Top Oregon Product Launch Venues
287 results near Oregon
Find a Venue
Choosing your product launch venue will be one of the most important steps in the planning process. So much goes into finding the perfect venue in Oregon. You’ll want to consider everything from the aesthetics of the space to any in-house amenities and services. Luckily, PartySlate makes it easy with our Find Venues page. Use the filters to narrow your search — taking into account everything from your guest count to specific catering preferences. Once you’ve set your filters, scroll down to search our curated list. Look for the “featured” tag for PartySlate’s top recommendations. With PartySlate, finding your ideal Oregon venue has never been easier.
Results
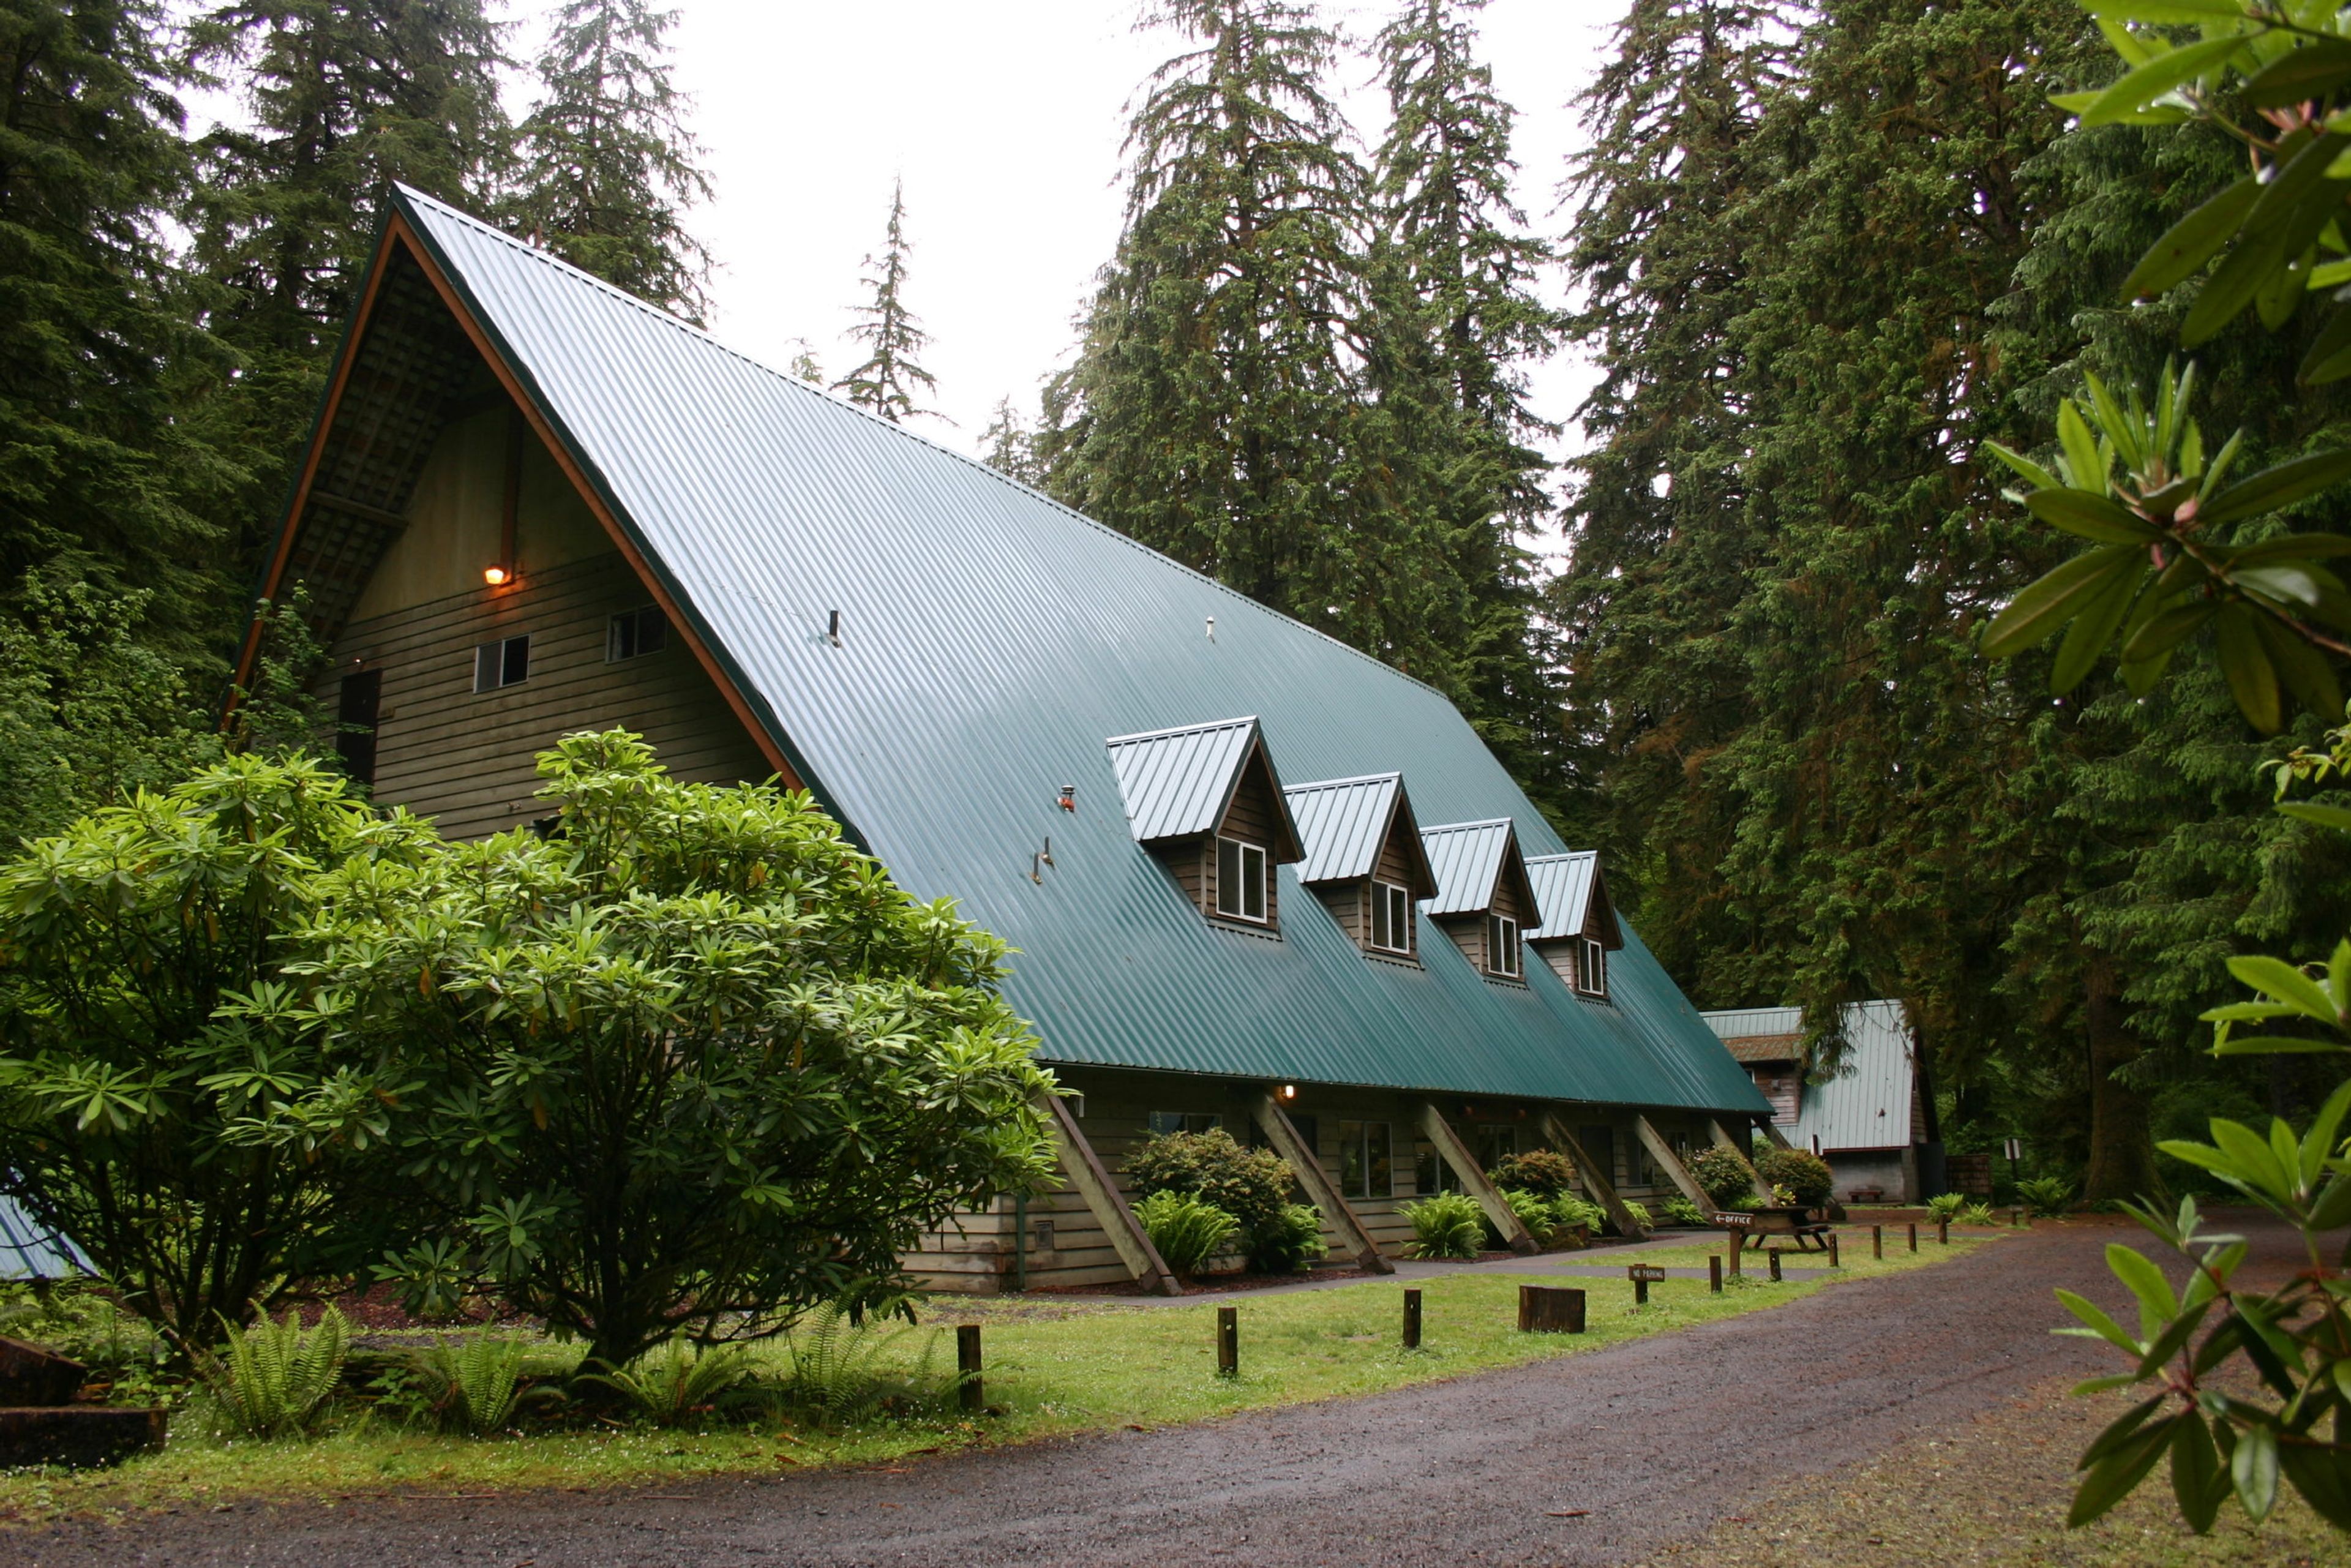
Drift Creek Camp
8600 S Drift Creek Camp Rd, Lincoln City, OR 97367, USA- Spaces for 100-200 Guests
- 1 Event Space
Drift Creek Camp sits along a mountain stream in Oregon's Coastal Range, surrounded by old-growth Spruce and Hemlock and within reach of Drift Creek Falls. Operating under a U.S. Forest Service special-use permit, the camp opens its grounds to retreats, family reunions, work teams, and youth groups in addition to its longtime programs like the Women's Retreat and Fall Quilt Retreat. At the center of the property is the Lodge, a classic A-frame built in 1966 with a stone fireplace, dining area, kitchen, and a mezzanine-level chapel that seats up to 100. Groups can also book five creekside cabins, a yurt, and the self-contained Yamhill Cabin, which is heated year-round and wheelchair accessible. Outdoor gathering spots include an amphitheater, a fireside circle, playing fields, and a 12-hole disc golf course, along with a swimming hole and archery range for recreation between sessions. The camp maintains an alcohol-free, smoke-free, and pet-free campus, and its rental options allow small groups to book just a cabin or the Lodge's third floor rather than the full property.
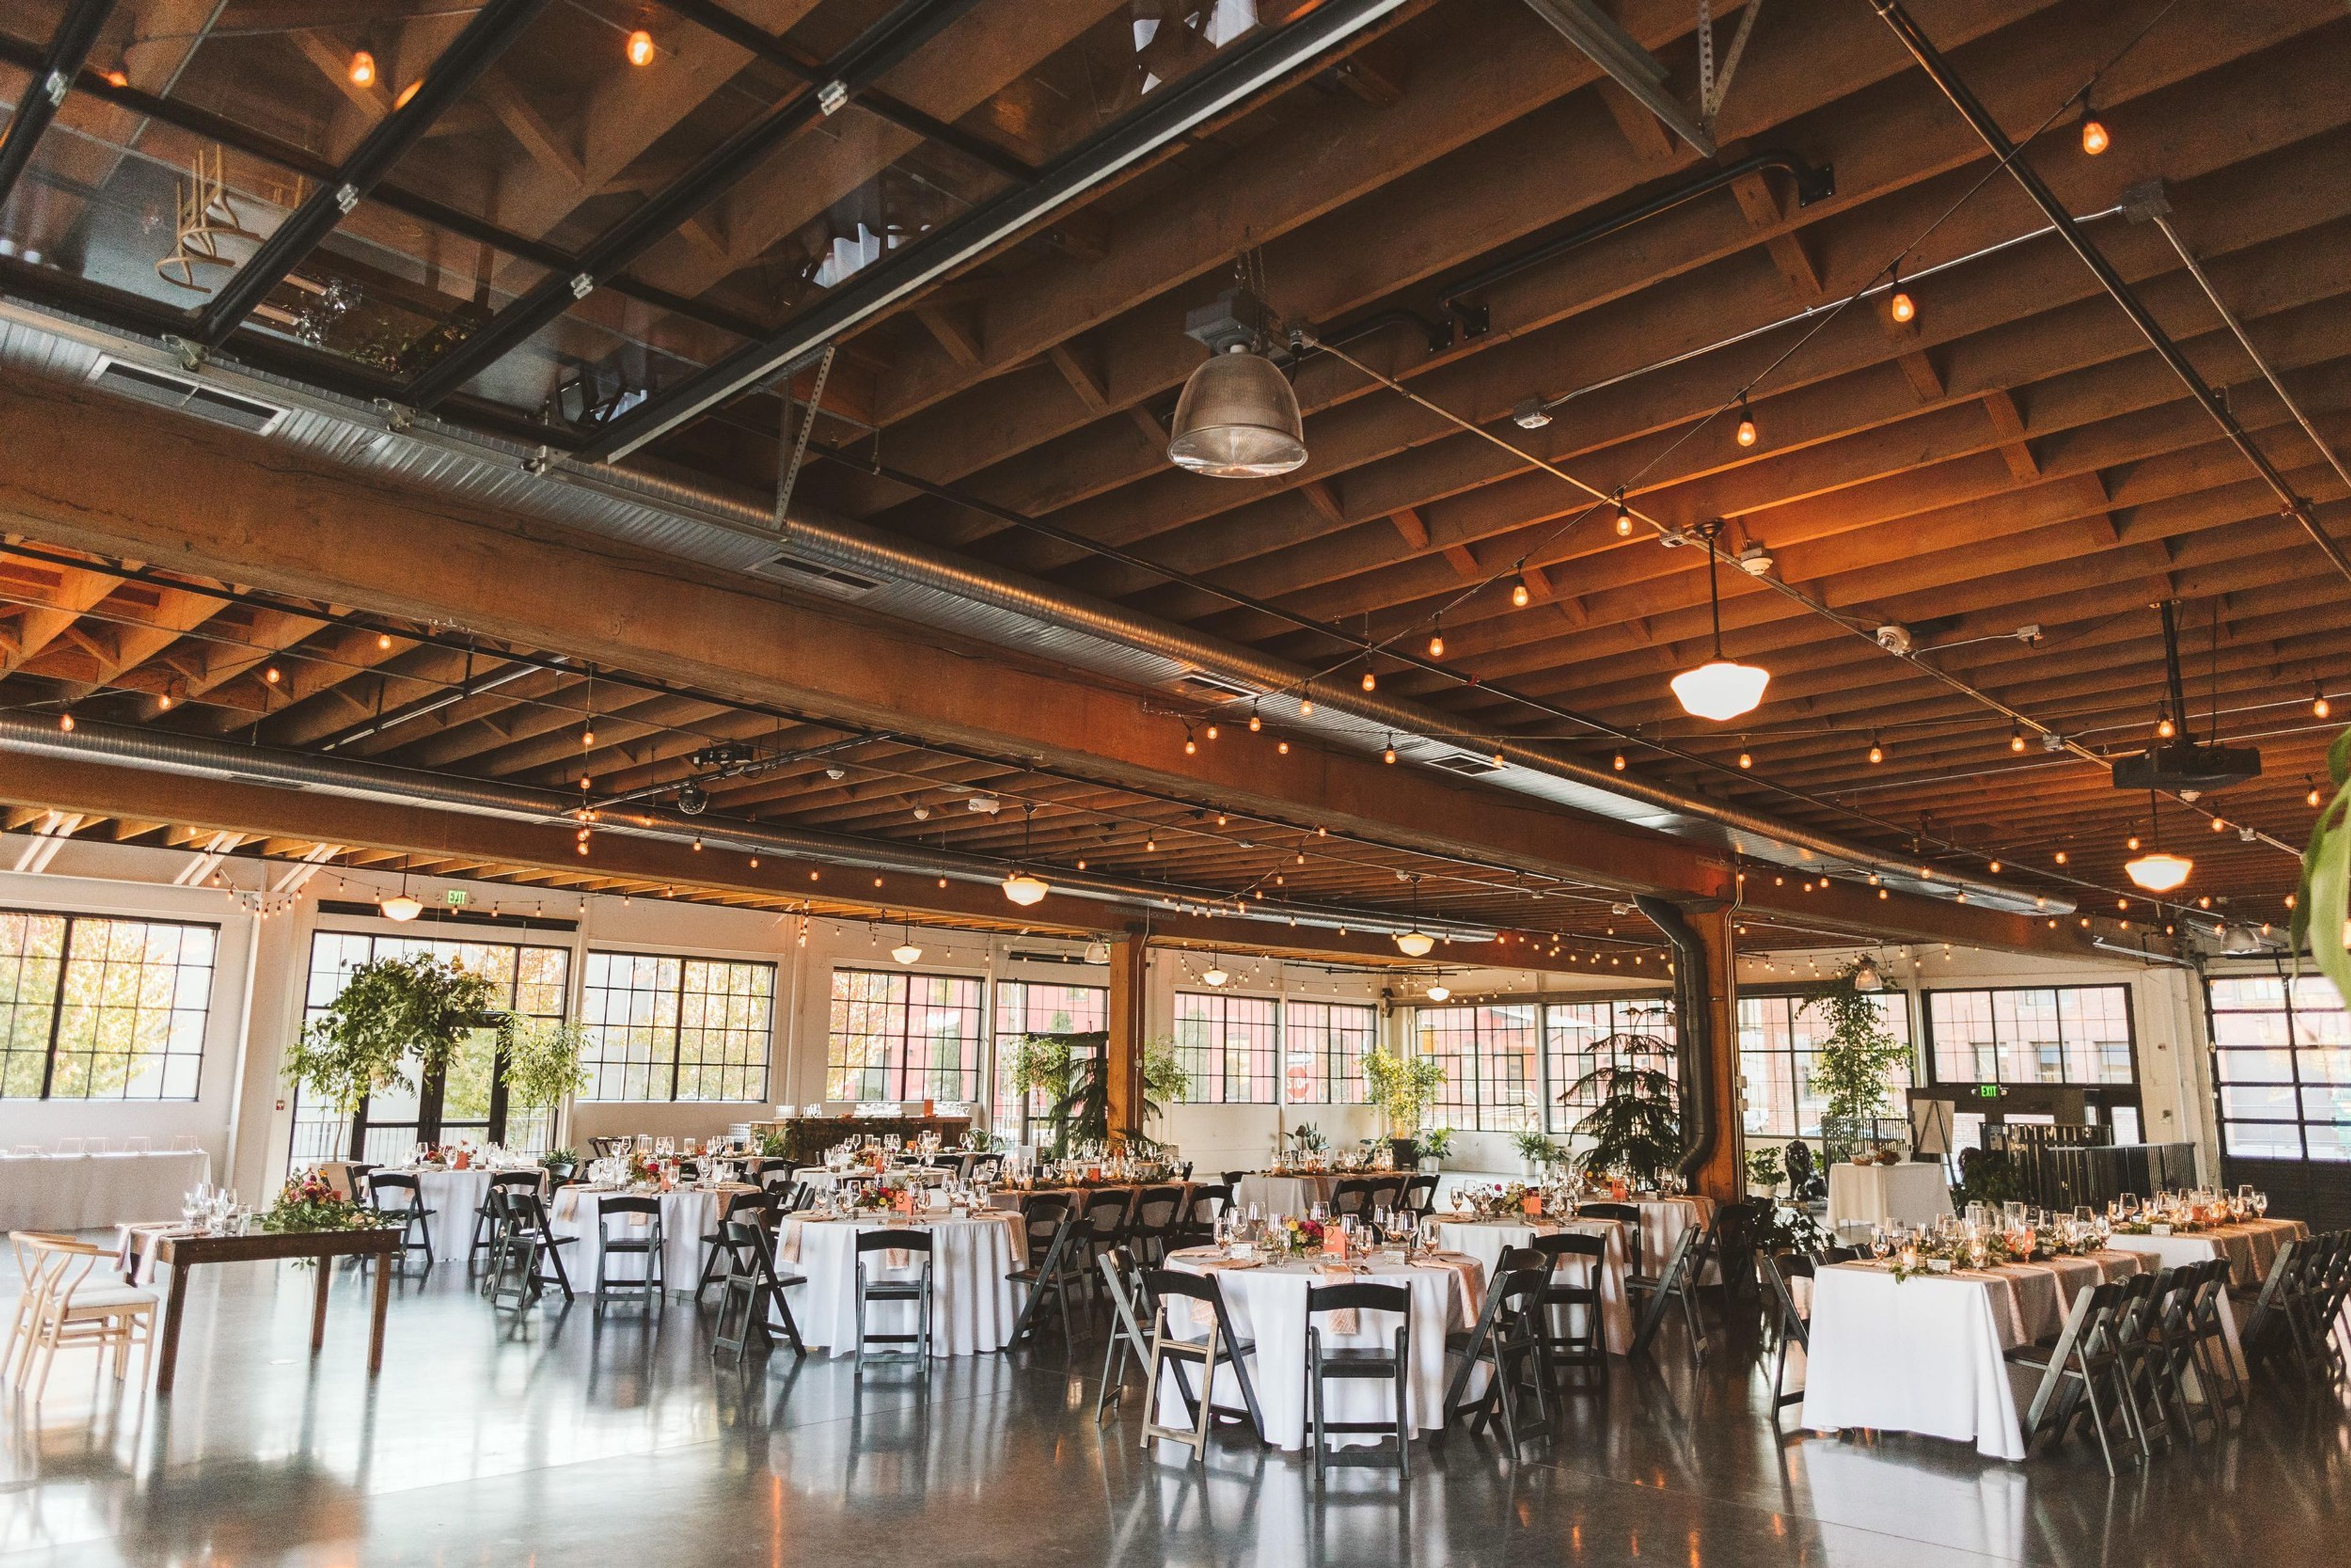
Castaway Portland
1900 NW 18th Ave, Portland, OR 97209, USAA lovely location in Portland, Oregon. The producers of the yellow strand rope used in the original Portland Street Car called this 1929 warehouse home. It was situated at the fringe of the Pearl District tucked close to the Willamette River. It was painstakingly restored to its former splendor in 2014, and it now serves as one of Portland's most celebrated event venues. There are roughly 10,000 square feet of open space at Castaway Portland. The yellow strand rope used in the first Portland Street Car was manufactured in the renovated 1929 building, which has 14-foot ceilings with exposed wood beams and original wrap-around steel sash windows. Polished concrete flooring, centralized heating and cooling, an executive office area, a full catering kitchen, and choices for outdoor space were all included during a total renovation from the ground up.
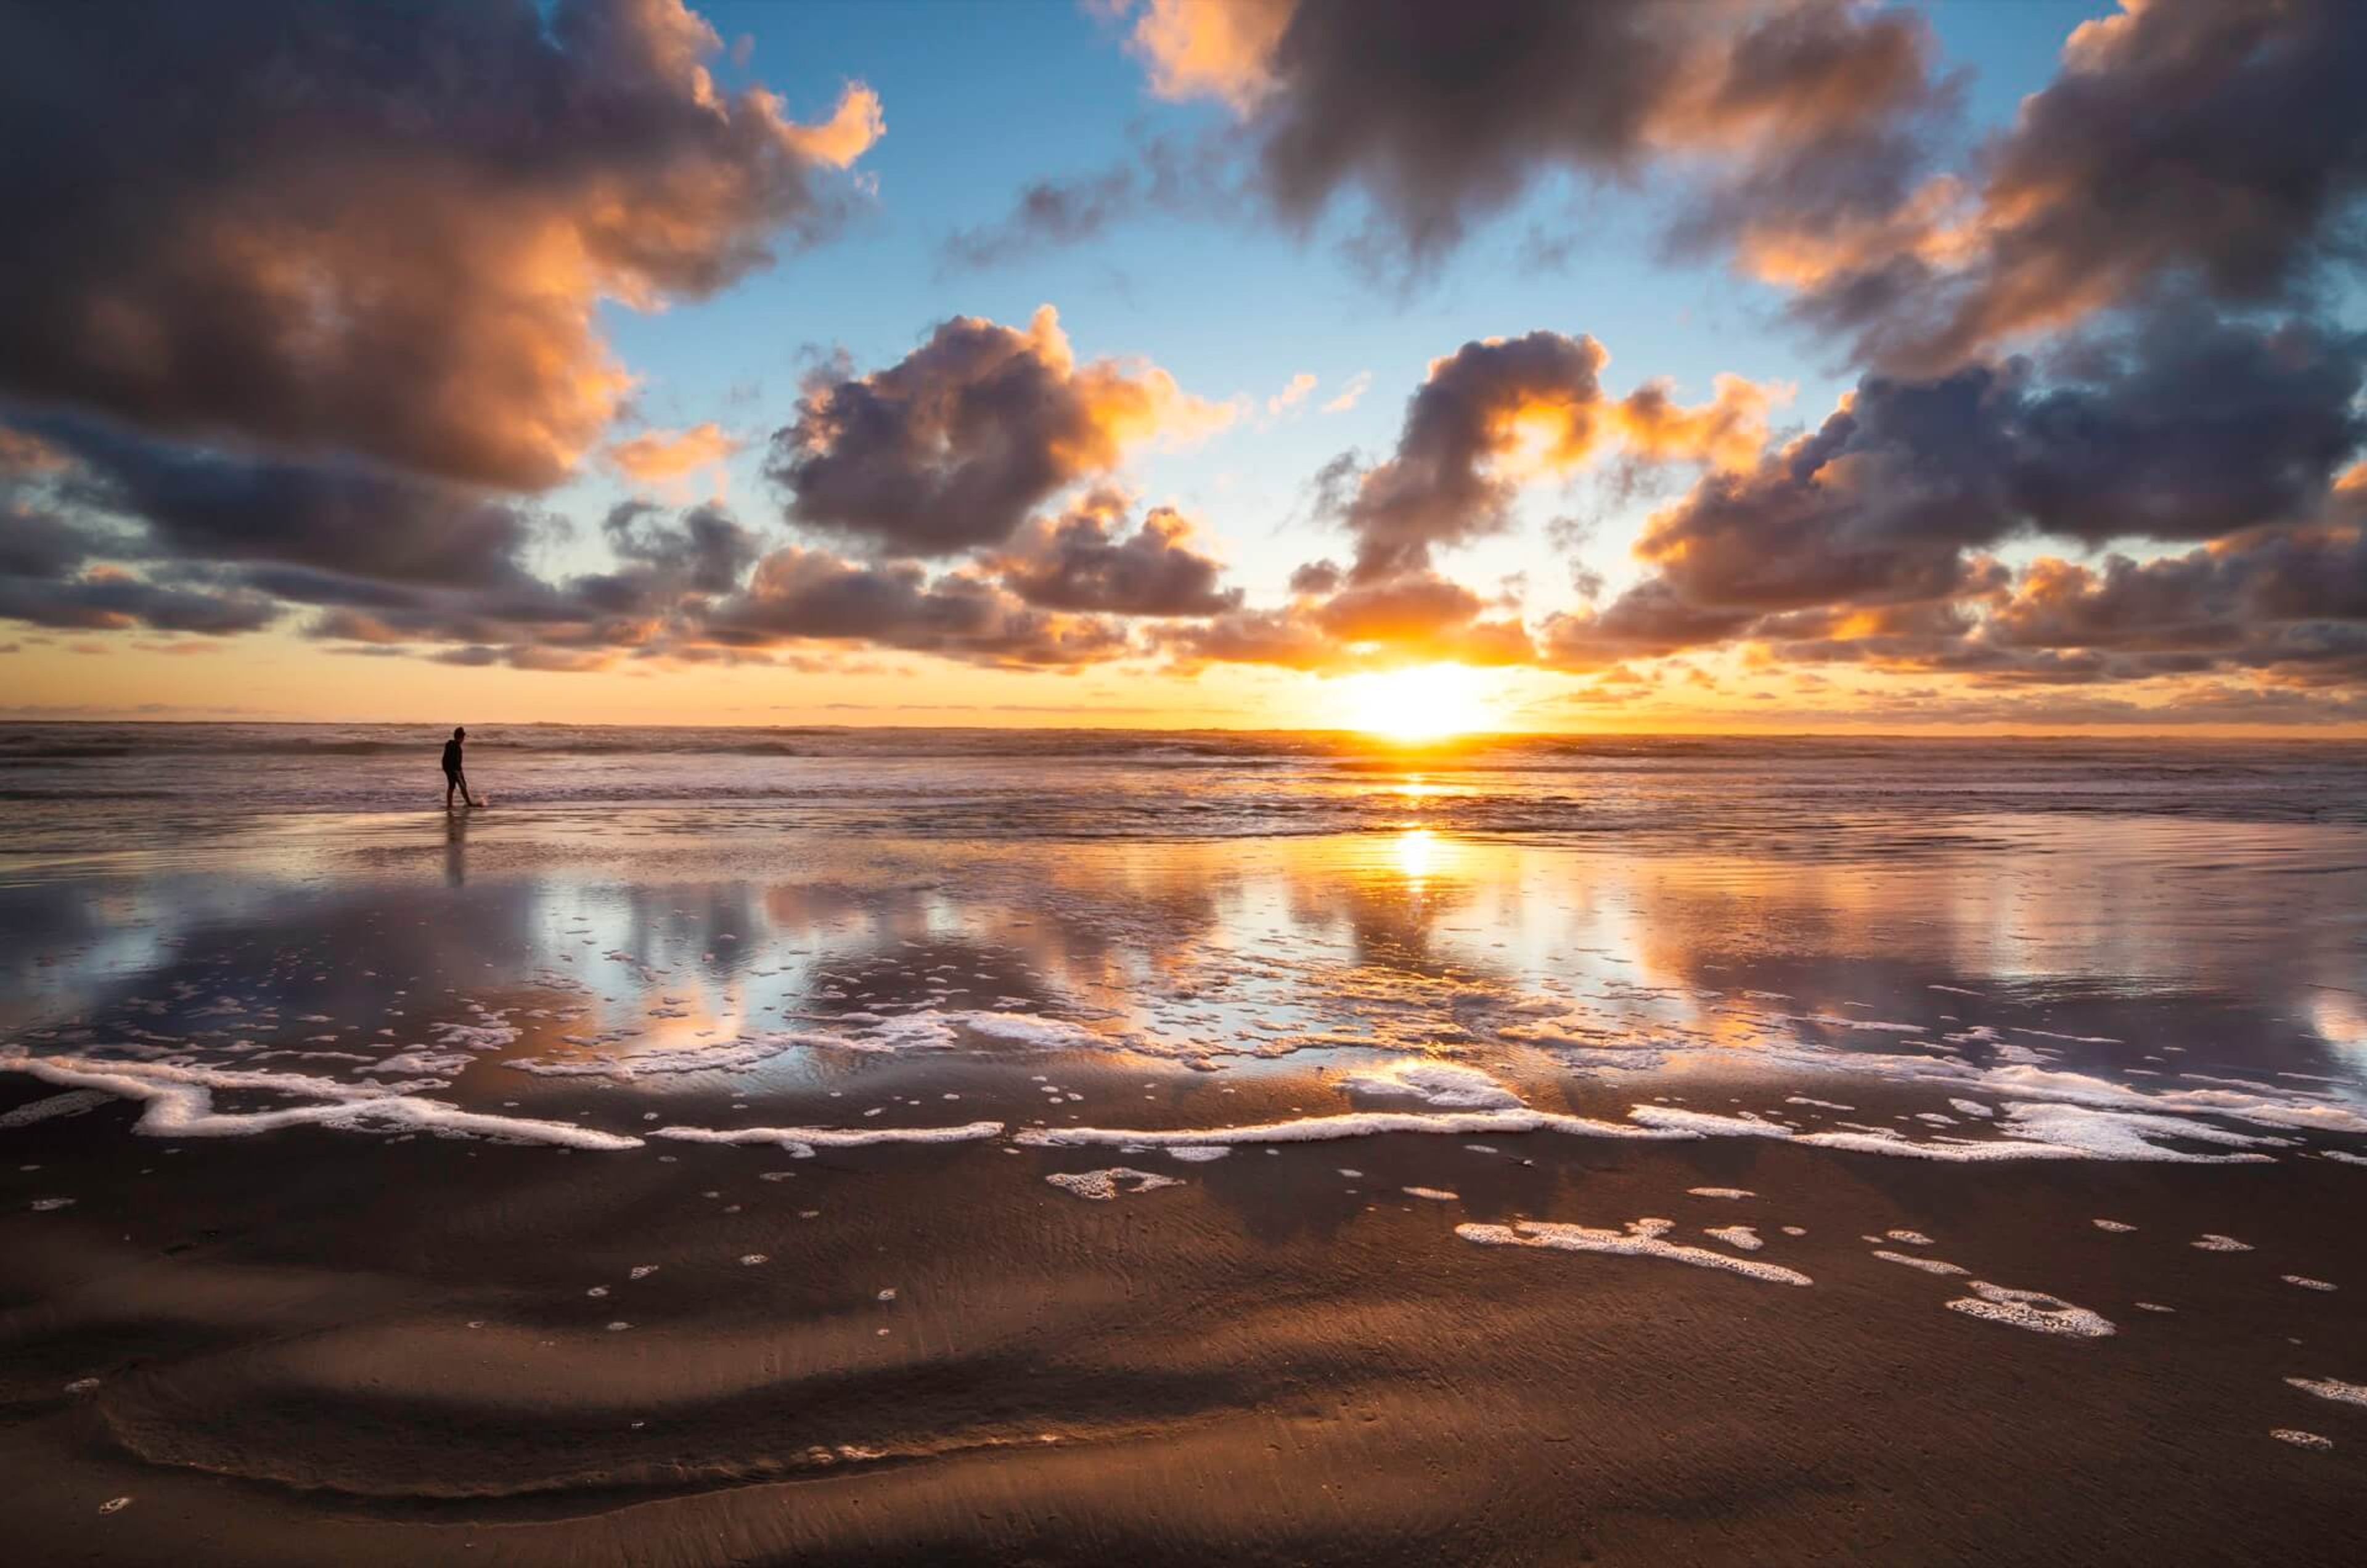
Best Western Plus Ocean View Resort
414 N Prom, Seaside, OR 97138, USA- Spaces for 60-345 Guests
- 1 Restaurant
- 1 Bar
- 4 Total Spaces
Best Western Plus Ocean View Resort sits oceanfront on Seaside, Oregon's North Prom, with 107 guestrooms overlooking the Pacific. The property pairs coastal setting with flexible event space, making it a natural fit for weddings, meetings, and celebrations that want the beach close at hand. Up to 5,000 square feet of event space is divided across the Lewis & Clark Ballroom and the Seaside Sandpiper room, each of which can be sectioned into smaller spaces to suit gatherings from intimate meetings to large banquets. The Lewis & Clark Ballroom, with 14-foot ceilings and chandeliers, accommodates up to 345 guests theater-style, while the Seaside Sandpiper offers a more intimate scale for mid-sized events. Couples can also say "I do" directly on the beach, with ceremony space for up to 175 guests. The resort's Ocean Cafe & Bar offers on-site dining and a private buyout option, and the property provides on-site catering that can be adapted to dietary restrictions. A five-hour banquet staff, linens, place settings, and setup and teardown are included with dining packages, alongside complimentary Wi-Fi and free parking throughout the property.
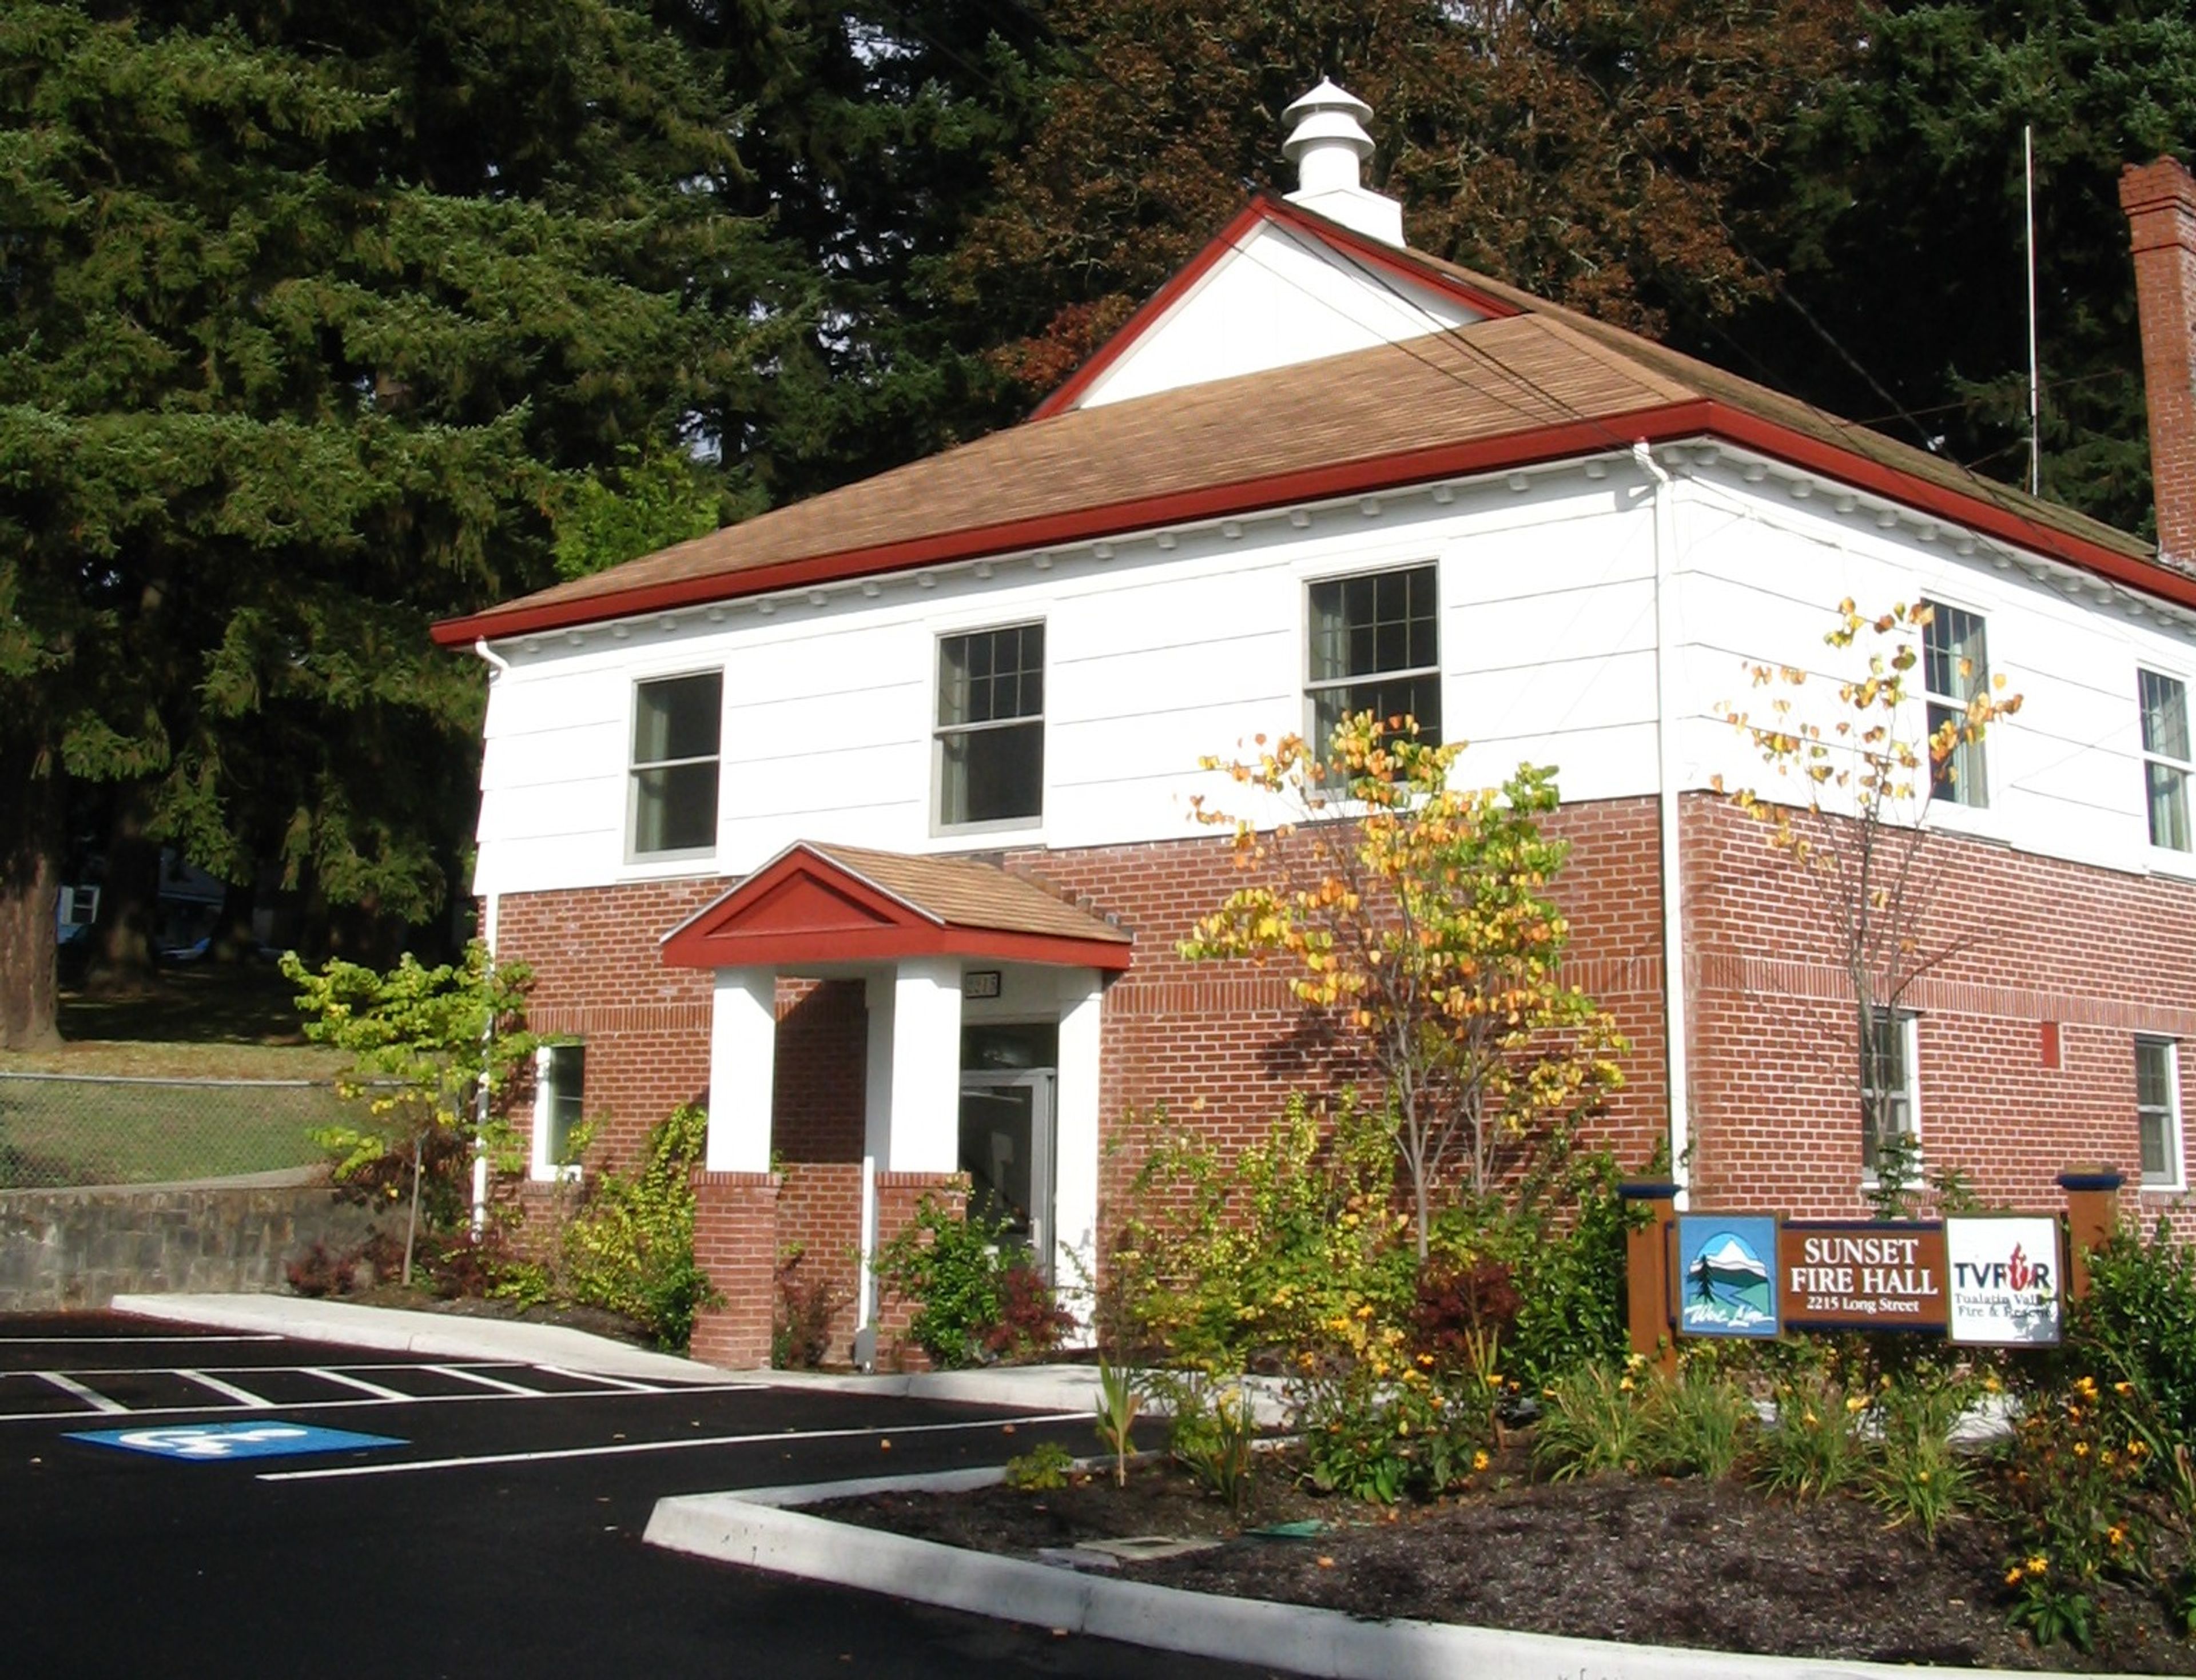
Sunset Fire Hall
2215 Long St, West Linn, OR 97068, USA- Spaces for 100 Guests
- 1 Event Space
Sunset Fire Hall is a two-story community venue operated by the City of West Linn Parks & Recreation Department at 2215 Long Street. The facility accommodates up to 100 guests, making it well suited for group meetings, family gatherings, and private parties. The upper level holds a wood-floor ballroom measuring 38 by 49 feet with a 13-foot 5-inch peaked ceiling, plus a small stage sized 9 by 14 feet — a setup that lends itself to dancing and presentations alike. The lower level offers a 23-by-35-foot laminate-tile room with a 9-foot ceiling, along with a kitchen for food service. Rentals include folding chairs, ten 6-foot round tables, five 6-foot rectangular tables, a piano, a refrigerator, a microwave, and a stove. Availability can be checked online, and completed rental applications are accepted by mail, in person, or by email through the Parks & Recreation Department.
Knoll Crest Gardens
15505 SE Ten Eyck Rd, Sandy, OR 97055, USA- Spaces for 225 Guests
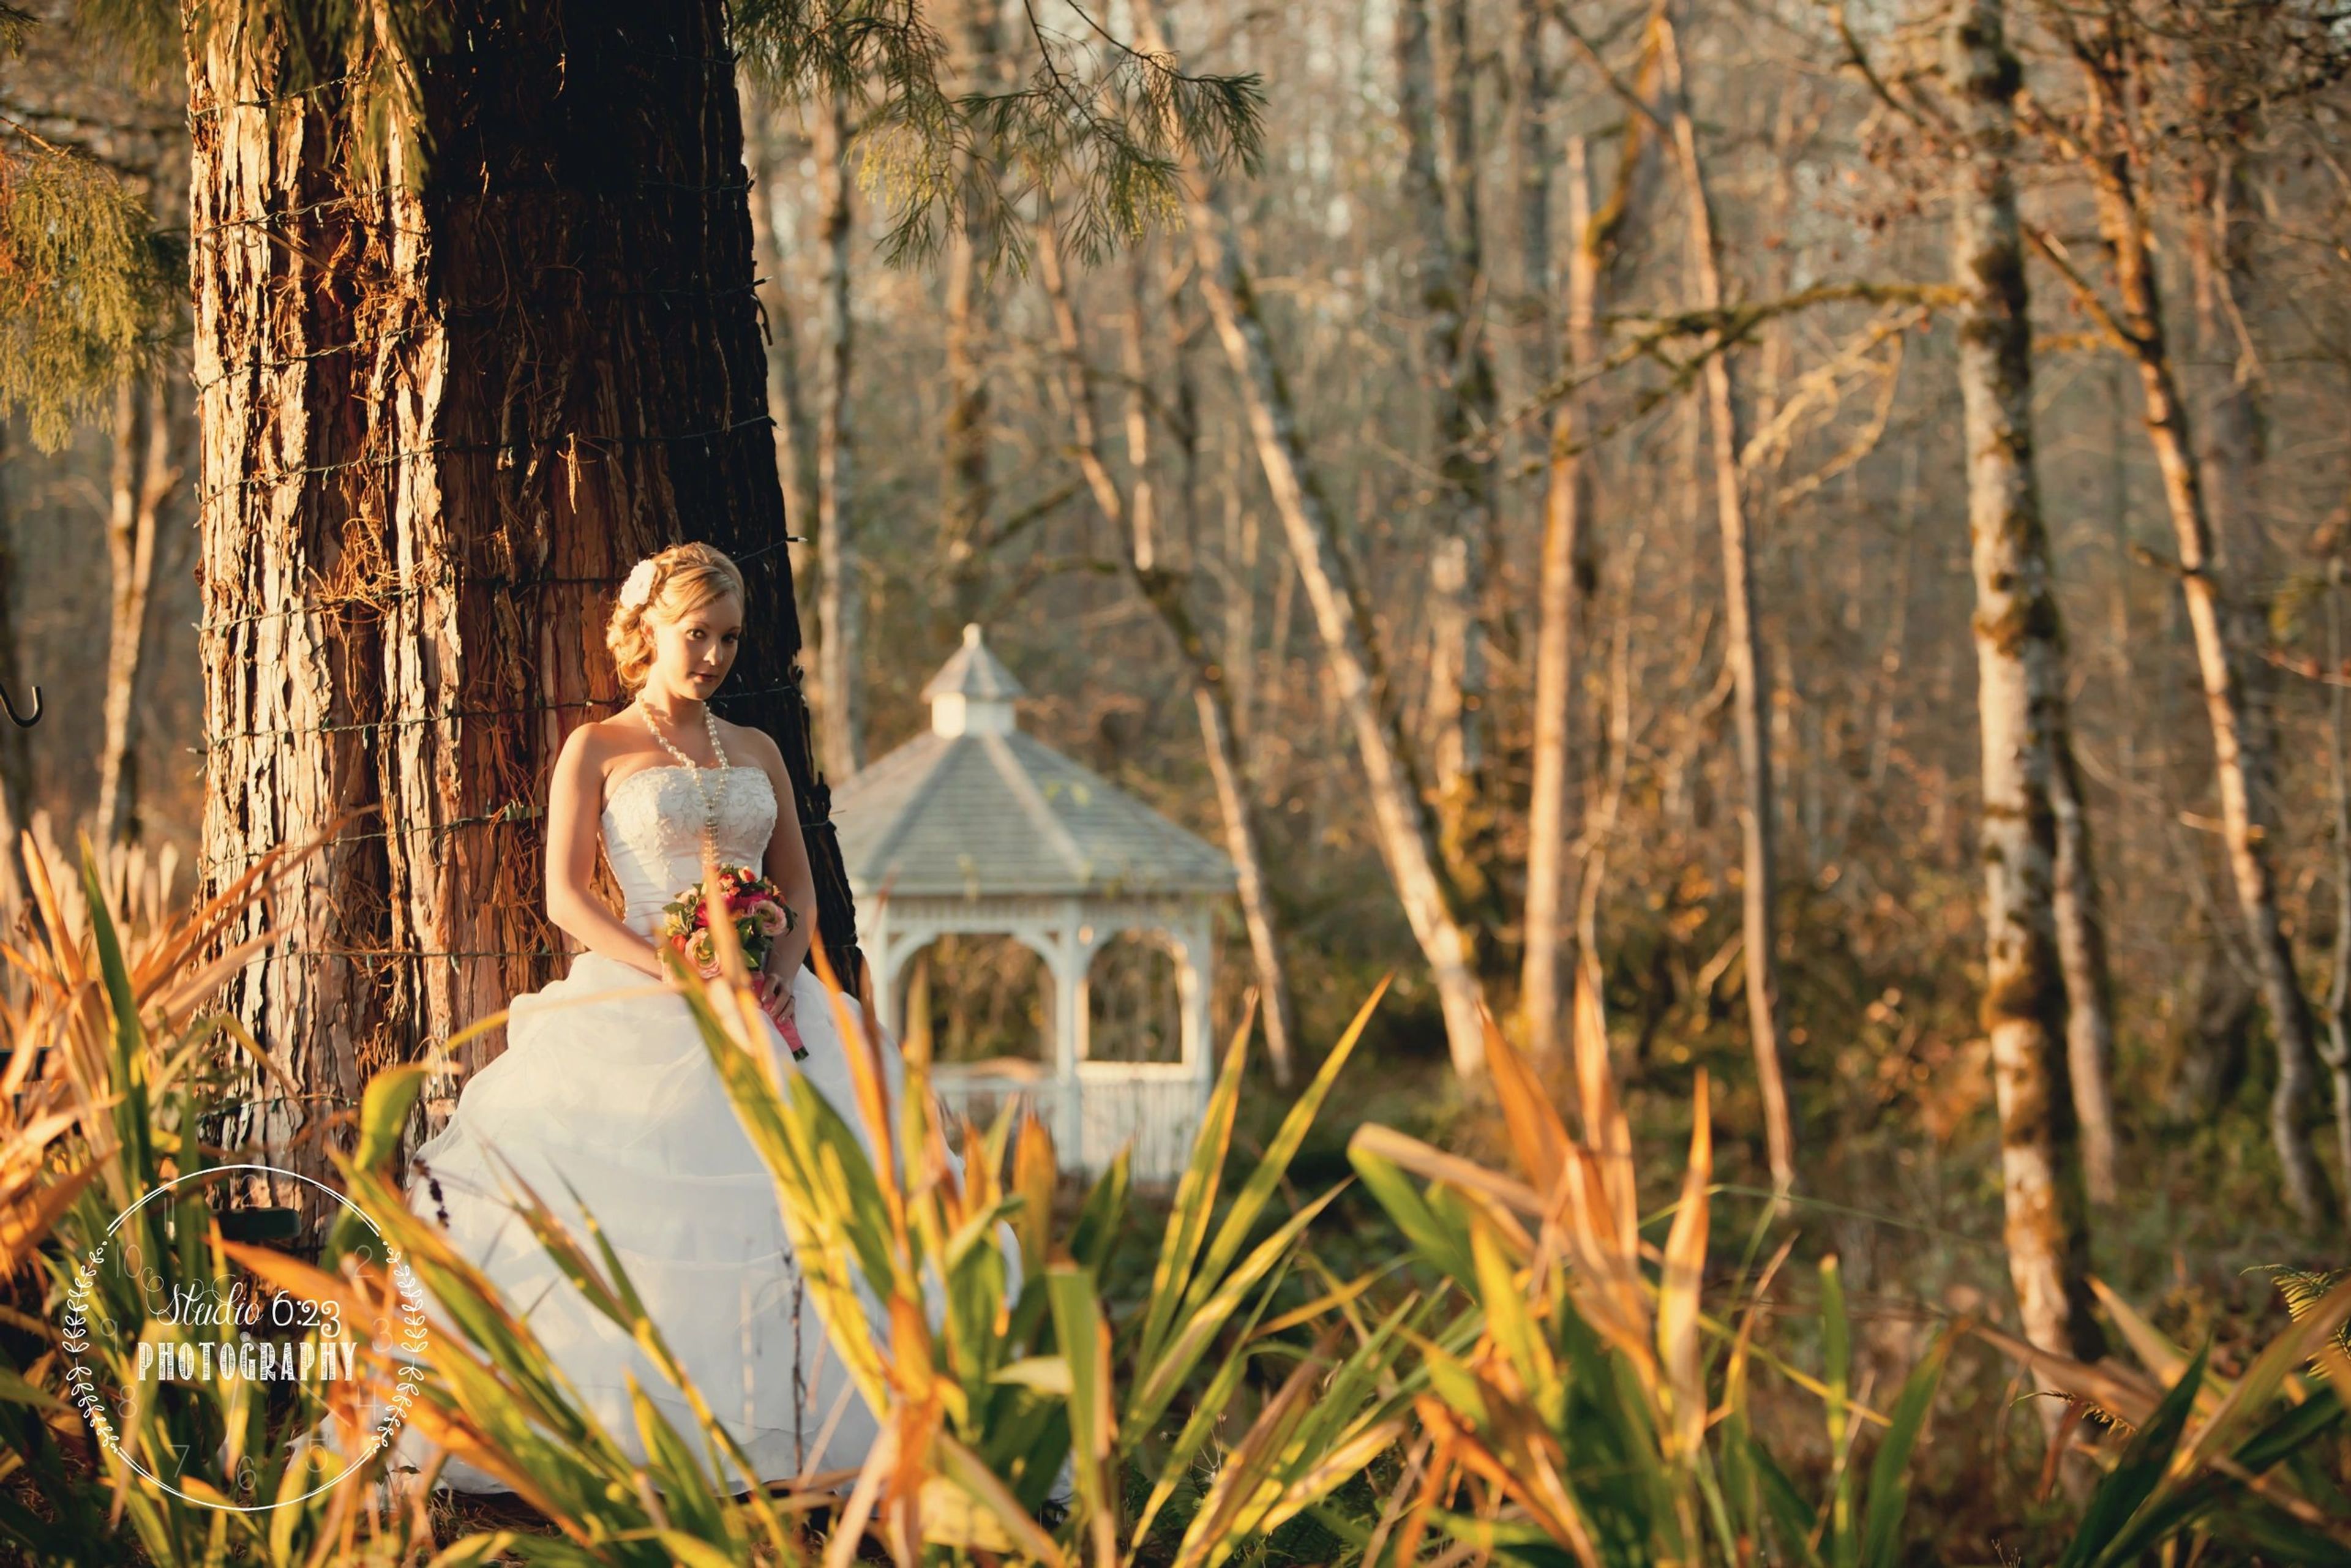
Knoll Crest Gardens sits on six meticulously groomed acres atop a knoll along the historic Oregon Trail in Sandy, Oregon. The Knoll family has owned the property for more than 40 years, sharing their third-generation homestead as a private event venue for the past 18 years, and personally maintaining the gardens, grounds, and structures that guests see today. The grounds include four distinct ceremony settings: The White Way, a white gazebo overlooking a creek; Jennifer's Dream, a cedar gazebo with stained glass set over a lake; Lavender Lane, a green-carpeted path lined with lavender and an iron gate; and The Golden Vineyard, framed by double pergolas with vineyard views. A lighted stone dance floor, a 20'x40' lighted tent plus four smaller tents, a red barn housing the Groom's Suite, and a separate Bride's Studio round out the property, which welcomes up to 200 guests. As a bring-your-own-vendor venue, Knoll Crest Gardens allows food trucks, caterers, or restaurants of the couple's choosing, with beer and wine service through a licensed bartender. Rental includes banquet and round tables, white resin chairs, linens, a built-in sound system, and setup and takedown by the venue's grounds coordinator.
BeckenRidge Vineyard
300 Reuben Boise Rd, Dallas, OR 97338, USA- Spaces for 120-250 Guests
- 1 Vineyard
- 1 Winery
- 1 Event Space
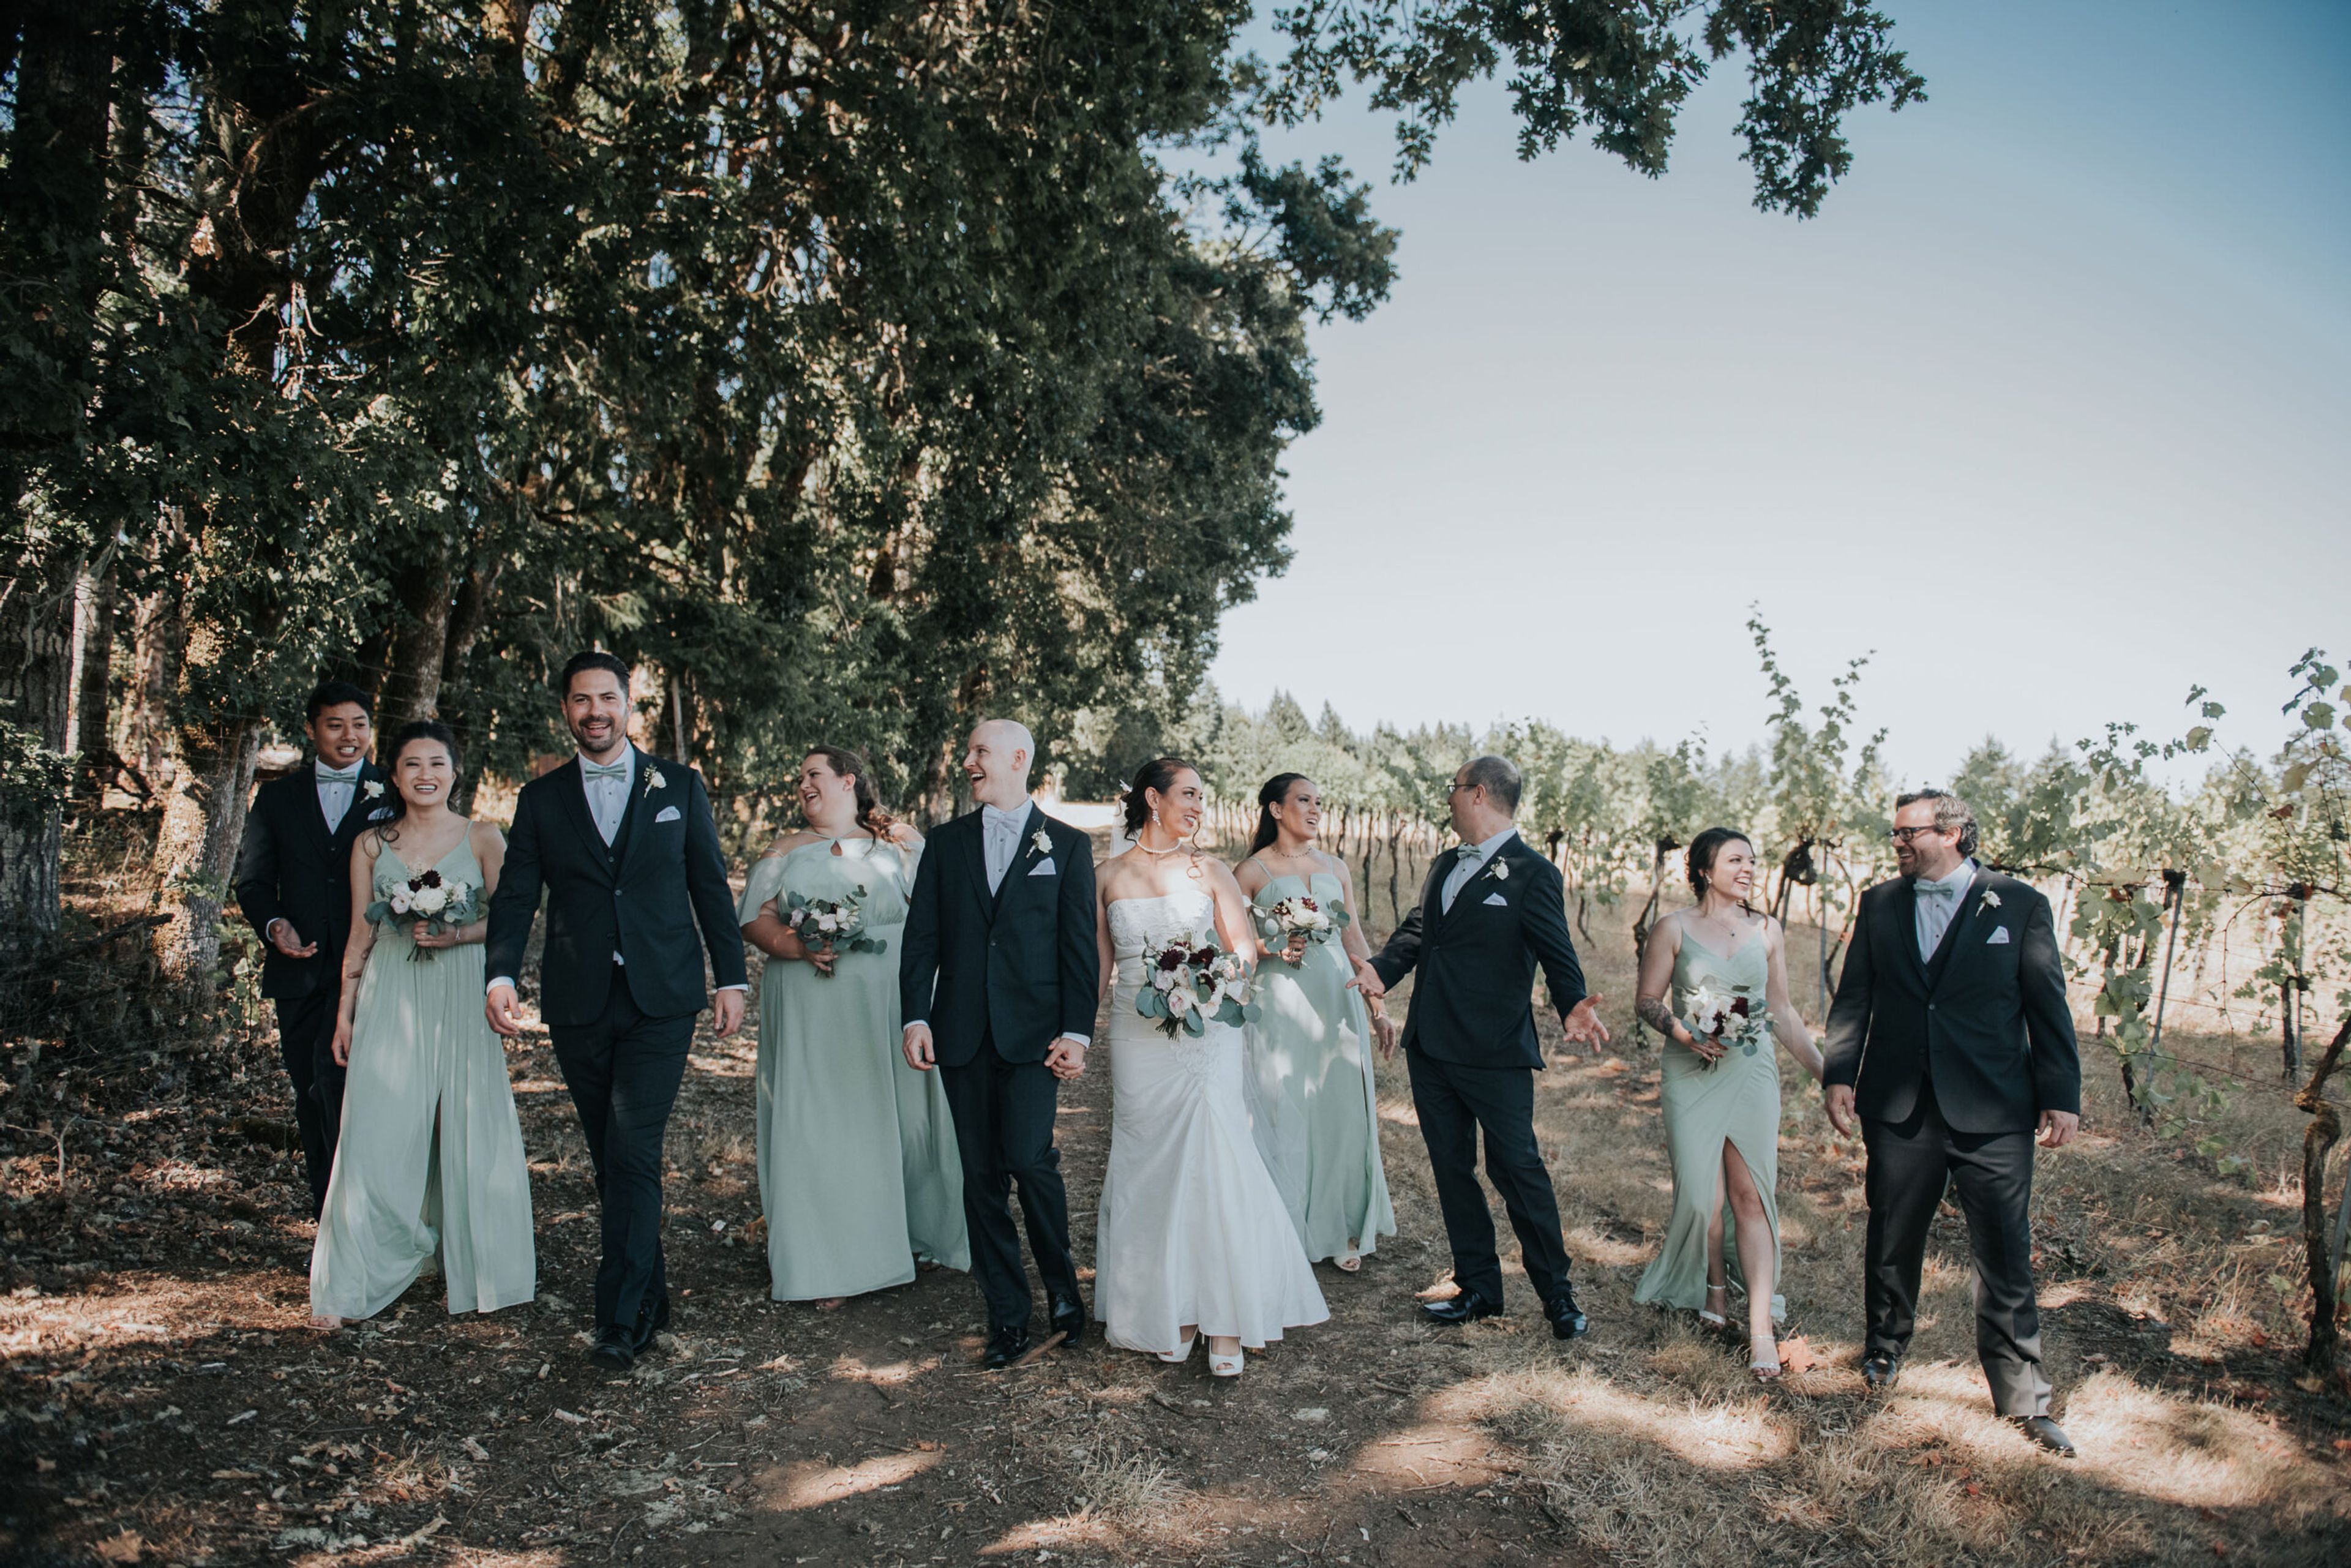
West Haven Vineyards is a family-owned vineyard and event venue in the Willamette Valley, set in the hills above Dallas, Oregon within the Van Duzer Corridor. The property's own-rooted vines date back to 1976, and the current owners, a family who relocated from Portland in 2020, farm the vineyard's 11 acres alongside consulting winemaker Jerry Murray to produce a small-batch selection of estate wines. The venue's 3,600-square-foot event center accommodates up to 120 guests and features a rustic stone fireplace, wood floors, and a covered patio that opens onto the vineyard. An adjoining event lawn offers a stone-paved path, ceremony platform, and overhead string lights for outdoor gatherings, all set against mountain and vineyard views. West Haven Vineyards hosts one event per day, and its team provides day-of coordination along with vendor recommendations for catering, photography, videography, and DJ services. In-house rental options include wine barrels, geometric arches, and hand-made rustic farm tables, and the space is handicap accessible with a bridal preparation room on site.
BodyVox Dance Center
1201 NW 17th Ave, Portland, OR 97209, USA- Spaces for 200 Guests
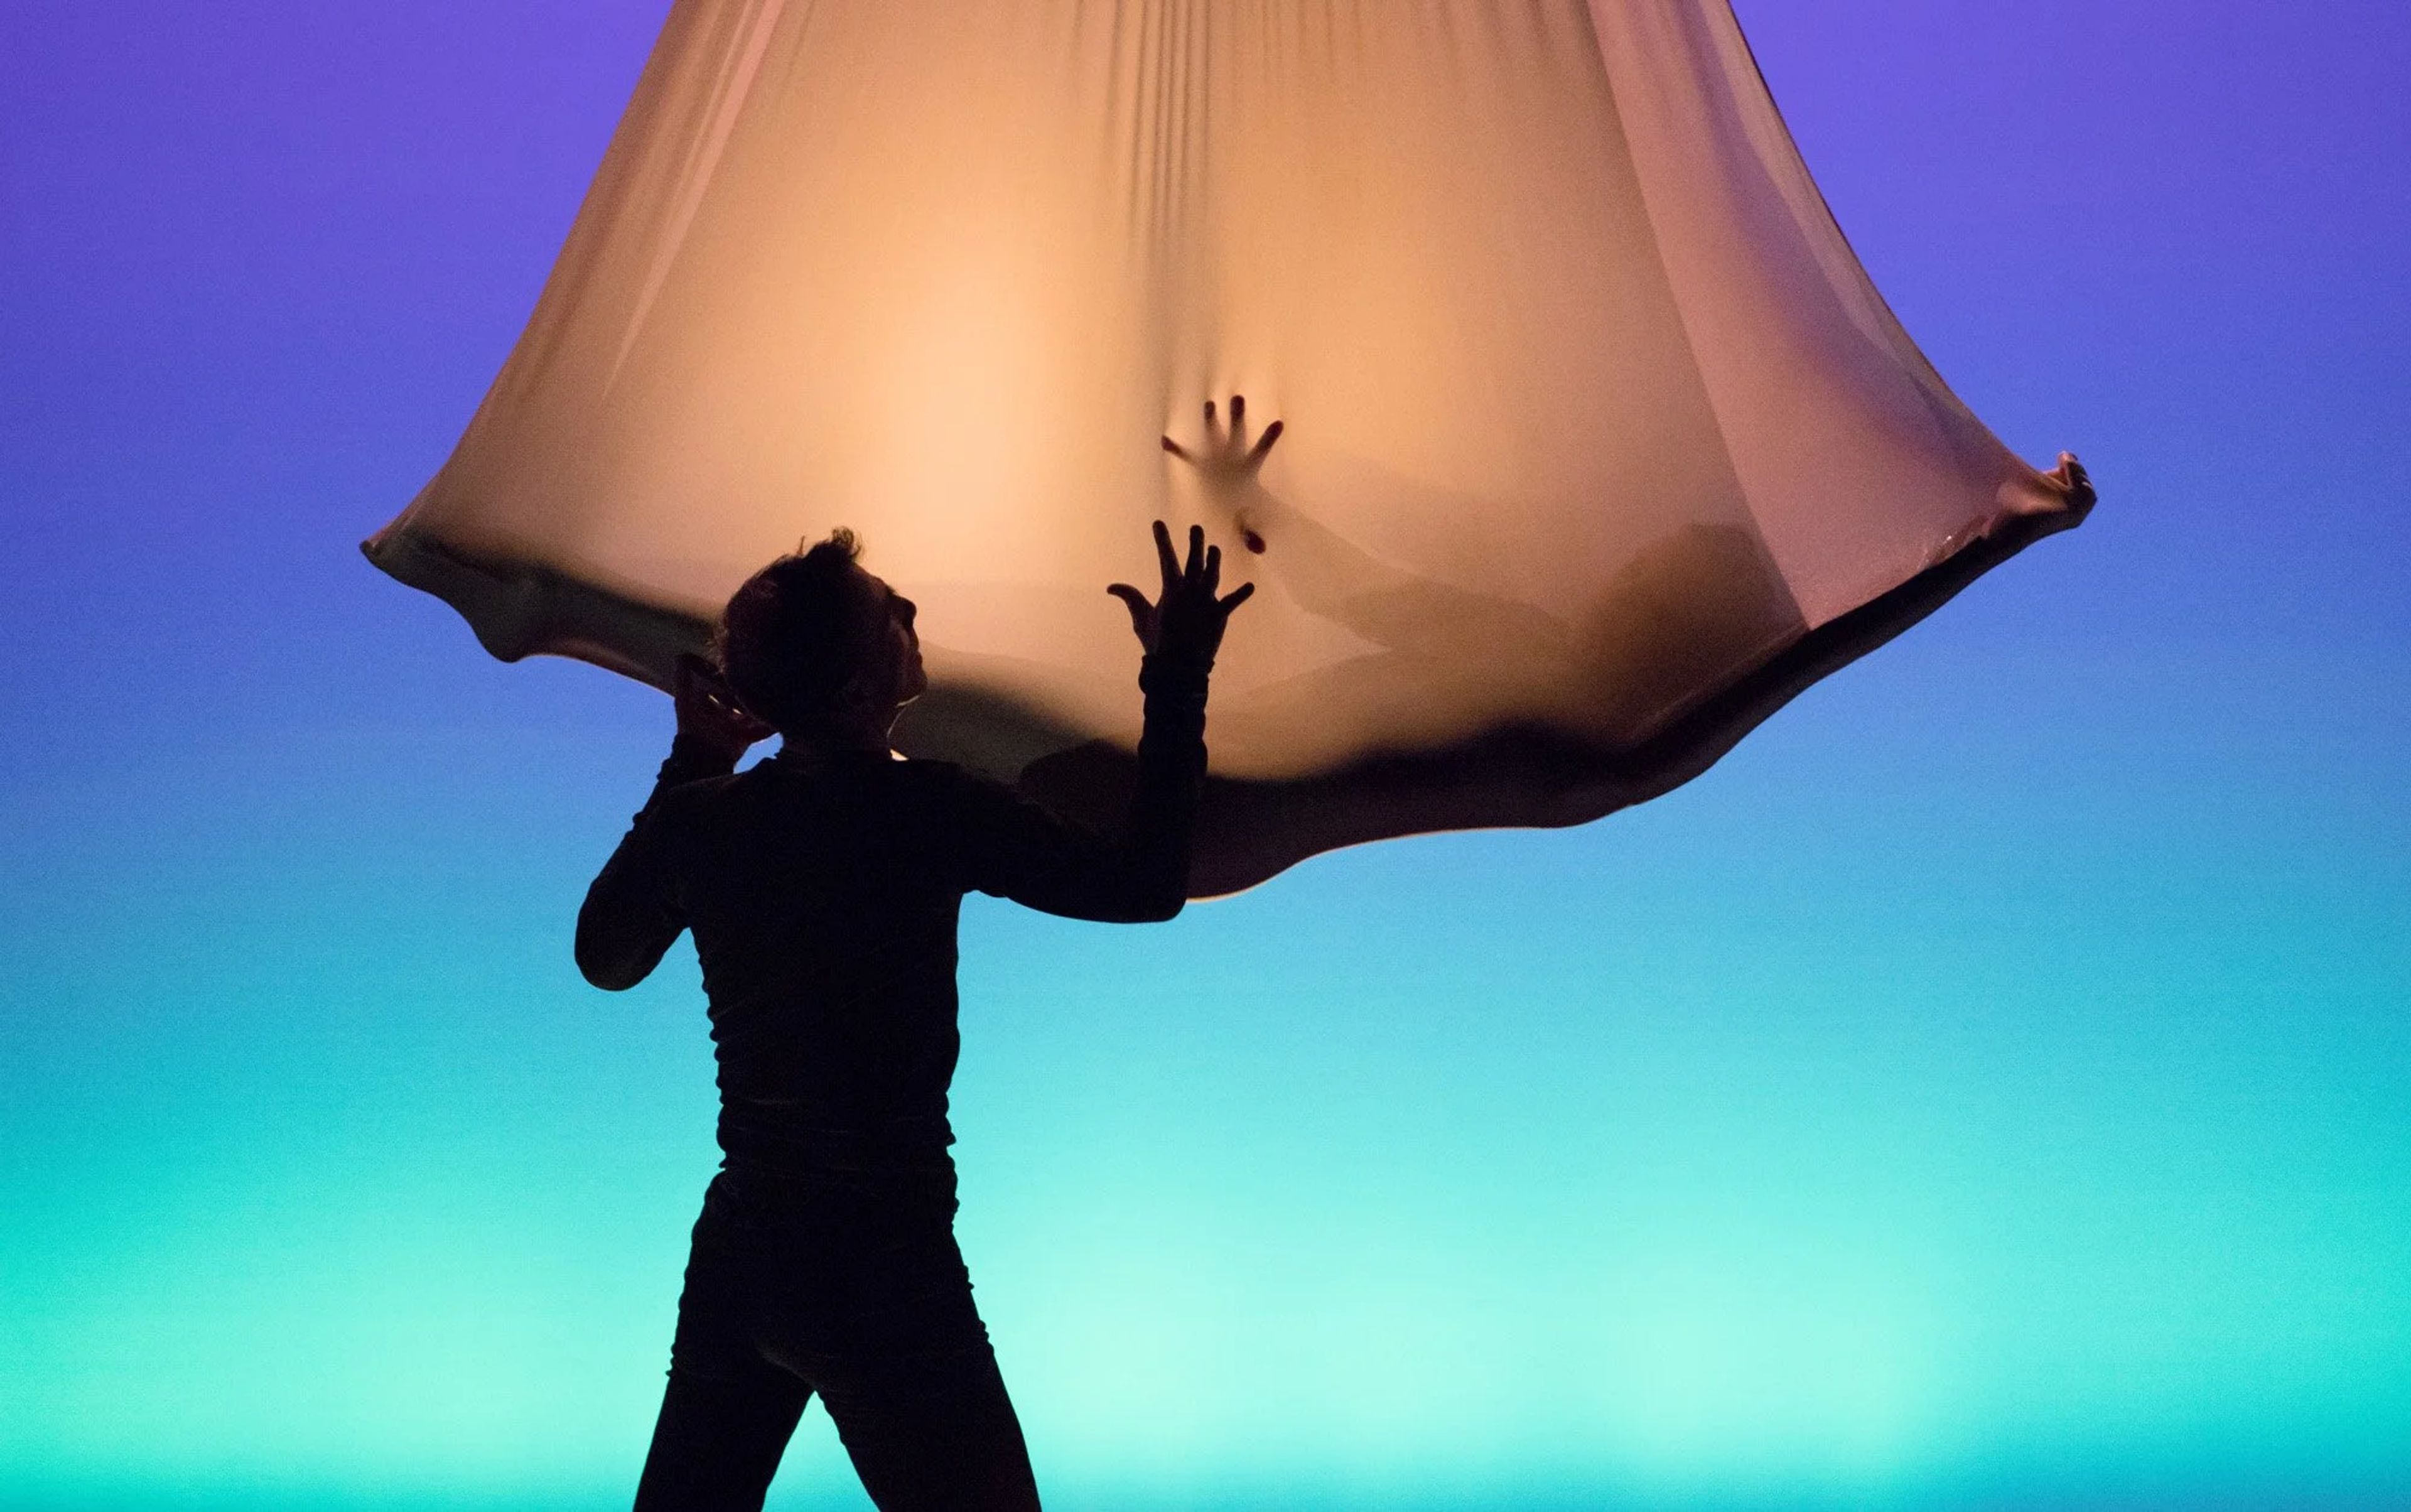
Led by Emmy Award-winning choreographers Jamey Hampton and Ashley Roland, BodyVox is a contemporary dance company known for combining dance, theater, and film into productions rich in imagery, athleticism, and humor. Hampton and Roland trained with Momix, ISO Dance, and Pilobolus before founding BodyVox in Portland, Oregon, where the company is now in its 29th year. The BodyVox Dance Center serves as the company's home and a hub for the Portland arts community, with four studios and a 180-seat theater hosting classes, performances, and residencies throughout the week. The center's North Wing is a versatile, multi-functional event space that has hosted gatherings ranging from concerts and art openings to birthday parties, while its four state-of-the-art studios are available to rent for rehearsals and performances. Renters and performers have access to amenities including private dressing rooms, a water filling station, and complimentary coffee at the front desk.
McMenamins Kennedy School
5736 NE 33rd Ave, Portland, OR 97211, USA- Spaces for 12-225 Guests
- 1 Ballroom
- 1 Outdoor
- 8 Total Spaces
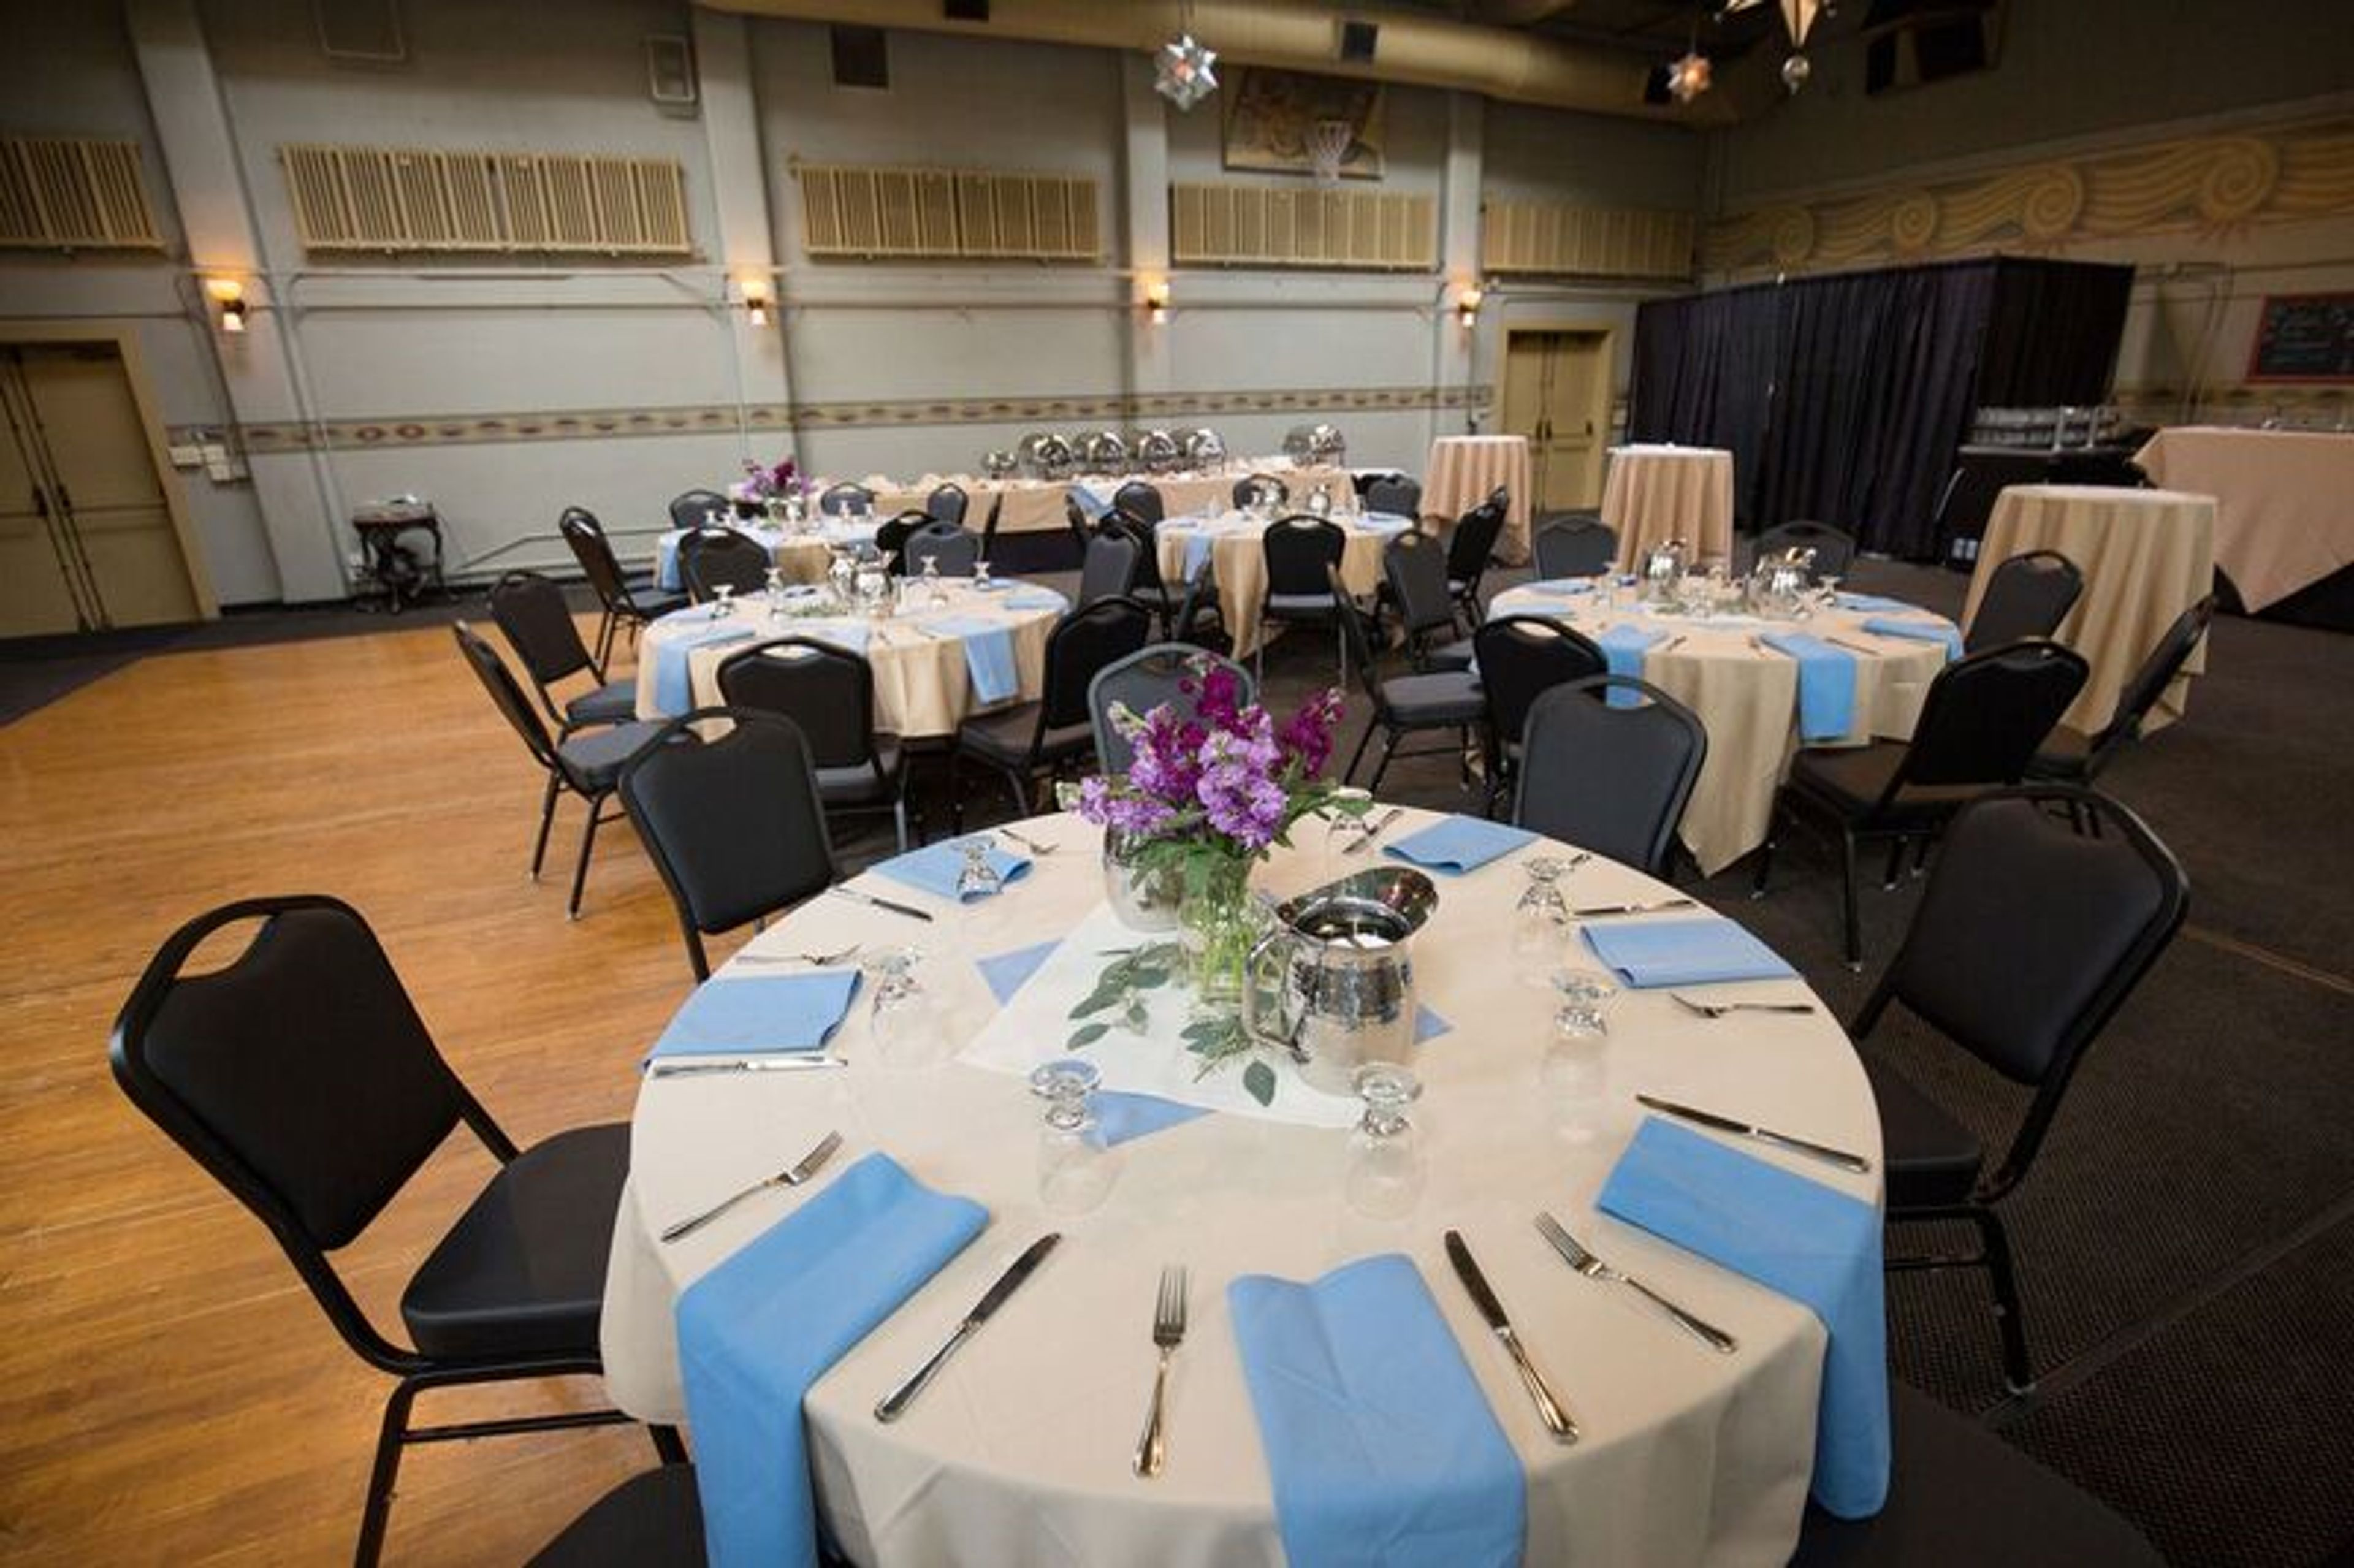
Kennedy School occupies a 1911 elementary school building in Portland's Concordia neighborhood, once praised by Ladies' Home Journal for its innovative one-story architecture. McMenamins converted the historic building into a hotel and event venue, with guestrooms fashioned from former classrooms, complete with original chalkboards, and gathering spots like the Honors Bar and Detention Bar that nod to the building's school-day roots. The property offers several indoor and outdoor event spaces accommodating up to 200 guests, including a full gymnasium with a hardwood dance floor and an adjoining outdoor courtyard, a theater, and a handful of smaller classroom-style rooms suited to more intimate gatherings. Full onsite catering is available with accommodations for dietary restrictions, along with McMenamins' own handcrafted ales, wines, and spirits. Once the food and beverage minimum for a space is met, no additional room rental fee applies, and a sales coordinator assists with planning details in the lead-up to the event.
Columbia Gorge Discovery Center & Museum
5000 Discovery Dr, The Dalles, OR 97058, USA- Spaces for 20-250 Guests
- 1 Restaurant
- 1 Ballroom
- 5 Total Spaces
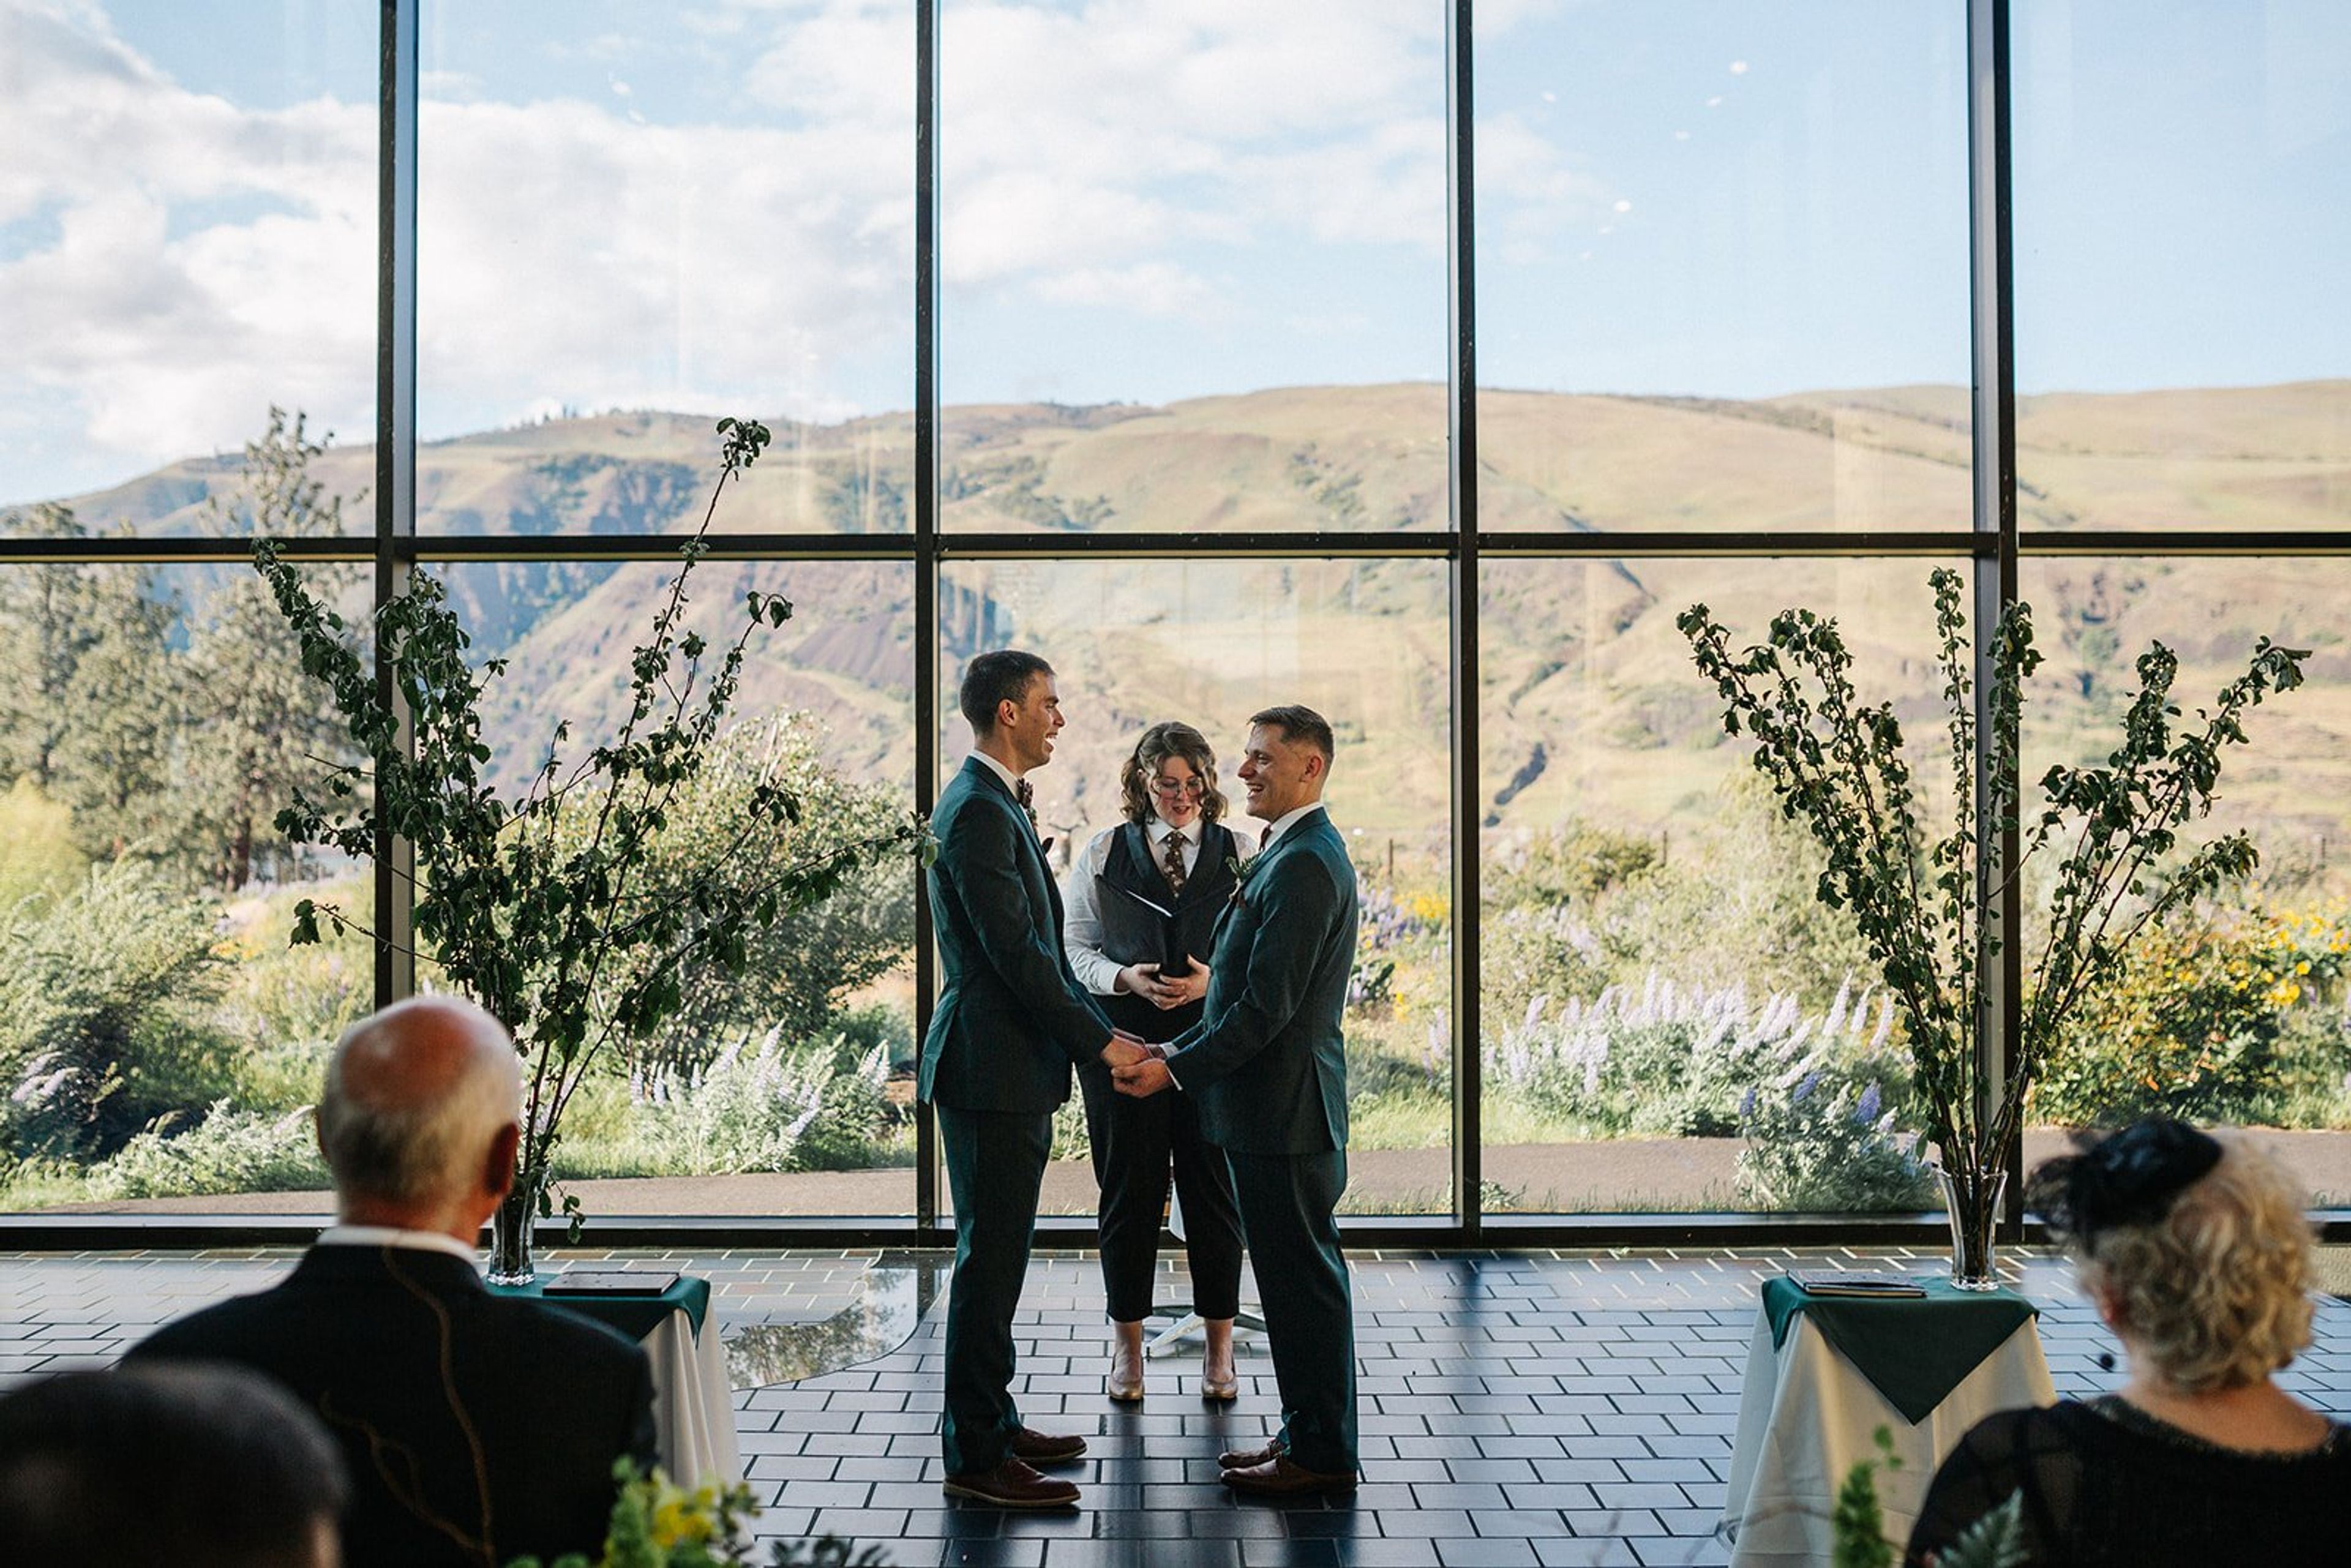
Set on 54 acres above the Columbia River, the Columbia Gorge Discovery Center & Museum pairs its role as the official interpretive center for the Columbia River Gorge National Scenic Area with a striking event venue built into the landscape. The building's design draws on the region itself, with raw timber columns, basalt rock walls, and a vaulted ceiling framed by a 30-foot wall of windows overlooking the Washington Hills and the river below. The River Gallery, the museum's largest space, spans 145 by 32 feet and holds up to 175 guests seated or 250 standing, making it suited to wedding ceremonies and receptions that want the gorge itself as a backdrop. The M.J. Murdock Theater seats 140 and comes equipped with a digital projector, sound system, and stage, while the Basalt Rock Café offers a smaller indoor-outdoor setting with its own patio. A classroom and boardroom round out the rental options for meetings and smaller gatherings. Rentals include day-of venue coordination, tables, chairs, linens, bar service, and audio-visual equipment, with catering available through the on-site Basalt Rock Café & Catering. Guests also have access to the museum's exhibits and grounds, including a pond trail, as part of their event.
Pendleton Center for the Arts
214 S Main St, Pendleton, OR 97801, USA- Spaces for 20-200 Guests
- 1 Theater
- 3 Event Spaces
- 1 Art Gallery
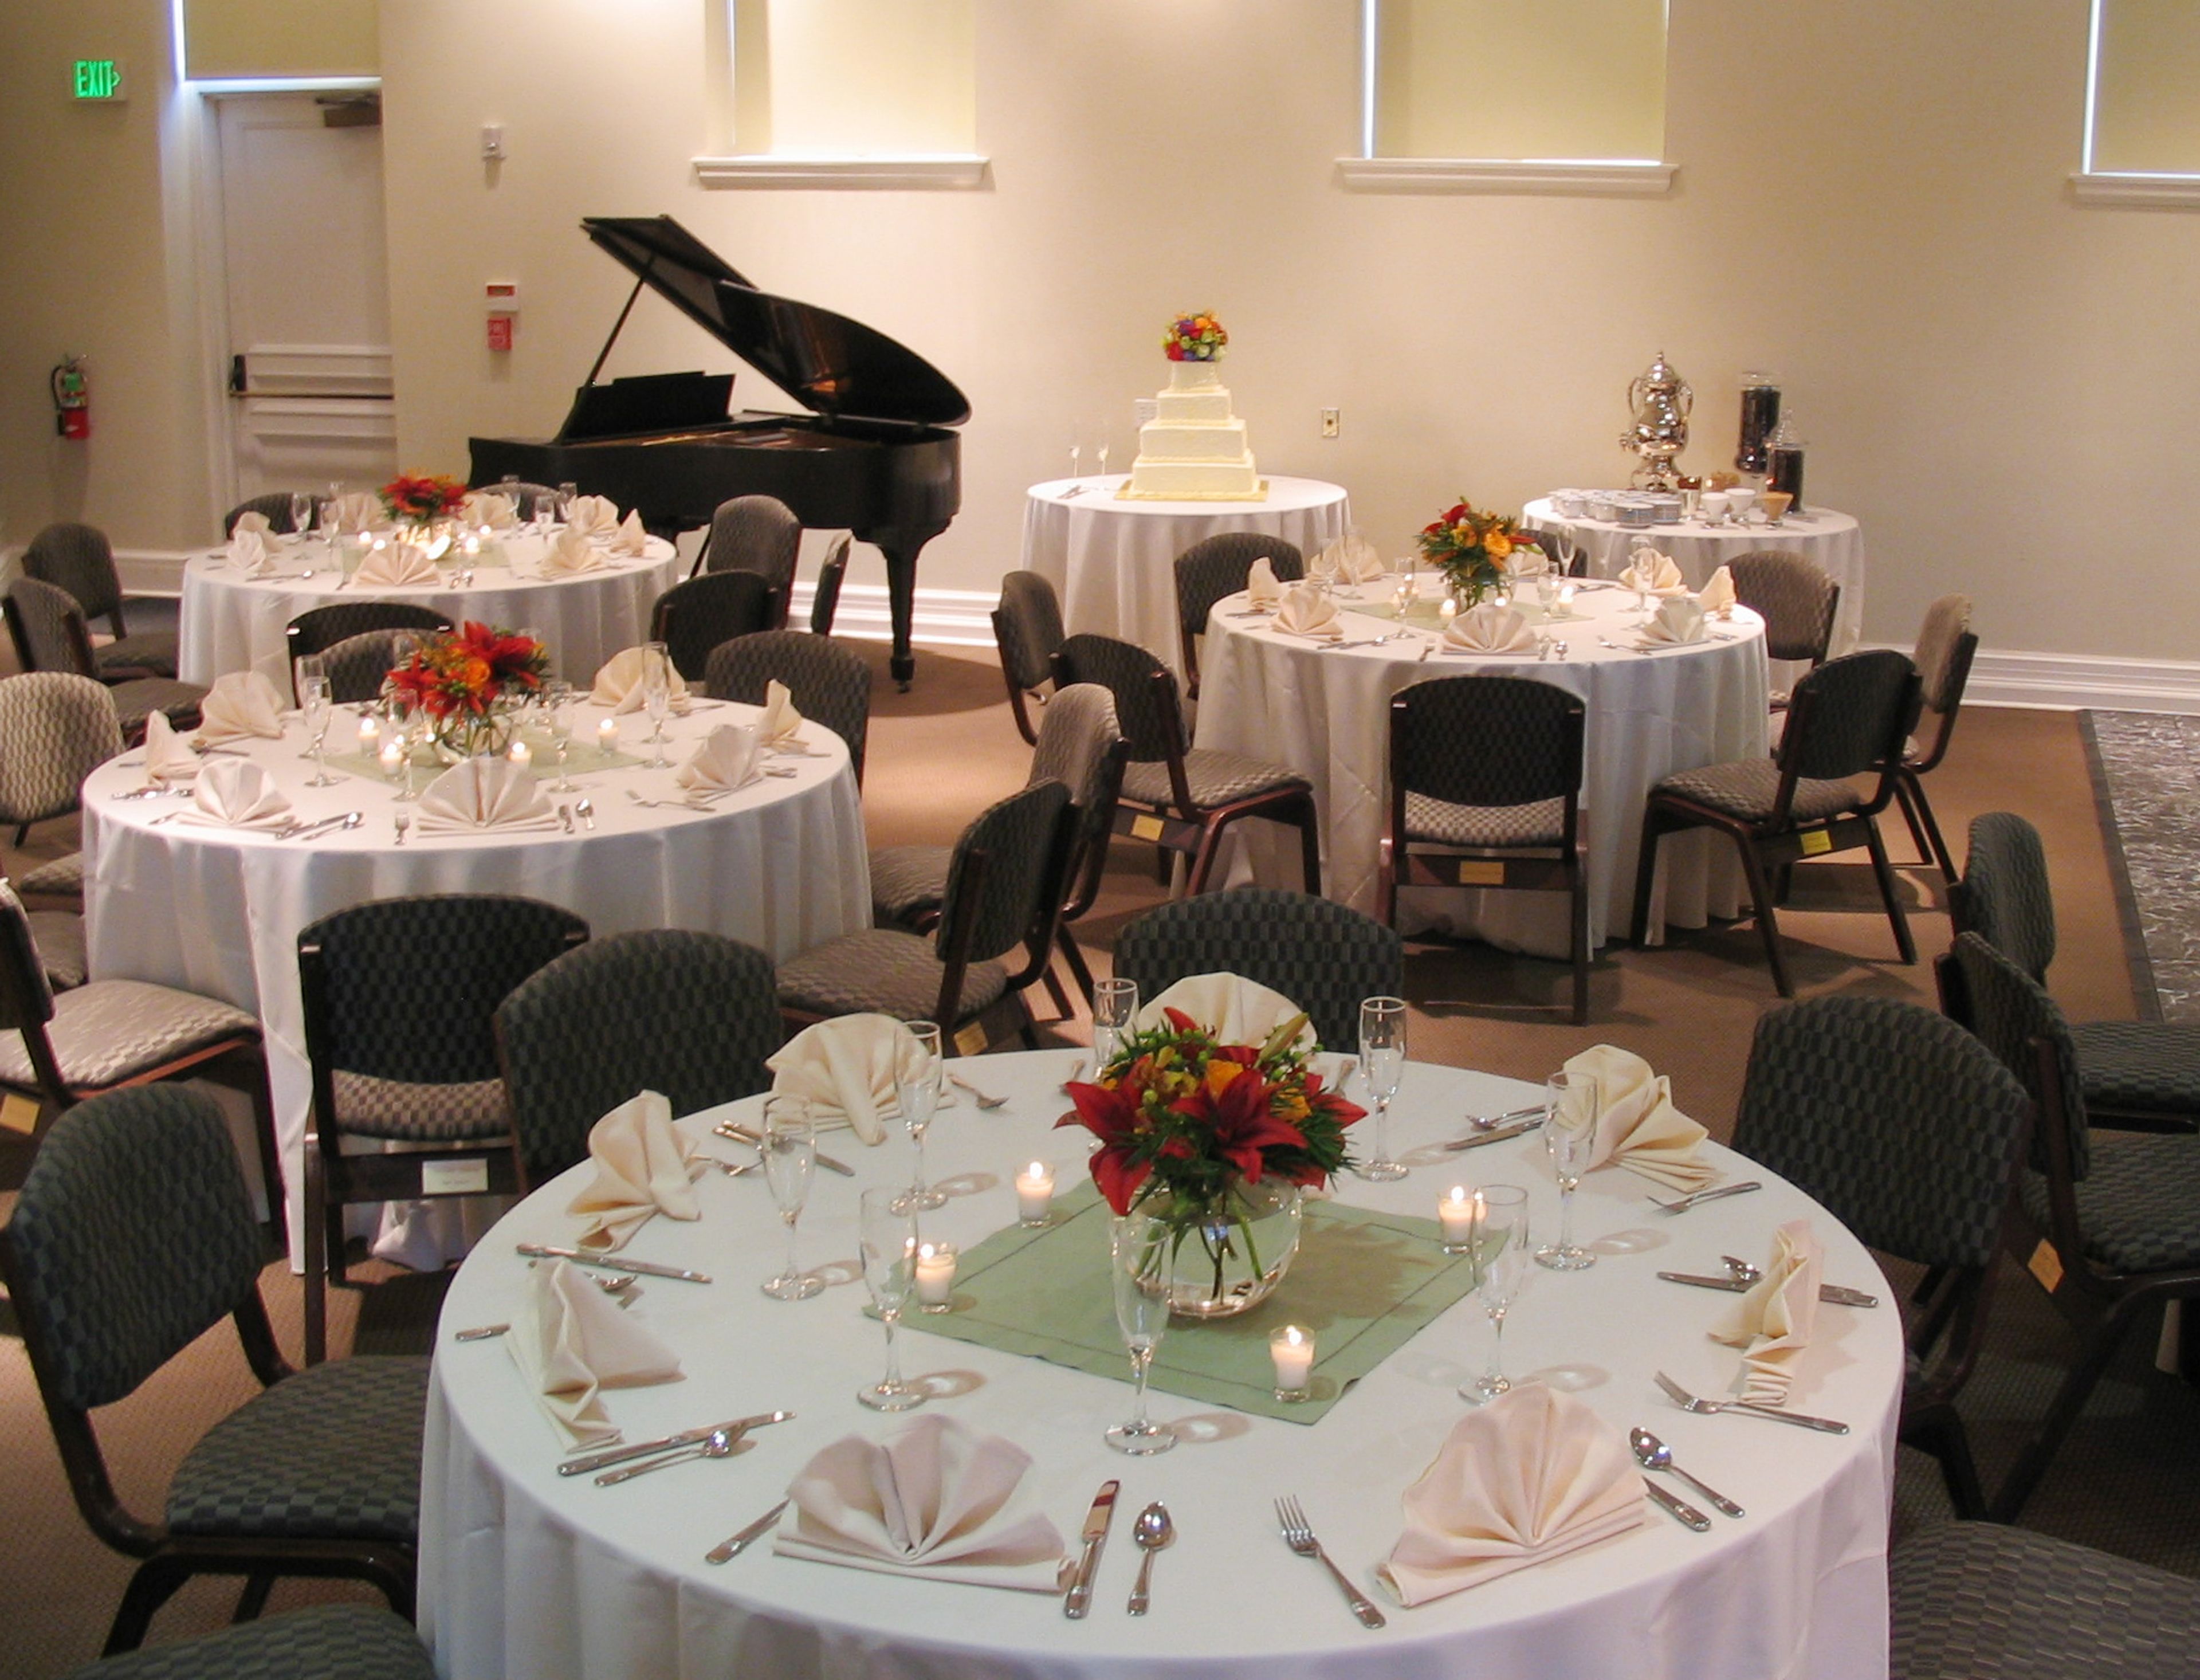
Pendleton Center for the Arts occupies a beautifully restored 1916 Carnegie library building overlooking the Umatilla River in downtown Pendleton, Oregon. Operated by the Arts Council of Pendleton, a nonprofit serving Umatilla County, the center hosts contemporary art exhibitions, live music, a writers' series, and art classes for all ages, with admission always free. The historic building is also available for private event rental, giving weddings, receptions, reunions, and other gatherings a distinctive setting among the center's galleries. The Pearson Auditorium seats up to 80 for a sit-down meal and can hold up to 200 guests cocktail-style, with excellent acoustics, a lighting system, a portable stage, and a Steinway baby grand piano included at no extra charge. The Bamboo Room offers a more private setting with river views and an adjacent kitchenette, while the Lorenzen Gallery provides an intimate space for smaller gatherings such as brunches or meetings. Rental includes tables, chairs, a projection screen, portable bar, and PA system, and the building is fully wheelchair accessible. The center also maintains a list of recommended caterers, florists, and musicians, and guests can browse the art galleries as part of their event.
Cooper Spur Mountain Resort
10755 Cooper Spur Rd, Mt Hood, OR 97041, USA- Spaces for 60-200 Guests
- 1 Outdoor
- 1 Resort
- 1 space at this venue
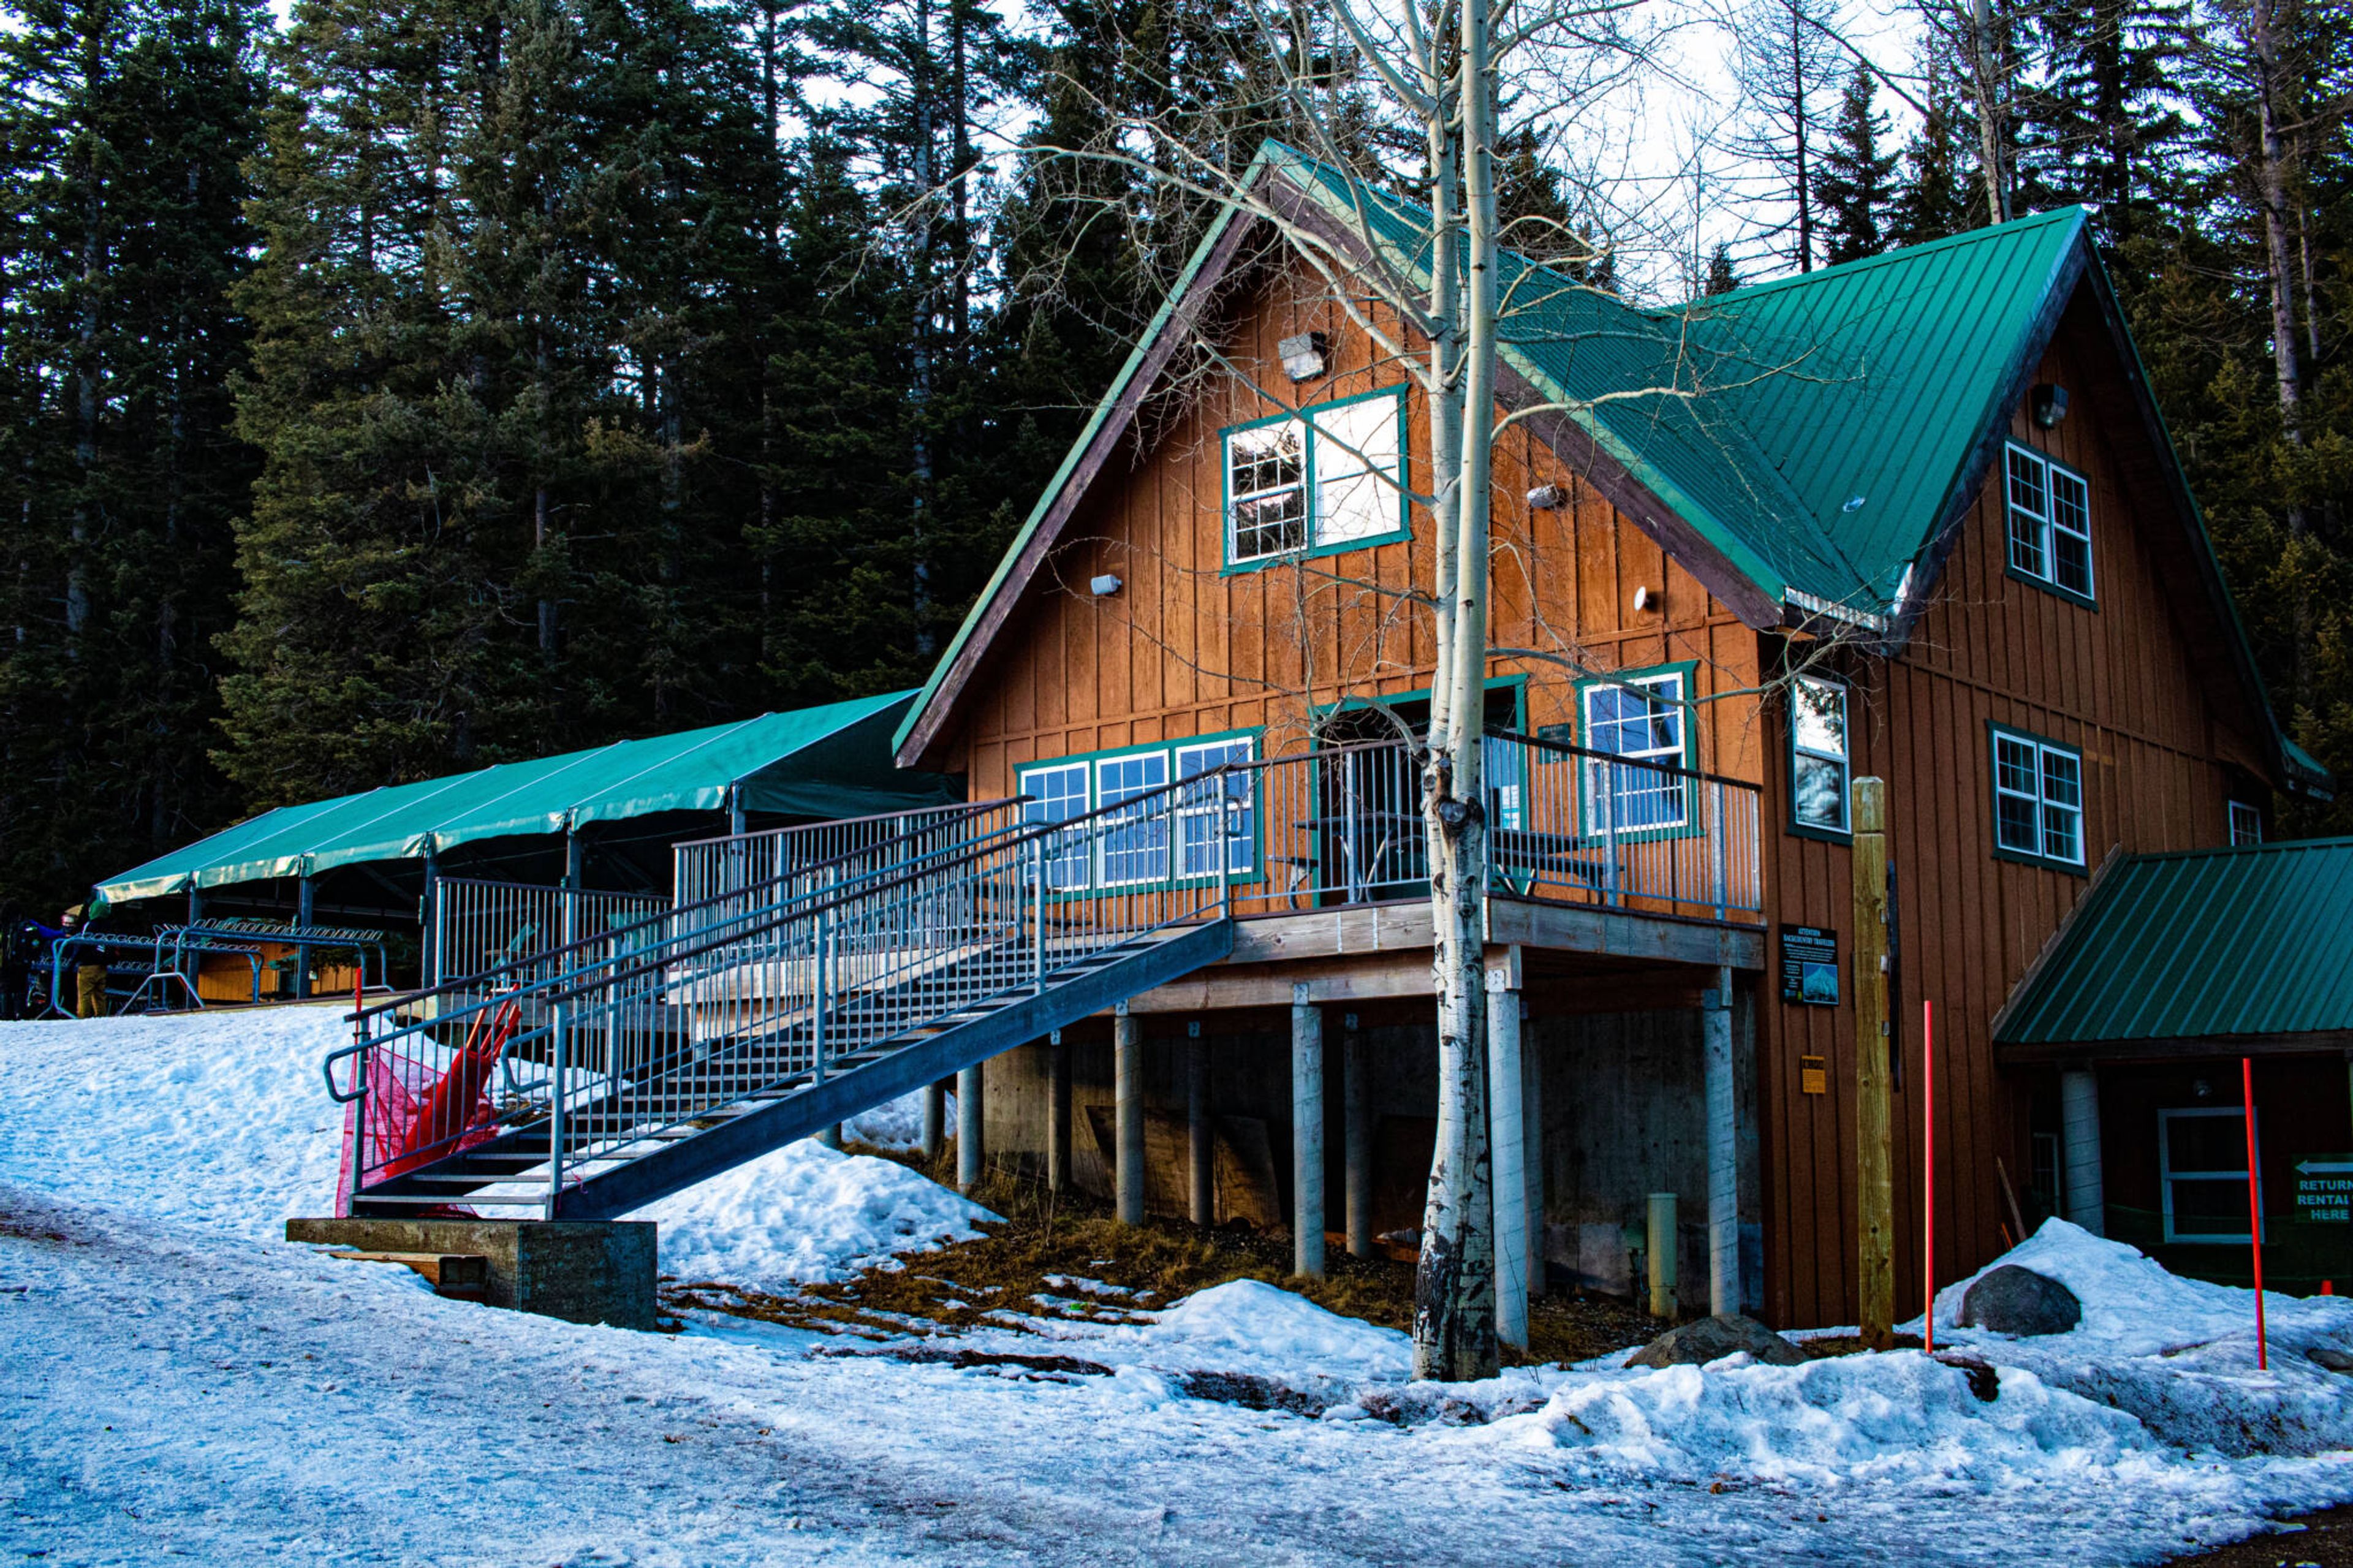
Cooper Spur Mountain Resort is a rustic mountain lodge and cabin property set in the Mt. Hood National Forest, on 775 acres surrounded by old-growth forest trails, pine woods, and meadows. The resort's own family ski area, open mid-May through mid-October for events, hosts ceremonies and receptions for up to 60 guests beneath an outdoor tent with a mountain backdrop, with scenic chairlift rides available to guests as part of the setting. On site, the Crooked Tree Tavern & Grill serves as the resort's restaurant and gathering space, suited to rehearsal dinners, farewell breakfasts, and late-night celebrations, with a farm-to-table menu built around locally sourced ingredients and dietary accommodations such as gluten-free and vegan options. A shaded gaming pavilion, fire pits, and an outdoor lawn with picnic areas round out the property's group and event spaces, and a block of cabins allows a wedding or gathering to extend into a multi-day stay on the mountain.
Saffron Fields Vineyard
18748 NE Laughlin Rd, Yamhill, OR 97148, USA- Spaces for 150 Guests
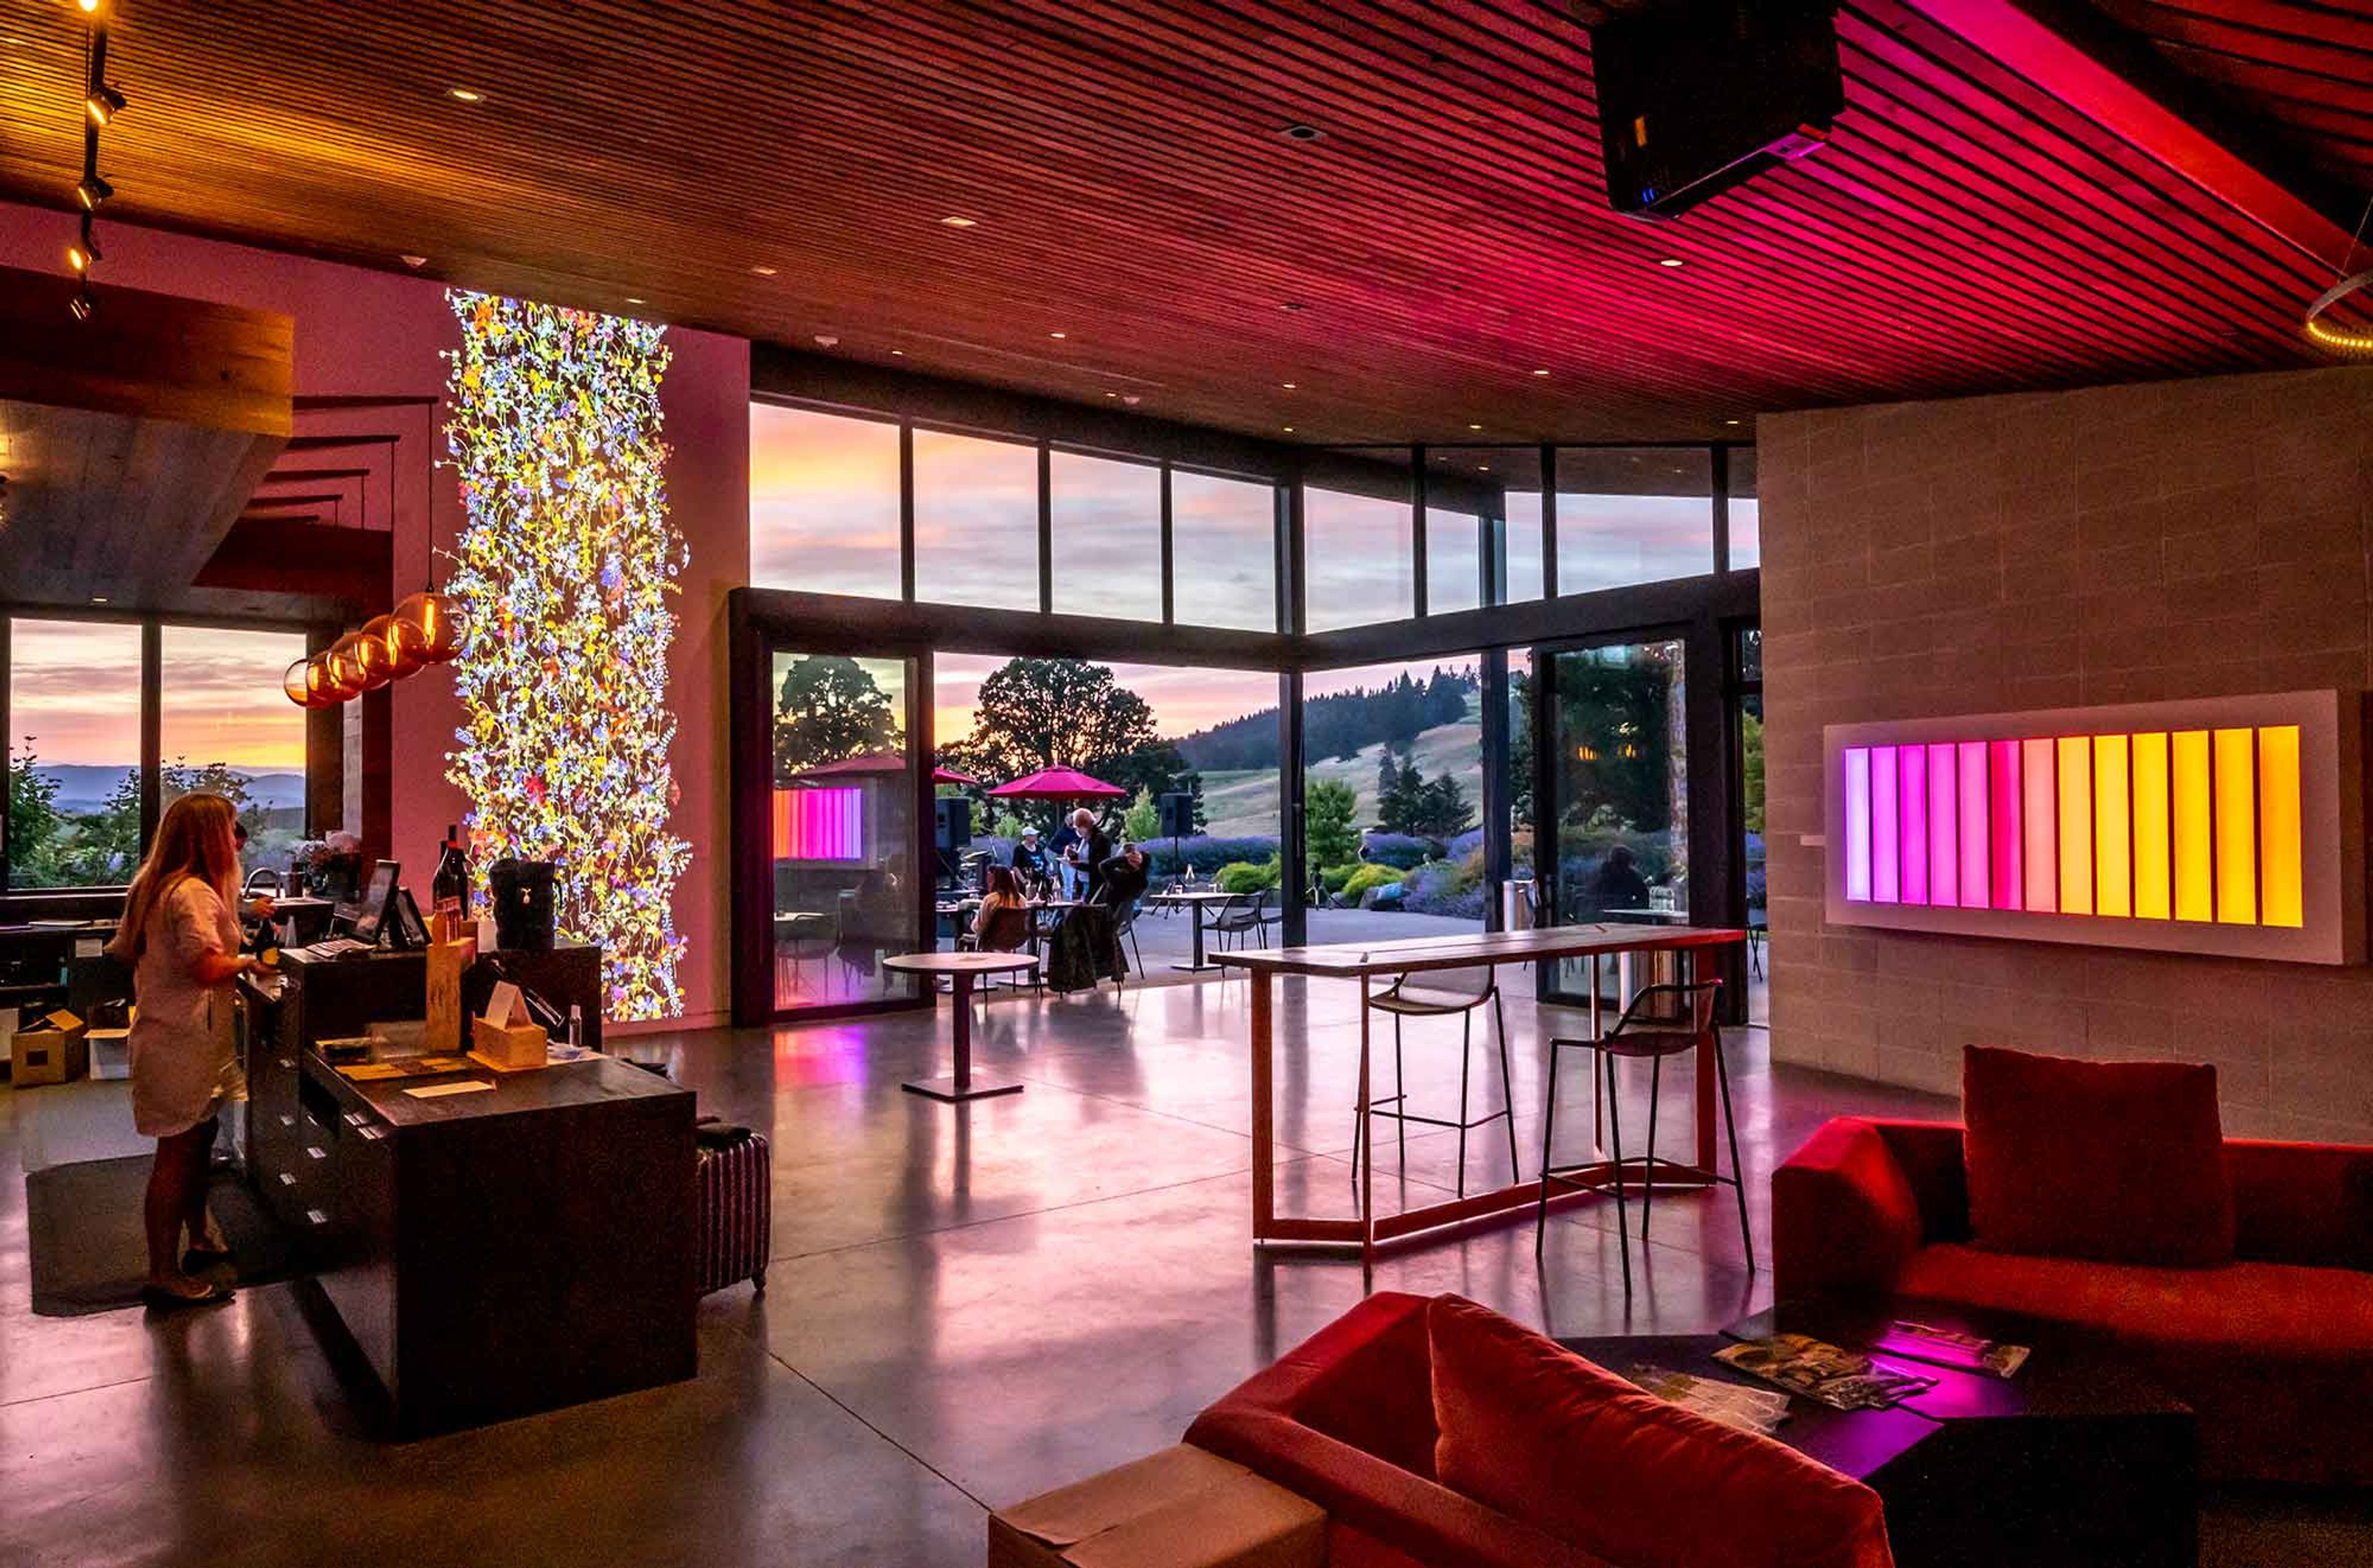
Saffron Fields Vineyard is an estate winery on a former dairy and grass seed farm in Yamhill, Oregon's Willamette Valley, planted by owners Angela Summers and Sanjeev Lahoti starting in 2007. The hospitality center opened in 2013 and was designed by architect Richard Shugar with 2Form Architecture, using expansive glass, natural wood, and reclaimed lumber from a historic dairy barn to blur the line between indoors and outdoors. The estate is anchored by Japanese gardens designed by Hoichi Kurisu, former director of the Portland Japanese Garden, including a Lily Pond and a Koi Pond connected by cascading waterfalls. The tasting room opens through massive retractable windows onto these gardens and the surrounding vineyard, and doubles as a gallery for contemporary art from the owners' collection. Event spaces include the Tasting Room, the Zen Garden Room, the Jewel Box, and an Outdoor Patio with a fire pit, each offering different vantage points onto the vineyard, ponds, and gardens. Saffron Fields' events team, led by an on-site events coordinator, works with hosts to customize the space for private gatherings.
Inn at the 5th
205 E 6th Ave, Eugene, OR 97401, USA- Spaces for 65-125 Guests
- 1 Hotel
- 1 Meeting Space
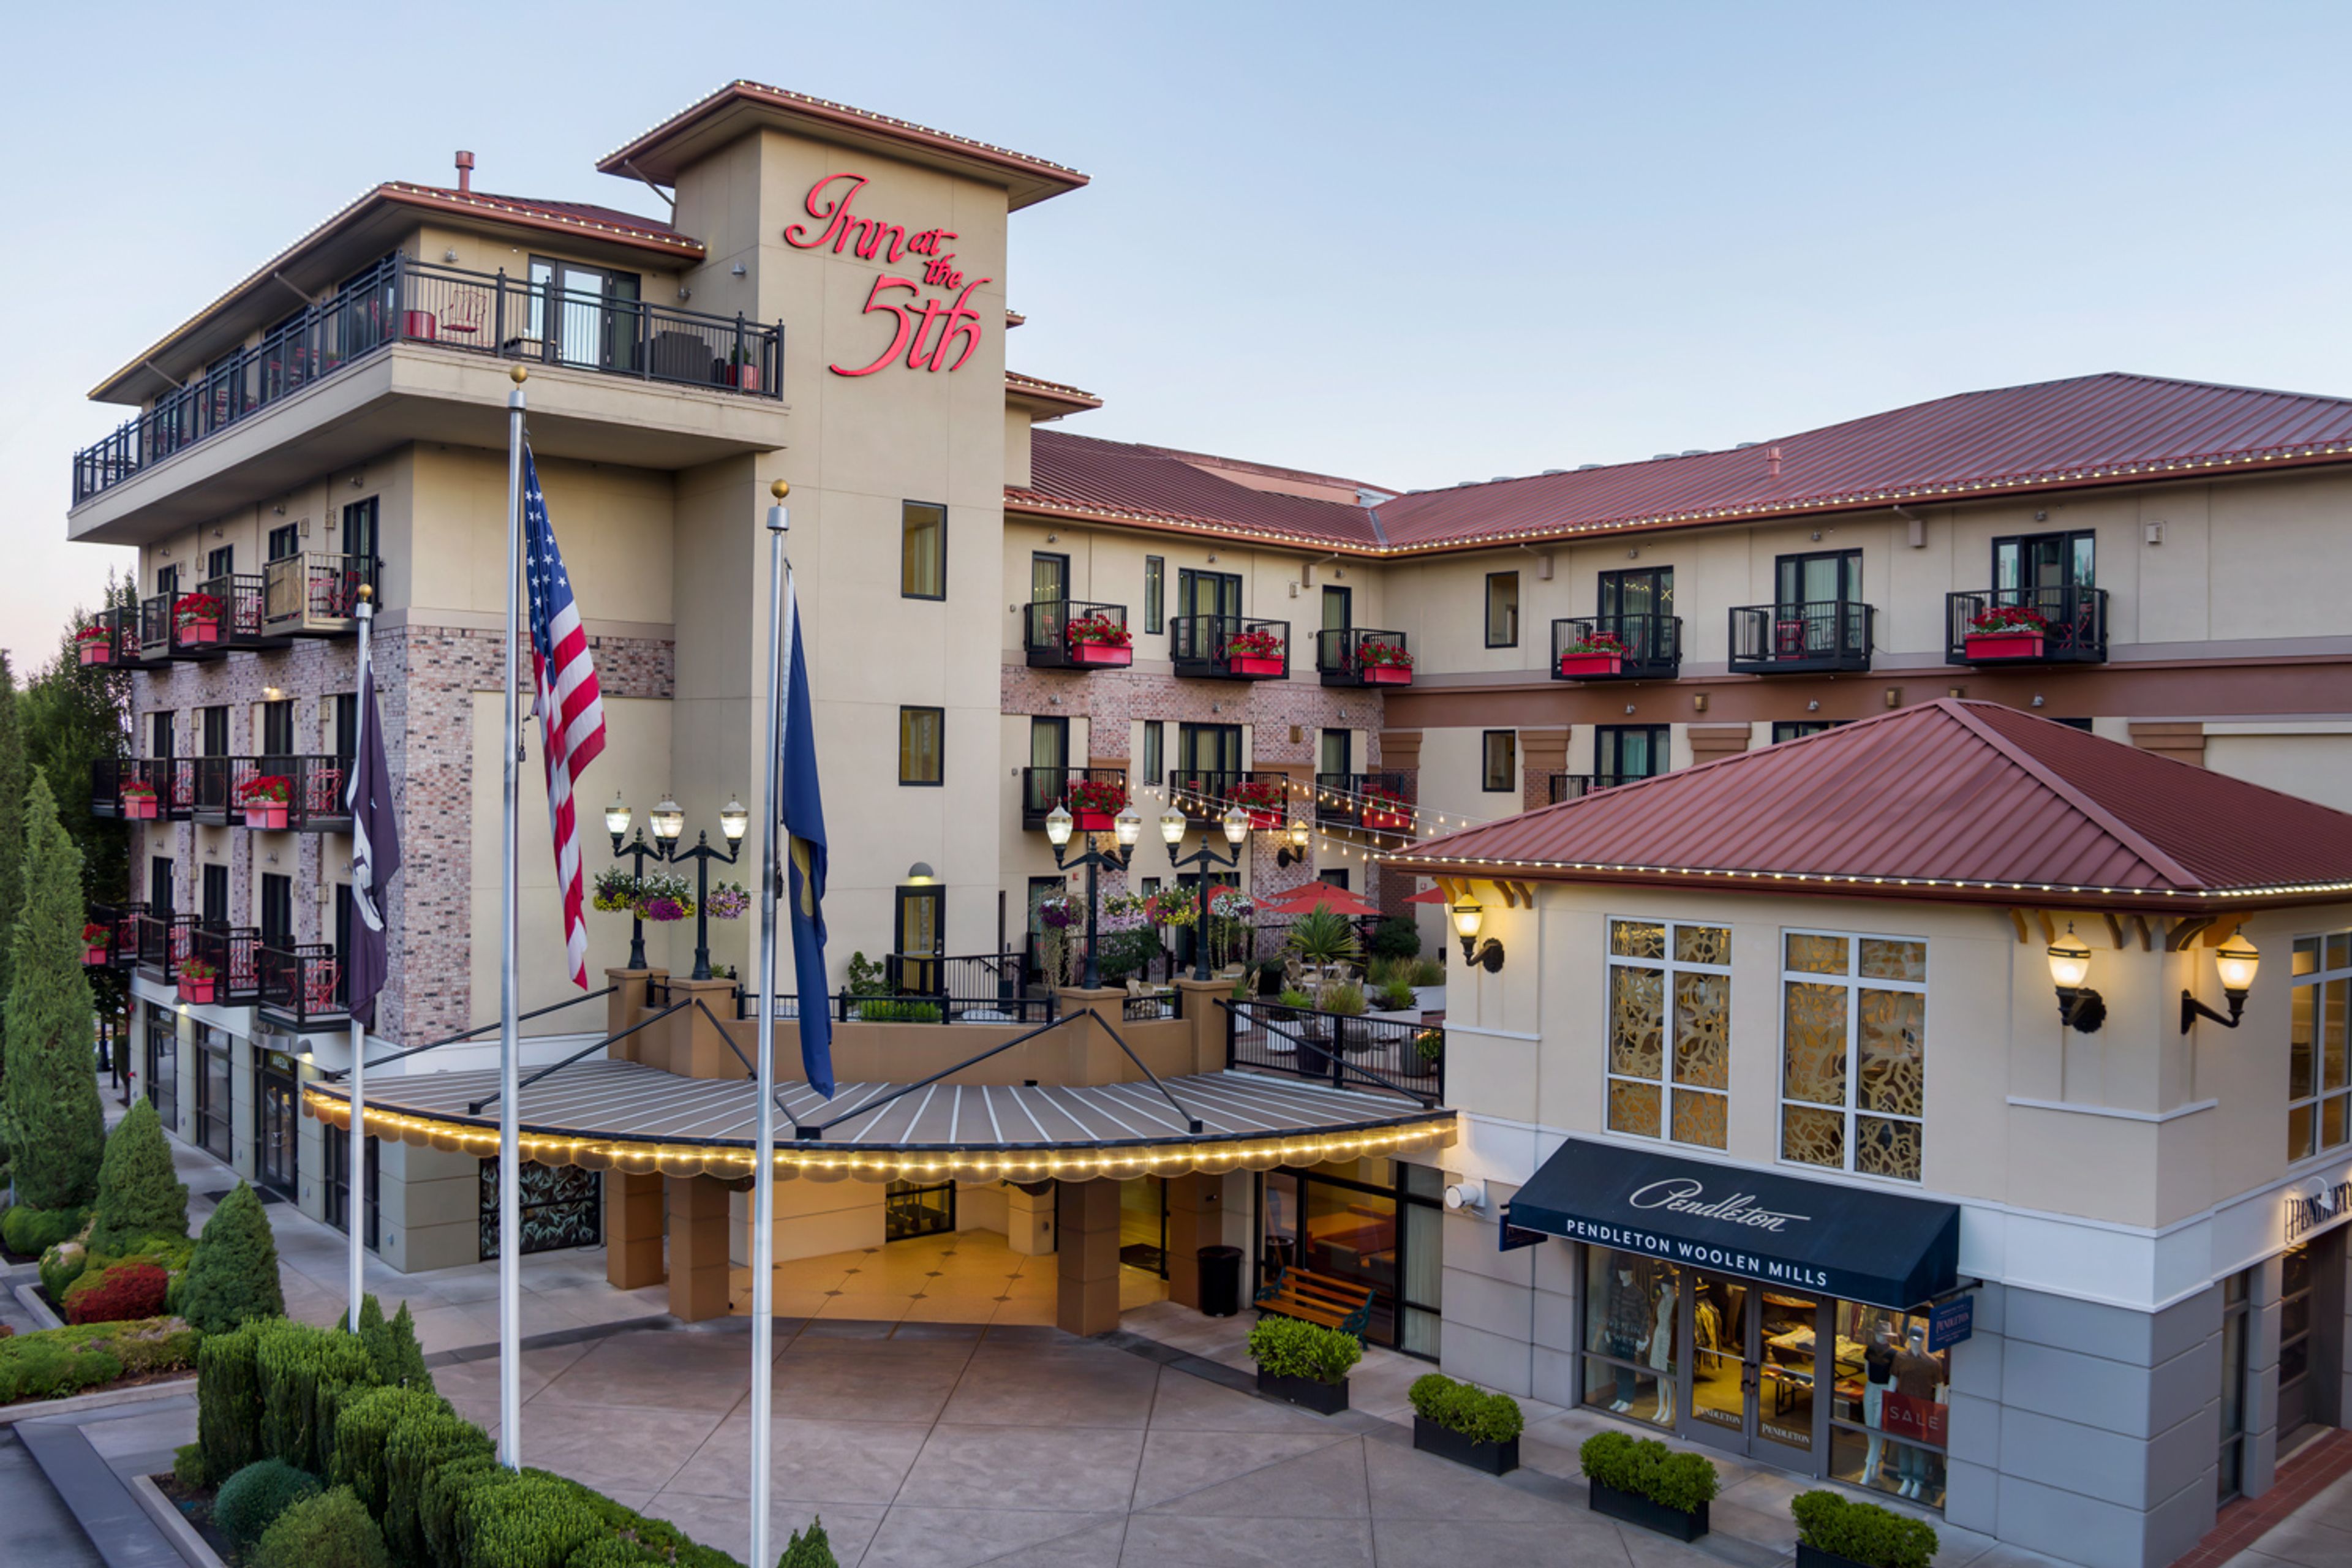
Inn at the 5th is a boutique hotel positioned at the 5th Street Public Market in the heart of downtown Eugene, Oregon. As a AAA Four Diamond property, the hotel pairs its accommodations with direct access to the Market's boutique shops and eateries, giving guests and event attendees a walkable downtown setting for their stay. The hotel's on-site amenities extend the experience beyond the guest room: Marché, an on-site French restaurant, offers dining for hotel guests and event groups alike, and the adjoining Gervais Salon & Day Spa gives wedding parties a place to prepare before the celebration. For couples marrying at the hotel, the Crystal Suite is offered as complimentary accommodations for the newlyweds on their wedding night. For private events, the Inn hosts rehearsal dinners and celebrations in the Maple Room, a 1,400-square-foot space with tray ceilings, soft recessed lighting, and colorful glass chandeliers. The hotel's events team also arranges catering and round-trip airport transportation for wedding guests.
The Griffin House On the Columbia River Gorge
4000 Westcliff Dr, Hood River, OR 97031, USA- Spaces for 20-180 Guests
- 1 Historic Space
- 1 Mansion
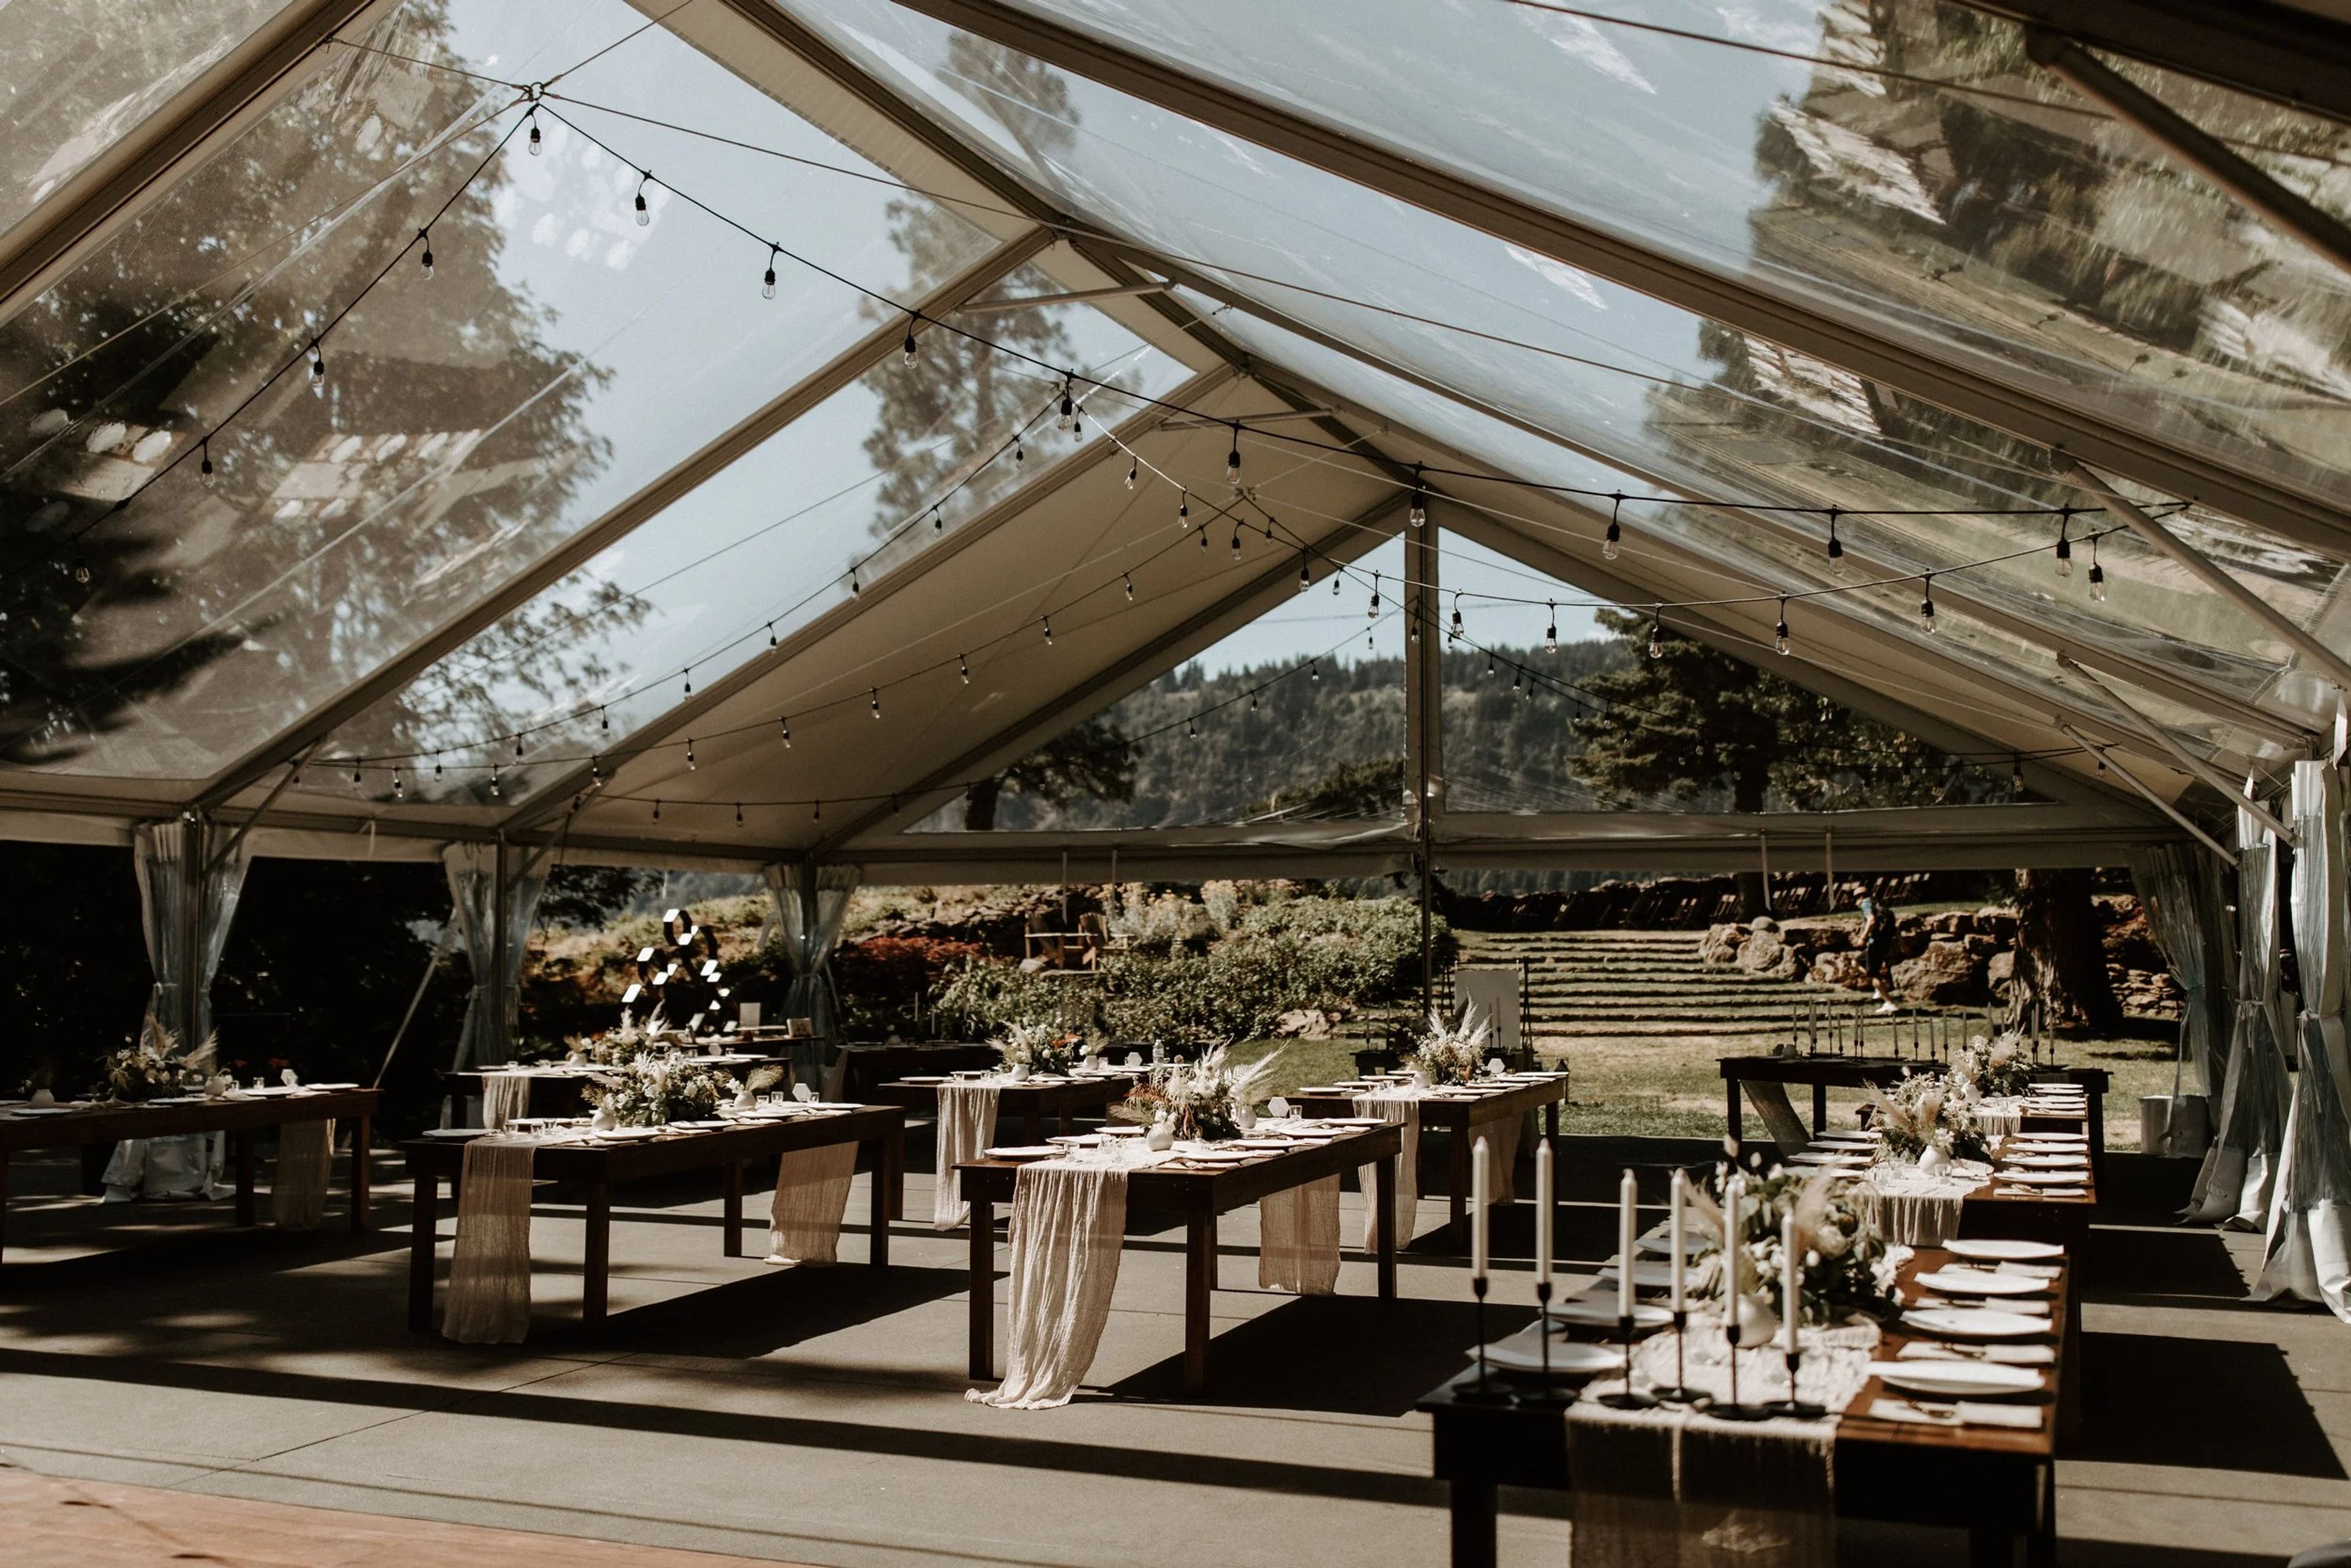
The Griffin House is a 120-year-old home set on a private cliffside property above the Columbia River Gorge, just five minutes from Hood River, Oregon and about an hour from Portland. Built in 1900, the property has passed through many lives, including a dairy farm, a fox farm, and a Prohibition-era speakeasy with a tunnel through the cliff, before Claire Griffin and her husband discovered it overgrown and largely hidden in the 1980s and restored it. The house has hosted weddings since 2008. The grounds unfold across sweeping lawns and stone terraces along the property's original rock wall, with sweeping views of the Gorge from multiple vantage points. The Welcome Terrace serves as the arrival and cocktail-hour space, the Ceremony Lawn's grassy staircase frames the ceremony itself, and the Eastern Lawn opens onto the property's most panoramic views for portraits. A custom 2,600-square-foot clear tent provides the reception space, seating up to 175 guests. Inside the house, the Griffin's Wing and the Griffin's Den offer separate getting-ready spaces, the Wing surrounded by a sunroom and three bedrooms, and the Den outfitted with a bar, kitchen, and private patio. Rentals include full access to the property's private furniture collection, from tables and chairs to lounges and rugs, and a dedicated venue coordinator collaborates with couples in the months leading up to the wedding. The Griffin House also hosts a benefit concert series, started by Claire Griffin in 2011, that helps fund the upkeep of the historic grounds.
Shemanski Plaza S Park Blocks
120 SW 5th Ave #1302, Portland, OR 97204, USA- Spaces for 100 Guests
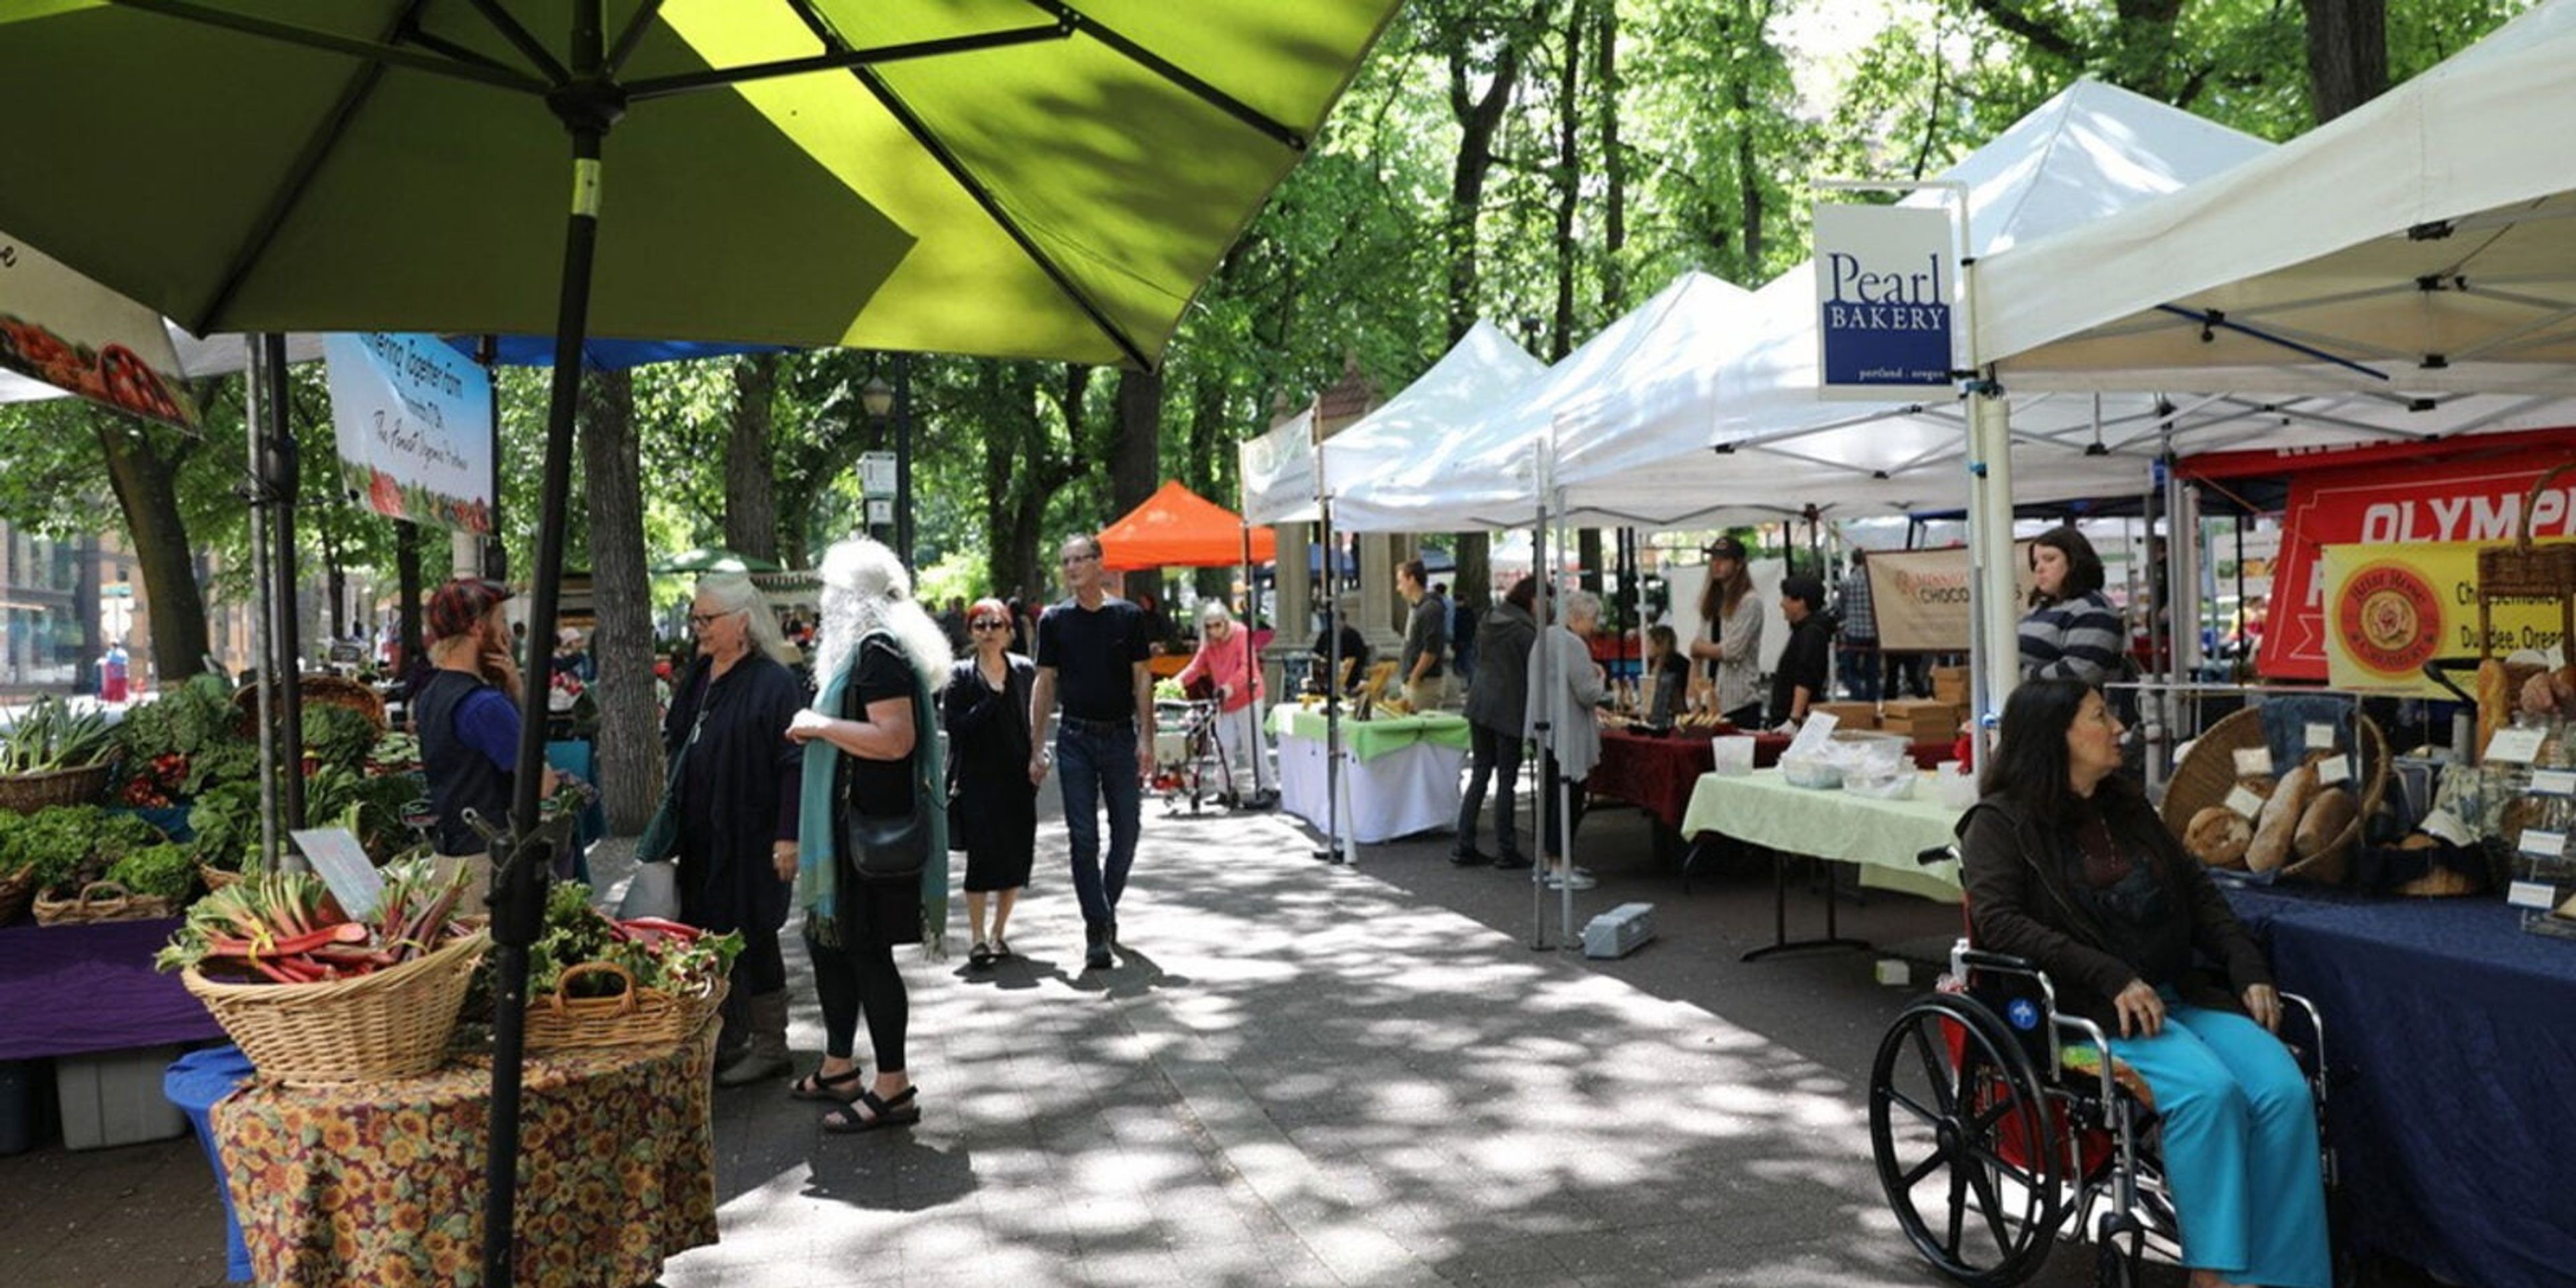
Shemanski Plaza sits within Portland's South Park Blocks, a 12-block greenspace running from Salmon to Jackson Street in the city's Cultural District. The plaza is anchored by the Shemanski Fountain, a triangular structure of cast Oregon sandstone designed by architect Carl L. Linde and given to the city in 1926 by Joseph Shemanski, a Polish immigrant businessman who founded the Eastern Outfitting Co. The fountain is completed by a bronze statue, "Rebecca at the Well," created by Oliver Laurence Barrett. The South Park Blocks, including Shemanski Plaza, are listed on the National Register of Historic Places and feature paved paths, public art, and shaded lawn areas beneath a canopy of trees. The plaza regularly hosts the Shemanski Park Farmers Market, drawing more than 30 vendor booths of farm-fresh and locally made goods. As part of Portland Parks & Recreation's citywide system, the plaza can be reserved for weddings, picnics, and other gatherings through the city's park permit process.
Sah-hah-lee Golf Course
17104 SE 130th Ave, Clackamas, OR 97015, USA- Spaces for 150 Guests
- 1 Outdoor
- 1 Country Club
- 1 Tent
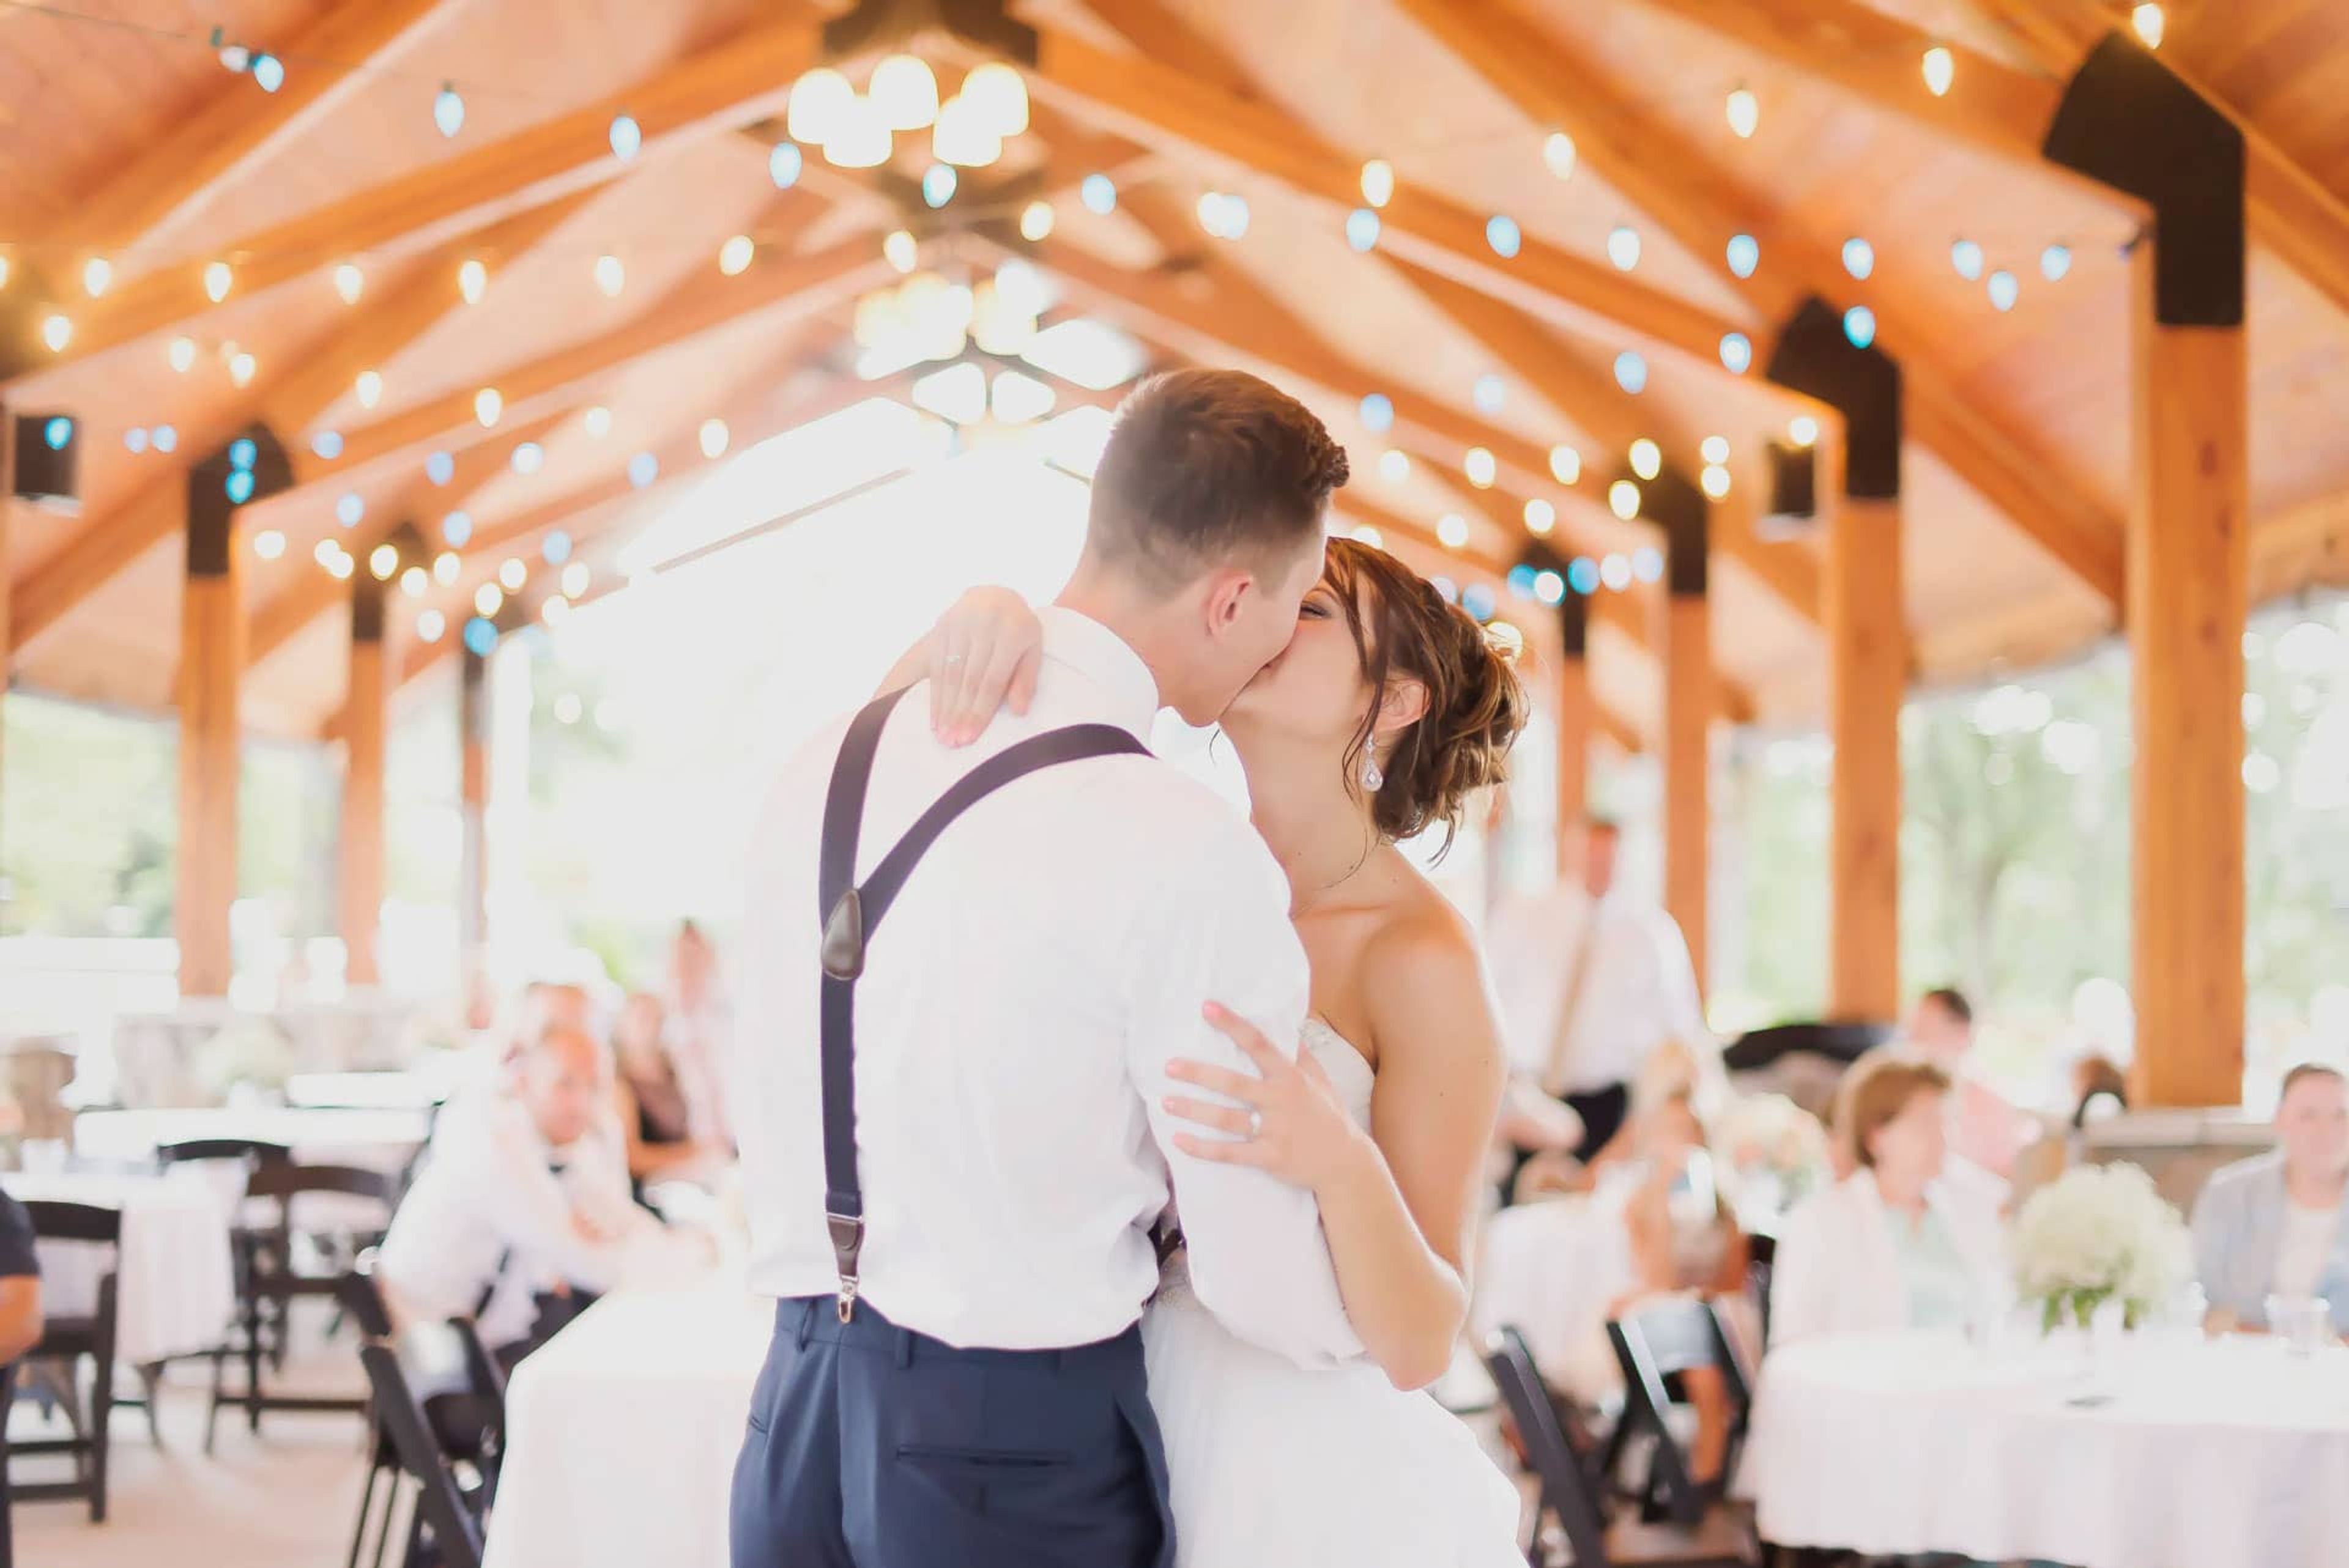
Sah-Hah-Lee Golf Course sits along the banks of the Clackamas River in Clackamas, Oregon, where an 18-hole, par-3 course shares the property with a wildlife-rich riverside setting home to deer, waterfowl, osprey, and hawks. The course has been recognized as one of the Top 100 Short Courses in America for three consecutive years. For weddings, rehearsal dinners, and private events, the course's open-air pavilion overlooks the driving range and can be enclosed with sidewalls that roll up or down depending on the weather, adapting from a breezy summer gathering space to a warm, all-season banquet room. Exposed wood beams and string lighting give the space a rustic, northwest character suited to receptions and celebrations of all kinds. Beyond weddings, the venue hosts golf tournaments, company events, celebrations of life, high school reunions, baby showers, and putt-putt parties, with pavilion rentals available for custom gatherings. A 15x15-foot dance floor, mounted projector screen, Bluetooth sound system, and bar setup serving beer, wine, hard ciders, and seltzers support receptions in the space, and guests can enjoy the course's putt-putt golf as reception entertainment.
Timberline Lodge
27500 E Timberline Road, Government Camp, OR 97028, USA- Spaces for 42-280 Guests
- 1 Ballroom
- 8 Landmarks
- 9 Total Spaces
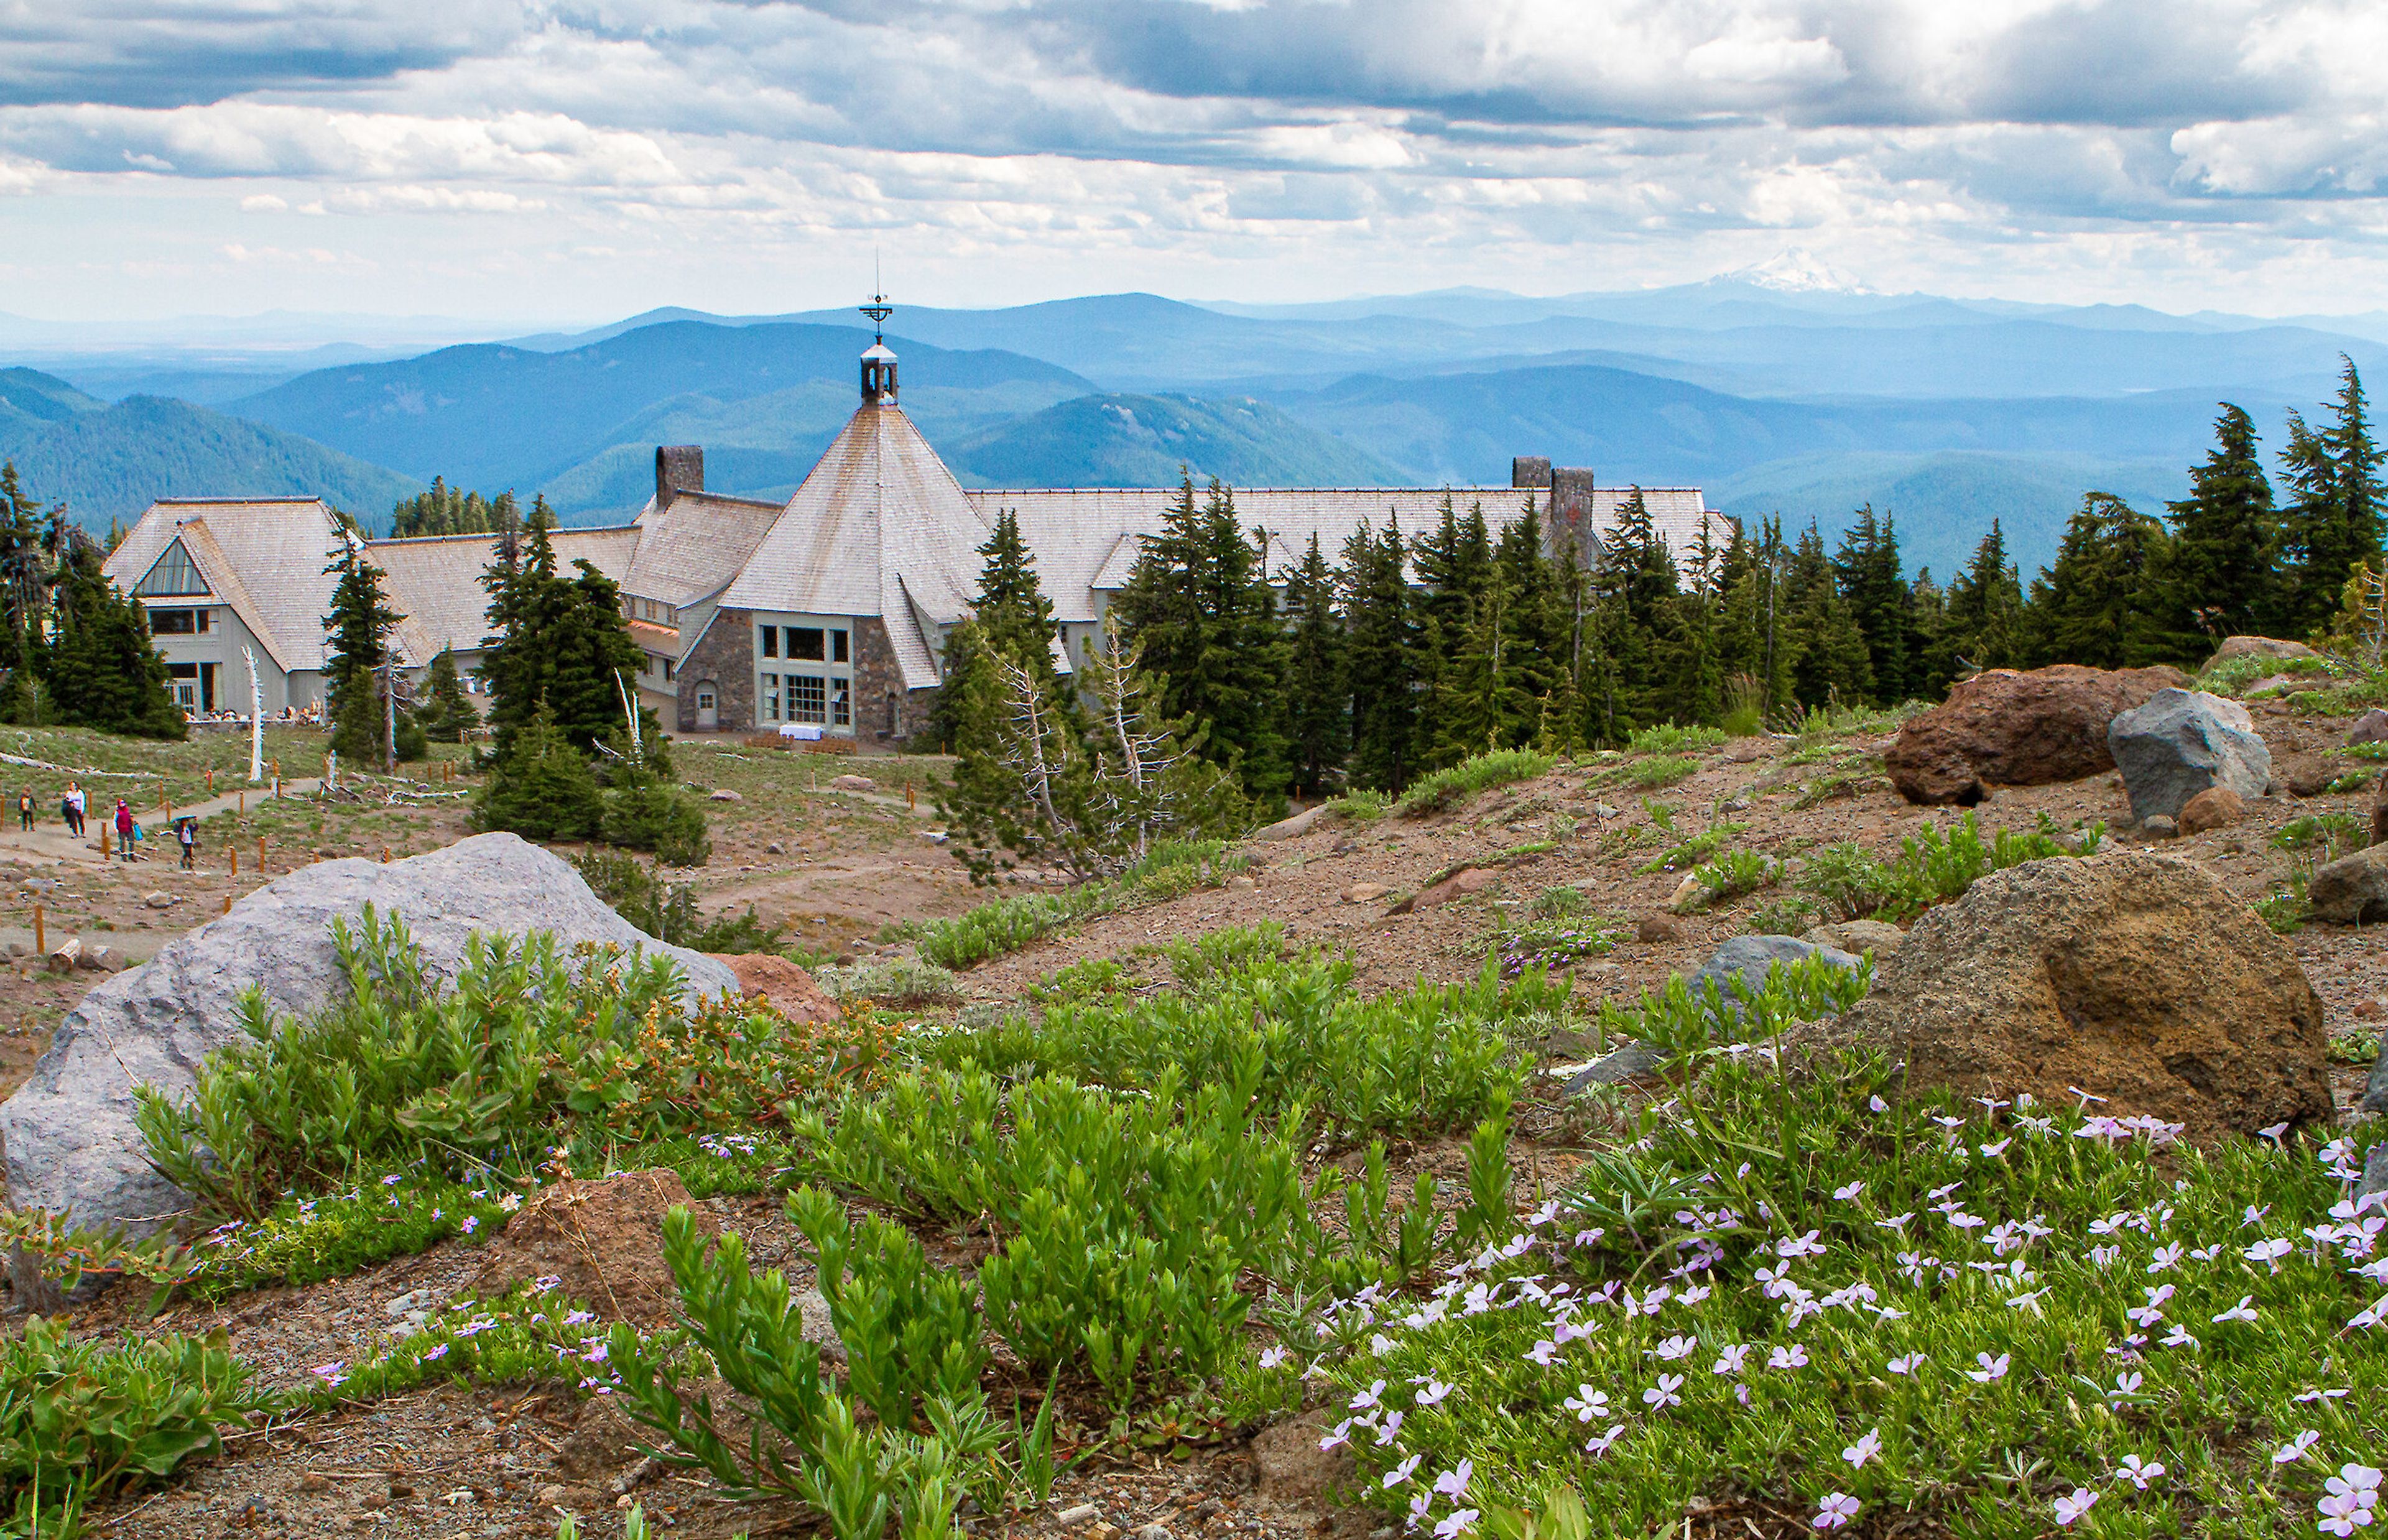
Set on the south slope of Mt. Hood at 6,000 feet, Timberline Lodge is a National Historic Landmark built in 1937 during the Works Progress Administration, when more than 500 workers completed the 55,000-square-foot stone-and-timber structure in just 18 months. President Franklin D. Roosevelt dedicated the lodge in person, and it was declared a National Historic Landmark in 1977. That alpine setting and handcrafted architecture — local volcanic stone, massive timbers, and hand-forged iron throughout — give the lodge a striking backdrop for weddings, meetings, and group celebrations found nowhere else in the Pacific Northwest. The lodge offers several distinct event spaces, from Ullman Hall's wood-paneled reception setting to Raven's Nest, with its large A-frame windows and mountain views, to outdoor ceremony settings on the patios and at the mountain amphitheater. One mile above the main lodge, the timber-and-stone Silcox Hut offers a more intimate, alpine setting with a fireplace for smaller weddings and gatherings. Timberline is home to six restaurants, including the Cascade Dining Room, Ram's Head Bar, and Blue Ox Bar in the historic hotel, plus the Wy'East Cafe and Y'Bar across the parking lot. Its in-house culinary team prepares Northwest Alpine cuisine using seasonal, locally-sourced ingredients for weddings, conferences, and private events.
Tipi Village Retreat
39615 Wendling Rd, Marcola, OR 97454, USA- Spaces for 150 Guests
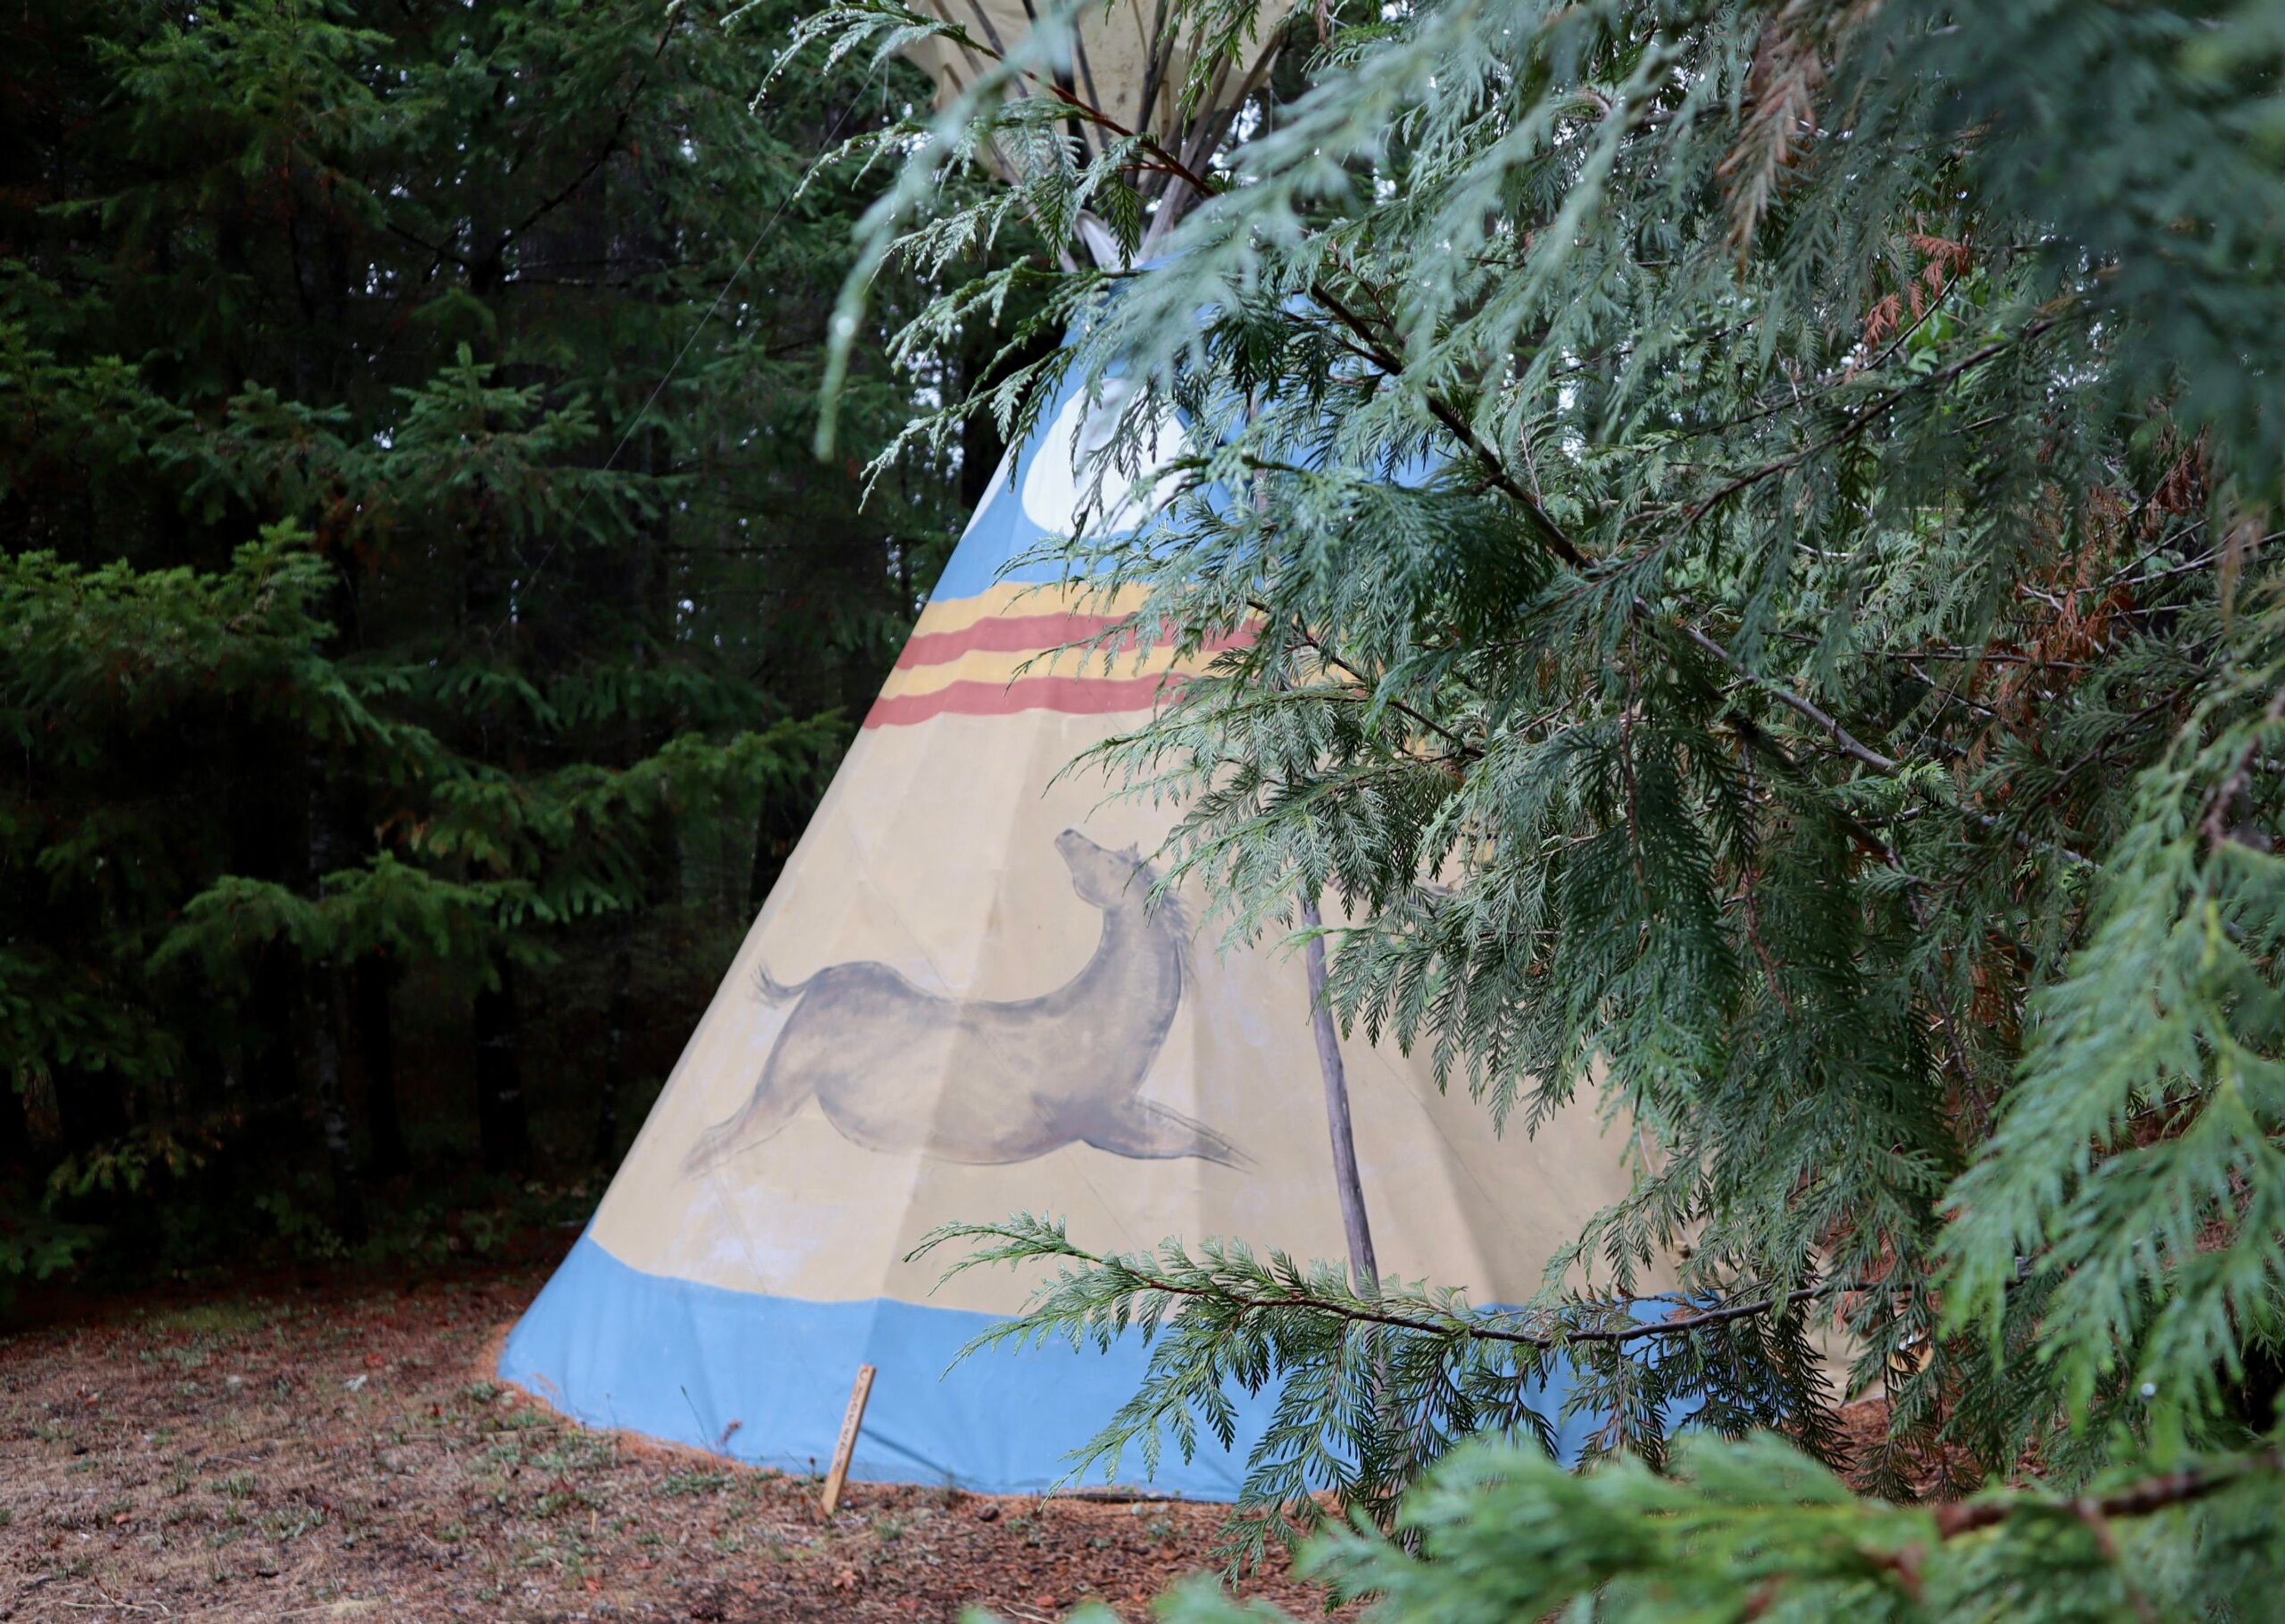
Tipi Village Retreat is a woodland lodging property in Marcola, Oregon, built around a collection of individually named tipis, cabins, and rooms set among forest, meadow, and creek. Dwellings such as Sitting Bull, Sacagawea, and Calapooya are tucked throughout the property near the trees, the creek, or the on-site yoga deck, with the Master Bedroom and Studio offering private bathrooms and the Octahut sleeping up to five guests. All guests share access to a centralized bathhouse with two full bathrooms and an outdoor shower. Beyond individual overnight stays, the property hosts yoga retreats, art and writing workshops, and other group programs throughout the year, along with wedding and private group reservations. Guests gather at patio and creek-side dining areas, where a wholesome breakfast featuring organic eggs, smoked salmon, fresh fruit, and pancakes is included with each stay. Set in a natural woodland landscape with a creek running through the grounds, Tipi Village Retreat offers a quiet, nature-immersed setting for retreats, reunions, and small gatherings.
Flinn Block Hall
222 W 1st Ave, Albany, OR 97321, USA- Spaces for 226-400 Guests
- 1 Ballroom
- 1 Historic Space
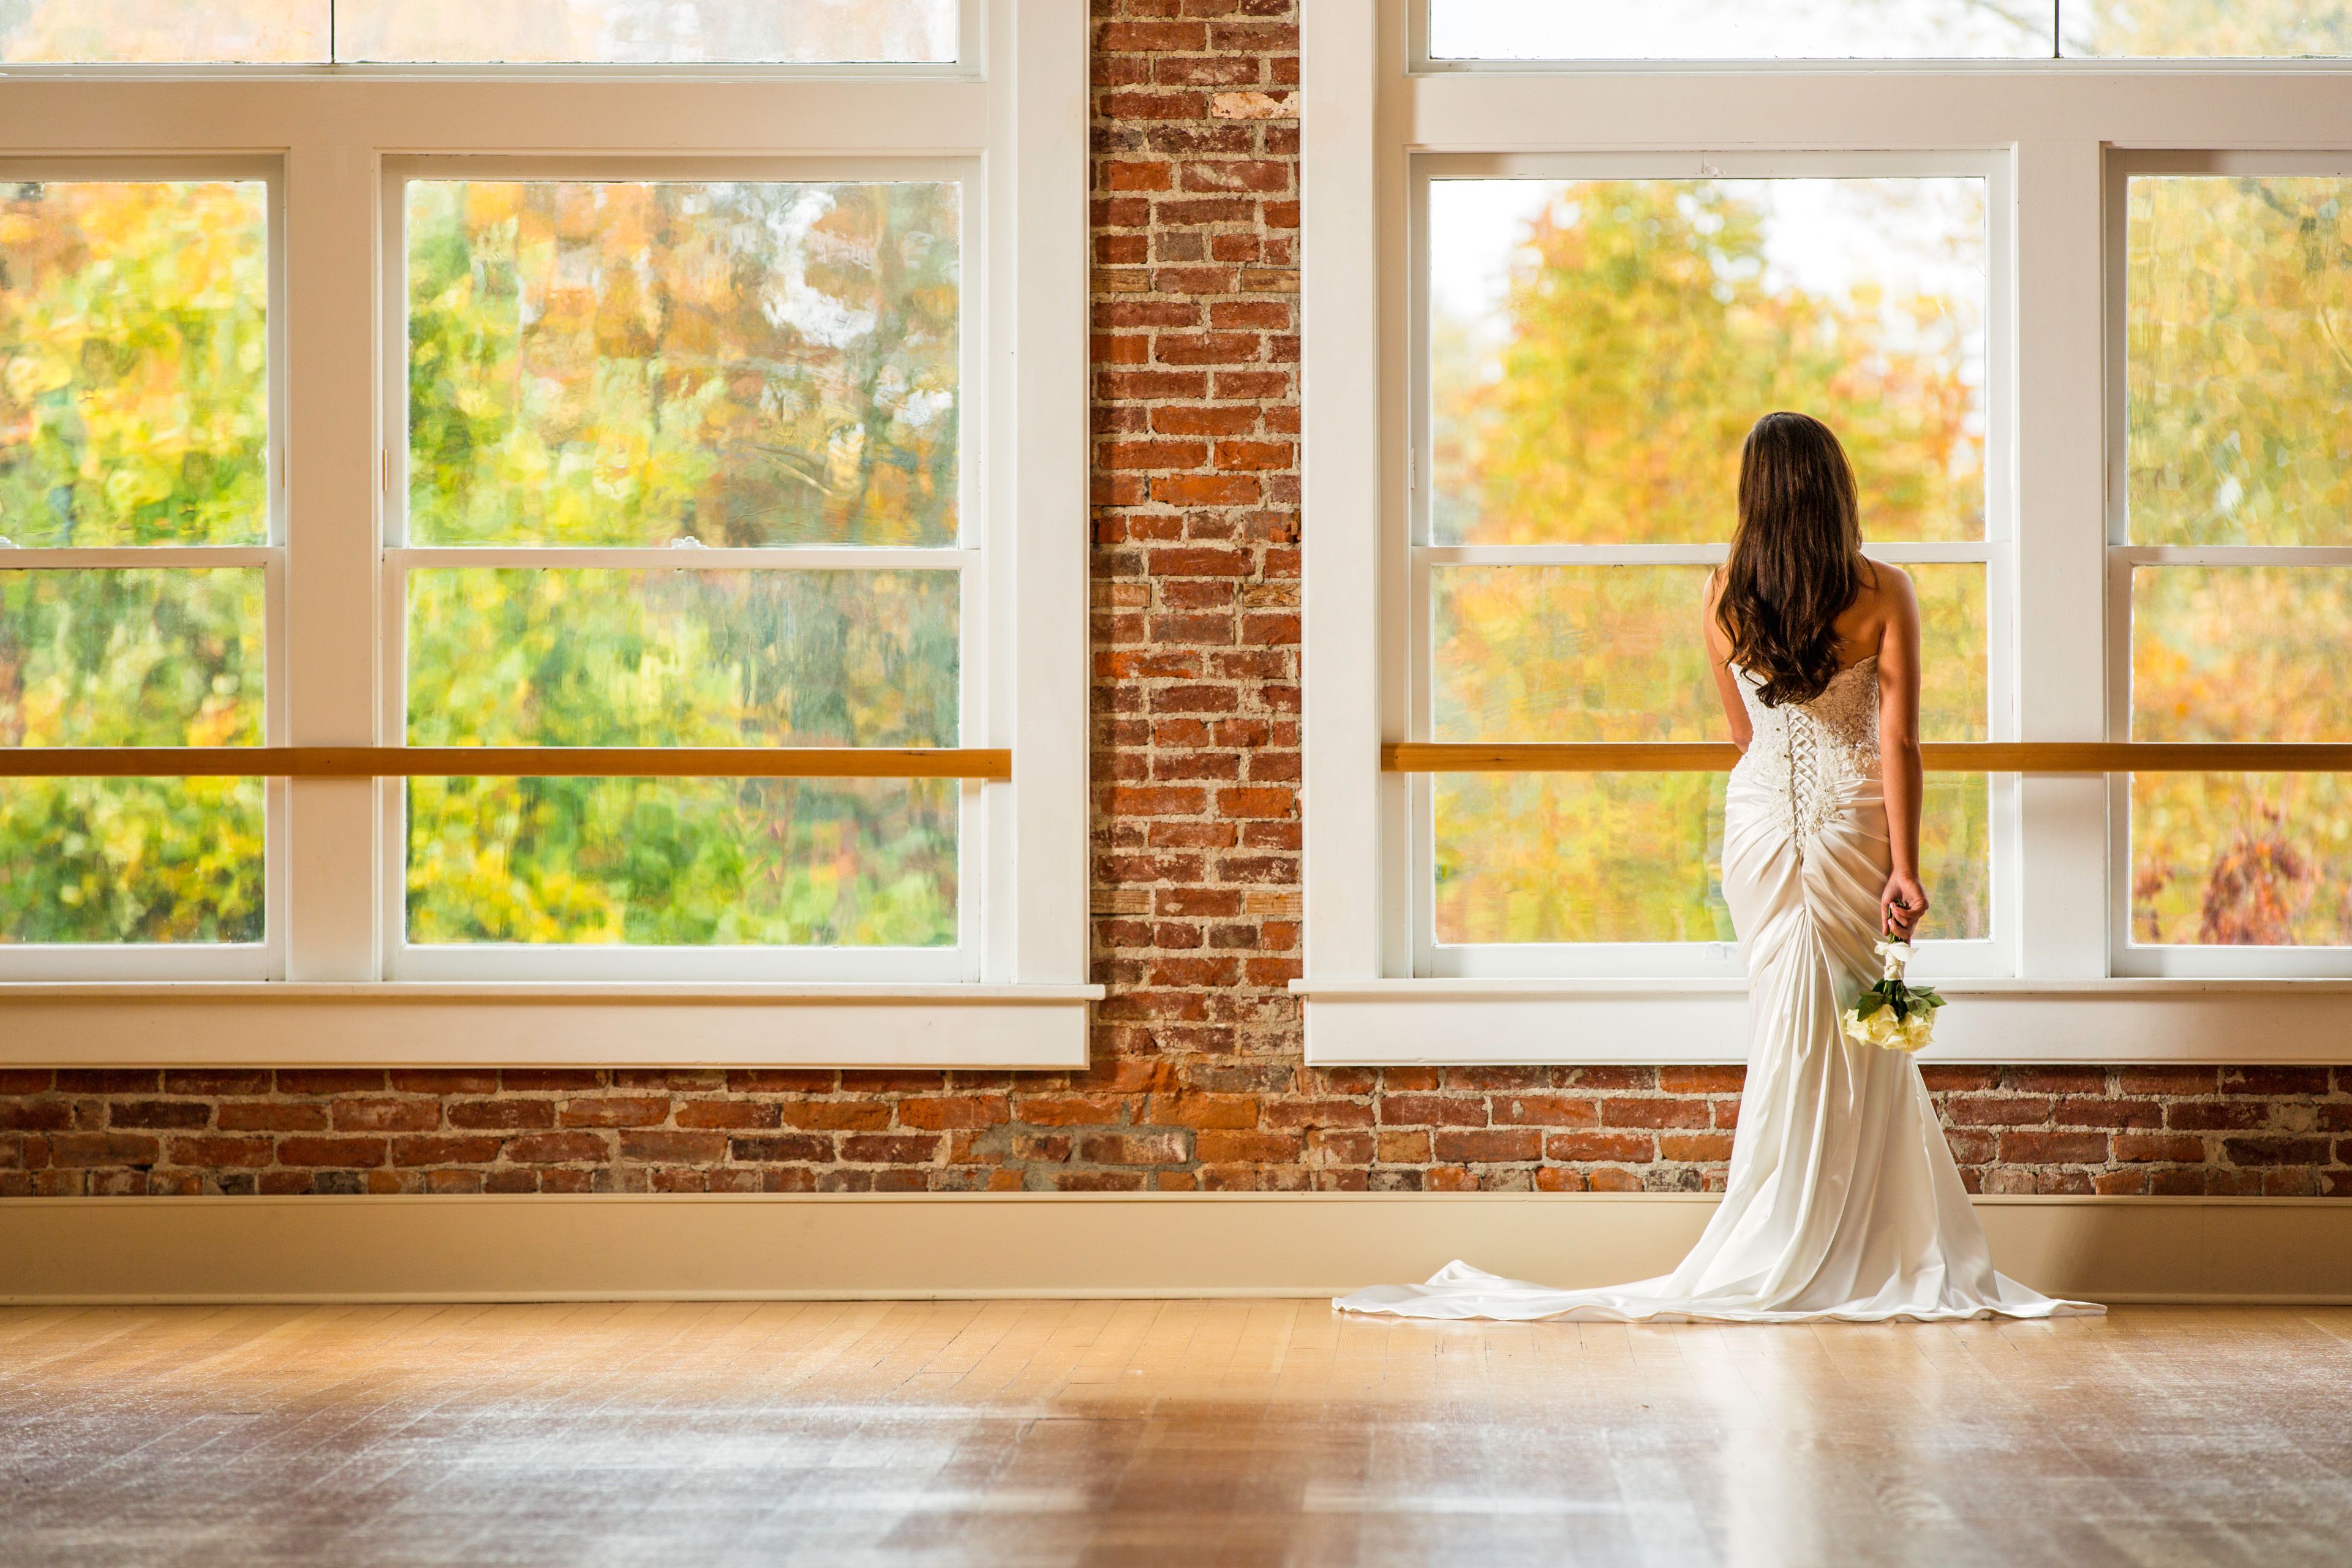
Flinn Block Hall occupies the second floor of the Historic Flinn Block, a landmark building in downtown Albany, Oregon listed on the National Register of Historic Places. The Historic Flinn Block combines two structures — the Flinn Block Building, built in 1887 as the city's premier office space, and the Ames Building, a 1910 hardware store — joined into a single building in the 1970s. The current owners purchased the building in 2005 and began transforming it into an event space in 2006, after a restoration helper asked to hold his wedding in a recently-vacated open area. What began as a one-time favor grew into a full renovation, adding an elevator for guest and equipment access, opening the front of the room to expose brick and large picture windows, building dressing rooms, and adding woodwork and a chandelier to the entryway. The 3,000-square-foot ballroom seats up to 226 guests at 60-inch round and 6-foot rectangular tables, with capacity for up to 400 with chairs alone. Exposed brick walls, antique fir floors, tall ceilings, and strings of white lights give the space its character, while a 17-foot service bar, a separate catering prep area, and two furnished dressing rooms support weddings, receptions, anniversary parties, and other private celebrations. There are no exclusive caterers or vendor requirements — clients may self-cater or bring in vendors of their choosing — and the venue allows alcohol service with an OLCC-licensed server and no corkage fee.
Navarra Gardens
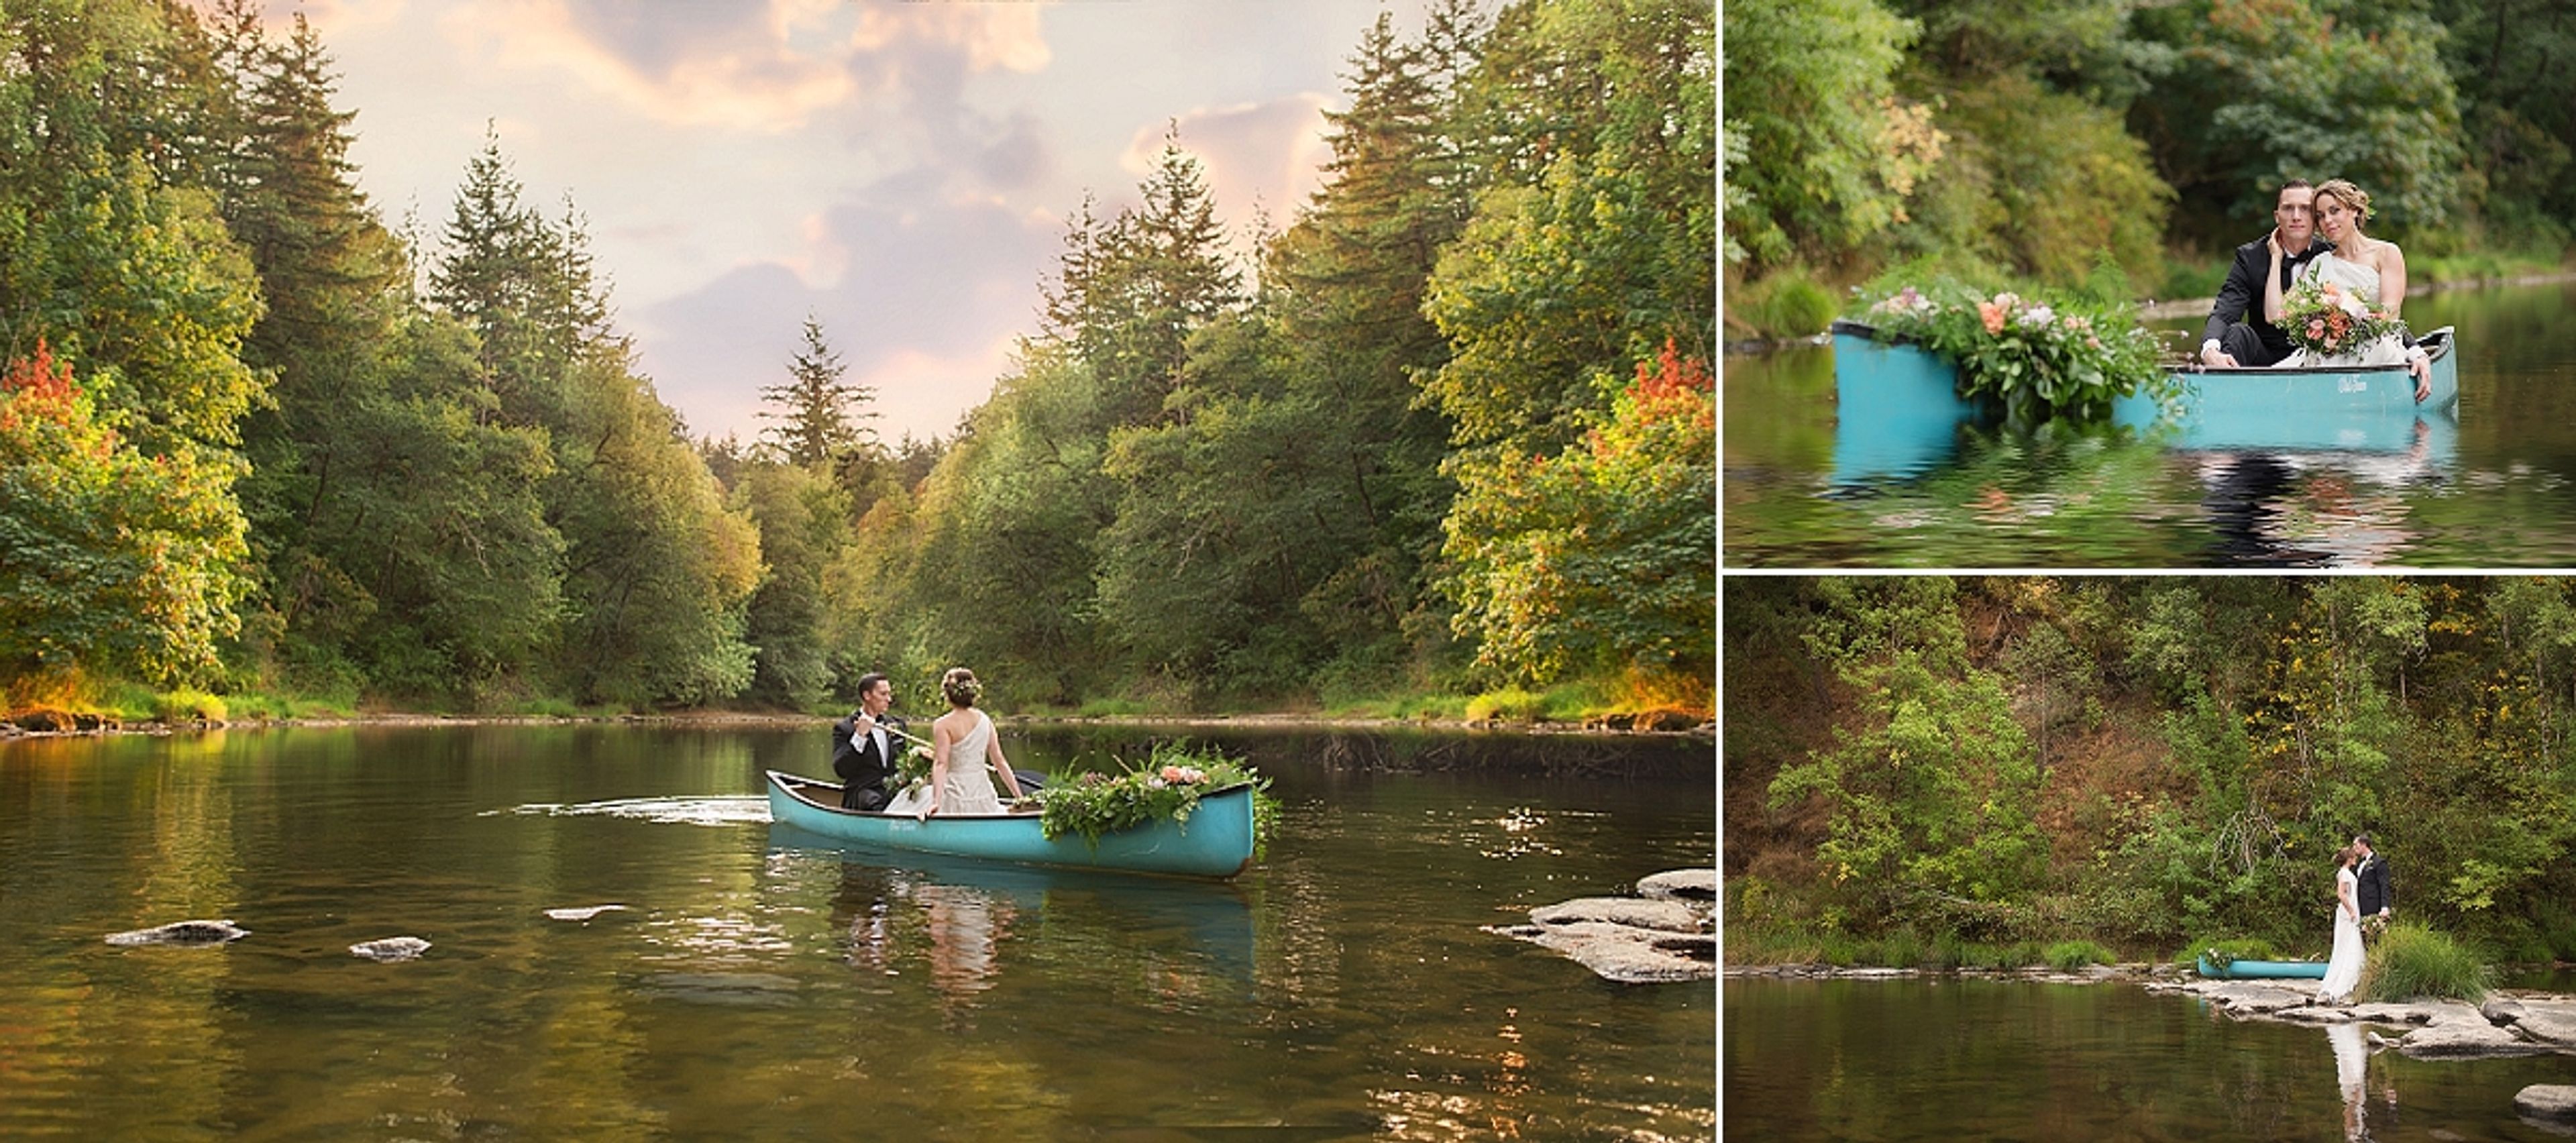
23090 Yamhill River Rd, Willamina, OR 97396, USA- Spaces for 350-400 Guests
- 1 Outdoor
- 1 Event Space
- 2 Total Spaces
Navarra Gardens sits two miles south of Willamina, Oregon, on 14 acres in the coastal range between the Oregon coast and Willamette Valley wine country. The property is shaped by the Southern Yamhill River, which runs along roughly 1,400 feet of riverfront, along with towering oak groves, manicured shrubs, ponds, and open lawns that give the grounds their character throughout the seasons. At the center of the property is a 4,200-square-foot indoor event center, climate-controlled and opened up by 20-foot barn doors that frame views of the surrounding gardens. Two 35' x 20' covered patios extend the space outdoors, so weather doesn't dictate the plan. Outside, an oak tree grove, riverside areas, and upper garden spaces offer settings for ceremonies and receptions alike, with an 18' x 18' dance floor, a bridal suite, and a groom's room among the amenities included. Beyond weddings, Navarra Gardens hosts corporate picnics and meetings, retreats, anniversaries, retirement and birthday gatherings, reunions, and celebrations of life. The property can also accommodate overnight stays for extended retreats, and couples can book access to the grounds for engagement or other photo sessions.