Top Atlanta Proposal Event Spaces
217 results near Atlanta, GA
Find a Venue
Choosing your proposal venue will be one of the most important steps in the planning process. So much goes into finding the perfect event space in Atlanta. You’ll want to consider everything from the aesthetics of the space to any in-house amenities and services. Luckily, PartySlate makes it easy with our Find Venues page. Use the filters to narrow your search — taking into account everything from your guest count to specific catering preferences. Once you’ve set your filters, scroll down to search our curated list. Look for the “featured” tag for PartySlate’s top recommendations. With PartySlate, finding your ideal Atlanta event space has never been easier.
The Willows Farm
GA-53, Marble Hill, GA, USA- Spaces for 200-250 Guests
- 1 Event Space
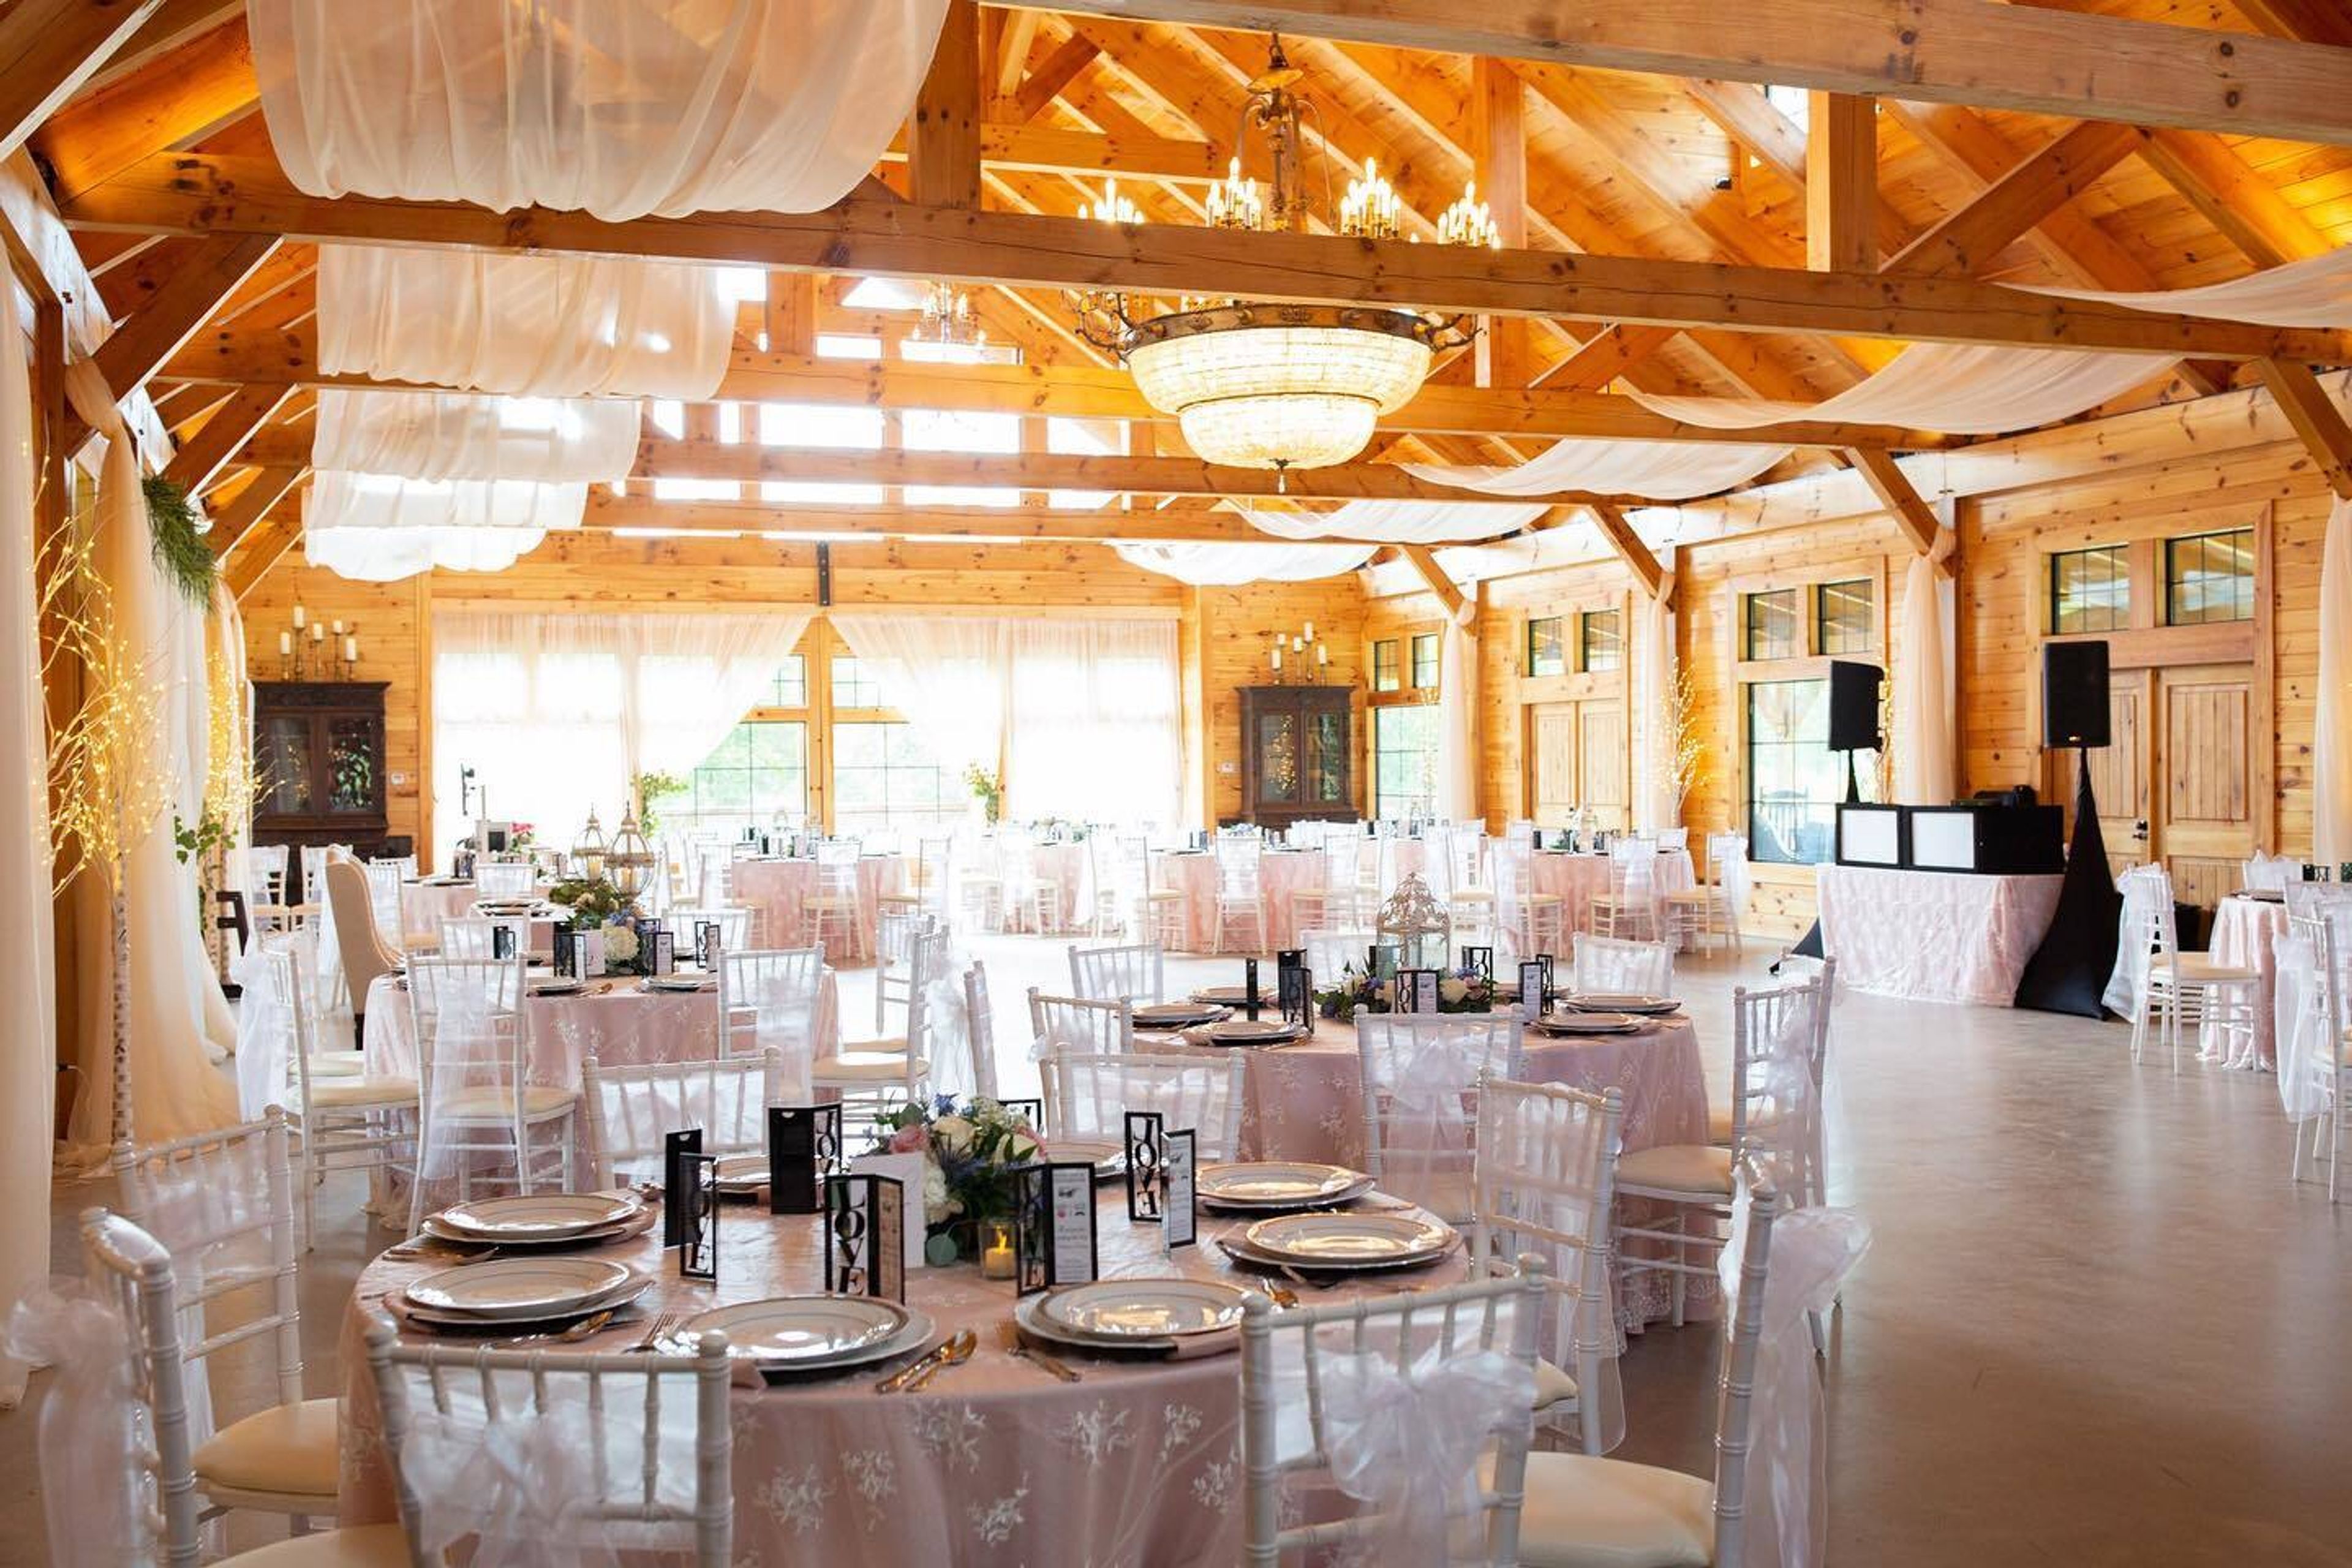
he Willows Farm is a premier wedding and special event venue located in the North Georgia Foothills! This private 300 acre farm is unparalleled in its unique balance of southern charm and pastoral landscapes.
Rockin' T Meadows
791 Five Points Road, Milner, GA 30257, USA- Spaces for 200 Guests
- 1 Event Space
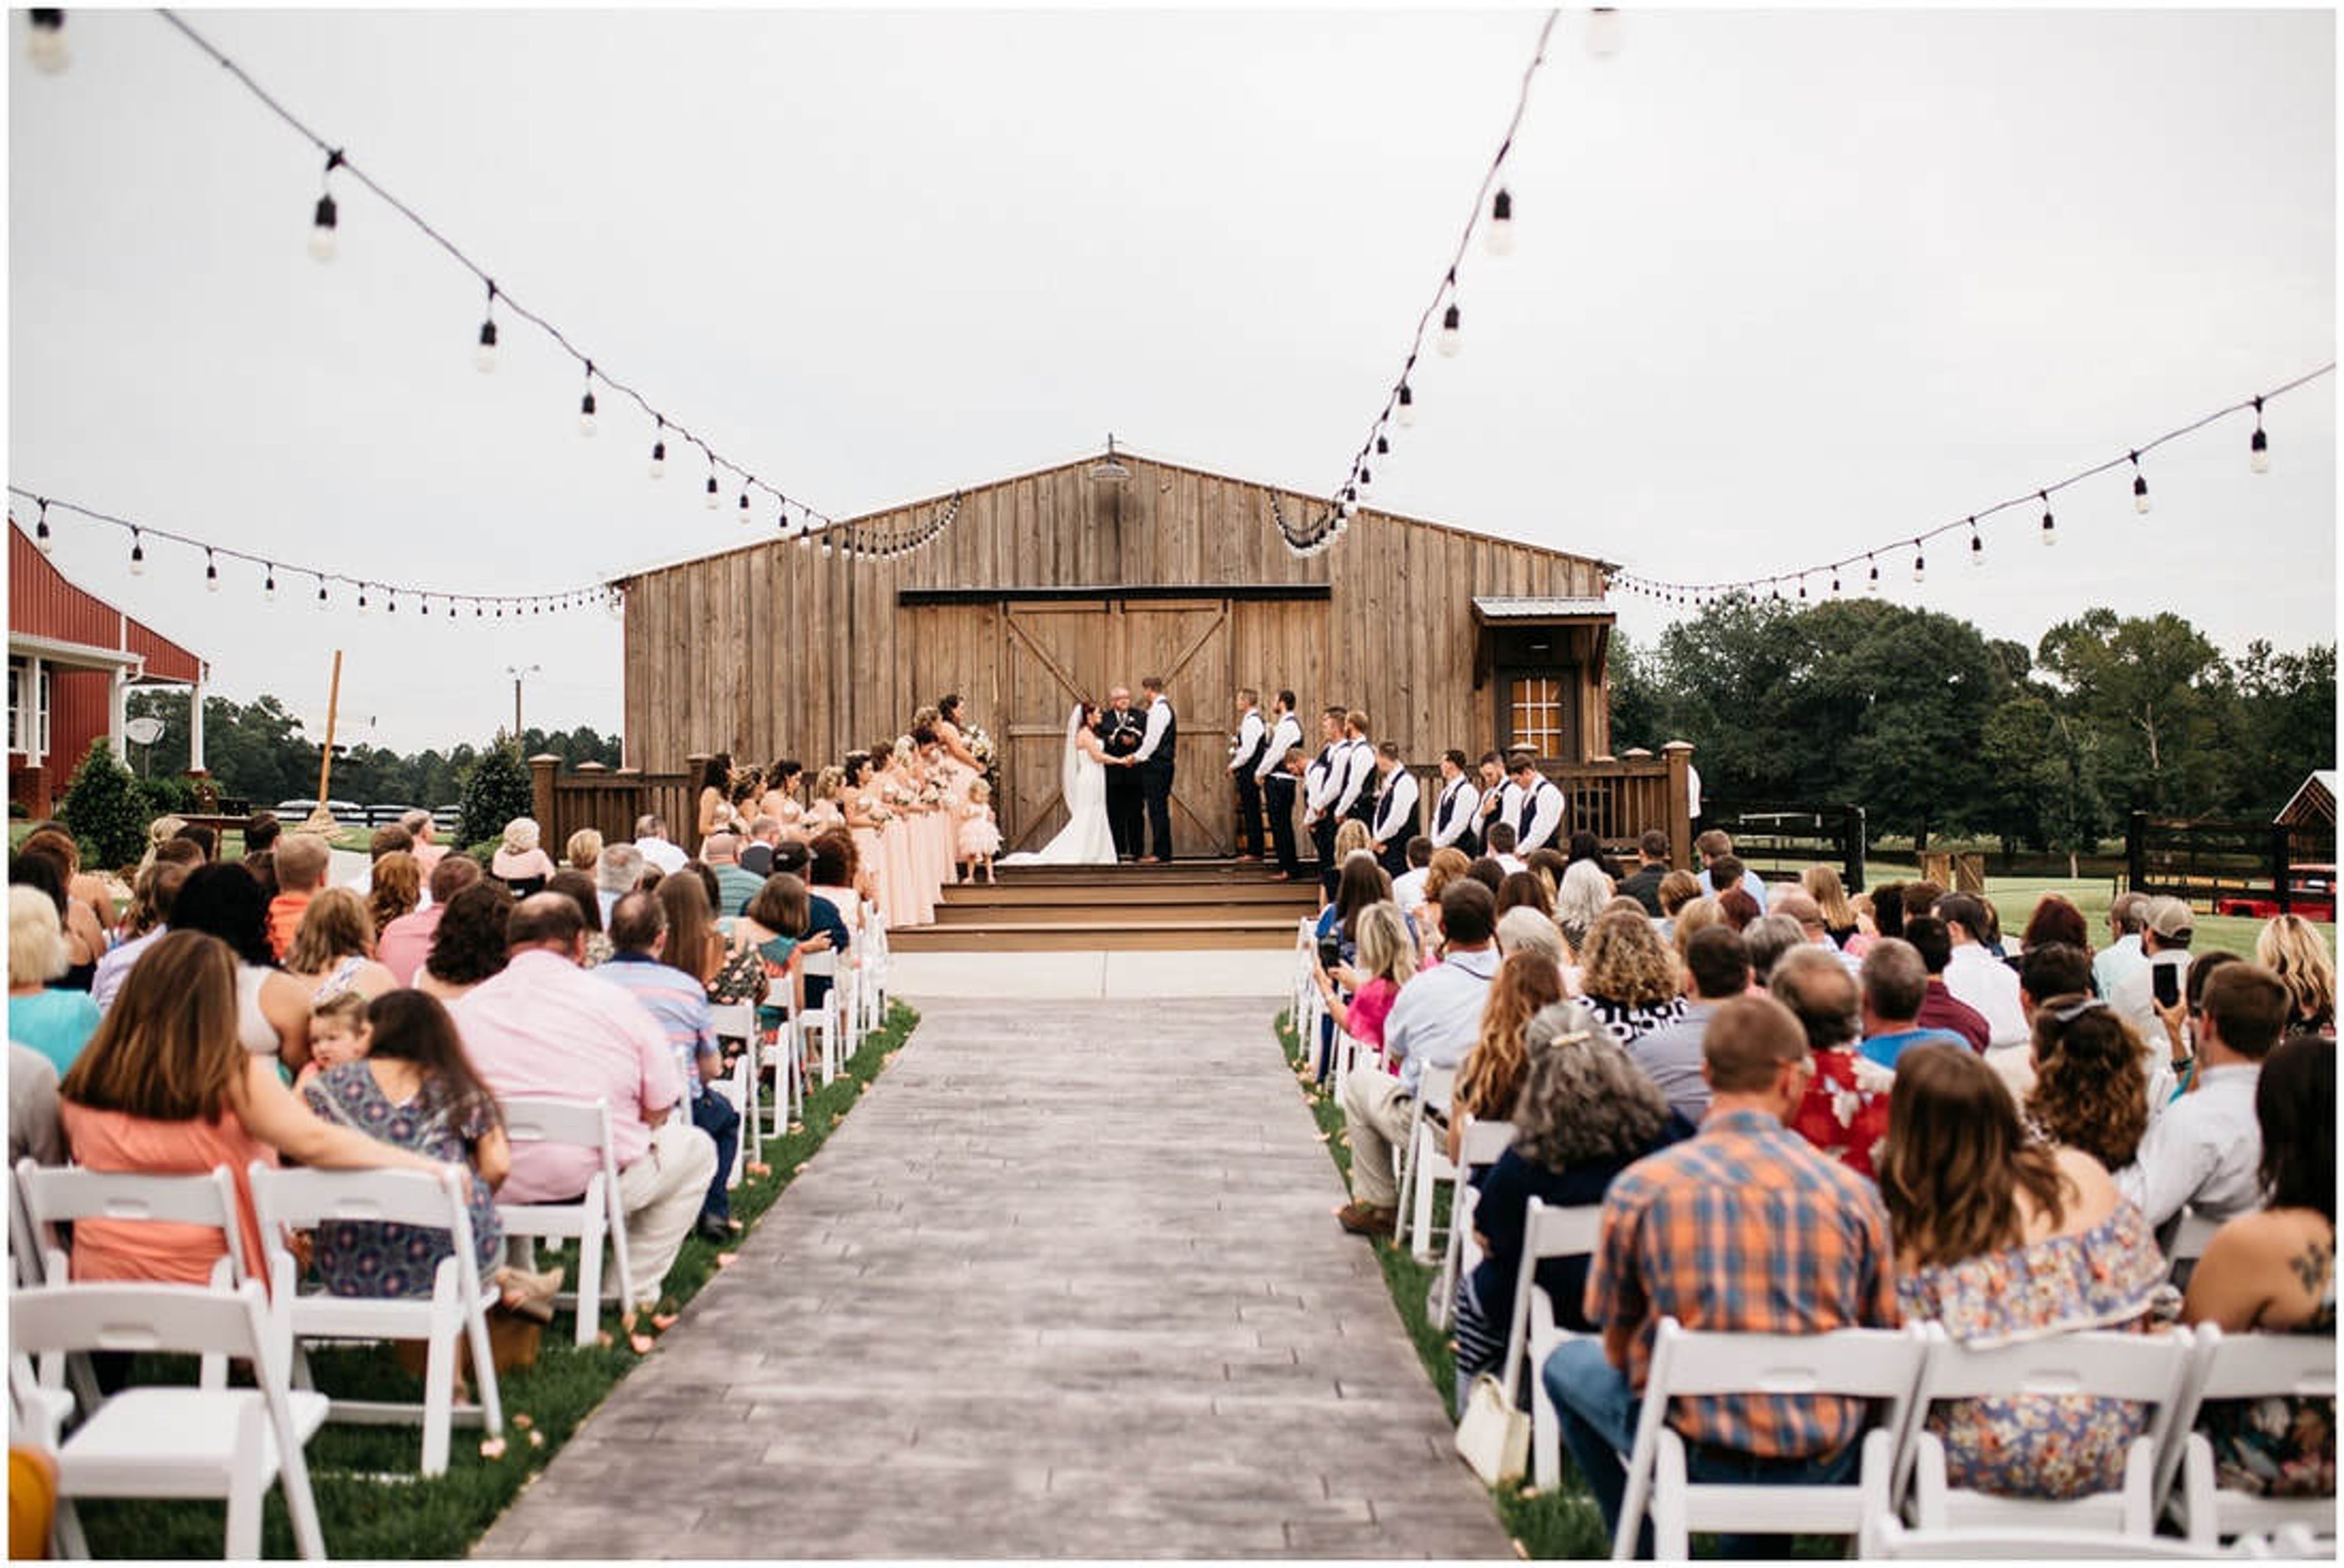
THE NAME OF OUR COMPANY The name "Rockin' T Meadows" derives from our 70-foot-long front porch, which is furnished with "Rockin" chairs that allow you to relax and enjoy the beauty of cattle grazing and grass swaying in the breezes as you look out across the rolling "Meadows" and hay fields. The letter "T" is, of course, derived from the proprietors' last name, Thornton. LOCATION Atlanta, Macon, and the surrounding areas are all within a short drive of the Rockin' T Meadows farm. The farm is located in Milner, Georgia. John and Martha Thornton maintain a 160-acre family farm on which they raise their children. The original house on the property, which was erected in 1849, included a gambrel wooden barn, which we refurbished in order to host family gatherings and events. Unfortunately, in 2012, lightning struck the wooden barn, causing it to be completely demolished. During the summer of 2013, we constructed a new barn to accommodate our huge family and church gatherings. Many people have inquired as to whether or not we would consider hosting weddings. Our decision to commence building of our bridal and groom suites, as well as modifications to create our dance hall, was made after considerable deliberation in 2015. Since opening, we've continued to improve our facility by adding new features each season to make it something truly unique. The Rockin' T Meadows Wedding Package is an all-inclusive package that includes everything. Reserving the Rockin' T Meadows All-Inclusive Package means that you are booking your venue as well as all of your vendors at the same time. Included in the pricing are the venue, your flowers, cake, DJ, catering, officiant, wedding coordinator, liability insurance, linens, and your choice of three photographers. Additional fees may apply.. With this package, you can also include a videographer as well as our Bar Package, which includes a bartender, a security guard, ice, cocktail hour appetizers, and a host liquor license, among other things.. The All-Inclusive Packages provide you with admission to the venue on Friday and Saturday, as well as access to our inventory of decorations and other amenities.
The Depot at Main Street Market
100 E Main St, Hogansville, GA 30230, USA- Spaces for 150 Guests
- 1 Event Space
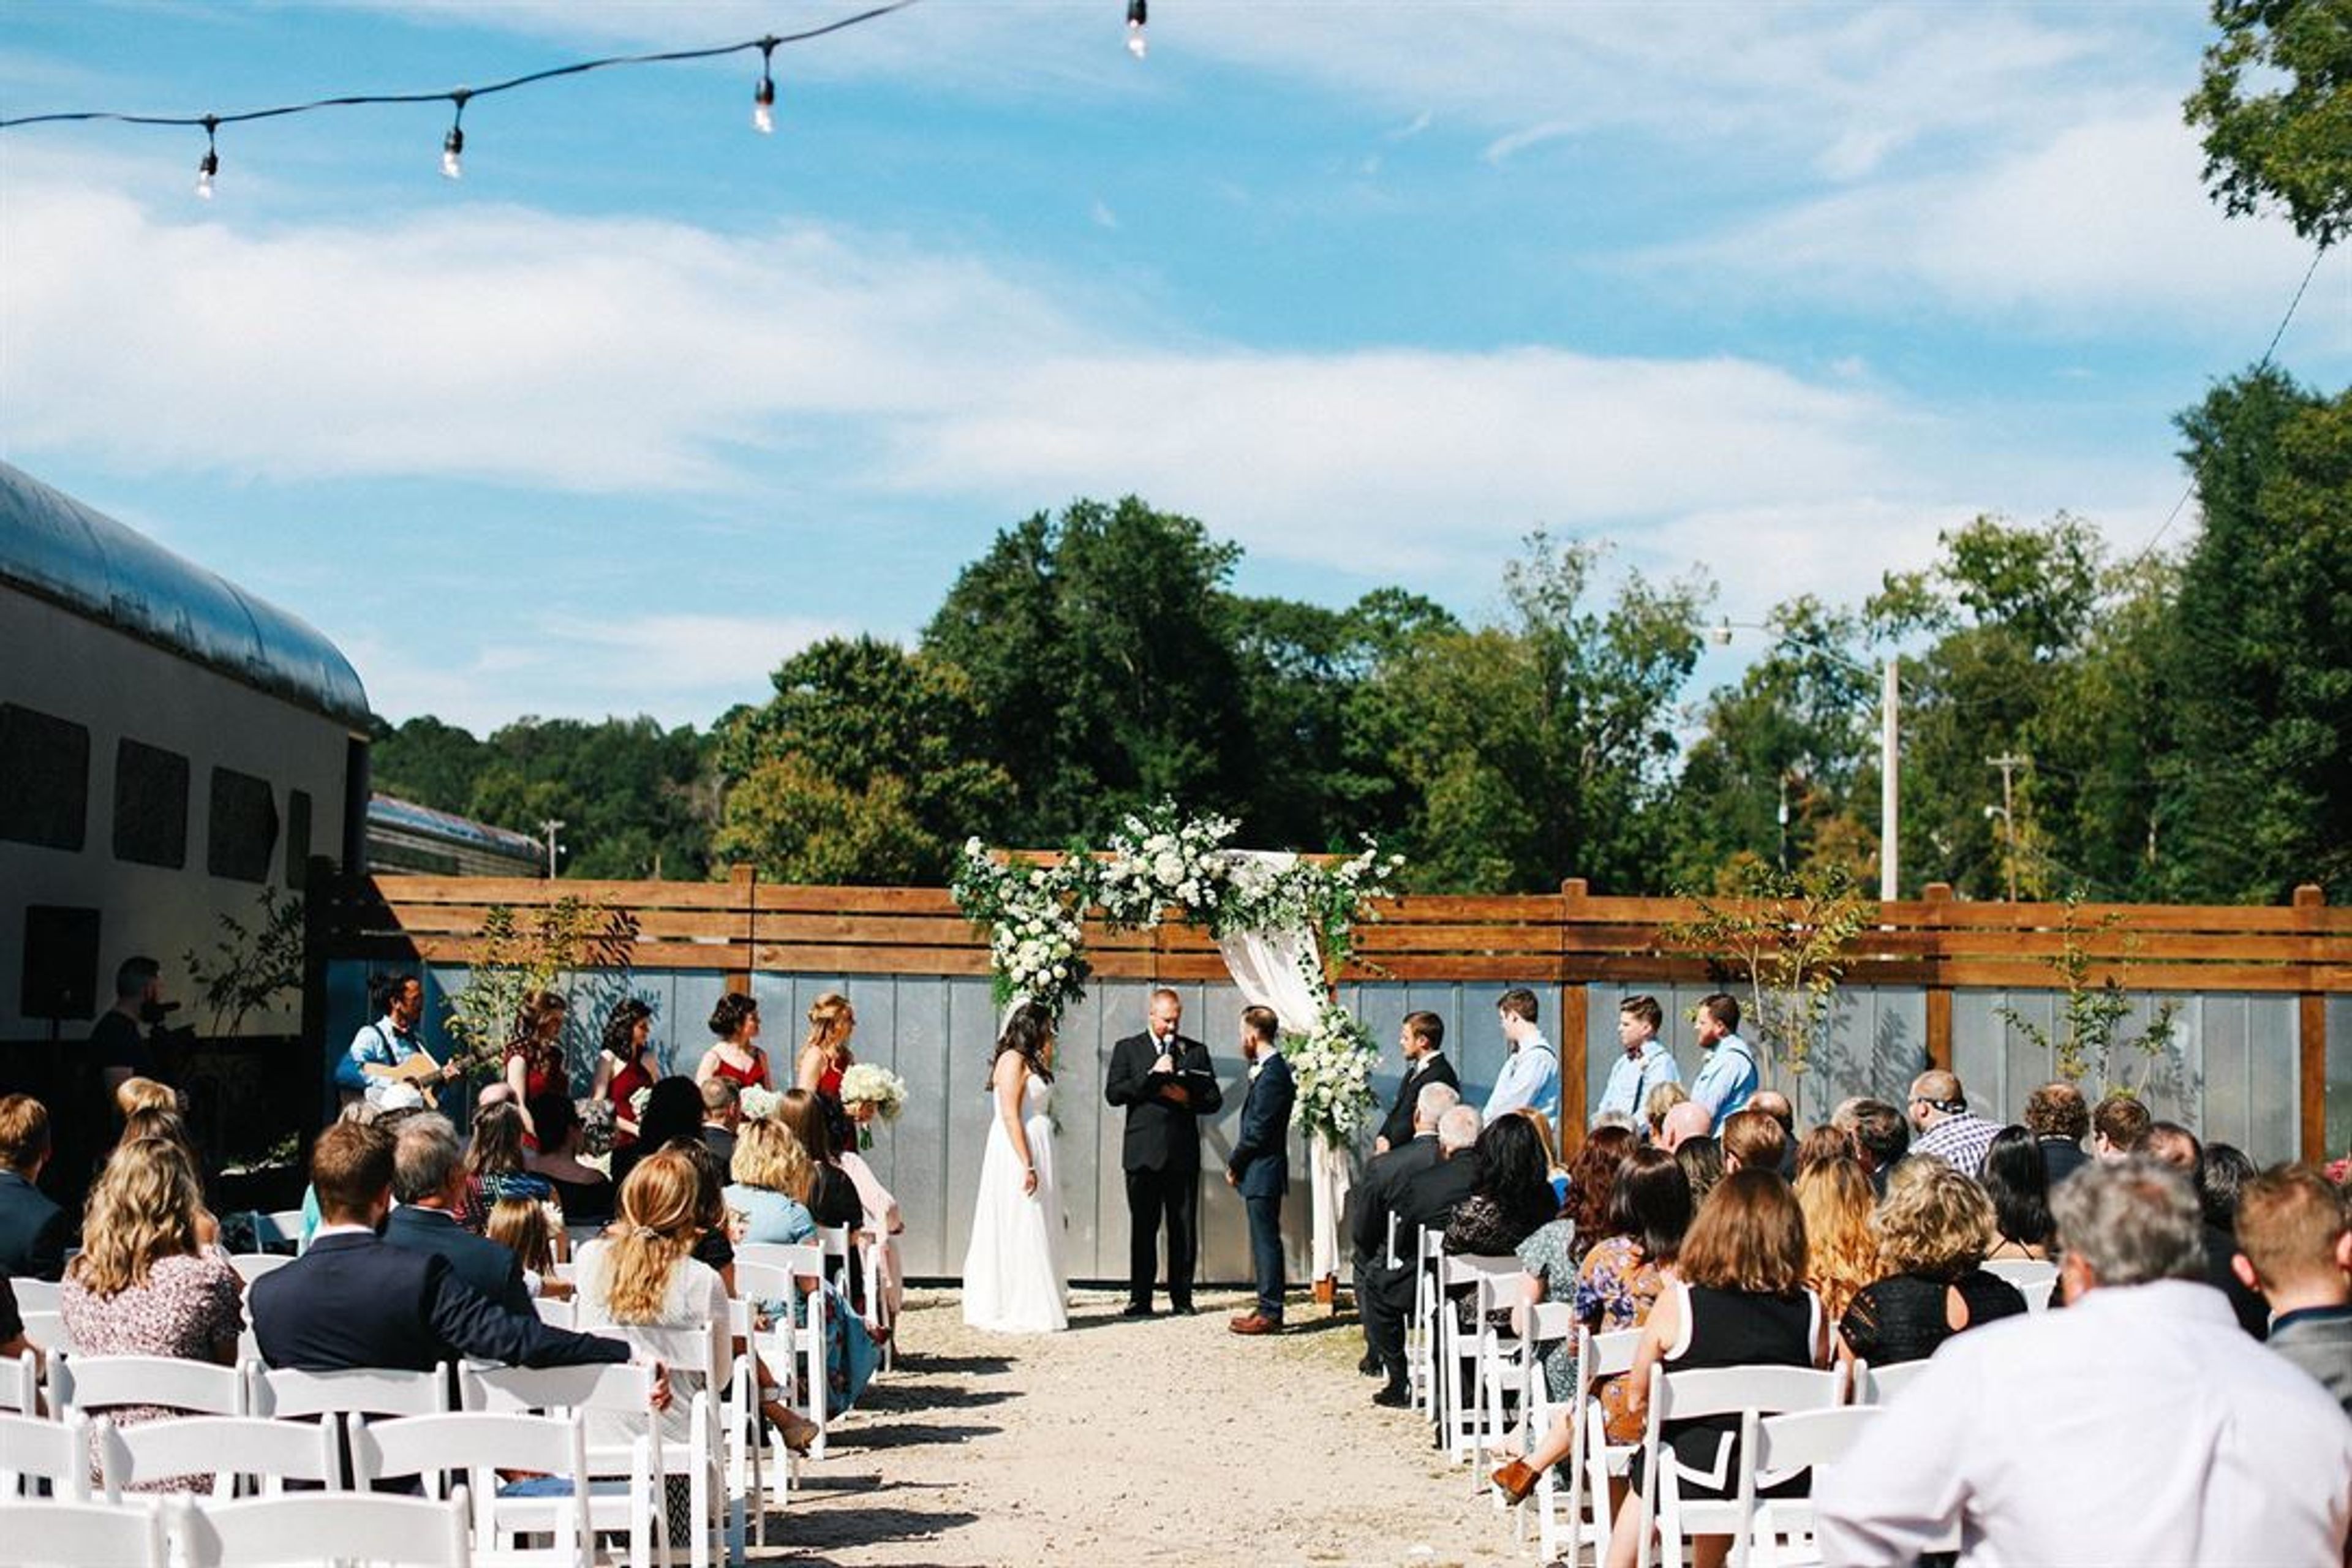
The Depot, also known as Main Street Market in Hogansville, GA, mixes 120 years of nostalgia with a unique artisan atmosphere. Come take a stroll across our cobblestone courtyard while sipping a handcrafted coffee and listening to the sounds of a live musician. For our weddings, we have two options. The Grand Hotel and the Historic Train Depot Both can comfortably accommodate up to 150 people. We are excited to be a part of your special day! The Historic Train Depot The Historic Train Depot in downtown Hogansville is more than 120 years old, and it was built before the city of Hogansville was founded. The rustic elegance of this venue's unique history, elegance, and eccentricity will provide an unforgettable, one-of-a-kind wedding experience. Enjoy the outdoor ceremony area, which is flanked by lush landscapes and vintage railroad wagons dating back to 1914. The Freight Room is located on the first floor and is where farmers from all over the region would ship their commodities and products to Atlanta. The imprints where the cotton bales were hauled to the waiting freight train can still be seen on the original heart pine floors. You'll be immersed in nostalgic history at Hogansville's Depot. Our weddings may accommodate up to 150 people. When your visitors enter the Depot grounds, they will feel as though they are walking back in time. Our team of wedding planners, chefs, organizers, and employees will work relentlessly to make your wedding day a dream come true. We value service above everything else, so let us assist you in creating lasting memories! The Grand Hotel The Grand Hotel is a Hogansville, Georgia wedding venue. This exquisite venue provides couples with infinite variety and a lovely ambiance in which to host their dream wedding. This facility is great for hosting an outstanding party, with several event areas, attractive design, and high-end services. The Grand Hotel's committed staff is ready to assist newlyweds in realizing their dreams. Whether you're planning a small gathering or a large celebration, our property has a variety of options to fit your needs. The Grand Hotel offers stunning views of the surrounding garden for those wishing to host their event in the warmth of the sun. Every detail of your celebration will be thoughtfully studied and expertly performed at The Grad Hotel. A team of event experts will be on hand to offer advice and assistance as you plan your big day. Out-of-town visitors and couples wishing to plan a romantic vacation when the celebrations are over can stay at the hotel.
Holly Hill Manor
3185 Talking Rock Rd, Talking Rock, GA 30175, USA- Spaces for 300-400 Guests
- 1 Event Space
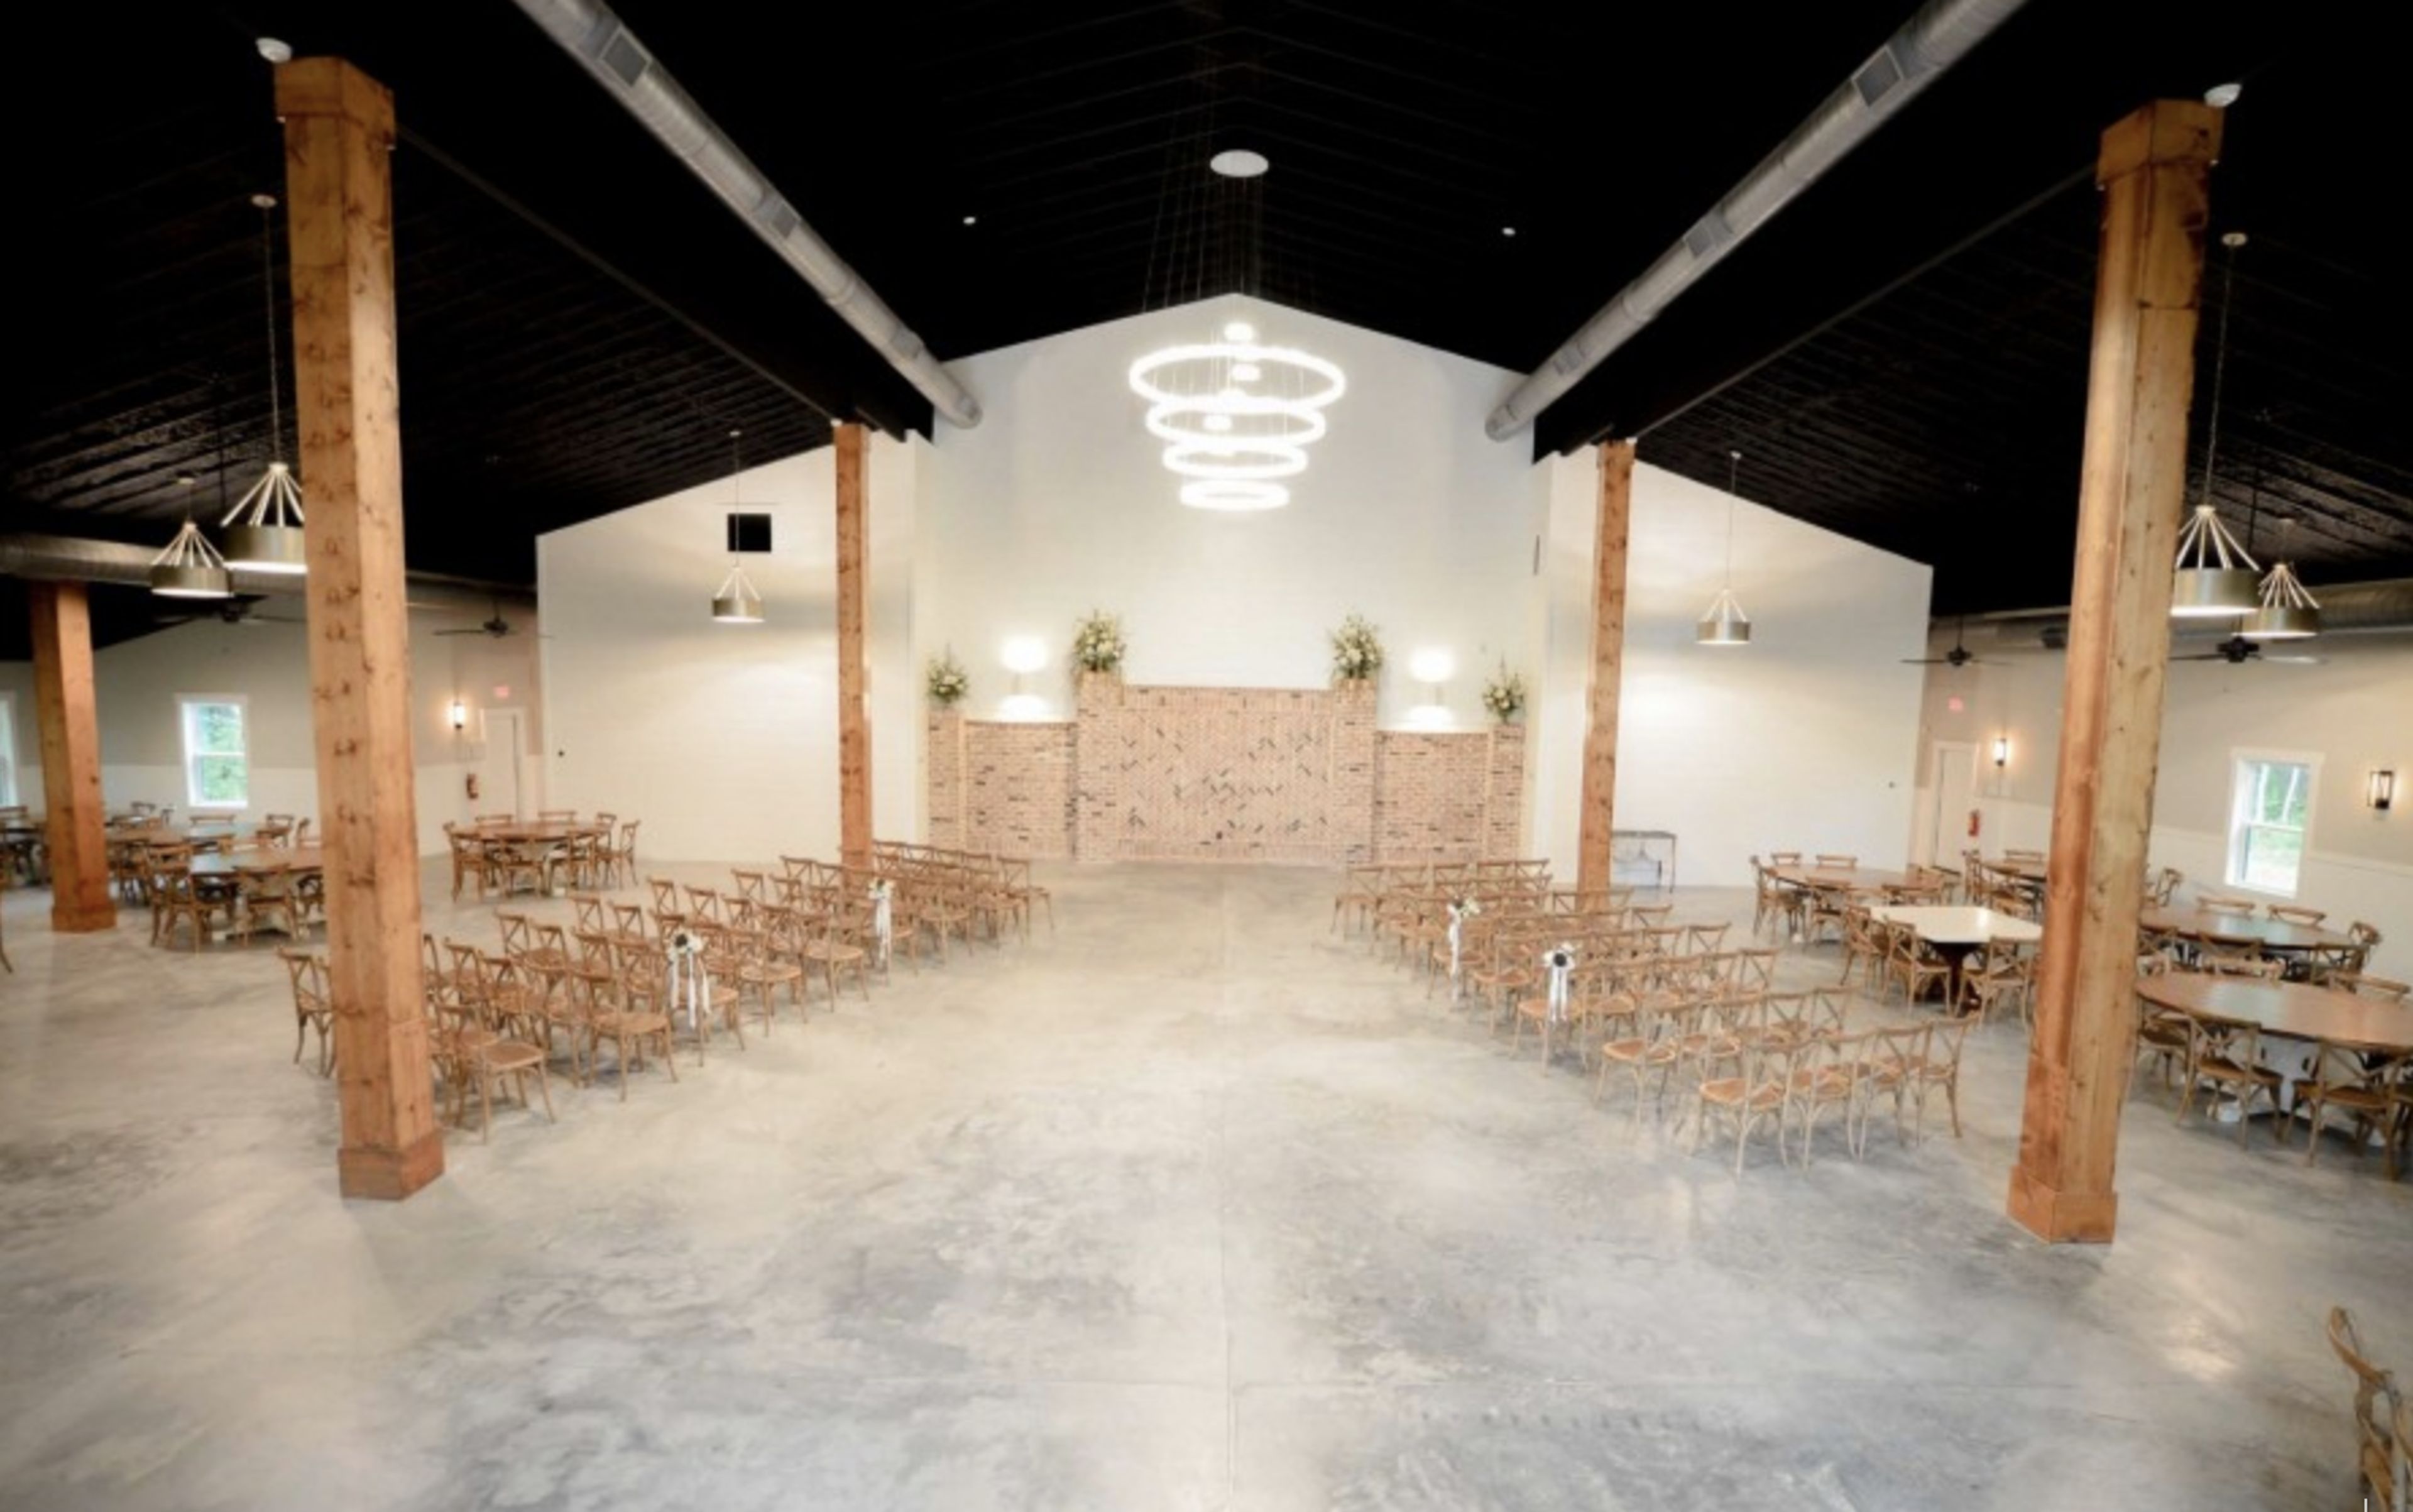
Holly Hill Manor began in the same way that most wonderful things do: unexpectedly. It all started with a plot of land, a friendship, and a sketch of a barn design on the back of a Chick-fil-A napkin, among other things. Holly Hill Manor's owners, Christie Bagwell and Mike Ware, have worked tirelessly to transform the property into the stunning North Georgia wedding location it is now. The location is located on 33 acres of meadows and hardwoods, just a few miles off Highway 515 in Talking Rock, Georgia, and can accommodate up to 500 guests. The 8,000 square foot indoor event venue is completely climate controlled and has a floral bar, a huge heated kitchen, private facilities, and a magnificent bride and groom suite, among other amenities. Our facility can accommodate 300 people for a sit-down dinner and 400 guests for a standing reception. Our goal is to create a foundation canvas in a place that can be transformed from modern-chic to southern elegance to fit any style preference or requirement. For large families and unique celebrations, Holly Hill Manor is a fantastic site. As an alternative to renting out restaurants or hosting a party at your home or workplace, you can have access to an 8,000 square foot area that can be customized to suit your needs and style. In addition, we have a large heating kitchen, which serves as a specialized space for caterers to prepare food for the event. Alternatively, if you intend to hire a florist, we also have a florist bar and a hand sink where flowers can be prepared on the premises.
Swan Lake Overlook
319 W Buffalo Dr, Dawsonville, GA 30534, USA- Spaces for 300 Guests
- 1 Event Space
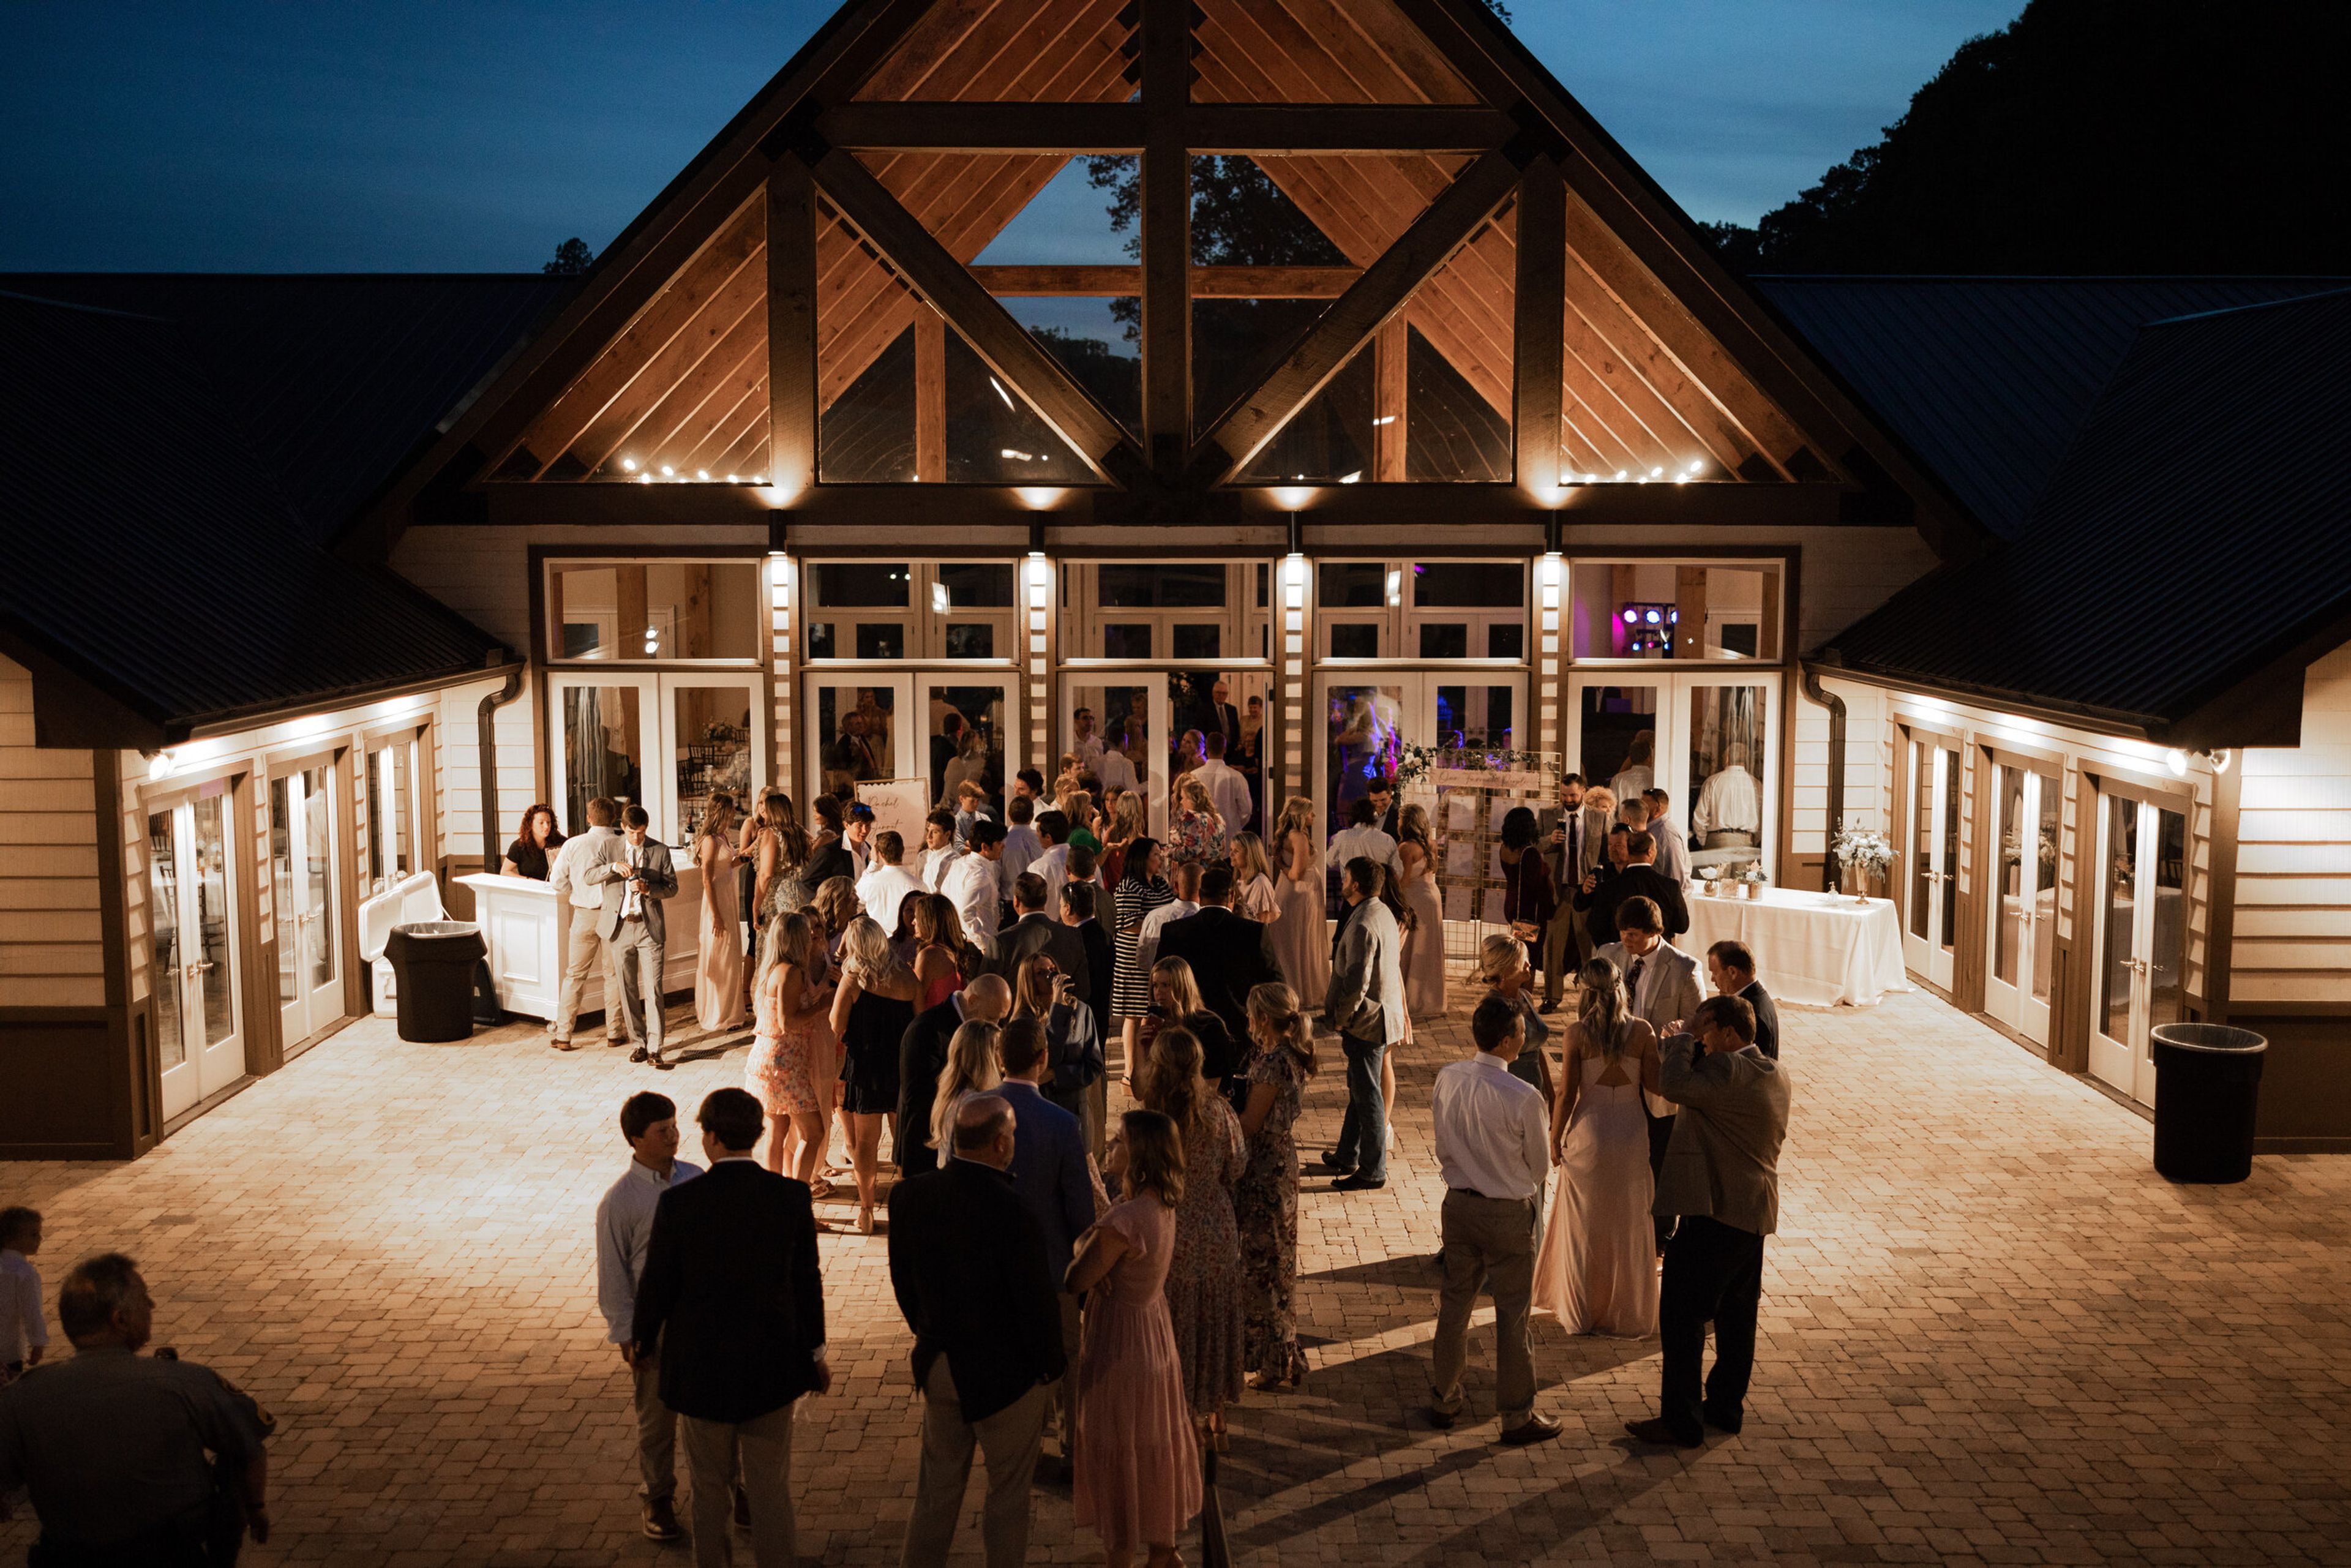
Swan Lake Overlook is a magnificent wedding and event location located on the shores of Swan Lake. It is on 225 acres of land that has been in our family for more than 100 years that we have built our venue. All of the well-known mountain elements may be found in our picturesque views of the North Georgia Mountains, which overlook the entire region. We are conveniently located just north of Atlanta, making us the ideal mountain destination wedding venue just outside the city limits. A variety of ceremony locations are available on our property, as well as a huge interior event space that can accommodate up to 300 guests. You might be surprised to learn that we are actually a deer farm with unusual deer species. On our land, there are about 80 Sika and Fallow Deer that are allowed to graze freely. Our farm is also home to a variety of animals, including alpacas, donkeys, emus, horses, and a few swans. We consider the animals on our farm to be members of our family. They have even been known to pose for a snap or two with our guests! Despite the fact that we are on a farm, our venue is anything but the average barn wedding. We consider ourselves to be rustic-elegant in style. The rustic components, such as big wooden beams and industrial-style concrete floors, have been blended with wide windows for natural lighting and grand chandeliers to create a more luxurious atmosphere in the area, while yet maintaining its rustic flavor. We would welcome the opportunity to show you around! Schedule a tour, view our pricing guide, check available dates, and learn more about our company by exploring the remainder of our website.
The Variety Works
274 W Washington St, Madison, GA 30650, USA- Spaces for 250-350 Guests
- 1 Event Space
- 1 Outdoor
- 1 space at this venue
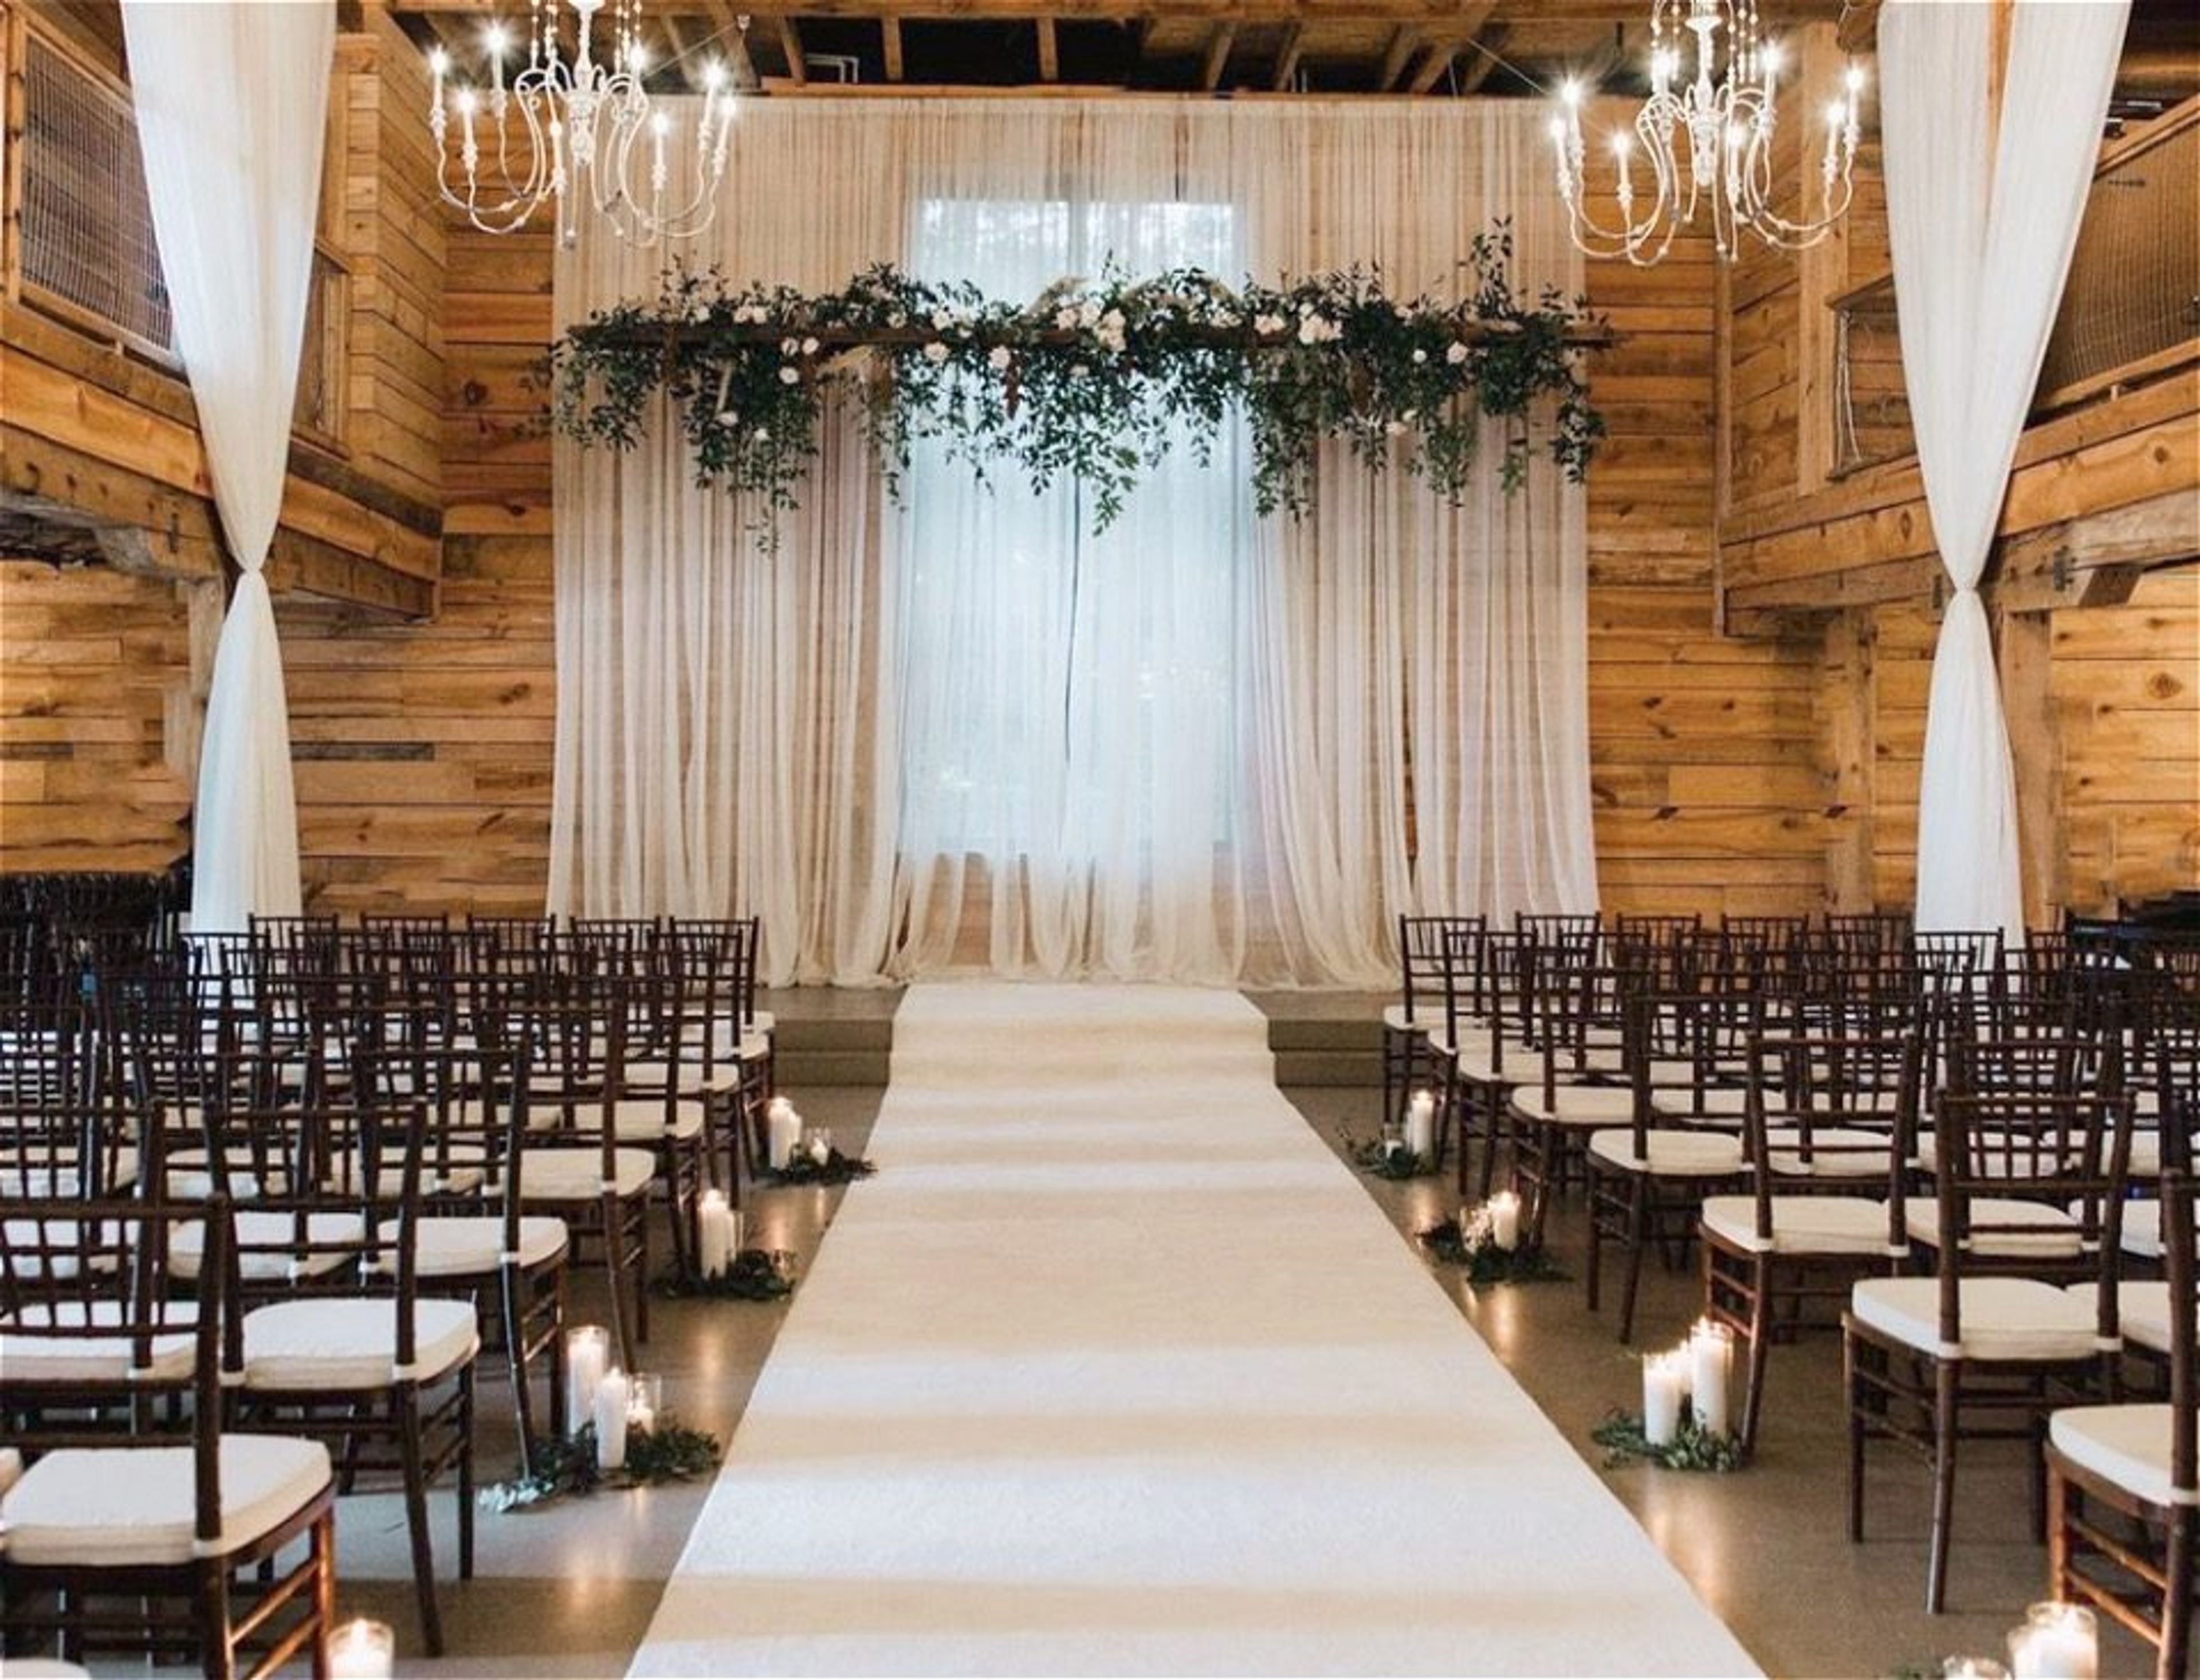
The Variety Works is a historic event venue in Madison, Georgia, originally constructed in the 1870s as a manufacturing facility and thoughtfully restored to serve as a one-of-a-kind gathering space. Soaring exposed-beam ceilings, warm heart pine walls, and glittering chandeliers give the space a character that is at once rustic and refined — a combination that works equally well for destination weddings, fundraising galas, and private celebrations. The venue accommodates up to 250 guests indoors, expanding to 350 when the outdoor spaces are included. Two built-in custom bars — one on the main floor and one on the upstairs balcony seating area — keep service flowing throughout the event. A bridal suite and groom's quarters are also on-site for the wedding party. Outside, an open patio overlooks a lake, while a gazebo at Round Bowl Spring and a lake with a fountain backdrop provide ceremony settings suited to the Madison landscape. The James Madison Inn sits just steps away, offering guest accommodations for out-of-town visitors.
Oak Hill Farms
5284 Barnesville Hwy, The Rock, GA 30285, USA- Spaces for 250 Guests
- 1 Event Space
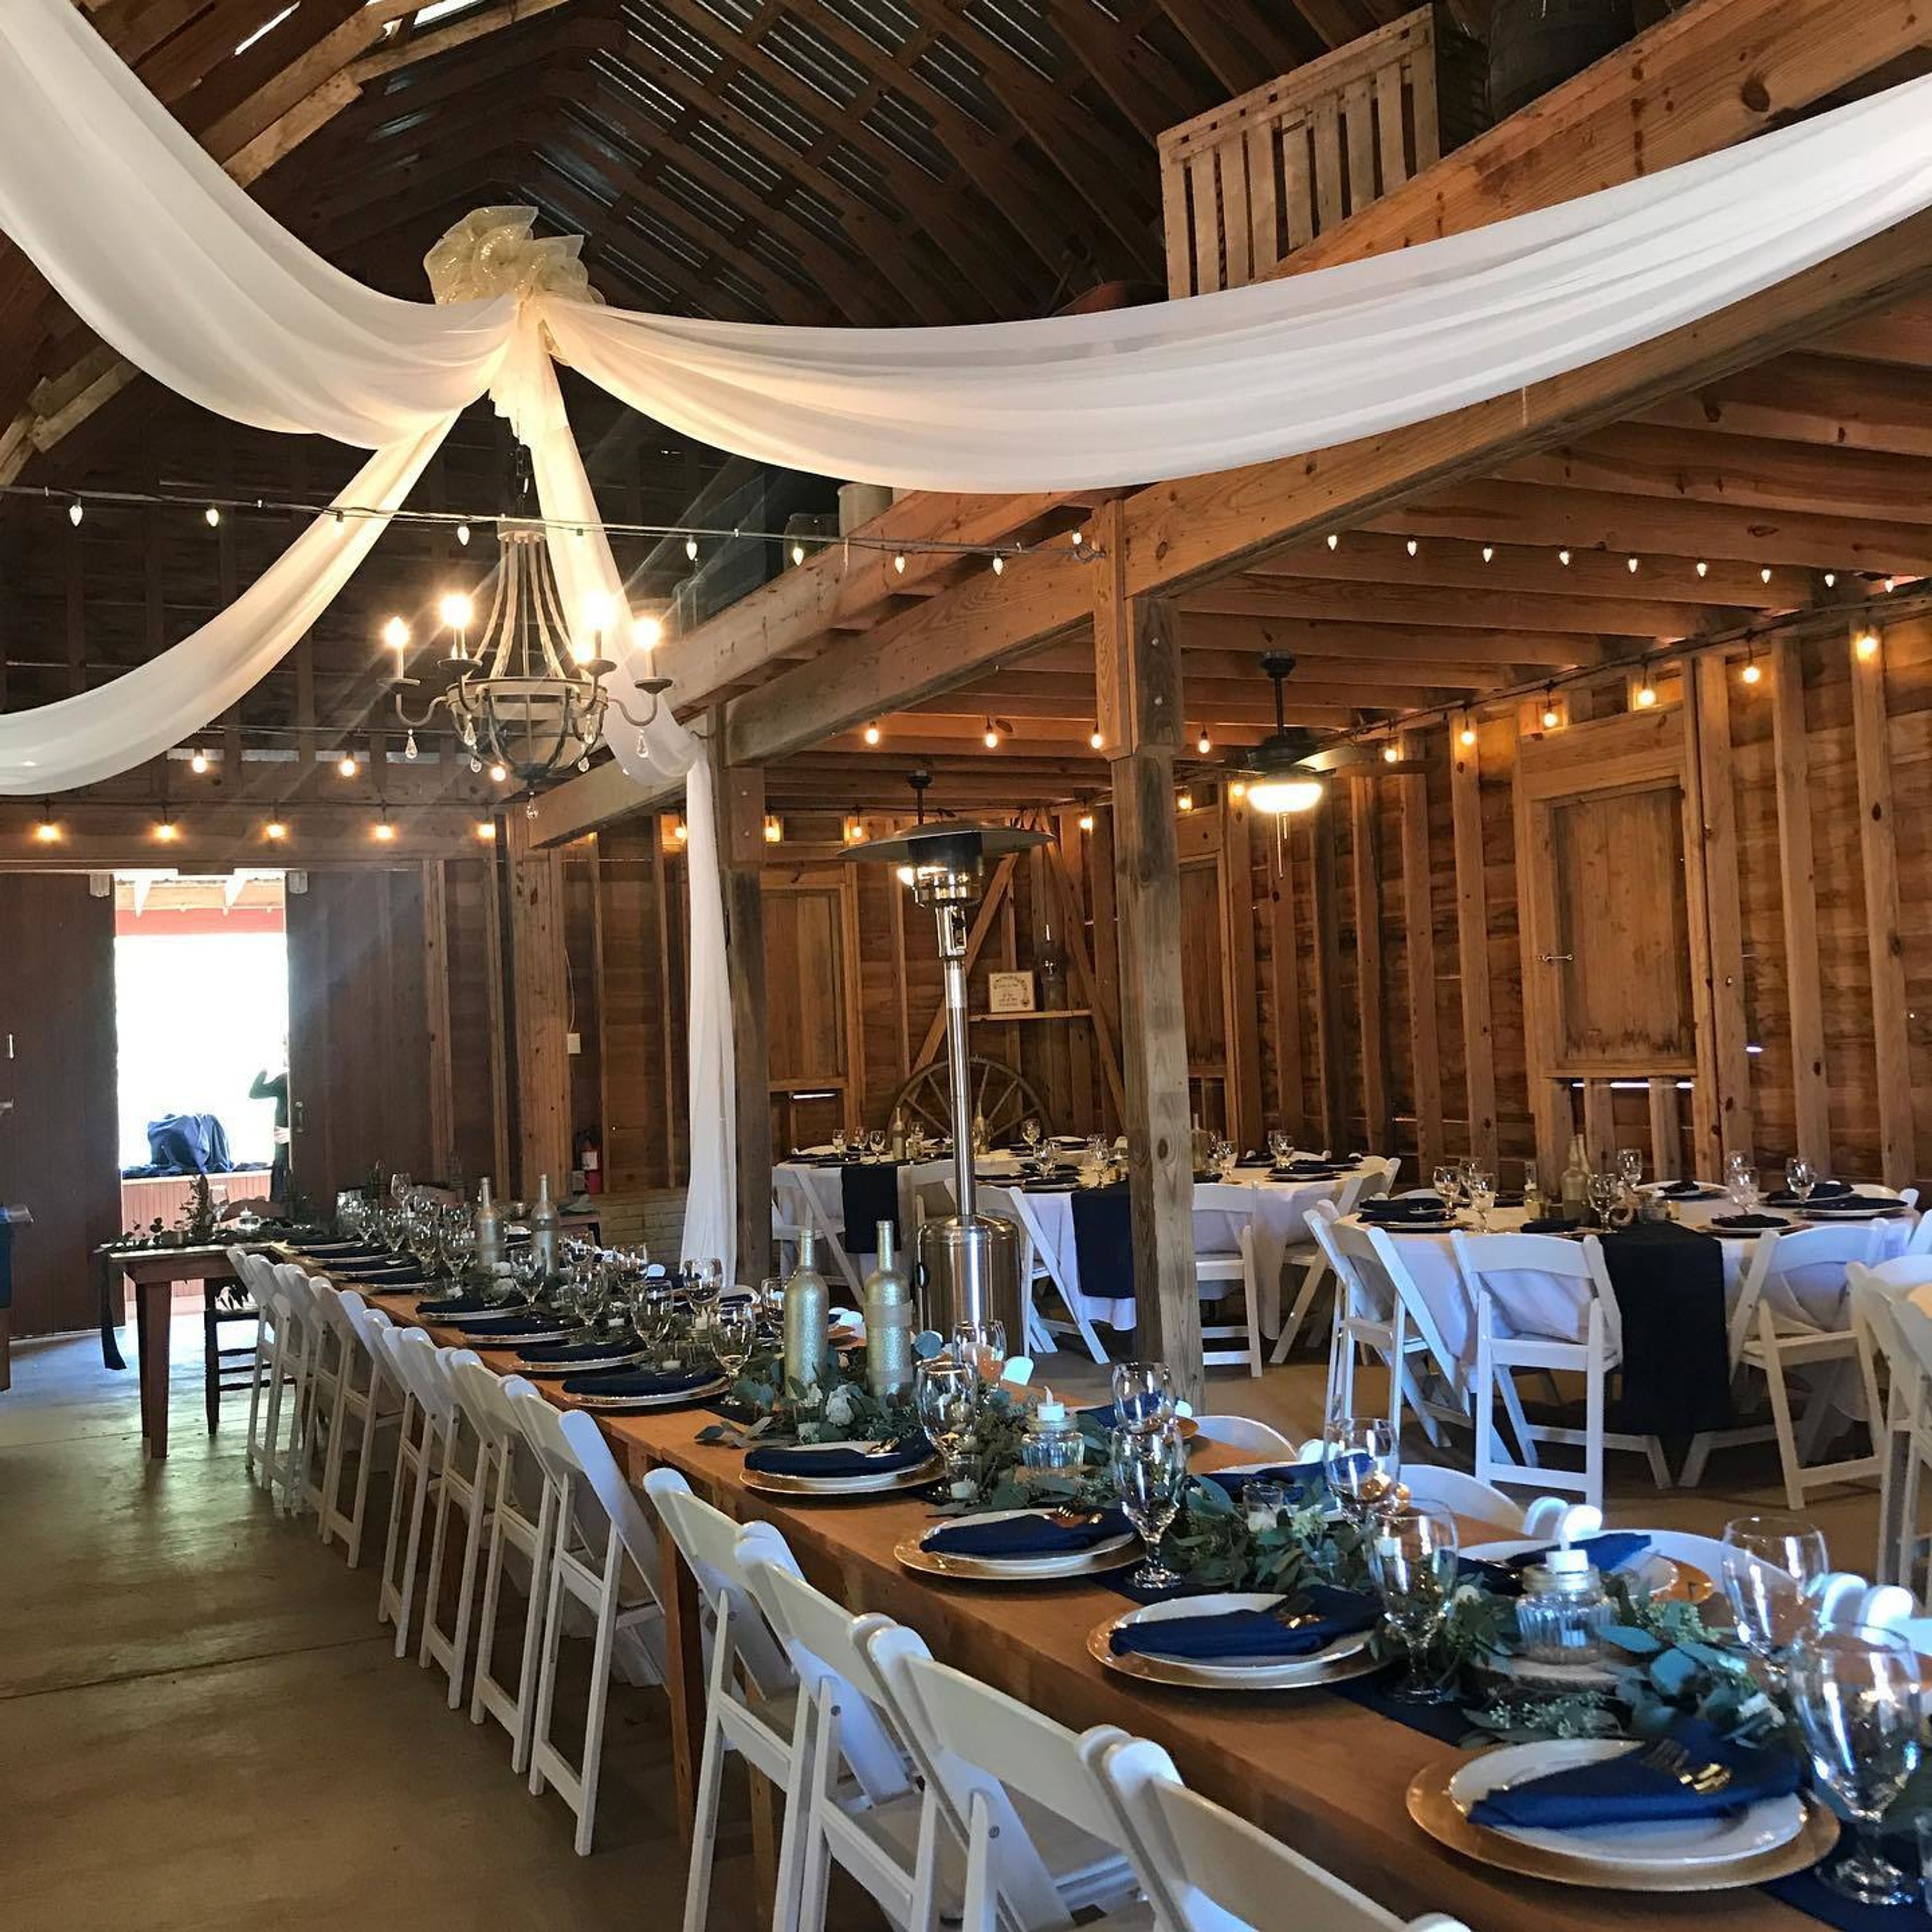
Oak Hill Farms, with its southern, rustic charm, offers everything a couple could possibly need to have an unforgettable wedding day experience at a reasonable price. Our exclusive venue, which is tucked away in the hidden landscape of The Rock, Georgia, is a sight to behold in itself. With a beautiful view of the surrounding countryside, our stunning location includes a bridal suite, a groom's suite, and a beautiful covered outdoor porch with a charming view of the gardens and natural surroundings. It is impossible not to be transported into a place of majestic tranquility unlike any other when you come here. With over 32 acres of sprawling greenery, a secluded enchanting garden, a rustic barn, a gorgeous fountain area, and a charming 1800's cabin that serves as our Bridal Suite, the possibilities for your special day are truly limitless. We encourage you to be creative with our pieces, but we frequently cater to the needs of brides and grooms for bridal portraits and engagement photos, as well as wedding and photography requirements. In the event that you're planning an event or a photography session, we can assist you in selecting something rustic, shabby chic, or vintage at an affordable rental price to add the perfect finishing touch to your event or photography session. With Oak Hill Farms, you will receive a beautiful, spacious venue as well as every amenity you will require for your special day. We provide chairs, linens, banquet tables, and a variety of other items. Our facility has been meticulously designed to ensure that your wedding or event is a complete and total success. With an expansive granite food bar and a comfortable bridal and groom's suite, you'll be amazed at the variety of options available at Oak Hill Farms. Offering our space to everyone from engaged couples to families looking for a place to get together, we go above and beyond to make your special occasion one to remember!
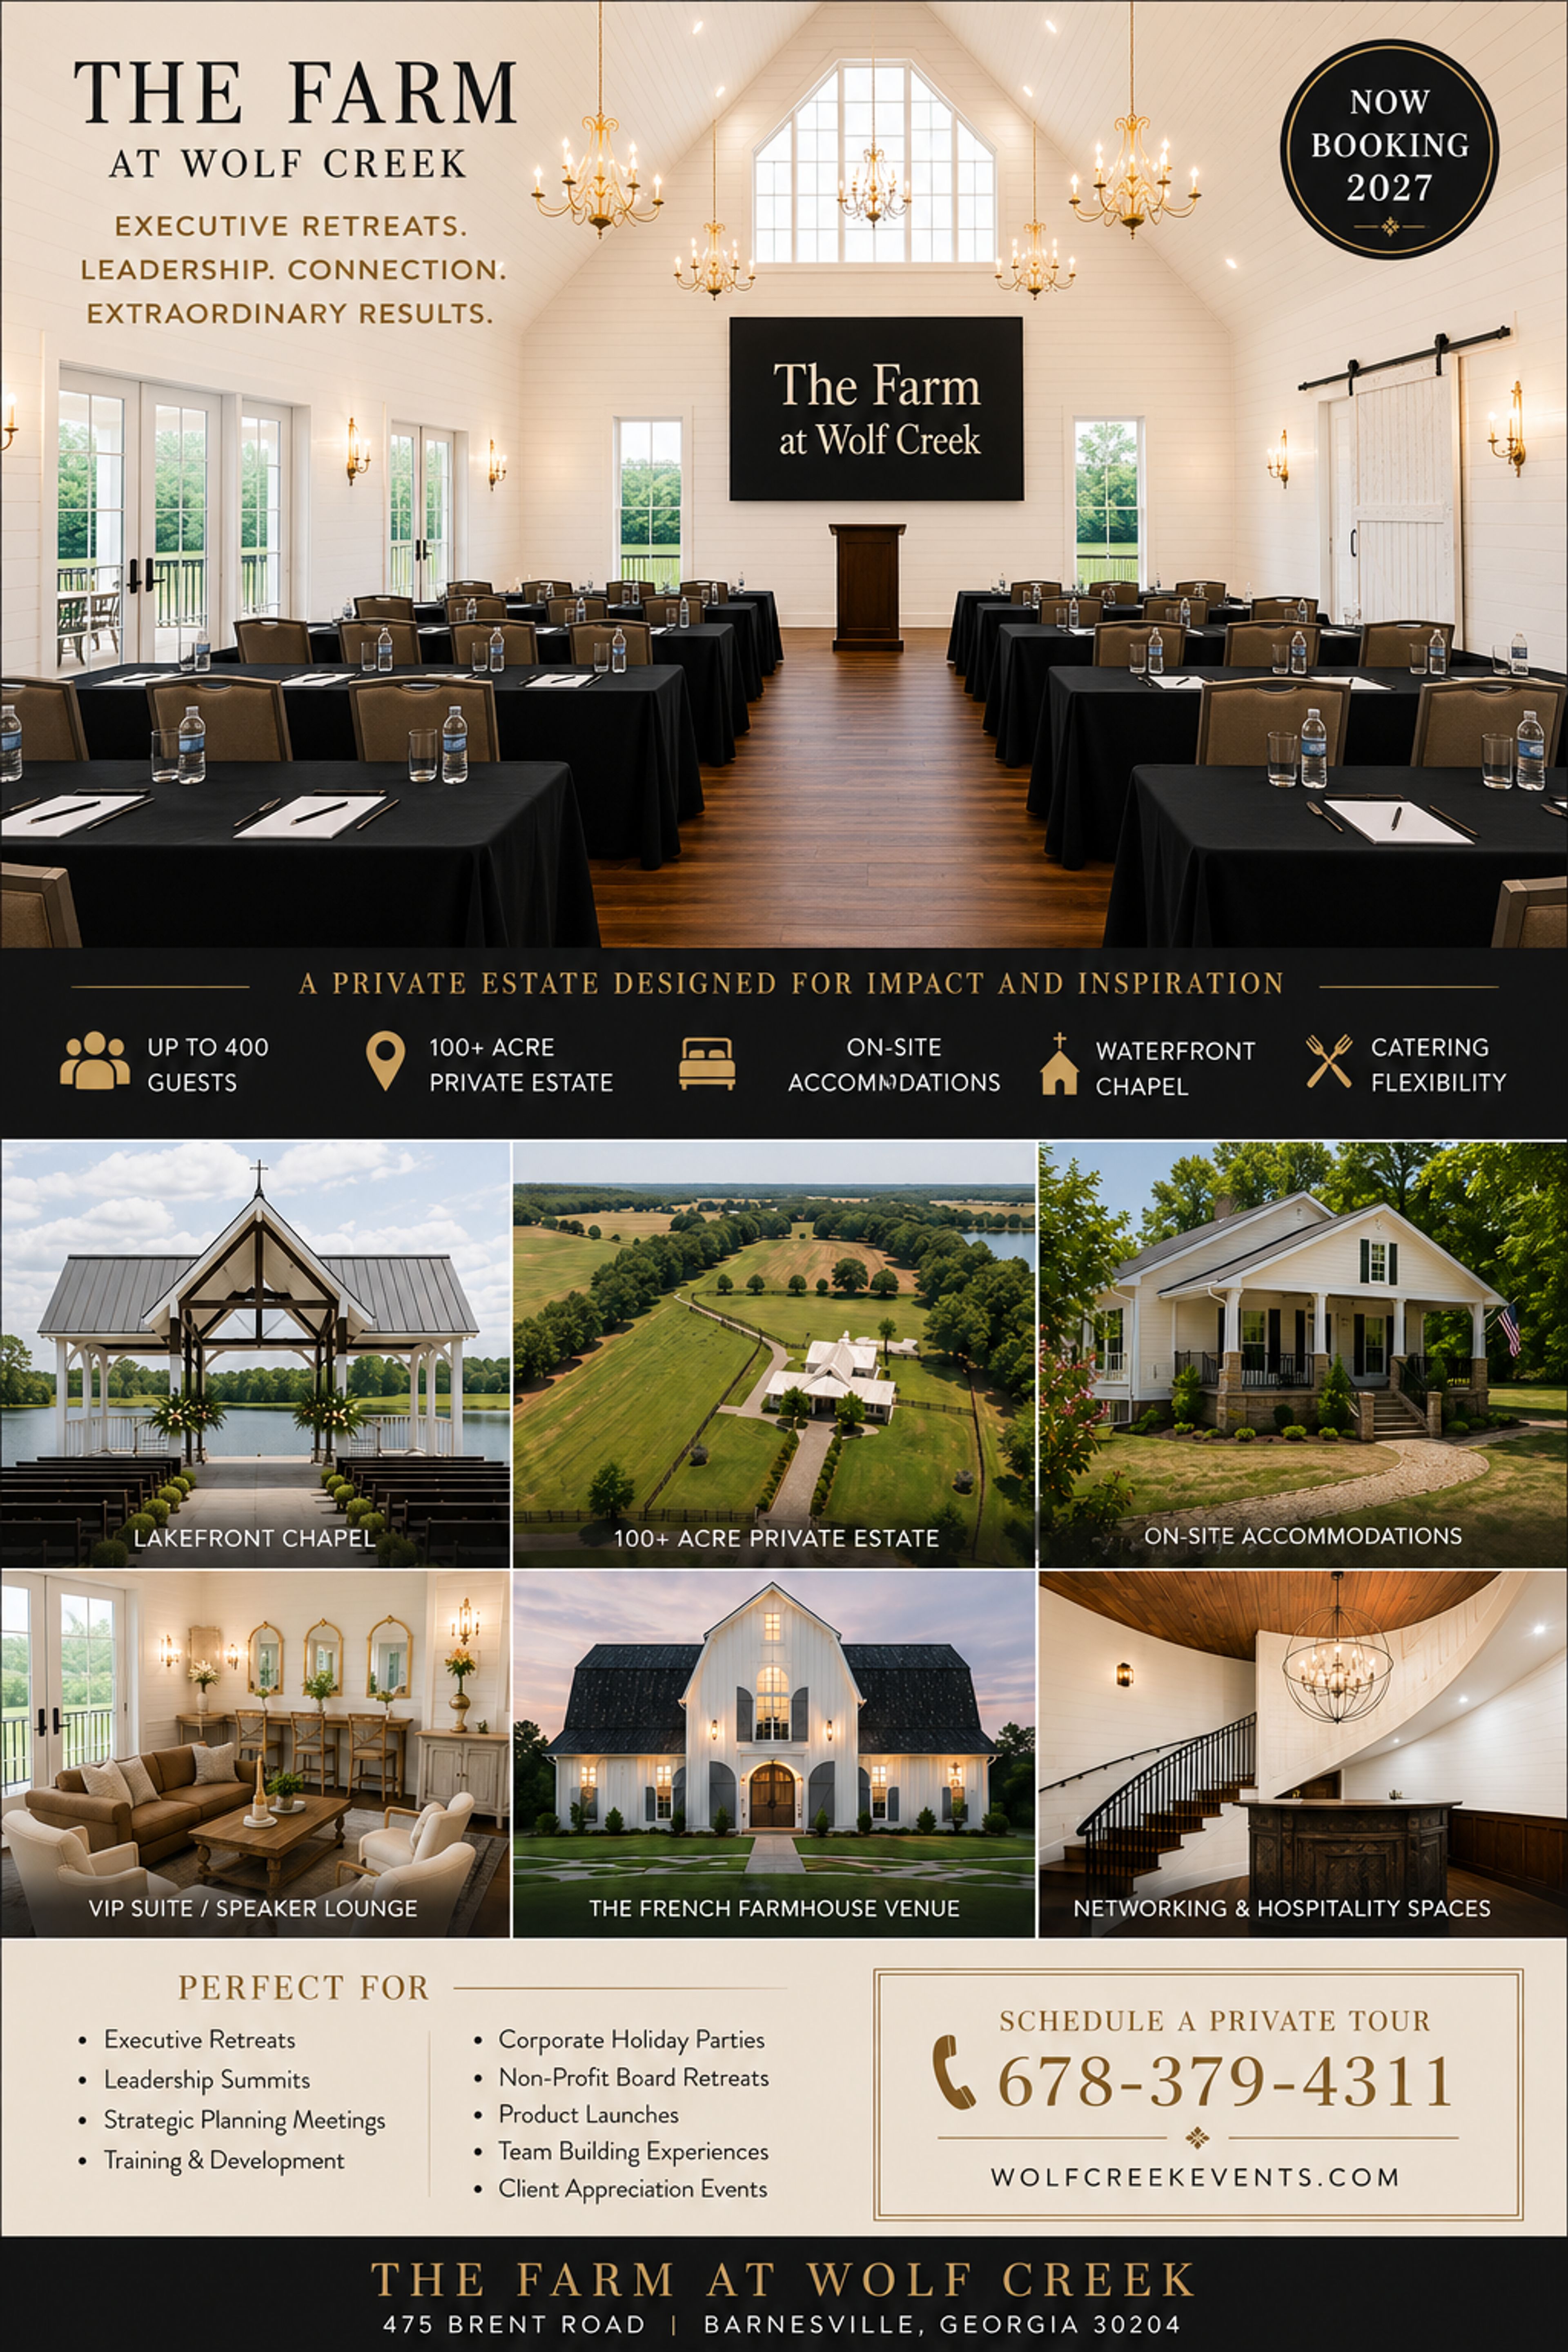
The Farm at Wolf Creek
475 Brent Rd, Barnesville, GA 30204, USA- Spaces for 350-450 Guests
- 1 Event Space
- 1 Bar
- 1 space at this venue
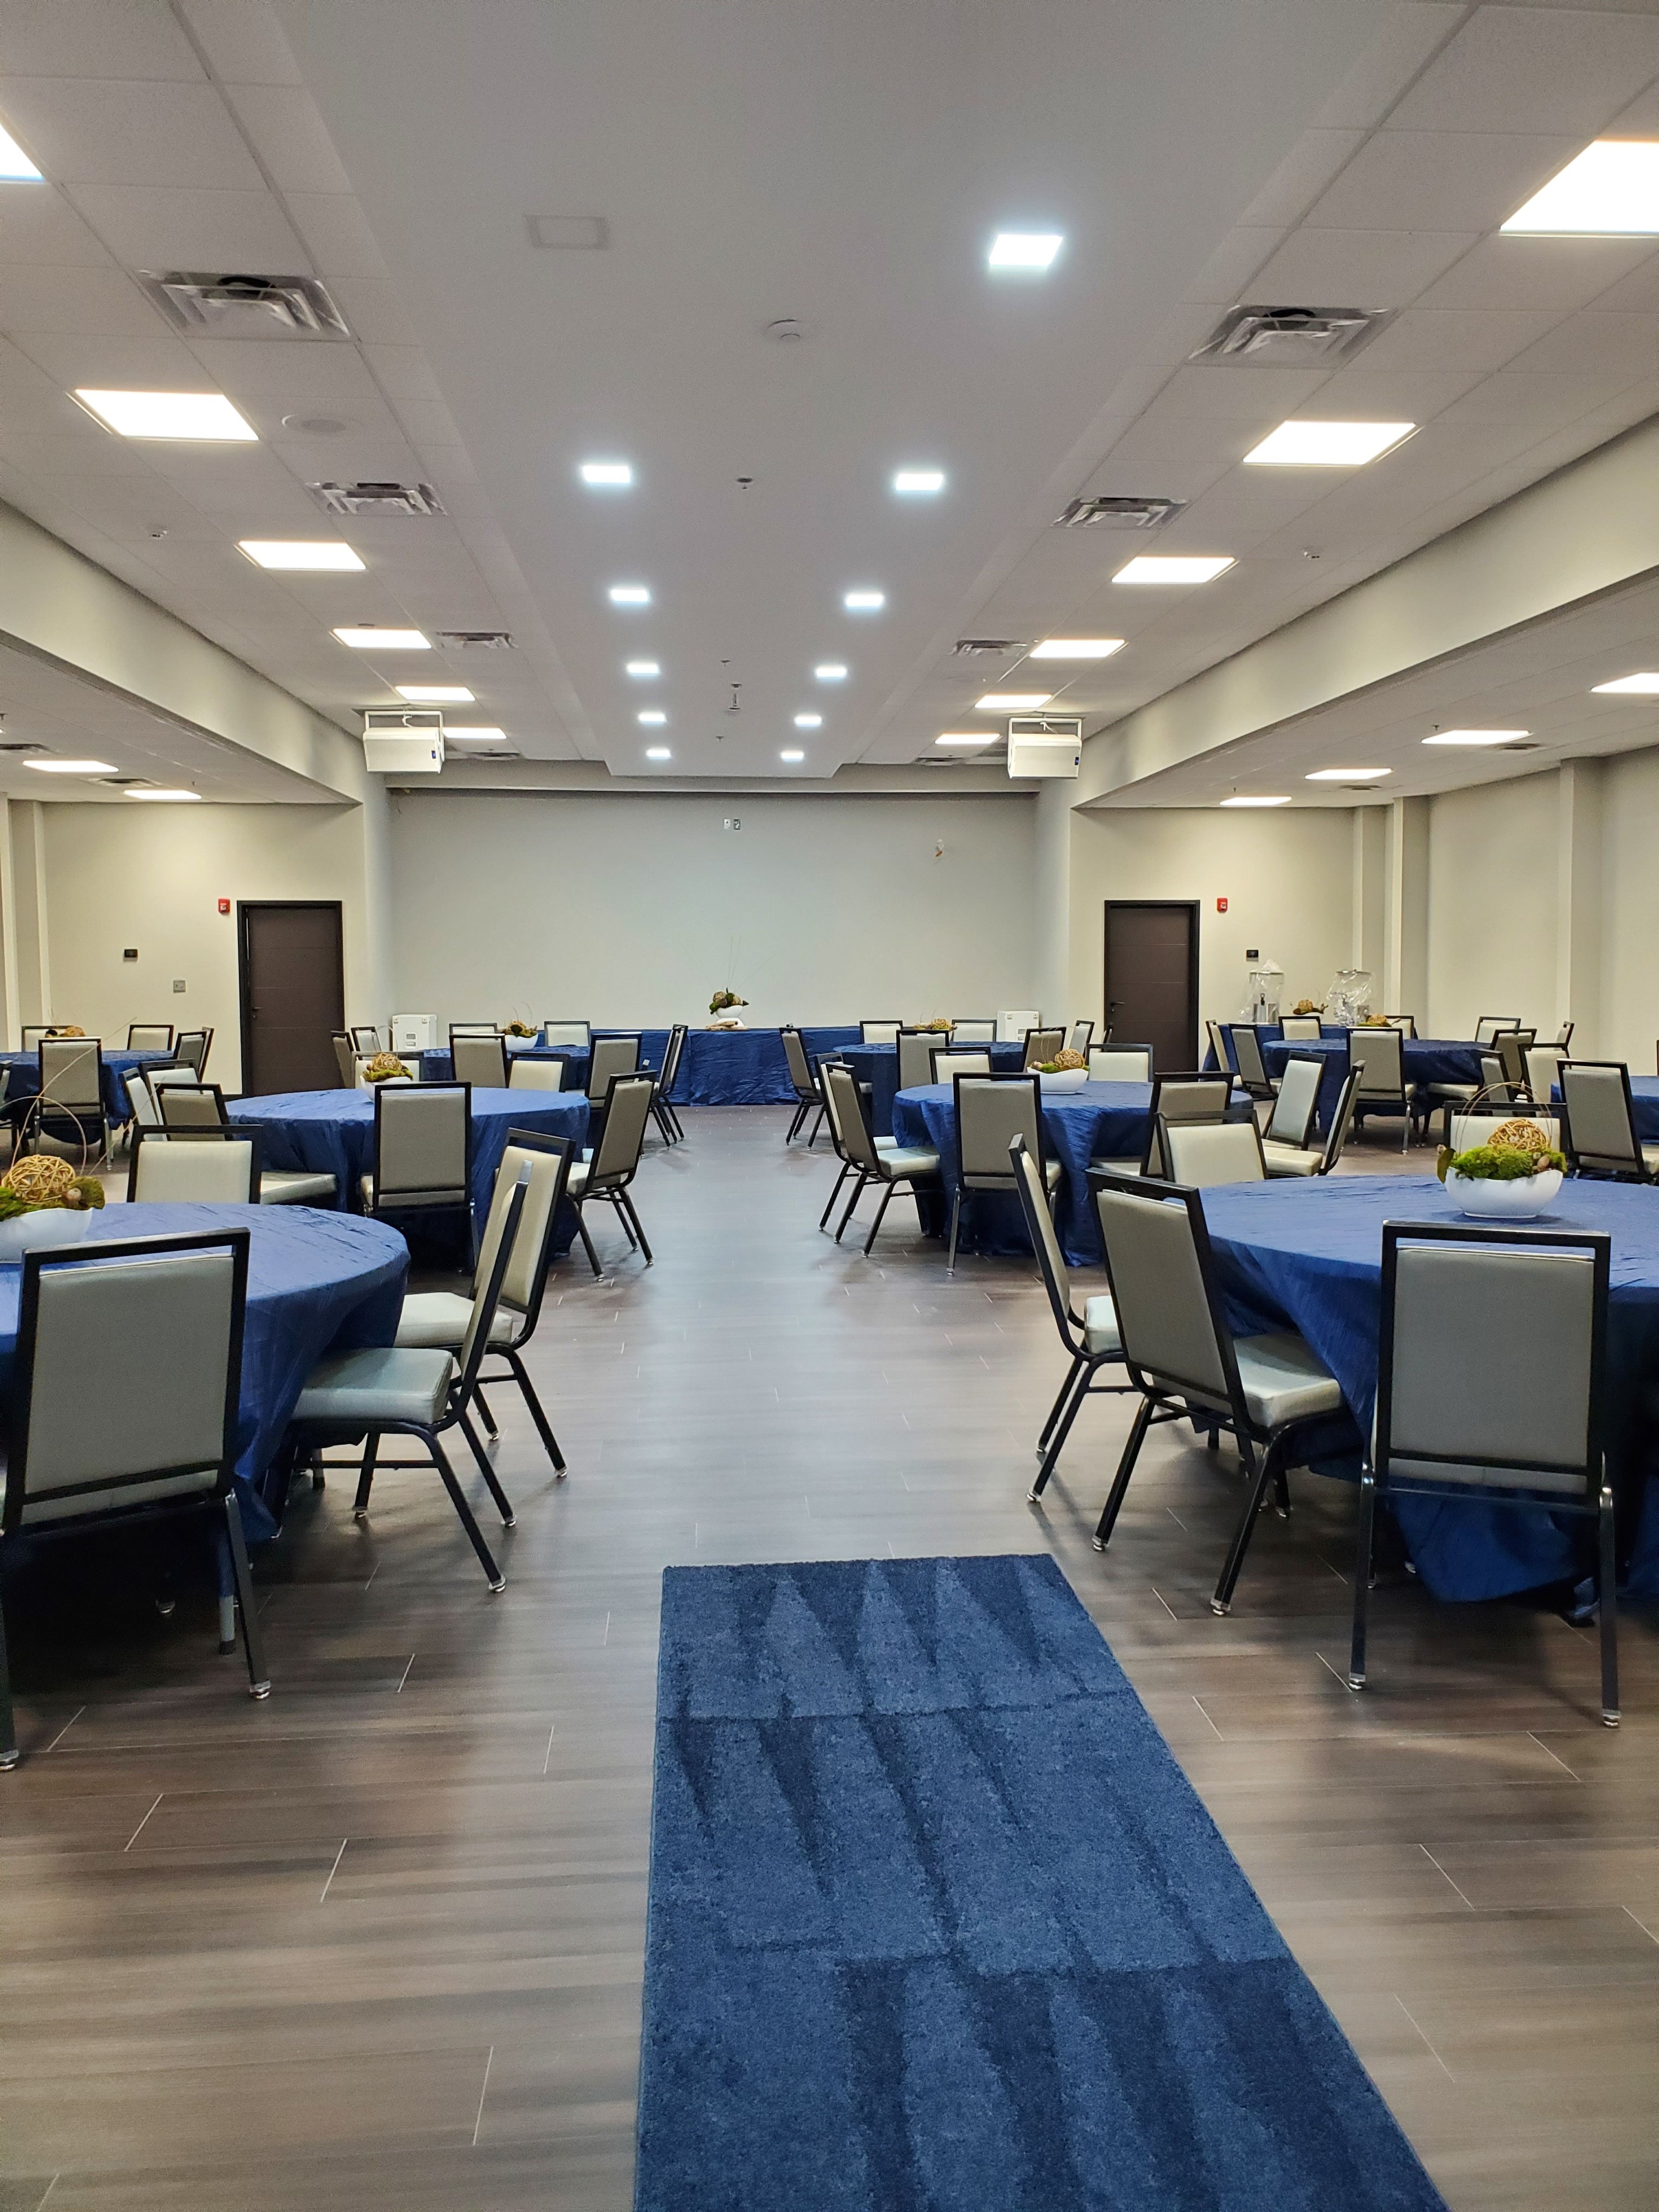
Nestled on a private waterfront estate in Barnesville, Georgia, The Farm at Wolf Creek is a luxury French farmhouse-inspired wedding venue designed for unforgettable celebrations. Combining timeless elegance with Southern charm, the property features a picturesque lakeside chapel, beautifully landscaped grounds, expansive indoor and outdoor event spaces, and stunning waterfront views. The venue offers exclusive access to the estate, including a spacious reception hall, bridal suite, groom’s cabin, catering kitchen, and thoughtfully curated amenities designed to create a seamless wedding experience. Whether you’re planning an intimate gathering or a grand celebration of up to 300 guests, The Farm at Wolf Creek provides a breathtaking backdrop for every moment—from your ceremony to your final dance. Couples and guests can also enjoy on-site accommodations, making it easy to extend the celebration into a full wedding weekend. With flexible vendor options, exceptional service, and a setting that feels both sophisticated and welcoming, The Farm at Wolf Creek is where unforgettable memories begin. Located just south of Atlanta, The Farm at Wolf Creek offers the beauty of a destination wedding with the convenience of being close to home.
$8,500 min
Conference Center @ GA Piedmont Technical College - DeKalb Campus
495 N Indian Creek Dr, Clarkston, GA 30021, USA- Spaces for 20-450 Guests
- 1 Event Space
- 2 Meeting Spaces
- 1 Convention Center
The DeKalb Conference Center at Georgia Piedmont Technical College offers over 10,000 square feet of flexible meeting and event space on the college's Clarkston campus in DeKalb County. The facility serves a wide range of gatherings — from corporate training sessions and small breakout meetings to wedding receptions, banquets, family reunions, and community events — with capacity scaling from 12 to 450 guests. The main event hall can divide into as many as five distinct rooms or open as a single expansive space, accommodating theater-style events for up to 450 guests or seated banquets for up to 350. The Atrium features 18-foot ceilings, floor-to-ceiling windows, porcelain tile floors, and a wet bar, welcoming up to 150 guests for receptions and cocktail events. Smaller groups find a comfortable setting in Classrooms A and B, each equipped with wall-mounted displays and sized for up to 12 guests individually or 20 together. Throughout the facility, ceiling-mounted projectors, automatic screens, and wireless audio/visual systems support presentations and productions at every scale. Ample on-site parking and a professional event staff — available from planning through execution — round out the experience.
Casablanca Banquet
631 N Main St #113, Alpharetta, GA 30009, USA- Spaces for 220 Guests
- 1 Event Space
Casablanca Banquet is a 3,000-square-foot event hall located in Alpharetta, Georgia, at the intersection of North Main Street and the GA-400 corridor near Windward Parkway and Old Milton Parkway. The elegantly decorated space is equipped with hi-tech audiovisual features — including a projector, TV screens, and a full sound system — alongside a dance floor, staging area, full bar, and onsite catering. Casablanca accommodates private celebrations, community gatherings, and corporate events, and its central location places it minutes from downtown Alpharetta, Milton, and Crabapple.
Gwinnett Environmental & Heritage Center
2020 Clean Water Dr, Buford, GA 30519, USA- Spaces for 130-375 Guests
- 2 Event Spaces
- 2 Museums
The Gwinnett Environmental and Heritage Center (GEHC) sits on 233 wooded acres in Buford, Georgia, where interactive science and history exhibits share space with event venues suited to everything from corporate meetings to wedding receptions. Gwinnett County's first LEED-certified building, GEHC is a working exhibit of sustainable design — its pervious pavement, tranquil water features, and the Southeast's largest sloped vegetative roof set a backdrop unlike a conventional event hall. Reception and ceremony spaces range from intimate to large-scale. Blue Planet, the center's largest room, accommodates up to 225 guests and offers ample room for buffet, bar, and dancing. The Ivy Room seats 120 to 140 guests depending on setup, while the Dining Room can be paired with the Ivy Room for groups of around 150. Outdoor and exhibit-hall areas serve as cocktail-hour options, and the full facility can be reserved for exclusive-use events. A catering kitchen, WiFi, in-house A/V and media systems, free parking, and a dedicated event coordinator are available to support each rental. GEHC is managed through a partnership among the Gwinnett Environmental and Heritage Center Foundation, the University of Georgia, the Gwinnett County Board of Education, and the Gwinnett County Board of Commissioners.
Conference Center at Georgia Piedmont Technical College-Newton Campus
8100 Bobby Williams Pkwy, Covington, GA 30014, USA- Spaces for 20-315 Guests
- 2 Event Spaces
- 3 Meeting Spaces
The Newton Conference Center at Georgia Piedmont Technical College sits on the Newton Campus in Covington, Georgia, 25 miles east of Atlanta off Interstate 20 at Exit 92. The facility offers more than 4,700 square feet of flexible meeting and event space across five rooms, accommodating groups as small as 12 and as large as 450 for theater-style events. The center's signature space is the Atrium, a 2,200-square-foot room featuring a winding staircase, marble foyer, soaring ceilings, and white columns — a setting well-suited to weddings, receptions, and special celebrations. A separate Banquet Room and prefunction area handles seated dinners and receptions for up to 315 guests, while breakout rooms and a glass-walled boardroom round out the facility for corporate and meeting-focused events. All spaces are equipped with state-of-the-art AV systems, wireless internet, and easy access for catering. The venue is wheelchair accessible and offers complimentary parking on site. The conference center serves corporate events, job fairs, class reunions, educational forums, and weddings, with in-house and outside catering both available.
The Tate House Marble Mansion
61 Georgia Marble Rd, Tate, GA 30177, USA- Spaces for 180-240 Guests
- 1 Event Space
- 1 Ballroom
- 3 Total Spaces
The Tate House is a historic pink marble mansion set on a 27-acre estate in Tate, Georgia, about 45 minutes north of Atlanta. Built in 1926 by Colonel Sam Tate, the Second Renaissance Revival estate is constructed throughout with rare Etowah Pink Marble quarried nearby, earning it the nickname the Pink Palace. The mansion's grand staircase, mural artwork, marble floors, ornate chandeliers, and numerous fireplaces create a backdrop that reads well in any season. The estate's 19,000 square feet of event space include a 4,000-square-foot Grand Ballroom with a 700-square-foot marble dance floor, a covered Pavilion, a Conservatory designed as a cocktail and evening dancing space, a Speakeasy bar, and three ceremony sites — the garden, the piazza, and the covered Pavilion. The garden terrace is set among six flowing fountains, centuries-old oak, pecan, and black walnut trees, and manicured statuary walks. Ceremonies accommodate up to 220 guests; the Grand Ballroom seats up to 180 for a dinner and dance reception. The Tate House provides all food and beverage through its in-house catering team and includes a two-story Bridal Cottage and a Groom's Cottage for day-of preparation.
Gainesville Civic Center
830 Green St NE, Gainesville, GA 30501, USA- Spaces for 14-715 Guests
- 7 Event Spaces
- 1 Ballroom
- 9 Meeting Spaces
The Gainesville Civic Center is a municipal event facility near downtown Gainesville, Georgia, 50 miles north of Atlanta in the foothills of the Northeast Georgia mountains. The center's Grand Ballroom — spanning 6,840 square feet — features hardwood floors, a fireplace, large windows, a grand entrance, a draped ceiling, and a covered porch with an open patio, accommodating up to 715 guests for theater-style seating or 400 for banquets. Nine additional rooms serve smaller gatherings, from the Chestatee Room (3,429 sq ft, up to 130 for banquets) and Chattahoochee Room (2,500 sq ft, up to 120 for banquets) down to intimate boardroom and meeting spaces. All rentals include tables, chairs, setup, and A/V equipment; the facility permits self-catering and alcohol with applicable fees, and maintains a list of approved caterers with access to the catering kitchen.
Fairstreet Neighborhood Center
715 Fair St, Gainesville, GA 30501, USA- Spaces for 48-130 Guests
- 3 Event Spaces
- 3 Meeting Spaces
The Fair Street Neighborhood Center is a standalone rental facility operated by the City of Gainesville, Georgia, suited for meetings, workshops, baby and bridal showers, receptions, and weddings. Situated near downtown Gainesville at 715 Fair Street, the center occupies the former site of the Fair Street pool. The interior features carpeted floors, large windows, and patios at both ends of the building. The main hall can be configured as one open room accommodating up to 100 banquet-style guests or divided into two separate 900-square-foot rooms for smaller gatherings. A catering kitchen with a pass-through window, a conference room for eight, and an outdoor pavilion round out the available spaces. City staff remain on site throughout every event, and ample parking is available on the grounds. The venue does not permit alcohol due to its proximity to Fair Street International Academy. Audiovisual equipment is included, and tables and chairs are provided with each rental.