Top Denver Proposal Event Spaces
111 results near Denver, CO
Find a Venue
Choosing your proposal venue will be one of the most important steps in the planning process. So much goes into finding the perfect event space in Denver. You’ll want to consider everything from the aesthetics of the space to any in-house amenities and services. Luckily, PartySlate makes it easy with our Find Venues page. Use the filters to narrow your search — taking into account everything from your guest count to specific catering preferences. Once you’ve set your filters, scroll down to search our curated list. Look for the “featured” tag for PartySlate’s top recommendations. With PartySlate, finding your ideal Denver event space has never been easier.
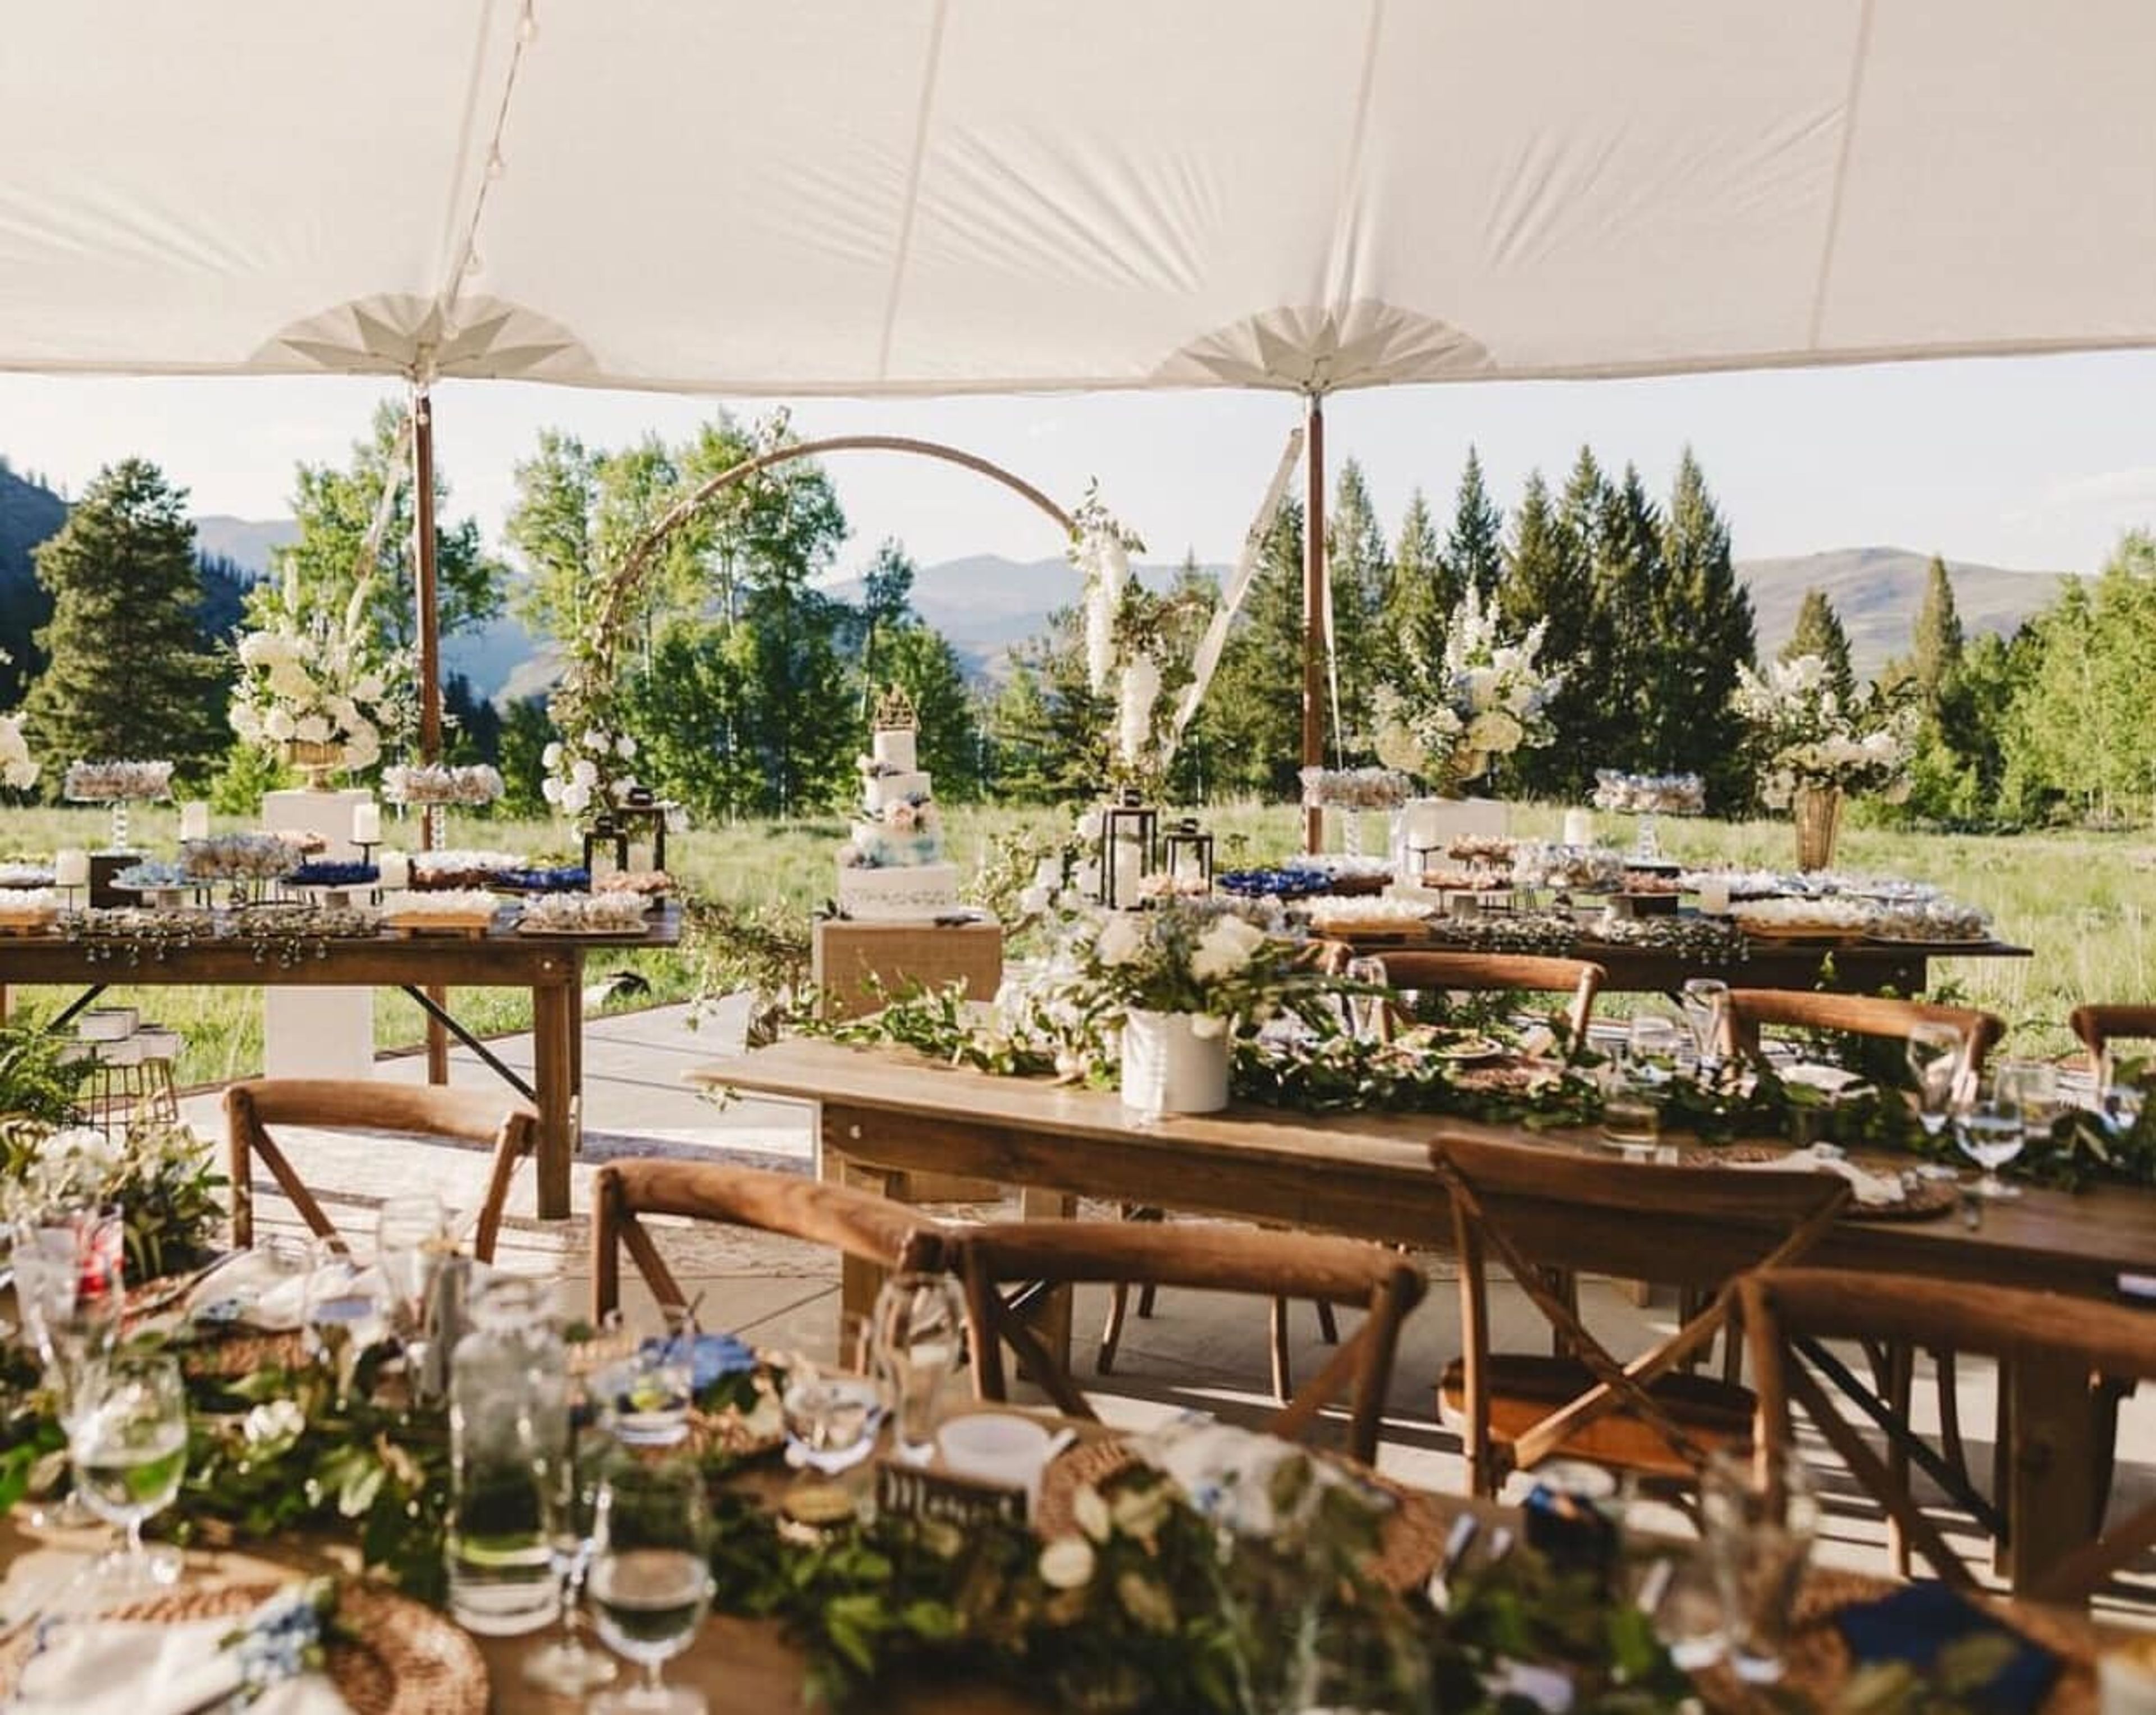
Antler Basin Ranch
966 Co Rd 57, Granby, CO 80446, USA- Spaces for 150 Guests
- 1 Event Space
Antler Basin Ranch is a rustic mountain wedding venue that provides a picturesque ceremony location that is unlike any other in the region. Antler Basin Ranch is available to host your vacation wedding. It is tucked away on 280 breathtaking acres as your private sanctuary. situated in Colorado's Grand County. The breathtaking views and fantastic photo opportunities at Antler Basin Ranch for you and your wedding party are made possible by its proximity to Rocky Mountain National Park, Arapahoe National Recreational Area, and Winter Park. Plan your charming, rustic wedding at Antler Basin Ranch right away! The Antler Basin Ranch is a brand-new wedding venue in Grand County that offers various picturesque ceremony locations for you to choose from, ranging from sophisticated to rustic. You will enjoy beautiful views of Indian Peaks, Longs Peak, and James Peak throughout the outdoor weddings. Rocky Mountain National Park offers a view of the Continental Divide. You'll have lifelong memories to cherish! The picturesque outdoor ceremony site at ABR is the ideal choice for having your entire wedding celebration simply hosted in one location. At most 450 feet above the valley level, each of our locations offers vantage spots. On-site and nearby receptions and accommodations for you and your guests.
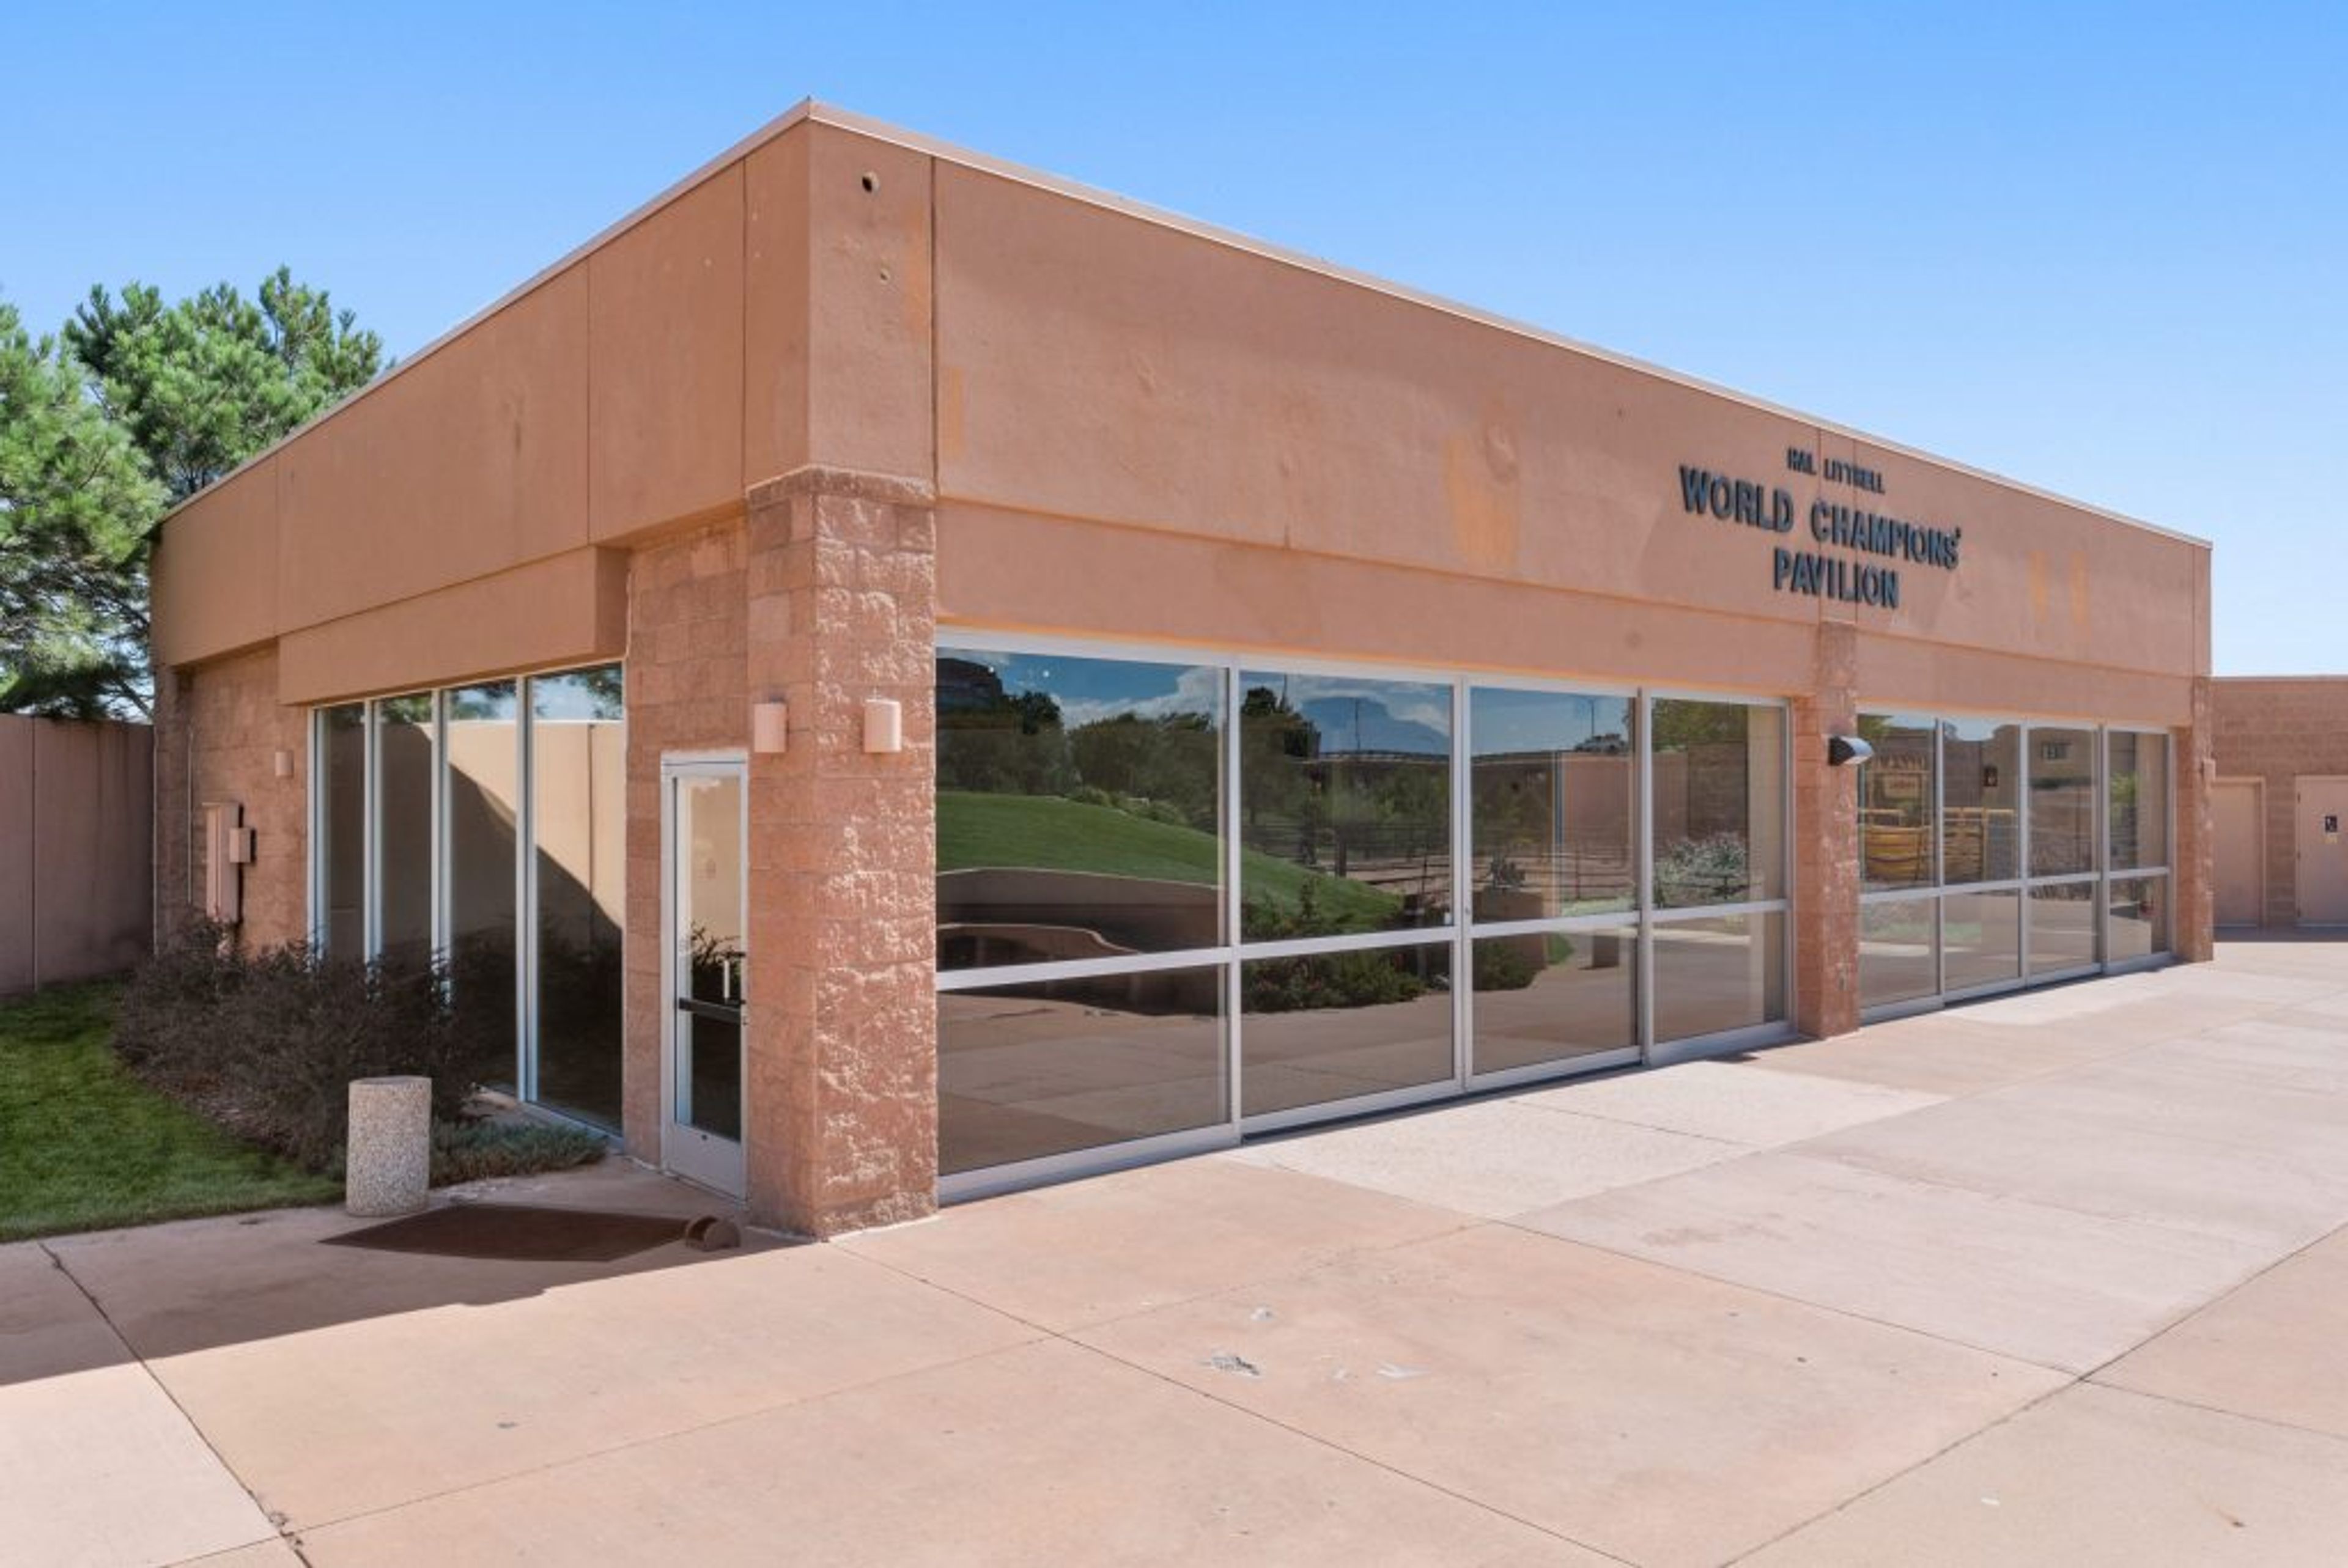
ProRodeo Hall of Fame & Museum of the American Cowboy
101 Pro Rodeo Dr, Colorado Springs, CO 80919, USA- Spaces for 150-600 Guests
- 4 Event Spaces
- 4 Museums
- 4 Total Spaces
The ProRodeo Hall of Fame and Museum of the American Cowboy is a 14-acre venue and working museum in Colorado Springs, Colorado, dedicated to preserving and celebrating rodeo's history and its place in Western American culture. Set against the backdrop of Pikes Peak, the property brings together seven galleries, a sculpture garden, and a rotating Western art collection — giving guests a setting that no banquet hall can replicate. For private events, the Hall of Fame offers three distinct rental spaces: Museum Hall, an 8,300-square-foot indoor venue accommodating up to 350 seated or 600 standing guests; the Hal Littrell Pavilion, a covered outdoor structure for up to 150 seated guests; and the Seasonal Tent, a 45-by-75-foot structure available June through September for up to 250 seated guests. Ceremony celebrations can take place on one of two Garden Stages, including a pavilion stage with Pikes Peak views. Each rental includes exclusive use of the property for the day, with full access to the museum and grounds for photography. An on-site event coordinator is included with every booking.
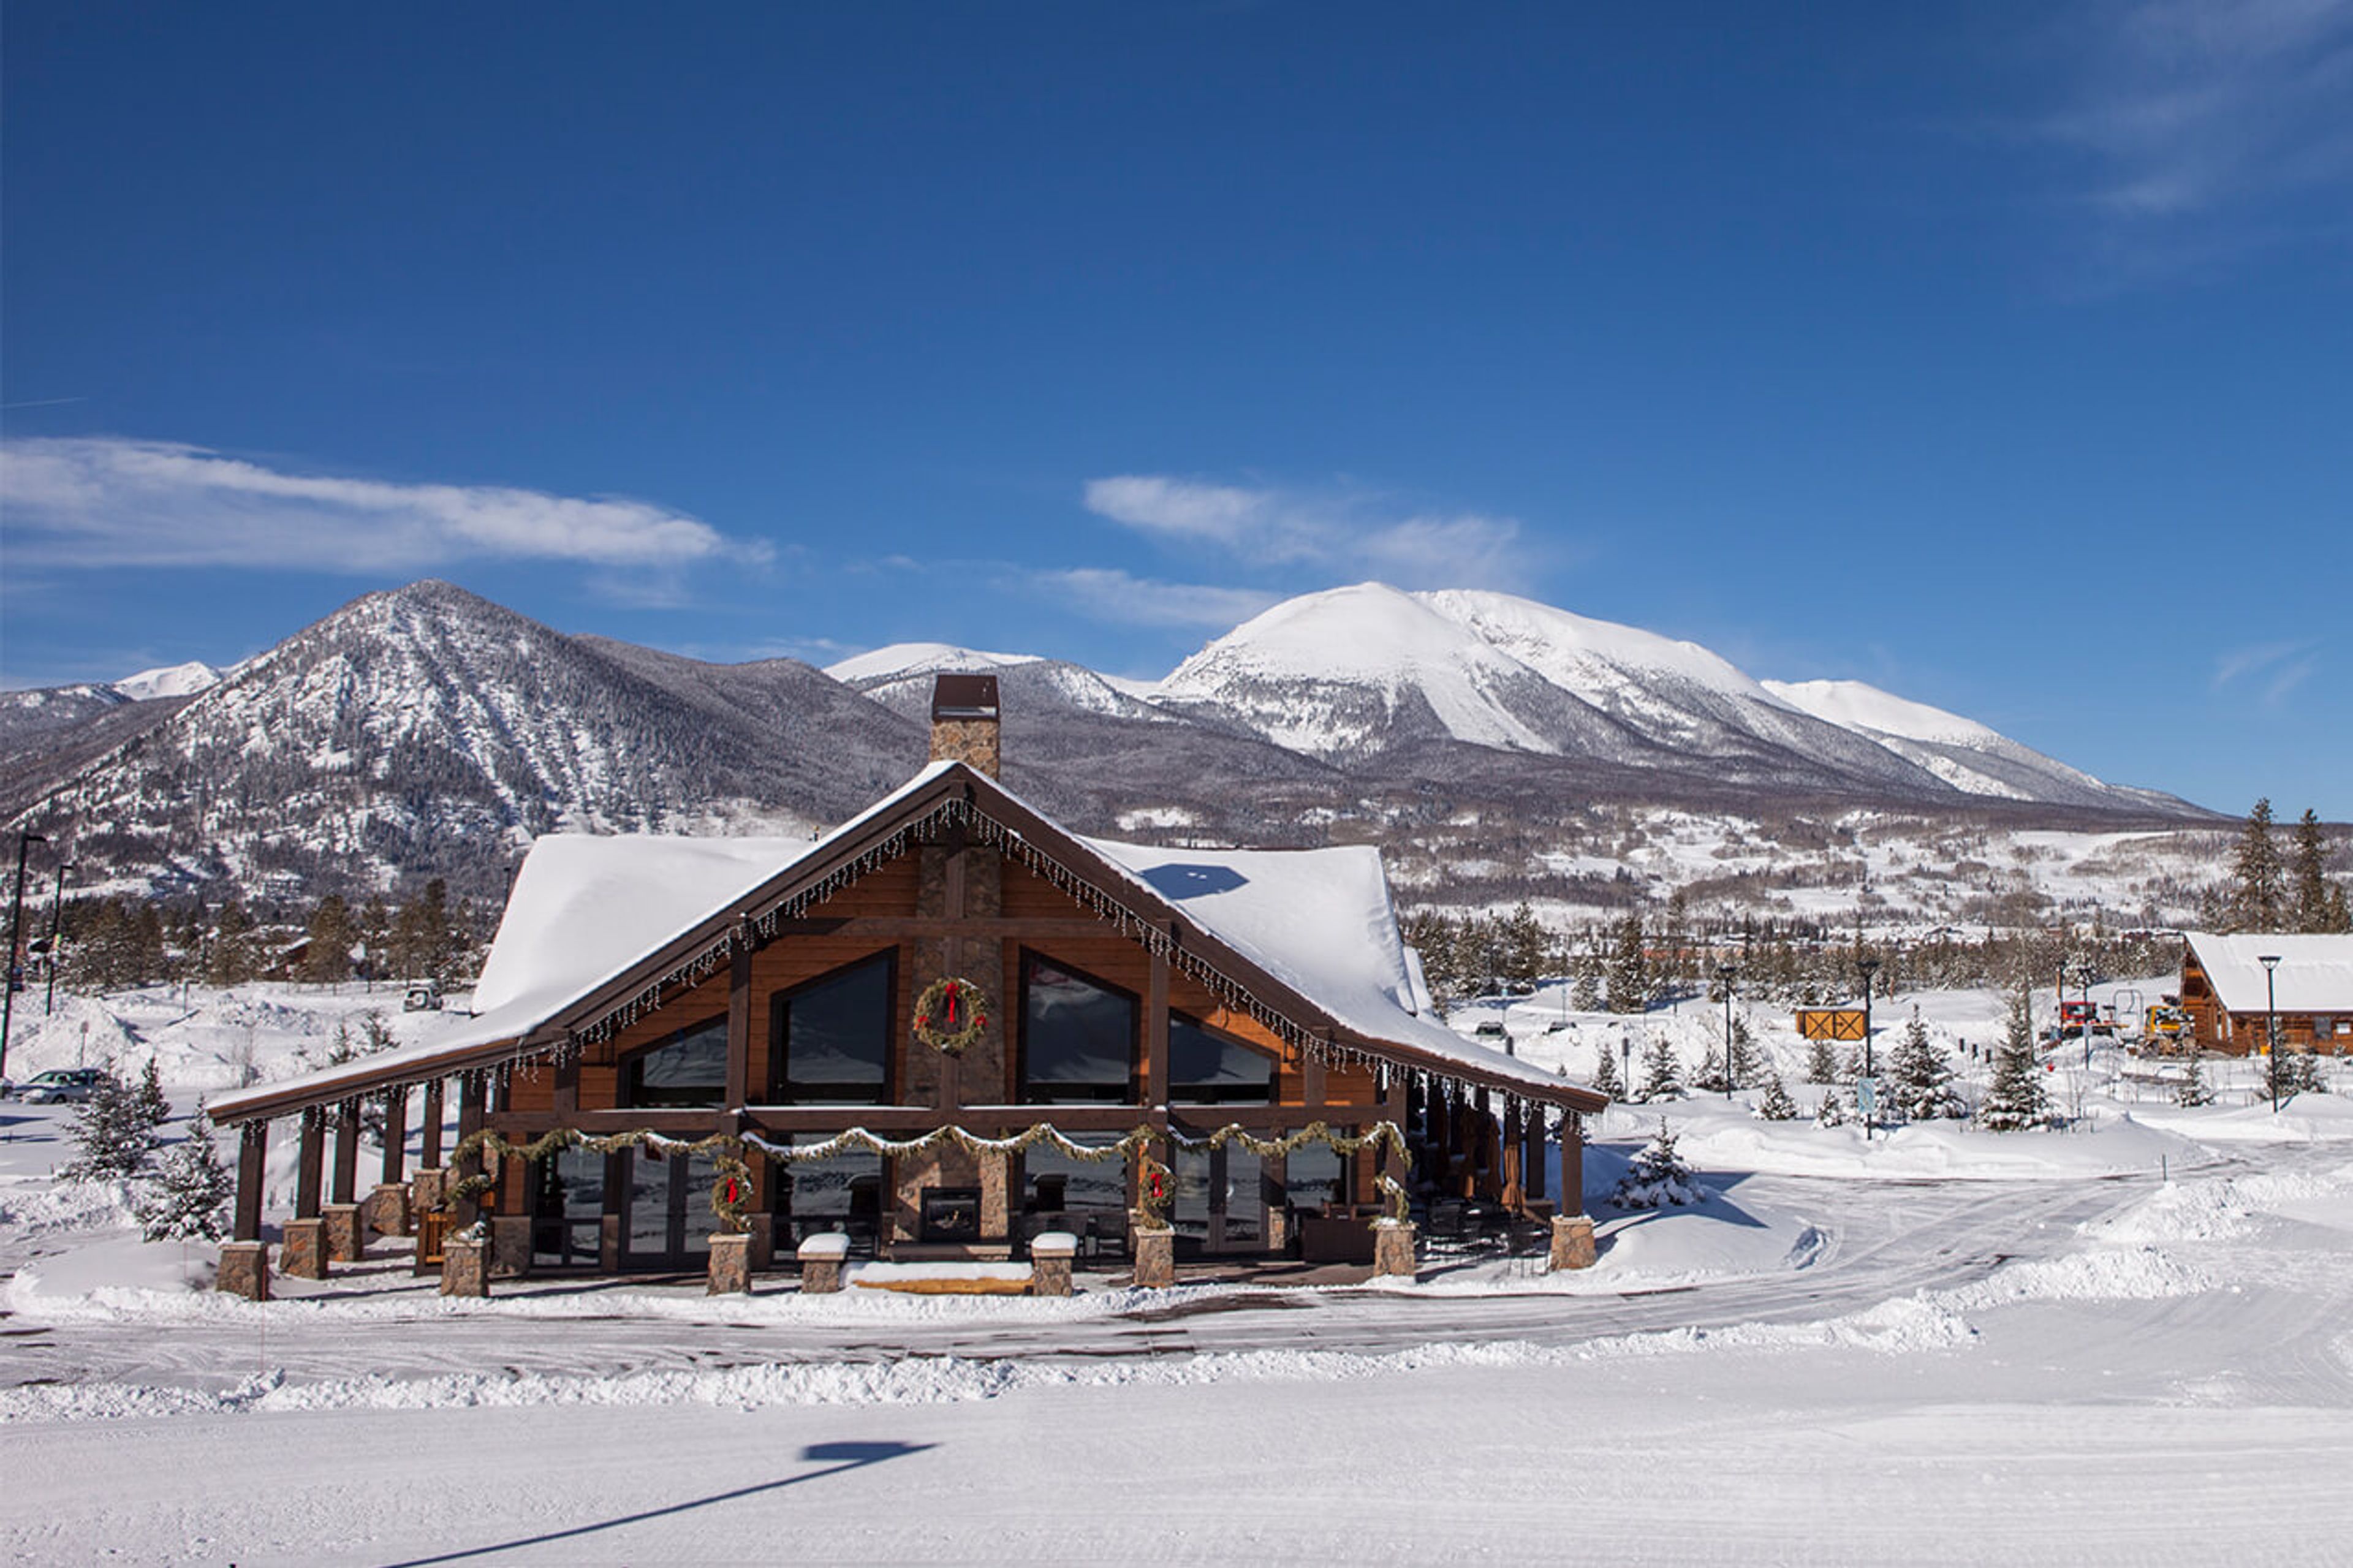
Frisco Day Lodge
621 Recreation Way, Frisco, CO 80443, USA- Spaces for 120 Guests
- 1 Event Space
- 2 Outdoor Spaces
- 3 Total Spaces
The Frisco Day Lodge sits at 621 Recreation Way in Frisco, Colorado, at the heart of Frisco Adventure Park — a year-round recreation destination nestled in the Rocky Mountains near Dillon Reservoir. The lodge's setting offers mountain scenery and an outdoor patio, making it a natural fit for events that blend alpine character with celebration. Three distinct spaces accommodate events ranging from wedding ceremonies to seated receptions and casual gatherings. The Frisco Day Lodge itself hosts up to 120 guests and is available year-round, primarily for formal receptions and parties, with limited availability between October and May. Slopeside Hall offers flexible space for up to 120 guests, divisible into three separate rooms for smaller gatherings, classes, or team events, and is available September through mid-May. The Ceremony Overlook Site accommodates up to 120 guests and provides an outdoor setting for wedding ceremonies, available mid-May through mid-October. Reservations are coordinated through the Town of Frisco Recreation Department. Prospective renters can submit a reservation request through the town's facility booking portal.
Forney Museum of Transportation
4303 Brighton Blvd, Denver, CO 80216, USA- Spaces for 15-500 Guests
- 1 Event Space
- 4 Museums
- 4 Total Spaces
The Forney Museum of Transportation sits in Denver's River North neighborhood at 4303 Brighton Boulevard, just five minutes from downtown. Occupying 70,000 square feet of exhibit space, the museum houses a collection of more than 800 artifacts spanning locomotives, automobiles, motorcycles, aircraft, carriages, and wax figures — among them the Union Pacific Big Boy No. 4005 steam locomotive and Amelia Earhart's 1923 Kissel "Gold Bug." Four distinct rental spaces make the museum a singular backdrop for private events of nearly any scale. The Central Space accommodates up to 500 seated guests and can be configured with a dance floor, DJ, catering, and auction tables. The Motorcycle and Bicycle Room — lined with rare vintage bikes — seats up to 200 and is well suited for VIP receptions and fundraiser galas. A Meeting Room handles groups of up to 100, and a Birthday Party Gallery is designed for children's celebrations. The venue is ADA accessible, offers on-site parking, and permits outside catering. Its location five minutes from the heart of Denver makes it a practical choice for corporate events, nonprofit galas, wedding receptions, and large-scale fundraisers.
Hyatt Regency Denver Tech Center
7800 E Tufts Ave, Denver, CO 80237, USA- Spaces for 200-1,000 Guests
- 1 Event Space
- 3 Hotels
- 1 Ballroom
Hyatt Regency Denver Tech Center is a full-service hotel and event venue located at 7800 East Tufts Avenue in Denver's Tech Center, offering more than 30,000 square feet of newly renovated flexible meeting and event space. Positioned in southeast Denver with easy access to the RTD Light Rail, the property brings together polished facilities and panoramic views of the Rocky Mountains and the Denver skyline. Three primary event spaces serve a broad range of gatherings: the 11,000-square-foot Grand Mesa Ballroom on the ground floor accommodates large-scale receptions, galas, and corporate productions, and divides into seven sections via air walls for smaller configurations. The 12th-floor Centennial Room features refined oak floors, floor-to-ceiling windows, and sweeping mountain and skyline views, hosting banquets for up to 200 and receptions for up to 300. The Atrium, adjoining the Grand Mesa Ballroom, provides a bright pre-function space for cocktail receptions, buffets, and registration, accommodating up to 600 guests. On-site offerings include an experienced events team, in-house audiovisual support, and a culinary staff that designs custom menus for each celebration. A complimentary guest room for the couple and special room rates for guests are available for wedding events.
Weddings at Lakewood Stone House
2900 S Estes St, Lakewood, CO 80227, USA- Spaces for 35-100 Guests
- 1 Event Space
- 1 Outdoor
- 2 Total Spaces
The Stone House is a historic event venue set within the Bear Creek Greenbelt in Lakewood, Colorado. Constructed between 1859 and 1864 from stones pulled from Bear Creek and rough-dressed sandstone quarried from the nearby hogback, the property is listed on the National Register of Historic Places. Its 18-inch thick walls and age give it a character rare among Colorado wedding venues. The grounds sit within a manicured green setting of mature cottonwood trees, lawns, plant beds, and patio areas — with walking paths and ponds nearby for portraits after the ceremony. Ceremonies can be held outdoors beneath the cottonwood trees, while the interior accommodates up to 35 guests and the surrounding grounds accommodate up to 100. The venue includes dressing areas for the bridal party, along with tables, chairs, and a wood staircase that doubles as a backdrop for photographs.
PACE Center
20000 Pikes Peak Avenue, Parker, CO 80138, USA- Spaces for 50-270 Guests
- 2 Event Spaces
- 1 Outdoor
- 1 Art Gallery
The Parker Arts, Culture & Events (PACE) Center is a multi-use performing arts and event facility in historic Old Town Parker, Colorado, opened in October 2011. The building was designed by Semple Brown Design — the firm behind Denver's Ellie Caulkins Opera House — and its weathered steel exterior pays deliberate tribute to the railroad trestle that once spanned Sulphur Gulch on the same site. Natural mountain views to the west and the preserved earthen berm that forms the outdoor amphitheater continue to shape the character of the space. The PACE Center offers ten indoor and outdoor event spaces accommodating gatherings of all sizes. The contemporary Event Room seats up to 200 banquet-style and opens directly to the landscaped West Terrace, which holds up to 200 guests for outdoor receptions and ceremonies. The Art Gallery, with its hardwood floors and large windows, provides an elegant setting for cocktail hours and smaller gatherings. A dance studio, a state-of-the-art culinary kitchen, and a 534-seat Mainstage Theater round out the options for more specialized programming. All events benefit from on-site coordination staff and complimentary parking for up to 250 vehicles. The PACE Center holds the liquor license for on-site events, and catering is provided through a curated list of approved regional partners.
Haystack Hearth
5877 Niwot Rd, Niwot, CO 80503, USA- Spaces for 50-800 Guests
- 1 Event Space
- 1 Outdoor
- 2 Total Spaces
Haystack Hearth is a family-owned estate venue set on Lefthand Creek outside the small town of Niwot, Colorado, surrounded by five acres of private grounds shaded by mature trees and graced with a koi pond, fountain, brick courtyards, and gardens. The property extends to the creek itself, providing a pastoral Colorado backdrop for ceremonies, cocktail hours, and quiet moments between celebrations. The Estate Manor was originally built as a rancher's home and expanded over the decades, centered on the stone wood-burning fireplace in the Hearth Room. A beautifully renovated kitchen, dining area, and bar complement the indoor spaces. Outside, the Creekside Lawn accommodates outdoor weddings and receptions for more than 200 guests, with large tents available for weather protection. Since 1966, the property has hosted weddings, receptions, corporate events, and private gatherings with a focus on friendly, highly customized experiences for each occasion.
Crooked Willow Farms
10554 S Perry Park Rd, Larkspur, CO 80118, USA- Spaces for 40-2,800 Guests
- 1 Event Space
- 1 Ballroom
- 7 Total Spaces
The Venue at Crooked Willow Farms sits on a 90-acre property in the Plum Creek Valley of Larkspur, Colorado, approximately 35 minutes south of Denver. The land traces its roots to the early 1920s as a working dairy farm, and the property's historic red dairy barn — meticulously restored — remains a defining feature of the grounds. The venue began welcoming events in 2011 and offers guests access to a tranquil pond, lush pastures, manicured gardens, and sweeping Rocky Mountain views throughout the property. Multiple hand-crafted indoor and outdoor event spaces accommodate gatherings of varying sizes, from intimate dinners in the Wine Room (up to 40 seated) to large-scale celebrations in the Pavilion (up to 1,600 seated). The Carriage House Ballroom features exposed red brick, white pine walls, chandeliers, and custom wall sconces, while Lola's Loft occupies the upper level of the 1920s barn with cathedral windows and a hand-crafted turret entrance. The Courtyard, Events Lawn, and Goose Park extend the event experience outdoors. Only one event is hosted on the property per day, and each booking includes up to 12 hours of venue access. Onsite parking accommodates more than 80 vehicles.
Evans Community Complex
1100 37th St, Evans, CO 80620, USA- Spaces for 48-400 Guests
- 1 Event Space
- 2 Meeting Spaces
Evans Community Complex is a city-owned recreation and event facility located at 1100 37th Street in Evans, Colorado. Situated within a full-service recreation center, the complex offers three distinct rental spaces that accommodate gatherings from small group meetings to banquets of up to 176 guests. The centerpiece Banquet Hall can be rented as a single large space or divided into smaller sections, and comes equipped with a dance floor, an outdoor patio, and access to a full-service catering kitchen with a curbside loading area. Two additional rooms — the Activity Room and Dance Studio — each accommodate up to 48 guests and feature sound systems, making them well suited for smaller celebrations, workshops, and classes. Setup with tables and chairs is included in all rentals, and rooms are available from 6 a.m. to 9 p.m.
Town of Windsor Community Recreation Center
250 11th St, Windsor, CO 80550, USA- Spaces for 24-500 Guests
- 3 Event Spaces
- 1 Outdoor
- 2 Meeting Spaces
The Windsor Community Recreation Center is an 85,000-square-foot facility operated by Windsor Parks, Recreation & Culture in Windsor, Colorado. With two gymnasiums, multiple fitness rooms, an indoor aquatic facility, and a variety of rentable event spaces, the center is built to accommodate a wide range of occasions — from business meetings and corporate banquets to birthday parties, reunions, and wedding receptions. The Evergreen Room seats up to 200 guests for banquets or 260 in theater-style configuration and can be divided into smaller sections to suit more intimate gatherings. For larger events, the full gymnasium accommodates up to 500 guests banquet-style. A/V equipment — including projectors, flat-screen TVs, a sound system, microphones, and stage sections — is available to support presentations and entertainment. Rentals are available by the hour or as part of banquet packages that include set-up and clean-up time.