Top Idaho Proposal Ballrooms
6 results near Idaho
Find a Venue
Choosing your proposal venue will be one of the most important steps in the planning process. So much goes into finding the perfect ballroom in Idaho. You’ll want to consider everything from the aesthetics of the space to any in-house amenities and services. Luckily, PartySlate makes it easy with our Find Venues page. Use the filters to narrow your search — taking into account everything from your guest count to specific catering preferences. Once you’ve set your filters, scroll down to search our curated list. Look for the “featured” tag for PartySlate’s top recommendations. With PartySlate, finding your ideal Idaho ballroom has never been easier.
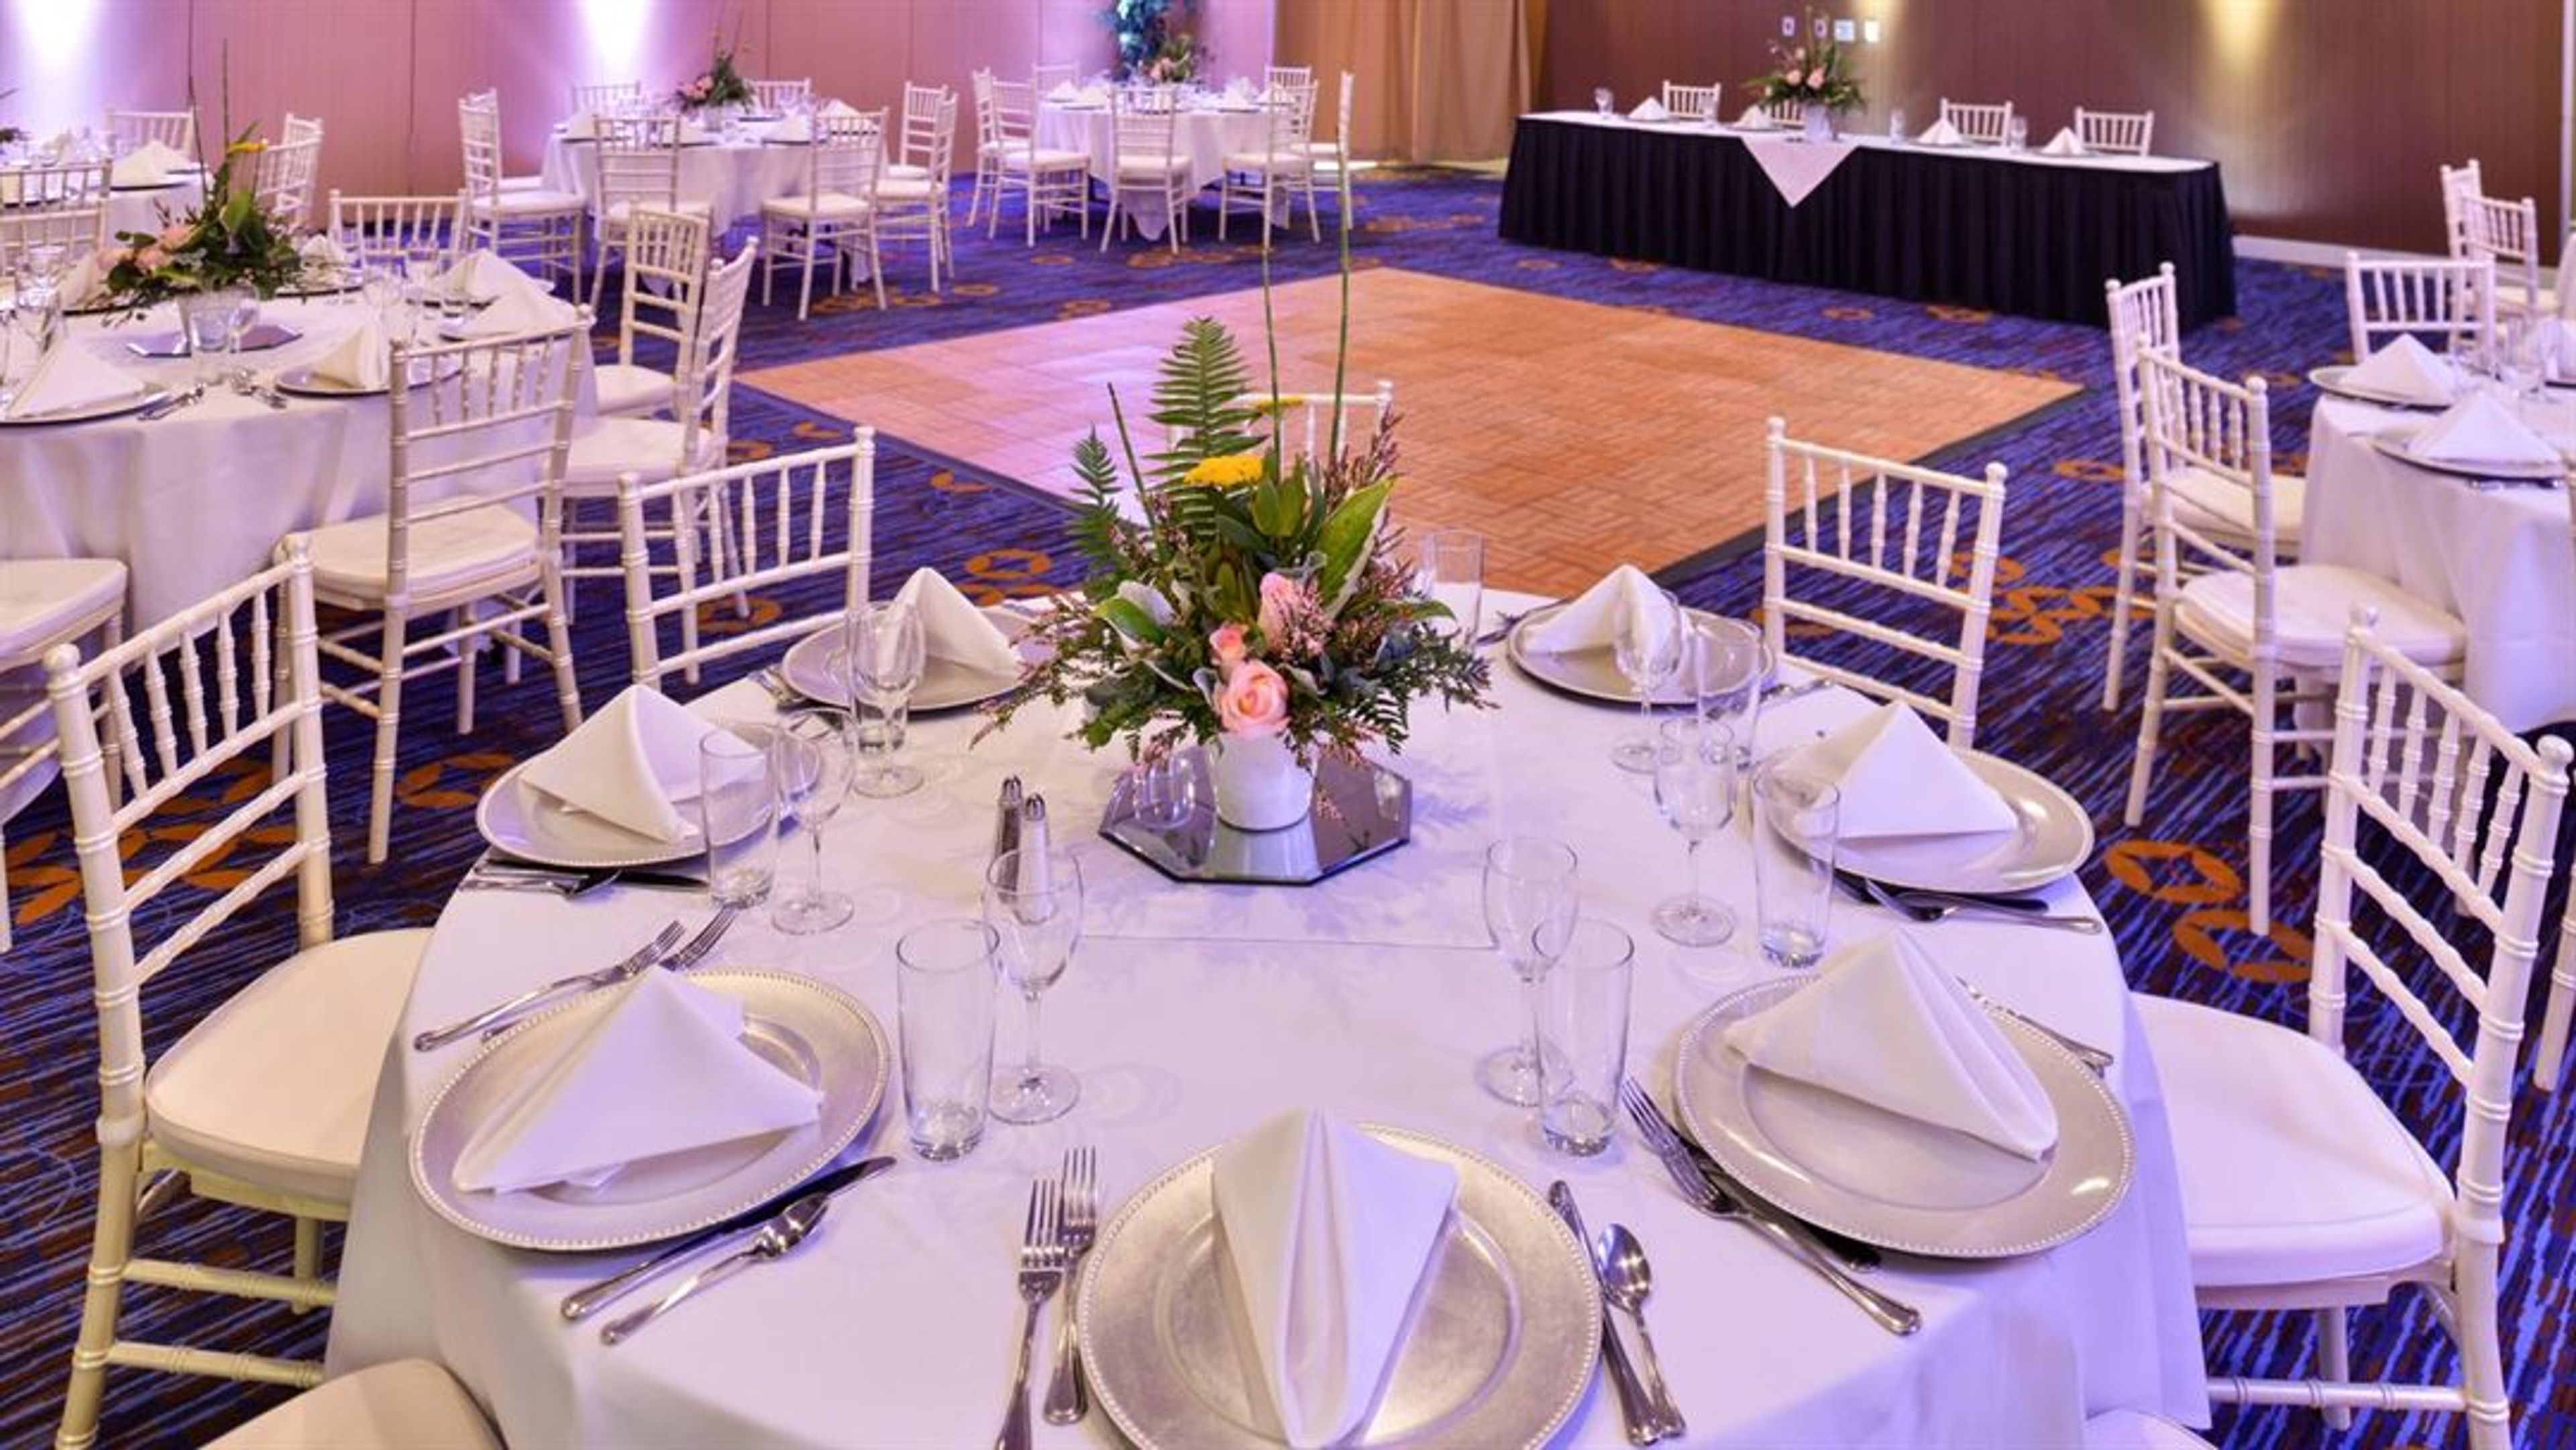
Courtyard By Marriott Boise West - Meridian
1789 S Eagle Rd, Meridian, ID 83642, USA- Spaces for 160-380 Guests
- 1 Ballroom
- 2 Hotels
- 2 Total Spaces
The Courtyard by Marriott Boise West/Meridian is a full-service hotel and event venue in Meridian, Idaho, offering what is recognized as the largest hotel event space in Meridian at approximately 4,298 square feet. With easy access off I-84, the property is a practical choice for guests and planners drawing from across the Boise metro area. The hotel's event offerings center on the El Dorado Ballroom, a flexible space with 12-foot ceilings that divides into three sections to accommodate groups of varying sizes, seating up to 160 guests in a banquet configuration or up to 380 in a theatre-style layout. Adjacent to the ballroom, an outdoor courtyard with a wrought-iron gazebo and central fountain accommodates up to 250 guests and works equally well for al fresco ceremonies and cocktail receptions. On-site event management specialists and an executive chef handle everything from custom catering menus to room blocks, making the Courtyard a self-contained option for weddings, corporate gatherings, and social celebrations. The hotel's 145 sleeping rooms allow event guests to stay on-site at a discounted group rate.
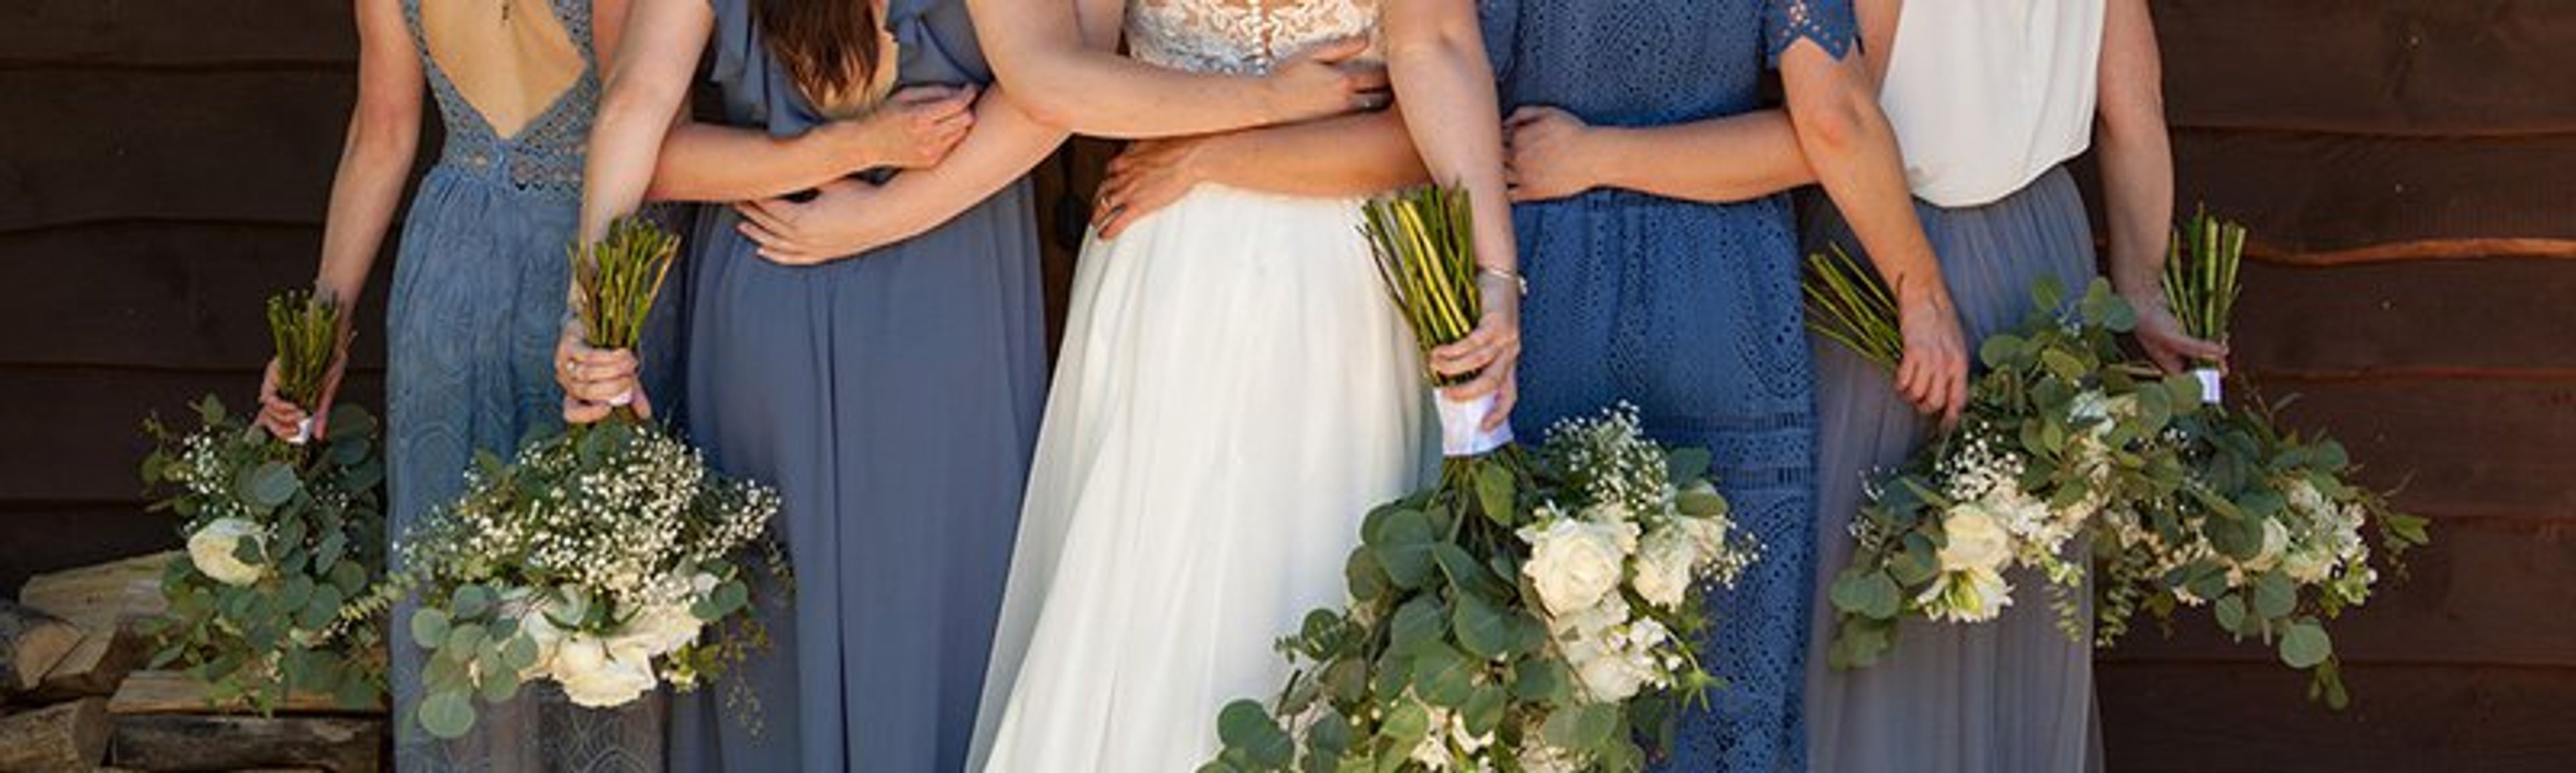
Arling Center At Tamarack Resort
311 Village Dr, Tamarack, ID 83615, USA- Spaces for 49-300 Guests
- 1 Ballroom
- 1 Outdoor
- 4 Total Spaces
The Arling Center at Tamarack Resort sits at the base area of Idaho's only ski, golf, and lake resort, roughly 100 miles north of Boise near McCall. The complex draws on the architecture of the historic town of Arling, Idaho — three turn-of-the-century-style buildings arranged around a courtyard and connected by pristine landscaping, all set against Lake Cascade and the West Central mountains. The venue offers four distinct spaces suited to ceremonies, receptions, and corporate gatherings of varying sizes. The Grange Hall, at 2,469 square feet with 30-foot ceilings, seats up to 200 guests for dinners or accommodates 300 in a theater arrangement. The Chapel is a non-denominational ceremony space seating 140, with large windows that frame natural light and mountain views. The School House provides two executive meeting rooms — each accommodating up to 49 guests — suited to board meetings, training sessions, and bridal party preparations. The North Lawn extends the venue outdoors, with space for up to 200 guests under the Idaho sky. Tamarack's in-house catering team handles custom menus and full bar service, and on-site group lodging in estate homes, condos, and cottages keeps guests within the resort for the full stay.
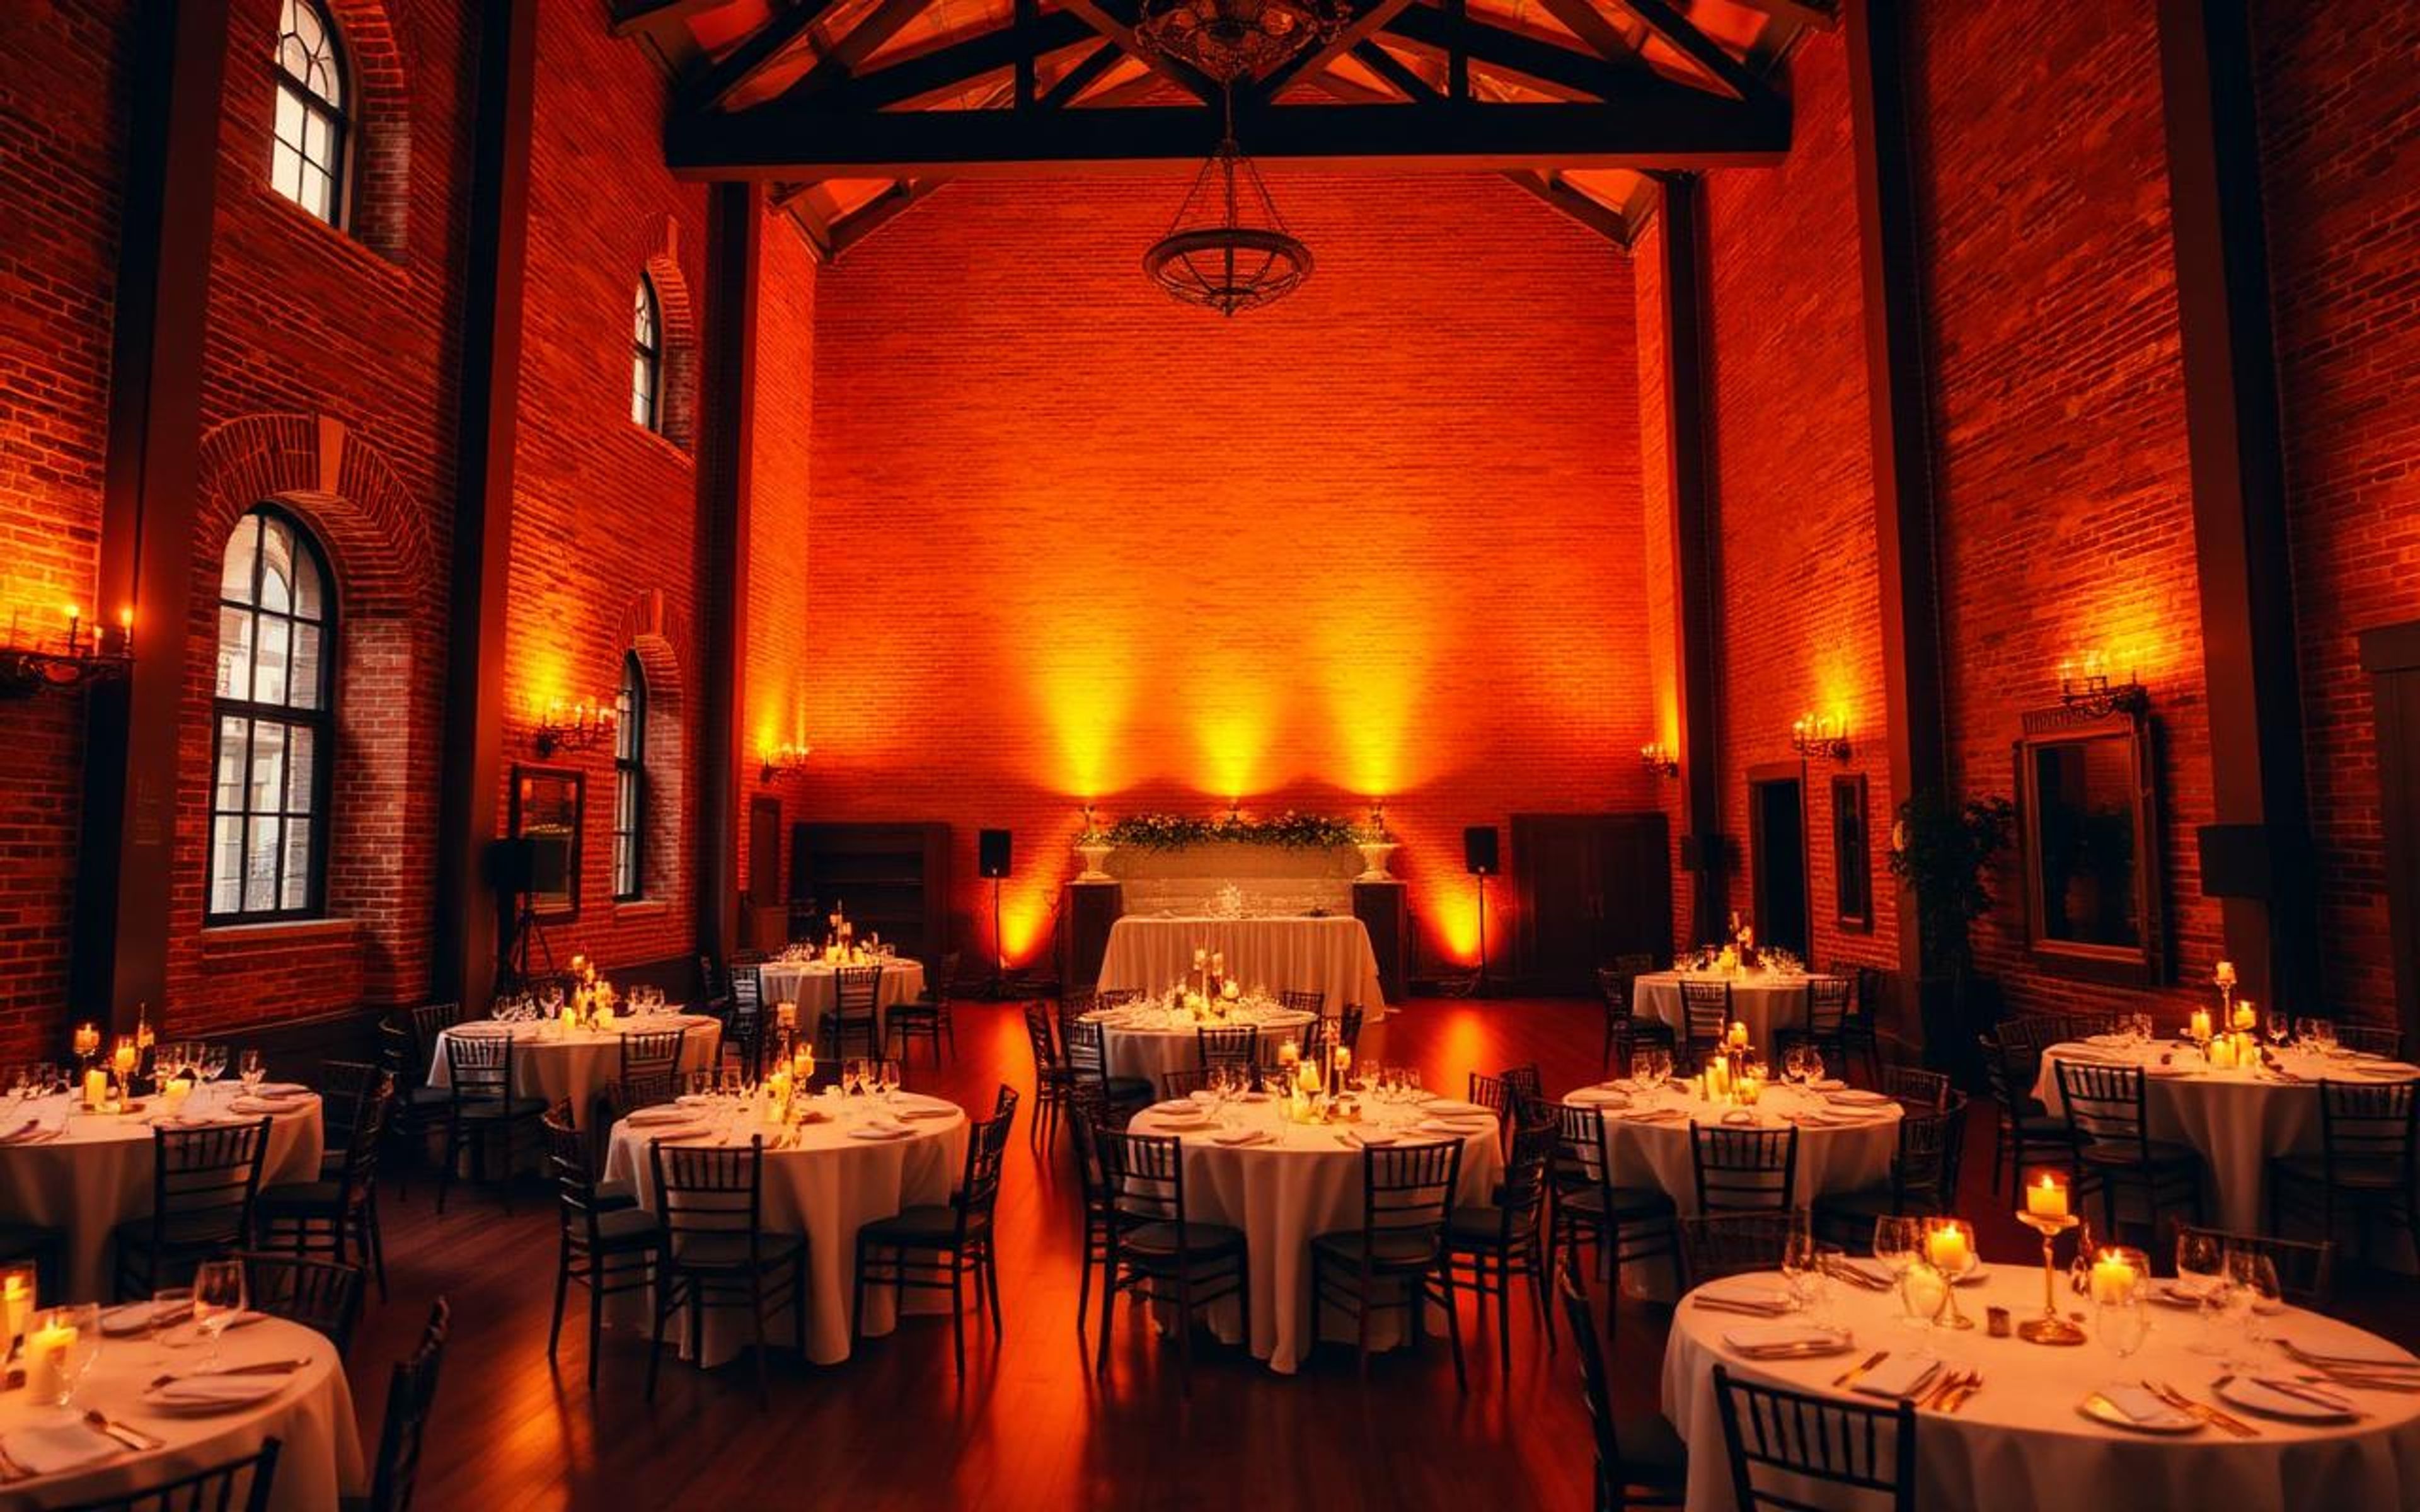
Adelmann Event Center
622 W Idaho St, Boise, ID 83702, USA- Spaces for 110-175 Guests
- 2 Ballrooms
- 2 Historic Spaces
The Adelmann is a historic 1906 event venue occupying the second floor of its namesake building in downtown Boise, Idaho. The space is defined by exposed red brick walls, arched windows, and wood beam ceilings — architecture that has anchored community gatherings in the city for more than a century. The venue offers two ballrooms, each accommodating up to 110 seated guests, with the flexibility to combine them for events of up to 220. Base rentals include round tables, banquet chairs, glassware, plateware, setup and teardown, a surround sound system, and a day-of director — a bundled approach designed to reduce the hidden-fee surprises common elsewhere. The venue hosts weddings, corporate events, and private celebrations, and also offers an all-in wedding package that layers in a DJ, photographer, food and bar service, coordination, florals, and decor.
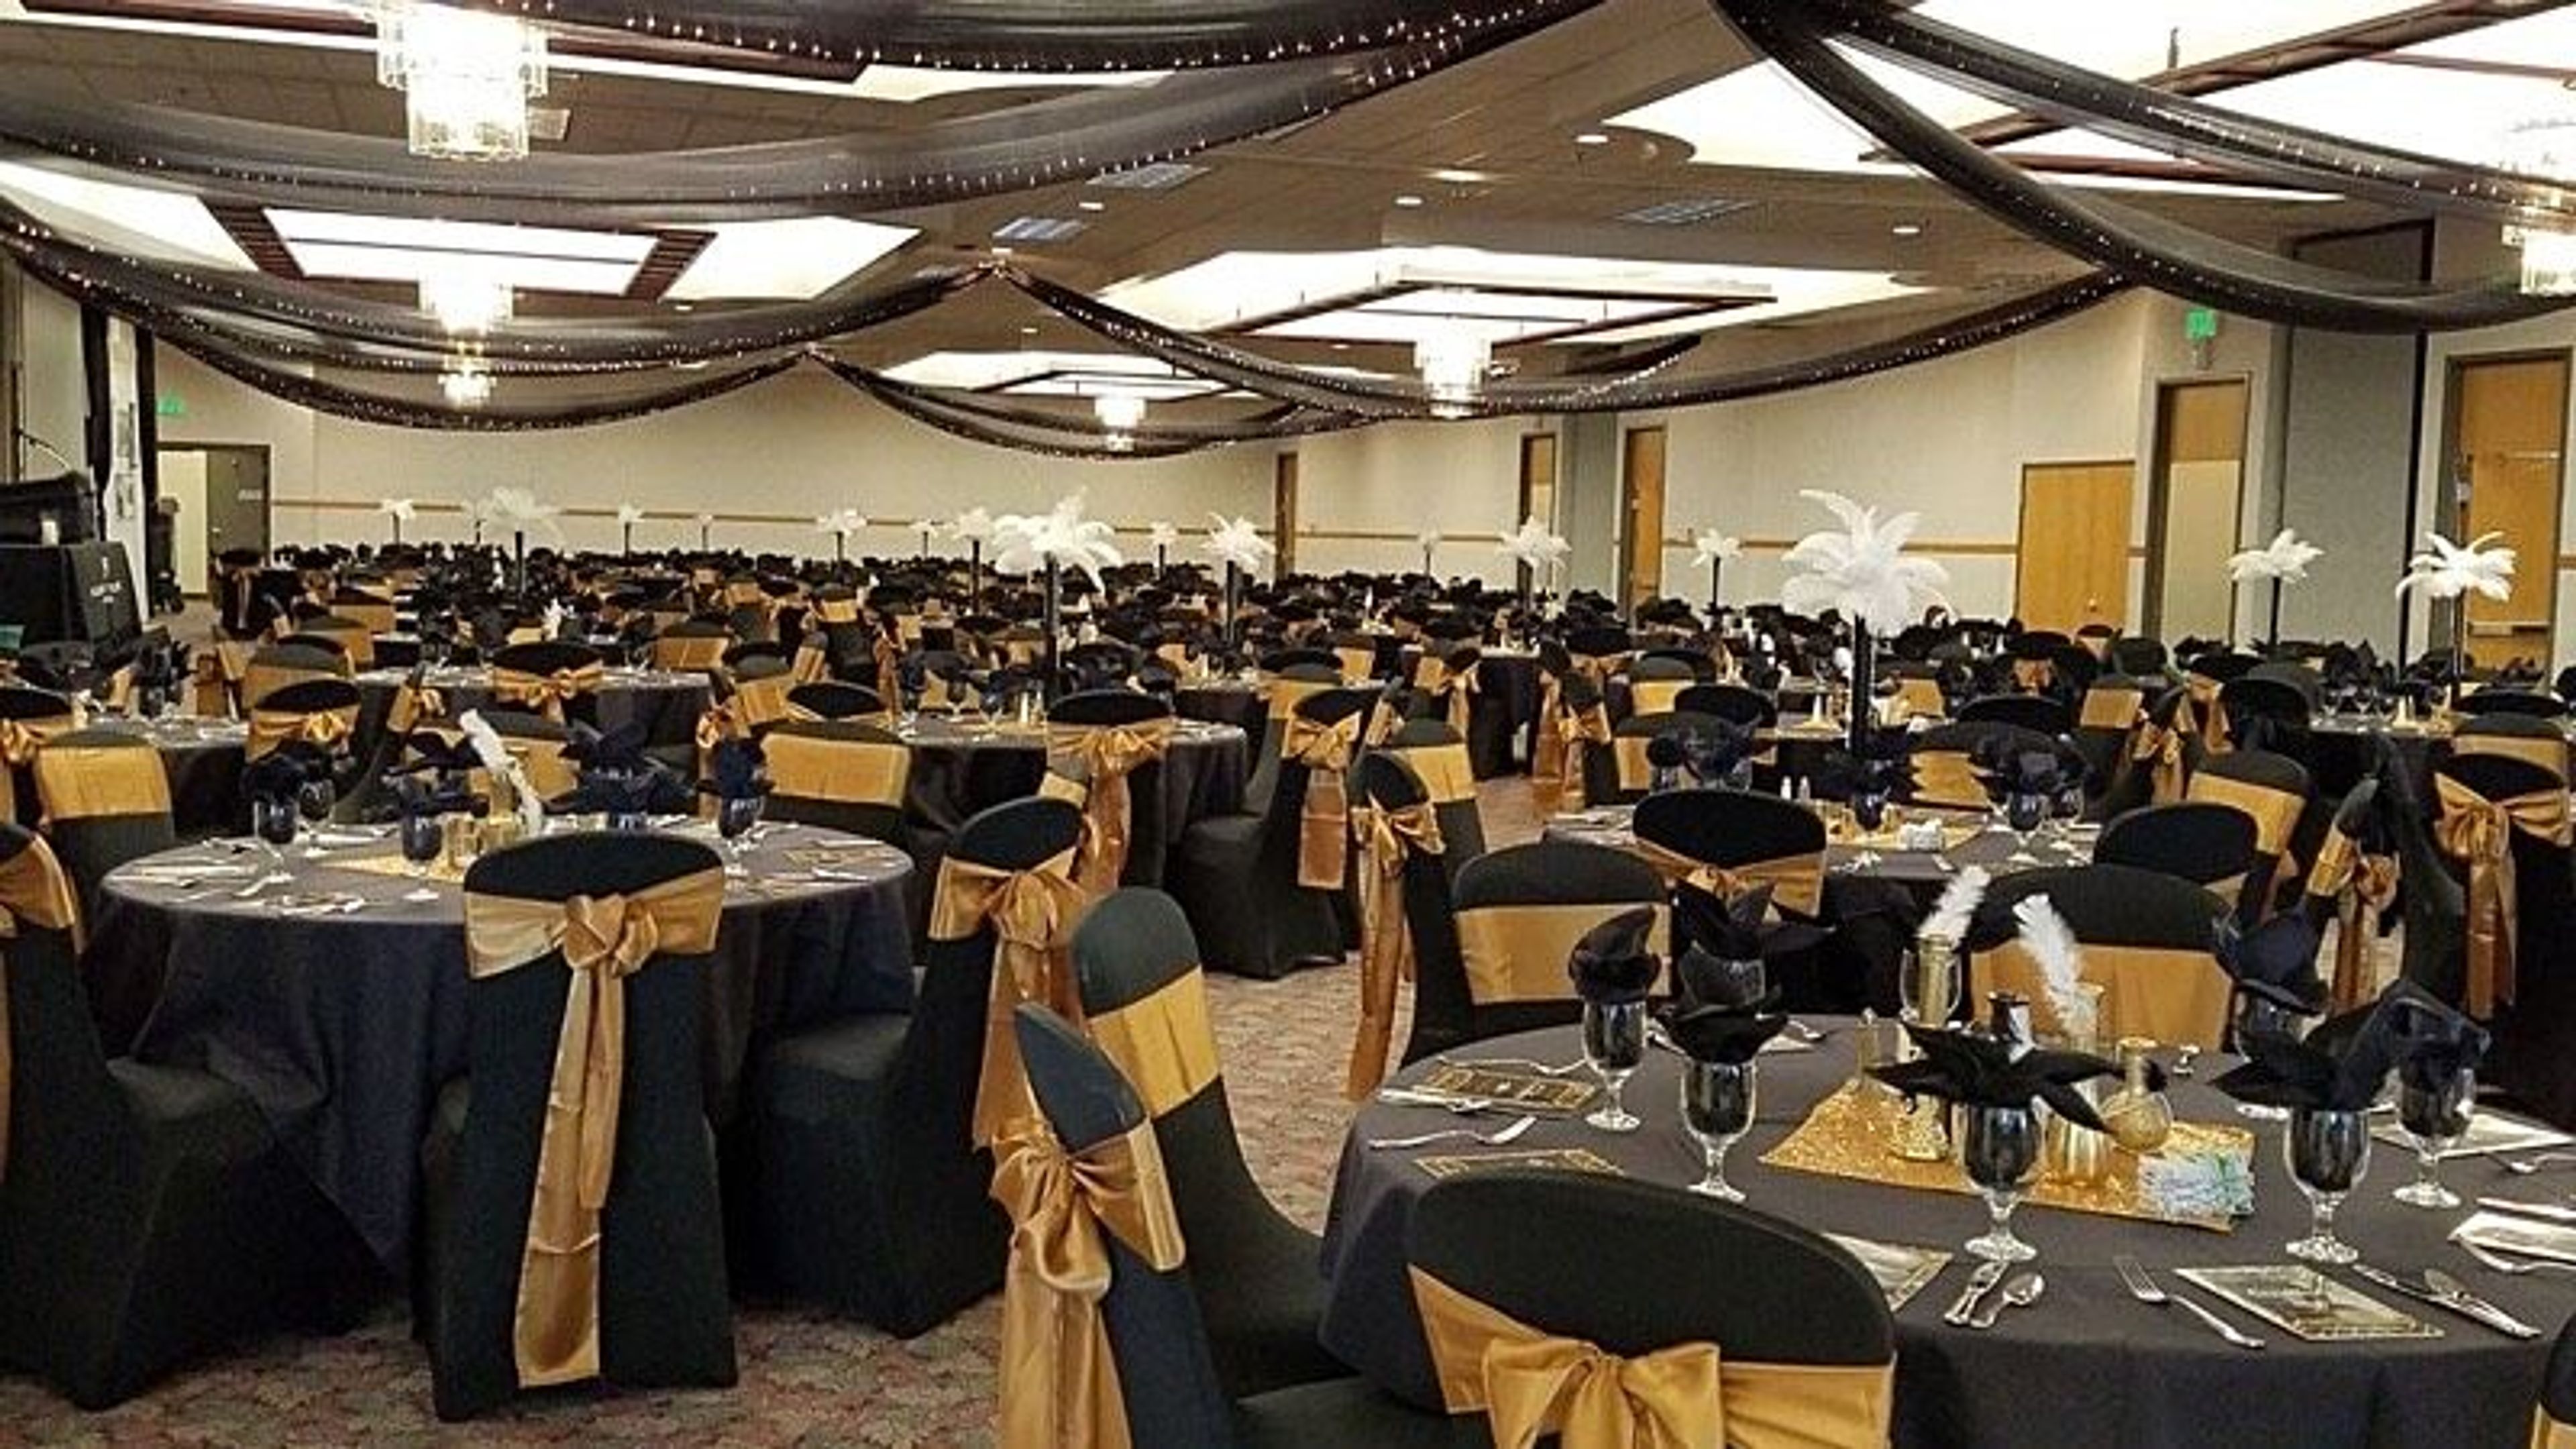
Nampa Civic Center
311 3rd St S, Nampa, ID 83651, USA- Spaces for 16-1,125 Guests
- 1 Ballroom
- 1 Outdoor
- 7 Total Spaces
Nampa Civic Center is a 28,000-square-foot performing arts and event complex in downtown Nampa, Idaho, founded in 1990 and managed today by Oak View Group. The facility hosts more than 850 events and 125,000 guests each year, welcoming everything from corporate conferences and trade shows to weddings, quinceañeras, celebrations of life, and live performances. At the heart of the building is the John Brandt Performing Arts Theater, a 640-seat intimate house that has welcomed ballet, comedy, musical theater, and concerts. Beyond the theater, nine configurable meeting and banquet rooms — plus the outdoor Calliope Garden — give planners a wide range of settings for events of nearly any size. An on-site executive chef and Sodexo culinary team provide catering from simple coffee service to full multi-course dinners, and a Best Western Plus hotel sits on the property for overnight guests. Complimentary parking, high-speed Wi-Fi, in-house A/V equipment, and dedicated event coordinators are included with every rental, making Nampa Civic Center a self-contained venue for events that need both a professional stage and the logistical support to match.
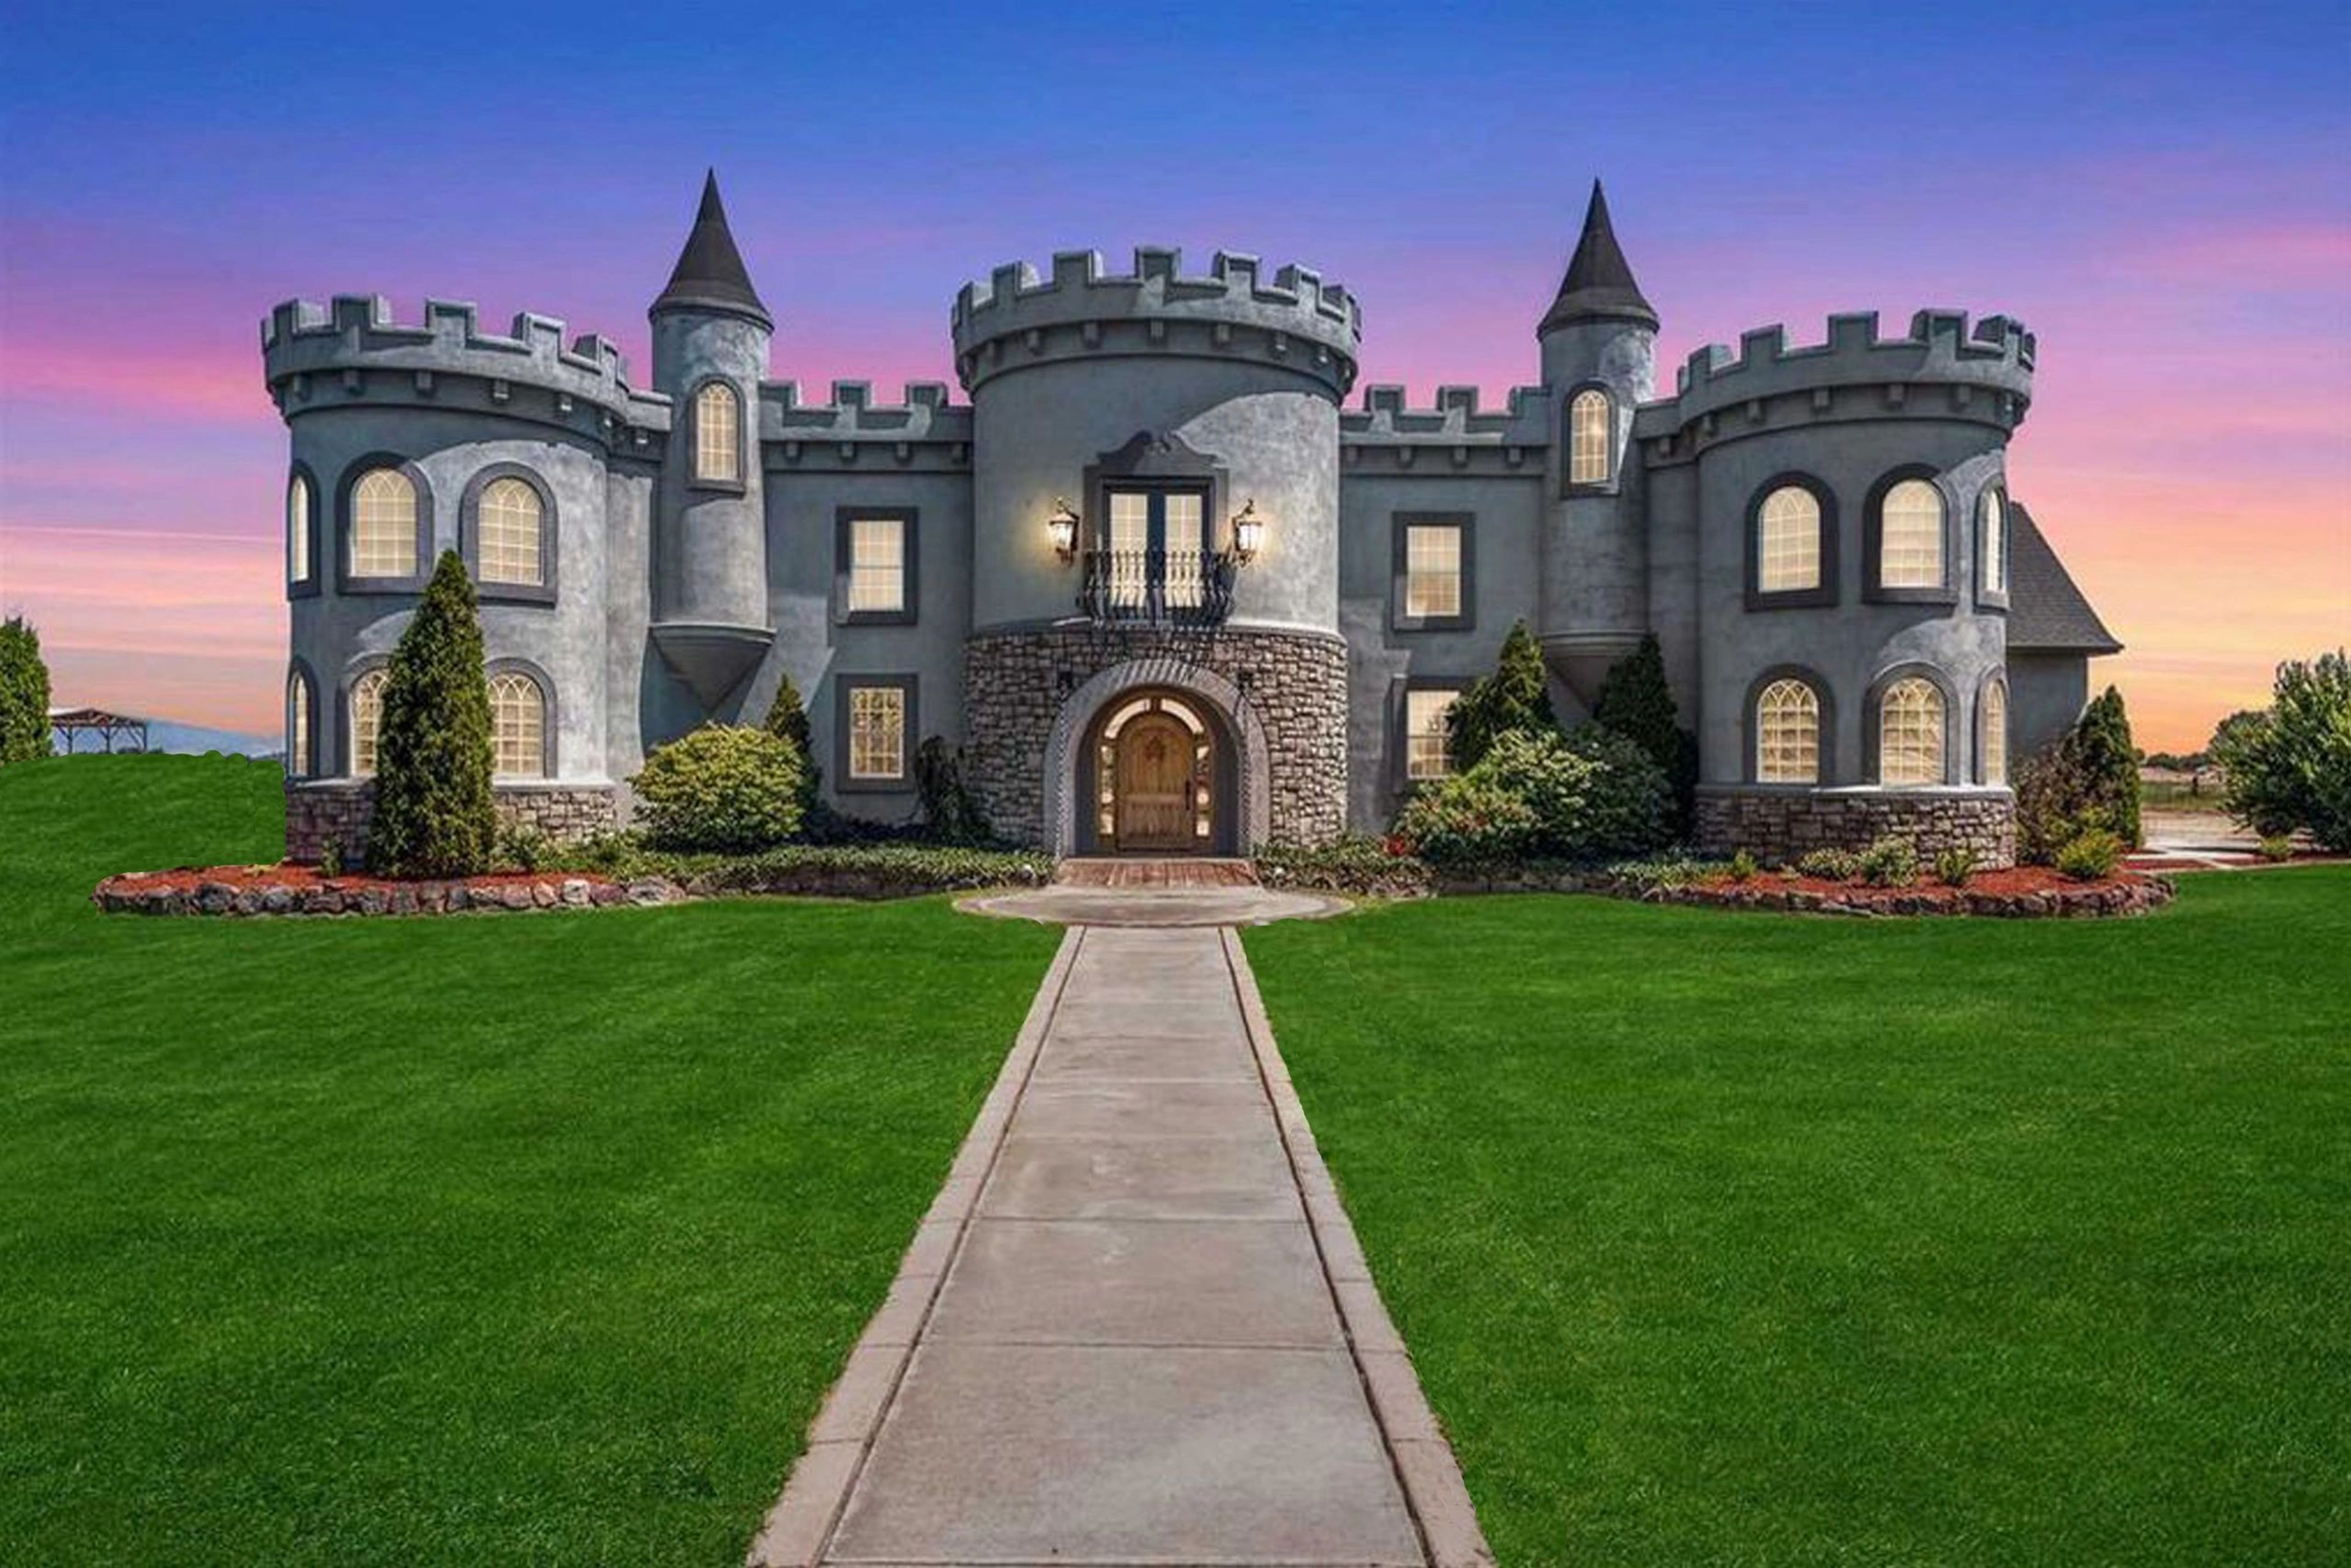
The Castle Gardens
2050 N Meridian Rd, Kuna, ID 83634, USA- Spaces for 150-300 Guests
- 1 Ballroom
- 1 Outdoor
- 2 Total Spaces
The Kuna Castle is a wedding and event venue set on landscaped grounds in Kuna, Idaho, offering an indoor ballroom and expansive outdoor spaces that together accommodate well over 300 guests. The property features manicured landscaping, a waterfall, and scenic views, giving events a distinctive character that sets it apart from standard event facilities. The Castle Ballroom seats up to 150 guests and includes tables and chairs, a grand staircase, and a large covered patio. Bridal and groom suites are available on-site for wedding parties. When the full grounds are in use, the venue can host 300 or more guests outdoors, making it well suited to ceremonies, receptions, and large-scale celebrations alike. Add-on services include DJ services, specialty lighting, dance floors, day-of coordination, carriage arrivals, and officiant services — allowing couples and event hosts to tailor the experience to the occasion. A large on-site parking lot and an on-site representative are included with every booking.
Stueckle Sky Center at Albertson Stadium
Euclid Annex #4, 1910 W University Dr, Boise, ID 83725, USA- Spaces for 16-350 Guests
- 3 Ballrooms
- 6 Museums
- 6 Total Spaces
The Stueckle Sky Center at Albertsons Stadium is a four-level special events facility on the campus of Boise State University in Boise, Idaho, named for University benefactors Duane and Lori Stueckle. Built into the stadium structure, it offers six individual banquet and meeting spaces — each with sweeping views of the Boise bench, foothills, and downtown skyline — accommodating events from intimate board meetings to receptions of up to 300 guests. The center's signature space, the Double R Ranch Room, spans 7,100 square feet with 30-foot ceilings and a bird's-eye view of the stadium's famous blue turf field. Additional spaces include the Skyline Room on the top floor, the Allen Noble Hall of Fame with an attached patio overlooking campus, the Ford Bronco Zone with its fireplace and bar, The Loft for smaller gatherings, and a Conference Room that can stand alone or pair with the Skyline. In-house catering and bar service are available across the facility.