Top Indiana Proposal Outdoor Spaces
46 results near Indiana
Find a Venue
Choosing your proposal venue will be one of the most important steps in the planning process. So much goes into finding the perfect outdoor in Indiana. You’ll want to consider everything from the aesthetics of the space to any in-house amenities and services. Luckily, PartySlate makes it easy with our Find Venues page. Use the filters to narrow your search — taking into account everything from your guest count to specific catering preferences. Once you’ve set your filters, scroll down to search our curated list. Look for the “featured” tag for PartySlate’s top recommendations. With PartySlate, finding your ideal Indiana outdoor has never been easier.
Central Park Plaza
225 E Ft Wayne St, Warsaw, IN 46580, USA- 1 Proposal Album
- Spaces for 500 Guests
- 1 Outdoor
- 1 Park
Central Park Plaza is an outdoor stone seating area set within Central Park in Warsaw, Indiana. Available for private rental from mid-April through October, the Plaza accommodates up to 500 guests and provides a natural backdrop of a central water feature — a setting suited to wedding ceremonies, religious services, concerts, and community gatherings. Electricity is available with a paid rental, and the site is ADA accessible with parking and restrooms nearby.
garnet waterfront banquet & events center
2930 Waterfront Pkwy W Dr, Indianapolis, IN 46214, USA- Spaces for 10-3,200 Guests
- 4 Outdoor Spaces
- 5 Restaurants
- 13 Total Spaces
Welcome to Garnet Waterfront Nestled along the stunning waterfront of Indianapolis, Garnet Waterfront stands as the city's most distinguished and versatile event destination. Whether you are orchestrating an intimate corporate retreat, a grand gala, a dream wedding, or a large-scale conference, our world-class facilities and dedicated team are here to bring your vision to life with unparalleled elegance and precision. From the moment you arrive, you will be captivated by the breathtaking waterfront panoramas, the refined architecture, and the warm, welcoming atmosphere that sets Garnet Waterfront apart from every other venue in Indianapolis. We believe that every event is a story waiting to be told — and we provide the perfect backdrop for yours. A Venue Like No Other Garnet Waterfront is not just an event space — it is an experience. Spanning an impressive 370,260 square feet across 14 uniquely designed venues, our campus is one of the largest and most flexible event complexes in the entire state of Indiana. Whether you need a sprawling ballroom for a 3,200-guest celebration or an intimate boardroom for a focused executive meeting, we have the perfect space to suit your needs.
Est. $40/guest$500 minAvg response time 1-2 hrs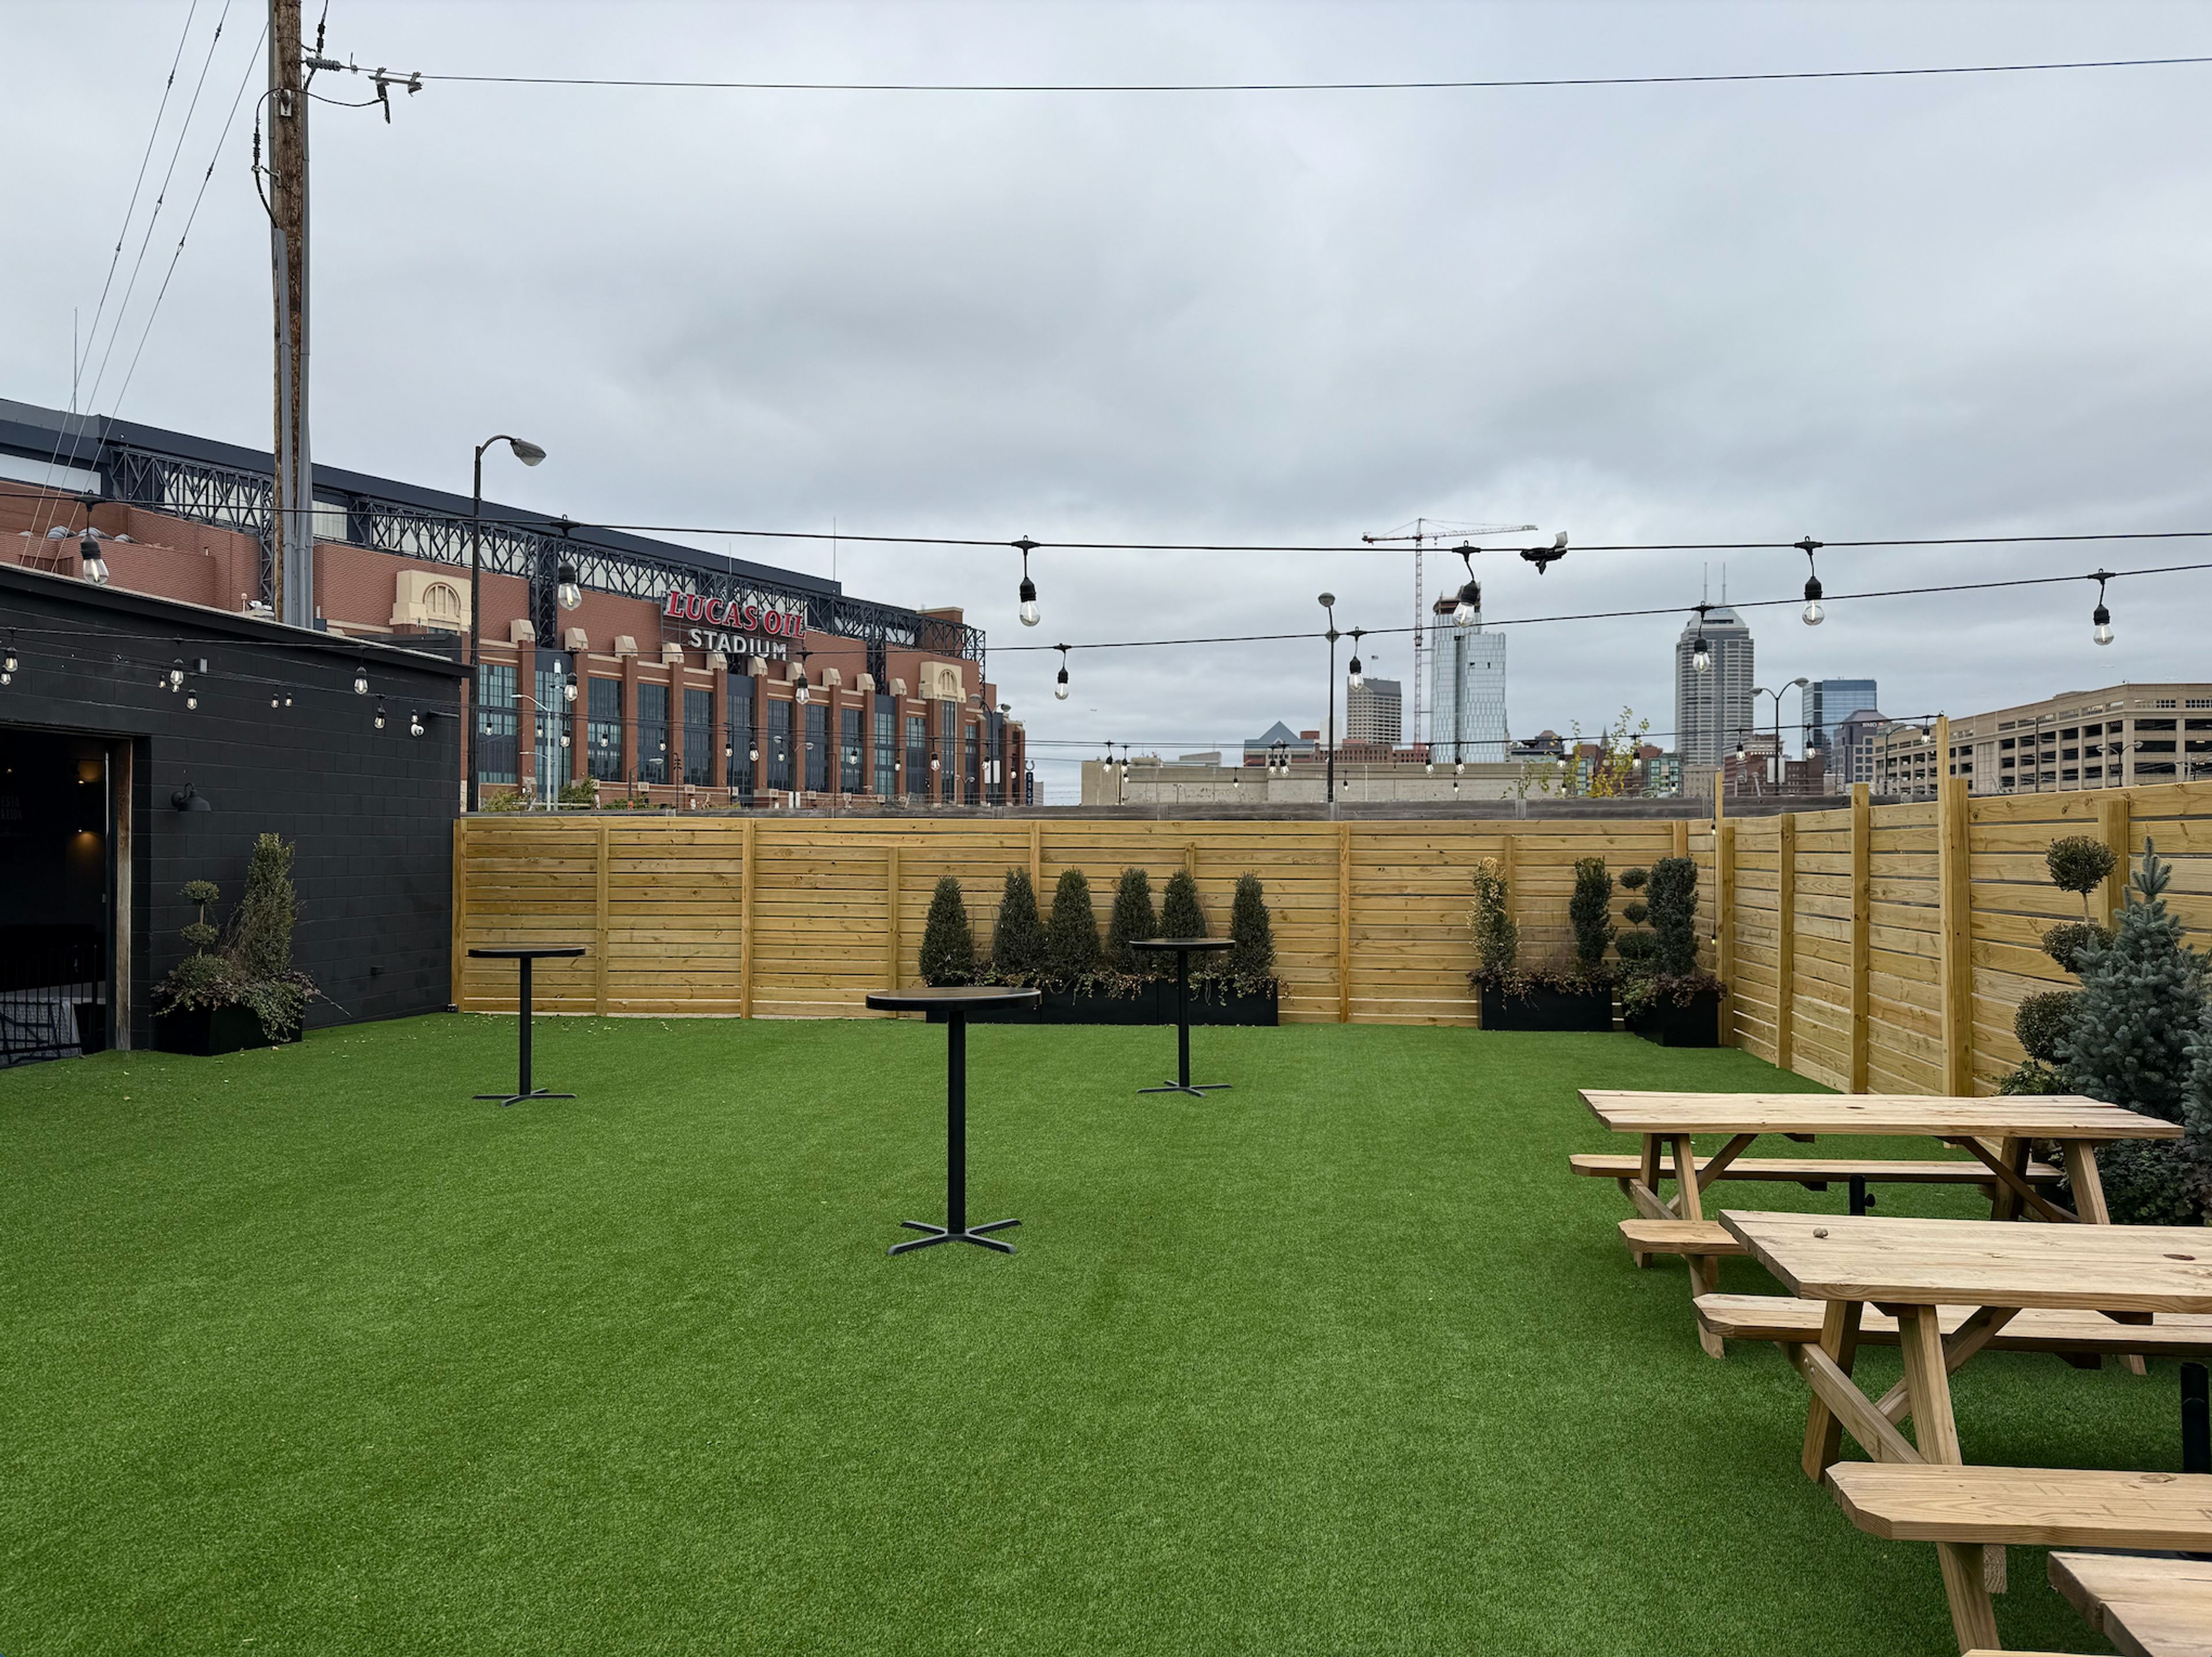
Radius Venue
723 S Capitol Ave, Indianapolis, IN 46225, USA- Spaces for 150-400 Guests
- 1 Outdoor
- 1 Event Space
Radius boasts 6,500 square feet of fully remodeled, free-flowing open event space complete with acid washed concrete floors, white walls, tables, chairs, lounge furniture and a spacious outdoor lawn. Equipped with 3 retractable glass garage doors, the event can flow outside for enjoyment of fresh air and views of Lucas Oil Stadium or they can be closed to create two distinct spaces. Radius is perfect for photo shoots, weddings, corporate events, non-profit fundraisers, social gatherings, tailgates, meetings and more! Building capacity ranges from 150-500 people depending on set up and use of outdoor spaces.
Avg response time 2-4 hrs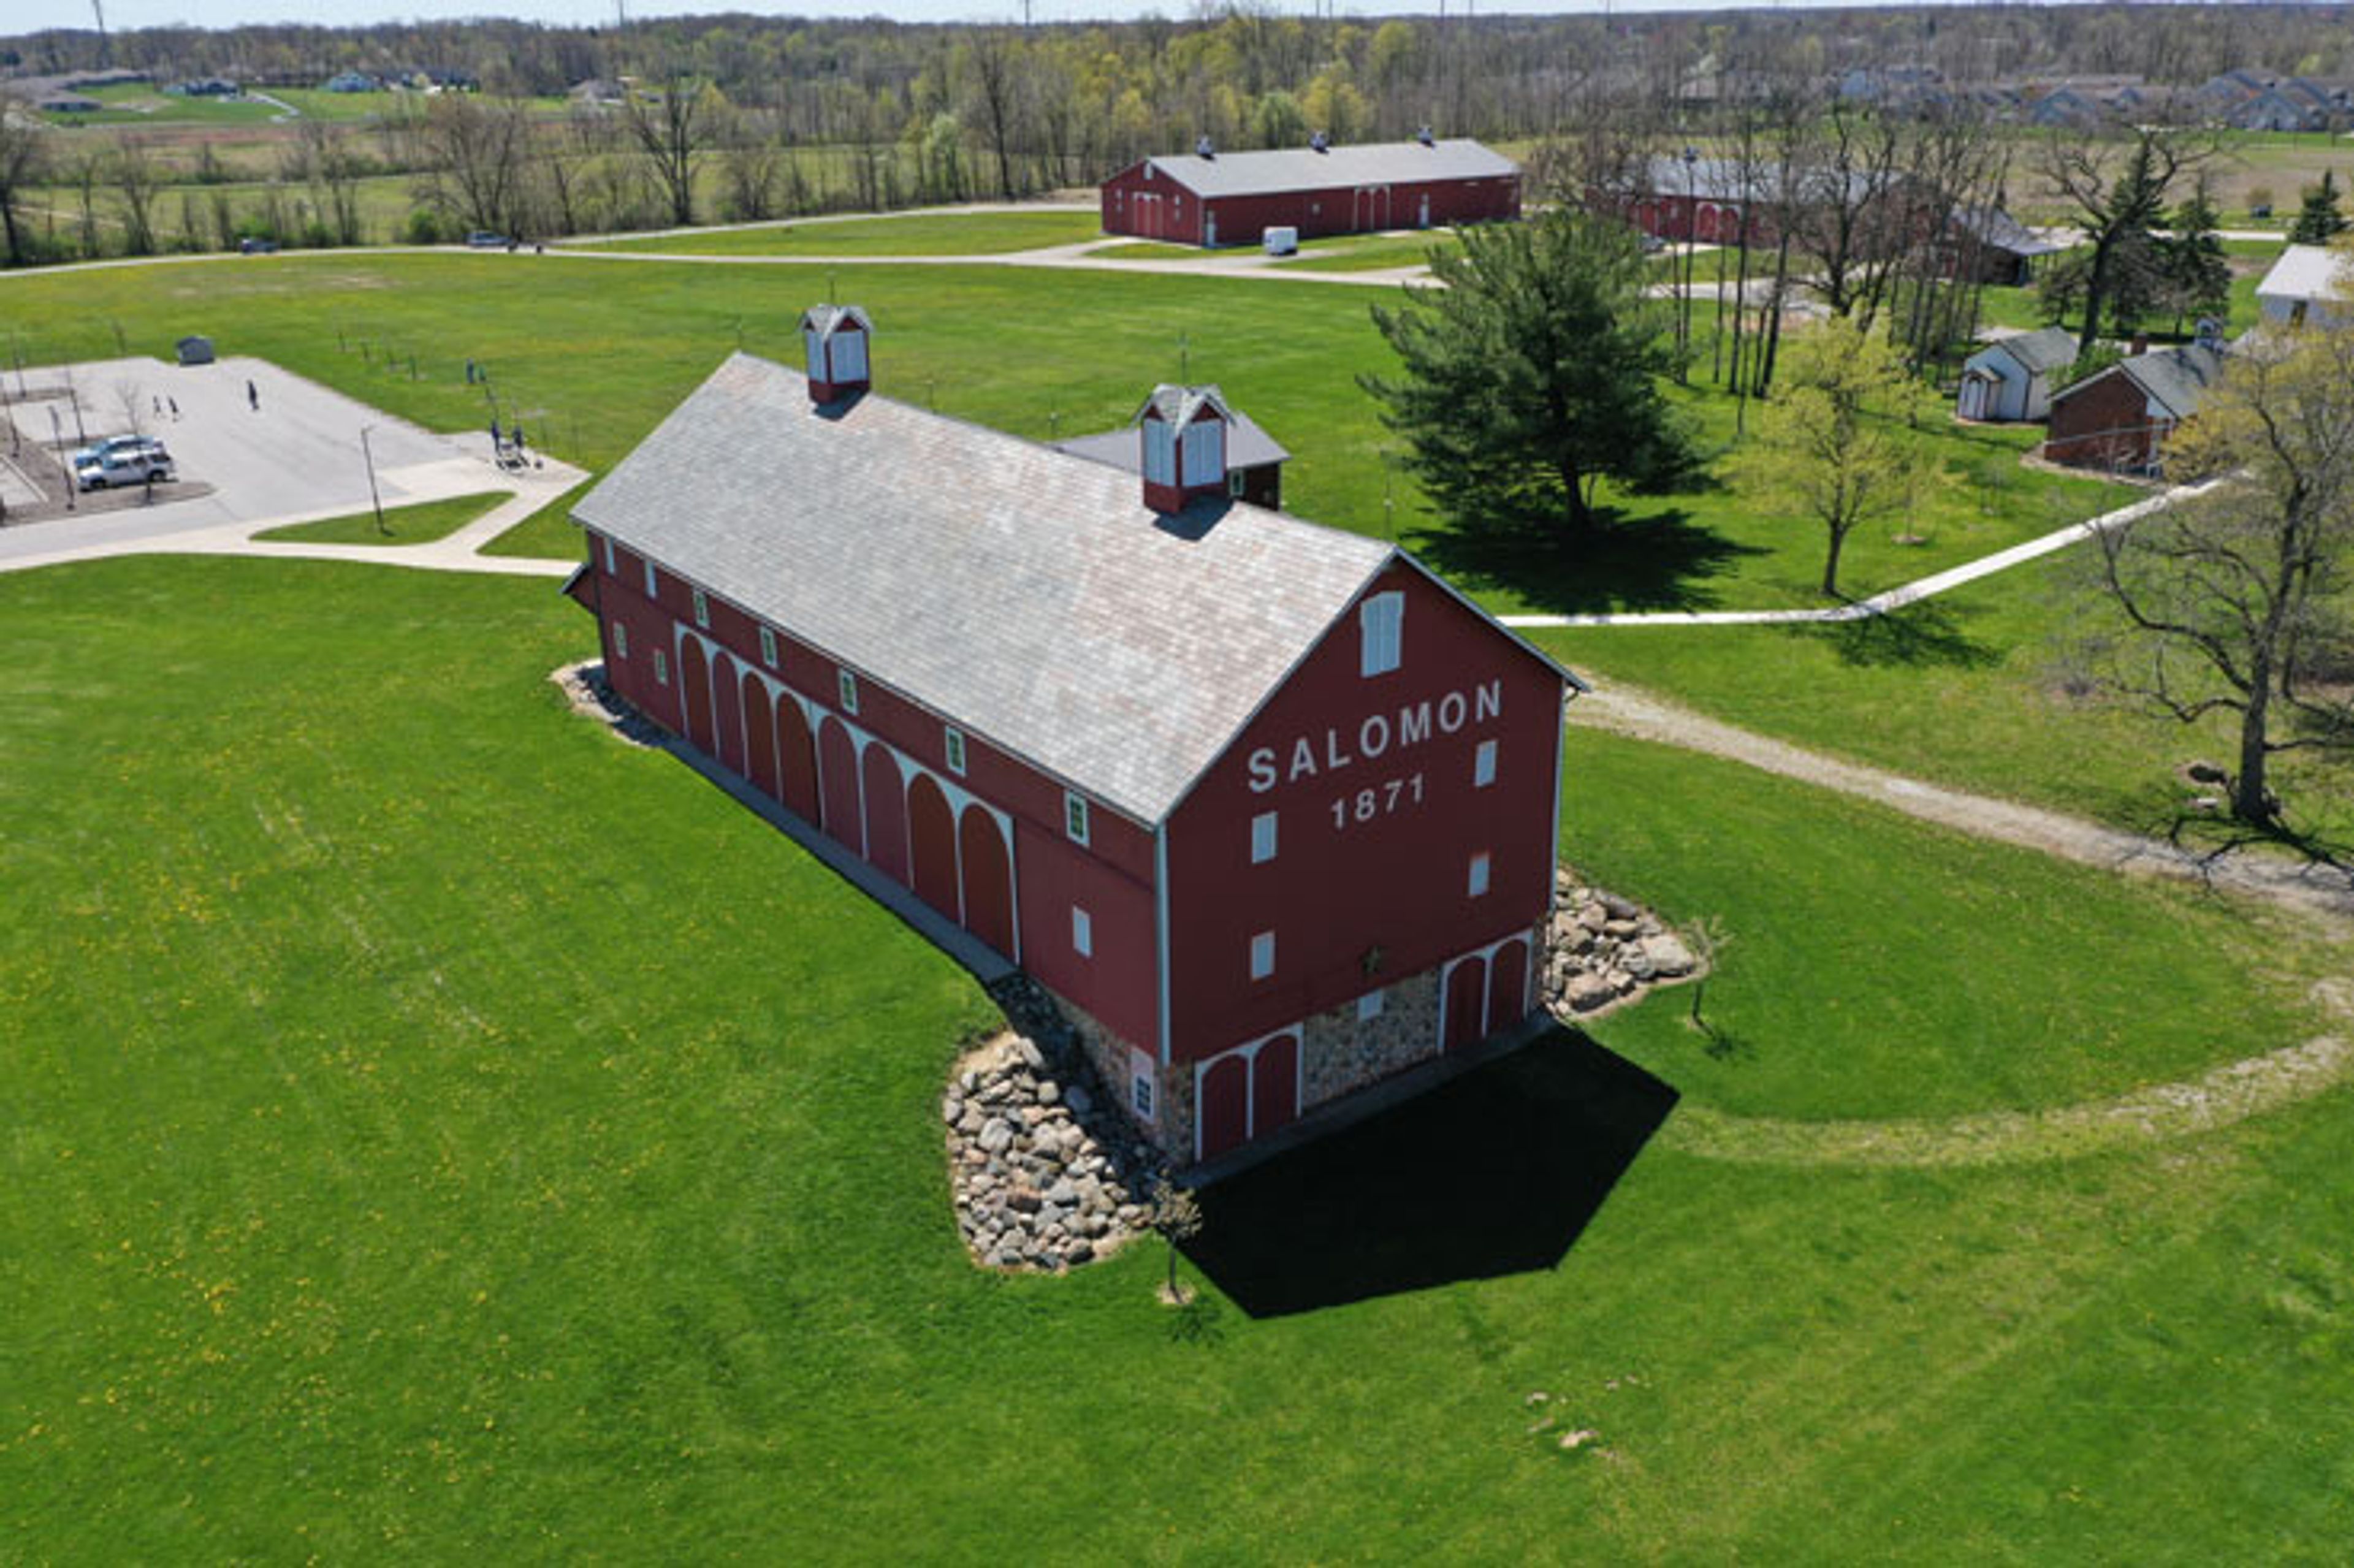
Salomon Farm Park
817 W Dupont Rd, Fort Wayne, IN 46825, USA- Spaces for 25-170 Guests
- 3 Outdoor Spaces
- 2 Barns
- 5 Total Spaces
Salomon Farm Park was launched as a public city park in 1996 through the generous donation of land by Chris and Maxine Salomon and their daughter, Lynne. The three discussed and conceived - perhaps twenty years earlier - the potential of their beautiful landmark farm becoming a historic working farm and city park for others to experience. With the assistance and grateful acceptance of the Fort Wayne Board of Park Commissioners and the Parks and Recreation Department, the Salomon family wishes came true. Salomon Farm Park is a true historic gem and a perfect location for your special event. With 170-acres for your guests to experience while here, including up to 50 farm animals, gardens, trails, wetlands, and greenspaces, they will be in awe of your event location! We have two large rental facilities - the Historic Old Barn (capacity 170) and the Wolf Family Center (capacity 150) as well as three smaller rental spaces - the North Garden for ceremonies, rehearsal dinners, proposals, etc. (capacity 150), the Historic Salomon Family Homestead (capacity 25), and a primitive open space by our Covered Bridge (capacity 50) all available for rent! We also offer other rental add-ons such as additional rental time, a wagon ride, goat interaction, arches, rustic farm tables and chairs, and the hanging of beautiful fabric from the architectural beams in the Wolf Family Center rental space. Include Salomon Farm Park in your memories today! Your guests will talk about your event for years and years!
Est. $2/guest$100 minPricing Details AvailableAvg response time 12-24 hrs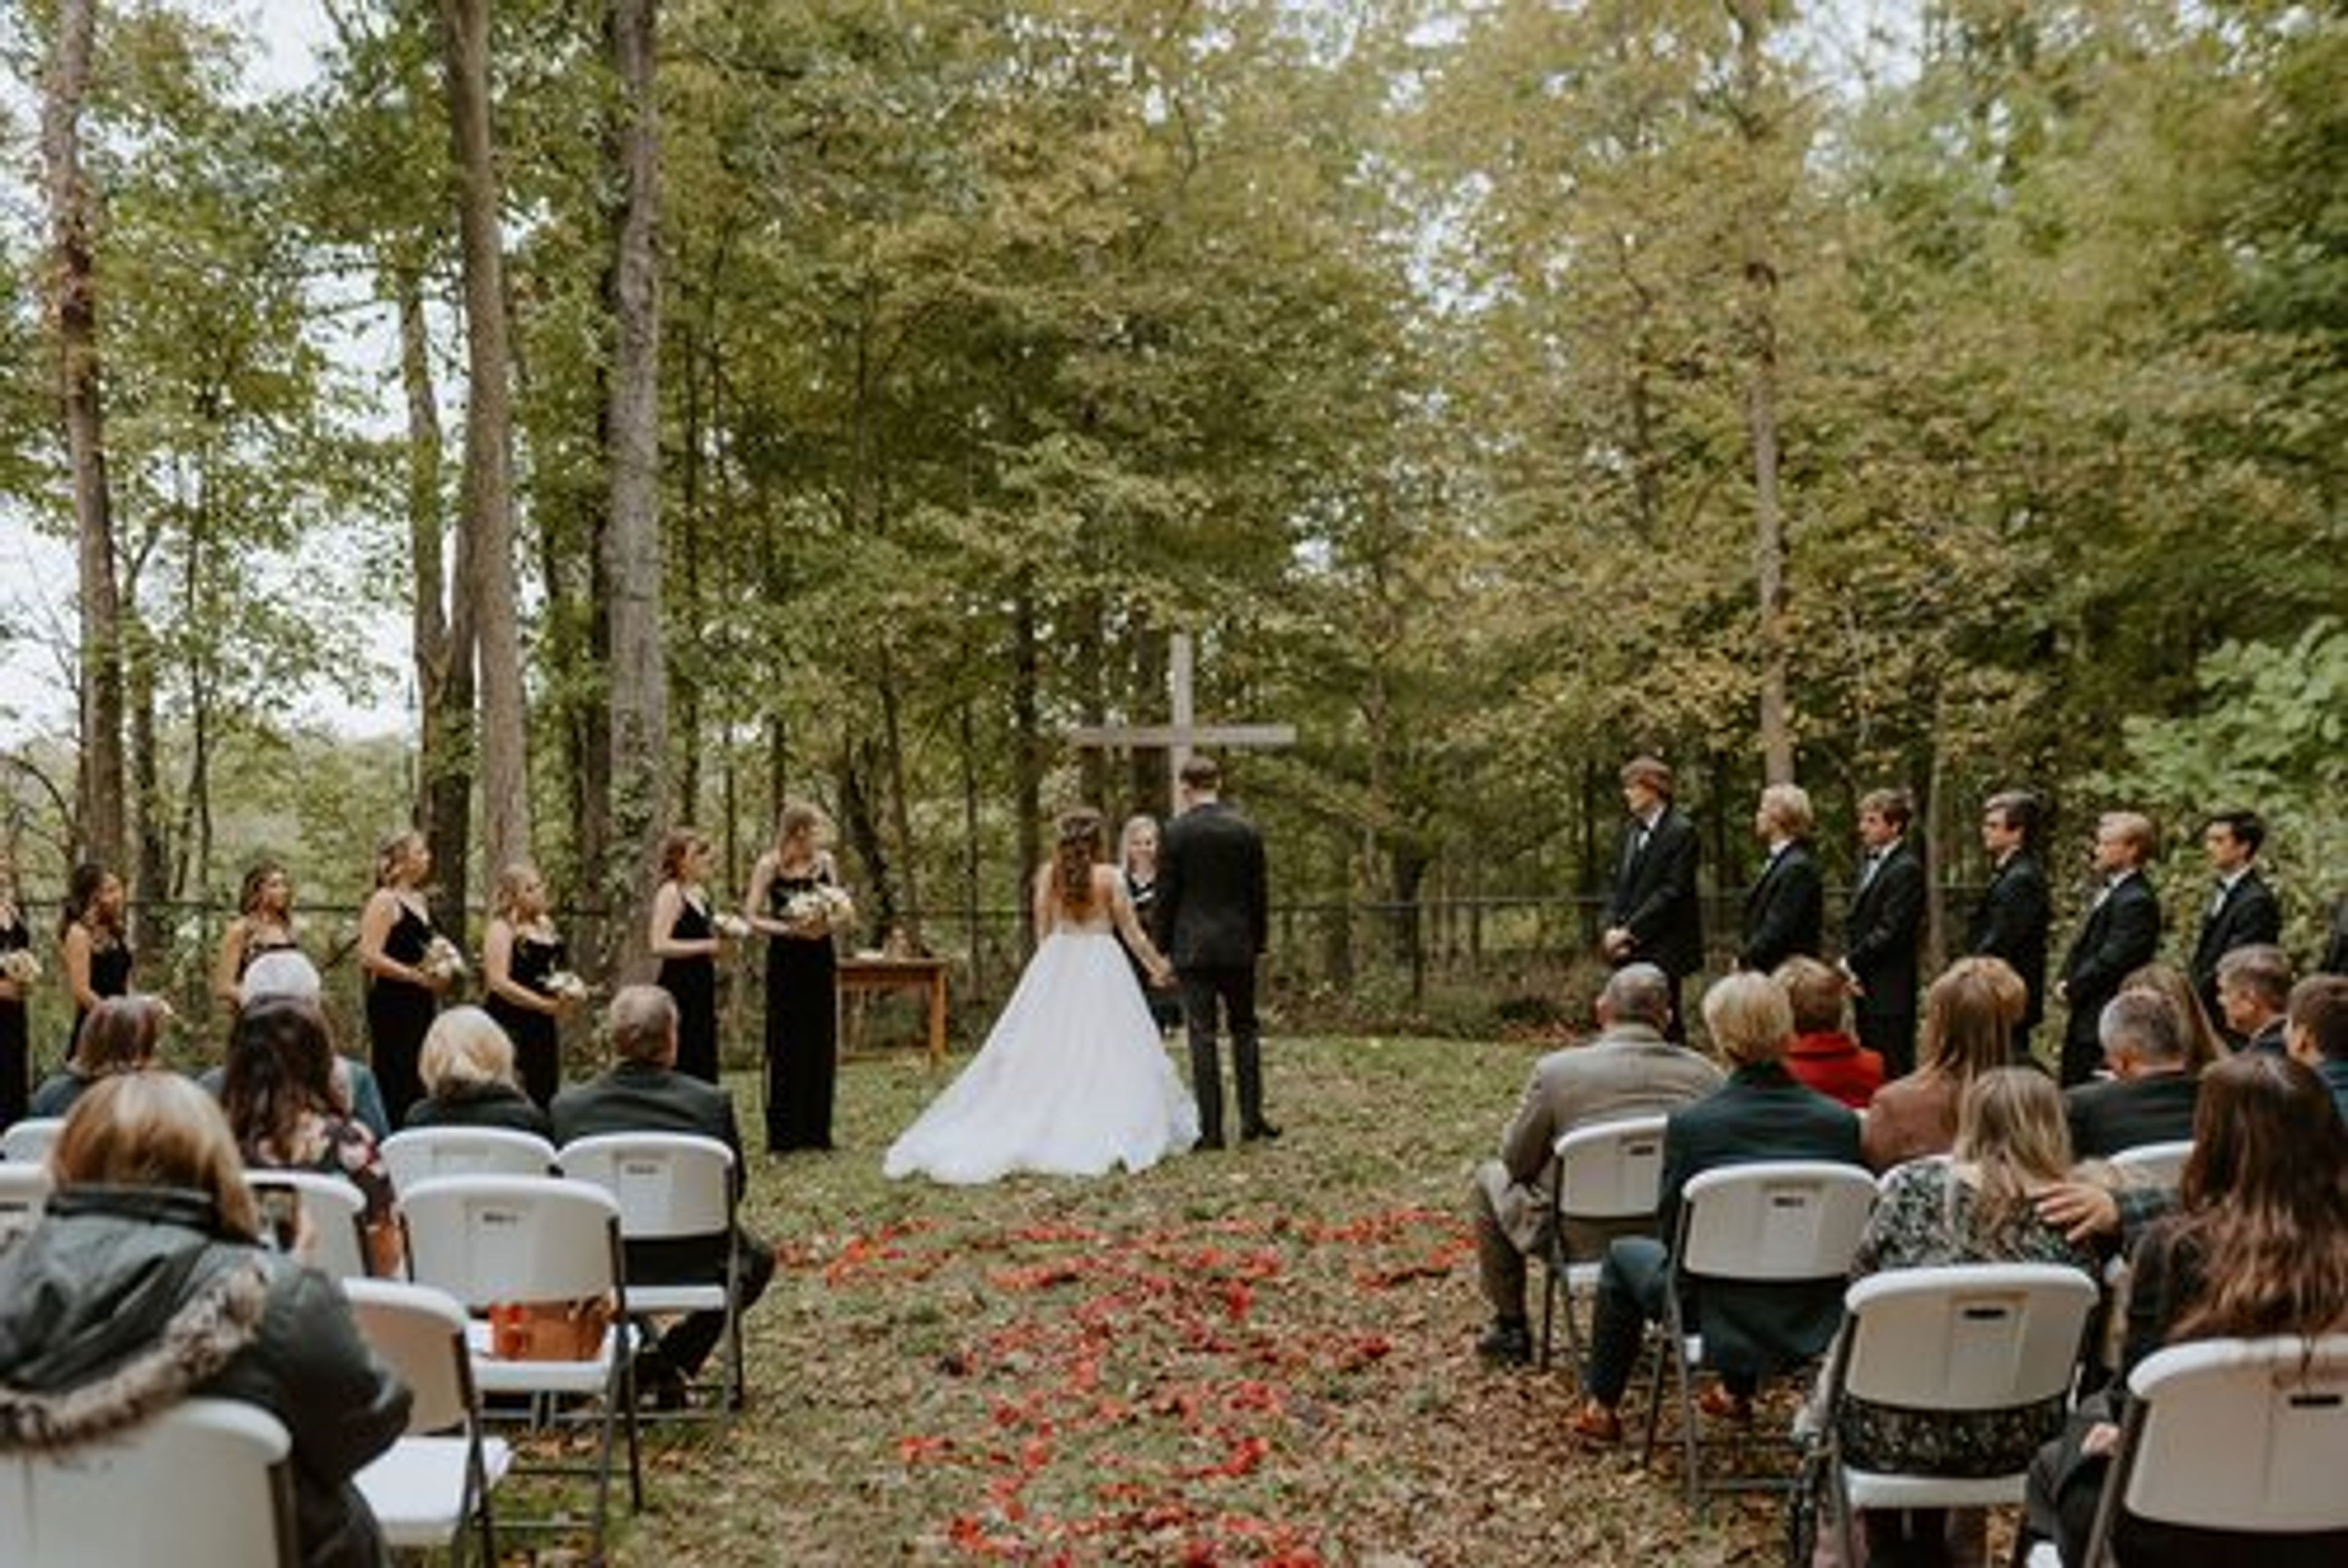
Lizton Lodge
1392 Wyatt Wy, Lizton, IN 46149, USA- Spaces for 125-300 Guests
- 2 Outdoor Spaces
- 1 Bar
- 7 Total Spaces
We don’t take the task of hosting your big day lightly. We realize what an honor it is to play a role in some of your very best memories. Our mission every day is to make sure that we not only provide the facilities that meet your needs, but to step beyond your expectations with service and detail that make your wedding or event more memorable than you could imagine. With 22,000 square feet of elegant and amazing wood architecture along with our committed event staff and near limitless amenities, we are sure to do everything we can so you can have the best day ever!
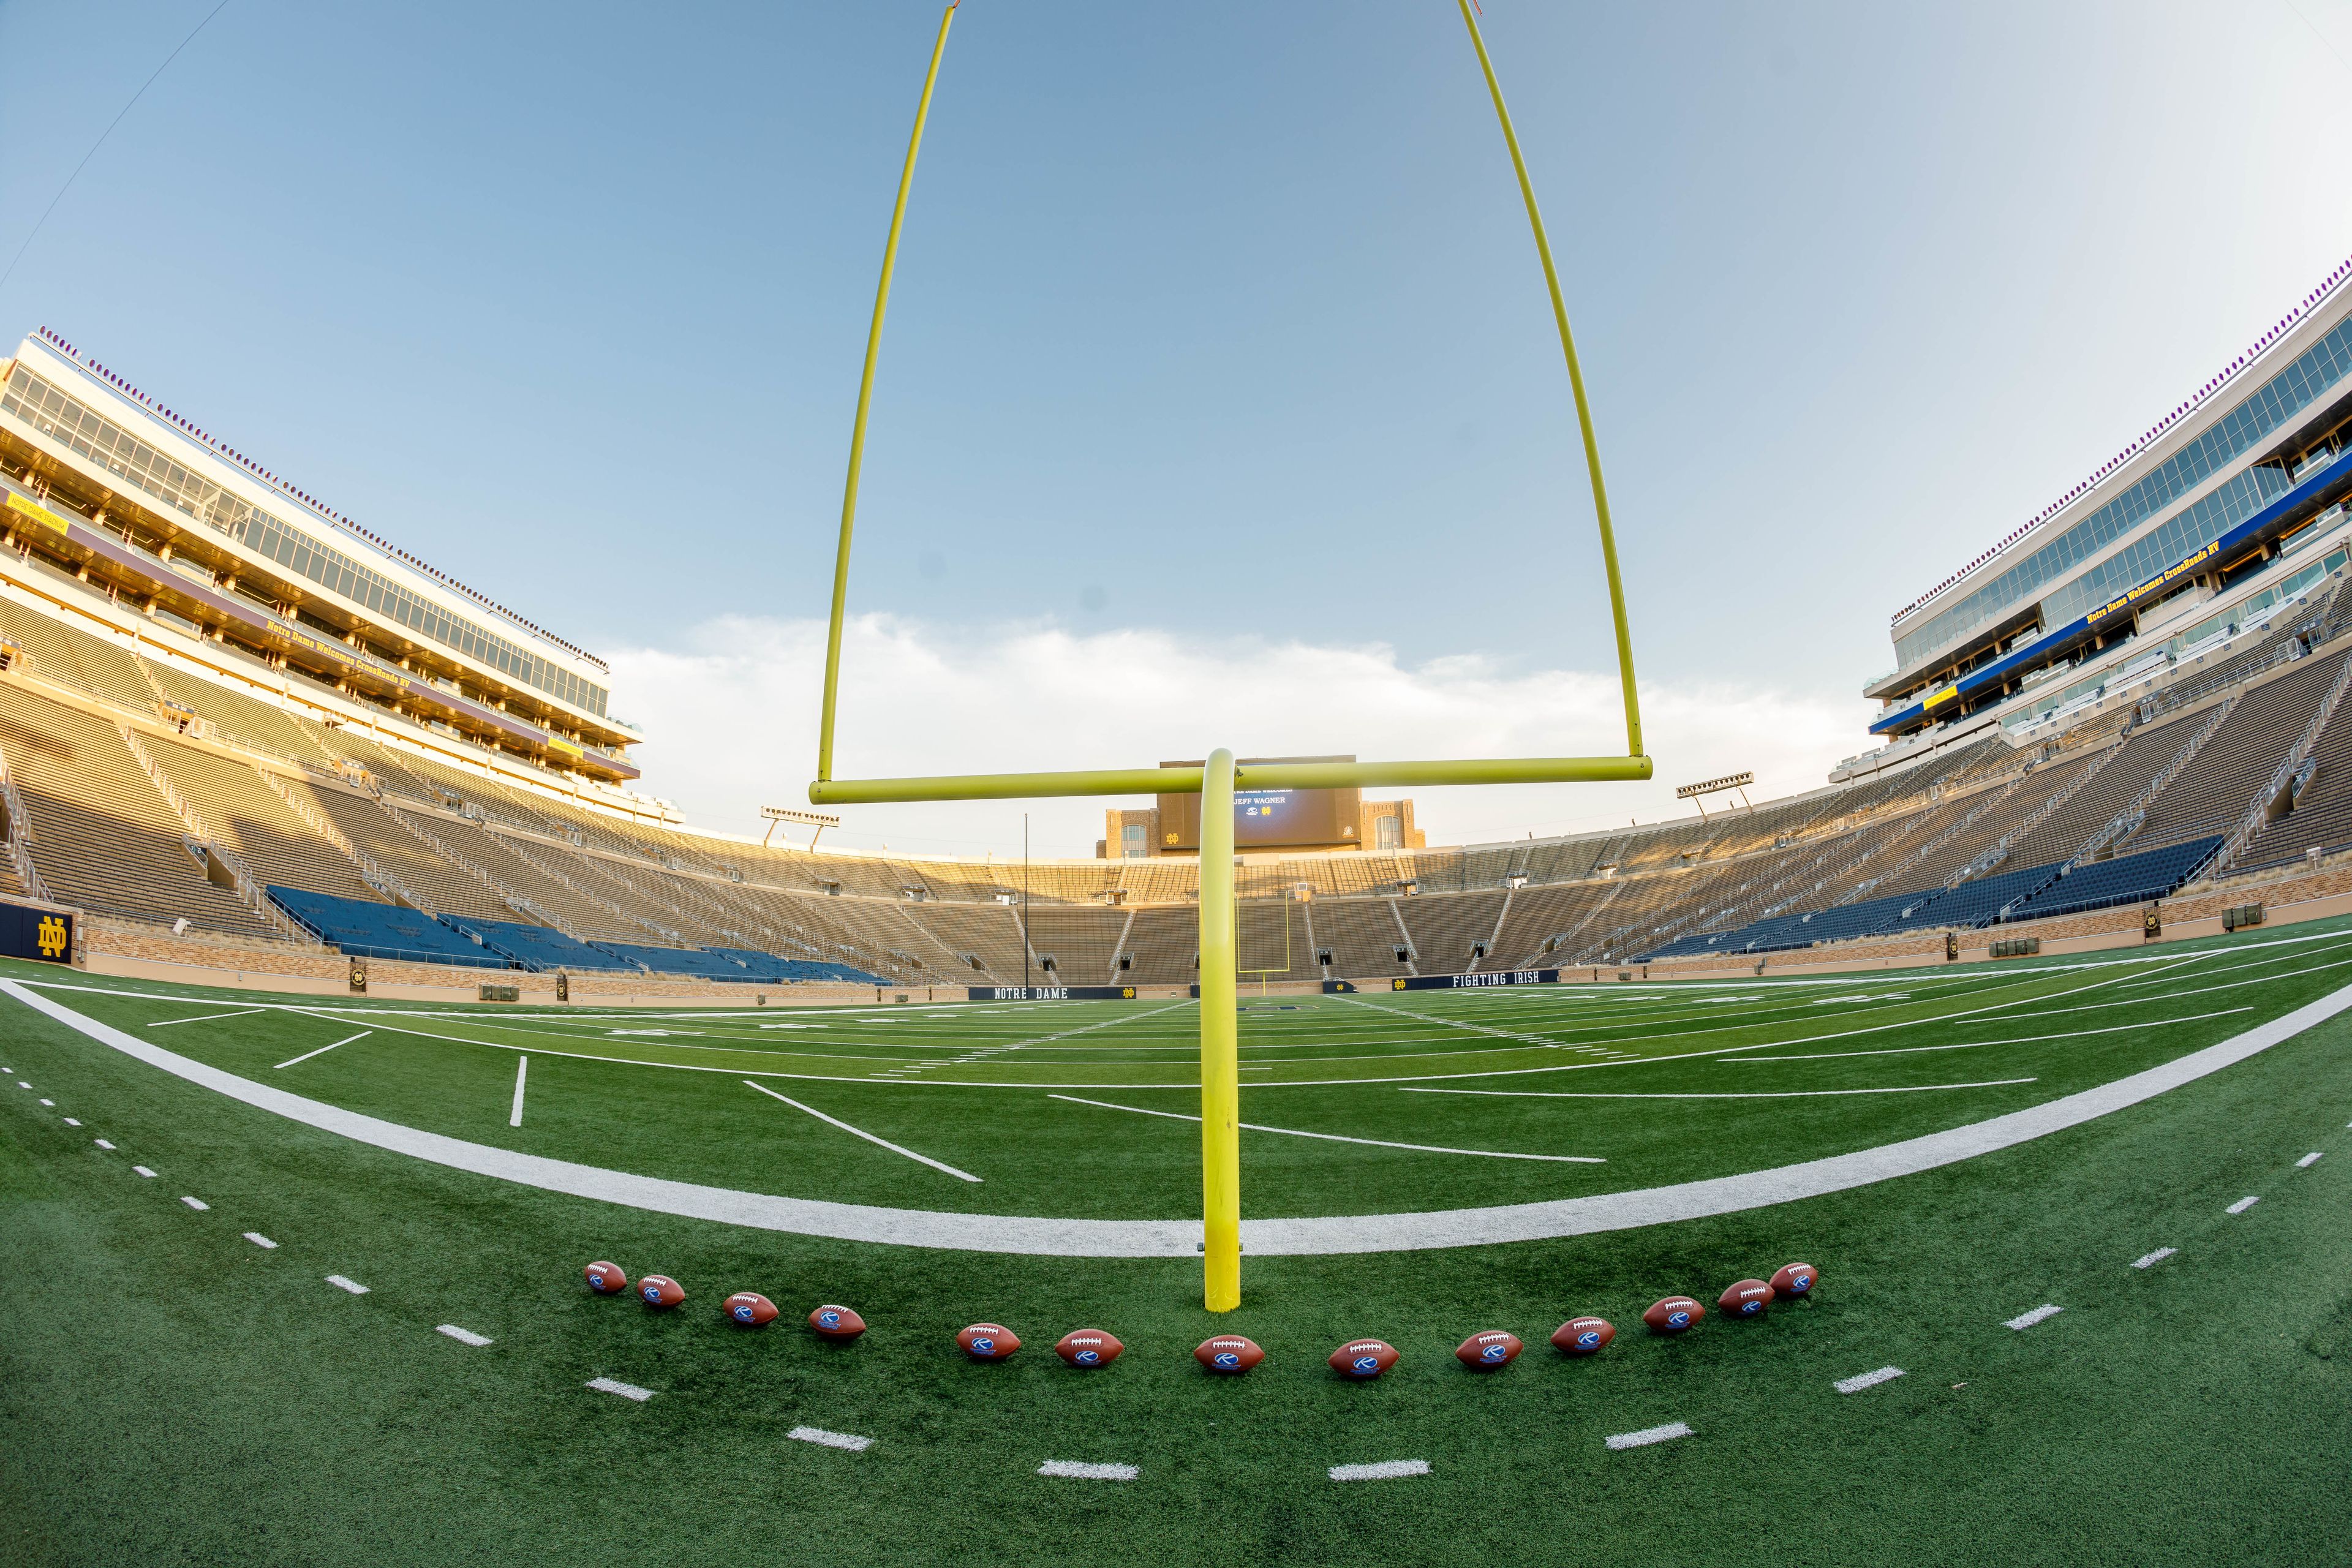
VenueND
N Notre Dame Ave, South Bend, IN, USA- Spaces for 8-1,200 Guests
- 2 Outdoor Spaces
- 2 Hotels
- 12 Total Spaces
A premium collection of event spaces, including the recently renovated, AAA Four Diamond hotel, the Morris Inn, has been added to the University of Notre Dame’s storied campus. This collection brings your group together in a historic setting that has inspired champions and high achievers since 1842. Our VenueND Event Specialists will handle the hotel room blocks, event planning and coordination to ensure a successful, memorable event. About VenueND: VenueND is a centralized sales, reservation, hotel room and event services team. We oversee meetings, conferences, hotel rooms and events on the campus of the University of Notre Dame located in Notre Dame, Indiana. Our goal is to provide easier and more transparent access to Notre Dame’s variety of venues. Reserve your date today: (574) 631-1400 or VenueND@nd.edu.
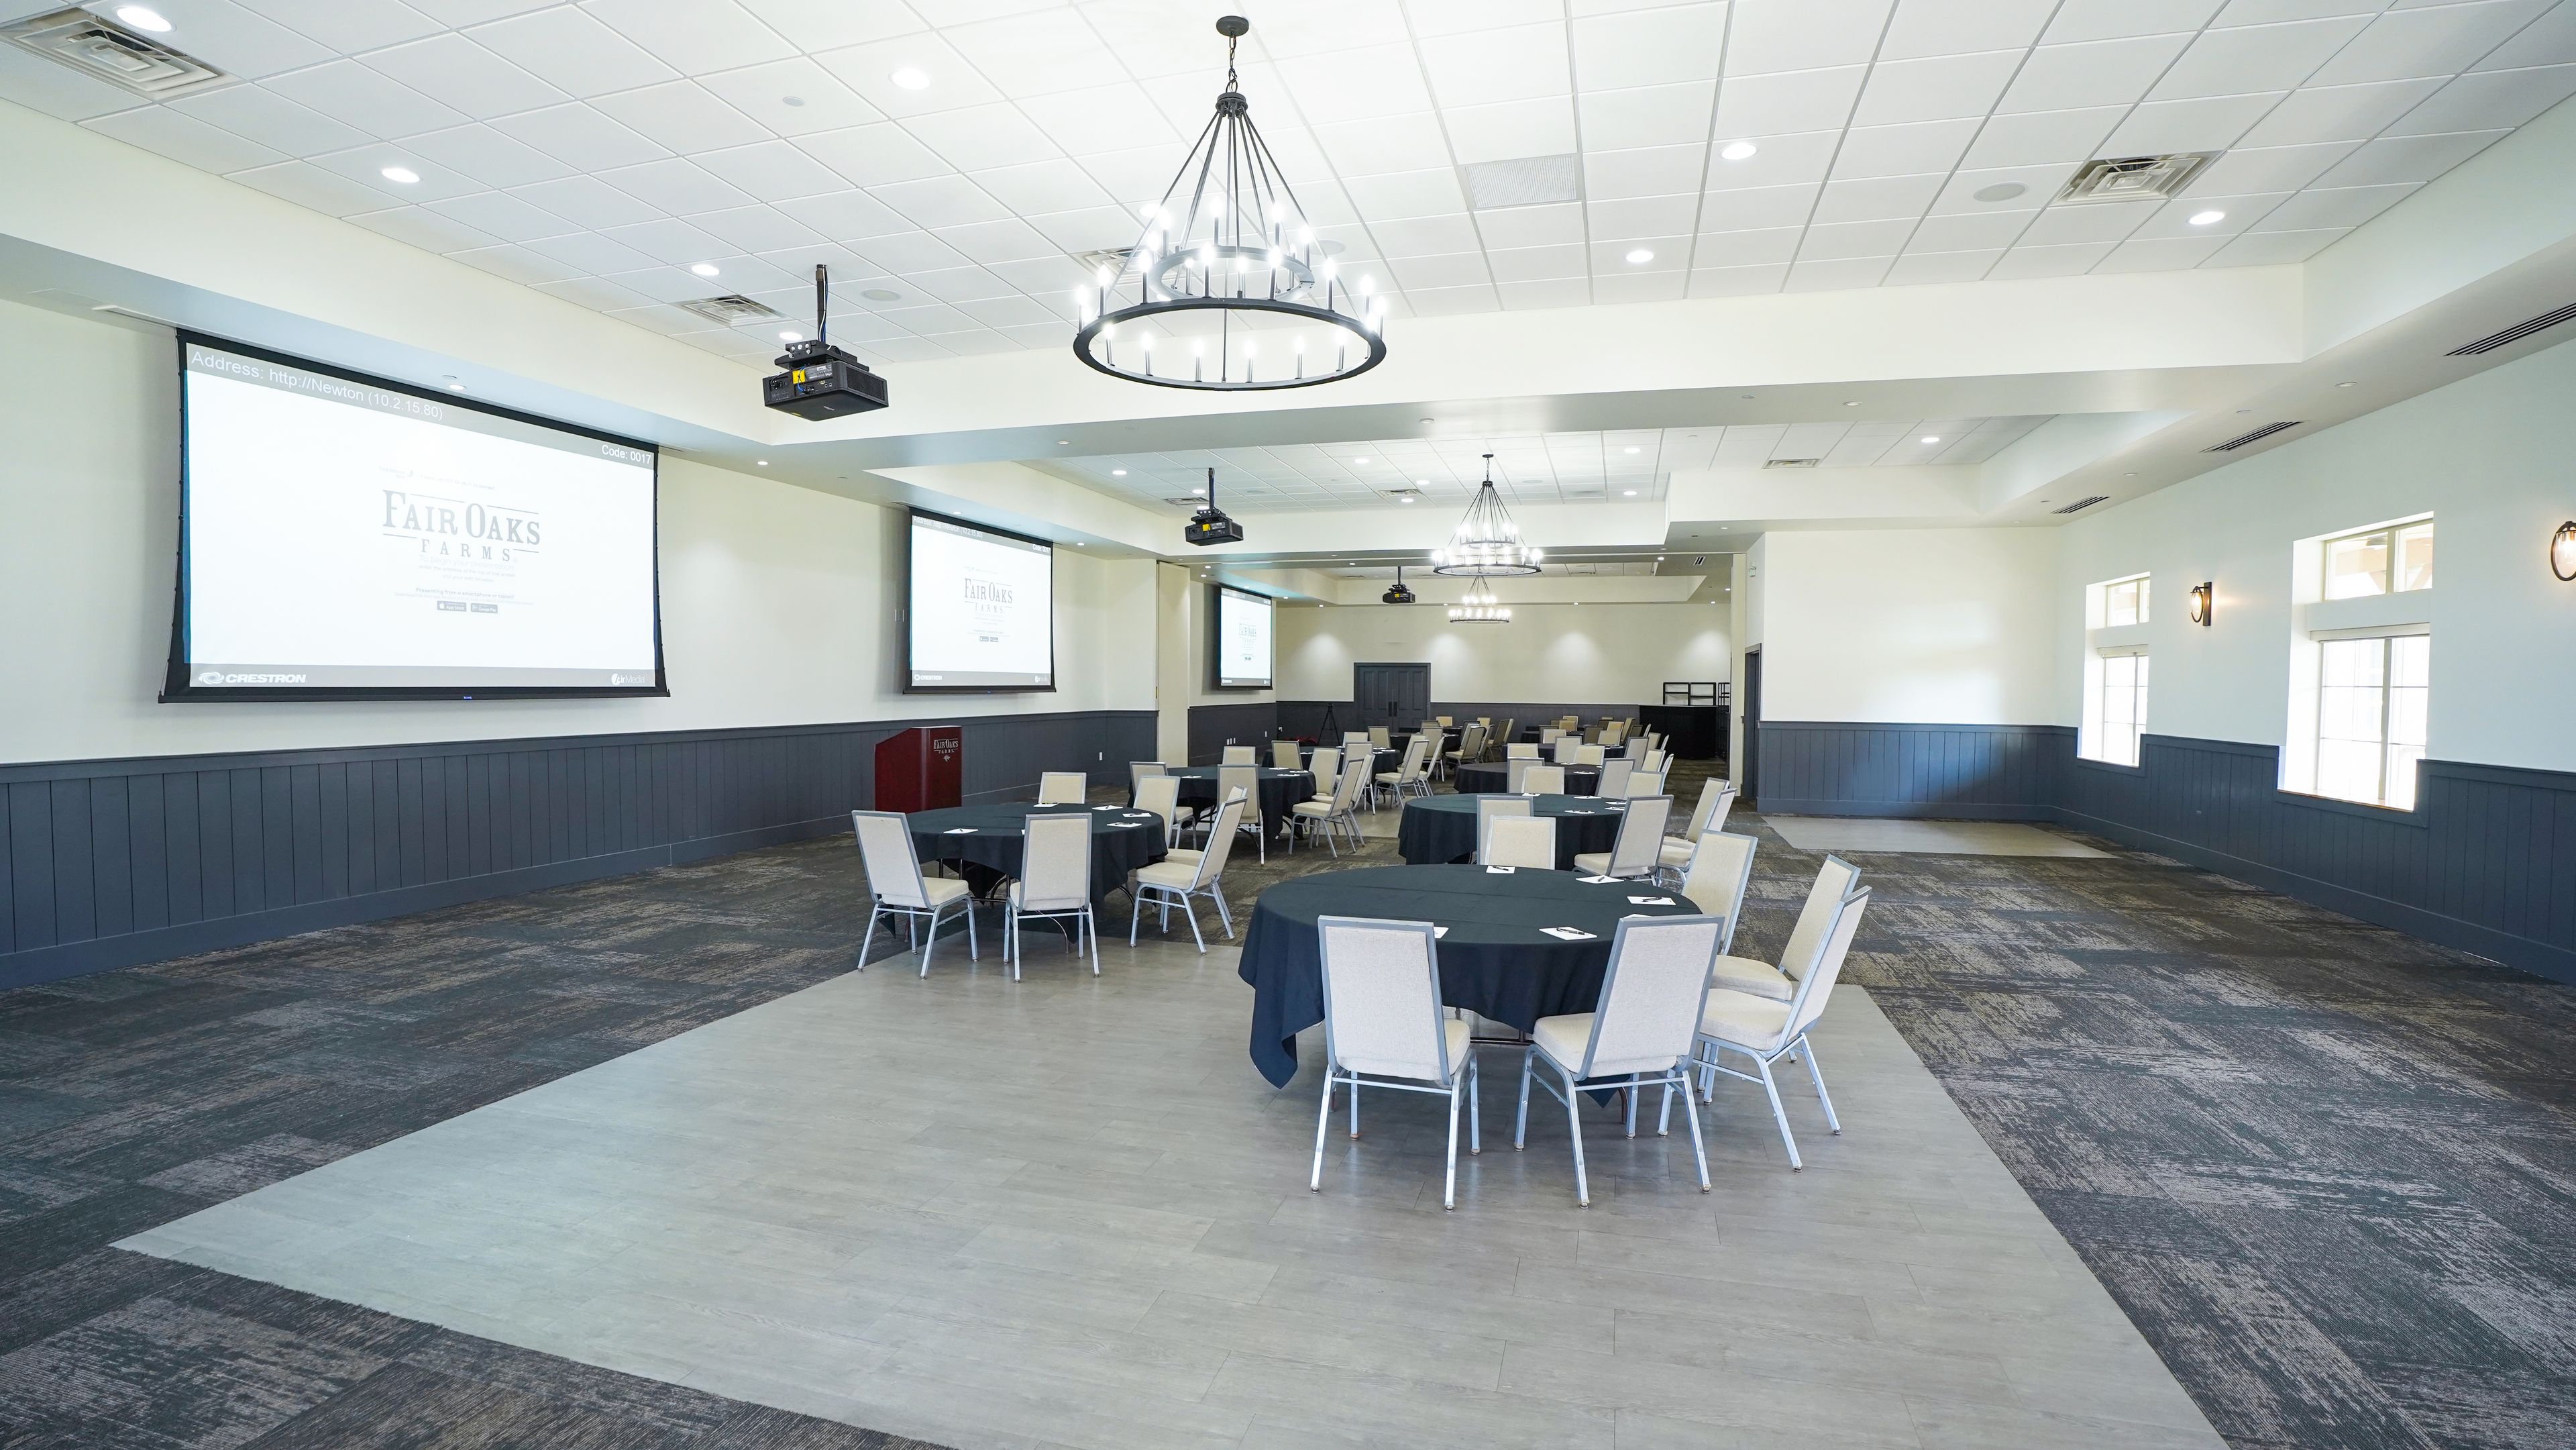
Fairfield Inn & Suites Fair Oaks Farms
708 N 600 E, Fair Oaks, IN 47943, USA- Spaces for 260-1,000 Guests
- 1 Outdoor
- 1 Restaurant
- 1 space at this venue
Fairfield Inn & Suites Fair Oaks Farms offers event spaces for your next celebration in Fair Oaks, Indiana. Recognized as the #1 agritourism destination in the Midwest, Fair Oaks Farms is the nation's lading agriculture attraction located right in the corn belt of Norhtwest Indiana. It's a place where you can escape to the countryside to learn, dine and unwind.
Avg response time 2-4 hrs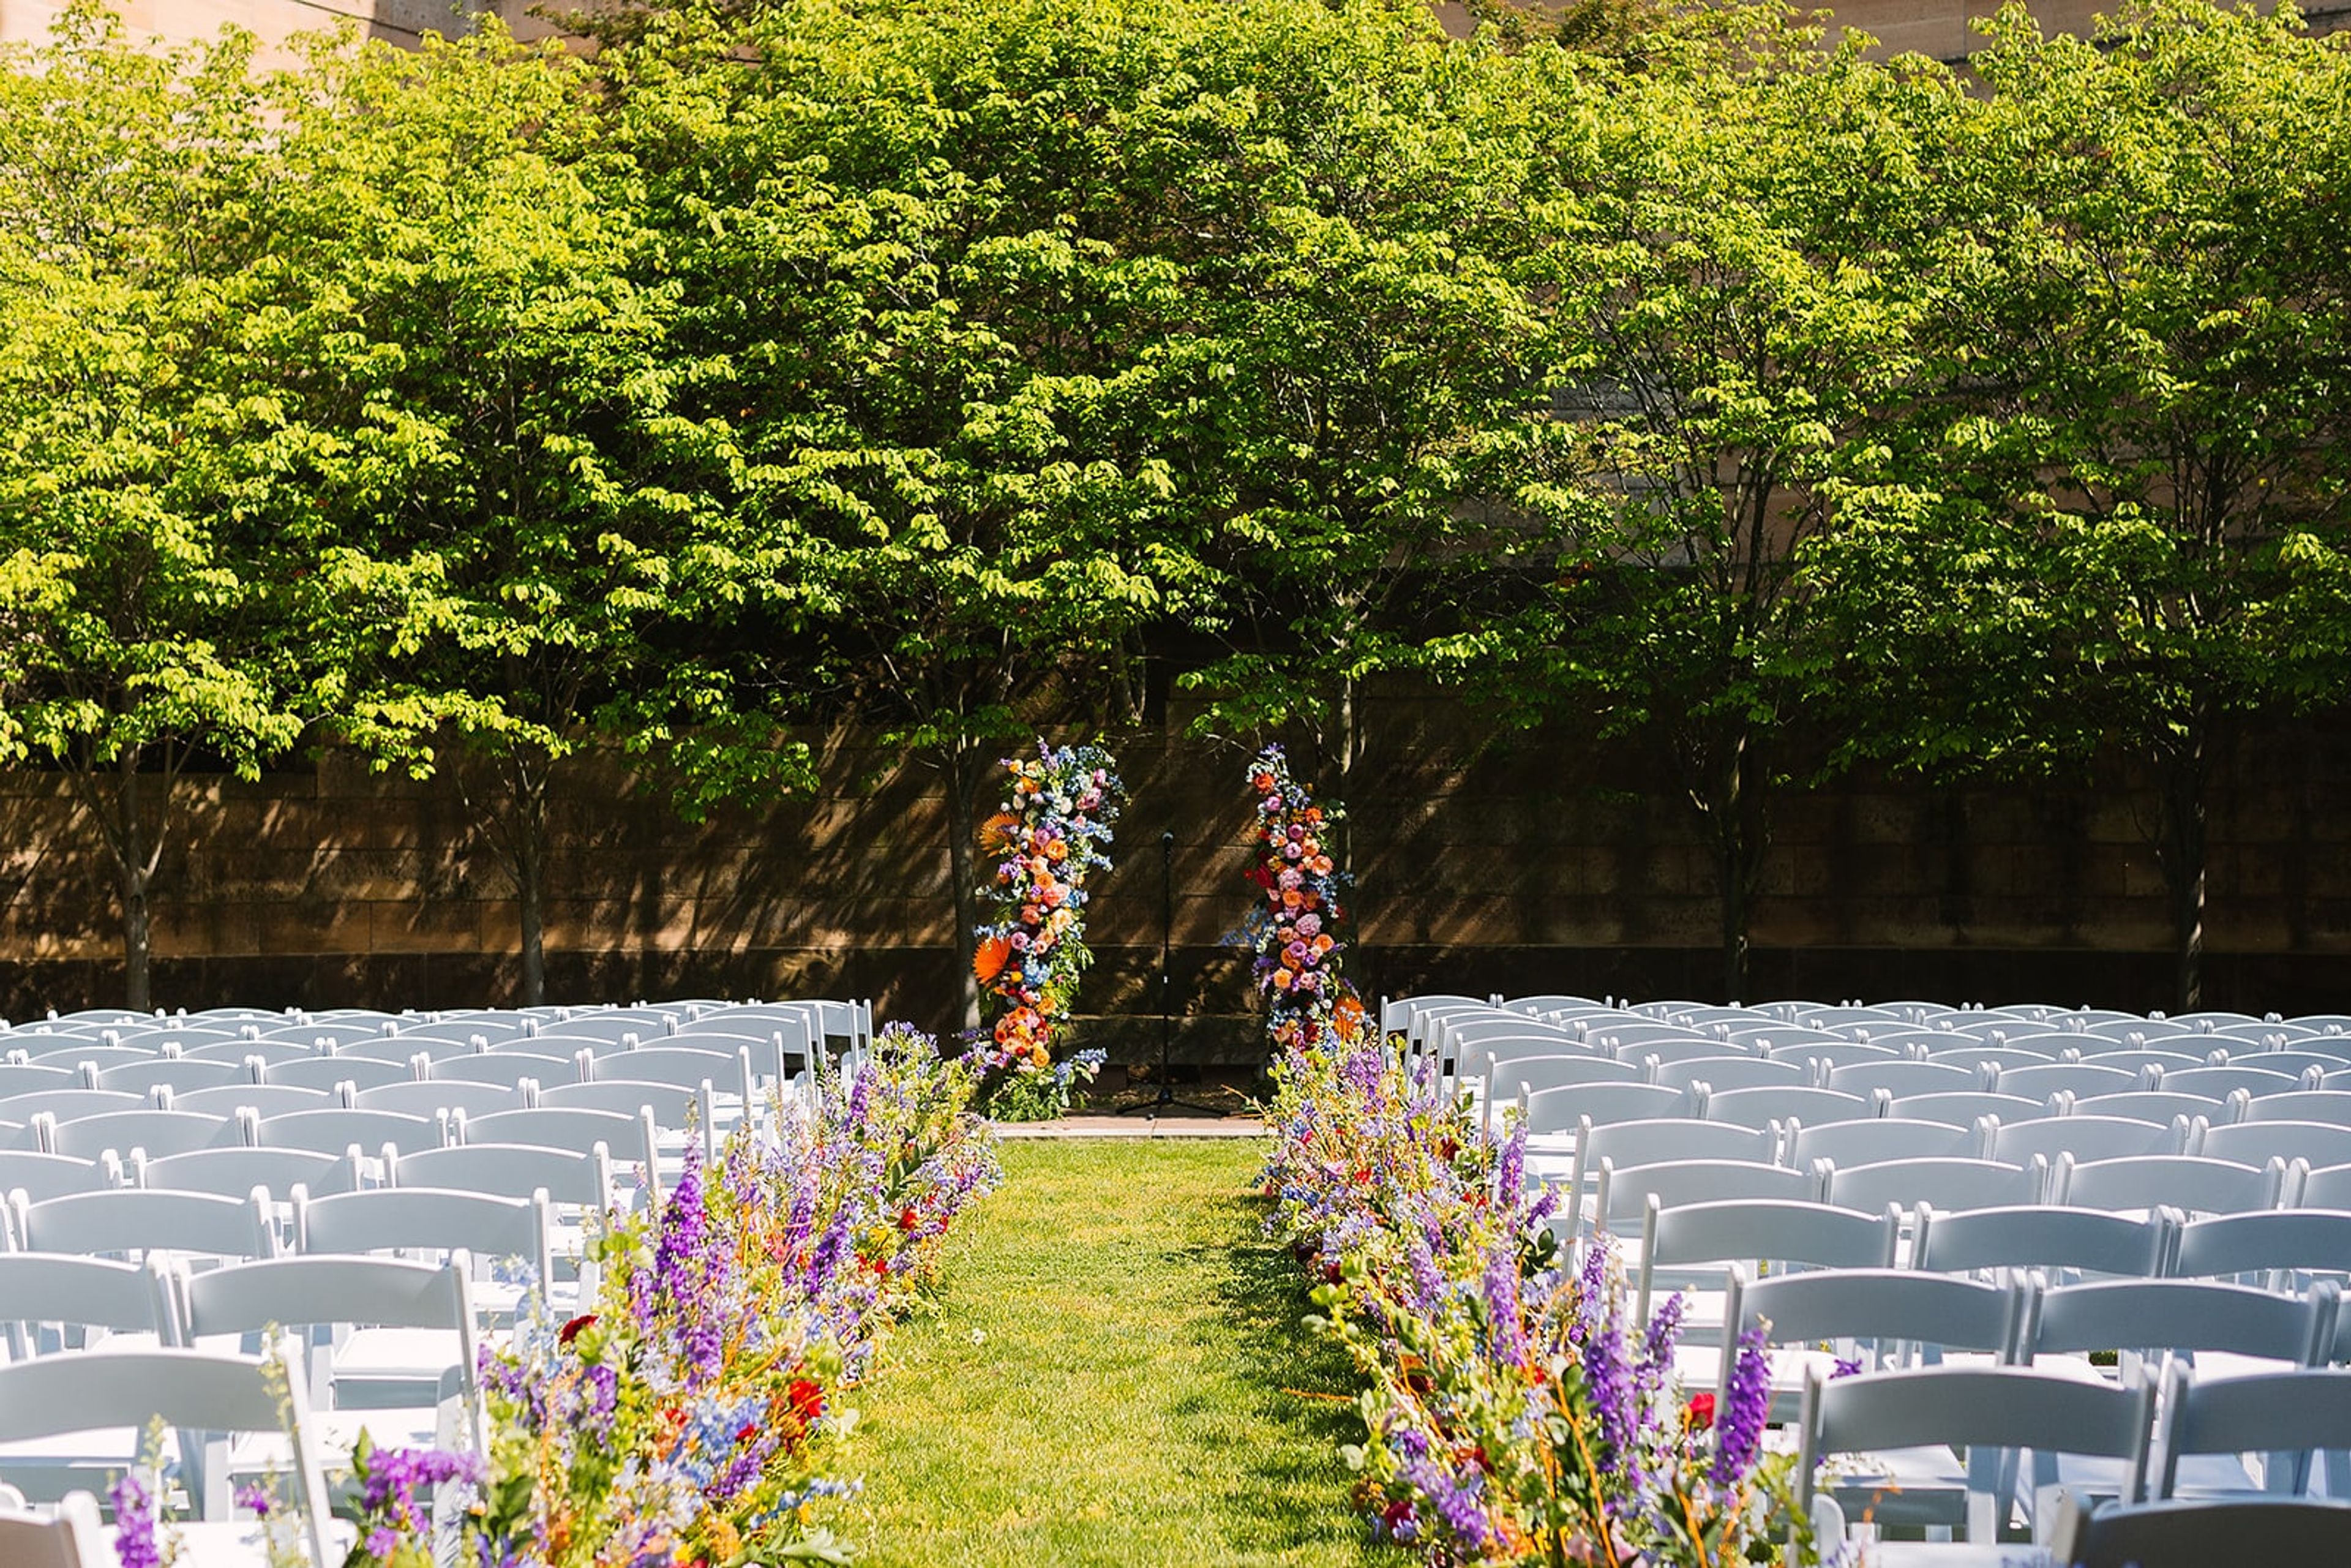
Eiteljorg Museum
500 W Washington St, Indianapolis, IN 46204, USA- Spaces for 35-360 Guests
- 1 Outdoor
- 1 Restaurant
- 6 Total Spaces
The Eiteljorg Museum of American Indians and Western Art is a cultural landmark in White River State Park in Indianapolis, Indiana, dedicated to the art and histories of Indigenous peoples and the American West. The museum's distinctive Southwestern-inspired architecture houses a permanent collection and rotating exhibitions that span centuries of artistic tradition, creating a setting unlike any other in the Midwest for private events. Six distinct event spaces accommodate gatherings ranging from intimate boardroom meetings to receptions and banquets of up to 360 guests. The Allen Whitehill Clowes Sculpture Court, the museum's largest venue, seats 360 for seated dinners and can be expanded with additional space. Outdoors, the DeHaan Family Terrace and Gardens offers a scenic setting beside White River State Park's canal, accommodating up to 260 guests beneath distinctive white sail coverings. All events at the Eiteljorg are catered through Kahn's Catering, the museum's exclusive catering partner. The venue's events team, led by the Director of Rentals and Events, provides on-site coordination and offers space tours Tuesday through Thursday.
Indiana State Museum
650 W Washington St, Indianapolis, IN 46204, USA- Spaces for 60-500 Guests
- 2 Outdoor Spaces
- 1 Restaurant
- 6 Total Spaces
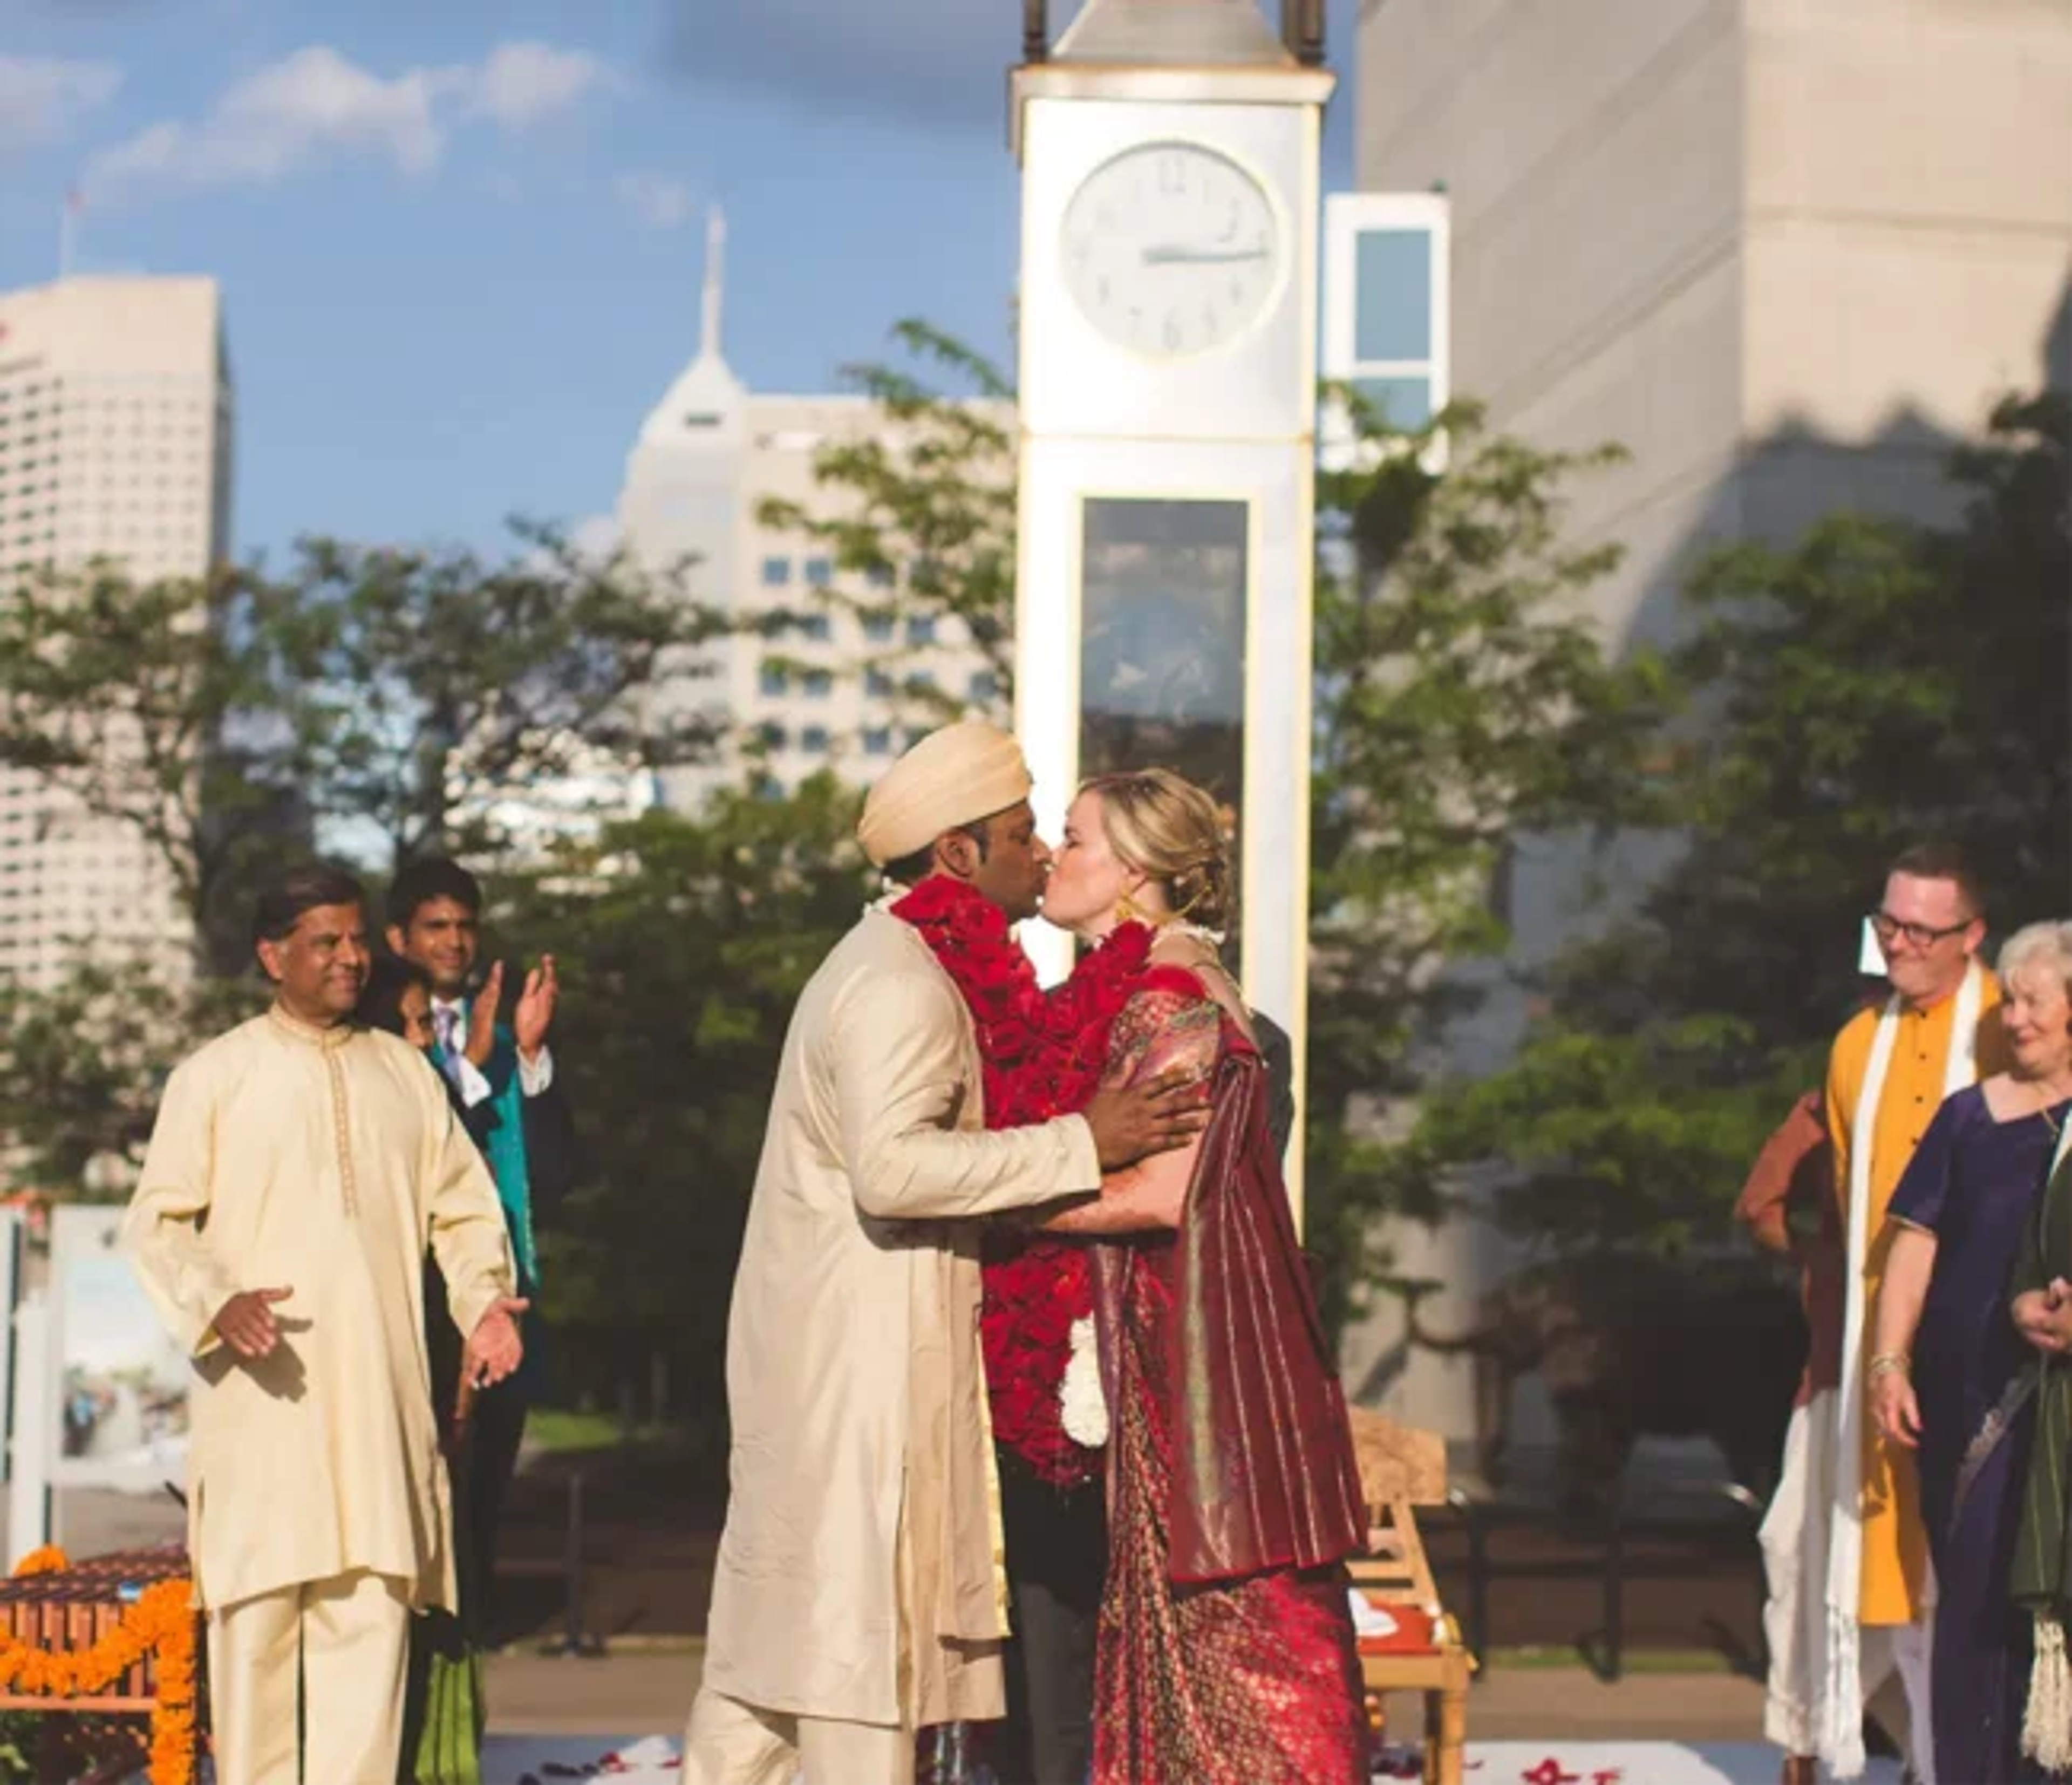
The Indiana State Museum and Historic Sites anchors the cultural heart of White River State Park in downtown Indianapolis, housed in a landmark building clad in Indiana limestone and sandstone. The exterior features sculptures representing each of the state's 92 counties, giving the building a character as distinctly Hoosier as what's inside — a collection of more than 500,000 objects spanning Ice Age fossils to contemporary innovation. For private events, the museum offers a range of spaces that let guests move between celebrated gallery environments and dramatic architectural settings. The Governor Frank & Judy O'Bannon Great Hall seats up to 300 for dinner and expands to a 500-guest cocktail reception beneath soaring ceilings and a four-story glass atrium. Outdoor terraces along the Canal Walk — including the Ball Family Terrace and the Canal Overlook Bridge — provide open-air options with views of the Indianapolis skyline and White River State Park. The L.S. Ayres Tea Room recreates the interior of Indianapolis's storied department store tearoom, bringing a historically grounded setting to luncheons, rehearsal dinners, and smaller gatherings. On-site event coordination and security are included across rental packages, and A/V services are available through Markey's. The museum's walkable downtown location, with nearby hotels and parking, makes it well-suited for weddings, corporate events, galas, and milestone celebrations.
Honeywell Foundation
275 W Market St, Wabash, IN 46992, USA- Spaces for 150-400 Guests
- 1 Outdoor
- 2 Ballrooms
- 3 Total Spaces
Honeywell Arts & Entertainment is a nonprofit arts complex anchored in Wabash, Indiana, dedicated to bringing arts, education, and entertainment to the region. The organization's campus spans multiple historic and purpose-built venues — including the Honeywell Center, Eagles Theatre, Honeywell House, and Charley Creek Gardens — collectively serving approximately 200,000 guests each year. The Honeywell Center, built in 1952 and significantly expanded in 1994, functions as the heart of the complex. It houses the Ford Theater, the Clark Gallery, Eugenia's Restaurant, and Legacy Hall — a flexible banquet space accommodating up to 250 guests for receptions and ceremonies. One block away, the renovated Eagles Theatre — originally constructed in 1906 — hosts the Parkview Ballroom on its top floor, a distinctive space with hand-painted ceilings and an elevated corner stage for up to 150 guests. For smaller, more intimate gatherings, the Honeywell House — the former home of Mrs. Mark C. Honeywell — offers a historic estate setting with four acres of manicured grounds, accommodating up to 50 guests indoors and 300 outdoors. Full catering services are available across all event spaces.
Indianapolis Public Library
40 E St Clair St, Indianapolis, IN 46204, USA- Spaces for 40-700 Guests
- 1 Outdoor
- 10 Museums
- 10 Total Spaces
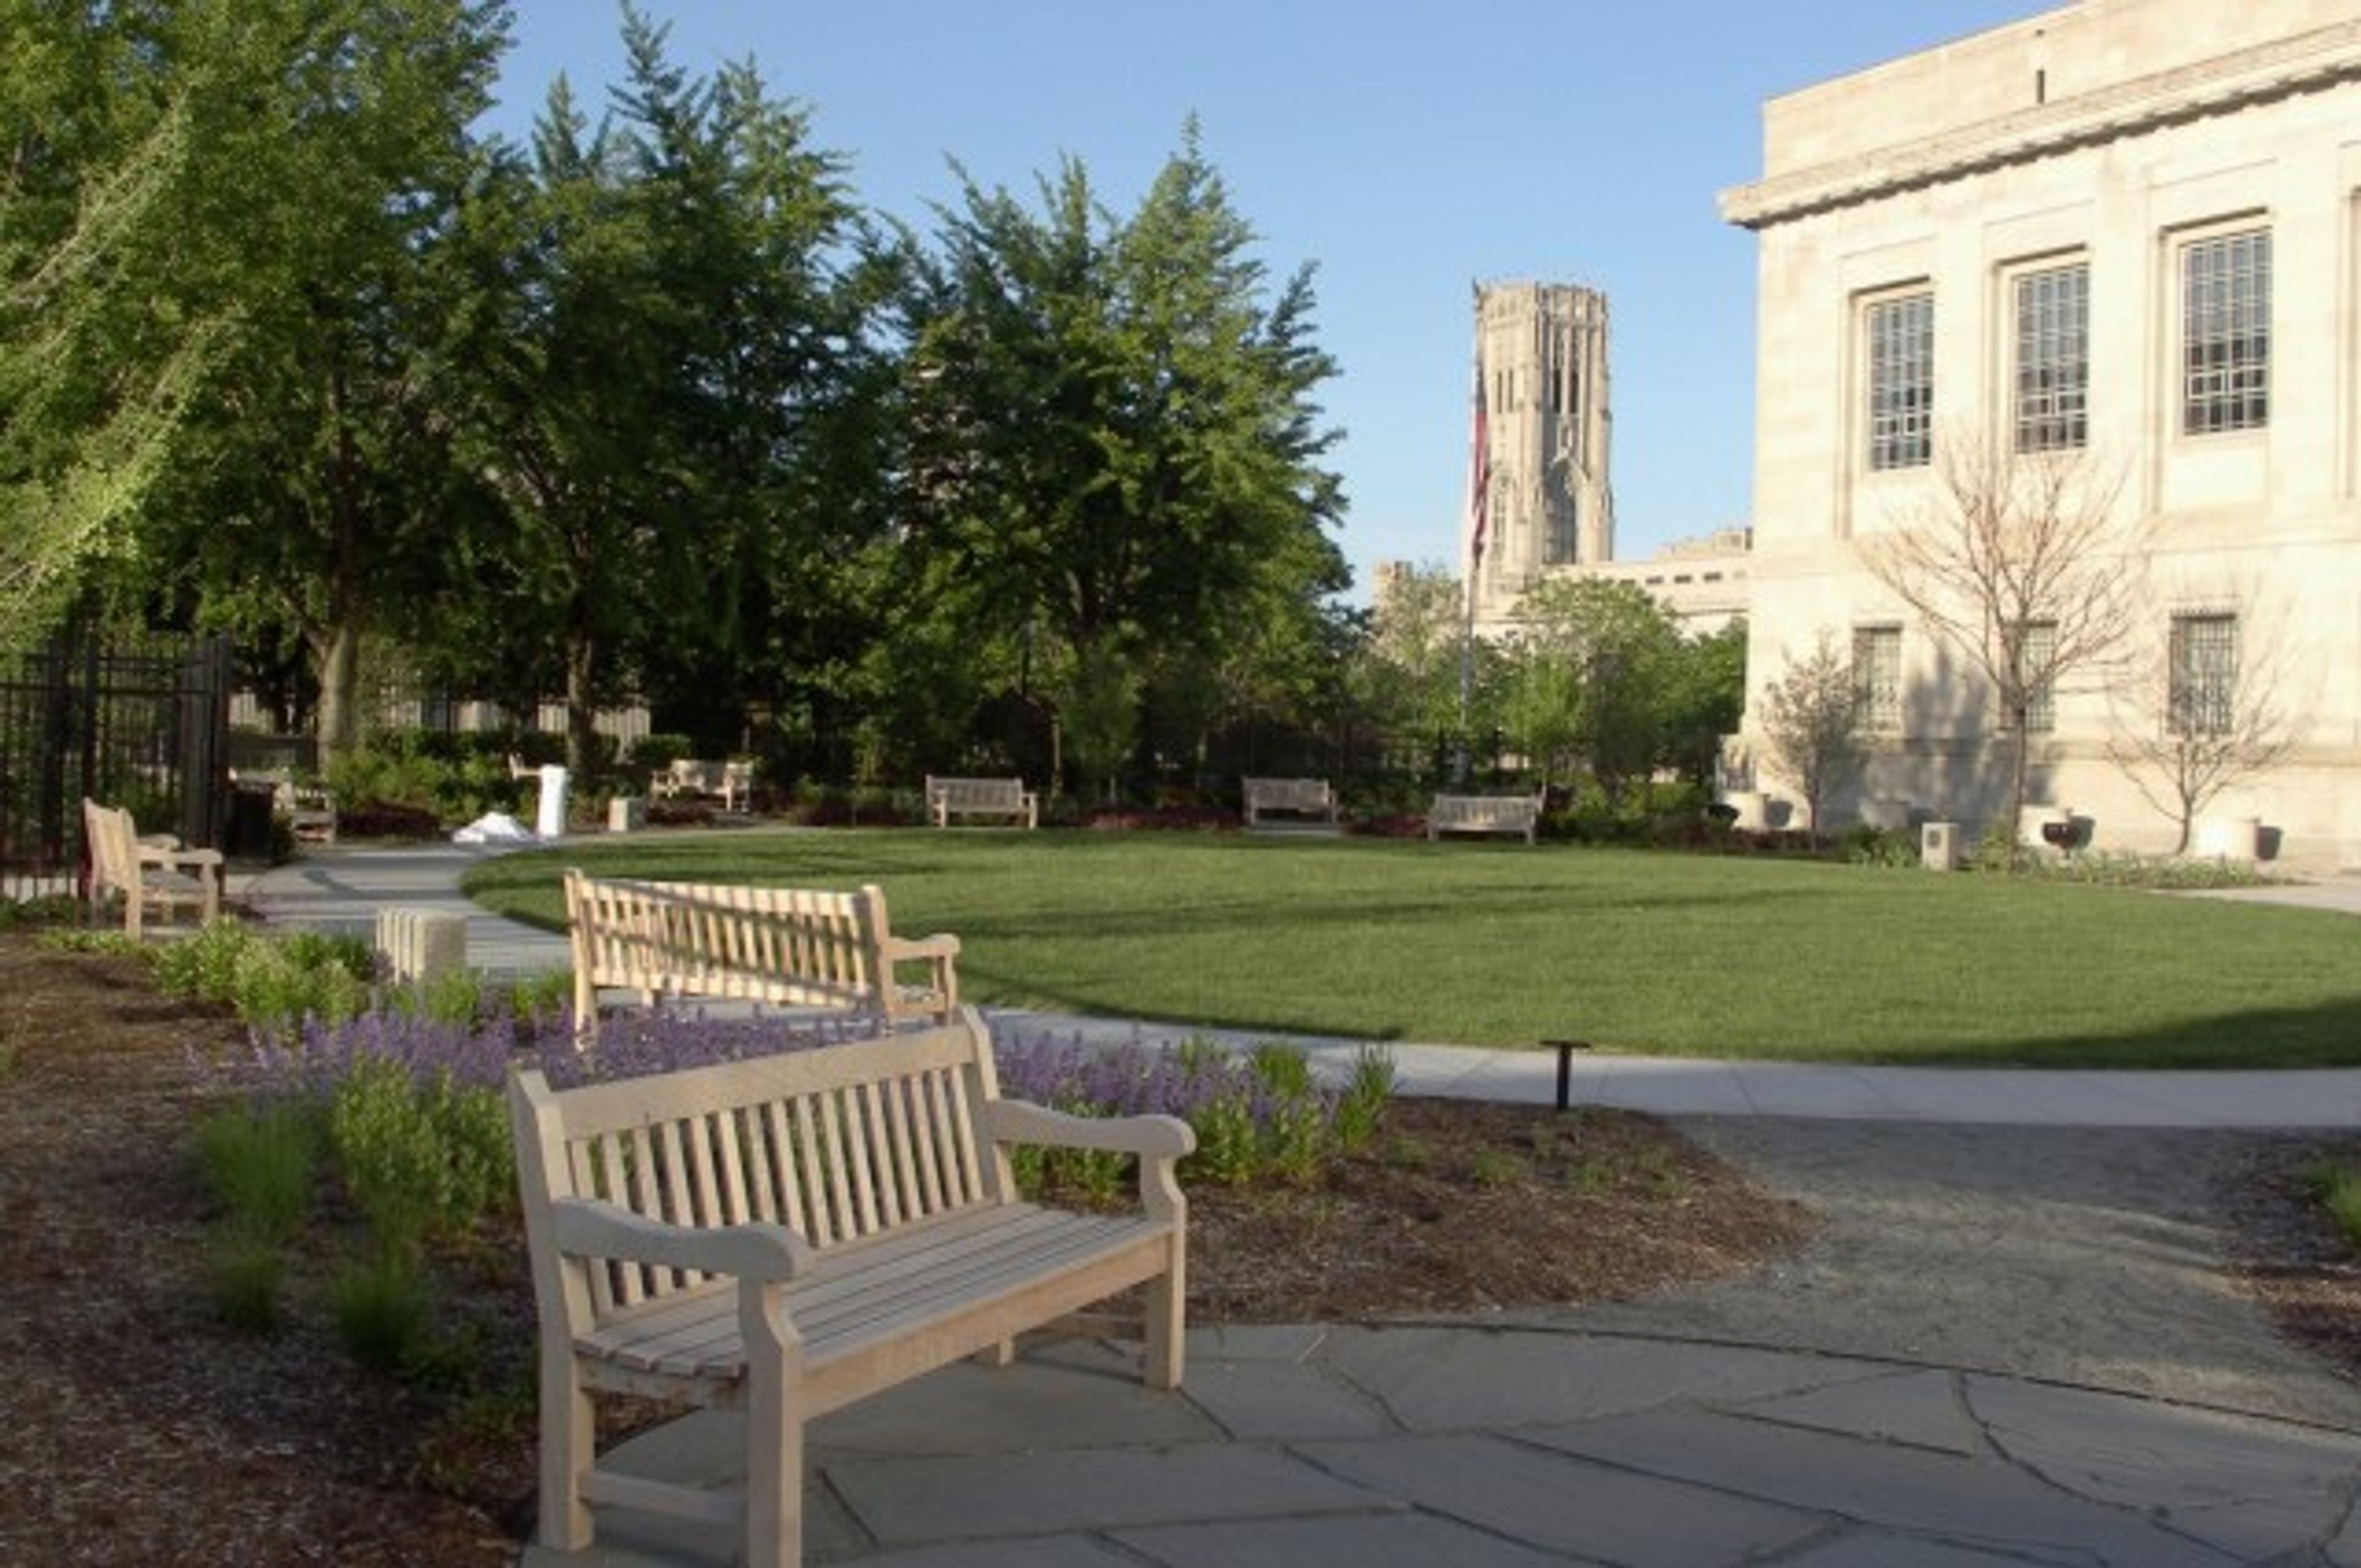
The Indianapolis Public Library's Central Library is a landmark downtown venue offering a range of event spaces suited for weddings, corporate events, and private gatherings. The building, one of the city's finest examples of classical architecture, blends historic character with a central location accessible to all of Indianapolis. The Central Library's signature spaces span from the glass-encased Atrium — the building's open hub, accommodating up to 700 guests for social receptions — to the Simon Reading Room, with marble staircases, white oak paneled walls, and capacity for up to 350 guests. The East Garden provides an outdoor oval lawn for ceremonies and cocktail receptions, while the Clowes Auditorium seats up to 300 for lectures, concerts, and corporate conferences. Three dedicated meeting rooms serve smaller business gatherings, and the Center for Black Literature & Culture offers a distinctive space for mid-size events surrounded by over 20,000 items celebrating Black history and culture. All on-site events are served exclusively by the Ritz Charles. The library hosts one wedding per evening, allowing couples full access to multiple spaces throughout the night.
The Inn at Irwin Gardens
608 5th St, Columbus, IN 47201, USA- Spaces for 18-200 Guests
- 2 Outdoor Spaces
- 3 Historic Spaces
- 3 Total Spaces
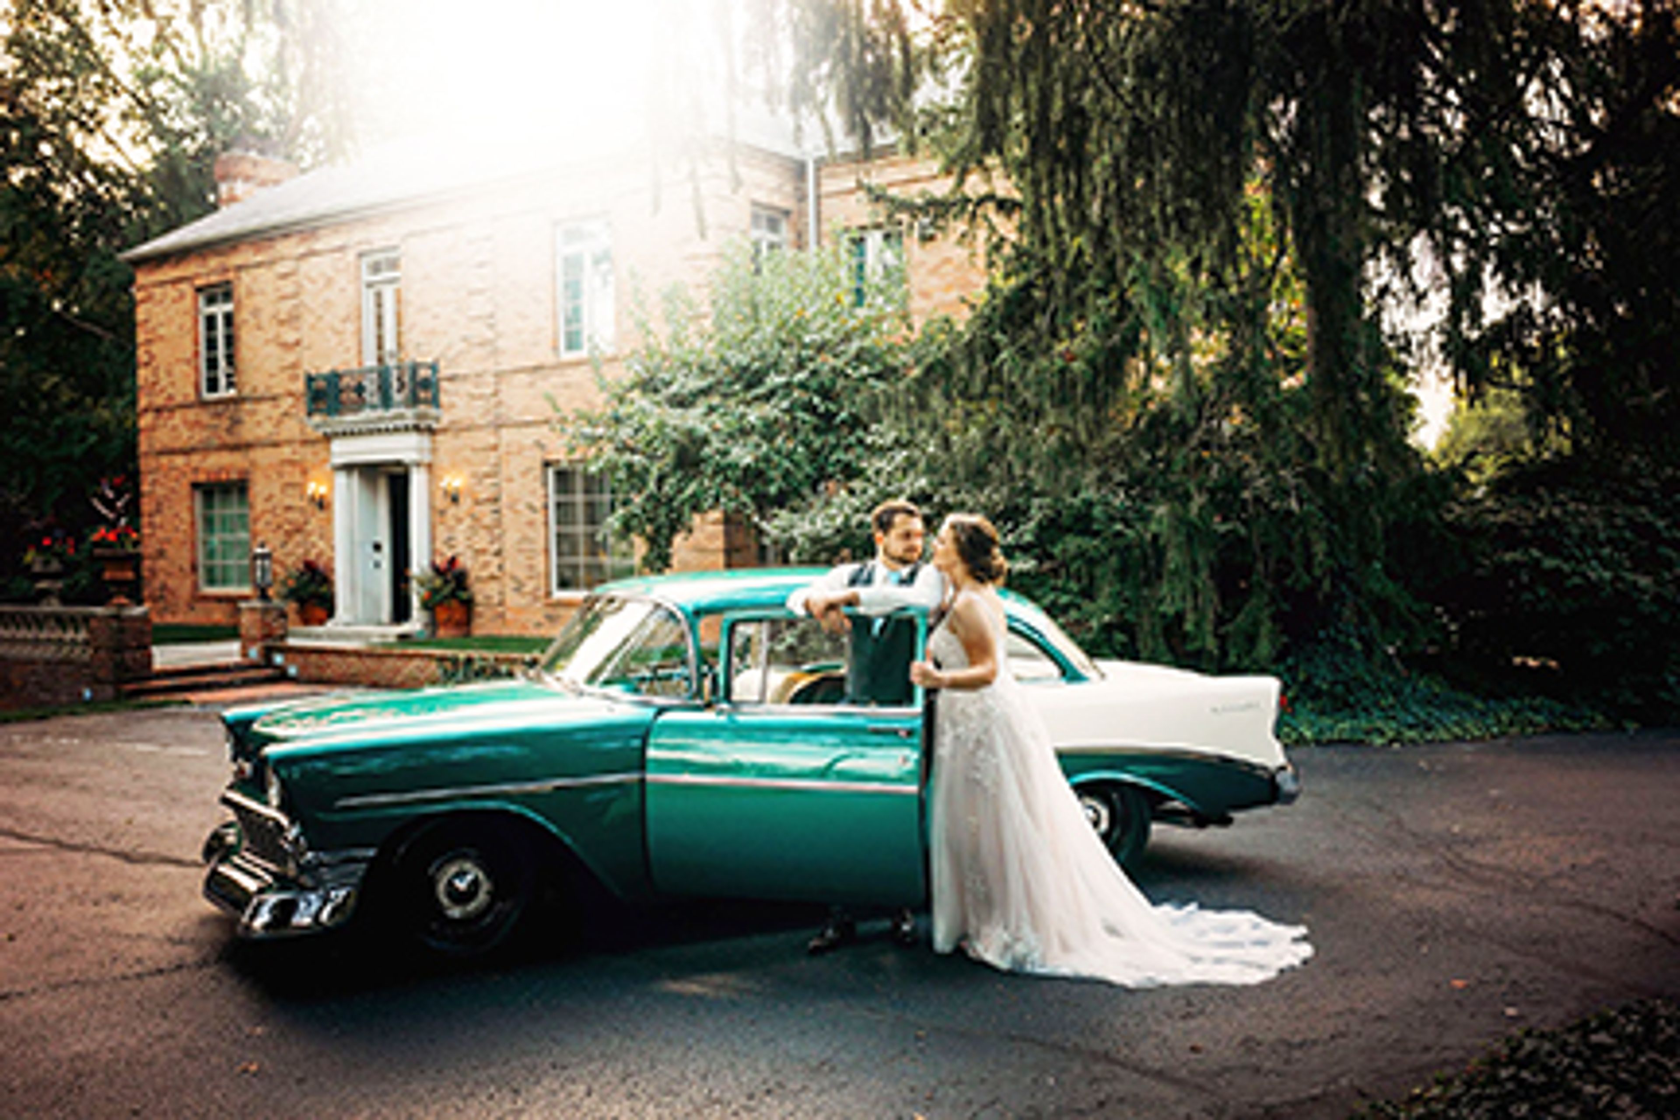
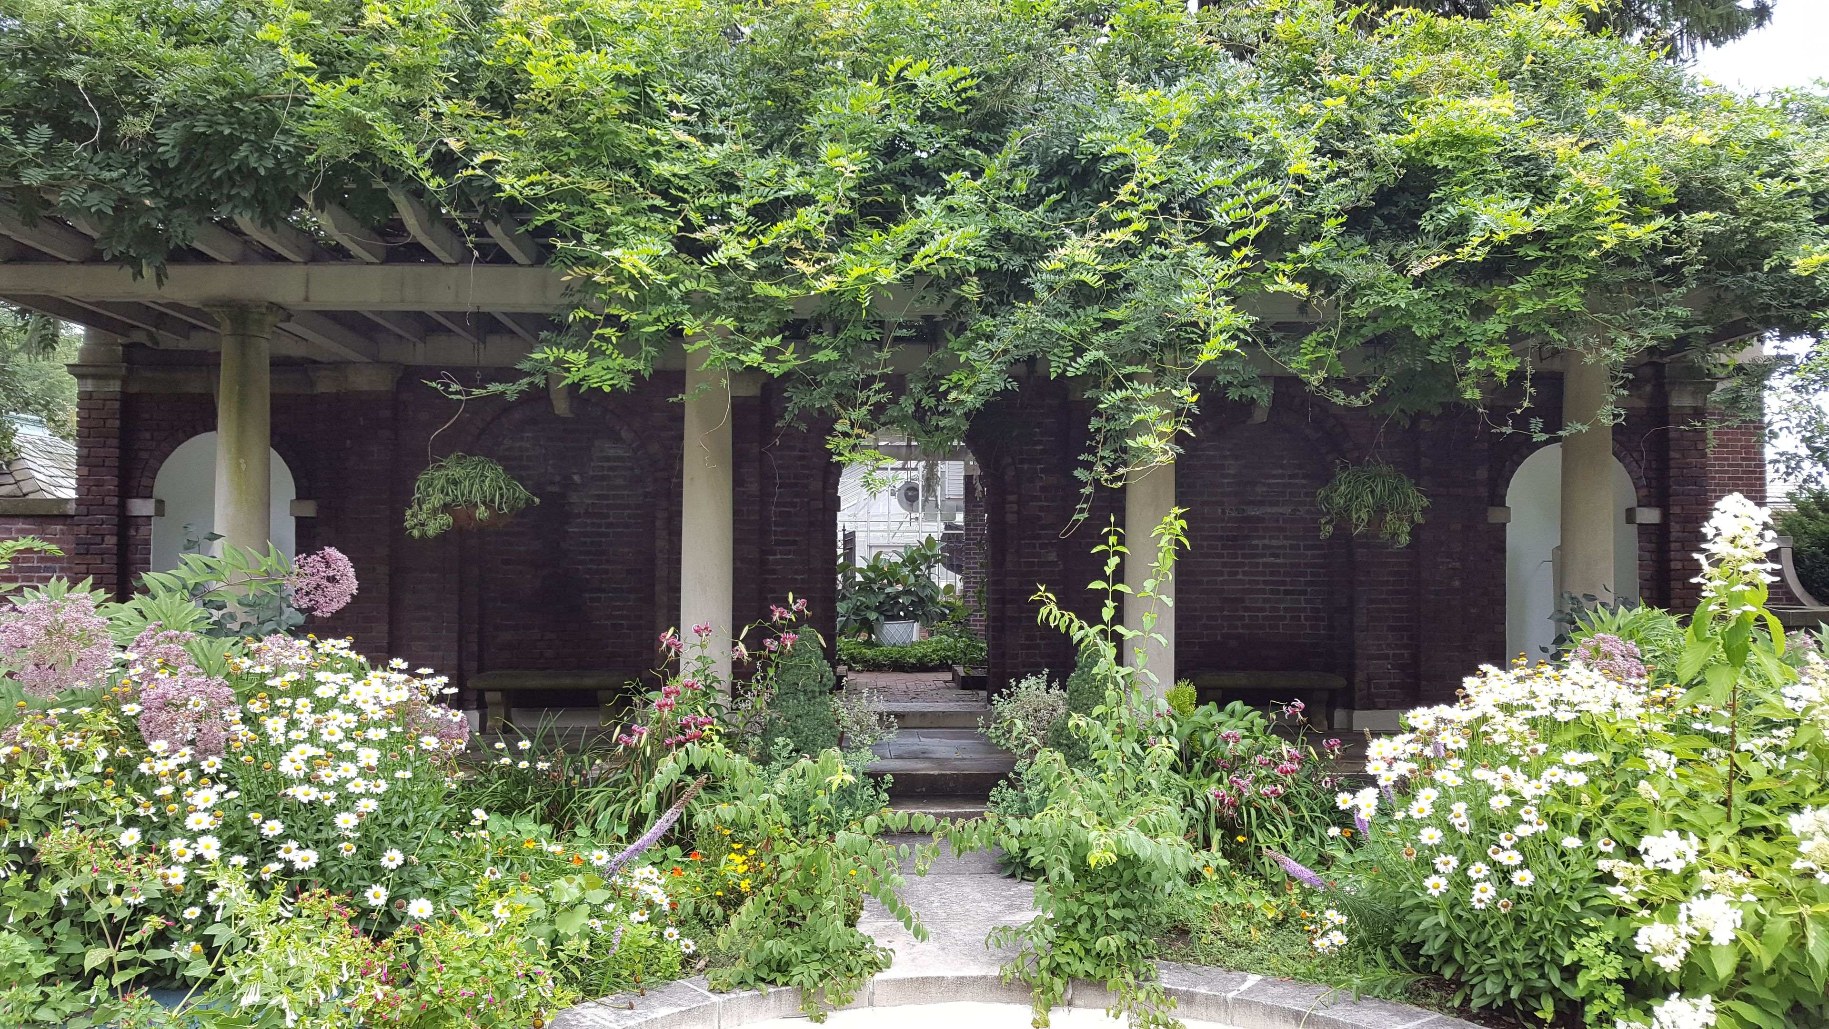
The Inn at Irwin Gardens occupies a meticulously preserved historic estate in Columbus, Indiana, where a Victorian home built in 1864 was transformed through a 1910 Edwardian redesign into one of the region's most distinctive event properties. The interior retains its original light fixtures, furniture, and bathroom fixtures alongside imported English oak, Italian marble fireplaces, and seven stained glass motifs representing the days of the week. The Italianate gardens — designed between 1910 and 1913 and inspired by Pompeian excavations — provide a rare outdoor setting for celebrations. Wisteria pergolas, turtle pond fountains, sculpted marble busts of Greek philosophers, a bronze elephant from the 1904 St. Louis World's Fair, and a medieval Italian wishing well create a landscape unlike any other in the Midwest. The inn offers three event configurations: the First Floor, with its antique-furnished historic rooms and garden access for up to 75 guests; the Terrace, an open-air garden setting for up to 150 guests standing or 60 seated; and the Full Garden, which accommodates up to 200 guests across multiple lawn areas and flexible stations. Weddings are limited to 15 per year, ensuring attentive coordination for every event.
Batar
12649 US-50, Seymour, IN 47274, USA- Spaces for 70 Guests
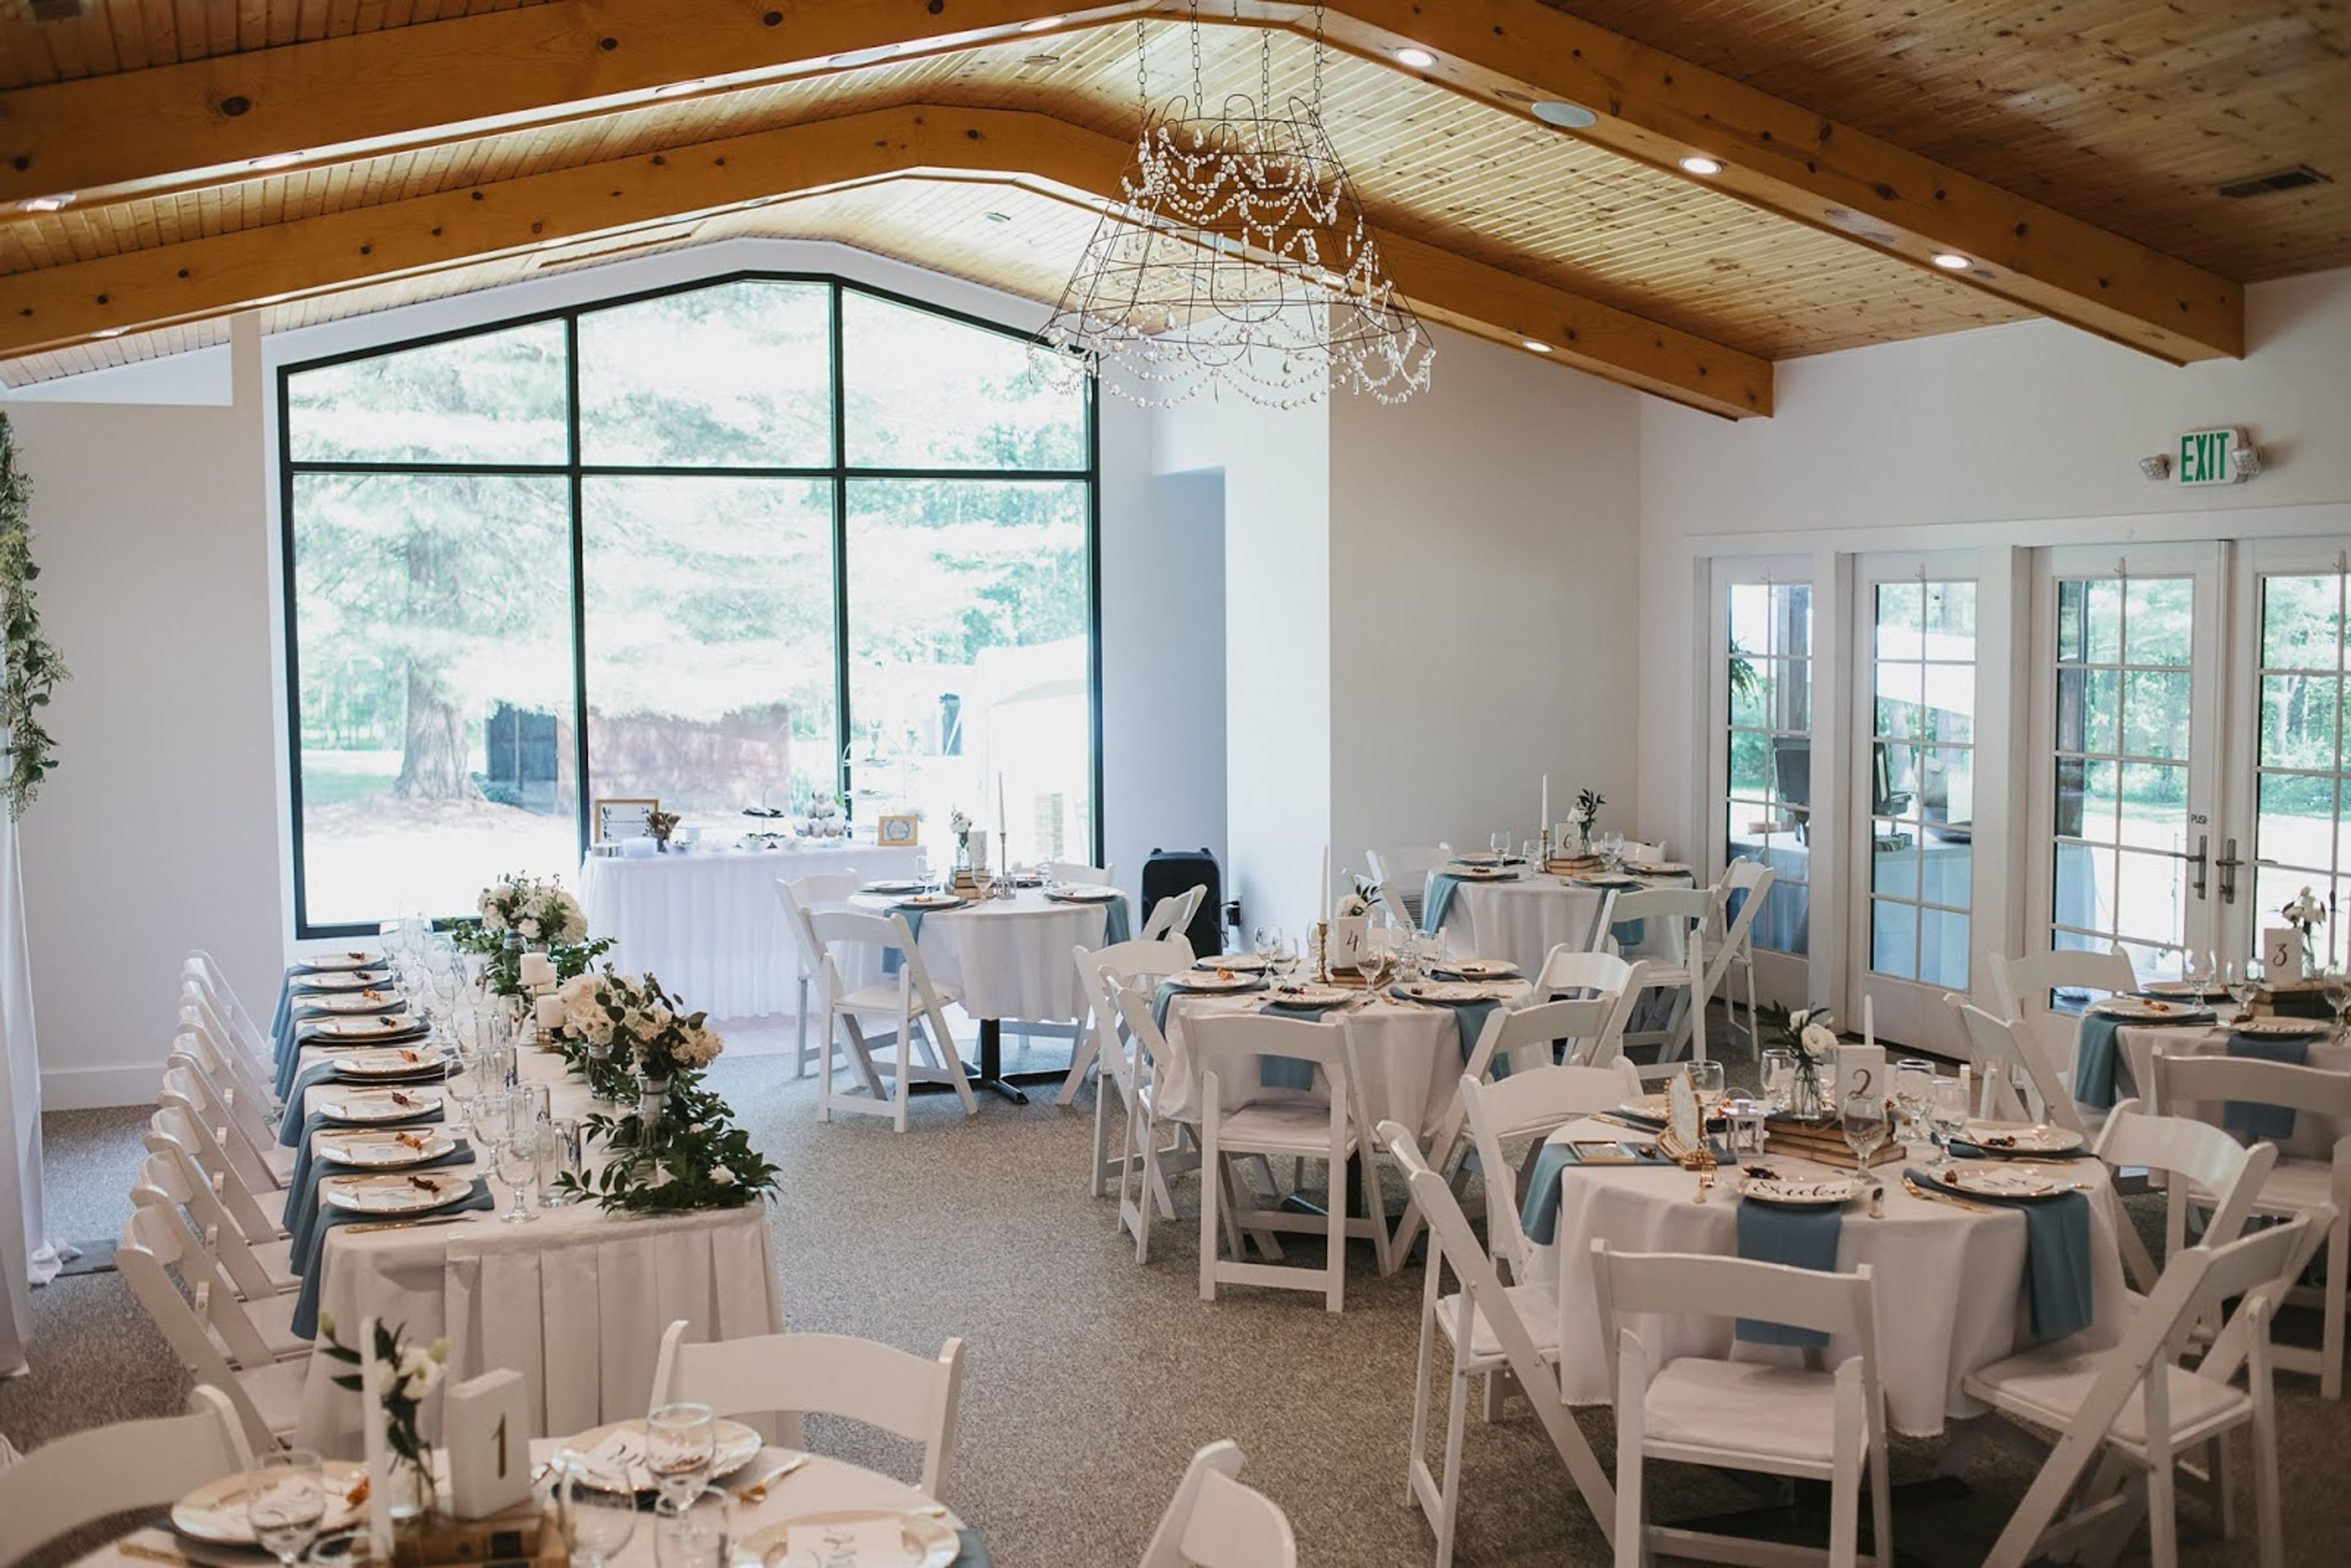
Batar is a destination restaurant, gourmet sweet shop, and event venue nestled along the Muscatatuck National Wildlife Refuge in Seymour, Indiana — centrally located between Indianapolis and Louisville, just five minutes east of Interstate 65 on Highway 50. Recognized as one of the "Top 20 Destination Restaurants in Indiana" by the Indiana Tourism Bureau, Batar draws guests from the region for its lunch cafe, home-baked sweets, and retail shop as well as its event offerings. Muscatatuck Hall anchors the event program, featuring floor-to-ceiling windows and 180-degree wooded views that bring the surrounding nature preserve indoors. The hall accommodates intimate receptions of up to 40 guests, with multiple outdoor garden settings available for ceremonies of up to 70. Batar provides chair setup, tables, white linens, and private bridal party waiting rooms, giving couples and event hosts a clean starting point to style the space in their own way. Beyond weddings, Muscatatuck Hall is available for birthday and anniversary parties, showers, reunions, and memorial gatherings, with bookings running April through November.
Whitetail Tree Farm
8650 N County Rd 100 E, Springport, IN 47386, USA- Spaces for 120-150 Guests
- 1 Outdoor
- 1 Barn
- 1 Farm
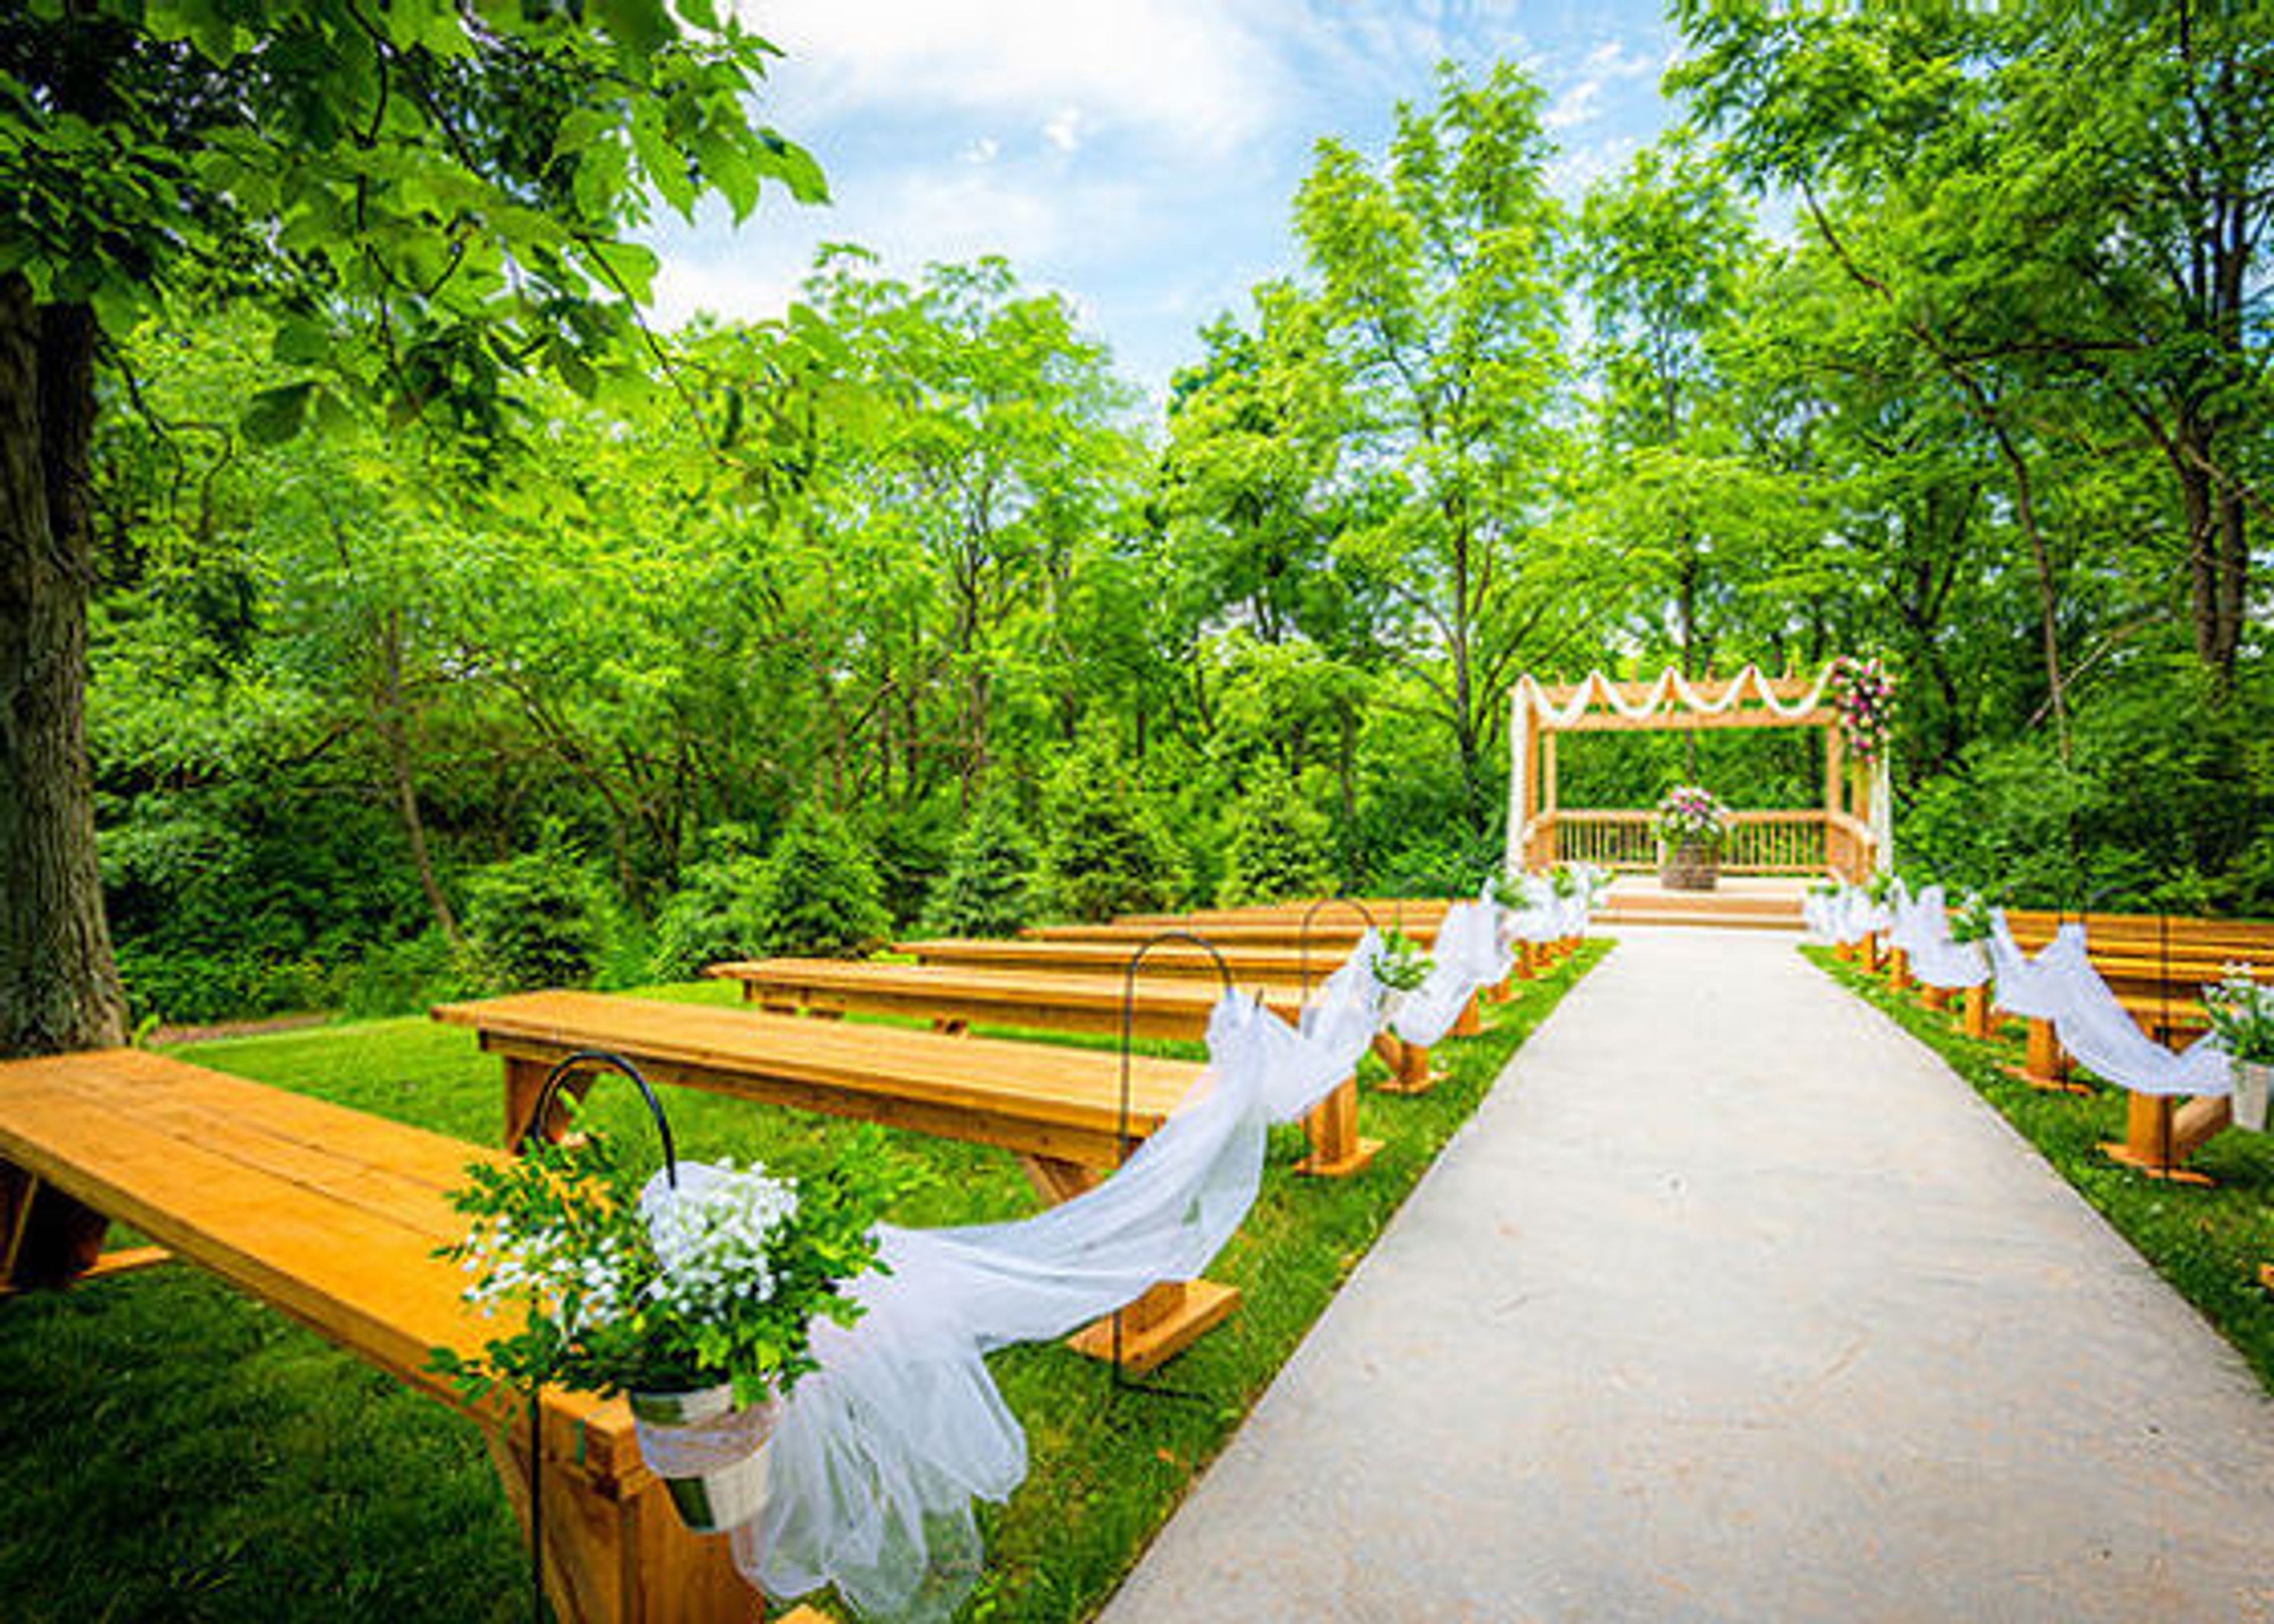
Whitetail Tree Farm is a family-owned farm venue set among the rolling hills of Buck Creek in Henry County, Indiana. Brandon and Amy Miller have operated the property since 2016, offering a countryside setting that blends working agricultural land with dedicated wedding and private event hosting. The centerpiece for weddings is The Cabin at Whitetail, a rustic indoor space with a wood-burning fireplace that accommodates up to 120 guests. A covered pavilion extends the footprint for outdoor celebrations, and the farm's open acreage provides a natural backdrop throughout the property. Included with rental are round and rectangular tables, 220 white chairs, wine barrels, a cake table, and a beverage bar. A bridal suite with custom vanity and a separate groom's quarters are available for wedding-day preparation. Saturday wedding bookings include Friday access for decorating and rehearsal, allowing couples to arrive without the day-of rush. The farm is currently accepting bookings for 2026 and 2027.
Palais Royale
105 W Colfax Ave, South Bend, IN 46601, USA- Spaces for 40-850 Guests
- 1 Outdoor
- 1 Bar
- 6 Total Spaces
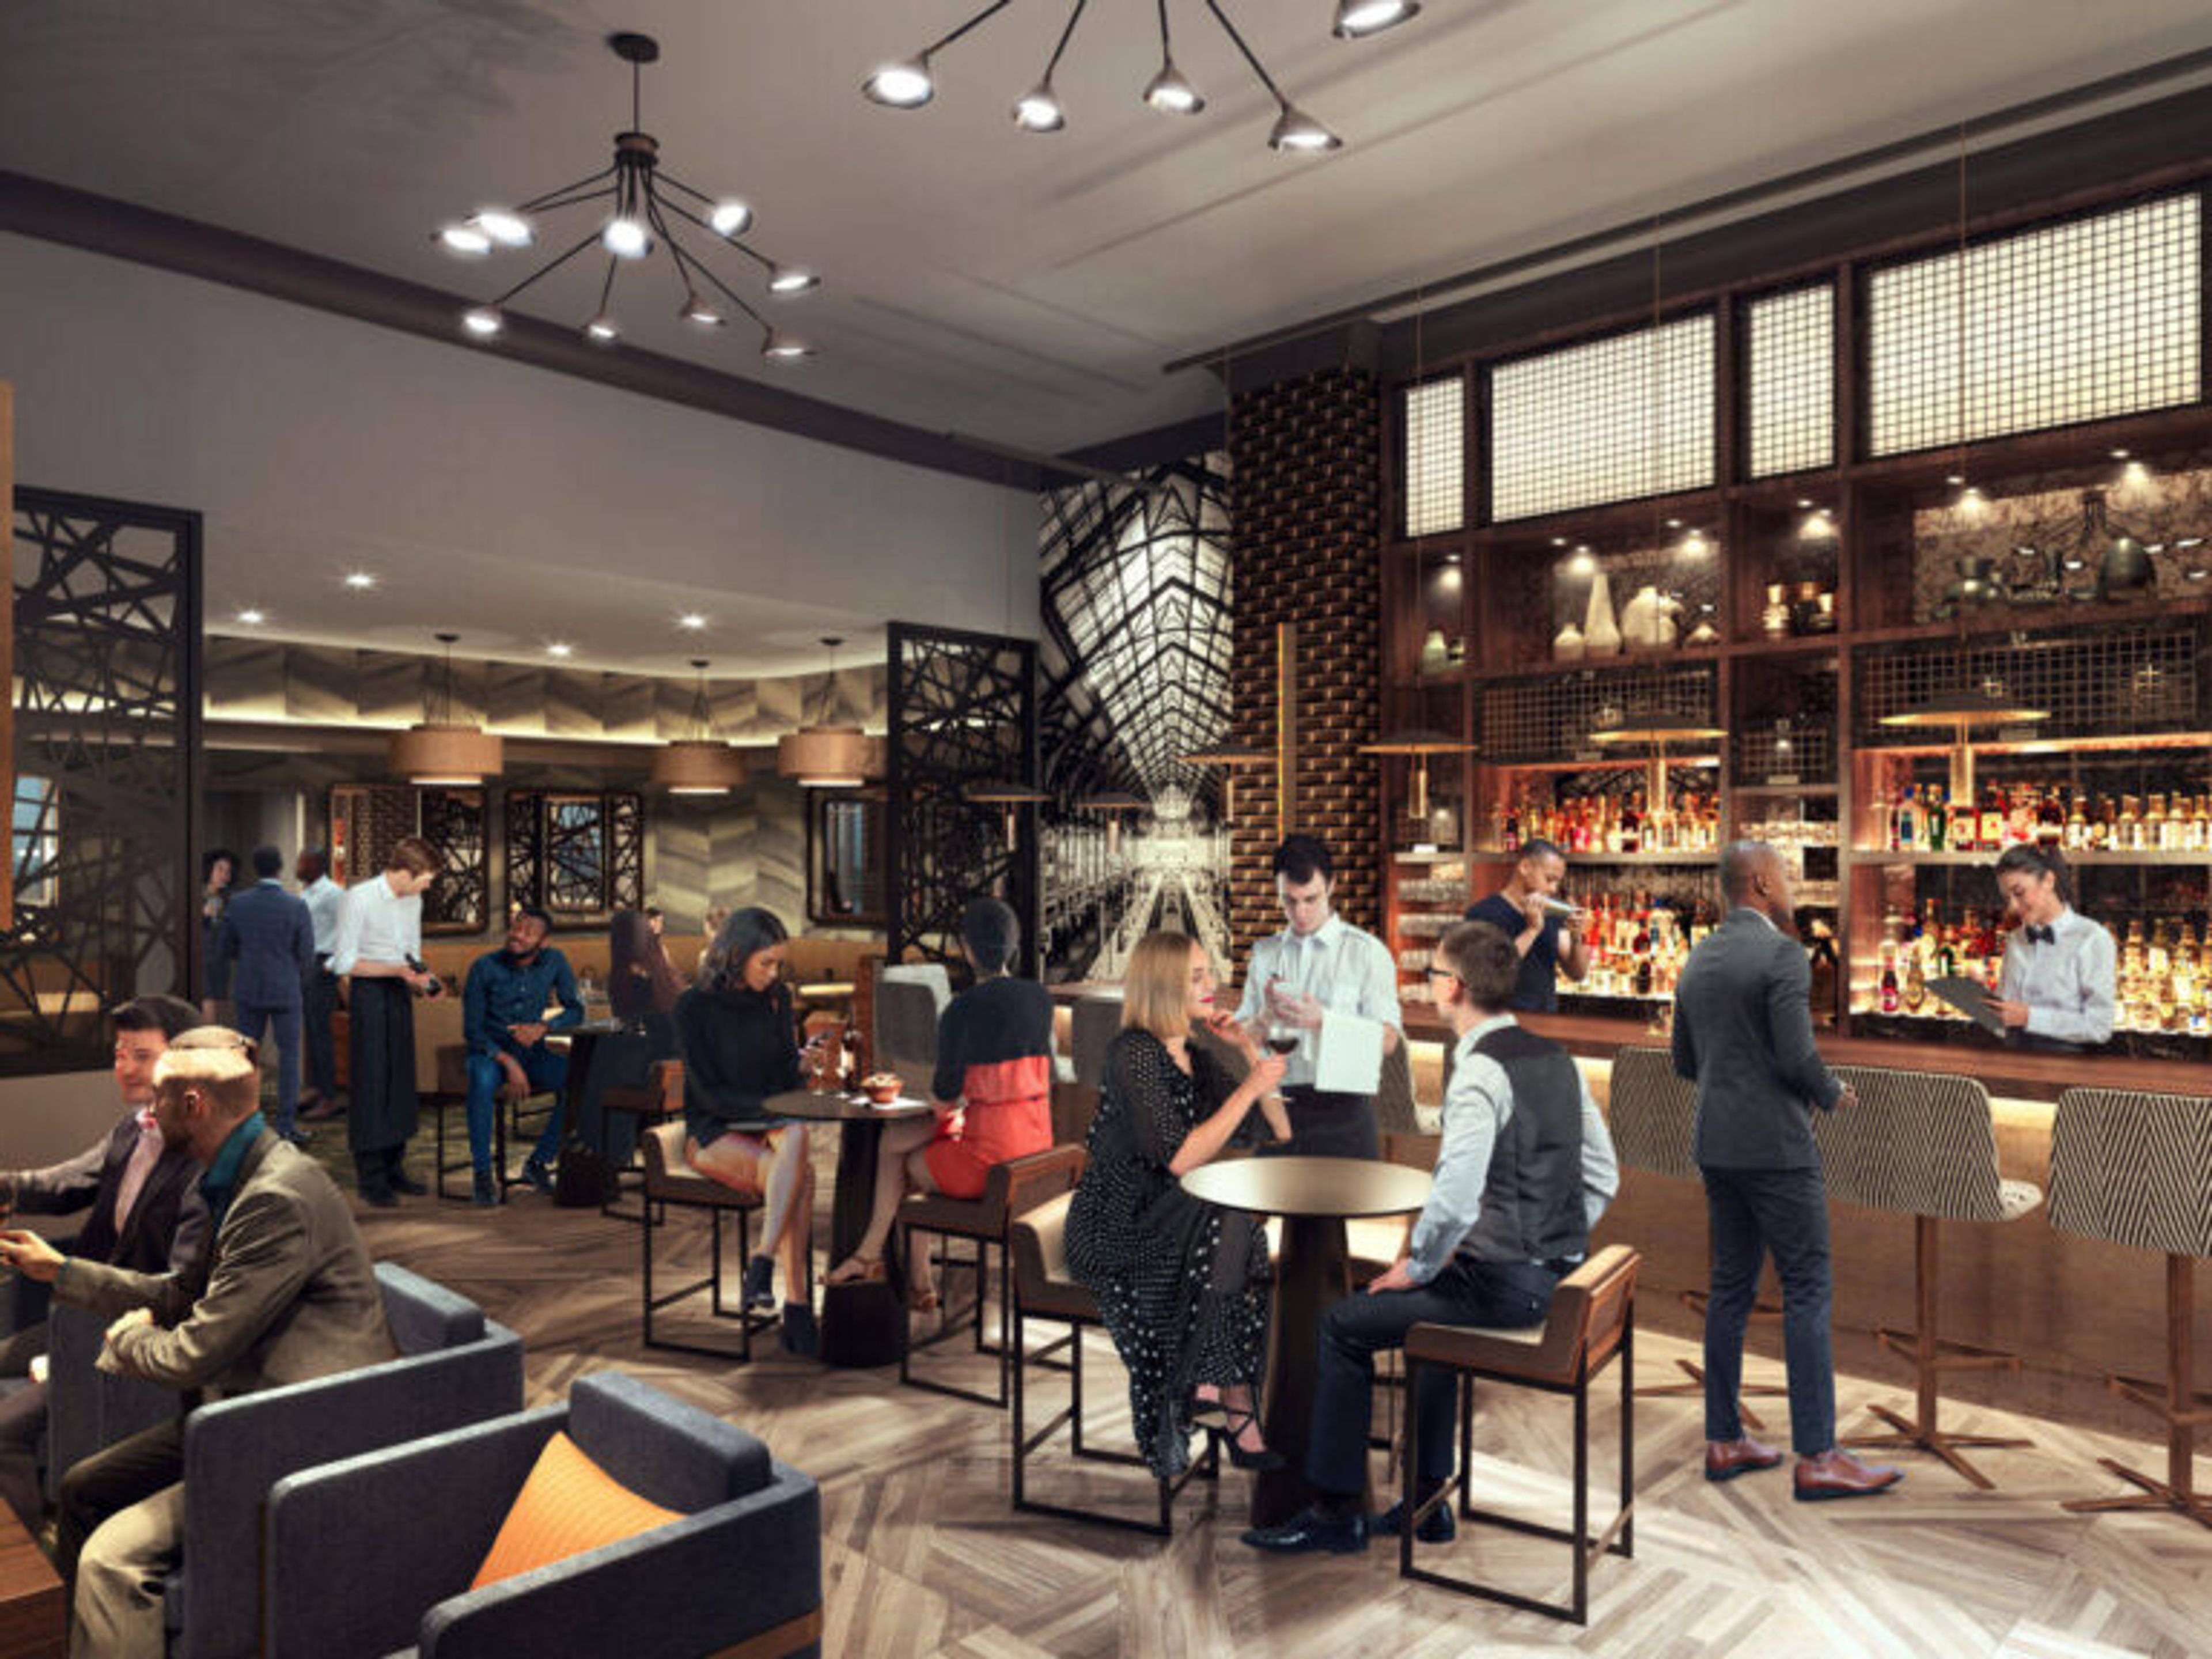
Palais Royale is a stunning South Bend, Indiana venue featuring amazing French architecture and gold details throughout the space. Hardwood floors and 35-ft. ceilings set the scene for a romantic wedding in the ballroom. The Palais Royale has a beautiful crystal chandelier, lavender curtains, and plenty of natural light. The Palais Royale ballroom features a balcony overlooking the dance floor, ideal for guests looking for a more private space. The space at Palais Royale can accommodate up to 650 seated guests so is ideal for weddings of any size. Opened in 1922 and designed by J.S Aroner of Chicago, The Palais Royale is full of historic charm and South Bend heritage.
Avalon Manor
3550 E Lincoln Hwy, Merrillville, IN 46410, USA- Spaces for 100-1,200 Guests
- 2 Outdoor Spaces
- 4 Ballrooms
- 6 Total Spaces
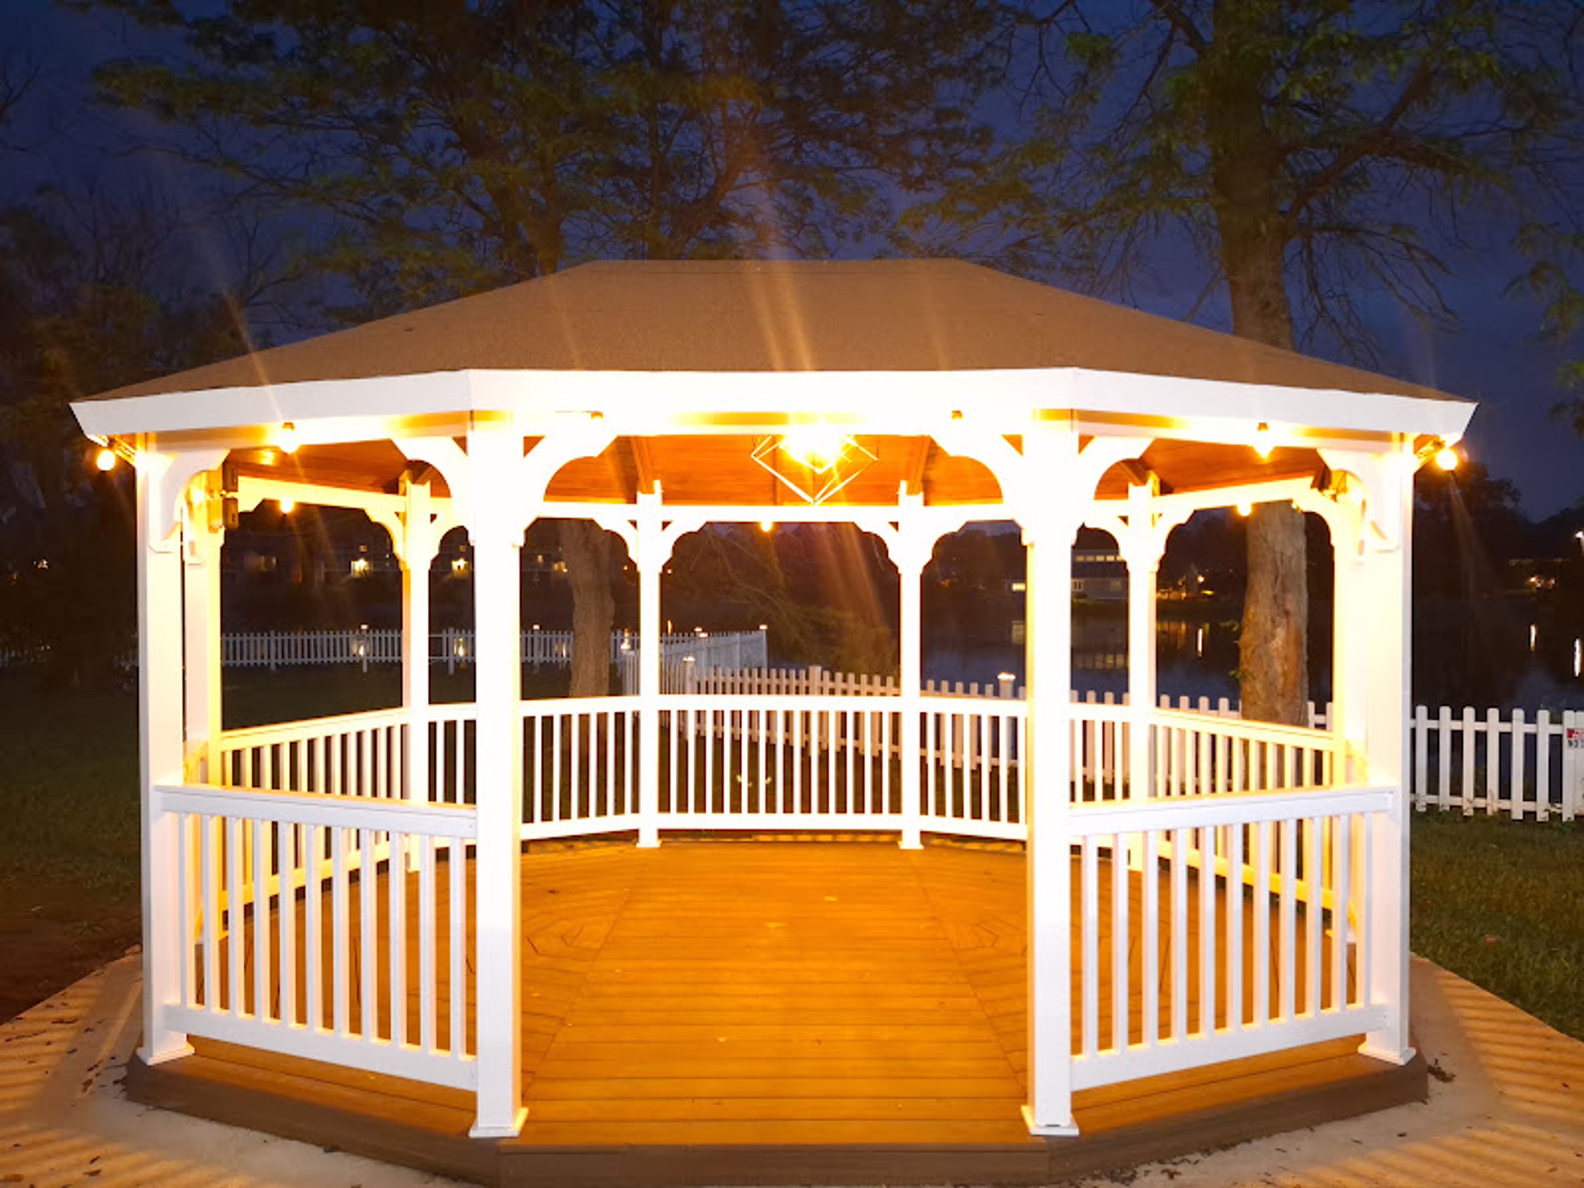
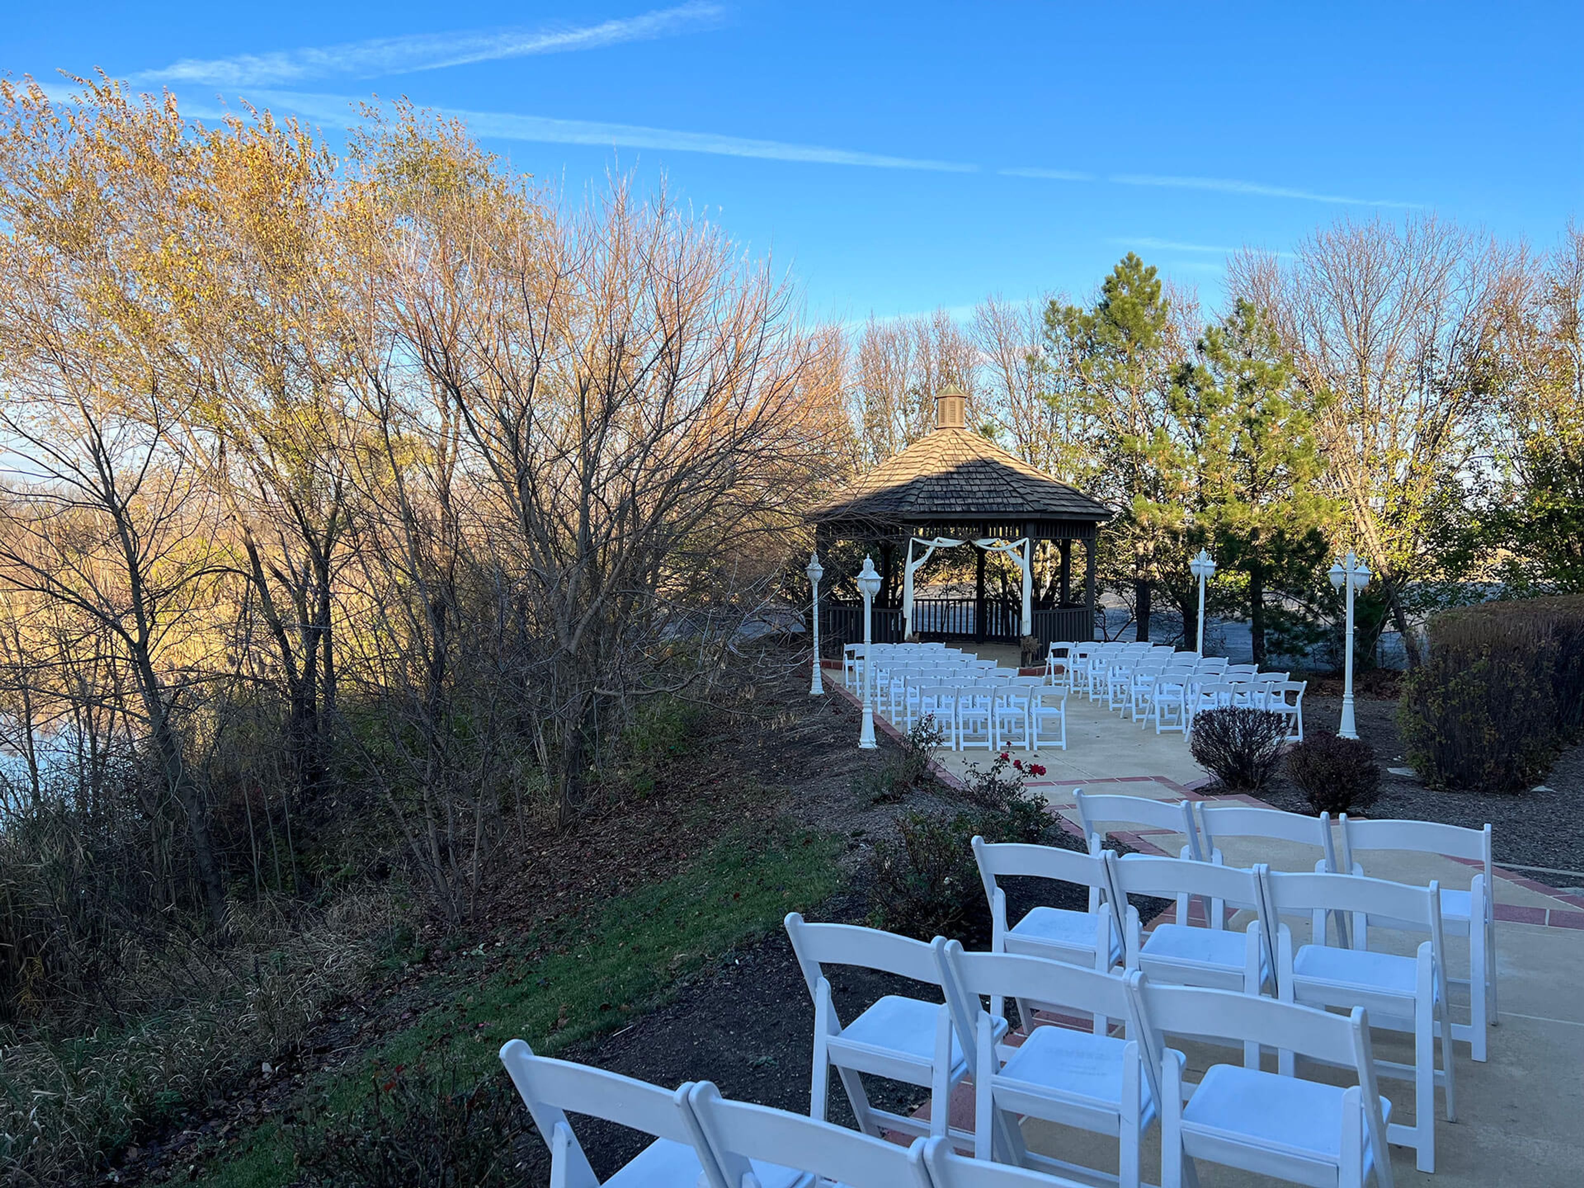
Avalon Manor Banquet Center has served Northwest Indiana for more than 40 years, offering a 30,000-square-foot full-service facility in Merrillville. The property features five distinct event rooms with collapsible walls that can be opened to accommodate up to 900 guests, making it one of the largest banquet and meeting centers in the region. The Somerset Room seats up to 280 guests and is the facility's largest ballroom; the East Ballroom accommodates 250 and includes a second-floor bridal suite; and the Fountainview Room and Stratford Room each seat up to 100 guests for intimate gatherings or business events. Two outdoor gazebos set among ponds, fountains, and landscaped gardens provide ceremony space for up to 200 guests. An onsite kitchen and full bar service handle food and beverage in-house, and dedicated sales coordinators and lead servers support events from initial planning through the final hour.
Jameson Camp
2001 Bridgeport Rd, Indianapolis, IN 46231, USA- Spaces for 100-400 Guests
- 2 Outdoor Spaces
- 1 Barn
- 4 Total Spaces
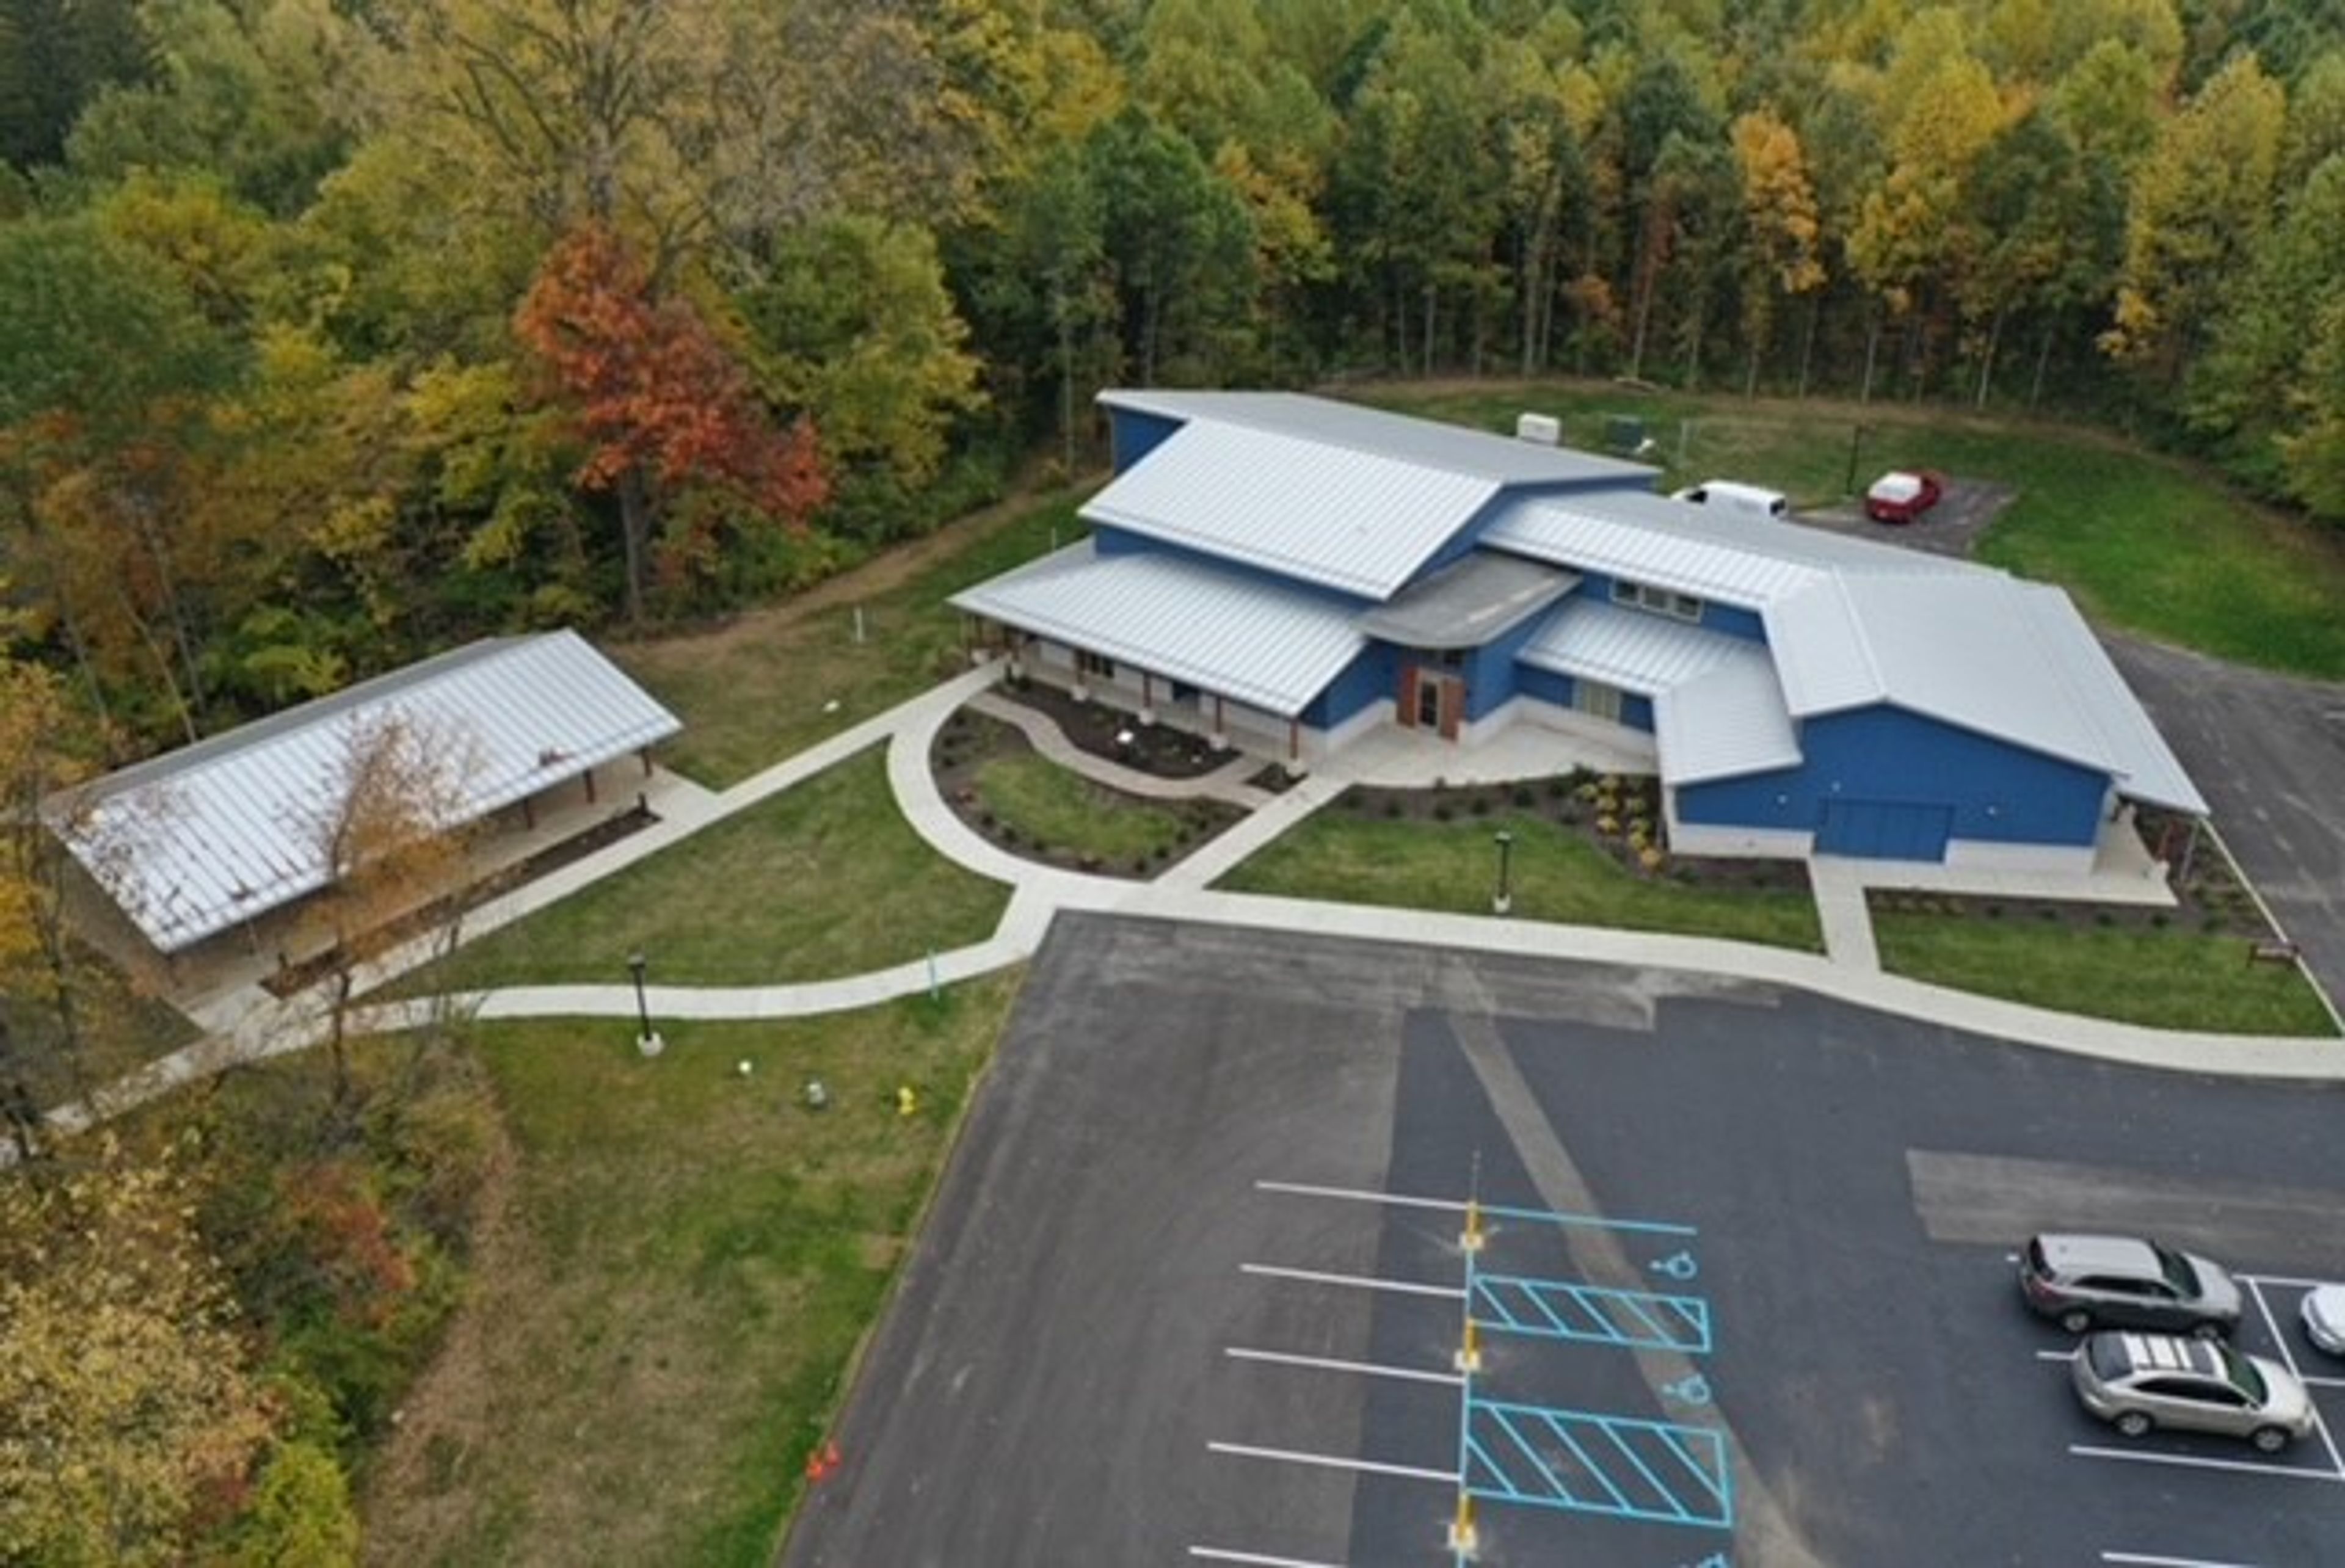
Jameson Camp is a nonprofit outdoor event venue and retreat center set on over 130 acres of forest, meadow, and streams in Indianapolis, Indiana. Founded in 1928, the property has operated for nearly a century and today opens its grounds to weddings, corporate retreats, team-building events, meetings, and celebrations of all kinds. The venue offers four distinct event spaces accommodating groups from 100 to 180 guests. The Jameson Center features 14-foot natural wood beams, skylights, stone walls, and a fireplace, and includes a bridal suite. The Blue Building is a modern facility with wood accents, gender-neutral restrooms, a classroom, lobby, and caterer's kitchen. The Meadow provides an open, expansive campus space suited for tented receptions, while the Hammock Garden offers a tree-canopied grove for outdoor ceremonies. ADA-compliant facilities, audio-visual equipment, and wireless internet are available throughout the property. On-site food service and full event coordination are offered for weddings and private events.
Highpoint Orchard
3321 Old US Hwy 421, Greensburg, IN 47240, USA- Spaces for 40-300 Guests
- 1 Outdoor
- 2 Barns
- 2 Total Spaces
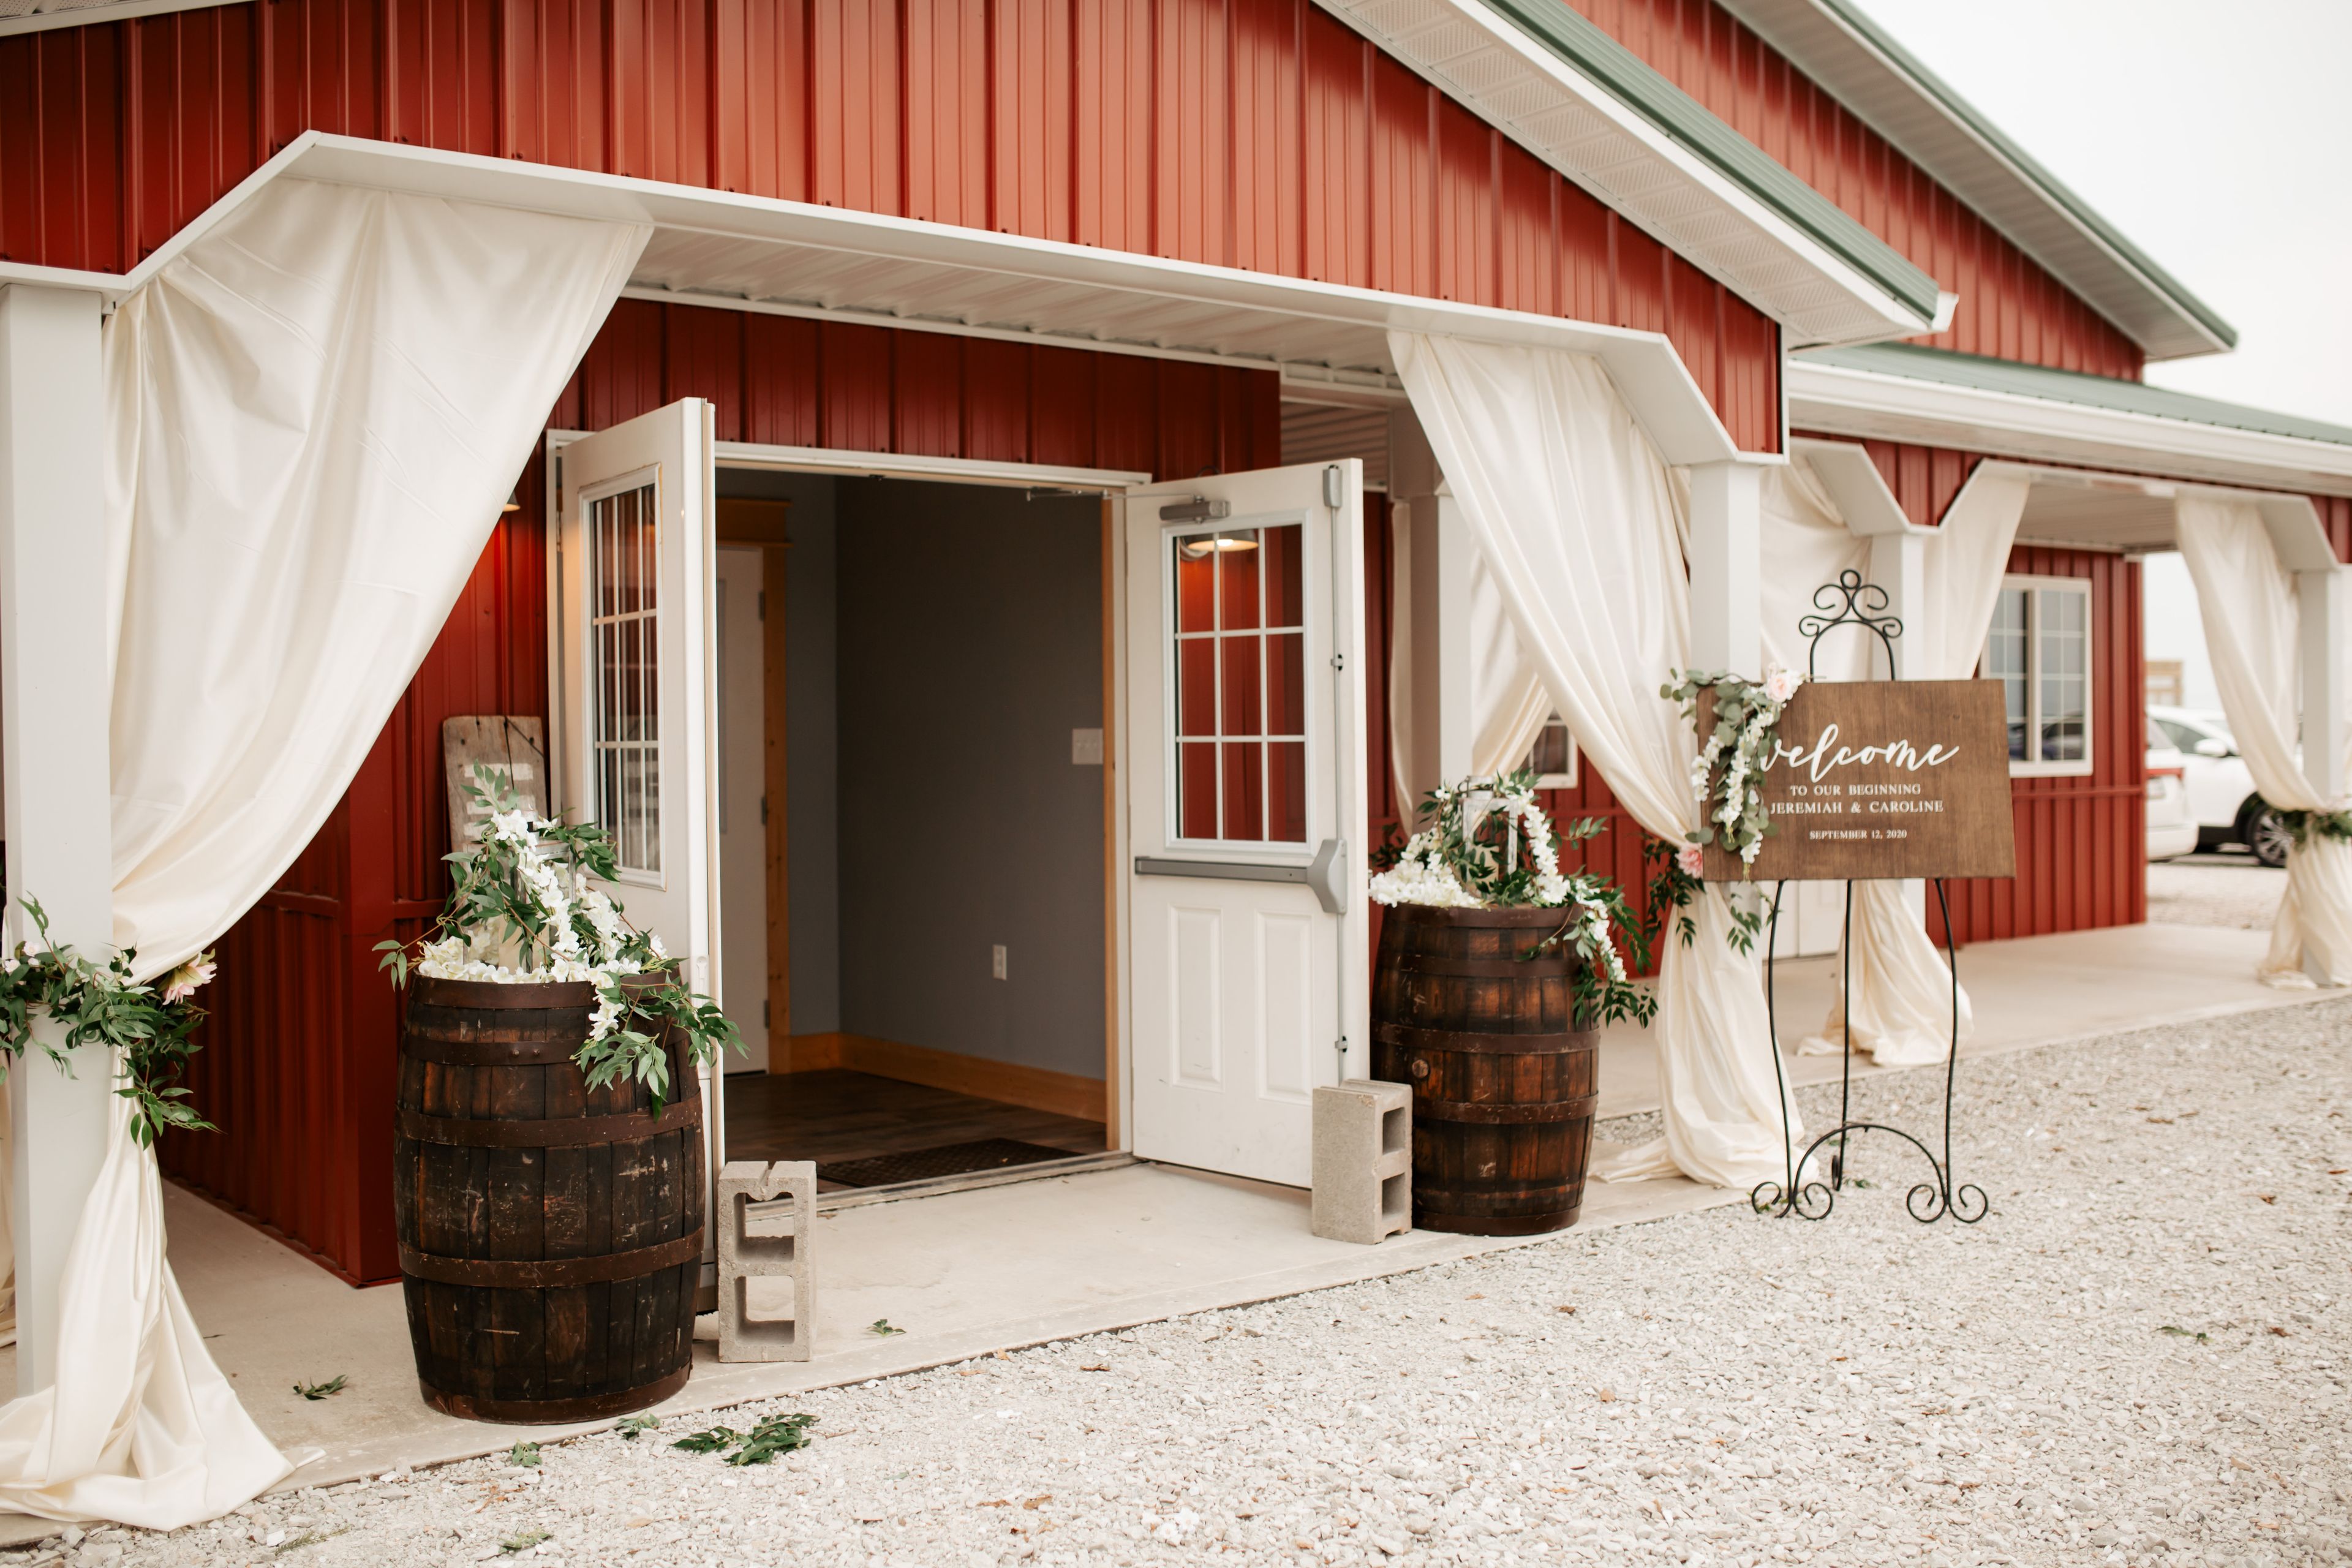
Highpoint Events is a 15-acre apple orchard turned event venue set in Greensburg, Indiana, featuring 1,400 fruit trees, a pumpkin patch, sunflower gardens, and an 1858-built homestead, all situated alongside a 45-acre reservoir. The property offers both indoor and outdoor locations, creating a pastoral backdrop suited to weddings, corporate outings, holiday parties, and other private celebrations. The Gathering Hall is a modernized indoor space accommodating up to 299 seated guests, with hardwood floors, dimmable lighting, a commercial staging kitchen, and 5,000 square feet of adjoining outdoor entertainment space overlooking the reservoir. For more intimate gatherings, The Mill Barn is a two-story facility with a stone foundation dating to 1854, featuring hand-milled hardwoods, a massive stone fireplace, a balcony overlooking the orchard, and a lower-level speakeasy with stone walls and antique bar seating up to 40 guests. Highpoint Events allows couples to choose their own caterer and offers in-house bartending and mobile bar options. Onsite parking and climate-controlled spaces round out the practical conveniences for guests.
Sheraton Indianapolis City Centre Hotel
31 W Ohio St, Indianapolis, IN 46204, USA- Spaces for 250-800 Guests
- 1 Outdoor
- 3 Hotels
- 3 Total Spaces
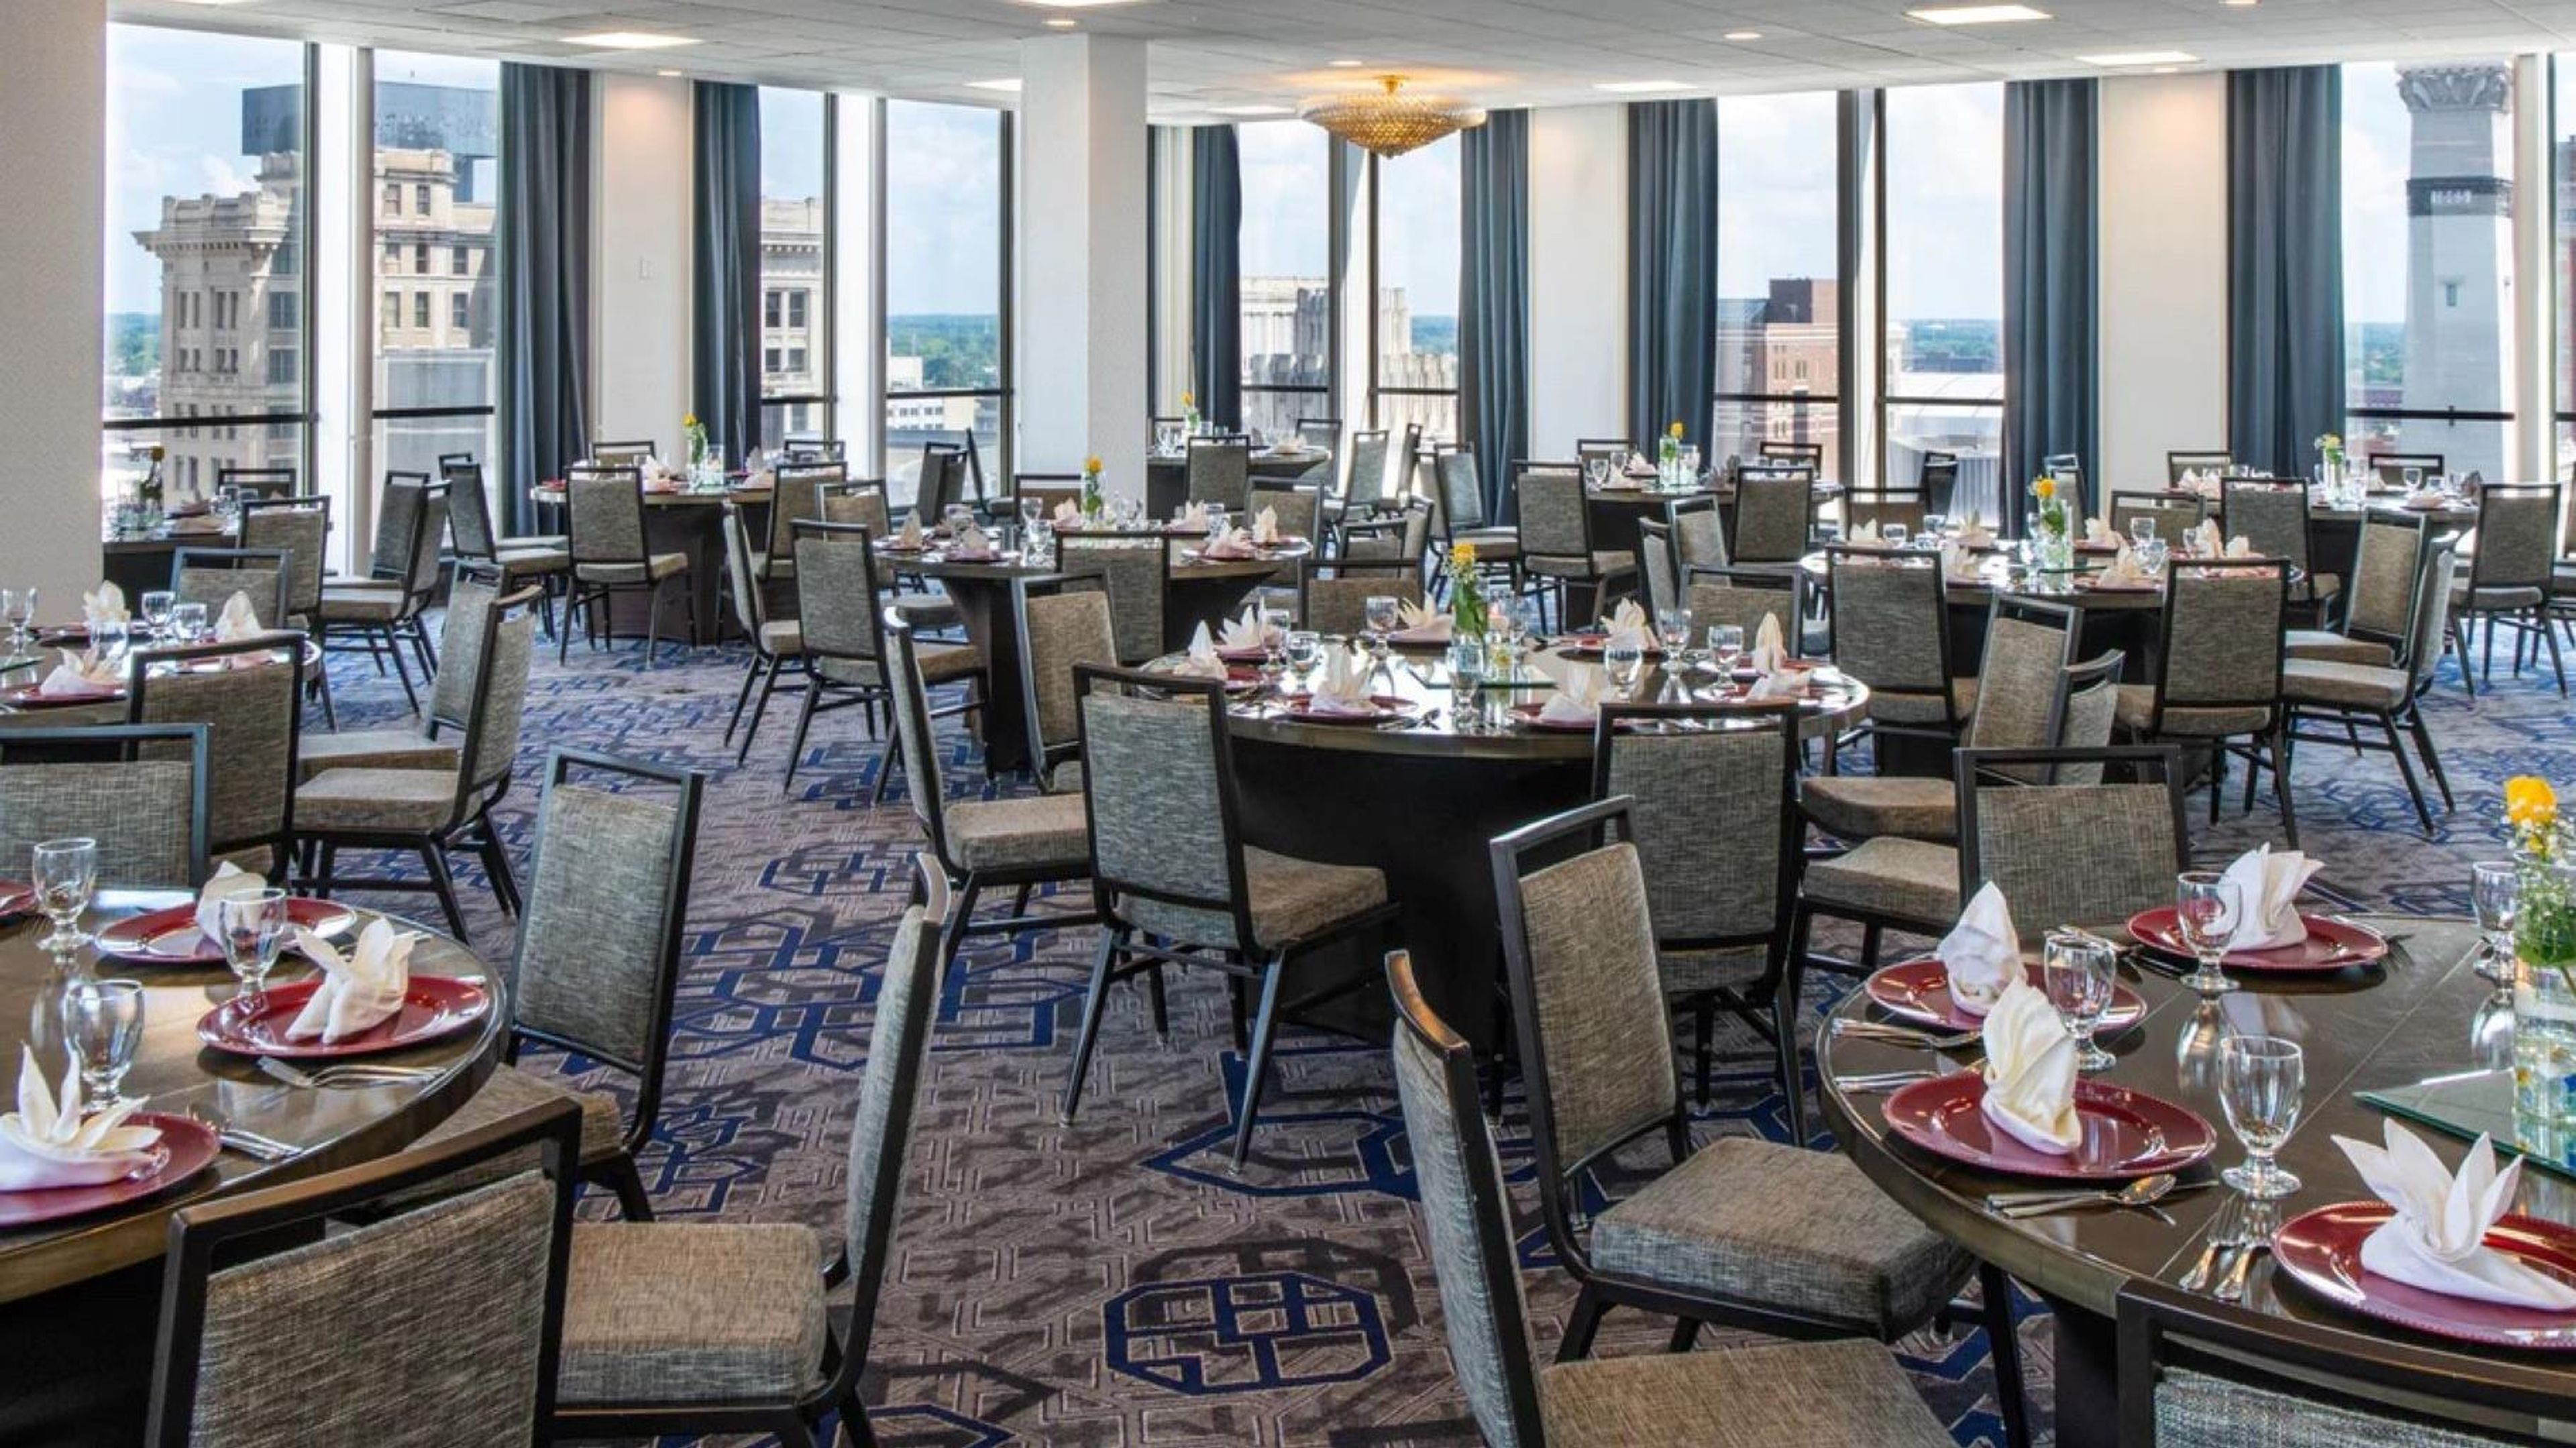
Sheraton Indianapolis City Centre Hotel sits steps from Monument Circle in the heart of downtown Indianapolis, offering 28,000 square feet of newly renovated event and meeting space across multiple venues. The hotel's location places guests and event attendees at the center of the city, with easy access to the Indiana Convention Center, Lucas Oil Stadium, and the dining and entertainment corridors of downtown Indy. The flagship Meridian Ballroom spans nearly 7,000 square feet and accommodates up to 520 guests for banquets, making it well suited for large galas, corporate dinners, and wedding receptions. For groups seeking something more dramatic, the Panorama Ballroom on the 21st floor delivers sweeping views of the Indianapolis skyline and Monument Circle, with capacity for up to 250 guests. The Lanai Deck on the 9th floor provides an open-air setting above the city — an outdoor rooftop pool deck that doubles as an event venue for up to 500 guests. The hotel's culinary and event services team handles catering in-house, and onsite audiovisual staff support productions ranging from intimate board meetings to large-scale conferences. A dedicated coordinator works with planners through every stage of the event.
The Barn in Zionsville
8556 E 300 S, Zionsville, IN 46077, USA- Spaces for 150 Guests
- 1 Outdoor
- 1 Barn
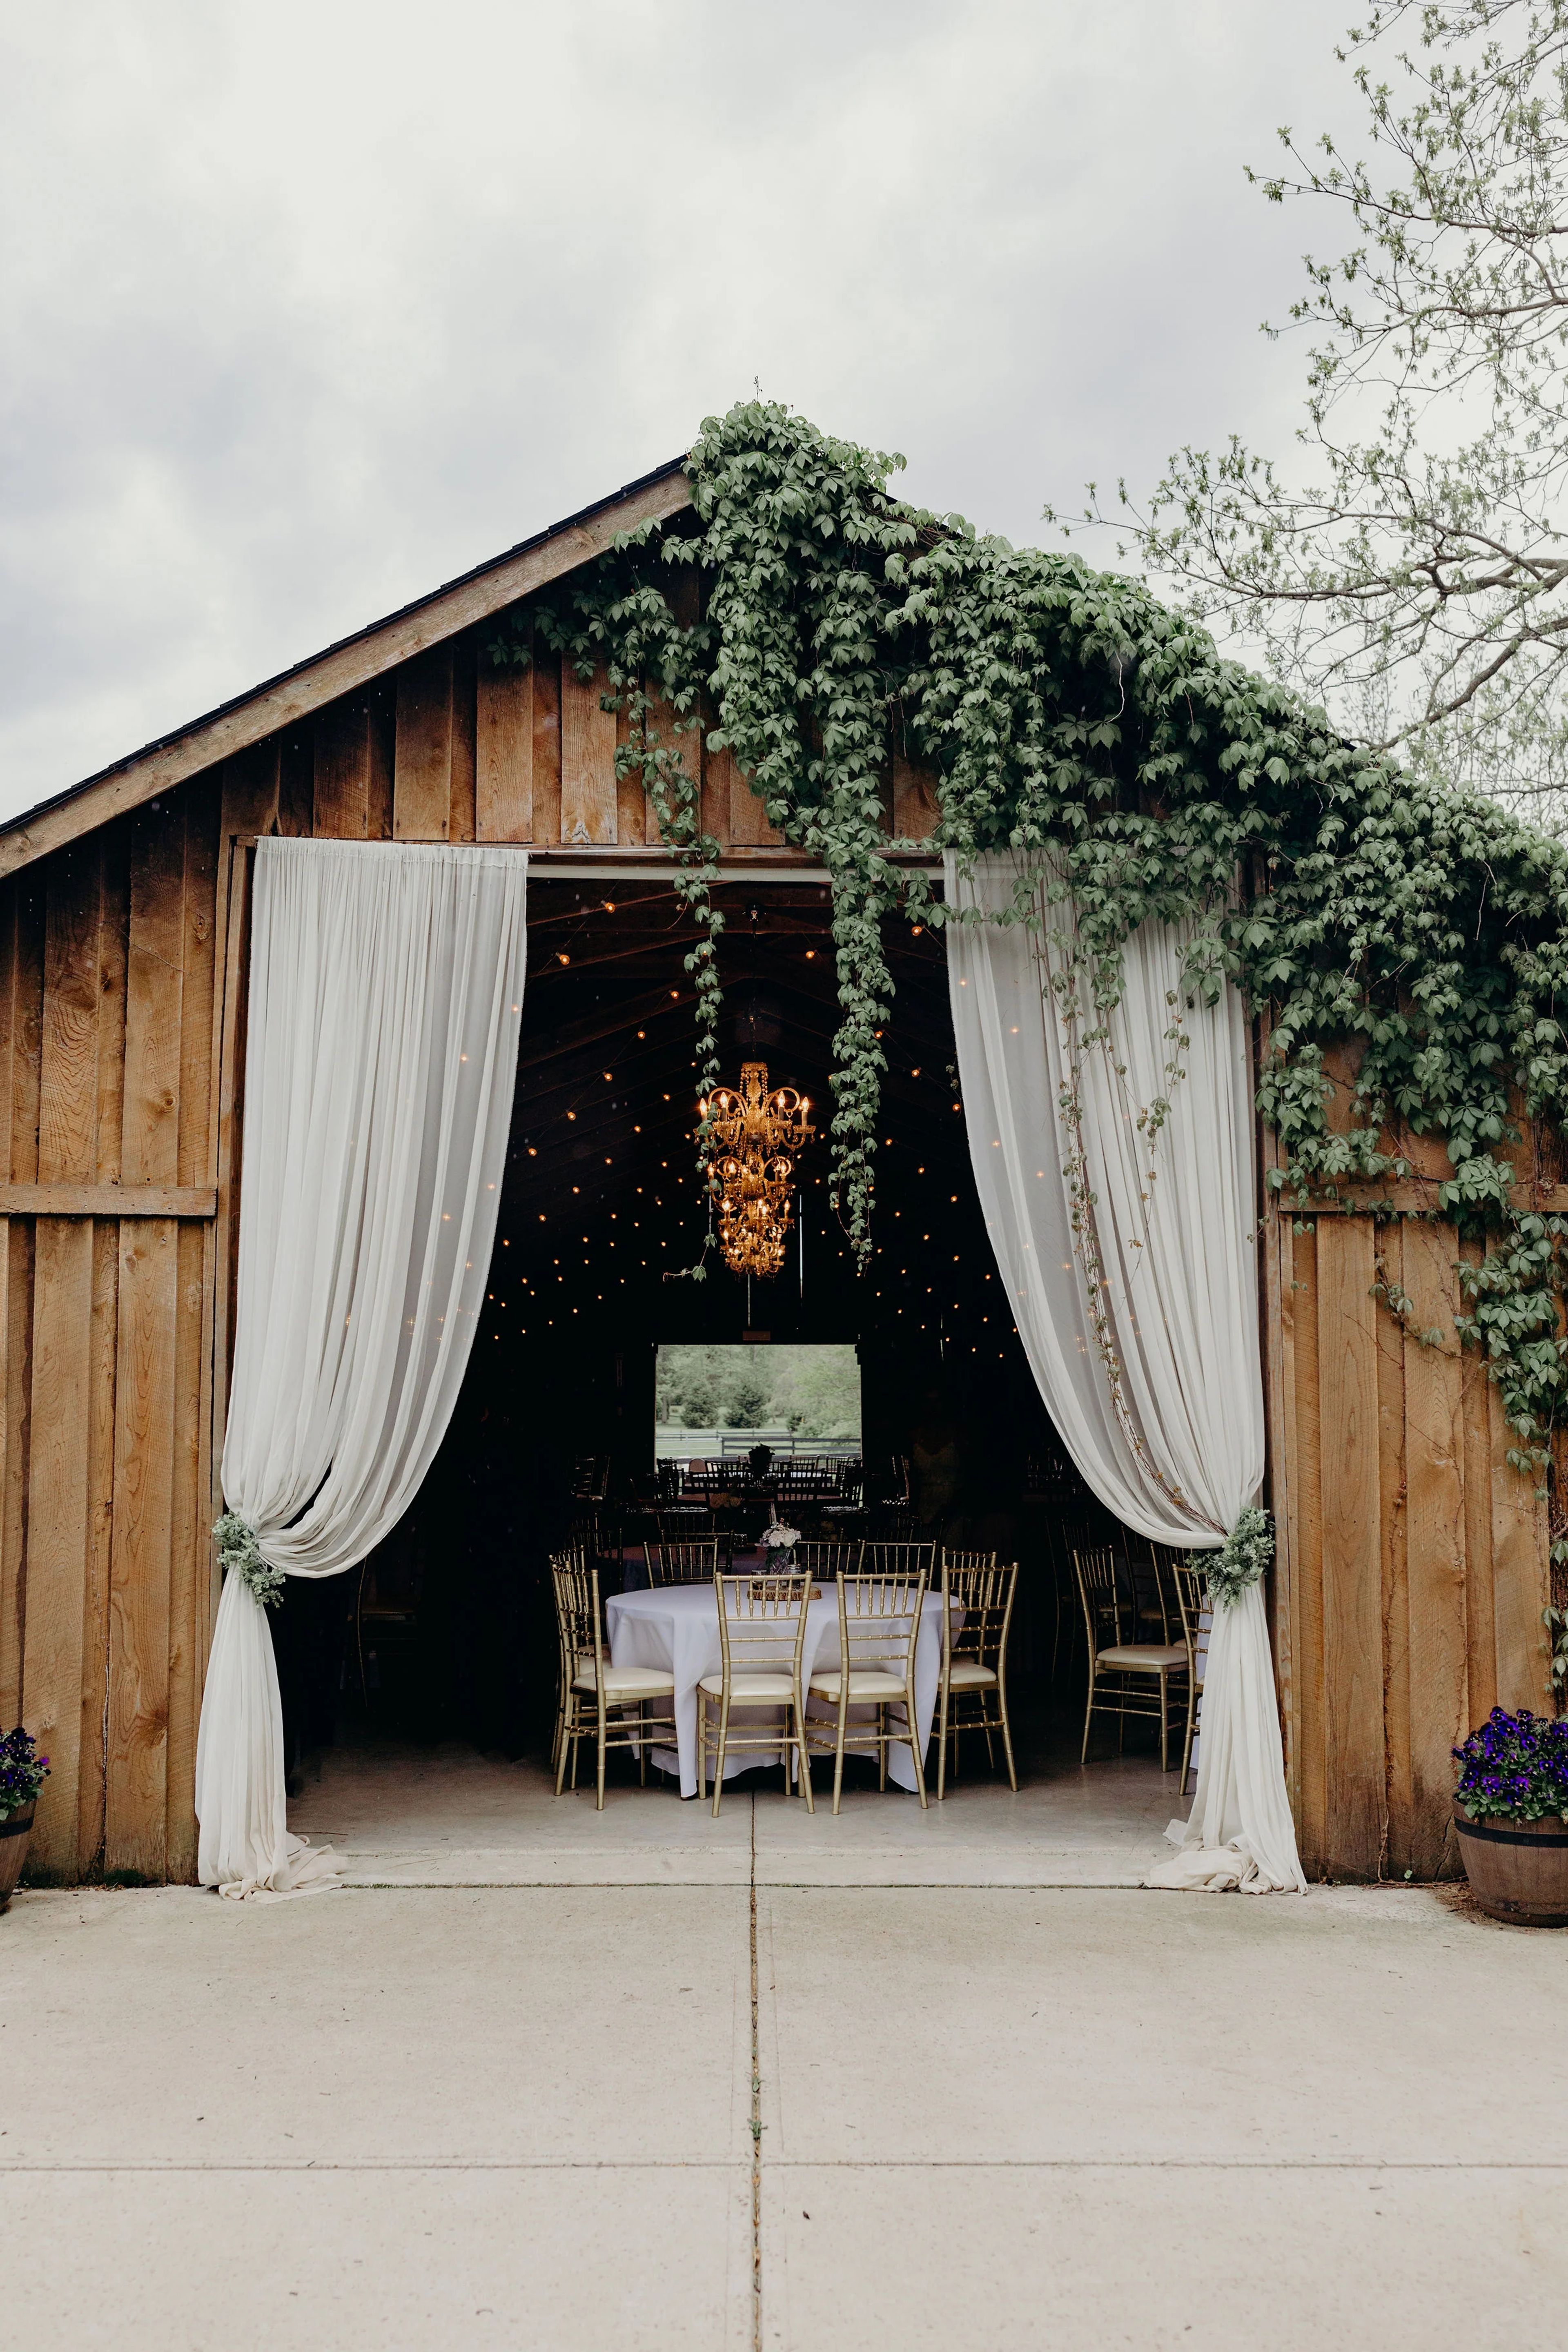
The Barn in Zionsville is a family-owned wedding venue set on a rural property in Zionsville, Indiana. Originally home to more than 20 horses, the 1,800-square-foot barn has been renovated into an elegant event space that retains its rustic character — featuring five hanging chandeliers, vintage bulb lighting, smooth concrete floors ideal for dancing, and nine authentic whiskey barrels as décor accents. The venue accommodates up to 150 guests and is designed with weddings in mind. The rental includes ceremony pergolas, chiavari chairs, chiffon drapes, a pallet bar, a fire pit, luxury restrooms, and staff assistance throughout the event. Couples may bring any licensed caterer of their choice. The Barn in Zionsville is LGBTQ+ affirming and welcoming to all.