Top Ohio Proposal Meeting Spaces
95 results near Ohio
Find a Venue
Choosing your proposal venue will be one of the most important steps in the planning process. So much goes into finding the perfect meeting space in Ohio. You’ll want to consider everything from the aesthetics of the space to any in-house amenities and services. Luckily, PartySlate makes it easy with our Find Venues page. Use the filters to narrow your search — taking into account everything from your guest count to specific catering preferences. Once you’ve set your filters, scroll down to search our curated list. Look for the “featured” tag for PartySlate’s top recommendations. With PartySlate, finding your ideal Ohio meeting space has never been easier.
Results
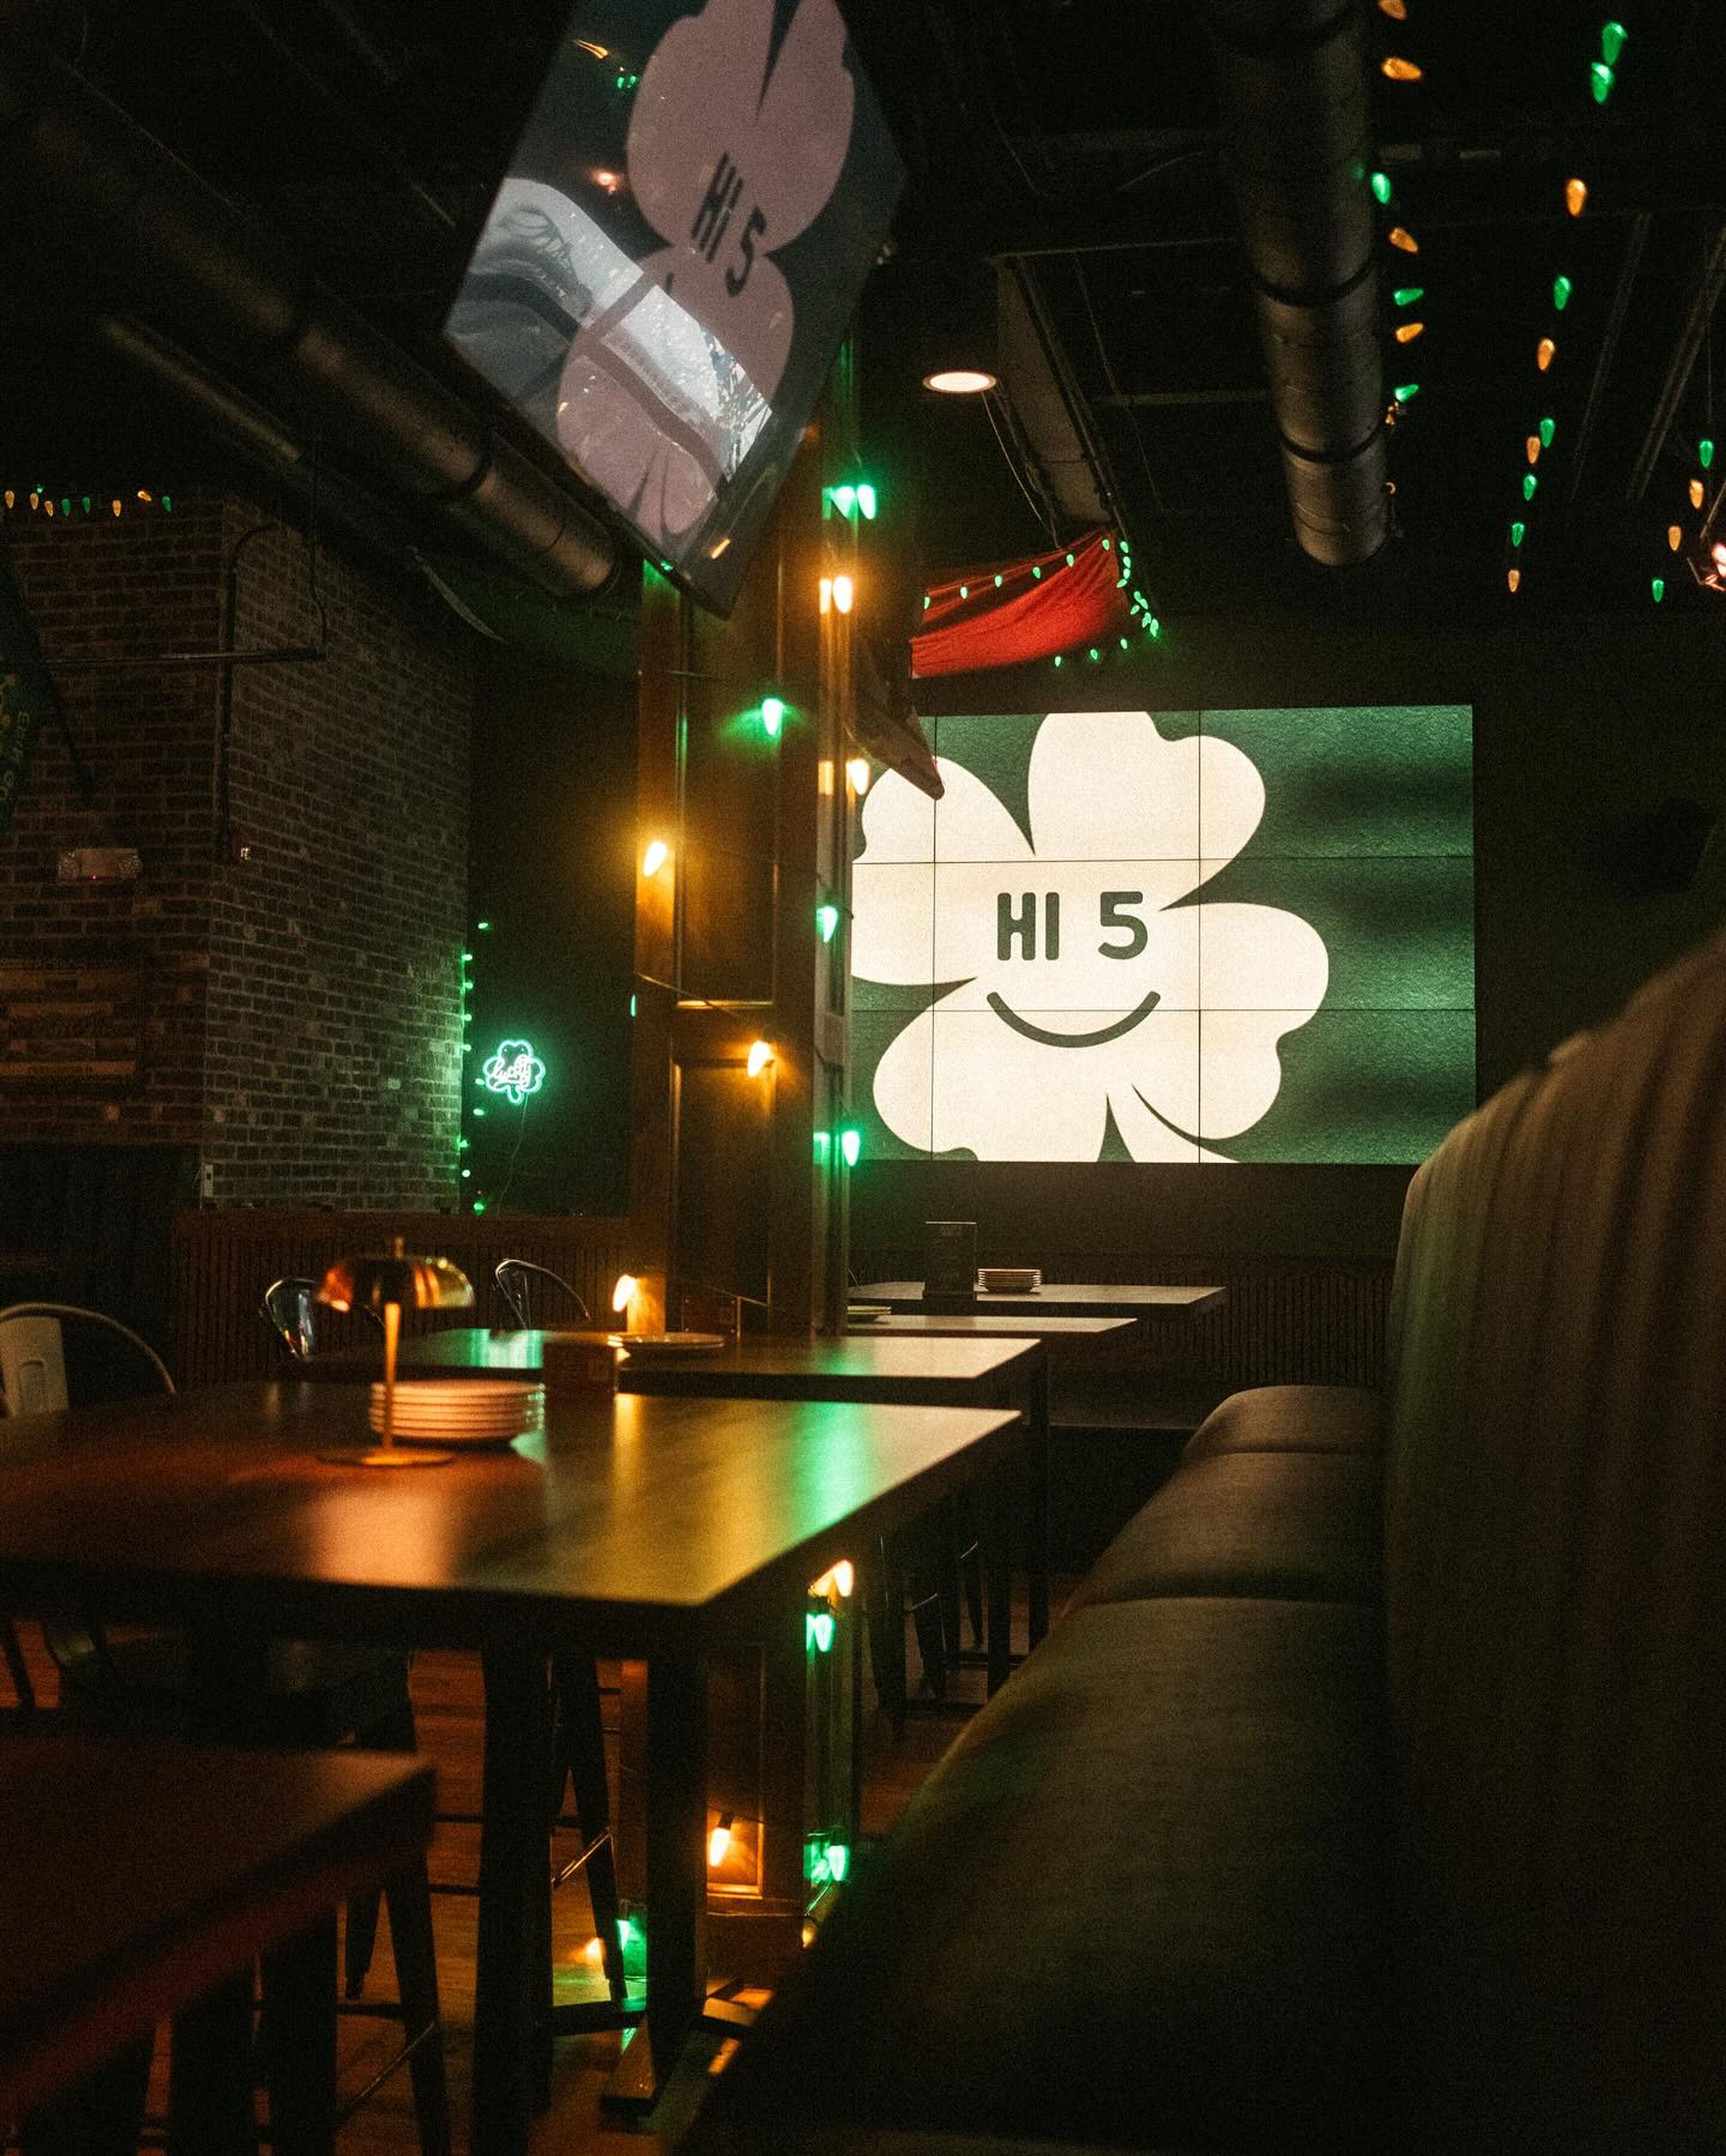
High Five
1052 Old River Rd, Cleveland, OH 44113, USA- Spaces for 150-250 Guests
- 1 Meeting Space
- 1 Bar
- 1 Event Space
Located in Cleveland's lively Flats East Bank neighborhood, Hi 5 Cleveland offers a vibrant waterfront setting for private events and social celebrations. This energetic sports bar features expansive indoor and outdoor seating, large-screen TVs, a full-service bar, and garage-style doors that open to views of the Cuyahoga River. Ideal for corporate gatherings, birthday parties, networking events, and game-day celebrations, the venue combines a relaxed atmosphere with interactive entertainment, including pool tables and darts. With its scenic riverfront location and versatile layout, Hi 5 Cleveland provides a fun and inviting backdrop for memorable gatherings.
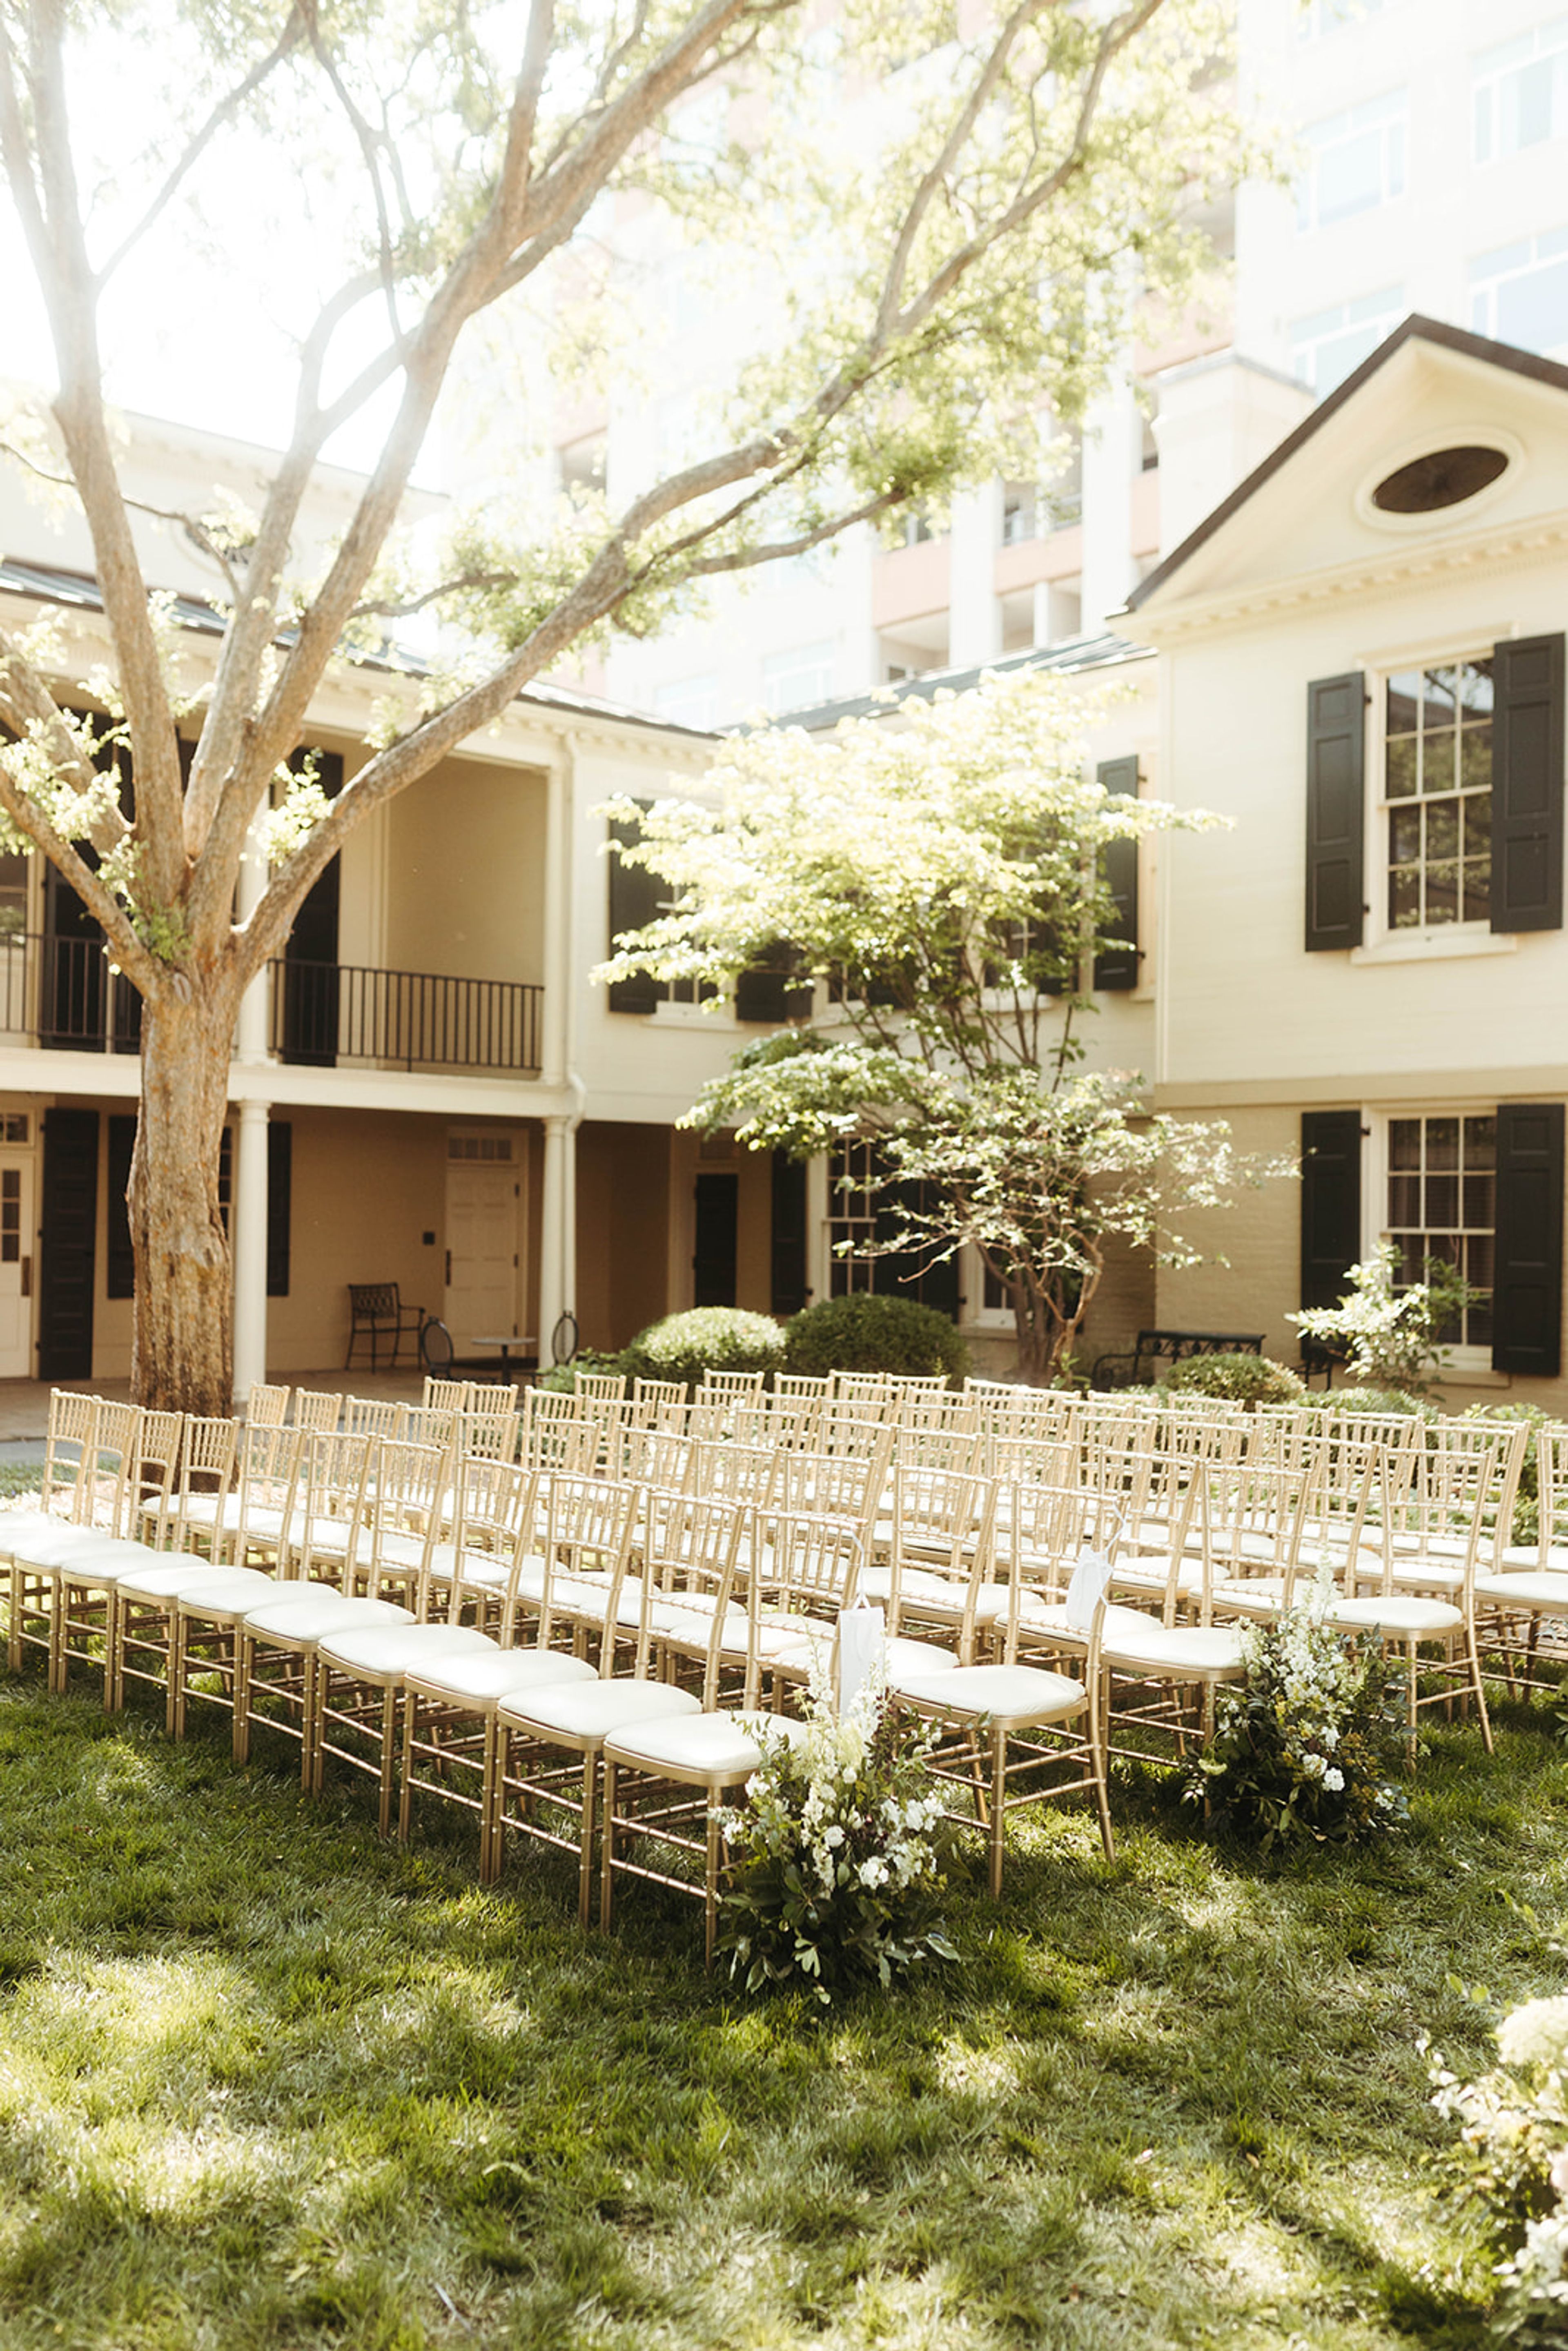
Taft Museum of Art
316 Pike St, Cincinnati, OH 45202, USA- Spaces for 75-350 Guests
- 1 Meeting Space
- 2 Museums
- 2 Total Spaces
The Taft Museum of Art occupies the Baum-Longworth-Sinton-Taft historic house at 316 Pike Street in downtown Cincinnati, the city's oldest wooden residence still standing in its original location. Built around 1820, the Federal-style manor became a National Historic Landmark in 1976, in part for its entry hall murals painted by Robert S. Duncanson, the first Black American artist to earn an international reputation. The eight large landscapes Duncanson created here are recognized as the most important pre-Civil War domestic murals in the United States. The museum's collection spans over 800 works, including Chinese porcelains, American furniture, and European decorative arts, displayed throughout the historic house. Three distinct event spaces accommodate private gatherings of nearly any scale: the seasonal Garden Tent seats up to 200 guests on a secluded brick terrace with landscaped grounds, Luther Hall hosts up to 120 guests in a cherry-paneled interior room year-round, and the Fitch Conference Room provides an intimate setting for meetings of up to 12. Seven preferred caterers partner with the museum for food and beverage, and the venue offers complimentary garage parking for 50 vehicles, optional valet service, and digital event layout planning support.
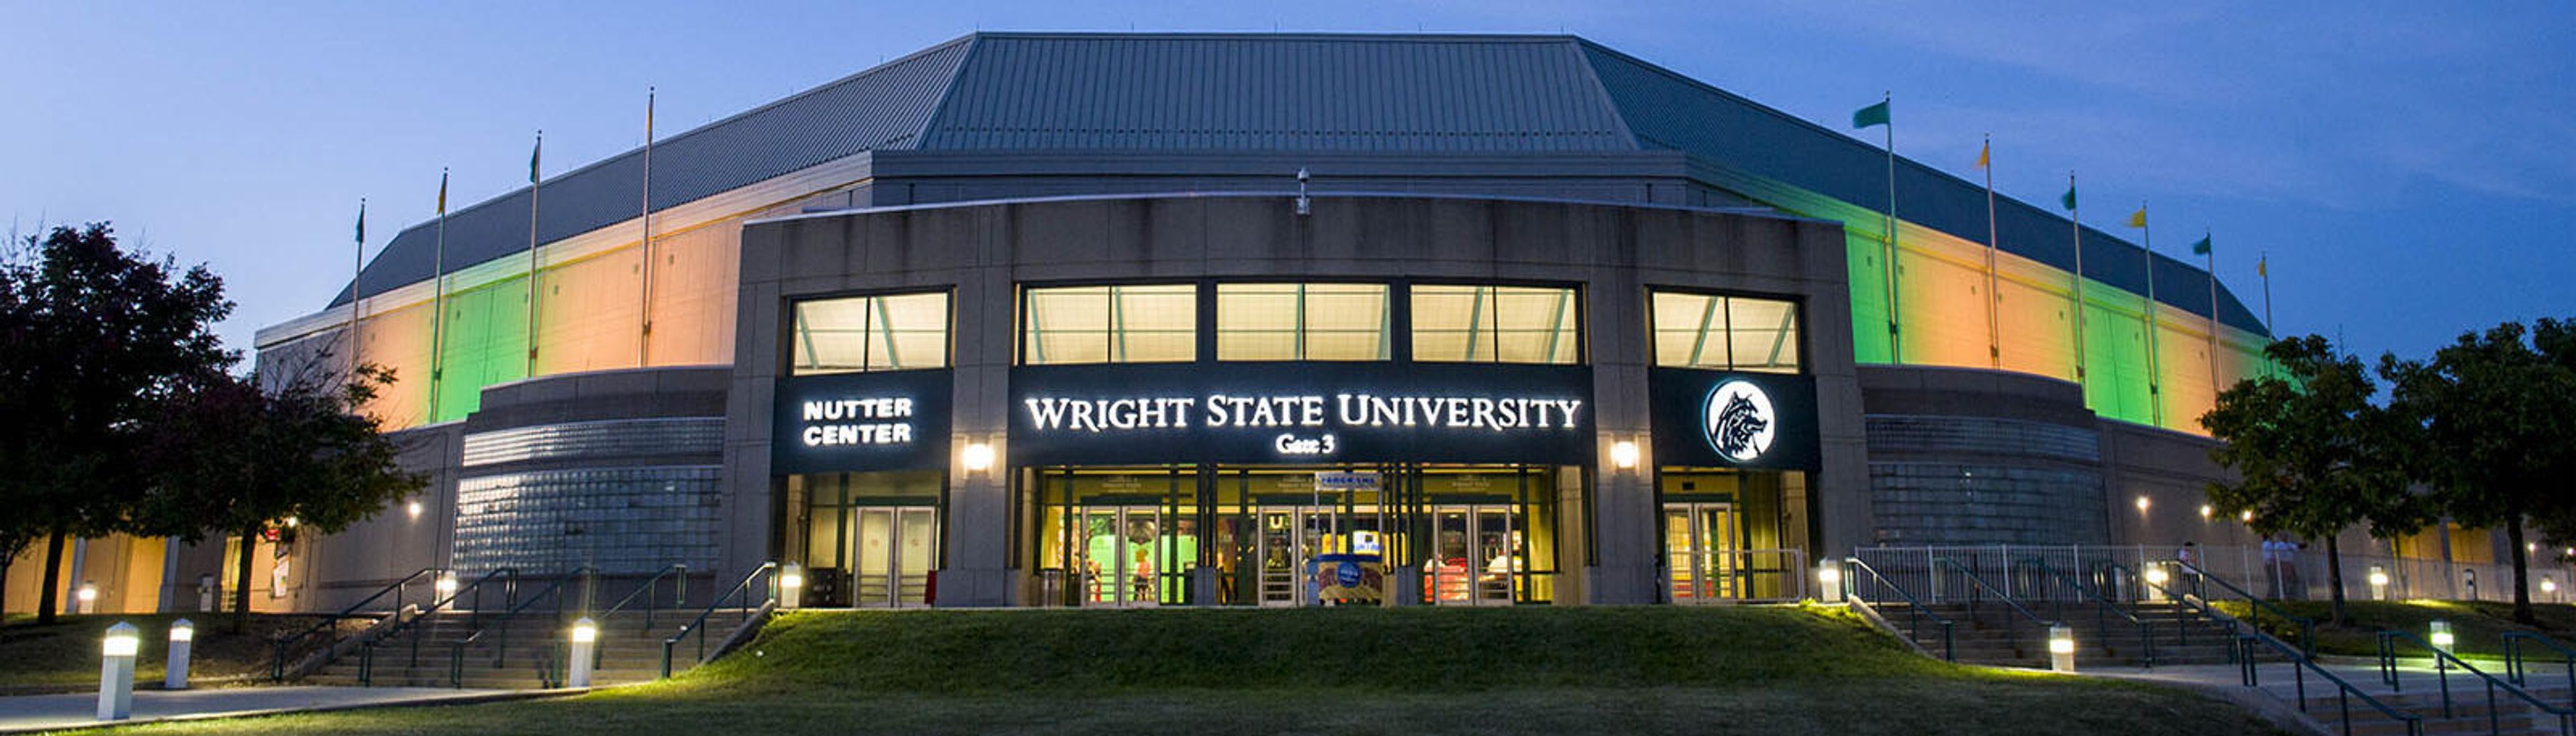
Wright State University's Nutter Center
3640 Colonel Glenn Hwy, Fairborn, OH 45324, USA- Spaces for 12-11,200 Guests
- 1 Meeting Space
- 4 Event Spaces
The Ervin J. Nutter Center is a 260,000-square-foot multipurpose arena at Wright State University in the Dayton, Ohio area, at the intersection of I-75 and I-70. Since its first event in December 1990, it has hosted concerts, collegiate and professional sports, ice shows, circuses, and private events, welcoming touring acts such as KISS, Cirque du Soleil, Elton John, Carrie Underwood, and the Eagles alongside Wright State's basketball and volleyball teams. Beyond the main arena, which reconfigures for crowds of roughly 2,000 to 11,200 depending on the event setup, the venue offers several dedicated spaces for private events. The Berry Room is a flexible banquet and conference facility that can be divided into up to three rooms and is a popular choice for wedding receptions, while McLin Gym converts into a large-scale banquet hall for receptions, conferences, and trade shows. Eighteen luxury suites on the concourse level provide a more intimate setting for entertaining clients or small groups during games and concerts. Exclusive on-site catering is provided by Chartwells and SAVOR, and event spaces come equipped with amenities such as a portable dance floor, audio/visual equipment, and WiFi. Free, accessible parking is available in the lot adjacent to the Berry Room.
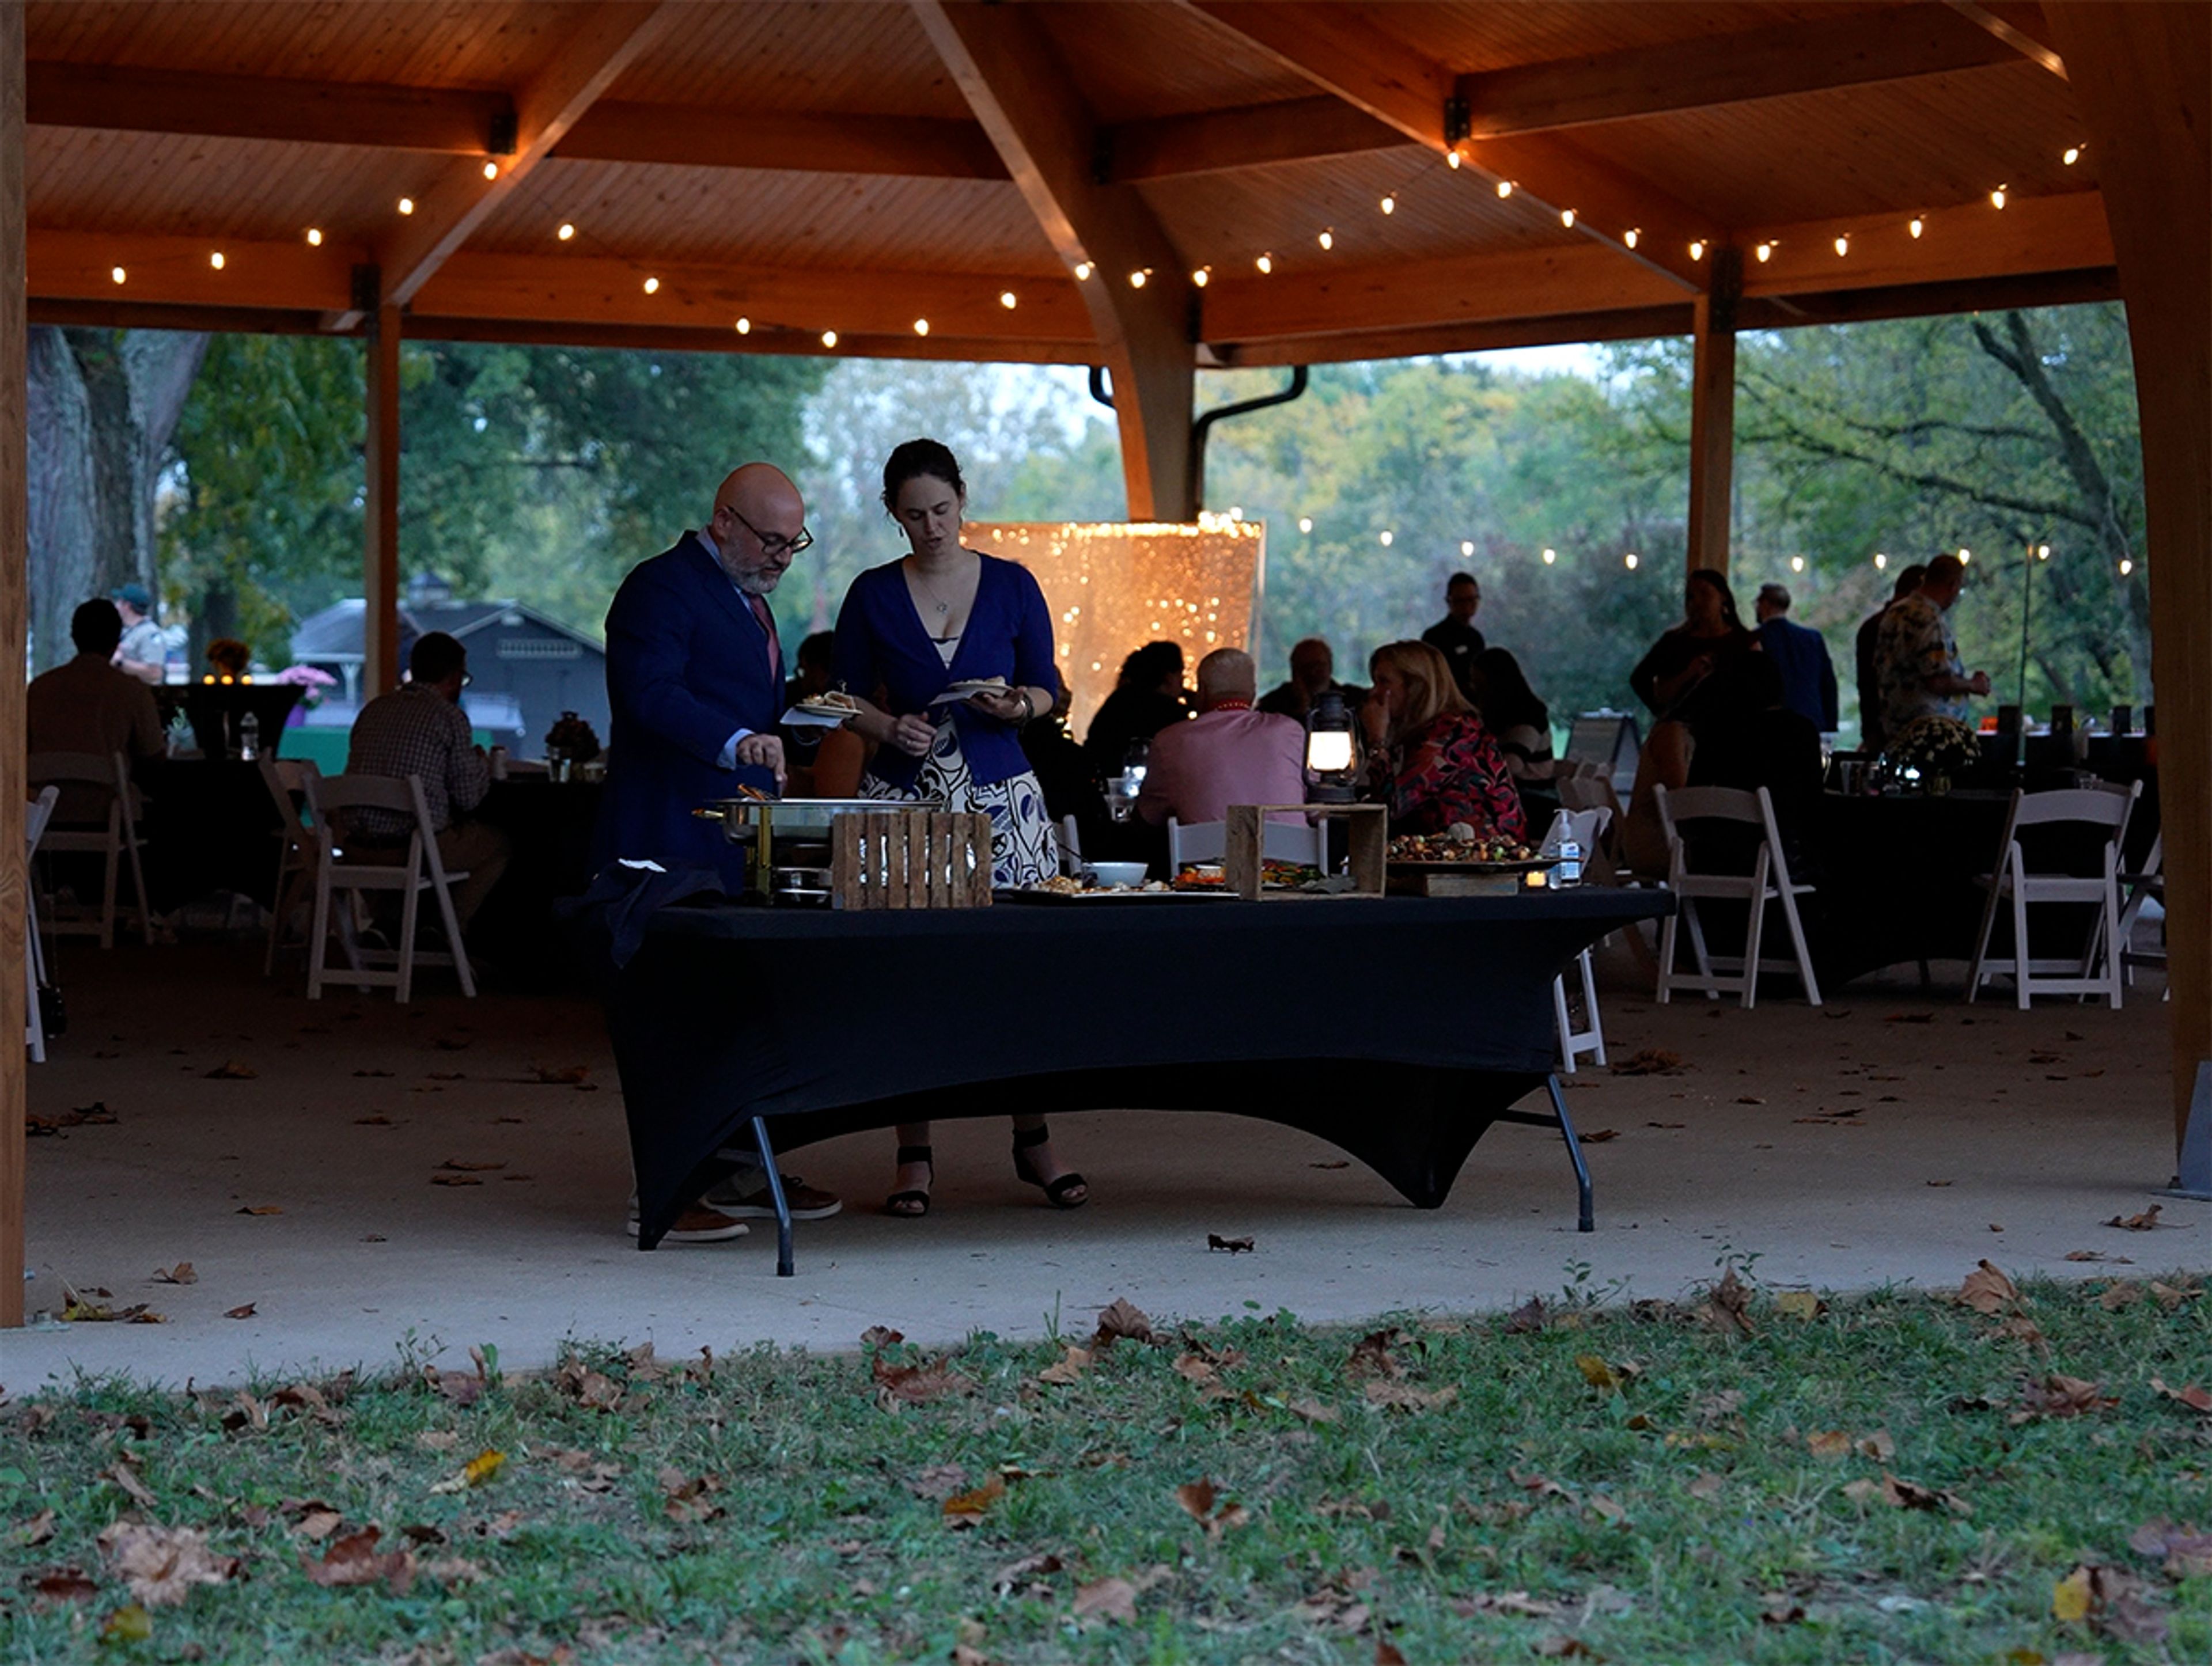
Hoover YMCA Park
1570 Rohr Rd, Lockbourne, OH 43137, USA- Spaces for 99-299 Guests
- 1 Meeting Space
- 2 Outdoor Spaces
- 3 Parks
Bank Run Metro Park is a one-of-a-kind event destination set on 166 stunning acres along Big Walnut Creek in Lockbourne, Ohio — a landscape that has been thoughtfully reimagined by Metro Parks into the most ambitious event venue in Central Ohio. Purpose-built for celebrations of every scale, this extraordinary property can welcome more than 10,000 guests across its collection of indoor and outdoor spaces, making it equally at home hosting intimate corporate dinners and sweeping outdoor festivals. The River Rock Lodge is a climate-controlled jewel seating up to 99 guests for receptions, dinners, and meetings, outfitted with a warming kitchen, WiFi, and an HDMI-ready television. A second indoor lodge matches that capacity with its own warming kitchen. Outside, the spectacular Grand Shelter — a soaring, post-free structure spanning 80 by 80 feet — hosts nearly 300 guests and is designed for large-scale receptions and landmark events. The ADA-accessible Flagstone Shelter brings together charcoal grills, full electrical service, and outdoor lighting to comfortably seat 120 guests, while a dedicated outdoor stage with full power hookups stands ready for concerts and live performances of any scale. From corporate gatherings to weddings to regional festivals, Bank Run Metro Park delivers a setting that is genuinely hard to match anywhere in the Columbus area.
Ohio Union - The Ohio State University
1739 N High St, Columbus, OH 43210, USA- Spaces for 50-980 Guests
- 3 Meeting Spaces
- 1 Bar
- 7 Total Spaces
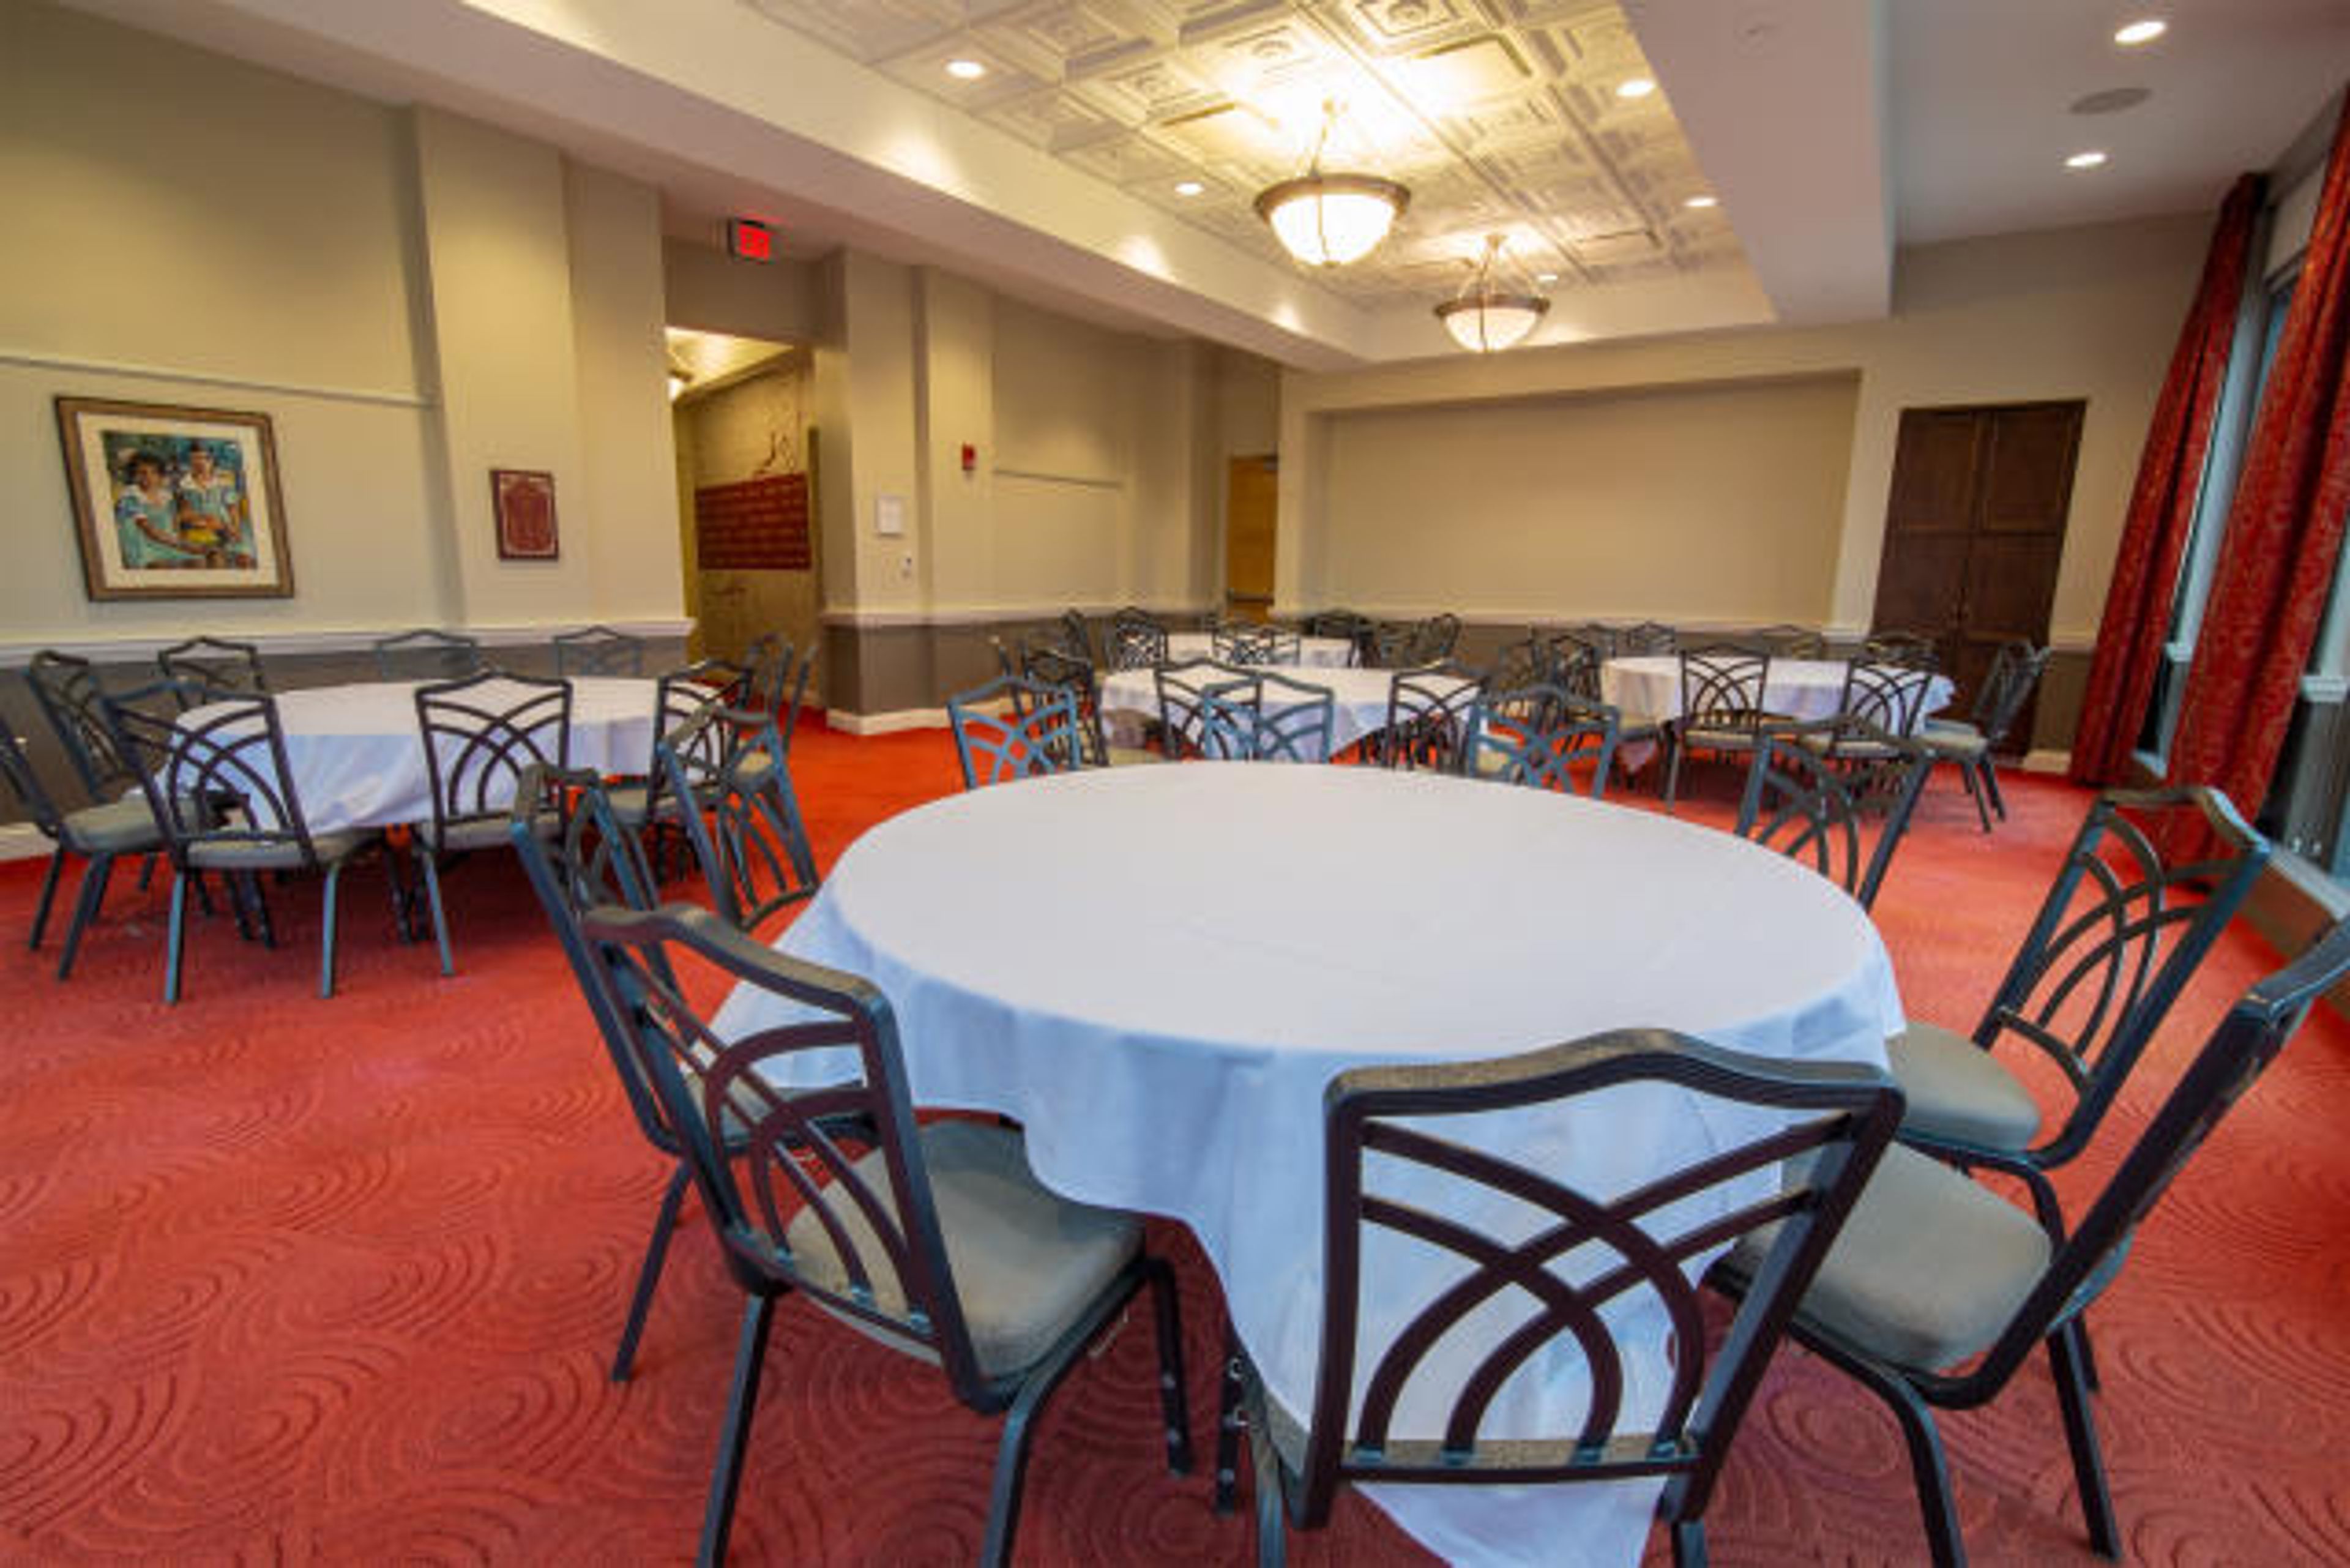
The Ohio Union sits at the heart of The Ohio State University's Columbus campus, a student union along North High Street that ranks among the largest meeting venues in the city. Across 85,000 square feet of flexible space, its 34 rooms host everything from corporate meetings, conferences, and breakout sessions to fundraising galas and large celebrations. The centerpiece is the Archie M. Griffin Grand Ballroom, one of the largest ballrooms in Central Ohio at 17,276 square feet, with floor-to-ceiling windows, Swarovski crystal chandeliers, and theater seating for up to 1,700 guests. The Performance Hall, the building's second-largest space, pairs high ceilings and a built-in stage with an east wall that opens onto Potter Plaza for outdoor cocktail receptions and smaller gatherings. Room rentals include high-speed wireless internet and built-in audio-visual resources, and on-site catering is provided by Student Life University Catering. The building also houses four dining locations, including Woody's Tavern, and offers parking for up to 1,200 guests.
Kent State University Hotel and Conference Center
215 S Depeyster St, Kent, OH 44240, USA- Spaces for 10-250 Guests
- 1 Meeting Space
- 3 Hotels
- 3 Total Spaces
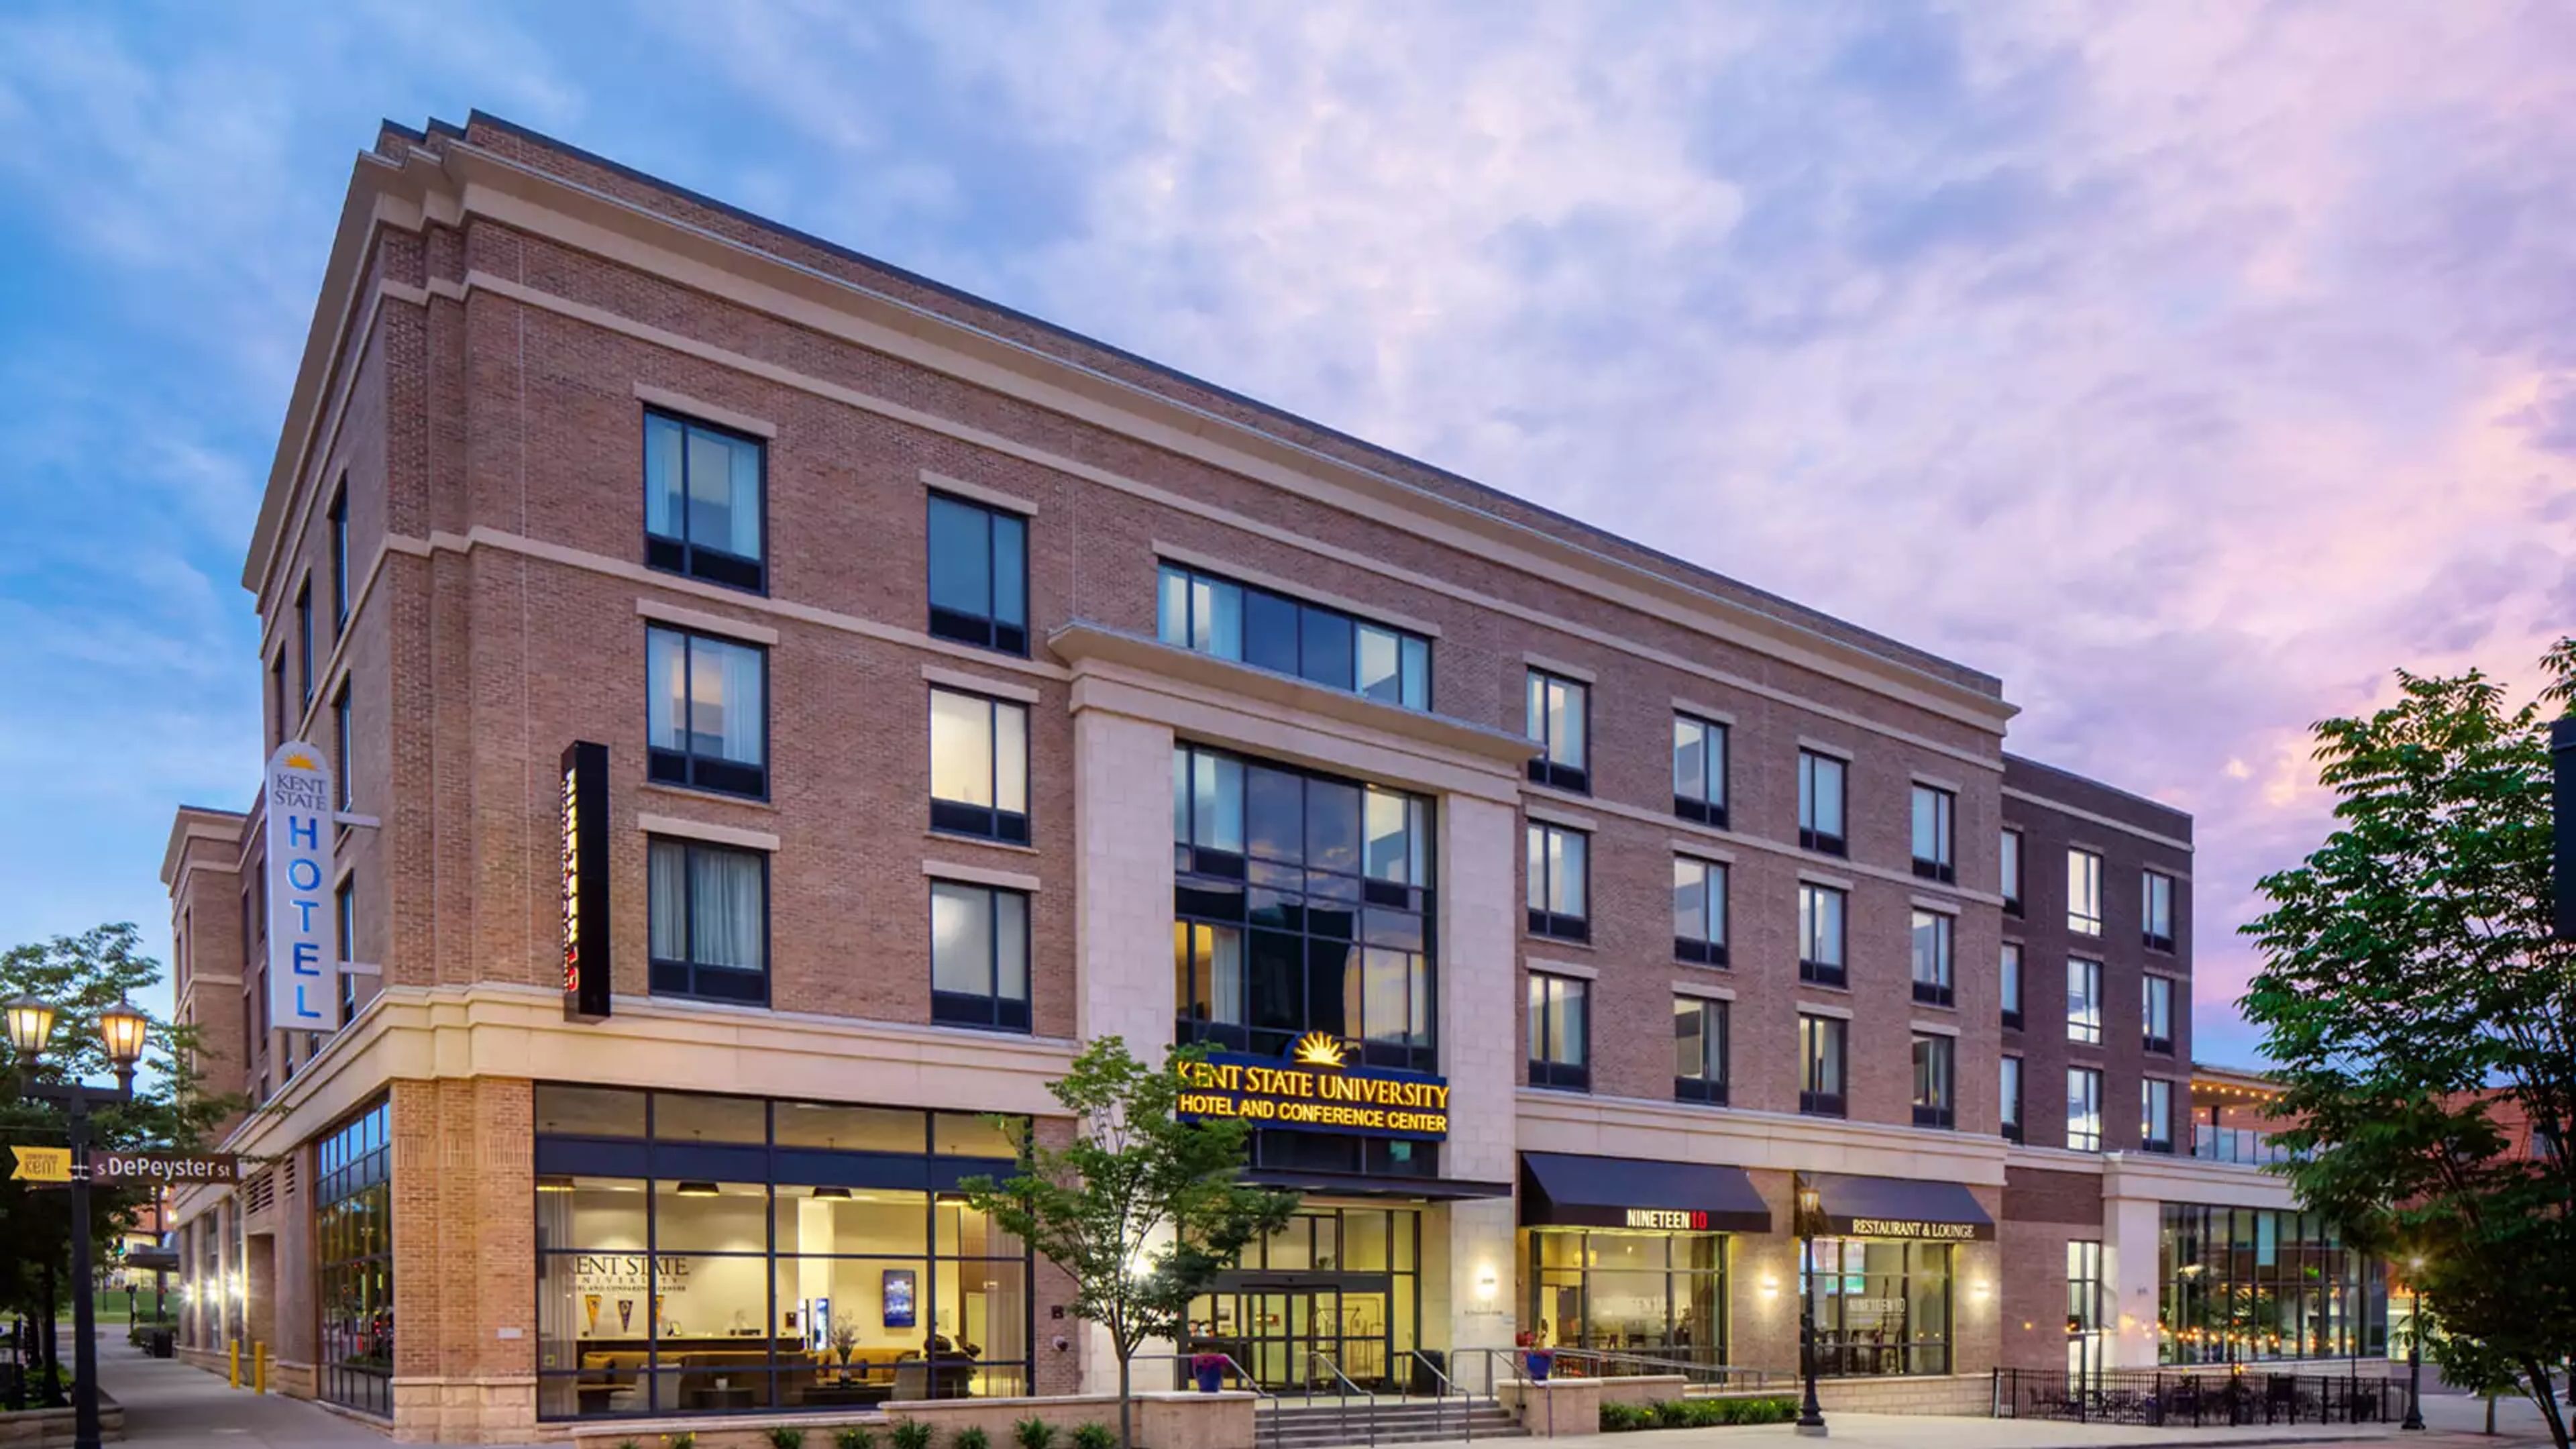
Kent State University Hotel and Conference Center sits in downtown Kent, Ohio, directly adjacent to the Kent State University campus. Affiliated with the university, the hotel offers 94 guest rooms alongside 5,000 square feet of flexible event space, including a 10-seat boardroom, serving both campus visitors and private celebrations. For weddings and receptions, the Pizzuti Grand Ballroom seats up to 250 guests and also accommodates smaller gatherings such as rehearsal dinners and bridal luncheons, while the rooftop terrace offers a more intimate setting for up to 50 guests with views over downtown Kent. On-site catering includes vegetarian and kosher menu options, and the hotel's wedding planners connect couples with established florist, lighting, and music vendors. The hotel's on-site restaurant, Nineteen10, serves breakfast through dinner and bar service in a casual lounge setting just off the lobby. Guests can also make use of a heated indoor saltwater pool and a 24-hour fitness center during their stay.
L.A. Catering Event Center
670 Harmon Ave, Columbus, OH 43223, USA- Spaces for 20-450 Guests
- 2 Meeting Spaces
- 2 Event Spaces
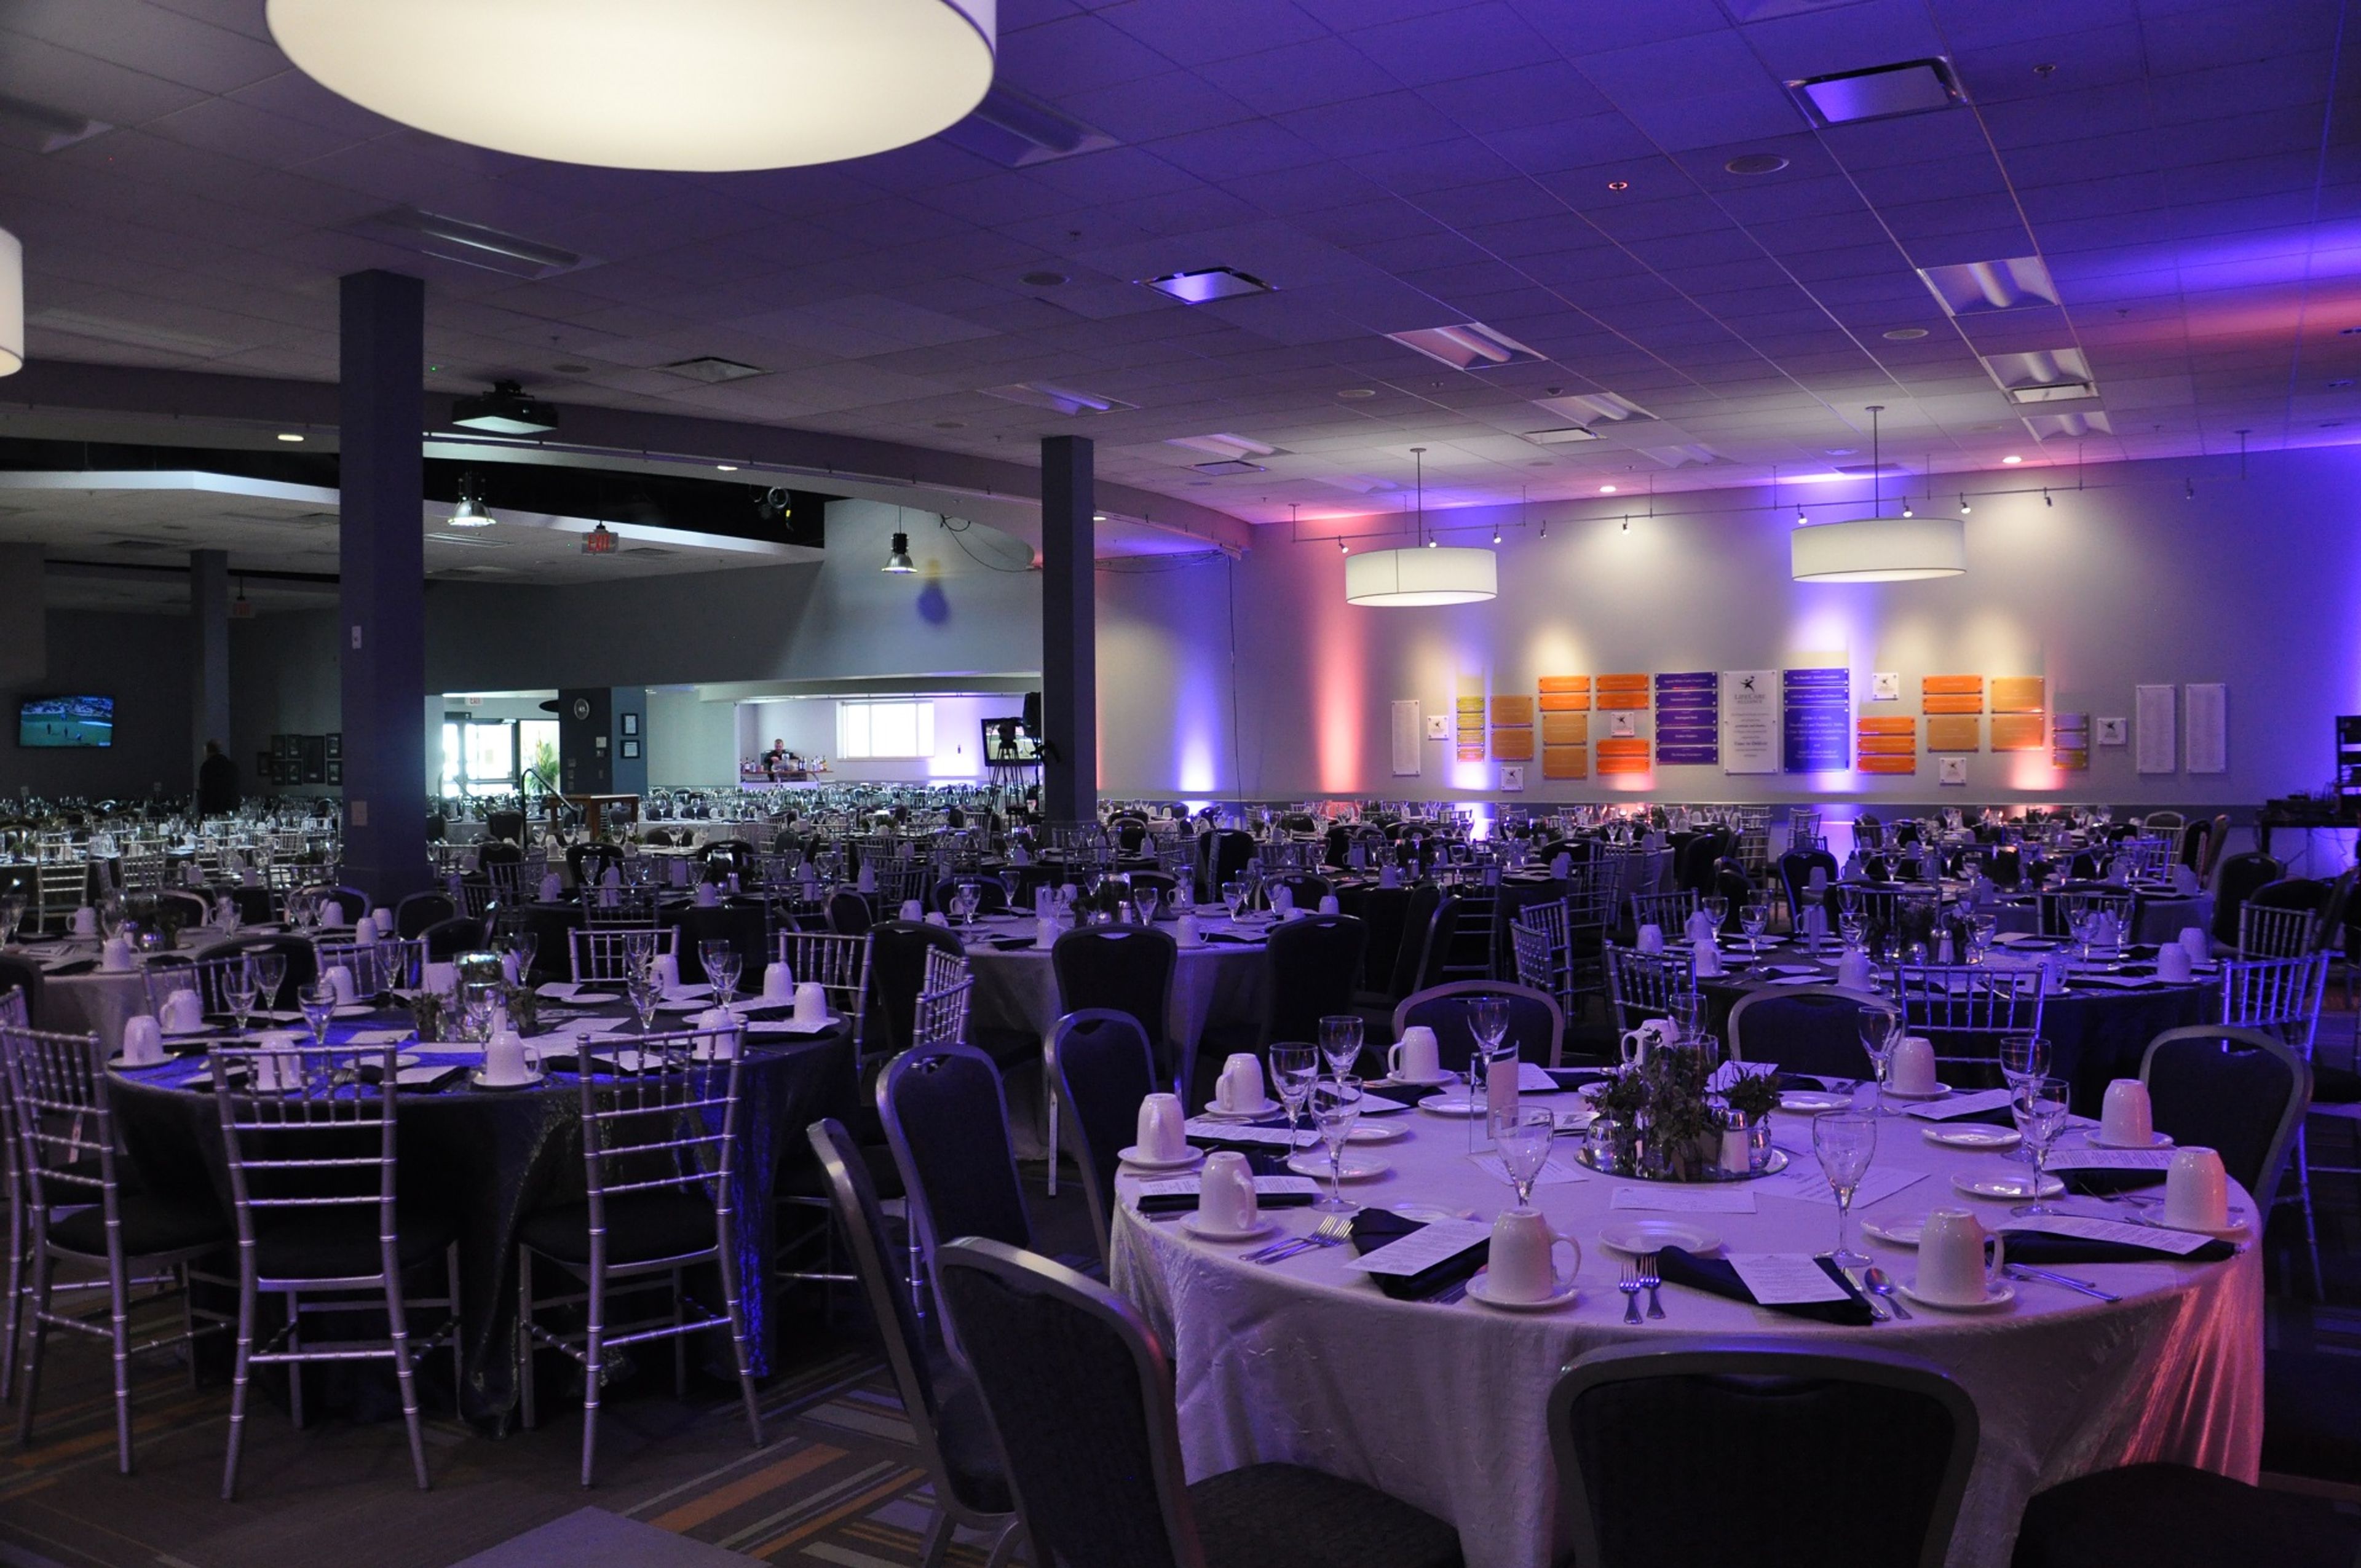
The Levee Event Center sits just west of downtown Columbus in Franklinton, near the city's original settlement along the Scioto River, and takes its name from the levees built in the early 1900s to protect the city from flooding. The facility hosts weddings, corporate meetings, seminars, holiday celebrations, and graduation parties across four rental spaces: the Event Center, Main Hall, and two meeting rooms, ranging from intimate gatherings to larger receptions. The venue is operated by L.A. Catering, a division of LifeCare Alliance, a Columbus community organization founded in 1898. Every dollar of profit is reinvested into LifeCare Alliance's programs supporting older adults, medically challenged, and disabled individuals in Central Ohio, making each event booked here a contribution to that mission. Rental spaces come equipped with a large projection screen, wireless internet, a surround sound system, wireless microphones, breakout rooms, and staging risers, along with free on-site parking and easy access to major freeways.
Walnut Grove Country Club
5050 Linden Ave, Dayton, OH 45432, USA- Spaces for 30-200 Guests
- 2 Meeting Spaces
- 1 Event Space
- 3 Country Clubs
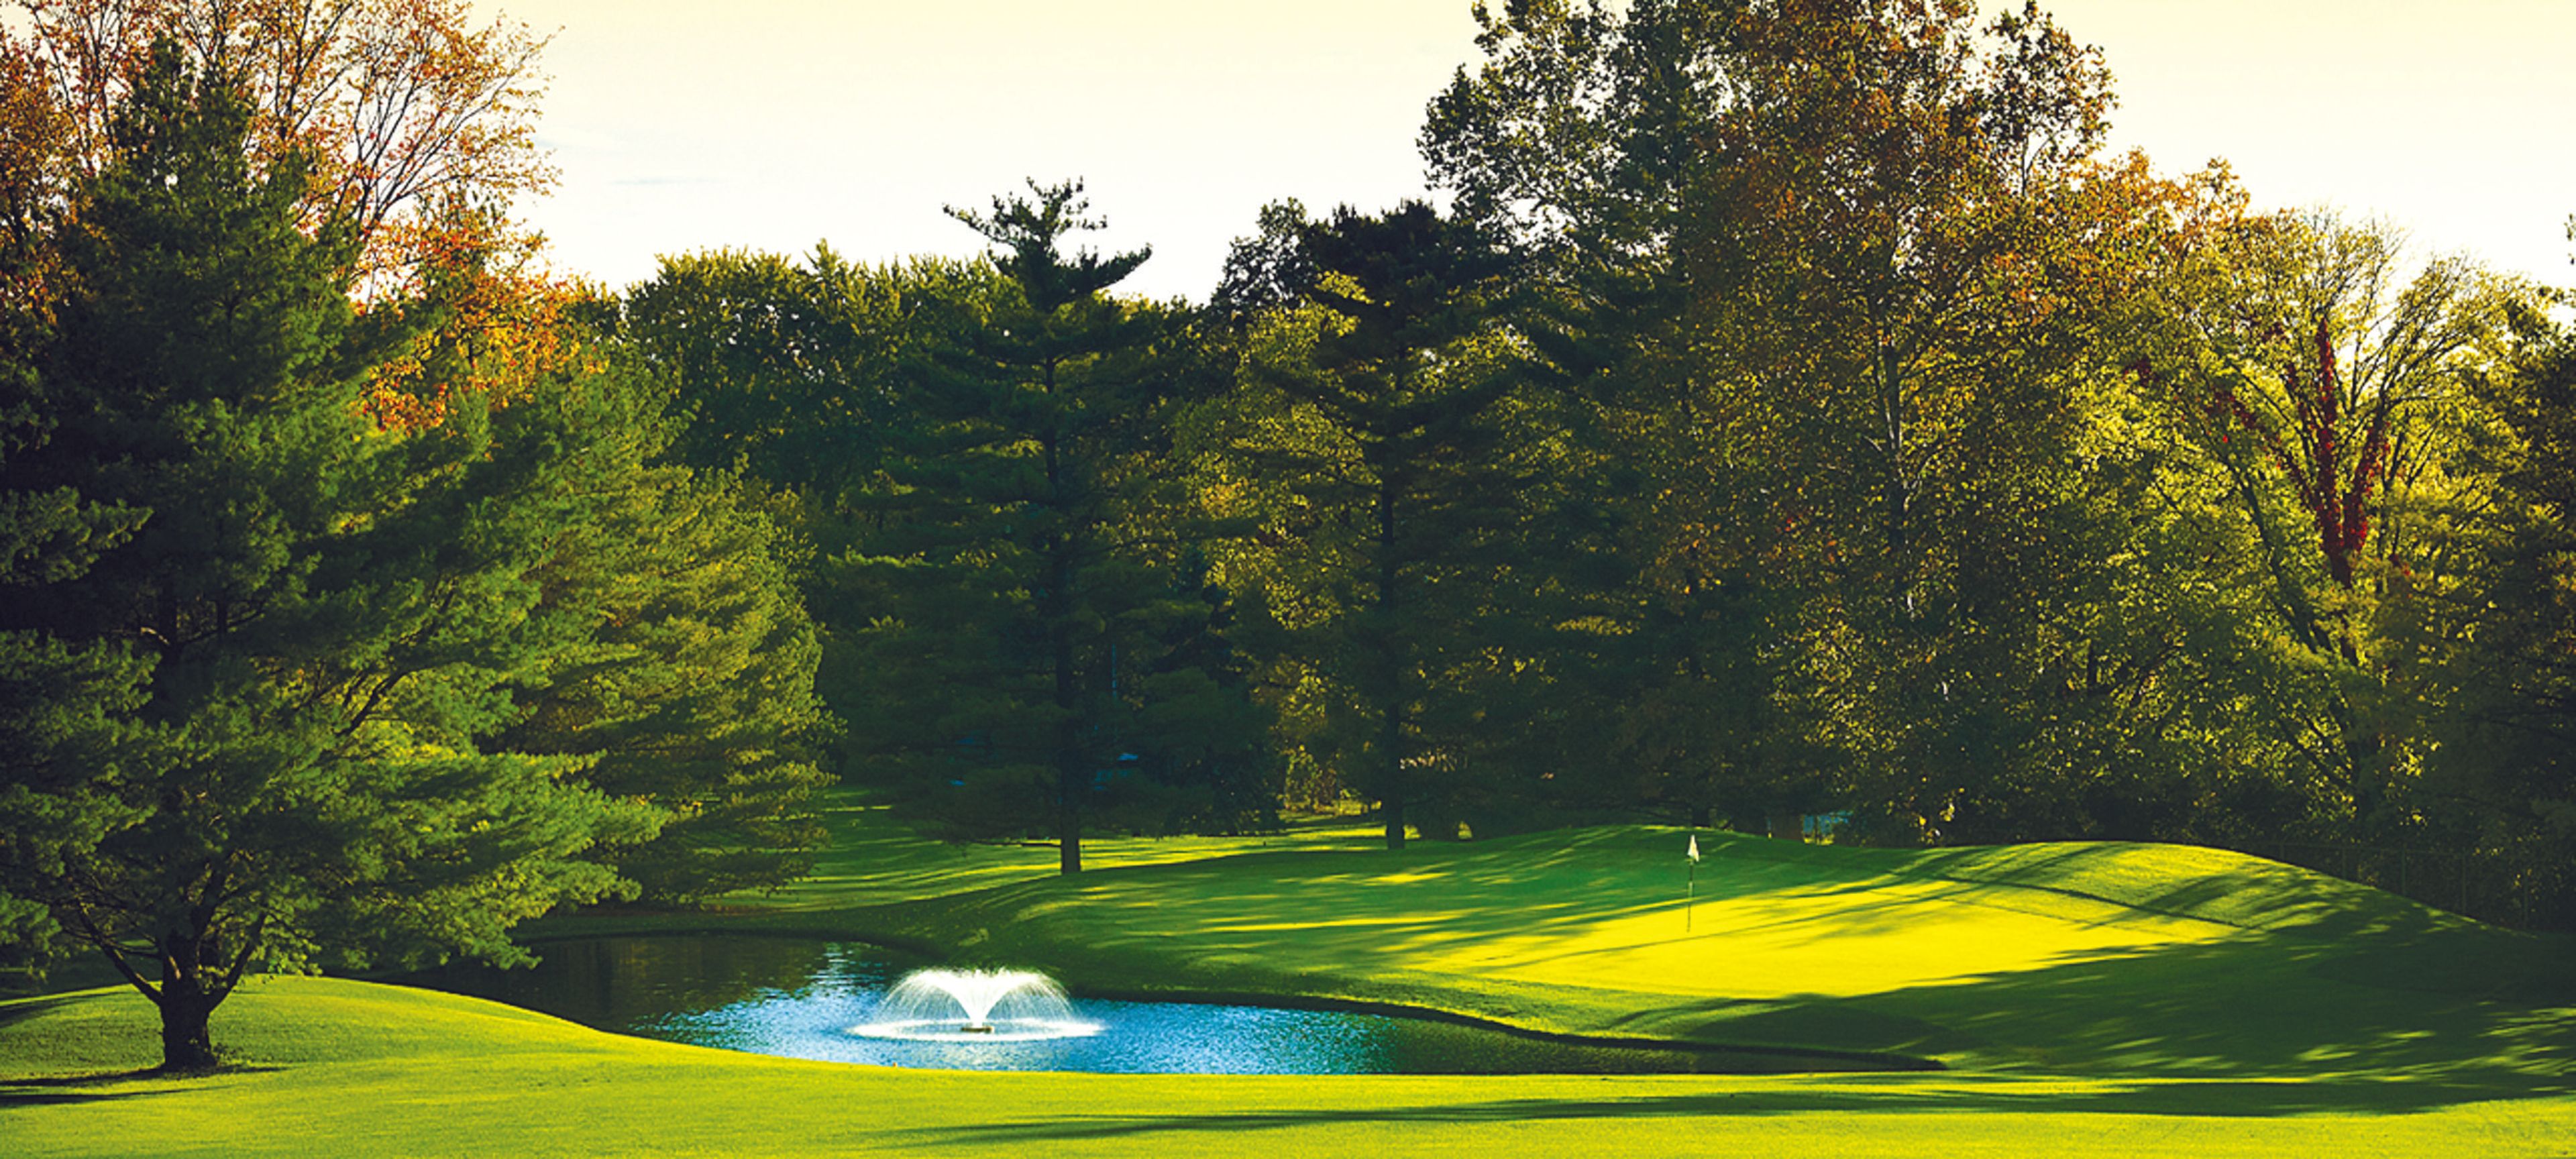
Founded in 1930 when industrialist Al Wenrick set out to turn 150 acres of Dayton-area farmland into a golf course, Walnut Grove Country Club has grown into one of the area's established private clubs. The course opened in 1935, operating initially as Green-Mont Country Club before taking its current name as the property came to straddle county lines. While the golf course remains the club's cornerstone, Walnut Grove also welcomes weddings, rehearsal dinners, corporate meetings, bridal and baby showers, anniversary parties, retirement celebrations, fundraisers, and holiday gatherings across six distinct venues. The Main Dining Room, the club's largest space, overlooks the golf course and opens onto a patio, making it a natural fit for wedding receptions and larger events. Smaller gatherings can move to the more casual Greenmont Room or the intimate Walnut Room, while corporate groups have use of the Mixed Grille for meetings with audio/visual support. Outdoors, The Grove offers a covered, tree-shaded setting for ceremonies and reunions, and the Terrace — an open-air patio off the Main Dining Room — looks out over the landscaped grounds and swimming pool for casual dining and cocktails.
American Sign Museum
1330 Monmouth Ave, Cincinnati, OH 45225, USA- Spaces for 12-225 Guests
- 3 Meeting Spaces
- 4 Museums
- 4 Total Spaces
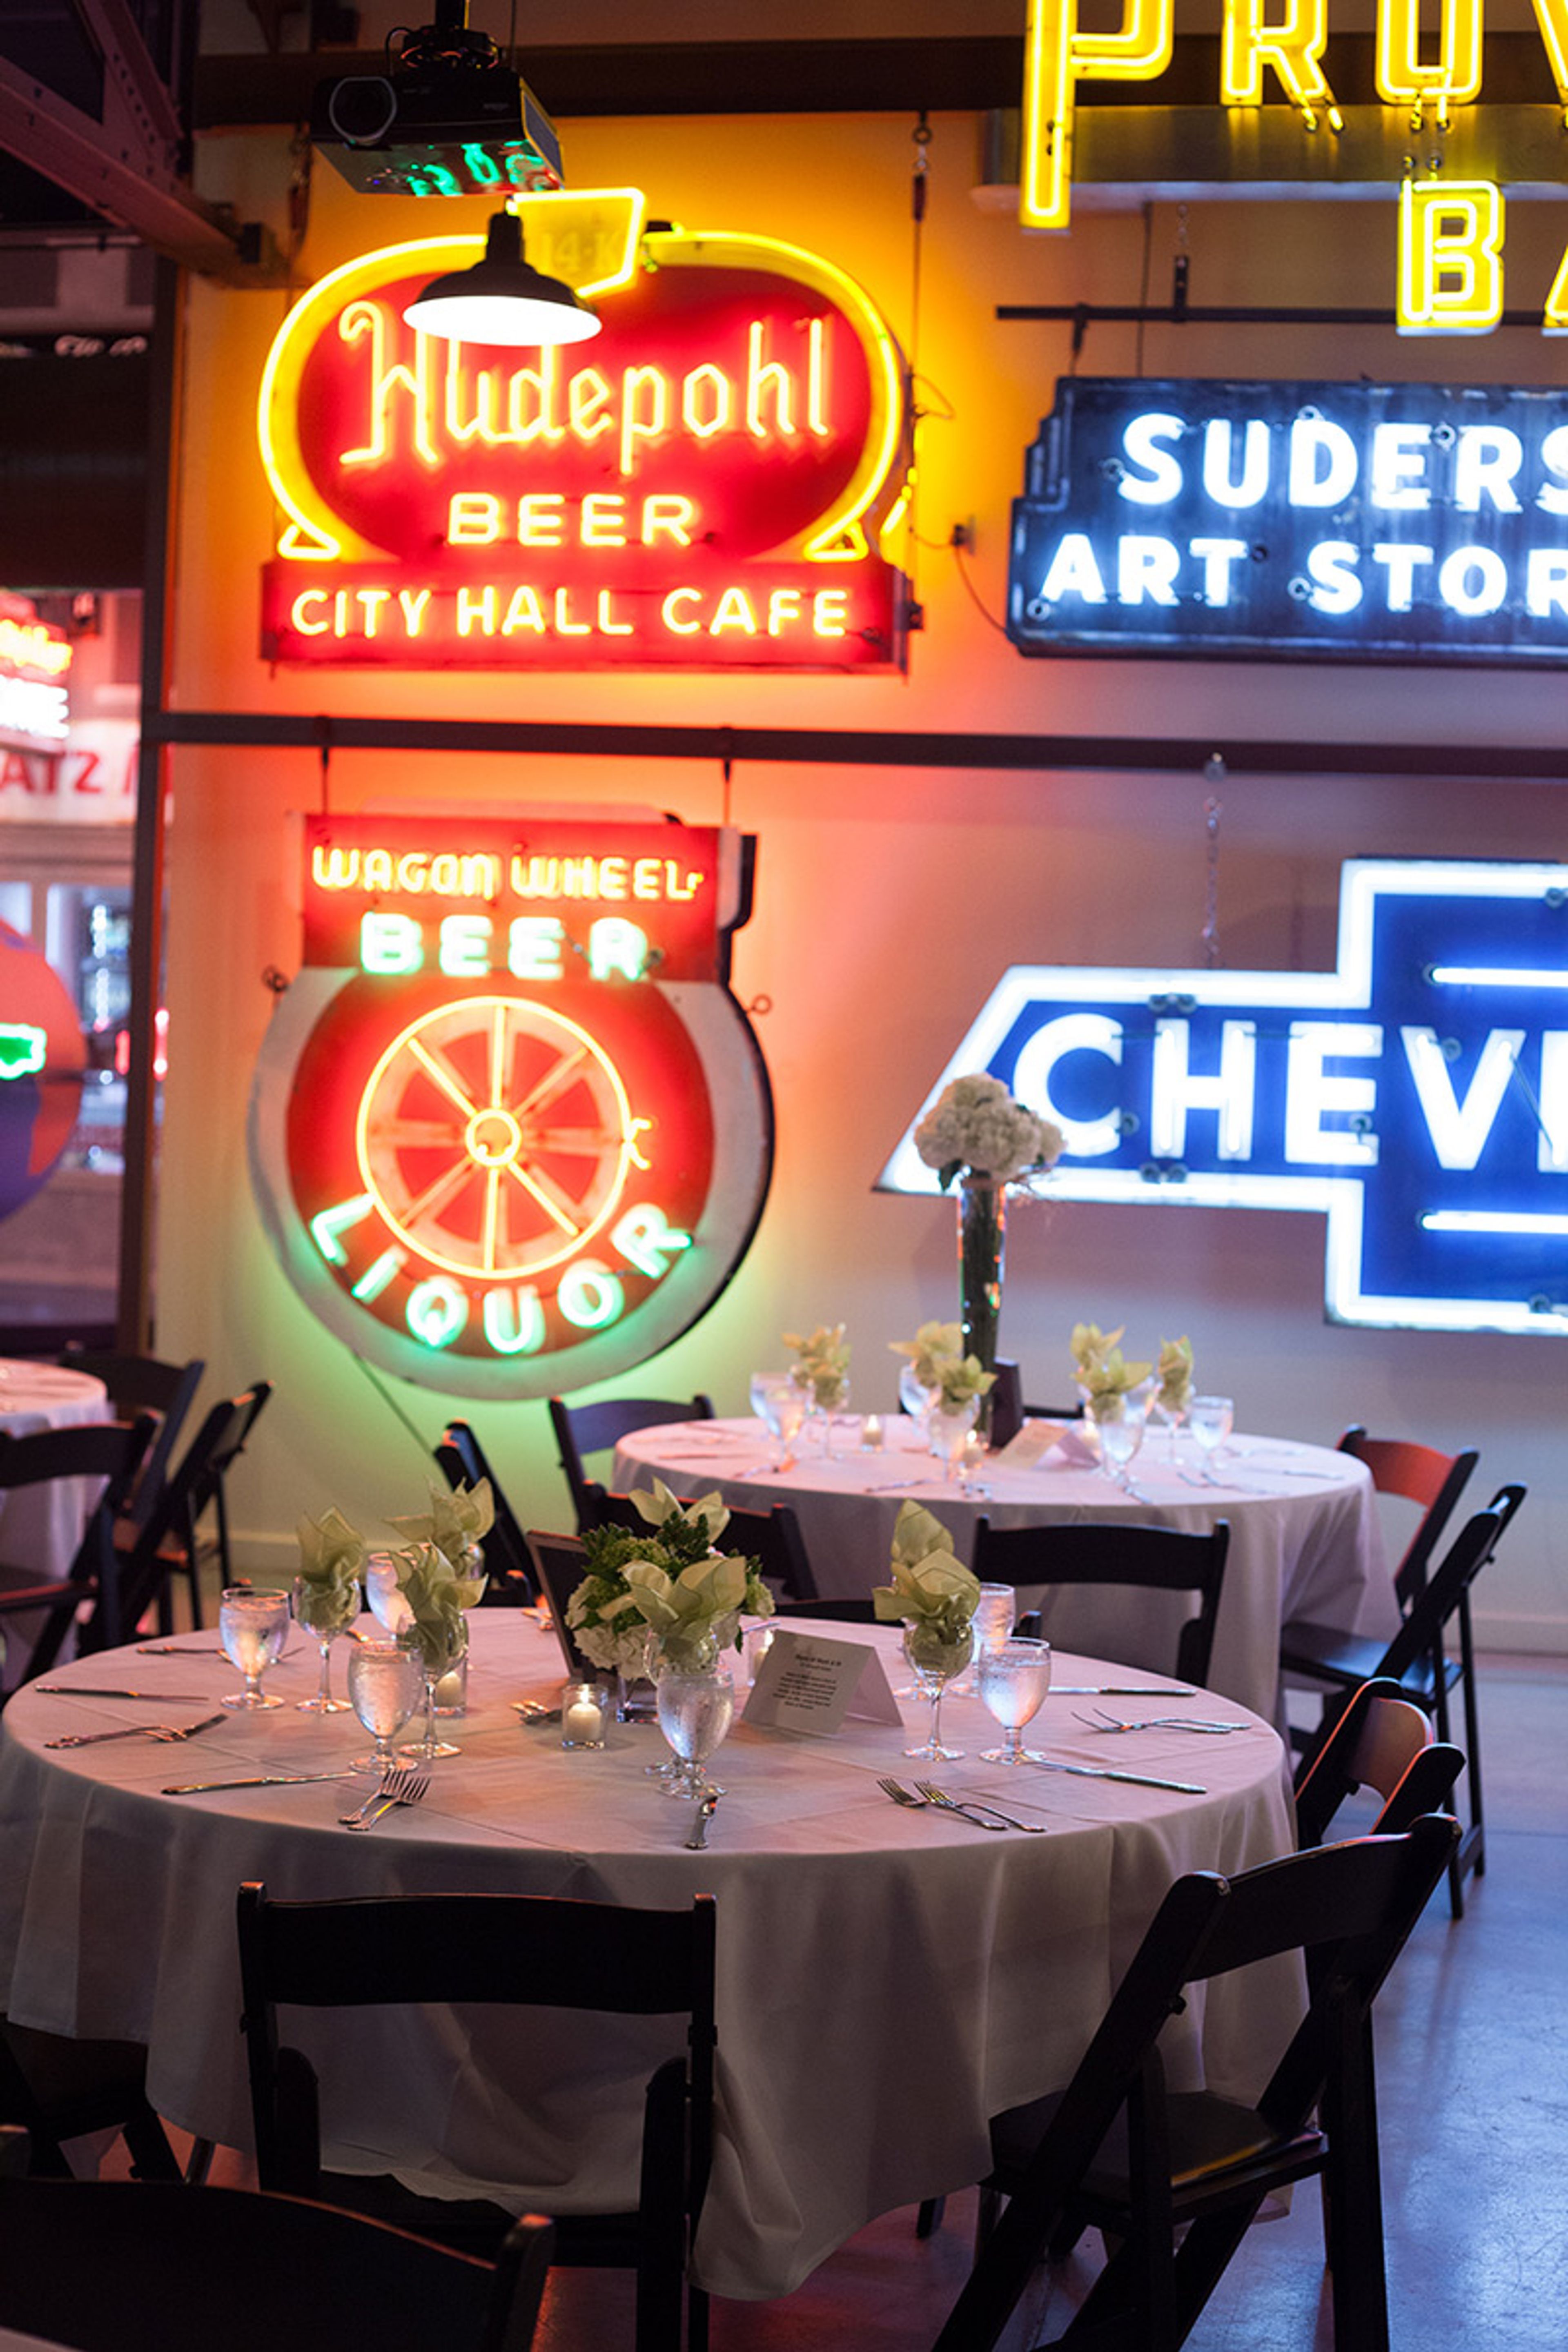
Located at 1330 Monmouth Avenue in Cincinnati's Camp Washington neighborhood, the American Sign Museum celebrates the innovation and ingenuity of signs throughout American culture. Its collection includes animated neon signs, among them the iconic Fergie Ferguson Car Wash sign, and hands-on programming through Neonworks, its working neon studio. The museum recently marked its 25th anniversary. Four versatile event venues accommodate private gatherings from intimate meetings to large celebrations of up to 350 guests. Every rental includes an onsite event coordinator, tables and chairs, a speaker system, 4,000-lumen projectors with large screens, wireless microphones, setup and teardown, and full access to the museum's exhibits throughout the event.
Lake Metroparks Farmpark
8800 Euclid Chardon Rd, Kirtland, OH 44094, USA- Spaces for 45-5,000 Guests
- 2 Meeting Spaces
- 4 Outdoor Spaces
- 7 Total Spaces
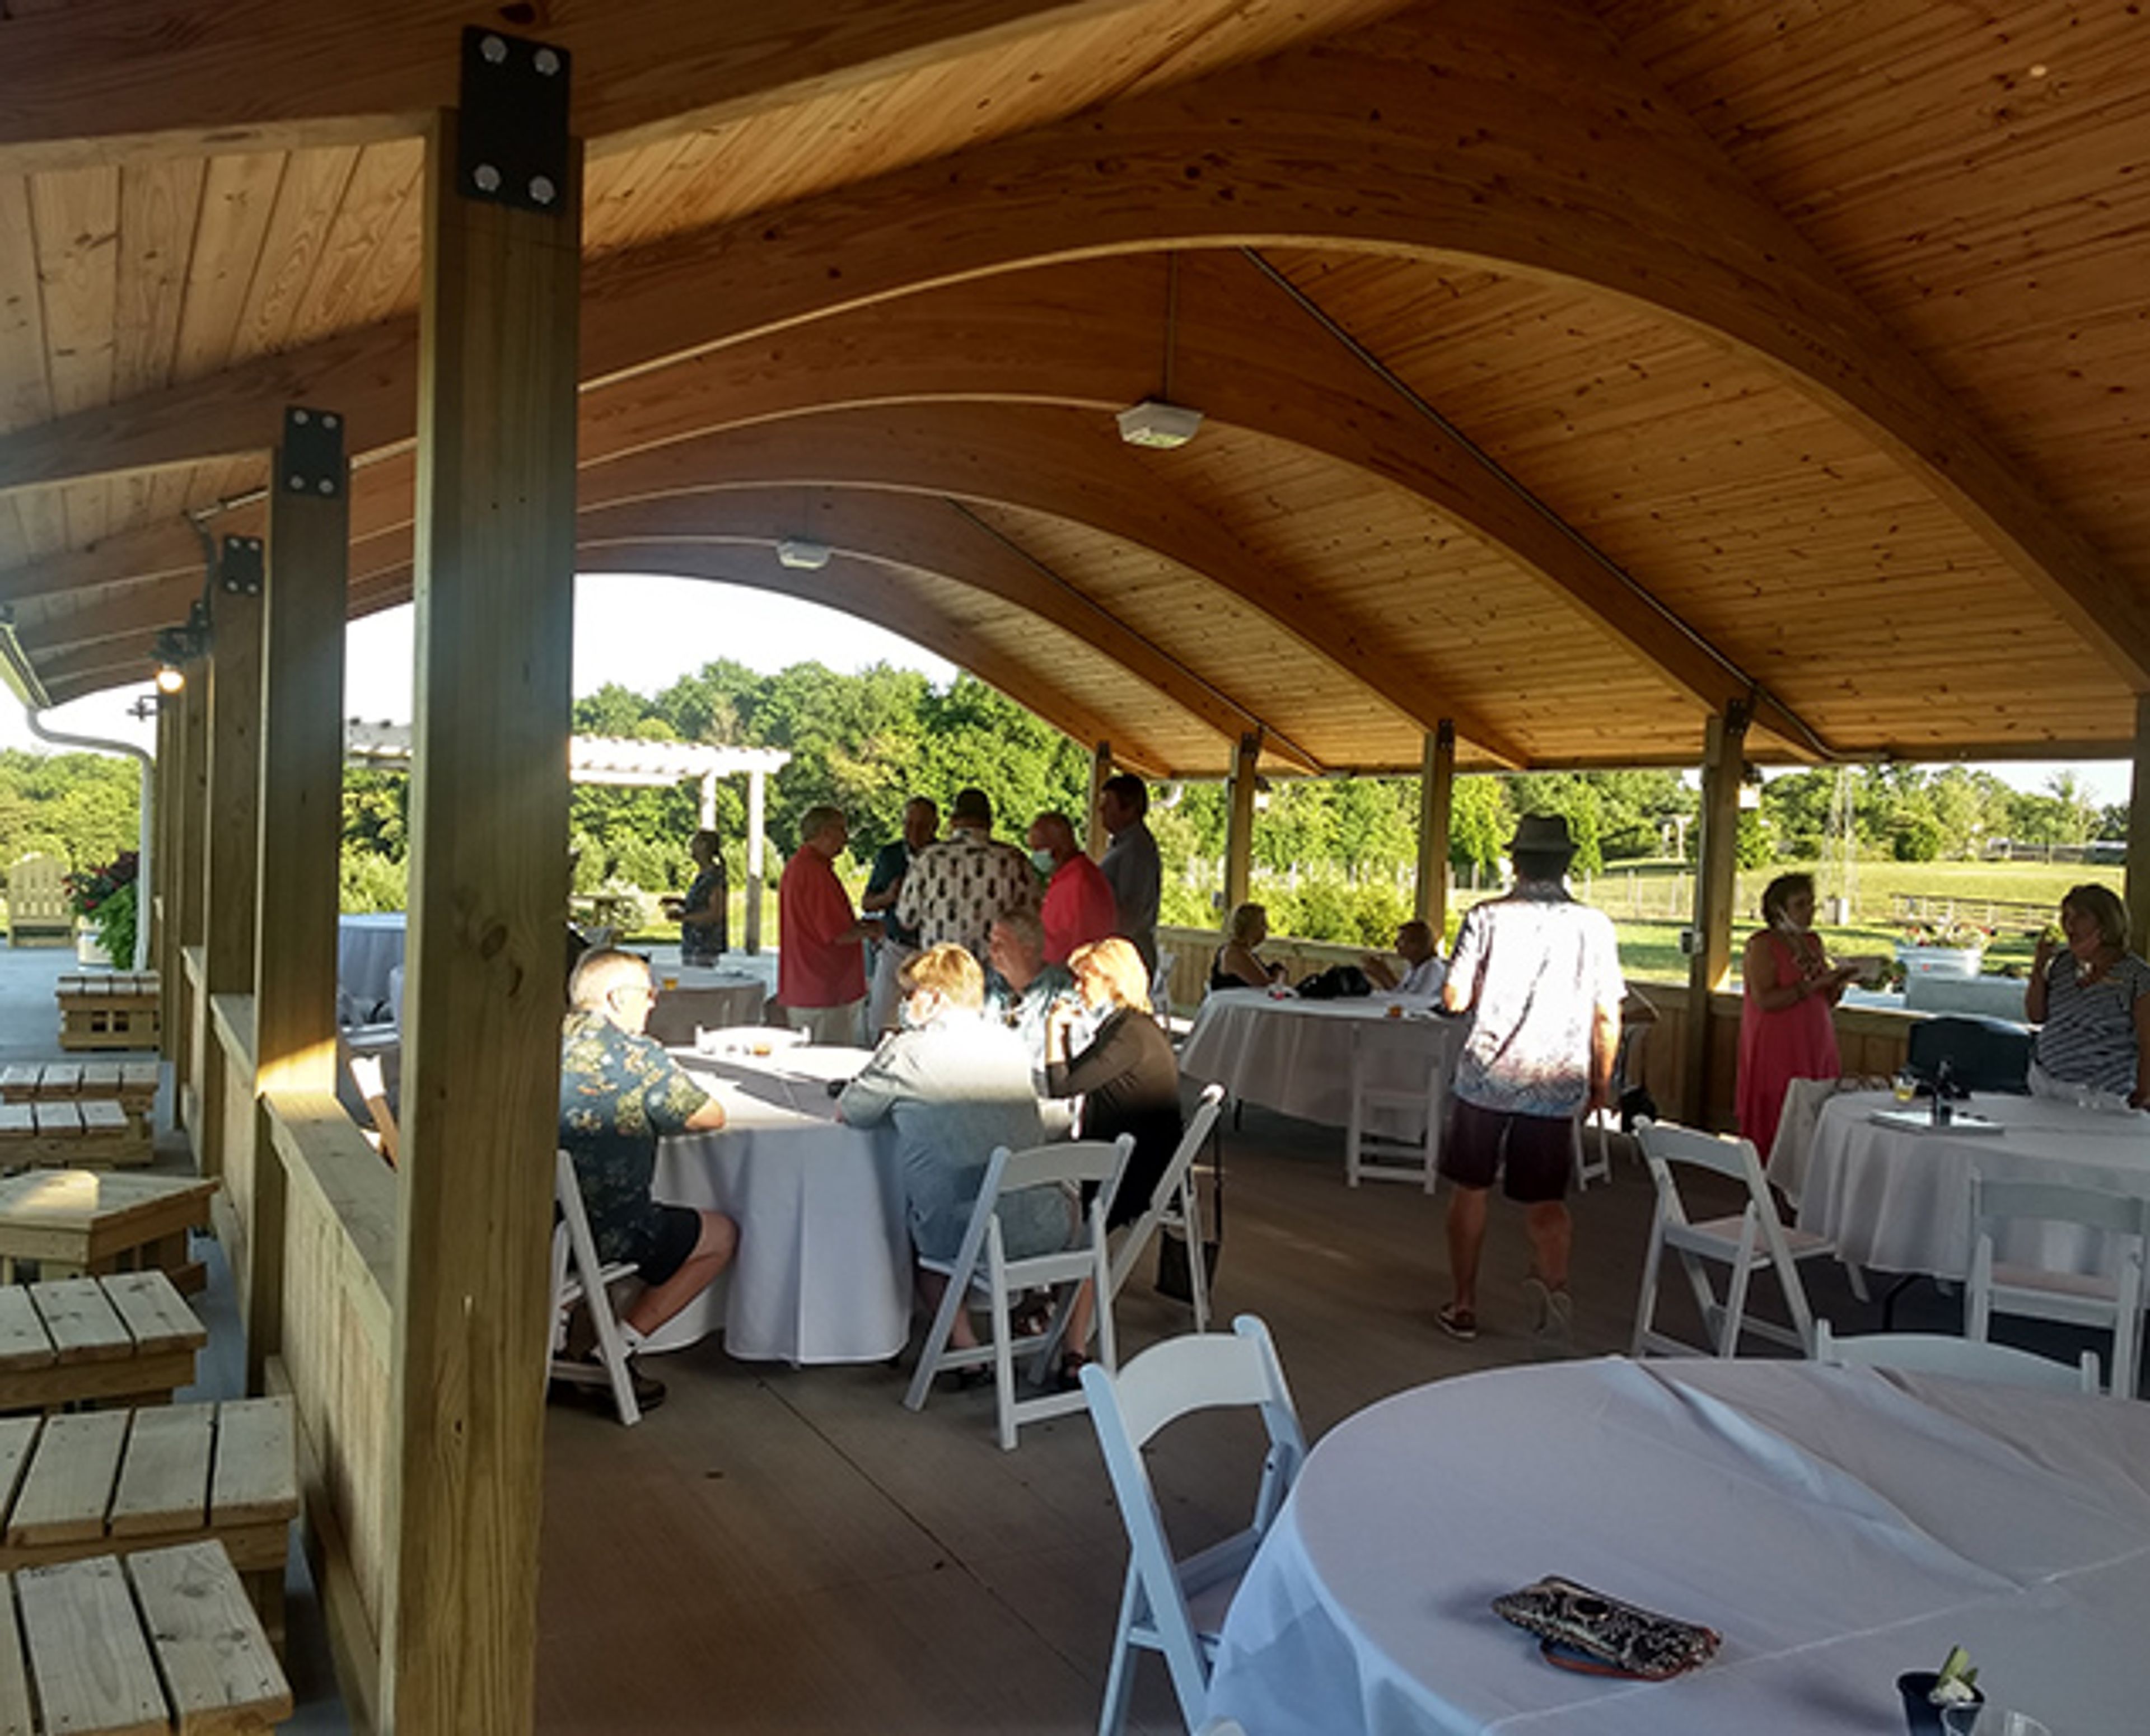
Lake Metroparks Farmpark is a 235-acre working farm and educational center in Kirtland, Ohio, tracing its roots to 1831 when the property was first purchased for agricultural use. Dr. Leonard T. Skeggs later raised Polish Arabian horses on the land as Locust Farms before Lake Metroparks acquired the property in 1987 and opened it to the public in 1990. Today the farm is home to dairy cows, pigs, sheep, chickens, rabbits, horses, alpacas, and goats, alongside a plant science center and farm machinery exhibits, with horse- and tractor-drawn wagons carrying visitors across the grounds. The Sales and Corporate Services team hosts weddings, reunions, corporate picnics, seminars, and showers across several spaces, including a Theater, classrooms, a Cafe/Patio, a Courtyard, a covered Pavilion, an Atrium, and the open Festival Field, with capacities ranging from small meeting groups up to 5,000 for large gatherings. In-house caterers build custom breakfast, lunch, and dinner menus, and event planners can arrange wagon rides, tours, and entertainment to round out a celebration. The facility is fully wheelchair accessible, with ramps available for wagon boarding and interpreters available with advance notice.
Crowne Plaza Columbus Downtown
33 E Nationwide Blvd, Columbus, OH 43215, USA- Spaces for 70-300 Guests
- 2 Meeting Spaces
- 4 Hotels
- 2 Ballrooms
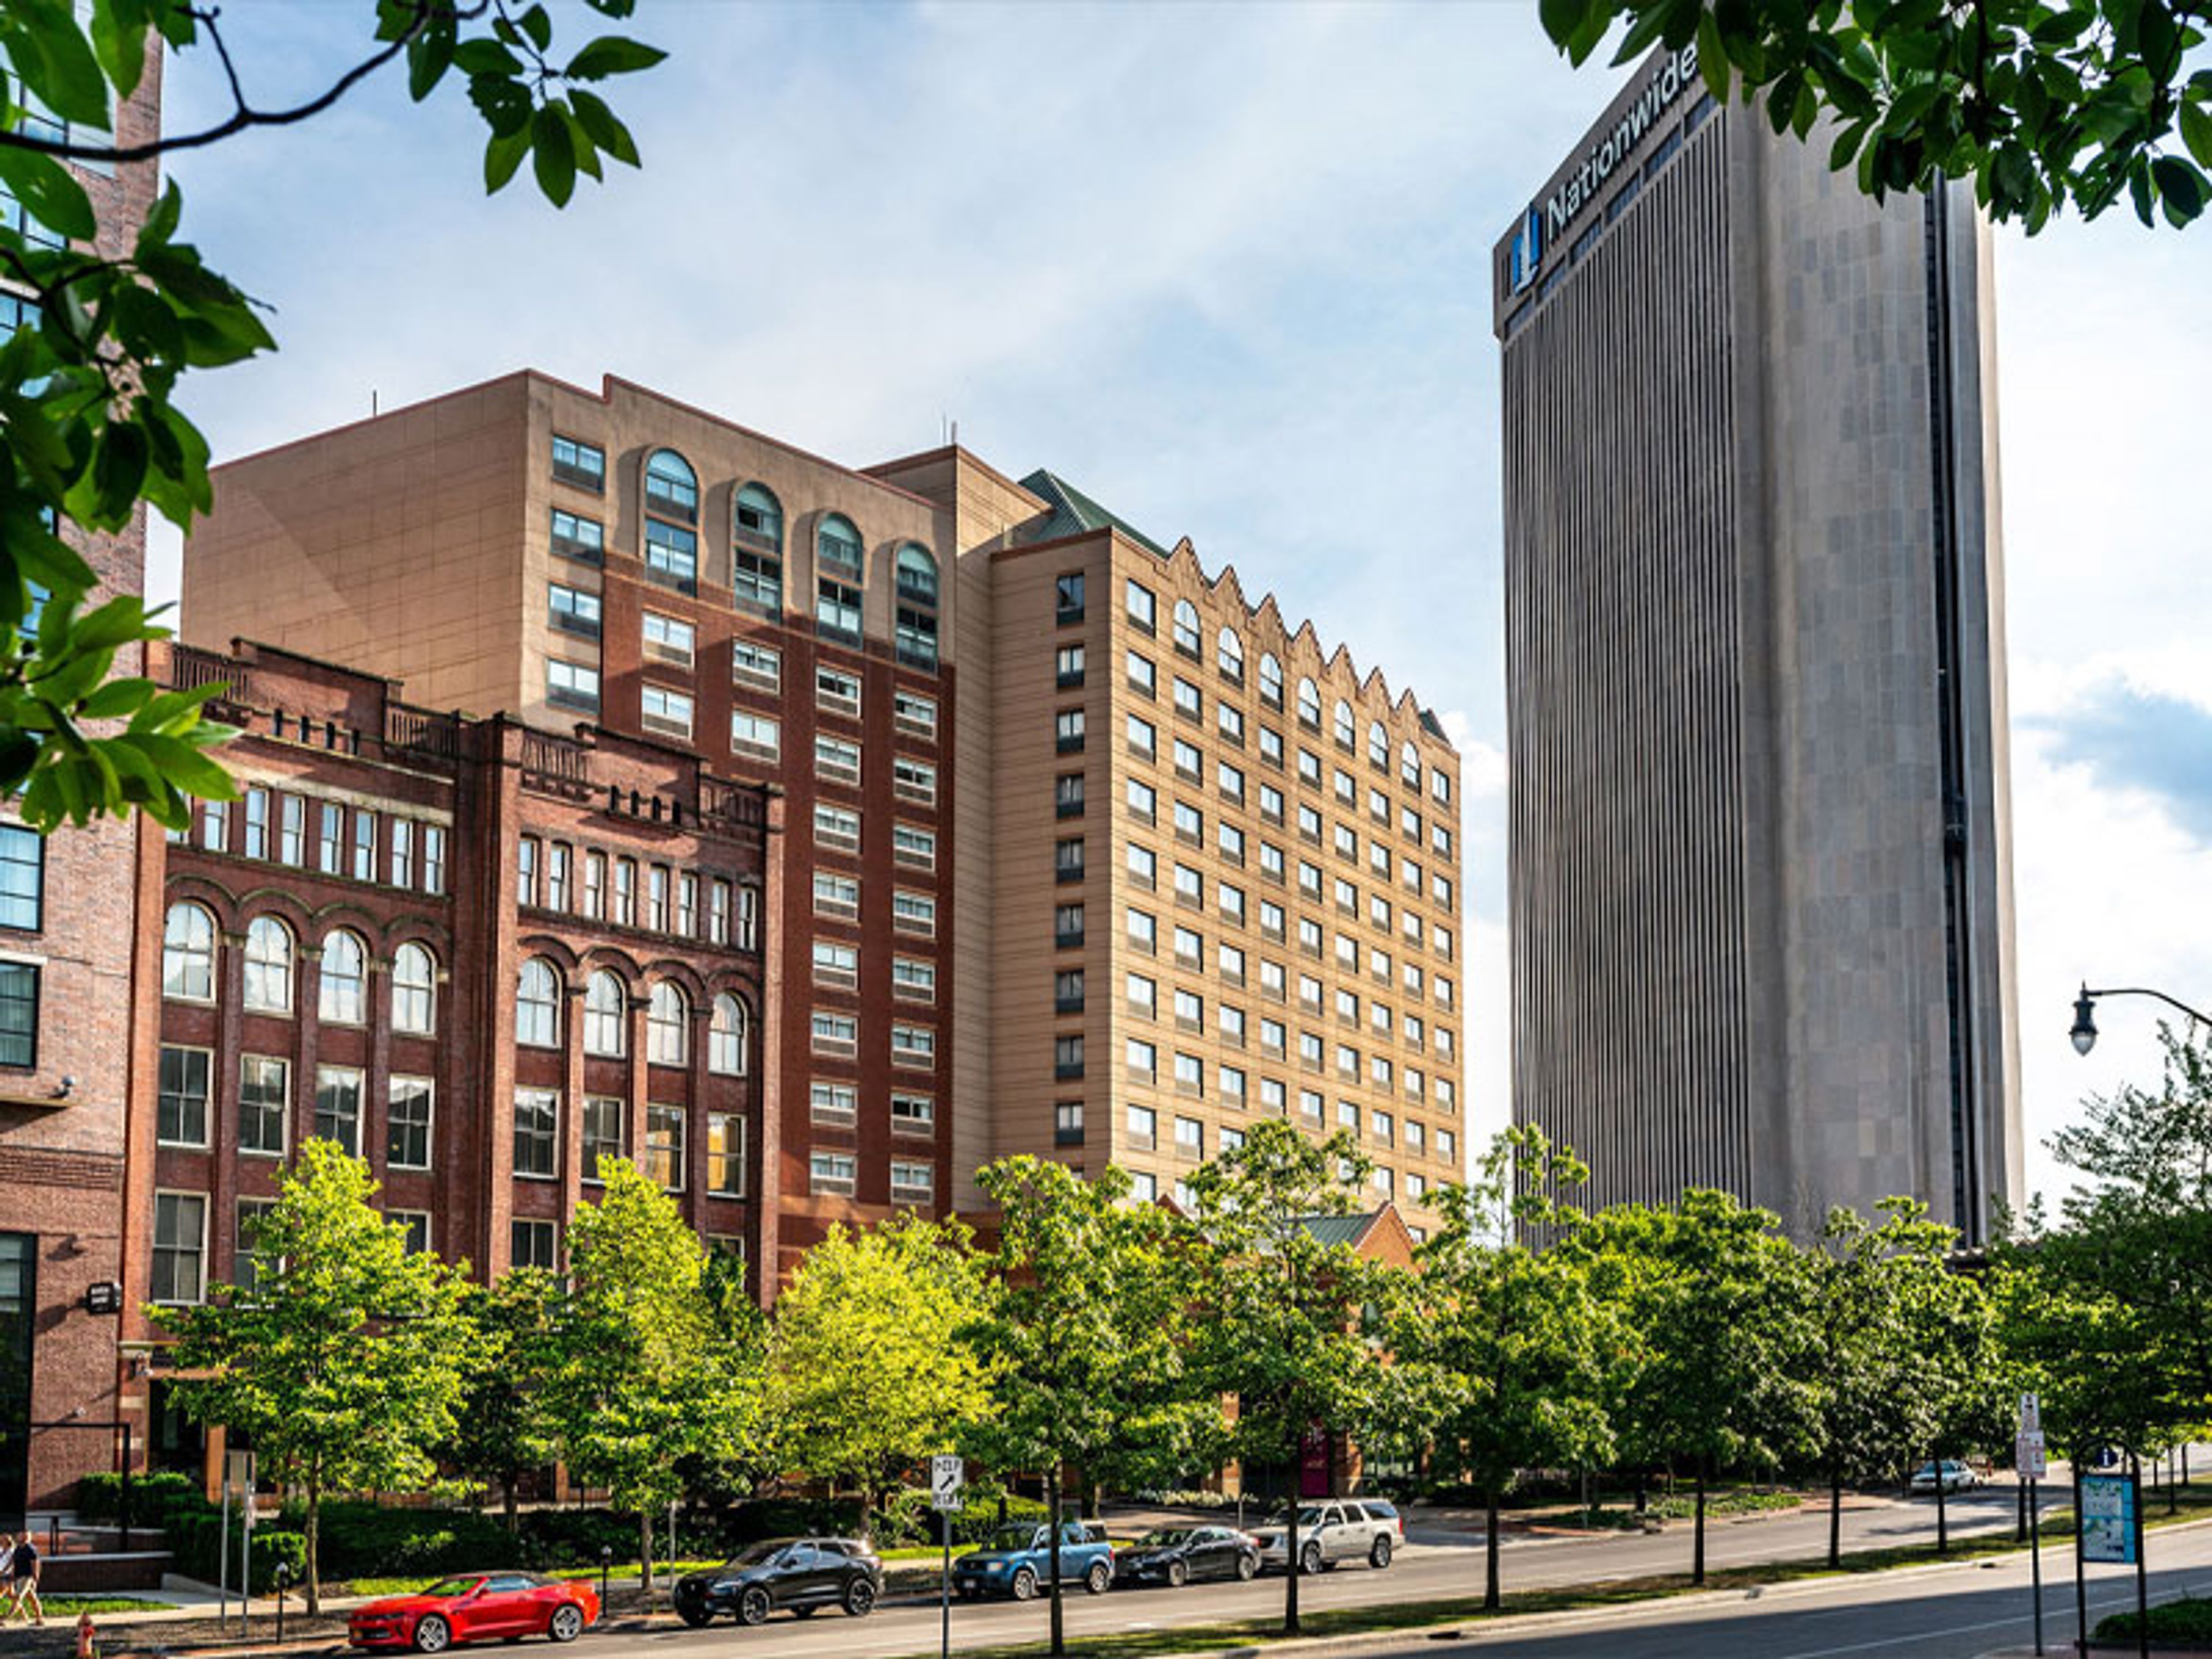
Set in Columbus's Arena District, Sonesta Columbus Downtown is a full-service hotel offering more than 17,000 square feet of configurable meeting and event space across multiple rooms. The venue's four primary event spaces range from the spacious Muirfield Ballroom — which seats up to 200 and accommodates 300 for cocktail receptions — to the intimate Heritage Room, suited to smaller gatherings of up to 70. Dedicated on-site meeting planners support events from initial planning through execution, and the hotel's culinary team handles catering for all social gatherings. The property sits two blocks from Nationwide Arena and within walking distance of the Greater Columbus Convention Center, offering convenient access for attendees and out-of-town guests. Exclusive Loft suites featuring soaring ceilings, authentic brick walls, and custom hardwood finishes provide distinctive accommodations for speakers or guests looking for something beyond a standard hotel room.
COSI
333 W Broad St, Columbus, OH 43215, USA- Spaces for 42-800 Guests
- 1 Meeting Space
- 2 Ballrooms
- 8 Total Spaces
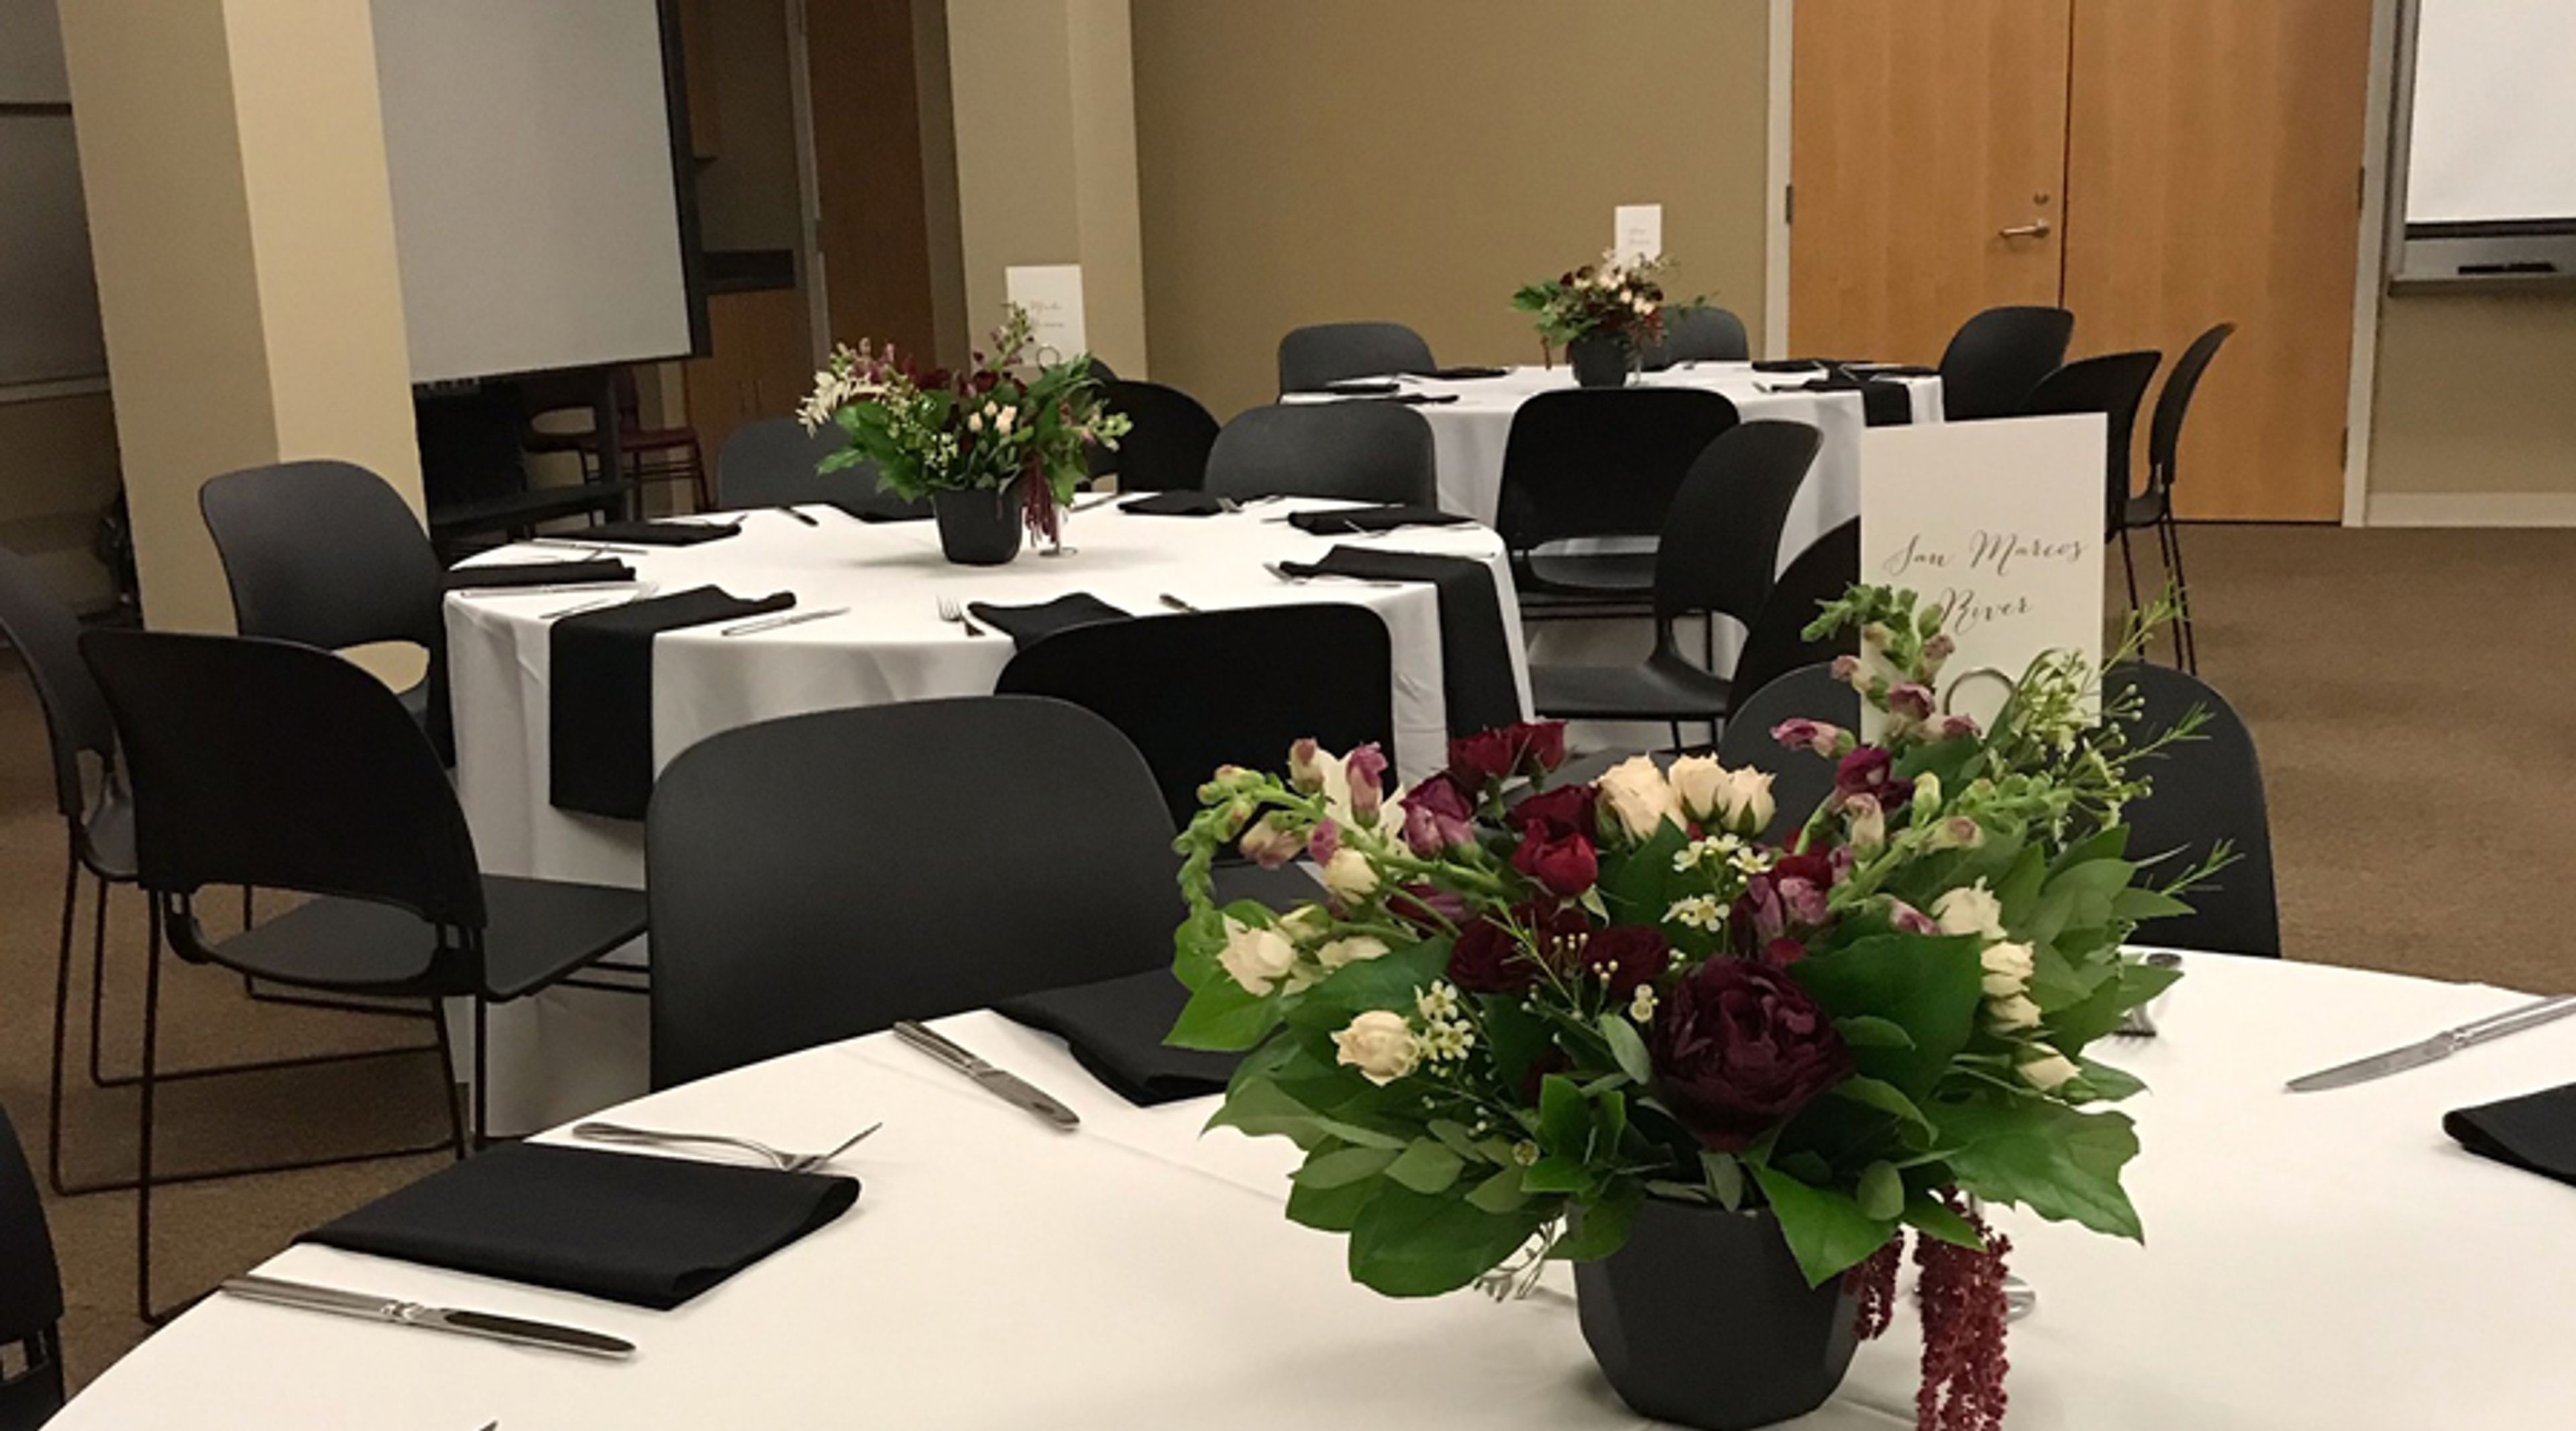
COSI — the Center of Science and Industry — is a science museum in downtown Columbus, Ohio, housed in a building recognized for its award-winning architecture and panoramic views of the Columbus skyline and the Scioto River. Event spaces at COSI range from intimate to monumental, accommodating gatherings of 20 to 2,500 guests across a mix of indoor and outdoor settings. The three-story Atrium anchors the building at its center and suits everything from seated dinners to cocktail receptions and theater-style presentations. Galleries 1 and 2 are the largest indoor halls, offering private foyers, backstage green rooms, and built-in staging for conferences, galas, and wedding receptions of several hundred guests. South Point brings floor-to-ceiling windows and city skyline views to smaller, more intimate celebrations, while English Plaza — set against the preserved stone columns of the historic Central High School façade — opens the venue to the outdoors for large receptions and ceremonies with views of downtown and the river. Every rental includes tables, chairs, a built-in stage, screen and projector, and WiFi. The in-house catering team provides customizable menus with full bar service, and optional exhibit access lets guests explore the museum's interactive galleries. Wedding packages include weekday rehearsal time during museum hours, and Ohio's largest Planetarium is available for private shows.
The Transept
1205 Elm St, Cincinnati, OH 45202, USA- Spaces for 40-400 Guests
- 2 Meeting Spaces
- 1 Bar
- 4 Total Spaces
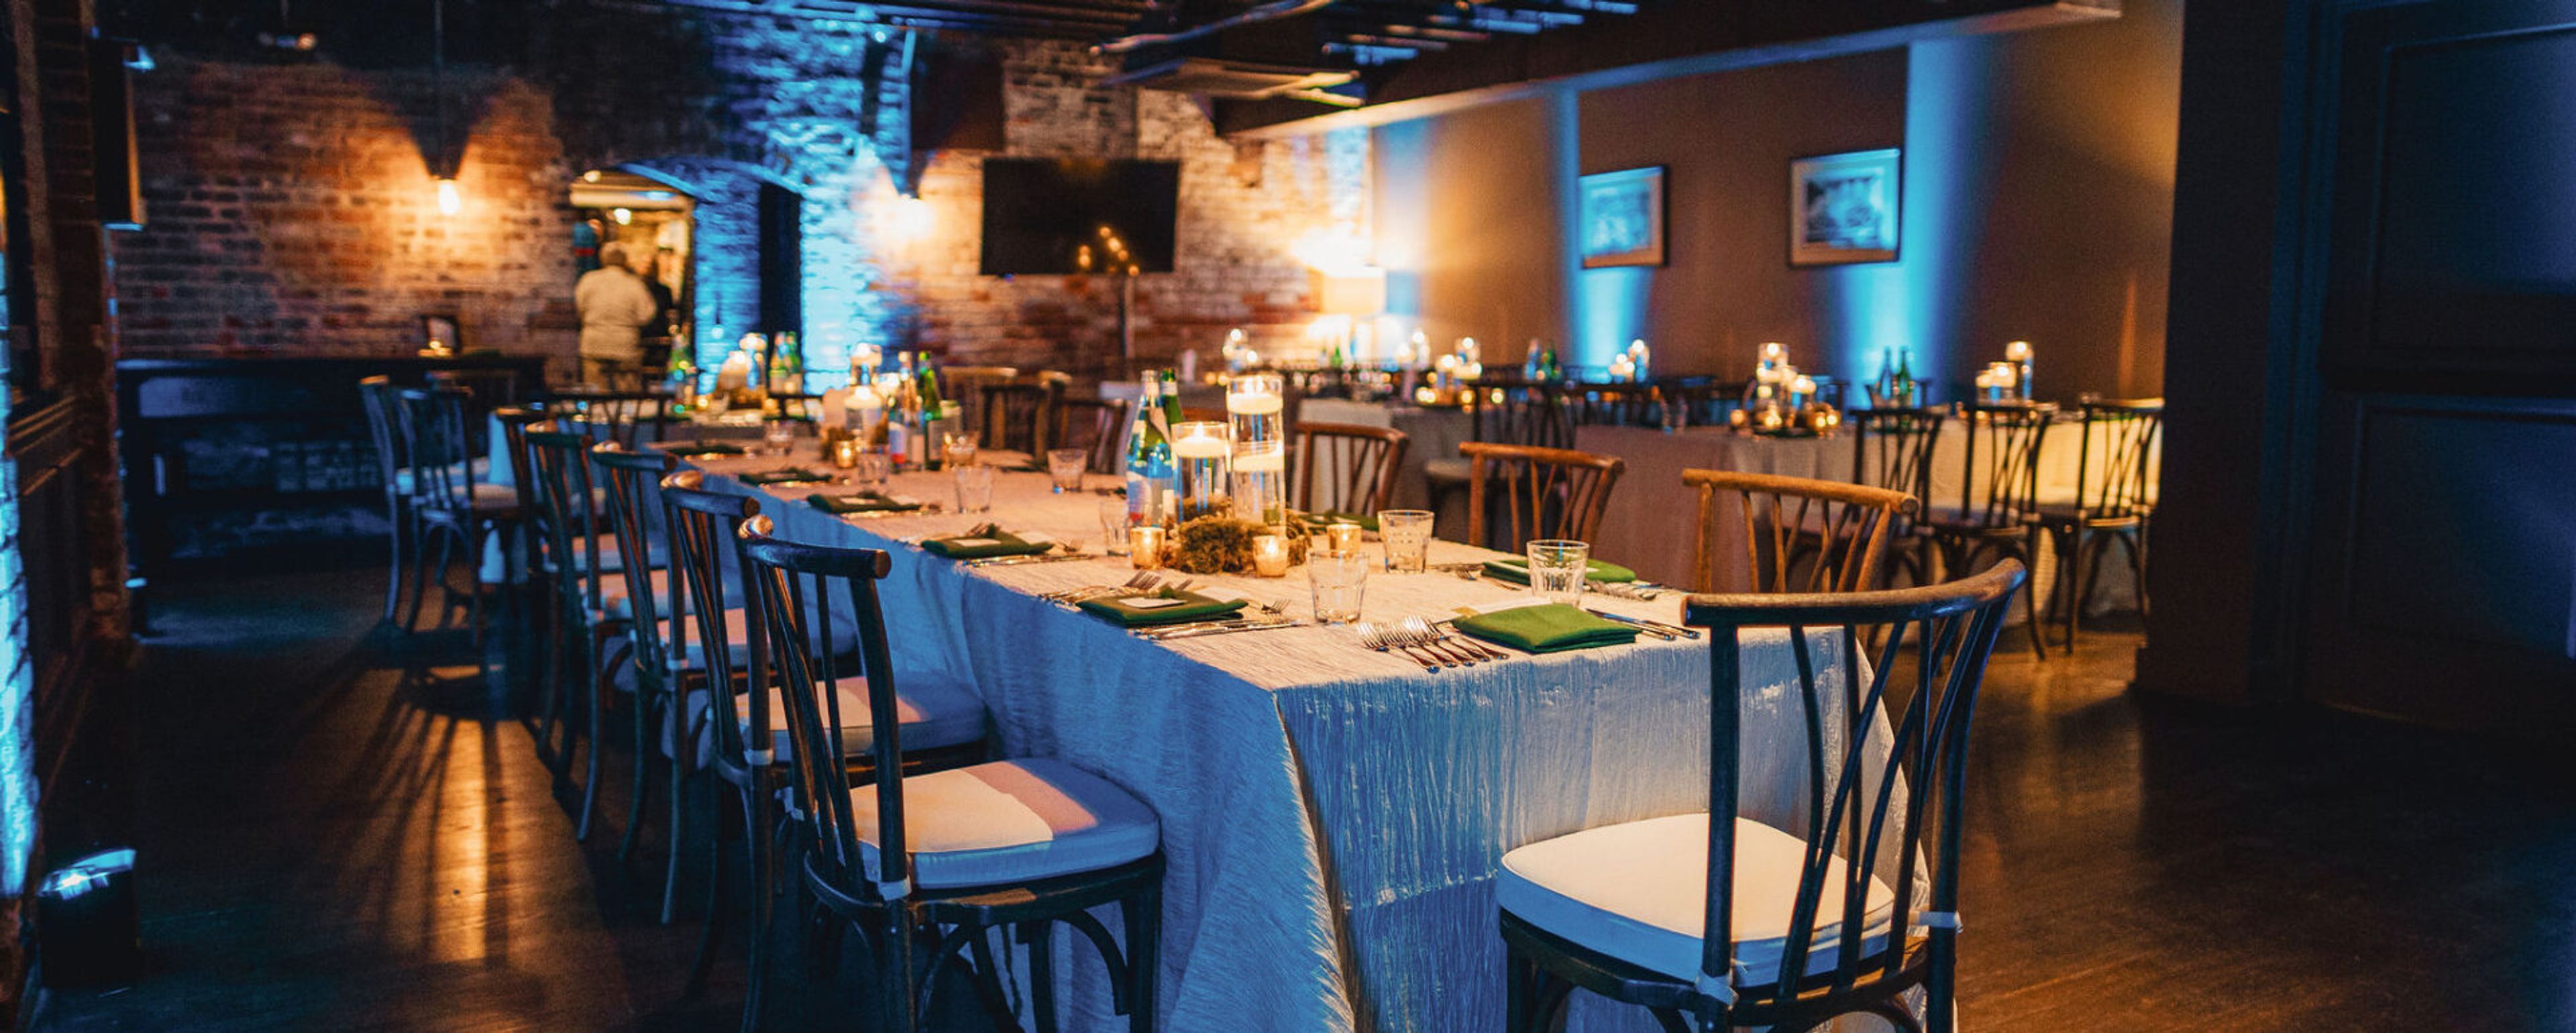
Housed in a restored 1867 German Gothic church in Cincinnati's Over-the-Rhine neighborhood, The Transept is a historic event venue occupying the fully preserved building that once served as Old St. John's Church, the first German-American church in Cincinnati. The building retains its original architectural grandeur: 170-year-old high-beamed ceilings, Gothic chandeliers, stained glass windows, exposed brick, ornate windows, and a fully restored stage. Four distinct event spaces accommodate gatherings from intimate meetings to large-scale celebrations. The Assembly, the venue's largest space, seats 220 and stands 400 guests beneath soaring vaulted ceilings with a grand private entrance from Elm Street. Smaller spaces -- The Agreeing Room, The North Tap Room, and The Registrar -- host between 40 and 75 guests each in settings rich with vintage detail. Catering and bar services are provided in-house by DelightMore, the venue's hospitality operator.
Cleveland History Center
10825 East Blvd, Cleveland, OH 44106, USA- Spaces for 100-500 Guests
- 1 Meeting Space
- 5 Museums
- 5 Total Spaces
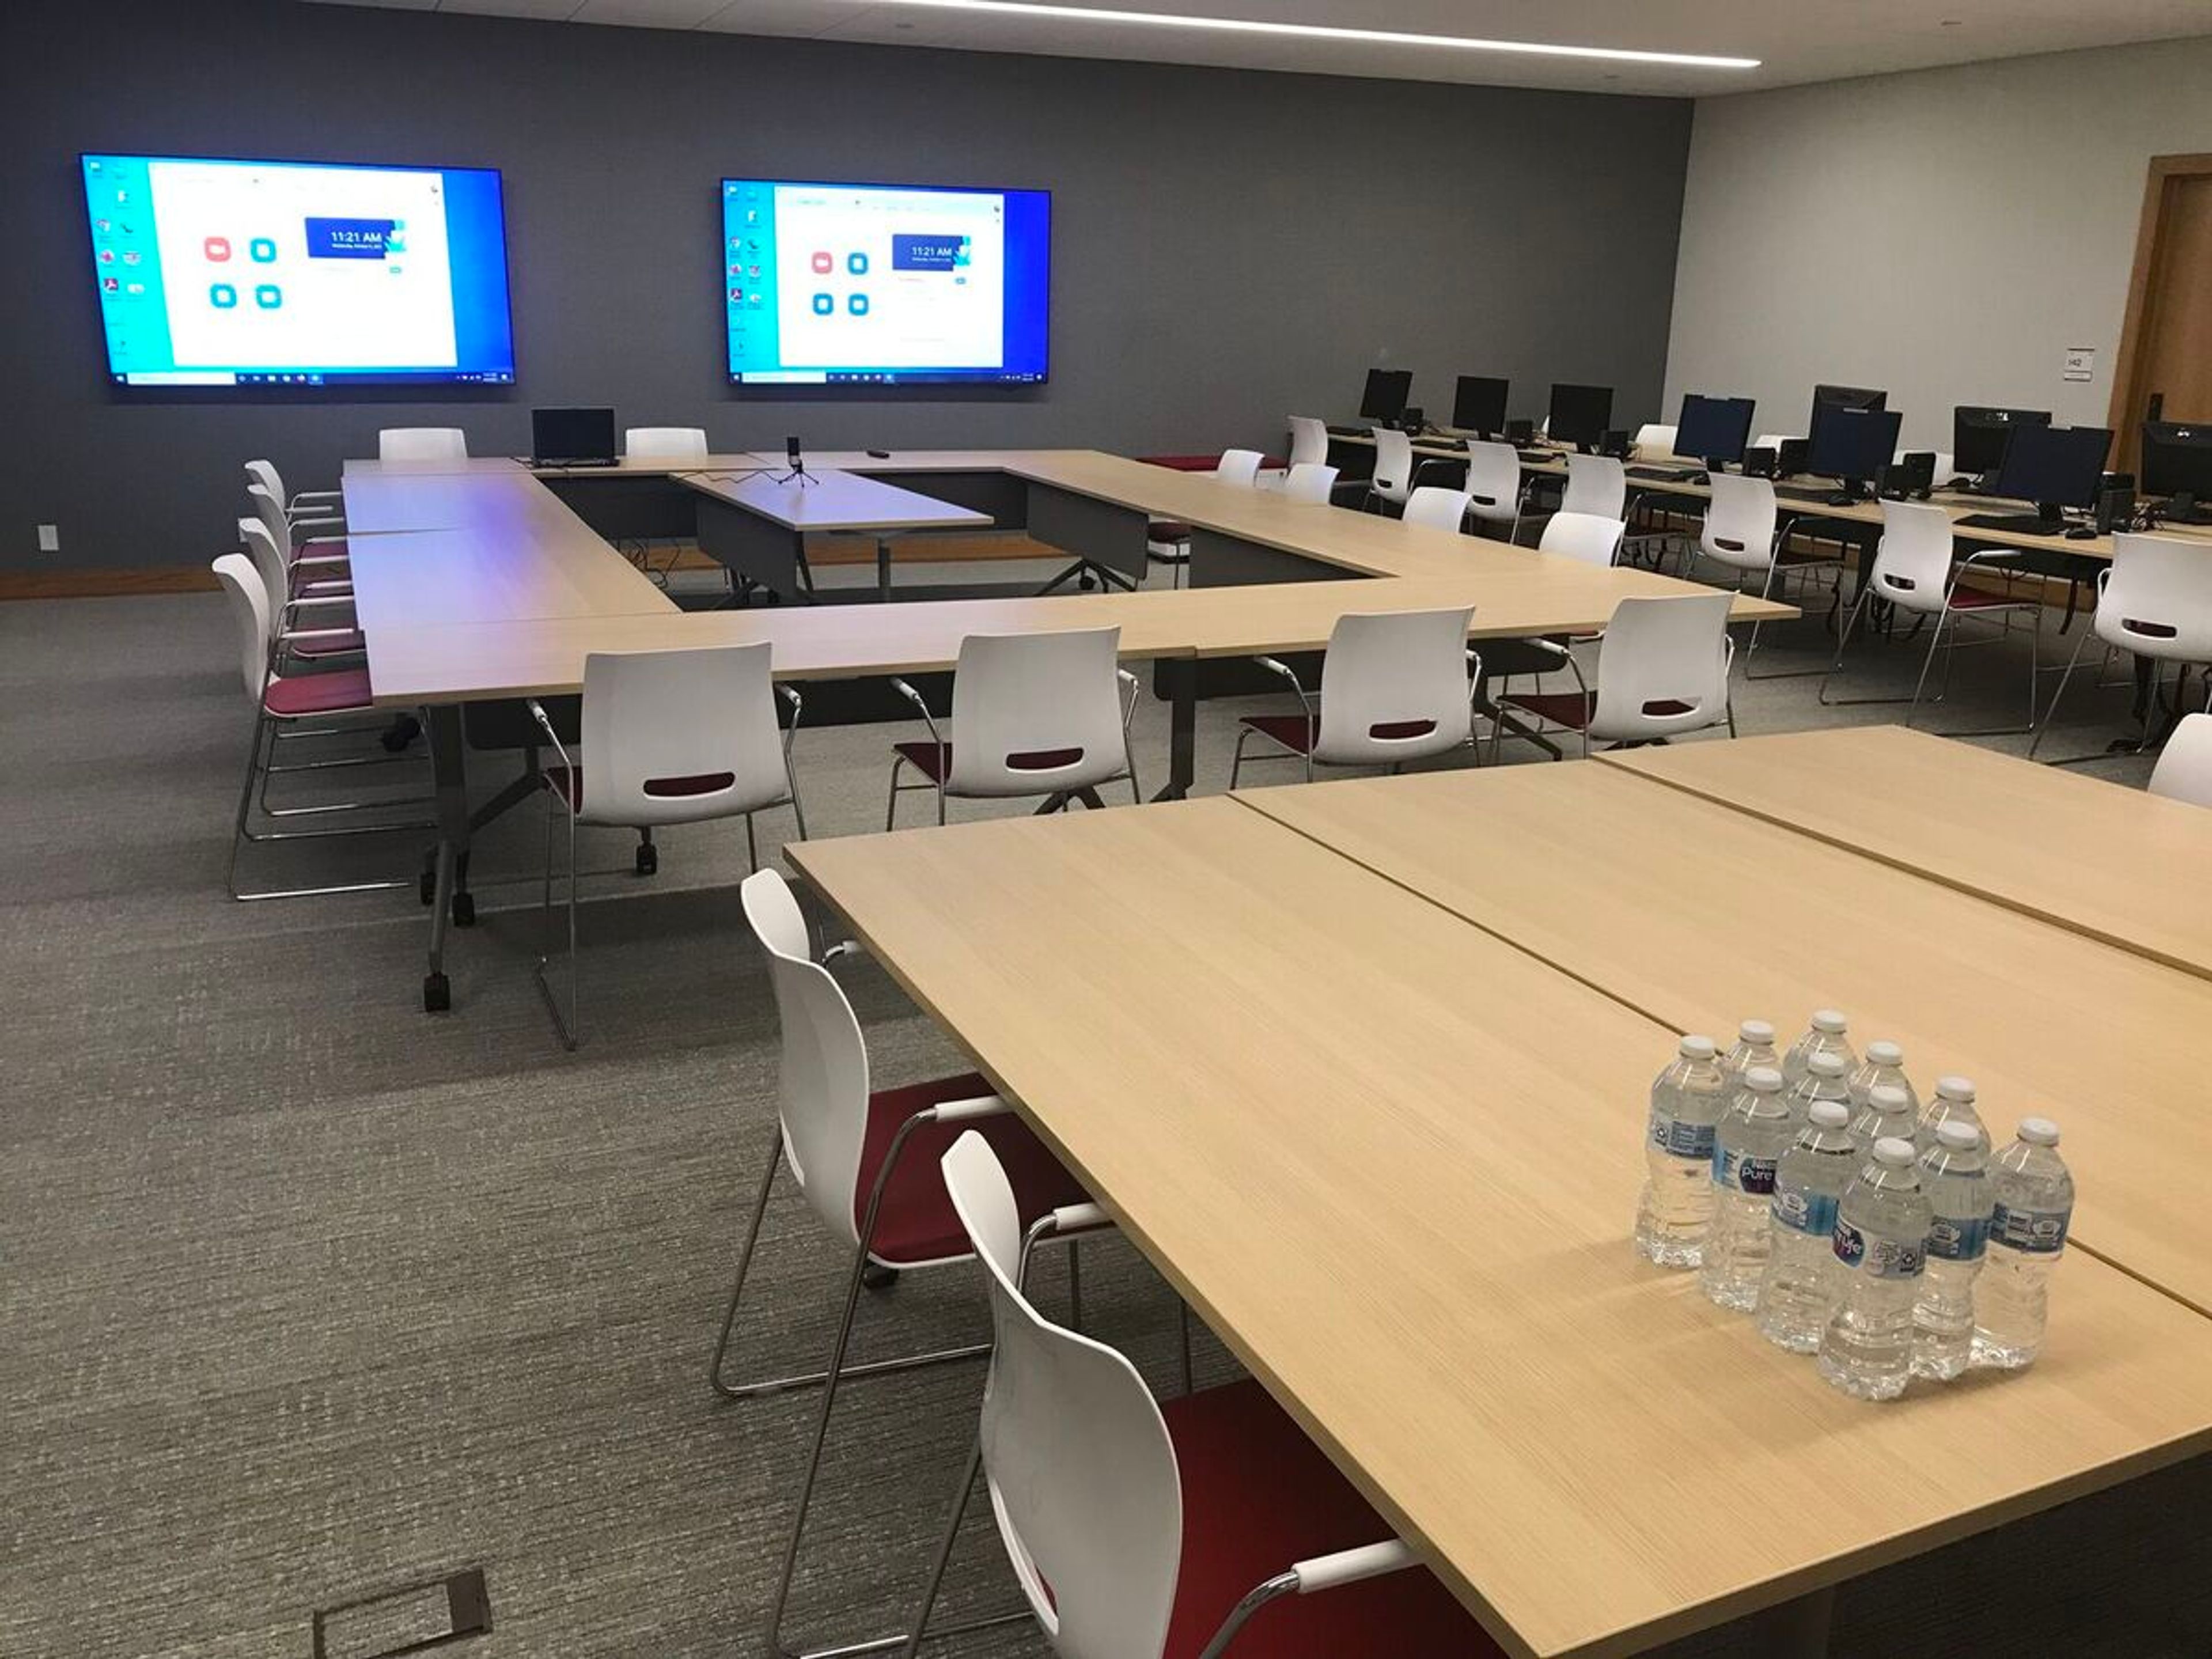
The Cleveland History Center serves as the flagship campus of the Western Reserve Historical Society, Ohio's oldest cultural institution, founded in 1867. Situated in the University Circle neighborhood of Cleveland, the campus brings together indoor museum galleries, two historic mansions, and landscaped garden grounds — creating a diverse range of settings for events from intimate ceremonies to large-scale receptions. The Crawford Auto-Aviation Museum's Rotunda accommodates up to 500 guests for dinners and dancing amid antique automobiles, rare aircraft, and motorcycles, offering a backdrop unlike any conventional venue. The Hay-McKinney Mansion, a Gilded Age estate, features a formal reception hall, dining room, garden, and an adjacent open lawn for tented receptions of up to 300 guests. The Hanna Courtyard Garden suits outdoor ceremonies for up to 200, with an indoor gallery reserved as a weather backup for each rental. The Norton Gallery, framed by ornate columns overlooking the courtyard, seats 130 for banquet dinners or hosts up to 300 for cocktail receptions. Corporate groups can also choose from dedicated conference and meeting rooms accommodating 10 to 100, several equipped with A/V technology and wireless access. Preferred caterers, a vendor directory, and valet parking are available to support full-service events.
EagleSticks Golf Club
2655 Maysville Pike, Zanesville, OH 43701, USA- Spaces for 60-400 Guests
- 2 Meeting Spaces
- 1 Ballroom
- 4 Total Spaces
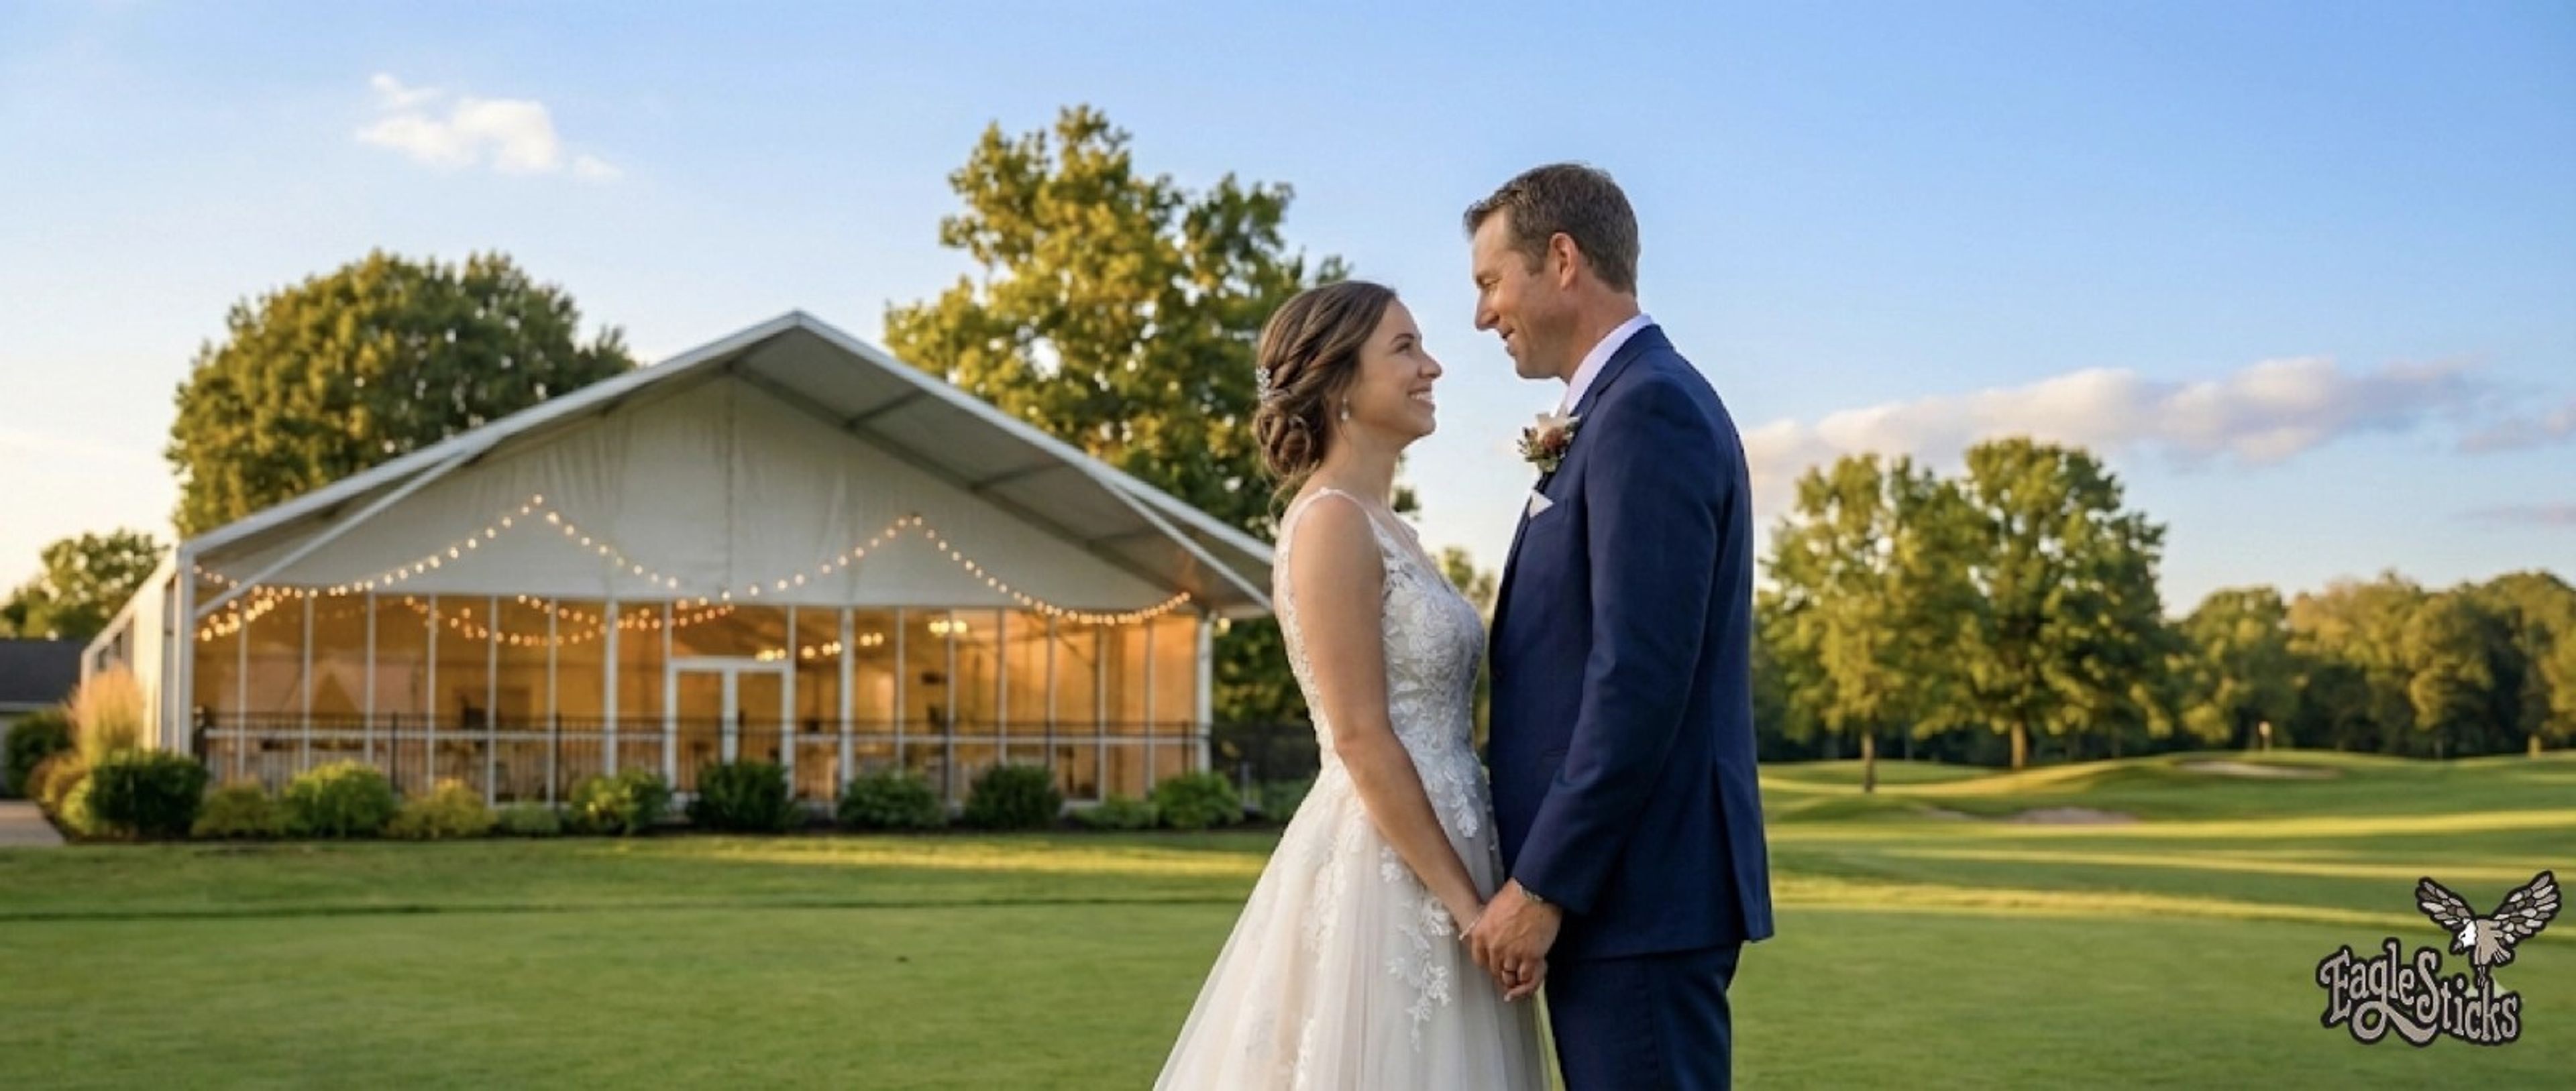
EagleSticks Golf Club sits on 150 wooded acres in Zanesville, Ohio, designed by Dr. Michael Hurdzan and opened in 1990. The property is built around a course with cascading waterfalls, tree-lined fairways, and notable elevation changes — landscape elements that carry through into the event spaces throughout the grounds. The Oakmont Event Center is the primary venue, accommodating up to 350 guests with glass walls overlooking the golf course and a 1,200-square-foot veranda beside formal gardens with ponds and waterfalls. For smaller celebrations, The Hogan Room holds up to 175 with direct veranda access, the Pinehurst Room seats 30 to 75 around a fireplace, and the Augusta Room handles up to 60 in a contemporary setting. Outdoor ceremony options include an Amish-built shelter house and a putting green setting. EagleSticks hosts weddings, corporate retreats, fundraisers, and golf outings, with an in-house culinary team covering catering from plated dinners to buffets. The on-site Mac's Sports Grill is open to the public throughout the season.
Bohemian National Hall
4939 Broadway Ave, Cleveland, OH 44127, USA- Spaces for 20-300 Guests
- 3 Meeting Spaces
- 1 Ballroom
- 6 Total Spaces
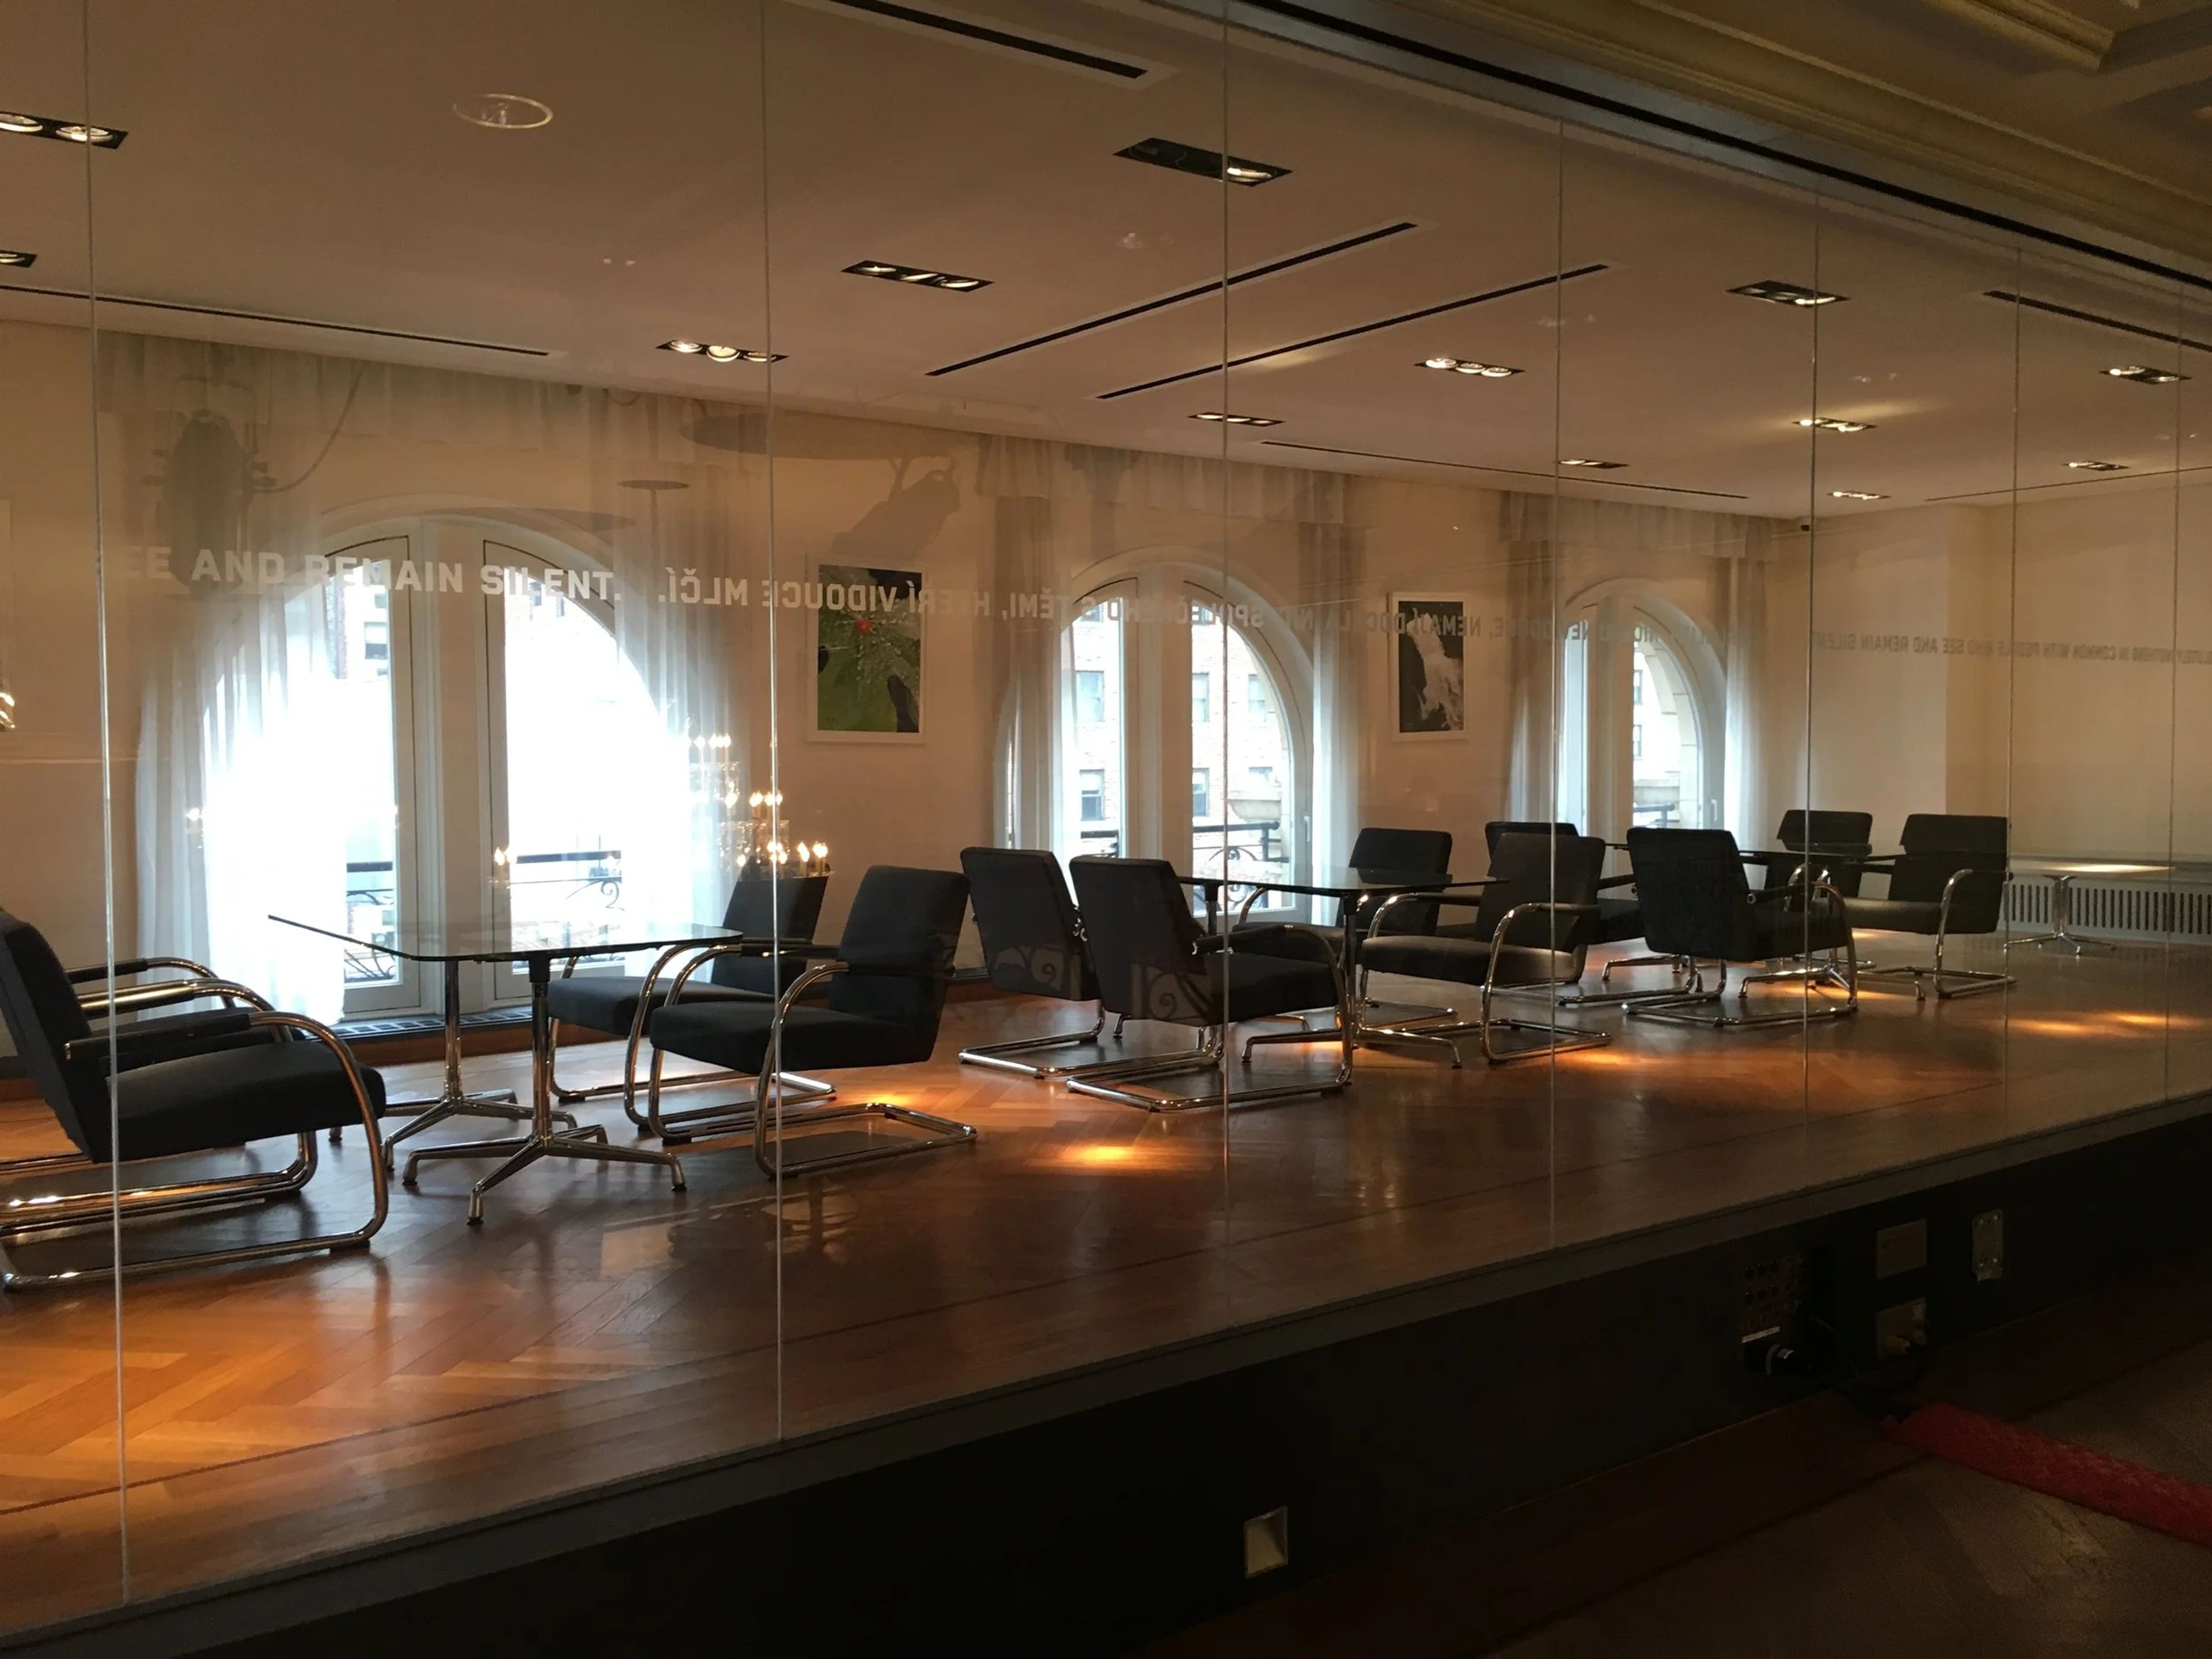
Bohemian National Hall is a designated New York City landmark on the Upper East Side, housed in a five-story Renaissance Revival building constructed between 1895 and 1897 by architect William C. Frohne for the Bohemian Benevolent and Literary Association. For over a century it operated as a cultural, educational, and social center for Czech and Slovak immigrants in New York City. The Czech Government took ownership in 2001 and completed a full restoration; the building reopened in October 2008 as a multi-purpose event center. The Hall offers six distinct event spaces ranging from an intimate Cinema to a Grand Ballroom that accommodates up to 300 guests, plus a Rooftop Terrace with Upper East Side skyline views. The Grand Ballroom can be subdivided with movable partitions or combined with the adjacent Ballroom Balcony and VIP Conference Room above it. Throughout the building, events have access to state-of-the-art A/V equipment, fully equipped kitchens, built-in bar areas, two Petrov pianos, and wheelchair-accessible facilities via two elevators.
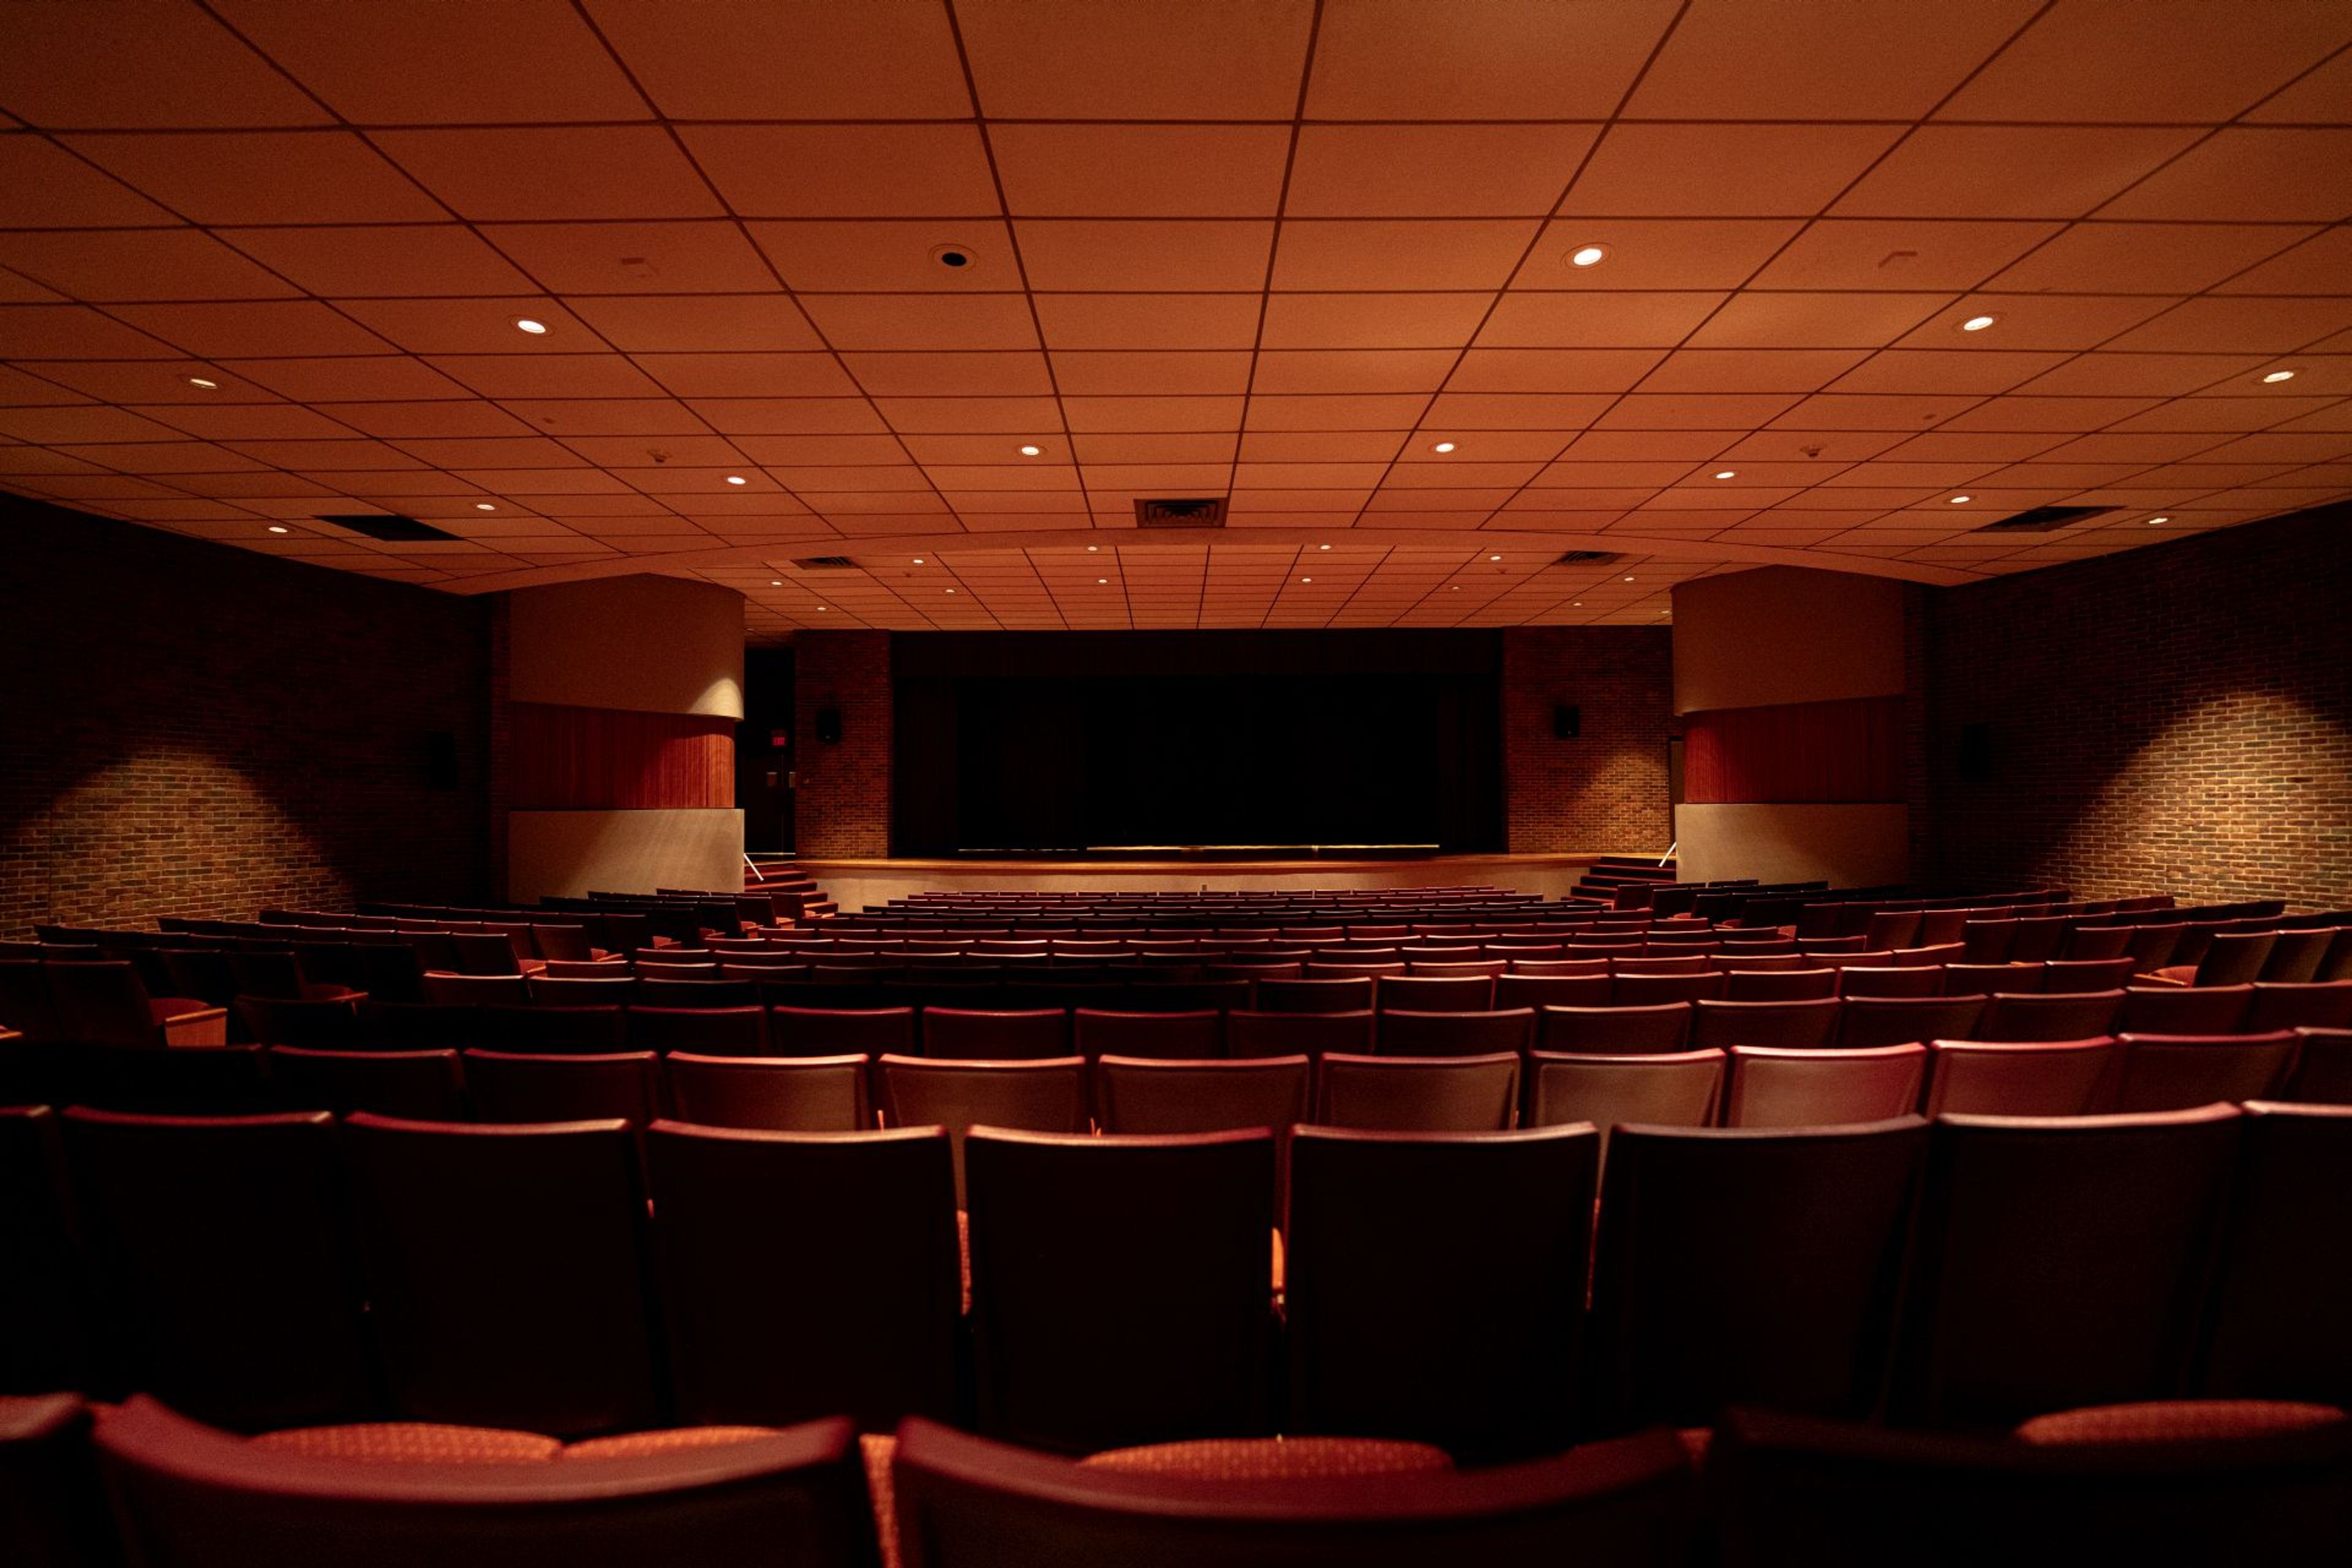
The Fawcett Center at Ohio State University
2400 Olentangy River Rd, Columbus, OH 43210, USA- Spaces for 100-500 Guests
- 2 Meeting Spaces
- 1 Bar
- 4 Total Spaces
The Fawcett Center sits on the perimeter of the Ohio State University campus in Columbus, a modernist brick facility named in honor of Novice G. Fawcett, Ohio State's president from 1956 to 1972. Conceived as a multi-purpose facility to support academic, administrative, and community functions, it opened in the early 1970s and has since grown into one of the university's central gathering places for conferences, weddings, and social occasions. Its proximity to Ohio Stadium and the university's athletic facilities also makes it a convenient setting for sports-related events, press conferences, and receptions. The center offers a range of event spaces suited to different kinds of gatherings, from the fixed, tiered Conference Theater that seats up to 496 guests for keynote sessions and lectures, to the Ballroom, the center's largest and most versatile room, which accommodates up to 300 guests for weddings, conferences, and banquets and opens directly onto a private outdoor patio and lawn. The mid-sized Clinton Room, seating up to 100, suits workshops, presentations, and executive meetings, while the Club Room's built-in bar and exposed brick make it a favored spot for cocktail hours and intimate receptions. All catering at The Fawcett Center is handled in-house by its own culinary team, led by an Executive Chef, and complimentary parking is included with facility rentals.
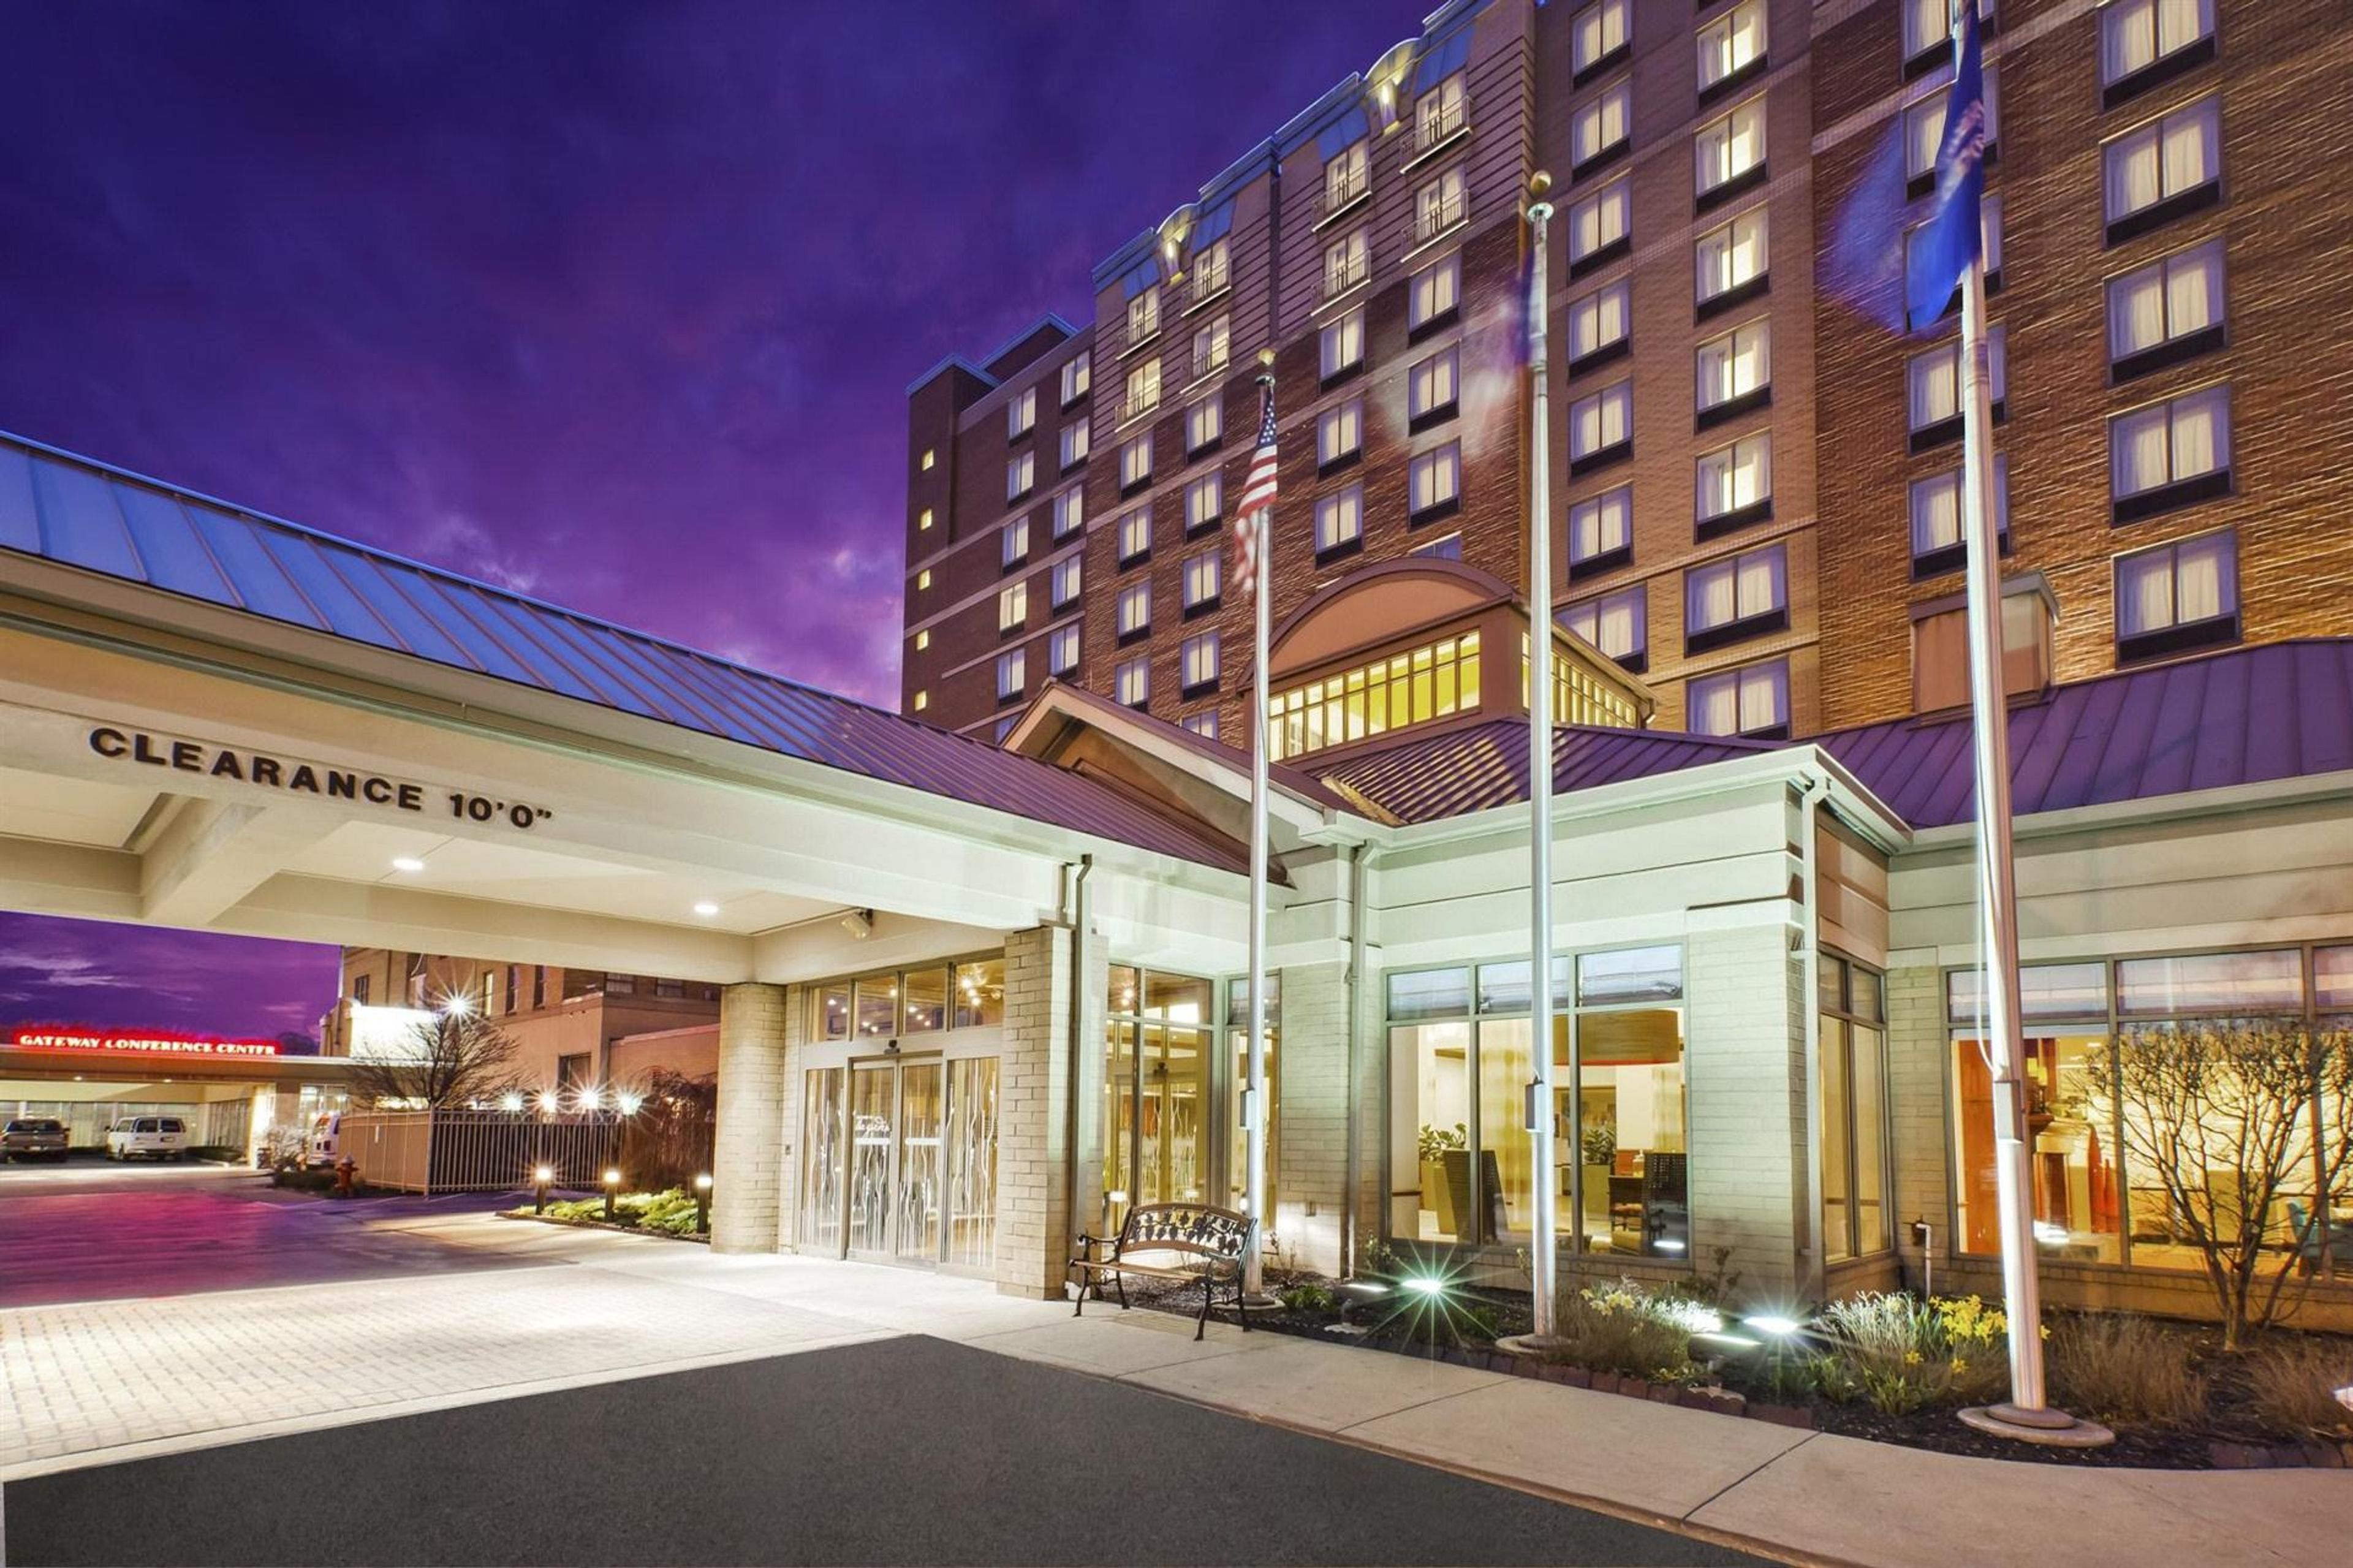
Hilton Garden Inn Cleveland Downtown
1100 Carnegie Ave, Cleveland, OH 44115, USA- Spaces for 12-300 Guests
- 7 Meeting Spaces
- 9 Hotels
- 2 Ballrooms
Anchored beside Progressive Field in the heart of downtown Cleveland, the Hilton Garden Inn Cleveland Downtown brings together more than 11,000 square feet of event space and 240 guest rooms in a single property — making it a natural home for gatherings where attendees can celebrate, collaborate, and stay, all without leaving the building. The Edison Ballroom is the centerpiece of the hotel's event offering, divisible into two independently configurable rooms that seat up to 140 and 110 guests banquet-style and welcome 220 and 180 for receptions. The Armington Room delivers architectural grandeur with its soaring 31-foot ceiling and capacity for 150 guests. Spanning 11 dedicated rooms in total, the venue handles everything from a focused 12-person boardroom session to a full 220-guest reception with ease and style. When the last toast is raised, guests are already home. The Garden Grille and Harvey's Sports Lounge bring on-site dining to every step of an extended stay, while the indoor saltwater pool and 24-hour fitness center round out a complete hospitality experience. Complimentary high-speed Wi-Fi, a 24-hour business center, and immediate access to Progressive Field, Cleveland Clinic, and the best of downtown make this hotel an outstanding choice for any occasion.
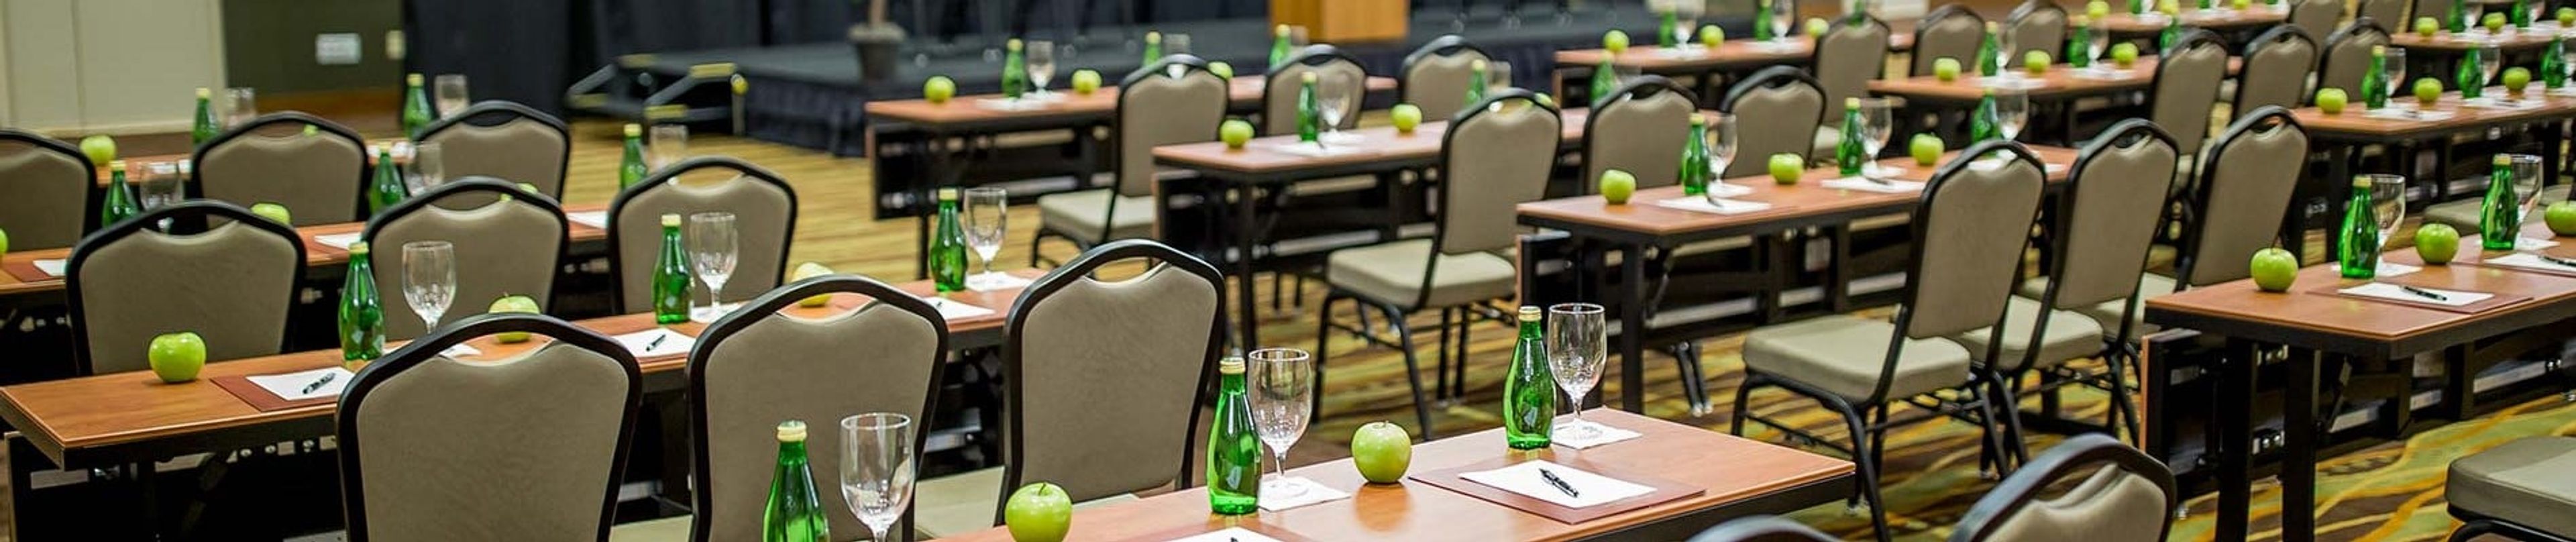
Great Wolf Lodge Cincinnati/Mason
2501 Great Wolf Dr, Mason, OH 45040, USA- Spaces for 30-1,094 Guests
- 2 Meeting Spaces
- 3 Hotels
- 3 Total Spaces
Great Wolf Lodge Cincinnati/Mason is an indoor water park resort located at 2501 Great Wolf Dr in Mason, Ohio, offering 20,341 square feet of dedicated meeting and event space alongside 401 guest suites. The property sits separate from the main waterpark and family areas, providing a professional environment for corporate meetings, conferences, association retreats, government gatherings, reunions, and special celebrations. The venue's event wing features 15 breakout rooms and six distinct spaces -- from the 9,847-square-foot Sequoia Ballroom, which accommodates up to 1,094 guests for receptions, to smaller configurable rooms suited for board meetings and breakout sessions. A covered outdoor pavilion with a double-sided gas fireplace rounds out the event offerings. Full-service catering with customizable menus, integrated A/V and technology options, and a dedicated sales team are available for all events. What sets Great Wolf Lodge apart is its built-in entertainment ecosystem: registered guests enjoy access to the 50,000-square-foot indoor water park, dining, an arcade, bowling, and character experiences -- making it a natural fit for groups that want to combine productive programming with memorable leisure activities.
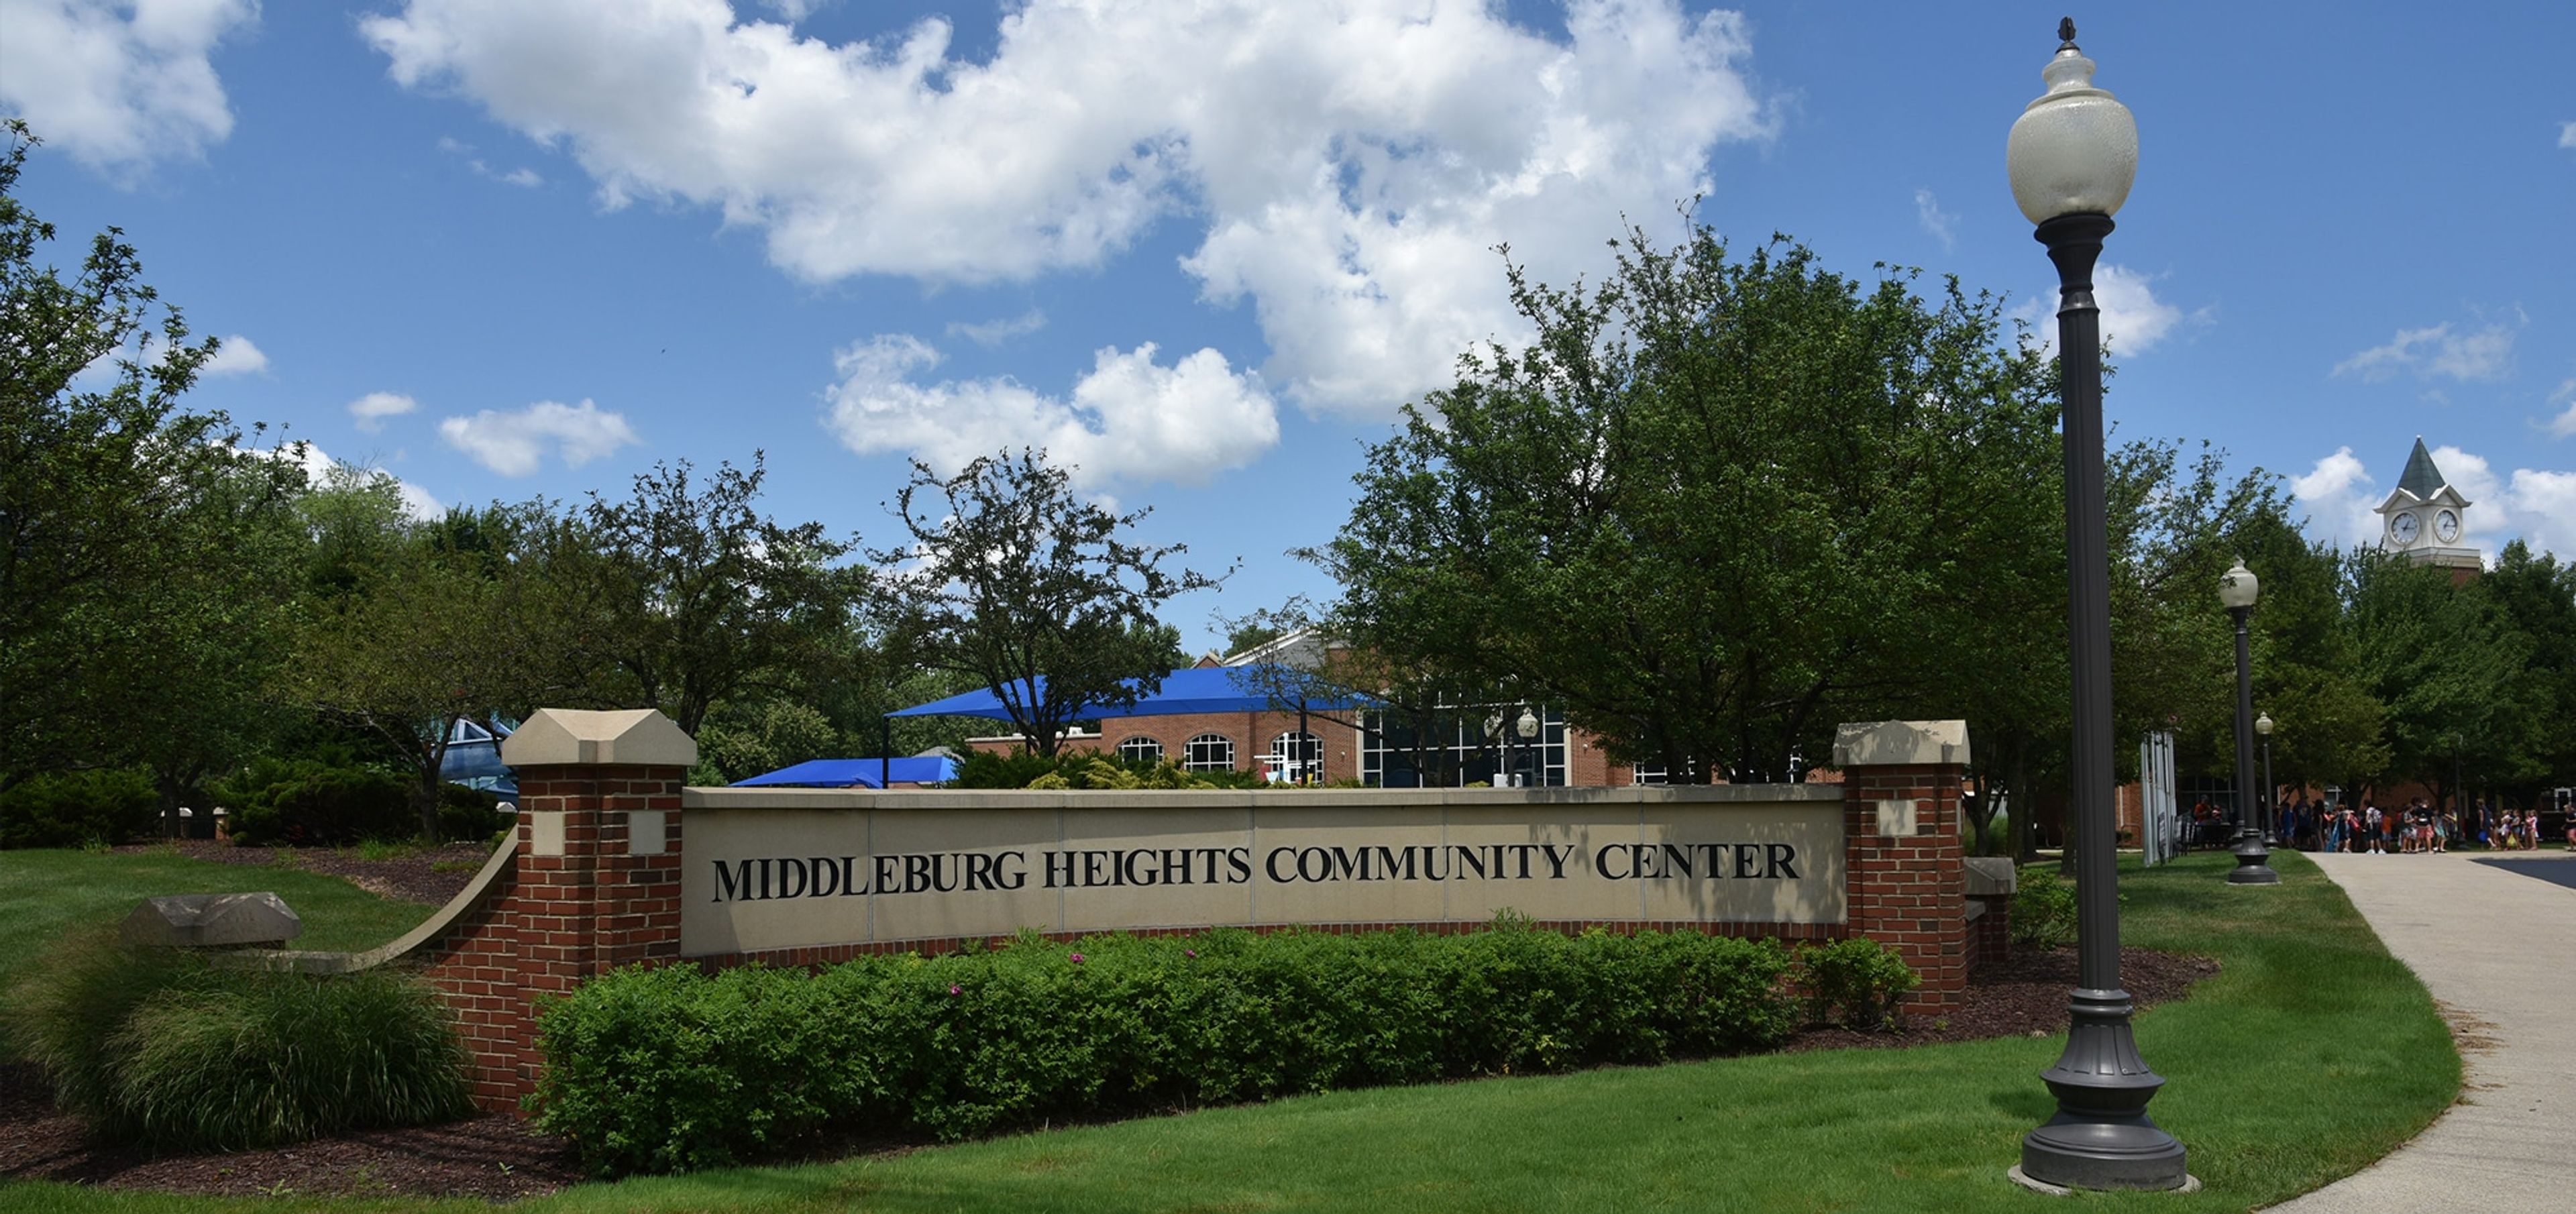
Middleburg Heights Community Center
16000 Bagley Rd, Cleveland, OH 44130, USA- Spaces for 60-300 Guests
- 3 Meeting Spaces
- 1 Ballroom
The Middleburg Heights Community Center is the Recreation Department's hub for the City of Middleburg Heights, hosting seasonal programs, special events, and concerts throughout the year alongside its private event rentals. Its 5,000-square-foot banquet facility accommodates wedding receptions, showers, corporate events, and meetings. Community Rooms A, B, and C can be combined into a ballroom-style space with banquet seating for up to 250 guests and theater seating for 350, with standard tables and chairs included in setup. Community Room B and Community Room C are also available individually, seating up to 60 and 70 guests banquet-style. For outdoor gatherings, the Community Center's pavilions each hold approximately 60 people and include picnic tables, electrical outlets, and a grill.