Top Indiana Quinceañera Ballrooms
41 results near Indiana
Find a Venue
Choosing your quinceañera venue will be one of the most important steps in the planning process. So much goes into finding the perfect ballroom in Indiana. You’ll want to consider everything from the aesthetics of the space to any in-house amenities and services. Luckily, PartySlate makes it easy with our Find Venues page. Use the filters to narrow your search — taking into account everything from your guest count to specific catering preferences. Once you’ve set your filters, scroll down to search our curated list. Look for the “featured” tag for PartySlate’s top recommendations. With PartySlate, finding your ideal Indiana ballroom has never been easier.
- featured
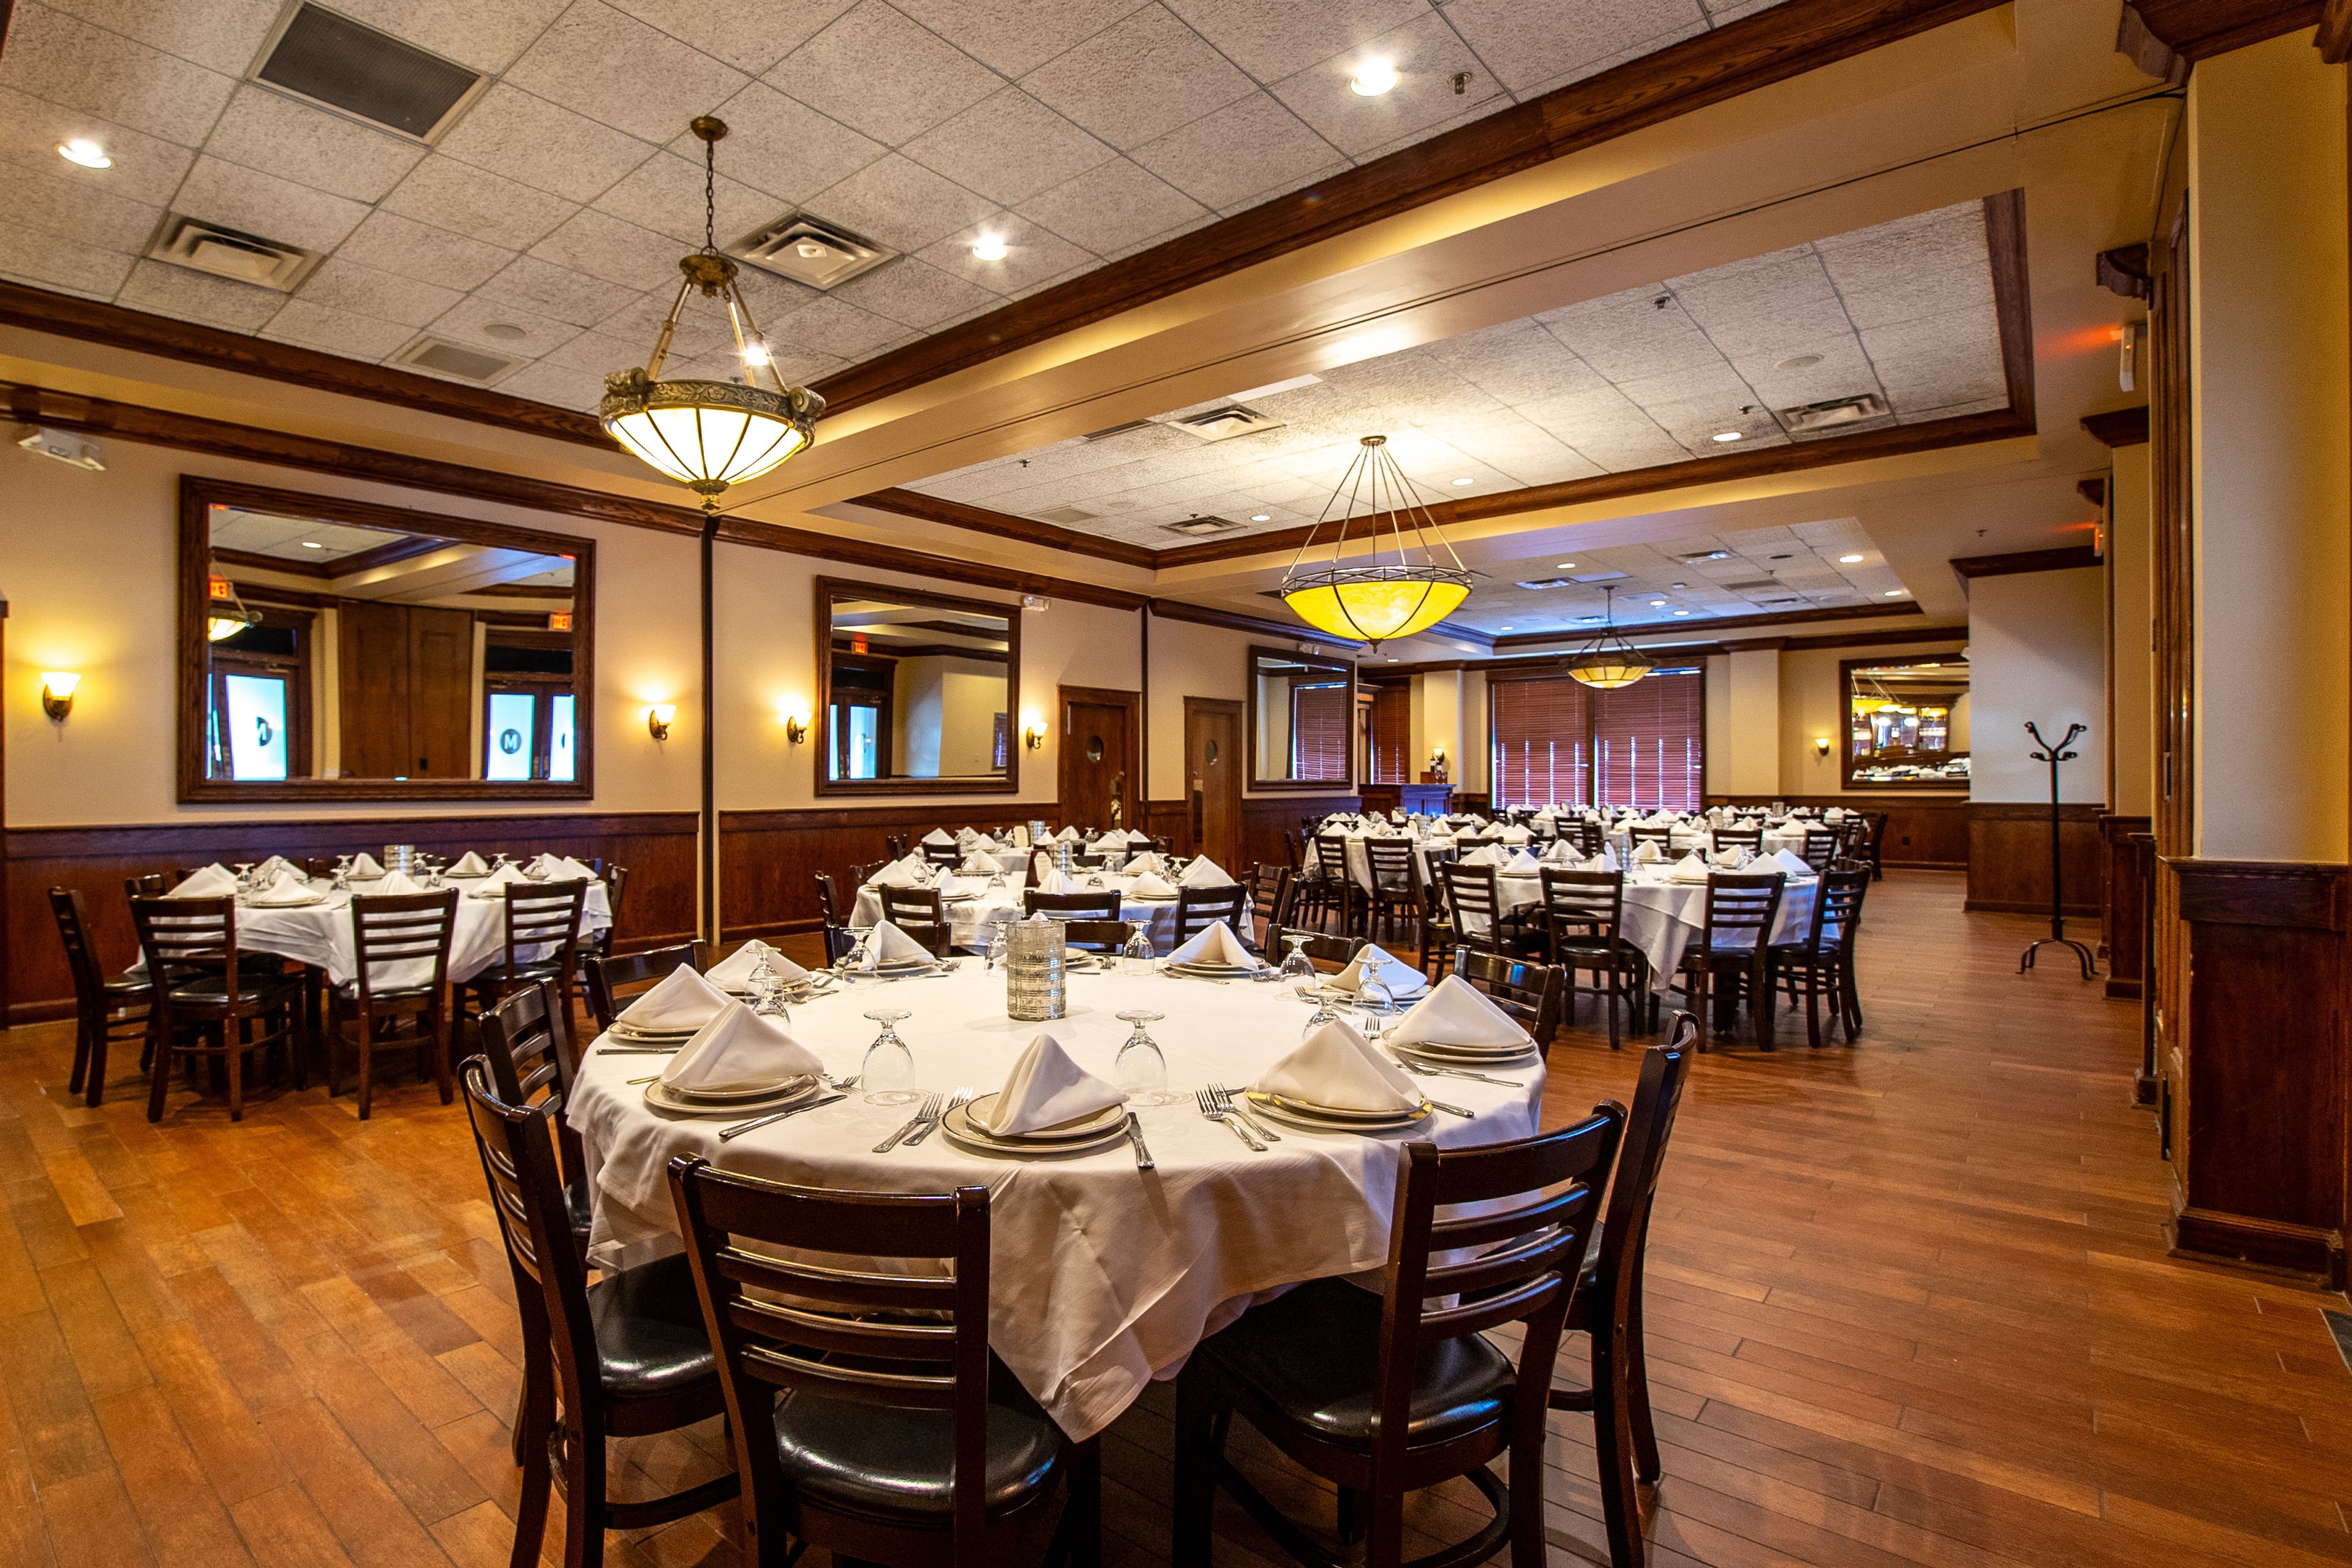
Maggiano's Little Italy - Indianapolis
3550 E 86th St, Indianapolis, IN 46240, USA- Spaces for 130-250 Guests
- 1 Ballroom
- 1 Event Space
- 1 Meeting Space
Your guests will love our elegant, well-appointed private event rooms and craveable Italian-American dishes—and you’ll love the feeling of knowing we have taken care of everything. With 4 unique event rooms that can be used in varying combinations, our Indianapolis location can host seated events up to 250 guests with exclusive use of the full event space. Whether you are hosting a big family celebration or a small corporate meeting, our private event rooms are designed to accommodate a variety of occasions. Our Private Dining Event Managers will help you plan a delectable chef-prepared menu and choose offerings for your private bar, featuring a selection of wines and handcrafted cocktails. Allow us to create the perfect room layout and add finishing touches such as personalized menu cards, house centerpieces and standard audio-visual equipment. At Maggiano's, we specialize in making every event memorable!
Est. $71/guest 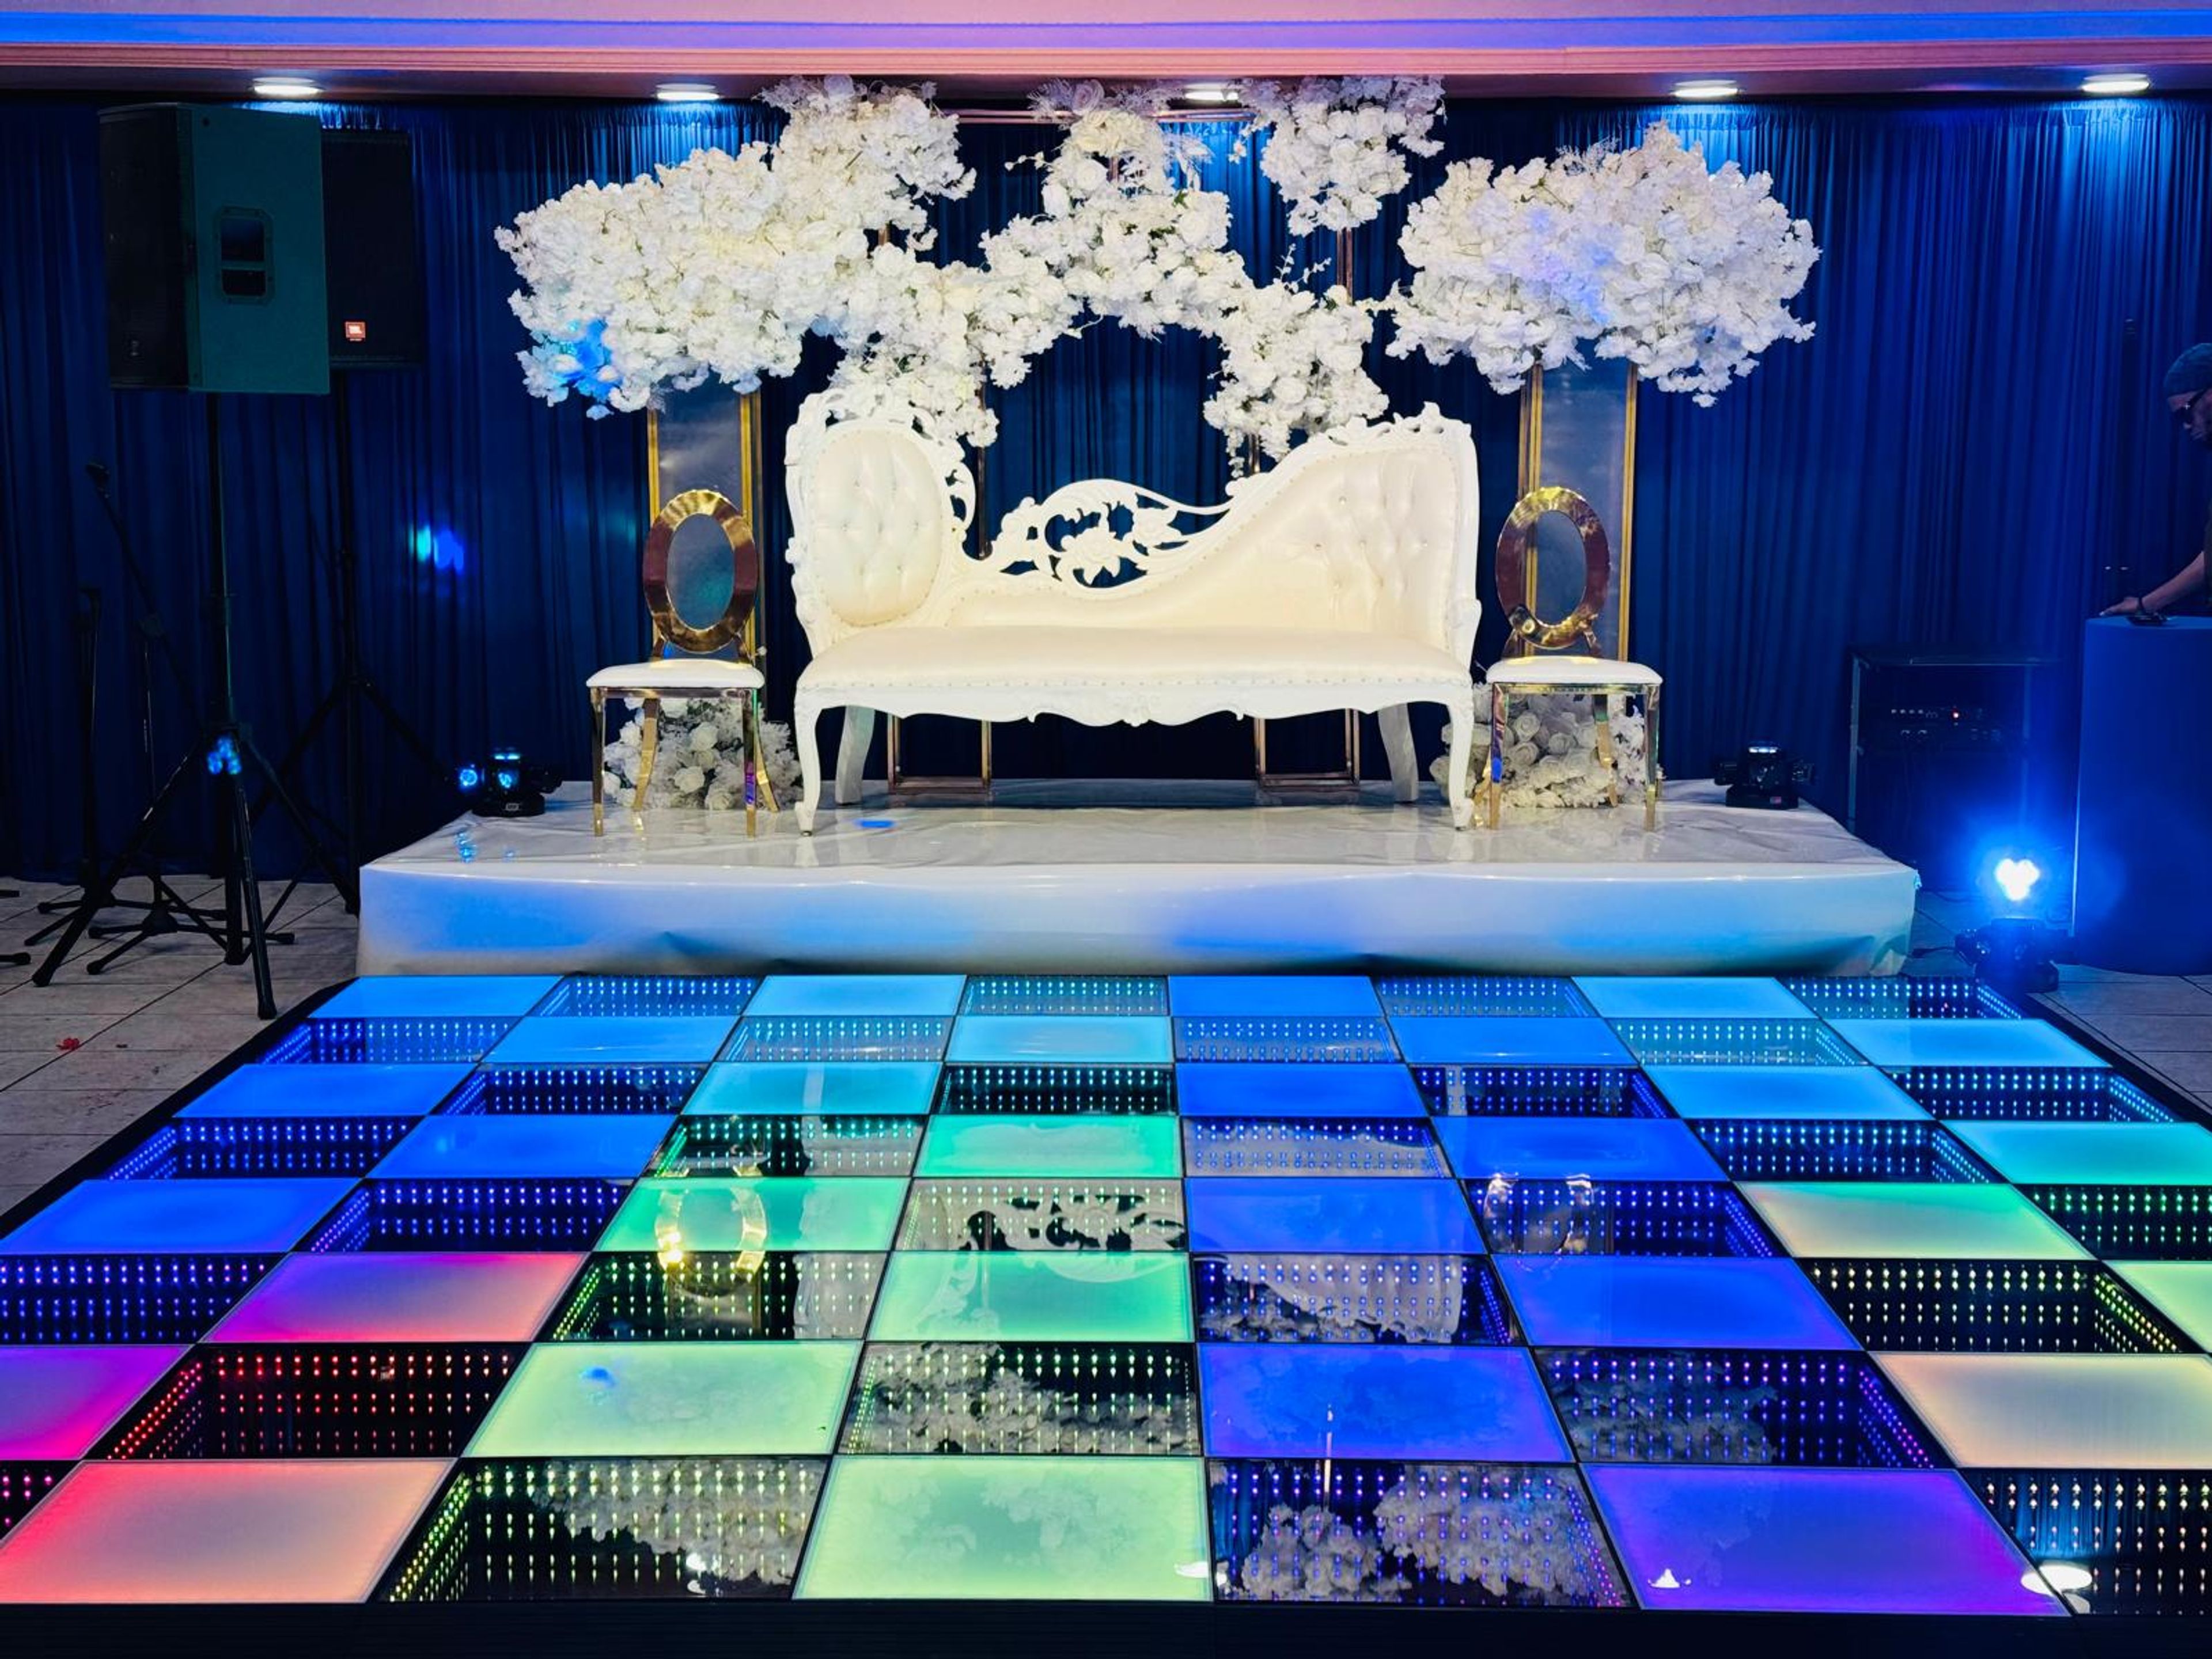
garnet waterfront banquet & events center
2930 Waterfront Pkwy W Dr, Indianapolis, IN 46214, USA- Spaces for 10-3,200 Guests
- 5 Ballrooms
- 5 Restaurants
- 13 Total Spaces
Welcome to Garnet Waterfront Nestled along the stunning waterfront of Indianapolis, Garnet Waterfront stands as the city's most distinguished and versatile event destination. Whether you are orchestrating an intimate corporate retreat, a grand gala, a dream wedding, or a large-scale conference, our world-class facilities and dedicated team are here to bring your vision to life with unparalleled elegance and precision. From the moment you arrive, you will be captivated by the breathtaking waterfront panoramas, the refined architecture, and the warm, welcoming atmosphere that sets Garnet Waterfront apart from every other venue in Indianapolis. We believe that every event is a story waiting to be told — and we provide the perfect backdrop for yours. A Venue Like No Other Garnet Waterfront is not just an event space — it is an experience. Spanning an impressive 370,260 square feet across 14 uniquely designed venues, our campus is one of the largest and most flexible event complexes in the entire state of Indiana. Whether you need a sprawling ballroom for a 3,200-guest celebration or an intimate boardroom for a focused executive meeting, we have the perfect space to suit your needs.
Est. $40/guest$500 minAvg response time 1-2 hrs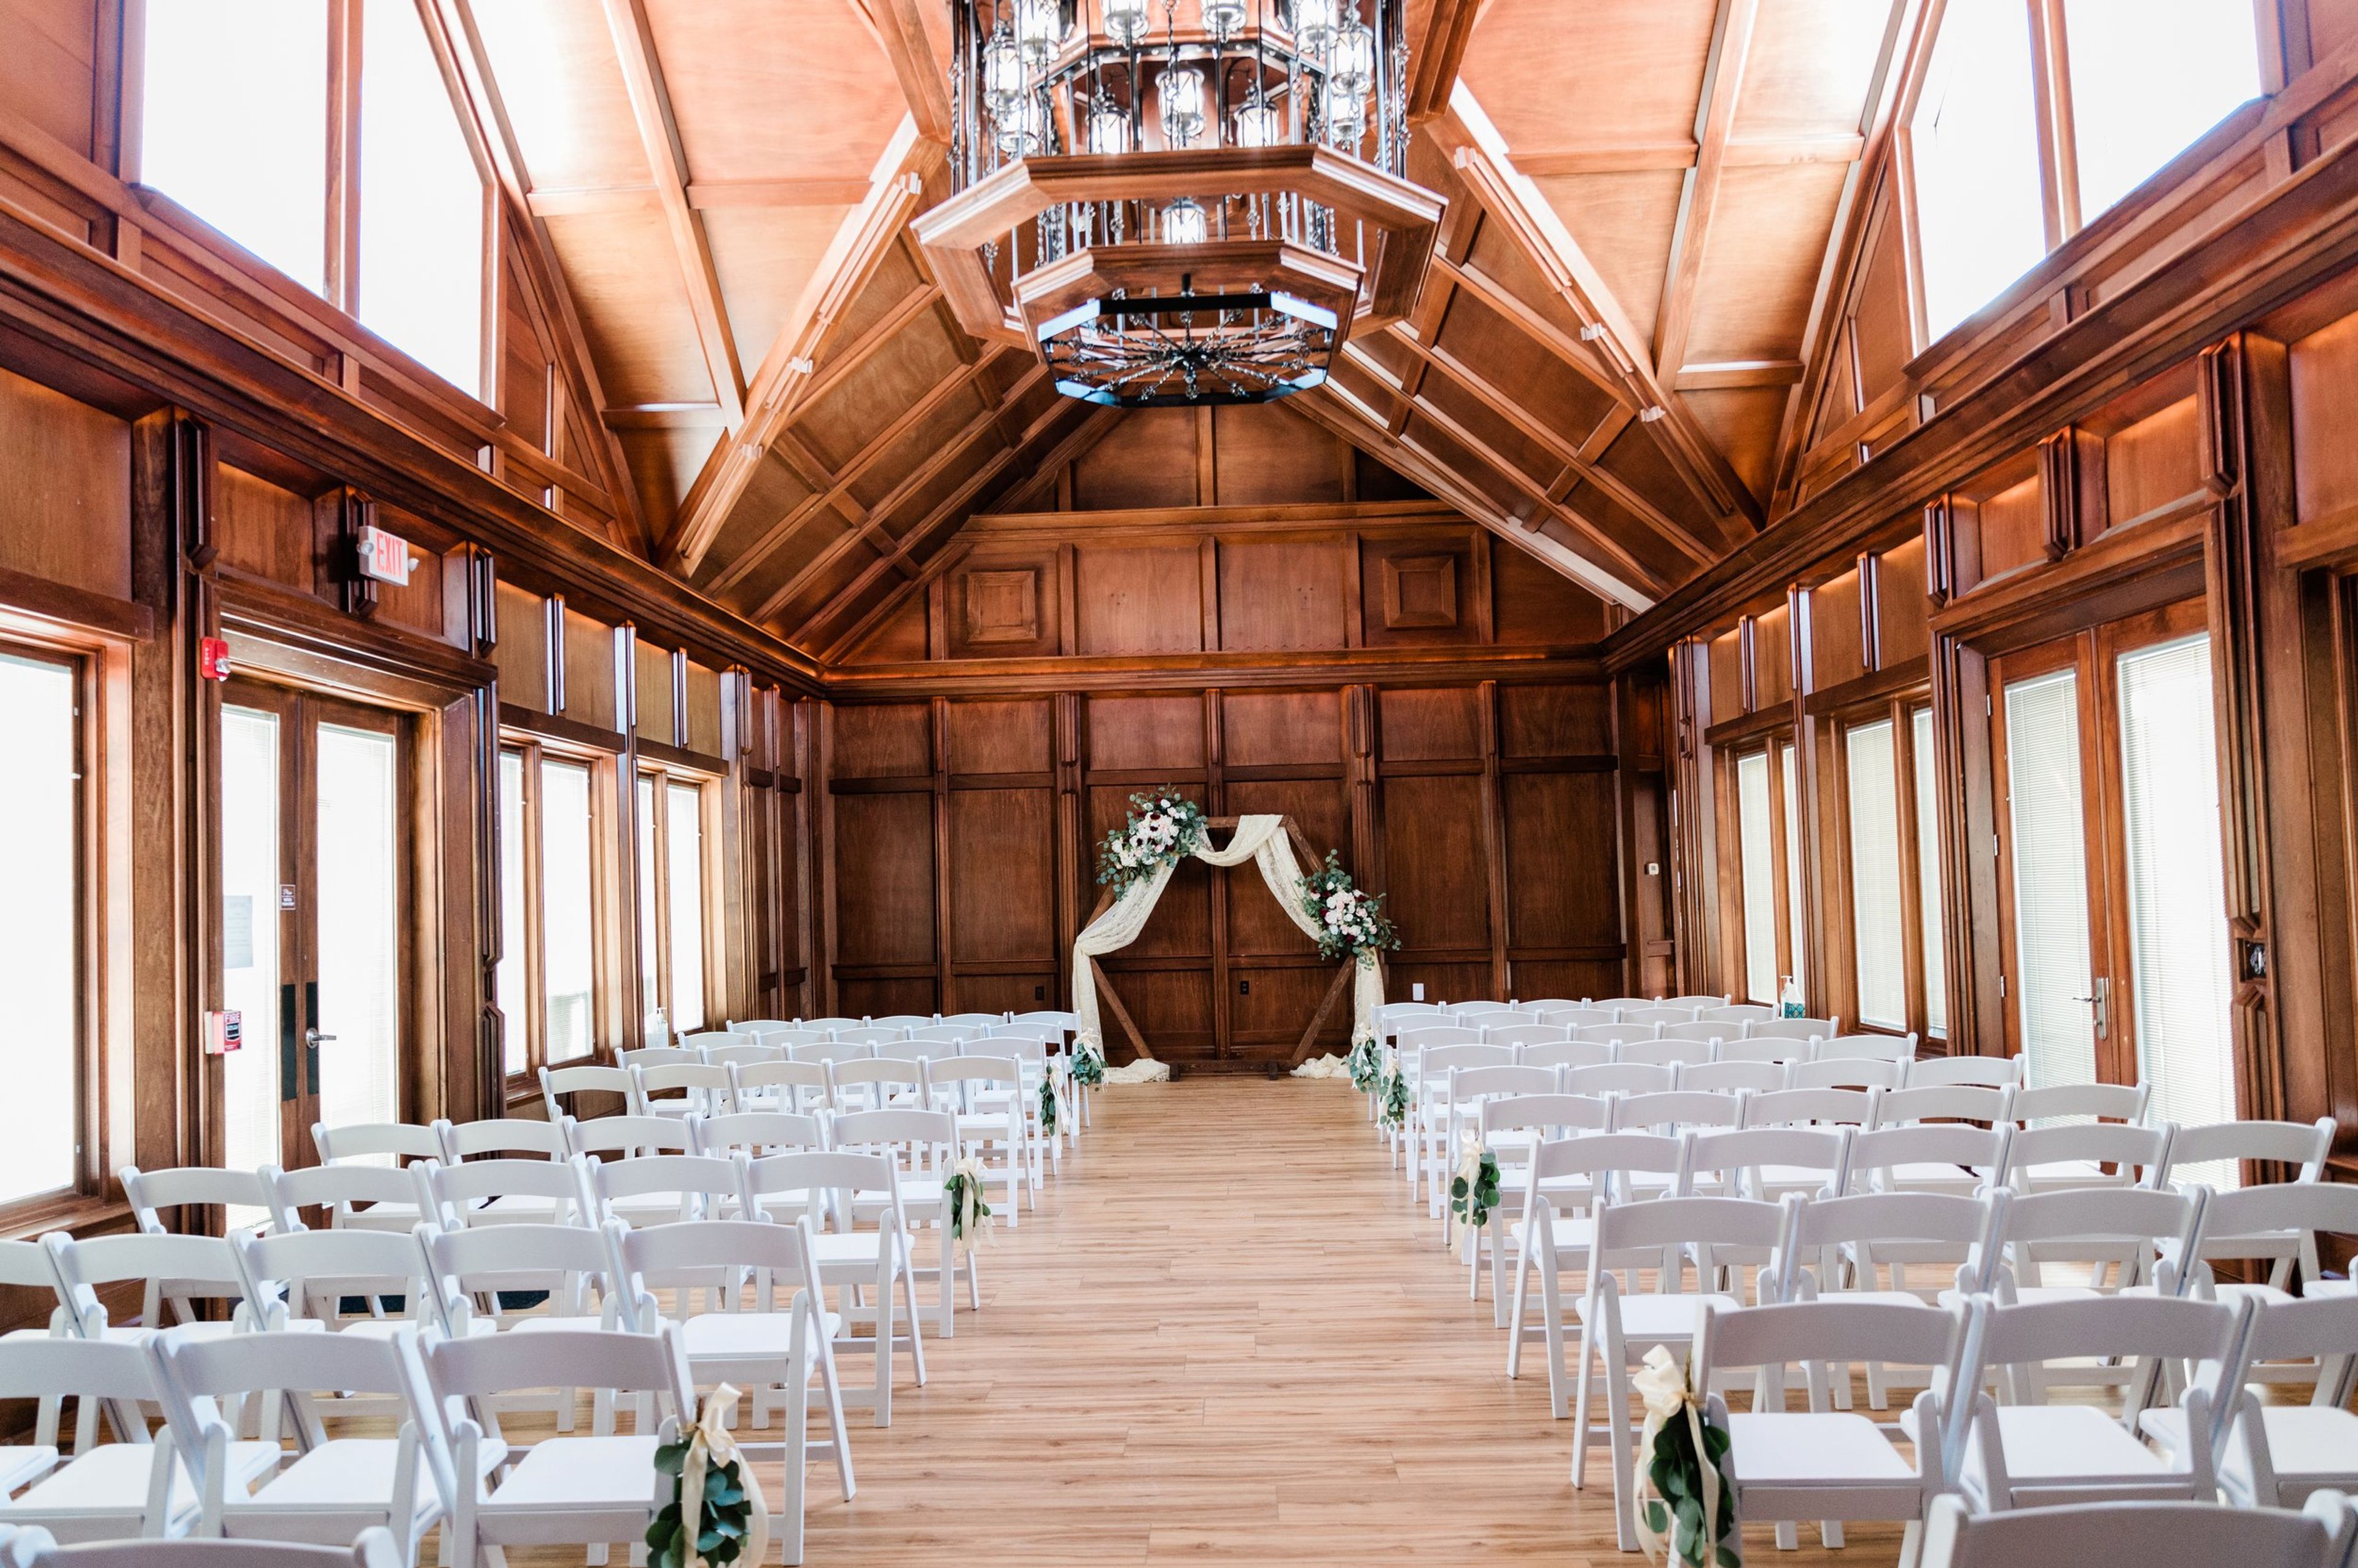
Lizton Lodge
1392 Wyatt Wy, Lizton, IN 46149, USA- Spaces for 125-300 Guests
- 1 Ballroom
- 1 Bar
- 7 Total Spaces
We don’t take the task of hosting your big day lightly. We realize what an honor it is to play a role in some of your very best memories. Our mission every day is to make sure that we not only provide the facilities that meet your needs, but to step beyond your expectations with service and detail that make your wedding or event more memorable than you could imagine. With 22,000 square feet of elegant and amazing wood architecture along with our committed event staff and near limitless amenities, we are sure to do everything we can so you can have the best day ever!
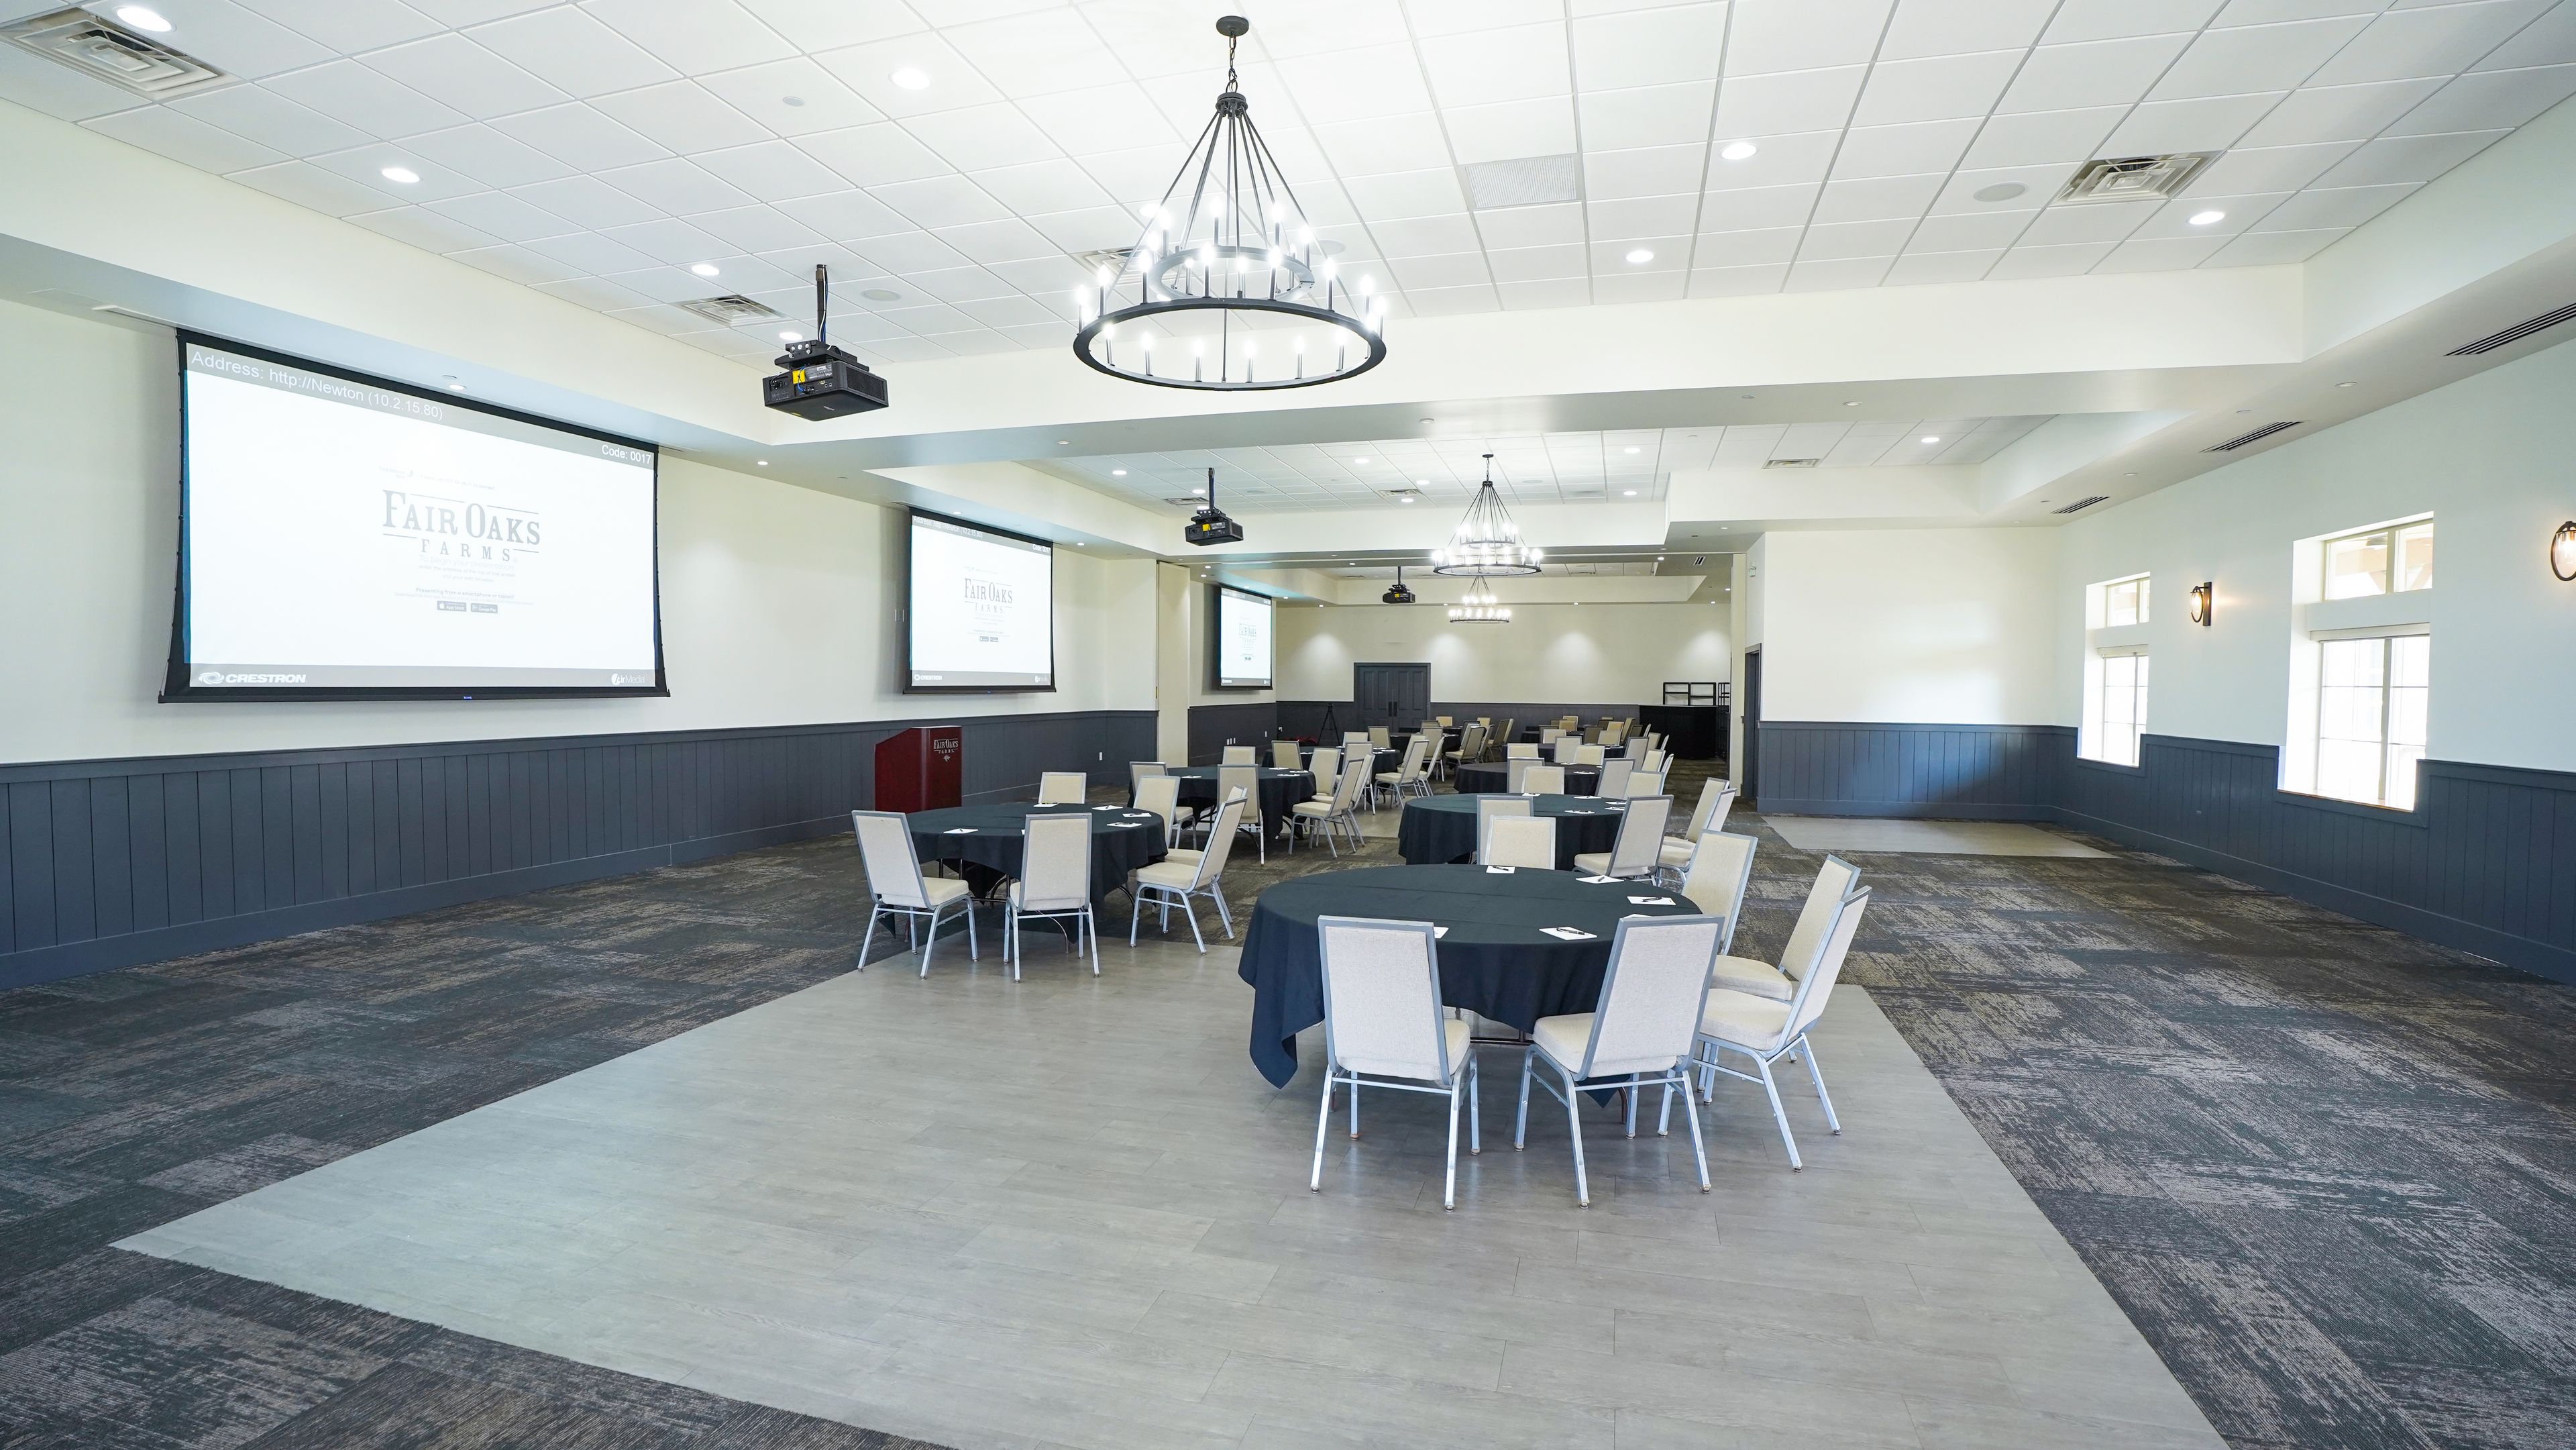
Fairfield Inn & Suites Fair Oaks Farms
708 N 600 E, Fair Oaks, IN 47943, USA- Spaces for 260-1,000 Guests
- 1 Ballroom
- 1 Restaurant
- 1 space at this venue
Fairfield Inn & Suites Fair Oaks Farms offers event spaces for your next celebration in Fair Oaks, Indiana. Recognized as the #1 agritourism destination in the Midwest, Fair Oaks Farms is the nation's lading agriculture attraction located right in the corn belt of Norhtwest Indiana. It's a place where you can escape to the countryside to learn, dine and unwind.
Avg response time 2-4 hrs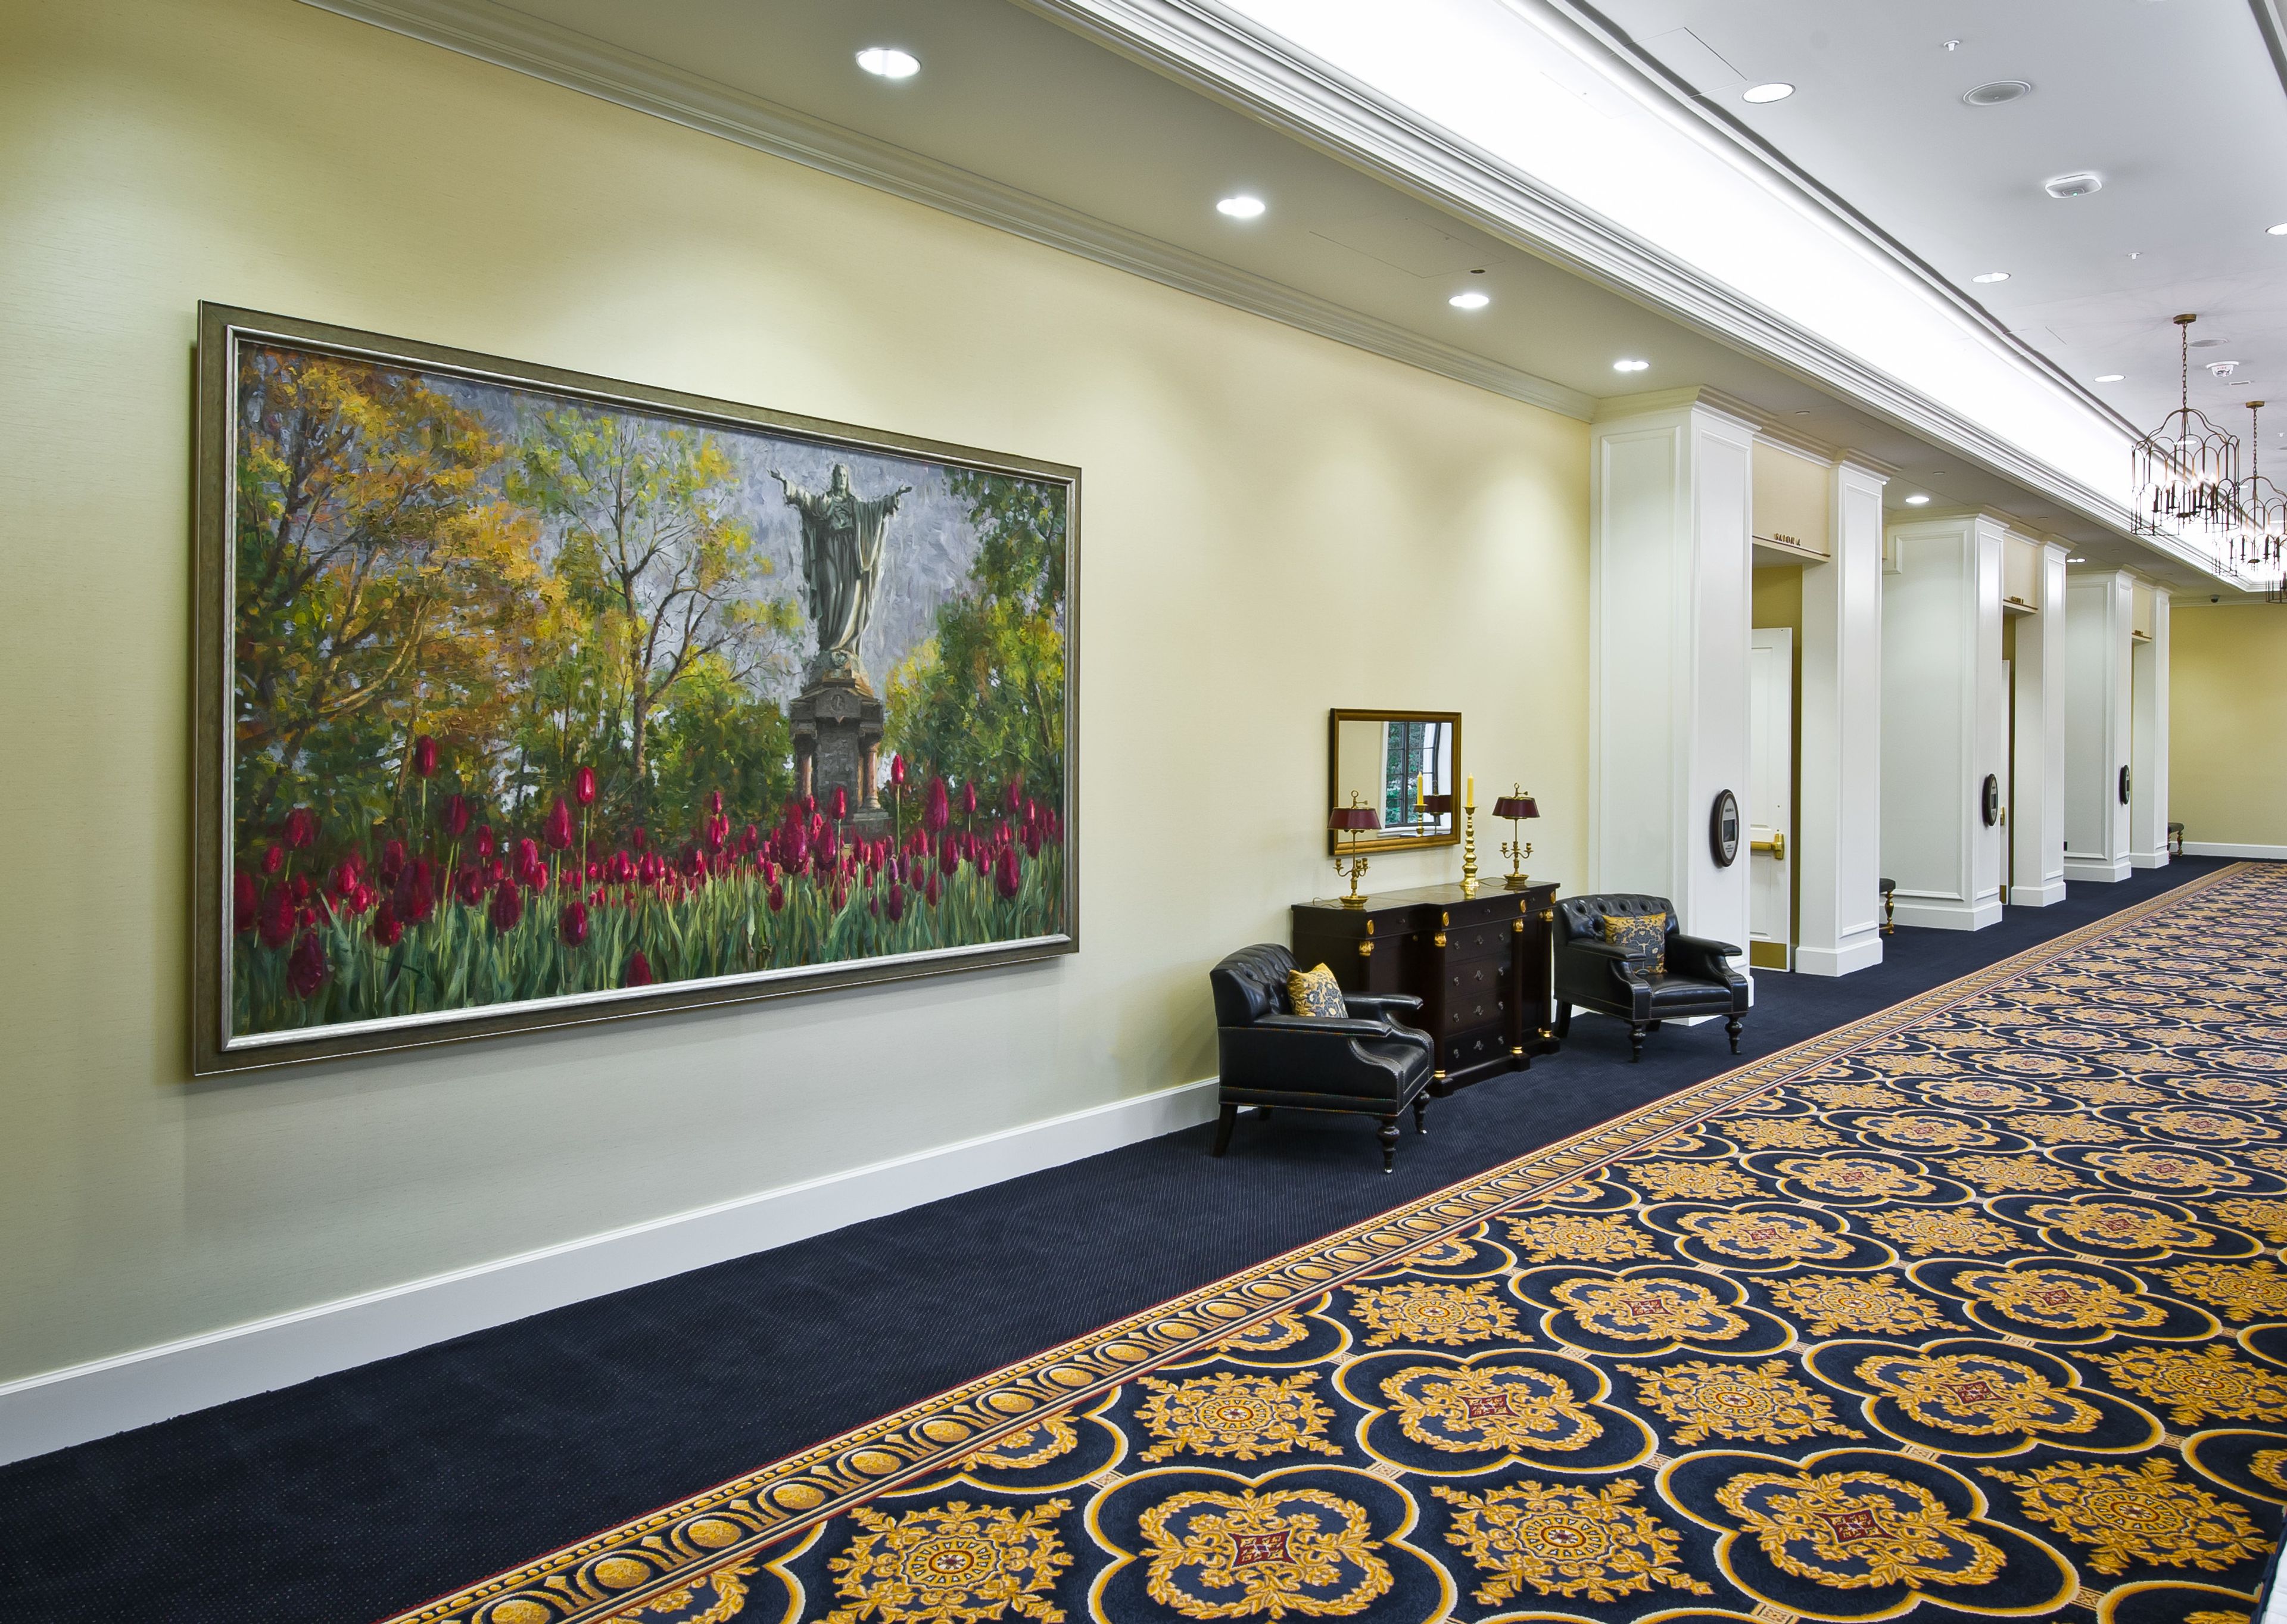
VenueND
N Notre Dame Ave, South Bend, IN, USA- Spaces for 8-1,200 Guests
- 2 Ballrooms
- 2 Hotels
- 12 Total Spaces
A premium collection of event spaces, including the recently renovated, AAA Four Diamond hotel, the Morris Inn, has been added to the University of Notre Dame’s storied campus. This collection brings your group together in a historic setting that has inspired champions and high achievers since 1842. Our VenueND Event Specialists will handle the hotel room blocks, event planning and coordination to ensure a successful, memorable event. About VenueND: VenueND is a centralized sales, reservation, hotel room and event services team. We oversee meetings, conferences, hotel rooms and events on the campus of the University of Notre Dame located in Notre Dame, Indiana. Our goal is to provide easier and more transparent access to Notre Dame’s variety of venues. Reserve your date today: (574) 631-1400 or VenueND@nd.edu.
Lawrenceburg Event Center
91 Walnut St, Lawrenceburg, IN 47025, USA- Spaces for 300-1,000 Guests
- 1 Ballroom
- 1 Hotel
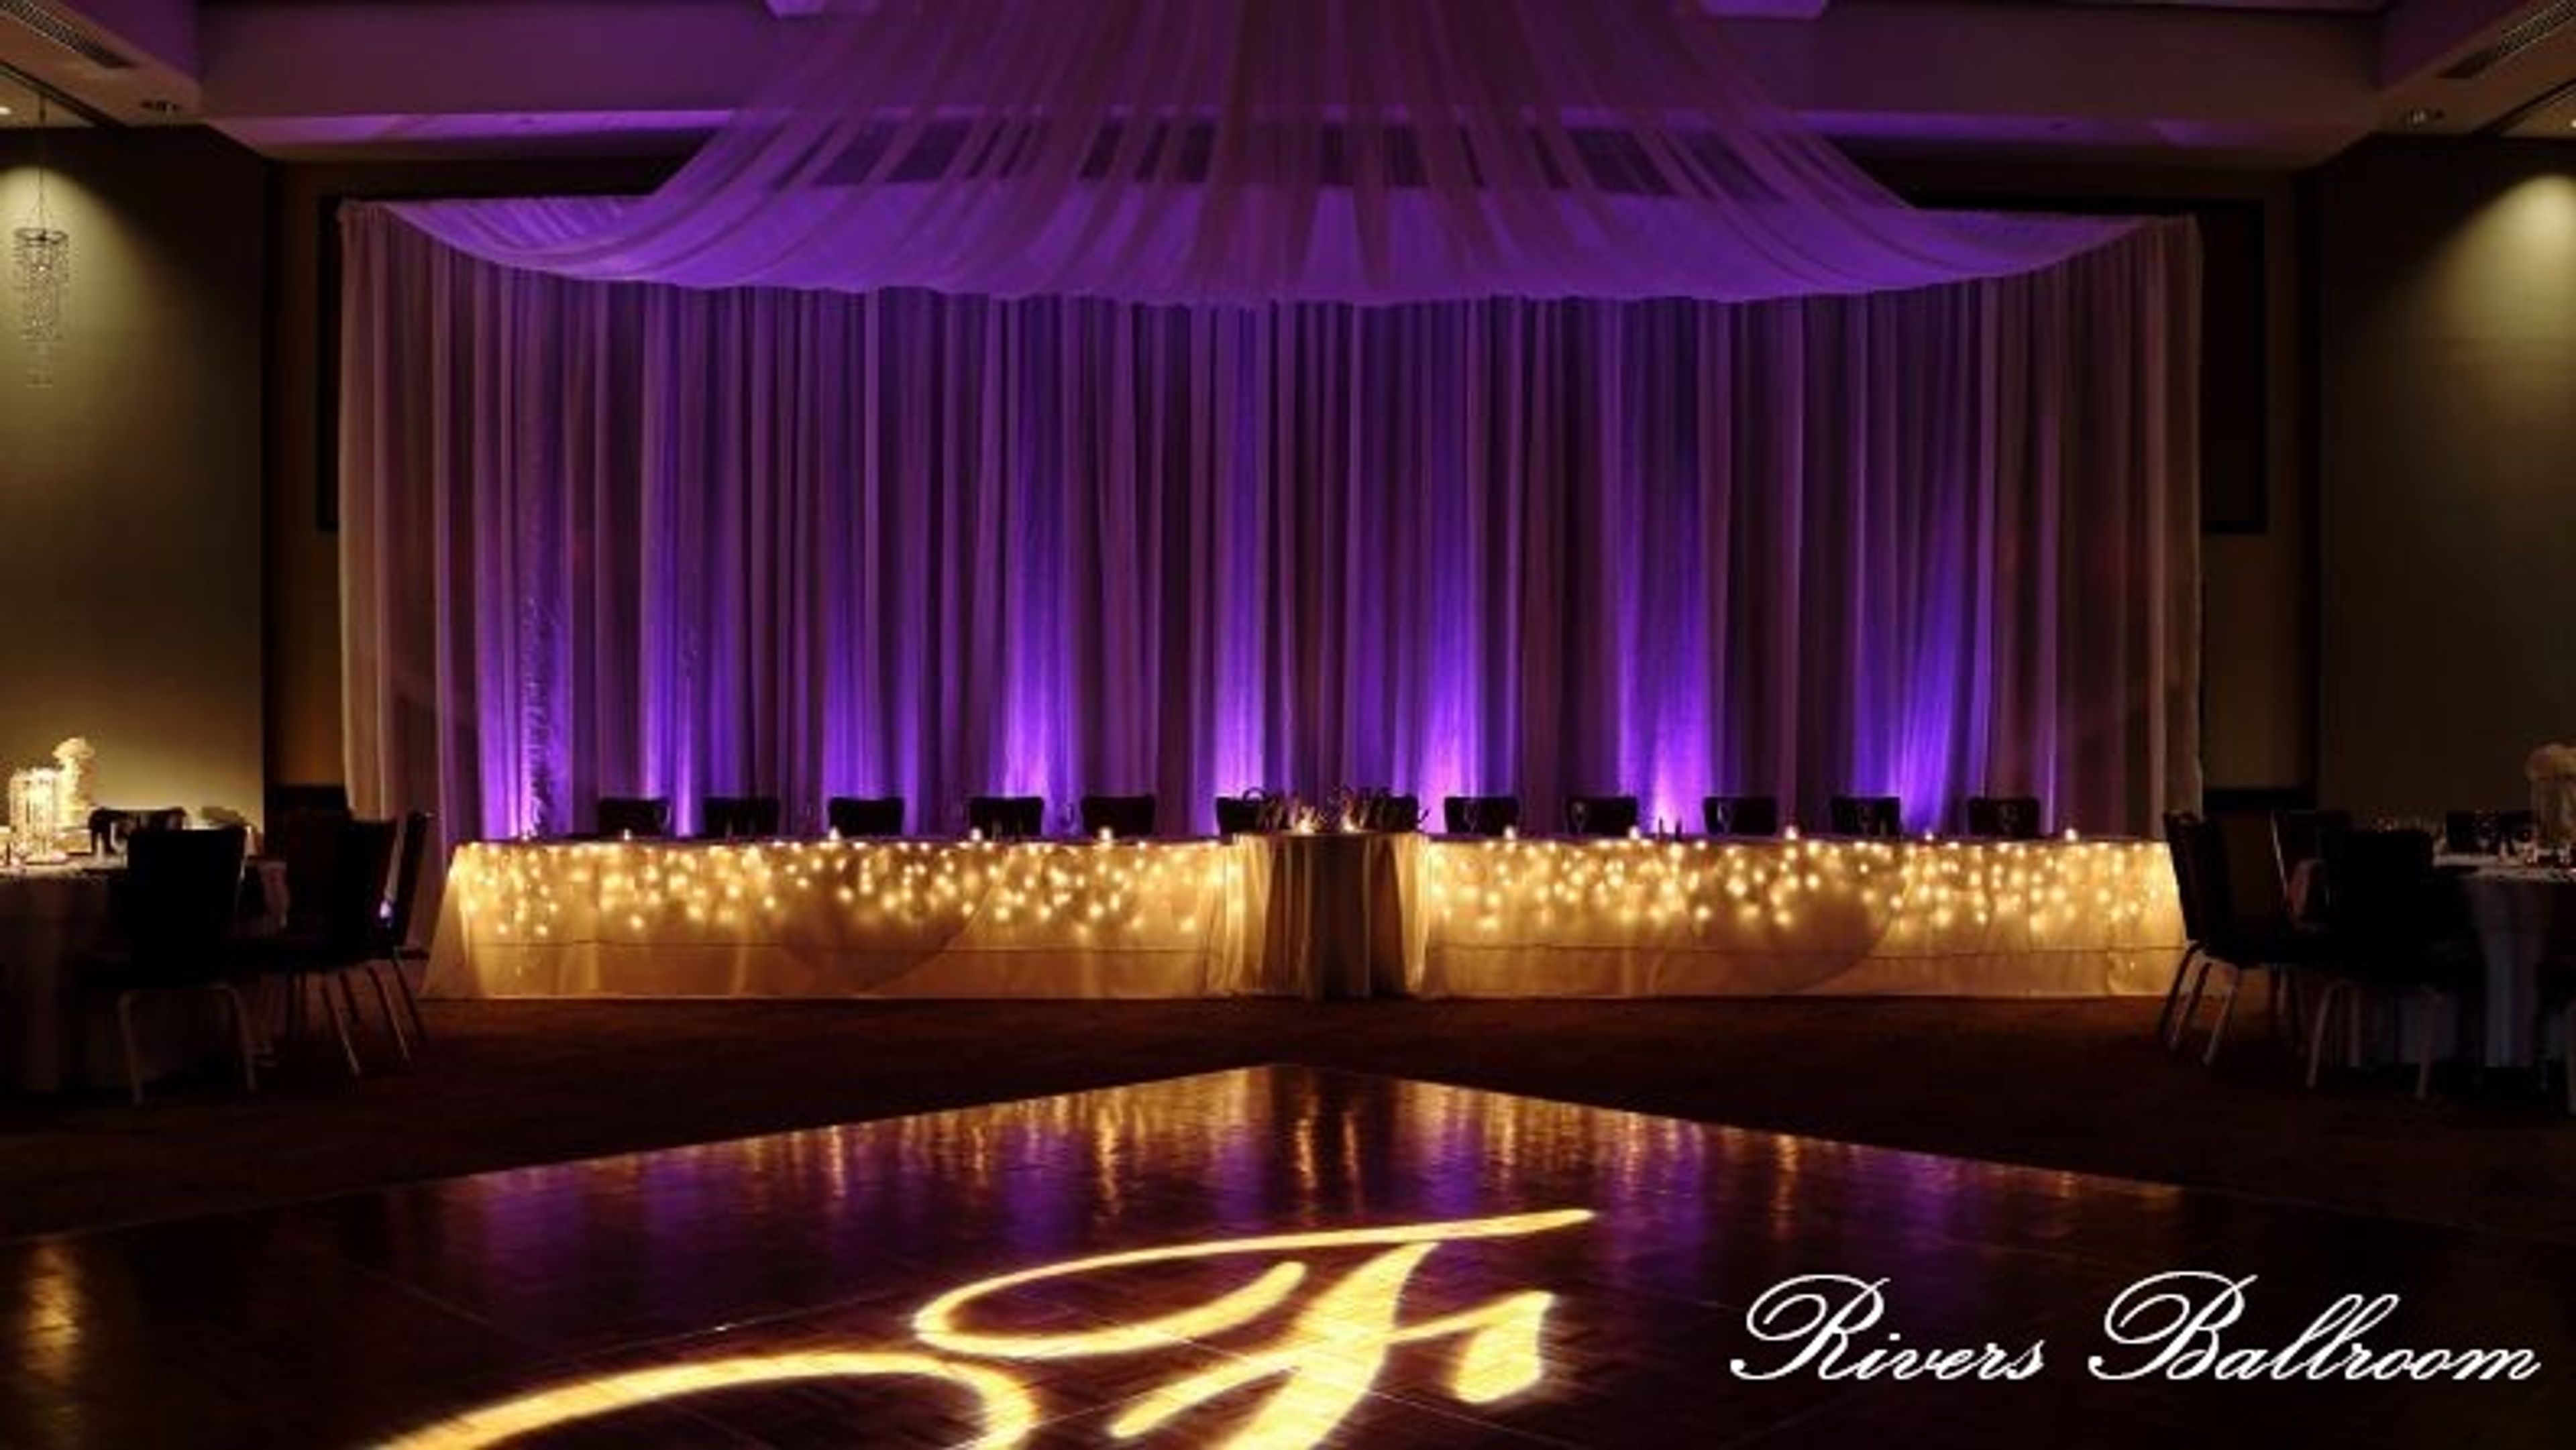
It's your event, we just make it special. Every occasion gets the best from our professionally trained, dedicated service team. We'll make sure everything goes just as you planned because we're just as flexible and versatile as your imagination. Plus, we offer full catering services.
Est. $65/guestPricing Details Available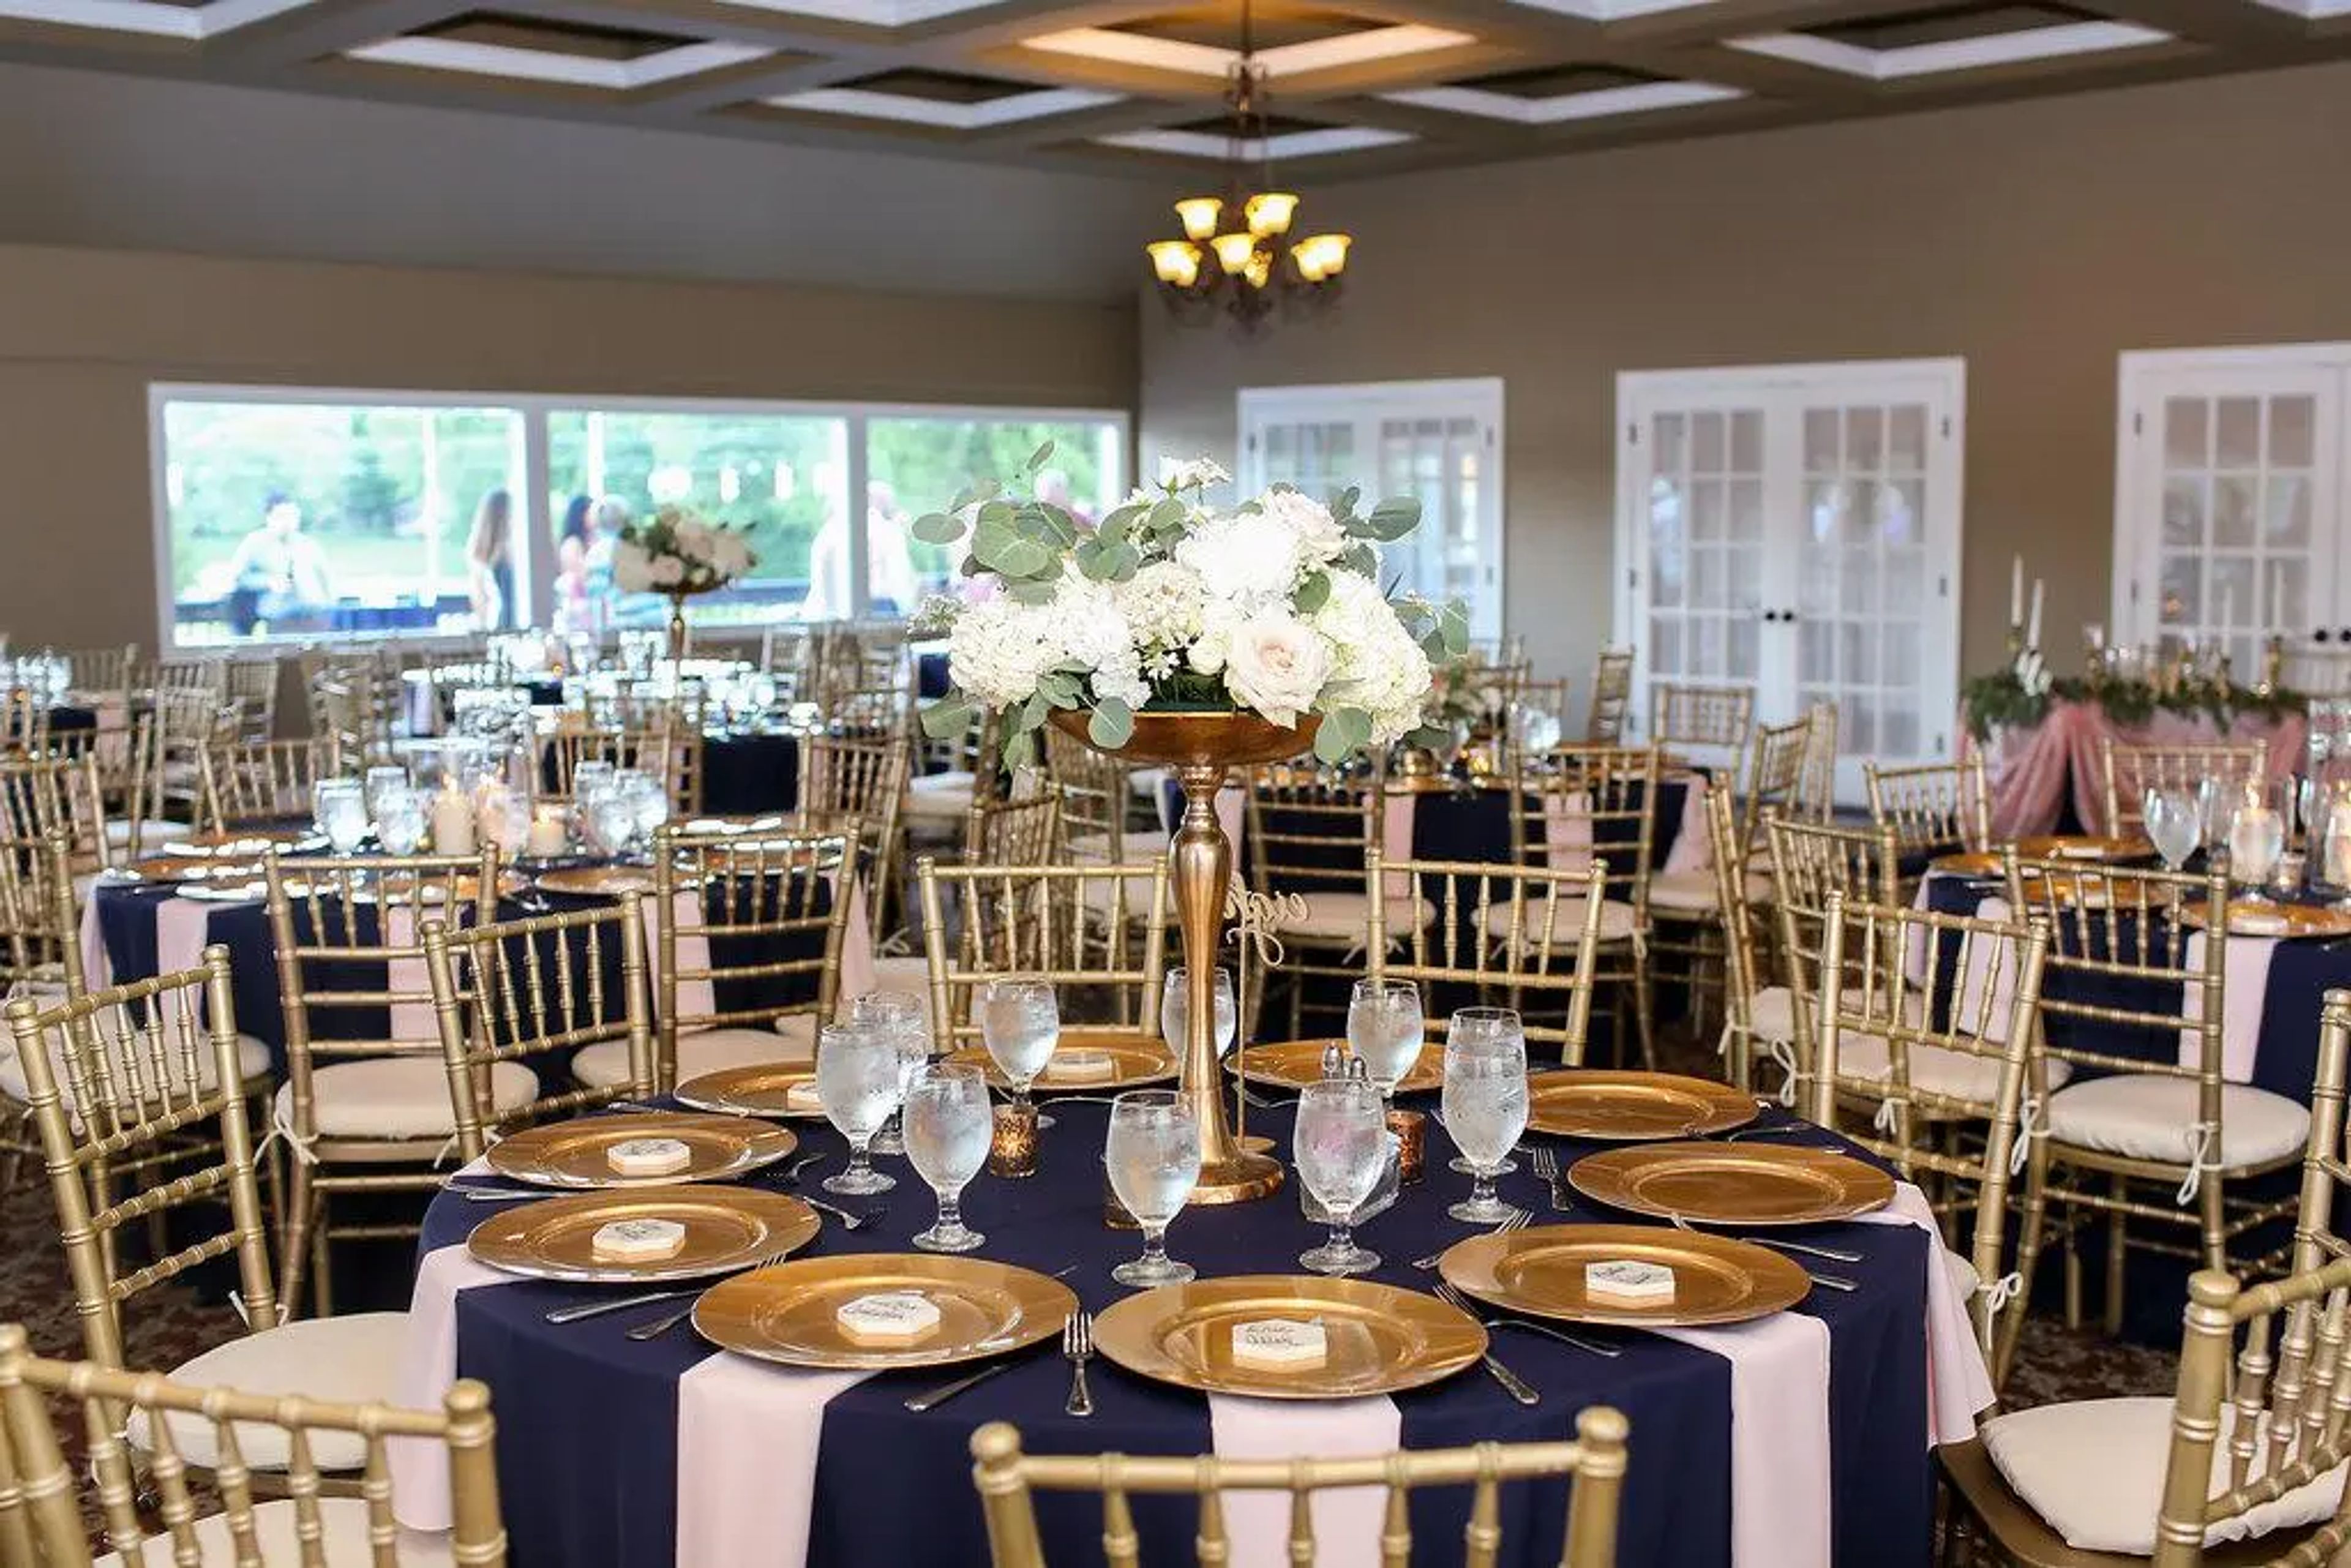
Dye's Walk Country Club
2080 S State Rd 135, Greenwood, IN 46143, USA- Spaces for 50-500 Guests
- 1 Ballroom
- 2 Country Clubs
- 1 Meeting Space
Established in 1961, Dye's Walk Country Club is a full-service private country club in Greenwood, Indiana — home to the first course Pete and Alice Dye ever designed together. The 18-hole par 71 layout winds through manicured grounds that form a natural backdrop for celebrations of all kinds. The clubhouse offers two distinct event spaces suited to different occasions. The Grand Ballroom accommodates up to 120 guests in a setting finished with warm tones, a built-in dance floor, a dedicated bar and food service area, and full audiovisual capabilities — with an outdoor deck for guests to step outside between festivities. The Overlook Room is a more intimate option, seating up to 30 guests in summer and 50 in cooler months, with sweeping views of the golf course and driving range, a private balcony, a built-in wet bar, and projector capabilities. Both spaces are managed by a dedicated events and catering team, making Dye's Walk a well-equipped option for weddings, rehearsal dinners, corporate gatherings, and private parties in the south Indianapolis area.
Palais Royale
105 W Colfax Ave, South Bend, IN 46601, USA- Spaces for 40-850 Guests
- 1 Ballroom
- 1 Bar
- 6 Total Spaces
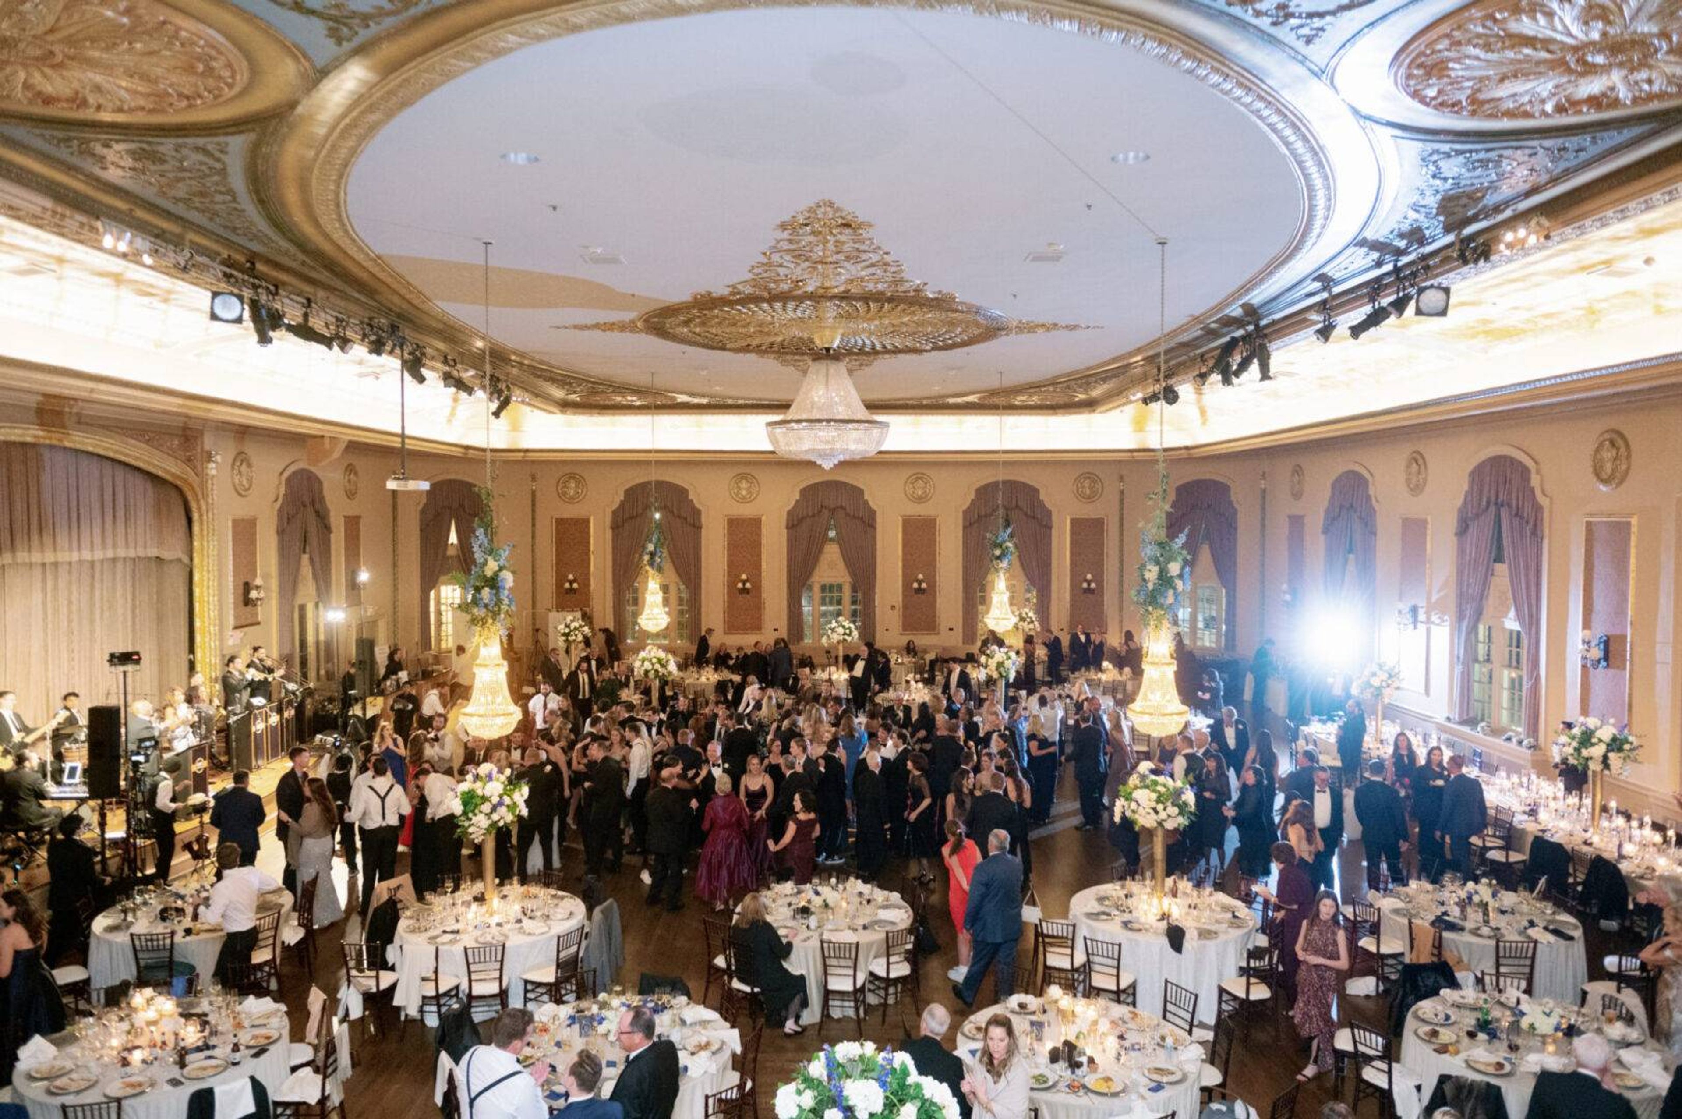
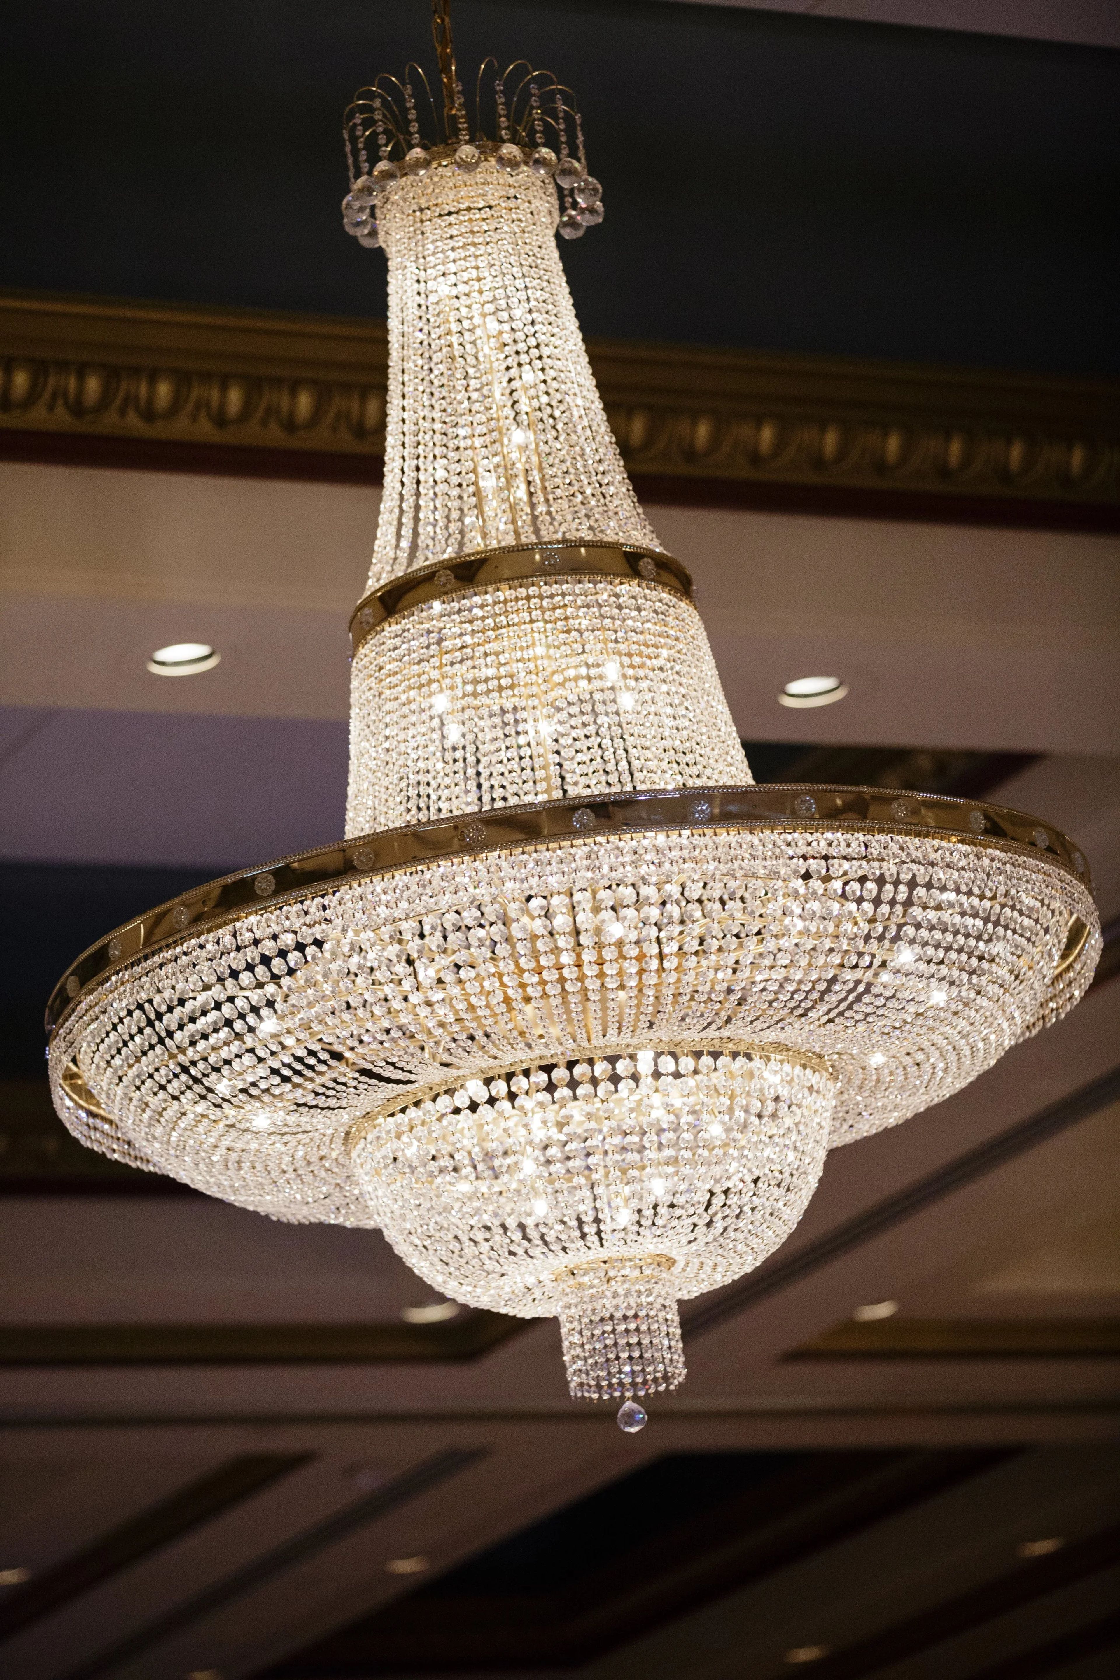
Palais Royale is a stunning South Bend, Indiana venue featuring amazing French architecture and gold details throughout the space. Hardwood floors and 35-ft. ceilings set the scene for a romantic wedding in the ballroom. The Palais Royale has a beautiful crystal chandelier, lavender curtains, and plenty of natural light. The Palais Royale ballroom features a balcony overlooking the dance floor, ideal for guests looking for a more private space. The space at Palais Royale can accommodate up to 650 seated guests so is ideal for weddings of any size. Opened in 1922 and designed by J.S Aroner of Chicago, The Palais Royale is full of historic charm and South Bend heritage.
Crystal Ballroom at the Lerner
410 S Main St, Elkhart, IN 46516, USA- Spaces for 420-450 Guests
- 1 Ballroom
- 1 Theater
- 1 Historic Space
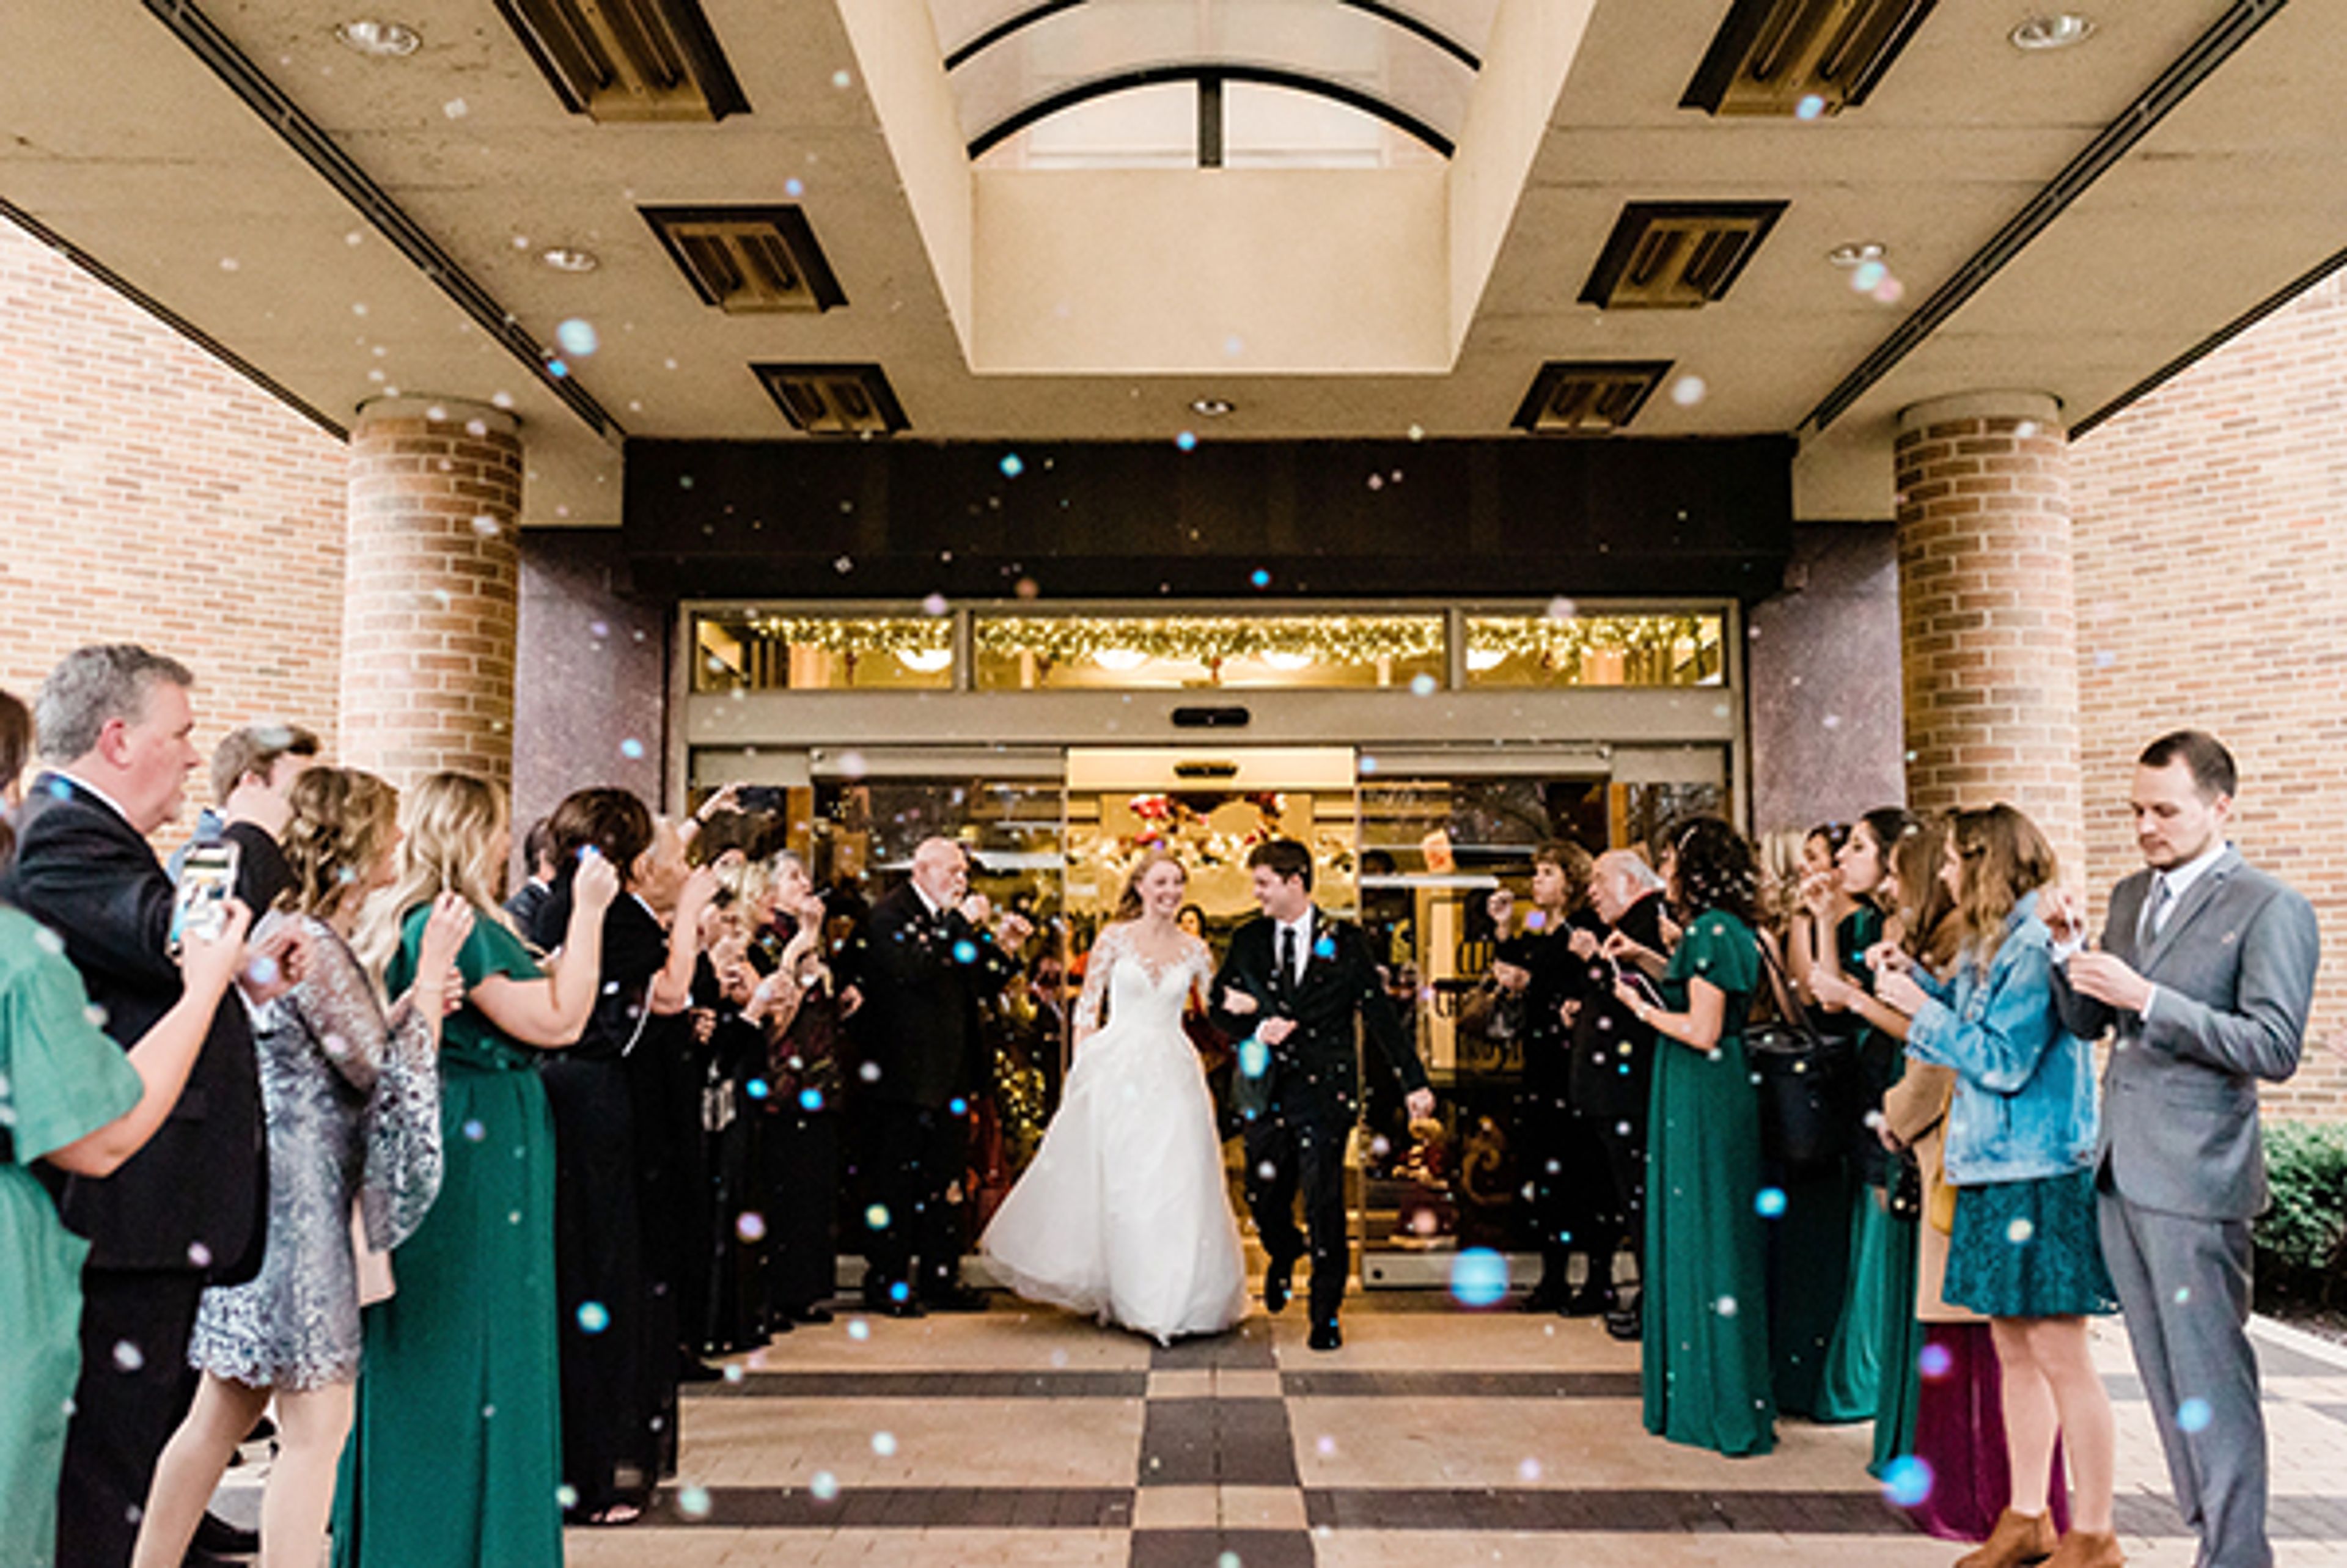
The Crystal Ballroom is an elegant event venue housed within Elkhart, Indiana's historic Lerner Theatre, a 1942 landmark built in the neoclassical style with Ionic columns, Renaissance design elements, and a grand domed ceiling anchored by a stellar chandelier. The space features 18-to-22-foot ceilings embellished with ornate moldings, gilded plasterwork, elaborate crystal chandeliers, and an inlaid marble lobby floor — an atmosphere that blends old-world charm with fully modern event infrastructure. The ballroom accommodates up to 420 guests for weddings, large banquets, business conferences, and family celebrations, and can be partitioned to suit smaller gatherings as well. A dedicated dressing suite, a dance floor, state-of-the-art audiovisual technology, wireless internet, and full accessibility round out the offering. A balcony overlooks Elkhart's cityscape, giving the space a sense of place that few venues in the region can match.
Honeywell Foundation
275 W Market St, Wabash, IN 46992, USA- Spaces for 150-400 Guests
- 2 Ballrooms
- 1 Landmark
- 3 Total Spaces
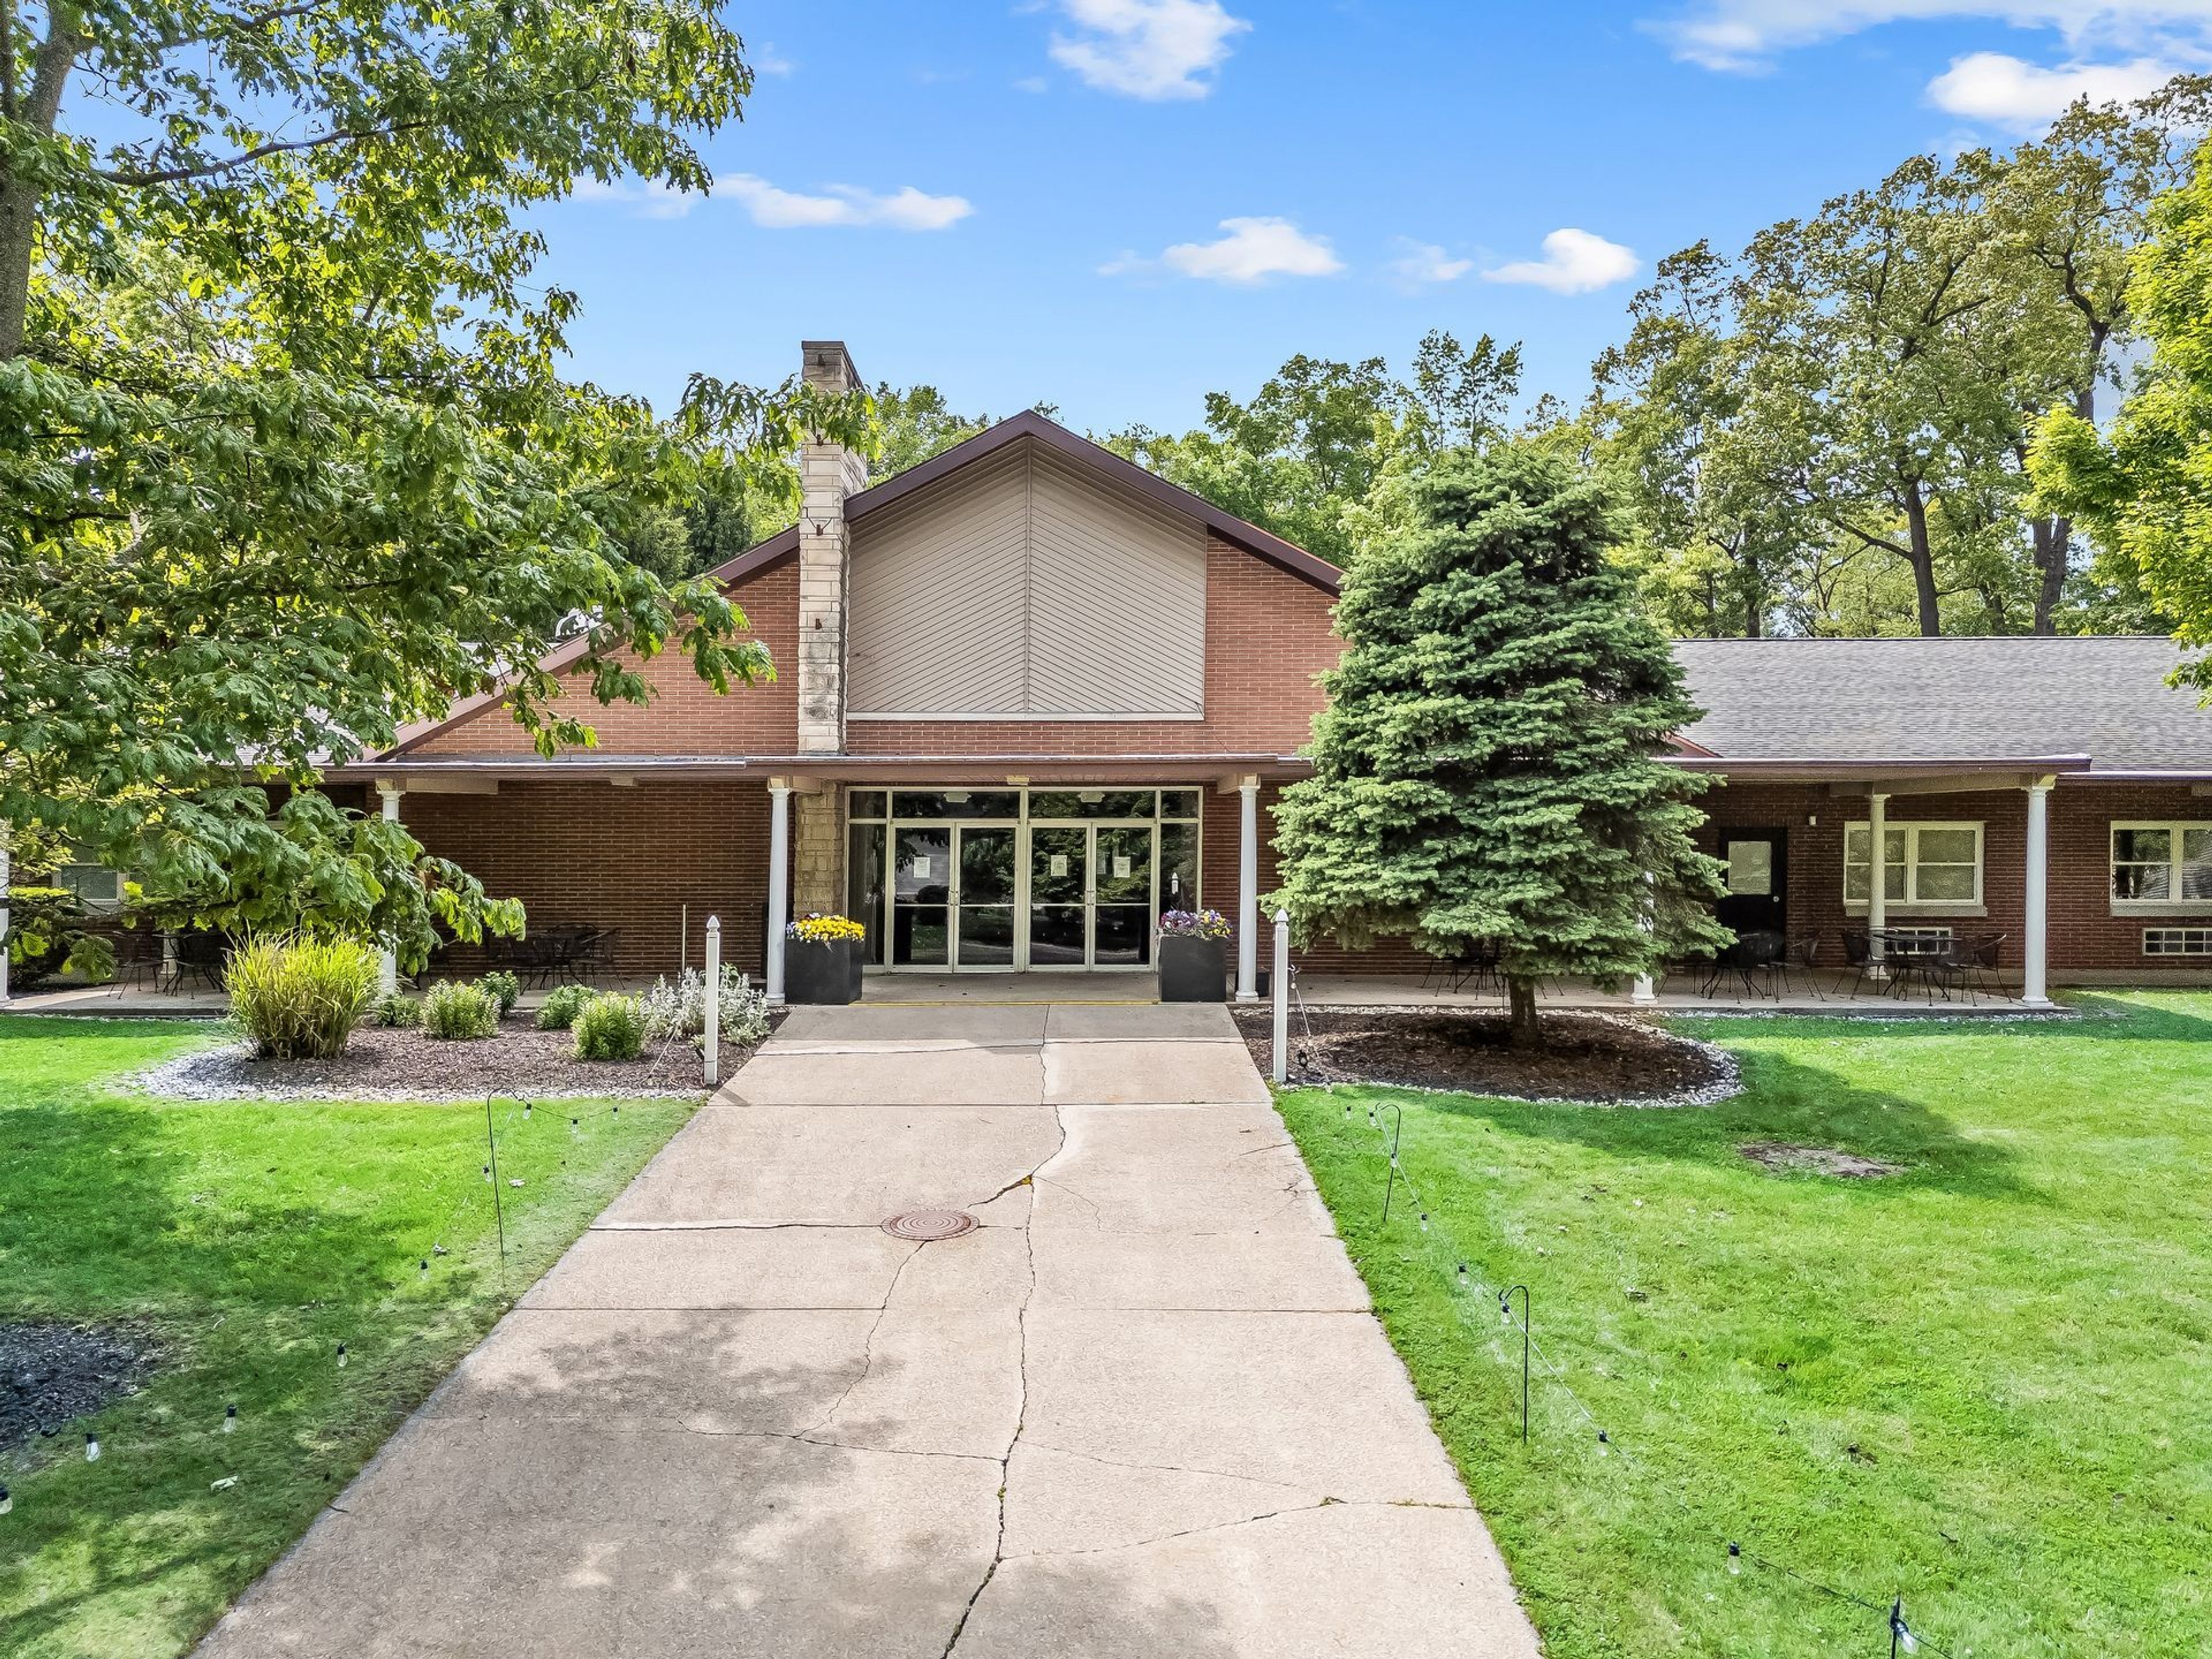
Honeywell Arts & Entertainment is a nonprofit arts complex anchored in Wabash, Indiana, dedicated to bringing arts, education, and entertainment to the region. The organization's campus spans multiple historic and purpose-built venues — including the Honeywell Center, Eagles Theatre, Honeywell House, and Charley Creek Gardens — collectively serving approximately 200,000 guests each year. The Honeywell Center, built in 1952 and significantly expanded in 1994, functions as the heart of the complex. It houses the Ford Theater, the Clark Gallery, Eugenia's Restaurant, and Legacy Hall — a flexible banquet space accommodating up to 250 guests for receptions and ceremonies. One block away, the renovated Eagles Theatre — originally constructed in 1906 — hosts the Parkview Ballroom on its top floor, a distinctive space with hand-painted ceilings and an elevated corner stage for up to 150 guests. For smaller, more intimate gatherings, the Honeywell House — the former home of Mrs. Mark C. Honeywell — offers a historic estate setting with four acres of manicured grounds, accommodating up to 50 guests indoors and 300 outdoors. Full catering services are available across all event spaces.
Oakwood Resort Lake Wawasee
702 E Lake View Rd, Syracuse, IN 46567, USA- Spaces for 80-700 Guests
- 2 Ballrooms
- 2 Outdoor Spaces
- 4 Total Spaces
Oakwood Resort sits on the shores of Lake Wawasee, Indiana's largest natural lake, on a property with more than a century of history. The land was established in 1893 as Oakwood Park, a gathering place for community and spiritual events. The Event Center was built in 1961 and later revitalized into an event venue. In 2012, the Parent family took ownership and transformed the property into Oakwood Resort, a full-service lakeside destination. The resort offers nine event venues ranging from intimate micro settings to spaces that accommodate up to 400 guests, making it well suited for weddings, corporate gatherings, and private celebrations of nearly any size. Outdoor options include the Grand Lawn with its lakefront gazebo and the tented Lakeside Patio, both set against views of Lake Wawasee. The two-story Hilltop banquet center and the expansive Event Center with its high-draped ceilings and dance floor serve guests looking for indoor receptions. On-site wedding coordinators are available to assist with planning, and lodging across seventy-nine rooms, luxury suites, and five vacation homes ensures guests can stay on property.
Fourwinds Resort & Marina
9301 S Fairfax Rd, Bloomington, IN 47401, USA- Spaces for 32-400 Guests
- 1 Ballroom
- 1 Restaurant
- 6 Total Spaces
Fourwinds Lakeside Inn & Marina sits on the shores of Lake Monroe, approximately 20 minutes from downtown Bloomington, Indiana. The property brings together 118 guest rooms and suites with over 10,000 square feet of indoor and outdoor event space, making it a natural choice for weddings, corporate gatherings, and social celebrations that call for a waterfront backdrop. The venue's event spaces range from the 2,688-square-foot Admiral Room — a flexible ballroom with AV capability and capacity for up to 300 in theater configuration — to The Anchor Patio, a 4,800-square-foot outdoor terrace accommodating up to 400 guests for receptions with lake views. Smaller gatherings find their place in the Coral Room, a wood-accented space with a copper fireplace and views of the lake, or The Beach, a private waterfront area suited for ceremonies and outdoor socials. In-house dining is anchored by the Windjammer Grill and Tradewinds restaurant, both with lake views and the option for private buyout. The property also offers a private beach, indoor and outdoor pool, and boat rentals through an on-site partner — giving event guests activities before or after the main event.
DoubleTree by Hilton Hotel South Bend
123 N St Joseph St, South Bend, IN 46601, USA- Spaces for 40-600 Guests
- 1 Ballroom
- 9 Hotels
- 9 Total Spaces
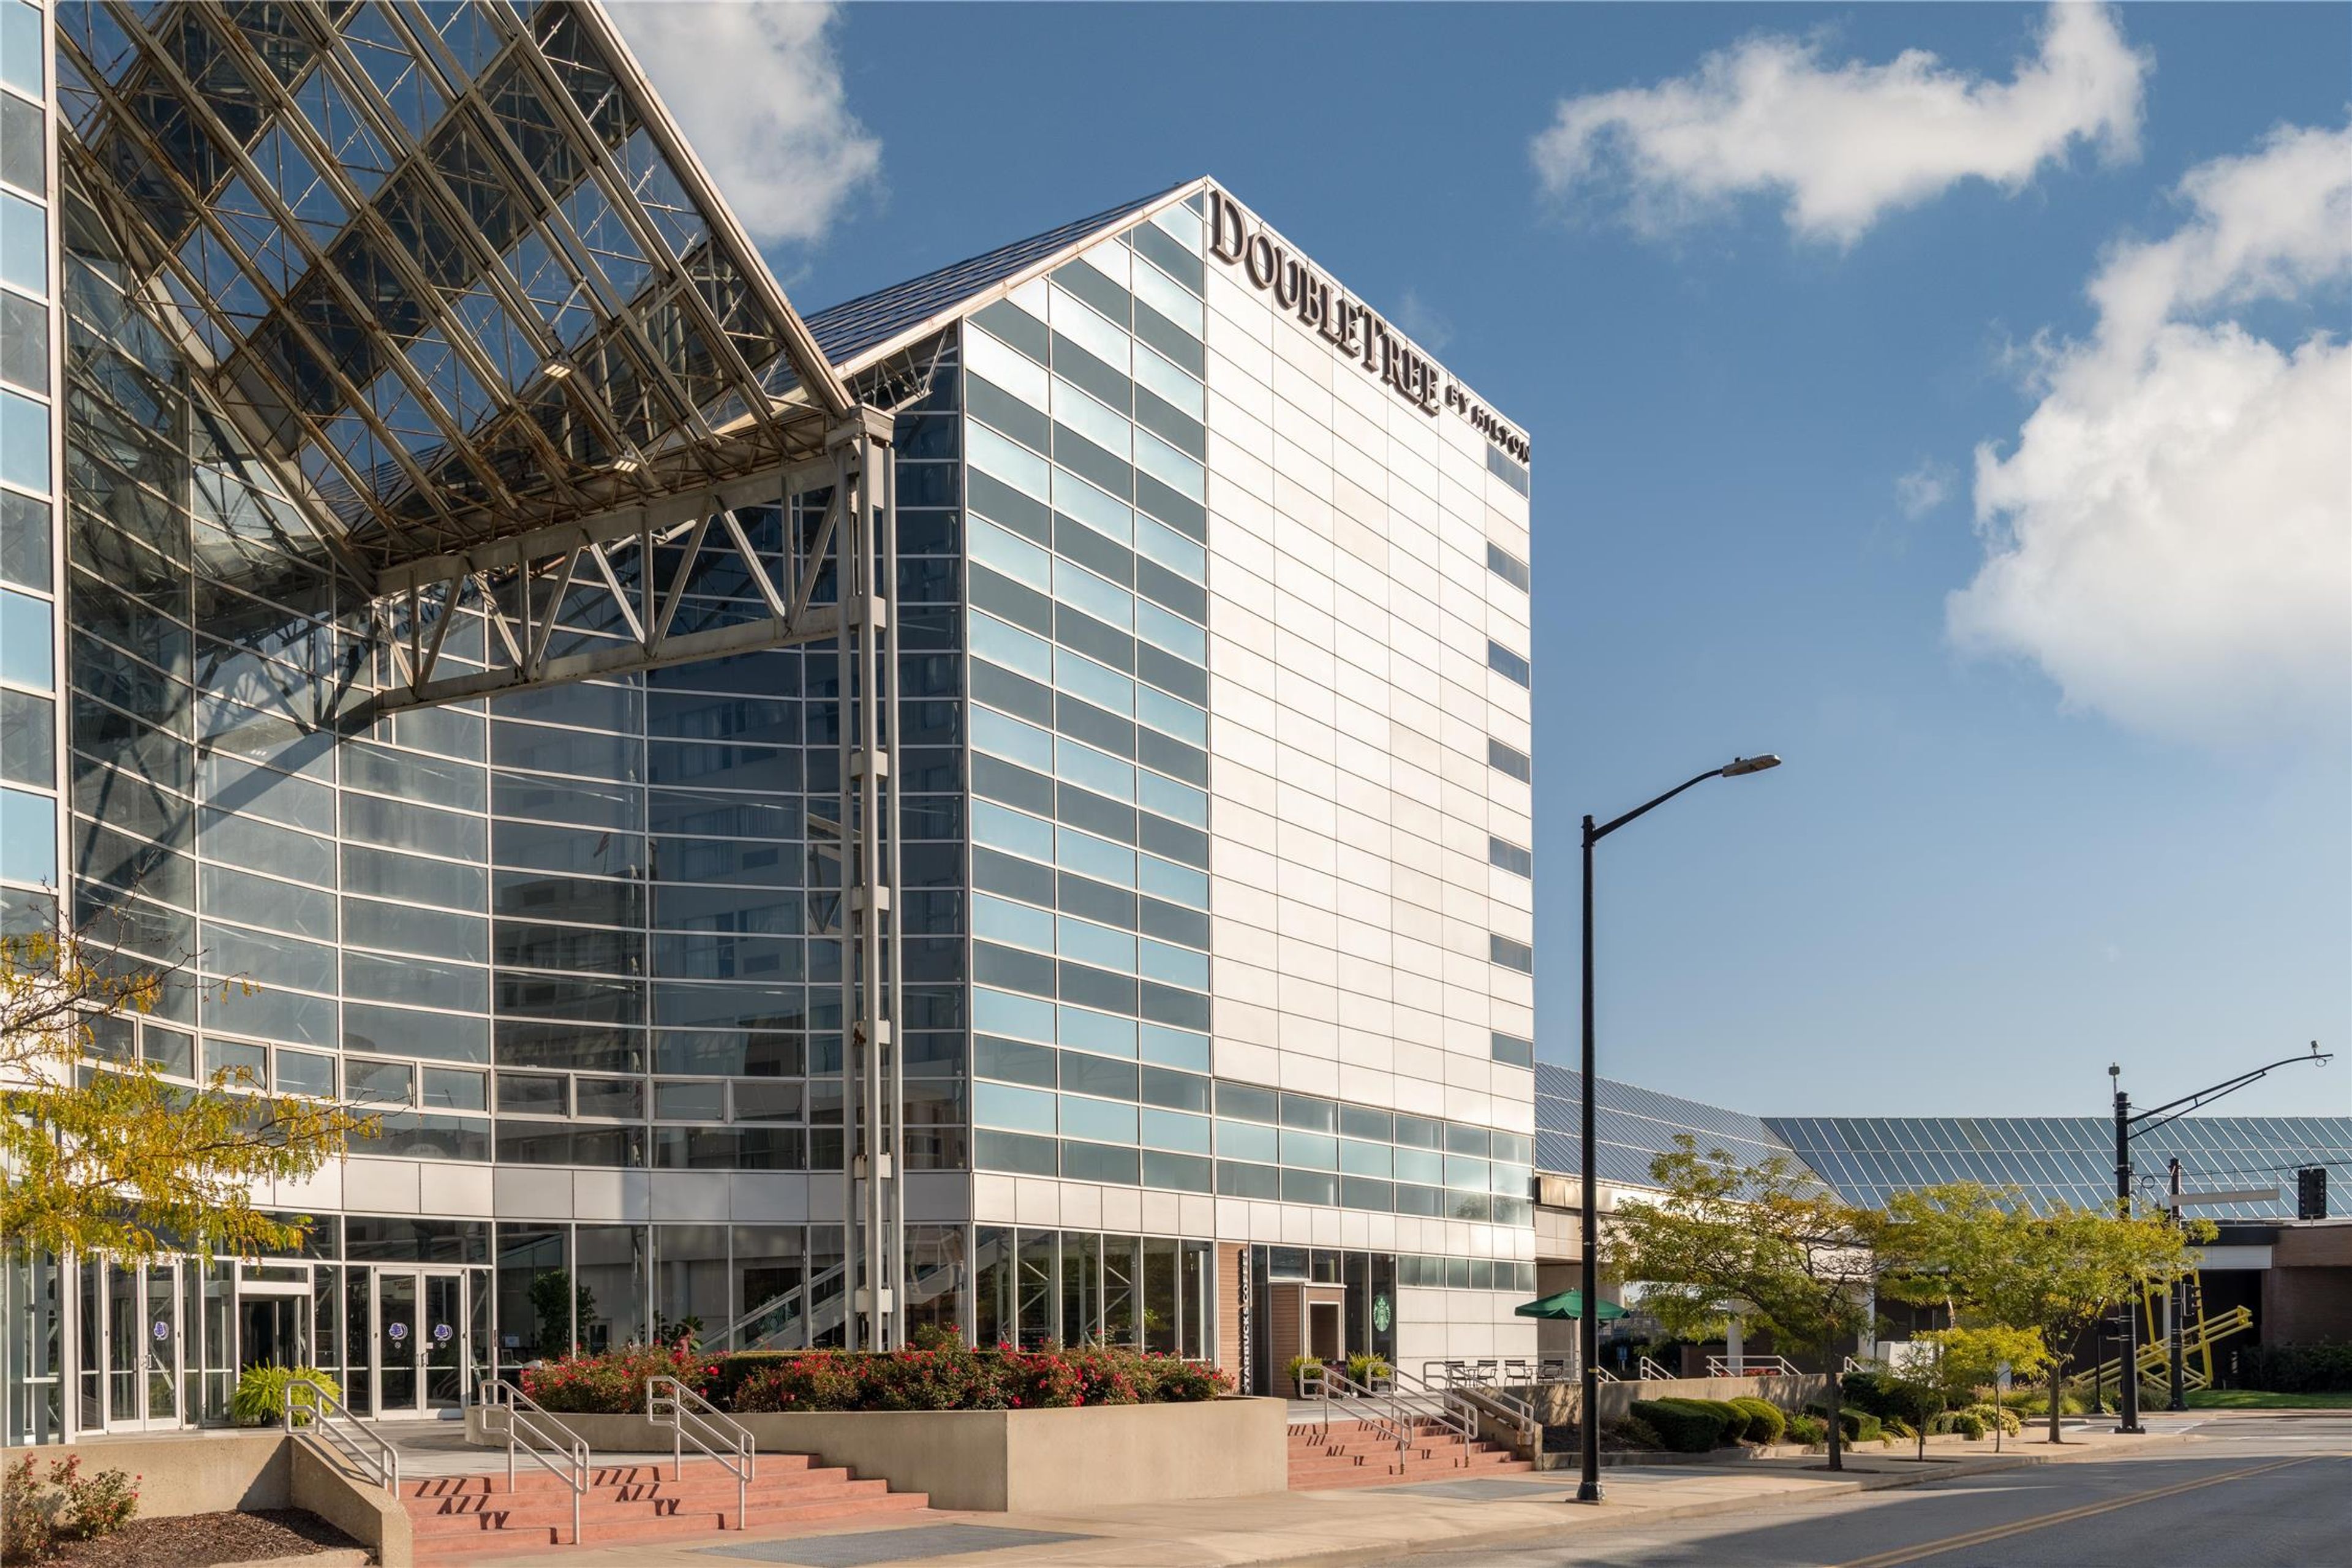
The DoubleTree by Hilton Hotel South Bend occupies a prominent spot in downtown South Bend, Indiana, connected by a covered skywalk to the Century Center convention complex. The hotel's signature gathering space is its 5,200-square-foot Atrium, distinguished by a glass vaulted ceiling that rises 34 feet and accommodates up to 600 guests for receptions or 400 in banquet seating. The 4,635-square-foot Grand Ballroom, with its hardwood dance floor and mood lighting, seats up to 370 guests for formal dinners or 500 for receptions. Across seven rooms totaling more than 13,000 square feet, the hotel offers flexible configurations ranging from intimate boardrooms to full ballroom buyouts. An on-site catering team handles all events, and a dedicated event coordinator supports planning from initial inquiry through event day. Free guest parking and a complimentary airport shuttle add practical convenience for guests traveling to South Bend International Airport, just five miles away.
Fort Harrison State Park Inn
5830 N Post Rd, Indianapolis, IN 46216, USA- Spaces for 12-320 Guests
- 1 Ballroom
- 1 Bar
- 11 Total Spaces
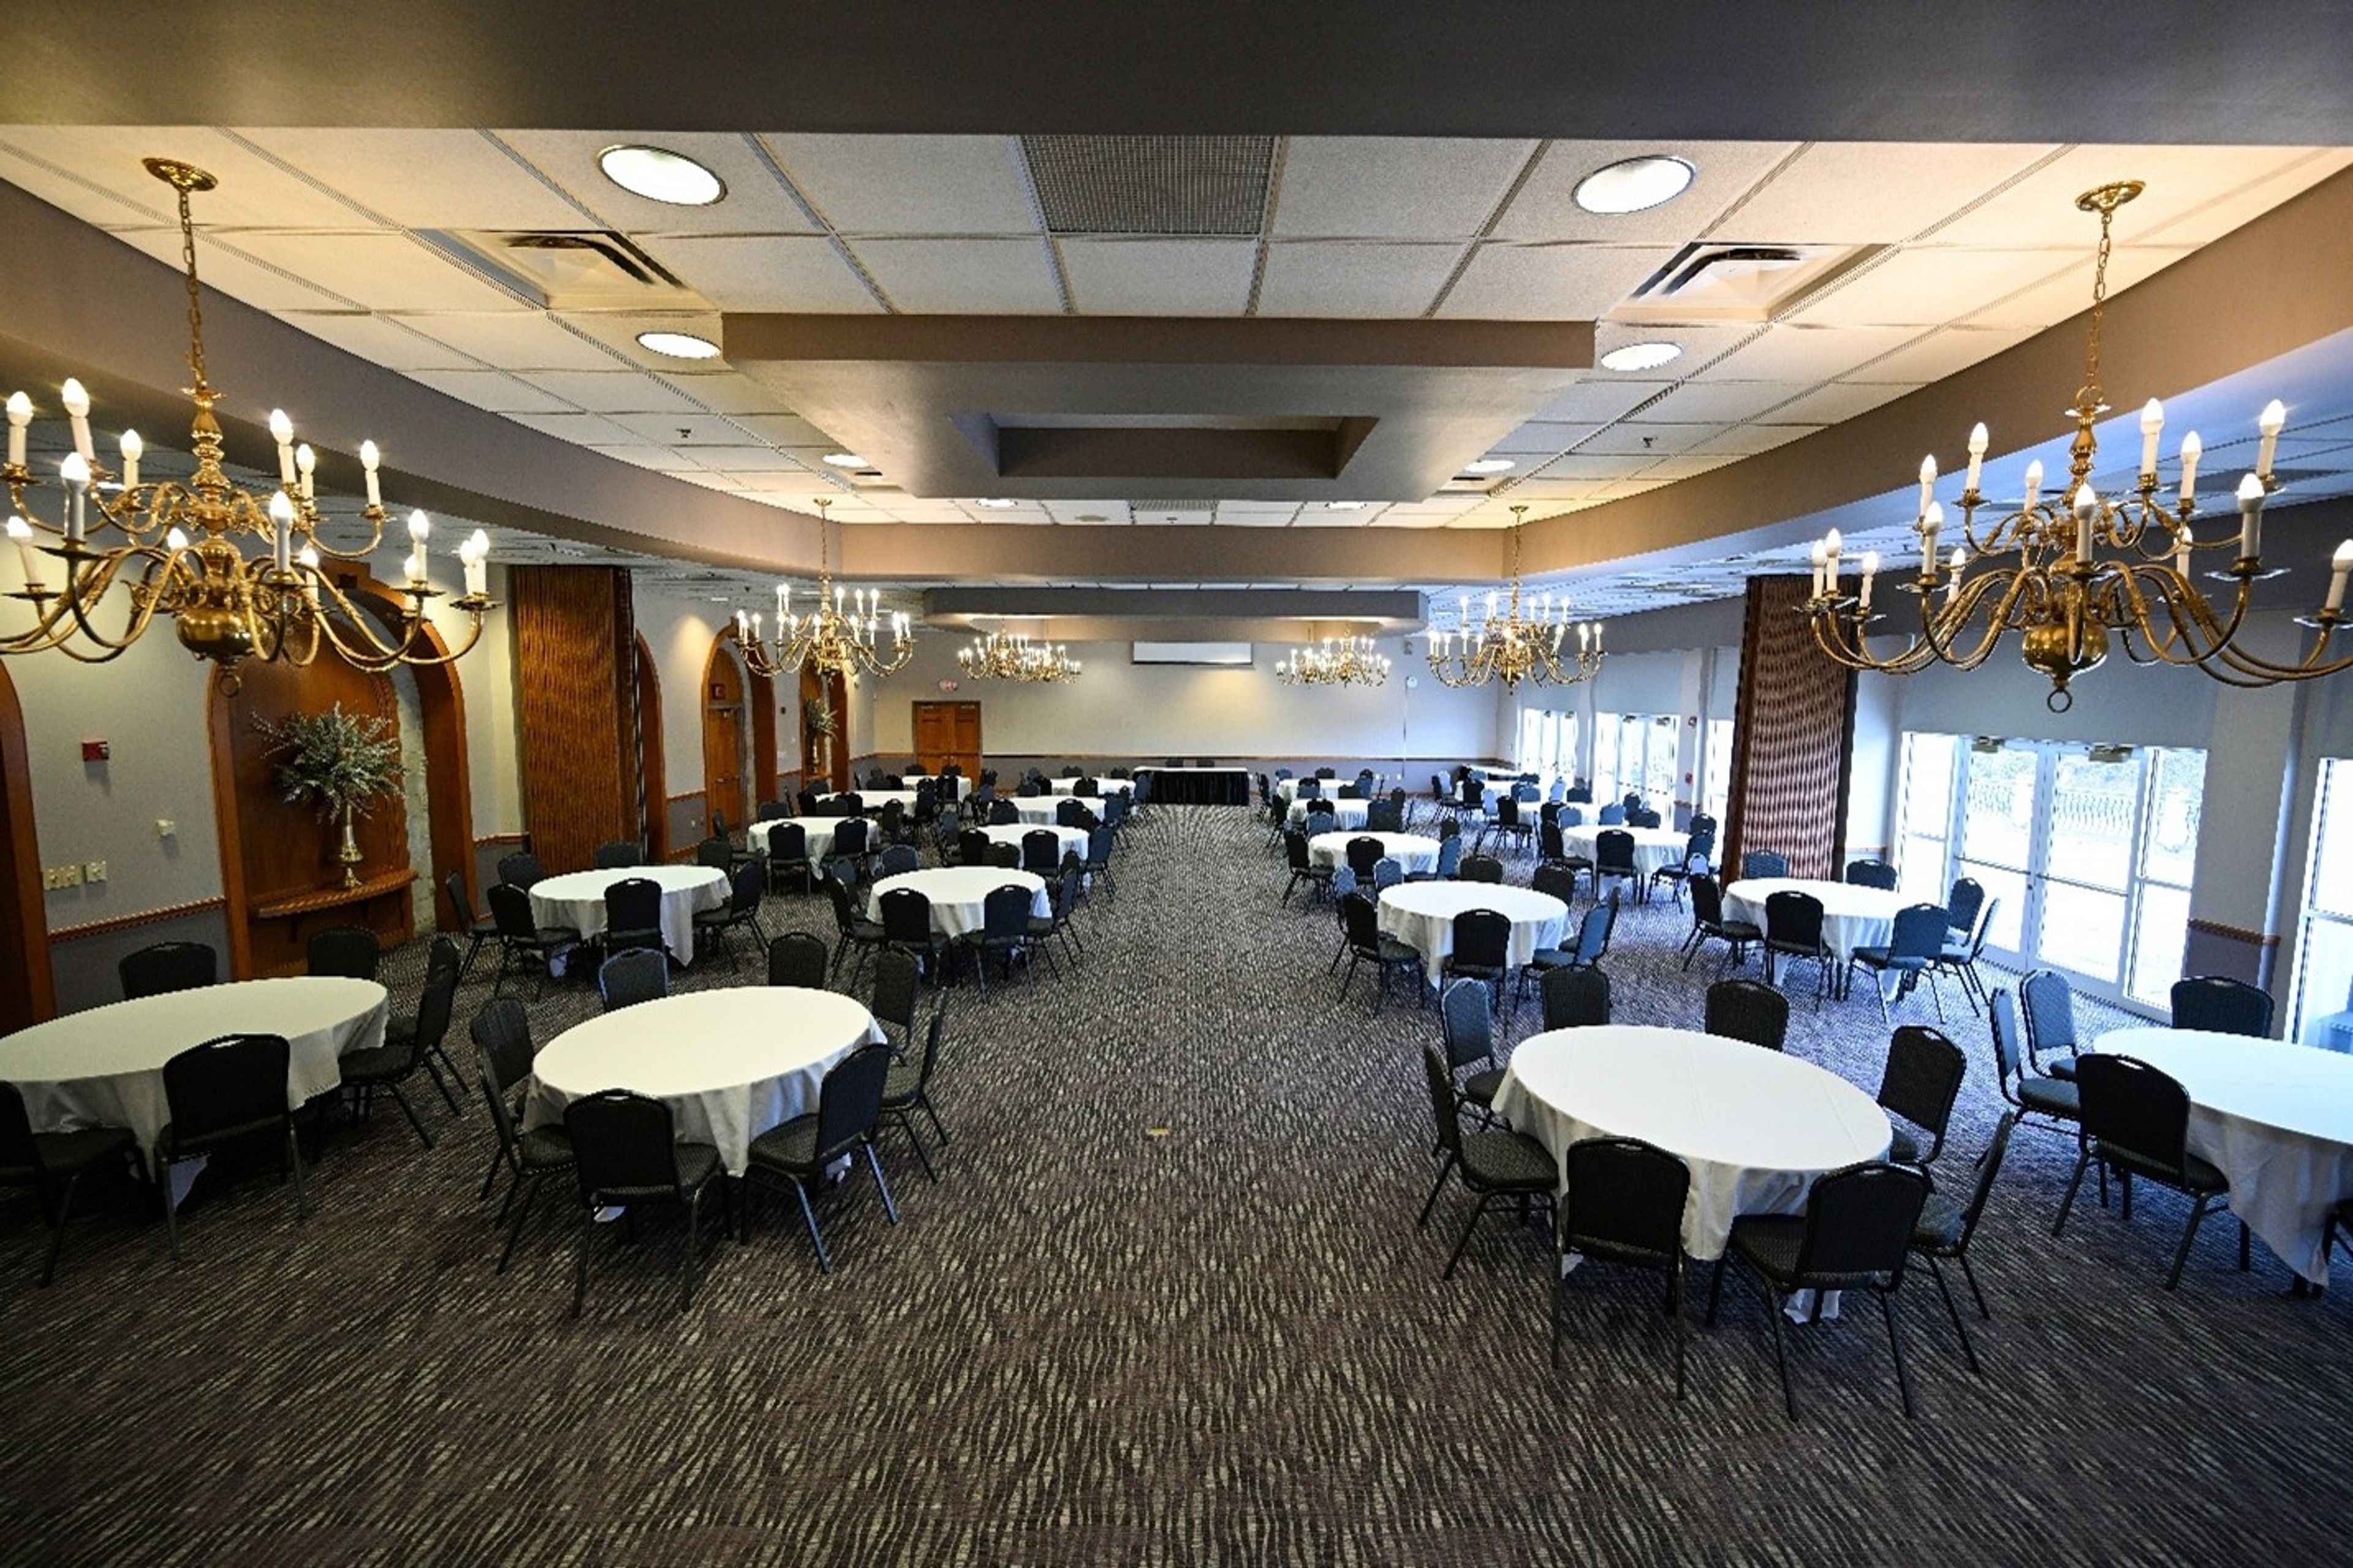
Fort Harrison Inn sits on a scenic knoll within 1,700 acres of Fort Harrison State Park in Indianapolis, Indiana, just 13 miles from downtown. The campus occupies the grounds of the former Fort Benjamin Harrison — a historic military post acquired by the state in 1995 — and its architecture reflects that heritage throughout. The property hosts events across two distinct facilities. The Fort Event Center houses the Blue Heron Ballroom, which accommodates up to 320 guests for banquets and receptions, along with several smaller breakout rooms suited to meetings, post-event gatherings, and private dinners. The Fort Harrison Inn itself offers additional meeting and event spaces, including the Roosevelt Room with its historic wooded walls and built-in bar, the divisible Theodore Room with an attached porch, and intimate options like the Sycamore Room and Harrison Board Room for smaller groups. Complimentary WiFi and on-site parking are available across the campus, and the surrounding park setting — including the 18-hole Fort Golf Resort designed by Pete Dye — gives the property a sense of scale that few urban-adjacent venues can match.
Akron Community Center
815 Rural St, Akron, IN 46910, USA- Spaces for 32-400 Guests
- 1 Ballroom
- 1 Event Space
- 2 Meeting Spaces
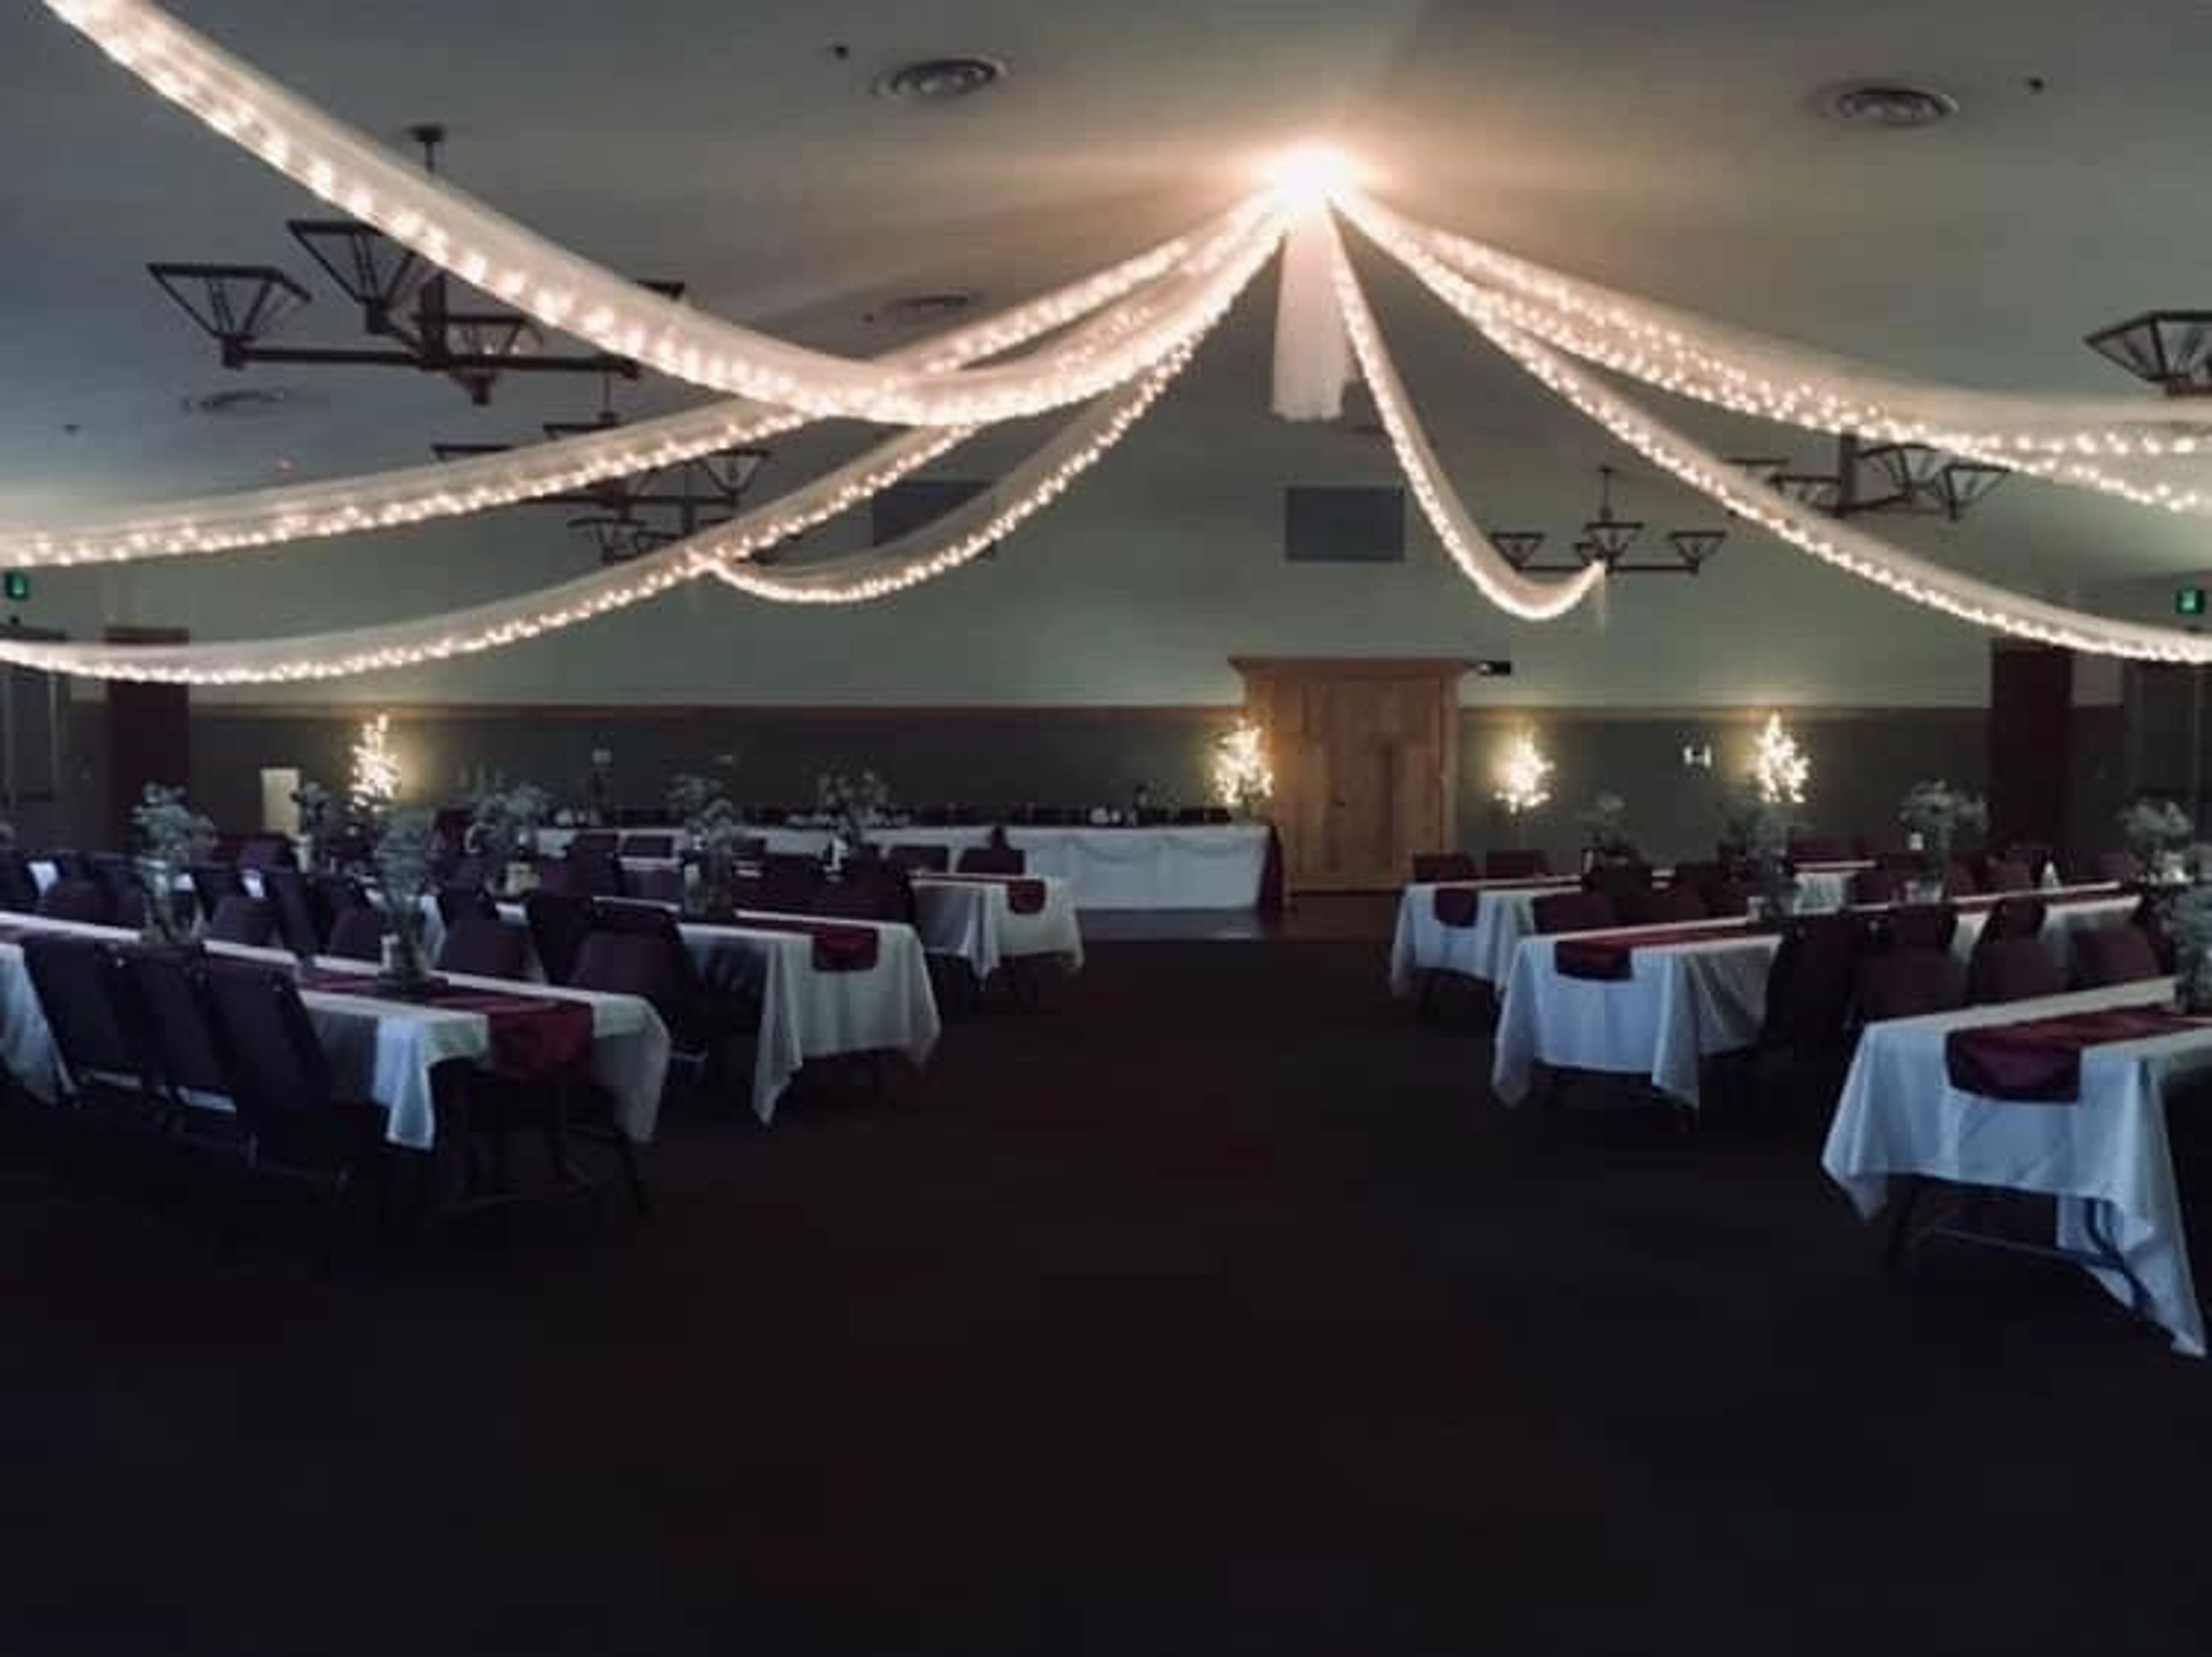
The Akron Community Center & Banquet Hall serves Fulton County, Indiana as a multi-room event facility spanning 8,380 square feet. Located in Akron, the center is equipped to host everything from intimate family gatherings and birthday parties to corporate seminars, employee celebrations, graduations, and large wedding receptions. The flagship Banquet Hall seats up to 280 guests at tables or 400 in chairs and features a hardwood dance floor, making it well suited for weddings, receptions, award banquets, and formal dinners. A dedicated Conference Room accommodates up to 60 at tables, while a Meeting Room handles smaller instructional and classroom-style events. A fully equipped kitchen on-site supports food preparation for events and cooking classes. The facility also borders Pike Memorial Park, with the Community Hall providing direct access to the adjacent park and playground — an asset for festivals, outdoor-adjacent events, and gatherings that benefit from green space nearby.
IPFW International Ballroom
2101 E Coliseum Blvd, Fort Wayne, IN 46805, USA- Spaces for 286-572 Guests
- 3 Ballrooms
- 3 Meeting Spaces
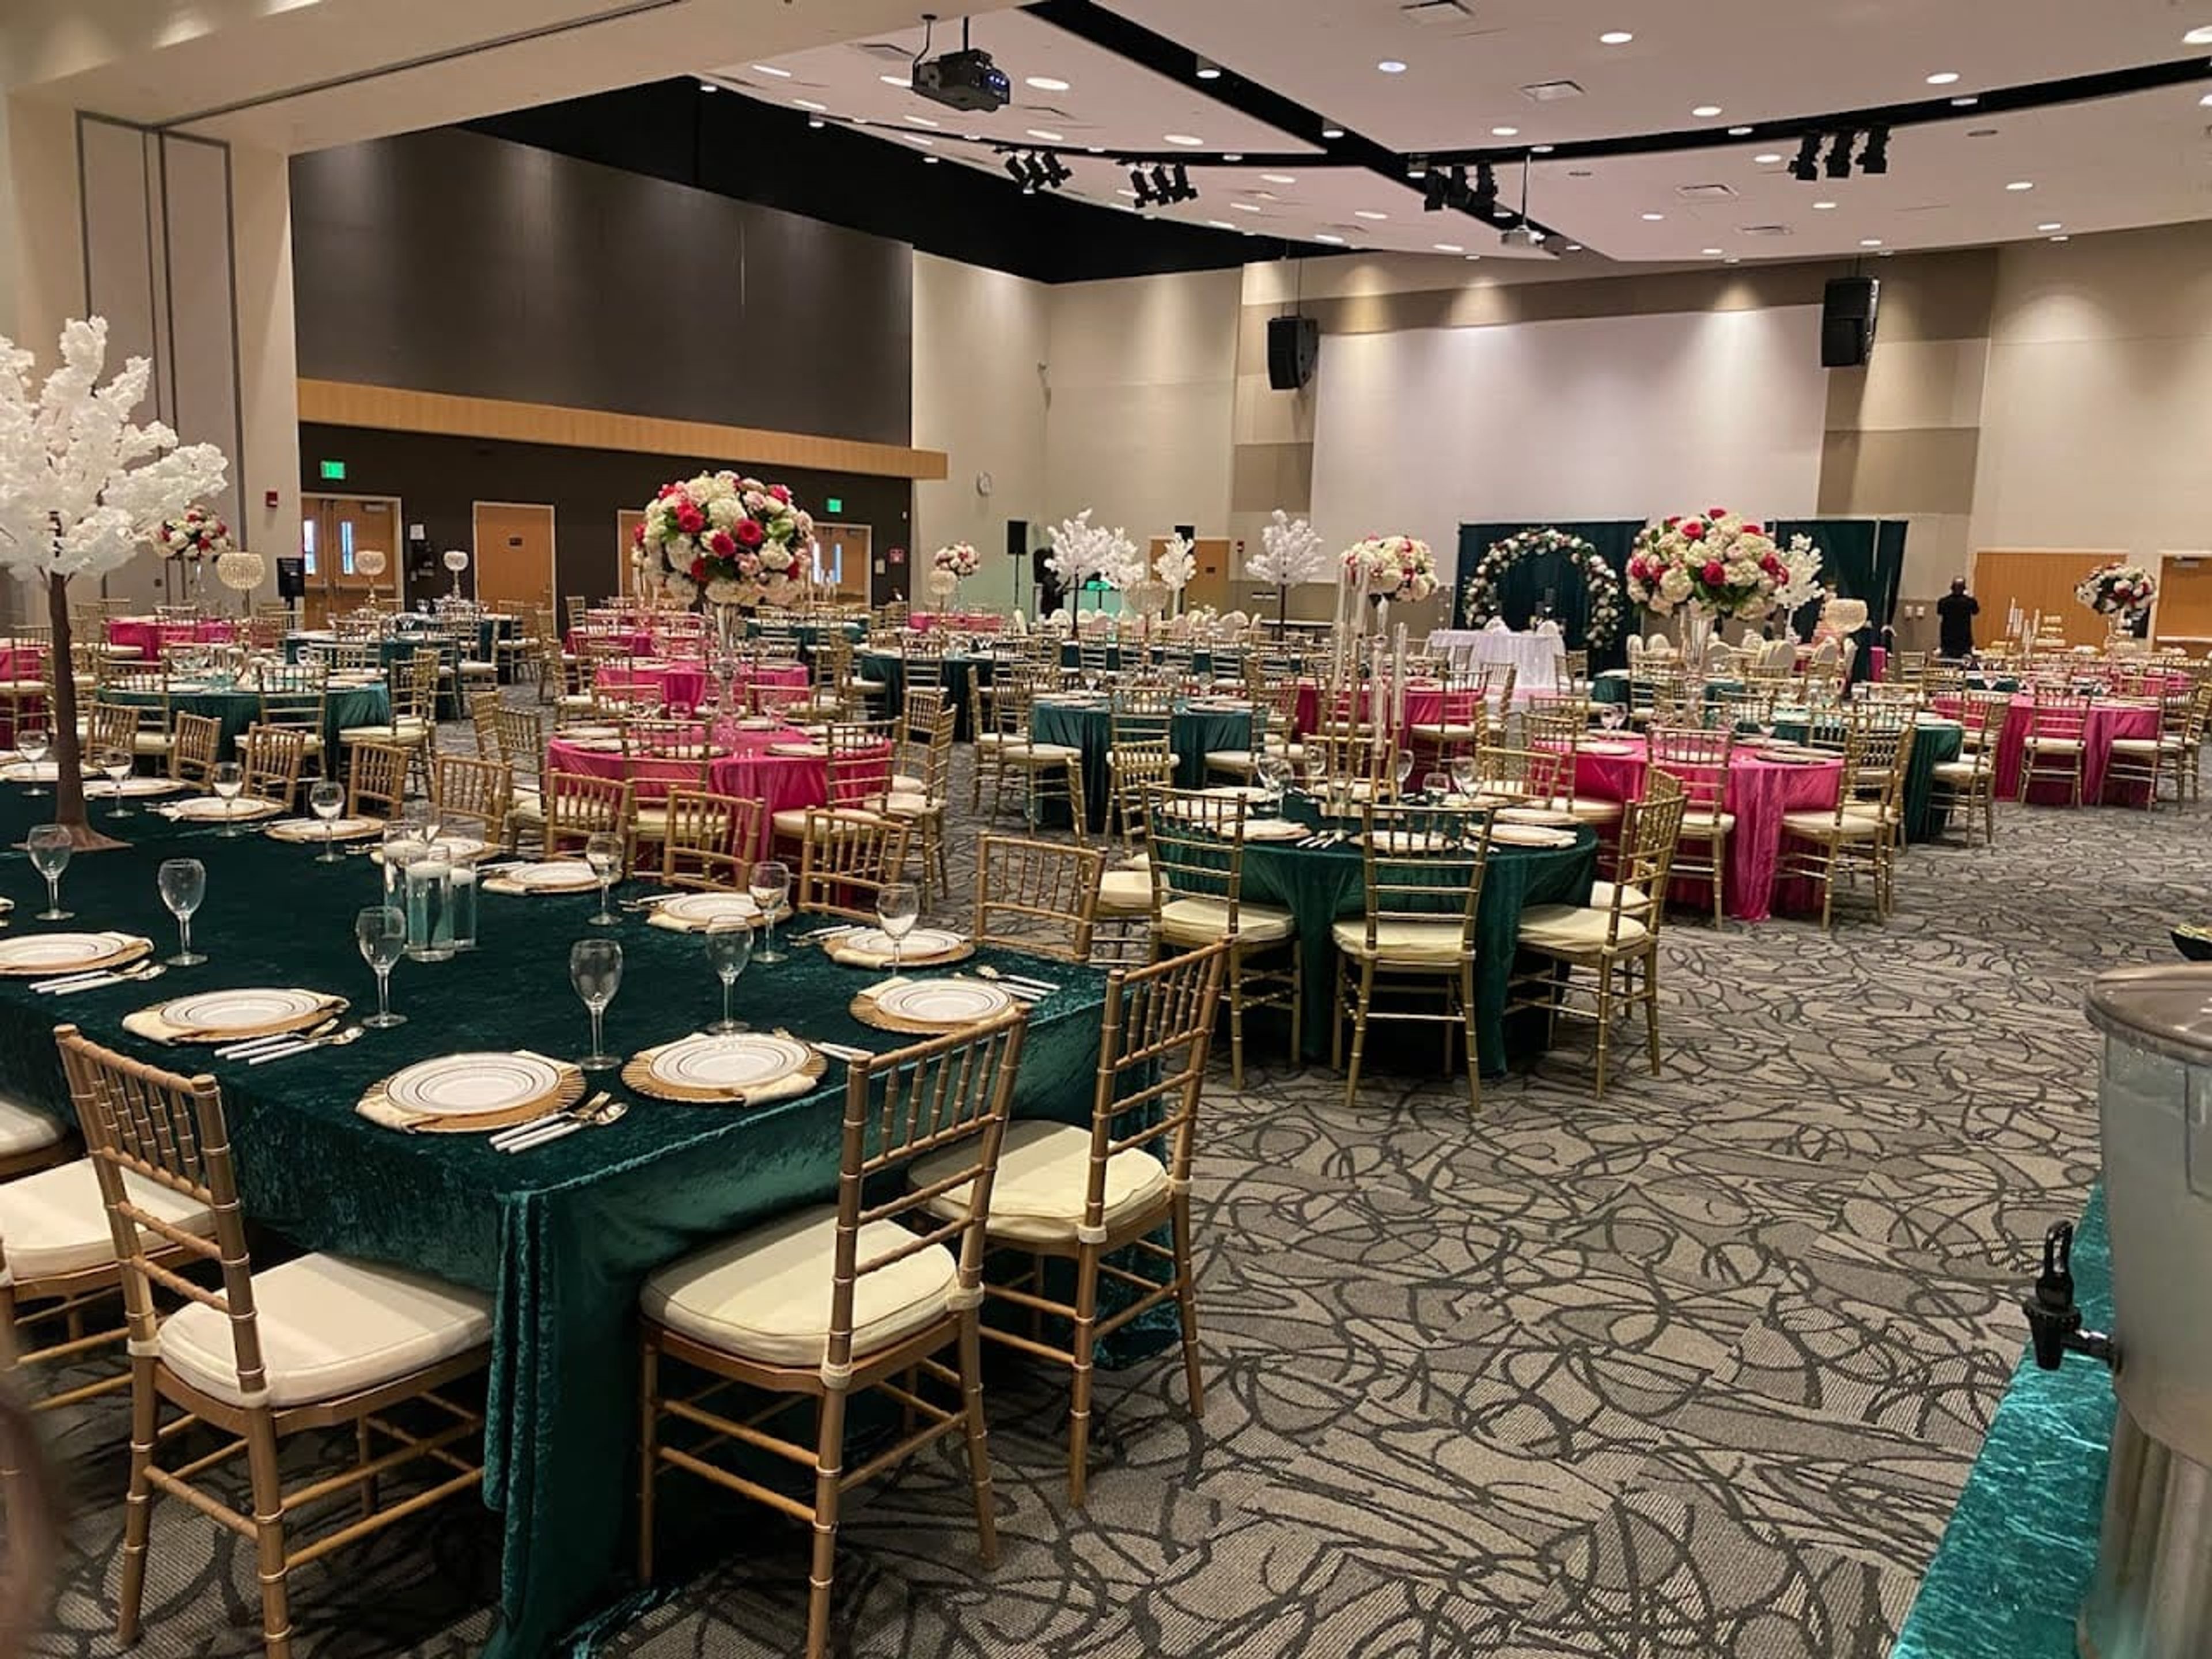
The International Ballroom at Purdue University Fort Wayne's Walb Union is a contemporary, carpeted ballroom spanning 8,325 square feet on the university's east Fort Wayne campus. Originally established as part of the IPFW campus, the space now operates under Purdue Fort Wayne and serves as a flexible venue for weddings, receptions, conferences, galas, and job fairs. The ballroom divides into two independent salons — Salon A and Salon B — each accommodating up to 286 guests, or the full combined space hosts up to 572. Each configuration comes equipped with wireless and ethernet internet, a motorized projection screen, an audio system with wireless and wired microphone options, tables, seating, and podiums. The Walb Union's location on the Purdue Fort Wayne campus places the ballroom adjacent to ample parking in nearby garages and surface lots, with a neighboring hotel providing accommodation options for out-of-town guests. The Special Events team coordinates bookings and provides on-site support throughout the planning process.
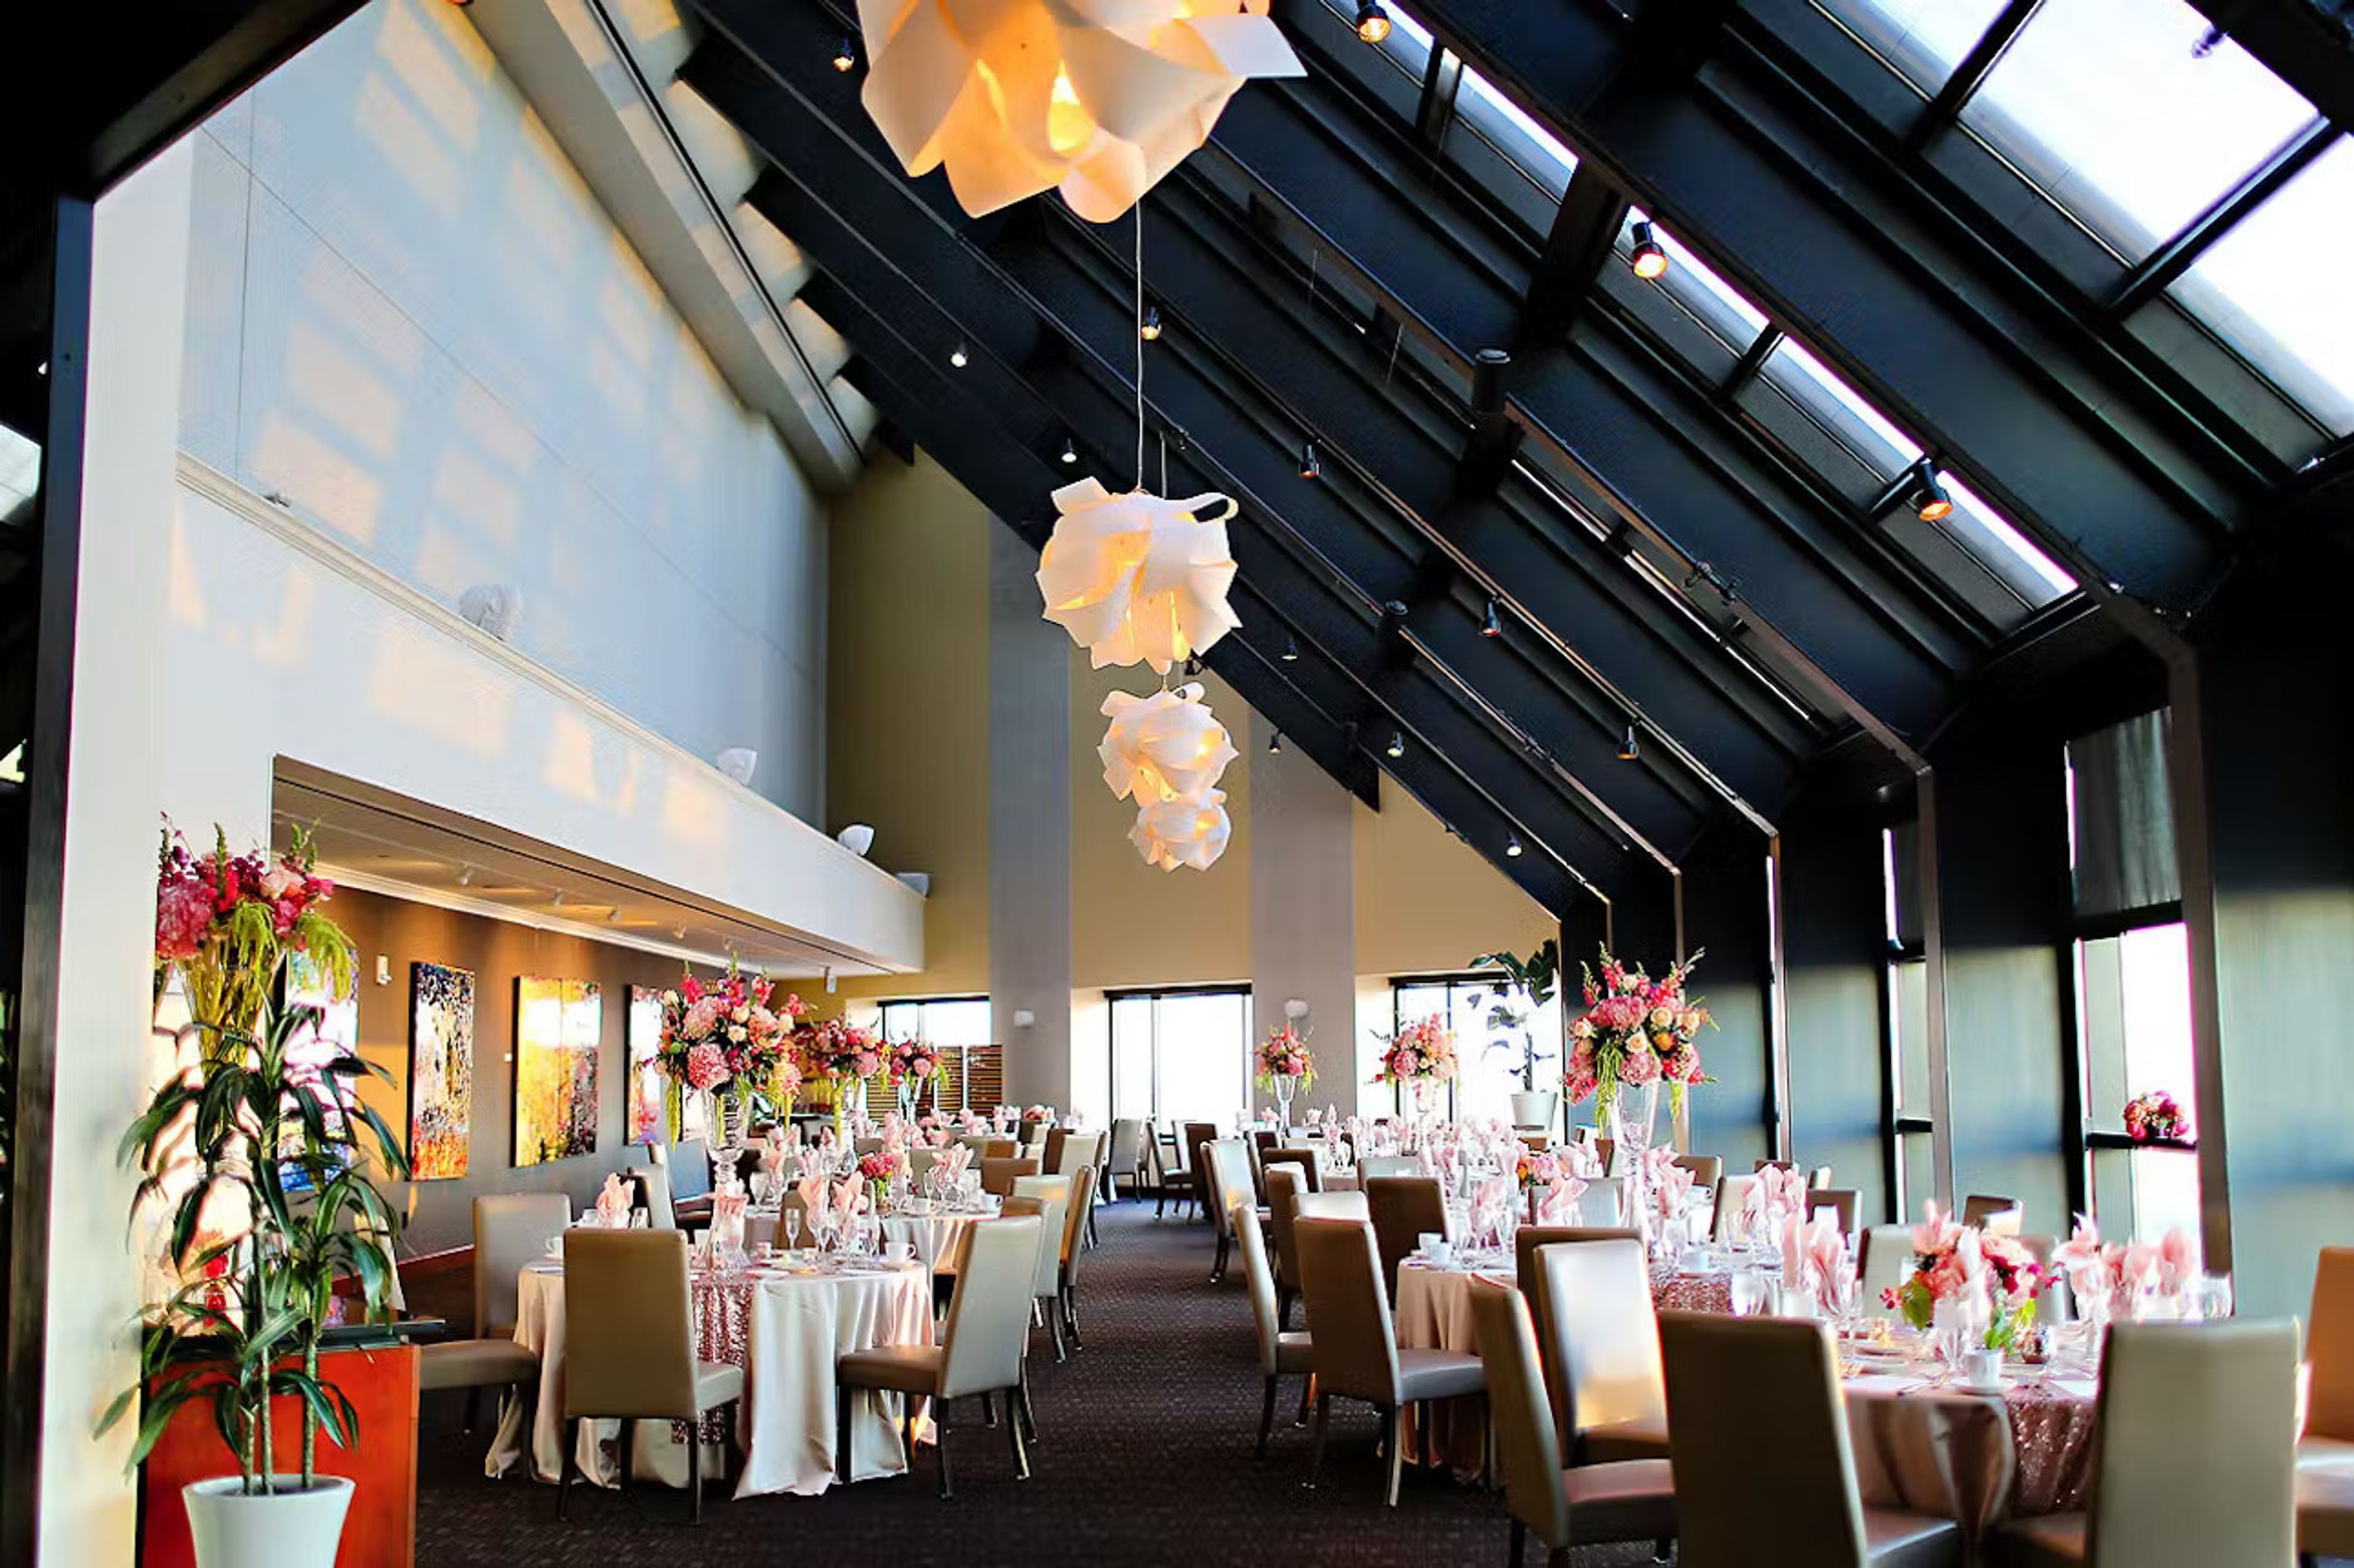
Skyline Club - Indianapolis
Indianapolis, IN 46282, USA- Spaces for 140 Guests
- 1 Ballroom
- 1 Restaurant
- 1 space at this venue
Located on the 36th floor in downtown Indianapolis, Skyline Club offers panoramic views of the city skyline, Lucas Oil Stadium and Monument Circle while delivering elevated dining, networking and event experiences. Members and guests enjoy both casual and formal settings, sophisticated cuisine, high-end service and private rooms equipped for meetings, receptions or milestone celebrations. With its dramatic architecture and urban vantage point, Skyline blends metropolitan energy with refined hospitality.
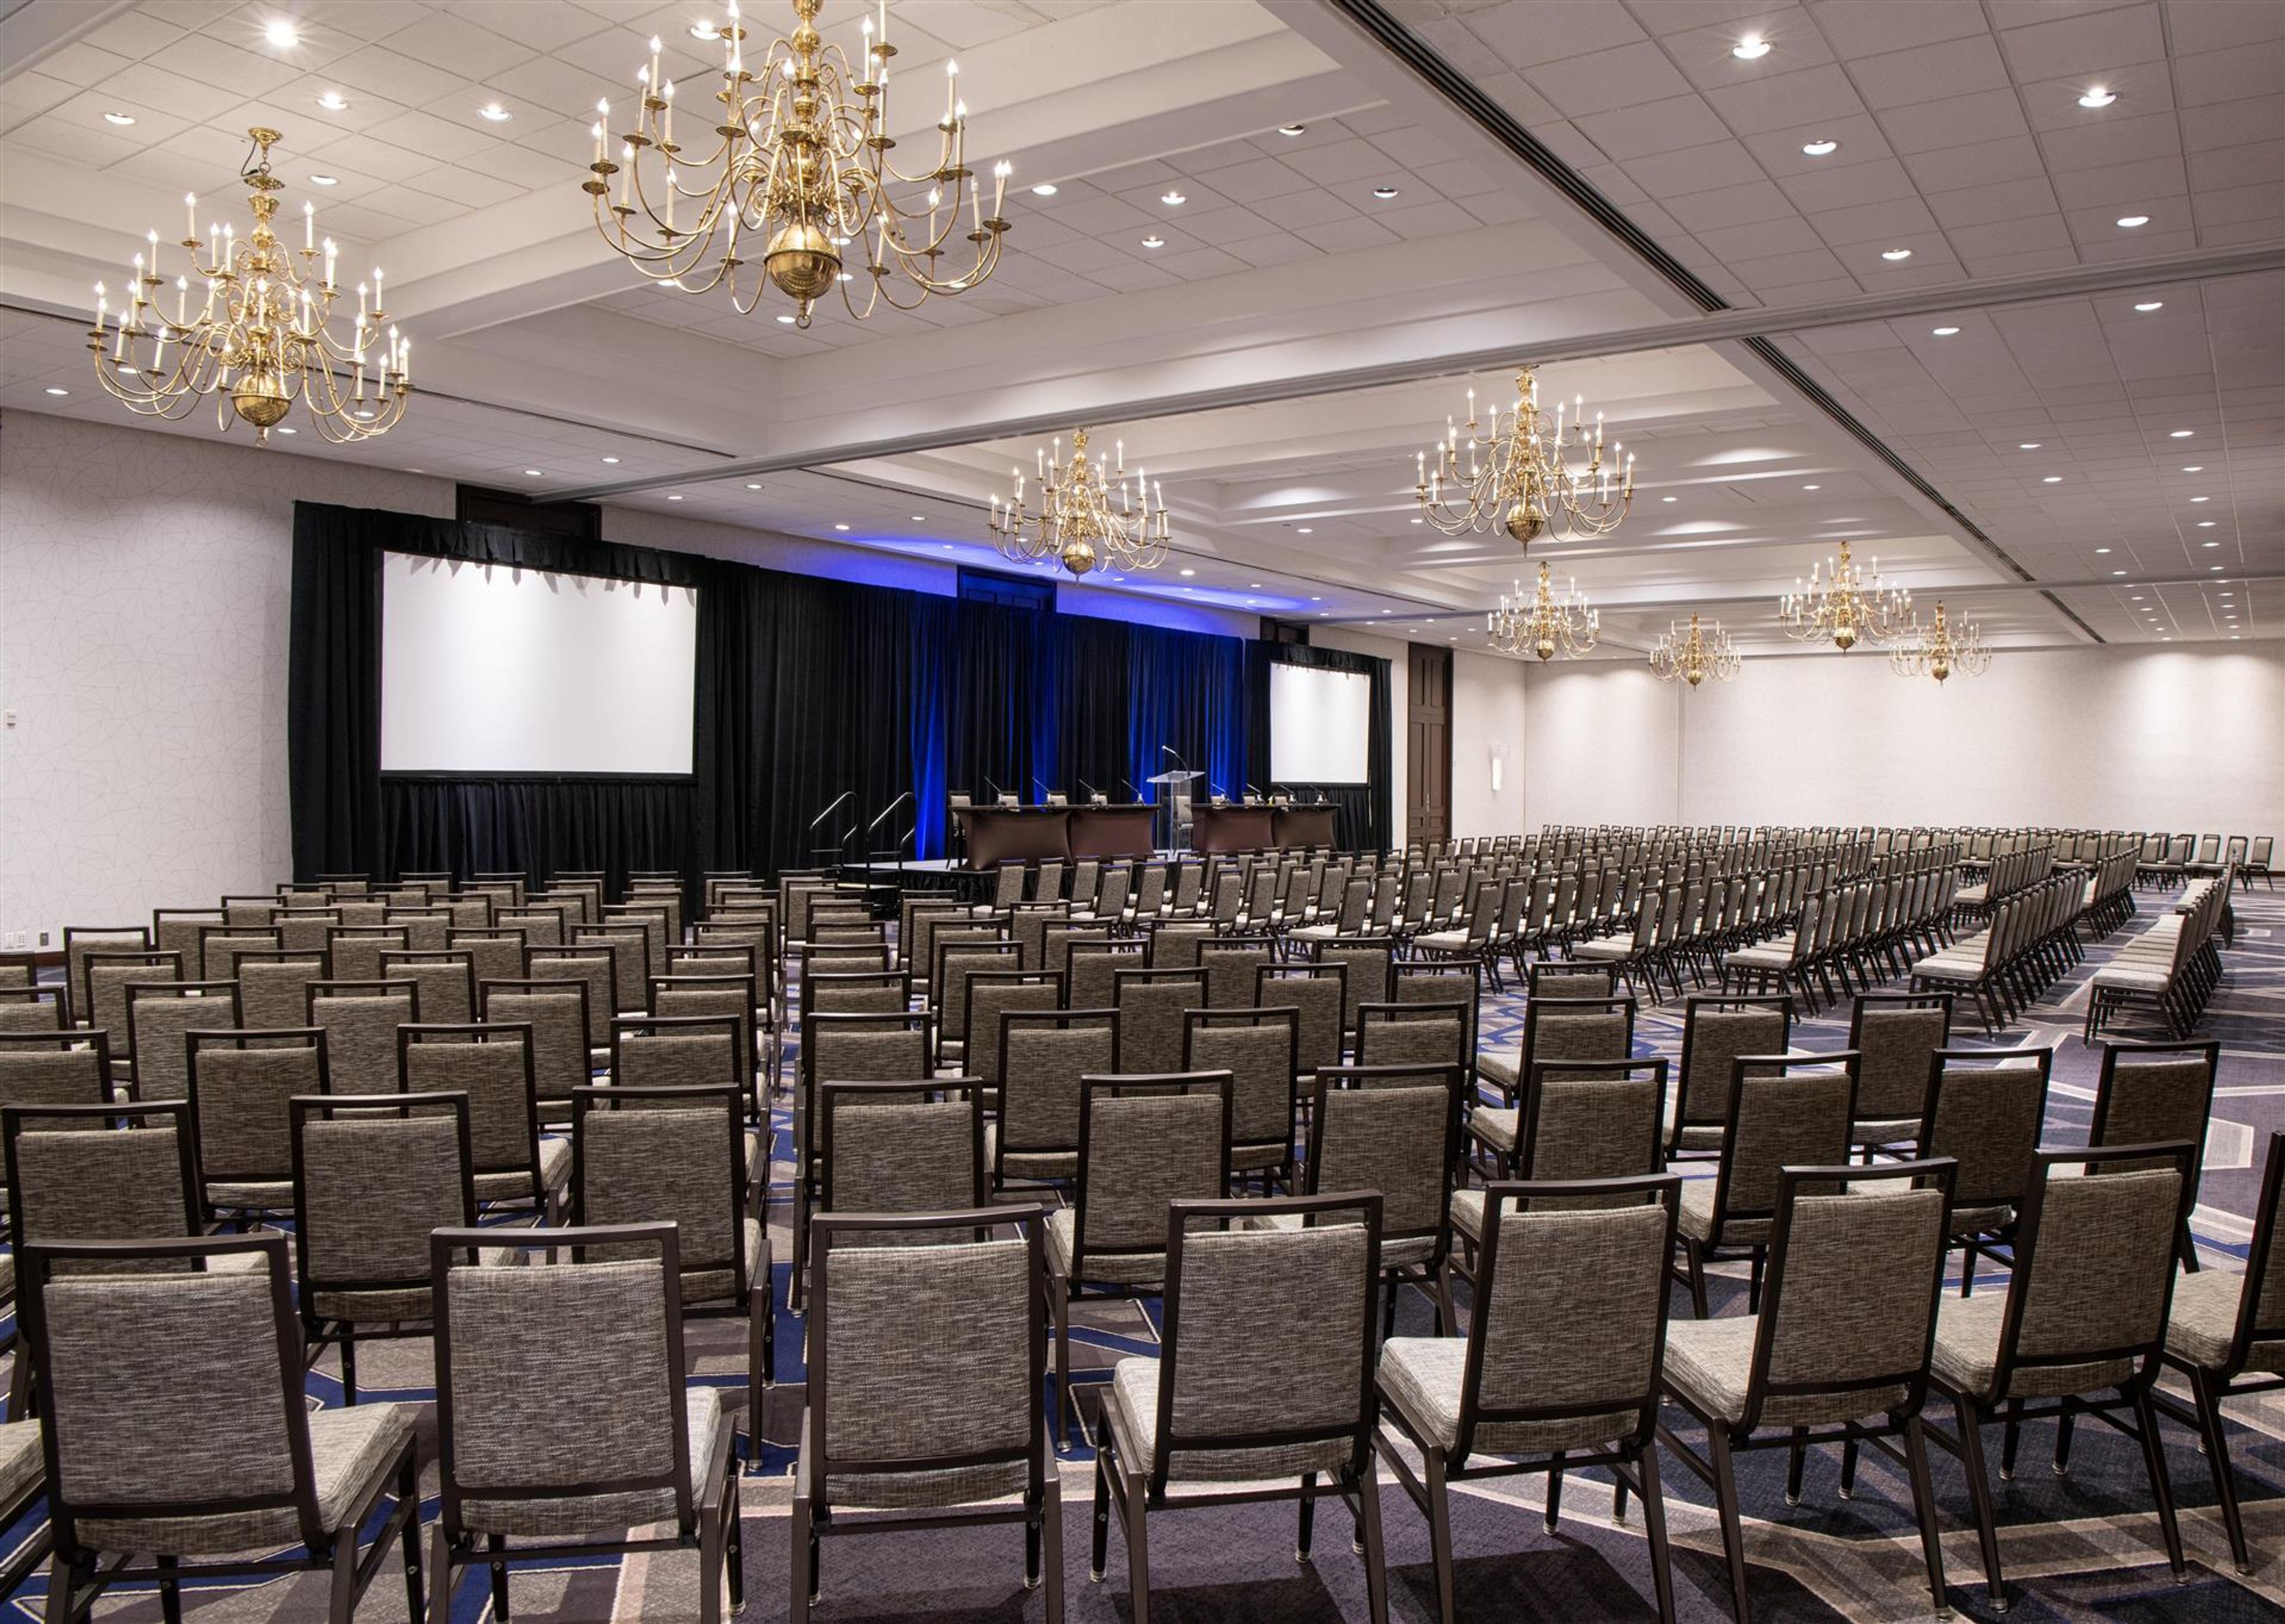
Sheraton Indianapolis City Centre Hotel
31 W Ohio St, Indianapolis, IN 46204, USA- Spaces for 250-800 Guests
- 2 Ballrooms
- 3 Hotels
- 3 Total Spaces
Sheraton Indianapolis City Centre Hotel sits steps from Monument Circle in the heart of downtown Indianapolis, offering 28,000 square feet of newly renovated event and meeting space across multiple venues. The hotel's location places guests and event attendees at the center of the city, with easy access to the Indiana Convention Center, Lucas Oil Stadium, and the dining and entertainment corridors of downtown Indy. The flagship Meridian Ballroom spans nearly 7,000 square feet and accommodates up to 520 guests for banquets, making it well suited for large galas, corporate dinners, and wedding receptions. For groups seeking something more dramatic, the Panorama Ballroom on the 21st floor delivers sweeping views of the Indianapolis skyline and Monument Circle, with capacity for up to 250 guests. The Lanai Deck on the 9th floor provides an open-air setting above the city — an outdoor rooftop pool deck that doubles as an event venue for up to 500 guests. The hotel's culinary and event services team handles catering in-house, and onsite audiovisual staff support productions ranging from intimate board meetings to large-scale conferences. A dedicated coordinator works with planners through every stage of the event.
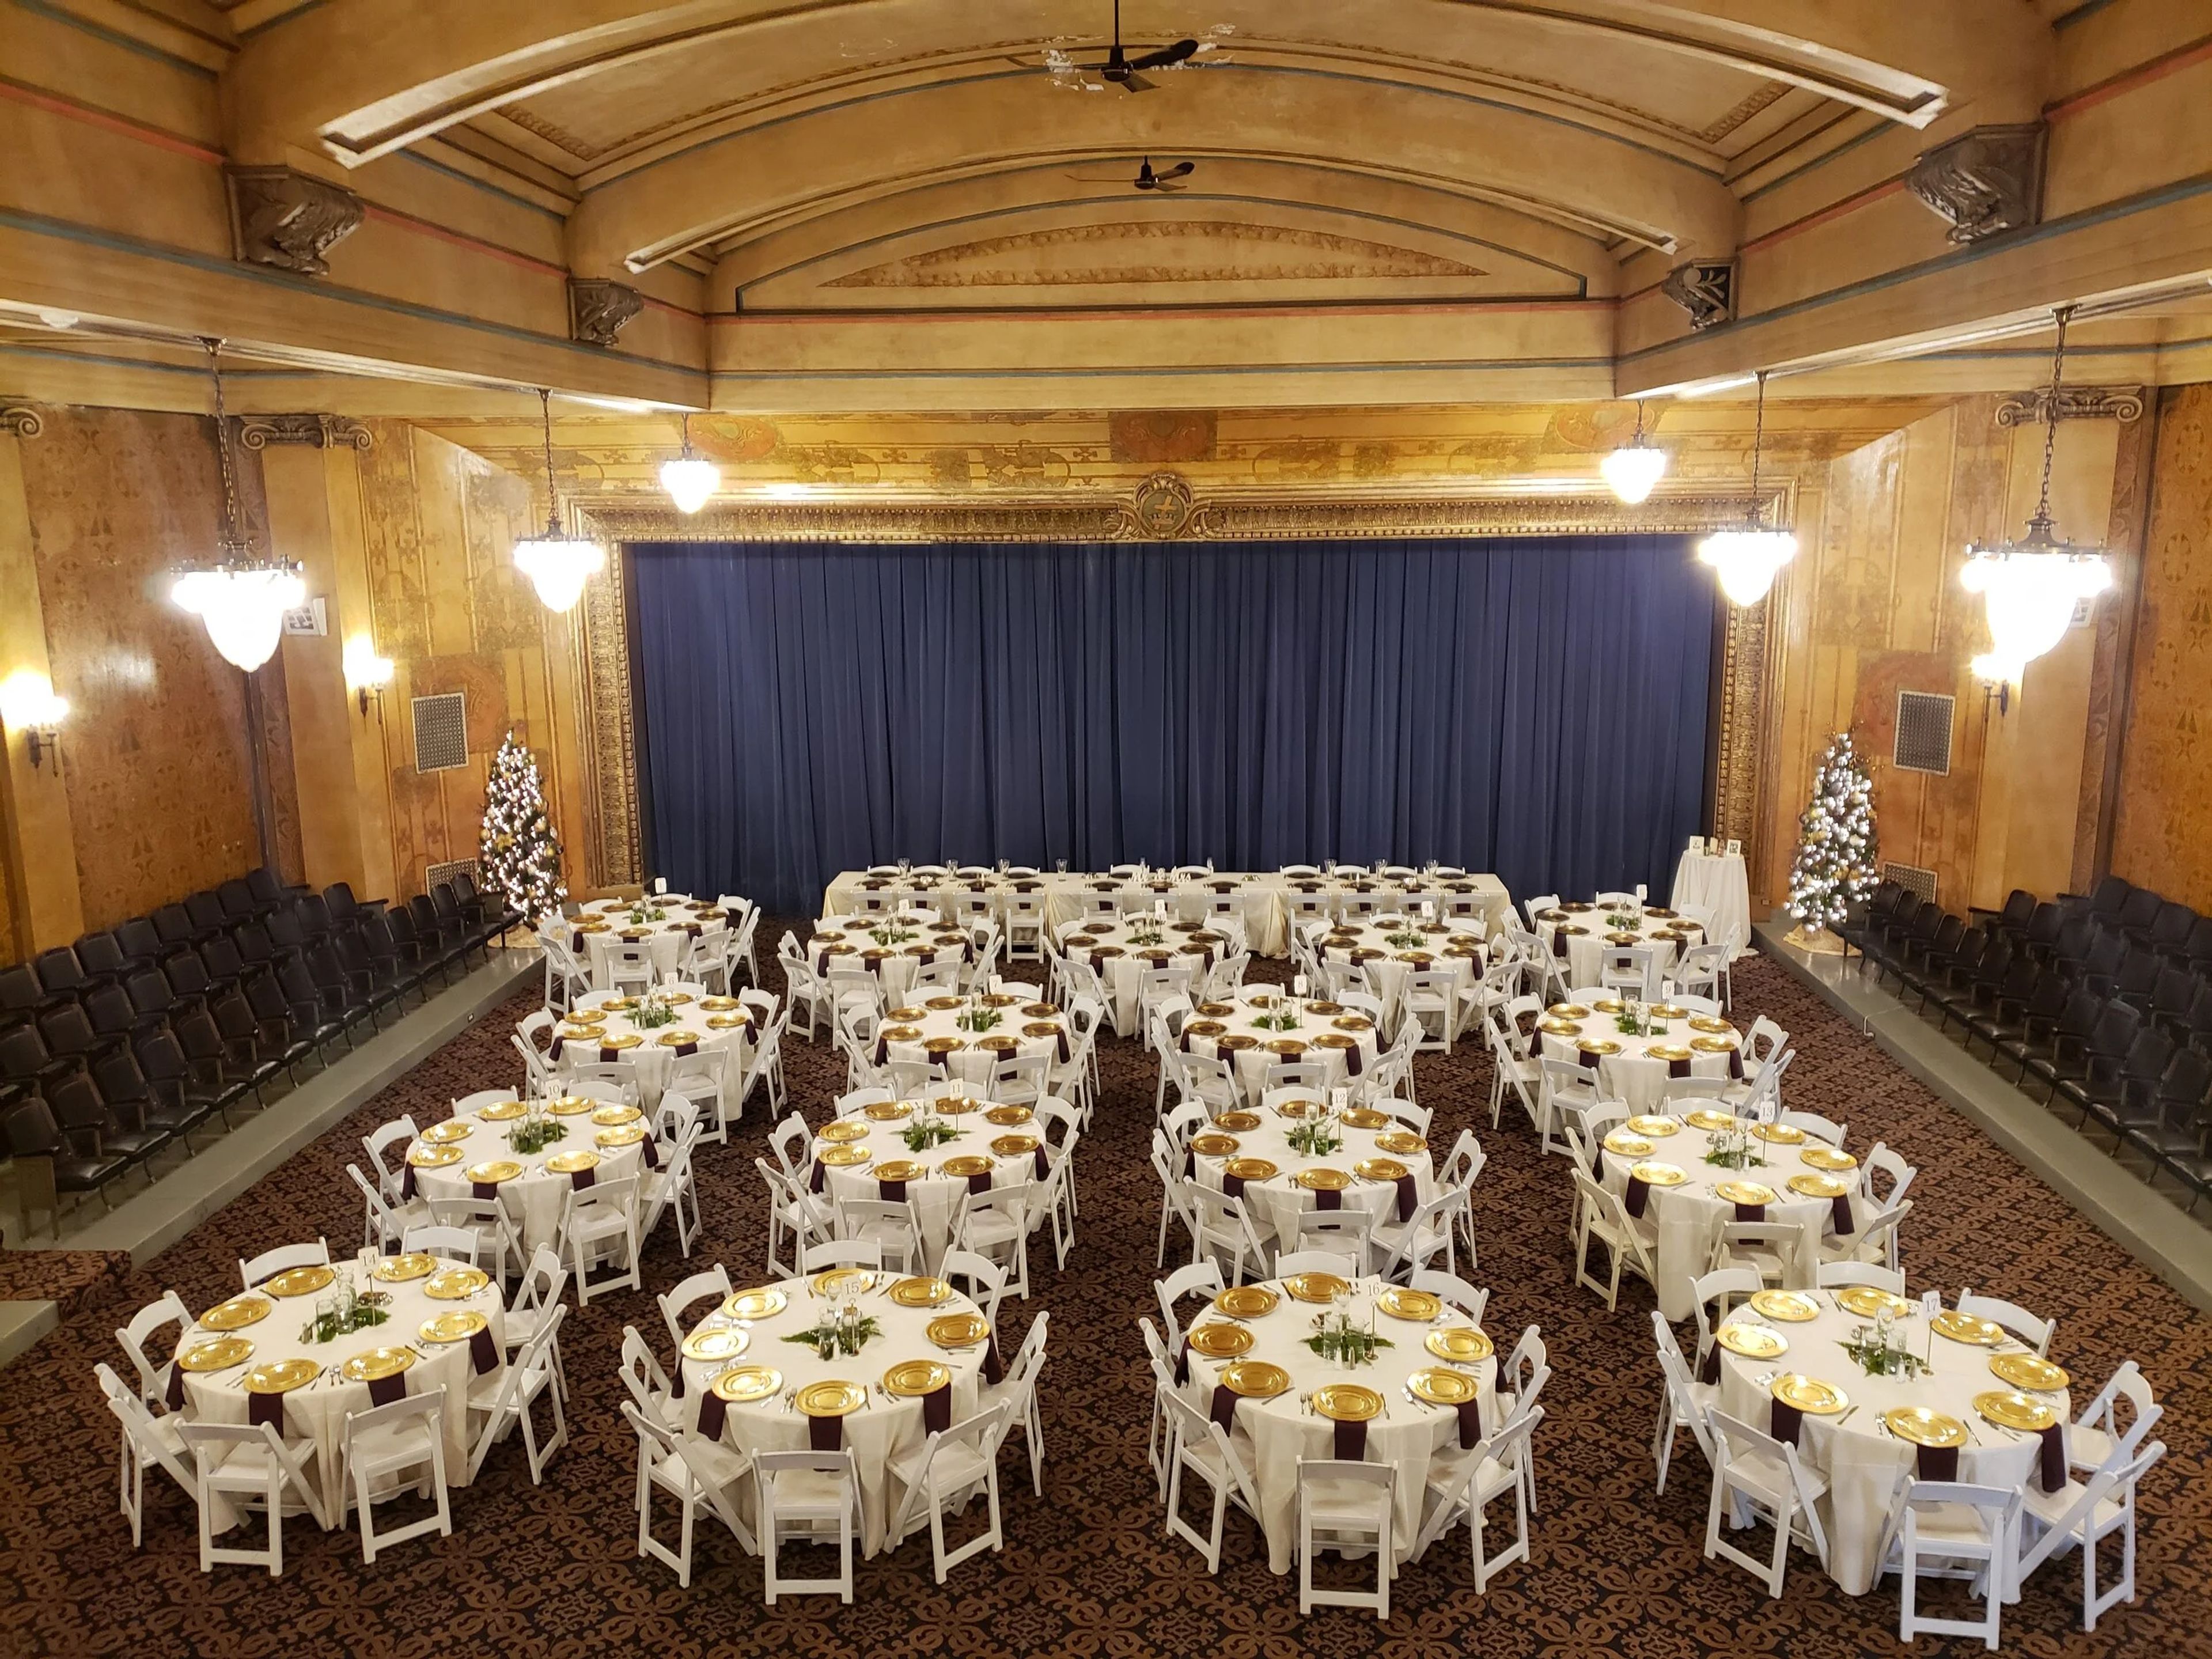
Cornerstone Center for the Arts
520 E Main St, Muncie, IN 47305, USA- Spaces for 50-1,000 Guests
- 3 Ballrooms
- 1 Theater
- 7 Total Spaces
Cornerstone Center for the Arts occupies Muncie's historic Masonic Temple at 520 E. Main Street — a six-story Gothic Revival structure designed by architect Cuno Kibele, with its cornerstone laid in 1920 and construction completed in 1926 at a cost of approximately $1 million. The building was conceived during the height of the City Beautiful Movement and features twenty-two oil-on-canvas allegorical murals commissioned from German artist Gustave Adolph Brand, hand-stenciled gold leaf wall paintings, and ornate plaster and terrazzo detailing throughout. The venue hosts weddings, galas, receptions, performances, meetings, and community events across six distinct rental spaces ranging from intimate lodge rooms to a 1,000-seat auditorium. The Colonnade Room, the largest space, accommodates up to 450 guests beneath 20-foot beamed ceilings and a mezzanine balcony with wrought iron railings. The E.B. Ball Auditorium features a 38- by 25-foot stage, modern theatre lighting, four dressing rooms, and a full sound system — built possible through a significant donation from the Ball brothers. Every rental includes an event coordinator, tables and chairs, and setup access the day before the event.
Community Life Center
10612 E Washington St, Indianapolis, IN 46229, USA- Spaces for 225-320 Guests
- 1 Ballroom
- 1 Landmark
- 3 Total Spaces
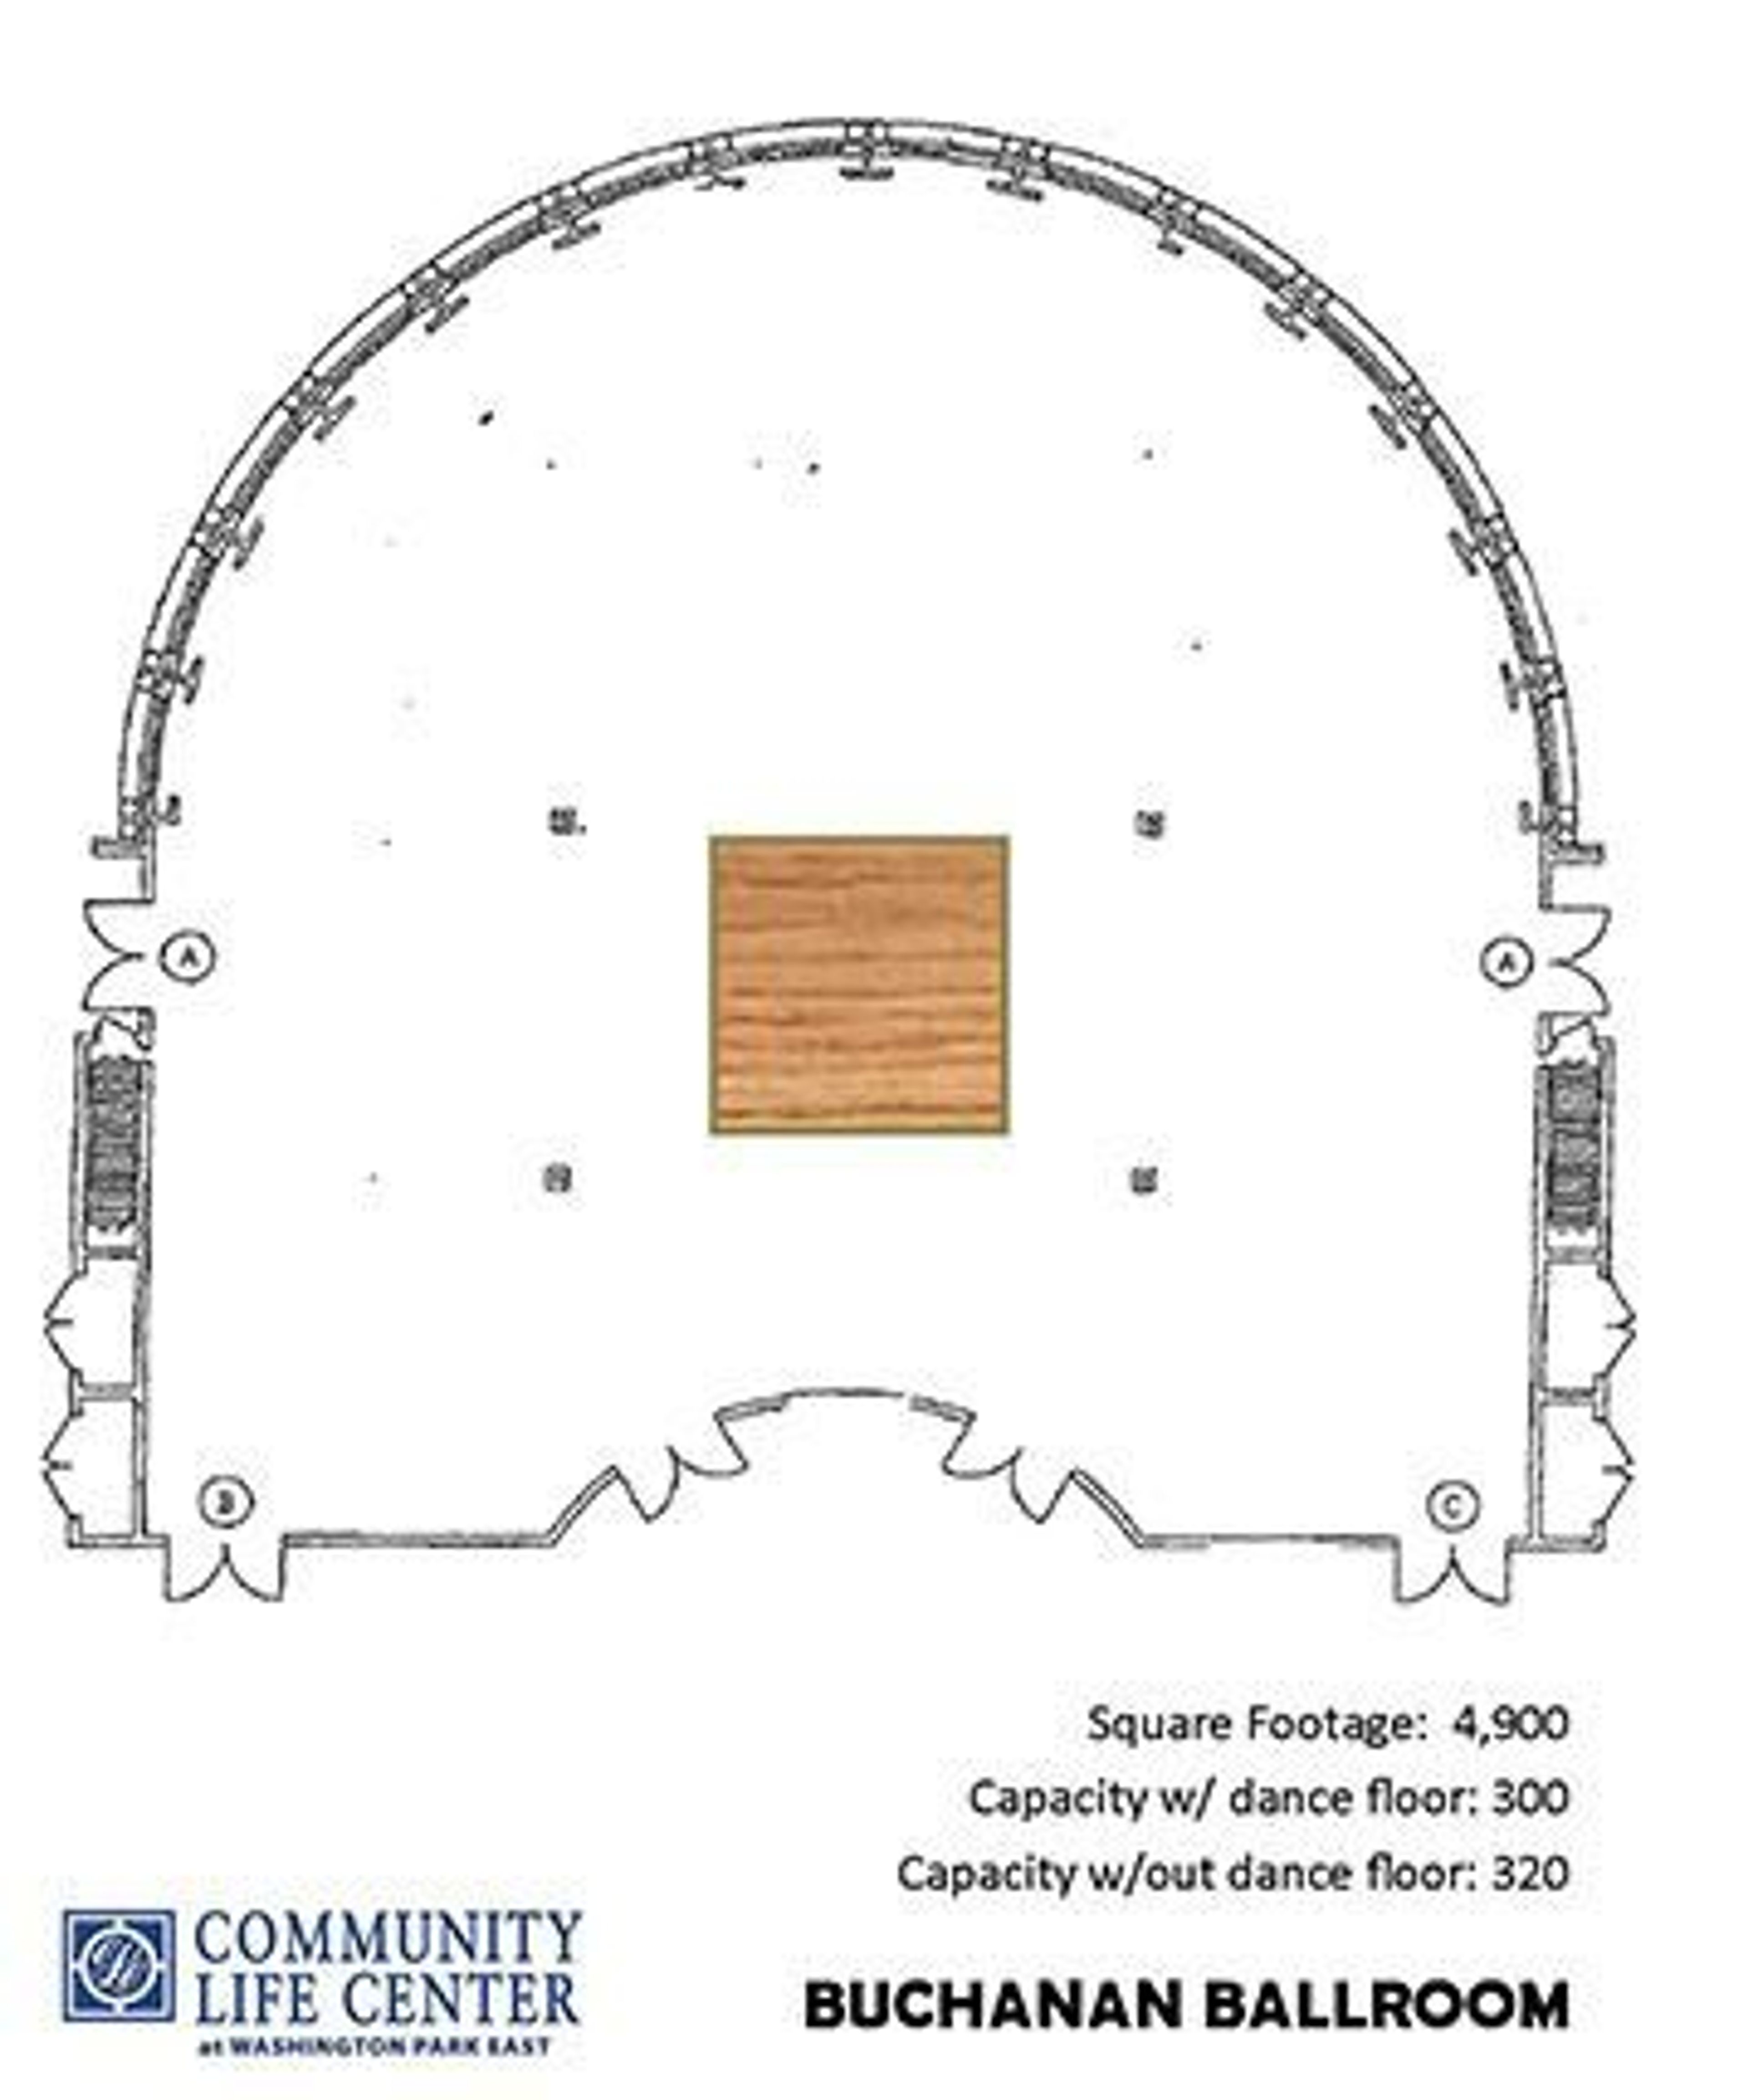
Community Life Center is an event venue located on the grounds of Washington Park East Cemetery in Indianapolis, Indiana. Established in 2001 by Flanner Buchanan — a family-owned business with more than 130 years of history in the Indianapolis community — the 10,000-square-foot facility has grown into one of the eastside's recognized destinations for weddings, receptions, and special celebrations, having hosted well over 1,400 events. The venue's architecture sets it apart: 84 crystal chandeliers crafted by Schonbek (the same manufacturer behind fixtures at Buckingham Palace and the White House), a 40,000-crystal chandelier anchoring the three-story Crystal Tower, imported Italian marble floors, and two-story columns throughout. Four distinct event spaces serve a range of occasions — the Buchanan Ballroom and its vaulted ceiling and hardwood dance floor accommodates up to 320 guests, the open-air Courtyard Crystal Tower seats up to 300 for ceremonies and receptions, and the Rotunda with its serene fountain works equally well for ceremonies or cocktail hours of up to 225 guests. Dedicated Bridal Suite and Groom's Retreat spaces on the second floor round out the facility. Community Life Center offers exclusive use of the facility — no shared events — along with flexible catering arrangements through a roster of preferred caterers and full bar service through the venue. All first-floor event spaces are handicap accessible, and 182 on-site parking spaces are available for guests.