Top Indiana Quinceañera Hotels
14 results near Indiana
Find a Venue
Choosing your quinceañera venue will be one of the most important steps in the planning process. So much goes into finding the perfect hotel in Indiana. You’ll want to consider everything from the aesthetics of the space to any in-house amenities and services. Luckily, PartySlate makes it easy with our Find Venues page. Use the filters to narrow your search — taking into account everything from your guest count to specific catering preferences. Once you’ve set your filters, scroll down to search our curated list. Look for the “featured” tag for PartySlate’s top recommendations. With PartySlate, finding your ideal Indiana hotel has never been easier.
garnet waterfront banquet & events center
2930 Waterfront Pkwy W Dr, Indianapolis, IN 46214, USA- Spaces for 10-3,200 Guests
- 4 Hotels
- 5 Restaurants
- 13 Total Spaces
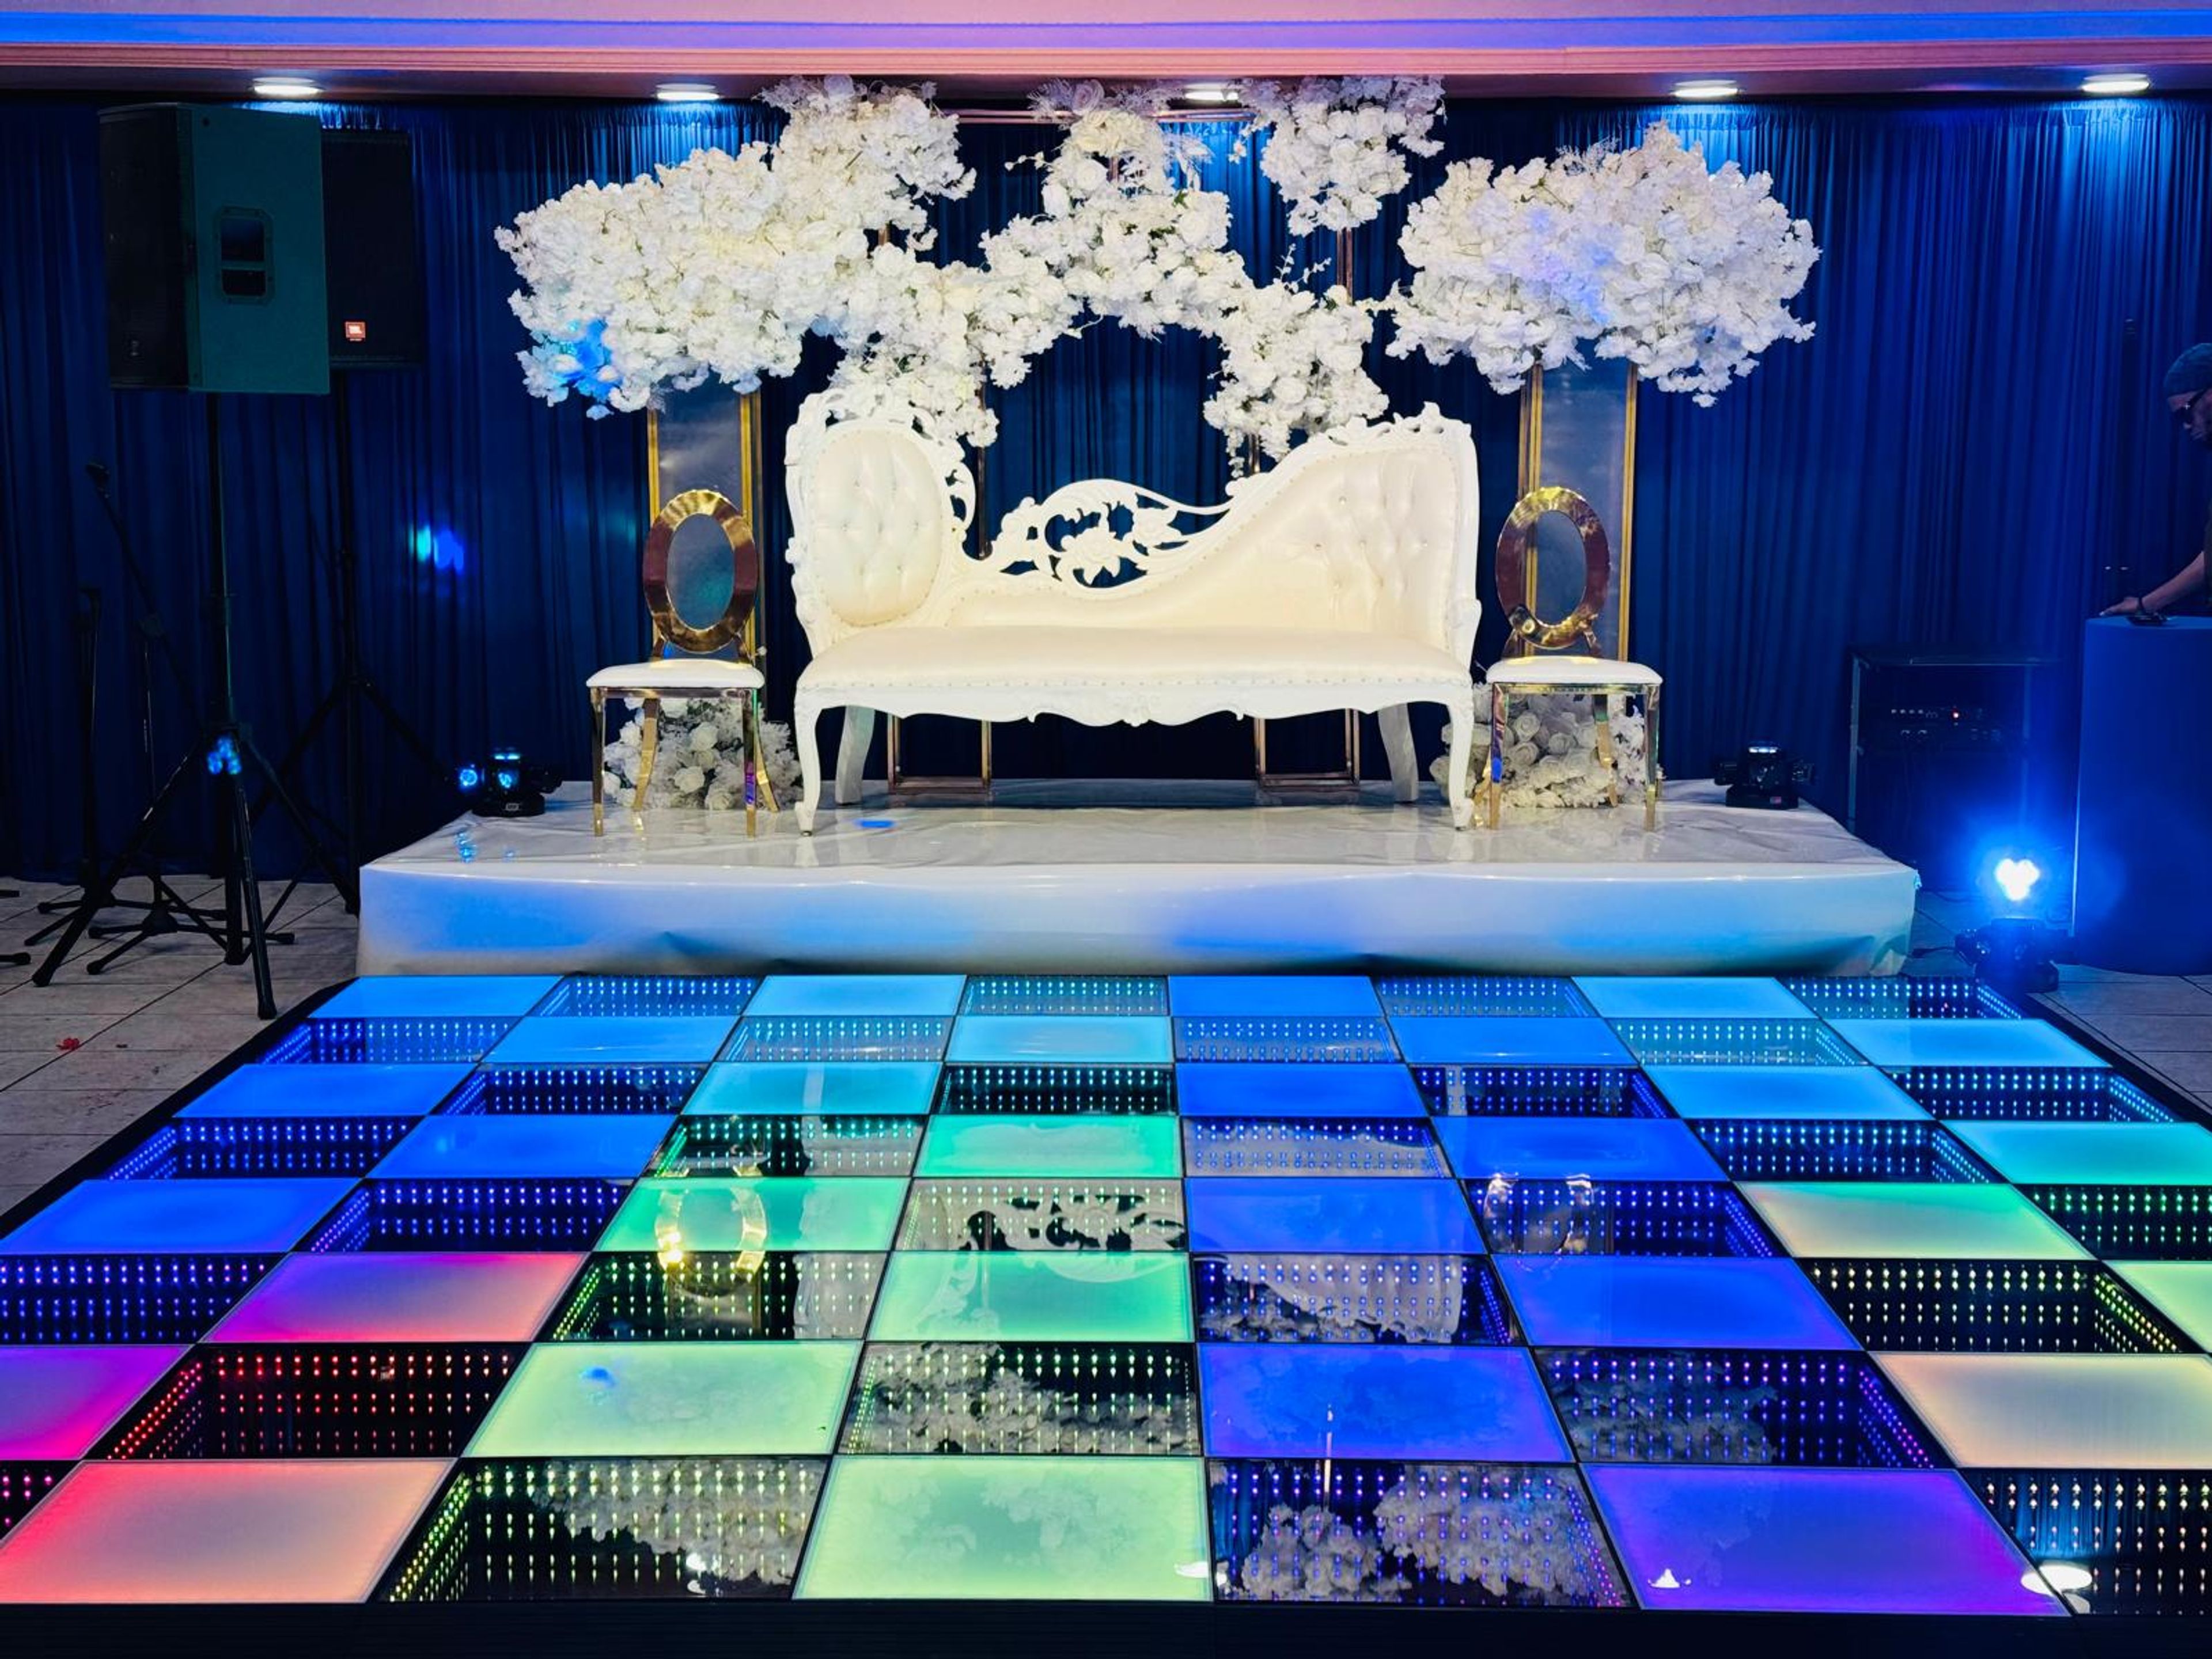
Welcome to Garnet Waterfront Nestled along the stunning waterfront of Indianapolis, Garnet Waterfront stands as the city's most distinguished and versatile event destination. Whether you are orchestrating an intimate corporate retreat, a grand gala, a dream wedding, or a large-scale conference, our world-class facilities and dedicated team are here to bring your vision to life with unparalleled elegance and precision. From the moment you arrive, you will be captivated by the breathtaking waterfront panoramas, the refined architecture, and the warm, welcoming atmosphere that sets Garnet Waterfront apart from every other venue in Indianapolis. We believe that every event is a story waiting to be told — and we provide the perfect backdrop for yours. A Venue Like No Other Garnet Waterfront is not just an event space — it is an experience. Spanning an impressive 370,260 square feet across 14 uniquely designed venues, our campus is one of the largest and most flexible event complexes in the entire state of Indiana. Whether you need a sprawling ballroom for a 3,200-guest celebration or an intimate boardroom for a focused executive meeting, we have the perfect space to suit your needs.
Est. $40/guest$500 minAvg response time 1-2 hrs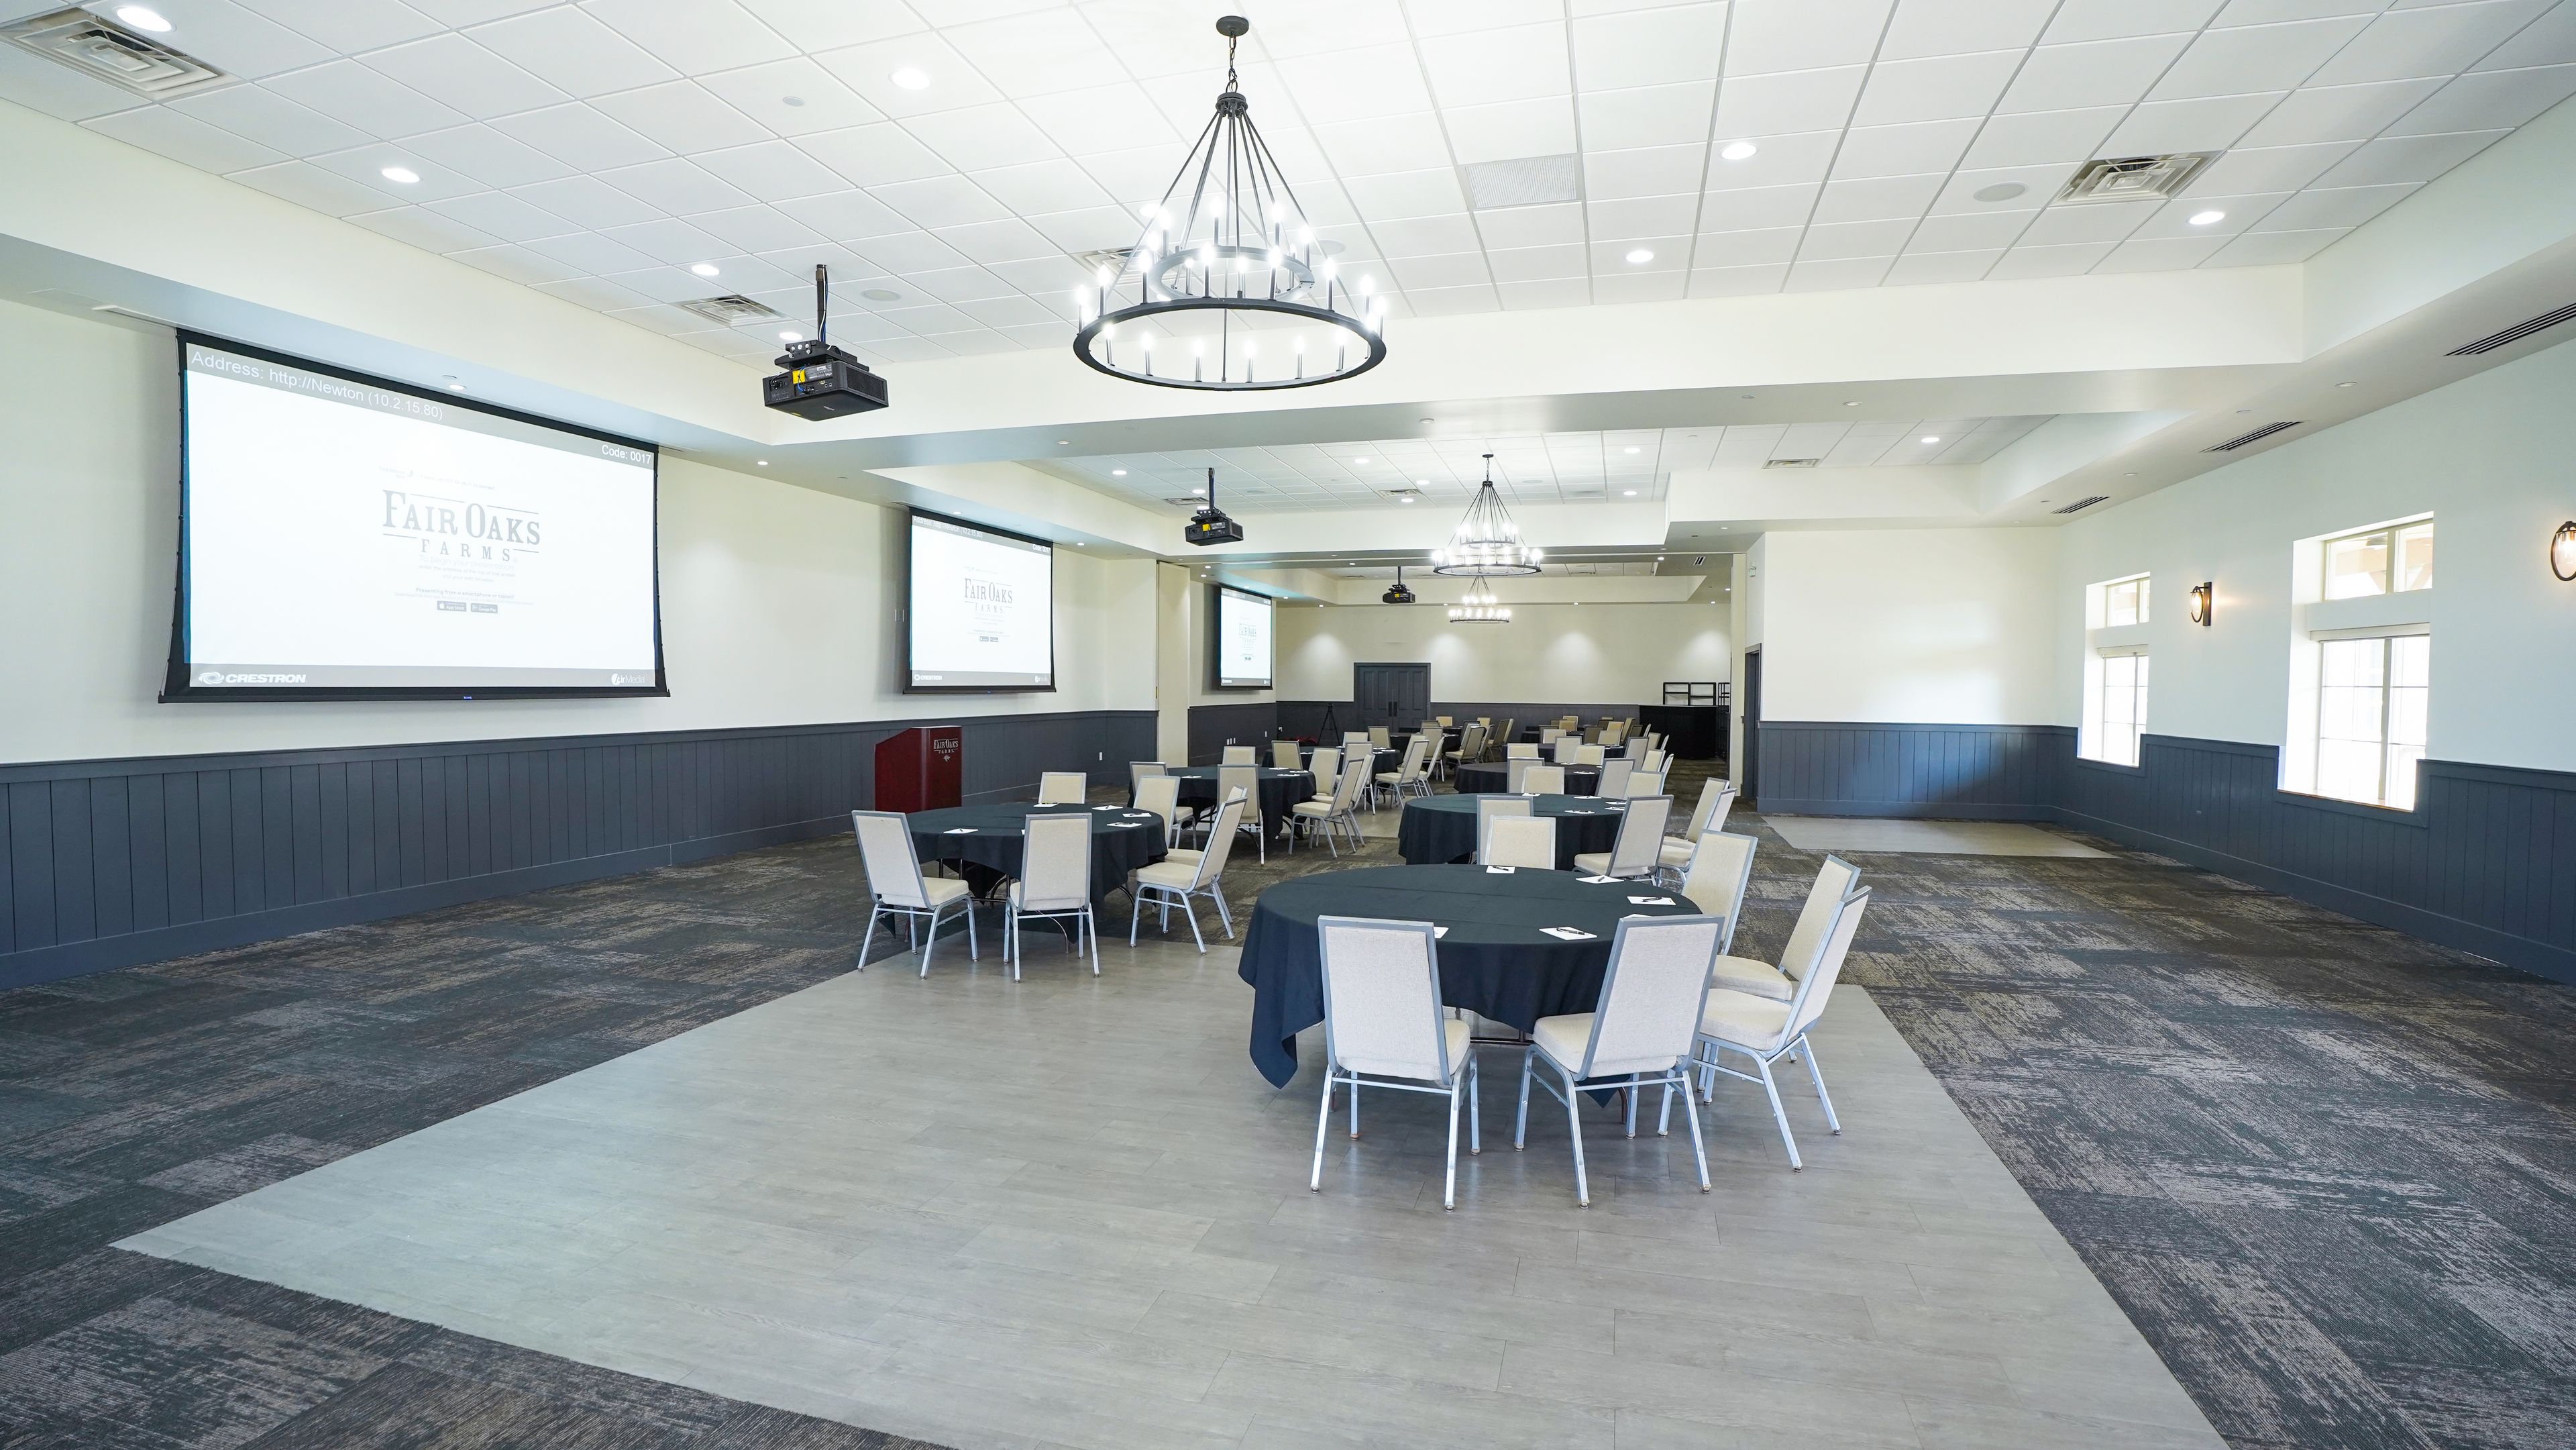
Fairfield Inn & Suites Fair Oaks Farms
708 N 600 E, Fair Oaks, IN 47943, USA- Spaces for 260-1,000 Guests
- 1 Hotel
- 1 Restaurant
- 1 space at this venue
Fairfield Inn & Suites Fair Oaks Farms offers event spaces for your next celebration in Fair Oaks, Indiana. Recognized as the #1 agritourism destination in the Midwest, Fair Oaks Farms is the nation's lading agriculture attraction located right in the corn belt of Norhtwest Indiana. It's a place where you can escape to the countryside to learn, dine and unwind.
Avg response time 2-4 hrs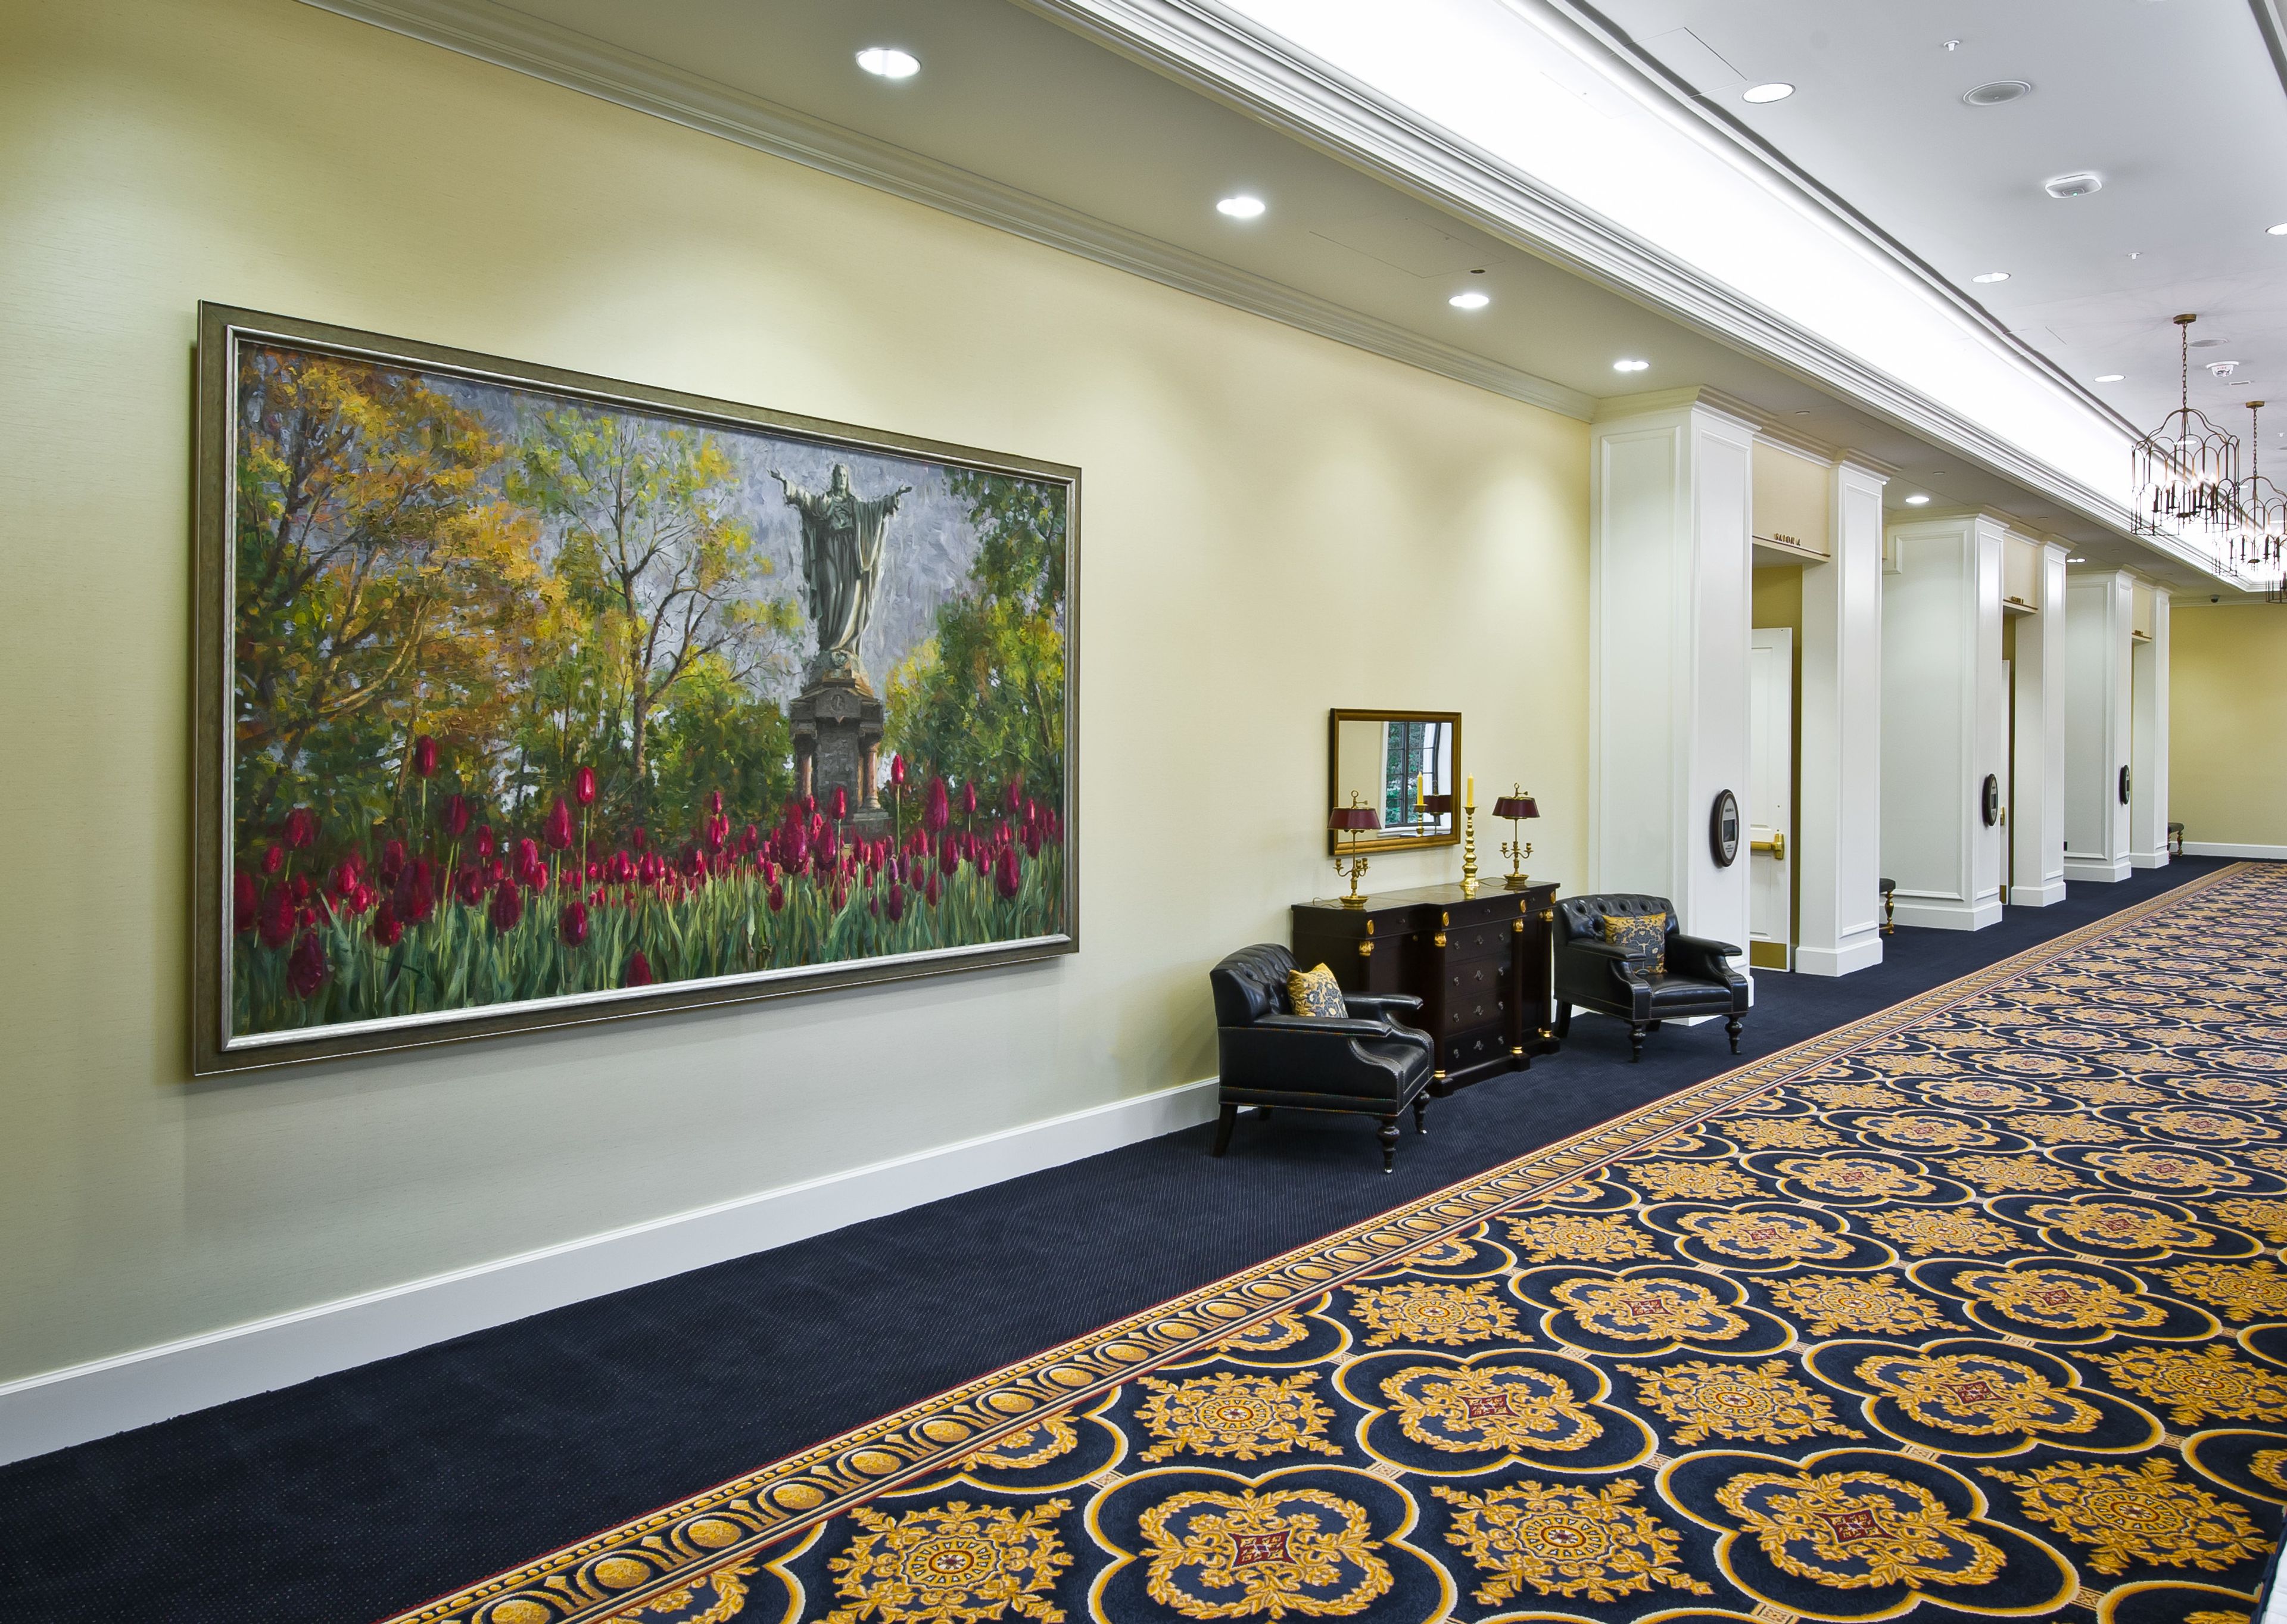
VenueND
N Notre Dame Ave, South Bend, IN, USA- Spaces for 8-1,200 Guests
- 2 Hotels
- 2 Ballrooms
- 12 Total Spaces
A premium collection of event spaces, including the recently renovated, AAA Four Diamond hotel, the Morris Inn, has been added to the University of Notre Dame’s storied campus. This collection brings your group together in a historic setting that has inspired champions and high achievers since 1842. Our VenueND Event Specialists will handle the hotel room blocks, event planning and coordination to ensure a successful, memorable event. About VenueND: VenueND is a centralized sales, reservation, hotel room and event services team. We oversee meetings, conferences, hotel rooms and events on the campus of the University of Notre Dame located in Notre Dame, Indiana. Our goal is to provide easier and more transparent access to Notre Dame’s variety of venues. Reserve your date today: (574) 631-1400 or VenueND@nd.edu.
Lawrenceburg Event Center
91 Walnut St, Lawrenceburg, IN 47025, USA- Spaces for 300-1,000 Guests
- 1 Hotel
- 1 Ballroom
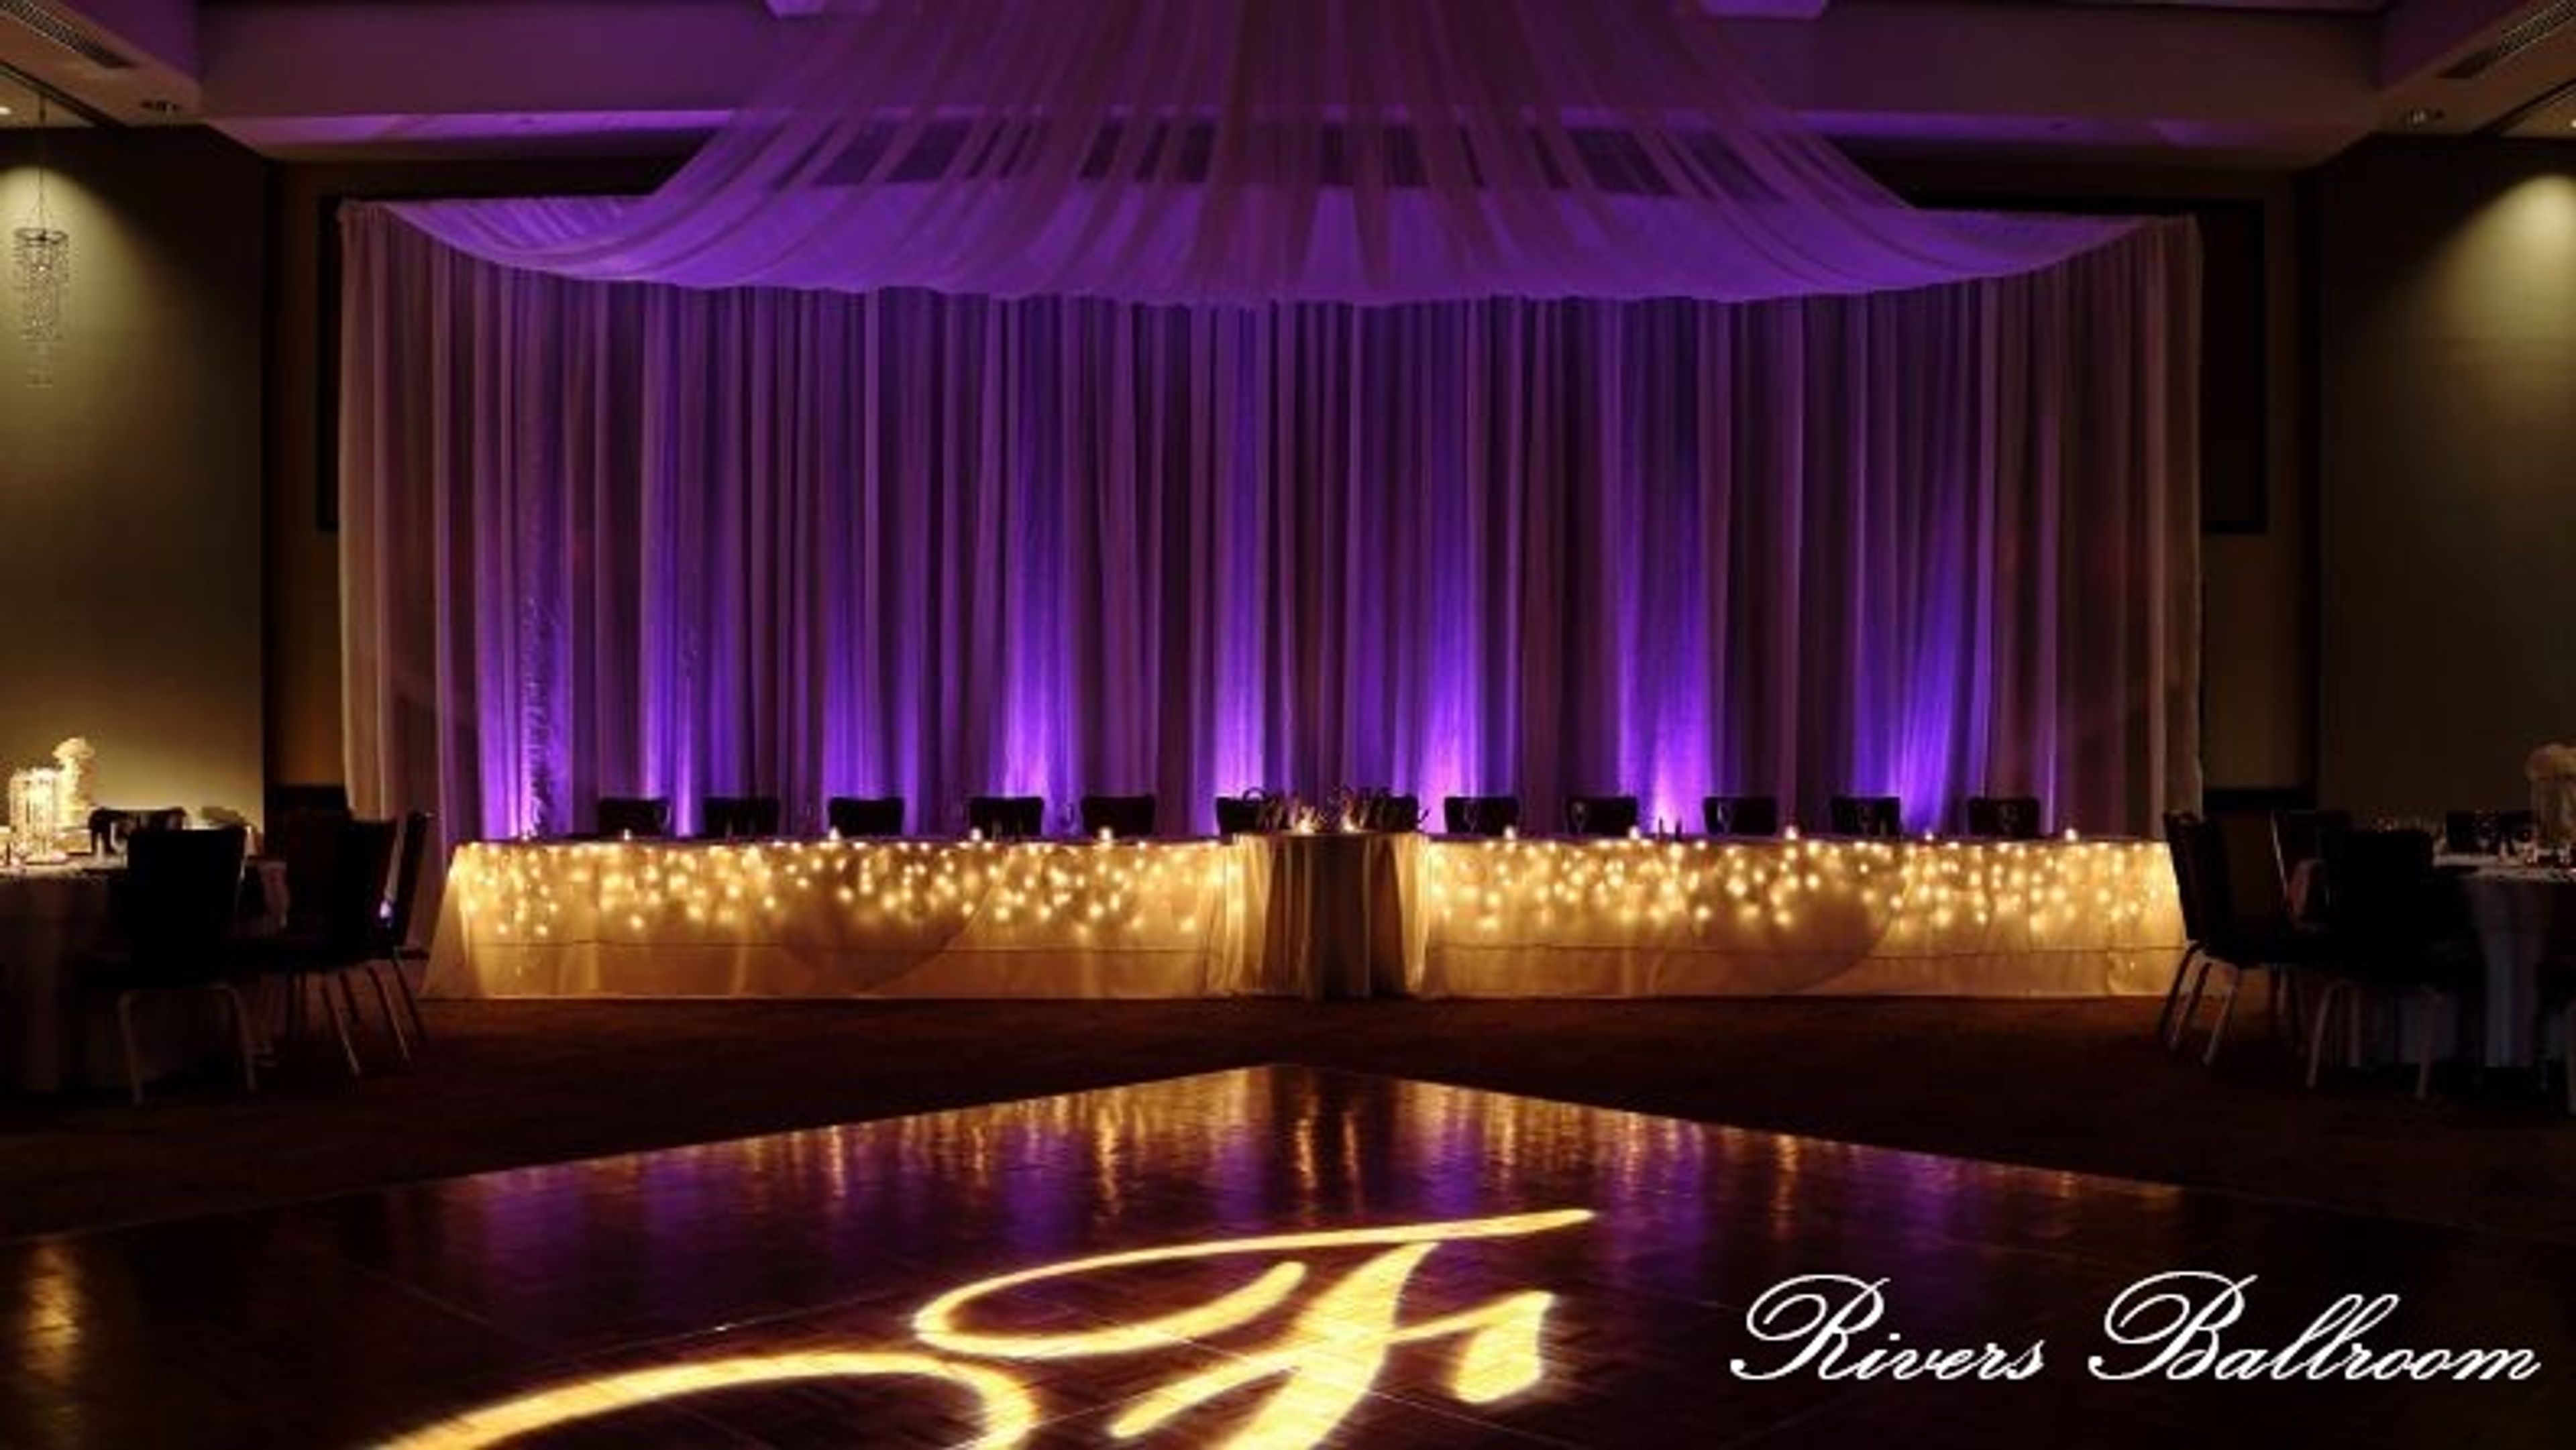
It's your event, we just make it special. Every occasion gets the best from our professionally trained, dedicated service team. We'll make sure everything goes just as you planned because we're just as flexible and versatile as your imagination. Plus, we offer full catering services.
Est. $65/guestPricing Details Available
Fourwinds Resort & Marina
9301 S Fairfax Rd, Bloomington, IN 47401, USA- Spaces for 32-400 Guests
- 6 Hotels
- 1 Restaurant
- 6 Total Spaces
Fourwinds Lakeside Inn & Marina sits on the shores of Lake Monroe, approximately 20 minutes from downtown Bloomington, Indiana. The property brings together 118 guest rooms and suites with over 10,000 square feet of indoor and outdoor event space, making it a natural choice for weddings, corporate gatherings, and social celebrations that call for a waterfront backdrop. The venue's event spaces range from the 2,688-square-foot Admiral Room — a flexible ballroom with AV capability and capacity for up to 300 in theater configuration — to The Anchor Patio, a 4,800-square-foot outdoor terrace accommodating up to 400 guests for receptions with lake views. Smaller gatherings find their place in the Coral Room, a wood-accented space with a copper fireplace and views of the lake, or The Beach, a private waterfront area suited for ceremonies and outdoor socials. In-house dining is anchored by the Windjammer Grill and Tradewinds restaurant, both with lake views and the option for private buyout. The property also offers a private beach, indoor and outdoor pool, and boat rentals through an on-site partner — giving event guests activities before or after the main event.
DoubleTree by Hilton Hotel South Bend
123 N St Joseph St, South Bend, IN 46601, USA- Spaces for 40-600 Guests
- 9 Hotels
- 1 Ballroom
- 9 Total Spaces
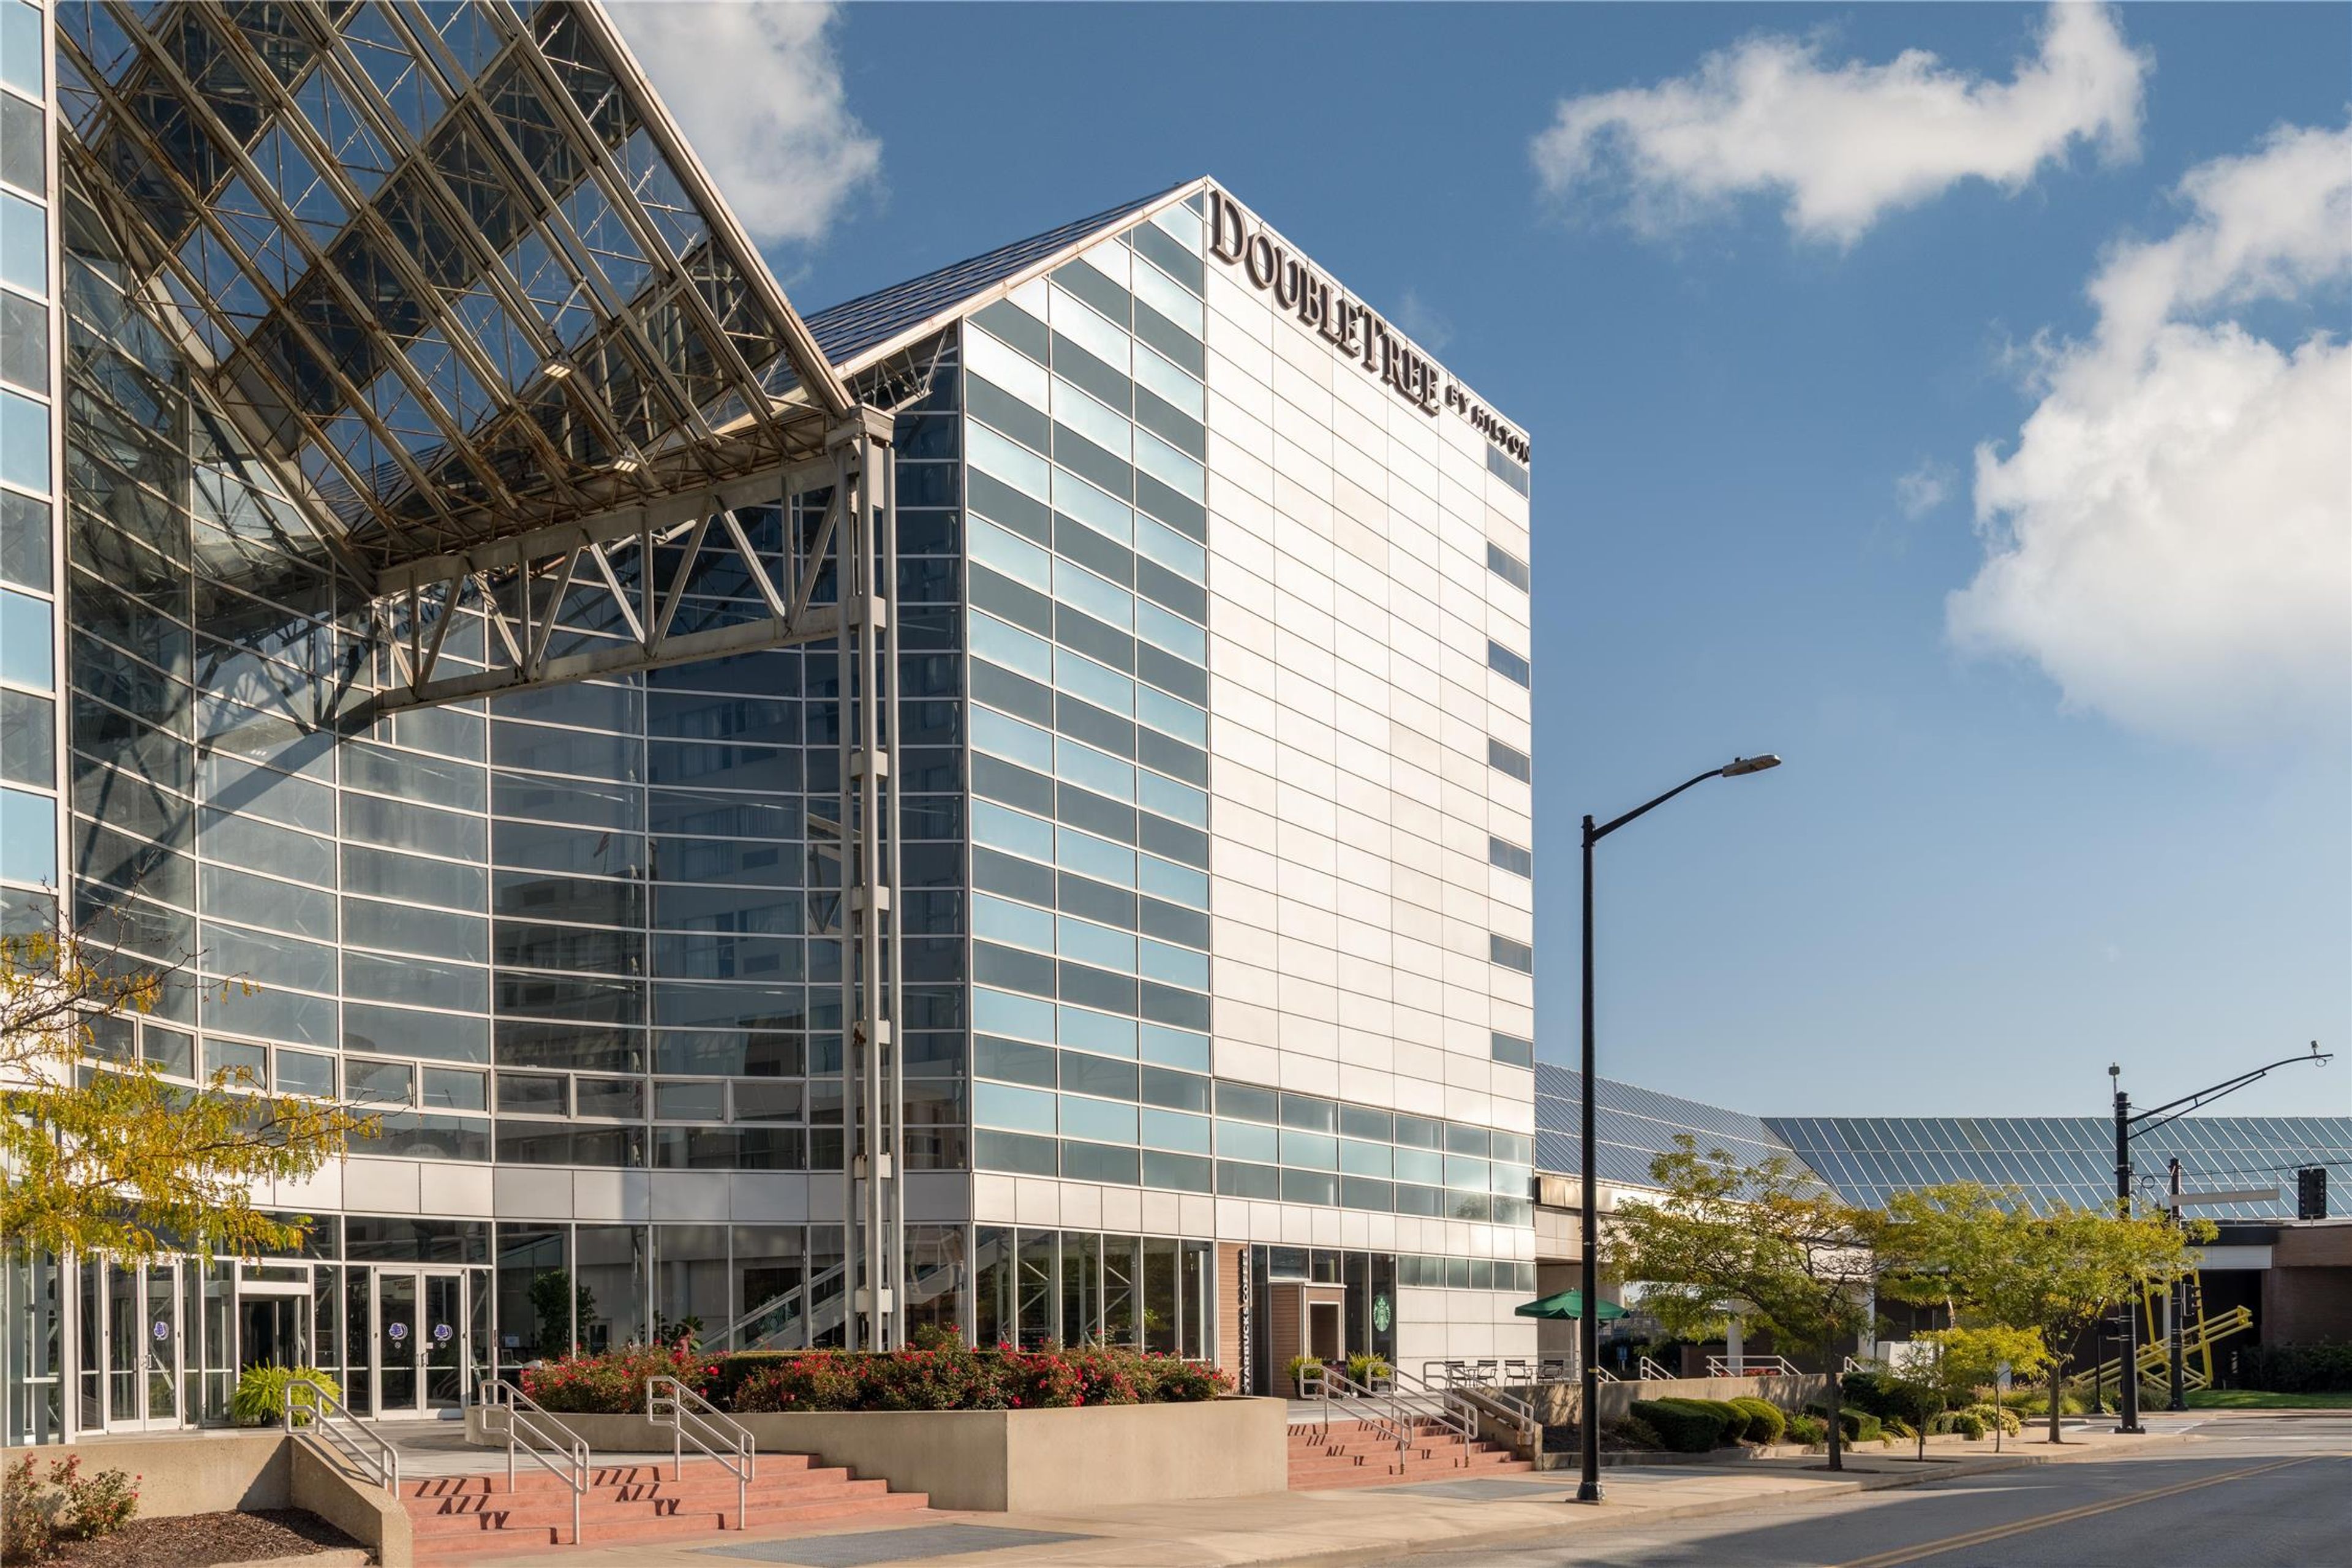
The DoubleTree by Hilton Hotel South Bend occupies a prominent spot in downtown South Bend, Indiana, connected by a covered skywalk to the Century Center convention complex. The hotel's signature gathering space is its 5,200-square-foot Atrium, distinguished by a glass vaulted ceiling that rises 34 feet and accommodates up to 600 guests for receptions or 400 in banquet seating. The 4,635-square-foot Grand Ballroom, with its hardwood dance floor and mood lighting, seats up to 370 guests for formal dinners or 500 for receptions. Across seven rooms totaling more than 13,000 square feet, the hotel offers flexible configurations ranging from intimate boardrooms to full ballroom buyouts. An on-site catering team handles all events, and a dedicated event coordinator supports planning from initial inquiry through event day. Free guest parking and a complimentary airport shuttle add practical convenience for guests traveling to South Bend International Airport, just five miles away.
Fort Harrison State Park Inn
5830 N Post Rd, Indianapolis, IN 46216, USA- Spaces for 12-320 Guests
- 11 Hotels
- 1 Bar
- 11 Total Spaces
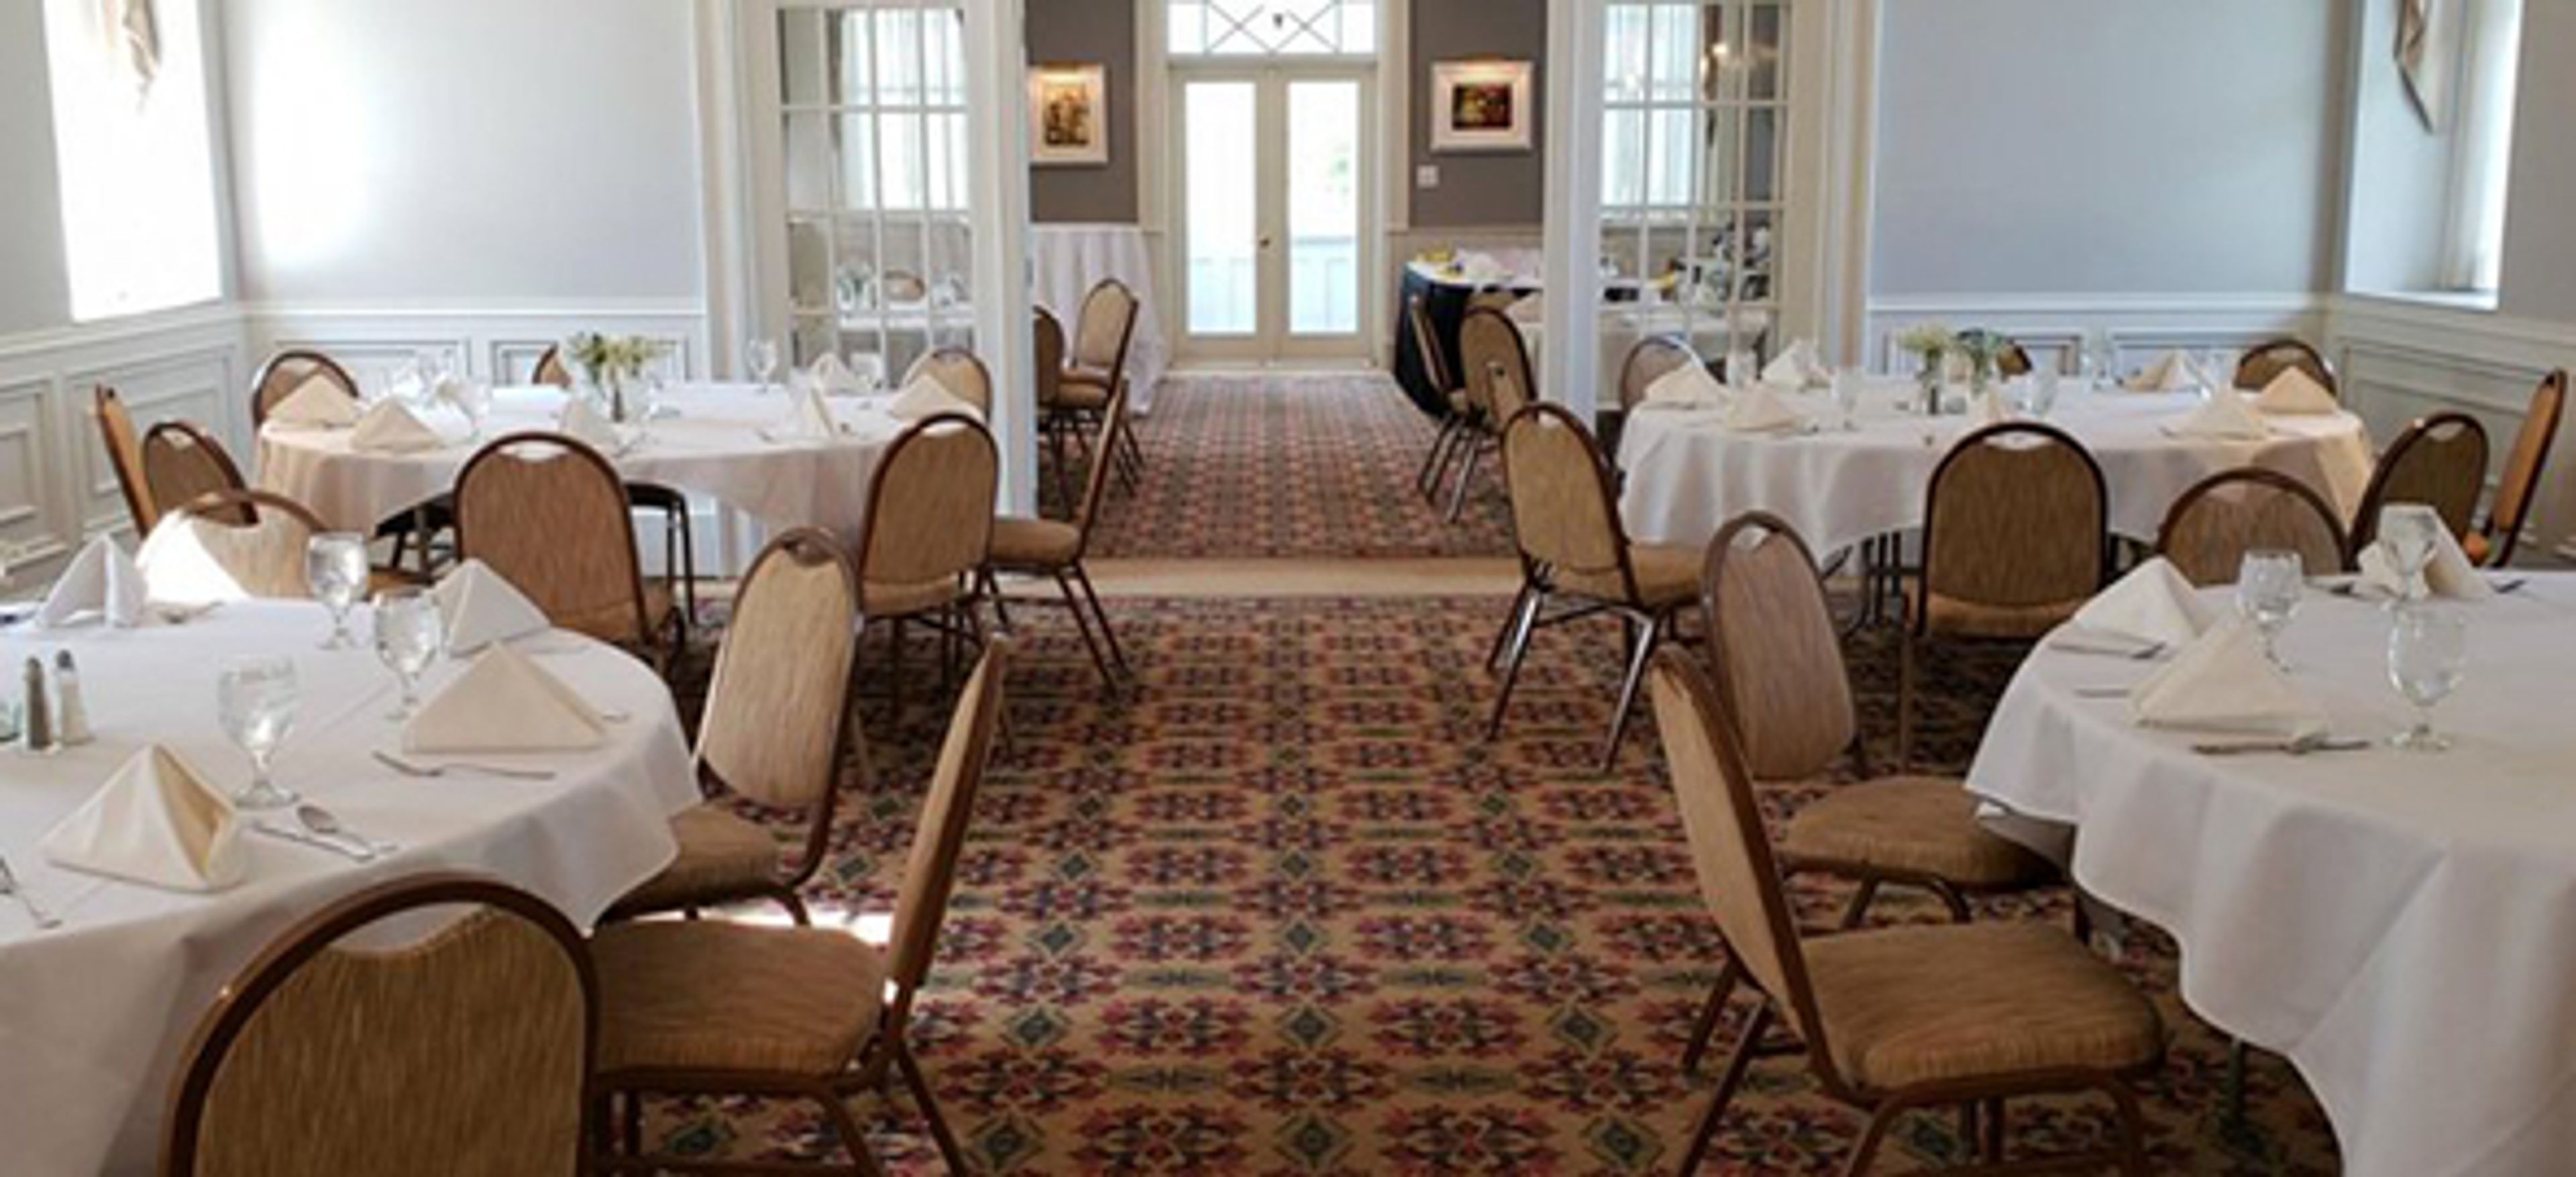
Fort Harrison Inn sits on a scenic knoll within 1,700 acres of Fort Harrison State Park in Indianapolis, Indiana, just 13 miles from downtown. The campus occupies the grounds of the former Fort Benjamin Harrison — a historic military post acquired by the state in 1995 — and its architecture reflects that heritage throughout. The property hosts events across two distinct facilities. The Fort Event Center houses the Blue Heron Ballroom, which accommodates up to 320 guests for banquets and receptions, along with several smaller breakout rooms suited to meetings, post-event gatherings, and private dinners. The Fort Harrison Inn itself offers additional meeting and event spaces, including the Roosevelt Room with its historic wooded walls and built-in bar, the divisible Theodore Room with an attached porch, and intimate options like the Sycamore Room and Harrison Board Room for smaller groups. Complimentary WiFi and on-site parking are available across the campus, and the surrounding park setting — including the 18-hole Fort Golf Resort designed by Pete Dye — gives the property a sense of scale that few urban-adjacent venues can match.
Sheraton Indianapolis City Centre Hotel
31 W Ohio St, Indianapolis, IN 46204, USA- Spaces for 250-800 Guests
- 3 Hotels
- 2 Ballrooms
- 3 Total Spaces
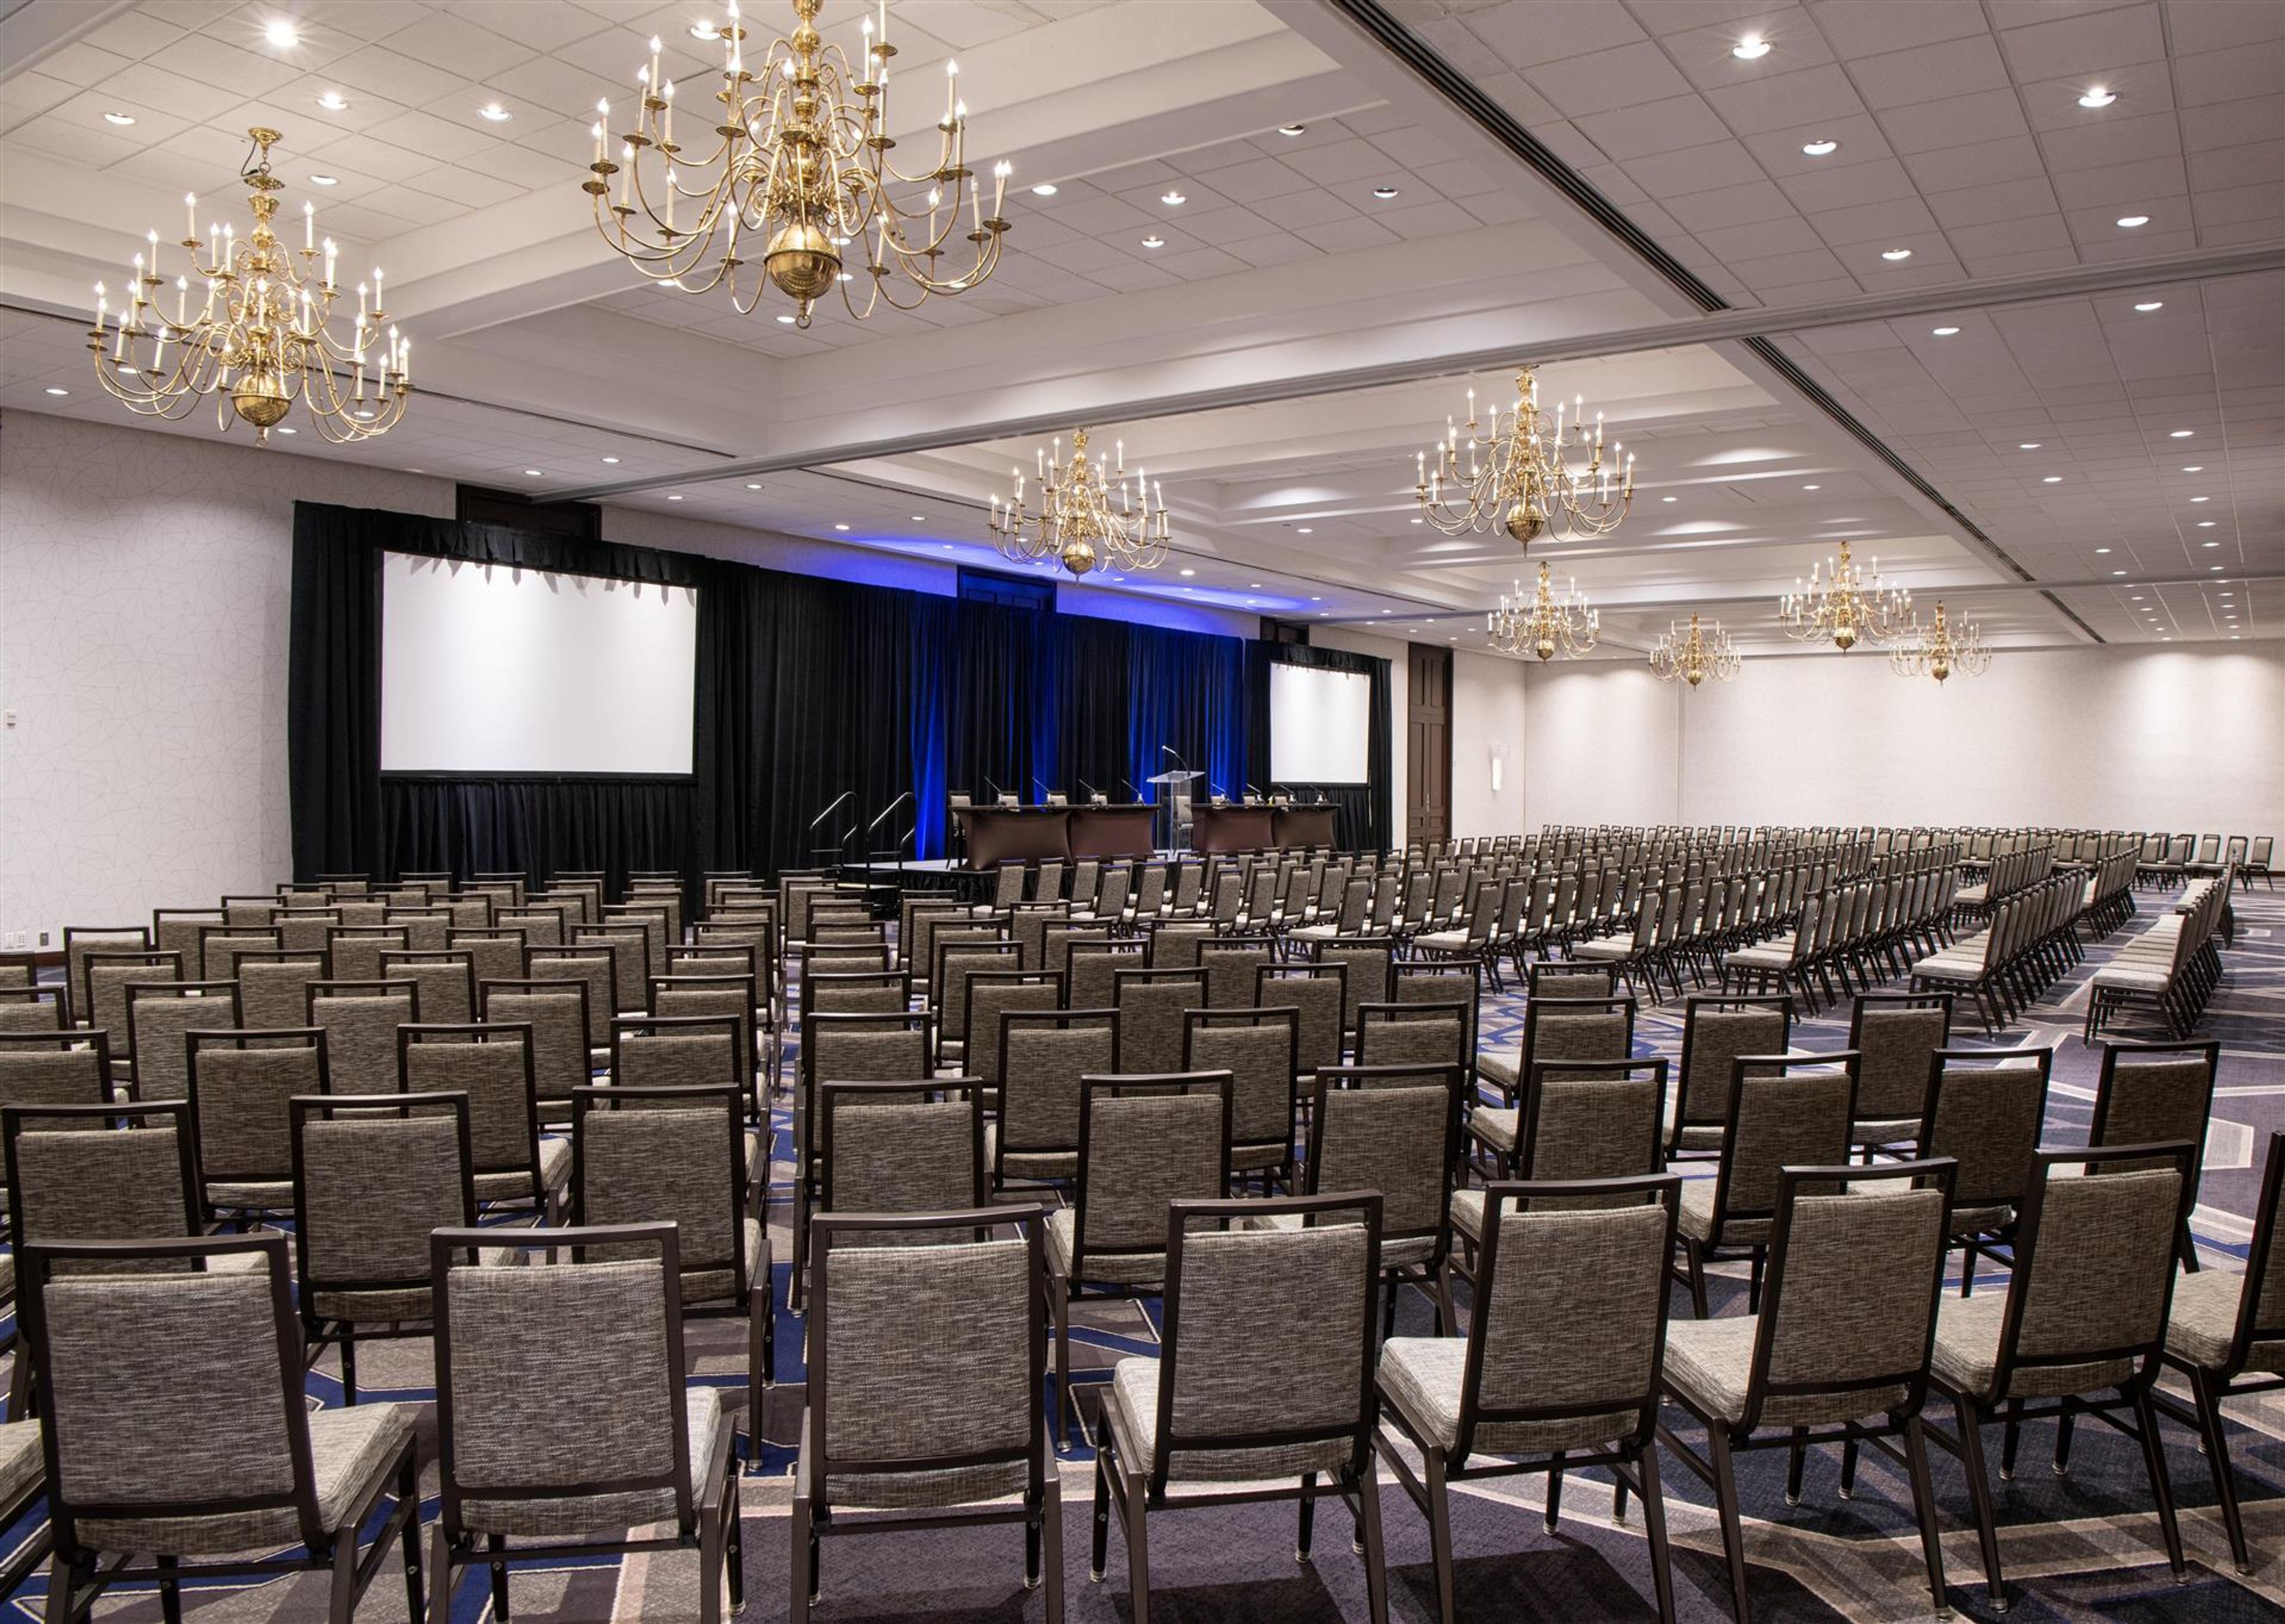
Sheraton Indianapolis City Centre Hotel sits steps from Monument Circle in the heart of downtown Indianapolis, offering 28,000 square feet of newly renovated event and meeting space across multiple venues. The hotel's location places guests and event attendees at the center of the city, with easy access to the Indiana Convention Center, Lucas Oil Stadium, and the dining and entertainment corridors of downtown Indy. The flagship Meridian Ballroom spans nearly 7,000 square feet and accommodates up to 520 guests for banquets, making it well suited for large galas, corporate dinners, and wedding receptions. For groups seeking something more dramatic, the Panorama Ballroom on the 21st floor delivers sweeping views of the Indianapolis skyline and Monument Circle, with capacity for up to 250 guests. The Lanai Deck on the 9th floor provides an open-air setting above the city — an outdoor rooftop pool deck that doubles as an event venue for up to 500 guests. The hotel's culinary and event services team handles catering in-house, and onsite audiovisual staff support productions ranging from intimate board meetings to large-scale conferences. A dedicated coordinator works with planners through every stage of the event.
The Westin Indianapolis
50 S Capitol Ave, Indianapolis, IN 46204, USA- Spaces for 880-2,400 Guests
- 2 Hotels
- 2 Ballrooms
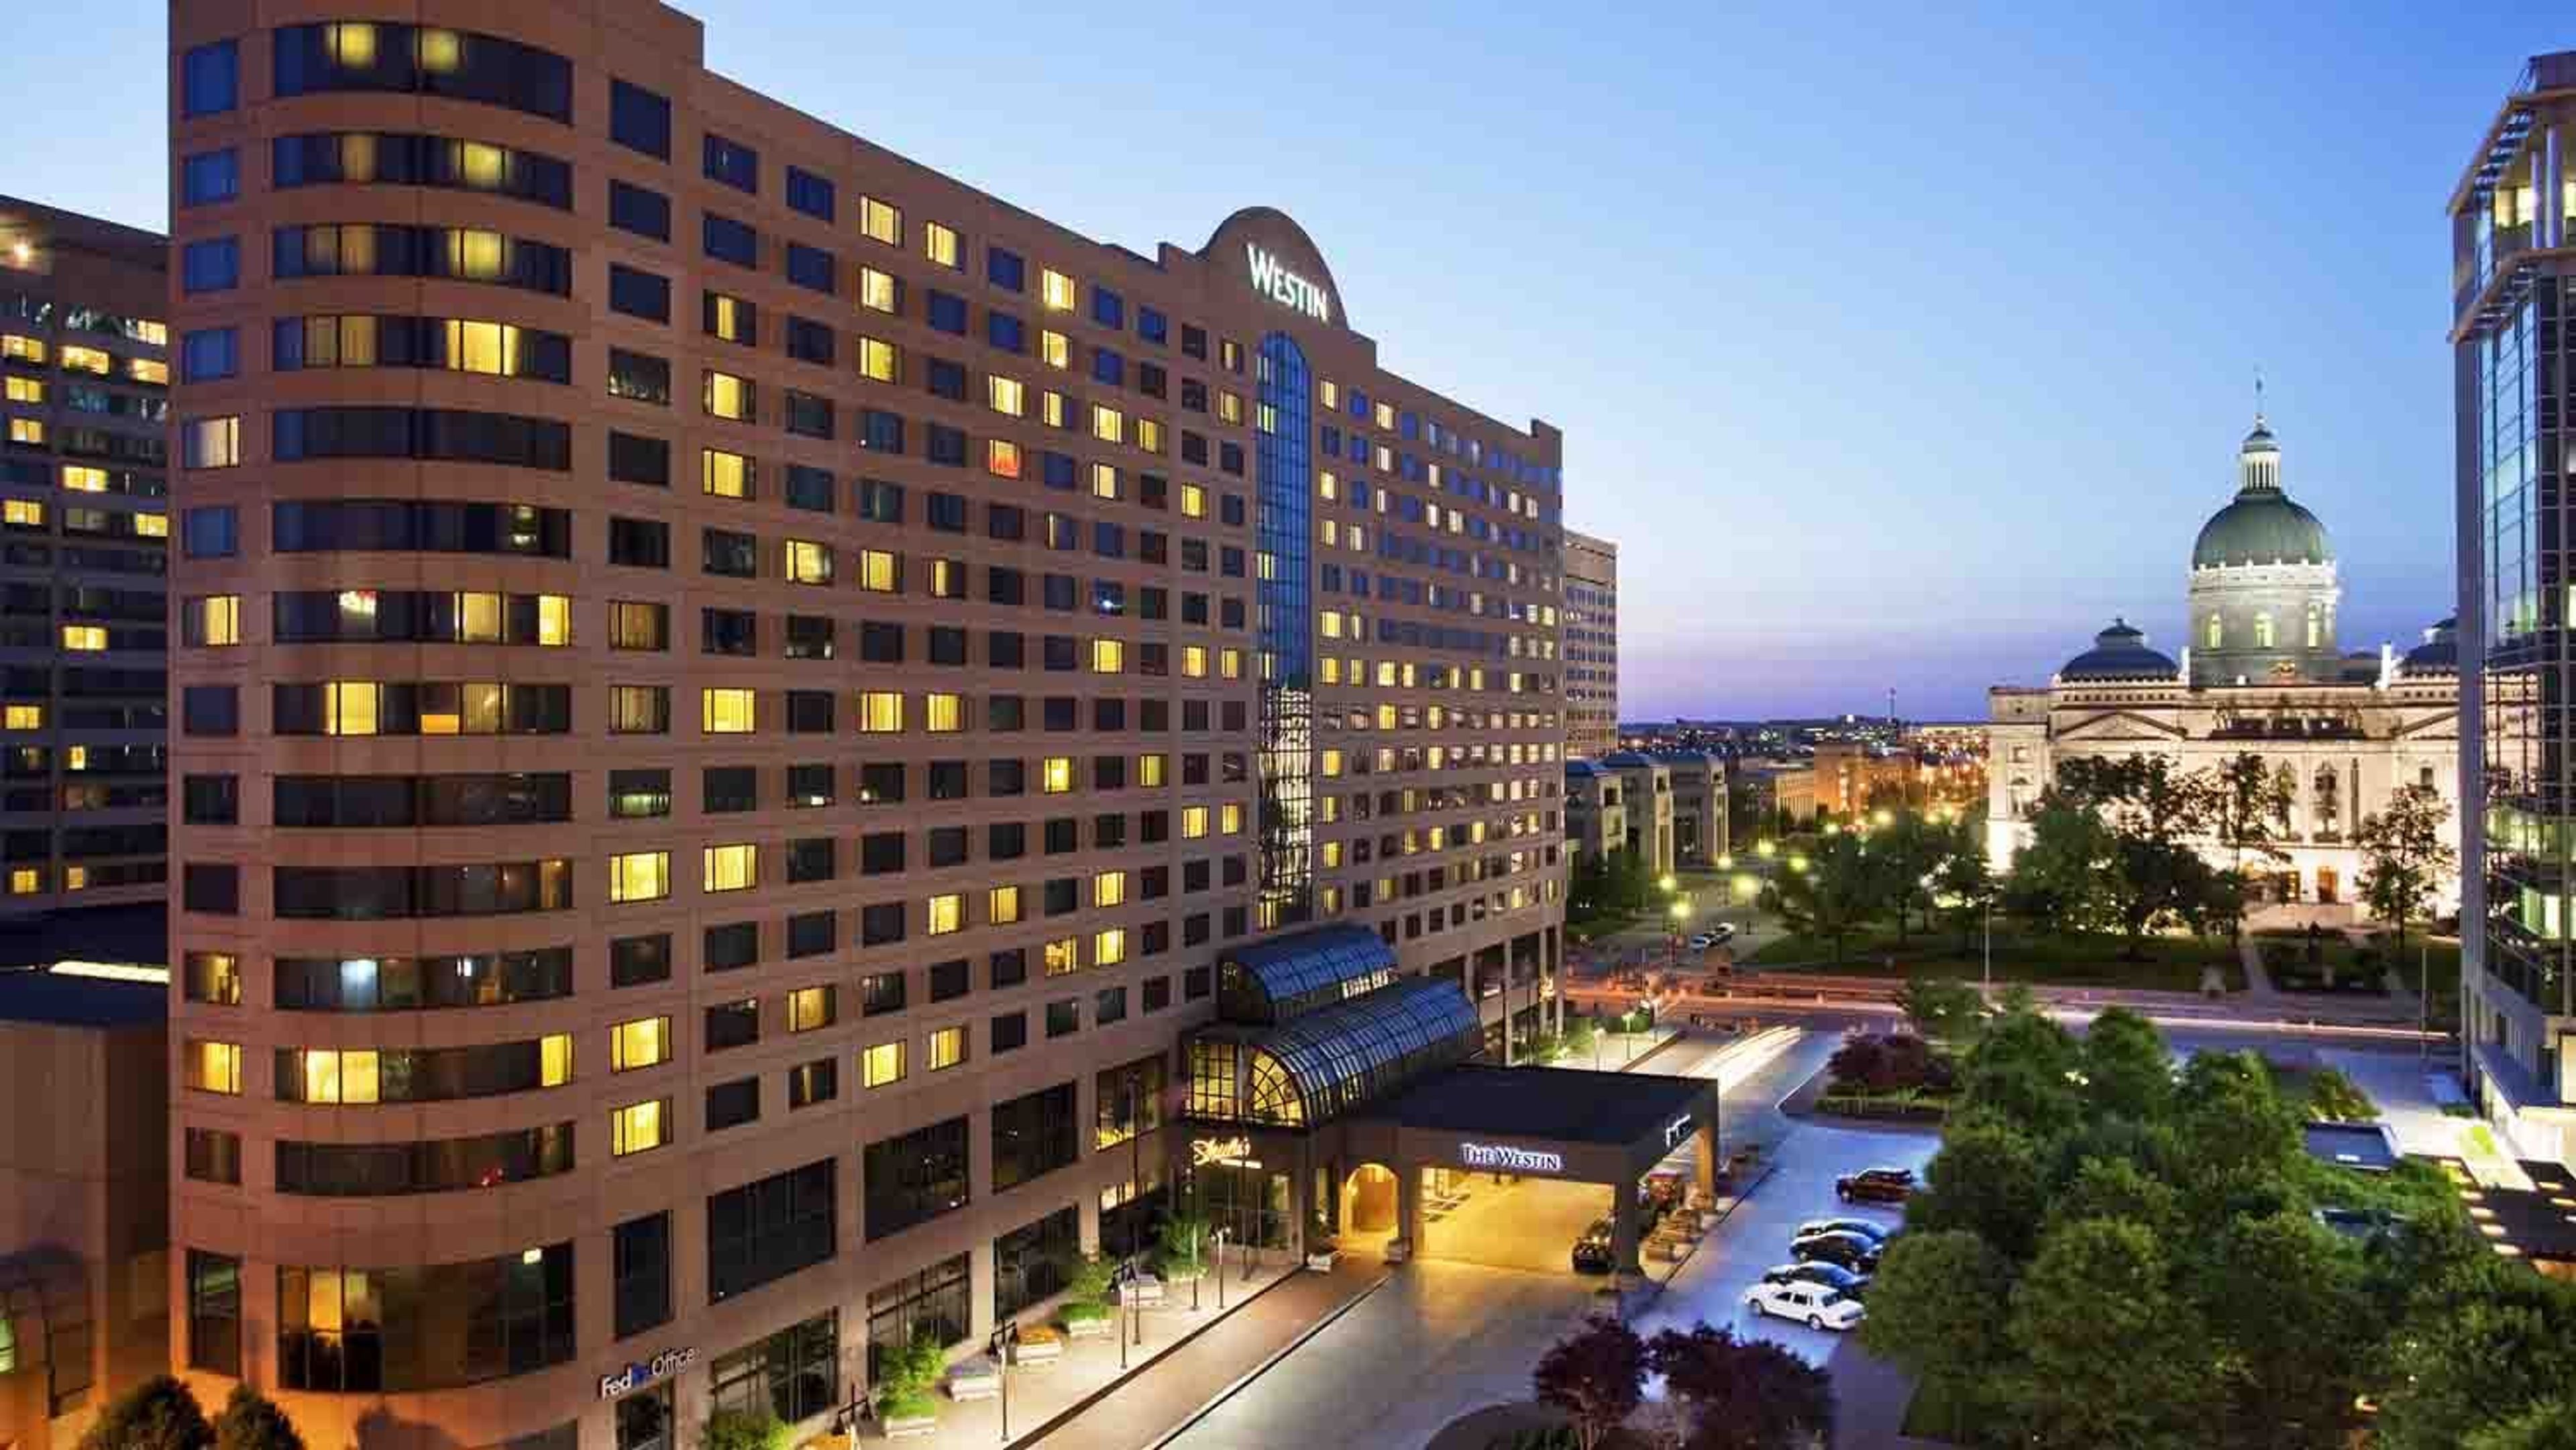
The Westin Indianapolis is a 574-room hotel in downtown Indianapolis, connected via skywalk to both Circle Centre Mall and the Indiana Convention Center. Following a multi-million dollar property-wide renovation completed in 2022, the hotel offers 42,500 square feet of refreshed meeting and event space designed with Indianapolis history in mind — carpet patterns tracing the White River, metalwork evoking historic railroad tracks, and overhead lighting inspired by Indiana's agricultural landscape. The Grand Ballroom anchors the event program, spanning more than 16,000 square feet and accommodating up to 1,900 seated guests or 2,400 for a standing reception. The Capitol Ballroom provides a more intimate setting for up to 880 seated guests, while the Capitol Overlook — a 3,500-square-foot second-floor event space — offers panoramic views of the Indiana State Capitol, suited for smaller ceremonies, cocktail hours, and rehearsal dinners. In total, the property includes 24 event rooms covering a wide range of gathering sizes, with direct access to an additional 750,000 square feet at the adjacent Indiana Convention Center via skywalk.
Hilton Garden Inn Downtown Indianapolis
Fletcher Trust Building, 10 E Market St, Indianapolis, IN 46204, USA- Spaces for 12-200 Guests
- 9 Hotels
- 1 Ballroom
- 9 Total Spaces
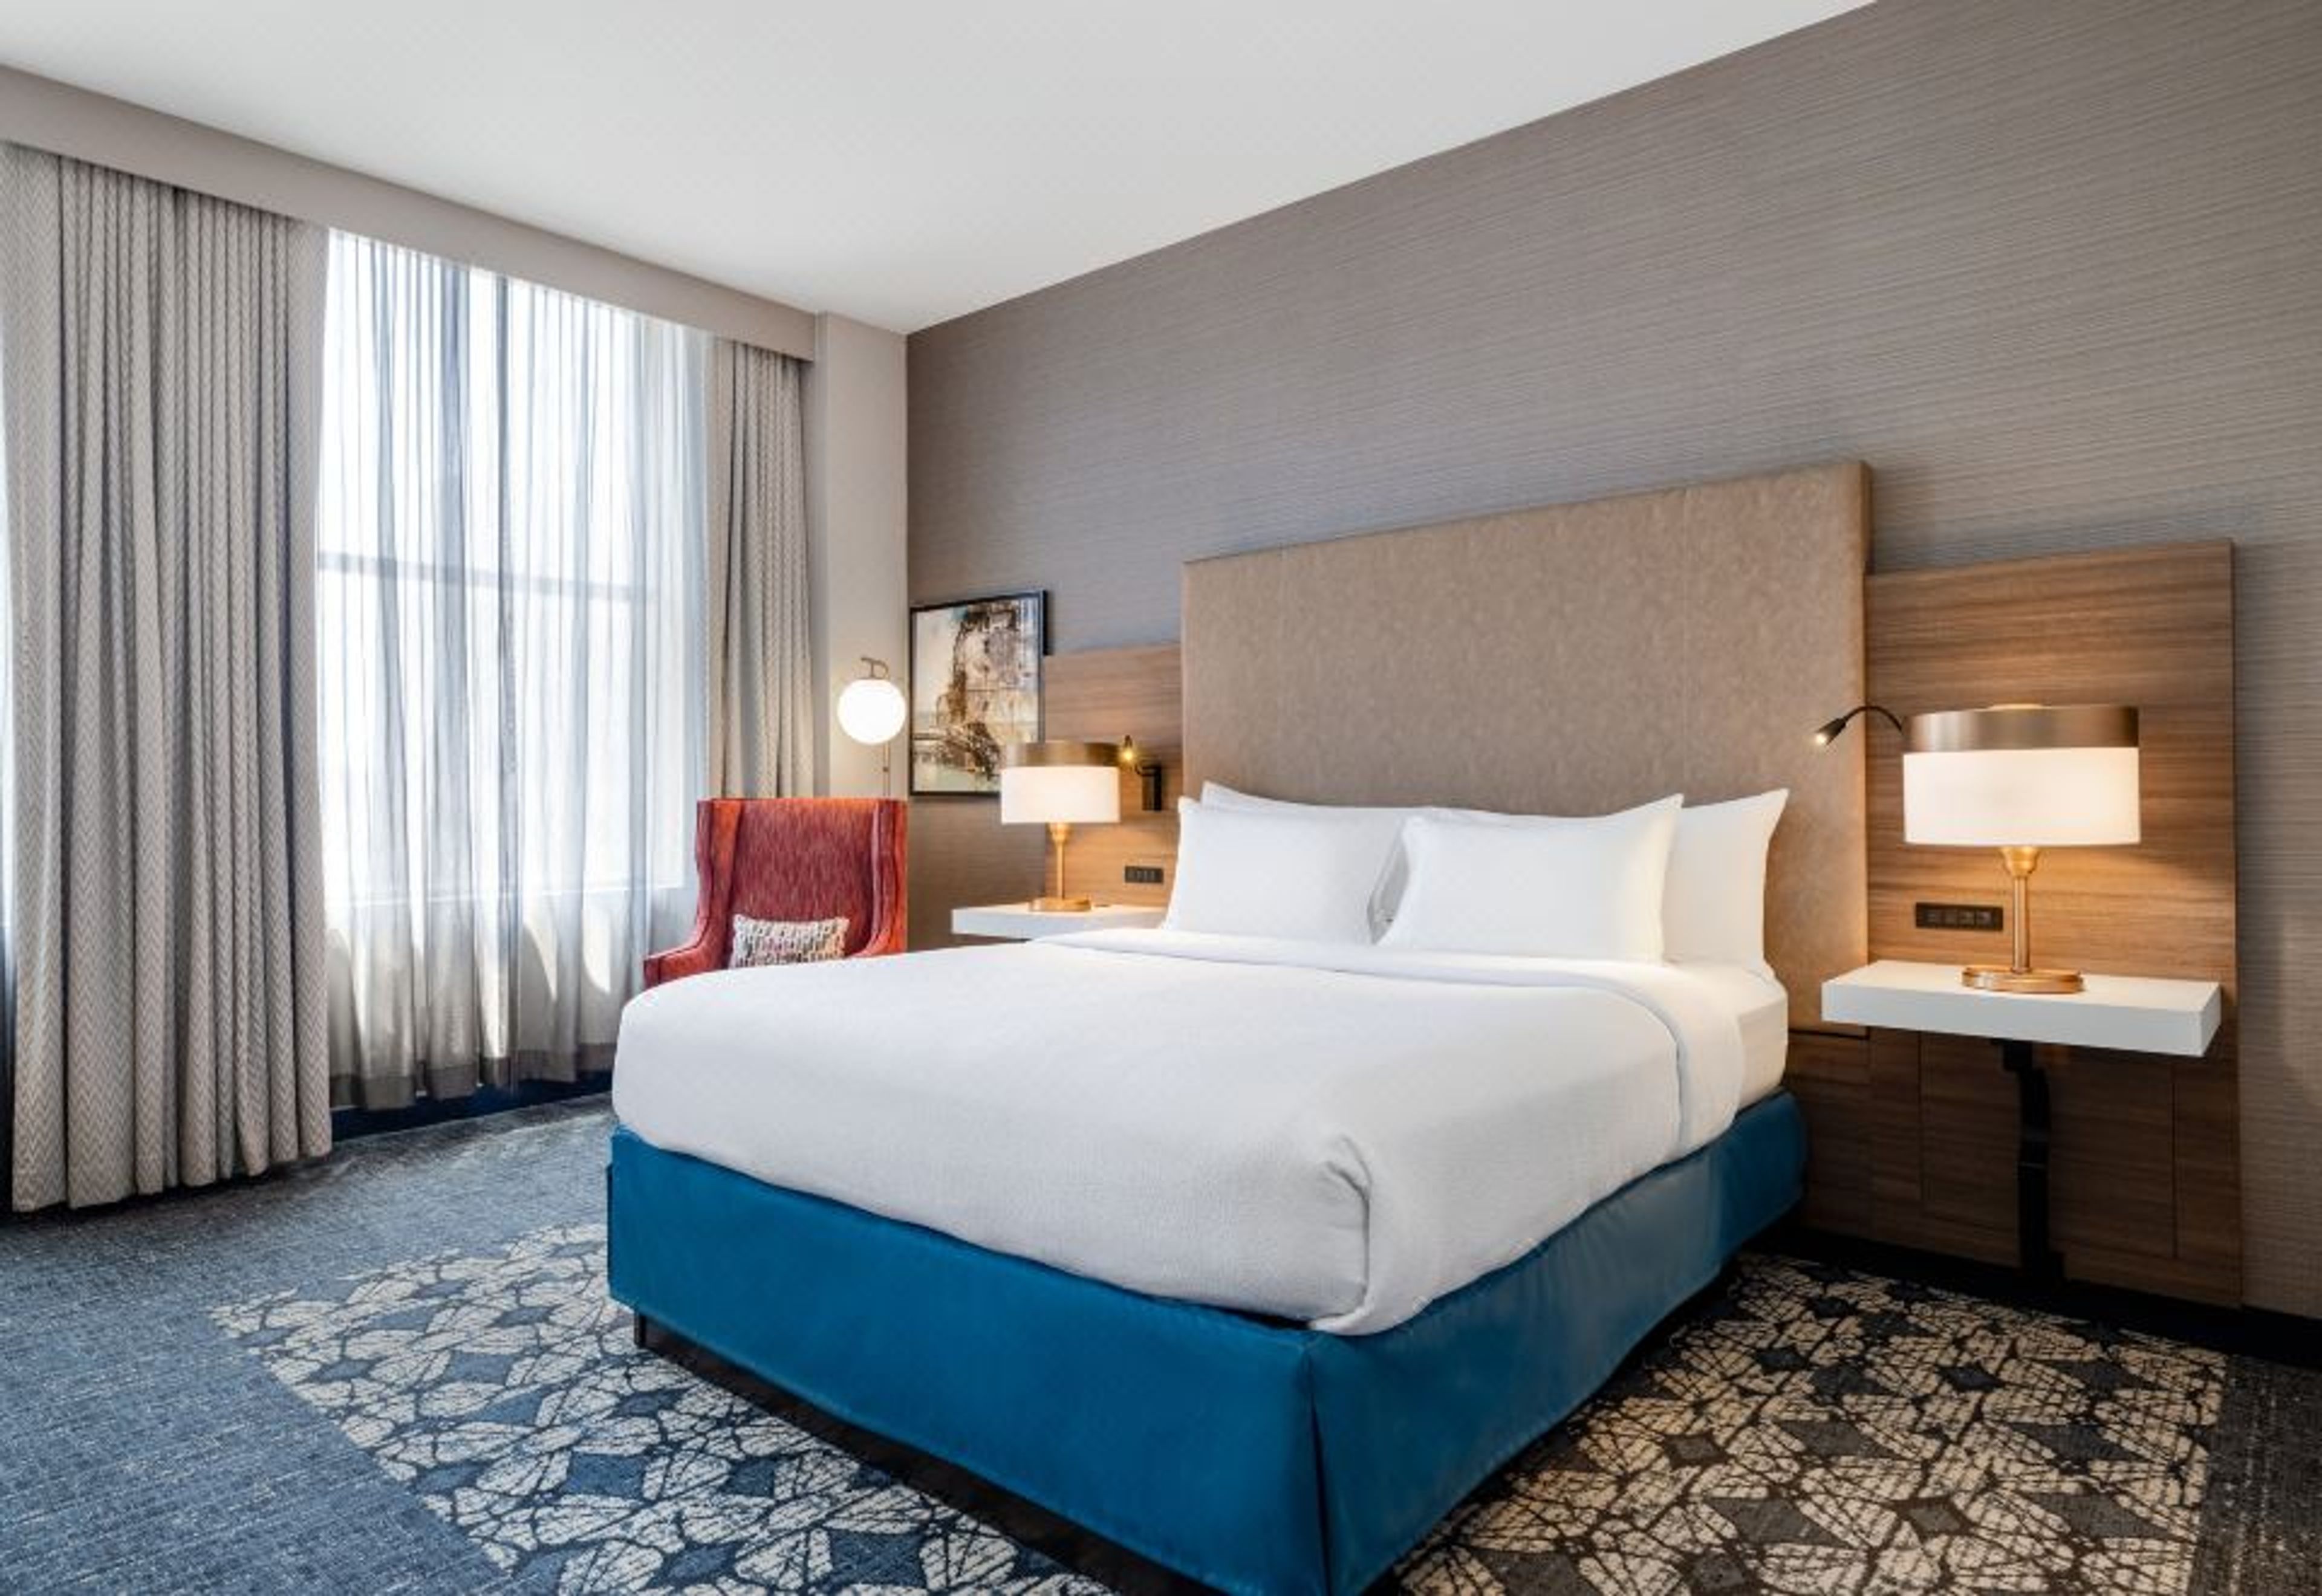
Hilton Garden Inn Indianapolis Downtown occupies the historic Fletcher Trust Building at 10 East Market Street in the heart of downtown Indianapolis. The 16-story building was completed in 1915 and served as a commercial office tower before its transformation into a 188-room hotel in 2003. The property is listed on the National Register of Historic Places and sits within walking distance of Monument Circle, Gainbridge Fieldhouse, Lucas Oil Stadium, and the Indiana Convention Center. The hotel offers more than 6,500 square feet of meeting and event space across eight rooms that can be configured into eleven distinct layouts using air walls. The Benjamin Harrison Ballroom is the flagship event space — 1,820 square feet appointed with marble columns, carved historic ceilings, and floor-to-ceiling windows, accommodating up to 120 guests for banquet-style events and 200 for receptions. A second-floor mezzanine overlooking a three-story atrium provides a semi-private setting for cocktail receptions of up to 200 guests. Smaller named rooms — James Whitcomb Riley, Cole Porter, Kurt Vonnegut Jr., Eli Lilly, Ovid Butler, Carl Fisher, and the Fletcher Trust Boardroom — range in size and style, suited to corporate meetings, workshops, and intimate gatherings. In-house catering and AV support are available for all events.
Cascades Inn Bloomington
2601 N Walnut St, Bloomington, IN 47404, USA- Spaces for 60-140 Guests
- 2 Hotels
- 2 Meeting Spaces
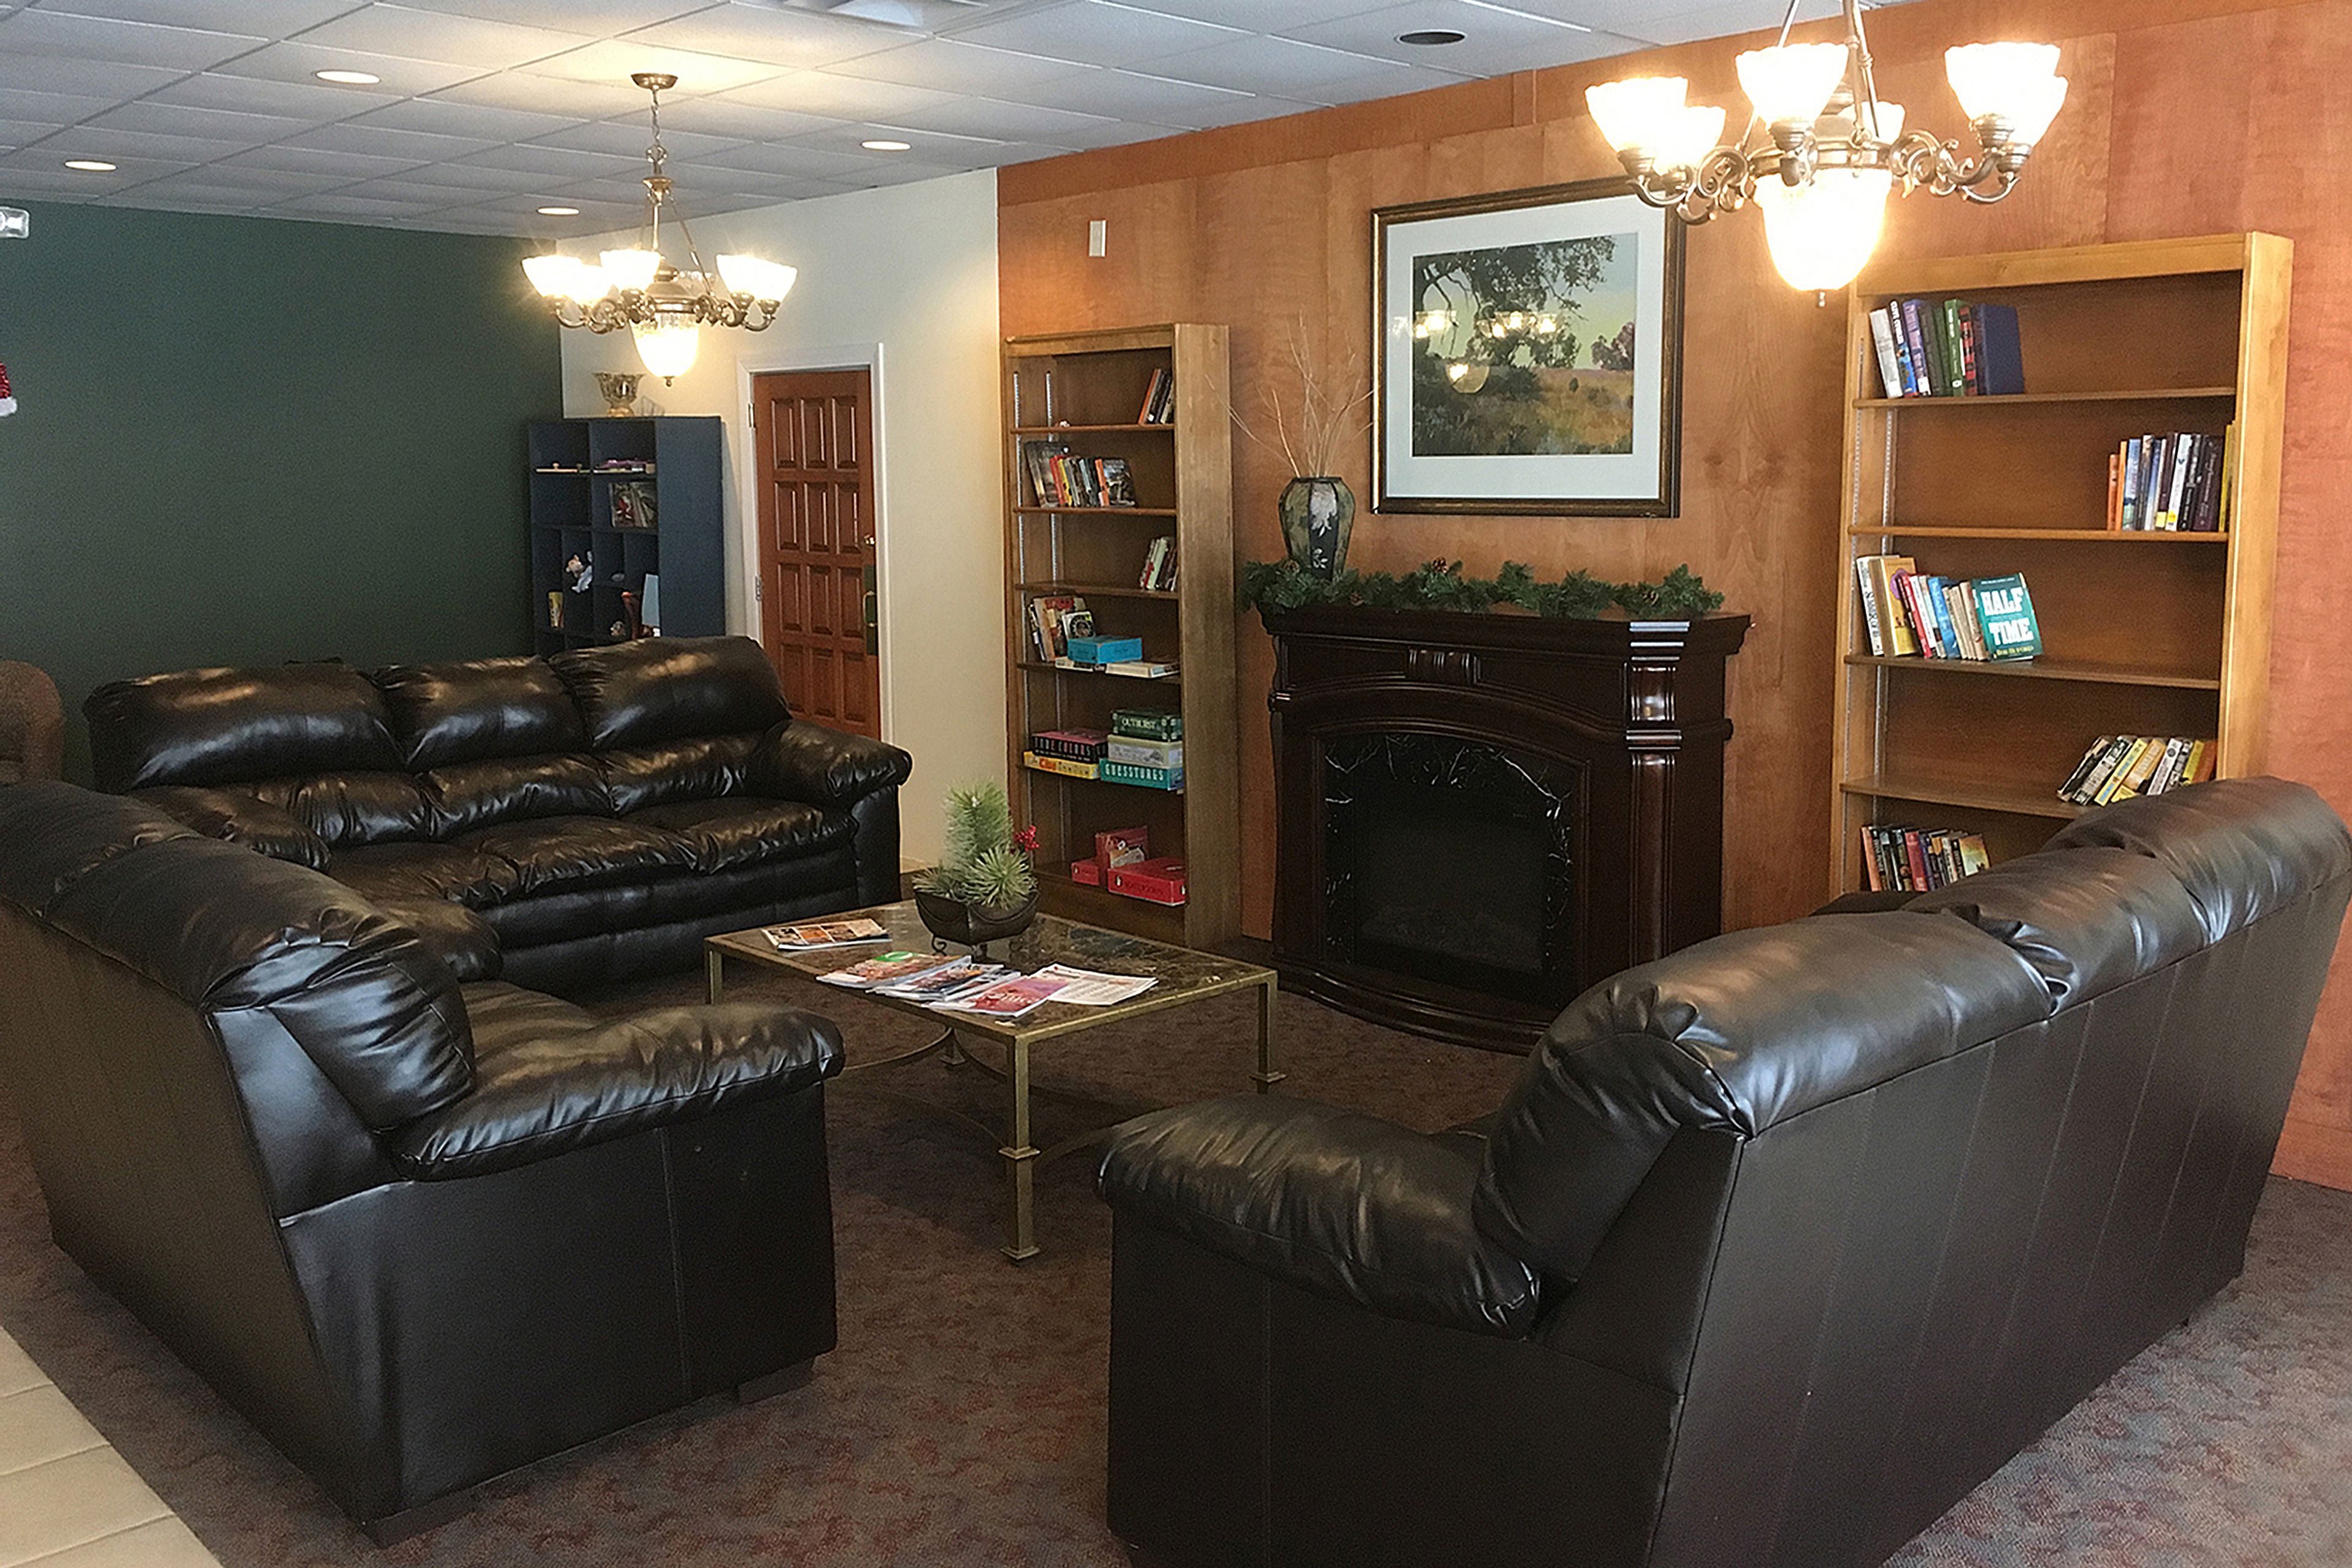
Cascades Inn is a boutique motel and event property on the near north side of Bloomington, Indiana, 1.5 miles from downtown and within half a mile of Indiana University's Memorial Stadium and Assembly Hall. The property backs onto Cascades Park, Bloomington's first city park, and centers on a 10,000-square-foot courtyard garden with a fountain, winding walkways, and mature plantings of trees, grasses, and flowers. For private events and meetings, the inn offers two dedicated indoor rooms and the expansive Courtyard Garden. The Sycamore Room spans over 1,000 square feet with hardwood floors and large windows overlooking the grounds, accommodating up to 80 guests. It connects through French doors to the adjacent Maple Room, a 500-square-foot space that seats up to 60 and works well as a breakout area, staging room, or secondary gathering space. Both rooms include tables, chairs, linens, and A/V equipment, with access to the adjacent lobby lounge featuring a fireplace and library. Cascades Inn carries no catering requirement, giving event planners full flexibility in their food and beverage arrangements. Free off-street parking and complimentary high-speed WiFi are available to all guests.
Omni Severin Hotel
40 W Jackson Pl, Indianapolis, IN 46225, USA- Spaces for 130-316 Guests
- 3 Hotels
- 3 Ballrooms
- 3 Historic Spaces
Opened in 1913, the Omni Severin Hotel is the oldest and longest continuously operating hotel in downtown Indianapolis. Built by Henry Severin Jr. with backing from Indianapolis Motor Speedway founders Carl G. Fisher and James A. Allison, the property was designed by the local firm Vonnegut & Bohn in a Beaux-Arts style and stands directly across from historic Union Station. A member of Historic Hotels of America, the hotel has preserved its original Austrian crystal chandelier, grand marble staircase, and period architectural details through multiple renovations — most recently a 2024 refresh of its guest rooms and lobby. The hotel offers 17,000 square feet of event space across 17 function rooms, including the Jennings Ballroom, the hotel's largest at 3,036 square feet, and the Severin Ballroom, which features three crystal chandeliers, soaring arched ceilings, and large windows. The Severin Lobby — anchored by the original 1913 Austrian chandelier and a sweeping marble staircase beneath 22-foot ceilings — serves as a distinctive setting for ceremonies and receptions on its own or combined with the adjacent ballroom. The hotel connects to the Indianapolis Convention Center via skywalk and accommodates events for up to 316 guests with in-house catering.
Country Inn & Suites Indianapolis Airport South
5630 Flight School Dr, Indianapolis, IN 46221, USA- Spaces for 80 Guests
- 1 Hotel
- 1 Meeting Space
Country Inn & Suites by Radisson, Indianapolis Airport South is a 109-room hotel at 5630 Flight School Drive, minutes from Indianapolis International Airport. The property includes 42 suites alongside standard rooms, with amenities that include a complimentary airport shuttle, daily hot breakfast buffet, indoor pool, and fitness center. For private events, the hotel offers the Brickyard meeting room, which accommodates up to 80 guests for corporate meetings, receptions, and social gatherings. In-house catering is available, with options ranging from light refreshments to full buffet service. The property sits approximately eight miles from the Indianapolis Motor Speedway and offers easy access to downtown Indianapolis via interstates 74 and 465.
Hyatt Regency Indianapolis
1 S Capitol Ave, Indianapolis, IN 46204, USA- Spaces for 120-1,400 Guests
- 3 Hotels
- 2 Ballrooms
- 1 Meeting Space
Hyatt Regency Indianapolis is a contemporary hotel anchored in the heart of downtown Indianapolis at One South Capitol Avenue, connected via climate-controlled walking tunnels to the Indiana Convention Center and within easy reach of Lucas Oil Stadium. The hotel's skylit atrium sets the tone for a property that blends modern amenities with classic design, and its rooftop restaurant, The Eagle's Nest, has been recognized as one of OpenTable's Top 100 Most Romantic Restaurants in America. For private events, the hotel offers more than 35,000 square feet of flexible space across 28 meeting rooms. The newly redesigned Regency Ballroom spans over 9,400 square feet with 15-foot ceilings and accommodates up to 888 guests for a banquet or 1,400 for a reception, and divides into six smaller sections for more intimate gatherings. The Cosmopolitan Ballroom adds over 8,200 square feet suited to seated receptions and large presentations. A certified wedding coordinator is on staff to guide couples from menu design through every event-day detail.