Top Iowa Quinceañera Meeting Spaces
28 results near Iowa
Find a Venue
Choosing your quinceañera venue will be one of the most important steps in the planning process. So much goes into finding the perfect meeting space in Iowa. You’ll want to consider everything from the aesthetics of the space to any in-house amenities and services. Luckily, PartySlate makes it easy with our Find Venues page. Use the filters to narrow your search — taking into account everything from your guest count to specific catering preferences. Once you’ve set your filters, scroll down to search our curated list. Look for the “featured” tag for PartySlate’s top recommendations. With PartySlate, finding your ideal Iowa meeting space has never been easier.
Results
The Music Man Square
308 S Pennsylvania Ave, Mason City, IA 50401, USA- Spaces for 100-350 Guests
- 1 Meeting Space
- 3 Museums
- 3 Total Spaces
Music Man Square is a museum and event venue in Mason City, Iowa, dedicated to the legacy of Meredith Willson — the city's native son and composer of "The Music Man." The 32,000-square-foot facility centers on an indoor 1912 streetscape recreated from the set designs of the 1962 Warner Bros. film, complete with brick sidewalks, period storefronts, an old-fashioned ice cream parlor, and a gift shop. At the heart of the square, the Meredith Willson Museum traces the composer's life and career with exhibits, instruments, and memorabilia. Three distinct spaces accommodate private events of varying scales. Reunion Hall seats up to 300 for a seated dinner or 350 in rows and is equipped with a stage, projector, full sound system, podium, piano, and kitchen. The 1912 Replica Streetscape offers an immersive vintage backdrop and seats up to 300 guests. Madison Park, a more intimate room anchored by a sweeping mural and a ceiling display of 76 trombones, seats up to 100 for a seated meal or 150 in rows. The venue is located in downtown Mason City within walking distance of hotels and restaurants.
The Figge Art Museum
225 W 2nd St, Davenport, IA 52801, USA- Spaces for 22-400 Guests
- 1 Meeting Space
- 1 Restaurant
- 5 Total Spaces
The Figge Art Museum occupies a striking glass building on the north bank of the Mississippi River in Davenport, Iowa, designed by British architect David Chipperfield and opened in 2005. The 115,000-square-foot structure serves as the region's major art institution for eastern Iowa and western Illinois, housing more than 4,000 works spanning the 16th century to the present — with a collection particularly known for Haitian, Colonial Mexican, and Midwestern art, including the only self-portrait Grant Wood ever painted. The museum offers a range of event spaces for private gatherings, corporate functions, weddings, and social celebrations. The Quad City Bank & Trust Grand Lobby accommodates up to 400 guests for receptions, featuring an open floor plan, high ceilings, terrazzo flooring, and views of the Mississippi River. Smaller gatherings are well served by the Riverview Dining Room and Bar, the John Deere Auditorium with its Italian leather seating and state-of-the-art audio-visual equipment, and the Mary Waterman Gildehaus Community Gallery. The Nobis Boardroom Suite offers an intimate setting with floor-to-ceiling glass overlooking the river. Events at the Figge include in-house audio-visual equipment, a flexible catering policy, and optional gallery tours — giving organizers the resources of a major cultural institution in one of the Midwest's most architecturally distinctive buildings.
Treynor Community Center
11 W Main St, Treynor, IA 51575, USA- Spaces for 100-600 Guests
- 1 Meeting Space
- 2 Event Spaces
The Treynor Community Center is a special events facility located on Highway 92 in Treynor, Iowa, just 20 minutes east of Omaha. The center hosts wedding ceremonies, receptions, corporate meetings, birthday parties, baby showers, and a wide range of other celebrations, accommodating groups from 50 to 500 guests. Two rental spaces serve different event sizes. The Four Corners Room seats up to 350 for receptions or 400 in assembly style, and comes equipped with a full commercial kitchen, stage, dance floor, sound system with microphone, and projector screen. The Legion Room accommodates up to 100 guests and includes a projector screen and movable podium. Both rooms can be reserved together to use the entire building, which seats 450 for receptions or 500 in assembly style.
Baymont Inn & Suites Des Moines Airport
6221 Willow Creek Avenue, Des Moines, IA 50321, USA- Spaces for 150-250 Guests
- 1 Meeting Space
- 1 Hotel
Baymont by Wyndham Des Moines Airport is a full-service hotel located minutes from Des Moines International Airport, offering convenient access for both overnight guests and event attendees. The hotel provides complimentary airport shuttle service, making it an accessible choice for groups traveling from out of town. The property features over 4,000 square feet of flexible meeting and banquet space across four rooms, accommodating up to 250 guests for conference-style events or 150 for banquets. In-house catering and AV capabilities support a range of gatherings — from corporate meetings and seminars to private celebrations and receptions. Guests and event attendees have access to a heated indoor pool, hot tub, fitness center, and complimentary continental breakfast, rounding out the stay-and-celebrate experience.
Stoney Creek - Des Moines
5291 Stoney Creek Ct, Johnston, IA 50131, USA- Spaces for 55-300 Guests
- 3 Meeting Spaces
- 5 Hotels
- 5 Total Spaces
Stoney Creek Hotel & Conference Center sits in Johnston, Iowa, just minutes north of downtown Des Moines with easy access to Wells Fargo Arena, the Iowa Events Center, and the Pappajohn Sculpture Park. The property draws on a rustic, northwoods aesthetic — log furniture, natural wood finishes, and warm fireplaces — that lends a distinctive character to gatherings of any size. The conference center offers more than seven dedicated event rooms, anchored by the Northwoods Ballroom, which accommodates up to 300 guests for banquets or 400 in theater configuration. The Pioneer Room handles mid-sized events for up to 120, while smaller breakout spaces — including the Meadows, John Deere Room, and Bear's Den — seat groups from 55 to 80. Outdoor patio areas and fireside seating extend the gathering options beyond the main rooms. Wedding packages include a dance floor, lighted pipe and drape, linens, centerpieces, and a dedicated event coordinator, with on-site accommodations available for overnight guests.
DMACC Conference Center - Maytag Event Complex
600 N 2nd Ave W, Newton, IA 50208, USA- Spaces for 60-400 Guests
- 3 Meeting Spaces
- 2 Convention Centers
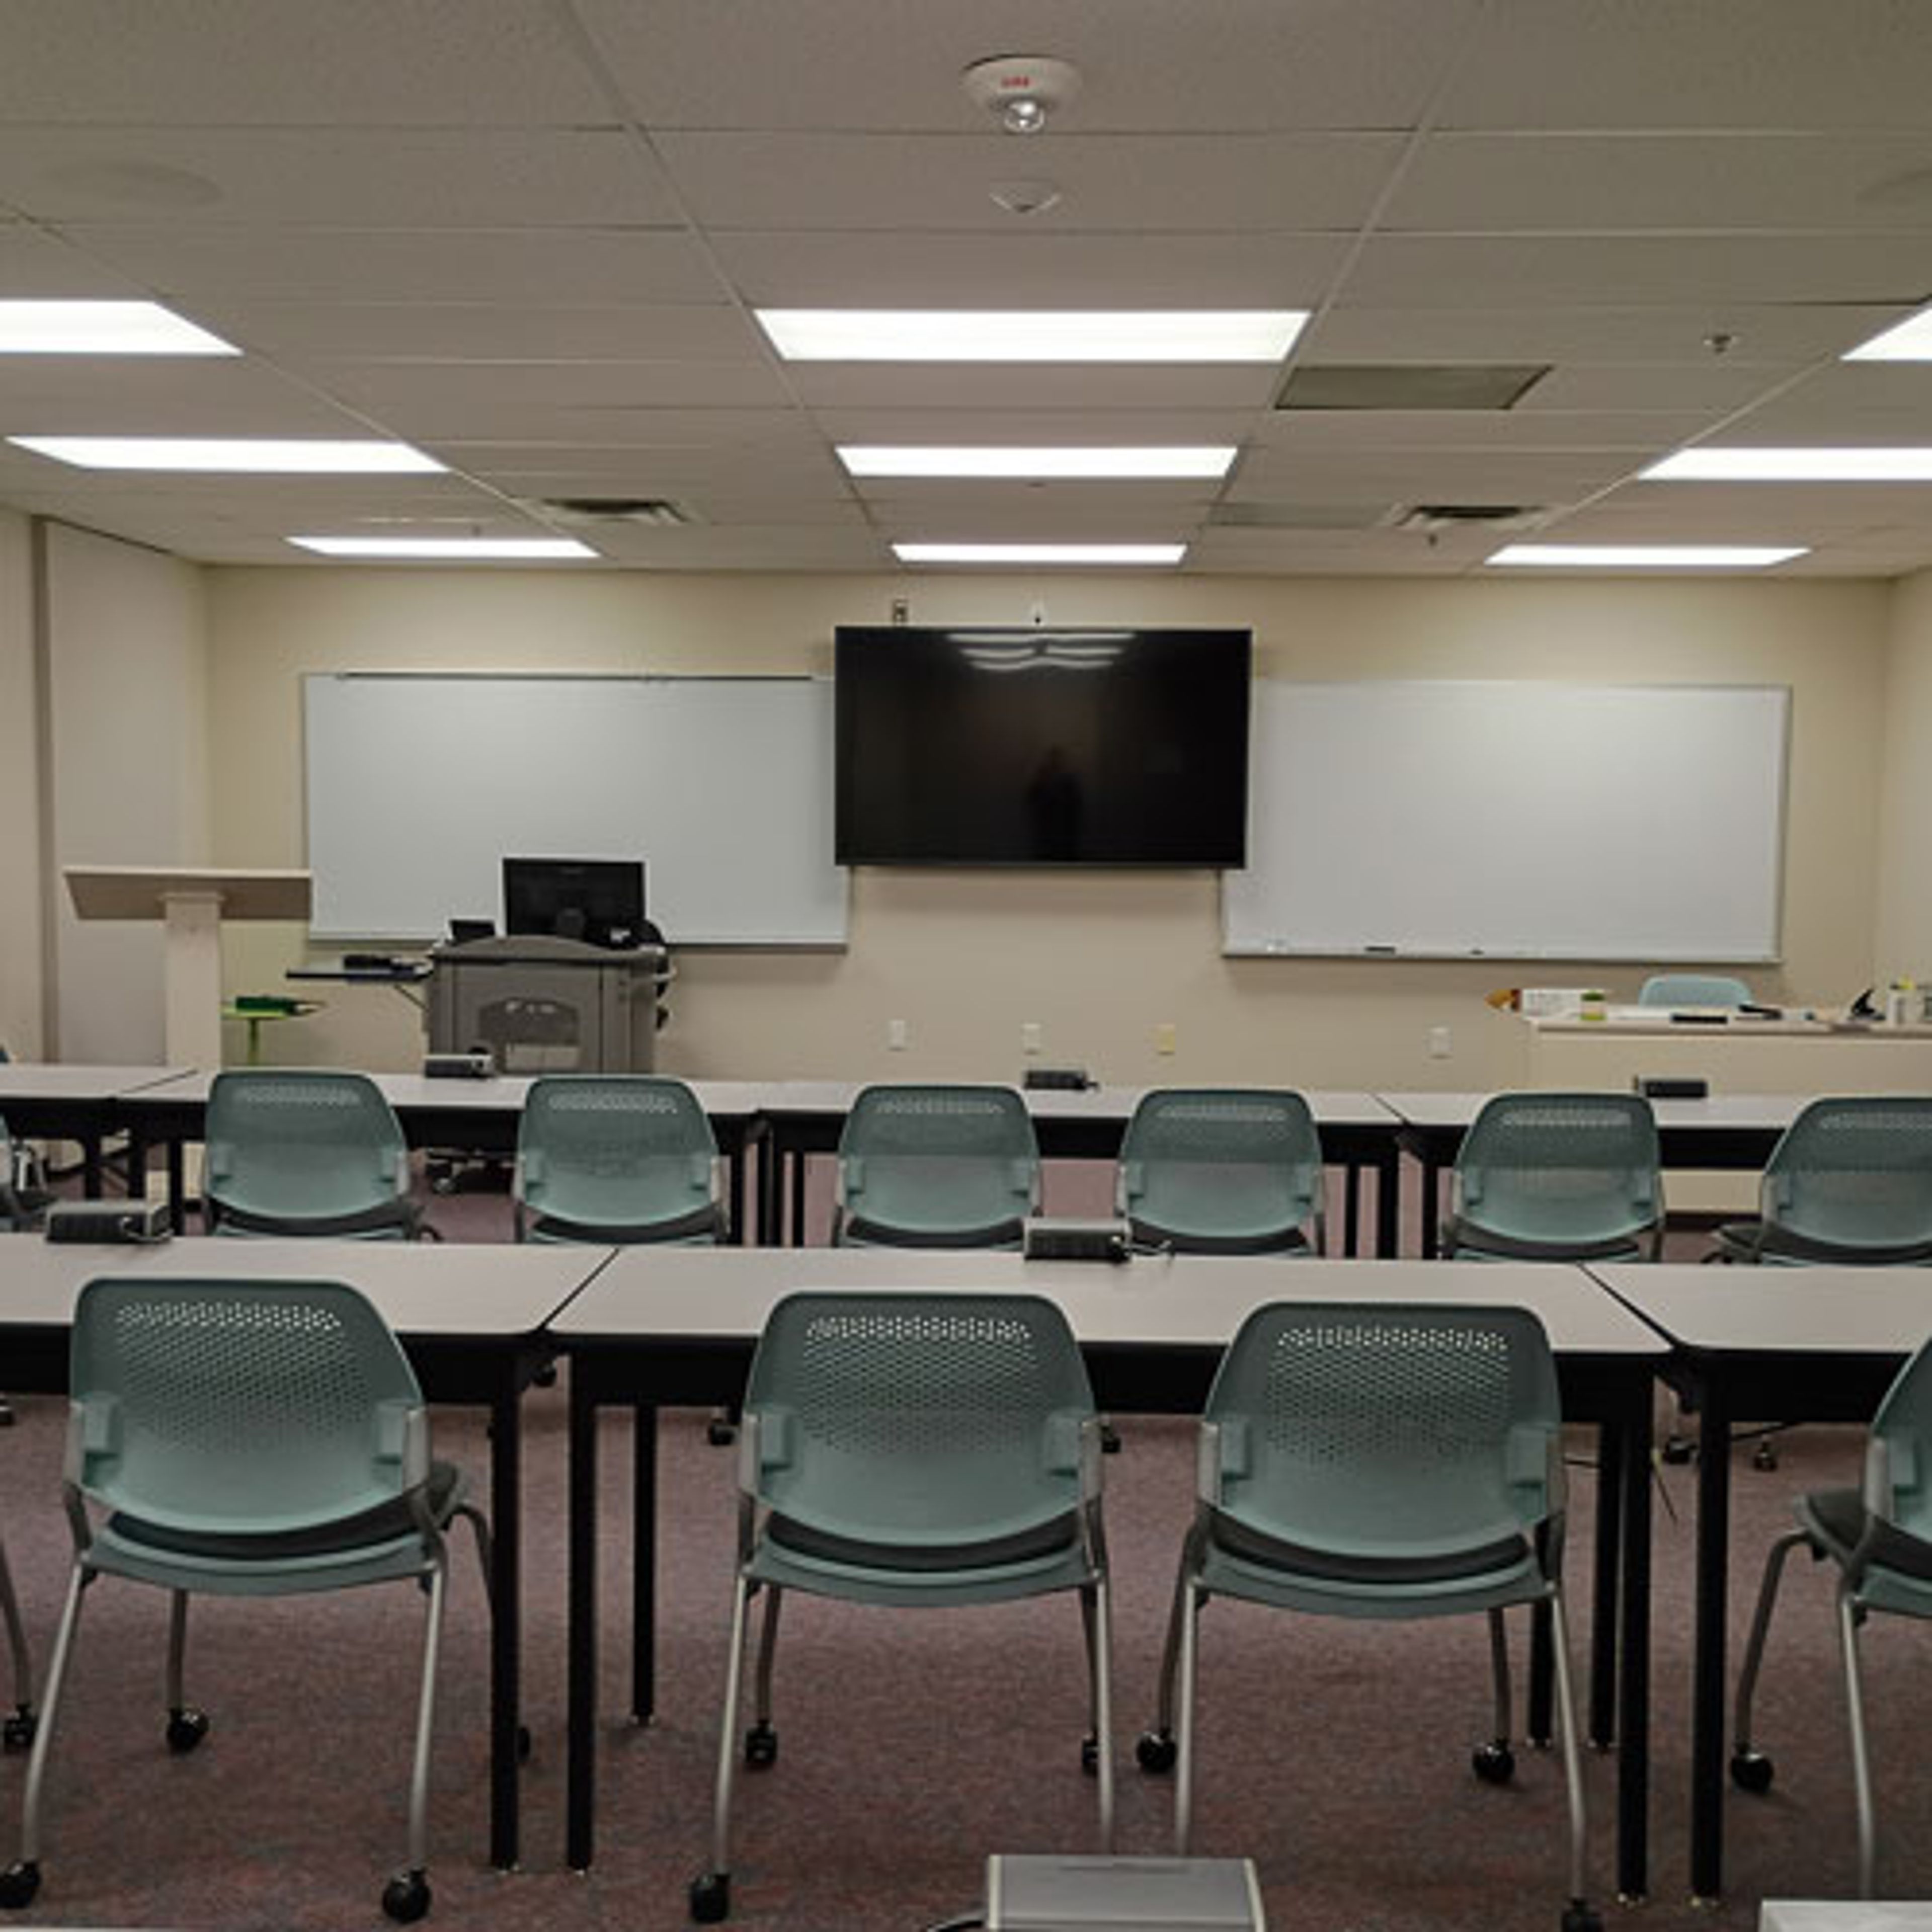
The DMACC Conference Center — also known as the Maytag Event Complex — occupies the second floor of the Des Moines Area Community College Newton Campus, a 105,000-square-foot building that opened in 1993 with support from the Maytag Corporation and the City of Newton. Located in central Iowa about 30 minutes from downtown Des Moines with easy access from I-80 and I-35, the venue draws regional and statewide gatherings alike. The facility centers on two signature event spaces: a 325-seat auditorium with a 35-by-22-foot stage and a 300-seat conference center that divides into four quadrants, each with its own AV setup. Smaller breakout rooms accommodate groups from 5 to 60, and an atrium just off the main entrance provides space for cocktail hours and registration. All spaces include audiovisual equipment, and the venue operates an open catering policy with free onsite parking. The conference center hosts conferences, workshops, trade shows, fundraisers, live performances, and weddings. An onsite conference coordinator is available to support planning and event-day logistics.
Indianola Activity Center
2204 W 2nd Ave, Indianola, IA 50125, USA- Spaces for 12-200 Guests
- 1 Meeting Space
- 1 Event Space
The Indianola Activity Center is a multi-purpose event and community facility operated by the City of Indianola Parks and Recreation Department, located at 2204 W. 2nd Avenue in Indianola, Iowa. The center serves as the department's headquarters and hosts a wide range of private events, city meetings, and community gatherings throughout the year. The Buxton Room is the center's signature event space, accommodating up to 200 guests for receptions, birthday and anniversary celebrations, family reunions, and more. It comes fully equipped with 35 round folding tables, 288 folding chairs, 15 rectangle tables, a public address system with lectern, a projector screen, and a full kitchen with stove, refrigerator, and microwave. The space is ADA accessible and offers complimentary WiFi. A smaller Arts and Crafts Room accommodates up to 12 guests for intimate meetings or small group gatherings, complete with folding tables, chairs, and a sink. The Indianola Activity Center is an affordable and flexible venue option for Warren County and the greater Des Moines area, with daily and hourly rental options available seven days a week.
FFA Enrichment Center
FFA Enrichment Center, Ankeny, IA 50023, USA- Spaces for 10-700 Guests
- 5 Meeting Spaces
- 5 Convention Centers
The FFA Enrichment Center is a multipurpose conference and event venue adjoining the Des Moines Area Community College (DMACC) Ankeny Campus in Ankeny, Iowa. The 60,000-square-foot facility opened in 2010 and was built through a collaboration of agricultural and civic partners to support educational programs, leadership development, and community events. The center offers 17 multi-purpose rooms across a range of sizes, from intimate boardroom-style spaces to large conference halls accommodating up to 700 guests in a theatre layout. The John Deere Exhibition Hall — a two-story atrium-style space — anchors the facility and hosts trade shows, receptions, and registration areas. Two large conference rooms can be used individually for up to 240 banquet-style guests each, or combined to seat 480 for larger galas, conferences, and fundraisers. All event spaces come equipped with ceiling-mounted projectors, projection screens, integrated sound systems, and on-site technical support. A catering kitchen and preferred catering partners support on-site food and beverage service. The facility hosts approximately 400 corporate meetings and events annually alongside weddings, holiday parties, and nonprofit galas.