Top Seattle Quinceañera Event Spaces
111 results near Seattle, WA
Find a Venue
Choosing your quinceañera venue will be one of the most important steps in the planning process. So much goes into finding the perfect event space in Seattle. You’ll want to consider everything from the aesthetics of the space to any in-house amenities and services. Luckily, PartySlate makes it easy with our Find Venues page. Use the filters to narrow your search — taking into account everything from your guest count to specific catering preferences. Once you’ve set your filters, scroll down to search our curated list. Look for the “featured” tag for PartySlate’s top recommendations. With PartySlate, finding your ideal Seattle event space has never been easier.
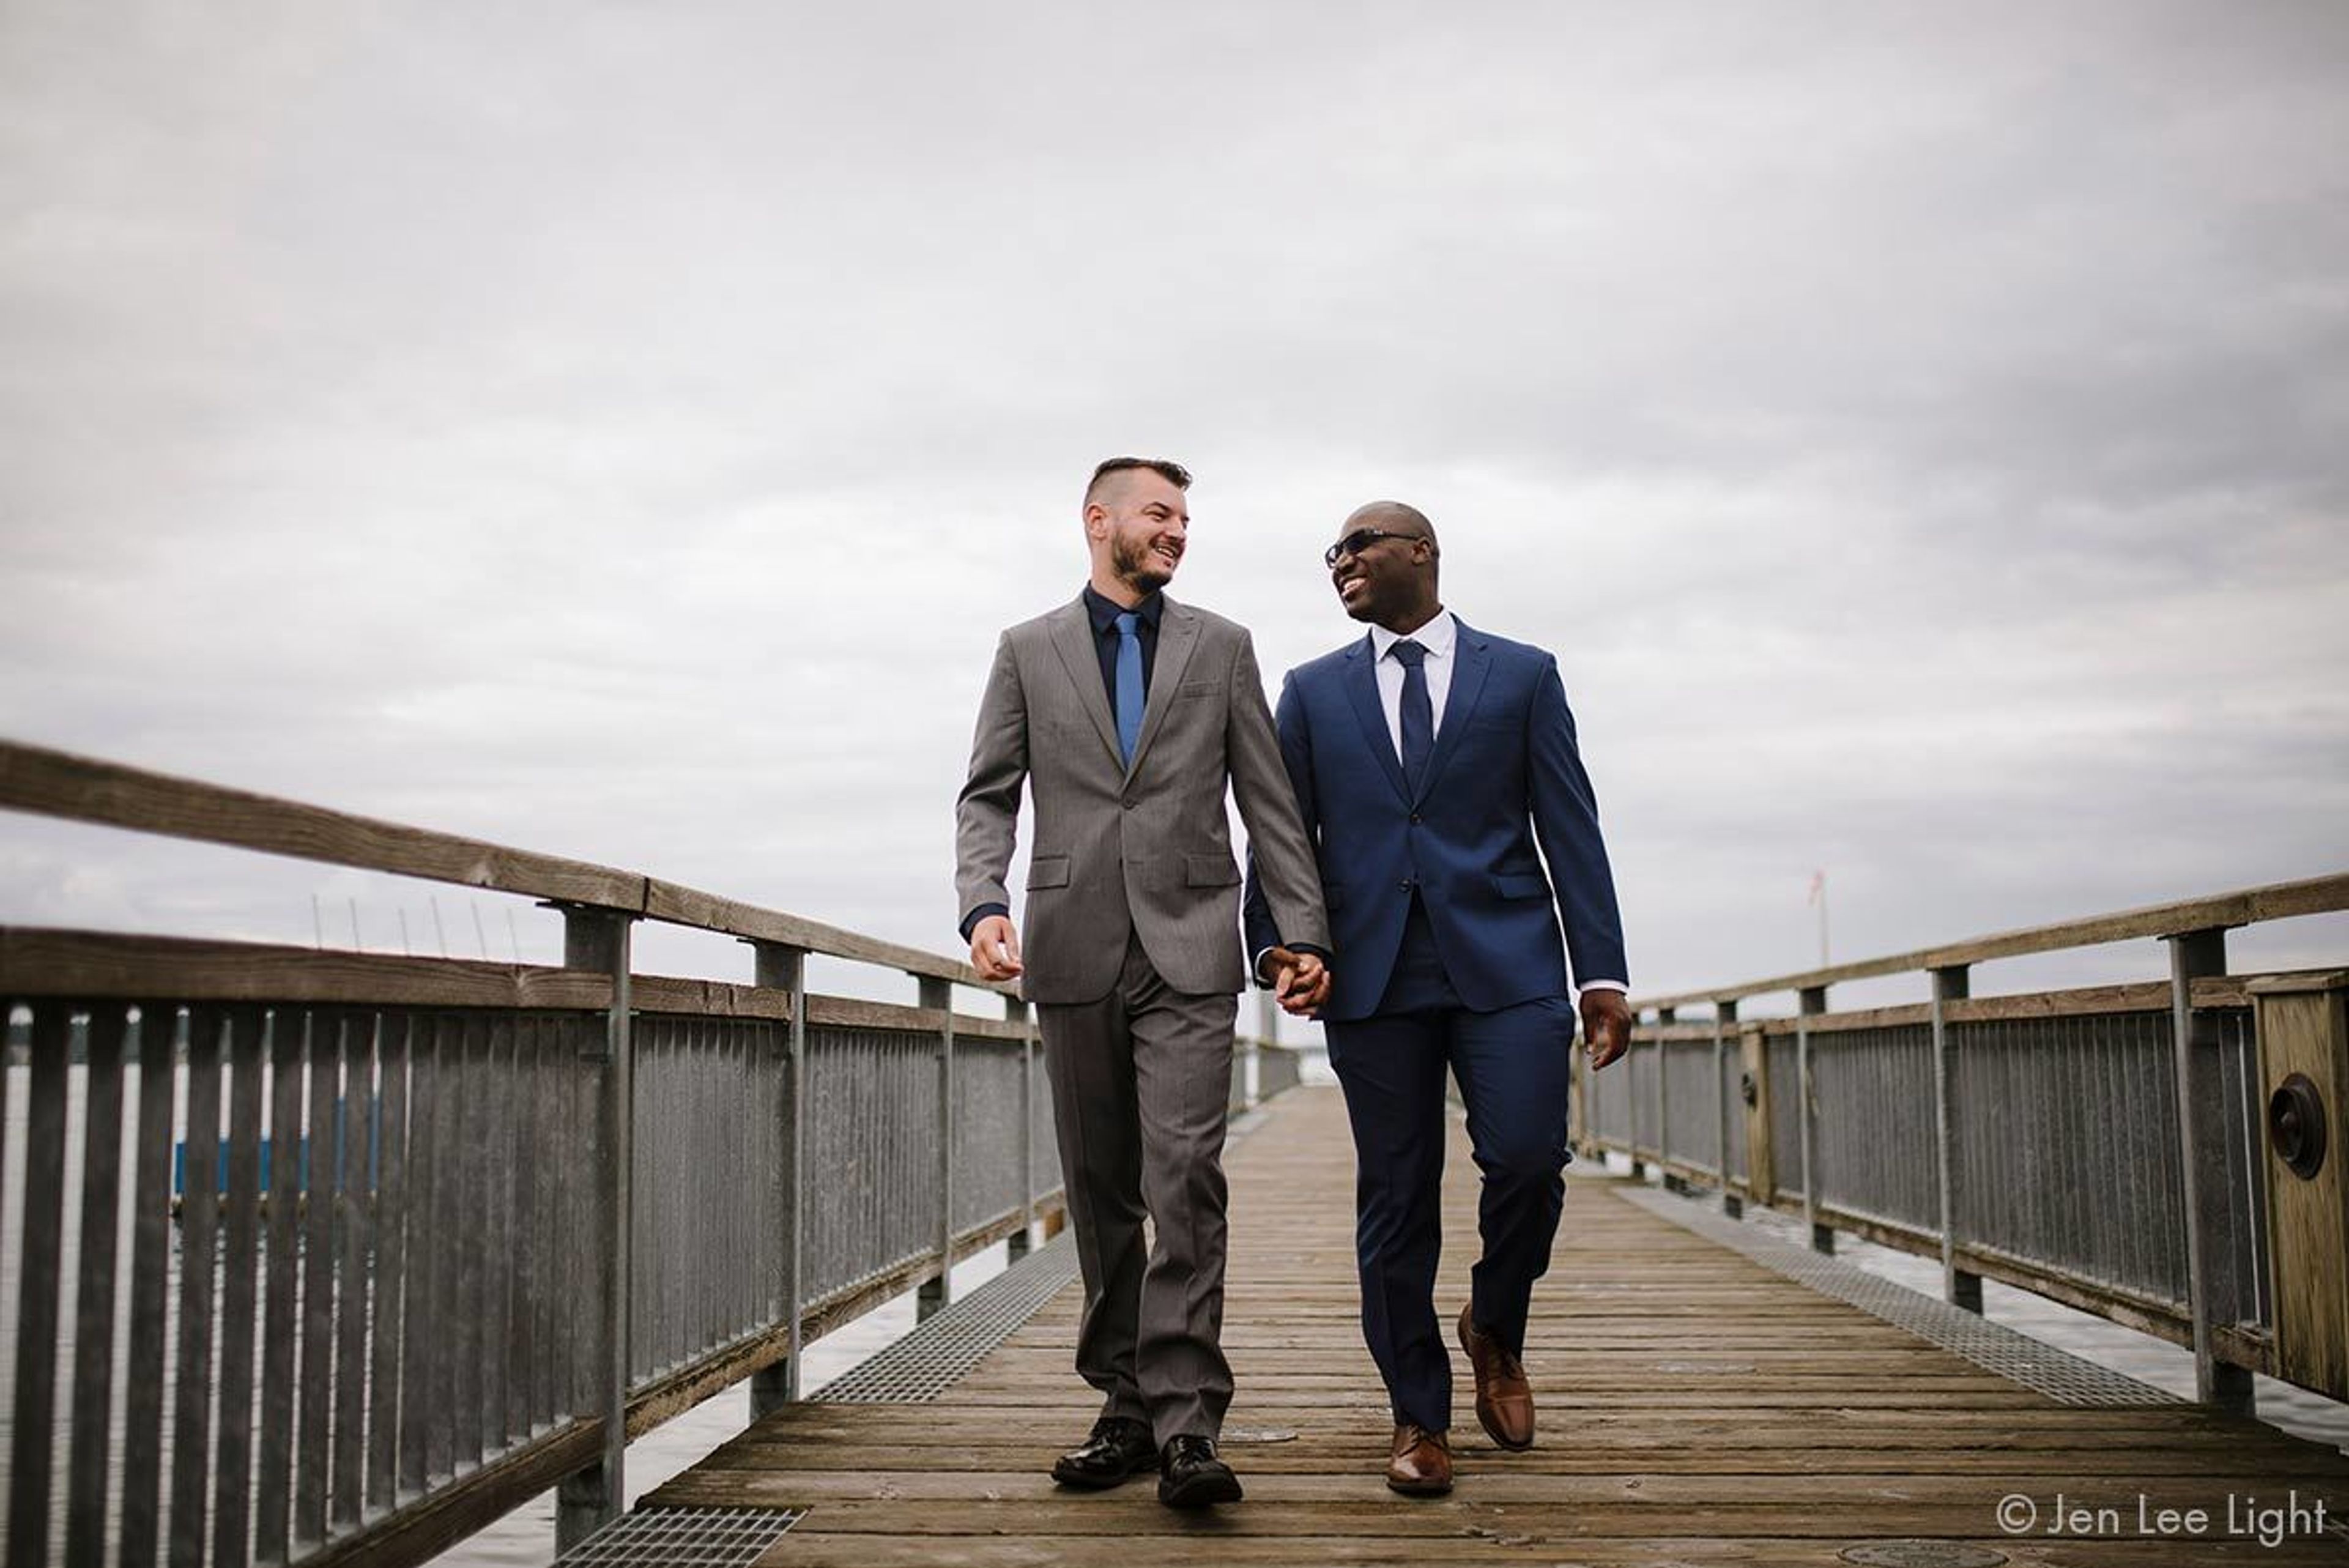
Northwest Maritime Center
431 Water St, Port Townsend, WA 98368, USA- Spaces for 100-200 Guests
- 1 Event Space
A spirit of adventure and discovery permeates the Northwest Nautical Center's work, which involves engaging and educating people of all ages about traditional and current maritime life. Meeting and event spaces that can be configured to accommodate a variety of groups ranging from small meetings to large celebrations are available at our LEED Gold-certified facility, which is located at the intersection of Port Townsend's historic downtown district and the Point Hudson neighborhood. Weddings, family reunions, corporate retreats, company meetings, professional training sessions, and other events are commonly held at the hotel. We can help you create an amazing experience for your wedding at our breathtaking waterfront site. On your big day, you may customize your ceremony by choosing from indoor or outdoor locations, having access to the beach, and enjoying views of the ocean or mountains. Whether you're organizing a large conference, a seminar, or an employee retreat, we have the perfect setting for you. Our facility encourages growth, stimulates curiosity, and encourages cooperation. In addition to our Maritime Meeting Room, which is ideal for bigger conferences, our classrooms provide smaller break-out areas that are ideal for team-building and learning activities. The combination of high ceilings, vast views, and a short stroll to the beach creates the ideal balance of work and recreation.
The Phinney Neighborhood Association
6532 Phinney Ave N, Seattle, WA 98103, USA- Spaces for 20-200 Guests
- 3 Event Spaces
- 6 Historic Spaces
- 6 Meeting Spaces
The Phinney Neighborhood Association occupies a campus of two historic Seattle school buildings — the Blue Building, built in 1904, and the Brick Building, built in 1917 — along with the nearby Greenwood Senior Center, and because the organization's mission centers on fostering an inclusive, welcoming community, its rooms are rented out by the hour to host everything from meetings and classes to private parties and celebrations. Since both campuses are ADA-accessible with elevators and offer free on-site parking, groups of nearly any size can move easily between spaces, from small classrooms that seat up to 35 people to the Community Hall, a 2,336-square-foot room with sprung bamboo flooring, a stage with podium, and seating for up to 135 guests (150 standing), and the Greenwood Room, which accommodates up to 200 seated guests beneath its accordion dividing wall and projection screen. Because the association hosts nearly 800 community activities each year across these same rooms, renters booking an event here are stepping into buildings that already anchor daily community life in Northwest Seattle.
Edmonds Plaza Room
650 Main St, Edmonds, WA 98020, USA- Spaces for 120 Guests
- 1 Event Space
The Edmonds Plaza Room is a banquet space operated by the City of Edmonds in the heart of downtown Edmonds, Washington. Its 2,300 square feet of carpeted interior open onto an uncovered outdoor patio, giving hosts both an indoor gathering room and open-air space for receptions, celebrations, and private events of up to 120 guests. A full kitchen, outfitted with a stove, oven, microwave, and two refrigerators, allows caterers and hosts to prepare and serve on site, making the room well suited to seated dinners and buffet-style receptions alike. The room accommodates alcohol service with the appropriate event insurance and banquet permits, and flexible four- and eight-hour rental blocks let planners scale the space to the occasion. Located in downtown Edmonds, the Plaza Room offers a straightforward, well-equipped setting for weddings and community gatherings.
The Center at Norpoint
Centre at Norpoint, 4818 Nassau Ave NE, Tacoma, WA 98422, USA- Spaces for 50-400 Guests
- 2 Event Spaces
- 2 Meeting Spaces
- 2 Venues with Activities
Guests arriving for an event at the Center at Norpoint often gather first in the Margaret McCormick Social Hall, where hardwood floors and an exposed beam ceiling open onto an outdoor patio at this Northeast Tacoma community center. Operated by Metro Parks Tacoma, the Center at Norpoint opened in February 1994 and quickly became a hub for the surrounding neighborhood — about 3,000 residents had signed up as members before its doors even opened, and the center went on to serve as a model for later Metro Parks facilities including the STAR Center and Eastside Community Center. The Margaret McCormick Social Hall can be rented whole or divided in half, accommodating gatherings from smaller half-hall parties up to full-hall events of 250 guests. A full kitchen — with two stoves, two ovens, a freezer, and a refrigerator — is available for an additional fee, outside caterers are welcome, and liquor may be served with a banquet permit. Beyond the hall, the center also offers its gymnasium and smaller meeting or party rooms for rent, giving groups a range of spaces to choose from for parties, meetings, and community gatherings.
Fife Community Center
2111 54th Ave E, Fife, WA 98424, USA- Spaces for 75-225 Guests
- 4 Event Spaces
- 1 Ballroom
- 4 Meeting Spaces
The Fife Community Center is a flexible event venue operated by the City of Fife's Parks and Recreation department in Fife, Washington. Its large banquet hall accommodates up to 225 guests and divides into three separate rooms with solid partitions, making it well suited to gatherings ranging from family reunions and birthday parties to weddings and business meetings. Each of the three rooms holds up to 75 guests and carries its own character: one features a fireplace, another a stage, and the third a pair of lighted alcoves with counter space. Two rooms can be combined to accommodate 150. Rentals include tables, chairs, a sound system, and complimentary Wi-Fi, with a full commercial kitchen available for an added fee. With no vendor restrictions, hosts are free to personalize their events, and free on-site parking is available. Discounted rates are offered to Fife residents.
Useless Bay Golf & Country Club
5725 Country Club Dr, Langley, WA 98260, USA- Spaces for 200 Guests
- 1 Event Space
- 1 Outdoor
- 1 Country Club
Useless Bay Golf & Country Club sits on Whidbey Island in Langley, Washington, where the course unfolds across two distinct sides, each with its own mountain and territorial views. The greens are undulating, meticulously manicured, and playable year-round. No round feels quite the same twice. From the clubhouse, the dining room and Clubhouse bar look out over the fairways, often catching the sunset. The club's recreation extends well past golf. A remodeled pool, tennis and pickleball courts, and a bocce ball court round out the grounds, alongside a year-round calendar of concerts, wine tastings, and cooking classes. For weddings, receptions, rehearsal dinners, reunions, company parties, and fundraisers, Useless Bay's banquet facilities extend indoors and outdoors, set against those same serene views. Up to 200 guests can be accommodated, with full-service waitstaff, furnishings and linens, plated or buffet dining, a full bar, a dance floor, and microphone and sound equipment. Catering is available to members and non-members alike.
AMVETS Post #1
5717 S Tyler St, Tacoma, WA 98409, USA- Spaces for 50-200 Guests
- 3 Event Spaces
- 1 Ballroom
AMVETS Post 1 — Alvah R. Dravis Post 1 — is a veterans organization hall in southwestern Tacoma, Washington, near the banks of Puget Sound. The post opens its doors to the community for weddings, graduations, birthday parties, holiday celebrations, and other special events. The heart of the venue is a spacious hall that divides easily into smaller rooms, so hosts can scale the space to the occasion: an intimate small-hall setup for 25 to 50 guests, a medium configuration for 75 to 100, or the full ballroom, which accommodates up to 200. A modern on-site kitchen stocked with basic supplies gives hosts the freedom to bring in their preferred caterer, and plenty of parking keeps arrivals simple. Every rental supports the work of the nonprofit veterans post that calls the building home.
Puyallup Pioneer Park Pavillion
330 S Meridian, Puyallup, WA 98371, USA- Spaces for 350-558 Guests
- 1 Event Space
- 1 Park
Pioneer Park Pavilion has anchored downtown Puyallup since it was dedicated in 2004, quickly becoming the city's premier rental facility. The building's centerpiece is a spacious 8,600-square-foot multi-purpose room, built to flex from farmers market mornings to full-scale receptions by evening. Every Saturday from mid-April through mid-October, the Pavilion fills up with vendors and shoppers as home to the Puyallup Farmers Market, one of the largest markets of its kind in the state. The rest of the calendar, the room hosts weddings, receptions, banquets, reunions, proms, and company parties for up to 350 seated guests, or as many as 558 for assembly-style gatherings. A kitchen stands ready for renters or their chosen caterer, and a staff member stays on site throughout every rental, keeping the day moving.
Pioneer Park Pavilion
333 S Meridian, Puyallup, WA 98371, USA- Spaces for 350-558 Guests
- 1 Event Space
- 1 Park
Pioneer Park Pavilion sits inside Pioneer Park in downtown Puyallup, a community park anchored by a statue of pioneer settler Ezra Meeker and a Veterans Memorial, and known for its playground, chess tables, Rotary stage, and Kiwanis Kids Spray Park; the park also hosts the seasonal Puyallup Farmers Market and community concerts. The pavilion itself opened in the spring of 2004 and offers an 8,600-square-foot multi-purpose room, accommodating up to 350 guests for banquet-style seated events or up to 558 for standing, assembly-style gatherings, so it suits everything from weddings and receptions to reunions, trade shows, and corporate meetings. Rental of the pavilion includes stacking chairs, 60-inch round tables, a portable stage, and audio/visual equipment, and a full kitchen is available for use or for a hired caterer; the facility is ADA compliant, and staff remain on site throughout each event. Alcohol is permitted with a Washington State banquet permit, though the pavilion is a non-smoking facility. Reservations are accepted up to 18 months in advance, and full-day Saturday bookings are limited to mid-October through mid-April.
Blue Boy West Golf Course and Event Venue
27927 Florence Acres Rd, Monroe, WA 98272, USA- Spaces for 100-325 Guests
- 2 Event Spaces
- 2 Country Clubs
Blue Boy West sits in the foothills of the Cascades above the Skykomish Valley, just outside Monroe, Washington. Originally built in the early 1900s as Blue Boy Ranch, a thoroughbred training facility, the property was converted into a nine-hole golf course in 1992 and remains family-owned today. In 2014 a dedicated Wedding and Event Center was developed, adding a large white gazebo and a paver walkway that leads to a main stage. The setting pairs scenic Cascade views with a peaceful garden backed by the golf course. Indoors, the Event Center seats 100 alongside a furnished bridal suite and newly remodeled ADA-accessible restrooms, while an enclosed, heated Sun Deck can serve as a wedding chapel or added seating. Outdoors, the Rustic Garden and Outdoor Wedding Area feature the gazebo, a 20-foot dance floor, and an outdoor bar with patio seating. Accommodating up to 350 guests, the venue hosts weddings, receptions, quinceañeras, corporate parties, birthday celebrations, fundraisers, and golf tournaments.
Lacey Community Center
6729 Pacific Ave SE, Lacey, WA 98503, USA- Spaces for 80-360 Guests
- 1 Event Space
- 1 Meeting Space
Lacey Community Center occupies a vaulted-ceiling banquet hall within Woodland Creek Community Park, its hardwood floors and wall of doors opening onto a terrace that overlooks a small pond on the park grounds. The building's principal room can be partitioned into three sections and accommodates up to 280 guests with banquet seating or 360 with theater-style seating, suiting it to receptions, banquets, conferences, and community gatherings. Two additional meeting rooms, which can be combined into one larger space, hold 80 to 120 guests and are equipped with audiovisual equipment and wireless internet for presentations and smaller functions. A fully equipped kitchen, an adjoining lobby, and city staff assistance with table and chair setup round out the facility, which is operated by the City of Lacey's Parks, Culture and Recreation Department.