Top Wisconsin Quinceañera Venues
334 results near Wisconsin
Find a Venue
Choosing your quinceañera venue will be one of the most important steps in the planning process. So much goes into finding the perfect venue in Wisconsin. You’ll want to consider everything from the aesthetics of the space to any in-house amenities and services. Luckily, PartySlate makes it easy with our Find Venues page. Use the filters to narrow your search — taking into account everything from your guest count to specific catering preferences. Once you’ve set your filters, scroll down to search our curated list. Look for the “featured” tag for PartySlate’s top recommendations. With PartySlate, finding your ideal Wisconsin venue has never been easier.
Milford Hills
W5670 French Rd, Johnson Creek, WI 53038, USA- Spaces for 16-350 Guests
- 2 Meeting Spaces
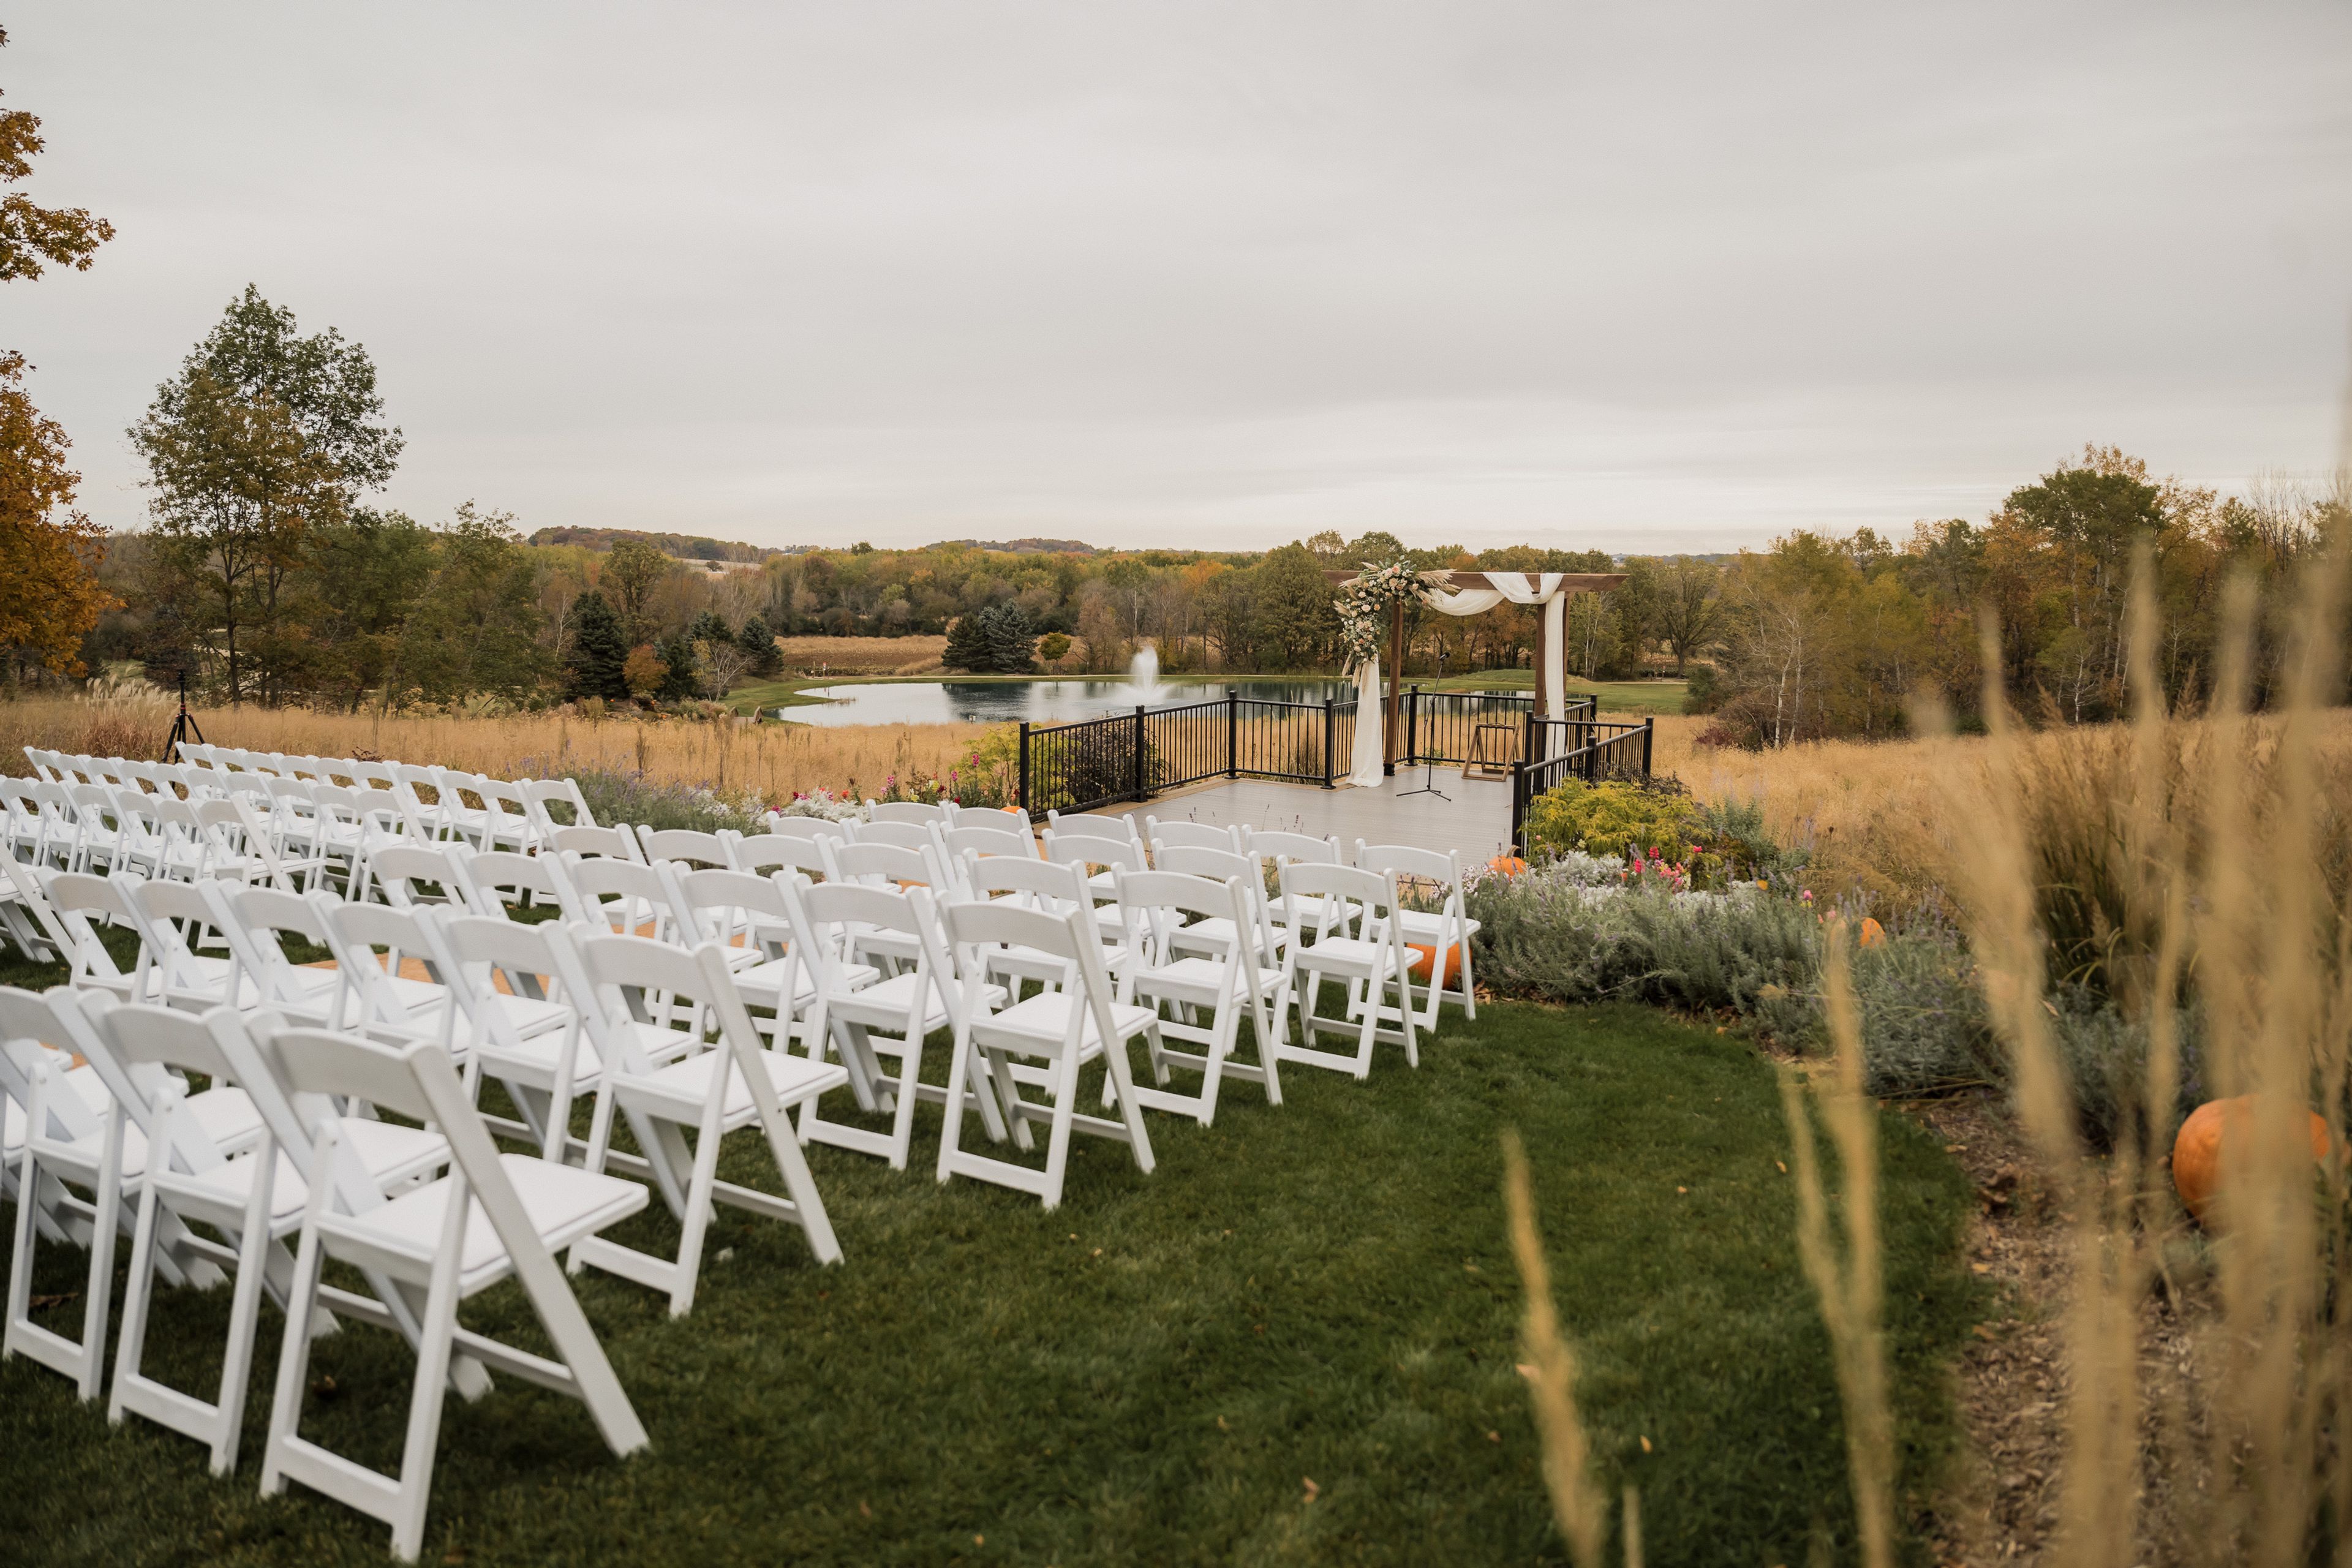
Milford Hills Hunt Club sits on 500 acres of rolling countryside between Madison and Milwaukee, where a working sporting clays and hunting operation doubles as an all-inclusive wedding and event venue. Founded in 1996 and privately owned since, the club pairs its outdoor hunting grounds with a full slate of event spaces built around the property's ponds and fields. Ceremonies take place at an outdoor arbor site overlooking a stocked pond, with receptions moving into the Clubhouse, where two fireplaces, a fully staffed wrap-around bar, and a spacious deck give couples a place to gather regardless of season. Couples drawn to something smaller can instead book the Hideaway, a rustic space tucked inside the Trading Post building with its own private bar and patio near a second, west-facing ceremony site framed by tall grasses and a simple arbor. Beyond weddings, Milford Hills hosts corporate events and private dinners in smaller meeting rooms, with an executive chef and commercial kitchen preparing meals on site. The club holds its own liquor and catering licenses and insurance, and its event team handles setup, teardown, and day-of coordination for every booking.
The Lageret
515 E Main St, Stoughton, WI 53589, USA- Spaces for 250 Guests
- 1 Event Space
- 1 Historic Space
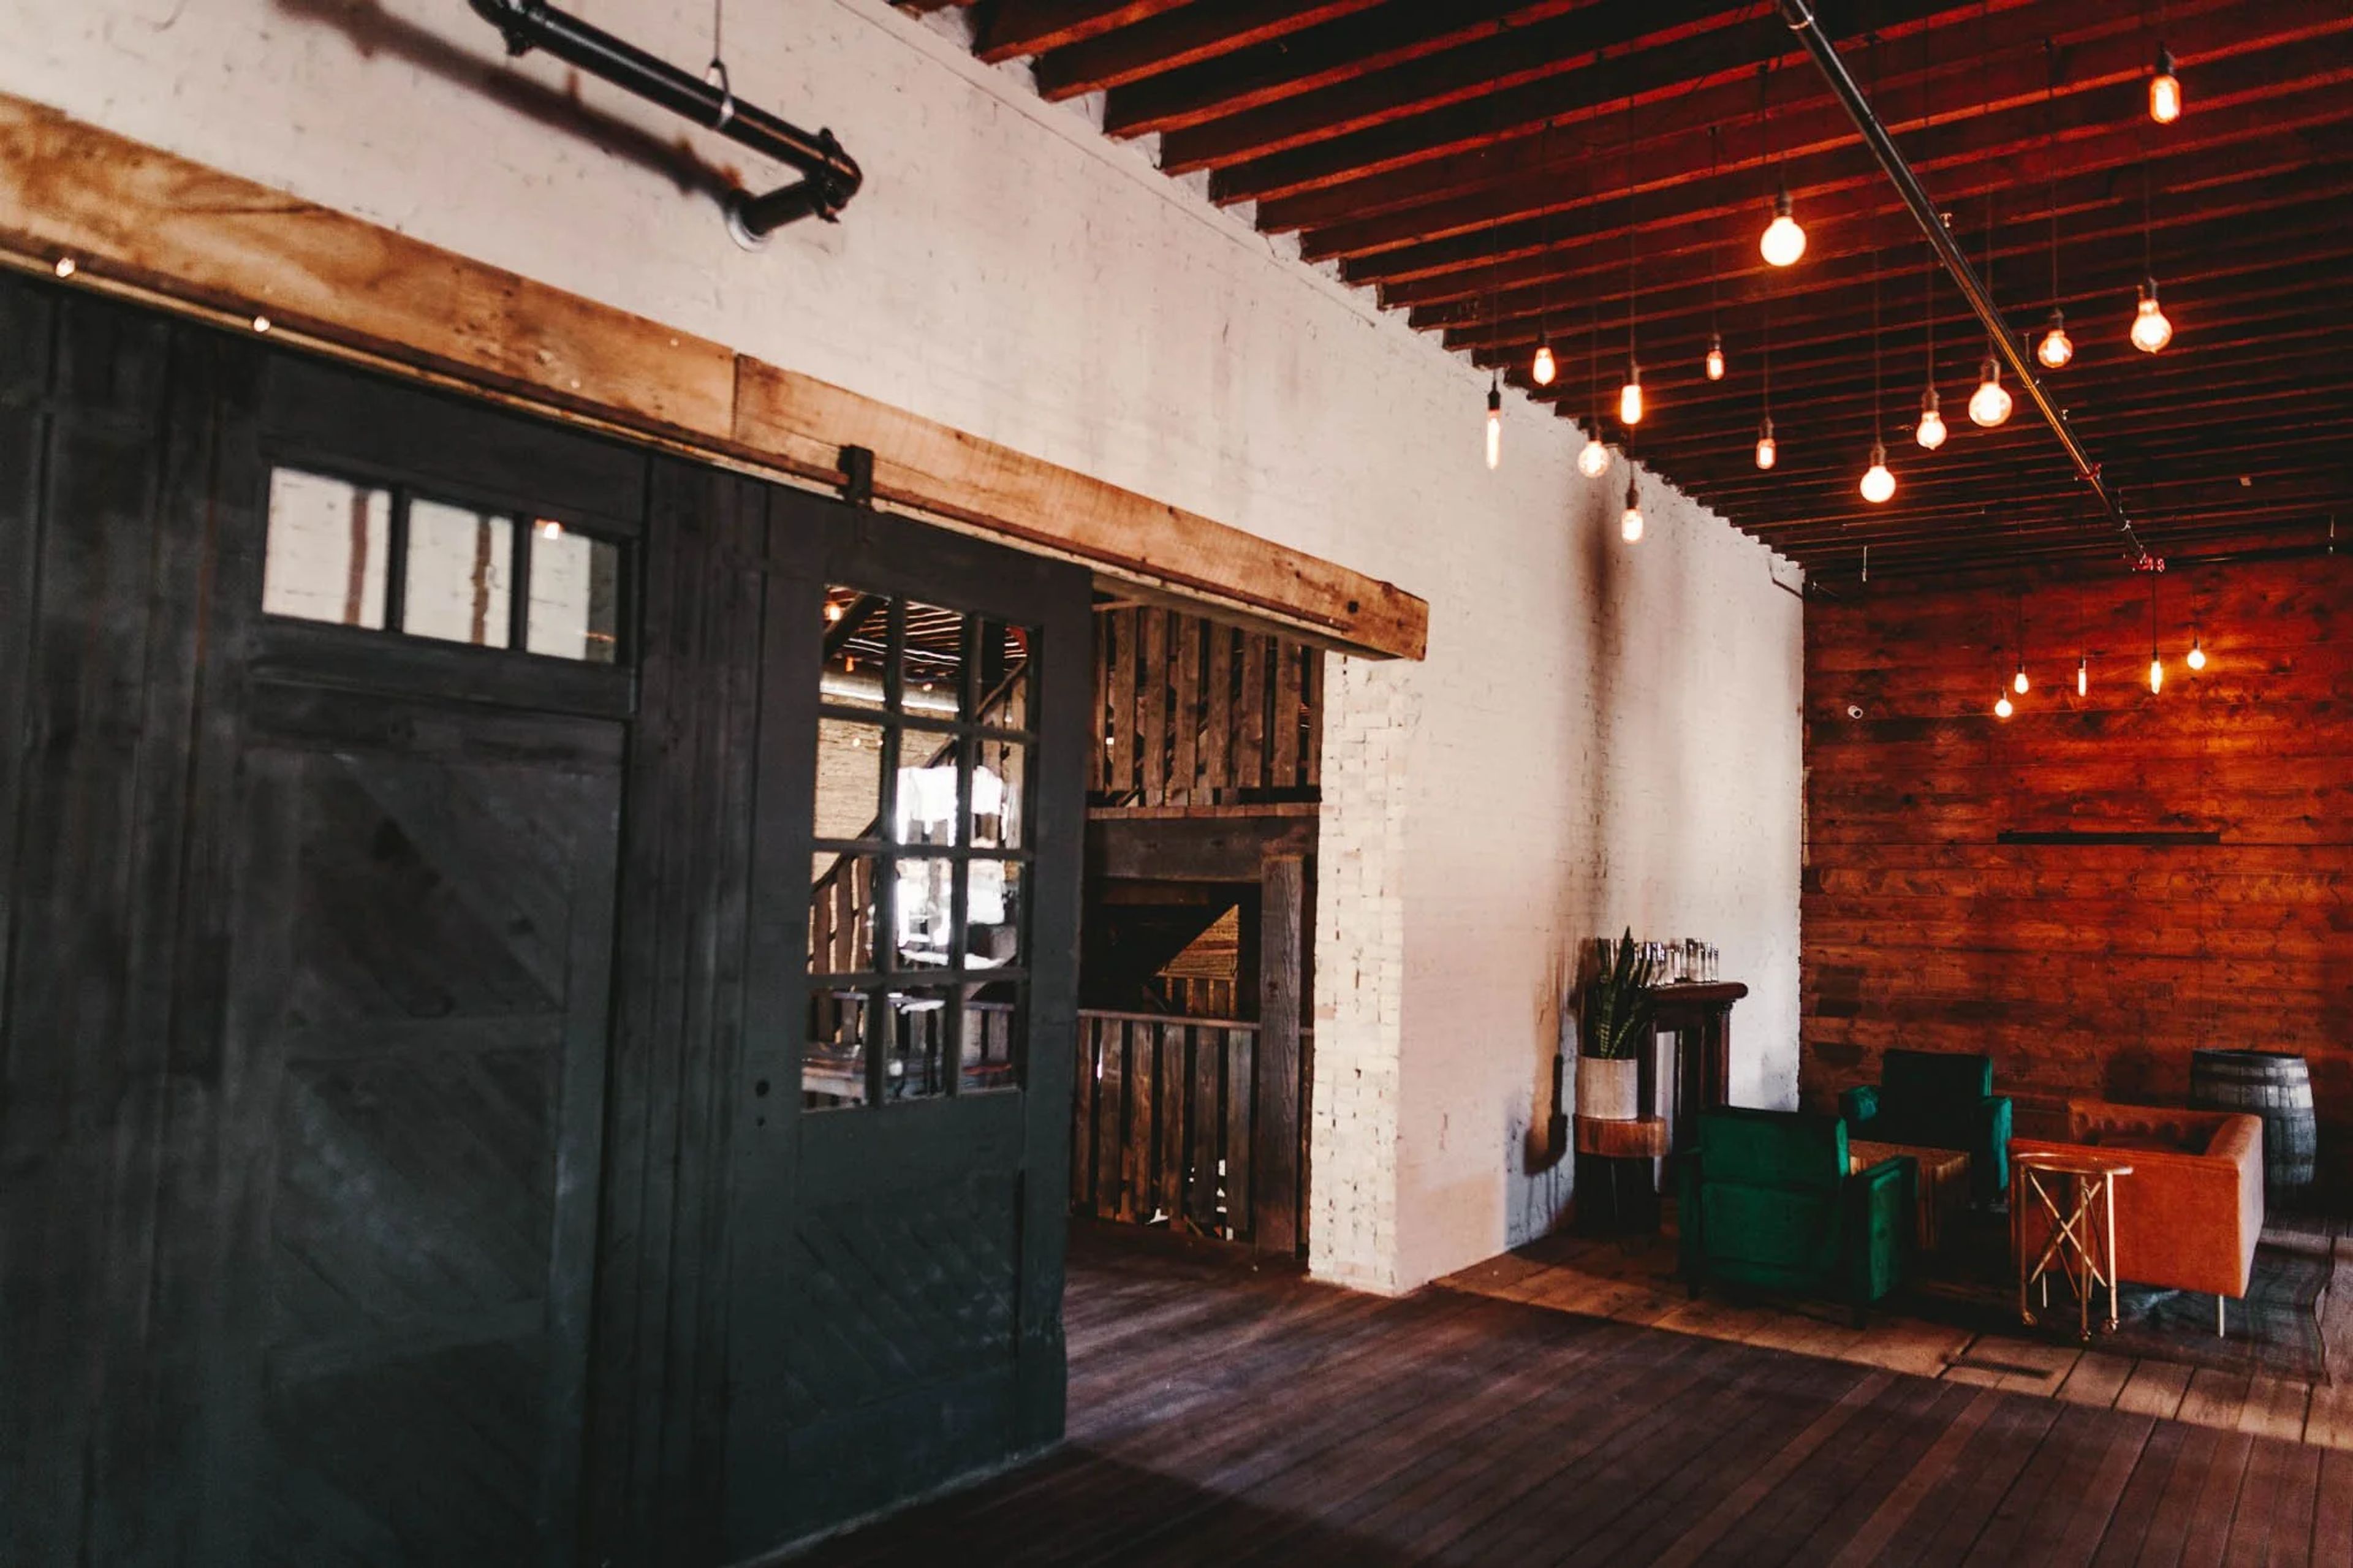
Built in 1885 as a tobacco warehouse for the Turner and Atkinson Tobacco Company, The Lageret sits in Stoughton, Wisconsin, a building once at the center of the town's "Tobacco Junction" trade. After decades as a warehouse and later a leased retail space known as the Tobacco Junction Mall, the building has been reimagined as an event venue that keeps its rustic, industrial character intact: large historic wood beams, cream city brick walls, big windows, and original wood floors run throughout. The venue offers flexible seating for up to 250 guests across two floors. The first floor centers on a full-service bar and 1,200-square-foot dance floor, with soft seating areas, a covered patio strung with cafe lights, and two getting-ready suites, the Leif Room and the McKay Room. Upstairs, a 4,500-square-foot reception and dining space sits alongside a separate 1,800-square-foot ceremony area that seats up to 250 on included fruitwood folding chairs. Rental includes exclusive use of the building, free private parking for 80 cars, ramp and elevator access between floors, and a prep kitchen for caterers. The Lageret also houses its own in-house floral studio, Flora by Jamae, and hosts weddings, social and corporate gatherings, and commercial photo and film shoots.
Hamilton House
328 W Main St, Whitewater, WI 53190, USA- Spaces for 50-65 Guests
- 1 Outdoor
- 1 Historic Space
- 1 space at this venue
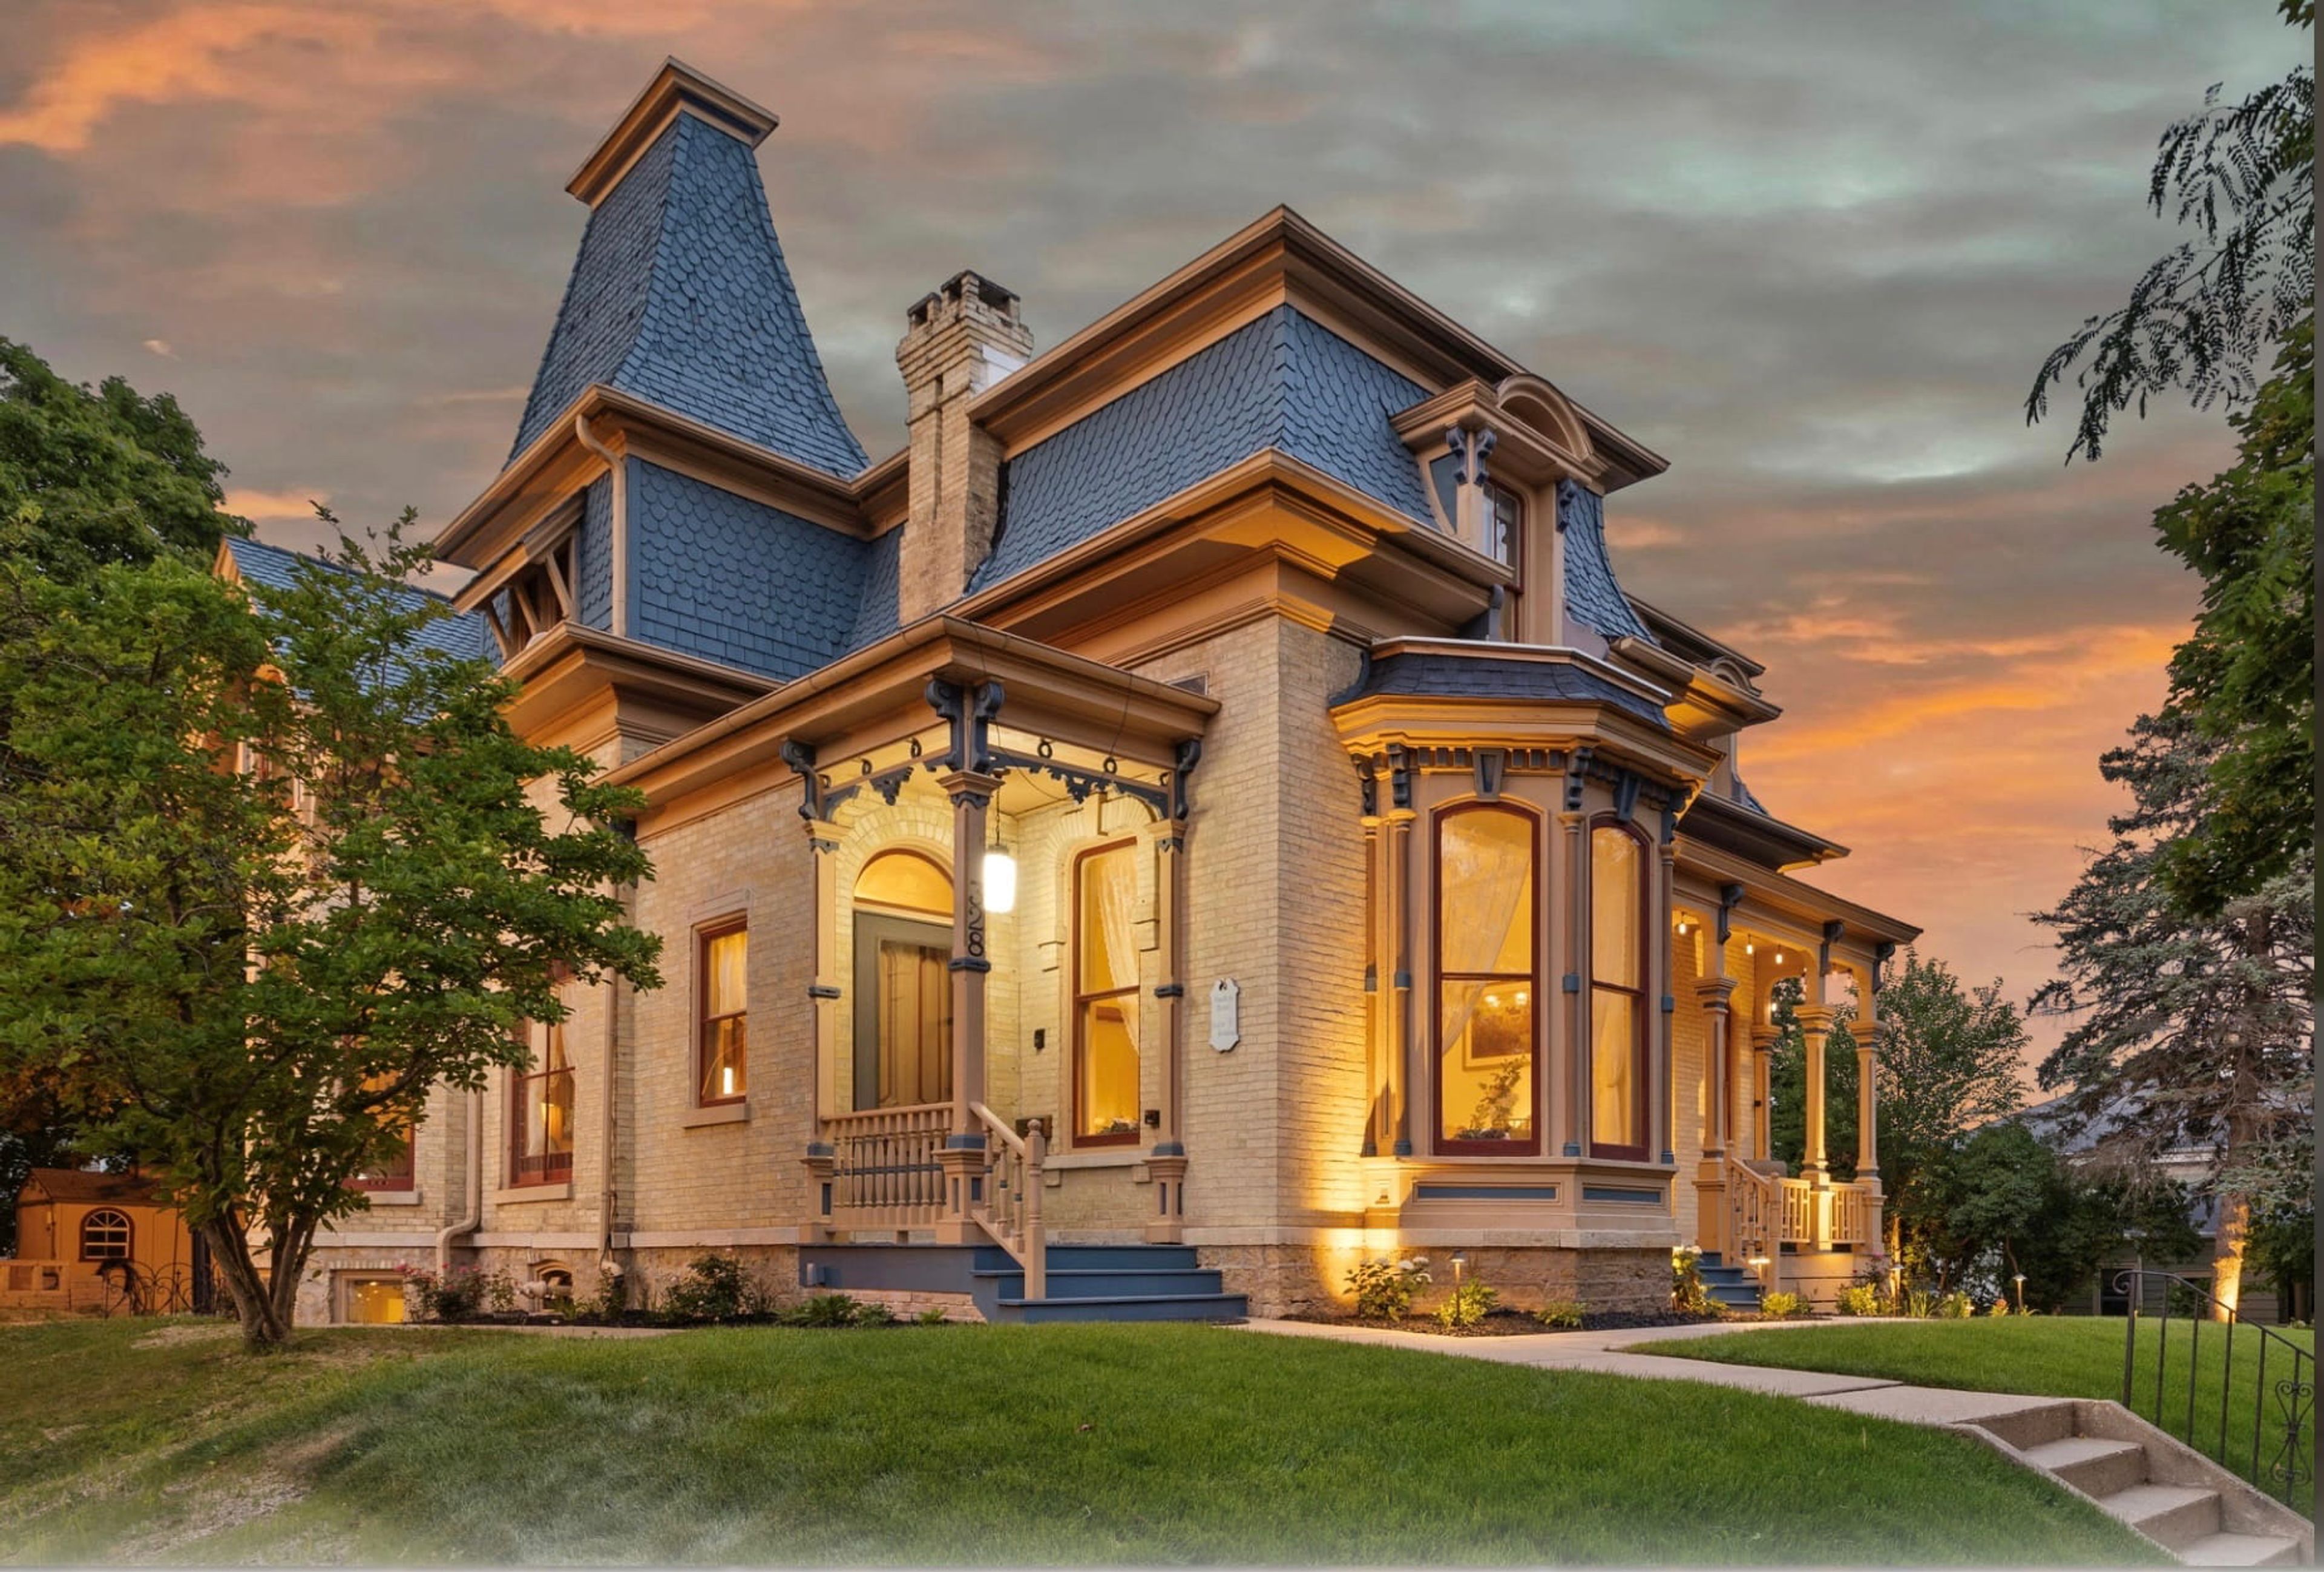
Hamilton House is a historic 1861 mansion in downtown Whitewater, Wisconsin, run by owners Kari and Mark as an intimate wedding venue. The couple previously operated Pilot Mountain Vineyards in North Carolina, hosting around 40 weddings a year, before choosing to focus on smaller, more personal celebrations. Kari serves as the venue's dedicated wedding planner, and Mark, an executive chef, designs each couple's menu. The mansion hosts one wedding at a time, with celebrations limited to 65 guests. Ceremonies take place in the outdoor garden gazebo or the formal parlor, which features a premium audio system and a 1927 Mason & Hamlin baby grand piano. Connected parlor spaces seat up to 50 guests for a reception, and the piano bar doubles as a cocktail space and dance floor. The venue fee includes 14 hours of private access for setup, ceremony, and reception, along with dressing rooms for the wedding party, wheelchair-accessible restrooms and ramps, and on-site overnight guest suites.
Museum of Wisconsin Art
205 Veterans Ave, West Bend, WI 53095, USA- Spaces for 36-200 Guests
- 4 Museums
- 2 Outdoor Spaces
- 4 Total Spaces
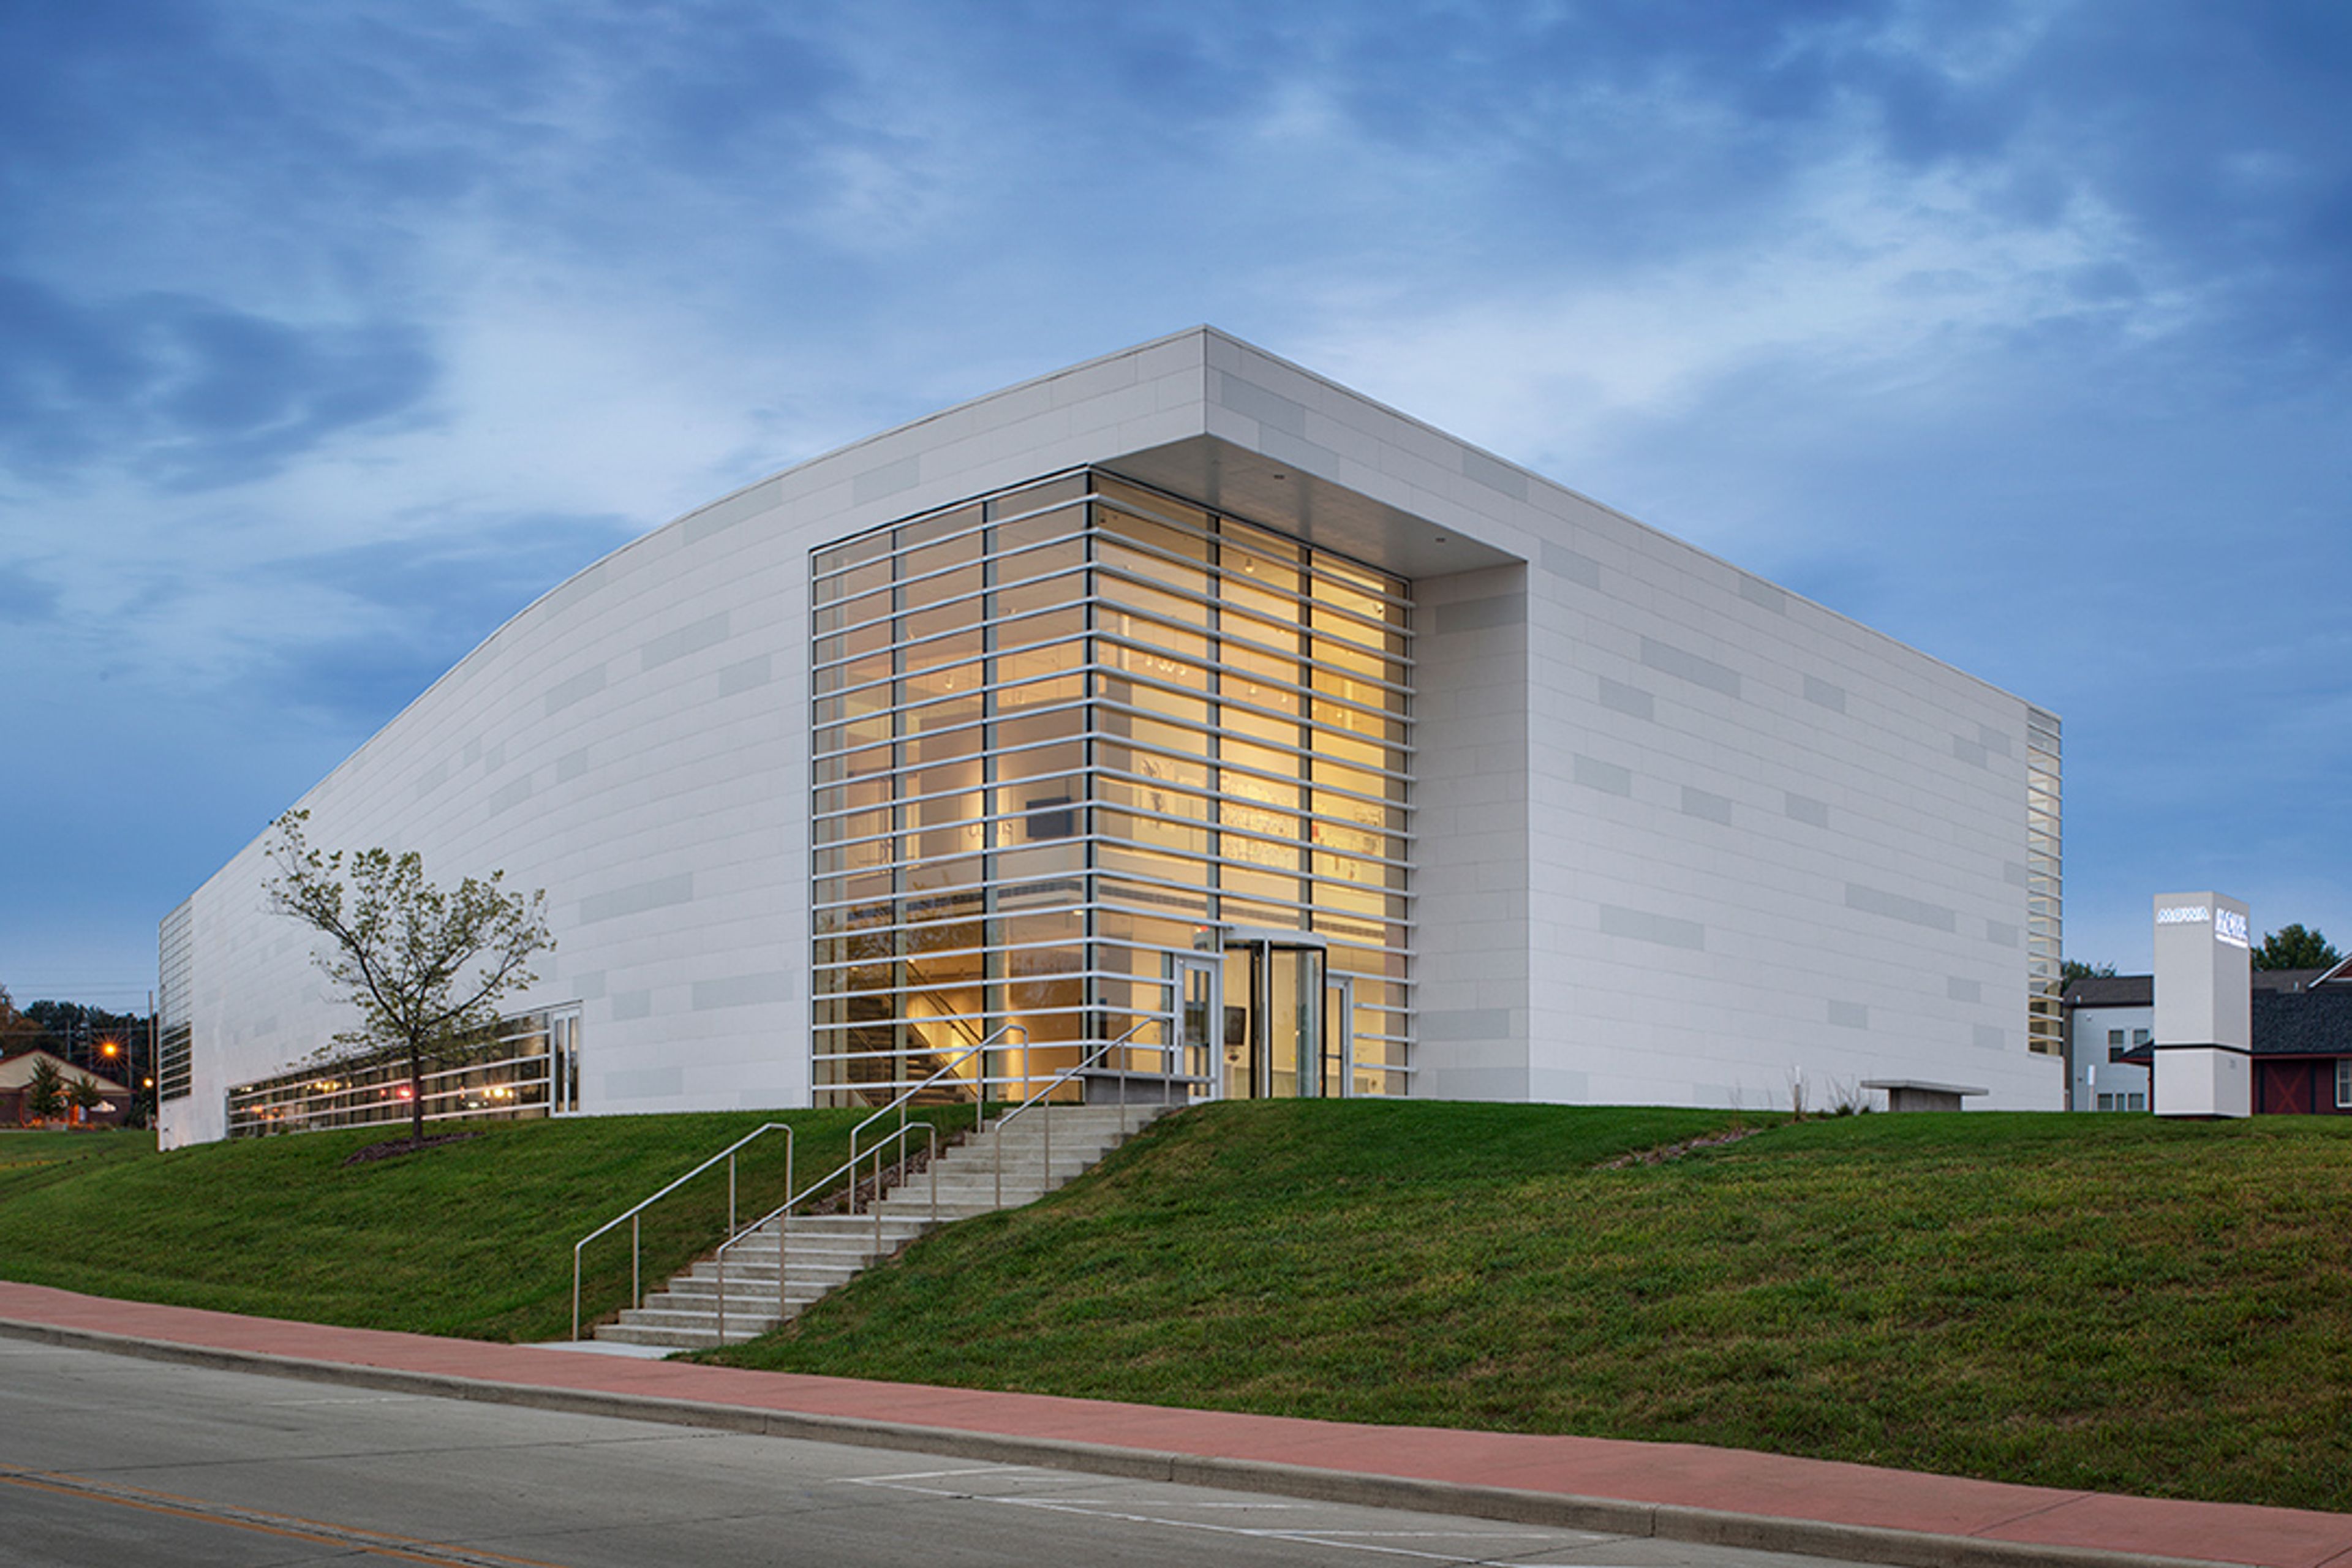
Founded in 1961 by Melitta Hedwig Suder-Pick with an initial collection of three hundred paintings and drawings by her great uncle Carl von Marr, the Museum of Wisconsin Art has grown into a collection representing more than three hundred artists and spanning two hundred years of American art history. Today MOWA operates two permanent venues, its West Bend home and MOWA | DTN in downtown Milwaukee, and describes itself as "a different kind of museum" built around the idea that enjoying art should be easy and welcoming. The West Bend museum's award-winning building sits along the Milwaukee River and offers 12,000 square feet of gallery space alongside a mix of indoor and outdoor settings available for private events, from intimate gatherings of ten guests to celebrations of up to 150. The West Bend Mutual Insurance Company Atrium, with its crisp white walls and abundant windows, hosts ceremonies, seated dinners, and cocktail receptions, while the Shoemaker Family Courtyard and the hydrangea-lined MOWA Gardens provide outdoor settings for ceremonies and receptions. The Pat and Judy Sebranek Studios offer a more intimate, configurable space suited to showers and business meetings. A venue rental does not require museum membership, making the galleries and grounds accessible for weddings, corporate gatherings, and social celebrations alike.
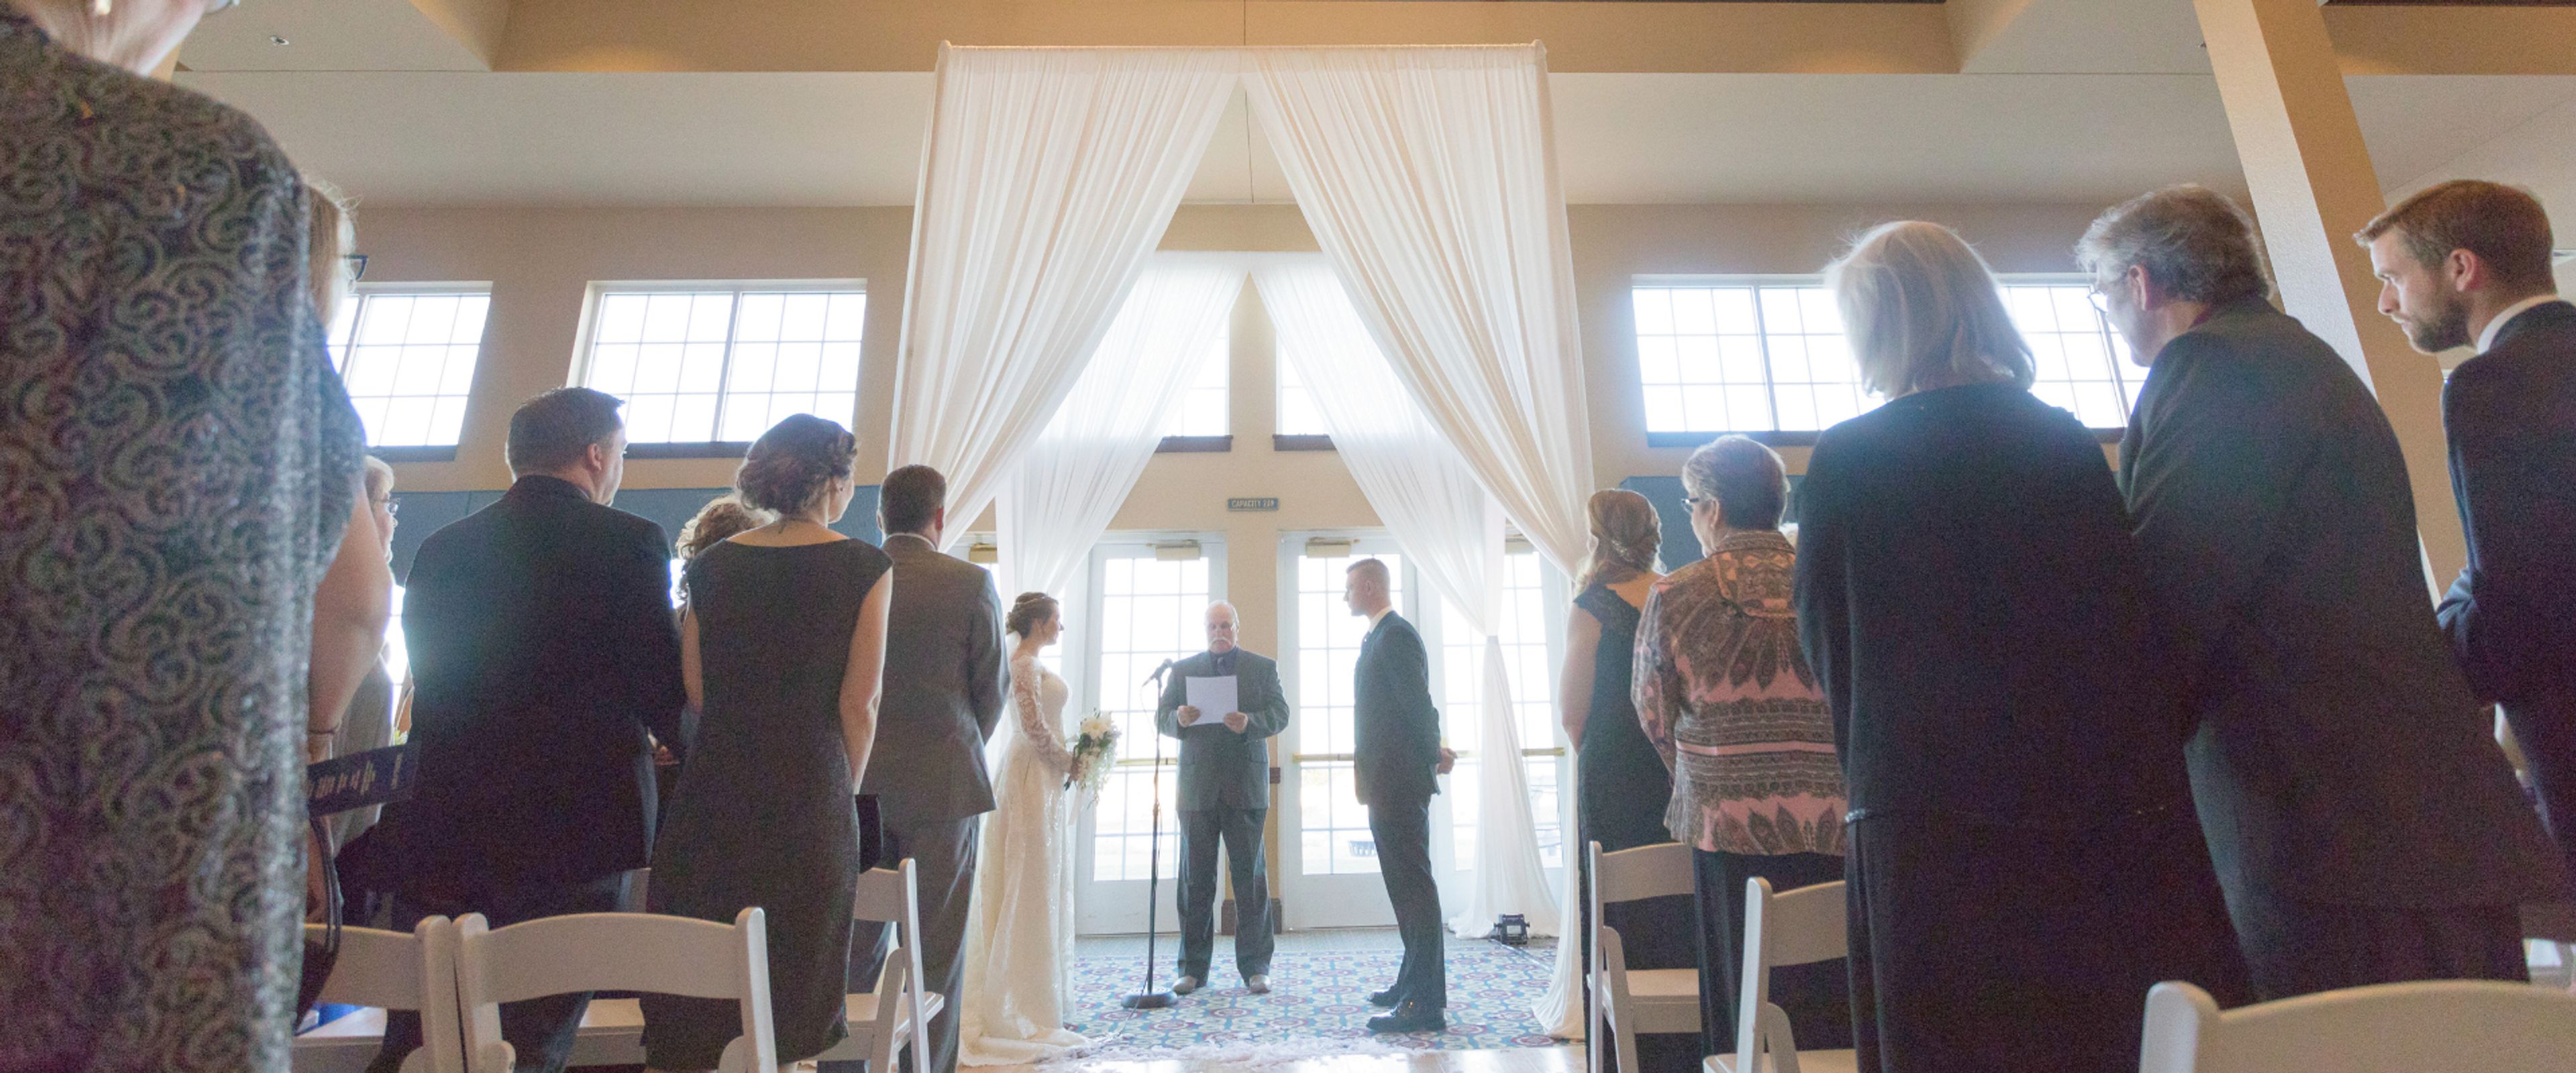
Blue Harbor Resort and Spa
725 Blue Harbor Dr, Sheboygan, WI 53081, USA- Spaces for 10-1,250 Guests
- 6 Ballrooms
- 10 Resorts
- 9 Meeting Spaces
Blue Harbor Resort & Conference Center sits on the shore of Lake Michigan in Sheboygan, Wisconsin, a short drive from Chicago, Milwaukee, and Madison. The resort's Grand Ballroom spans 9,882 square feet with 16-foot ceilings and can divide into seven breakout rooms, accommodating up to 1,250 guests for meetings, conventions, and receptions. Between the Grand Ballroom's salons and additional spaces like the Island Room, Lakeside Terrace, Captain's Landing Boardroom, and Peninsula Room, the resort's ballroom and event rooms can accommodate weddings of 50 to 500 guests. Outdoor ceremonies take place on the shores of Lake Michigan, with a secured indoor backup location available in case of inclement weather. Indoor event rooms bring in an abundance of natural light and lake views through large windows, suited to rehearsal dinners, bridal showers, brunches, and receptions. On-site catering ranges from breakfast buffets to sit-down banquet dinners and themed buffets. Four on-site restaurants, a spa, and a 54,000-square-foot waterpark give wedding and meeting guests reason to extend their stay into a weekend retreat, with complimentary parking near the Conference Center and nearby guest suites rounding out the resort's event amenities.
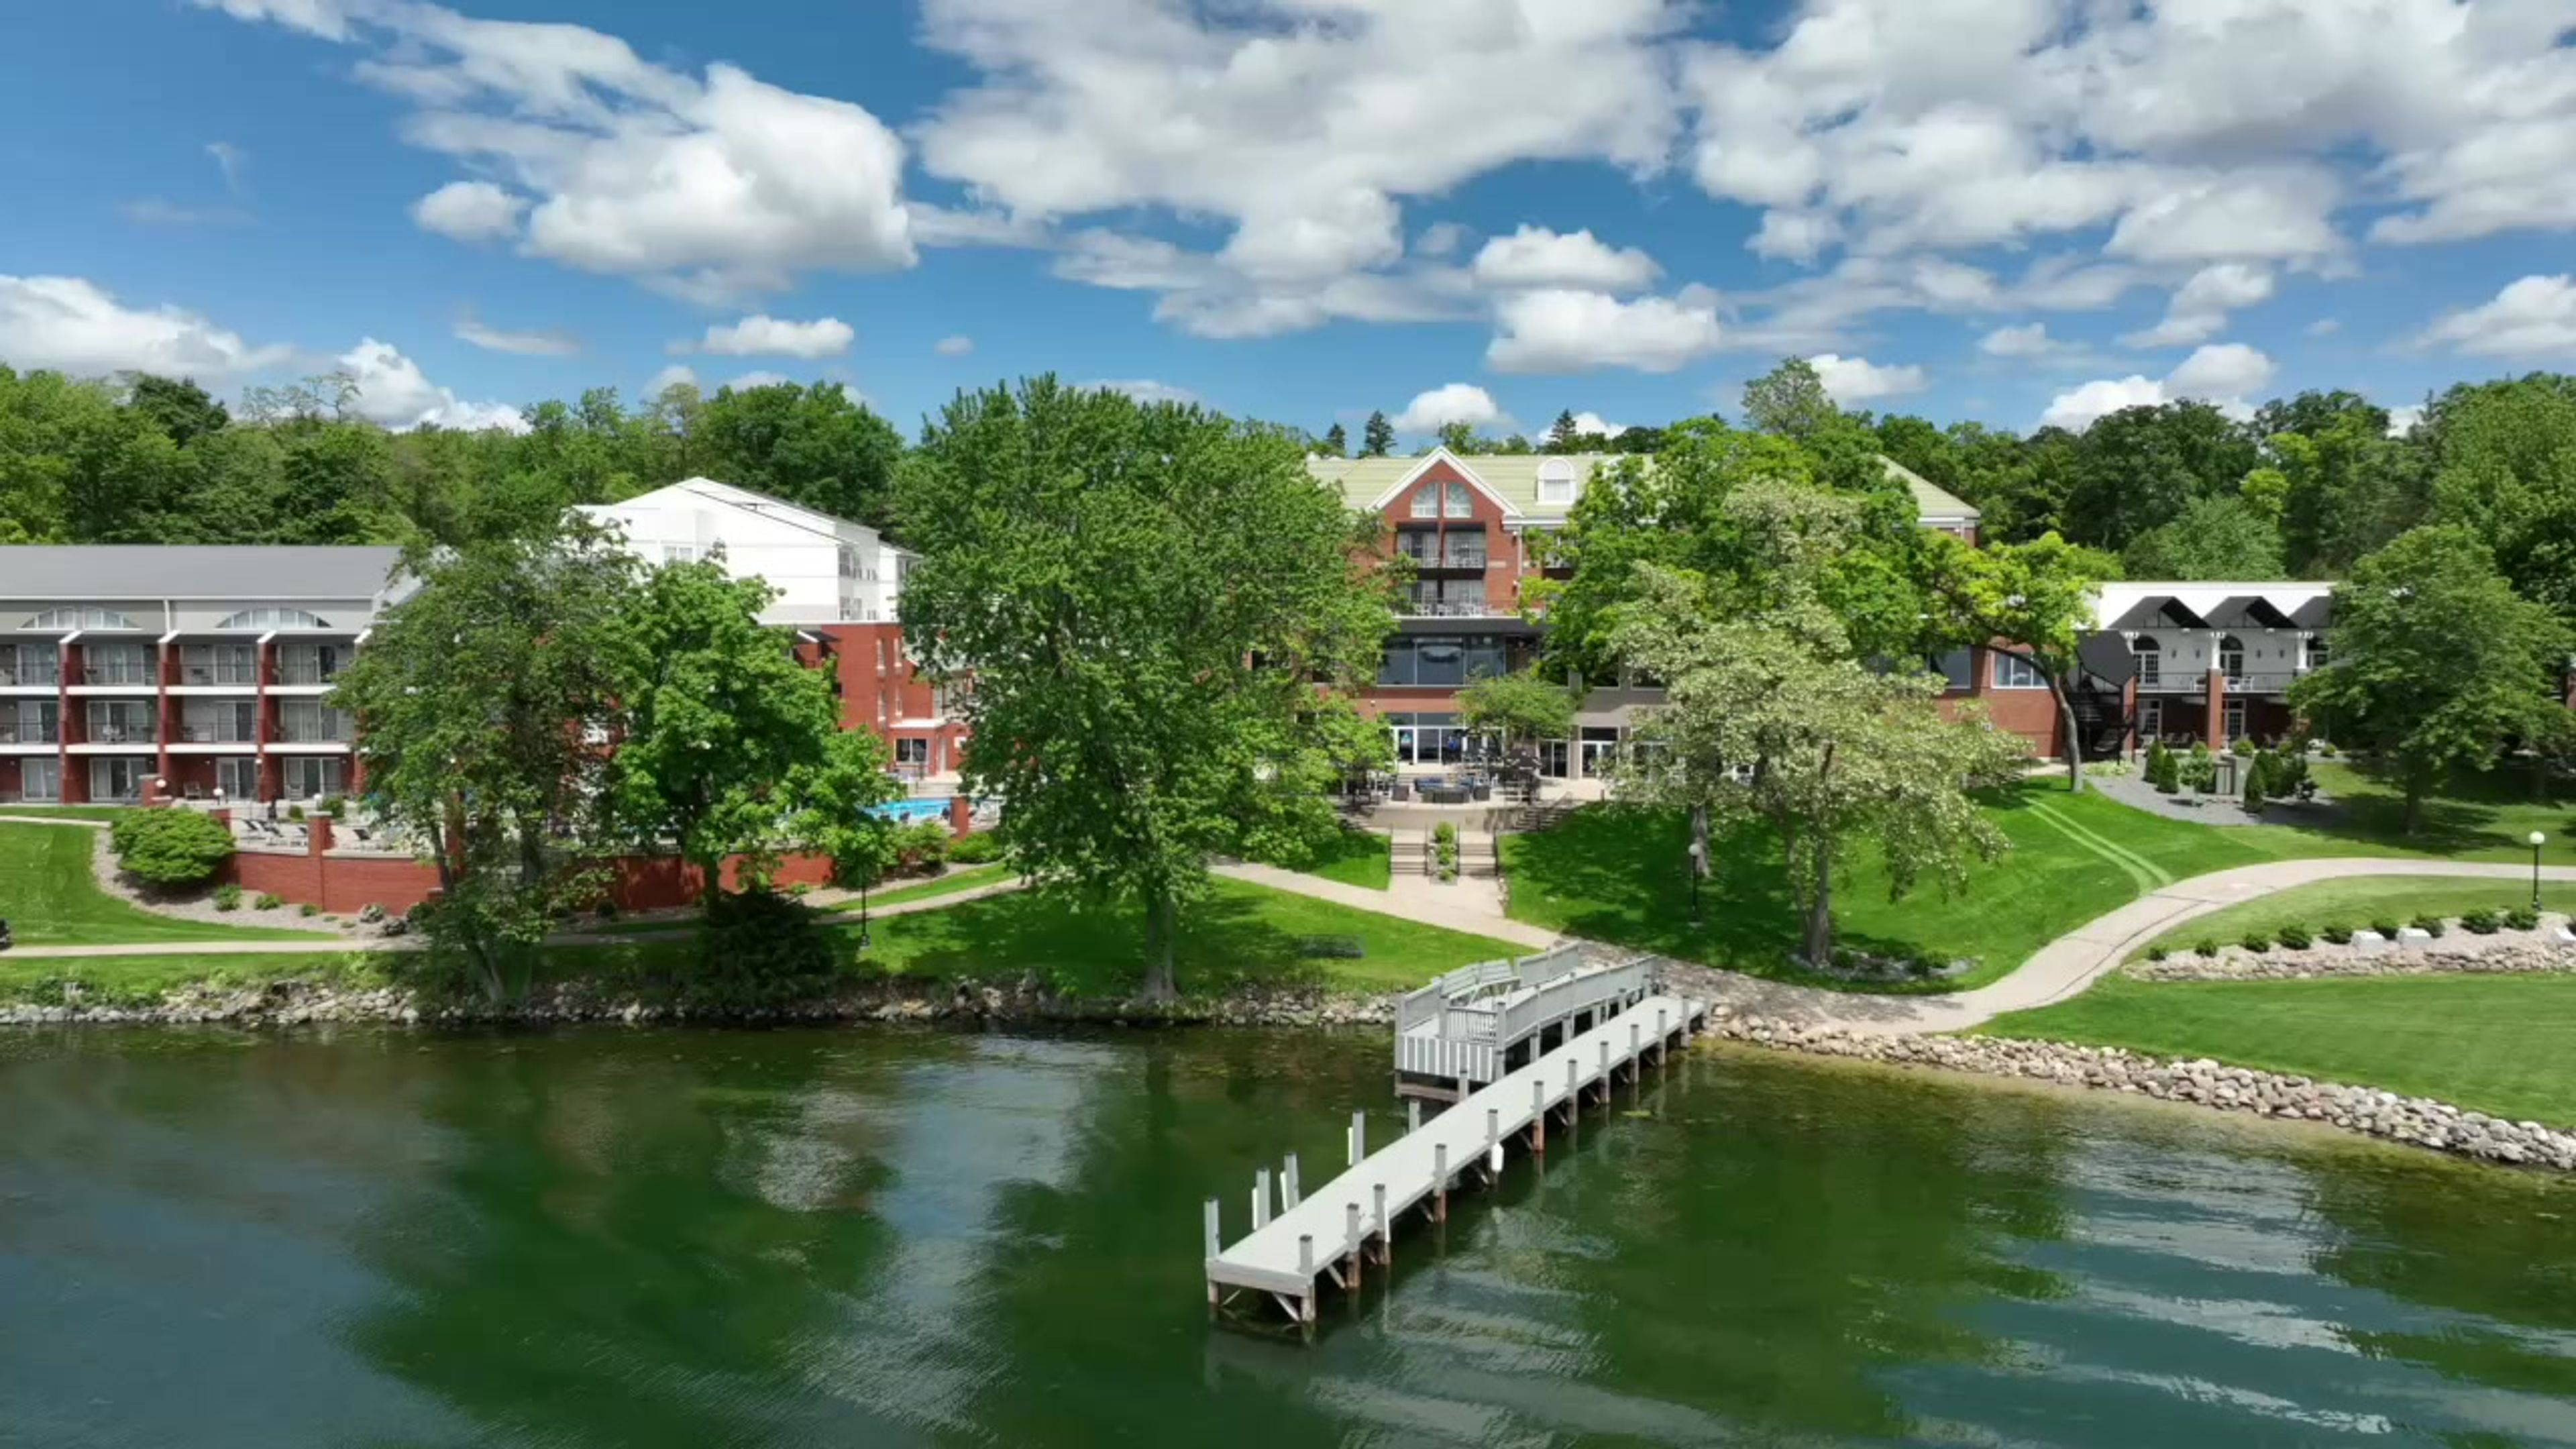
Heidel House Resort & Spa
643 Illinois Ave, Green Lake, WI 54941, USA- Spaces for 110-350 Guests
- 5 Hotels
- 3 Ballrooms
- 5 Total Spaces
Heidel House Hotel & Conference Center sits on 12 acres of lakefront property on Green Lake, the deepest lake in Wisconsin, a setting whose history traces back to 1890, when the property began as the private Kelly Estate. Herb and Lucille Heidel purchased it in 1945 and built it into one of Wisconsin's well-known restaurants before adding a ten-room lodge in the late 1950s. After closing in 2019, the property underwent a full renovation by the Lighthouse Hotel Development Group and reopened in 2021 as part of the Choice Hotels Ascend Collection, now a 114-room hotel and conference center with 750 feet of lake frontage. The property offers more than 11,000 square feet of event space, including the Dartford and Sandstone ballrooms and the Pleasant Point space, along with outdoor ceremony sites overlooking the water and among the property's old-growth trees. Couples and planners can also book the Escapade, a private yacht available for rehearsal dinners and cocktail hours. Guests have access to two dining spots, Oakwood Bar & Restaurant and Waves Pub and Grill, along with an indoor pool with two whirlpools and a seasonal outdoor pool.
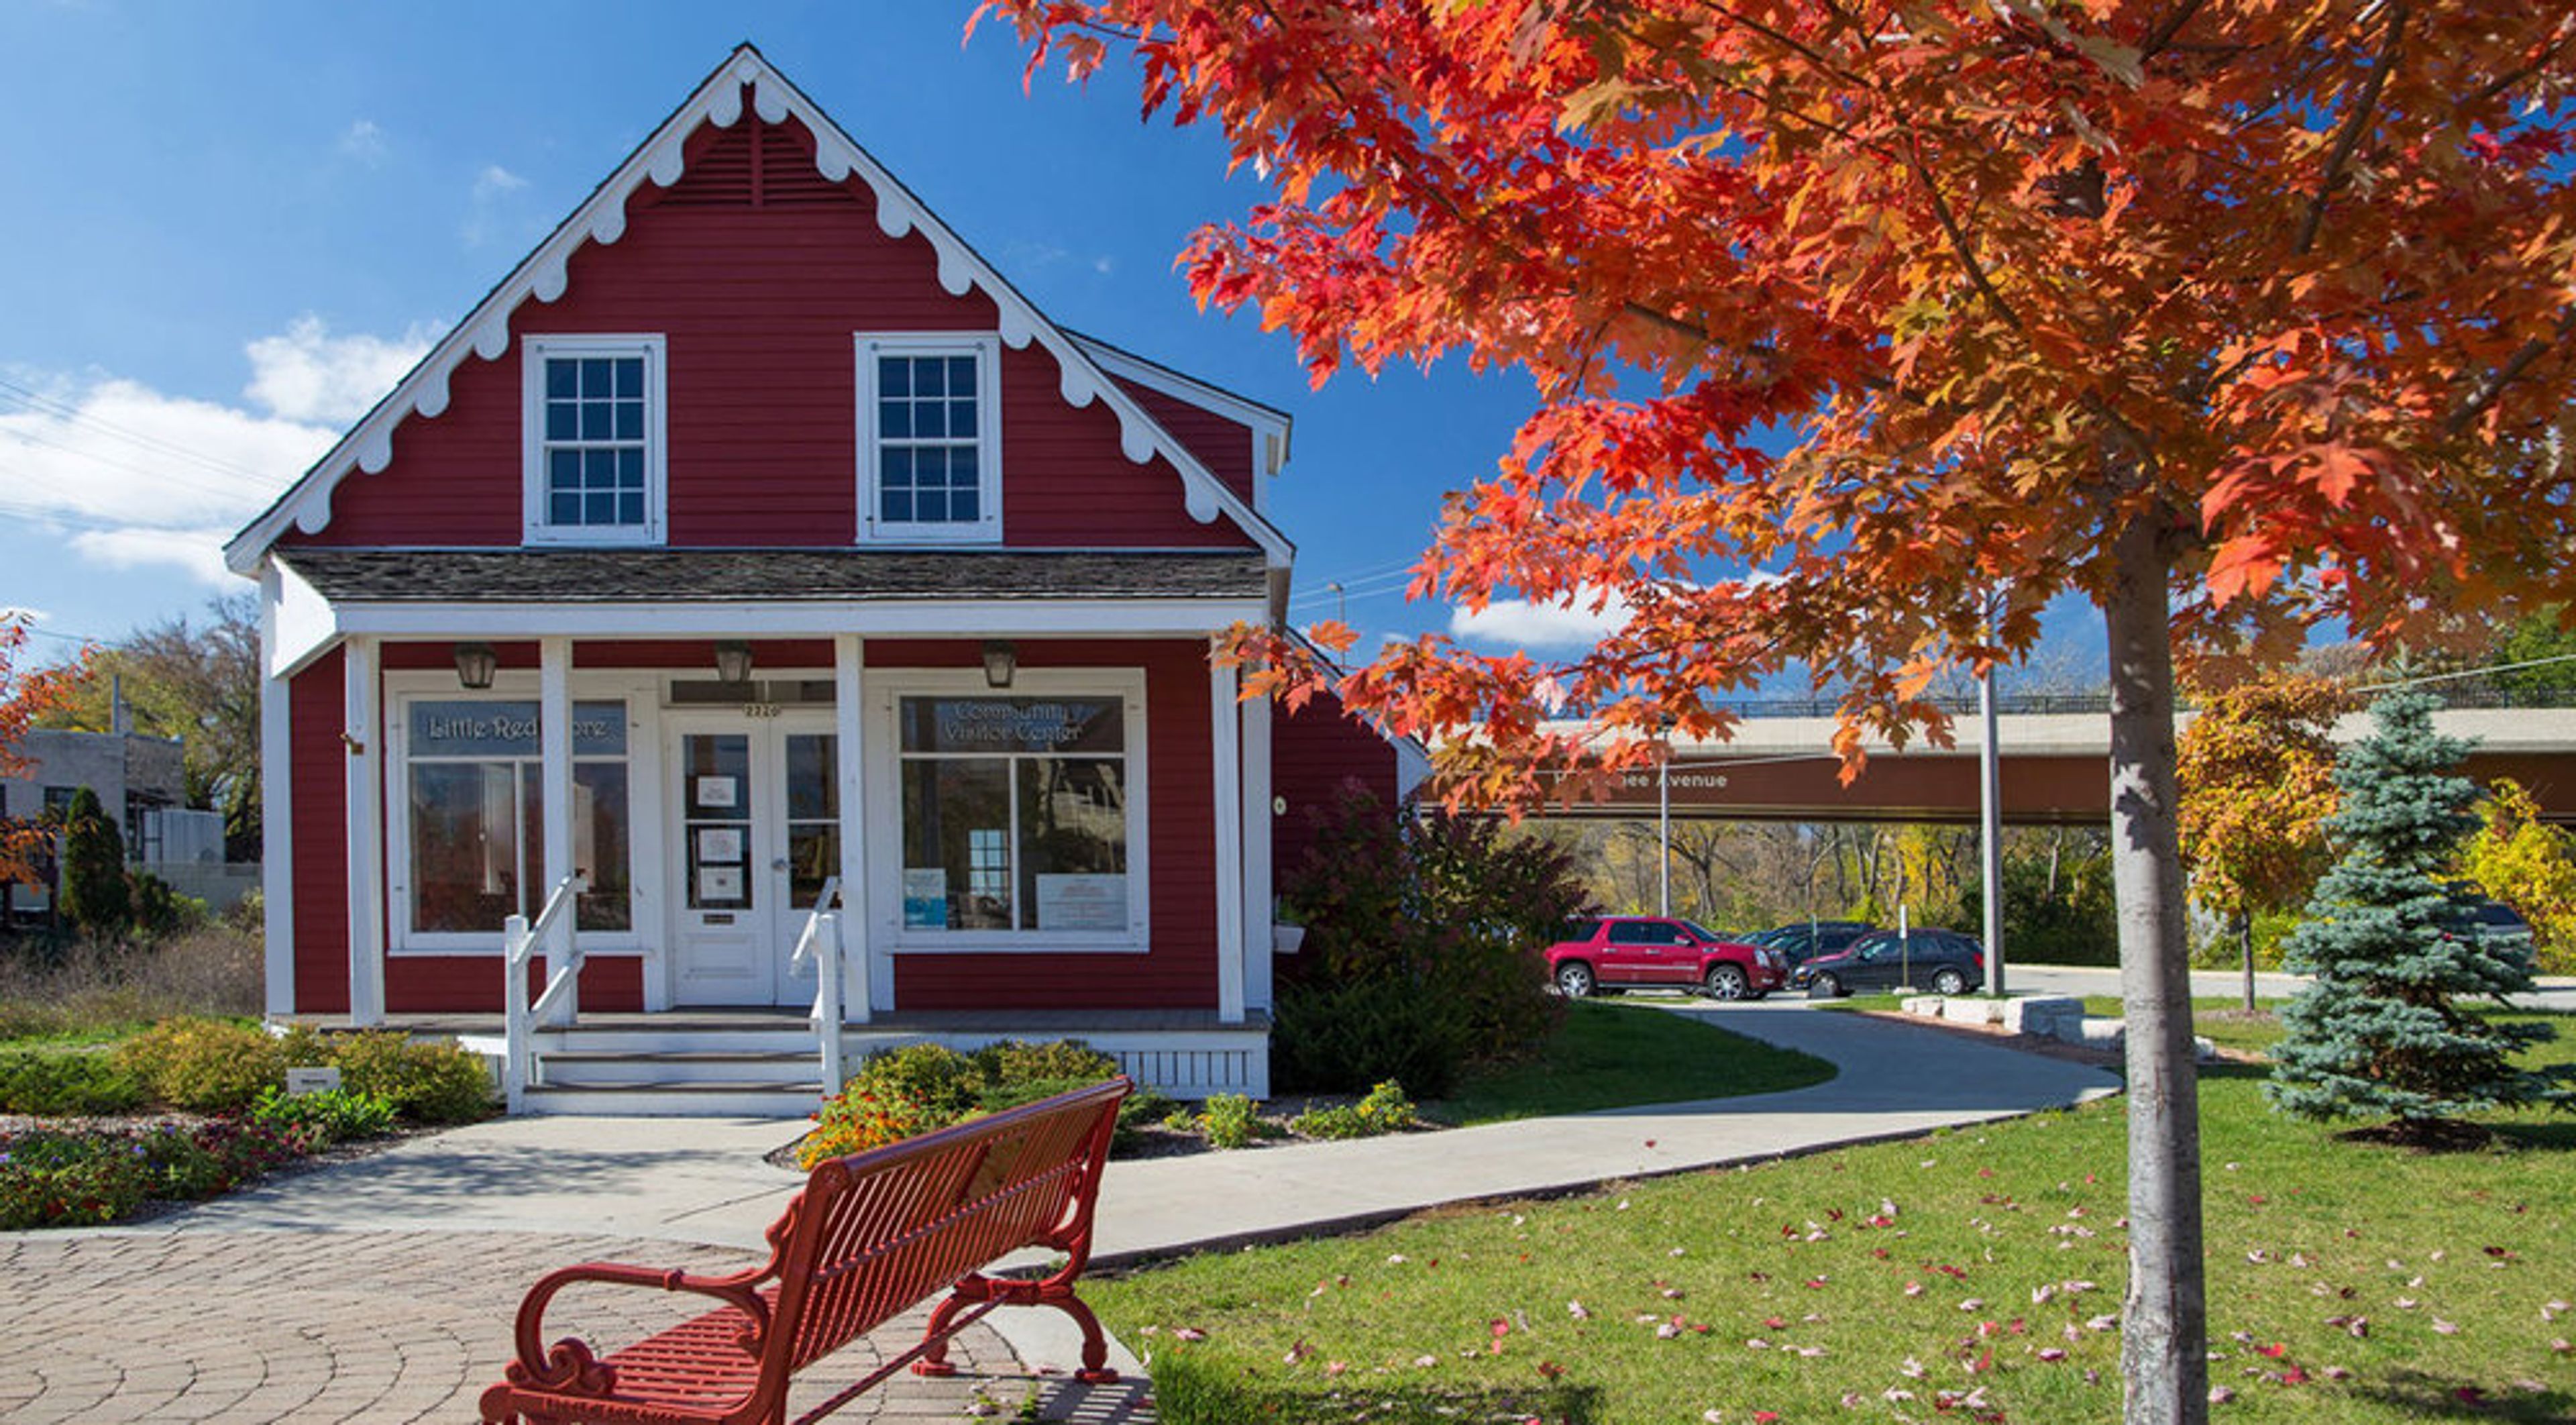
The Little Red Store
7720 Harwood Ave, Wauwatosa, WI 53213, USA- Spaces for 30 Guests
- 1 Landmark
- 1 Event Space
- 1 Historic Space
The Little Red Store is a restored 1854 building in the Village of Wauwatosa, and the oldest remaining commercial building in the city. It survived the devastating 1895 fire that destroyed most of the buildings north of the river, was named a City of Wauwatosa landmark in 1978, and is owned and operated by the Wauwatosa Historical Society following a full exterior renovation completed in 2008. Inside, the store offers 600 square feet of open space with period wainscoting, hardwood floors, wooden tables and chairs, and large windows overlooking the village, a character-filled backdrop for small private gatherings such as birthday parties, baby or bridal showers, and neighborhood game nights, as well as public events like book signings, pop-up shops, and community forums. The space is air-conditioned, wi-fi equipped, and handicap accessible, with a limited kitchen (full-size refrigerator, microwave, and small sink) and ample adjacent parking.
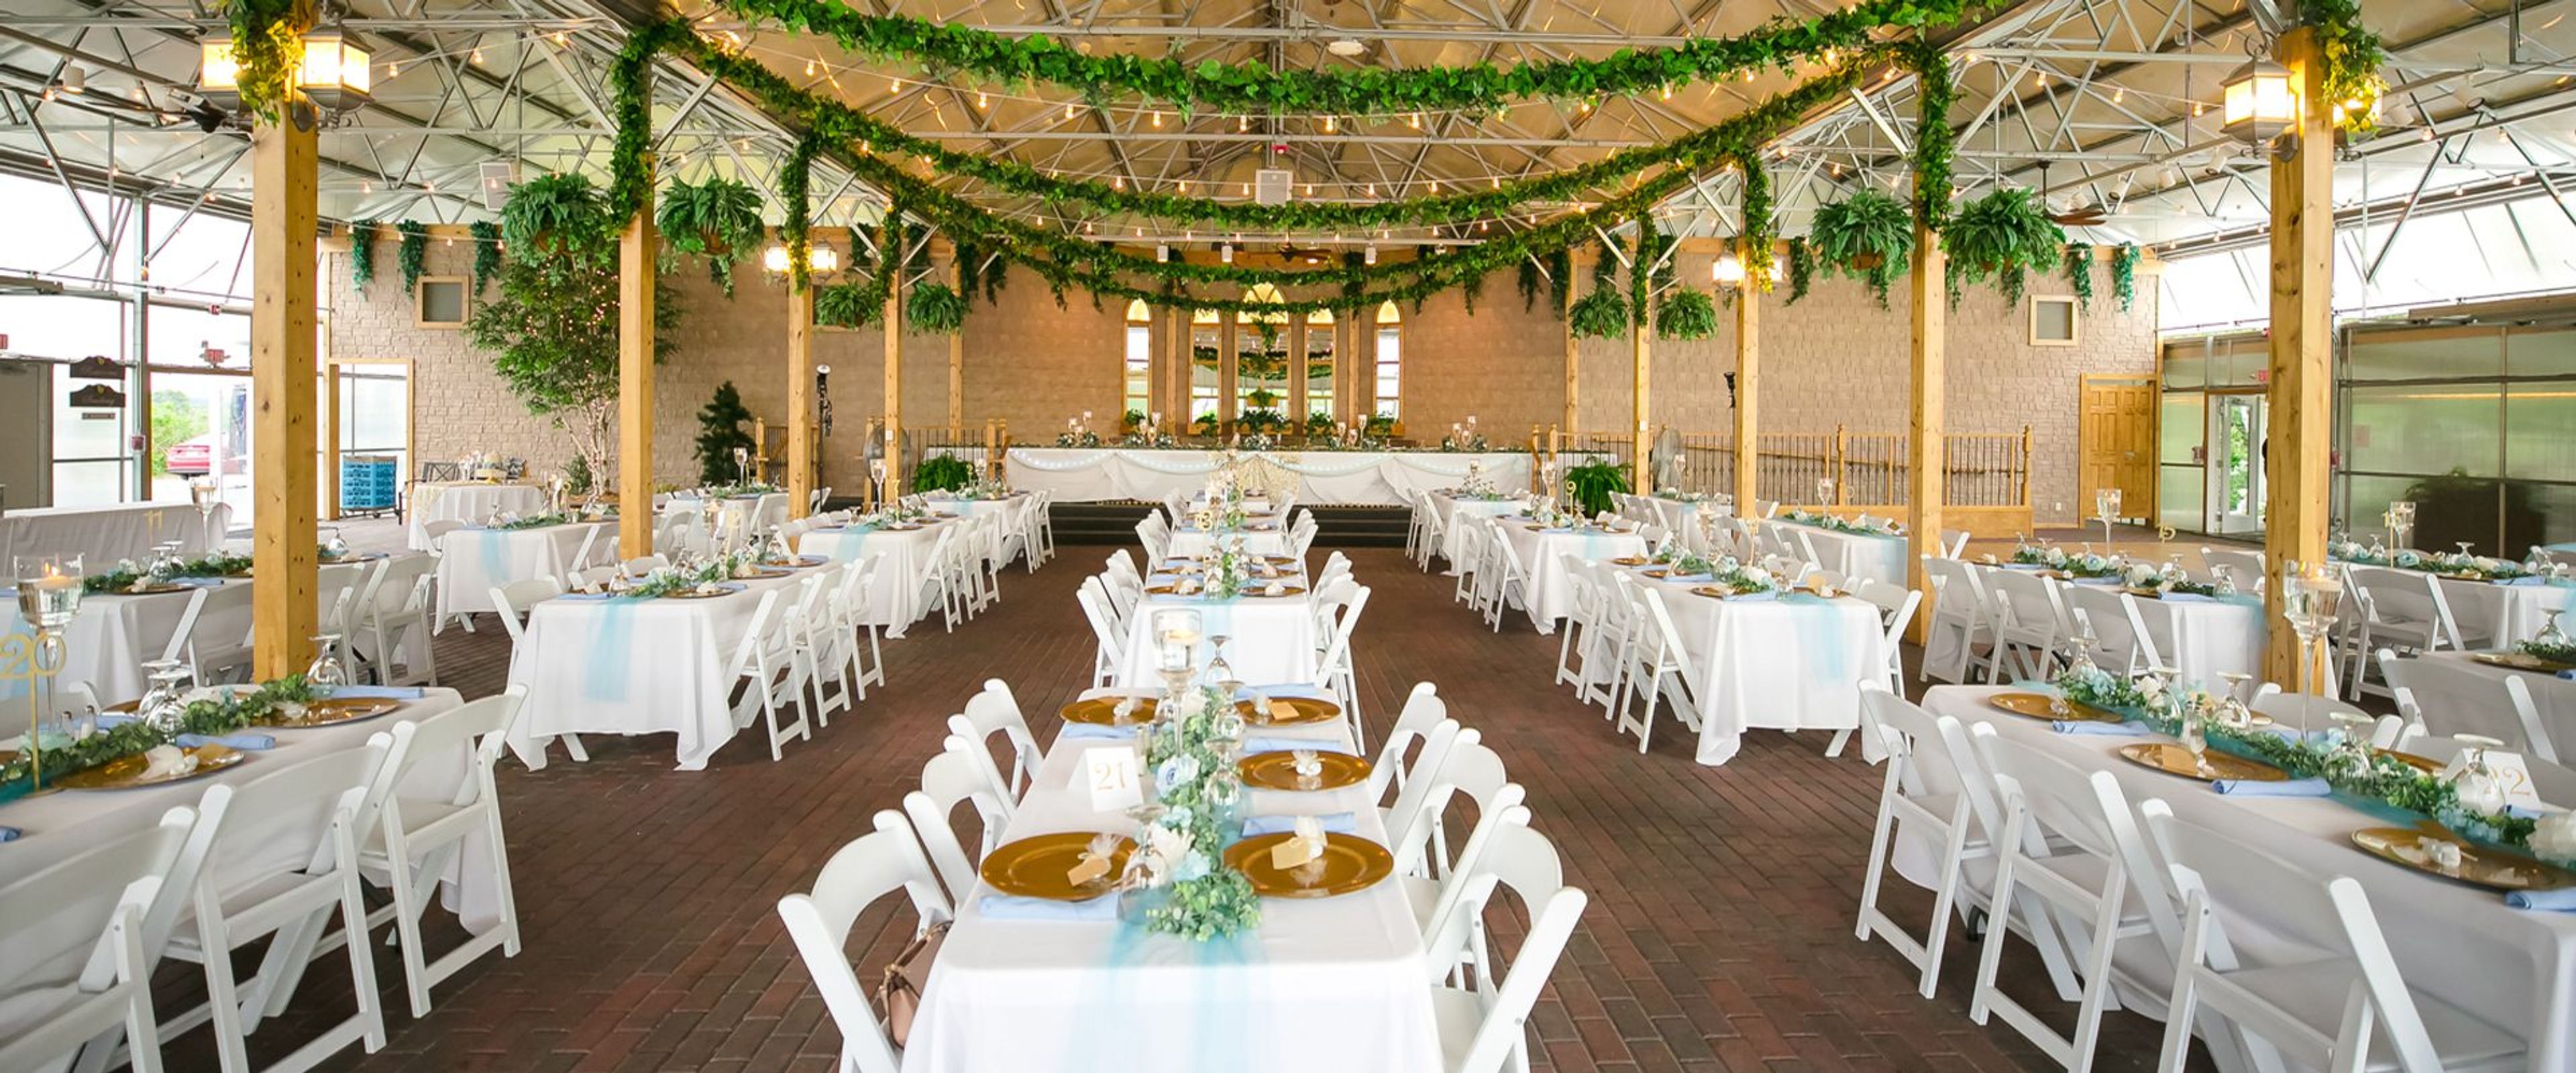
Mystical Rose Gardens
5415 890th Ave, Baldwin, WI 54002, USA- Spaces for 40-300 Guests
- 1 Outdoor
- 2 Event Spaces
- 1 Garden
Blooming Barrel Event Center sits on land in Baldwin, Wisconsin, formerly home to Mystical Rose Gardens and, before that, the Anderson Plant Farm, a family-run greenhouse operating for more than 30 years. That horticultural history still shapes the property: a former greenhouse now serves as an elegant reception area, and a garden gazebo surrounded by lush landscaping anchors outdoor ceremonies. The grounds accommodate ceremonies and receptions for up to 300 guests, with white garden chairs and tables set among the gardens for the ceremony and a reception area inside the greenhouse. The venue handles setup and teardown of tables and chairs, provides a staging area with refrigeration for caterers, and keeps the celebration going with a dance floor and bar/snack area. Couples and their wedding parties can prepare beforehand in the Rose Room and Rec Room, and rehearsal time is available ahead of the wedding day. Beyond weddings, the Retreat House on the property offers a cozy, home-like space for up to 40 guests, complete with a kitchen, TV, and dining area, suited to rehearsal dinners, showers, corporate retreats, and other intimate gatherings.
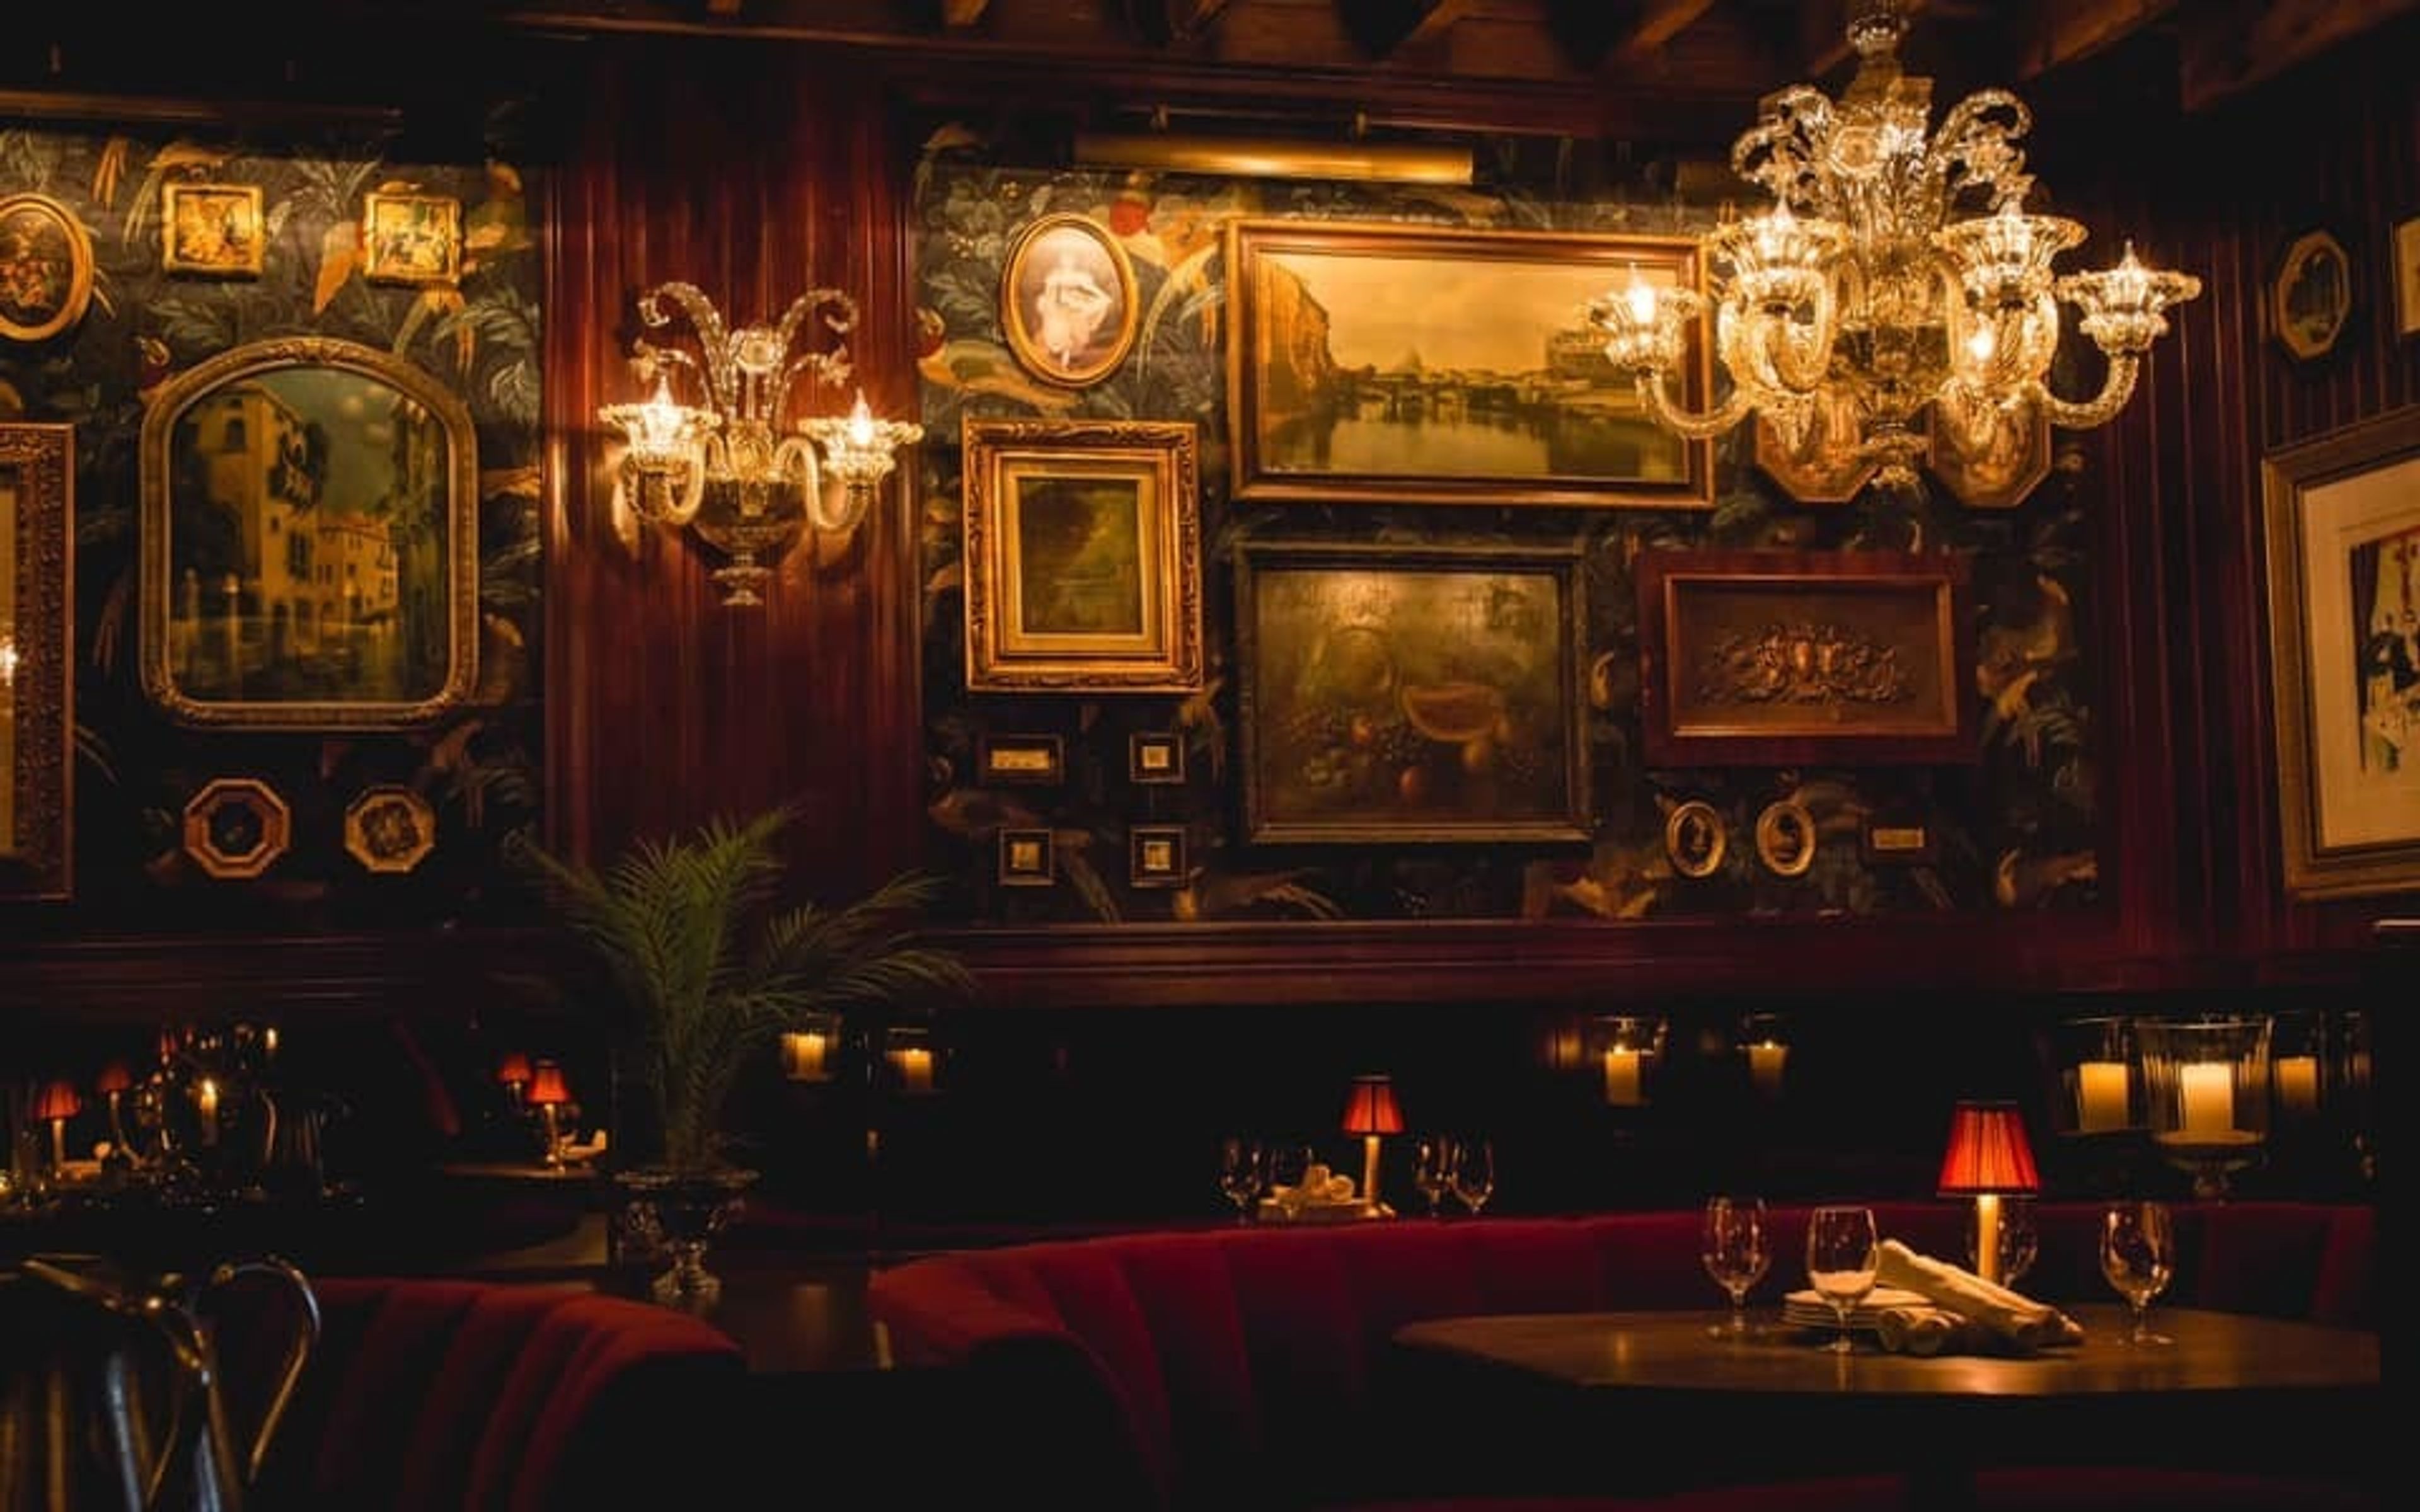
Ciccio Mio
W Kinzie Ave, Milwaukee, WI 53209, USA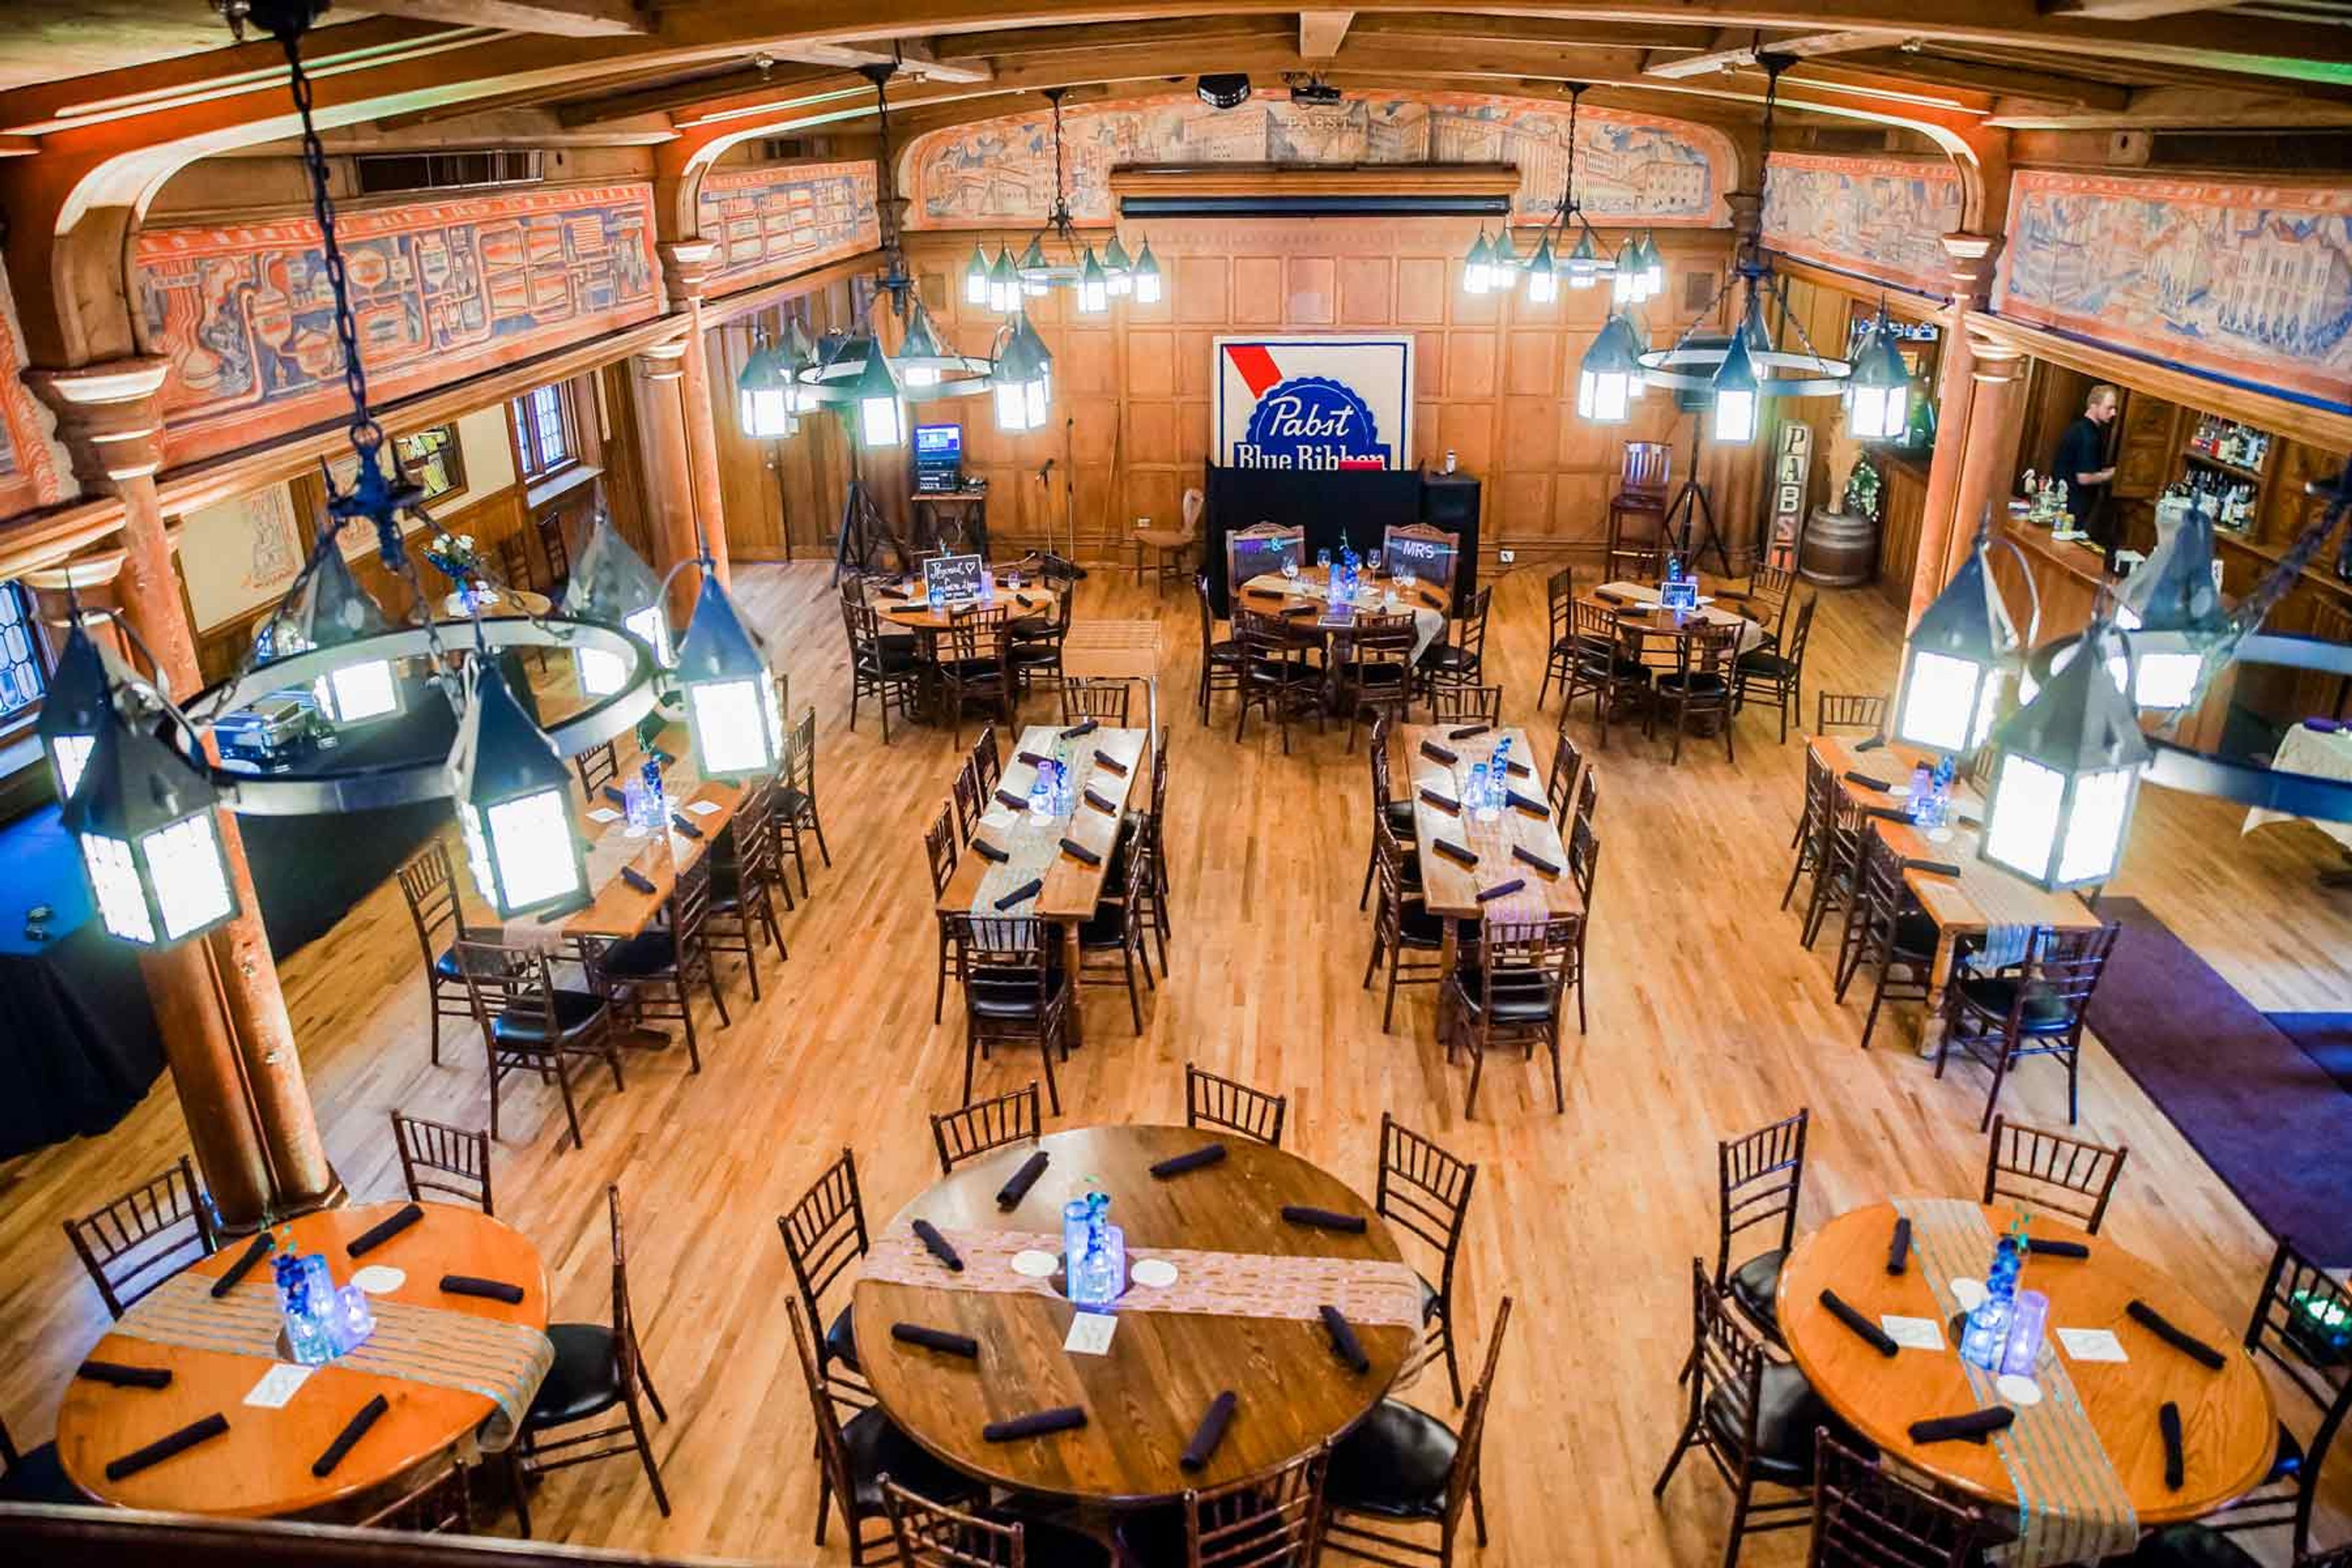
Best Place at the Historic Pabst Brewery
901 W Juneau Ave, Milwaukee, WI 53233, USA- Spaces for 25-250 Guests
- 1 Bar
- 2 Outdoor Spaces
- 3 Total Spaces
Best Place at the Historic Pabst Brewery occupies the 1880 corporate headquarters of the former Pabst Brewing Company at the historic Pabst brewing campus in Milwaukee. Founded by German immigrant Jacob Best and expanded under Captain Frederick Pabst, the brewery operated for over a century before closing in 1996. Jim and Karen Haertel purchased the property in 2001 and restored it, and the buildings now house a mix of event spaces, taverns, a café, a gift shop, and beer history tours. For private events and weddings, the venue offers three distinct spaces inside the historic buildings. The Great Hall & Speakeasy, the former corporate office of the Pabst Brewery, holds up to 250 guests and includes Frederick Pabst's original office and a prohibition-era bar. Blue Ribbon Hall & Captain's Courtyard, modeled after a German beer hall, accommodates up to 150 guests beneath a second-story balcony, hand-painted murals, and hand-carved woodwork. The Guest Center & King's Courtyard, the brewery's original tap room, fits smaller gatherings of up to 25 guests around a wood-burning fireplace and outdoor courtyard. Every rental includes room cleaning, event staff, tables and chairs, and a sound system with microphone and projector access, with catering handled through an approved vendor list.
Horticultural Hall
330 Broad St, Lake Geneva, WI 53147, USA- Spaces for 20-160 Guests
- 1 Landmark
- 2 Historic Spaces
- 1 Meeting Space
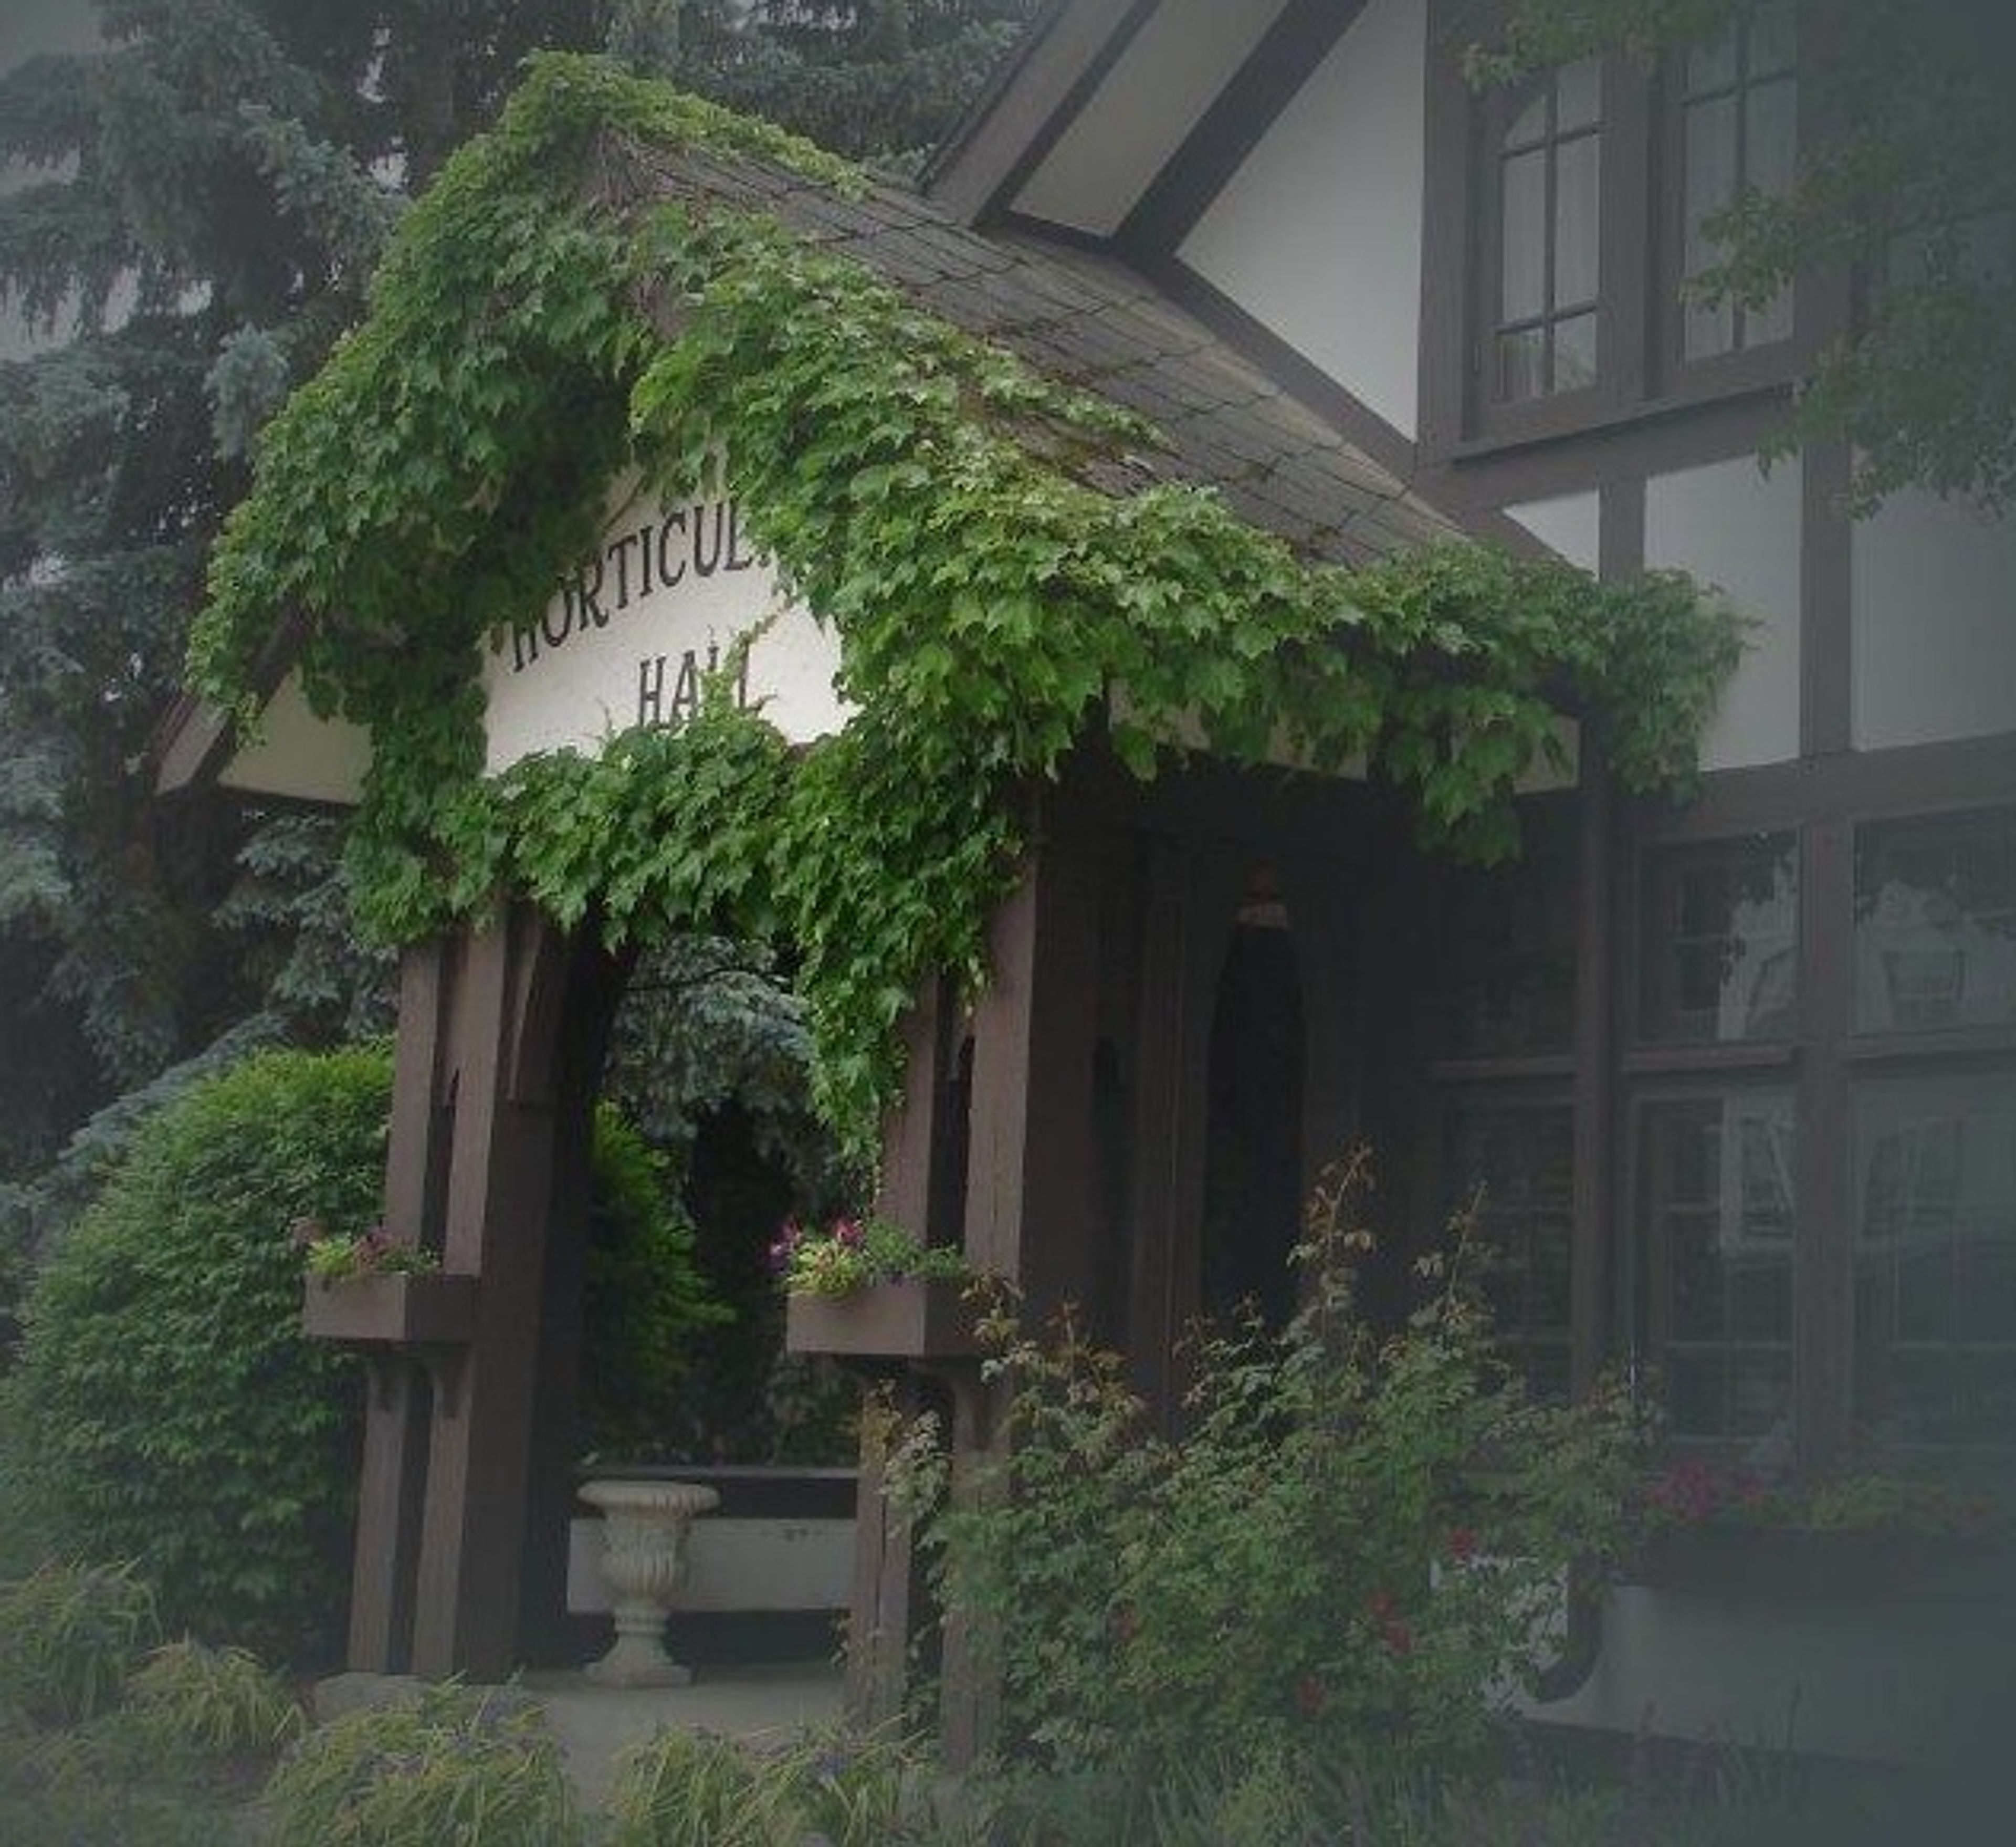
Horticultural Hall is a historic Arts & Crafts building in Lake Geneva, Wisconsin, listed on the National Register of Historic Places. Designed by the architectural firm Spencer & Powers and built originally for the Lake Geneva Horticultural Society, the hall has long been supported by the Lake Geneva Gardner's & Foreman's Association, founded in 1905, and the Lake Geneva Garden Club, founded in 1915. The venue's beamed Great Hall features a parquet floor and is air conditioned and heated for year-round use, accommodating up to 160 guests for weddings and other private events, with tables and chairs included in the rental fee. Couples may bring in their own caterer or self-cater using the hall's large commercial kitchen. An enclosed loggia connects the Great Hall to the courtyard and offers a backup ceremony space in case of inclement weather, while a restored Arts & Crafts library serves as a meeting space for up to 20 guests and doubles as a private bride's room with its own washroom. A flower-filled courtyard, open to the sky and enclosed by ivy-covered screened arcades, adds an outdoor setting for gatherings. Horticultural Hall also hosts a weekly farmer's market each spring through fall, continuing its role as a community gathering place.
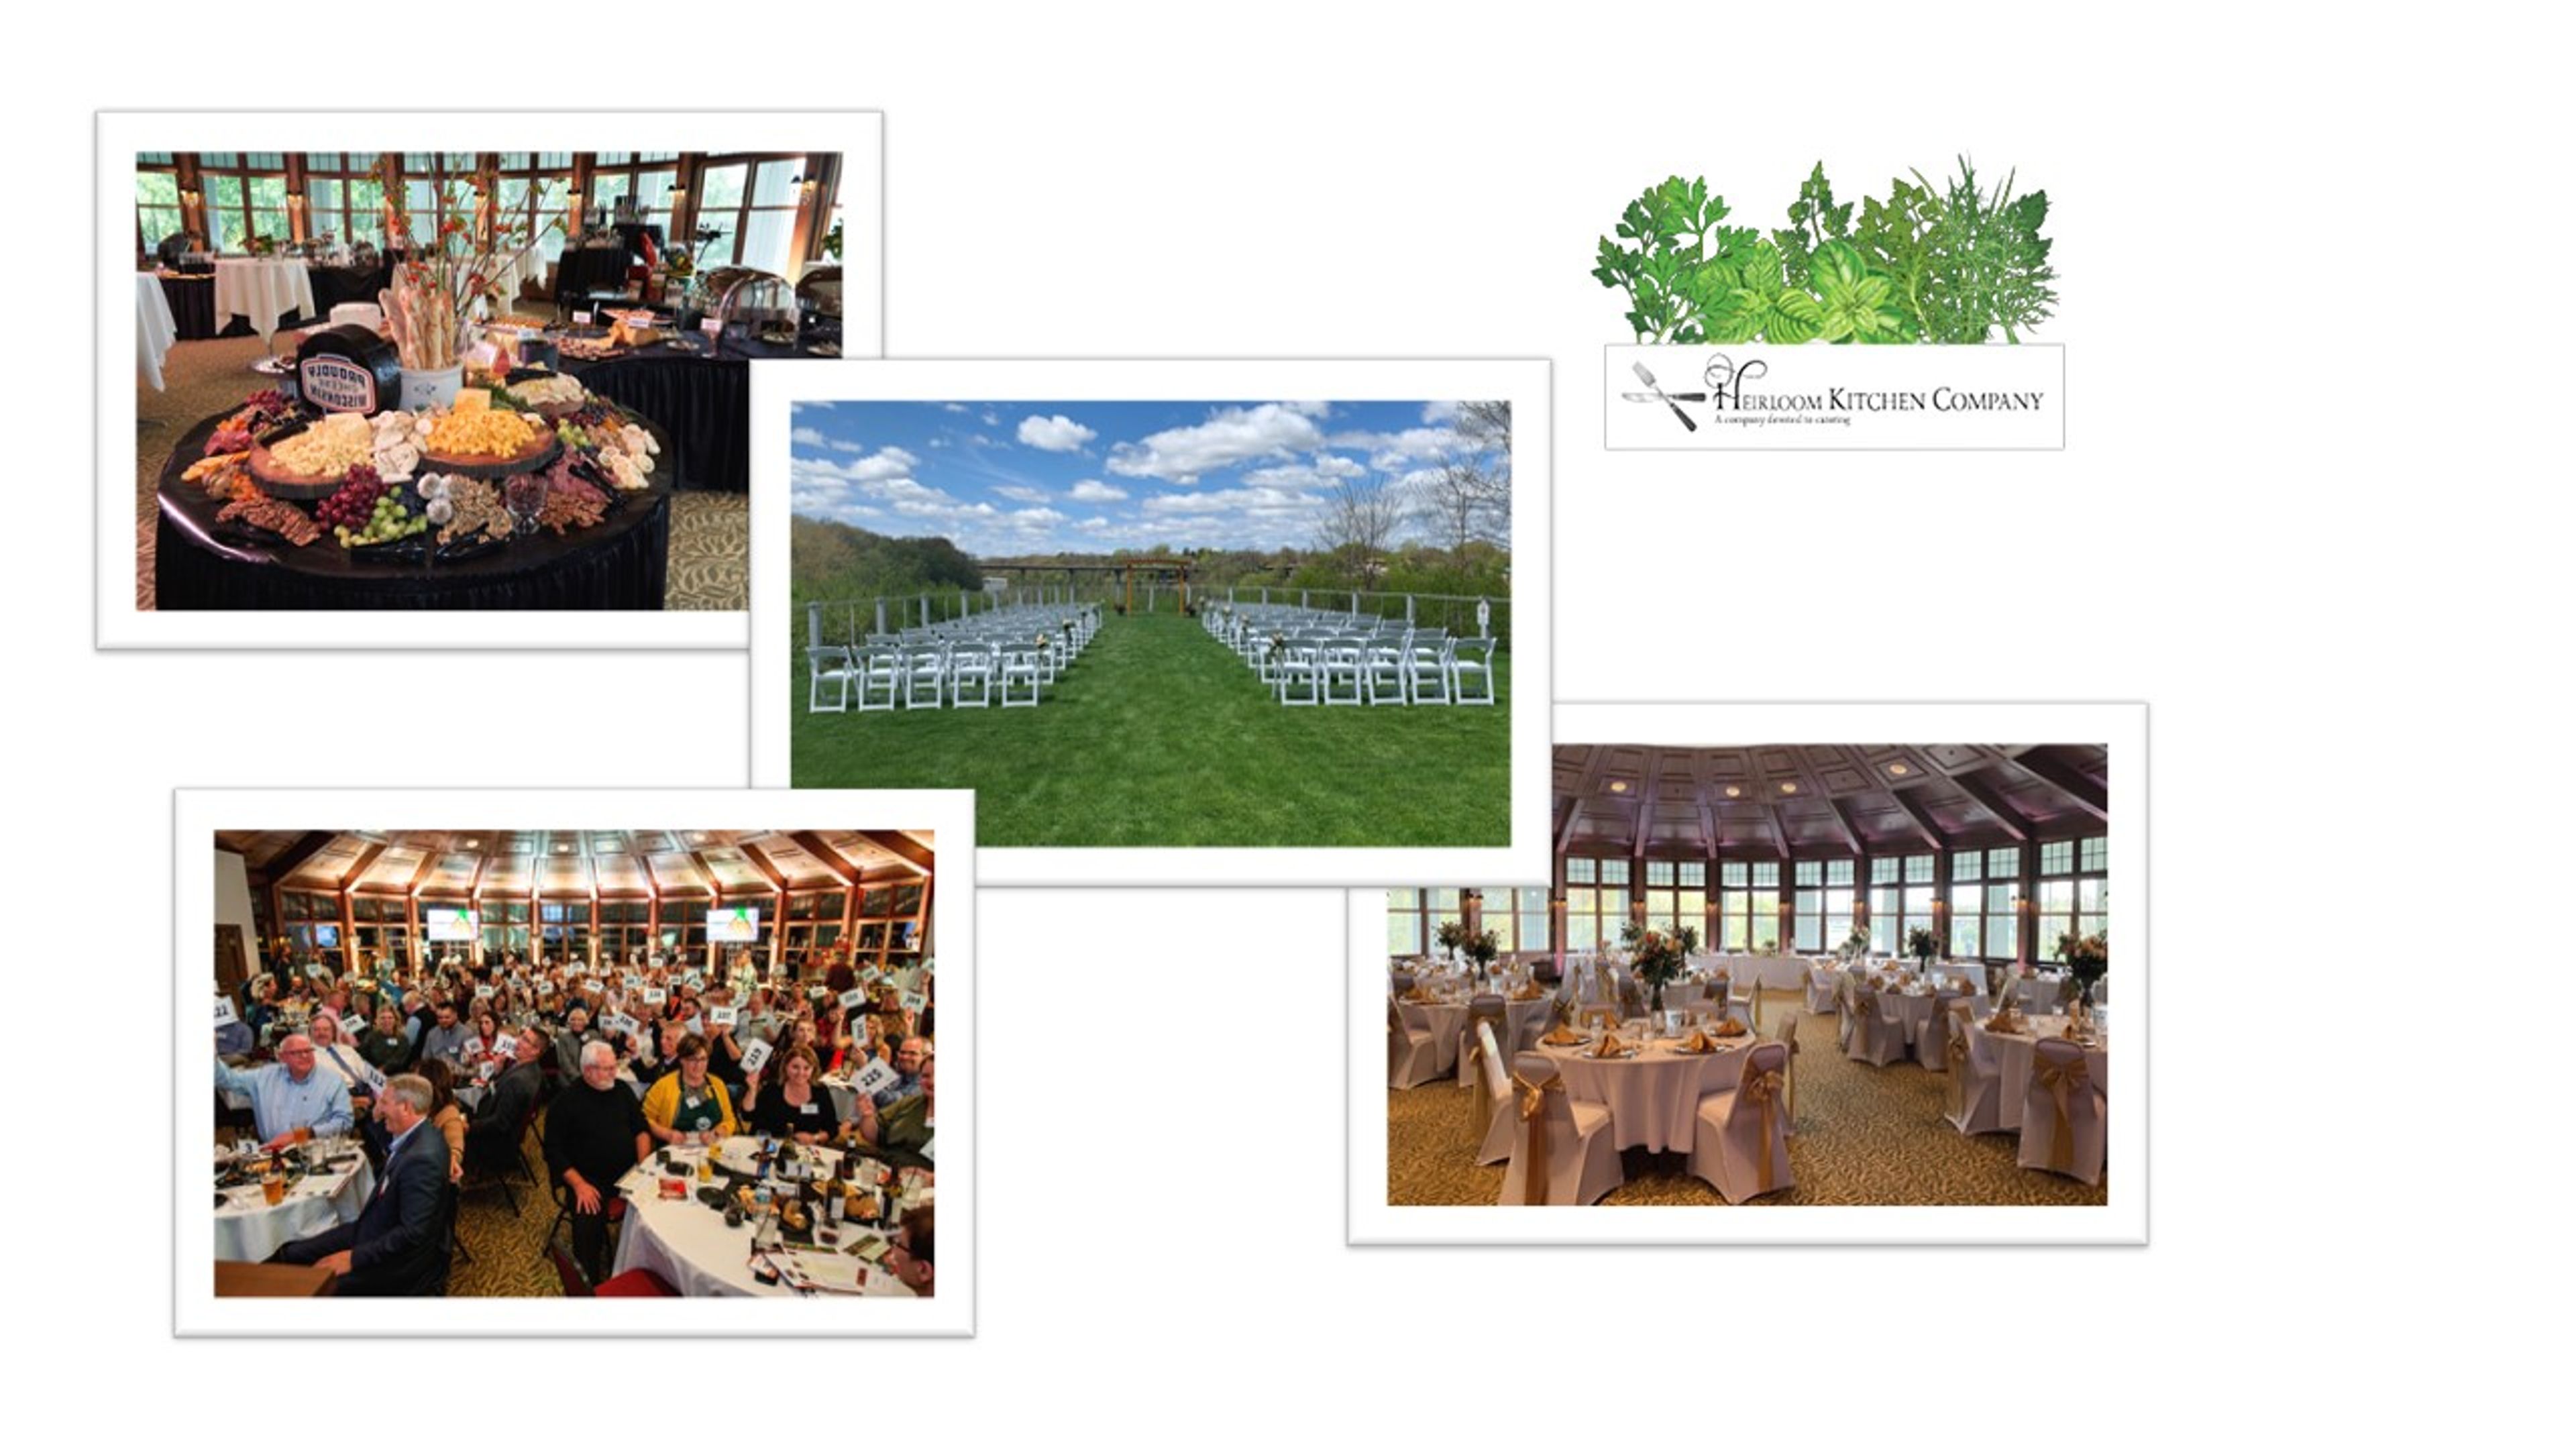
Wilderness Hotel & Golf Resort
511 E Adams St, Wisconsin Dells, WI 53965, USA- Spaces for 120-800 Guests
- 1 Bar
- 2 Ballrooms
- 3 Total Spaces
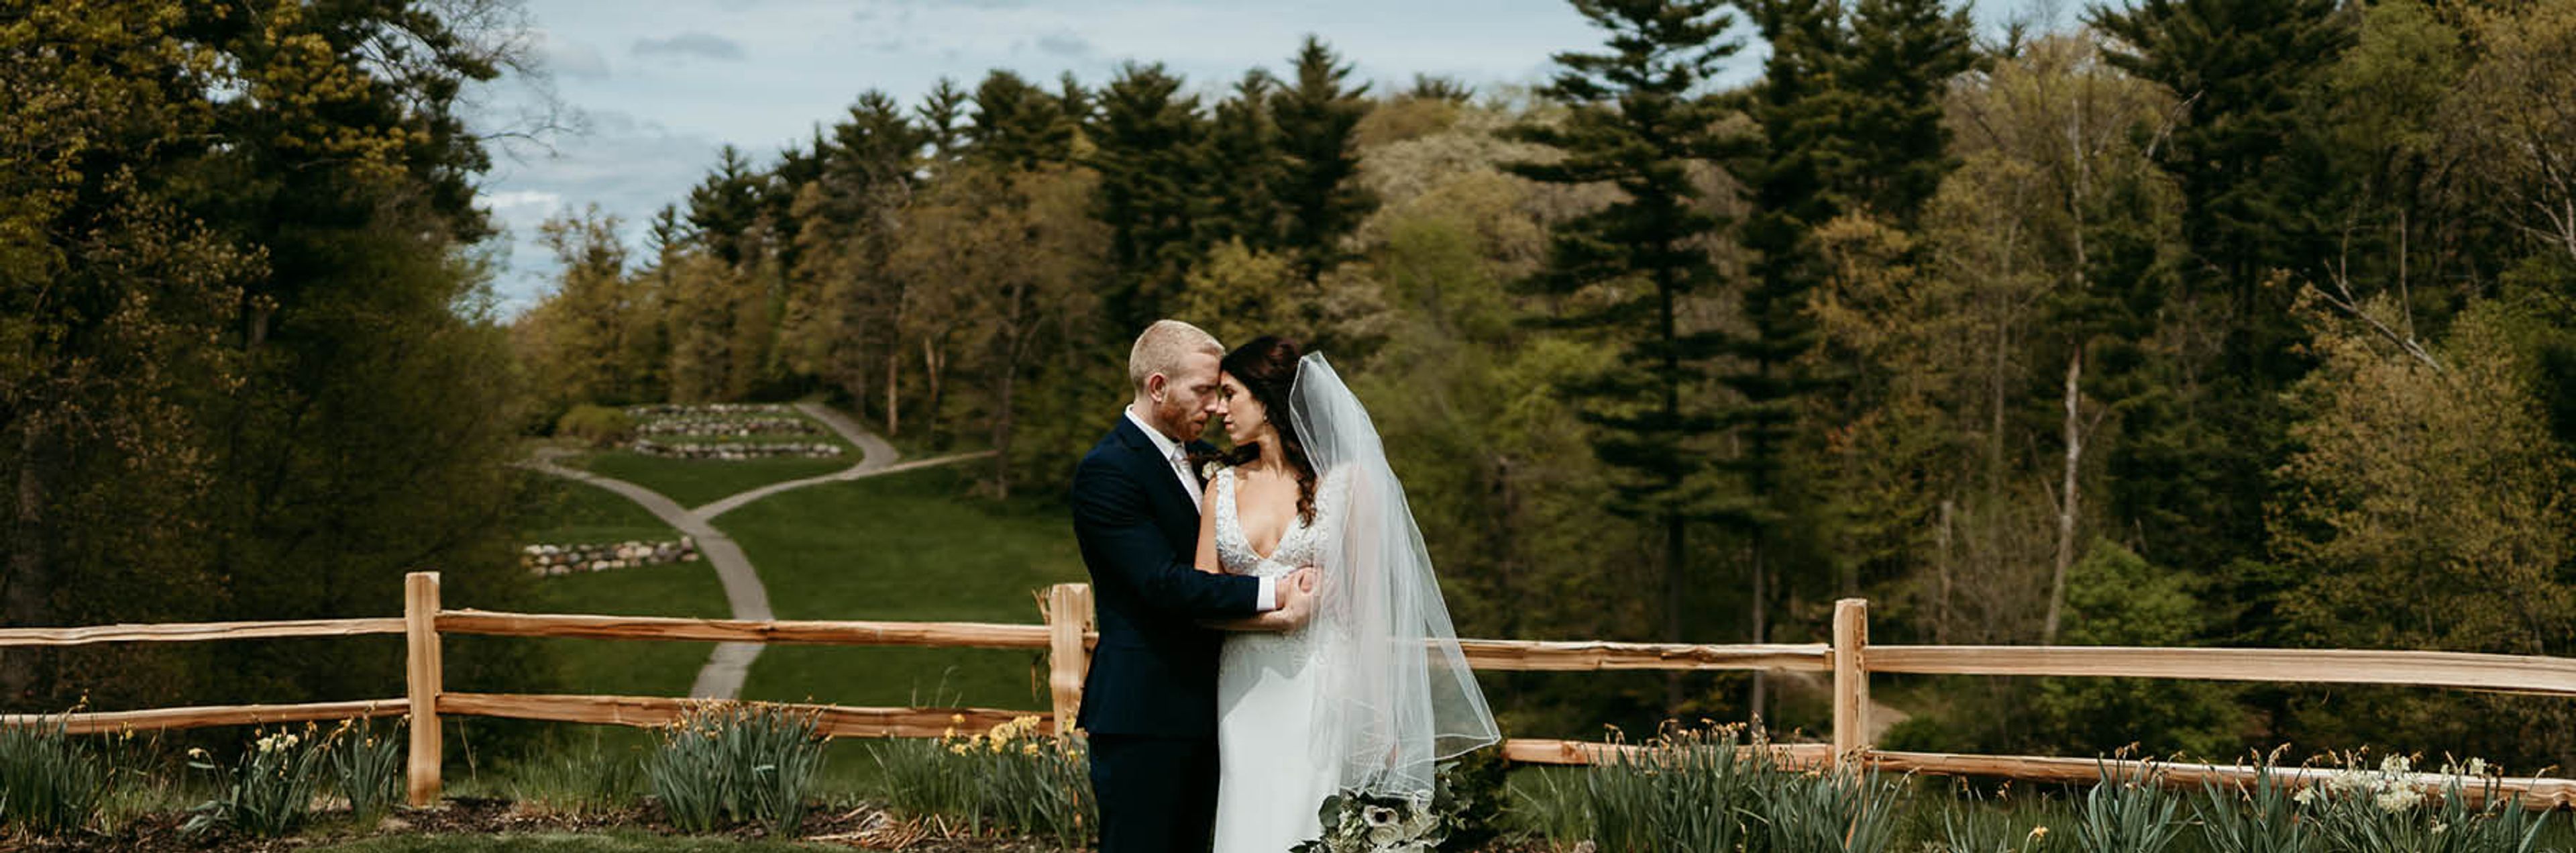
Wilderness Resort in Wisconsin Dells hosts weddings against the backdrop of what it calls America's Largest Waterpark Resort, set across 600 acres that also include a championship golf course, indoor and outdoor waterparks, an award-winning spa, and diverse on-property dining. Couples can choose between two ballrooms - the Wilderness Ballroom and the Sandstone Ballroom - or the Wild Rock Clubhouse overlooking the resort's golf course, each with an attached patio suited to ceremonies, outdoor cocktail hours, and late-night campfires. Wedding receptions include in-house catering and a full-service bar, dinner tables and chairs, a dance floor, house sound with wireless microphones, a dedicated wedding detailer, and a complimentary wedding tasting. Couples hosting 100 or more guests receive a complimentary one-night stay on their wedding night, and the resort offers a discounted room block for out-of-town guests, with waterpark access included for everyone staying on property.
The Oxbow Hotel
516 Galloway St, Eau Claire, WI 54703, USA- Spaces for 30 Guests
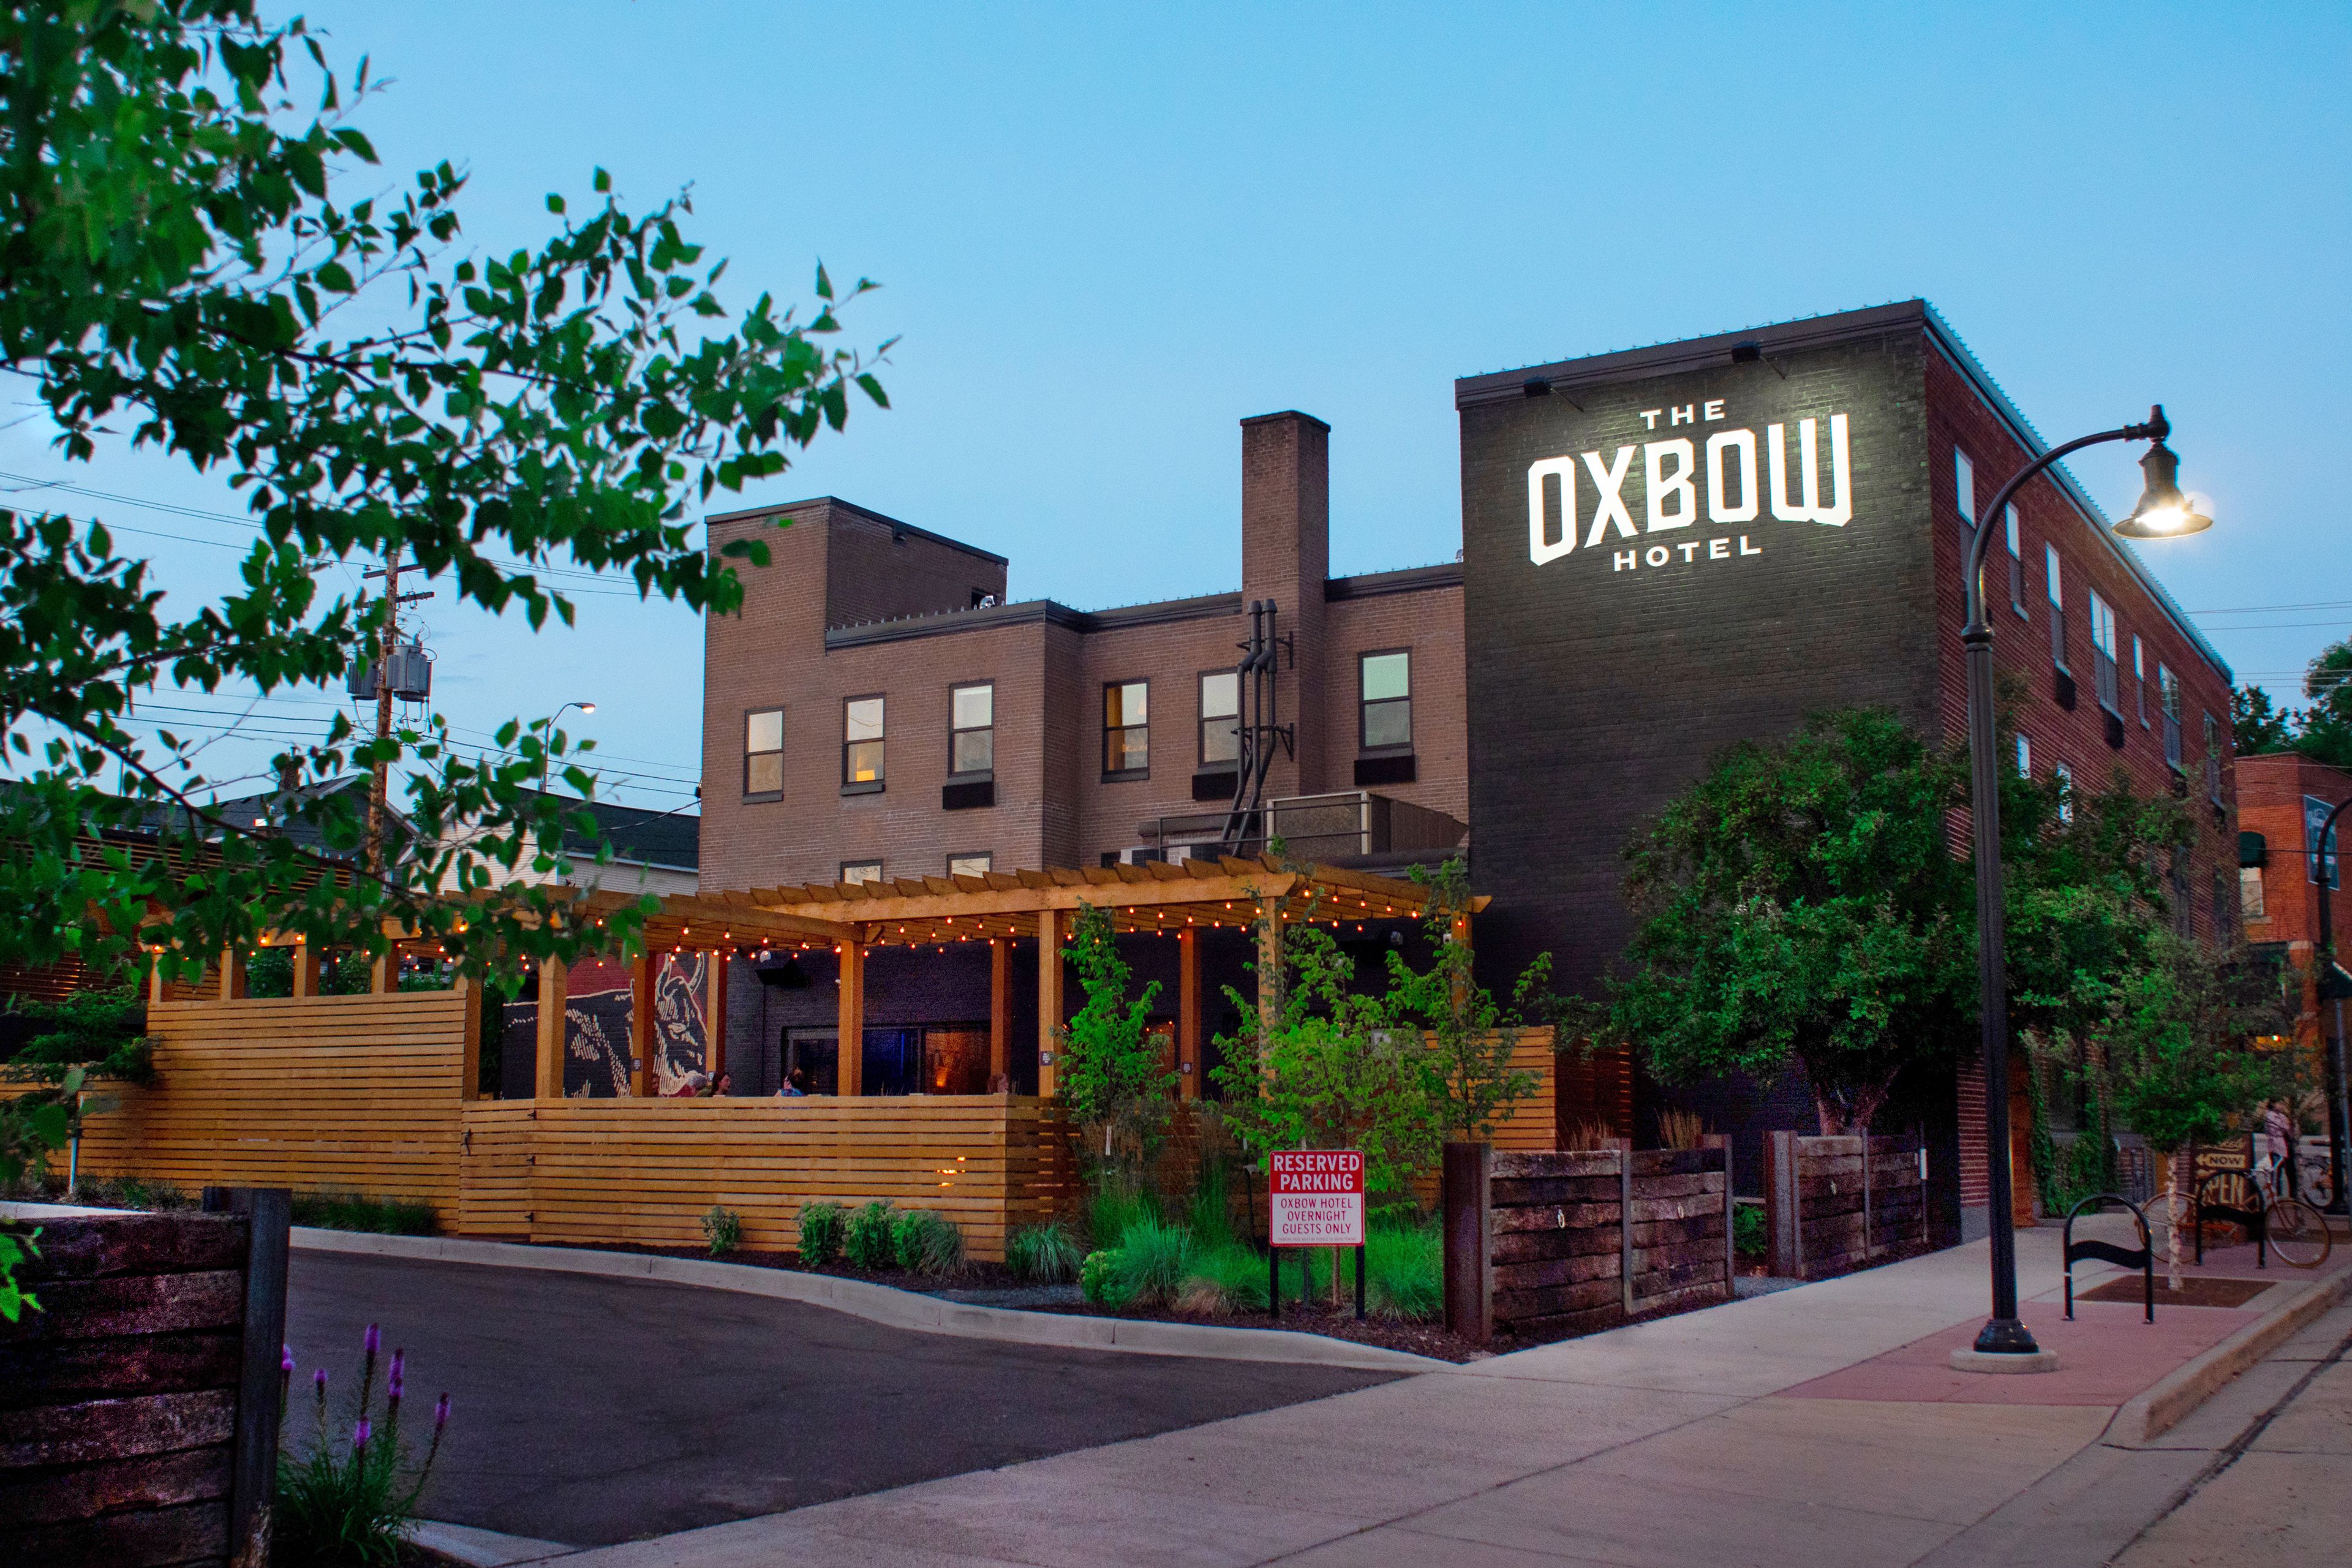
The Oxbow Hotel sits in the heart of downtown Eau Claire, Wisconsin, right on the Chippewa River Trail and just steps from the Eau Claire River, where the city's rivers, trails, music, and nightlife converge. The property is made up of two buildings, The Main House and The Flats, joined by an actively programmed courtyard and a woodsy patio with cut-stone fire pits. The Main House is home to The Lakely, the hotel's cocktail lounge and live music venue, along with The Gallery, a private event room featuring natural light, exposed brick columns, and regional artwork suited to meetings, receptions, and smaller celebrations. The Lakely can also be booked as an exclusive rental, with a craft bar, stage, and full audio/visual capabilities for private parties, corporate functions, and site-wide celebrations. Guest rooms are outfitted with locally handcrafted wood furniture and in-room record players, part of a design meant to reflect the spirit of Eau Claire. Additional amenities include a lobby vinyl library, bicycle checkout, and 24-hour coffee service, all backed by what the hotel calls its most valuable amenity: an attentive staff ready to assist around the clock.
Heritage Hill State Historical Park
2640 S Webster Ave, Green Bay, WI 54301, USA- Spaces for 130-400 Guests
- 5 Museums
- 4 Outdoor Spaces
- 5 Total Spaces
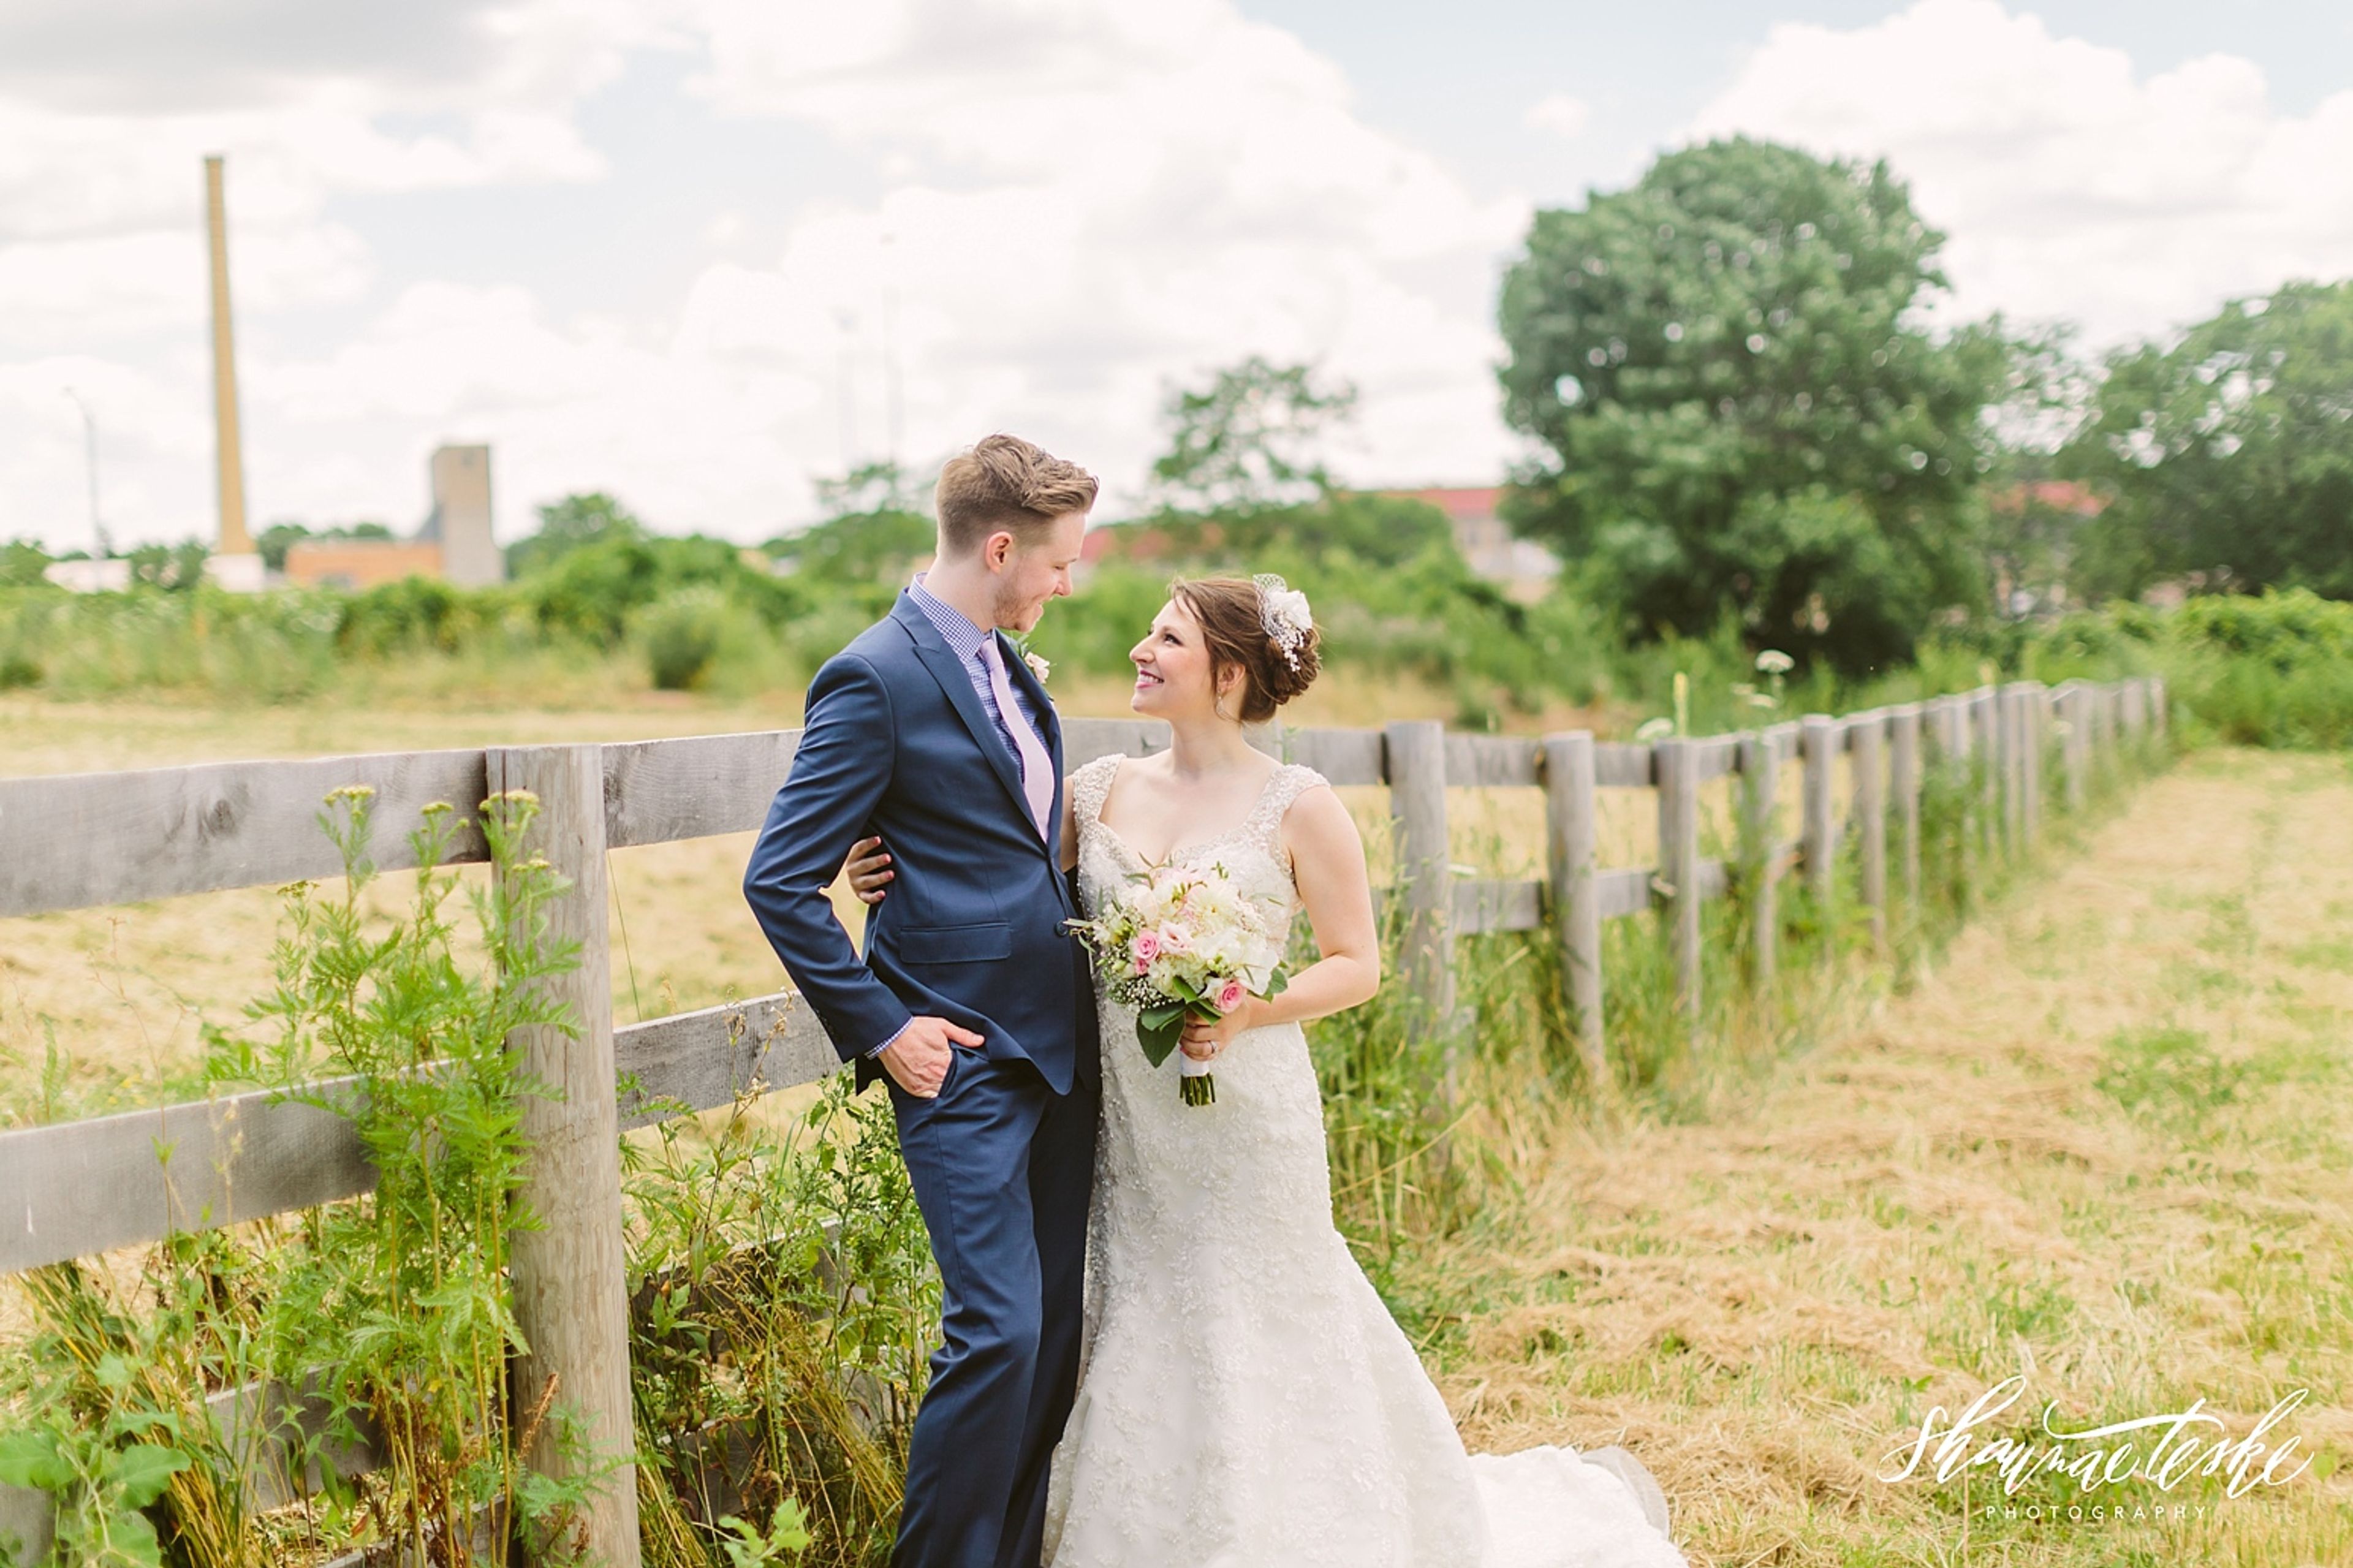
Heritage Hill State Historical Park is a Wisconsin State Historical Park and living history museum in Green Bay, spread across 56 acres with 27 historic buildings tracing Northeast Wisconsin's cultural history from the 17th century through the early 20th century. Costumed interpreters bring the site to life through demonstrations in a working print shop, a blacksmithing shop, and other period trades, alongside year-round community programming and field trips. The park also hosts weddings and private events, with several ceremony and reception spaces set among its historic grounds. Couples can marry inside or outside the 170-year-old Moravian Church, with its soaring 14-foot windows, or choose an outdoor ceremony at the Garden Patio overlooking the park and Lambeau Field, the countryside Belgium Farm Grounds backed by an 1800s barn, or the lawn-set Victorian Gazebo. Reception packages are held in the two-level Education Center, which offers park views, a warming kitchen for preferred caterers, and space for both dinner and dancing. Heritage Hill also hosts reunions, showers, rehearsal dinners, and holiday parties, with an on-site venue monitor and free private parking included for guests.
Green Bay Distillery
835 Mike McCarthy Way, Green Bay, WI 54304, USA- Spaces for 30-325 Guests
- 3 Restaurants
- 1 Ballroom
- 3 Total Spaces
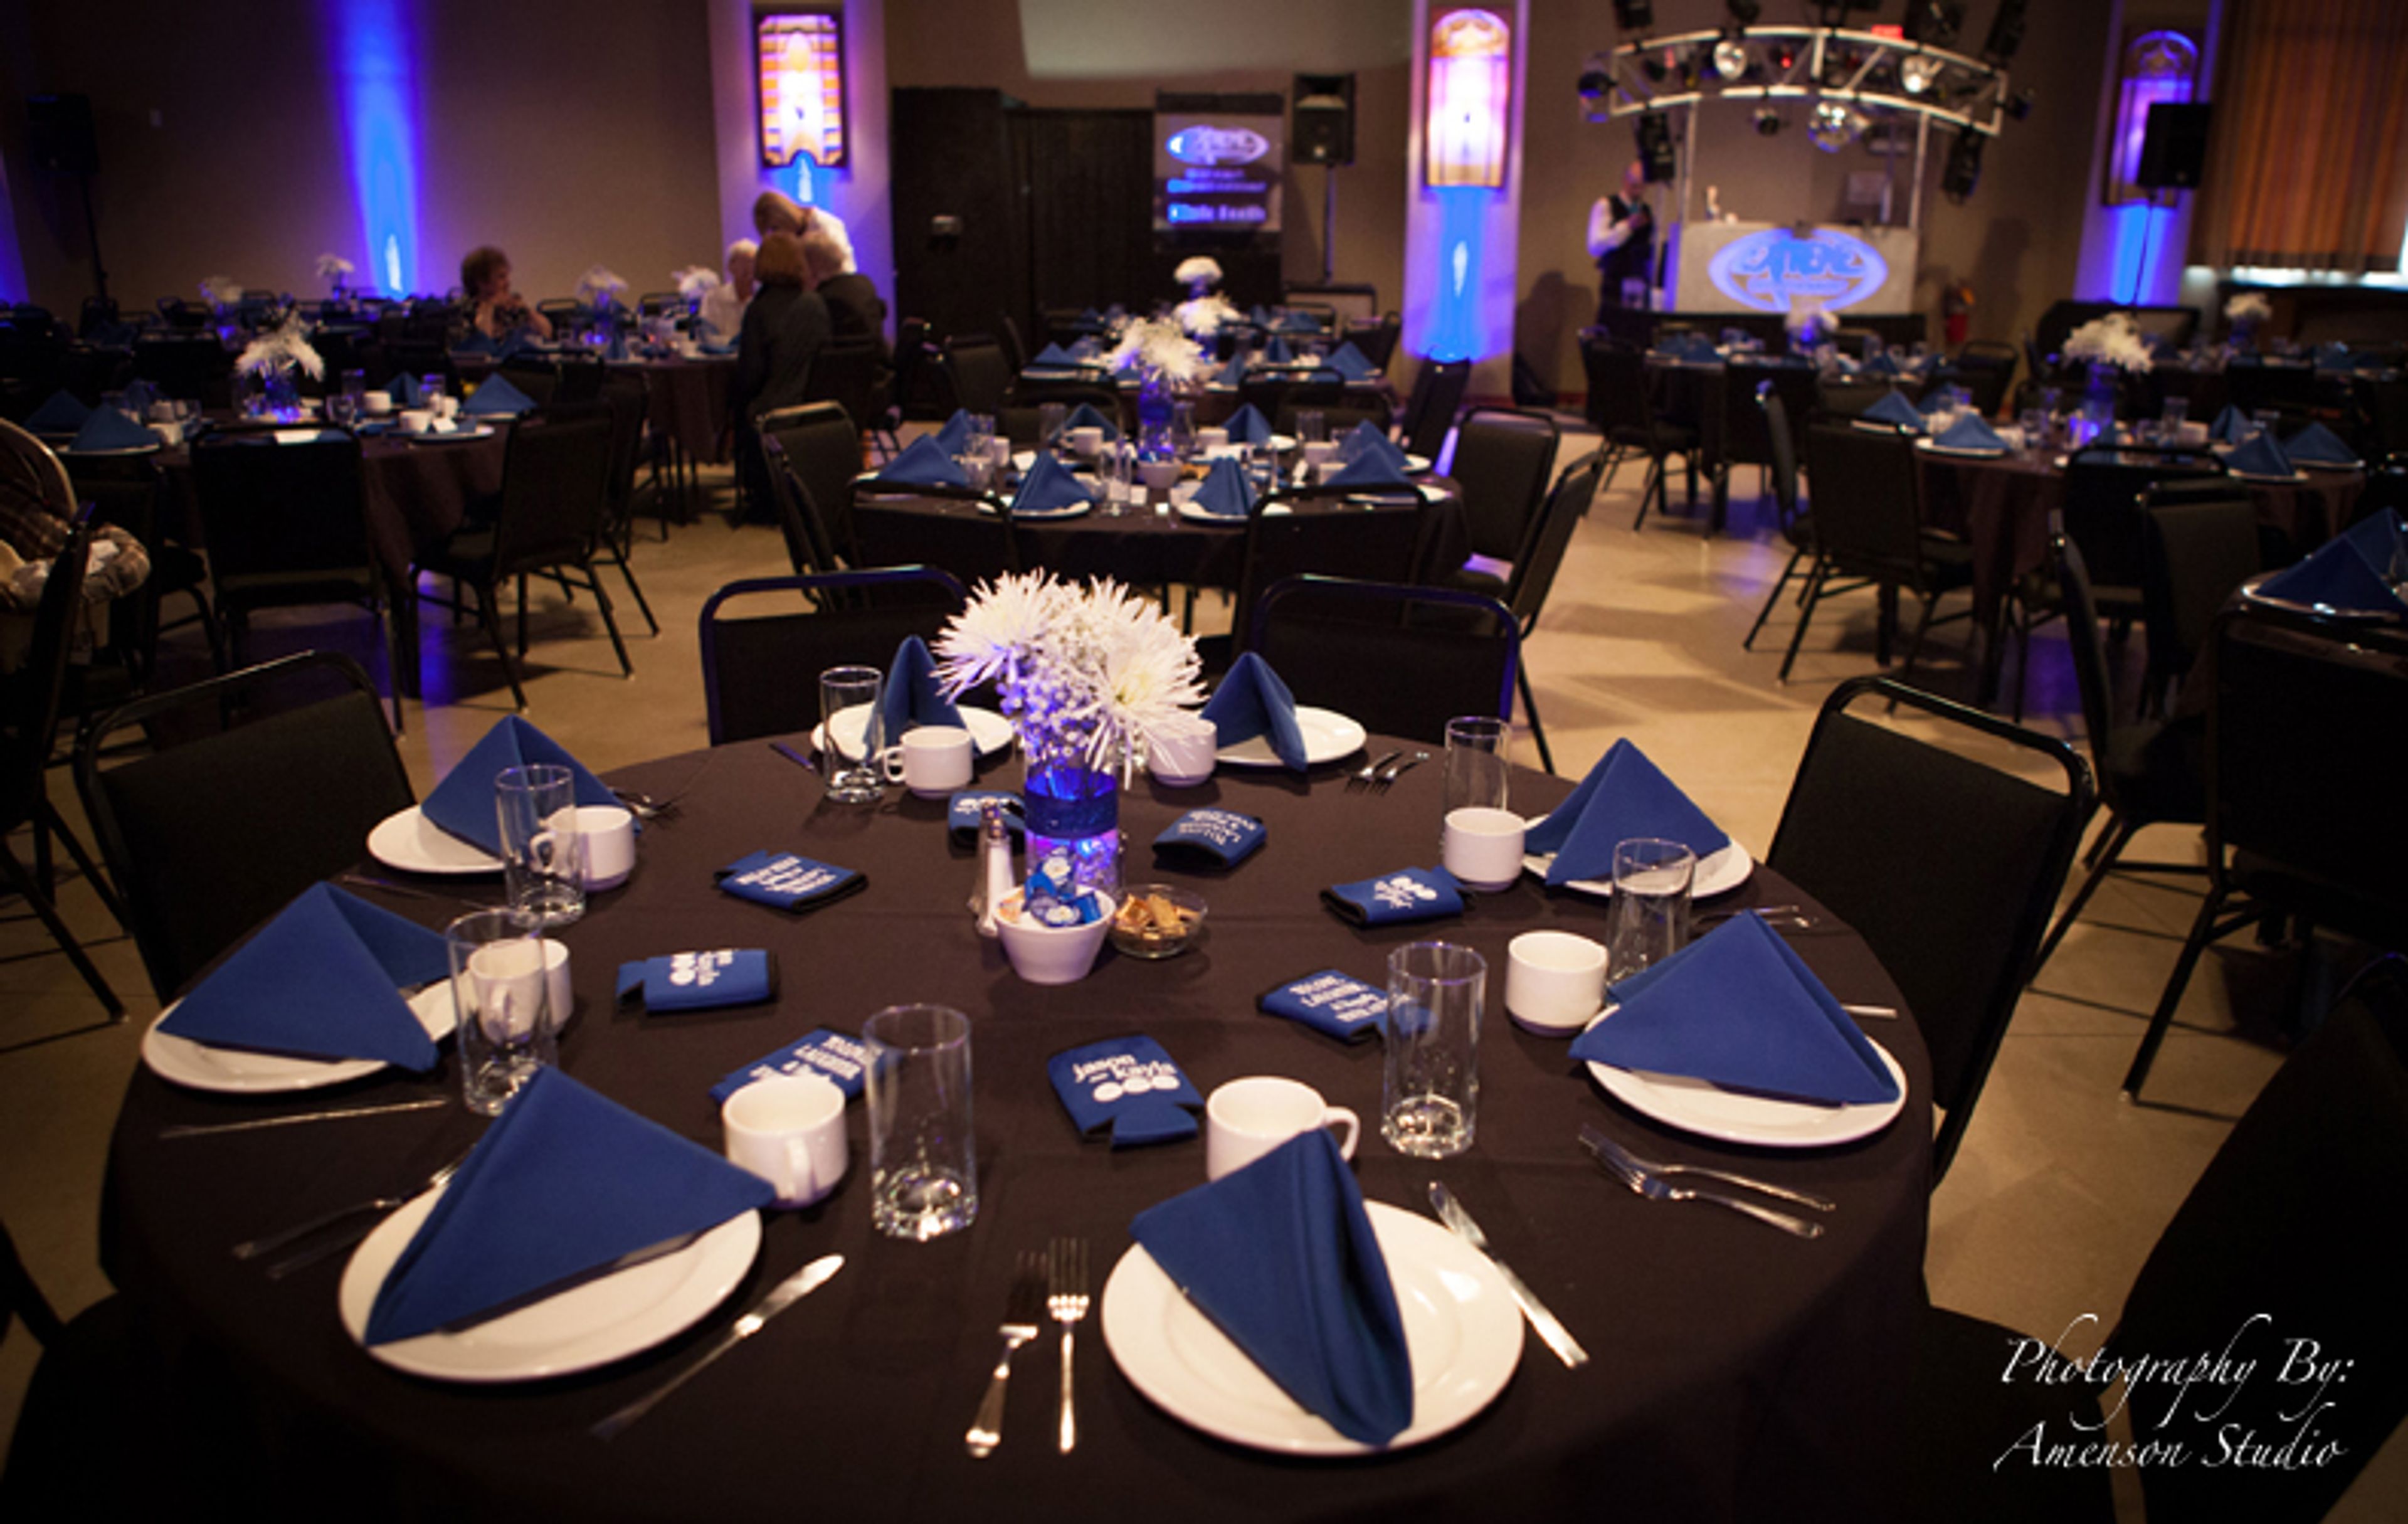
Green Bay Distillery sits directly across from Ray Nitschke Field, within walking distance of Lambeau Field, giving it a natural home-field connection to Green Bay's football culture. The sports-focused restaurant and event space opened in 2011 with a mission to give Green Bay its own signature spirit, and it now produces Green Bay Vodka, including original and cherry-flavored varieties, through a partnership with a Wisconsin distillery. For private events, the venue's 8,000-square-foot banquet room seats up to 325 guests beneath high ceilings hung with antique wooden wall art, and includes a private bar, a stage suited to a DJ or head table, and a 20-foot drop-down projection screen for slideshows and videos. Smaller gatherings can use the indoor/outdoor patio room, which holds 100 guests indoors and opens through large glass garage doors to additional outdoor seating, or the private dining room, which accommodates 30 or fewer guests around a built-in wooden buffet with a 32-inch flat-screen television and laptop hookup. The restaurant menu features sixty-six items with a Wisconsin accent, making Green Bay Distillery a fit for tailgating parties, banquets, and family-friendly celebrations alike.
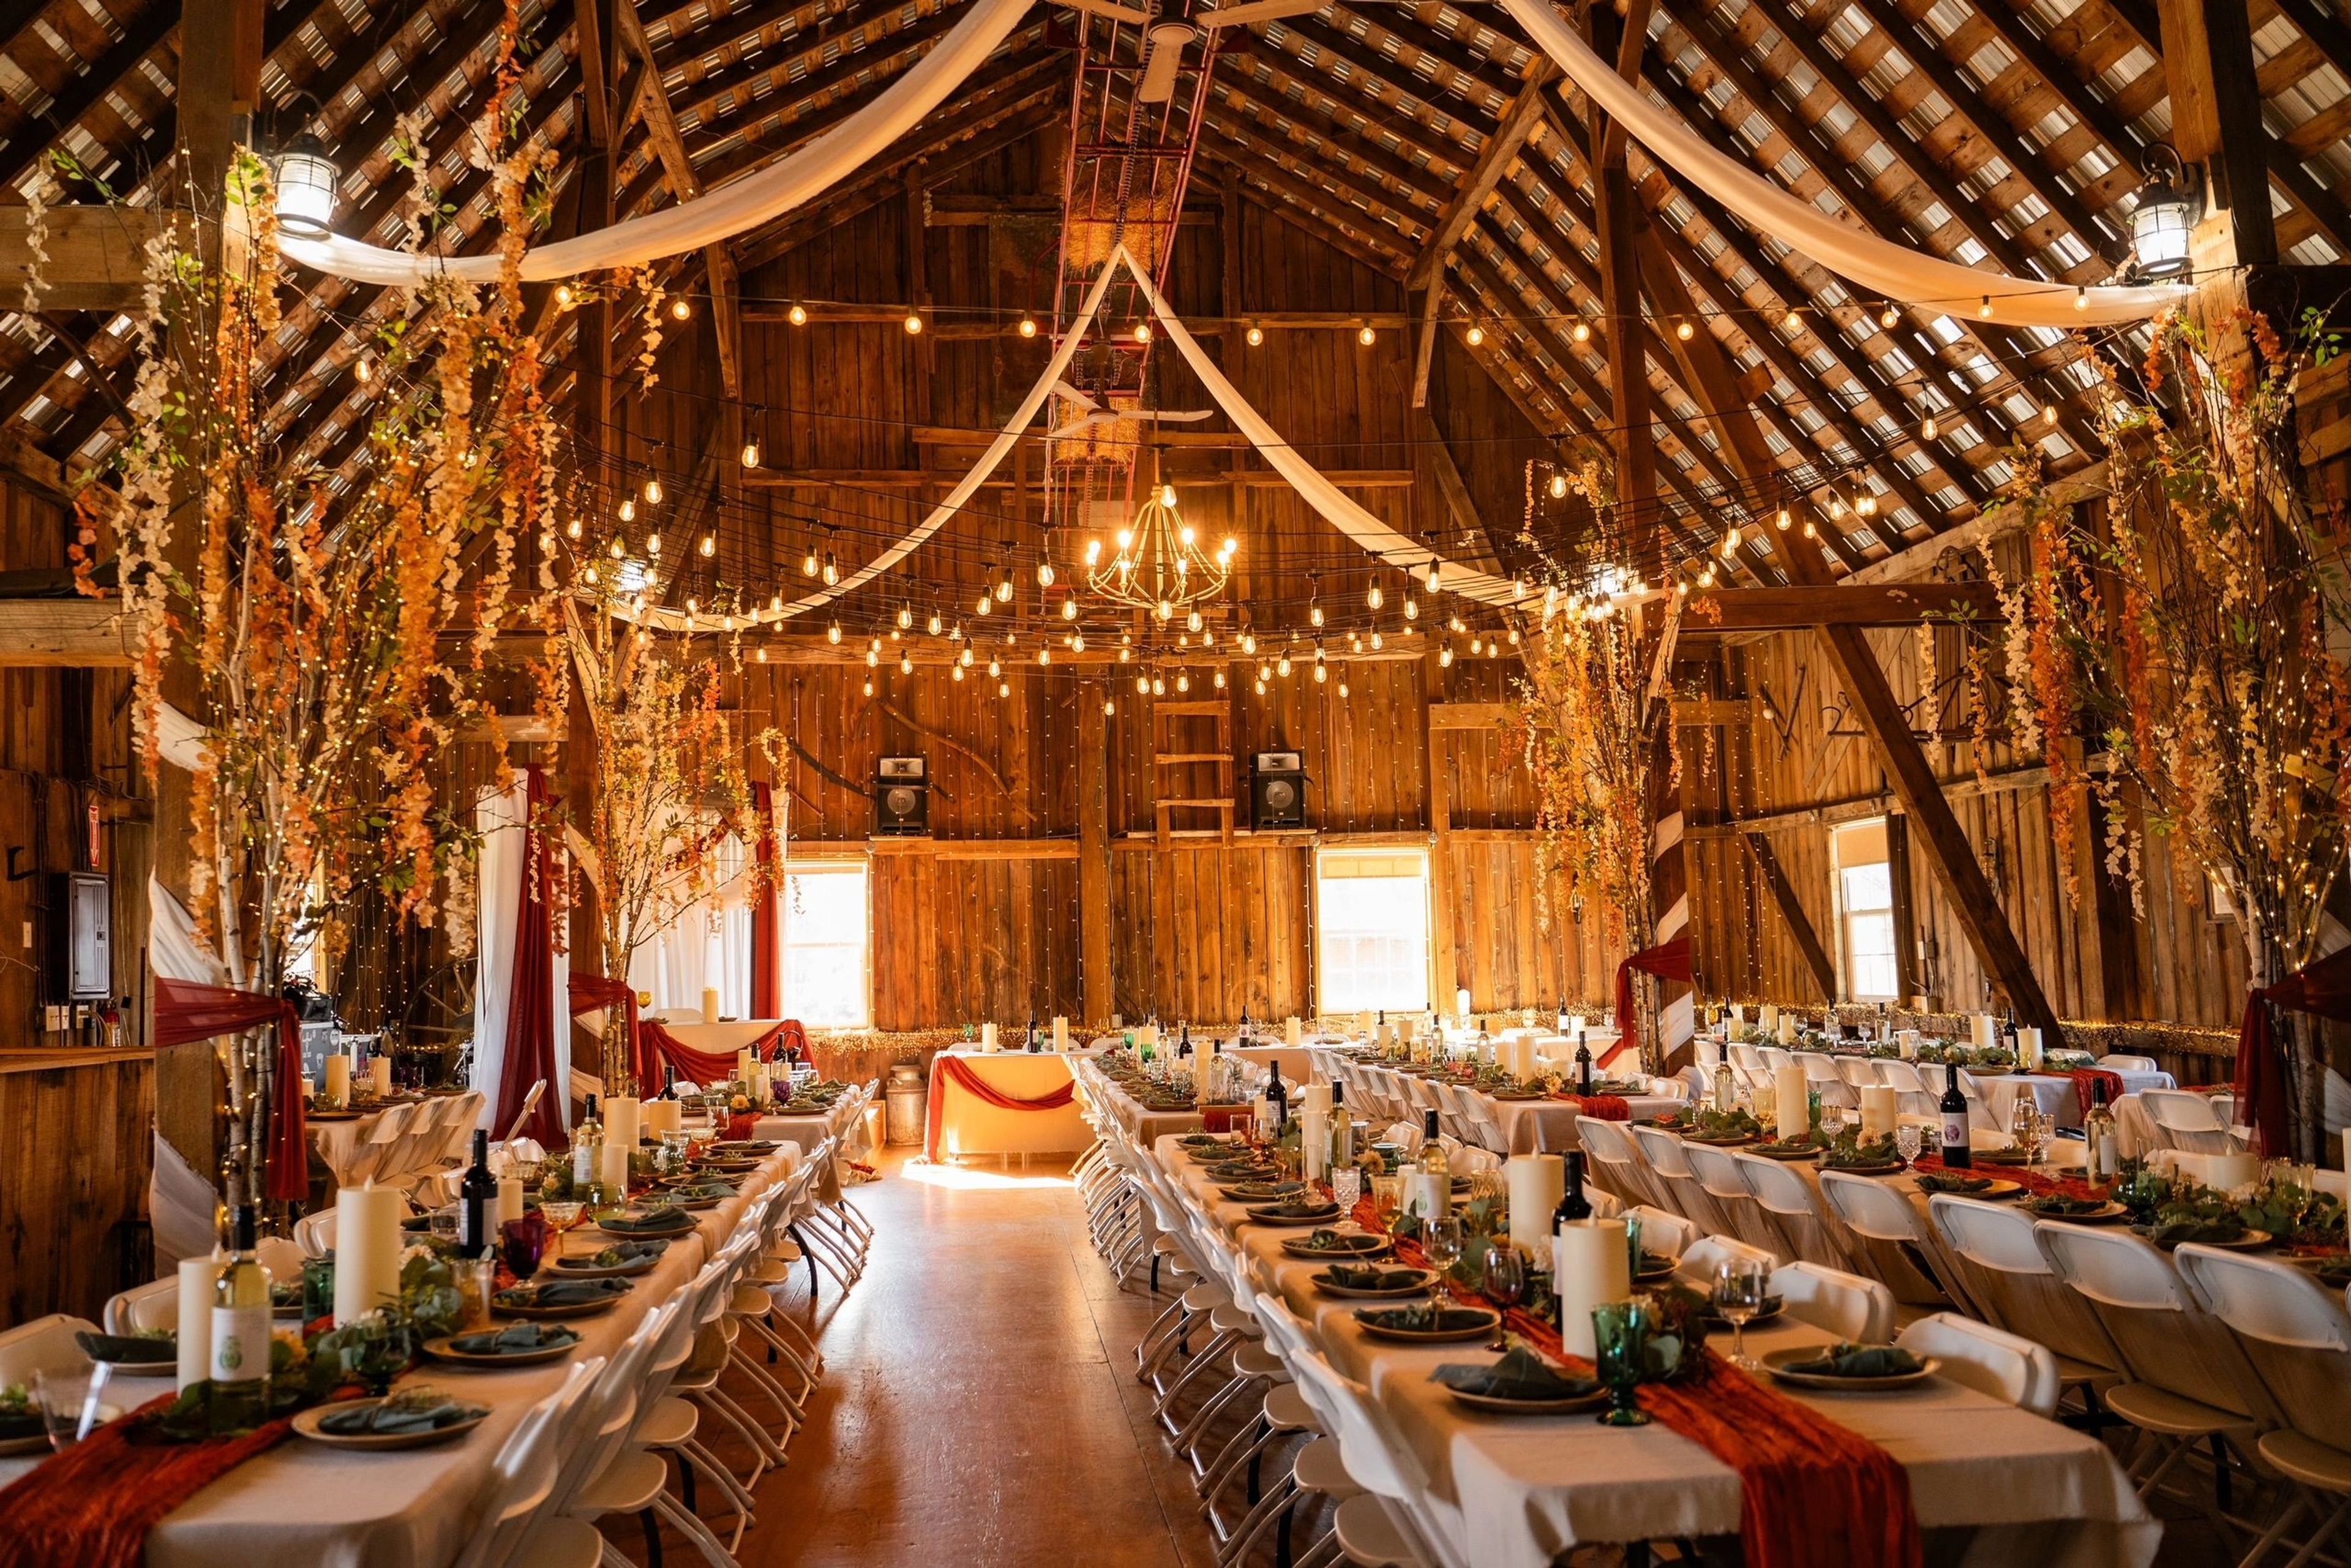
Schultz's Country Barn
50996 Main St N, Eleva, WI 54738, USA- Spaces for 50-200 Guests
- 2 Barns
- 1 Historic Space
Schultz's Wedding & Event Barn sits on the Schultz family farm outside Eleva, Wisconsin, in a barn built in 1917 and purchased by Elmer and Leanna Schultz in 1947. The family raised seven children on the property and ran a dairy operation there for decades before the barn sat vacant for a decade after the cattle were sold in 1996. In 2006 the space reopened as Schultz's Country Barn, and in January 2020 it relaunched as Schultz's Wedding and Event Barn, with new bridal and groom suites and expanded restroom facilities added during the transition. The venue is now stewarded by four brothers — Brad, Chad, Kevin, and Jason — representing the third generation to carry on the family's work on the farm. The venue's flagship space, the Hay Barn, seats up to 150 guests for ceremonies, dinners, and receptions in a large rustic upper room with a heating option for cooler months. The smaller, climate-controlled Straw Barn seats up to 50 guests and includes a bar and catering setup area, making it suited to more intimate gatherings. Outdoors, the Wedding Grounds offer a stage and multiple arch options against a backdrop of rolling countryside, while a patio, deck, and indoor Watering Hole bar provide additional space for guests to gather.
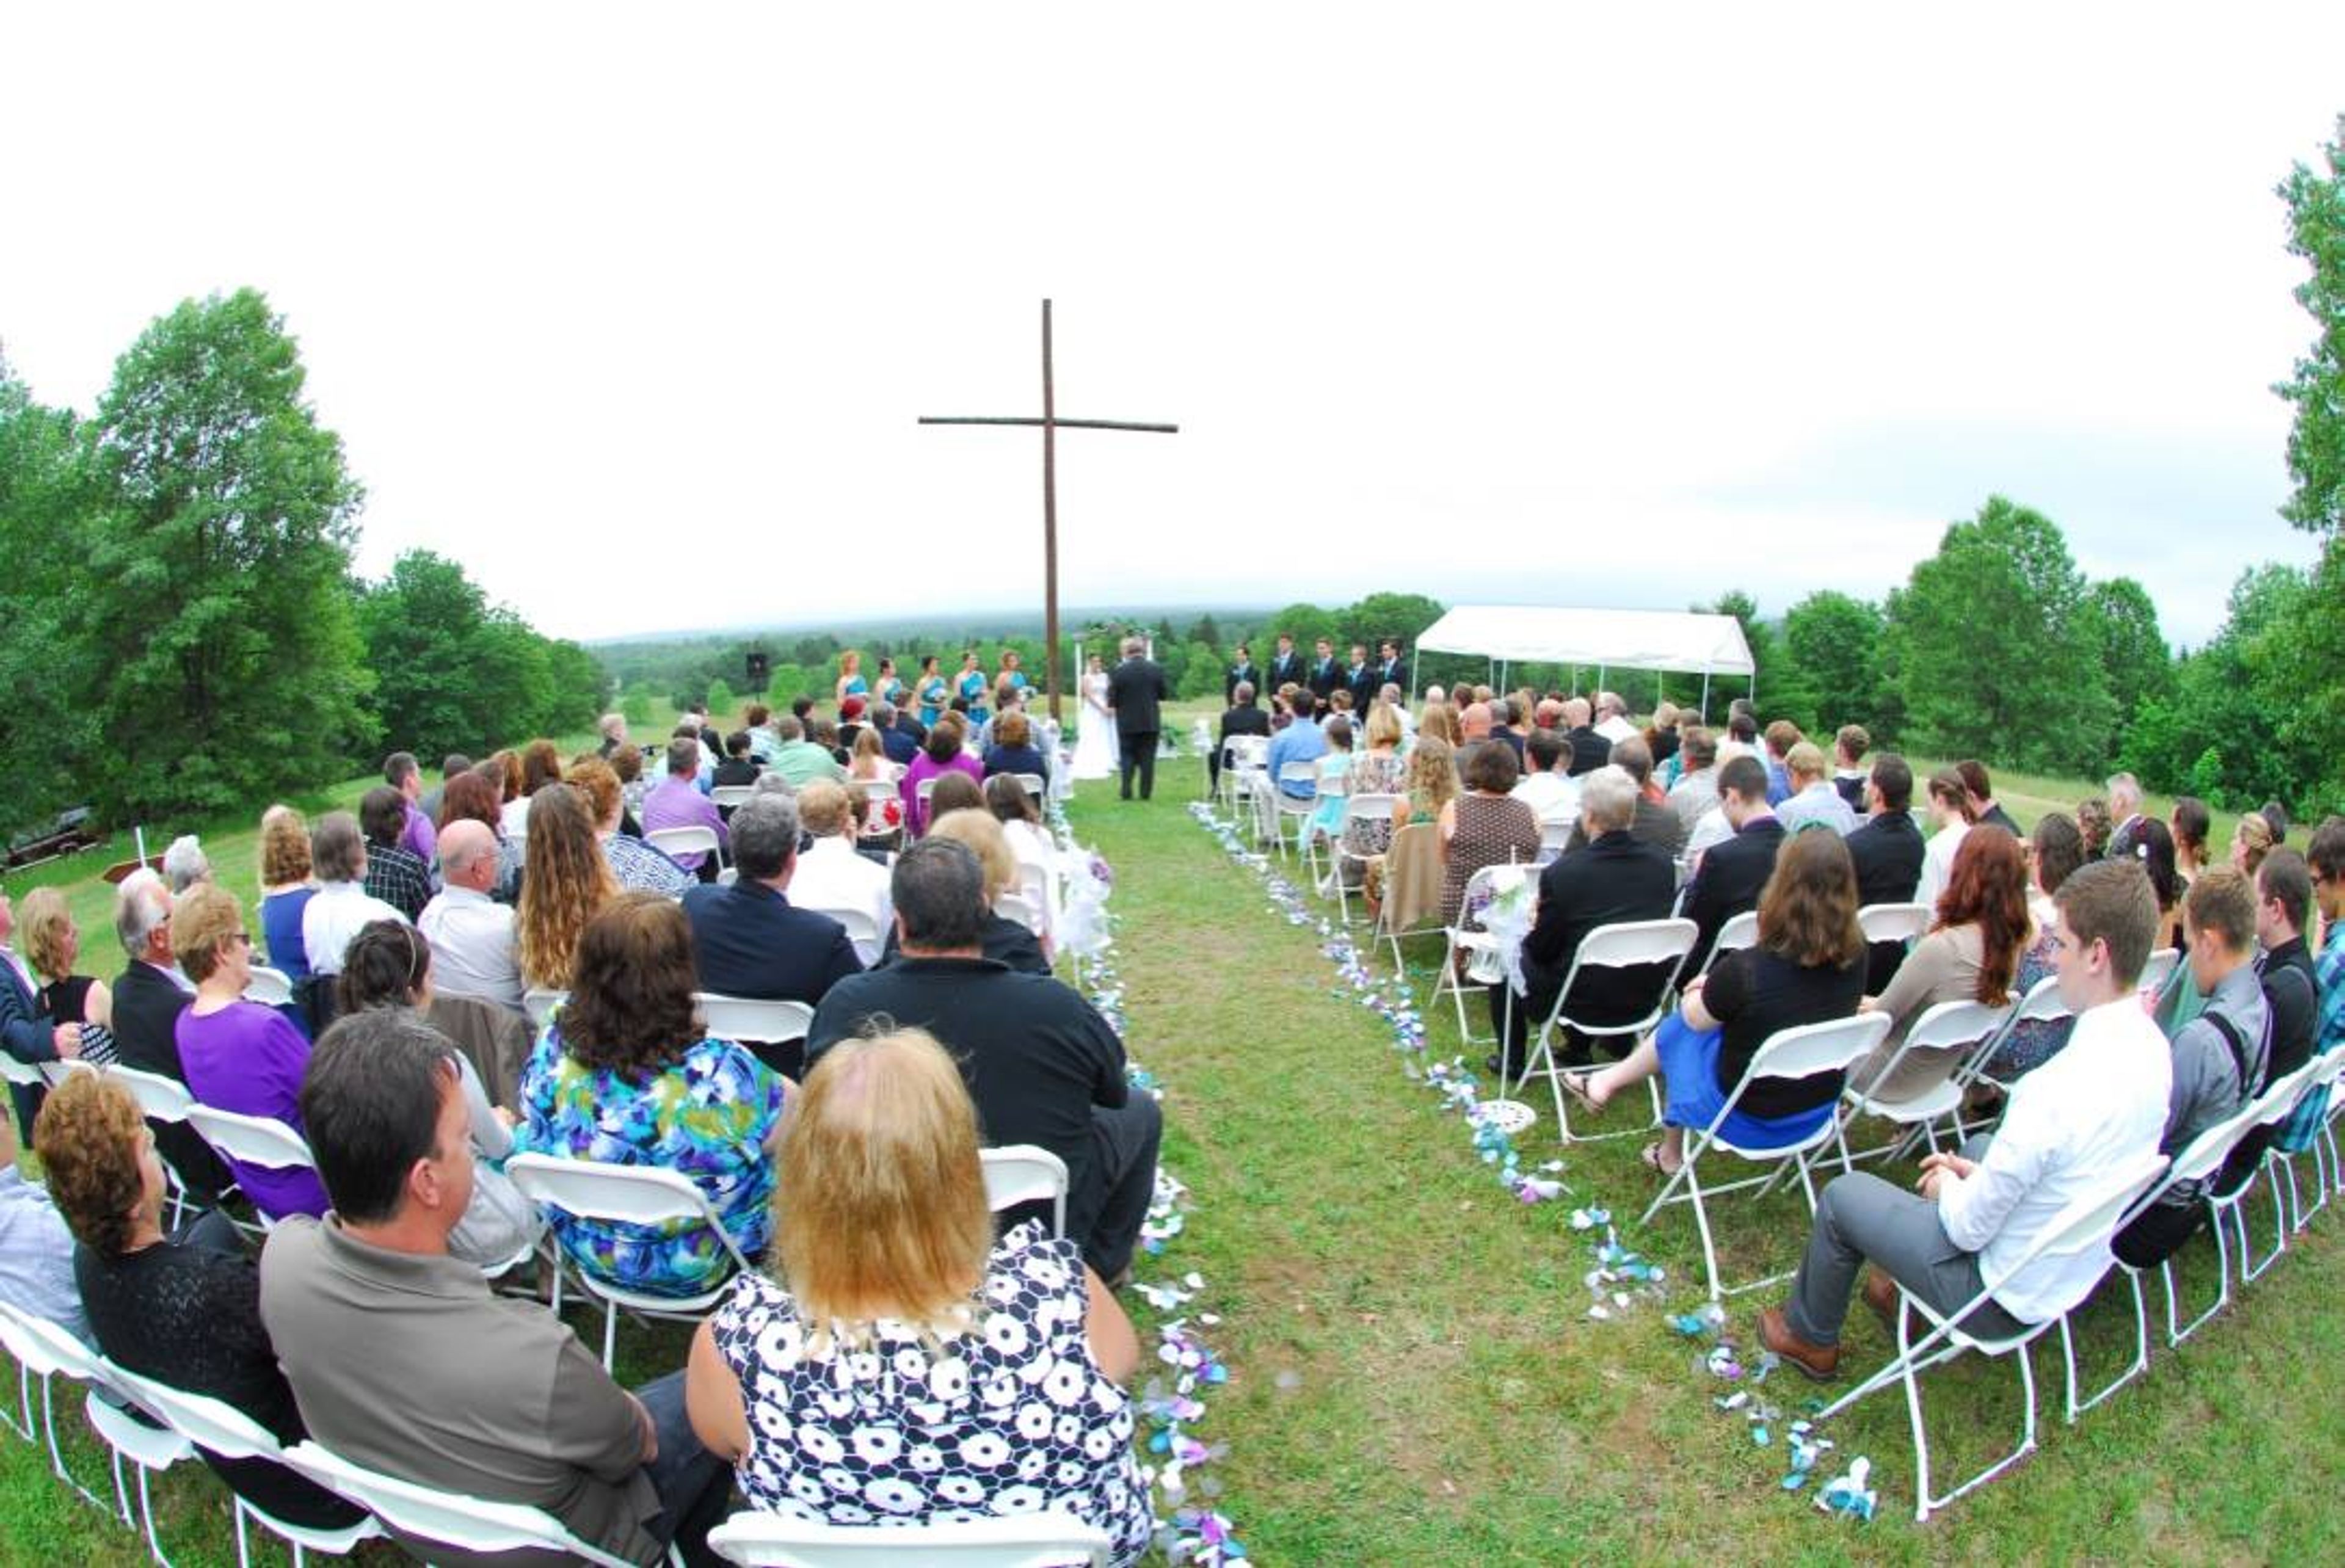
Camp Luwisomo
W5421 Aspen Rd, Wild Rose, WI 54984, USA- Spaces for 150-300 Guests
- 2 Outdoor Spaces
- 1 Barn
- 1 Event Space
Camp LuWiSoMo is a Lutheran retreat center and campground on 340 acres along Round Lake in Wild Rose, Wisconsin, established in 1961 as an outdoor ministry of the Lutheran Church-Missouri Synod. The property includes roughly 800 feet of lake frontage, along with Meditation Hill, a rise offering a three-county view that is used for outdoor ceremonies around a large cross and fire pit. For weddings and private events, the property offers both indoor and outdoor options, including the Chapel of Saint Barnabas, a barn-style chapel with high ceilings and exposed wood beams that seats 300+, and the Reception Banquet Hall, an air-conditioned space overlooking Round Lake that seats up to 225 guests. A picnic shelter accommodating 150 guests offers an outdoor setting with evening lighting for ceremonies or receptions. Overnight accommodations include a 16-room retreat center with bunk-bed rooms, eight log cabins open spring through fall, and a seasonal campground with cabins and water-and-electric campsites, giving guests a range of lodging options for multi-day gatherings.
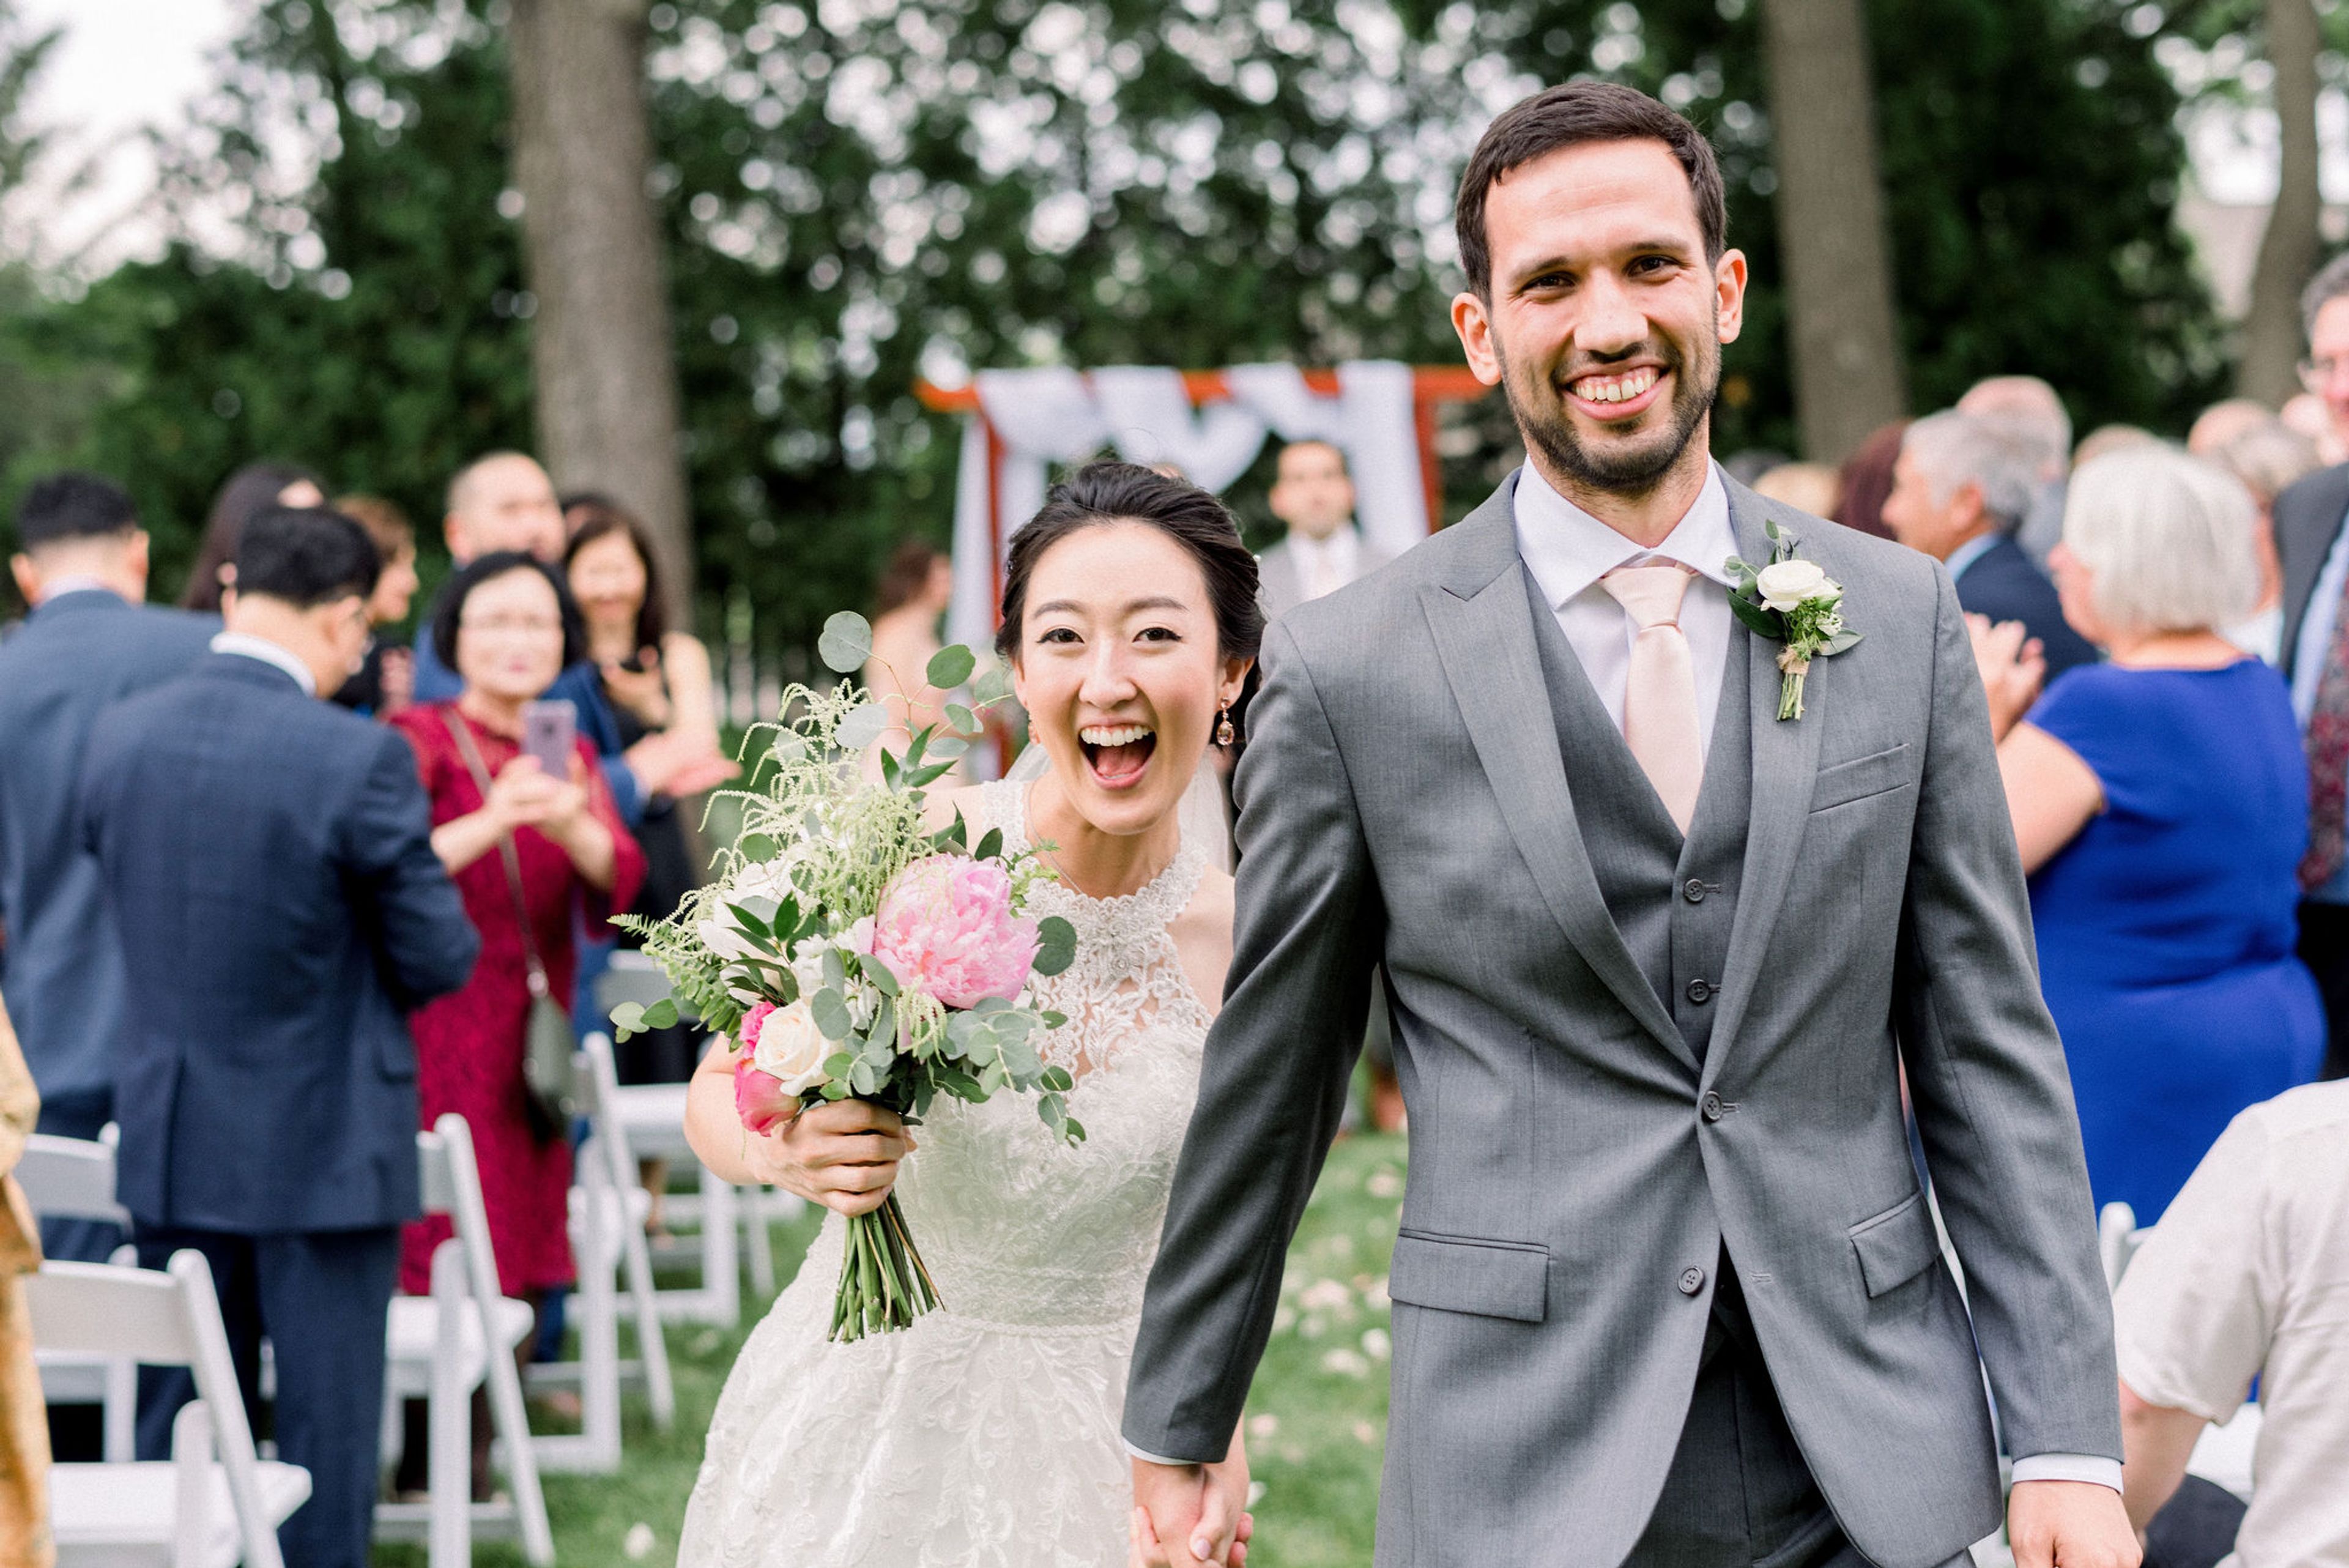
Quivey's Grove
6261 Nesbitt Rd, Fitchburg, WI 53719, USA- Spaces for 4-250 Guests
- 6 Restaurants
- 1 Outdoor
- 7 Total Spaces
Quivey's Grove occupies a mansion and horse stable built in 1855 by early Fitchburg settler John Mann, set on landscaped grounds shaded by black walnut, maple, and elm trees that gave the property its name. Restaurateur Joe Garton opened the property as a restaurant in 1980, and the antique-filled, 160-year-old buildings and gardens still evoke the site's 19th-century roots today. For weddings, couples exchange vows in the front yard beneath a large birch tree or in a natural area of wildflowers under a canopy of black walnut trees, with a 30' x 75' tent available as a rain backup. Wedding receptions, which have ranged from 25 to 225 guests over the venue's history, most often take place under that same tent in the Paddock, available from mid-May through September, with dancing to close out the evening. Inside the historic Stone House, several named private rooms, including Grandmother's Garden, the Flower Box, and the Music room, host smaller gatherings such as rehearsal dinners, birthdays, anniversaries, group tours, and corporate dinners.
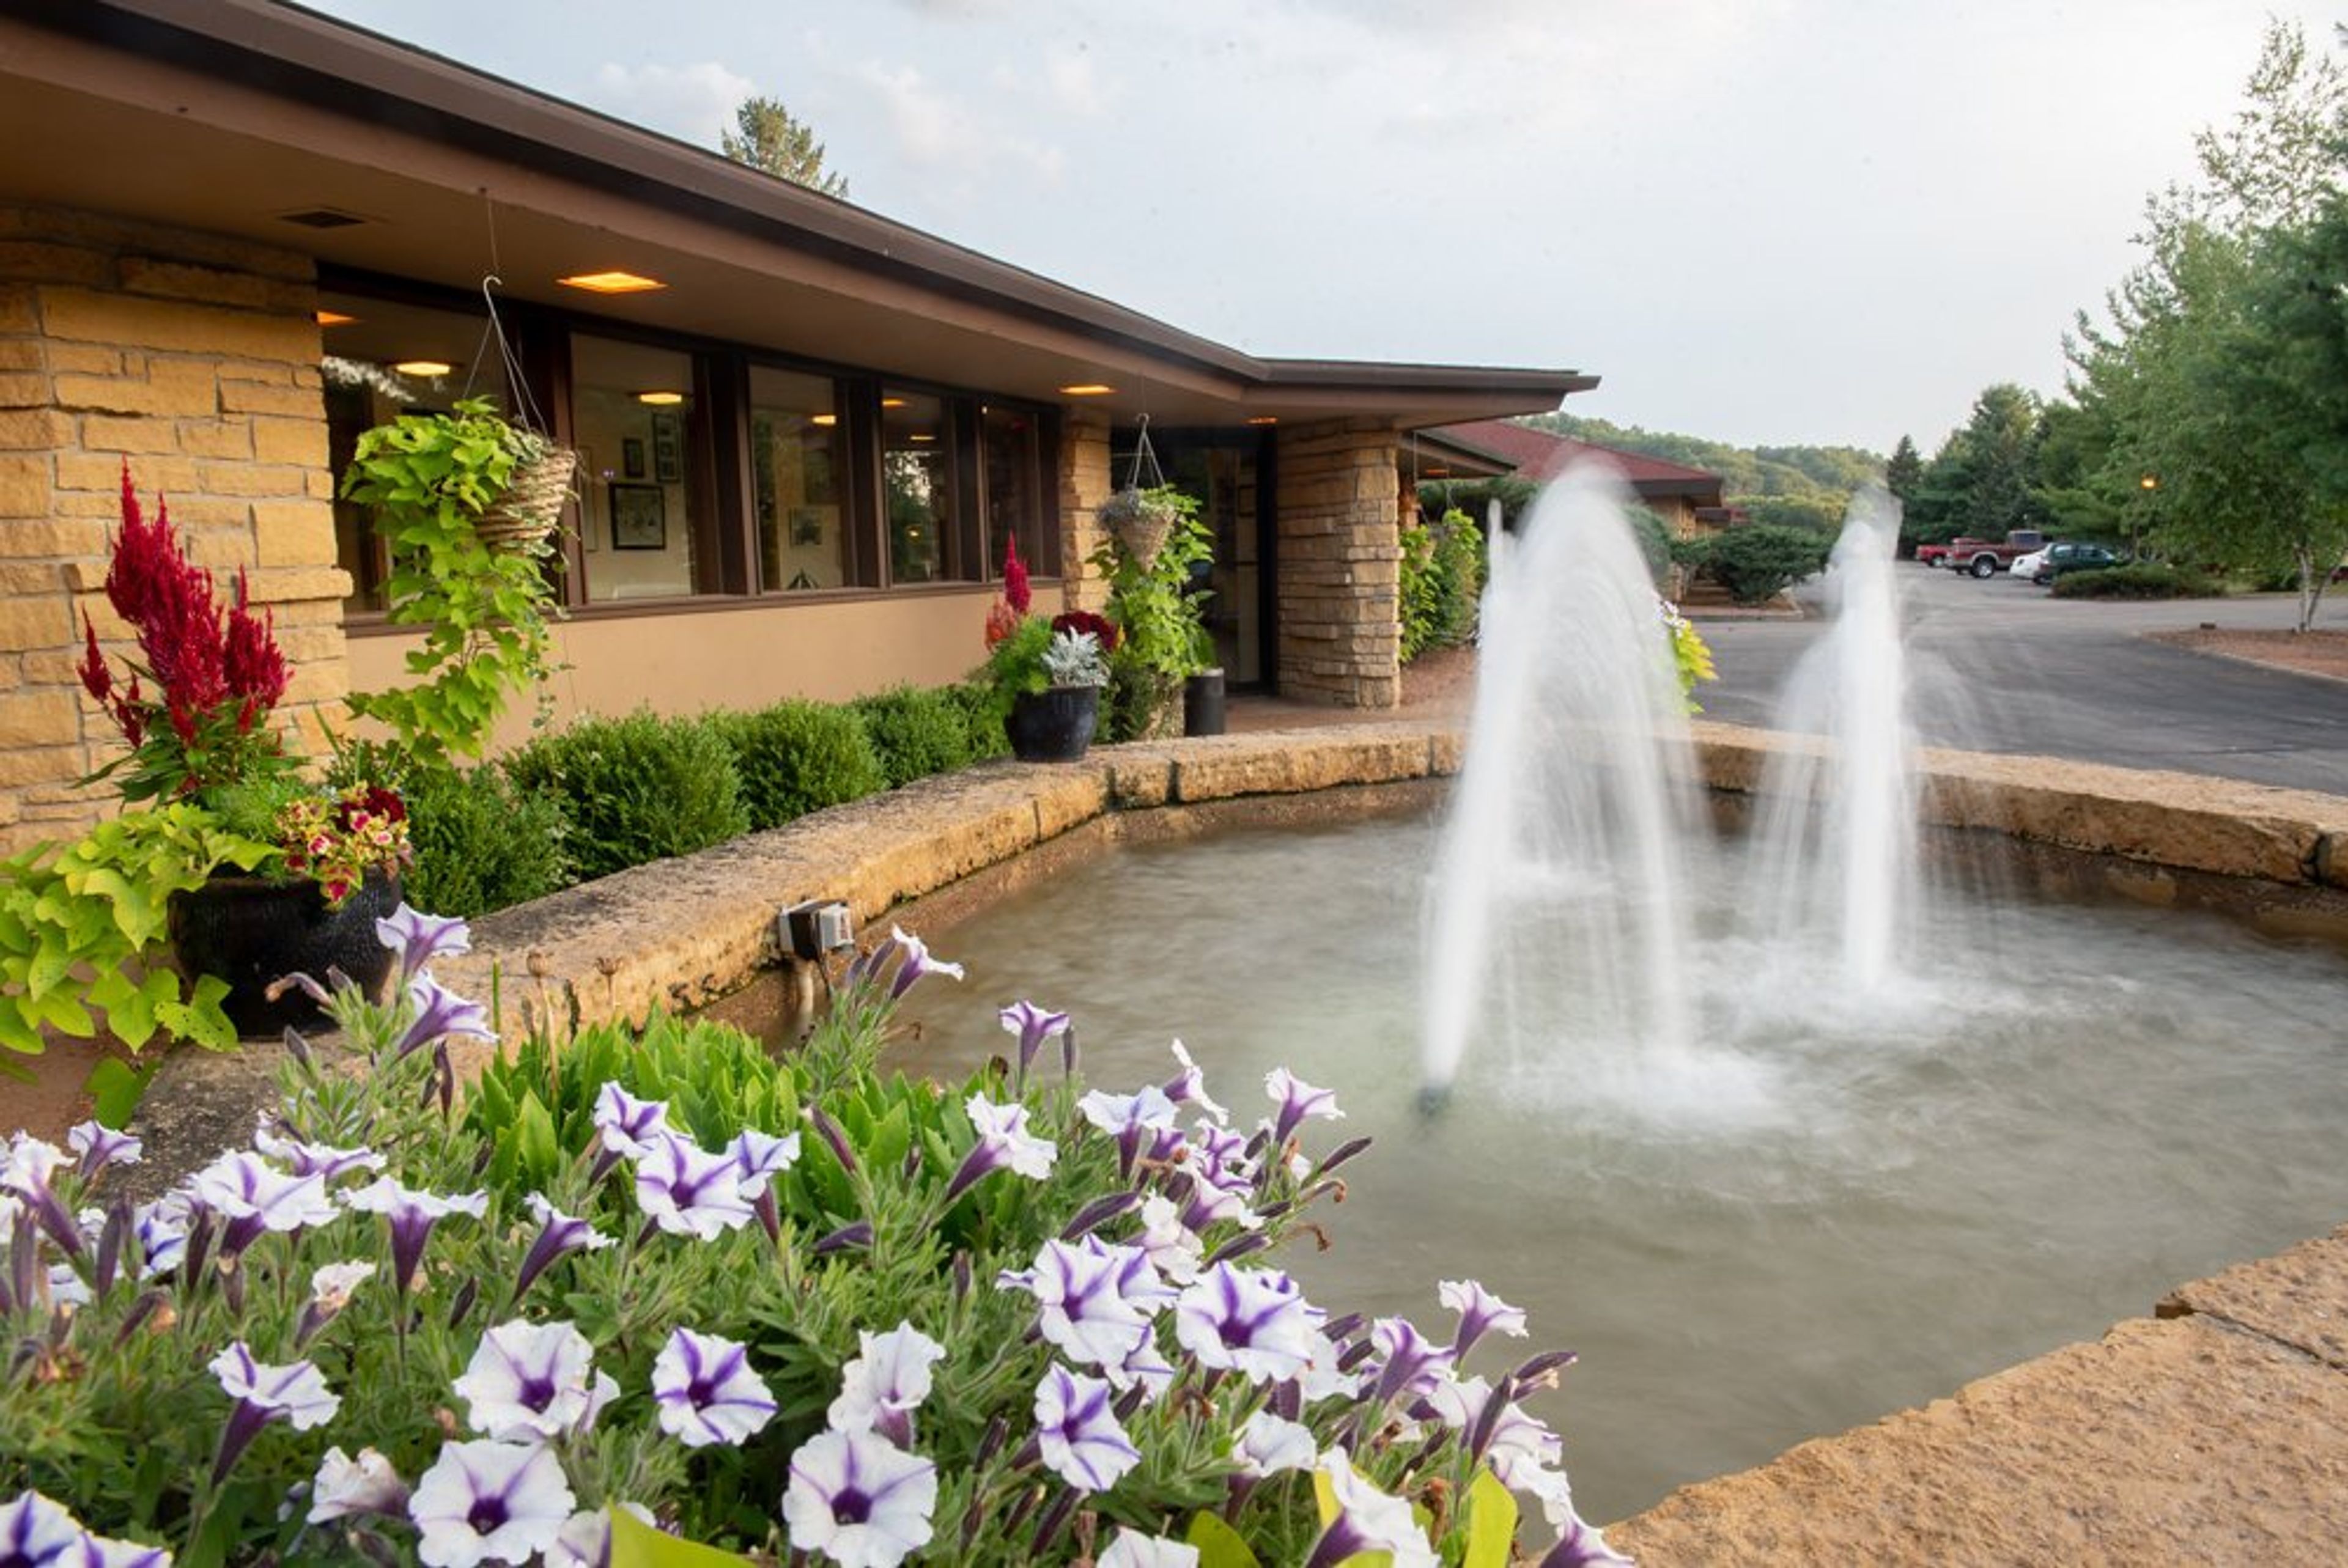
Spring Valley Inn
6279 County Rd C, Spring Green, WI 53588, USA- Spaces for 180 Guests
Spring Valley Inn sits on 100 acres of wooded prairie in Spring Green, Wisconsin, in a building that began as a visitor's center designed for Taliesin and the Frank Lloyd Wright Foundation. Charles Montooth, an apprentice of Wright's, integrated the original structure with new construction when the inn opened in 1991 under owners John and Patricia Rasmussen, and Wright's Prairie School style carries through the fabric patterns, furniture, and lighting throughout the property. Furnishings were designed by former Taliesin architect James Pfefferkorn and crafted by local artisan Rick Kraemer. The inn hosts celebrations for up to 200 guests, including wedding receptions, banquets, business parties, birthdays, holiday gatherings, and reunions, with the flexibility to bring in an outside caterer or use the property's in-house kitchen and beverage service. Pat's Place, the in-house bar, offers seating indoors and alfresco around a stone fire pit. Guests also have access to 35 rooms, an indoor lap pool, whirlpool, sauna, steam room, and fitness center, and the inn sits close to Taliesin, American Players Theatre, House on the Rock, and the Wisconsin River.