Top Augusta Rehearsal Dinner Venues
34 results near Augusta, GA
Find a Venue
Choosing your rehearsal dinner venue will be one of the most important steps in the planning process. So much goes into finding the perfect venue in Augusta. You’ll want to consider everything from the aesthetics of the space to any in-house amenities and services. Luckily, PartySlate makes it easy with our Find Venues page. Use the filters to narrow your search — taking into account everything from your guest count to specific catering preferences. Once you’ve set your filters, scroll down to search our curated list. Look for the “featured” tag for PartySlate’s top recommendations. With PartySlate, finding your ideal Augusta venue has never been easier.
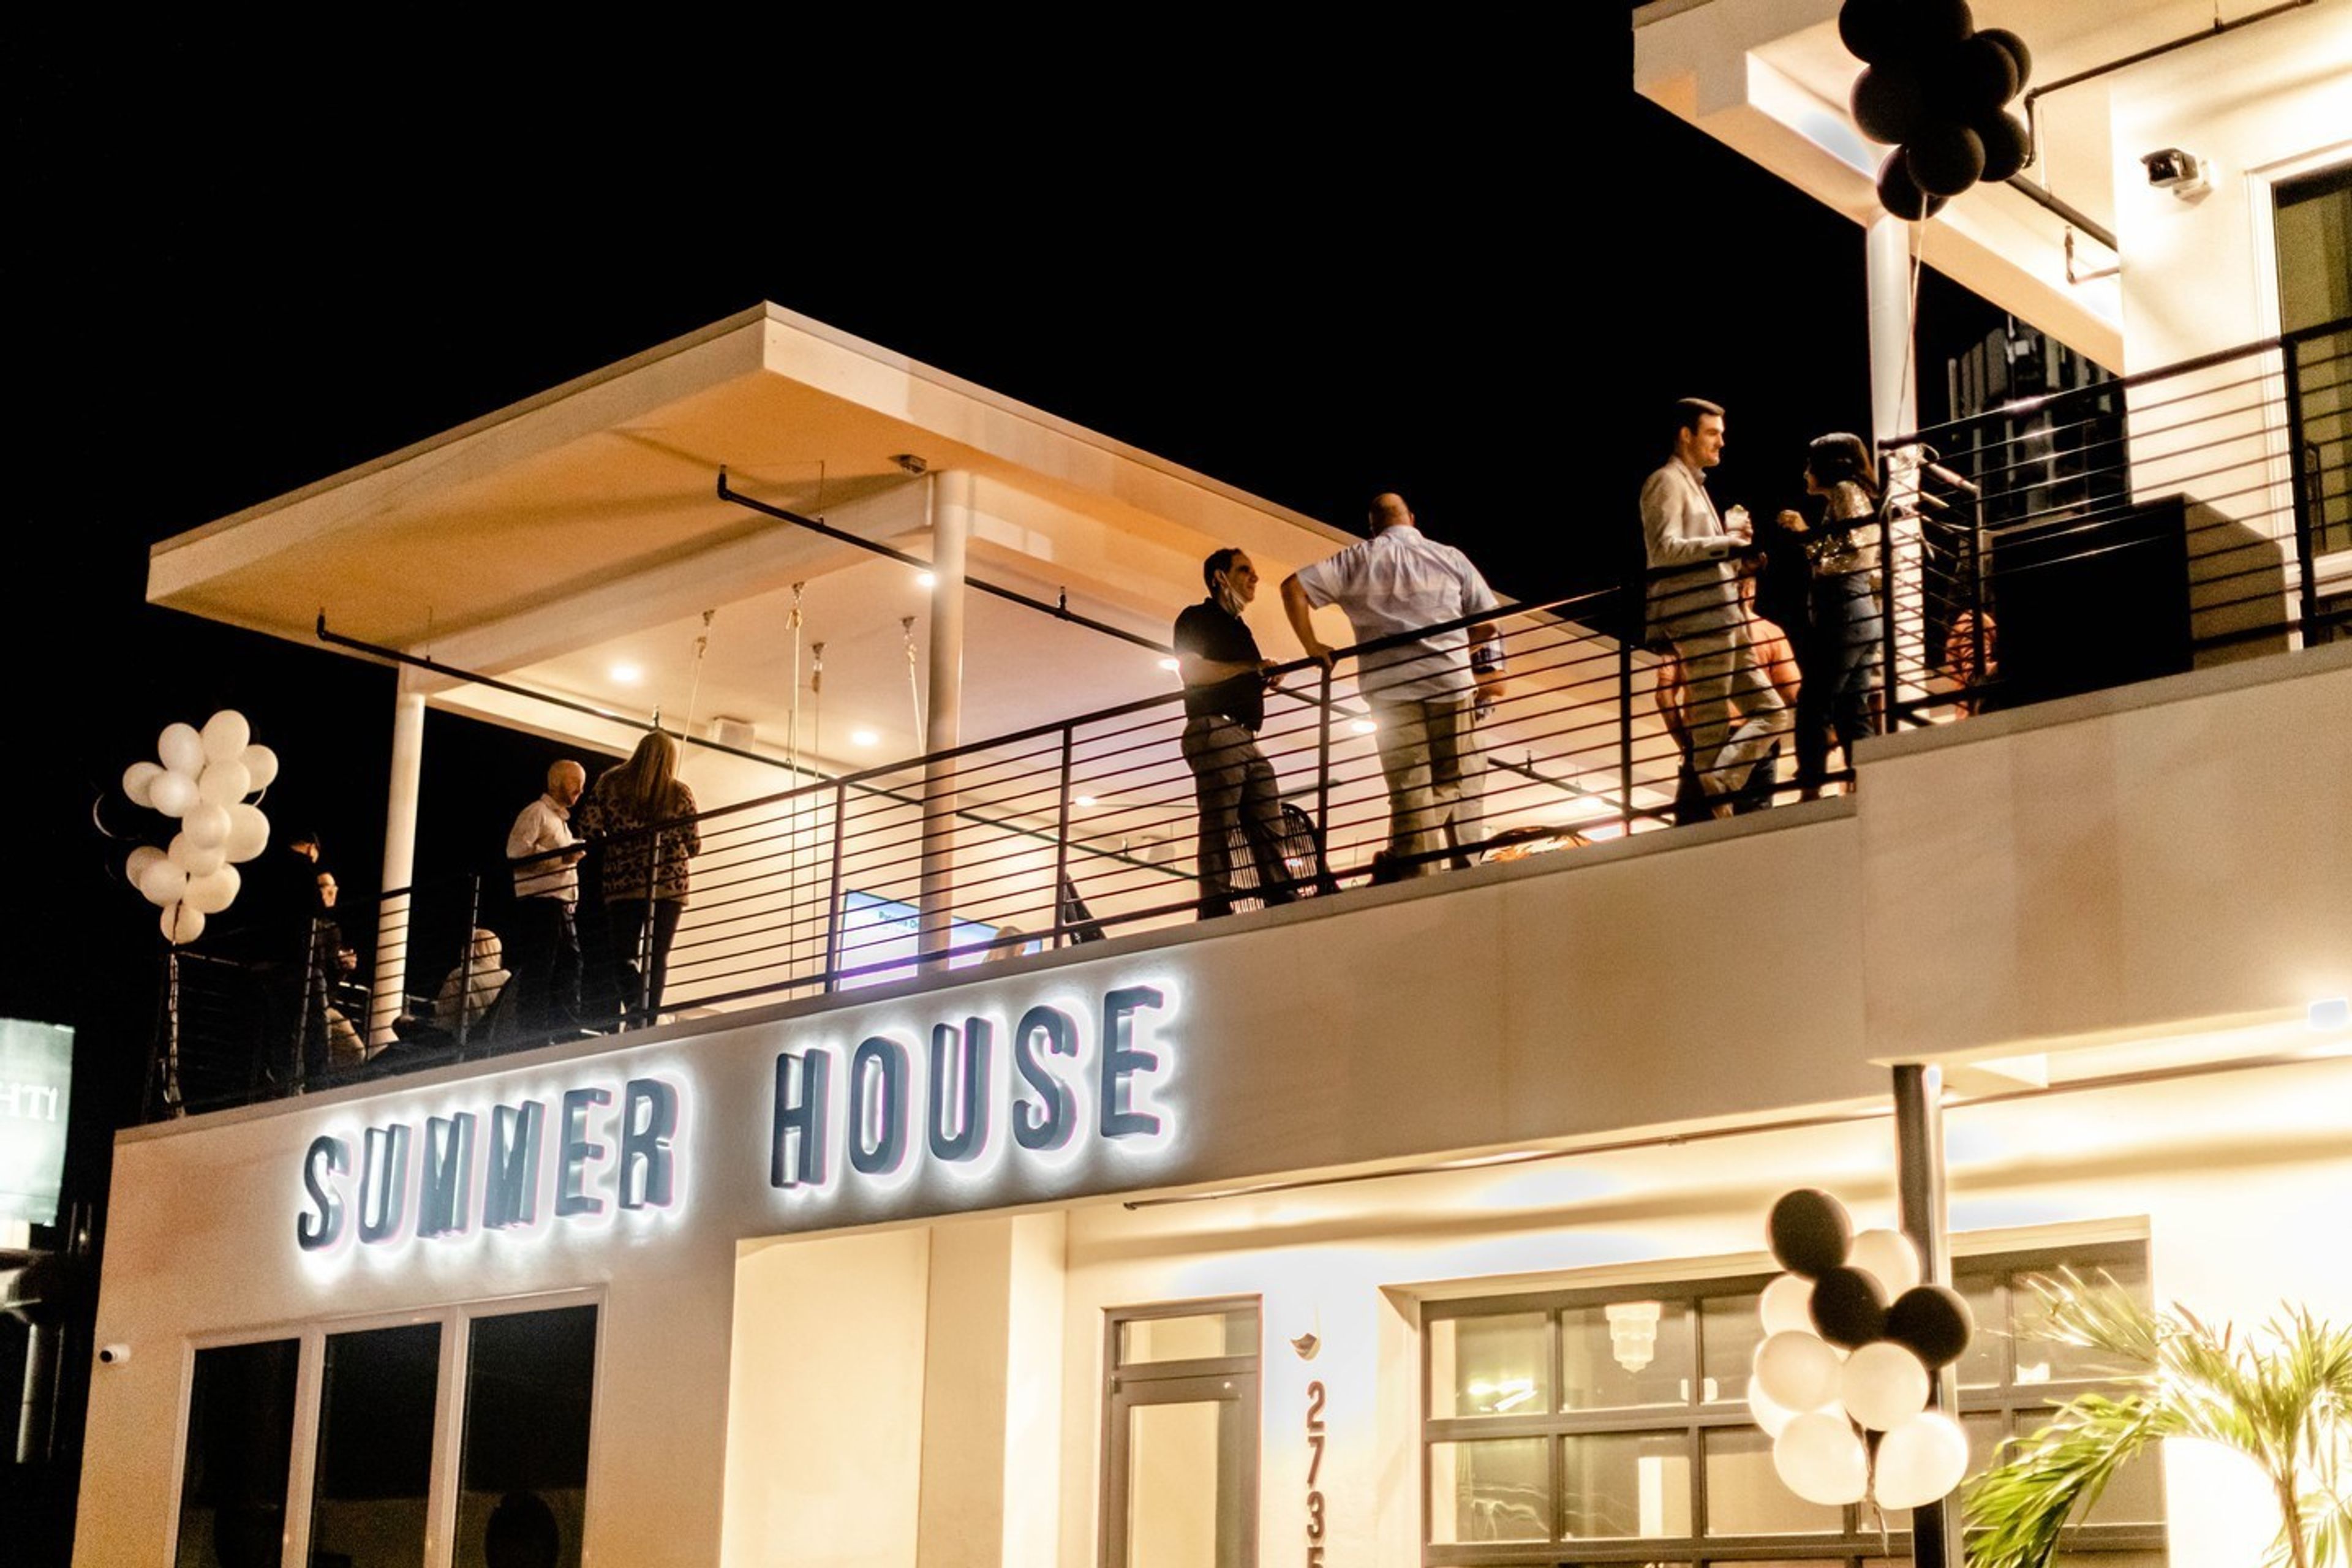
Summer House Venue Collection - Augusta
2735 Washington Rd, Augusta, GA 30909, USA- Spaces for 100-125 Guests
- 1 Event Space
A one-of-a-kind indoor and outdoor venue. Summer House - Augusta is a modern-industrial venue in Augusta, Georgia, that hosts weddings and other special events. Summer House Realty is pleased to offer its attractive, two-story office space as a trendy event room for your milestone celebration. With rooftop and inner rooms, this structure is an eminently flexible venue that is ready to become the gorgeous background for your special day. Summer House Realty is named after a classic summers retreat. As a brokerage firm, these realtors provide boutique services that connect clients with property. With a sister office in Fernandina Beach, Florida, this friendly team services clients throughout the Central Savannah River Area. Their representatives are committed to providing outstanding customer service and paying close attention to detail. With a continuous connection with Water Mission and other non-profit groups, they bring this ethos into their giving back. The Augusta Summer House is a two-story structure with a modern design that maximizes natural light. The airy internal areas are brightened by portal windows and glass garage roller doors, while the rooftop terraces offer panoramic views. This location can accommodate up to 125 people and offers a variety of options. The upstairs and basement spaces can be leased independently or in combination, depending on your needs. The pleasant staff will assist you at every step of the way, striving to make your event a memorable occasion. This team places a premium on the comfort and convenience of all guests. As a result, they provide wireless internet as well as ADA-compliant features. This is a place where you may genuinely appreciate a pivotal moment in your particular love journey.
Avg response time 1-2 hrs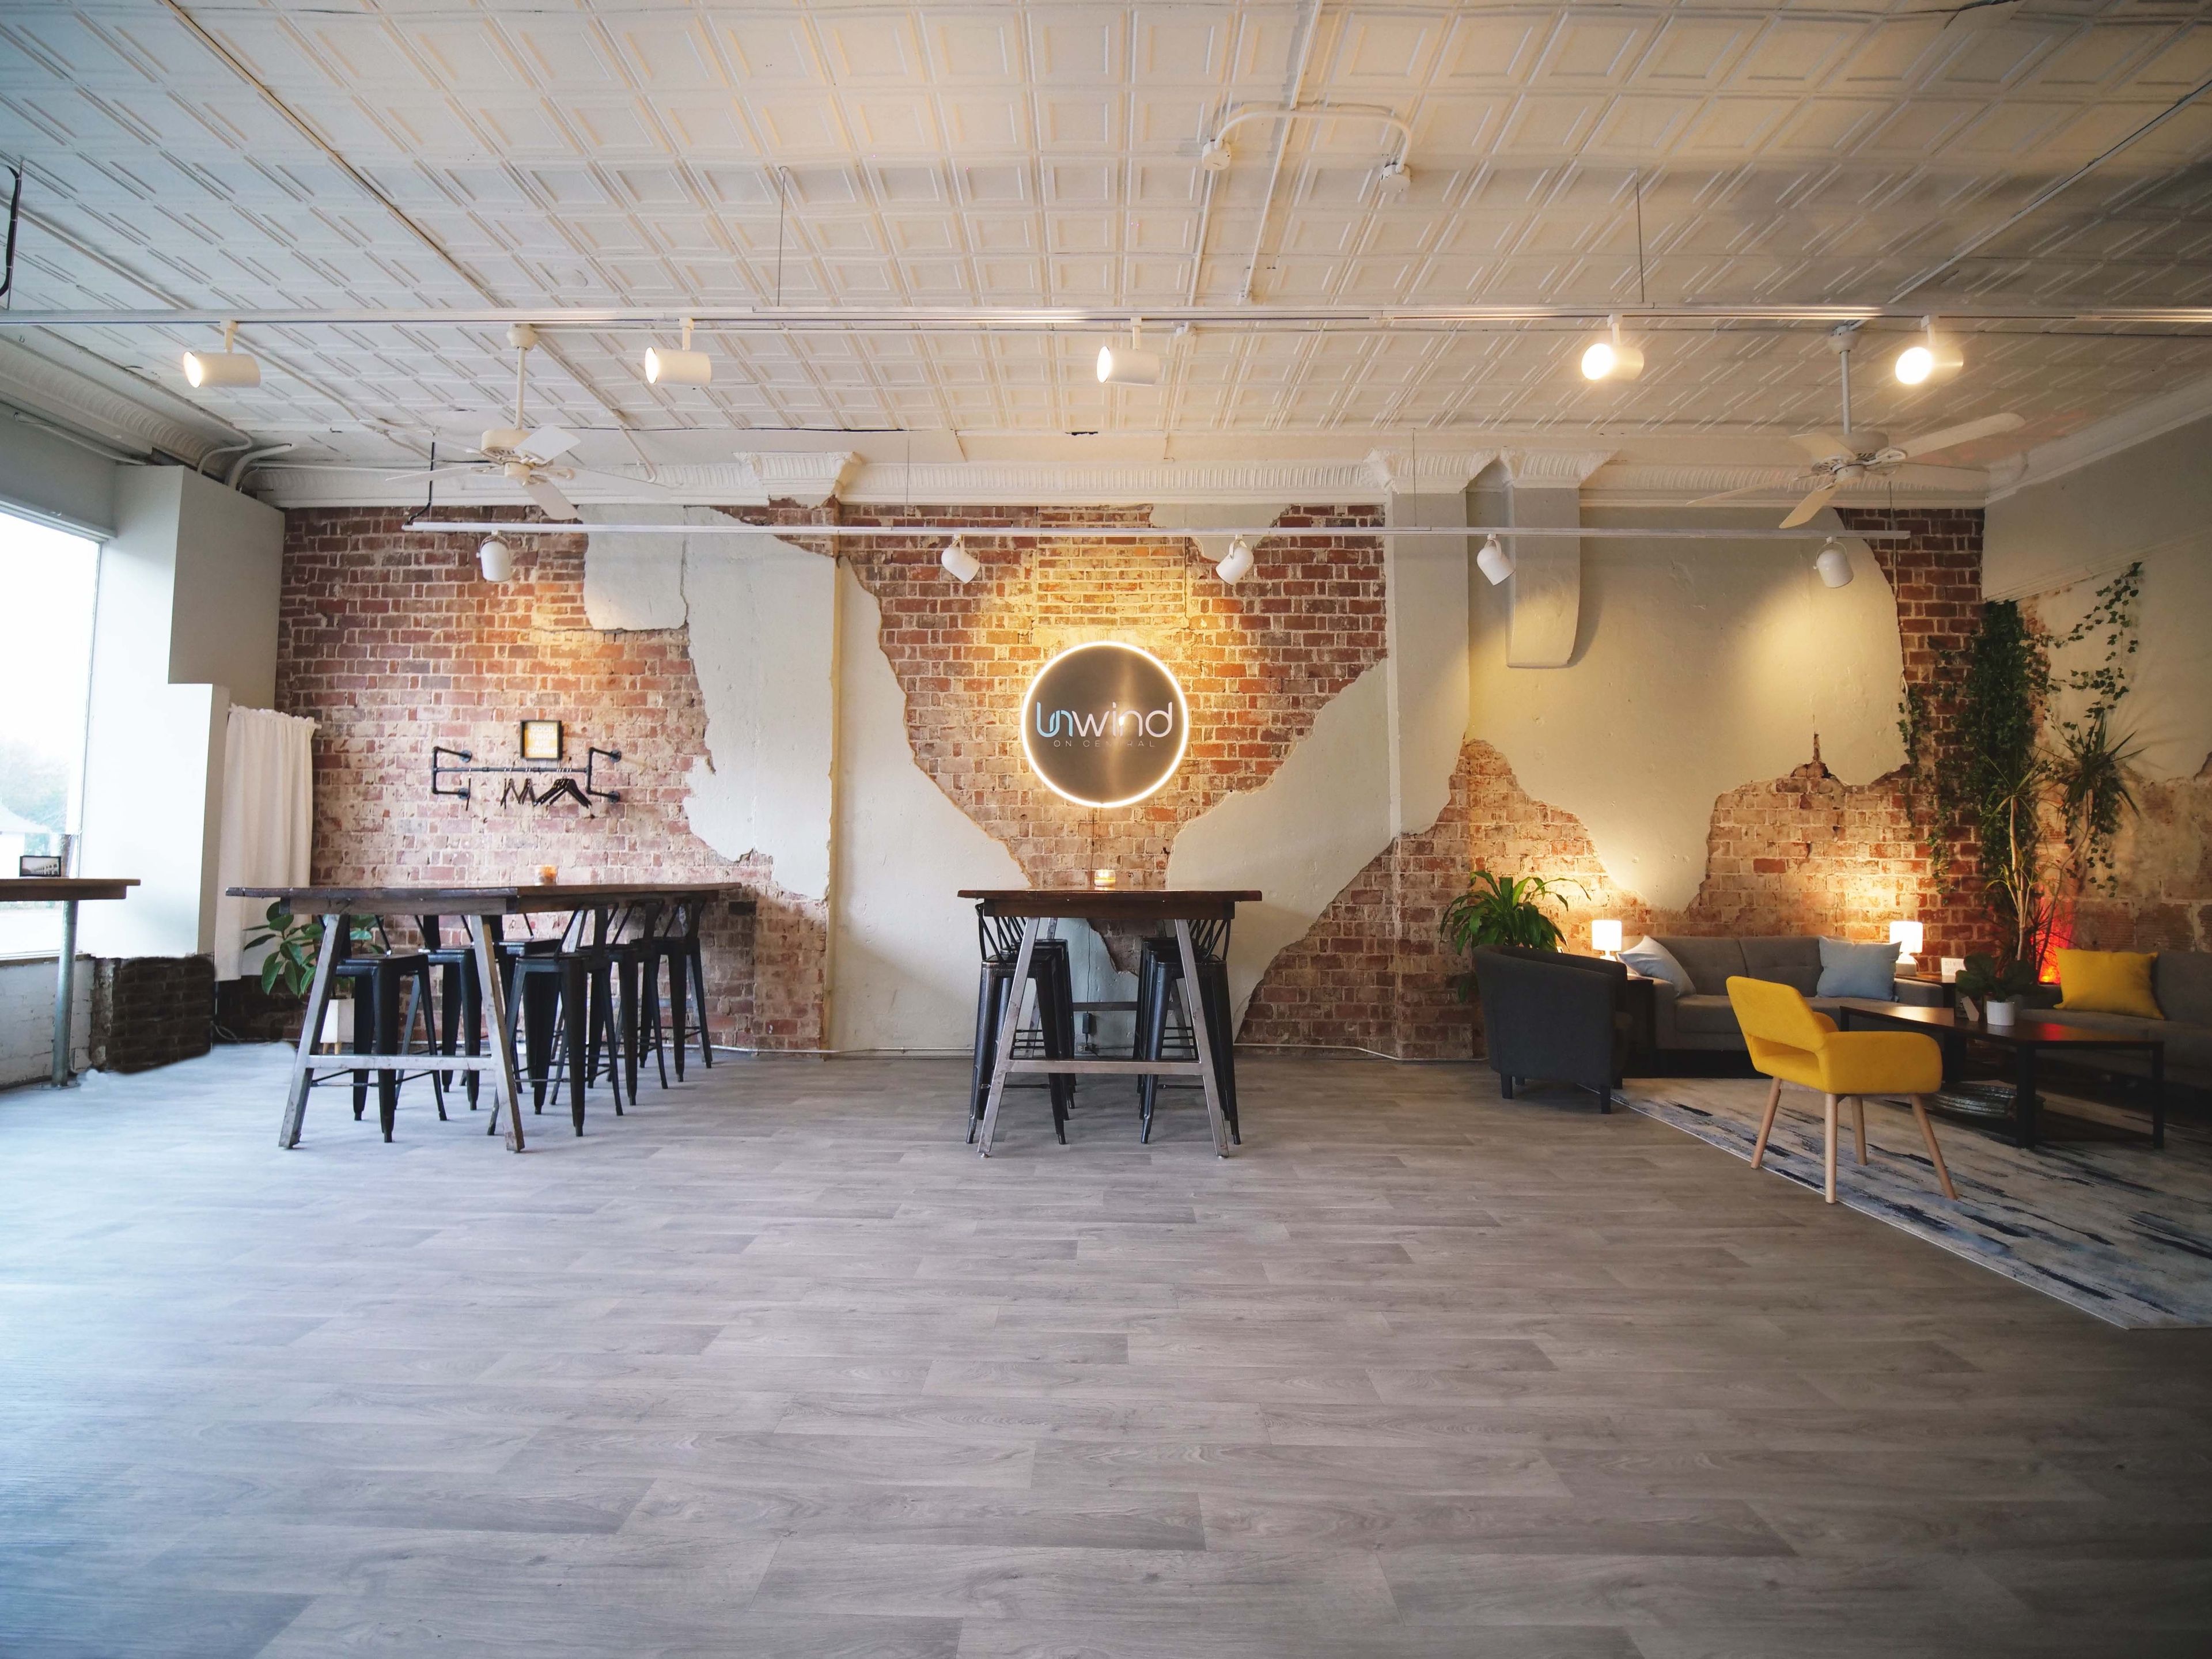
Unwind on Central
2120 Central Ave, Augusta, GA 30904, USA- Spaces for 90-135 Guests
Unwind on Central is located in the heart of Augusta in the beautiful historic Summerville neighborhood. Featuring an impressive 1200 square feet of raw space with industrial and rustic finishes that welcome guests into an open and airy space with exposed brick walls, lofty ceilings, and warm natural light. With us being only open since the middle of 2021, we are proud to be the latest addition to this thriving Augusta neighborhood.
Avg response time 6-12 hrs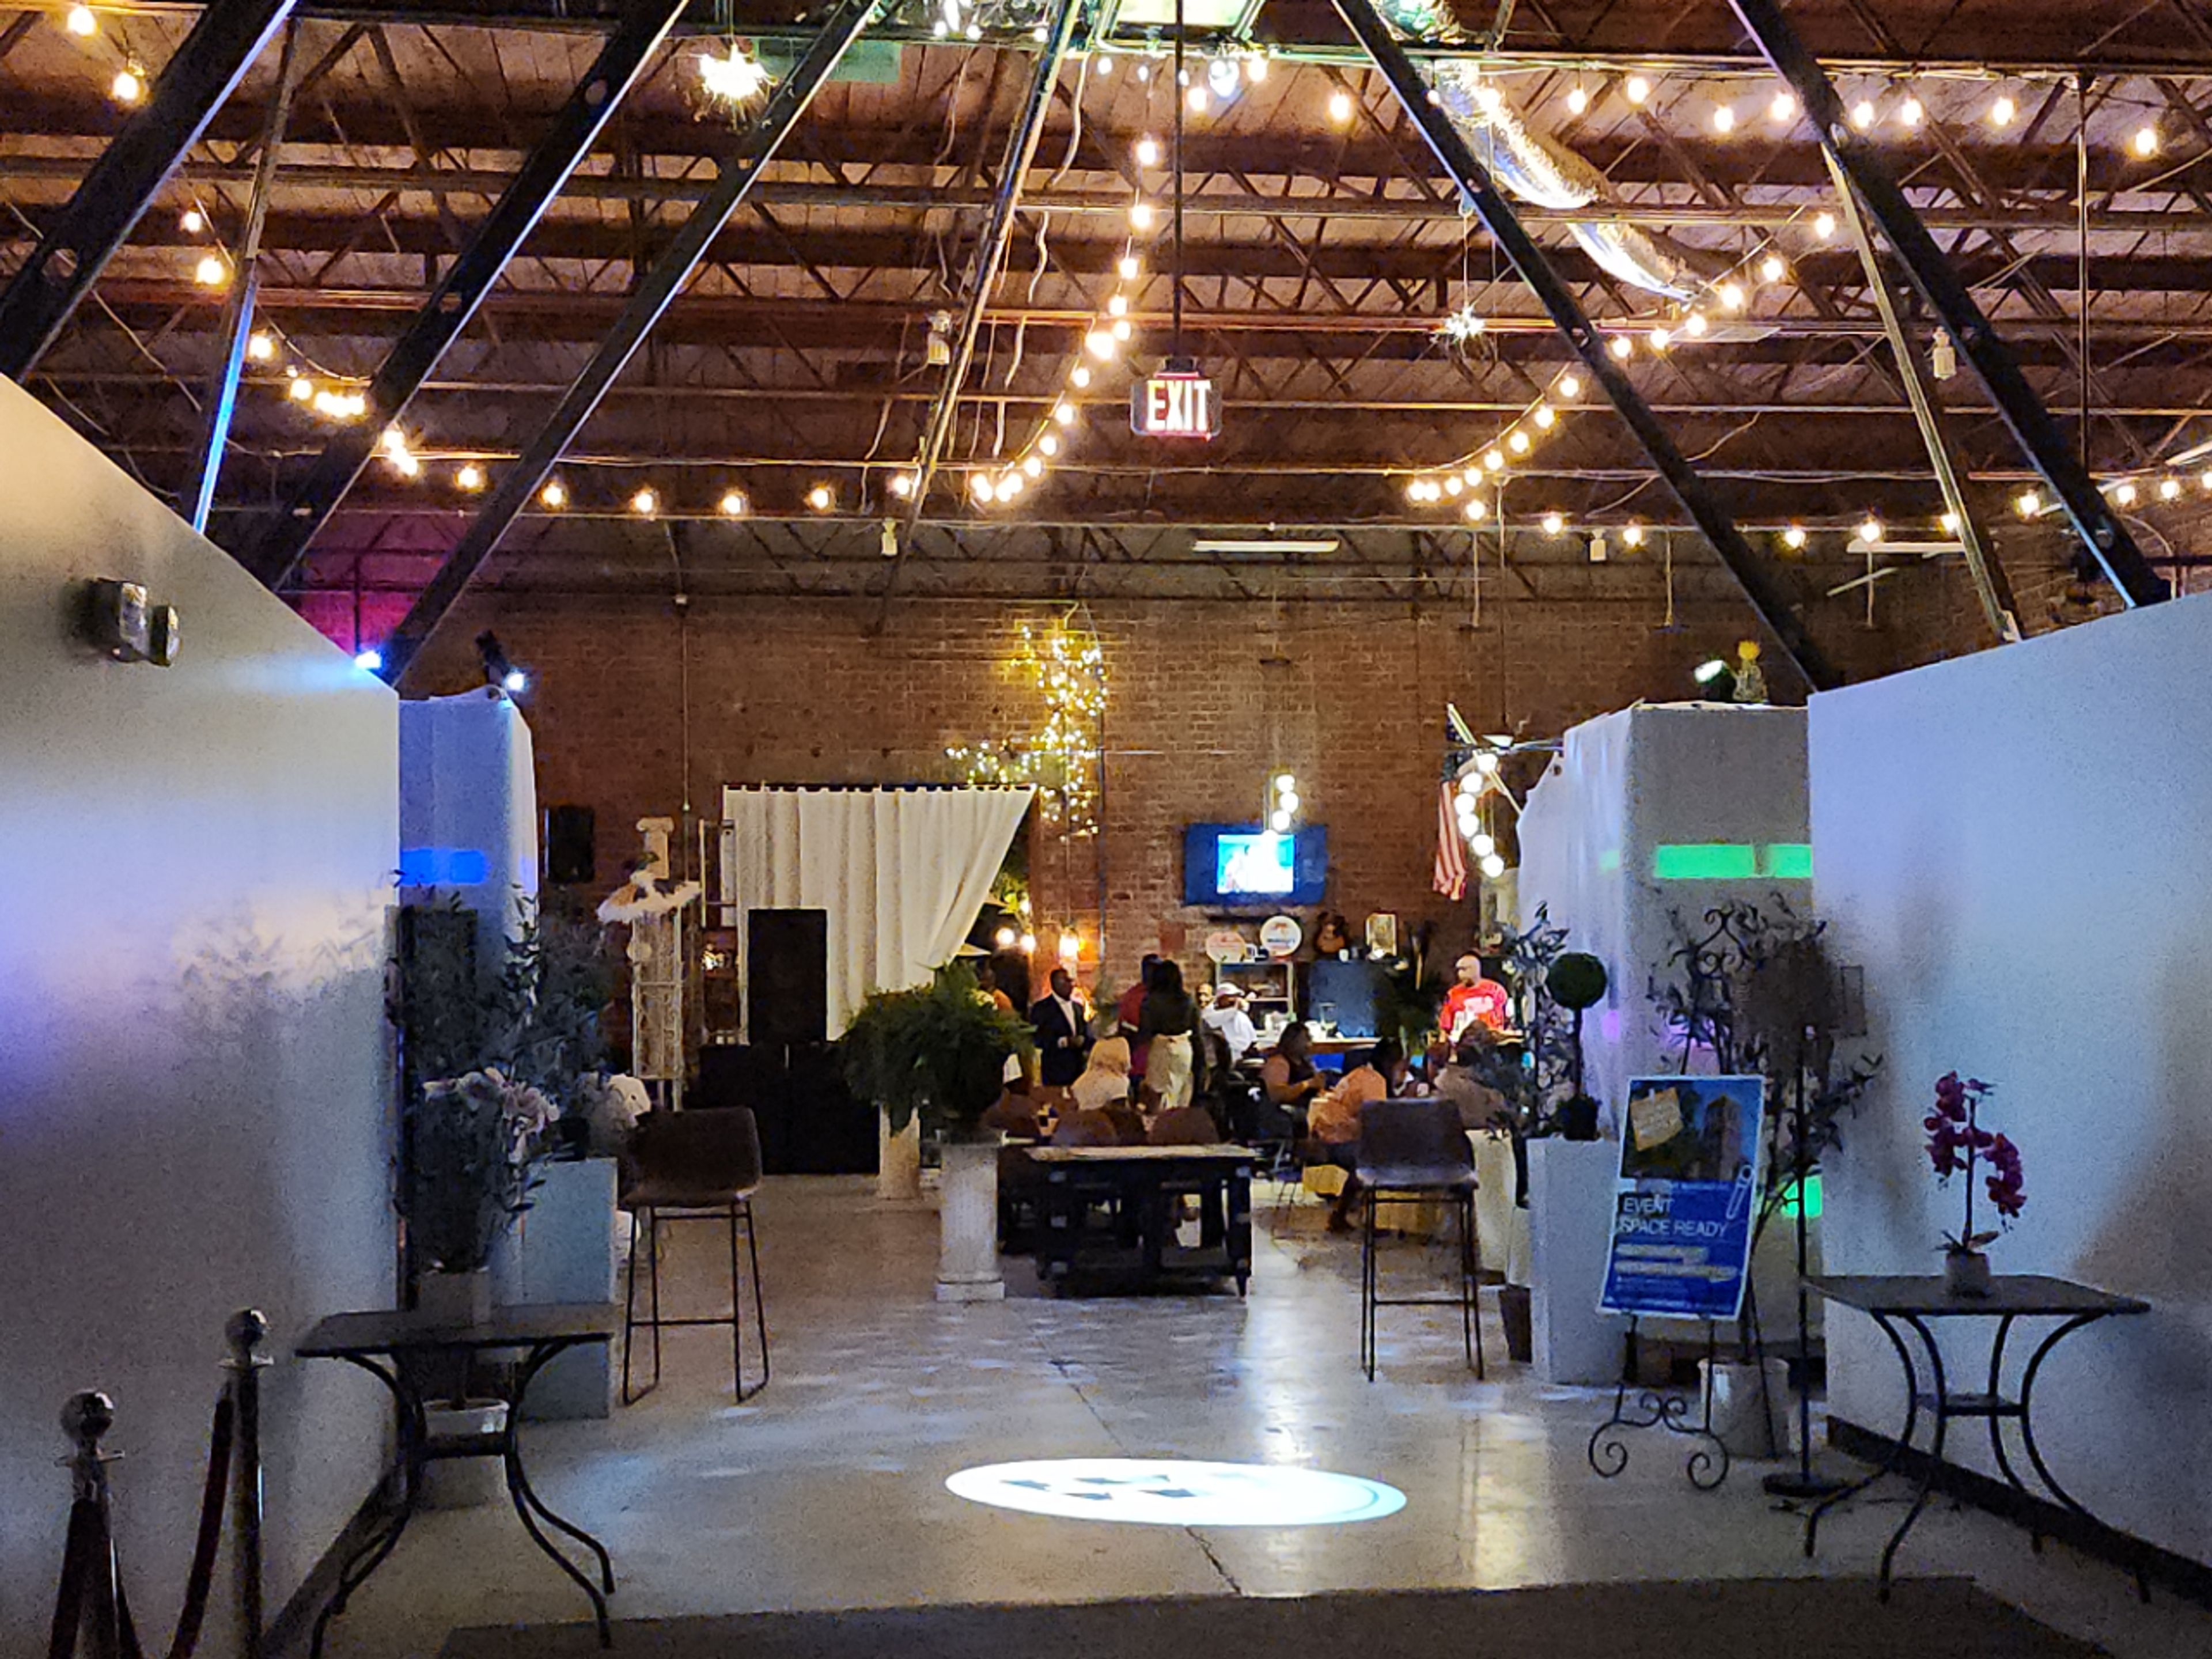
The Warehouse Event Venue
1661 Broad St, Augusta, GA 30904, USA- Spaces for 150-200 Guests
The Warehouse in Augusta, GA is a flexible event venue designed to host everything from private parties and celebrations to conferences and late-night gatherings. One of our favorite features is the deck, which creates a beautiful, relaxed setting for evening entertainment, photos, and guest mingling. If you plan to sale alcohol at your event, you must obtain a valid alcohol license/permit through the City of Augusta before your event date. Our team is committed to making your event feel effortless and unforgettable. With years of hands-on event management experience, we know how to set the right mood for any occasion from the room layout and décor flow to timing, guest experience, and vendor coordination. We work closely with you to ensure every detail is handled, including decorations, catering coordination, and overall event setup so you can focus on enjoying your moment..
Avg response time 6-12 hrs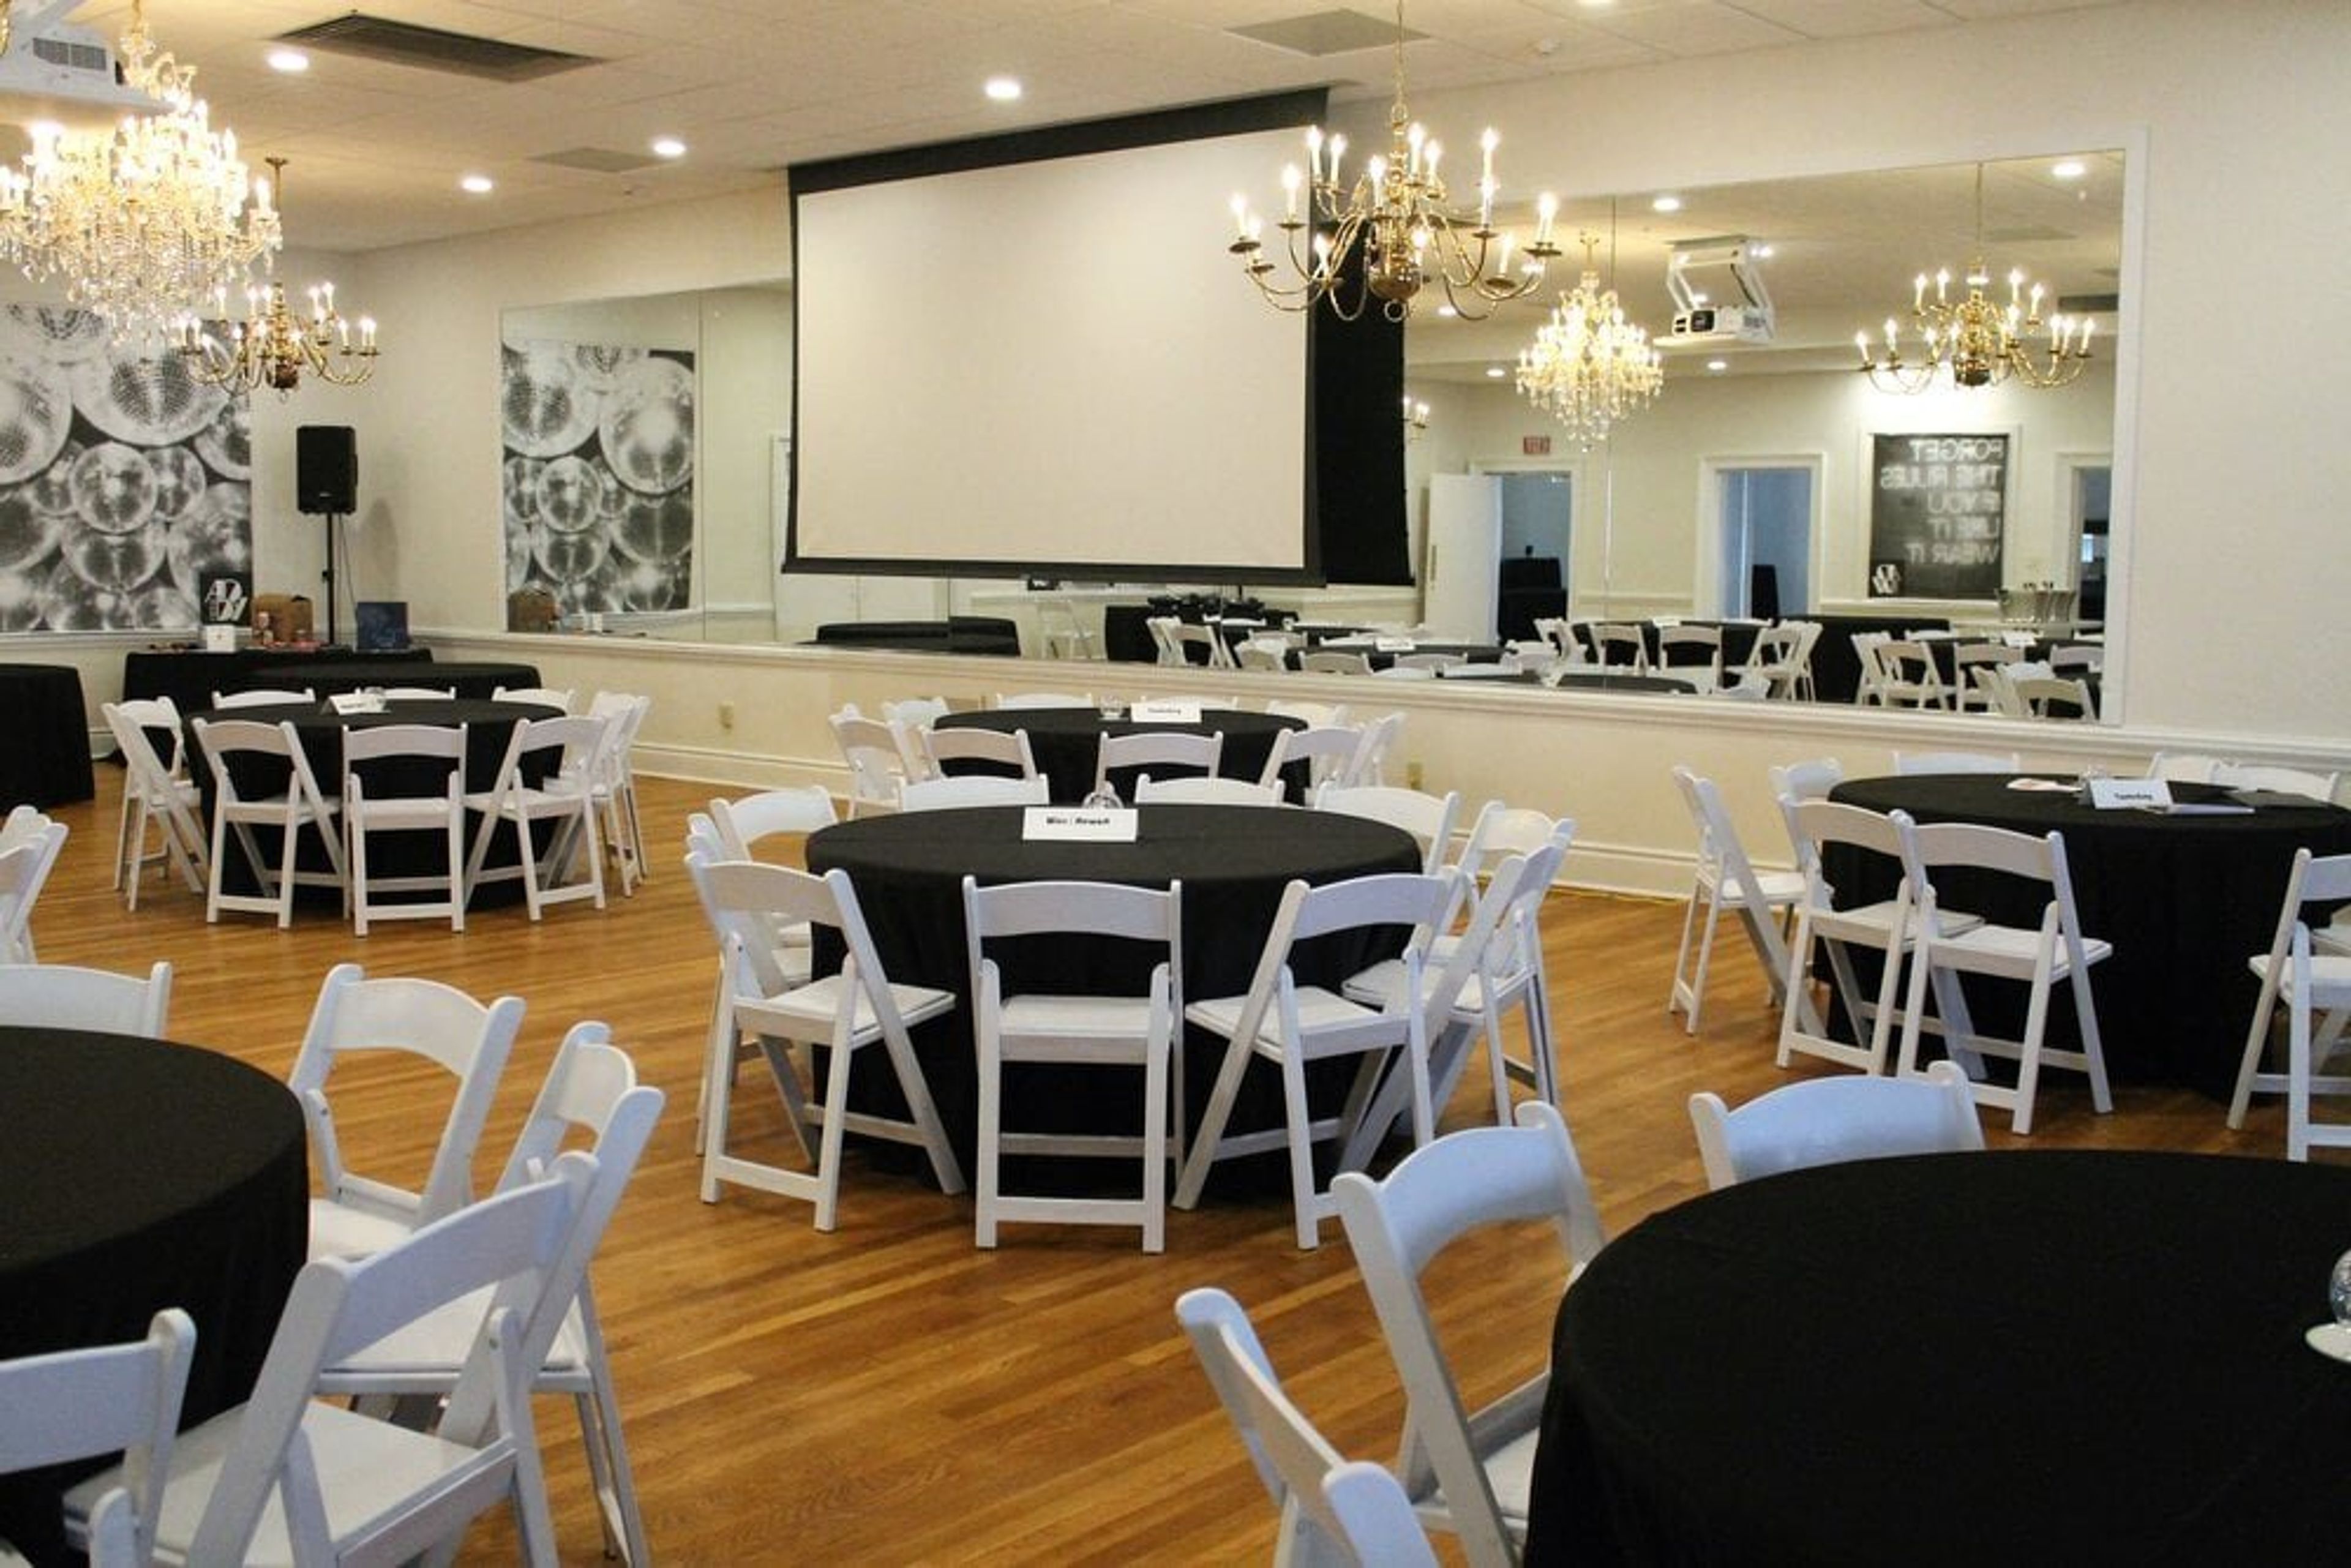
Marion Hatcher Center
519 Greene St, Augusta, GA 30901, USA- Spaces for 49-299 Guests
- 1 Ballroom
- 1 Event Space
- 3 Total Spaces
Built in 1835 as the Federal-style home of Augusta merchant John Phinizy, the Marion Hatcher Center is a four-story historic residence in downtown Augusta, Georgia that now serves as a full-service event venue. The property was expanded in 1855 with Second Empire and High Victorian details — ornamental mantles, parquet flooring, and leaded stained glass windows — and grew again in 1949 with a two-story wing housing the main ballrooms. A comprehensive restoration beginning in the 1990s uncovered original inlaid floors, returned Victorian columns and ceramic tile fireplaces to their former condition, and added manicured courtyards with salt-finished walkways and ornate wrought iron gates. The venue offers a range of spaces to fit different event sizes and formats. The 3,000-square-foot Ballroom accommodates up to 150 guests for seated dinners, receptions, and corporate gatherings. Smaller rooms — the Azalea Room and the Magnolia Room — suit cocktail parties, lunch meetings, and breakout functions, each hosting up to 49–50 guests. The Historic Courtyards bring an outdoor option for ceremonies and garden parties, while a commercial kitchen and onsite audio/visual equipment powered by Solstice support a broad range of catering and presentation needs.
Living History Park
299 W Spring Grove Ave, North Augusta, SC 29841, USA- Spaces for 40-450 Guests
- 1 Bar
- 1 Outdoor
- 5 Total Spaces
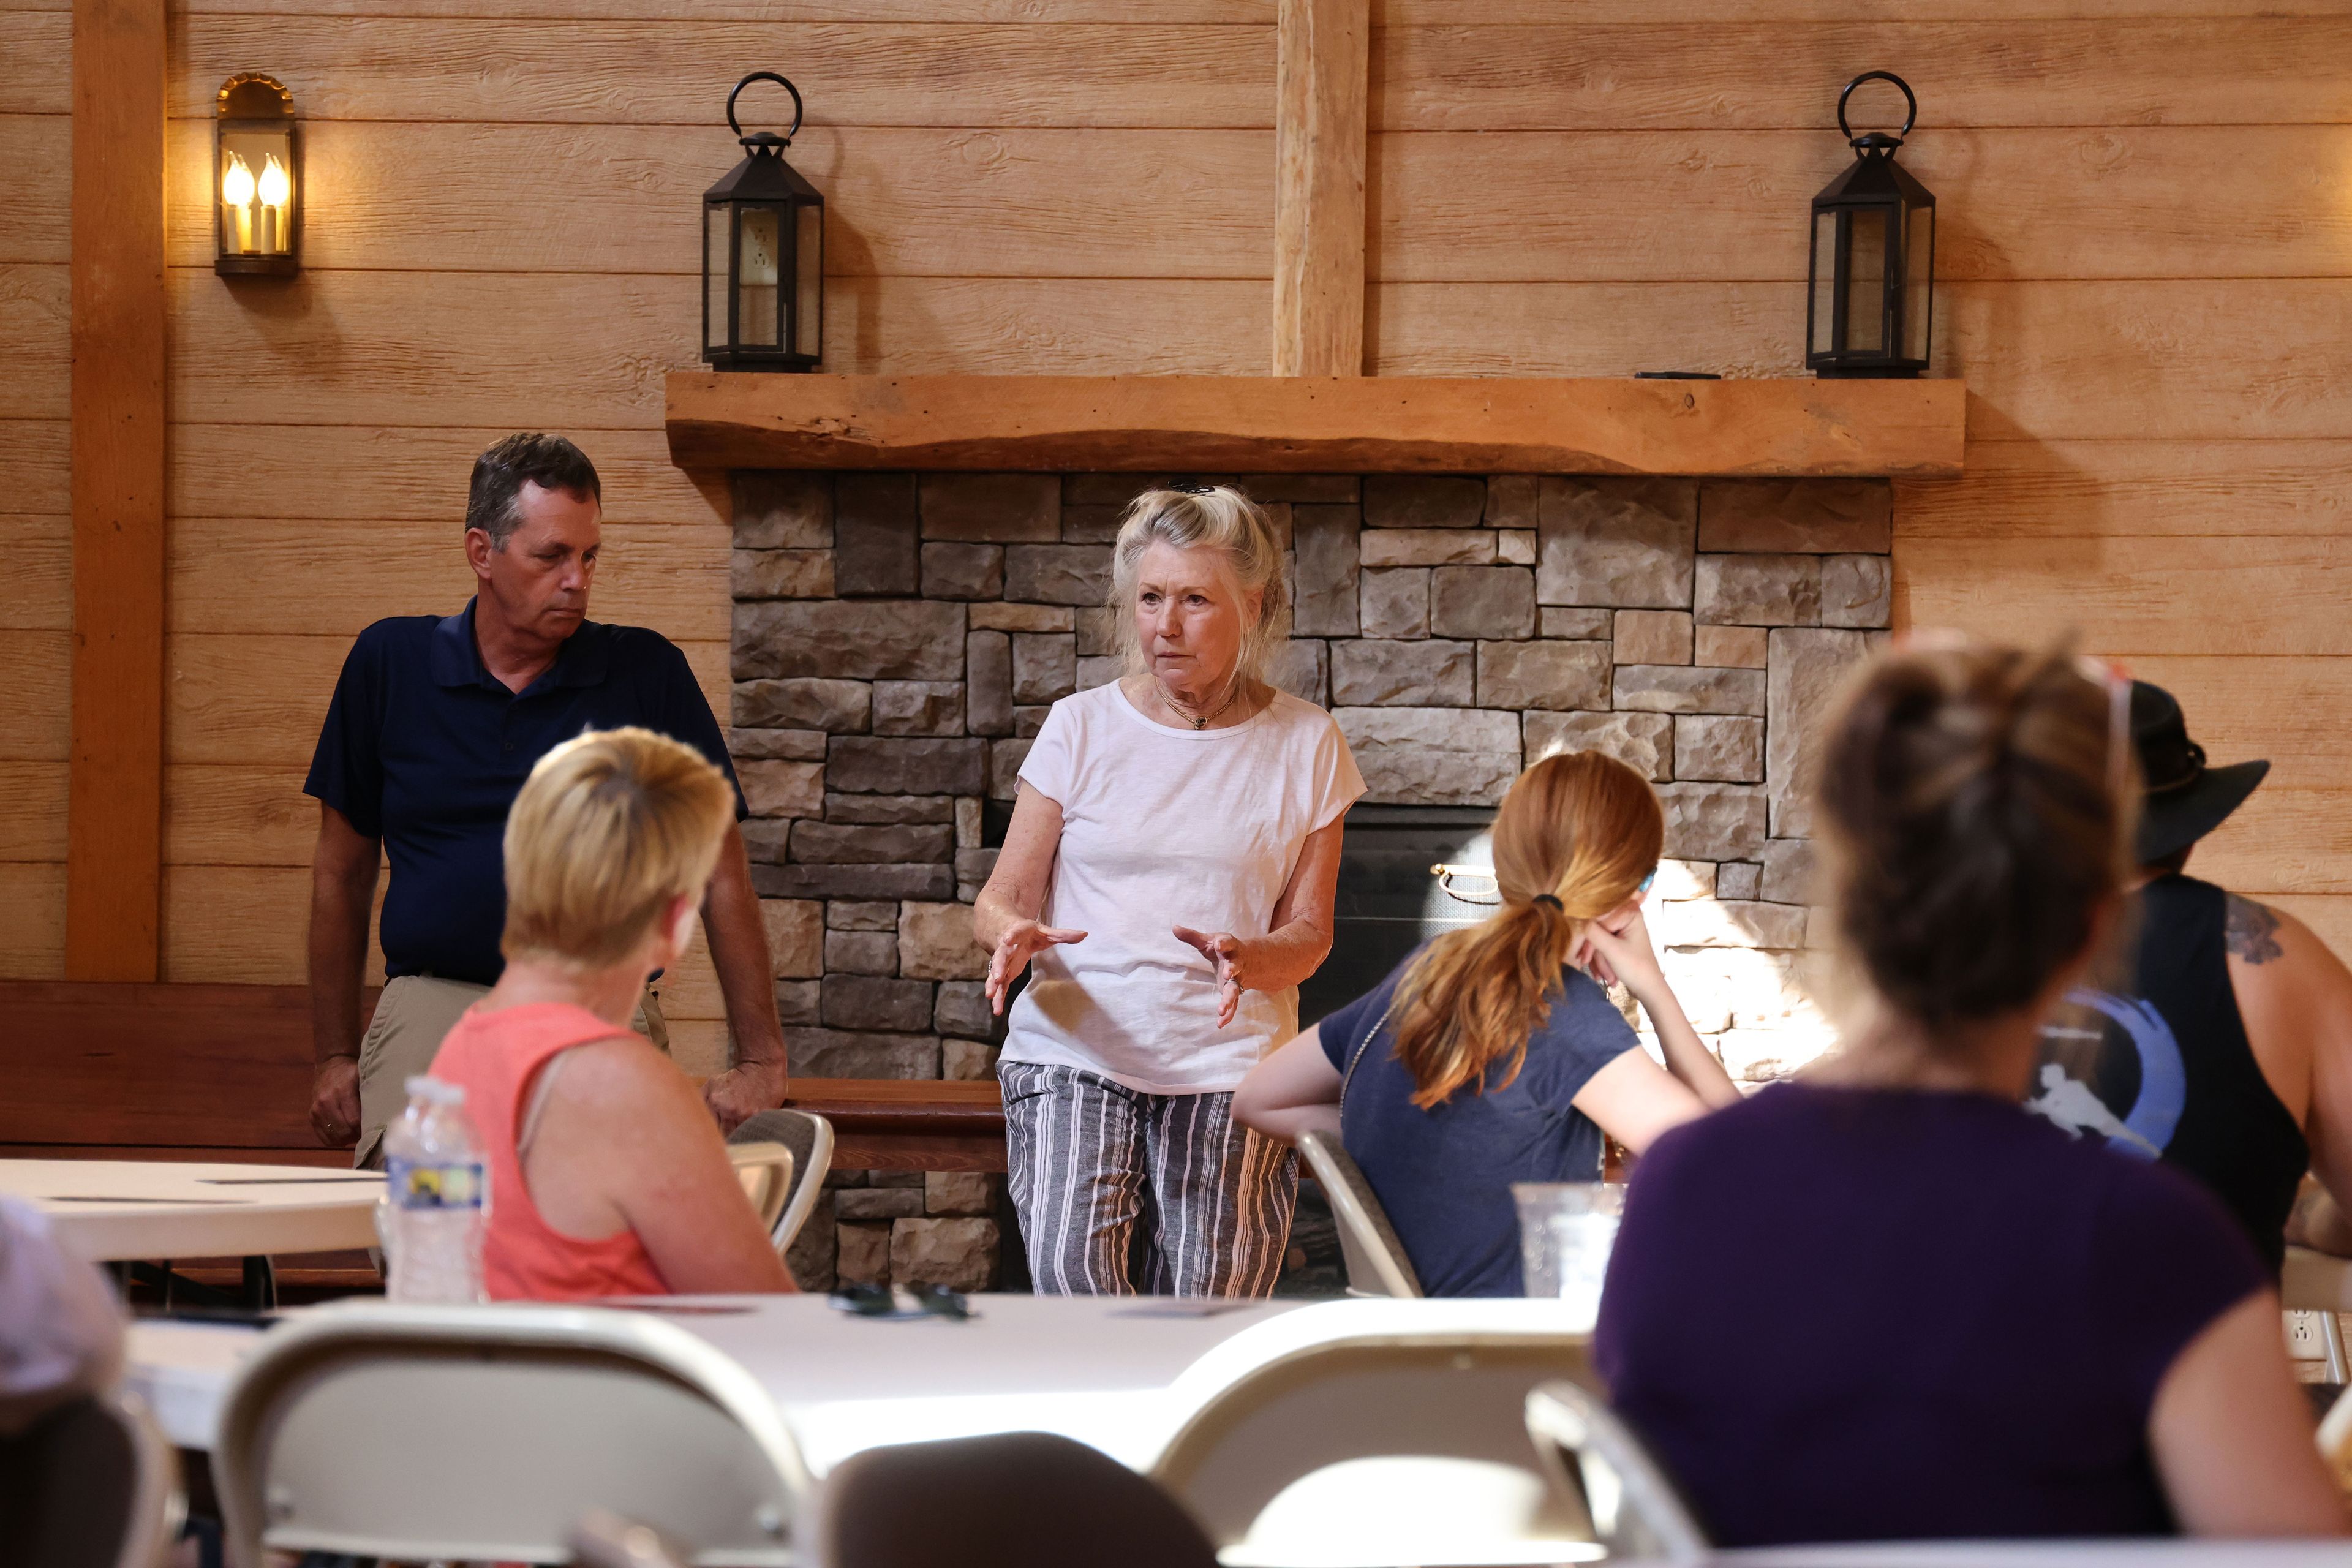
Living History Park is a colonial-era recreation village in North Augusta, South Carolina, portraying life from 1735 to 1785 across more than 20 historic structures, including the Willow Spring Meeting House, the Blacksmith Forge, the Spring House Tavern, the Grist Mill, and the Perry Hill Cabin. Founded in 1991 and established in 1993 on the grounds of a former water works, the 7.35-acre park was built through decades of community volunteerism and today operates as a nonprofit, 100% donor- and grant-funded cultural destination. Several of the park's period buildings double as private event spaces. The Colonial Barn seats up to 296 guests indoors, with weddings and receptions expanding to 450 when the doors open to combine indoor and outdoor space. The more intimate Meeting House suits christenings, memorials, lectures, and small weddings for 35 to 40 guests, while the Spring House Tavern comfortably seats 40 for club meetings, luncheons, and holiday parties. The Farmer's Barn, the park's newest addition, offers fireplace-warmed space for outdoor gatherings and can be rented alone or paired with the barn, and The Commons, a grassy central green, hosts outdoor weddings and group events. Rentals include restroom facilities, and the Colonial Barn comes furnished with tables, chairs, and benches. Outside catering and food trucks are permitted for a fee, and the park can arrange golf cart transport for guests from the main entrance.
Marbury Center
1244 Jones St, Augusta, GA 30901, USA- Spaces for 300 Guests
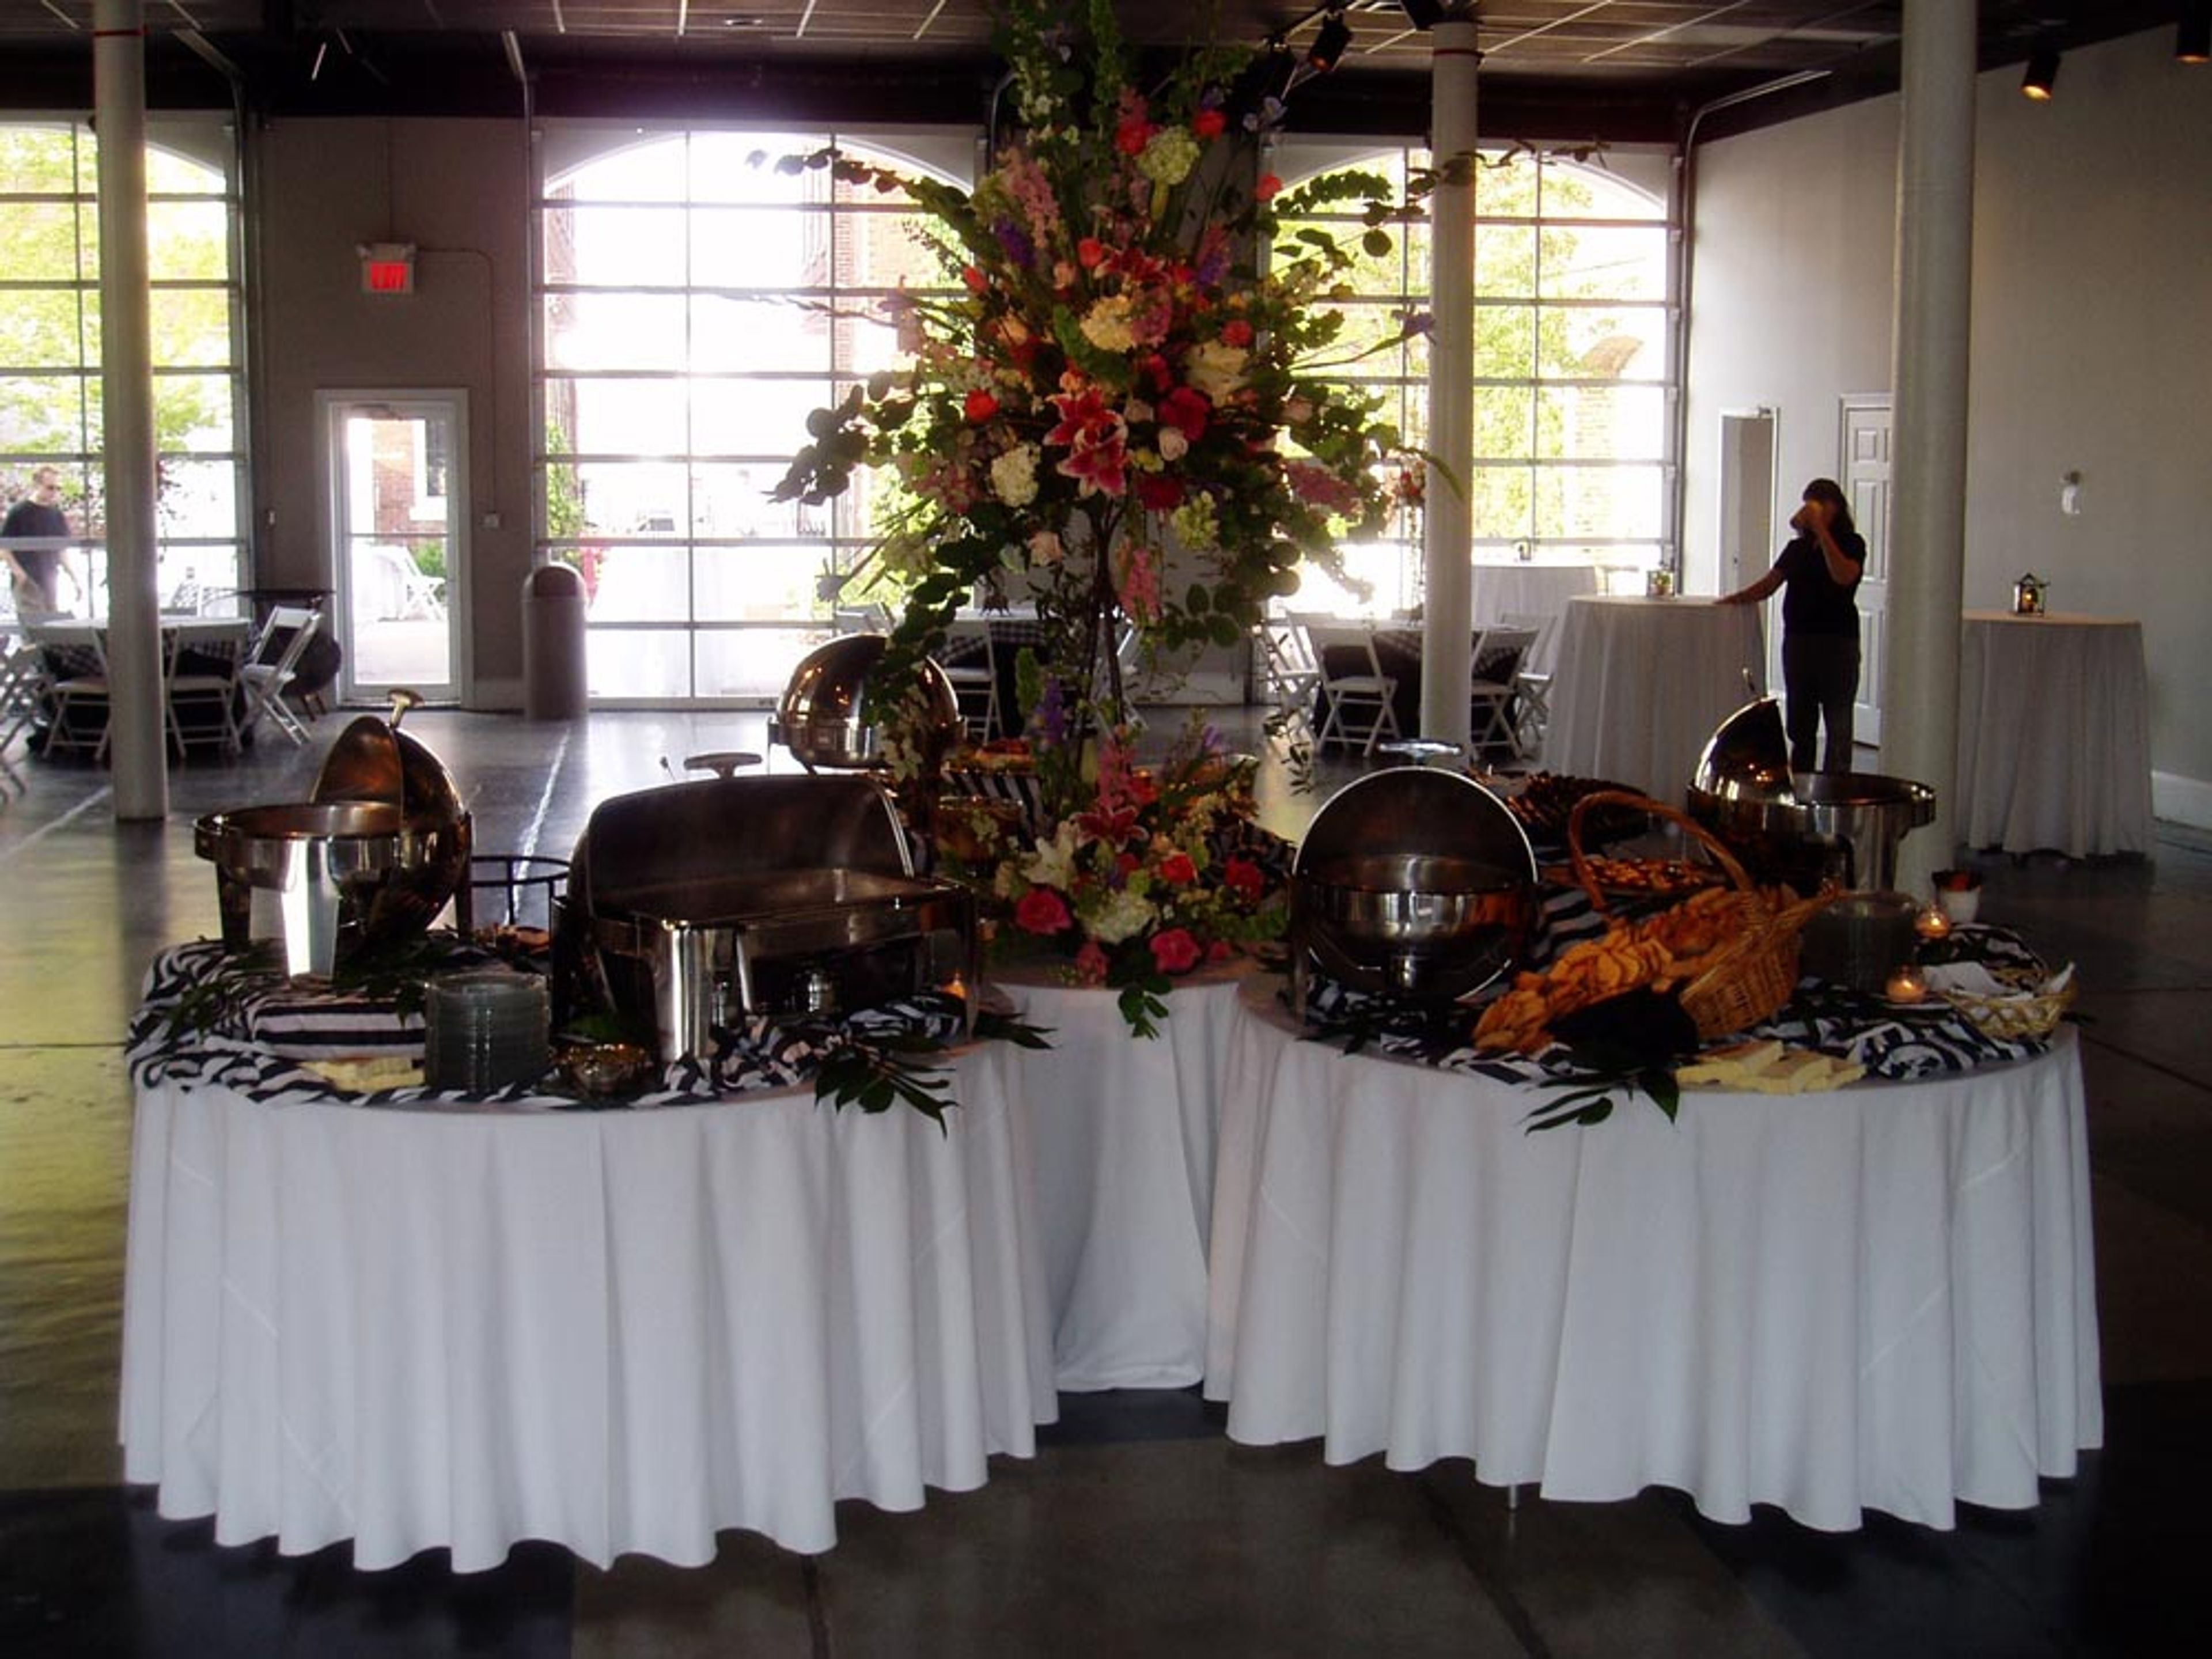
The Marbury Center is a historic event venue in the heart of downtown Augusta, Georgia, originally built in the late 1890s to serve as the city's fire department. The building operated as such until the 1970s before undergoing meticulous renovation and preservation work that transformed it into one of Augusta's distinctive spaces for weddings, social gatherings, and Masters Tournament events. The venue consists of a main hall and an outdoor courtyard, giving guests room to spread out and mingle across two connected settings. The main hall features abundant natural light, while the courtyard overlooks two original stables where horses once pulled fire carriages — a detail that lends the space its layered sense of history. The courtyard works especially well for pre-reception cocktail hours or al fresco dining and dancing. Roux's Catering serves as the preferred catering partner for events at The Marbury Center, offering full-service catering from the same team that manages the venue.

Gracewood Manor
Augusta, GA, USAA hidden gem is located right off the interstate in the developing metropolis of Augusta, Georgia. Gracewood Manor's twenty-nine acres of seclusion offer a variety of ceremony options, with the added convenience of town being only down the road for any last-minute necessities and/or accommodations. This 1970s home was designed to resemble the old mansion featured in the film "Gone With The Wind." In the past, the property, including the reception hall, was utilized as a huge antique store. Today, this property serves as a wedding and event facility that has been completely refurbished. Gracewood Manor is a family-owned and run venue with a team dedicated to helping you realize your vision. The owners' love has become mature and stable over the years, despite the fact that they never planned their own wedding. It's a passionate love affair in which both parties agree to say "I do" over and over again. As your first passionate chapter begins, we would be proud to be the spot where your dreams come true! Simply by reserving with Gracewood Manor, you may make memories and make preparations for your dreams before the wedding even begins!
Sacred Heart Cultural Center
1301 Greene St, Augusta, GA 30901, USA- Spaces for 600 Guests
- 1 Event Space
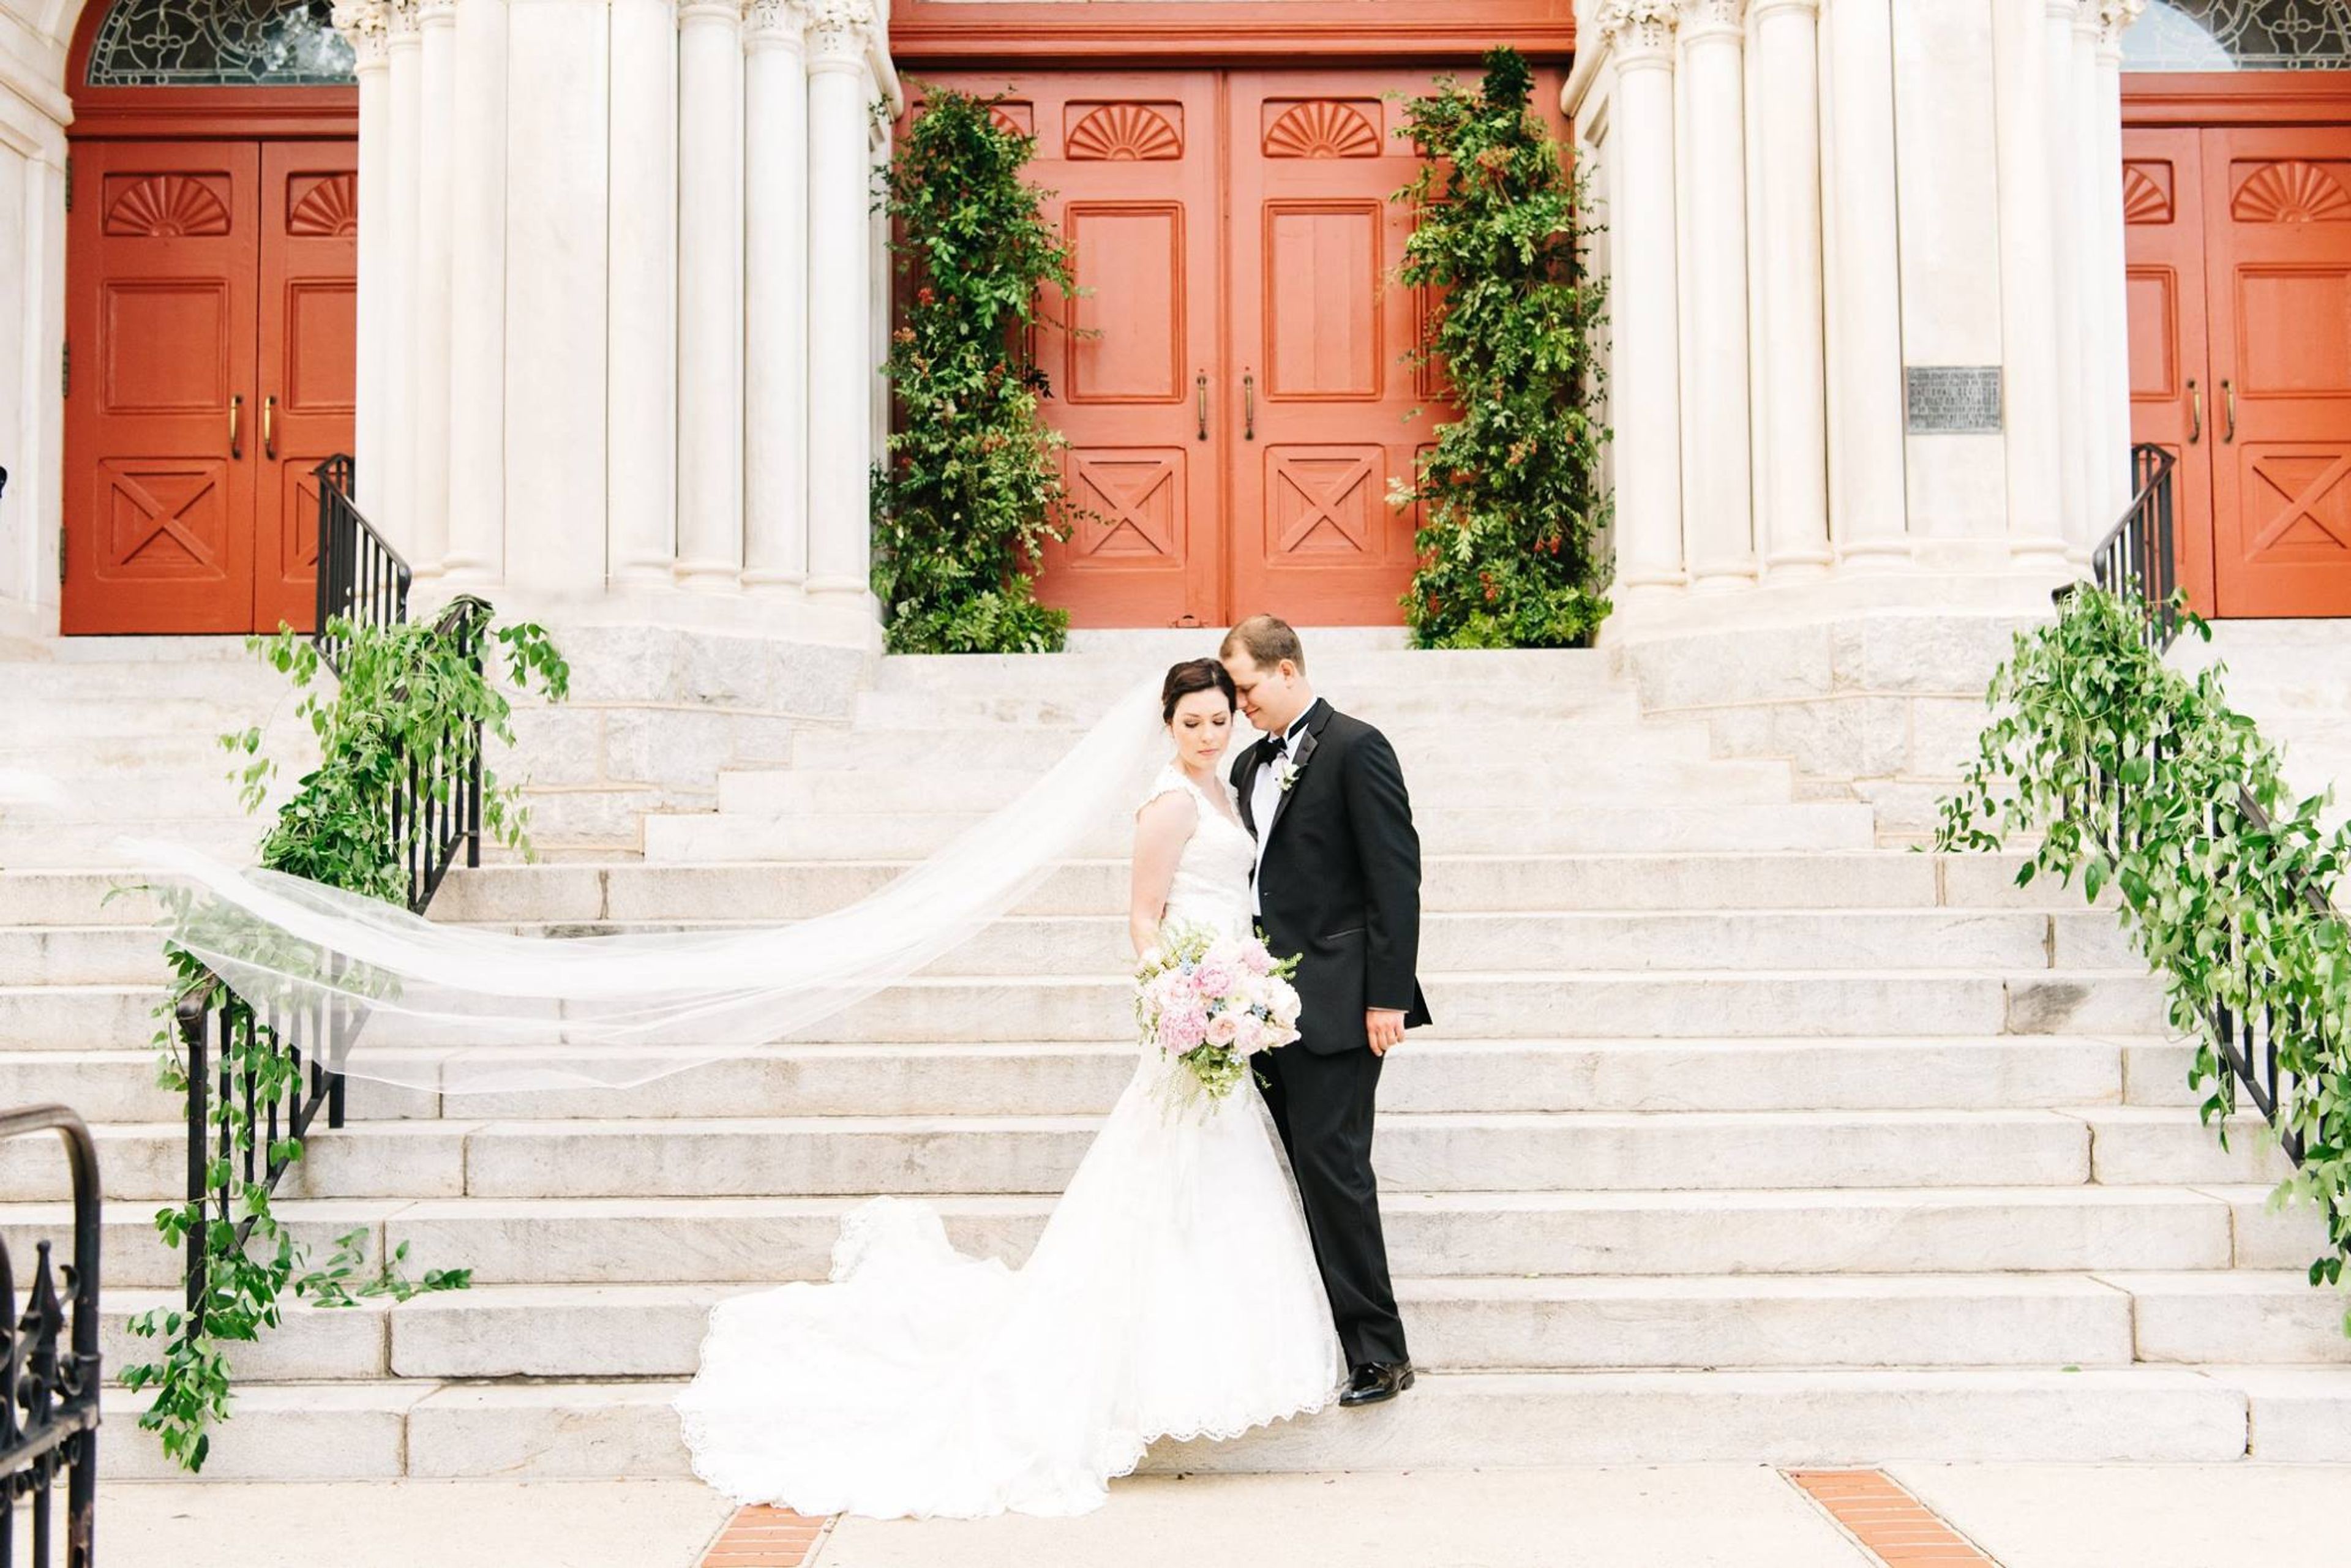
Thank you for your interest in the Sacred Heart Cultural Center's restored historic setting. We look forward to hearing from you. Our goal is to provide you with unsurpassed personal attention for any occasion you may be celebrating. This former Catholic Church, which was built in 1898, is distinguished by its Romanesque Revival architecture, fifteen distinct brick styles, imported stained glass windows, and intricately carved Italian marble. It was designated a National Historic Landmark in 1988. Sacred Heart, which has been transformed into a cultural center, is the ideal location for your special event. • 7000 square feet in total, including the Great Hall There are 500 standing room only seats for 600 theatre style and 240 banquet style. The room is 100 feet long from back doors to stage steps and 60 feet wide. The room can accommodate 500 people for a reception and 600 people for a theatre style seating. Restrooms and a raised stage area measuring 33 x 19 feet Men's and women's restrooms are located on the first floor. Handicapped restroom facilities are located in the west round room off the Great Hall. Cooking facilities are available in a caterer's kitchen off the Great Hall, which includes the following equipment: gas stove with double ovens, triple sink, double door refrigerator with ice maker (capacity 400lbs), and warming oven. Parking Facilities • There are approximately 190 visitor parking spaces at the Sacred Heart Cultural Center, which are located in the lot across the street and to the left of the building and grounds. • There are an additional 100 parking spaces in the surrounding neighborhood. Included in the rental price is the following equipment: A total of 300 chairs will be provided. A sound system with lapel and stand microphones will be provided. A baby grand piano will be provided as part of the rental. Bride and Groom have their own dressing rooms, which are adjacent to the Great Hall. Bridal portraits can be taken in the facility and in the lush courtyard adjacent to the Great Hall.
The Foundry
250 Boy Scout Rd, Augusta, GA 30909, USA- Spaces for 40-400 Guests
- 1 Bar
- 1 Ballroom
- 2 Event Spaces
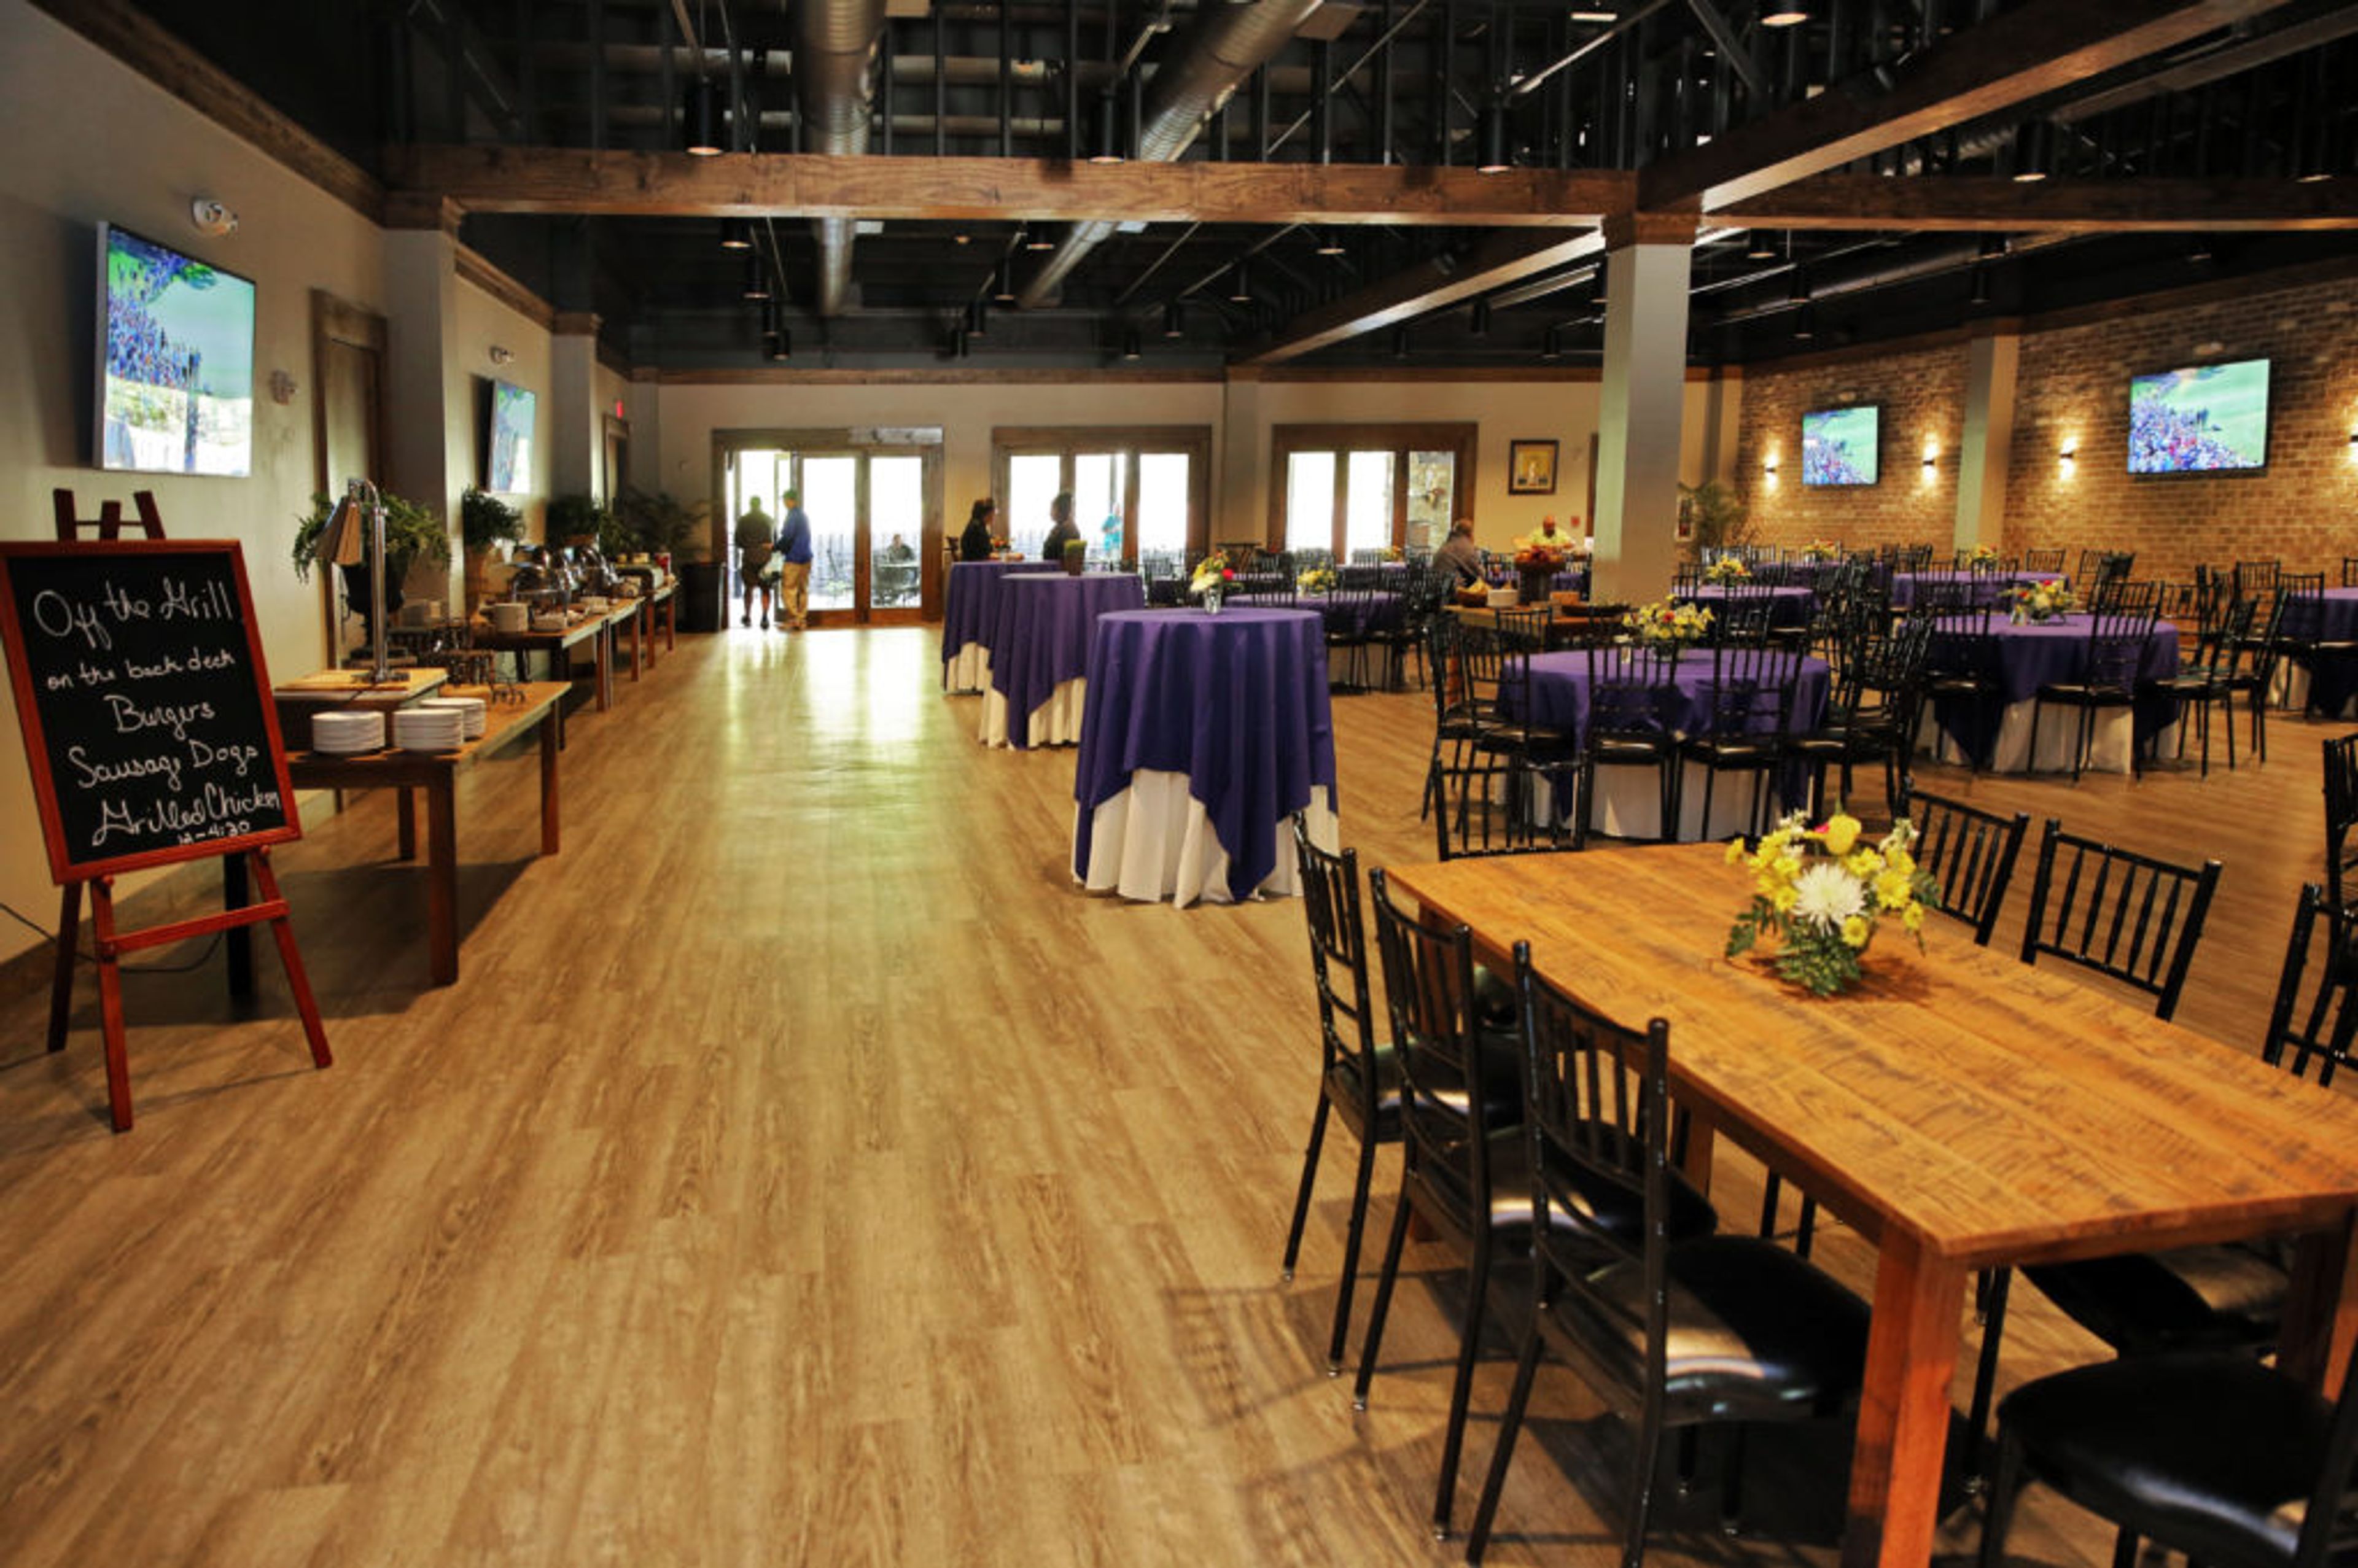
The Foundry at Rae's Creek is a 12,000-square-foot event and hospitality venue in Augusta, Georgia, established in 2016 by the owners of the former Lodge on Heath. Situated along Rae's Creek, the facility was designed with the VIP guest in mind and is particularly well known for its role as a premier golf hospitality destination during the Masters Tournament each spring. Beyond tournament week, The Foundry hosts weddings, banquets, galas, corporate functions, birthday parties, family reunions, and charity events year-round. The venue features a climate-controlled banquet hall, a front deck and lounge, and a covered, heated outdoor rear patio complete with a fireplace and full bar. Customized built-in bars, a custom PA and surround-sound system, multiple flat-screen TVs, valet parking, coat check, a bridal prep area, and on-site concierge and event staff round out the facility's amenities.
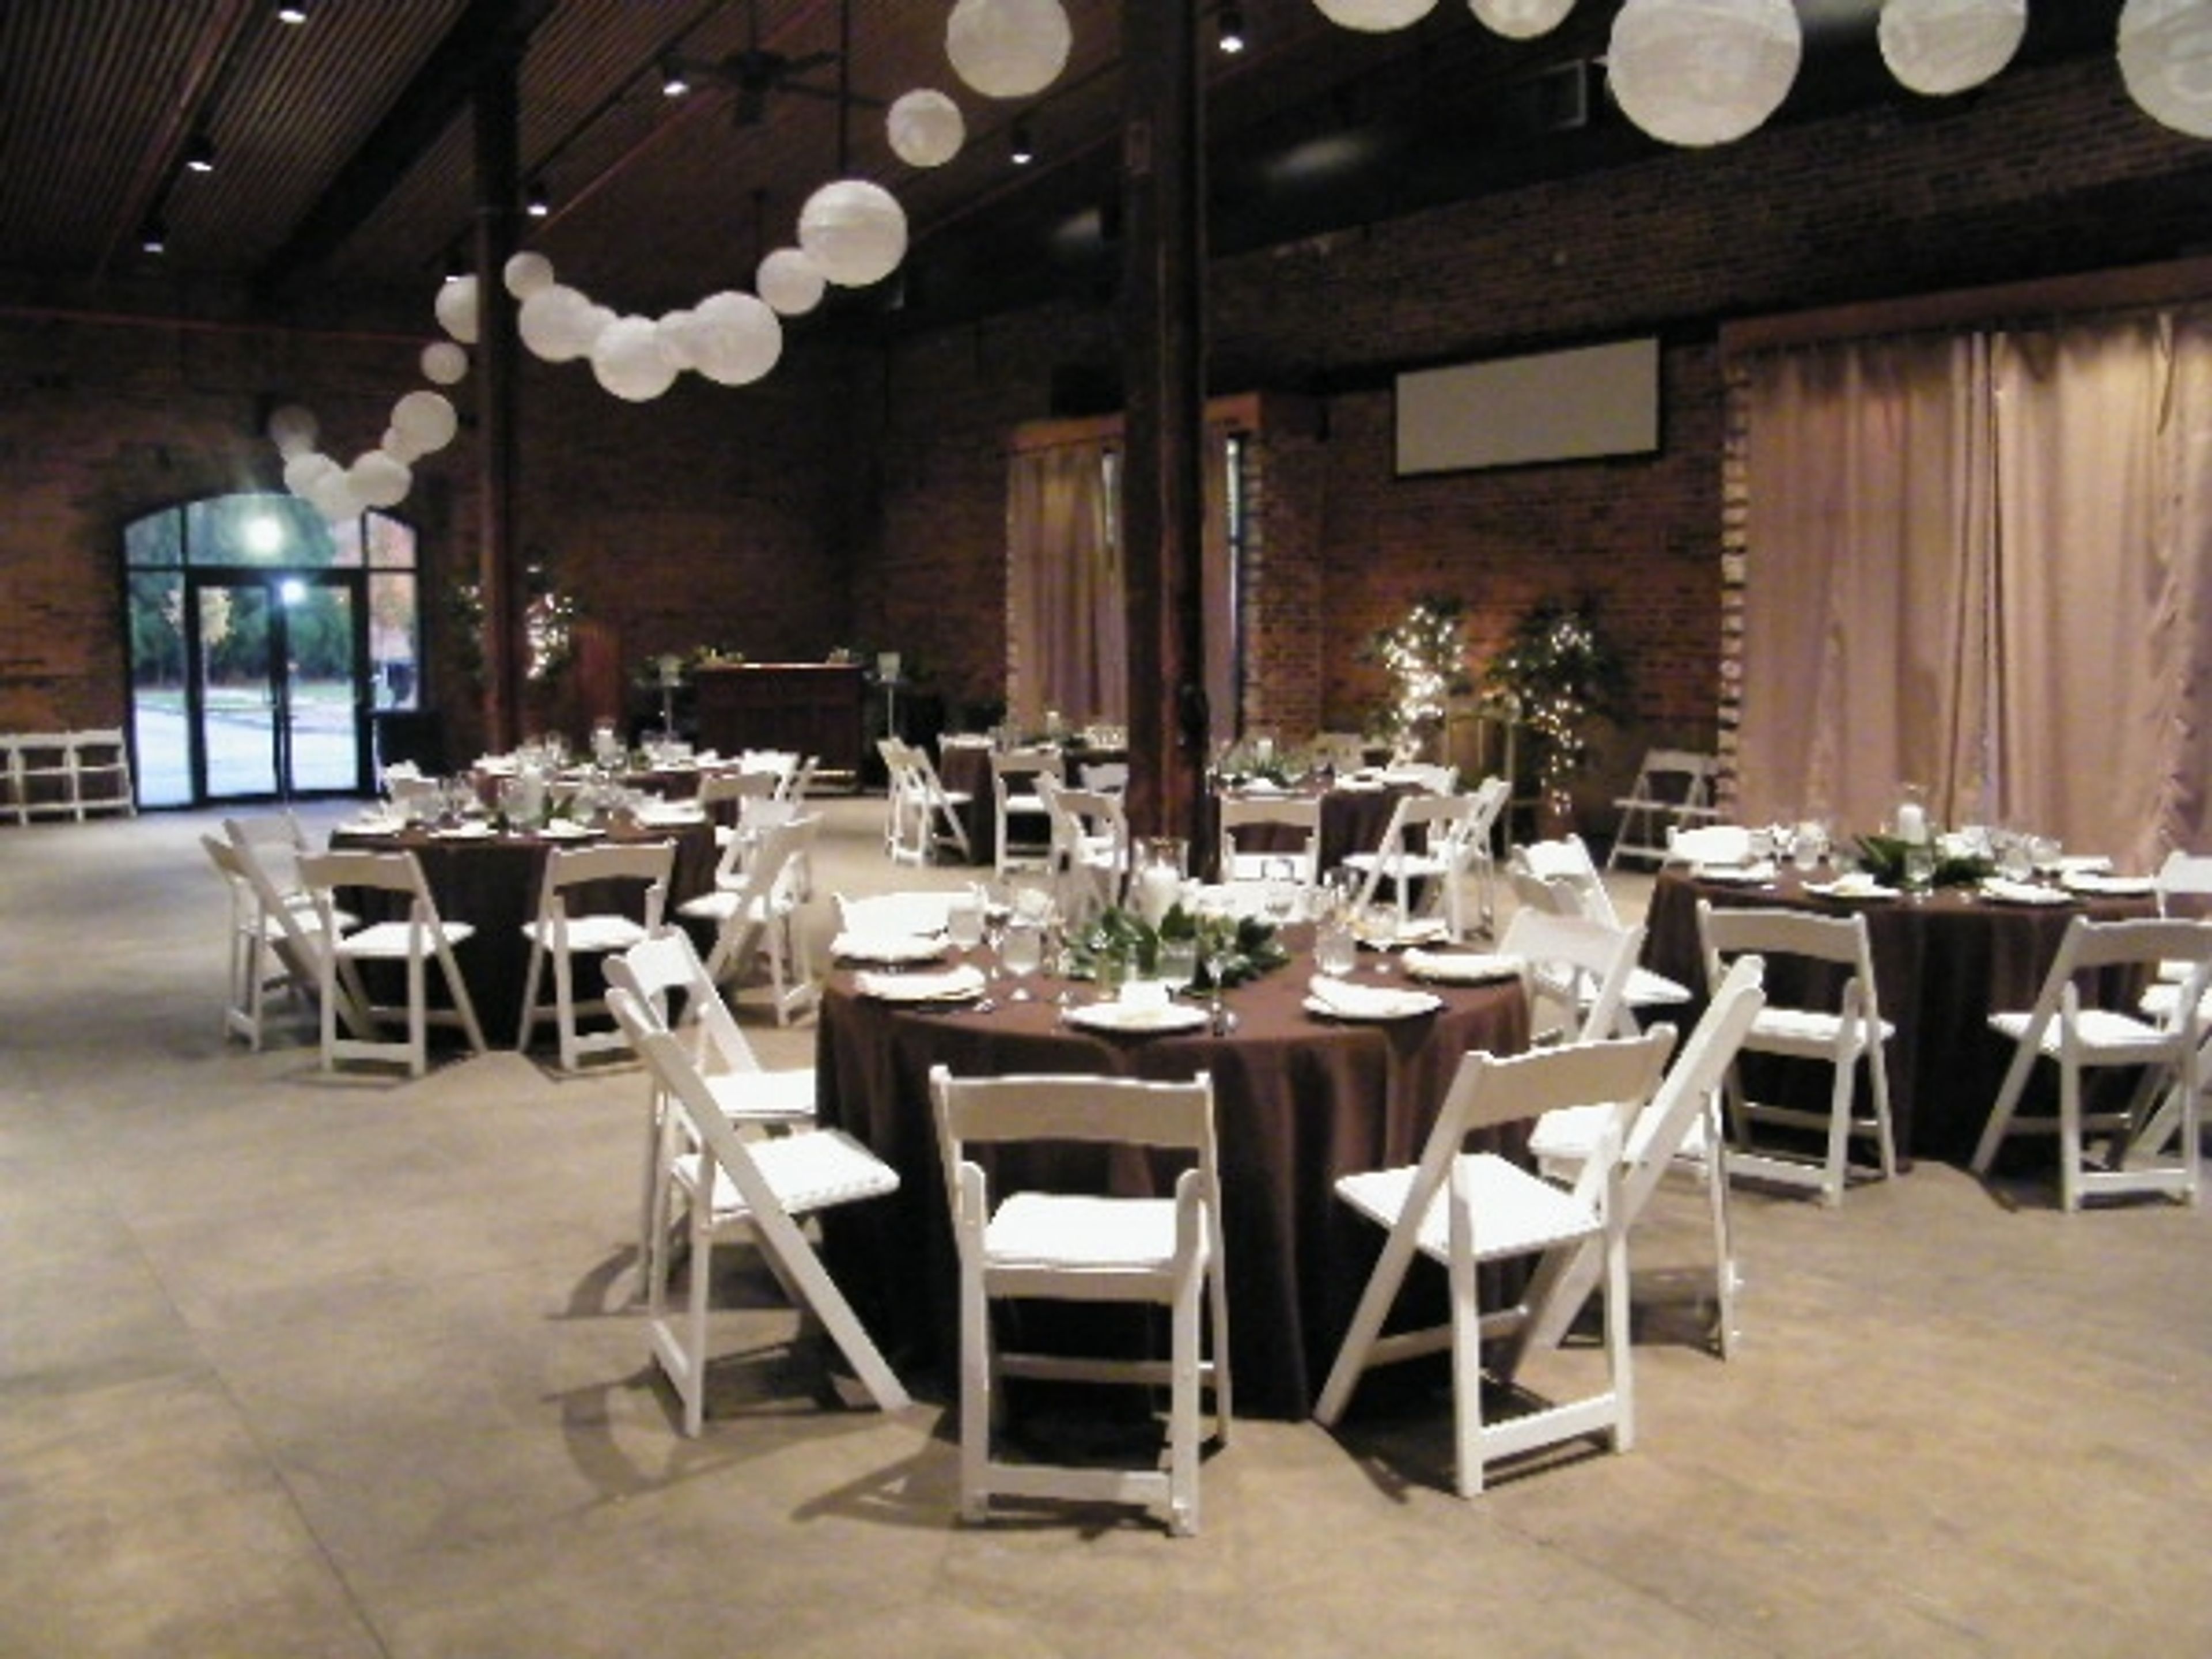
Enterprise Mill Events
1450 Greene St, Augusta, GA 30901, USA- Spaces for 75-750 Guests
- 1 Outdoor
- 1 Event Space
- 3 Total Spaces
Enterprise Mill Events is a full-service event venue housed within the historic Enterprise Mill complex on Greene Street in Augusta, Georgia. The 19th-century mill building's original brick walls, exposed timber, and high ceilings give the space a distinctive character that blends industrial heritage with Southern warmth. The main banquet hall spans 2,500 square feet and seats up to 180 guests for plated dinners or accommodates nearly 250 for cocktail-style receptions. For larger gatherings, the adjacent outdoor courtyard — fully tentable — can host up to 750 guests, making the venue one of Augusta's more flexible options for events of any scale. A smaller café room rounds out the footprint, suited for groups up to 75 and available for business meetings, rehearsal dinners, or intimate celebrations. Enterprise Mill Events operates an in-house culinary team led by Havird Usry, a graduate of Helm's Culinary Institute, who emphasizes fresh Southern cuisine with a farm-to-table approach. Event planning and design services, including custom cakes and florals, are available through Heather Bowen. Boat rides on the Augusta Canal can be arranged as an additional guest experience.

Chateau Amelia
258 N Main St, Cross Hill, SC 29332, USA- Spaces for 100 Guests
Dreaming of a wedding that is picture perfect, but within a set budget? Feel like you have been searching tirelessly for a needle in a haystack? At last, this is the hidden gem you have been longing for...and no it is not too good to be true! Your venue should be unforgettable and Chateau Amelia delivers! From the Vintage Victorian mini mansion to the boutique modern glamorous events barn, a unique combination of vibes unlike any place you have ever visited awaits for your dream wedding day. We specialize in boutique, intimate weddings that start at just $1,975! --Barn-only rentals for elopements and micro weddings up to 55 guests --Day rentals include the barn and historic mini mansion for weddings up to 100 guests --Destination weddings include overnight lodging up to 16 guests and UNLIMITED access to the entire venue spaces for your wedding up to 100 guests, Don't settle for overdone styles + ideas. You are not like every other couple. You deserve a unique wedding venue that reflects your individualized vision and style. Your guests will admire your venue choice as they Immerse themselves in the carefree atmosphere of multiple gathering spots, dancing, playing games, or offering a toast on the cocktail patio adorned with cafe lights. Stroll through our Courtyard with English-inspired gardens and fountain. This is the happy ending to your fairytale dream wedding. Book a tour and start planning: www.chateauamelia.com/tours Download our pricing pamphlet: www.chateauamelia.com/rate-and-package-download
Est. $4,975/guestPricing Details AvailableAvg response time 1-2 hrs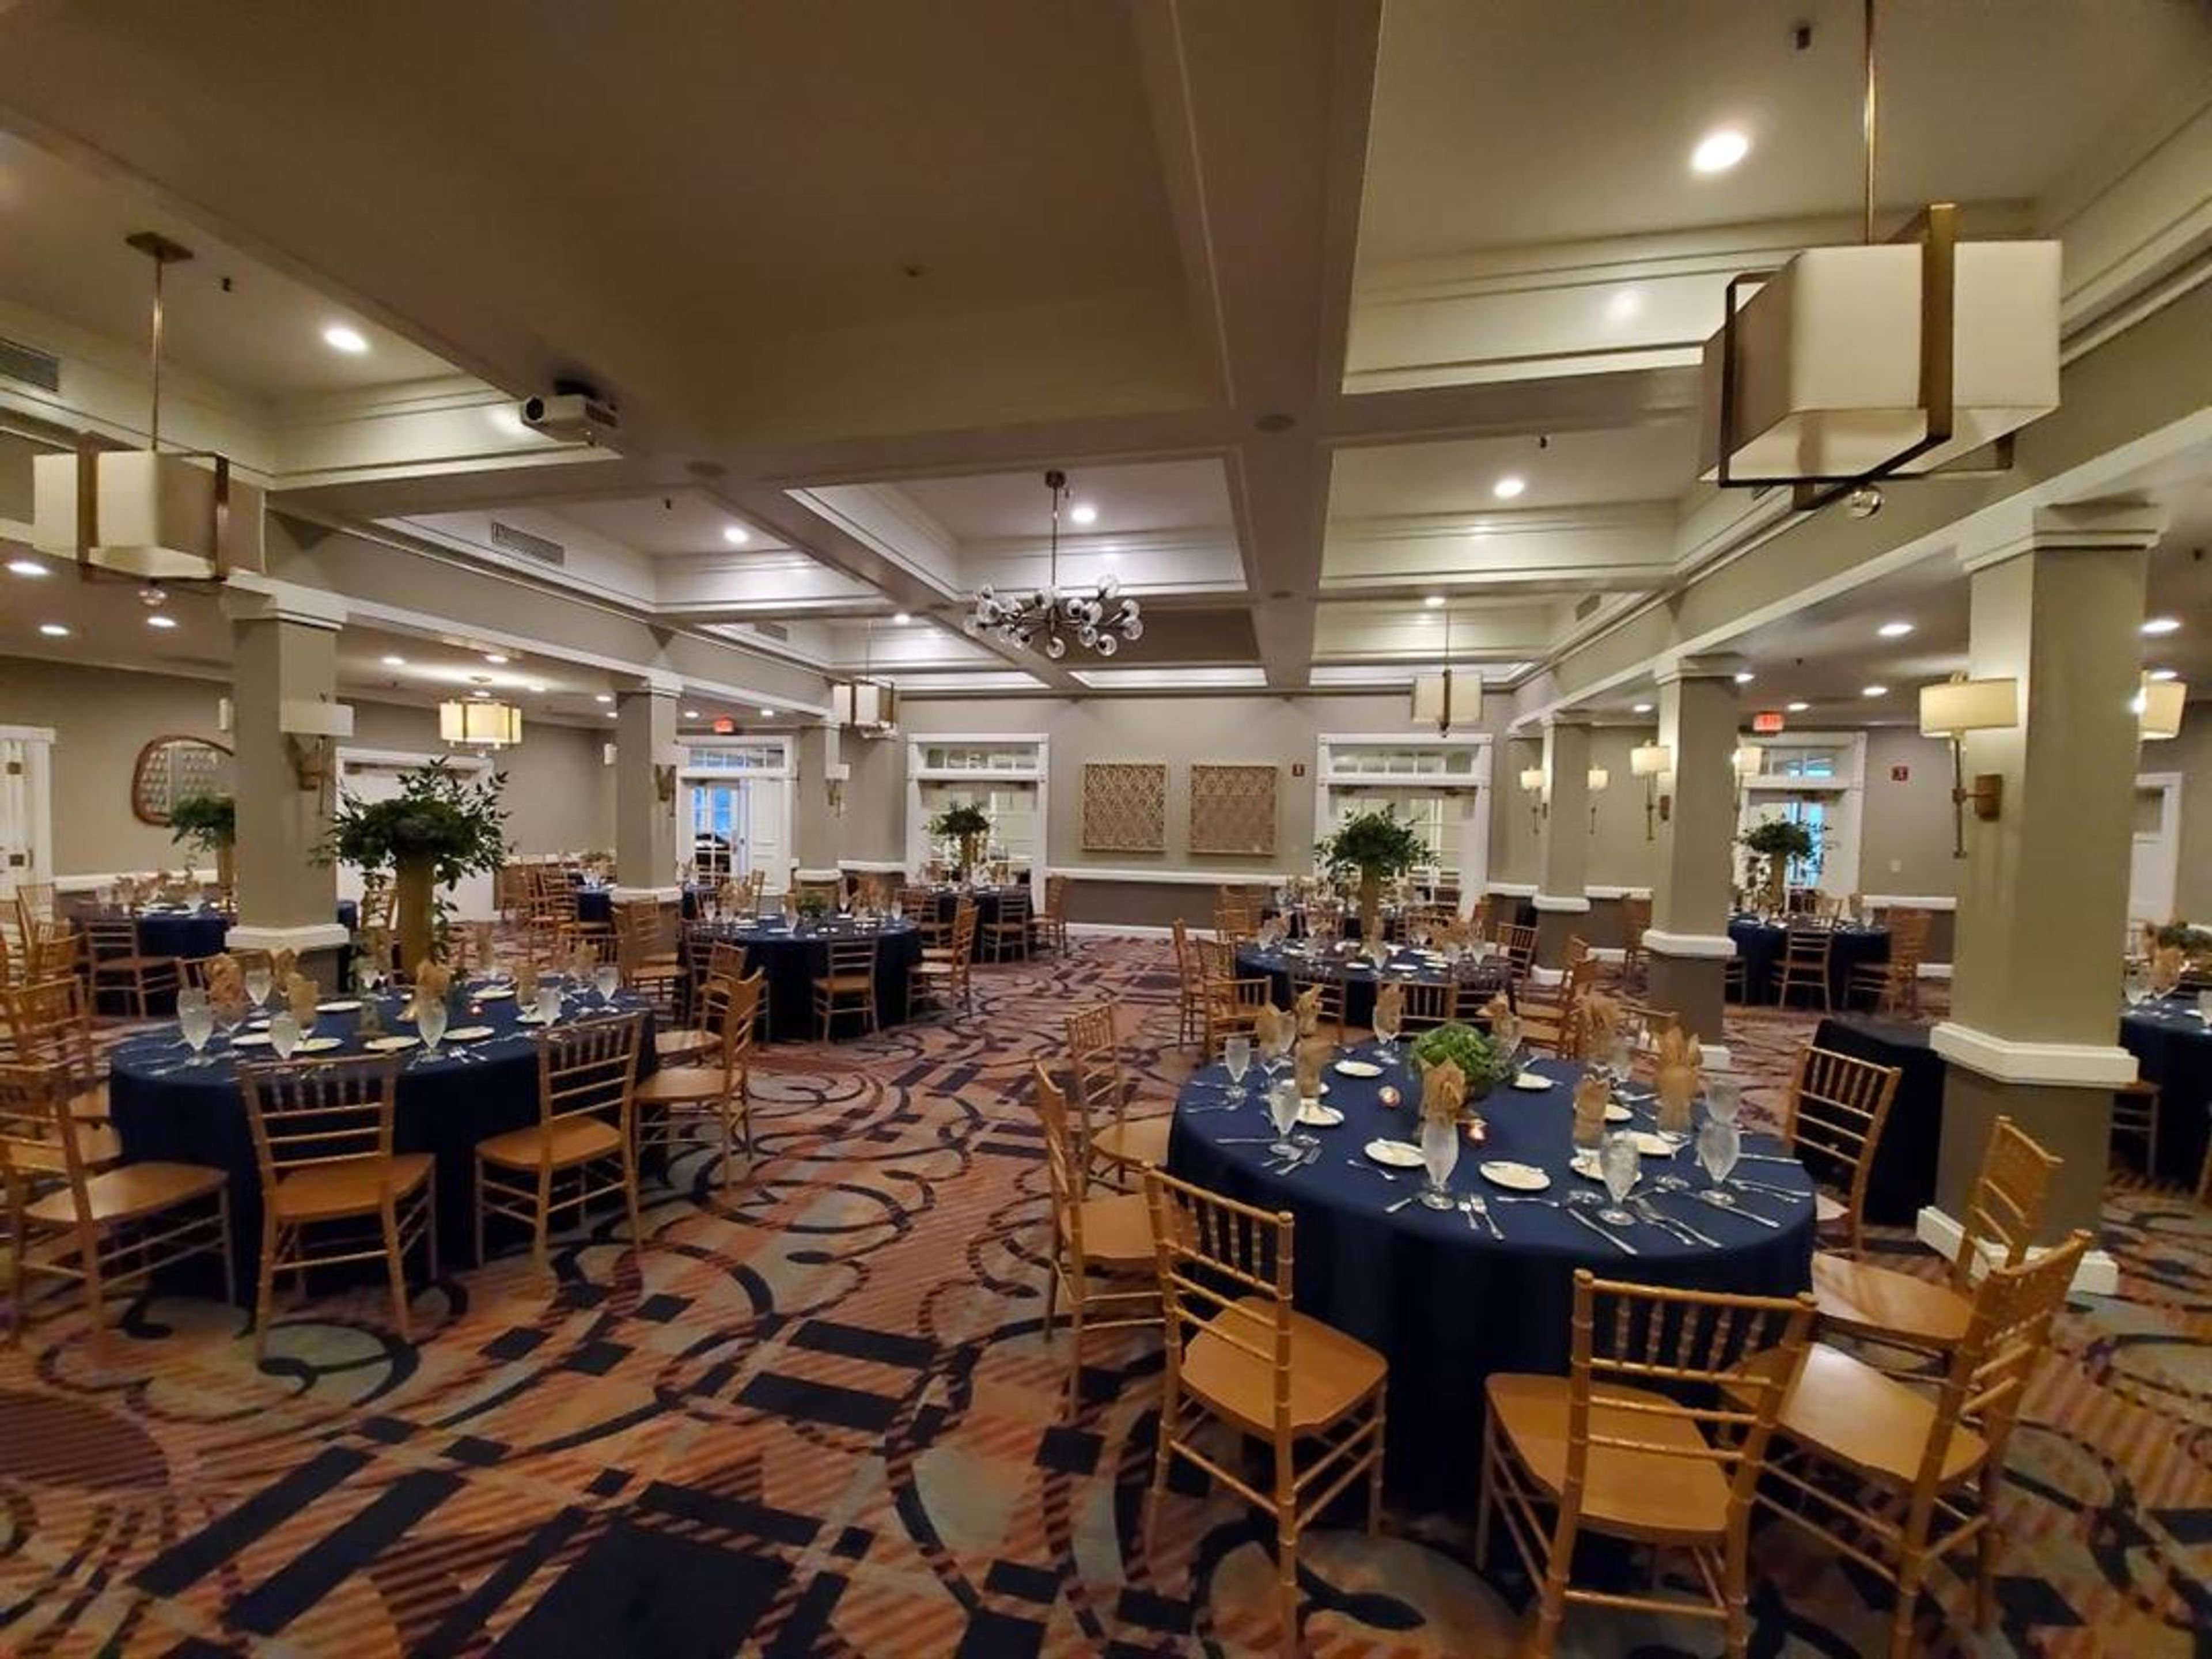
Woodside Country Club
Aiken, SC, USA- Spaces for 50-150 Guests
- 1 Ballroom
- 2 Event Spaces
- 2 Total Spaces
Located in Aiken, South Carolina, Woodside Country Club captures Southern hospitality at its finest. The 36-hole golf experience, designed by Rees Jones and Bob Cupp, is matched by an active tennis and social calendar. The clubhouse offers fine dining, a resort-style pool, and spacious event venues overlooking the fairways. Whether celebrating indoors or on the terrace, members and guests enjoy warm service and Lowcountry charm in an elegant, family-friendly setting.
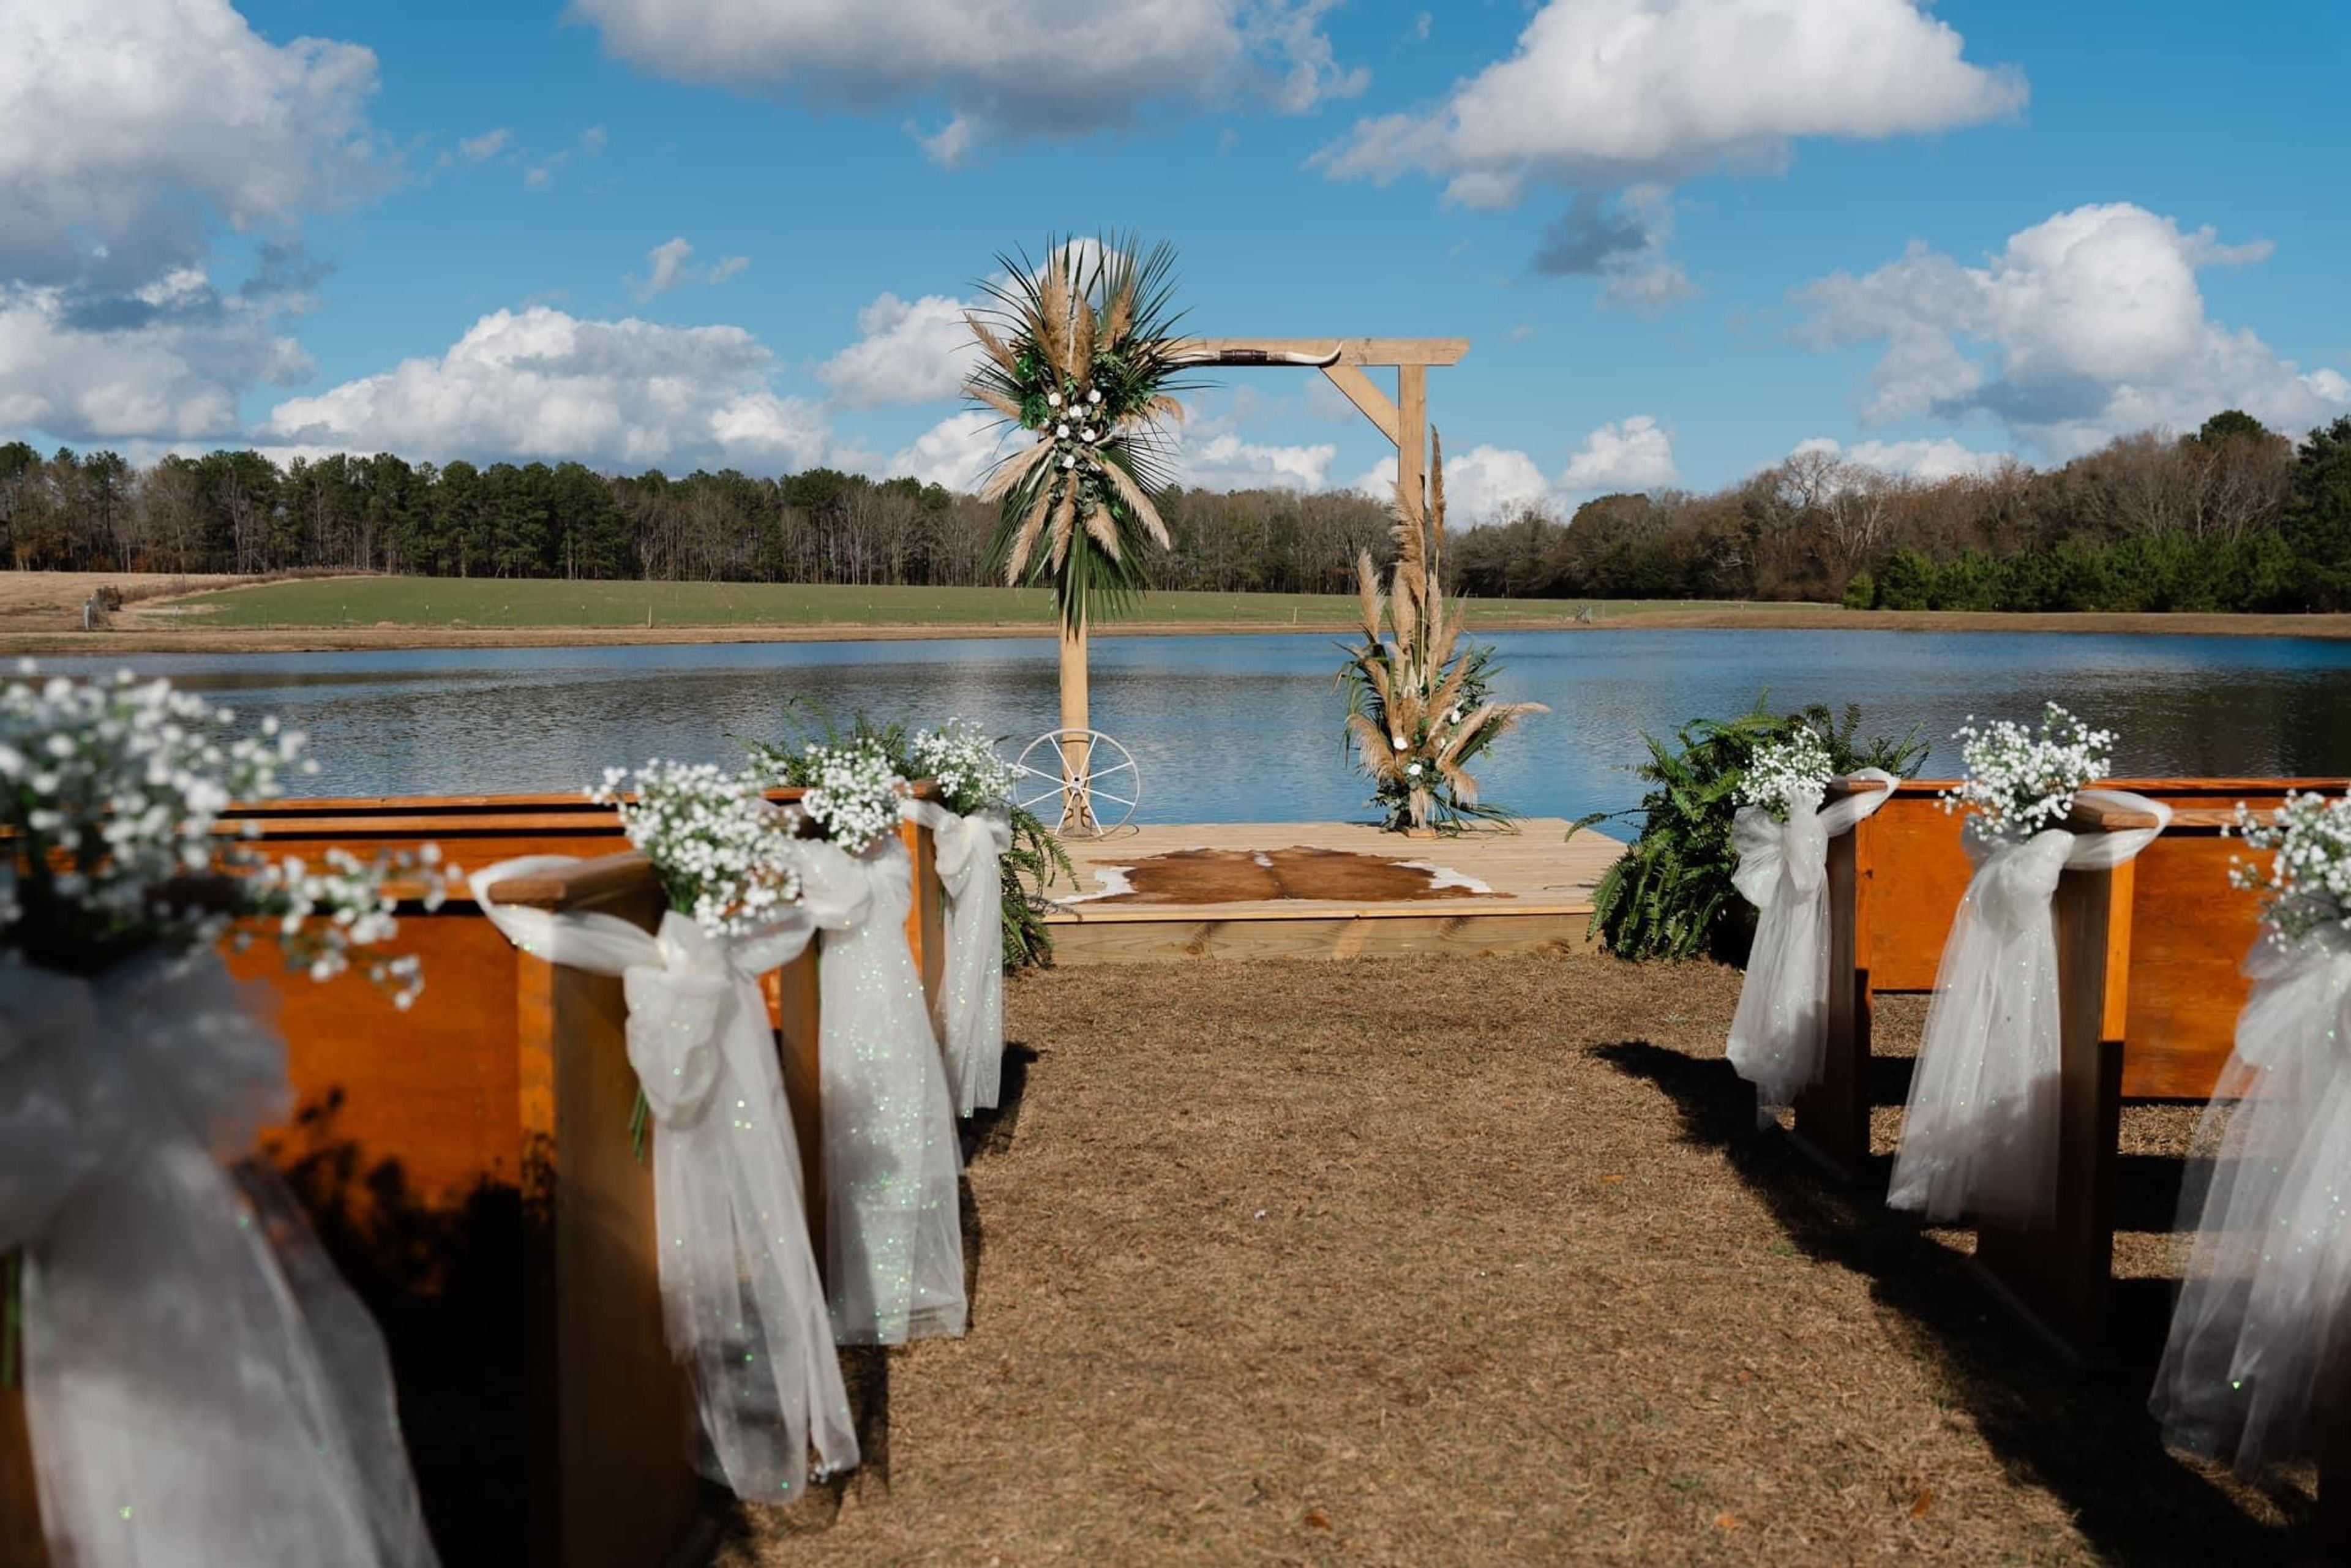
The Lodge at Burke Farms Venue
Sylvania, GA 30467, USA- Spaces for 175 Guests
- 1 Barn
- 1 Farm
- 1 Event Space
The Lodge at Burke Farms Venue is nestled in the middle of our 500 acre farm in middle Georgia. This farm has been in our family for over 100 years. We are so excited to share our little piece of heaven with several couples yearly for their BIG Day! We have a beautiful new pavilion ready for every reception. There are numerous ceremony sites to choose from. We have limited our weddings to only eight per year. Schedule your venue tour today in order to book our limited weekends we have decided to share with you!!
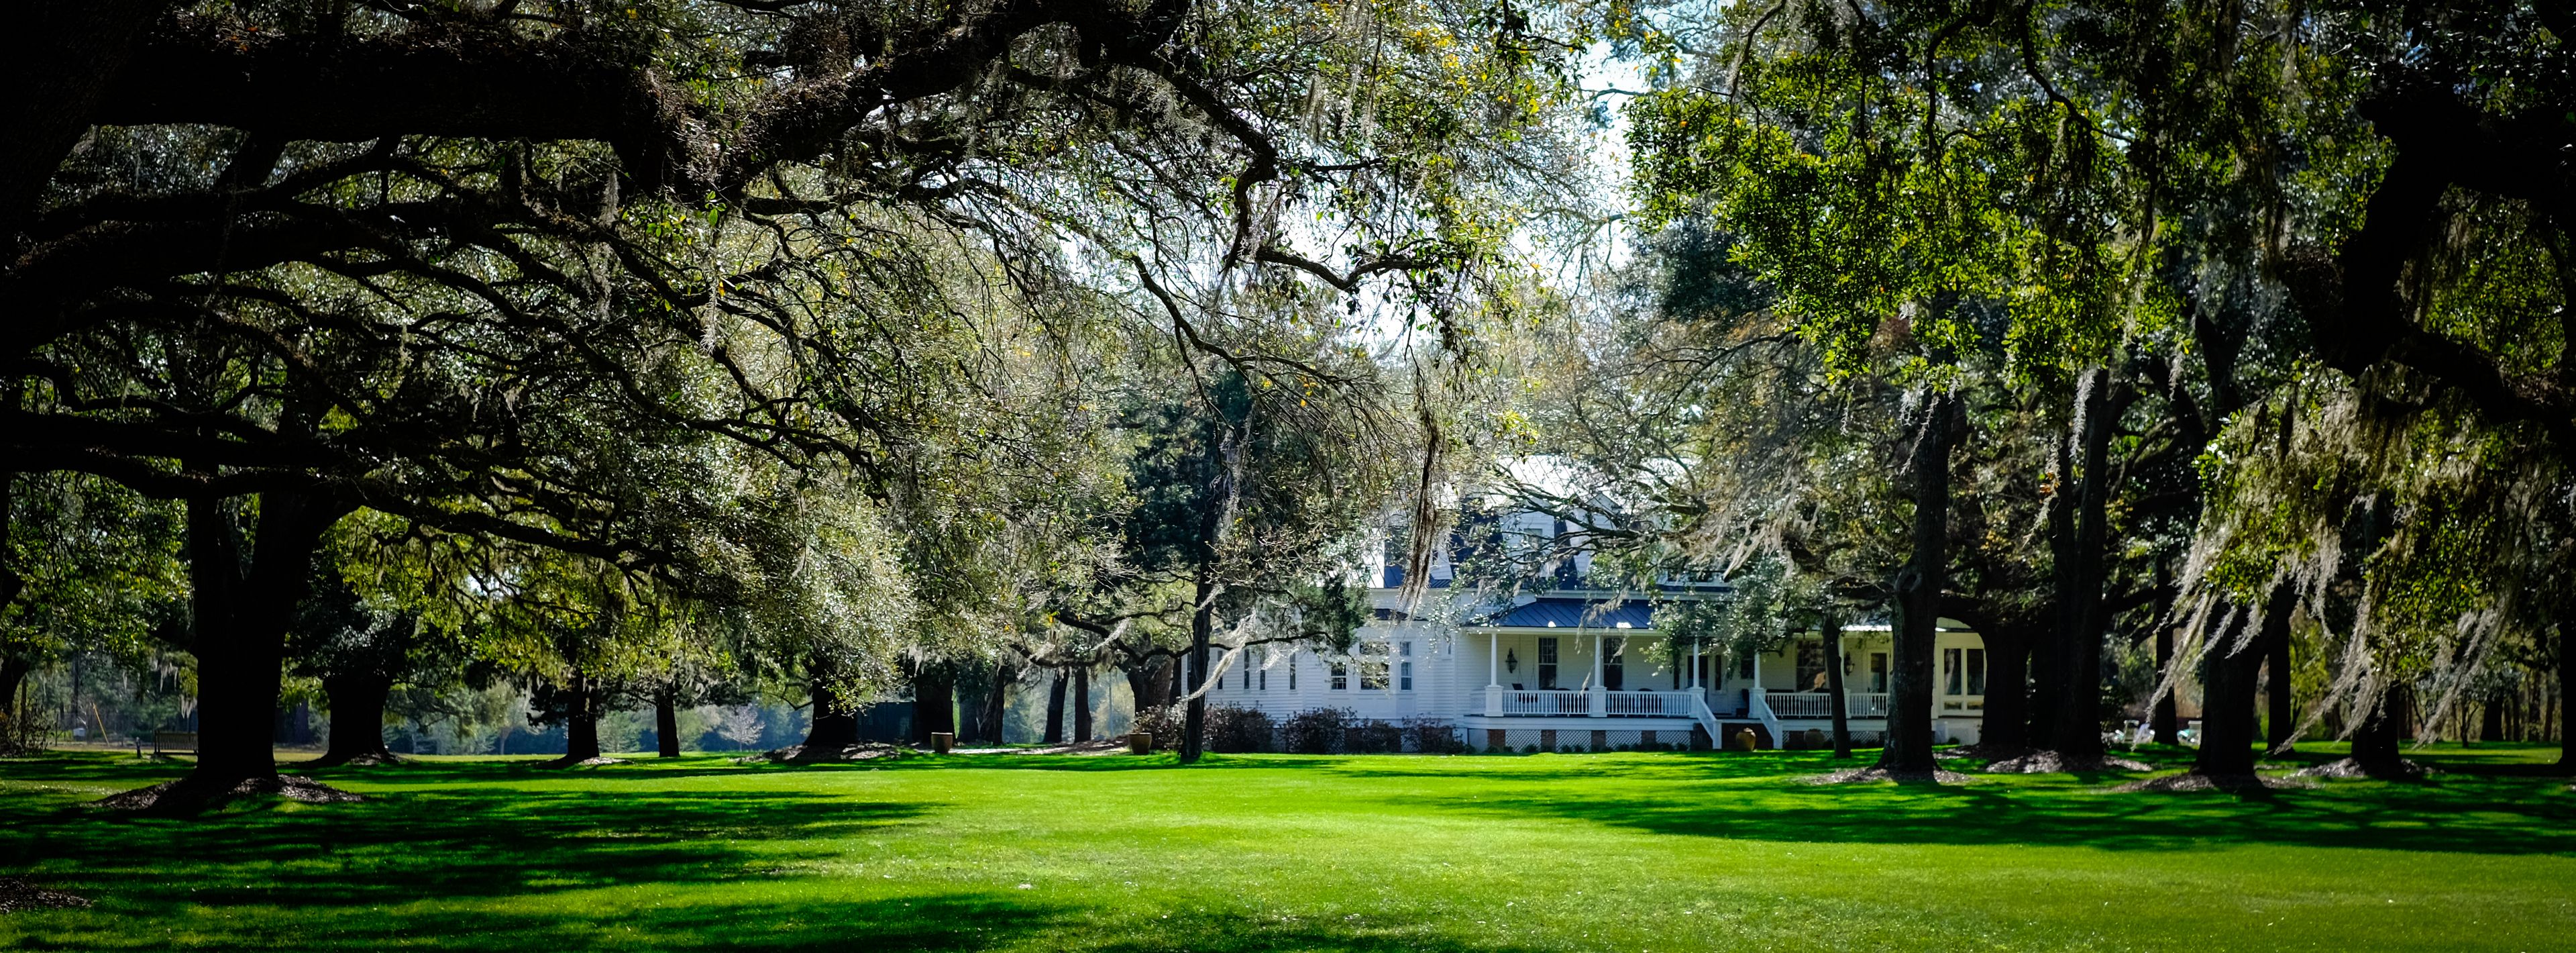
Woodside Plantation
Augusta Rd, South Carolina, USARooted in Tradition, Elevated by Experience. Tucked away on 1,000 acres of pristine countryside in Estill, South Carolina, Woodside Plantation is where timeless Southern charm meets modern sophistication. This storied estate, surrounded by centuries-old oaks and sweeping quail fields, offers an unforgettable setting for weddings, corporate retreats, lifestyle shoots, and private gatherings alike. From the moment guests arrive, they are greeted with the grace and grandeur of a classic Southern estate—paired with the comfort, hospitality, and flexibility that today’s discerning clients expect. Whether you’re hosting an elegant destination wedding, an intimate executive offsite, or a bespoke outdoor celebration, Woodside provides the perfect blend of heritage, luxury, and authenticity. For leadership teams and executive groups, Woodside Plantation offers a rare balance of inspiration and privacy. The estate accommodates intimate gatherings of executives in beautifully appointed lodging, with exclusive use of the property ensuring focus and connection. Custom itineraries combine luxury lodging, exceptional dining, and immersive experiences. Enjoy guided quail and dove hunts, trophy bass fishing on private lakes, or tee off at a world-renowned, private golf club just minutes away. For couples seeking an unforgettable venue, Woodside Plantation delivers the perfect mix of romance, refinement, and Southern allure. Exchange vows beneath a canopy of moss-draped oaks, celebrate with cocktails on the lawn, and dance the night away under the stars beside the historic mansion. Woodside’s versatility makes it equally suited for private dinners, milestone celebrations, lifestyle shoots, and brand activations. The grounds have hosted intimate birthday soirées, anniversary gatherings, and luxury brand campaigns that take advantage of the estate’s cinematic backdrop. Photographers and creative teams love Woodside’s natural light, varied landscapes, and architectural charm.
Avg response time 1-2 hrs
Hopelands Gardens
135 Dupree Pl, Aiken, SC 29801, USA- Spaces for 200 Guests
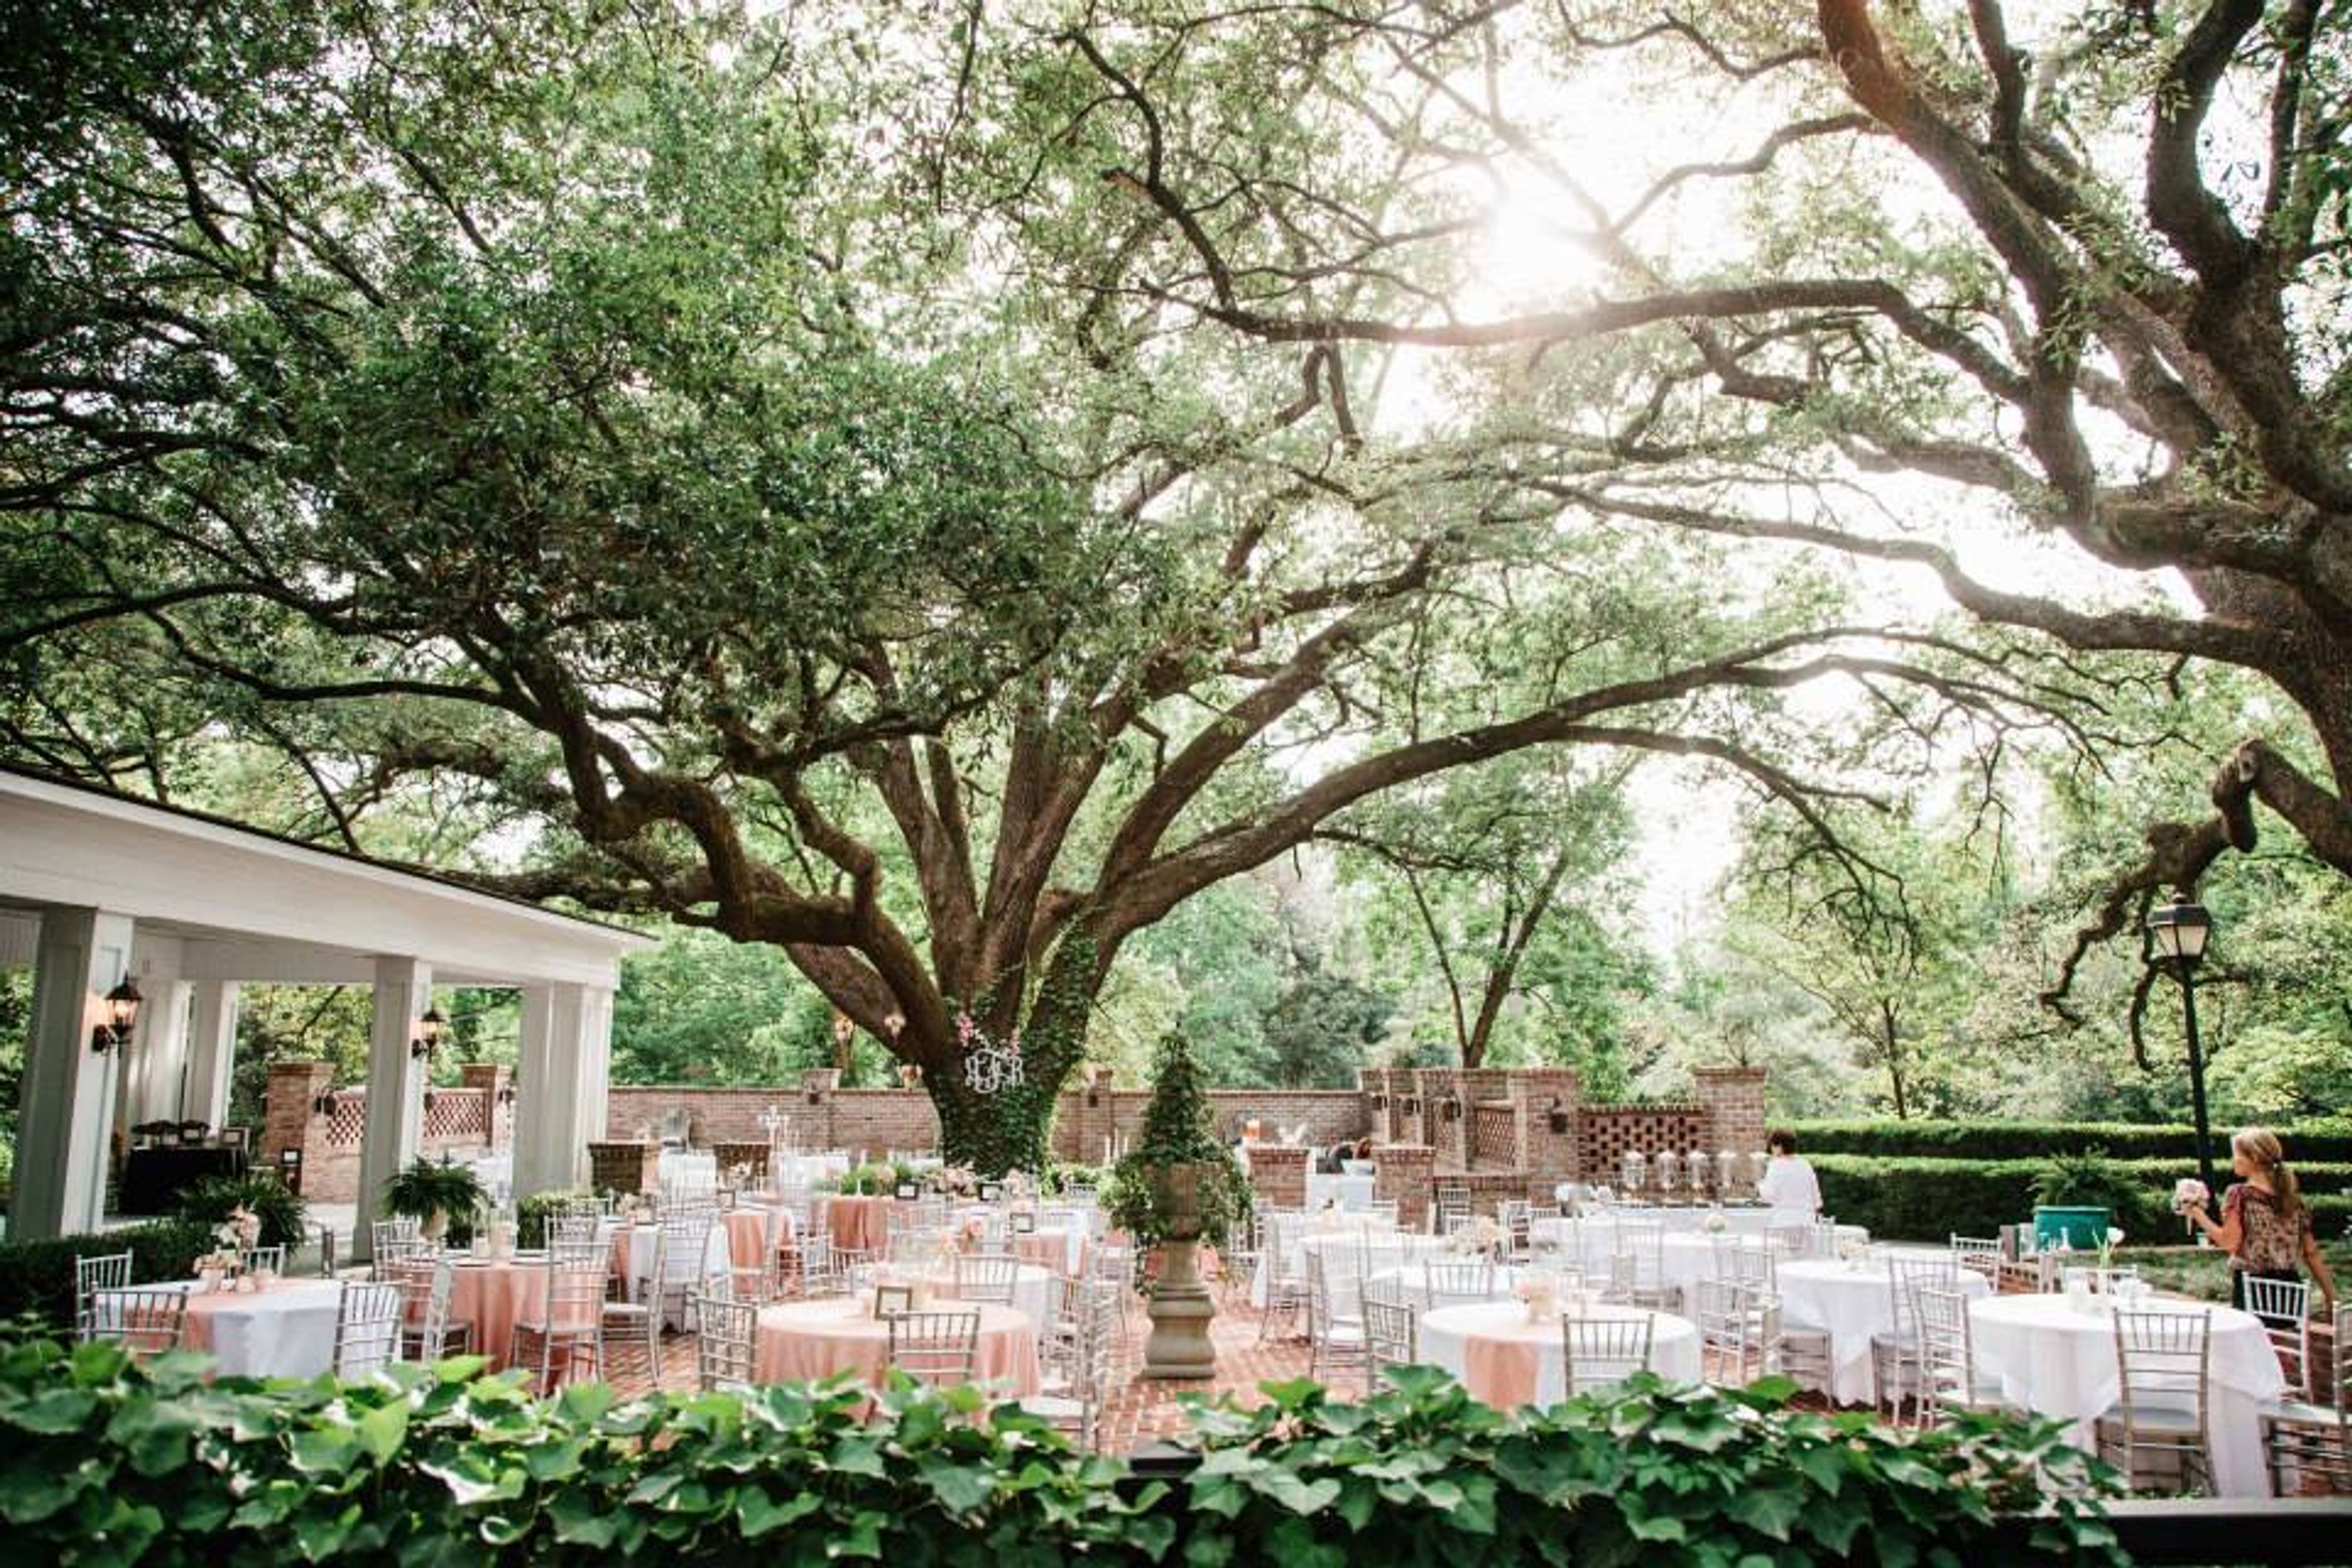
Hopelands Gardens is a 14-acre public garden in Aiken, South Carolina, developed from the winter estate of Hope Goddard Iselin, who planted the property's oaks and cedars and left it to the city upon her death in 1970. Landscape architect Robert Marvin designed the formal gardens in 1974 to draw the community together for special events, and that legacy continues today: garden weddings are popular here, with ceremonies held on the green, near the Joan B. Tower Gazebo overlooking the lake, or at the Promenade Overlook and Reflecting Pools, built on the foundation of the original Iselin residence. The grounds are wrapped behind a serpentine brick wall beneath a canopy of century-old live oaks, deodar cedars, and magnolias, with three fountains, an octagonal brick labyrinth patterned after a 13th-century design at Amiens Cathedral, and a wetlands area crossed by a wooden bridge. The Roland H. Windham Performing Arts Stage sits lakeside and hosts spring and summer concerts as well as weddings. Adjacent to the gardens is the historic Rye Patch estate, a former winter residence restored to its early-1900s character and available for rehearsal dinners, receptions, and private events. Reservations and permits for ceremonies in Hopelands Gardens are arranged through the Friends of Hopelands Gardens and Rye Patch.
Quinney Oaks Plantation
286 Mulkey Rd, Millen, GA 30442, USA- Spaces for 100 Guests
- 1 Winery
Quinney Oaks Plantation is a historic mansion in Millen, Georgia, and it is a popular wedding venue. Several nearby cities, including Swainsboro, Statesboro, Sylvania, and Augusta, are easily accessible by car or public transportation. Aside from that, the venue is close to Magnolia Springs State Park, where guests can stay in cabins that are both comfortable and convenient for them. Couples can host their celebrations in a variety of indoor and outdoor settings at this family-owned business, depending on their preferences. Facilities and Capacity Suitable for both small and large gatherings, this expansive event venue can accommodate a total of over 350 guests. You and your partner can hold your ceremony in the courtyard of the large residence, which will serve as a backdrop to the event. The mansion's facade is distinguished by white paneling, symmetrical windows, and tall columns, all of which are in keeping with colonial revival style architecture. A small white pergola with greenery and a chandelier can be used as a wedding arch if it is decorated with greenery. For a more intimate reception, guests can take their seats on the bright, green lawn for the service and then move into the courtyard. An additional feature of the venue is its get-ready rooms, which are located under a covered pavilion among mature oak trees and pecan orchards. Services that are provided Quinney Oaks Plantation's event staff has years of experience and can provide a variety of services to ensure that your special day runs as smoothly as possible. Couples can request that the venue provide them with a coordinator to assist them in designing the space to reflect their vision. Additionally, a dedicated team can take care of the setup and cleanup on the day of the wedding, allowing the newlyweds to concentrate on celebrating their special occasion. The staff at the venue can also assist with the setup of sound and lighting for a successful event. History The mansion, which was originally built in the 1920s, was purchased by current owners Kirk and Judy Rocker in 1989 and has since served as their family residence. This husband and wife team raised their children in the residence after it was meticulously renovated, and they remained there for more than two decades. They eventually began the process of converting the space into an event venue, hosting their first wedding there in May 2012.
Court Street Livery
16 E Court St, Washington, GA 30673, USA- Spaces for 175 Guests
- 1 Barn
- 1 Historic Space
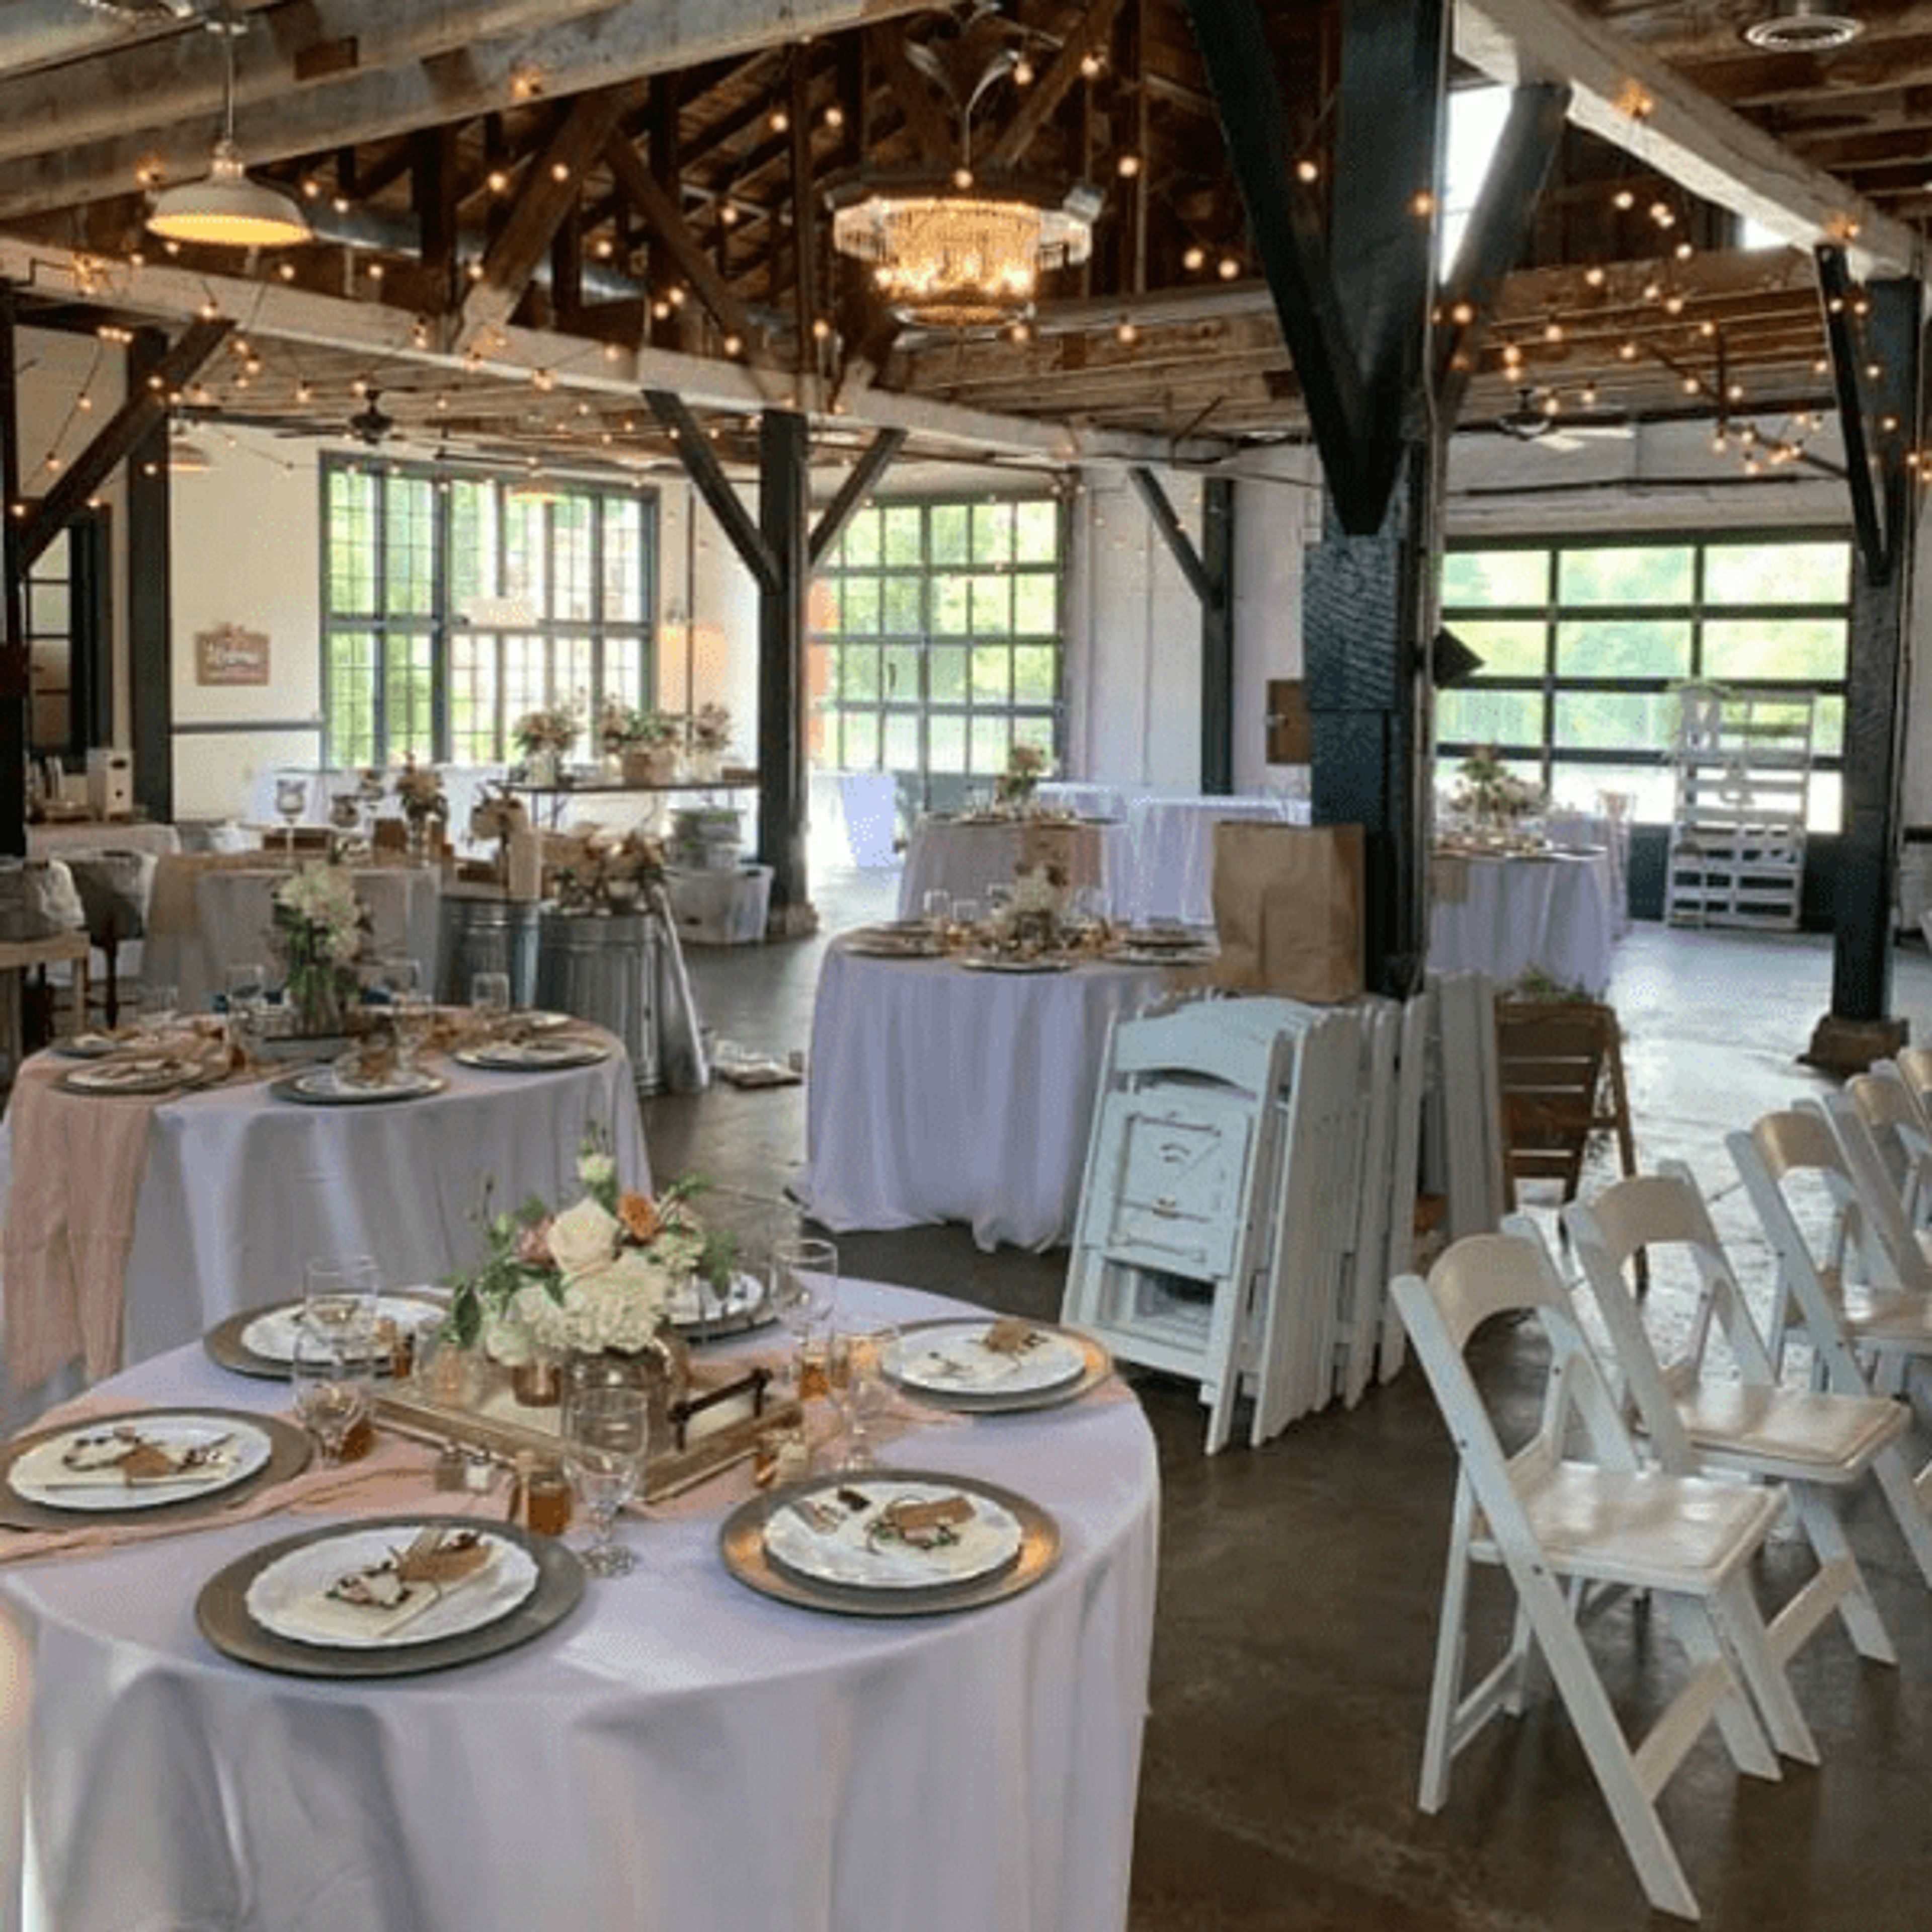
Court Street Livery is a restored 19th-century barn in Washington, Georgia, steps from the town square in the heart of Northeast Georgia — roughly two hours east of Atlanta and under an hour from both Athens and Augusta. The 3,000-square-foot venue centers on a wide open floor plan beneath 35-foot vaulted ceilings with soaring heart pine rafters, posts, and beams. Three large garage doors open the space toward an adjoining plaza, flooding the interior with natural light and allowing the event footprint to expand outdoors under a tent when the occasion calls for it. Exposed brick walls, finished concrete floors, antique chandeliers, and variable lighting round out a setting that suits everything from a seated wedding reception to a gallery showcase to a corporate meeting. The main hall accommodates up to 175 guests indoors. A full catering kitchen with commercial appliances is on-site, and clients are welcome to bring their own caterers and beverages. ADA-accessible restrooms, central HVAC, ceiling fans, and ample parking are all on the property.
The Railroad Historical Center
908 Main St S, Greenwood, SC 29646, USA- Spaces for 300 Guests
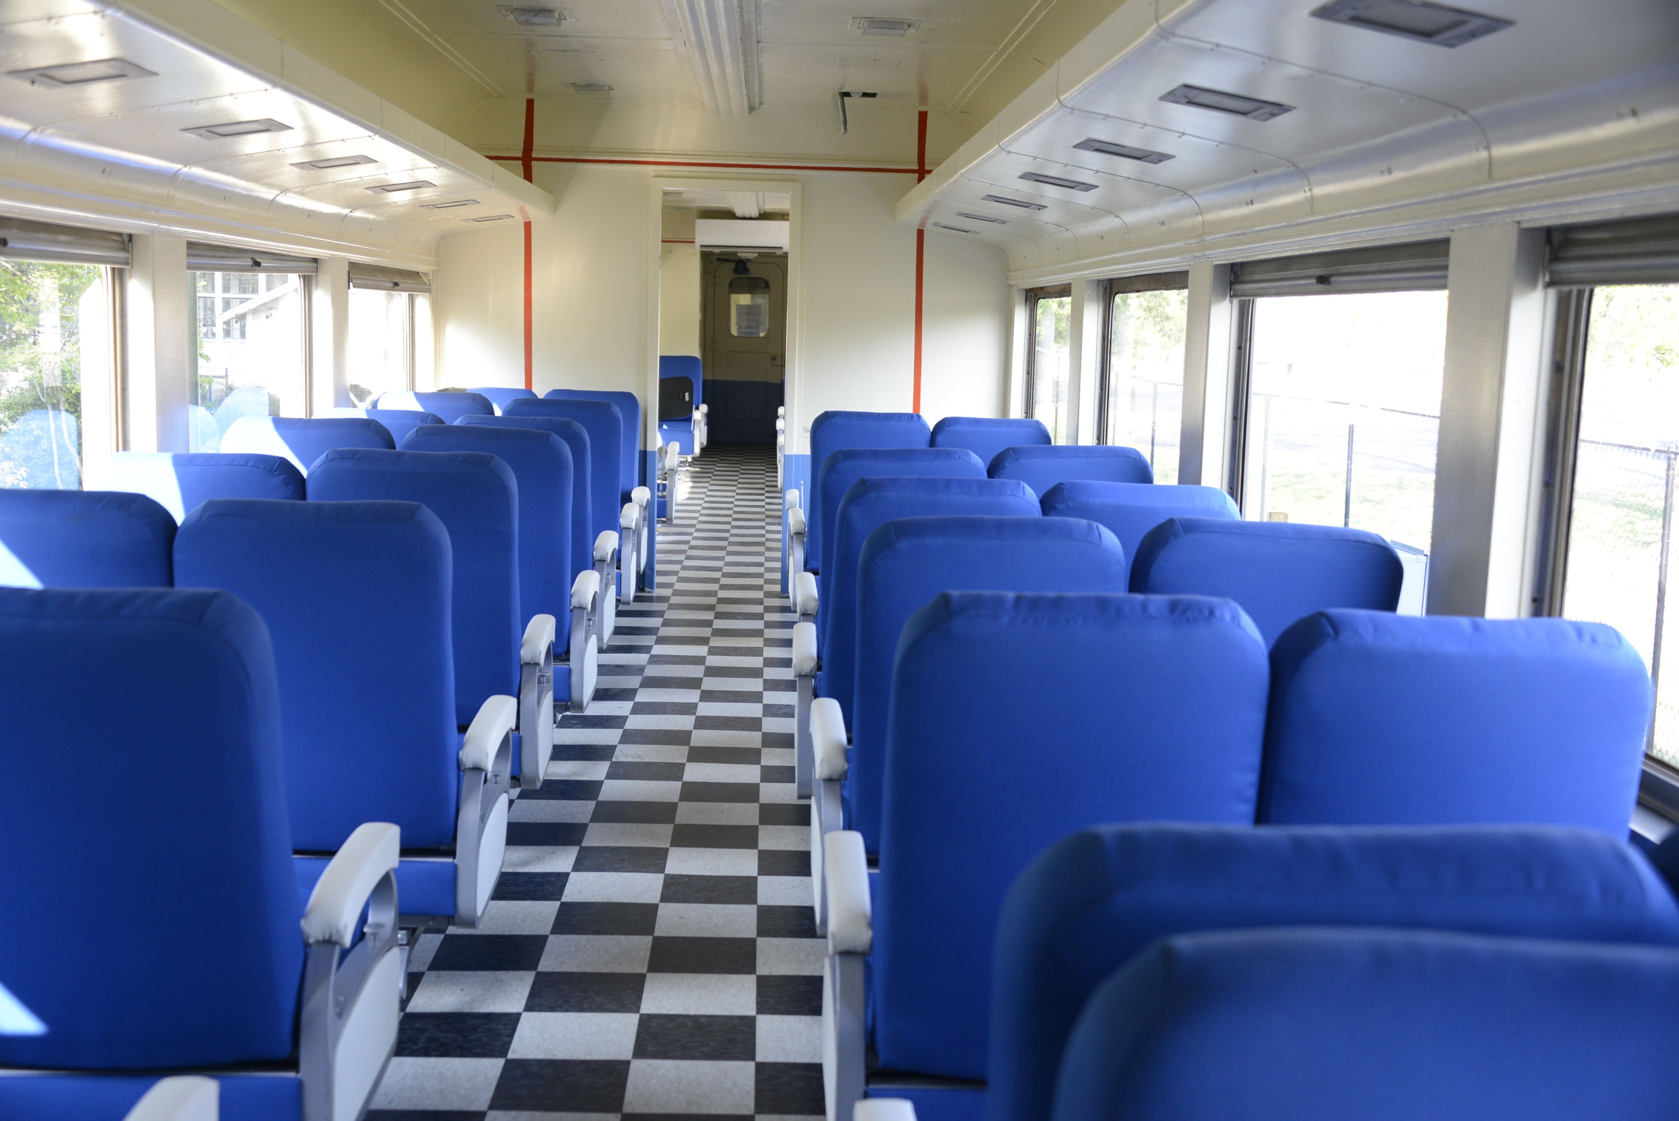
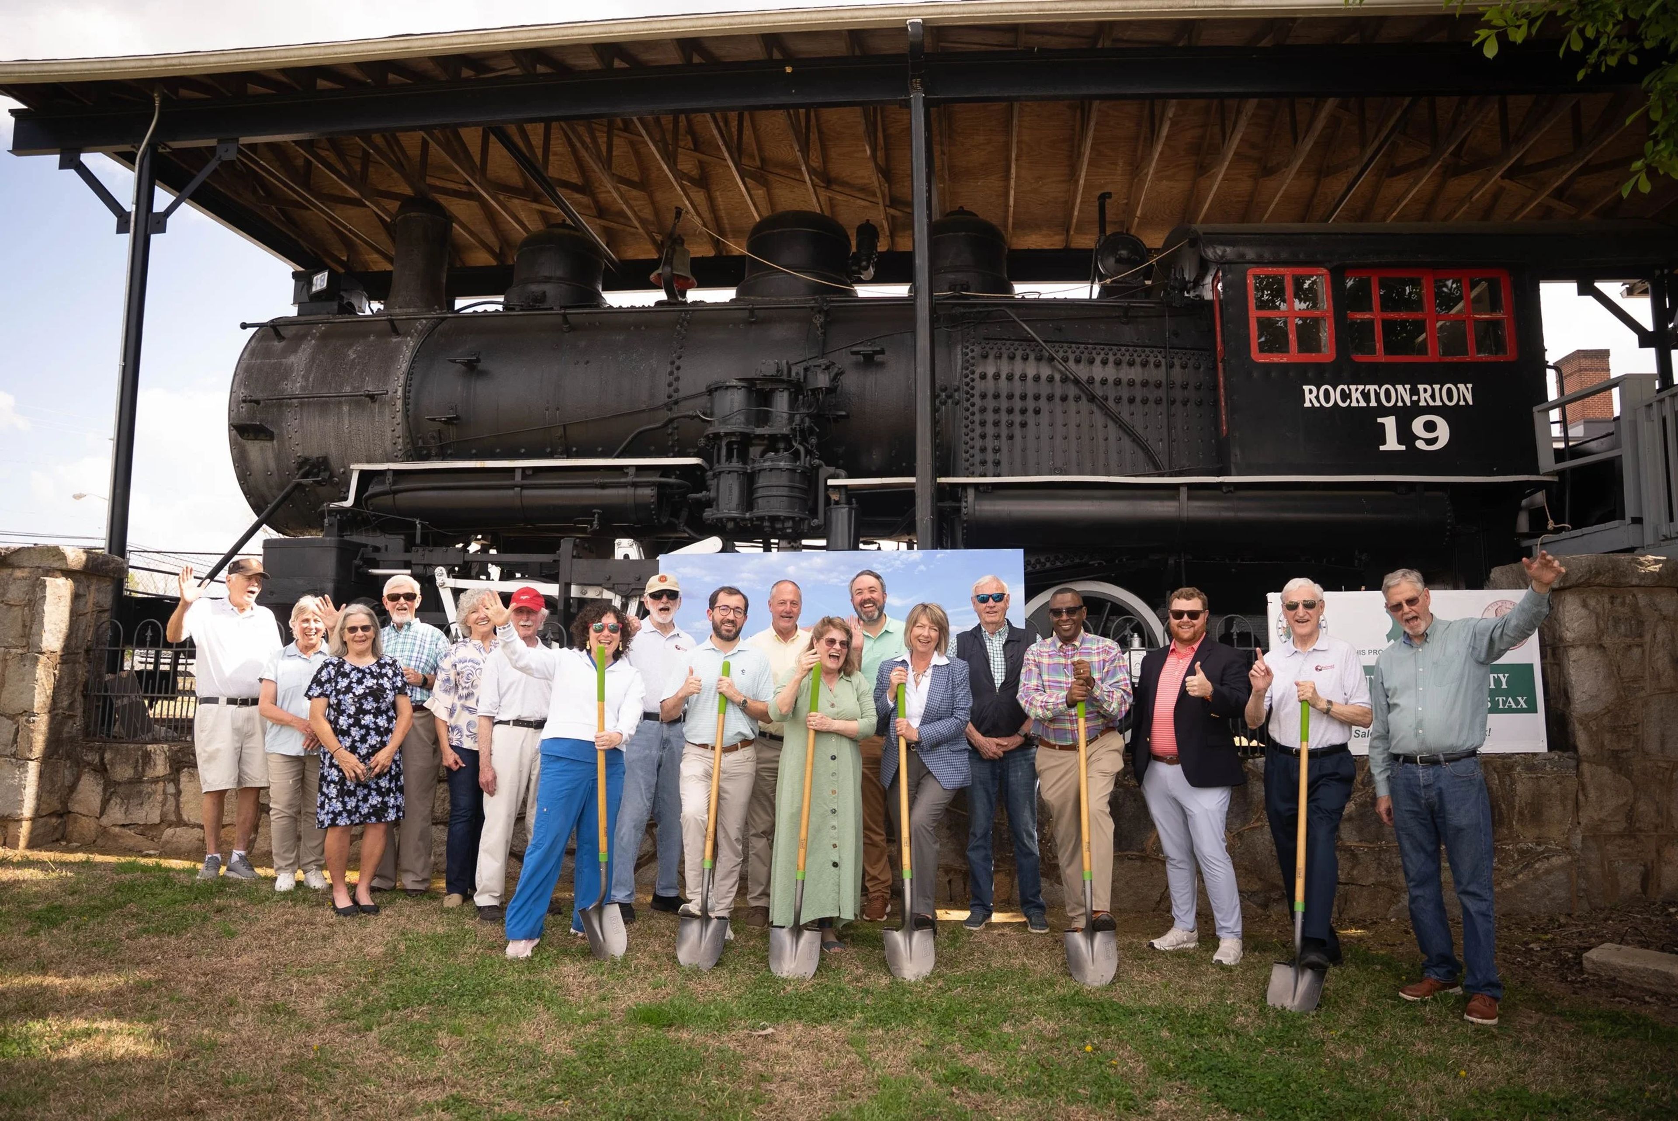
The Railroad Historical Center in Greenwood, South Carolina, houses the Upstate's largest static railroad display. Established in 1970, the museum invites visitors to step into the Golden Age of Railroad Travel through seven fully restored, climate-controlled railway cars, including a 1906-era steam locomotive, an interurban car, a coach, a diner-lounge car, a Pullman sleeper, a caboose, and a saloon car. Guided tours run on regular open days, and private tours can be arranged by appointment for groups outside the museum's public hours. The Center also hosts seasonal special events, including the North Pole Express, Christmas at the Train, and Family Fun at the Train, bringing holiday and family programming into its historic rail cars.
The Museum
106 Main St N, Greenwood, SC 29646, USA- Spaces for 150 Guests
The Museum is a history museum in Uptown Greenwood, South Carolina, dedicated to saving, sharing, and celebrating the region's past. Founded in 1967 by James West Durst and a group of community volunteers, it opened to the public in 1970 in a single room of the old armory on Phoenix Street before relocating to its current home at 106 Main Street in 1982. A $1.3 million renovation in 2007 refreshed its exhibits after a period of closure. The Museum's permanent installations include a recreated 1900s Main Street, the Carolina Cave, an extensive gem and mineral collection, and exhibits tracing "Epic Journeys" of animal migration, alongside rotating seasonal exhibits. The Museum also operates the affiliated Greenwood Railroad Historical Center on South Main Street, home to a collection of historic railroad equipment and offering private tours by arrangement. Beyond its exhibits, The Museum hosts community programming throughout the year, including its annual Kentucky Derby Party and Family Fun Day at the Train, drawing visitors of all ages into Greenwood's history.
The Arts Center of Greenwood
120 Main St, Greenwood, SC 29646, USA- Spaces for 16-300 Guests
- 1 Historic Space
- 1 Art Gallery
- 1 Meeting Space
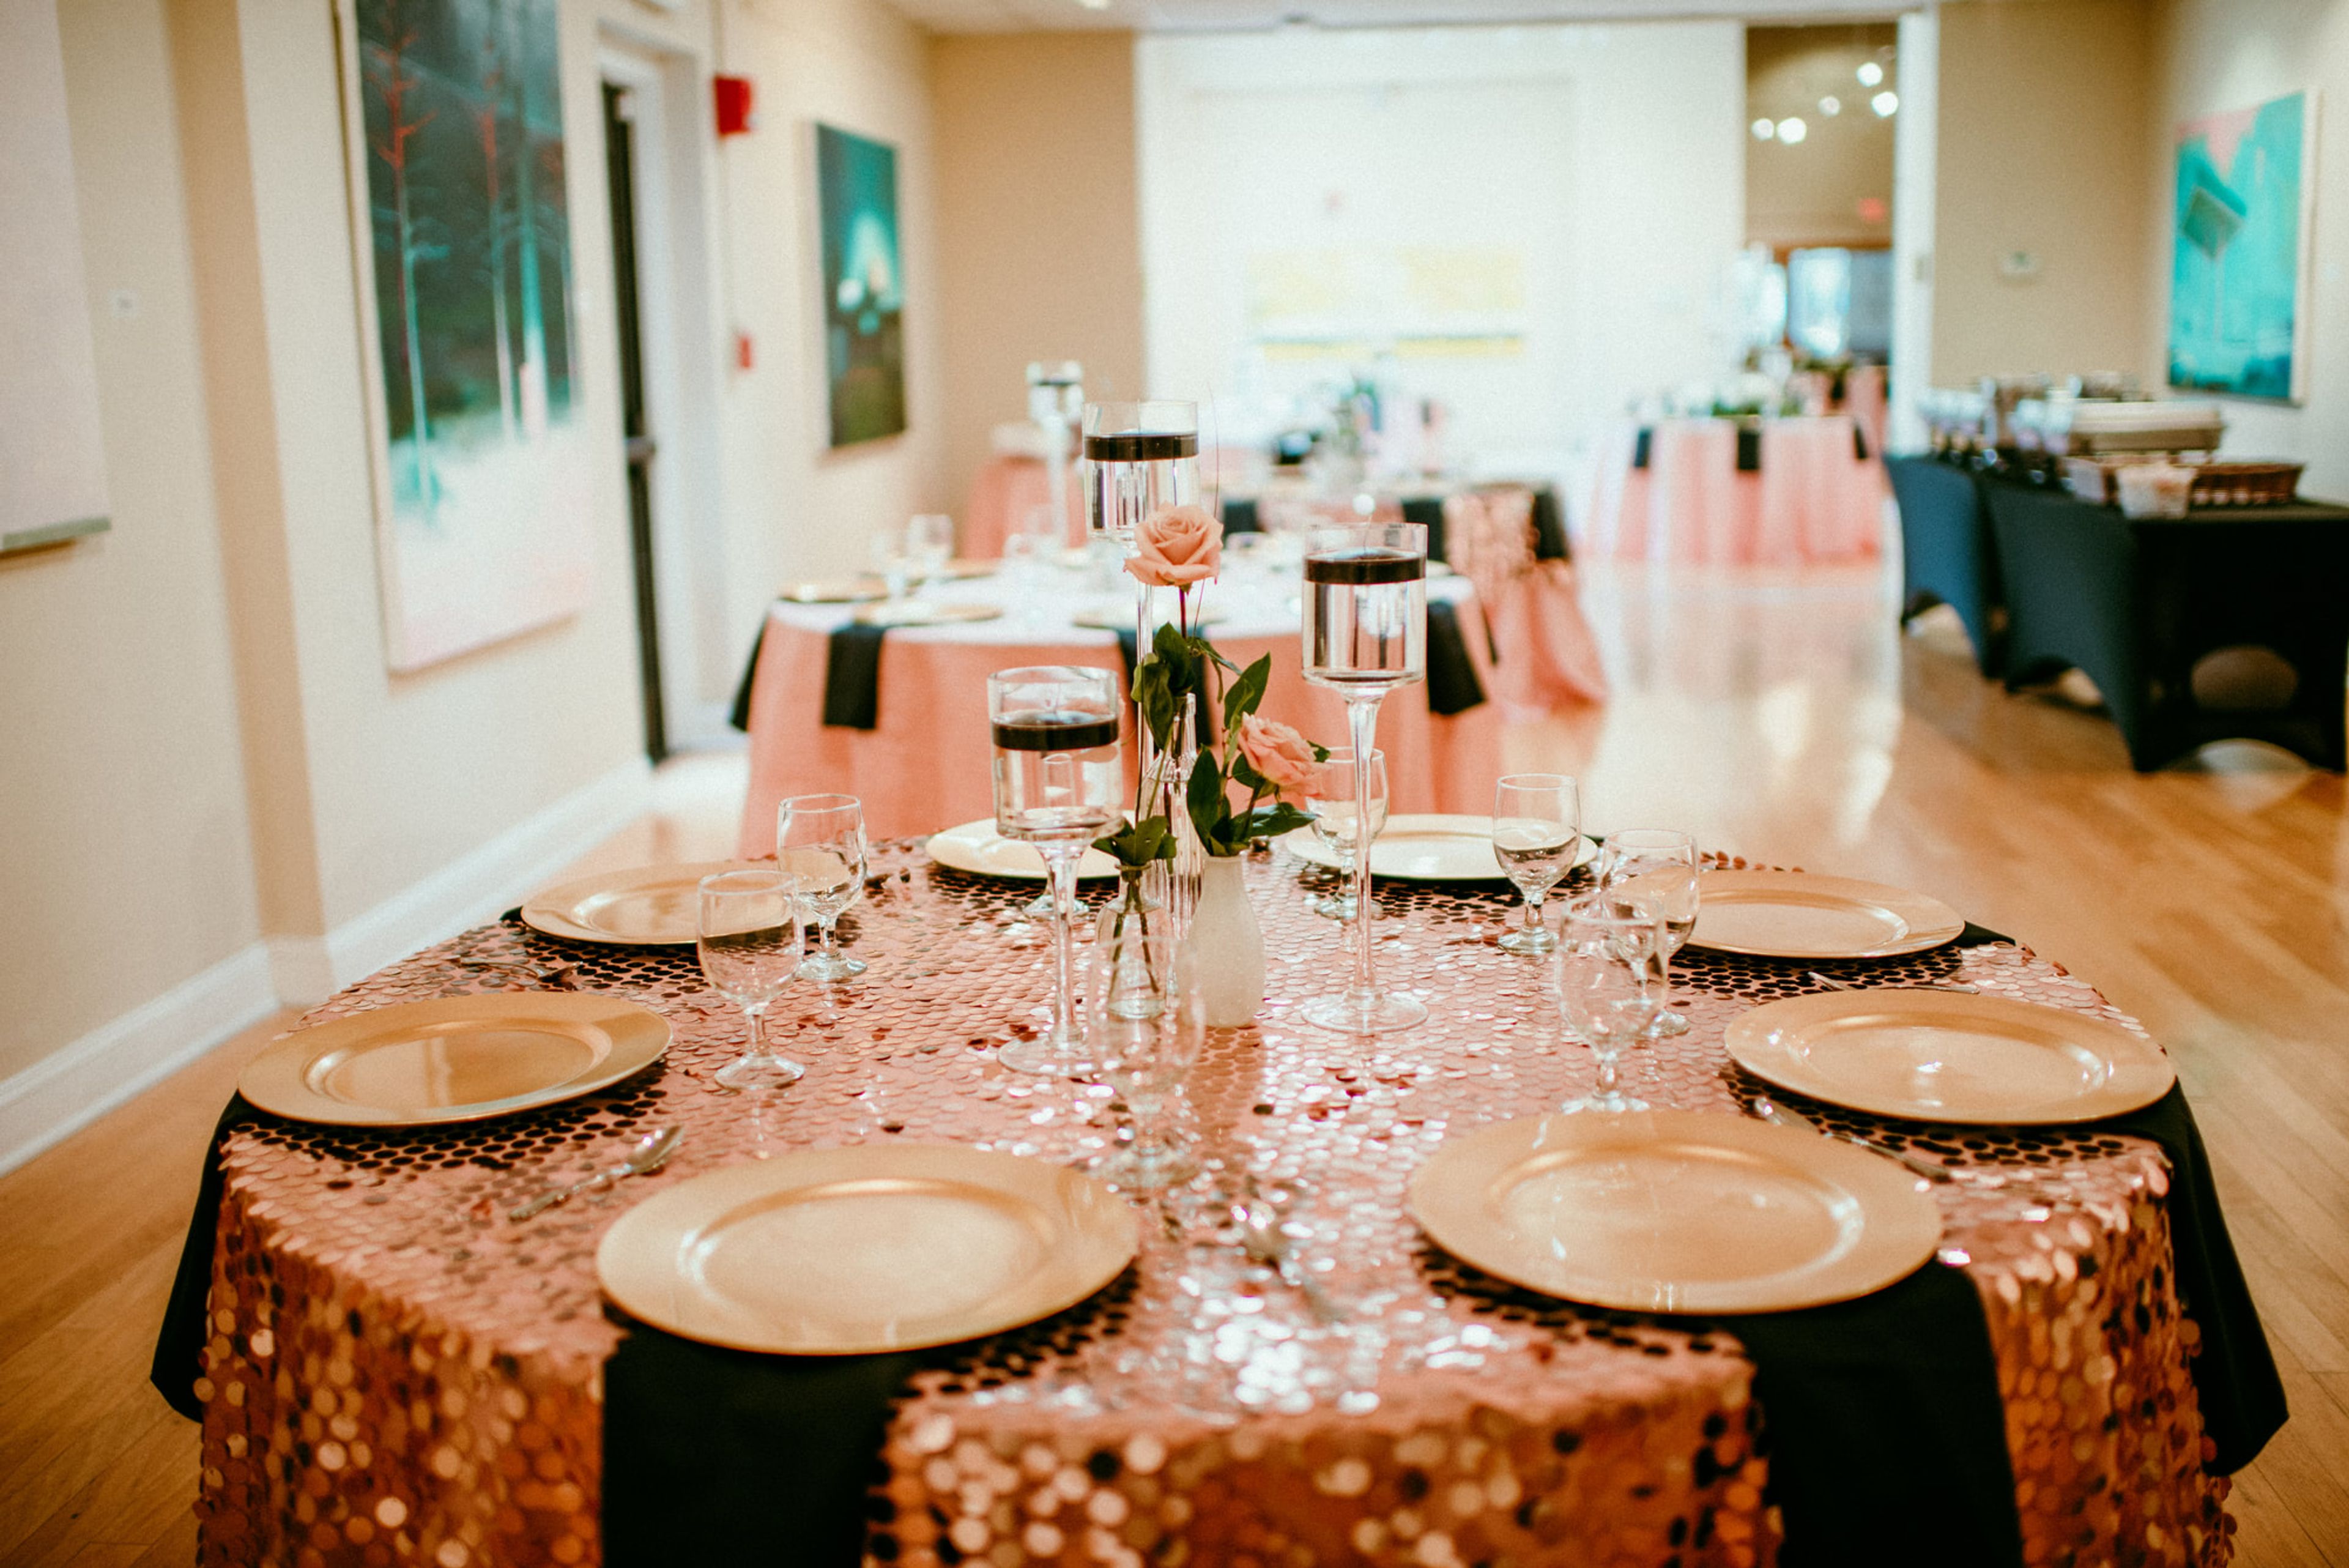
The Arts Center of Greenwood occupies the historic Federal Building in Uptown Greenwood, South Carolina, a landmark restored through a community-funded capital campaign and reopened as a nonprofit arts organization in February 2006. The building's 25,000 square feet include a premier gallery with high ceilings and arched windows, a reception hall, an entry foyer, a conference room, a catering kitchen, and a courtyard garden with a small stage, giving event hosts a range of spaces suited to everything from weddings and receptions to seminars and luncheons. An annual rotation of exhibitions fills the gallery walls, adding a distinctive backdrop for private events, while the courtyard offers an outdoor option for ceremonies or gatherings. The Arts Center's mission centers on enriching the community through exposure, engagement, and education in the visual and performing arts, and its role in the community was recognized with the 2008 Governor's Award for the Arts and its leadership in establishing Uptown Greenwood as an official South Carolina cultural district in 2017.