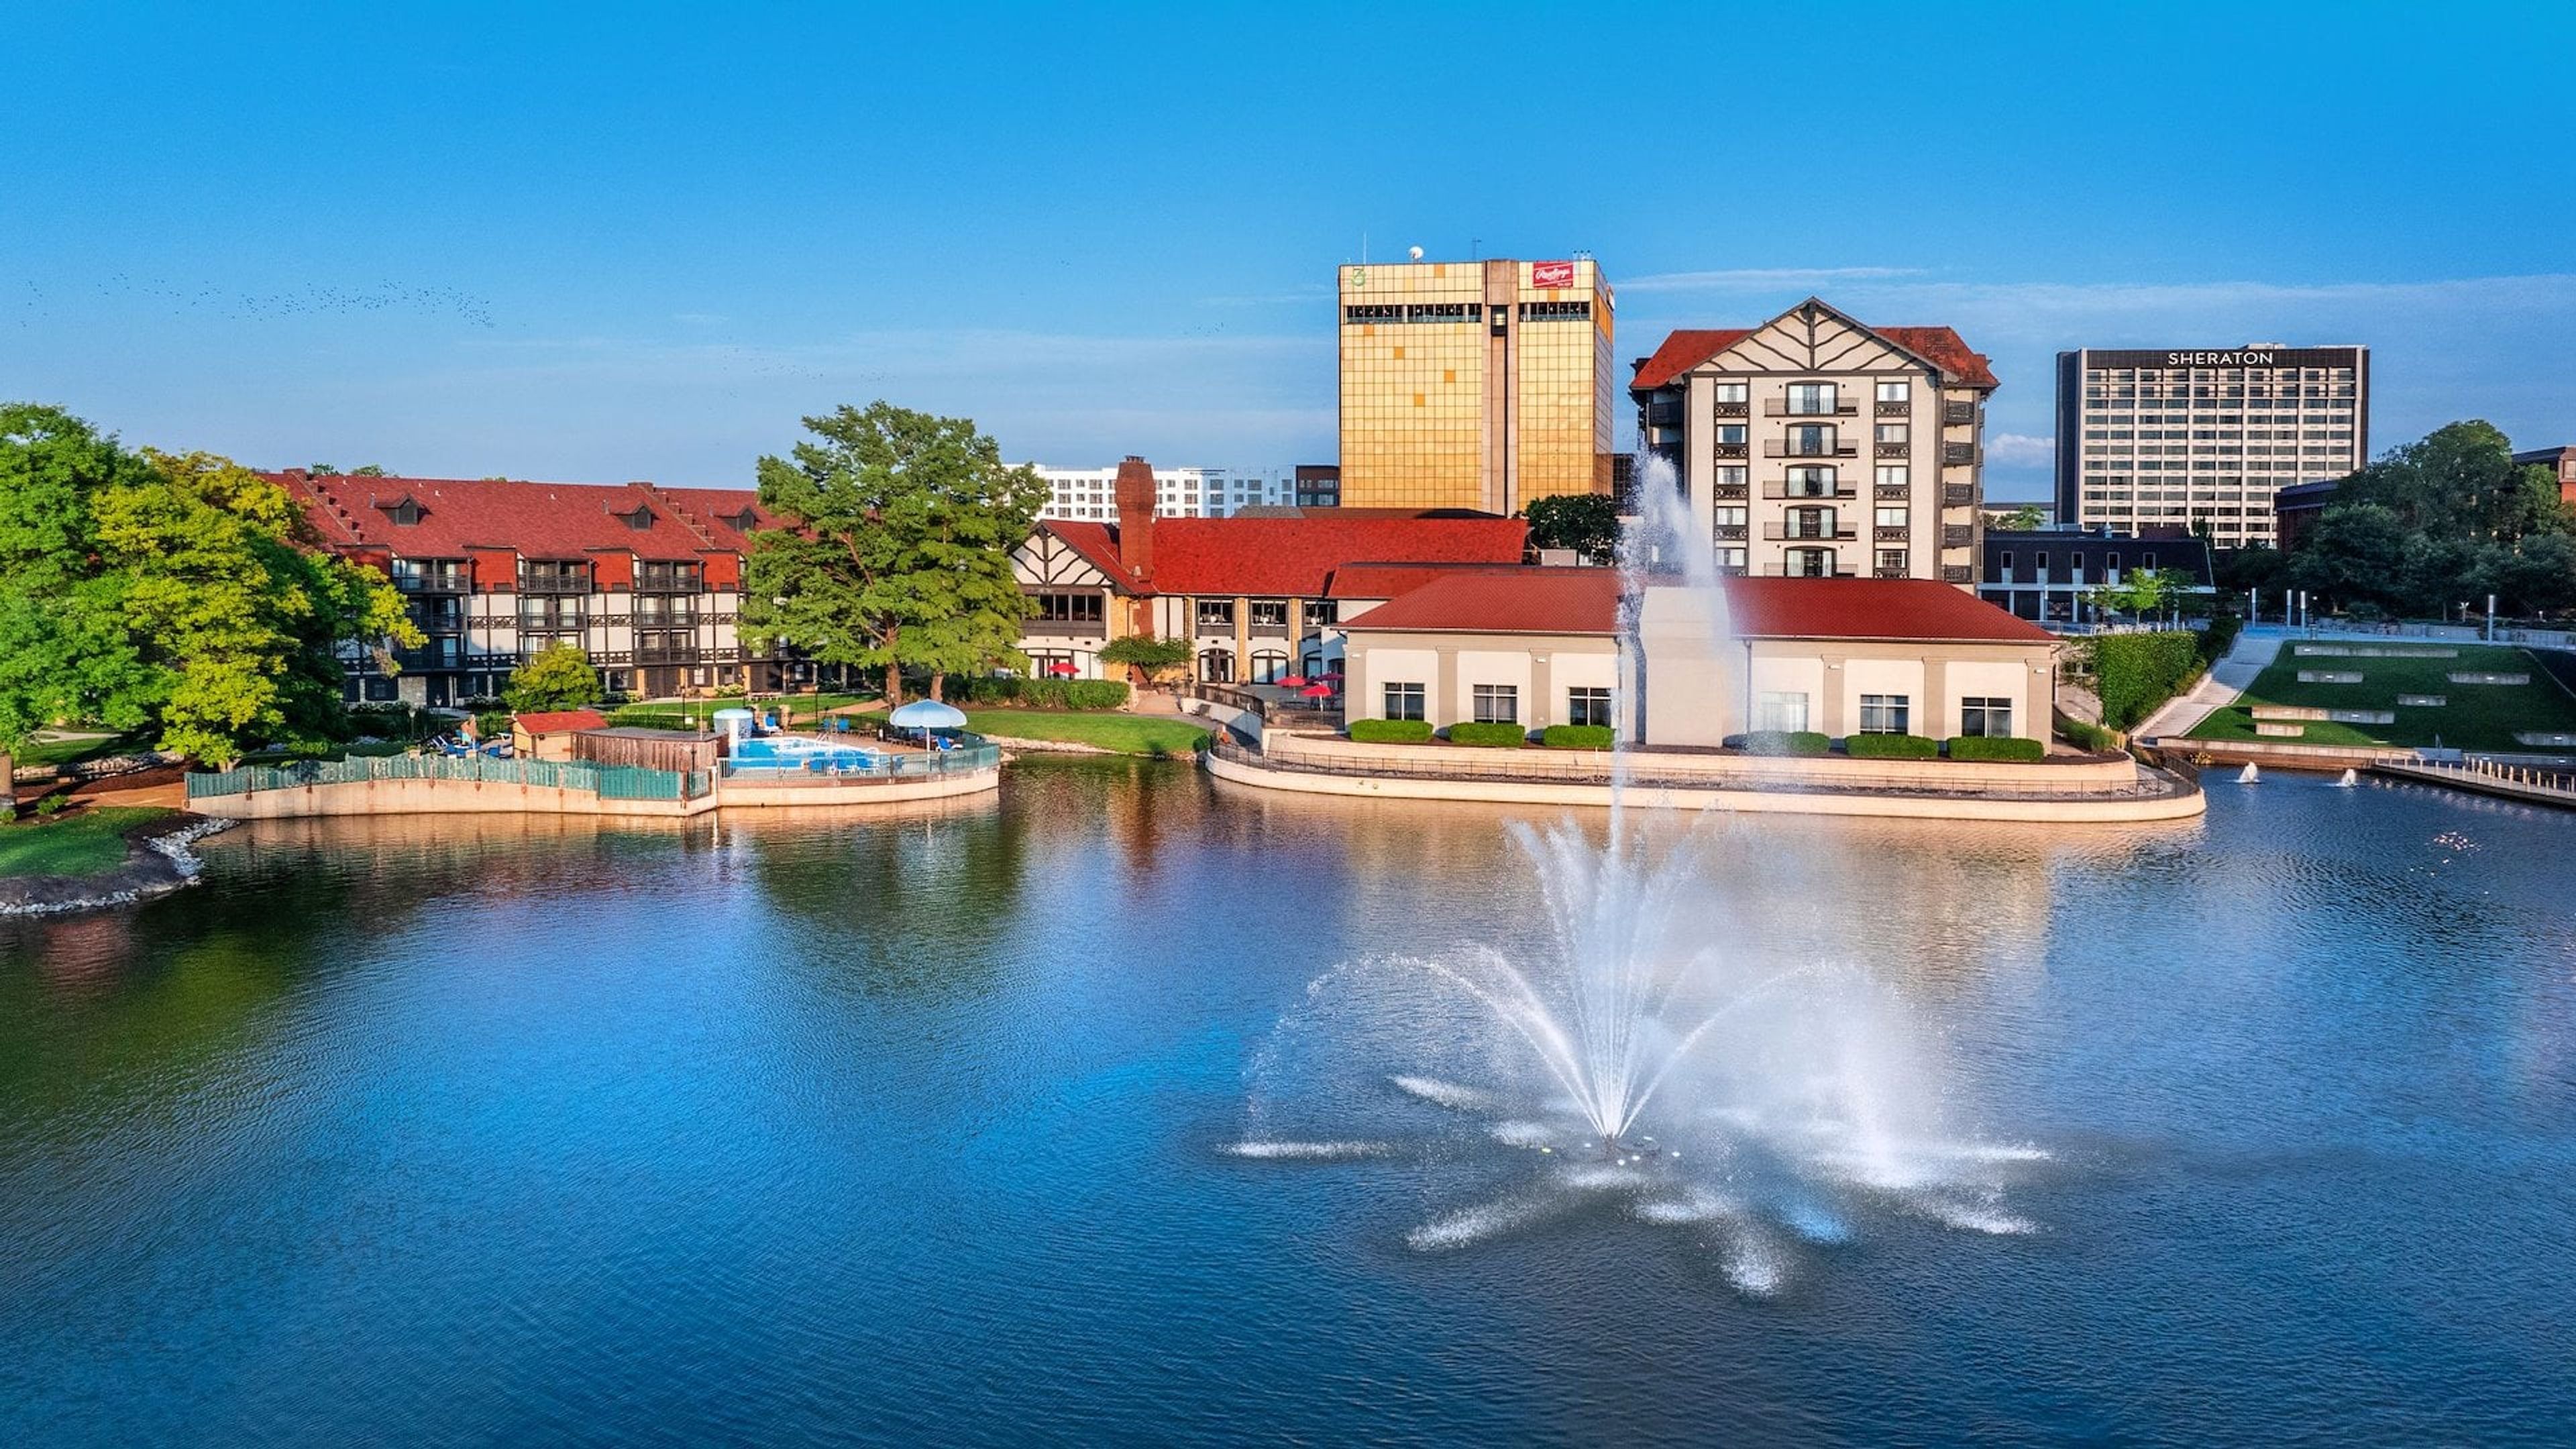
Top Missouri Rehearsal Dinner Venues
264 results near Missouri
Find a Venue
Choosing your rehearsal dinner venue will be one of the most important steps in the planning process. So much goes into finding the perfect venue in Missouri. You’ll want to consider everything from the aesthetics of the space to any in-house amenities and services. Luckily, PartySlate makes it easy with our Find Venues page. Use the filters to narrow your search — taking into account everything from your guest count to specific catering preferences. Once you’ve set your filters, scroll down to search our curated list. Look for the “featured” tag for PartySlate’s top recommendations. With PartySlate, finding your ideal Missouri venue has never been easier.

Simply Delightful Events By Kay
2004 Mid Rivers Mall, St Peters, MO 63376, USA- Spaces for 200-300 Guests
- 1 Event Space
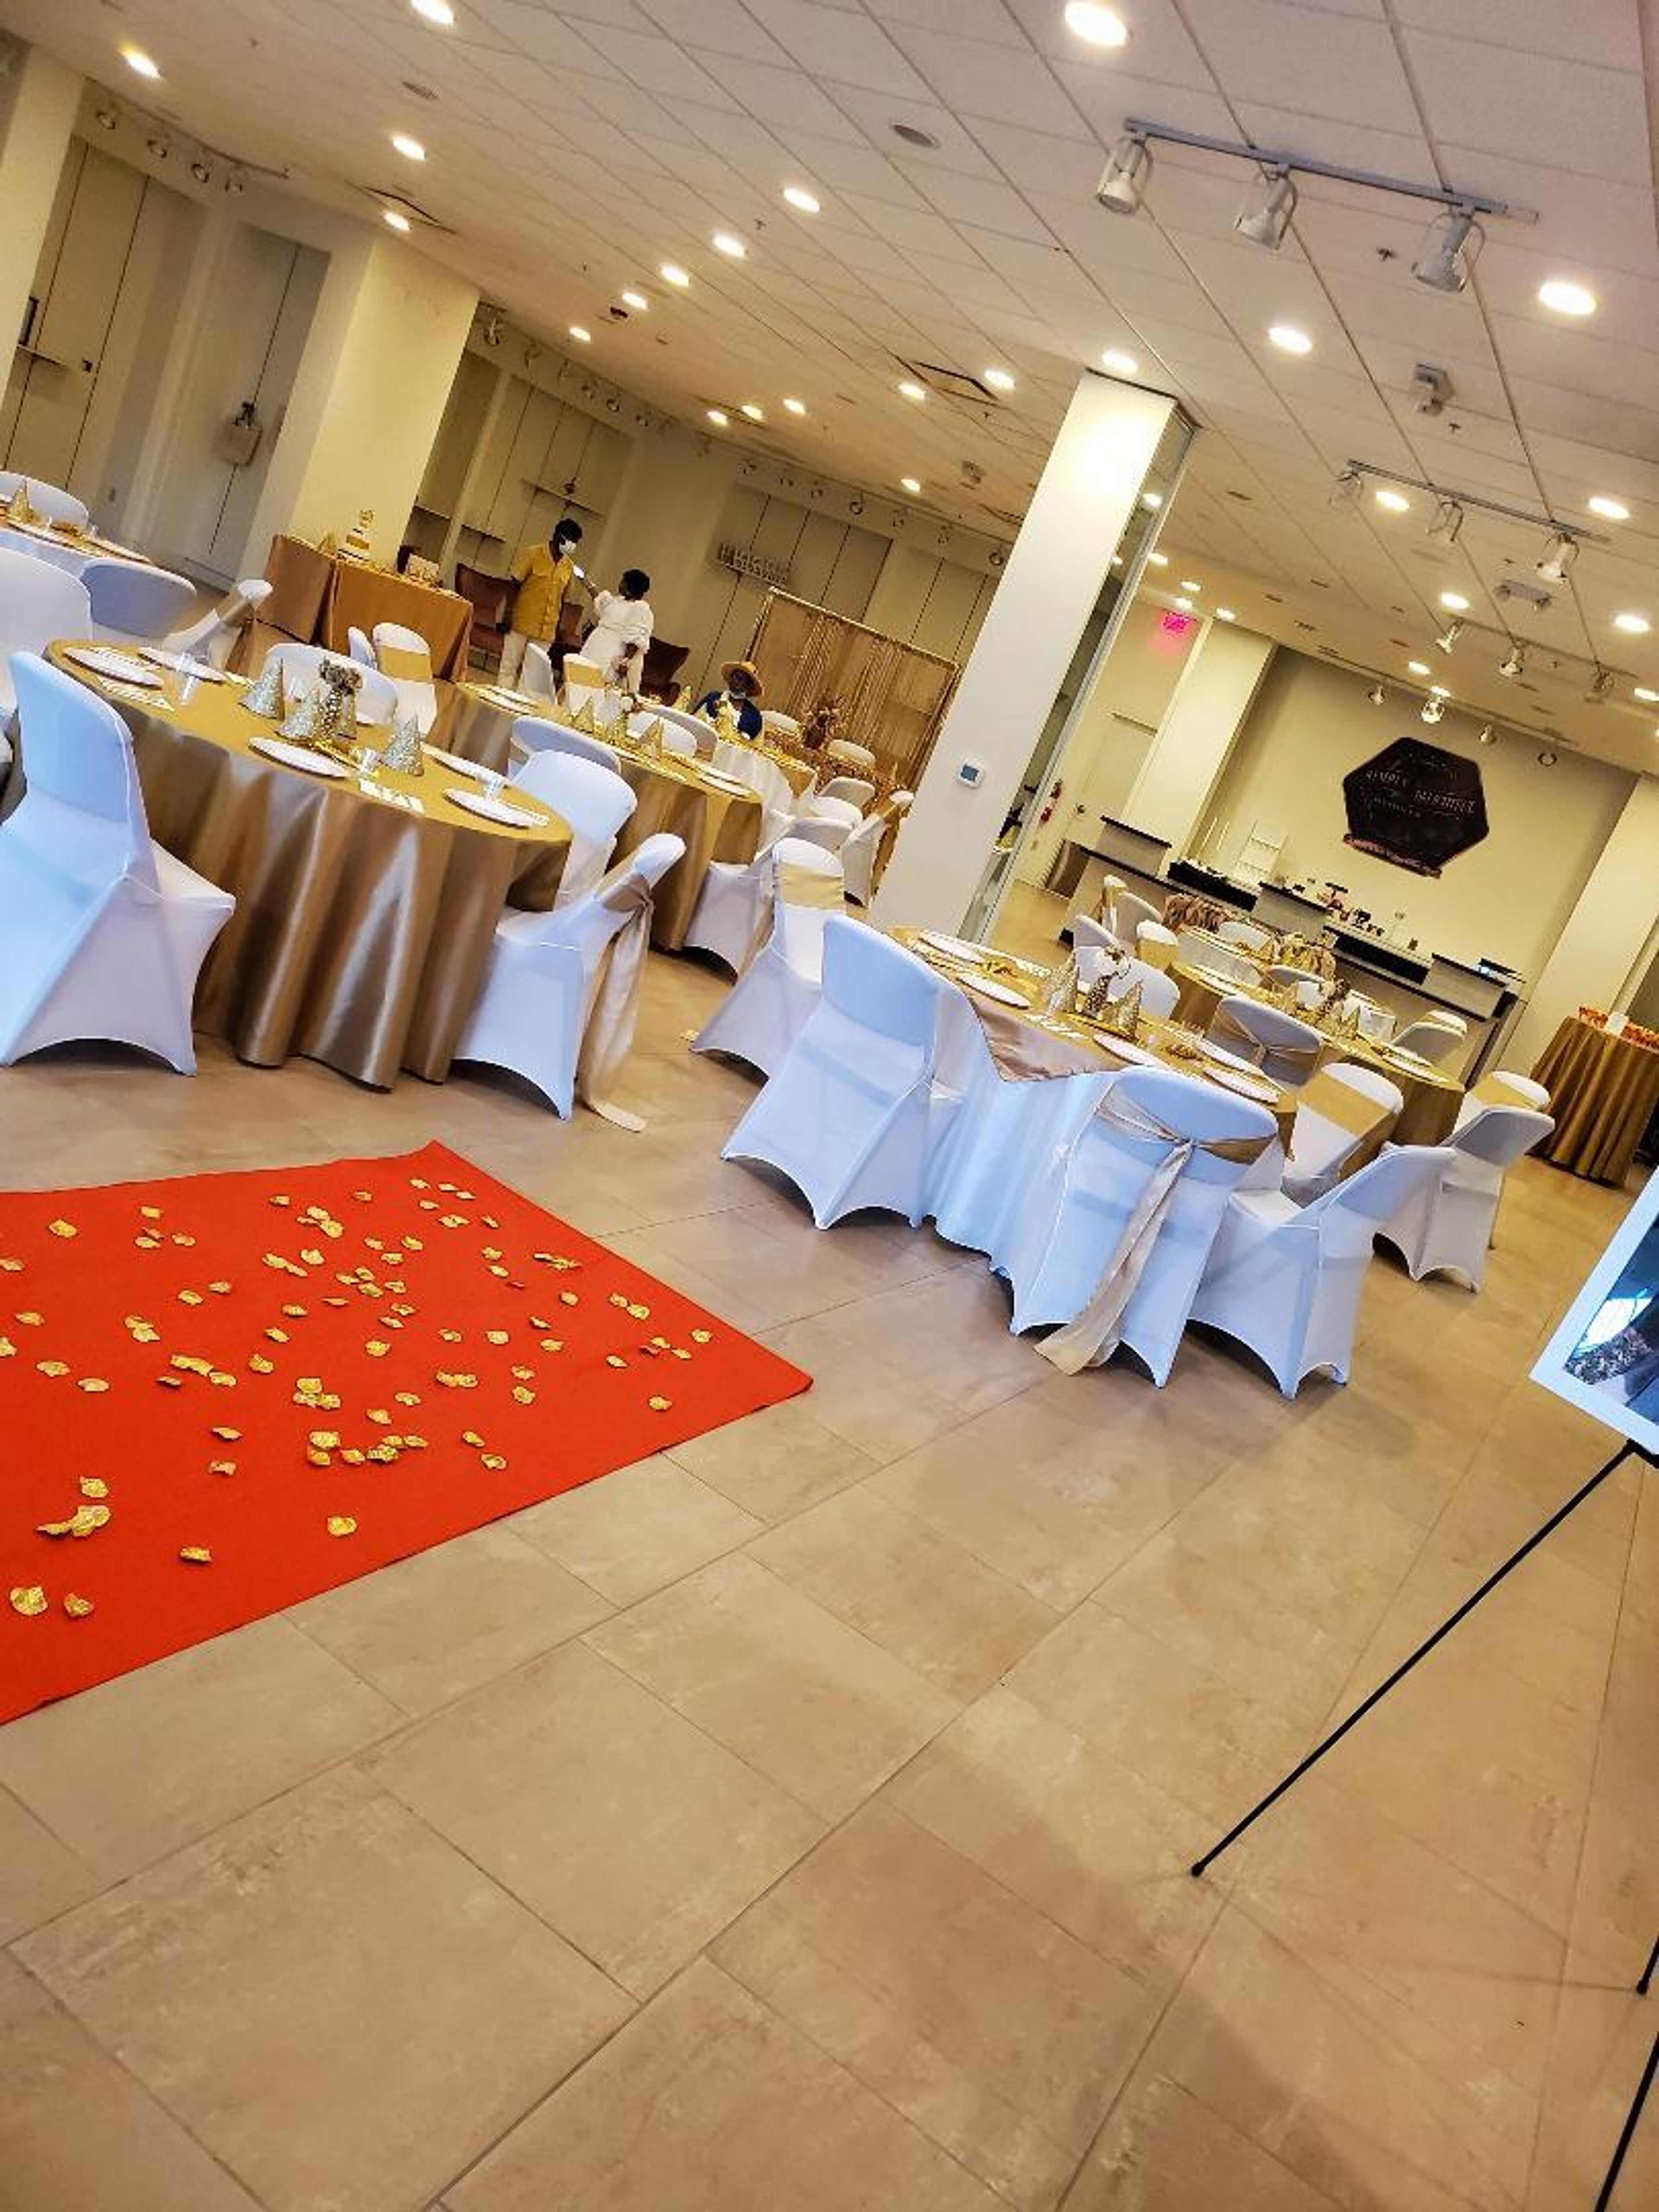
Simply Delightful Events by Kay is your local full-service event venue located inside Mid Rivers Mall in St. Peters, Missouri. We strive to ensure quality work with Simply Delightful results. We are passionate about the services we provide, and we value our clients. If you’re looking for an upscale, contemporary event space…this venue is for you! Perfect for: anniversary parties, birthday parties, small weddings, baby showers, bridal showers, business meetings, celebration of life, engagement brunch, private sip-n-paint parties and more. Also, we offer: full service event planning, day of event planning, event coordination, event décor, event staffing, custom backdrops and balloon art. On-site Our Mid Rivers Mall location can accommodate up to 200 guests depending on the event type and/or seating style. Off-site Additionally, we offer services for events that are off-site to accommodate up to 850-1000 guests.
Avg response time 1-2 hrs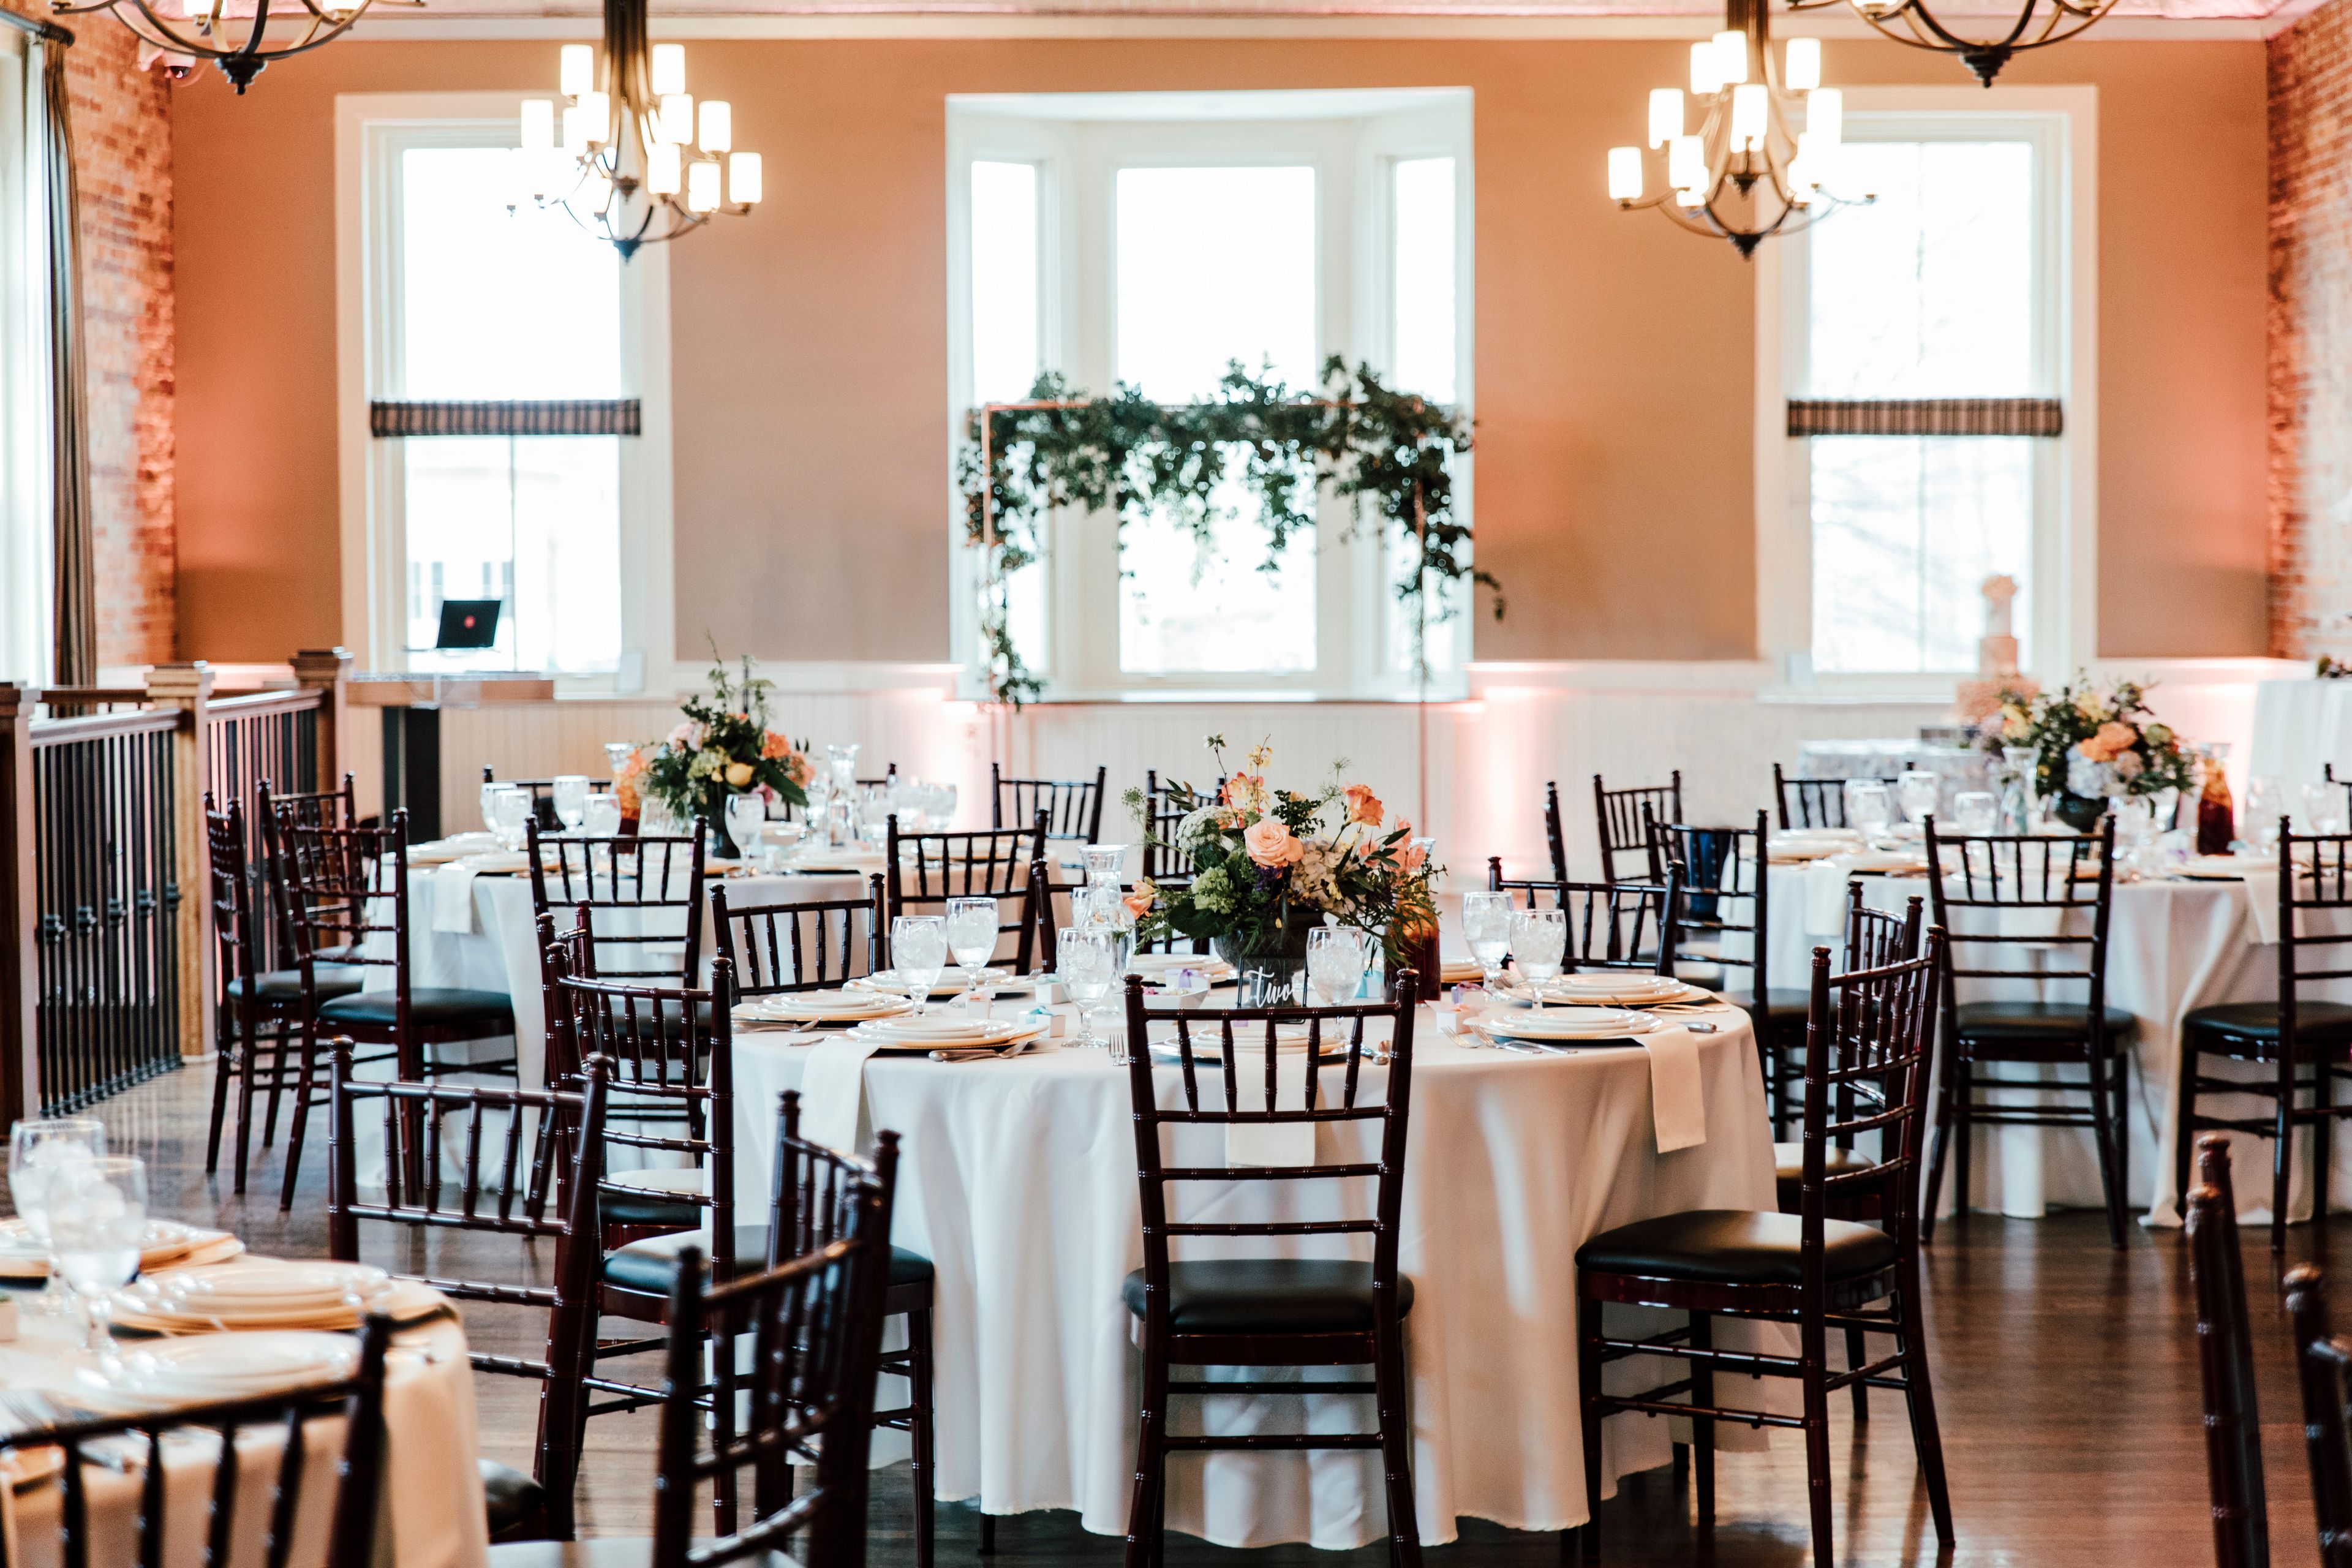
Restoration 1894
1 E Kansas St, Liberty, MO 64068, USA- Spaces for 250 Guests
Restoration 1894 occupies the second floor of a historic brick building at the corner of Kansas Street and Main Street in downtown Liberty, Missouri, approximately 20 minutes from Kansas City. The event hall features hardwood floors, exposed brick walls, and vintage pressed tin ceilings that give the space genuine historic character. The hall seats up to 275 guests or accommodates 300 for a cocktail reception. Rental includes Chiavari chairs, table linens, and a selection of round, banquet, and high-top tables. Two dedicated suites serve the wedding party: a bridal suite with a vanity, full-length mirrors, a kitchenette, and a private restroom, and a groom's room with lounge furniture, a flat-screen TV, and a private bar. The venue provides two mobile bars, surround sound, a wireless microphone, audio/visual equipment, and WiFi, with free parking and elevator access for guests and vendors. Couples may select their own professional caterer from a pre-approved list.
28 Event Space
1300 W 28th St, Kansas City, MO 64108, USA- Spaces for 170-400 Guests
- 1 Outdoor
- 2 Lofts
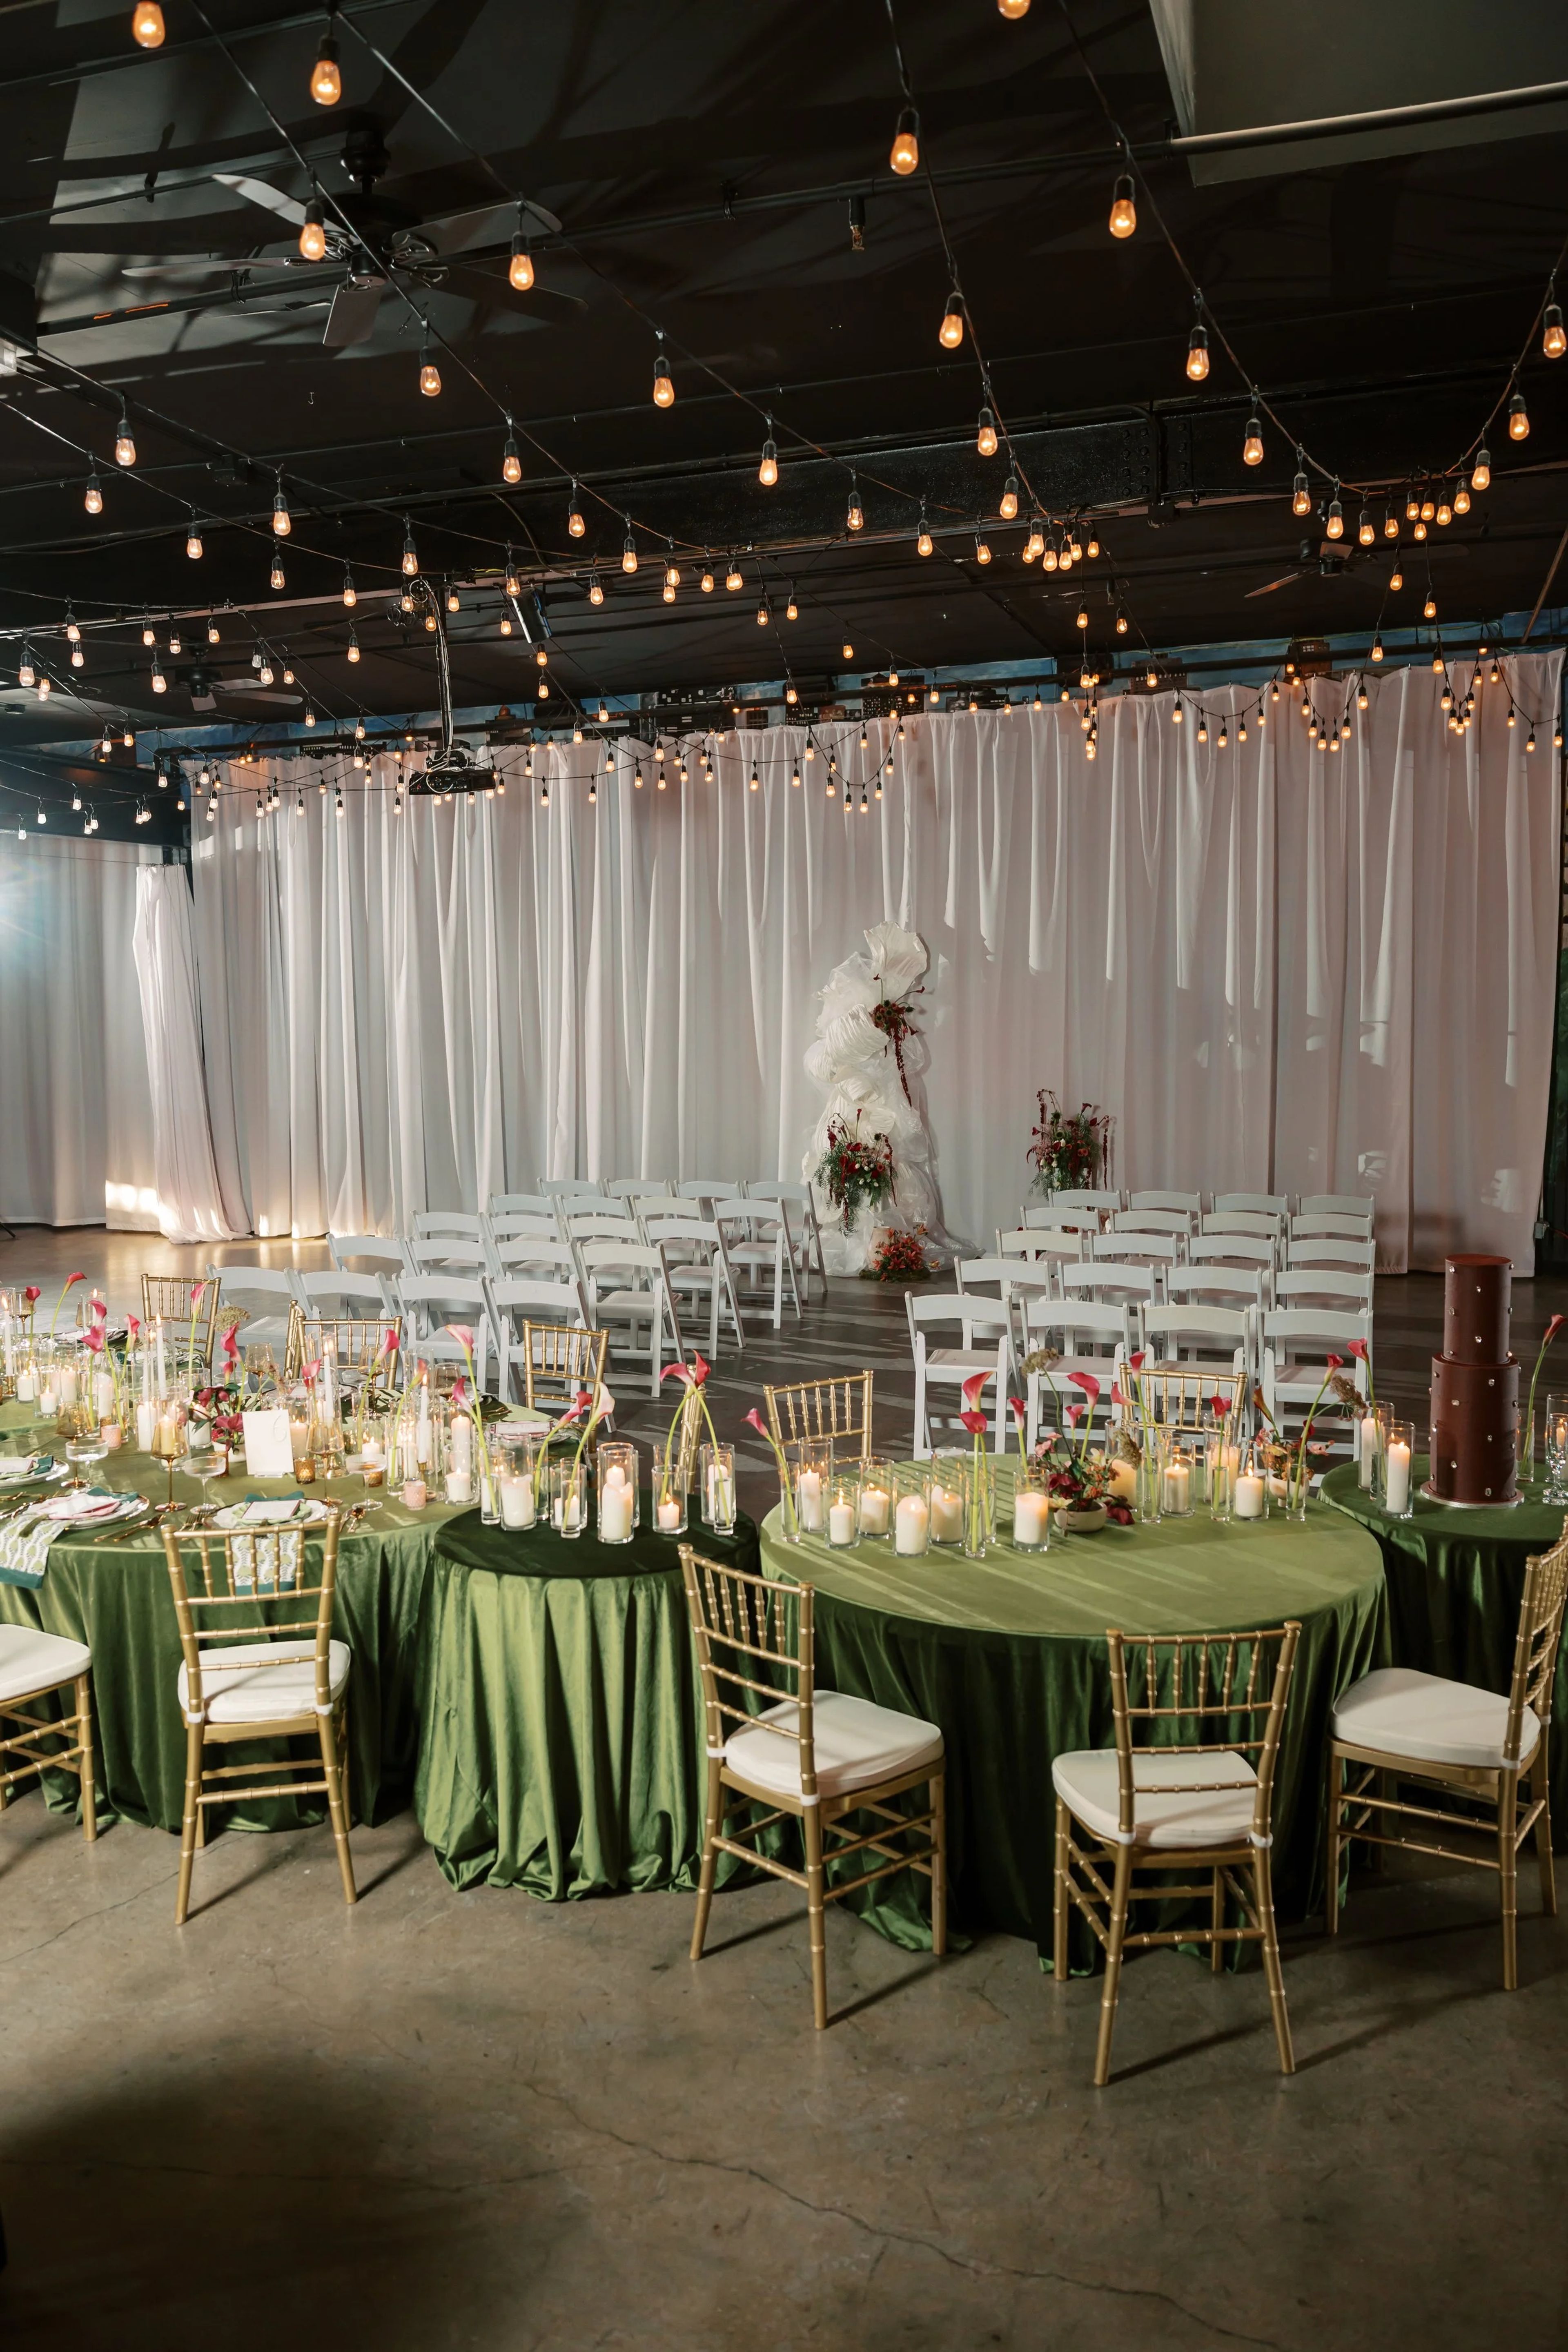
28 Event Spaces has set the standard for luxury events in Kansas City for over 15 years. The property operates two distinct warehouse-inspired venues — The Kansas City Room and The Station — each designed with a "full of personality yet intentionally neutral" aesthetic that adapts to a wide range of event visions, from weddings and galas to corporate celebrations. The Kansas City Room spans 7,500 square feet and draws on Kansas City's nightlife character through a custom city mural, glowing café lights, and gold drapery. It accommodates up to 300 guests for seated dinners or 325 for cocktail receptions. The Station, situated adjacent to the original space, brings a brighter, modern industrial feel with skylights, spacious outdoor patios, and a balcony, hosting up to 170 seated or 200 for cocktail receptions. All-inclusive packages at both venues cover setup and teardown, bar service, private gated parking, and on-site overnight lodging — a three-bedroom suite at The Kansas City Room and a one-bedroom suite at The Station. Both spaces are ADA compliant and maintain an open vendor policy, with a preferred vendor list available but not required.
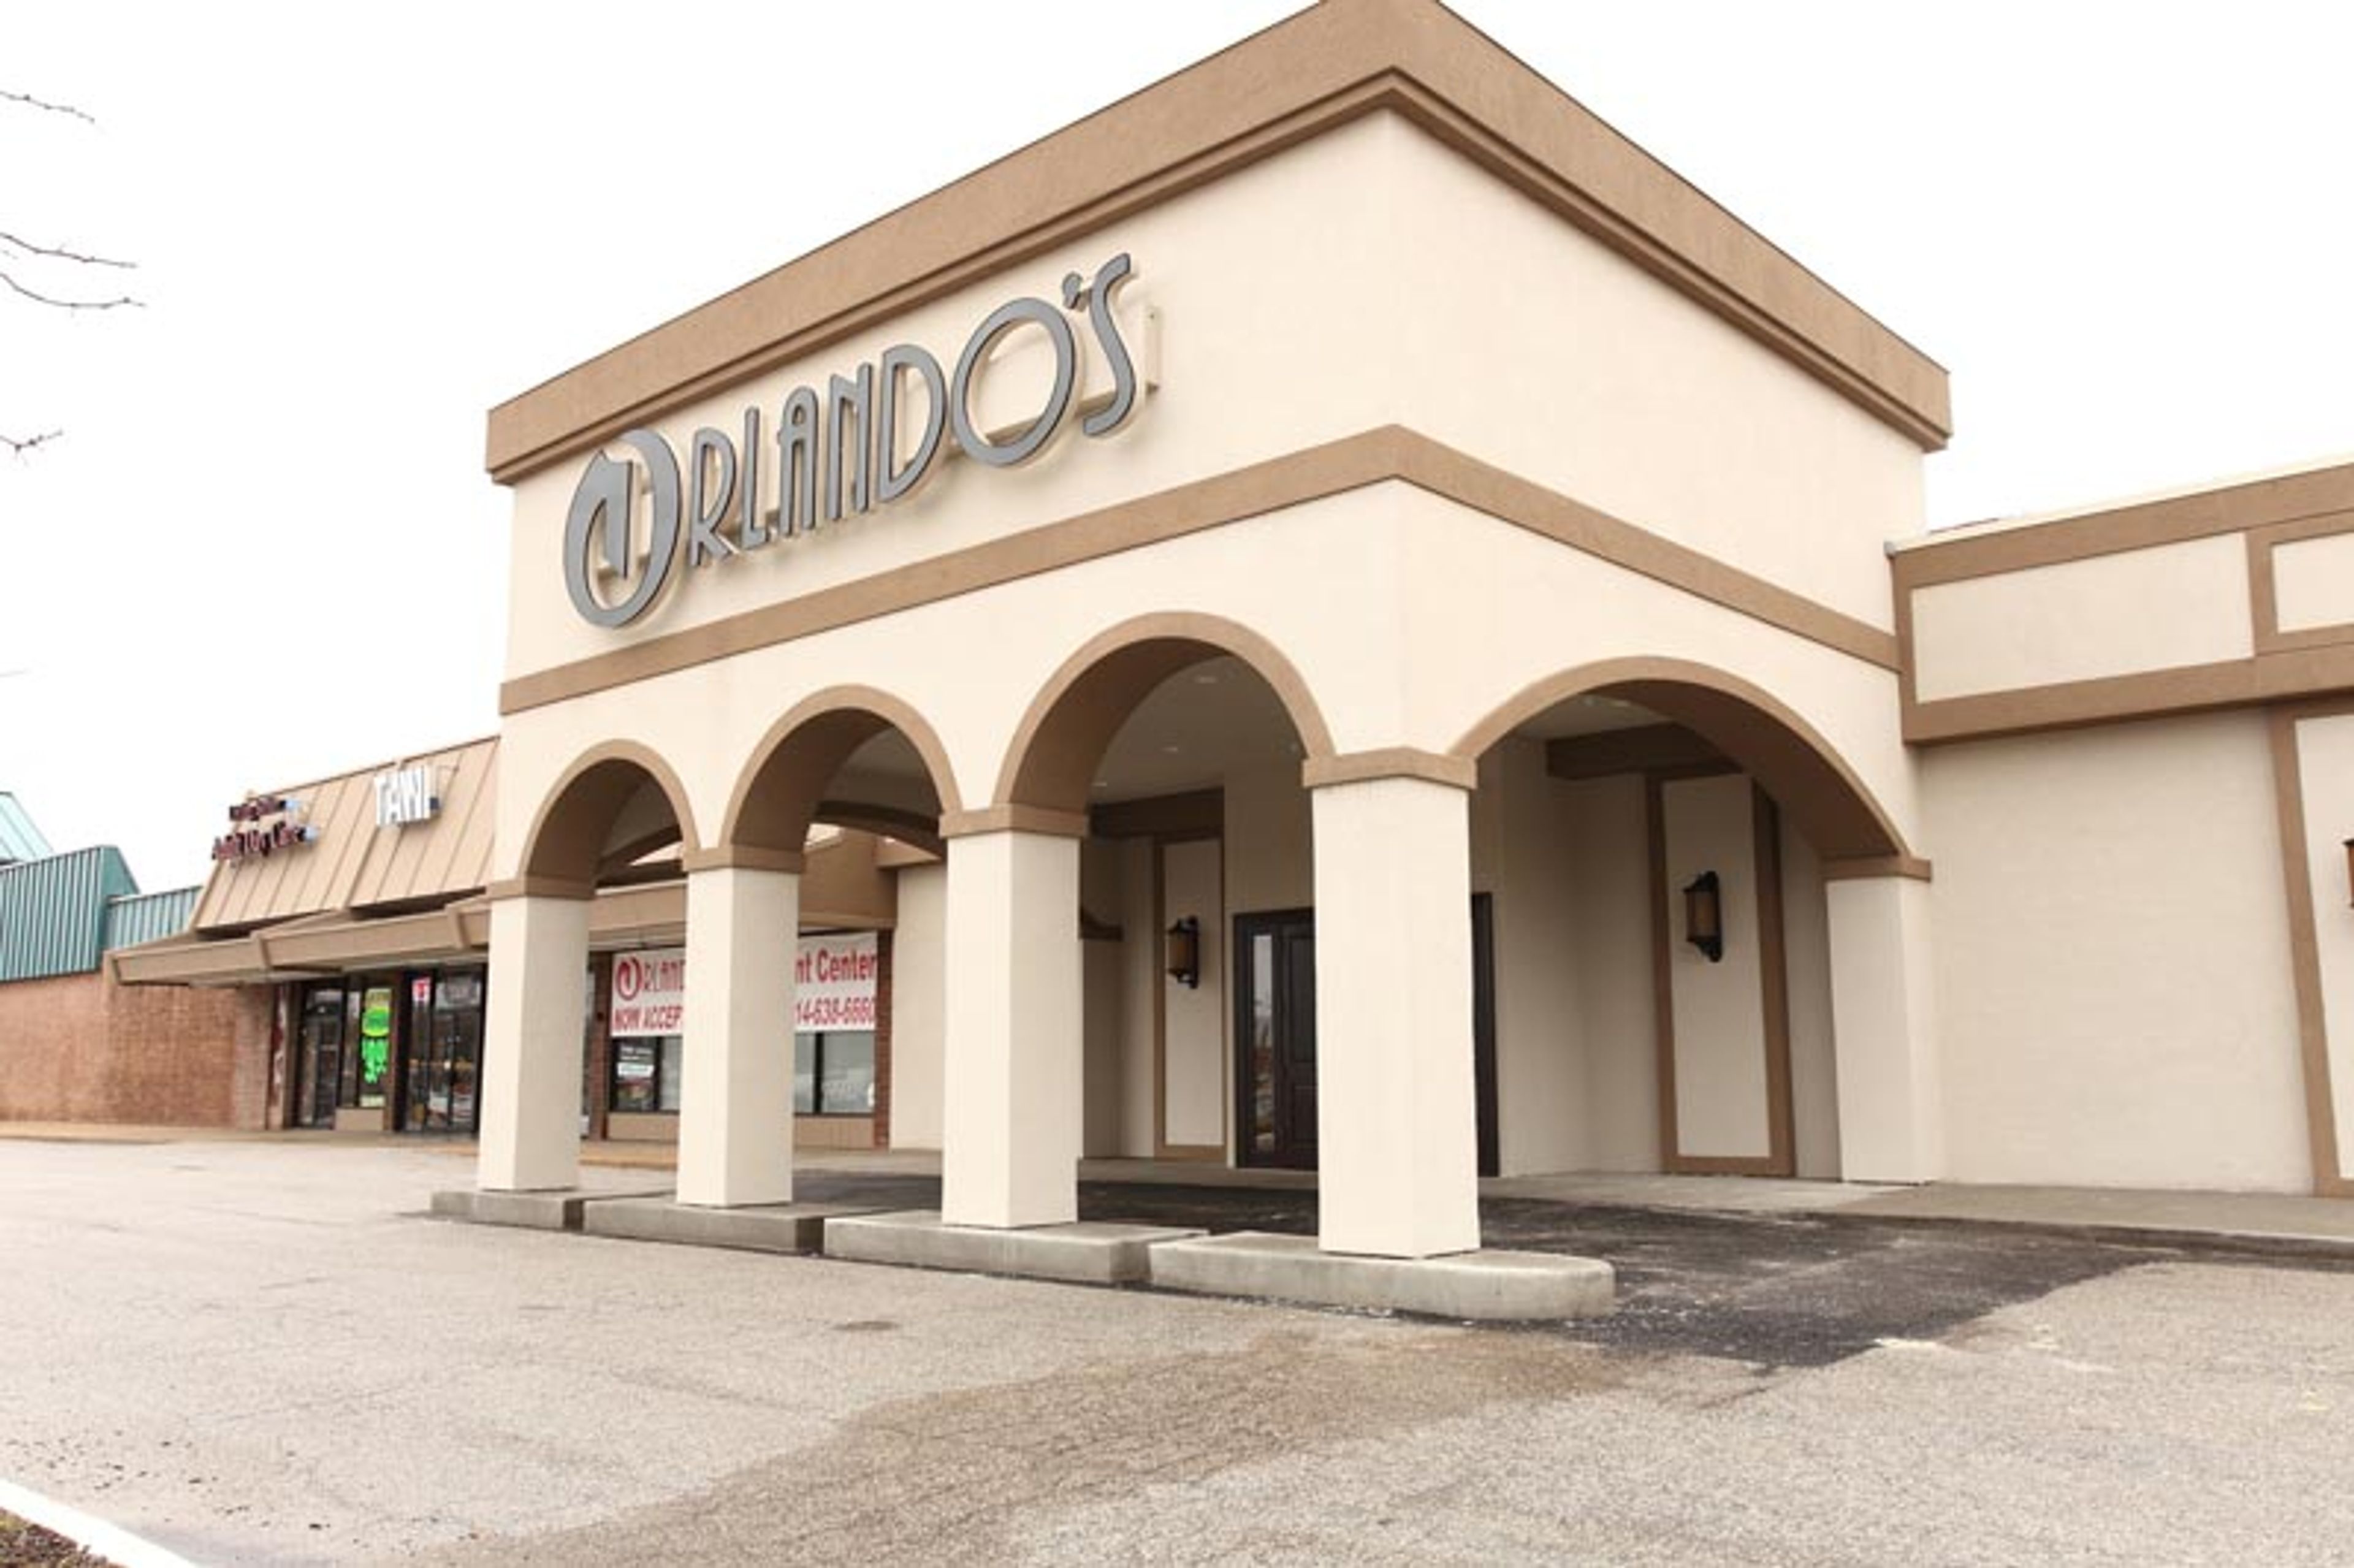
Orlando's Event Center - Maryland Heights
2050 Dorsett Rd, Maryland Heights, MO 63043, USA- Spaces for 400 Guests
Orlando's Event Centers has served the St. Louis region for more than 50 years, specializing in weddings, private parties, and corporate events. The Maryland Heights location, situated just off Highway 270 at the corner of Dorsett and McKelvey, features four dedicated ballrooms — the Venezia, Travia, Milano, and Florenz — each recently renovated to reflect a contemporary aesthetic. Full-service catering is included with every event, with packages spanning formal plated presentations, buffet service, hors d'oeuvre stations, and rehearsal dinner formats. The venue draws clients from North and West county and across the greater St. Louis region. The Orlando family notes its support for marriage equality, making the center welcoming to couples of all backgrounds.
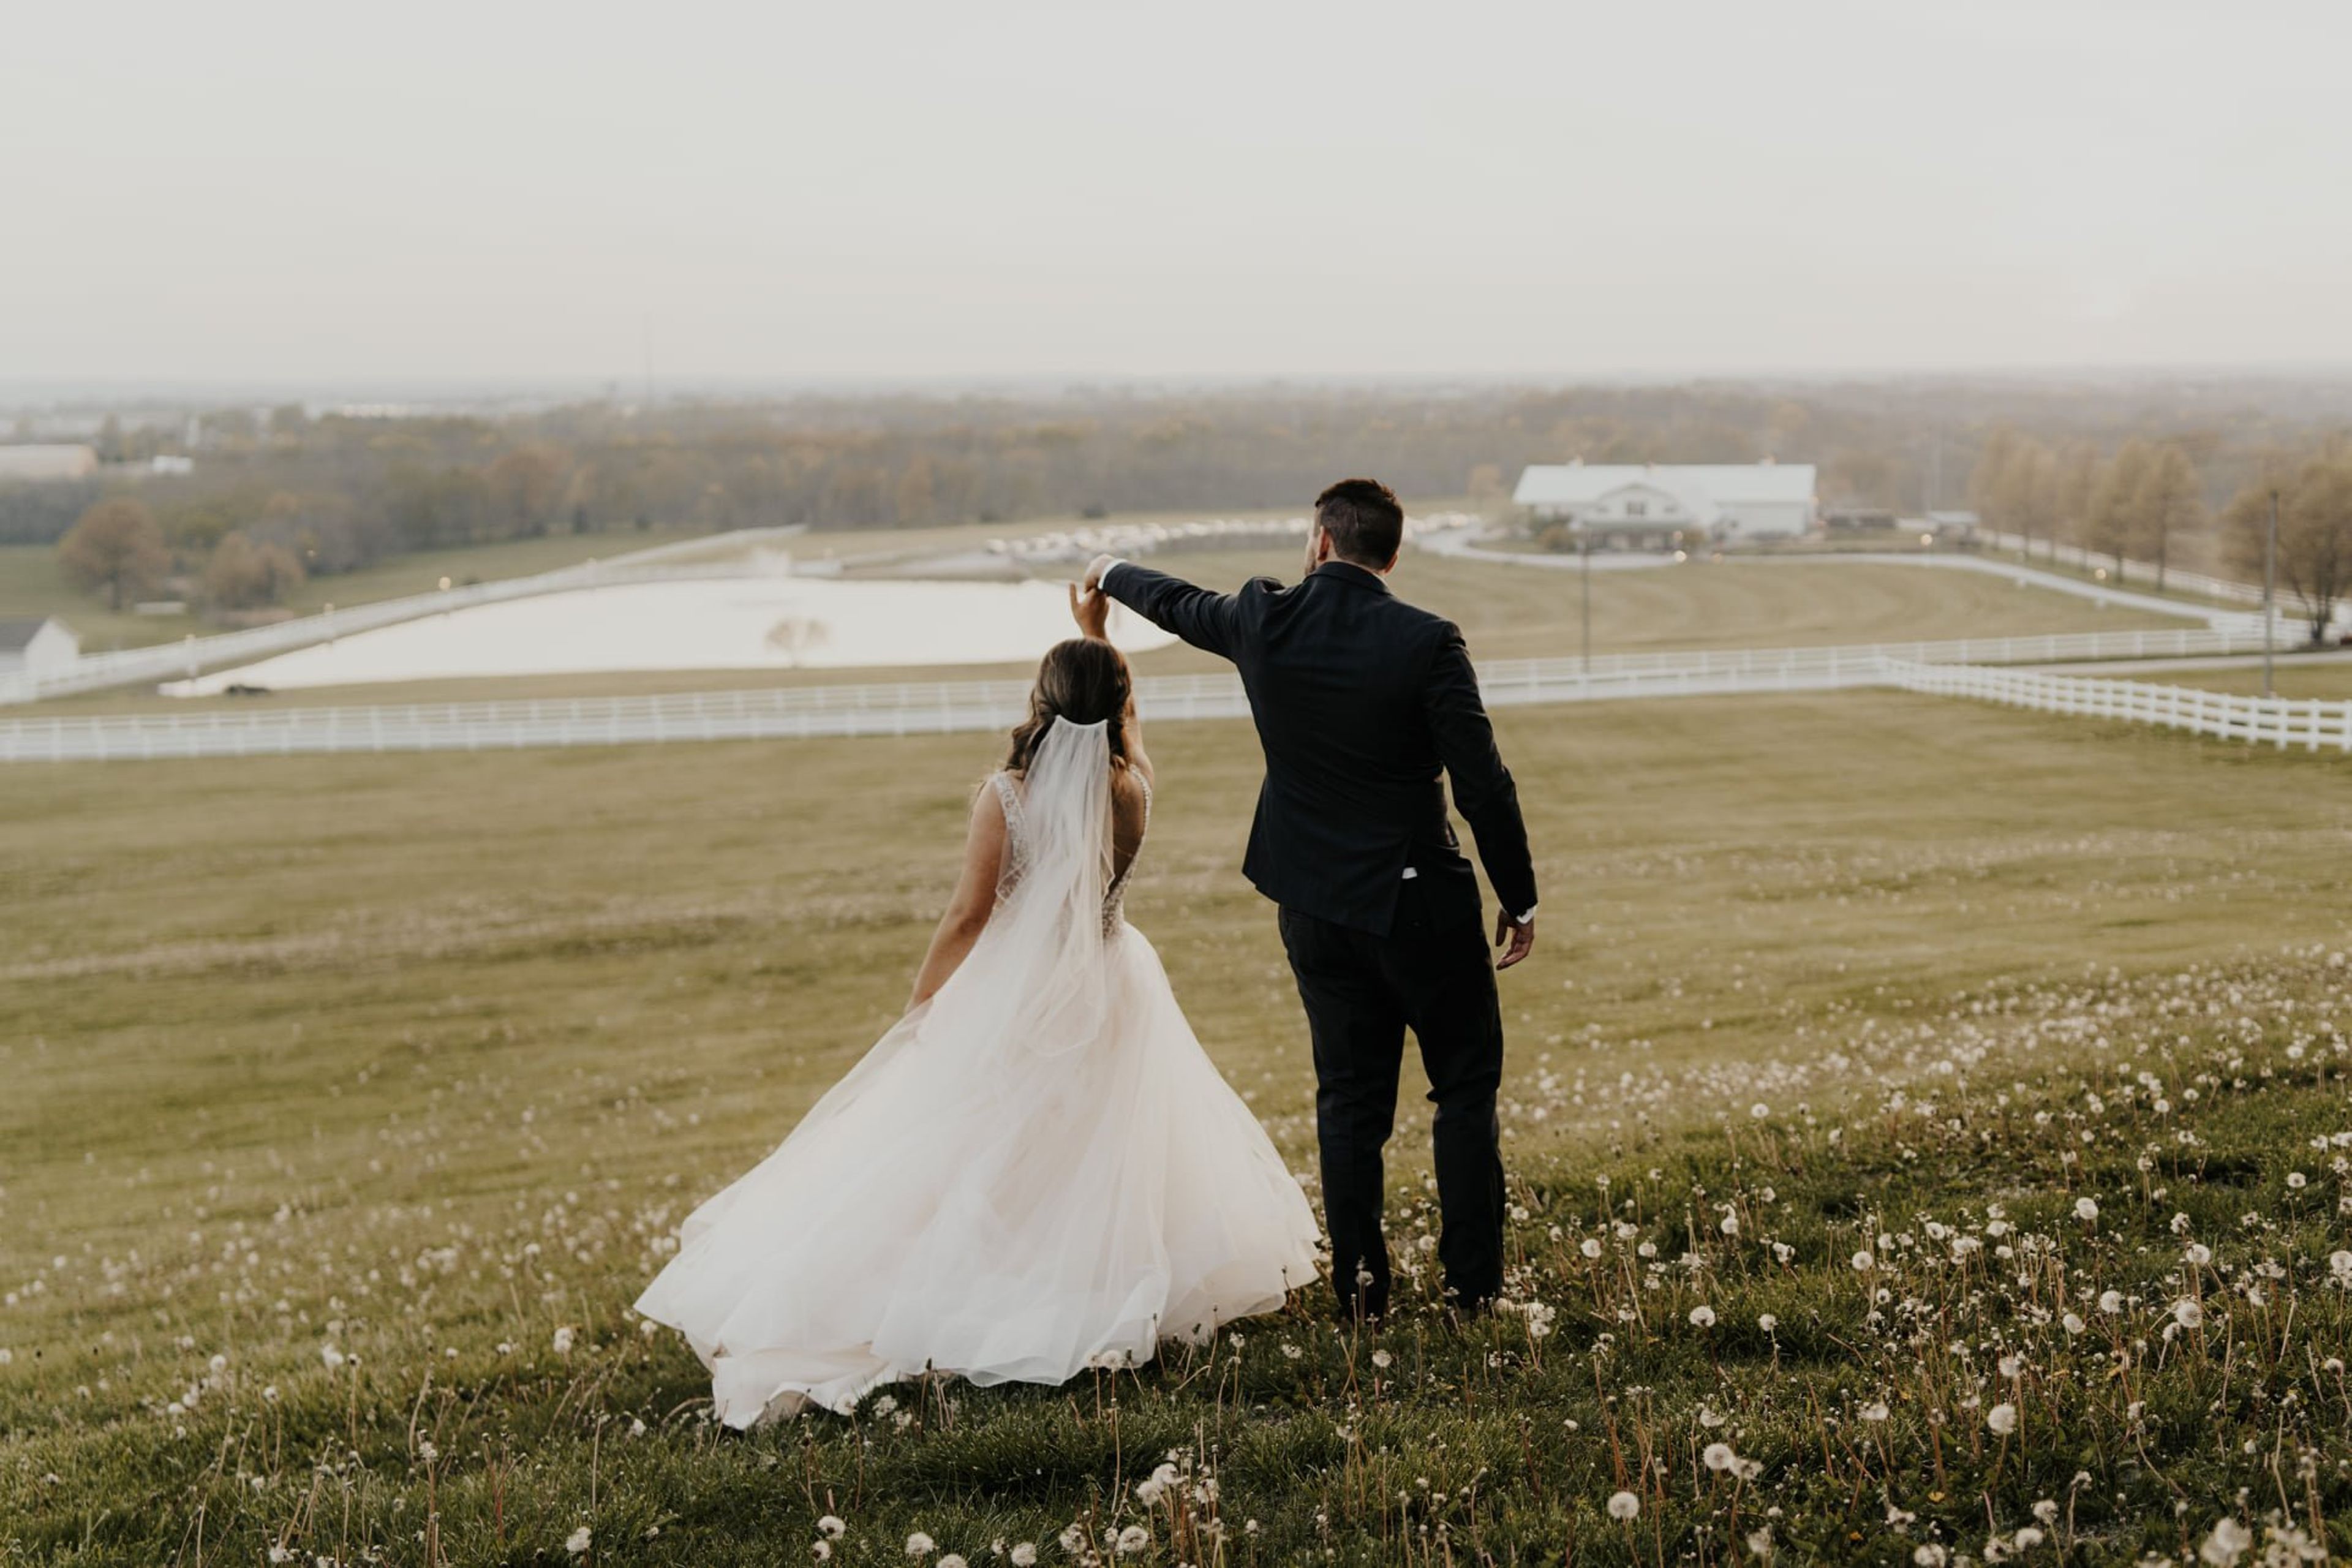
Berry Acres
6825 MO-131, Odessa, MO 64076, USA- Spaces for 90-450 Guests
- 1 Barn
Berry Acres is a full-service wedding venue set on 20 acres near Odessa, Missouri, east of Kansas City. Founded in 2013 by Alan and Angela Berry — who spent more than a decade as wedding DJs across the Kansas City area — the property centers on a renovated historic barn designed from the ground up to host weddings and celebrations. The venue offers multiple ceremony settings: an indoor Chapel Room with stained wood walls and cafe lights, an outdoor lakeside lawn, a wooded backfield, and a courtyard on the north side of the property with a built-in sound system and paved pathway. Reception packages accommodate gatherings ranging from intimate elopements up to 500 guests. In-house services cover catering led by an award-winning executive chef with more than 30 years of experience, bar service, DJ and MC services, and day-of coordination. Owners Alan and Angela and their long-tenured team handle planning meetings, food tastings, and day-of execution, making Berry Acres a single point of contact from booking through the final dance.
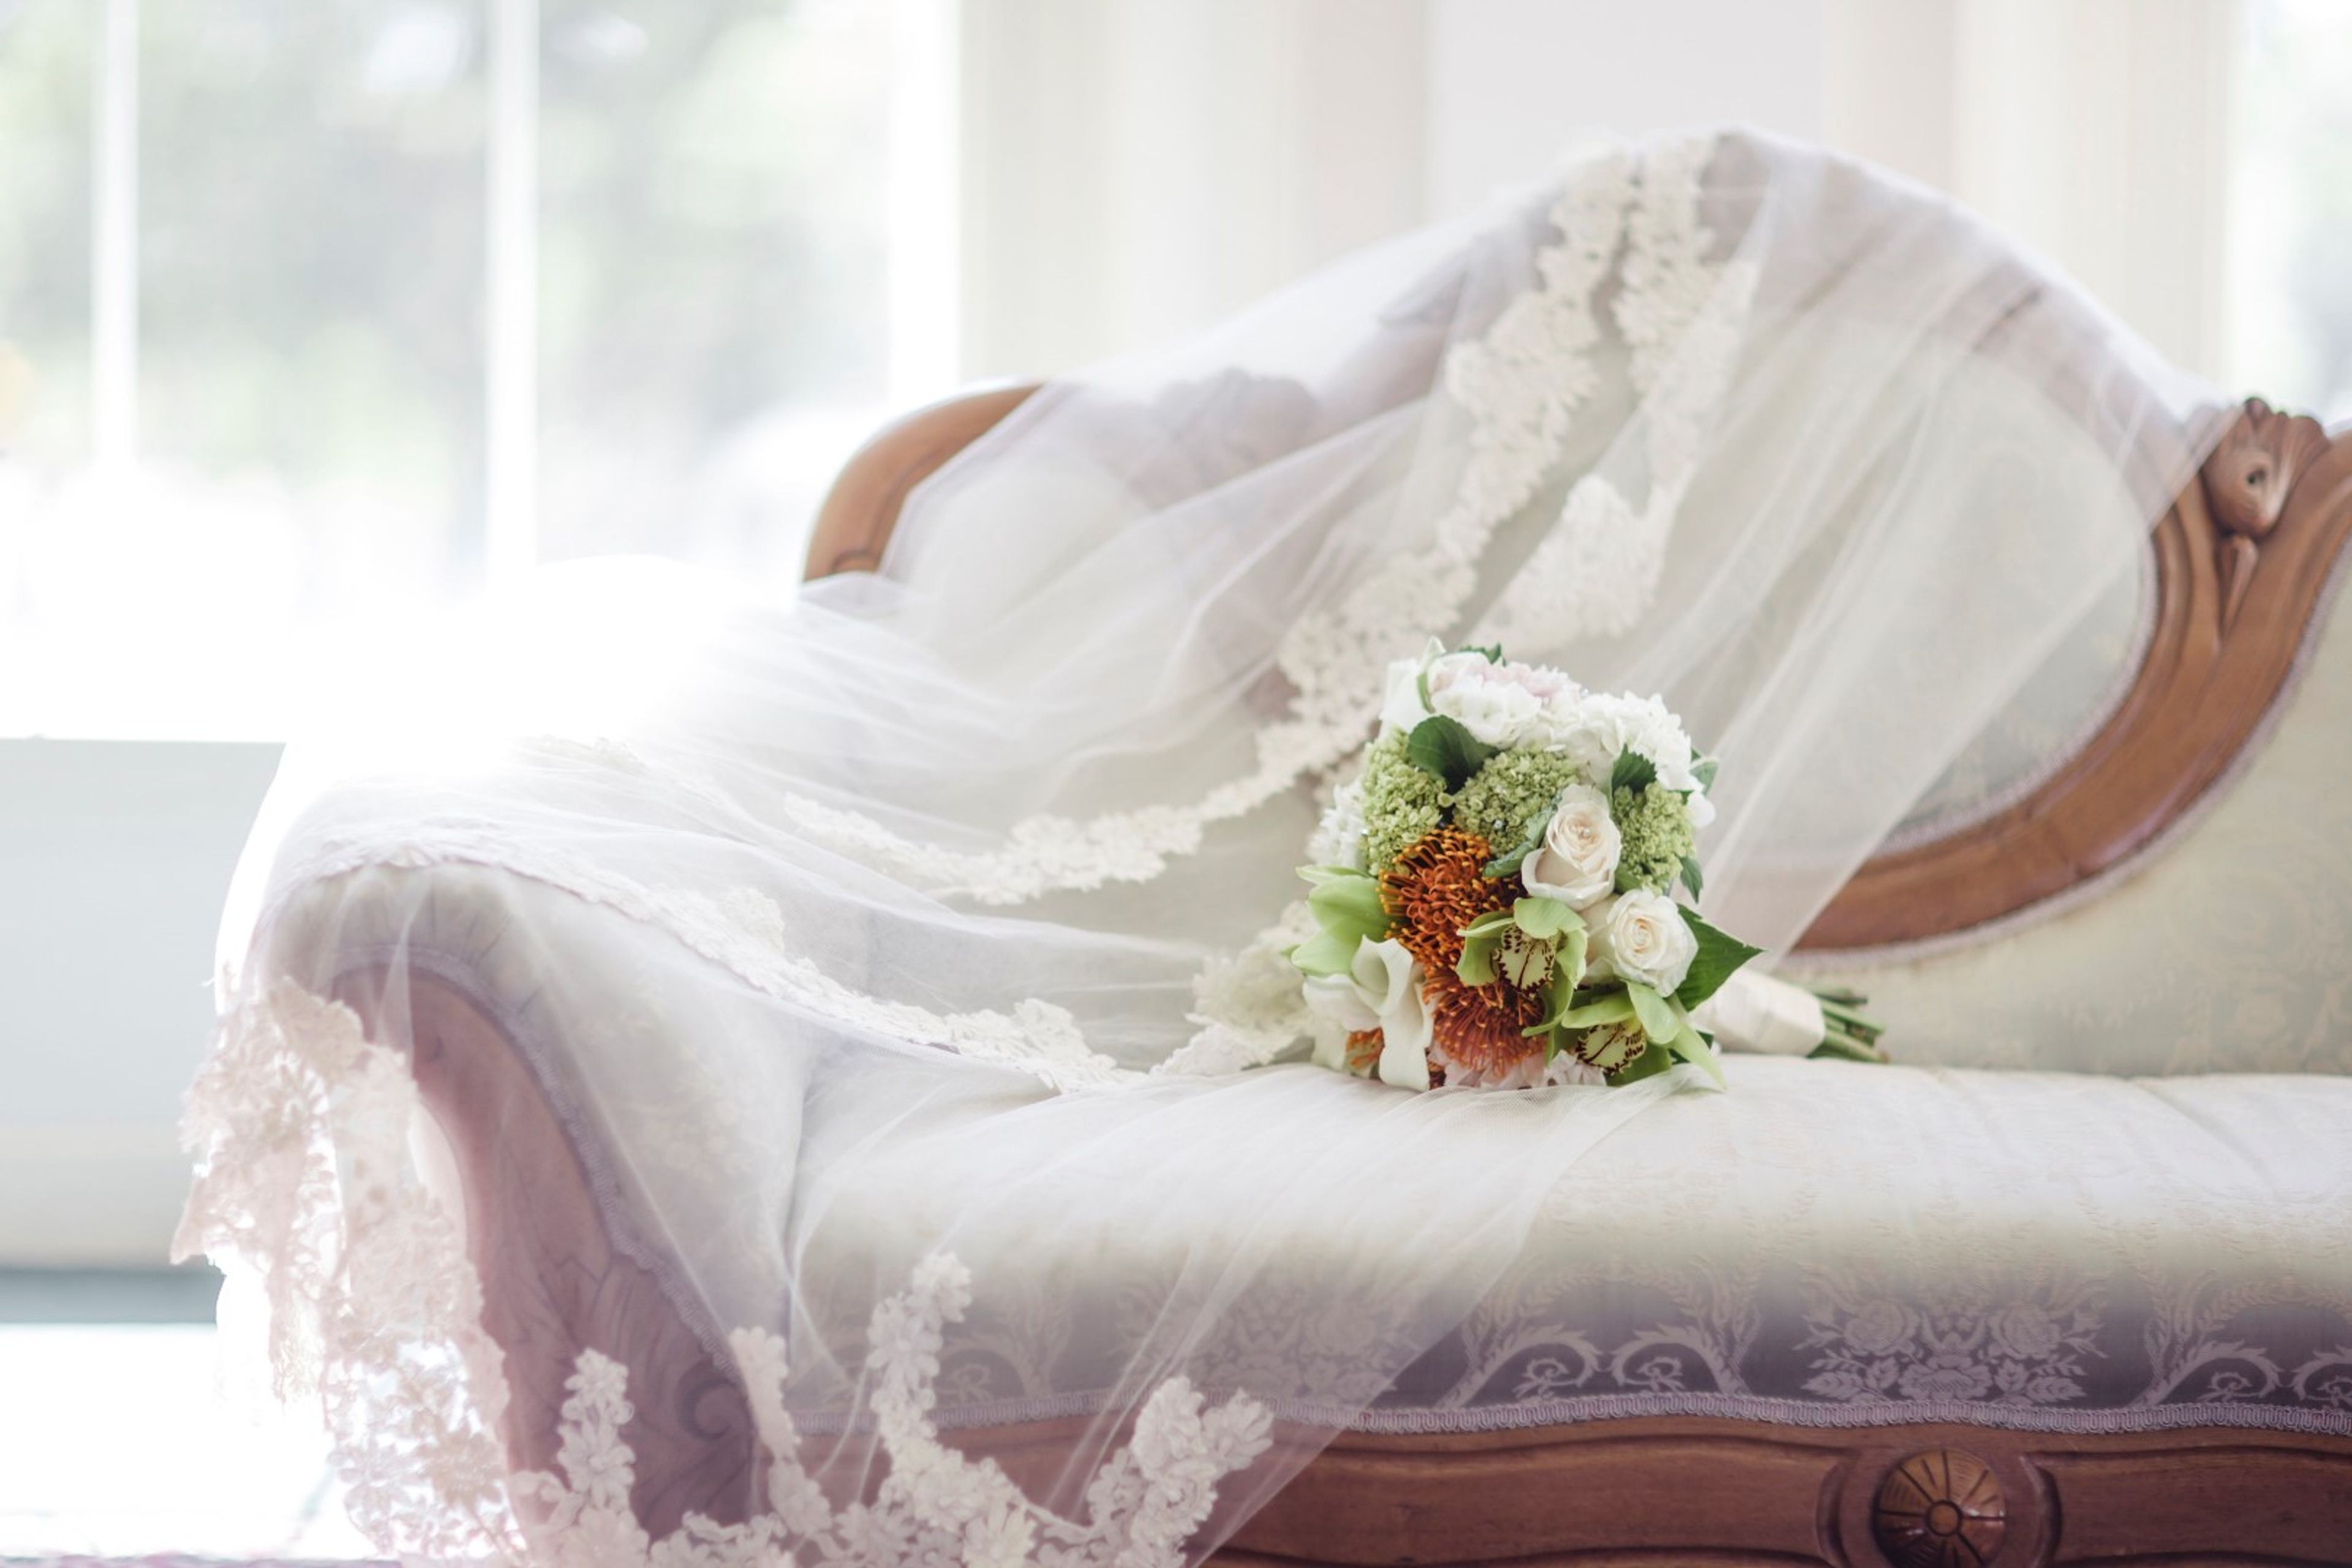
Senior Hall at Stephens College
100 Waugh St, Columbia, MO 65201, USA- Spaces for 175 Guests
- 1 Event Space
- 1 Historic Space
Historic Senior Hall is an 1841 Victorian-era building on the campus of Stephens College in Columbia, Missouri, offering an intimate setting for wedding receptions and private celebrations. The first-floor venue encompasses a Recital Hall, four adjoining parlors, and a board room — spaces that work together to create a natural event flow, with guests mingling during cocktail hour in the stately, vintage-furnished parlors before gathering in the Recital Hall for dinner and toasts. The Recital Hall features a hardwood stage well-suited for live music, a DJ, or a podium, along with floor-to-ceiling windows that fill the room with natural light. A projector and retractable screen are available for presentations or slideshows. The venue accommodates up to 175 guests and on-site catering is provided by American Dining and Creations with a full menu of food and bar options. Most of the venue is wheelchair accessible.
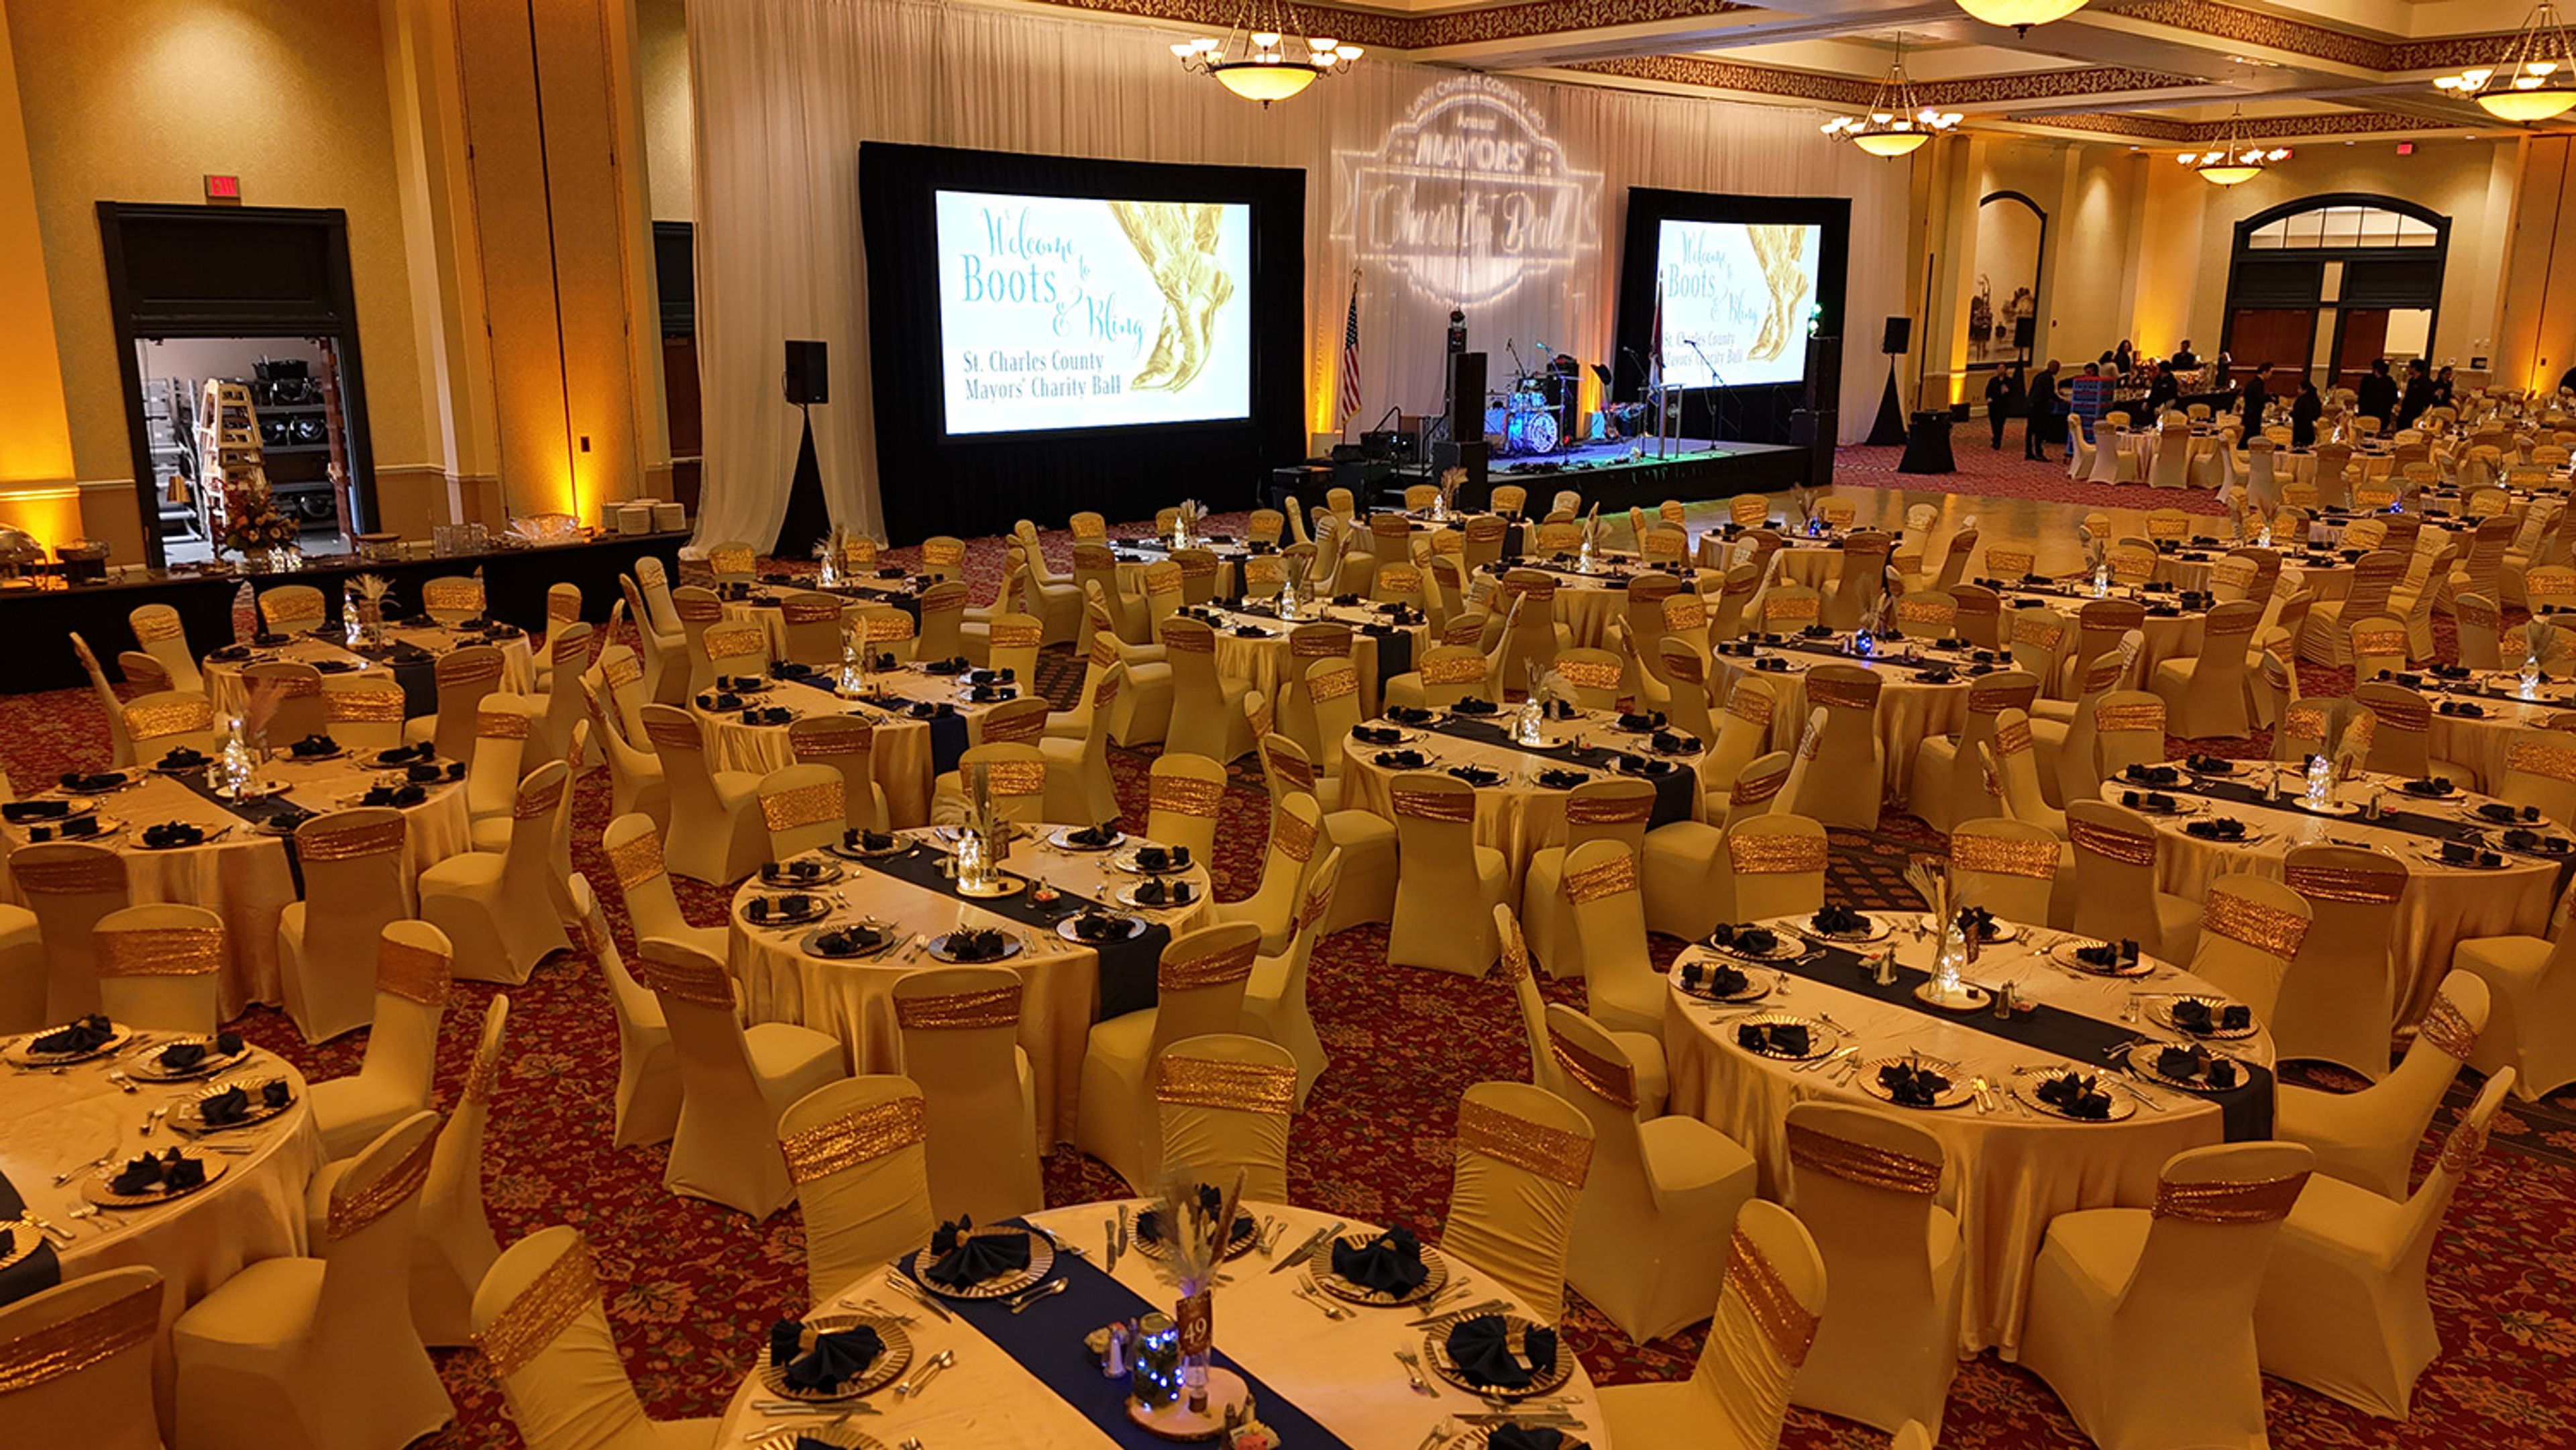
St. Charles Convention Center
1 Convention Center Plaza, St Charles, MO 63303, USA- Spaces for 22-4,000 Guests
- 2 Ballrooms
- 1 Event Space
- 4 Total Spaces
The St. Charles Convention Center has served Historic St. Charles, Missouri since April 2005, offering 83,000 square feet of flexible event space managed by Oak View Group. The interior draws on the region's Lewis and Clark heritage, with design themes reflecting the explorers' journey along the Missouri River. The centerpiece is the 16,200-square-foot Grand Ballroom, which seats up to 1,050 guests for banquets and can be divided into four sections for smaller, more focused gatherings. The Exhibition Hall expands to 35,700 square feet and accommodates up to 2,500 guests banquet-style — the largest carpeted exhibit space in the Midwest. The 6,025-square-foot Junior Ballroom handles up to 400 for seated dinners and divides into four sections as needed. Meeting rooms and boardrooms round out the offering for corporate groups. In-house catering, professional decorating services, audio-visual production, and dedicated on-site event planners support every event. An attached Embassy Suites by Hilton provides 296 guest rooms, and 1,200 complimentary parking spaces are available on the property. The venue sits minutes from Lambert St. Louis International Airport with direct highway access.
Historic Firehouse No.2
101 E Commercial St, Springfield, MO 65803, USA- Spaces for 200-250 Guests
- 1 Historic Space
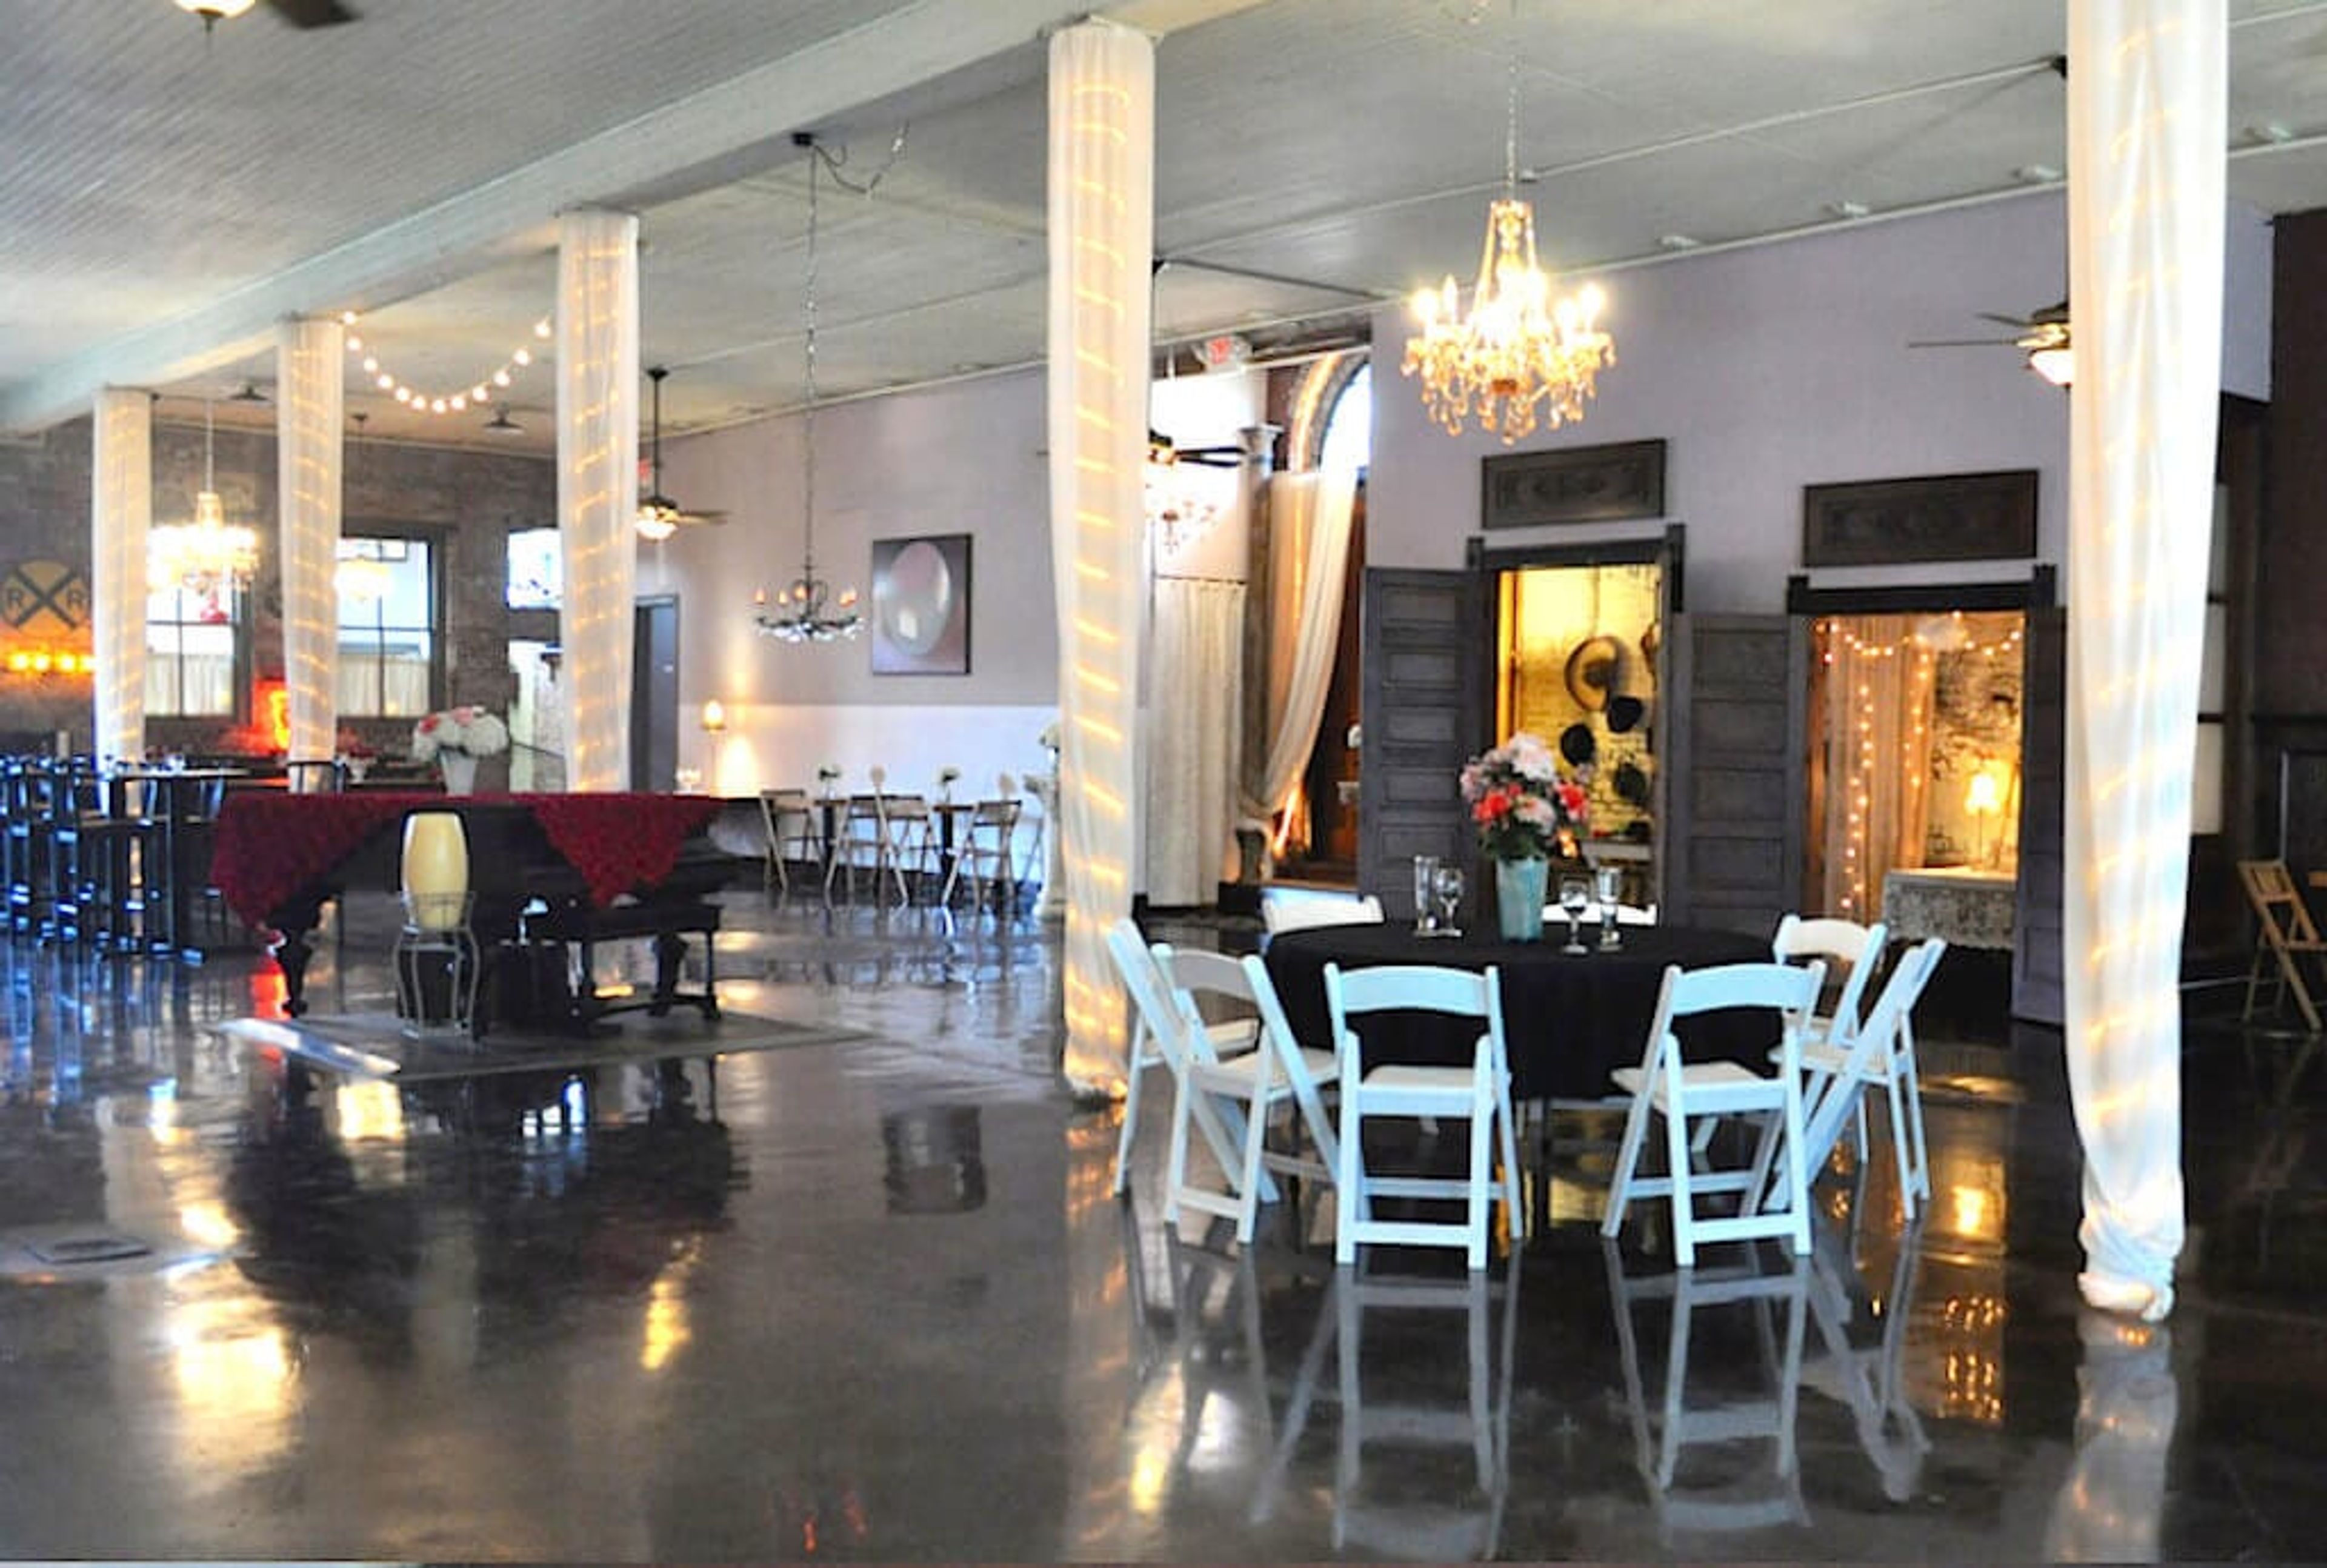
Historic Firehouse No. 2 is Springfield, Missouri's original paid fire station — a 115-year-old industrial landmark restored in 1995 into a distinctive event venue. The restoration preserved the building's original character: exposed brick walls with wainscoting, cast iron columns, polished concrete floors, and turn-of-the-century ghost signs that still mark the interior walls. The centerpiece Main Hall spans 4,000 square feet with 13-foot ceilings, original tongue-and-groove woodwork, and amber glass chandeliers, accommodating up to 250 guests. An in-house bar, built-in buffet area, gallery wall, DIY photo booth, and gift closet complete the space. The adjoining 6,000-square-foot Courtyard Garden features a Greco-Roman sculpture by local artist Tom Ehlers, classical columns, and a firepit — suited for outdoor ceremonies and receptions. A bridal suite, groom's lounge with saloon and game tables, and a veranda with fountain offer additional spaces for the wedding party. Historic Firehouse No. 2 hosts weddings, rehearsal dinners, corporate events, fundraisers, and private parties.
Stoney Creek - St. Joseph
1201 N Woodbine Rd, St Joseph, MO 64506, USA- Spaces for 350 Guests
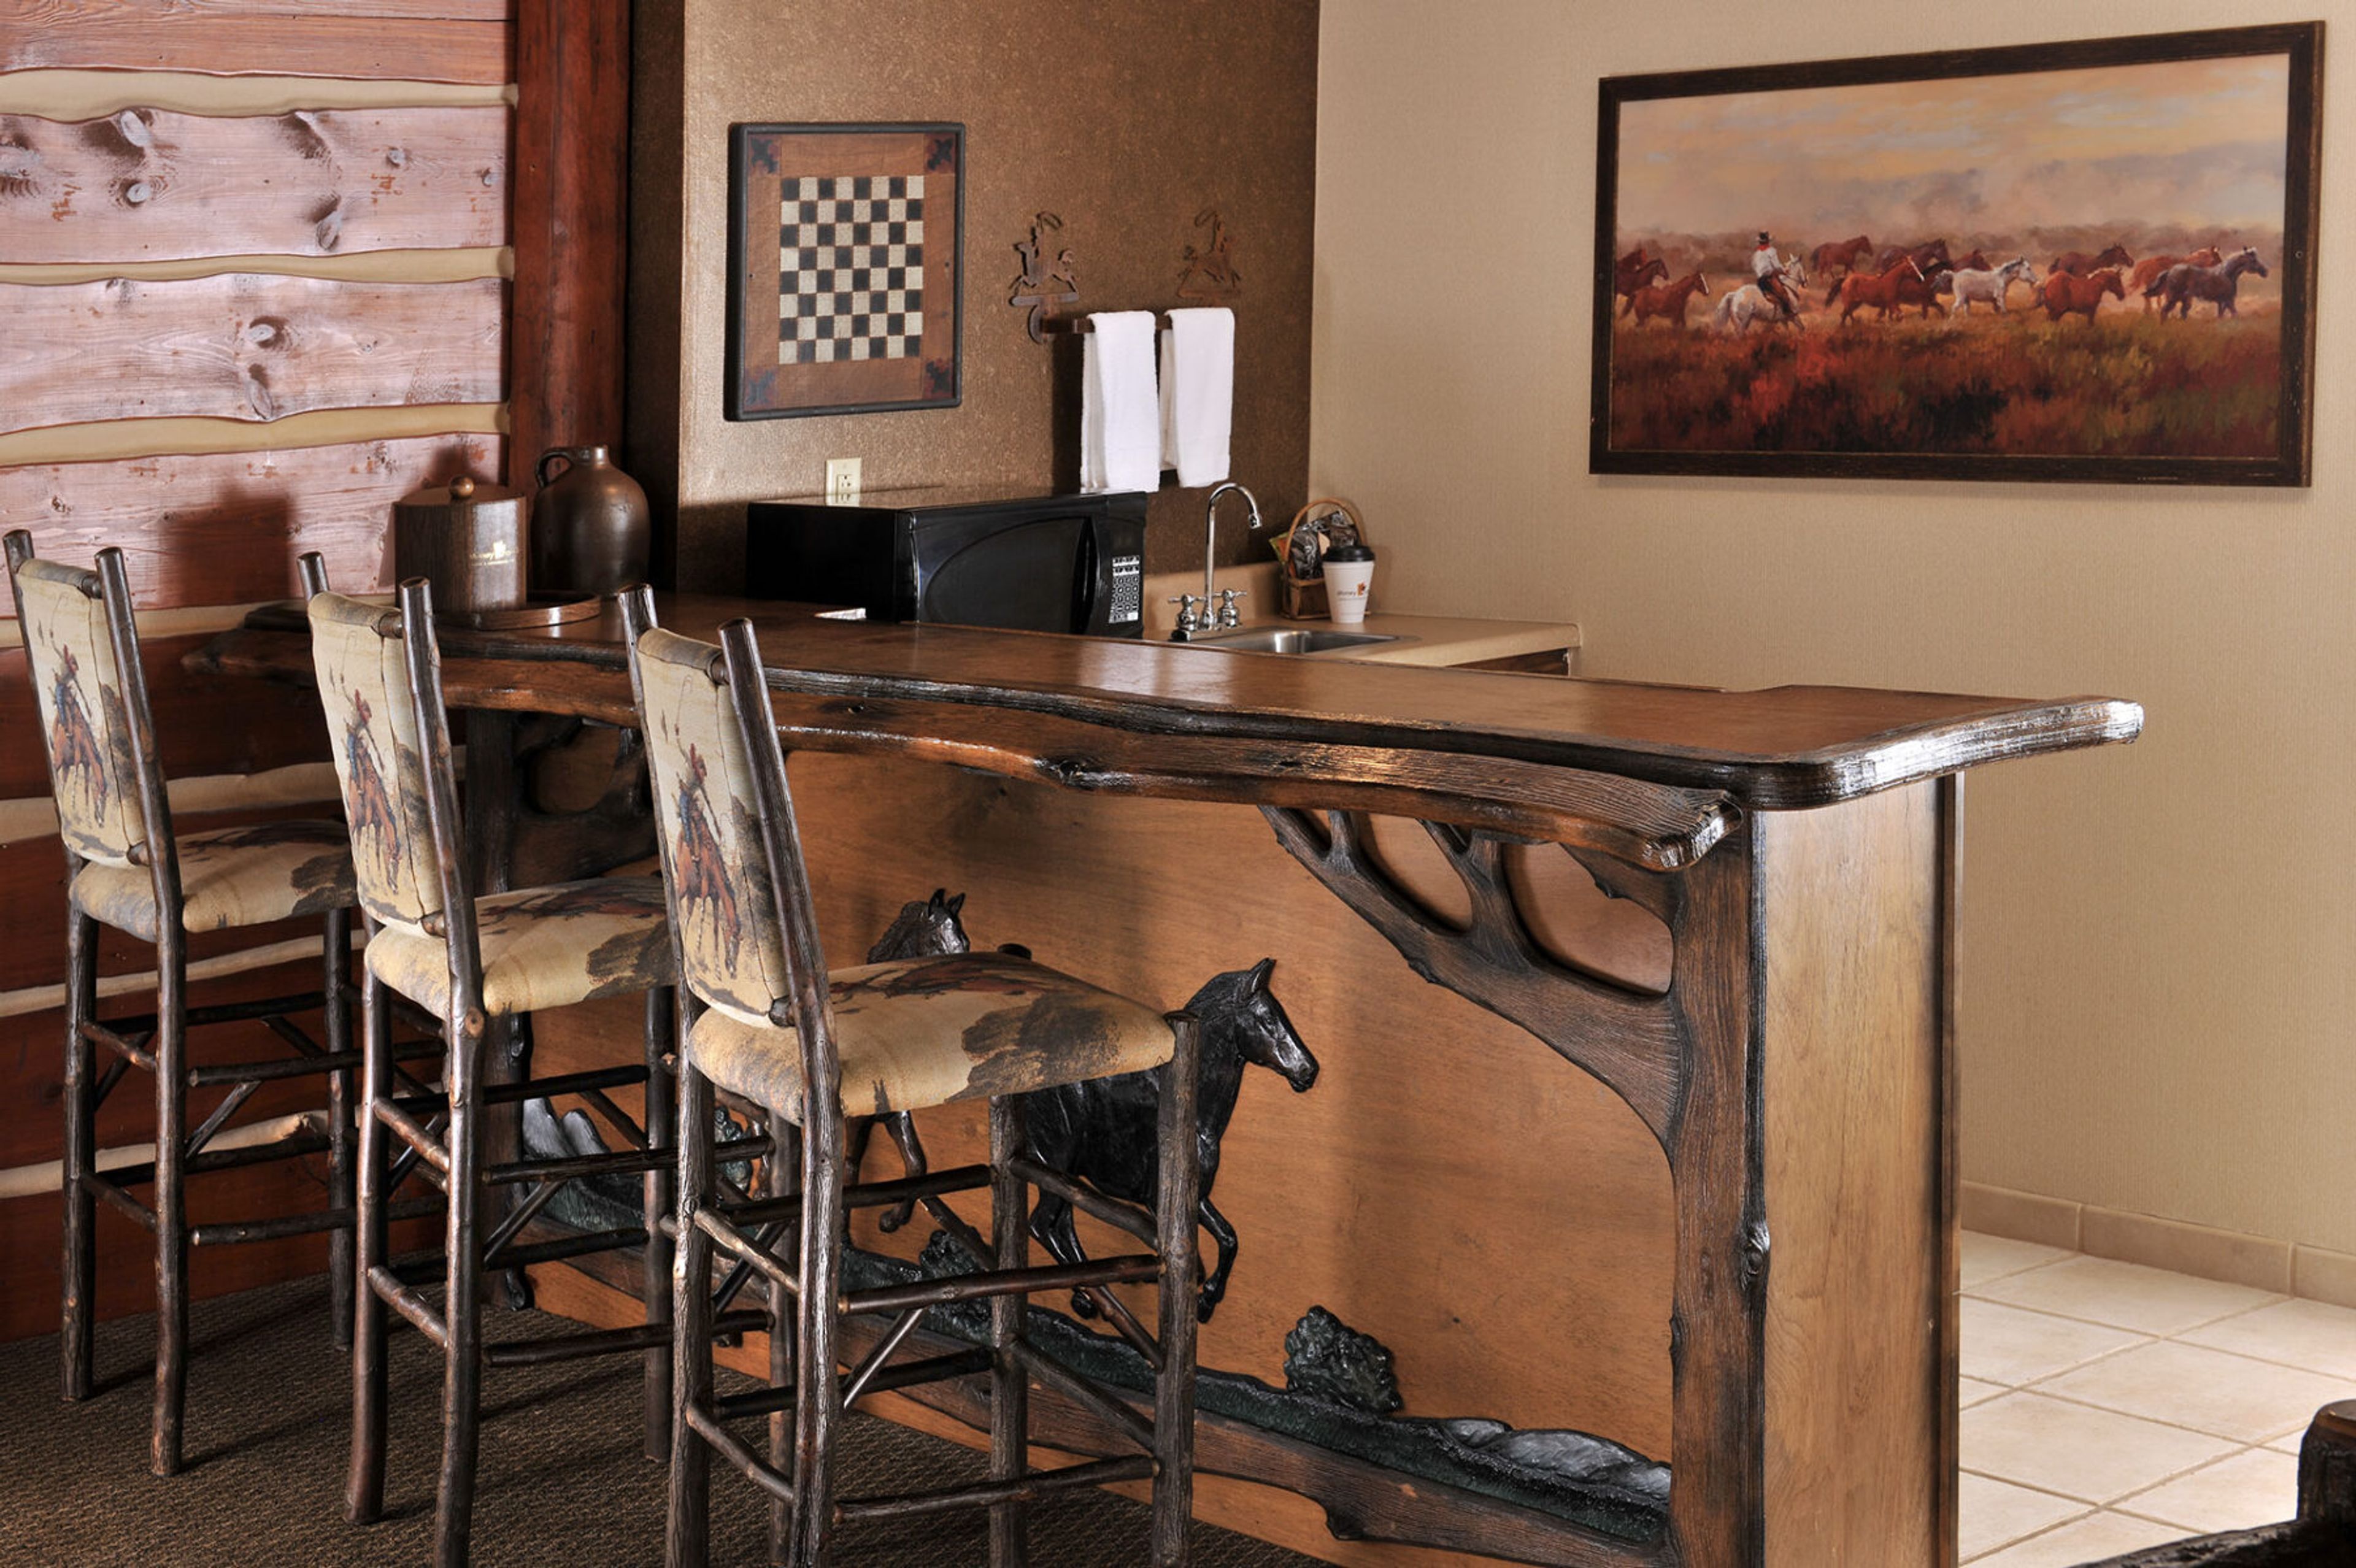
Stoney Creek Hotel & Conference Center in St. Joseph, Missouri combines a 129-room hotel with a connected conference center, making it a practical choice for groups that need overnight accommodations alongside their event space. The property offers more than five dedicated meeting and event rooms, including the main Ballroom — 59 by 98 feet with 14-foot ceilings — and additional spaces suited to smaller gatherings, breakout sessions, and private dinners. In-house catering is available for most events, with menu options ranging from breakfast and barbecue to dinner entrées. The on-site events team handles scheduling, logistics, and A/V setup. When the day's programming ends, the Iron Horse Bar provides a gathering spot on the property for groups to continue the conversation. The hotel sits just off the interstate near St. Joseph's historic downtown, with easy access to the Pony Express National Museum and the Missouri River riverfront.
Chatillon-DeMenil Mansion
3352 Demenil Pl, St. Louis, MO 63118, USA- Spaces for 60-120 Guests
- 1 Event Space
- 1 Historic Space
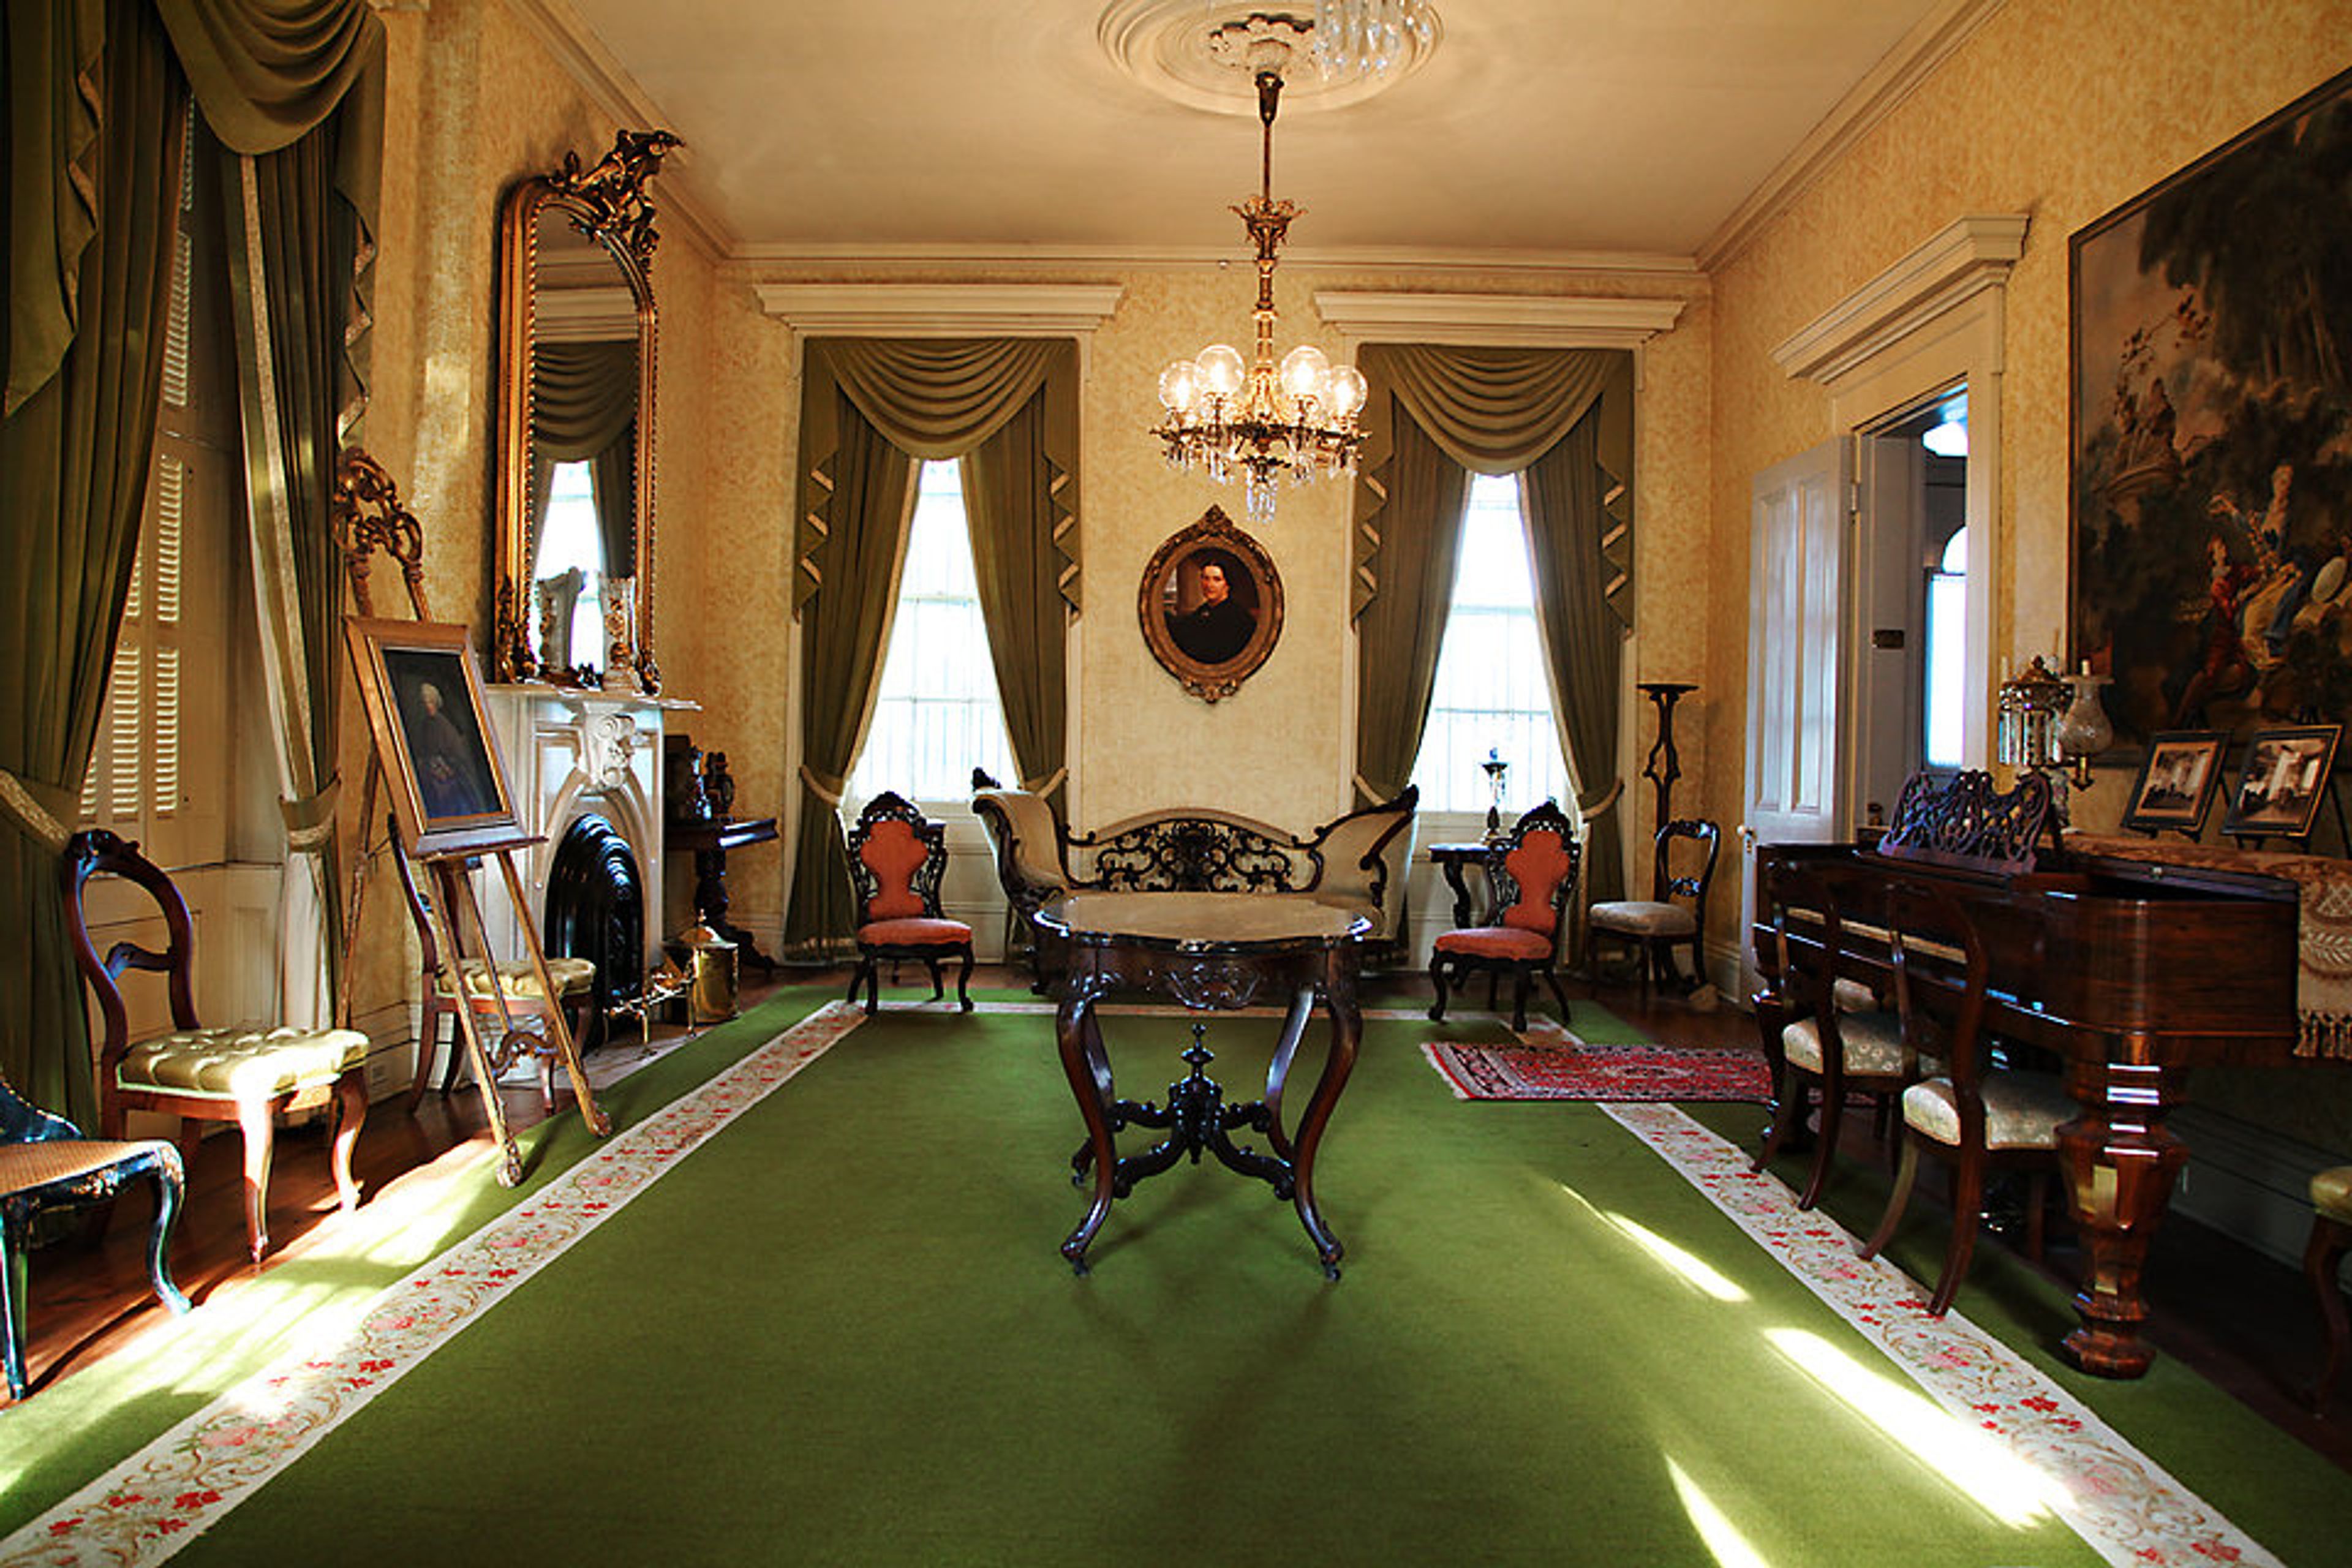
The Chatillon-DeMenil Mansion is a Late Greek Revival historic house museum in St. Louis, Missouri, dedicated to preserving the stories of the founding families of St. Louis and Carondelet. The property documents a remarkable range of histories: a nationally recognized Western explorer, relatives connected to an Oglala Sioux leader, the founder of St. Louis's first drugstore chain, and a literary scholar who helped direct the 1904 World's Fair. Underground caves beneath the grounds carry their own distinct historical narrative. The mansion survived threatened demolition for a highway through dedicated restoration, and now stands as one of the city's recognized examples of Greek Revival architecture. For private events, the mansion opens its historic Carriage House with kitchenette access and its surrounding outdoor grounds to groups of up to 100 guests. Indoor seated dining accommodates up to 60, with the outdoor patio hosting an additional 50. Rental packages include tables, chairs, and tablecloths, with five- and eight-hour options available.
Richard & Annette Bloch Cancer Survivors' Park
Roanoke Pkwy & W 48th Pl, Kansas City, MO 64112, USA- Spaces for 250 Guests
- 1 Landmark
- 1 Outdoor
- 1 space at this venue
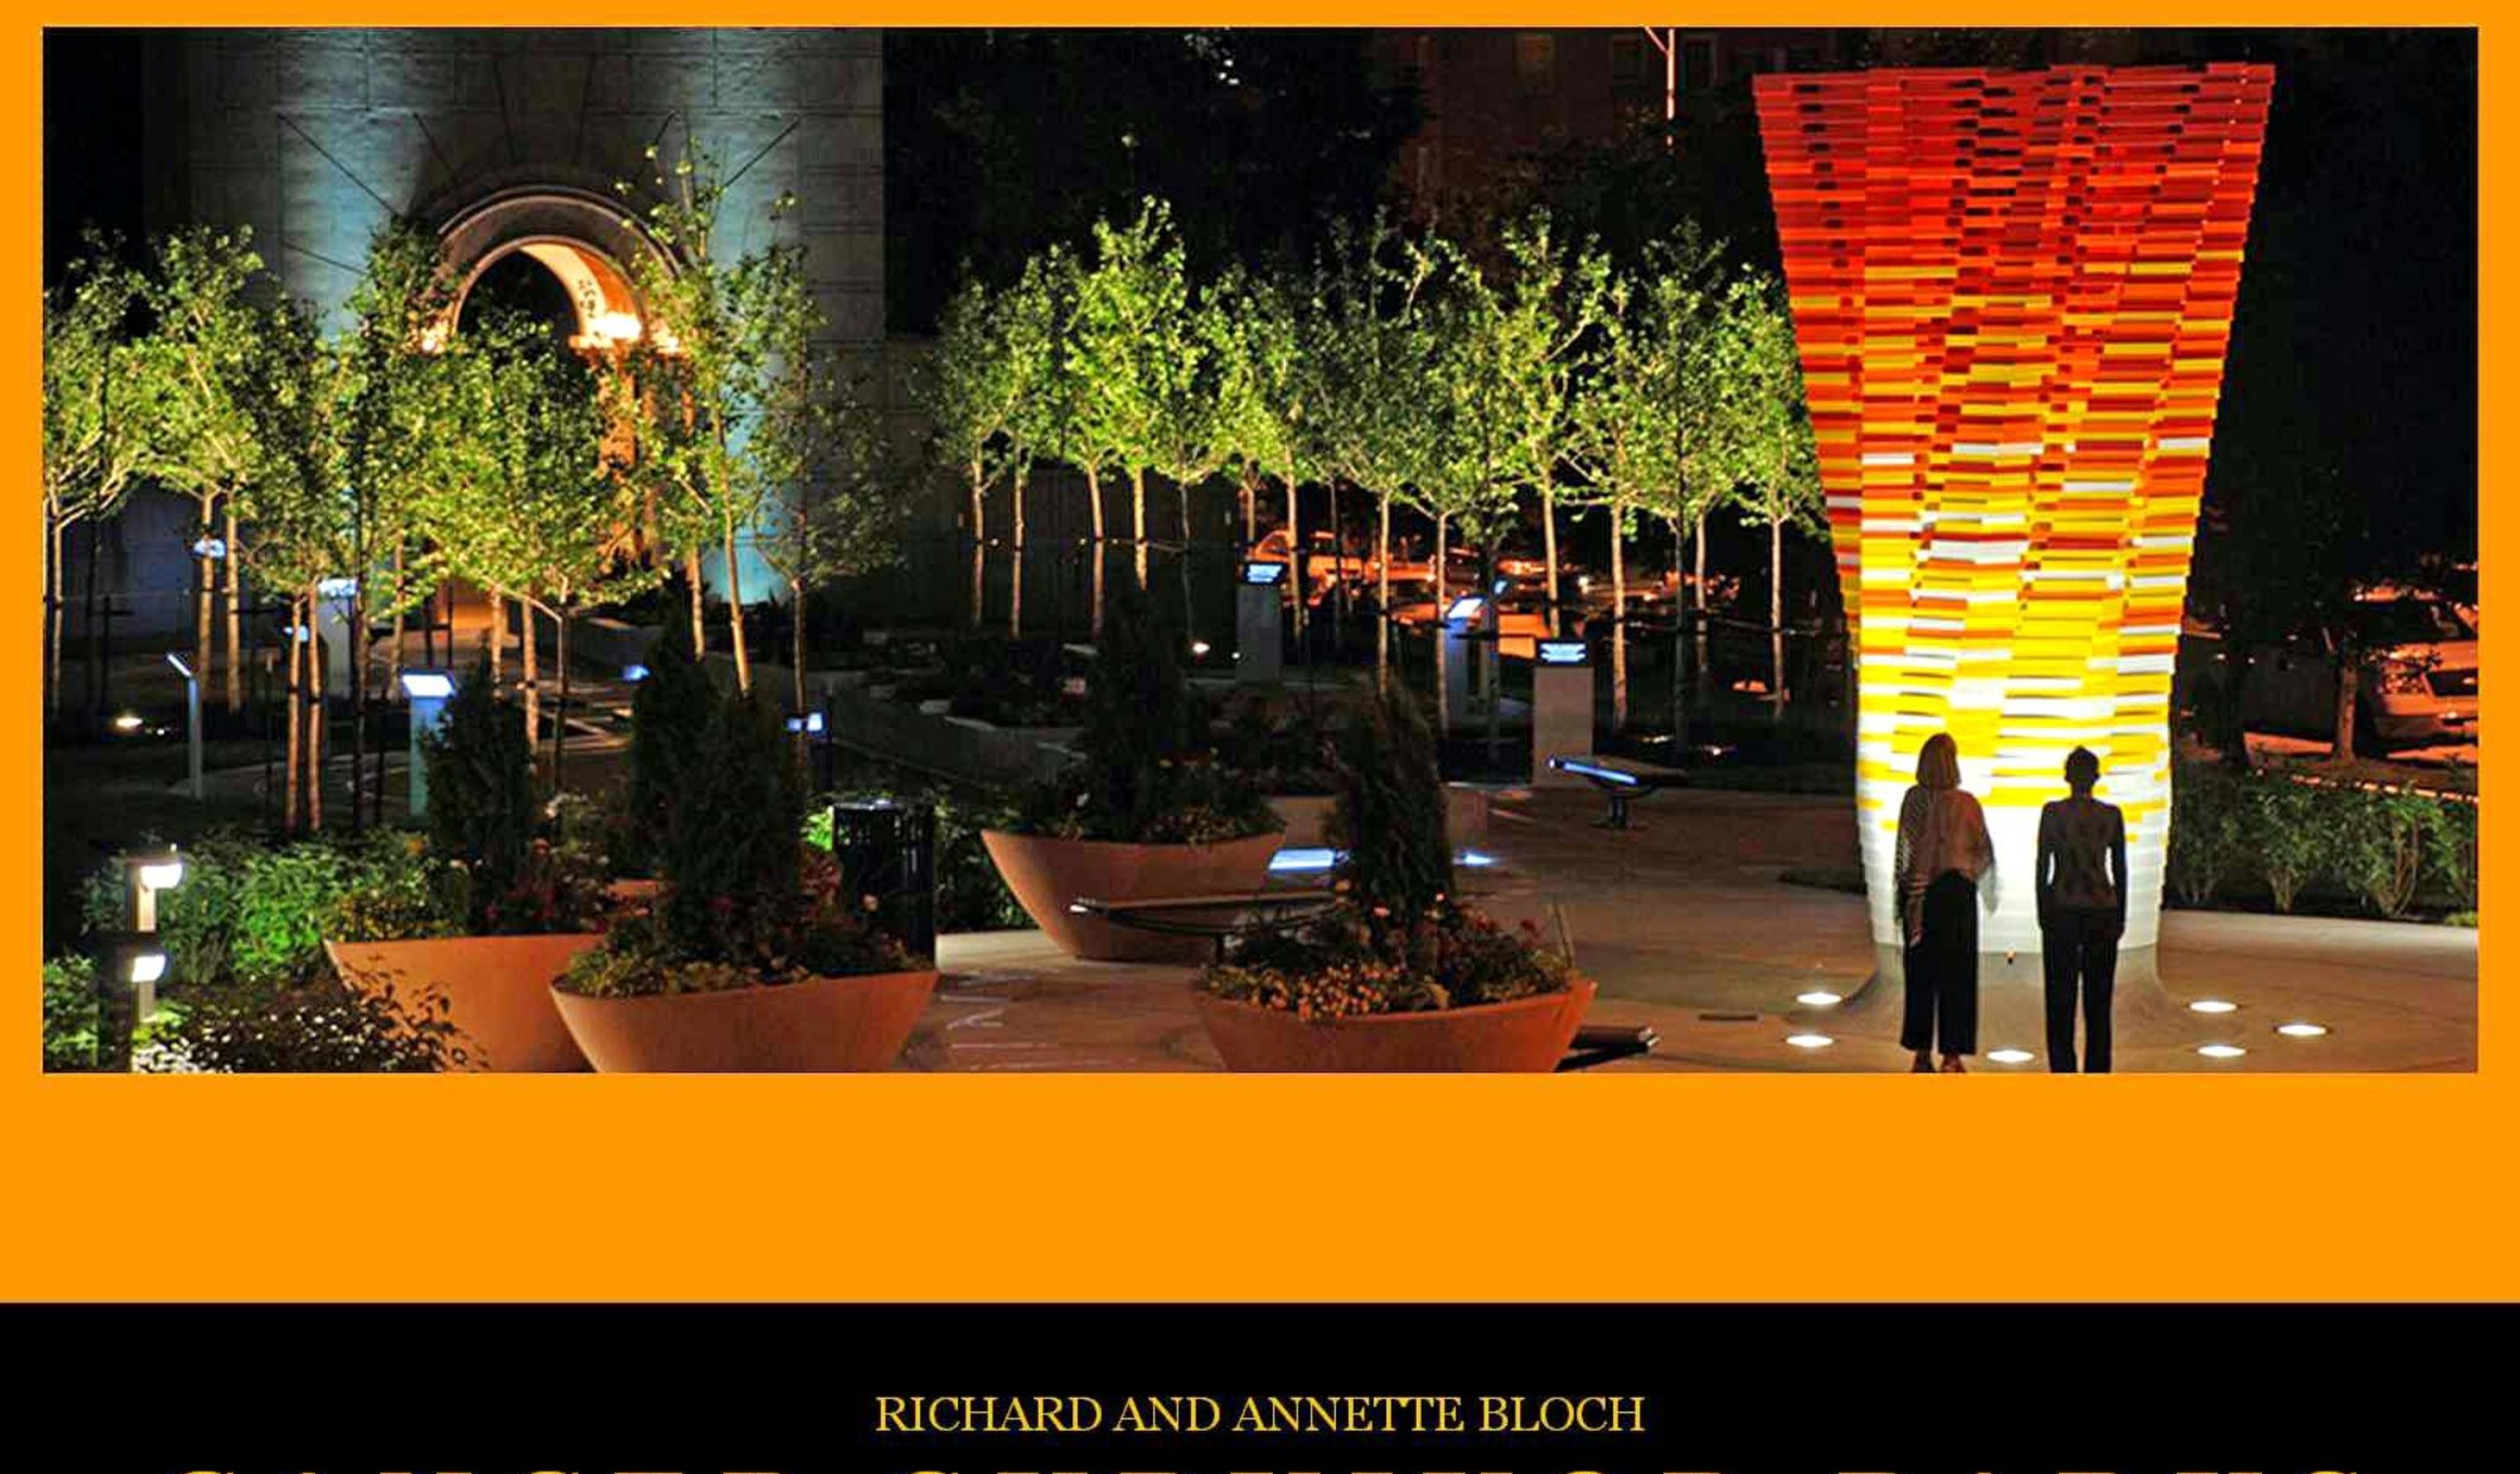
Richard & Annette Bloch Cancer Survivors' Park sits on a 2-acre site at the edge of Kansas City's Country Club Plaza, in the space formerly known as Roanoke Plaza. Opened in 1990 as the original location among 24 Richard and Annette Bloch Cancer Survivors' Parks across the United States and Canada, the park underwent a comprehensive renovation in 2008 that introduced new sculptural and landscape elements designed to create a contemplative, inspiring environment. The park is anchored by the Transformed Flower sculpture at its northern entrance and the Arch of Triumph, with a Positive Mental Attitude Walk featuring 14 bronze plaques — four inspirational and ten instructional — and a central sculpture by Victor Salmones depicting eight life-size bronze figures passing through a maze representing the cancer treatment journey. A Road to Recovery installation adds seven bronze plaques with educational content about cancer survivorship. In 2009, the park earned a Merit Award for Design from the Central States Region of the American Society of Landscape Architects. Available for outdoor ceremonies and receptions accommodating up to 250 guests, the park offers an uncommon setting that combines nationally recognized public art, contemplative landscaping, and a layered narrative of hope and resilience, all just west of the Country Club Plaza.
Kauffman Center for Performing Arts
1601 Broadway Blvd, Kansas City, MO 64108, USA- Spaces for 30-1,800 Guests
- 1 Restaurant
- 1 Bar
- 7 Total Spaces
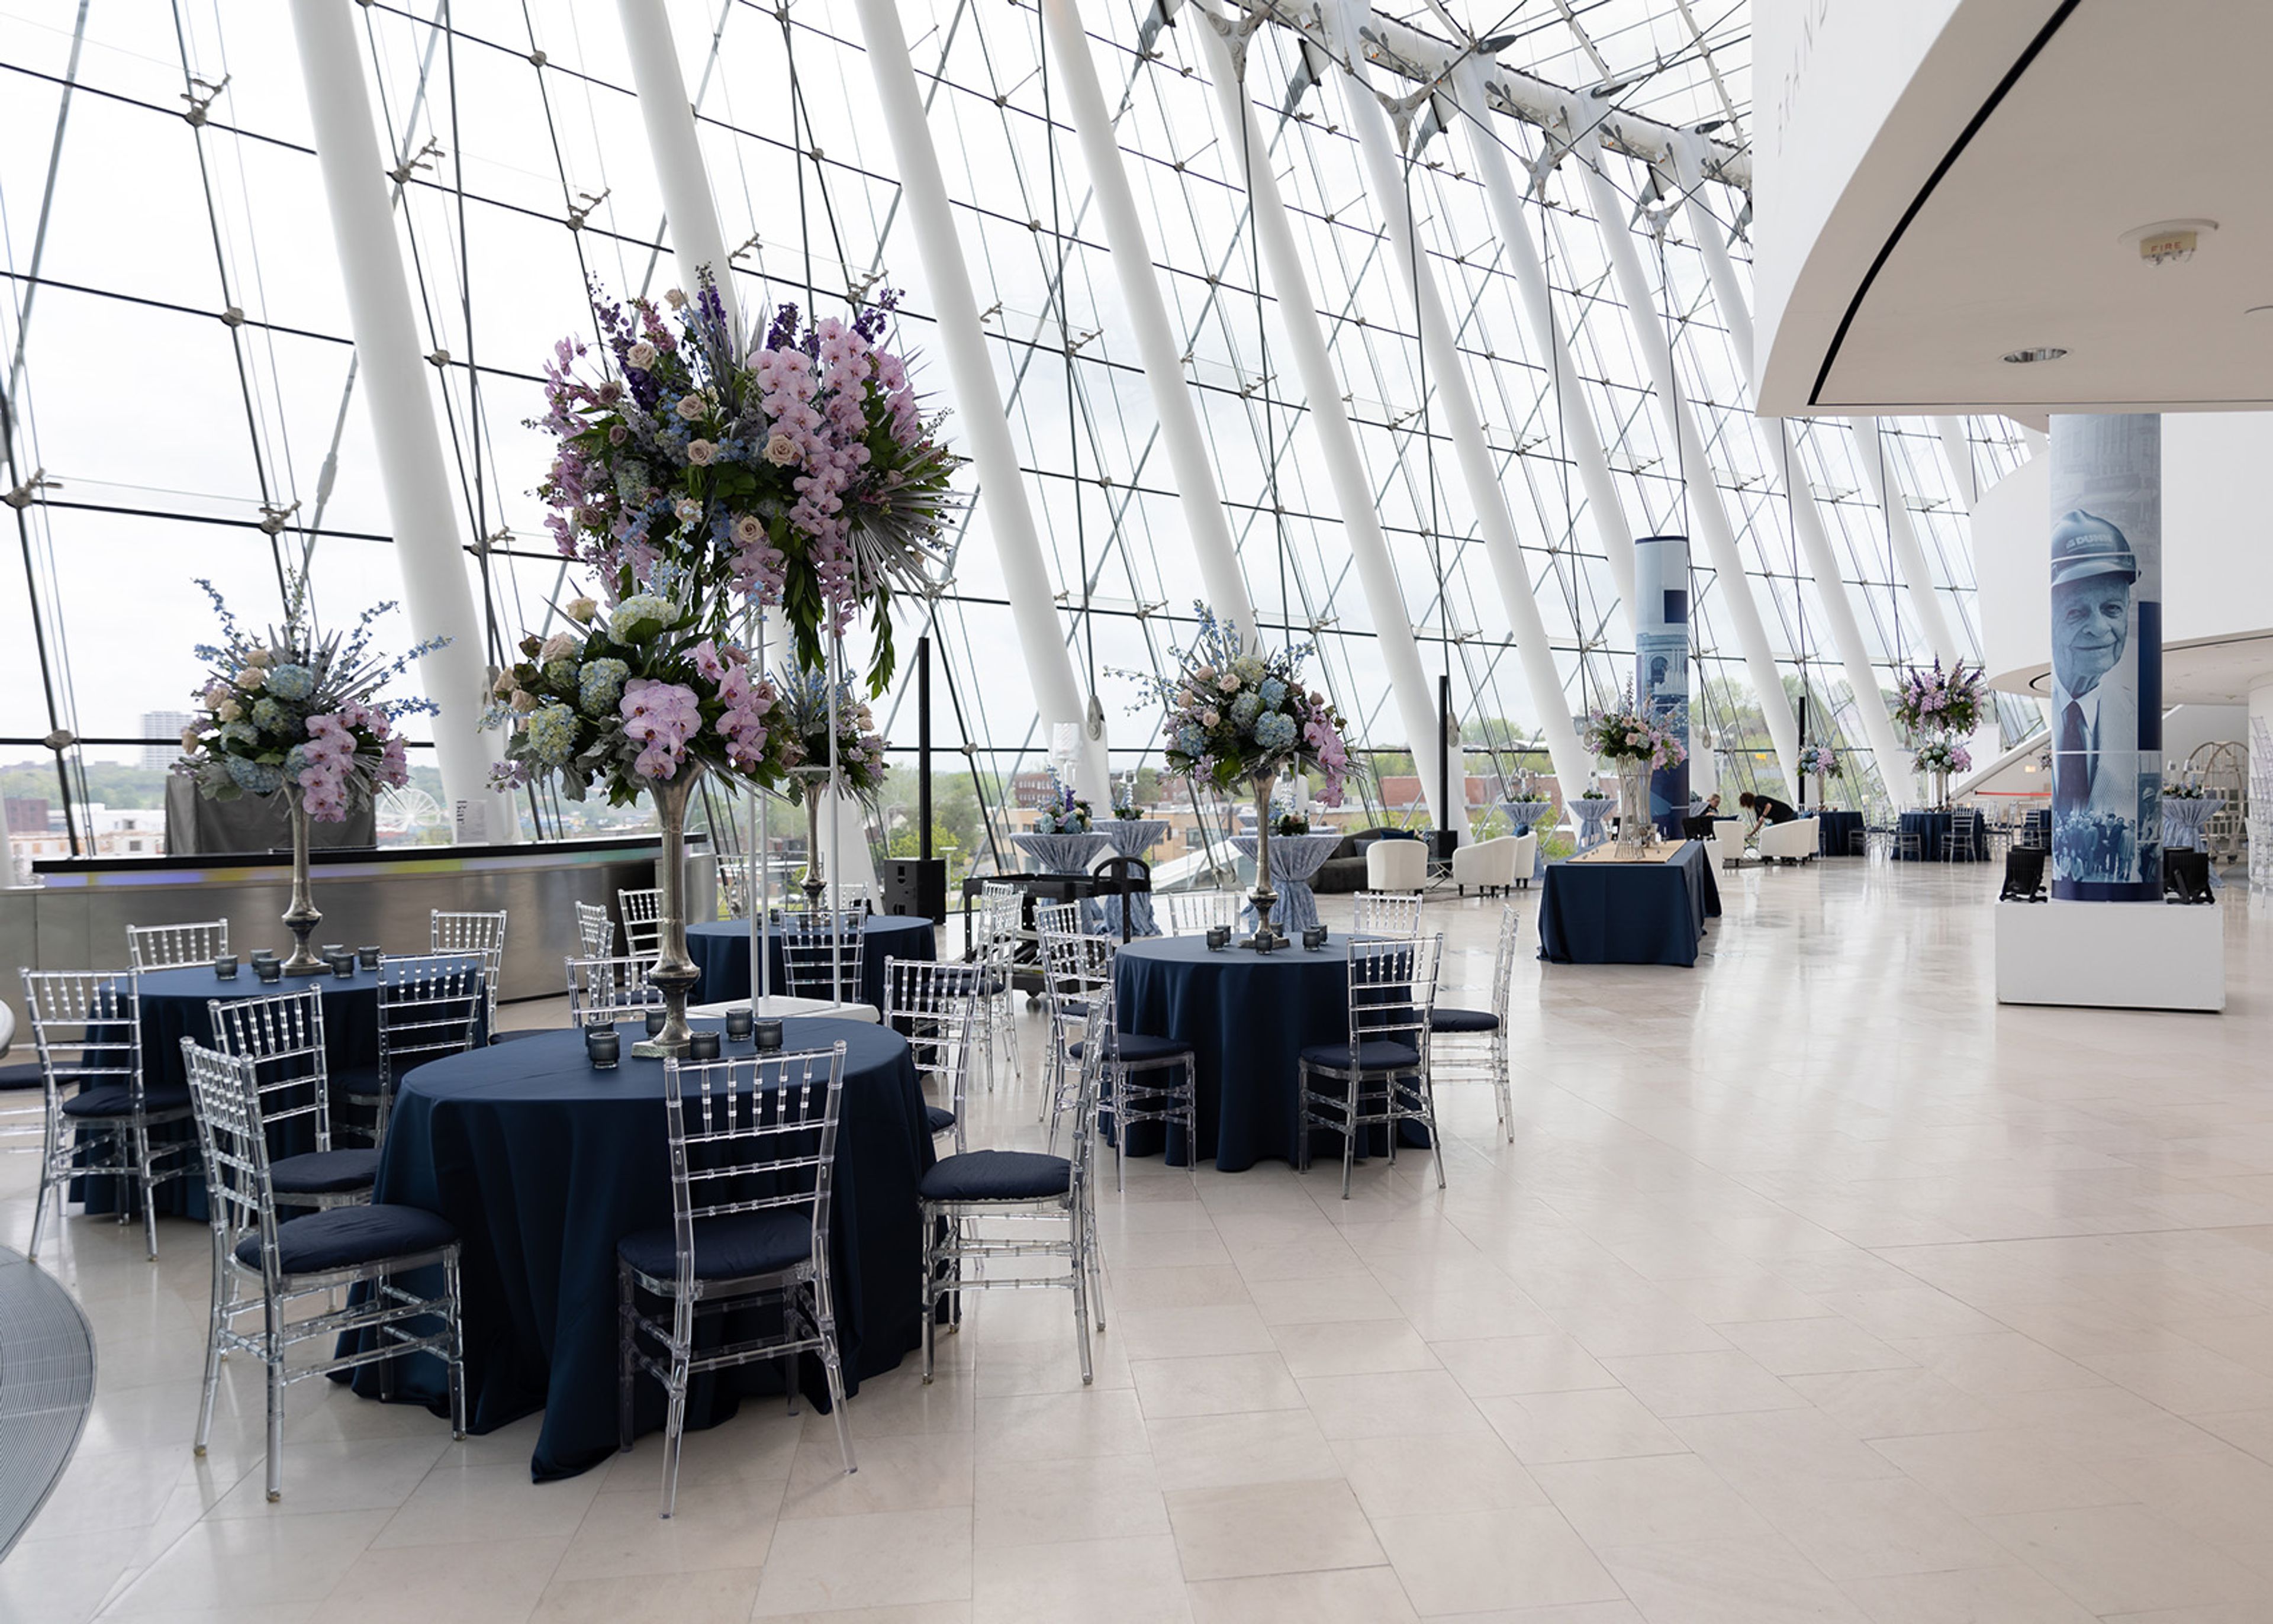
The Kauffman Center for the Performing Arts opened in 2011 in downtown Kansas City as a cultural cornerstone for music, opera, theater, and dance. The center is home to three resident companies — Kansas City Ballet, Lyric Opera of Kansas City, and Kansas City Symphony — and opens its doors to private events across eight distinct rental spaces. The Brandmeyer Great Hall, a four-level glass lobby, accommodates up to 450 seated or 1,000 reception guests with views of the Kansas City skyline. The Muriel Kauffman Theatre seats 1,800 and includes a 5,000-square-foot stage equipped with a 40-by-22-foot presentation screen. Helzberg Hall, with 1,600 seats and concert-quality acoustics, suits large presentations and on-stage dinners. More intimate options include the Founders' Lounge (80 seated, 125 reception-style), the upper-floor balconies, and two reception suites, each accommodating up to 30 seated or 60 for a reception. The events team supports corporate gatherings, galas, wedding receptions, fundraisers, and meetings, with custom pricing available through direct inquiry.
Pevely Farms Golf Club
400 Lewis Rd, Eureka, MO 63025, USA- Spaces for 150-250 Guests
- 1 Event Space
- 1 Country Club
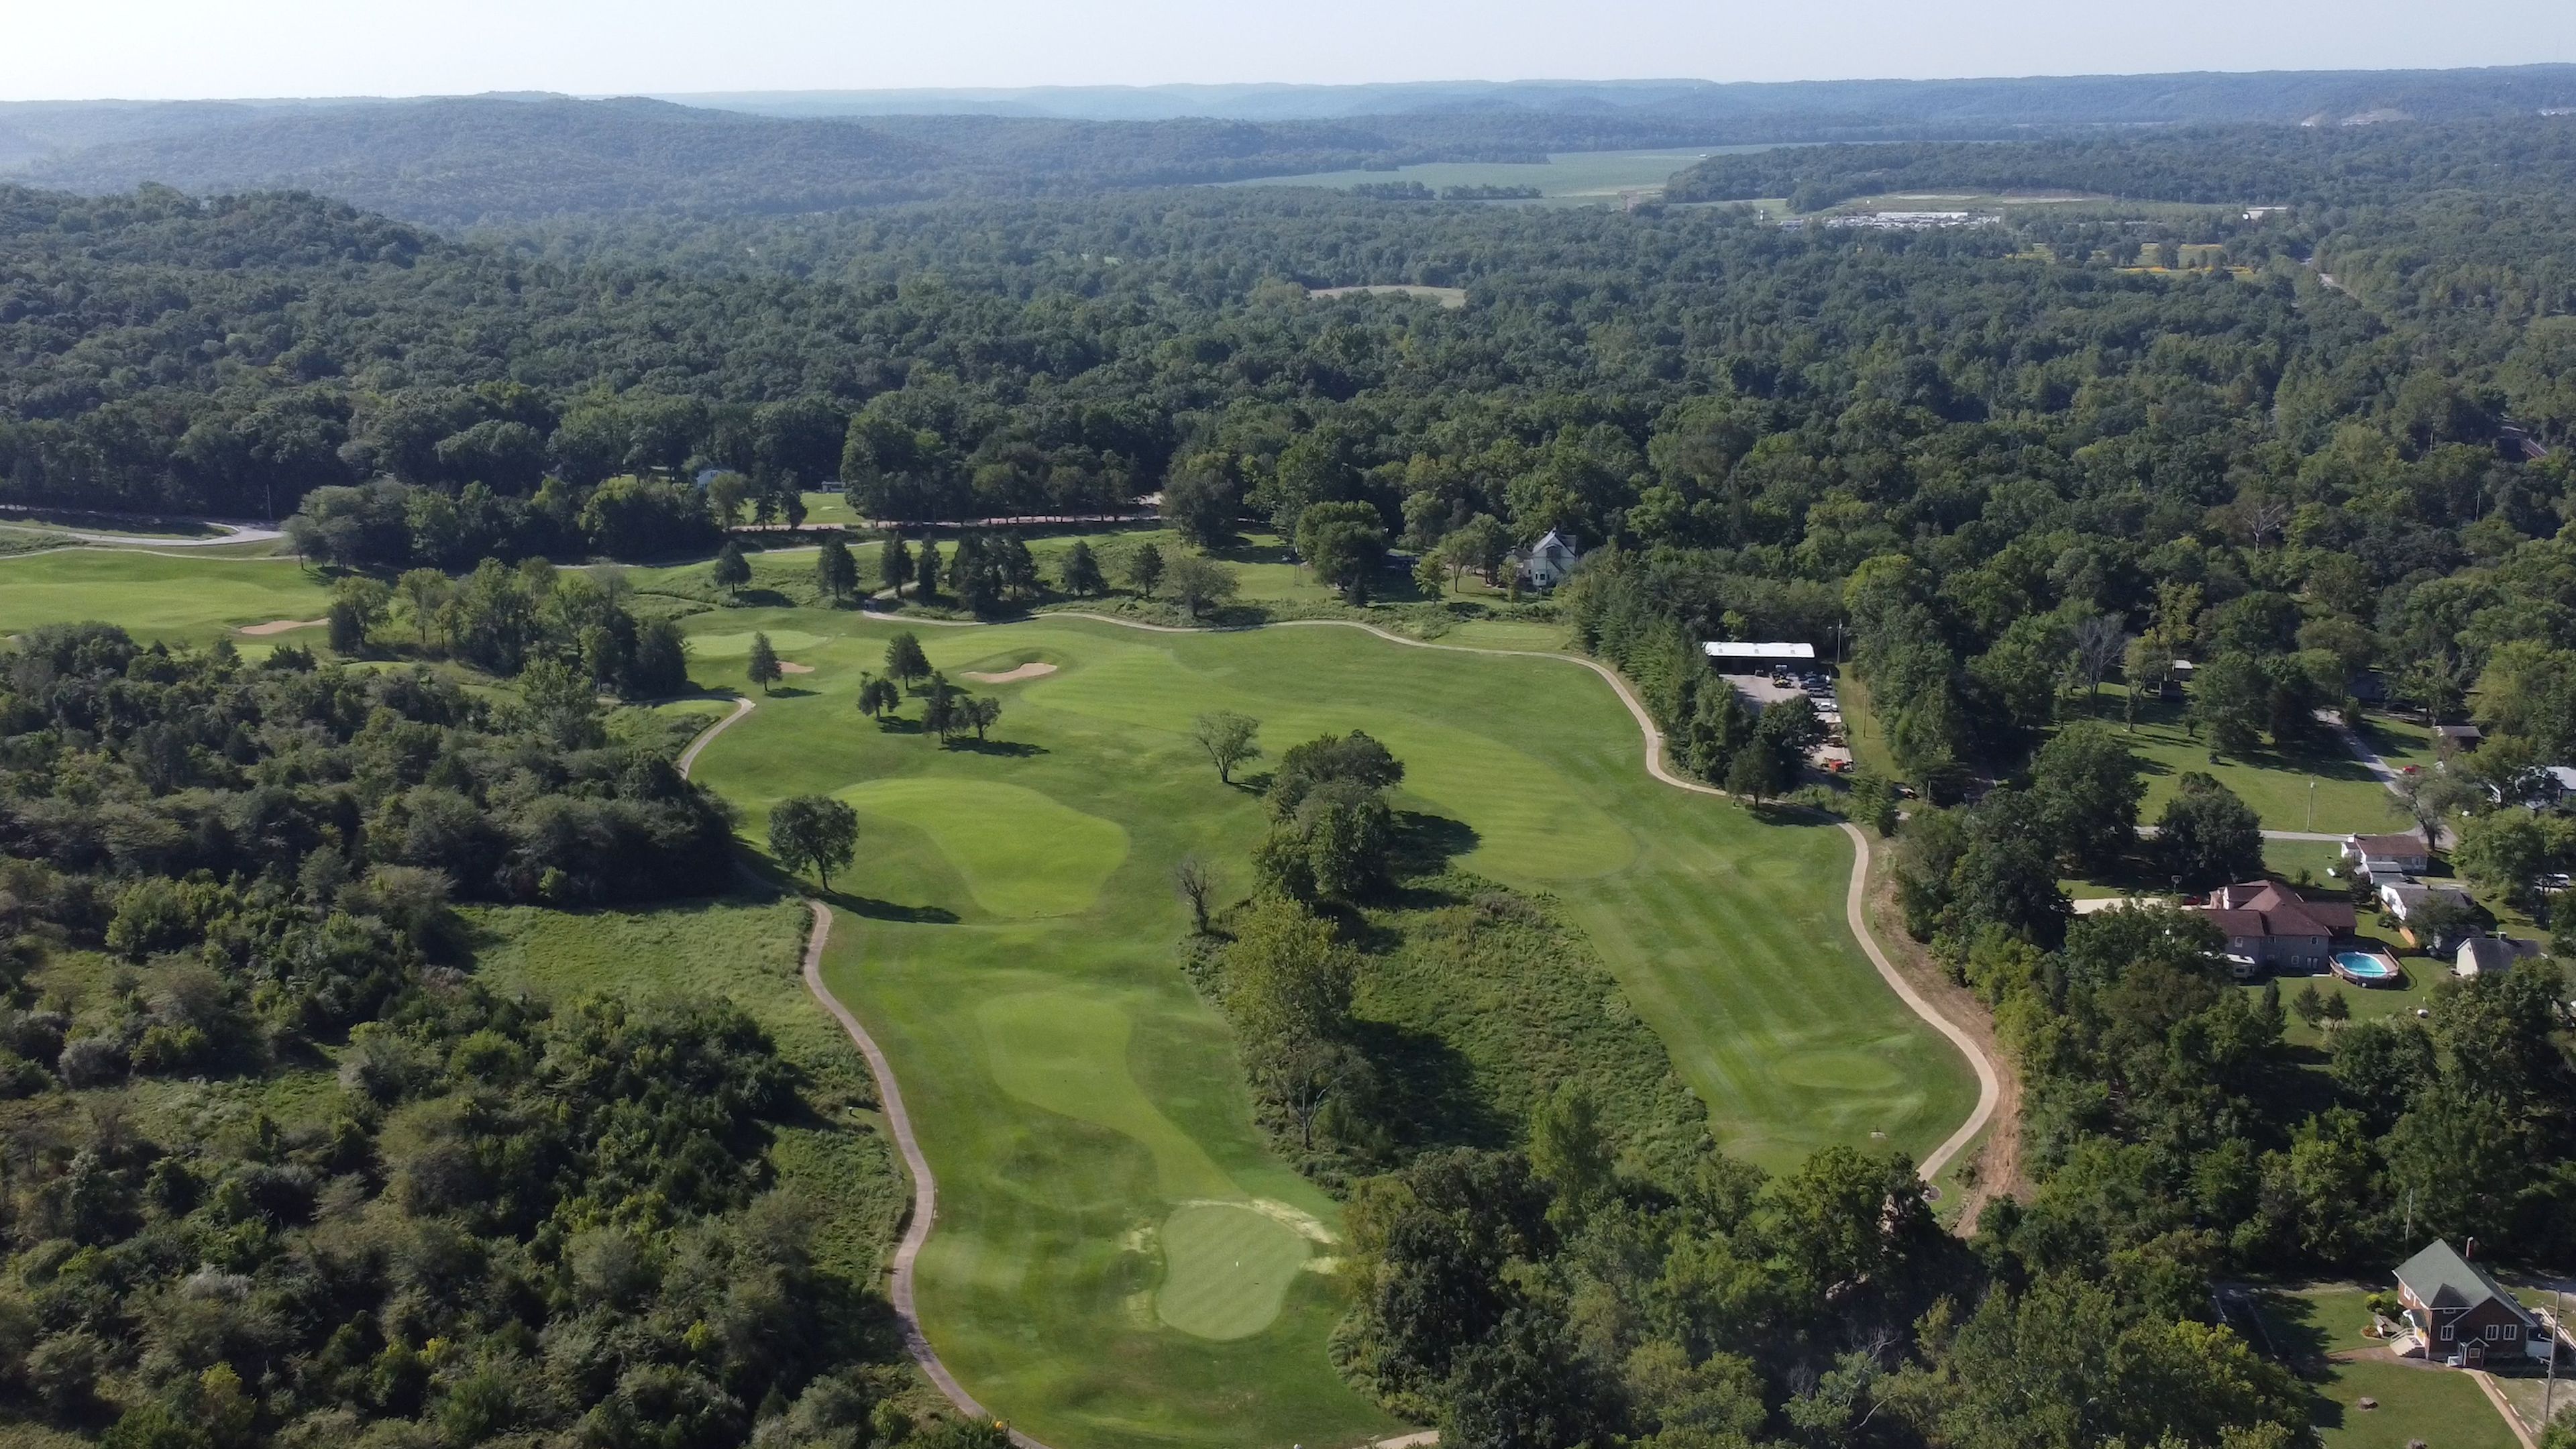
Pevely Farms Golf Club is a championship 18-hole golf course and event venue set in the Meramec River Valley in Eureka, Missouri, built on the grounds of a once-thriving dairy show farm. Designed by renowned architect Arthur Hills and opened in 1998, the course plays over 7,100 yards from the championship tees across manicured zoysia fairways and bent grass greens, with panoramic valley views throughout the layout. The clubhouse anchors the venue side of the property, offering sweeping views of the surrounding valley and accommodating groups of up to 150 guests. Full meal service is available, and the space works year-round for anniversaries, birthday parties, wedding receptions, and corporate gatherings.
Embassy Suites Kansas City International Airport
7640 NW Tiffany Springs Pkwy, Kansas City, MO 64153, USA- Spaces for 150-750 Guests
- 2 Hotels
- 2 Ballrooms
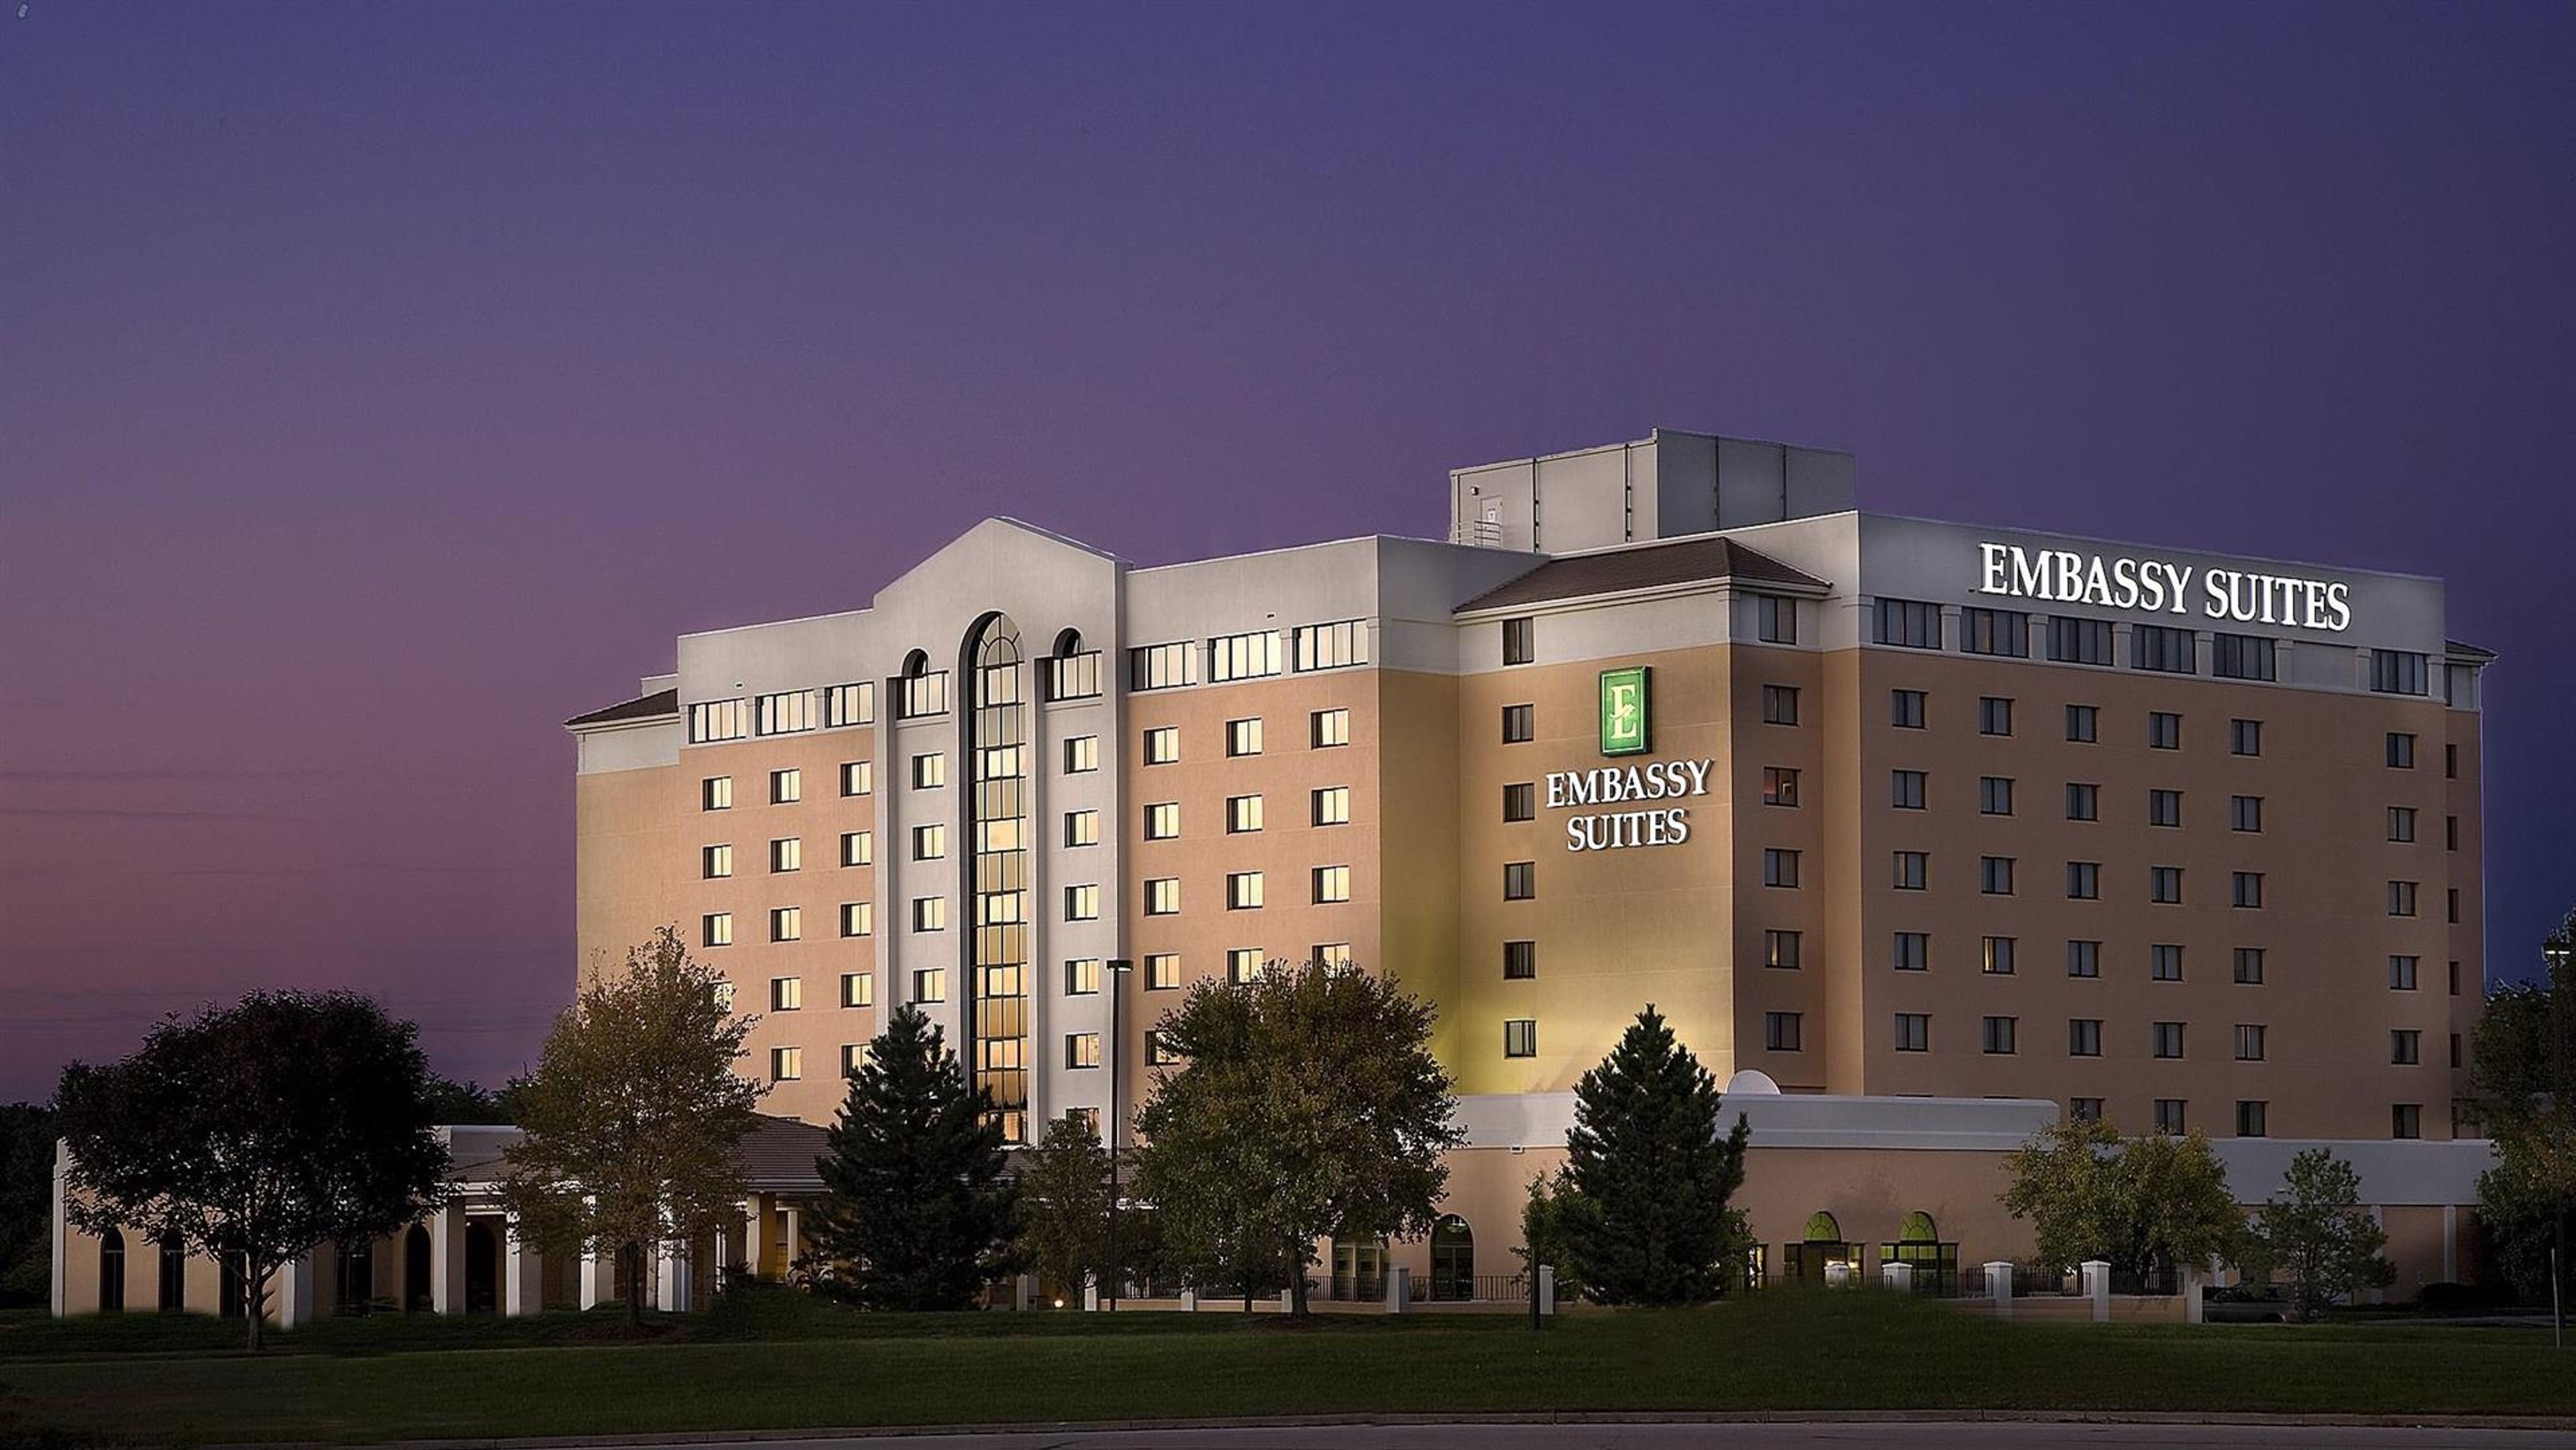
Embassy Suites by Hilton Kansas City International Airport is an all-suite hotel offering more than 17,000 square feet of flexible meeting and event space across 15 versatile rooms and ballrooms. The property features 237 two-room suites surrounding a signature eight-story atrium, with a complimentary shuttle connecting guests to Kansas City International Airport five minutes away. The Grand Ballroom — the largest pillar-free ballroom in Kansas City's Northland — spans 10,952 square feet and seats up to 750 guests for banquets, galas, and corporate receptions. For more intimate gatherings, the Ambassador Room offers floor-to-ceiling windows that bring in natural light and room for up to 150 seated guests. Meeting spaces were renovated in 2010 and feature flexible configurations alongside full in-house catering and a dedicated event planning team.
Gladstone Community Center
6901 N Holmes St, Gladstone, MO 64118, USA- Spaces for 56-300 Guests
- 4 Event Spaces
- 4 Meeting Spaces
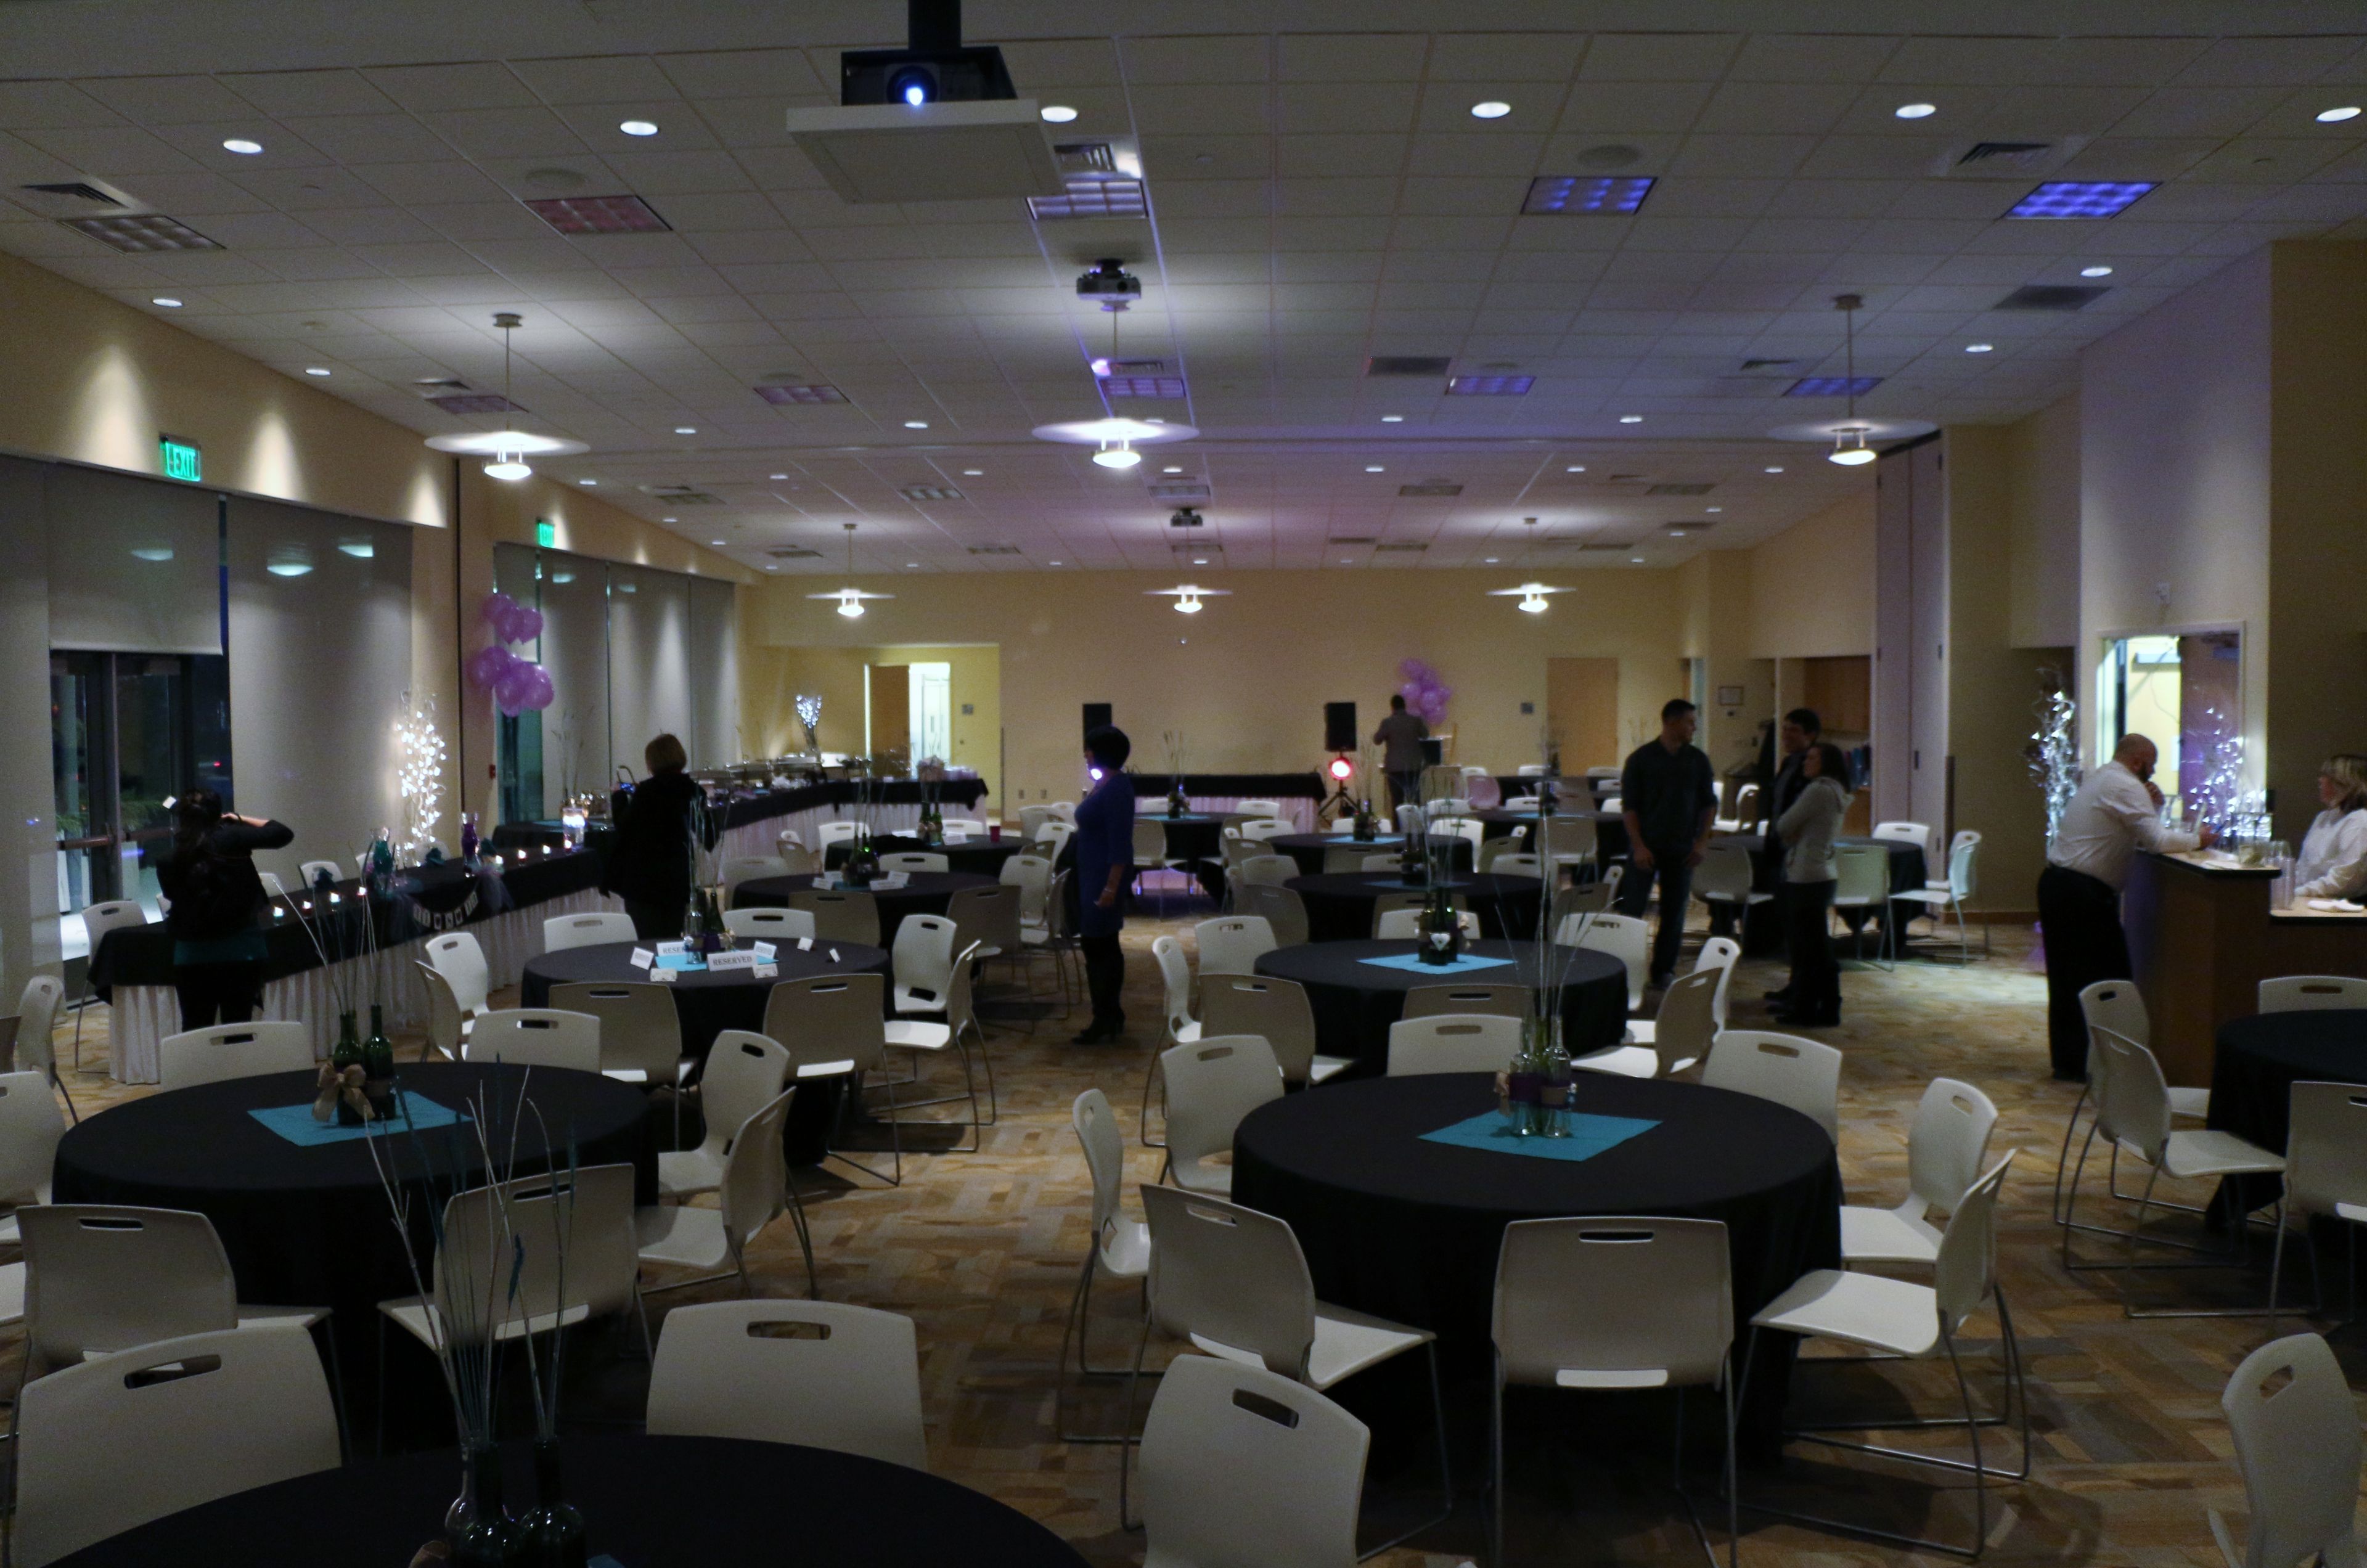
The Gladstone Community Center, operated by Gladstone Parks, Recreation and Cultural Arts, offers a dedicated 4,000-square-foot banquet facility for private events of all sizes. The center accommodates birthday parties, wedding receptions, family reunions, business meetings, and private gatherings — both large and small. The full banquet space seats more than 250 guests for a seated dinner and up to 300 in theater style. For smaller occasions, it divides into three separate rooms — the Gashland, the Gladstone, and the Linden — each approximately 1,200 square feet and suited for up to 56 guests. The Linden Room features a dedicated dance floor. Every space includes complimentary WiFi, drop-down projection screens and projectors, a sound system, and tables and chairs. A fully equipped caterer's kitchen — with an oven, warming oven, refrigerator, freezer, and ice maker — and semi-covered patio access round out the facility's offerings. A preferred caterers list is available to help renters plan their event.
The Wildwood Hotel
2801 Fountain Pl, Grover, MO 63040, USA- Spaces for 230-300 Guests
- 1 Hotel
- 1 Ballroom
- 1 Meeting Space
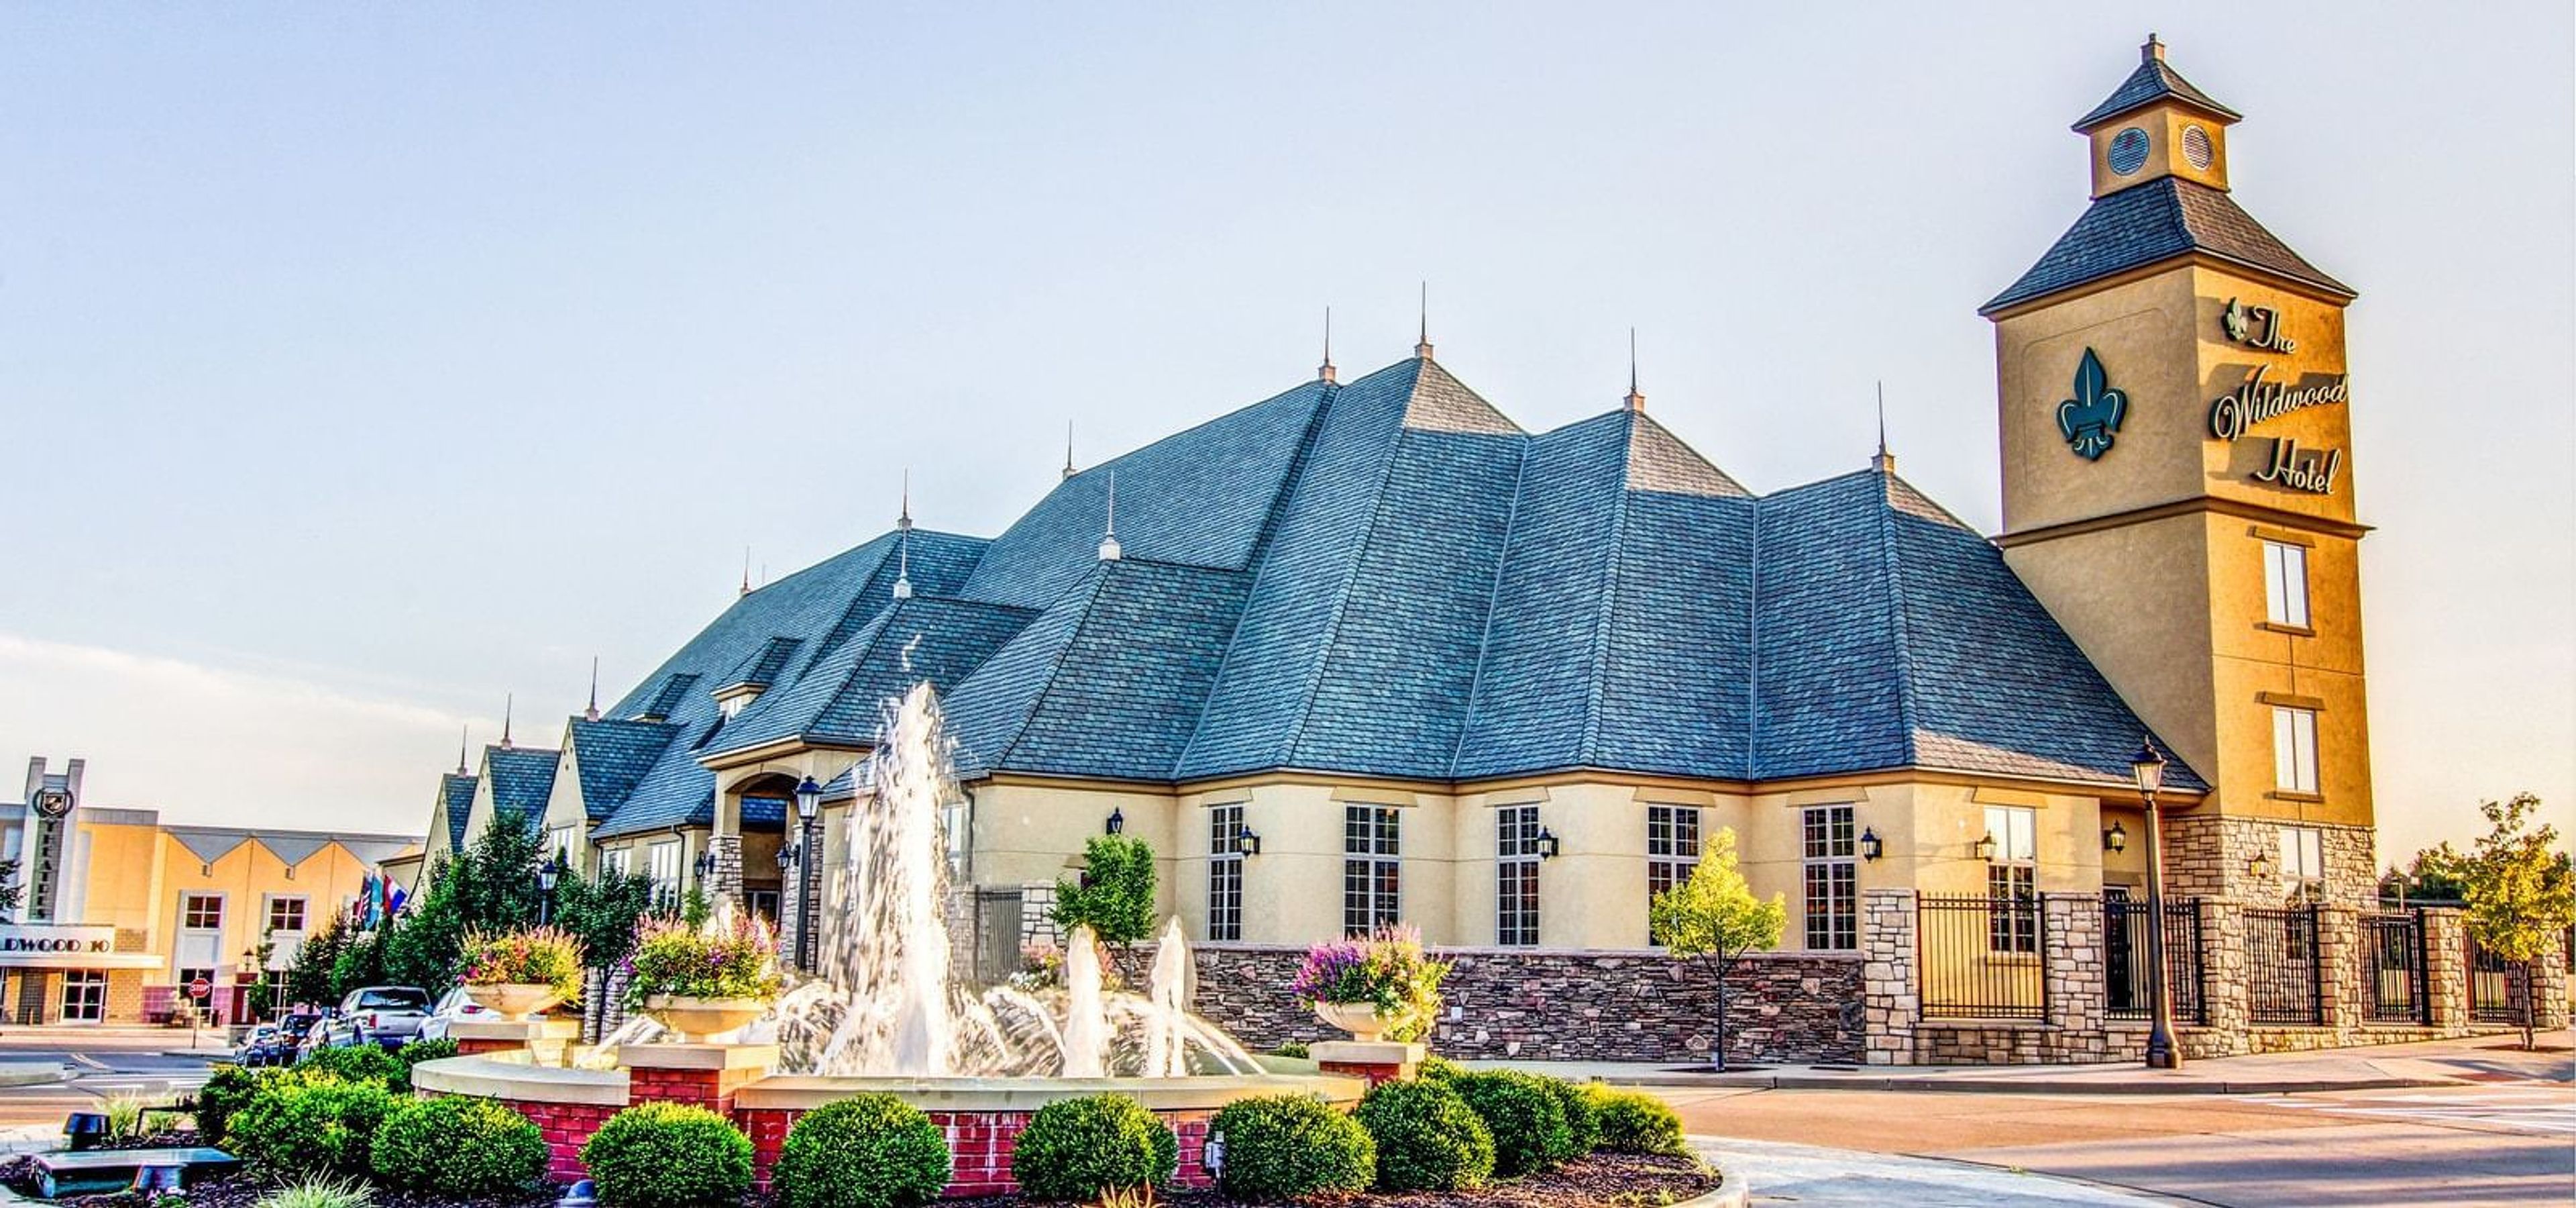
The Wildwood Hotel is the only boutique hotel in Wildwood, Missouri to combine on-site lodging with dedicated conference and event facilities. The property offers more than 8,600 square feet of event space across multiple rooms, anchored by the 5,350-square-foot Wildwood Ballroom, which seats up to 230 guests and can be divided into four smaller room configurations for breakouts or more intimate gatherings. The 2,700-square-foot Augusta Room provides renovated meeting space for mid-sized groups, and additional rooms ranging from 870 to 1,975 square feet accommodate smaller sessions and corporate meetings. The venue works with on-site event coordinators and an in-house executive chef for catering. Audiovisual equipment rental, complimentary high-speed Wi-Fi, and free surface parking are available throughout the property. With 110 guest rooms on-site, wedding parties and conference attendees can stay directly at the venue.
Glen Echo Country Club
3401 Lucas-Hunt Rd, St. Louis, MO 63121, USA- Spaces for 275 Guests
Glen Echo Country Club is a private club established in St. Louis, Missouri in 1901. The course was designed by Jim and Robert Foulis — Jim being the 1896 U.S. Open Champion — and hosted the Olympic Golf Matches in 1904, making the grounds a recognized landmark in American golf history. The stone clubhouse, built in 1928 and designed by Preston J. Bradshaw, provides the setting for a range of private events. The club accommodates weddings, rehearsal dinners, golf outings, corporate gatherings, and social celebrations across a suite of indoor and outdoor spaces. The Ballroom features mirrored columns and an expansive dance floor with sweeping course views, while the glass-walled Terrace overlooks the illuminated grounds. More intimate options include the Main Dining Room, the Lucas & Hunt Room, and the Willow Room. Outdoor ceremonies are held beneath mature oak trees on the club's rolling grounds.