Top Ohio Rehearsal Dinner Ballrooms
94 results near Ohio
Find a Venue
Choosing your rehearsal dinner venue will be one of the most important steps in the planning process. So much goes into finding the perfect ballroom in Ohio. You’ll want to consider everything from the aesthetics of the space to any in-house amenities and services. Luckily, PartySlate makes it easy with our Find Venues page. Use the filters to narrow your search — taking into account everything from your guest count to specific catering preferences. Once you’ve set your filters, scroll down to search our curated list. Look for the “featured” tag for PartySlate’s top recommendations. With PartySlate, finding your ideal Ohio ballroom has never been easier.
Results
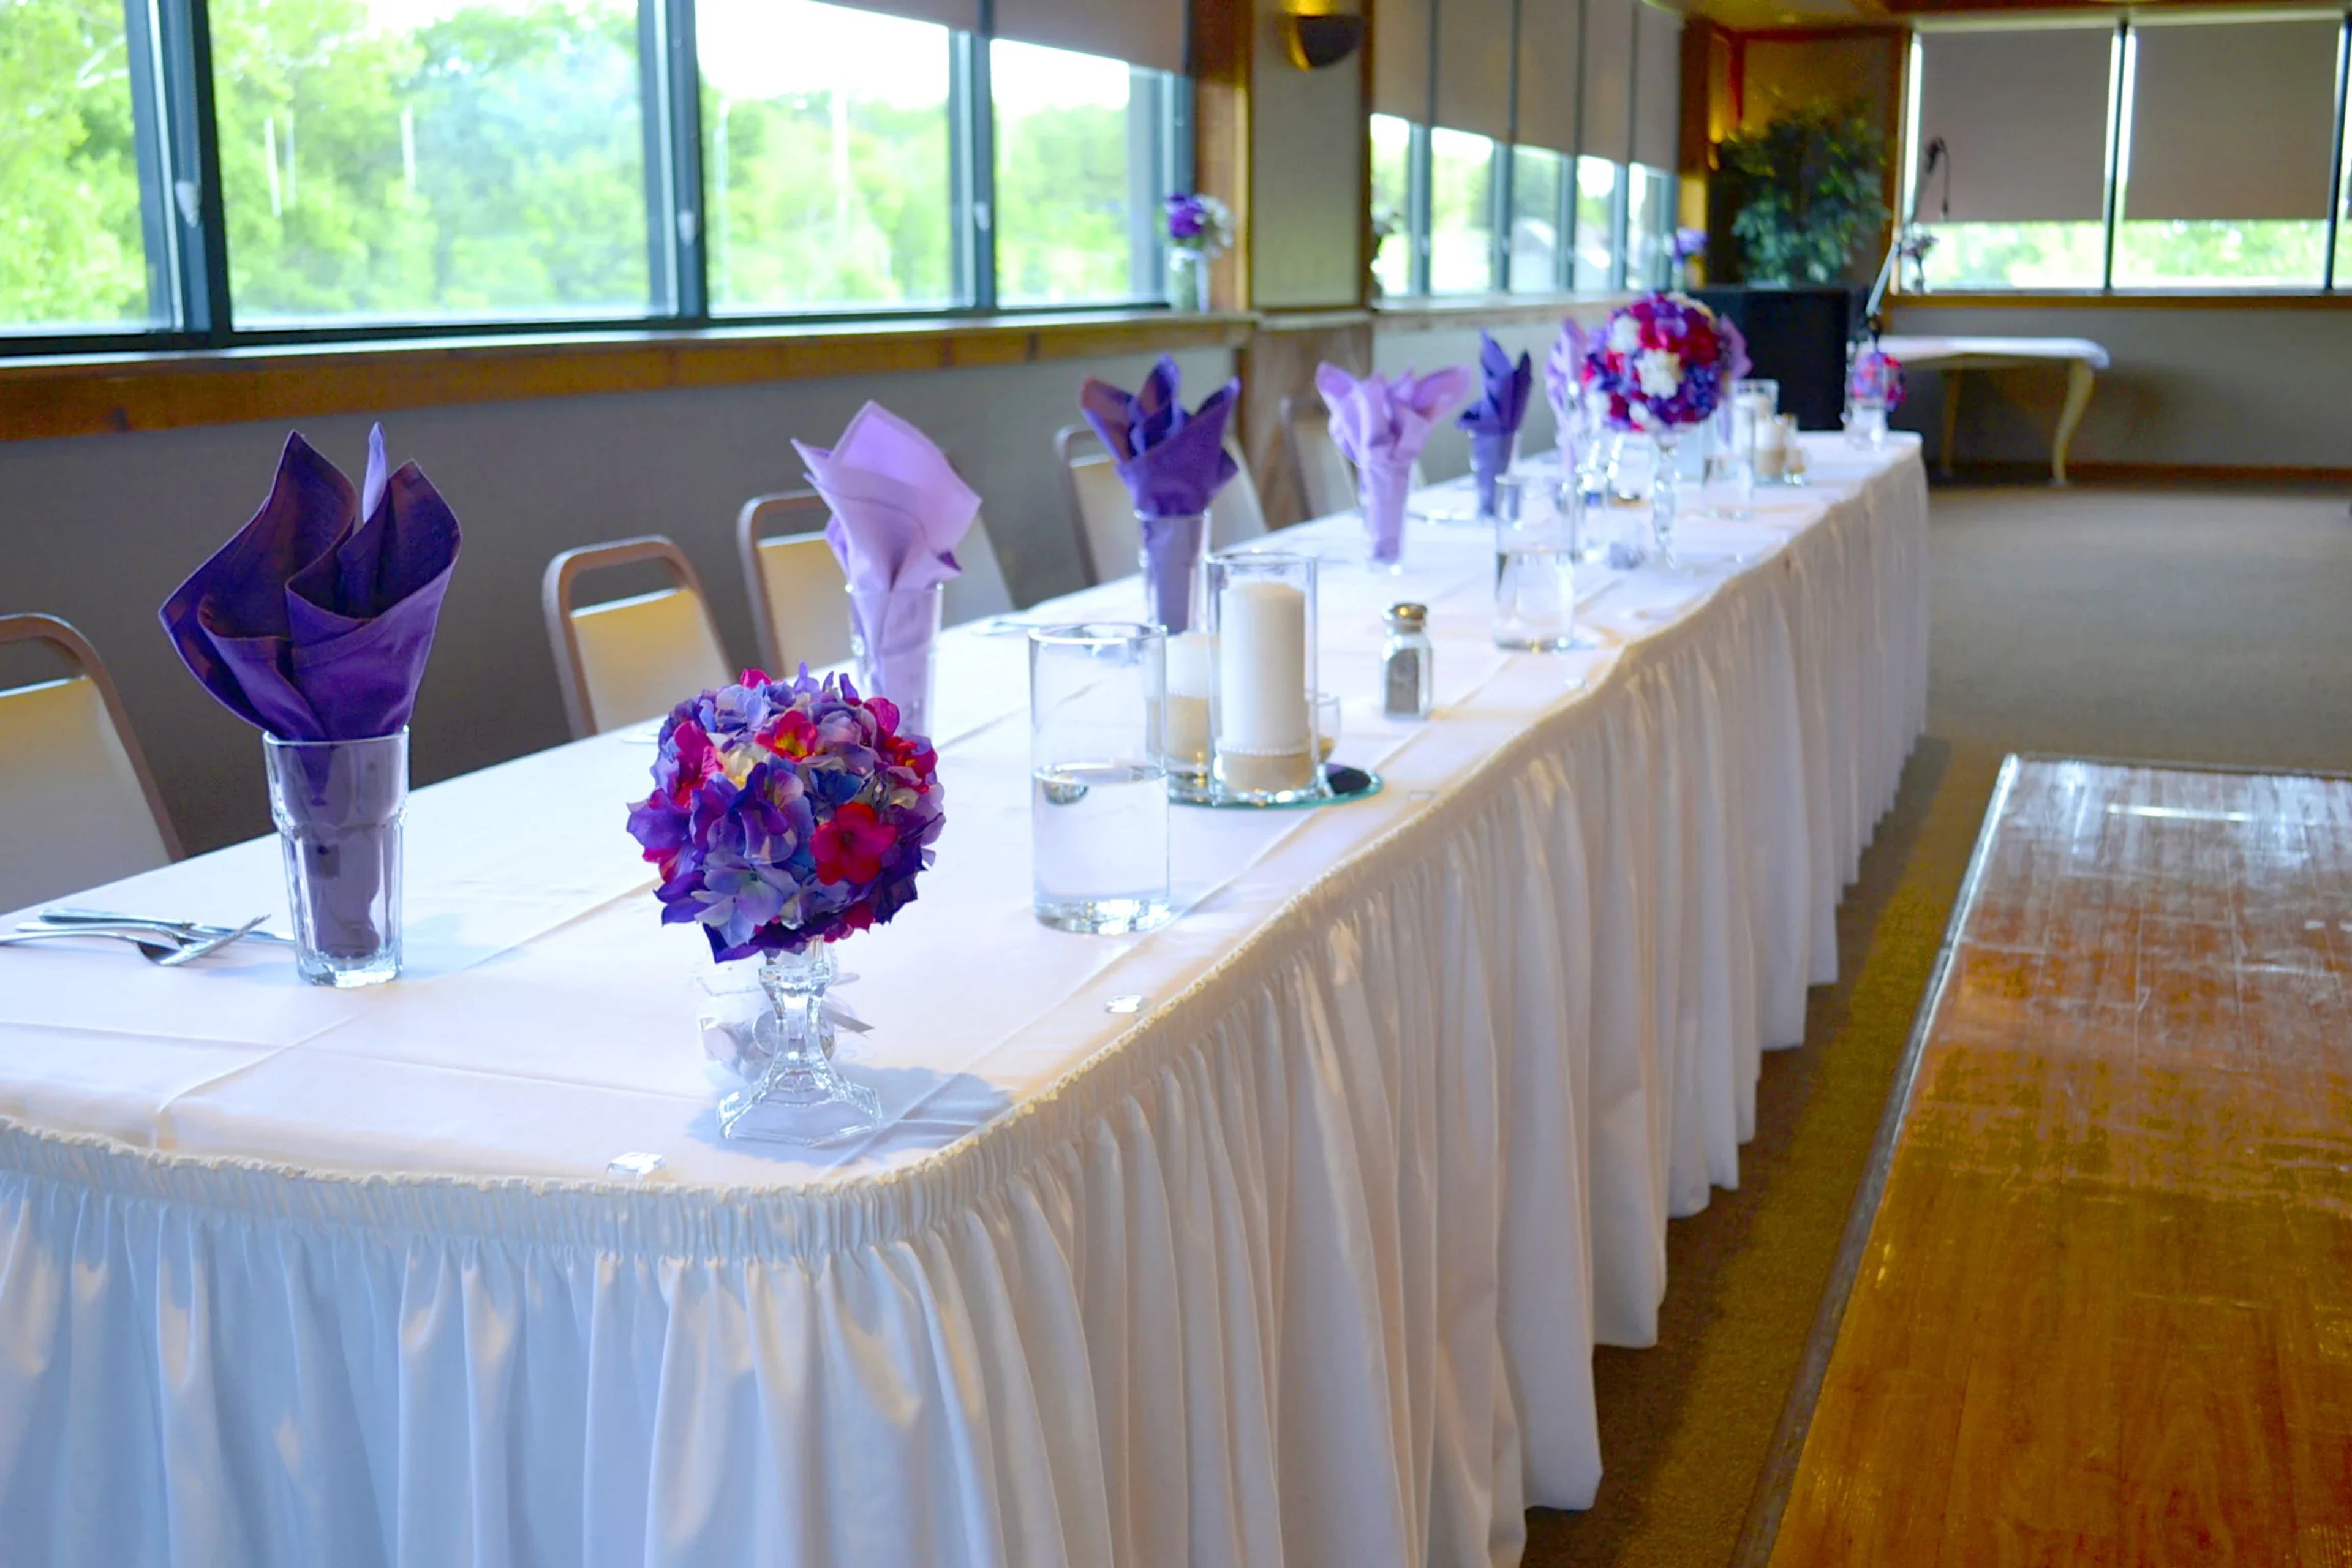
Coppertop at Cherokee Hills
5740 Center Rd, Valley City, OH 44280, USA- Spaces for 100-200 Guests
- 1 Ballroom
- 1 Barn
- 2 Country Clubs
Coppertop Golf Club has welcomed events and celebrations to its Medina County property since 1963. Set in Valley City, Ohio — approximately 25 minutes south of Cleveland — the club's copper-roofed clubhouse is the visual landmark that gives the venue its name, housing a combined 22,500 square feet of event facilities. The Ballroom accommodates up to 200 guests in a 3,000-square-foot setting defined by floor-to-ceiling windows and a private deck with views of the back nine — a natural fit for full-scale receptions and seated dinners. The Barn, a 100-year-old timber structure with 1,100 square feet of gathering space, fits up to 100 guests and connects to an outdoor pergola, making it well suited for rehearsal dinners, showers, and smaller celebrations. An outdoor ceremony area with a pergola and golf-course backdrop rounds out the options. Full-service catering is provided through Taste of Excellence, and an on-site event coordinator supports planning from the first tour through the day of.
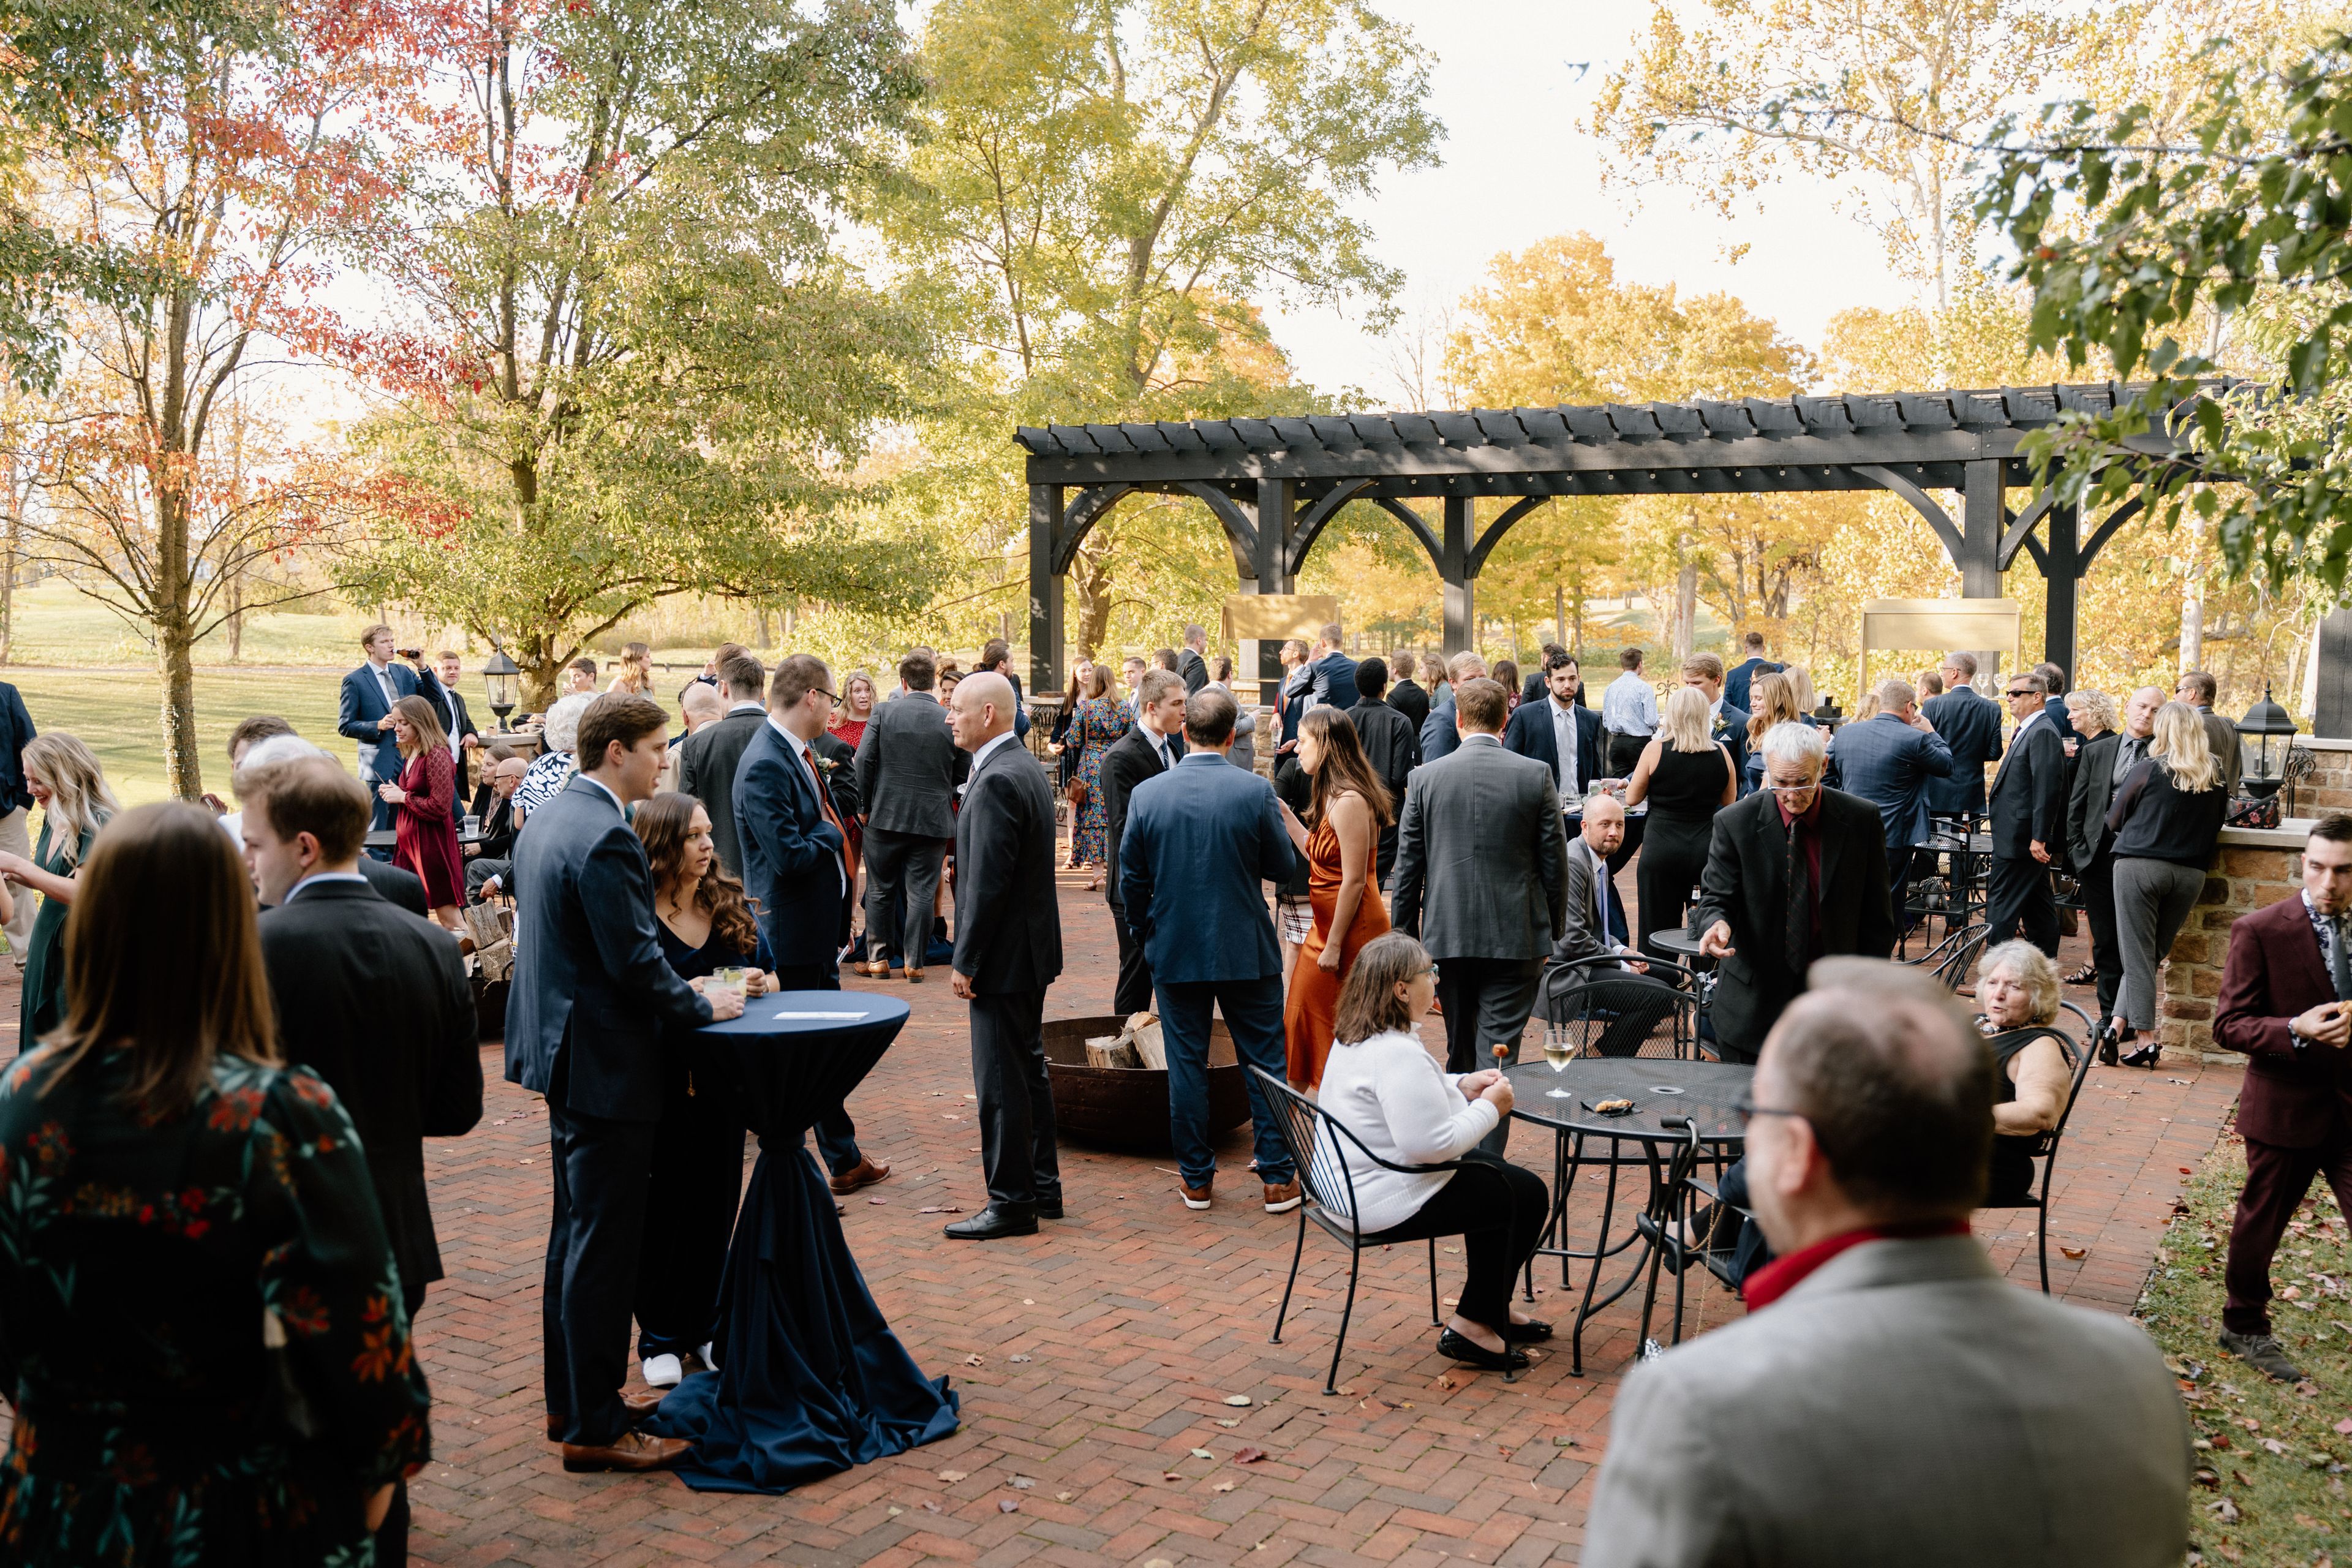
Pinnacle Golf Club
1500 Pinnacle Club Dr, Grove City, OH 43123, USA- Spaces for 400 Guests
- 1 Ballroom
- 1 Country Club
Pinnacle Golf Club is a private club and event venue in Grove City, Ohio, situated on an 18-hole championship course designed by Lanny Wadkins. The grounds offer panoramic views of rolling hills, waterfalls, and spring-fed creeks — a scenic backdrop for weddings, corporate events, golf outings, and private celebrations. Three distinct event spaces — the Grand Ballroom, Private Dining Room, and Cimi's Loft — accommodate groups ranging from 20 to 400 guests. The Grand Ballroom serves as the club's primary banquet facility, equipped with a state-of-the-art sound system, projection and screen, microphone and podium setup, and high-speed Wi-Fi. Outdoor patio areas overlooking the golf course extend the gathering space for receptions and cocktail hours. Cimi's Bistro, the club's Italian-inspired restaurant open to the public, provides on-site dining and catering for all hosted events. No outside food or beverages are permitted on the property, ensuring a consistent and professionally managed dining experience from arrival to close.
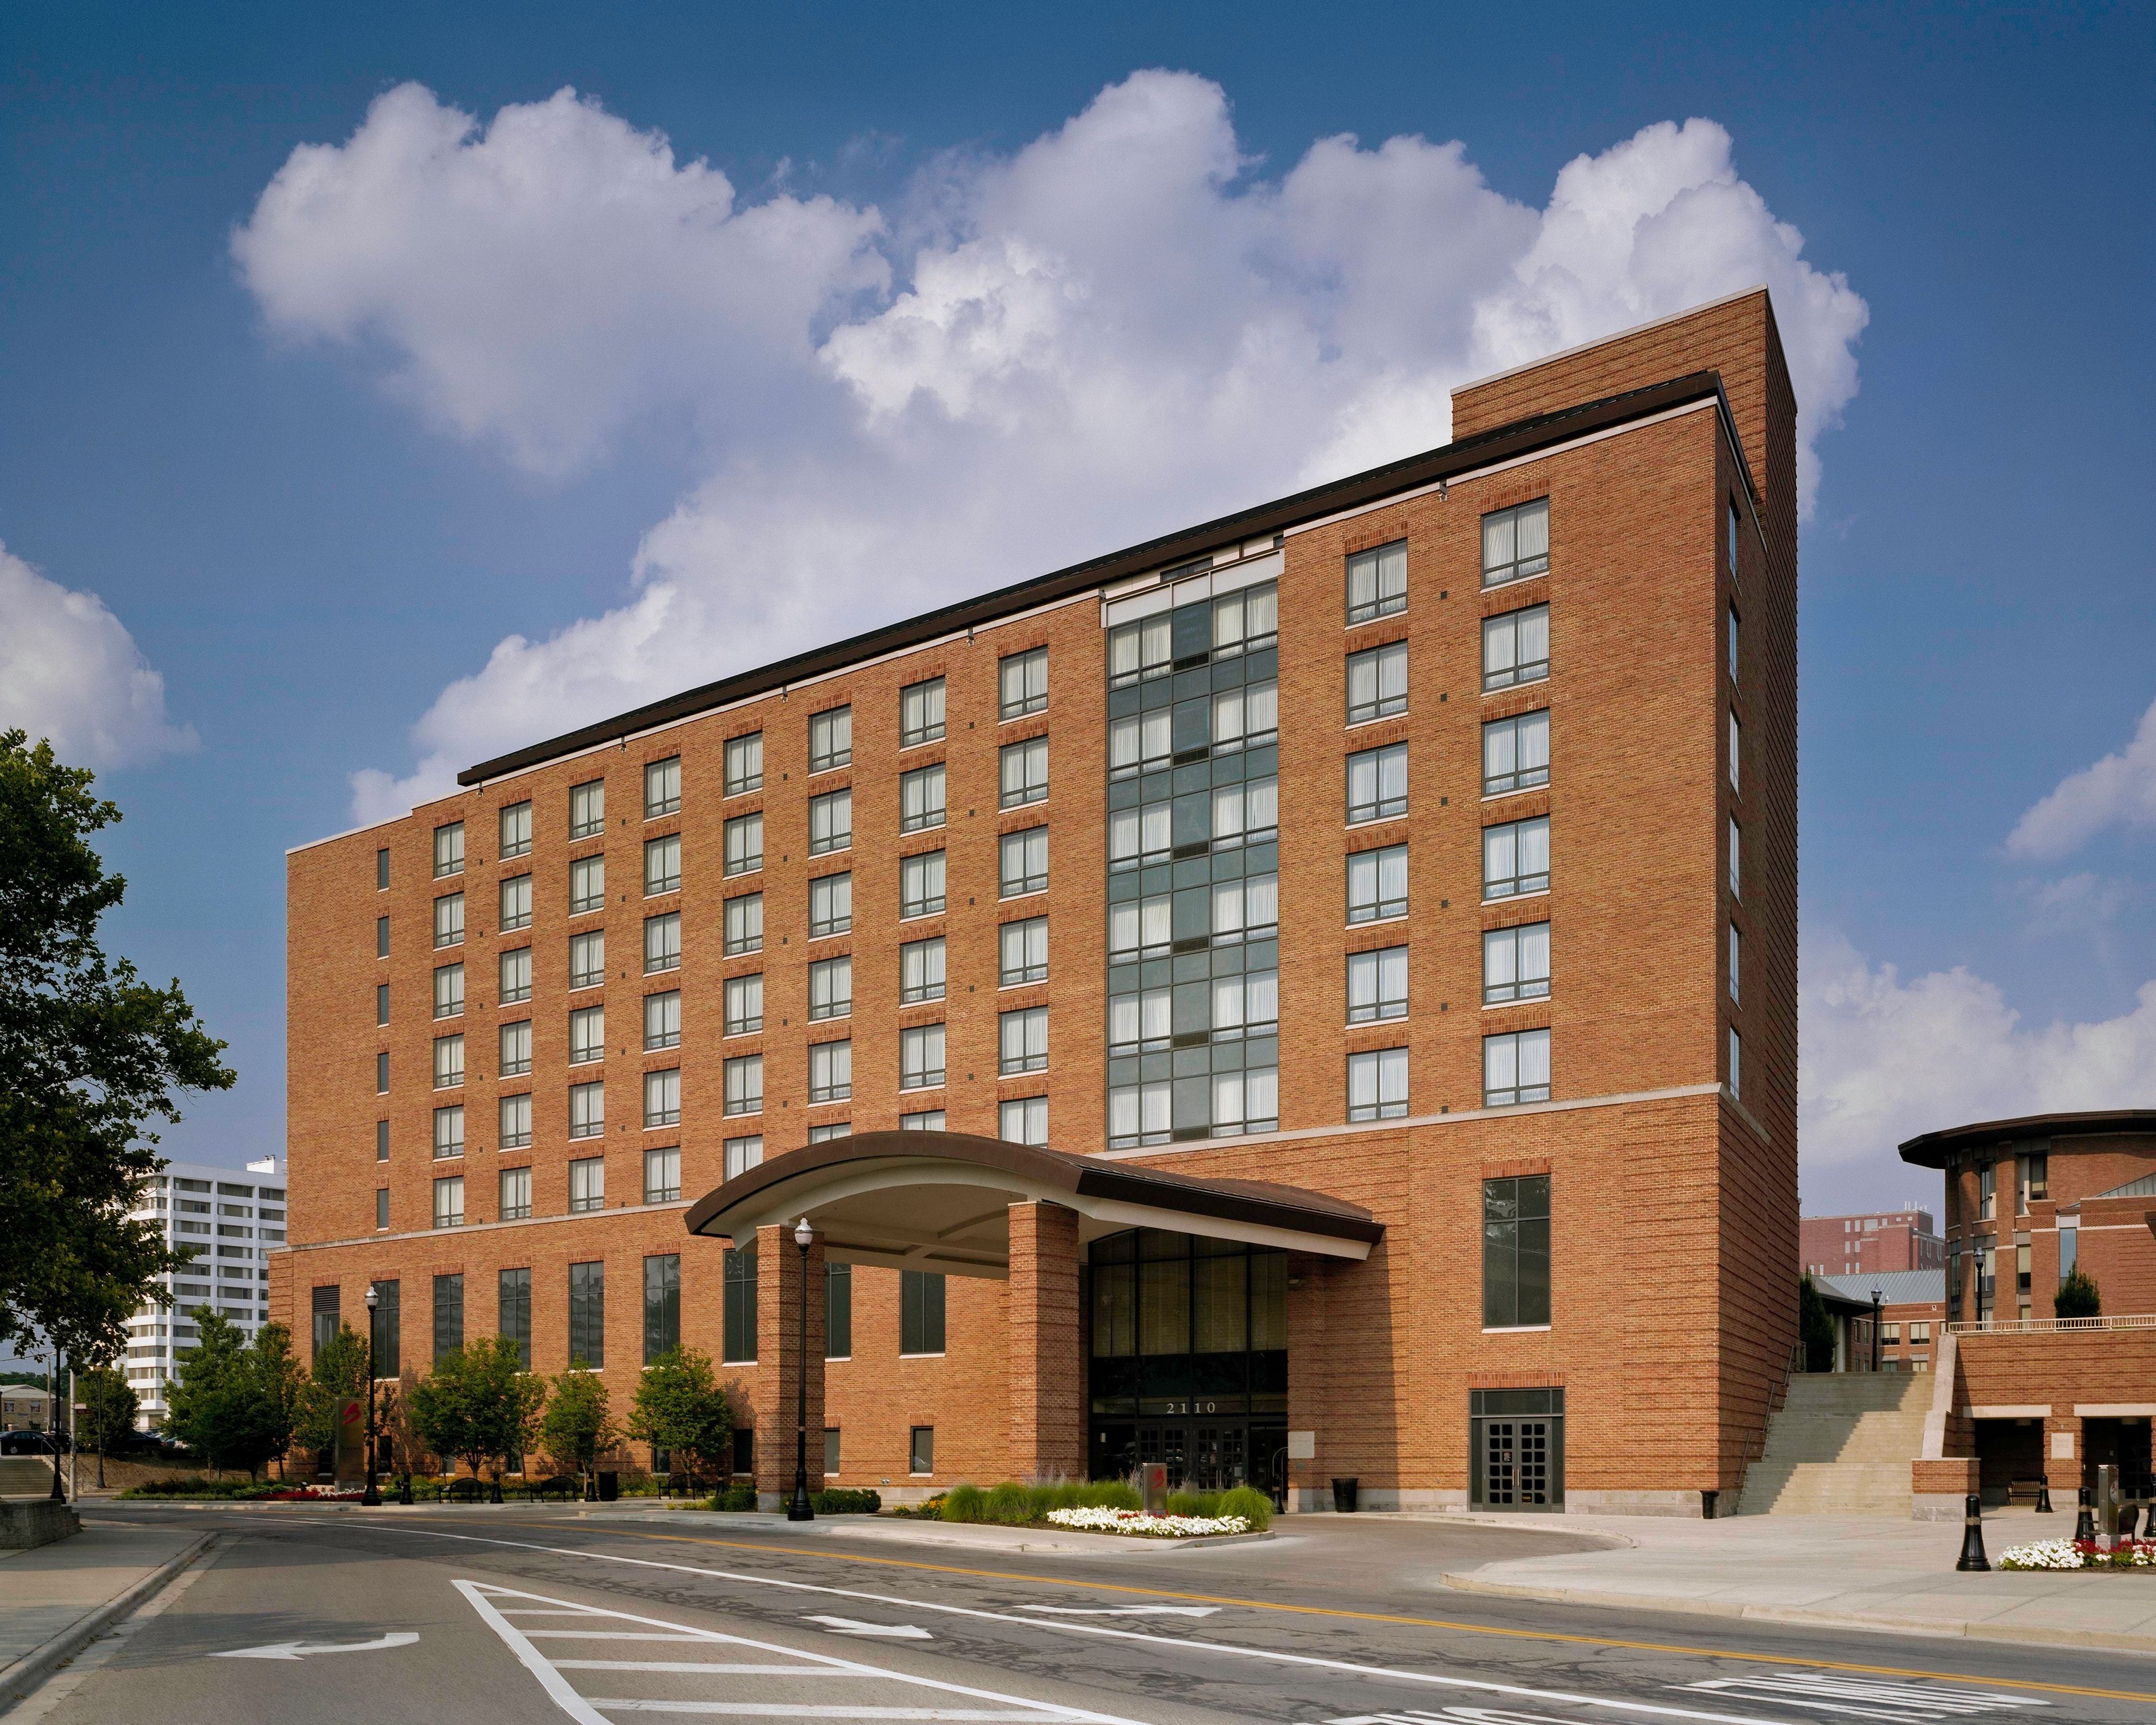
The Blackwell
Blackwell Inn at Fisher College, 2110 Tuttle Park Pl, Columbus, OH 43210, USA- Spaces for 120-350 Guests
- 1 Ballroom
- 2 Hotels
- 1 Outdoor
The Blackwell Inn and Pfahl Conference Center is Ohio State University's only on-campus hotel, located at the heart of the Fisher College of Business campus in Columbus. Since opening in June 2002, the full-service property has offered modern accommodations alongside more than 20,000 square feet of meeting and event space. For weddings and large celebrations, the Grand Ballroom spans 3,900 square feet and accommodates up to 300 guests for receptions; the space divides into two sections for ceremonies of up to 250. Adjacent to the hotel, the Daley Family Pavilion and Terrace provide more than 13,000 square feet of year-round entertaining space — including a 3,200-square-foot enclosed pavilion and an open-air terrace that fits up to 200 guests for ceremonies. A dedicated wedding coordinator and in-house culinary team led by Executive Chef Ernesto Padilla manage planning and custom menu creation from booking through event day. Hotel room blocks are available for out-of-town guests, and valet and self-parking options serve evening events.
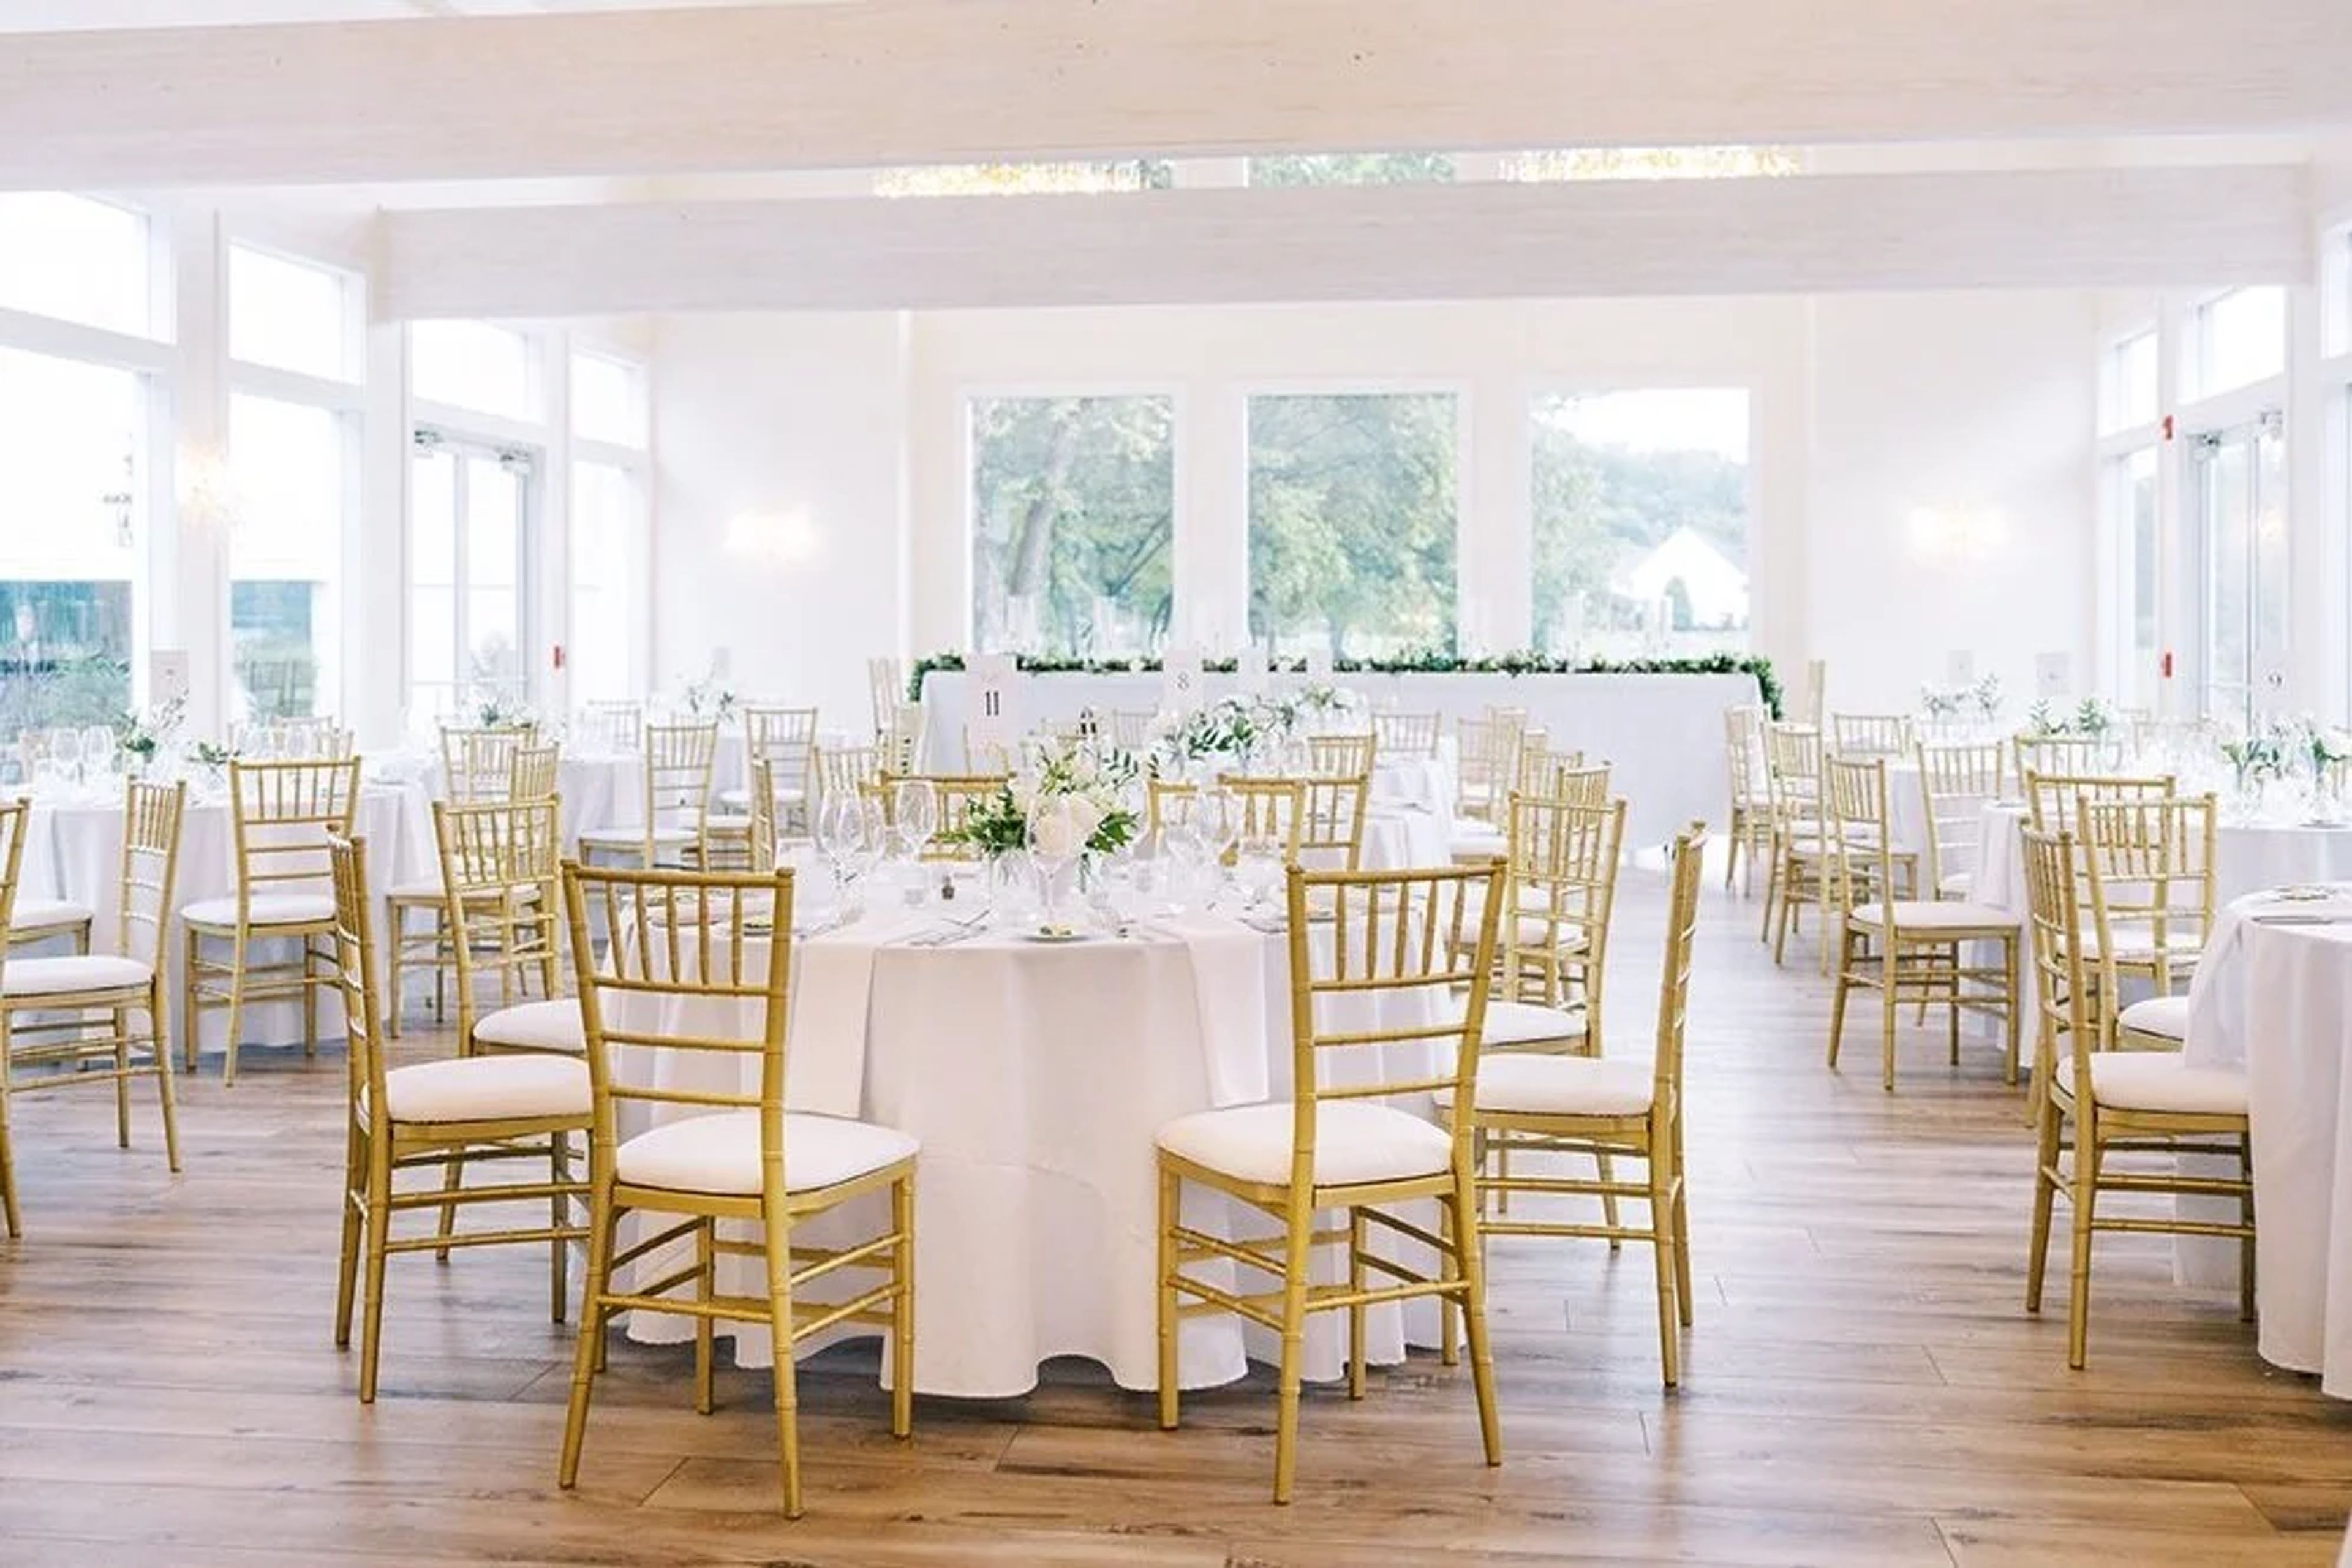
Inn Walden
1119 Aurora Hudson Rd, Aurora, OH 44202, USA- Spaces for 8-300 Guests
- 1 Ballroom
- 2 Restaurants
- 11 Total Spaces
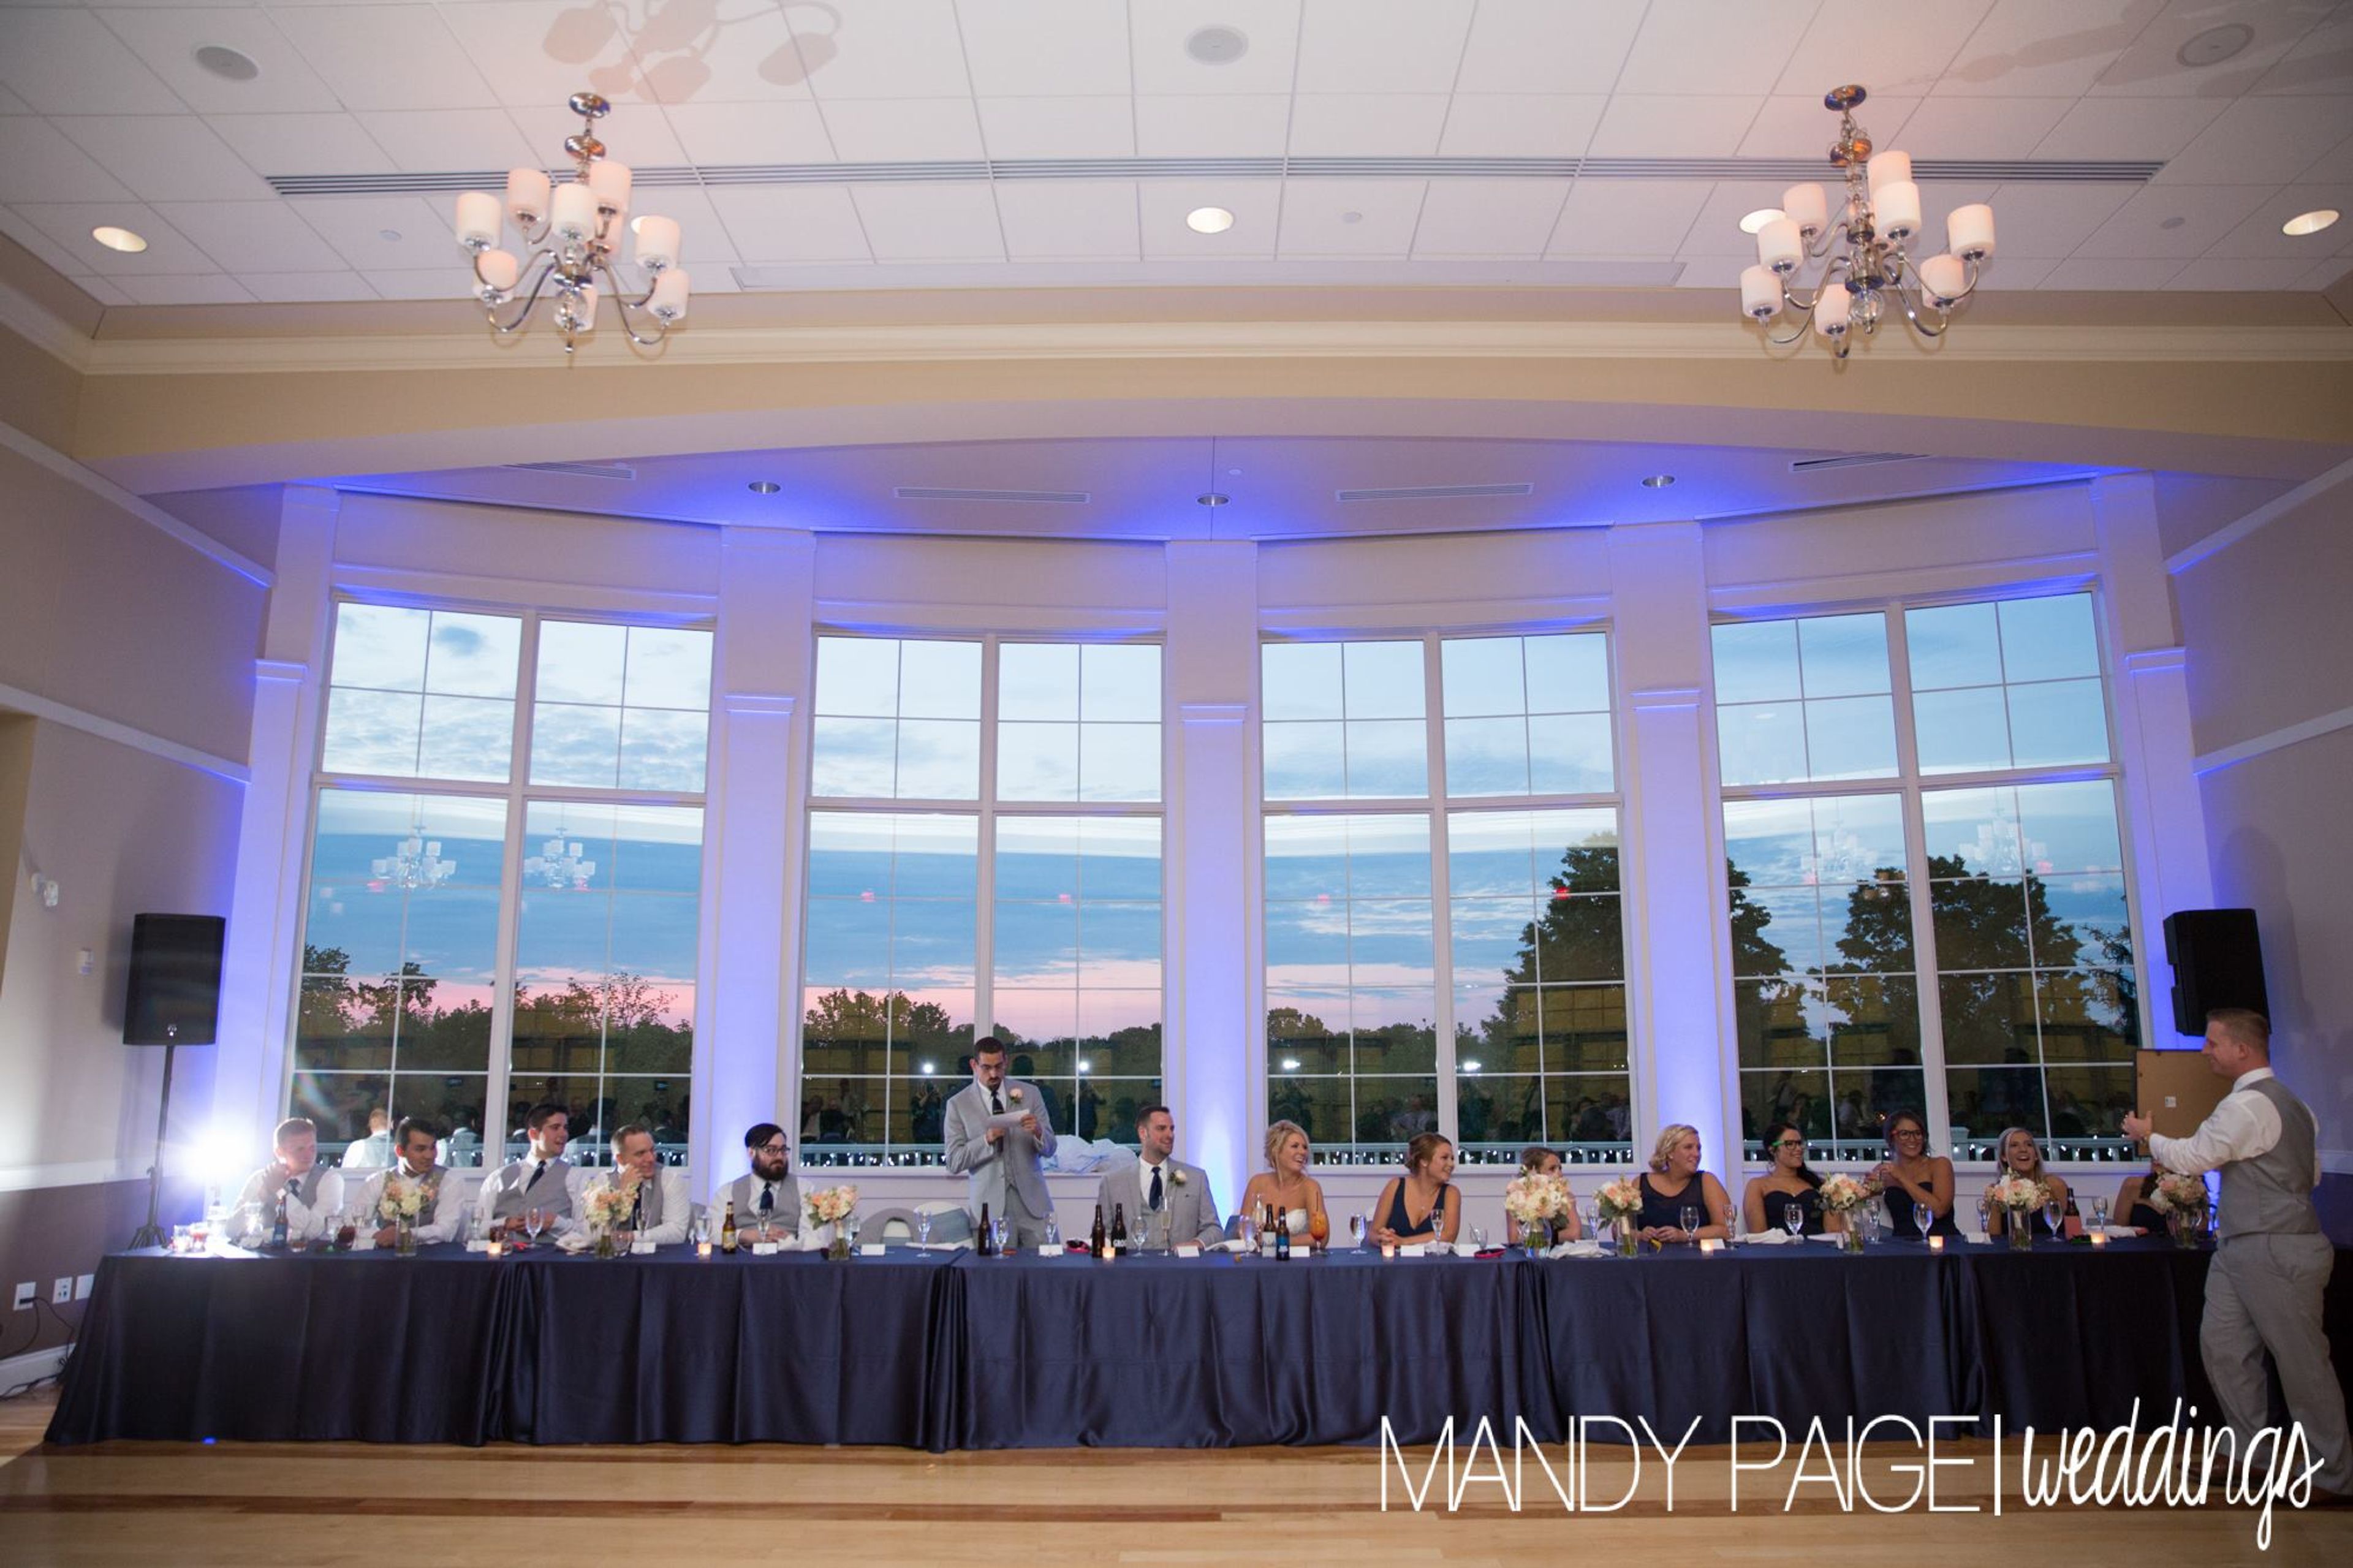
Walden is a 1,000-acre destination resort in Aurora, Ohio, where an award-winning spa, championship golf, exquisite dining, and a remarkable collection of event venues converge across one of Northeast Ohio's most breathtaking preserved landscapes. Hosting a wedding, a corporate retreat, or a milestone celebration here means stepping into a complete world built around beauty, craft, and genuine hospitality. The resort's event spaces span two stunning settings. The Inn at Walden features the sweeping Meadow Room — accommodating up to 200 seated guests — alongside the Pyramid Room, Jodhpur's Lounge, a 77-seat Theatre, and intimate boardroom and meeting spaces. The Club adds the gracious Main Dining Room (125 banquet seats), the Mixed Grille, and the Bogey Bar, each set against the championship golf and equestrian grounds that define Walden's character. Weddings find a particularly storied backdrop: a restored 185-year-old barn and silo, garden lawns, and scenic patios. After every event, 23 on-site suites with fireplaces, soaking tubs, and glass garden atriums invite guests to linger. Walden's spa — ranked #1 in Ohio by Spas of America — and The Barn restaurant, helmed by Michelin-trained Chef Austin Radosta with locally sourced seasonal menus, ensure that every moment of the occasion rises to its fullest.
Cooper Creek
Cooper Creek, 4040 Cooper Rd, Blue Ash, OH 45241, USA- Spaces for 300-350 Guests
- 1 Ballroom
- 1 Country Club
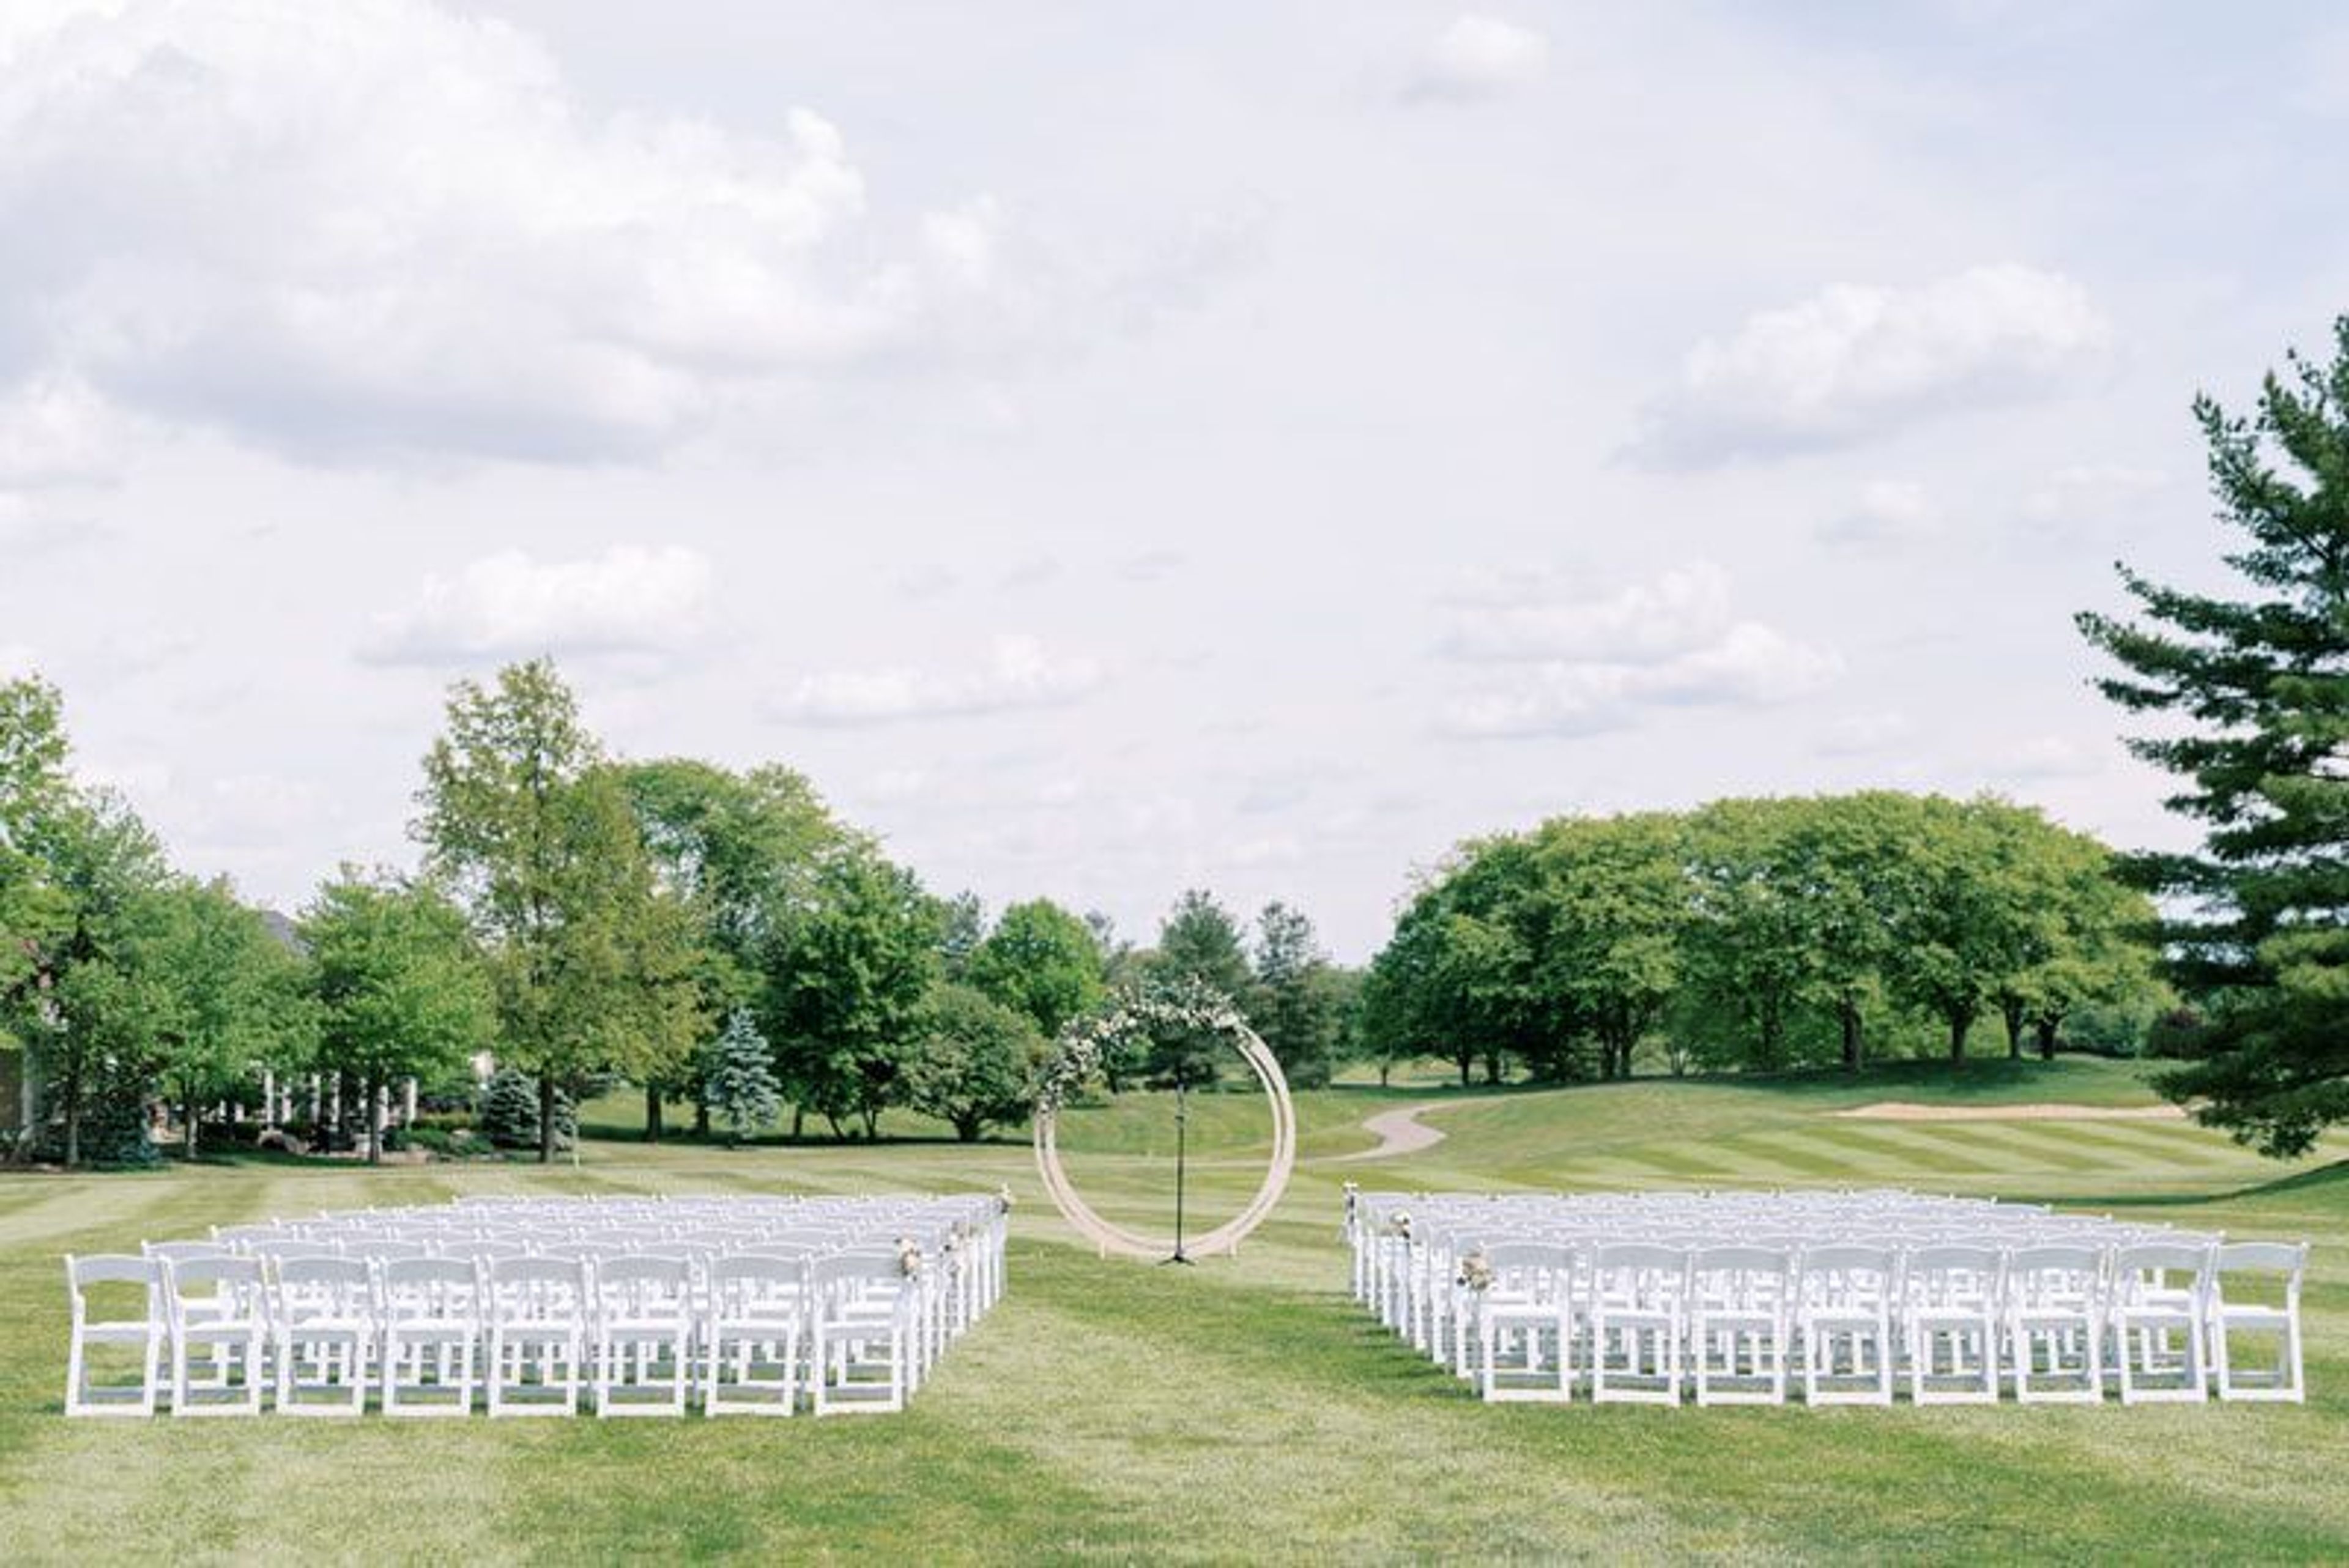
Cooper Creek Event Center is an upscale event facility owned by the City of Blue Ash, Ohio, set on the grounds of the scenic Blue Ash Golf Course at 4040 Cooper Road. With a grand entrance, manicured lawns, and sweeping views of the golf course, the venue accommodates weddings, corporate events, cocktail receptions, reunions, mitzvahs, graduation celebrations, and more. The Grand Ballroom seats up to 300 guests with flexible seating arrangements, complemented by a full-service cherry wood and granite bar, stone fireplaces, and floor-to-ceiling windows overlooking the fairways. A private hospitality suite and an outdoor ceremony space on the manicured grounds round out the offering for celebrations of every scale. Complimentary wireless internet is available throughout the facility, and an on-site event coordinator supports planning from booking through event day. Complimentary parking is included with all events.
Wetherington Golf and Country Club
7337 Country Club Ln, West Chester Township, OH 45069, USA- Spaces for 215-250 Guests
- 1 Ballroom
- 1 Country Club
Wetherington Golf and Country Club is a member-owned private country club set on 450 acres of rolling farmland and forest in West Chester, Ohio. Established in 1991 and opened for play in 1992, the club features a championship 18-hole golf course designed by Arthur Hills -- recipient of the Architect of the Year honor in 2002 -- with five serene lakes, deep ravines, and wooded hillsides woven throughout the layout. The 20,000-square-foot main clubhouse, added in 1994, houses locker rooms, a pro shop, dining venues, and banquet facilities capable of accommodating receptions of up to 215 guests. A dedicated events team coordinates weddings and private events with all-day venue access and no competing bookings, supported by an Executive Chef overseeing all on-site catering. Beyond events, the club offers a full suite of member amenities including a swimming pool, racquet sports facilities, and year-round social programming -- from wine tastings and live music to seasonal holiday brunches -- making it a gathering place for the broader West Chester community.
Hilton Cleveland Downtown
100 Lakeside Ave E, Cleveland, OH 44114, USA- Spaces for 2,300 Guests
- 1 Ballroom
- 1 Hotel
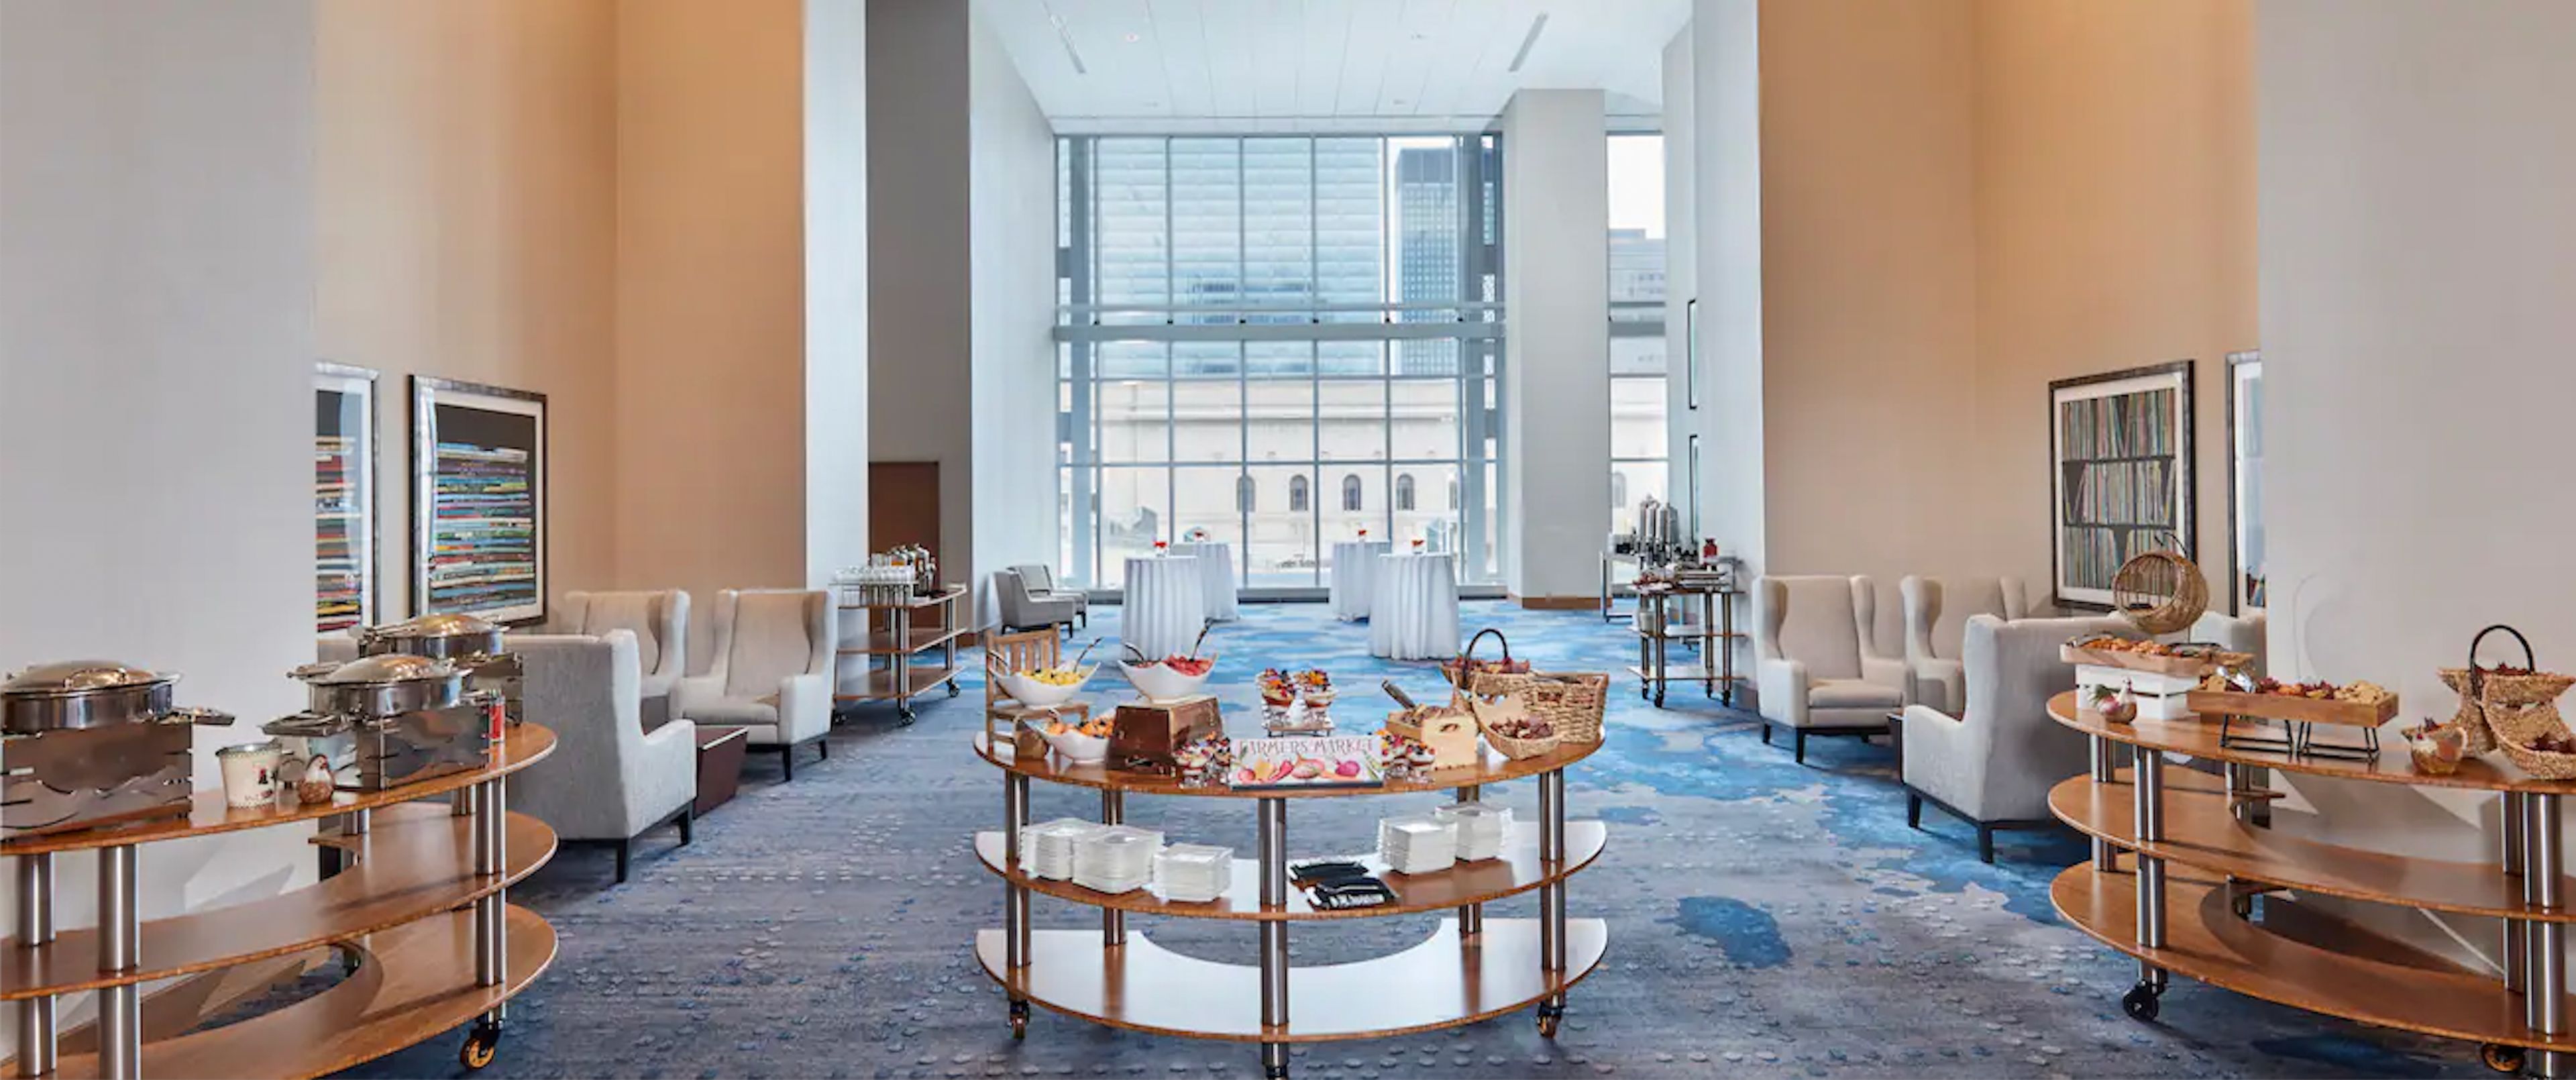
The Cleveland Huntington Convention Center's additional 1,000,000 square feet of space is seamlessly connected to our spacious ballroom, which can accommodate 2,300 guests. Look to our selection of meeting rooms, which feature built-in technology for video conferencing, for smaller gatherings. Immediately book 10 to 25 hotel rooms for your group. Later, your visitors can pay for their rooms. Enter the details of your event to see what we can provide. Create a free custom page and provide your visitors with the URL so they can make reservations. Our wedding locations have floor to ceiling windows that look out over Lake Erie. Our packages include amenities like table decorations, a dance floor with staging, and special lodging rates for your guests. Planners will walk you through them. You may create a great dinner for your event with the aid of our catering specialists. We are in the center of Downtown Cleveland, a mile from East 4th Street, Playhouse Square, and the Rocket Mortgage FieldHouse. The Cleveland Huntington Convention Center is connected to our hotel. We have a fitness facility, an indoor pool, and a bar on the top level with a view of Lake Erie.
Ohio Union - The Ohio State University
1739 N High St, Columbus, OH 43210, USA- Spaces for 50-980 Guests
- 1 Ballroom
- 1 Bar
- 7 Total Spaces
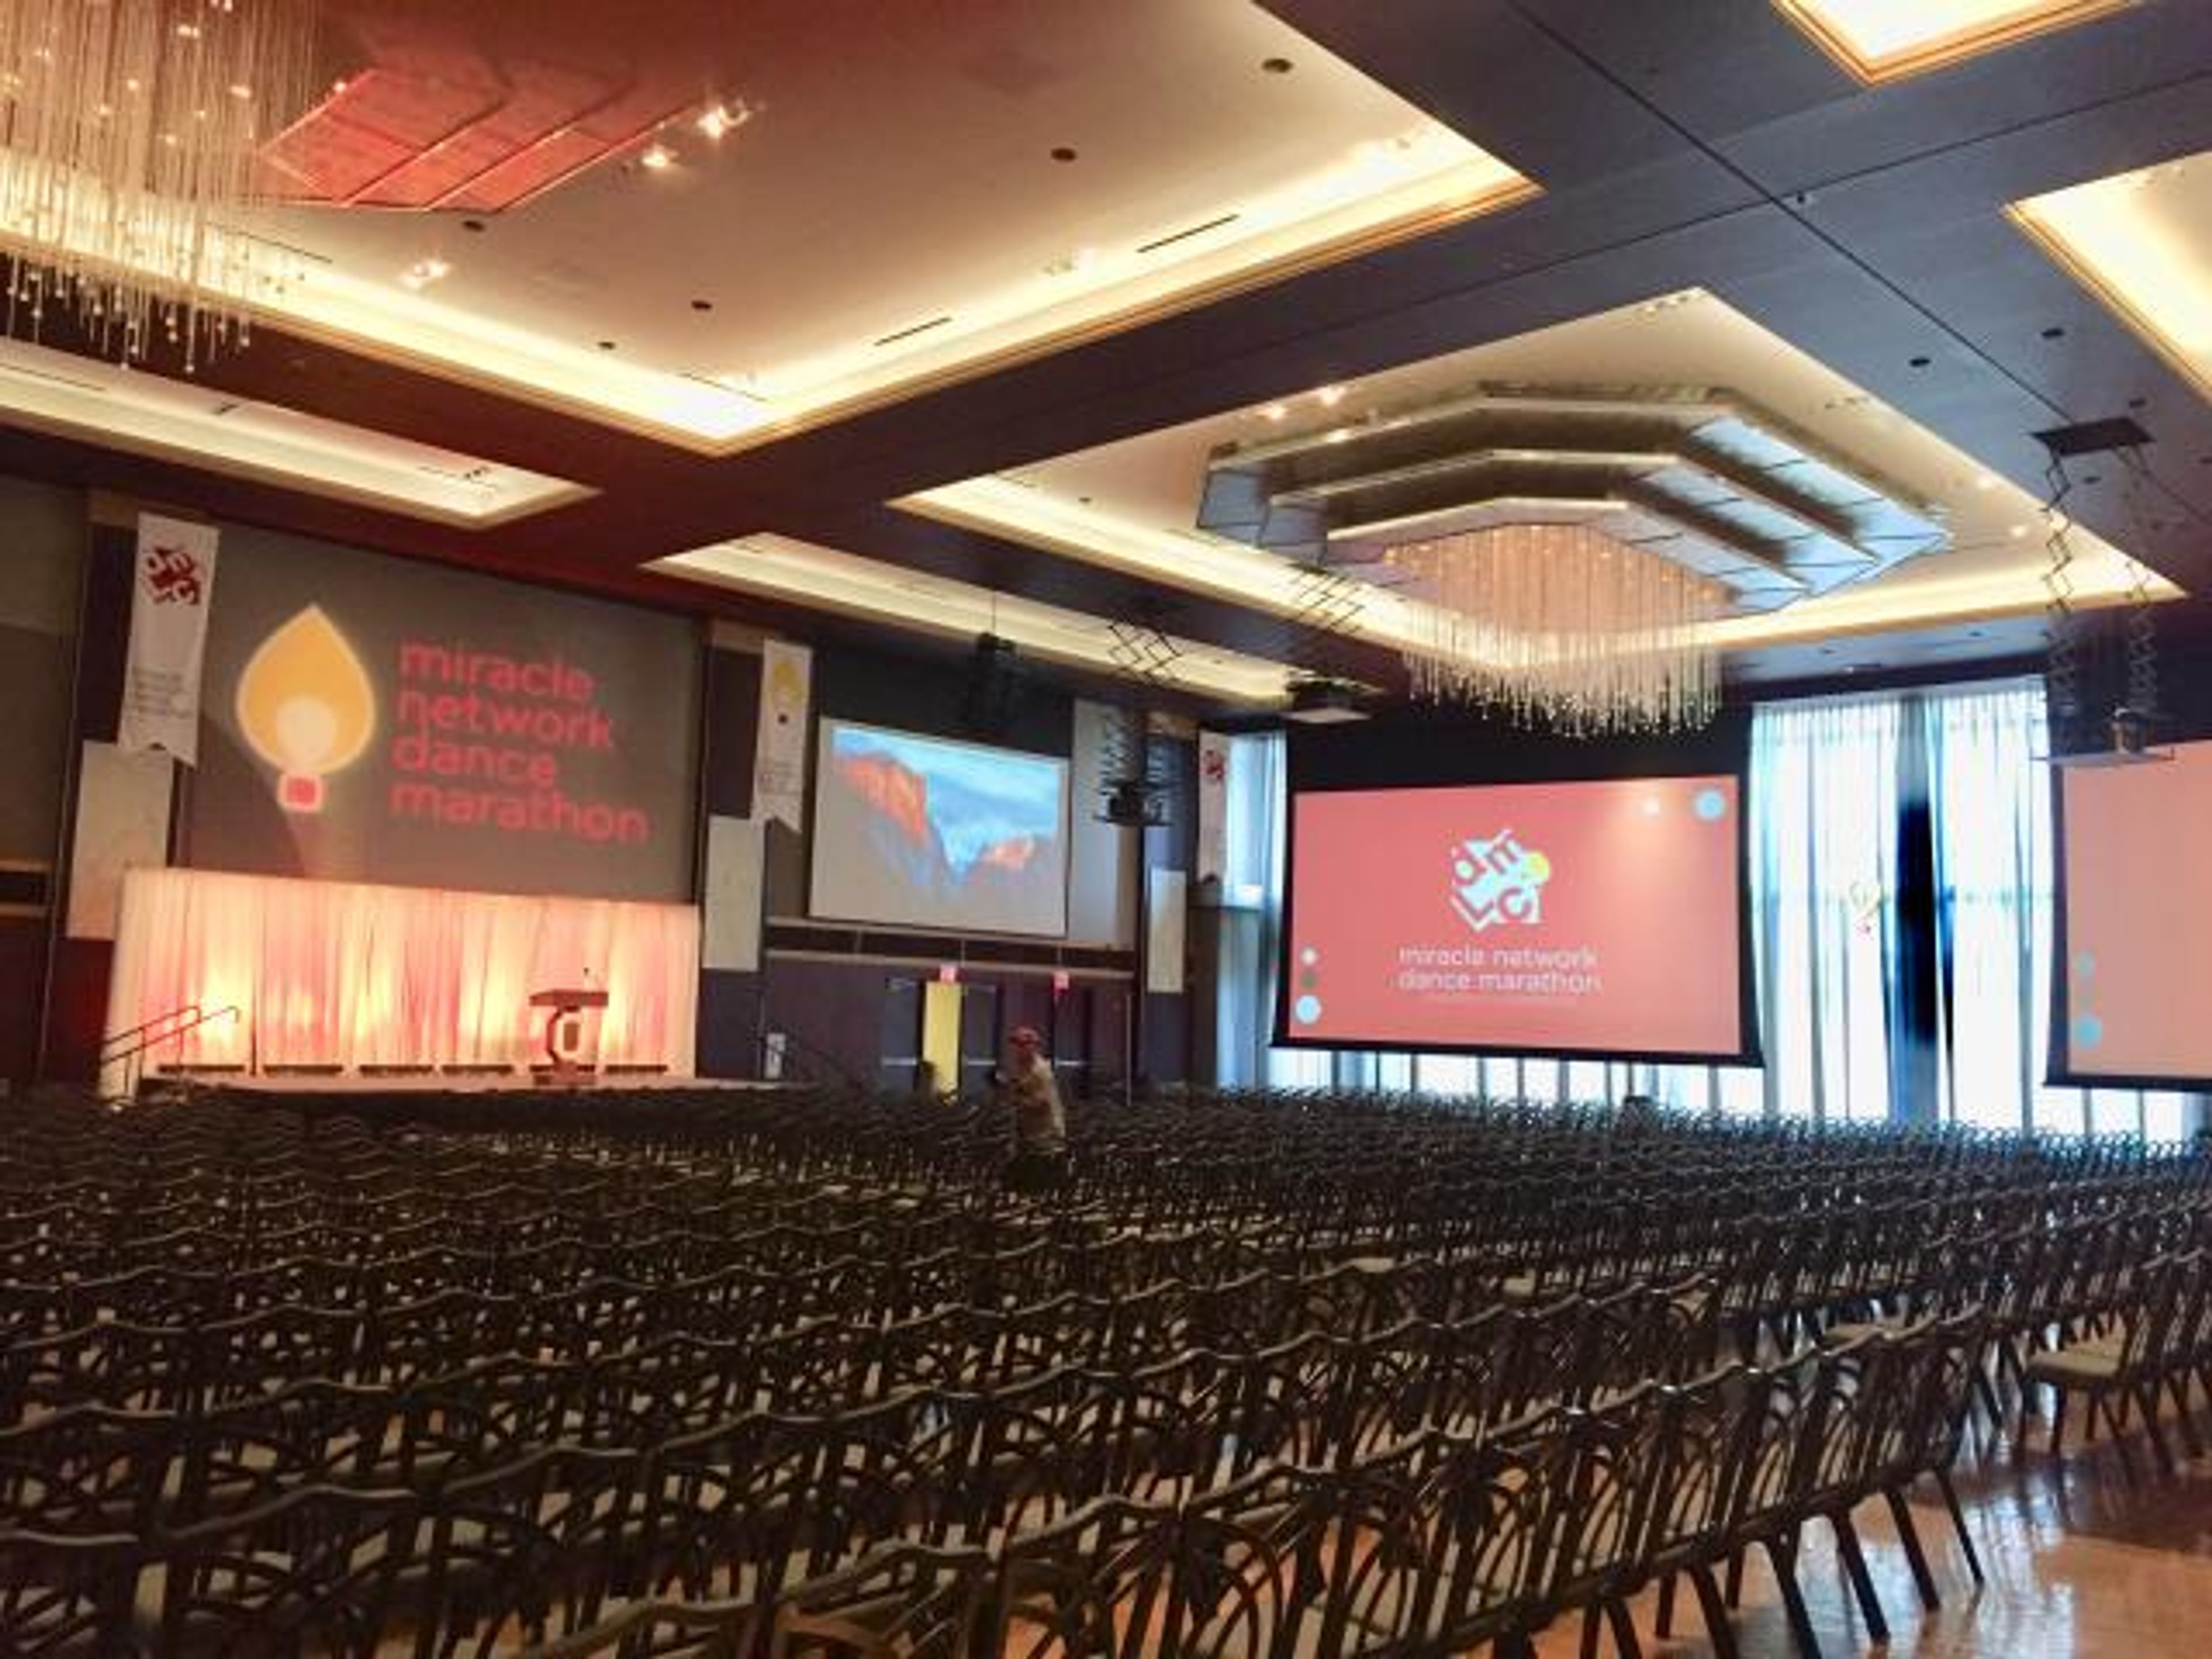
The Ohio Union sits at the heart of The Ohio State University's Columbus campus, a student union along North High Street that ranks among the largest meeting venues in the city. Across 85,000 square feet of flexible space, its 34 rooms host everything from corporate meetings, conferences, and breakout sessions to fundraising galas and large celebrations. The centerpiece is the Archie M. Griffin Grand Ballroom, one of the largest ballrooms in Central Ohio at 17,276 square feet, with floor-to-ceiling windows, Swarovski crystal chandeliers, and theater seating for up to 1,700 guests. The Performance Hall, the building's second-largest space, pairs high ceilings and a built-in stage with an east wall that opens onto Potter Plaza for outdoor cocktail receptions and smaller gatherings. Room rentals include high-speed wireless internet and built-in audio-visual resources, and on-site catering is provided by Student Life University Catering. The building also houses four dining locations, including Woody's Tavern, and offers parking for up to 1,200 guests.
Bel-Wood Country Club
5873 Ludlum Rd, Morrow, OH 45152, USA- Spaces for 200-300 Guests
- 1 Ballroom
- 1 Country Club
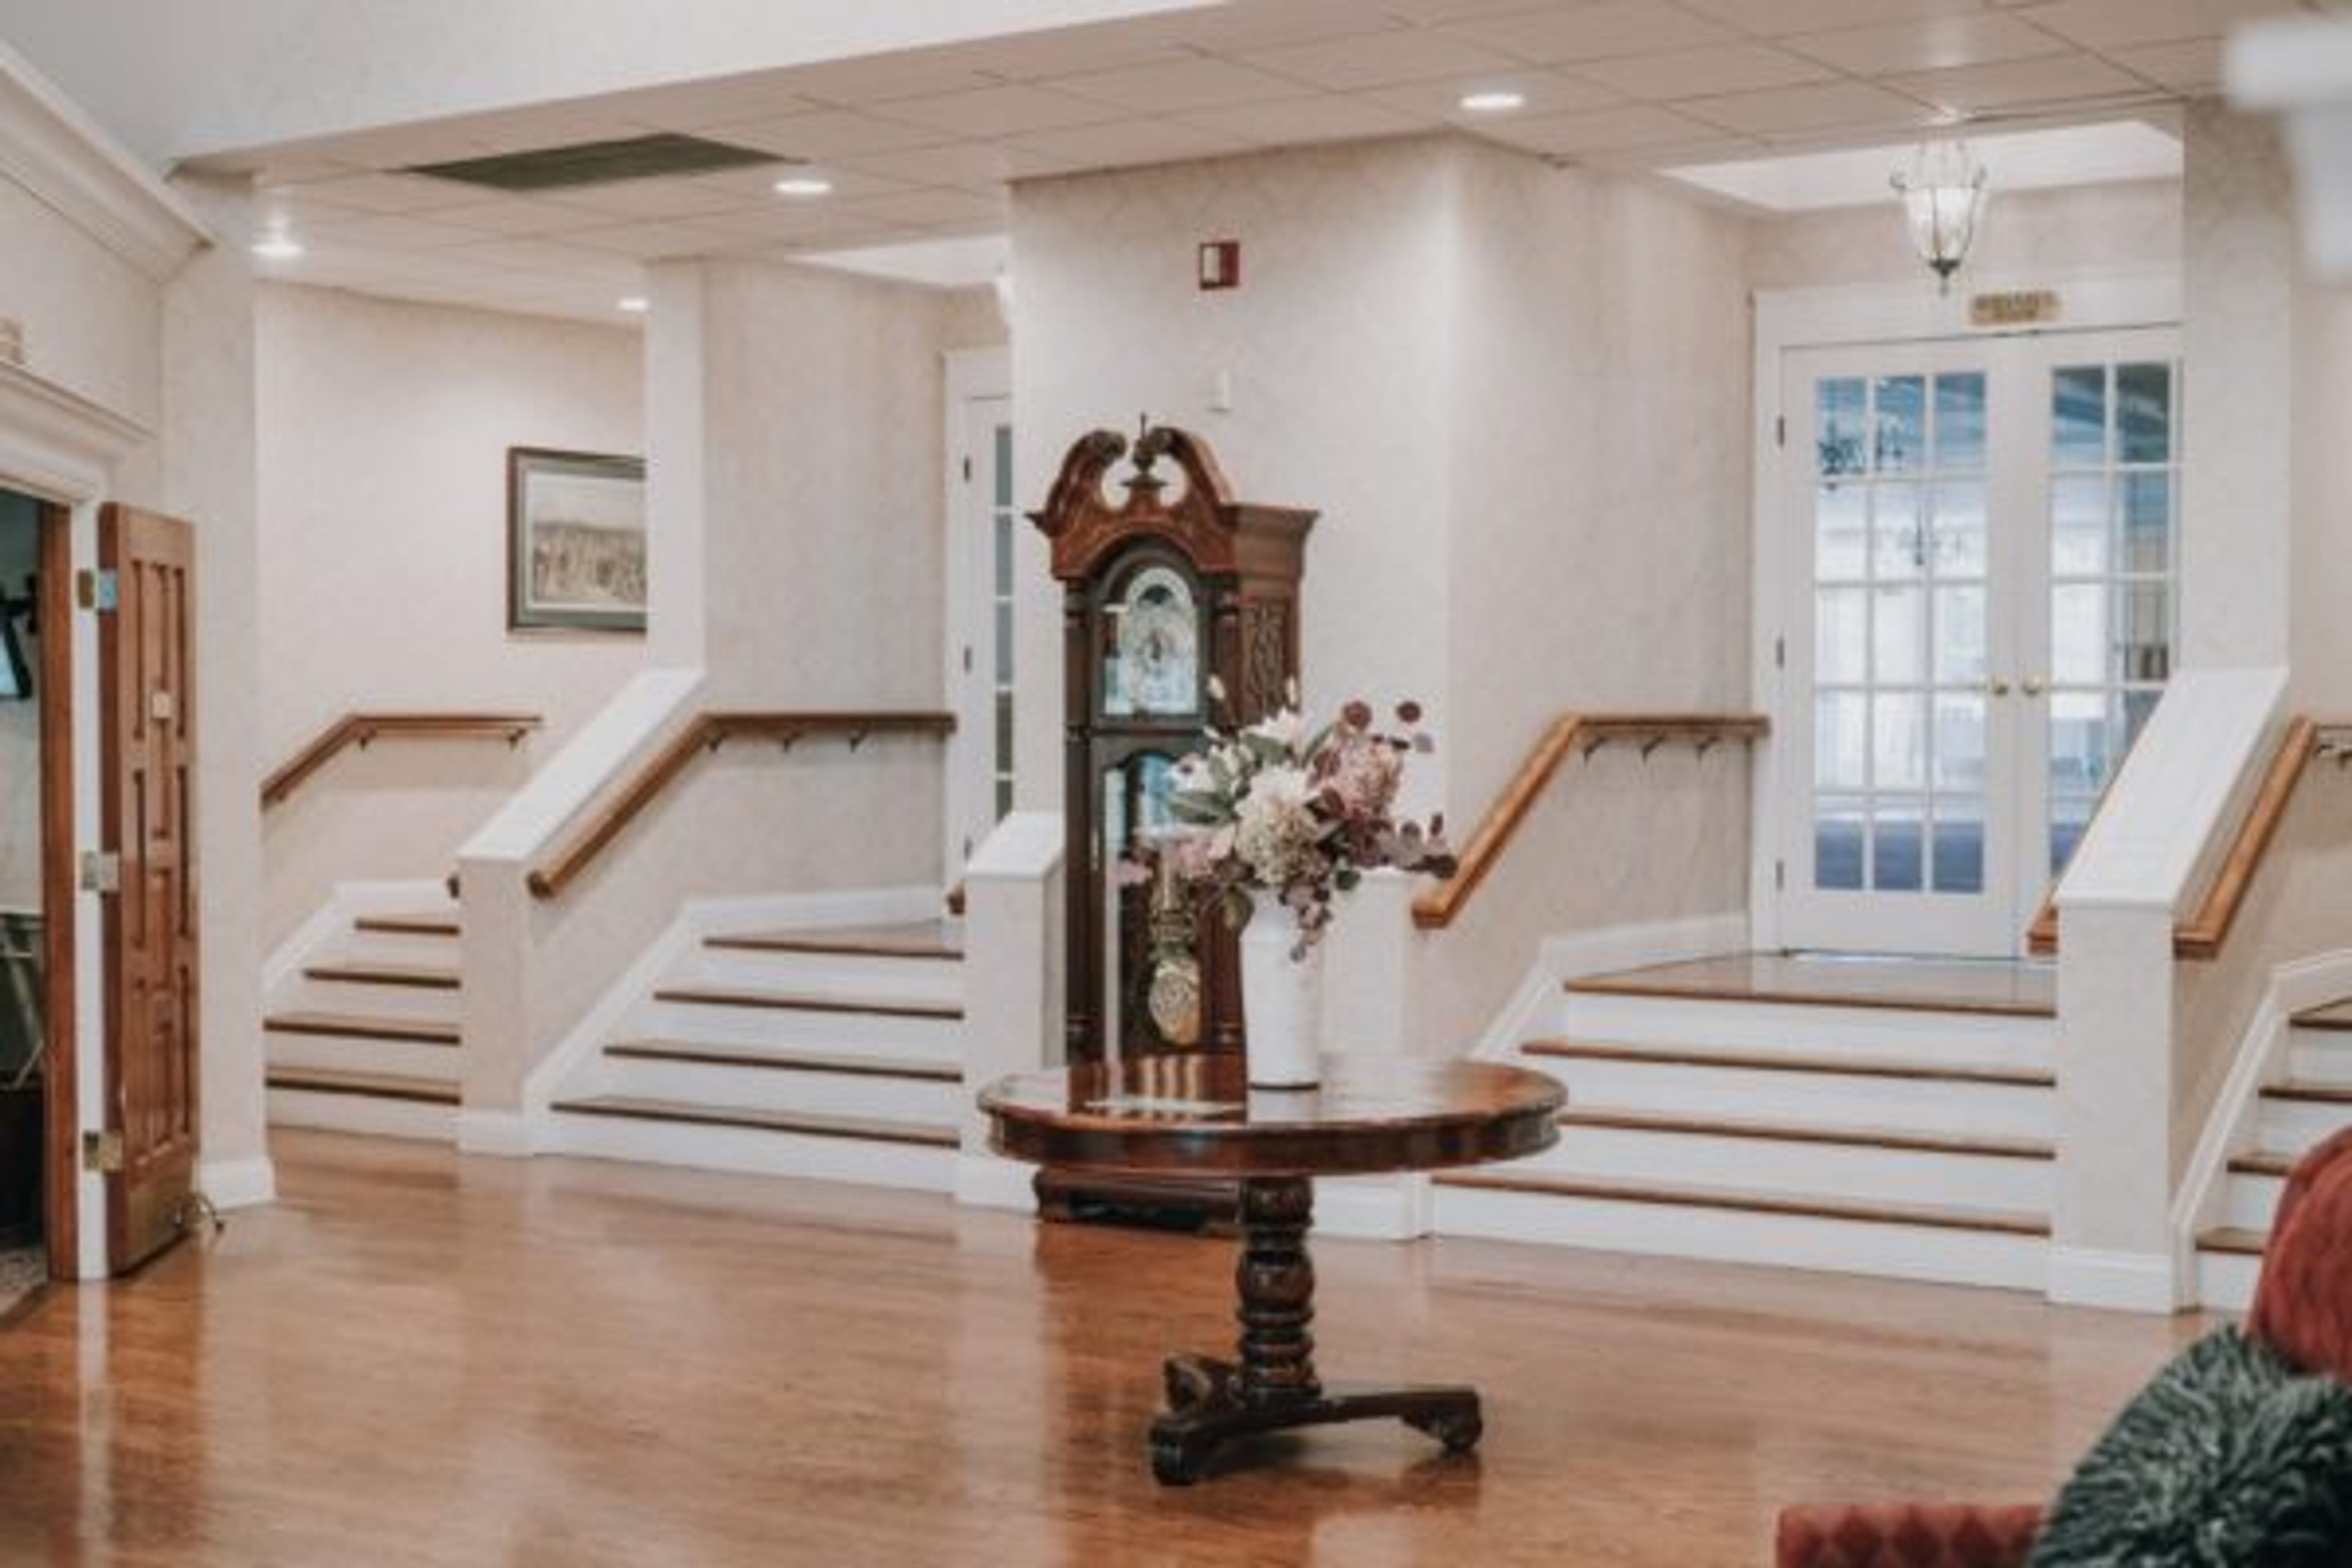
Set in the countryside of Morrow, Ohio, Bel-Wood Country Club is a private club where golf, family, and friends come together in a peaceful retreat setting. The club describes itself as "the quiet club in the country," offering scenic outdoor grounds alongside elegant indoor spaces suited for weddings, corporate gatherings, and social celebrations. The clubhouse features a ballroom accommodating up to 200 guests, an outdoor waterfall backdrop, and additional smaller gathering rooms -- making it a versatile setting for both ceremonies and receptions. Each year, the club hosts approximately 17 to 18 weddings, providing food and beverage service through the Grille Room as part of event packages. Golf outings and corporate events are also available on the 18-hole course and flexible indoor venues.
Red Tail Golf Club
4400 Nagel Rd, Avon, OH 44011, USA- Spaces for 140-215 Guests
- 1 Ballroom
- 1 Country Club
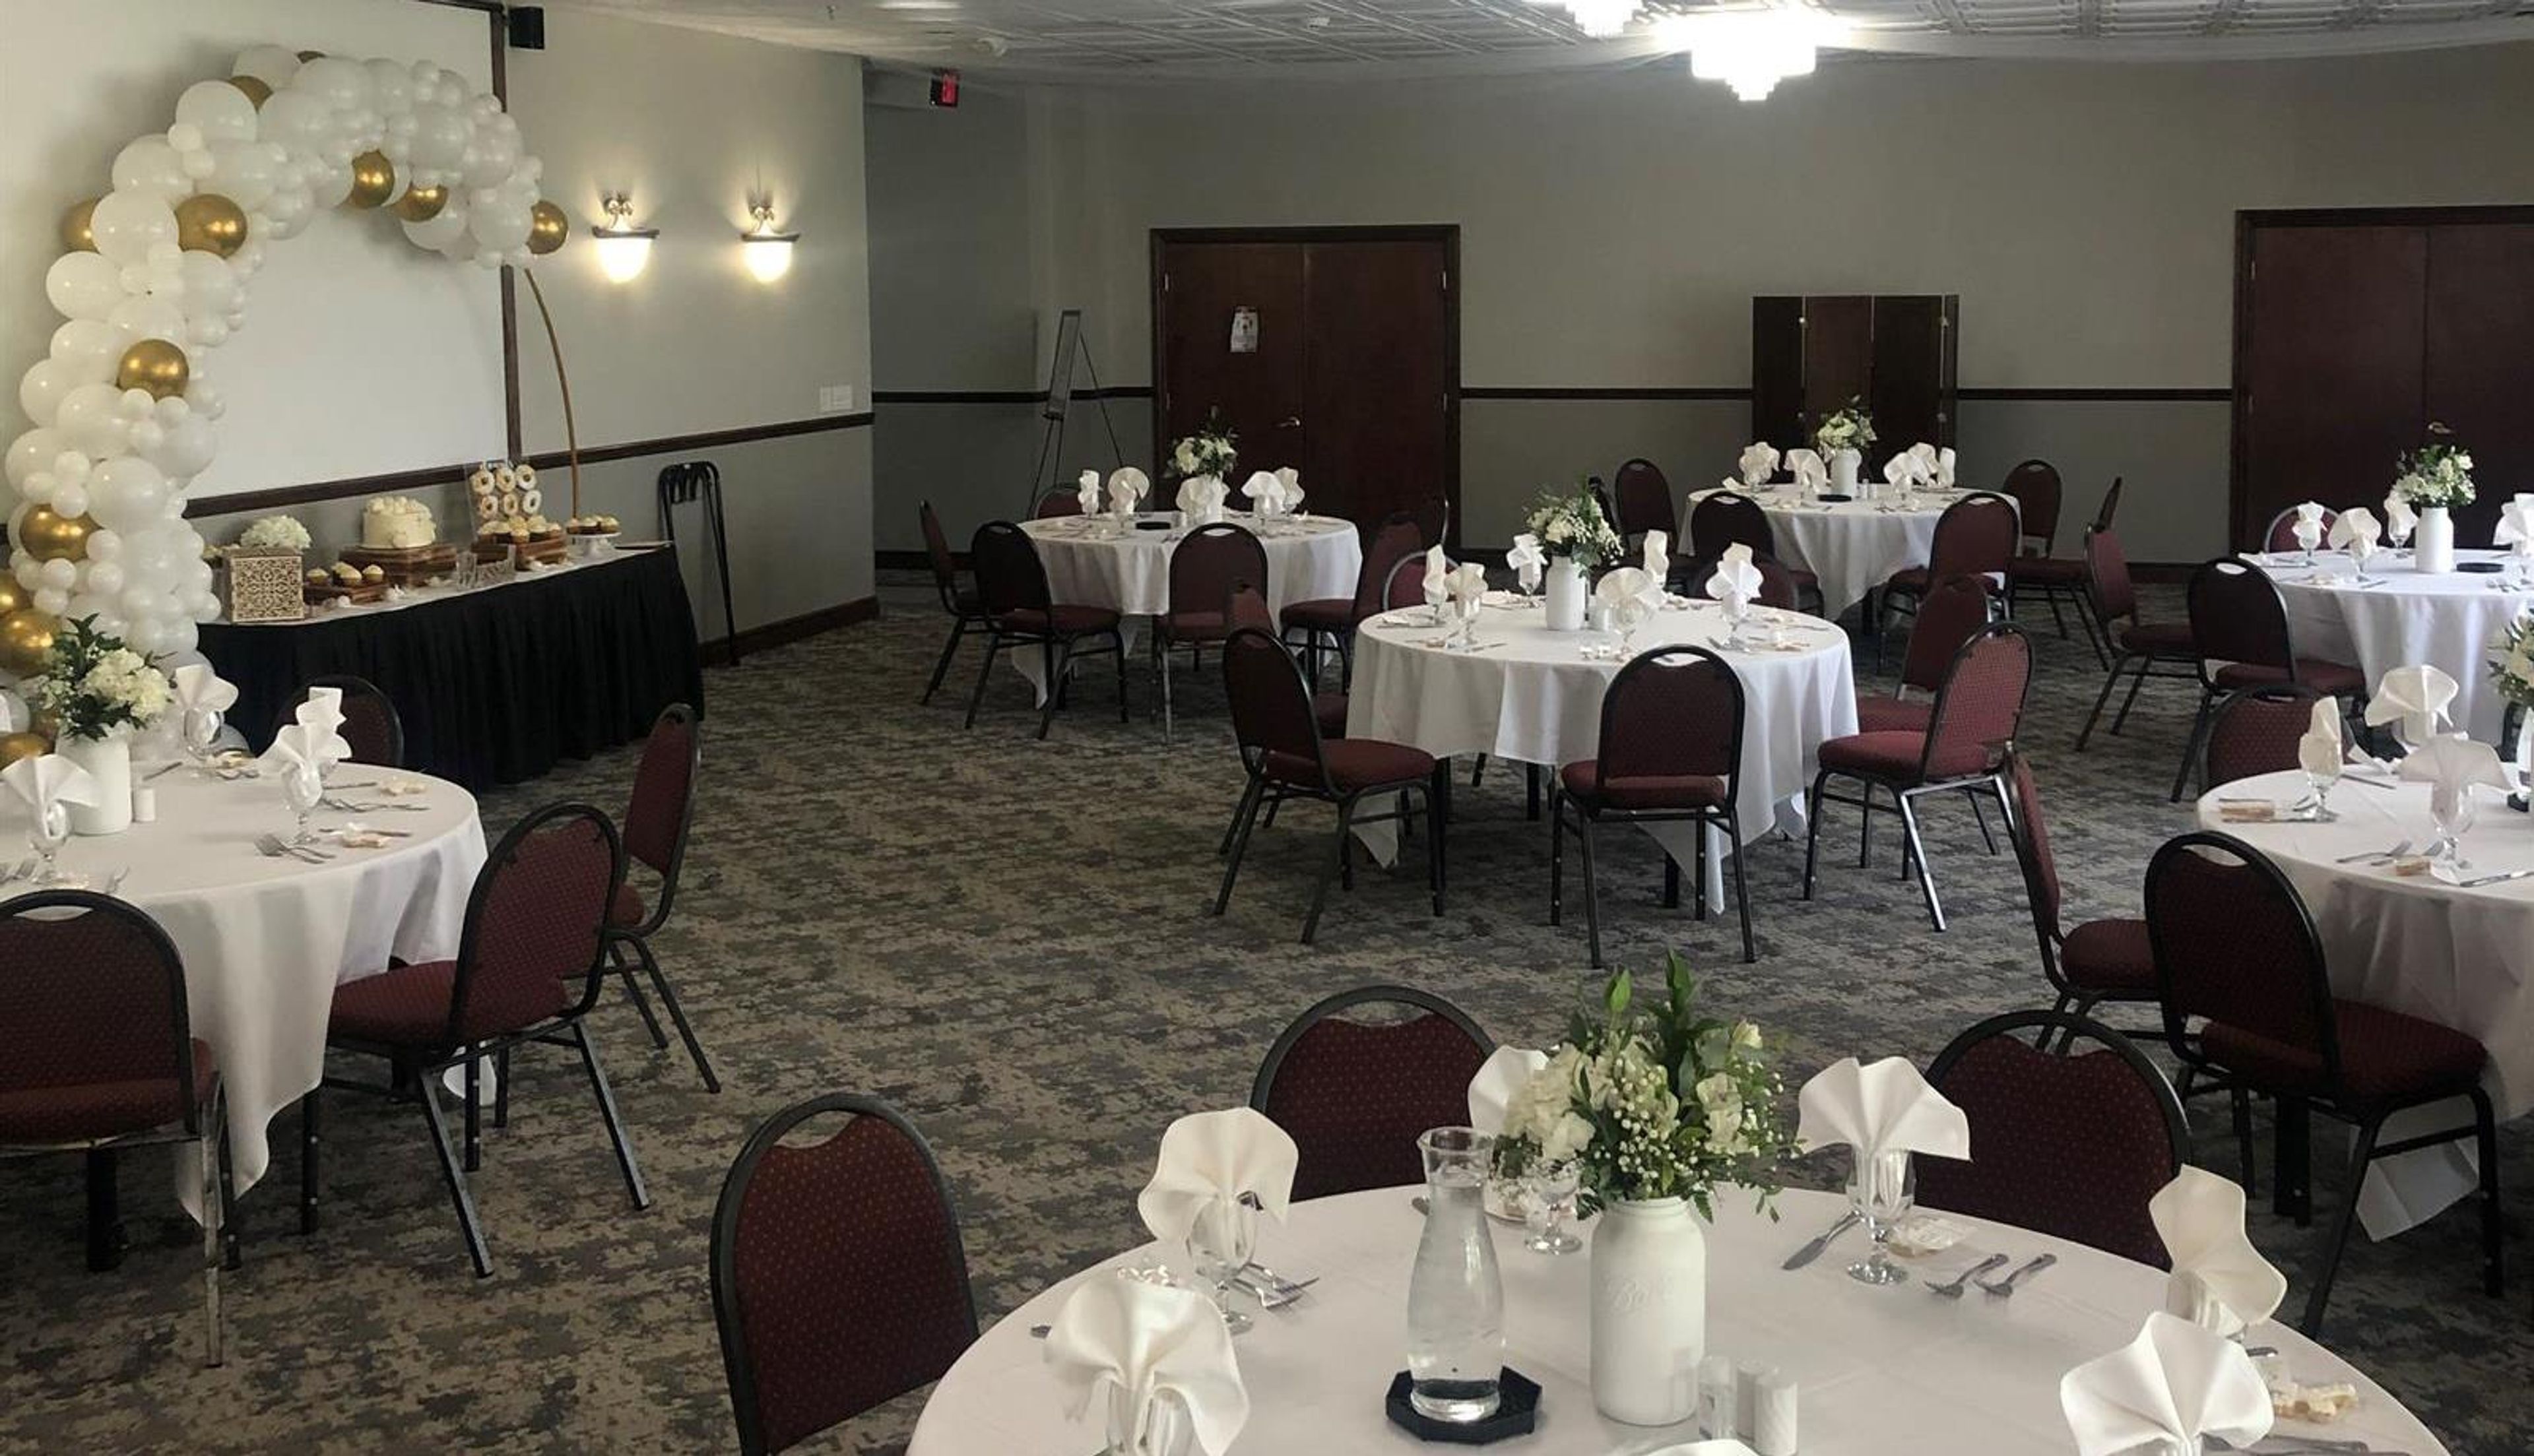
Red Tail Golf Club is a private golf and country club set on more than 400 acres in Avon, Ohio, in Cleveland's western suburbs. The property was developed from farmland into a championship golf course that has earned recognition from players across the country, and takes its name from the red-tailed hawks native to the surrounding landscape. The clubhouse hosts events for both members and non-members, with three banquet rooms accommodating gatherings of up to 150 guests. The Carnegie Room is the largest of these, offering state-of-the-art audiovisual technology and a wrap-around deck overlooking the golf course — suited for wedding receptions, gala dinners, and corporate events. The St. Andrews Room provides a more intimate setting for smaller gatherings, while the Patio Café opens seasonally for outdoor dining alongside fire pits, bocce courts, and views of the course. Experienced Event and Banquet Specialists coordinate all on-site functions, and the culinary team offers customizable menus — from wedding packages to à la carte and buffet selections. Offsite catering with delivery is also available through the club.
Parkway Place
2592 Parkway Plaza, Maumee, OH 43537, USA- Spaces for 225-700 Guests
- 2 Ballrooms
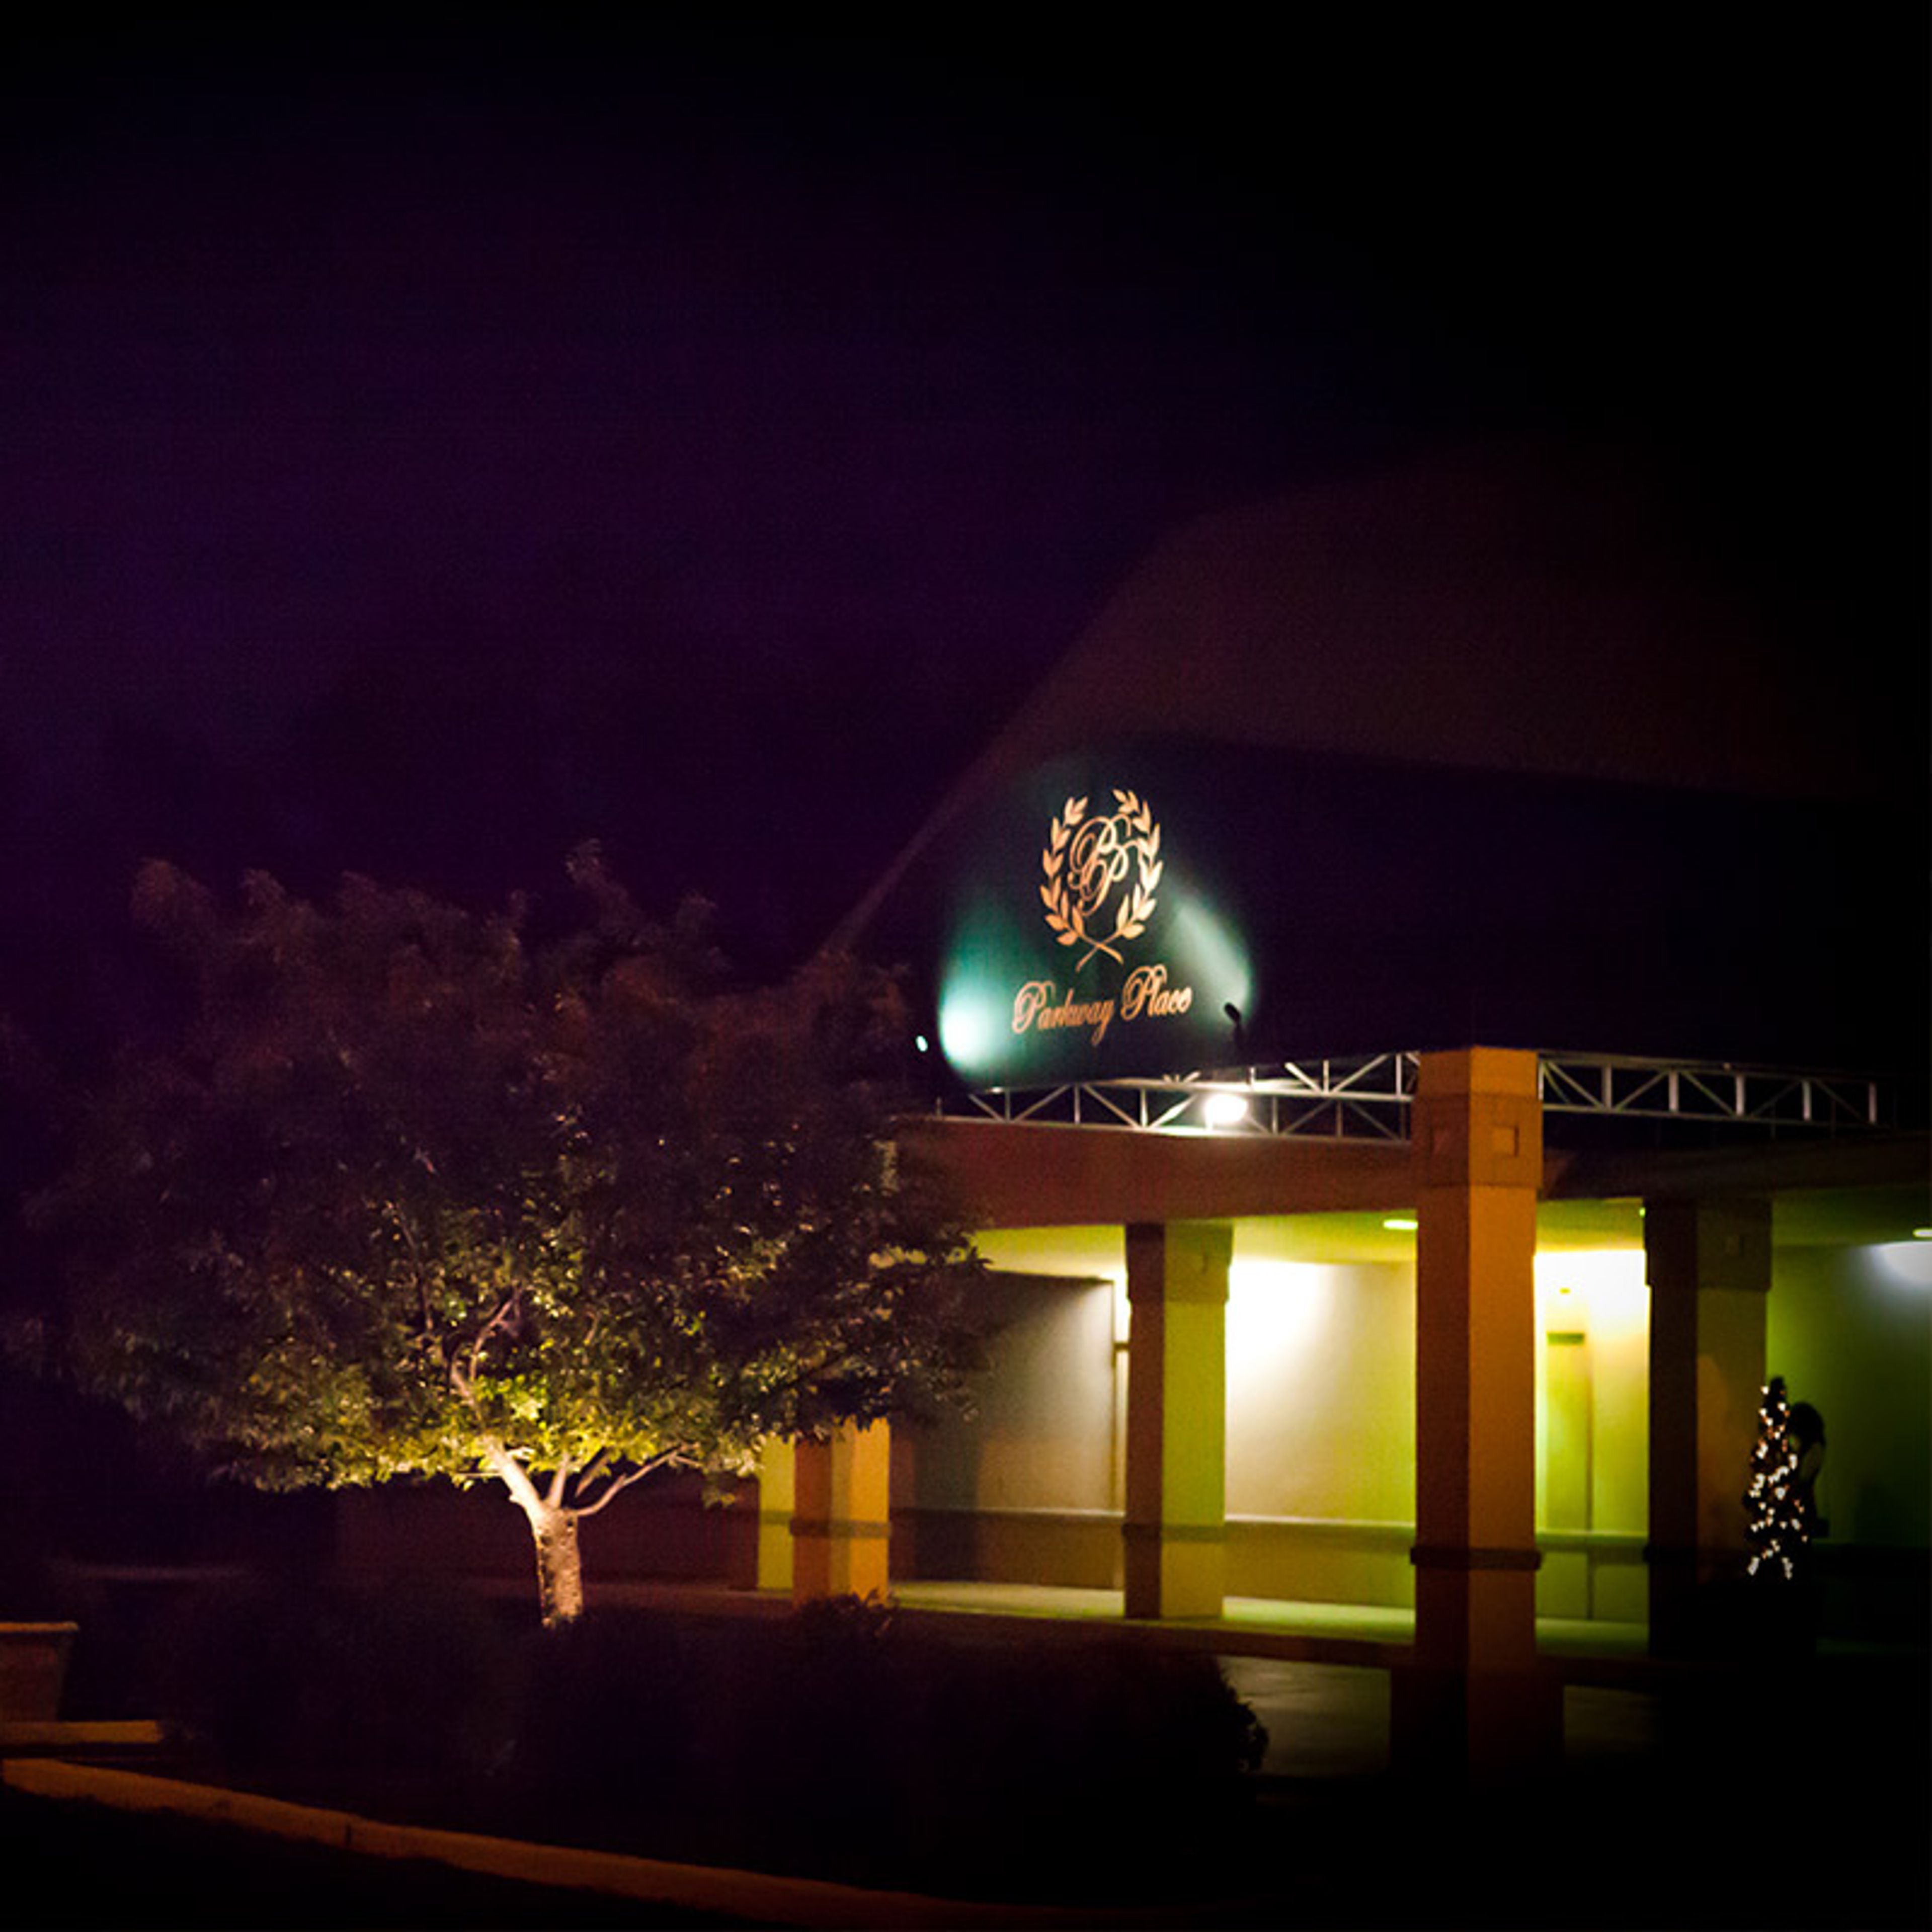
Parkway Place is a family-owned catering and event center in Maumee, Ohio, hosting wedding receptions, corporate banquets, seminars, and social fundraisers. Every event is paired with a dedicated coordinator, and the in-house team handles catering, a fully stocked bar, on-site baking, DJ services, and linens — with menus that accommodate vegetarian, gluten-free, kosher, and halal diets. Two ballrooms cover a wide range of guest counts. The Main Ballroom offers 13,000 square feet and comfortably seats up to 700 guests beneath a canopied dance floor lit with fiber-optic stars, complemented by a large elevated stage and a built-in dual audio-visual system; a private bridal suite books alongside it, giving the wedding party a quiet place to prepare. The classically decorated Mt. Vernon Room, reached through its own private canopied entrance, hosts up to 225 guests for more intimate celebrations or serves as additional space for larger events. Past couples have recognized Parkway Place with The Knot's Best of Weddings award across multiple years, including induction into its Best of Weddings Hall of Fame in 2015.
Kent State University Hotel and Conference Center
215 S Depeyster St, Kent, OH 44240, USA- Spaces for 10-250 Guests
- 1 Ballroom
- 3 Hotels
- 3 Total Spaces
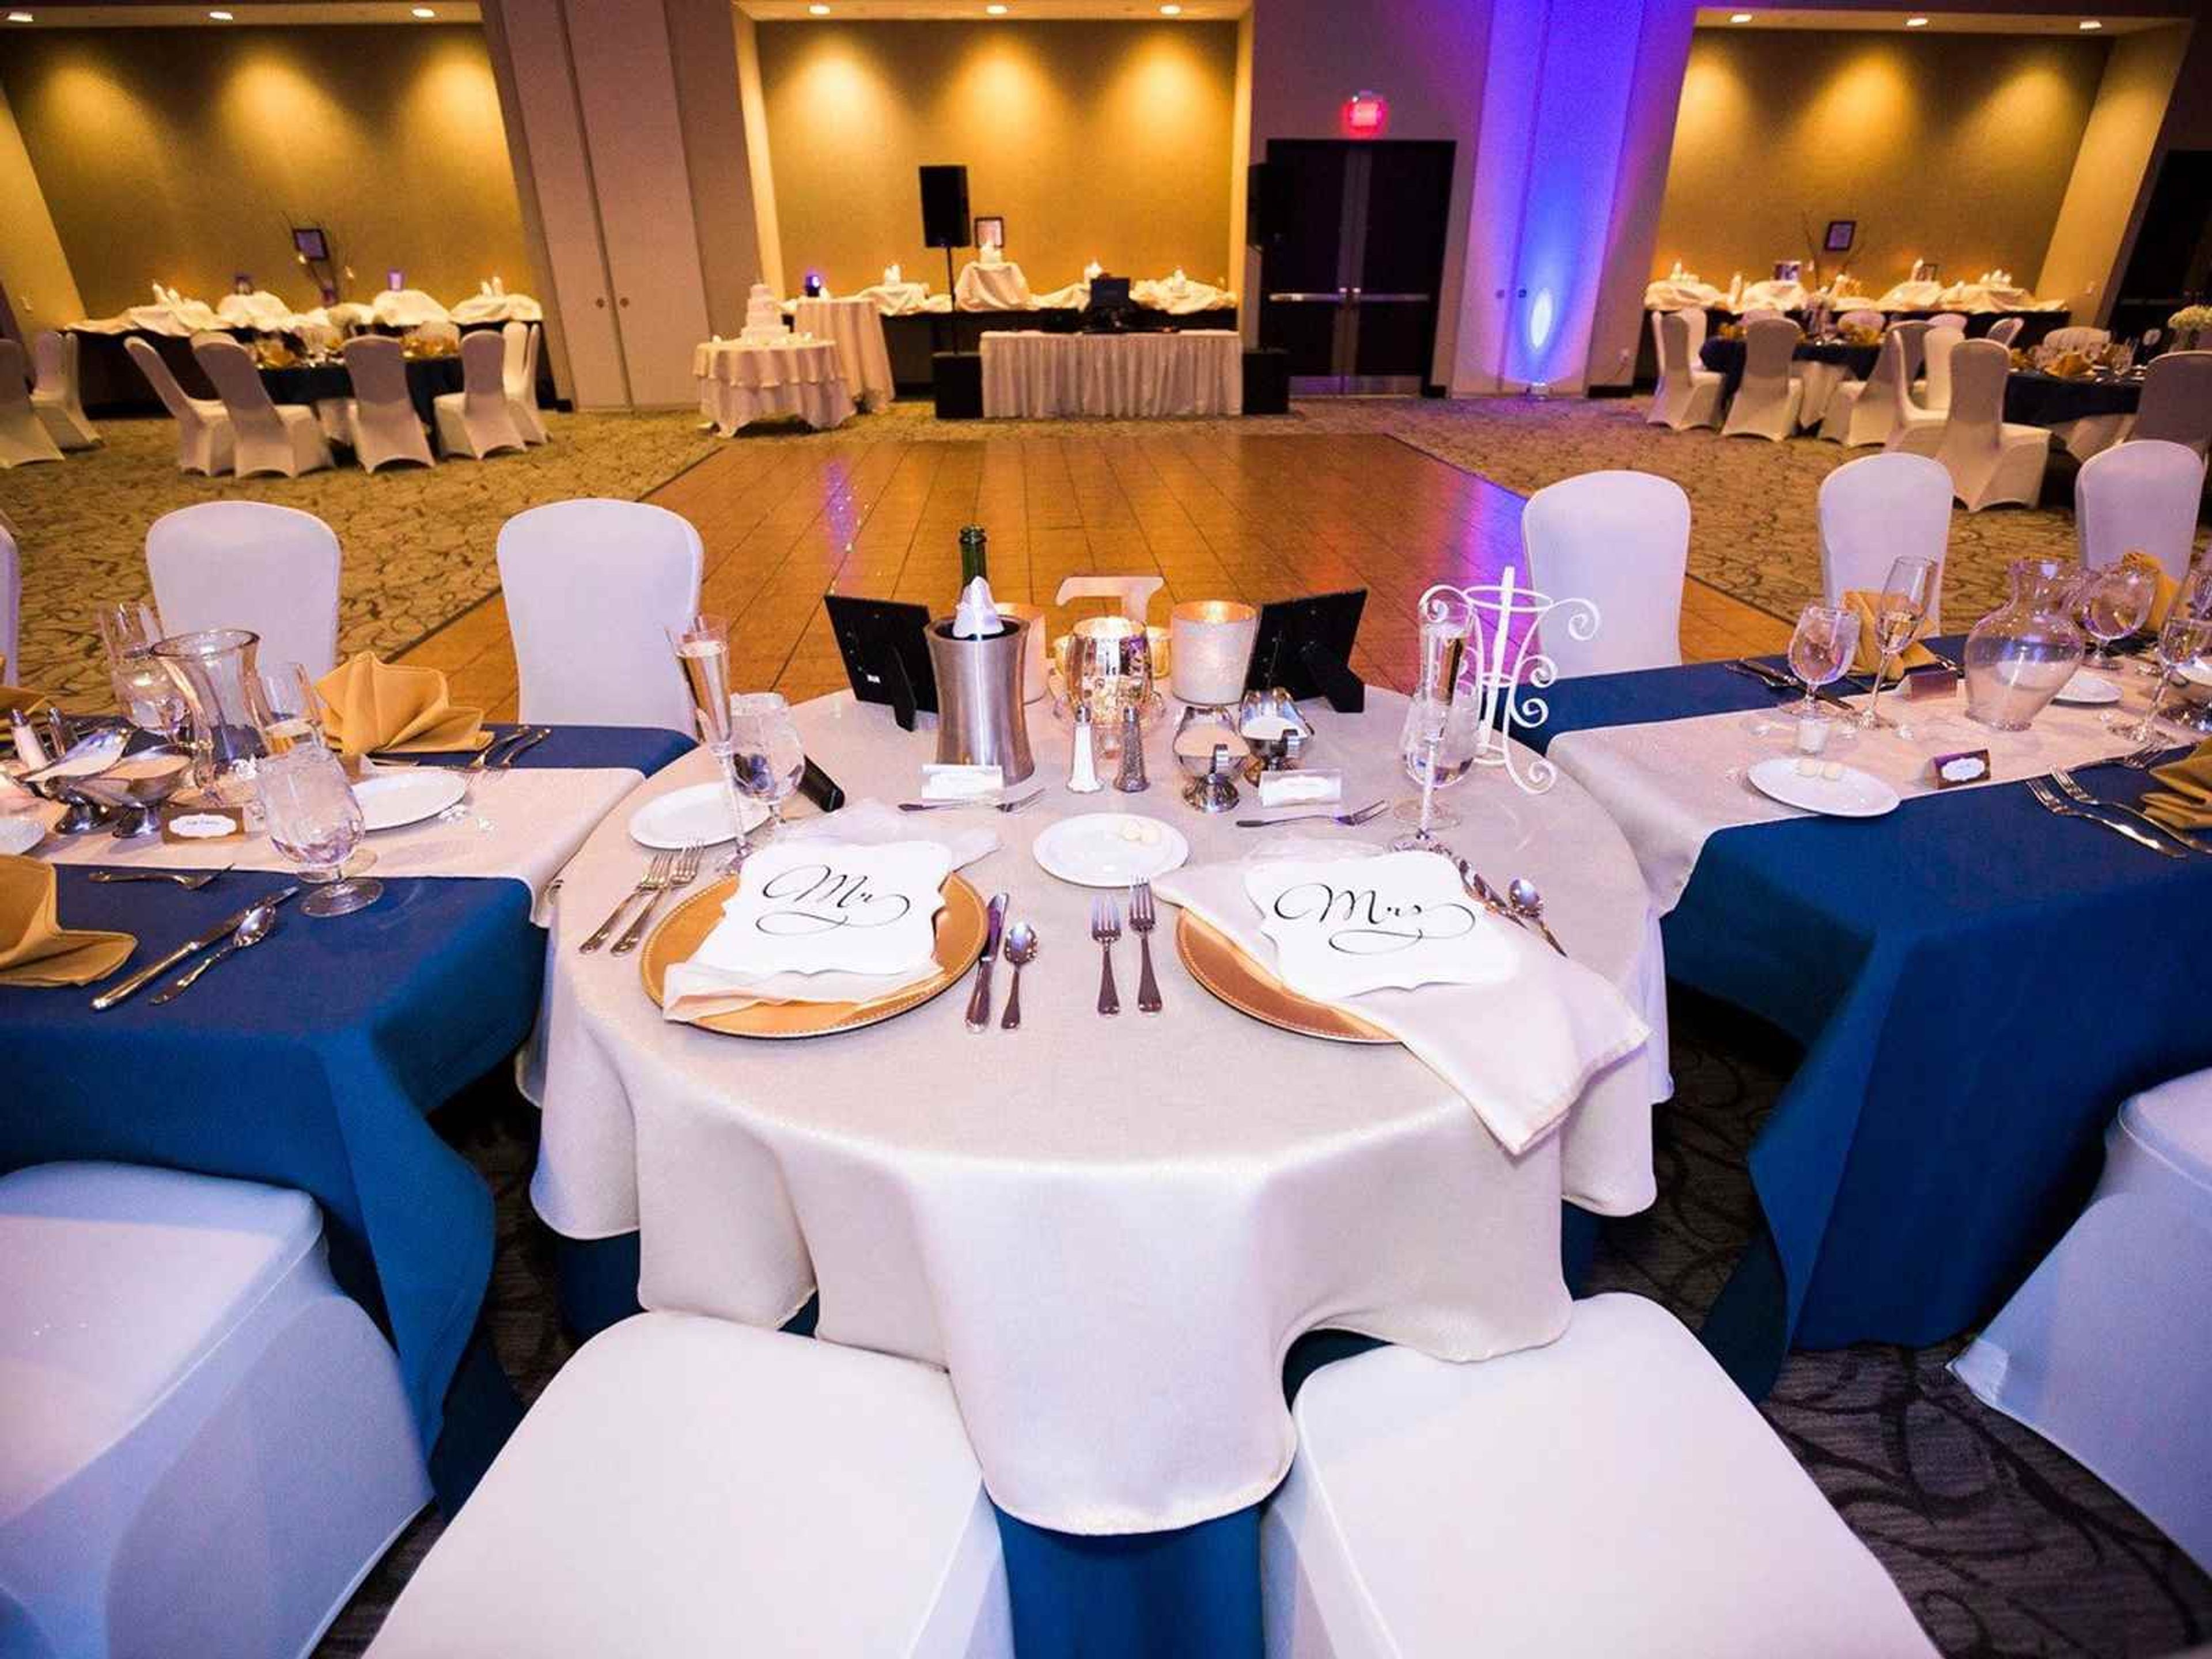
Kent State University Hotel and Conference Center sits in downtown Kent, Ohio, directly adjacent to the Kent State University campus. Affiliated with the university, the hotel offers 94 guest rooms alongside 5,000 square feet of flexible event space, including a 10-seat boardroom, serving both campus visitors and private celebrations. For weddings and receptions, the Pizzuti Grand Ballroom seats up to 250 guests and also accommodates smaller gatherings such as rehearsal dinners and bridal luncheons, while the rooftop terrace offers a more intimate setting for up to 50 guests with views over downtown Kent. On-site catering includes vegetarian and kosher menu options, and the hotel's wedding planners connect couples with established florist, lighting, and music vendors. The hotel's on-site restaurant, Nineteen10, serves breakfast through dinner and bar service in a casual lounge setting just off the lobby. Guests can also make use of a heated indoor saltwater pool and a 24-hour fitness center during their stay.
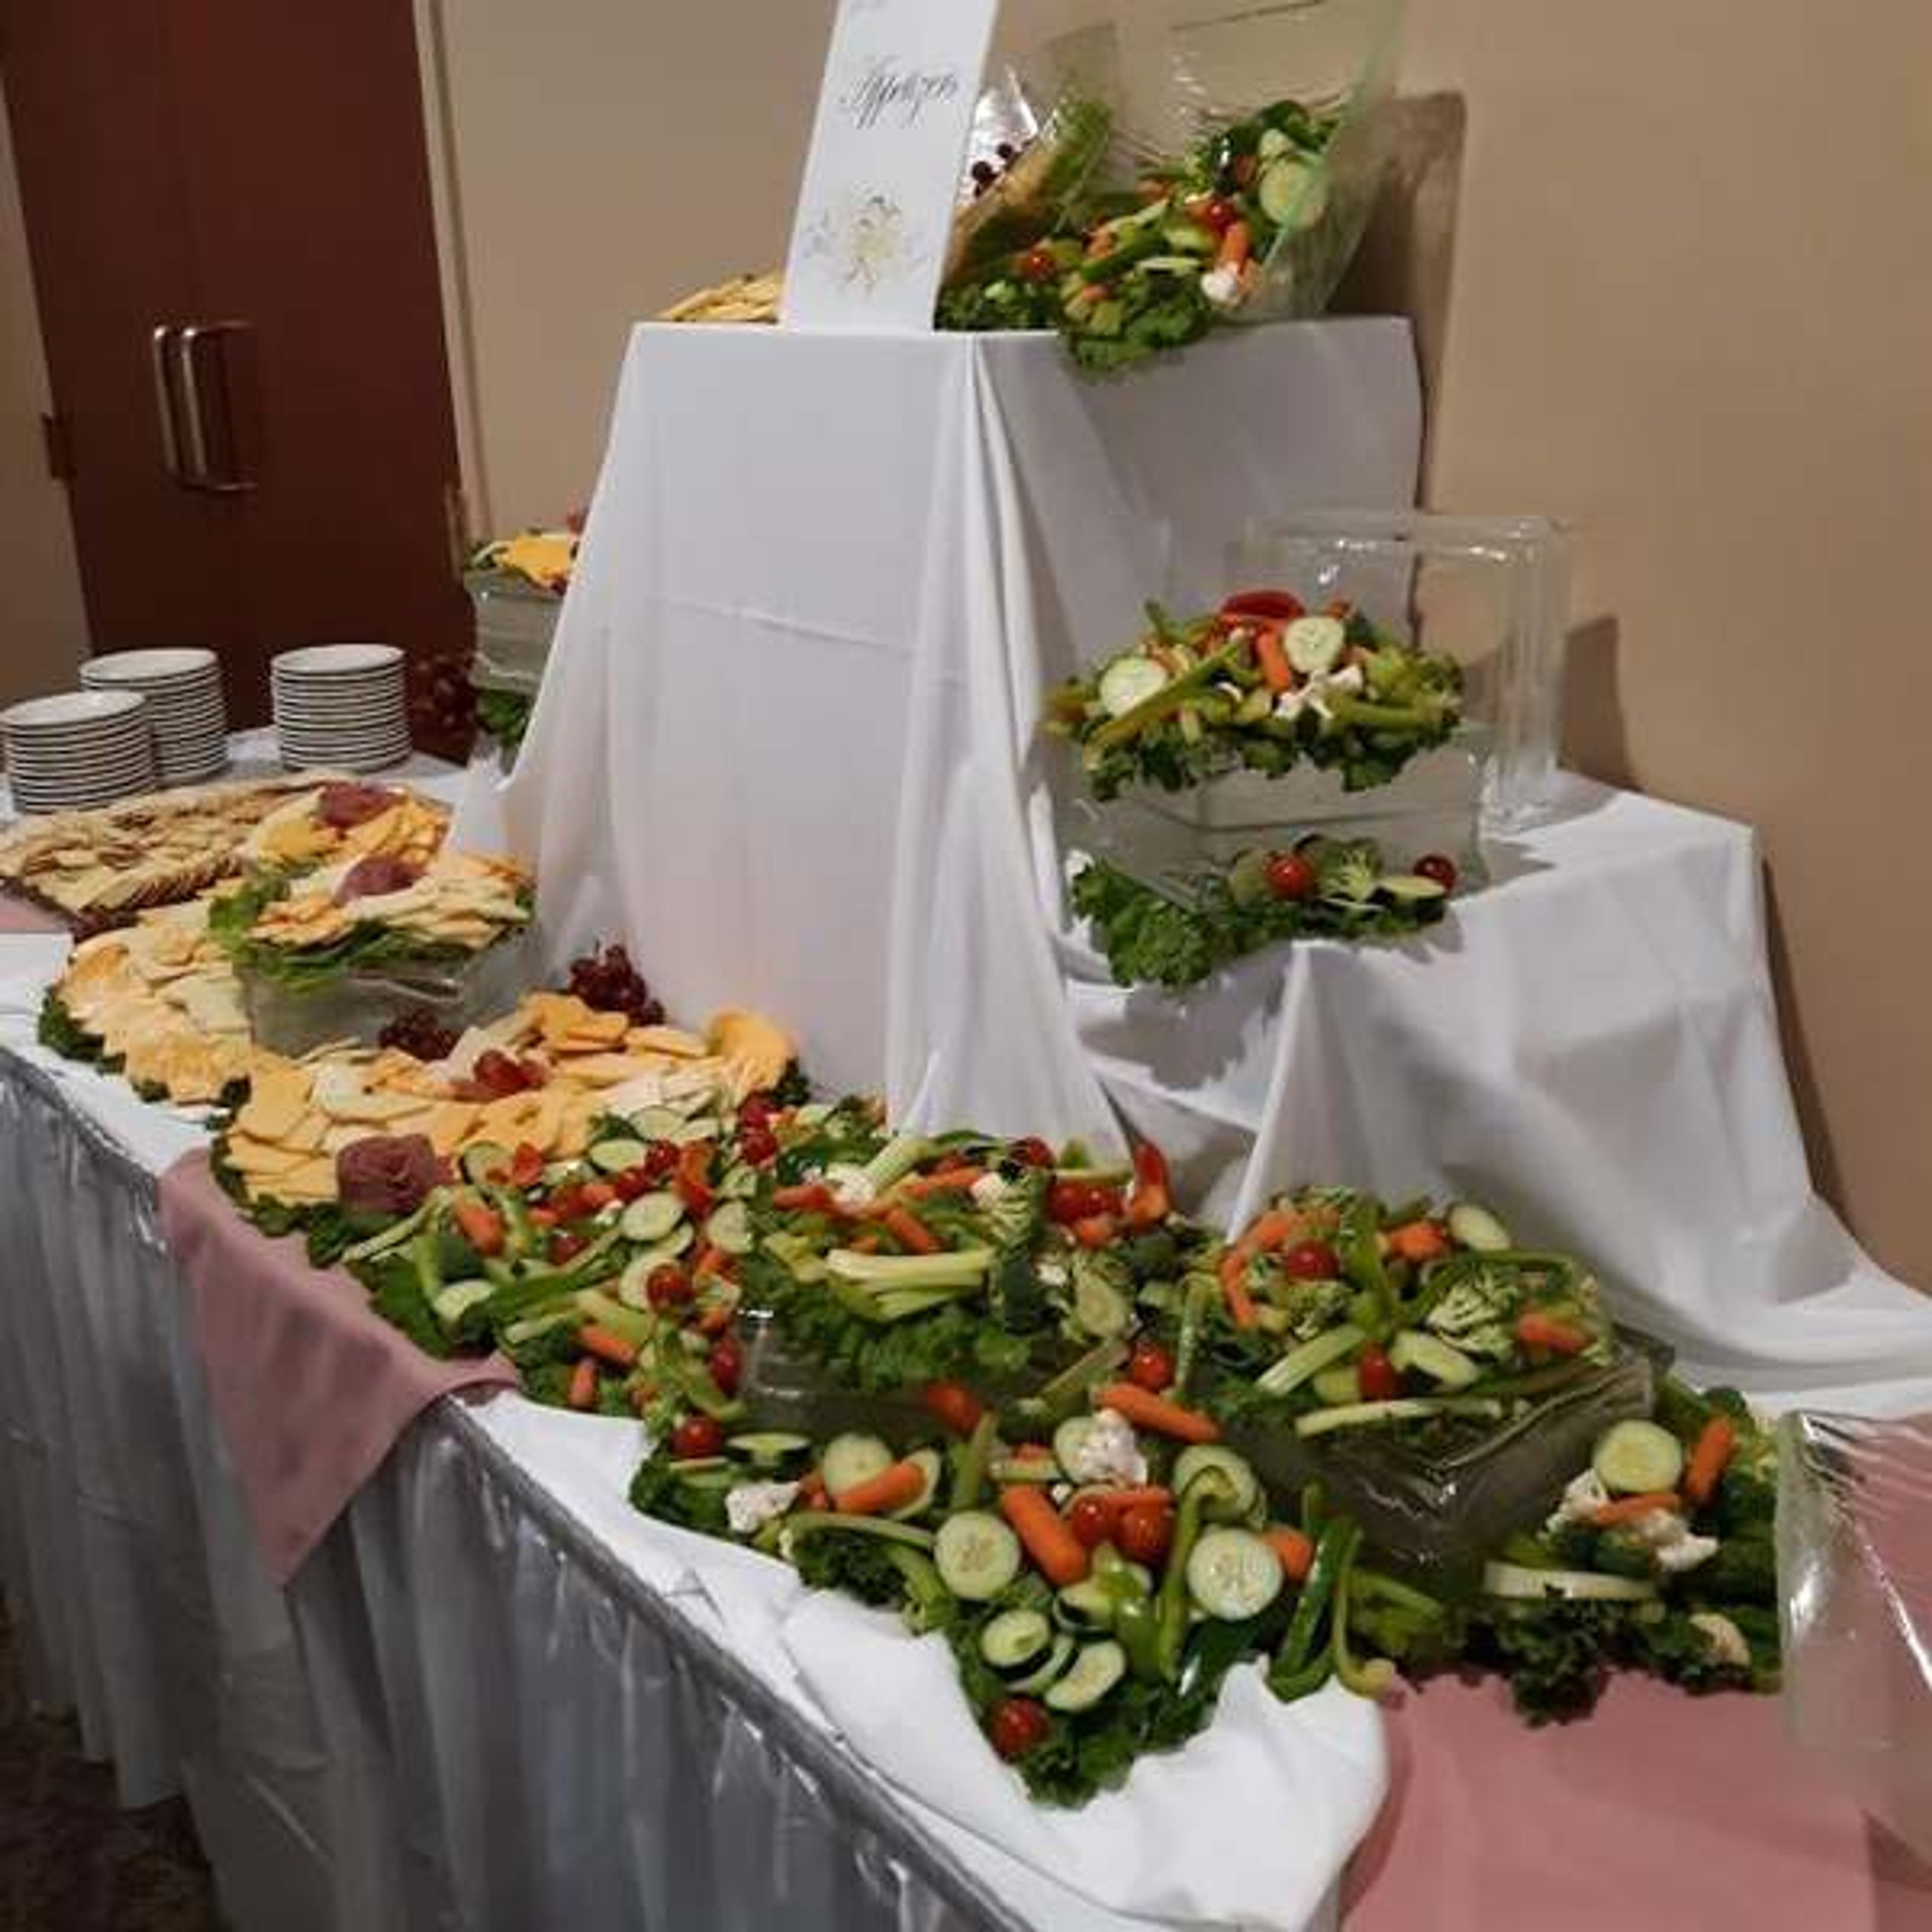
The Myron Phillips Banquet Center
425 Prospect St, Dover, OH 44622, USA- Spaces for 250 Guests
- 1 Ballroom
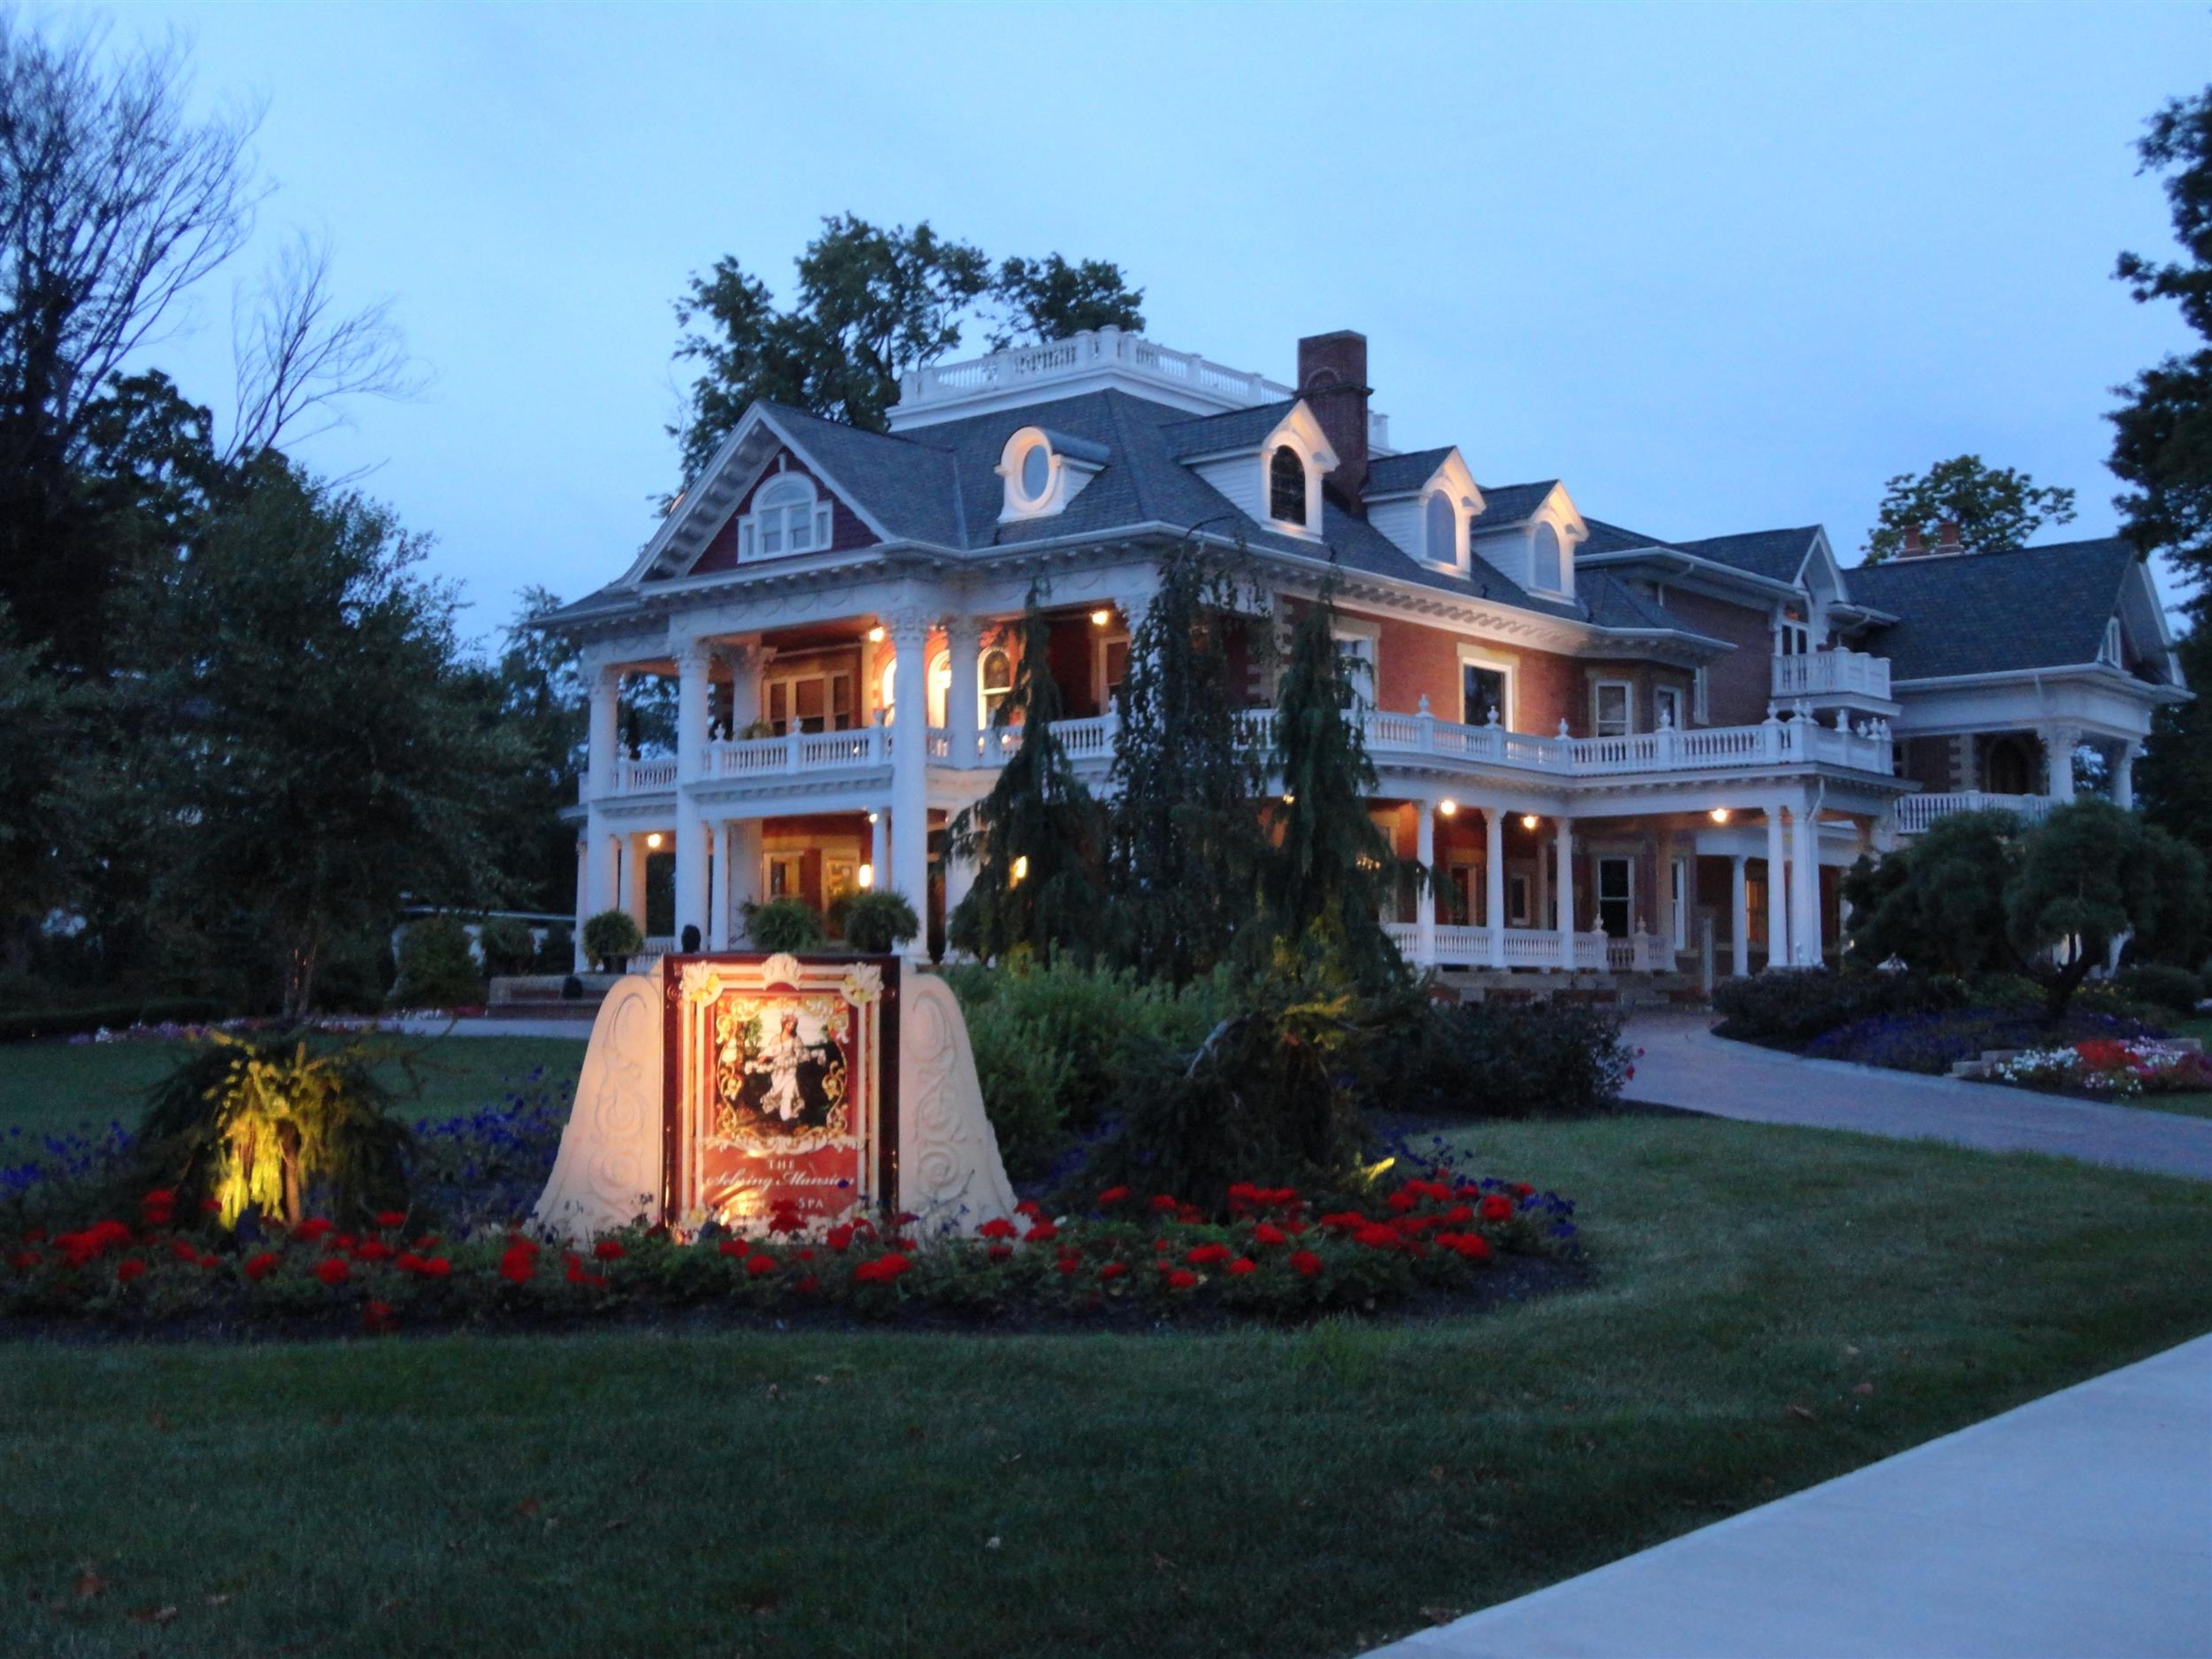
Sebring Mansion Inn & Spa
385 W Ohio Ave, Sebring, OH 44672, USA- Spaces for 64-150 Guests
- 1 Ballroom
- 1 Historic Space
- 1 Mansion
The Sebring Mansion Inn & Spa is a meticulously restored 1902 mansion in Sebring, Ohio, operating as a full-service bed and breakfast with private event capabilities. The property's third-floor Royal Ballroom hosts private celebrations for between 40 and 64 guests — including weddings, corporate meetings, class reunions, holiday events, and bridal and baby showers — with a champagne welcome and white glove service included for each event. Nine fireside guest suites with private whirlpool baths and a spa featuring heated indoor and outdoor therapy pools round out the property's accommodations. The Conservatory serves a three-course gourmet breakfast and white glove dinner to overnight guests, and the mansion is available for full-house rental. The combination of early-twentieth-century architecture, attentive service, and intimate scale makes it well suited for close-knit gatherings in a historic setting.

Donauschwaben
7370 Columbia Rd, Olmsted Falls, OH 44138, USA- Spaces for 50-550 Guests
- 1 Ballroom
- 1 Outdoor
- 4 Total Spaces
The Donauschwaben German-American Cultural Center is a community event venue and cultural institution in Olmsted Township, Ohio, dedicated to preserving the heritage of the Danube Swabian people — a German-speaking community with roots tracing to 18th-century Central Europe. The center's mission is to perpetuate and share that heritage through music, folk dancing, language, athletics, and traditional celebrations. The facility accommodates gatherings from intimate private parties to large celebrations. The Main Hall seats up to 550 guests and features a hardwood dance floor, a full-size stage, a private bar, and a patio with lake views. The lakeside Pavilion and Gazebo hosts outdoor events for up to 400. Smaller spaces, including the Party Room and Auxiliary Room, serve groups of 50 to 75. The on-site Prost! Biergarten and Restaurant supports event catering and dining year-round, and the grounds host signature gatherings such as Oktoberfest and the annual Fish Fry.
Ariel Pearl Center
4175 Pearl Rd, Cleveland, OH 44109, USA- Spaces for 250 Guests
- 1 Ballroom
- 1 Historic Space
The Ariel Pearl Center is a historic event venue in Cleveland, Ohio, occupying a landmark 1923 bank building — the Pearl Street Savings and Trust Bank — designed by the architectural firm Hubbell & Benes, whose other work includes the Cleveland Museum of Art and the West Side Market. The building's original character is preserved throughout: marble columns and floors, the original bank vault, stone walls, large arched windows, and a decorative plasterwork ceiling adorned with crystal chandeliers. Three distinct spaces — the Grand Hall with Rotunda and Vault, the Cocktail/Ceremony Room, and the Fireplace Room — give planners flexibility for events ranging from intimate gatherings to seated receptions of up to 250 guests. The Grand Hall, the venue's signature space, can be reconfigured to include a dance floor, accommodating 200 guests in that layout.
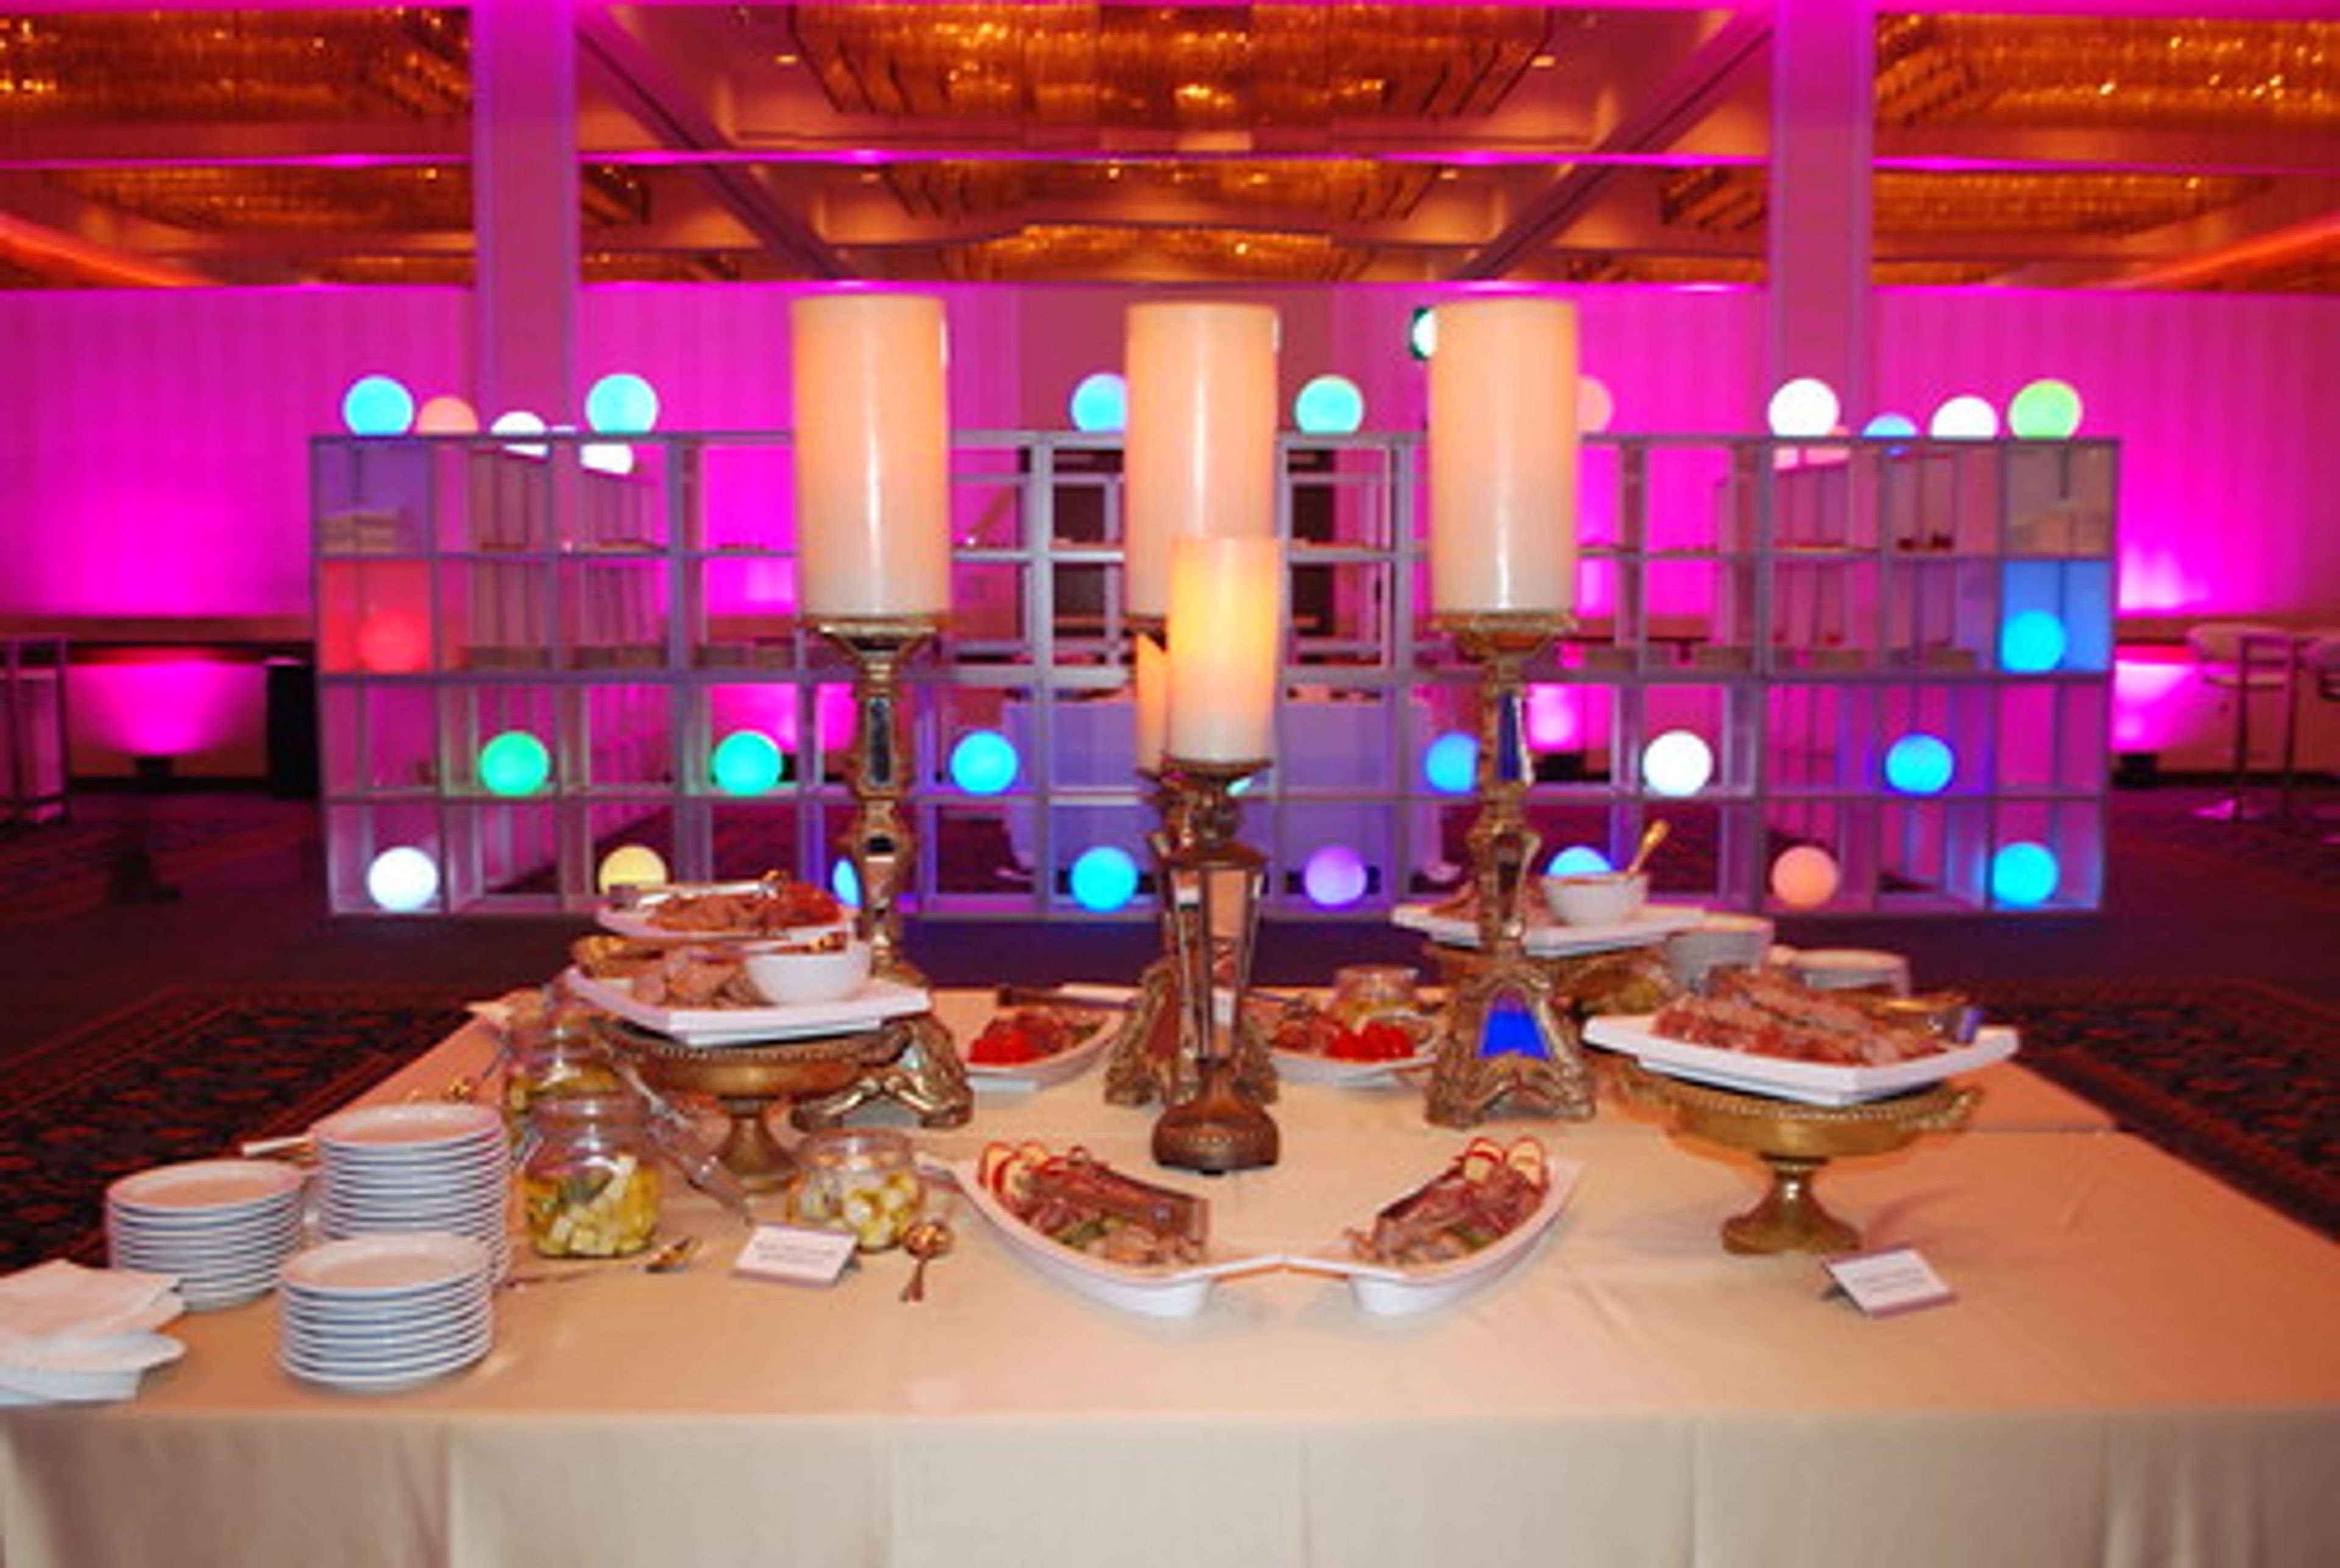
Hyatt Regency Cincinnati
151 W 5th St, Cincinnati, OH 45202, USA- Spaces for 1,200-2,000 Guests
- 1 Ballroom
- 1 Hotel
Hyatt Regency Cincinnati sits at 151 West Fifth Street in the heart of downtown Cincinnati, directly connected to the Duke Energy Convention Center and one block from Fountain Square. The hotel offers 40,000 square feet of flexible event space comprising the largest hotel ballroom in the city, 18 meeting rooms, and multiple executive boardrooms equipped with state-of-the-art technology. The Regency Ballroom, at 14,219 square feet the largest hotel ballroom in downtown Cincinnati, accommodates up to 1,200 guests for formal seated banquets and up to 2,000 for receptions, with the option to divide the space into seven sections for more intimate gatherings of 150 or more. Dedicated wedding specialists coordinate every detail, from vendor contact and menu selection to transportation and audiovisual services, supported by an in-house catering team.
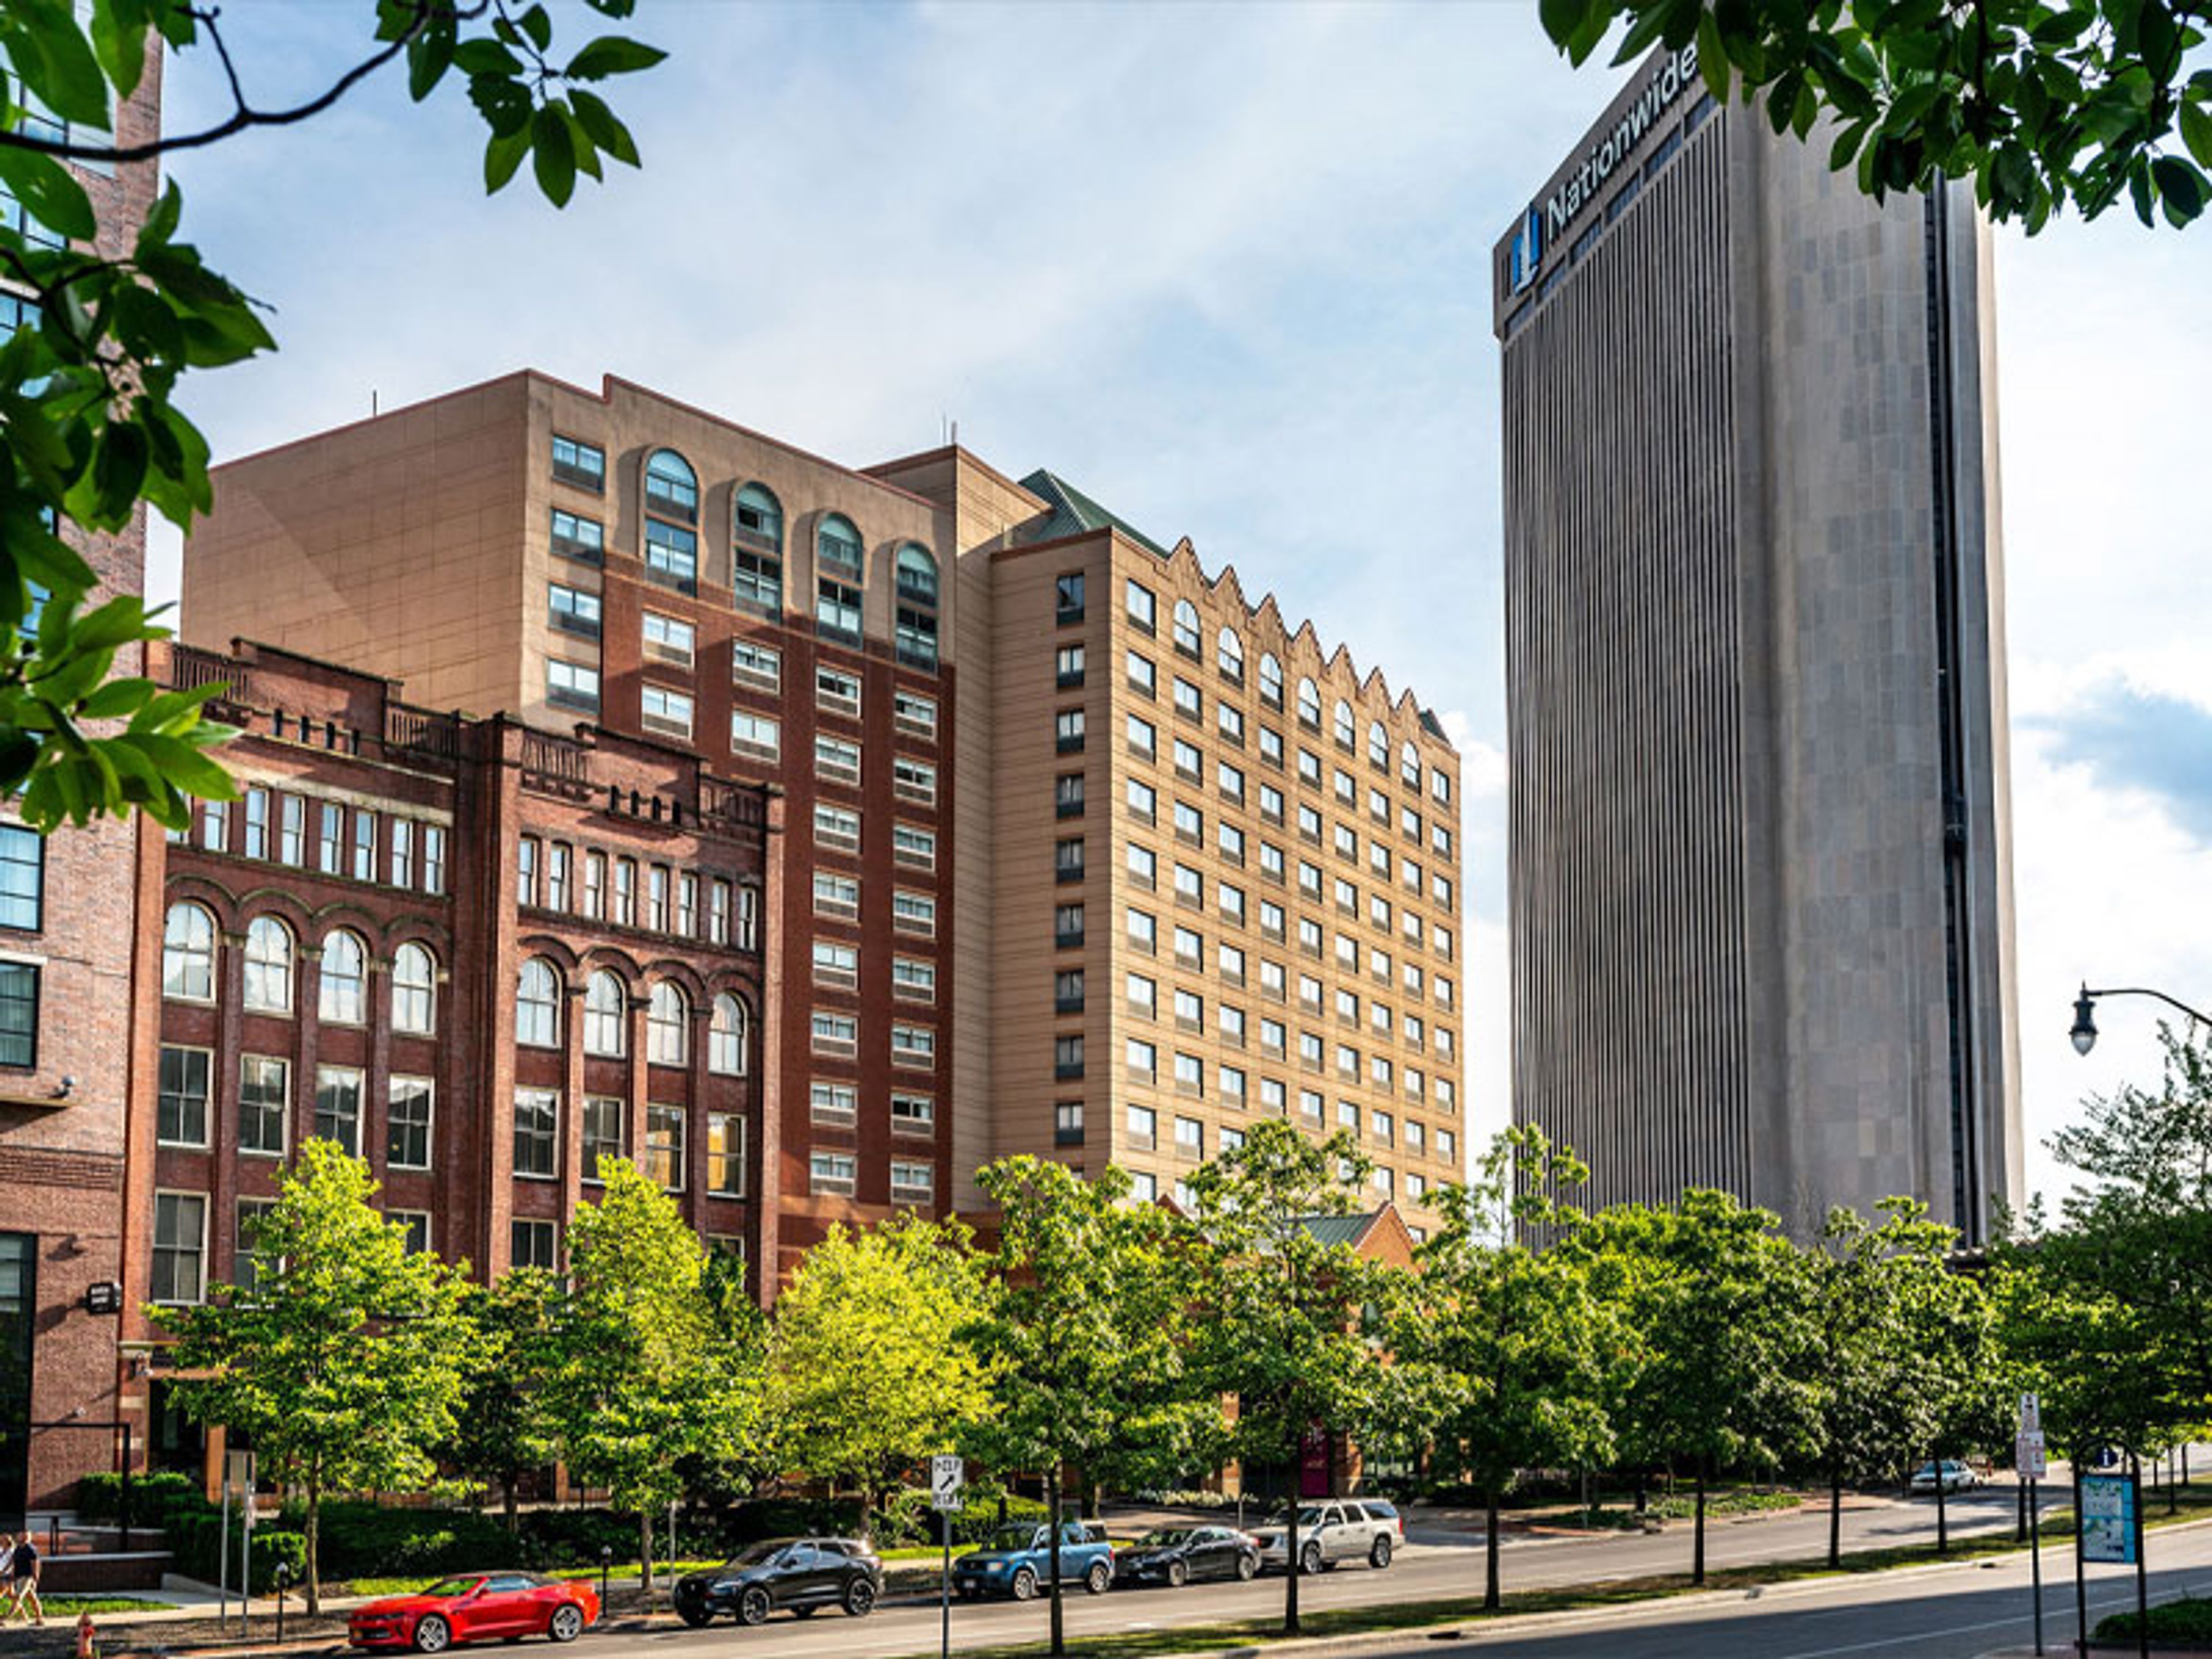
Crowne Plaza Columbus Downtown
33 E Nationwide Blvd, Columbus, OH 43215, USA- Spaces for 70-300 Guests
- 2 Ballrooms
- 4 Hotels
- 2 Meeting Spaces
Set in Columbus's Arena District, Sonesta Columbus Downtown is a full-service hotel offering more than 17,000 square feet of configurable meeting and event space across multiple rooms. The venue's four primary event spaces range from the spacious Muirfield Ballroom — which seats up to 200 and accommodates 300 for cocktail receptions — to the intimate Heritage Room, suited to smaller gatherings of up to 70. Dedicated on-site meeting planners support events from initial planning through execution, and the hotel's culinary team handles catering for all social gatherings. The property sits two blocks from Nationwide Arena and within walking distance of the Greater Columbus Convention Center, offering convenient access for attendees and out-of-town guests. Exclusive Loft suites featuring soaring ceilings, authentic brick walls, and custom hardwood finishes provide distinctive accommodations for speakers or guests looking for something beyond a standard hotel room.
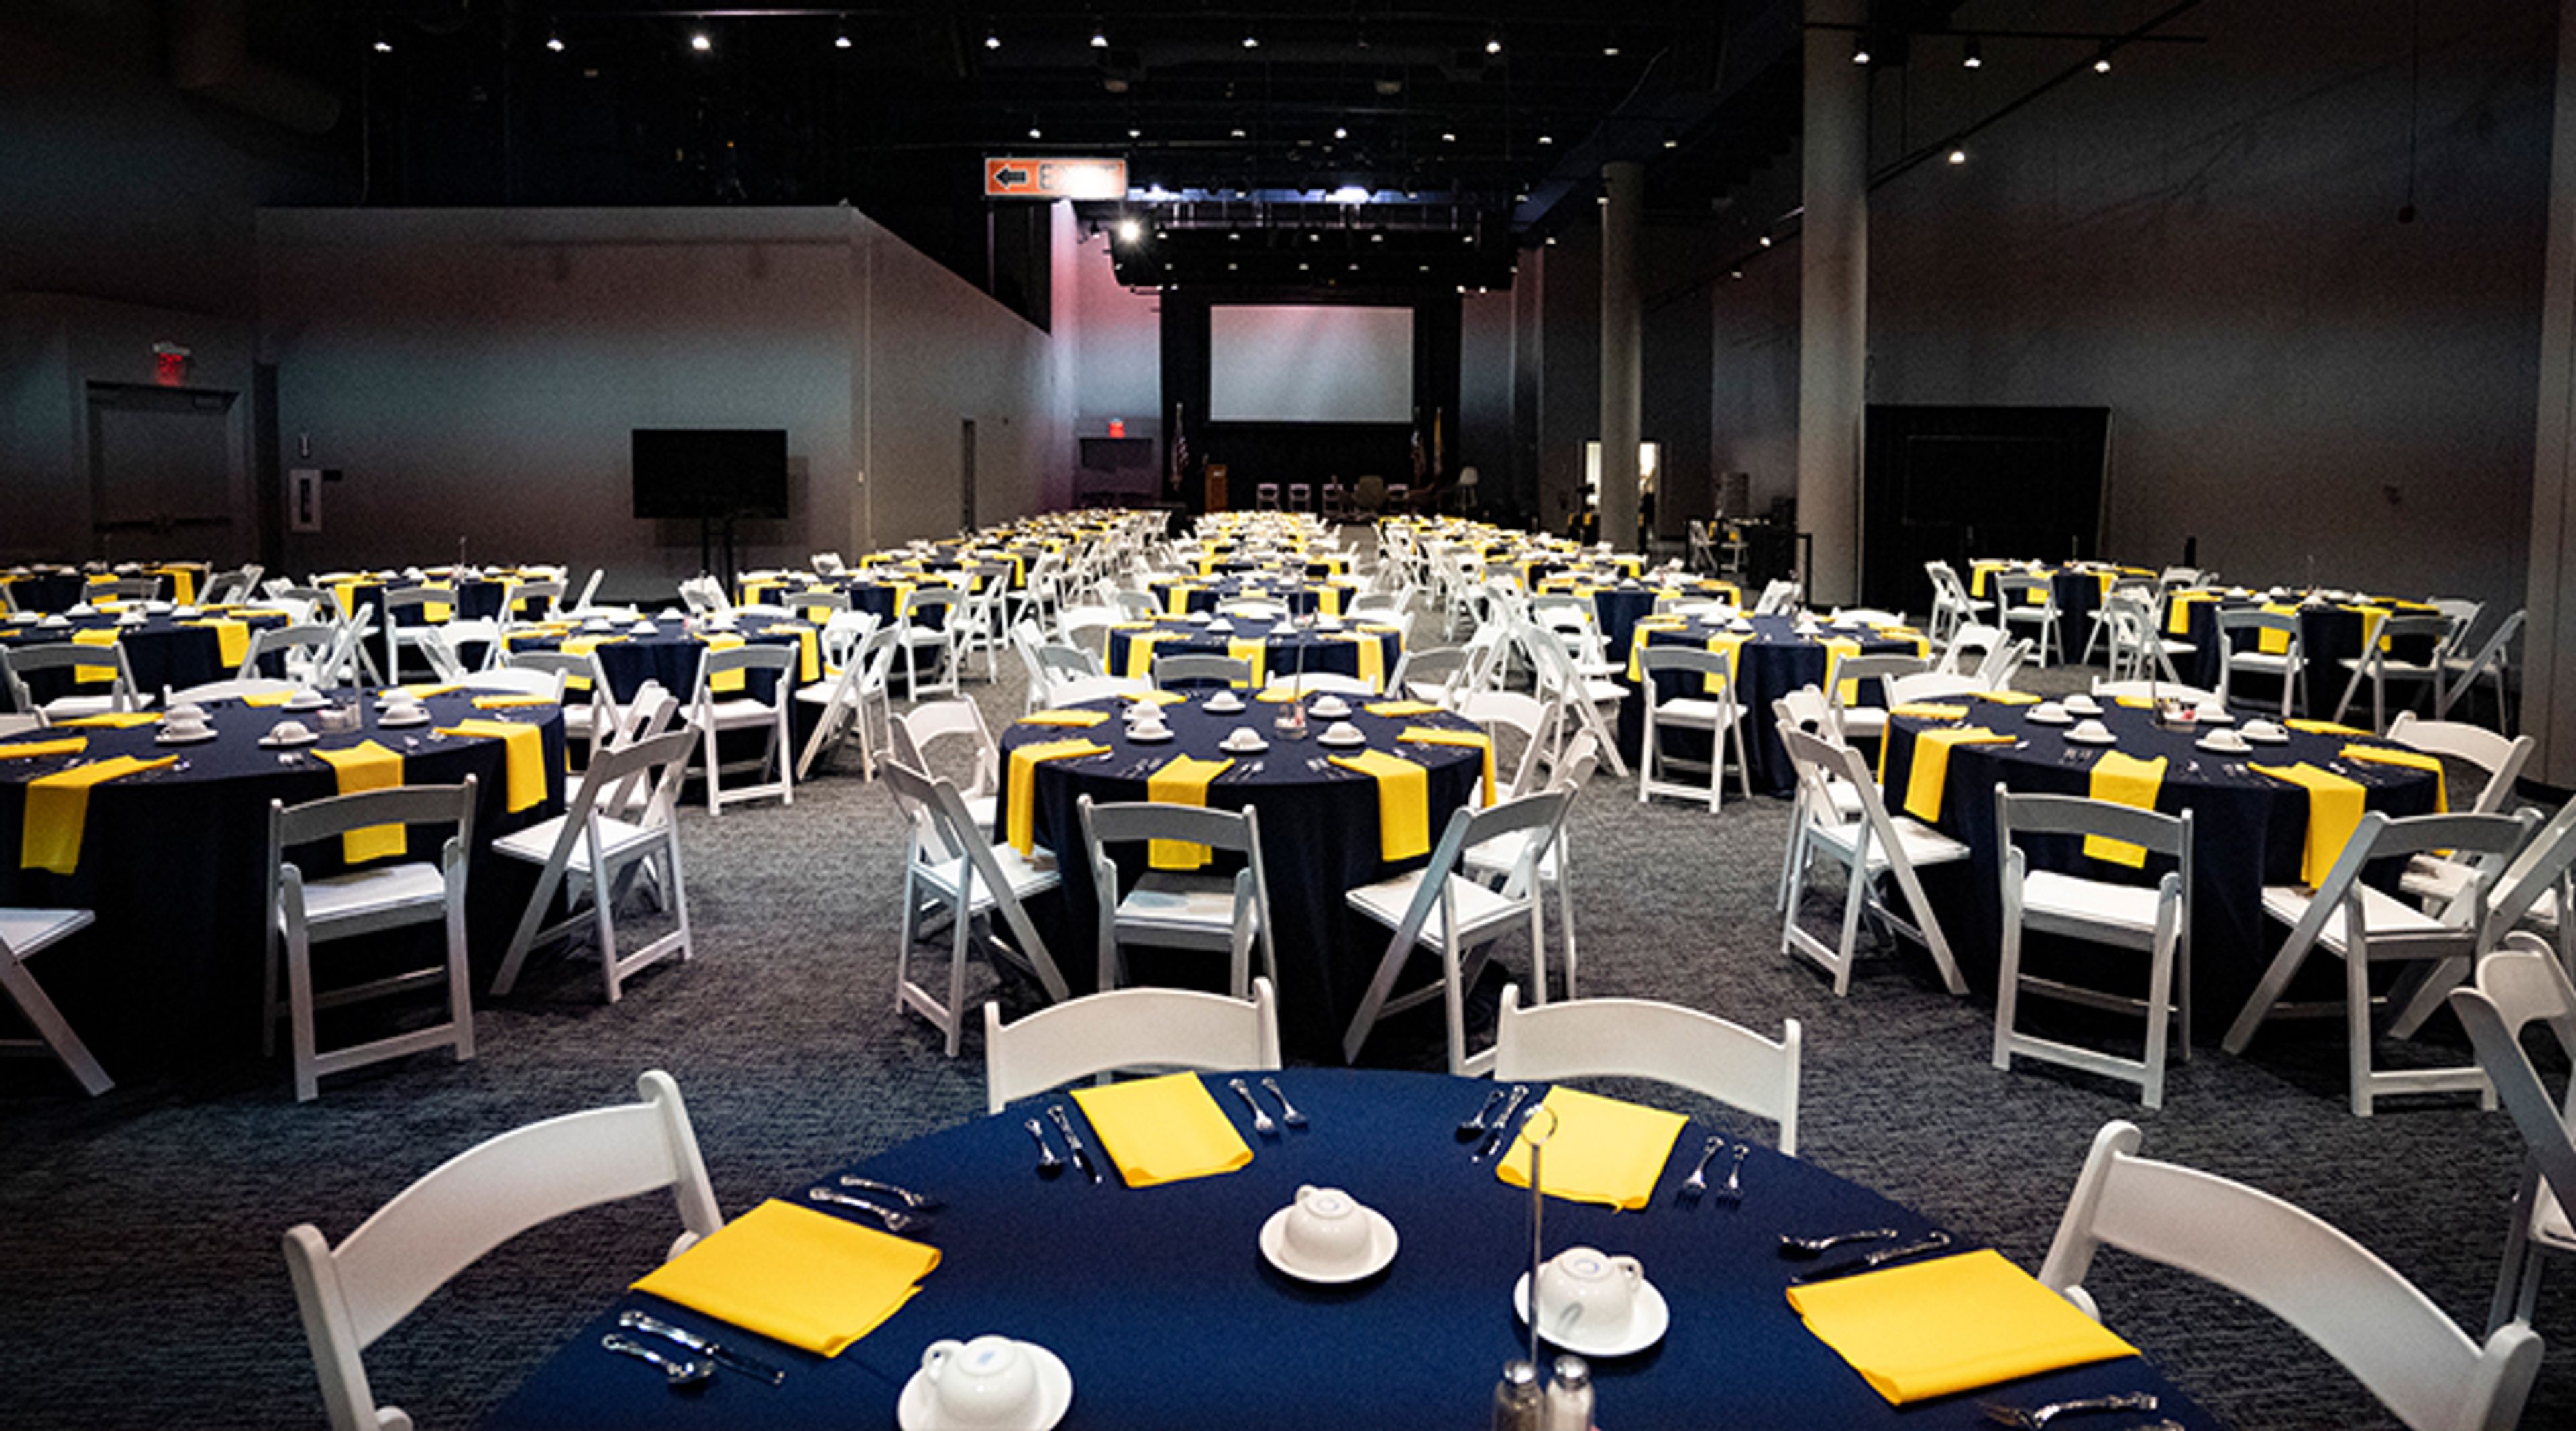
COSI
333 W Broad St, Columbus, OH 43215, USA- Spaces for 42-800 Guests
- 2 Ballrooms
- 8 Museums
- 8 Total Spaces
COSI — the Center of Science and Industry — is a science museum in downtown Columbus, Ohio, housed in a building recognized for its award-winning architecture and panoramic views of the Columbus skyline and the Scioto River. Event spaces at COSI range from intimate to monumental, accommodating gatherings of 20 to 2,500 guests across a mix of indoor and outdoor settings. The three-story Atrium anchors the building at its center and suits everything from seated dinners to cocktail receptions and theater-style presentations. Galleries 1 and 2 are the largest indoor halls, offering private foyers, backstage green rooms, and built-in staging for conferences, galas, and wedding receptions of several hundred guests. South Point brings floor-to-ceiling windows and city skyline views to smaller, more intimate celebrations, while English Plaza — set against the preserved stone columns of the historic Central High School façade — opens the venue to the outdoors for large receptions and ceremonies with views of downtown and the river. Every rental includes tables, chairs, a built-in stage, screen and projector, and WiFi. The in-house catering team provides customizable menus with full bar service, and optional exhibit access lets guests explore the museum's interactive galleries. Wedding packages include weekday rehearsal time during museum hours, and Ohio's largest Planetarium is available for private shows.
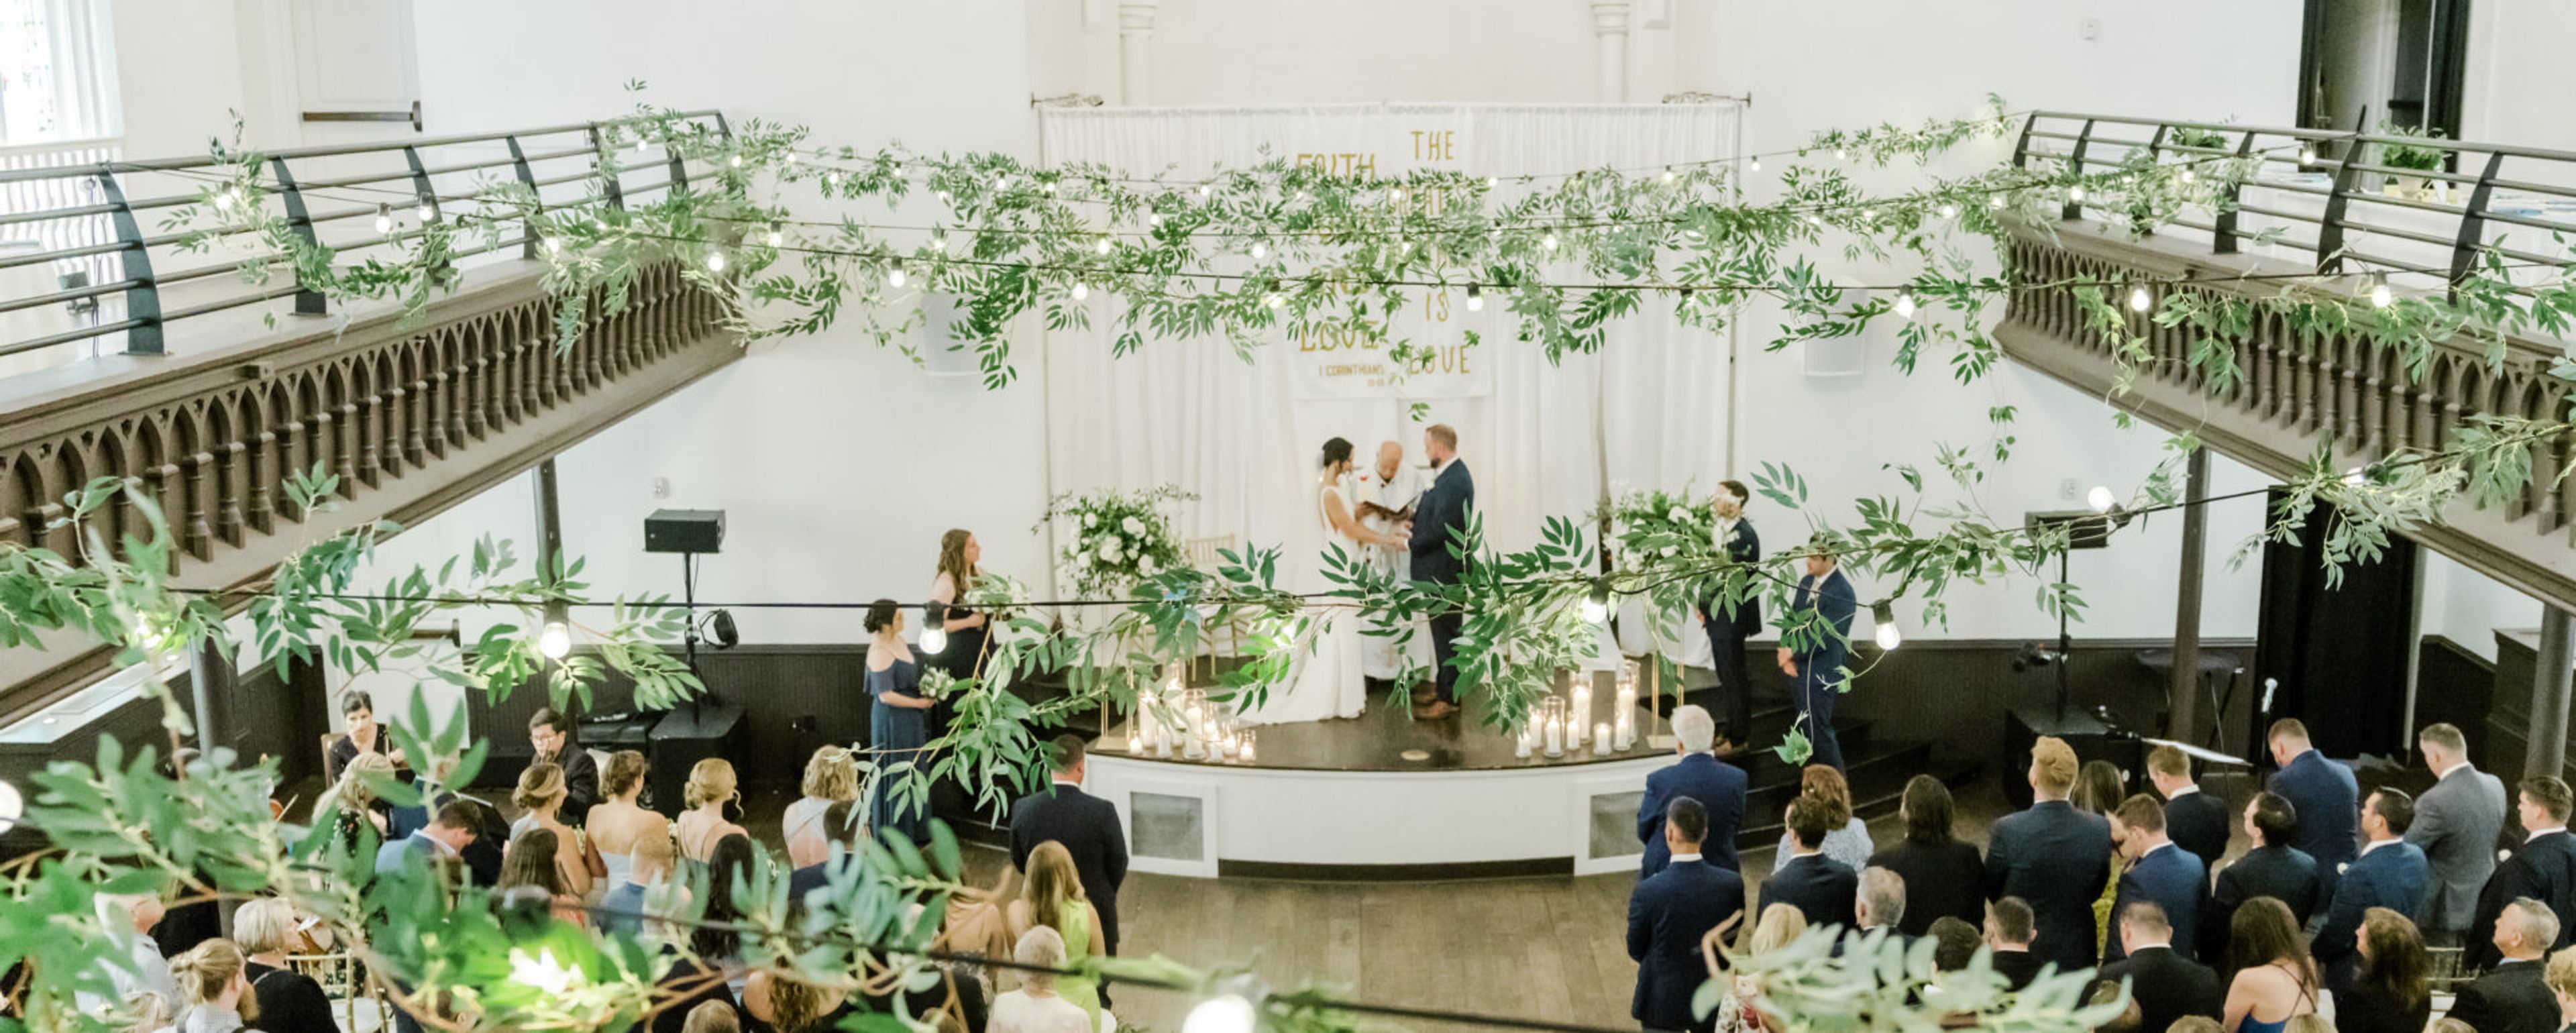
The Transept
1205 Elm St, Cincinnati, OH 45202, USA- Spaces for 40-400 Guests
- 1 Ballroom
- 1 Bar
- 4 Total Spaces
Housed in a restored 1867 German Gothic church in Cincinnati's Over-the-Rhine neighborhood, The Transept is a historic event venue occupying the fully preserved building that once served as Old St. John's Church, the first German-American church in Cincinnati. The building retains its original architectural grandeur: 170-year-old high-beamed ceilings, Gothic chandeliers, stained glass windows, exposed brick, ornate windows, and a fully restored stage. Four distinct event spaces accommodate gatherings from intimate meetings to large-scale celebrations. The Assembly, the venue's largest space, seats 220 and stands 400 guests beneath soaring vaulted ceilings with a grand private entrance from Elm Street. Smaller spaces -- The Agreeing Room, The North Tap Room, and The Registrar -- host between 40 and 75 guests each in settings rich with vintage detail. Catering and bar services are provided in-house by DelightMore, the venue's hospitality operator.