Top California Retirement Party Venues
3,284 results near California
Find a Venue
Choosing your retirement party venue will be one of the most important steps in the planning process. So much goes into finding the perfect venue in California. You’ll want to consider everything from the aesthetics of the space to any in-house amenities and services. Luckily, PartySlate makes it easy with our Find Venues page. Use the filters to narrow your search — taking into account everything from your guest count to specific catering preferences. Once you’ve set your filters, scroll down to search our curated list. Look for the “featured” tag for PartySlate’s top recommendations. With PartySlate, finding your ideal California venue has never been easier.
Results
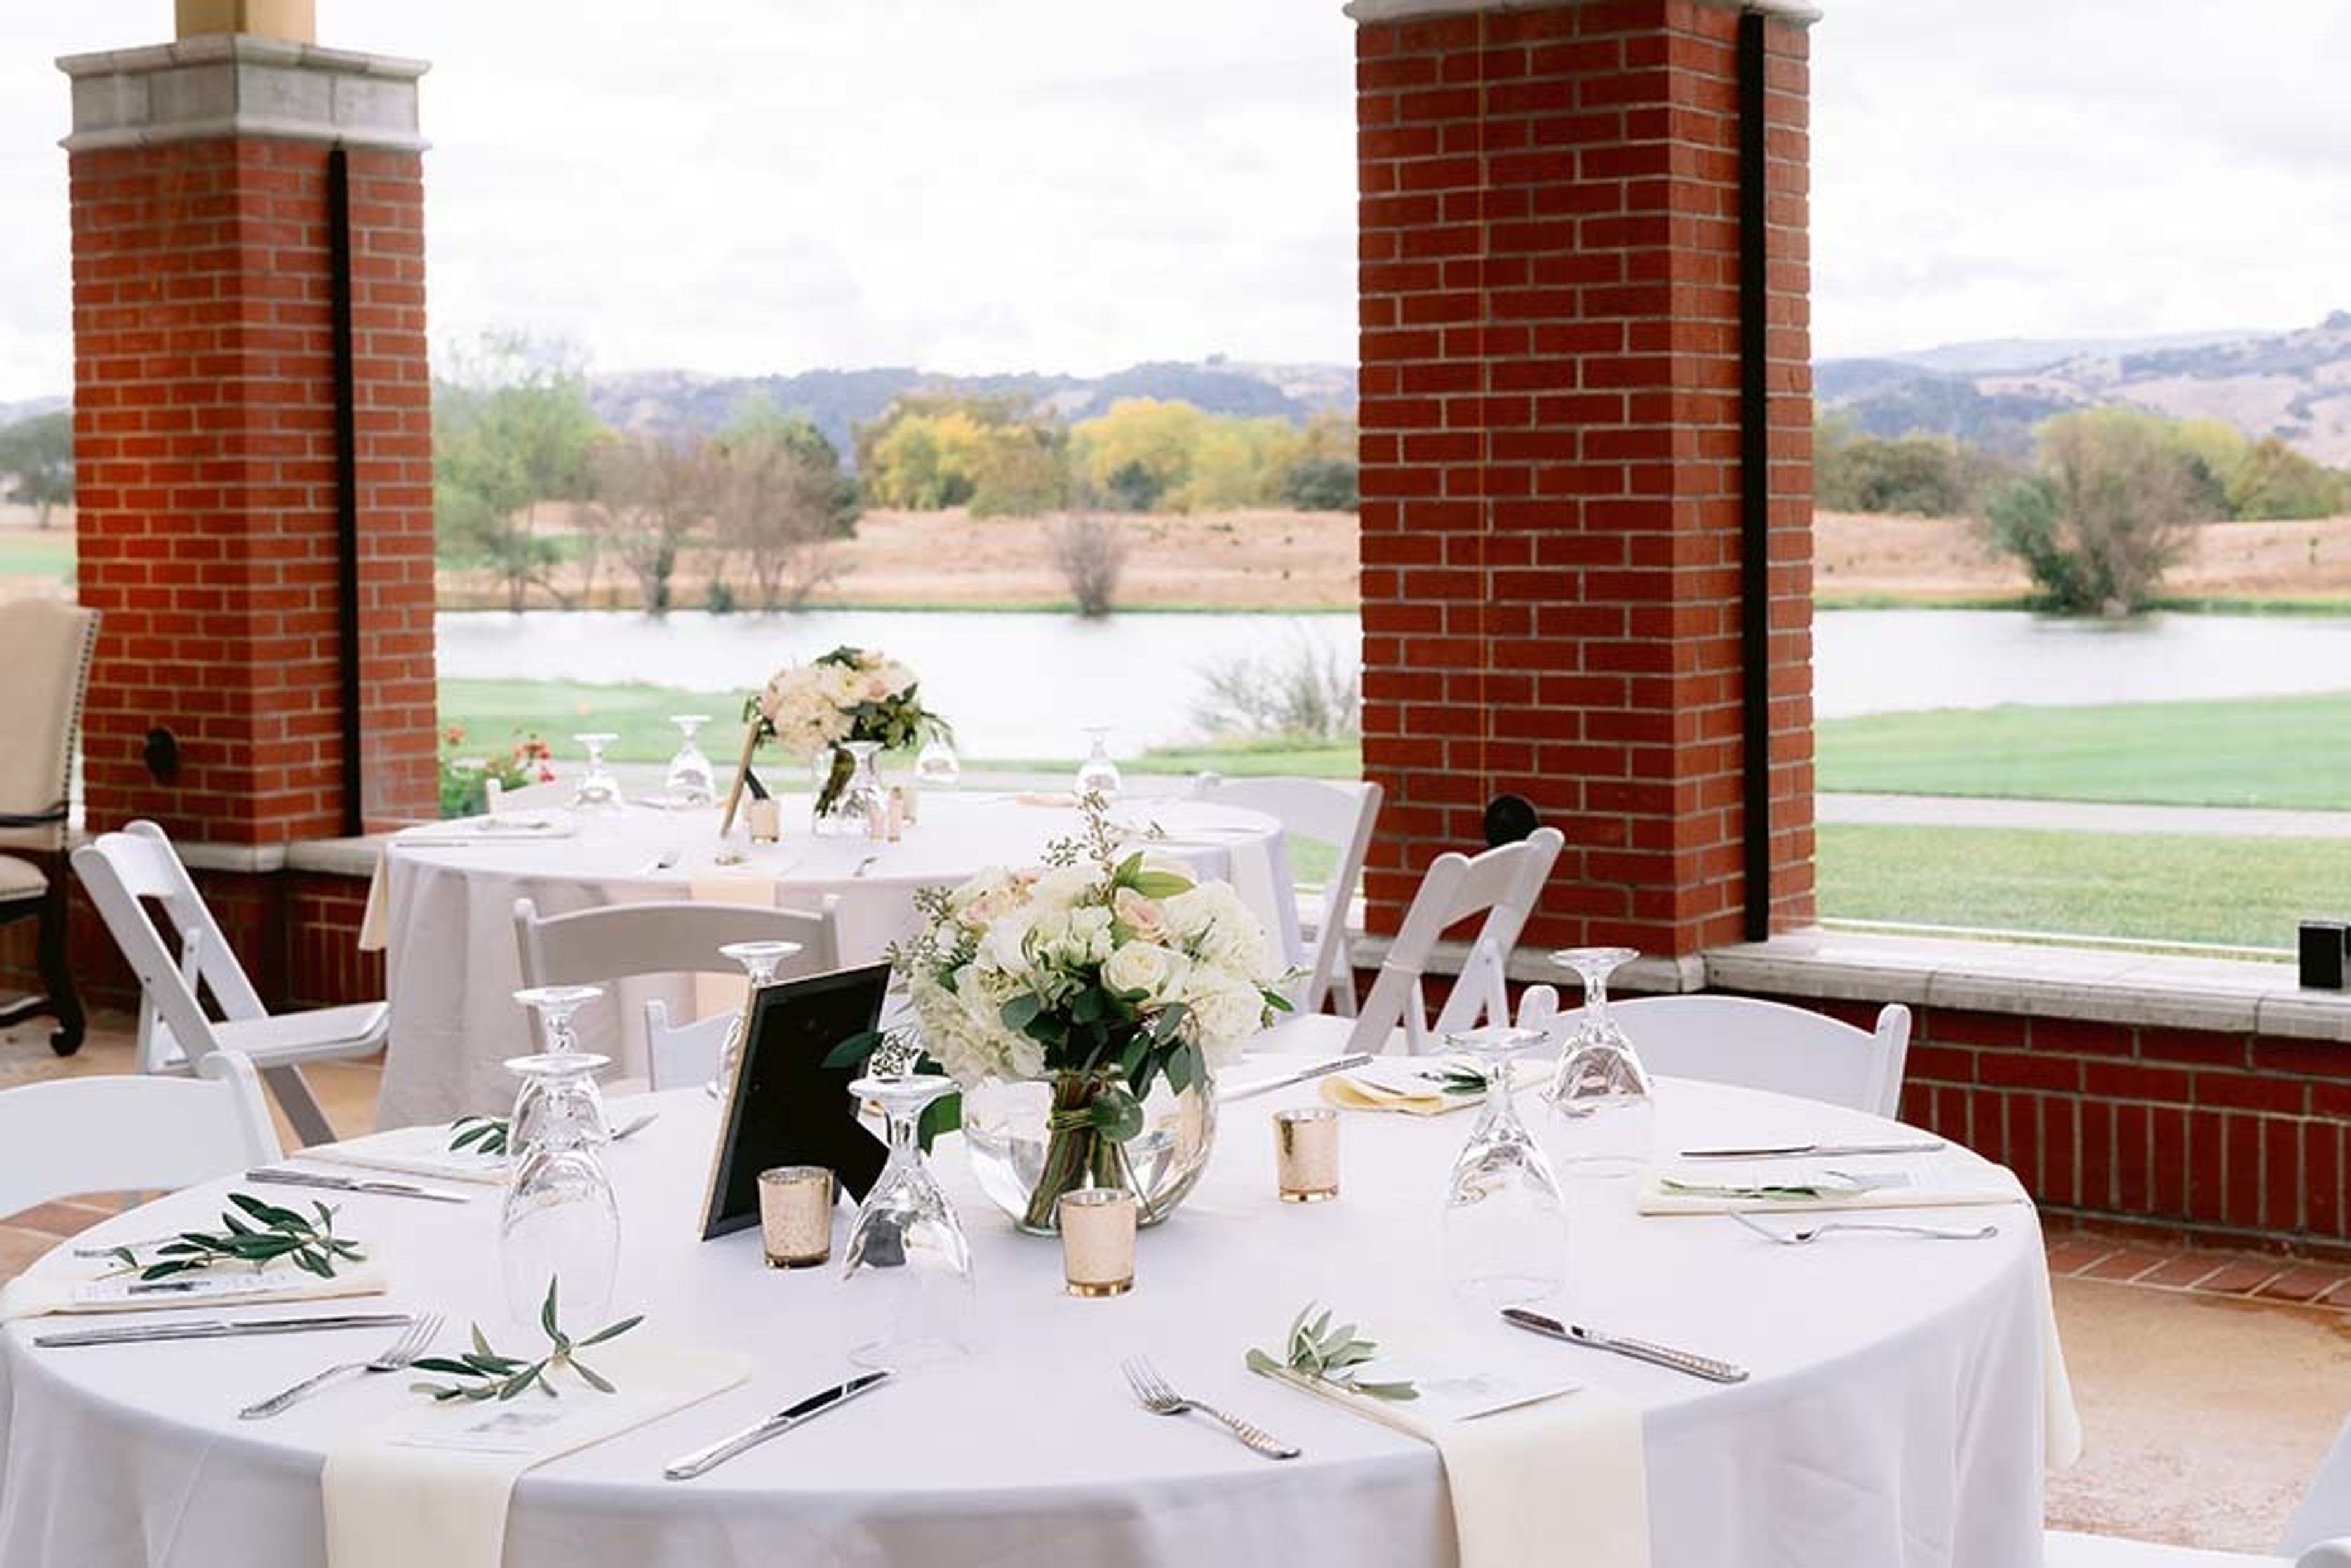
Coyote Creek Golf Course
1 Coyote Creek Golf Dr, Morgan Hill, CA 95037, USA- Spaces for 250 Guests
- 1 Country Club
If you live in the East Bay, Club Los Meganos is an excellent choice for your wedding ceremony and reception venue. With our variety of indoor and outdoor spaces, we are perfectly suited to host magnificent large celebrations as well as unforgettable intimate events, allowing you to design the wedding of your dreams. In our award-winning Club Los Meganos, we've combined breathtaking views with a convenient location, a diverse menu with flexible pricing, and an exceptional team of service professionals. We provide you with the freedom and peace of mind to truly enjoy your special day because our culinary team plans and executes all of the details to perfection, and our staff personally attends to all of the details on your behalf. In order to find out more about whether Club Los Meganos is the right venue for your upcoming event, please contact our team via email or by phone at 925.809.7188 to schedule a tour of the facility.
Ryde Hotel
14340 CA-160, Walnut Grove, CA 95690, USA- Spaces for 450 Guests
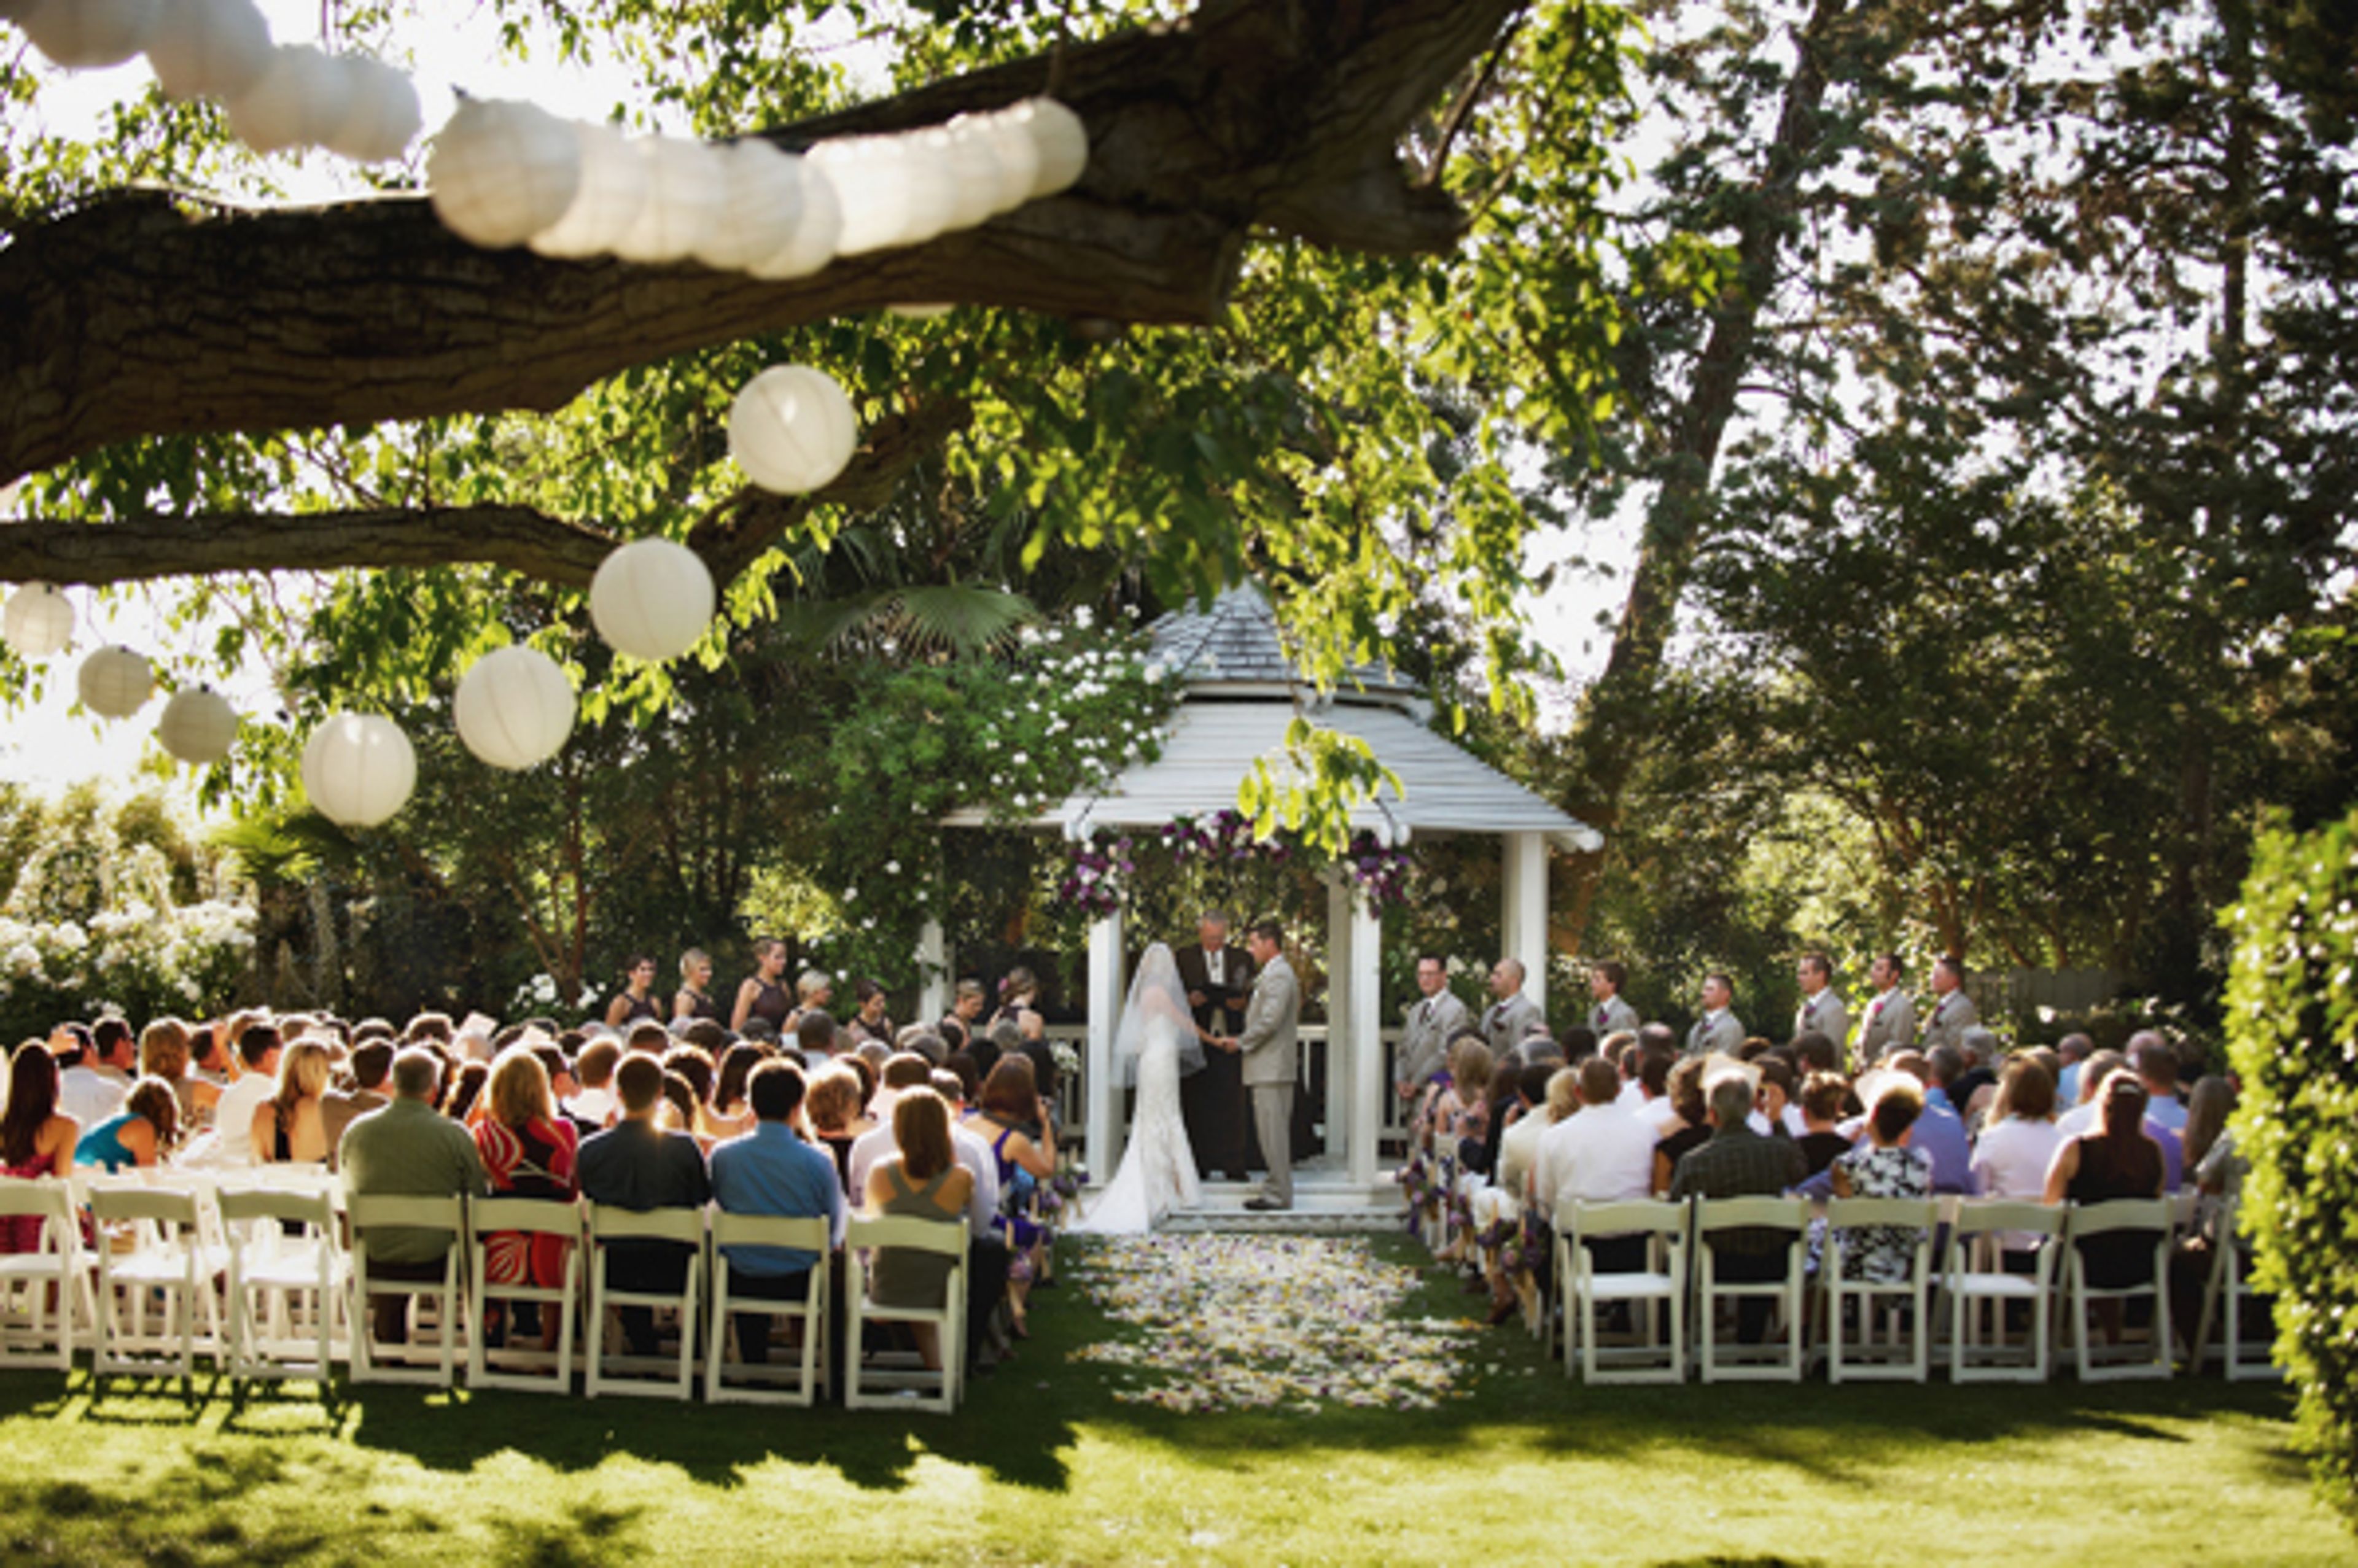
Ryde Hotel and Event Center sits on the banks of the Sacramento River in California's Delta region, occupying a distinctive Art Deco building with a peachy-toned facade and orchard-lined surroundings. Its waterfront setting — paired with a private boat dock, a lush garden shaded by 200-year-old walnut trees, and 42 guest rooms available for overnight stays — makes it a self-contained destination for weddings and private celebrations. The hotel offers both indoor and outdoor event spaces, including the Grand Dining Room and an adjacent outdoor patio. Full-service coordination covers catering, rentals (tables, chairs, and tableware), photography logistics, music arrangements, and rehearsal dinner planning, giving hosts a single point of contact for most wedding-day details. Ryde Hotel has hosted weddings for generations, drawing couples who seek a historic waterfront setting with the convenience of on-site accommodations for their guests.
Redwoods River Resort
75000 US-101, Leggett, CA 95585, USA- Spaces for 150 Guests
- 1 Outdoor
- 1 Resort
- 1 Park
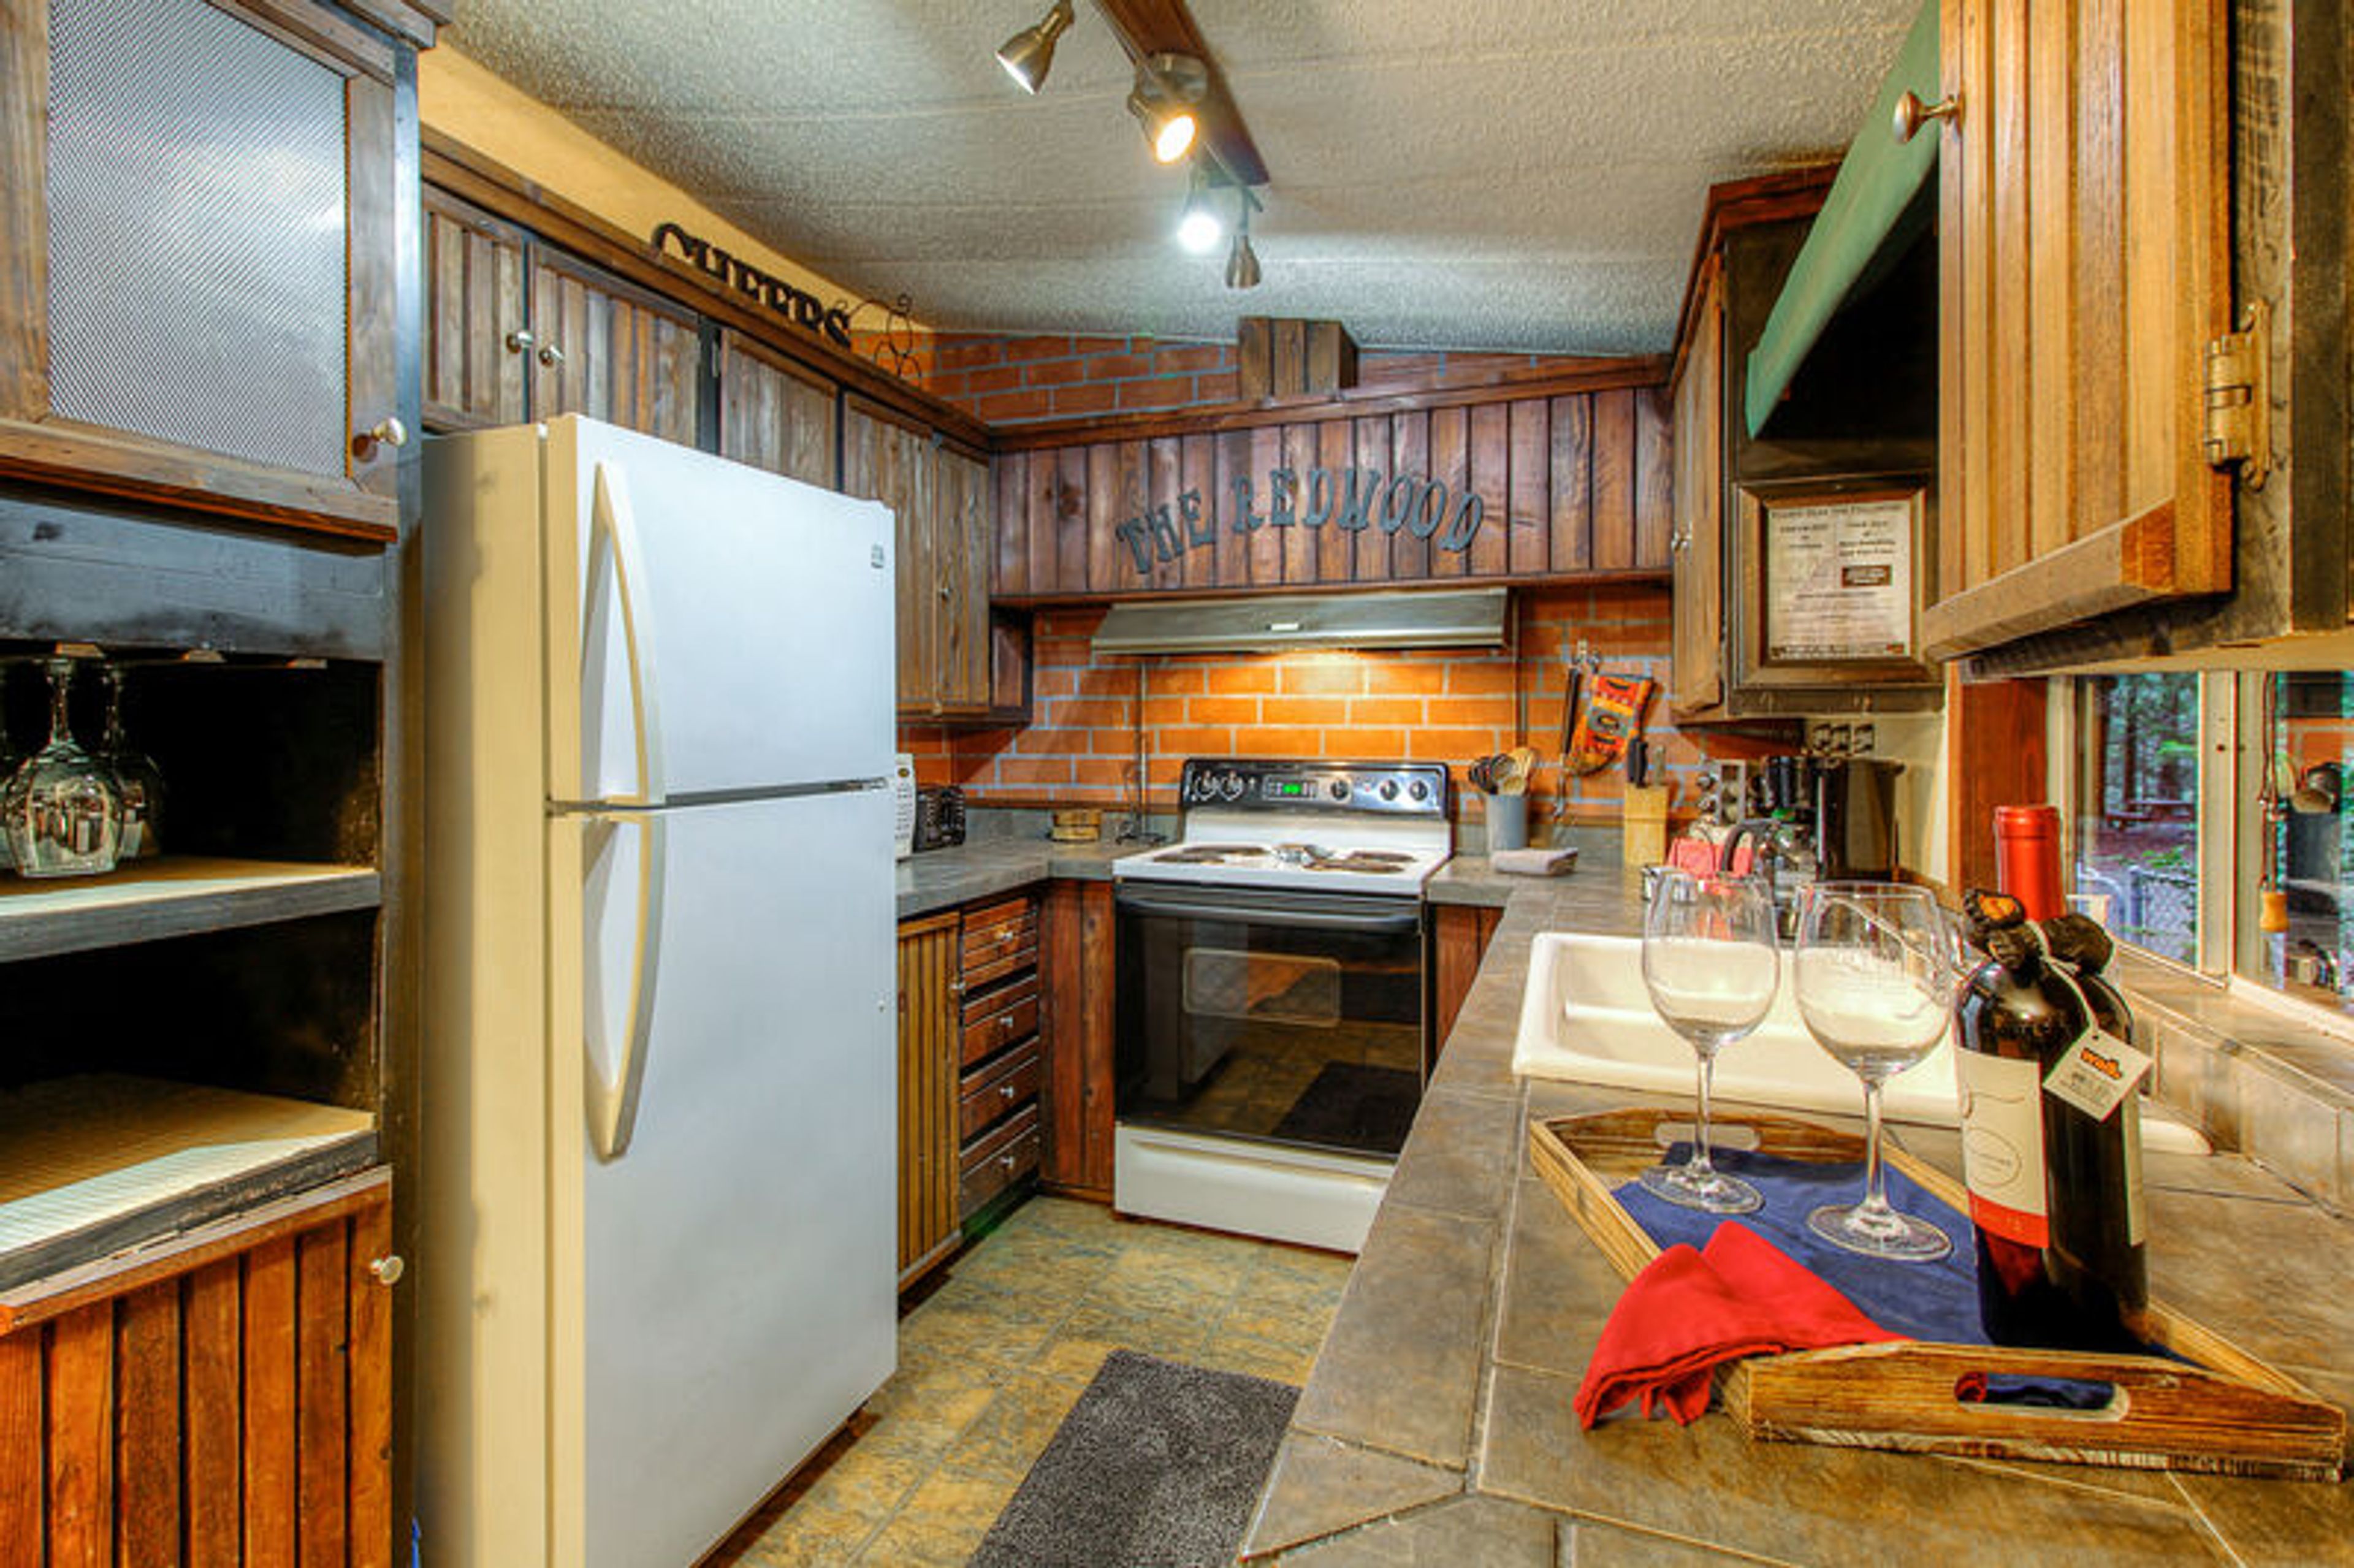
Redwoods River Resort is a full-property event destination nestled among ancient redwoods in Leggett, in Northern California's Mendocino County, along the banks of the Eel River. The resort sits on Highway 101 and is available for exclusive buyout weddings, family reunions, and corporate retreats year-round. For weddings and large celebrations, the resort accommodates up to 150 guests on-site, with the property supporting gatherings of up to 200. All-inclusive packages span two full days of exclusive resort access and include ceremony arbor setup, tables and chairs, a dance floor, bartending services, kitchen access, and a dedicated event coordinator. On-site amenities include Harrison's Pub, a heated pool (seasonal), a recreation room, and river access via a short trail to the Eel River. The resort also offers cabins, lodge rooms, RV sites, and tent camping, making it a self-contained destination where guests can stay, celebrate, and explore the surrounding redwood landscape together.
Dougherty Station Community Center
17011 Bollinger Canyon Rd, San Ramon, CA 94582, USA- Spaces for 12-350 Guests
- 1 Outdoor
- 6 Event Spaces
- 4 Meeting Spaces
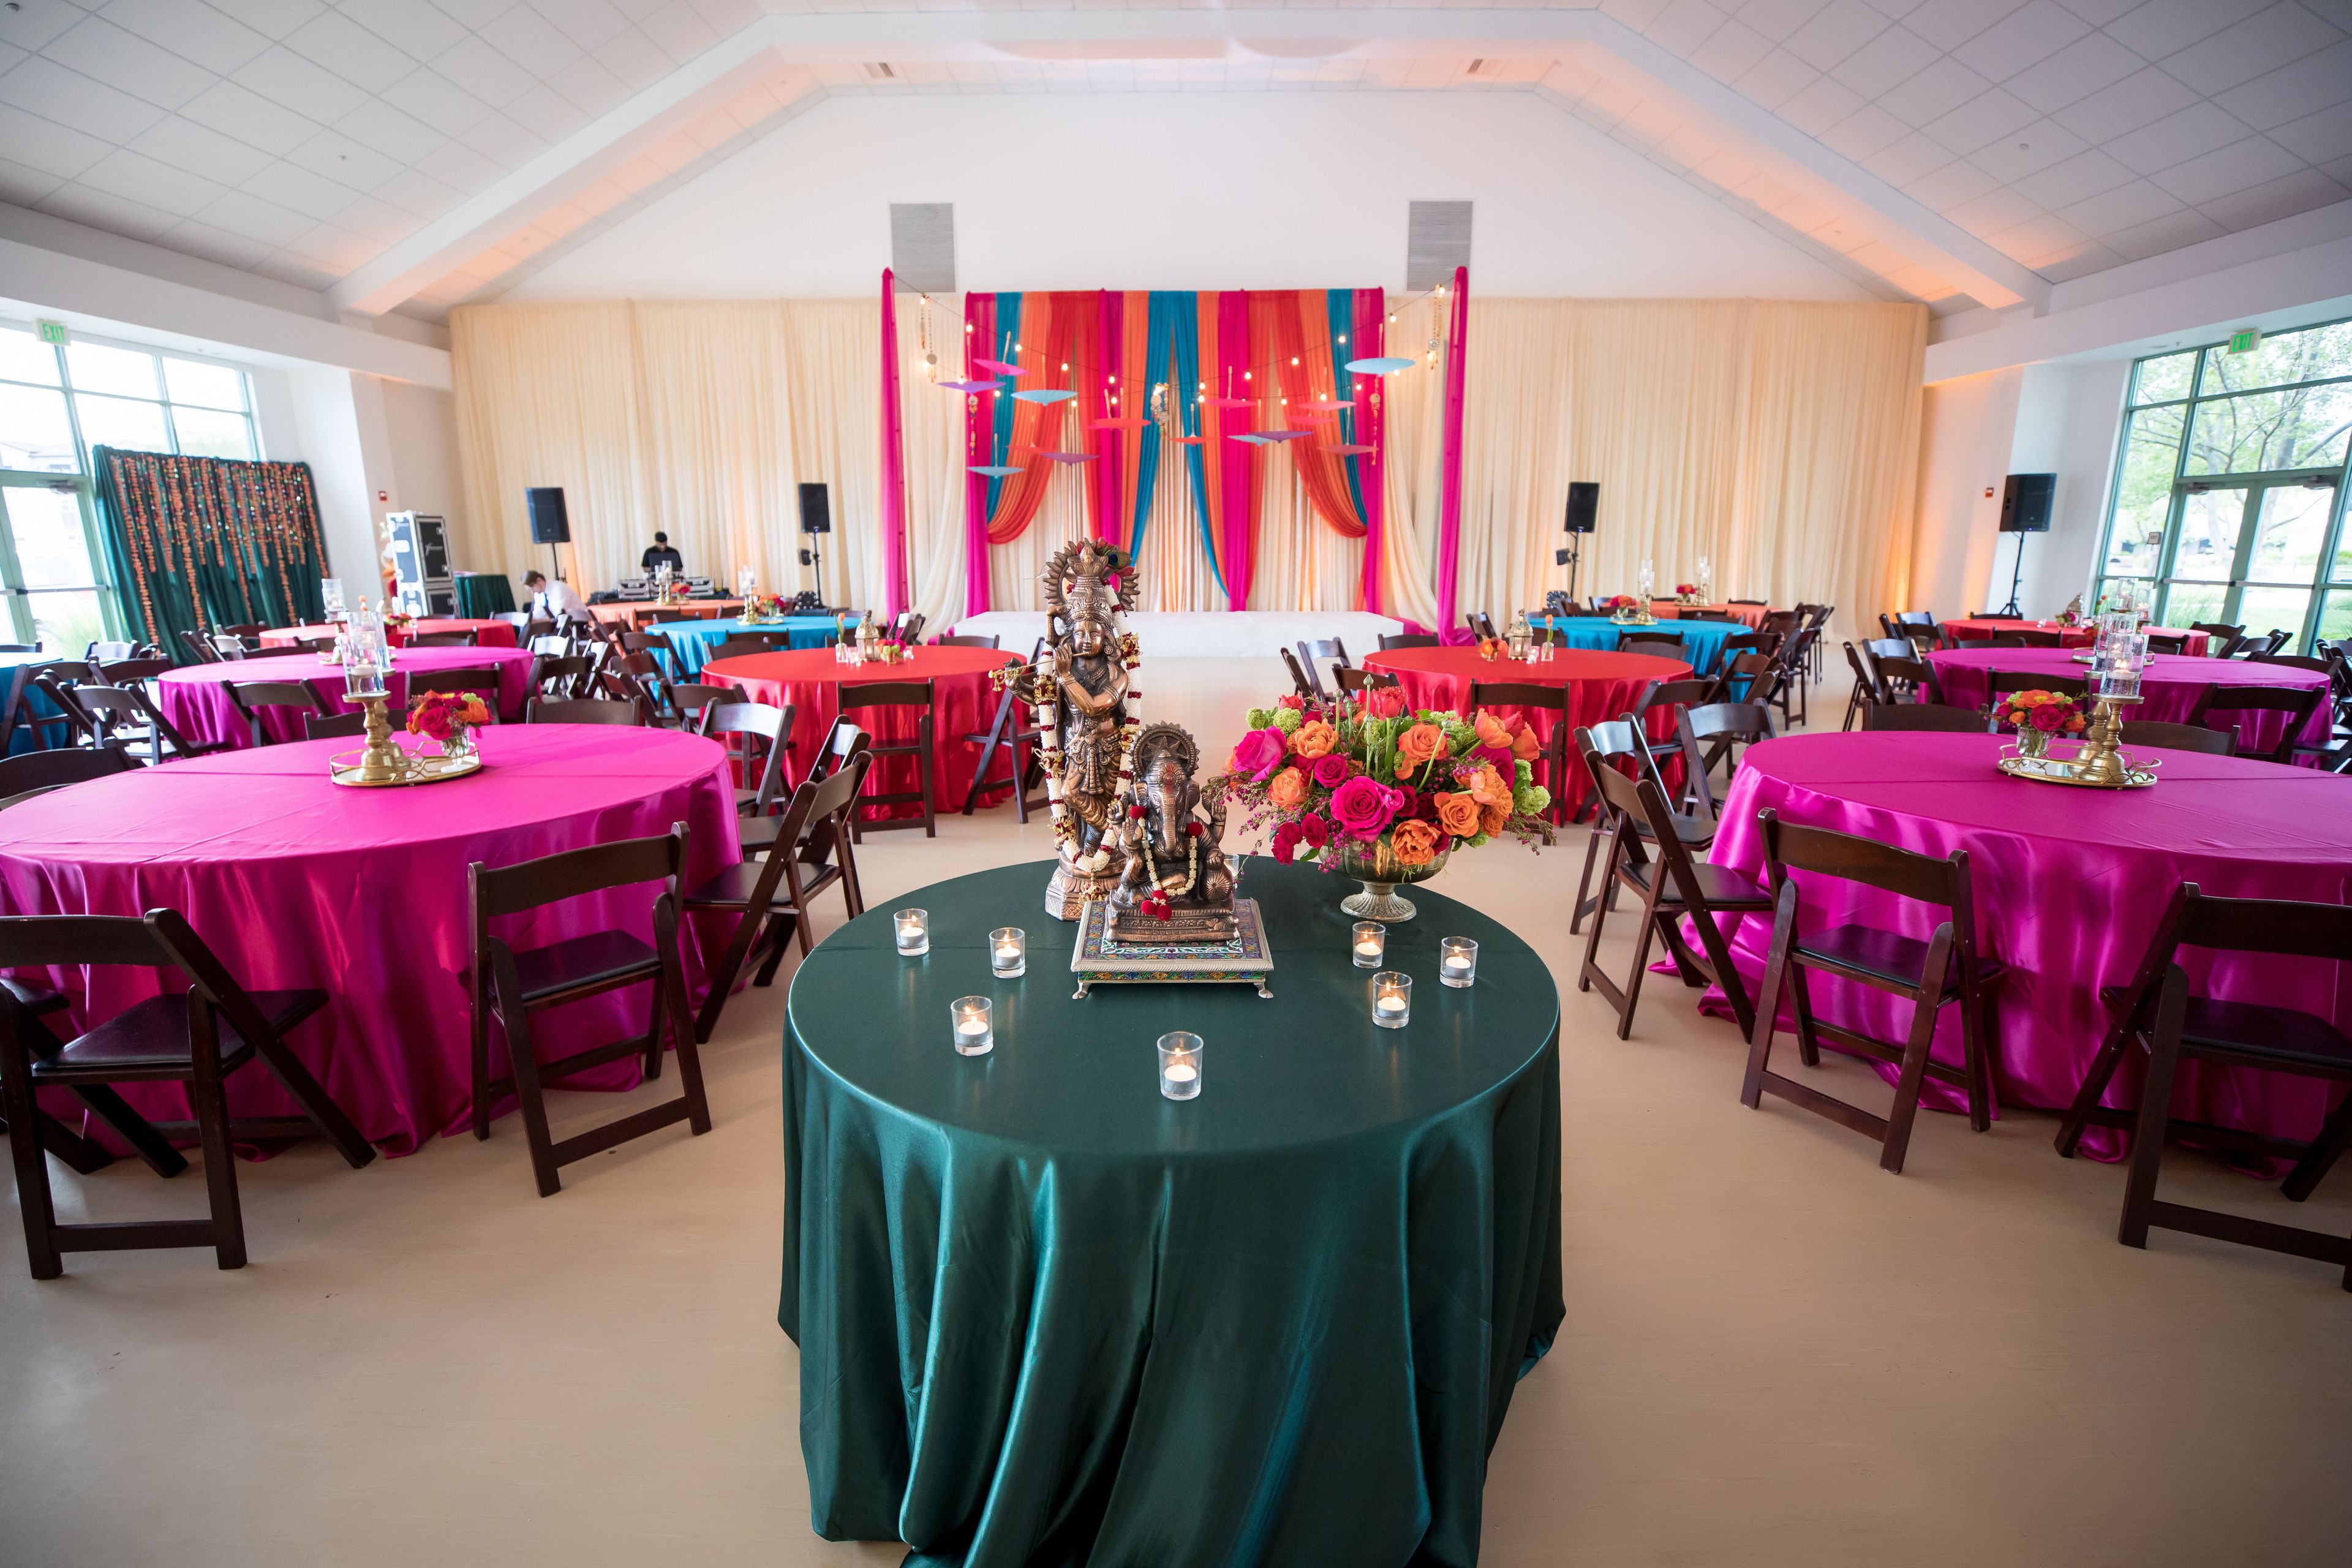
The Dougherty Station Community Center, one of San Ramon's best-kept secrets, is located in the Dougherty Valley neighborhood of the city. San Ramon's rolling hills can be seen in the distance from this property. The extensive range of services and activities available at this Community Center distinguishes it from the competition. The Dougherty Station Community Center has something for everyone, from the iconic Ridge View Room and Front Row Theater to the Instructional Kitchen, Dance Studio, and several Meeting Rooms. It is truly a one-stop shop for the entire community. ROOM WITH A VIEW OF THE RIDGE The Ridge View Room, as its name suggests, is a multipurpose space that can accommodate any occasion or celebration. Your colors and theme will stand out against the backdrop of floor to ceiling windows and gentle earth tones. When you include in the 25-foot vaulted ceilings and outdoor courtyard, you have a setting that your guests will remember for a long time. The first impressions don't stop there, either — your caterer will be blown away by our large kitchen. Your caterer won't want to leave because there's plenty of space for cooking, meal prep, and even an unplanned dance party if that's on the program. You won't be disappointed if you choose the Ridge View Room for your next event or gathering. MEETING ROOM FOR THE NORTH AND SOUTH South Meeting Room and North Meeting Room are combined into a single large meeting space on the second level, which is located on the north side of the building. The space is equipped with built-in worktops and sinks, making it simple to bring in a quick breakfast or a big meal. MEETING ROOM IN THE NORTH Despite the fact that this medium-sized conference space is only half the size of the North/South Meeting Room, wonderful things come in tiny packages. The North Meeting Room, which has all of the same amenities as the South Meeting Room, may be exactly what you're searching for. MEETING ROOM IN THE SOUTH The South Meeting Room, which is the other half of the North/South Meeting Room, is versatile and provides everything you'll need in a meeting space for your next gathering. MEETING ROOM IN THE WEST The West Meeting Room makes it simpler to sit through those lengthy meetings. The accommodation, which is directly adjacent to the observation deck, is flooded with natural light. The counter built into the back of the room provides enough of area for meeting handouts as well as some delectable food and refreshments.
Cabrillo Beach Bath House
3800 Stephen M White Dr, San Pedro, CA 90731, USA- Spaces for 150-250 Guests
- 1 Event Space
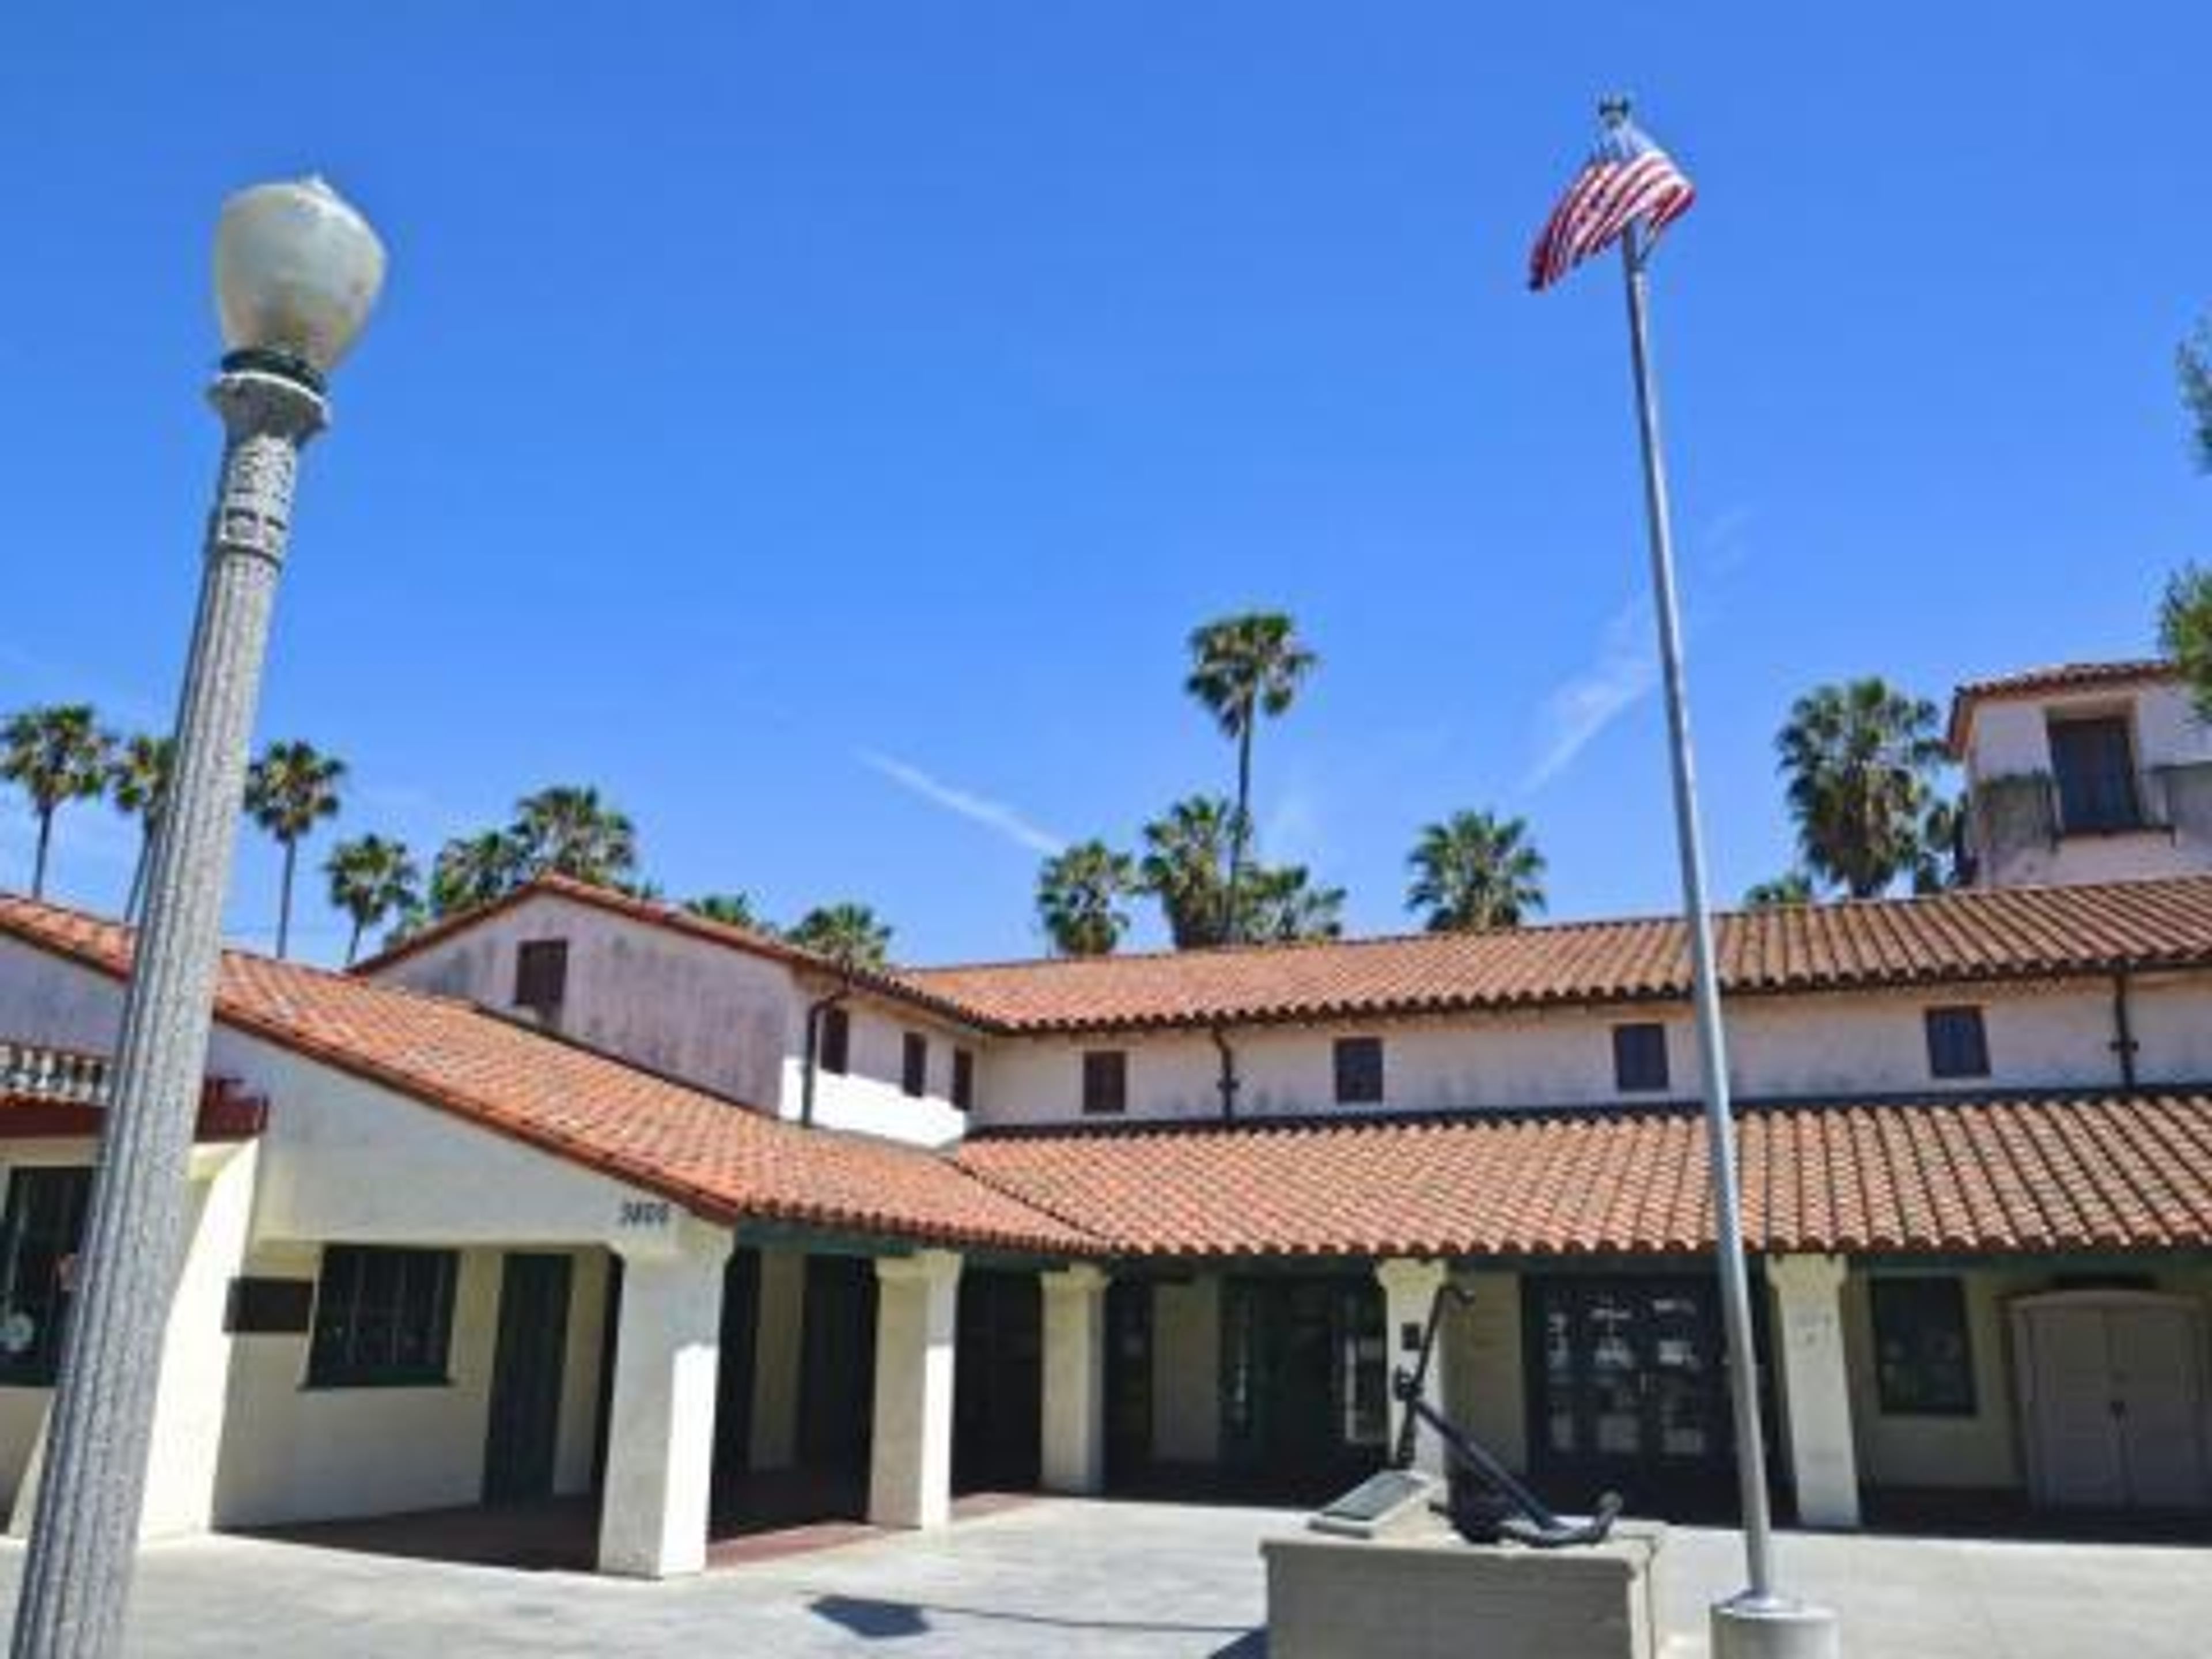
Cabrillo Beach Bath House is a historic Mediterranean-style bathhouse built in 1932 on the shore of Cabrillo Beach in San Pedro, Los Angeles. Originally constructed as the last major bathhouse in Southern California, the 26,000-square-foot landmark was fully restored in 2002 and is now operated by the City of Los Angeles Department of Recreation and Parks as a special event venue. The bathhouse offers an upstairs ballroom with vaulted ceilings, a hardwood dance floor, and windows that let in natural light, alongside an outdoor patio overlooking the ocean. Together the spaces accommodate up to 200 guests for weddings, receptions, quinceañeras, birthday celebrations, and business meetings — with capacity of 150 when the dance floor is in use. The facility is ADA accessible, with an elevator, automatic restroom doors, and other accessibility features added during the 2002 renovation.
California Theatre Of Performing Arts
562 W 4th St, San Bernardino, CA 92401, USA- Spaces for 1,718 Guests
- 1 Landmark
- 1 Theater
- 1 Historic Space
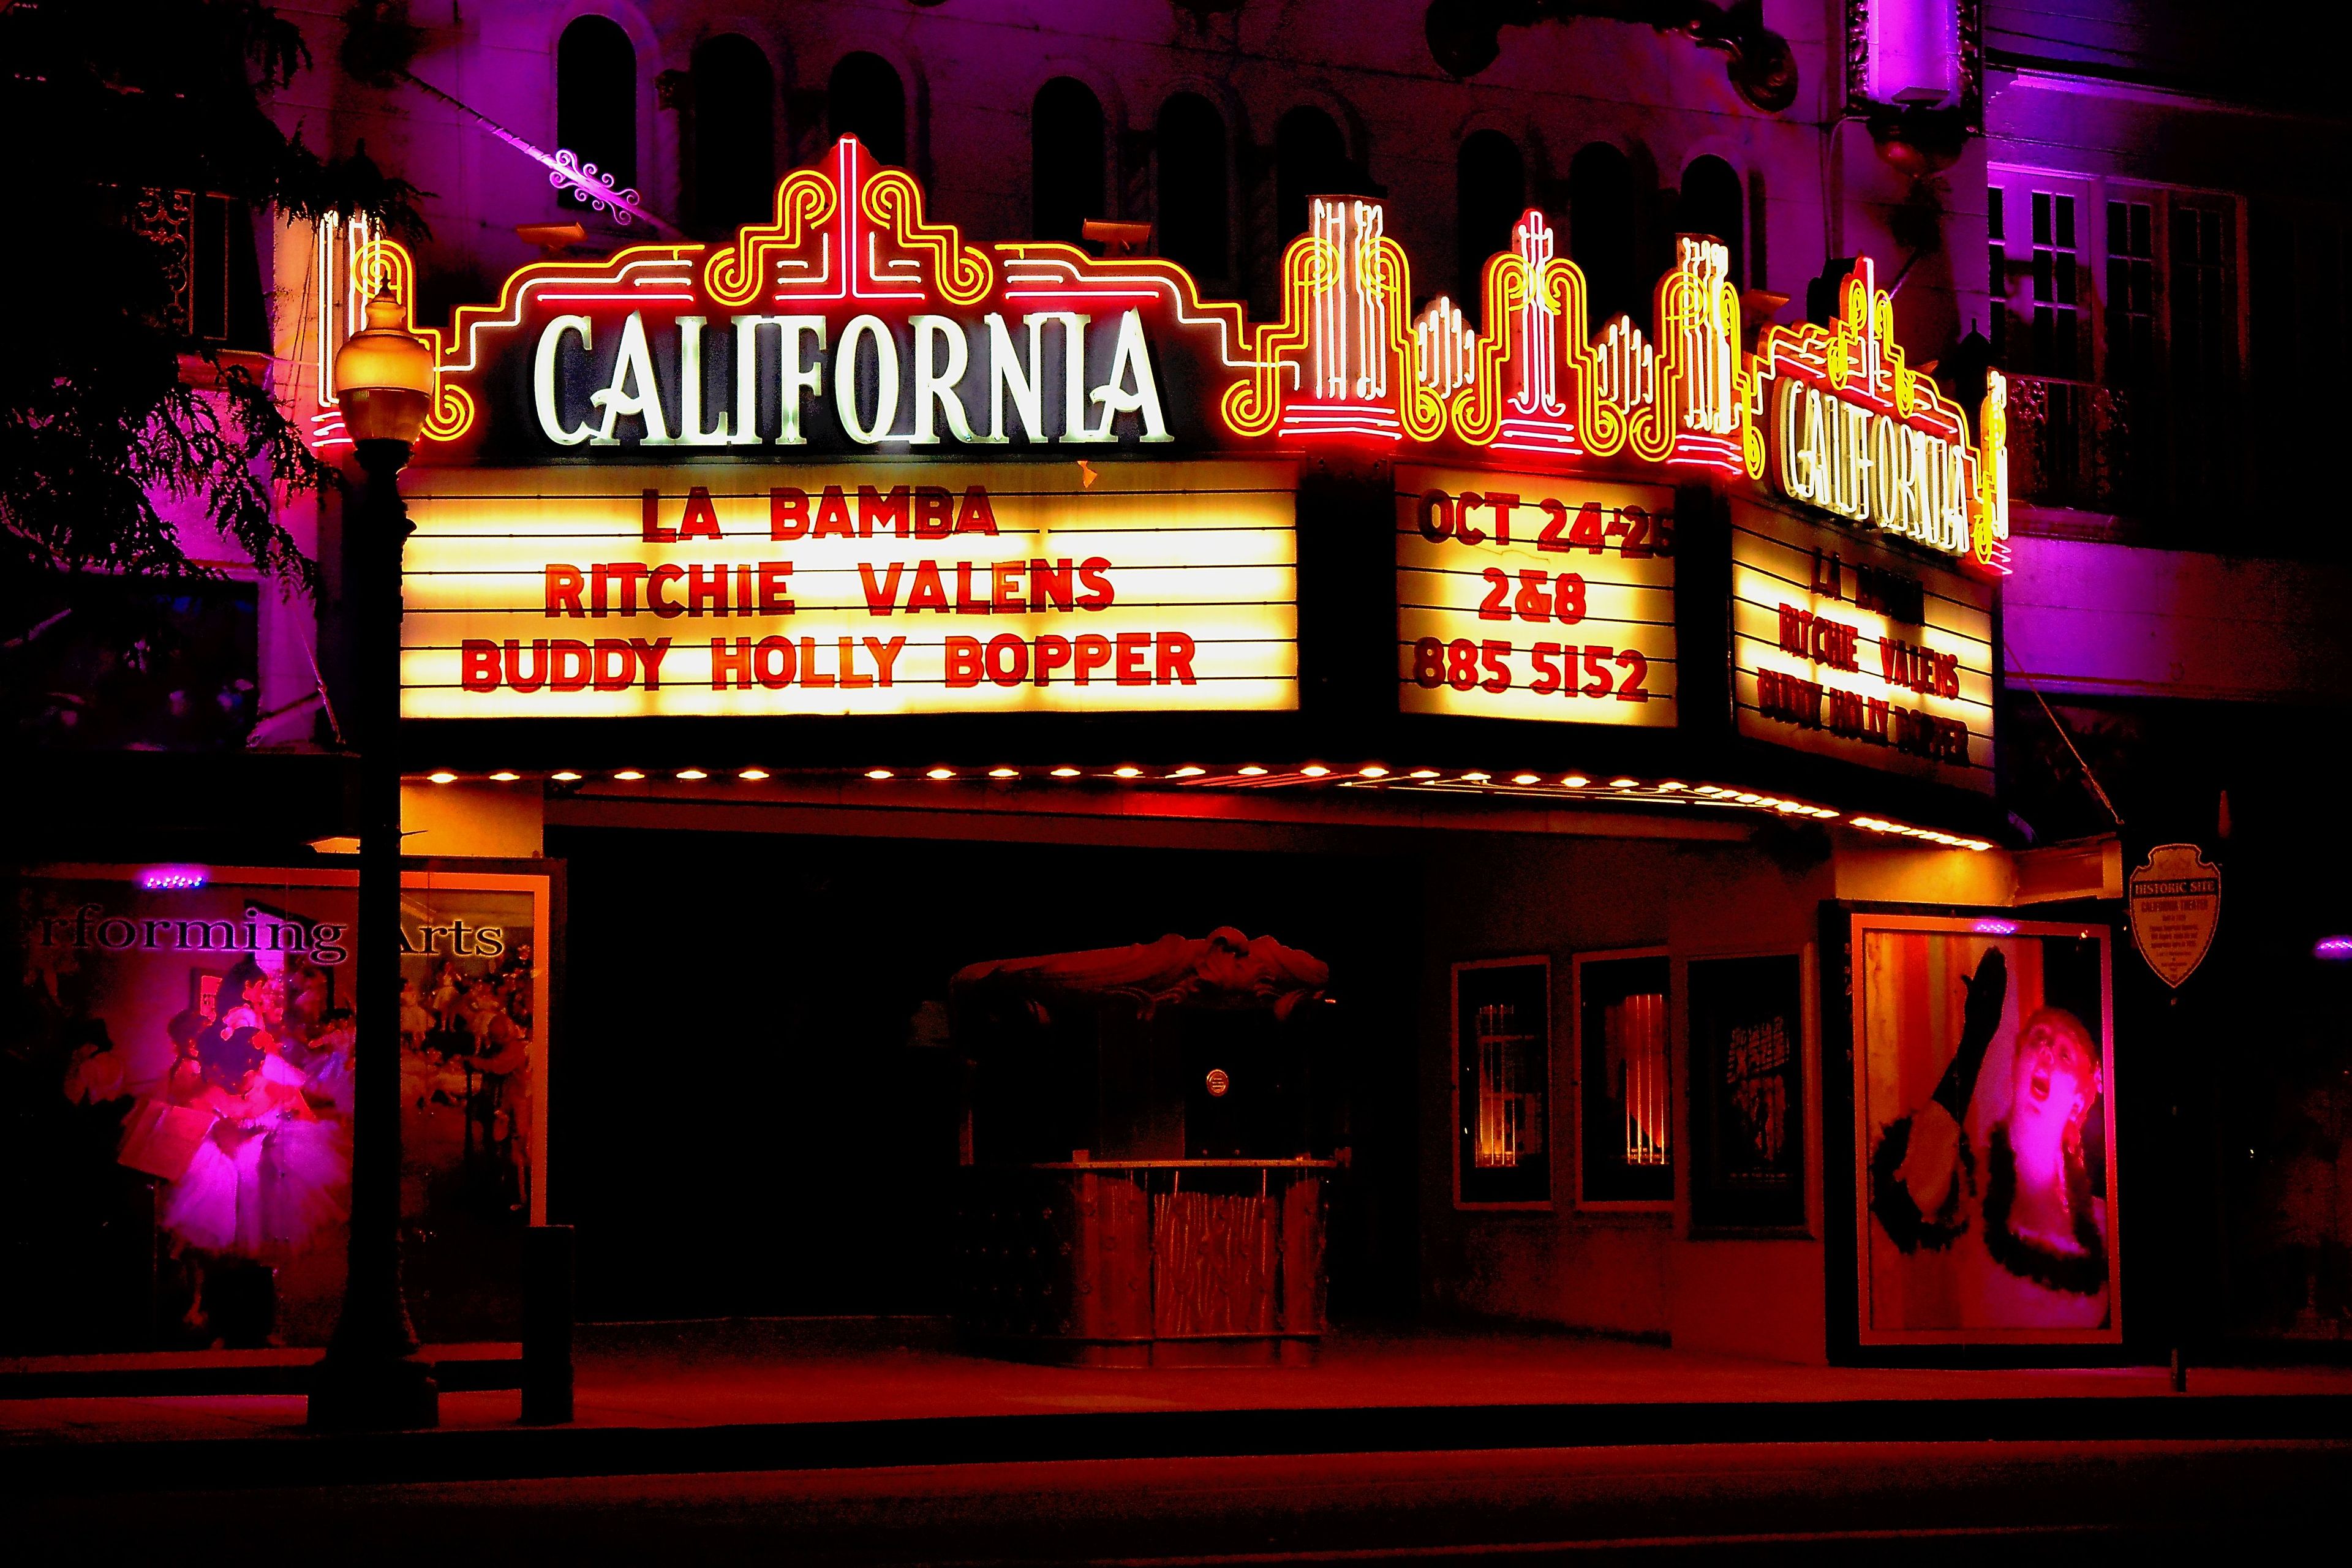
The California Theatre of the Performing Arts is a 1,718-seat historic theater in downtown San Bernardino, California, at 562 West 4th Street. Built in 1928 in the California Churrigueresque style and designed by architect John Paxton Perrine, the venue was listed on the National Register of Historic Places in 2009. Its ornate facade and intimate auditorium have drawn audiences to the Inland Empire for nearly a century. The theatre's main auditorium accommodates up to 1,718 guests for theatrical productions, symphony performances, concerts, celebrity headliners, corporate seminars, graduation ceremonies, and private events. The house retains its original Wurlitzer Style 216 pipe organ, one of the few remaining in a working theater in the region. State-of-the-art production infrastructure — including a 60-foot grid, a 48-channel digital soundboard, and a full Meyer line array speaker system — supports touring Broadway productions and large-scale events alike. Home to the San Bernardino Symphony since 1929, the California Theatre has been voted the best live theatre in the Inland Empire by multiple local publications. It is owned by the City of San Bernardino and operated by Theatre Arts International.
Embassy Suites LAX North
9801 Airport Blvd, Los Angeles, CA 90045, USA- Spaces for 60-200 Guests
- 4 Hotels
- 2 Ballrooms
- 2 Meeting Spaces
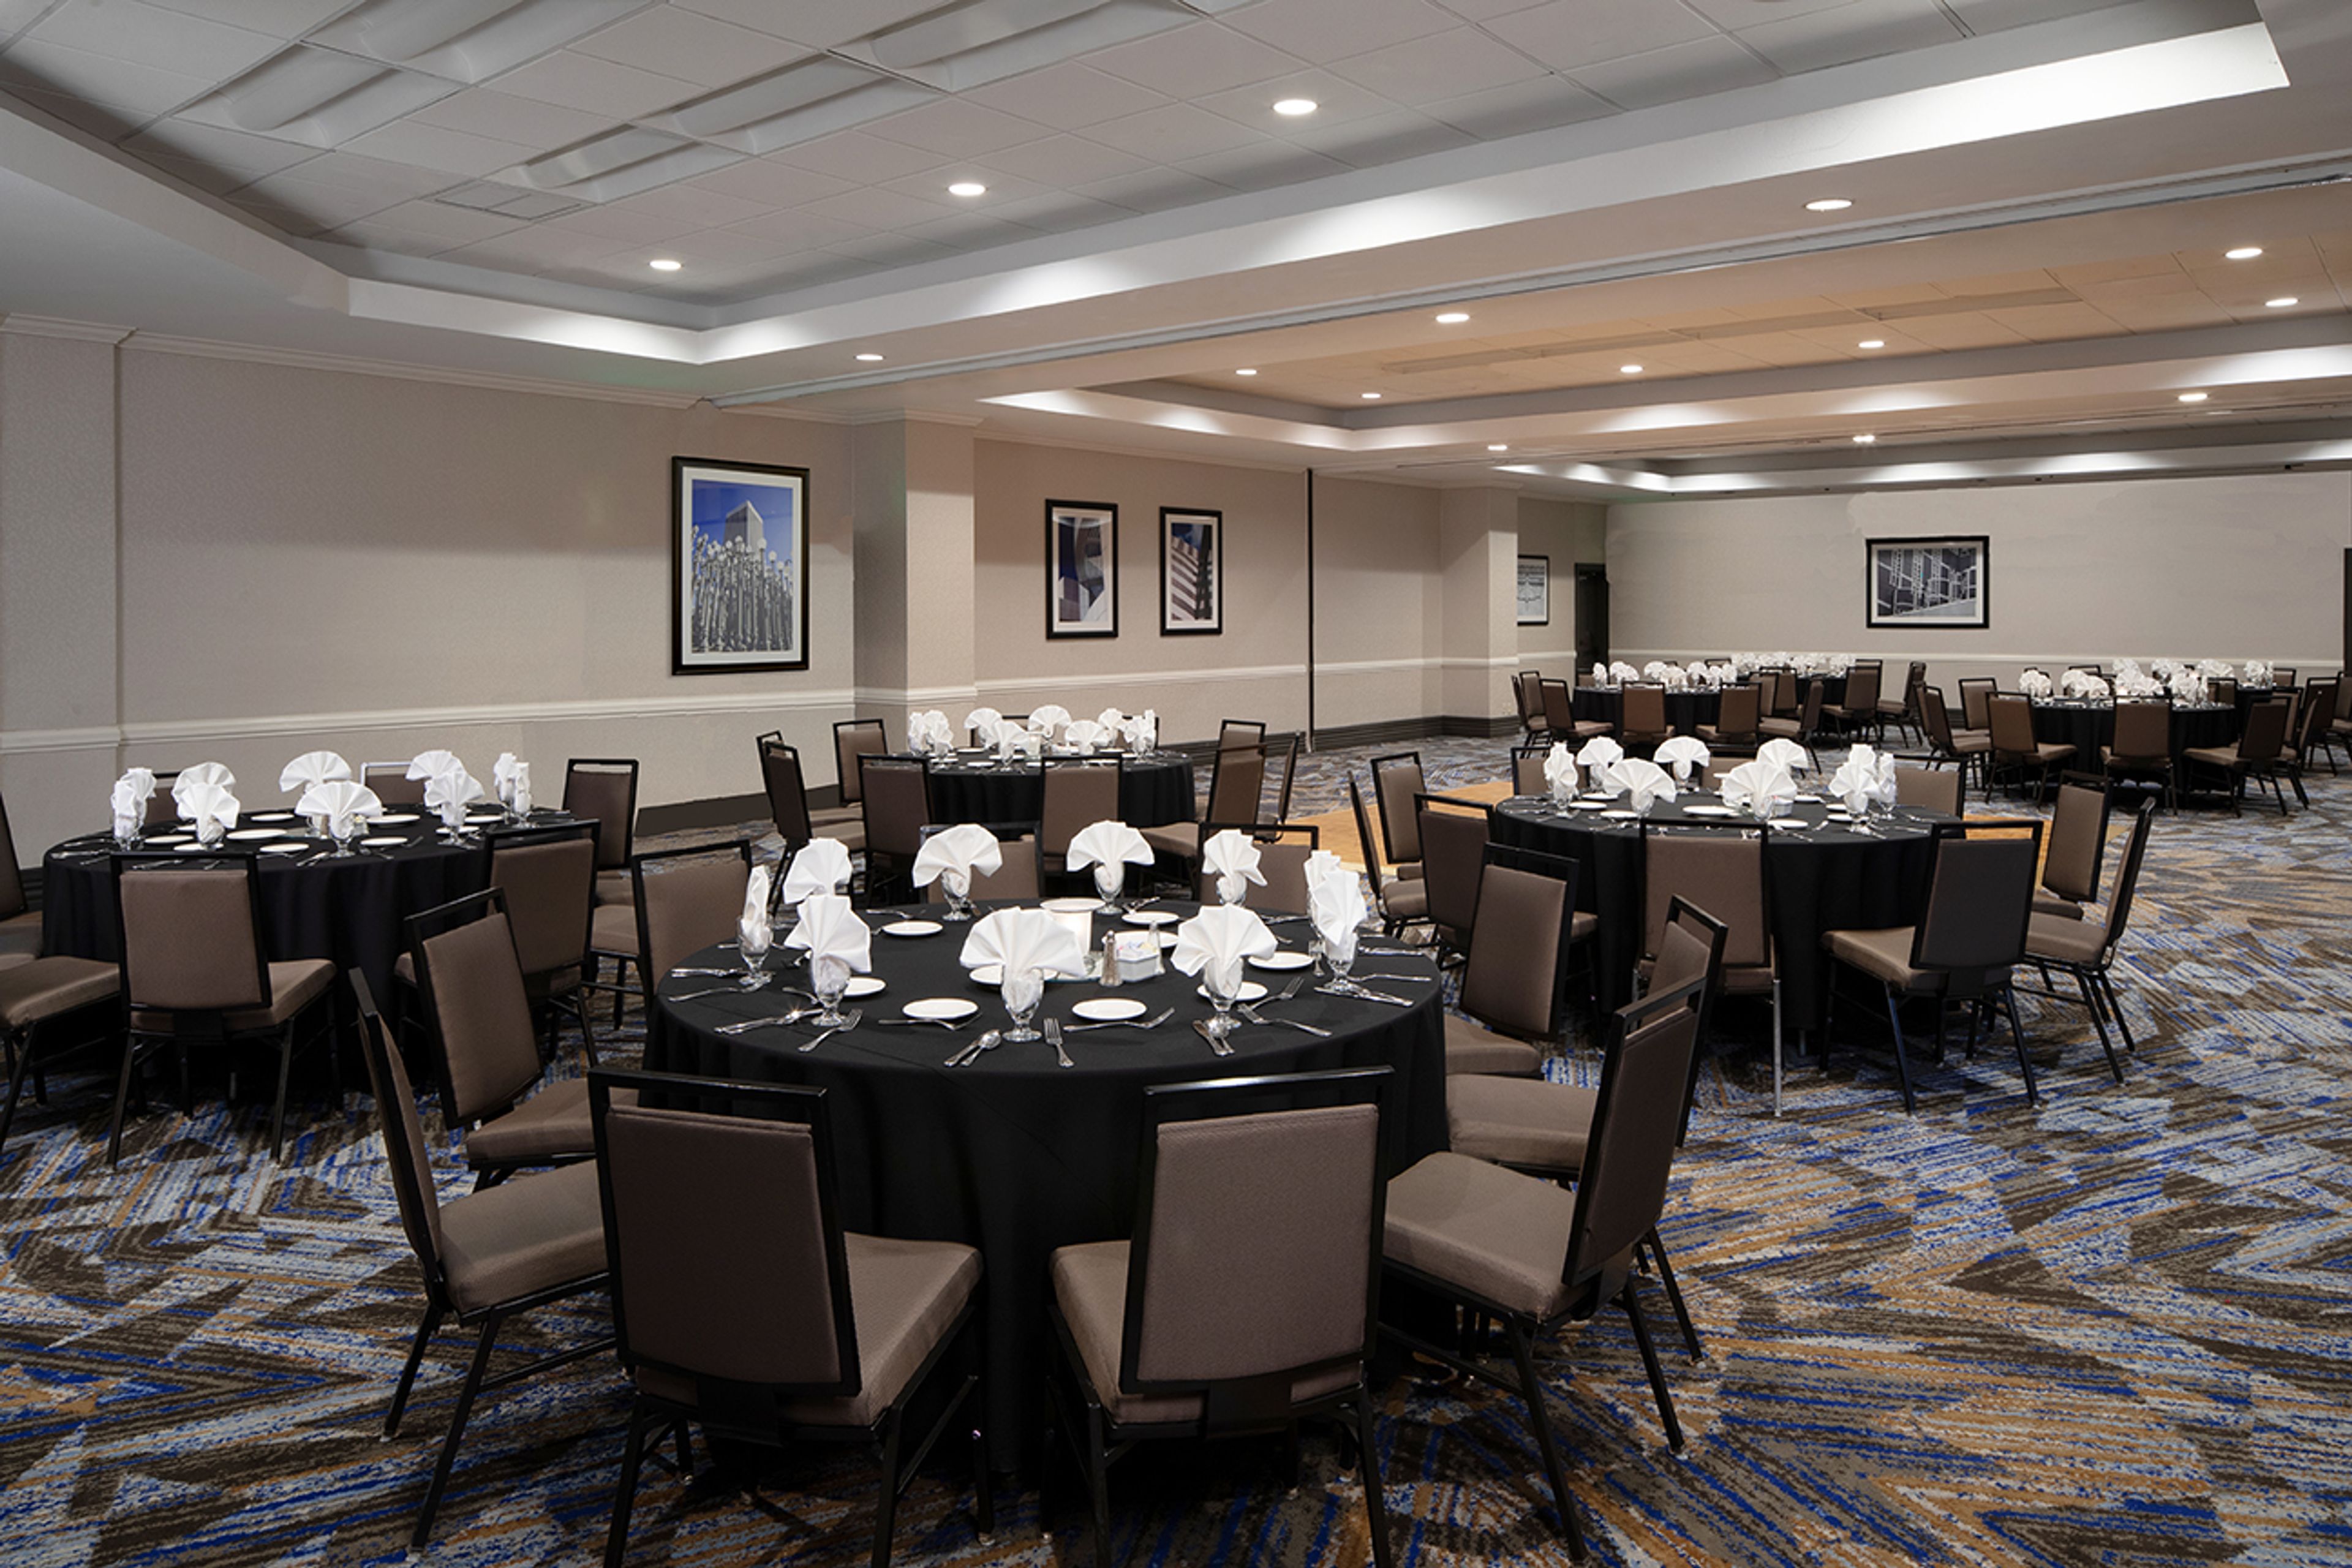
Embassy Suites Los Angeles Airport North is a full-service hotel located at 9801 Airport Blvd in Los Angeles, steps from LAX, offering 5,000 square feet of versatile event space for weddings, corporate gatherings, social celebrations, and private dinners. The hotel centers on a signature eight-story garden atrium featuring lush greenery, a cascading waterfall, and a charming gazebo — an atmospheric backdrop available for receptions and networking events. Two dedicated ballrooms, the Pacific Ballroom and Catalina Ballroom, accommodate groups ranging from intimate gatherings to receptions of up to 200 guests, both outfitted with state-of-the-art audiovisual capabilities. Additional breakout and boardroom spaces serve smaller meetings and private functions. On-property catering services support all events, and the hotel's complimentary airport shuttle makes it a convenient choice for out-of-town guests. Groups traveling for celebrations benefit from the hotel's spacious two-room suites, each featuring a private living area — a distinctive offering for wedding room blocks and multi-day events.

Accomplice
3811 Grand View Blvd, Los Angeles, CA 90066, USALocated in the heart of the burgeoning Mar Vista neighborhood, accomplice, a neighborhood cocktail joint that offers a progressive beverage program along with food from accomplice co-owner/chef David Kuo’s Taiwanese and Chinese fare restaurant, Little Fatty.
Casa de la Guerra
15 E De La Guerra St, Santa Barbara, CA 93101, USA- Spaces for 250 Guests
- 1 Landmark
- 1 Outdoor
- 1 Historic Space
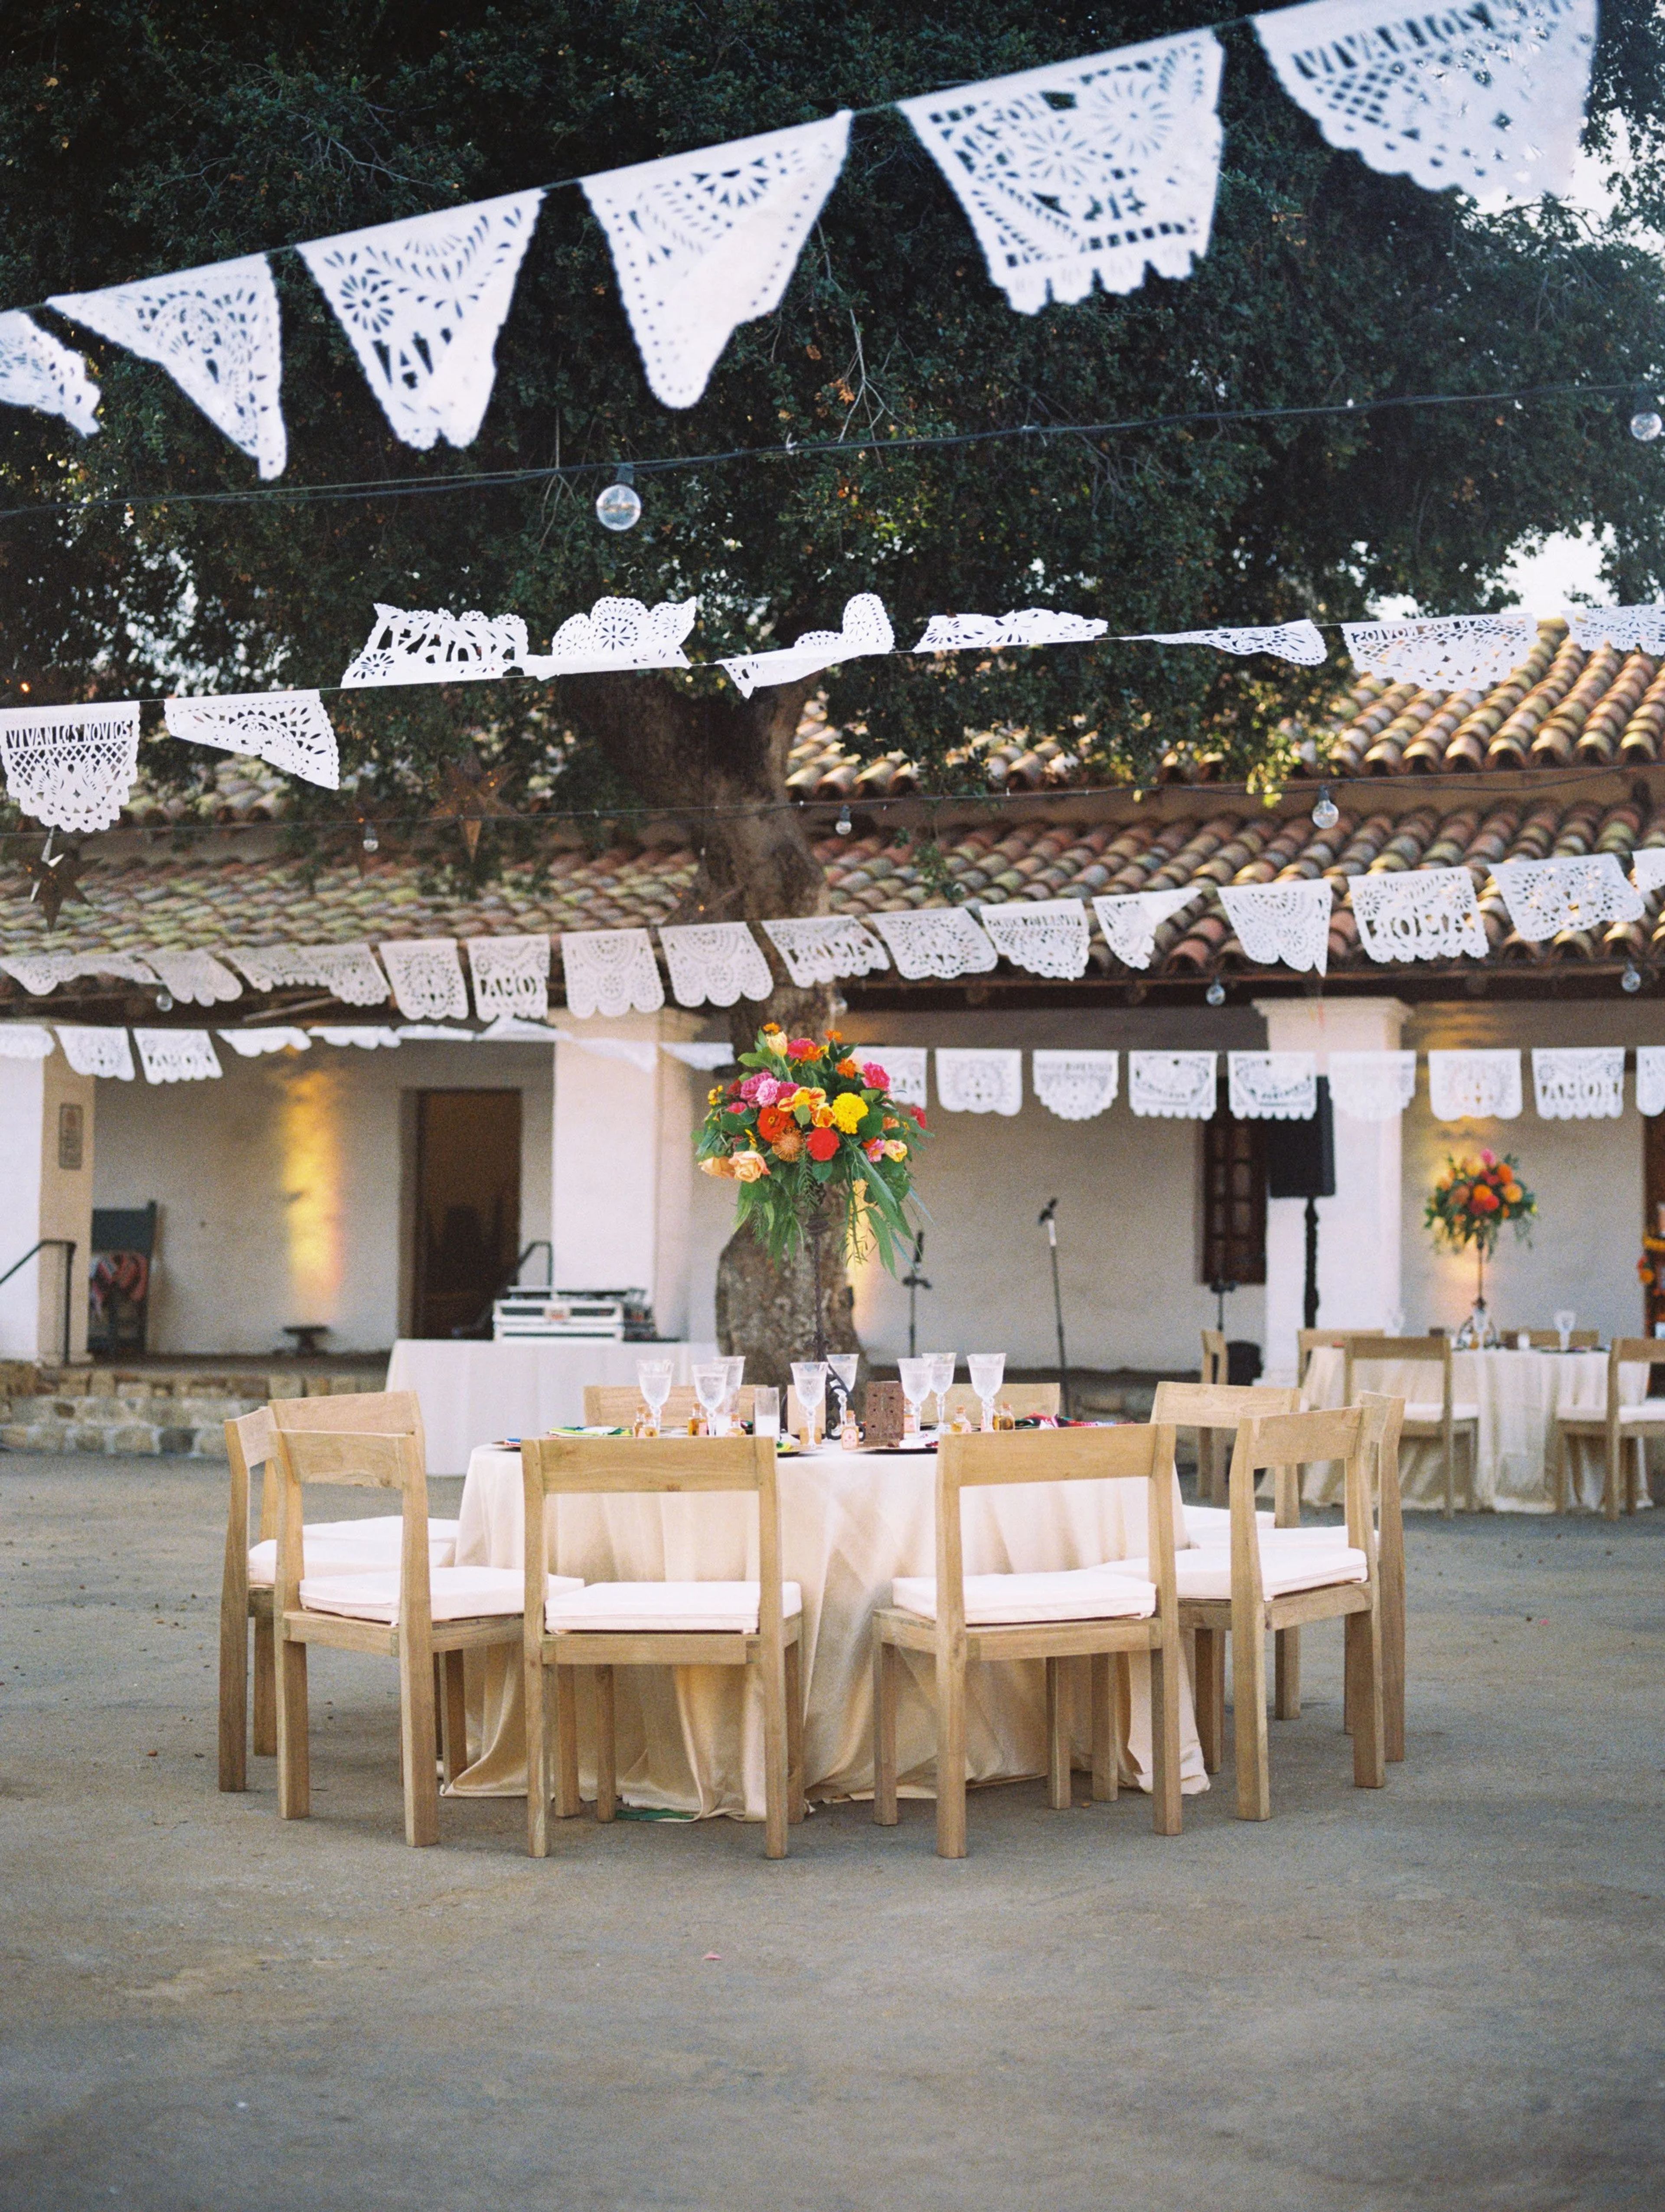
Casa de la Guerra is a historic outdoor courtyard venue in the heart of downtown Santa Barbara, steps from State Street and within walking distance of local hotels and attractions. Originally the residence of Presidio Commandant José de la Guerra, the property has been carefully restored using traditional materials and methods to reflect its 1828–1858 appearance. Managed by the Santa Barbara Trust for Historic Preservation, the venue blends authentic Spanish Colonial architecture with the warmth of a storied family home. The open-air courtyard accommodates up to 250 guests and features café lighting overhead and decomposed granite underfoot, lending an intimate, lantern-lit quality to evening receptions, weddings, and cultural gatherings. An on-site prep kitchen, restrooms, and storeroom support seamless event logistics, and weekend access to a nearby parking lot at 902 Anacapa Street is included. Events at Casa de la Guerra may run until midnight, offering more flexibility than many comparable historic properties in the region. Every rental directly supports SBTHP's preservation mission, funding educational programs and cultural events that keep Santa Barbara's heritage alive.
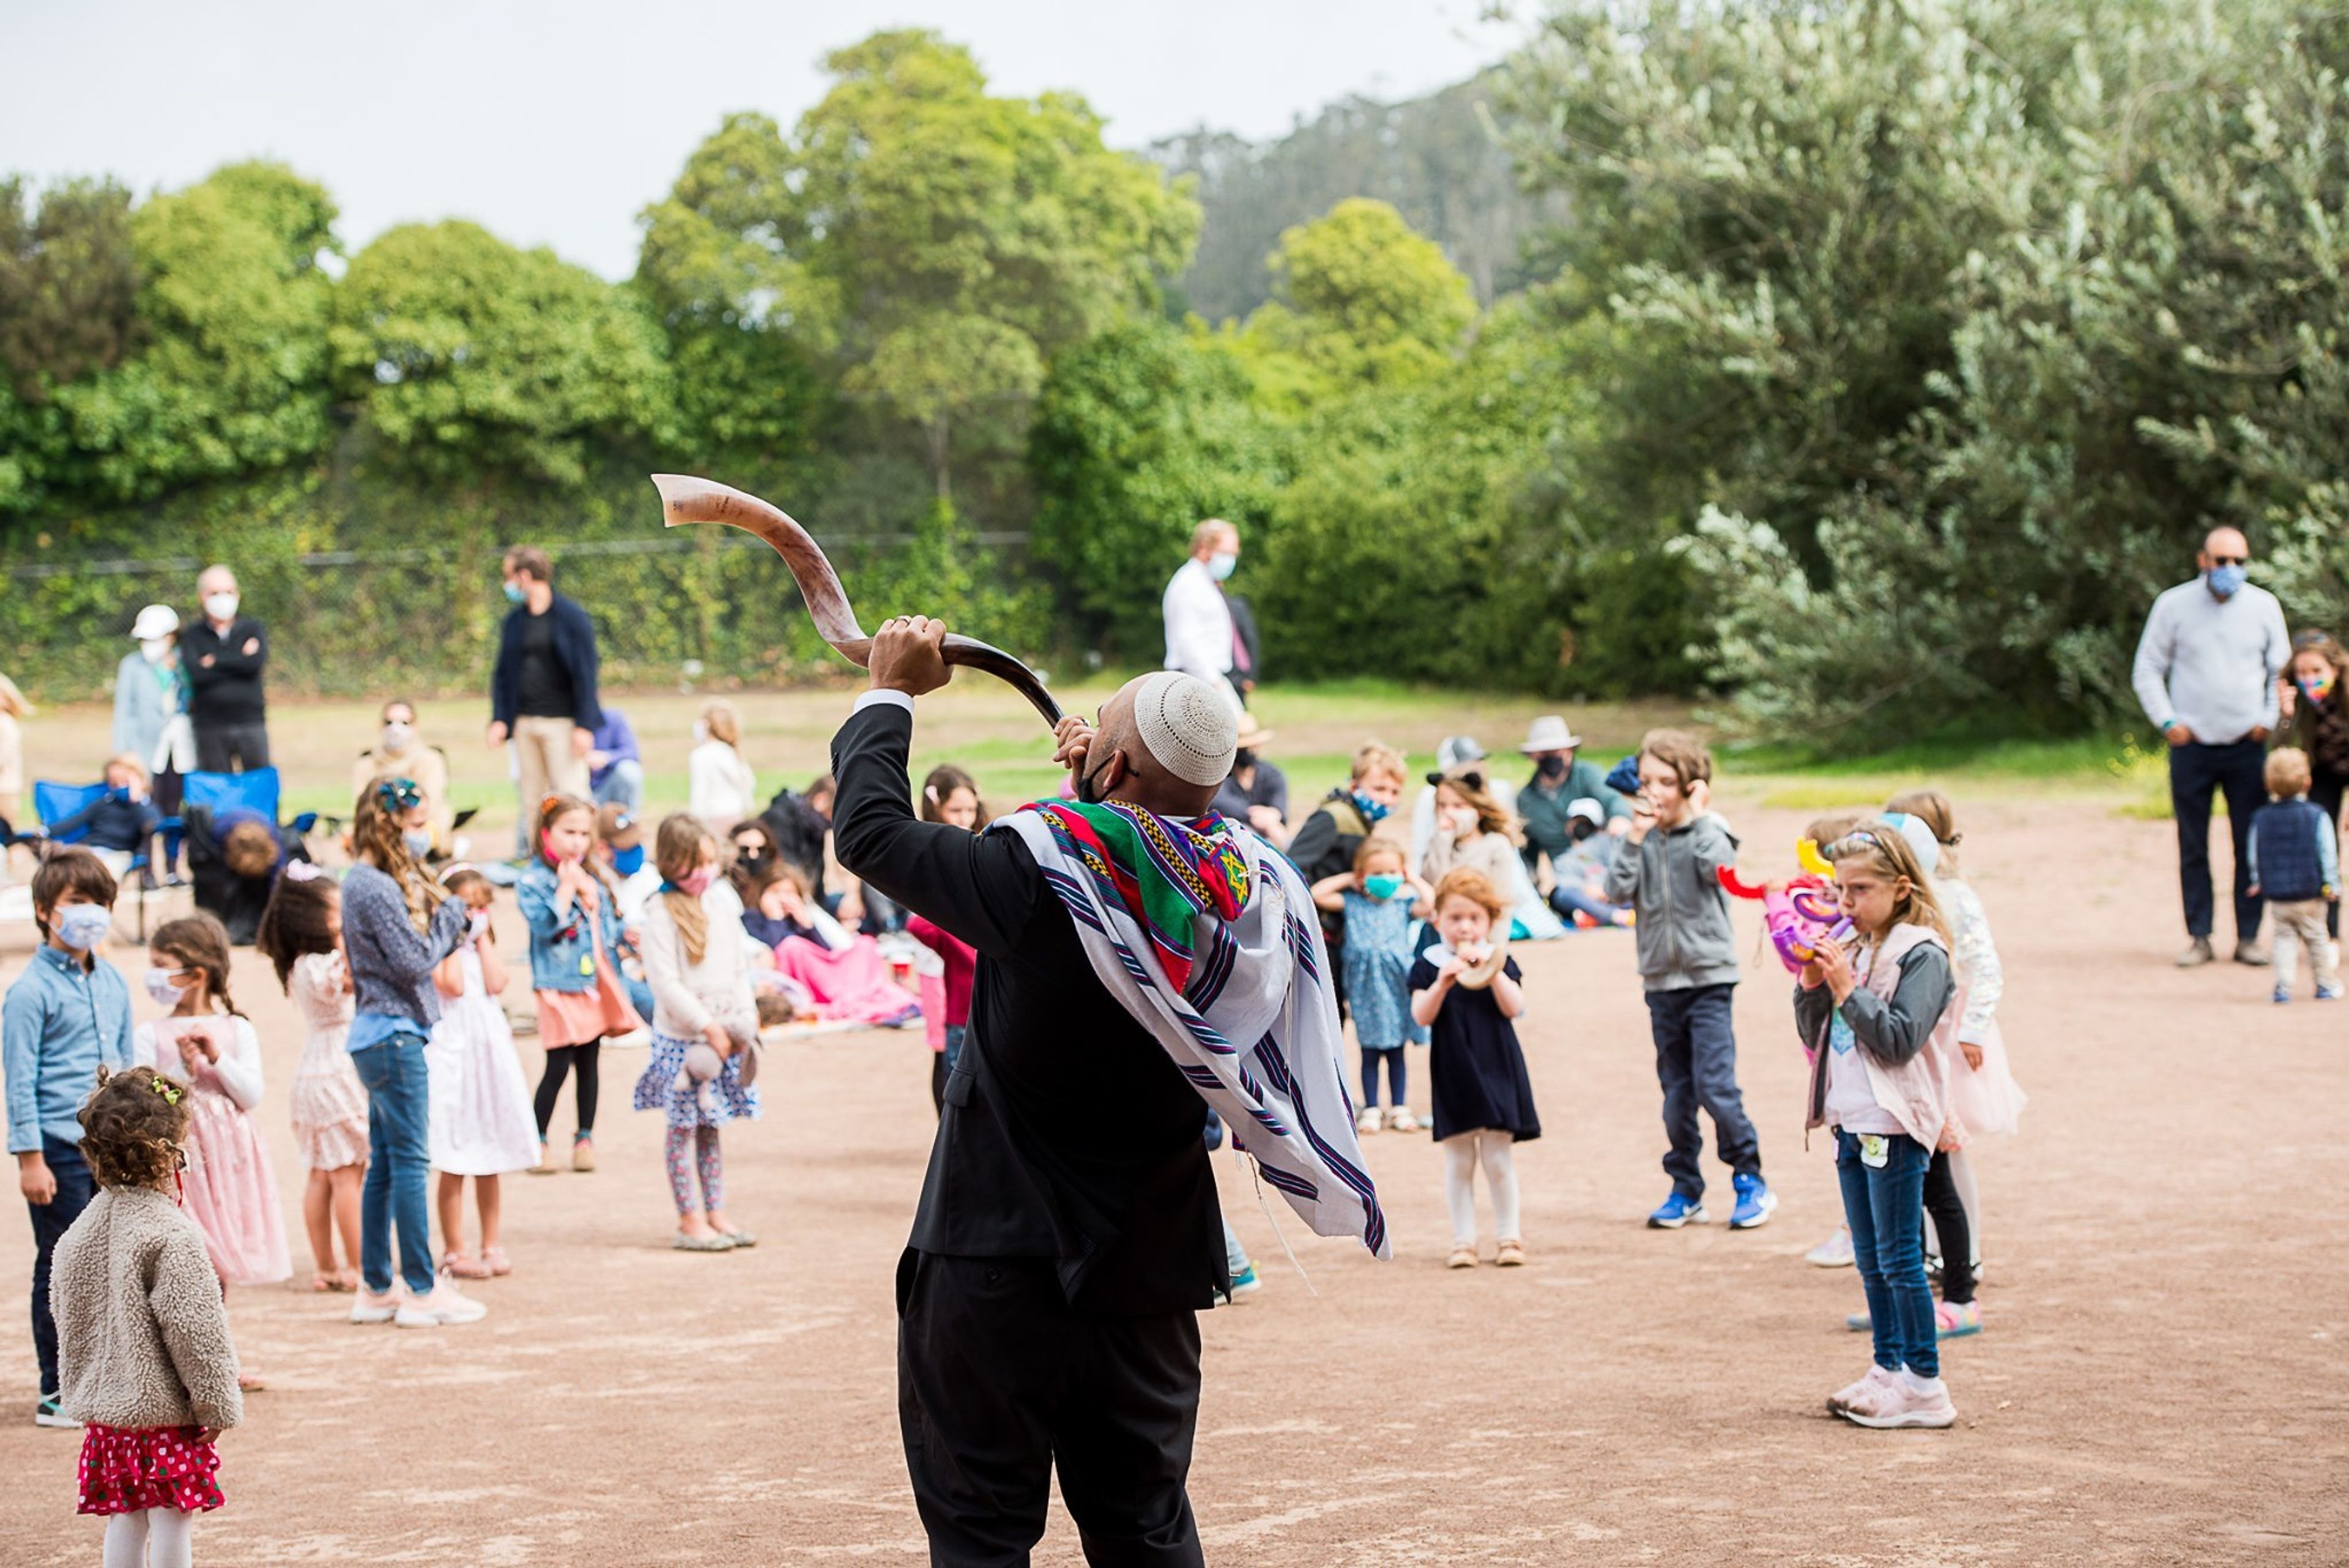
Temple Emanu-El
2 Lake St, San Francisco, CA 94118, USAA wide range of activities, including wedding receptions, concerts, talks, conferences, and meetings, are held in our Main Sanctuary for the benefit of the entire community. The majestic and well-known dome of the Temple crowns the building's soaring interior. The chandeliers in black and gold, as well as the two gorgeous stained glass windows that shine on either side of the room, provide a soft glow to the space. The Martin Meyer Sanctuary is located adjacent to the Main Sanctuary. This facility, which is popular for wedding ceremonies, musical events, and lectures, is equipped with a state-of-the-art sound system, a theatrical lighting system, and acoustics that are well regarded. What ever event we plan, you can be sure it will be one that will be remembered for a long time. Weddings Congregation Emanu-El is committed to making each wedding an authentic reflection of your Jewish religion and dedication to one another. We aim to achieve this goal with every wedding. In the sacred places of our Main and Martin Meyer Sanctuaries, we welcome people of all Jewish faiths and denominations to worship. All of the couples meet with the rabbi or cantor of their choosing to discuss the ritual and significance of the construction of a Jewish home in general. No matter what your religious affiliation, our rabbis and cantor are available to officiate at weddings for Jewish and interfaith couples of either gender. Interfaith couples must agree to meet the Temple's requirements for interfaith marriage before the ceremony can take place.
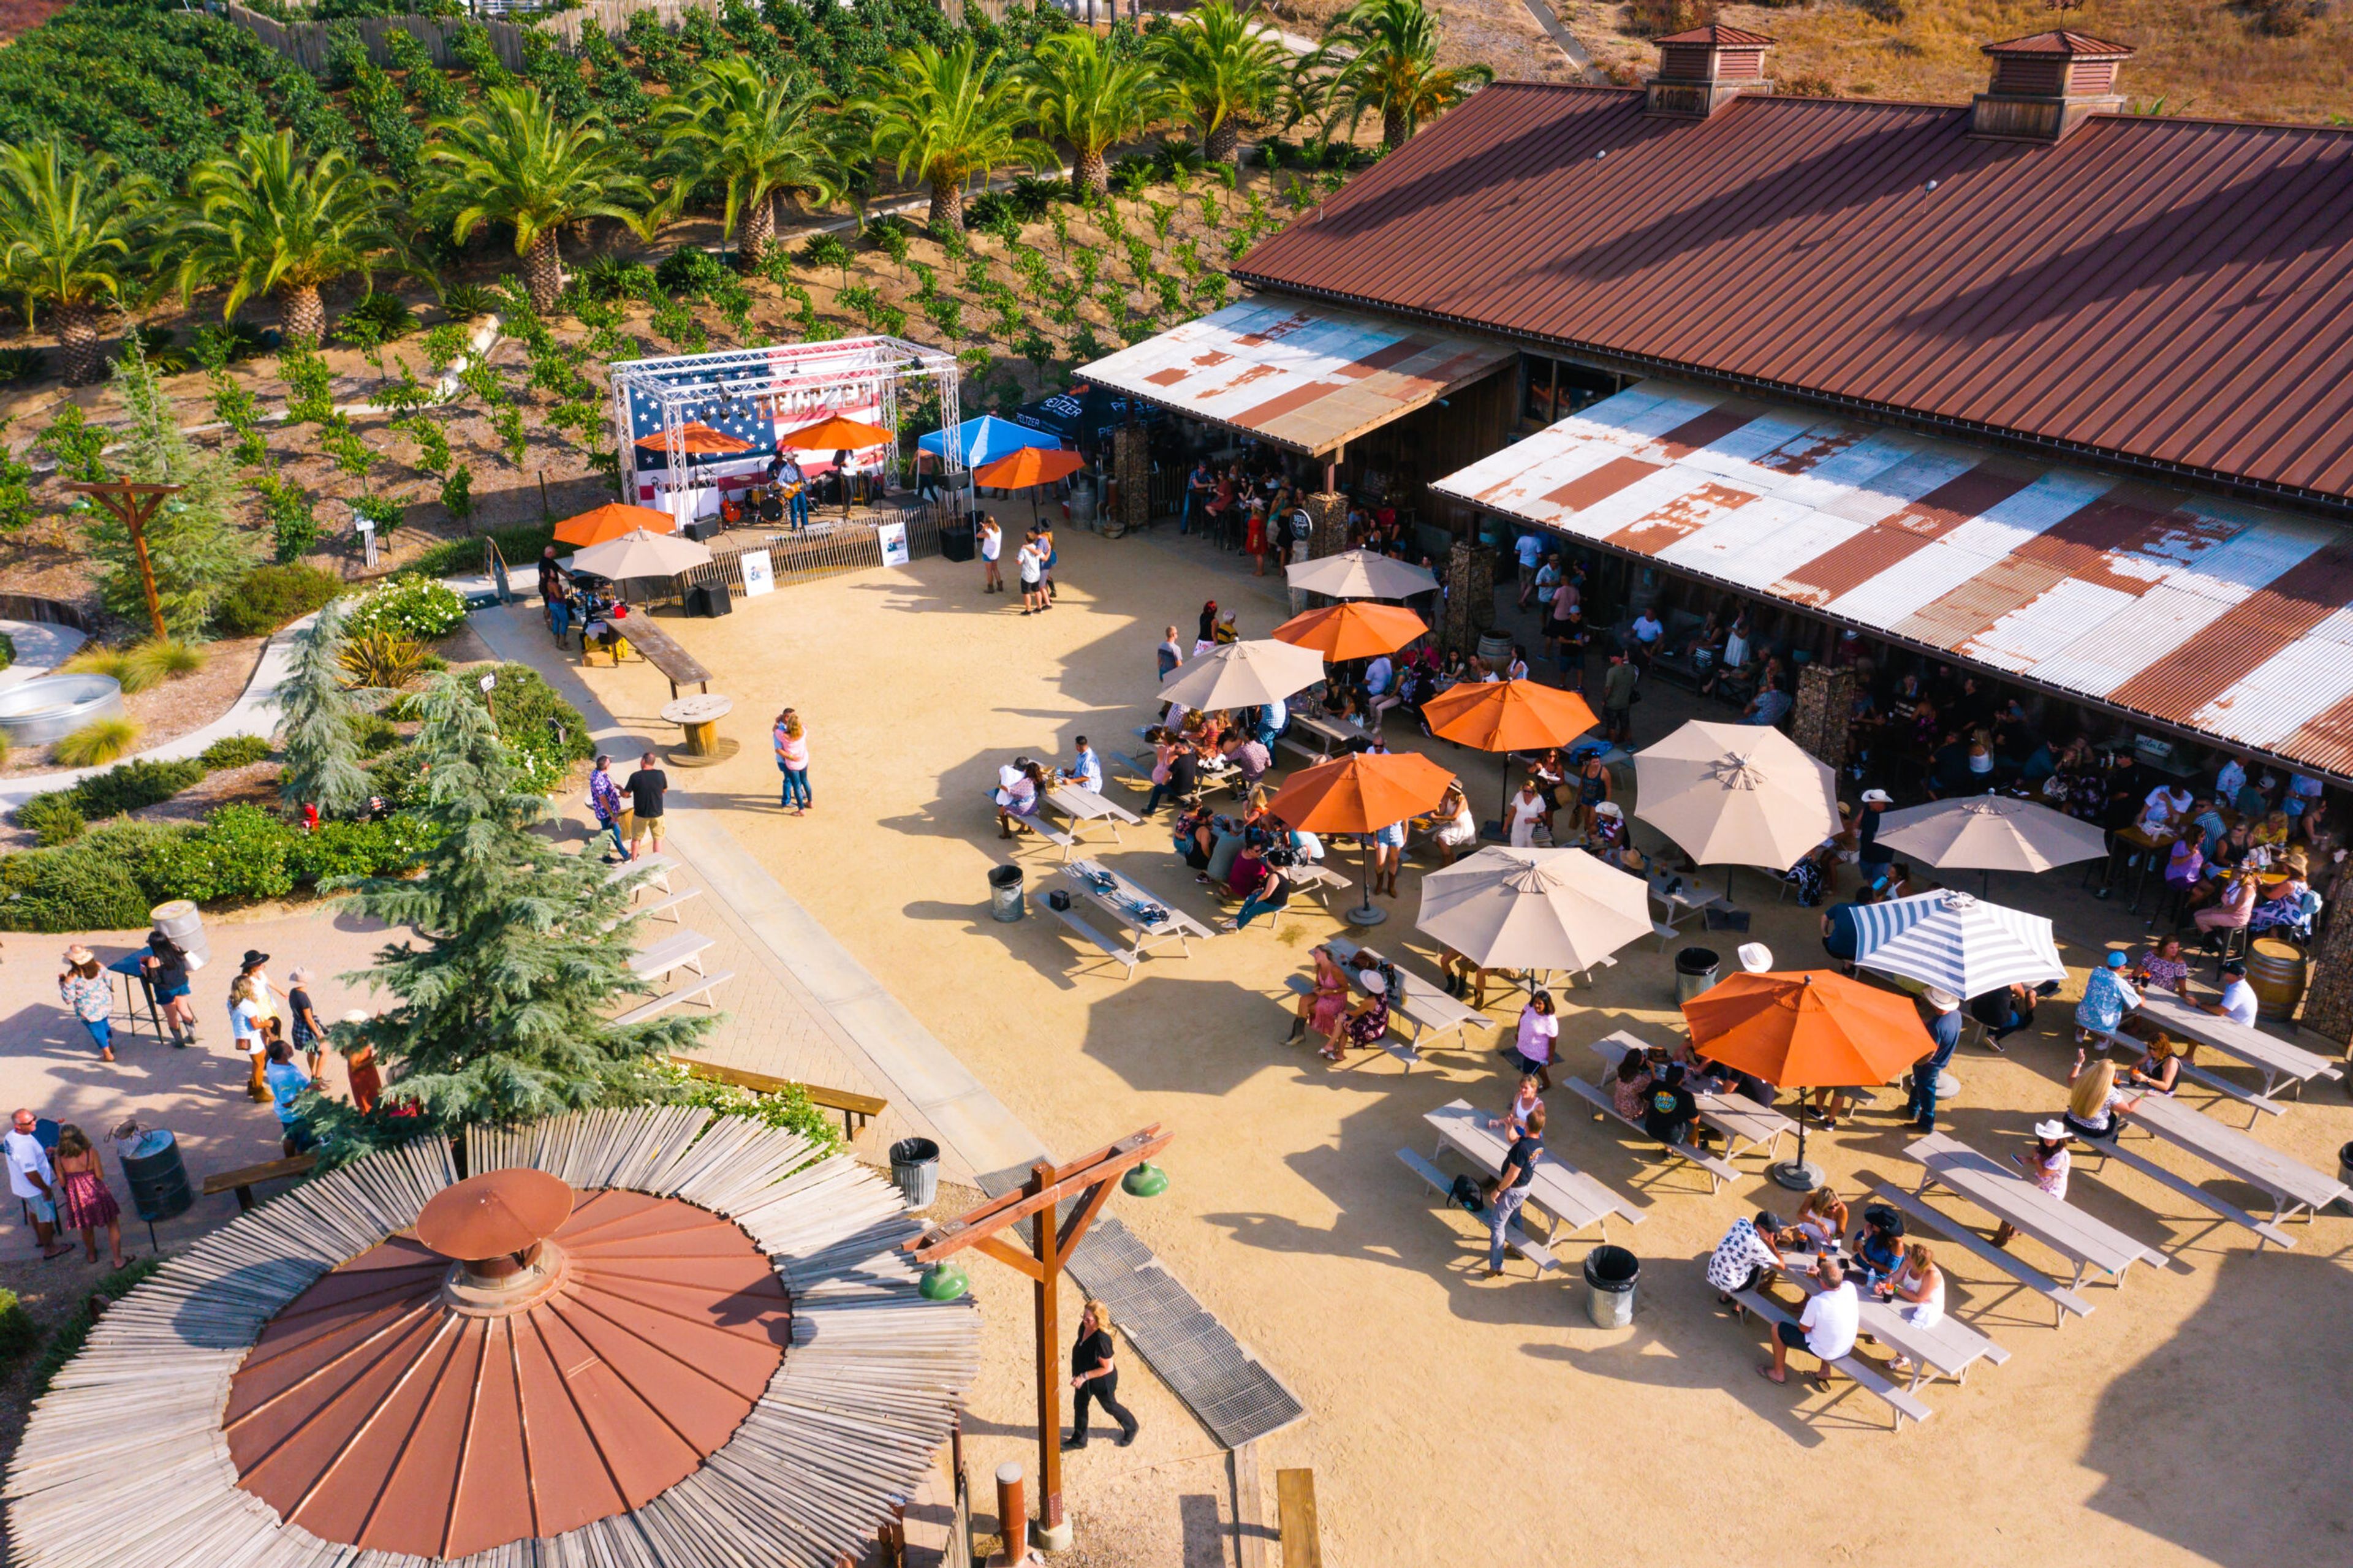
Peltzer Winery
40275 Calle Contento, Temecula, CA 92591, USA- Spaces for 75-250 Guests
- 2 Outdoor Spaces
- 1 Barn
- 4 Total Spaces
Peltzer Family Cellars is a 25-acre farm and winery nestled in the heart of Temecula Valley wine country, situated along the Calle Contento Trail. The property blends a quaint farm atmosphere with an industrial-chic winery aesthetic, offering a distinctive backdrop for weddings and private events against a backdrop of working vineyards and homestead grounds. Four dedicated event spaces accommodate gatherings of all sizes, from intimate gatherings of 75 on the Crush House Patio to celebrations of up to 250 guests in the Solterra venue or across the full Farmstead beneath a canopy of mulberry trees. The Crush House delivers 5,000 square feet of open indoor space with vaulted ceilings, a wrap-around patio, and yard games, while the Farmstead offers an outdoor setting with market lighting, a dance floor, and bocce ball court. In addition to event spaces, Peltzer Family Cellars offers on-site guest accommodations including the Farm Loft — a 1,200-square-foot private suite with vineyard views — and a renovated vintage Airstream available as a getting-ready space for wedding parties.
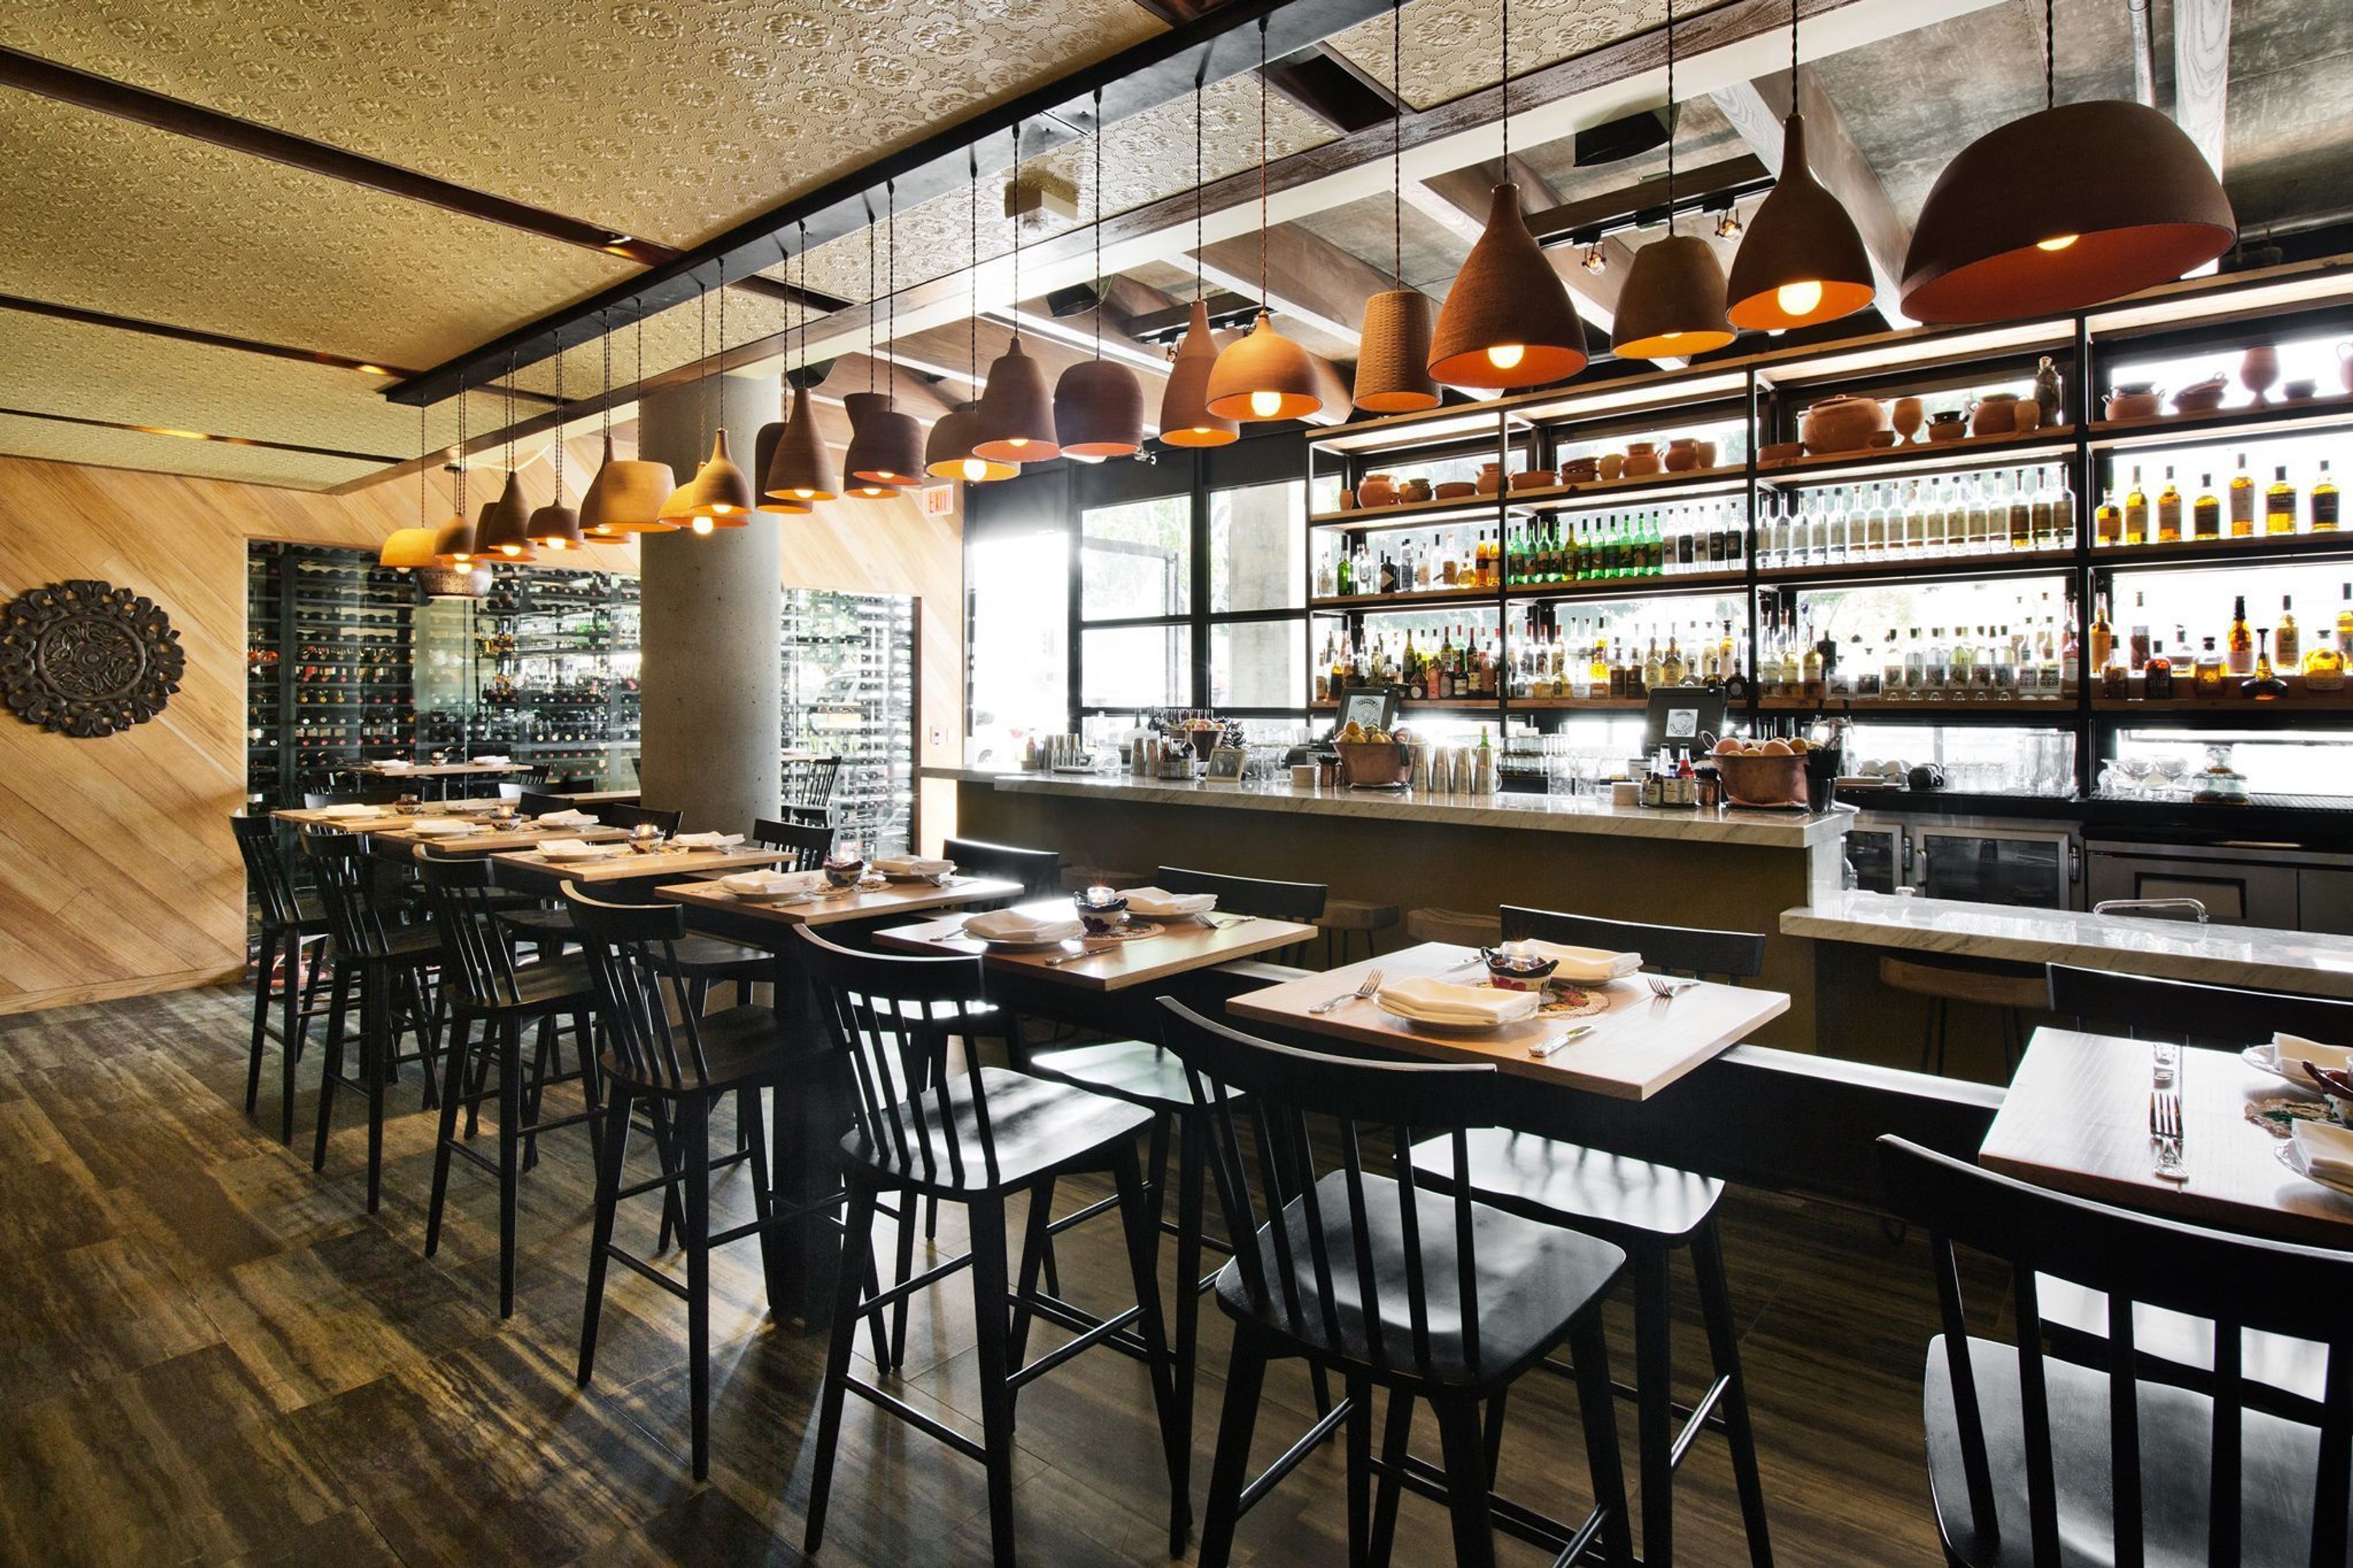
Broken Spanish
Los Angeles, CA, USABroken Spanish is a documentary that follows the development of its chef, Ray Garcia. Combining the classically trained chef who was born and raised in Los Angeles with the powerful influence of a Latin upbringing, the result is a unique culinary experience. Broken Spanish draws its inspiration and flavors from a diverse range of sources to create an experience that is one-of-a-kind, distinctive, and visually stunning. Broken Spanish demonstrates Chef Ray Garcia's distinct culinary perspective while also making a significant contribution to the world's abounding culinary heritage. Flavors that are both bold and refined are used to express the cuisine. Finished dishes are presented in a contemporary manner while preparations demonstrate elements of long-established tradition. Garcia, a native Angeleno, draws his culinary inspiration from the city's rich culture, the abundance of fresh produce available in Southern California, and his classical training. Garcia, who was previously the chef de cuisine at Fig for six years, now has his own, fully matured style that is bright, bold, and ingredient-driven. "If you could design a perfect chef for Los Angeles, he might look a lot like Ray Garcia, an Eastside guy who seems to spend almost as much time proselytizing for healthy eating in local schools as he does in the kitchen," Jonathan Gold wrote in the Los Angeles Times when naming Fig as one of the "101 Best Restaurants" in the city in 2013. In order to please both the transgressive big-meat guys and the Gaia-conscious vegans; the carb-lovers and the gluten-free, Garcia's menu has something for everyone."
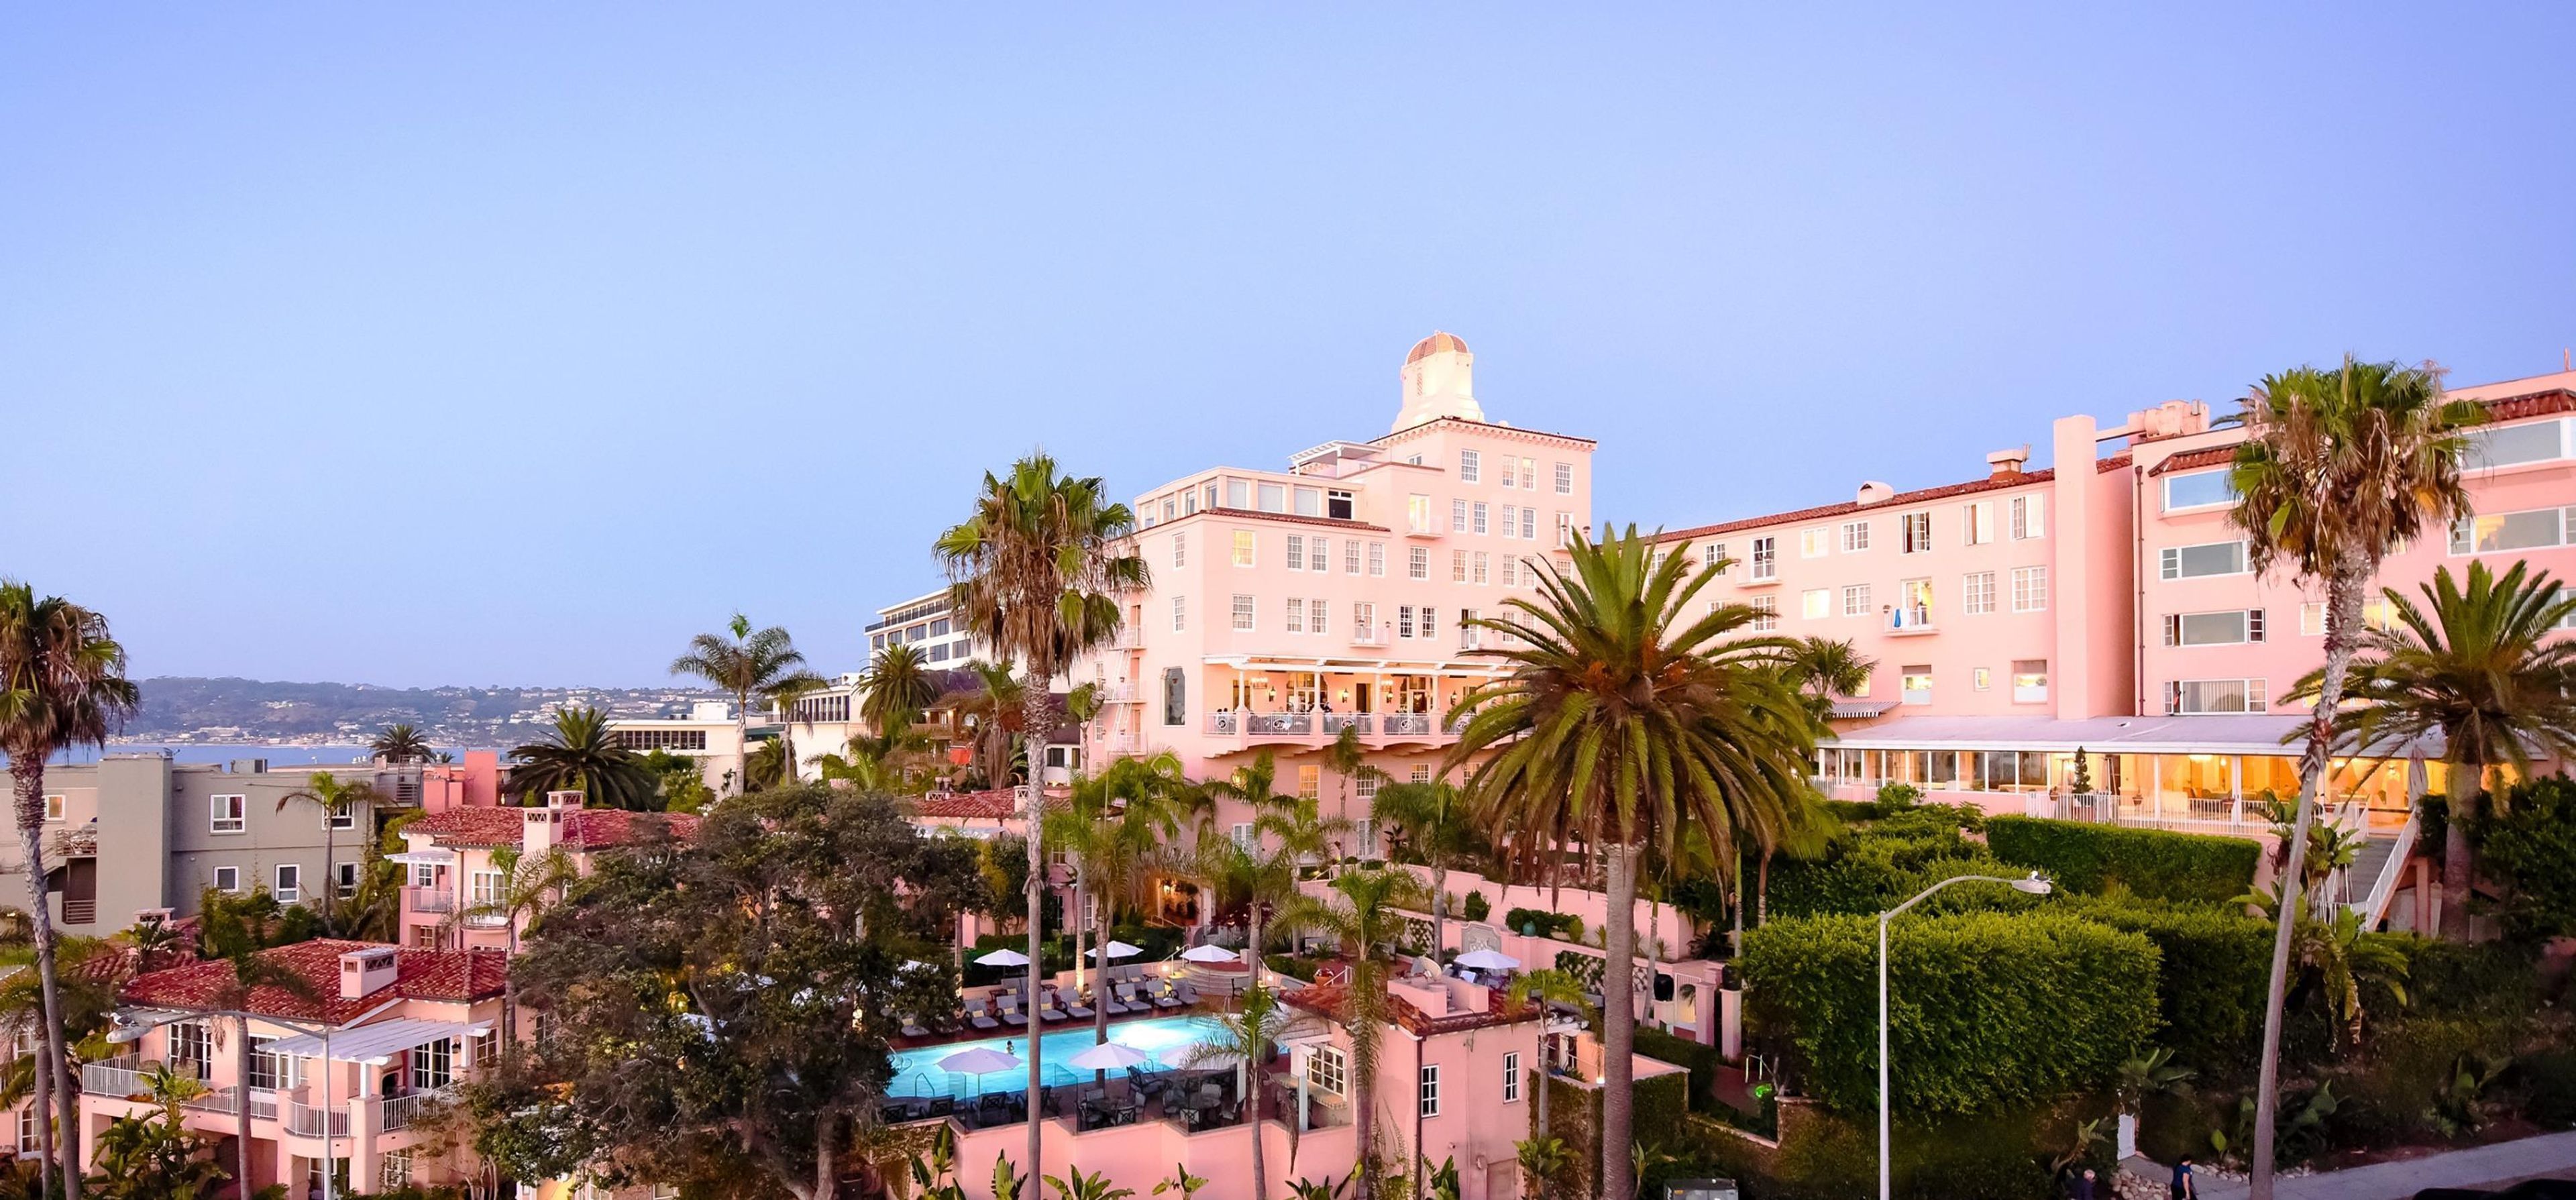
La Valencia Hotel
1132 Prospect St, La Jolla, CA 92037, USA- Spaces for 200-250 Guests
- 1 Hotel
- 1 Ballroom
La Valencia is one of the most picturesque sites for California weddings, festivals, and social events, perched atop the La Jolla Cove cliffs overlooking the dazzling Pacific Ocean. With its classic glamour and coastal charm, La Valencia is an iconic destination on one of SoCal's most gorgeous pieces of coastline. From the palm-lined garden to the freshly refurbished ballroom and terrace, walk down the aisle, spend holidays, and create memories in magnificent indoor and outdoor spaces with breathtaking views of the ocean and beach. Embrace La Valencia's essence and timeless grace, a place where friends and family form traditions and embark on new adventures. La Valencia Hotel has been a renowned San Diego wedding location for more than 90 years, with breathtaking coastal views of La Jolla's shoreline. La Valencia has been a renowned destination for centuries, from the lovely garden to the freshly restored oceanview ballroom. As the perfect backdrop, choose from one of our unique outdoor and indoor wedding settings, and let our dedicated crew guarantee that your most beloved day is also your most memorable.
Alisal River Terrace
1054 Alisal Rd, Solvang, CA 93463, USA- Spaces for 200-270 Guests
- 1 Outdoor
- 1 Historic Space
- 2 Total Spaces
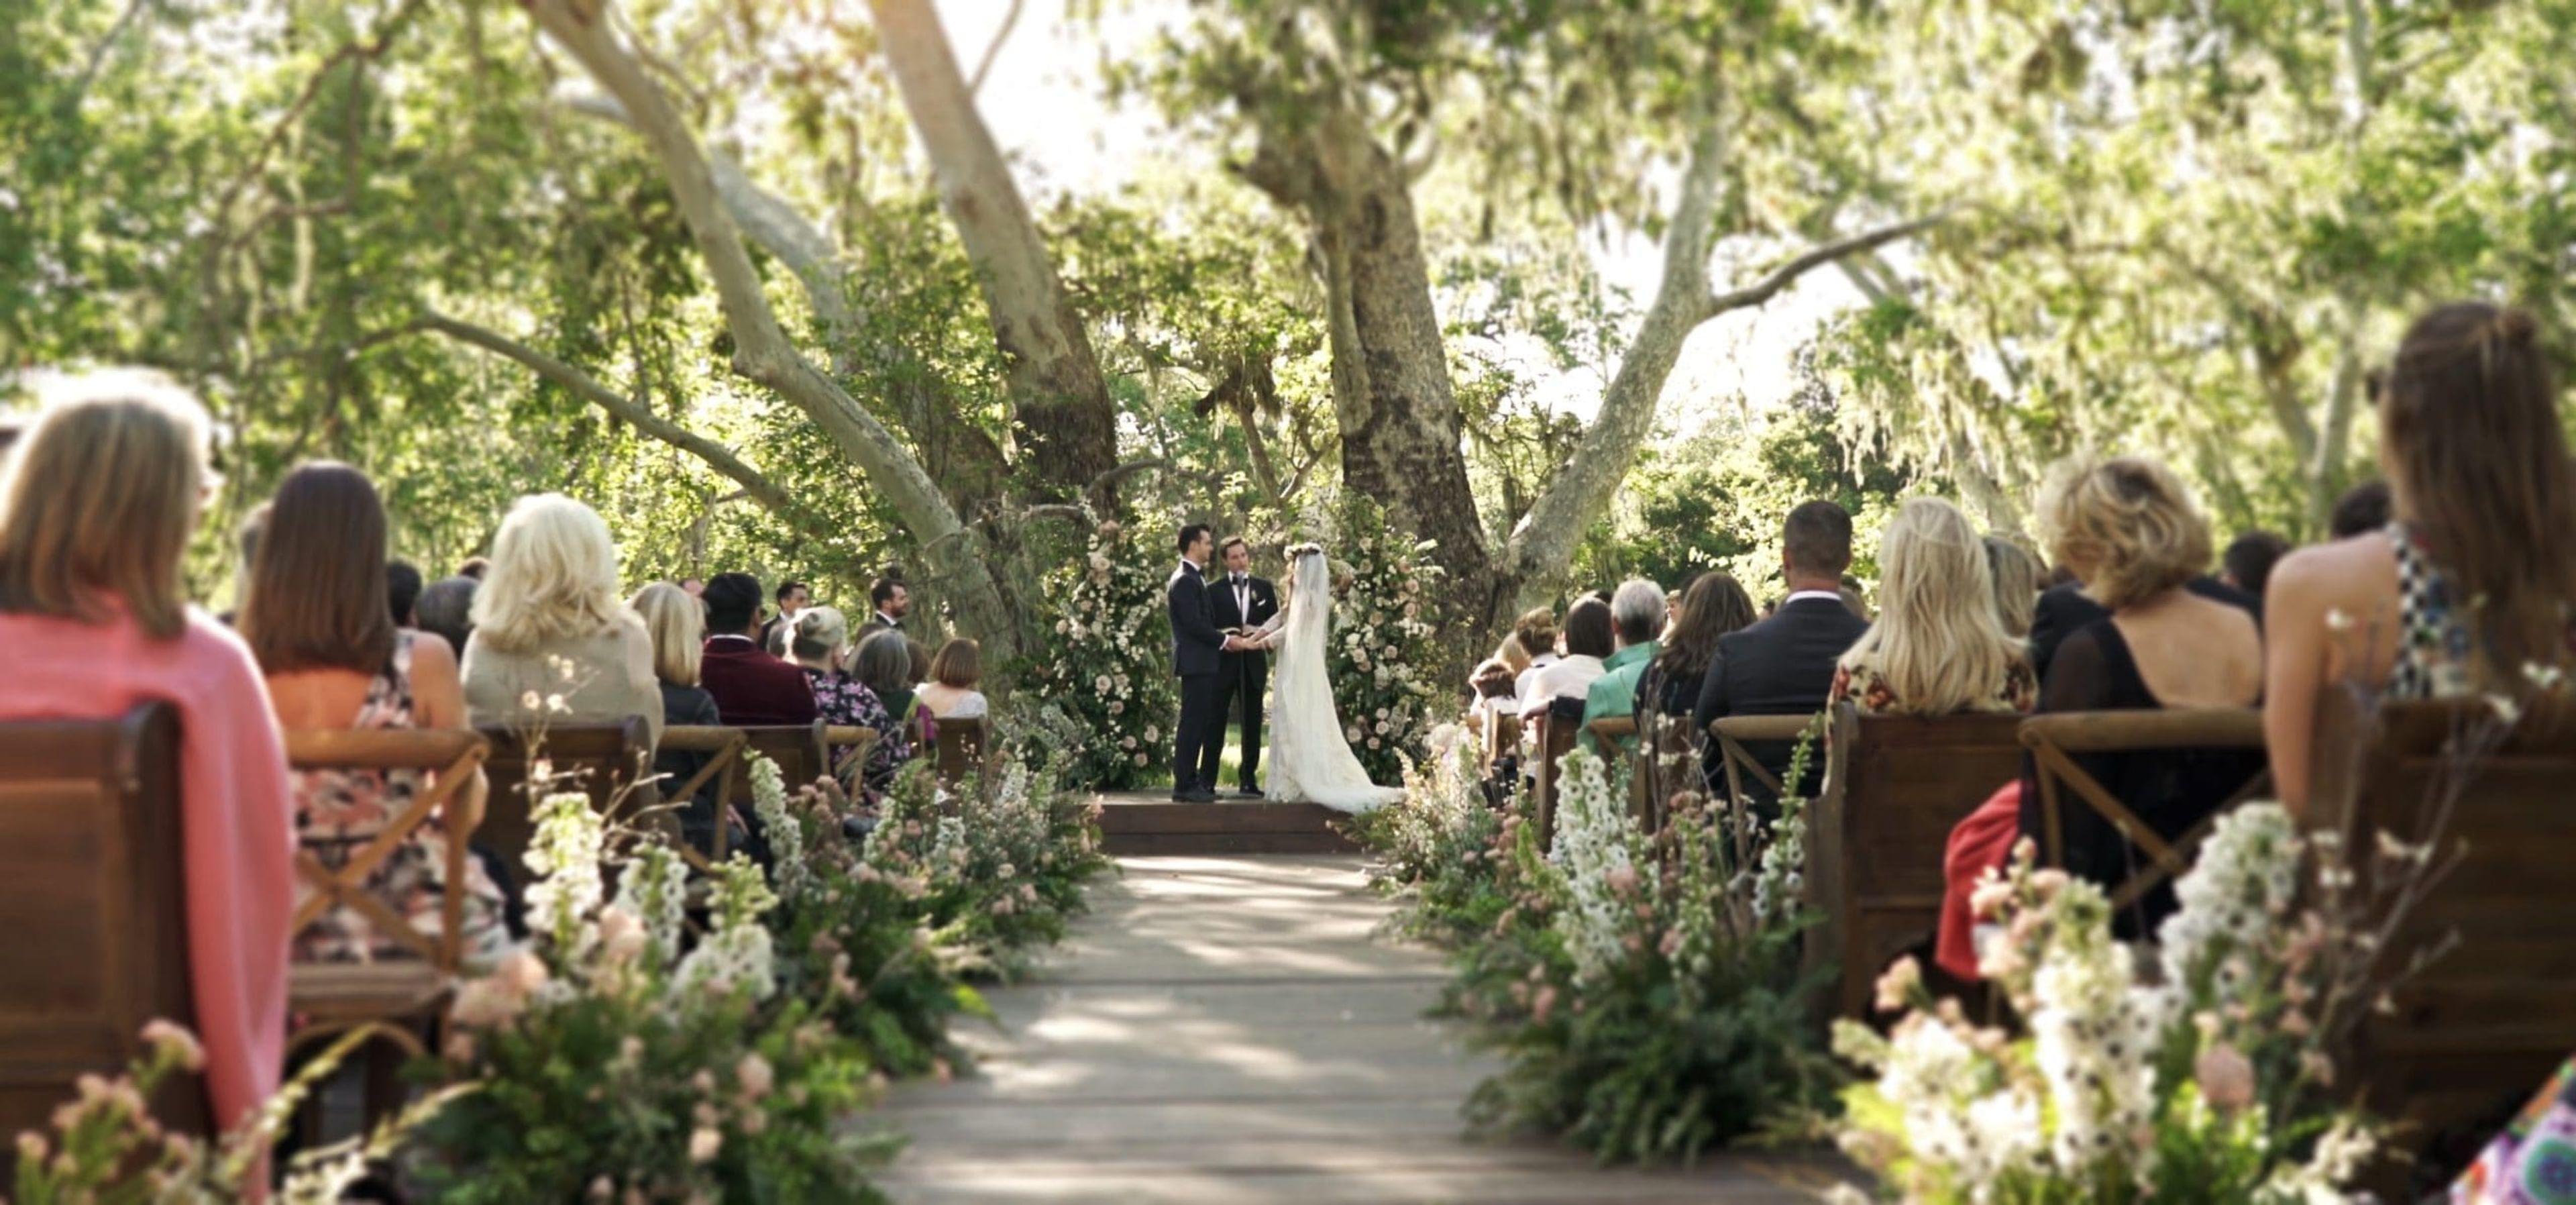
Alisal River Terrace is a wedding and private event venue nestled within Alisal Ranch, a working cattle ranch and resort set on 10,000 acres in Solvang, California, at the heart of Santa Barbara's wine country. Surrounded by the Santa Ynez Mountains, the property offers a rustic yet refined escape for groups ranging from intimate gatherings to large-scale celebrations. The venue's signature outdoor terrace overlooks the fairways and lakes of the Alisal River Golf Course, with the Santa Ynez Mountains rising in the background — a panoramic setting suited to wedding receptions and private events of up to 250 guests. For indoor gatherings, the Sycamore Room accommodates up to 200 seated guests under high-beamed ceilings, with expansive windows and a stone hearth defining the space. A third room, the Cottonwood Room, offers 1,200 square feet of interior space with hardwood floors, a Navajo-style painted ceiling, a wood-burning fireplace, and a private bar. Alisal Ranch coordinates full event services — including menu planning and on-site catering — through its dedicated events team. Guests may also stay on the property in one of 73 cottages and suites, creating an immersive, self-contained celebration experience in California's wine country.
The Chase Palm Park Center
236 E Cabrillo Blvd, Santa Barbara, CA 93101, USA- Spaces for 100 Guests
- 1 Event Space
- 1 Waterfront
- 1 Park
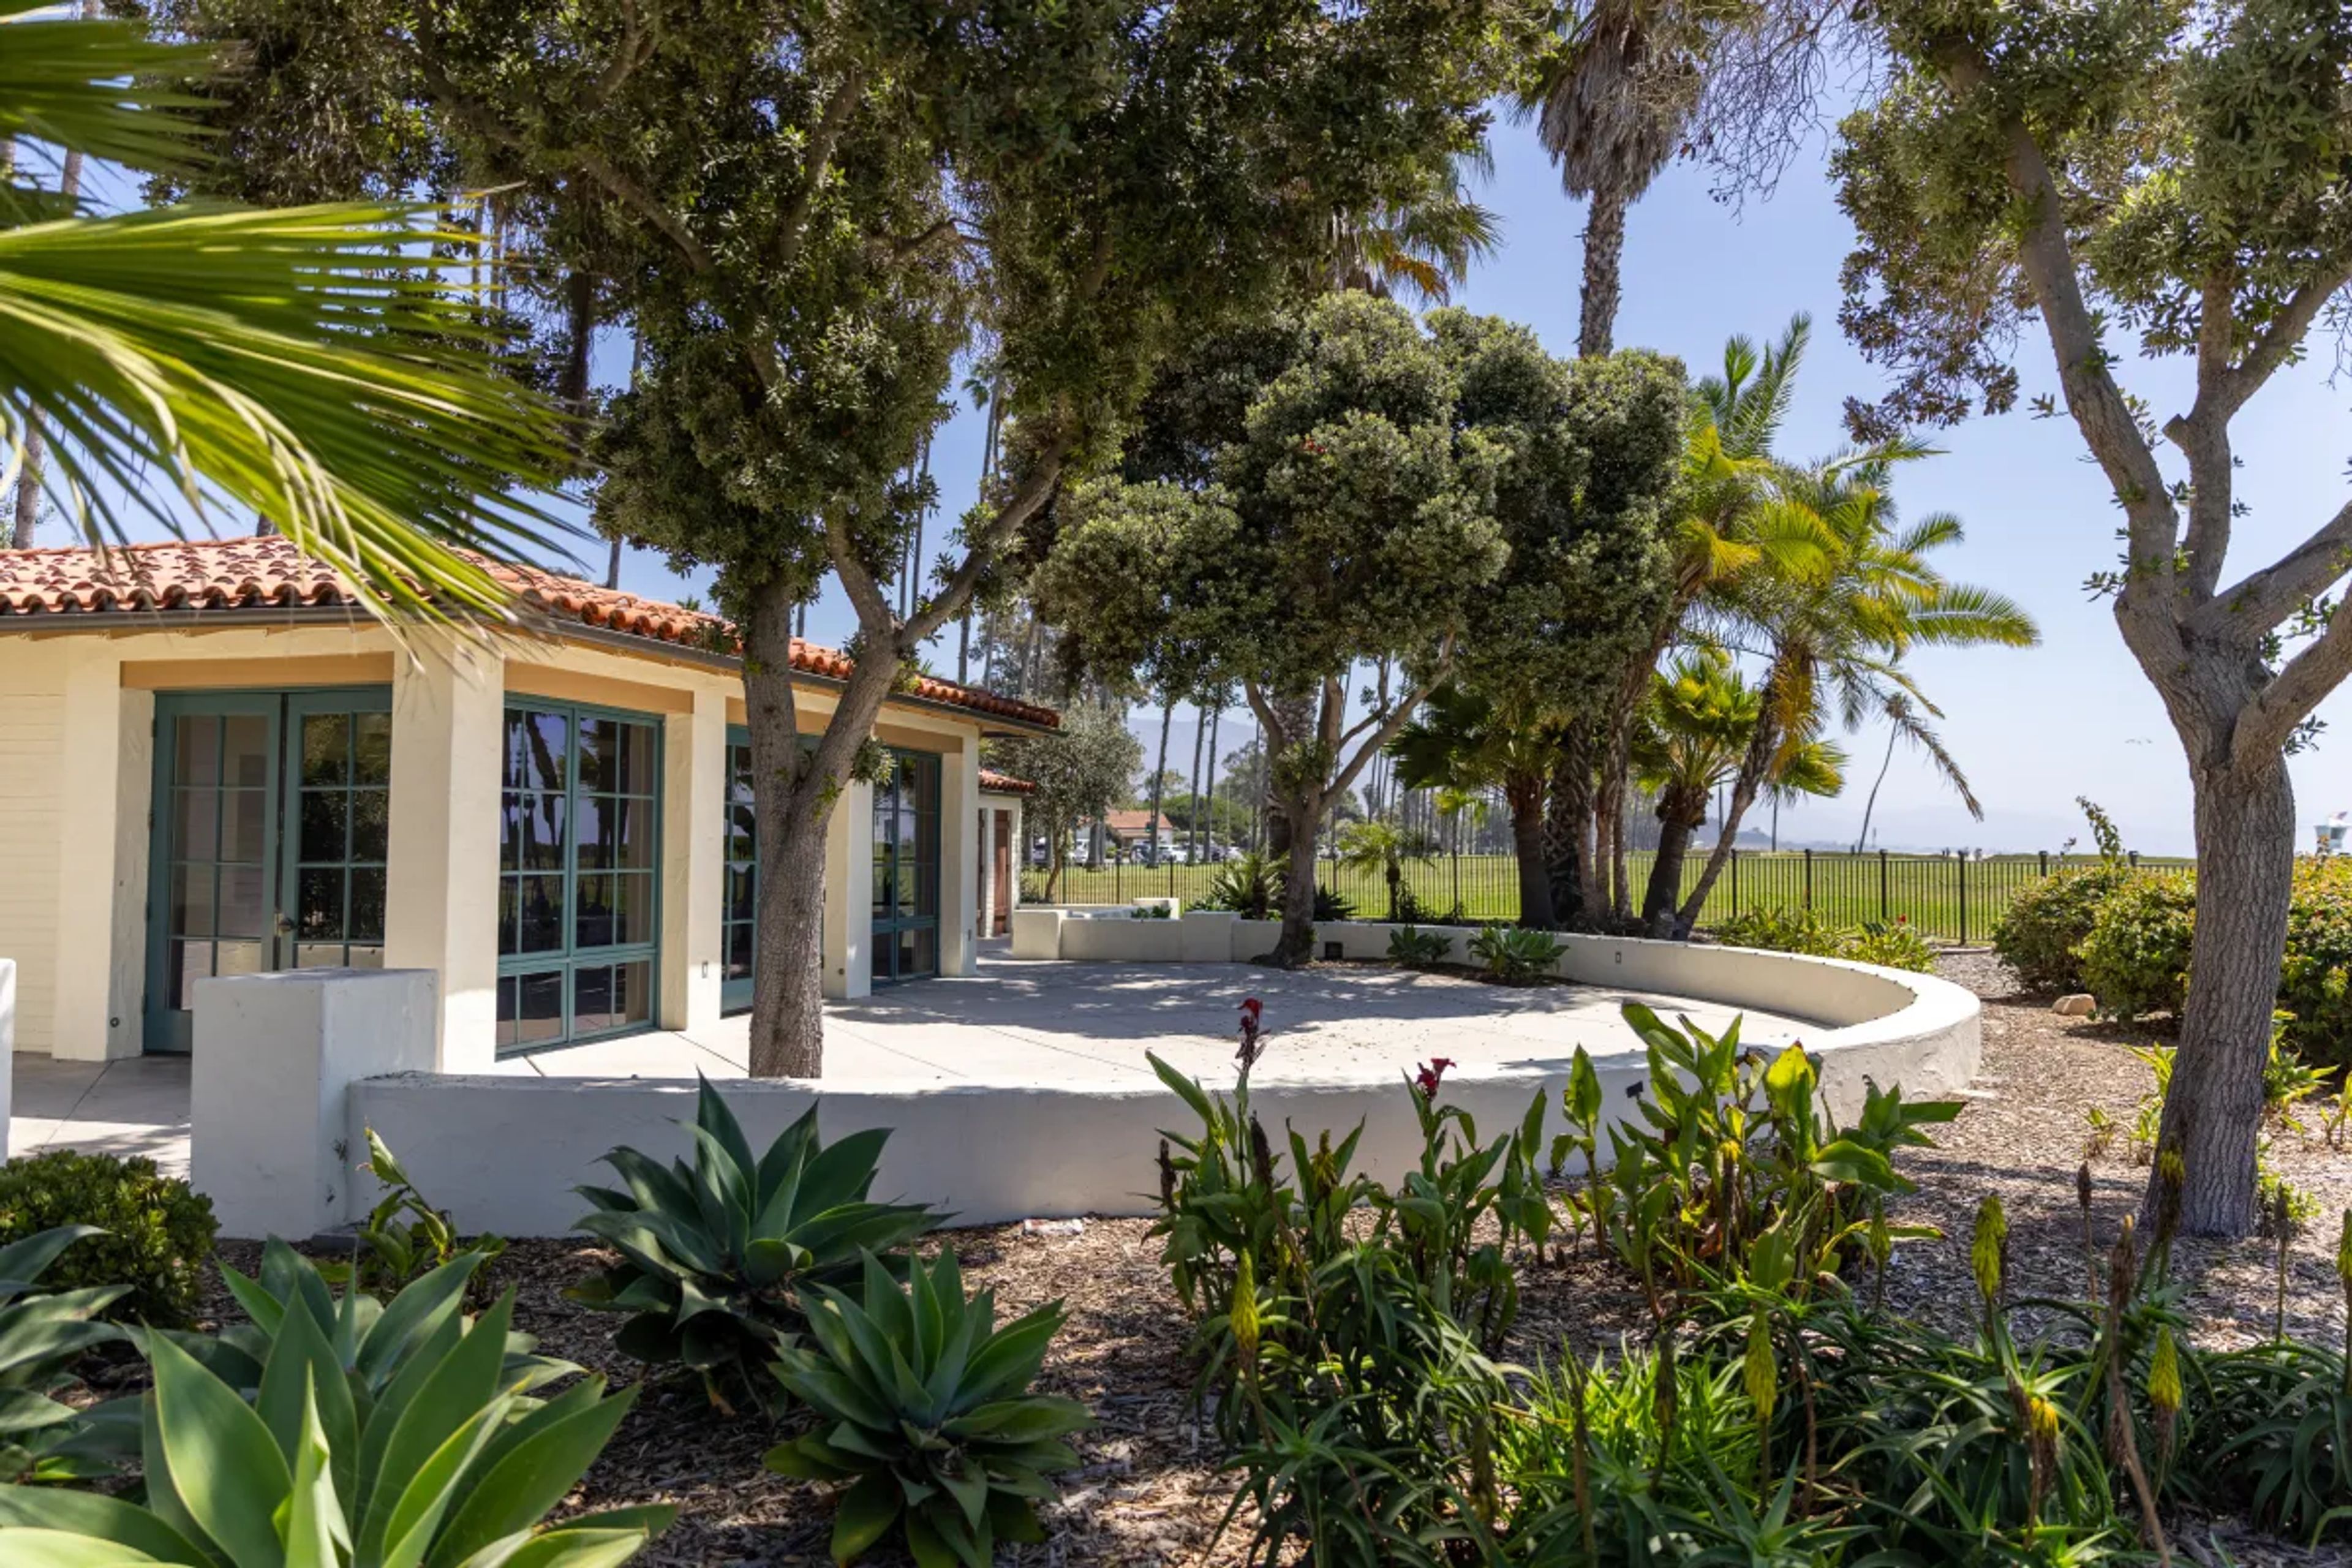
The Chase Palm Park Center — now operating as the Palm Park Beach House — is a beachfront event venue situated on the ocean side of Cabrillo Boulevard within Chase Palm Park in Santa Barbara, California. A Spanish-style entryway opens into a contemporary main room with soft recessed lighting, alongside an adjacent sunroom with French doors that lead to a semi-circular outdoor patio. The patio overlooks the beach and offers unobstructed ocean views, creating a seamless indoor-outdoor experience for guests. The venue accommodates up to 100 guests and is well suited for intimate receptions, business meetings, corporate retreats, and private celebrations. Included in every rental are audio-visual equipment — a 72-inch display television, wired and wireless microphones, and an interior sound system — as well as indoor tables and chairs, a dedicated event monitor and security guard, and post-event cleaning. A four-burner gas range and outdoor grilling spaces support flexible catering arrangements. The venue is managed by the City of Santa Barbara Parks and Recreation Department.
Alexander's Steakhouse San Francisco
448 Brannan St, San Francisco, CA 94107, USA- Spaces for 25-175 Guests
- 1 Restaurant
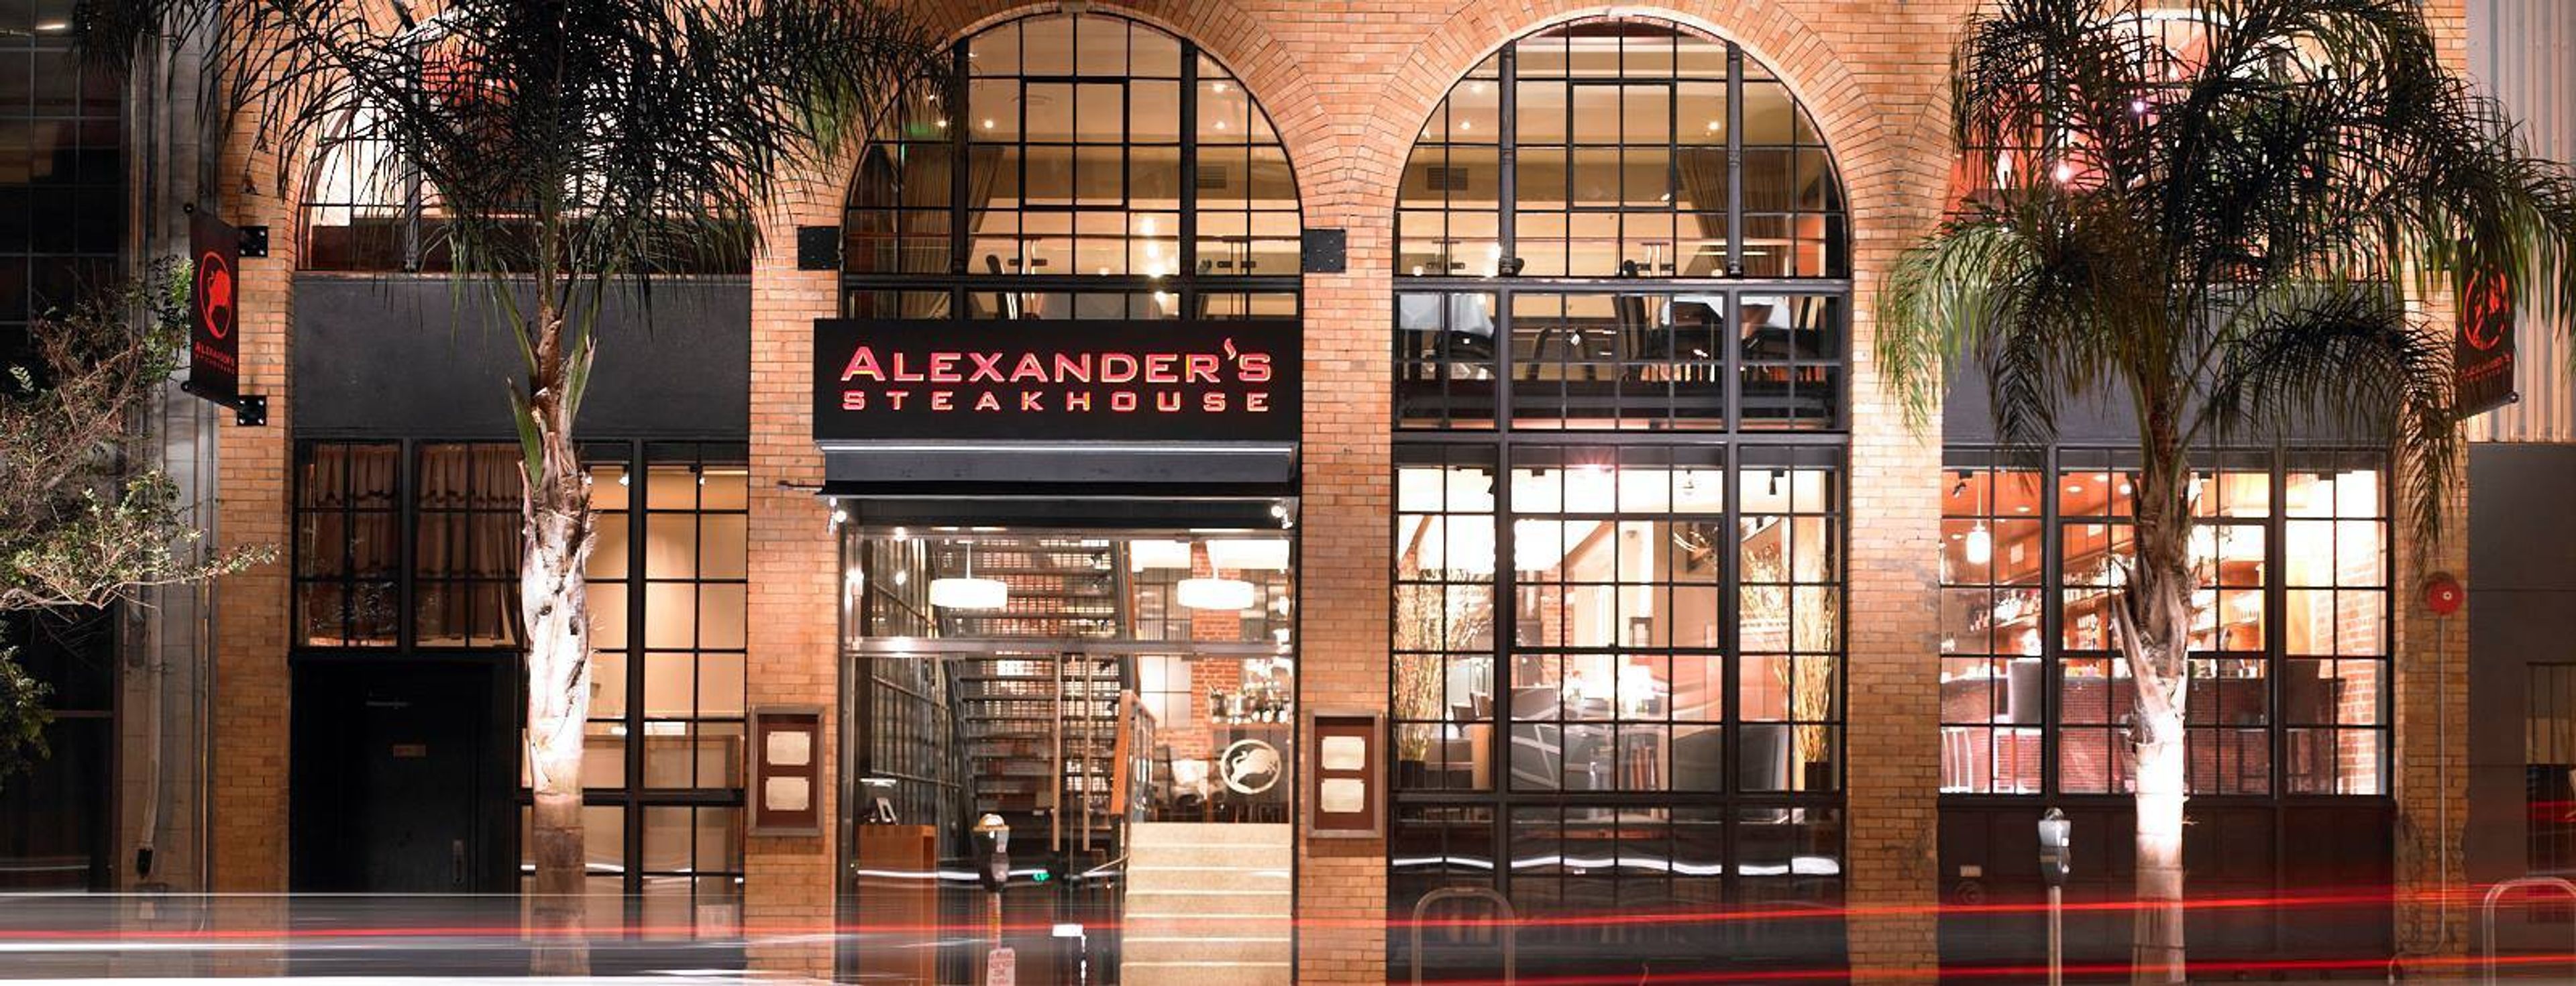
Guests of Alexander's Steakhouse can choose from two private dining rooms and one semi-private space to create the ideal setting for their special occasion. We cordially invite you and your guests to enjoy classic American steakhouse cuisine with an Asian twist at our restaurant. We will take care of every detail so that you can enjoy your special event with your guests. From client dinners to cocktail soirees, product launches to multi-course food and wine pairings, our warm and professional team will take care of everything. Our gracious hospitality, inviting rooms, and delectable cuisine ensure that your event will be extraordinary and unforgettable. The Mezzanine Level The semi-private Mezzanine, which is located on the upper level and overlooks the Main Dining Room below, features exposed brick walls and large arched windows in a loft-like setting. In order to maintain privacy, heavy draperies and custom shoji screens can be closed if desired. It can accommodate up to 18 people. The Wine Library is a place where you can learn about wine. The Wine Library, which is located on the lower level of the restaurant, is the ideal setting for groups of 10 to 70 people. The room is equipped with a built-in wireless AV system, as well as separate men's and women's restrooms. As guests enter, they are immediately drawn to our dramatic floor-to-ceiling wine display, which continues to be a recurring theme throughout the space. Comfortable lighting and warm, rich colors contribute to a relaxing atmosphere. The space can be reconfigured to accommodate theater-style seating, board meetings, wine tastings, and performances, among other uses. The Board of Directors The private Board Room, which is located on the Mezzanine level with a view of the Main Dining Room, is ideal for small groups looking for an intimate gourmet experience with a private pre-dinner reception before their meal. It is possible to seat up to 10 people at our hand-carved mahogany board table. Beautiful custom shoji screens open up to reveal the bustling dining room below, or they can be closed to provide privacy. The room is equipped with a large flat-screen television that can be used for presentations. It can accommodate up to 20 people.
TPC Stonebrae Country Club
202 Country Club Dr, Hayward, CA 94552, USA- Spaces for 200 Guests
- 1 Country Club
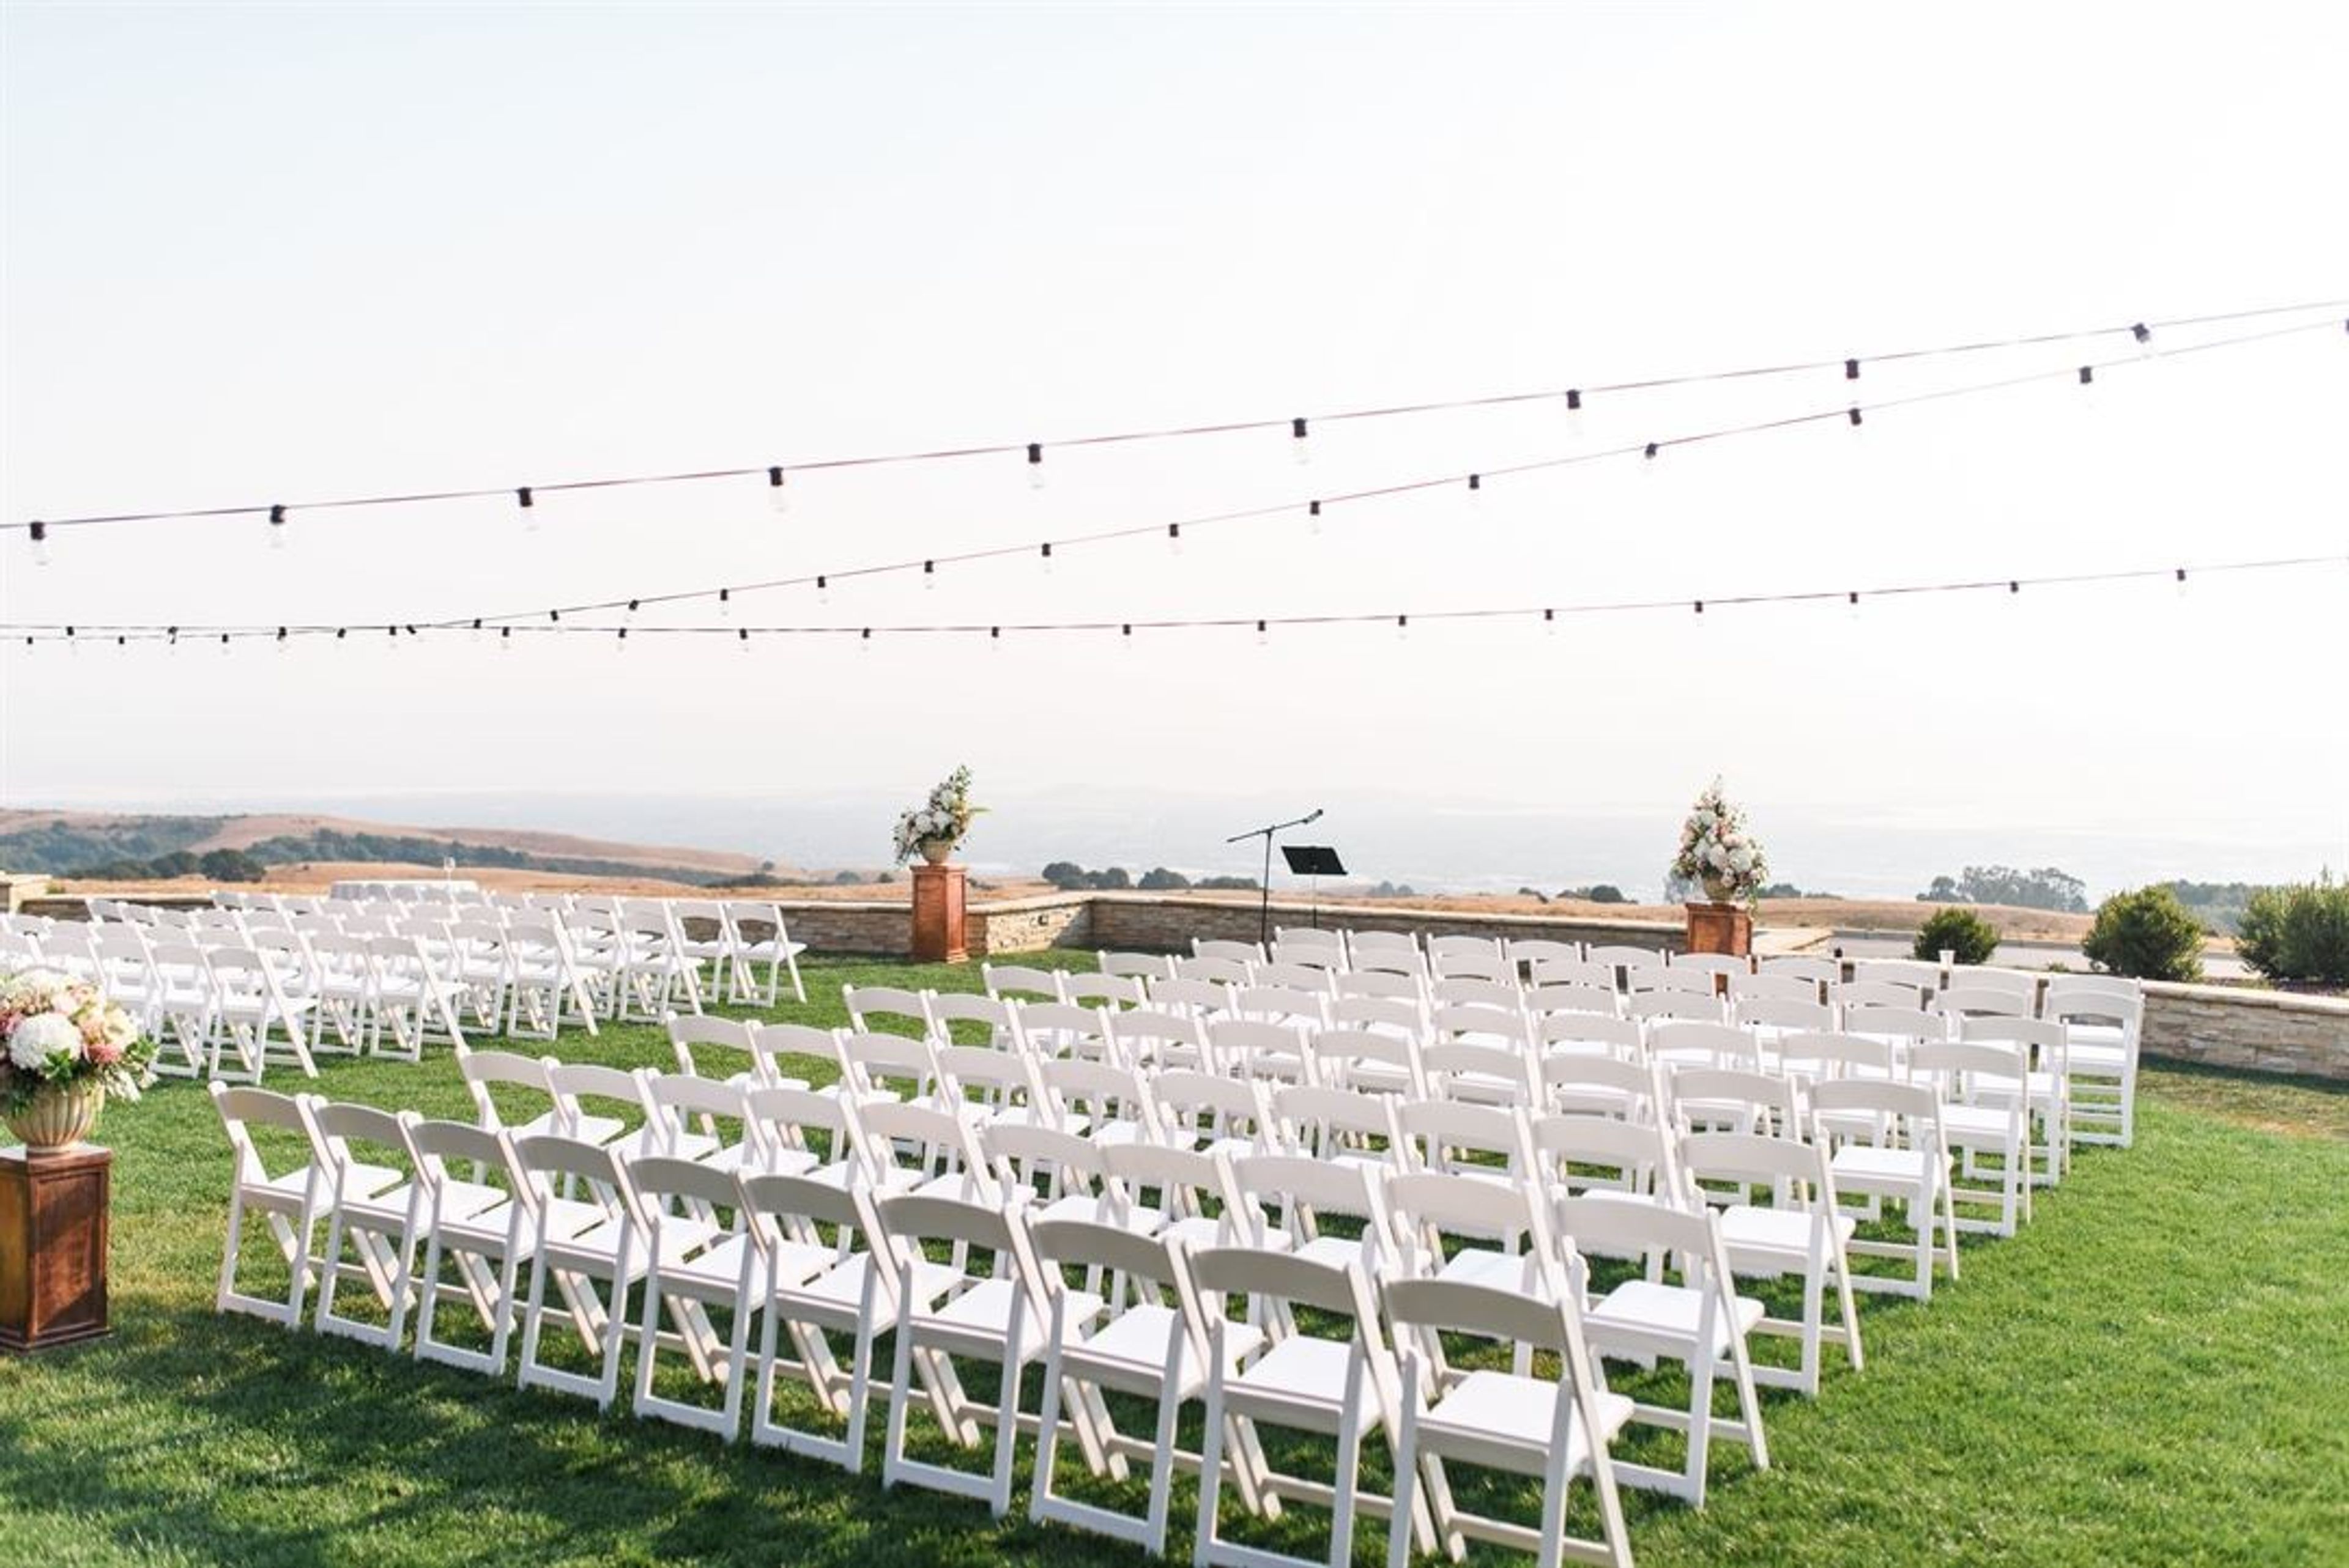
MEMORIES ARE FOREVER. TPC Stonebrae takes a fresh approach to the time-honored custom of commemorating life's milestones. We provide a naturally beautiful background, a modern and spotless venue, and a staff of hospitality professionals to ensure that your special day is everything you imagined it to be. Weddings, social gatherings, business events and board meetings, and, of course, golf outings are all areas of expertise for us. WEDDINGS The Bay Vista Terrace is the most magnificent setting for your wedding ceremony and celebration, with its lush green grass and one-of-a-kind 75-mile wide view of the Bay Area! Your images will be as unforgettable as the grandeur of the beautiful surroundings as you stare out over the Bay Area. CEREMONY: The Bay View Terrace is the perfect setting for your dream wedding. It will be a ceremony that you and your guests will remember for years to come, with our breath-taking views of the San Francisco Bay Area. RECEPTION: The Bay View Ballroom provides an intimate environment with an immense panoramic doorway that opens out to the Bay View Terrace so that you do not miss a single second of the beautiful sunset over the bay. FULL SERVICE VENUE: Our private event team will take care of all the details, from full-service coordination to vendor referrals, so you can enjoy every second of your big day. Our all-inclusive packages ensure affordability and ease for each component of your event. SOCIAL EVENTS Create a memorable occasion for yourself and your guests. TPC Stonebrae is the best site for bringing the wow factor to all of life's special occasions. We specialize in baby showers, anniversary celebrations, birthday parties, wedding showers, and Bar / Bat Mizvahs with panoramic views as a backdrop. CORPORATE EVENTS & MEETINGS Client Gatherings, Quarterly Meetings, Training & Brainstorming Sessions and more. Fundraisers, Holiday Parties, Appreciation Events, Retreats, Team Building, Mixers, and more.
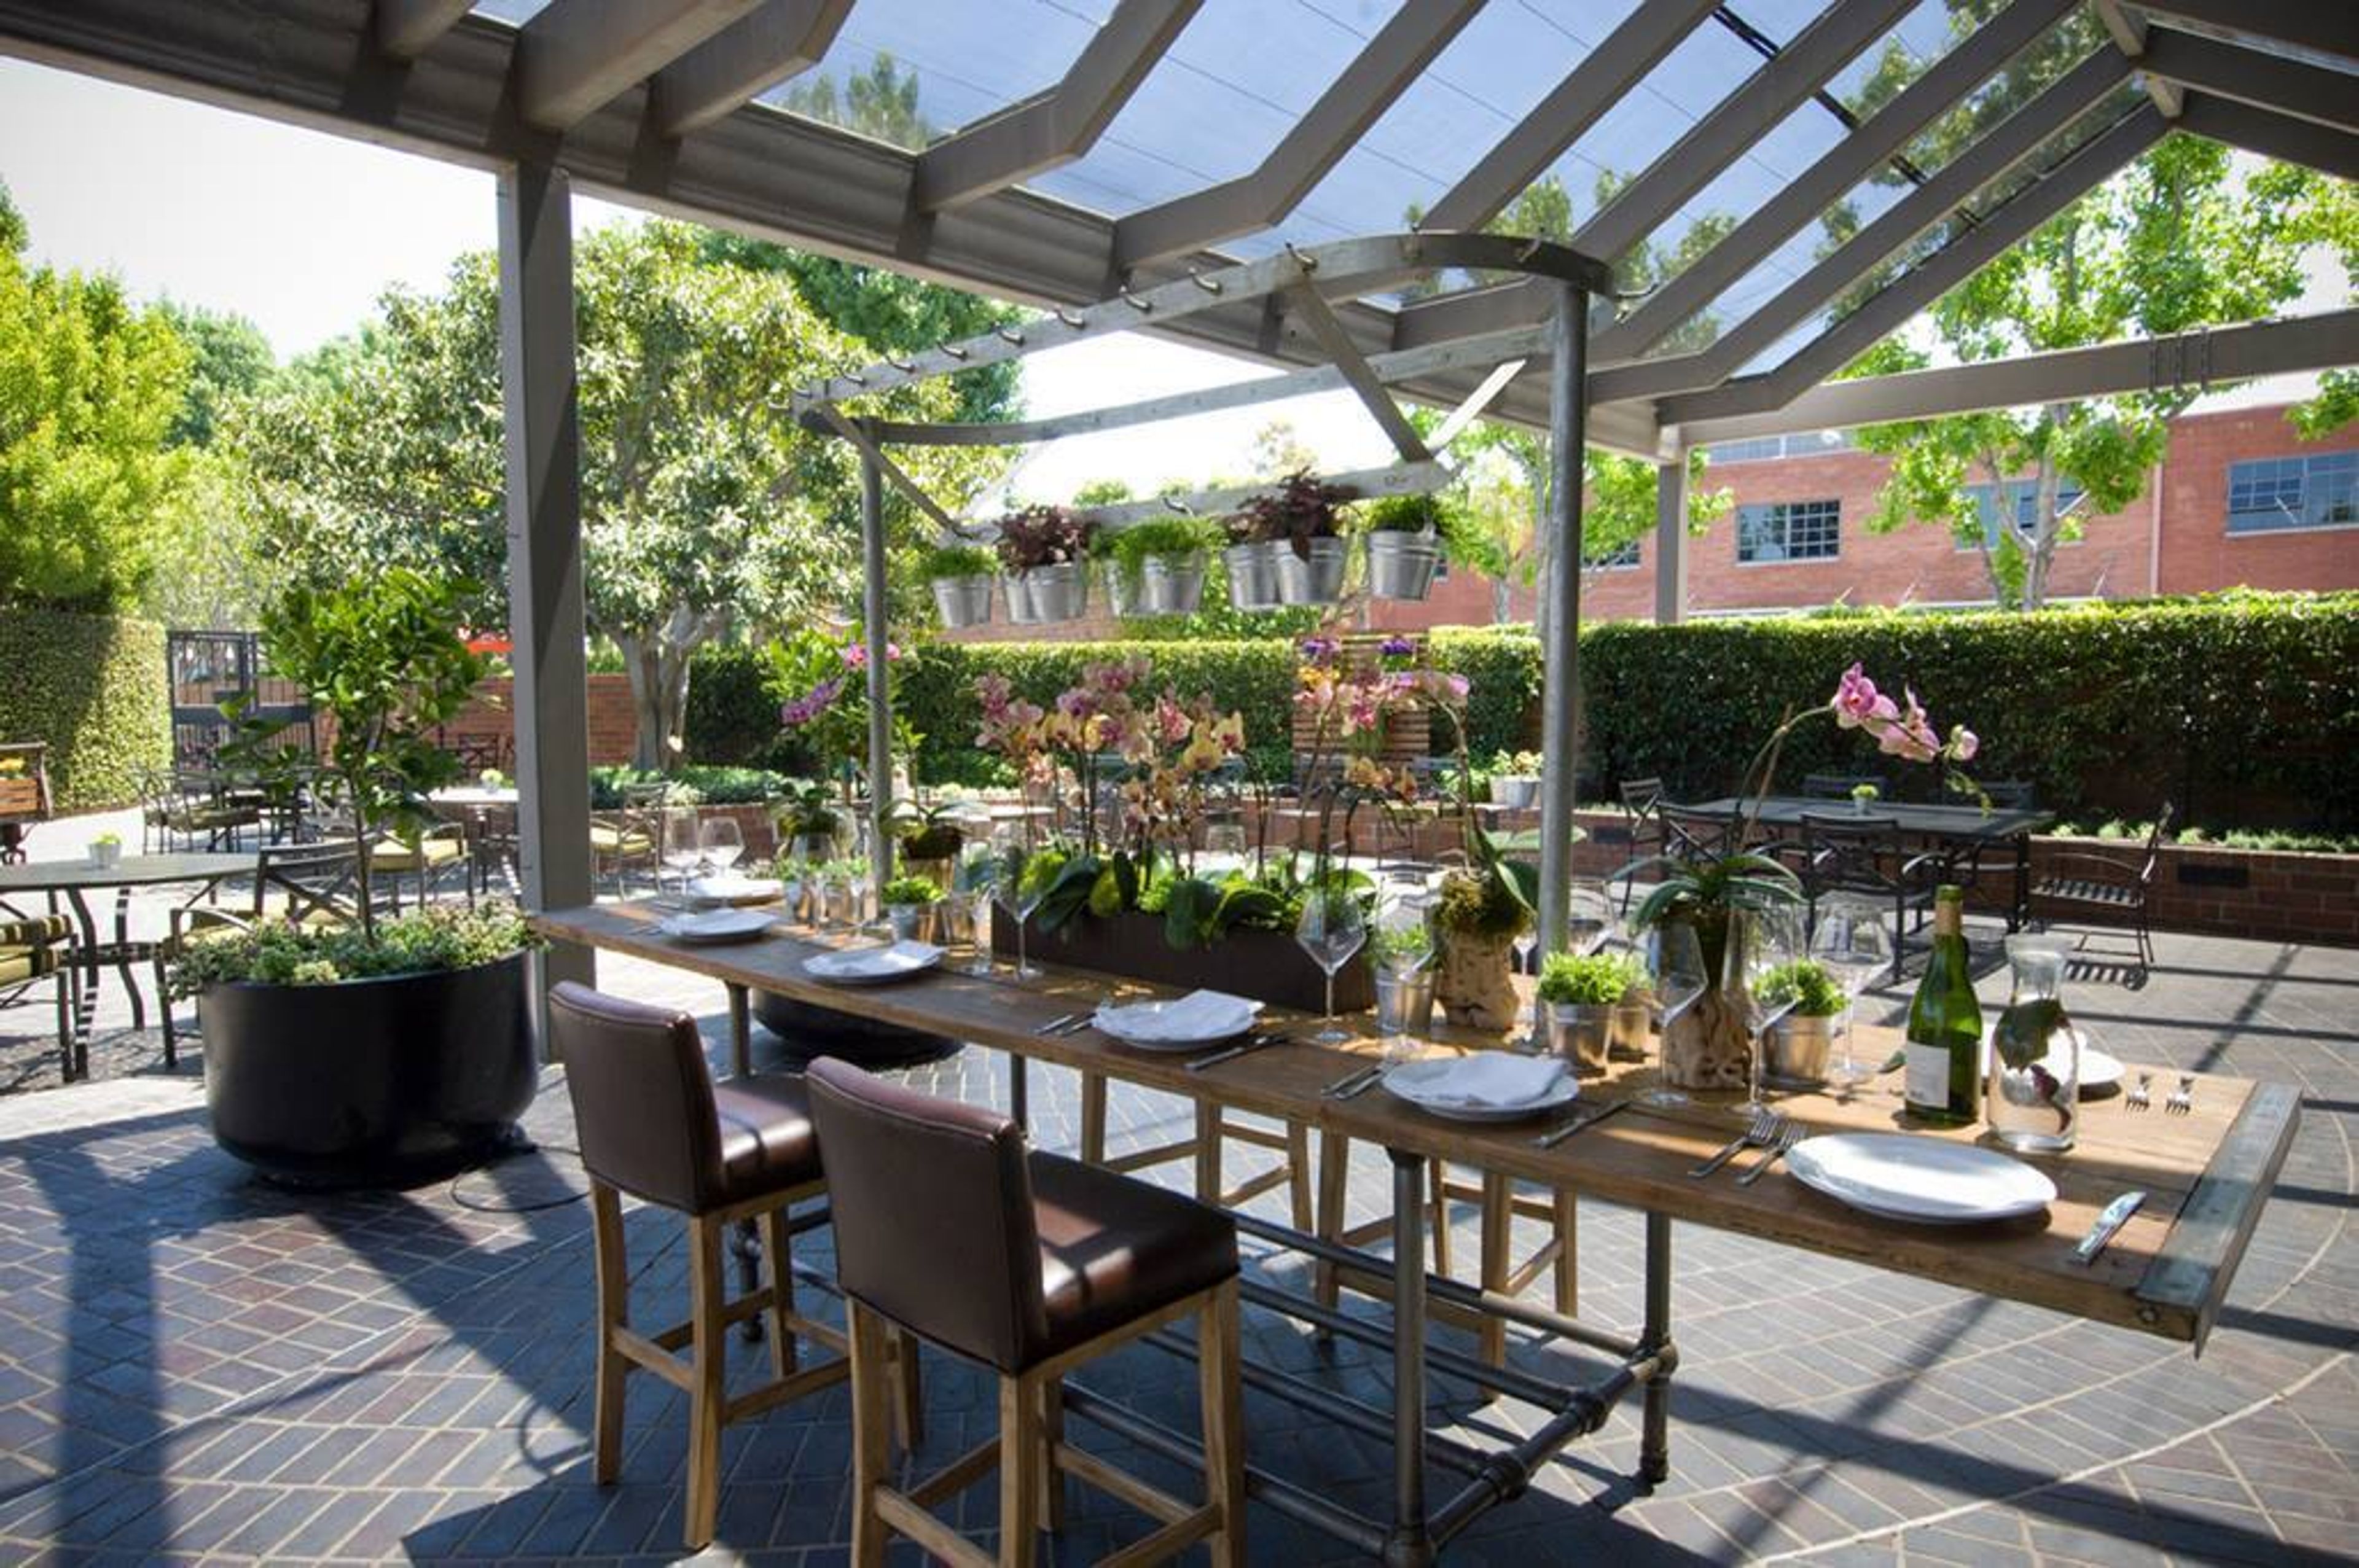
Tiato Kitchen Bar Garden
2700 Colorado Ave #190, Santa Monica, CA 90404, USA- Spaces for 16-400 Guests
- 3 Restaurants
- 1 Outdoor
- 1 Garden
Tiato Kitchen + Venue is a California Asian restaurant and event destination located at 2700 Colorado Avenue in Santa Monica. Set within an eco-chic space designed by owner Catherine An, the venue combines Vietnamese-inspired flavors with a warm, modern aesthetic — high honeycomb ceilings, raw concrete floors, and reclaimed wood panels lend the interiors a distinctive character, while a lush outdoor garden patio brings open-sky charm to gatherings of all kinds. Three distinct spaces accommodate events ranging from intimate private dinners to large-scale receptions and corporate functions. The Patio, an outdoor garden surrounded by herbs, mature trees, and vibrant plant life, hosts up to 220 seated or 400 standing guests. The Indoors offers a transformable layout with 211 café seats, 17 bar seats, and capacity for 300 guests at a standing reception. The Private Dining Room seats up to 16 guests around a reclaimed wood table and is available with personalized chef-crafted menus. Weekends and evenings are dedicated exclusively to private events. Tiato's catering team supports a range of event formats — social gatherings, corporate events, weddings, and mitzvahs — with on-site parking (two hours complimentary with validation) available for guests.
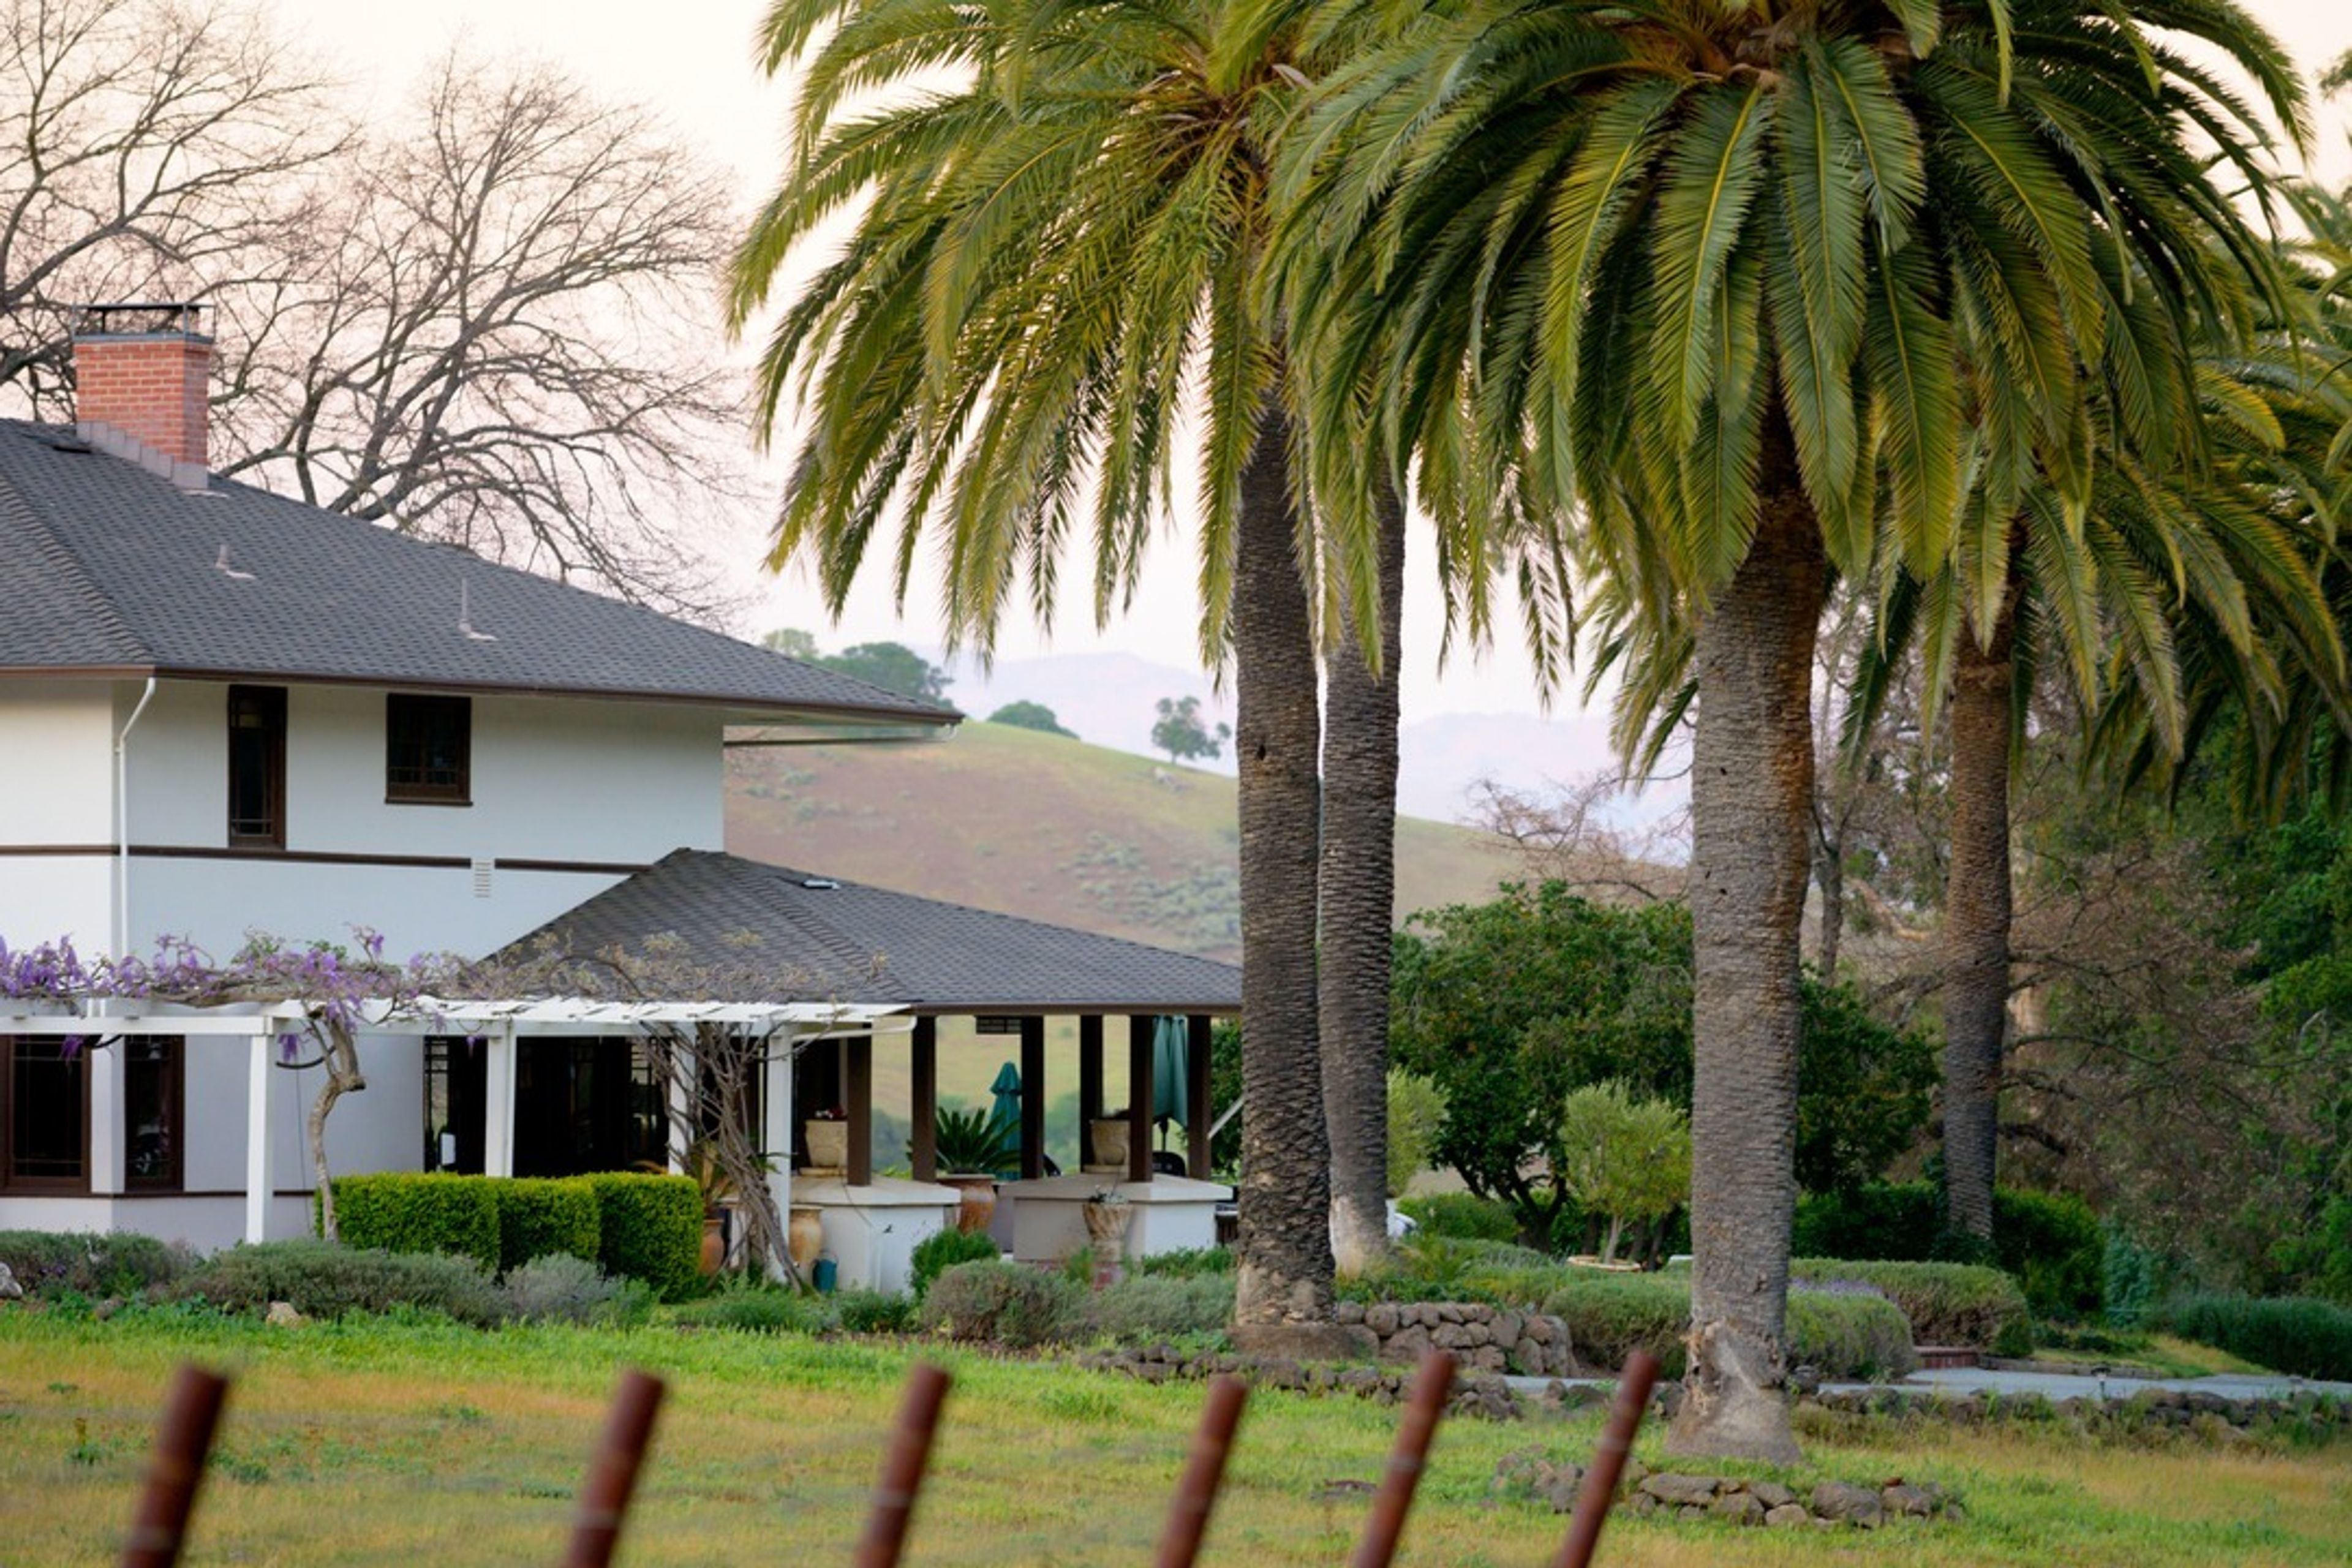
Eden Rift
10034 Cienega Rd, Hollister, CA 95023, USASince 1849, the region presently known as Eden Rift has been under vine. These limestone- and dolomite-rich soils have passed through the hands of fearless pioneers with their own bold viticultural obsessions for well over a century. Walter Burley Griffin, a fan of the Prairie School and a close associate of Frank Lloyd Wright, designed the Dickinson House. It is a true representation of Prairie School architecture from the early twentieth century, having been built in 1906. The Prairie School was an anti-mass-production, anti-assembly-line style that pushed for "organic architecture," the idea that a structure should appear to have grown organically from the land on which it was built. Moreover, the Prairie School was conceived as a uniquely North American architectural style. In order to achieve this, the Prairie School builders used decoration sparingly. With its basic, prominent horizontal lines, inconspicuous roof, and overhanging eaves, the Dickinson House exemplifies this. It appears to yield to the natural world around it.
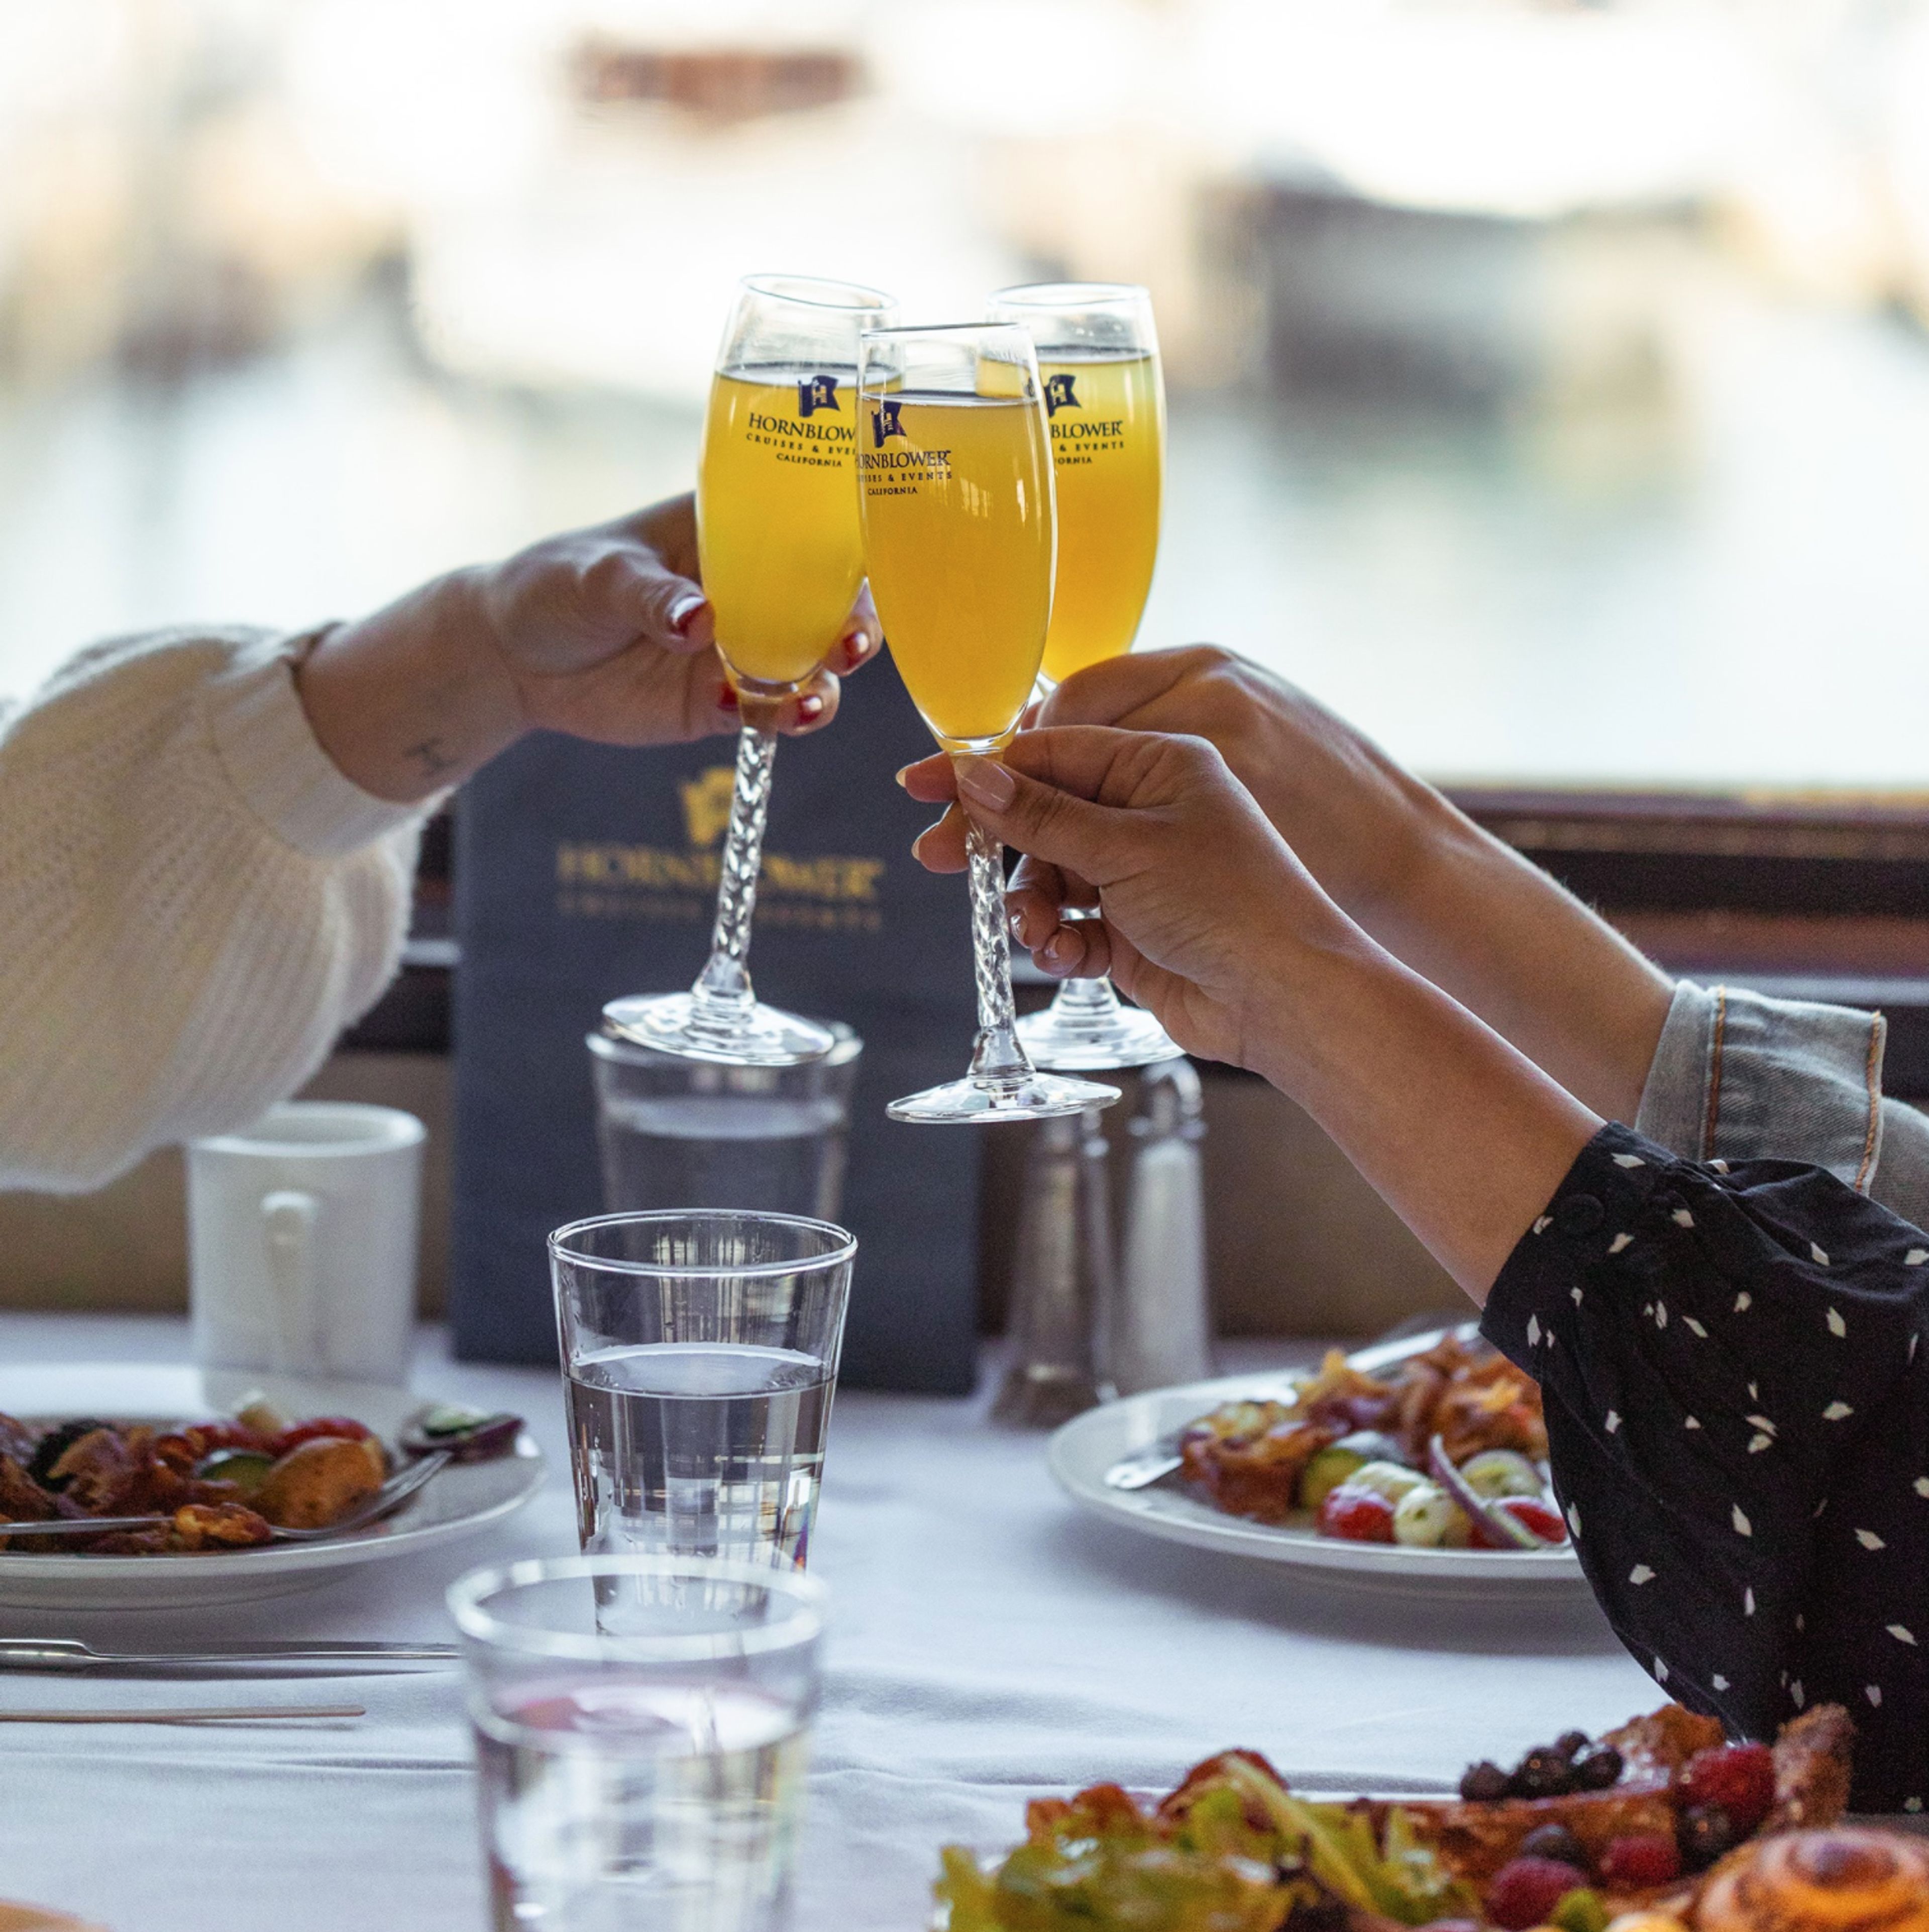
City Cruises Newport Beach
3101 West Coast Hwy, Newport Beach, CA 92663, USA- Spaces for 215 Guests
No matter what you have in mind, we guarantee a stress-free experience from beginning to conclusion. Spend less time worrying about the details because you can rest assured that everything will be taken care of. You even have the option to personalize your event by choosing from a variety of packages, upgrades, and other options available. A yacht wedding in Newport Beach is the ideal way to begin your happily ever after.. We'll find something to suit your preferences no matter what they are. A seated dinner or food stations are both options. Either an intimate ceremony or a large-scale celebration. A vivacious DJ or a memorable band will do the trick. Whatever you decide, we'll see that it comes to fruition. Oh, and did I mention the views? Simply put, it was unforgettable. Your wedding should be celebrated for a period of time longer than one day. Make your way to the alter with Hornblower, who will help you celebrate each milestone along the way. Make your wedding day last as long as possible by commemorating your other wedding anniversaries.