Top Illinois Retirement Party Event Spaces
411 results near Illinois
Find a Venue
Choosing your retirement party venue will be one of the most important steps in the planning process. So much goes into finding the perfect event space in Illinois. You’ll want to consider everything from the aesthetics of the space to any in-house amenities and services. Luckily, PartySlate makes it easy with our Find Venues page. Use the filters to narrow your search — taking into account everything from your guest count to specific catering preferences. Once you’ve set your filters, scroll down to search our curated list. Look for the “featured” tag for PartySlate’s top recommendations. With PartySlate, finding your ideal Illinois event space has never been easier.
Results
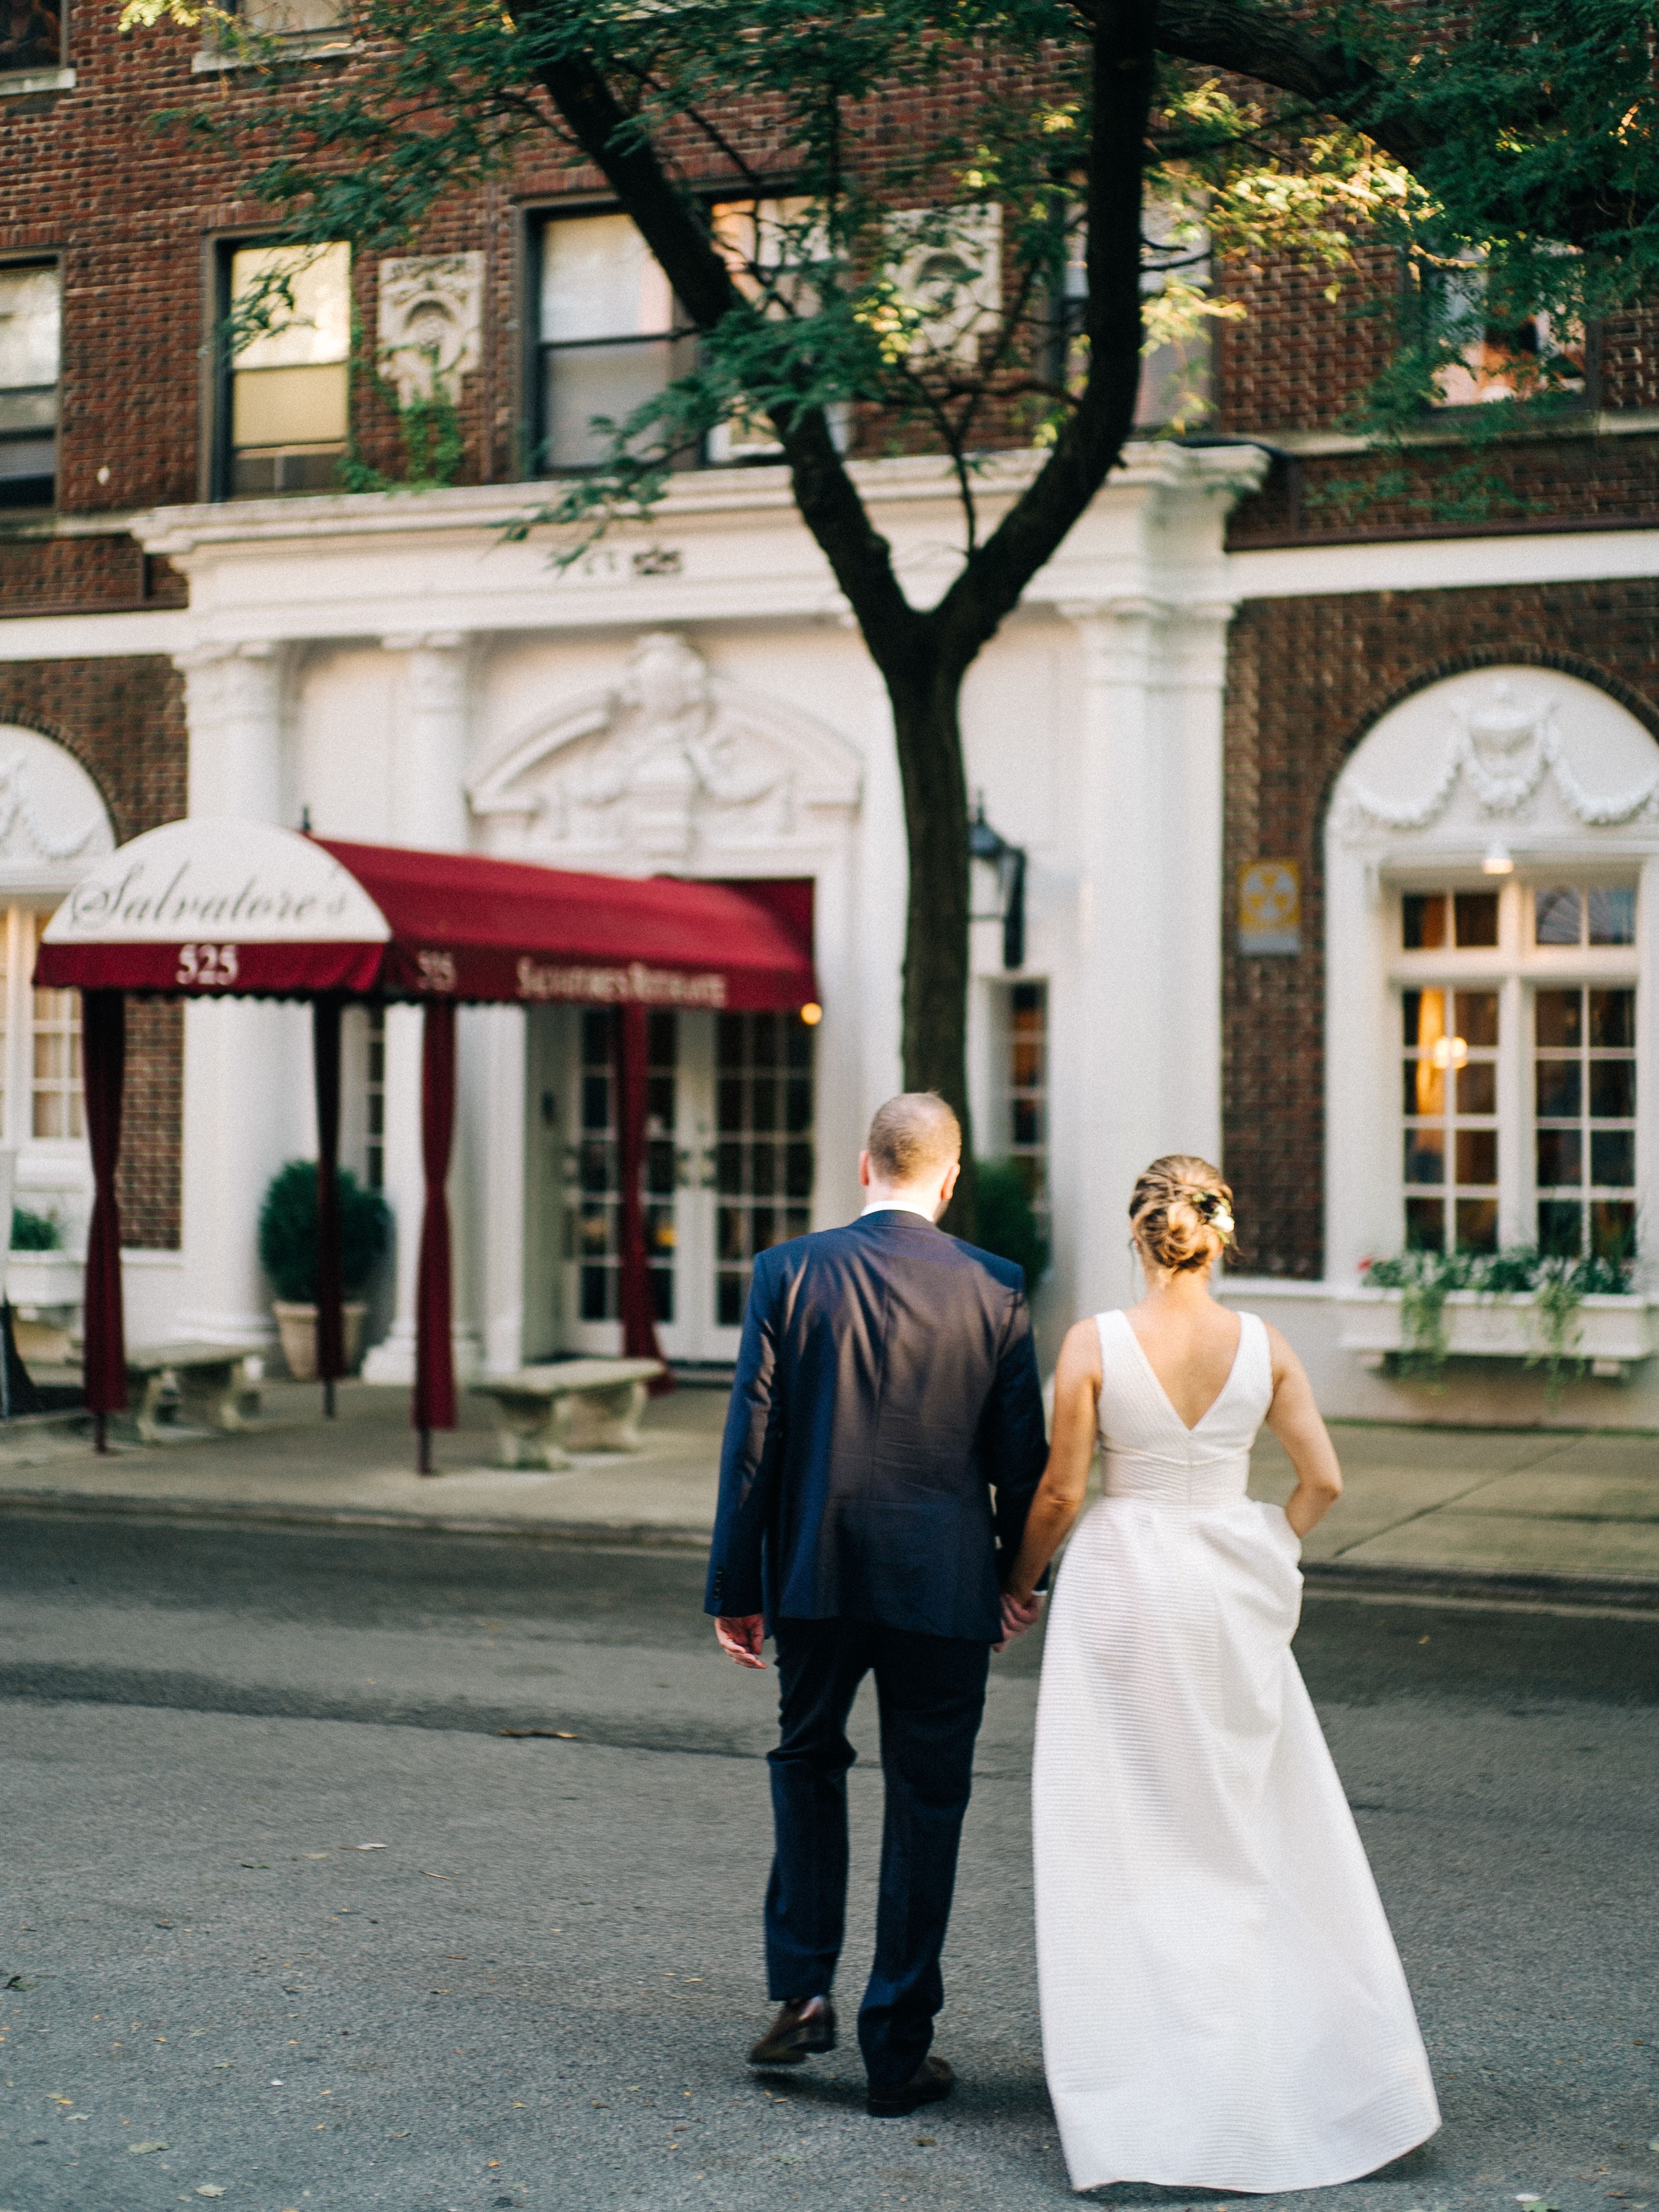
Salvatore's Wedding and Event Venue
Chicago, IL, USA- Spaces for 250 Guests
- 1 Event Space
Salvatore's is a traditional Chicago event venue situated away in the middle of Lincoln Park on a quiet, tree-lined lane. As soon as you step through the doors, you and your guests will sense the warmth and intimacy that our place has to offer. Our on-site coordinators will work tirelessly to ensure that every detail of your event is perfect. Your guests will be talking about your event for years to come, thanks to our authentic meal and great service. Salvatore's offers a variety of options for every type of event. Our distinctive facility, picturesque patio, and dedicated staff will go above and beyond to ensure that your event is a success for you and your guests. Our classic Chicago setting is matched with a gourmet meal and first-class service, ensuring that your event is remembered for years to come! We've built fantastic relationships with the best vendors in the Chicagoland area throughout the years. We will help you find the perfect DJ, photographer, florist, or any other vendor for your wedding, rehearsal dinner, bridal shower, baby shower, bar mitzvah, bat mitzvah, birthday, corporate event, or any other special occasion. Our many brochures are listed below. Our on-site planners are thrilled to assist you in customizing a menu for your event using their creativity, skill, and love for culinary perfection. Come out and party in style! Thank you for taking the time to learn more about Salvatore's! We hope to have the opportunity to collaborate with you to arrange a fantastic event! Please fill out the form on our website or give us a call if you have any additional questions. We'd love to set up a time for you to come in and see our lovely area!
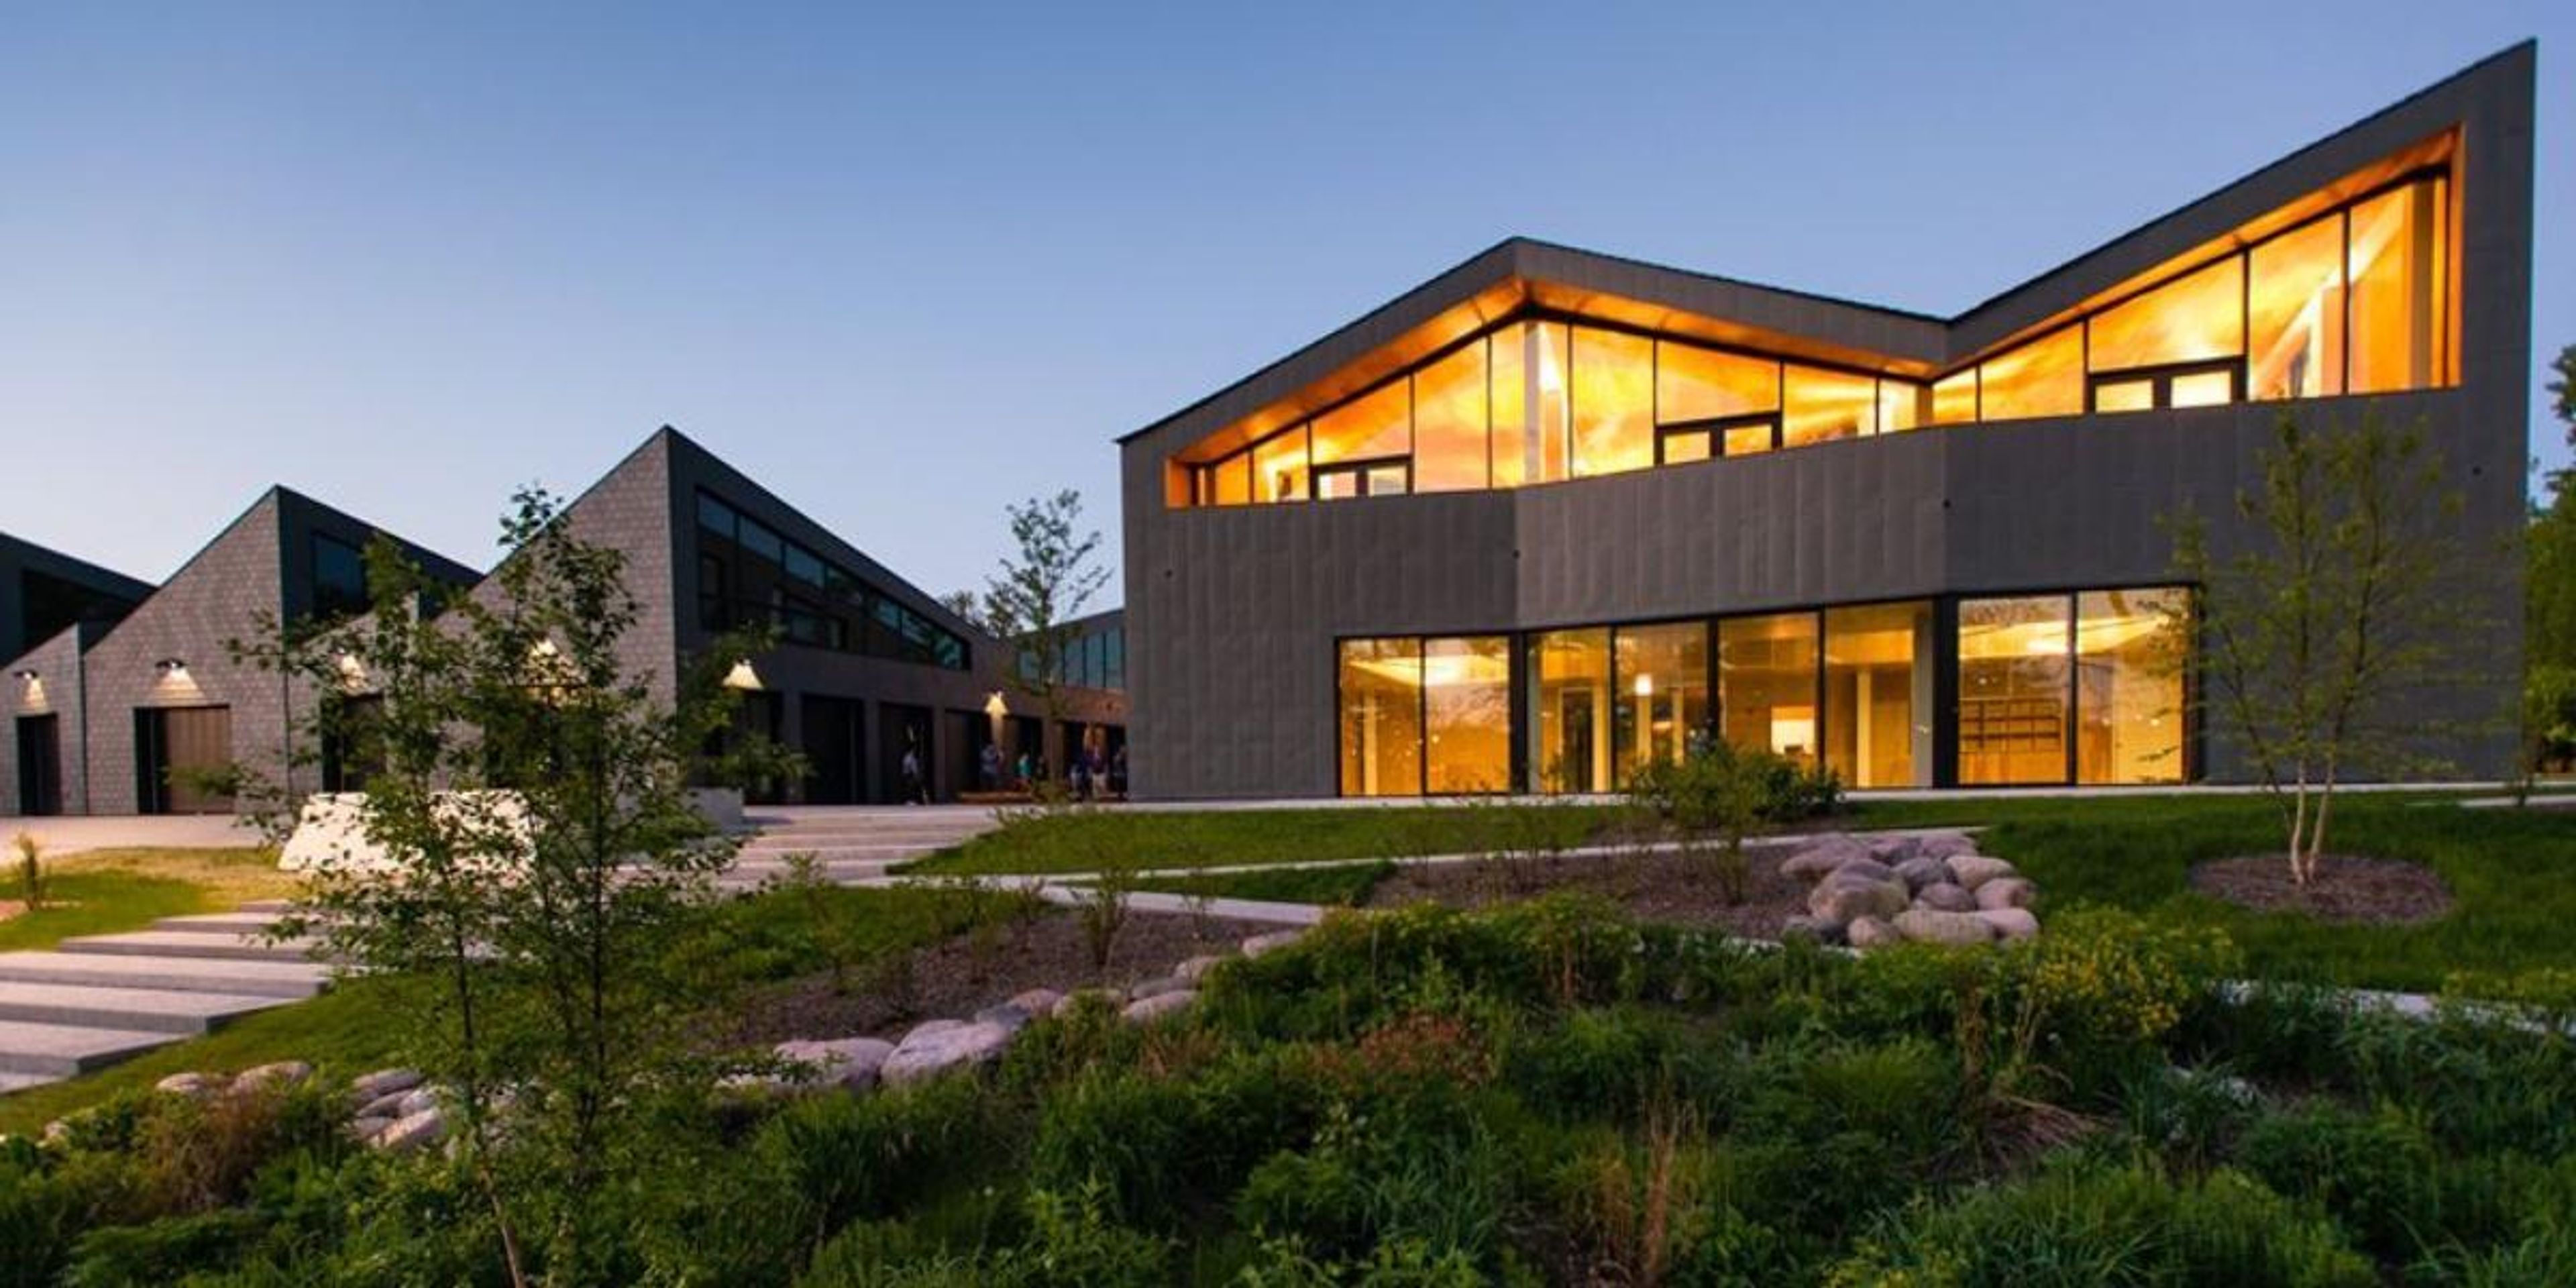
Clark Park Boathouse
N Branch Riverwalk, Chicago, IL 60618, USA- Spaces for 20-225 Guests
- 3 Event Spaces
- 1 Historic Space
- 4 Total Spaces
Say your “I do’s!” on the Chicago Riverwalk at the Clark Park Boathouse! The sleek, elegant modern architecture of the Boathouse will perfectly counterbalance the simplicity of a wedding, or any event you may choose to host! With a 225 guest capacity, invite all your friends to celebrate your next event on the Chicago River! Inside the Boathouse, enjoy a delicious meal accompanied by gorgeous views of the Chicago River, courtesy of the floor-to-ceiling windows that line the building. This gem along Chicago’s Riverwalk is both beautiful and customizable, so you can mold your event space as you please! Host your next event here!
Wheatstack at Riverbend Golf Club
Lisle, IL, USA- Spaces for 80-275 Guests
- 1 Event Space
- 1 Outdoor
- 2 Total Spaces
Wheatstack at River Bend Golf Club is a banquet and private event venue set within River Bend Golf Club in Lisle, Illinois. Surrounded by 58 acres of manicured wetlands and the scenic fairways of a 9-hole golf course, the property offers a serene backdrop for celebrations of all kinds. The indoor Clubhouse Dining Room welcomes up to 80 guests in a comfortable space featuring broad windows that bathe the room in natural light, a slate fireplace, and a raised deck overlooking the grounds. For larger gatherings, a high-peak white tent accommodates up to 275 guests on the manicured greens from March through November — a popular choice for weddings, corporate events, and milestone celebrations. In-house food and beverage service is available, along with on-site parking and accessible facilities, making Wheatstack a versatile option for everything from intimate rehearsal dinners to outdoor wedding receptions.
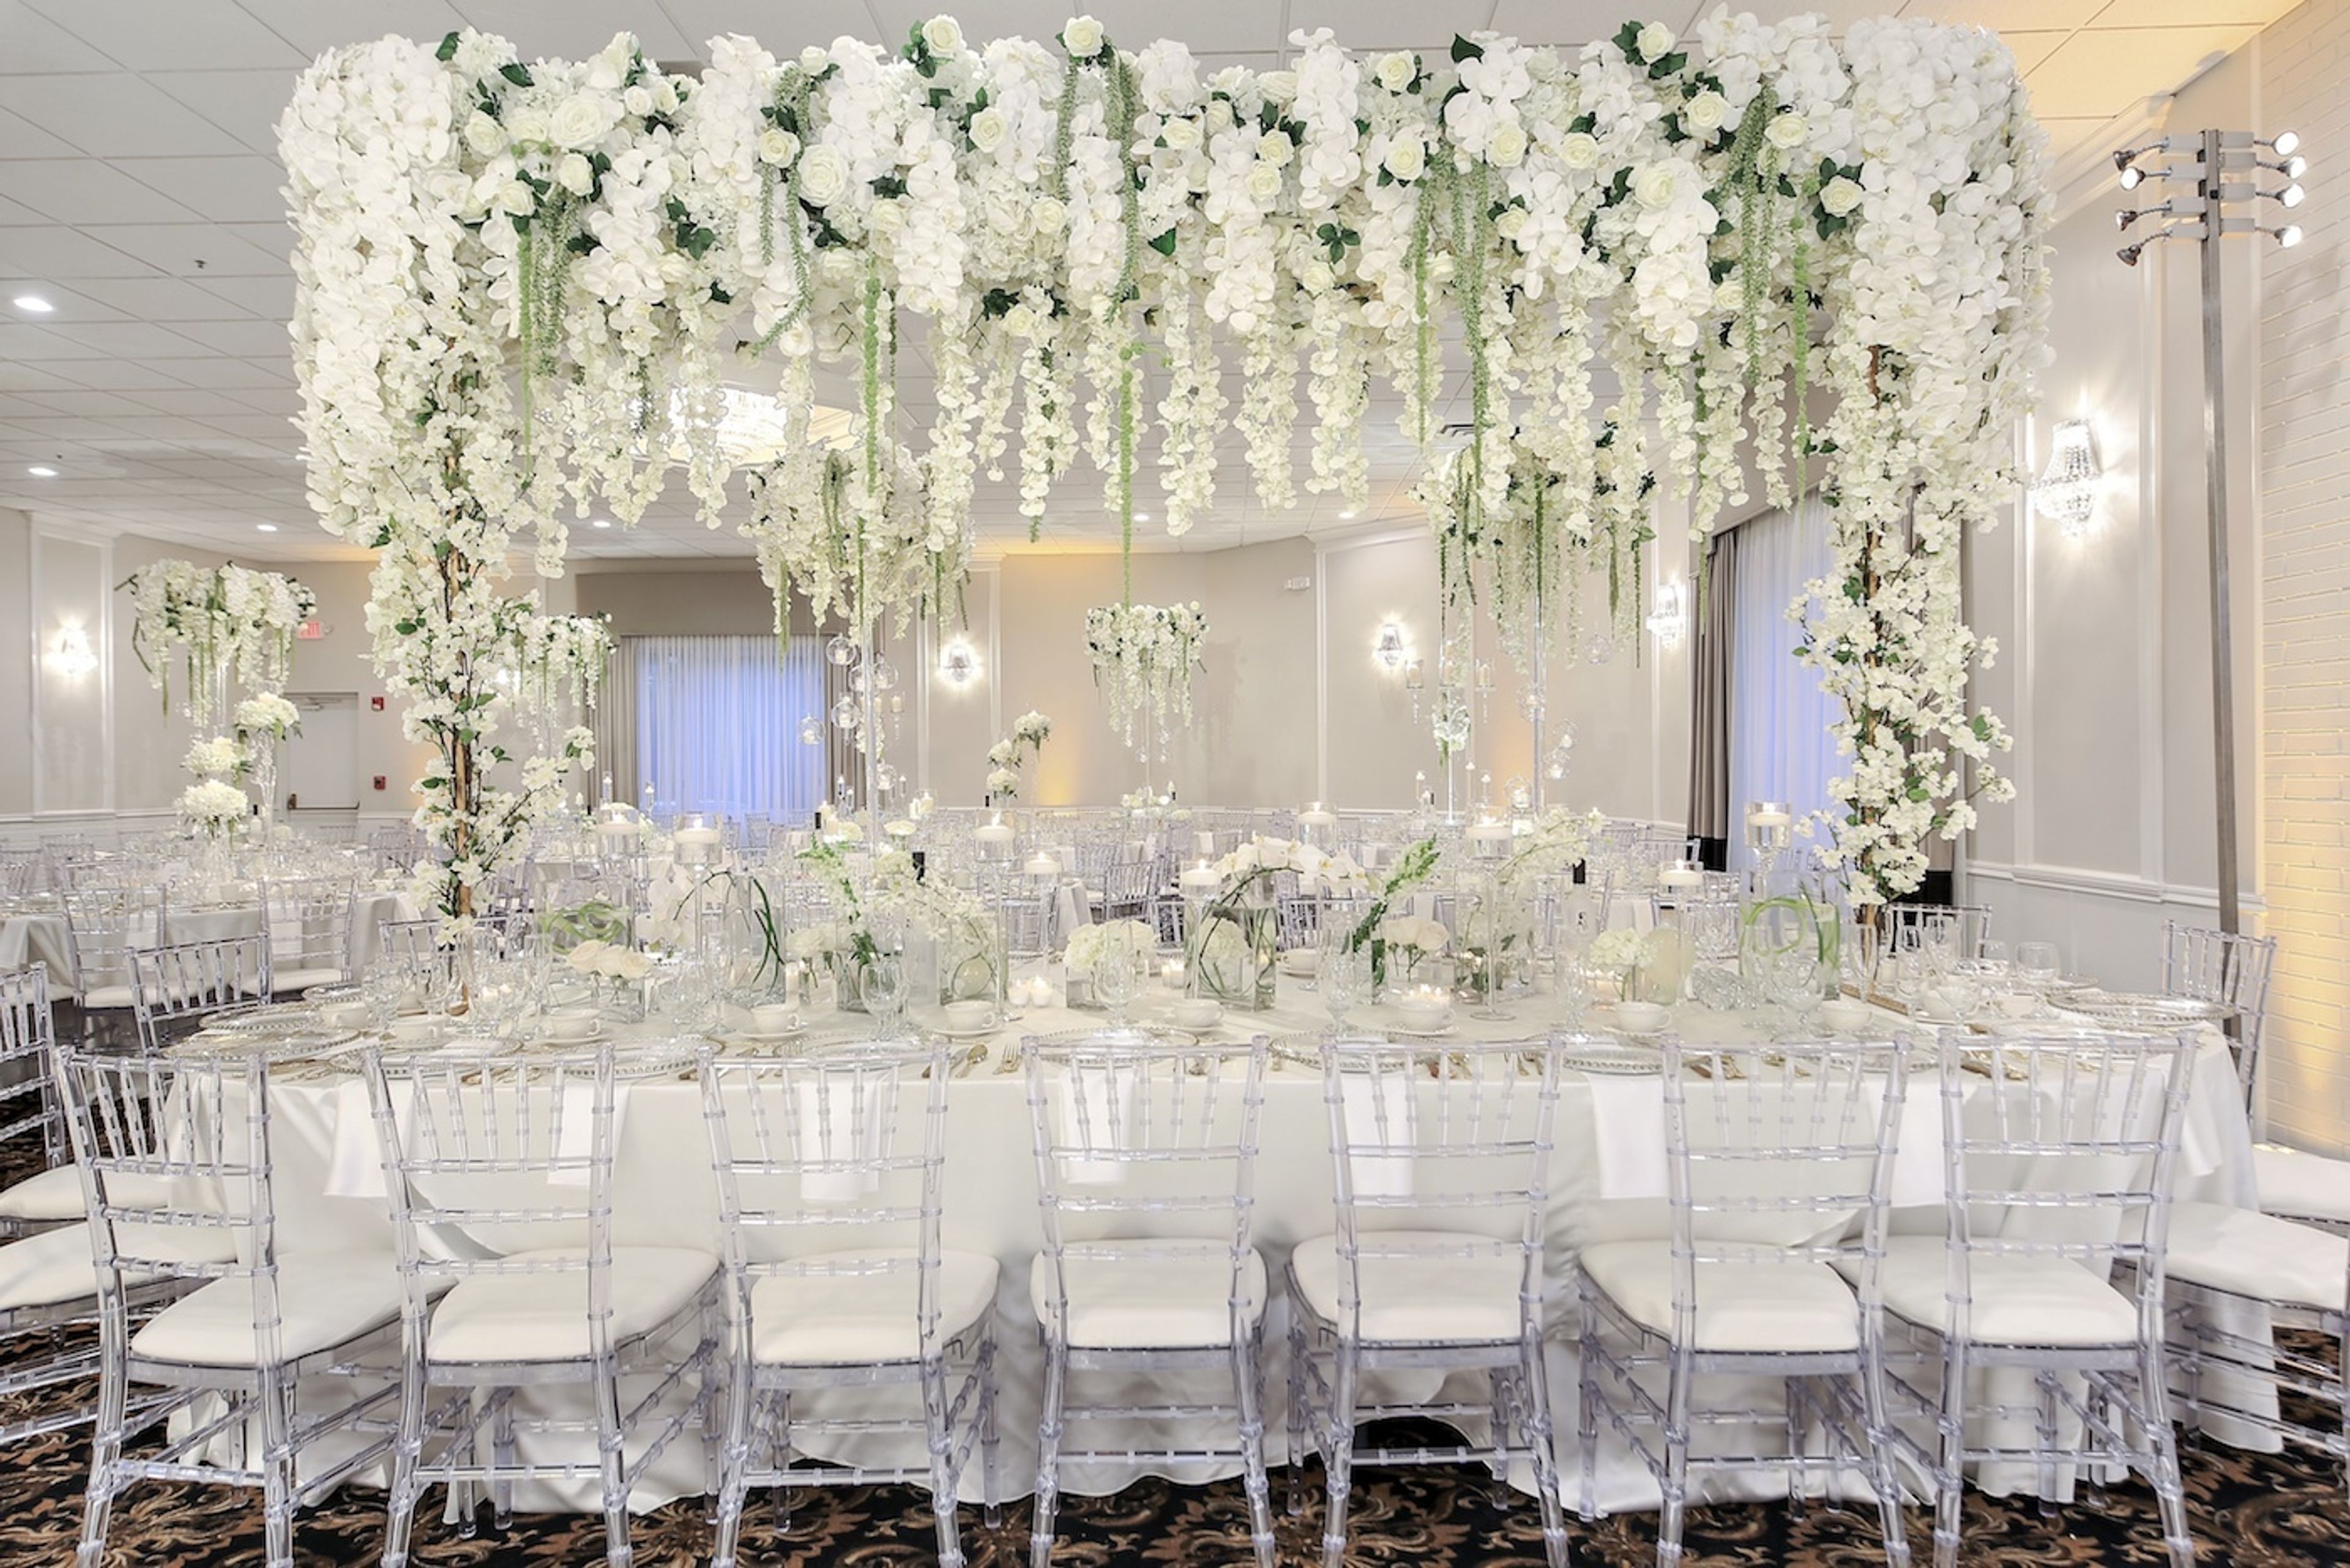
Alpine Banquets
8230 Cass Avenue, Darien, IL 60561, USA- Spaces for 450-500 Guests
- 1 Event Space
Alpine Banquets is the ideal location for photographing those memorable moments. A gorgeous garden gazebo, as well as lush landscaping complemented by flowers and plants, provide scenic and excellent backdrops for your lasting memories. For an additional fee, ceremonies can be held in the gazebo area. Chair rentals can be rented or brought in for an extra fee. For a little price, ceremonies can also be held indoors. For more information, please contact us. Many individuals have hosted their festivities in the Ballroom, which is a wonderfully designed and attractive banquet venue. Elegant chandeliers, gleaming mirrors, a big hardwood dance floor, a high ceiling, rich brass, wood trims, and granite bars, as well as tables dressed and skirted as desired, all help you make the best option. Of course, Alpine Banquets has a separate bridal suite for each room, allowing you to have the solitude you desire during the day or evening of your celebration. Choose our warm and elegant Swiss Room with an outdoor gazebo view for smaller, more private occasions. Chandeliers, mirrors, a hardwood dance floor, and wood accents create a rich yet still inviting atmosphere. The Ballroom and the Swiss Room can be combined to hold a great event for up to 450 people. Throughout the wedding planning process, you will have the assistance of a wedding coordinator. They can help you with their knowledge and experience. Additionally, a wedding coordinator is always present at your event to ensure that everything is correctly set up and runs well. Alpine Banquets is noted for its superb cuisine, which includes a variety of plated and family-style selections. Our Chef can also create unique menus. On Sunday through Friday, outside catering is permitted.
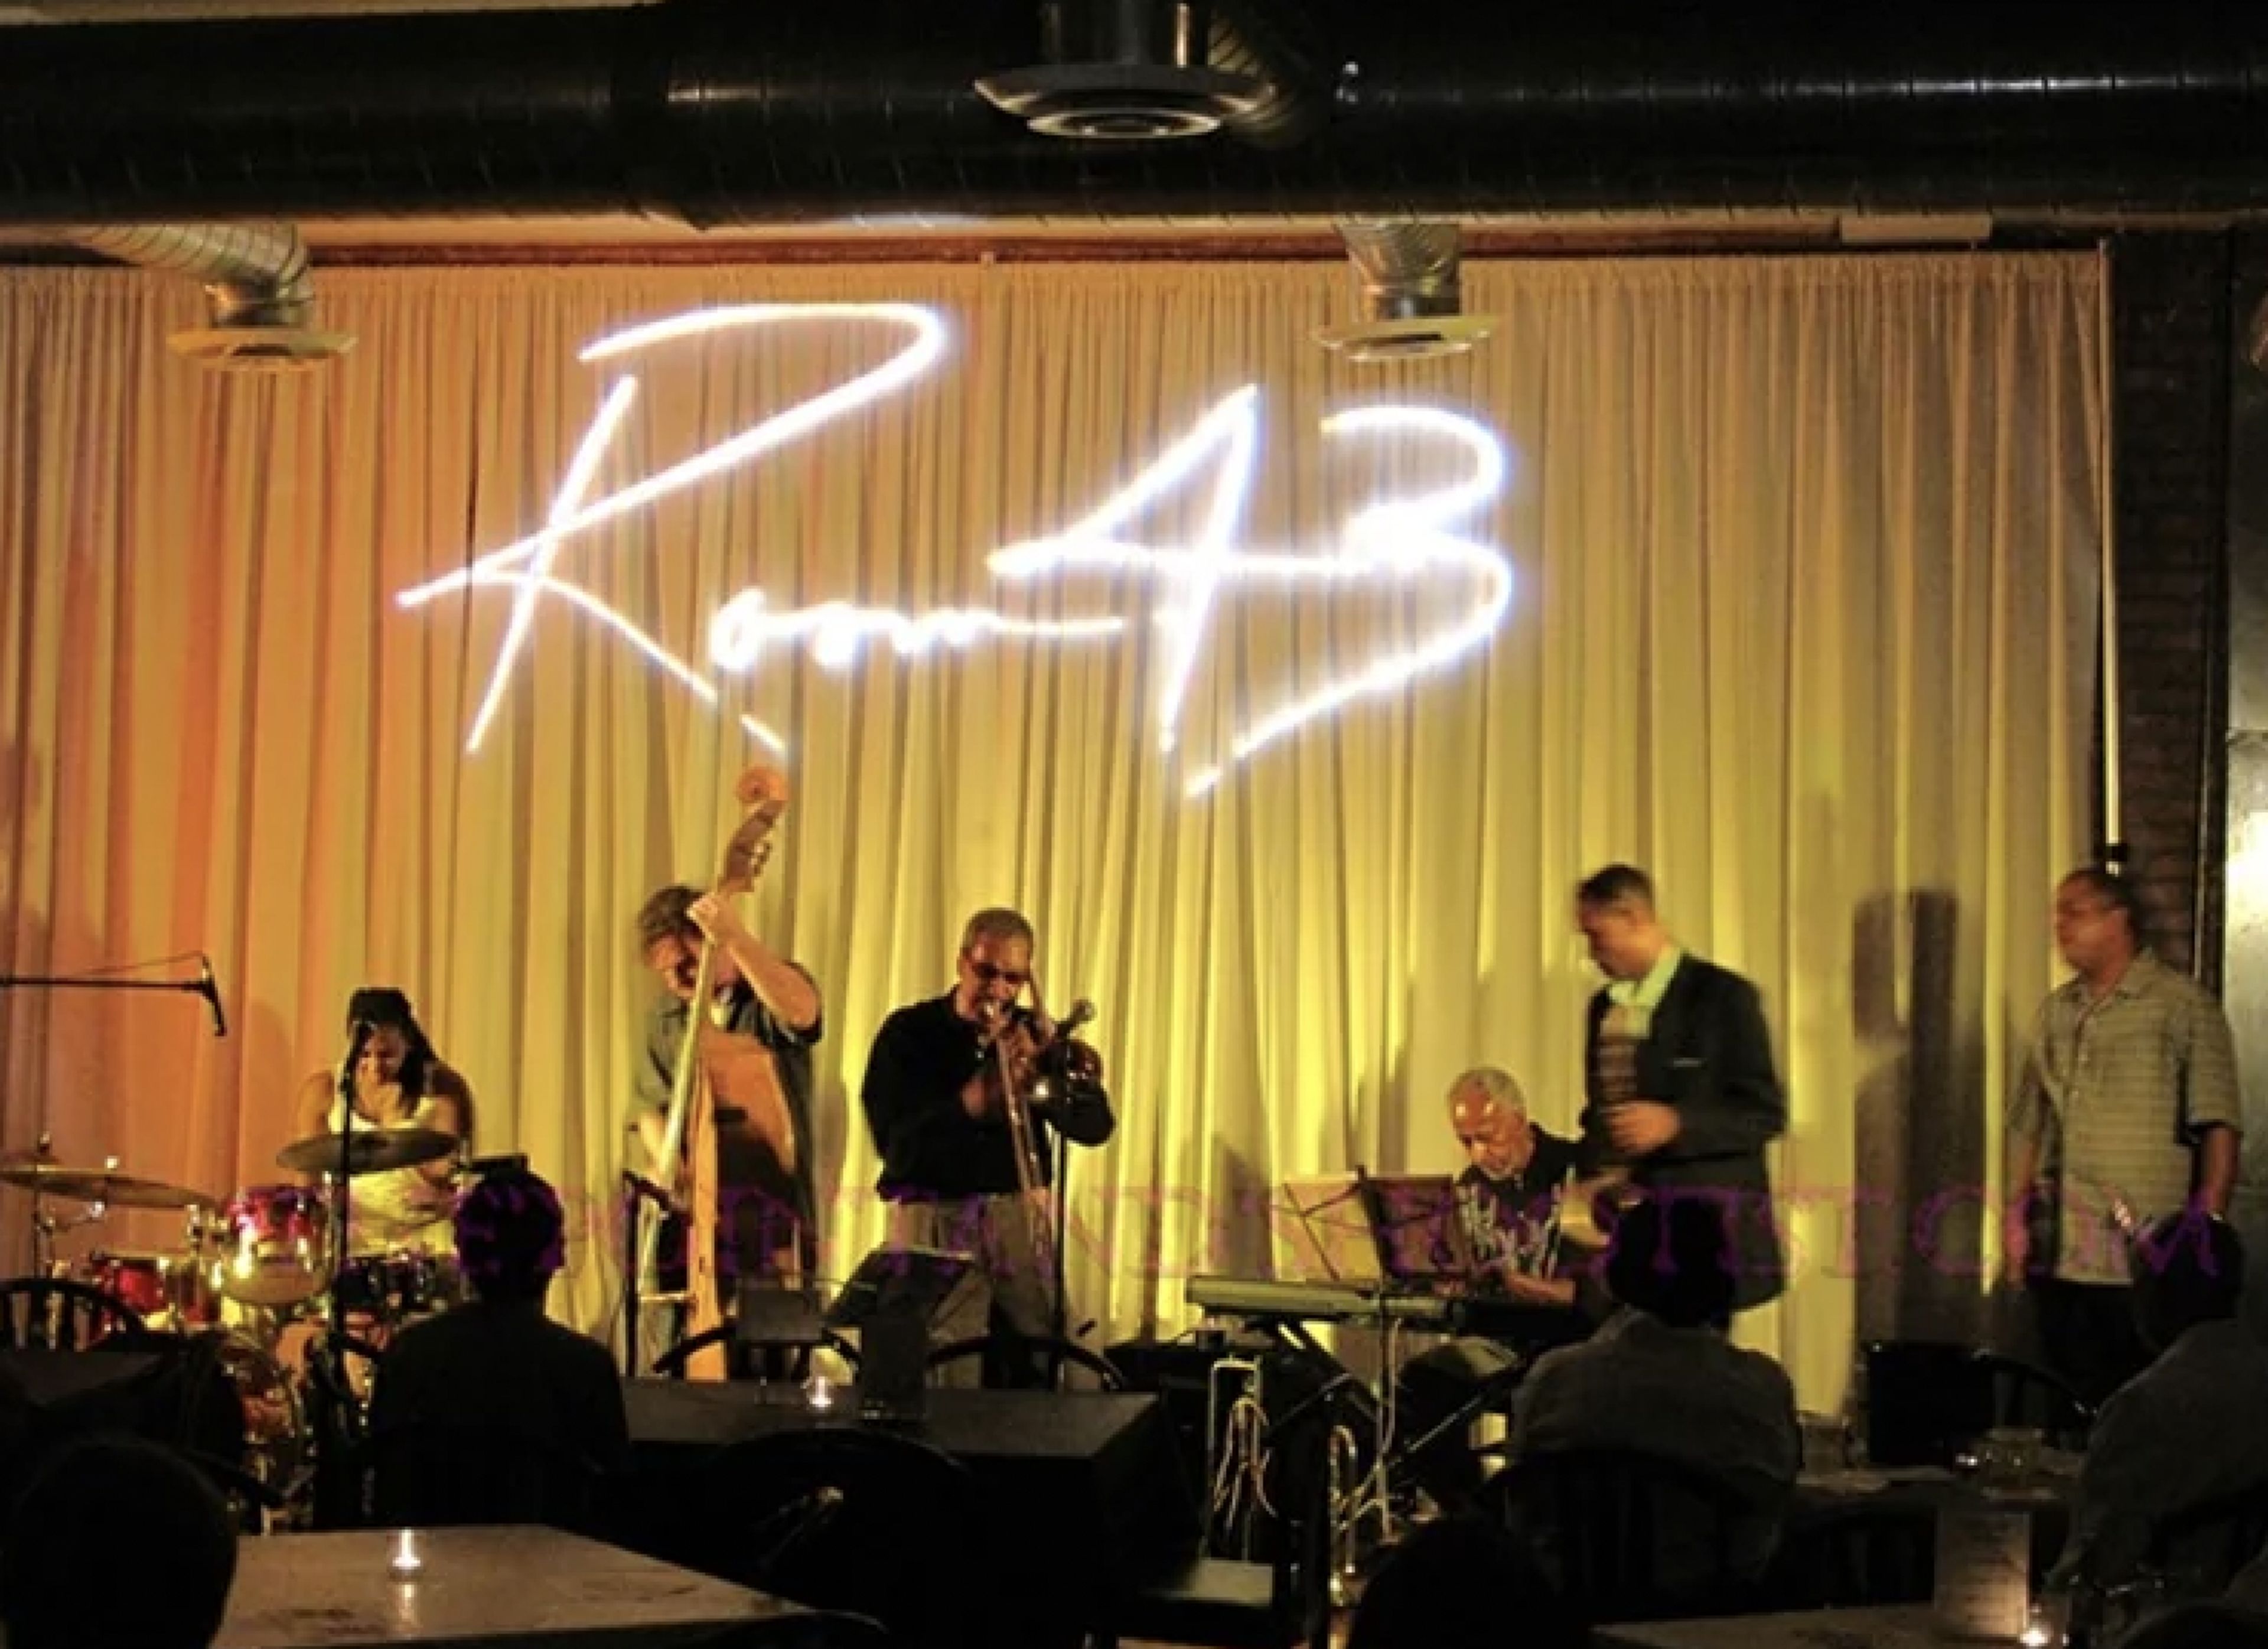
Room43
1039 E 43rd St, Chicago, IL 60653, USA- Spaces for 150-299 Guests
- 1 Event Space
Room43 Event Venue is a fully customisable area that is ideal for any special occasion. This 9,000-square-foot venue has two bi-level event suites with magnificent open space that can accommodate up to 450 people. Room43 can handle events ranging from weddings, intimate receptions, and private parties to celebrations, conferences, and workshops; galas, lifestyle events, fashion exhibits, art showings, movies, and performances... The building uses materials and textures that feel like existing textures from the historic North Kenwood/Oakland region, such as exposed brick, natural light, and wood floors, to name a few, fusing elegance with inspiration from natural elements. Separate levels for generating diverse surroundings, including tables, available seats, room set-up, cash bar(s) and bartender(s), multiple exits for each floor, and easy access for cars and load-ins were all considered when designing the Room43 Event Venue. The main event space at ROOM43 in North Kenwood has a spectacular entrance that welcomes guests into an open and spacious room. Exposed brick, hefty timber columns, and hardwood floors showcase the small yet large historic characteristics, which are both industrial and elegant. It has a beautiful basement level with a large prep kitchen. Corporate events, retail pop-ups, holiday parties, weddings, rehearsal dinners, engagement parties, non-profit events, and a variety of other celebrations can all be held here. Custom catering and bar packages, customized décor and furniture design, specialized seating configurations, and audio/visual capabilities can help you realize your vision. The regular event package includes six hours of event time, as well as cleanup. Clients are responsible for keeping the Venue clean in a reasonable manner. This includes cleaning and removing all catering, musical, and other equipment from the Venue. Setup time will be two hours prior to the event. By the time specified in the Venue agreement, all events must be completely departed.
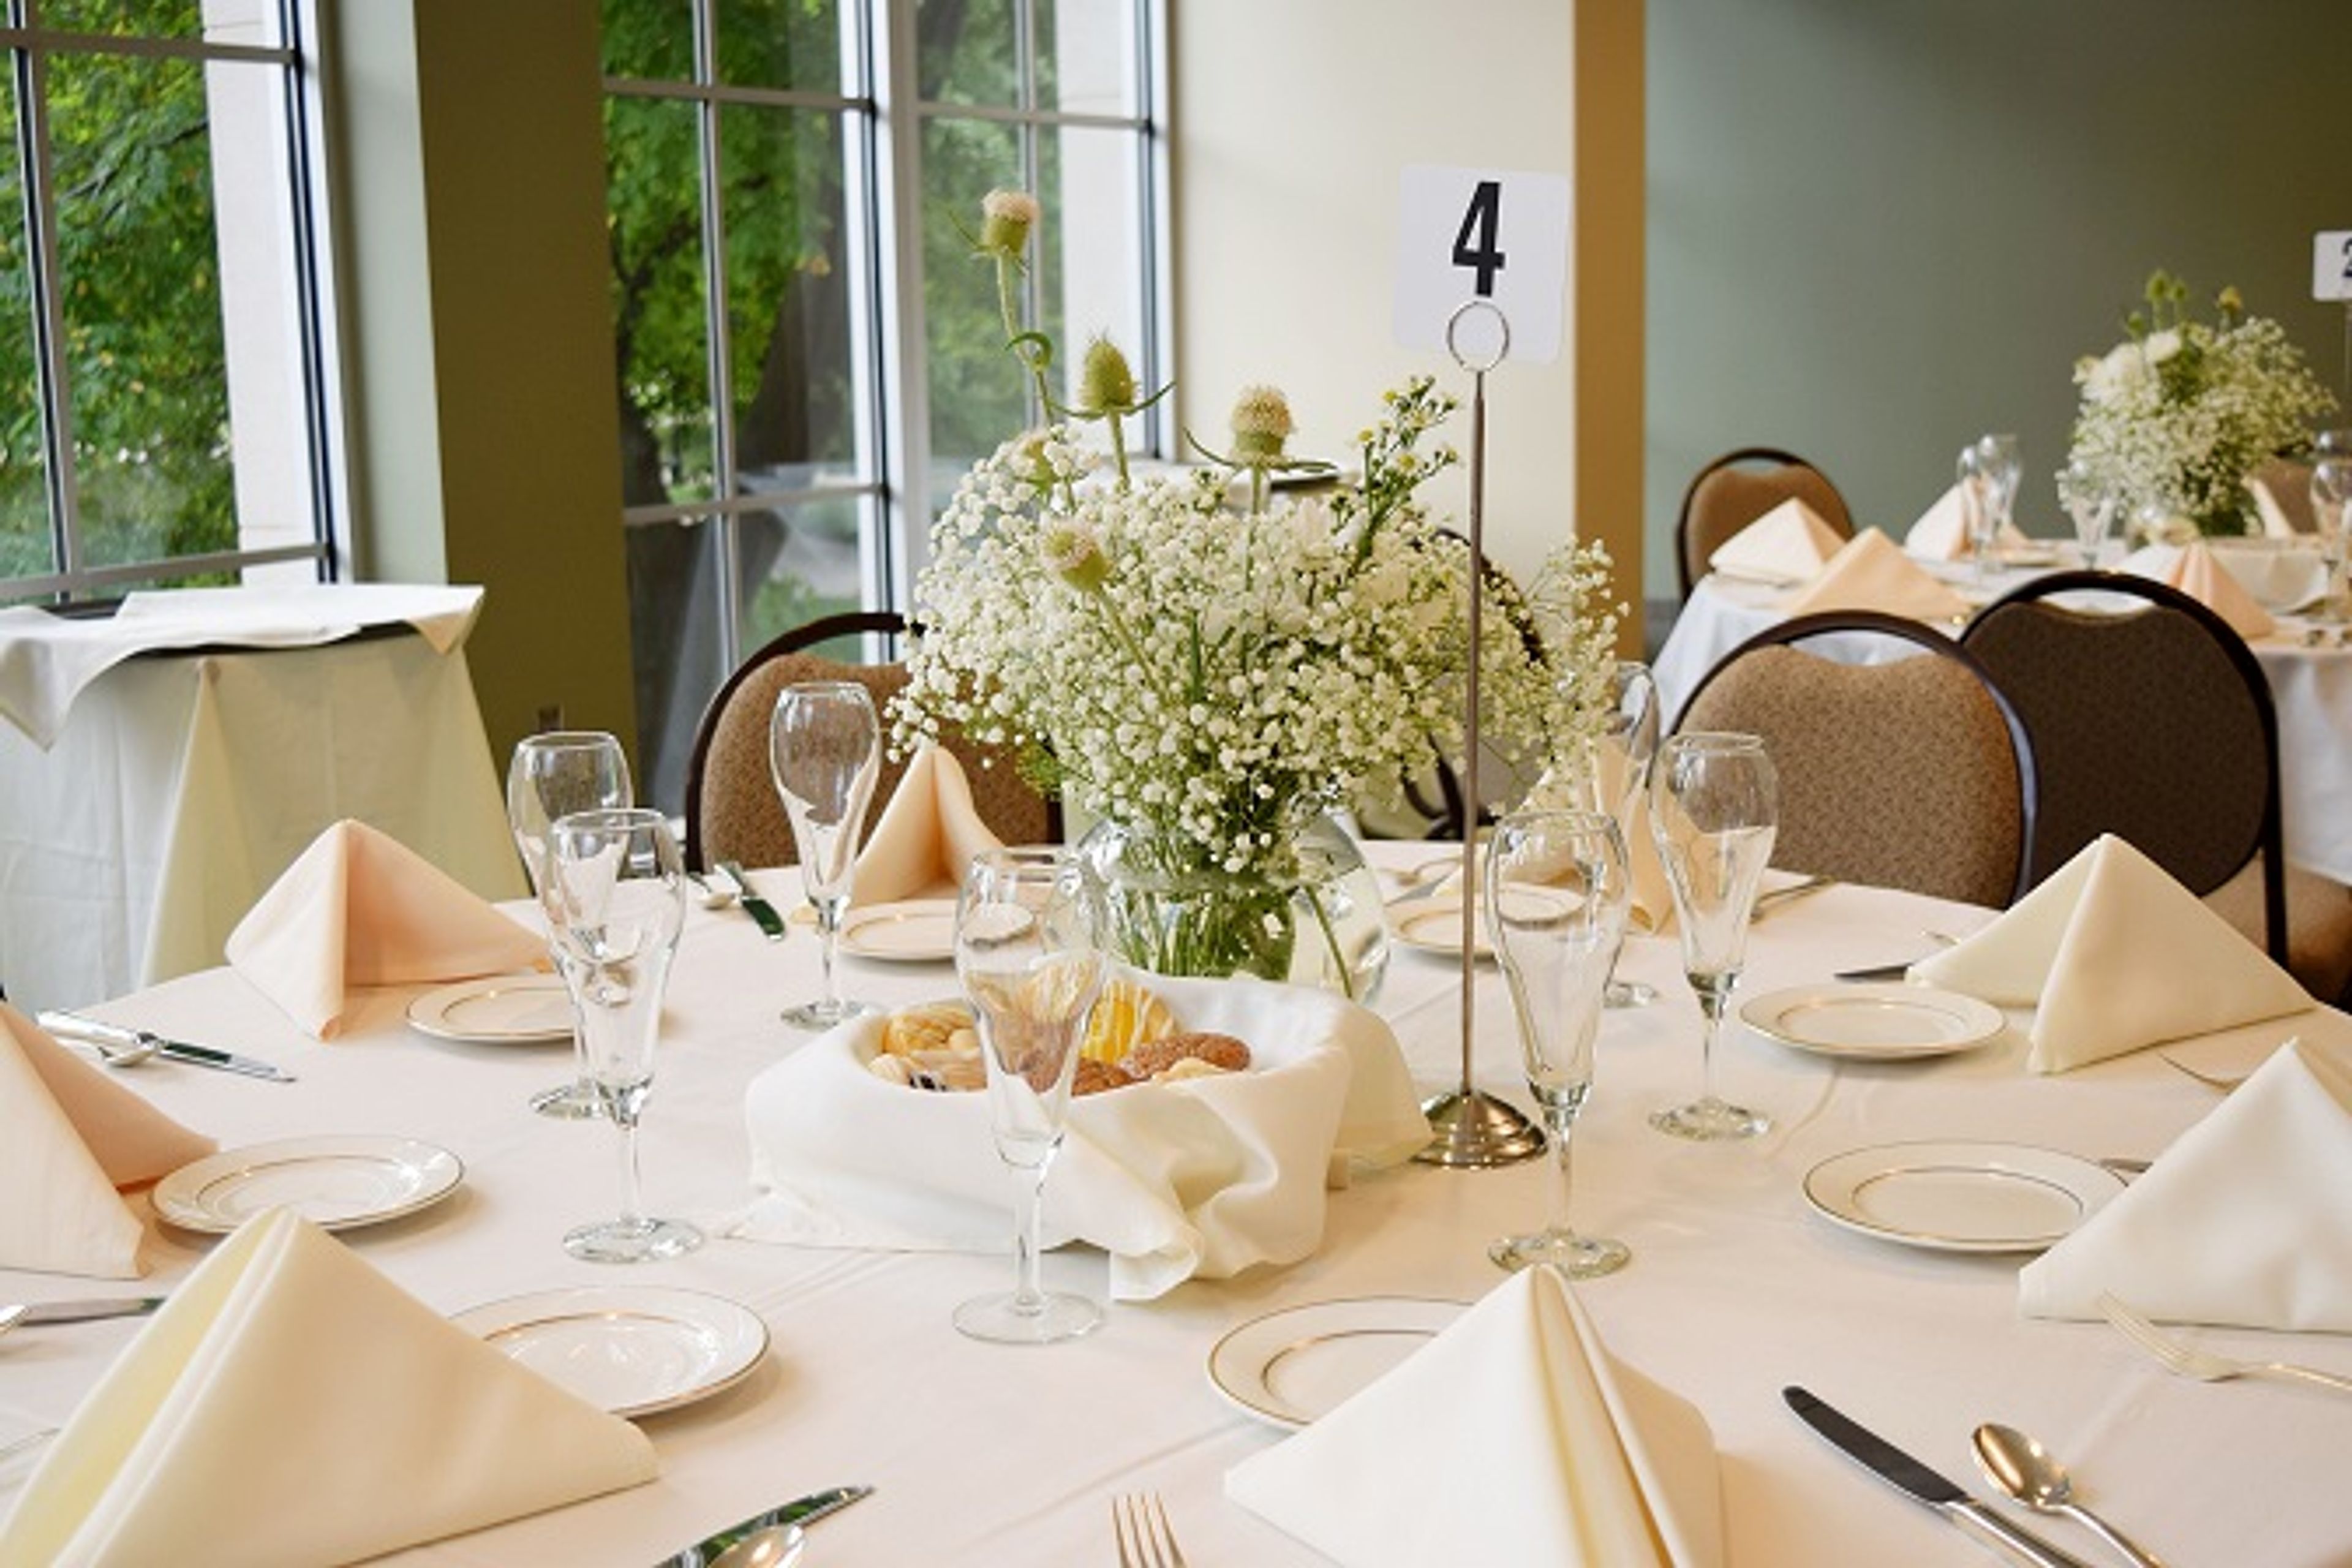
Illinois Wesleyan University
104 E University Ave, Bloomington, IL 61701, USA- Spaces for 215-400 Guests
- 1 Event Space
- 1 Ballroom
- 4 Total Spaces
Illinois Wesleyan University brings together over 60 meeting and event spaces across its 80-acre campus in Bloomington, Illinois. The university has hosted conferences, corporate meetings, weddings, receptions, camps, fundraisers, and graduations — making its facilities available to external groups year-round, with summer being the peak season for multi-day events. The Memorial Center anchors the campus event experience with the Young Main Lounge, a grand ballroom featuring 18-foot ceilings and hardwood floors that seats up to 250 banquet-style or 400 classroom-style. The adjoining Joslin Atrium serves as a reception and networking foyer. Across campus, the Hansen Student Center offers Center Court, a flexible large-gathering space with historic windows and a second-floor balcony, alongside two smaller meeting rooms. Evelyn Chapel accommodates up to 215 for ceremony-style events, and Westbrook Auditorium seats up to 350 on its main level with additional balcony seating. Conference Services coordinates all logistics, including customized catering through an exclusive on-campus partner and parking included with reservations. Residential facilities and dining are available for overnight groups.
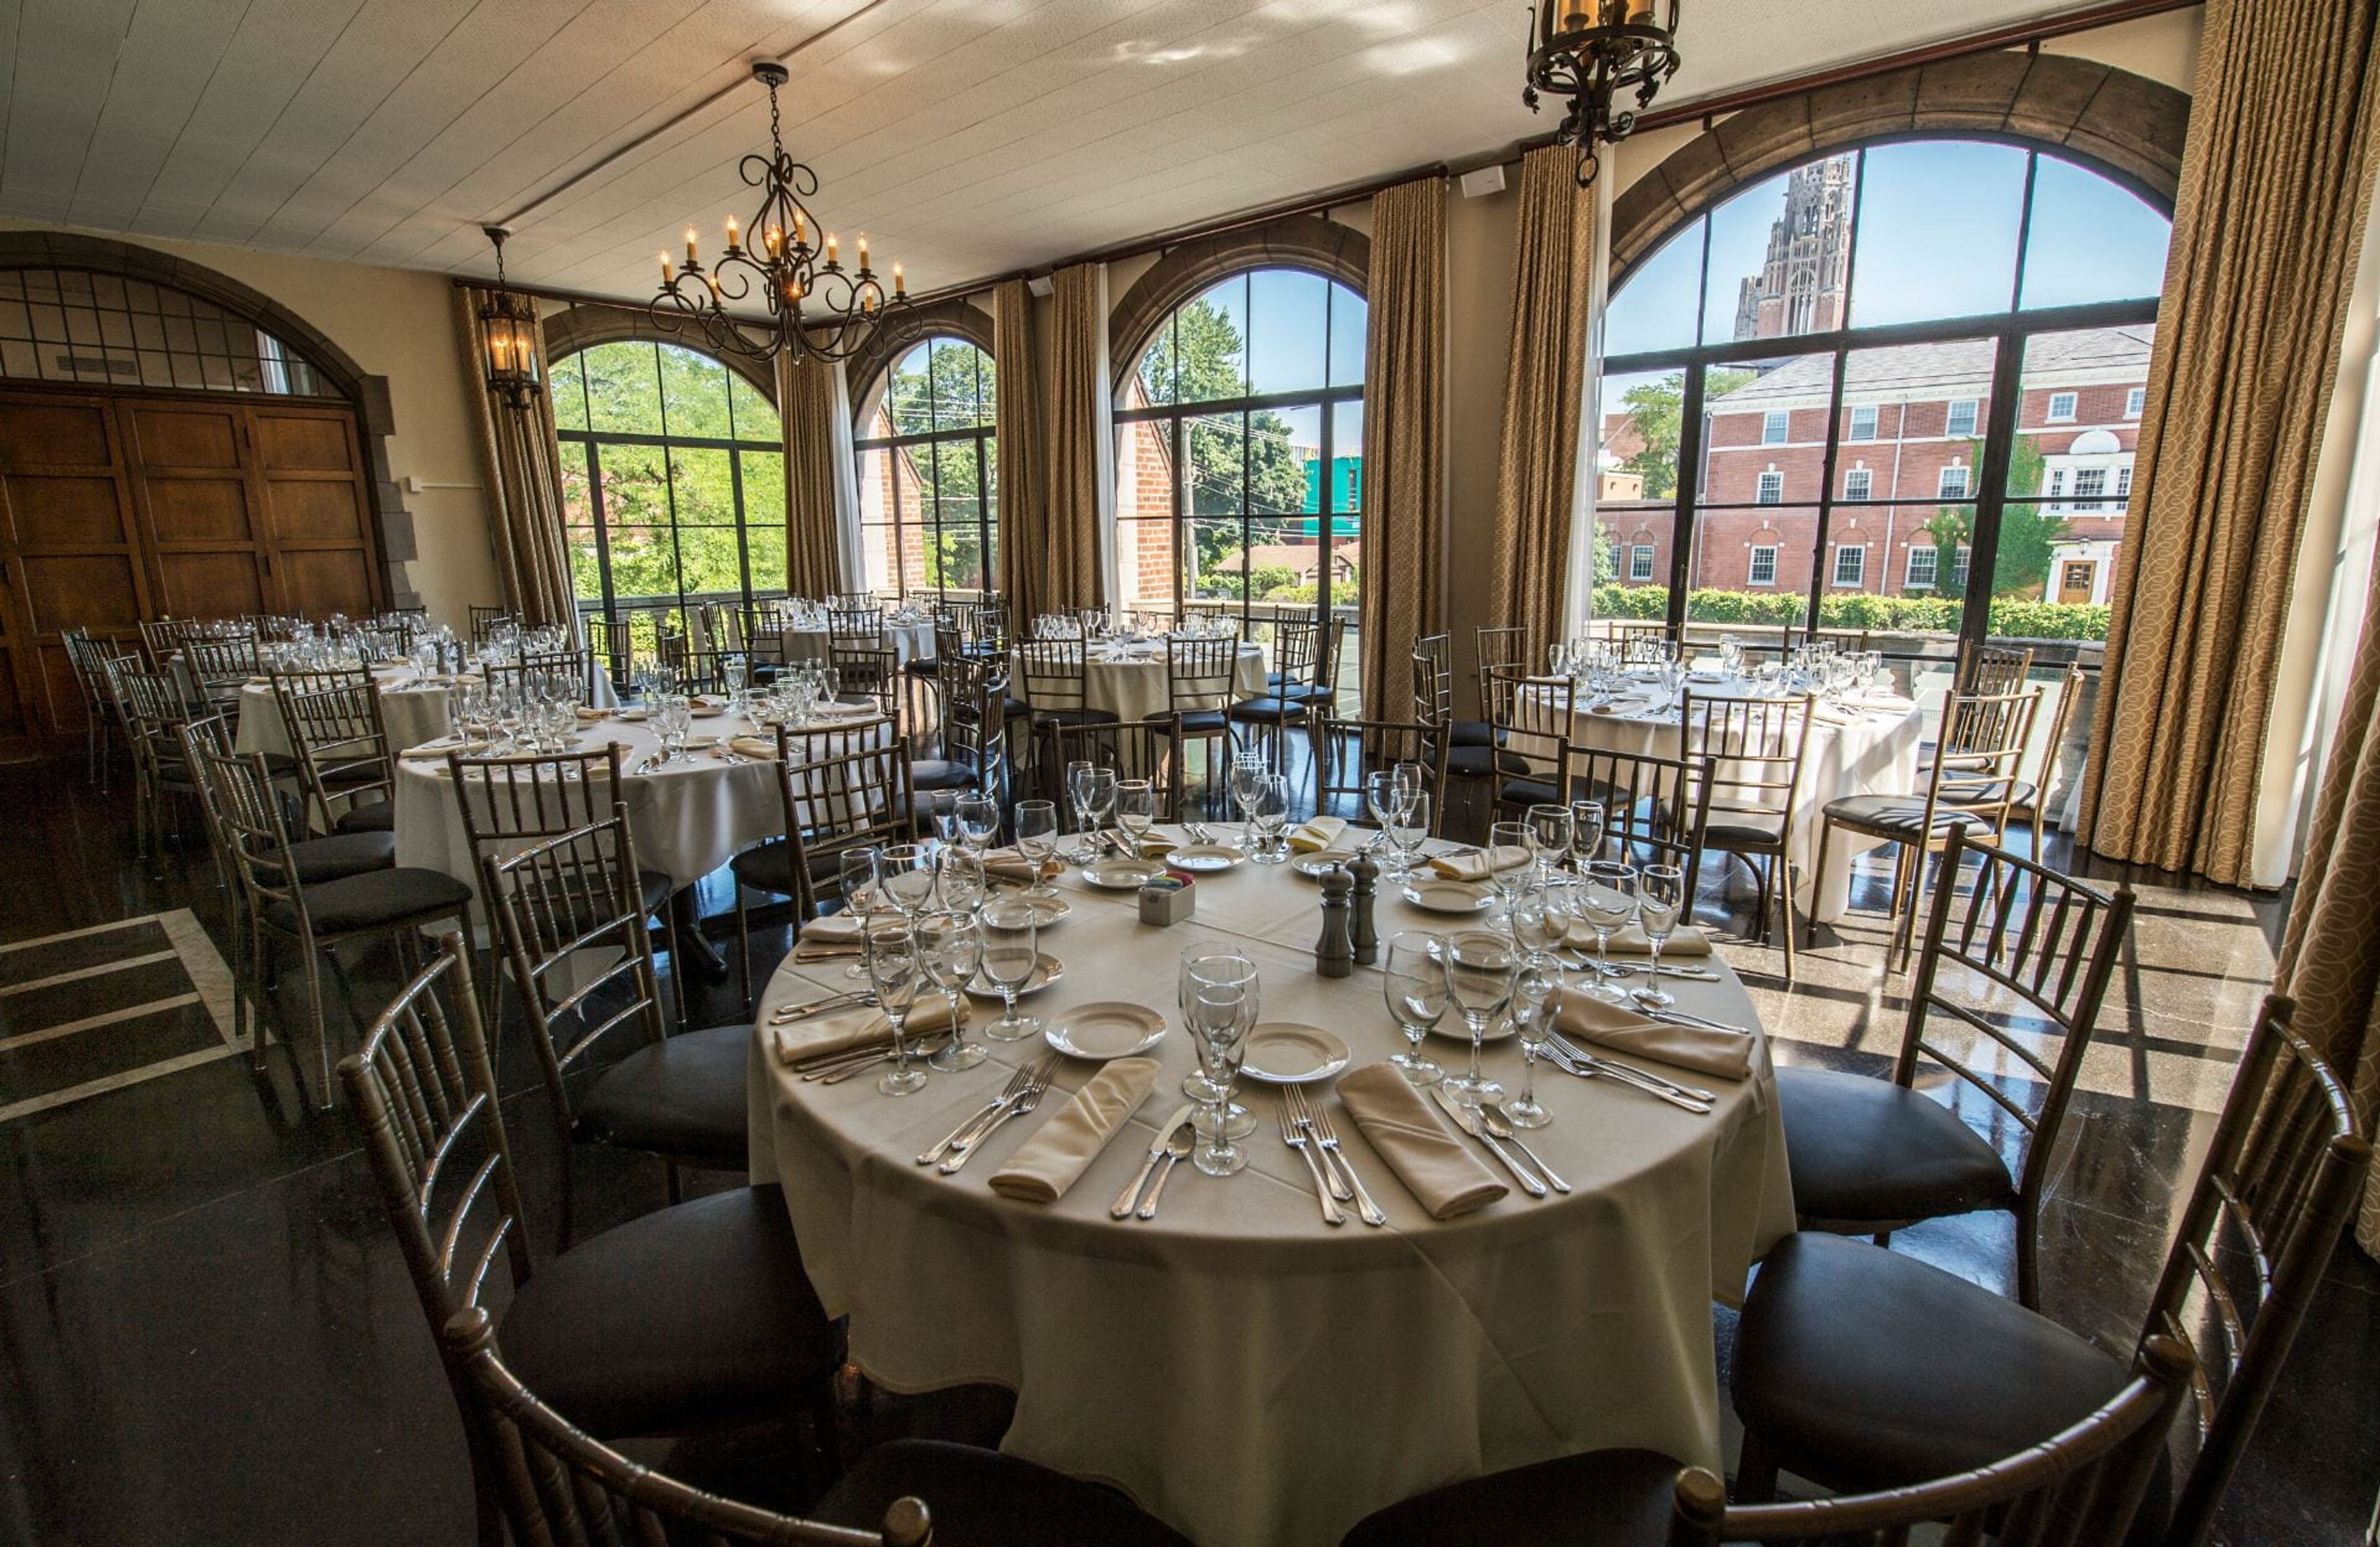
The Quadrangle Club
1155 E 57th St, Chicago, IL 60637, USA- Spaces for 8-200 Guests
- 1 Event Space
- 2 Restaurants
- 6 Total Spaces
The Quadrangle Club, located in the heart of the University of Chicago campus, is a historic membership club for University of Chicago faculty, employees, and community members. Throughout the years, the club has held spectacular weddings, private member celebrations, and intellectual University gatherings in a variety of authentic venues. Members can enjoy special gourmet dining and catering services in addition to traditional guest room amenities. The Quadrangle Club is a great site to hold events on the University of Chicago campus and in the Hyde Park neighborhood. Meetings, conferences, banquets, weddings, retirement parties, graduations, and holiday celebrations can all be held at this historic facility from the 1920s. The Club can accommodate parties of all sizes with its six event areas. Event rooms can be joined to offer a variety of set-up possibilities that are tailored to your specific needs. With connections to the Solarium and Private Dining room, the Main Dining room is excellent for big banquets and receptions, with seating for up to 190 people. The Club's second largest space, with a built-in bar, comfortable fireplace seating, and classic red-brick walls. This space is ideal for receptions and can be paired with other rooms to increase attendance. Smaller spaces: - Banquets, parties, meetings, and lectures can all be held in the Library's private space. - The Solarium, with its floor-to-ceiling windows, is great for small banquets and gatherings. - The Private Dining Room, which can seat up to 16 people, is suitable for intimate meetings and private lunches. - The Founder's Room, as its name suggests, is a private, intimate location for small gatherings and dinners.
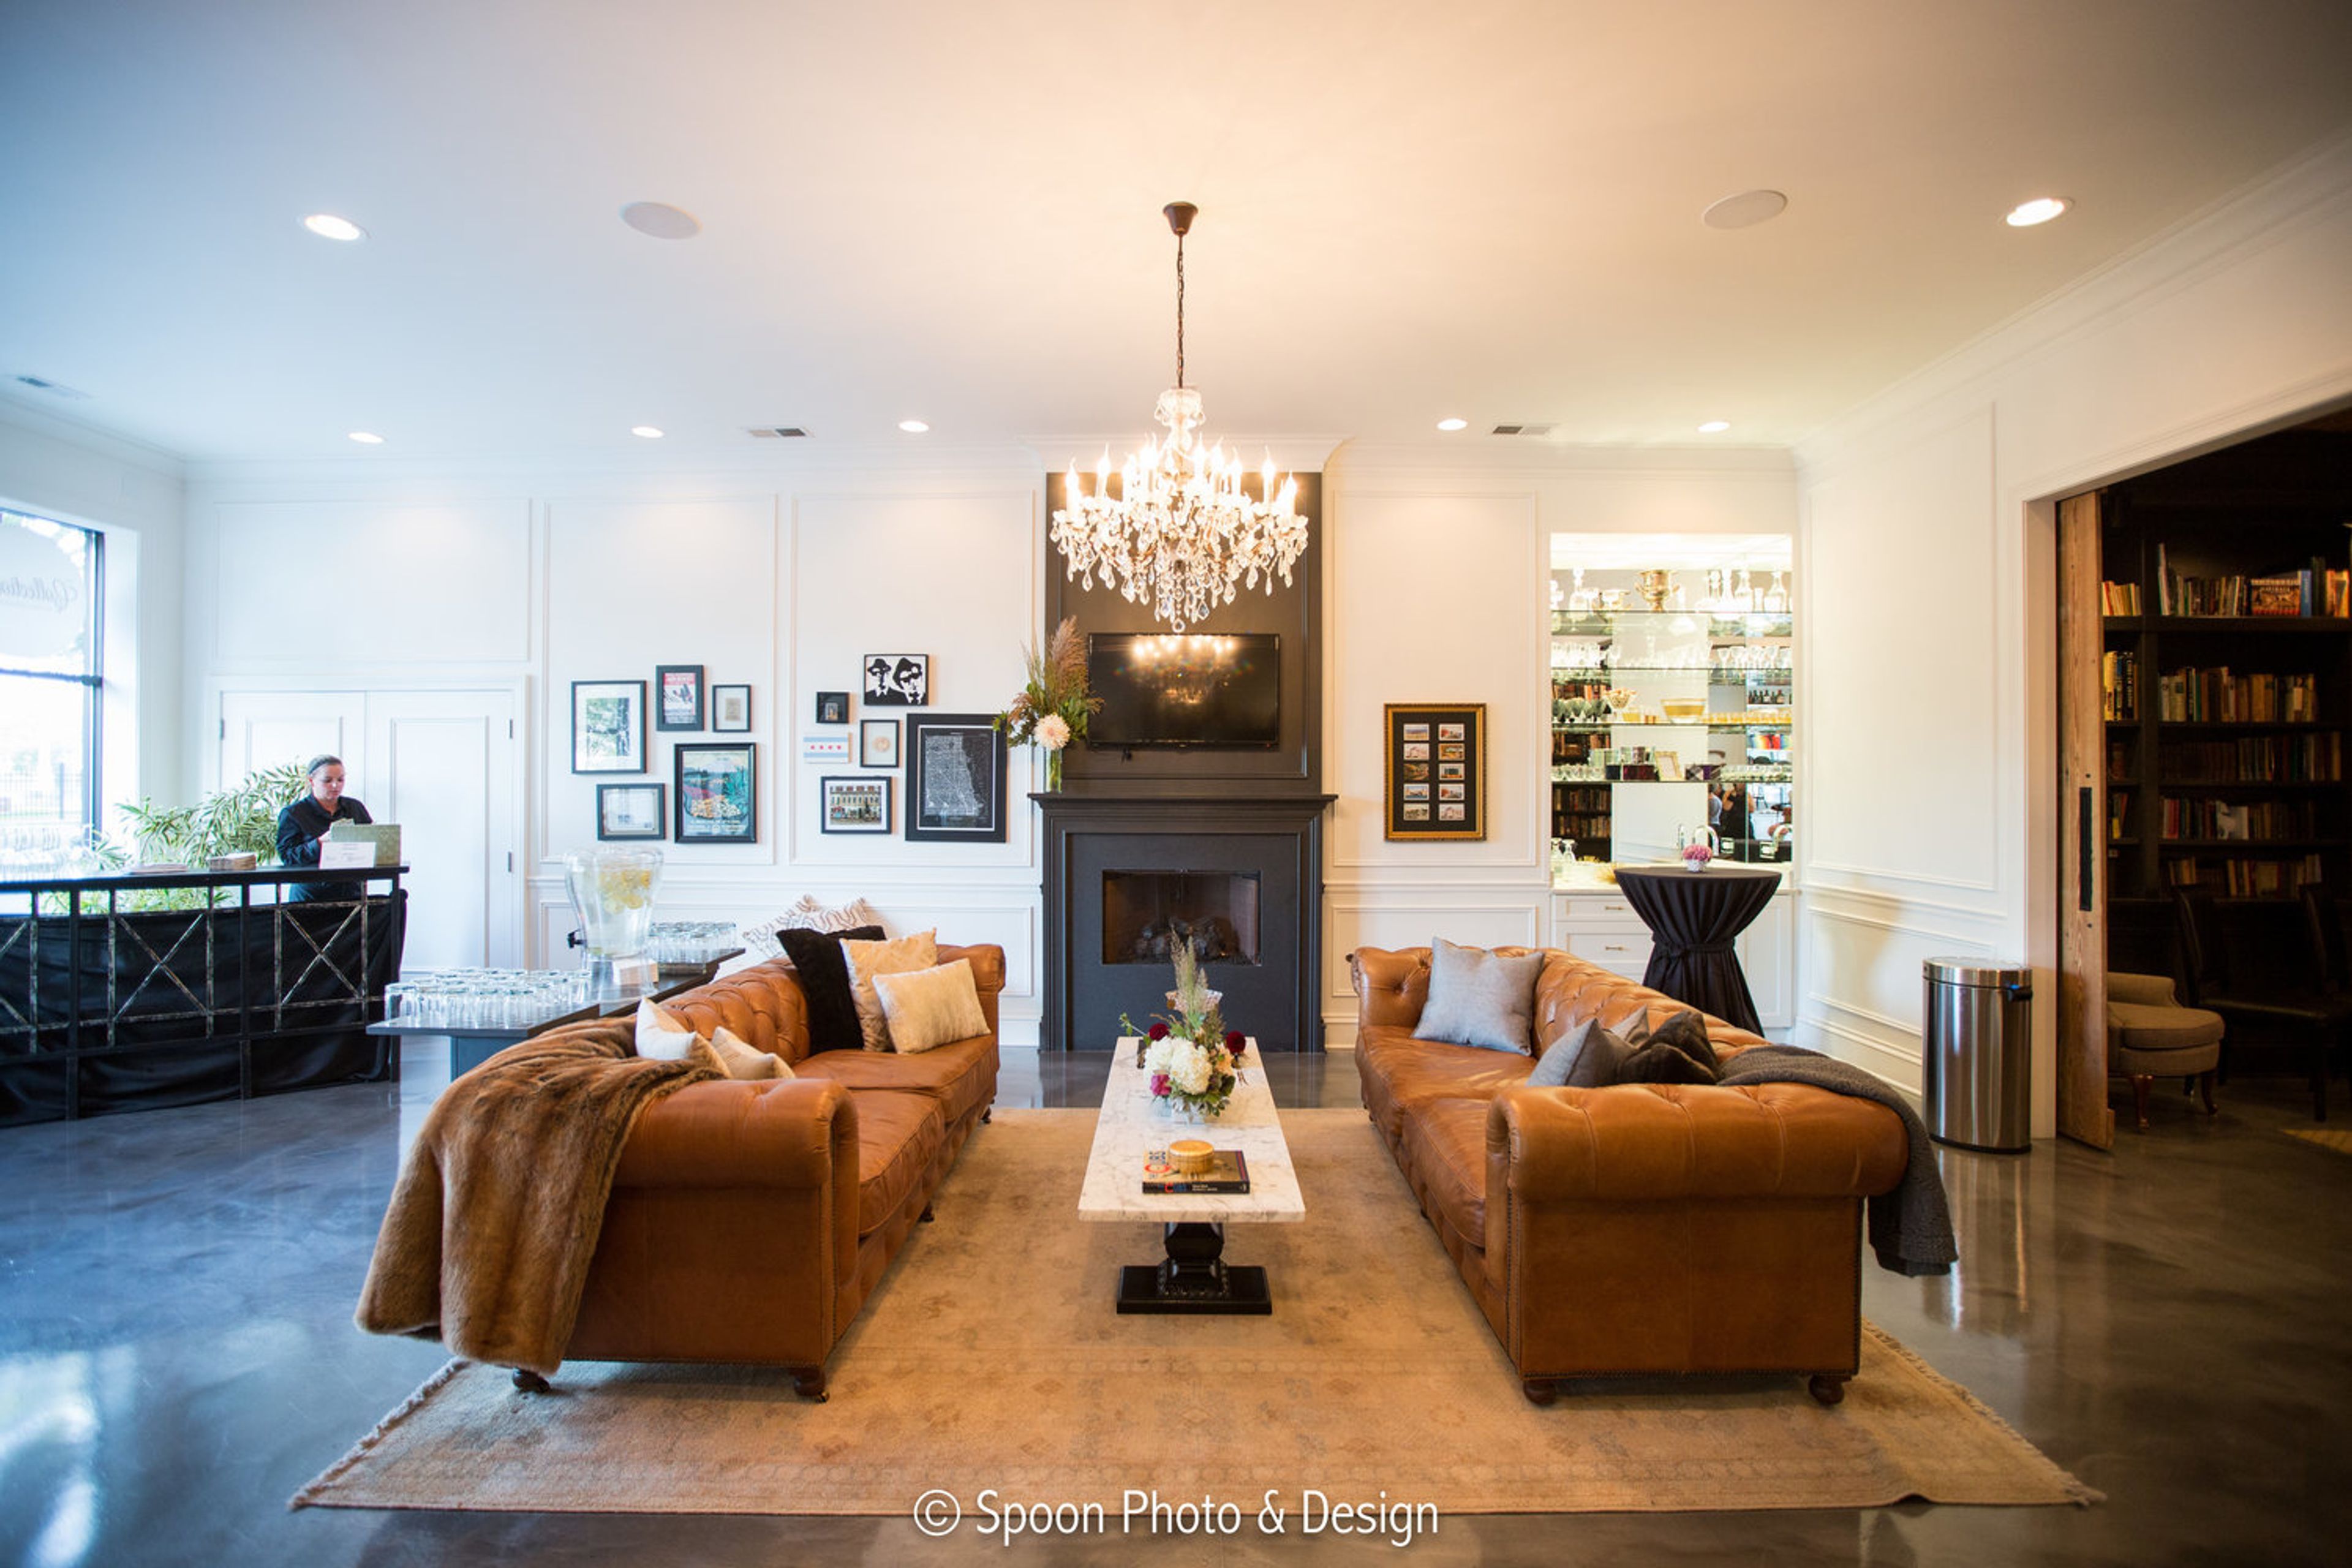
The Guesthouse Hotel
4872 N Clark St, Chicago, IL 60640, USA- Spaces for 50-75 Guests
- 1 Event Space
The Guesthouse Hotel will help you create a lasting impression. We have amazing rooms to accommodate every occasion, whether it's an intimate wedding, a spectacular event, a successful business conference or retreat. With all of the character and flair that comes with a unique boutique hotel, as well as courteous and great service from the hotel employees. The Club Room, which has a warm and welcoming fireplace, crystal lighting, as well as a mix of repurposed antique and leather chairs, is the ideal setting for an intimate meeting. Chicago's past and present are told via the use of art galleries located throughout the space. The Club Room is a versatile space that can accommodate small groups of up to 48 people for everything from wine tastings and private parties to cocktail receptions and meals. We have a beautiful library with marble, reclaimed wood and iron accents, towering bookcases, old world billiards lighting, and an enormous 10' foot bespoke table that serves as a pleasant backdrop for many different types of gatherings. This multi-functional area is the ideal setting for your next private dinner, business meeting, corporate training, or other event of any size. In accordance with the nature of the event, the Library may accommodate up to 12 persons. A 46-inch Smart TV is available for use in the Library.
The Inn at 835
835 S 2nd St, Springfield, IL 62704, USA- Spaces for 75-300 Guests
- 1 Event Space
- 2 Hotels
- 3 Total Spaces
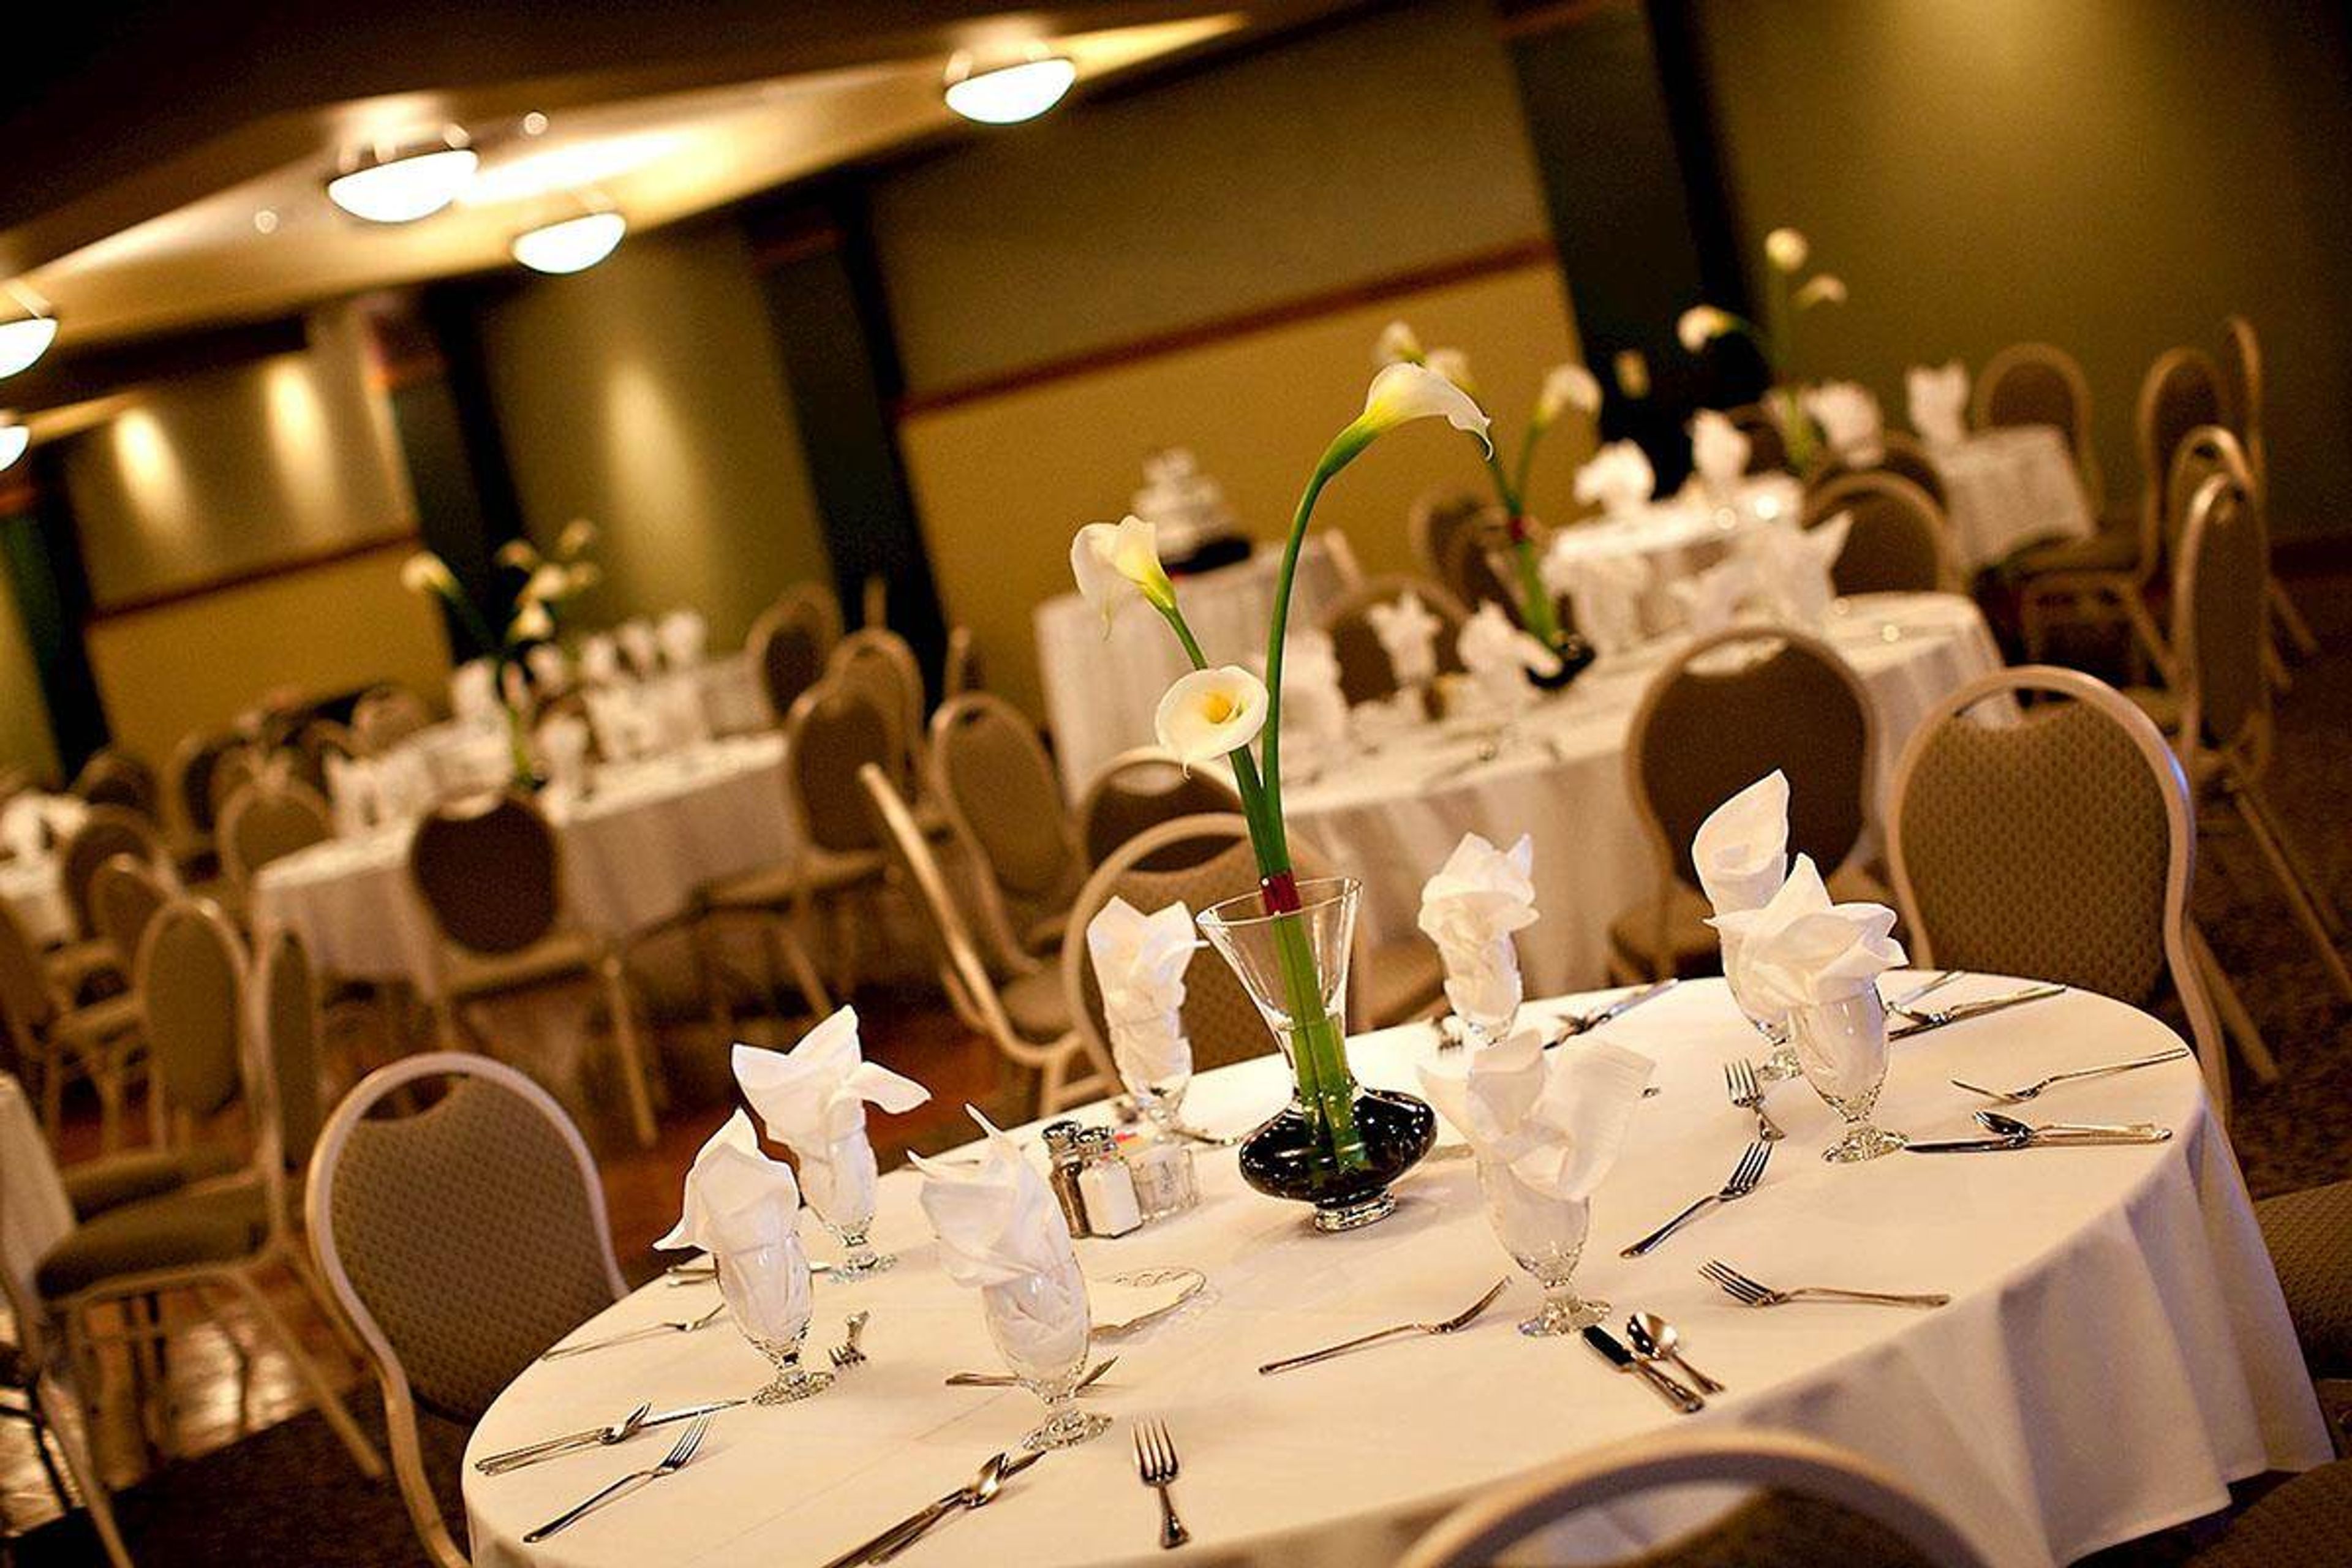
The Inn at 835 is a boutique hotel and full-service event venue set in a turn-of-the-century building in Springfield, Illinois, two blocks from the Illinois State Capitol in the Aristocracy Hill neighborhood. The property blends historic character with modern amenities, and is part of Conn's Hospitality Group, a Springfield-based family business with roots going back to 1948. Three distinct event spaces give the venue flexibility across guest counts and event styles. The Conservatory, a 3,400-square-foot space with nine-foot ceilings, accommodates up to 240 guests for seated receptions and 300 for cocktail events. The Parlor Rooms offer an intimate setting for up to 75 seated or 125 cocktail guests, suitable for showers, celebrations, and business gatherings. The Outdoor Garden, adjacent to The Conservatory, hosts up to 150 seated guests amid landscaped courtyards. In-house catering is provided through Conn's Catering & Events, and rental packages include tables, chairs, linens, china service, and centerpieces. All spaces are handicap accessible and equipped with high-speed WiFi and professional audio-visual equipment.
The Mitz
1019 N Wolcott Ave, Chicago, IL 60622, USA- Spaces for 75-150 Guests
- 1 Event Space
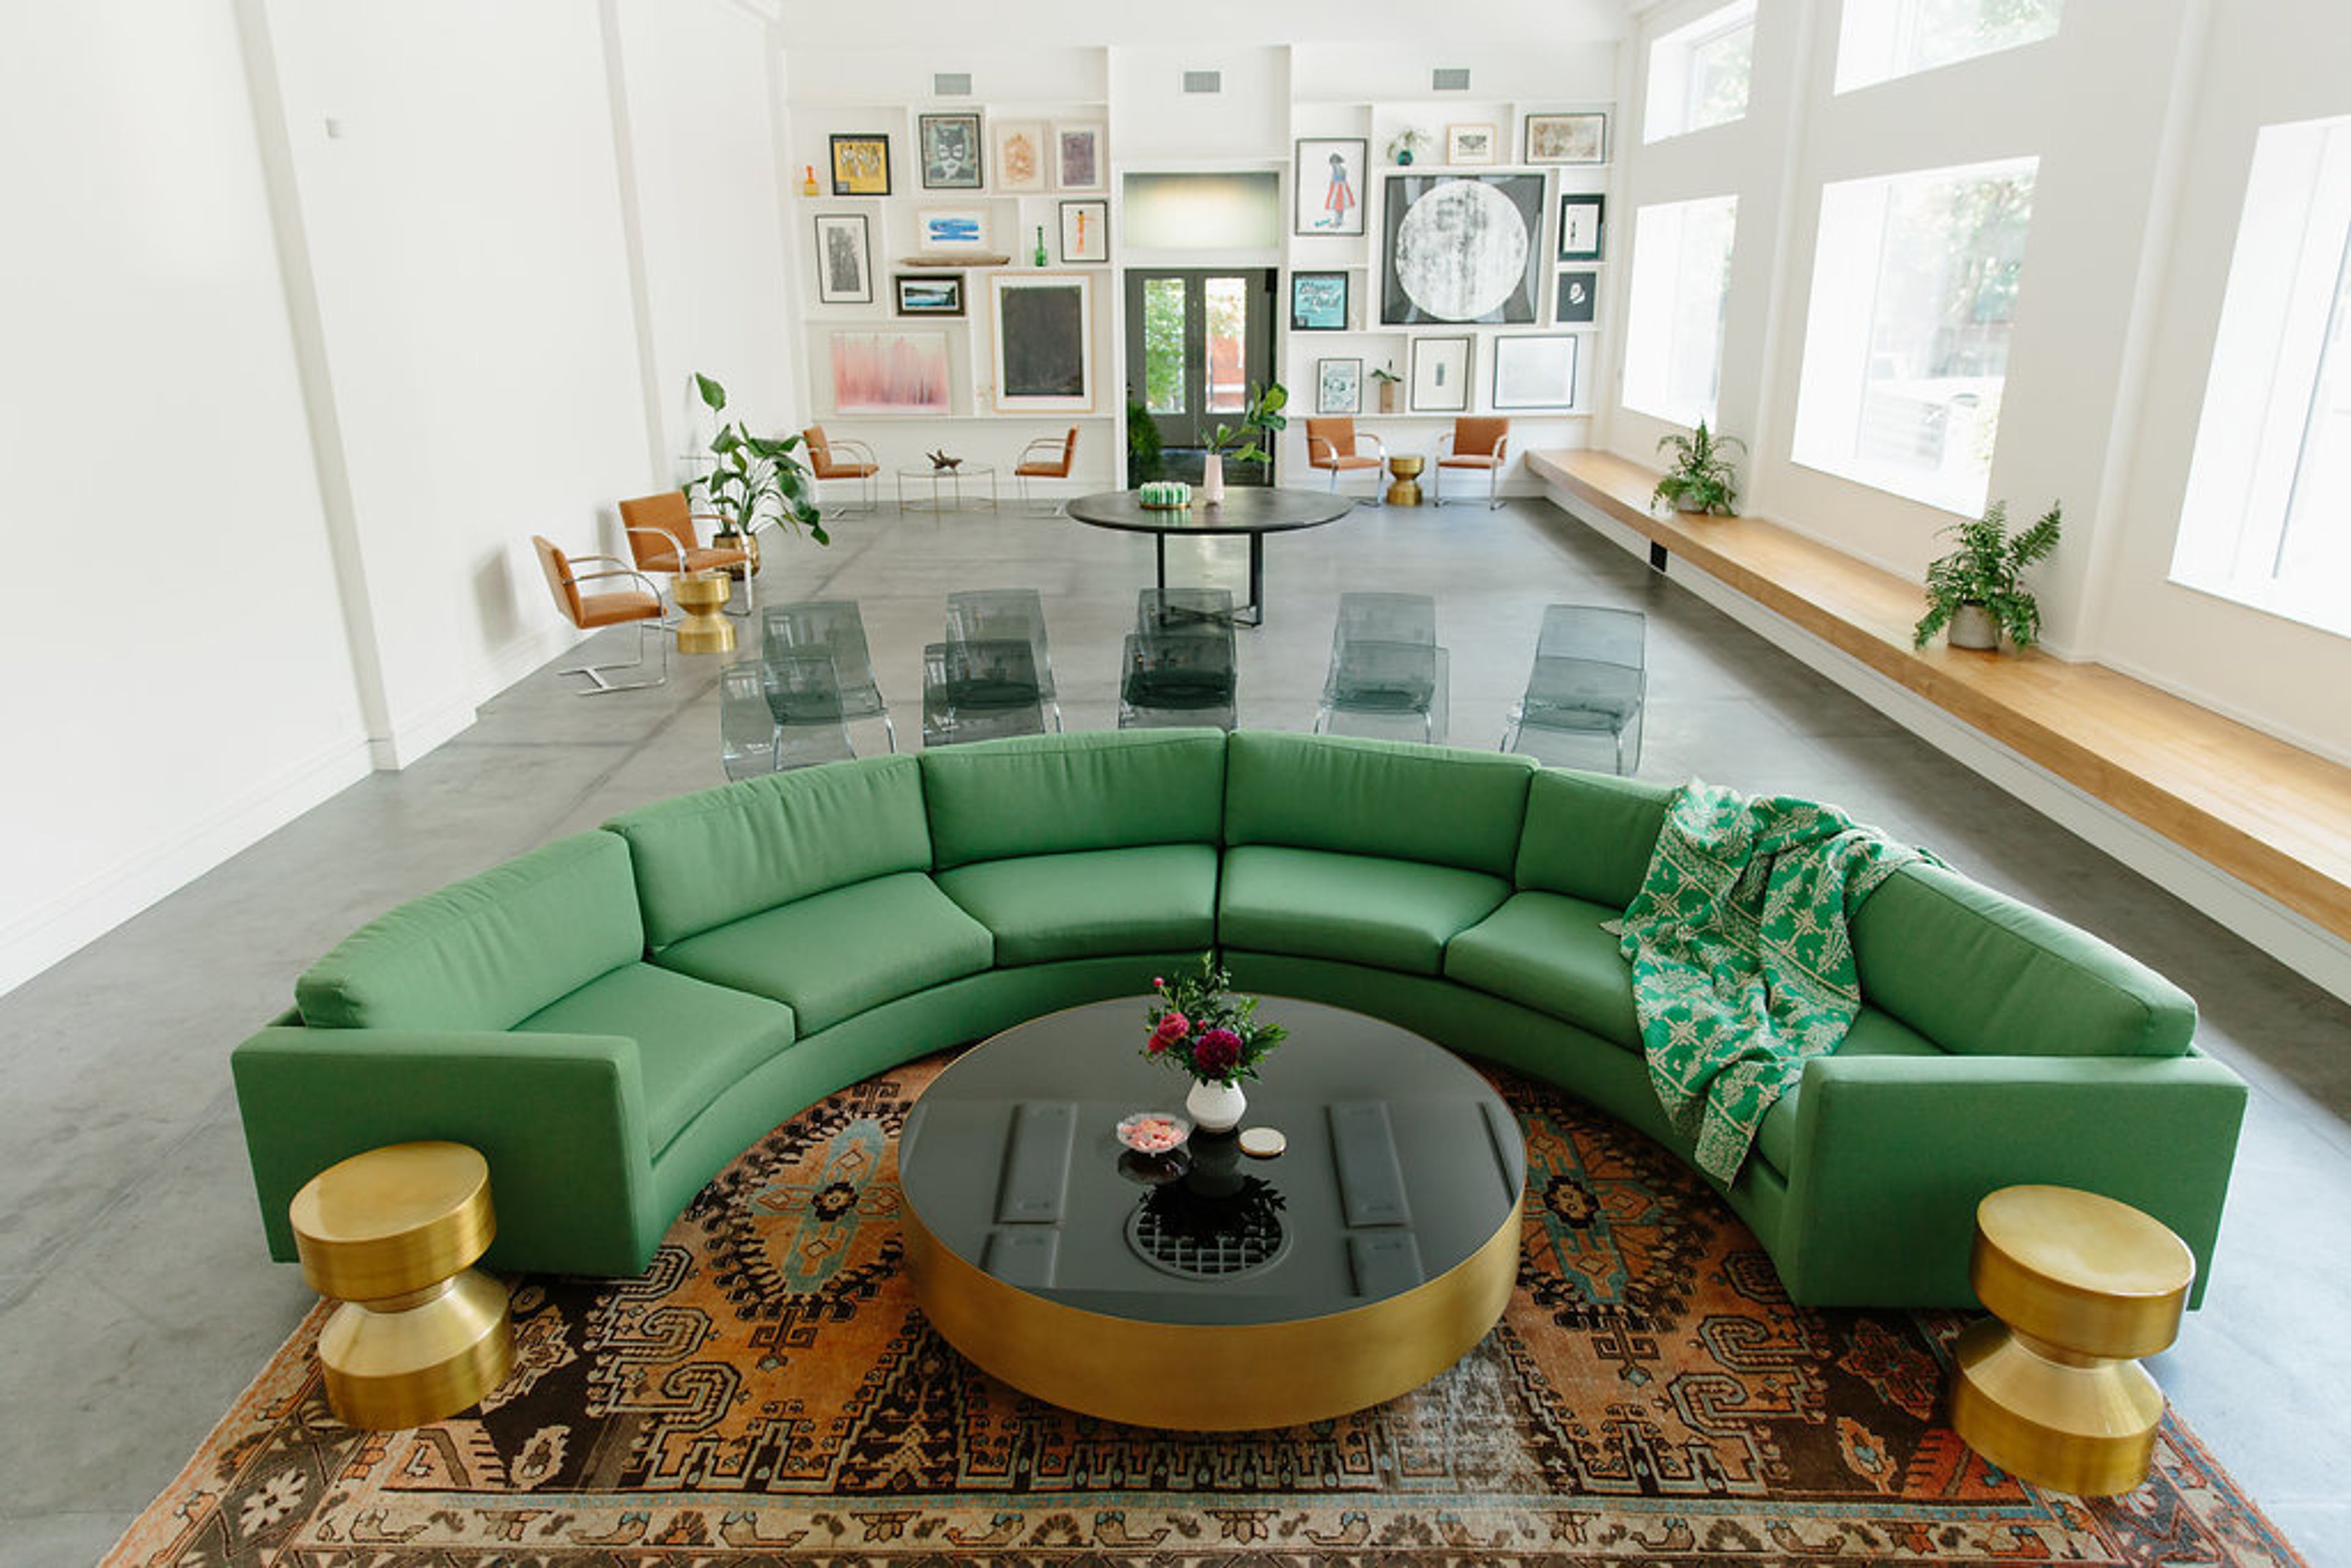
The Mitz is a premier landmark building set in the Wicker Park area, just minutes away from Downtown Chicago. If the walls at The Mitz could talk, they would tell us a unique story about immigration, social policy, and Chicago's architectural heritage. The most aesthetically elaborate of the 19 facilities commissioned, this historic structure was built in 1918 and is one of three extant municipal bathhouses. The structure is the crown jewel of Wicker Park, an architecturally notable and socially innovative neighborhood. The structure has been transformed into a multi-use room that can now hold off-site meetings, workshops, tastings, and small corporate events. At The Mitz, you can infuse new life and enthusiasm into your next workshop, brainstorming session, or conference. Booking your event in our wide great room, which offers a flexible and comfortable area drenched in loads of natural light, is a terrific way to get away from the fluorescent lights of the workplace. We take pleasure in providing a one-of-a-kind experience for your team or clients. Allow us to create something unique for you and your group based on your objectives and demands. The Mitz is the ideal location for testing a new dish or simply having an intimate supper. Our chef's kitchen encourages culinary experimentation in a comfortable setting. For further information or to reserve your date at The Mitz, either contact Joseph at book@themitz.com or refer to our website, where you can find a proposal form for your event. We look forward to hearing from you!
The Clubhouse At Heather Ridge
5900 Heather Ridge Dr, Gurnee, IL 60031, USA- Spaces for 150 Guests
- 1 Event Space
- 1 Country Club
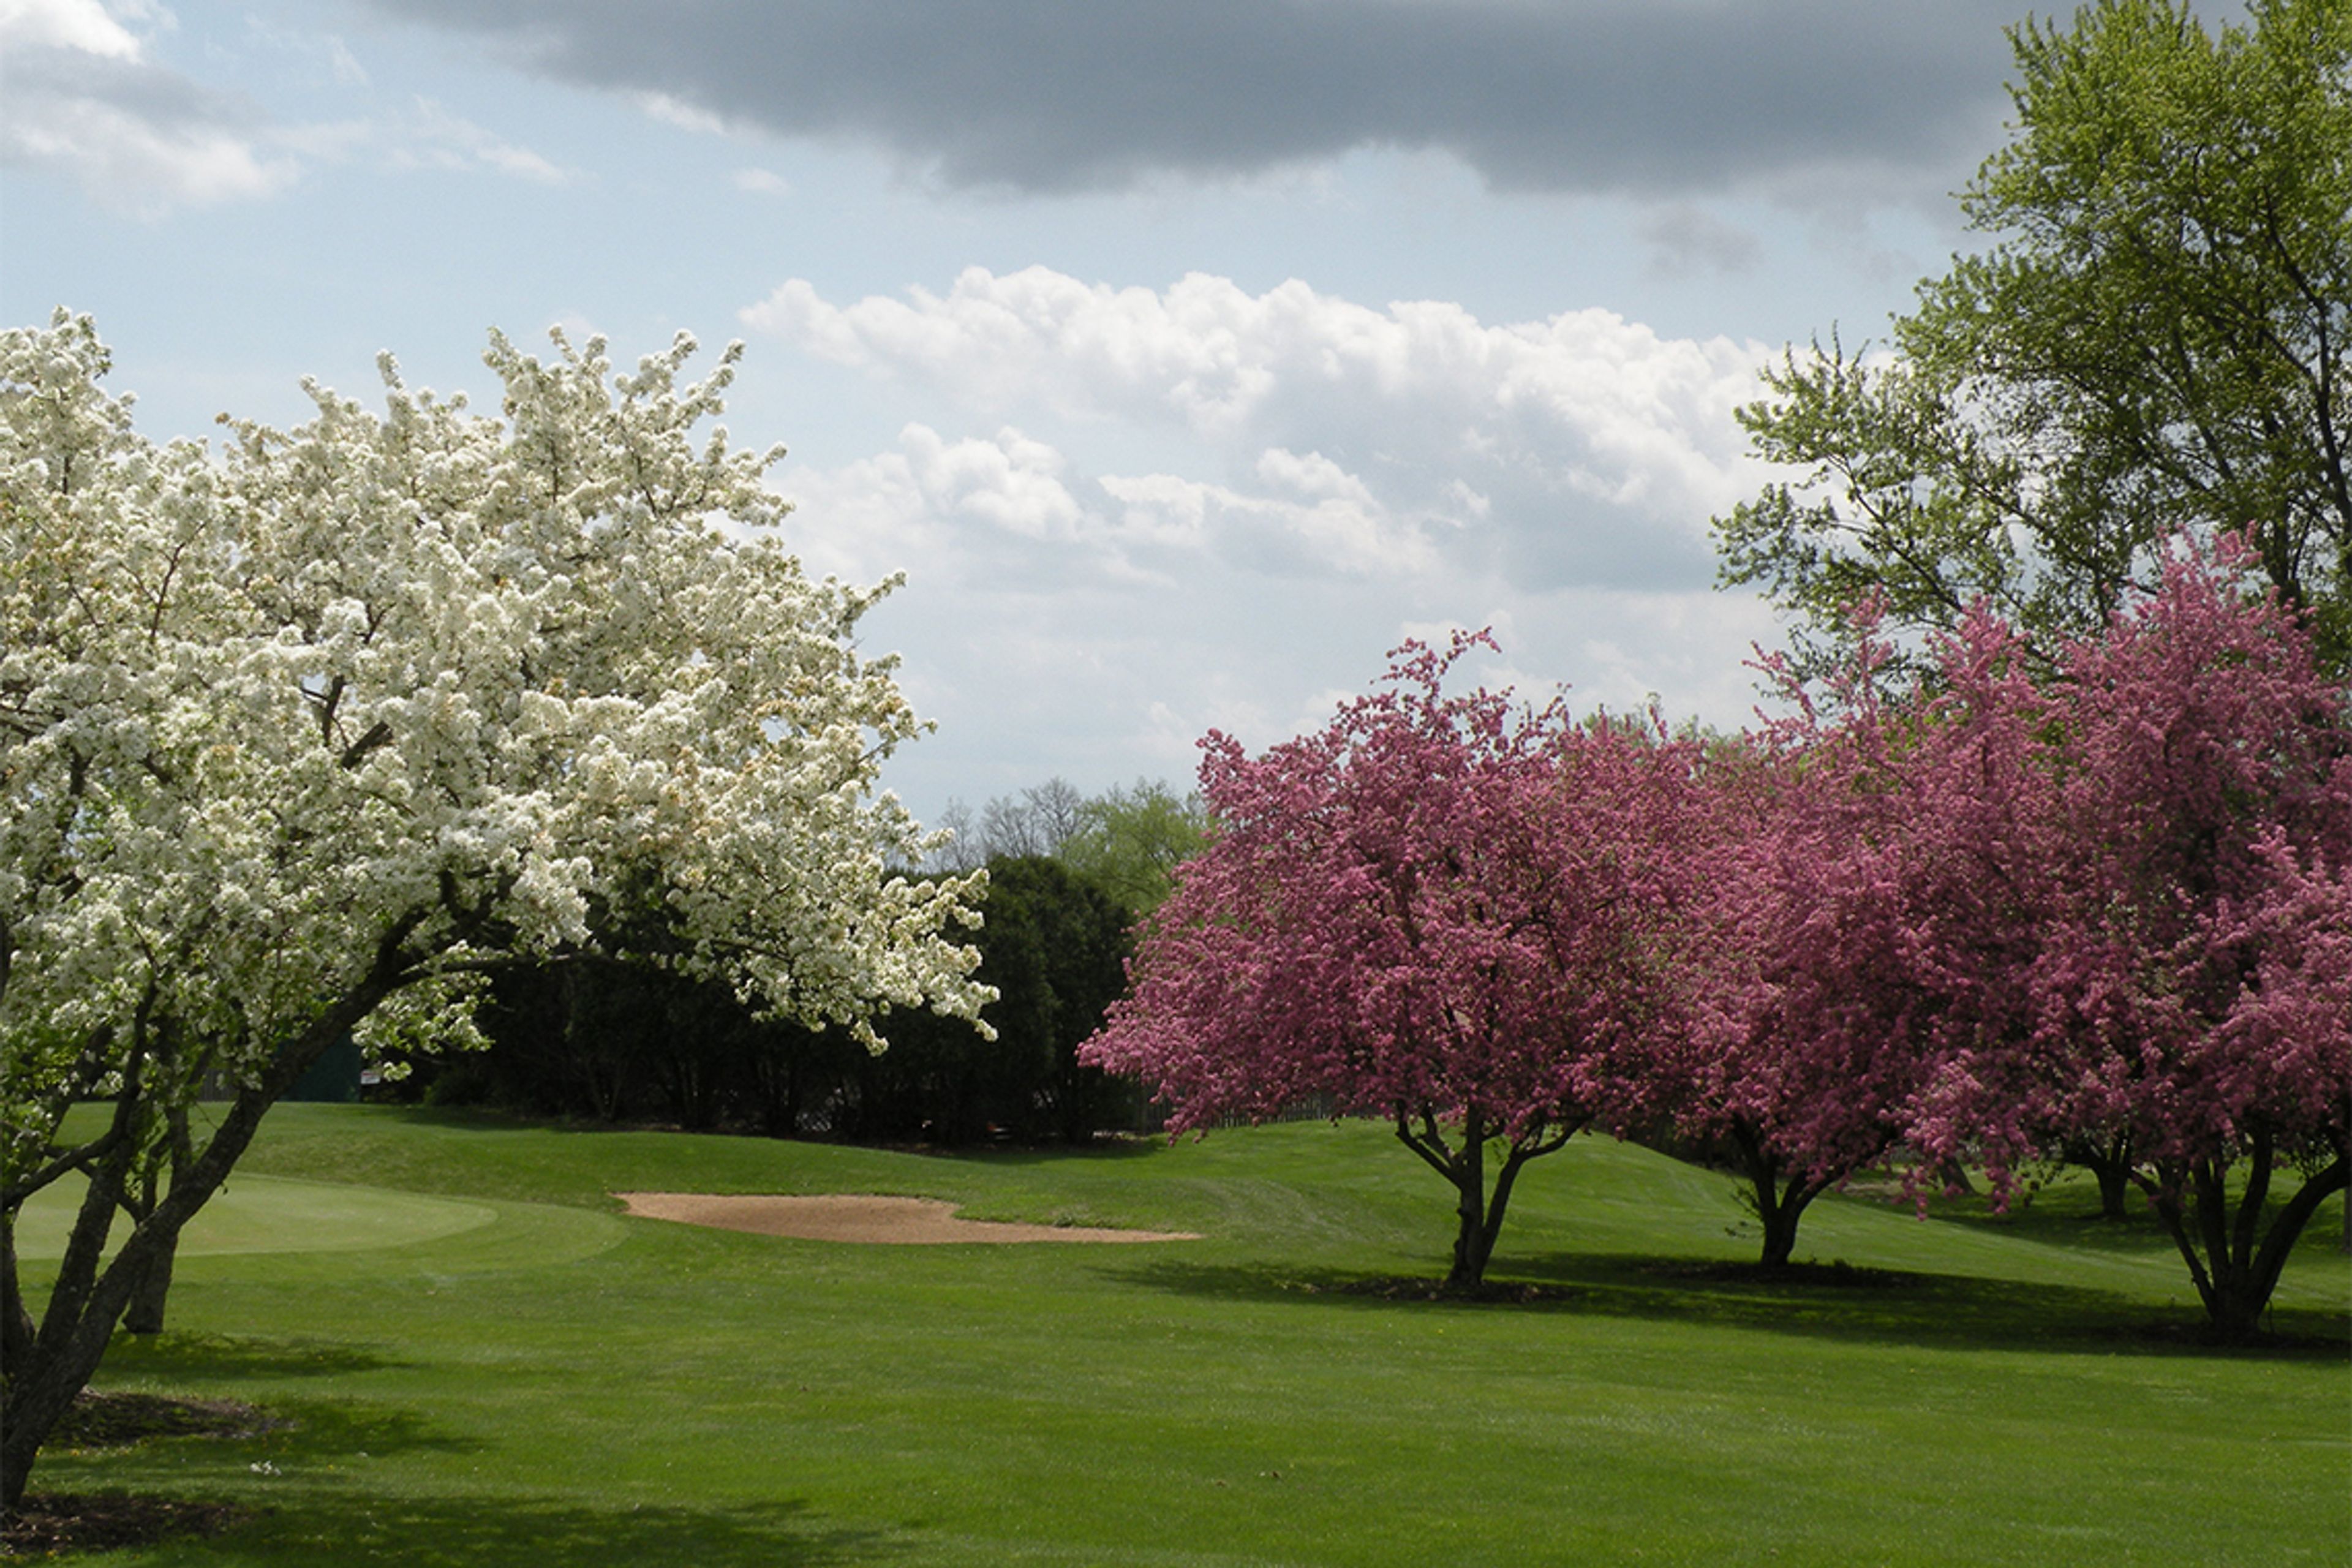
The Clubhouse at HeatherRidge is a golf course event venue set on a nine-hole layout in Gurnee, Illinois, where flowing creeks and ponds wind through seven of the nine holes. Opened in 1975, the property has grown into one of Illinois's well-regarded nine-hole facilities, offering both indoor and outdoor settings for weddings, banquets, and private parties. The newly renovated Clubhouse features a Waterfall Lounge and dance floor and accommodates up to 150 guests. Outside, the Cabana Bar and Grill provides a relaxed open-air gathering space with views of the course grounds. Whether hosting an indoor reception, an outdoor ceremony, or a combination of both, the venue's surroundings — mature trees, manicured fairways, and scenic water features — lend a natural backdrop to any celebration.
Lewis & Clark Community College Godfrey Campus
5800 Godfrey Rd, Godfrey, IL 62035, USA- Spaces for 200-550 Guests
- 2 Event Spaces
- 1 Landmark
- 1 Historic Space
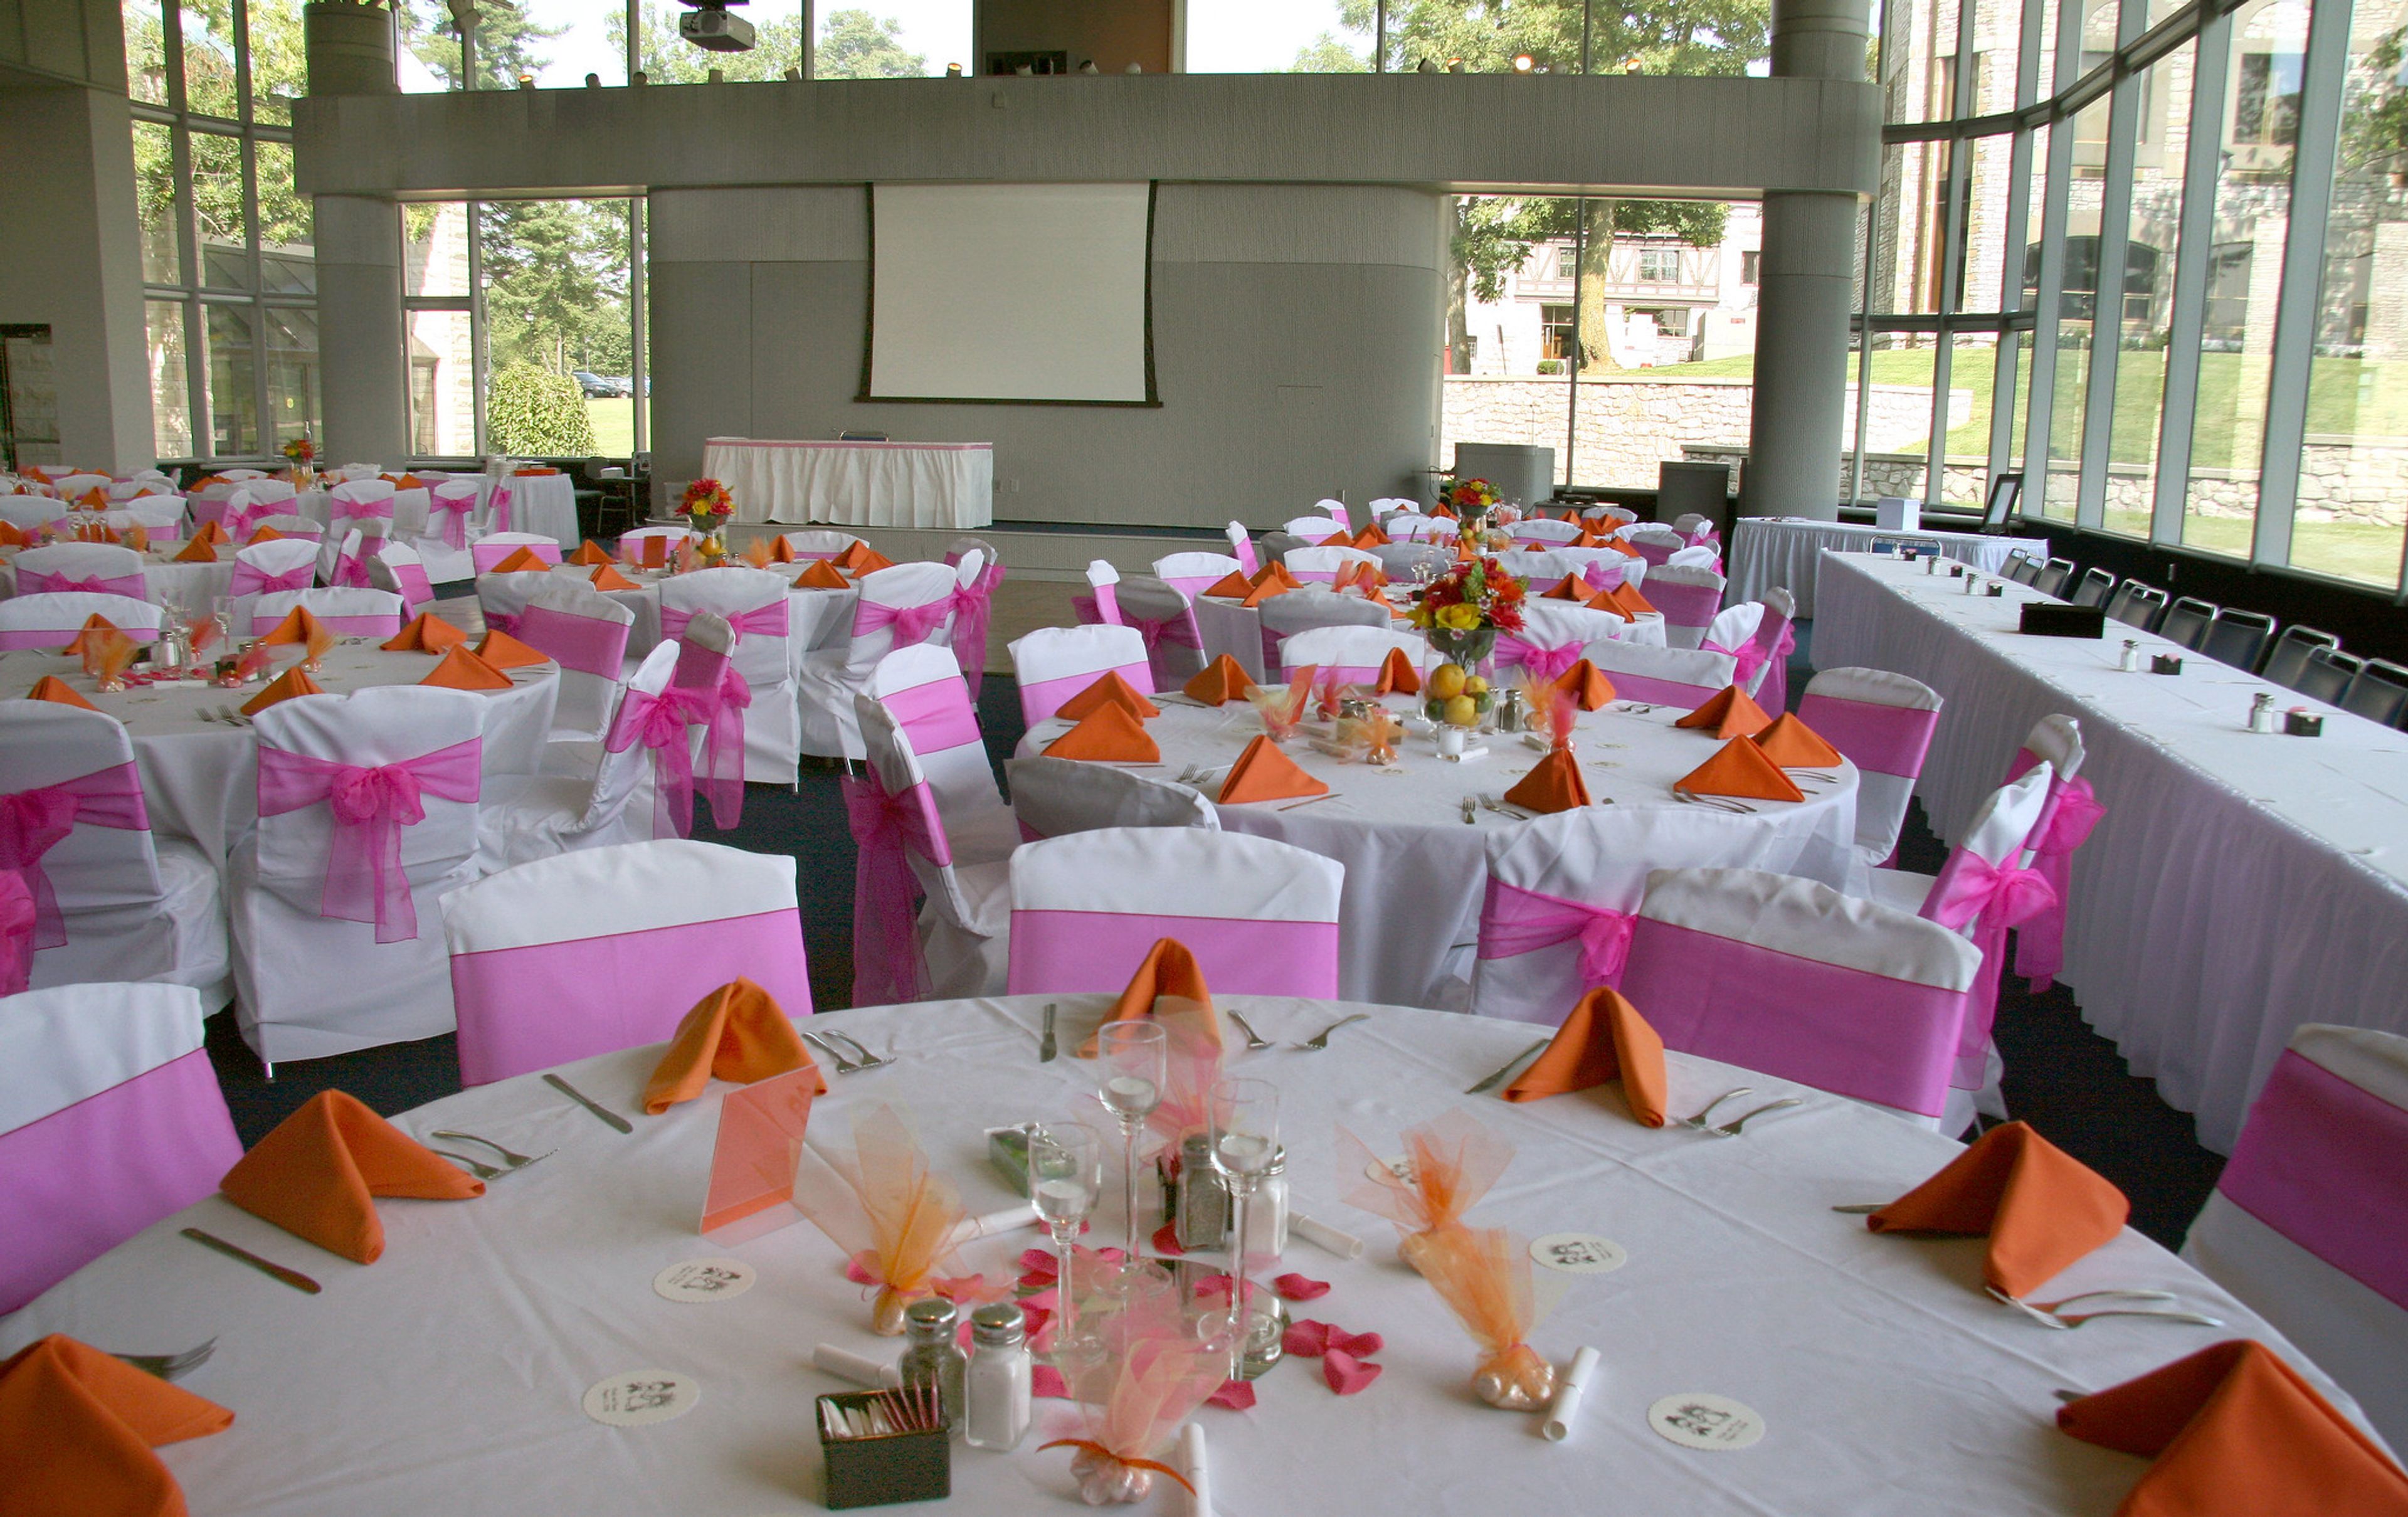
Lewis & Clark Community College's Godfrey Campus offers facility rentals across a 215-acre campus in Godfrey, Illinois, with spaces suited for weddings, receptions, corporate dinners, and private celebrations. The Benjamin Godfrey Memorial Chapel — a church built in 1854 and listed on the National Register of Historic Places — is available for ceremonies, accommodating up to 200 guests beneath gold chandeliers and a pipe organ loft. For receptions and banquets, The Commons seats up to 550 guests and features a built-in dance floor, projection system, two large screens, and a Steinway grand piano. The Ahlemeyer Atrium in the Trimpe Building offers a lighter, garden-view setting for up to 200 guests with a retractable stage and full A/V capabilities. The Hatheway Cultural Center adds additional rental options including an auditorium, gallery banquet room, and reception areas. Room setup, custodial services, security, and A/V support are included with every rental. The campus events office works with an approved caterer list and accepts bookings up to two years in advance, with events coordination available throughout the planning process.
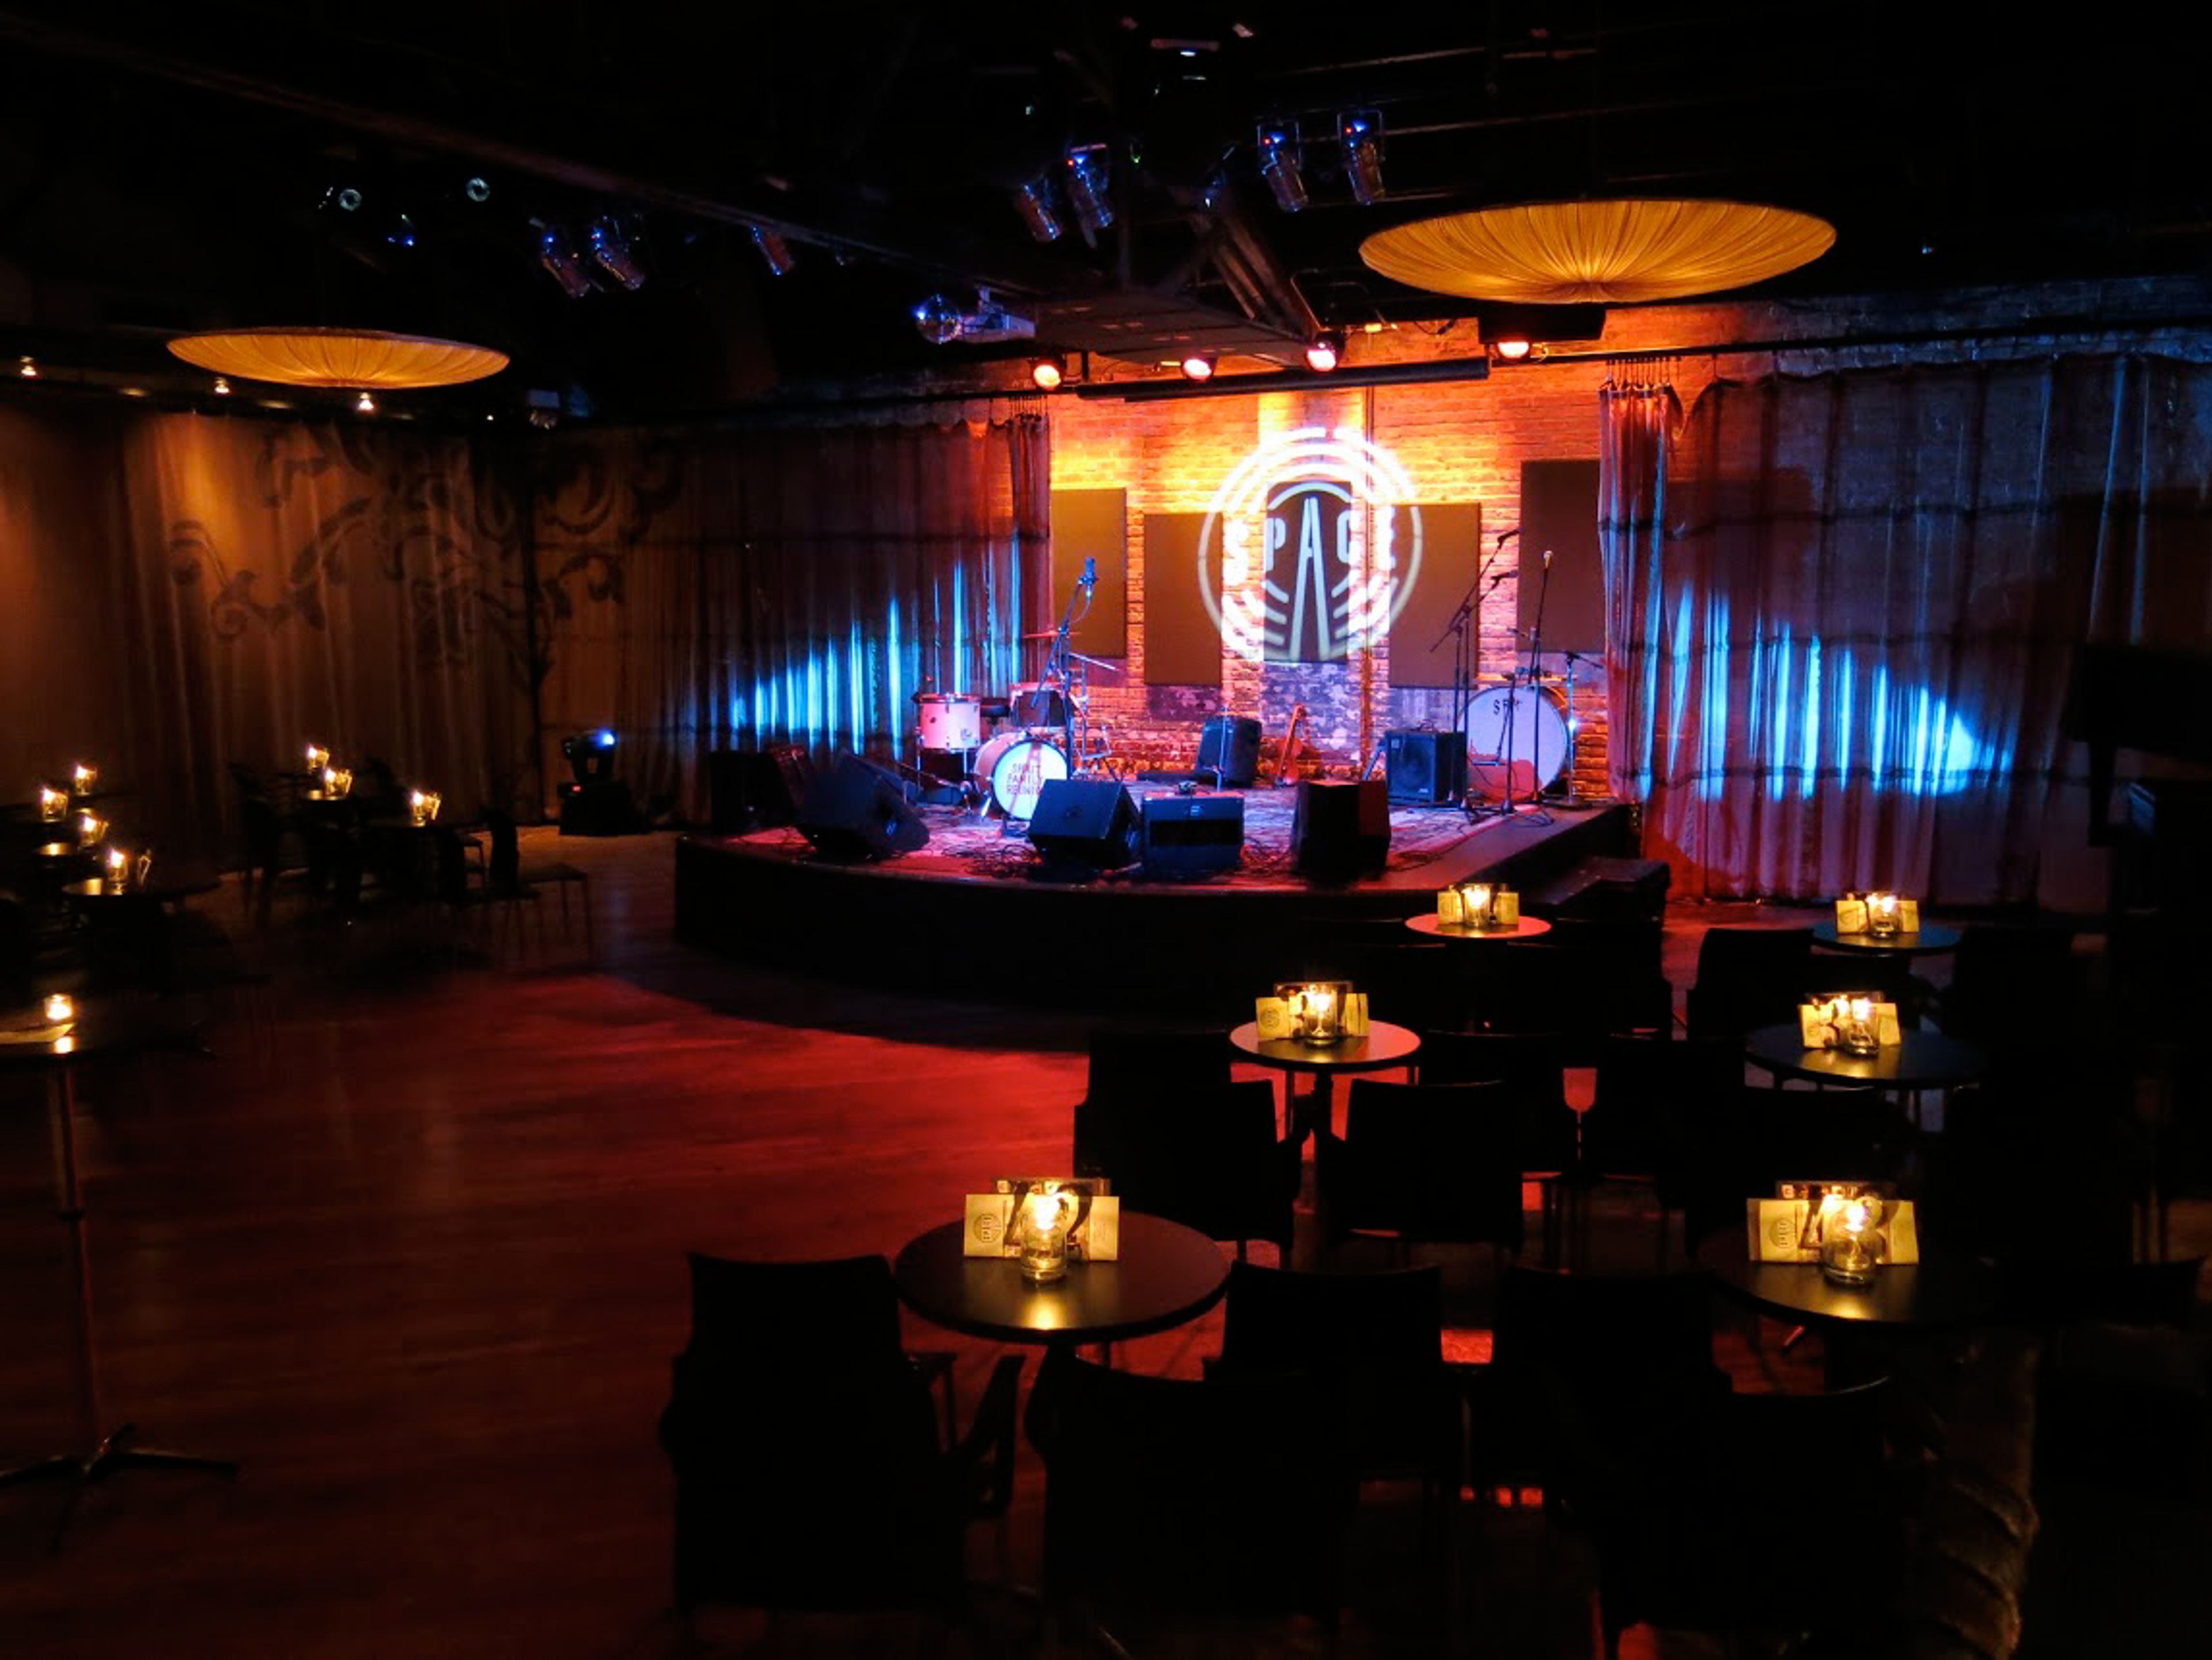
SPACE
1245 Chicago Ave, Evanston, IL 60202, USA- Spaces for 120-250 Guests
- 1 Event Space
SPACE is the ideal location for a private event, thanks to its rustic appeal and well-equipped facilities. We can accommodate a range of parties, including milestone birthdays, weddings, business gatherings, Bar/Bat Mitzvahs, and more, thanks to our versatile setup, state-of-the-art lighting, and professional sound system. On one of our top-of-the-line microphones, you can give a heartfelt speech, project a slideshow or video, eat great appetizers and supper from Union Pizza, and sip on one of our many creative cocktail selections from the bar. Thousands of local and national touring performers have performed at SPACE over the last decade, including The Lumineers, Alabama Shakes, Graham Parker, Nick Lowe, David Lindley, The Weepies, Dr. John, Lucinda Williams, and many more. The recording studio has served as a creative environment for bands like The Strumbellas and The Lone Bellow to record, and it also provides a unique opportunity for musicians passing through to rehearse and collaborate prior to their performance. From folk to rock to jazz and beyond, SPACE delivers seated and standing-room-only concerts in a range of genres. A candle-lit cabaret table and general admission seats can easily seat 240 people, while standing room only concerts may hold 330 people. SPACE prides itself on creating an intimate venue for fans of all ages to get up-close-and-personal with their favorite acts, regardless of the performance format. 16" on Center, a Chicago-based development business that handles the operations of more than 15 restaurants and venues, including Thalia Hall in Pilsen and The Empty Bottle in the Ukrainian Village, is delighted to be a part of Evanston SPACE. SPACE has been named on DownBeat Magazine's, 93XRT's, and Chicago Tribune's finest venue lists. SPACE honored ten years of live music in 2018 with the inaugural "Out of Space" series, a complete summer of outdoor performances hosted by 93XRT in some of Evanston's most treasured spots. The concerts took place this summer at Canal Shores, an 18-hole golf course that opened in 1919 in Evanston; Temperance Beer Co., SPACE's neighbor one mile west on Dempster since 2013; and the Big Evanston Block Party, located just north of the venue and one block east of the Dempster Purple Line stop. SPACE closed its doors in the spring of 2020, in the midst of the COVID-19 pandemic, and shifted its focus to creative, safe, and socially detached concert experiences. The Space Record Club matched new vinyl with local craft beer for fans' in-home listening enjoyment, while the To-Go Show series brought micro-concerts straight to Evanstonians' yards. From July to October, the Space Summer Stage hosted more than 80 performances by local and national touring artists under a large big top tent. SPACE hopes to continue exploring safe and exciting ways to serve Evanston through a range of performances, outdoor experiences, and community activities as we look to the future.
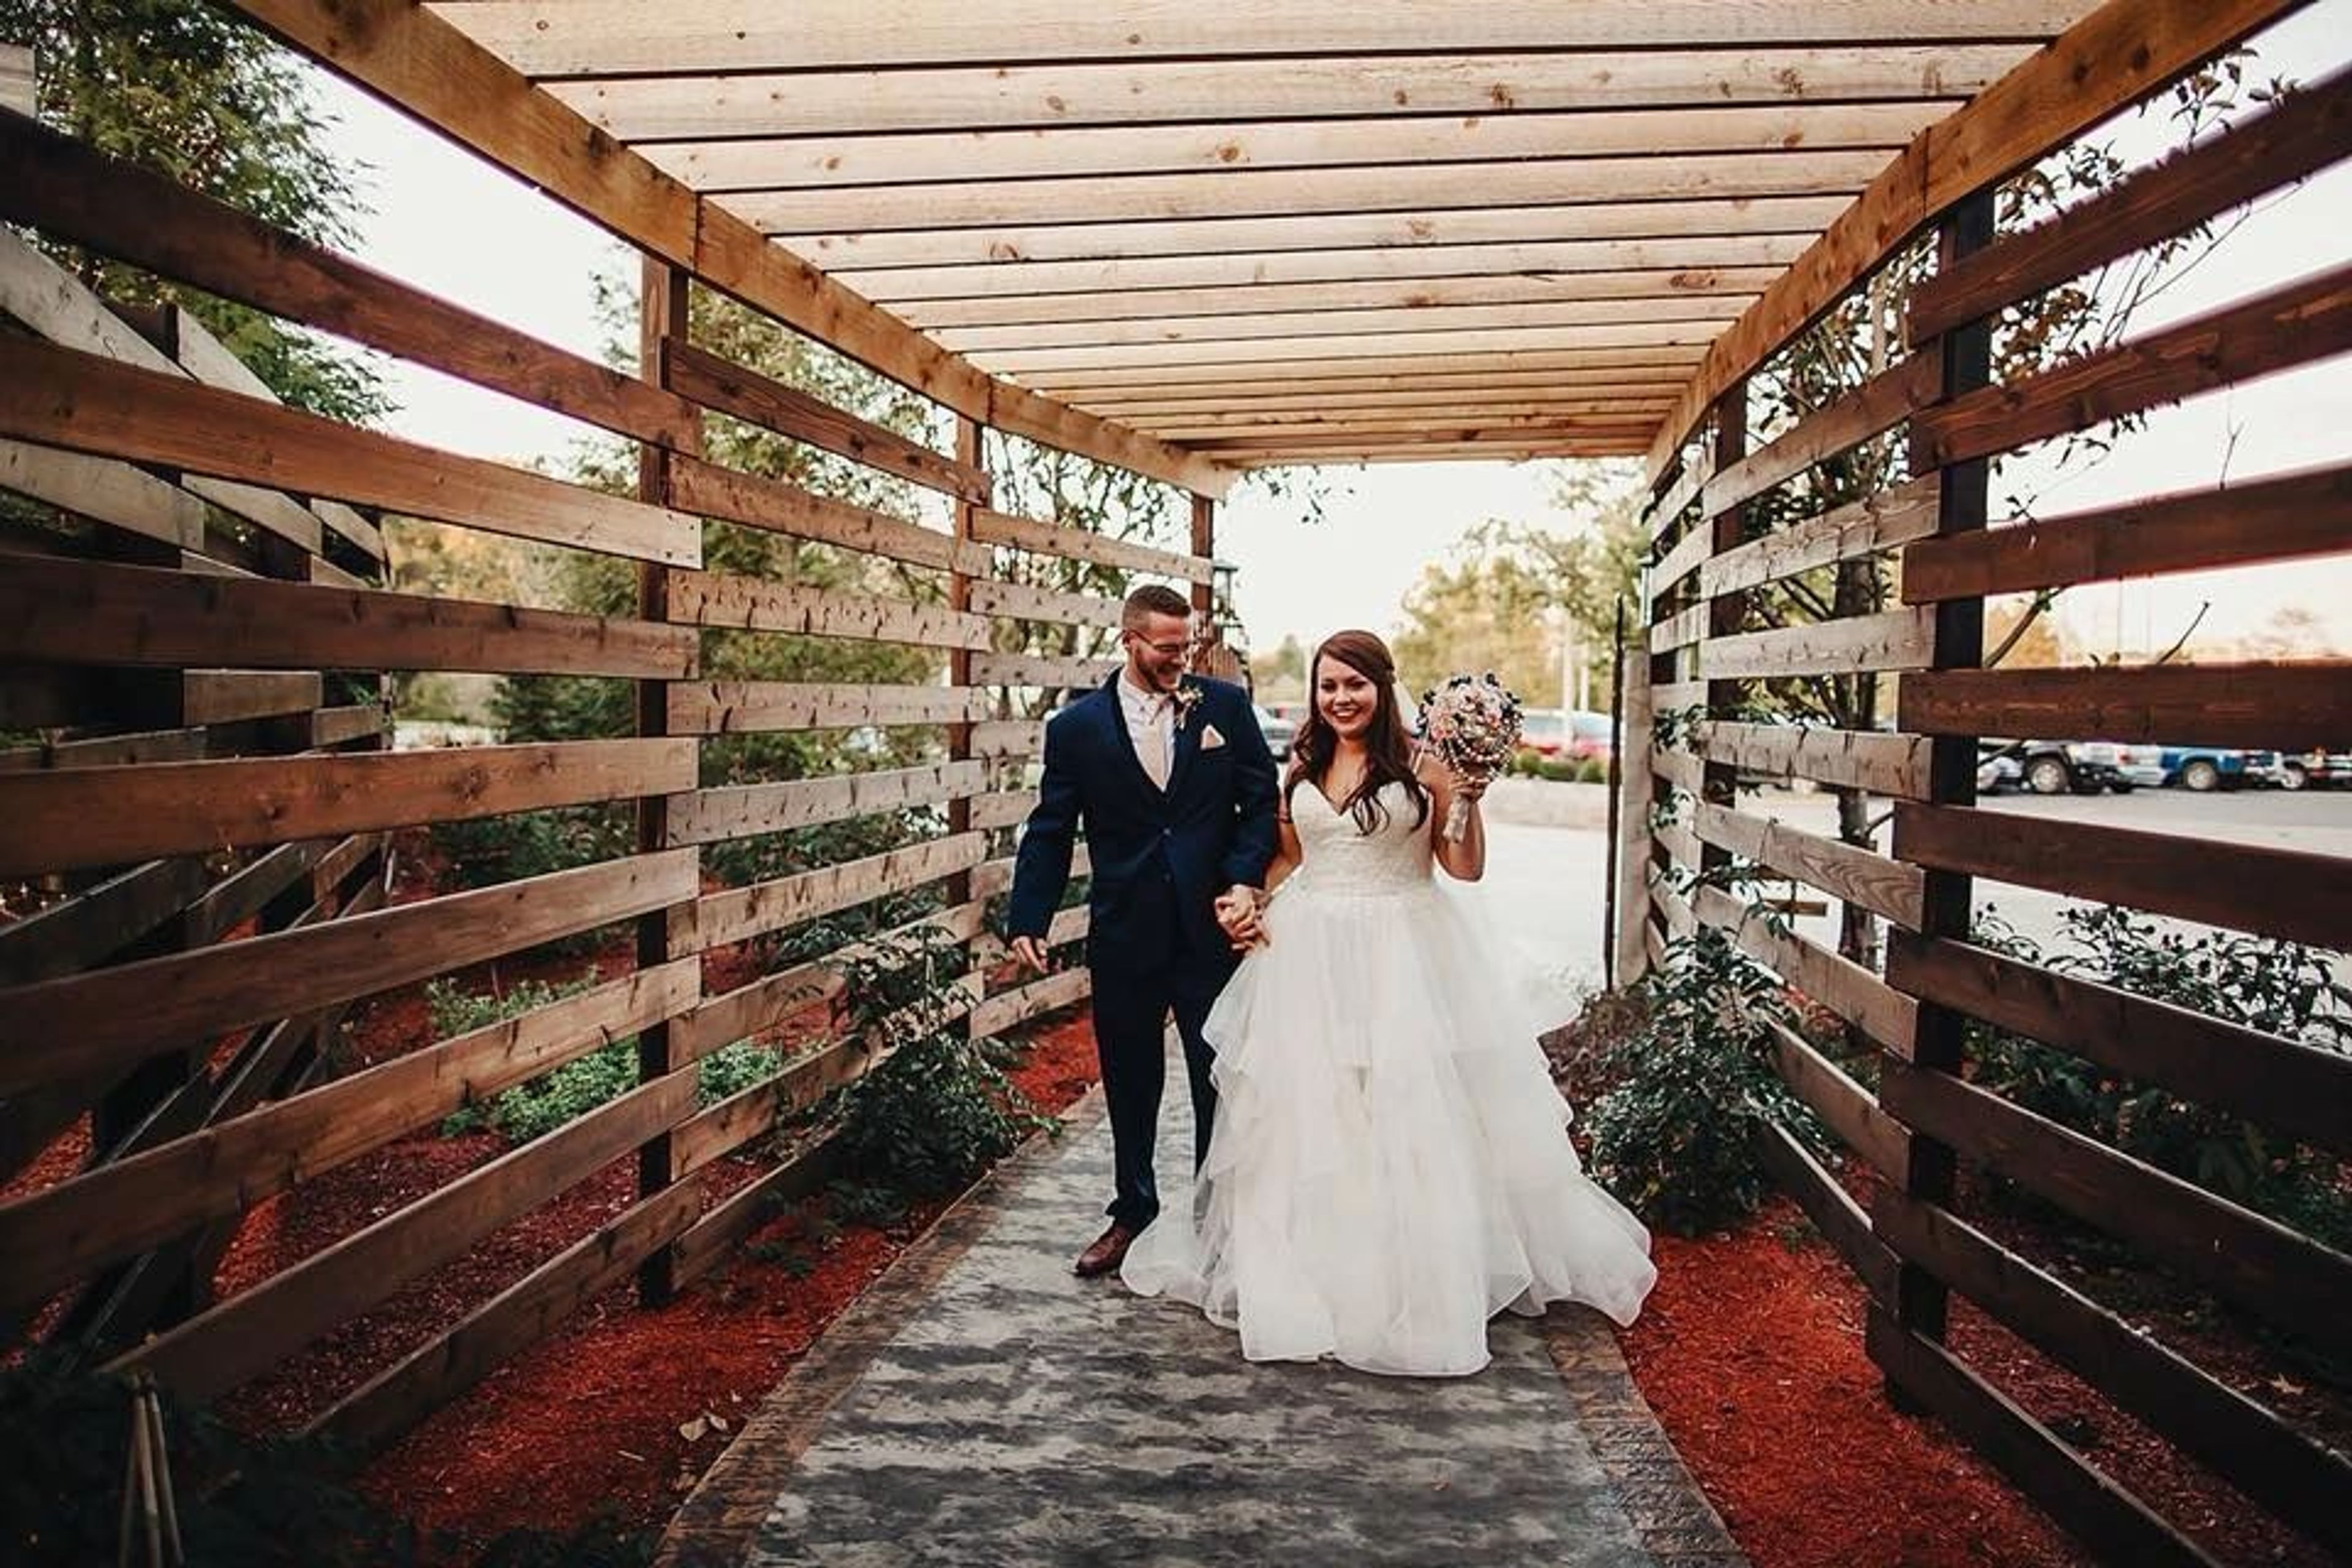
Garden Grove Event Center
1215 E Walnut St, Carbondale, IL 62901, USA- Spaces for 80-420 Guests
- 3 Event Spaces
- 1 Outdoor
- 3 Total Spaces
Garden Grove Event Center is a full-service wedding and event venue in Carbondale, Illinois, offering three distinct indoor and outdoor spaces that accommodate groups from 80 to 420 guests. The venue is designed to handle celebrations from start to finish, with in-house catering provided exclusively through Into the Fire Catering and on-site bar service included. The Courtyard, the venue's largest space, accommodates up to 420 guests and features an open-air ceremony setting with landscaped greenery, warm brick pathways, and a covered reception area outfitted with an LED dance floor and white chiffon draping. The Garden seats up to 180 guests in a warm indoor reception hall with vaulted ceilings and panoramic windows overlooking a lit pergola and brick courtyard. The Loft offers an intimate setting for smaller gatherings of up to 80 guests, with airy interiors and soft lighting suited to private dinners and milestone celebrations. Every rental includes white padded ceremony chairs, Chiavari reception chairs, table selections, linens, professional event staffing, and access to an in-house décor collection. The Garden and Courtyard also provide bridal suite and groom's room access, as well as LED dance floors — a feature the venue notes is unique among Carbondale-area venues.
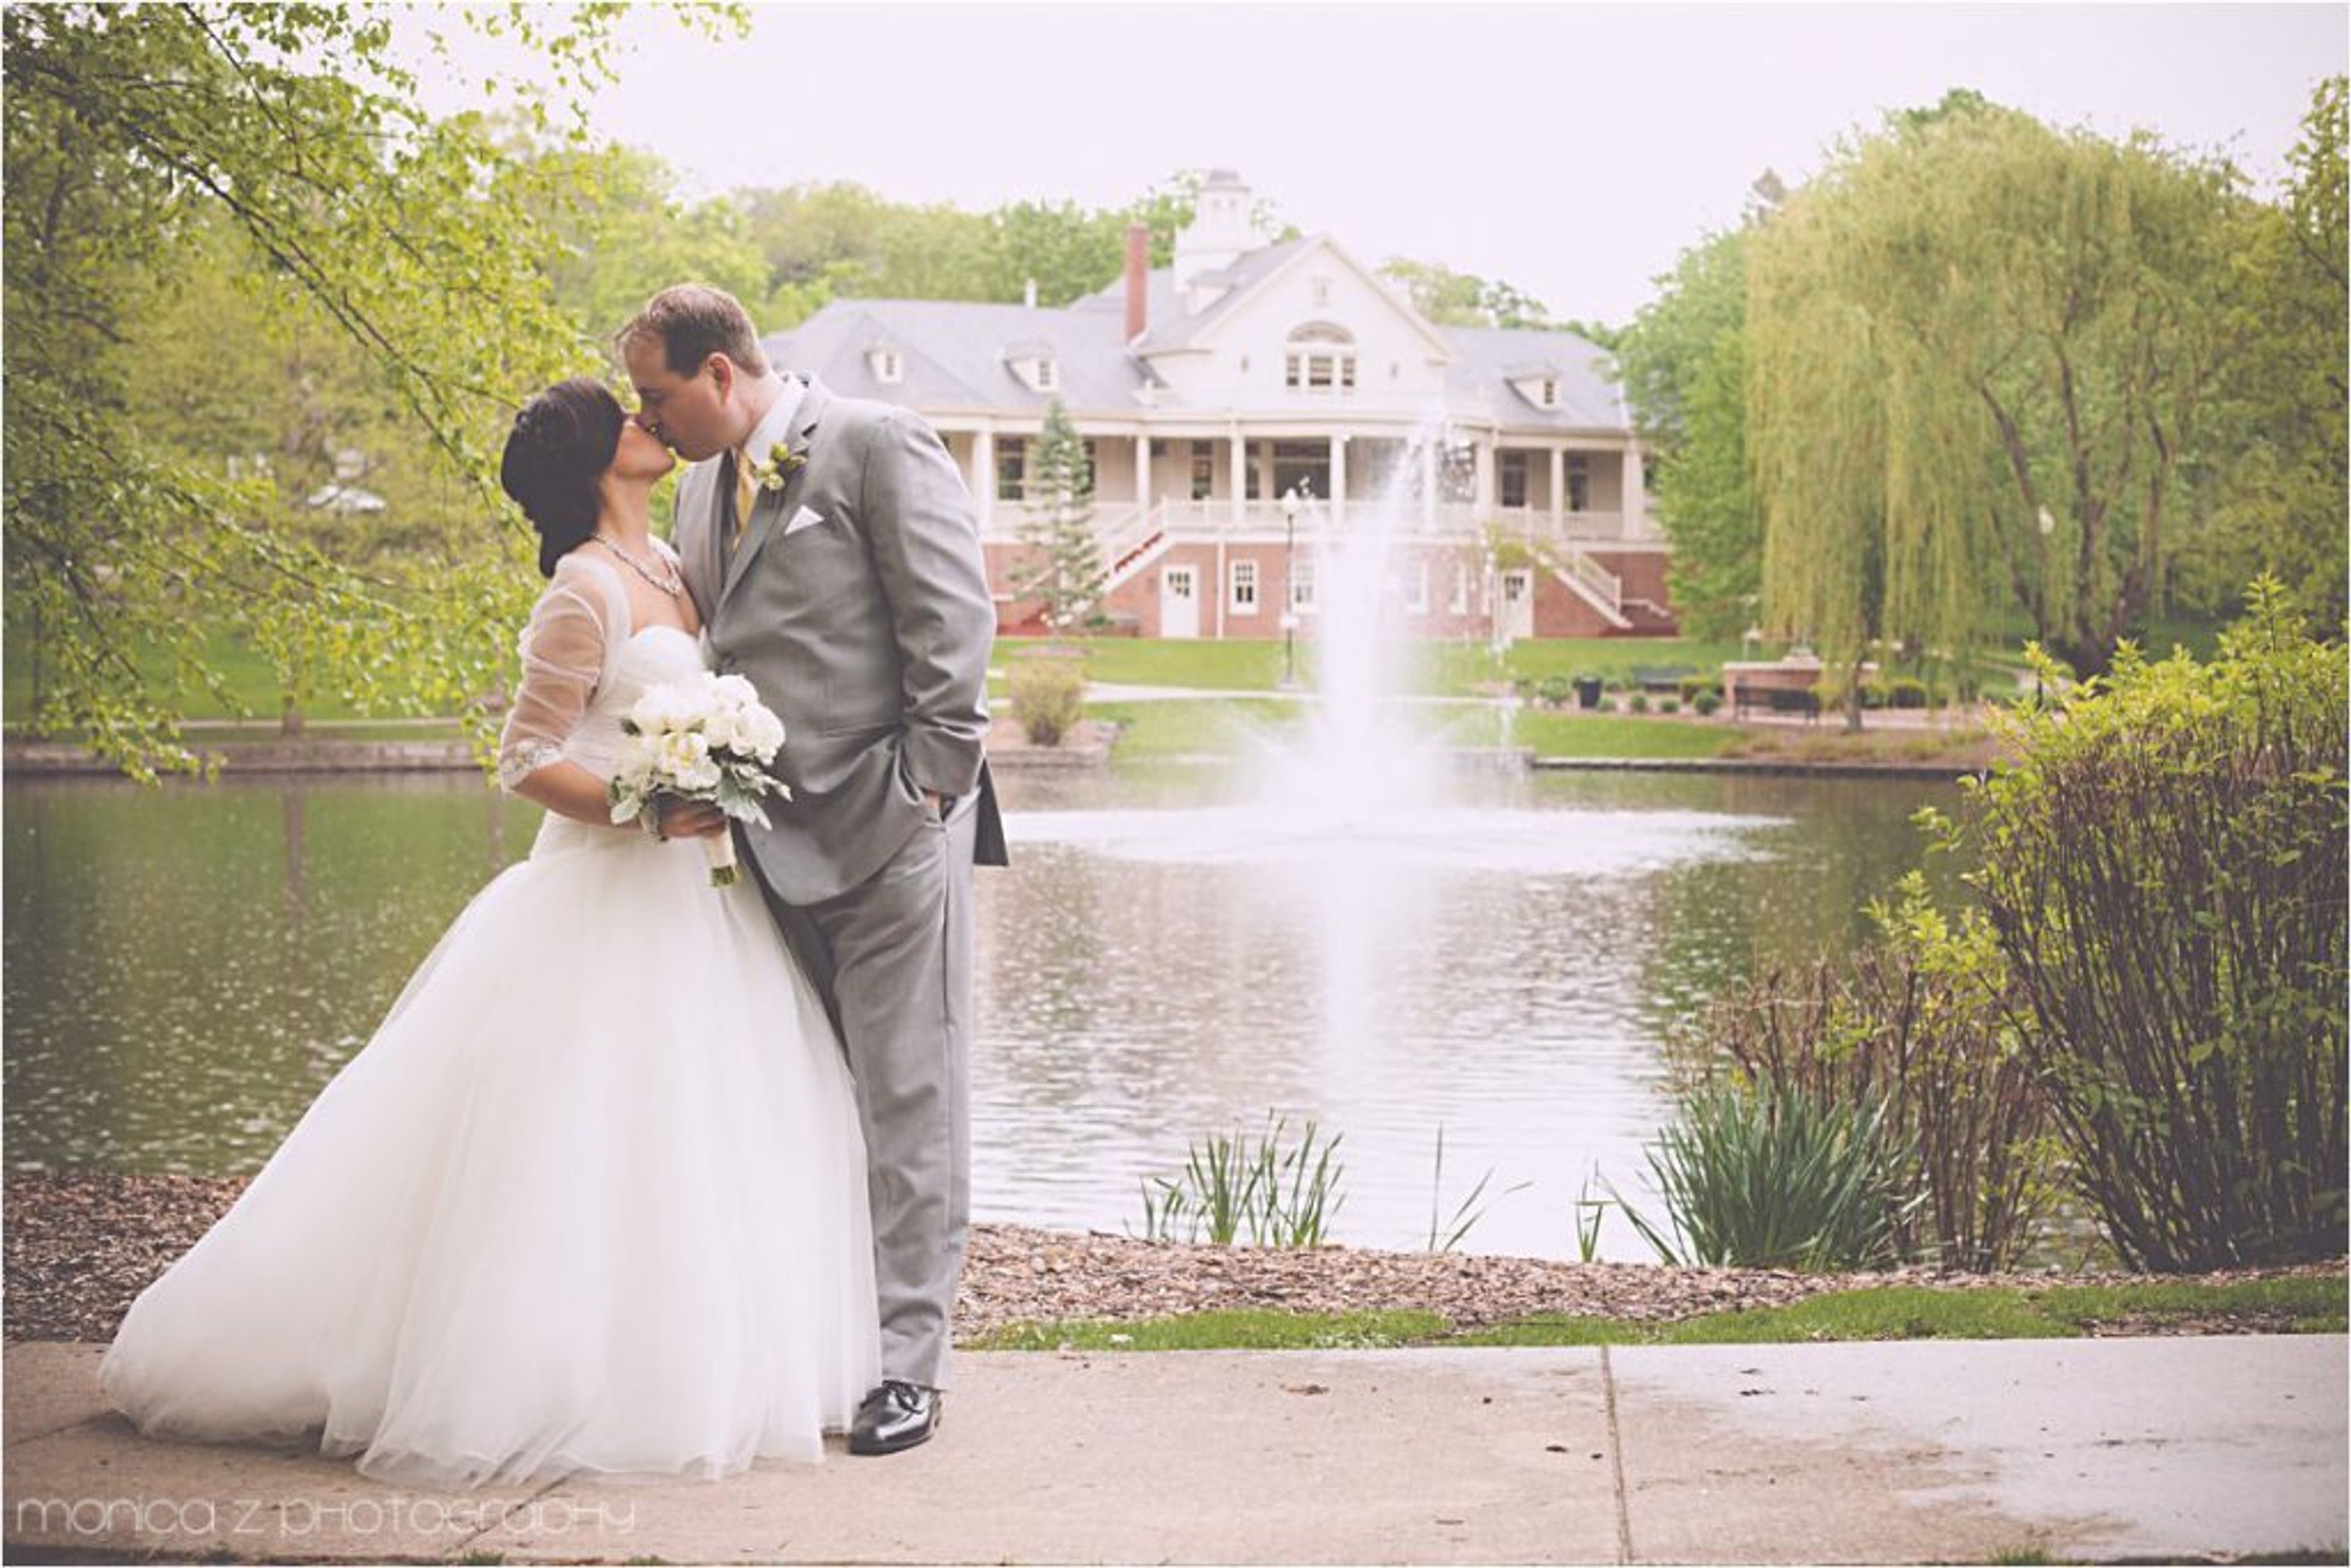
Lords Park Pavilion
Lord's Park Pavilion, 100 Oakwood Blvd, Elgin, IL 60120, USA- Spaces for 250-300 Guests
- 1 Event Space
This stunning special event location, located in the gorgeous Lords Park, can accommodate up to 250 guests. The magnificent Pavilion has hardwood flooring, vaulted ceilings, picket doors, wide windows with scenic park views, a covered wrap-around veranda, and outside ceremony grounds with ponds, fountains, and a wooden bridge. Weddings, quinceaneras, bridal and baby showers, birthday/anniversary parties, and so much more are all possible at this site. The Pavilion, a two-story structure built in 1898, is one of the city's most important historical landmarks. It's at 100 Oakwood Boulevard in Lords Park, a 108-acre photographic site in the magnificent historic Lords Park. Groups of up to 250 individuals can use the space; fees vary depending on size and rental terms. The scene of your wedding will be situated against a gorgeous lake with a plethora of trees and flowers. You can exchange vows beside the lake, and move inside for a reception inside the pavilion. The two levels of the historical building are perfect for a night of dancing! The stained glass windows are stunning and create a romantic setting in and of themselves. A wrap-around porch runs the length of the pavilion. On site amenities include: - Dressing rooms for the bride and bridal party - Dressing rooms for the groom and groomsmen - Tables and chairs - Cleanup and setup of the venue - Kitchen (only for prep) - Public parking is available - Large area for dancing! To rent this facility, please call 847-531-7047. You can also send an email to banquets@cityoffelgin.org. We can’t wait to hear from you!
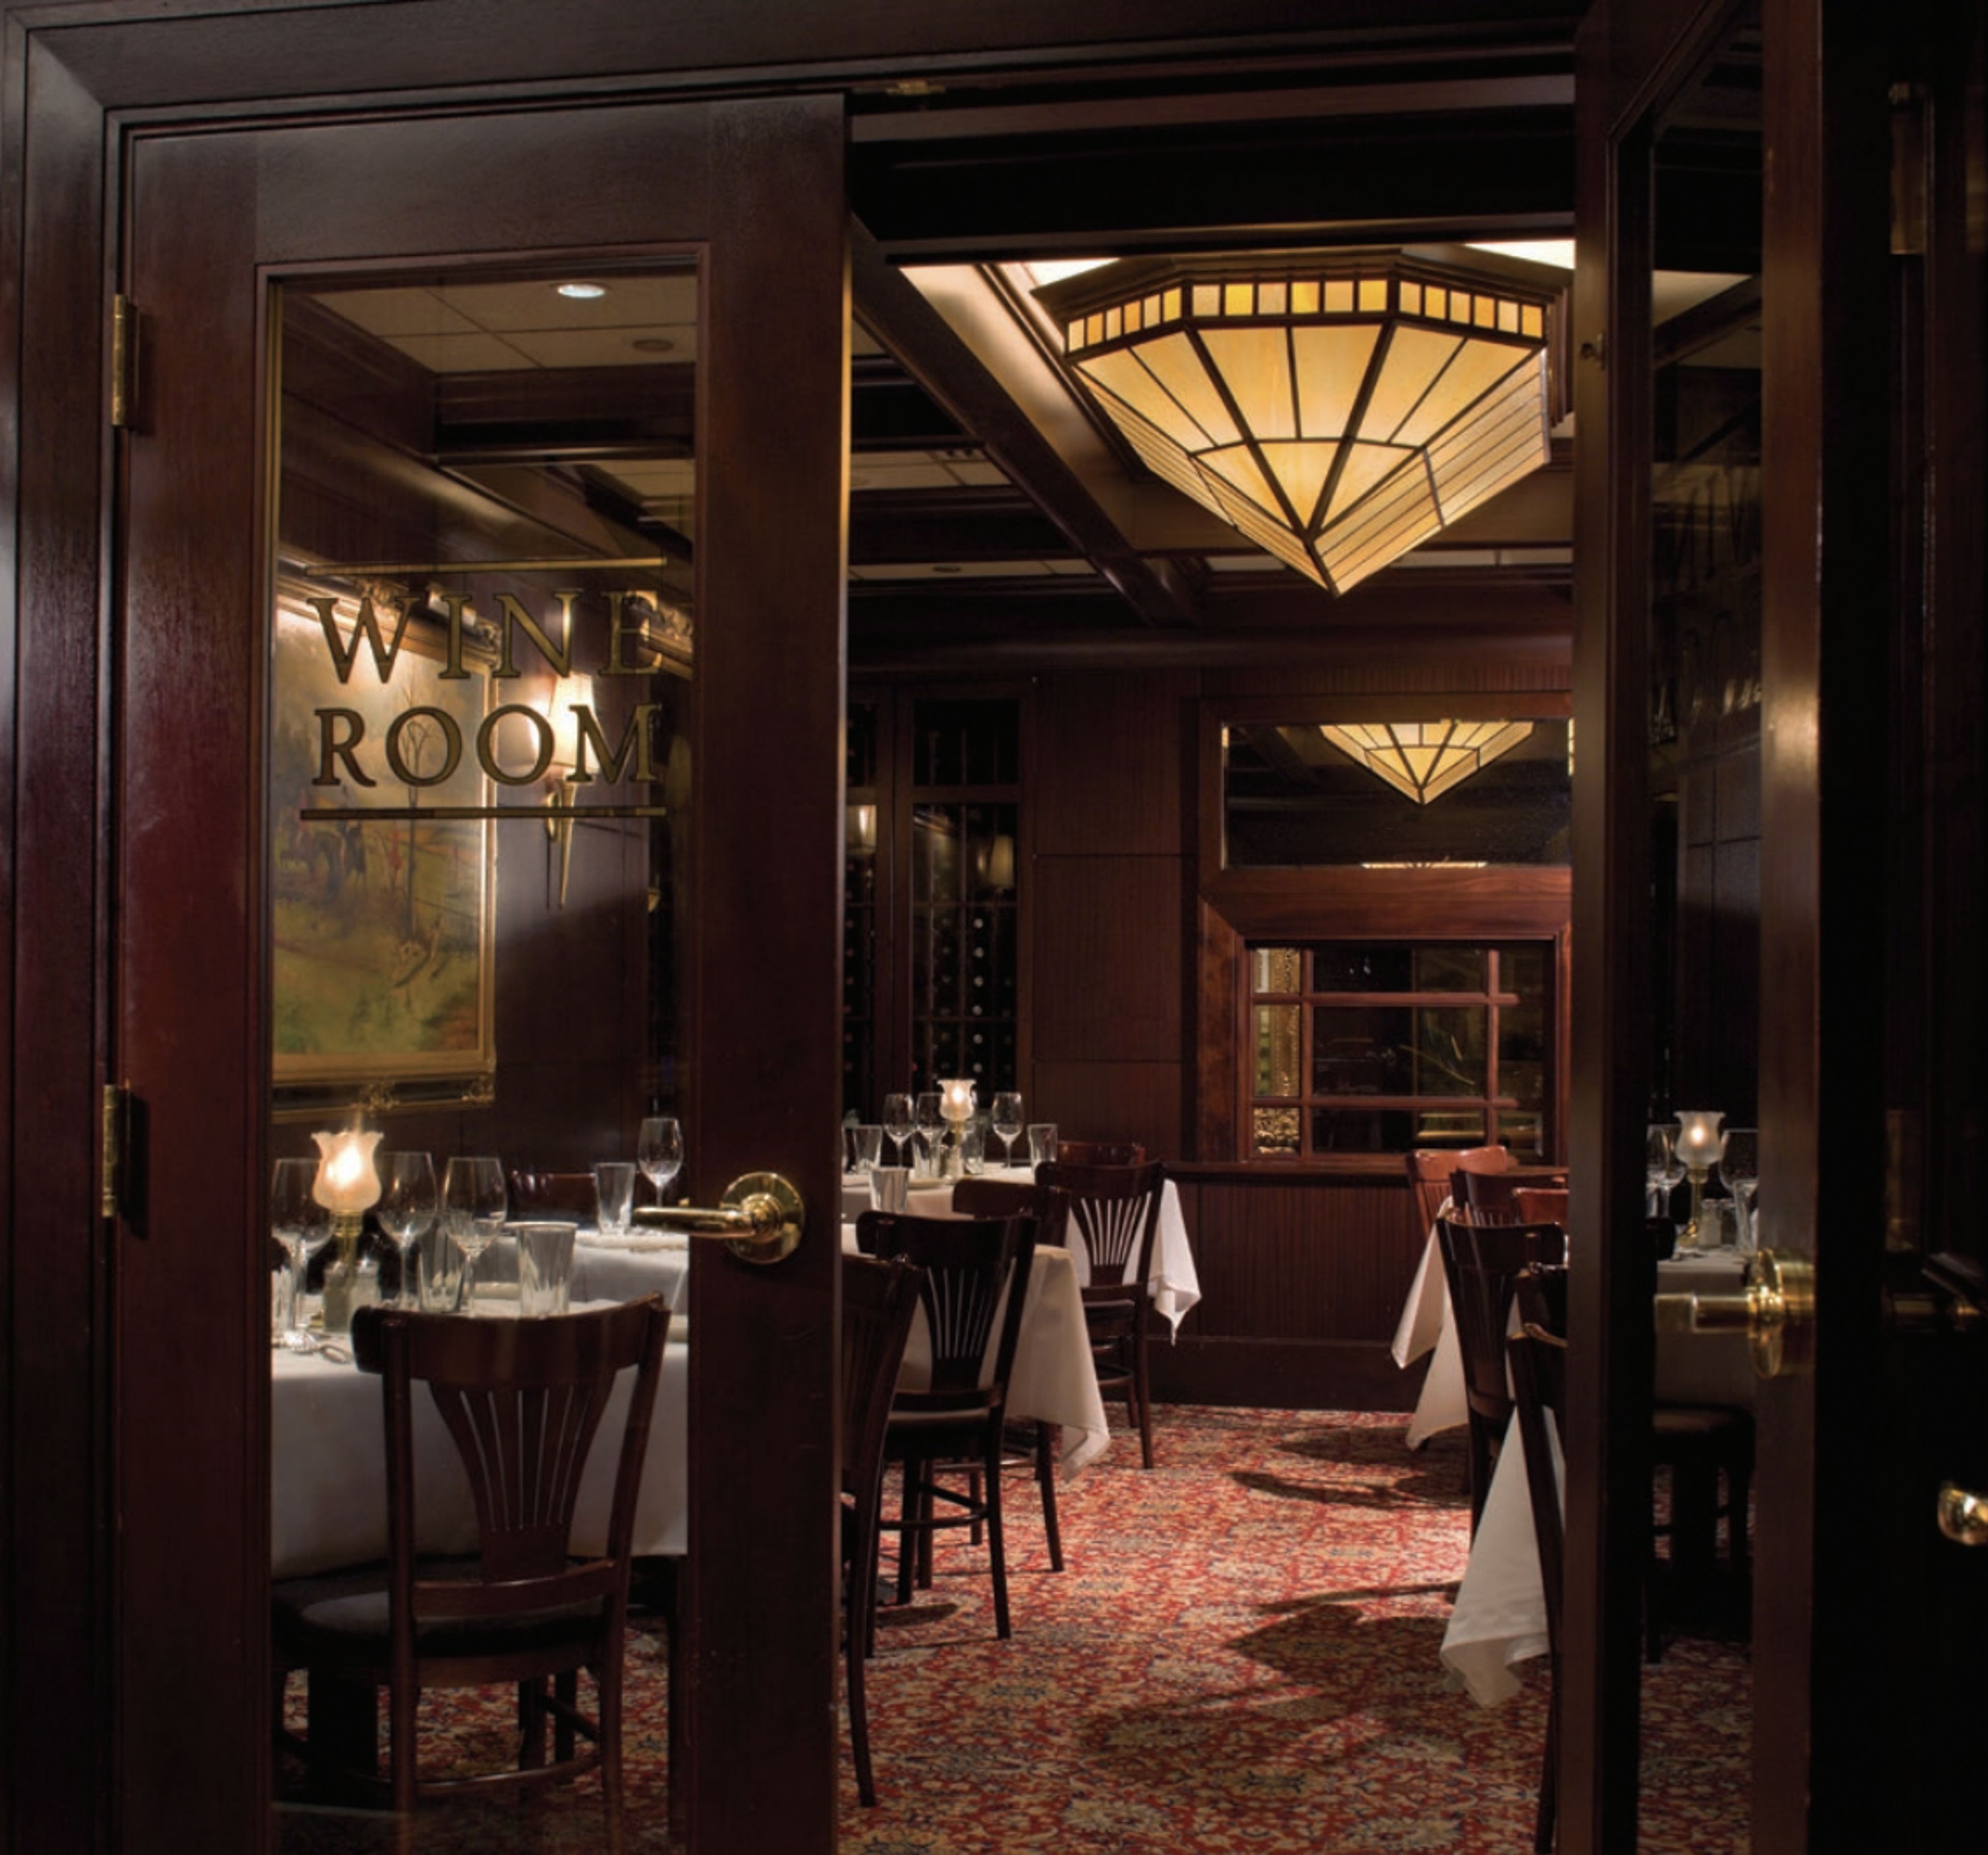
The Capital Grille
Lombard, IL, USA- Spaces for 16-30 Guests
- 2 Event Spaces
A welcoming atmosphere, a beautiful table setting, a unique menu featuring world-class wines, and a dedicated team giving pleasant, proactive service. That is the mark of outstanding private dining, and you can expect it at The Capital Grille. Whether it's a little gathering, a spectacular banquet, or a crucial business meeting, your event will be as straightforward as it is memorable. WHAT WE HAVE TO OFFER YOU A personal event planner. Menus that can be customized. Advice on wine pairings. Most restaurants offer complimentary valet parking. A full range of media technology is available. And there's a lot more we'd love to go over with you. The warmth of mahogany, the comfort of leather, and the gleam of brass accents may be found in every private dining room. All of them provide an intimate setting that makes special occasions, well, special. Almost any sort and size of personal or commercial event can be accommodated in our elegantly designed private rooms. THE WINE ROOM This area, which is surrounded by an elegant backdrop of dark mahogany and wine cellars, is the ideal location for any occasion. It features cutting-edge audio and visual technologies, making it a great location for a business gathering. Up to 30 people can be accommodated. THE BOARD ROOM The ideal, intimate environment in downtown Chicago for catering to customers or unwinding in elegance and full seclusion with family and friends. Up to ten people can be accommodated. THE STATE ROOM This charming space is ideal for small business meetings or quiet festivities. Our servers will be entirely respectful of your privacy while also meeting all of your requirements. Up to 16 people can be accommodated.
Union Station Chicago
225 S Canal St, Chicago, IL 60606, USA- Spaces for 60-2,000 Guests
- 1 Event Space
- 4 Landmarks
- 5 Total Spaces
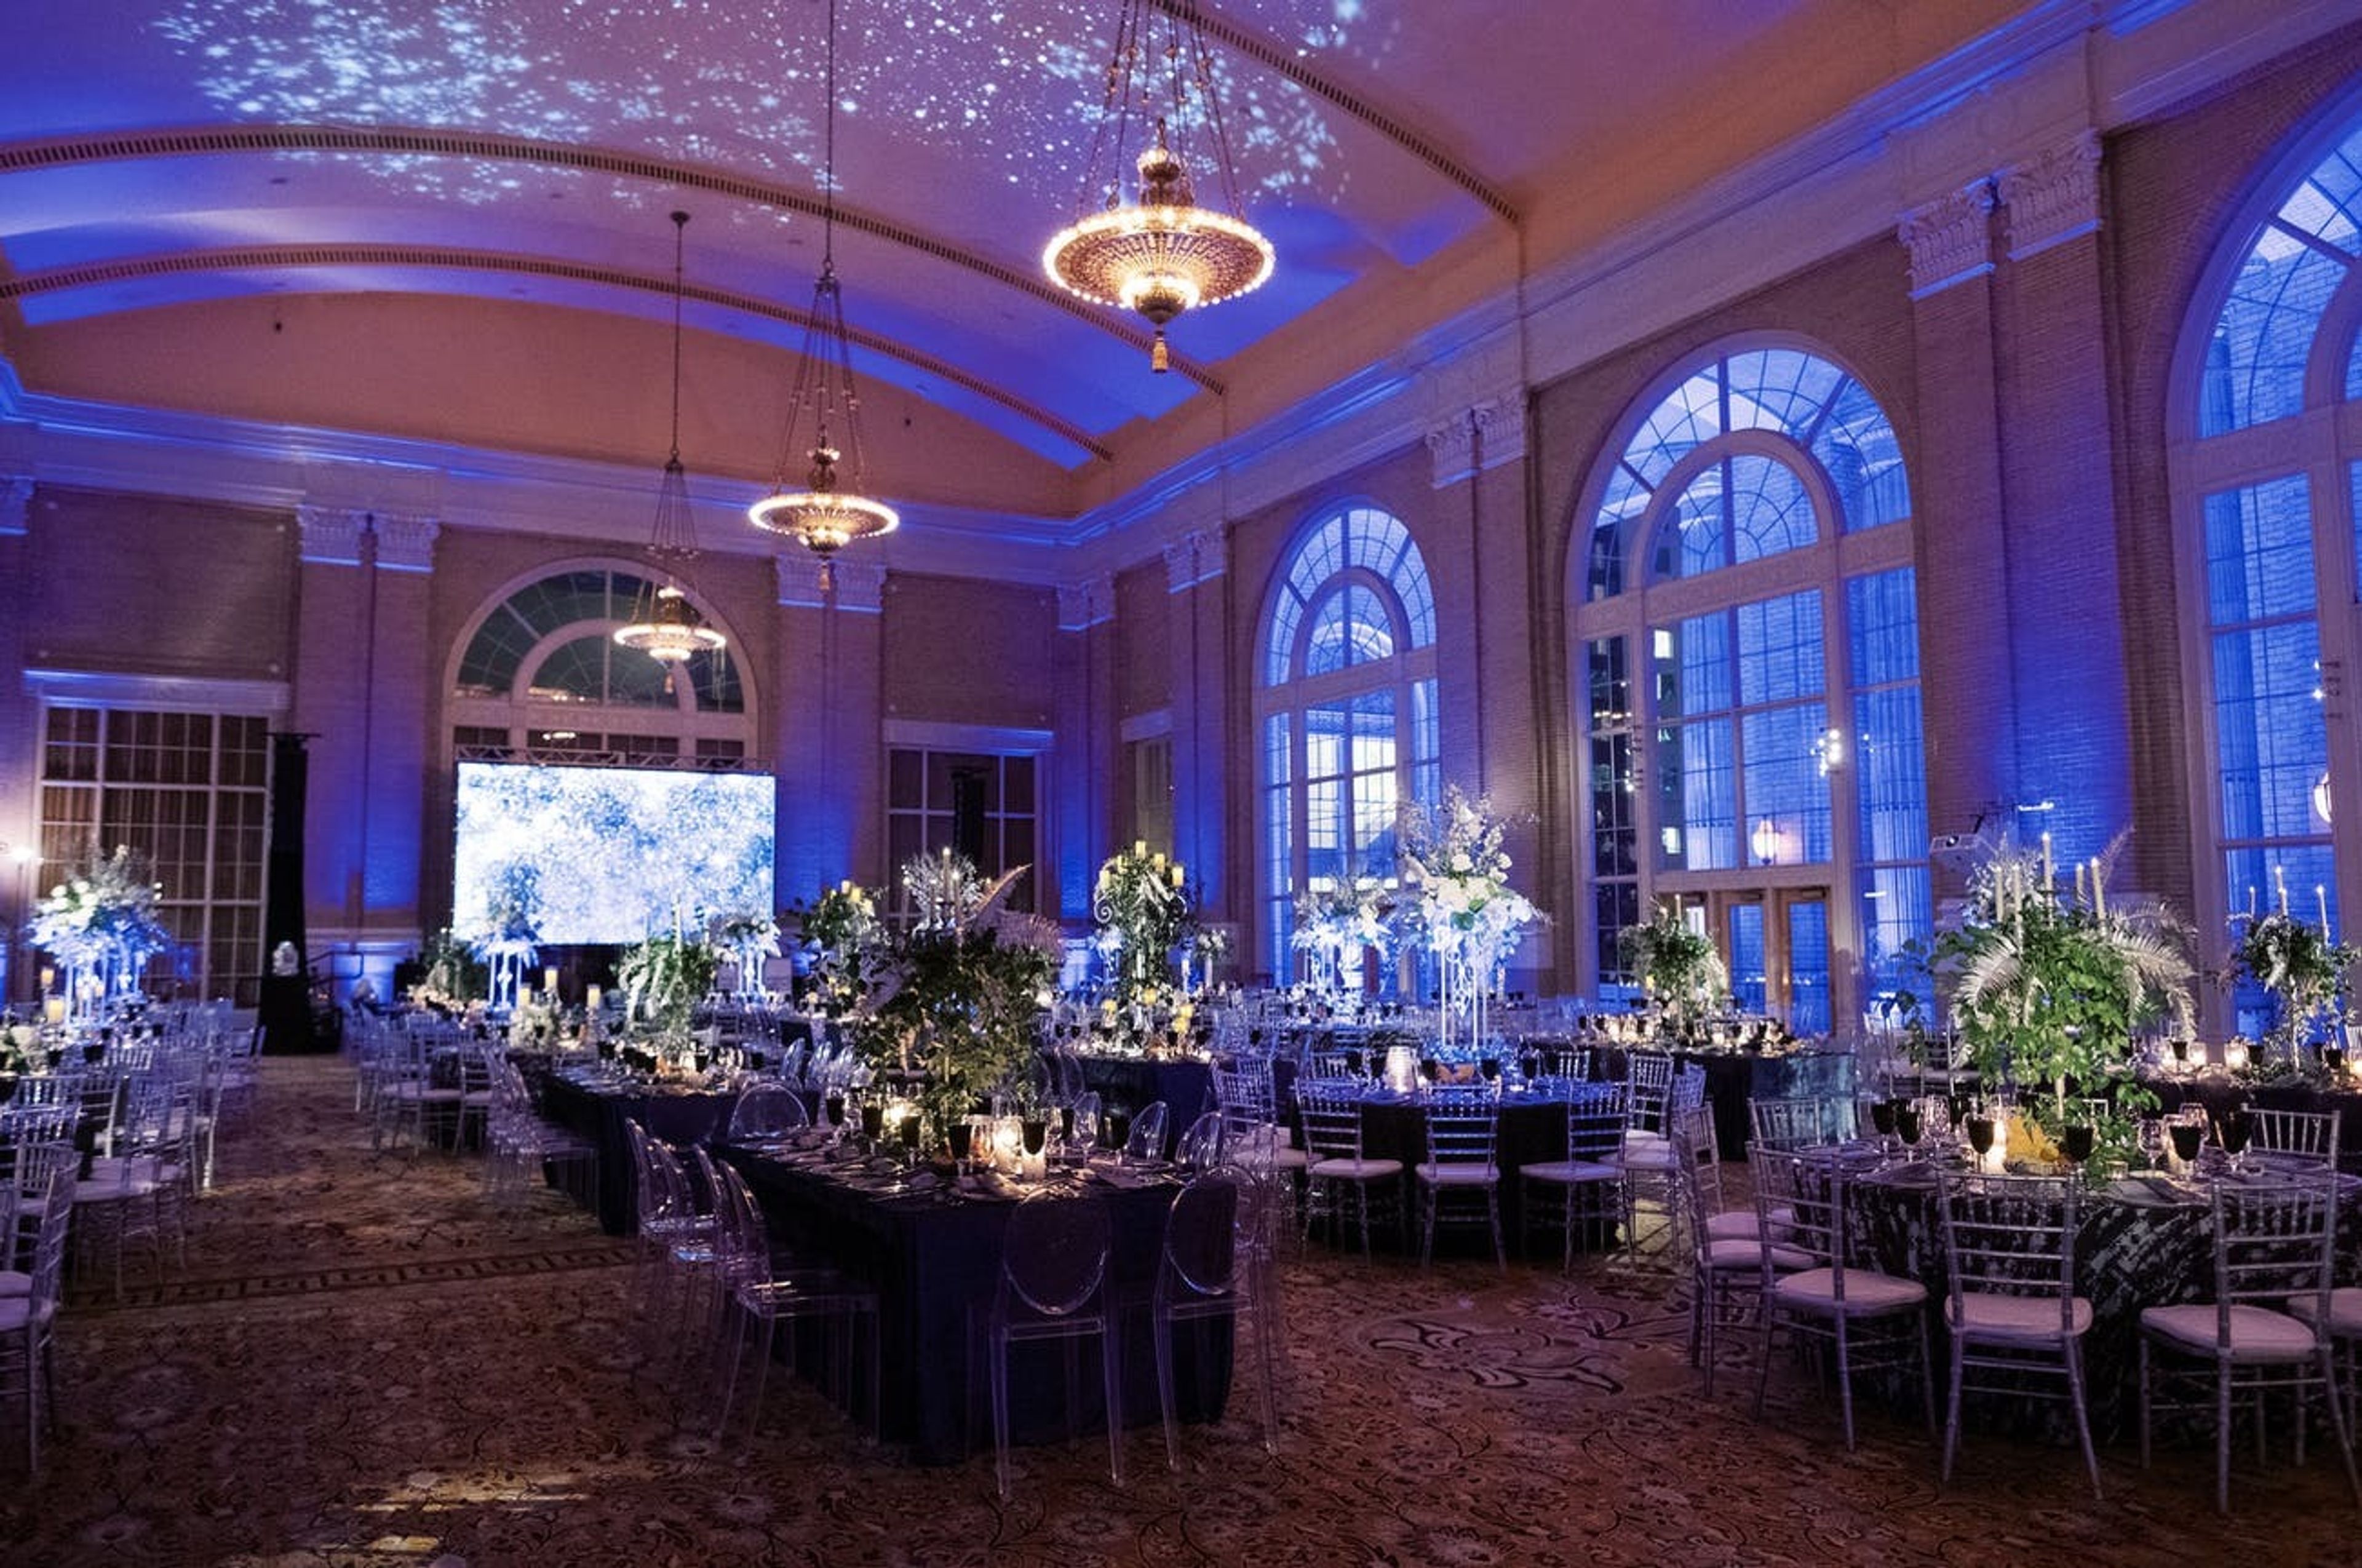
For nearly a century, Chicago's Union Station has been an iconic structure and a marvel of modern transportation. It was conceived by Daniel Burnham and constructed by Graham, Anderson, Probst, and White. It is a beloved element of Chicago history and a valuable asset for the city's future. It is a large building worthy of the city's prominence as a national railroad center. The spectacular event facilities at Chicago Union Station will transport you and your guests to a special era in our city's history, one steeped in historical glamor and bursting with excitement and energy. Organize your event at a one-of-a-kind location. This Beaux-Arts station's meticulously refurbished event halls are ideal for every size and style of occasion, from small corporate meetings to big galas and weddings. The Great Hall In 2019, a $22 million restoration of the Great Hall was finished, returning the area to its original colors and brightening it with a repaired and protected skylight. The North Great Hall or the South Great Hall can be rented. Depending on the date and approval, the entire space may be available. The Burlington Room This unusual chamber, which was once a women's waiting room and beauty parlor, has been closed to the public and utilized as a railroad "paper storage" in recent decades. Fortunately for us, the area was painstakingly rebuilt in 2016 and relaunched as a private event venue known as The Burlington Room. The room's magnificent ceiling, champagne-colored columns, and French block murals have been painstakingly restored to their early 19th century luxury, ready to enchant guests with an old-world grandeur that is unique in Chicago. Founders Room This lovely area was once the Legacy Club, a members-only lounge that was open to the public for a daily or monthly charge. In 2019, it was converted to private event space as part of Union Station's expansion of event spaces. This lovely space, now known as the Founders Room, has towering ceilings, great workmanship, and plenty of natural light, making it ideal for any gathering. Pennsylvania Room On the second floor of the Metropolitan Lounge sits the famous Pennsylvania Room. The Pennsylvania Room is easily accessible from Canal Street and provides polished, sophisticated surroundings to its guests. Events of all sizes are welcome, but we can't help but think that the venue is especially well-suited for early evening cocktail parties and late night after-parties, thanks to its sleek setting and ample seating possibilities. Adams Street Balcony This beautiful balcony, which overlooks the magnificence of Union Station, is the ultimate urban environment. This area is located at the station's Adams Street entrance and provides access to an outdoor patio that is ideal for an indoor/outdoor event, cocktail hour, or reception.
NIU Conference Center
1120 E Diehl Rd, Naperville, IL 60563, USA- Spaces for 70-250 Guests
- 3 Event Spaces
- 1 Theater
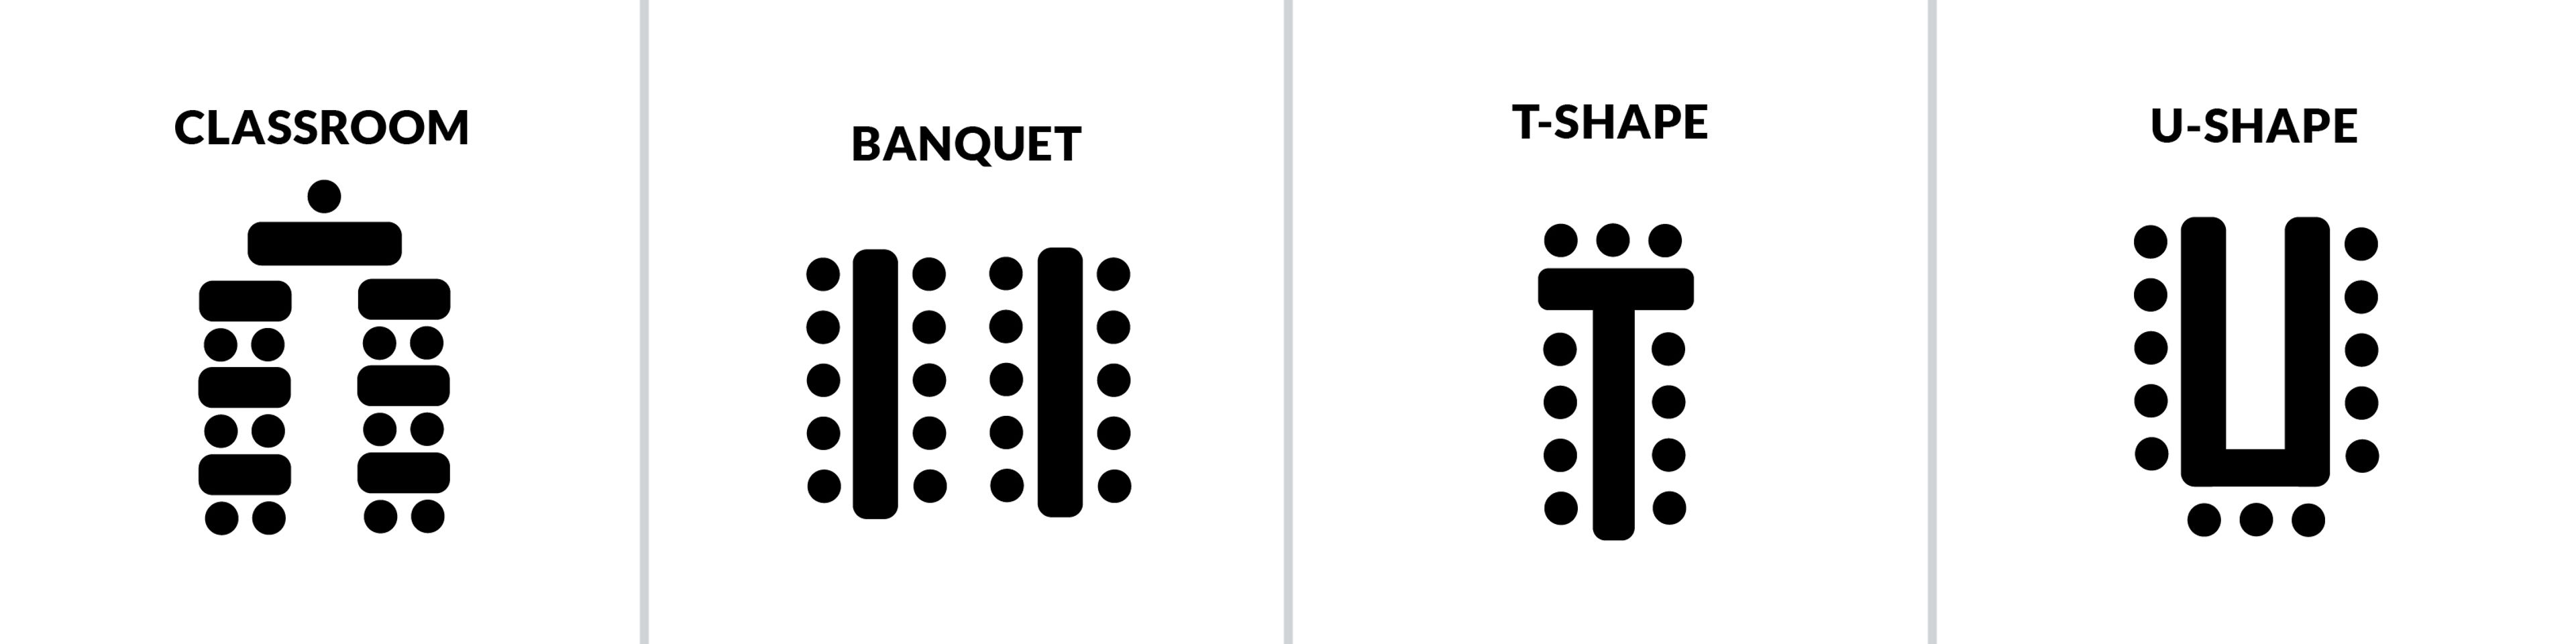
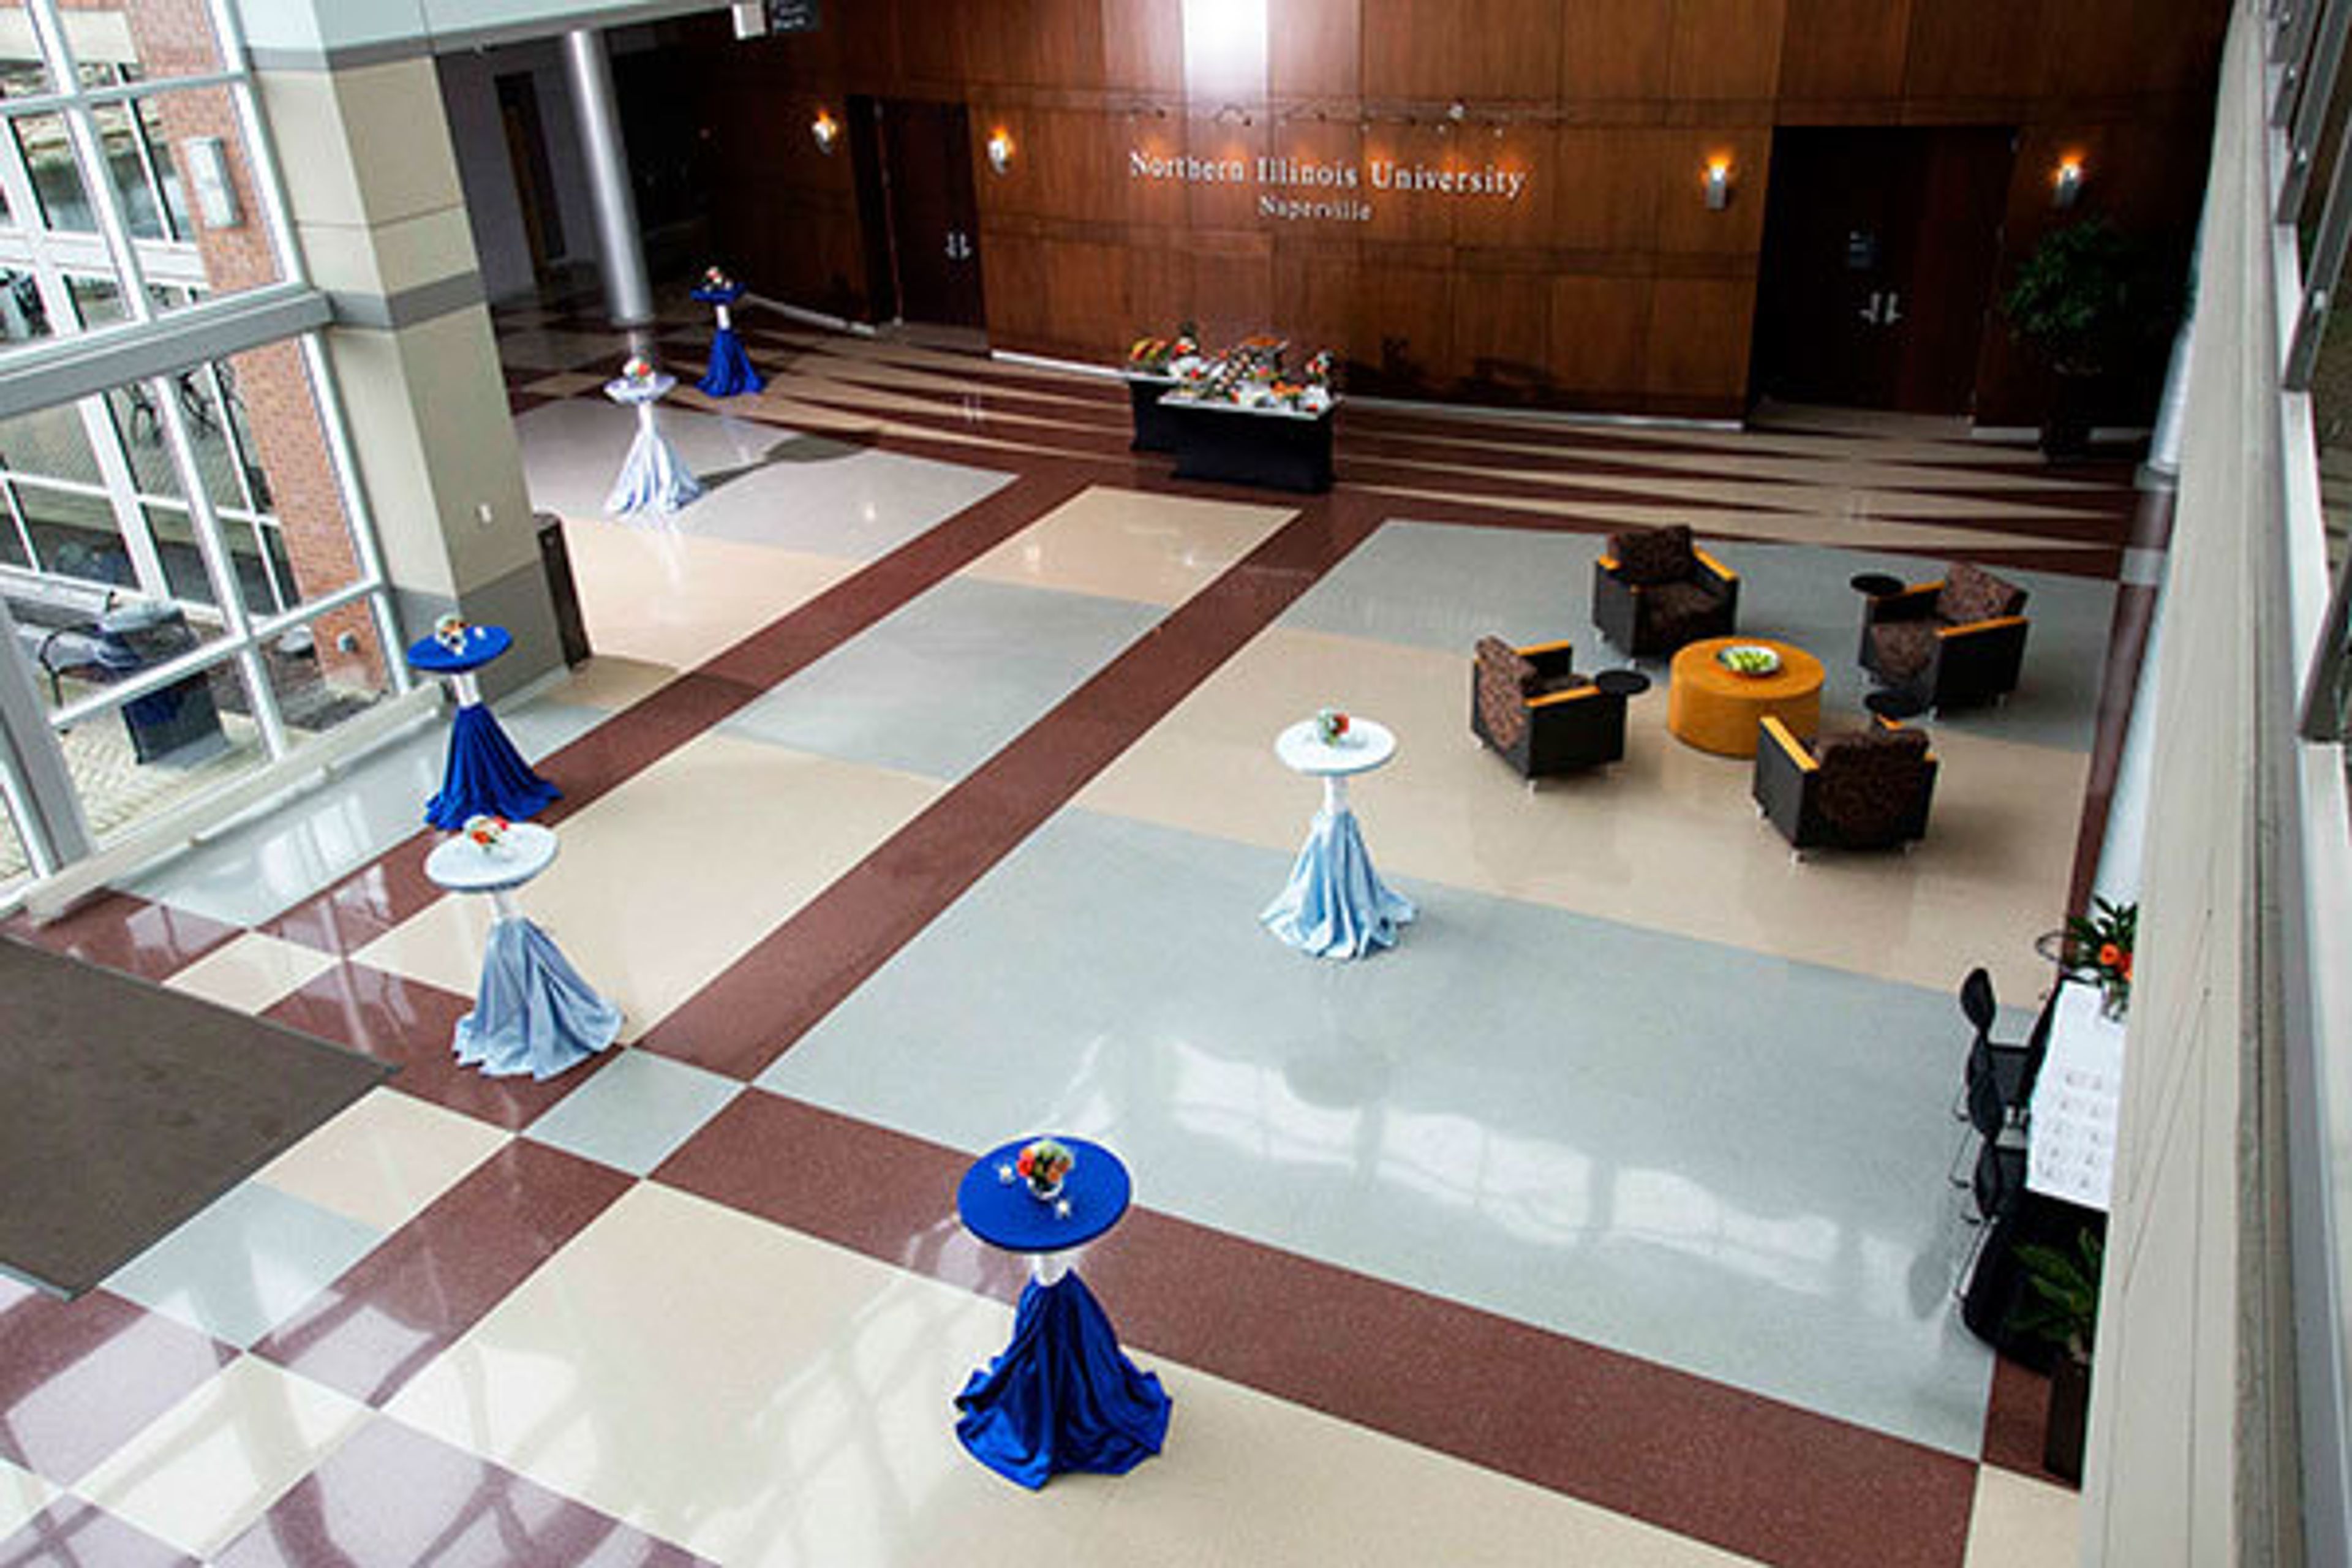
The NIU Naperville Conference Center, located in Chicago's Western Suburbs, is extremely convenient and multifunctional. We can handle everything from an annual gala or wedding to a tradeshow or training session, thanks to our spectacular glass atrium, theater-style theatre, pillar-free ballroom, and abundant meeting spaces. NIU Naperville is located in the western suburbs of Chicago and boasts a modern, expansive, pillar-free venue. Naperville is a popular tourist destination with superb lodgings, fantastic restaurants, and unique shopping. Please see the capacity chart and floor maps for room locations and layouts. First Floor Atrium - Bring your greatest parties to fill this large venue. - You'll have no trouble transitioning from indoor to outdoor areas. - Use educational tables and displays to engage your audience. First Floor Auditorium - Invite your audience to participate in a private conversation or reading. - We'll make sure you get the tools and support you require. - To liven up a presentation, including video or digital elements. Ballroom - With this beautiful space, you can take your meeting to the next level. - Make a lasting impression on your guests by including unique details in your event. - Lighting, décor, and other special touches can help to get the party started. First Floor Special Use Rooms - Gather in this focused area to do some tasks on your to-do list. - Computer Lab 1 is ideal for showing students how to use a new software or technique. - In Computer Lab 2, your large group will have access to all of the resources they require. First Floor Patio: - Examine the possibilities of this relaxing and stylish outdoor space. - Without saying anything, our magnificent water feature makes a statement. - With towering skies and lush vegetation, your big day will be even more memorable.
Schram Memorial Chapel
2400 Chestnut Ave, Glenview, IL 60026, USA- Spaces for 150 Guests
- 1 Event Space
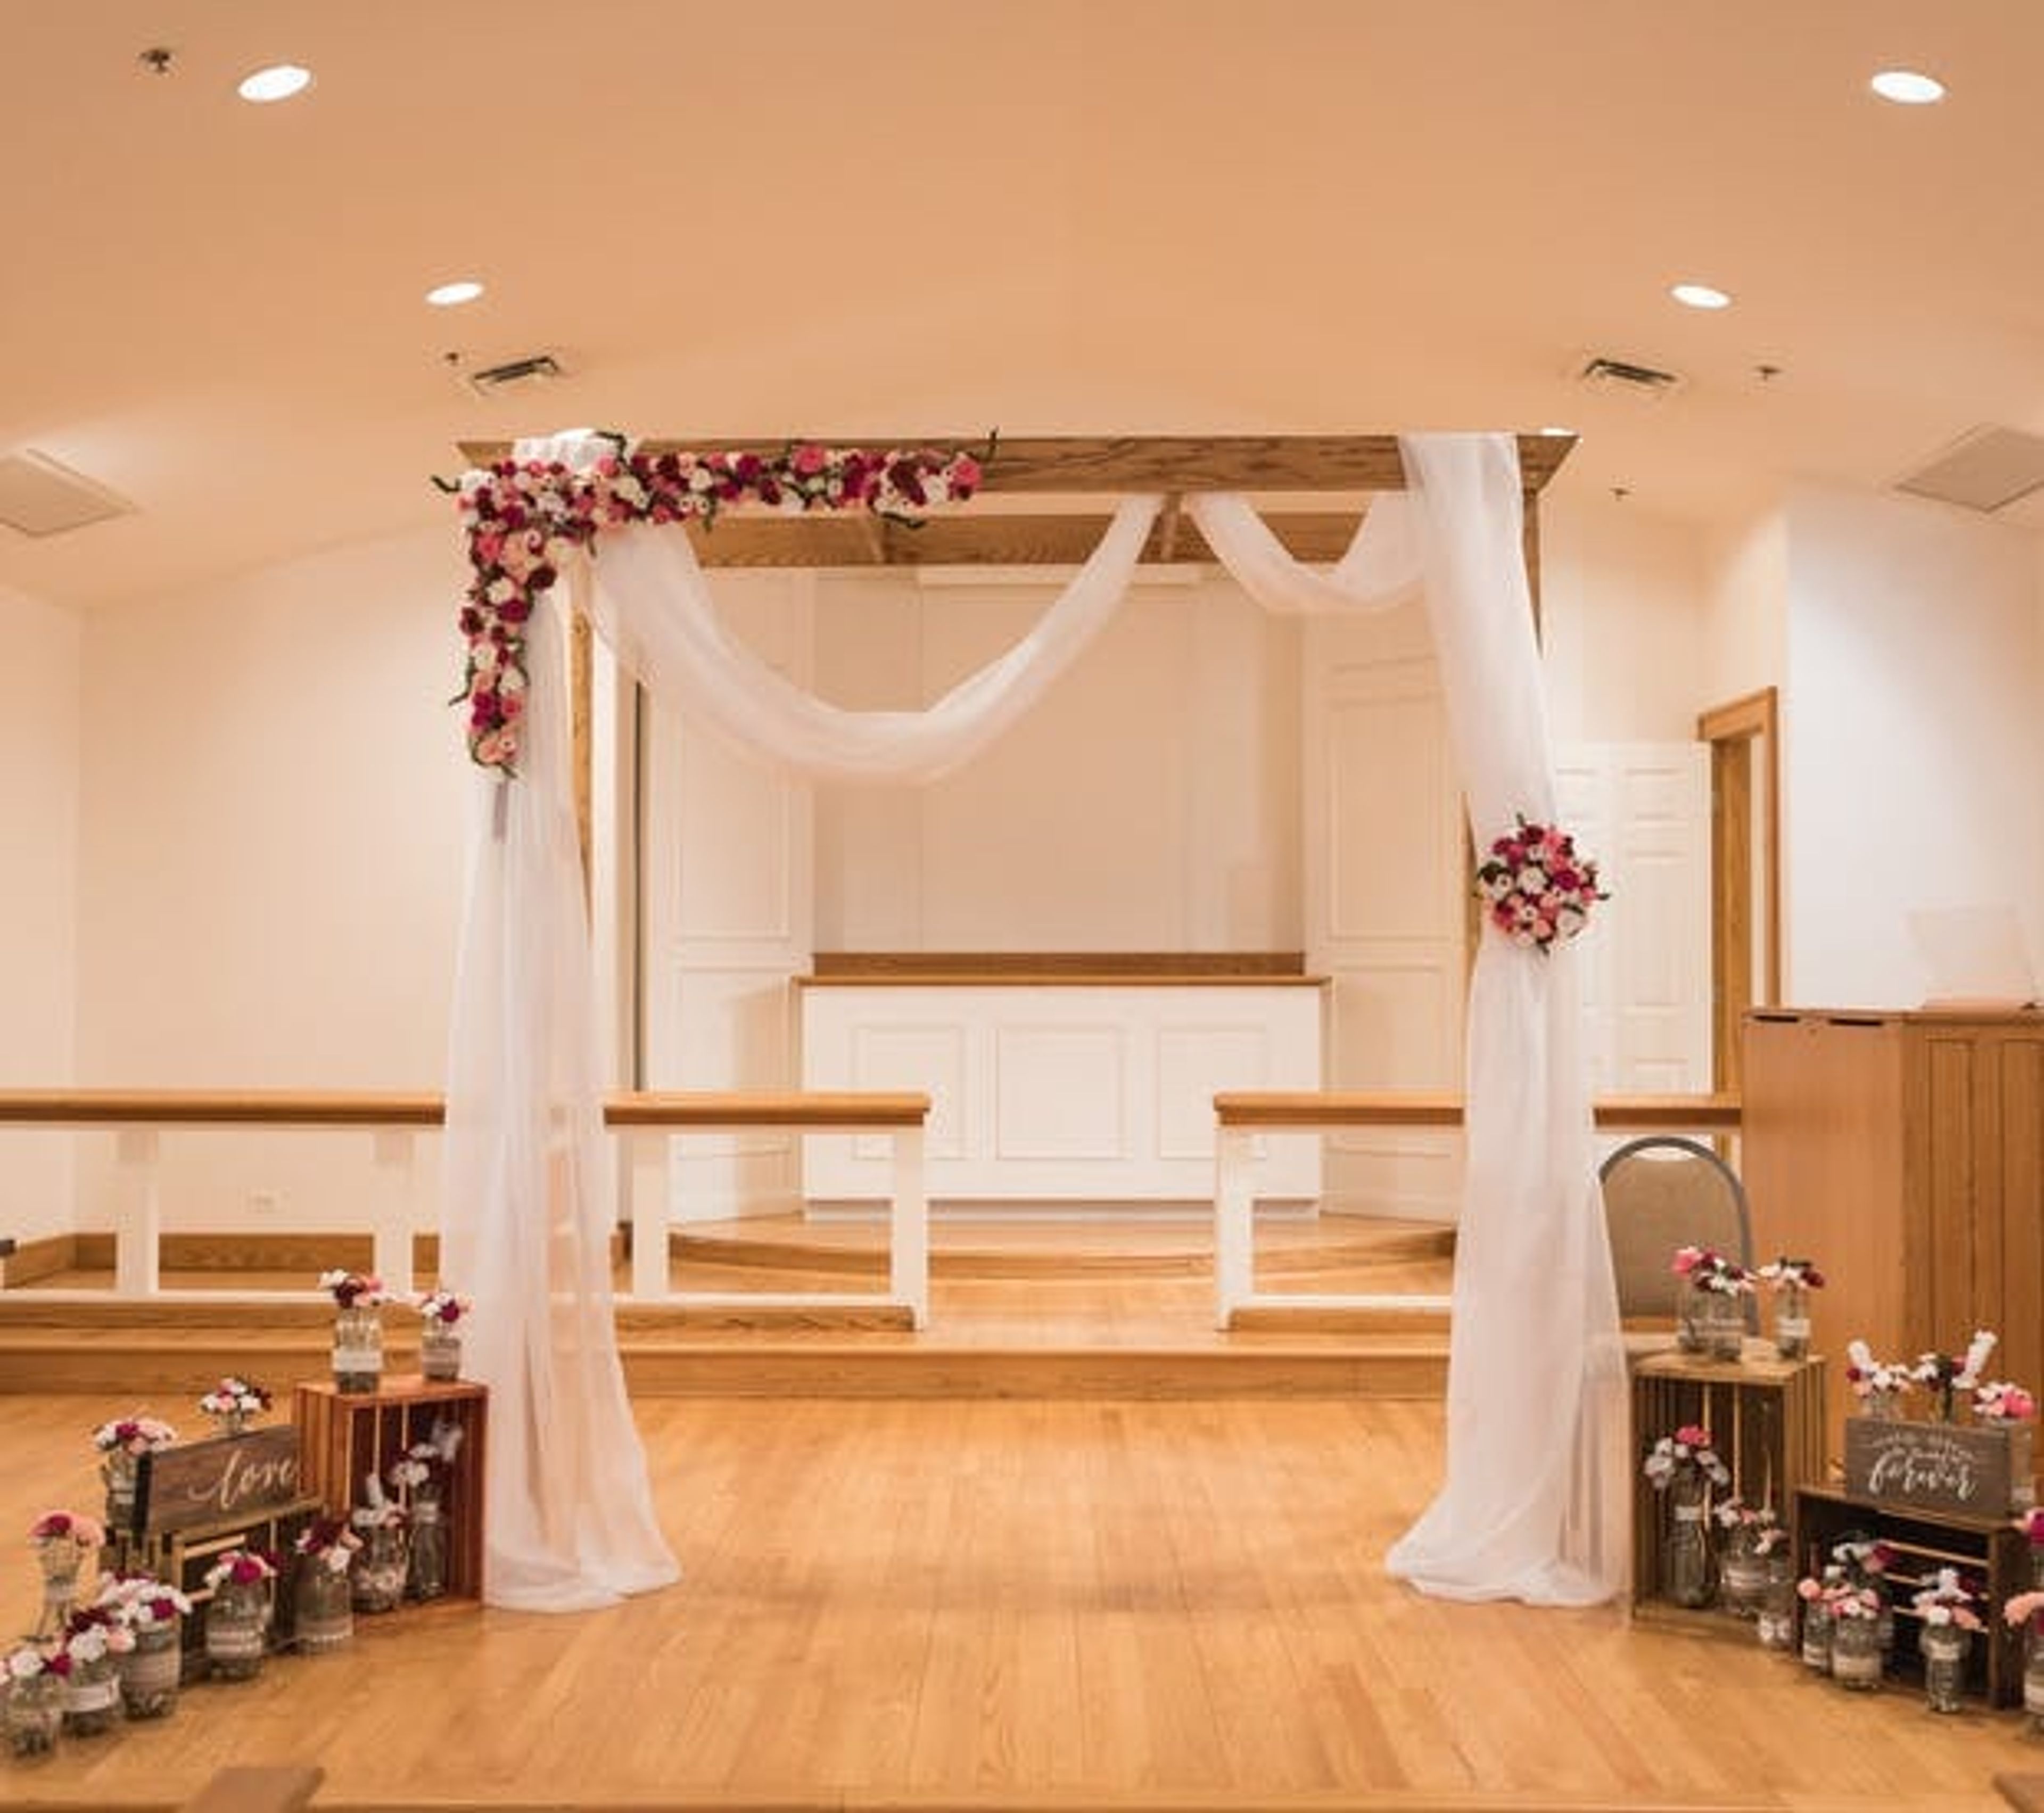
The Schram Memorial Chapel, named after famed Navy Captain Richard A. Schram and originally built at the Glenview Naval Air Station during World War II, served as a place of worship for thousands of servicemen and women passing through this military installation. The Village of Glenview and Kimball Hill Builders moved this historic non-denominational chapel from its original position after the Naval Air Station closed. The Schram Memorial Chapel is now held by the Glenview Park District and can be rented by groups, individuals, and organizations. Its rich history and impressive religious construction make it a very unique location for important milestones and memorable occasions. Both the rehearsal and the ceremony will be staffed by a caretaker. The caretaker is in charge of making sure the building is available to the renter during the agreed-upon rental hours, as well as setting the temperature and audio equipment. They are unable to direct your event, but are delighted to answer questions and make recommendations. The rehearsal can take place on any day (a week before, the night before, etc.) as long as the required day and time are available. The rehearsal will last one and a half hours. In addition to the ceremony rental, this time must be paid for. Typically, five flower stands, two altar shelves, 20 pews, and two podiums are all decorated. Except for tape on an aisle runner, we do not allow the use of nails, glue, or tape. Ribbon, tulle, or rubber bands can be used to connect pew decorations. Decorations are usually put up approximately 20-30 minutes prior to the wedding. Renters and their service providers have access to the building during the agreed rental term.
Park Central Banquet Hall
3000 Central Rd, Rolling Meadows, IL 60008, USA- Spaces for 120 Guests
- 1 Event Space
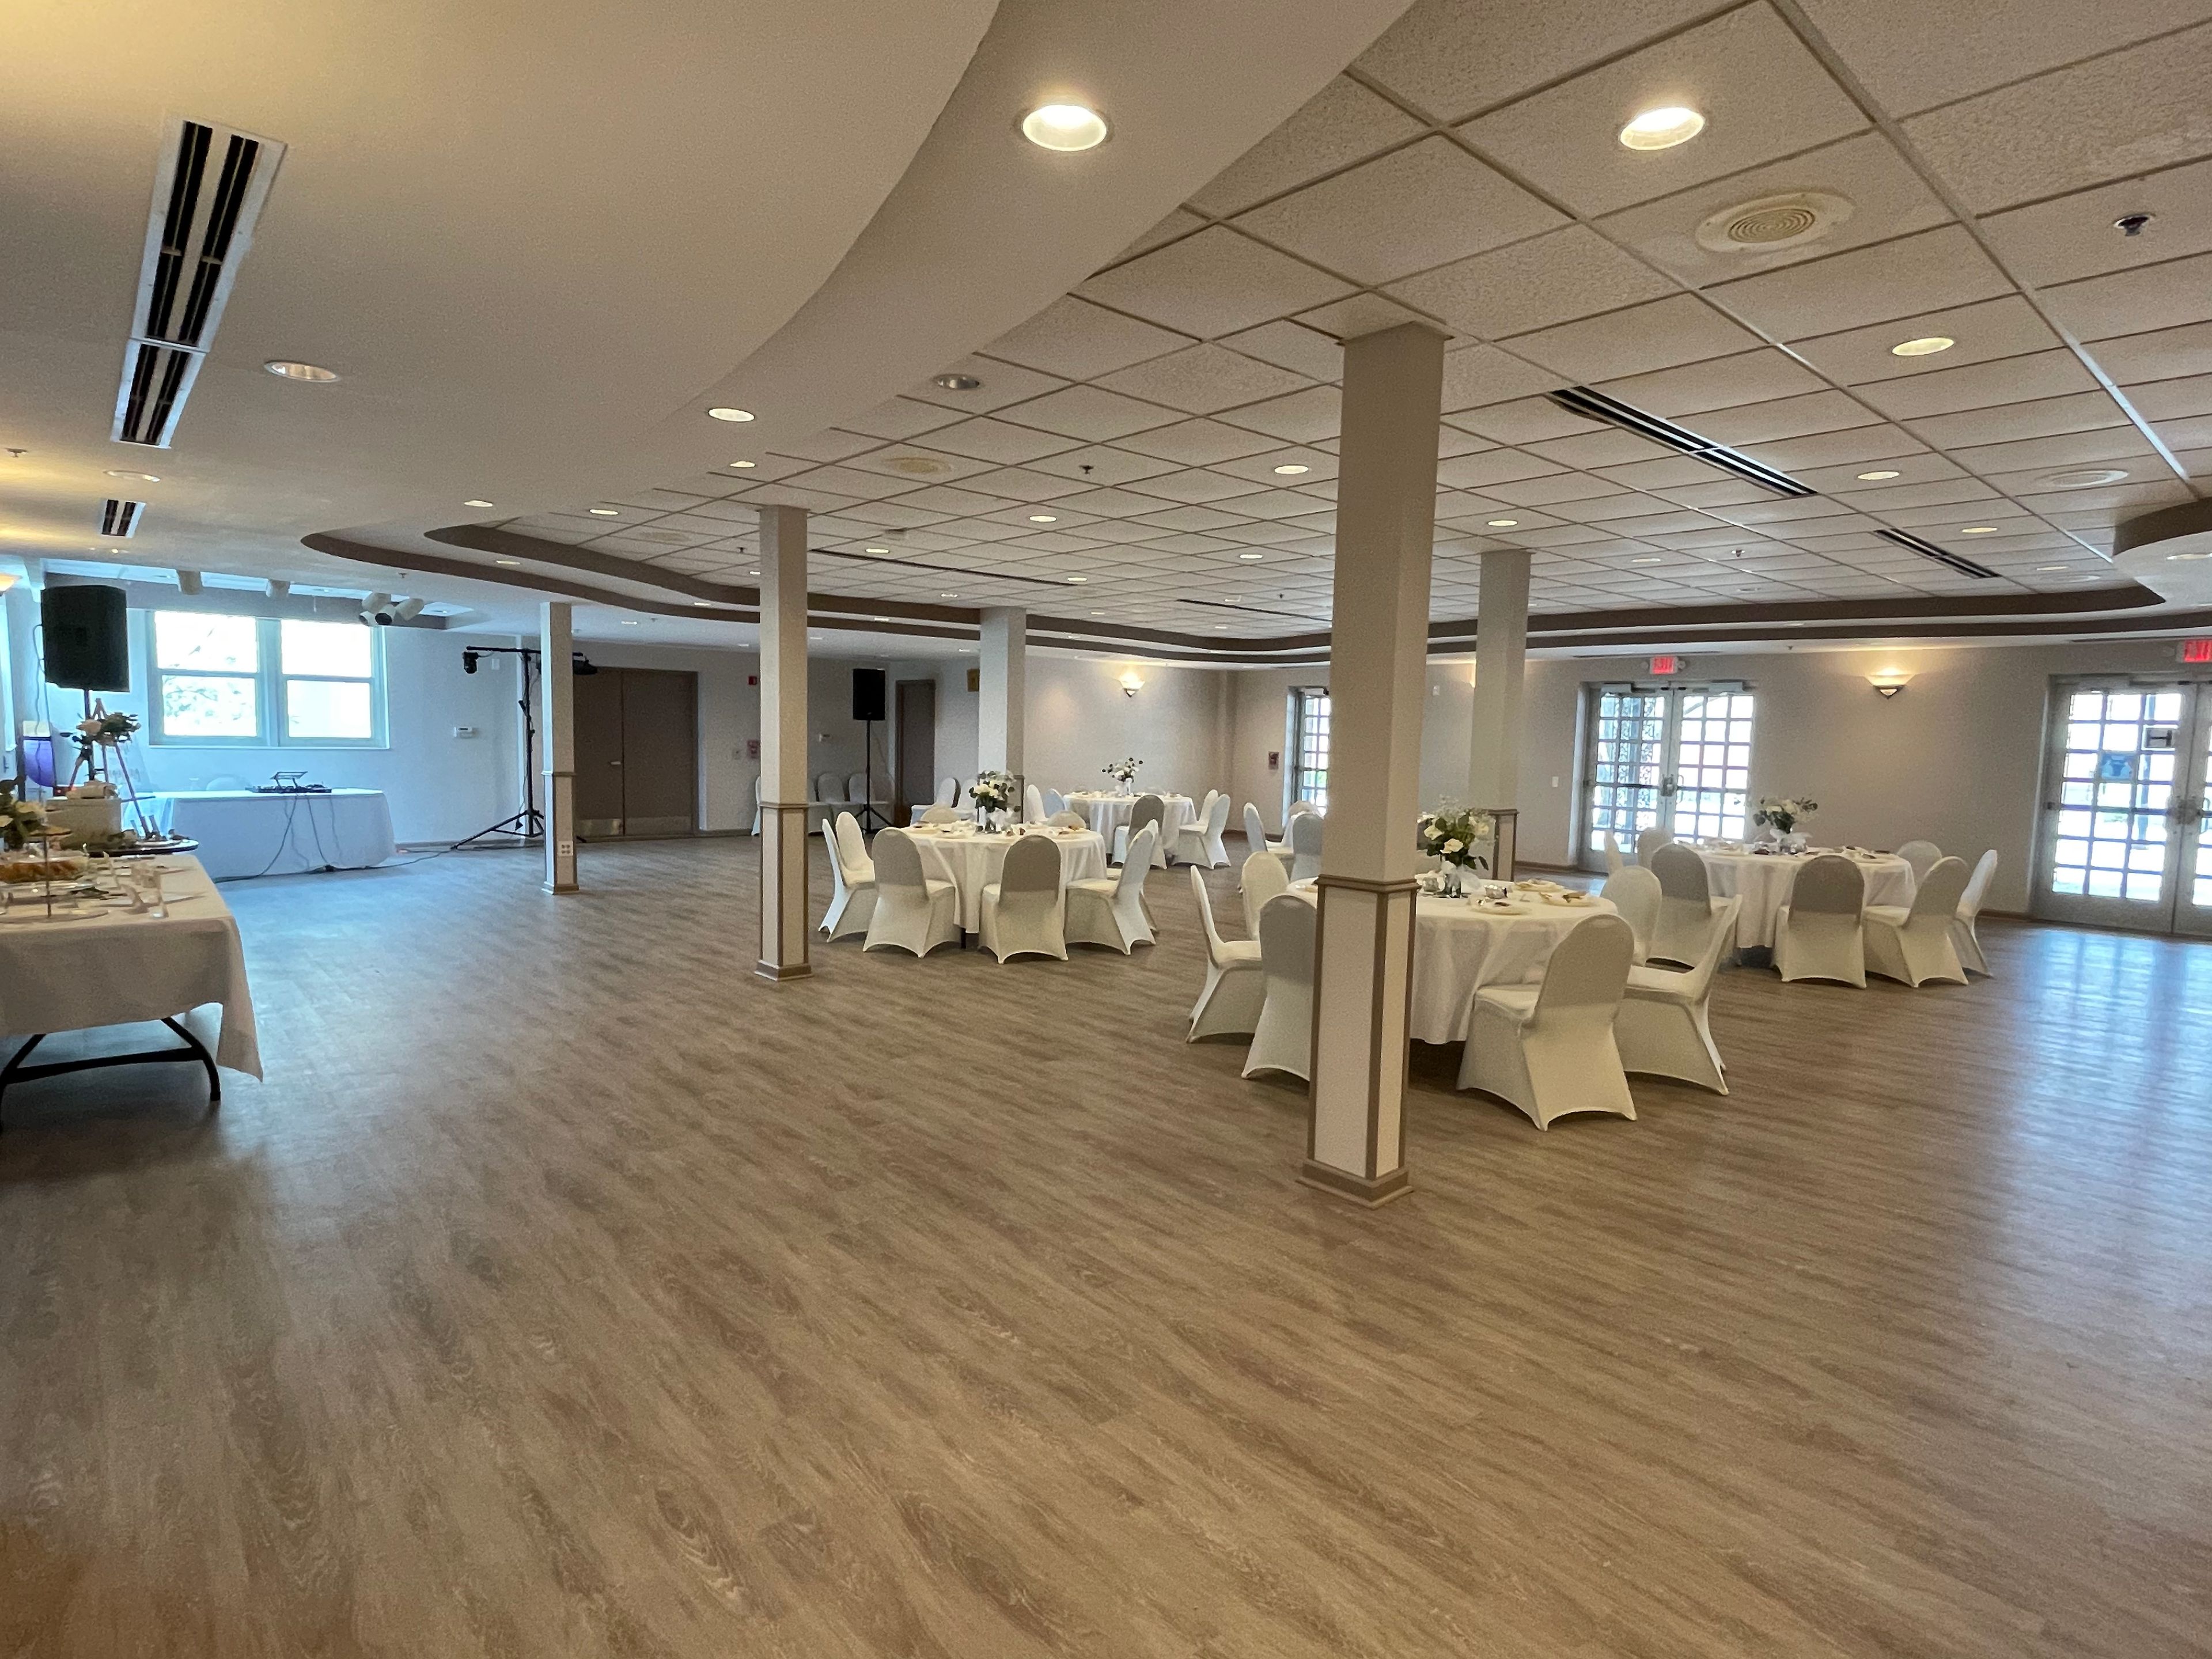
At Park Central Banquet Hall, we offer the space you need for a birthday celebration, a shower, a meeting, or a magnificent patio wedding and reception. A stunning New Orleans-style courtyard with a charming fountain and lush flora, as well as a commercial kitchen, dance floor, and bar, is included in this nicely updated hall. The Rolling Meadows Park District has everything you'll need for an unforgettable event! We are confident that one of our rooms will fulfill your banquet, conference, meeting, shower, wedding, or party demands. All facility rentals include the use of tables and chairs, as well as equipment set-up and take-down and cleaning. A stunning New Orleans-style courtyard with a charming fountain and lush flora, as well as a commercial kitchen, dance floor, and bar, is included in this nicely updated hall. With verification of non-profit status, not-for-profit organizations may receive a $15 discount on the hourly cost. Please provide an official form proving your not-for-profit status, such as the Illinois Department of Revenue Sales Tax Exemption Letter, with your rental permission. The organization's listed address determines whether it is a resident or non-resident. For $75, events at our Park Central and Plum Grove Park Banquet Halls can request use of our Courtyard at Park Central or Pavilion at Plum Grove Park for a ceremony in addition to the reception. The ceremony chairs are set up and taken down for this cost. For $150, we also offer a rehearsal supper the night before your event (if space is available). For more information, please contact the Rentals Supervisor.