Top Iowa Retirement Party Venues
125 results near Iowa
Find a Venue
Choosing your retirement party venue will be one of the most important steps in the planning process. So much goes into finding the perfect venue in Iowa. You’ll want to consider everything from the aesthetics of the space to any in-house amenities and services. Luckily, PartySlate makes it easy with our Find Venues page. Use the filters to narrow your search — taking into account everything from your guest count to specific catering preferences. Once you’ve set your filters, scroll down to search our curated list. Look for the “featured” tag for PartySlate’s top recommendations. With PartySlate, finding your ideal Iowa venue has never been easier.
Results
Iowa Arboretum
1875 Peach Ave, Madrid, IA 50156, USA- Spaces for 50-350 Guests
- 2 Outdoor Spaces
- 1 Event Space
- 3 Gardens
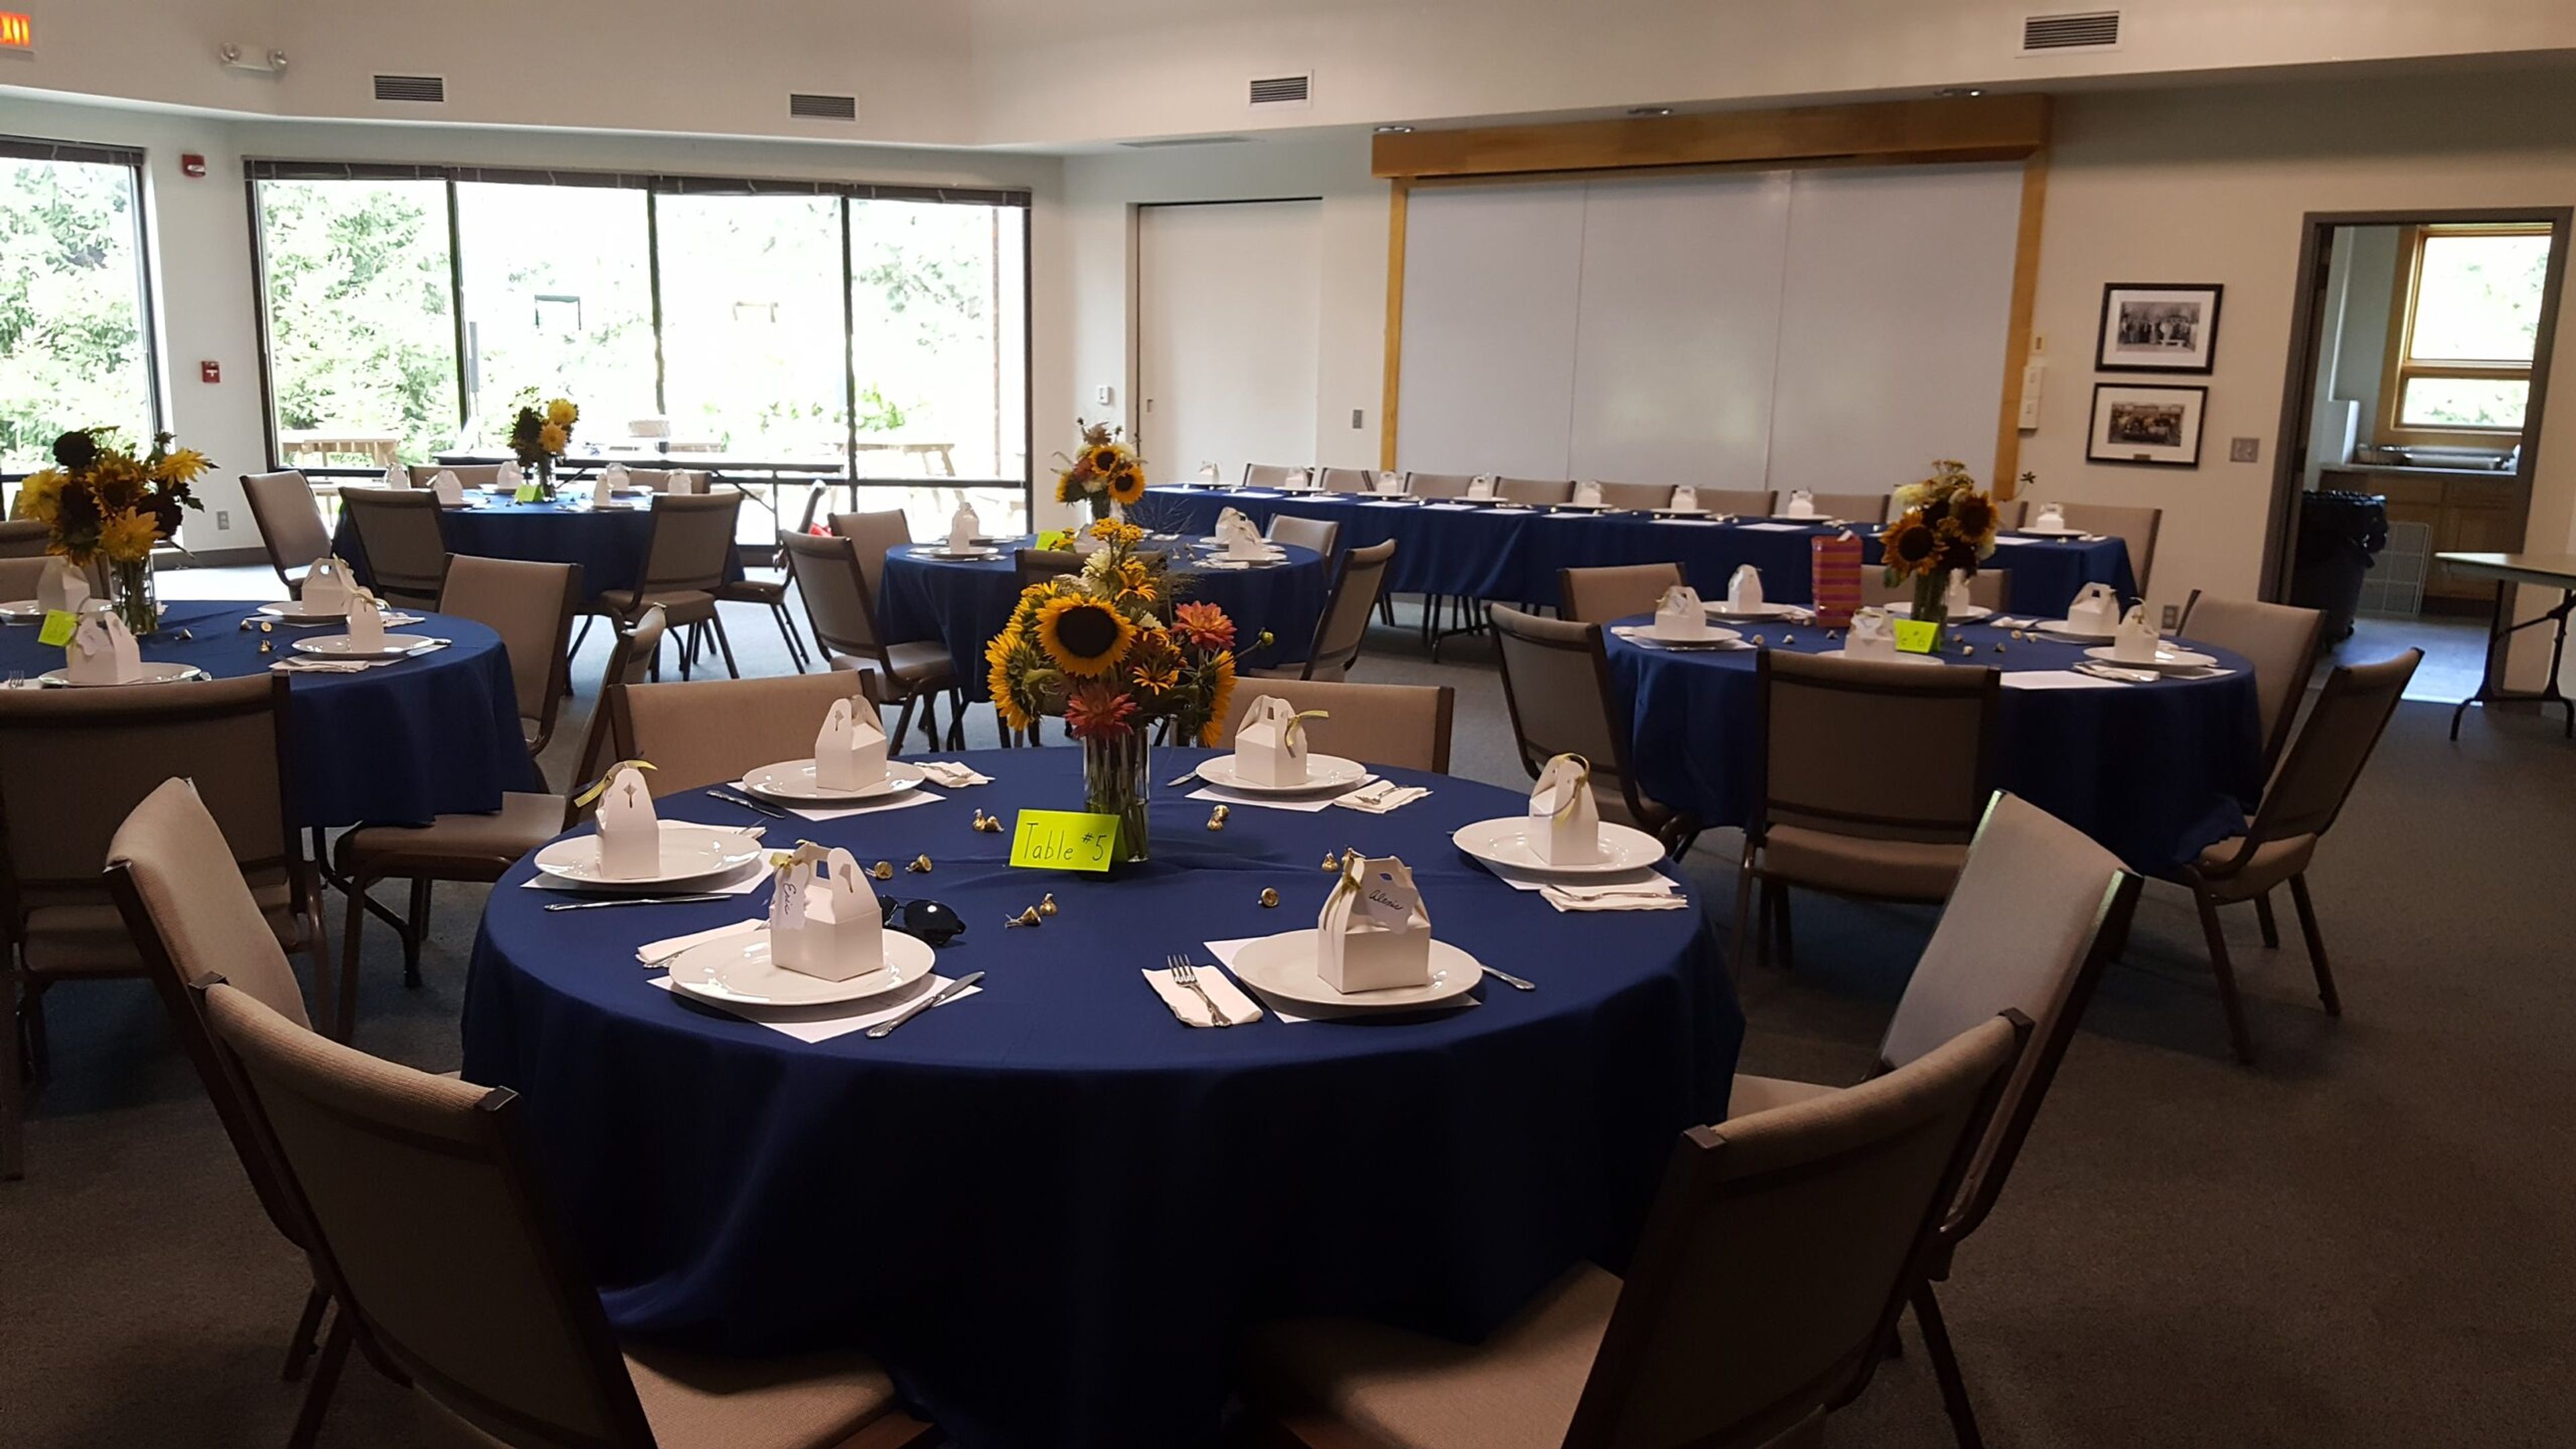
The Iowa Arboretum & Gardens is a community-supported public garden set on landscaped grounds in Madrid, Iowa, offering outdoor and indoor event spaces for weddings, receptions, corporate gatherings, showers, and anniversaries. Surrounded by botanical gardens, tree groves, native prairie trails, and interactive natural spaces, the arboretum provides a distinctive natural backdrop that sets it apart from traditional banquet venues. The Hughes Education Center serves as the primary indoor event space, accommodating up to 175 guests with 22 sixty-inch round tables, large windows overlooking the grounds, and access to a full catering kitchen, wireless internet, and audio equipment. Outdoor ceremony areas seat up to 200 guests, with a sound system available and four hours of pre-ceremony access included. For intimate gatherings, the Treehouse Venue offers a micro-wedding setting for up to 50 guests. Dance floor rental is available as an add-on for receptions.
Wildcat Golf Course
100 Wildcat Trail SW, Shellsburg, IA 52332, USA- Spaces for 300-400 Guests
- 1 Event Space
- 1 Country Club
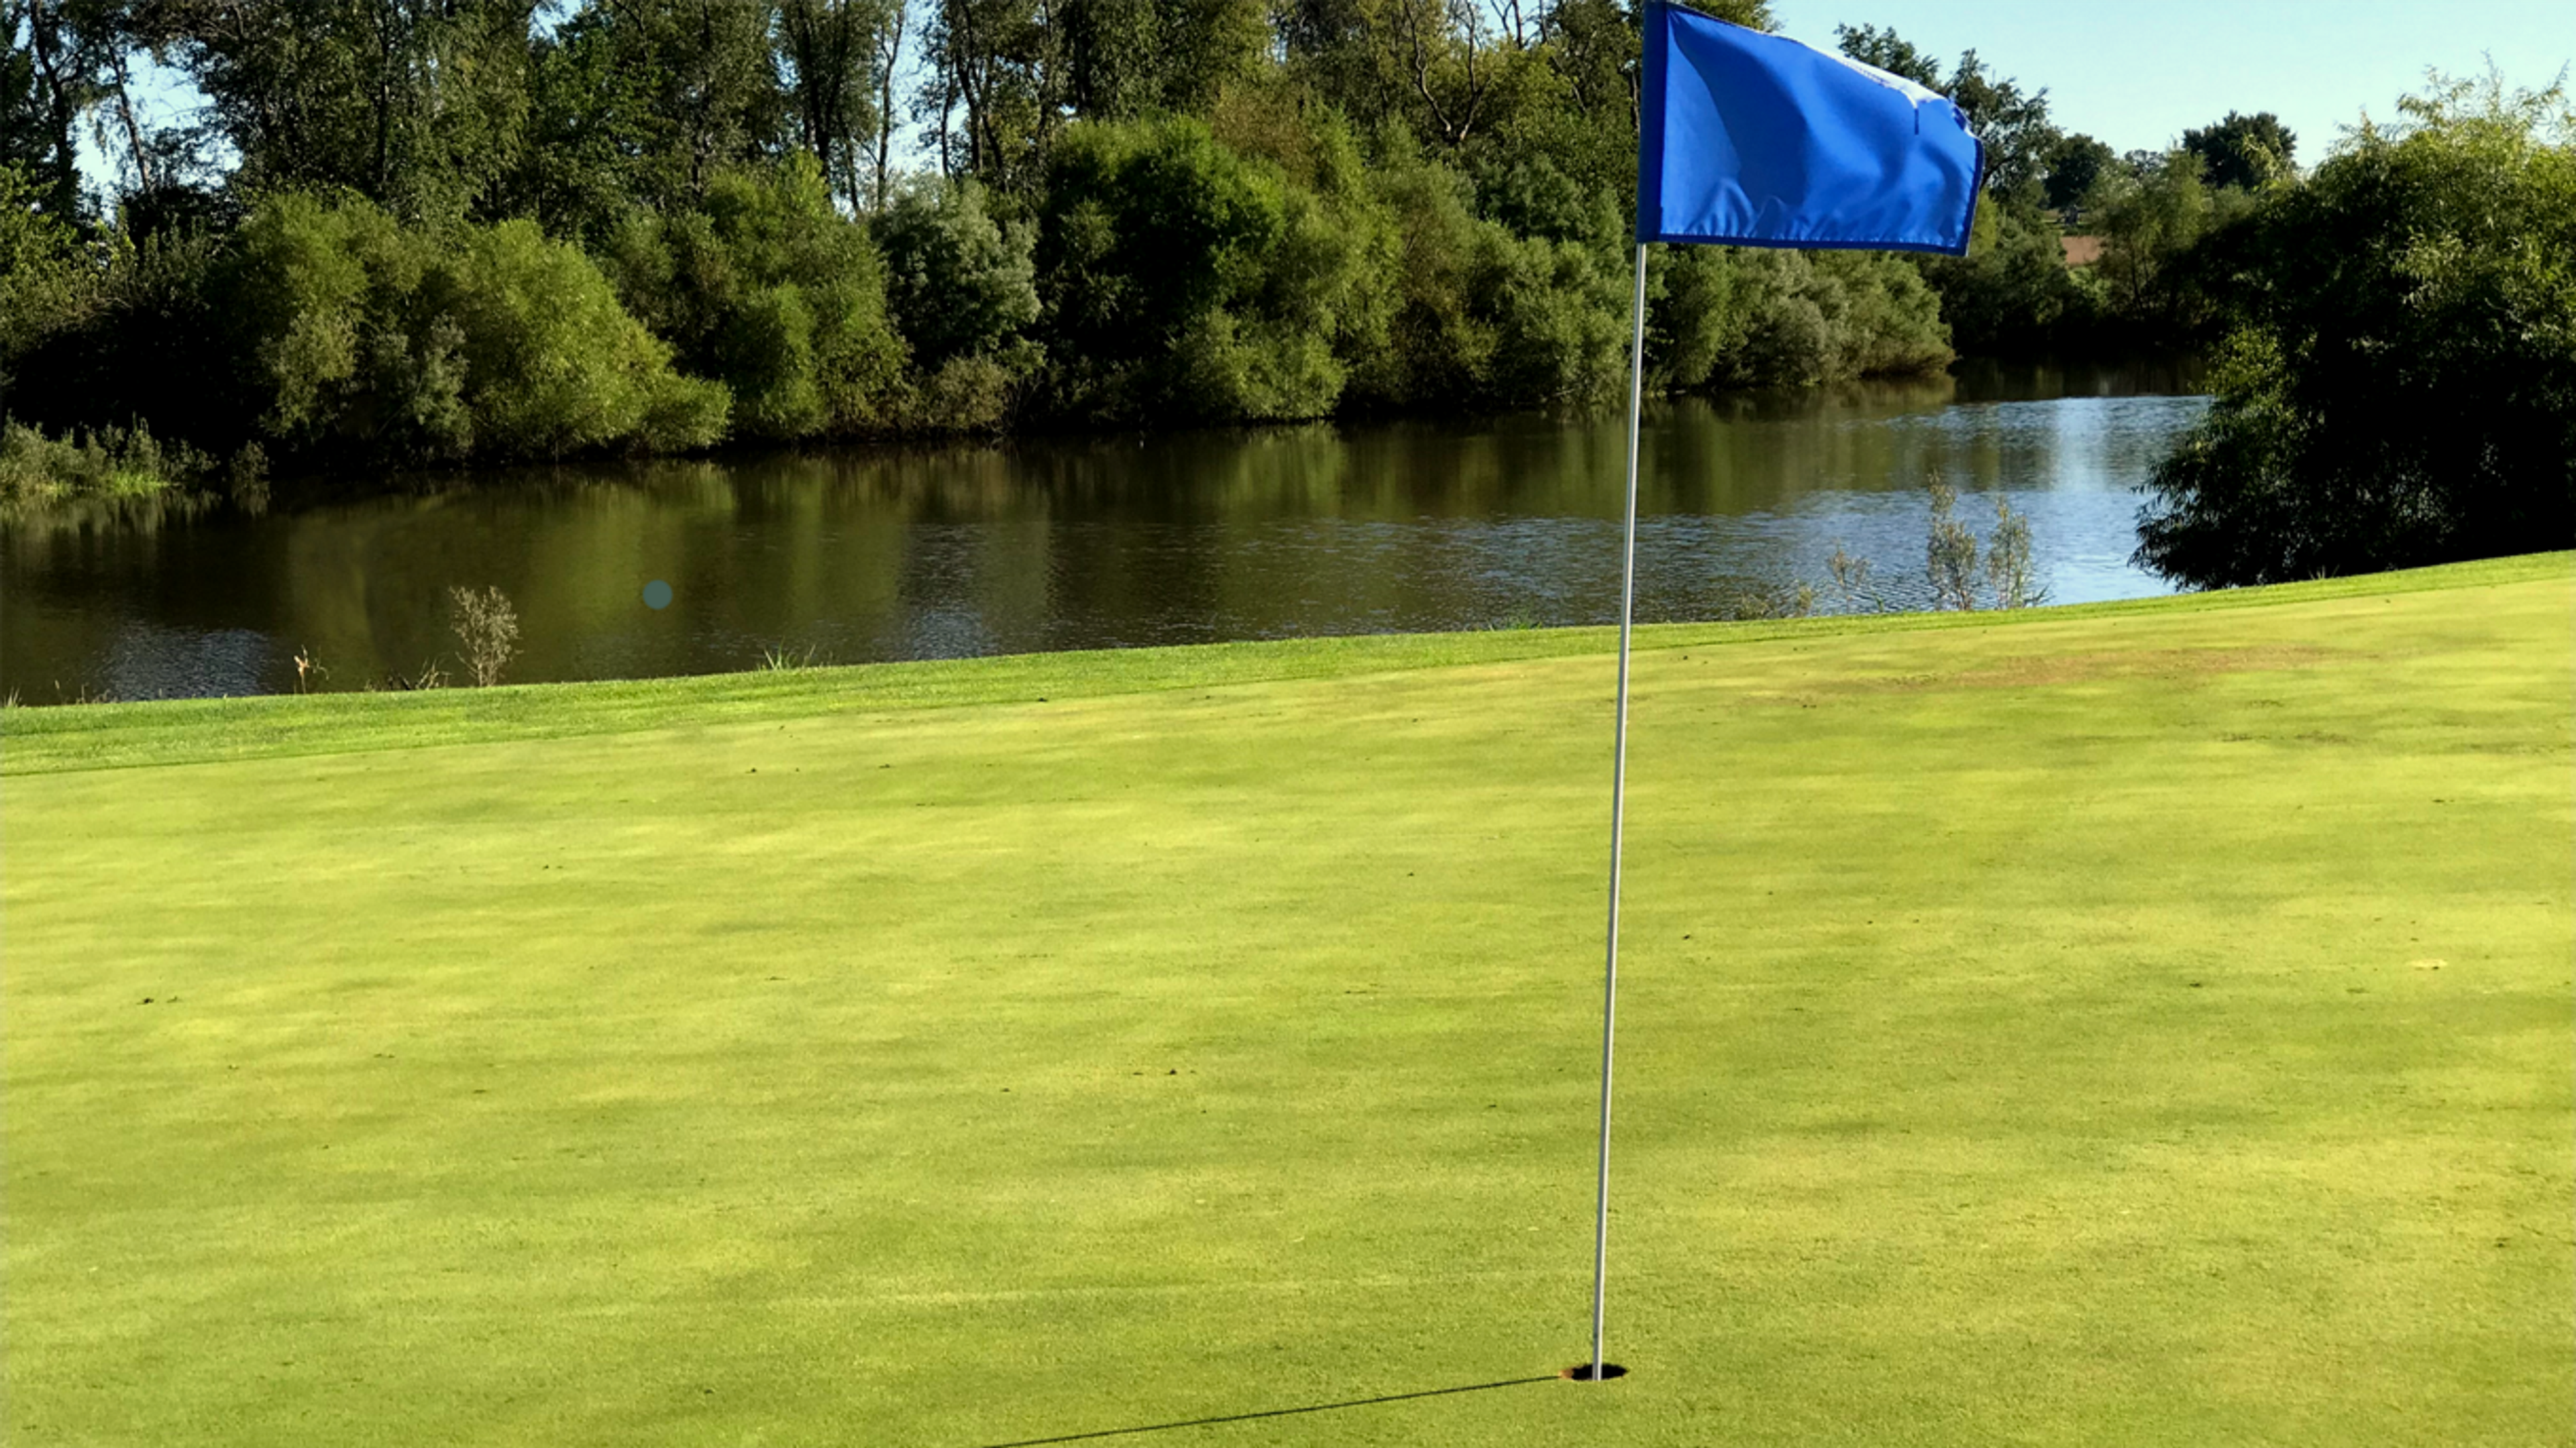
Wildcat Golf Course is an 18-hole golf course and event venue nestled along the banks of Wildcat Creek in Shellsburg, Iowa. The course was established in 1997 as a nine-hole layout and expanded to 18 holes in 2002, at which time a full-service clubhouse with kitchen was added to support large-scale private events. Water comes into play on nine of the eighteen holes, with the course designed around Wildcat Creek and five additional ponds. The clubhouse accommodates up to 300 guests and hosts weddings, receptions, ceremonies, graduation celebrations, anniversaries, and holiday events. Wedding packages include room rental, linens, setup, cleanup, and formal-attired staff, along with catering options from the on-site kitchen. The Bar & Grill and driving range round out the on-site amenities, making Wildcat a full-facility destination for both golf and private events.
Raccoon Ridge Music Hall
3281 298th Ln, Stuart, IA 50250, USA- Spaces for 175-180 Guests
- 1 Event Space
- 1 Venue with Activities
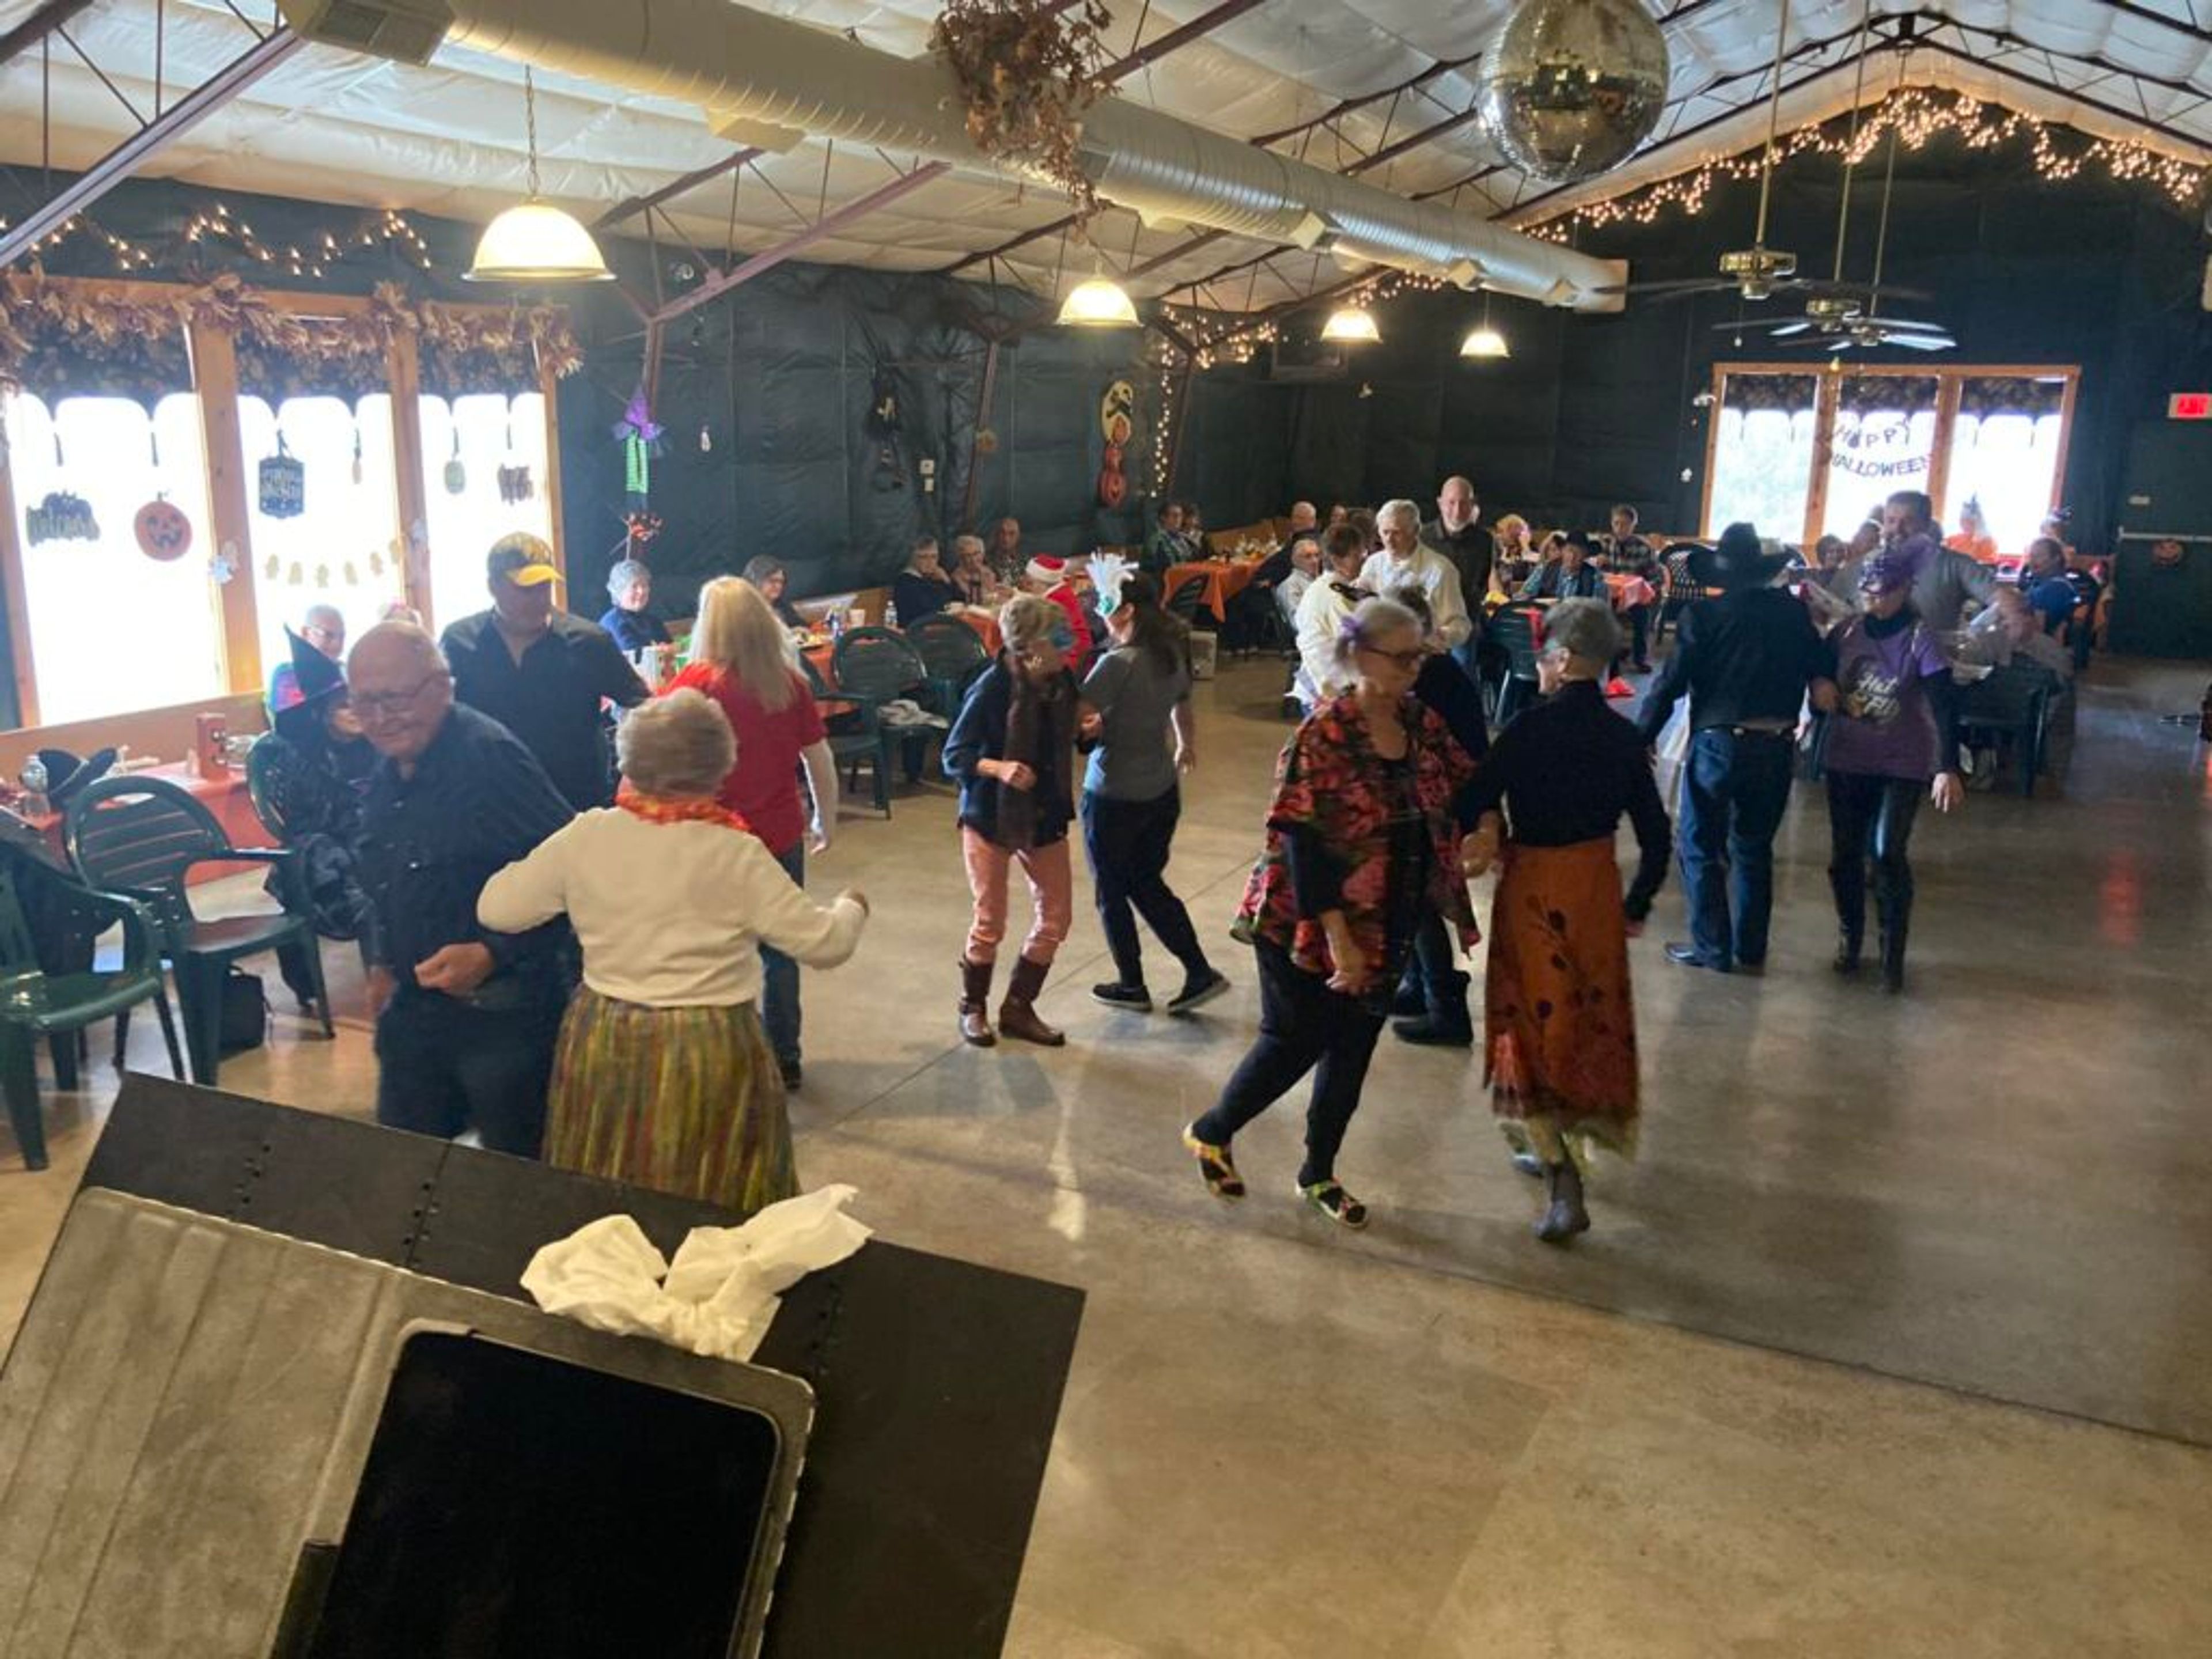
Raccoon Ridge Music Hall is a rustic event center set on 40 acres of timberland near Nations Bridge Park in southern Guthrie County, Iowa. The hall is a steel building with a cathedral-style roof and was designed with acoustics in mind, making it a natural fit for weddings, music events, theatrical productions, family reunions, and birthday celebrations. Inside, the space accommodates up to 175 guests and features a stage with a professional sound system, a full kitchen, multimedia tools, and flexible seating — long pews line the outer edges and can be rearranged to suit the event. Outside, the property offers volleyball and cornhole areas, a fire ring, hiking trails, campsites, and access to a nearby 3D archery course, along with river bluff scenery and prairie views.
The District Venue
1350 SW Vintage Pkwy, Ankeny, IA 50023, USA- Spaces for 220-350 Guests
- 2 Event Spaces
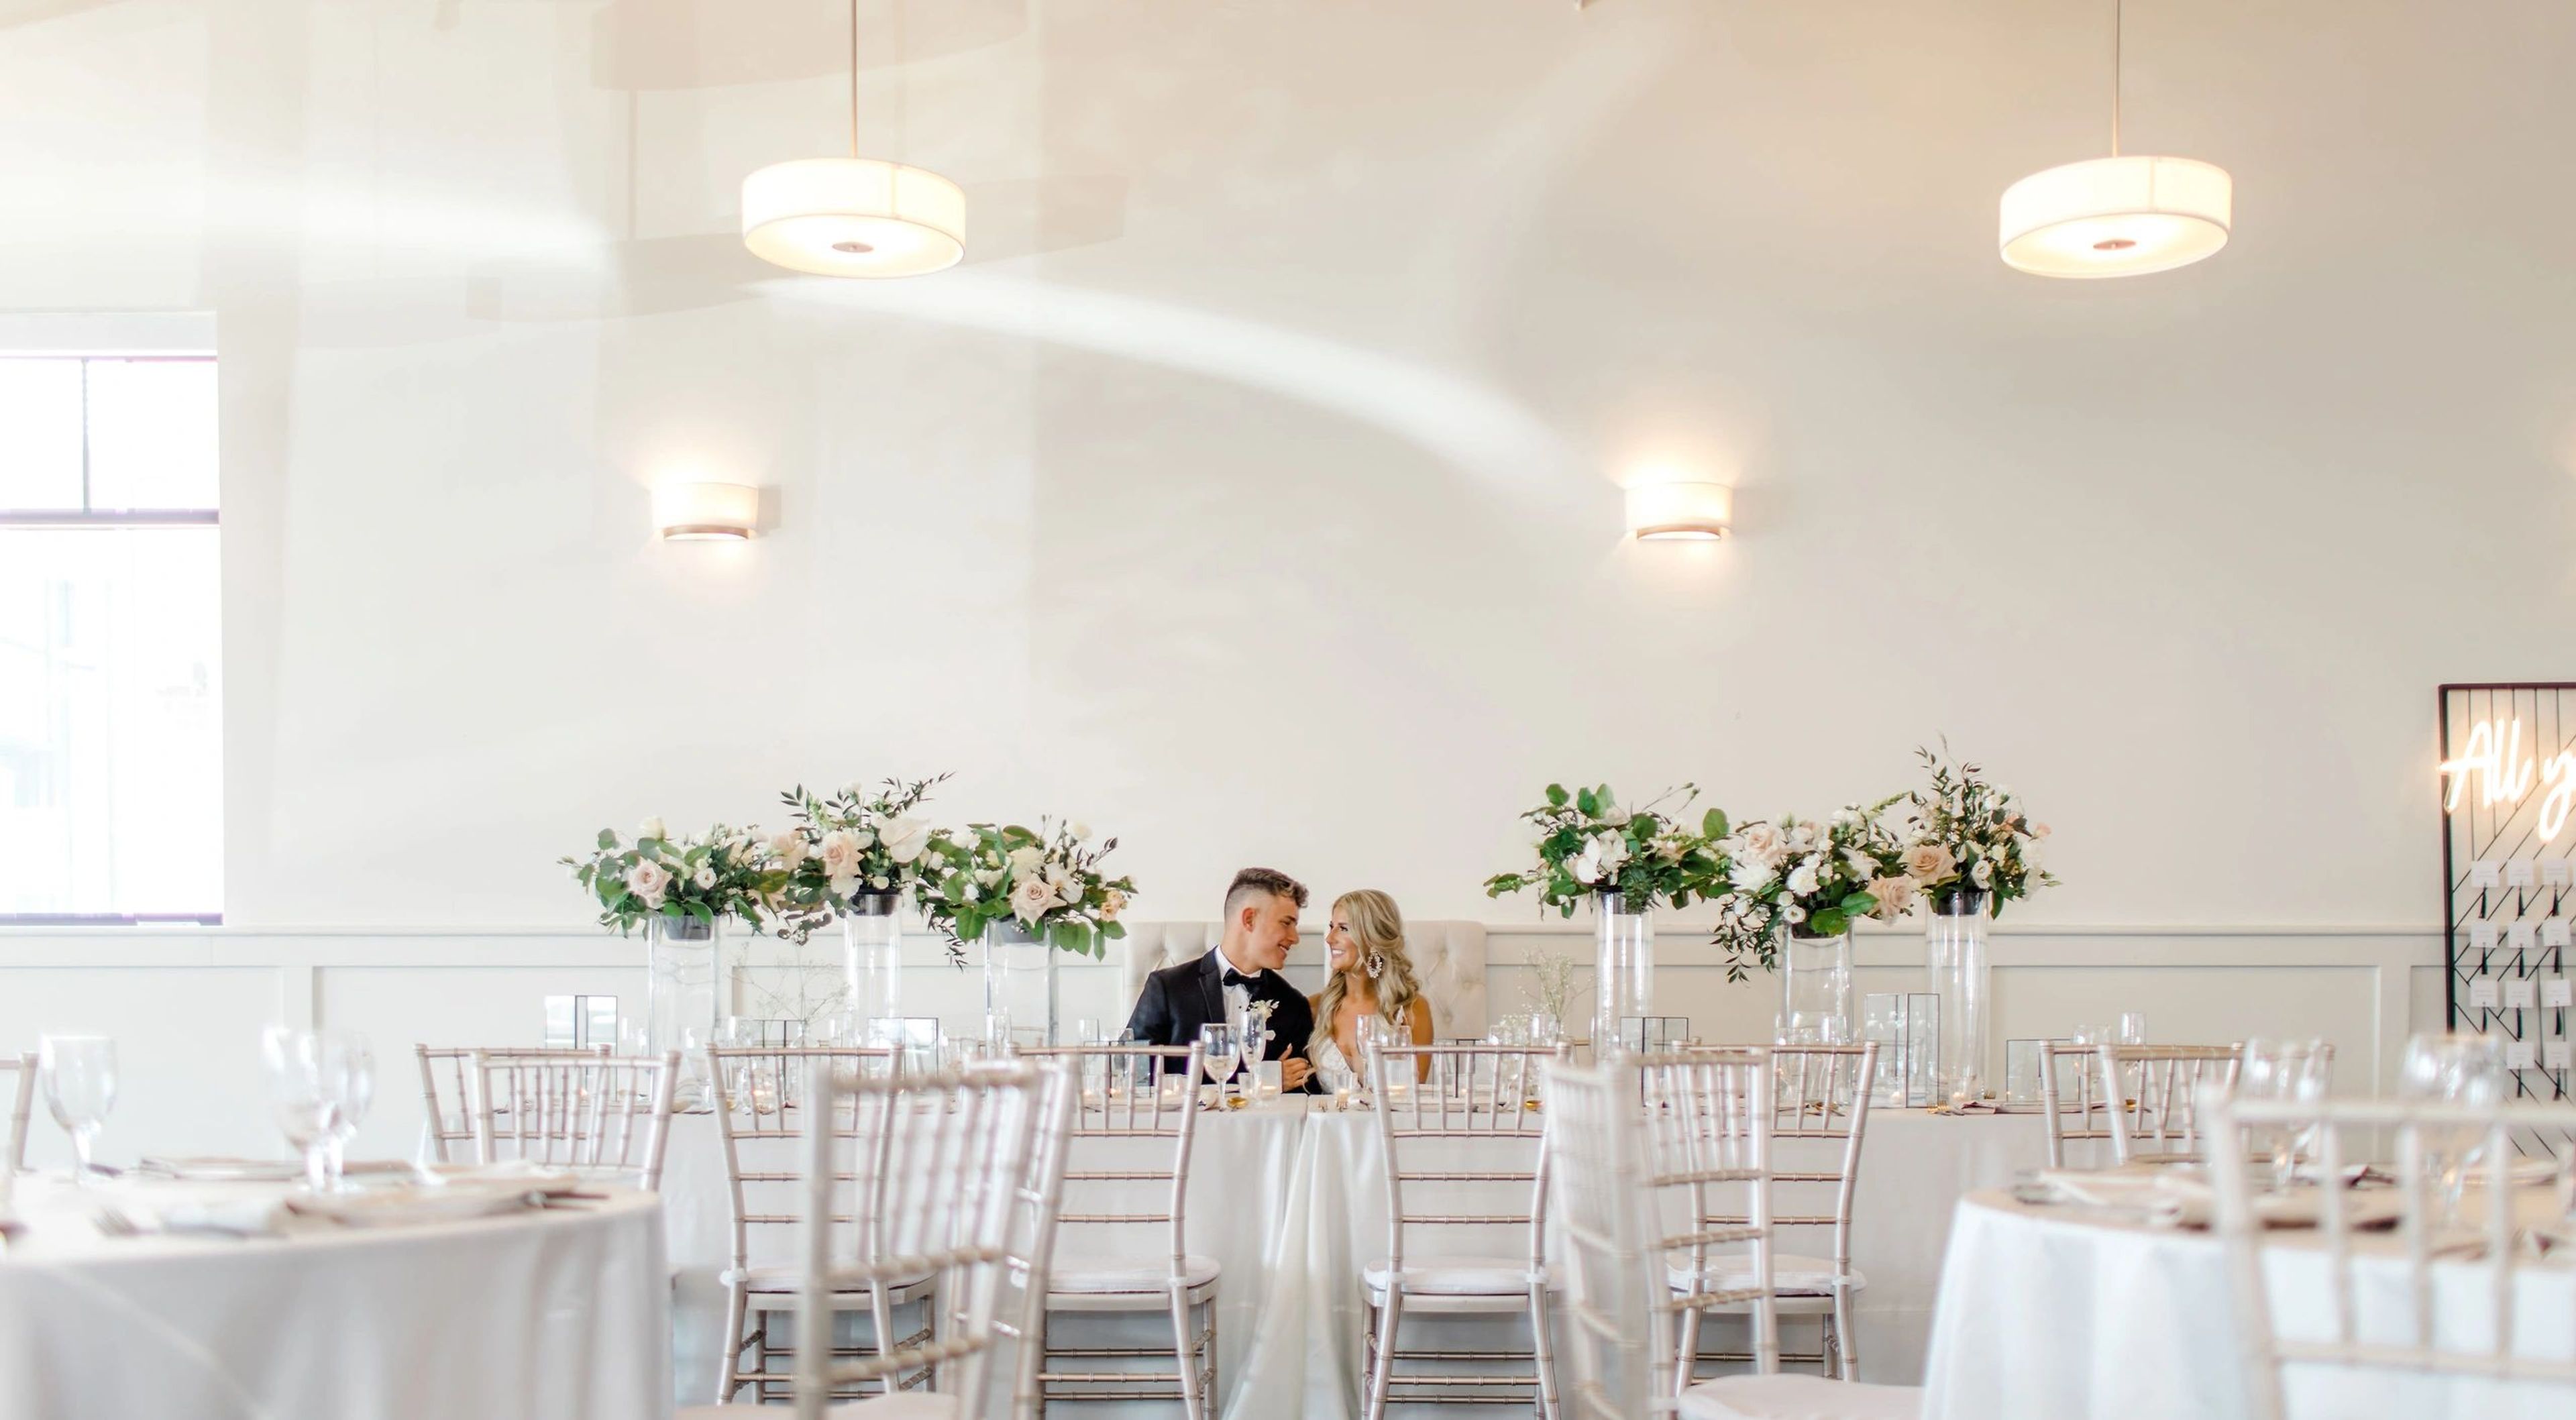
The District Venue is a full-service event space in Ankeny, Iowa, set within the Prairie Trail development in the Des Moines metro area. The two-story, 5,000-square-foot facility was designed for weddings and private events of all sizes, accommodating up to 350 guests for receptions and up to 220 for ceremonies in the loft level above. The venue's industrial-modern aesthetic pairs clean lines and warm lighting with all-inclusive service — in-house catering offered in buffet, plated, or family-style formats, a full-service bar, Chiavari chairs, linens, tableware, and an AV system with projectors and cordless microphones, all included in the rental fee. A dedicated on-site event coordinator is provided with every booking, and a newly remodeled bridal suite is available for wedding parties getting ready on-site. With an open vendor policy for everything outside food and beverage, 16-hour event access, elevator accessibility, and complimentary parking, The District Venue is built to accommodate a wide range of celebrations without the need to coordinate multiple venues or outside catering.
River Music Experience
129 Main St, Davenport, IA 52801, USA- Spaces for 150-300 Guests
- 1 Ballroom
- 1 Theater
- 1 Historic Space
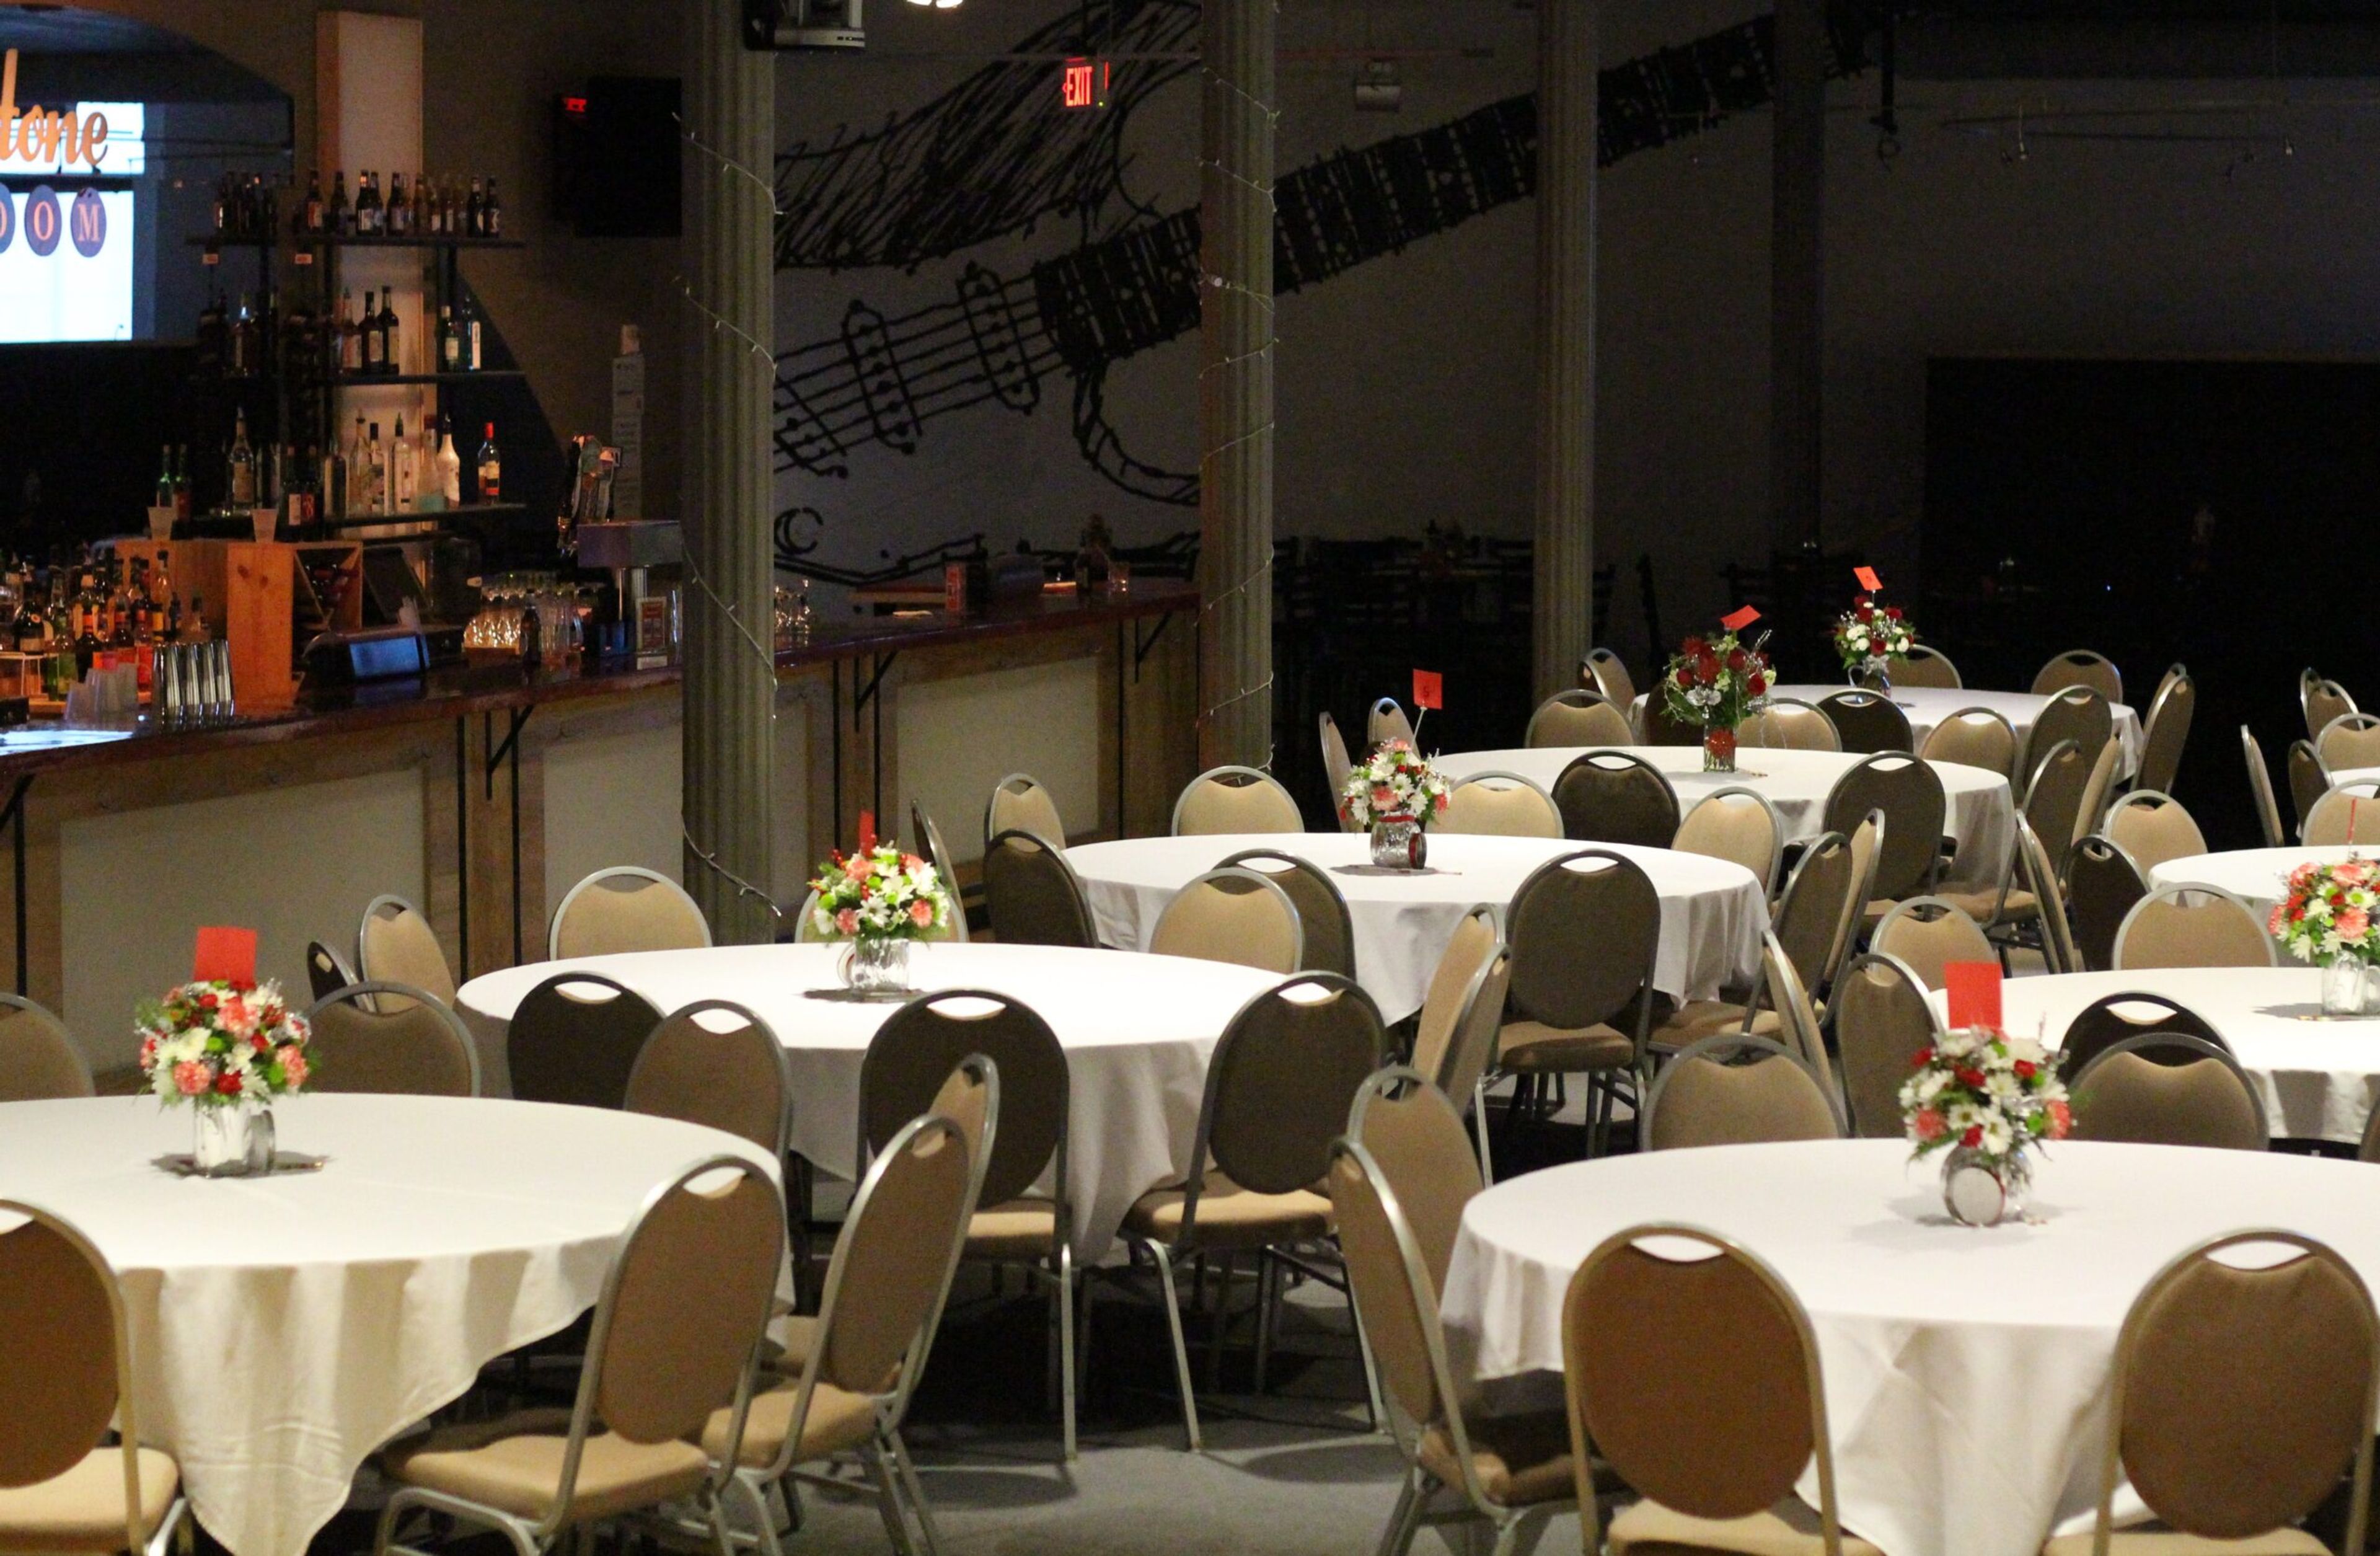
Common Chord — formerly known as the River Music Experience — is a nonprofit music organization occupying the historic Redstone Building at 129 North Main Street in downtown Davenport, Iowa. Founded on the belief that music can strengthen community, the organization brings together performers, audiences, and learners across the Quad Cities region. The Redstone Building is home to The Redstone Room, a dedicated event and performance venue featuring a full bar, dance floor, projection screens, and professional lighting and sound systems. The space accommodates up to 150 seated or 275 standing guests, making it well suited for weddings, receptions, corporate gatherings, and private parties. The Skybridge Courtyard — an outdoor space at the base of the Davenport Skybridge — extends the venue's footprint for open-air ceremonies and pre-event receptions. Beyond its event spaces, Common Chord hosts more than 150 public performances per year, operates youth and adult music education programs, and produces the annual Bix Jazz Festival. Rental clients may work with their preferred caterer, and tables, chairs, linens, setup, and cleanup are included.
Seven Oaks Recreation
1086 222nd Dr, Boone, IA 50036, USA- Spaces for 200-400 Guests
- 1 Barn
- 1 Meeting Space
- 2 Venues with Activities
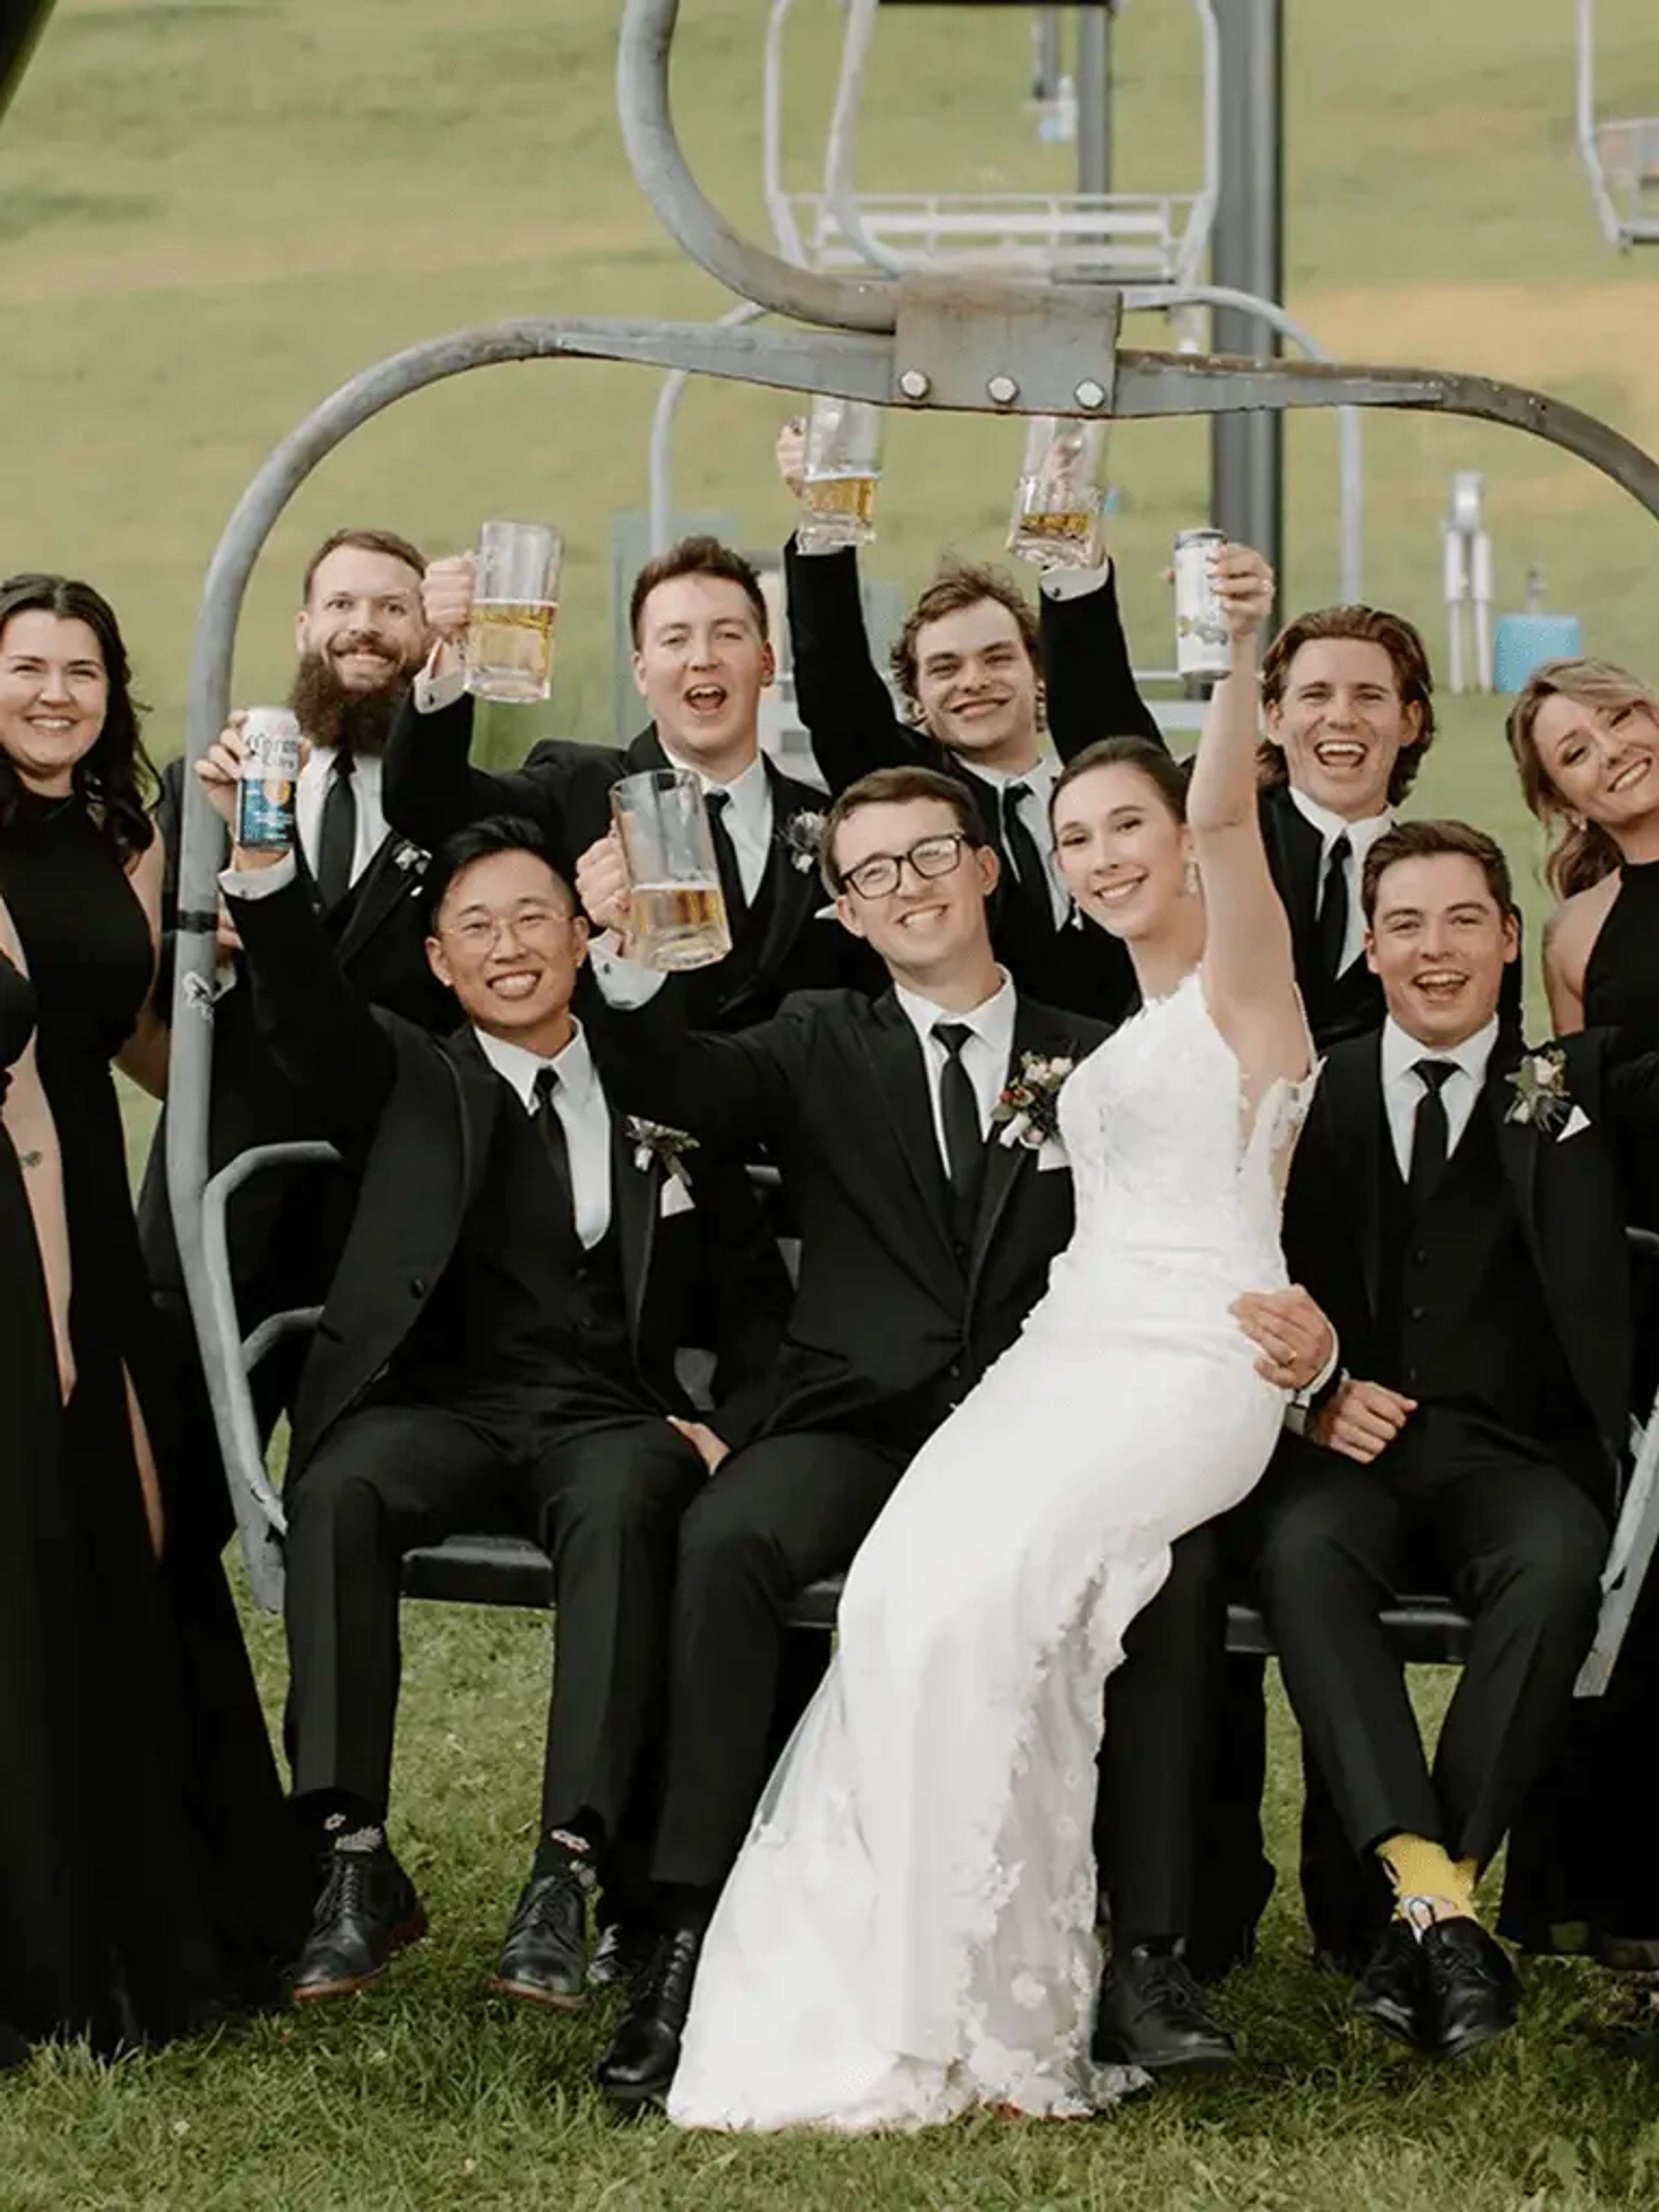
Seven Oaks Recreation is a family-owned, 150-acre property set in the Des Moines River Valley near Boone, Iowa, offering a full-service event venue alongside year-round outdoor recreation. The Lodge at Seven Oaks serves as the primary event space, featuring sixteen-foot vaulted ceilings and a natural knotty pine interior that accommodates up to 215 guests for weddings, receptions, corporate retreats, family reunions, and birthday parties. Three ceremony locations — including outdoor options across the grounds — give couples and event planners flexibility in how they use the property. The Lodge includes an on-site dressing suite with three hair and makeup stations, a full bar serving craft and domestic beers, wine, and spirits through the Coal Creek Lounge, and a staff team covering bartenders, bussers, and a dedicated events coordinator. All-day access from 8 a.m. to midnight, setup-day-before availability, and inclusive setup and cleanup are part of every package. Outside catering is welcome at no additional kitchen fee. The venue operates April through October.
The Hotel at Kirkwood Center
7725 Kirkwood Blvd SW, Cedar Rapids, IA 52404, USA- Spaces for 300-700 Guests
- 3 Hotels
- 1 Ballroom
- 3 Total Spaces
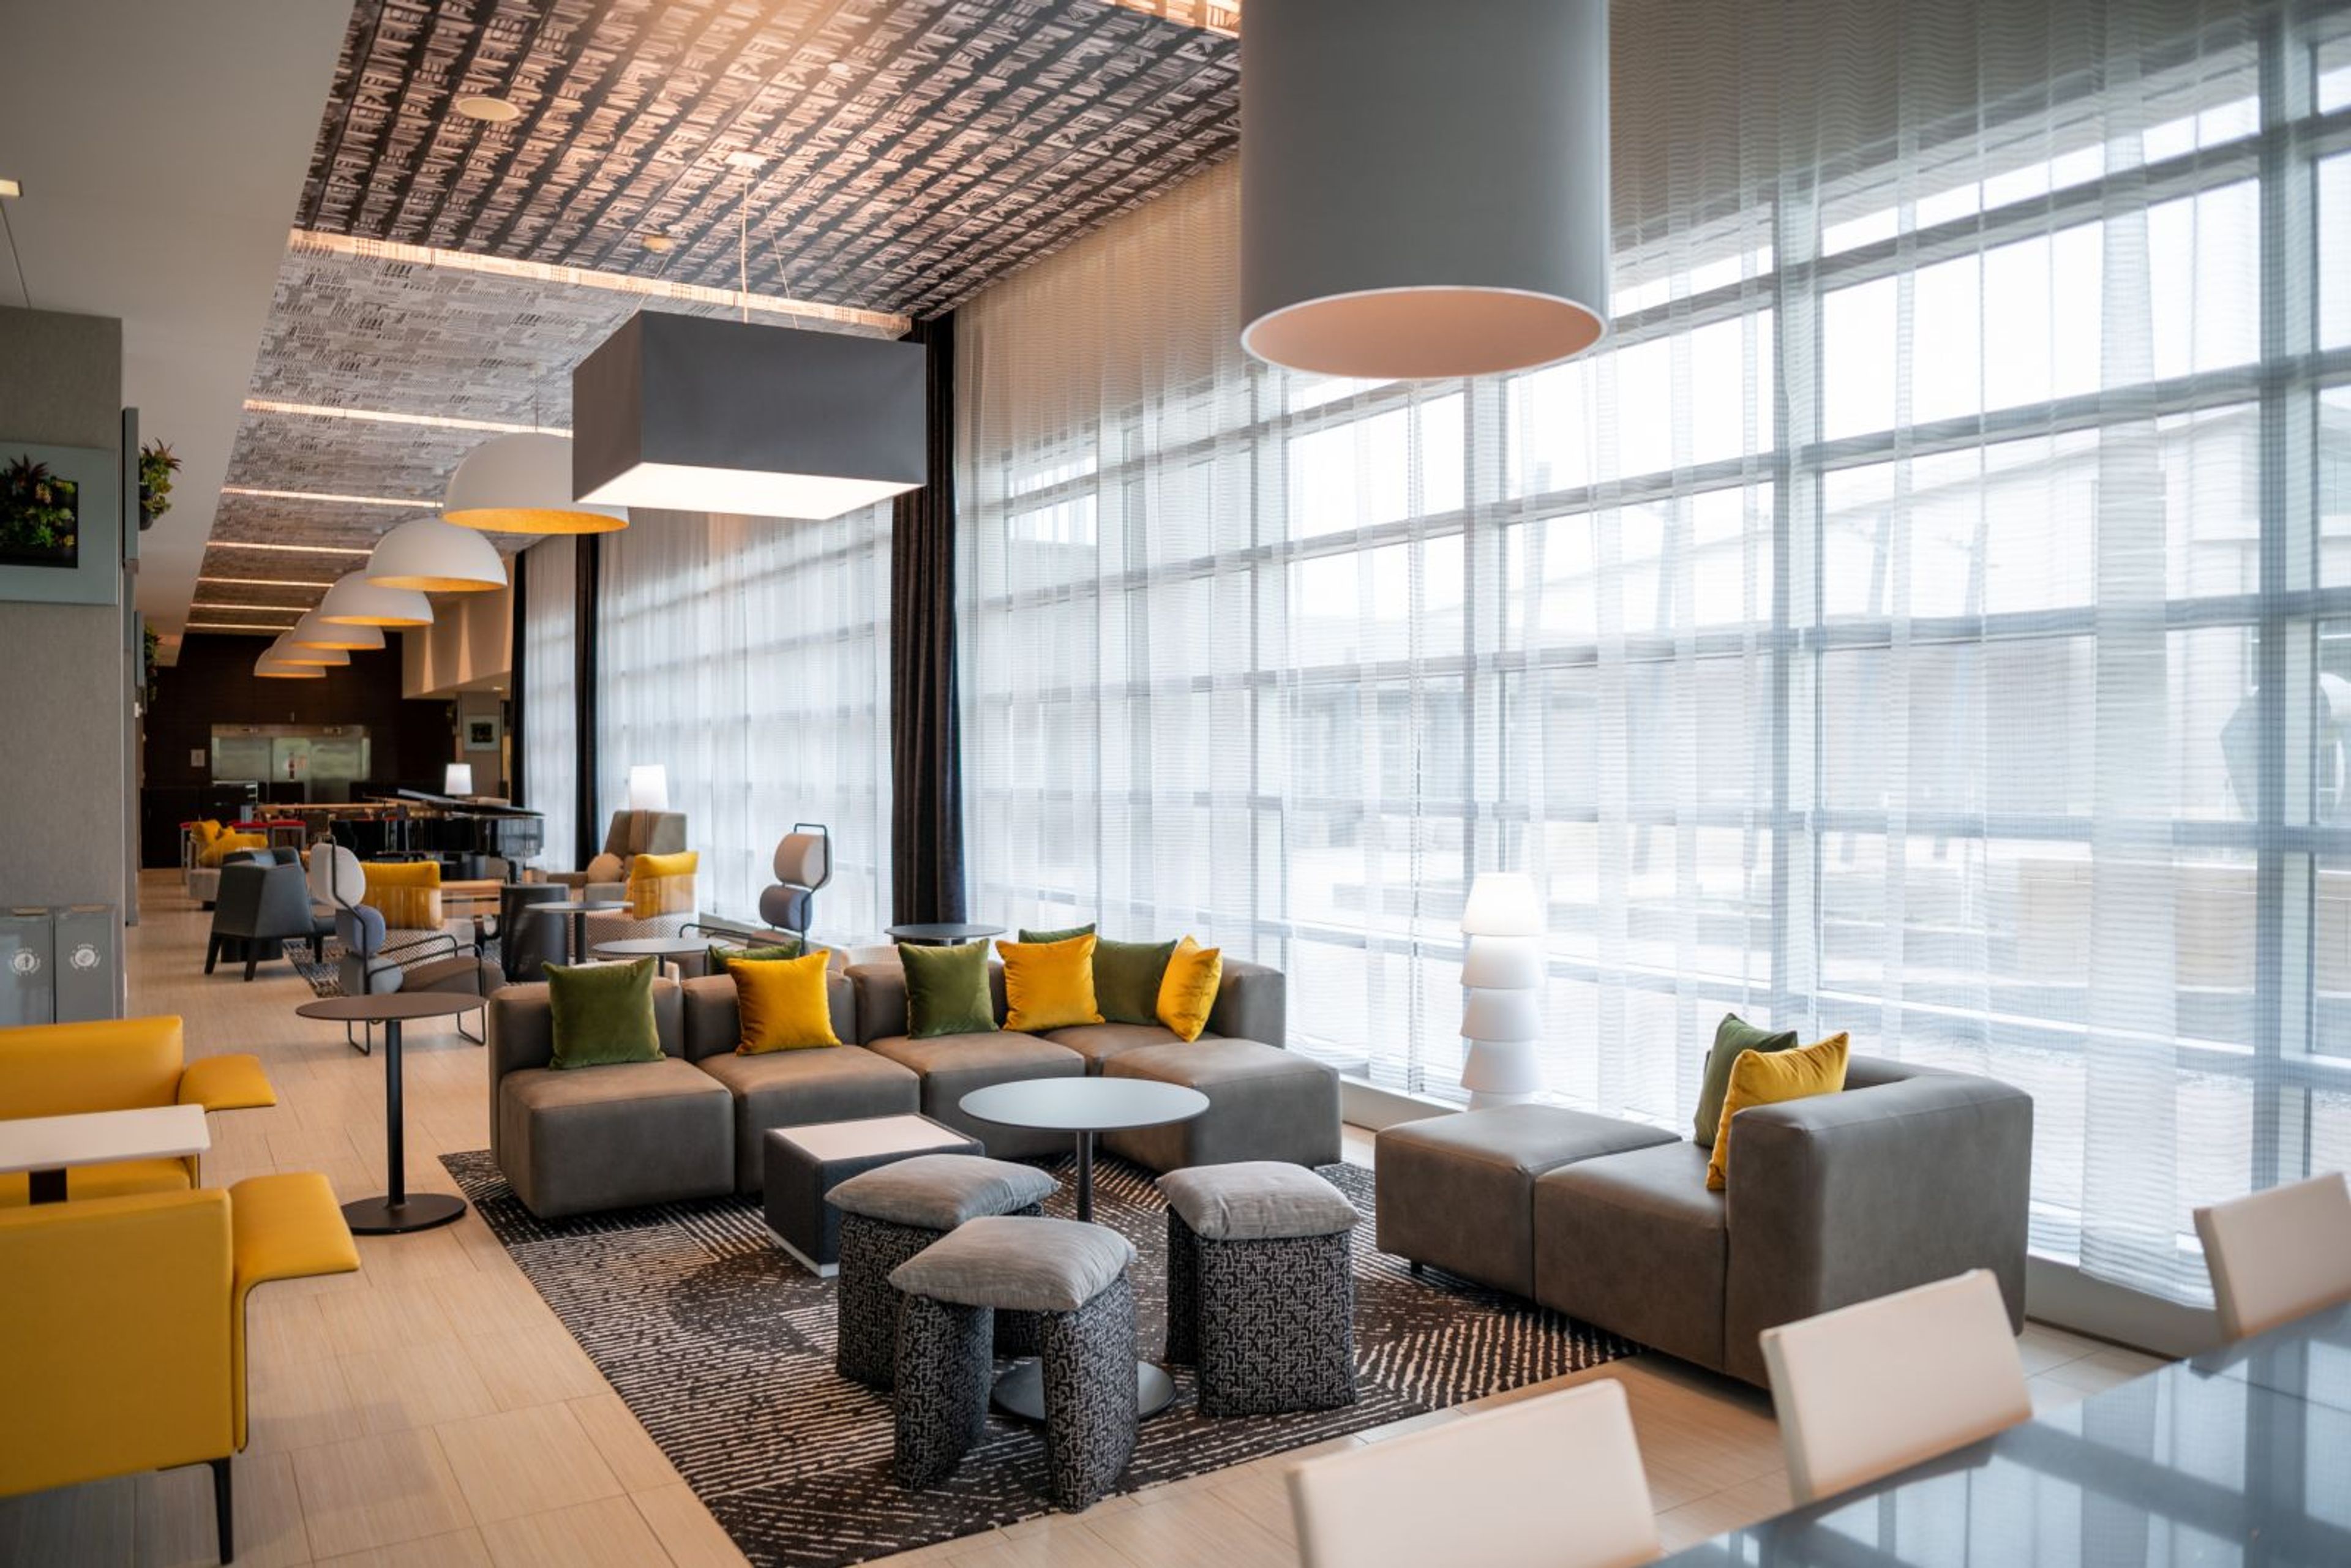
The Hotel at Kirkwood Center is a AAA Four Diamond-rated hotel and event venue in Cedar Rapids, Iowa — and the only luxury teaching hotel of its kind in the nation. Operating as a learning laboratory for Kirkwood Community College's Hospitality Arts program, the property pairs award-winning facilities with a one-to-one employee-to-guest service ratio, a standard that has earned it Four Diamond recognition for 12 consecutive years and the title of Best Banquet/Event Facility from readers of the Corridor Business Journal. With nearly 22,000 square feet of banquet and meeting space, the hotel accommodates gatherings from cocktail receptions for 700 to business meetings for four. The Ballroom — at 7,454 square feet — seats up to 450 for banquets and connects to a 4,100-square-foot Pre-function Area with floor-to-ceiling windows. An indoor Atrium, a formal outdoor garden, and six flexible breakout rooms round out the event offerings. In-house catering is required for all on-site events, and all room setup and teardown is handled by the hotel staff. The property also showcases more than 100 original artworks throughout its public spaces, including hand-blown glass installations and pieces by student, faculty, and local artists — among them "Constellation" by Susan Chrysler White. On-site dining is anchored by The Class Act Restaurant, one of Cedar Rapids' most recognized dining destinations, and the Maikka Lobby Bar.
Lutheran Lakeside Camp
2491 170th St, Spirit Lake, IA 51360, USA- Spaces for 200-300 Guests
- 1 Event Space
- 1 Waterfront
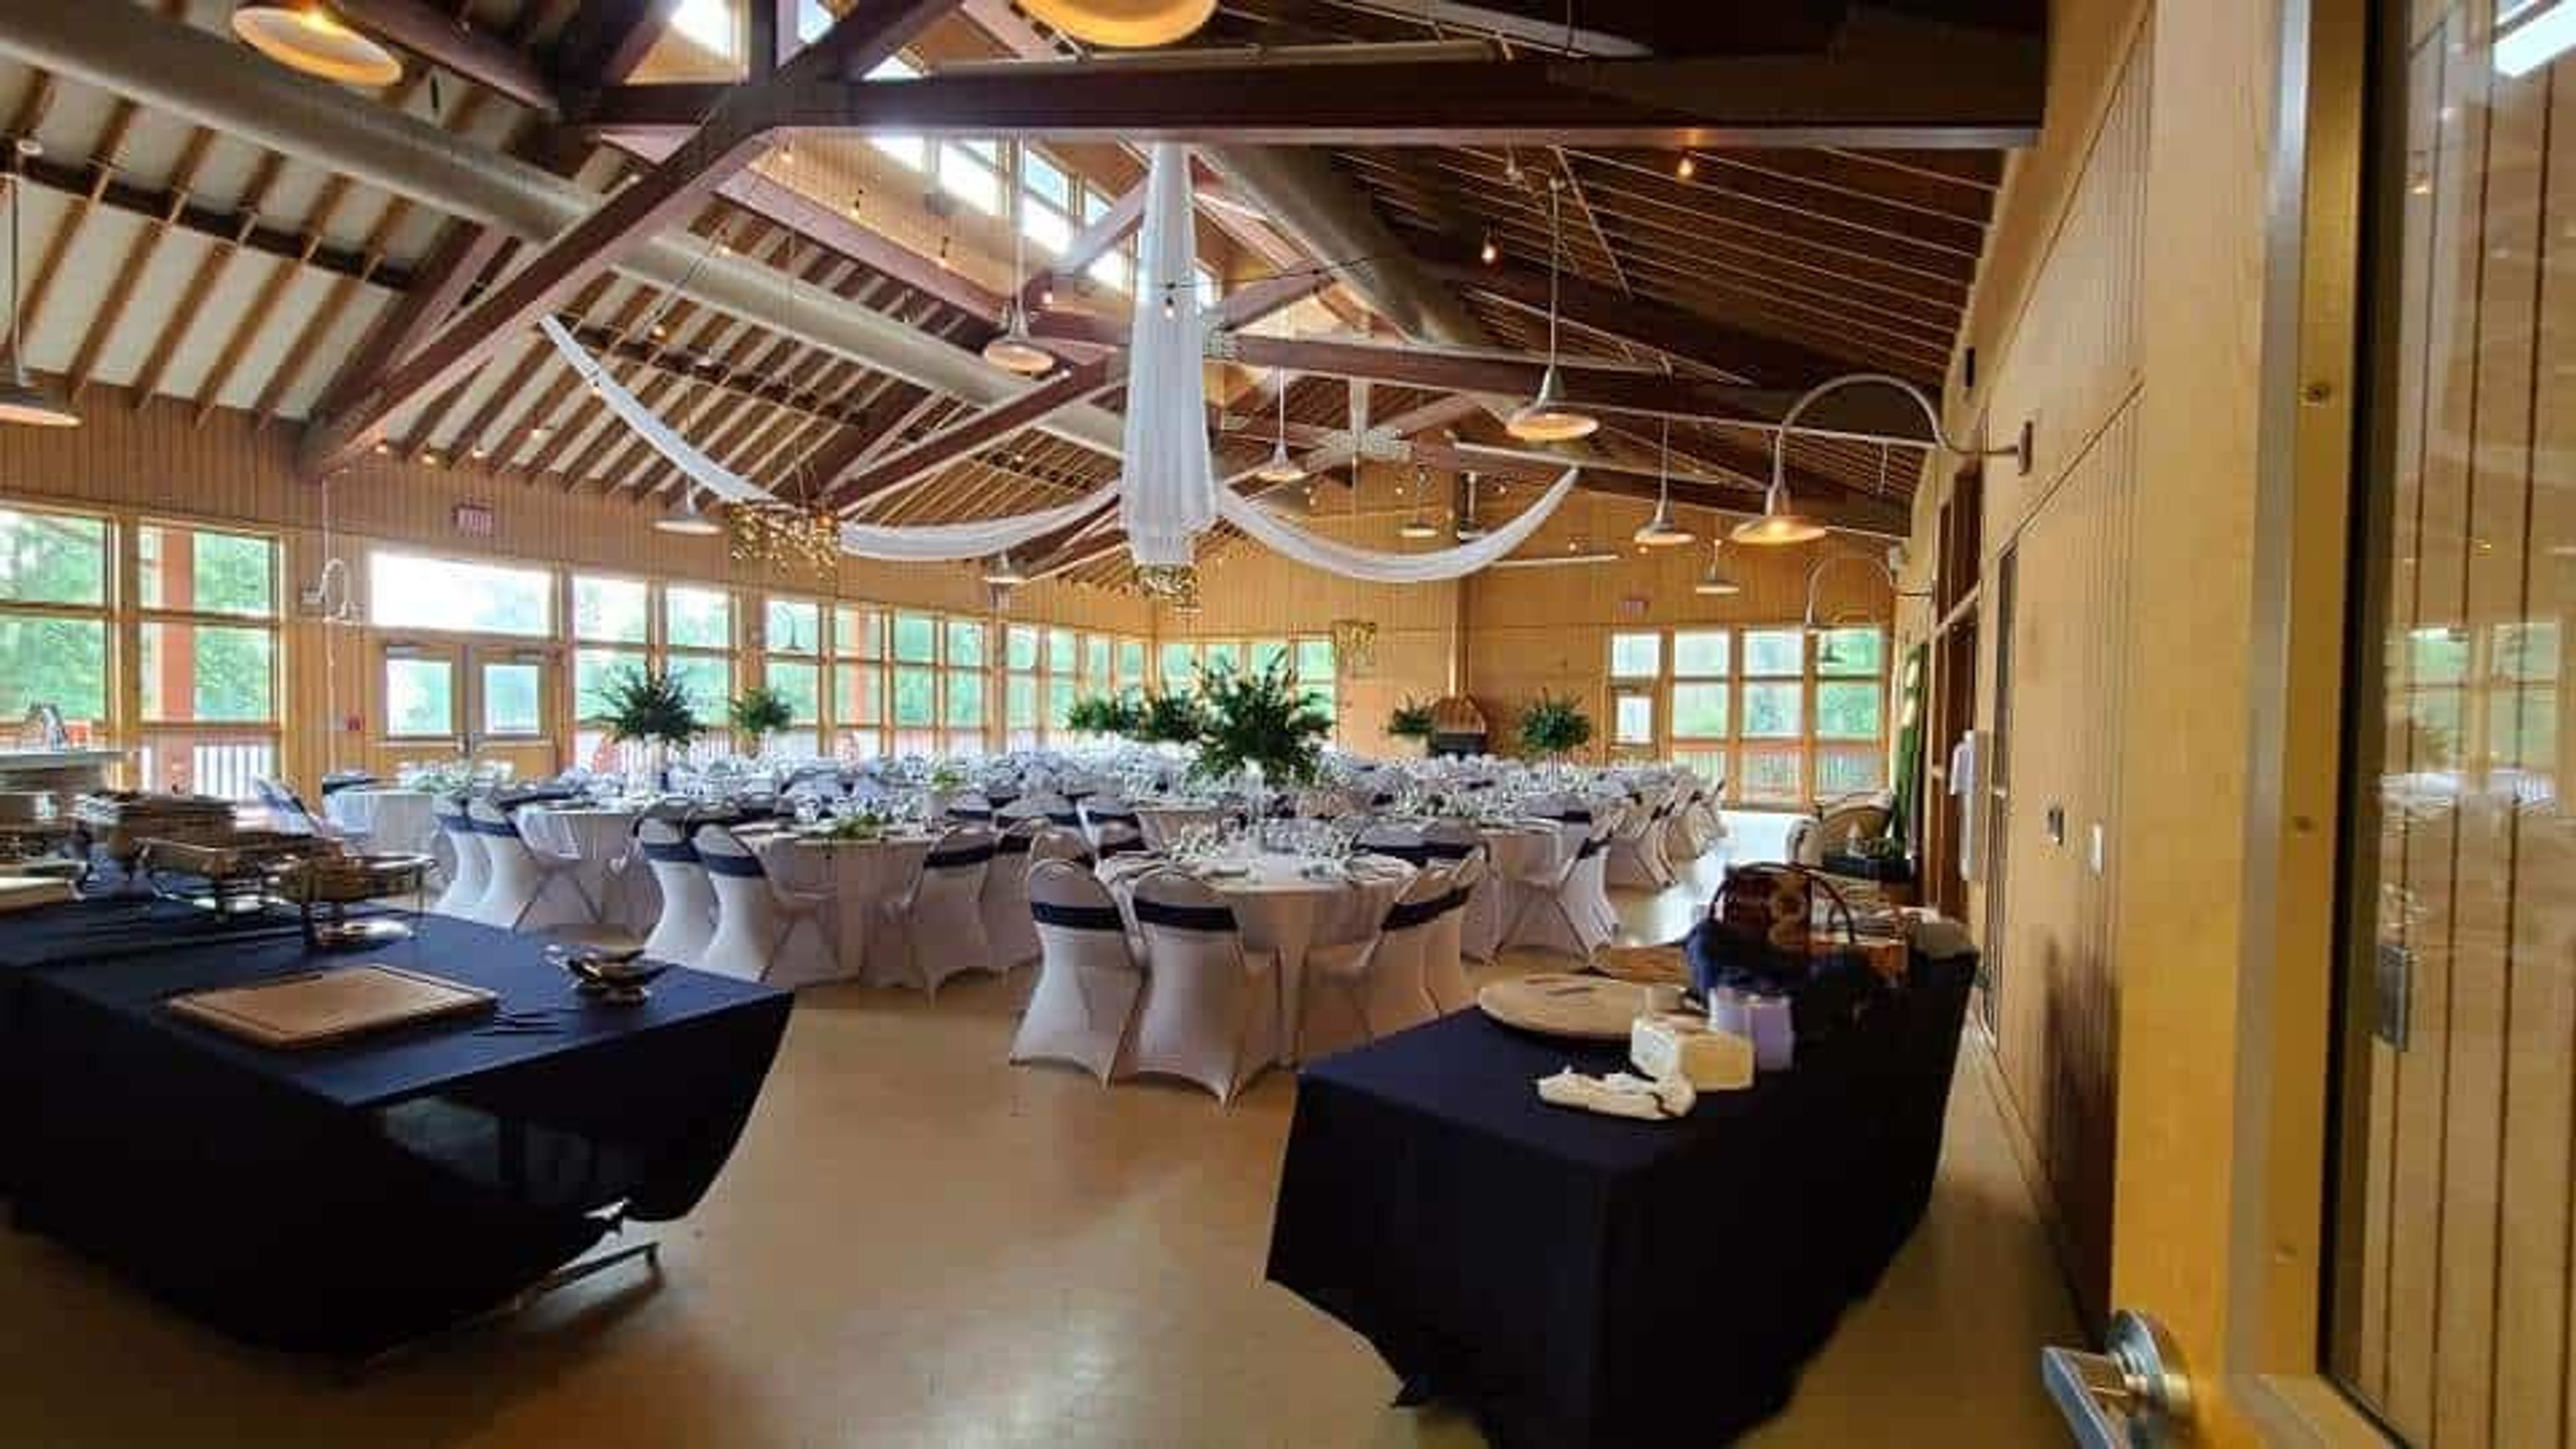
Lutheran Lakeside Camp is an ELCA outdoor and retreat ministry established in 1959 on the shores of East Okoboji Lake in Spirit Lake, Iowa. The property spans a quarter-mile of waterfront, surrounded by mature trees and open meadows, and is available for events year-round. The Lakeside Event Center seats 200 guests on its upper level, where floor-to-ceiling windows look out over the lake and a wraparound deck extends the gathering space outdoors. The lower level includes two additional multipurpose rooms with lake views and direct access to the great lawn — well suited for ceremonies, cocktail hours, or breakout gatherings. The facility accommodates weddings with exclusive use of the whole property from Friday afternoon through Sunday morning, as well as single-day events including graduations, anniversaries, and family reunions. The Event Center comes equipped with WiFi, A/V equipment, a walk-in cooler and freezer, ice maker, tables, and a fireplace with firewood. Groups may bring their own catering, hire an outside caterer, or arrange for on-site cooking services.
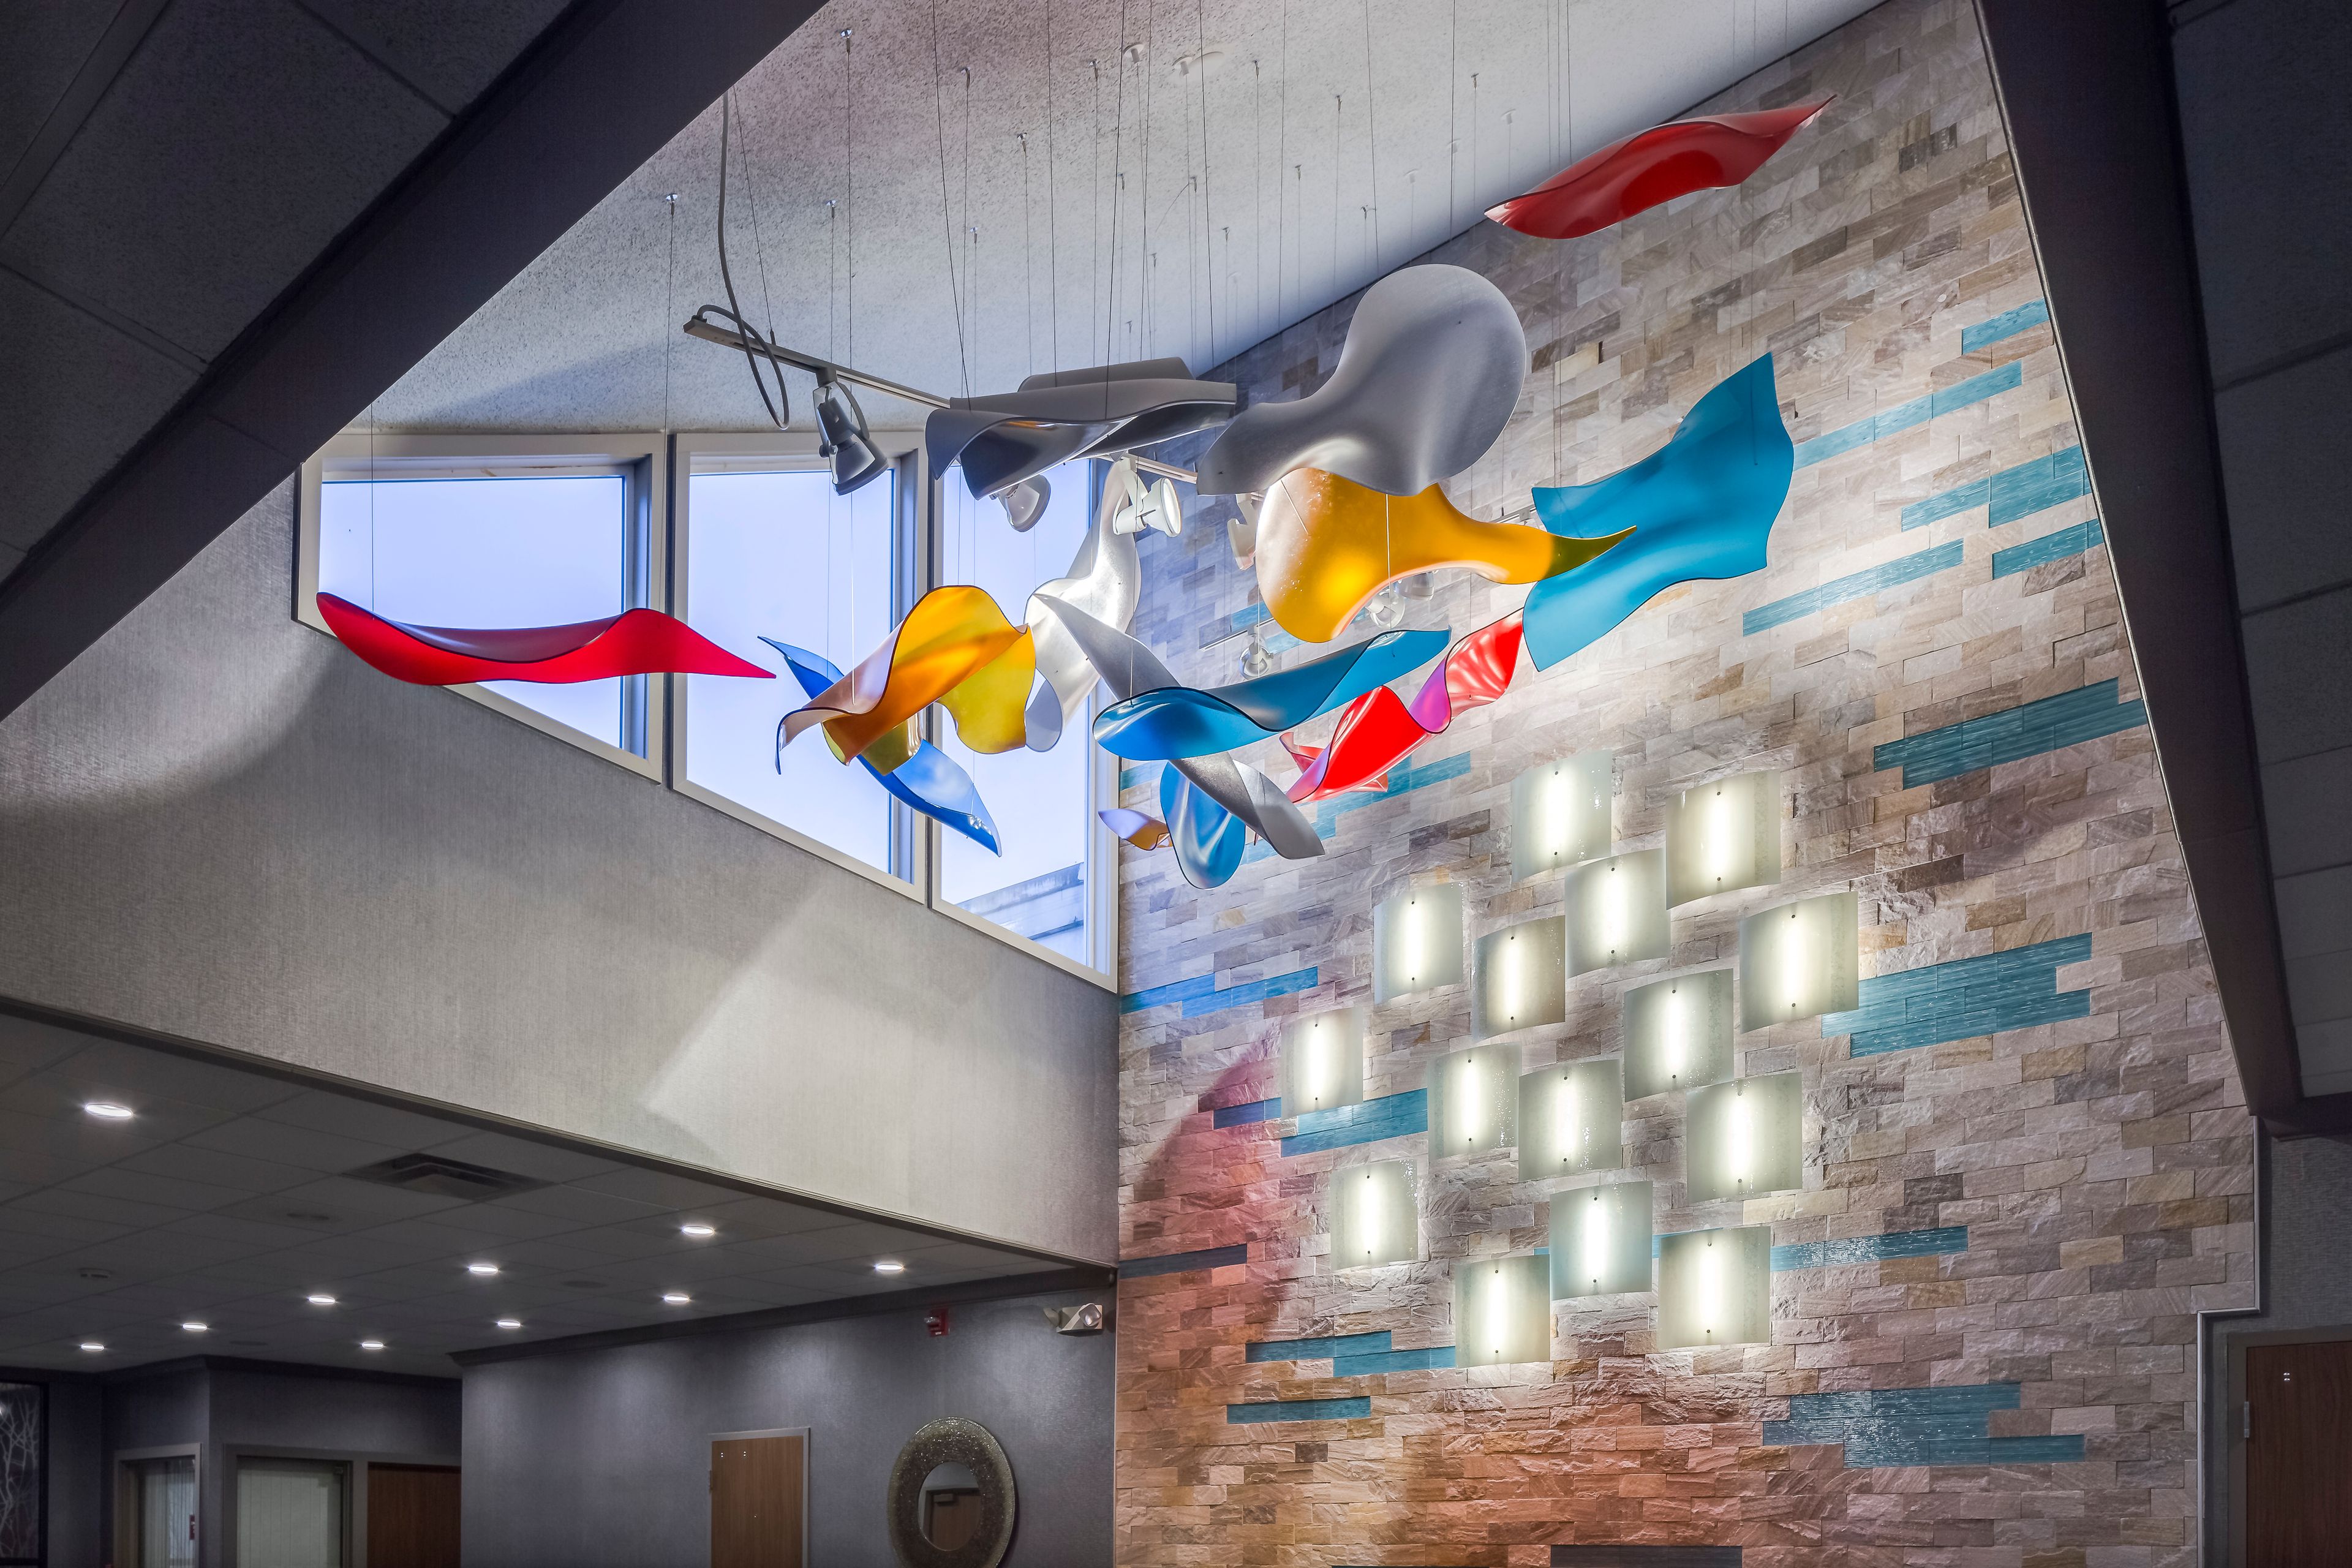
Radisson Coralville
1220 1st Ave, Coralville, IA 52241, USA- Spaces for 160-400 Guests
- 2 Hotels
- 1 Ballroom
- 1 Meeting Space
The Kinnick Event Center brings more than 25 years of event experience to Coralville's Iowa City corridor, offering over 6,500 square feet of renovated space for weddings, quinceañeras, corporate meetings, and social celebrations. The center sits adjacent to the Holiday Inn Coralville – Iowa City, giving guests the convenience of on-site hotel accommodations with complimentary breakfast just steps from the event floor. The flagship Kinnick Ballroom seats up to 400 guests for dinner and dancing, while a set of modern salons provides a more intimate option for ceremonies and smaller gatherings. A dedicated culinary team handles all catering on-site, offering custom menus built around the event's specific needs. The center is located at 1220 First Avenue in Coralville, two miles from I-380, making it straightforward for guests traveling from across the region.
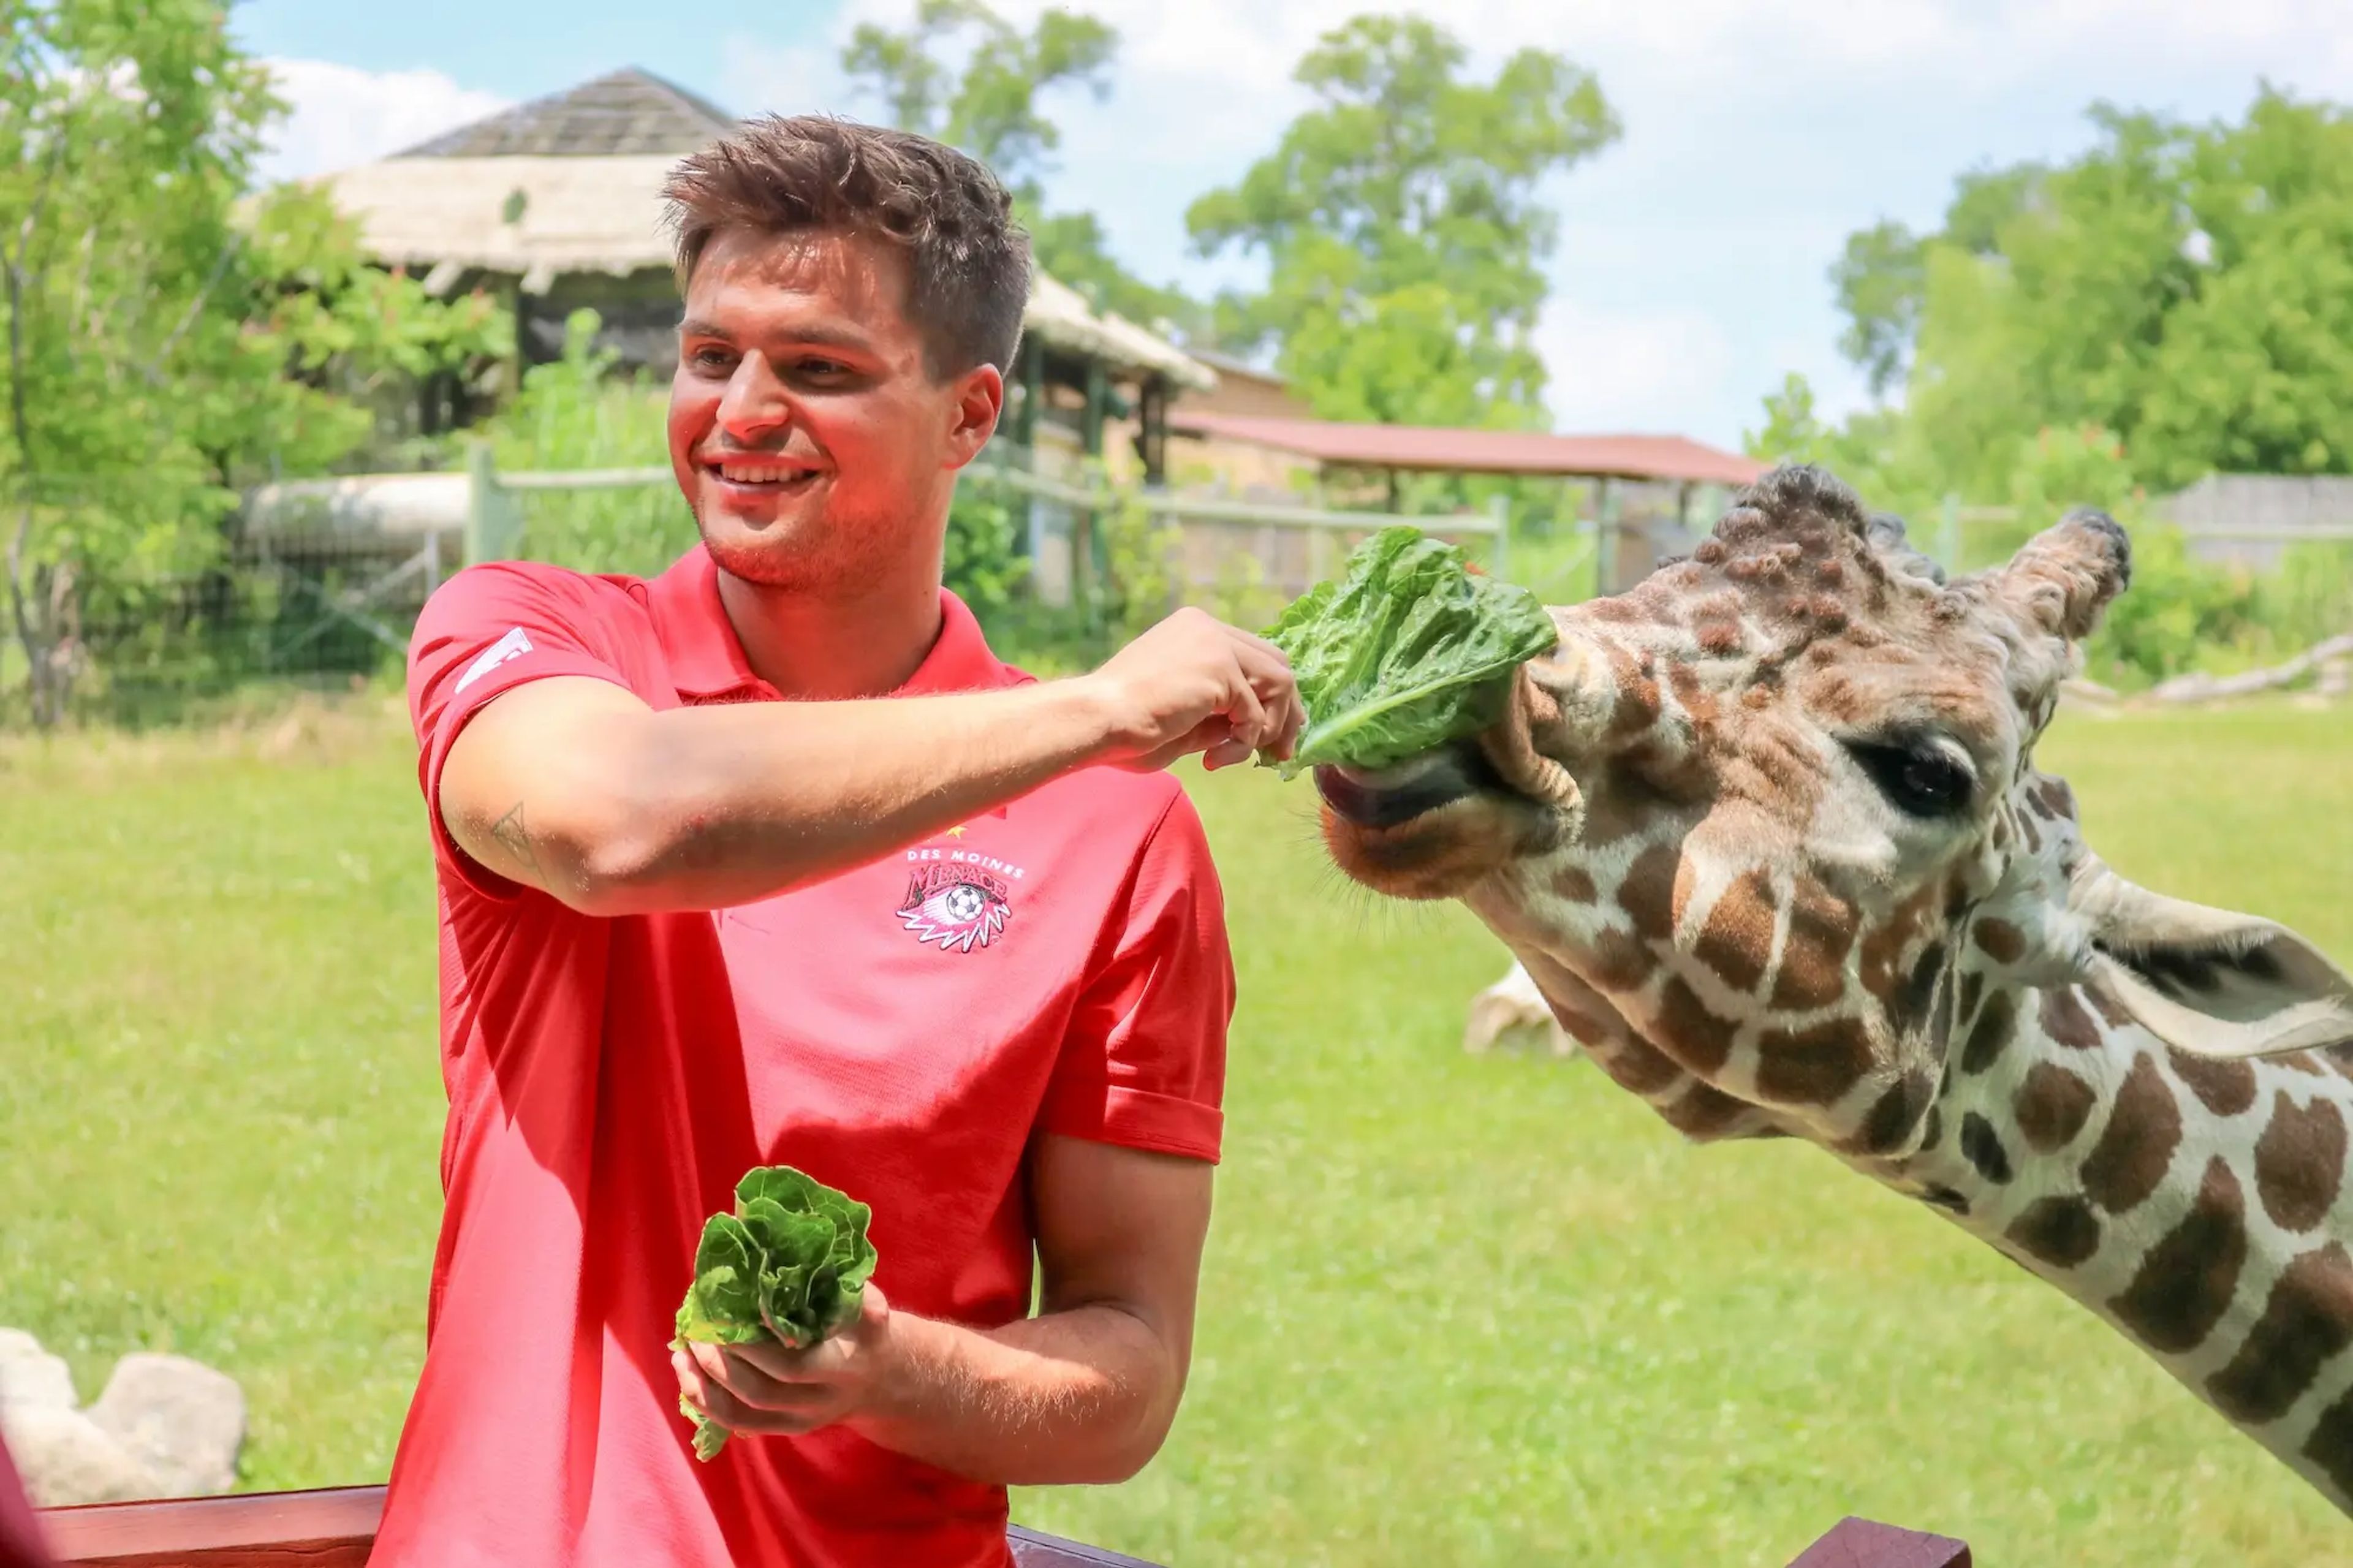
Blank Park Zoo
7401 SW 9th St, Des Moines, IA 50315, USA- Spaces for 40-600 Guests
- 2 Outdoor Spaces
- 1 Event Space
- 4 Total Spaces
Blank Park Zoo is Des Moines's accredited zoological park, home to over 2,500 animals and dedicated to conservation, education, and recreation. The zoo's private event rental program opens the entire grounds — and its most distinctive indoor and outdoor spaces — to corporate gatherings, weddings, galas, and celebrations of all sizes. The Holmes Foster Event Center, the zoo's largest indoor venue, accommodates up to 450 guests at banquet rounds or 600 for a cocktail-style reception, and comes with tables, chairs, audio/visual equipment, and setup and teardown service included. The Discovery Center seats up to 200 in a theater configuration or 120 at banquet rounds, with views overlooking the bird aviary and botanical gardens and access to year-round indoor animal exhibits. Outdoor options include the Large Pavilion, which handles 150 to 300 guests near the zoo's entrance alongside the Bald Eagle exhibit, and the African Pavilion, an intimate covered space for up to 60 guests with sweeping views of the giraffe and addax exhibits. Two exclusive on-site caterers handle food and beverage service, complimentary parking is available for all guests, and an on-site event supervisor is included with every rental. Animal viewing is available April through October, giving events an element that no ballroom can replicate.
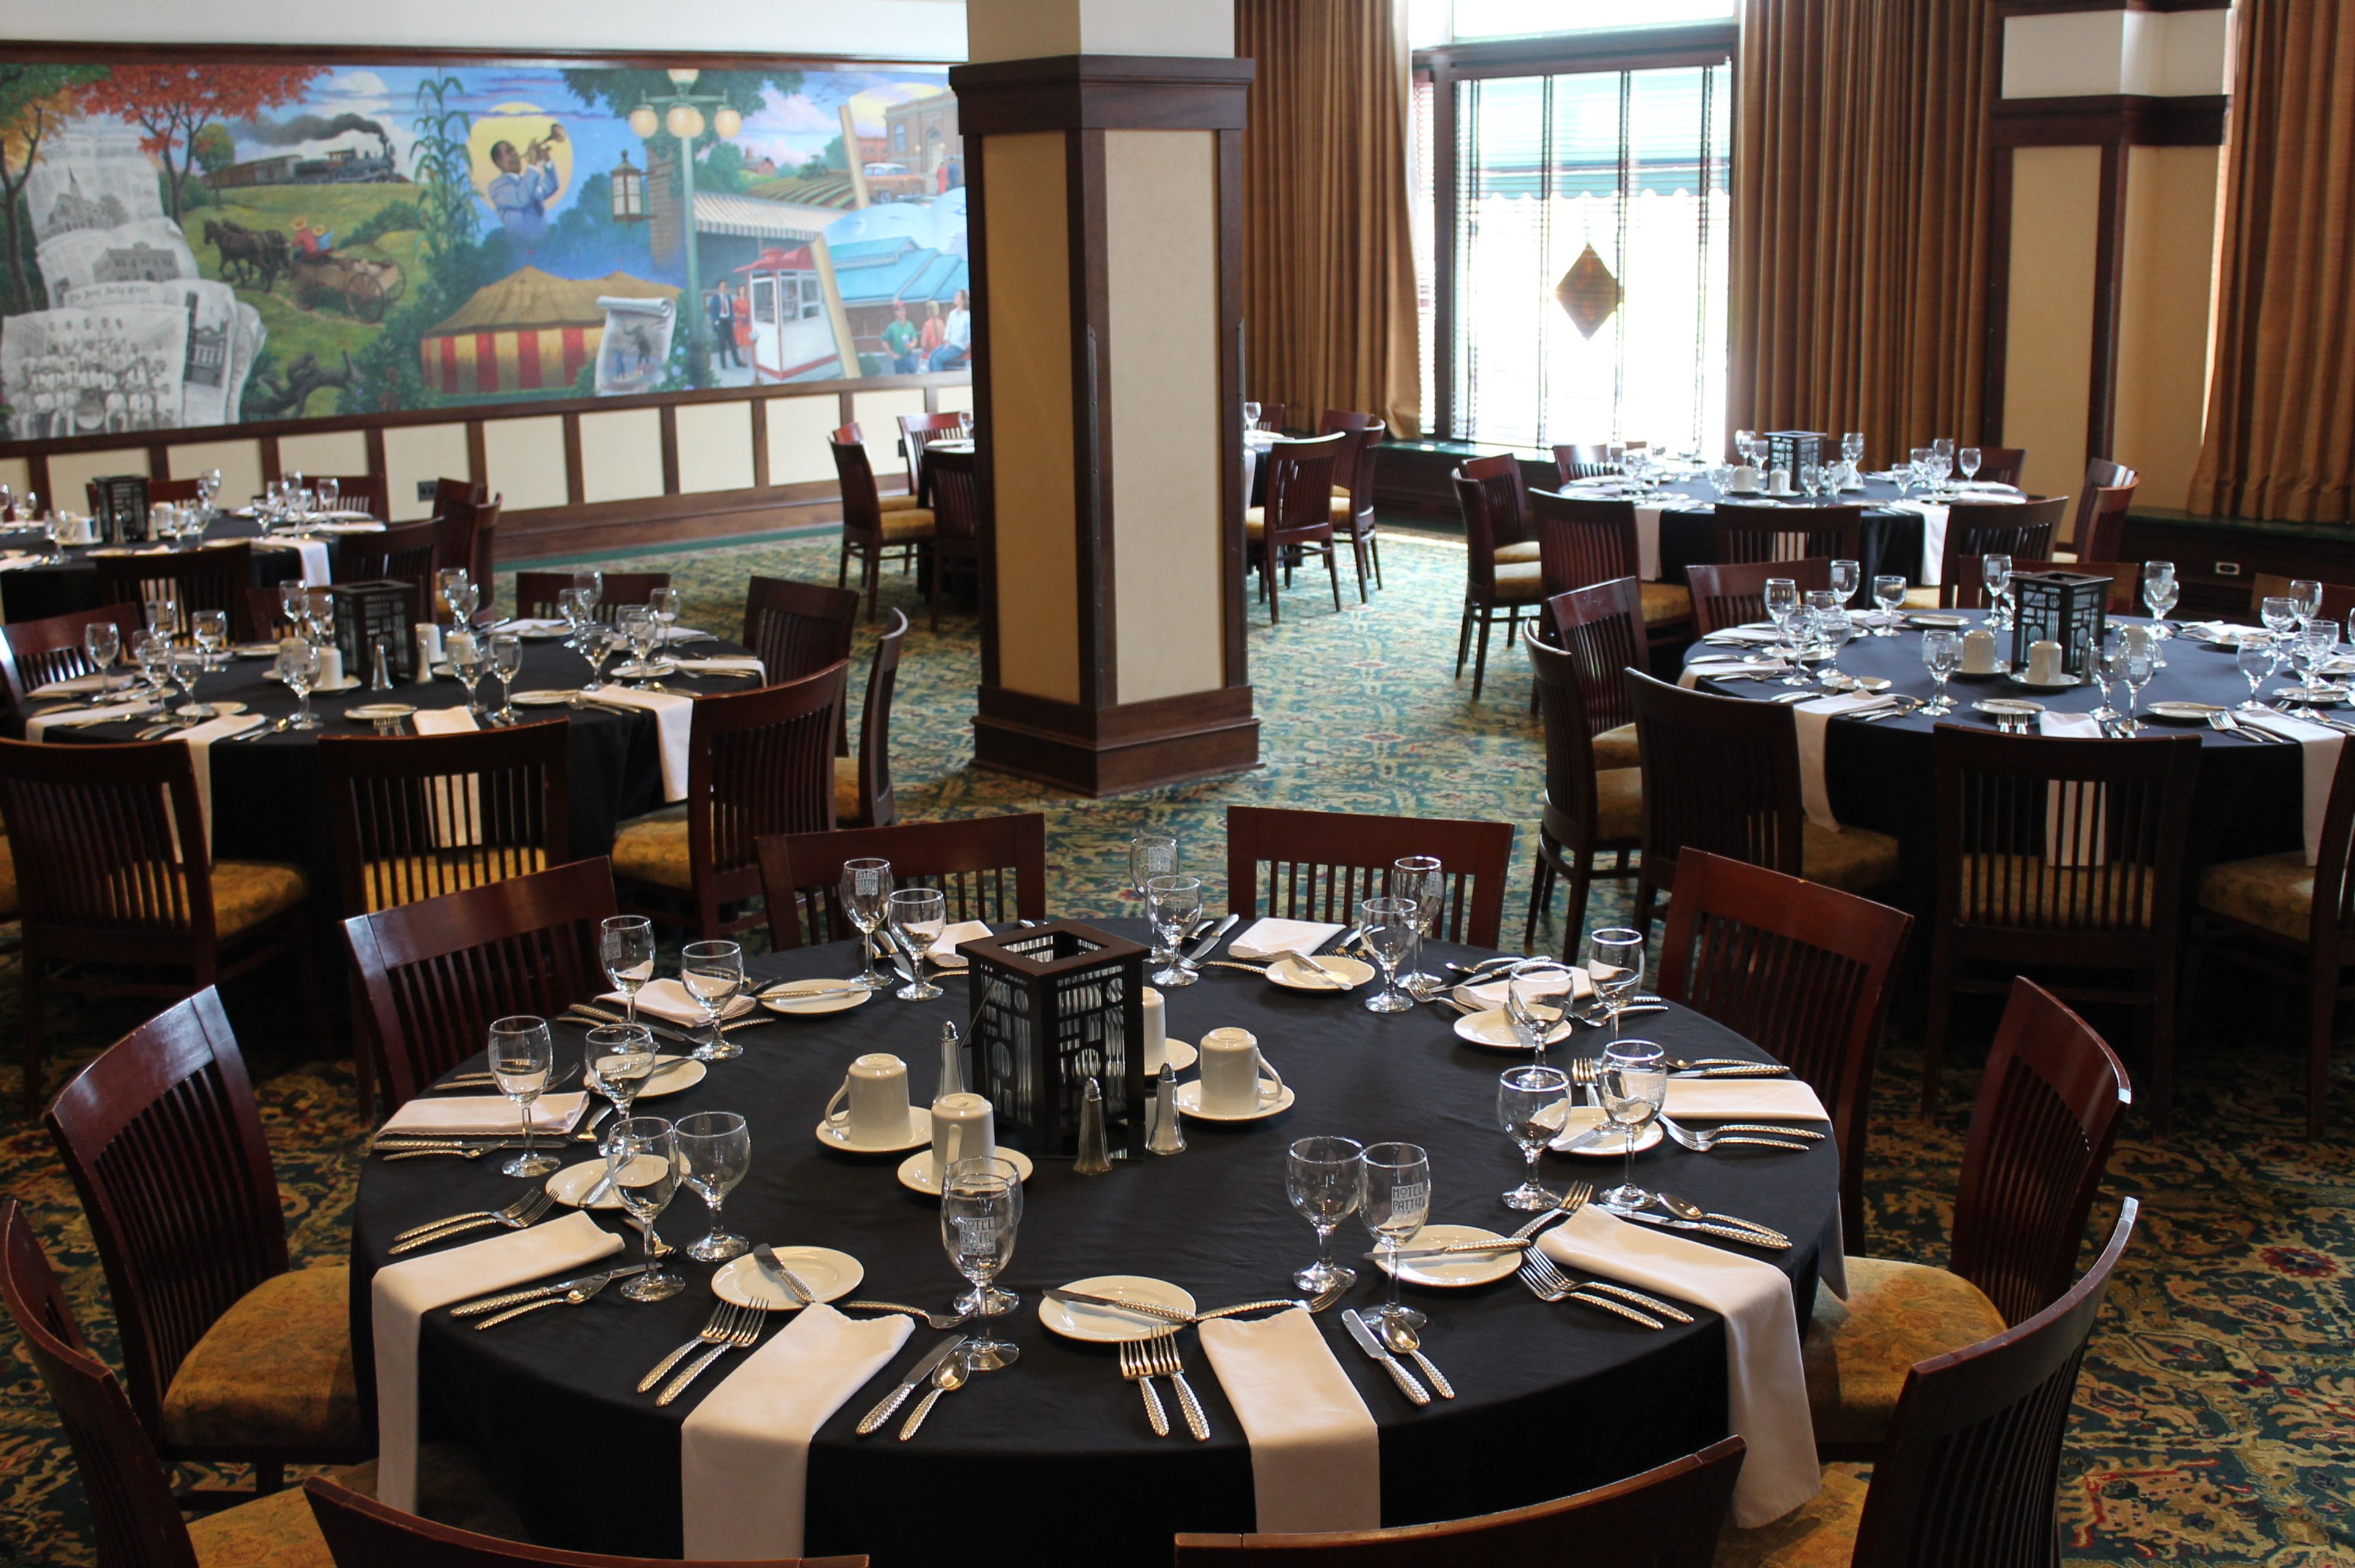
The Hotel Pattee
1112 Willis Ave, Perry, IA 50220, USA- Spaces for 160 Guests
Hotel Pattee opened in 1913 in Perry, Iowa, built by brothers Harry and William Pattee to honor their father D.J. Pattee at a cost of over $150,000. From its earliest days, the hotel served as a social hub for central Iowa, hosting grand banquets and Saturday night dances in a building recognized at the time as the finest hotel in the region. After decades of ownership changes and renovations, the hotel was restored to reflect its original character while celebrating Iowa's cultural heritage. Each of its 40 guest rooms is individually decorated to honor the traditions and immigrant communities that shaped the area. Public spaces include the Howard F. Ahmanson Lobby — a restored 1913 interior featuring Persian rugs, terra cotta tile, replica chandeliers, and an original marble staircase — alongside the Willis Library, a wood-paneled reading room with a fireplace and Arts and Crafts furnishings. For private events, the Spring Valley Ballroom anchors the venue's gathering spaces, its east wall dominated by a mural of Perry's history painted by Iowa artist Doug Shelton. The outdoor Soumas Court offers a courtyard setting among brick architecture, greenery, and art installations, well suited to ceremonies and celebrations. The Pattee Café, with its three dining areas styled after the railroad era, adds a distinctive backdrop for smaller private gatherings.
Best Western Plus Dubuque Hotel & Conference Center
3100 Dodge St, Dubuque, IA 52003, USA- Spaces for 103-450 Guests
- 2 Hotels
- 1 Ballroom
- 1 Theater
Best Western Plus Dubuque Hotel & Conference Center is a full-service hotel and event venue situated near the Mississippi River and Port of Dubuque, Iowa. The property combines comfortable accommodations with more than 10,000 square feet of flexible meeting and event space, making it a practical choice for planners coordinating everything from intimate business gatherings to large celebrations. The conference center's signature space is the Mississippi Ballroom, which spans over 4,100 square feet and accommodates up to 450 guests for conferences, receptions, or speaker series. The ballroom subdivides into three sections — Mississippi A, B, and C — allowing the space to flex for smaller groups. A 103-seat tiered Symposium Theater, a private Executive Boardroom, the Eagle Point Conference room, and the Great River Suite round out the meeting and event offering. For weddings, the property positions itself as an all-inclusive destination. The venue's staff handles coordination details and the hotel provides tablecloths, linens, and skirting at no additional charge for all banquets. In-house catering covers breakfast, lunch, and dinner, with customization available for dietary needs. On-site guest rooms accommodate out-of-town attendees, and the 7 Hills Tap House offers on-site dining. The hotel has earned TripAdvisor's Certificate of Excellence five years running, placing it in the platform's Hall of Fame.
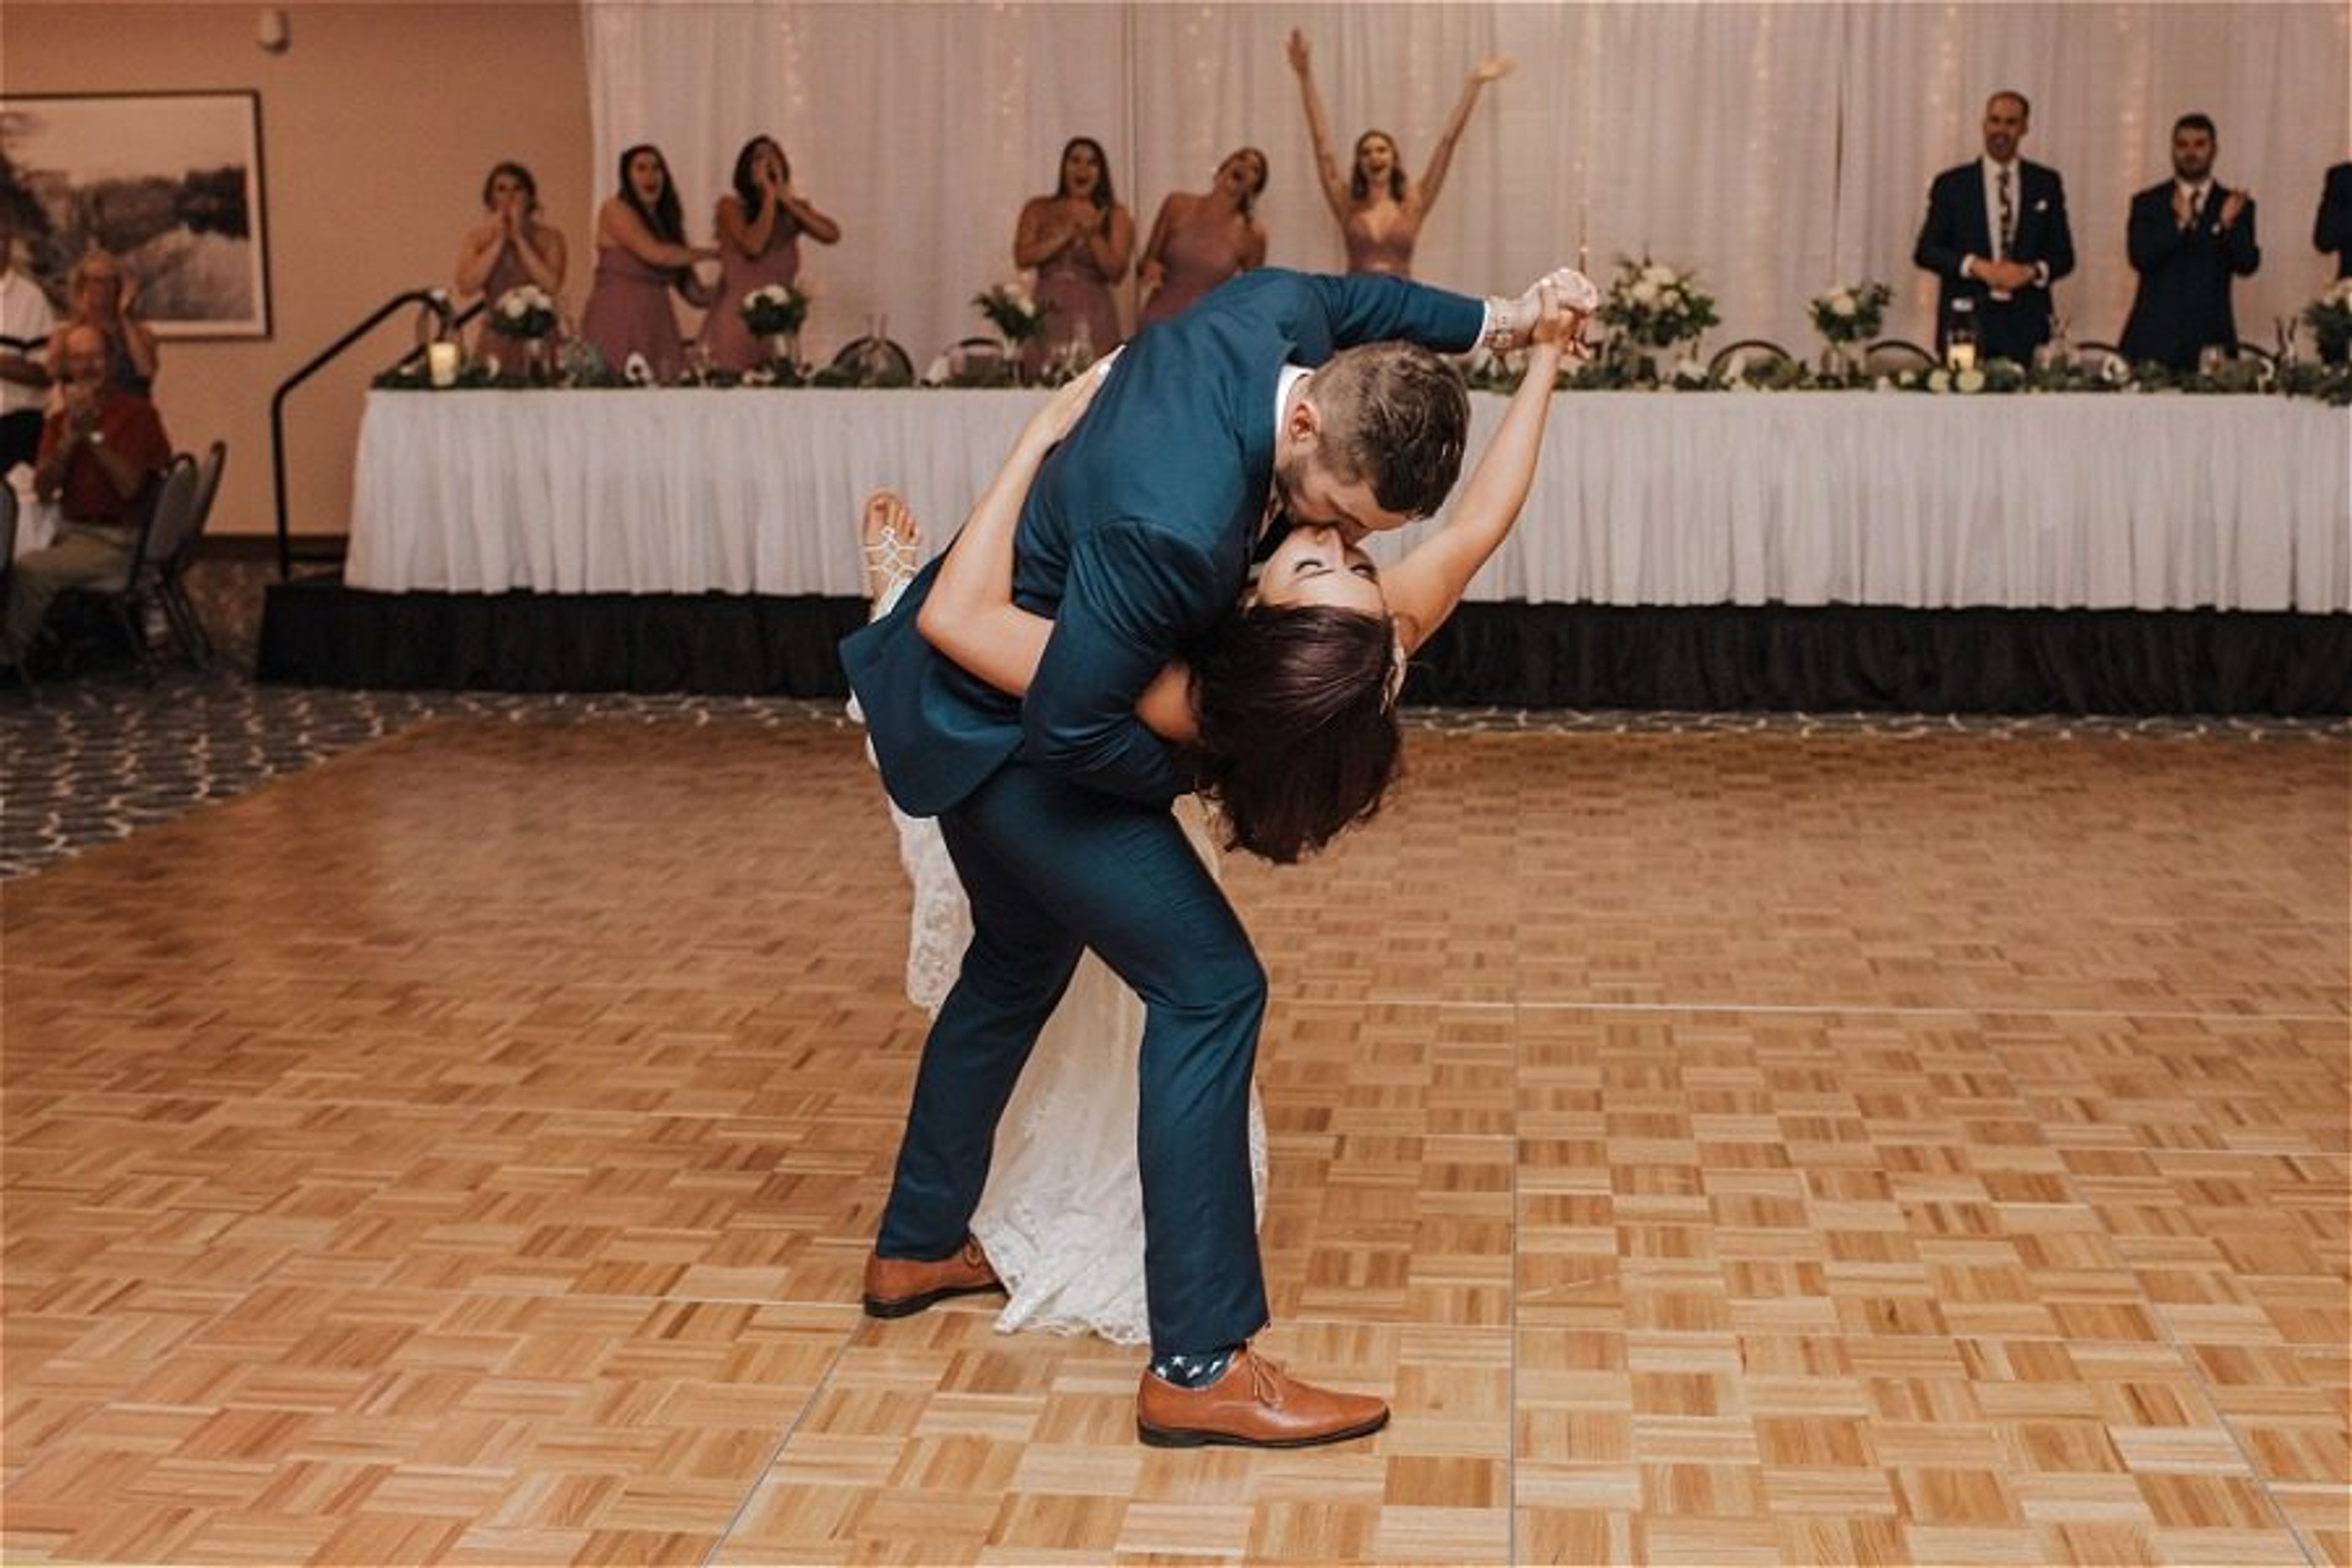
Hilton Garden Inn Cedar Falls
7213 Nordic Dr, Cedar Falls, IA 50613, USA- Spaces for 64-1,000 Guests
- 3 Ballrooms
- 2 Meeting Spaces
- 5 Convention Centers
The Cedar Falls Convention and Event Center, connected to the Hilton Garden Inn Cedar Falls, brings together more than 15,000 square feet of customizable event space under one roof with 113 hotel rooms steps away. The facility serves as northern Iowa's destination for weddings, corporate meetings, conventions, and milestone celebrations, combining flexible venue configurations with full-service catering, audio/visual support, and dedicated event coordination. The Grand Ballroom can seat up to 650 guests for banquet-style events or accommodate up to 1,000 for receptions, and can be divided into two sections — Grand Ballroom West and Grand Ballroom East — for smaller gatherings. Additional breakout rooms and meeting spaces round out the facility, giving planners the flexibility to run concurrent functions or scale from an intimate gathering to a large-scale event. Complimentary linens, place settings, and table-and-chair setup are included with event bookings, along with a dedicated on-site coordinator who supports planning from first inquiry through event day.
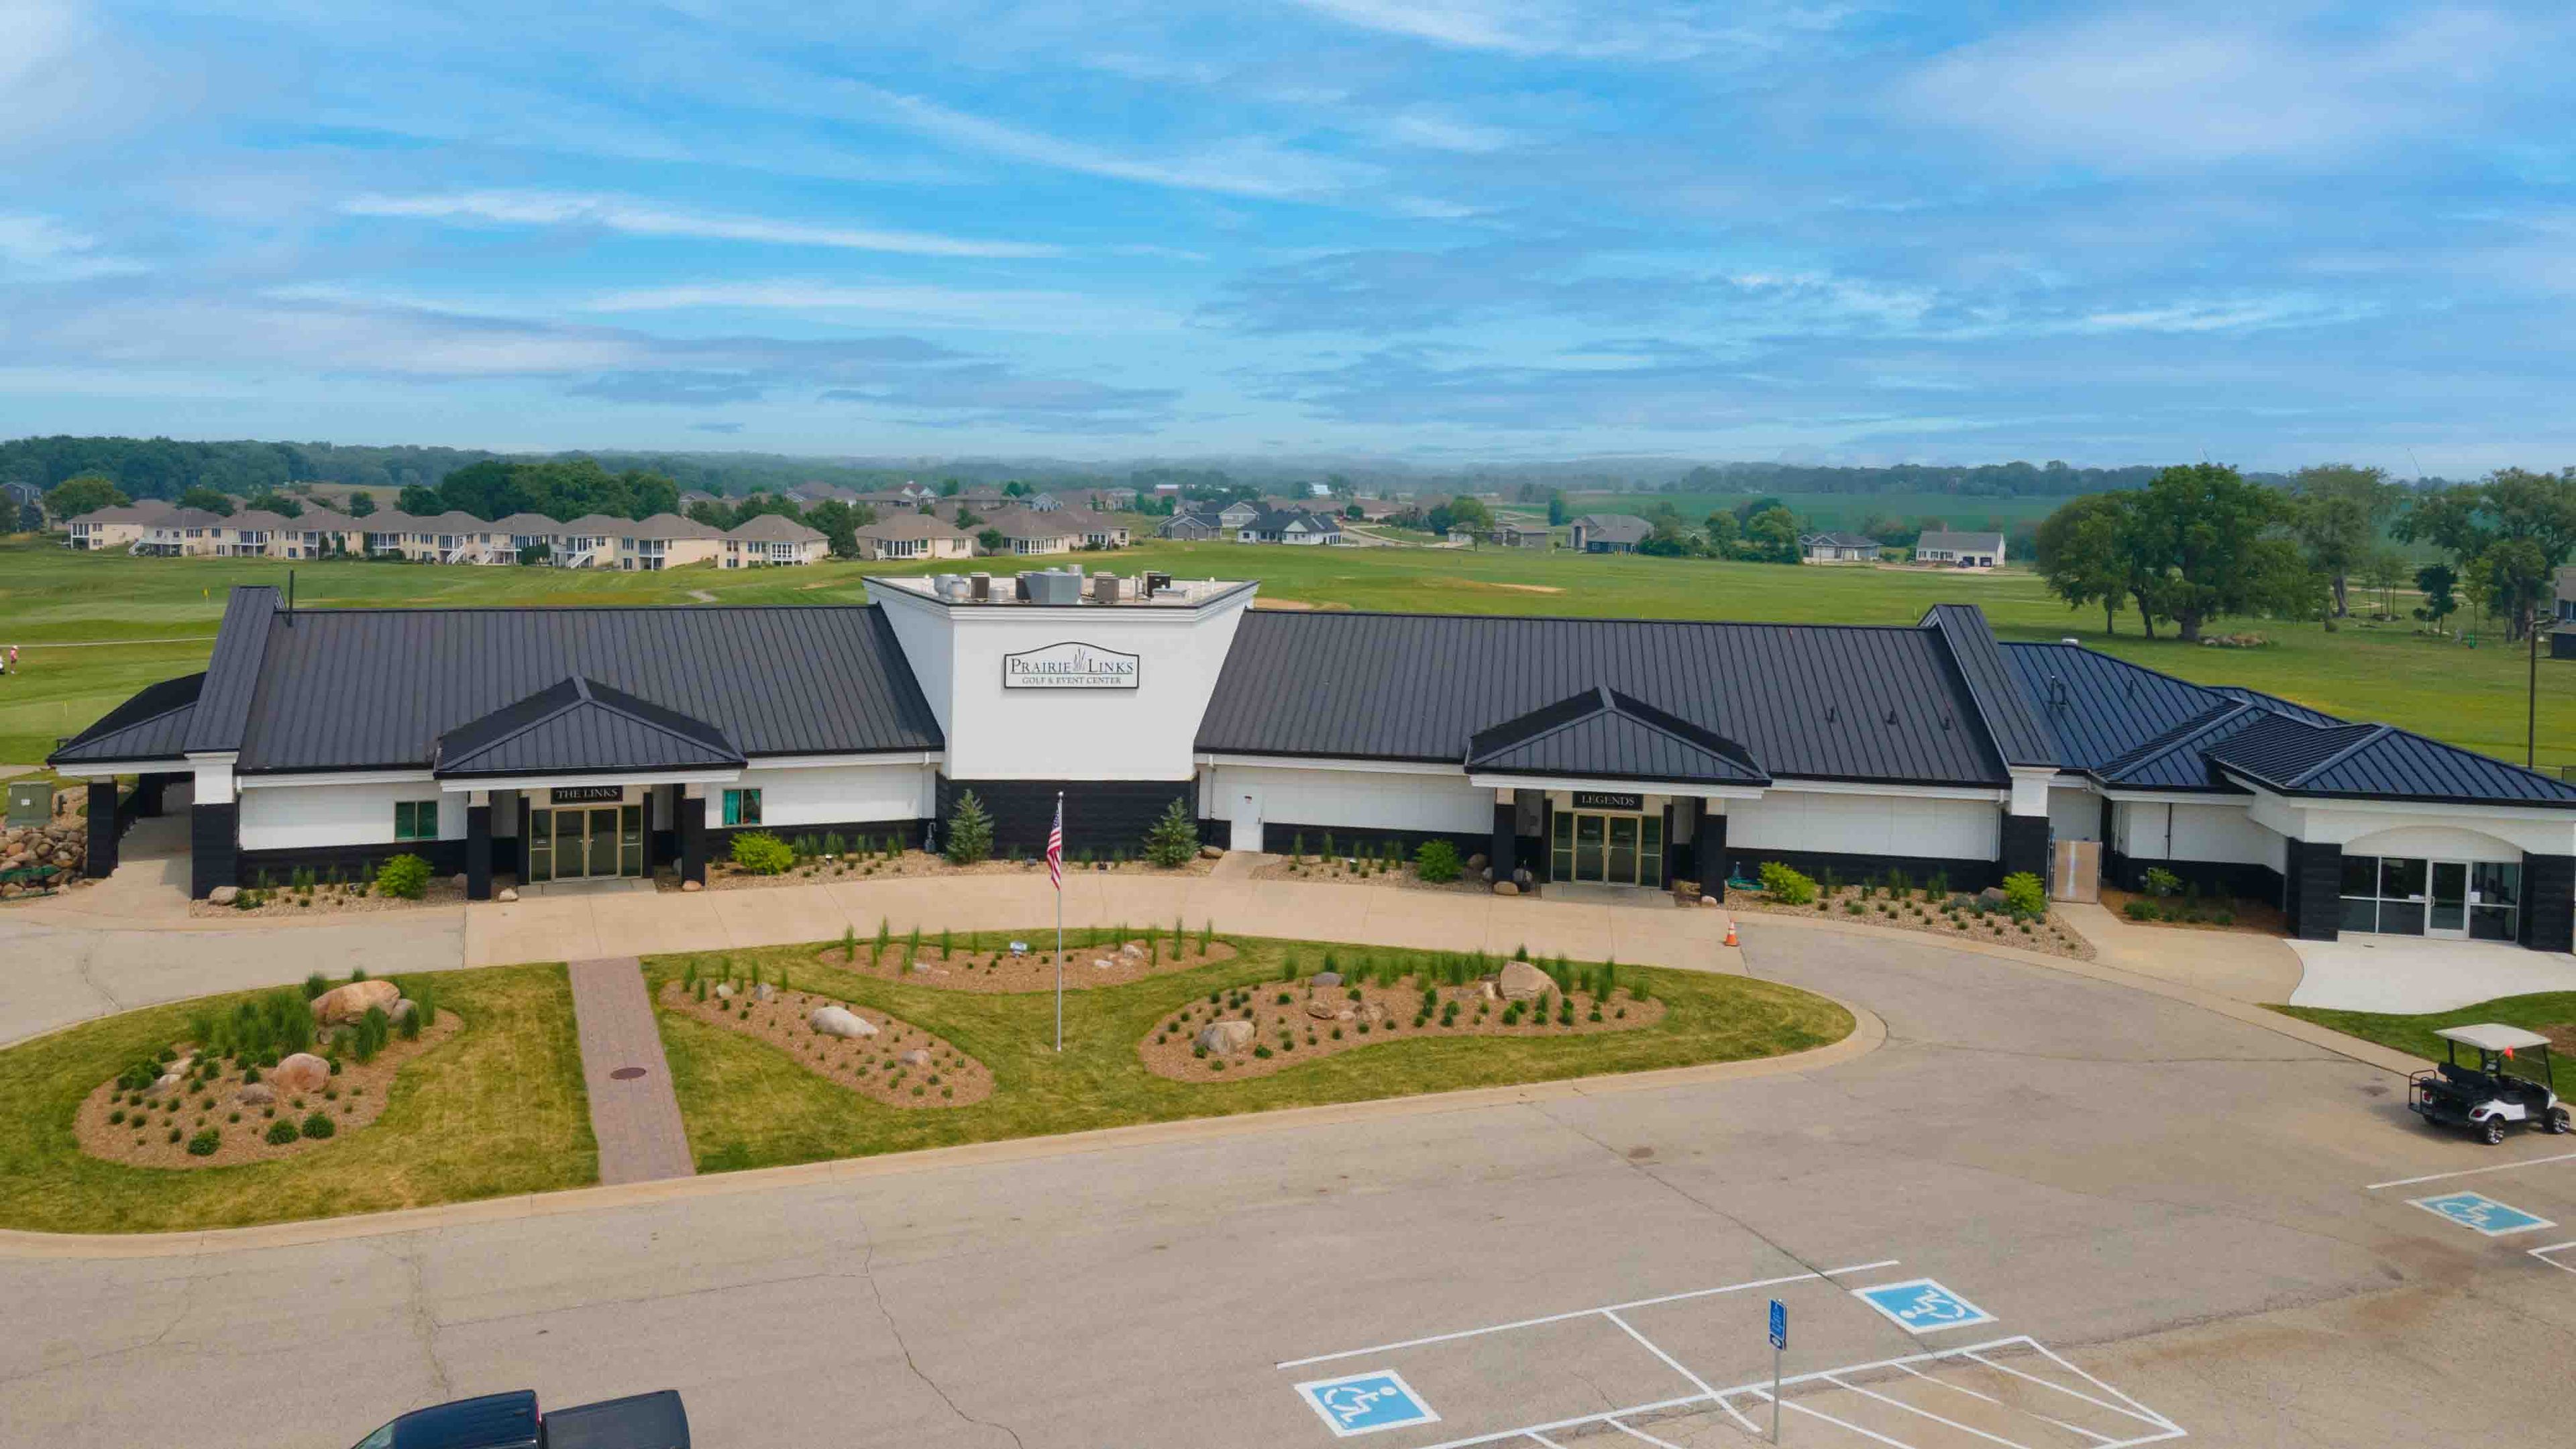
Prairie Links Golf & Event Center
19 Eagle Ridge Dr, Waverly, IA 50677, USA- Spaces for 75-600 Guests
- 1 Ballroom
- 2 Country Clubs
- 1 Meeting Space
Prairie Links Golf & Event Center sits on an 18-hole golf course in Waverly, Iowa, offering a range of indoor and outdoor spaces for weddings, corporate gatherings, graduations, and private celebrations. The Legends Ballroom anchors the facility, accommodating up to 320 guests with a full-service bar and accordion doors that open to a lighted patio terrace. A smaller conference room — the Patio Room — seats up to 75 guests and features a floor-to-ceiling stone fireplace and vaulted ceiling, making it well suited for rehearsal dinners, showers, or intimate receptions. For outdoor events, the on-site pool deck spans more than 9,000 square feet and includes a colored lighting system that can be matched to event colors. Full-service catering — ranging from taco bars to plated dinners — is available in-house alongside bar service. Day-of coordination and décor support are included with event rentals.
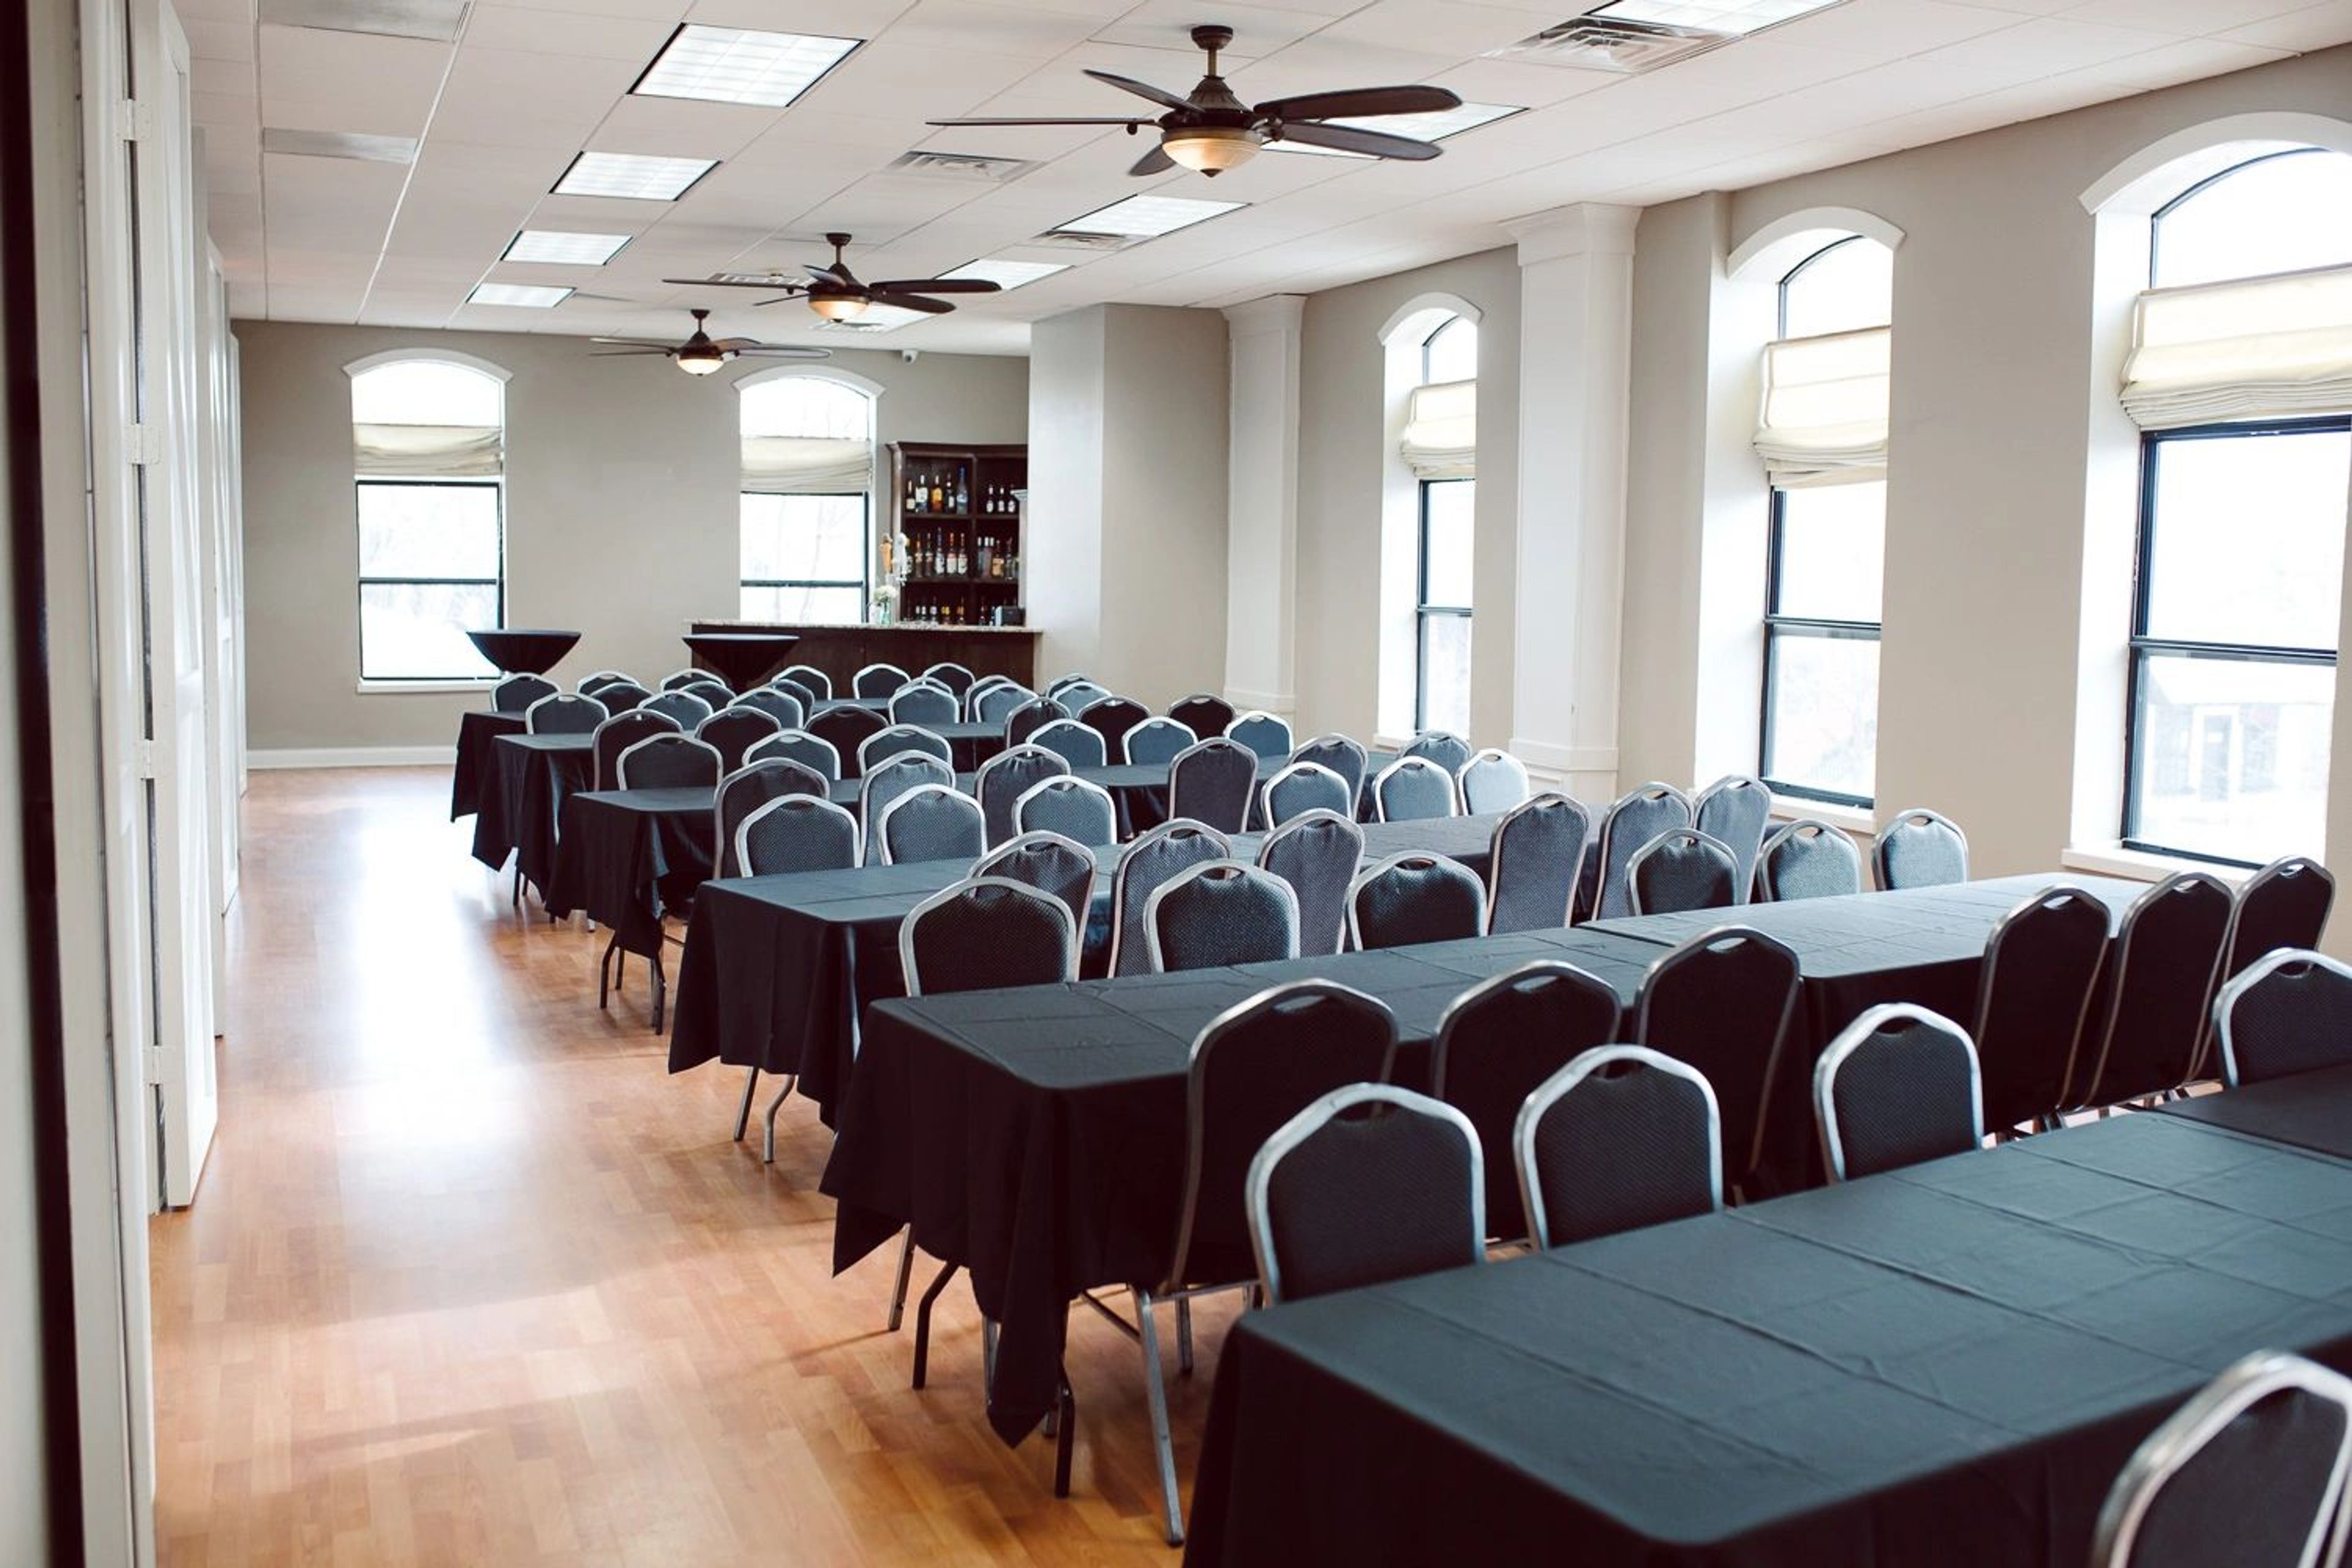
Founder's Banquet Hall
110 1st St SE, Bondurant, IA 50035, USA- Spaces for 200 Guests
- 1 Bar
- 1 Ballroom
- 1 Historic Space
Founders Banquet Hall is a remodeled event space in Bondurant, Iowa, housed in a building dating to the 1880s. Neutral walls, hardwood floors, and a row of arched natural-light windows give the hall a character well-suited to weddings, anniversary parties, corporate functions, birthdays, and holiday gatherings. The space accommodates up to 200 guests and comes with a full bar and catering menu. Servers and bartenders are included at no additional charge, and events can run as late as 2 a.m. Tours are available during business hours on a self-guided basis or by appointment.
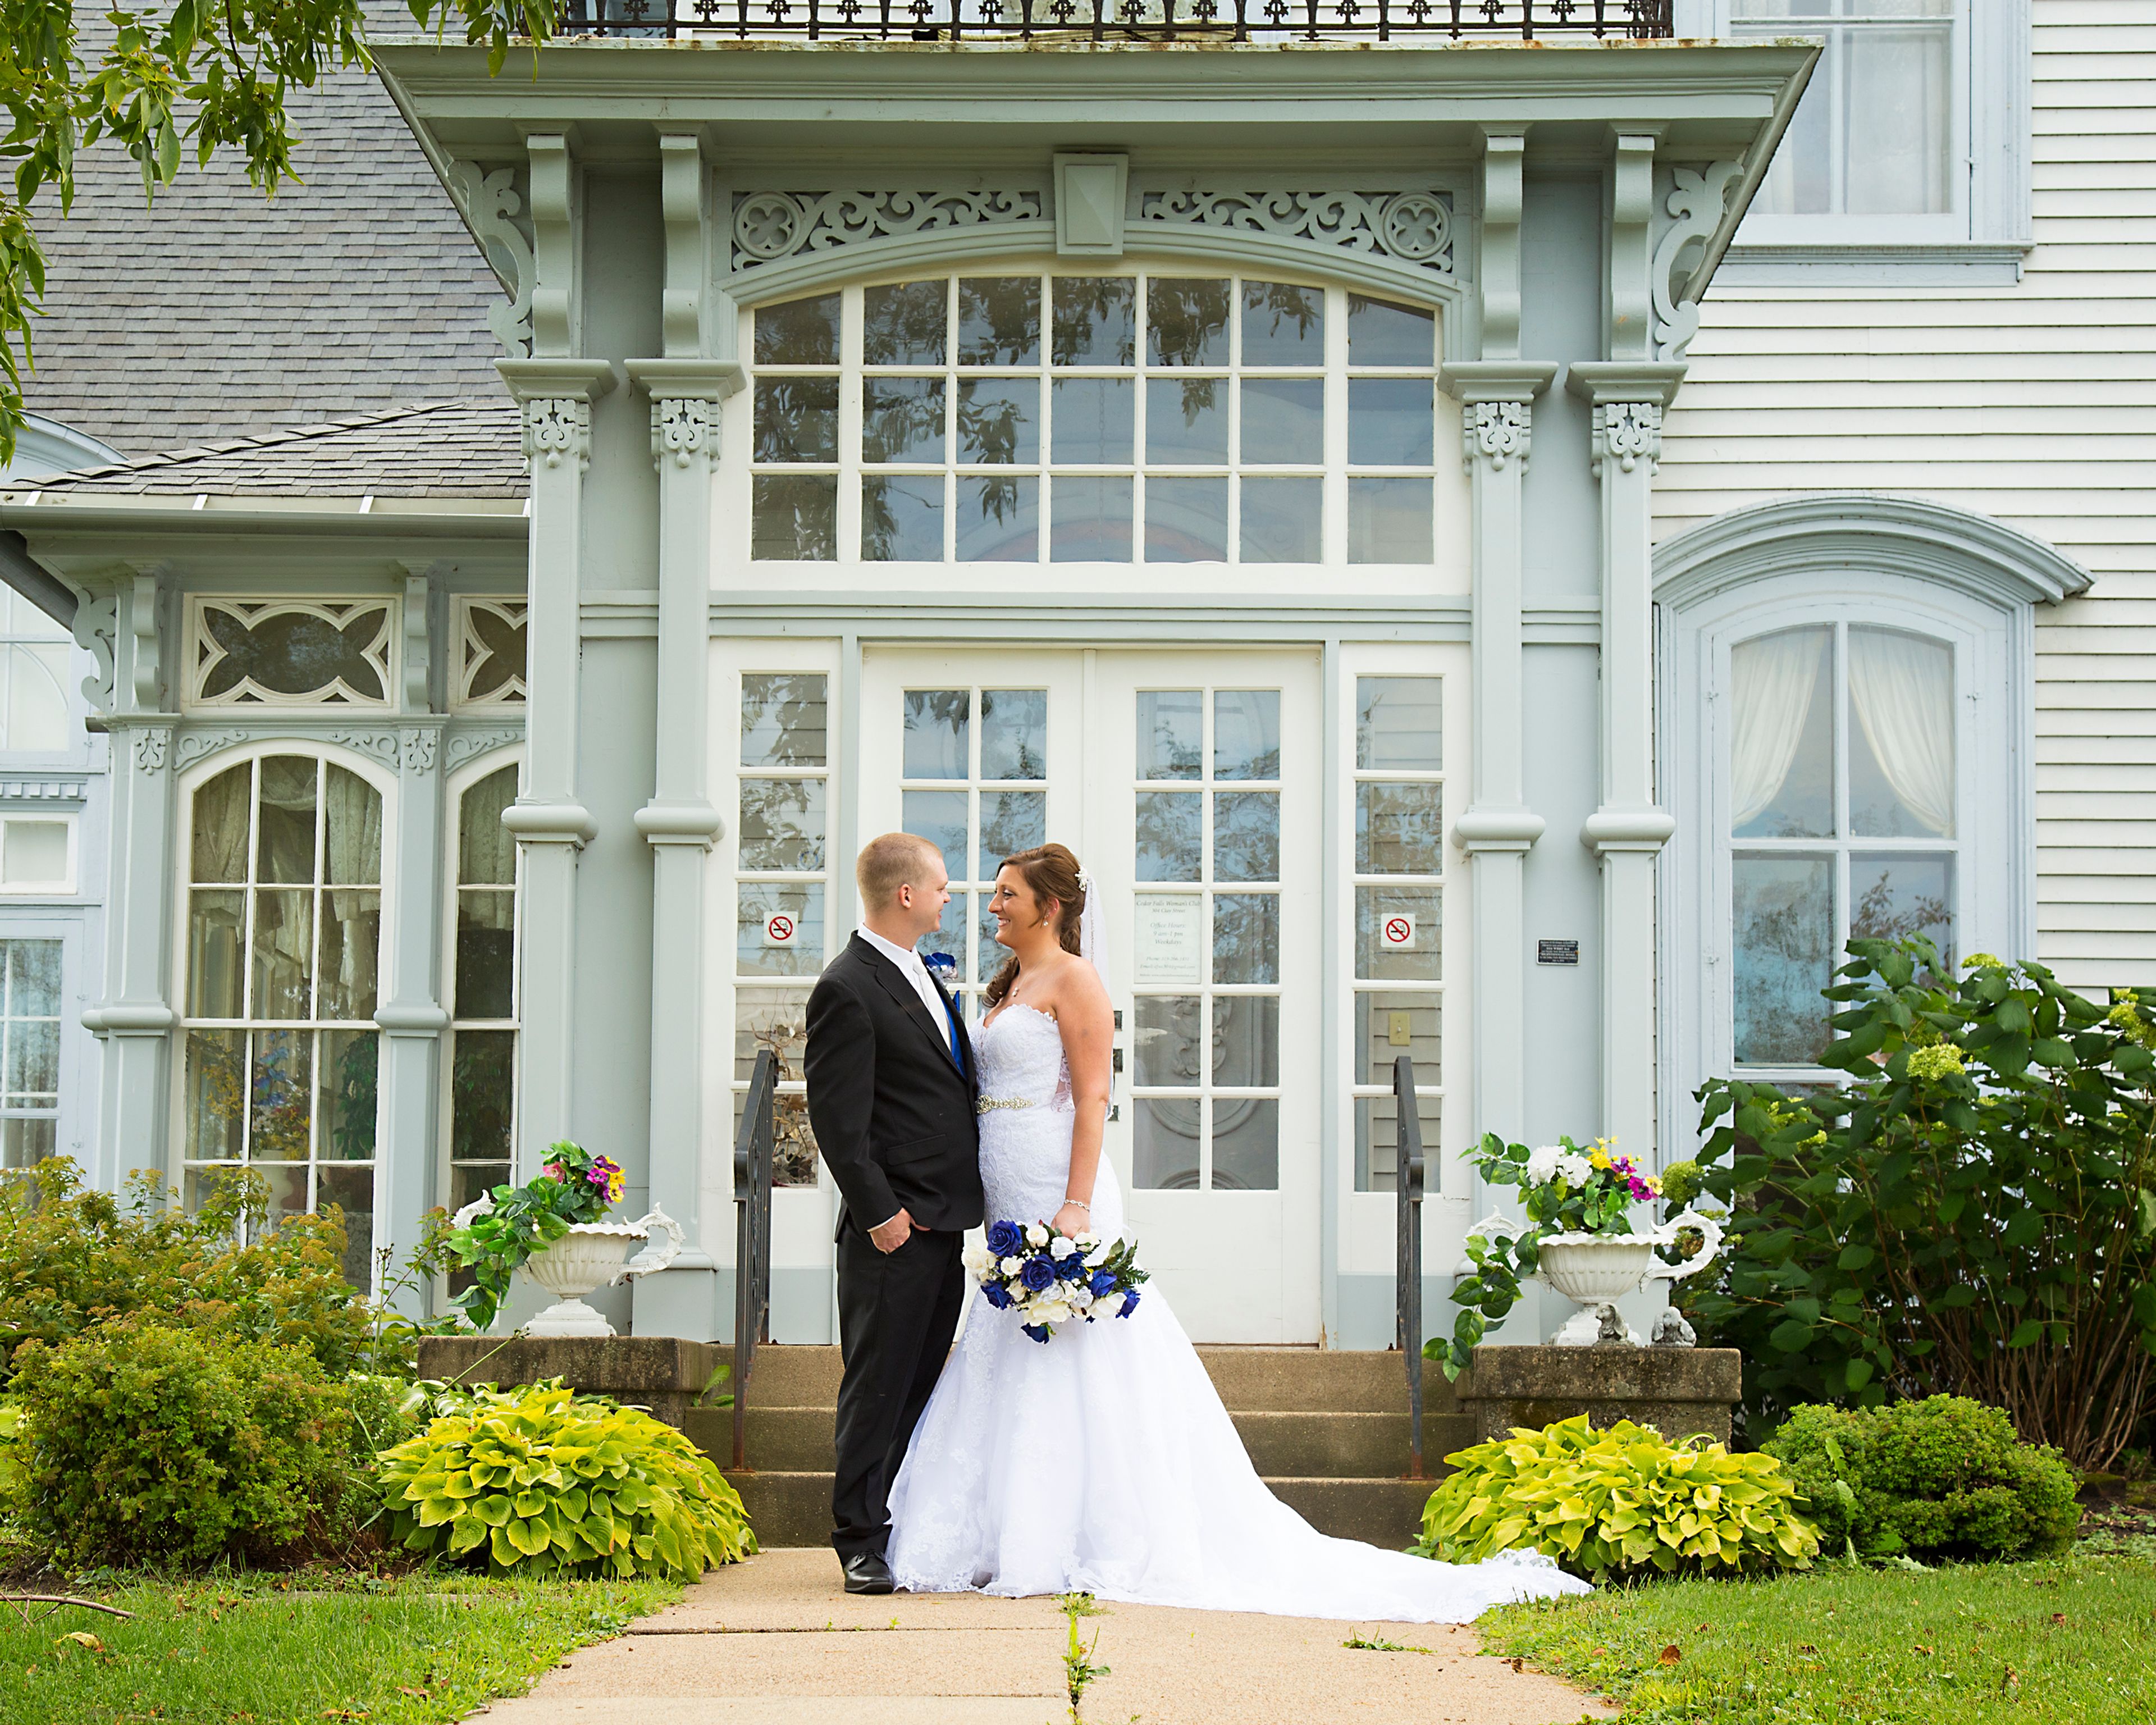
Cedar Falls Woman's Club
304 Clay St, Cedar Falls, IA 50613, USA- Spaces for 125 Guests
The Cedar Falls Woman's Club occupies a Victorian-era landmark at 304 Clay Street in Cedar Falls, Iowa. The clubhouse is a historic property that has been adapted for private events, offering a distinctive setting for weddings, celebrations, and gatherings of all kinds. A dedicated bridal suite is available on-site, making the space well-suited for wedding parties. The venue welcomes a variety of event types and can accommodate guests looking for a venue with period character and architectural detail.
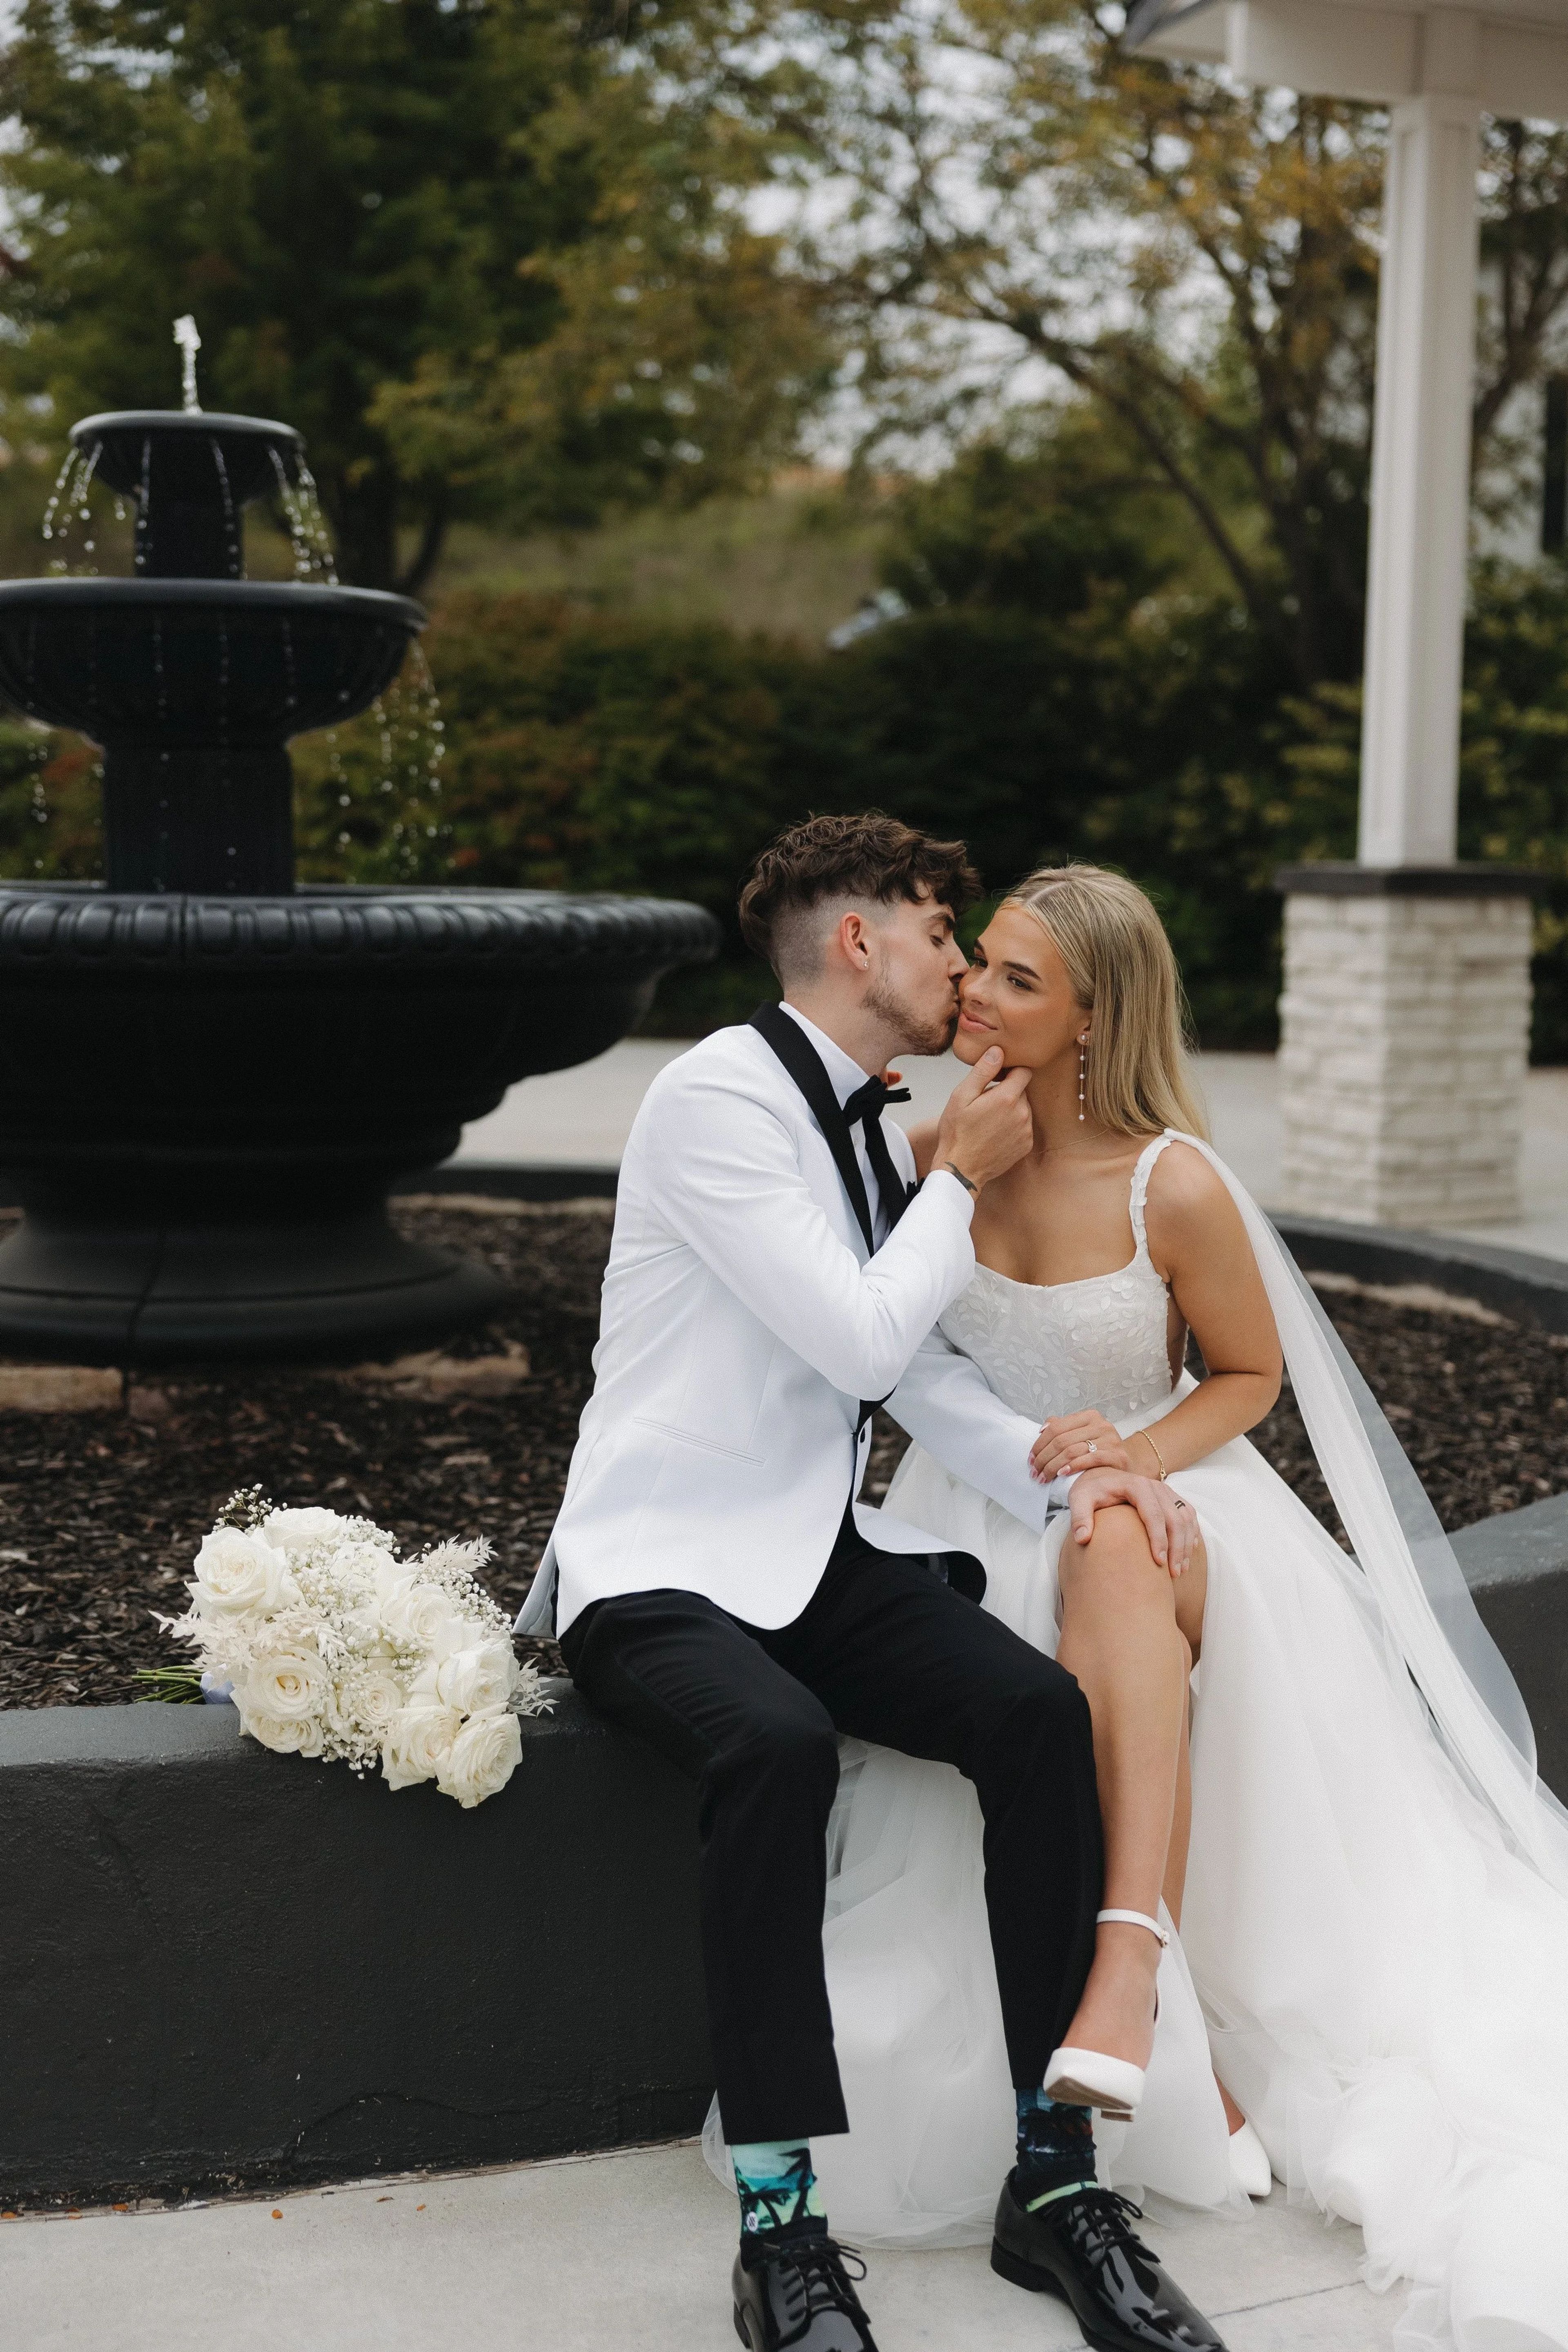
The Fountains Ballroom
Fountains Ballroom, 51496 230th St, Glenwood, IA 51534, USA- Spaces for 450 Guests
- 1 Ballroom
- 1 Outdoor
- 2 Total Spaces
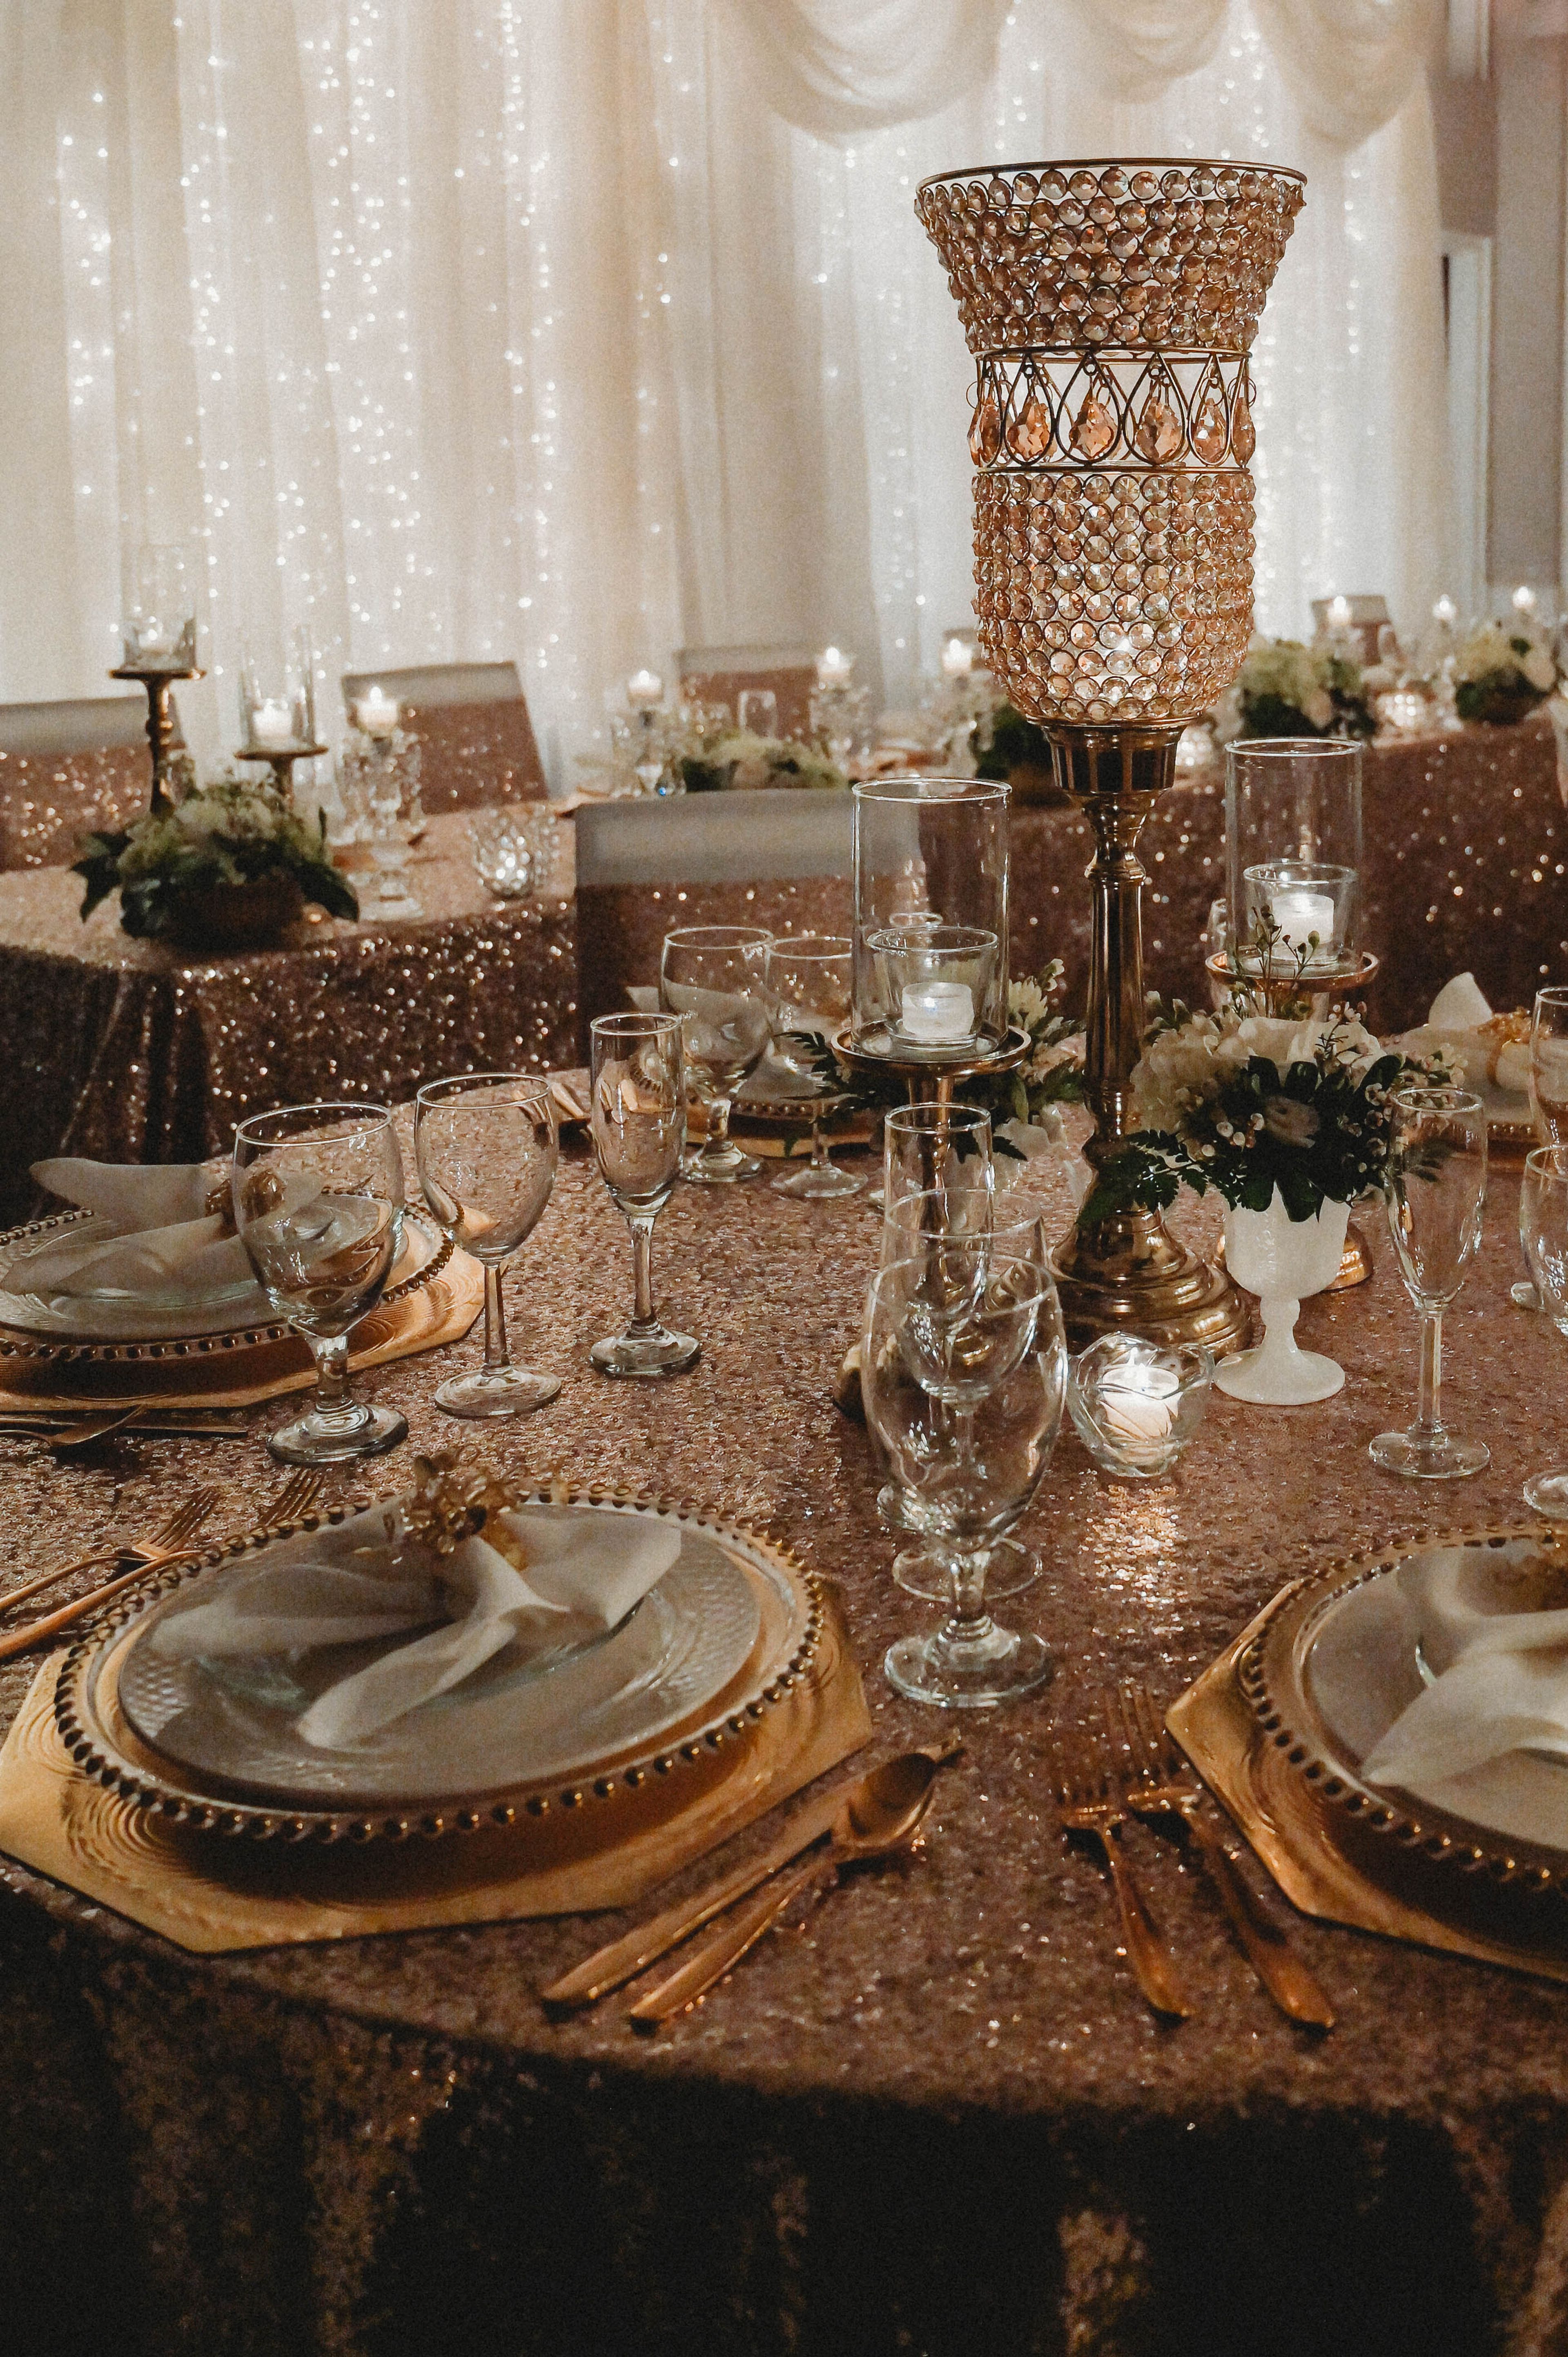
The Fountains Ballroom is a wedding and event venue set in the rolling Loess Hills of western Iowa, approximately 20 minutes from downtown Omaha. Situated on countryside property at 51496 230th Street in Glenwood, the venue pairs a sweeping indoor ballroom with a pergola ceremony site, outdoor patios, fire pits, and a vineyard — offering couples a range of settings within a single property. The main reception space accommodates up to 450 guests and features dimmable crystal chandeliers, ceiling and backdrop drapery, twinkle lights, and a built-in DJ booth, projector, and screen. A ceremonial pergola with a 15-foot waterfall serves as a ceremony backdrop, and the surrounding grounds include multiple outdoor spaces with views of the hills, ponds, and meadows. Rentals include 14 hours of building access, two private dressing suites, a day-of coordinator, and two bartenders. The venue also offers in-house floral design, décor, and DJ services for couples seeking a more inclusive planning experience.
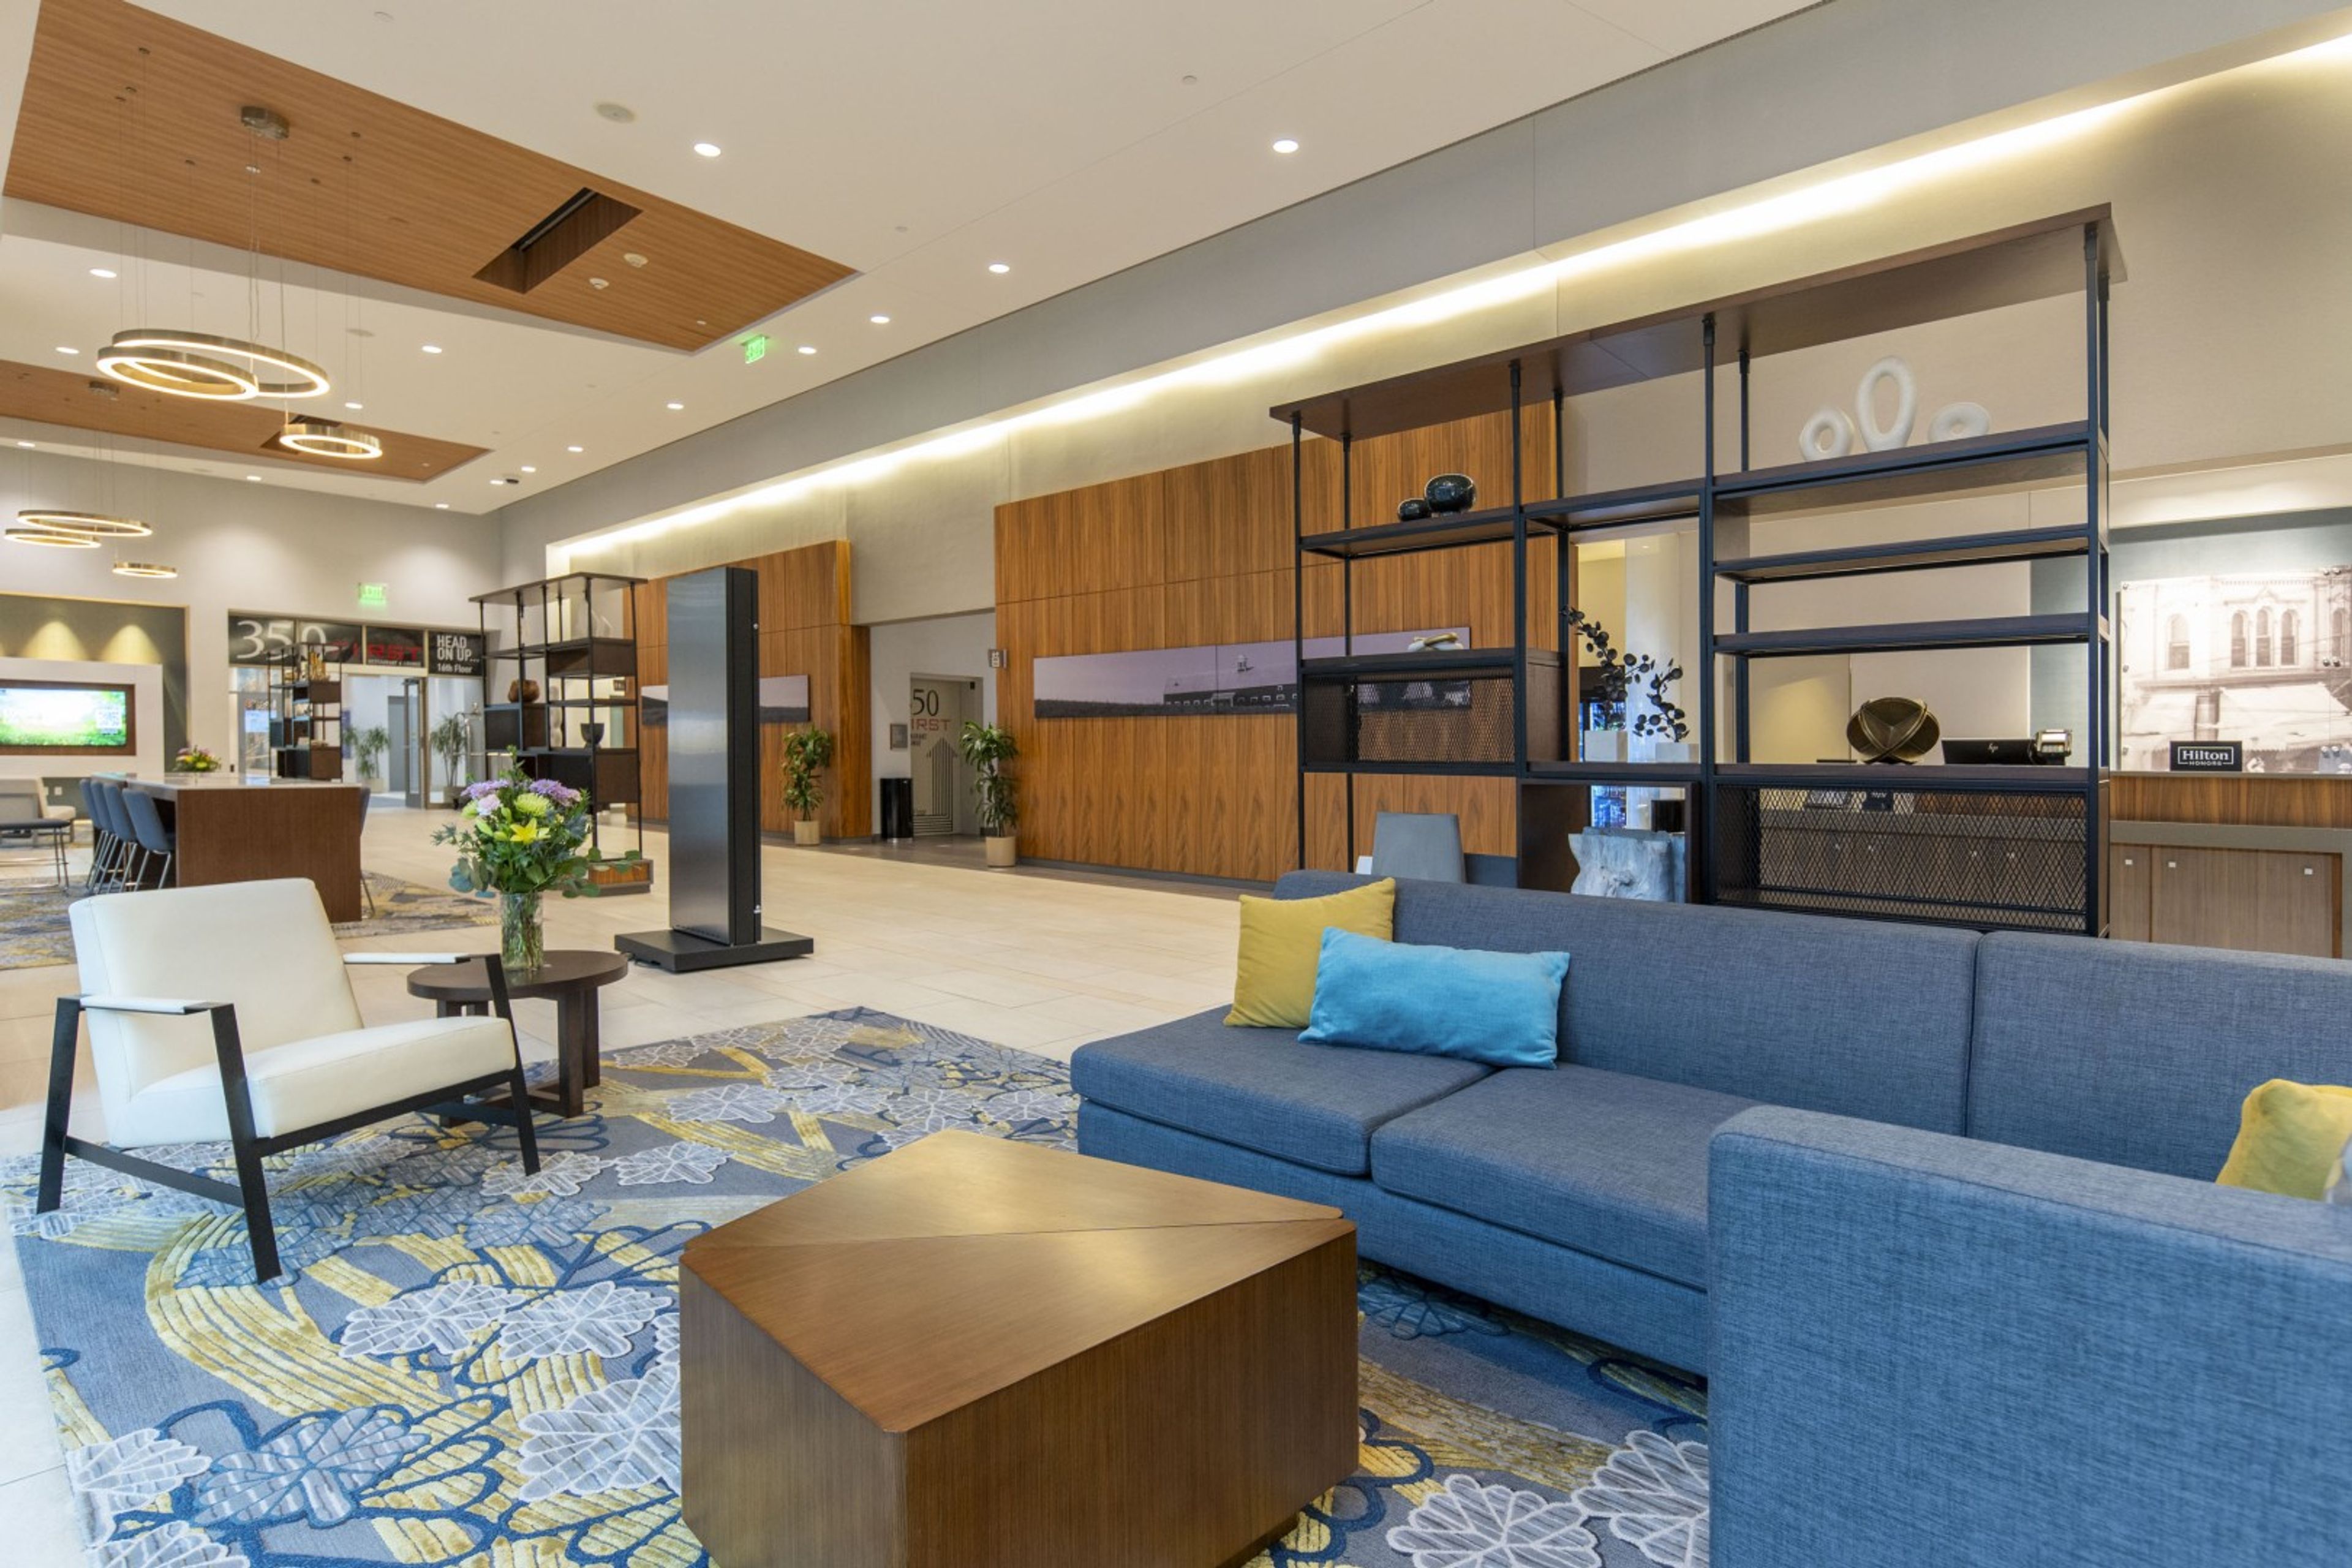
DoubleTree by Hilton Cedar Rapids Convention Complex
350 1st Ave NE, Cedar Rapids, IA 52401, USA- Spaces for 238-2,335 Guests
- 3 Hotels
- 2 Ballrooms
- 2 Convention Centers
The DoubleTree by Hilton Hotel Cedar Rapids Convention Complex anchors downtown Cedar Rapids with 267 guest rooms and a direct connection to the Alliant Energy PowerHouse arena and convention center — giving planners access to more than 80,000 square feet of flexible meeting and event space within a single property. The venue hosts gatherings of nearly any scale, from intimate board meetings to citywide conventions. The Grand Ballroom spans 12,359 square feet and accommodates up to 1,030 guests for receptions, while the 2,856-square-foot Parlor Ballroom on the 16th floor seats smaller groups in a setting defined by floor-to-ceiling windows and city views. The Exhibit Hall provides 27,300 square feet of open floor for large conferences, trade shows, and seated banquets. In-house catering, a dedicated events team, audiovisual services, and a rooftop restaurant called 350 First are available on site. The property is fifteen minutes from Eastern Iowa Airport and two blocks from the Cedar Rapids Museum of Art and the Paramount Theatre.
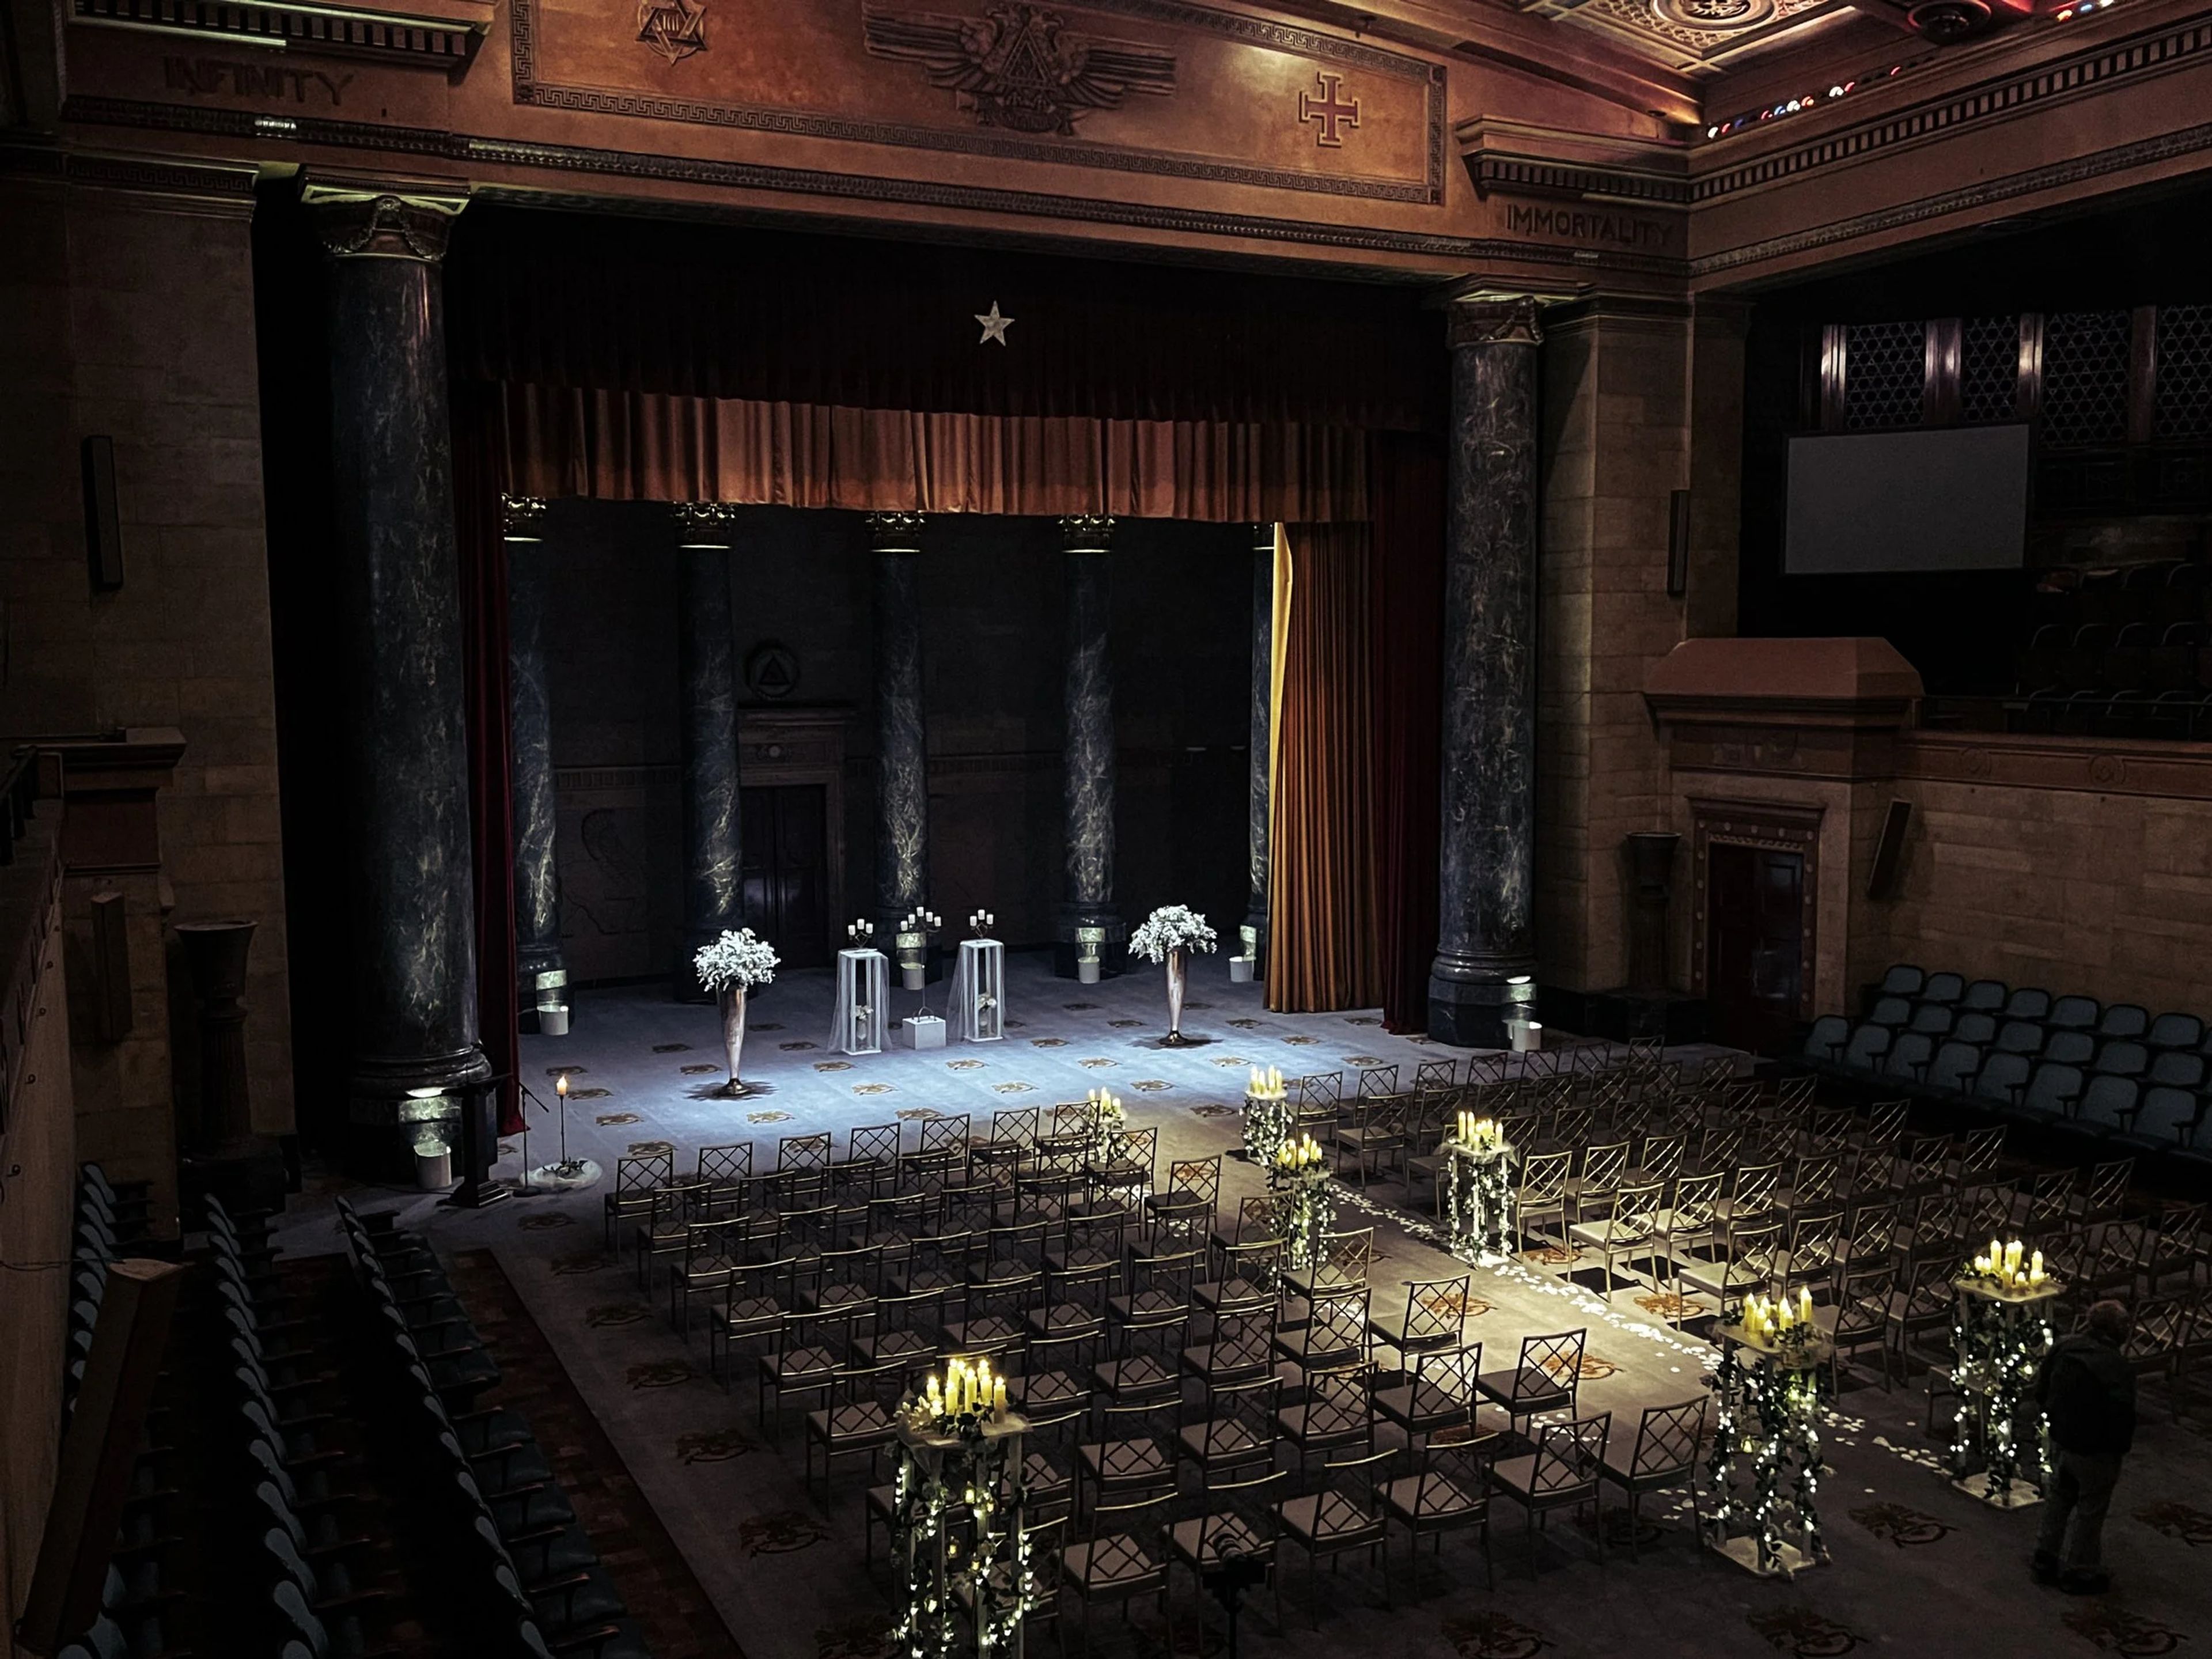
Scottish Rite Consistory
519 Park St, Des Moines, IA 50309, USA- Spaces for 300-750 Guests
- 2 Ballrooms
- 1 Landmark
- 3 Total Spaces
The Scottish Rite Consistory in Des Moines, Iowa occupies a landmark building at 519 Park Street and brings together historic architecture and newly renovated interiors for weddings, corporate gatherings, and fundraisers. Three distinct event spaces accommodate celebrations of virtually any scale, from intimate receptions to large-scale ceremonies. The Langdon Auditorium seats up to 750 guests and draws on the grandeur of its original design — marble columns, theatrical lighting, a pipe organ, and a grand piano make it a memorable setting for ceremonies. The Dahl Grand Banquet Room, recently renovated, welcomes up to 450 guests beneath elegant archways and marble columns. The Tapestry Room, on the second floor, holds up to 300 guests and features a large fireplace, walnut woodwork, and a flexible floor plan with a portable dance floor and bar service area. All rentals include tables and decorative chairs with setup and teardown, an on-site event supervisor, and uniformed security. Outside catering is permitted, giving planners full flexibility over the culinary experience.
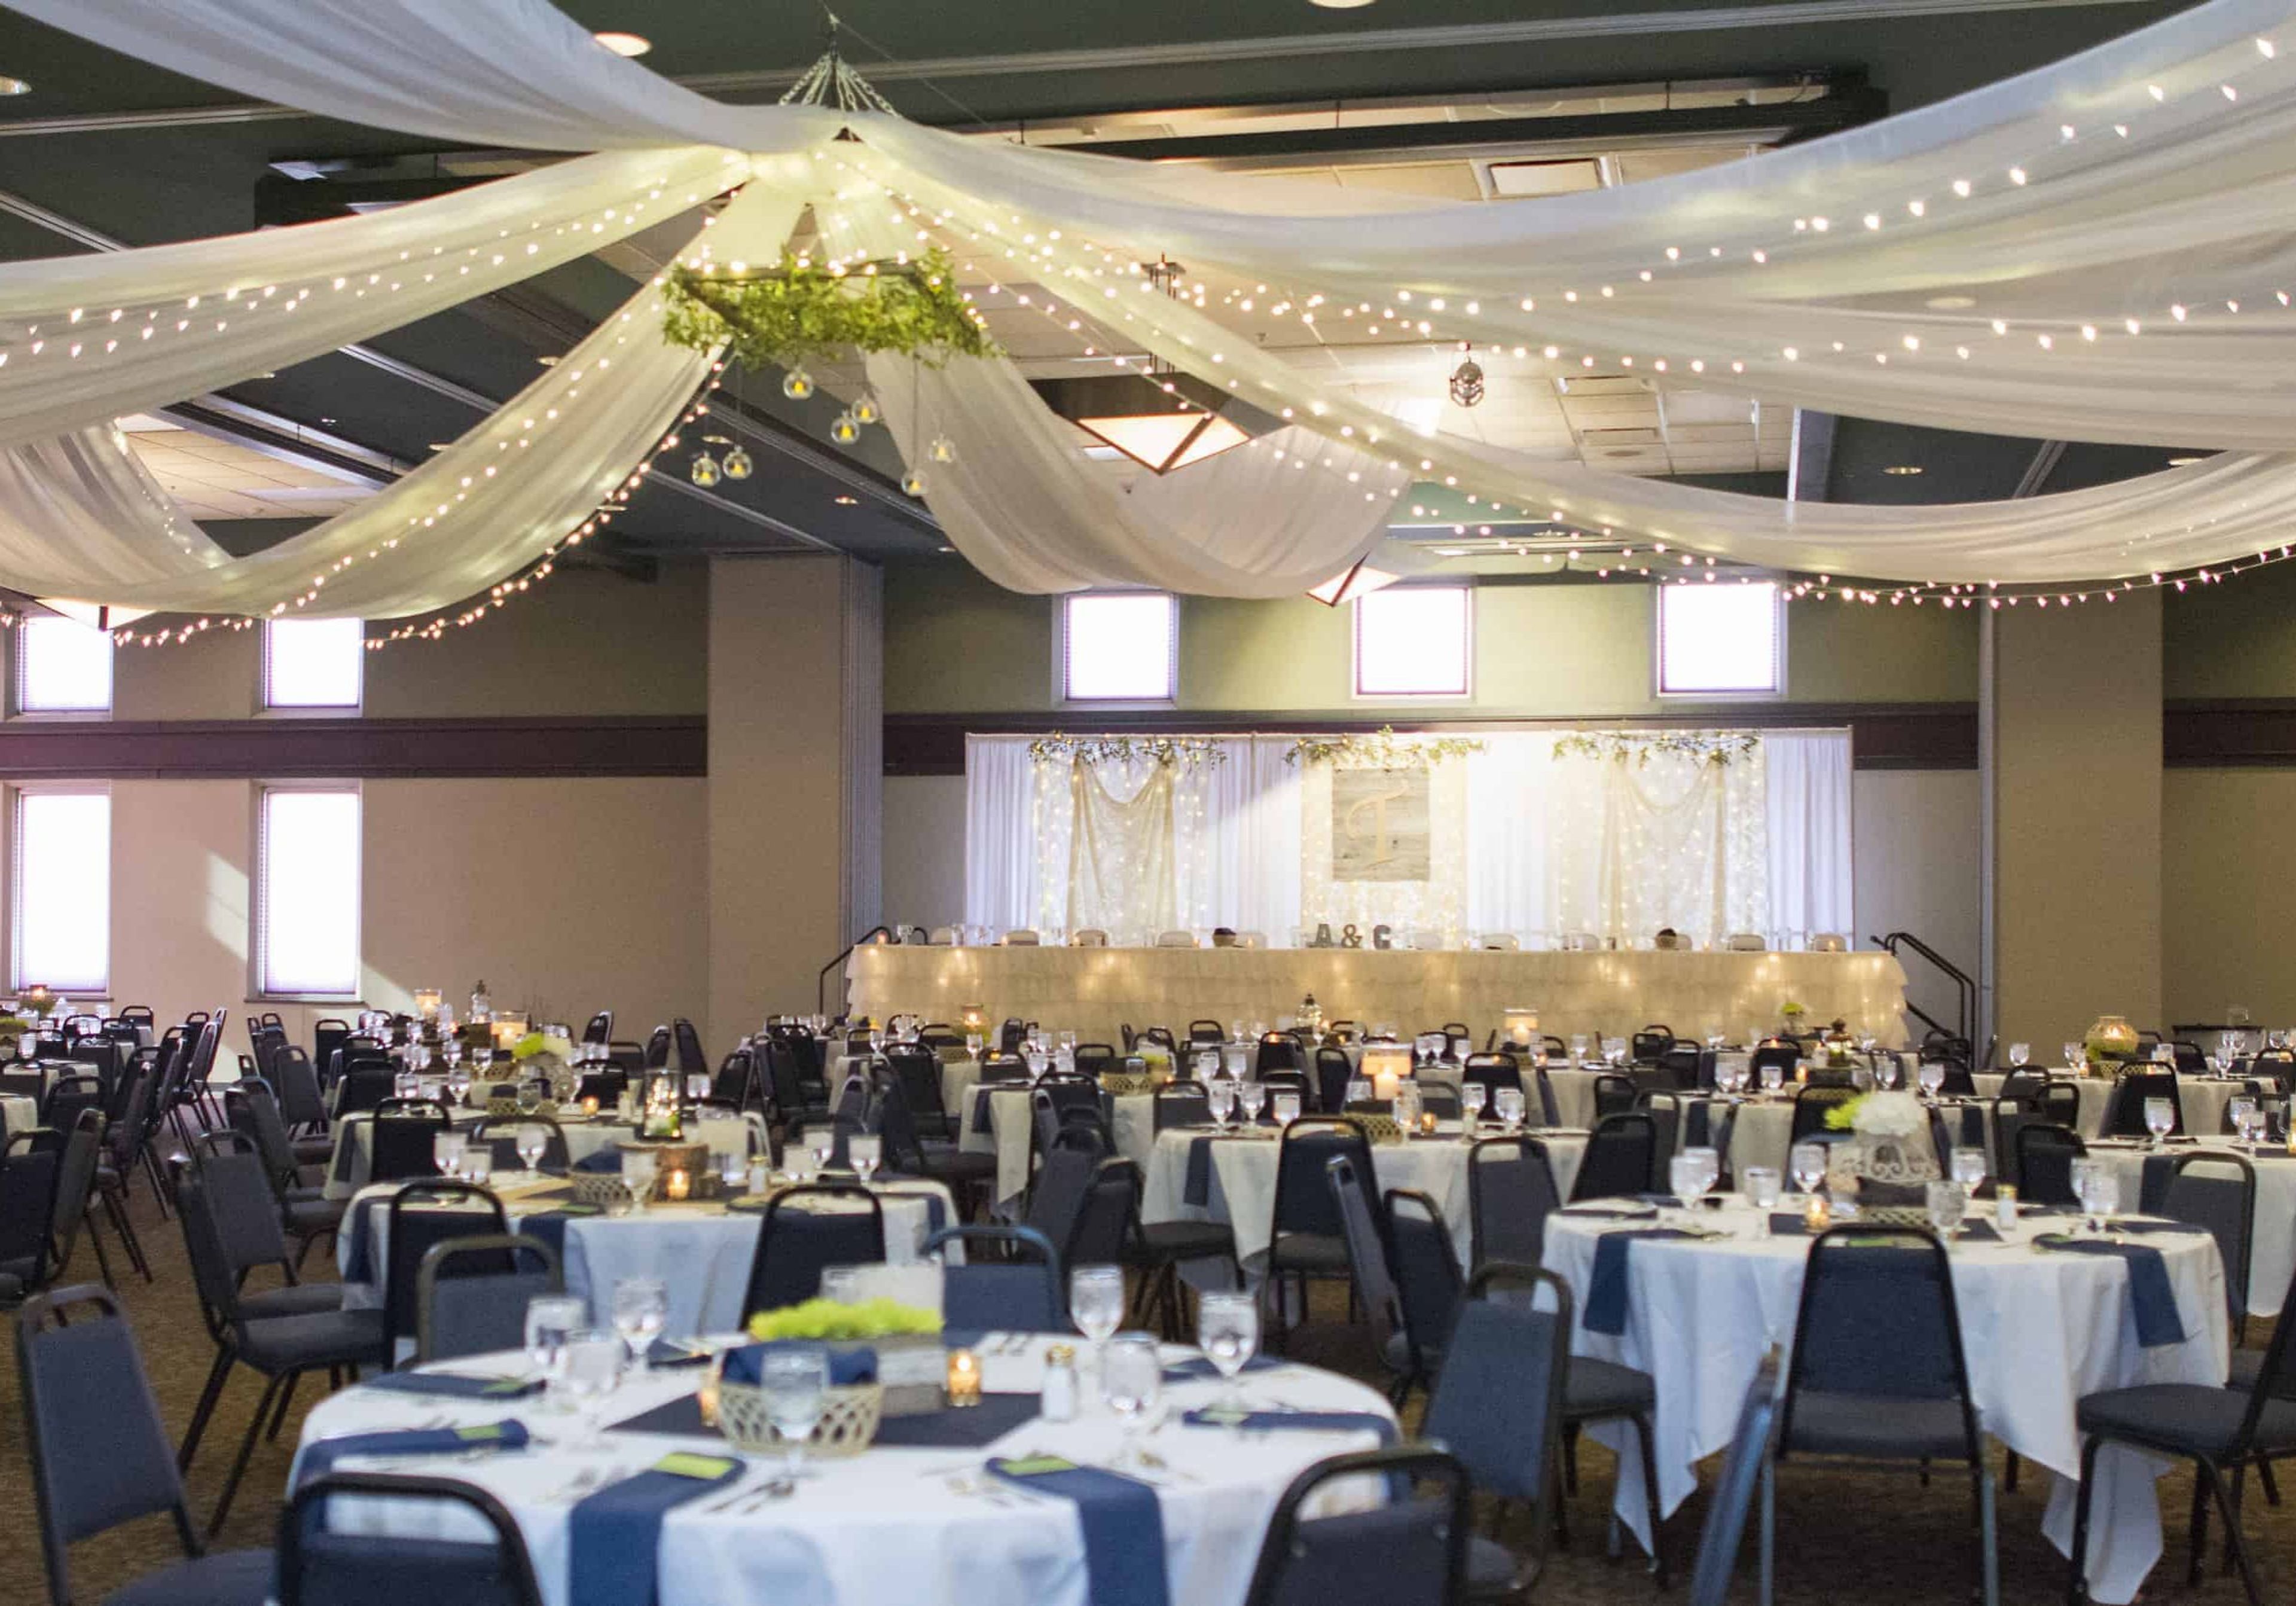
Clay County Regional Events Center
800 W 18th St, Spencer, IA 51301, USA- Spaces for 400 Guests
The Clay County Regional Events Center opened in November 2003 on the Clay County Fairgrounds in Spencer, Iowa. The facility serves as a year-round destination for weddings, corporate meetings, trade shows, conventions, and large-scale entertainment events. The center's Grand Ballroom spans 7,500 square feet and can be divided into six separate meeting spaces, making it well-suited for everything from intimate gatherings to full-scale receptions. The Arena and Exhibit Hall offers 24,000 square feet of flexible floor space, accommodating livestock shows, trade exhibitions, and large events that require substantial setup room. Supporting facilities include a VIP suite with dressing areas, two additional locker and dressing rooms, overhead doors, and a loading dock for production-scale events. The venue provides wedding, meetings, and events brochures alongside floor plans, audio-visual specifications, and an event services guide. Ample free parking is available on the north and west sides of the building, and the facility includes accessible parking, drop-off areas, wheelchair-accessible seating, and accessible restrooms.