Top Minnesota Retirement Party Ballrooms
38 results near Minnesota
Find a Venue
Choosing your retirement party venue will be one of the most important steps in the planning process. So much goes into finding the perfect ballroom in Minnesota. You’ll want to consider everything from the aesthetics of the space to any in-house amenities and services. Luckily, PartySlate makes it easy with our Find Venues page. Use the filters to narrow your search — taking into account everything from your guest count to specific catering preferences. Once you’ve set your filters, scroll down to search our curated list. Look for the “featured” tag for PartySlate’s top recommendations. With PartySlate, finding your ideal Minnesota ballroom has never been easier.
Results
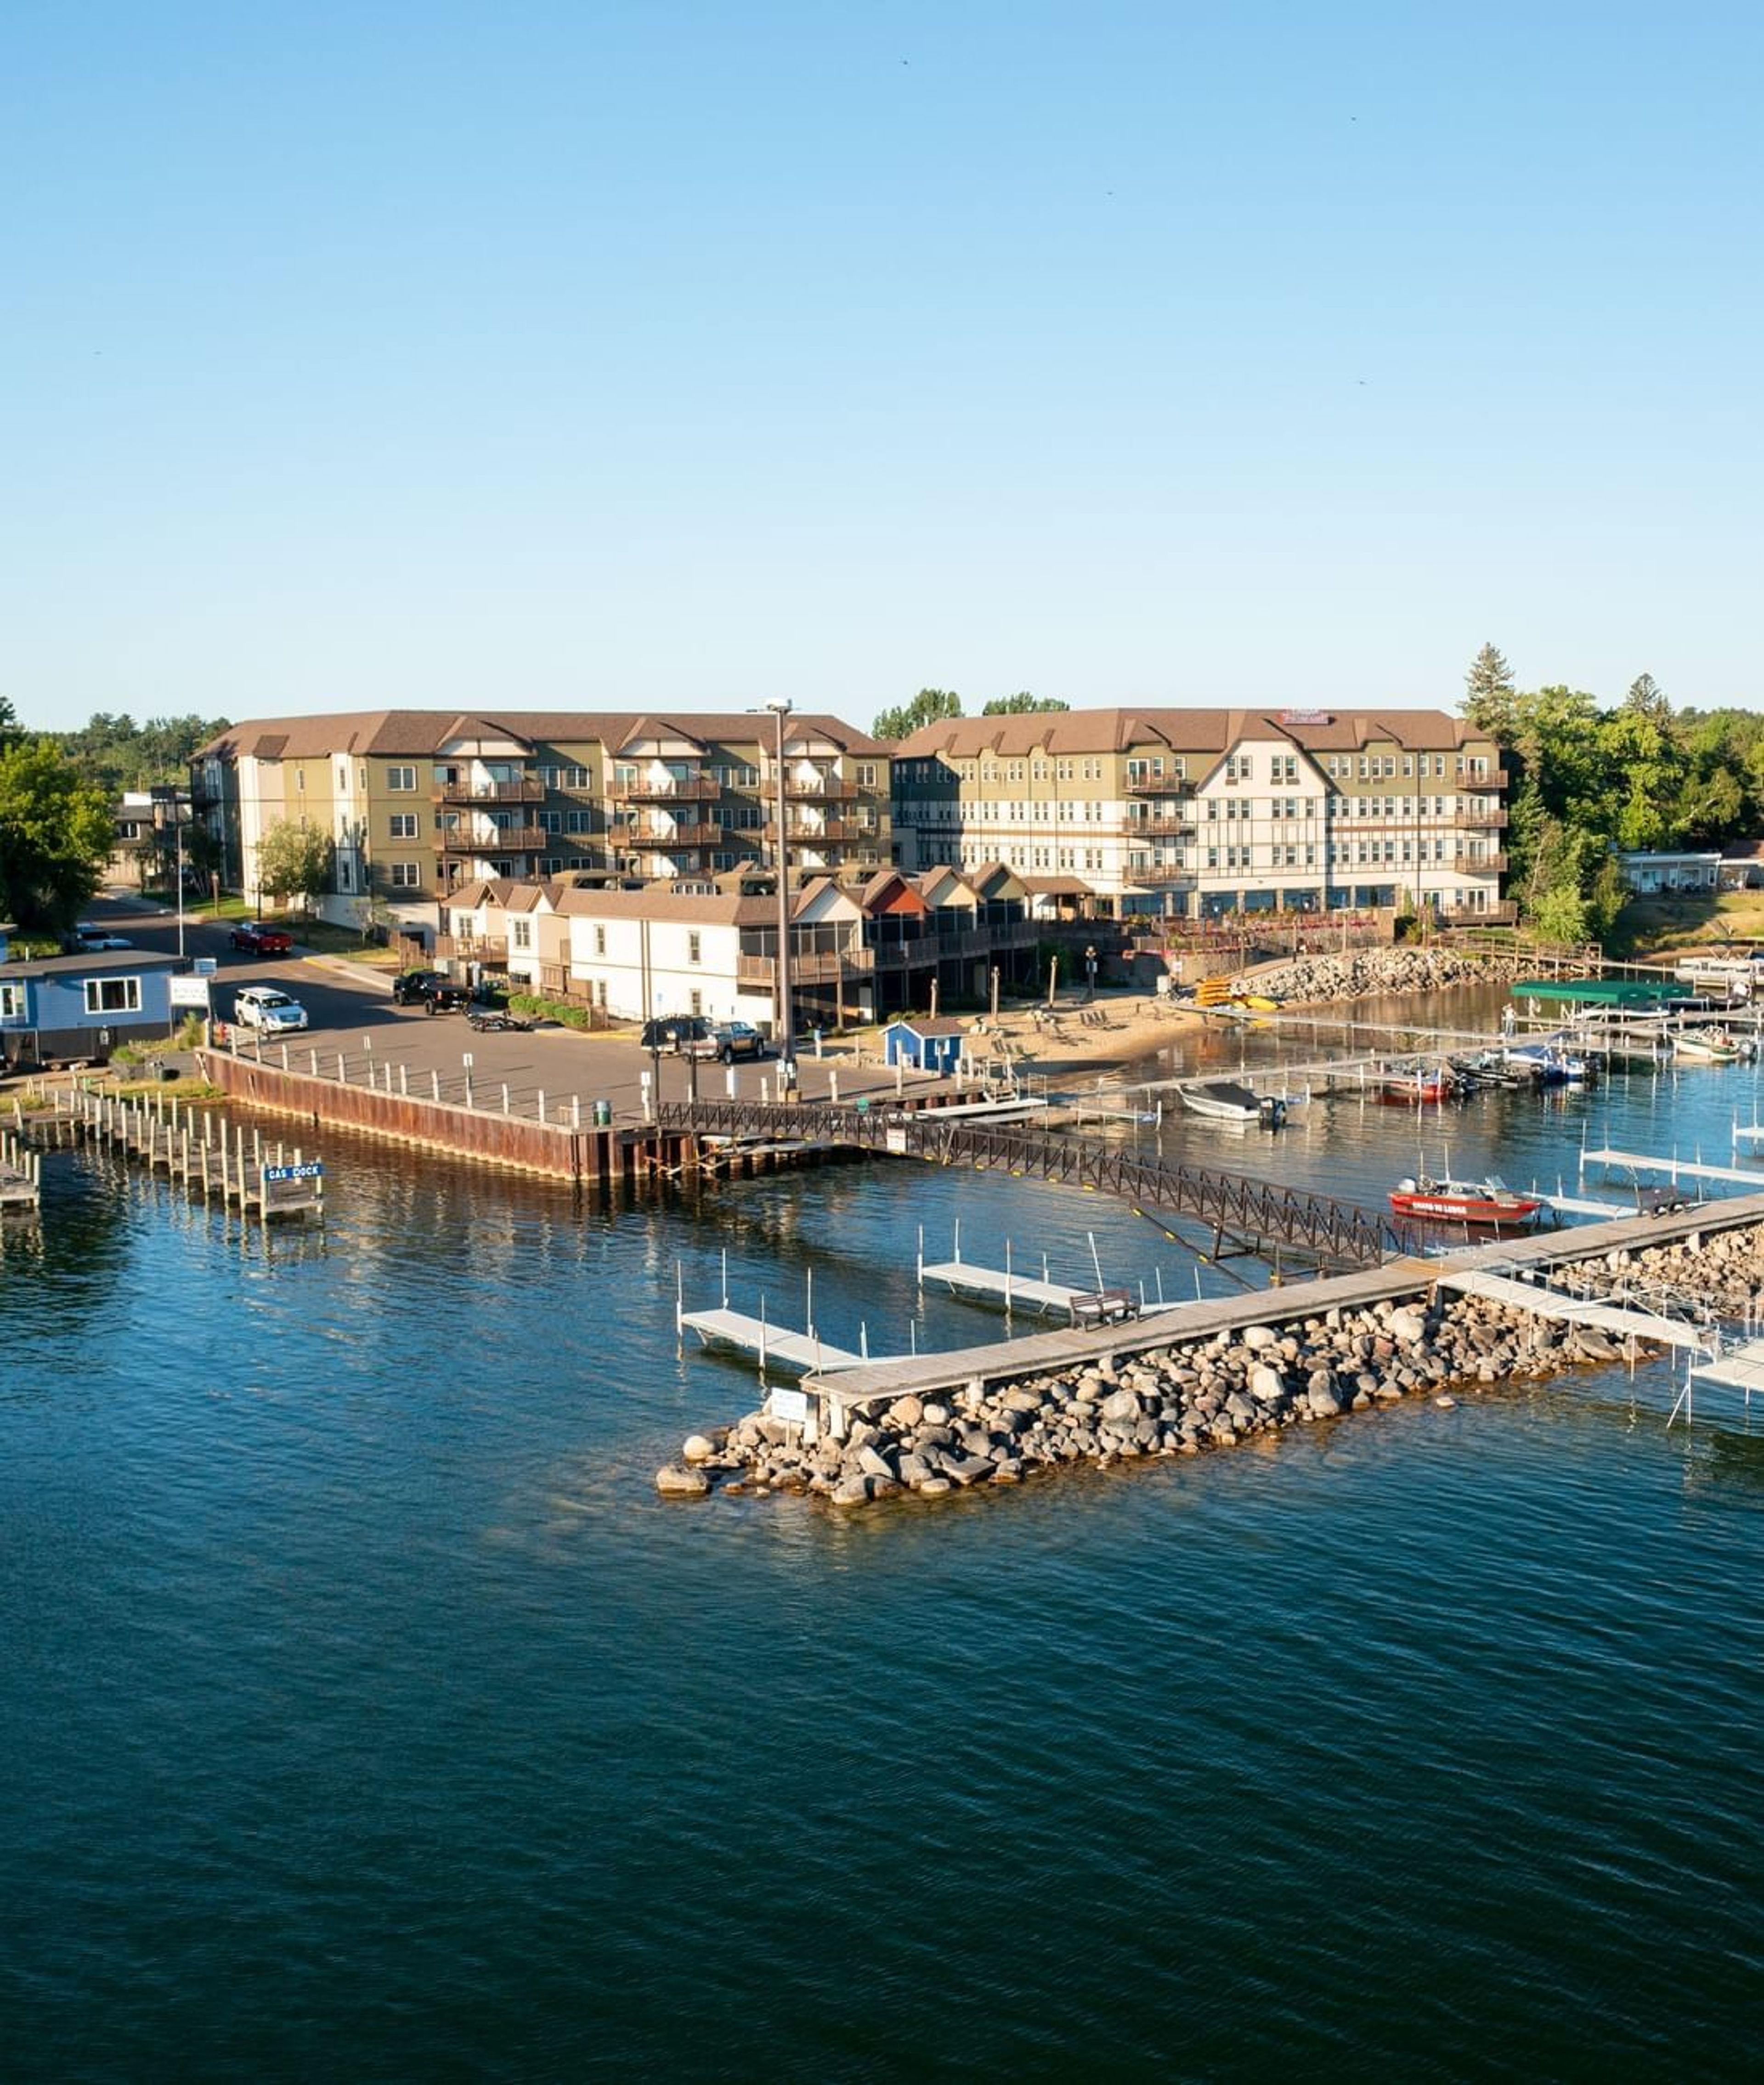
Chase on the Lake Resort & Spa
502 Cleveland Blvd W, Walker, MN 56484, USA- Spaces for 12-210 Guests
- 2 Resorts
- 2 Meeting Spaces
- 1 Waterfront
Chase on the Lake Resort & Spa sits on the shores of Leech Lake in Walker, Minnesota, a historic property with more than 100 years of history as a destination for travelers, families, and celebrating guests. Under new ownership since June 2023, the resort brings together lakeside setting and full-service amenities: hotel rooms, suites, and multi-room condos; The 502 Restaurant & Bar with patio seating overlooking the lake; the Copper Door Aveda Spa; and an indoor heated pool. For private events, the Walker Bay Ballroom accommodates up to 210 guests for lakeside ceremonies and receptions on the shores of Walker Bay. Two additional spaces serve smaller gatherings — the Waters Edge banquet room seats up to 40 with sweeping Leech Lake views, and the Executive Boardroom is equipped for corporate meetings and small private functions.
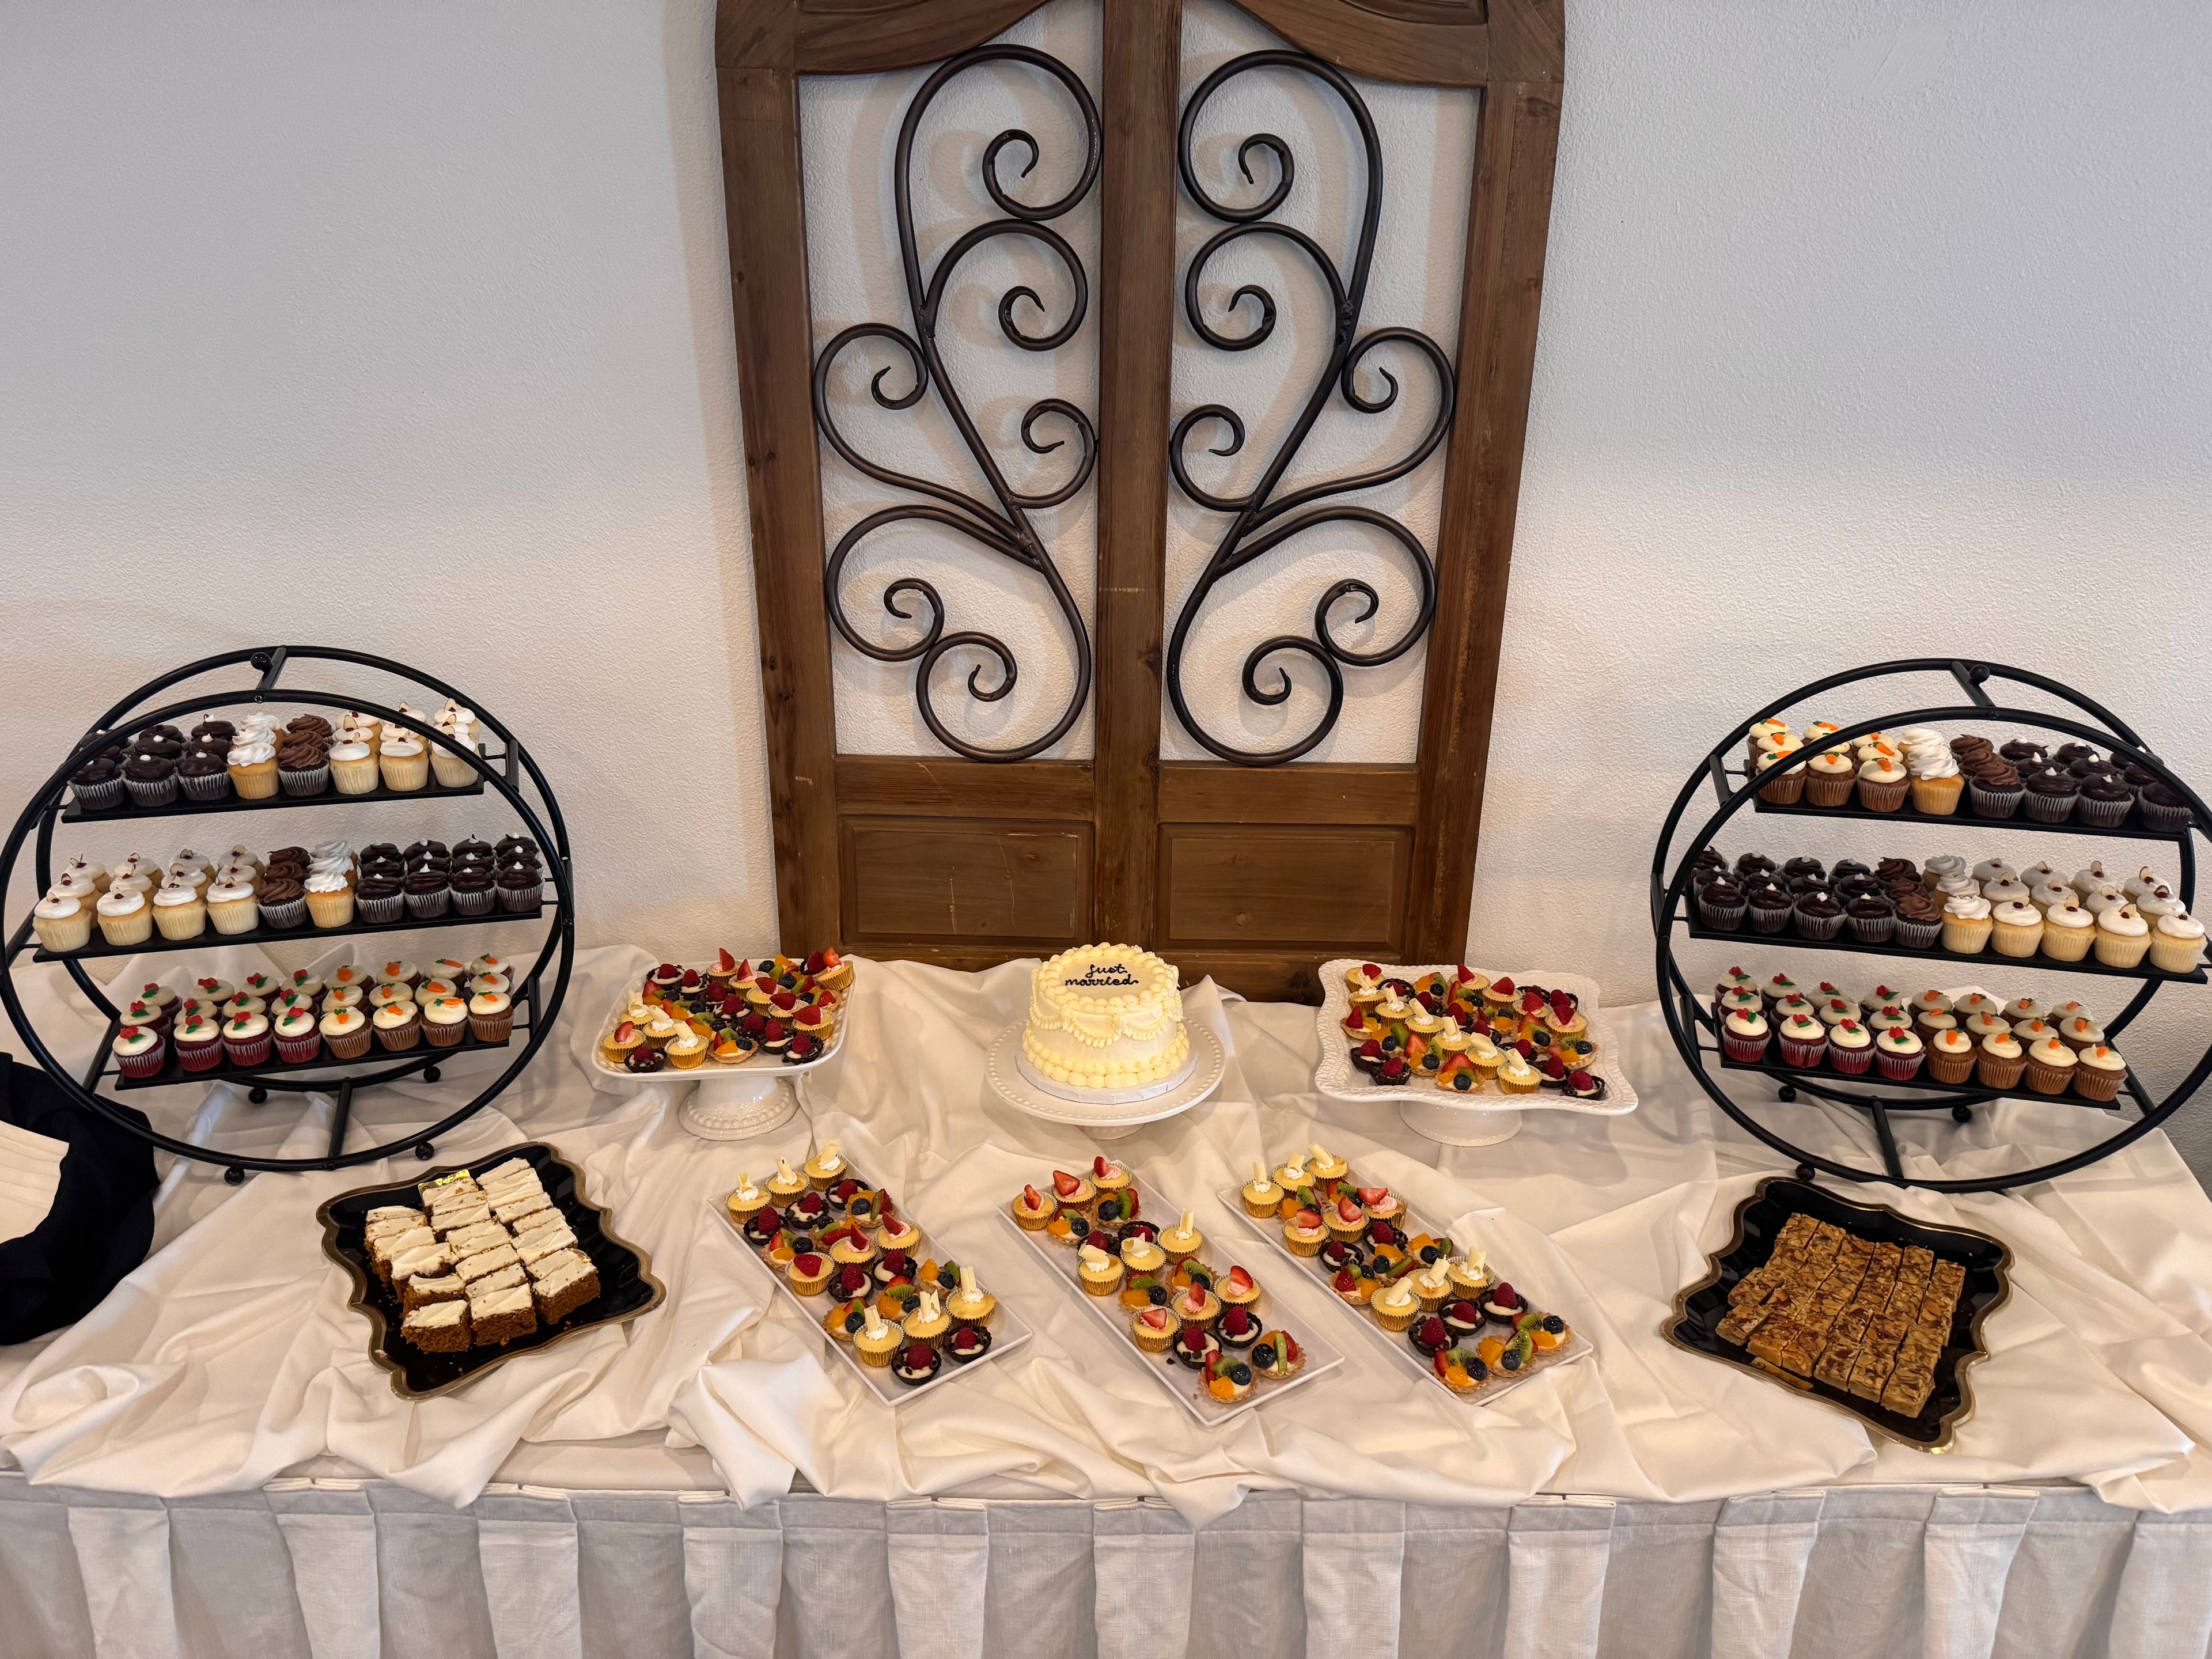
Oak Marsh Golf Course
526 Inwood Ave N, Oakdale, MN 55128, USA- Spaces for 48-300 Guests
- 1 Ballroom
- 1 Restaurant
- 3 Total Spaces
Oak Marsh Golf Course & Event Center in Oakdale, Minnesota combines an award-winning 18-hole golf course with three dedicated banquet rooms for weddings, corporate gatherings, celebrations of life, and social events. The facility earned the 2022 Golf Course of the Year designation and accommodates groups ranging from intimate gatherings of 10 to celebrations of up to 250 guests. The Grand Oak Marsh Room seats up to 250 guests and features a built-in dance floor and direct deck access. The Willow Room accommodates up to 100 guests with a dance floor and patio access of its own. The Grille Room is suited for smaller groups of up to 48. All three rooms include built-in bars and overlook the golf course. Oak Marsh's culinary team provides customizable dining options — buffet service, plated meals, and hors d'oeuvres — with accommodations available for special menu requests.
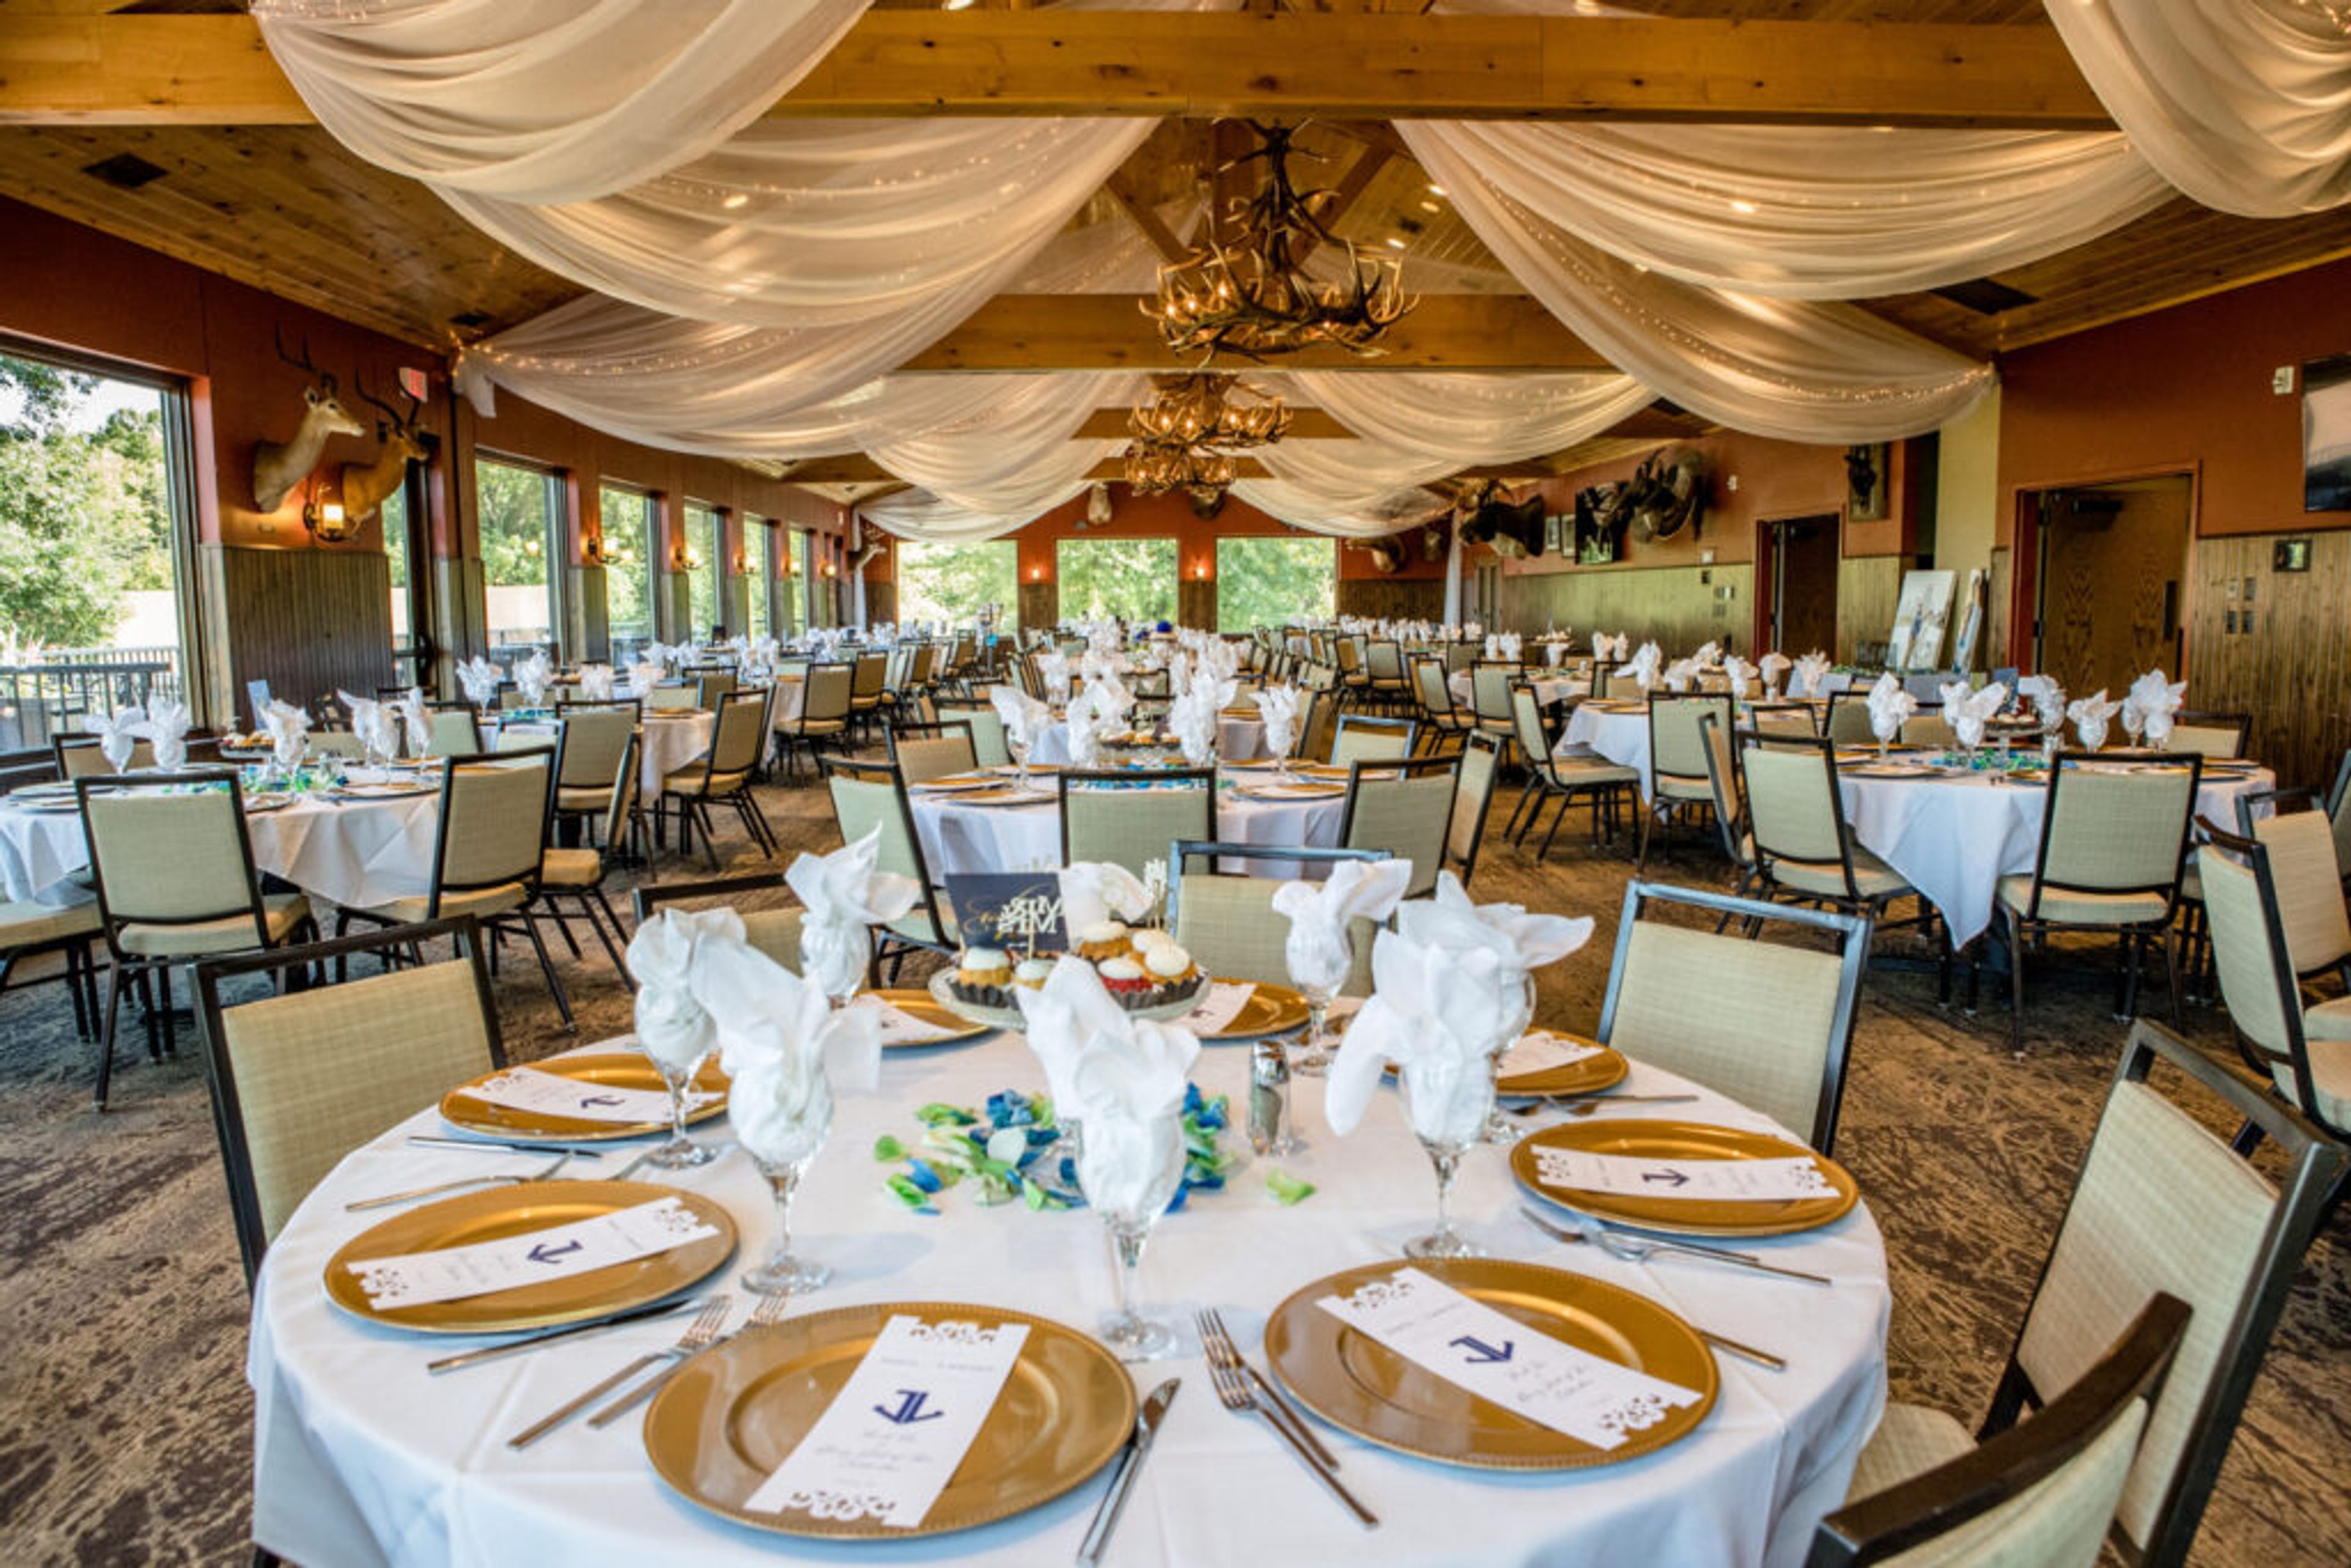
Minnesota Horse & Hunt Club
2920 220th St E, Prior Lake, MN 55372, USA- Spaces for 30-300 Guests
- 1 Ballroom
- 1 Outdoor
- 3 Total Spaces
Minnesota Horse & Hunt Club occupies 600 acres in Prior Lake, Minnesota, southwest of the Twin Cities. The property hosts over 300 events each year — from micro-weddings of 30 guests to large celebrations of 250 — across several indoor and outdoor spaces. The Grand Lodge and Grand Hall serve as the primary event venue, featuring panoramic views through large picture windows, sculptural antler chandeliers, and a full bar with prep kitchen, wireless internet, A/V equipment, and a handicap-accessible elevator. Adjacent to the Grand Lodge, a 40×80-foot Open-Air Pavilion accommodates up to 250 guests and can be enclosed and heated on request, making it flexible for ceremonies, dinner receptions, and dancing. The Cottage offers an intimate Up-North setting for groups of up to 30, well suited to rehearsal dinners and micro-weddings. In-house catering from Executive Chef Andy Shrader and on-site accommodations for up to 26 guests support destination-style events, while clay shooting, archery, horse-drawn carriage rides, and bonfires round out the guest experience.
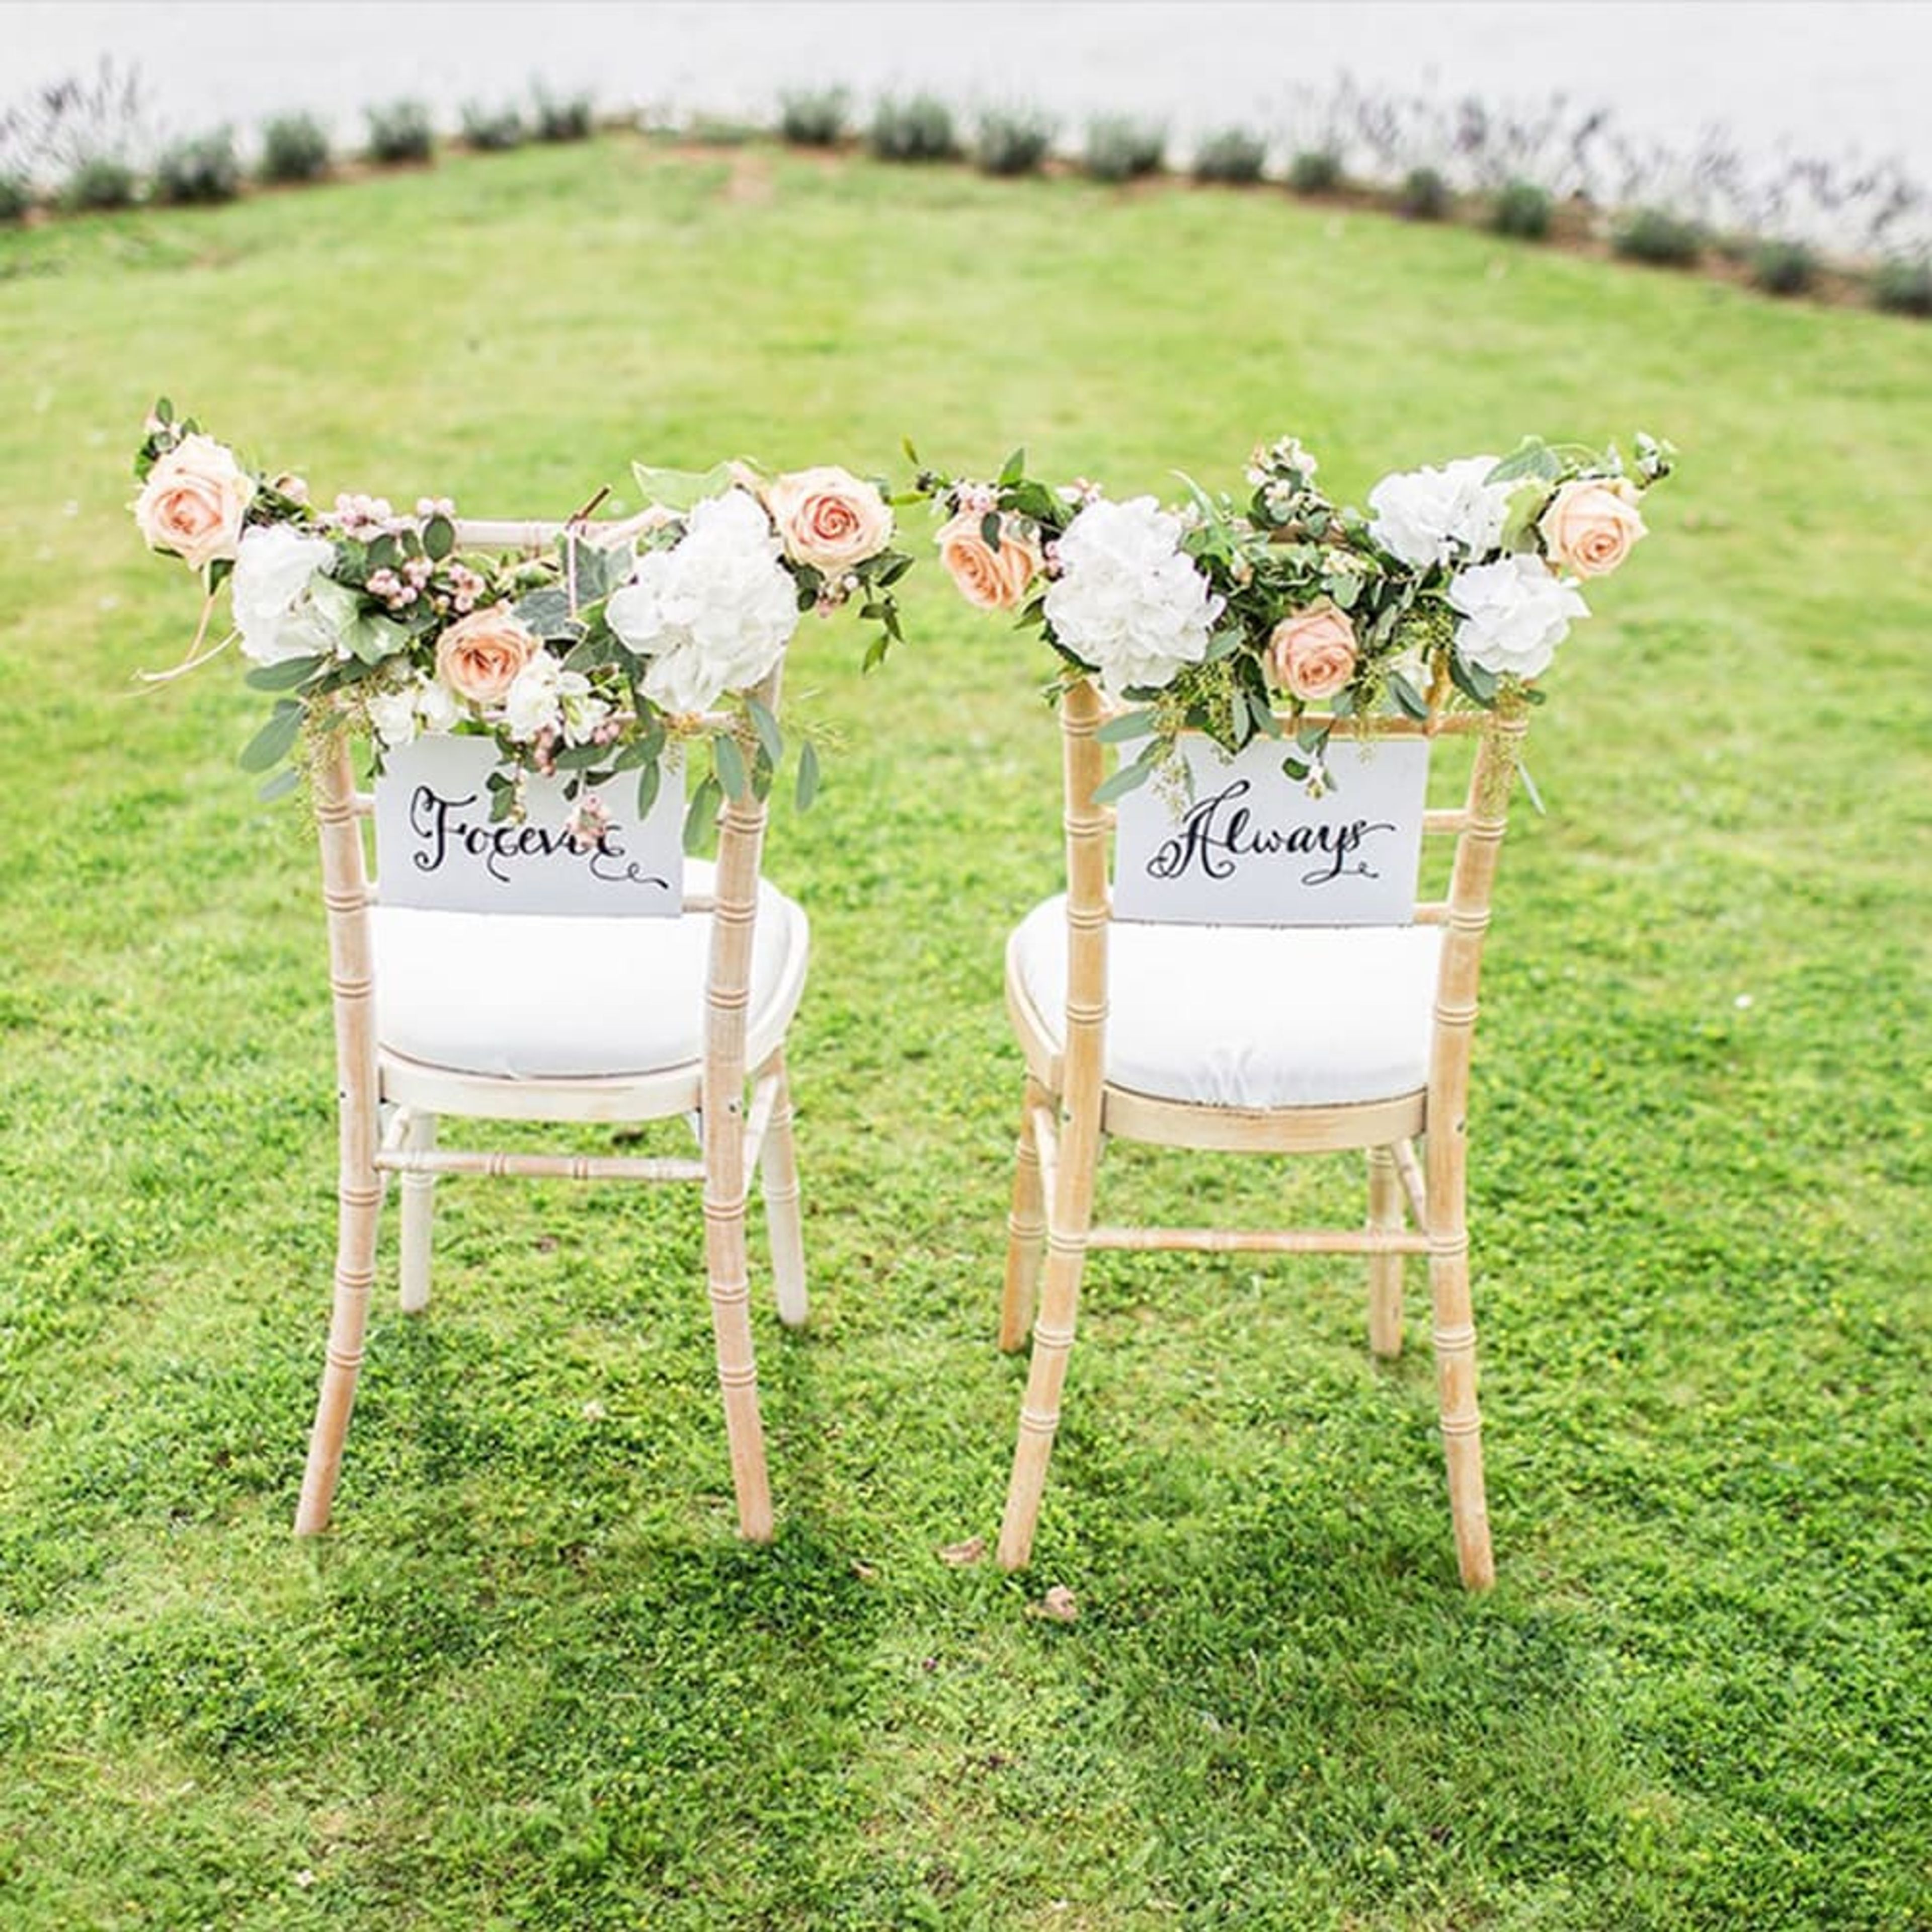
Ridges At Sand Creek
21775 Ridges Dr, Jordan, MN 55352, USA- Spaces for 400 Guests
- 1 Ballroom
- 1 Country Club
Ridges at Sand Creek is a public golf course and event venue set on 170 acres in Jordan, Minnesota. Established in July 2000 and designed by architect Joel Goldstrand, the facility hosts weddings and private events alongside an 18-hole championship course. The venue's private ballroom seats up to 400 guests and overlooks the golf course. An outdoor patio extends the space with open views of the course, and complimentary parking is available for all guests. The in-house culinary team works with each couple or group to develop customized menus, with flexible catering options and a private bar available for every event.
Brooklyn Park Community Activity Center
5600 85th Ave N, Minneapolis, MN 55443, USA- Spaces for 200-400 Guests
- 2 Ballrooms
- 1 Outdoor
- 1 Garden
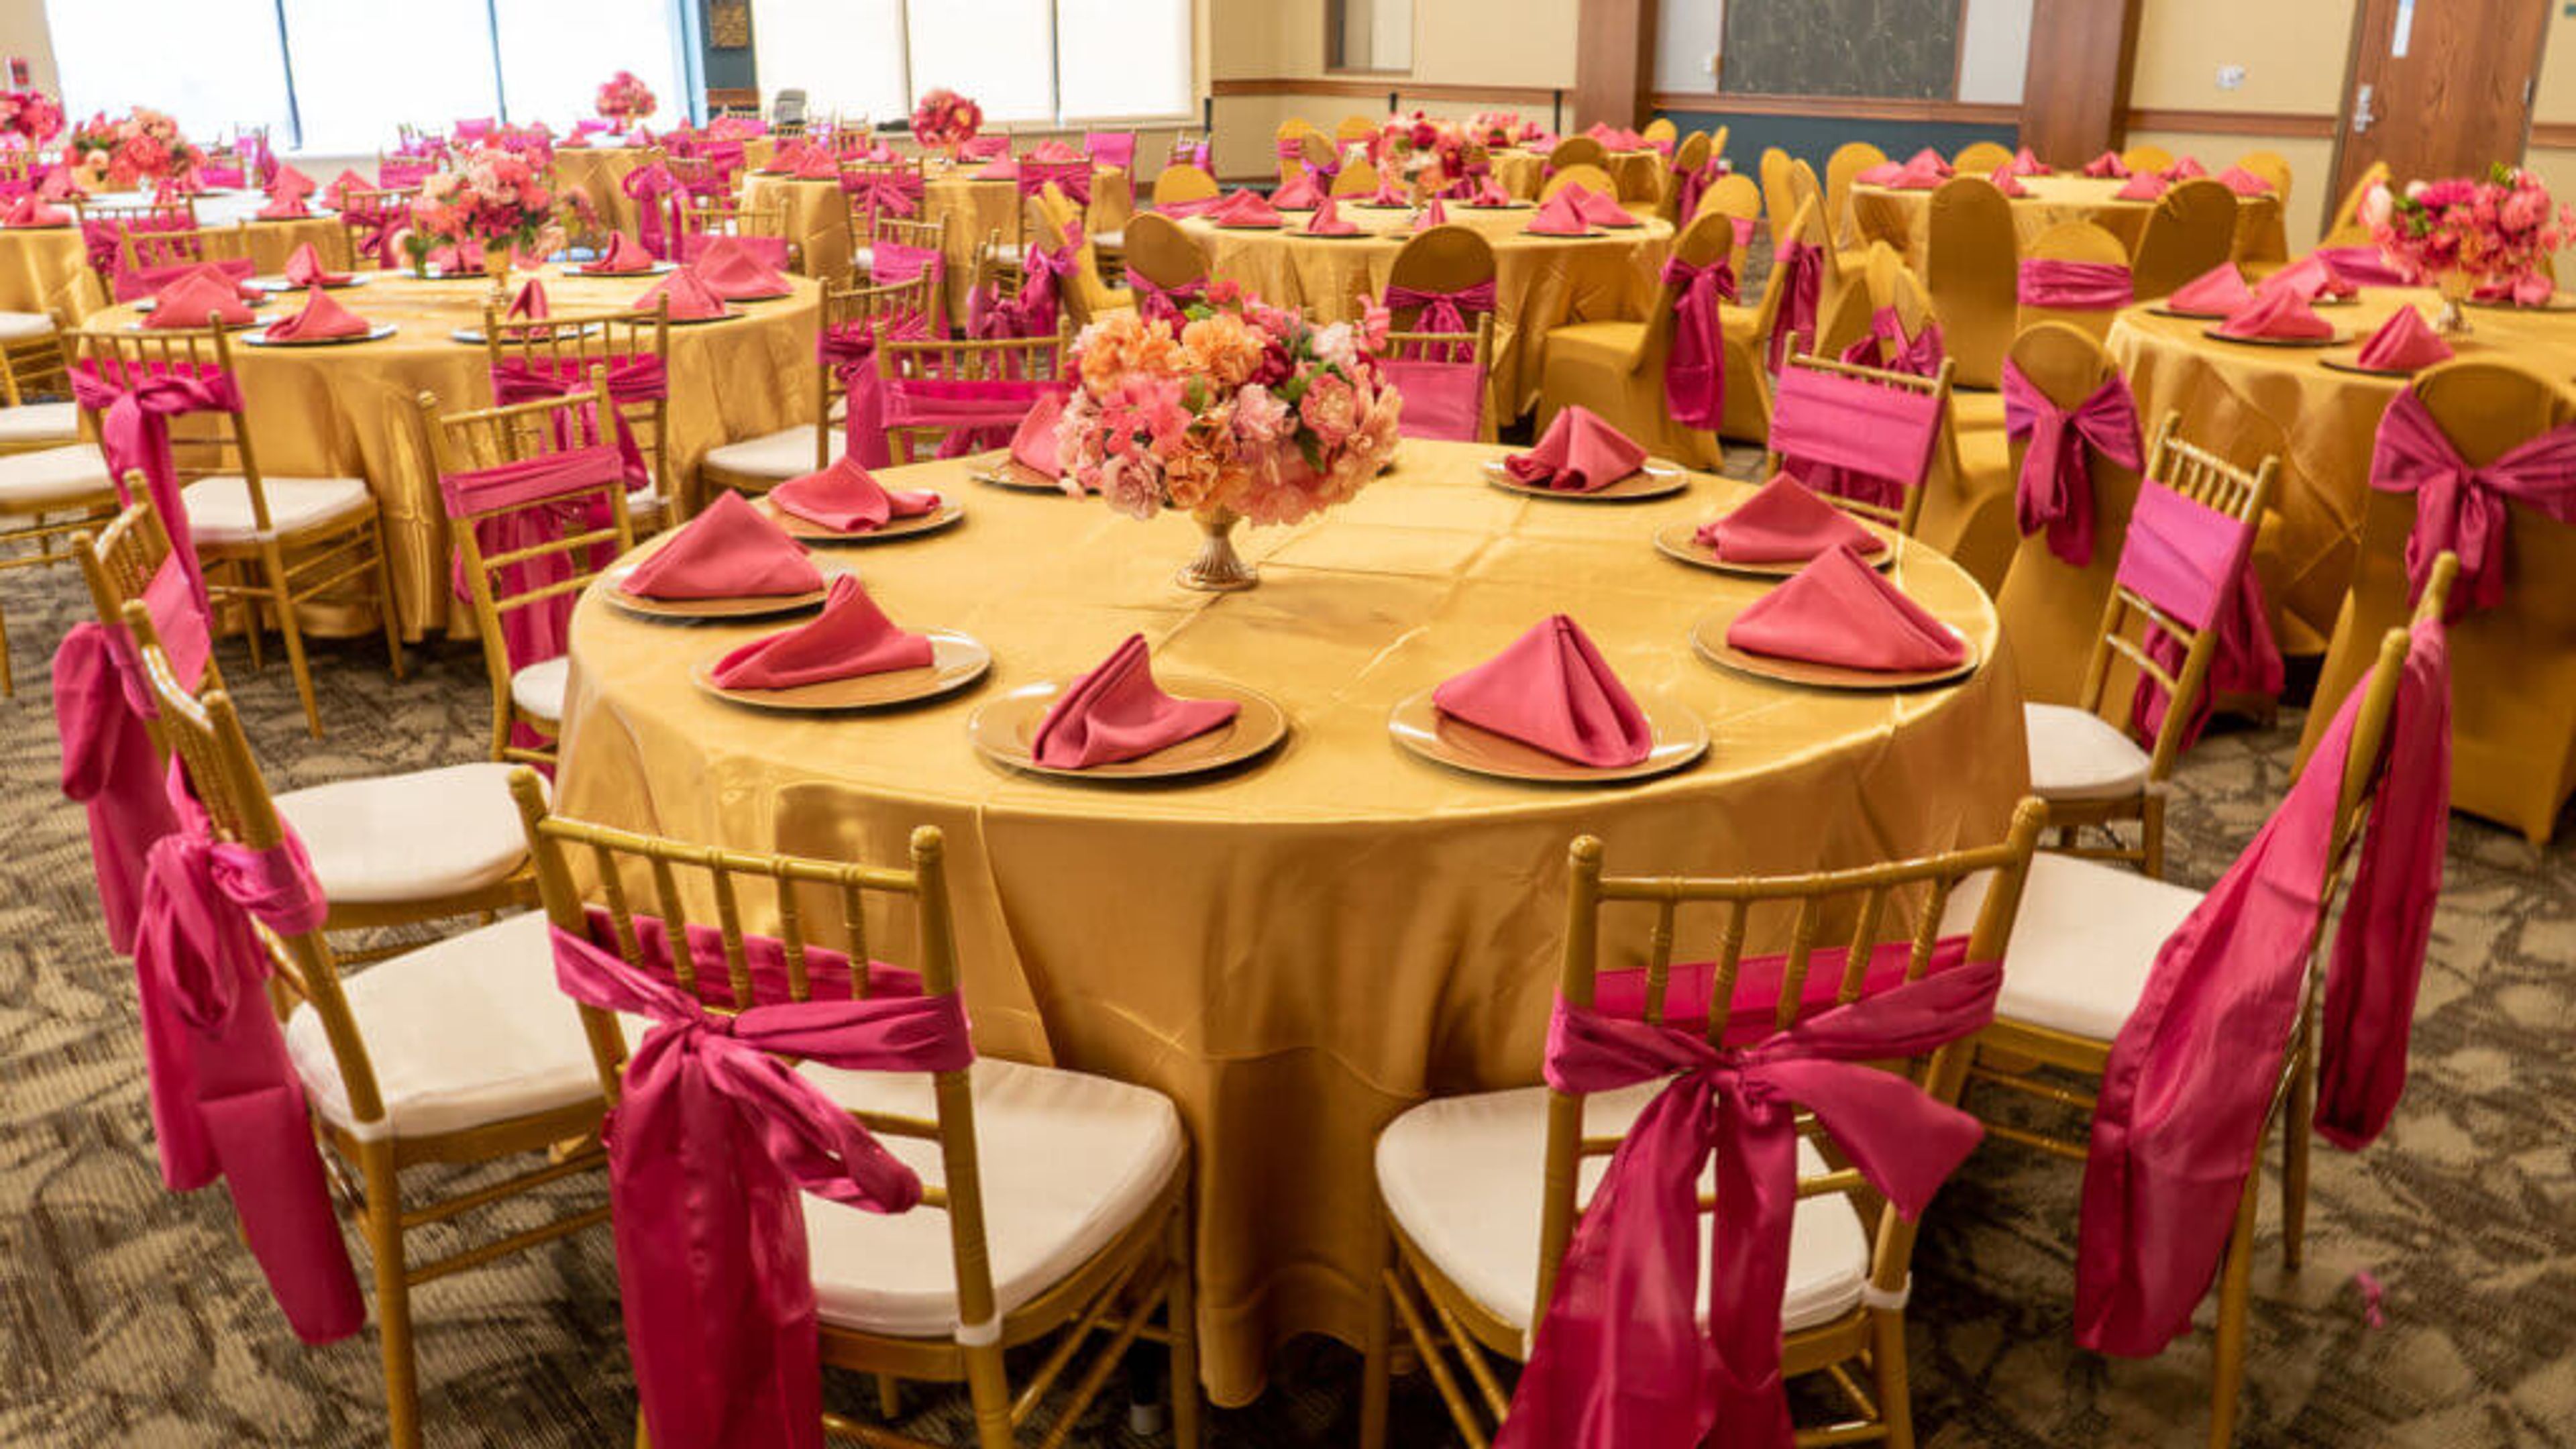
The Brooklyn Park Community Activity Center is a city-operated event and recreation facility in Brooklyn Park, Minnesota, offering flexible banquet and event spaces for weddings, receptions, and private celebrations accommodating groups of up to 400 guests. Indoor options include the Gardenview Room, which seats up to 200 with tables and chairs and overlooks the center's garden and gazebo, and the Grand Rooms, a configurable banquet suite seating up to 330 with tables and chairs or 400 with chairs only. Both spaces include a large dance floor, audio/visual equipment, and a sound system. An outdoor Gazebo provides a garden setting for ceremonies and receptions of up to 250, complete with its own sound system and microphone. A curated list of exclusive caterers serves on-site events. The range of room configurations and the indoor-outdoor pairing make the center a versatile option for celebrations of varying sizes across the northwest Twin Cities metro.
Arrowwood Lodge At Brainerd Lakes
6967 Lake Forest Rd, Baxter, MN 56425, USA- Spaces for 300 Guests
- 1 Ballroom
- 1 Hotel
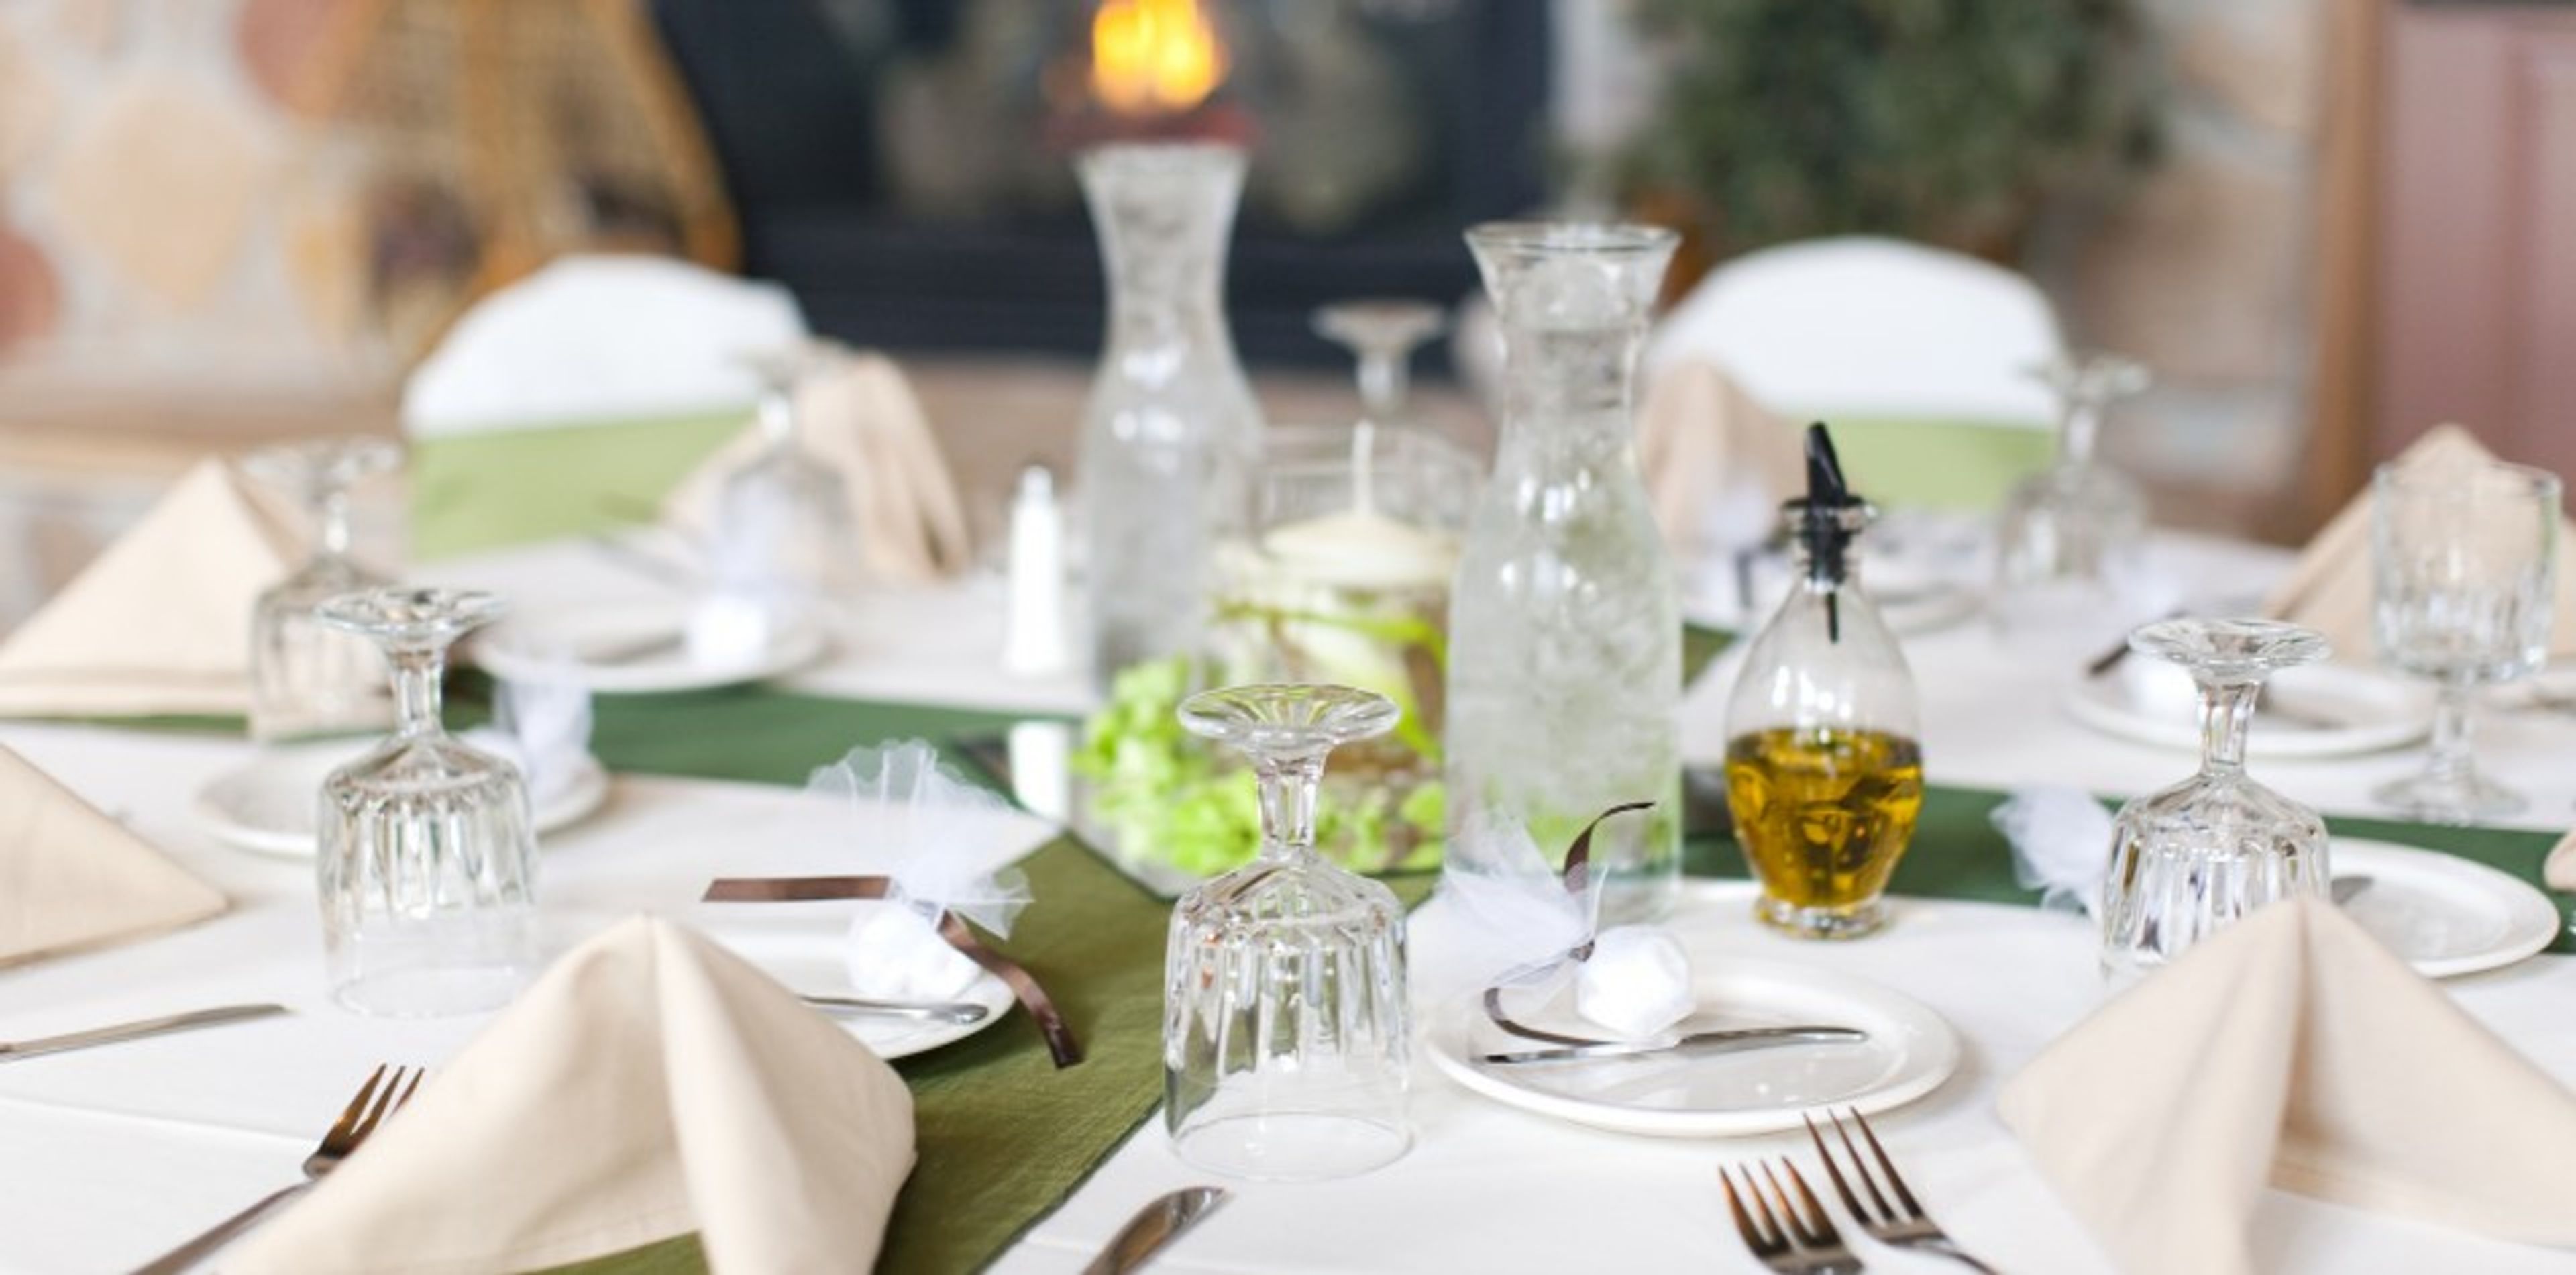
Arrowwood Lodge at Brainerd Lakes is a full-service hotel and event venue set in the northwoods of Baxter, Minnesota, in the heart of the Brainerd Lakes region. The property has been recognized as one of Minnesota's most complete wedding facilities, with professional event planners on staff to guide couples through every detail — from custom menu planning to table arrangements. The lodge's centerpiece event space is a 5,200-square-foot ballroom featuring a two-story fieldstone gas fireplace, a hardwood dance floor, staging, and banquet bars. The ballroom accommodates up to 300 guests in its full configuration and can be divided into a more intimate half-space for gatherings of up to 200. An outdoor courtyard with a pergola serves as a natural ceremony setting. On-site accommodations, an indoor waterpark, and Baxter's Grill & Bar allow guests to celebrate and stay under one roof. A complimentary king whirlpool suite is provided to couples on their reception night, and room blocks are available for wedding parties of five or more.
Mayo Civic Center
30 Civic Center Dr SE, Rochester, MN 55904, USA- Spaces for 250-7,200 Guests
- 1 Ballroom
- 2 Theaters
- 9 Total Spaces
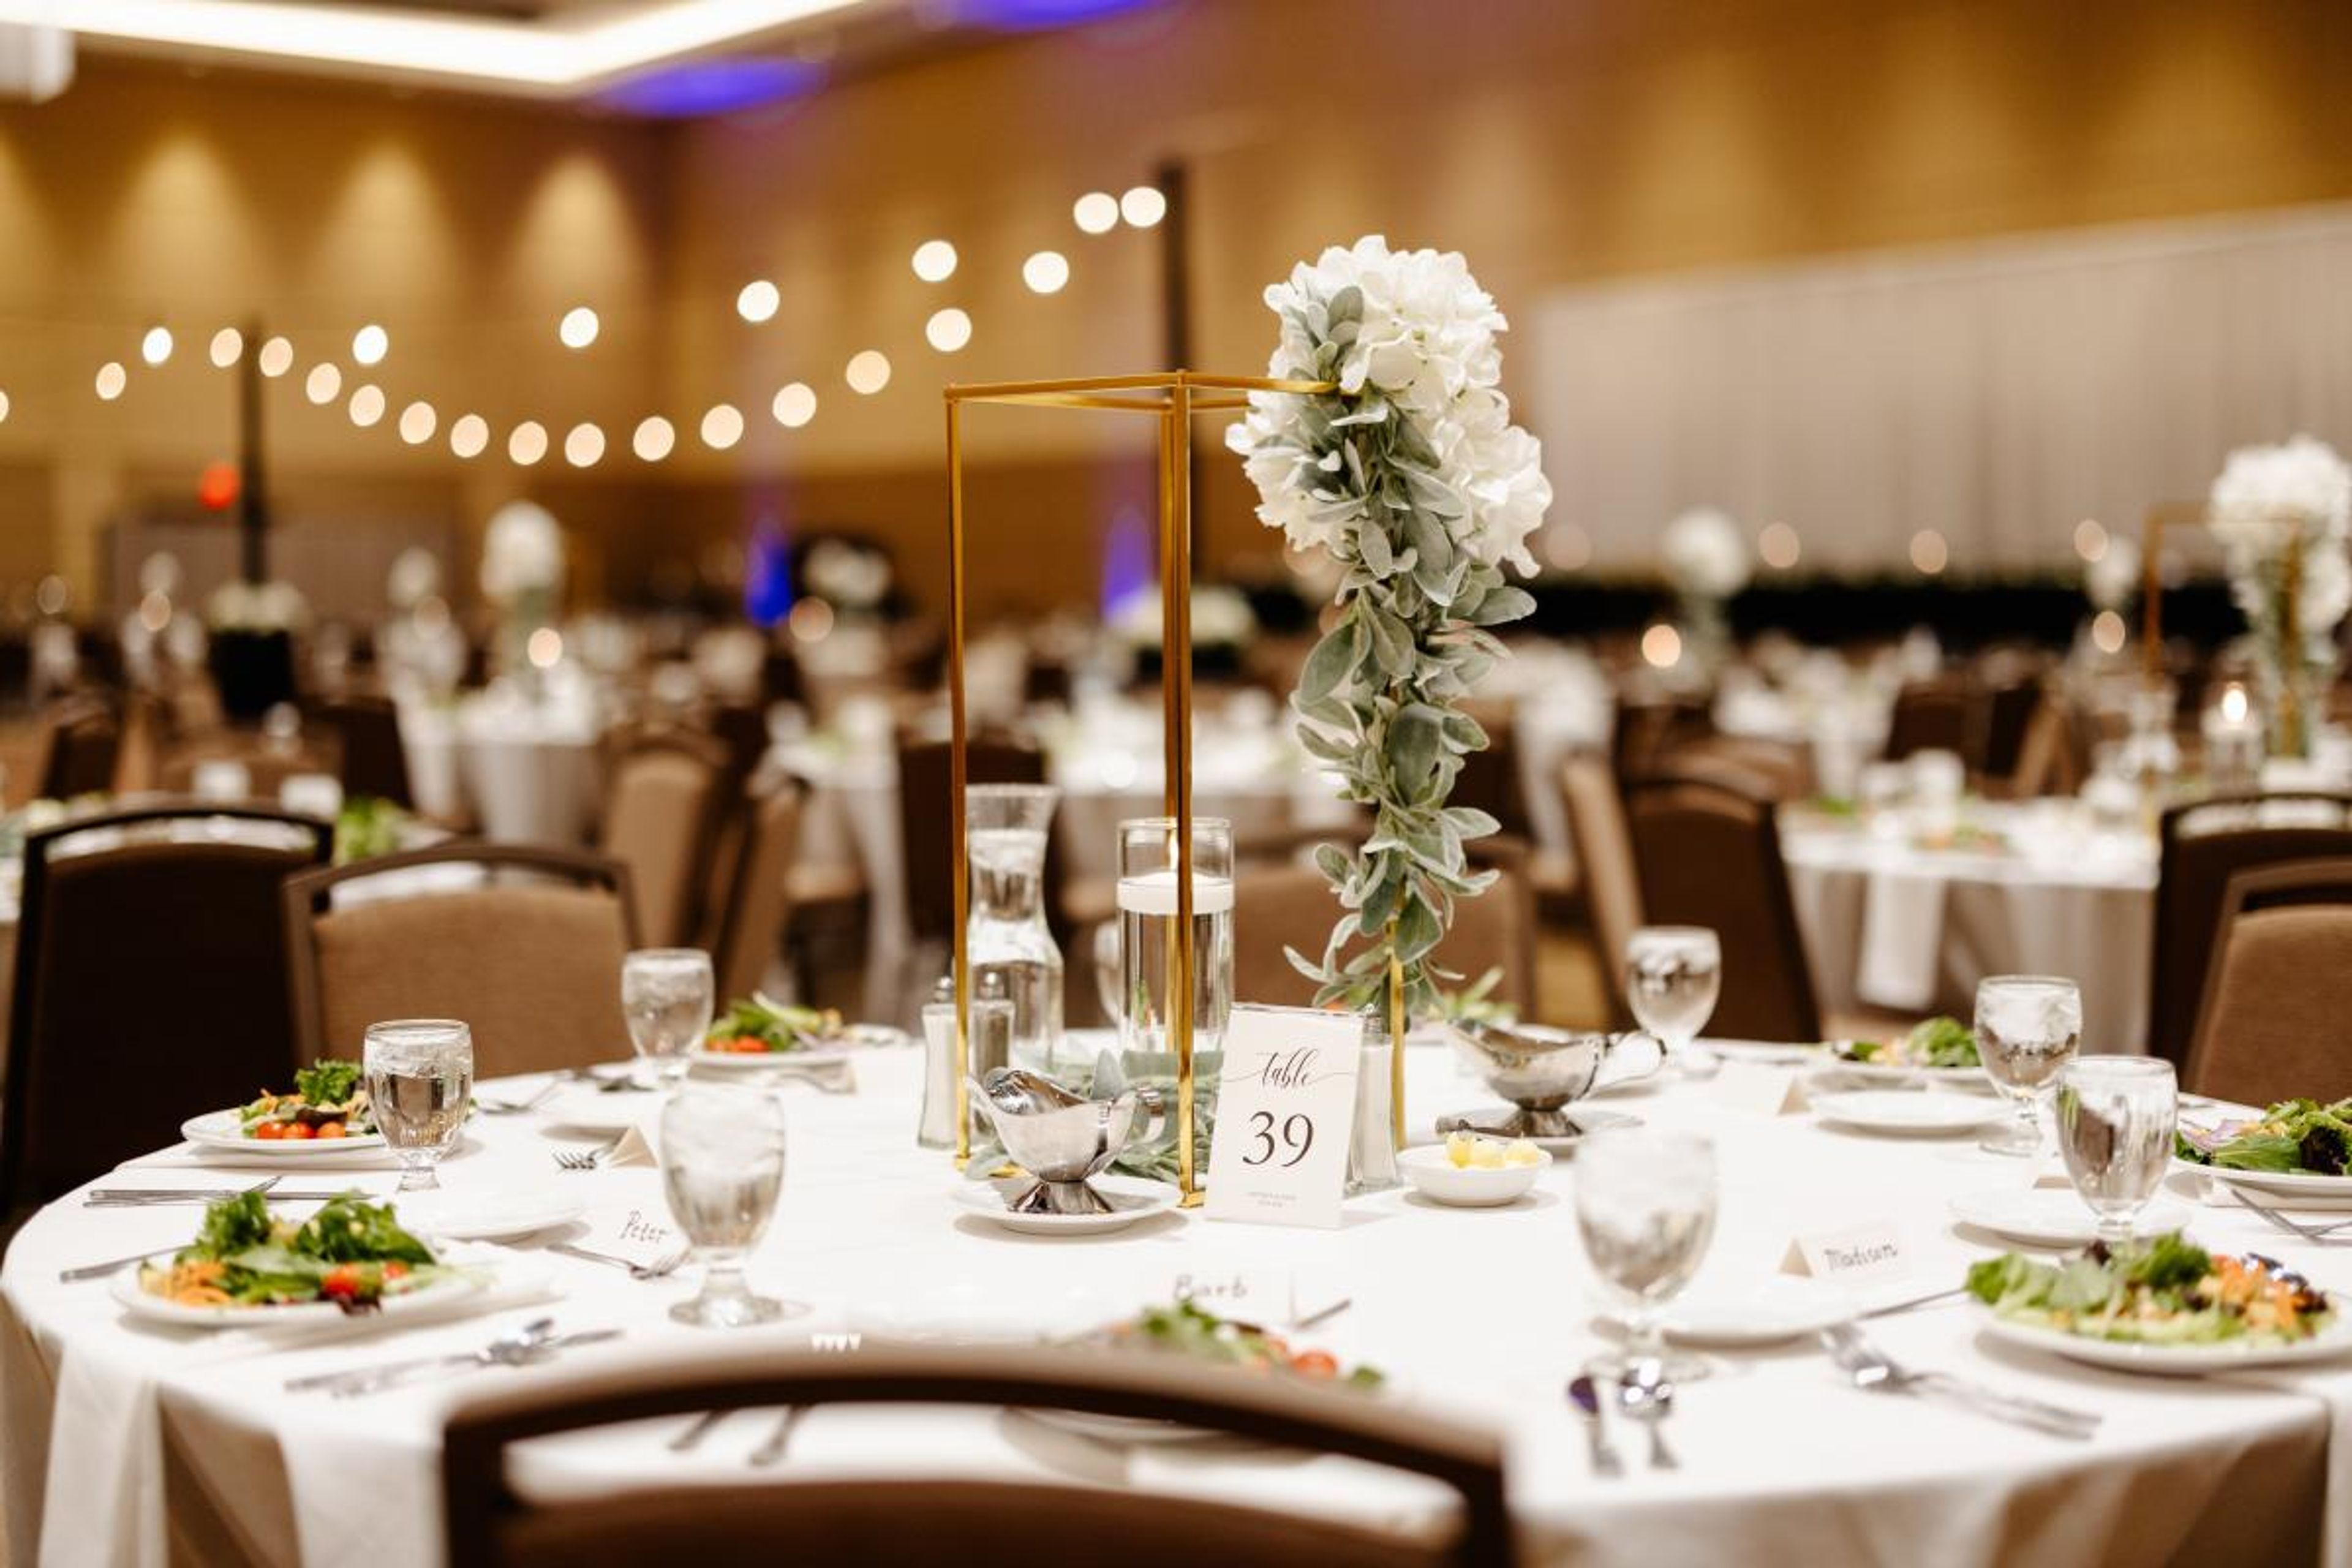
Mayo Civic Center is a large-scale event facility in downtown Rochester, Minnesota, with nearly 200,000 square feet of multi-use space across a ballroom, arena, exhibit hall, auditorium, a historic presentation hall, and meeting suites. The center opened in 1939 as a gift from Dr. Charles H. Mayo and Mayo Properties Association — now Mayo Clinic — and has expanded through several additions, most recently a 2017 convention wing that added the current ballroom and 16 breakout rooms. The 38,586-square-foot Ballroom features a 32-foot ceiling, dimmable LED theatrical lighting, and panoramic views of the Zumbro River and downtown Rochester from the adjacent Ballroom Lobby. It accommodates up to 1,770 guests for a seated banquet dinner. The Exhibit Hall — southeastern Minnesota's largest exhibition space at 25,200 square feet — and the 25,000-square-foot Arena serve conventions, consumer shows, and large-format concerts and sporting events. The 1939 Dr. Charles H. Mayo Presentation Hall seats 1,084 and retains its original architecture alongside updated acoustics and lighting. Events are supported by an in-house culinary team, dedicated event managers, and on-site technical production staff. The facility connects via skyway to downtown hotels and offers on-site parking.
Germanic-American Institute
301 Summit Ave, St Paul, MN 55102, USA- Spaces for 70-250 Guests
- 1 Ballroom
- 1 Bar
- 3 Total Spaces
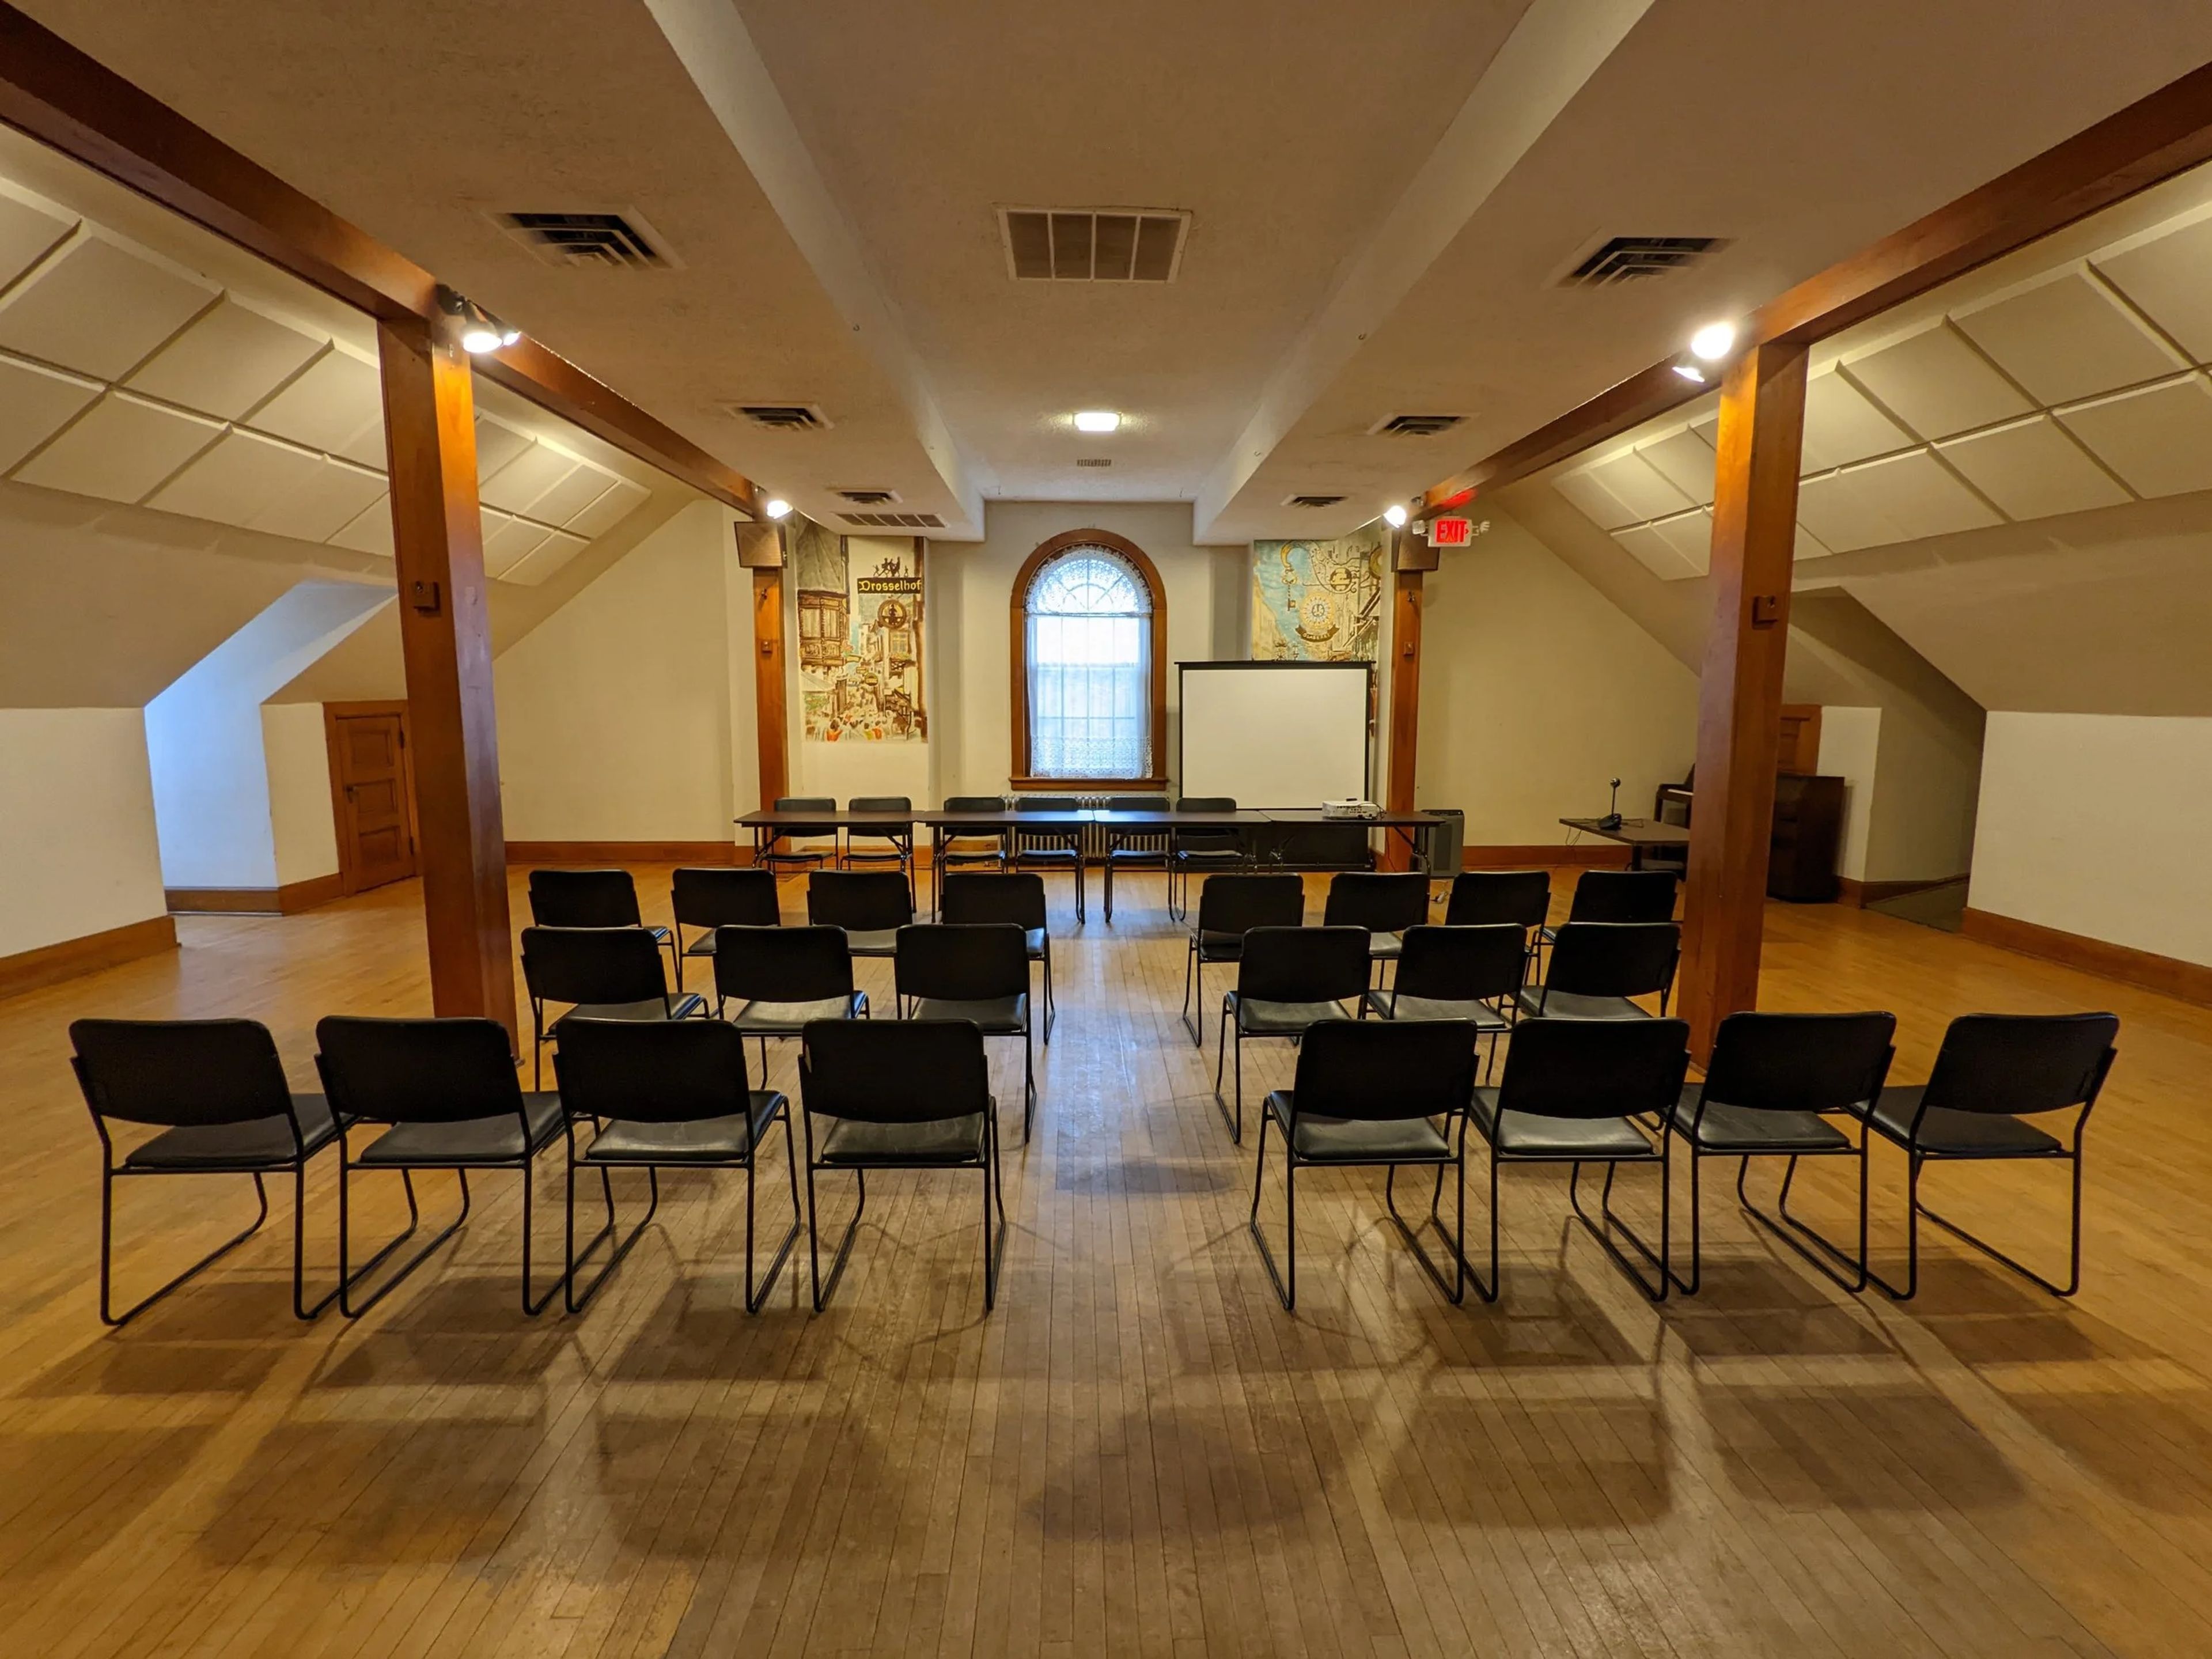
The Germanic-American Institute Haus occupies a four-story historic mansion on Saint Paul's Summit Avenue — one of the city's most celebrated historic corridors — and stands on the National Register of Historic Places. The building serves as the home of a nonprofit German-American cultural organization, and is available on a limited basis for private events. Three spaces can be rented individually or combined. The main floor accommodates up to 70 guests across its large and small dining rooms and buffet room. The Ratskeller, a German pub-style lower-level space with three seating areas and a full bar, hosts up to 100. The third-floor Ballroom also seats up to 100. All rentals include standard tables and chairs, on-site AV equipment with a microphone and speakers, on-site parking for approximately 40 vehicles, and GAI staff throughout the event.
The Mermaid Event Center
2200 Mounds View Boulevard, Mounds View, MN 55112, USA- Spaces for 60-400 Guests
- 2 Ballrooms
- 1 Outdoor
- 1 Meeting Space
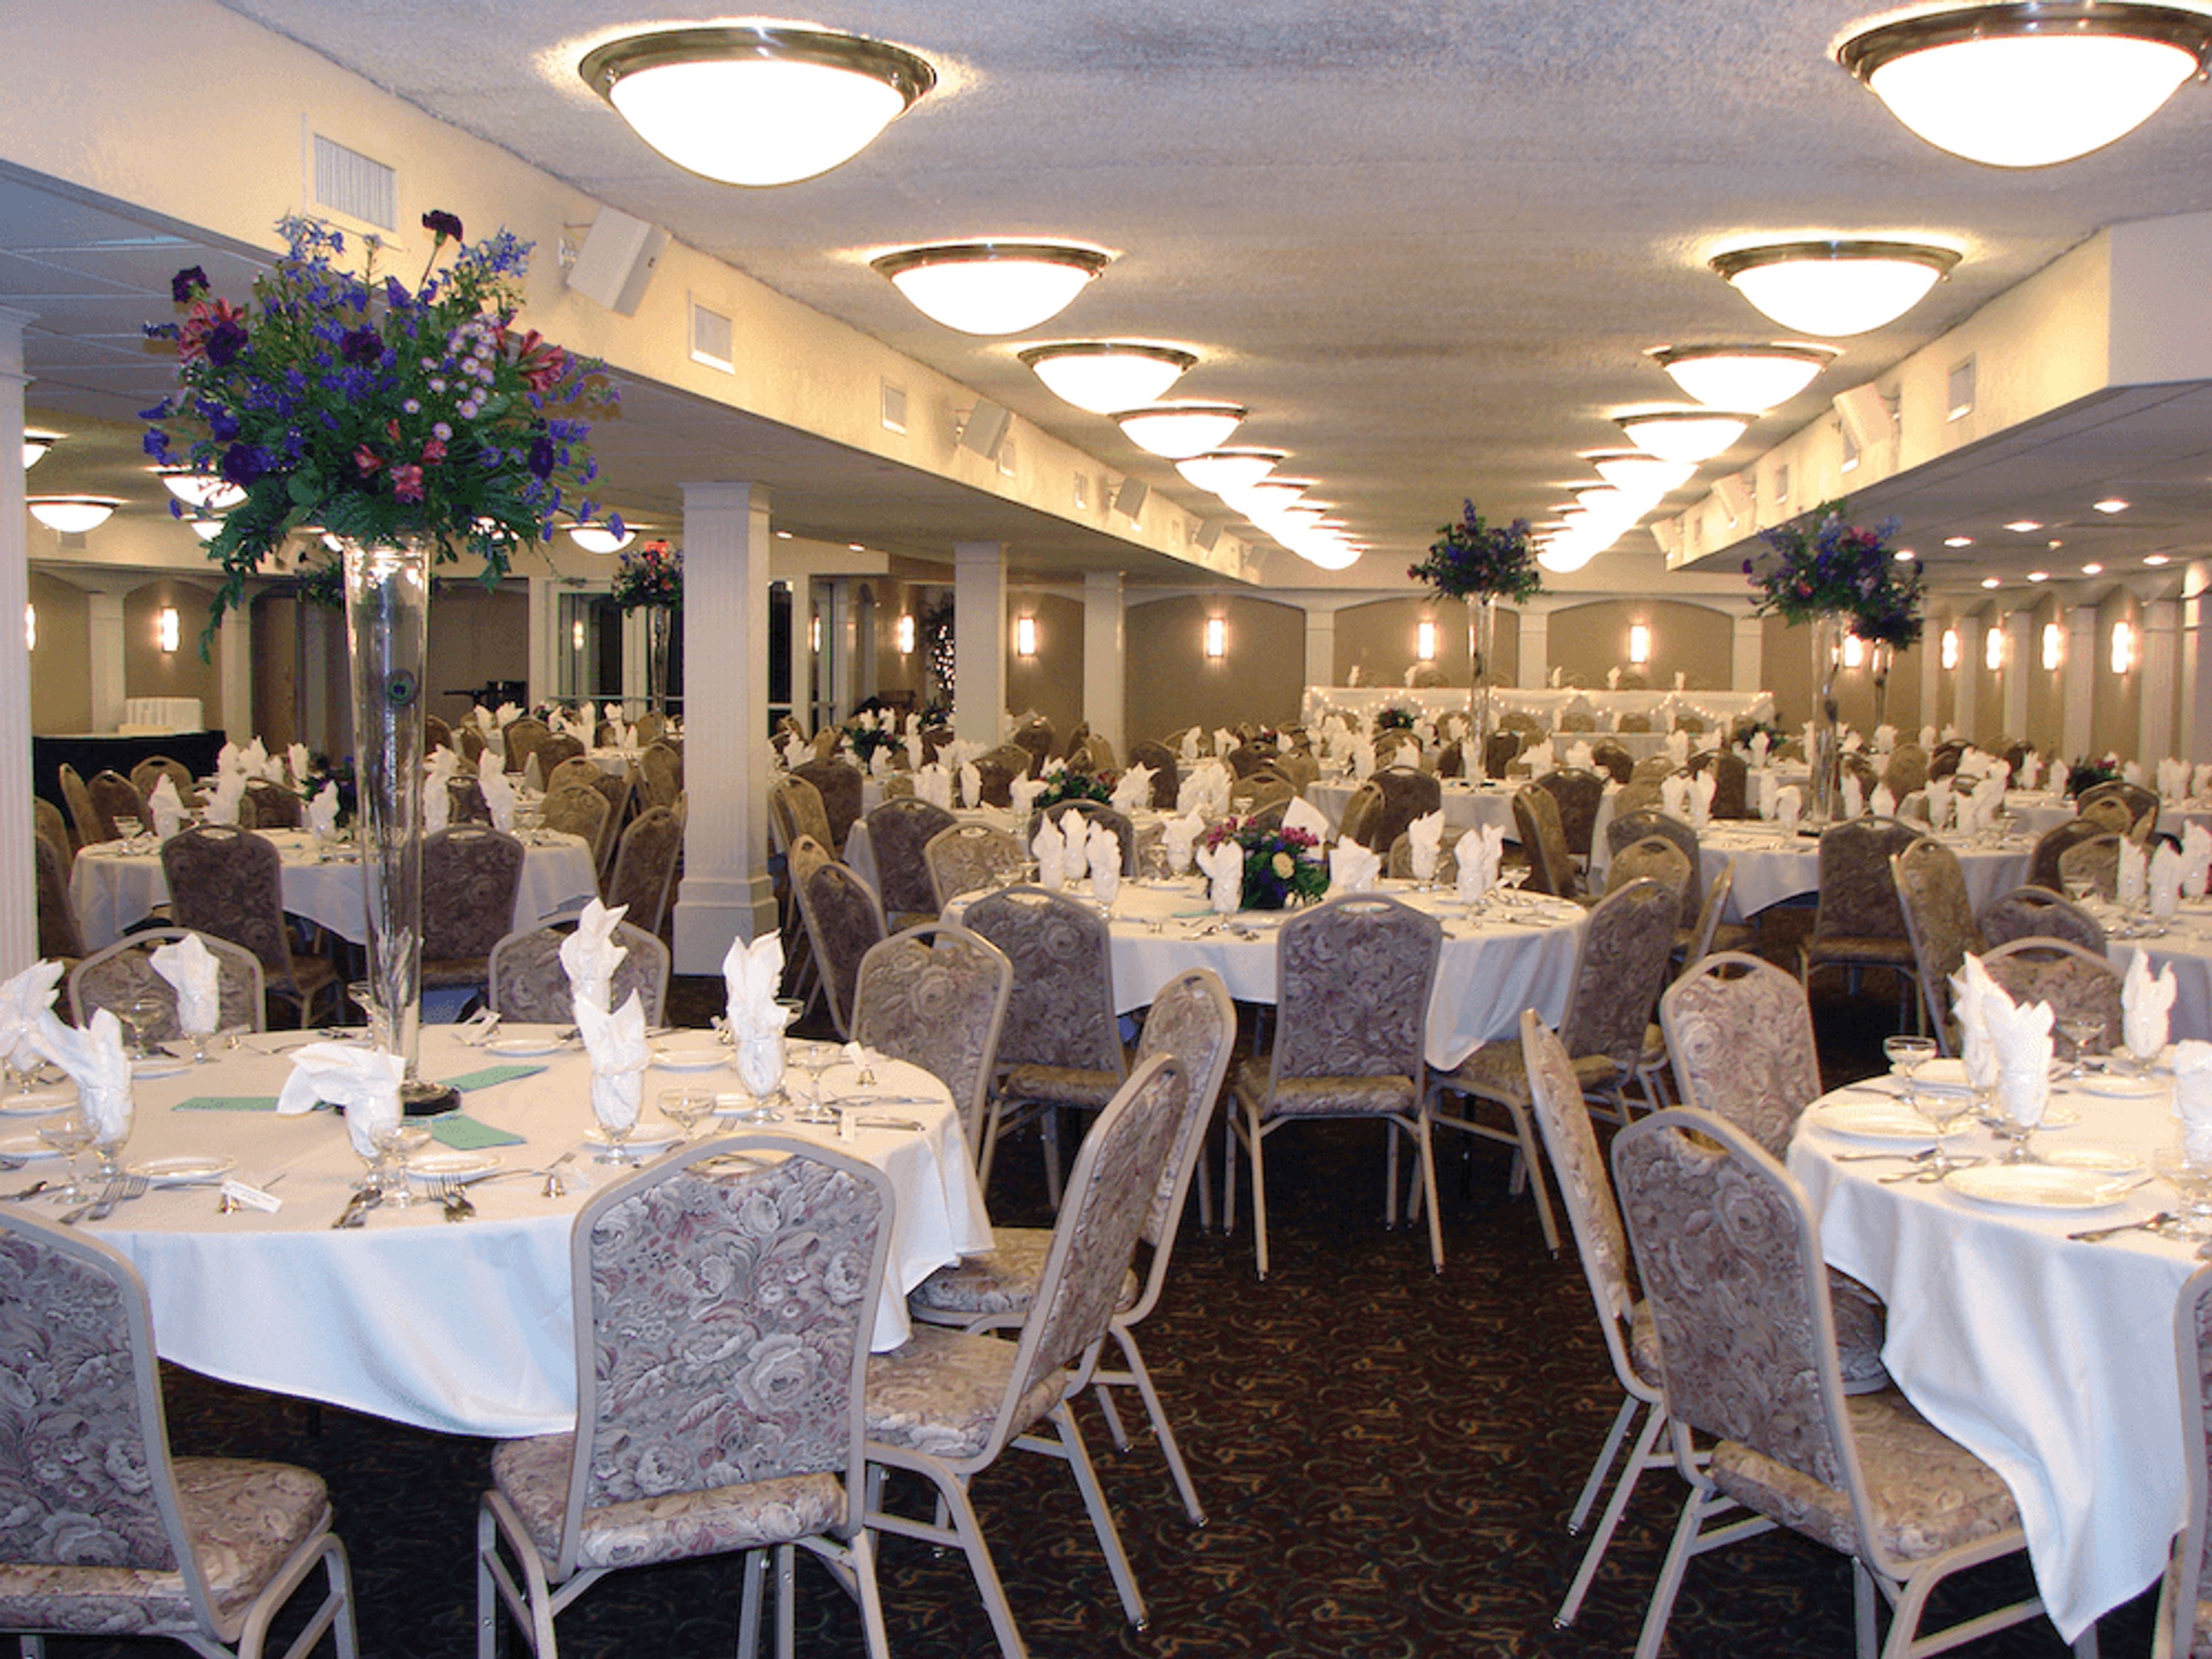
The Mermaid Entertainment & Event Center in Mounds View, MN bills itself as the largest indoor entertainment and event center in the upper Midwest, with more than 100,000 square feet of event space and entertainment under one roof. The venue accommodates groups from 8 to over 400 guests across two ballrooms, dedicated party and meeting rooms, a full-service bar and grill, 32 bowling lanes, and a game room. The Coral Bay Ballroom offers 4,617 square feet with 14-foot ceilings, divides into four sections, and seats up to 400 guests. The Atlantis Ballroom spans 6,000 square feet with 9-foot ceilings, a permanent bar, and a spacious outdoor patio for up to 340 seated guests. Both spaces include in-house catering, a dedicated event planning team, audio and visual equipment, and a dance floor. Directly connected to the center is an AmericInn Hotel & Suites with 69 guest rooms, including whirlpool, fireplace, and extended-stay suites — a convenient option for overnight attendees.
The Blaisdell
2322 Blaisdell Ave, Minneapolis, MN 55404, USA- Spaces for 225-250 Guests
- 1 Ballroom
- 1 Historic Space
- 1 Mansion
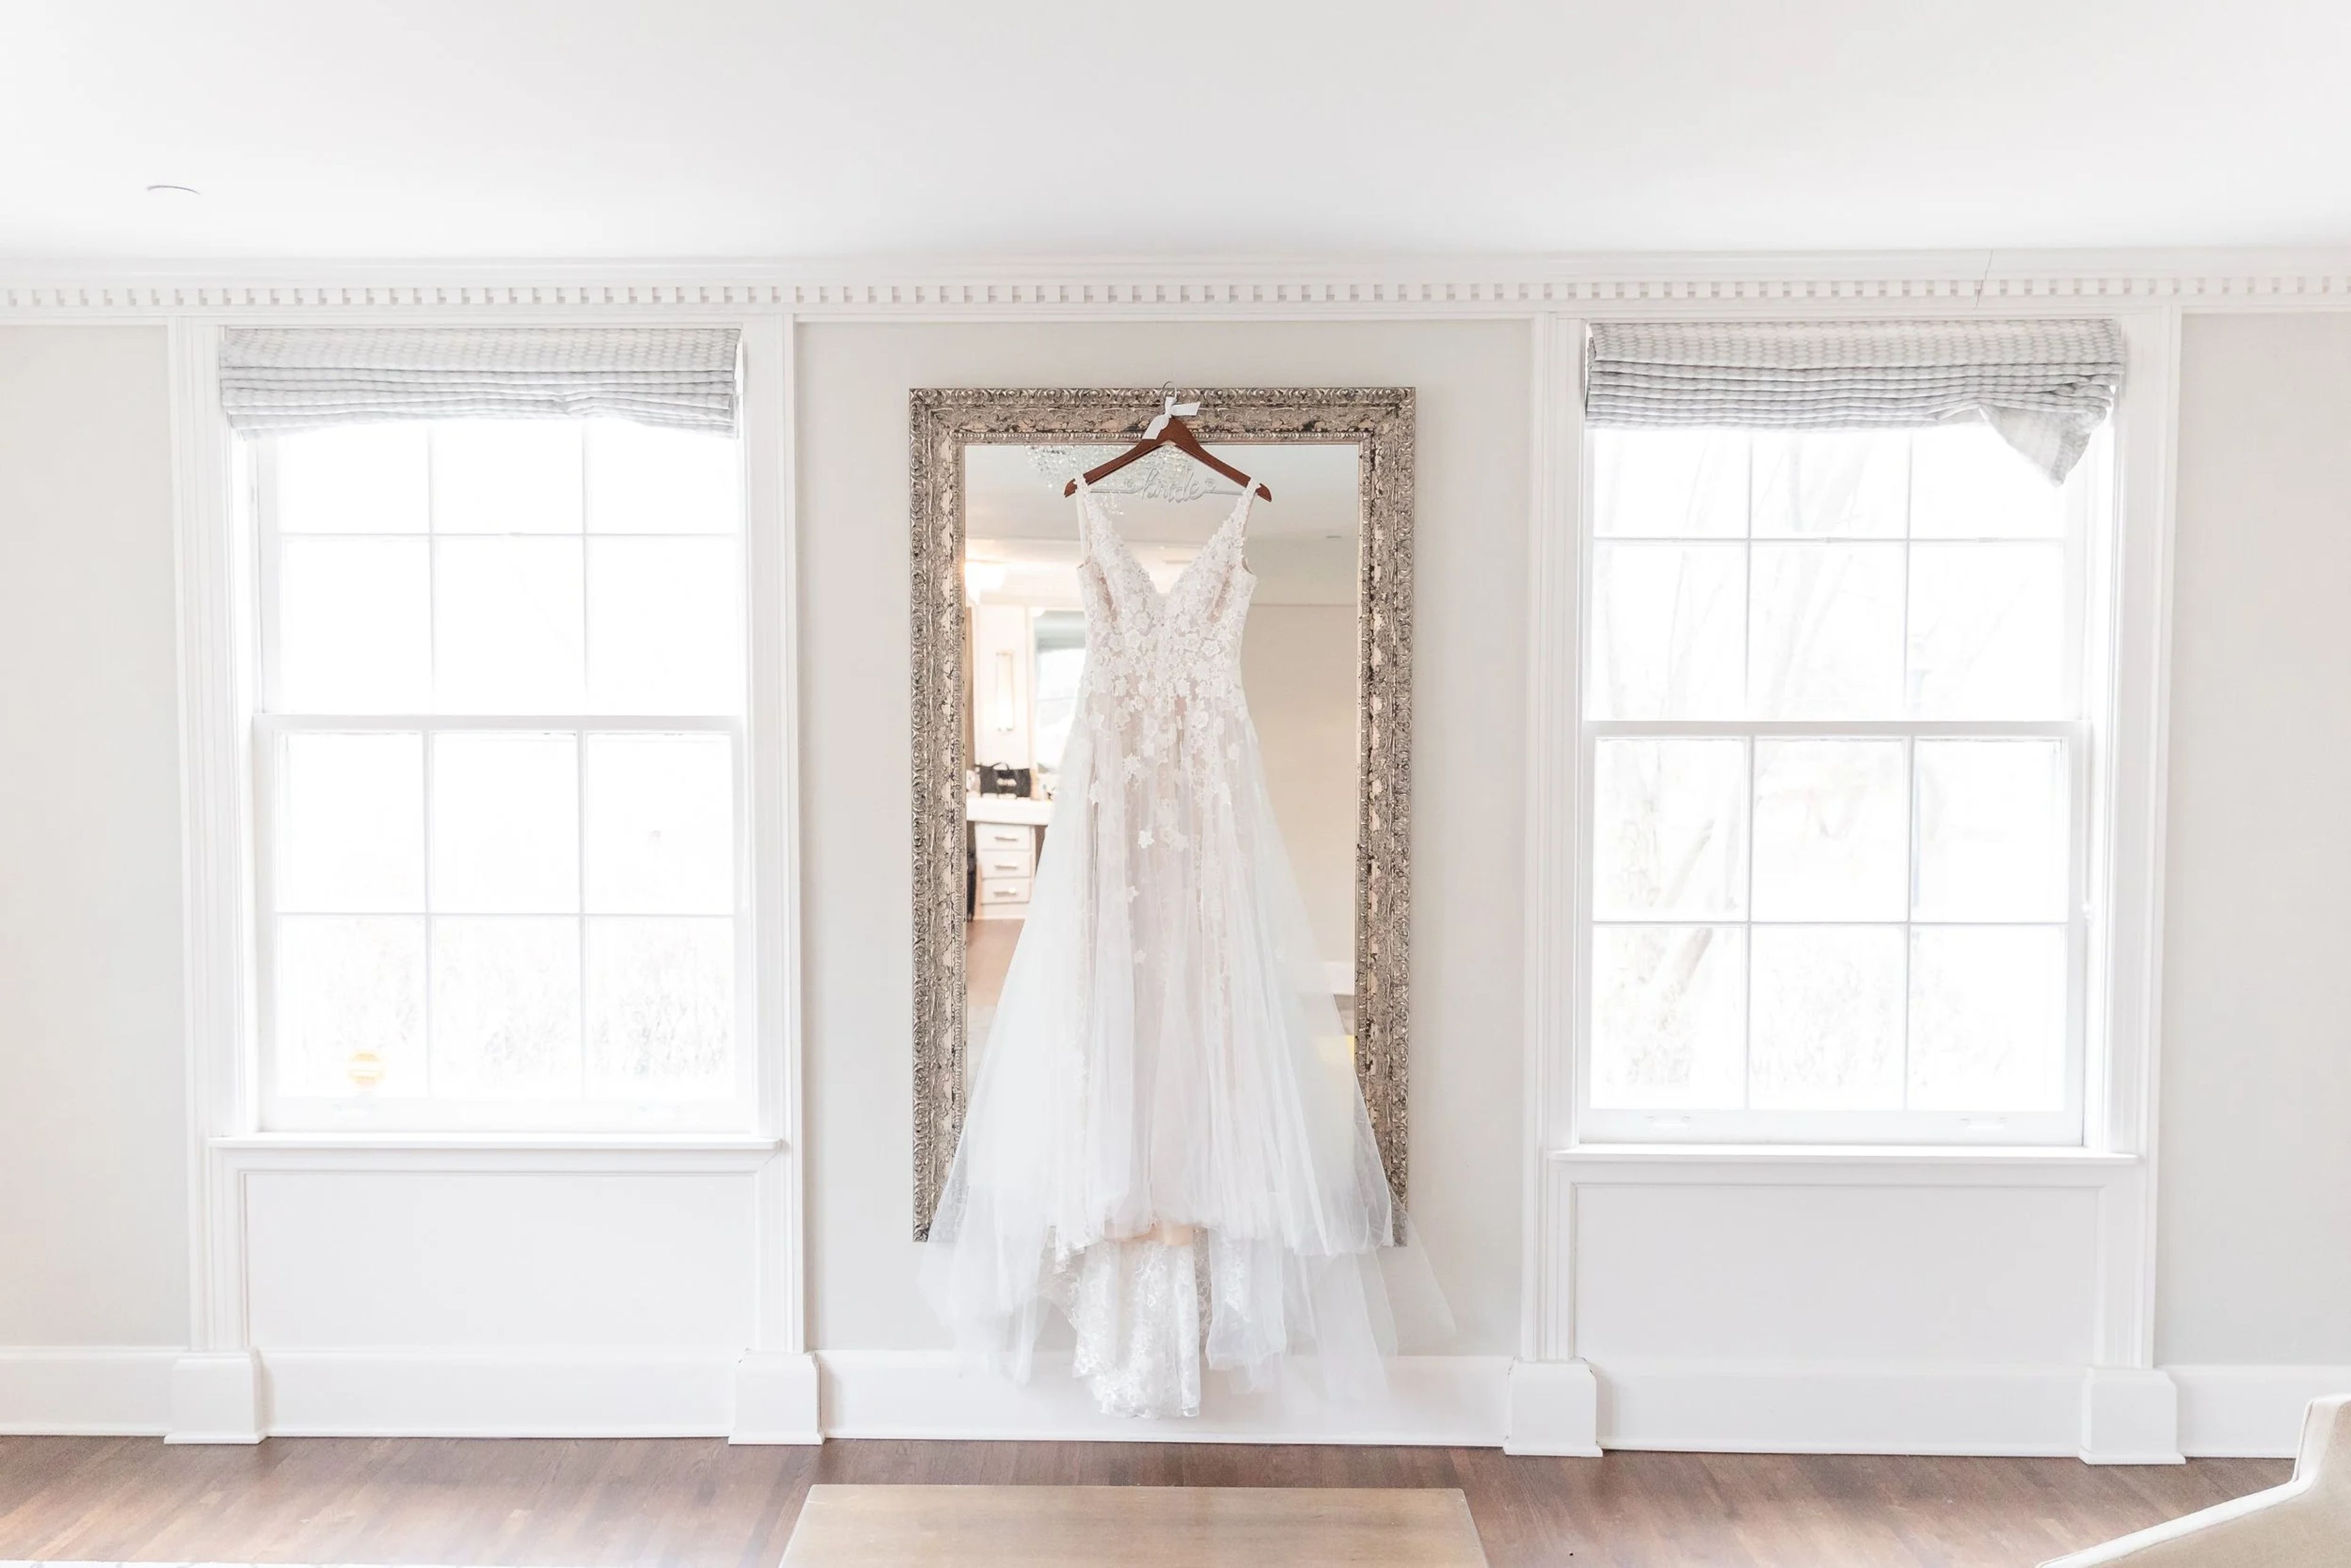
The Blaisdell is a Georgian mansion built in 1915 and situated in the Washburn-Fair Oaks Historic District of South Minneapolis. The venue has anchored the local bridal community since the 1930s; a ballroom addition followed in the 1950s, and comprehensive renovations completed in 2017 brought the property to its current form under new ownership. The interior pairs century-old character with a modern event canvas. Soaring 18-foot ceilings, skylights, a traditional front parlor, and a subterranean lounge with a custom bar define the building's distinct personality, while the grand ballroom offers an endlessly customizable layout for events of up to 225 seated guests. Multiple interconnected spaces come with each rental: the ballroom, a classic parlor suited to intimate ceremonies and cocktail hours, a versatile great room on the second floor, and a landscaped courtyard for outdoor moments. A luxury suite accommodates the wedding party during preparation. Round tables, banquet tables, Chiavari chairs, and lounge furnishings are all included.
Signatures
22852 County Rd 17, Winona, MN 55987, USA- Spaces for 30-300 Guests
- 3 Ballrooms
- 9 Restaurants
- 9 Total Spaces
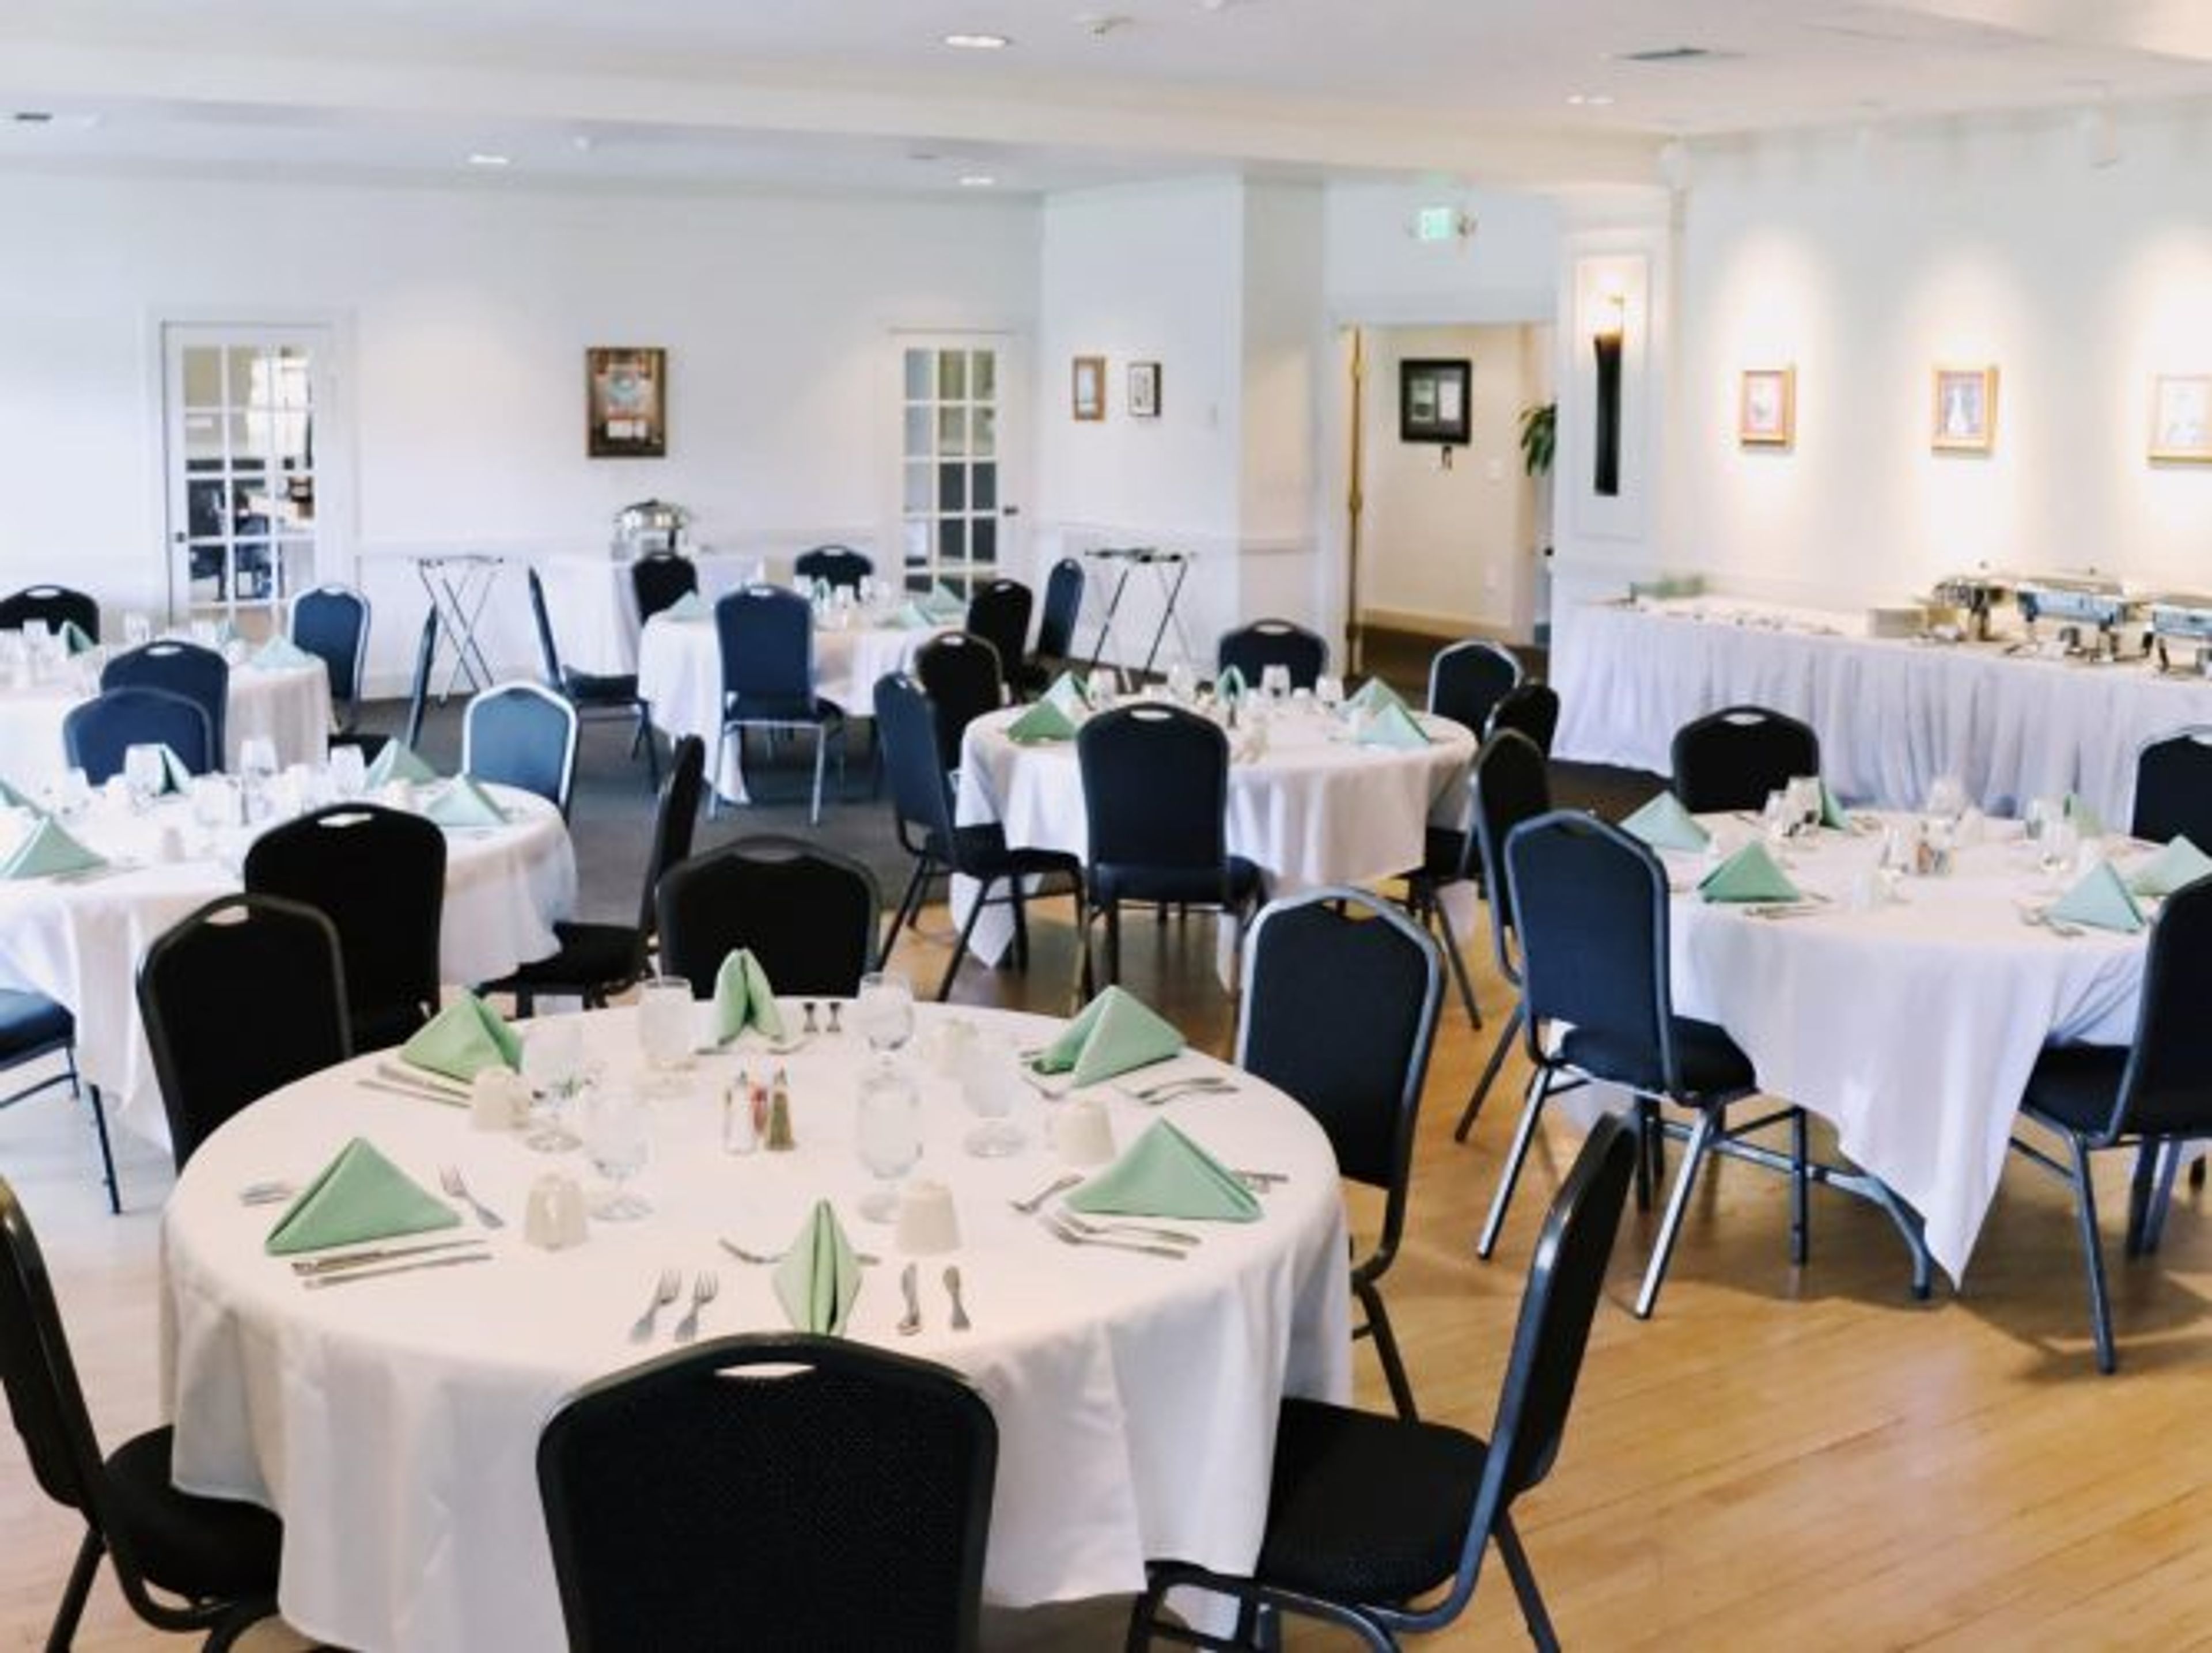
Signatures Restaurant and Event Center occupies a contemporary building on Winona County Road 17, set against the limestone bluffs of the Mississippi River Valley and adjacent to The Bridges Golf Course. The venue offers nine distinct indoor and outdoor event spaces — from the 300-seat Visions Event Center to an intimate 30-guest Private Dining Room — suited to weddings, corporate gatherings, and private celebrations of every scale. Divisible spaces such as the Visions Event Center feature soundproof Hufcor wall panels, an adjustable stage, a mobile dance floor, and a full A/V system. Outdoor venues include The Summer House, an open-air space with two fireplaces and 360-degree views of the bluffs and golf course, as well as a garden Patio with hanging twinkle lights. The venue pairs all events with a dynamic menu of gourmet entrées, homemade desserts, and a full-service bar.
James Ballentine Post 246 VFW
2916 Lyndale Ave S, Minneapolis, MN 55408, USA- Spaces for 145-440 Guests
- 1 Ballroom
- 1 Bar
- 1 Historic Space
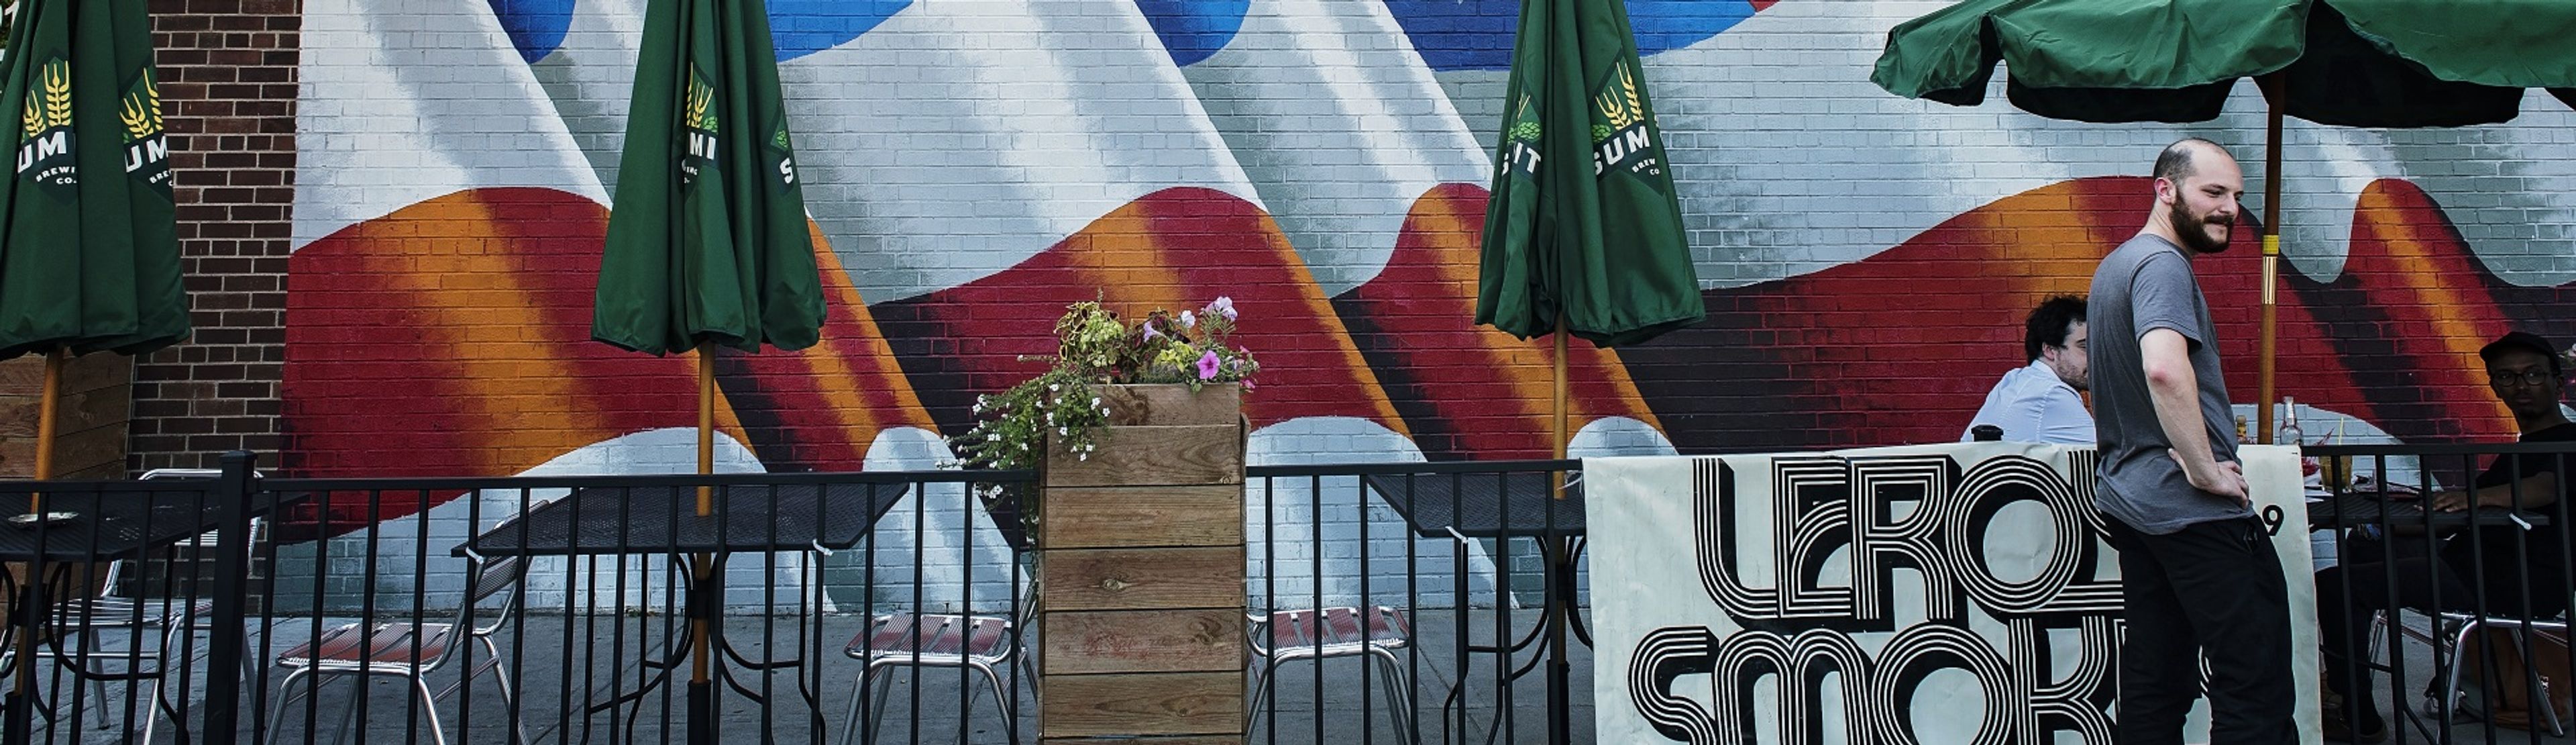
James Ballentine "Uptown" VFW Post #246 is a veteran non-profit organization housed in a recently renovated mid-century building in the Uptown neighborhood of Minneapolis. Proceeds from the venue's bars and restaurant support 501(c)(3) veteran organizations. The original ballroom has been converted into a music and private event space seating 145 guests or accommodating up to 440 standing. A professional performance stage with full PA system, a massive dance floor with professional lighting — including hazers, lasers, and a disco ball — and digital video projection screens make the space well suited for corporate events, fundraisers, private parties, luncheons, and live music performances of all genres. Three separate bars are integrated throughout. A second bar — the karaoke lounge established in the 1950s and left largely untouched since — was featured on Esquire TV's Best Bars of America and has earned multiple Best Karaoke wins from City Pages' Best of the Twin Cities. On-site catering from Chef Miguel Urrutia offers a fusion of Latin and Mexican cuisine alongside craft cocktails, with dinners, buffets, and family-style service all available. Complimentary off-street parking is available in the back.
The Ideal Hall
1494 Dale St N, St Paul, MN 55117, USA- Spaces for 350 Guests
- 1 Ballroom
Ideal Hall is a full-service event venue in St. Paul, Minnesota, situated near the Como Park neighborhood. The hall accommodates up to 350 guests and features a large dance floor, a stage for live entertainment, a full-service bar, and a mix of booth and table seating. A recently updated ceiling with dimmable LED lighting and chandelier lighting around the dance floor sets the mood for a range of celebrations, from weddings and corporate gatherings to youth banquets and special occasions. An indoor waterfall and grotto add a distinctive accent to the space. TST Creative Catering serves as the exclusive on-site caterer, a family-owned operation with more than two decades of experience across tens of thousands of events throughout Minnesota.
Crowne Plaza Bloomington
5401 Green Valley Dr, Bloomington, MN 55437, USA- Spaces for 100-700 Guests
- 3 Ballrooms
- 4 Hotels
- 2 Meeting Spaces
Crowne Plaza Suites MSP Airport - Mall of America is a full-service hotel and event venue in Bloomington, Minnesota, one mile from the Mall of America and three miles from Minneapolis–Saint Paul International Airport Terminal 1. A complimentary shuttle connects guests to the airport, and the property sits steps from the METRO Blue Line light rail with direct service to the Mall of America and downtown Minneapolis. The hotel's signature event space is the AiRE Ballroom, spanning 5,129 square feet across four air-wall-divided sections and accommodating up to 700 guests for weddings, galas, and conferences. The Apollo Terrace provides a windowed alternative for receptions and private gatherings. Across 18,000 square feet of total event space, the property serves groups of all sizes with multiple room configurations. On-site amenities include an indoor saline pool, hot tub, sauna, 24-hour fitness center, and the AiRECraft Grill, which offers brick oven pizza service until midnight. Guestrooms feature in-room microwaves, refrigerators, and coffee makers.
Crowne Plaza Northstar Hotel
618 N 2nd Ave, Minneapolis, MN 55403, USA- Spaces for 12-400 Guests
- 5 Ballrooms
- 1 Bar
- 15 Total Spaces
The Crowne Plaza Minneapolis Northstar Hotel is a full-service hotel in downtown Minneapolis offering 10 interior event spaces and an outdoor Skygarden for weddings, corporate gatherings, and private celebrations. Connected to the city enclosed skyway system, the property sits at the center of the Minneapolis business district and provides convenient access to downtown dining, shopping, and entertainment. The Great Lakes Ballroom is the flagship event space, accommodating up to 300 guests for seated dinners and 400 for receptions across 3,575 square feet. The outdoor Skygarden expands the venue outdoors with open-air capacity for 250 banquet-style guests and up to 400 for a cocktail reception. Additional salons and meeting rooms — ranging from intimate boardrooms for 12 to mid-sized spaces for 150 — allow the property to scale across a wide variety of event sizes and formats. In-house catering covers all food and beverage service, with wedding packages that include linens, china, glassware, flatware, and serving accessories. Set-up and clean-up are folded into package pricing, and each event is staffed by a Catering Event Manager and a Banquet Captain on-site throughout the evening.
Midland Hills Country Club
2001 Fulham St, Roseville, MN 55113, USA- Spaces for 12-300 Guests
- 1 Ballroom
- 1 Event Space
- 4 Total Spaces
Founded in 1919 by University of Minnesota professors and civic leaders, Midland Hills Country Club occupies a 147-acre campus in Roseville, Minnesota — roughly equidistant between Minneapolis and Saint Paul. The golf course was designed by Seth Raynor, a protégé of Charles Blair Macdonald, and underwent a landmark restoration in 2020 that returned the layout to Raynor's original vision. The clubhouse offers four private event spaces, ranging from Turnberry Hall — a ballroom accommodating up to 275 guests with large windows overlooking the course and an adjacent seasonal patio — to the intimate Seth Raynor room, suited for private dinners of up to 16. St. Andrews seats up to 50 beneath an arched ceiling and dramatic windows, while the Mund Boardroom is purpose-built for confidential meetings and executive sessions of up to 12. Membership is not required for private events. The club's in-house team provides personalized catering for weddings, corporate gatherings, celebrations of life, and golf outings, with a dedicated events coordinator to guide planning.
Minneapolis Institute of Art
2400 3rd Ave S, Minneapolis, MN 55404, USA- Spaces for 64-500 Guests
- 1 Ballroom
- 4 Museums
- 4 Total Spaces
Mia (Minneapolis Institute of Art) is an encyclopedic art museum tracing its origins to 1883, housed in a neoclassical building that opened in 1915 — designed by New York architectural firm McKim, Mead and White. A 1974 addition by architect Kenzo Tange expanded the campus and introduced a three-story glass lobby overlooking Washburn-Fair Oaks Park. The collection spans nearly 100,000 works representing 5,000 years of world history, and admission to the permanent galleries is always free. Private events at Mia unfold across versatile indoor and outdoor spaces with views of downtown Minneapolis. The Reception Hall — a maple-paneled room with a barrel-vaulted ceiling — accommodates up to 500 guests for cocktail receptions and opens alongside the marble-floored MacMillan Atrium. The outdoor courtyard features elegant landscaping, abstract sculptures, a pavilion, and a grove of oak trees, providing a distinctive setting for warm-weather celebrations. Standard rental packages include event setup and strike, security, a staffed coat check, A/V equipment with a media technician, linens, and decorative lighting, with catering coordinated through an extensive roster of approved vendors.
Bearpath Golf And Country Club
18100 Bearpath Trail, Eden Prairie, MN 55347, USA- Spaces for 12-400 Guests
- 1 Ballroom
- 3 Country Clubs
- 2 Meeting Spaces
Bearpath Golf and Country Club is a private country club in Eden Prairie, Minnesota, situated alongside a Jack Nicklaus Signature Golf Course. The club presents itself as an intimate gathering place, emphasizing the blend of sophistication and ease that its setting and programming offer members and their guests. For private events and weddings, the Signature Ballroom seats up to 300 guests or accommodates 400 for a cocktail reception. Surrounded by garden patios and overlooking the golf course, the room can also divide into three smaller spaces for breakout sessions. Smaller celebrations and business dinners find a home in the Fireside Room, which seats up to 30 around a fireplace, or in the Nicklaus Boardroom, an intimate space for groups of up to 12. All events are served by the club's in-house catering department. Beyond events, the club offers a Jr. Olympic swimming pool, five clay tennis courts, two paddle tennis courts, a fitness center, and an indoor golf simulator and performance center — along with multiple dining options including the adult grille and The Nicklaus Bar.