Top Missouri Retirement Party Ballrooms
37 results near Missouri
Find a Venue
Choosing your retirement party venue will be one of the most important steps in the planning process. So much goes into finding the perfect ballroom in Missouri. You’ll want to consider everything from the aesthetics of the space to any in-house amenities and services. Luckily, PartySlate makes it easy with our Find Venues page. Use the filters to narrow your search — taking into account everything from your guest count to specific catering preferences. Once you’ve set your filters, scroll down to search our curated list. Look for the “featured” tag for PartySlate’s top recommendations. With PartySlate, finding your ideal Missouri ballroom has never been easier.
Results
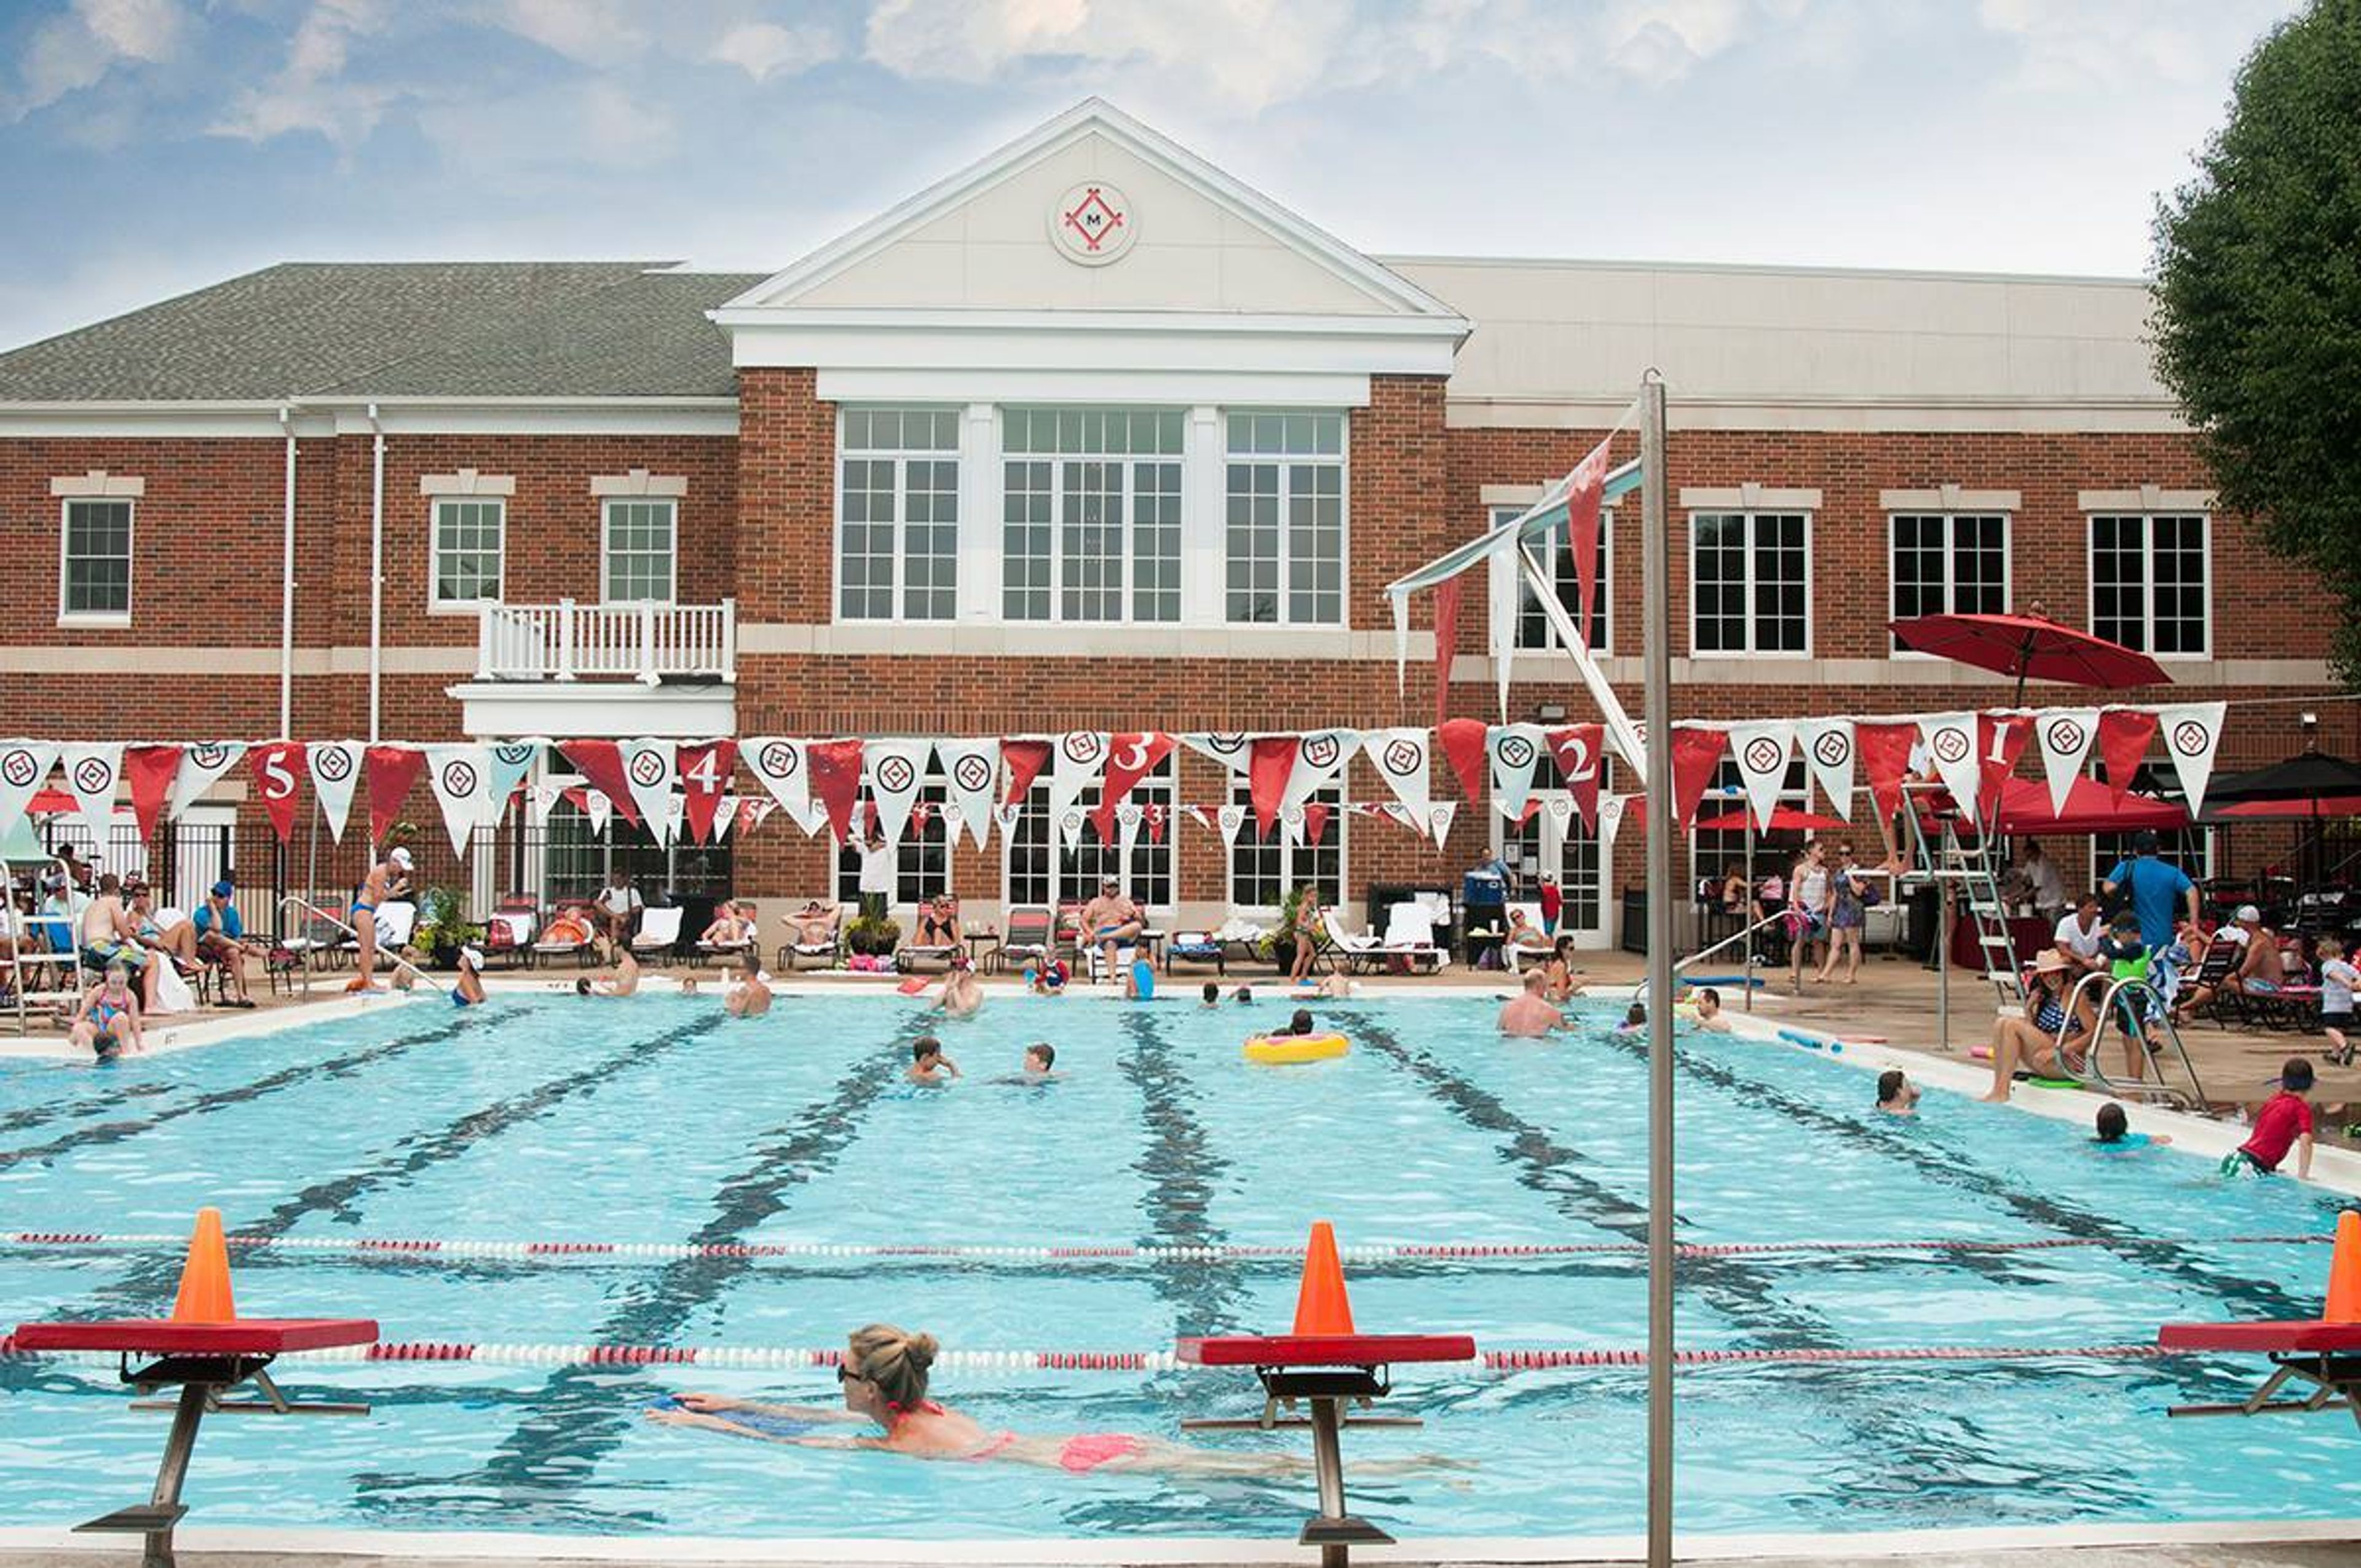
Missouri Athletic Club
405 Washington Ave, St. Louis, MO 63102, USA- Spaces for 20-400 Guests
- 3 Ballrooms
- 1 Event Space
- 8 Total Spaces
The Missouri Athletic Club is the foremost athletic, dining, business, and social club serving the St. Louis region. Recognized as a Platinum Club of America, an award given to the top 5 percent of private clubs in the United States of America, shows how committed the Missouri Athletic Club is to innovation, management, customer service, and giving all guests the best possible experience upon entering the club. In addition, the Missouri Athletic Club has more than twenty beautiful event spaces that accommodate a variety of groups up to 400, to hold your next big event, ranging from meetings or conferences to weddings and social events.
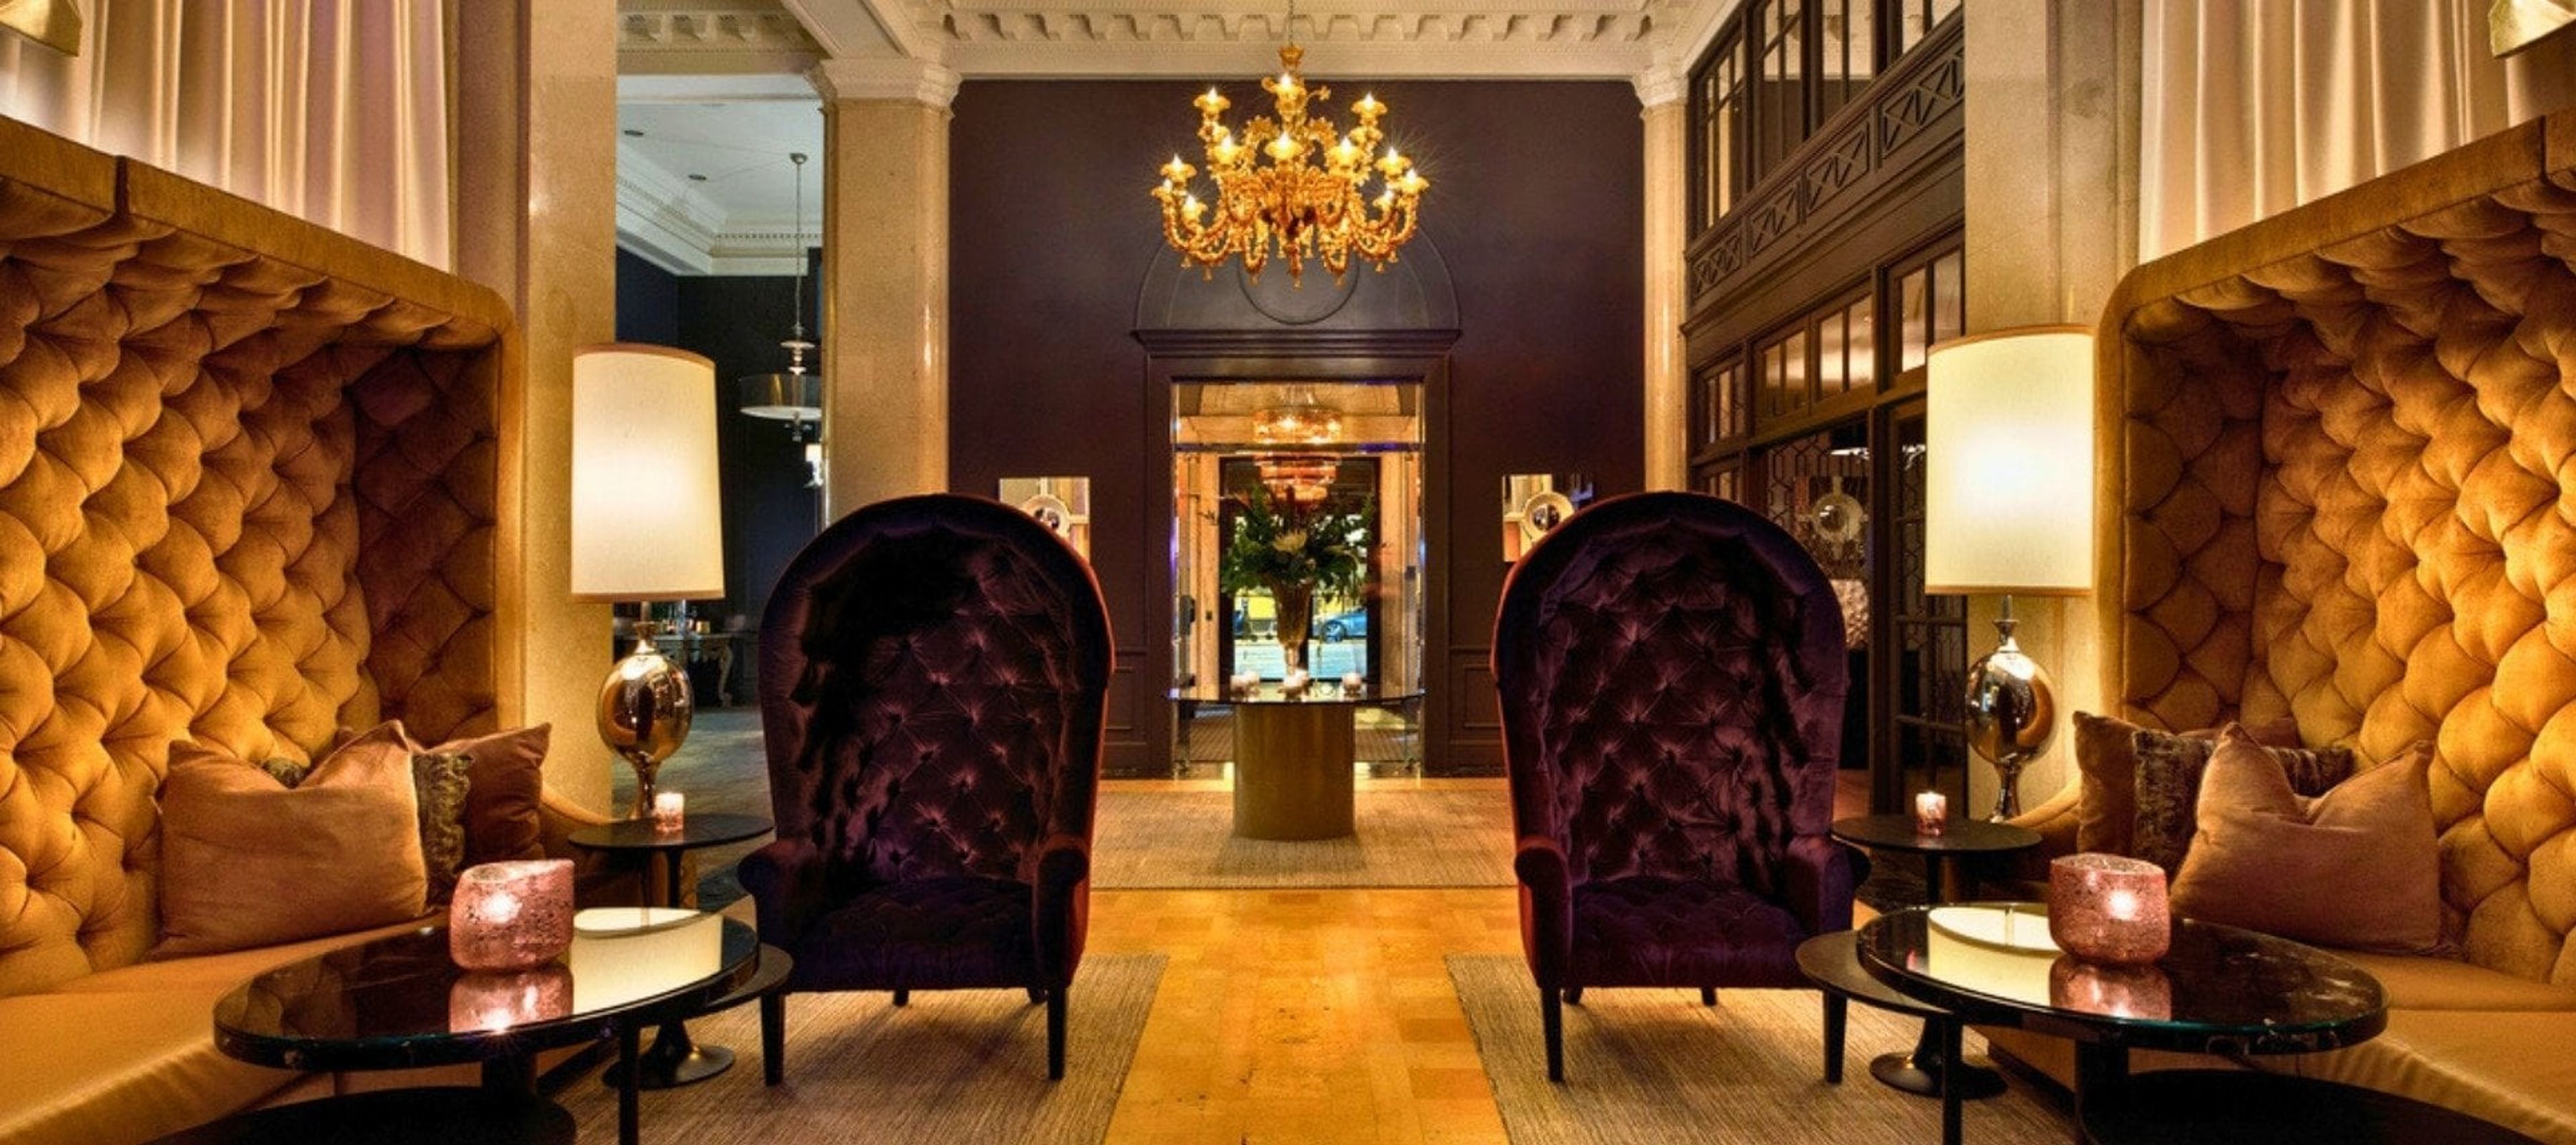
Ambassador Hotel Kansas City, Autograph Collection
1111 Grand Blvd, Kansas City, MO 64106, USA- Spaces for 16-130 Guests
- 1 Ballroom
- 1 Bar
- 3 Total Spaces
Ambassador Hotel Kansas City, Autograph Collection occupies a 1920 neoclassical building — a former bank listed on the National Register of Historic Places — in downtown Kansas City at 1111 Grand Boulevard. The property pairs original marble architecture with contemporary design to create a setting suited to corporate gatherings, social celebrations, and weddings. Three event spaces totaling more than 3,100 square feet are available for private use. The Grand Ballroom seats up to 104 guests for dinners or accommodates 130 for standing receptions, with views of downtown Kansas City. The Founder's Room is a 500-square-foot boardroom configured for up to 16, equipped with an 80-inch wall-mounted monitor and full A/V. Lonnie's Reno Club — a 1,110-square-foot jazz lounge with a historic character — offers private buyout for up to 75 guests and is frequently used for rehearsal dinners and intimate celebrations. A dedicated event planning team provides a single point of contact throughout the planning process, and in-house catering is available for all events. As part of Marriott's Autograph Collection, the hotel also offers group room rates and Marriott Bonvoy event points for qualifying gatherings.
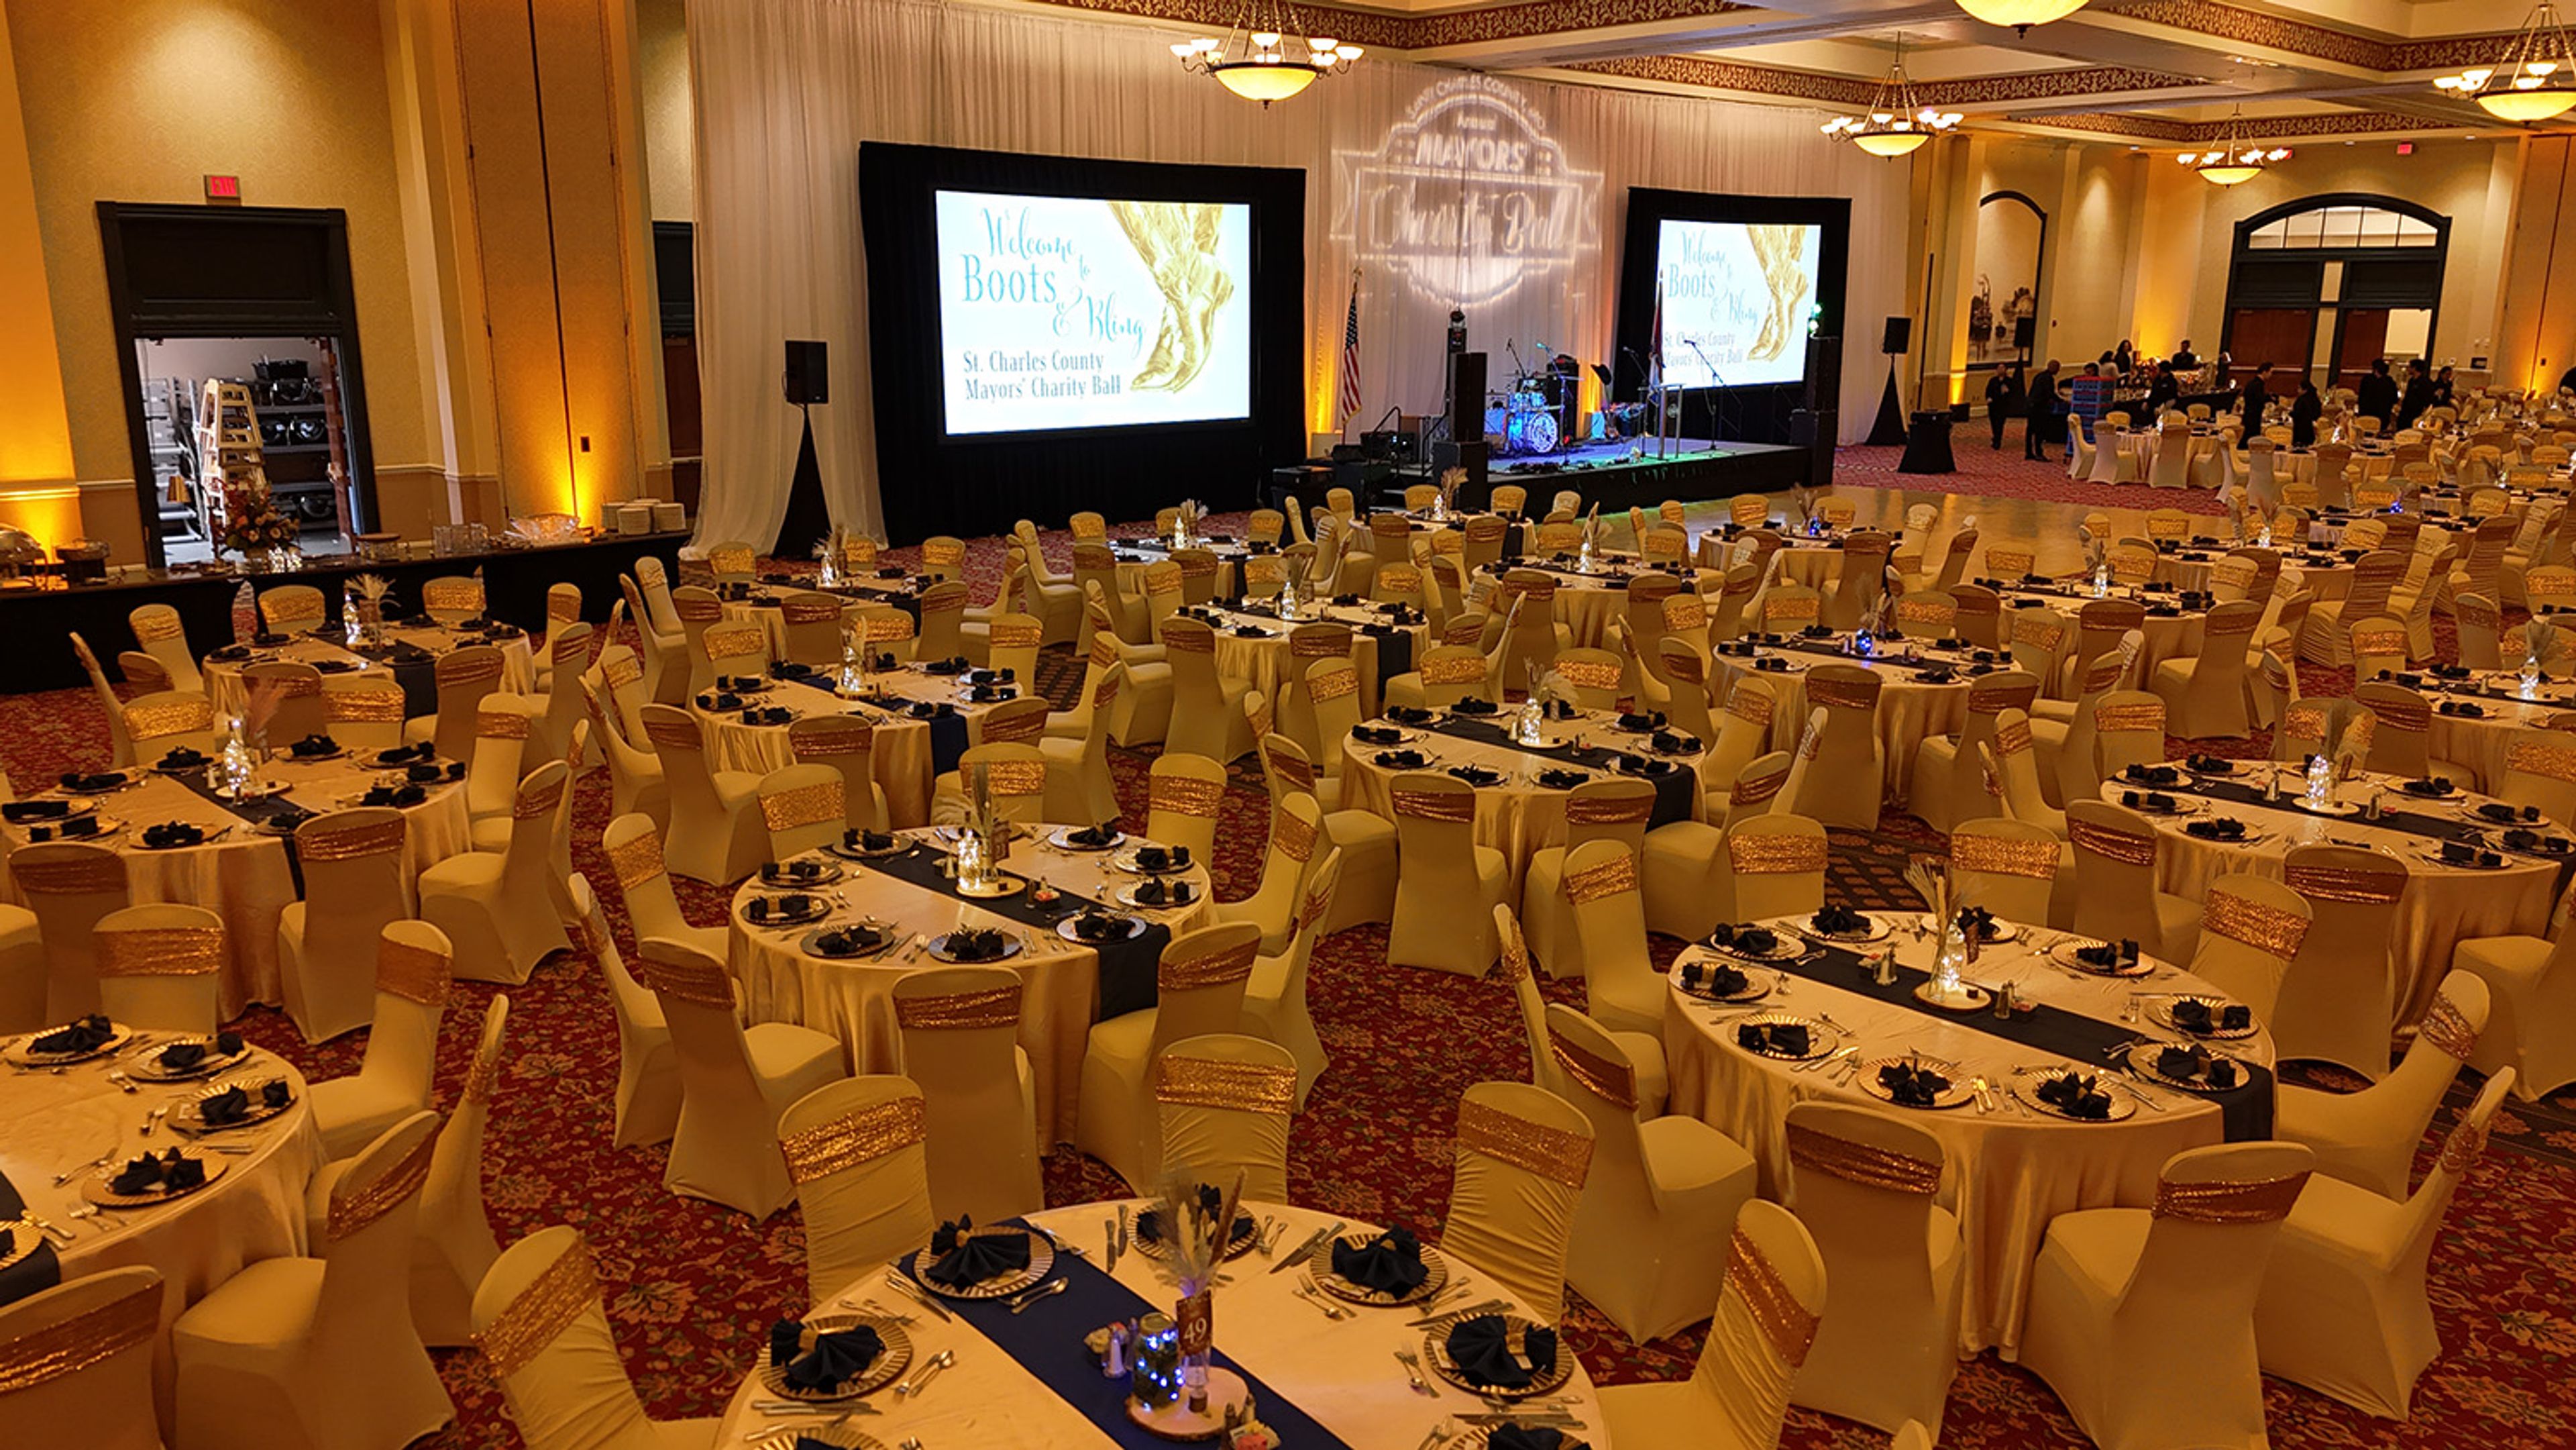
St. Charles Convention Center
1 Convention Center Plaza, St Charles, MO 63303, USA- Spaces for 22-4,000 Guests
- 2 Ballrooms
- 1 Event Space
- 4 Total Spaces
The St. Charles Convention Center has served Historic St. Charles, Missouri since April 2005, offering 83,000 square feet of flexible event space managed by Oak View Group. The interior draws on the region's Lewis and Clark heritage, with design themes reflecting the explorers' journey along the Missouri River. The centerpiece is the 16,200-square-foot Grand Ballroom, which seats up to 1,050 guests for banquets and can be divided into four sections for smaller, more focused gatherings. The Exhibition Hall expands to 35,700 square feet and accommodates up to 2,500 guests banquet-style — the largest carpeted exhibit space in the Midwest. The 6,025-square-foot Junior Ballroom handles up to 400 for seated dinners and divides into four sections as needed. Meeting rooms and boardrooms round out the offering for corporate groups. In-house catering, professional decorating services, audio-visual production, and dedicated on-site event planners support every event. An attached Embassy Suites by Hilton provides 296 guest rooms, and 1,200 complimentary parking spaces are available on the property. The venue sits minutes from Lambert St. Louis International Airport with direct highway access.
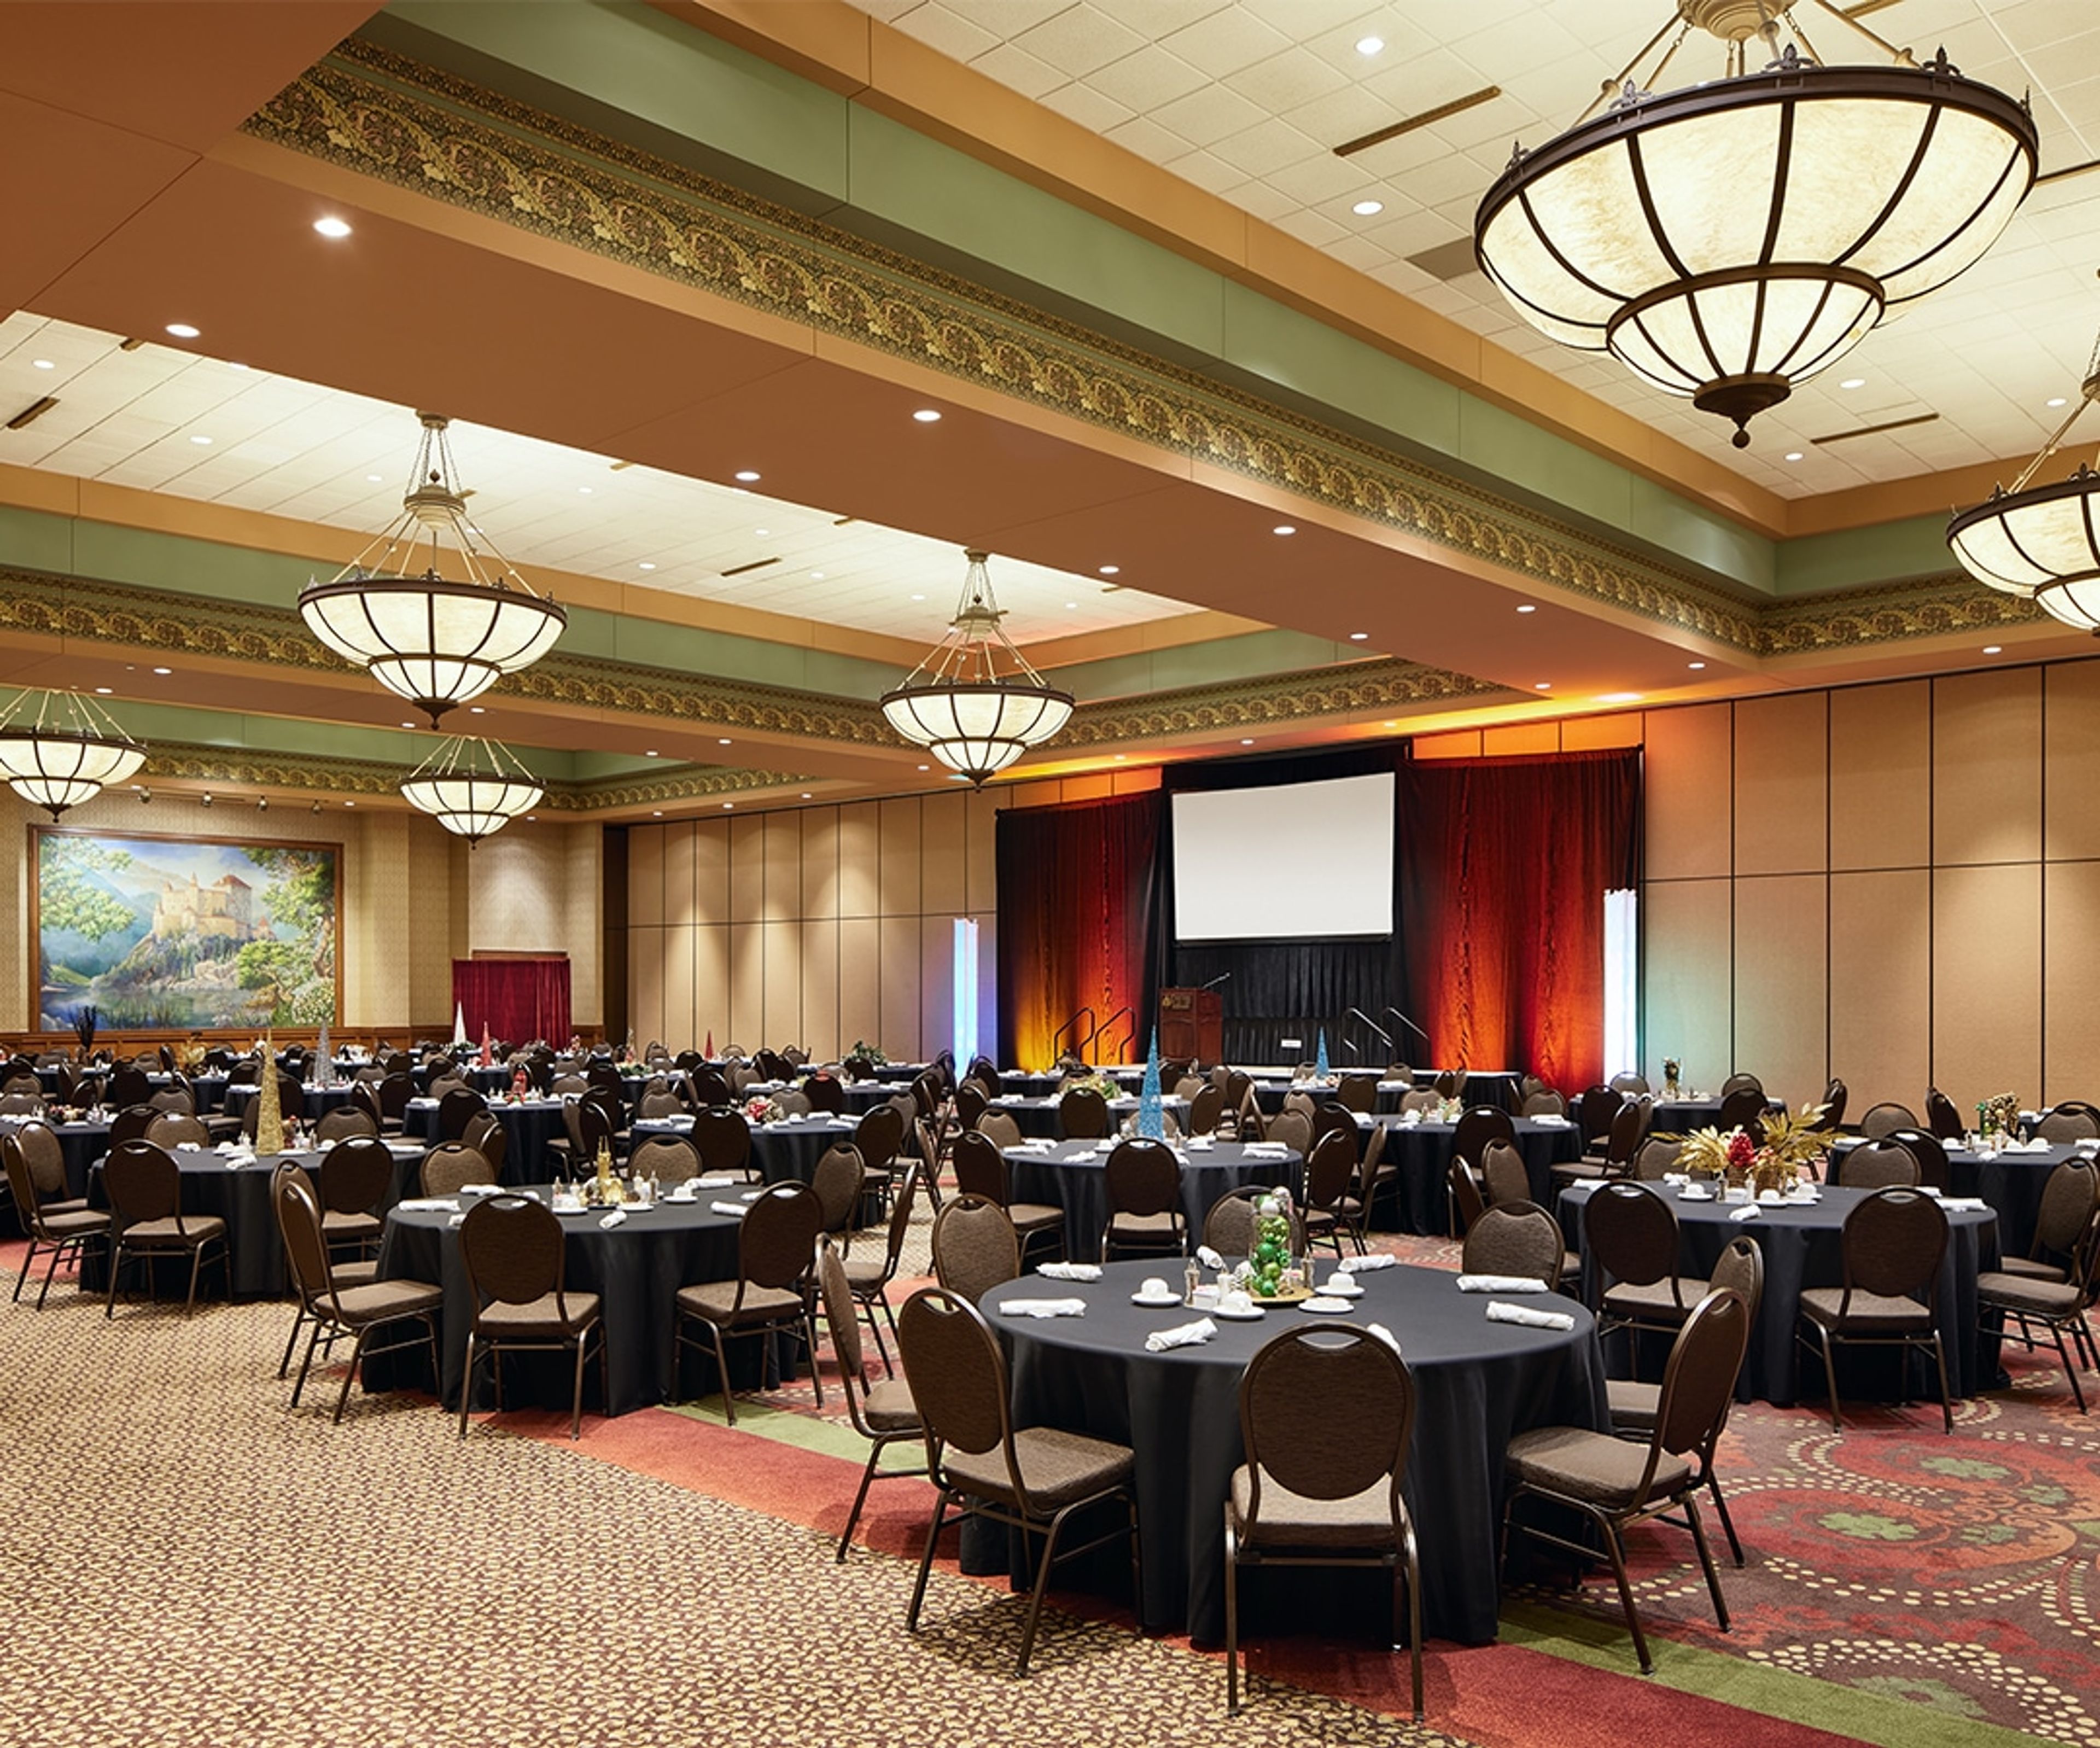
Chateau on the Lake Resort Spa & Convention Center
415 N State Hwy 265, Branson, MO 65616, USA- Spaces for 120-4,000 Guests
- 3 Ballrooms
- 7 Hotels
- 7 Total Spaces
Chateau on the Lake Resort Spa & Convention Center rises above Table Rock Lake in Branson, Missouri — the only AAA Four-Diamond resort in the area. The property's castle-inspired silhouette and classic French country furnishings set the tone for a full-service destination that brings together luxury accommodations, a private marina, and more than 53,000 square feet of event space under one roof. Nineteen dedicated meeting and banquet rooms range from intimate boardrooms to the Great Hall, which spans 31,744 square feet and accommodates up to 4,000 guests for receptions and 2,000 for banquets. Outdoor settings — including the lakeside Garden Terrace and the secluded Greenbelt Pavilion — extend the venue's range into the natural landscape surrounding the property. A dedicated events team, full-service catering, and on-site audio-visual support are available across all spaces. Guests celebrating at Chateau on the Lake also have access to Spa Chateau, five on-site dining outlets, and a private marina with seasonal water activities — making it a destination where attendees can stay, dine, and celebrate in one place.
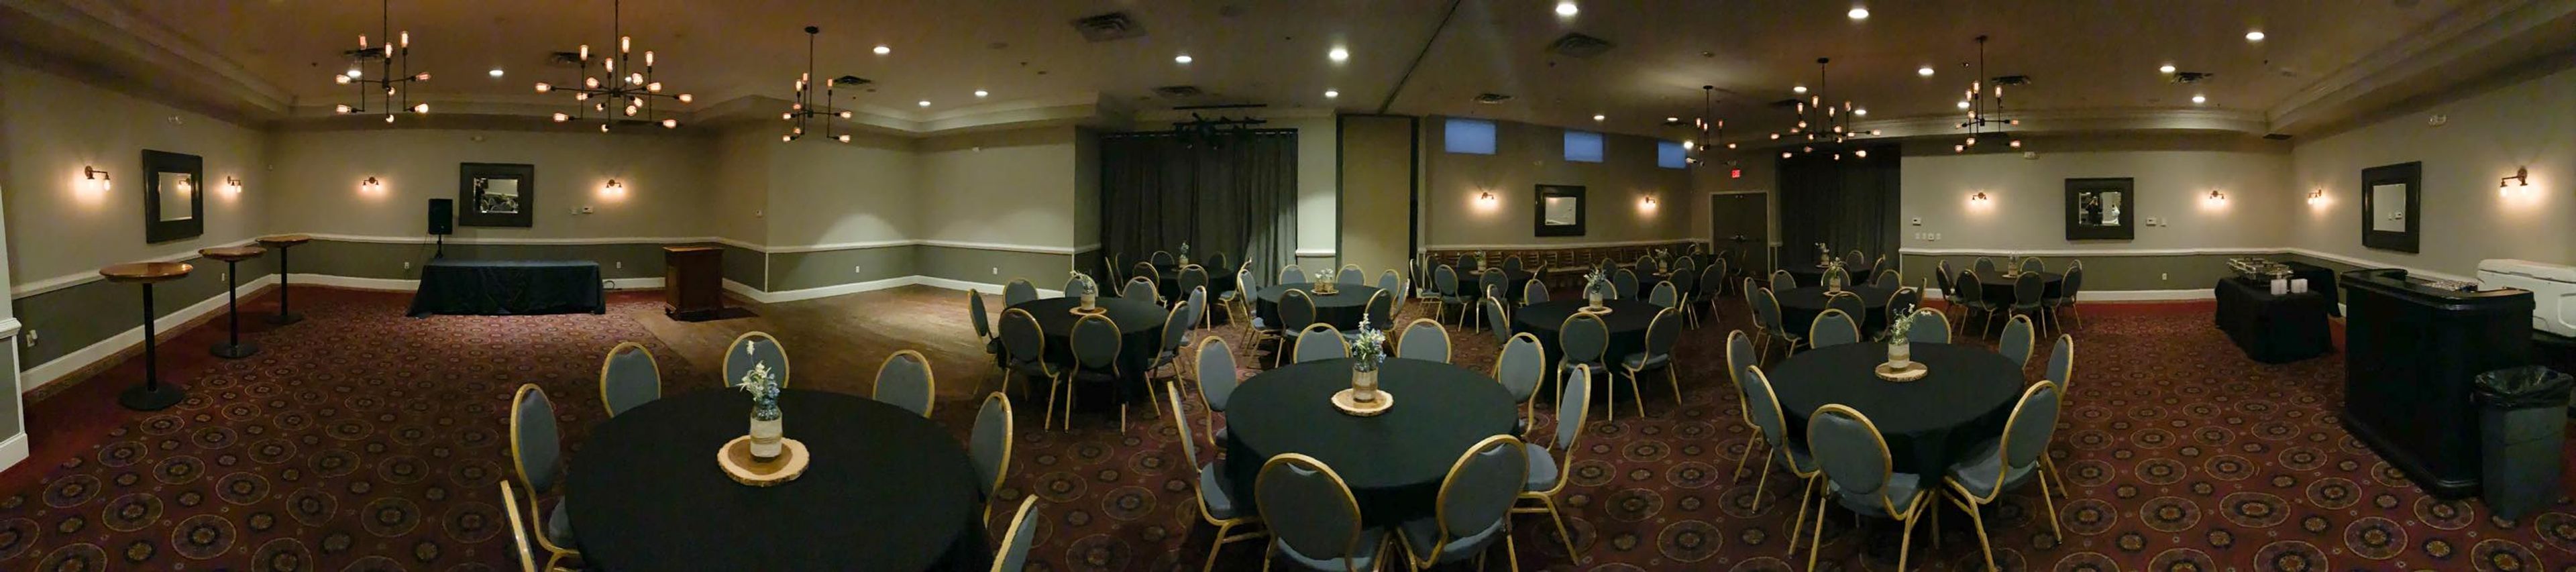
Elm Street Ballroom
904 Elm St, Columbia, MO 65201, USA- Spaces for 30-300 Guests
- 1 Ballroom
- 1 Event Space
Elm Street Ballroom is a full-service event venue in downtown Columbia, Missouri, situated between the University of Missouri campus and the heart of the city. The space is designed for larger gatherings, hosting wedding receptions, banquets, fundraising events, galas, holiday parties, business meetings and retreats, and fraternity and sorority functions. The main ballroom features Edison bulb chandeliers with a rustic yet elegant aesthetic and a built-in dance floor. Full bar service and catering from a variety of suppliers are available, and each rental includes linens, centerpieces, votive candles, tables, and chairs. An experienced event planner supports the planning process from booking through event day. Adjacent to the main ballroom, the private Cellar Room accommodates smaller gatherings of up to 30 guests, equipped with an independent sound system and a flat panel TV and projector.
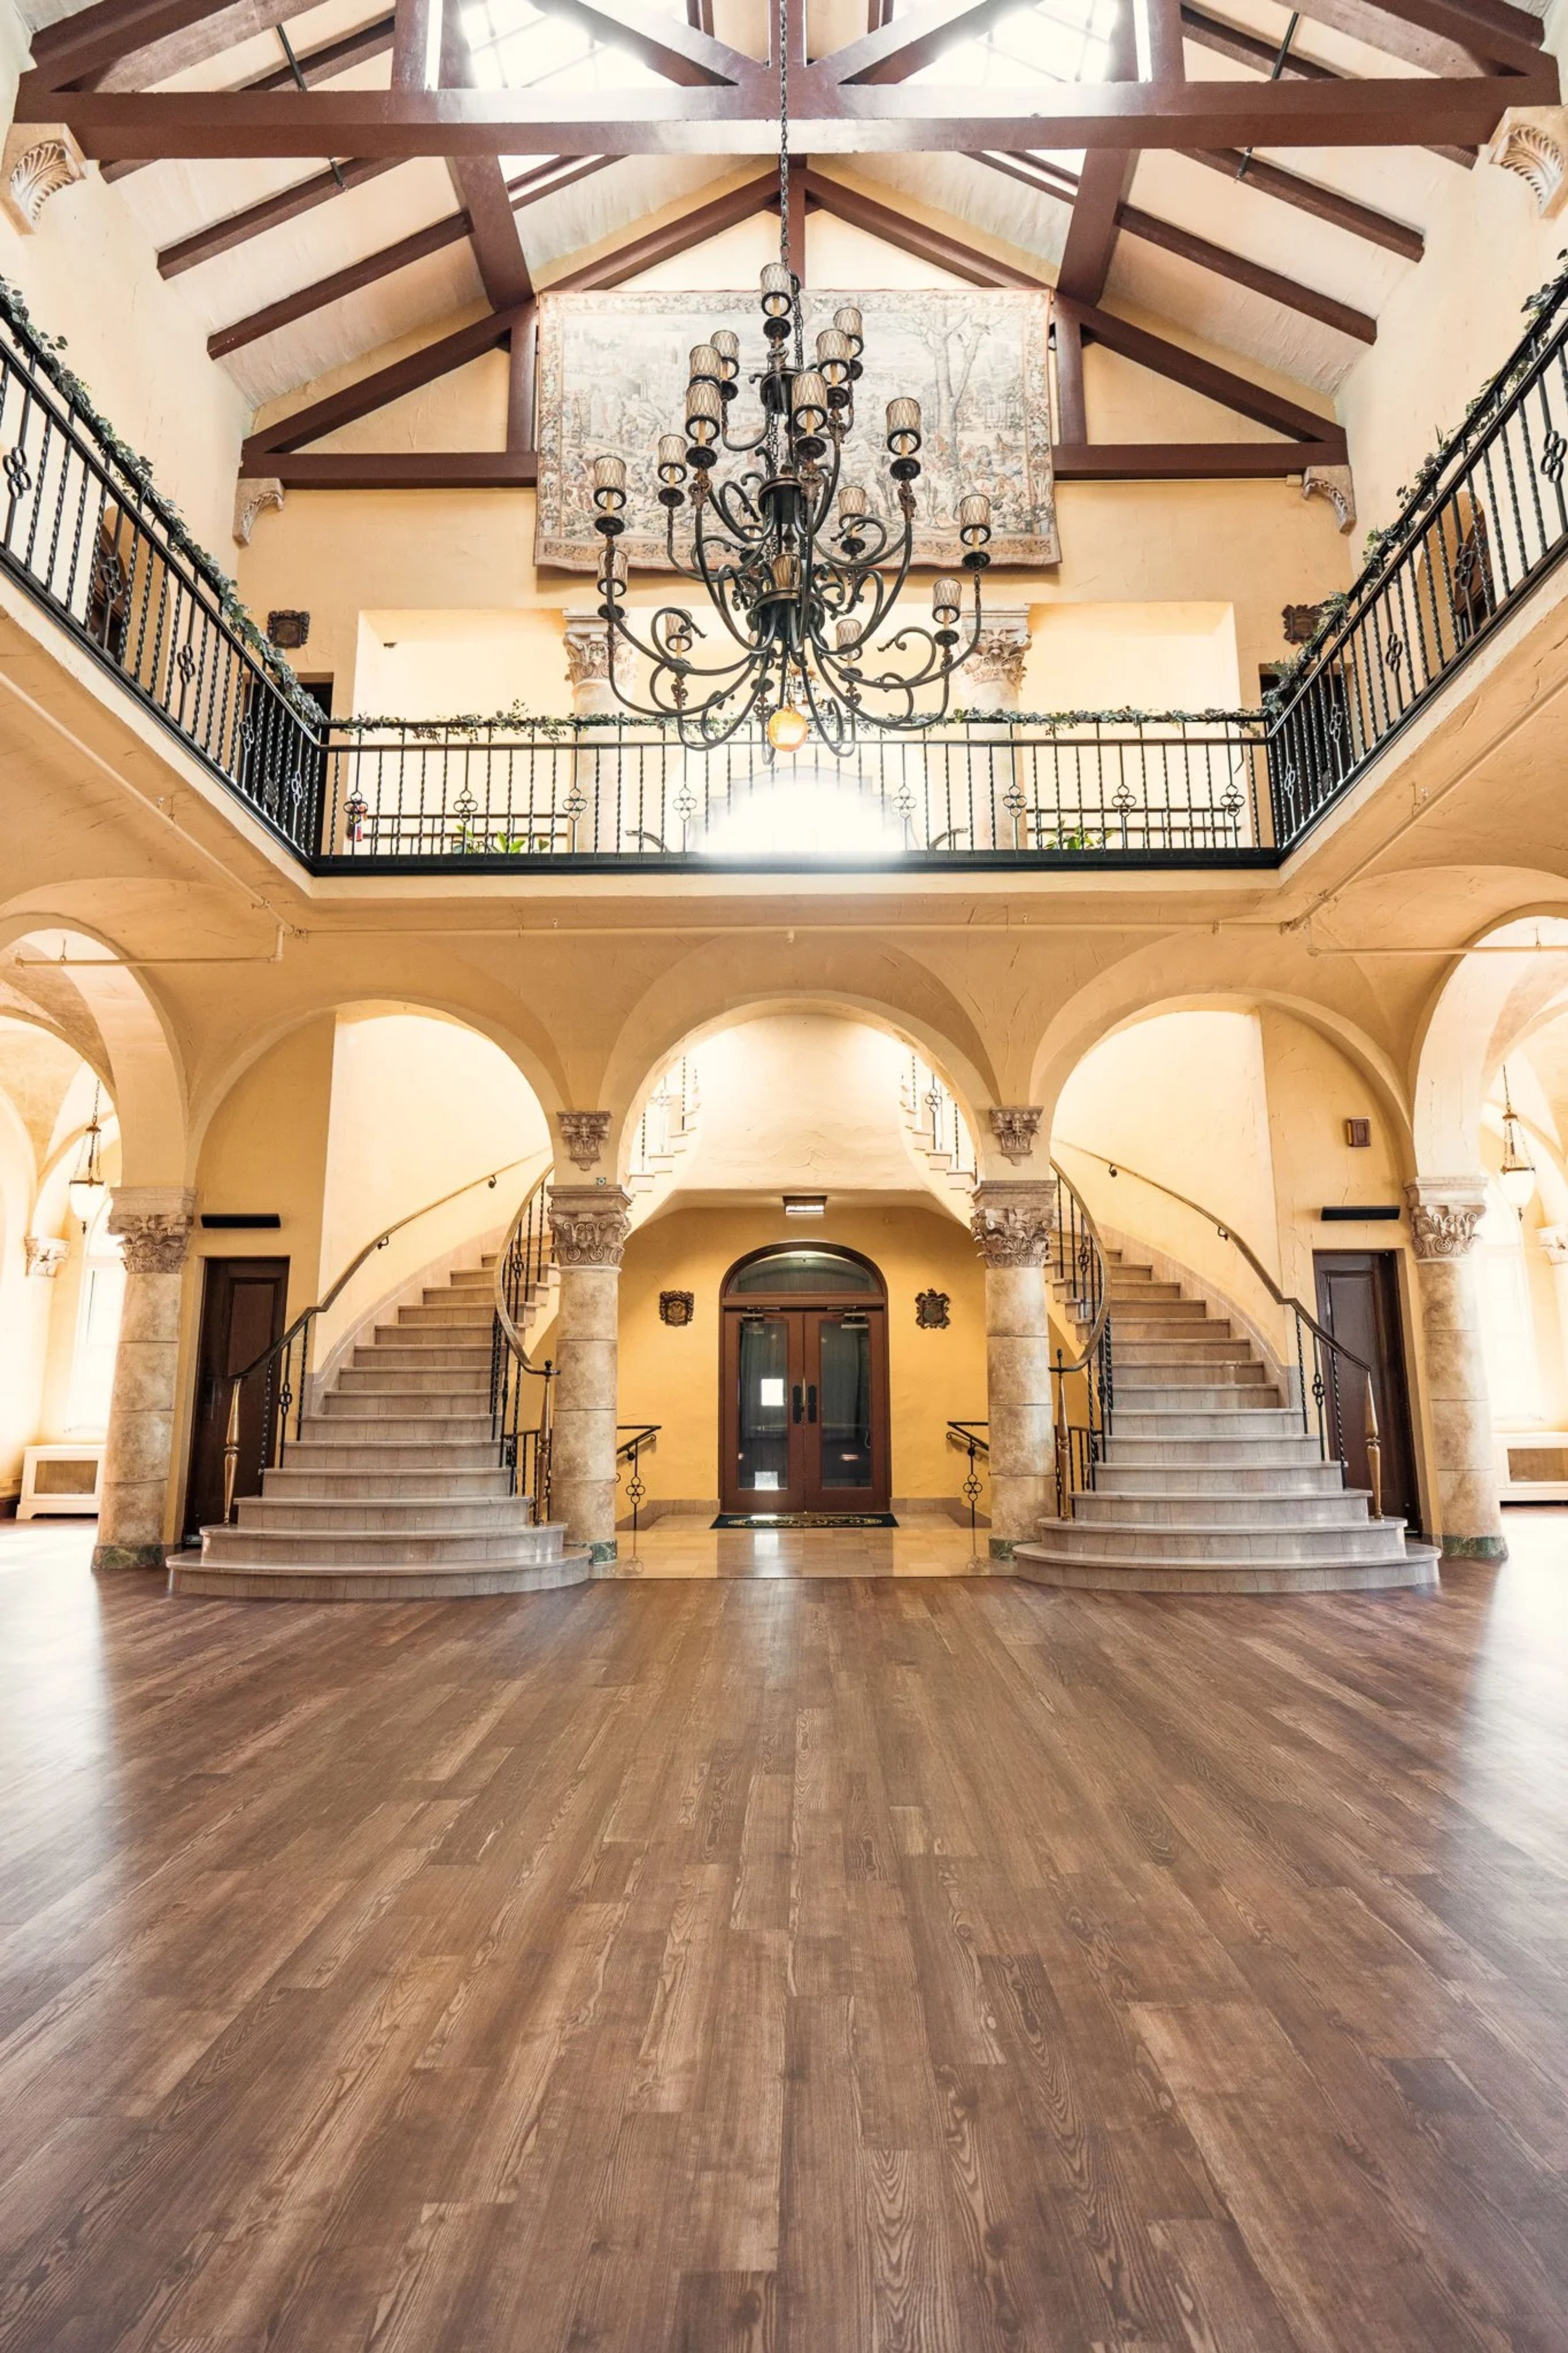
Barnett On Washington
3207 Washington Ave, St. Louis, MO 63103, USA- Spaces for 200-335 Guests
- 1 Ballroom
- 1 Landmark
- 1 Historic Space
The Barnett on Washington occupies a landmark 1921 building in St. Louis's Grand Center Arts District, originally constructed as the headquarters for the Central States Life Insurance Company. Designed by the architectural firm Barnett, Haynes & Barnett — the same firm behind the Cathedral Basilica of St. Louis — the building reflects Spanish Baroque design and is listed on the National Register of Historic Places. A multi-million dollar restoration preserved original details including ornate terra cotta, a Conquistador stained-glass window, and twin curved staircases rising 45 feet beneath soaring vaulted ceilings. Operating as a full-service event venue since 2013, The Barnett hosts weddings, corporate events, galas, and private celebrations. The main hall accommodates up to 200 guests for seated dinners and up to 335 for ceremonies and receptions. Culinary Canvas manages all catering and bar service on site, with menus fully customized to each event. Private adjacent parking and dedicated get-ready suites for wedding parties are also available.
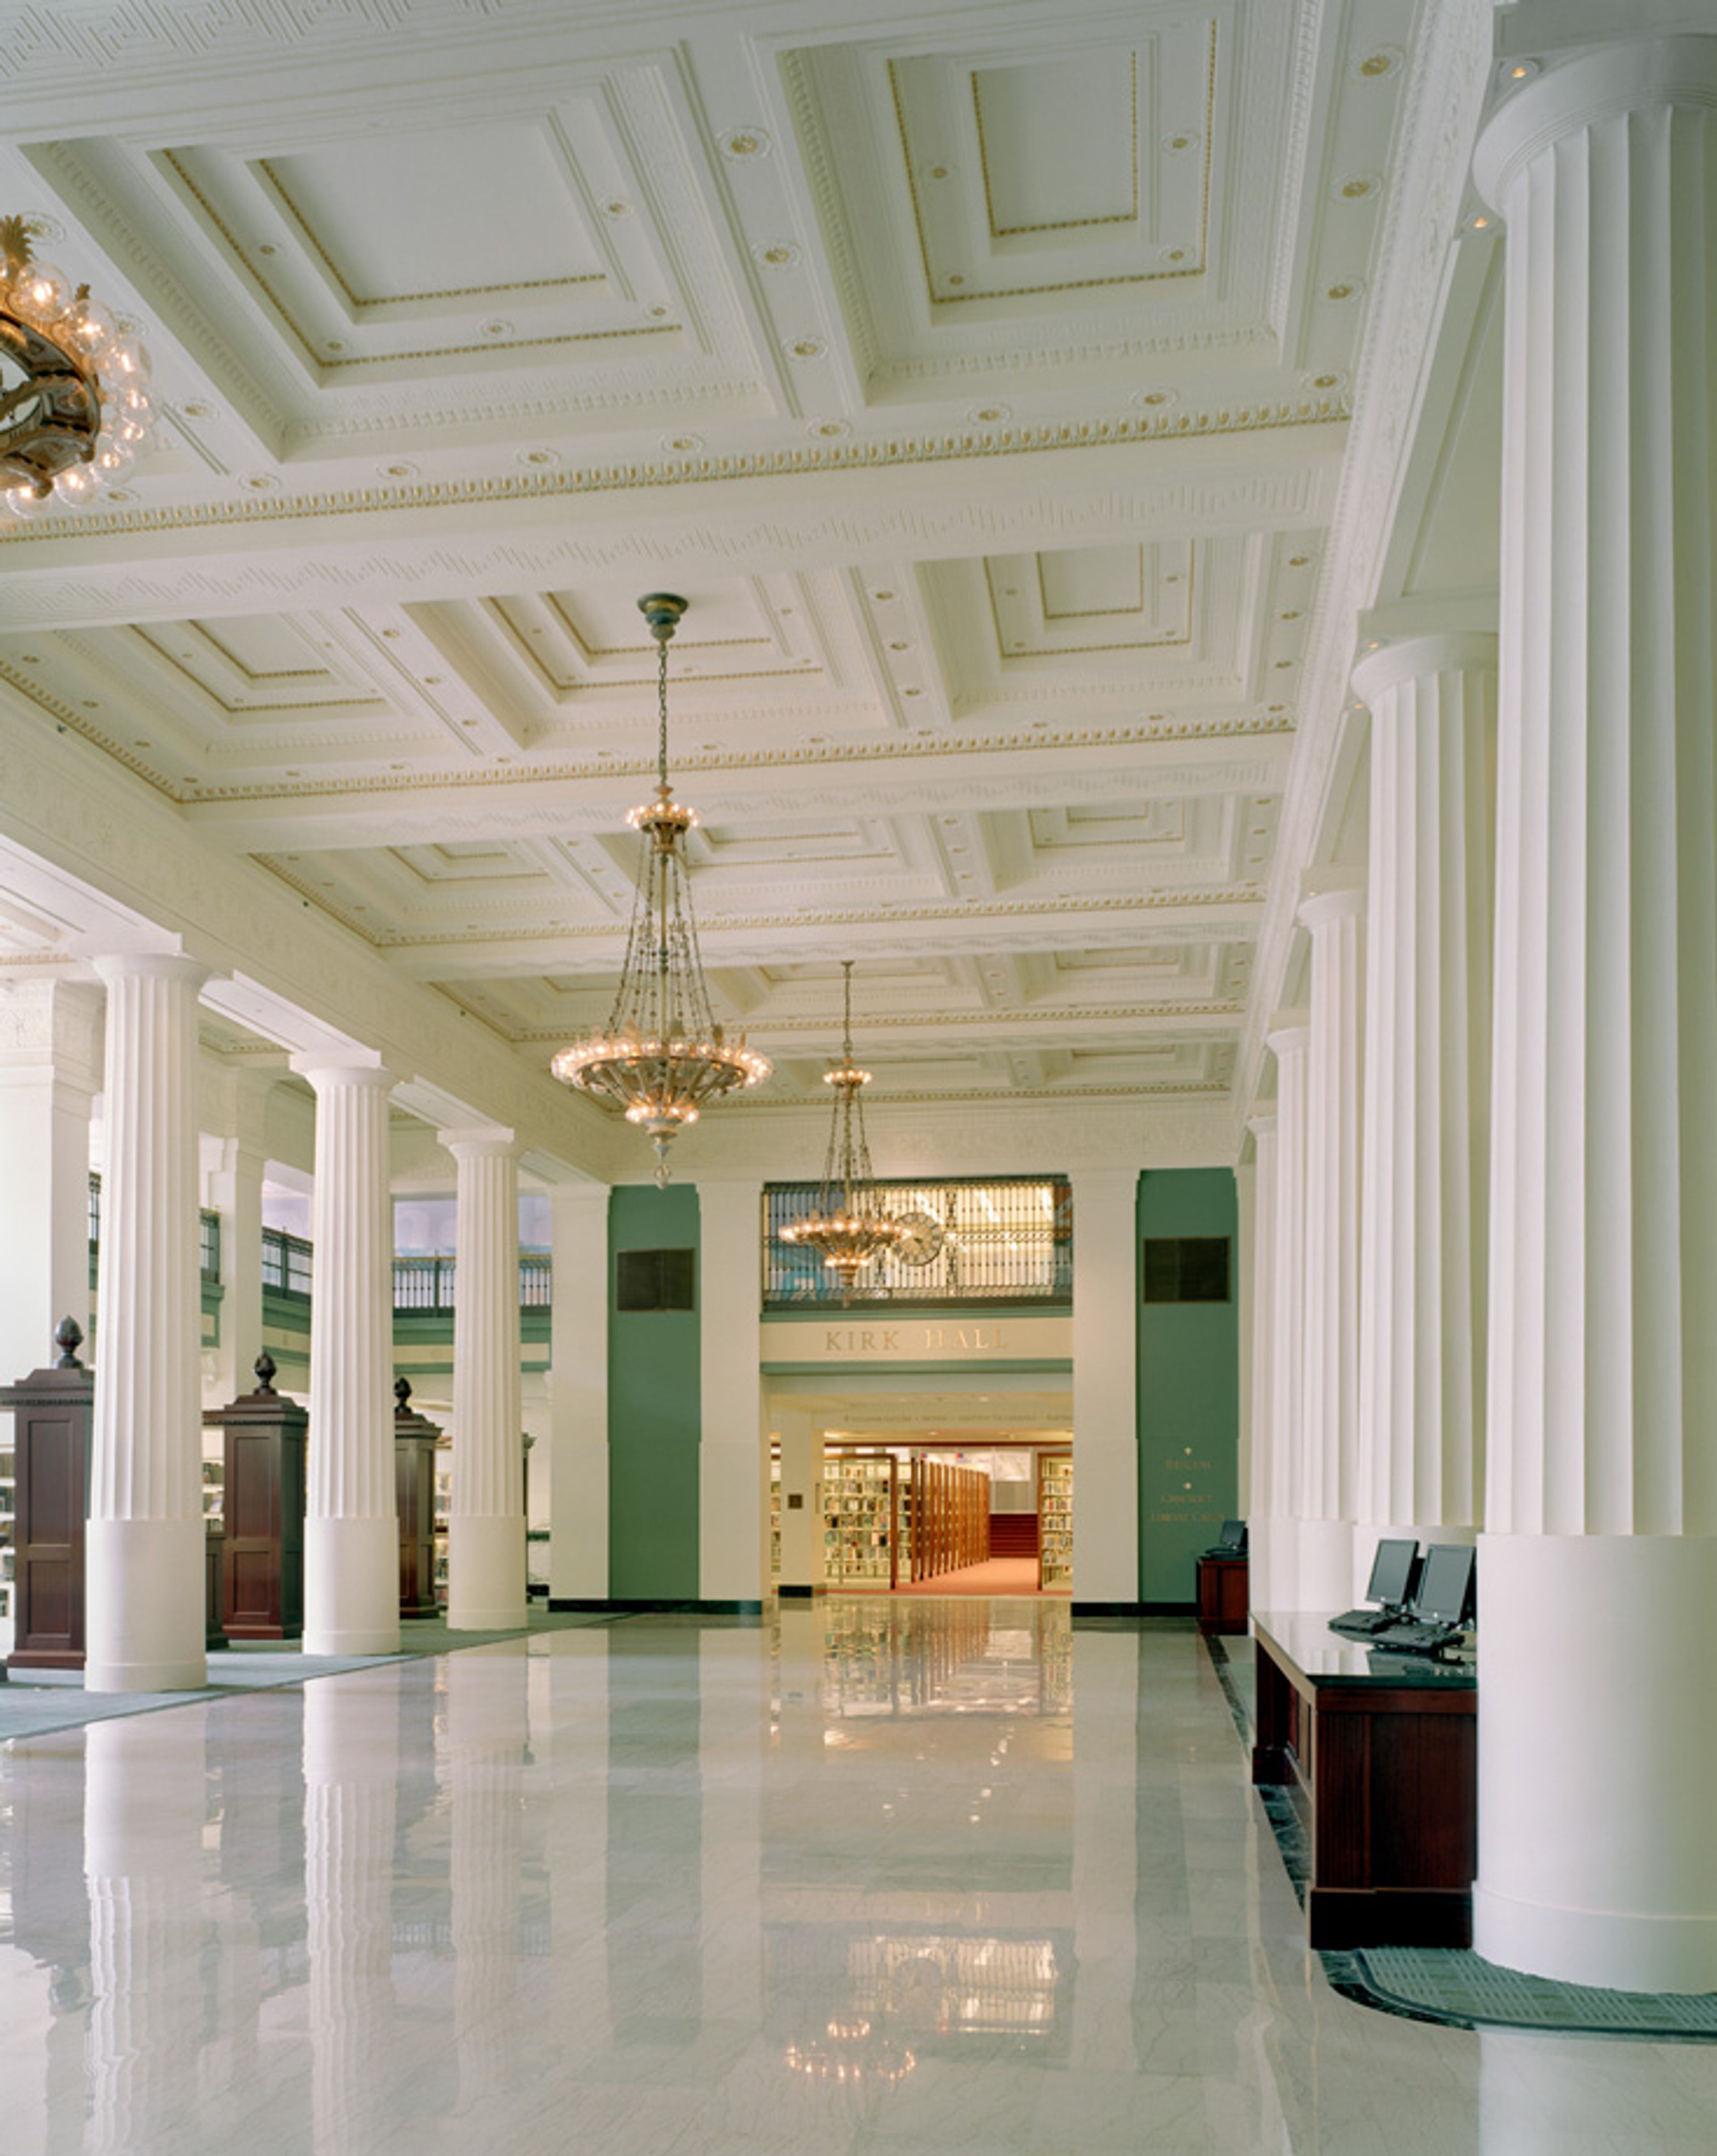
The Kansas City Public Library
14 W 10th St, Kansas City, MO 64105, USA- Spaces for 20-250 Guests
- 1 Ballroom
- 1 Landmark
- 7 Total Spaces
The Kansas City Public Library hosts private events across two Kansas City locations: the Central Library in downtown and the Plaza Branch on Main Street. The Central Library occupies a converted former bank building near the River Market and Power & Light District. Its event spaces include Kirk Hall, a grand first-floor hall with high ceilings, elegant columns, and marble floors that accommodates up to 250 guests for receptions and weddings. Also on site are the Helzberg Auditorium, a flexible multi-configuration space for up to 200 guests; a rooftop terrace suited for outdoor receptions; and the Durwood Film Vault, a 28-seat private screening room converted from the building's original bank vault. The Plaza Branch, on the southern edge of the Country Club Plaza, houses the Truman Forum Auditorium — a 222-seat fixed-seat venue with a built-in audio-visual system and views of Brush Creek — along with two additional conference spaces for smaller gatherings. Rentals at both locations include room setup, audio-visual support, and library personnel on-site. Catering is coordinated through a curated list of approved vendors. Extended hours and guest parking arrangements are available for special events.
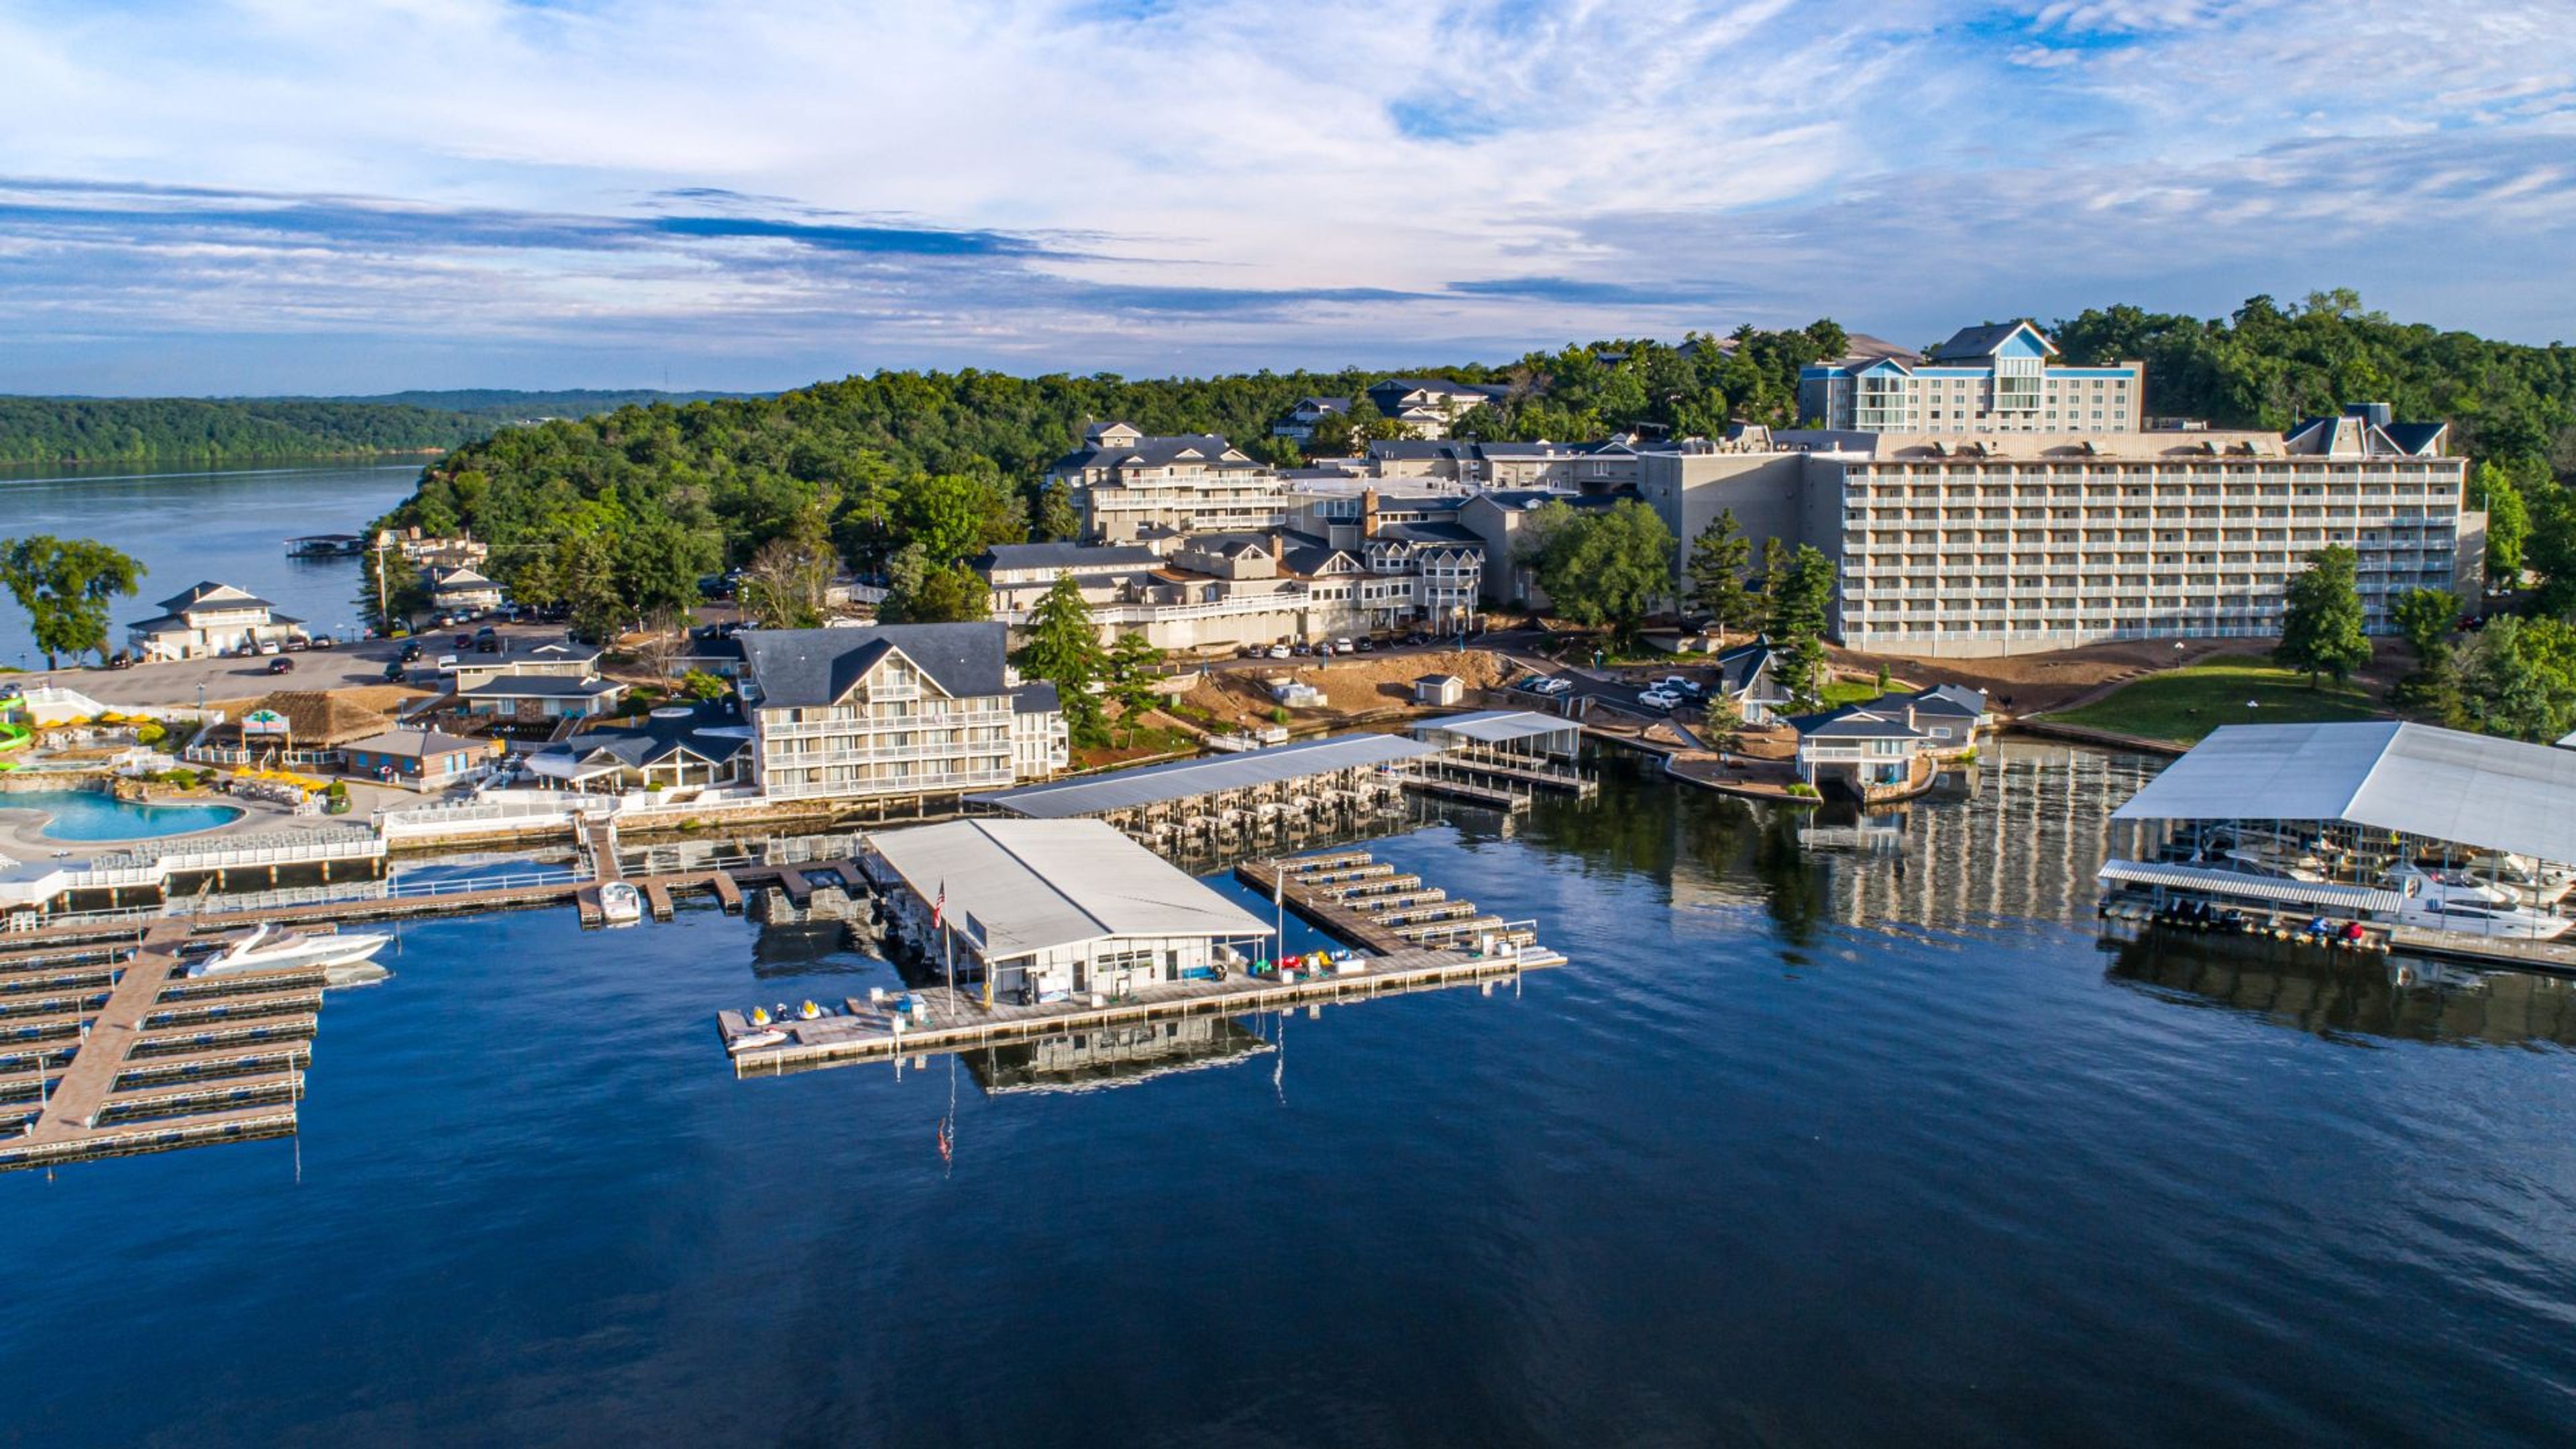
Tan-Tar-A Resort
494 Tan Tara Estate, Osage Beach, MO 65065, USA- Spaces for 30-2,475 Guests
- 2 Ballrooms
- 3 Outdoor Spaces
- 6 Total Spaces
Margaritaville Lake Resort sits on the shores of Lake of the Ozarks in Osage Beach, Missouri, offering more than 76,000 square feet of indoor event space across 27 meeting rooms and ballrooms. The resort accommodates events from intimate gatherings to large-scale conventions, with the 23,160-square-foot Paradise Ballroom welcoming up to 2,700 guests in theater-style seating. For weddings, the resort presents a range of settings: the Compass Rose Ballroom seats 350 guests beneath five chandeliers and ambient wall sconces; Sunset Point provides a lakeside ceremony backdrop; Windgate Plaza sets an open-air rooftop scene with string lights and lake views; and the Little Stone Chapel offers an intimate option for up to 30 guests. The property includes comprehensive A/V services, full-service catering, and dedicated event coordination for both corporate and social events. Resort guests and event attendees have access to an 18-hole golf course, a full-service marina, an indoor water park, and a spa on the same property.
Seven Springs Winery
846 Winery Hills Estate, Linn Creek, MO 65052, USA- Spaces for 100-300 Guests
- 1 Ballroom
- 1 Outdoor
- 3 Total Spaces
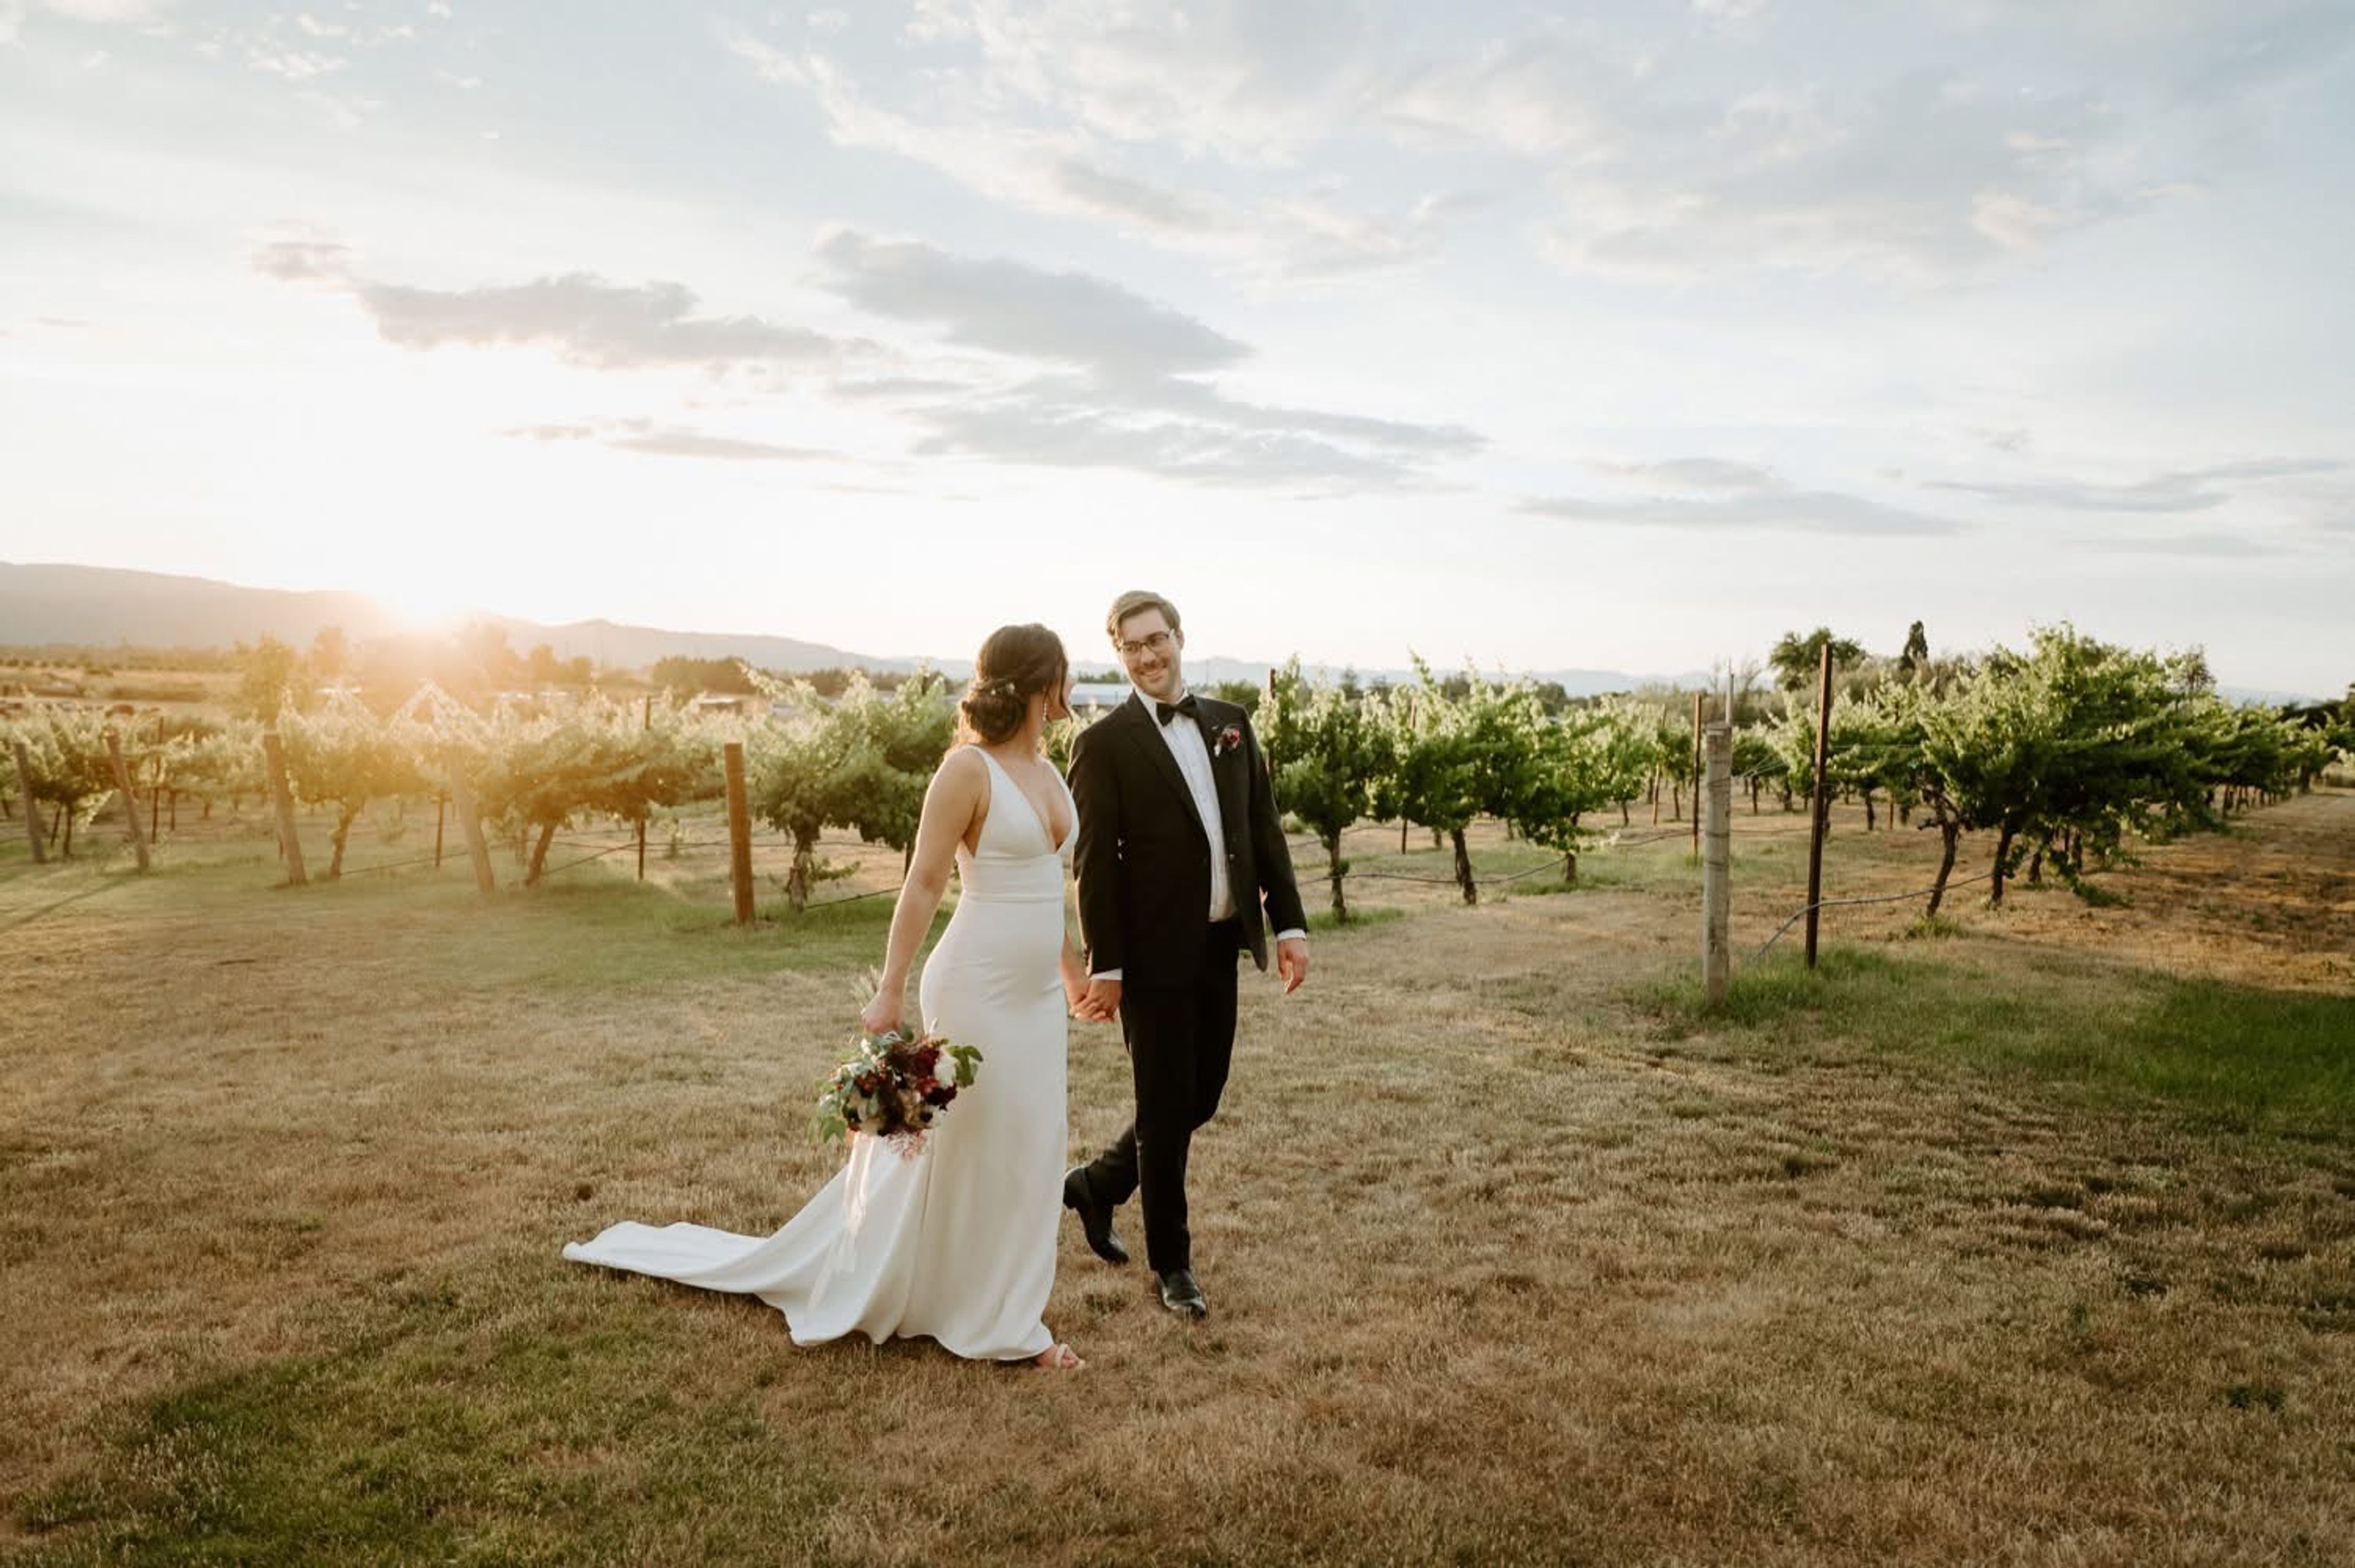
Set on 160 acres of rolling Ozarks foothills near Linn Creek, Missouri, Seven Springs Winery & Vineyard combines handcrafted wine production with full-service event hosting. The estate hosts weddings, corporate gatherings, baby showers, and private parties, with three distinct spaces to match the scale of any celebration. The 10,000-square-foot Reception Hall accommodates 300 or more guests and includes a dance floor, full bar, catering kitchen, and two private green rooms for the bridal party. For more intimate occasions, the Fireside Room holds up to 100 guests in a fully private setting with its own bar area. Outdoor ceremonies take place at the Vineyard Gazebo, a ceremony space nestled among the vines that accommodates 200 or more guests. In-house catering and live music on weekends round out the experience, all set against hilltop Ozarks views.
Magnolia Hotel St. Louis
21 N 8th St, St. Louis, MO 63101, USA- Spaces for 16-220 Guests
- 5 Ballrooms
- 8 Hotels
- 3 Meeting Spaces
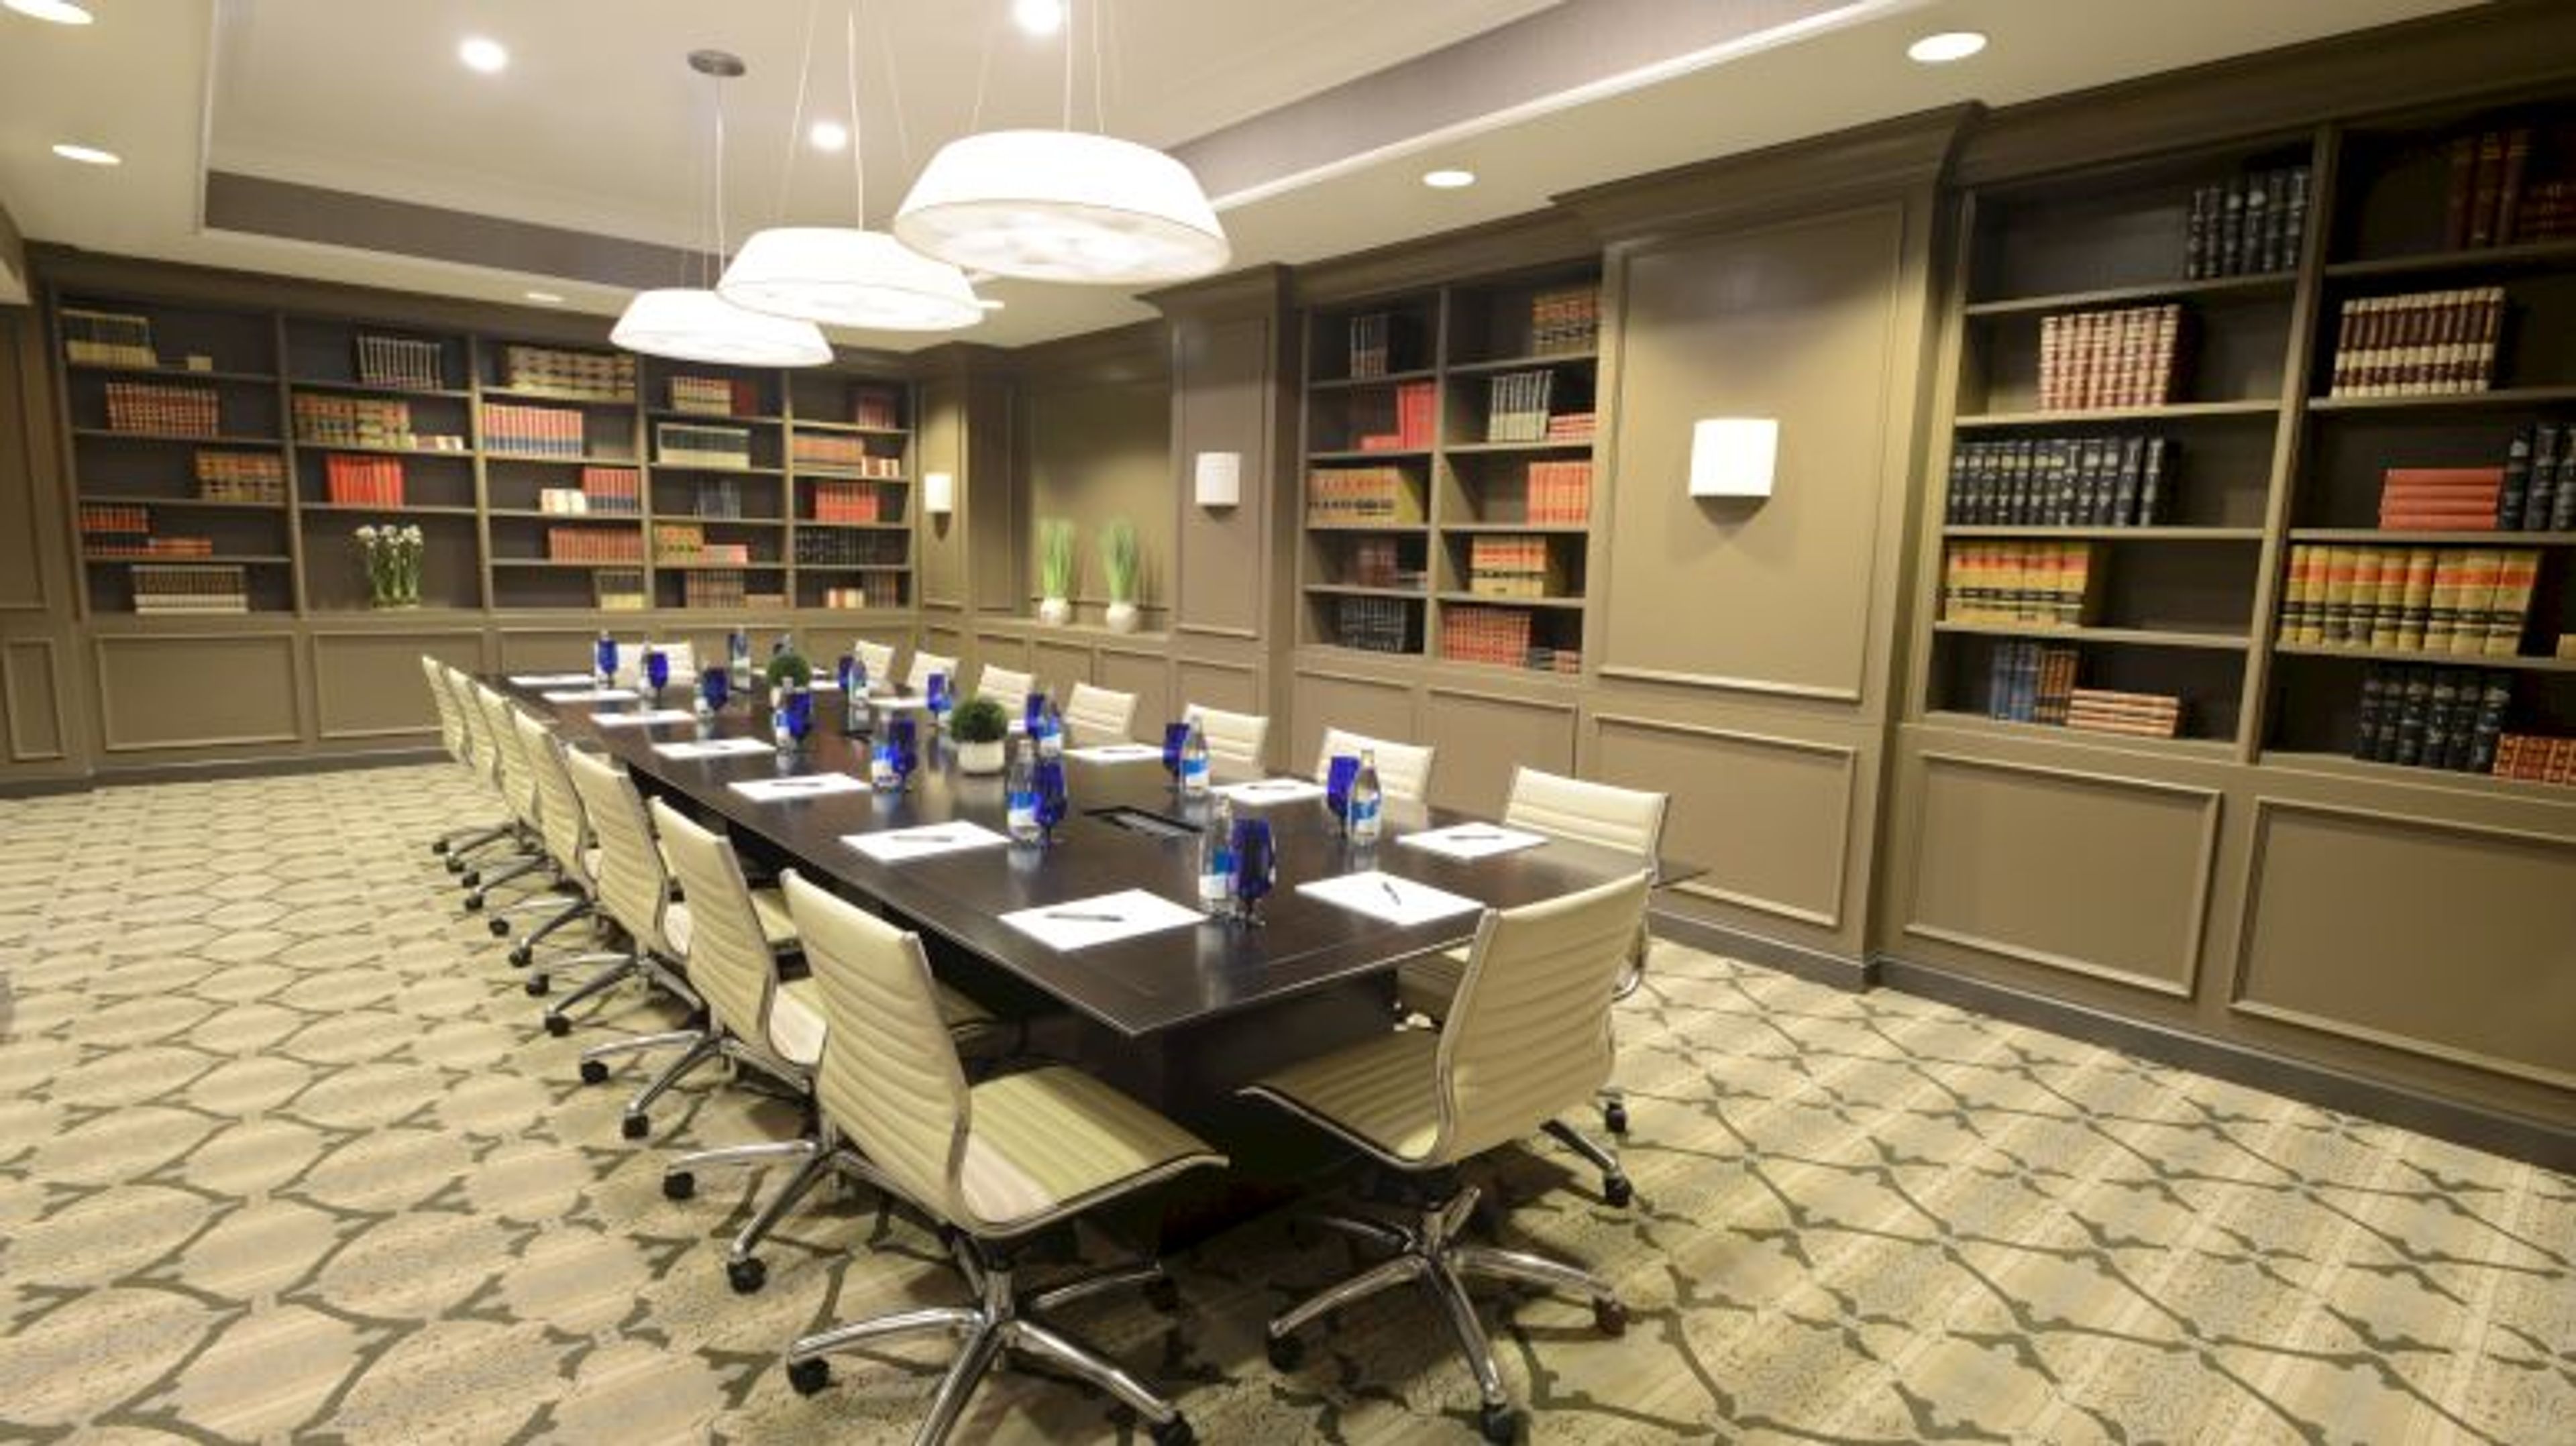
Built in 1924 as the Mayfair Hotel by Charles Heiss, the Magnolia Hotel St. Louis has anchored downtown St. Louis for a century. The hotel is widely credited as the birthplace of the "chocolates on a pillow" tradition and now operates as a Tribute Portfolio property 200 feet from America's Center Convention Complex. The Magnolia Ballroom occupies the hotel's second floor, offering 4,426 square feet with 12-foot ceilings, stately columns, intricate chandeliers, and floor-to-ceiling windows overlooking the historic Old Post Office Plaza — accommodating up to 250 guests. The ballroom divides into four named sections (Ballroom A through D) for smaller or multi-room configurations. The Julia King, Truman, and Heiss Boardroom offer meeting-room setups for groups from 16 to 50 guests. Events are supported by the hotel's dedicated sales team and on-site culinary team. Robie's Food & Drink serves all-day dining on-site, and complimentary WiFi and valet parking are available throughout the event floor.
The Lodge of Four Seasons
315 Four Seasons Dr, Lake Ozark, MO 65049, USA- Spaces for 30-500 Guests
- 2 Ballrooms
- 1 Restaurant
- 9 Total Spaces
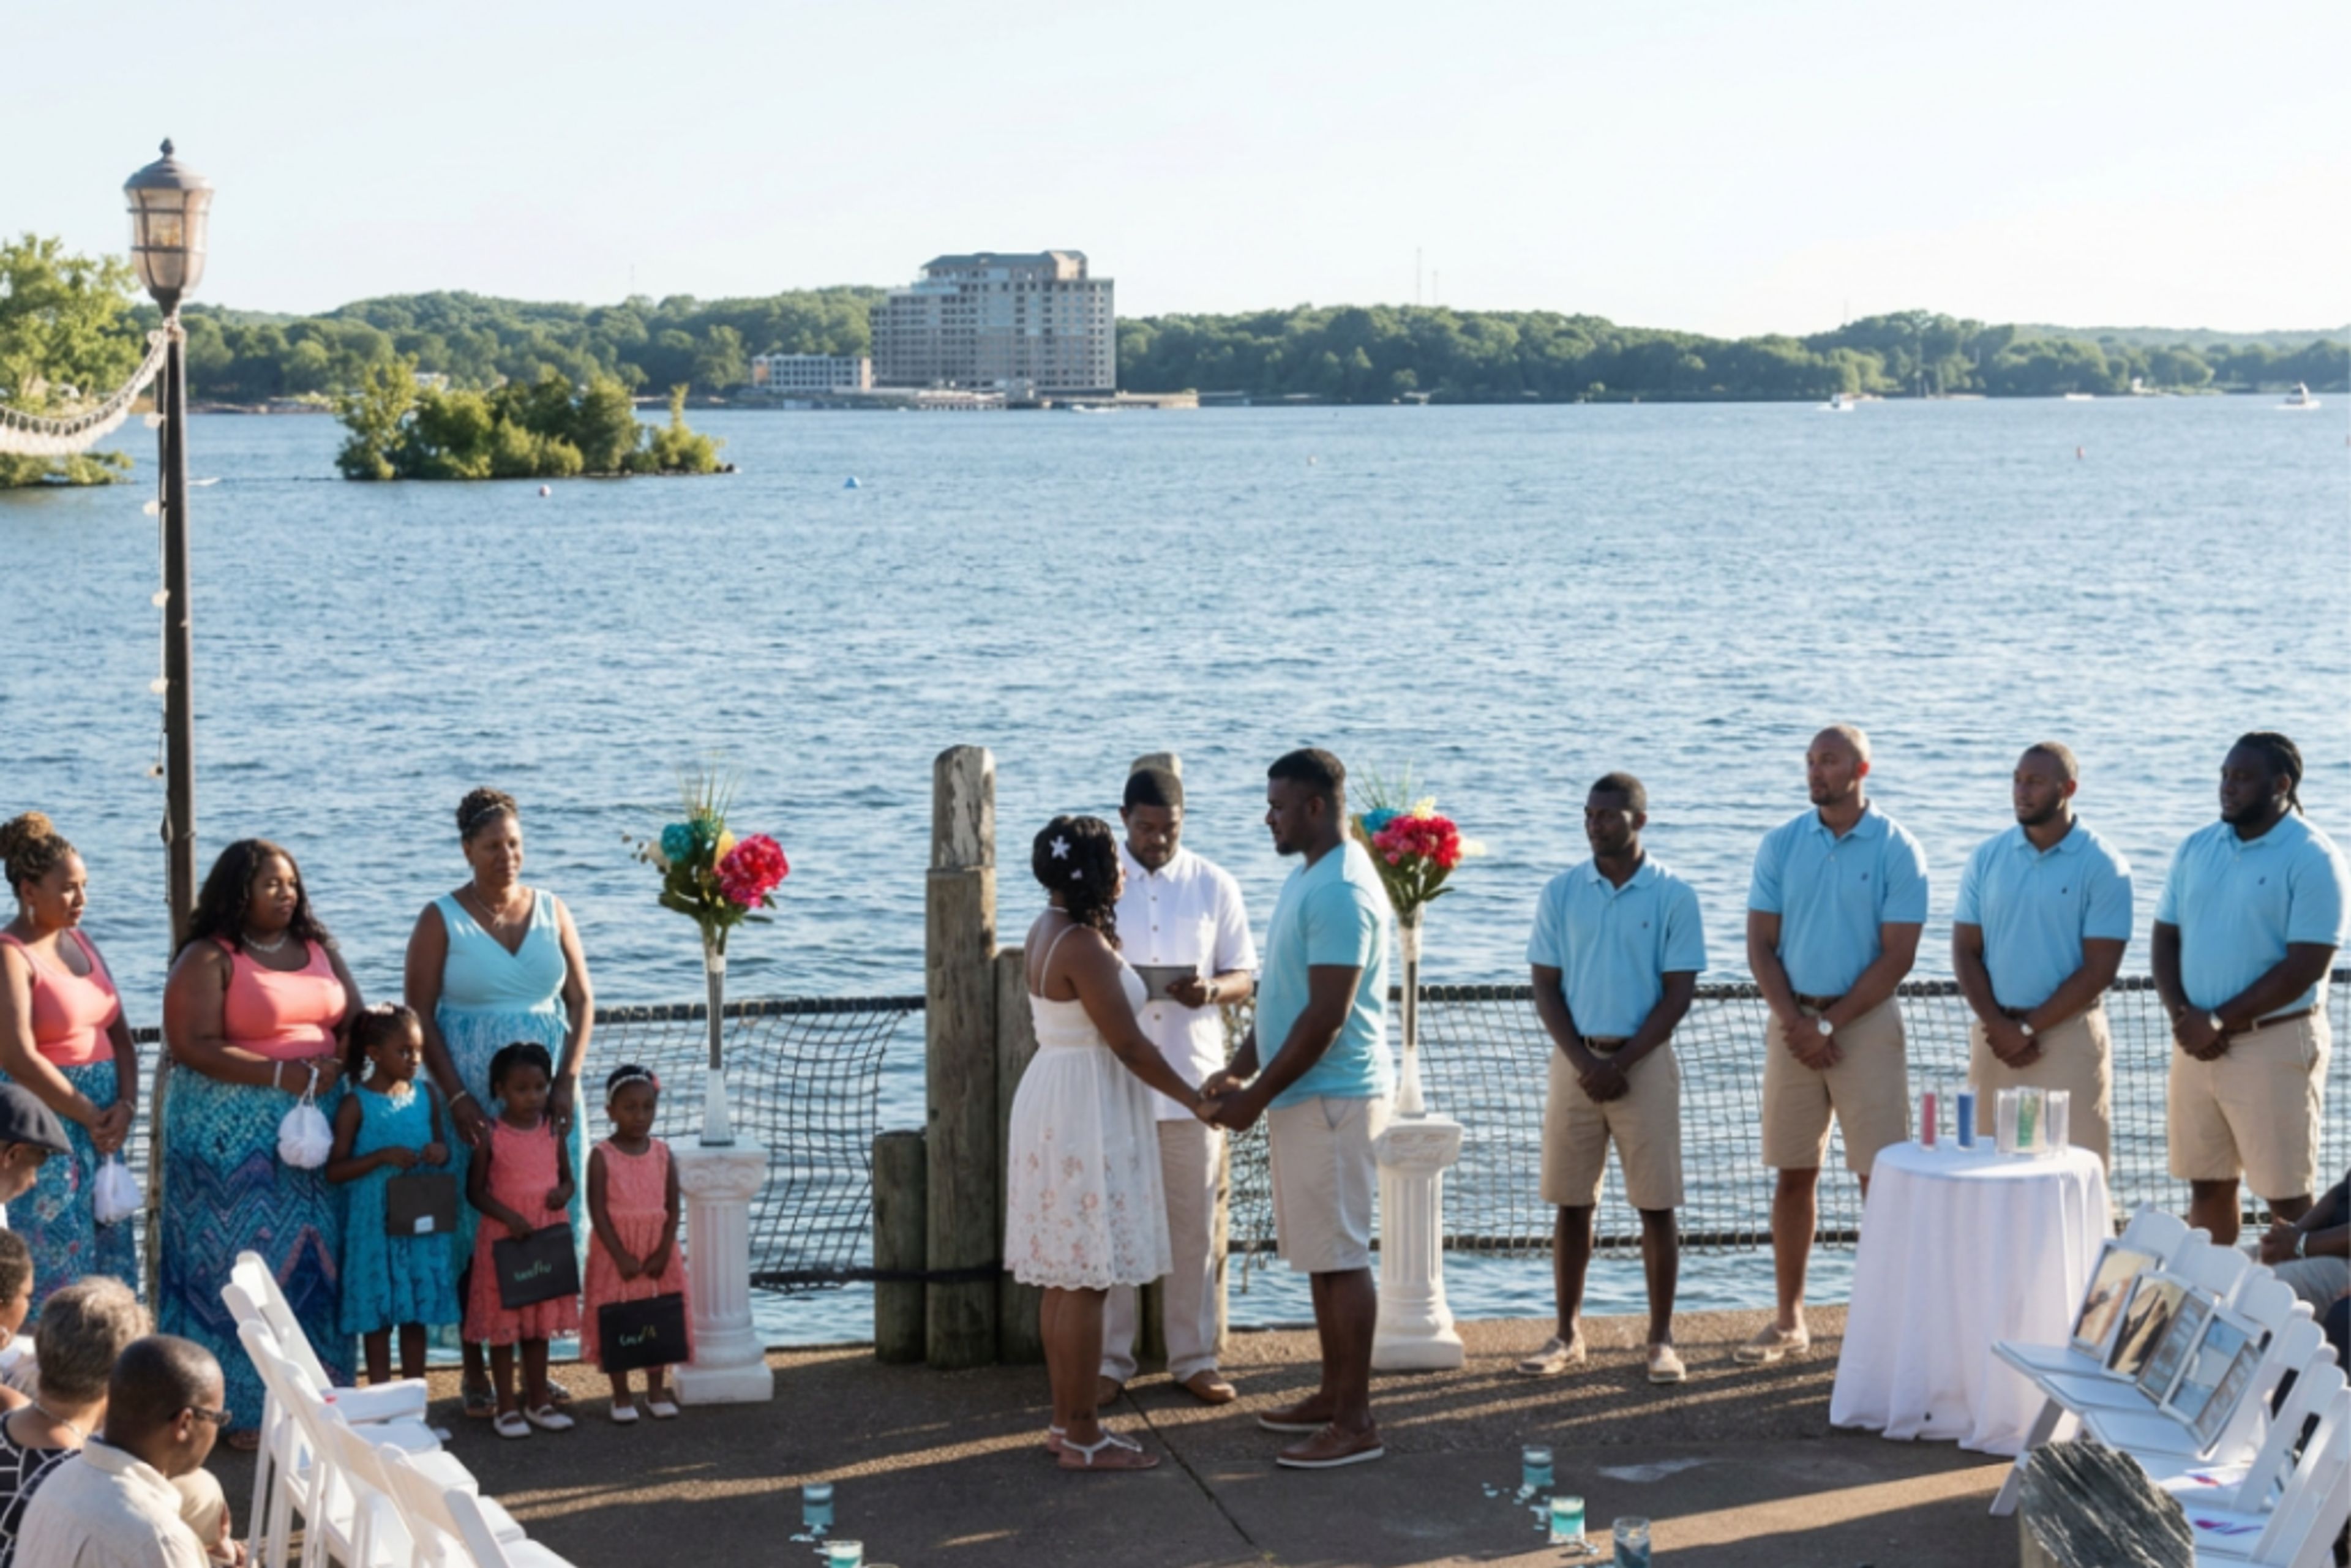
The Lodge of Four Seasons is a full-service lakefront resort on the Lake of the Ozarks in Lake Ozark, Missouri, with more than 65 years of history welcoming guests to its shores. The property holds over 65,000 square feet of indoor and outdoor event space across nine distinct venues, accommodating gatherings of 30 guests in the Japanese Garden to receptions of 1,800. Ballroom events are anchored by the Granada Ballroom, which features a five-story indoor waterfall and a lake-facing foyer; it seats between 150 and 500 guests across one to three configurable sections. The Marbella Ballroom accommodates up to 400 guests and includes a built-in dance floor alongside a natural rock wall. Outdoor and waterfront settings — the Lakeview Patio, Sunset Sands beach, the Wharf at the Marina, and Sea Chase — bring celebrations to the lake's edge. With 358 guest rooms and suites, championship golf, Spa Kyoto, four pools, and four dining venues on property, The Lodge of Four Seasons supports full-destination events for groups of any size.
St. Joseph Country Club
50 Ridgeland Rd, Country Club, MO 64505, USA- Spaces for 12-500 Guests
- 1 Ballroom
- 3 Outdoor Spaces
- 5 Total Spaces
St. Joseph Country Club is a private golf and social club in Saint Joseph, Missouri, set on a property anchored by an 18-hole championship course designed by A.W. Tillinghast and renovated in 2003. The club takes a full-service approach to events — food, beverage, linens, tables, chairs, bartending, setup, and breakdown are all handled in-house. The Clubhouse Ballroom & Patio seats up to 230 guests with a dancefloor in place, or opens for 400 or more reception-style, with a stage, private patio, and the option to add the adjacent Highland Room for larger parties. Outdoor gatherings have room to grow on the Event Lawn, which accommodates 500 or more guests and is well suited for tent installations and live music. The Gallery, a more intimate room showcasing local artwork, seats 30 or hosts up to 40 for receptions, with an adjacent outdoor patio for cocktail service. The Magnolia Suite rounds out the lineup as a private luxury preparation space for up to 12 guests.
Harrah's North Kansas City Casino & Hotel
1 Riverboat Dr, North Kansas City, MO 64116, USA- Spaces for 24-800 Guests
- 2 Ballrooms
- 8 Hotels
- 6 Meeting Spaces
Harrah's Kansas City is a full-service casino resort situated along the scenic Missouri River in North Kansas City, Missouri. The property opened in 1994 and completed a major $50 million renovation in 2014, updating the casino floor, restaurants, hotel rooms, and public areas throughout. For private events and celebrations, the venue offers a range of dedicated spaces. The Nevada Ballroom spans 9,792 square feet and can be divided into as many as five rooms, accommodating up to 550 guests for a banquet or 800 for a reception. The Vegas Ballroom, Reno Room, and Tahoe Rooms each offer 3,240 square feet, with capacity for 180 seated guests and up to 250 for a reception — well suited for rehearsal dinners, corporate celebrations, and mid-size gatherings. Event guests have access to on-site dining from Gordon Ramsay Steak, Royal Noodle Bar, Winning Streaks, and Bite & Bean, along with live entertainment programming at VooDoo Lounge.
Carriage Club
5301 State Line Rd, Kansas City, MO 64112, USA- Spaces for 12-300 Guests
- 1 Ballroom
- 2 Restaurants
- 7 Total Spaces
The Carriage Club is a full-service private country club established in 1956, situated on 6.6 acres within Kansas City's historic Country Club District. The club is recognized as one of the Midwest's premier racquet clubs, offering seven tennis courts — two clay — along with two paddle tennis courts, four permanent pickleball courts, a fitness center, multiple swimming pools, and an ice rink. For private events, the club opens nine distinct spaces suited to gatherings from an intimate dinner for twelve to a reception for more than 300. The Main Ballroom, the largest of these spaces, looks out over the pool, the Coach House, and an adjacent golf course. Smaller rooms — including the sunlit Garden Room, the East Room with views of Country Club Plaza, and the Chef's Table adjacent to the culinary kitchen — give planners options across a wide range of occasions and group sizes. A dedicated Director of Catering and the club's professional events staff guide each booking from inquiry through event day.
River City Casino Hotel
777 River City Casino Blvd, St. Louis, MO 63125, USA- Spaces for 13-1,105 Guests
- 1 Ballroom
- 8 Hotels
- 7 Meeting Spaces
River City Casino & Hotel opened in 2010 as a gaming and entertainment destination in Lemay, about 10 miles south of downtown St. Louis. A 2013 expansion added a 200-room hotel and a 14,000-square-foot multi-purpose event center. The River Ballroom anchors the event center: 10,570 square feet of banquet space with 24-foot ceilings and a state-of-the-art stage, accommodating up to 720 guests for a seated dinner or 1,105 for a standing reception. The ballroom divides into five breakout rooms via movable partitions for groups of any size, and a separate meeting room and board room are available for more intimate gatherings. A 1,600-space covered parking structure serves the property. All wedding packages include a 24-by-24-foot dance floor, banquet chairs, linens, and table décor, along with a dedicated banquet captain and complimentary tasting for up to four guests. In-house culinary teams support menus from hors d'oeuvres and plated dinners through late-night snacks.
Marriott St. Louis Grand Hotel
800 Washington Ave, St. Louis, MO 63101, USA- Spaces for 300-900 Guests
- 3 Ballrooms
- 3 Hotels
- 1 Historic Space
The Marriott St. Louis Grand occupies a National Historic Landmark building in downtown St. Louis, where the property has anchored Washington Avenue since its opening as the Statler Hotel in 1917. The hotel brings together its historic architecture and more than 74,000 square feet of event and meeting space across 40 distinct venues. For weddings and receptions, the hotel offers 55,000 square feet of dedicated event space. Signature spaces include the Crystal Ballroom on the 20th floor with panoramic views of downtown St. Louis and the Mississippi River, the Statler Ballroom with barrel-vaulted ceilings and 12 marble pillars, the expansive Majestic Ballroom with views of downtown St. Louis, and a two-story rooftop garden with floor-to-ceiling windows.
Hilton St. Louis Frontenac
1335 S Lindbergh Blvd, Frontenac, MO 63131, USA- Spaces for 1,000 Guests
- 1 Ballroom
- 1 Hotel
The Hilton St. Louis Frontenac offers French-inspired design paired with more than 25,000 square feet of meeting and event space across 17 rooms. The flagship Ambassadeur Ballroom accommodates up to 1,000 guests, providing a grand setting for receptions, galas, and banquet dinners, while the hotel's broader portfolio of meeting rooms scales down to serve intimate gatherings and executive sessions. Wedding packages are available for groups of 25 to 500 and include champagne, hors d'oeuvres, and a complimentary bridal suite. Two on-site dining venues — Provinces Restaurant and Provinces Bar and Grille — extend options for pre- and post-event meals. The property sits across from Plaza Frontenac and 13 miles from Lambert International Airport, with complimentary parking available for all guests.