Top Ohio Retirement Party Ballrooms
93 results near Ohio
Find a Venue
Choosing your retirement party venue will be one of the most important steps in the planning process. So much goes into finding the perfect ballroom in Ohio. You’ll want to consider everything from the aesthetics of the space to any in-house amenities and services. Luckily, PartySlate makes it easy with our Find Venues page. Use the filters to narrow your search — taking into account everything from your guest count to specific catering preferences. Once you’ve set your filters, scroll down to search our curated list. Look for the “featured” tag for PartySlate’s top recommendations. With PartySlate, finding your ideal Ohio ballroom has never been easier.
Results
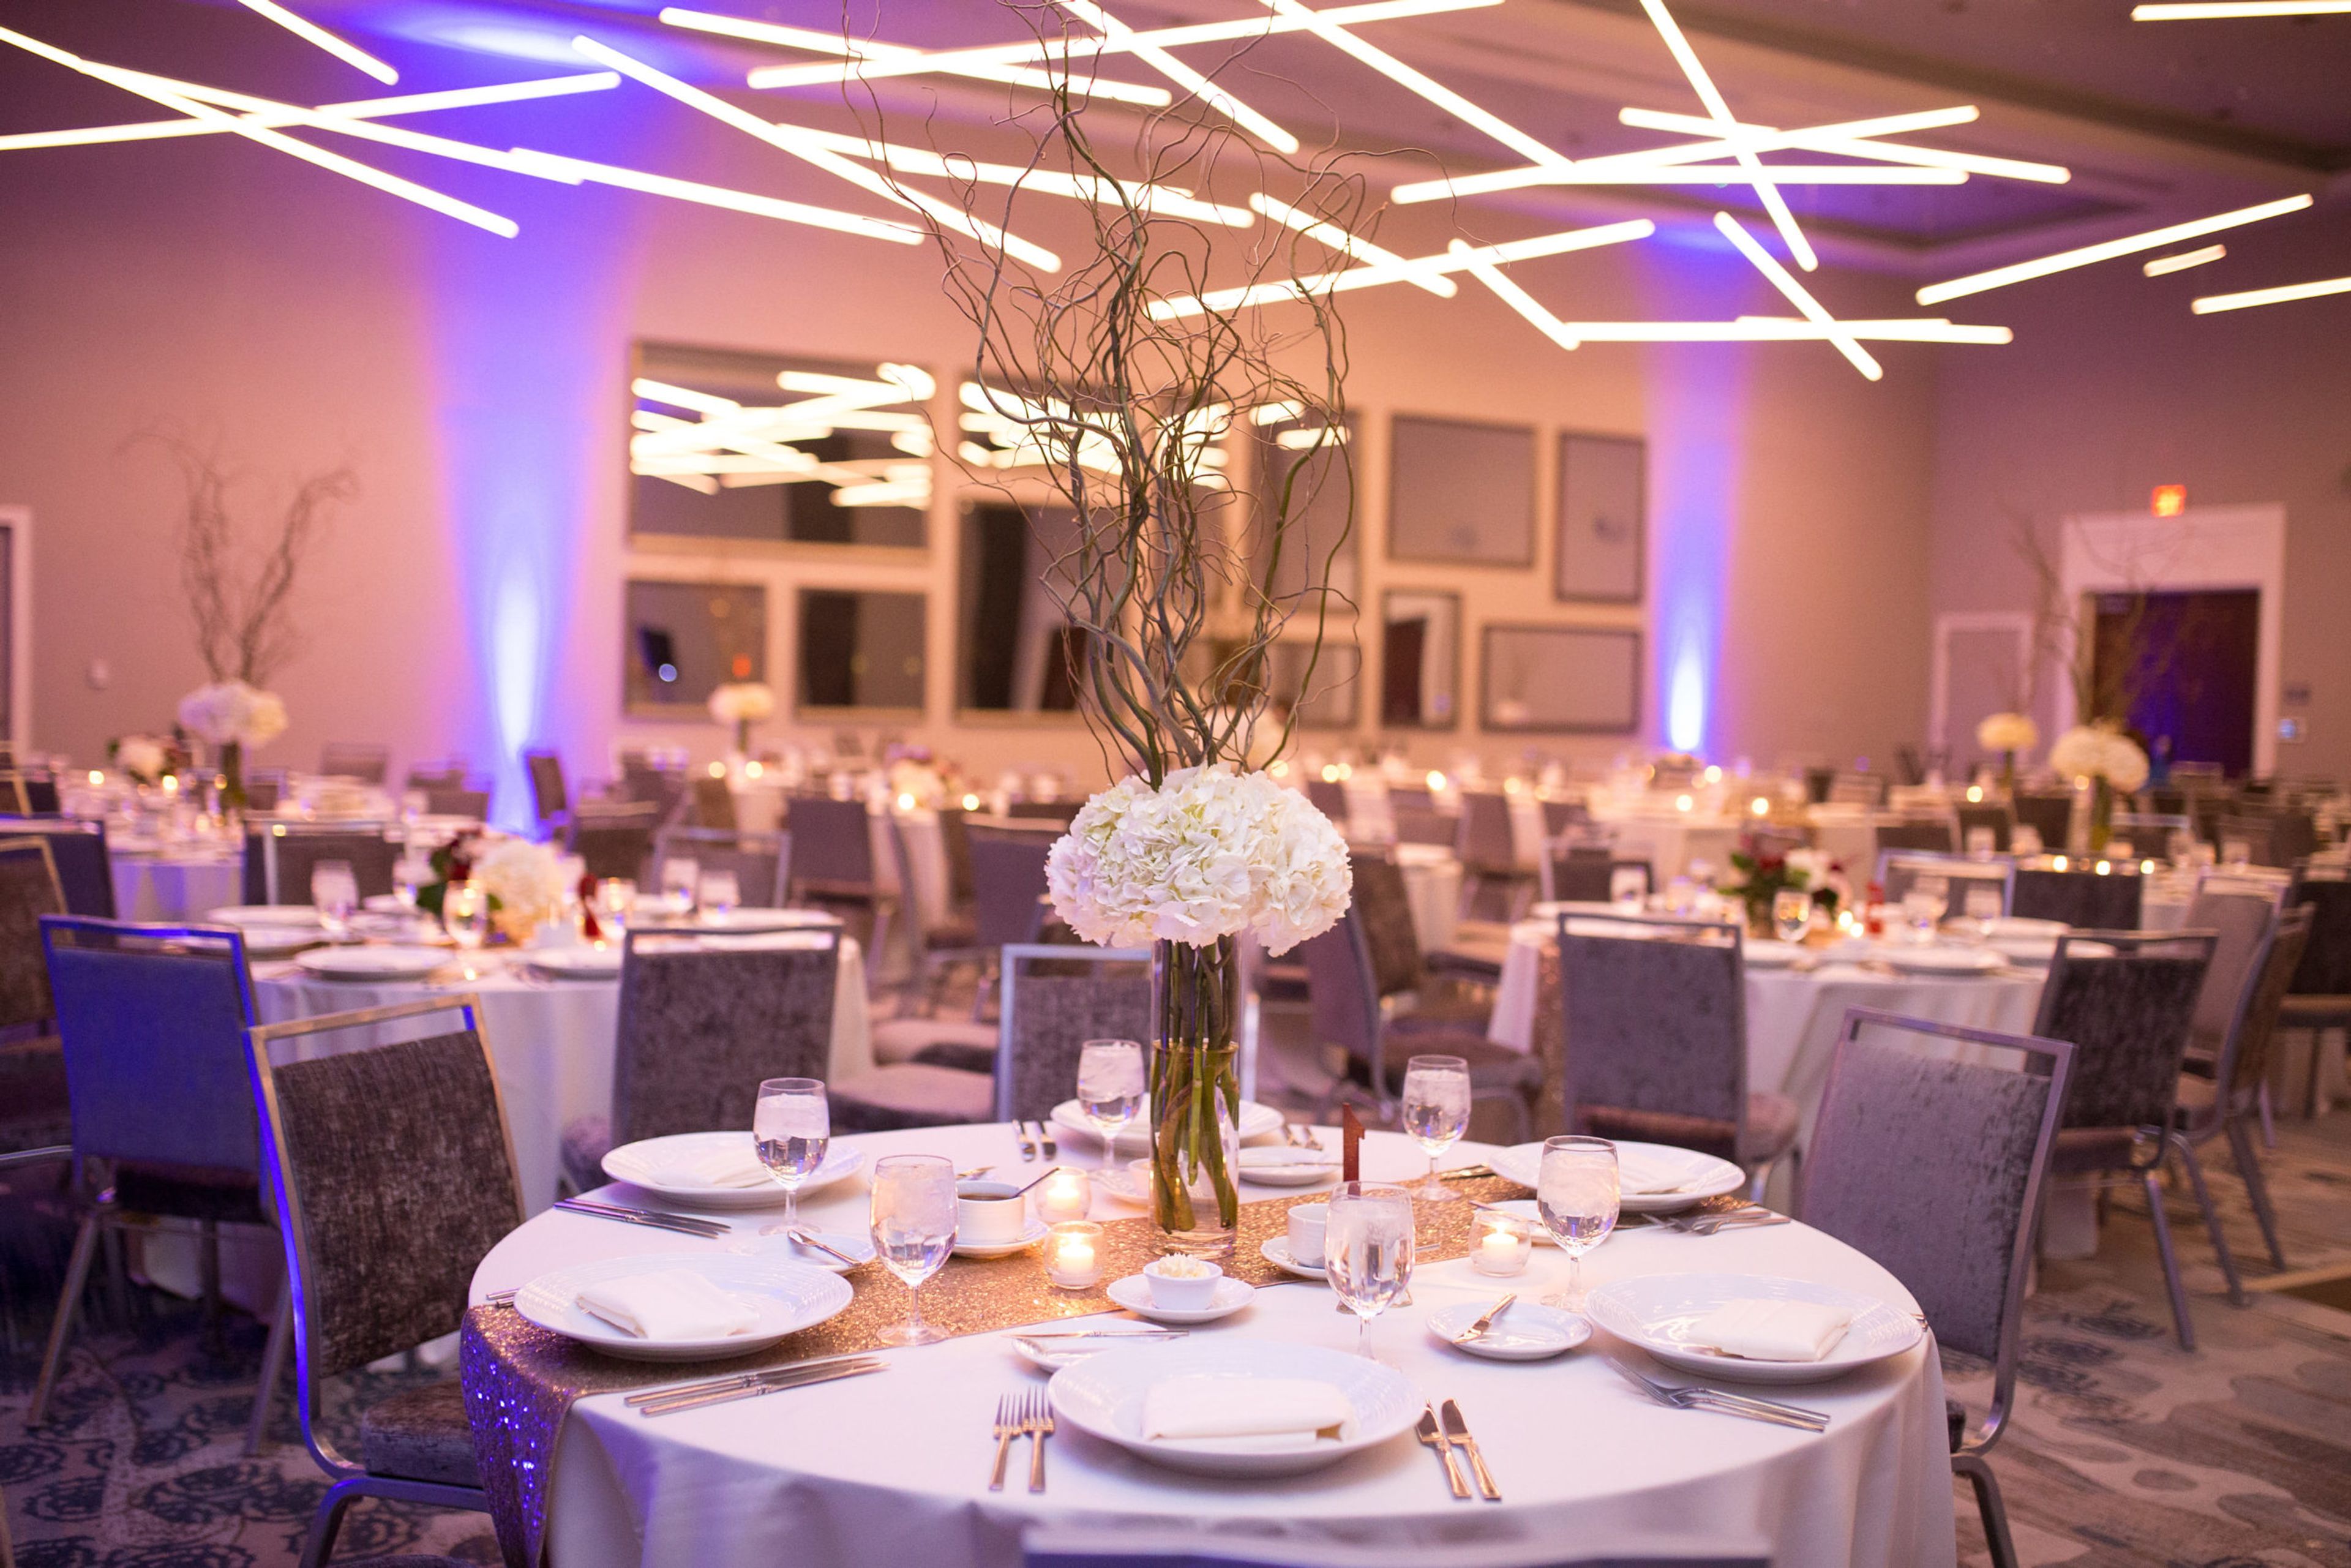
The Grand Event Center
820 Goodale Blvd, Columbus, OH 43212, USA- Spaces for 100-350 Guests
- 3 Ballrooms
- 1 Outdoor
- 1 Meeting Space
The Grand Event Center is a full-service venue in Grandview Yard, a mixed-use district in Grandview Heights, Ohio known for tree-lined walkways and easy access to downtown Columbus, the Short North Arts District, and Ohio State University. The venue offers a blend of suburban ease and urban energy just steps from hotels, shops, restaurants, and craft breweries. At its center is the 3,960-square-foot Grandview Ballroom, filled with natural light and able to host wedding receptions for up to 350 guests. The venue also offers Ballroom A, Ballroom B, and the Scioto Room, along with a pre-function space and an outdoor courtyard patio with a fire pit, giving couples and event planners a range of room sizes for ceremonies, receptions, meetings, and conferences. The Grand Event Center provides full-service planning with a dedicated event planner and an executive chef who designs menus for buffet or seated service. Complimentary parking is available in an adjacent 500-space garage, and the venue is physically connected to the Courtyard by Marriott Columbus OSU, with the Hyatt Place Columbus OSU next door, allowing for coordinated hotel room blocks and overnight accommodations for guests.
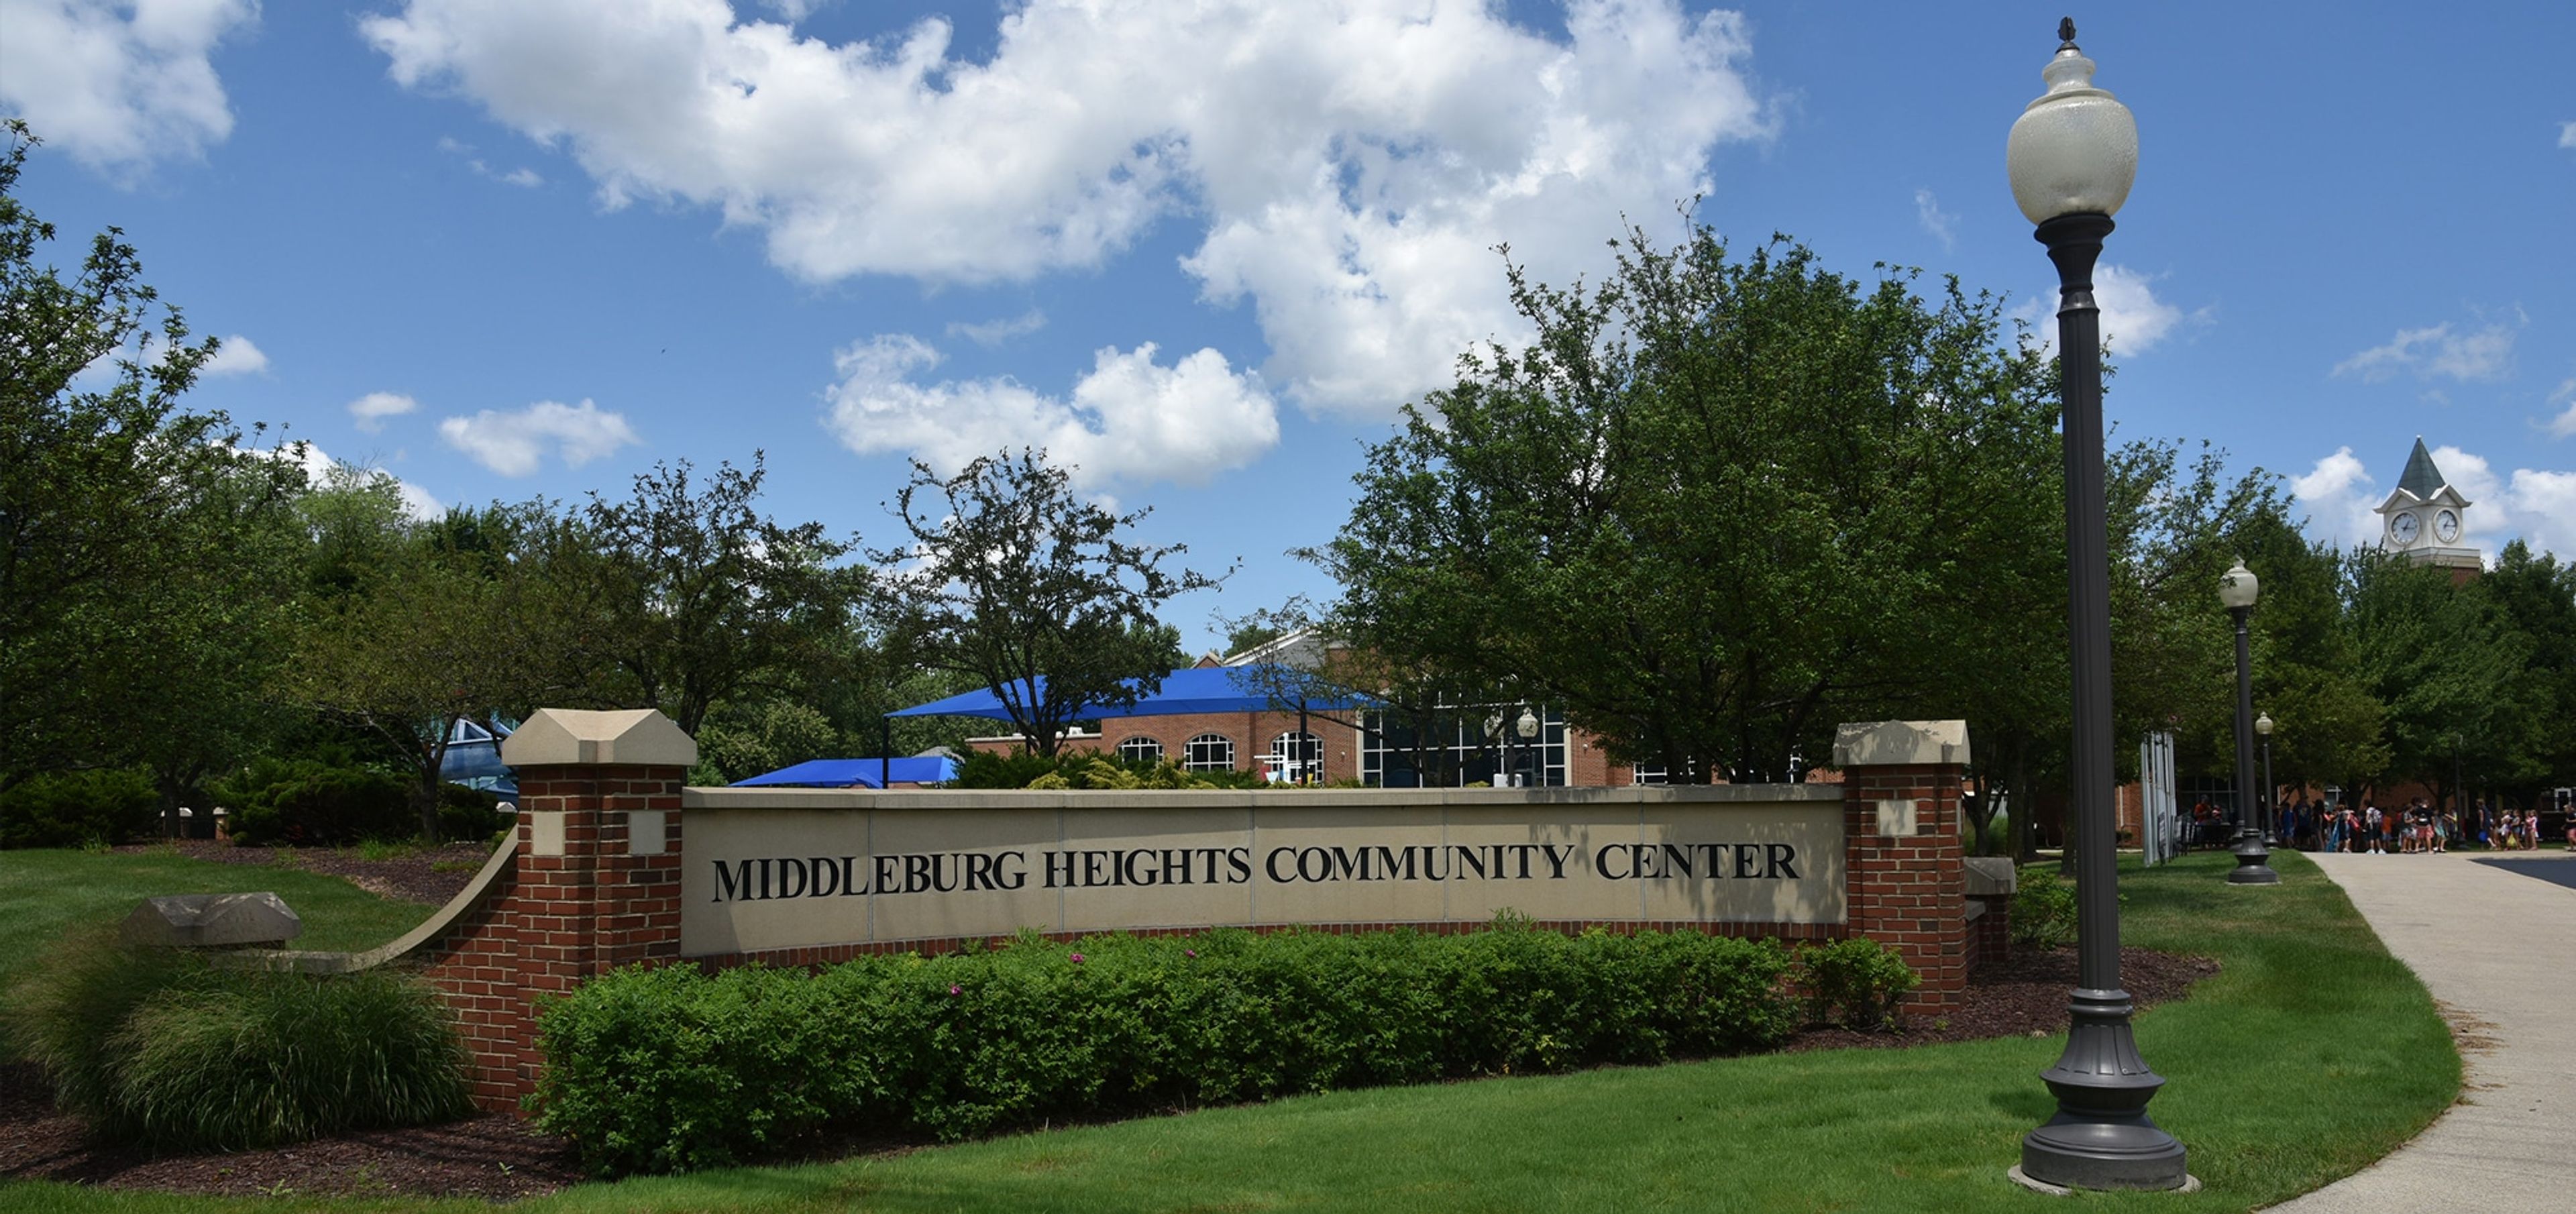
Middleburg Heights Community Center
16000 Bagley Rd, Cleveland, OH 44130, USA- Spaces for 60-300 Guests
- 1 Ballroom
- 3 Meeting Spaces
The Middleburg Heights Community Center is the Recreation Department's hub for the City of Middleburg Heights, hosting seasonal programs, special events, and concerts throughout the year alongside its private event rentals. Its 5,000-square-foot banquet facility accommodates wedding receptions, showers, corporate events, and meetings. Community Rooms A, B, and C can be combined into a ballroom-style space with banquet seating for up to 250 guests and theater seating for 350, with standard tables and chairs included in setup. Community Room B and Community Room C are also available individually, seating up to 60 and 70 guests banquet-style. For outdoor gatherings, the Community Center's pavilions each hold approximately 60 people and include picnic tables, electrical outlets, and a grill.
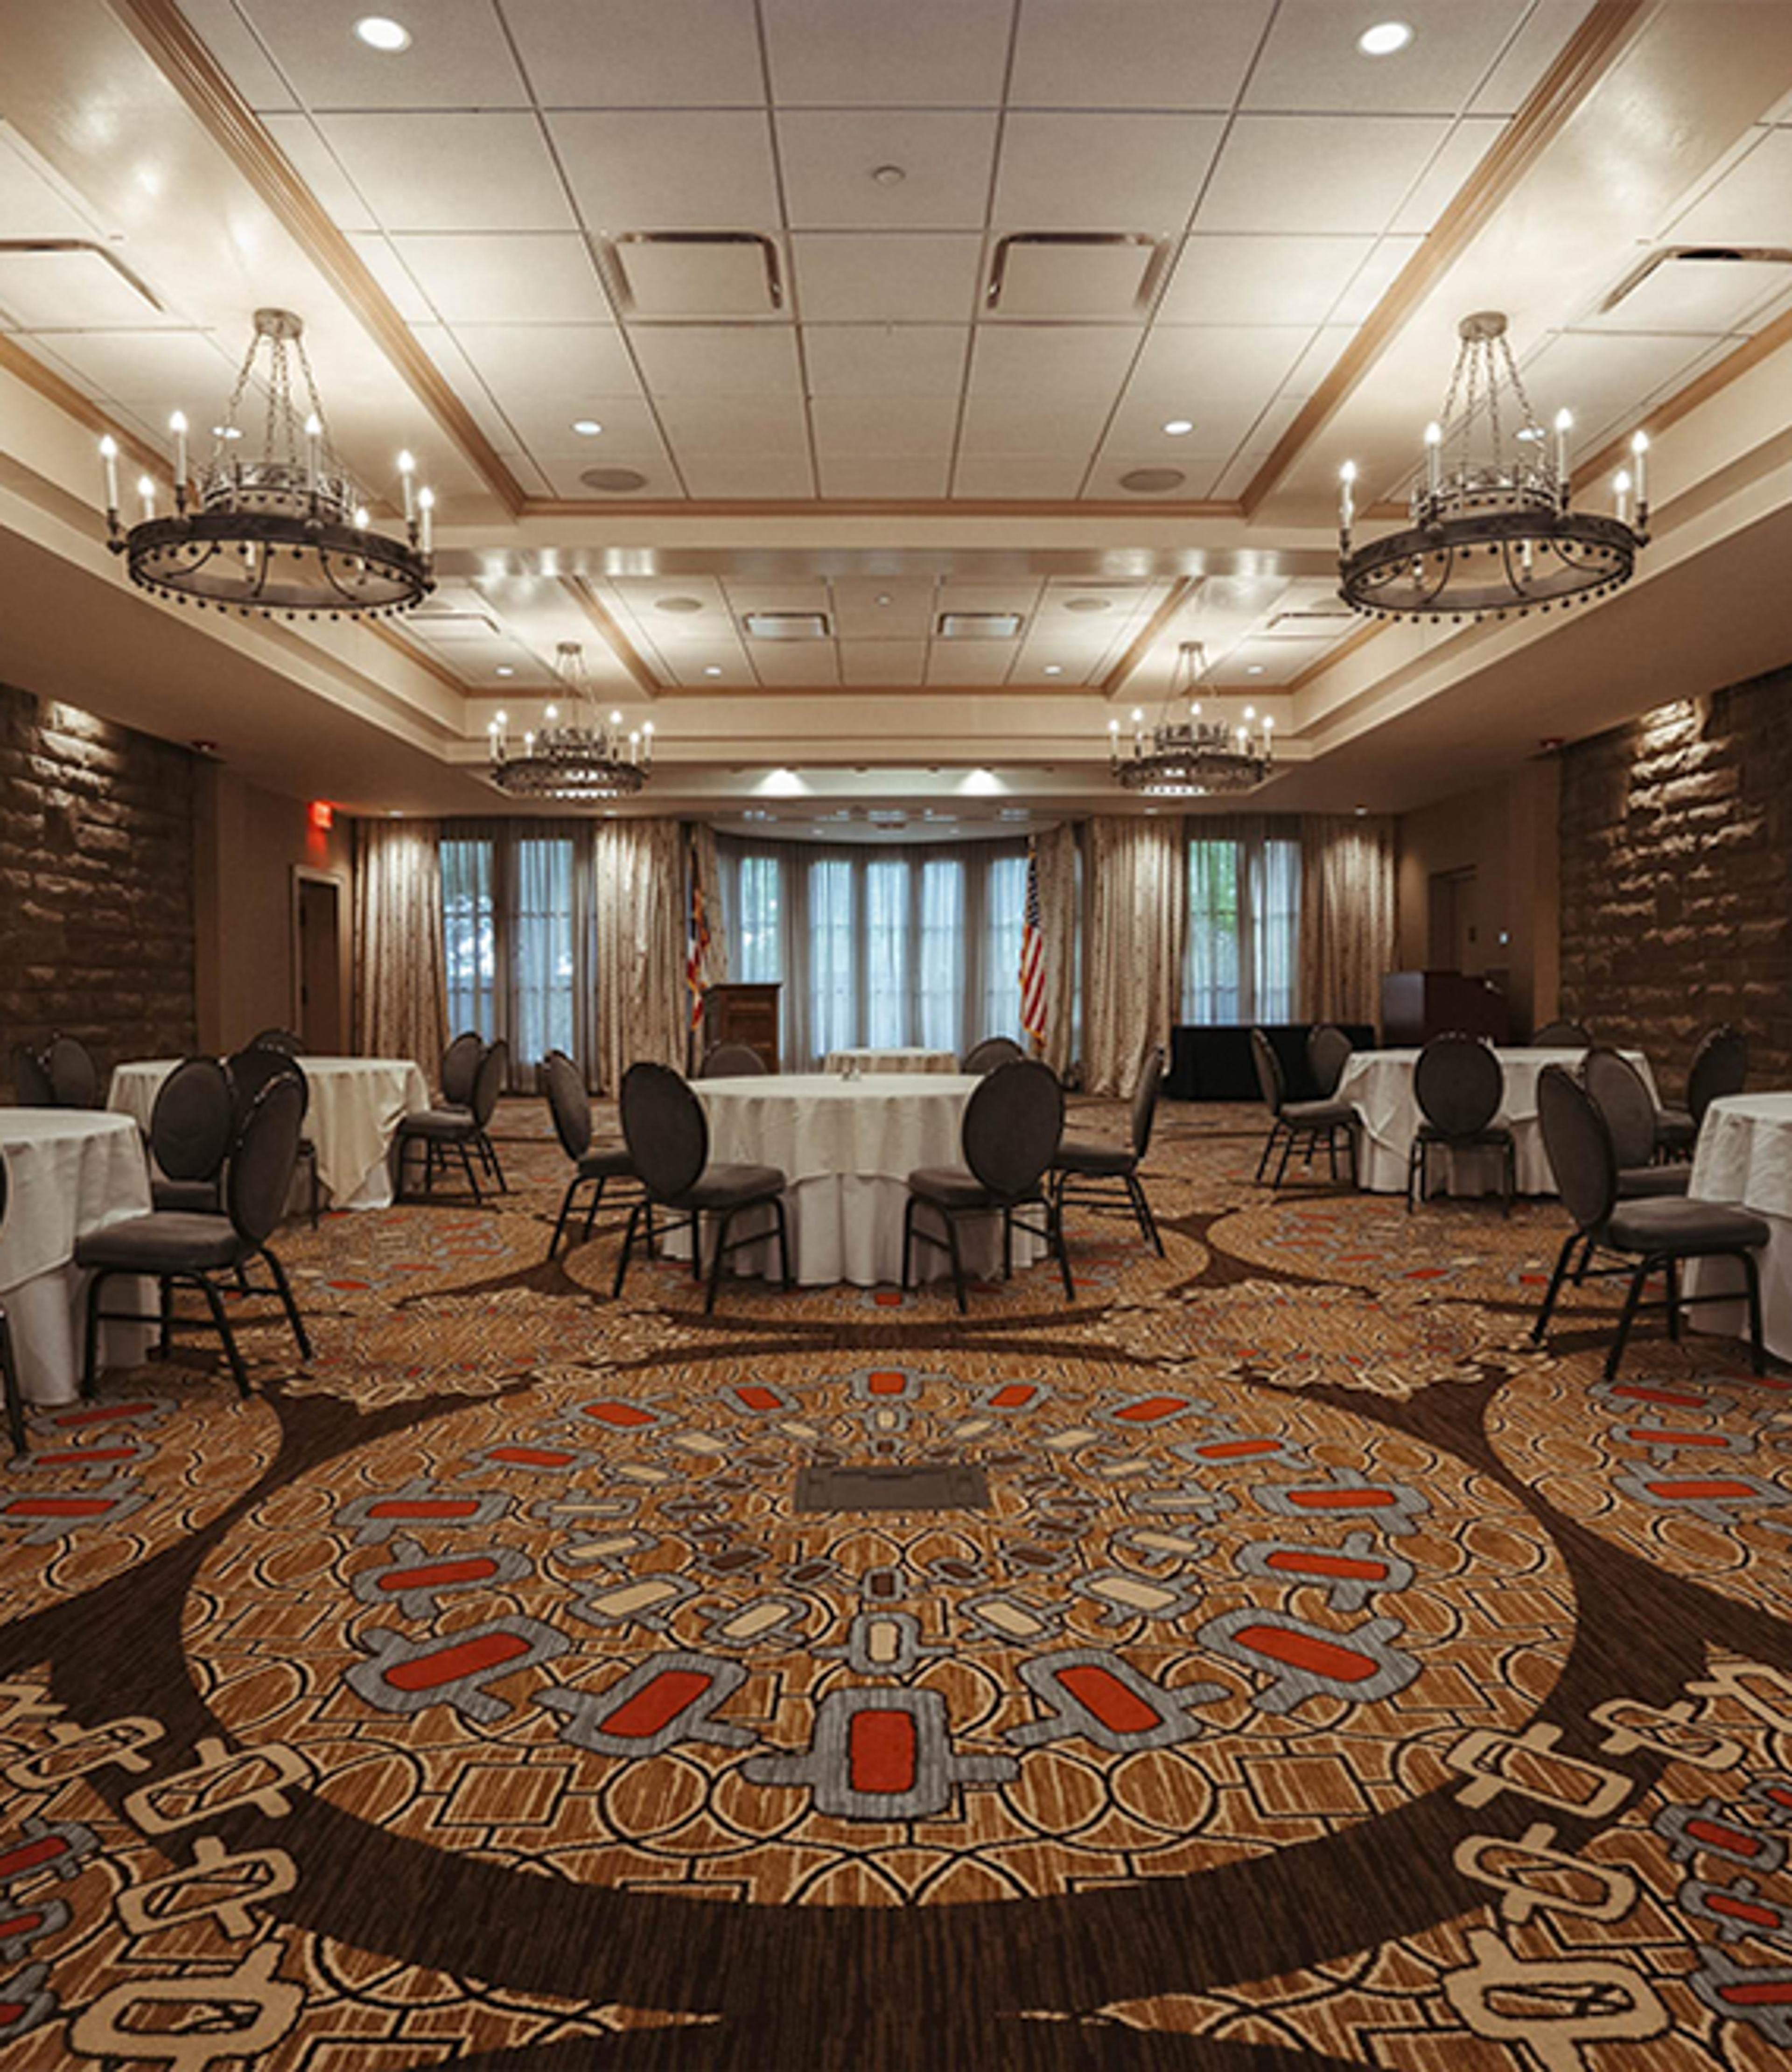
Granville Inn
314 E Broadway, Granville, OH 43023, USA- Spaces for 12-240 Guests
- 1 Ballroom
- 6 Hotels
- 6 Total Spaces
Built in 1924 by railroad and coal magnate John Sutphin Jones, the Granville Inn is a Jacobethan Revival landmark in the heart of Granville, Ohio's village center. Designed by architect Frank Packard, the property opened on June 26, 1924, and was recognized nationally as "the most costly small hotel in America." Denison University acquired and restored the inn beginning in 2013, preserving its landmark character while adding updated event infrastructure, modern guest rooms, and enhanced accessibility. The inn offers 7,000 square feet of event space across six distinct rooms and an open-air courtyard, accommodating gatherings from intimate boardroom meetings to receptions of up to 240 guests. Spaces range from the coffered-ceiling grandeur of Denison Hall to the book-lined Library and the open-air Courtyard strung with lights. In-house catering from The Oak Room features seasonal menus for seated dinners and cocktail receptions, with plated and reception-style service available. The inn's 39 rooms and suites make it a practical anchor for multi-day events and wedding parties, with room blocks available at preferred rates.
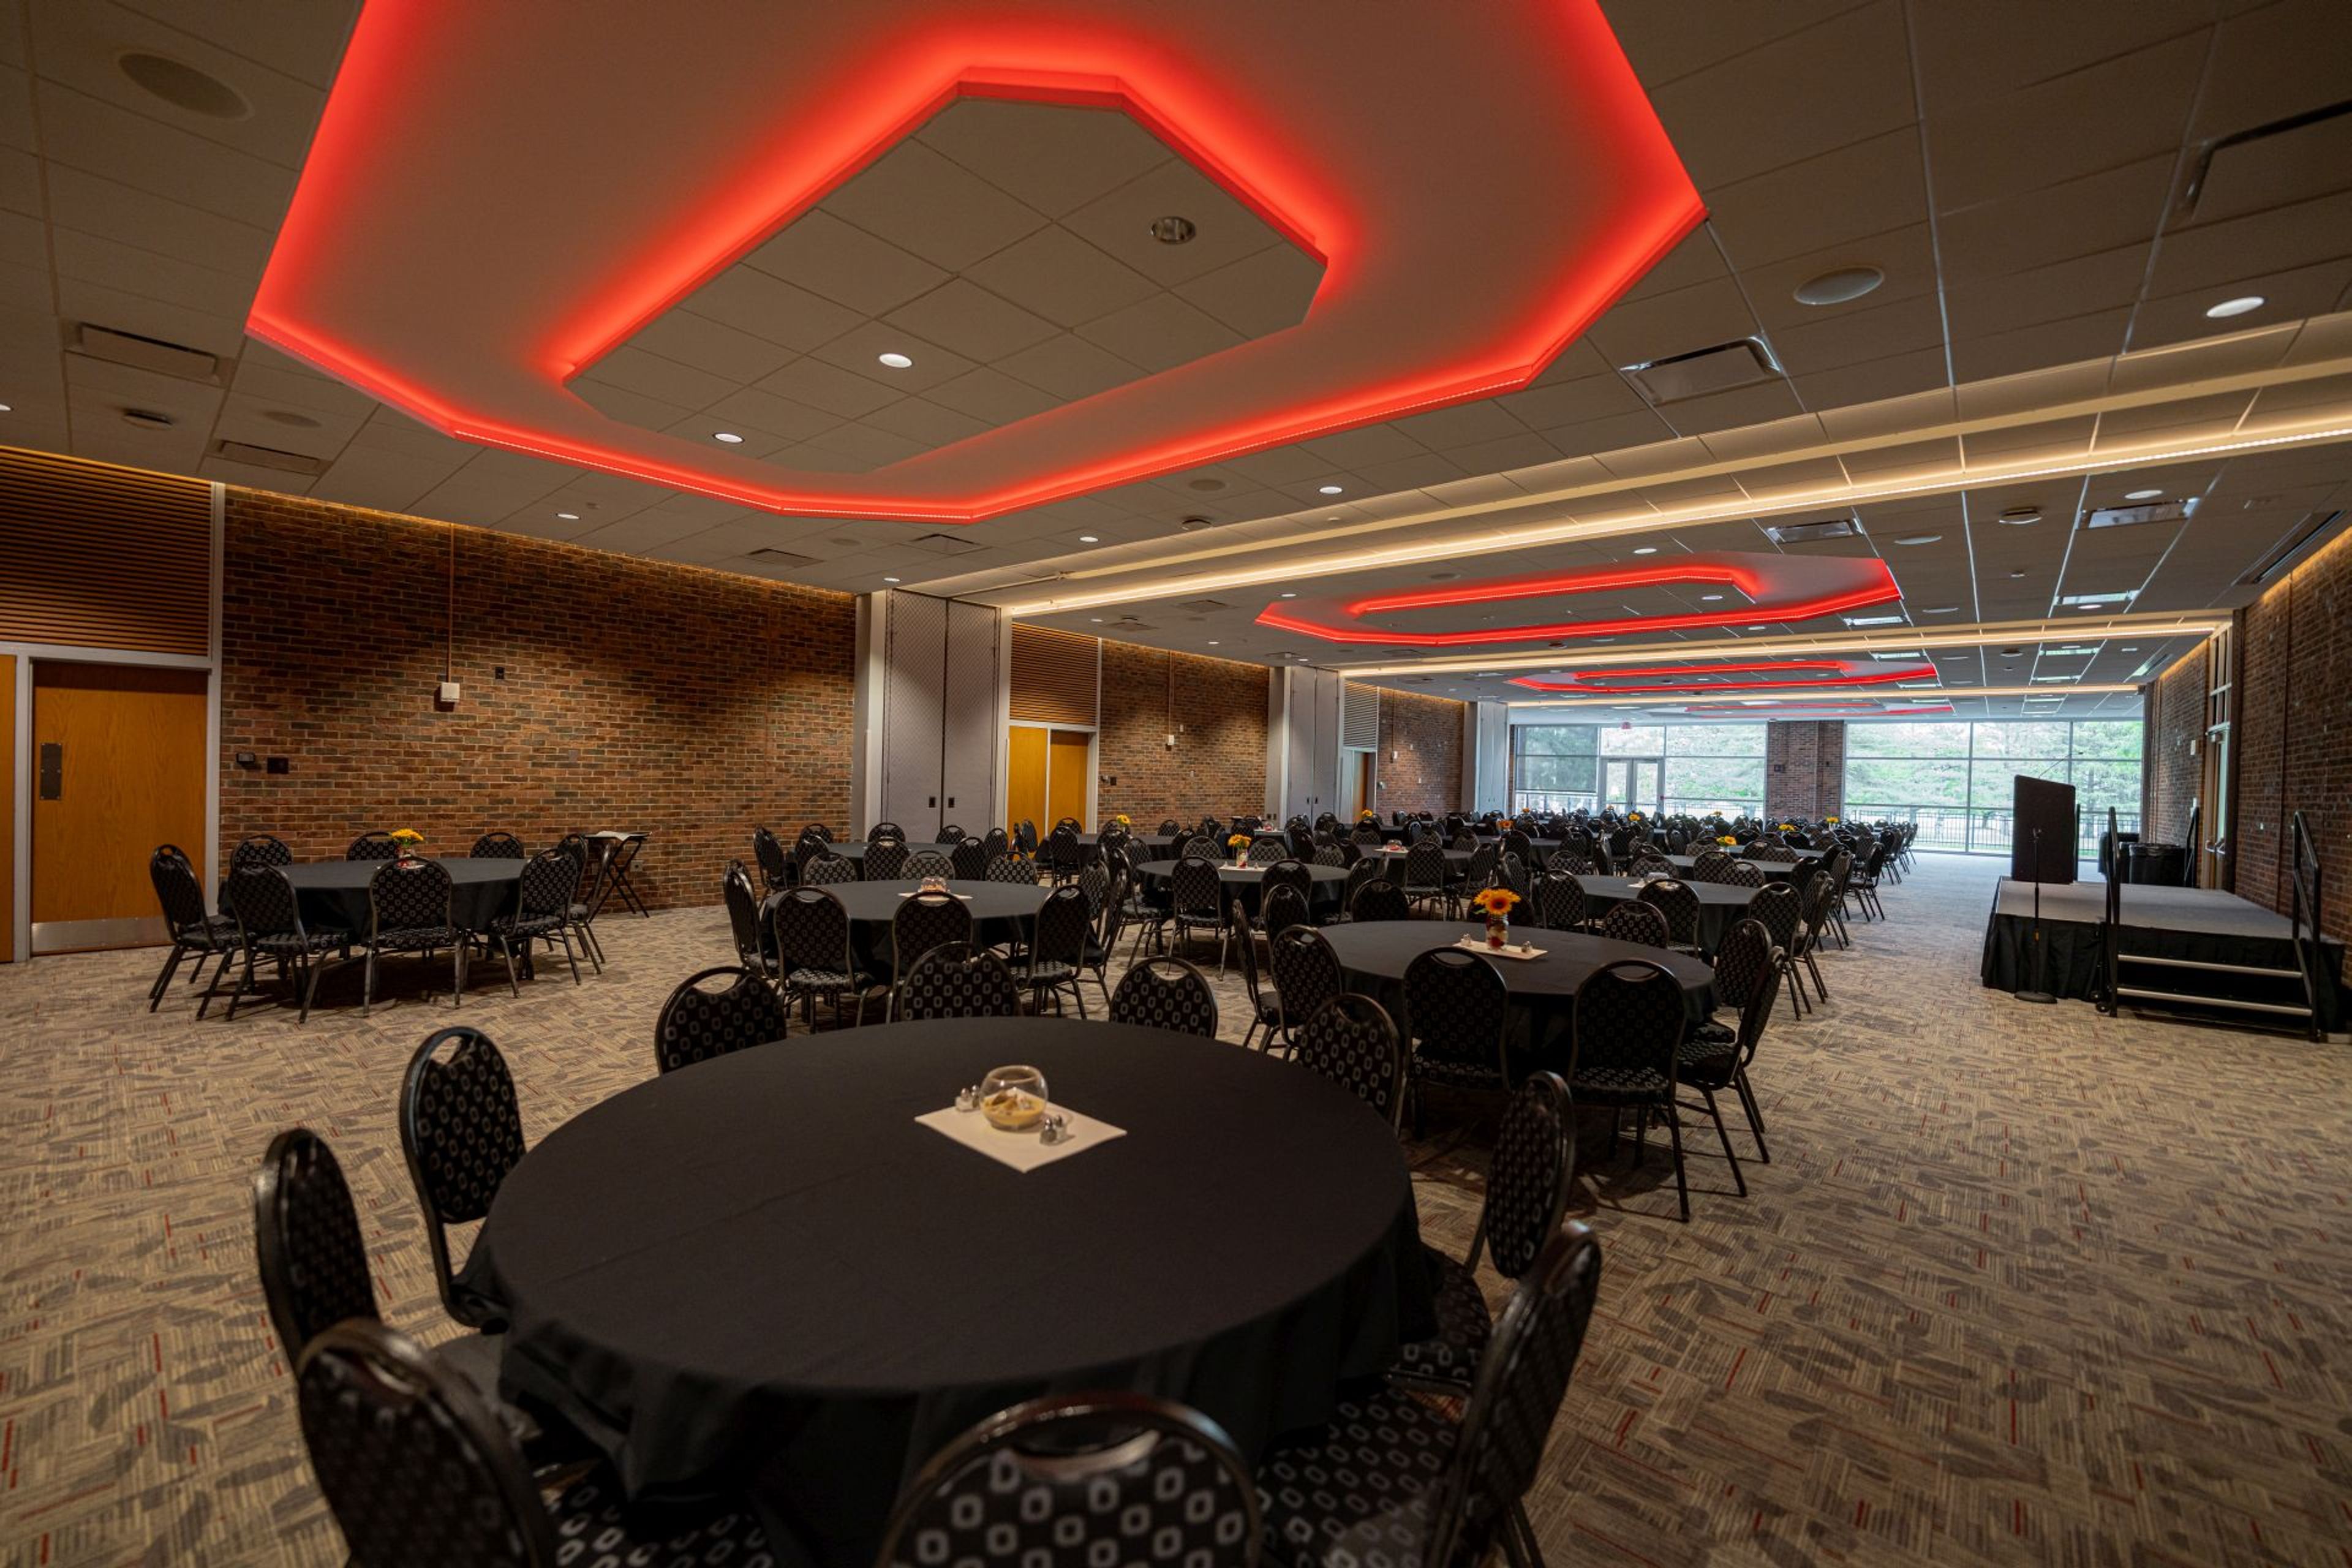
The Fawcett Center at Ohio State University
2400 Olentangy River Rd, Columbus, OH 43210, USA- Spaces for 100-500 Guests
- 1 Ballroom
- 1 Bar
- 4 Total Spaces
The Fawcett Center sits on the perimeter of the Ohio State University campus in Columbus, a modernist brick facility named in honor of Novice G. Fawcett, Ohio State's president from 1956 to 1972. Conceived as a multi-purpose facility to support academic, administrative, and community functions, it opened in the early 1970s and has since grown into one of the university's central gathering places for conferences, weddings, and social occasions. Its proximity to Ohio Stadium and the university's athletic facilities also makes it a convenient setting for sports-related events, press conferences, and receptions. The center offers a range of event spaces suited to different kinds of gatherings, from the fixed, tiered Conference Theater that seats up to 496 guests for keynote sessions and lectures, to the Ballroom, the center's largest and most versatile room, which accommodates up to 300 guests for weddings, conferences, and banquets and opens directly onto a private outdoor patio and lawn. The mid-sized Clinton Room, seating up to 100, suits workshops, presentations, and executive meetings, while the Club Room's built-in bar and exposed brick make it a favored spot for cocktail hours and intimate receptions. All catering at The Fawcett Center is handled in-house by its own culinary team, led by an Executive Chef, and complimentary parking is included with facility rentals.
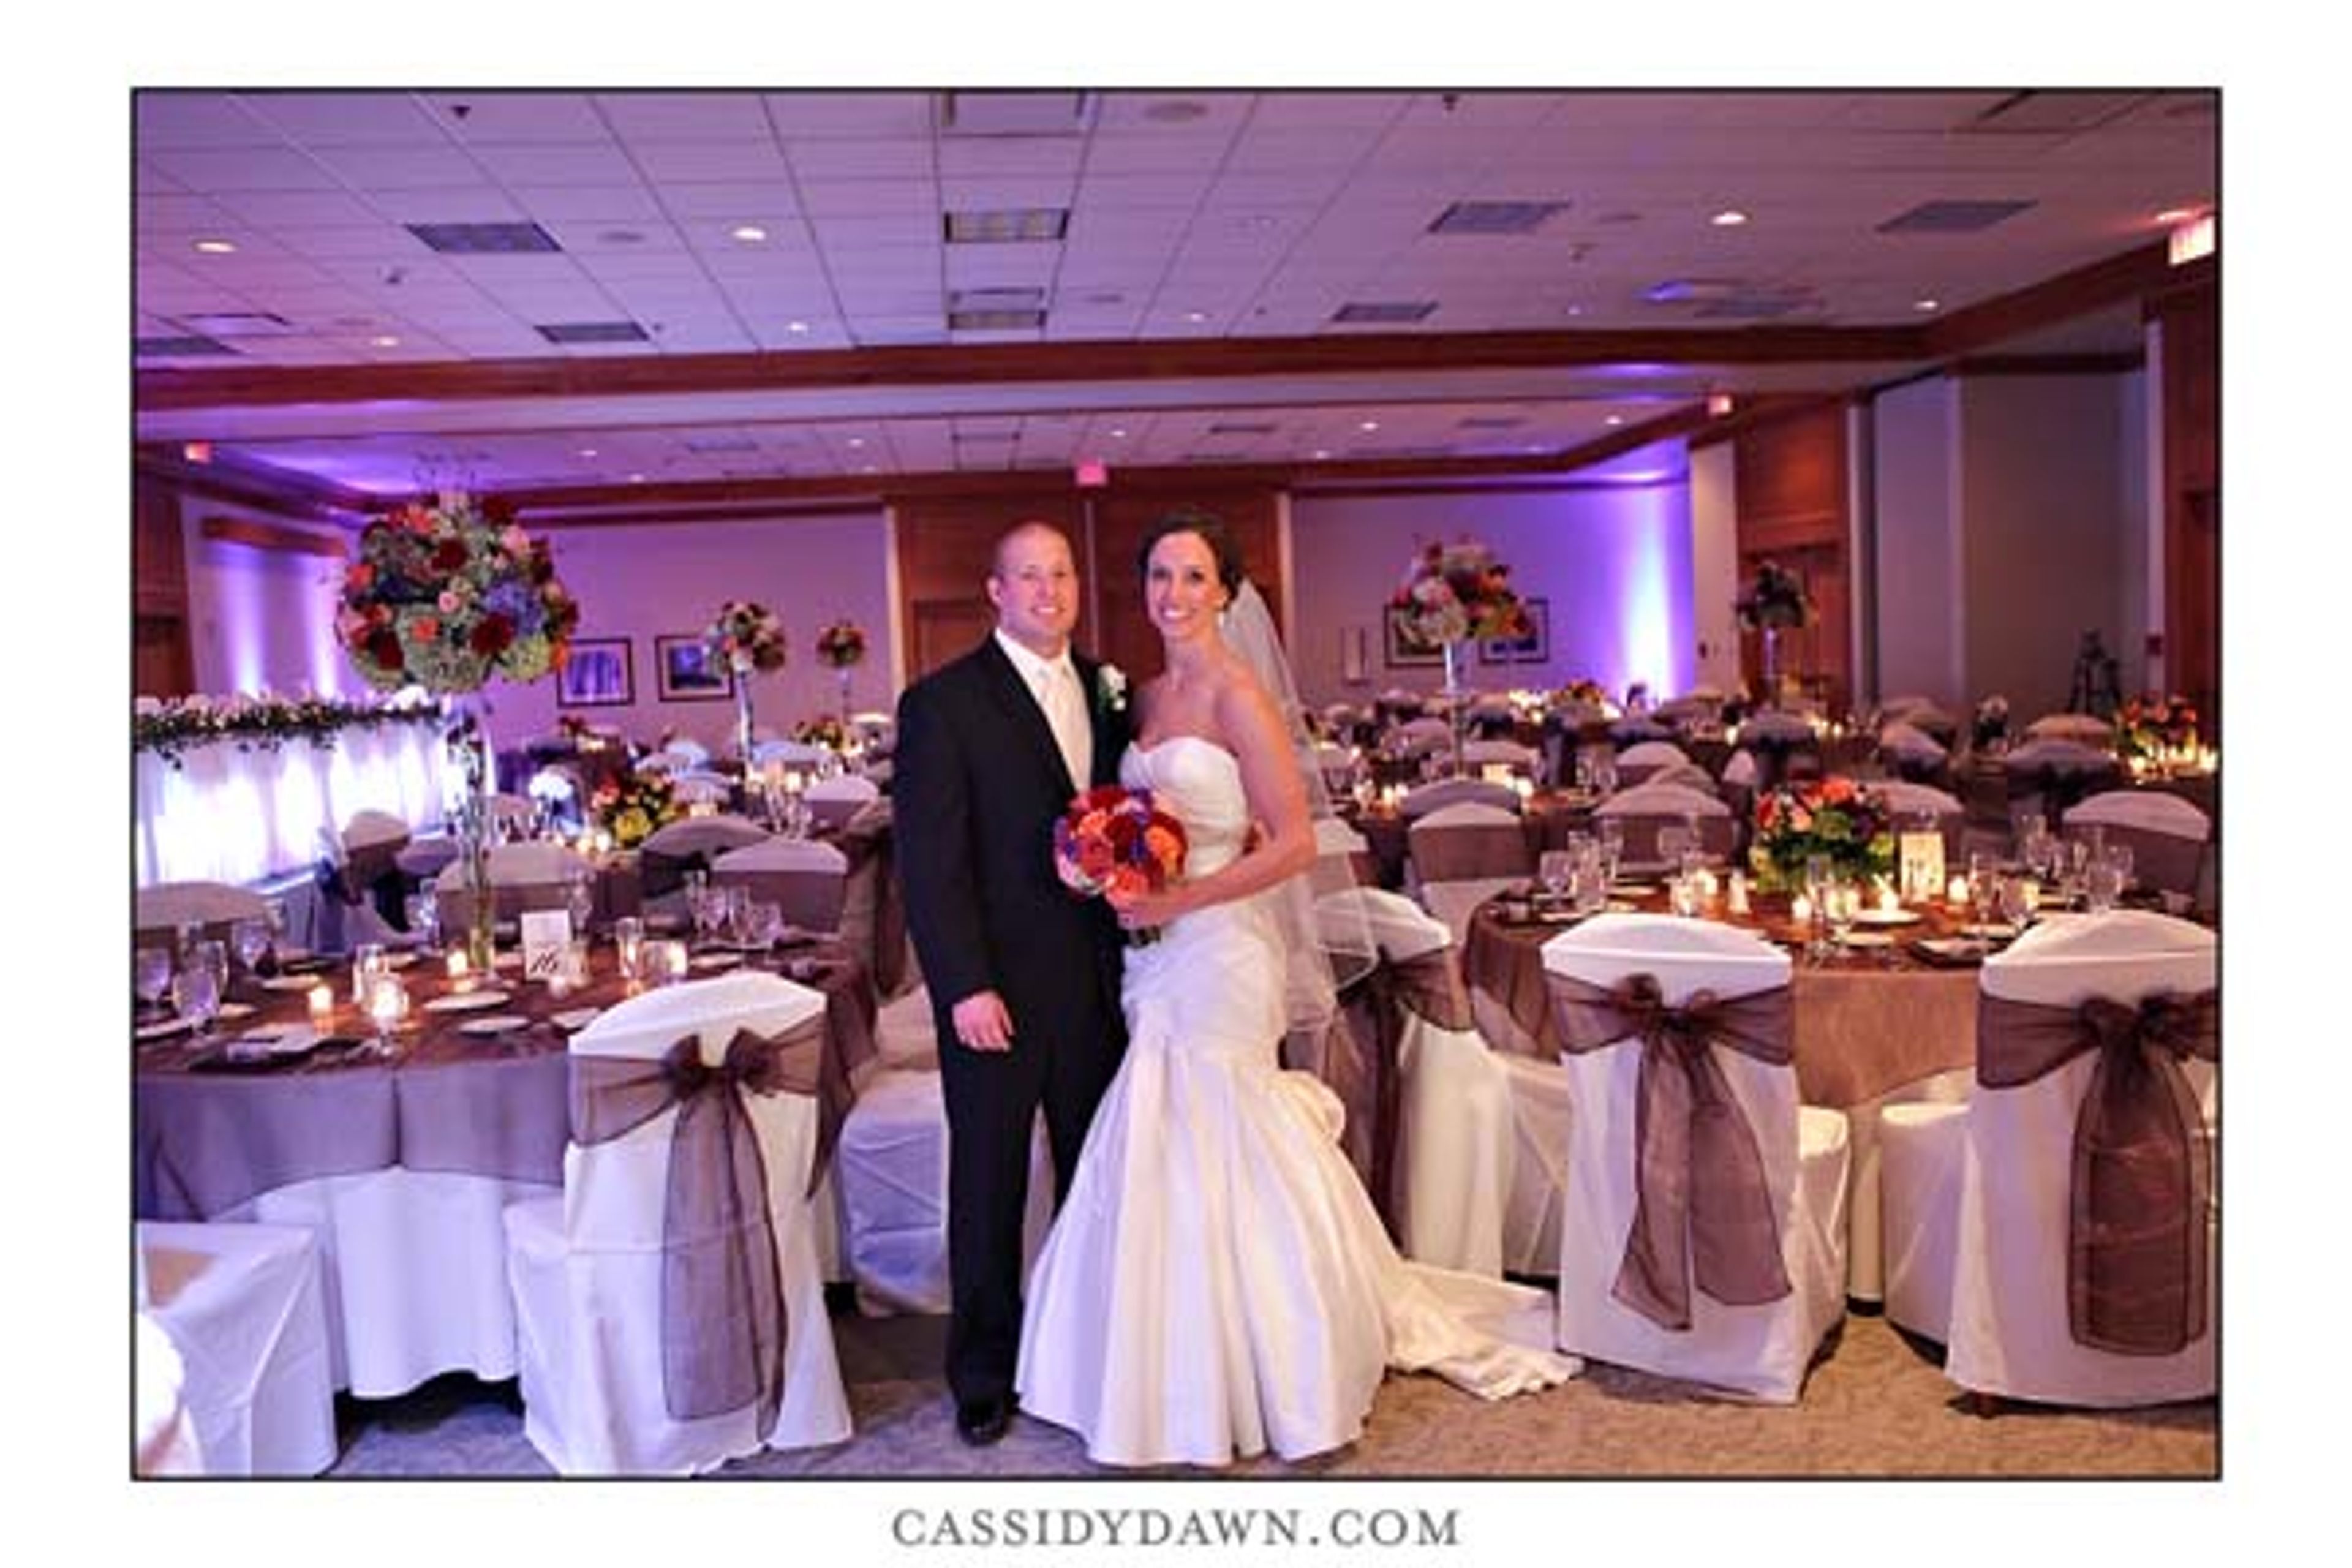
The Virtues Golf Club
1 Long Dr, Nashport, OH 43830, USA- Spaces for 280 Guests
- 1 Ballroom
- 1 Country Club
Virtues Golf Club sits 40 miles outside downtown Columbus in Nashport, Ohio, centered on a par-72, 7,243-yard championship course designed by architect Arthur Hills and ranked No. 65 on Golf Digest's Top 100 Public Courses in America. The parkland-style layout's wide fairways and immaculate greens set the backdrop for the club's 60,000-square-foot clubhouse, known locally as Licking and Muskingum County's premier event venue. The clubhouse's Main Banquet Facility seats up to 280 guests with a dance floor for wedding receptions, galas, and celebrations, while the outdoor verandah overlooks the golf course for ceremonies and al fresco gatherings. Weddings at the club include a complimentary menu tasting, a bridal suite, and comprehensive on-site planning support from a dedicated coordinator, with catering led by Executive Chef Jason Abele of the club's Overlook Restaurant.
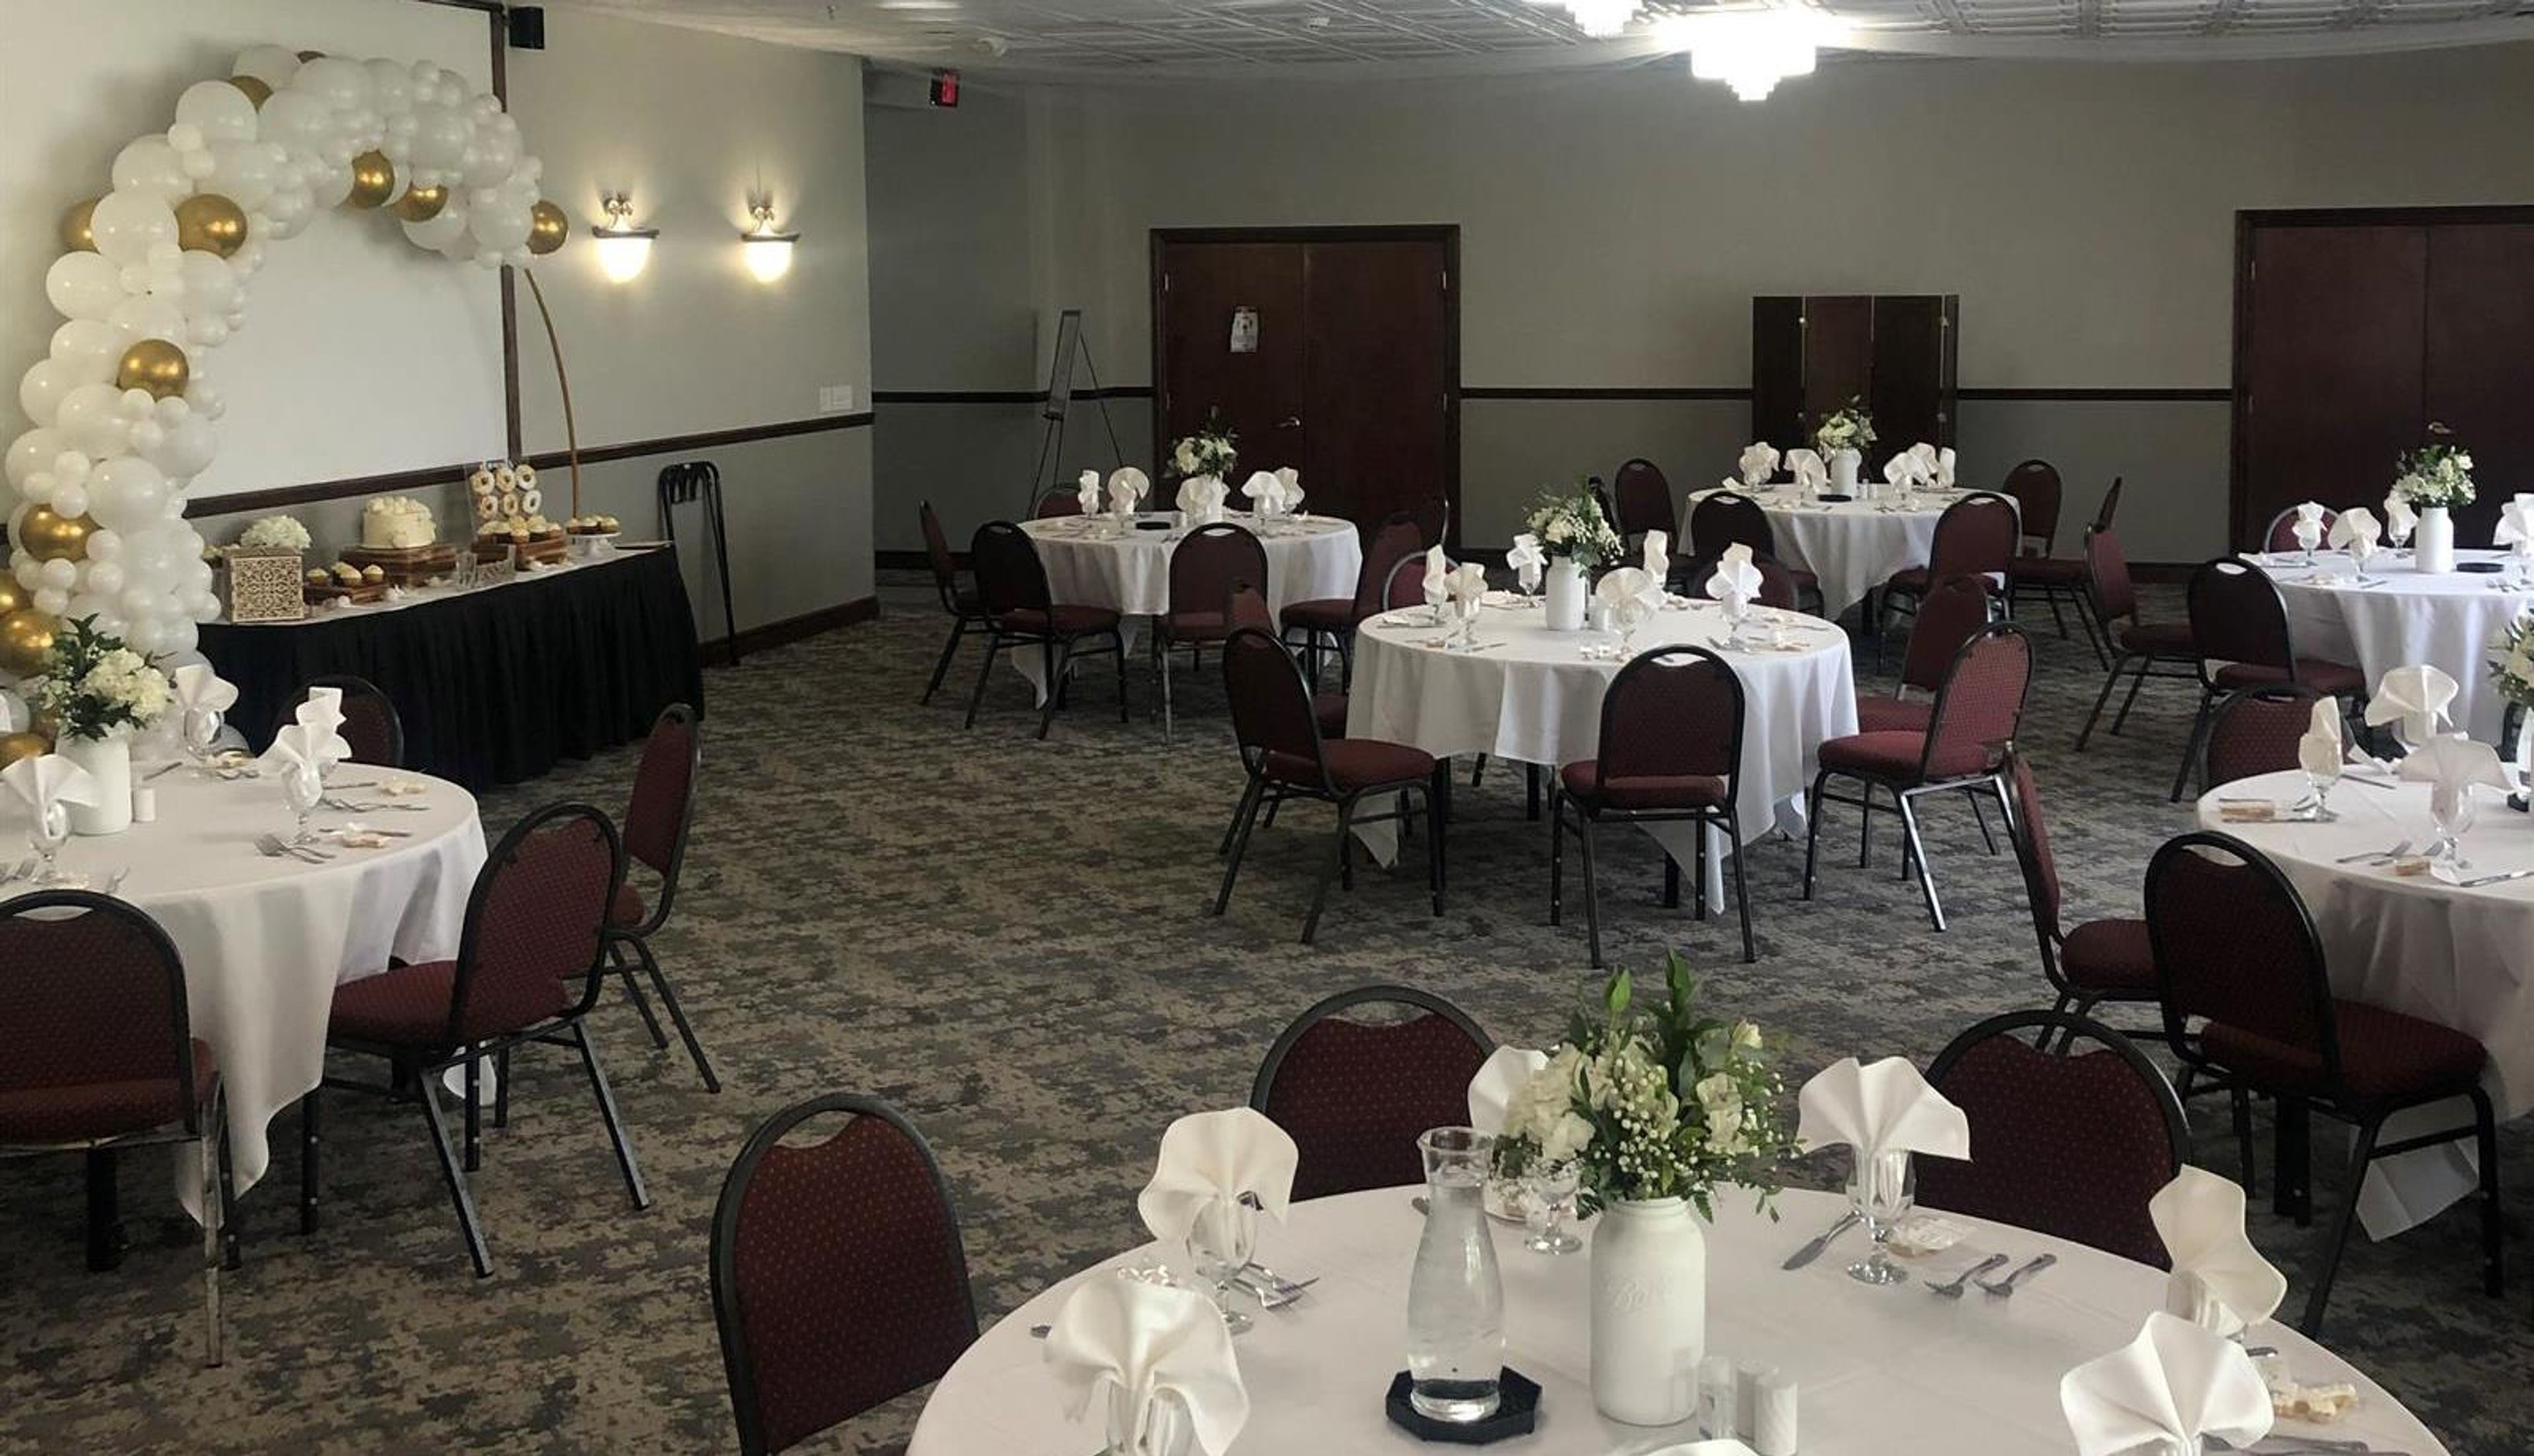
Red Tail Golf Club
4400 Nagel Rd, Avon, OH 44011, USA- Spaces for 140-215 Guests
- 1 Ballroom
- 1 Country Club
Red Tail Golf Club is a private golf and country club set on more than 400 acres in Avon, Ohio, in Cleveland's western suburbs. The property was developed from farmland into a championship golf course that has earned recognition from players across the country, and takes its name from the red-tailed hawks native to the surrounding landscape. The clubhouse hosts events for both members and non-members, with three banquet rooms accommodating gatherings of up to 150 guests. The Carnegie Room is the largest of these, offering state-of-the-art audiovisual technology and a wrap-around deck overlooking the golf course — suited for wedding receptions, gala dinners, and corporate events. The St. Andrews Room provides a more intimate setting for smaller gatherings, while the Patio Café opens seasonally for outdoor dining alongside fire pits, bocce courts, and views of the course. Experienced Event and Banquet Specialists coordinate all on-site functions, and the culinary team offers customizable menus — from wedding packages to à la carte and buffet selections. Offsite catering with delivery is also available through the club.
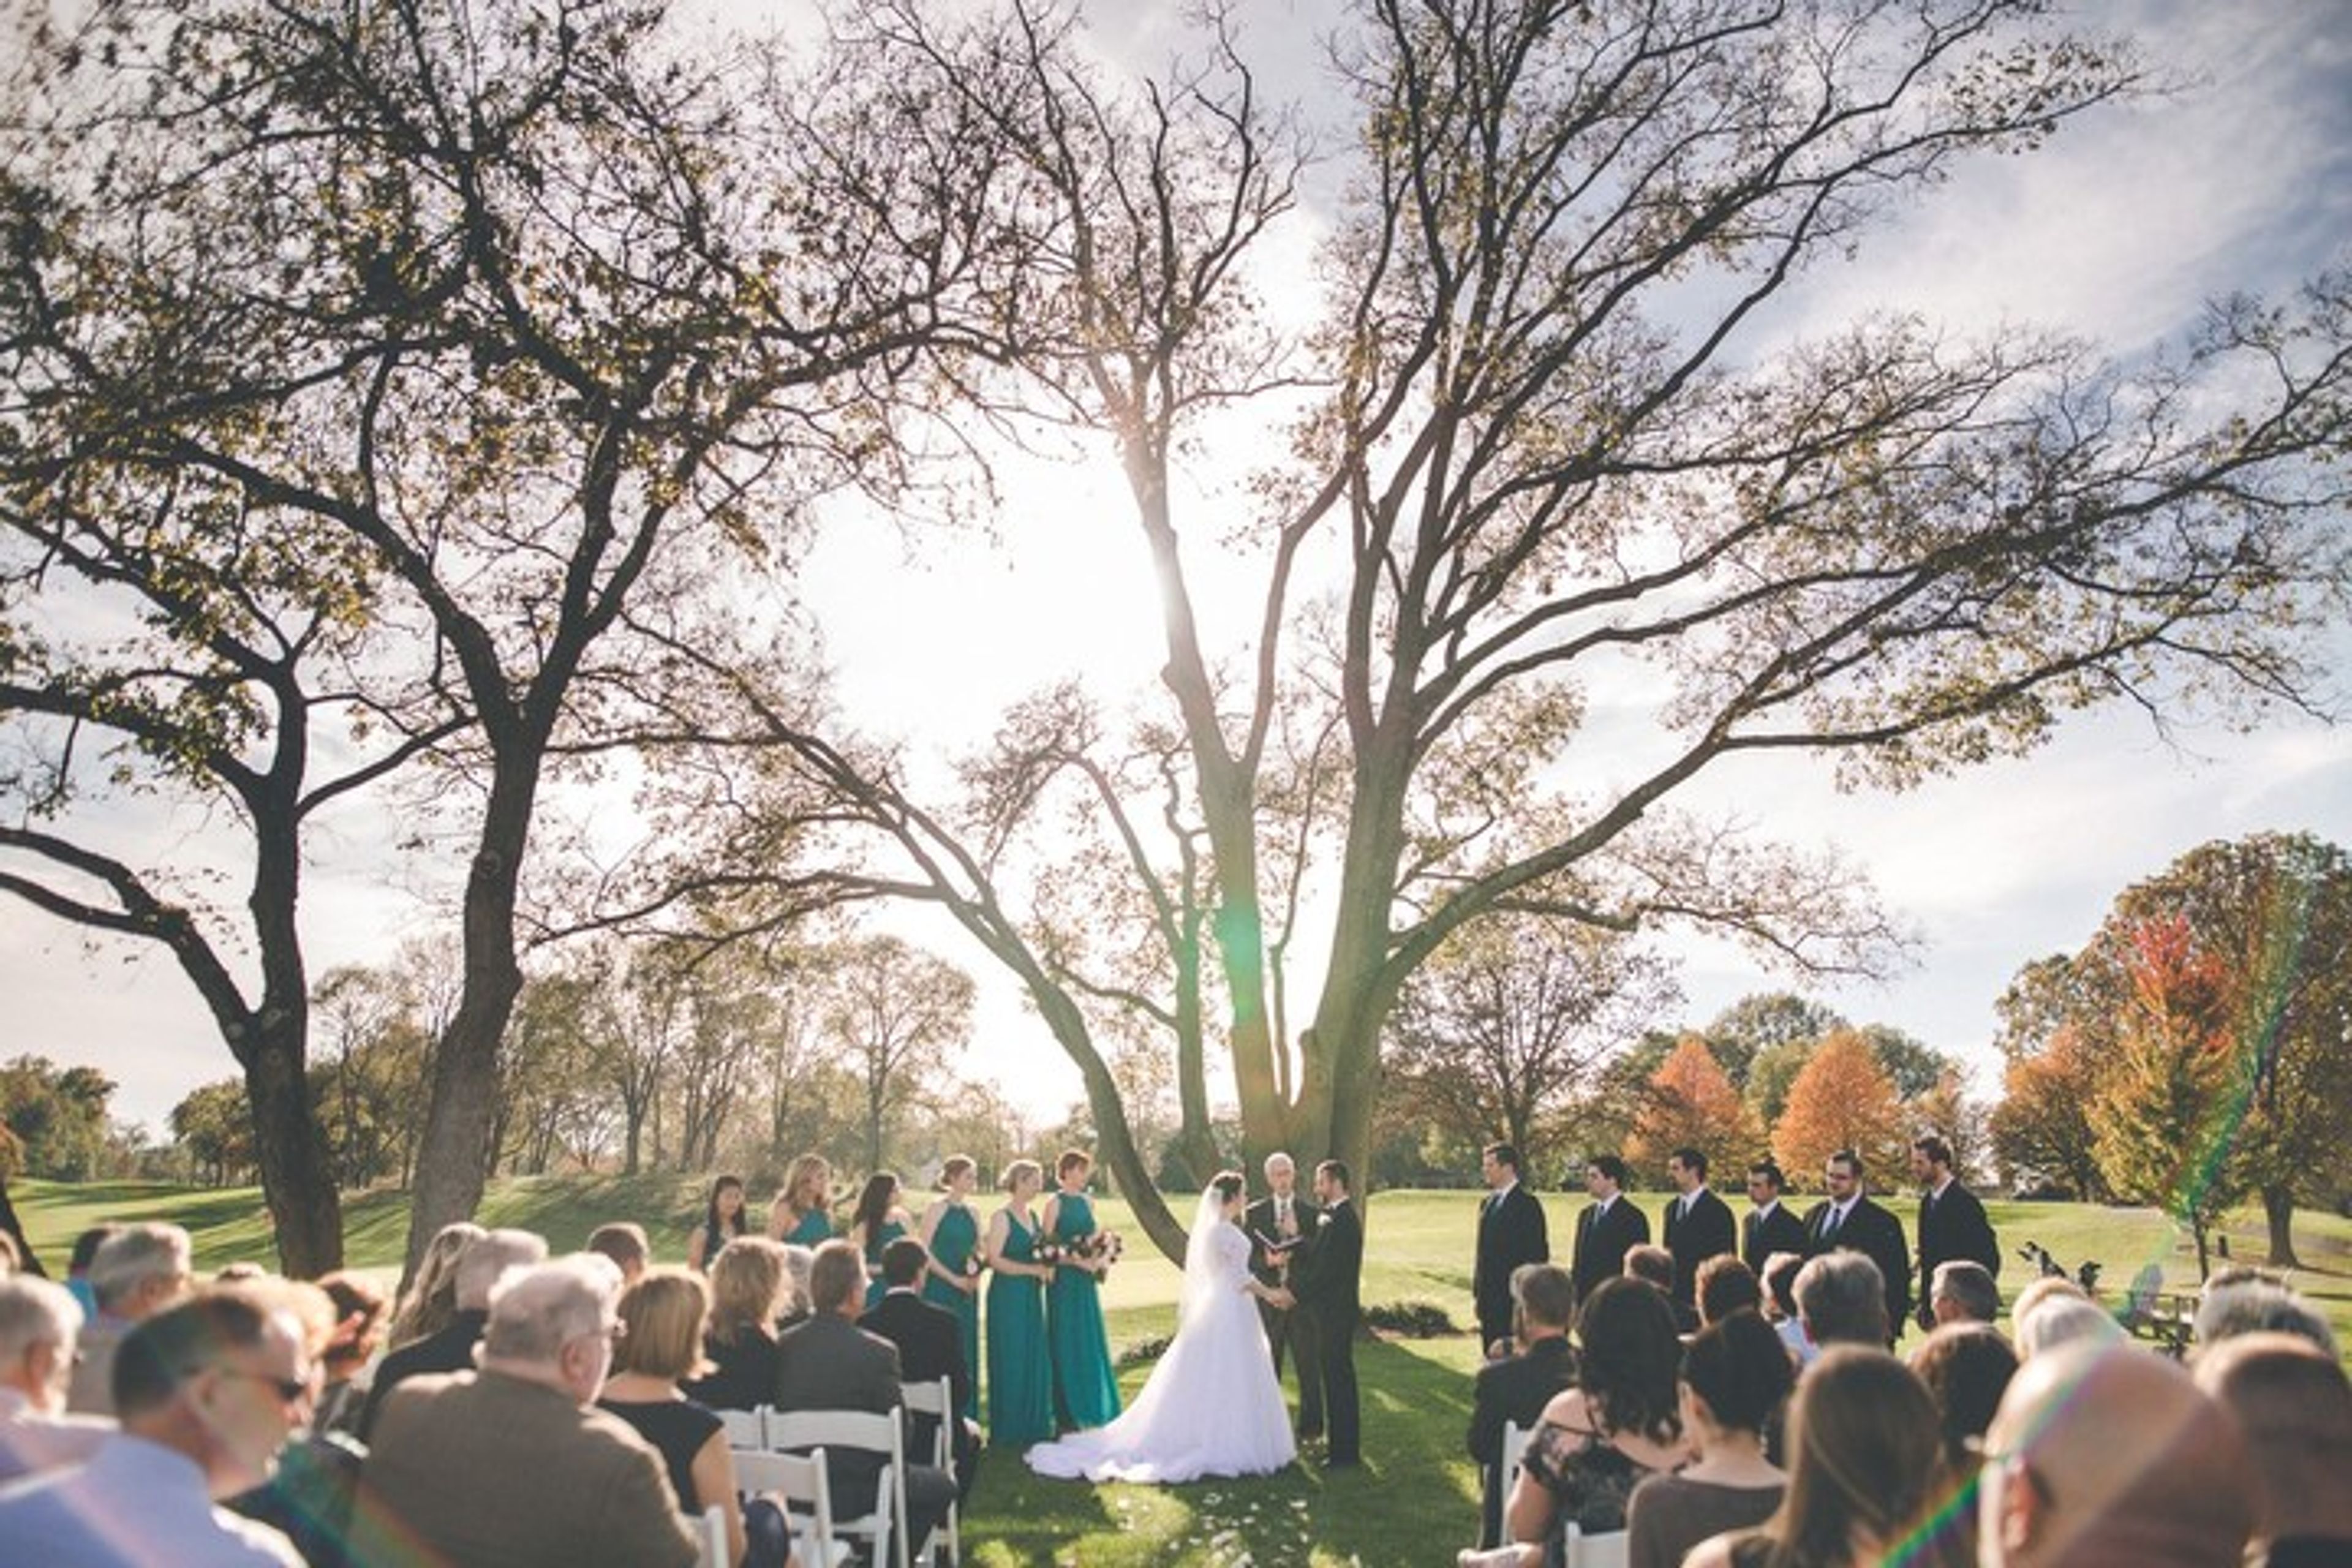
NCR Country Club
4435 Dogwood Trail, Kettering, OH 45429, USA- Spaces for 50-350 Guests
- 1 Ballroom
- 1 Outdoor
- 4 Total Spaces
NCR Country Club spans 350 acres of rolling, wooded countryside in Kettering, Ohio, just outside Dayton. Conceived by National Cash Register Corporation president Stanley Allyn and opened in 1954, the club pairs a colonial ranch-style clubhouse with two 18-hole courses designed by famed architect Dick Wilson. The South Course is ranked among Golfweek's Top 100 classically designed courses in America and has hosted championships including the 1969 PGA Championship, the 1986 U.S. Women's Open, the 2005 U.S. Senior Open, and the 2022 U.S. Senior Women's Open. For celebrations, the club's renovated banquet rooms accommodate gatherings of 10 to 350 guests, from wedding receptions and reunions in the 4,450-square-foot Ballroom to intimate showers and dinners in the Chairman's and Embers Rooms, many with panoramic views of both championship courses. A dedicated team of catering professionals handles complete menu planning, event coordination, and event design, and event facilities are available to non-members, making the club an option for hosts across the Dayton area.
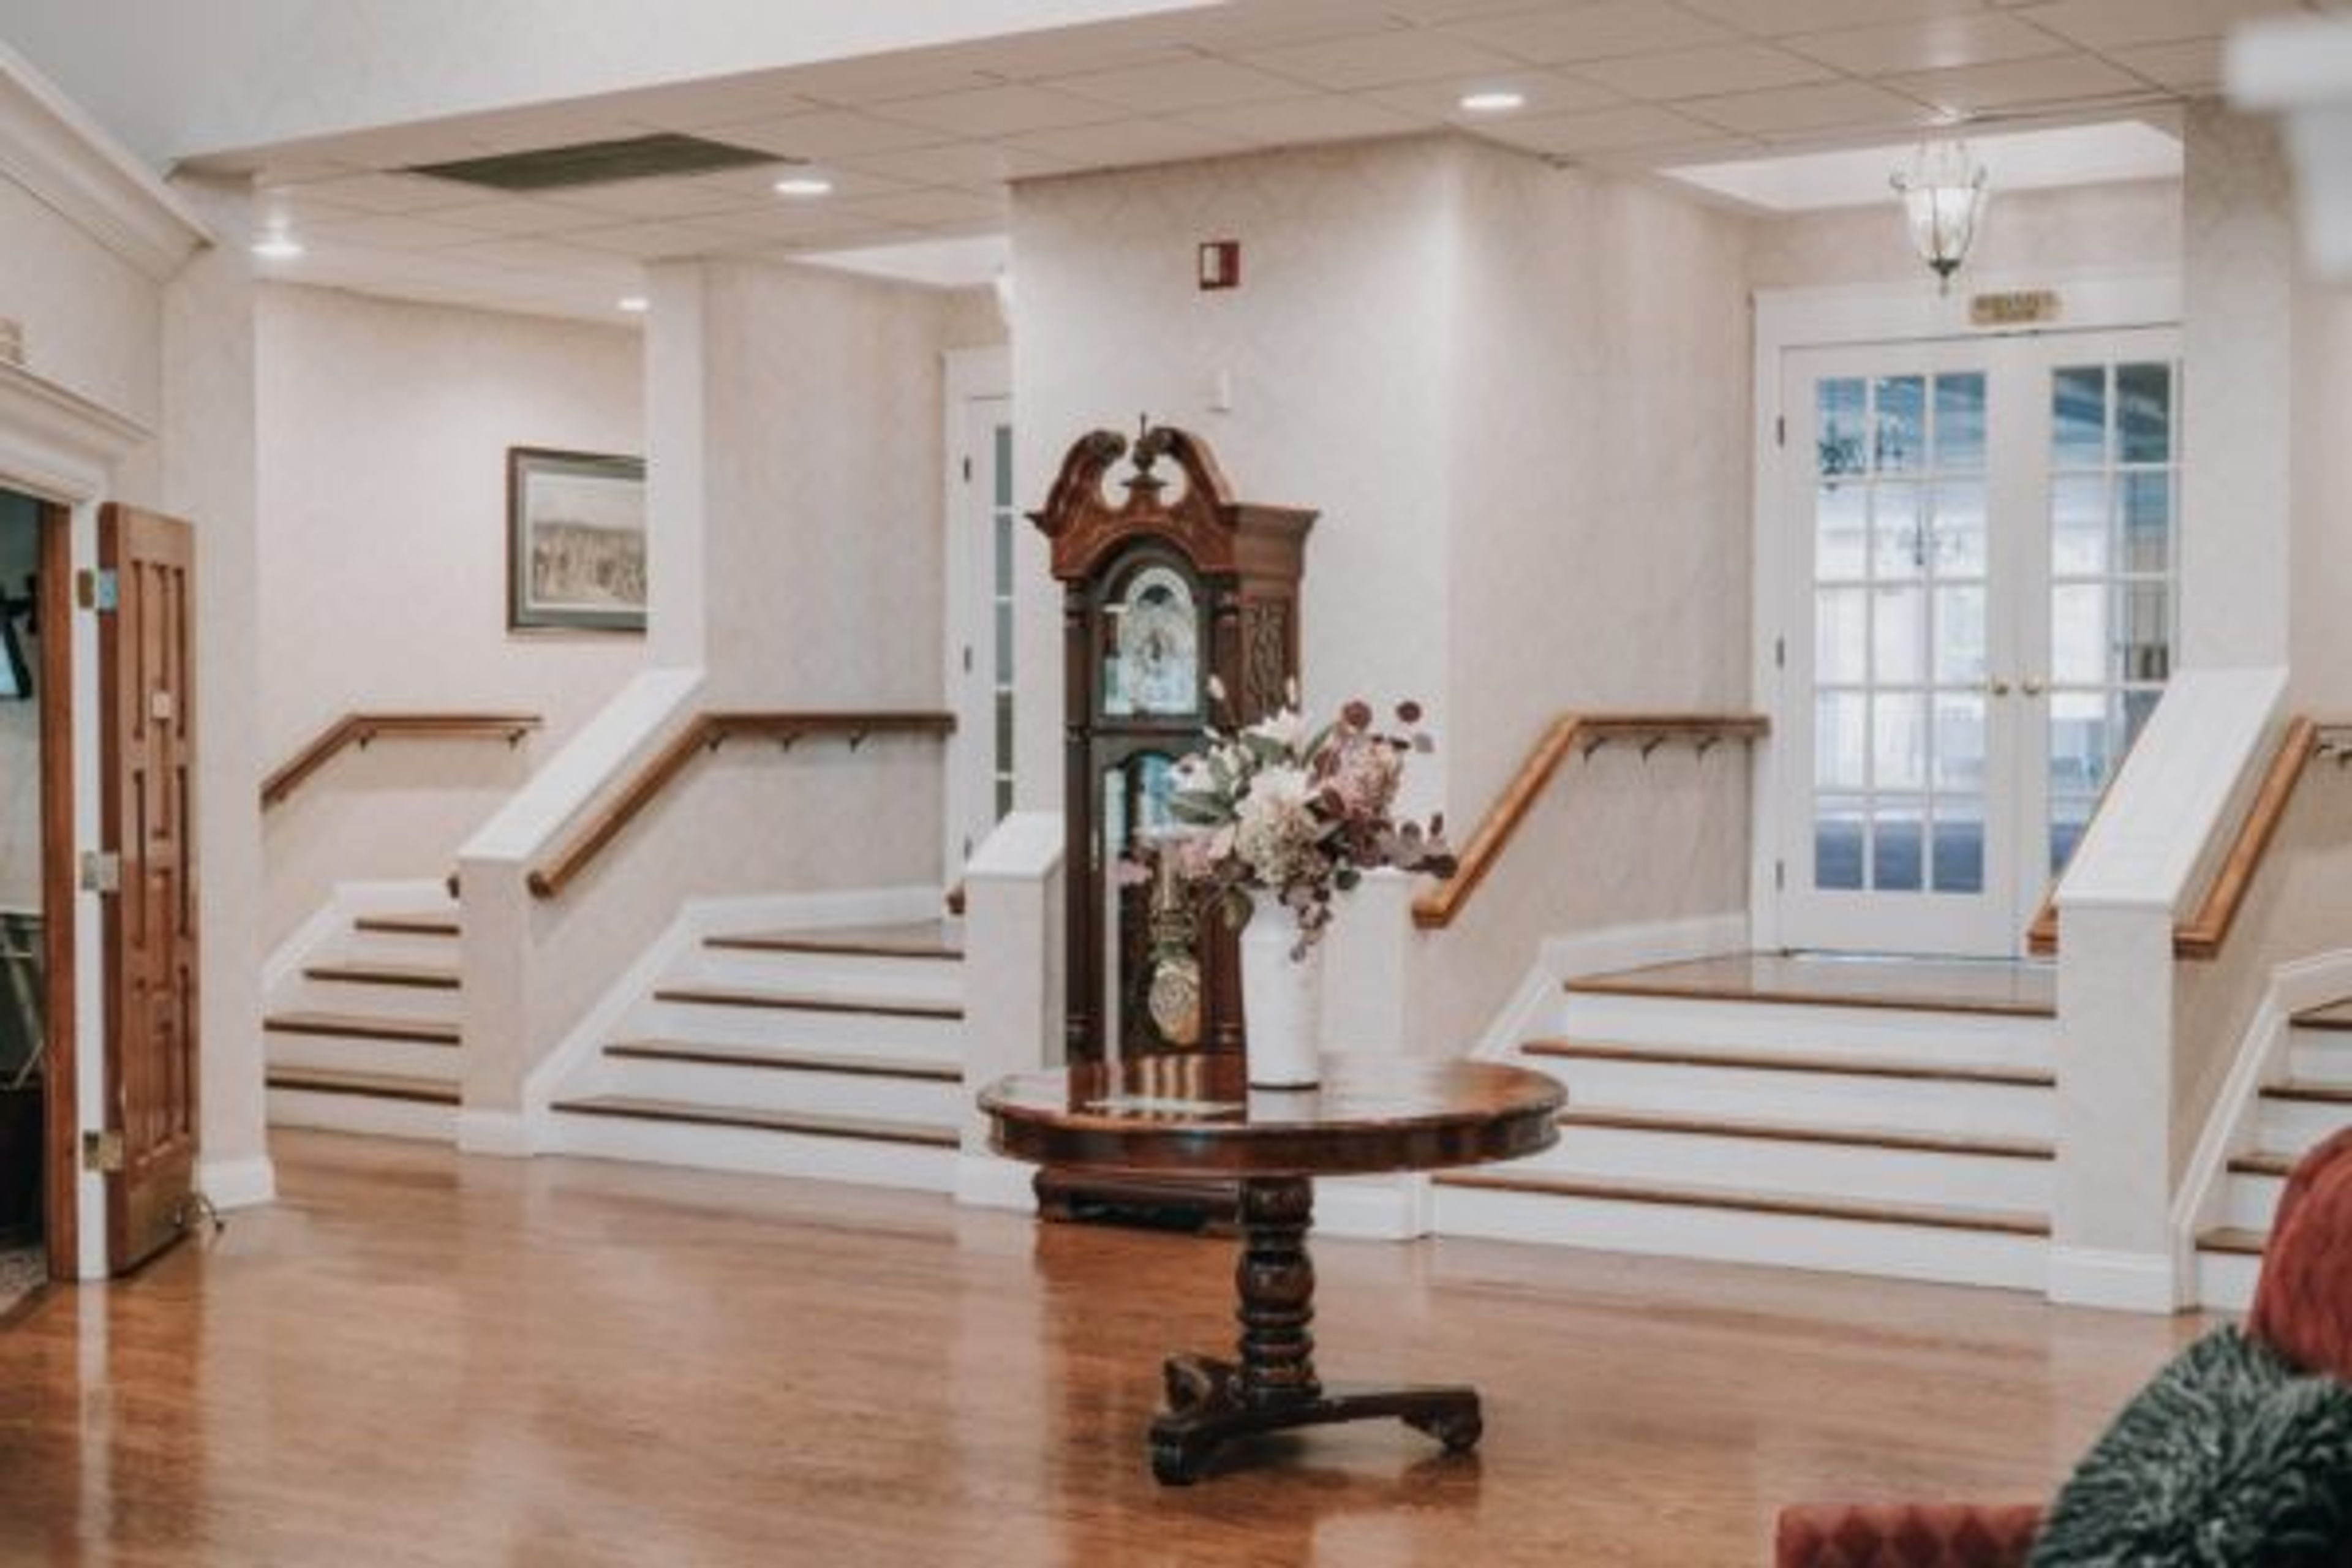
Bel-Wood Country Club
5873 Ludlum Rd, Morrow, OH 45152, USA- Spaces for 200-300 Guests
- 1 Ballroom
- 1 Country Club
Set in the countryside of Morrow, Ohio, Bel-Wood Country Club is a private club where golf, family, and friends come together in a peaceful retreat setting. The club describes itself as "the quiet club in the country," offering scenic outdoor grounds alongside elegant indoor spaces suited for weddings, corporate gatherings, and social celebrations. The clubhouse features a ballroom accommodating up to 200 guests, an outdoor waterfall backdrop, and additional smaller gathering rooms -- making it a versatile setting for both ceremonies and receptions. Each year, the club hosts approximately 17 to 18 weddings, providing food and beverage service through the Grille Room as part of event packages. Golf outings and corporate events are also available on the 18-hole course and flexible indoor venues.
The Glidden House Hotel
1901 Ford Dr, Cleveland, OH 44106, USA- Spaces for 150 Guests
- 1 Ballroom
- 1 Hotel
- 1 Historic Space
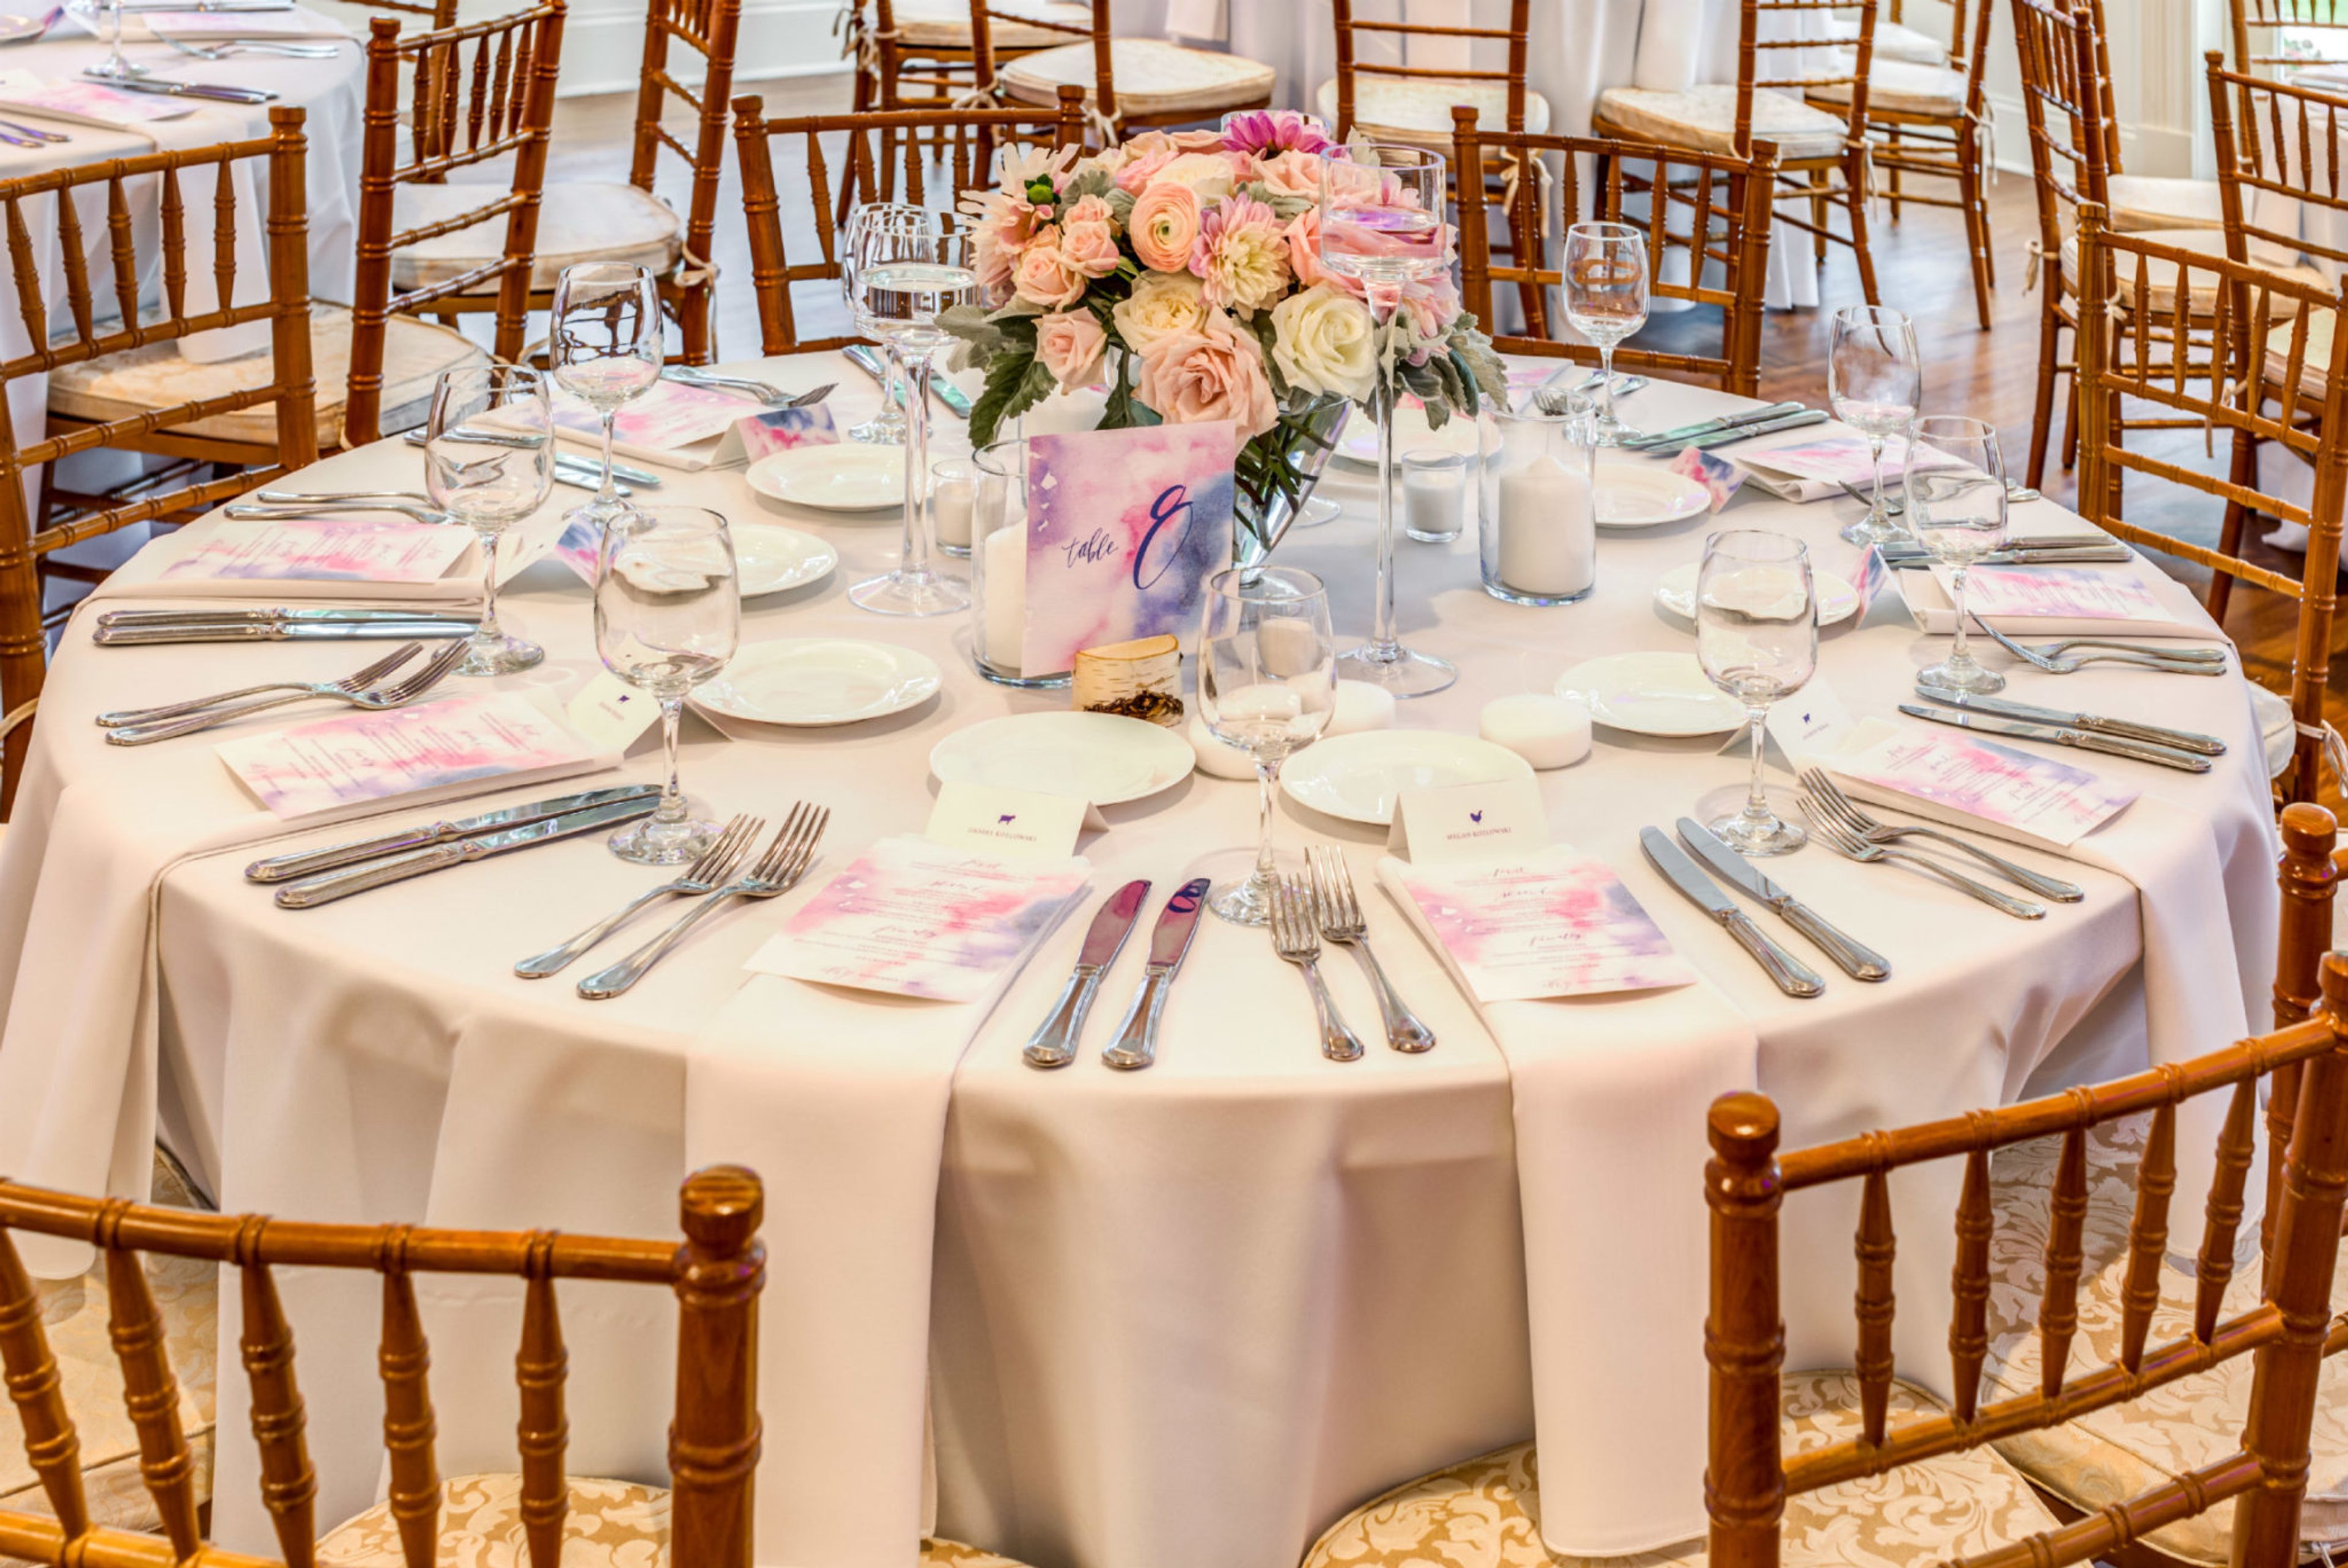
The Glidden House is a French Gothic mansion built in 1910 in Cleveland's University Circle, commissioned as the private residence of Frank and Mary Glidden, son of Glidden Paint Company founder Francis Harrington Glidden. Designed by Cleveland architect Edward Hughes Glidden, the home later served Case Western Reserve University's psychology department before its restoration into a boutique hotel. The mansion is listed on the National Register of Historic Places and holds AAA Three Diamond status. Many of the original mansion's architectural details survive today, including the library's custom bookcases, the parlor's beamed ceiling bearing the Glidden family emblem, and a loggia enclosed with glass in the 1930s. Exterior details such as fire-resisting salamanders, family crests, and carved grotesques remain on the building after more than a century. For weddings and events, the Glidden House offers the Juniper Room, a 2,600-square-foot indoor space lit by a grand chandelier with French doors and windows on all four sides, along with intimate banquet rooms suited to rehearsal dinners and small receptions. Its gardens and original gazebo provide a setting for outdoor ceremonies, and indoor and outdoor spaces together can host up to 150 guests. The hotel works with a list of exclusive regional caterers for weddings and offers 60 guest rooms and suites for wedding-party accommodations.
LACENTRE Conference and Banquet Facility
25777 Detroit Rd, Westlake, OH 44145, USA- Spaces for 500-840 Guests
- 2 Ballrooms
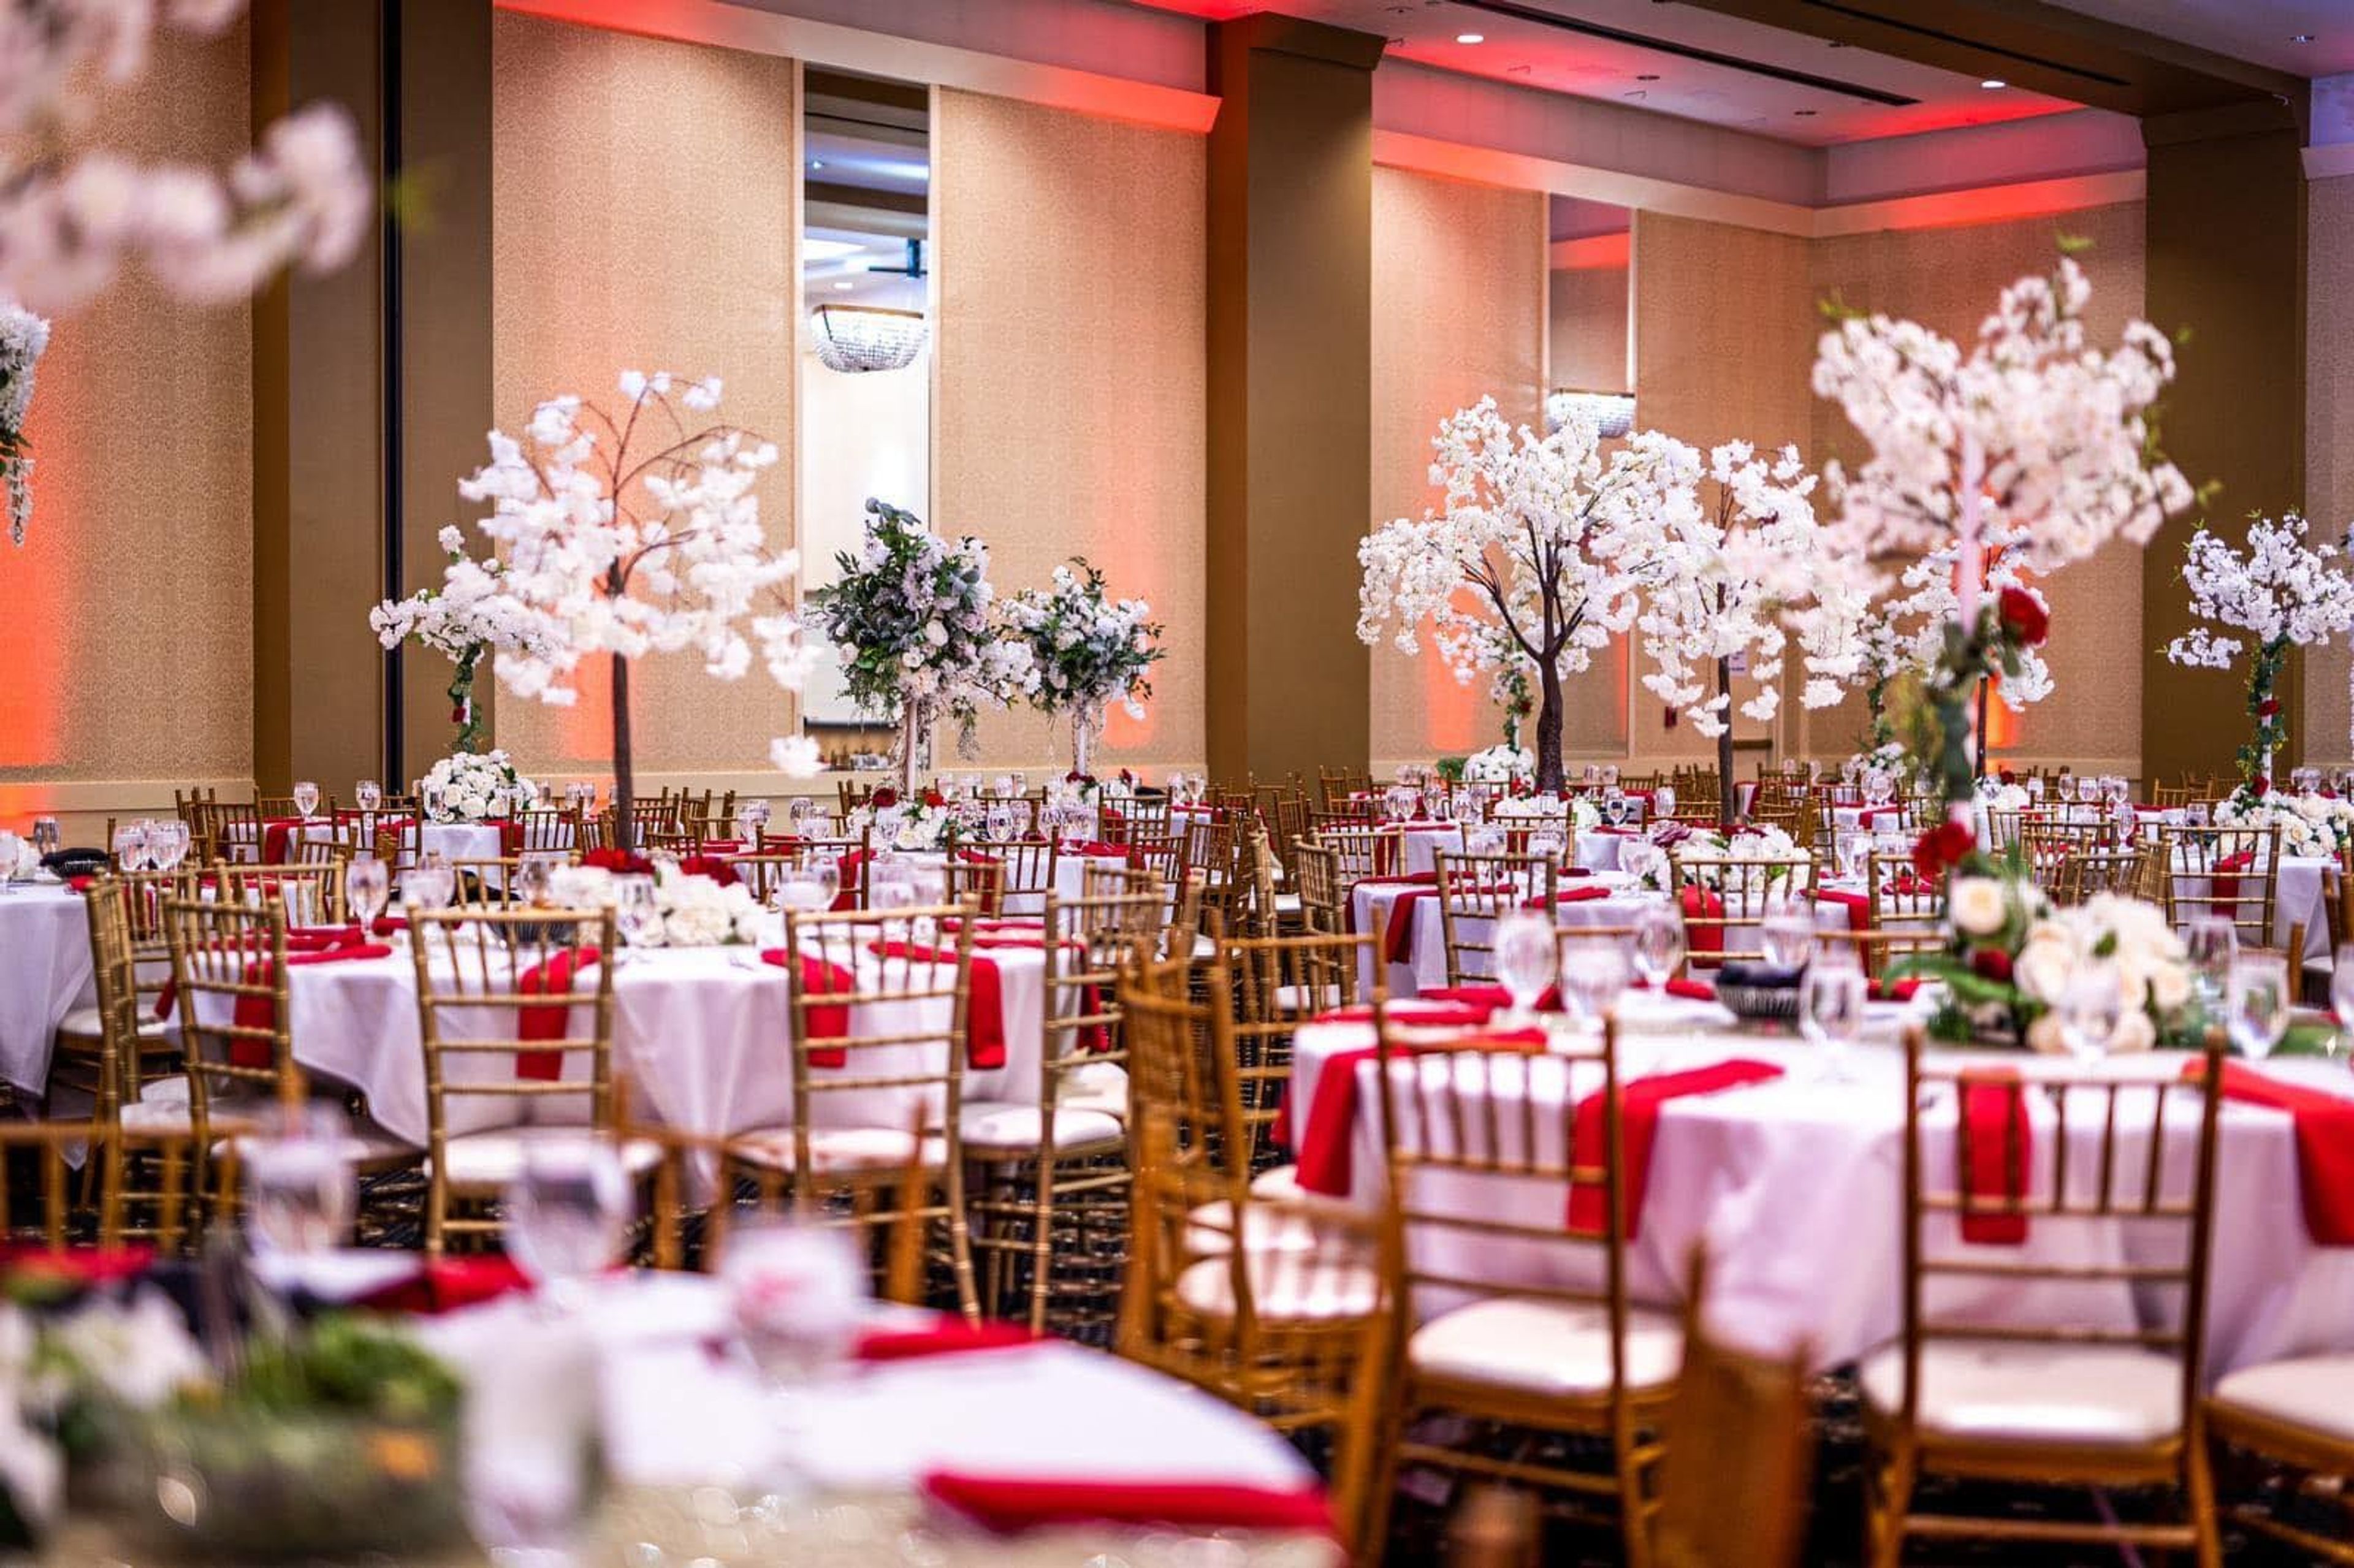
La Centre Conference & Banquet Facility is a family- and locally-owned event venue in Westlake, Ohio, established in 2003. Positioned near Avon and Avon Lake with convenient access to major highways and area hotels, it's built to accommodate out-of-town guests as easily as local ones. The facility centers on two ballrooms suited to different kinds of celebrations. The Champagne Ballroom, with 20-foot ceilings and four crystal chandeliers, holds up to 840 guests and comes with full bar service, making it a fit for large receptions and galas. The Bordeaux Ballroom, sized for up to 500 guests, is designed as a ceremony space and includes a piano for ceremony music. Together, the two rooms allow the facility to host events for as many as 1,500 people. An international chef leads in-house catering for up to 800 guests, offering plated, buffet, and family-style menus, and the kitchen is kosher-certified. Every booking includes day-of coordination and planning services, along with decor customization such as linens, centerpieces, and lighting, so couples and event hosts can work with the venue's own vendor network or bring in outside professionals.
Kent State University Hotel and Conference Center
215 S Depeyster St, Kent, OH 44240, USA- Spaces for 10-250 Guests
- 1 Ballroom
- 3 Hotels
- 3 Total Spaces
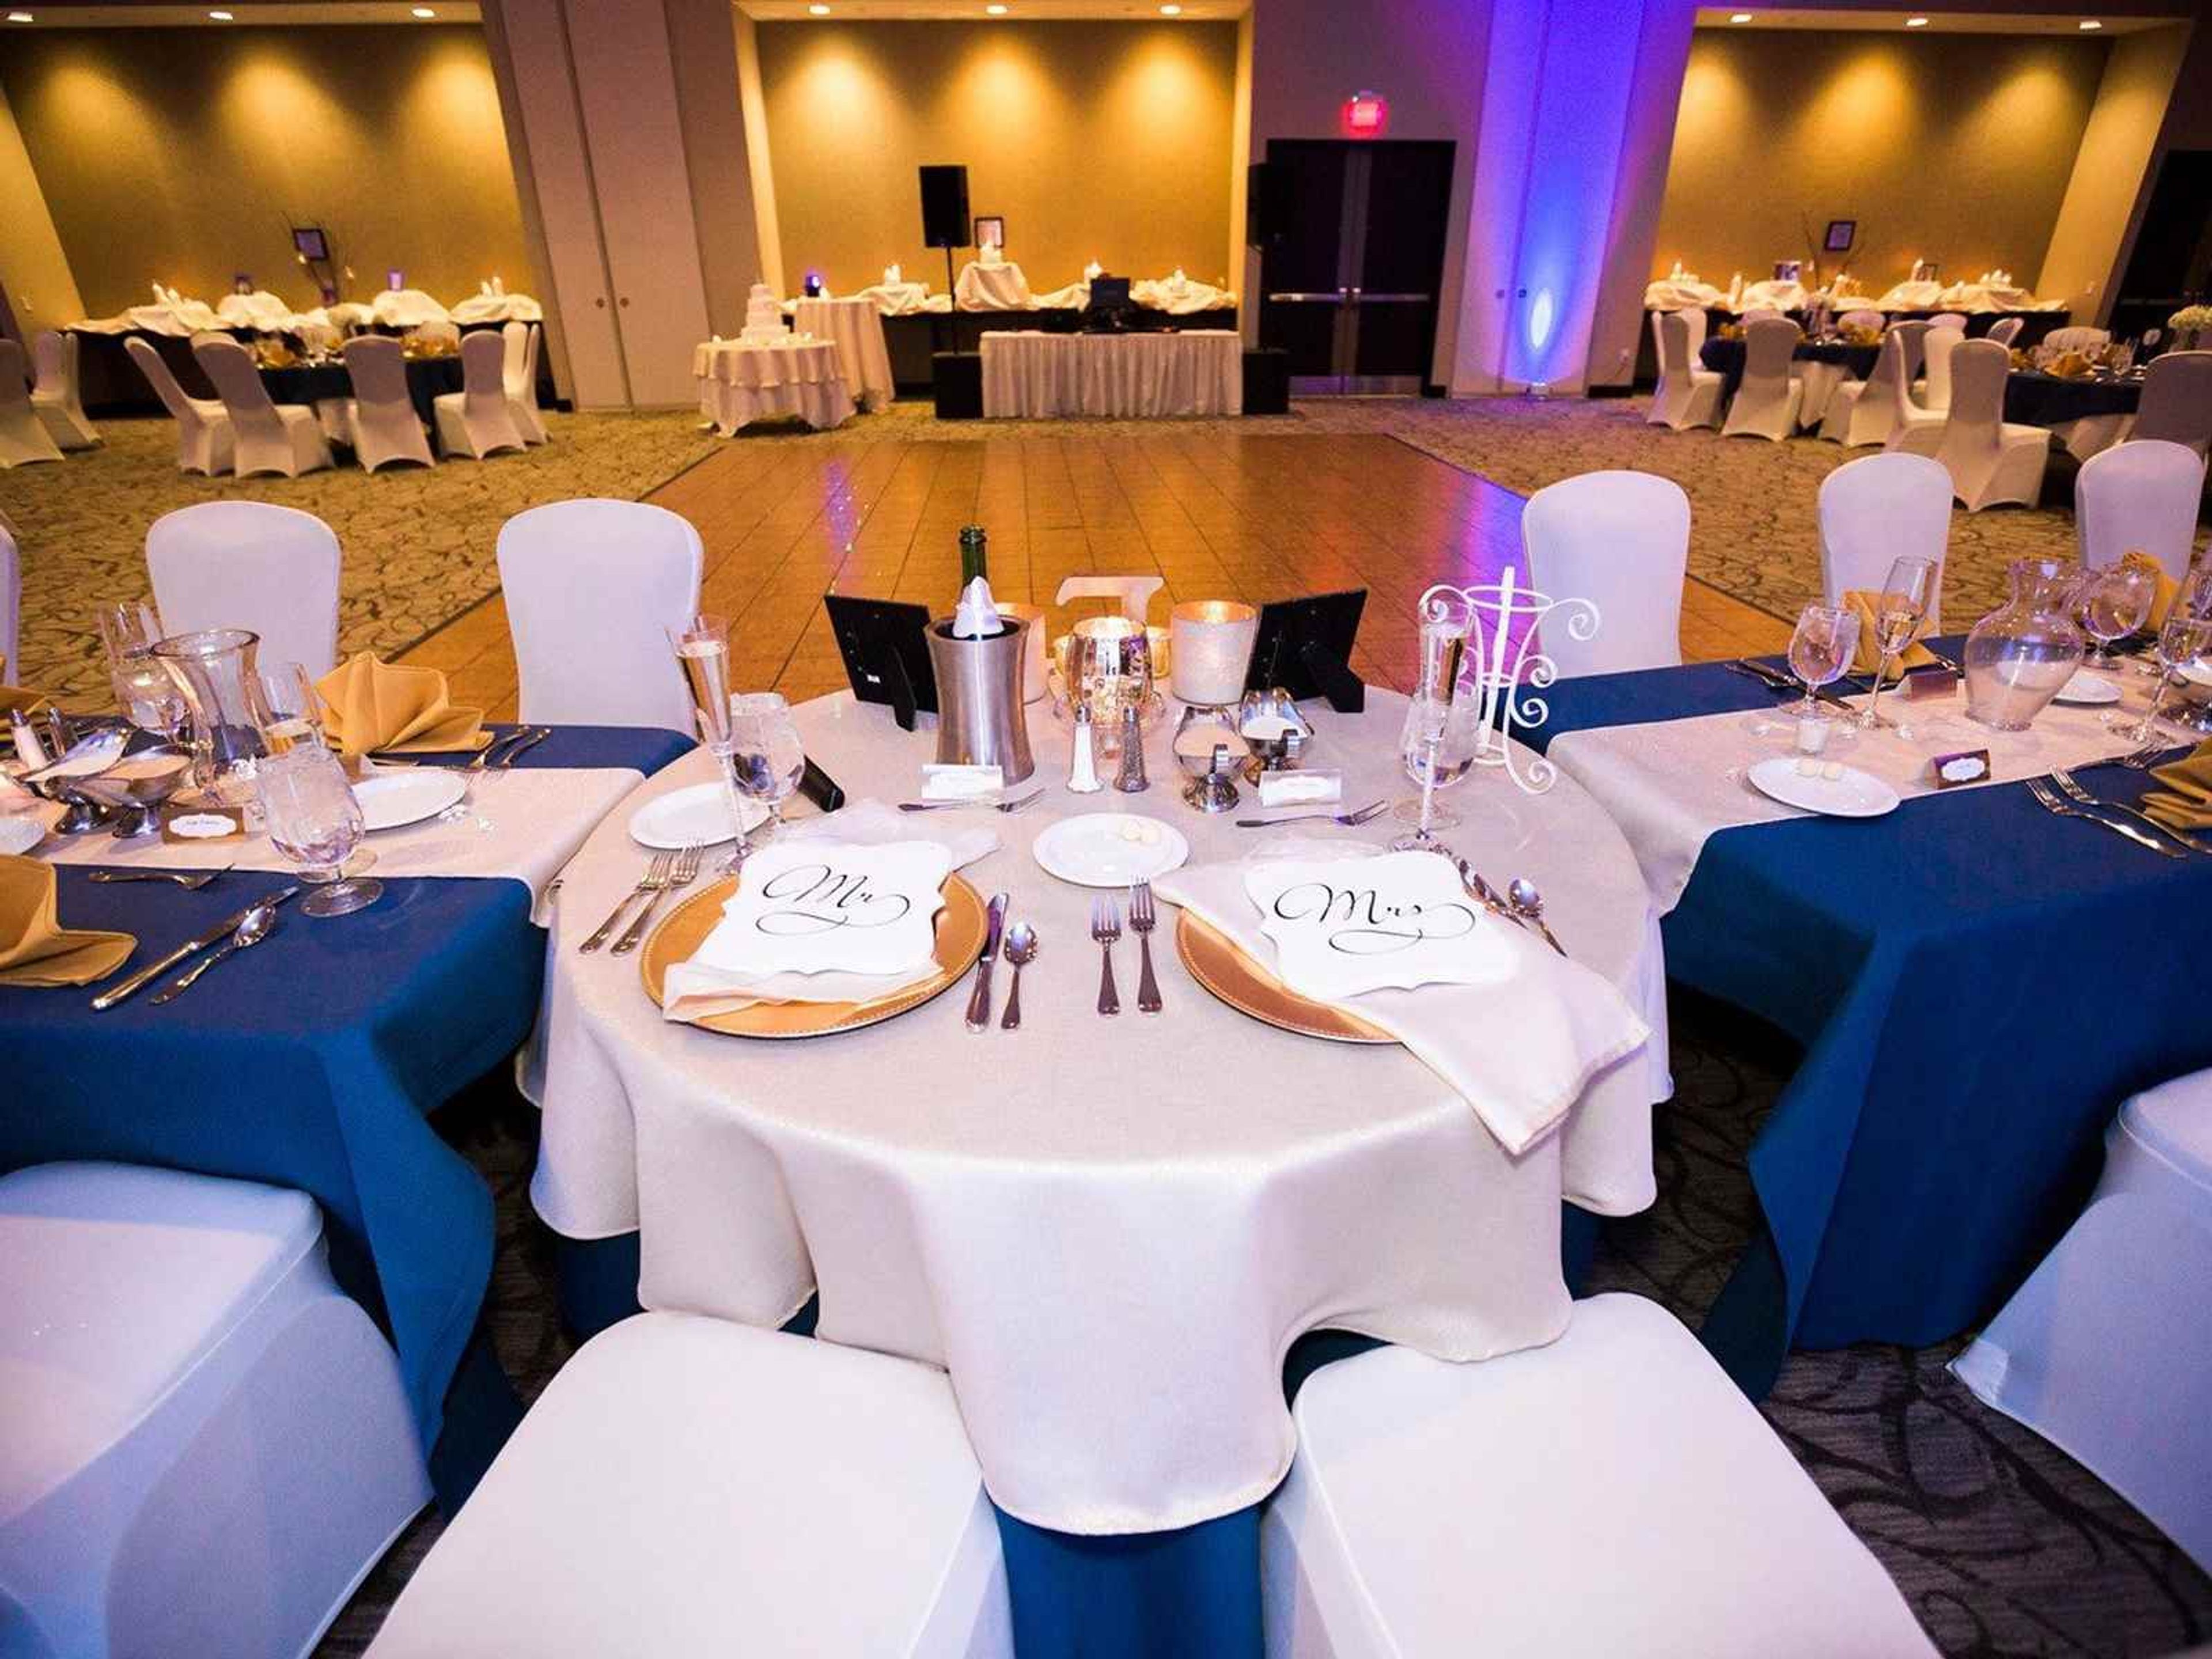
Kent State University Hotel and Conference Center sits in downtown Kent, Ohio, directly adjacent to the Kent State University campus. Affiliated with the university, the hotel offers 94 guest rooms alongside 5,000 square feet of flexible event space, including a 10-seat boardroom, serving both campus visitors and private celebrations. For weddings and receptions, the Pizzuti Grand Ballroom seats up to 250 guests and also accommodates smaller gatherings such as rehearsal dinners and bridal luncheons, while the rooftop terrace offers a more intimate setting for up to 50 guests with views over downtown Kent. On-site catering includes vegetarian and kosher menu options, and the hotel's wedding planners connect couples with established florist, lighting, and music vendors. The hotel's on-site restaurant, Nineteen10, serves breakfast through dinner and bar service in a casual lounge setting just off the lobby. Guests can also make use of a heated indoor saltwater pool and a 24-hour fitness center during their stay.
Pinnacle Golf Club
1500 Pinnacle Club Dr, Grove City, OH 43123, USA- Spaces for 400 Guests
- 1 Ballroom
- 1 Country Club
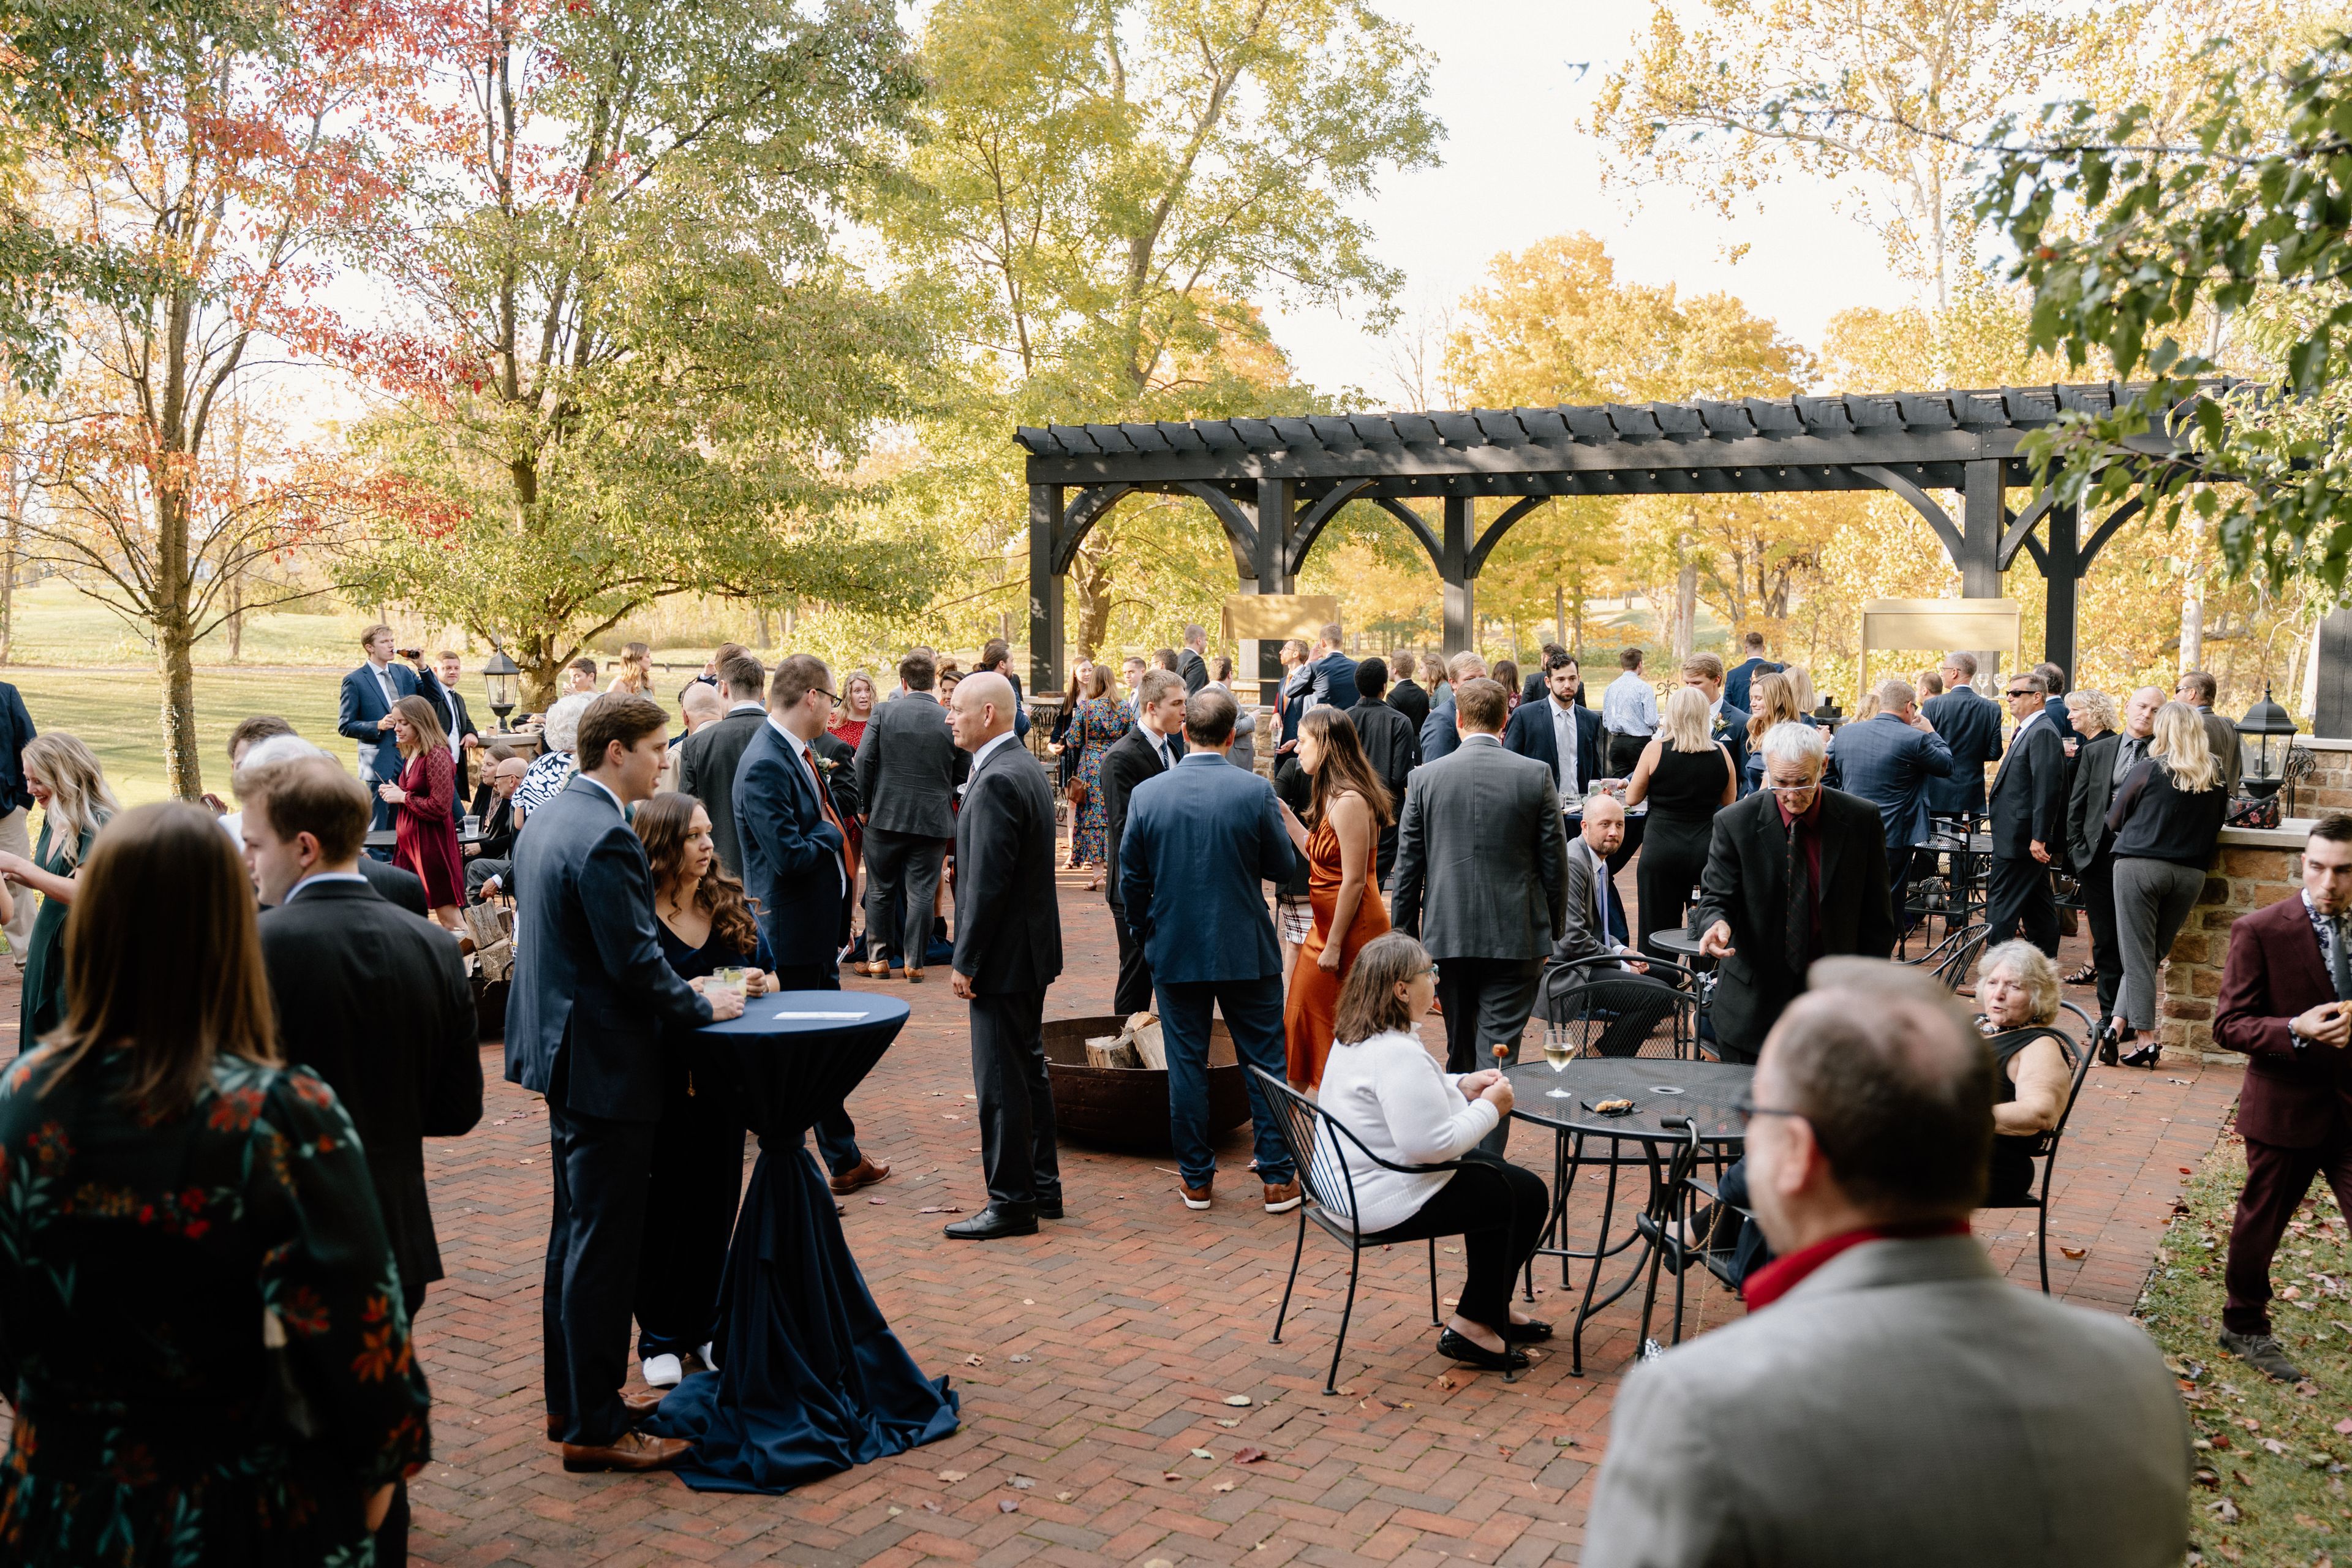
Pinnacle Golf Club is a private club and event venue in Grove City, Ohio, situated on an 18-hole championship course designed by Lanny Wadkins. The grounds offer panoramic views of rolling hills, waterfalls, and spring-fed creeks — a scenic backdrop for weddings, corporate events, golf outings, and private celebrations. Three distinct event spaces — the Grand Ballroom, Private Dining Room, and Cimi's Loft — accommodate groups ranging from 20 to 400 guests. The Grand Ballroom serves as the club's primary banquet facility, equipped with a state-of-the-art sound system, projection and screen, microphone and podium setup, and high-speed Wi-Fi. Outdoor patio areas overlooking the golf course extend the gathering space for receptions and cocktail hours. Cimi's Bistro, the club's Italian-inspired restaurant open to the public, provides on-site dining and catering for all hosted events. No outside food or beverages are permitted on the property, ensuring a consistent and professionally managed dining experience from arrival to close.
COSI
333 W Broad St, Columbus, OH 43215, USA- Spaces for 42-800 Guests
- 2 Ballrooms
- 8 Museums
- 8 Total Spaces
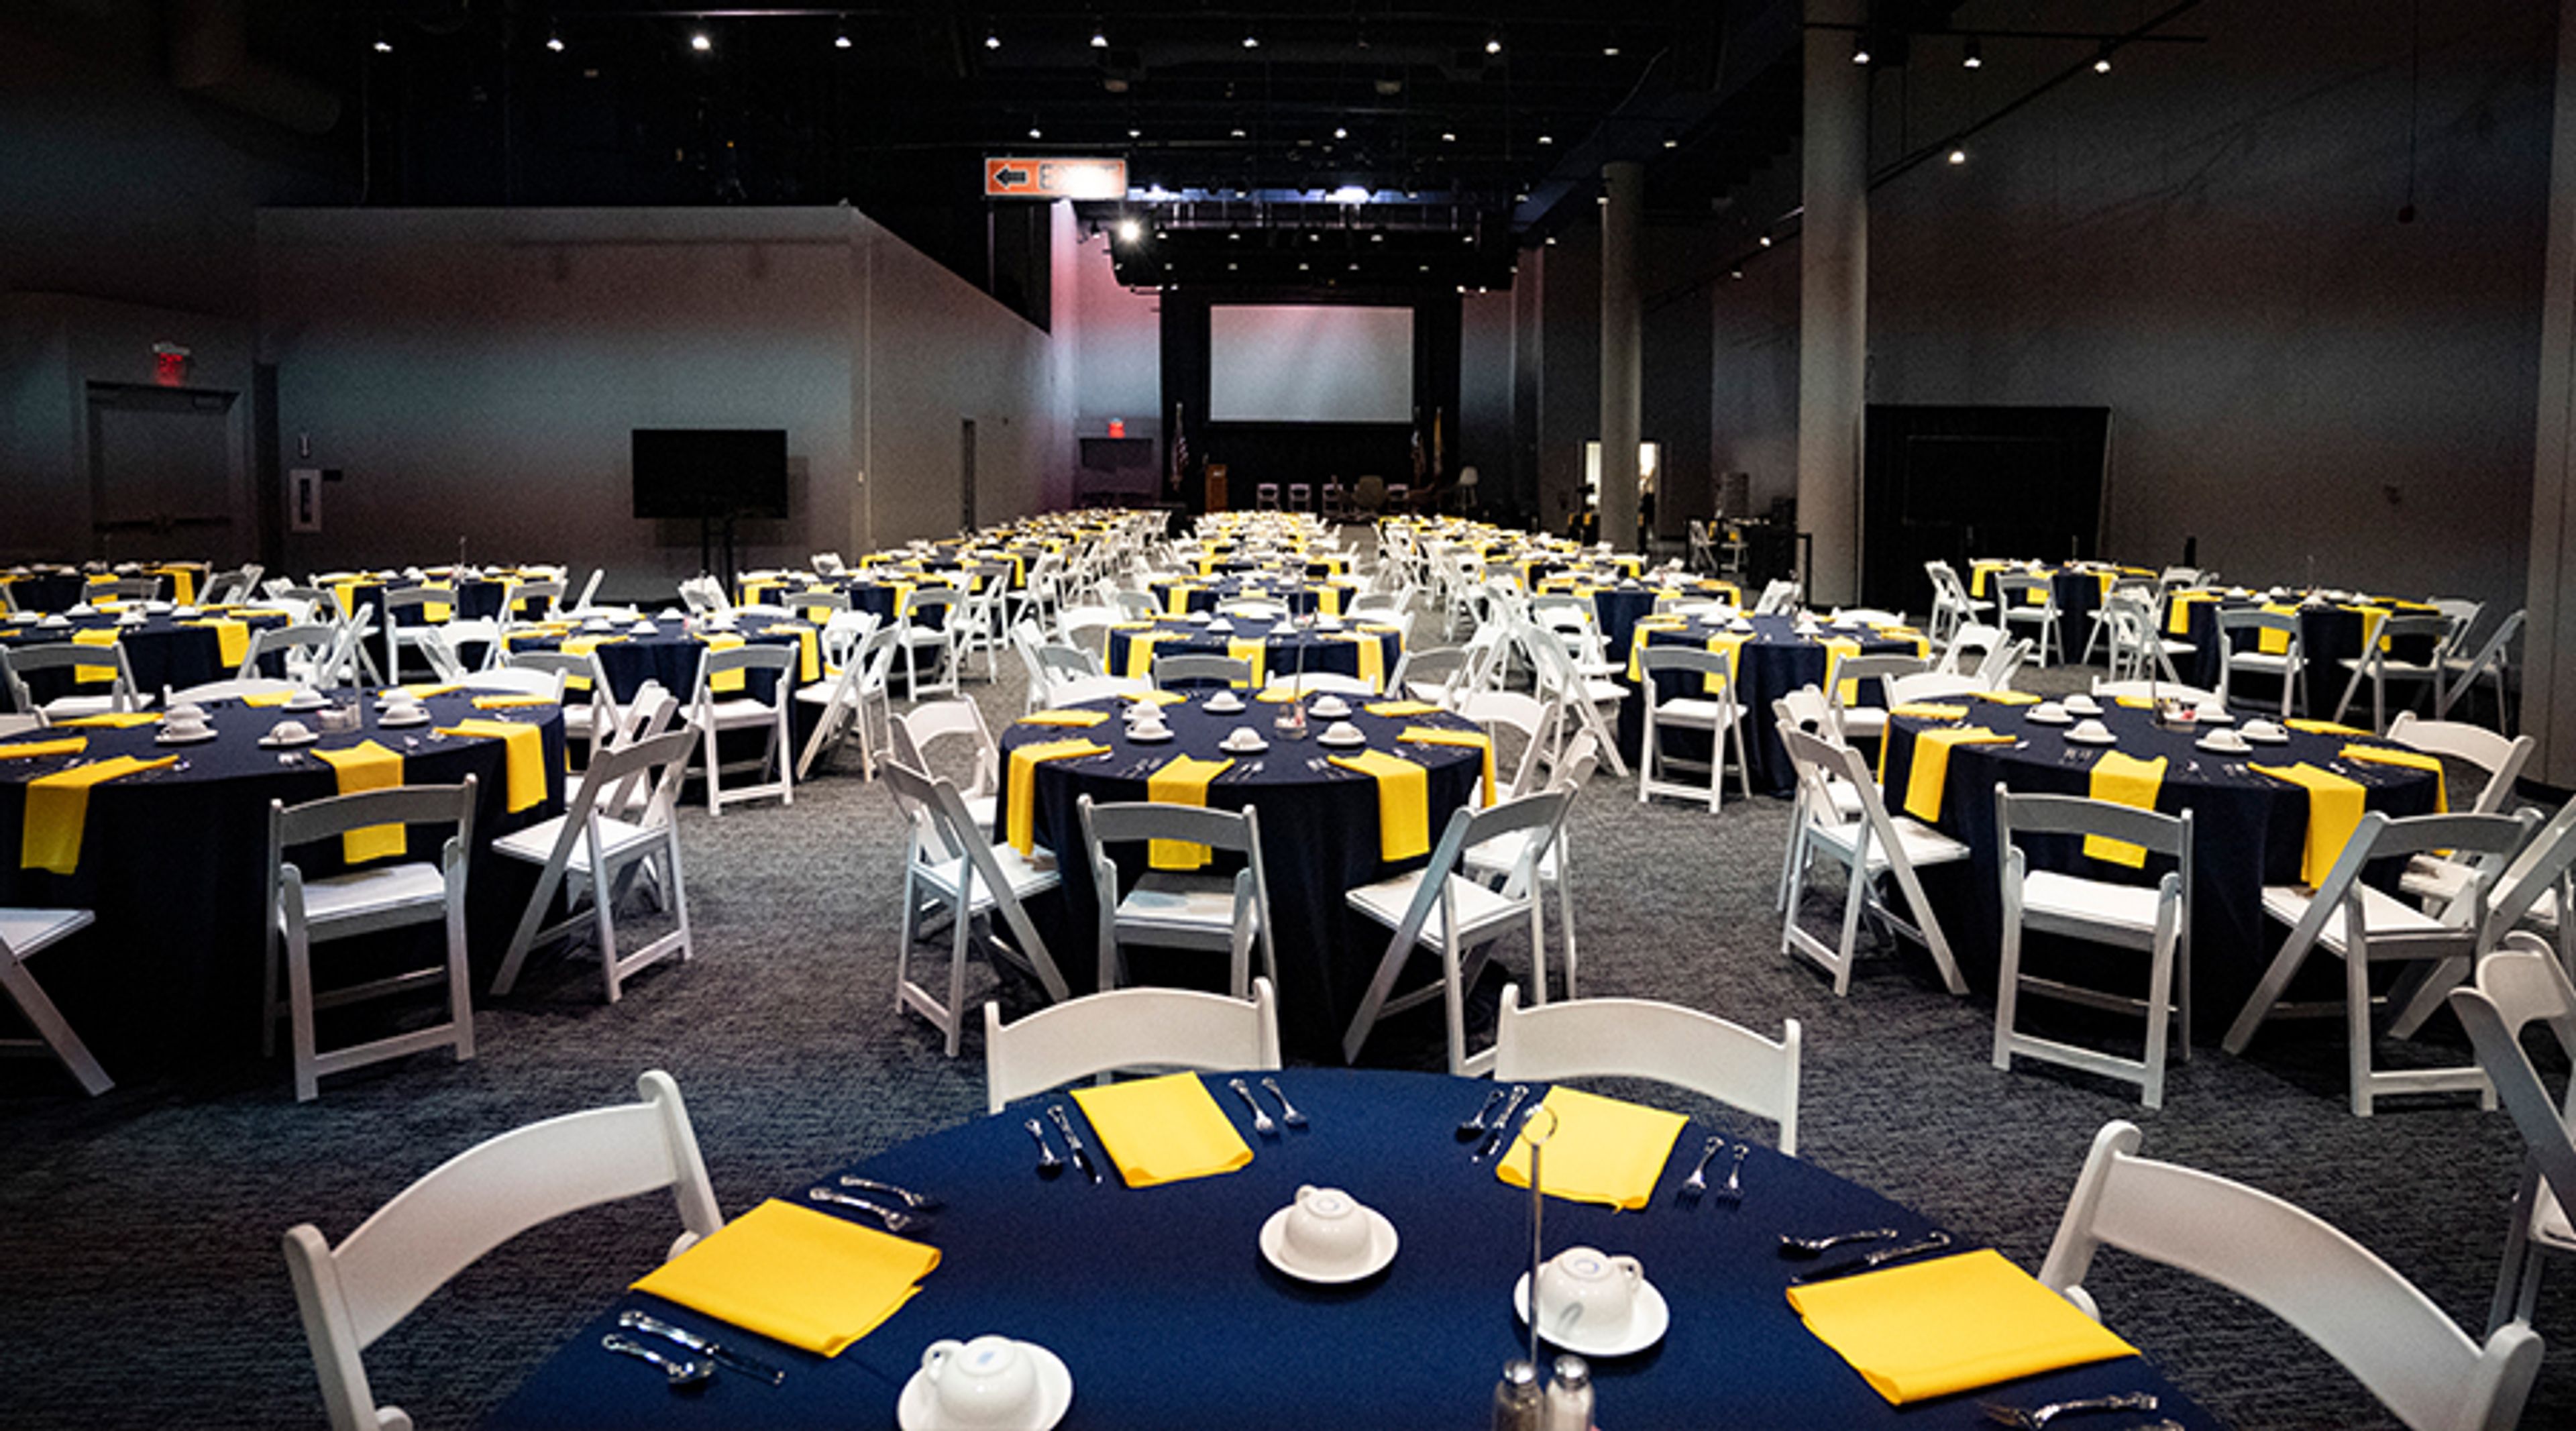
COSI — the Center of Science and Industry — is a science museum in downtown Columbus, Ohio, housed in a building recognized for its award-winning architecture and panoramic views of the Columbus skyline and the Scioto River. Event spaces at COSI range from intimate to monumental, accommodating gatherings of 20 to 2,500 guests across a mix of indoor and outdoor settings. The three-story Atrium anchors the building at its center and suits everything from seated dinners to cocktail receptions and theater-style presentations. Galleries 1 and 2 are the largest indoor halls, offering private foyers, backstage green rooms, and built-in staging for conferences, galas, and wedding receptions of several hundred guests. South Point brings floor-to-ceiling windows and city skyline views to smaller, more intimate celebrations, while English Plaza — set against the preserved stone columns of the historic Central High School façade — opens the venue to the outdoors for large receptions and ceremonies with views of downtown and the river. Every rental includes tables, chairs, a built-in stage, screen and projector, and WiFi. The in-house catering team provides customizable menus with full bar service, and optional exhibit access lets guests explore the museum's interactive galleries. Wedding packages include weekday rehearsal time during museum hours, and Ohio's largest Planetarium is available for private shows.
The Transept
1205 Elm St, Cincinnati, OH 45202, USA- Spaces for 40-400 Guests
- 1 Ballroom
- 1 Bar
- 4 Total Spaces
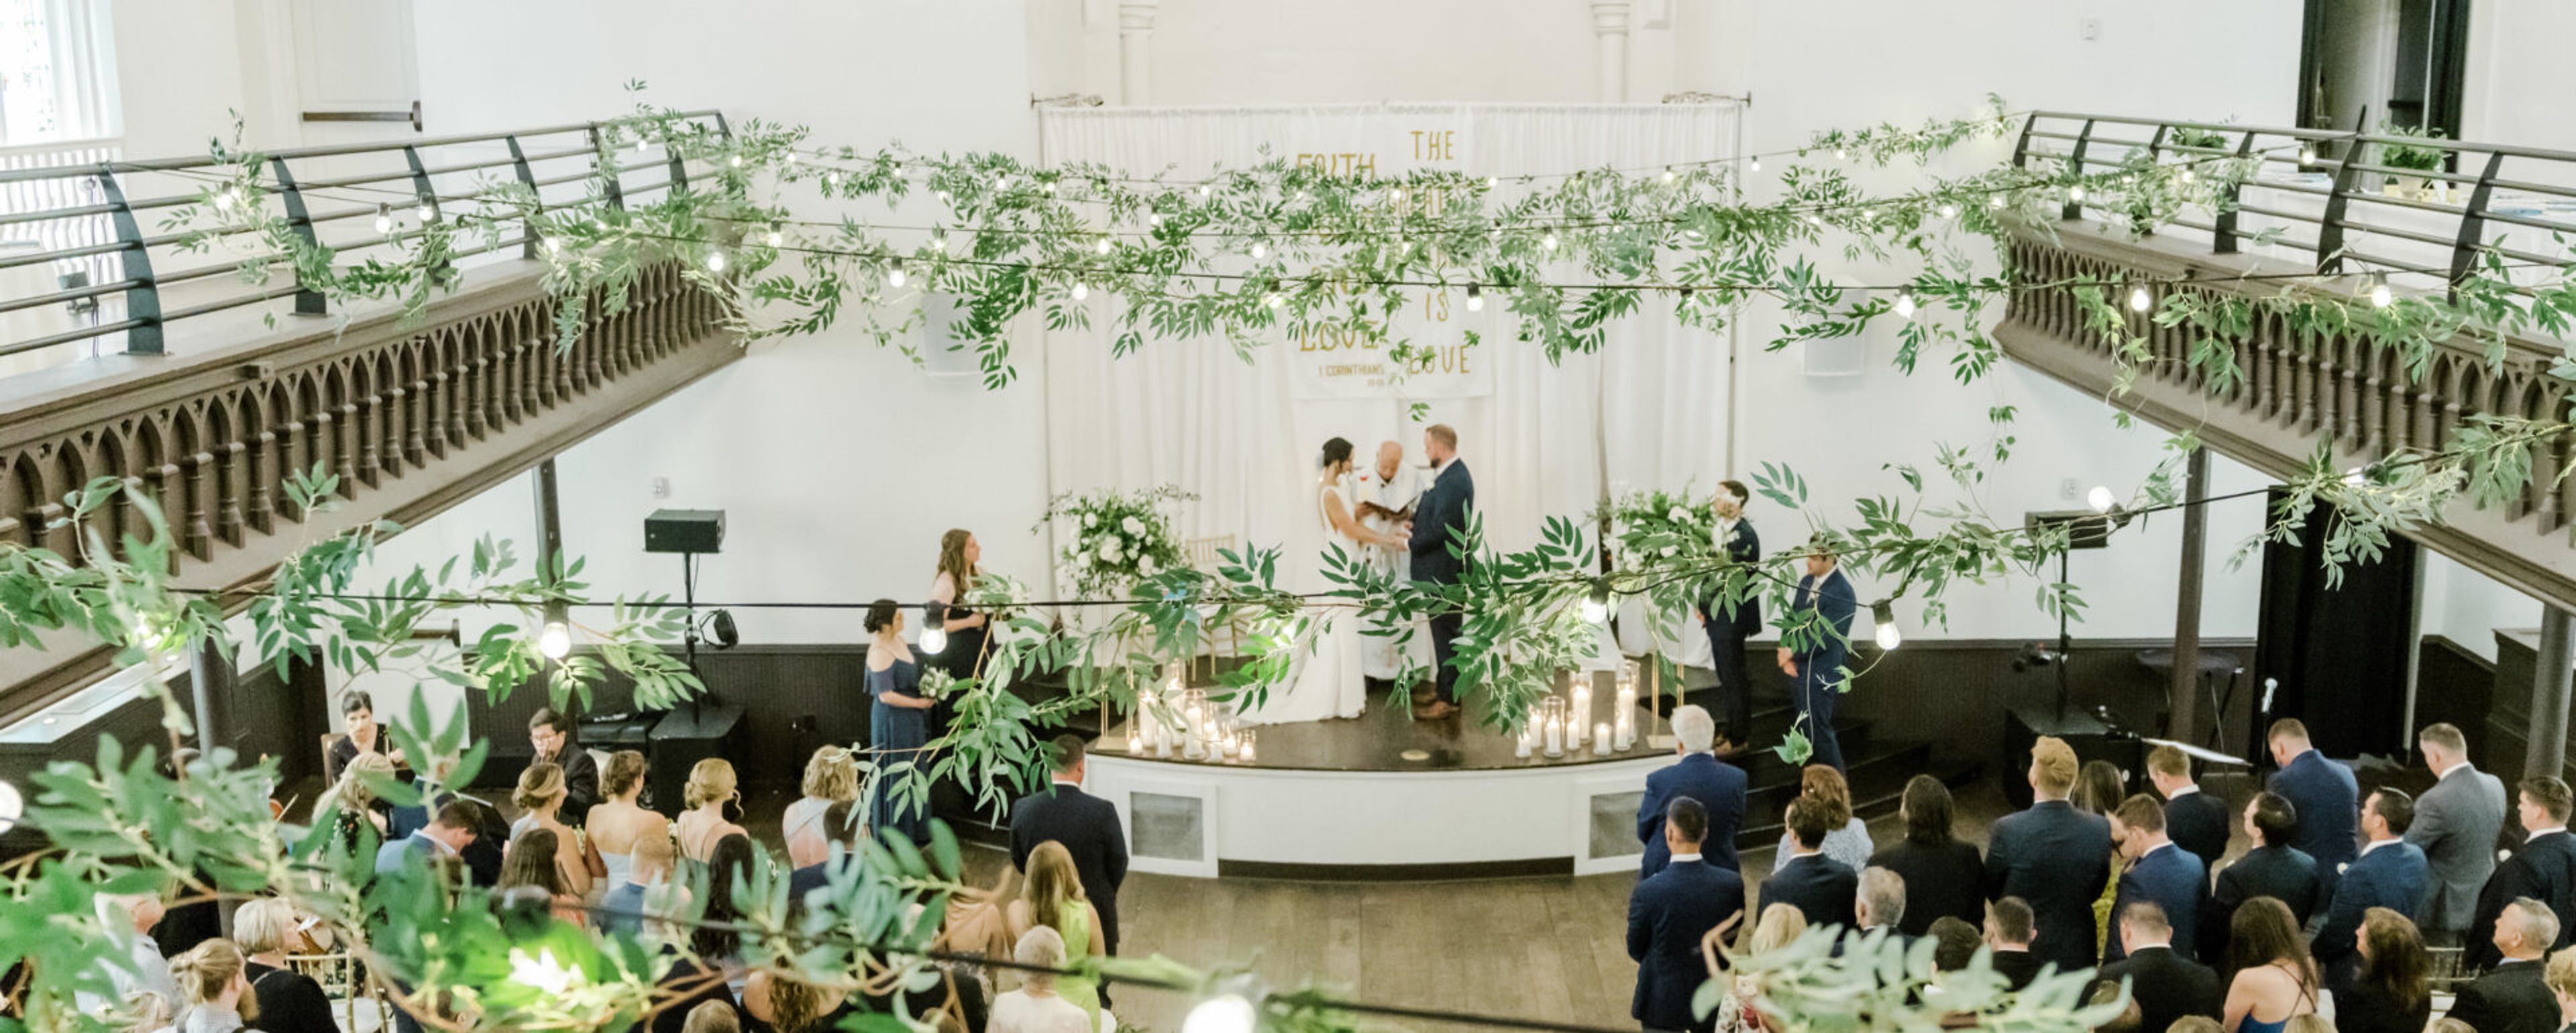
Housed in a restored 1867 German Gothic church in Cincinnati's Over-the-Rhine neighborhood, The Transept is a historic event venue occupying the fully preserved building that once served as Old St. John's Church, the first German-American church in Cincinnati. The building retains its original architectural grandeur: 170-year-old high-beamed ceilings, Gothic chandeliers, stained glass windows, exposed brick, ornate windows, and a fully restored stage. Four distinct event spaces accommodate gatherings from intimate meetings to large-scale celebrations. The Assembly, the venue's largest space, seats 220 and stands 400 guests beneath soaring vaulted ceilings with a grand private entrance from Elm Street. Smaller spaces -- The Agreeing Room, The North Tap Room, and The Registrar -- host between 40 and 75 guests each in settings rich with vintage detail. Catering and bar services are provided in-house by DelightMore, the venue's hospitality operator.
Hilton Garden Inn Cleveland Downtown
1100 Carnegie Ave, Cleveland, OH 44115, USA- Spaces for 12-300 Guests
- 2 Ballrooms
- 9 Hotels
- 7 Meeting Spaces
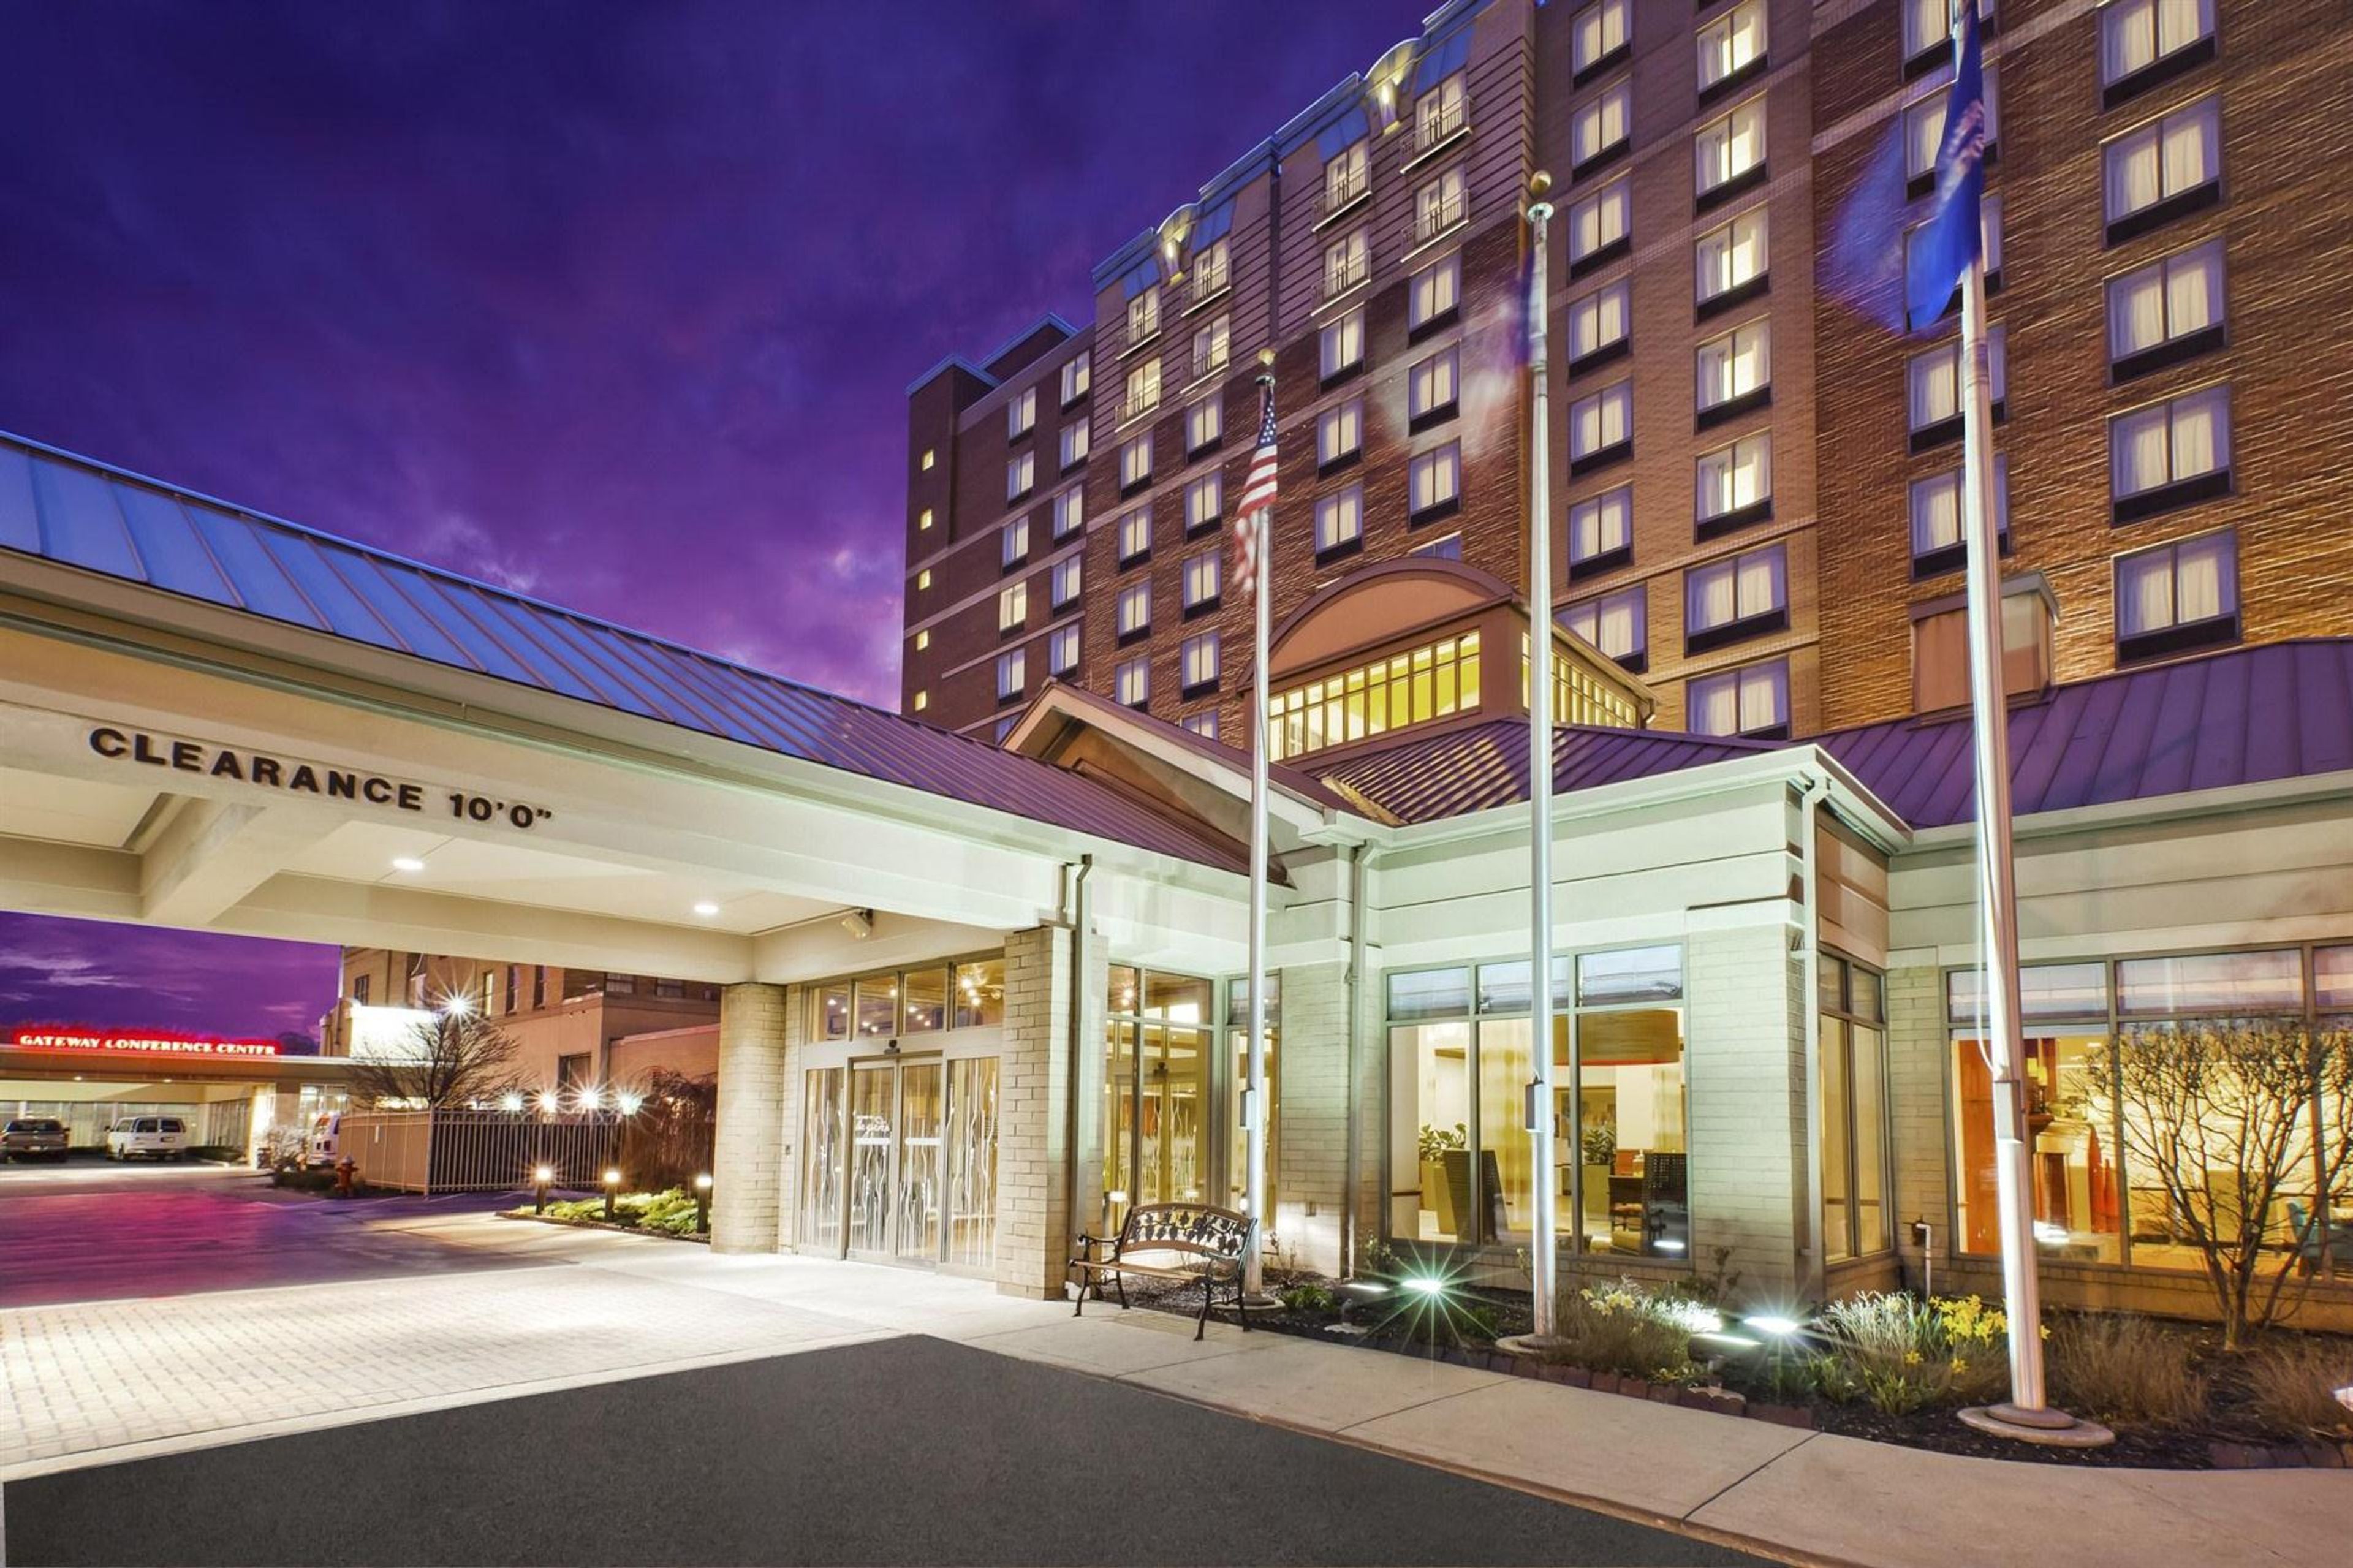
Anchored beside Progressive Field in the heart of downtown Cleveland, the Hilton Garden Inn Cleveland Downtown brings together more than 11,000 square feet of event space and 240 guest rooms in a single property — making it a natural home for gatherings where attendees can celebrate, collaborate, and stay, all without leaving the building. The Edison Ballroom is the centerpiece of the hotel's event offering, divisible into two independently configurable rooms that seat up to 140 and 110 guests banquet-style and welcome 220 and 180 for receptions. The Armington Room delivers architectural grandeur with its soaring 31-foot ceiling and capacity for 150 guests. Spanning 11 dedicated rooms in total, the venue handles everything from a focused 12-person boardroom session to a full 220-guest reception with ease and style. When the last toast is raised, guests are already home. The Garden Grille and Harvey's Sports Lounge bring on-site dining to every step of an extended stay, while the indoor saltwater pool and 24-hour fitness center round out a complete hospitality experience. Complimentary high-speed Wi-Fi, a 24-hour business center, and immediate access to Progressive Field, Cleveland Clinic, and the best of downtown make this hotel an outstanding choice for any occasion.
Silver Lake Country Club
1325 Graham Rd, Silver Lake, OH 44224, USA- Spaces for 20-200 Guests
- 1 Ballroom
- 2 Event Spaces
- 2 Total Spaces
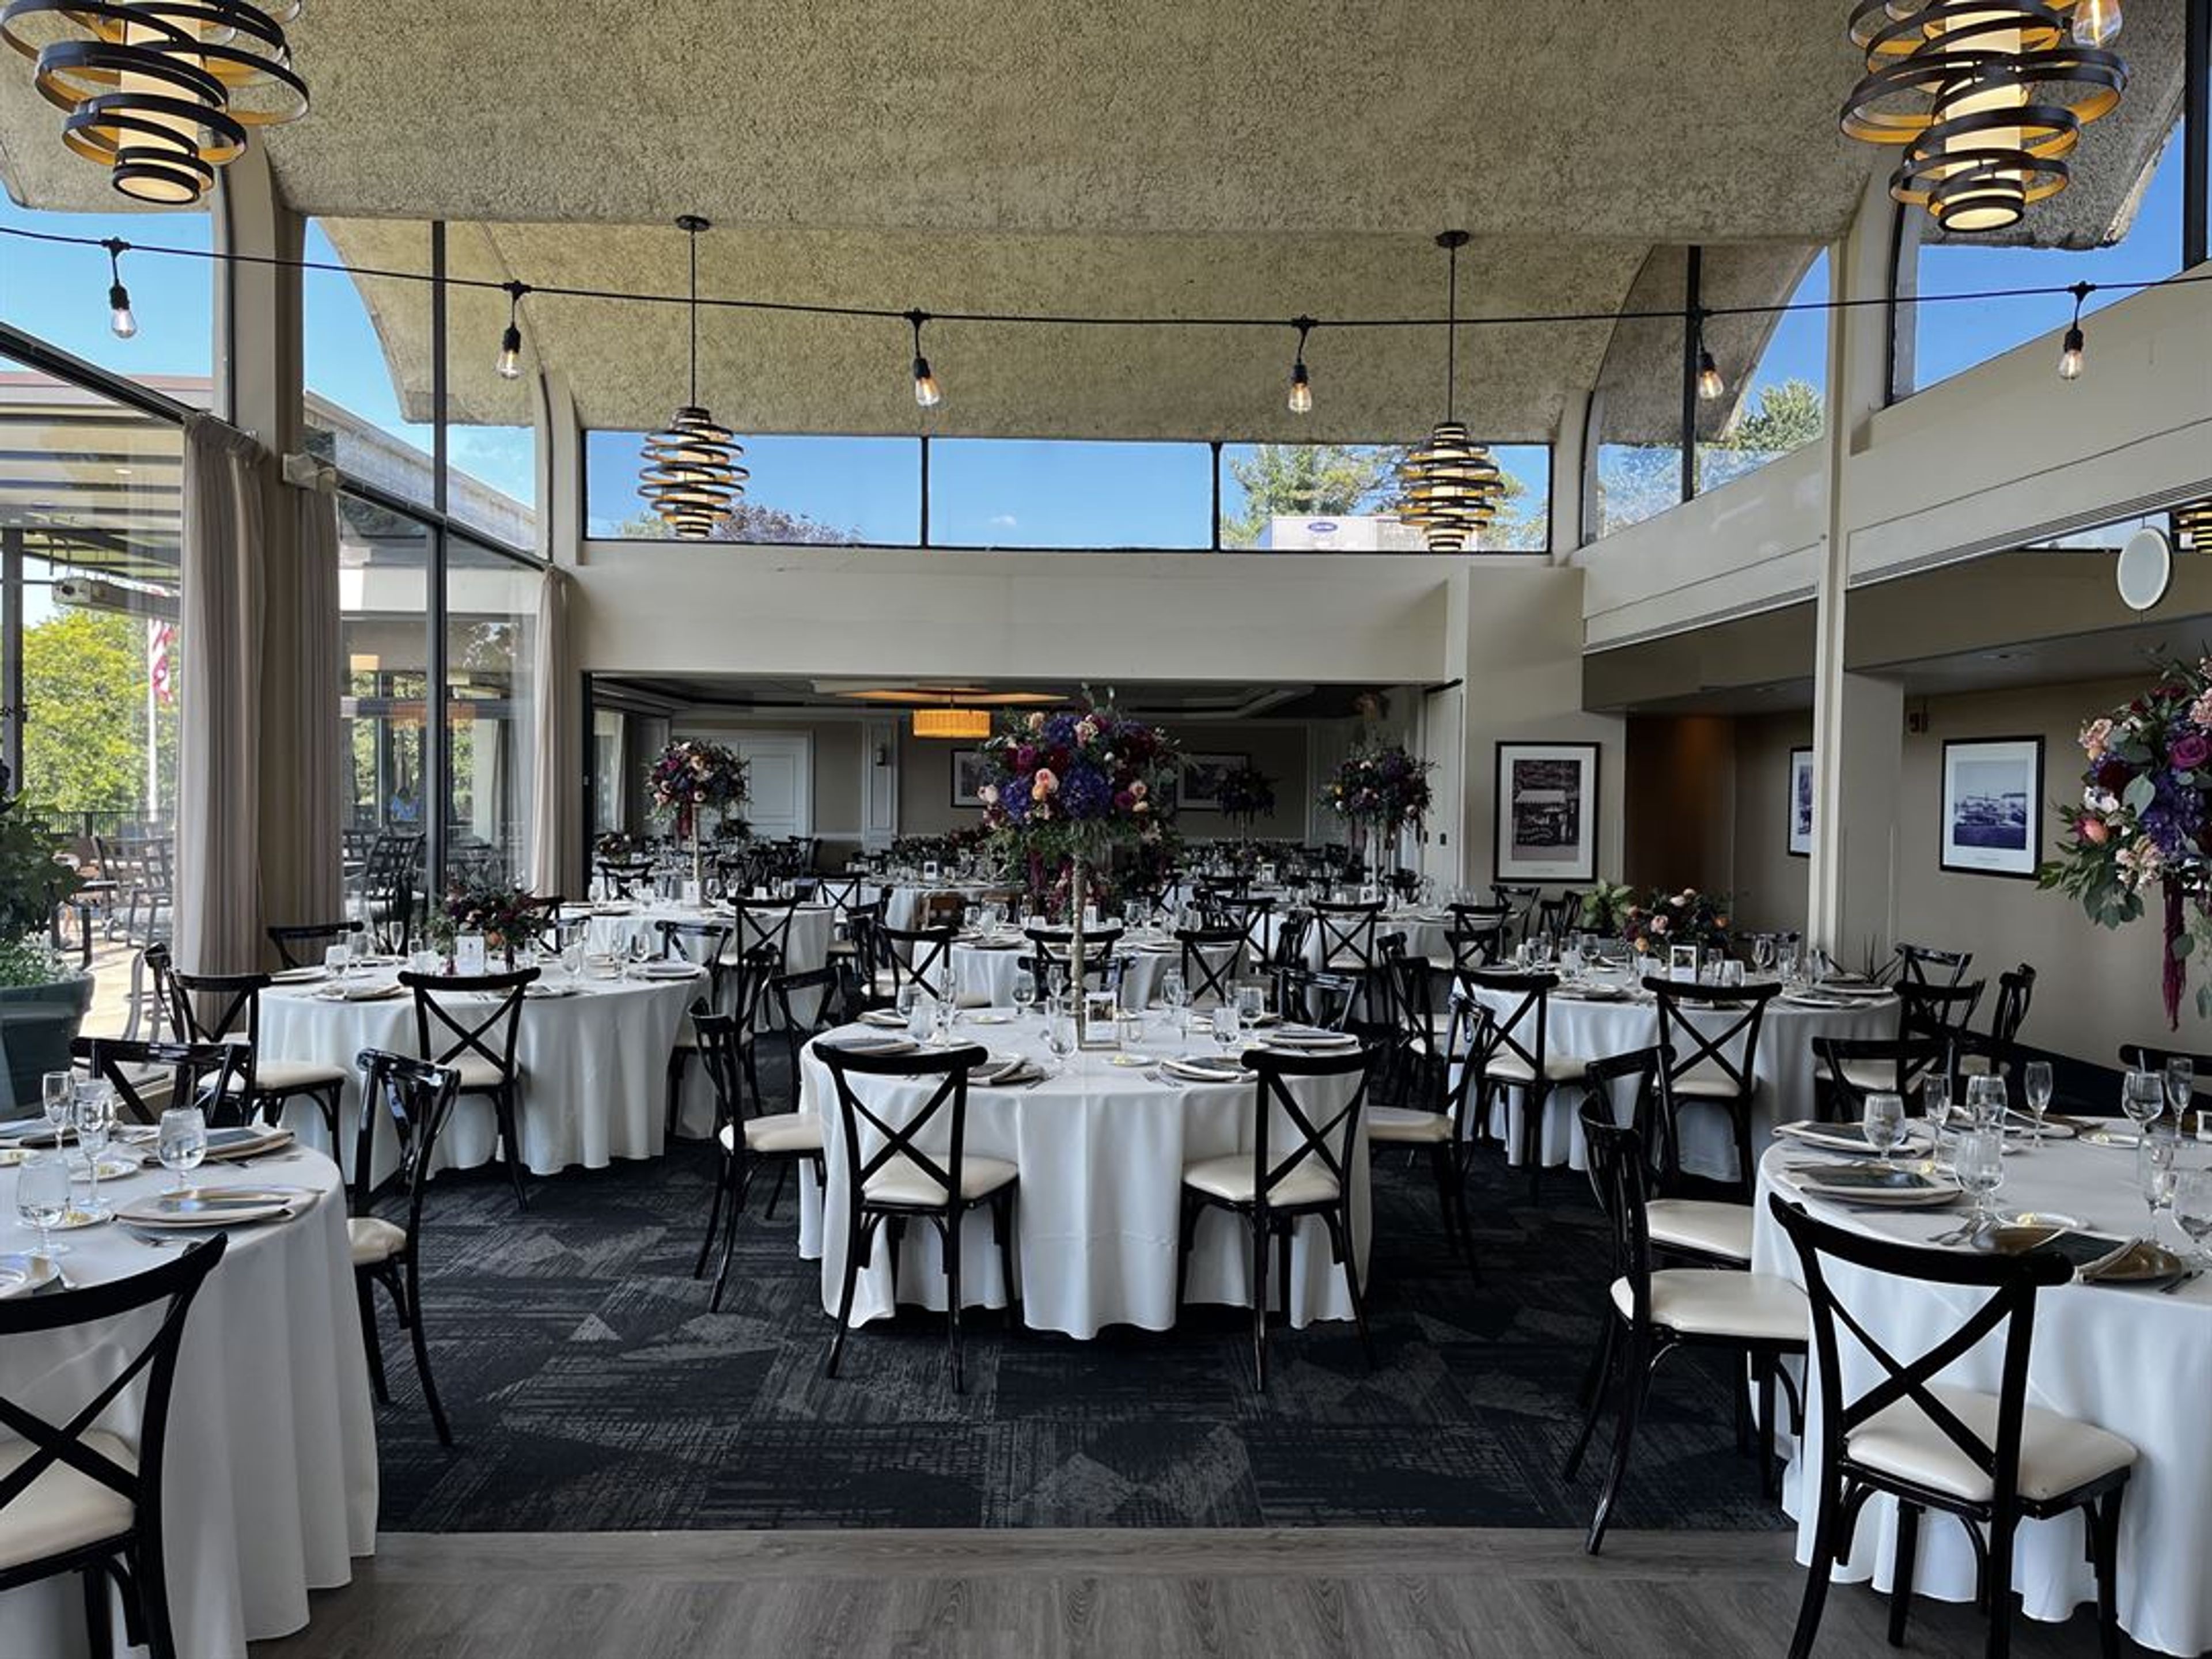
Located near Akron, Ohio, Silver Lake Country Club offers a blend of refined recreation and warm community spirit. Its 18-hole Packard-Wadsworth design features rolling bent-grass fairways, mature trees, and well-trapped greens. Beyond golf, members and guests enjoy a full suite of amenities, and the inviting clubhouse and banquet spaces serve as elegant backdrops for special events, social gatherings, and family-centered experiences that feel both intimate and elevated.
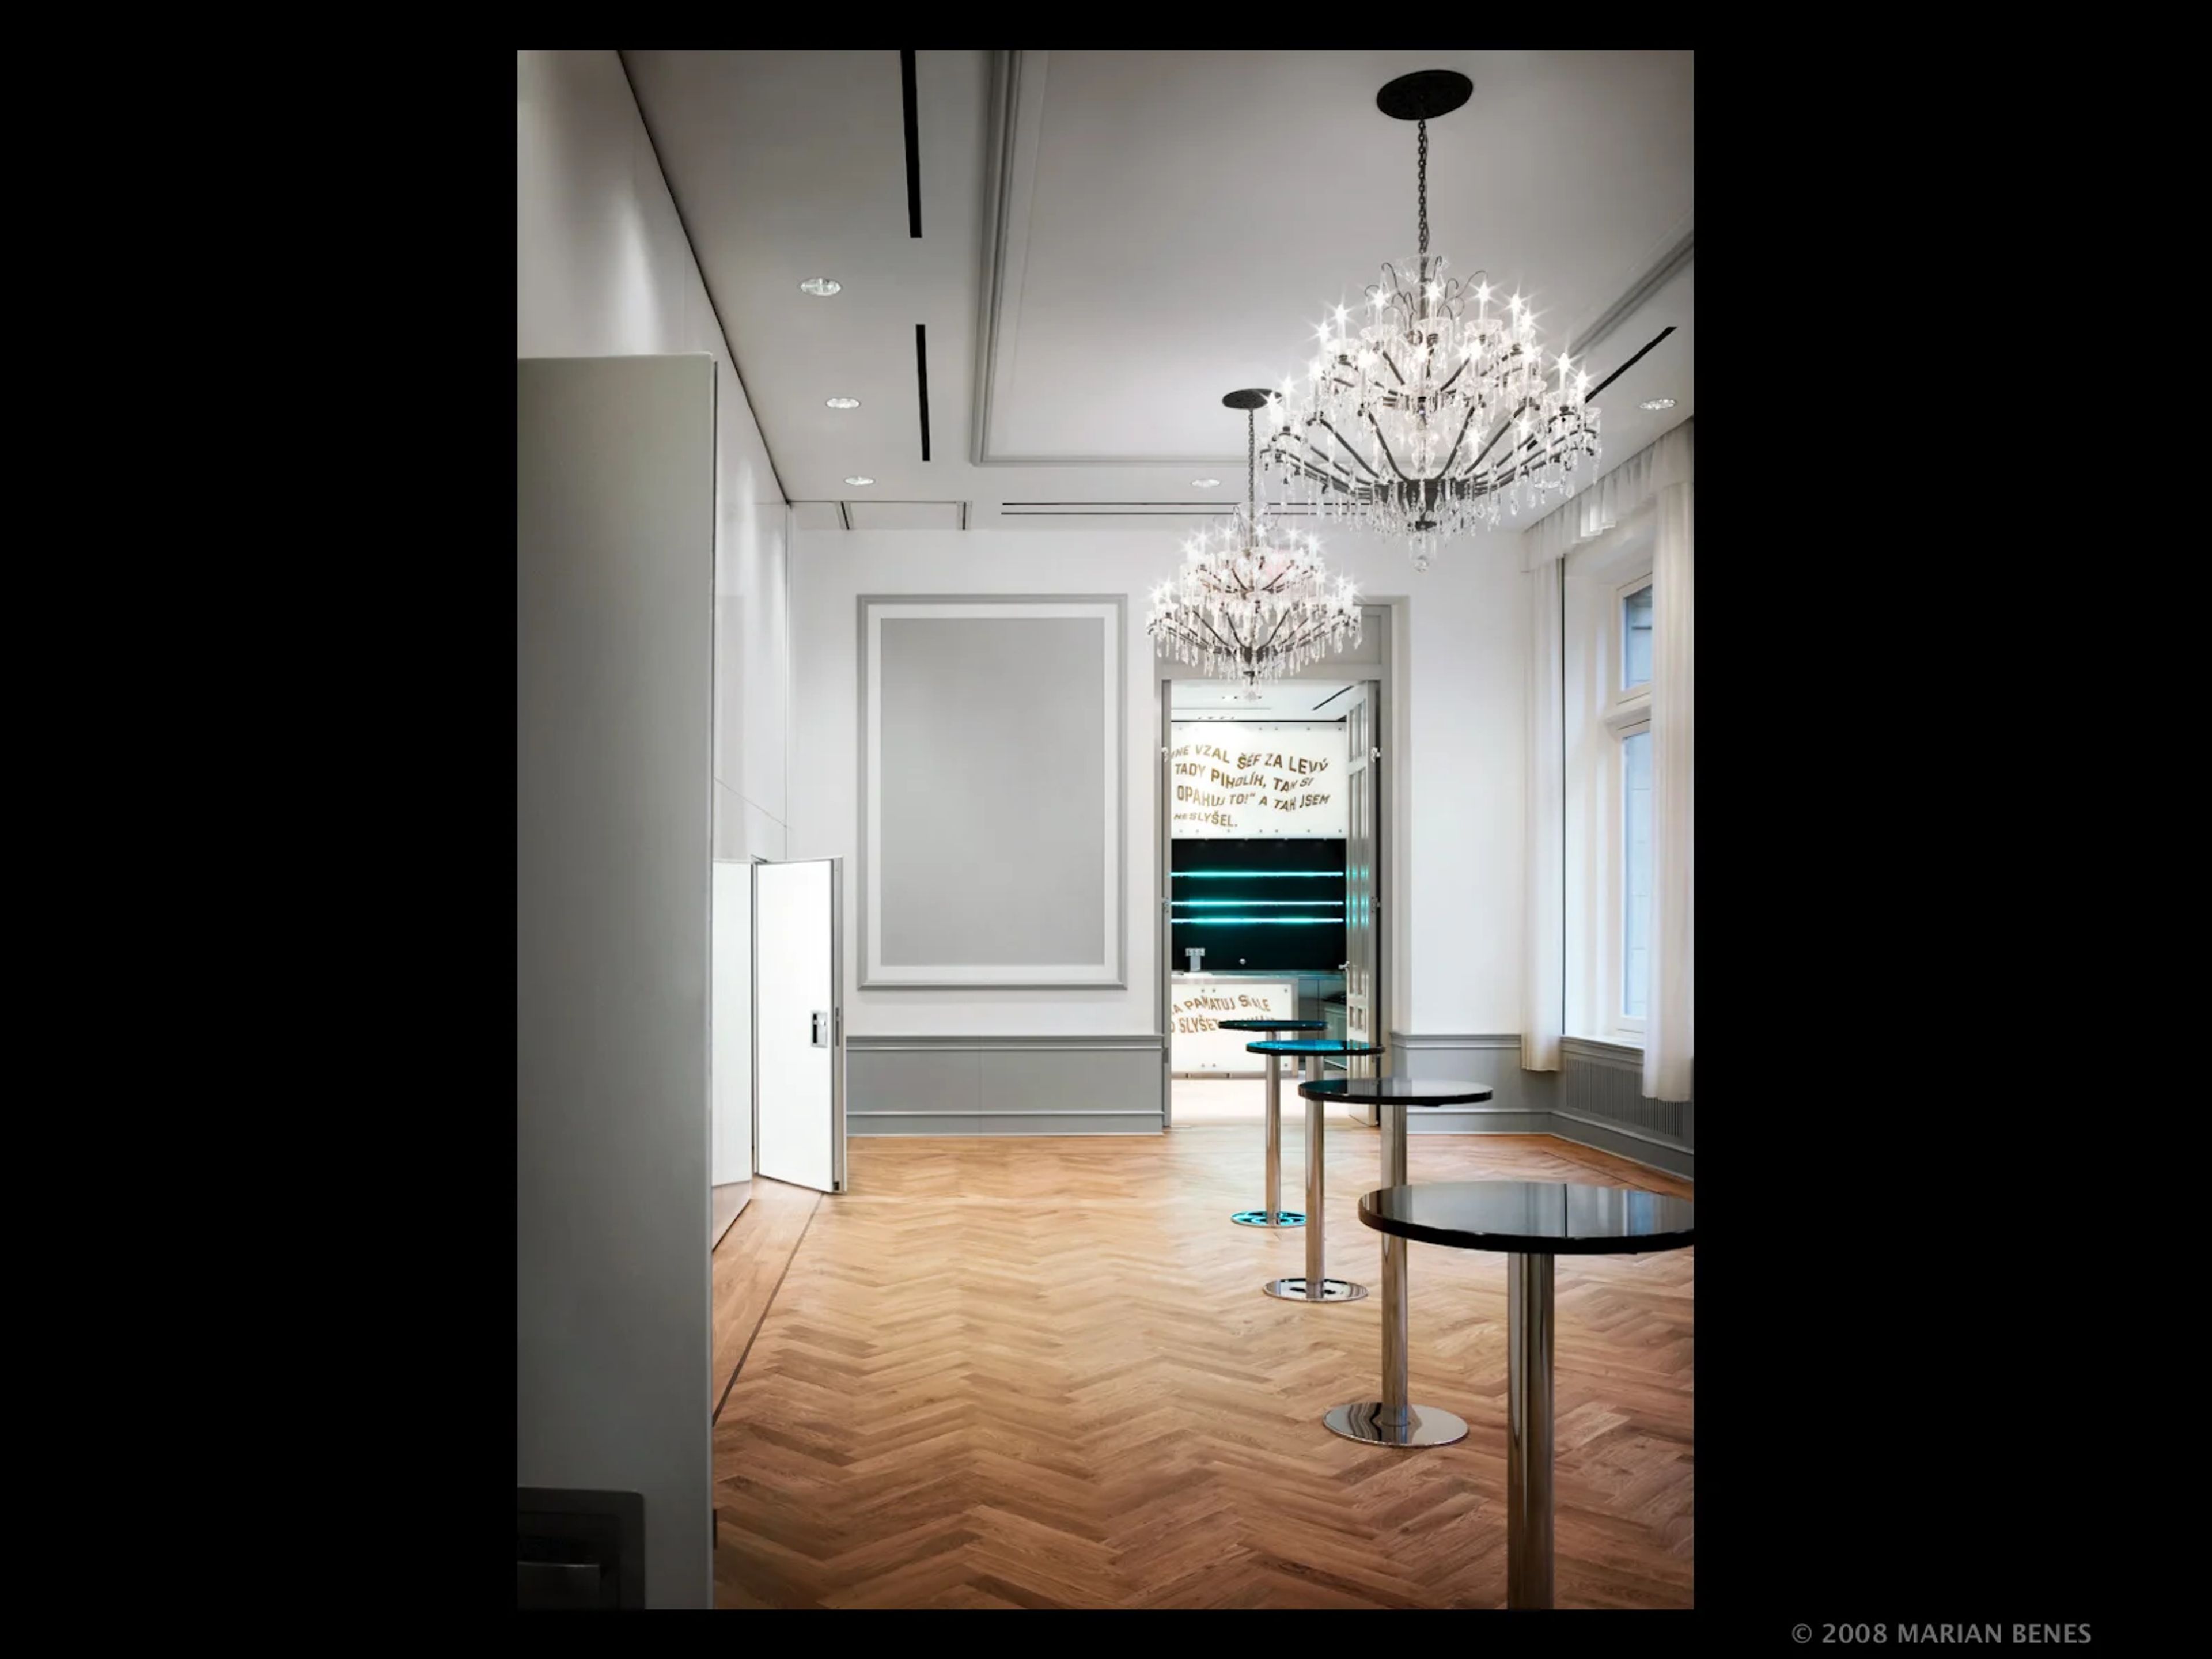
Bohemian National Hall
4939 Broadway Ave, Cleveland, OH 44127, USA- Spaces for 20-300 Guests
- 1 Ballroom
- 6 Landmarks
- 6 Total Spaces
Bohemian National Hall is a designated New York City landmark on the Upper East Side, housed in a five-story Renaissance Revival building constructed between 1895 and 1897 by architect William C. Frohne for the Bohemian Benevolent and Literary Association. For over a century it operated as a cultural, educational, and social center for Czech and Slovak immigrants in New York City. The Czech Government took ownership in 2001 and completed a full restoration; the building reopened in October 2008 as a multi-purpose event center. The Hall offers six distinct event spaces ranging from an intimate Cinema to a Grand Ballroom that accommodates up to 300 guests, plus a Rooftop Terrace with Upper East Side skyline views. The Grand Ballroom can be subdivided with movable partitions or combined with the adjacent Ballroom Balcony and VIP Conference Room above it. Throughout the building, events have access to state-of-the-art A/V equipment, fully equipped kitchens, built-in bar areas, two Petrov pianos, and wheelchair-accessible facilities via two elevators.
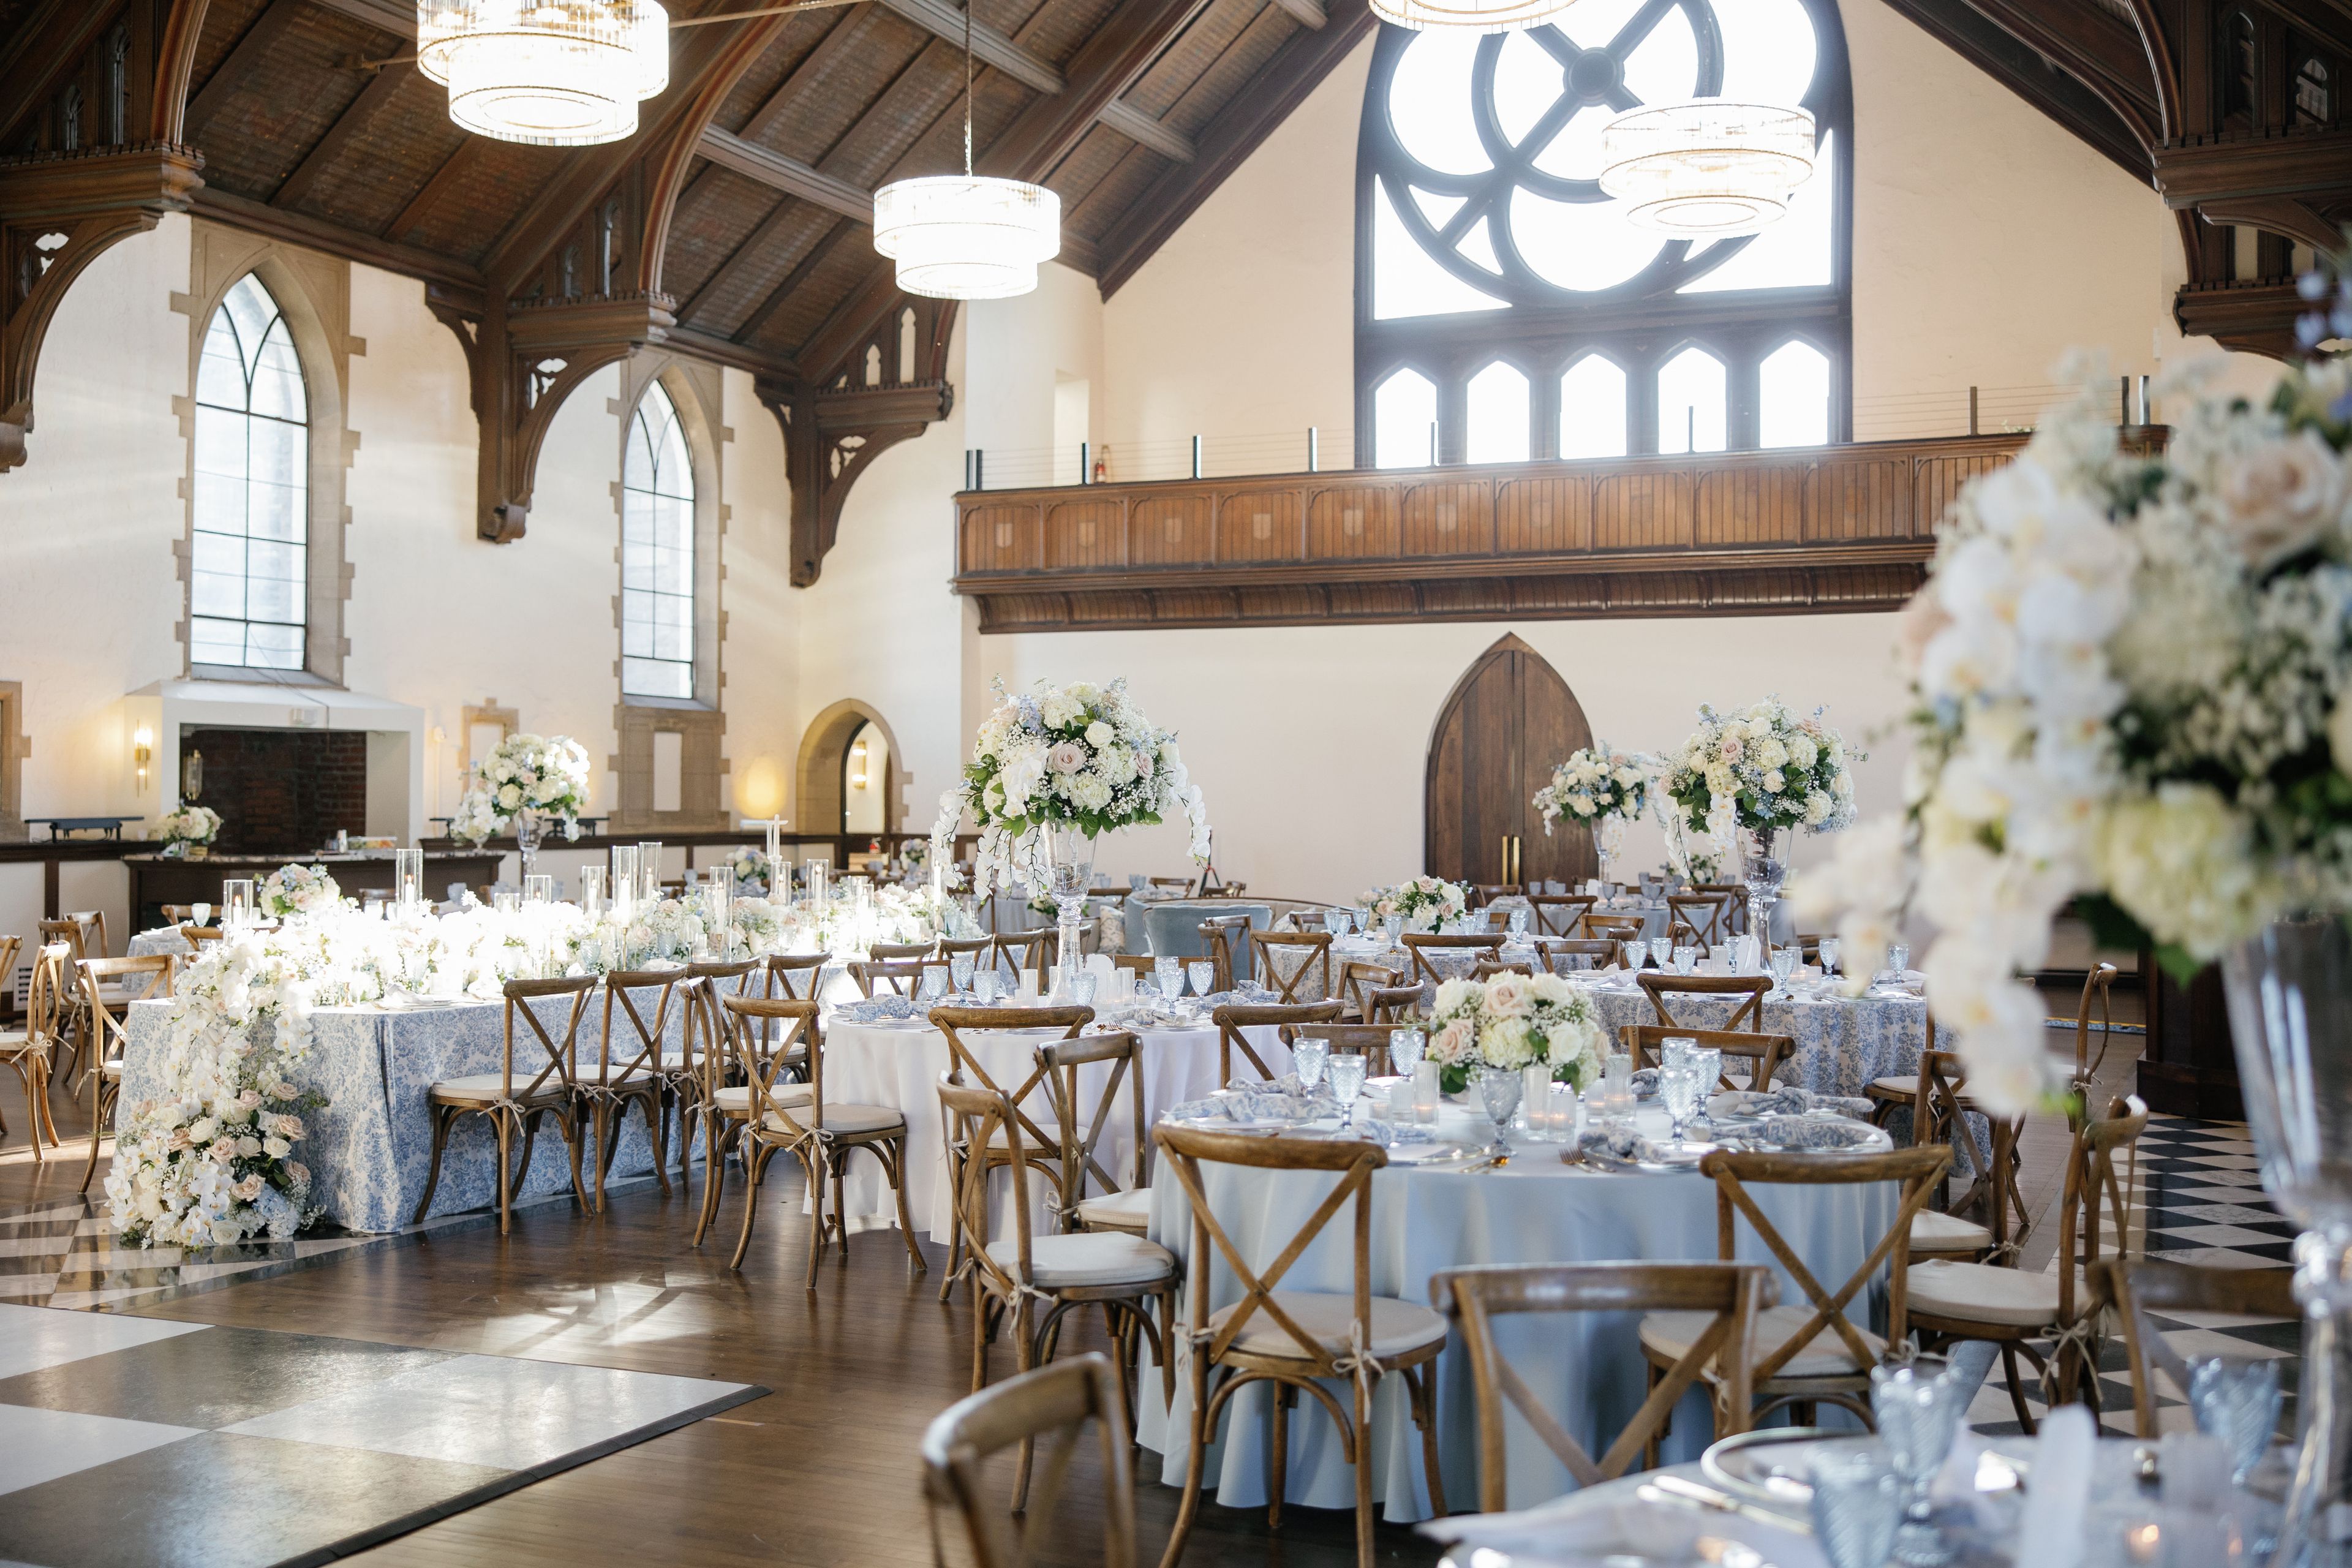
The Palomar Cincinnati
2622 Gilbert Ave, Cincinnati, OH 45206, USA- Spaces for 250 Guests
- 1 Outdoor
- 1 Garden
- 1 Tent
The Palomar Experience delivers the breathtaking elegance your special day deserves in an all-inclusive format. The limestone cathedral was built in 1884 but recently restored, bringing back to life the original gothic windows, black and white marble floors, and stained-glass double doors. For the first time this majestic venue is available for private events. In addition to the gravitas of the soaring main hall, the venue also includes a large, landscaped garden for outdoor ceremonies and cocktail hours, gated, private parking with valet, as well as The Annex, a large, two-story home perfect for getting ready or break out sessions for corporate events. All less than ten minutes from downtown Cincinnati, Eden Park, and Hyde Park.
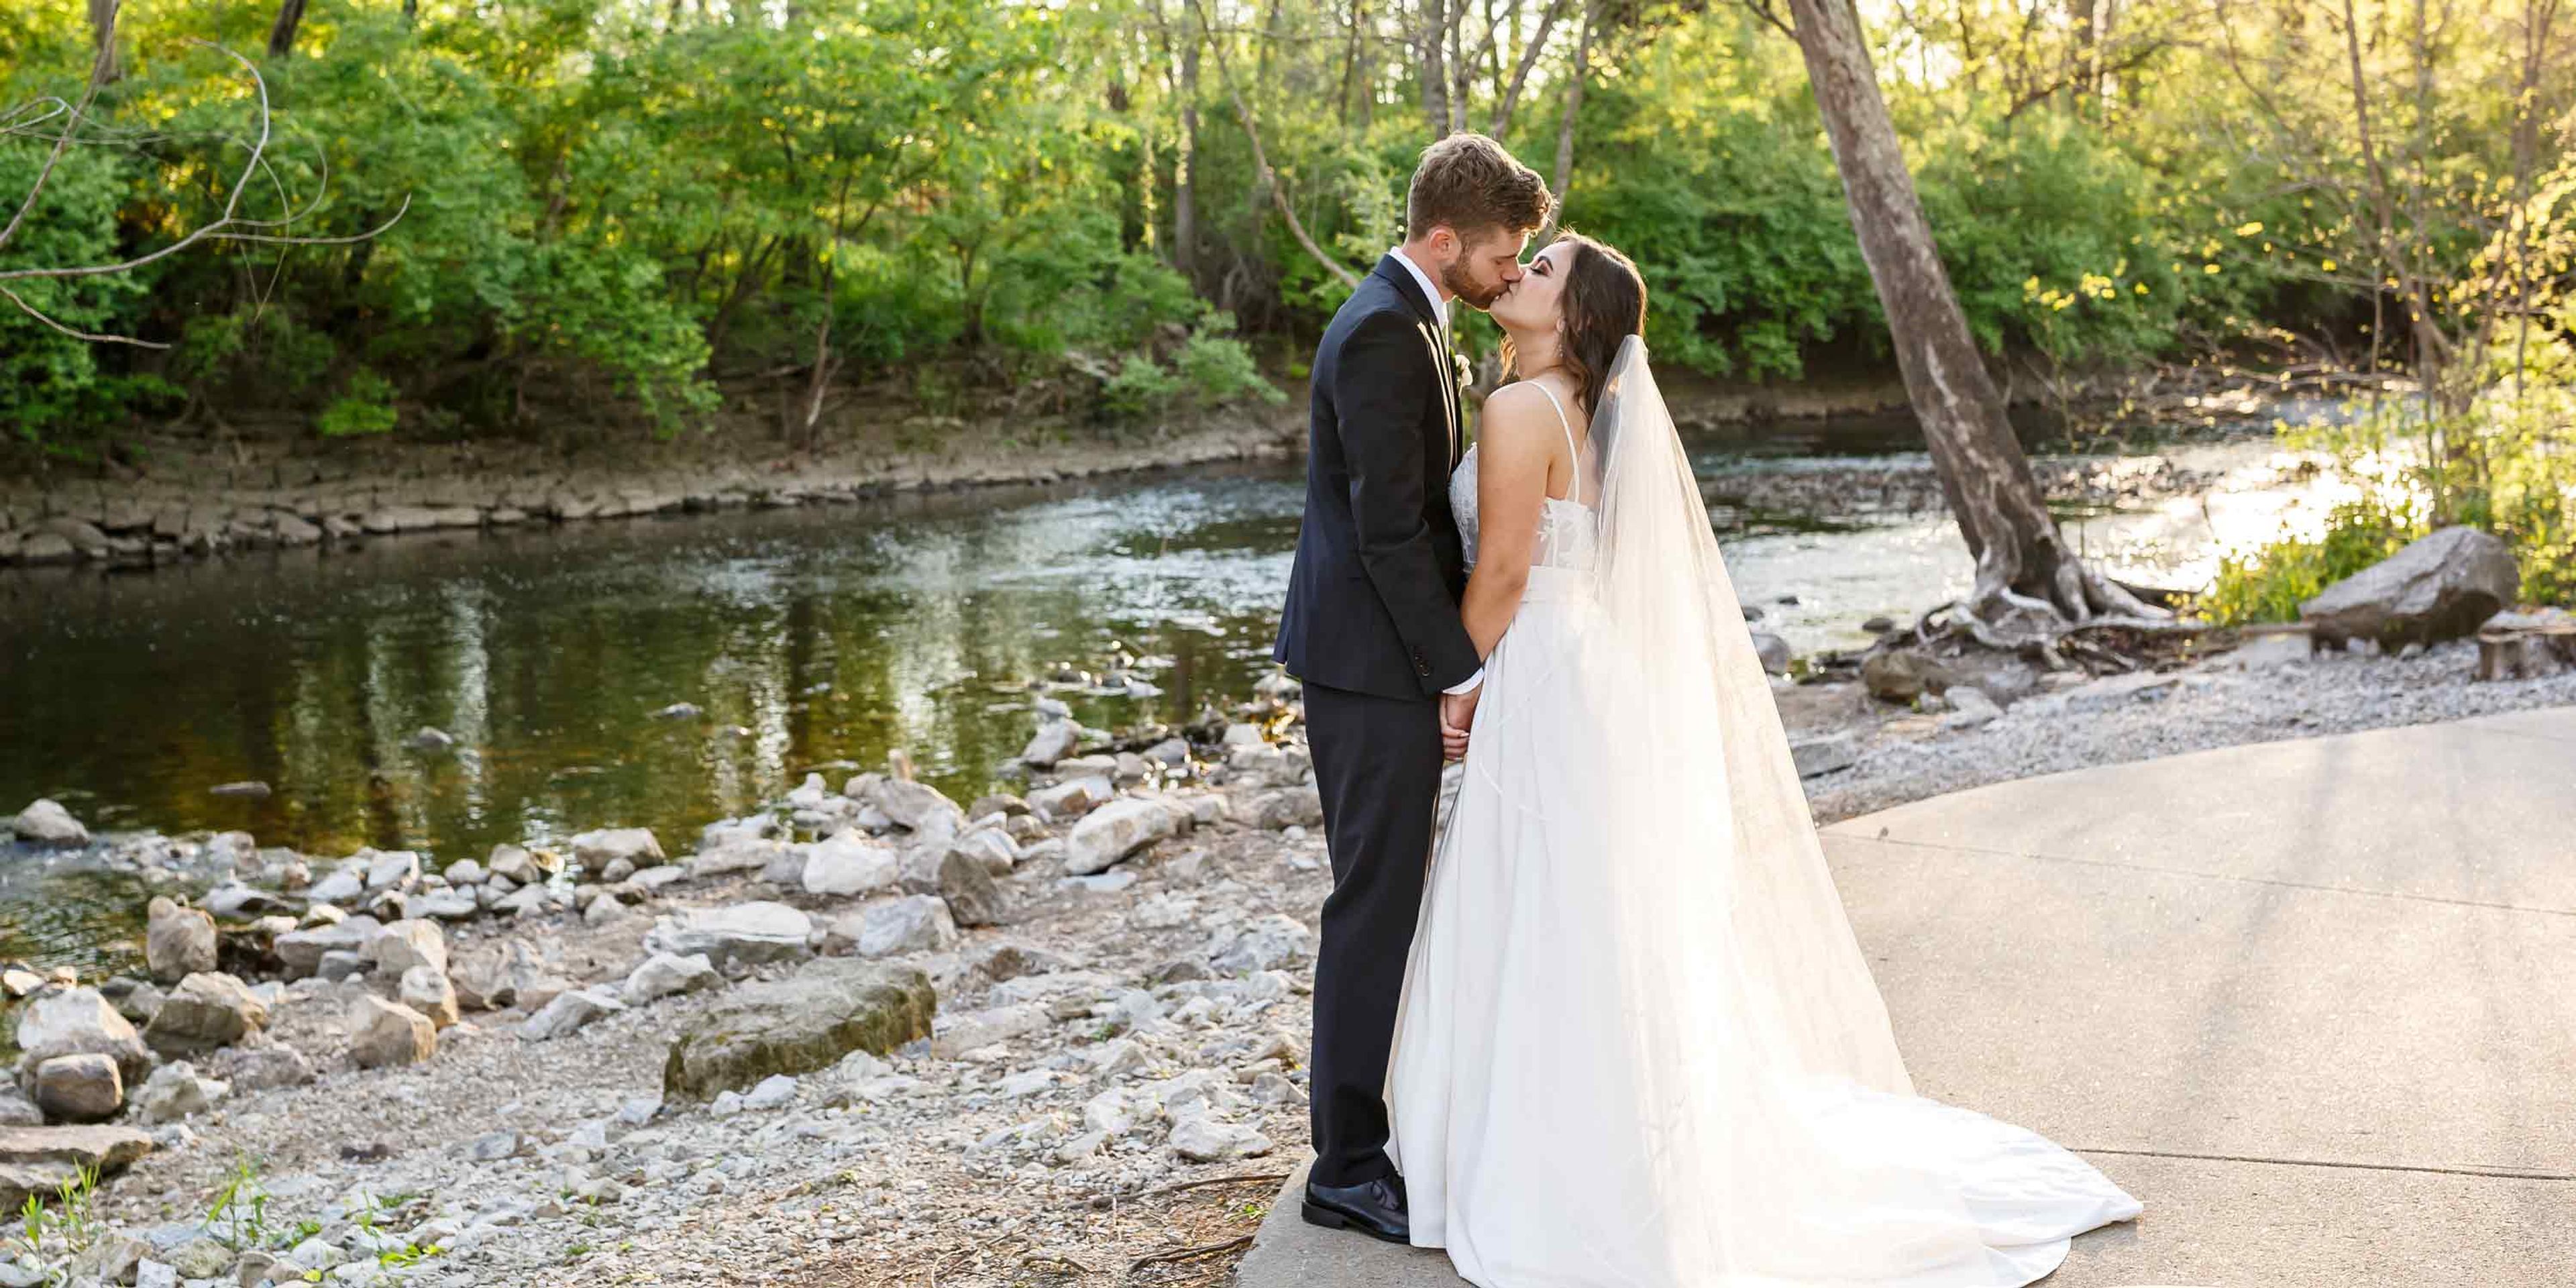
Creekside Conference & Event Center
101 Mill St #300, Gahanna, OH 43230, USA- Spaces for 300-400 Guests
- 1 Ballroom
- 1 Outdoor
Creekside Conference & Event Center is an all-inclusive event venue situated above Big Walnut Creek in Olde Gahanna, Ohio. The facility spans 9,000 square feet of classically detailed interior space, with floor-to-ceiling windows framing panoramic views of the creek and surrounding plaza throughout. The venue's Plaza Ballroom accommodates up to 400 guests for weddings, galas, and corporate receptions, while a separate outdoor ceremony space hosts up to 300. Four configurable salon spaces and an executive boardroom extend the options for smaller meetings, breakout sessions, and cocktail hours. Operated by the Taste Hospitality Group, Creekside offers a comprehensive suite of in-house services — including full-service catering, ceremony and reception DJ, day-of coordination, specialty linens, floral and candle centerpieces, and a customized wedding cake — giving planners a single point of contact for the full event experience.
SoSerene
16268 Boundry Rd, Wapakoneta, OH 45895, USA- Spaces for 30-250 Guests
- 1 Ballroom
- 2 Outdoor Spaces
- 3 Total Spaces
SoSerene is a seasonal private rental venue situated half a mile off the main road in Wapakoneta, Ohio, operating from May 1 through November 1. The property's marbled building overlooks the water and is surrounded by brick terracing, flowering gardens, and walkways — a setting that has drawn couples and families hosting weddings, receptions, banquets, and private gatherings. The venue encompasses several distinct spaces: an elegant indoor facility with marble pillars and decorative mosaics accommodating 84 guests; a covered Pergola sheltering the dance floor against a stone wall with fireplace for up to 150 guests; and the intimate Venetian Room, a private brick-and-marble outdoor space attached to the outdoor kitchen that seats up to 30. An elevated bandstand positioned above the water-view patio with a stone fireplace anchors outdoor entertaining. Every rental includes tables and chairs, setup and teardown, and full use of both indoor and outdoor facilities. SoSerene is a BYOB venue; guests arrange catering through the venue's preferred caterer list. The downstairs bathroom is handicap accessible.