Top Ohio Retirement Party Event Spaces
132 results near Ohio
Find a Venue
Choosing your retirement party venue will be one of the most important steps in the planning process. So much goes into finding the perfect event space in Ohio. You’ll want to consider everything from the aesthetics of the space to any in-house amenities and services. Luckily, PartySlate makes it easy with our Find Venues page. Use the filters to narrow your search — taking into account everything from your guest count to specific catering preferences. Once you’ve set your filters, scroll down to search our curated list. Look for the “featured” tag for PartySlate’s top recommendations. With PartySlate, finding your ideal Ohio event space has never been easier.
Results
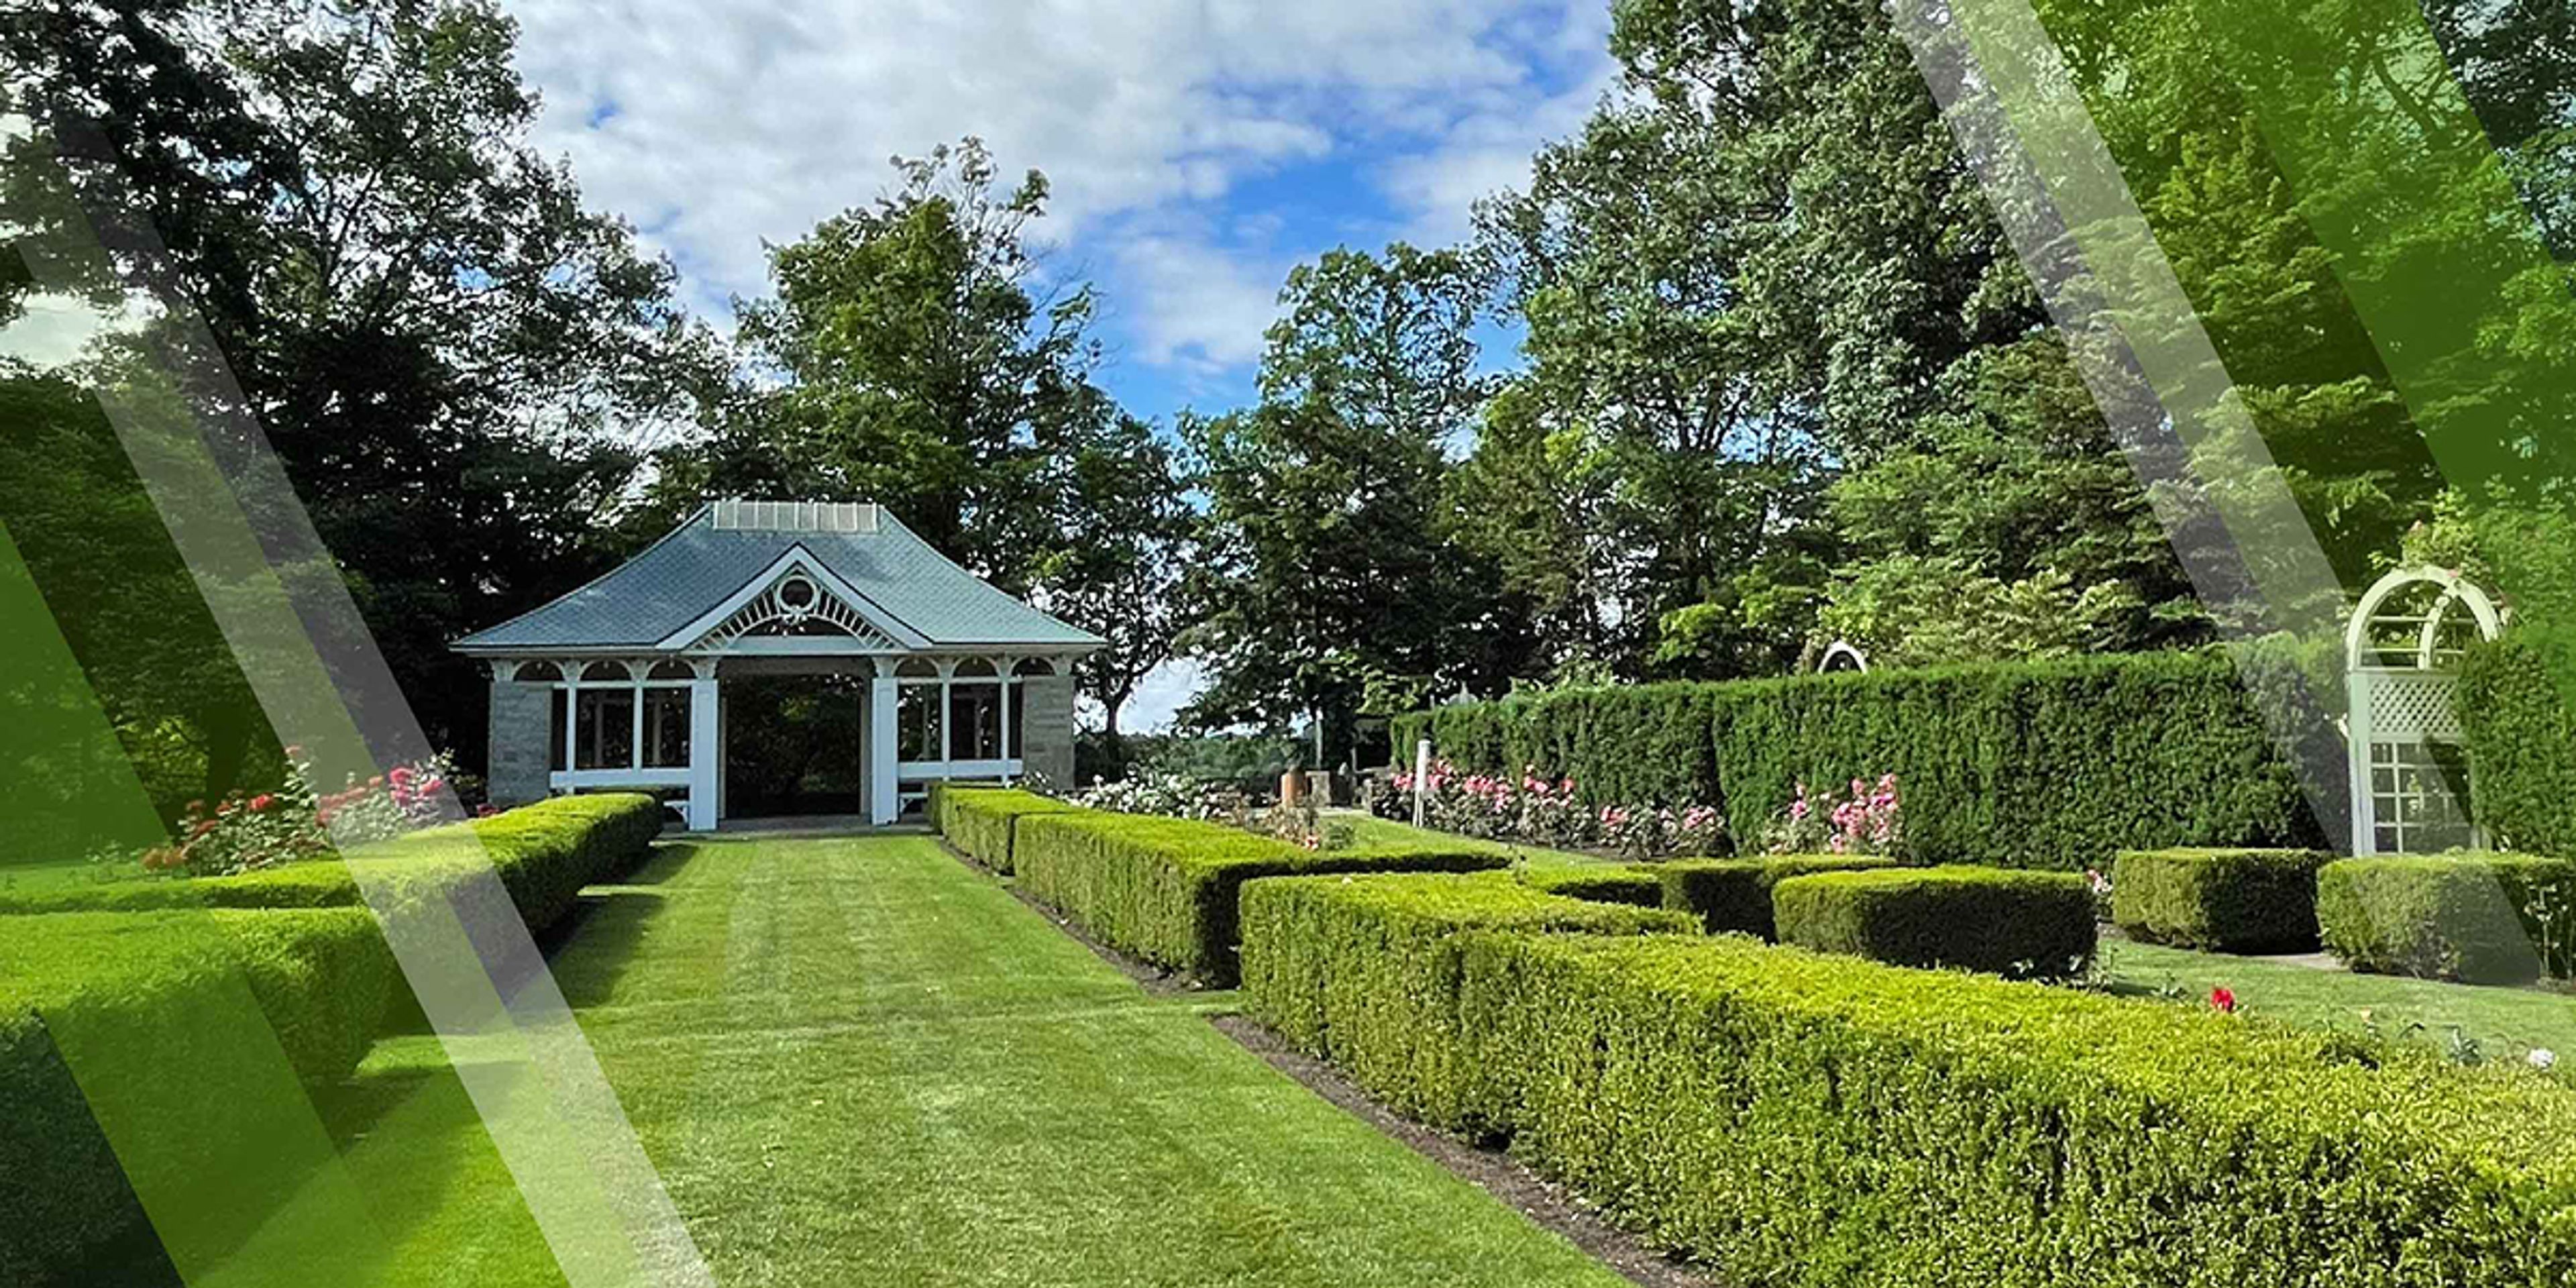
Mill Creek MetroParks - Fellows Riverside Gardens
123 McKinley Ave, Youngstown, OH 44509, USA- Spaces for 220 Guests
- 1 Event Space
- 1 Garden
- 1 Park
Fellows Riverside Gardens is a 12-acre public display garden at the northern end of Mill Creek Park, overlooking Lake Glacier in Youngstown, Ohio. The garden was created from a bequest by Elizabeth Fellows to build a free public garden for all to enjoy, with a landscape designed by architect John L. Paolano and first planted in 1963. Today the gardens draw more than 400,000 visitors a year and include the D.D. and Velma Davis Education & Visitor Center. Described as the only botanical garden wedding venue in the valley, Fellows Riverside Gardens offers couples a choice of outdoor ceremony sites: the Victorian-style Gazebo, with its green roof and white thatched wood paneling, or the Kidston Pavilion, with white-washed columns and an aisle lined in blossoming roses. For receptions, the Daniel L. Rossi Auditorium provides an indoor space with a floor-to-ceiling window wall overlooking the park, along with access to a terrace and a private white garden. Mill Creek MetroParks' venues are set within the surrounding gardens and parkland, giving couples an elegant, botanical backdrop for ceremonies, receptions, and other private events.
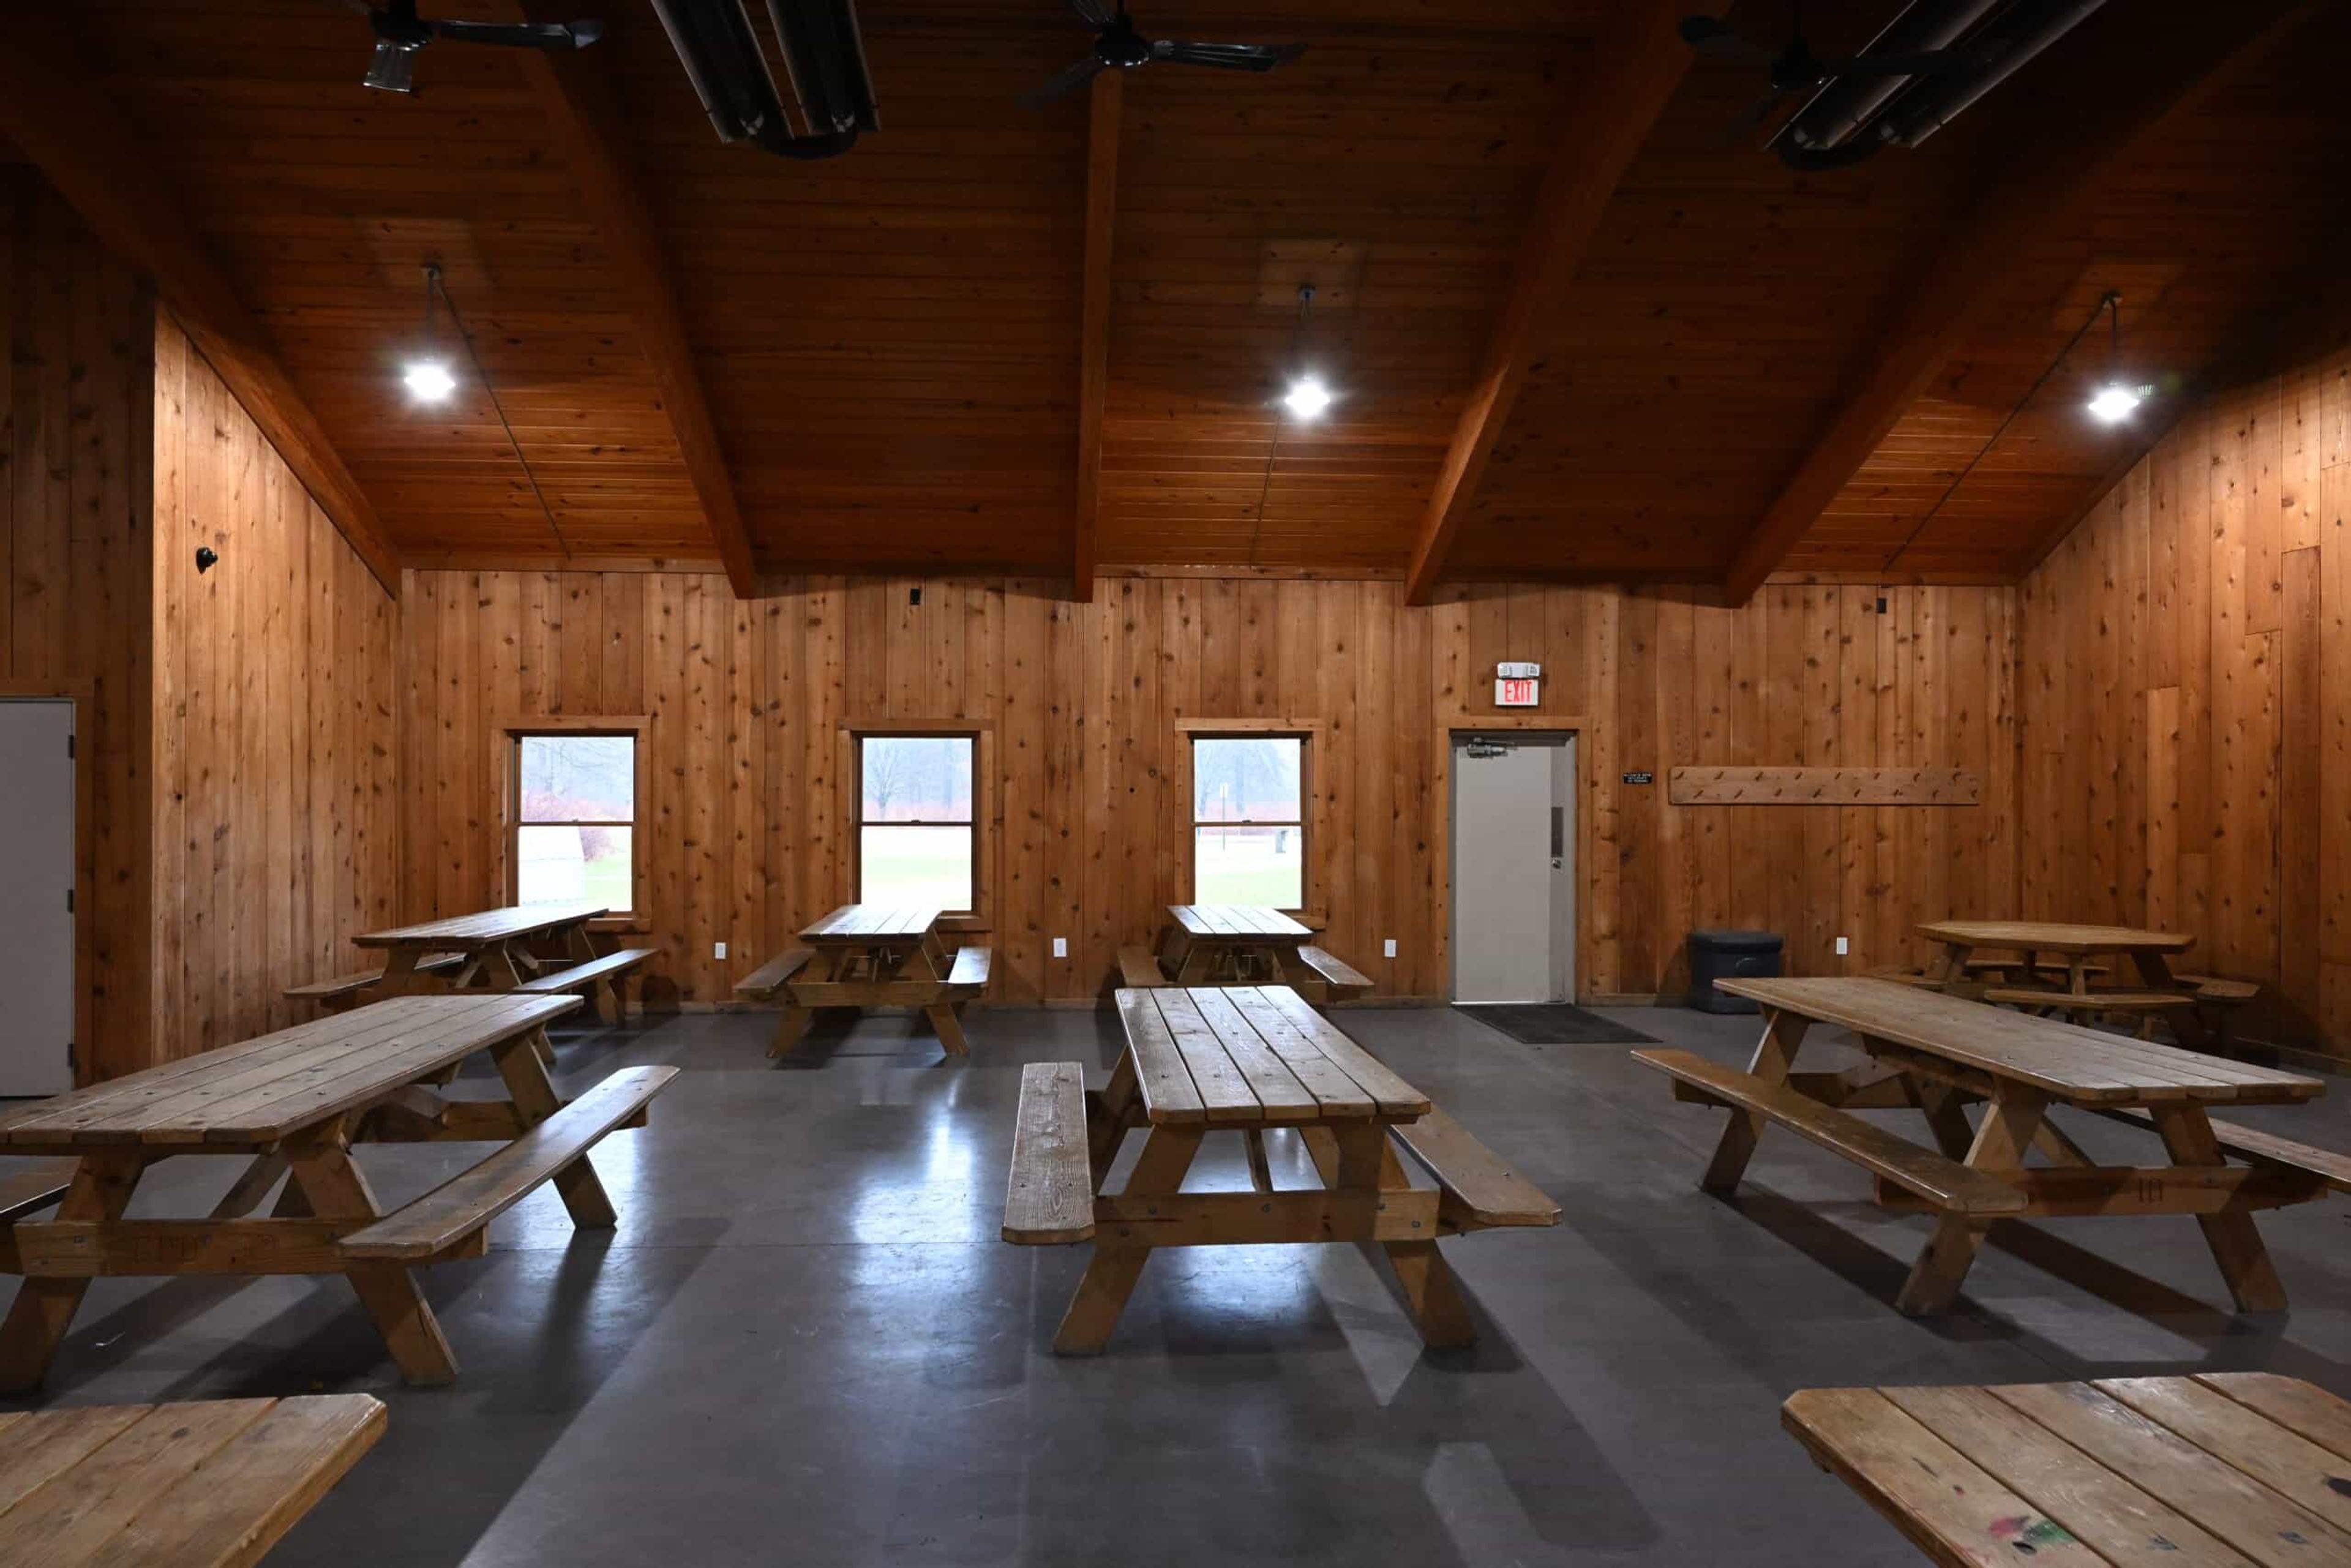
The Rookery, Geauga Park District
10110 Cedar Rd, Chesterland, OH 44026, USA- Spaces for 132 Guests
- 1 Event Space
- 1 Park
The Rookery is a 594-acre Geauga Park District preserve in Munson Township, set within a former glacial lakebed of open marshes, swamp forest, and abandoned river oxbows along the Chagrin River. The park is also home to one of Geauga County's nesting colonies of Great Blue Heron, along with beech-maple and red-maple forests that shelter Wood Thrush, Veery, and a native population of endangered Ohio brook trout. At the center of the park, the Great Blue Heron Lodge offers a reservable indoor gathering space for up to 132 guests, furnished with twelve picnic tables and four serving tables. The lodge features a wood-burning fireplace, electrical outlets, and seasonal heat for cooler-weather reservations, making it suited to everything from family celebrations to community gatherings. Outside, guests have access to a charcoal grill, with restrooms located in a separate building nearby. Two trails wind through the property — the paved Woodcock Trail and the gravel Interurban Trail, tracing a former rail line — offering scenic surroundings for guests to explore before or after an event at the lodge.
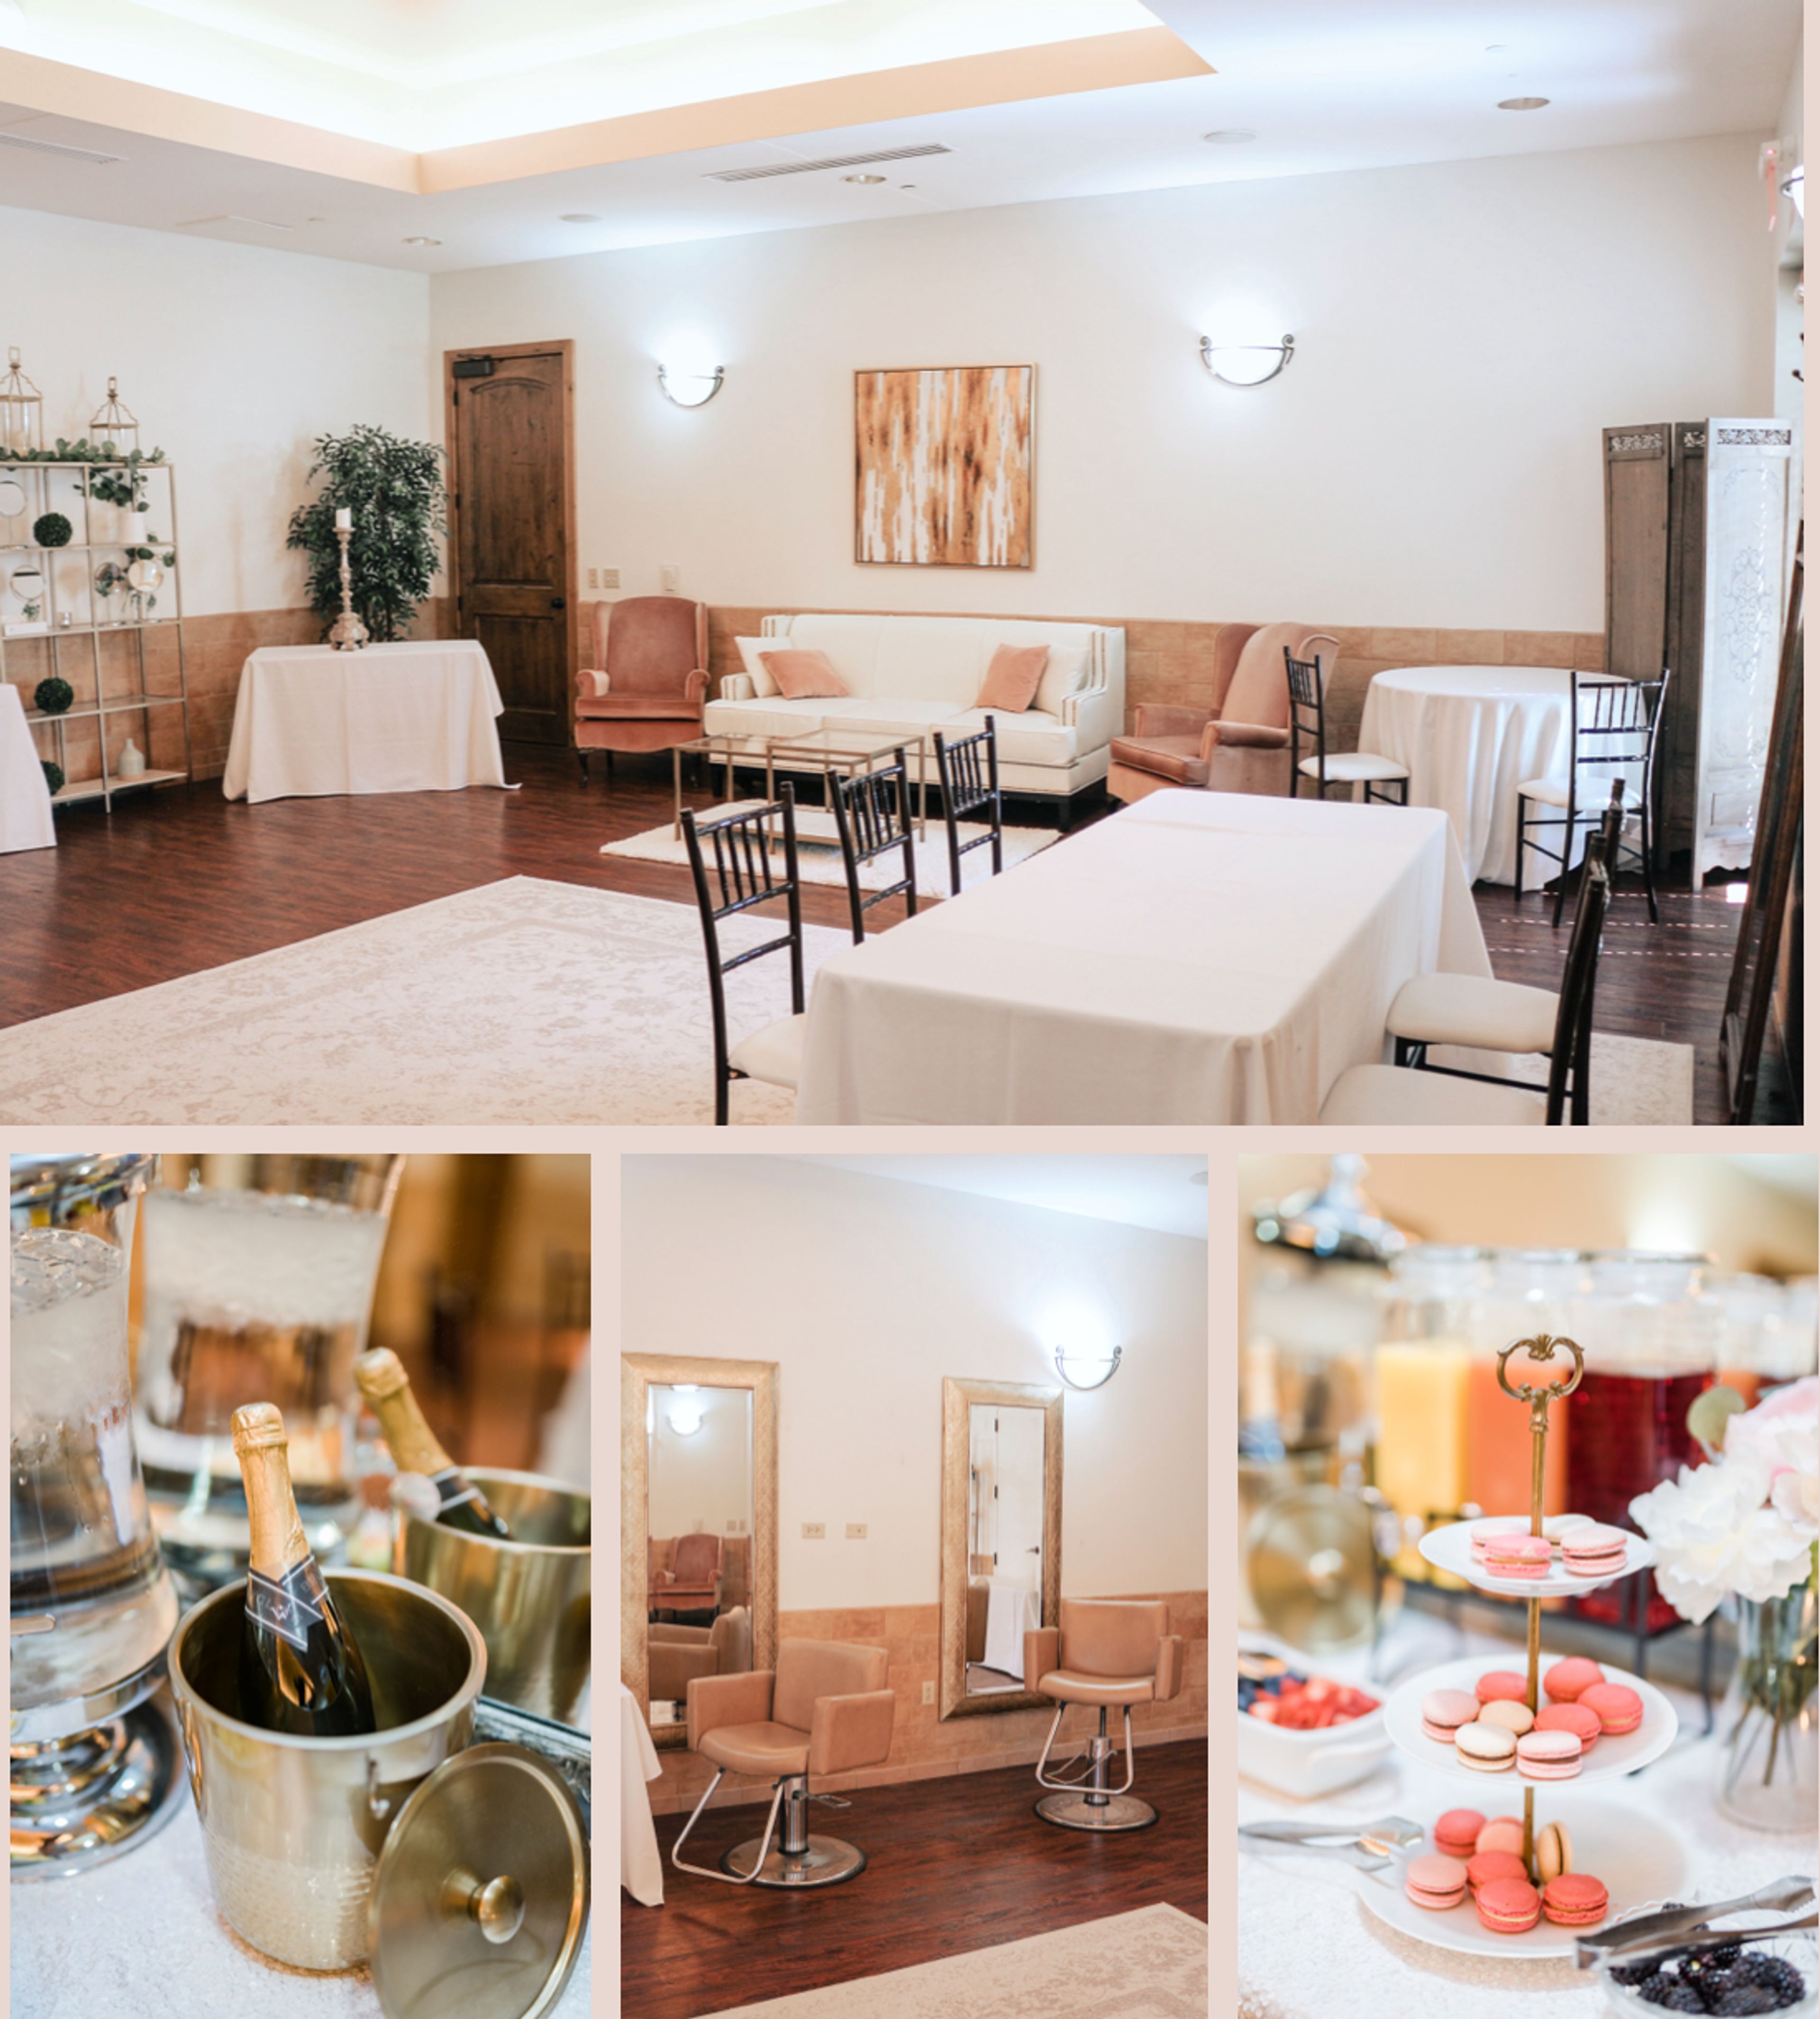
The Club at Corazon
7155 Corazon Dr, Dublin, OH 43016, USA- Spaces for 10-400 Guests
- 3 Event Spaces
- 1 Bar
- 7 Total Spaces
The Club at Corazon is a wedding and event venue in Dublin, Ohio, offering eight distinct event spaces across the property. The Ballroom seats up to 250 for banquet-style events, while the Vineyard accommodates 250 at dinner or up to 400 guests for a cocktail reception. The Terrace hosts 75 for seated dining or up to 150 cocktail-style, and additional spaces — including the Garden Spa, Bridal Suite, The Bar, The Lounge, and The Board Room — serve smaller gatherings and specialized functions. The venue hosts weddings alongside a range of special events: corporate team retreats, holiday parties, rehearsal dinners, networking events, bridal showers, and birthday parties. In-house catering is available, and the property includes AV connections for meetings and presentations. The Club at Corazon has been featured in Columbus Monthly, the Columbus Dispatch Wedding Guide, and Style Me Pretty.
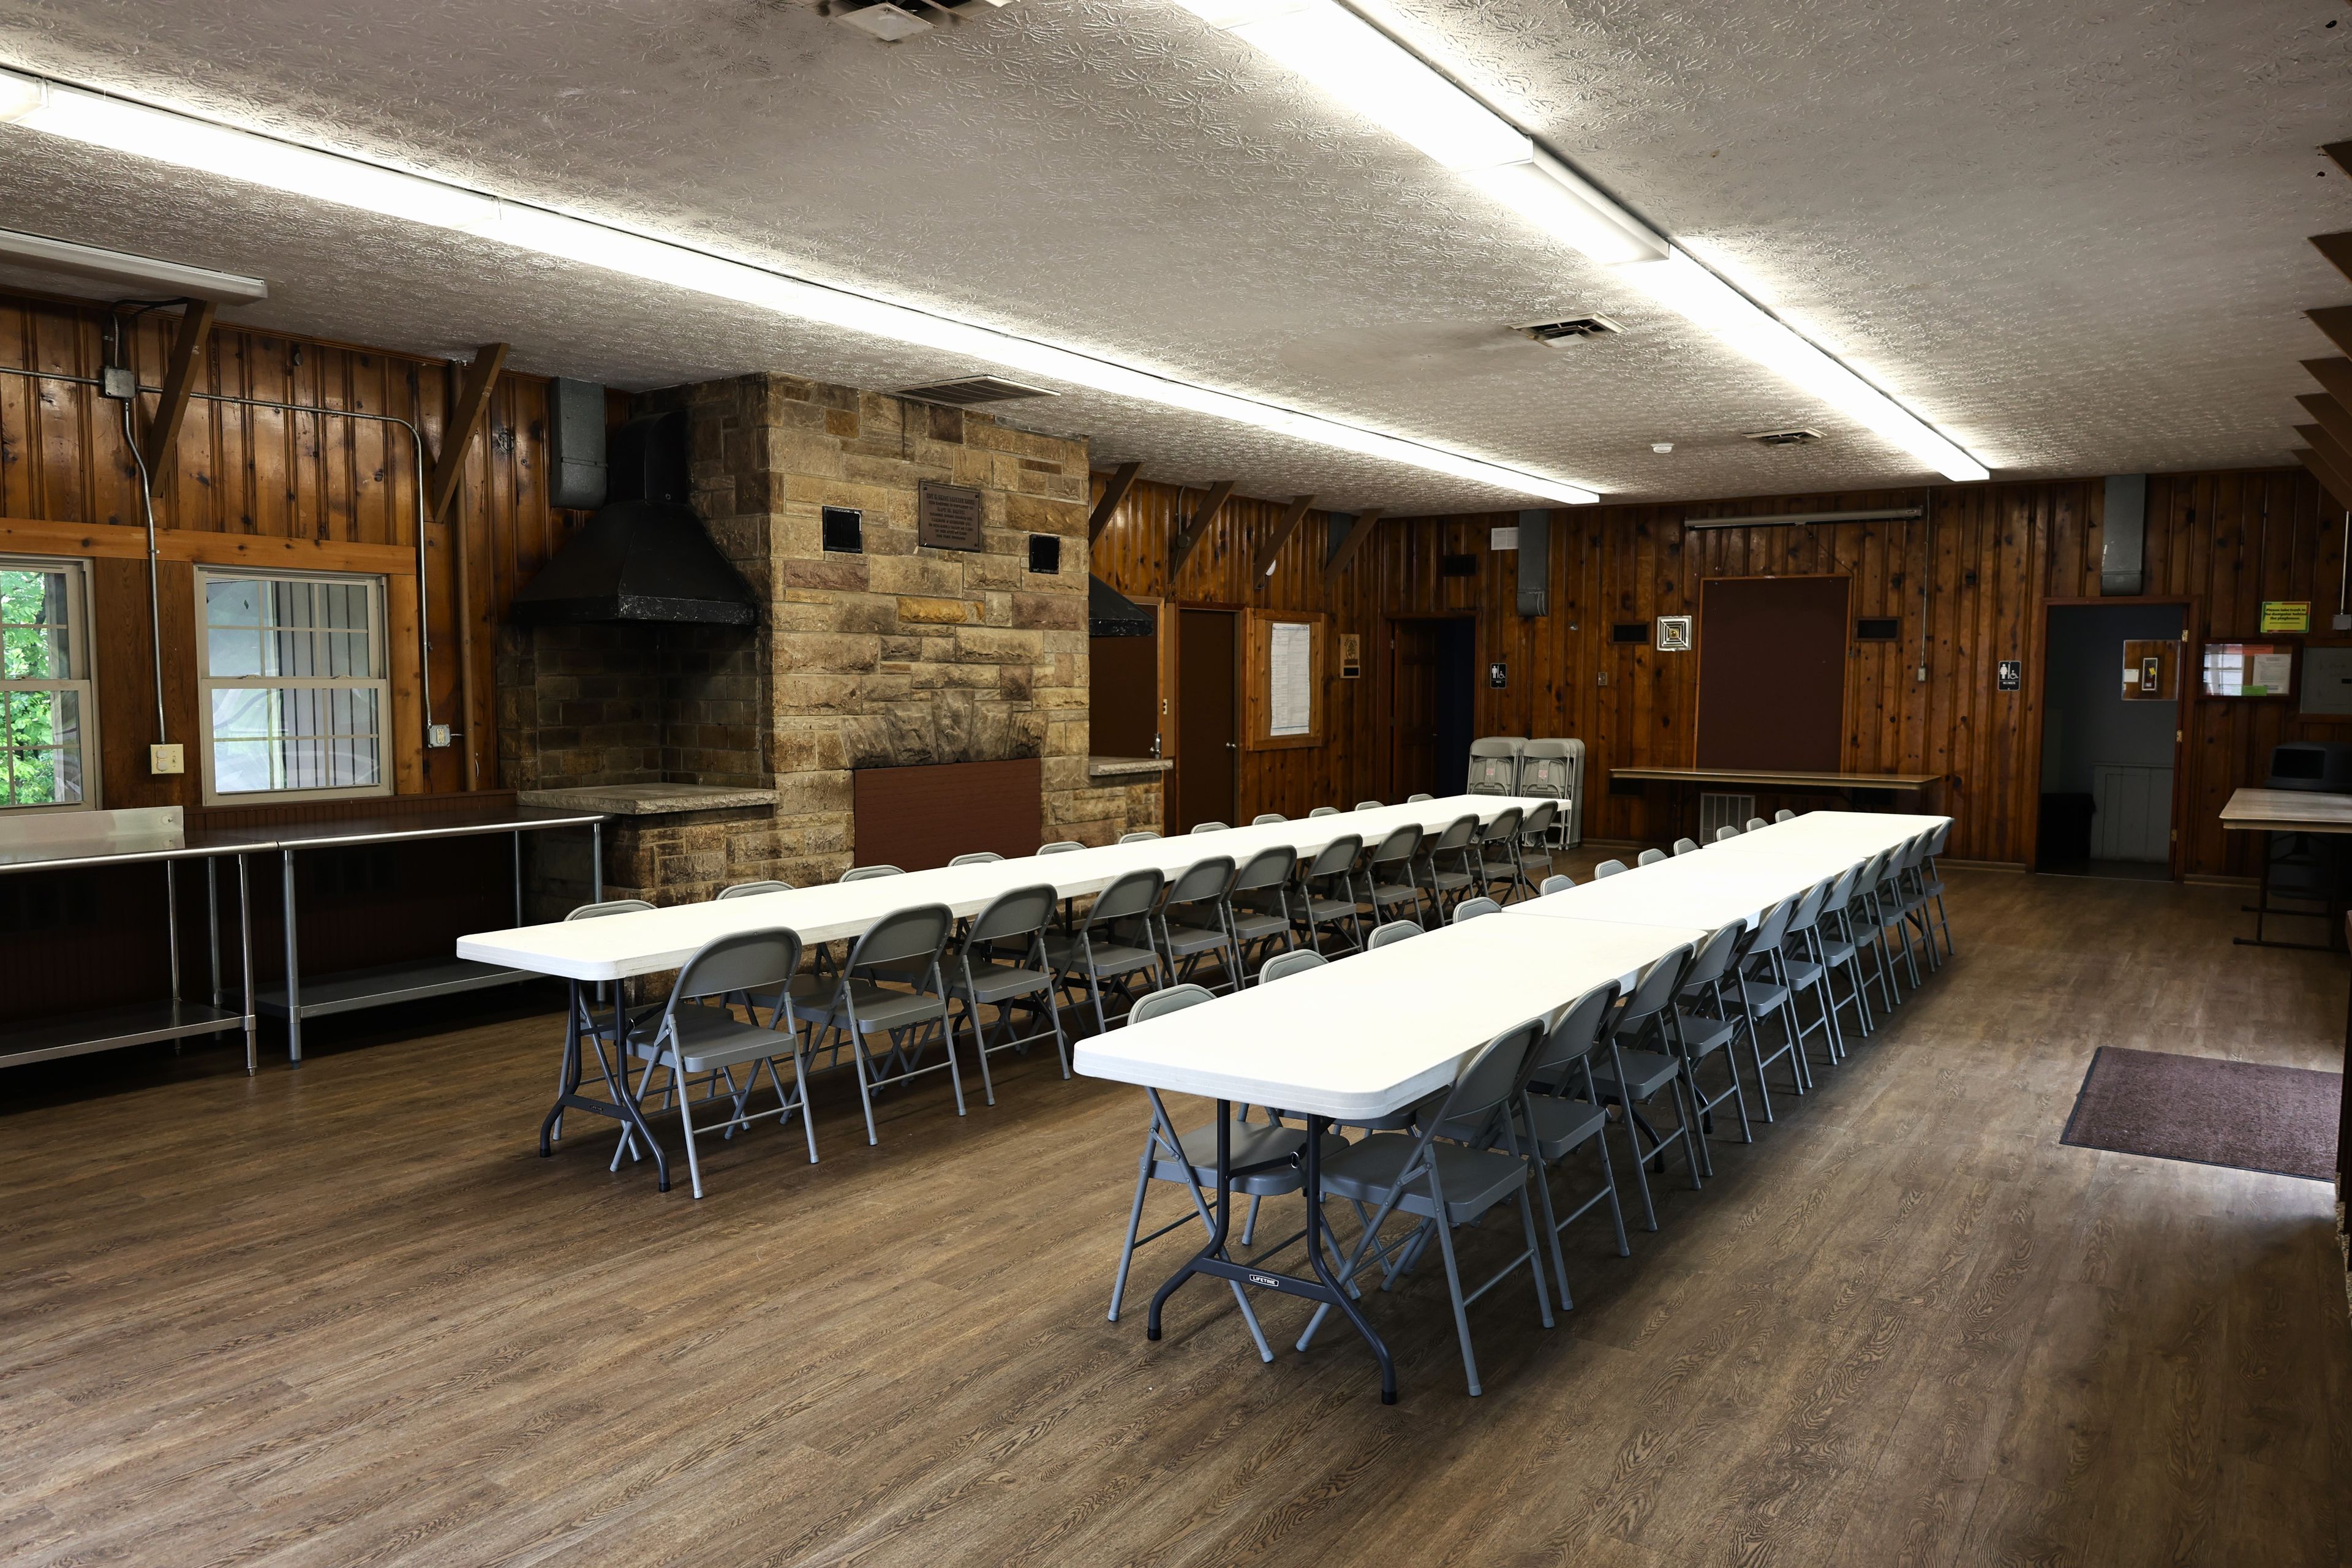
Roy H. Smith Shelterhouse
497 Middlebury Rd, Kent, OH 44240, USA- Spaces for 60-64 Guests
- 1 Event Space
- 1 Park
The Roy H. Smith Shelterhouse is an enclosed gathering facility within Fred Fuller Park, the City of Kent's largest park, spanning more than 56 acres along the Cuyahoga River. The shelterhouse serves as a flexible private-event venue for receptions, birthday celebrations, and community gatherings, alongside its role hosting Kent Parks and Recreation's Lil' Learners Preschool and Summer Camp programs. The facility accommodates up to 60 guests, with eight eight-foot tables and 60 chairs provided. Amenities include a refrigerator, countertop, sink, restrooms, and climate control. Rental availability opens six months in advance, with weekday and weekend time slots available through Kent Parks and Recreation.
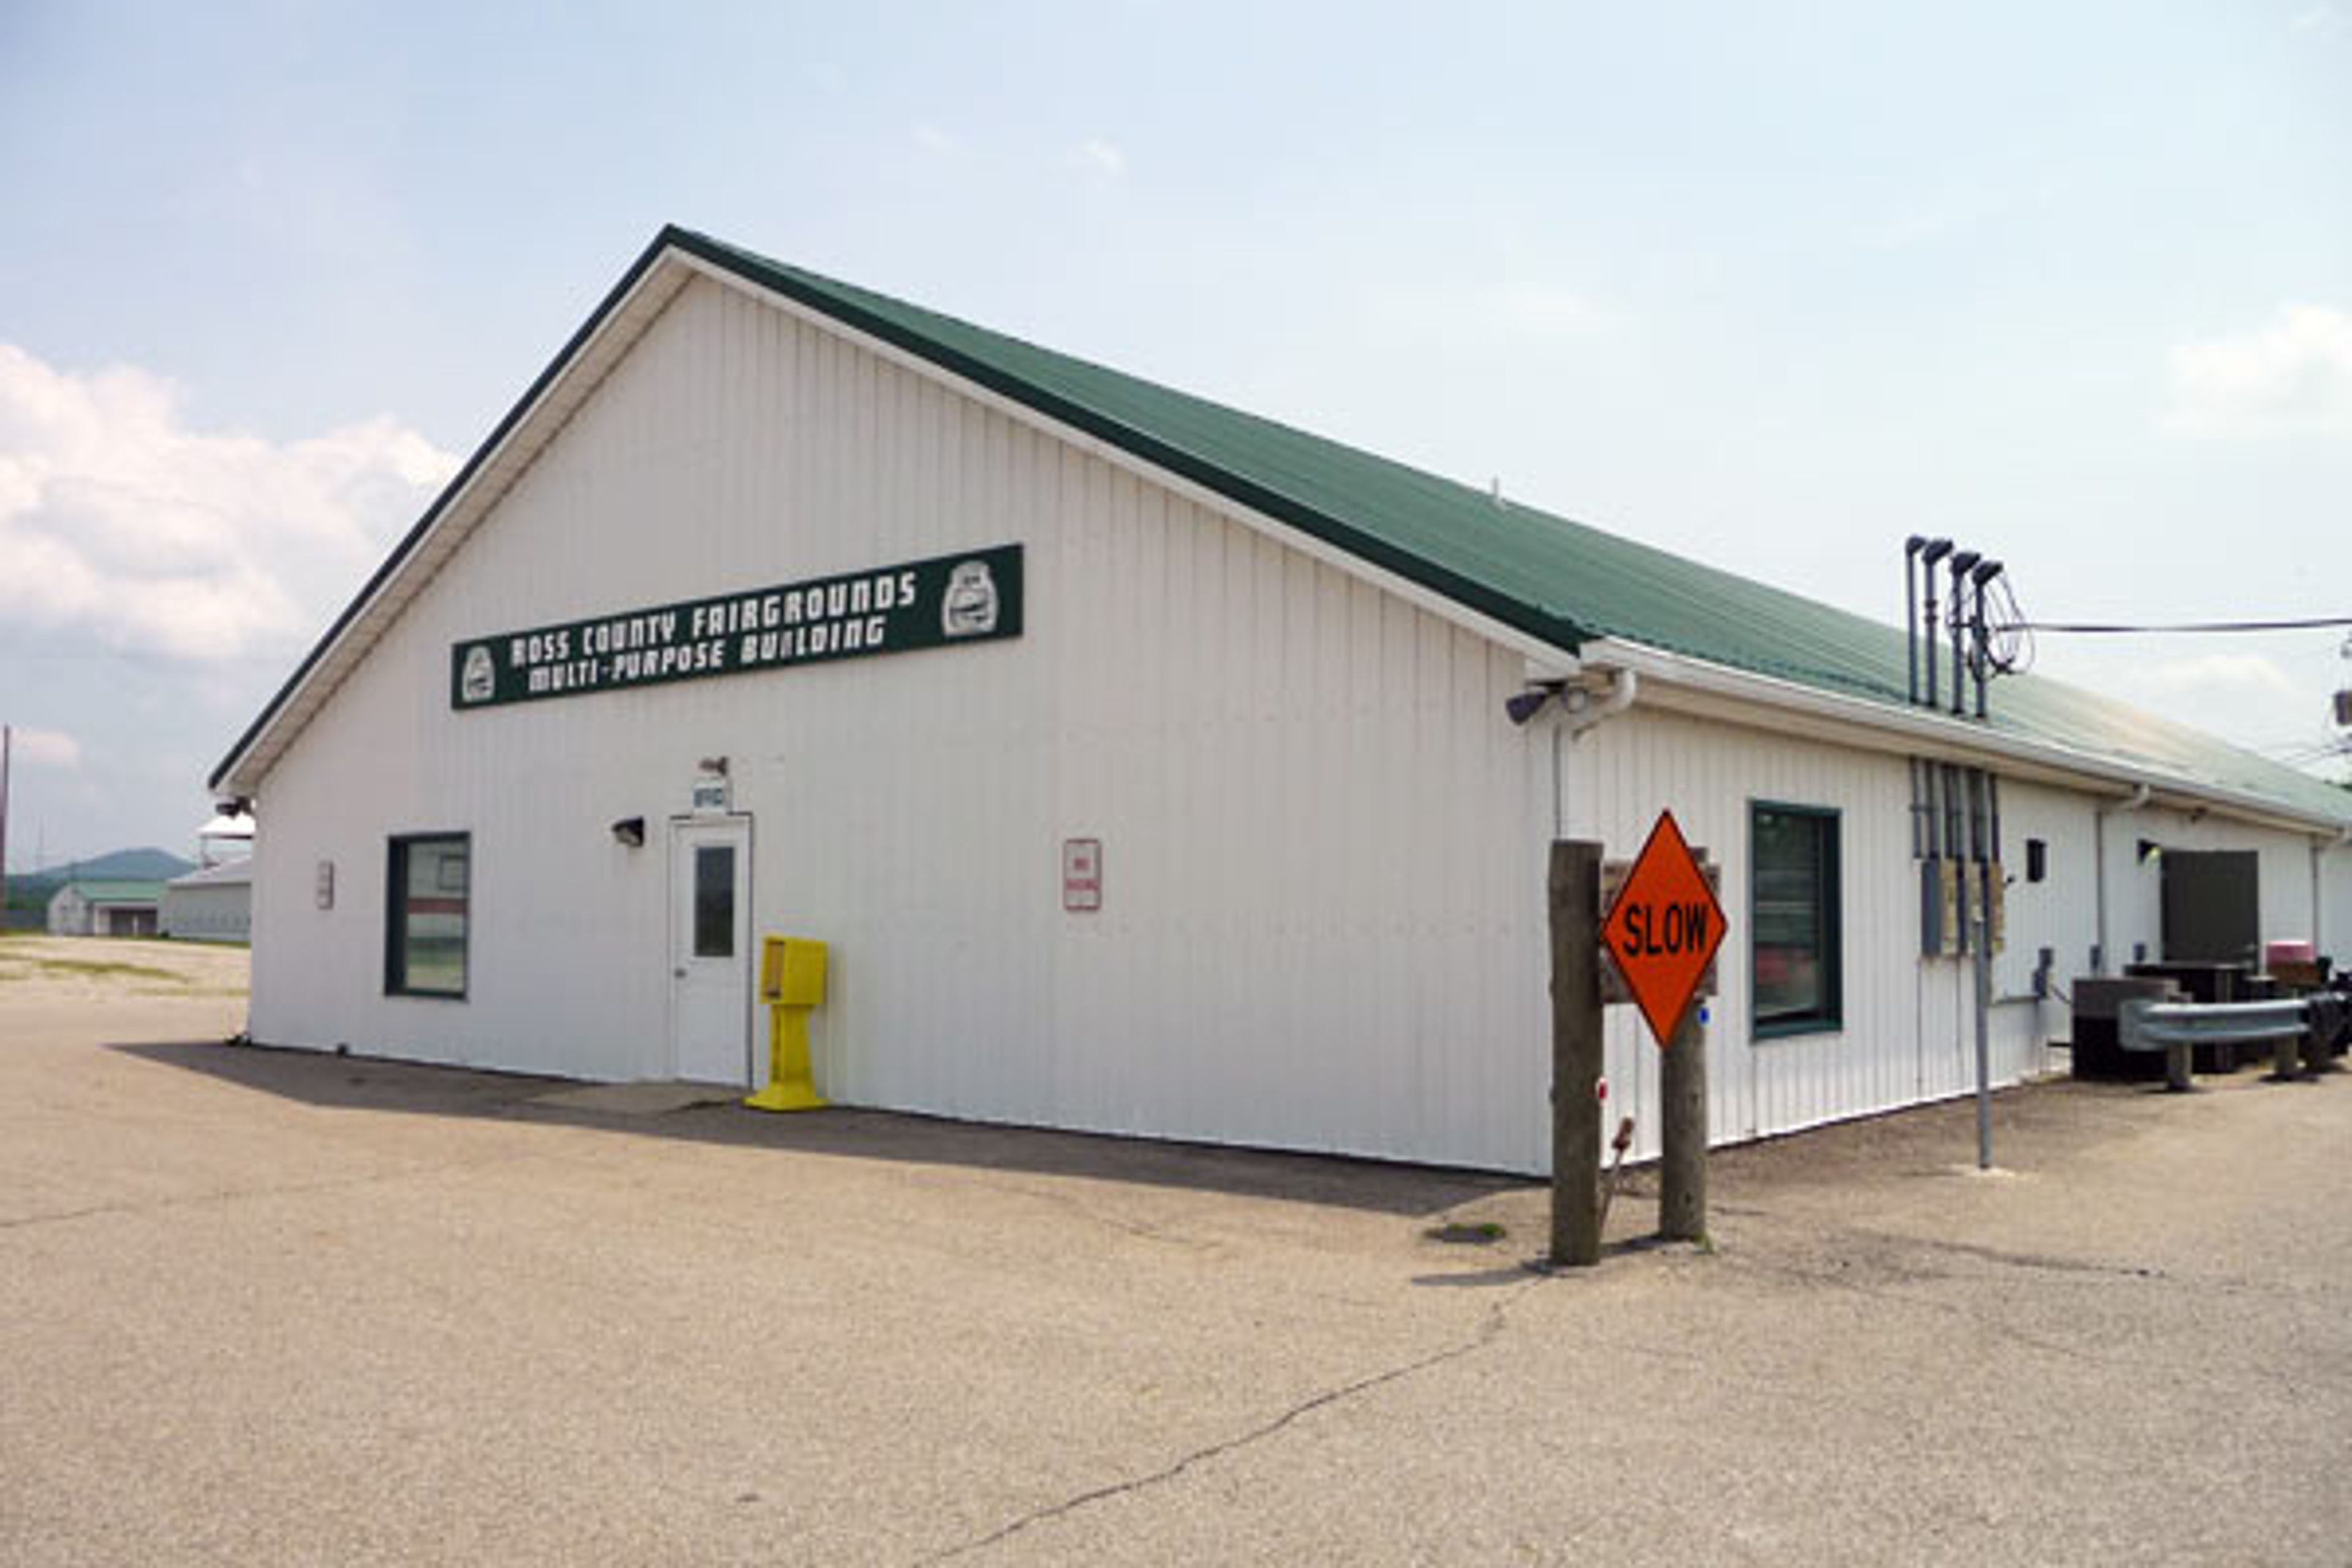
Ross County Fairgrounds
344 Fairgrounds Rd, Chillicothe, OH 45601, USA- Spaces for 75-300 Guests
- 4 Event Spaces
- 1 Meeting Space
Ross County Fairgrounds is a historic community event complex in Chillicothe, Ohio, with roots stretching back to 1833, when the Ross County Agricultural Society staged its first county fair. The current grounds cover 43 acres and include a collection of rentable buildings, outdoor arenas, a grandstand, and camping facilities that together accommodate a wide range of private and public events. Five indoor buildings are available for private rental year-round, with capacities ranging from 75 to 300 guests, suited to community gatherings, trade shows, meetings, and receptions. The grounds also host the annual Ross County Fair each August — a multi-day celebration featuring livestock shows, 4-H competitions, and live entertainment — alongside recurring events such as motocross, automotive swap meets, and the Ohio Jeep Fest.
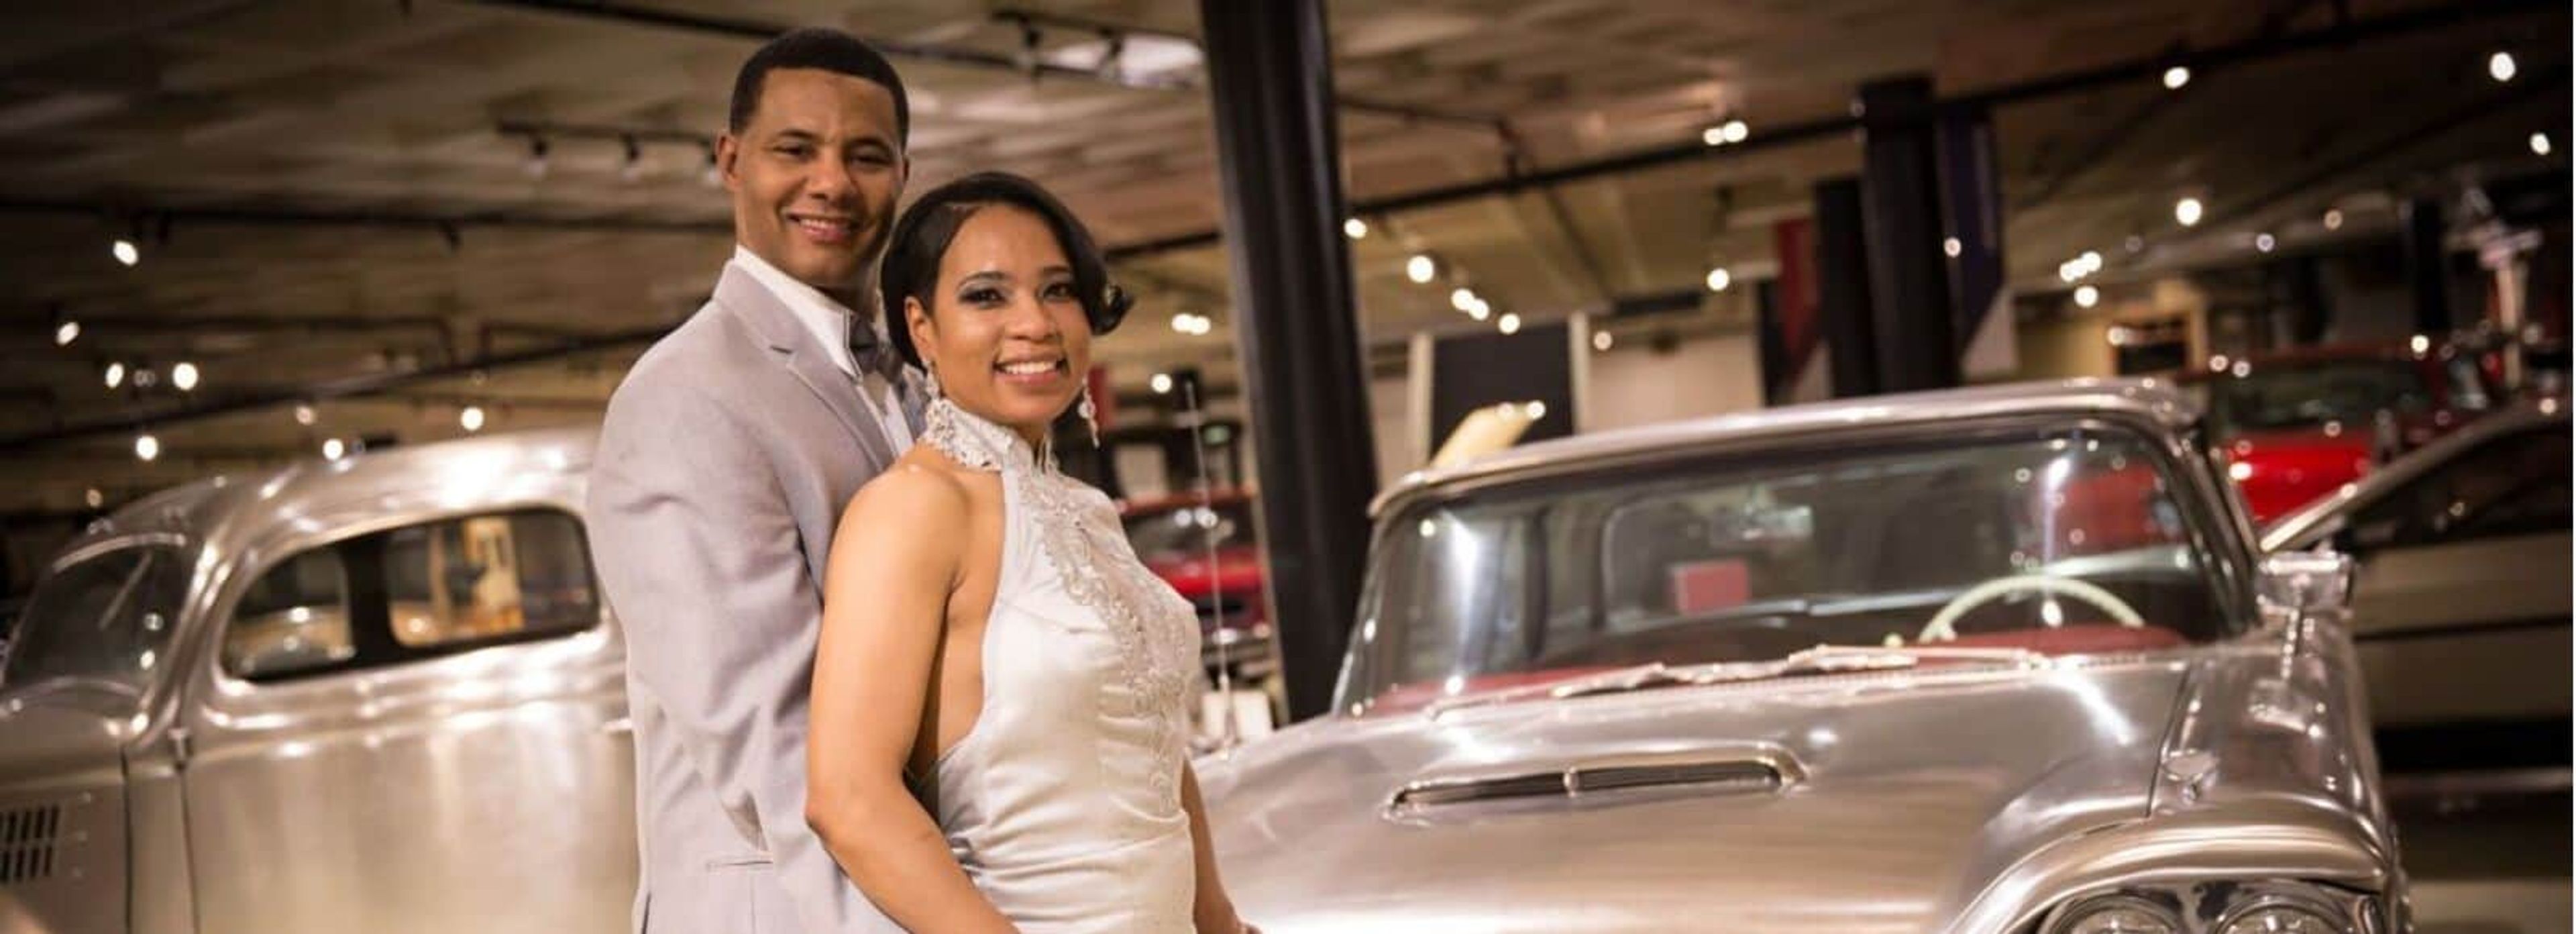
Cleveland History Center
10825 East Blvd, Cleveland, OH 44106, USA- Spaces for 100-500 Guests
- 2 Event Spaces
- 5 Museums
- 5 Total Spaces
The Cleveland History Center serves as the flagship campus of the Western Reserve Historical Society, Ohio's oldest cultural institution, founded in 1867. Situated in the University Circle neighborhood of Cleveland, the campus brings together indoor museum galleries, two historic mansions, and landscaped garden grounds — creating a diverse range of settings for events from intimate ceremonies to large-scale receptions. The Crawford Auto-Aviation Museum's Rotunda accommodates up to 500 guests for dinners and dancing amid antique automobiles, rare aircraft, and motorcycles, offering a backdrop unlike any conventional venue. The Hay-McKinney Mansion, a Gilded Age estate, features a formal reception hall, dining room, garden, and an adjacent open lawn for tented receptions of up to 300 guests. The Hanna Courtyard Garden suits outdoor ceremonies for up to 200, with an indoor gallery reserved as a weather backup for each rental. The Norton Gallery, framed by ornate columns overlooking the courtyard, seats 130 for banquet dinners or hosts up to 300 for cocktail receptions. Corporate groups can also choose from dedicated conference and meeting rooms accommodating 10 to 100, several equipped with A/V technology and wireless access. Preferred caterers, a vendor directory, and valet parking are available to support full-service events.
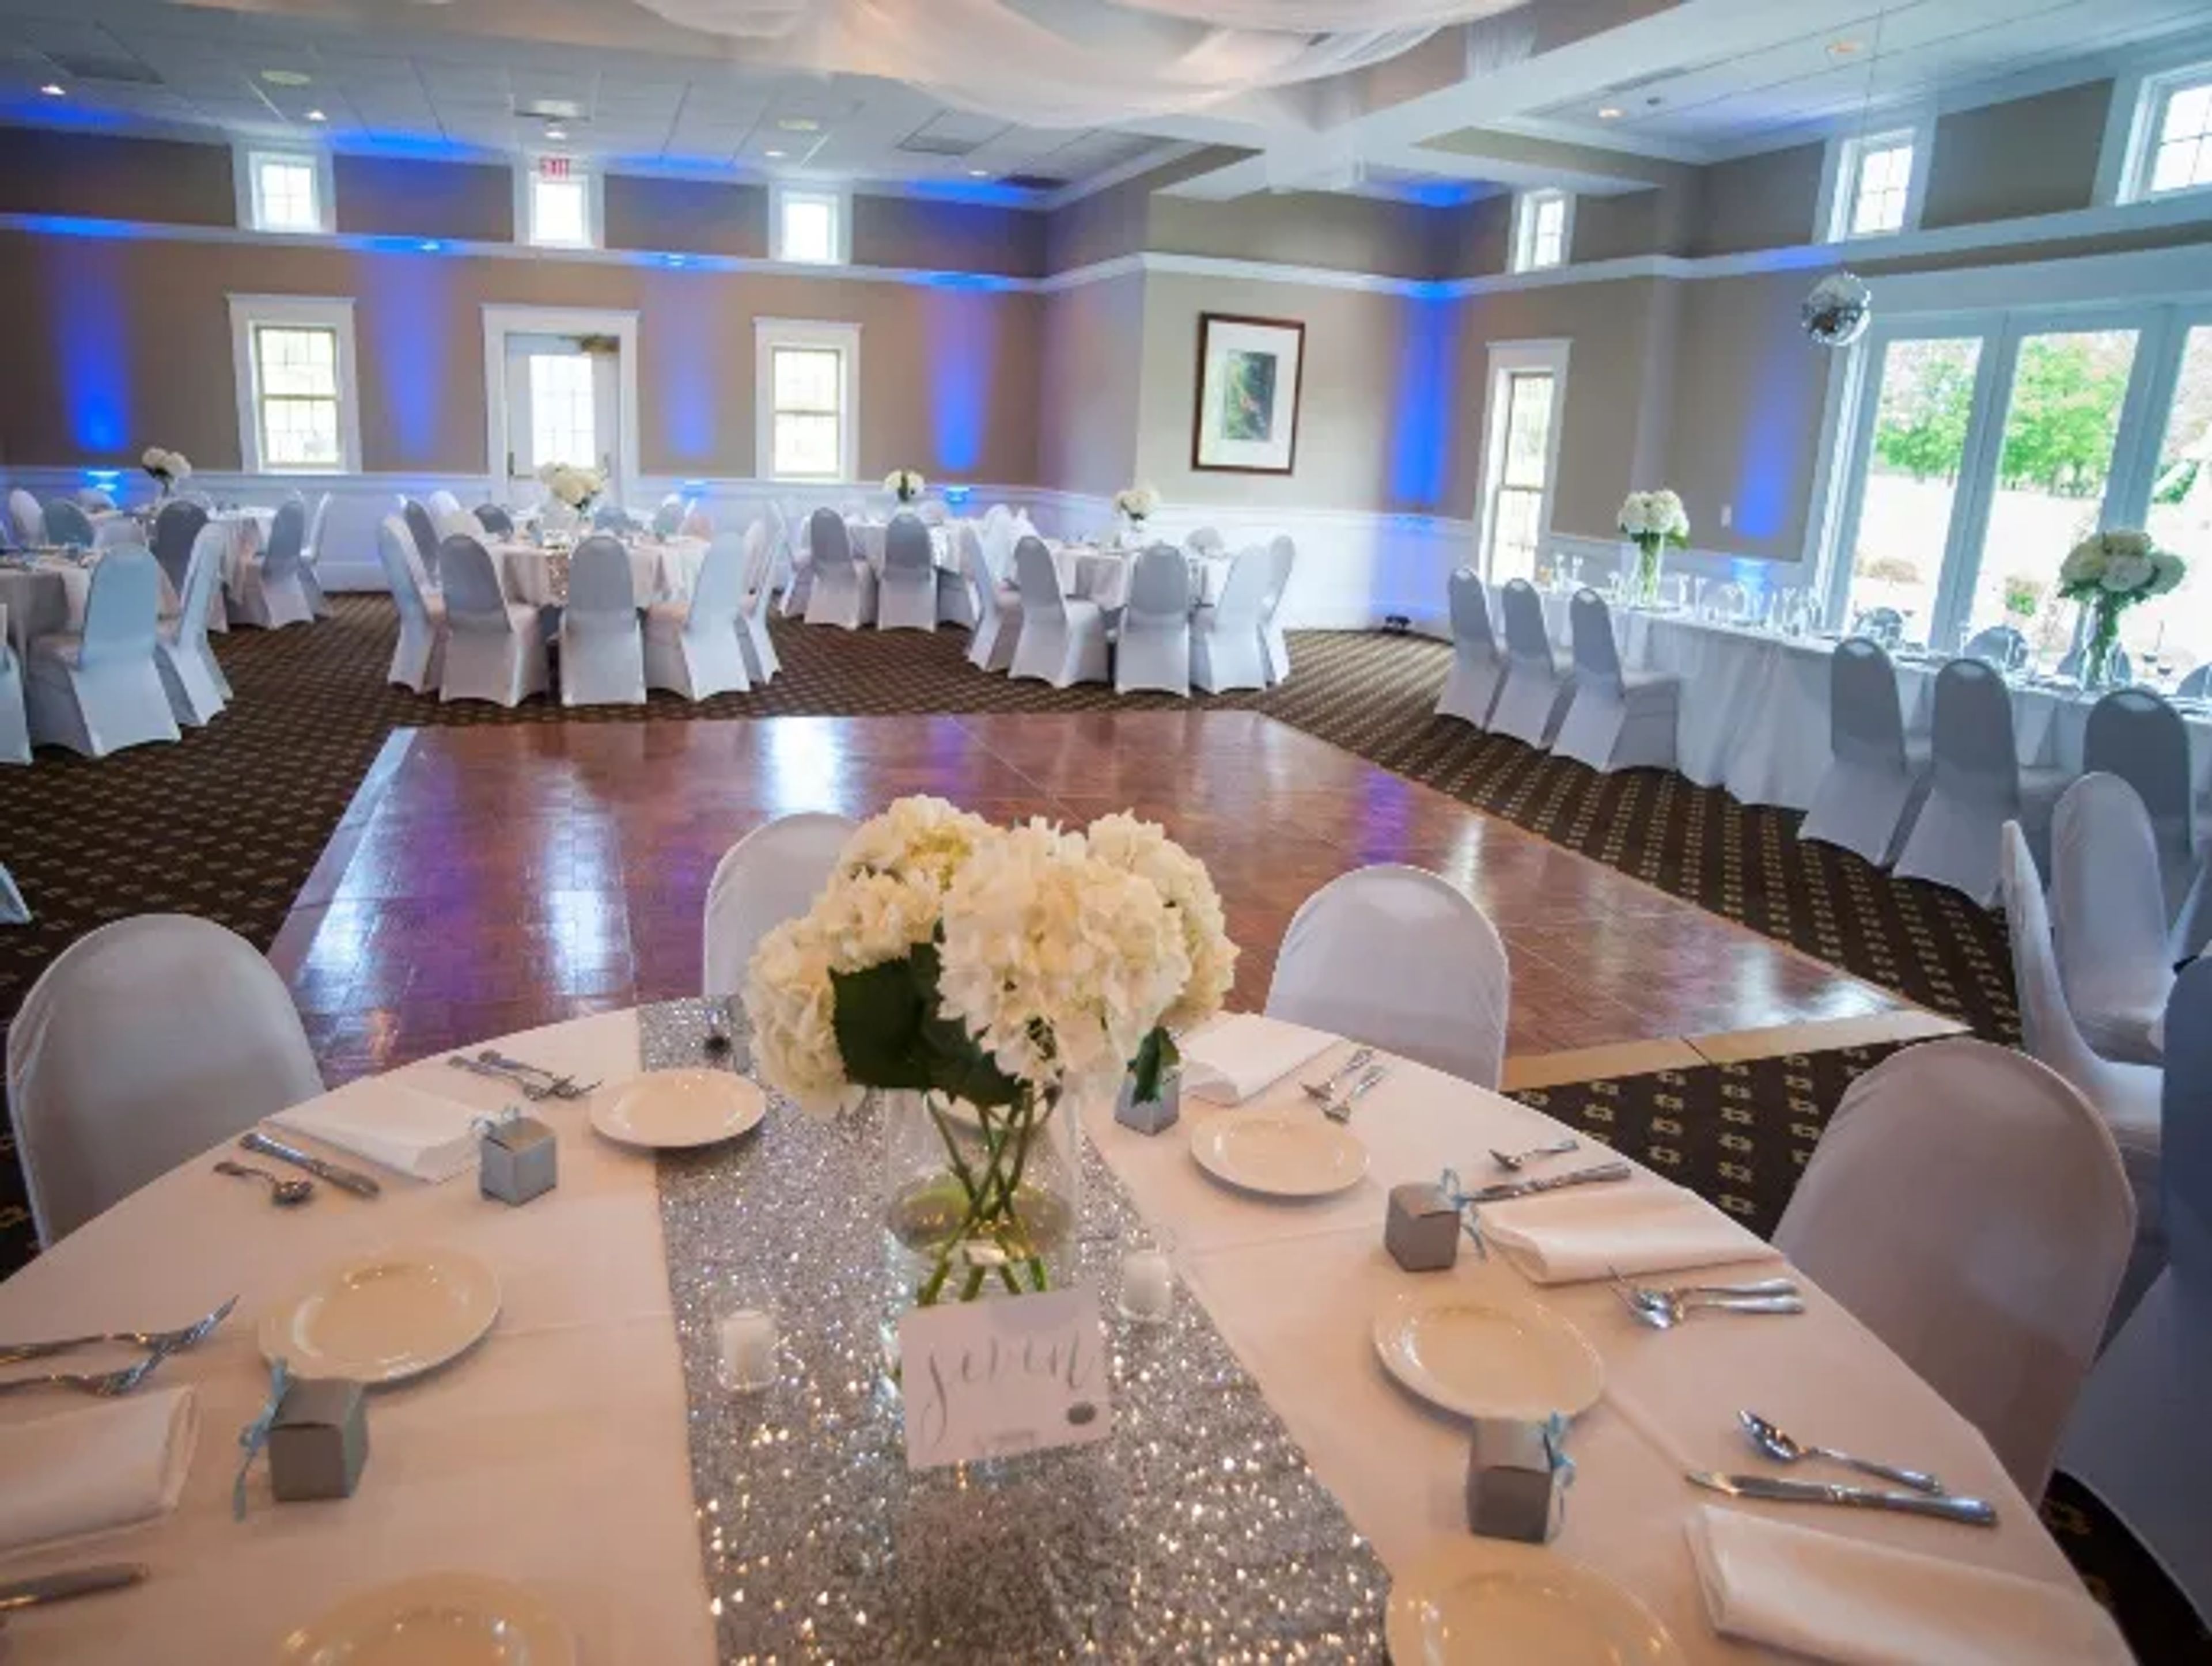
Fowler's Mill Golf Course
13095 Rockhaven Rd, Chesterland, OH 44026, USA- Spaces for 200-225 Guests
- 1 Event Space
- 1 Outdoor
- 2 Total Spaces
Fowler's Mill Golf Course is a Pete Dye-designed championship golf facility set on scenic countryside in Chesterland, Ohio, about 30 minutes east of downtown Cleveland. Spanning 27 holes across three distinct nine-hole combinations — Lakes, River, and Maple — the course earned recognition from GolfWeek in 2021 as the best public golf course in Ohio. For private events, the facility centers on the Pete Dye Banquet Room, which hosts weddings, corporate outings, business meetings, and banquets for groups from 25 to 225 guests. The clubhouse is designed in the Western Reserve architectural style, with banquet room windows overlooking the course. Weddings have access to four ceremony settings: three outdoor locations on the course — including a lakeside site at Hole 4 with panoramic views and a rustic setting at Hole 12 — plus an indoor option for inclement weather. Outside vendors are permitted, and the venue provides in-house catering led by an executive chef.
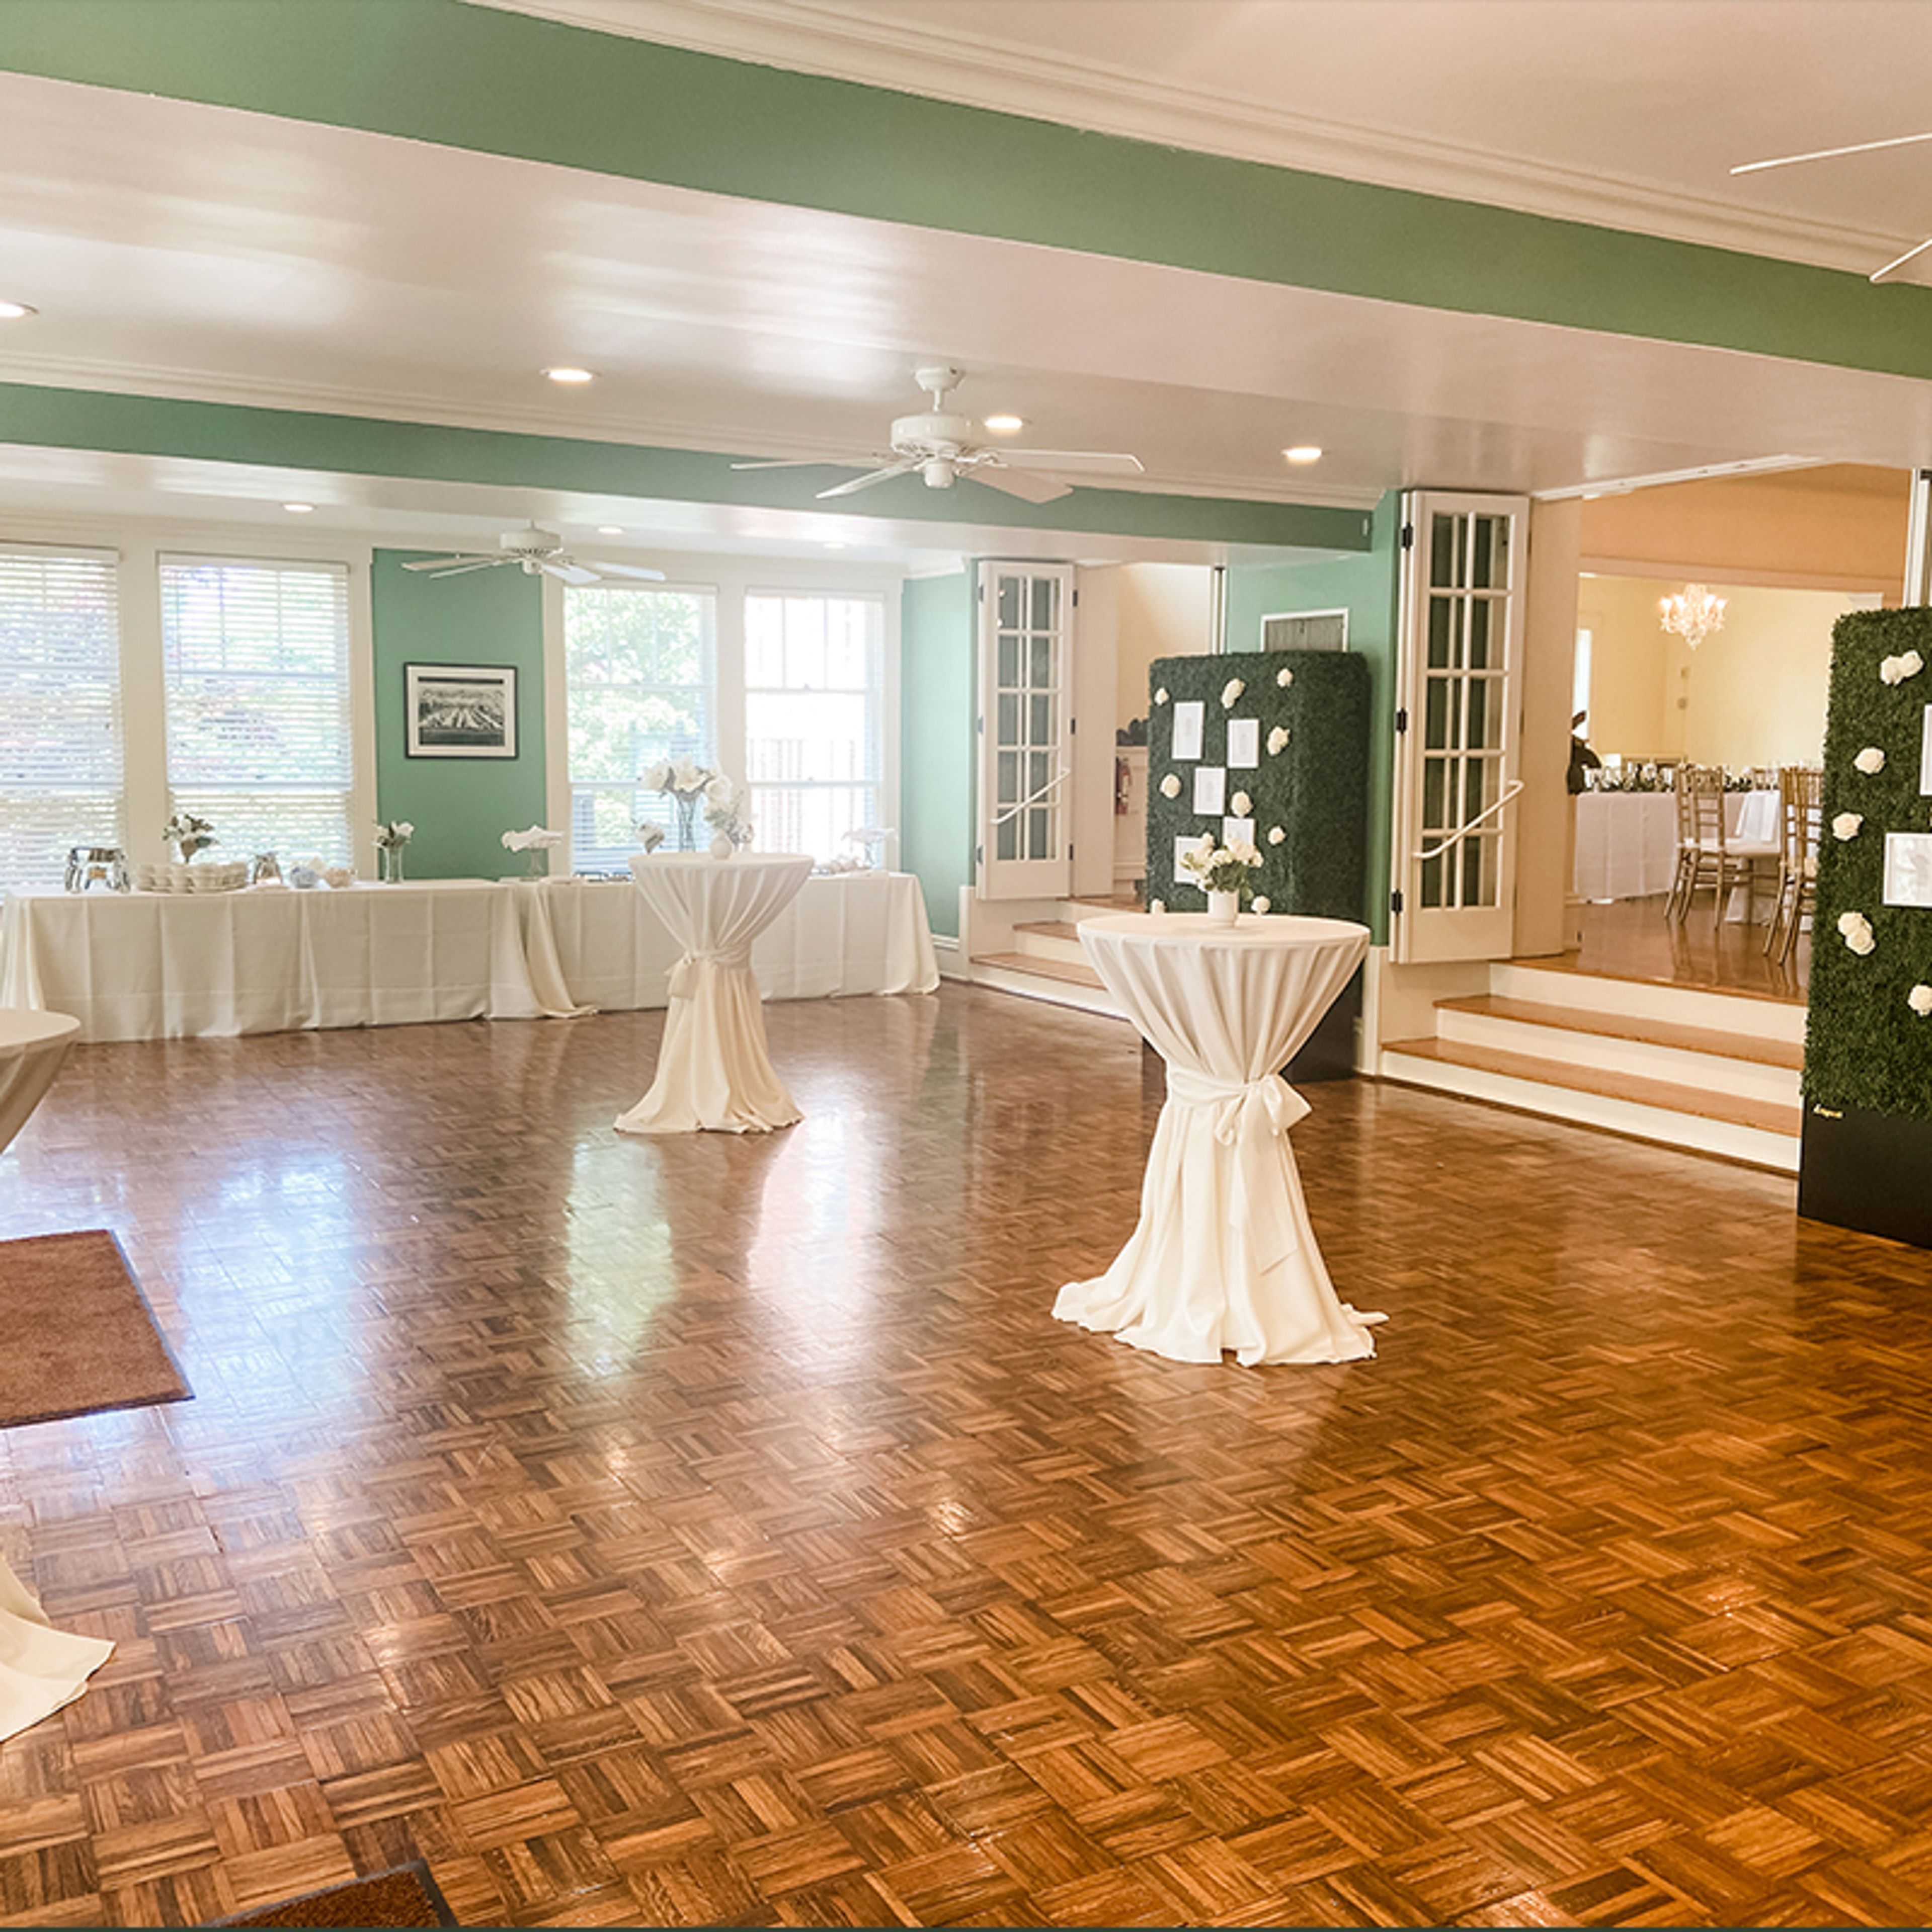
Glendale Lyceum
865 Congress Ave, Cincinnati, OH 45246, USA- Spaces for 40-400 Guests
- 2 Event Spaces
- 1 Bar
- 7 Total Spaces
Established in 1883, The Glendale Lyceum is a historic social and racquet club located at 865 Congress Avenue in Glendale, Ohio, just outside Cincinnati. The club opens its elegant facilities to non-members for weddings, corporate events, and private celebrations, accommodating gatherings from intimate parties to events of up to 270 guests. The venue features multiple indoor event spaces - including a ballroom, library, sunroom, and a pub lounge - alongside outdoor options such as a covered patio, pavilion, and a dedicated outdoor ceremony site. An on-site event coordinator serves as vendor liaison and day-of contact throughout planning and execution. Catering is provided through a network of handpicked local caterers, and rental clients are welcome to bring their own alcohol.
The Little Red Schoolhouse
8100 Given Rd, Cincinnati, OH 45243, USA- Spaces for 80-200 Guests
- 1 Event Space
- 1 Outdoor
- 2 Total Spaces
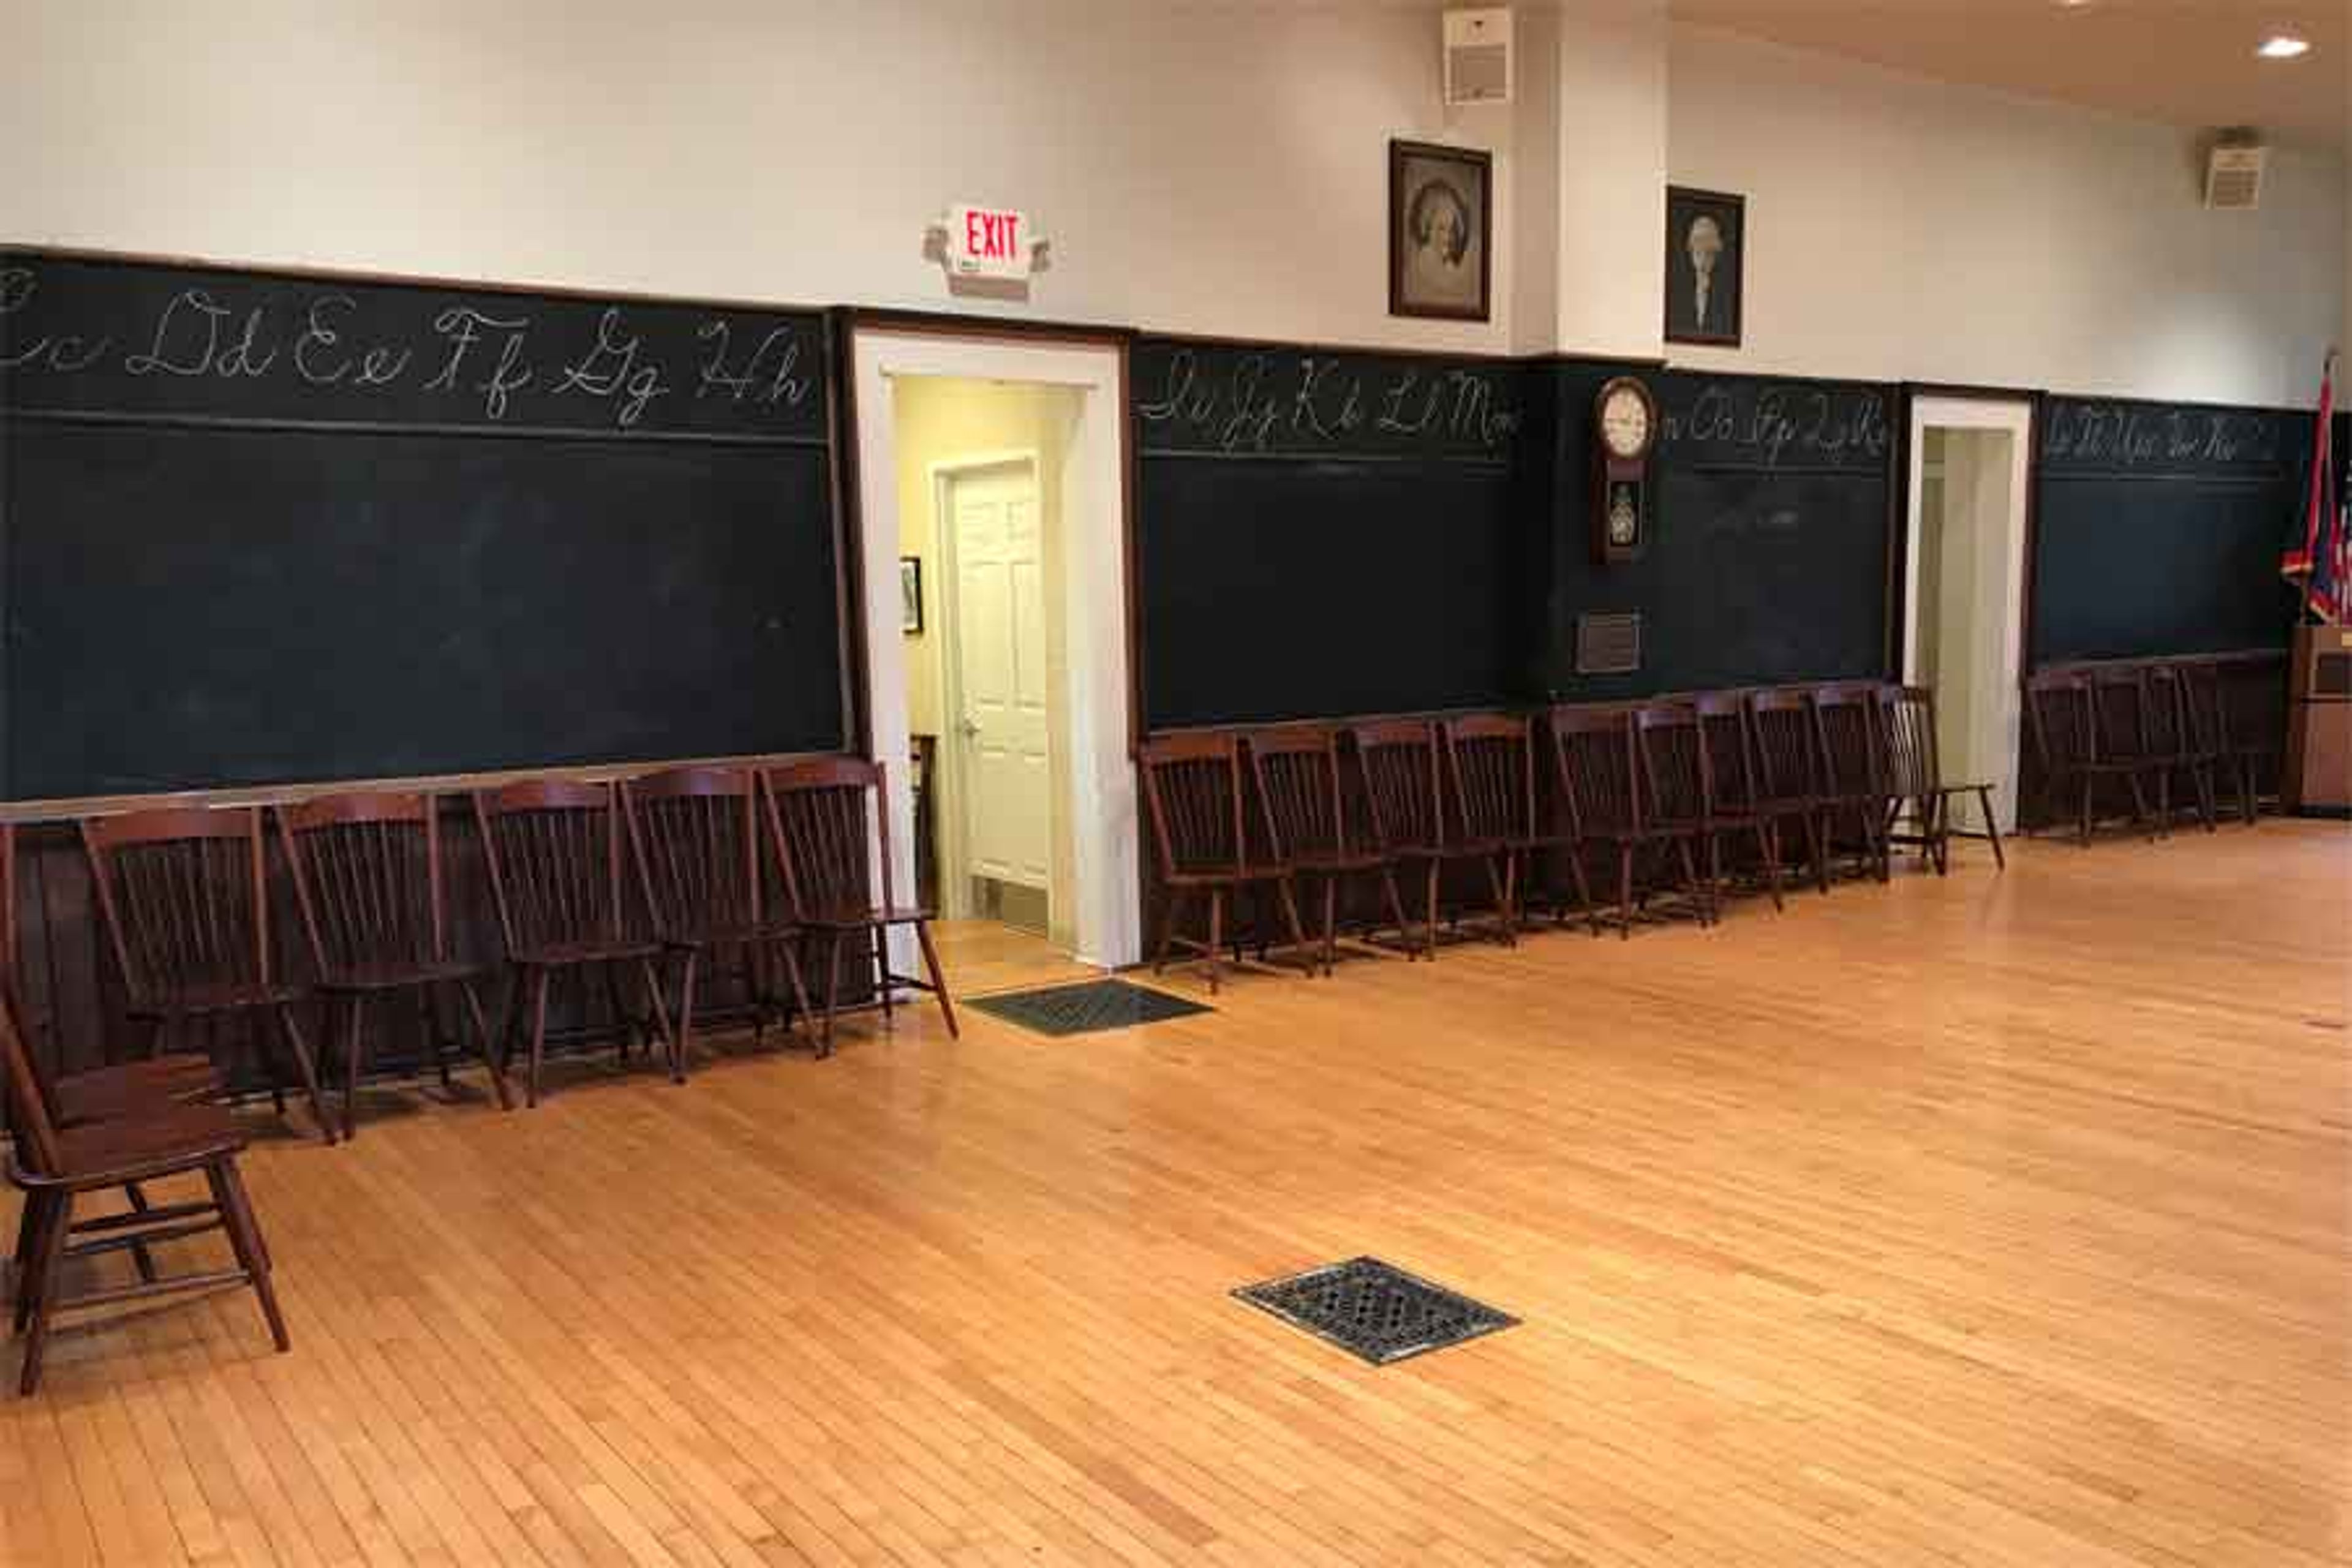
Built in 1873, The Little Red Schoolhouse is a historic event venue situated on a tree-shaded lawn at 8100 Given Road in the Indian Hill community of Cincinnati, Ohio. The red-brick building and its spacious grounds provide a rural, historical setting for weddings, receptions, parties, business meetings, and all other types of gatherings. The Schoolhouse is rented as an exclusive-use venue -- only one event per day -- giving guests access to both the full interior and the yard. Indoors, the roughly 25-by-50-foot main hall accommodates up to 125 standing or 80 seated at tables. The tree-lined yard expands capacity to approximately 200 guests and is suitable for tented events, outdoor games, and string lighting. The building includes a commercial kitchen with two gas ovens, a gas stove, a double refrigerator, freezer, and microwave. Additional features include a basement dressing area, a school bell, chalkboard walls, a drop-down presentation screen, podium, microphone, speakers, Wi-Fi, Bluetooth, and a handicap ramp with accessible restrooms.
EagleSticks Golf Club
2655 Maysville Pike, Zanesville, OH 43701, USA- Spaces for 60-400 Guests
- 1 Event Space
- 1 Ballroom
- 4 Total Spaces
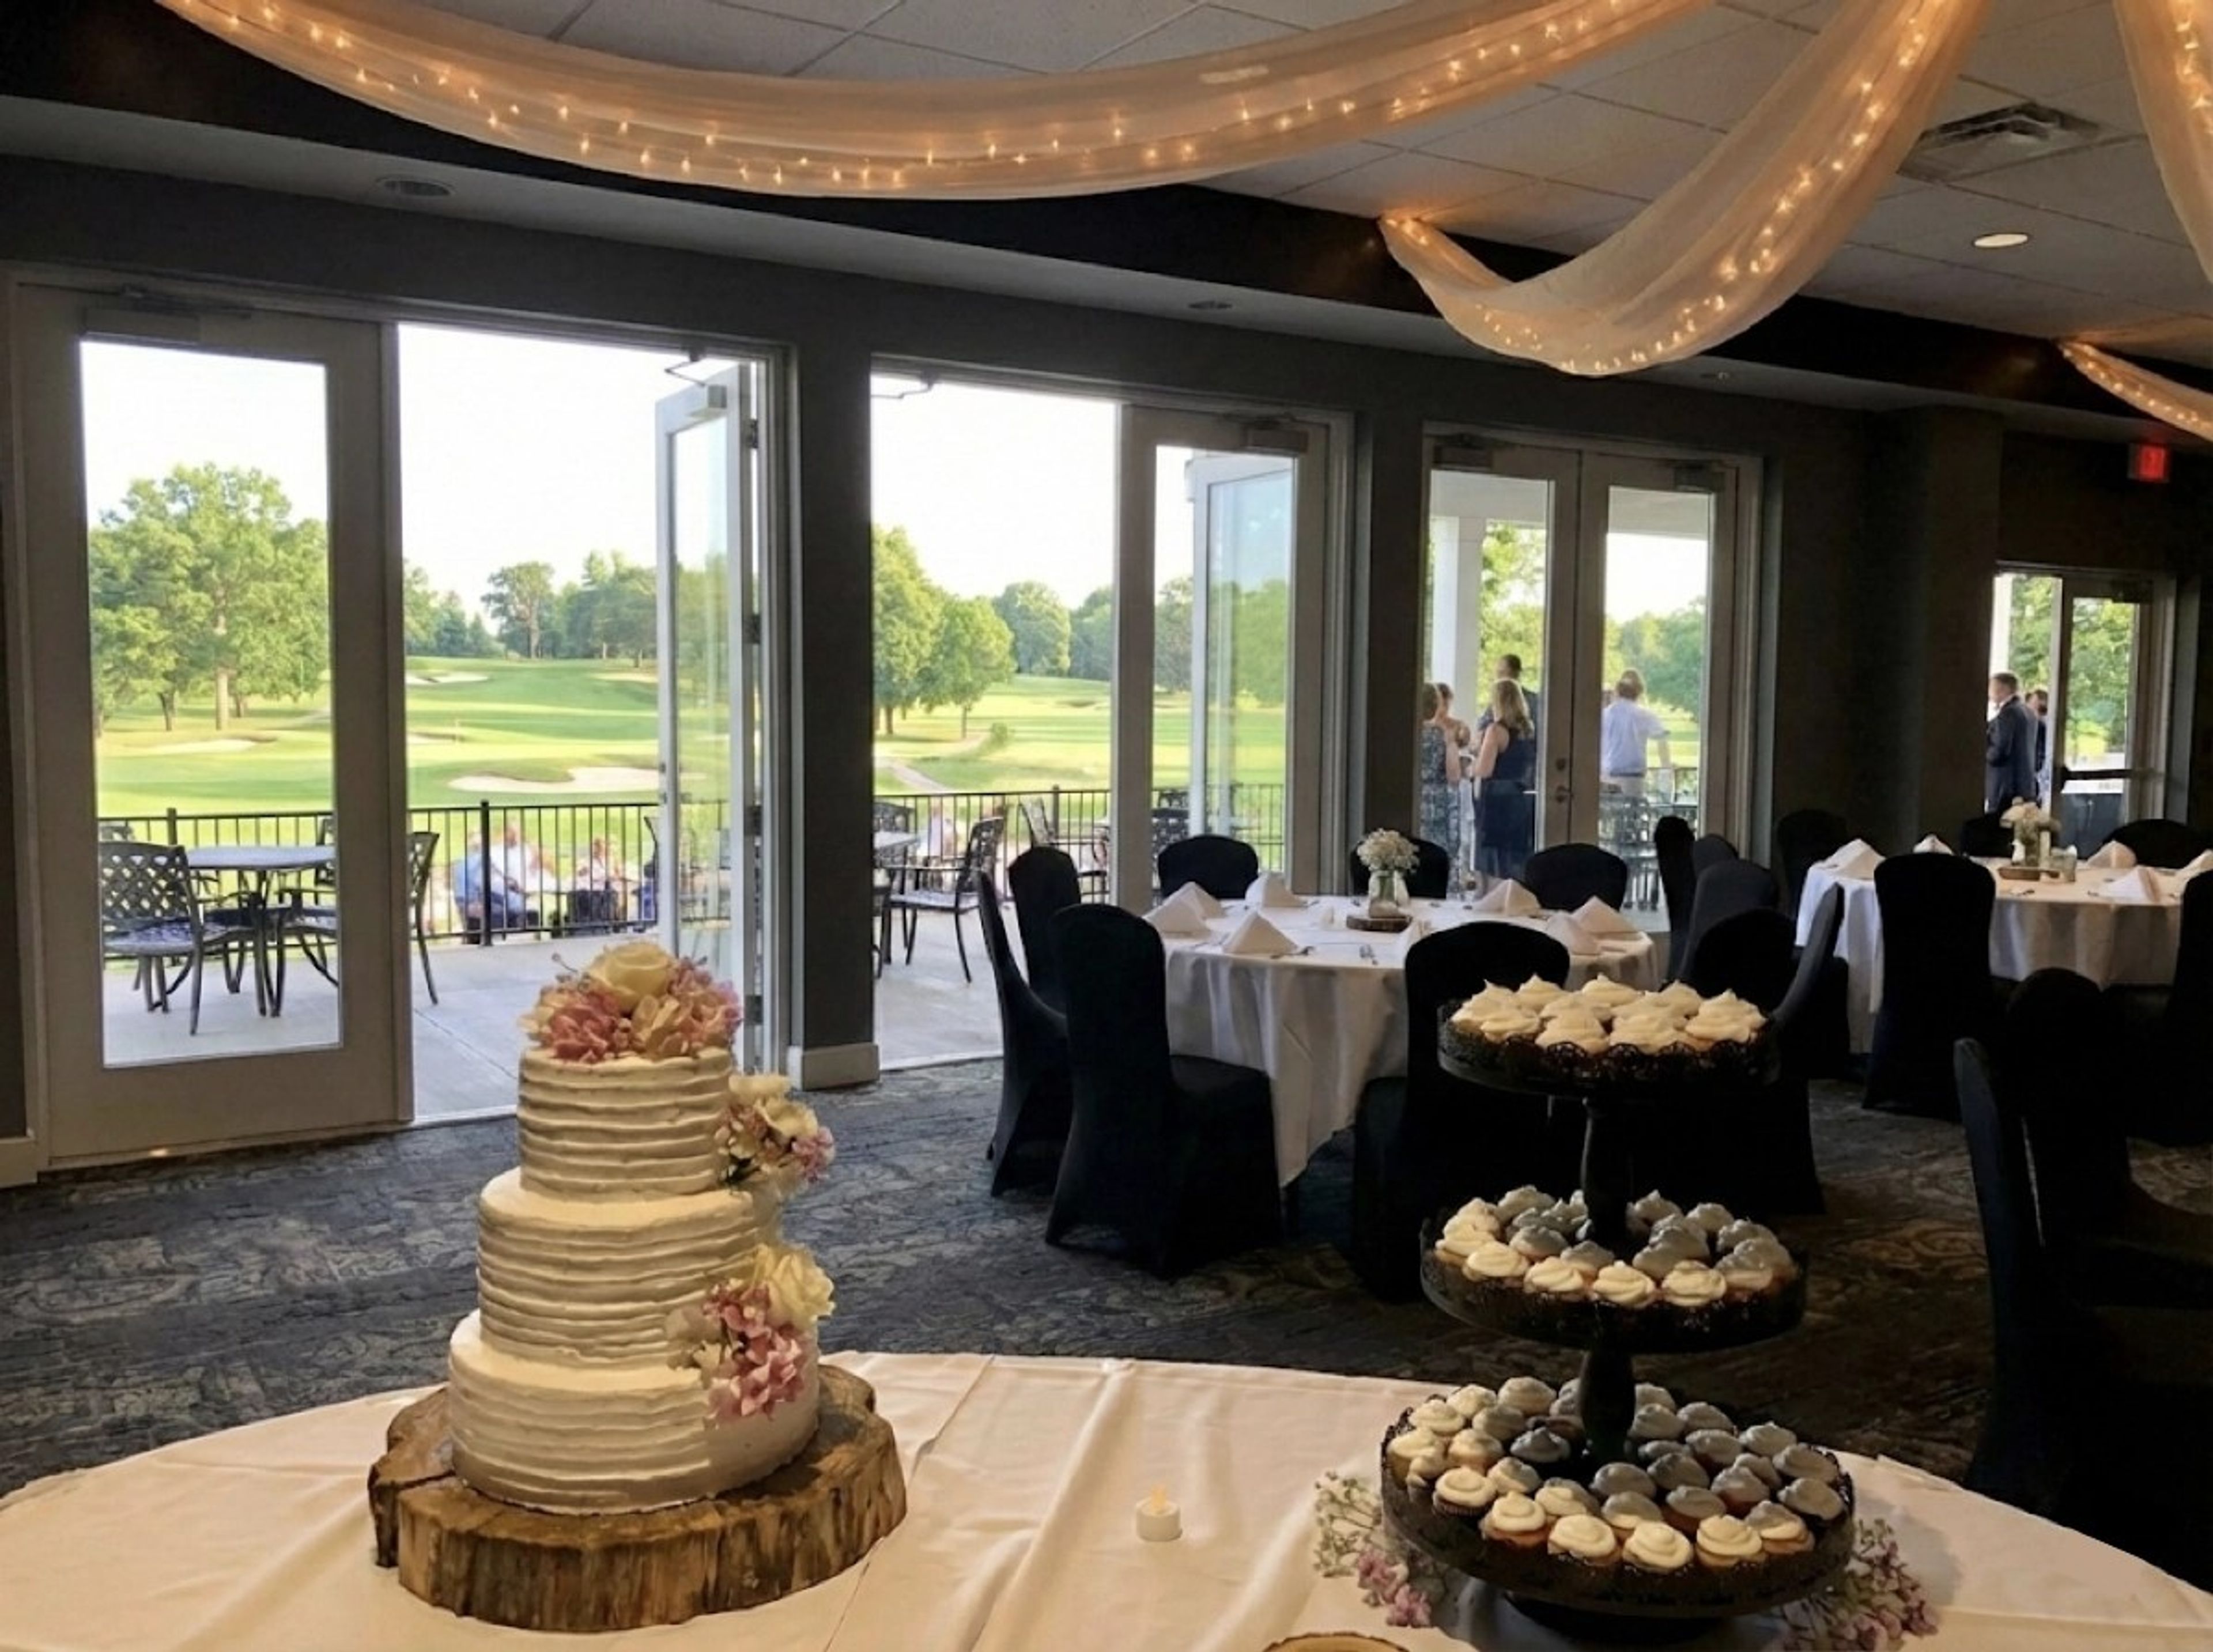
EagleSticks Golf Club sits on 150 wooded acres in Zanesville, Ohio, designed by Dr. Michael Hurdzan and opened in 1990. The property is built around a course with cascading waterfalls, tree-lined fairways, and notable elevation changes — landscape elements that carry through into the event spaces throughout the grounds. The Oakmont Event Center is the primary venue, accommodating up to 350 guests with glass walls overlooking the golf course and a 1,200-square-foot veranda beside formal gardens with ponds and waterfalls. For smaller celebrations, The Hogan Room holds up to 175 with direct veranda access, the Pinehurst Room seats 30 to 75 around a fireplace, and the Augusta Room handles up to 60 in a contemporary setting. Outdoor ceremony options include an Amish-built shelter house and a putting green setting. EagleSticks hosts weddings, corporate retreats, fundraisers, and golf outings, with an in-house culinary team covering catering from plated dinners to buffets. The on-site Mac's Sports Grill is open to the public throughout the season.
Stuart's Opera House
52 Public Square, Nelsonville, OH 45764, USA- Spaces for 16-395 Guests
- 1 Event Space
- 2 Landmarks
- 4 Total Spaces
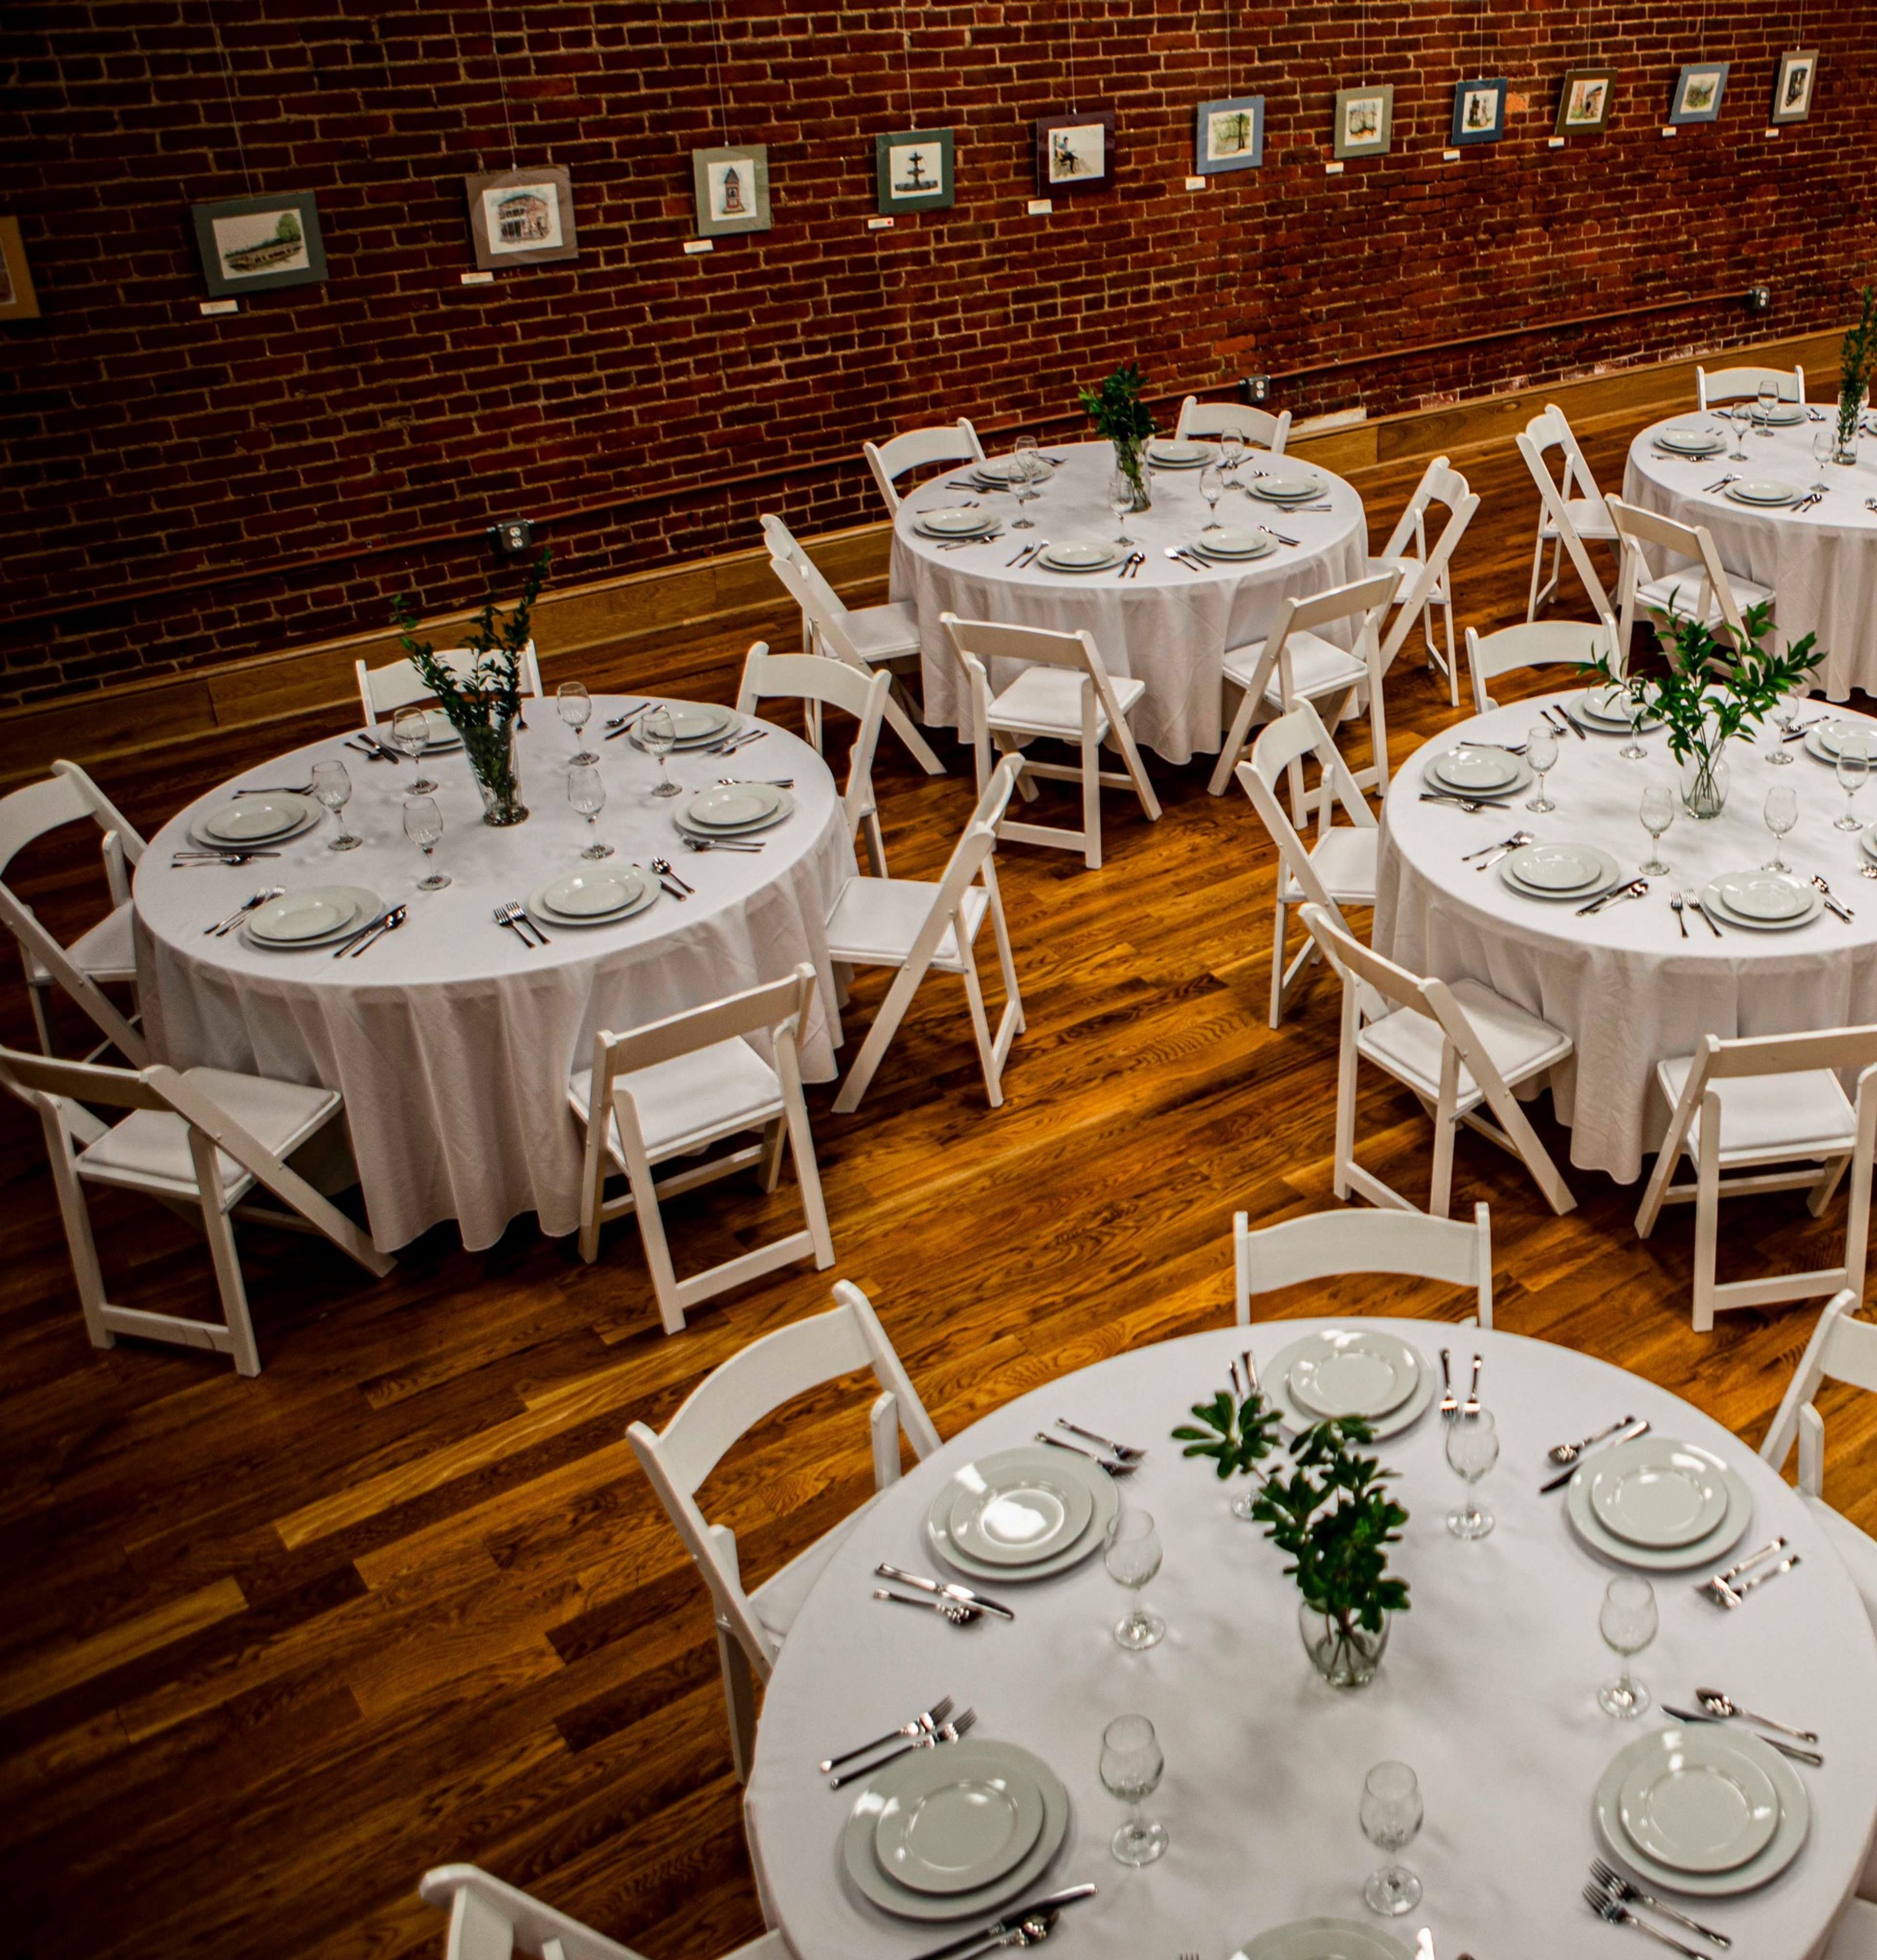
Stuart's Opera House is a historic theater and community arts center at 52 Public Square in Nelsonville, Ohio. Built in 1879 and listed on the National Register of Historic Places, the venue has been restored and expanded to serve as a regional hub for the arts in Southeastern Ohio, hosting more than 75 events each year — from live music and theater to film, dance, and private celebrations. The venue's renovated Grand Lobby was expanded to triple its original footprint and features hardwood oak floors, coffered acoustic tin ceilings, mahogany entry doors, and a custom bar crafted from salvaged local materials. It accommodates up to 186 guests for banquets and receptions. The historic Opera House seats up to 395 across its original floor seats, box seats, and balcony, making it a distinctive choice for ceremonies, concerts, and large gatherings. Stuart's also offers 30 Public @ Stuart's, a flexible multi-purpose room at 30 Public Square with exposed brick walls and hardwood floors, accommodating up to 115 guests for meetings and smaller events. An on-site catering kitchen is accessible to all rental spaces. The venue is wheelchair accessible, with elevator service to the main theater floor and accessible entrances at both the main lobby and 30 Public Square.
The Tail Gate Club
351 S 30th St, Heath, OH 43056, USA- Spaces for 225 Guests
- 1 Event Space
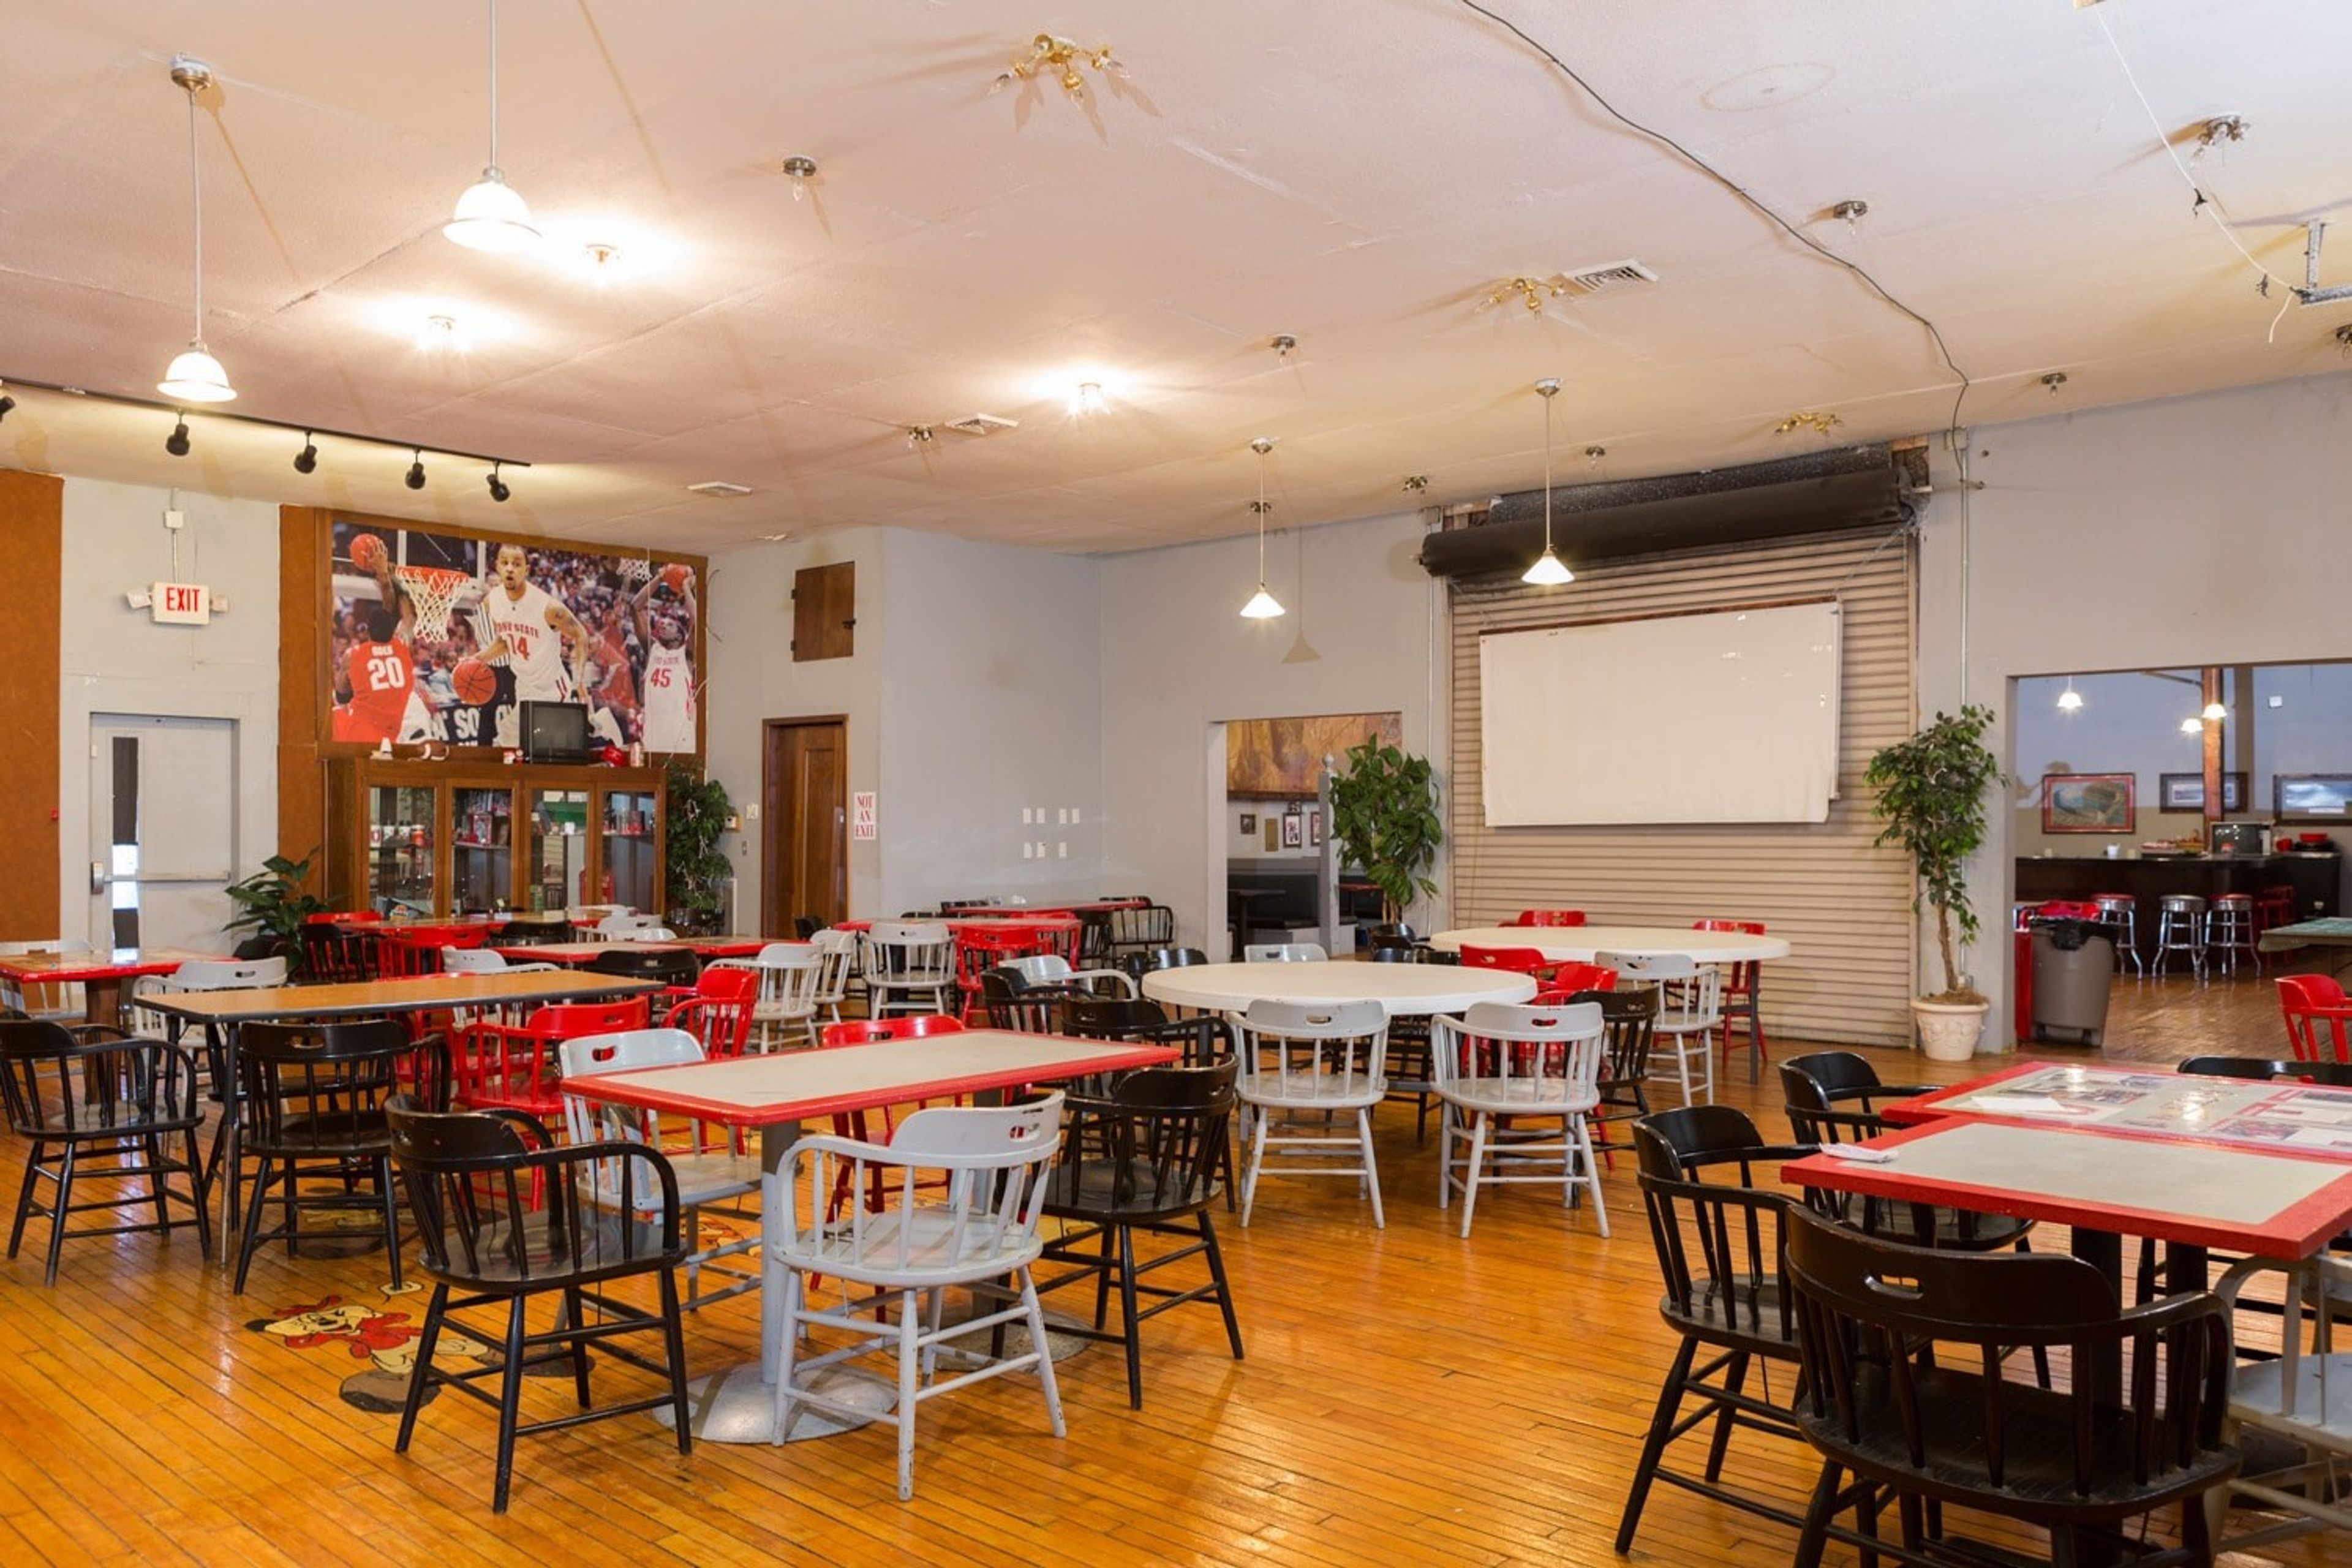
The Tailgate Club is an Ohio State-themed event center in Heath, Ohio, just outside of Columbus, comfortably fitting up to 225 guests for birthday parties, graduations, wedding receptions, retirement parties, corporate events, and football watch parties. The space includes comfortable seating, retro booths, and bar seating, with a hardwood floor refinished by the venue's owners as part of the original renovation. Rental includes tables, chairs, parking, and Wi-Fi, with no hidden service charges. Hosts are free to bring their own caterers or vendors and can dress the space up or down with their own decorations, or lean into the venue's existing Ohio State decor for a built-in party theme. The Tailgate Club is owned by Phil and Lee Manogg, longtime residents of the Heath and Newark area who purchased and renovated the building themselves.
Pickerington Senior Center
150 Hereford Dr, Pickerington, OH 43147, USA- Spaces for 250 Guests
- 1 Event Space
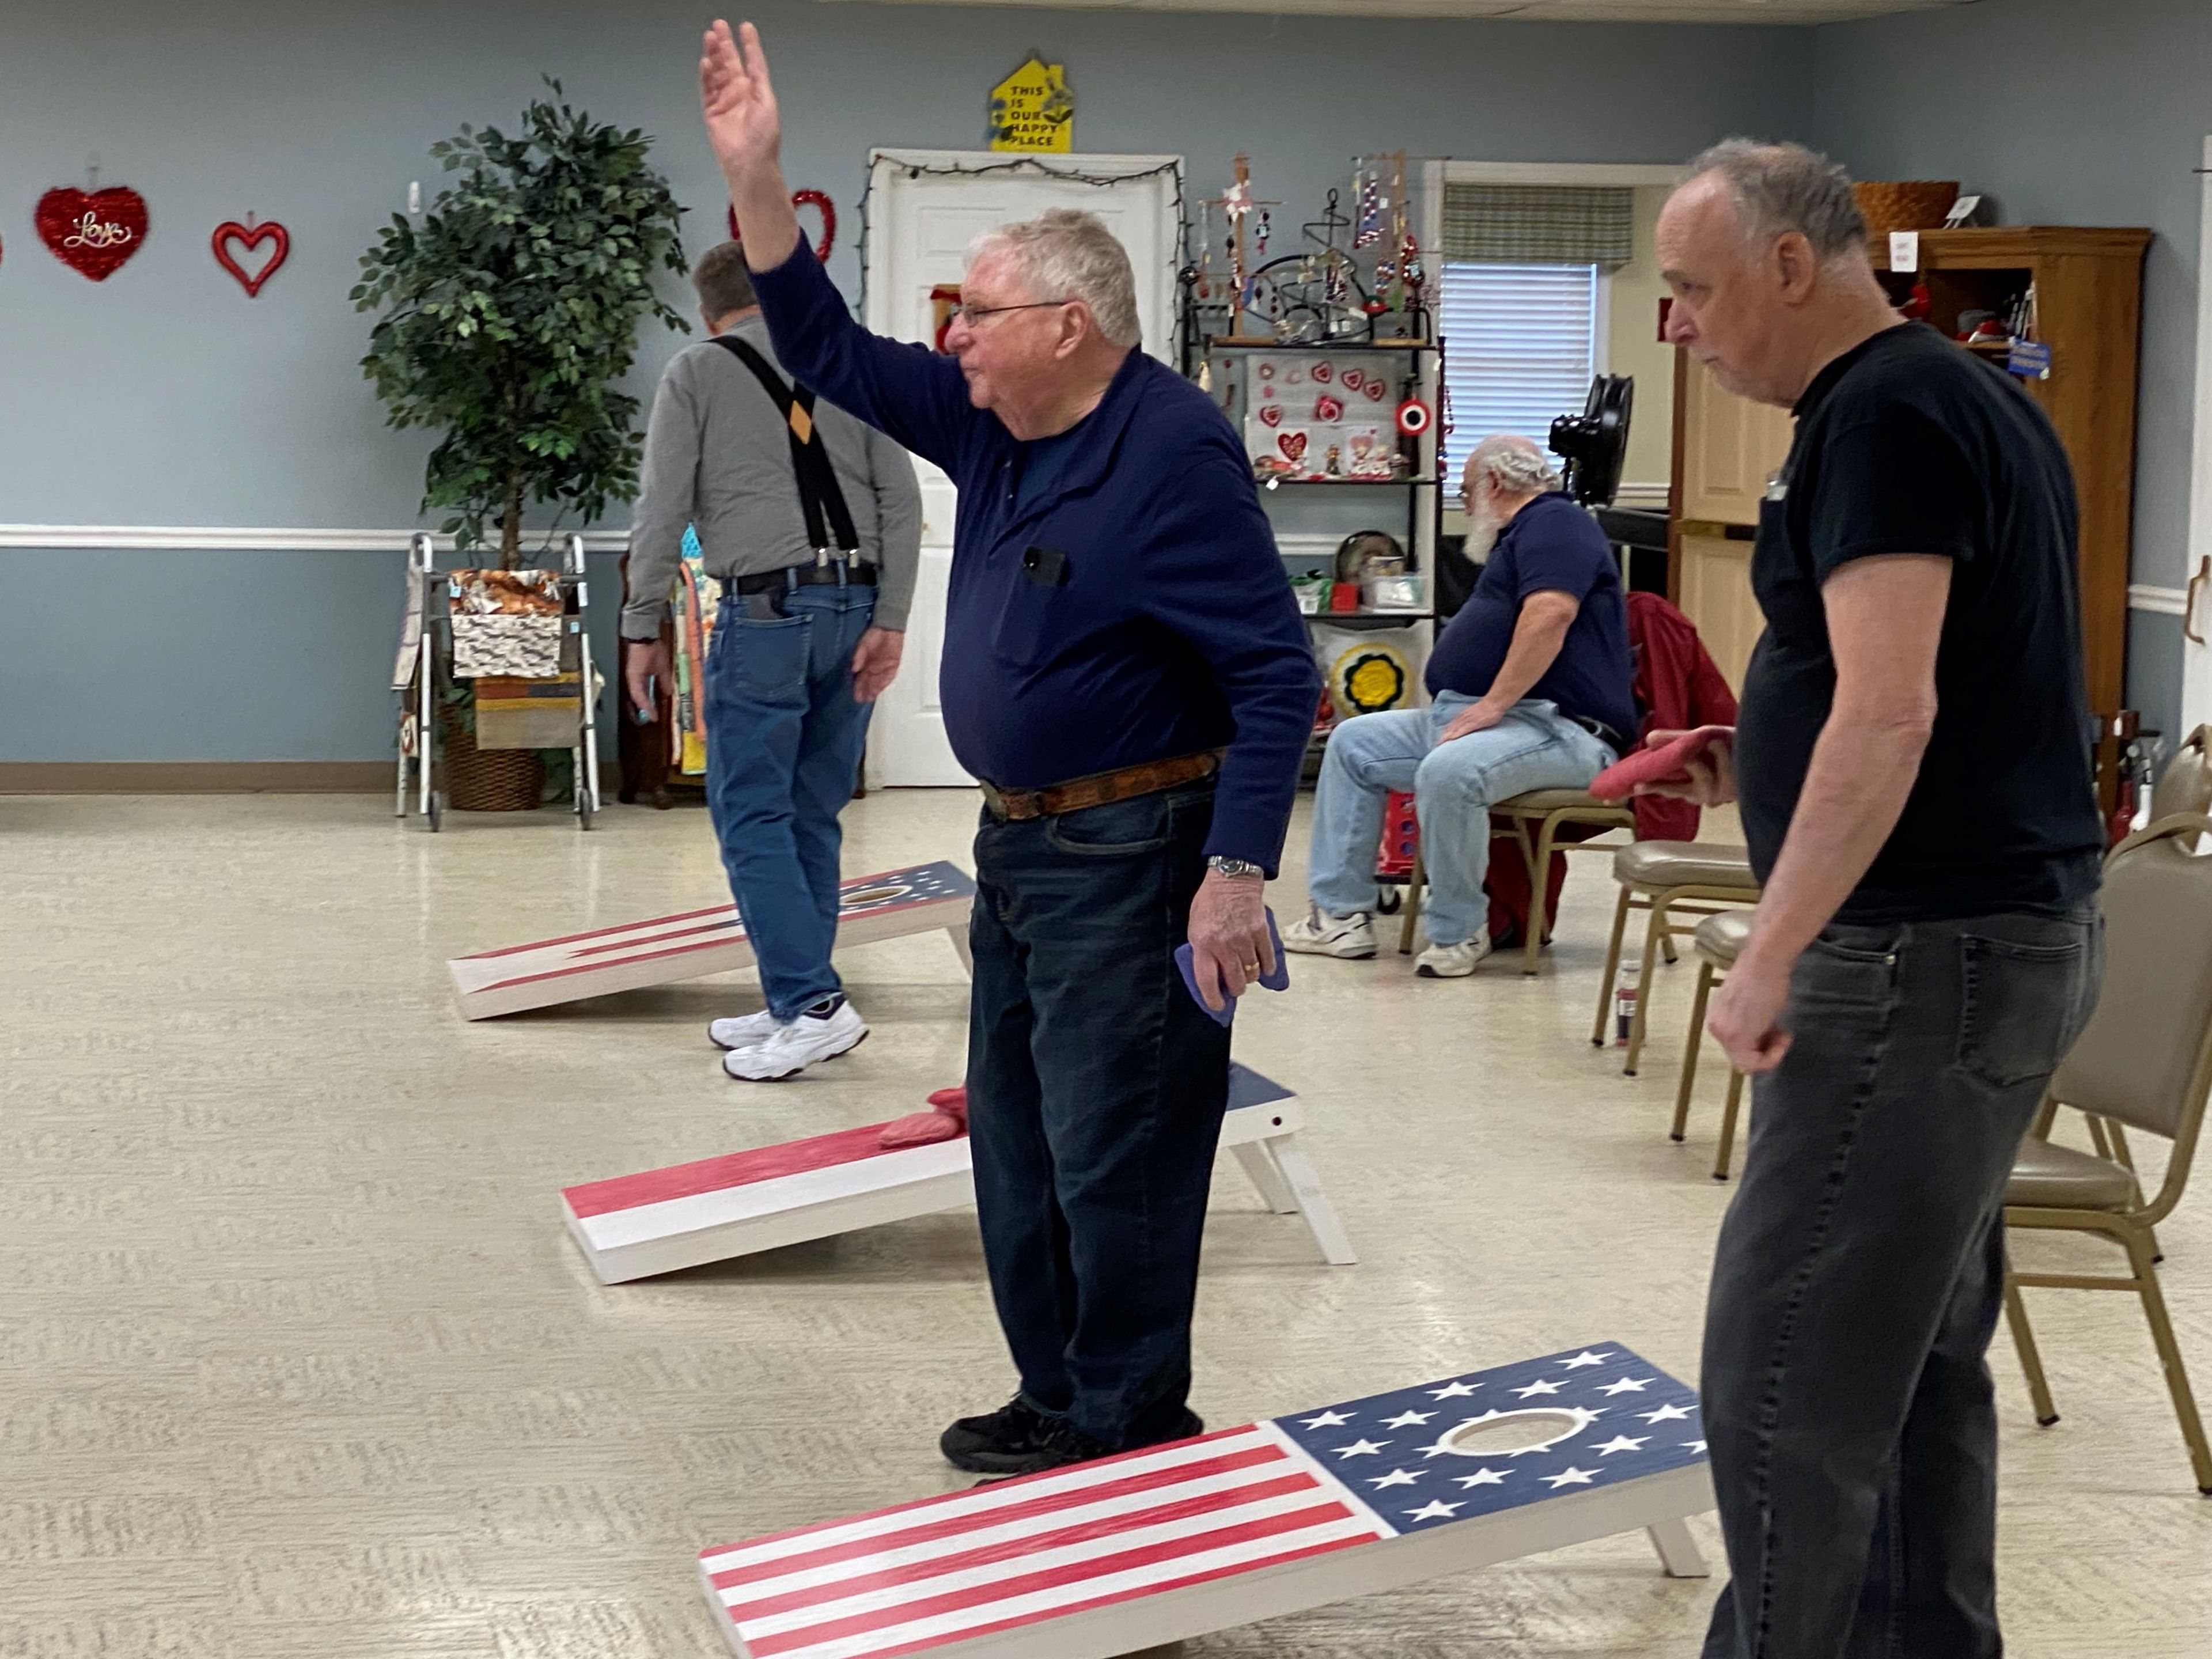
The Pickerington Senior Center, established in 1974 with its current building completed in 1984, serves adults aged 50 and older in Pickerington, Ohio. The center's mission is to promote healthy aging, independence, and well-being through health, wellness, educational, cultural, and recreational programs and services. The facility includes a main event area accommodating up to 250 guests, a commercial kitchen, a library, and an arts and crafts room. The event space is available to both members and the general public for weddings, meetings, seminars, birthday parties, and other private events. Over five decades, the center has grown alongside the Pickerington community, offering an active year-round calendar that spans fitness classes, card games, watercolor painting, line dancing, organized trips, and monthly luncheons.
Cherry Valley Lodge
2299 Cherry Valley Rd SE, Newark, OH 43055, USA- Spaces for 50-1,200 Guests
- 2 Event Spaces
- 5 Hotels
- 5 Total Spaces
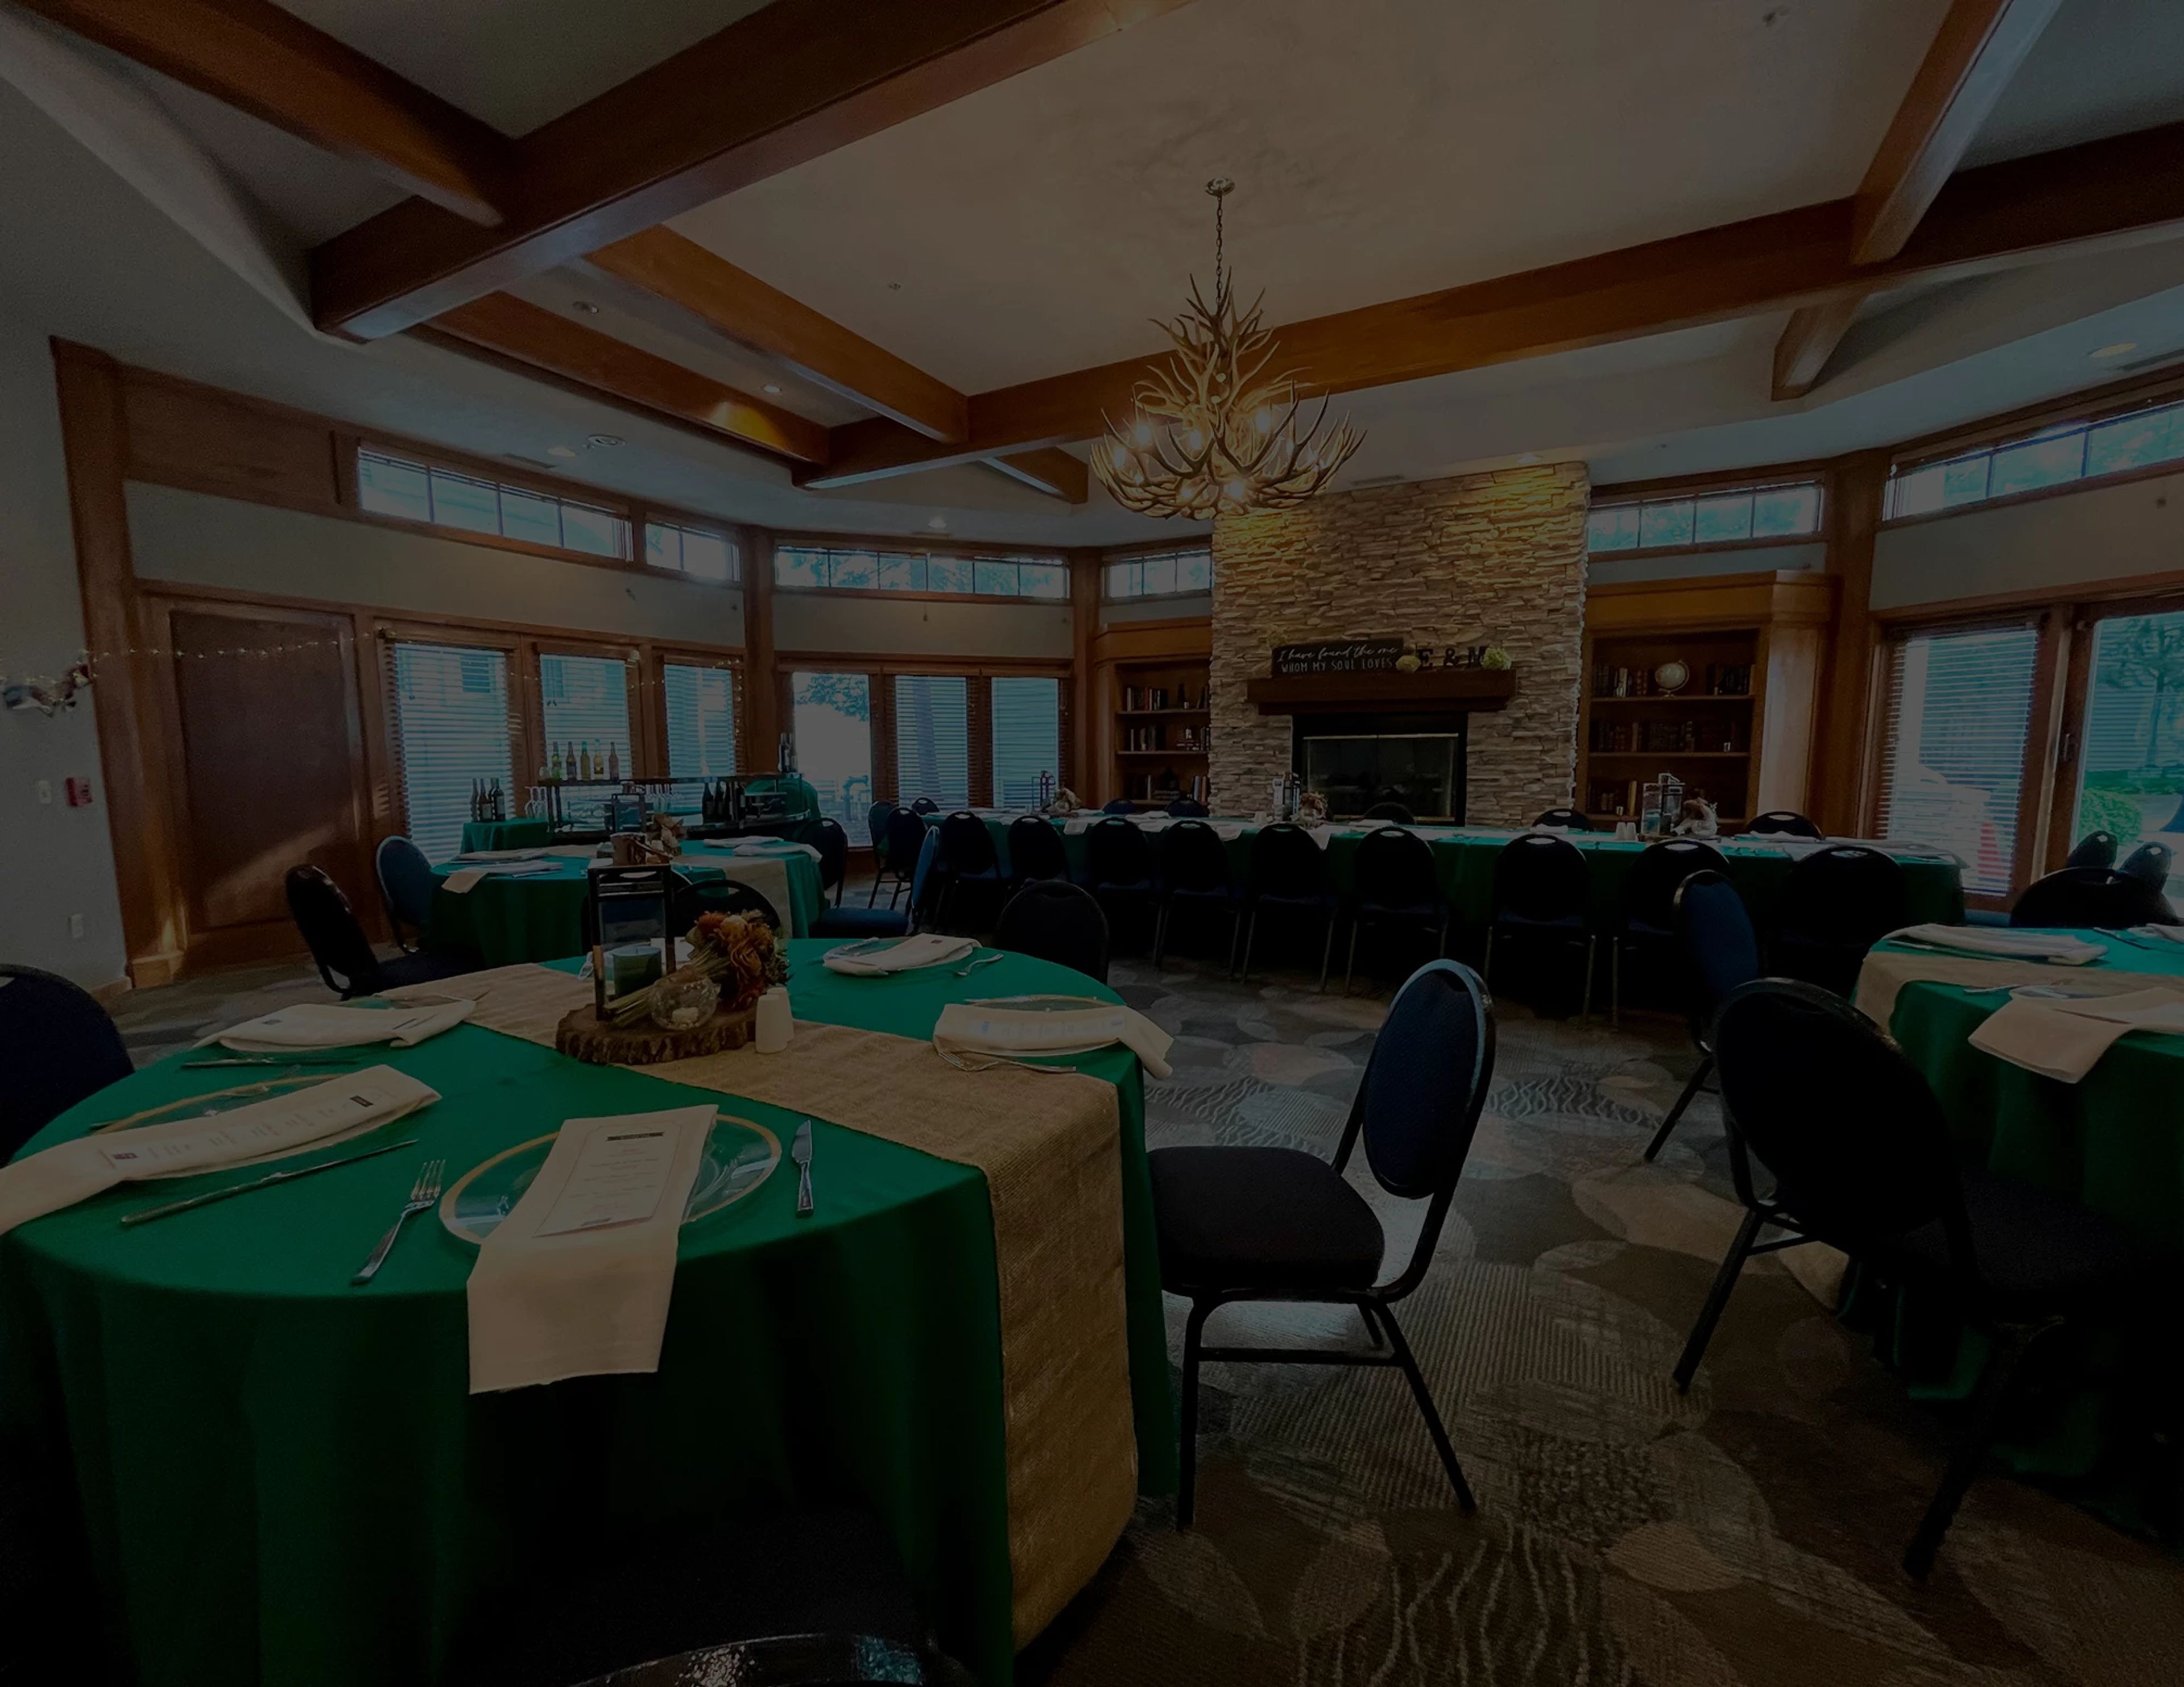
Cherry Valley Hotel & Events is a garden-inspired resort destination set between Newark and Granville in central Ohio, roughly an hour east of Columbus. The property encompasses sprawling grounds woven with botanical gardens, waterfalls, and courtyard water features that give it a distinctly resort-like character. More than 50,000 square feet of event space spans 13 distinct venues, ranging from intimate rooms for 50 guests to the vast Ohio Event Center, which transforms for gatherings of up to 1,200. The Woodhull Ballroom and River Birch Ballroom anchor the hotel's wedding and reception offerings — together accommodating up to 500 guests beneath pendant lights and coffered ceilings. The Library, a 1,015-square-foot room with book-lined walls, a fireplace, and a deer antler chandelier, suits rehearsal dinners and more intimate celebrations. An outdoor gazebo framed by tranquil water features provides a ceremony setting for gatherings of up to 50. Three on-site dining concepts — Craftsman Kitchen & Terrace, The CK Pub, and Granville Pantry — and 200 oversized guest rooms make Cherry Valley Hotel a self-contained destination for multi-day celebrations and corporate retreats.
Painesville Township Park
1025 Hardy Rd, Painesville, OH 44077, USA- Spaces for 75-250 Guests
- 1 Event Space
- 1 Outdoor
- 2 Total Spaces
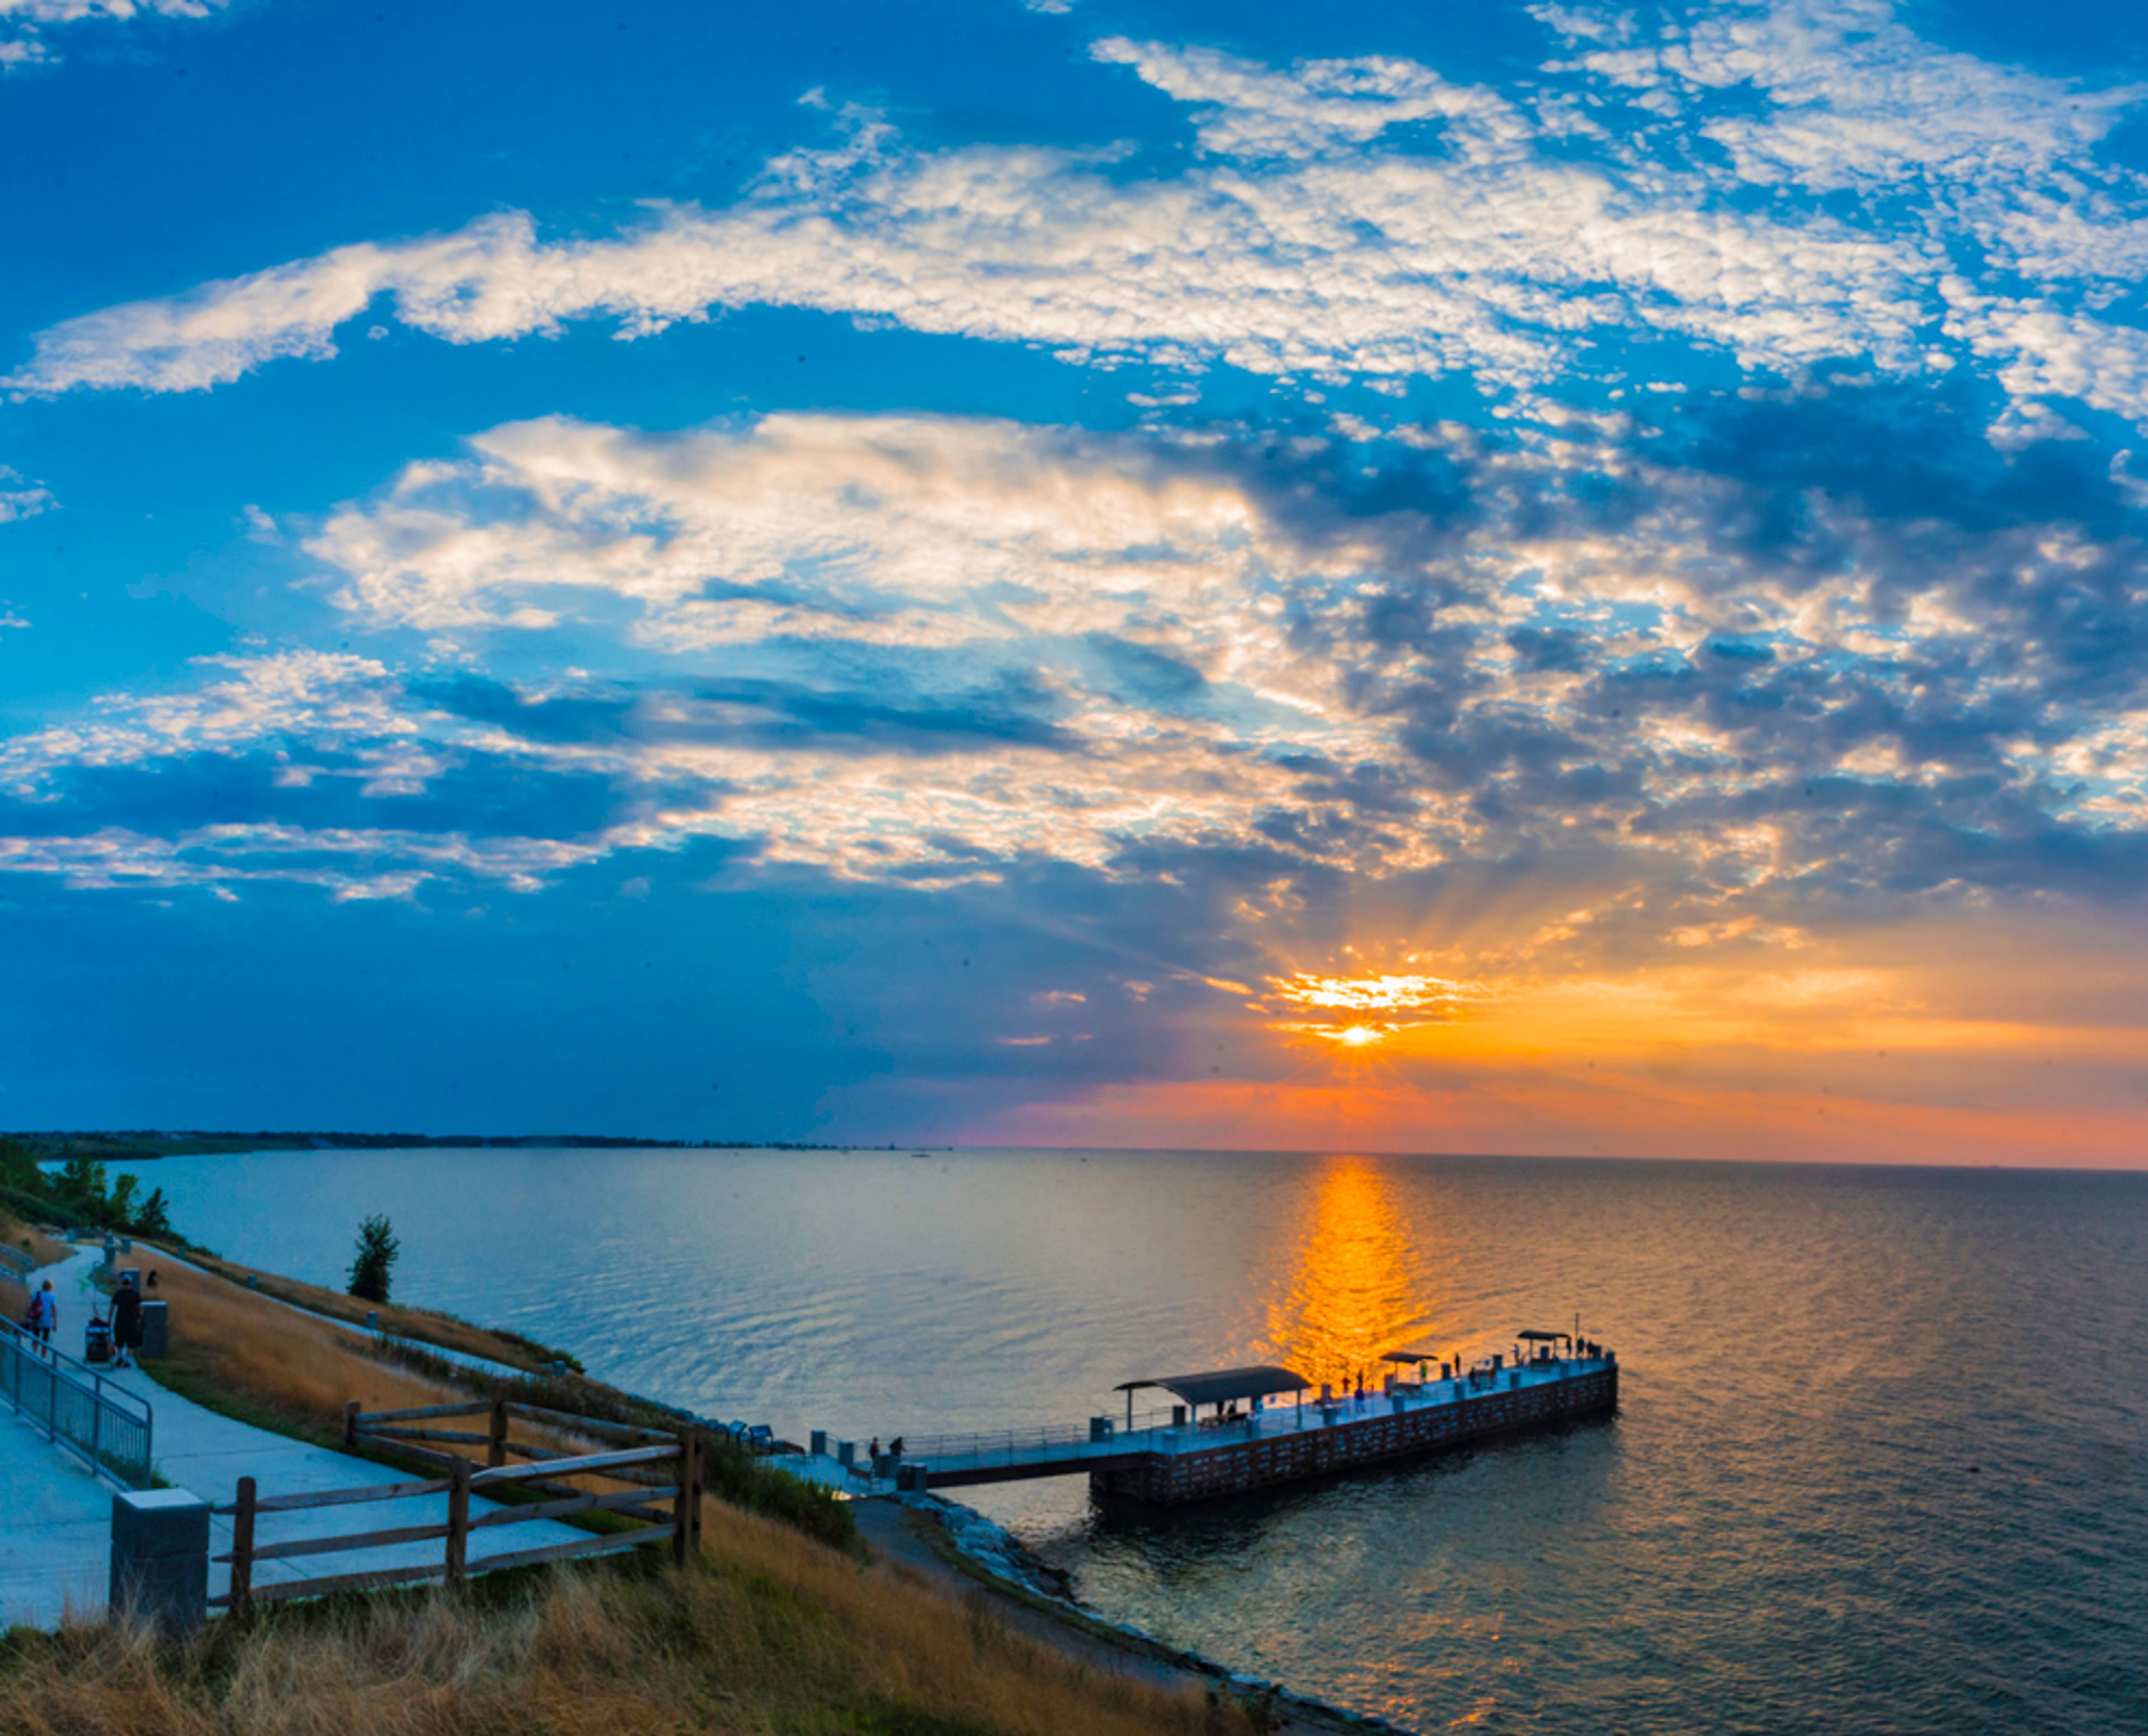
Painesville Township Park stretches across 37 acres along the shore of Lake Erie in Painesville Township, Ohio, where it has served as a popular recreational gathering place since the early 1920s. Operated by Lake Metroparks since 1991, the park pairs lakefront scenery, including a 200-foot ADA-accessible pier with panoramic views of the water, with facilities suited to both private celebrations and casual get-togethers. The park's Community Center, a former dance hall renovated in 1992, anchors its event offerings. The handicap-accessible hall features a 5,000-square-foot wooden dance floor, a kitchen and concession area, and seating for 225 guests at tables and chairs, making it a fit for weddings, showers, reunions, seminars, holiday gatherings, and meetings; catering and event planning assistance are available. Outdoors, a picnic shelter accommodating 75 guests is available on a shared-use basis, alongside three regulation baseball/softball fields, picnic areas, a playground, and 2,300 feet of accessible lakefront trail.
Big Creek Park, Geauga Park District
9160 Robinson Rd, Chardon, OH 44024, USA- Spaces for 71-150 Guests
- 1 Event Space
- 2 Outdoor Spaces
- 3 Parks
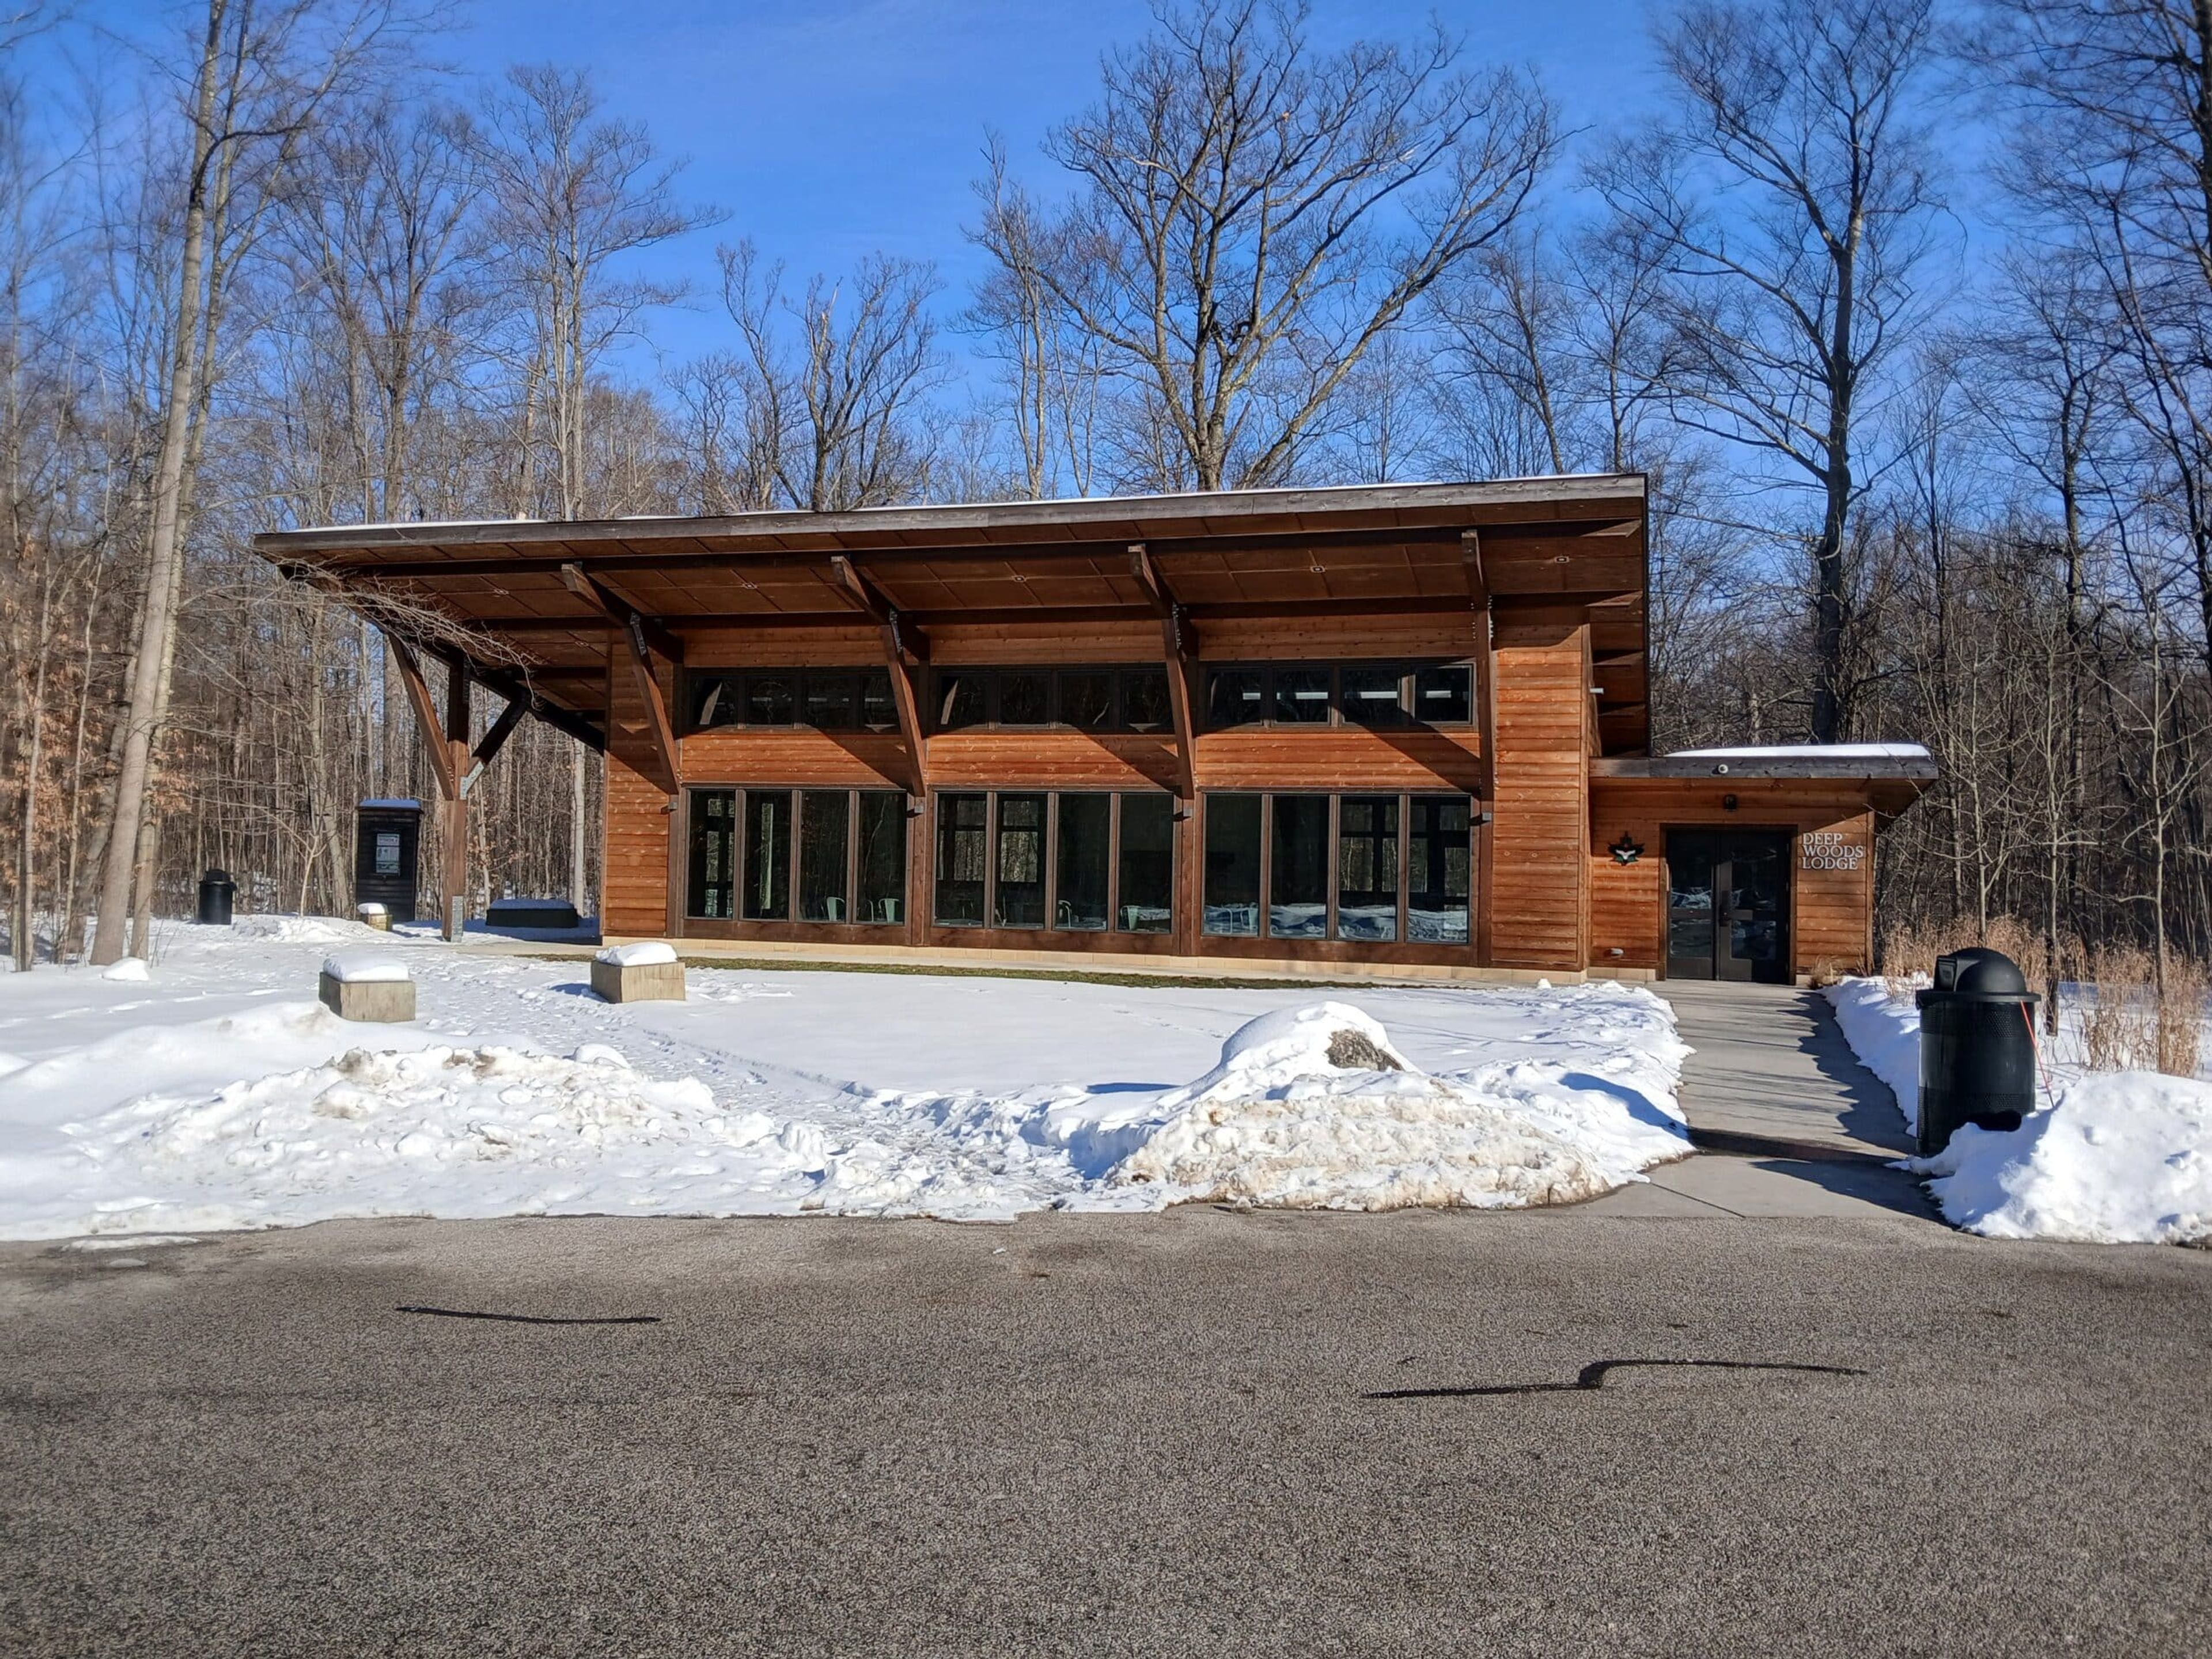
Big Creek Park is a natural woodland preserve managed by the Geauga Park District in Chardon Township, Ohio. The park is bisected south to north by the scenic Big Creek, creating a landscape of varied relief through rich beech-maple forest, hemlock-lined ravines, and open meadows. A certified Monarch Waystation butterfly garden at the Donald W. Meyer Center draws pollinators throughout summer. Three reservable gathering spaces accommodate private events ranging from small group outings to larger celebrations. The Deep Woods Lodge is a fully enclosed indoor facility with a covered outdoor canopy extension, hosting up to 71 guests. Aspen Grove Shelter offers an open-air covered structure for up to 75 guests with electrical outlets, picnic tables, and a grill. Maple Grove Shelter is the park's largest gathering space, accommodating up to 150 guests alongside a nature-based playground, with a firepit and grill available on site. All reservations run from 8:30 a.m. to 11 p.m. The park also hosts live summer music performances at the Frances S. Hall Amphitheater and serves as a trailhead for nine trails, a 6-mile mountain bike trail, and cross-country skiing routes — making it a distinctive setting for events that extend beyond the indoors.
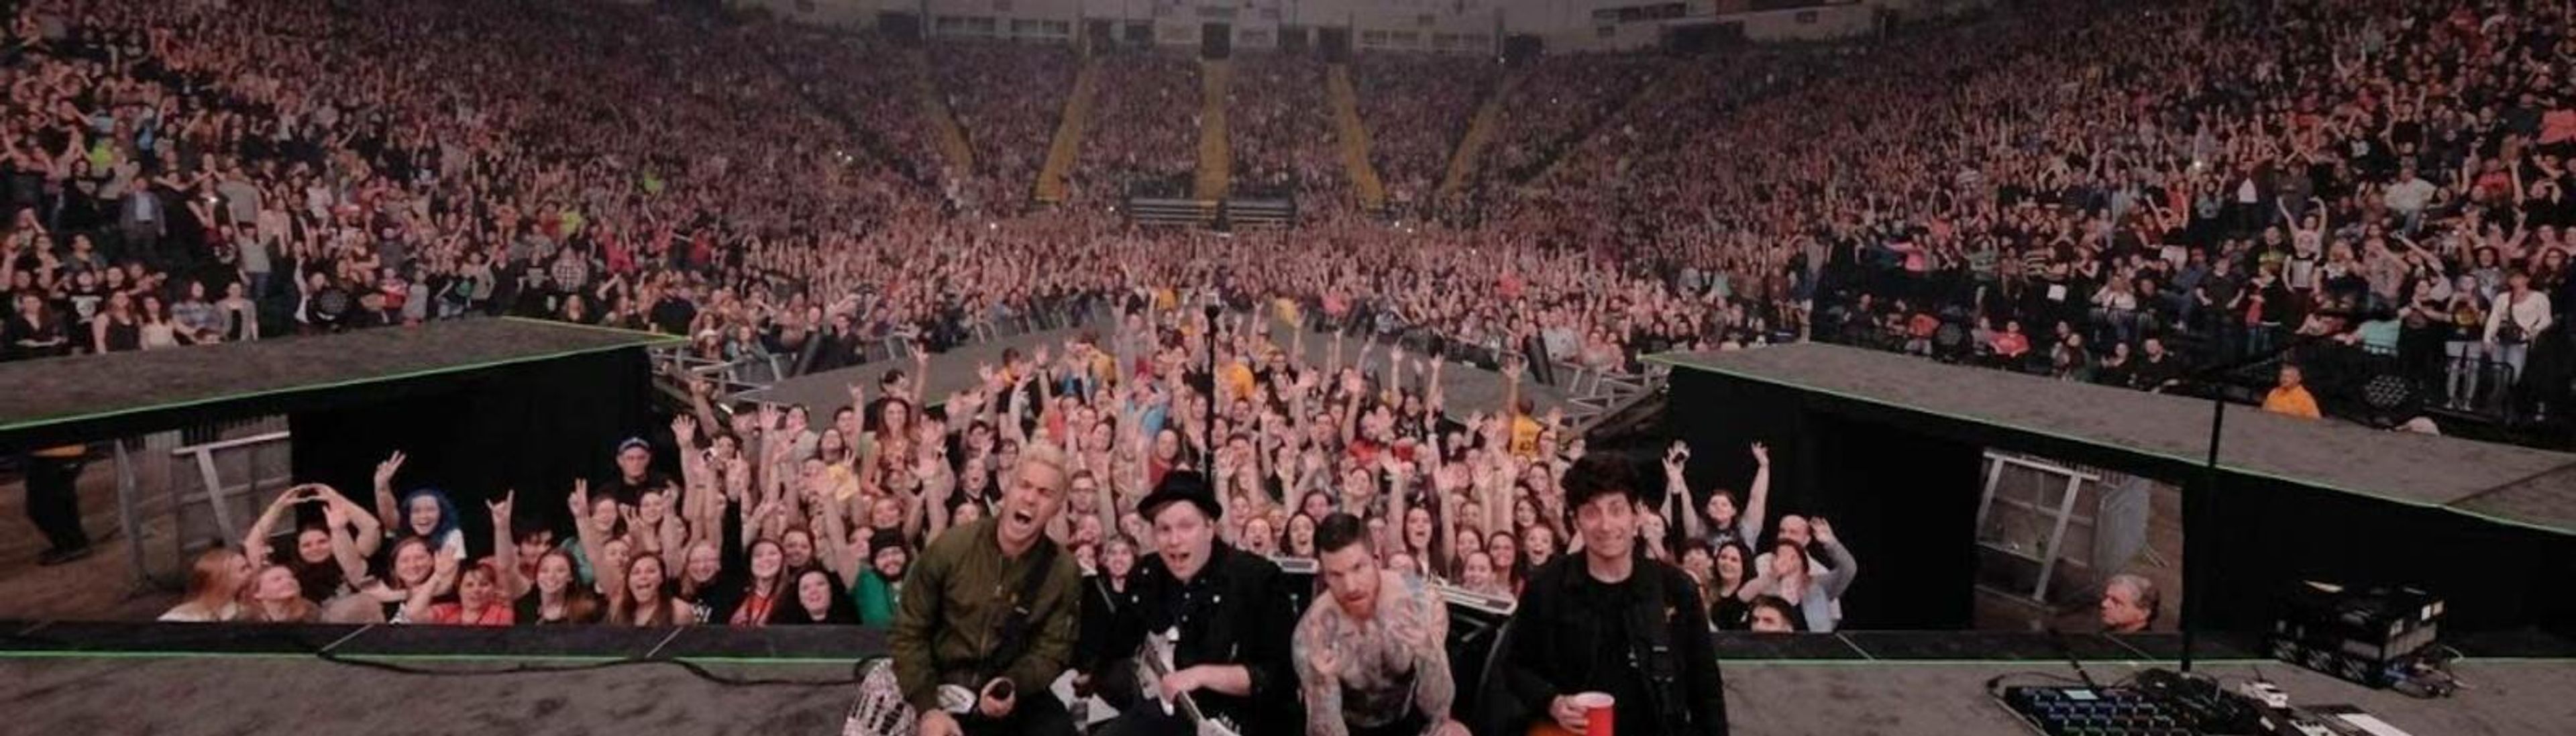
Wright State University's Nutter Center
3640 Colonel Glenn Hwy, Fairborn, OH 45324, USA- Spaces for 12-11,200 Guests
- 4 Event Spaces
- 1 Meeting Space
The Ervin J. Nutter Center is a 260,000-square-foot multipurpose arena at Wright State University in the Dayton, Ohio area, at the intersection of I-75 and I-70. Since its first event in December 1990, it has hosted concerts, collegiate and professional sports, ice shows, circuses, and private events, welcoming touring acts such as KISS, Cirque du Soleil, Elton John, Carrie Underwood, and the Eagles alongside Wright State's basketball and volleyball teams. Beyond the main arena, which reconfigures for crowds of roughly 2,000 to 11,200 depending on the event setup, the venue offers several dedicated spaces for private events. The Berry Room is a flexible banquet and conference facility that can be divided into up to three rooms and is a popular choice for wedding receptions, while McLin Gym converts into a large-scale banquet hall for receptions, conferences, and trade shows. Eighteen luxury suites on the concourse level provide a more intimate setting for entertaining clients or small groups during games and concerts. Exclusive on-site catering is provided by Chartwells and SAVOR, and event spaces come equipped with amenities such as a portable dance floor, audio/visual equipment, and WiFi. Free, accessible parking is available in the lot adjacent to the Berry Room.
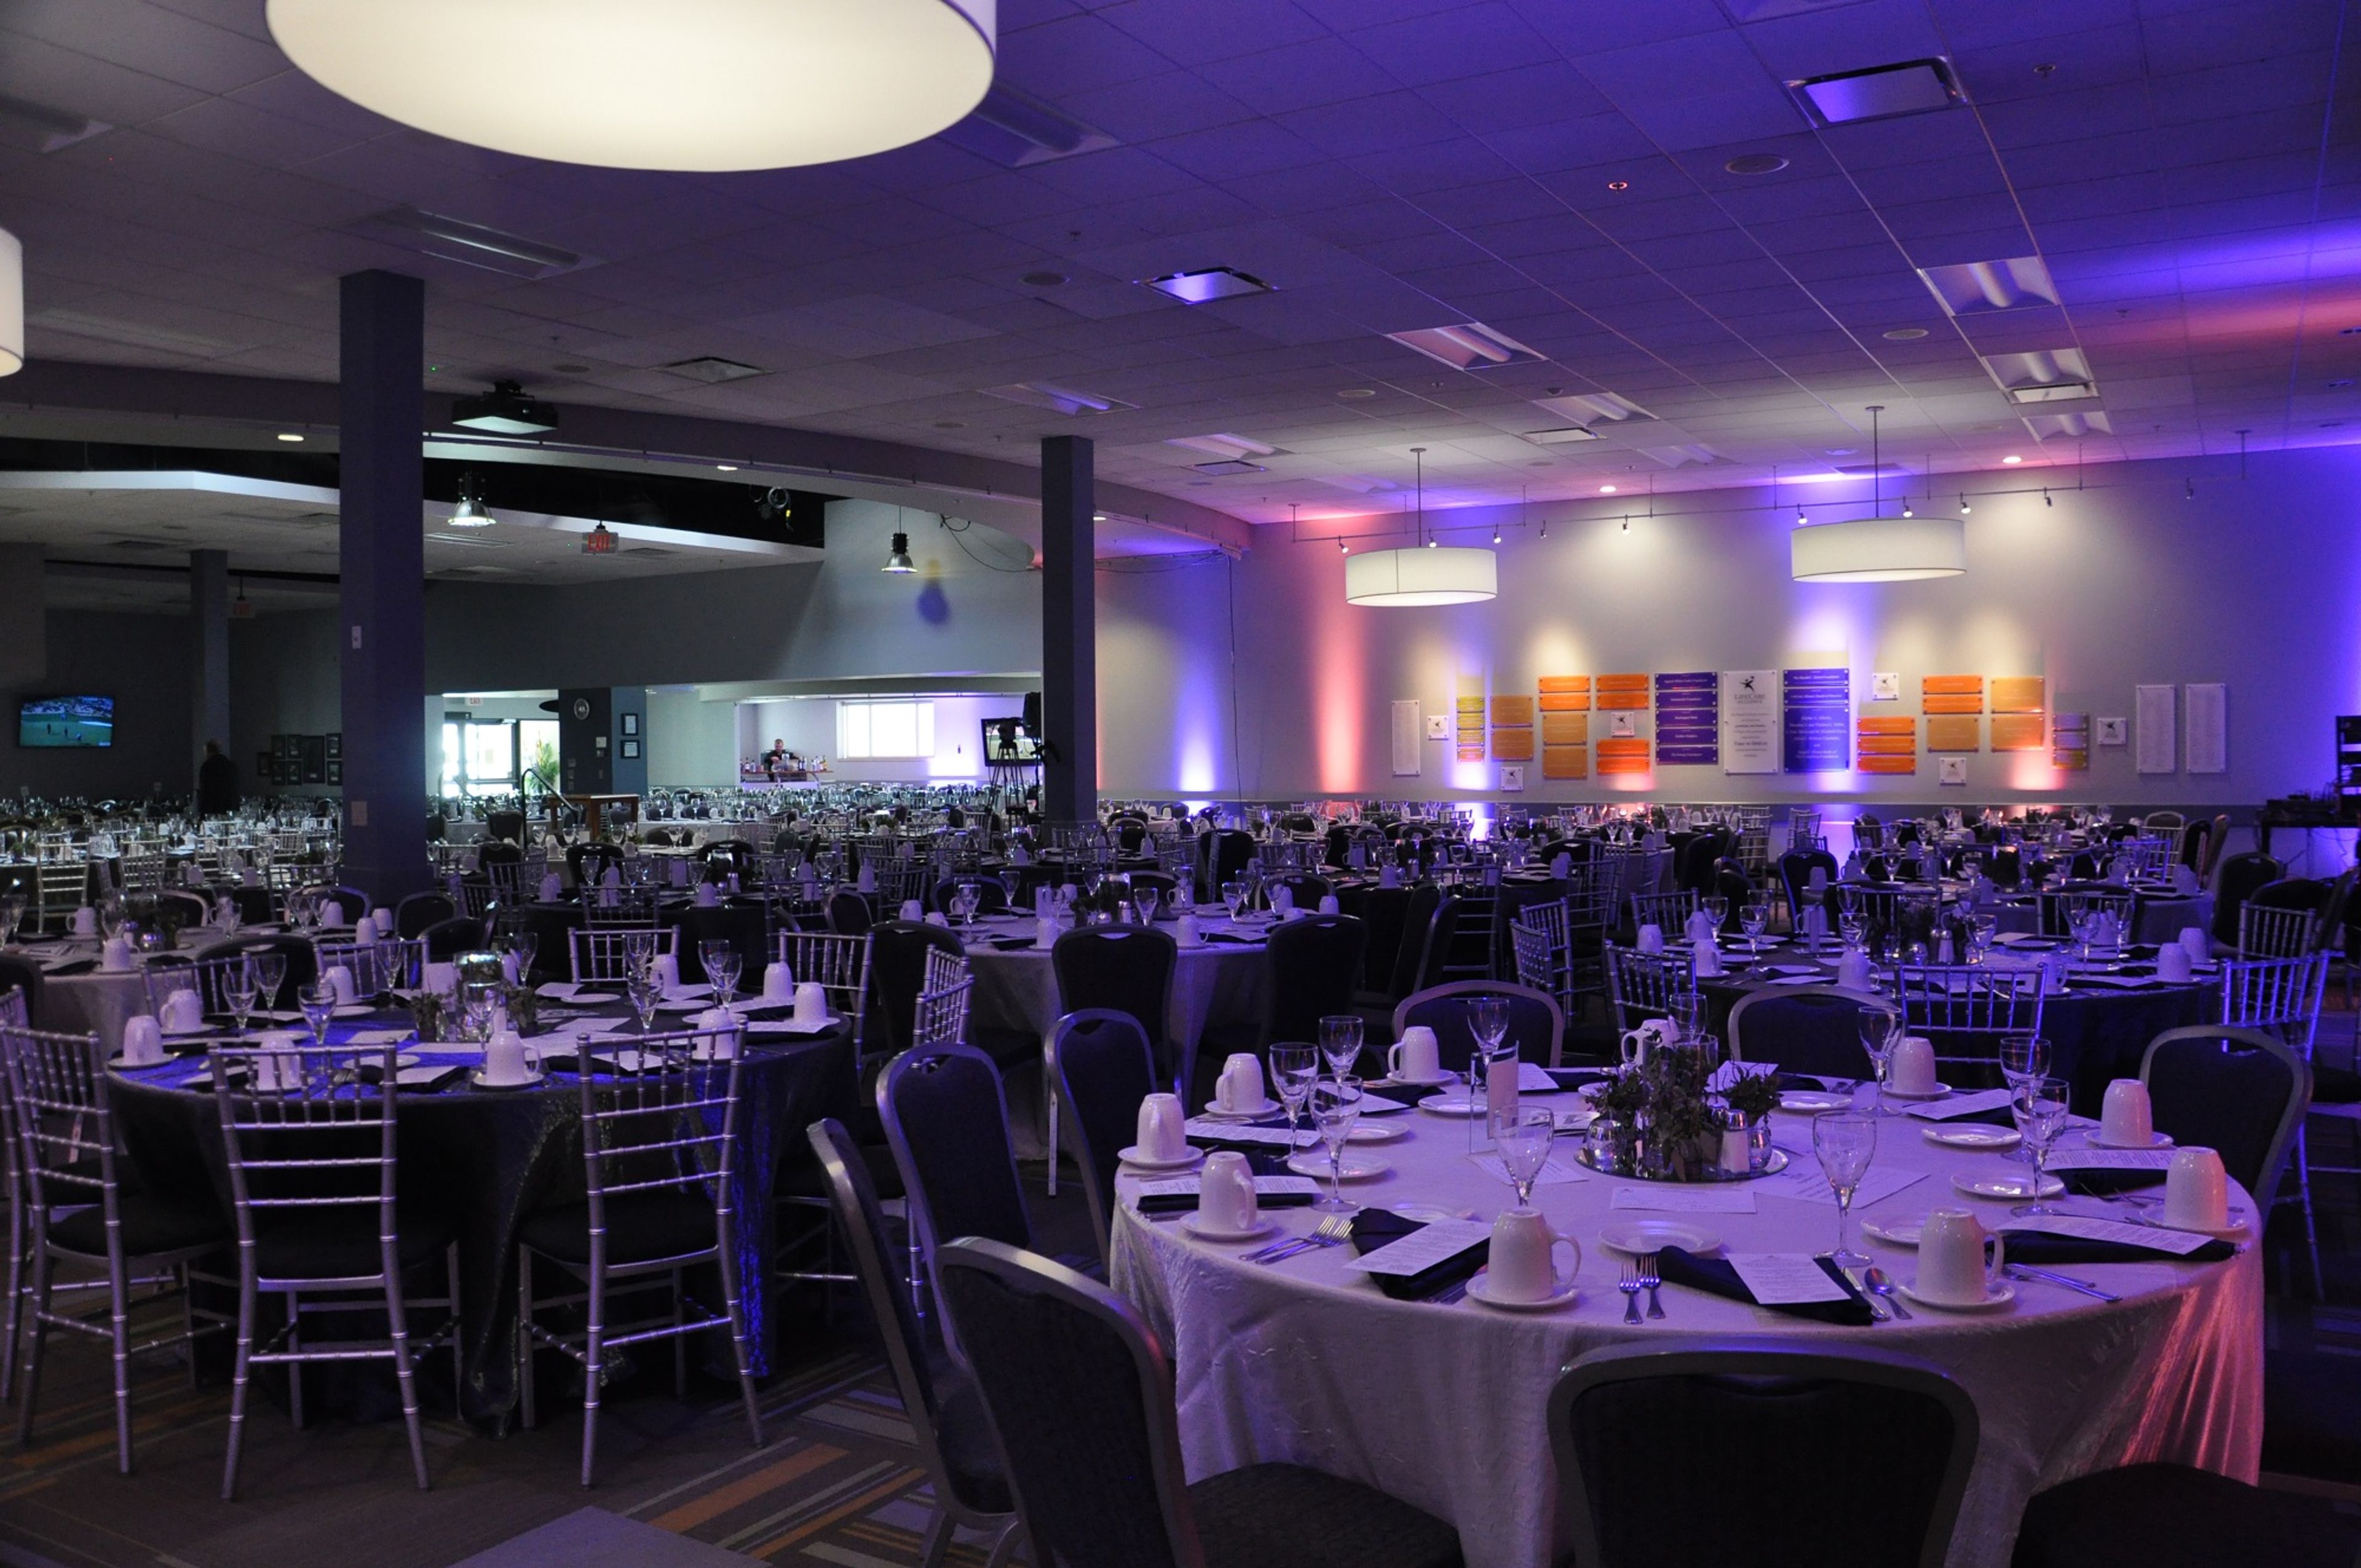
L.A. Catering Event Center
670 Harmon Ave, Columbus, OH 43223, USA- Spaces for 20-450 Guests
- 2 Event Spaces
- 2 Meeting Spaces
The Levee Event Center sits just west of downtown Columbus in Franklinton, near the city's original settlement along the Scioto River, and takes its name from the levees built in the early 1900s to protect the city from flooding. The facility hosts weddings, corporate meetings, seminars, holiday celebrations, and graduation parties across four rental spaces: the Event Center, Main Hall, and two meeting rooms, ranging from intimate gatherings to larger receptions. The venue is operated by L.A. Catering, a division of LifeCare Alliance, a Columbus community organization founded in 1898. Every dollar of profit is reinvested into LifeCare Alliance's programs supporting older adults, medically challenged, and disabled individuals in Central Ohio, making each event booked here a contribution to that mission. Rental spaces come equipped with a large projection screen, wireless internet, a surround sound system, wireless microphones, breakout rooms, and staging risers, along with free on-site parking and easy access to major freeways.
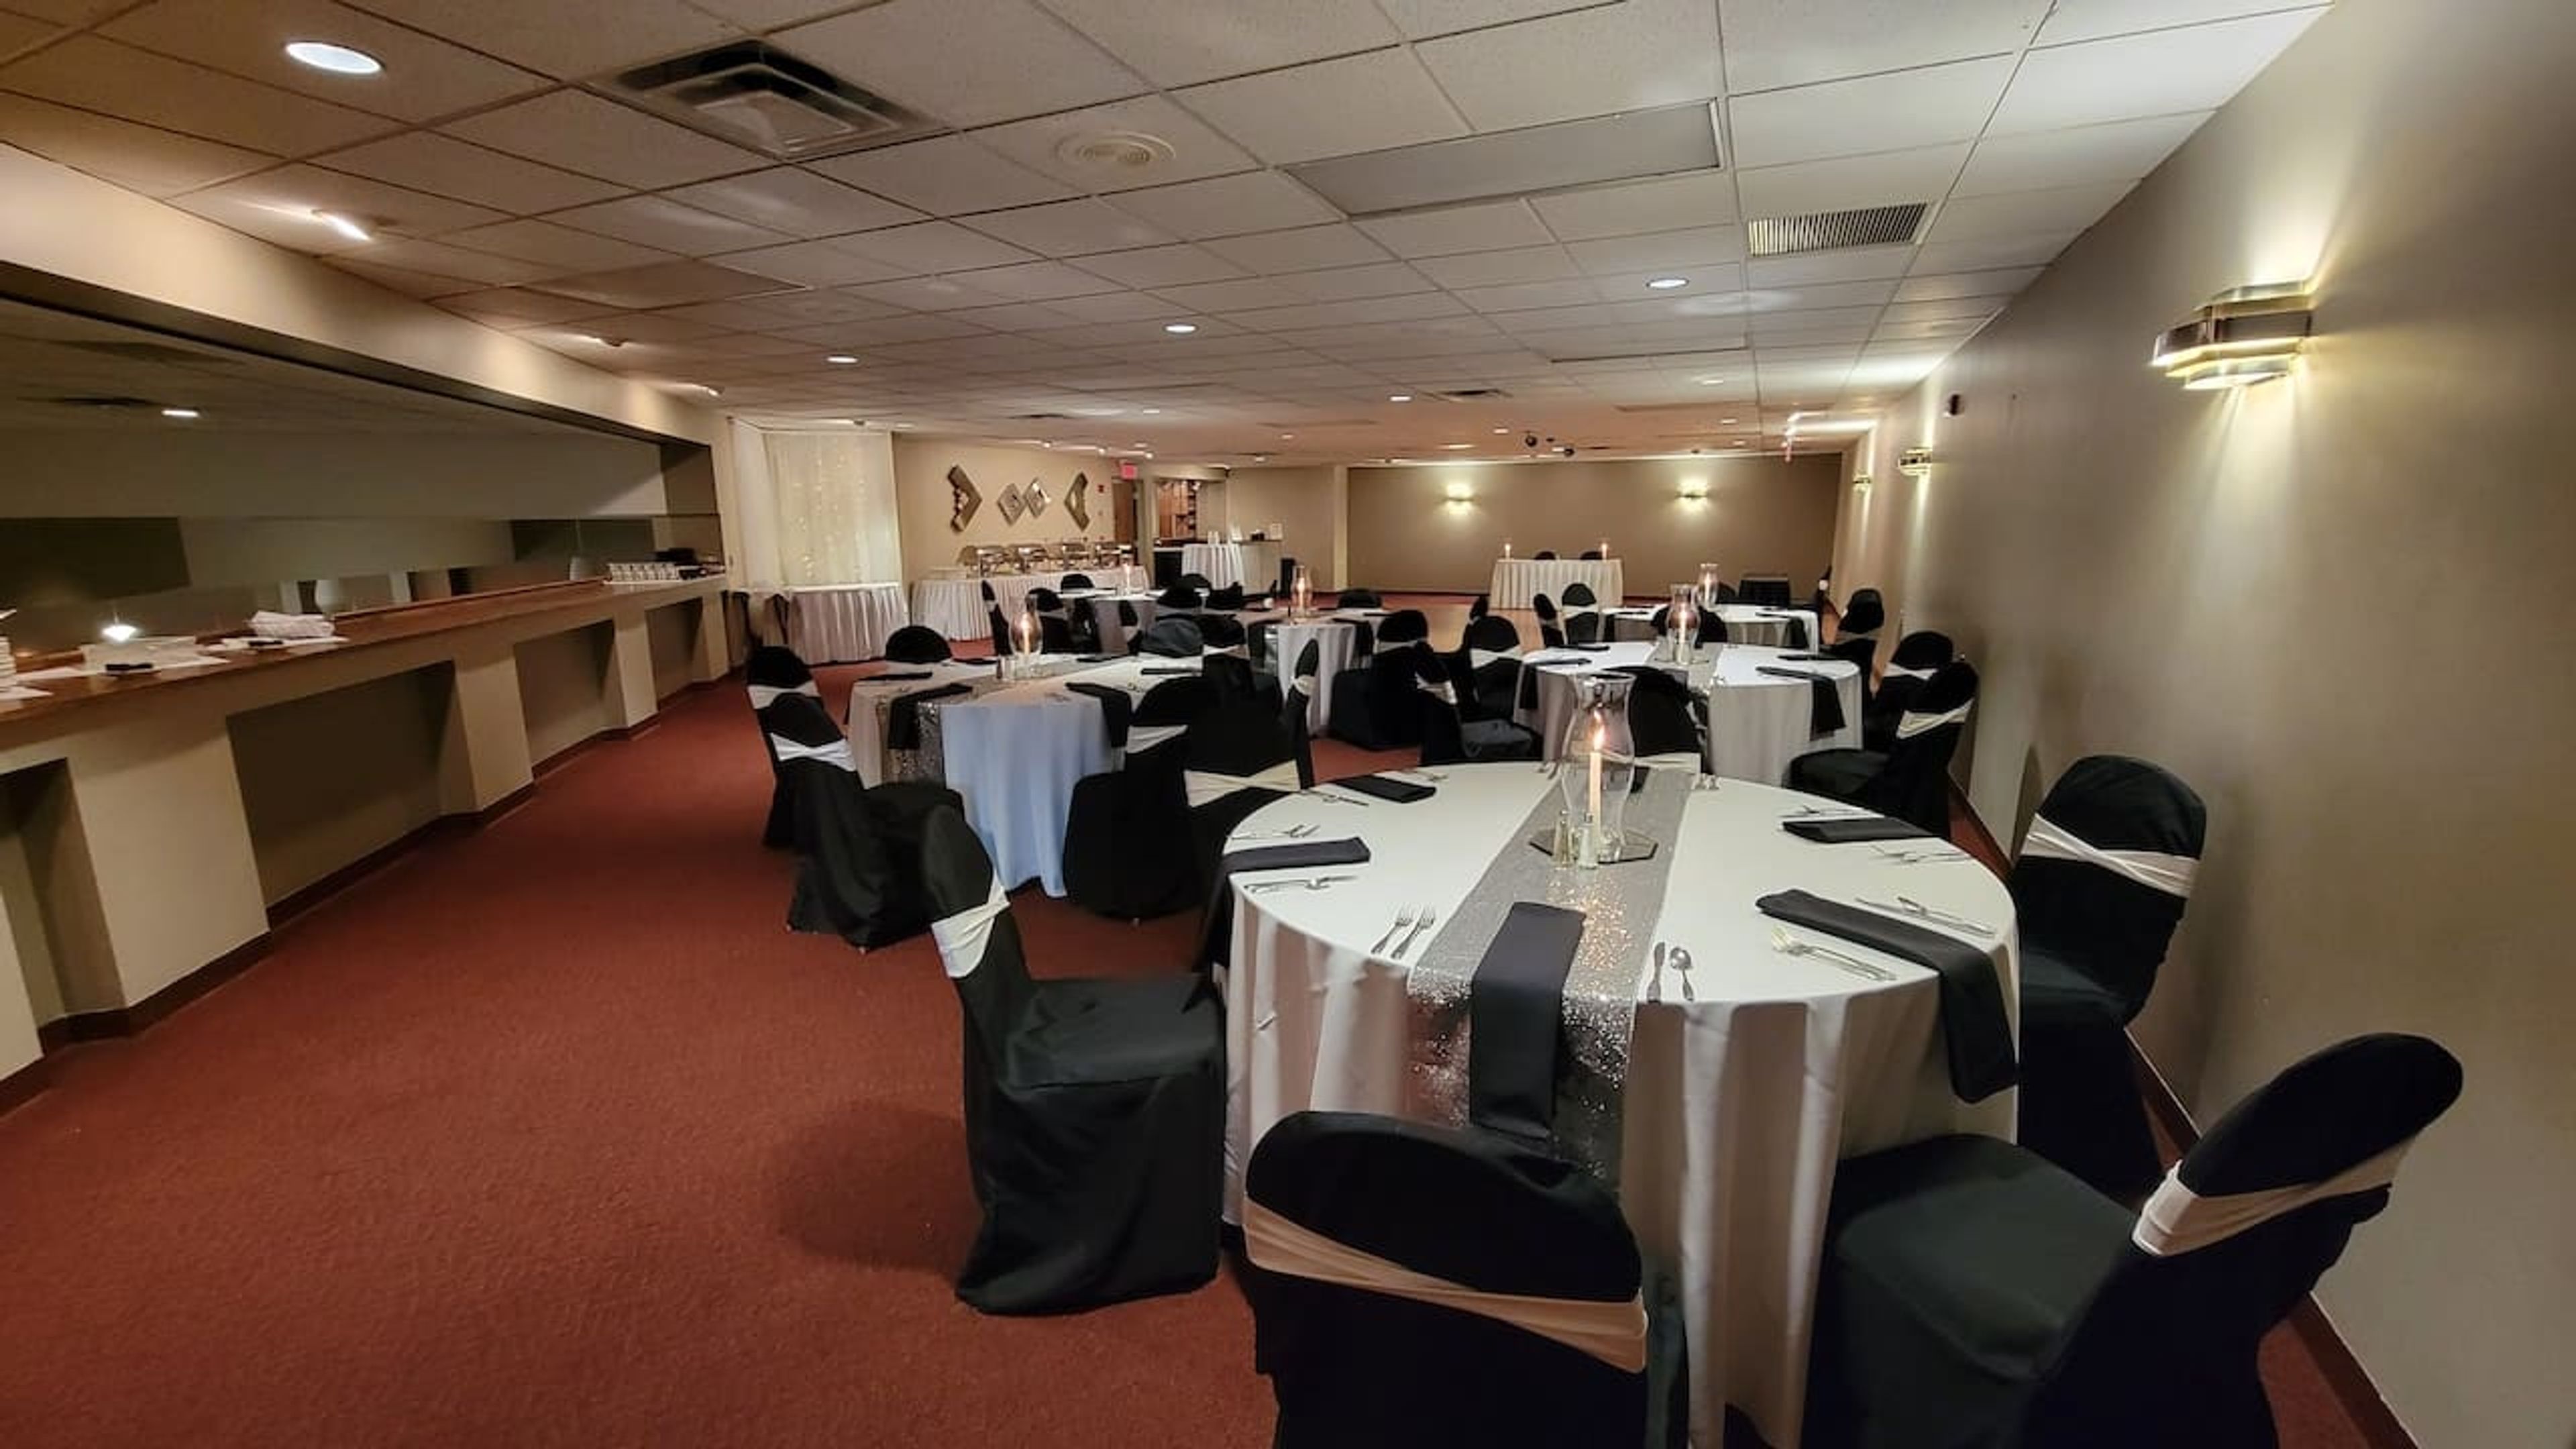
Makoy Center
5462 Center St, Hilliard, OH 43026, USA- Spaces for 75-420 Guests
- 2 Event Spaces
- 1 Ballroom
- 4 Total Spaces
The Makoy is a longstanding event venue in Hilliard, Ohio, just west of downtown Columbus near Interstate 270. Operating for more than 30 years and host to over 7,000 events, the venue has become a central Ohio staple for weddings, corporate gatherings, and celebrations of all kinds. Three indoor banquet halls anchor the property: the 9,000-square-foot Emerald Room, a grand ballroom-style space for up to 300 guests; the 7,000-square-foot Burgundy Room, featuring French Art Deco styling for medium-sized gatherings of up to 180; and the more intimate 2,400-square-foot Mezzanine, suited to smaller gatherings of up to 75. Outdoors, the Wedding Garden offers a landscaped setting for ceremonies, complete with a customizable arbor and an indoor weather backup option. The Makoy's in-house catering, led by an award-winning executive chef, along with day-of coordination and full event-planning support, rounds out the experience. The venue has earned recognition including The Knot Hall of Fame designation, a WeddingWire Couples' Choice Award, and Best of Zola honors.
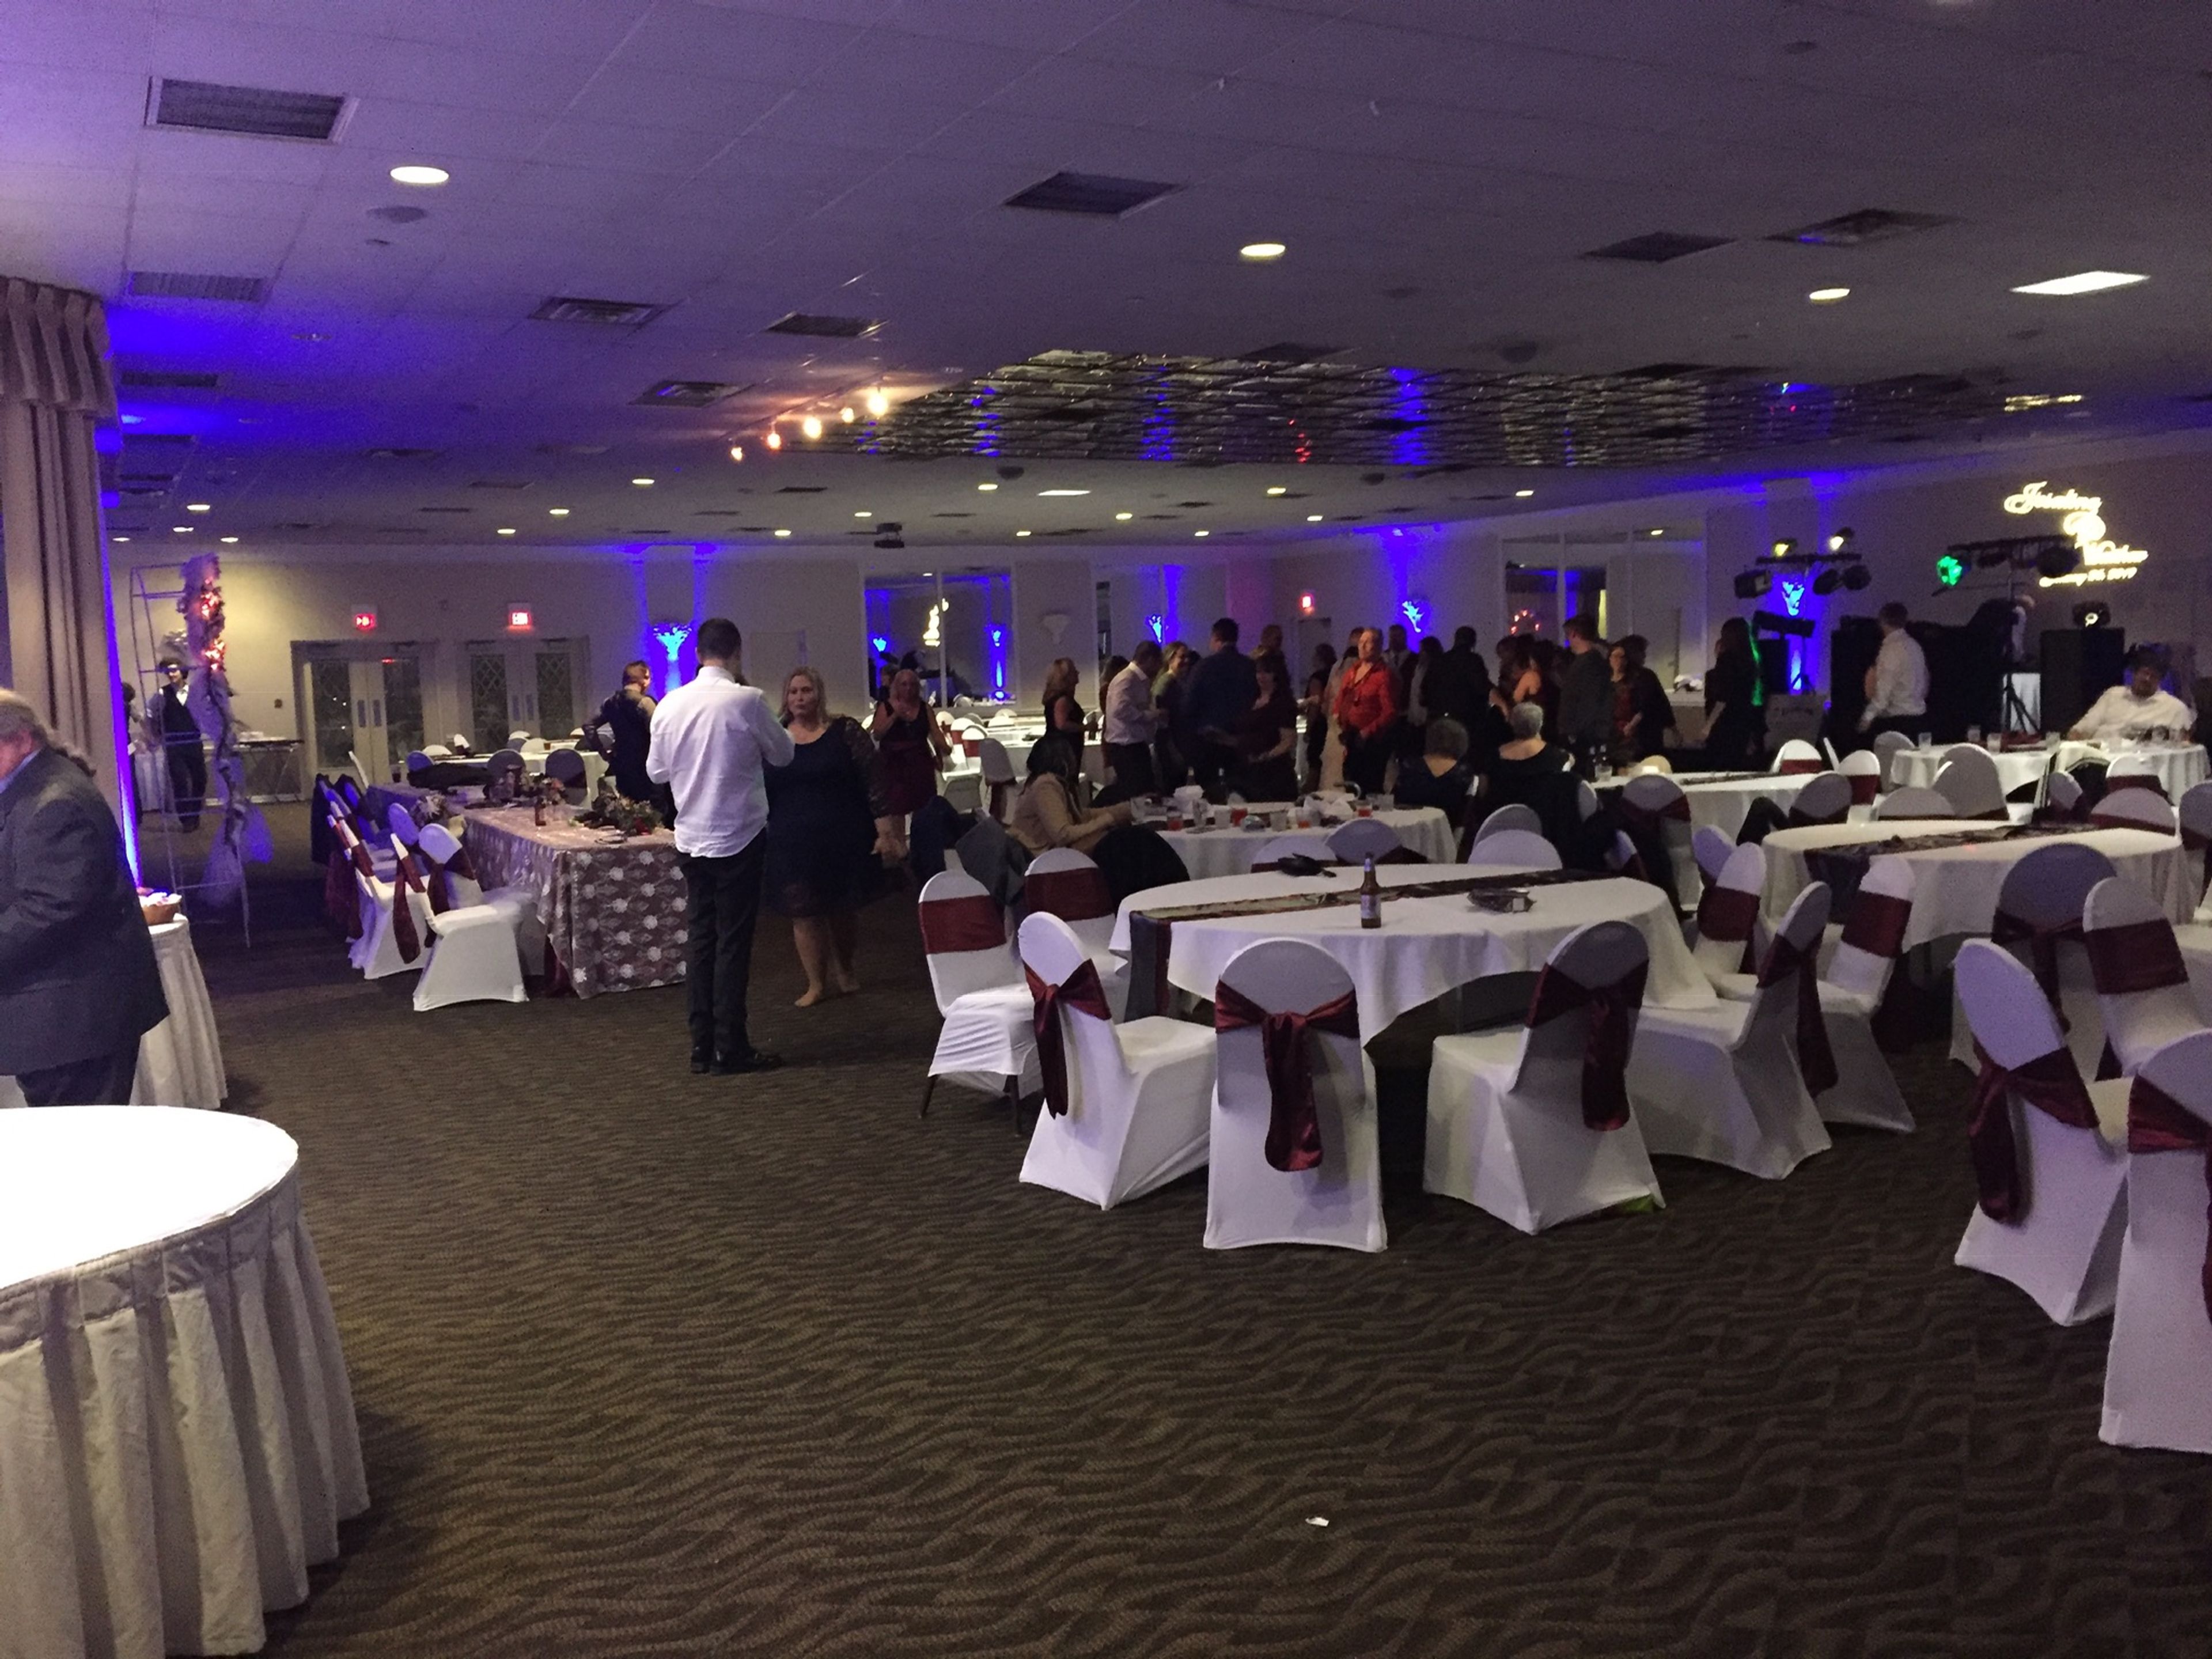
The Banquet Center at St. Noel
35200 Chardon Rd, Willoughby Hills, OH 44094, USA- Spaces for 100-400 Guests
- 1 Event Space
- 1 Ballroom
The Banquet Center at St. Noel is a full-service event venue in Willoughby Hills, Ohio, affiliated with St. Noel Church, offering banquet facilities for weddings, anniversary celebrations, religious milestones, corporate events, and private parties. Drawing on over three decades of catering and event-planning experience, the center hosts groups ranging from 50 to 450 guests across two event spaces. The larger Starlight Room accommodates up to 350 seated guests and is suited for substantial receptions and wedding celebrations. The smaller Courtyard Room serves more intimate gatherings of 50 to 100 guests. Both spaces are available with all-inclusive pricing that covers taxes, gratuities, service staff, security, and a six-hour evening rental period. An Executive Chef works directly with clients to customize menus available in family-style, buffet, and sit-down formats, as well as brunch and luncheon options. Guests provide their own liquor, beer, wine, or champagne; licensed bartenders are available through the venue.