Top Wisconsin Retirement Party Event Spaces
86 results near Wisconsin
Find a Venue
Choosing your retirement party venue will be one of the most important steps in the planning process. So much goes into finding the perfect event space in Wisconsin. You’ll want to consider everything from the aesthetics of the space to any in-house amenities and services. Luckily, PartySlate makes it easy with our Find Venues page. Use the filters to narrow your search — taking into account everything from your guest count to specific catering preferences. Once you’ve set your filters, scroll down to search our curated list. Look for the “featured” tag for PartySlate’s top recommendations. With PartySlate, finding your ideal Wisconsin event space has never been easier.
Results
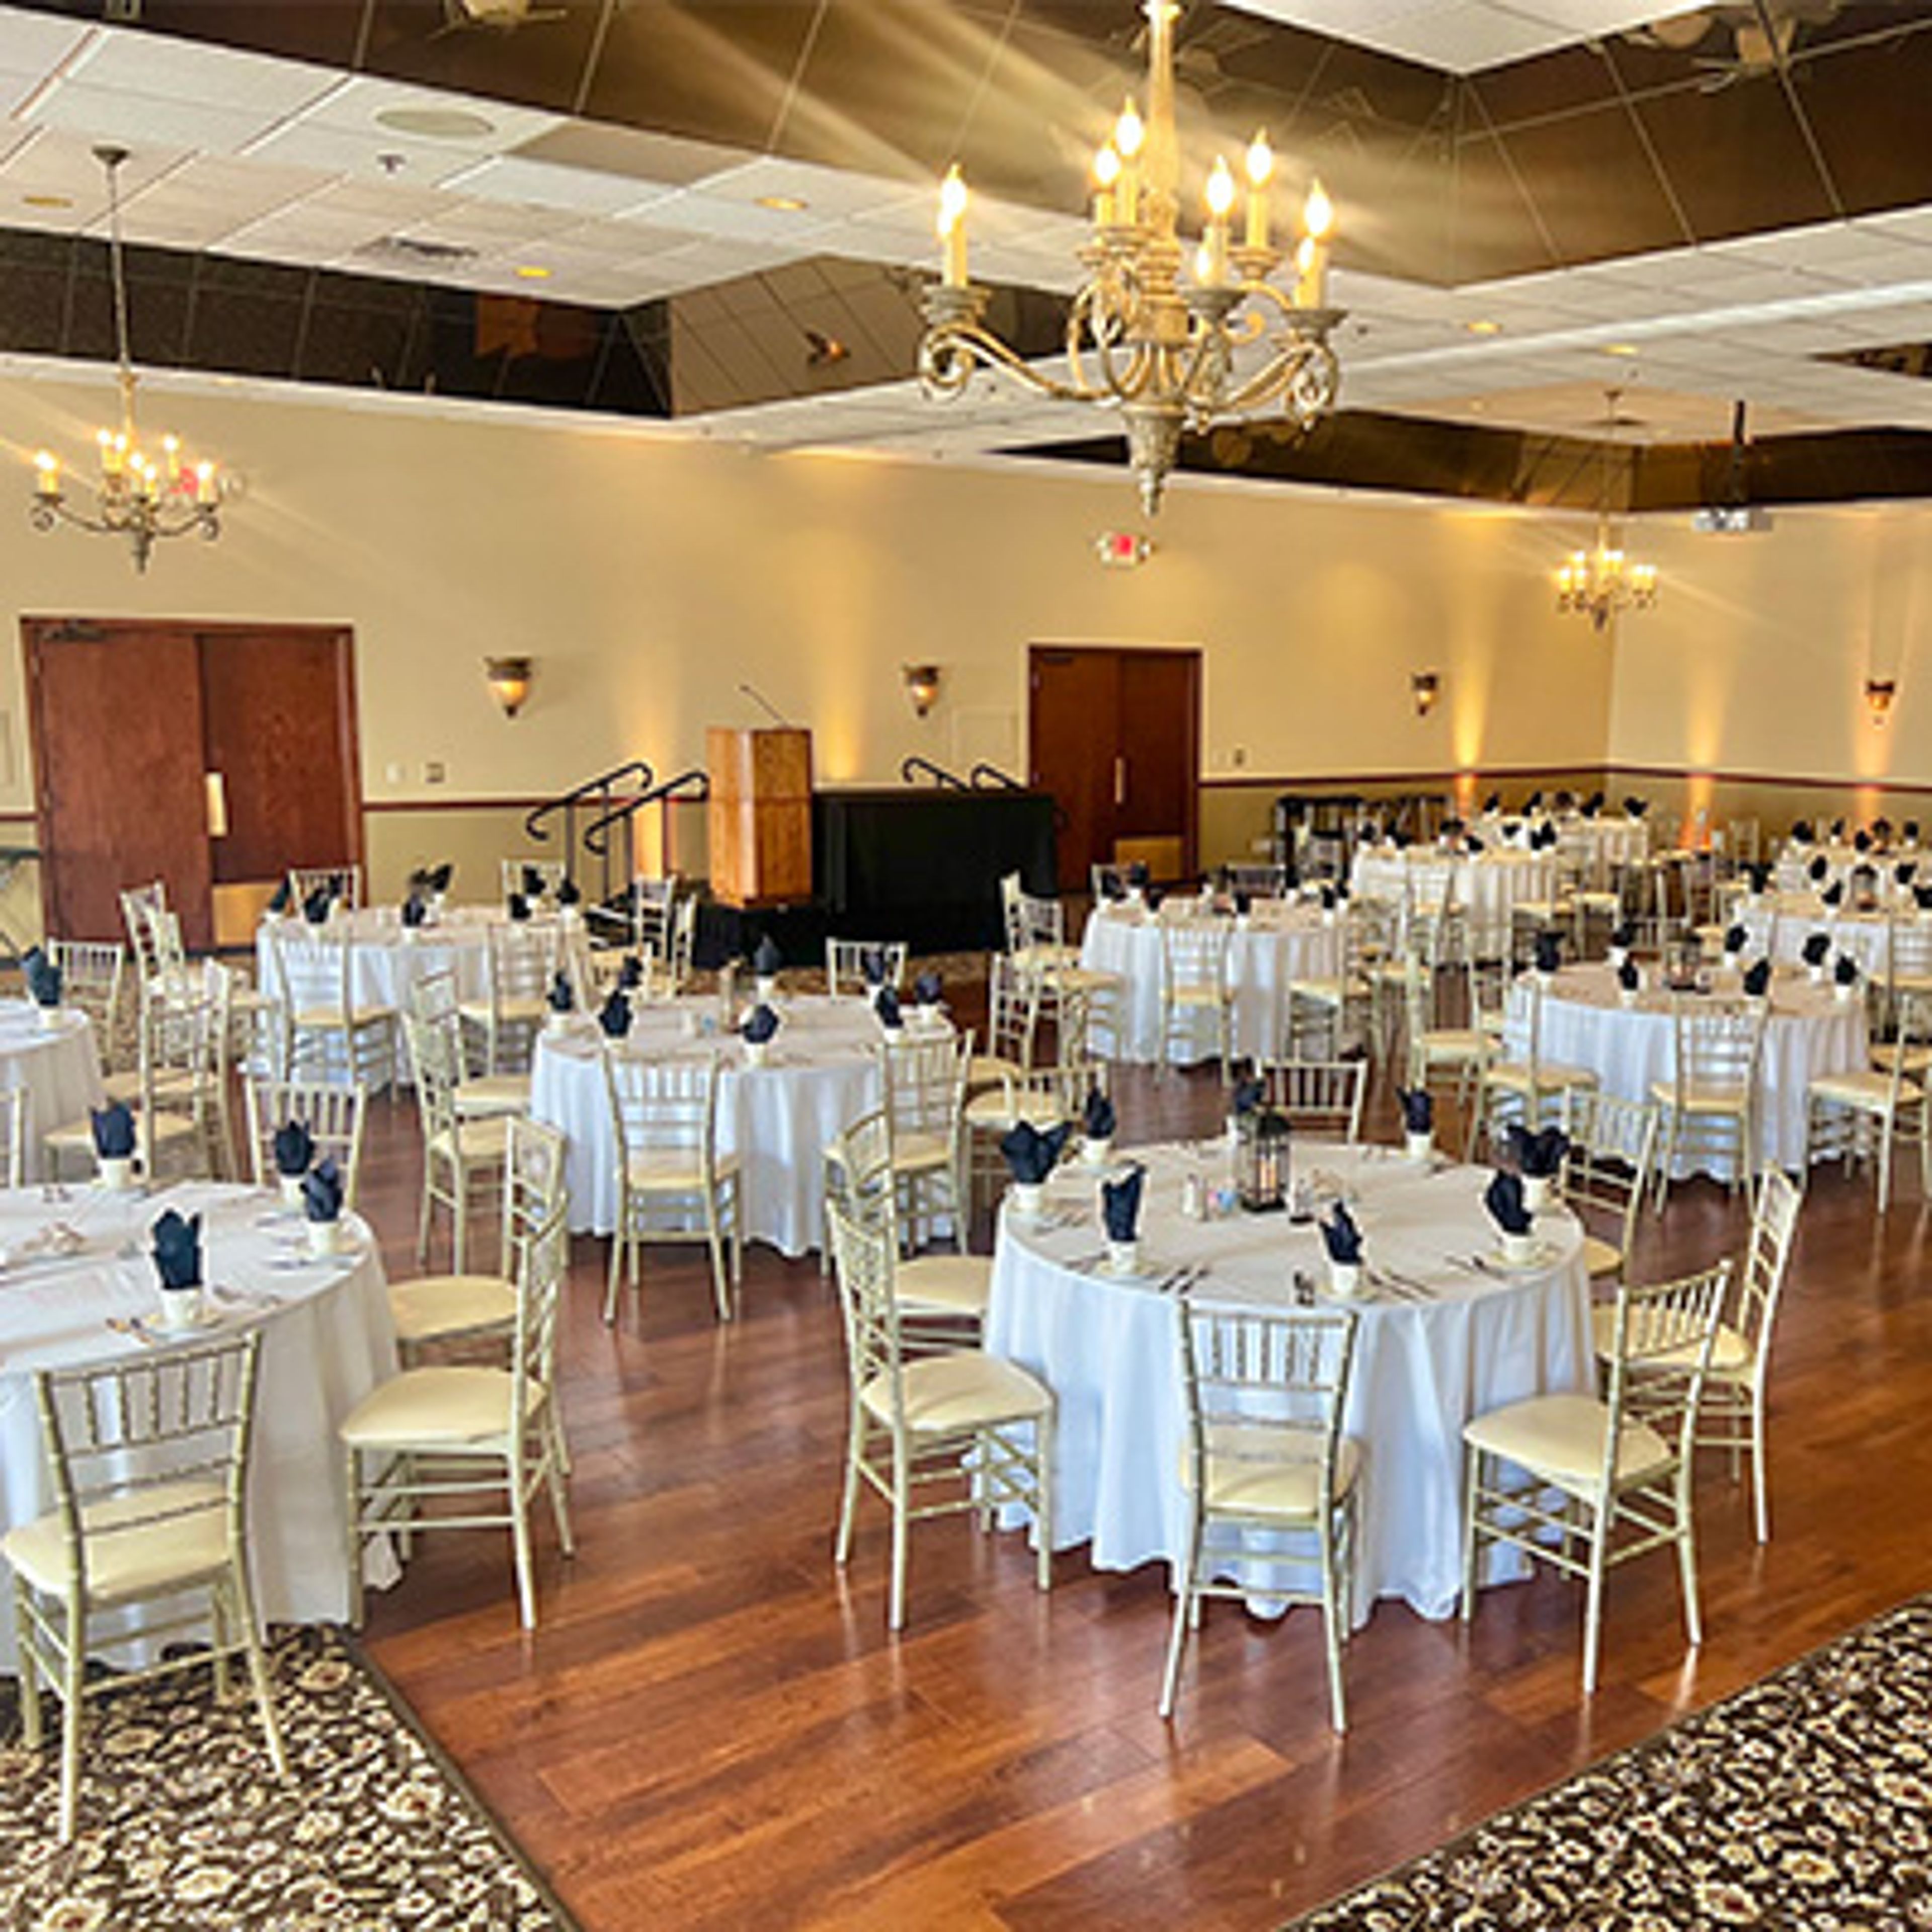
Davians Banquet and Conference Center
N56 W16300 Silver Spring Dr, Menomonee Falls, WI 53051, USA- Spaces for 300 Guests
- 1 Event Space
- 1 Outdoor
- 1 Meeting Space
For more than 65 years, Davians has served the Milwaukee area, growing from a snack and vending company founded in 1958 into a full-service catering and events business that began hosting events in 1990. The family-owned company operates its Event Center in Menomonee Falls, Wisconsin, where multiple private rooms and both indoor and outdoor ceremony spaces accommodate groups of 20 to 300 guests. Davians handles every detail of an event in-house, providing tables, chairs, linens, china, and glassware alongside chef-prepared menus built from local, seasonal ingredients and a full bar staffed by its own bartenders and event staff. The venue hosts weddings, corporate meetings and annual gatherings, social celebrations, memorial services, and galas, and its wedding program has been voted Best of Weddings on The Knot for three consecutive years. The venue's team draws on decades of experience in the Milwaukee food and beverage industry to guide clients from planning through execution, working to make every guest feel like family.
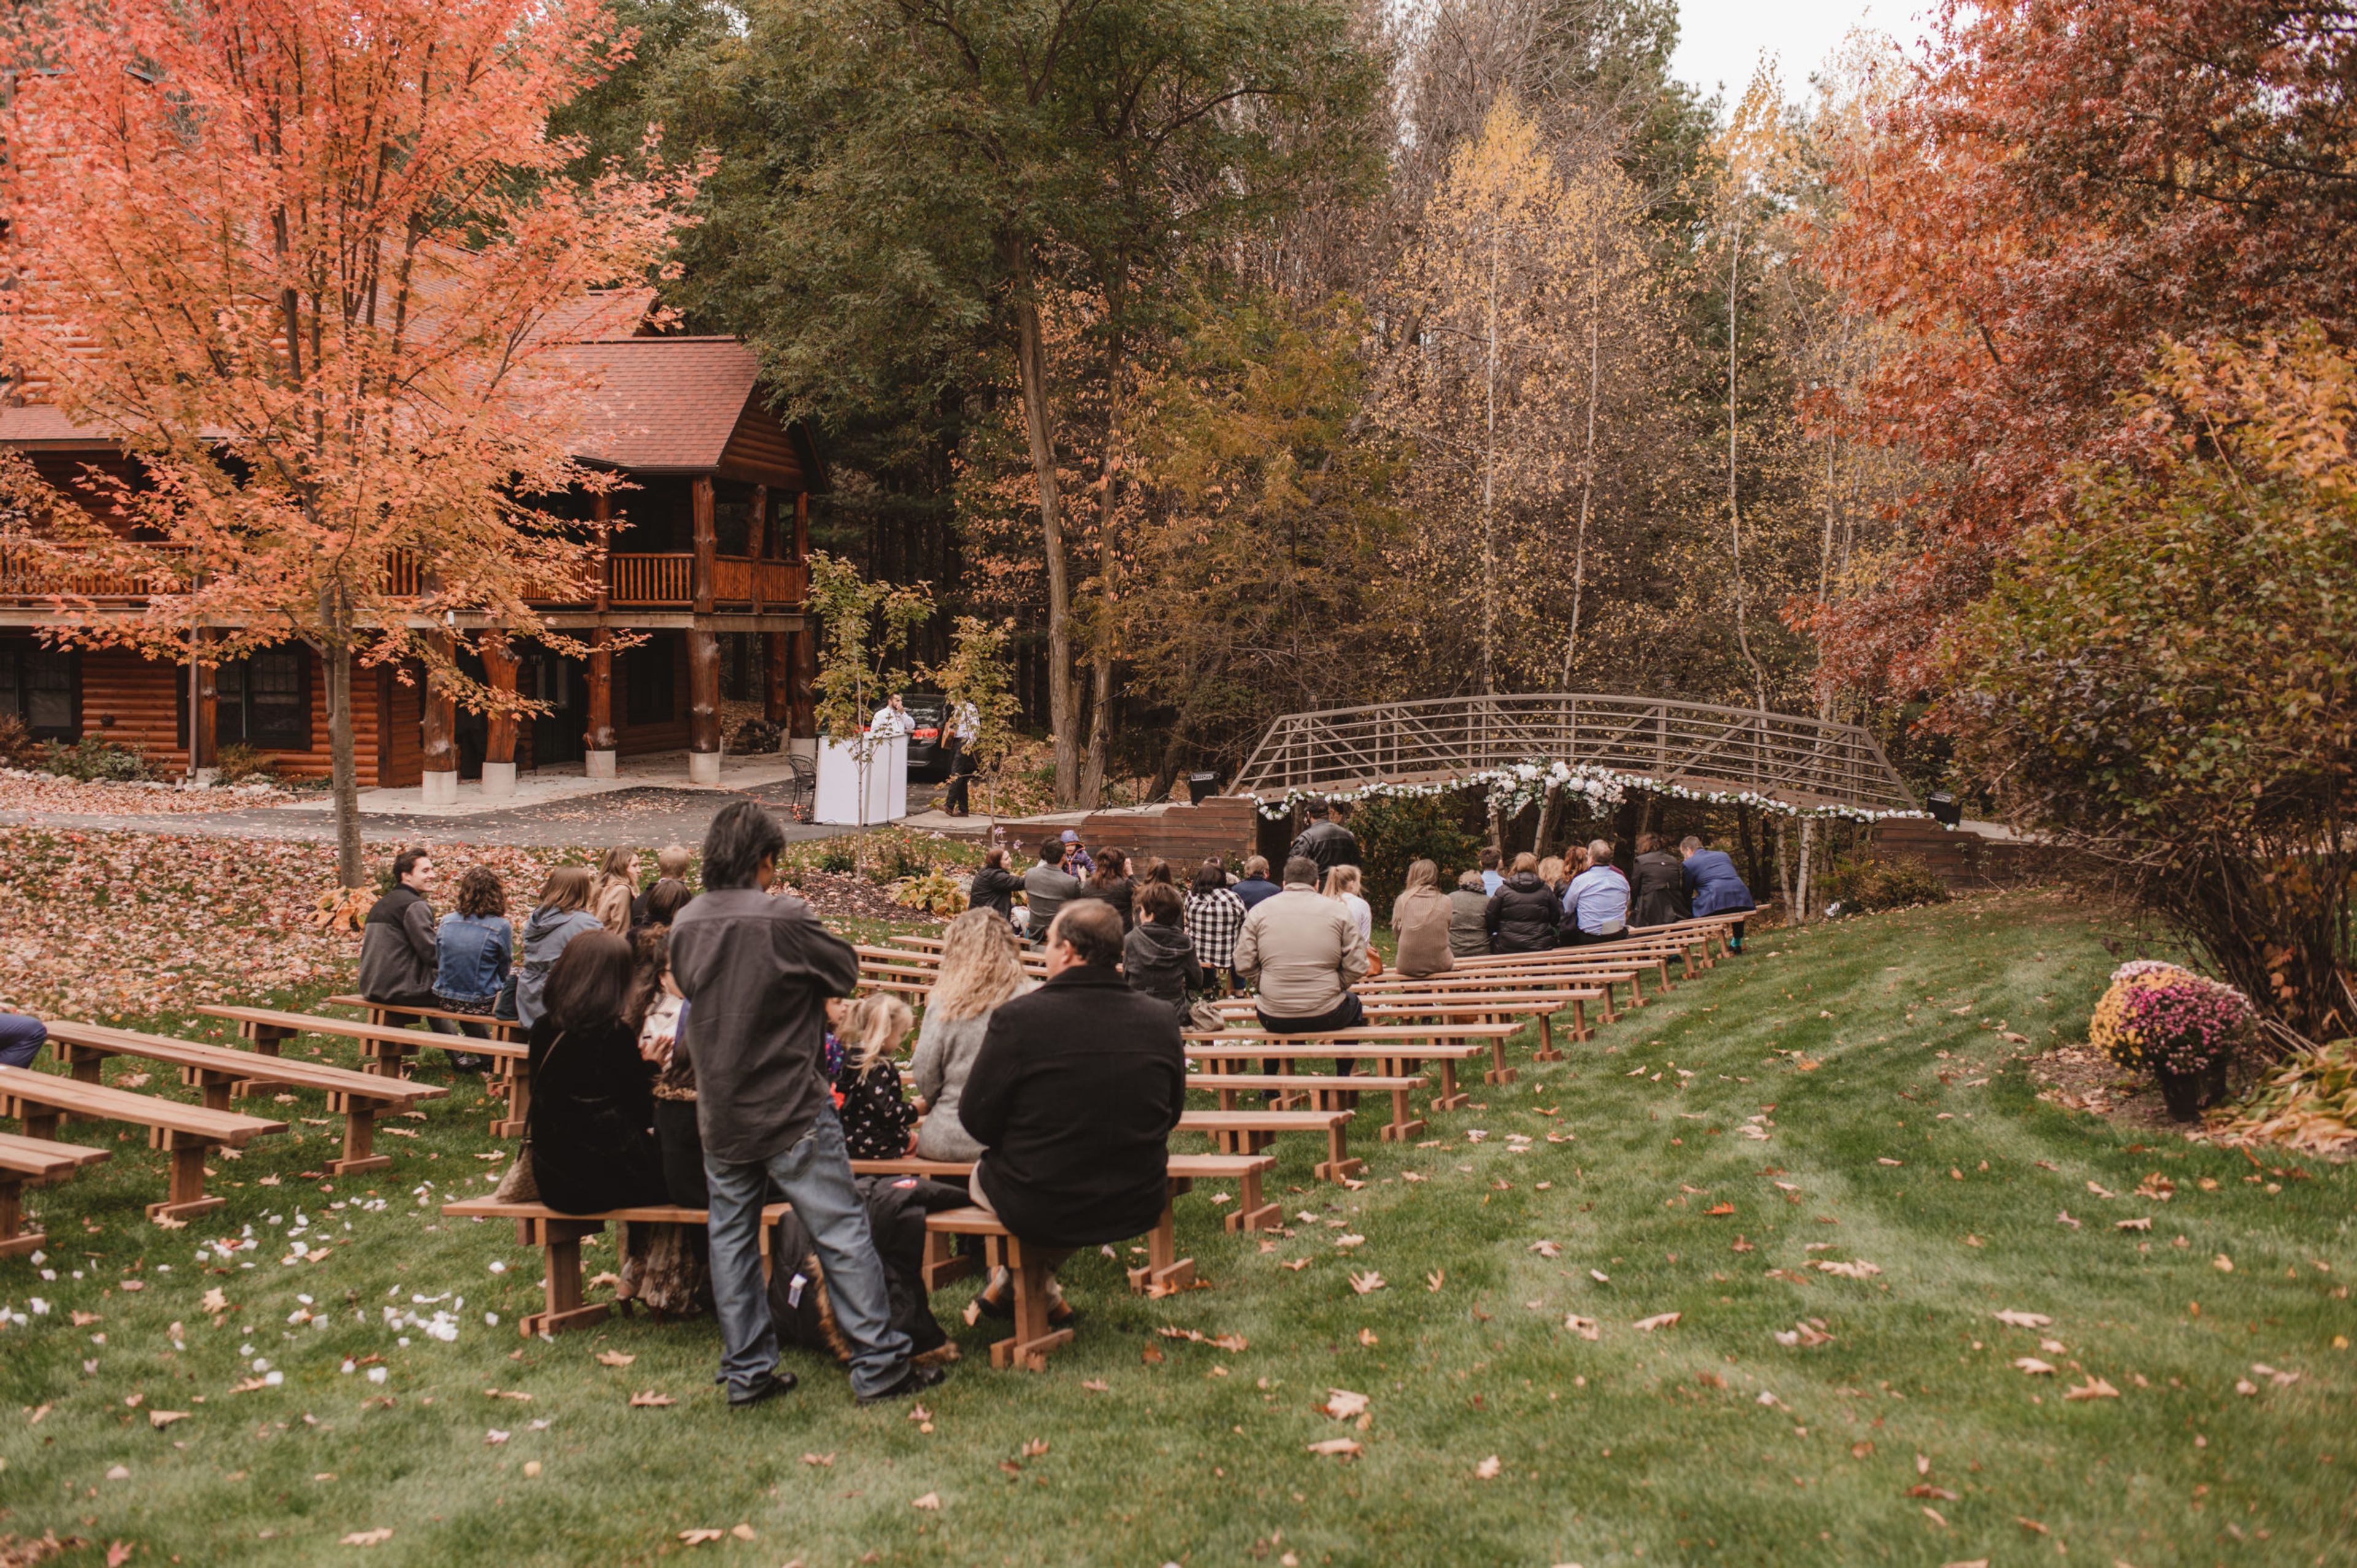
White's Wildwood Retreat
18059 County Hwy Oo, Chippewa Falls, WI 54729, USA- Spaces for 400 Guests
- 1 Event Space
- 1 Outdoor
Set in the bluffs between Eau Claire and Chippewa Falls, Wisconsin, White's Wildwood Retreat pairs a cozy, rustic setting with modern conveniences across three structures built for weddings, family reunions, corporate retreats, and hobbyist gatherings such as scrapbooking and quilting. Wildwood Lodge sleeps 21 guests across five bedrooms and four bathrooms (one handicap accessible), with a fully-stocked kitchen, large dining area, and an open work area that converts to classroom, team, or cafeteria-style setups. Wildwood Cabin is a smaller overnight option that sleeps 12 across three bedrooms and two bathrooms, with its own kitchen, dining area, and a living room featuring a fireplace and bonus loft. For larger gatherings, Wildwood Pavilion is a 48' x 90' structure surrounded by forest and flowers that comfortably fits up to 400 people, lit by 62 interior LED lights across eight dimmable zones. Complete wedding weekend rentals include all three structures, outdoor wedding venue space, and event parking from Friday morning through Sunday checkout. Every structure offers wireless internet, audio-visual equipment, and a cable TV/DVD library, with grills and ample parking on site.
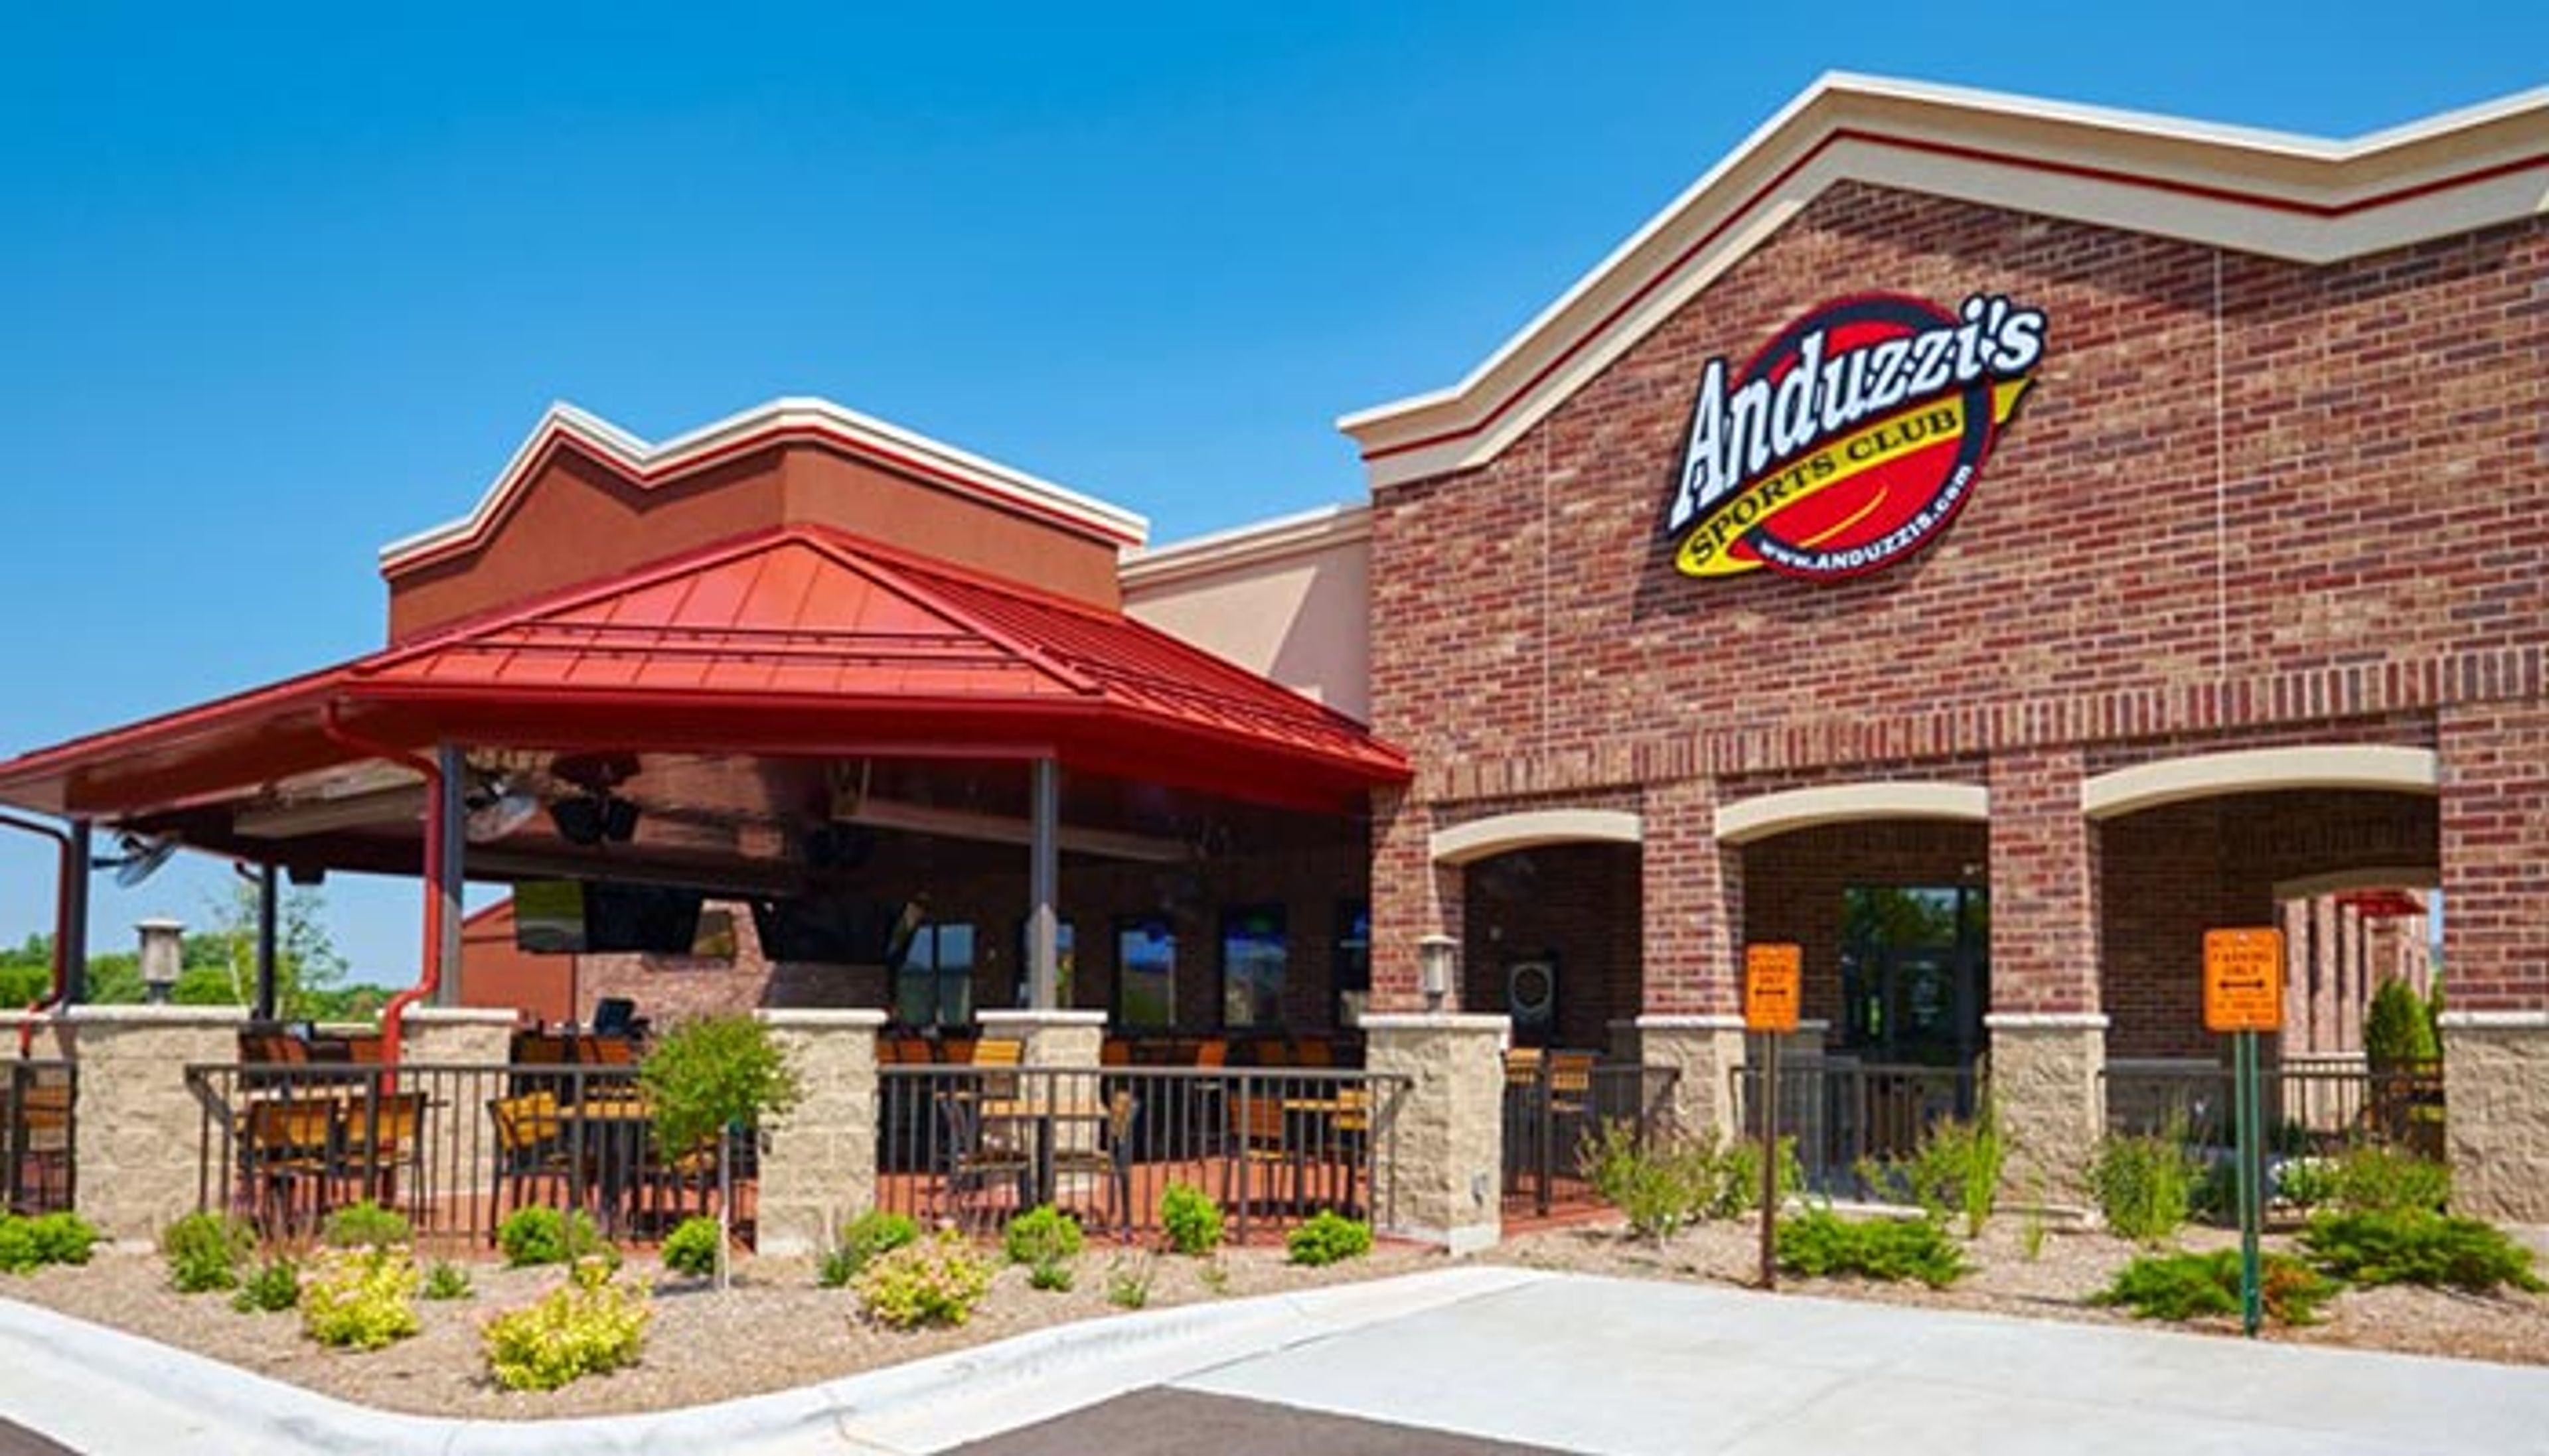
Anduzzis Sports Club - Green Bay East
900 Kepler Dr, Green Bay, WI 54311, USA- Spaces for 70-100 Guests
- 1 Event Space
- 1 Restaurant
Anduzzi's Sports Club Green Bay East opened in 2014 as the third location in the Anduzzi's Sports Club family, following the original Stadium District restaurant near Lambeau Field and a second location in Howard. Founded in 1999 by local bartenders who set out to blend franchise-restaurant standards with local entertainment, the Anduzzi's brand built its reputation on scratch-made pub fare, including craft burgers, chicken wings, pizza, and pasta, paired with a full bar known for specialty drinks, fish bowls, giant margaritas, and bloody marys. The Green Bay East location hosts live music and weekend entertainment alongside its regular menu, and offers a private banquet room for parties and celebrations. The room seats up to 70 guests for a seated dinner or accommodates 100 guests for a cocktail-style reception with hors d'oeuvres, and includes its own private bar, a projector for A/V needs, WiFi access, and a customizable seating layout.
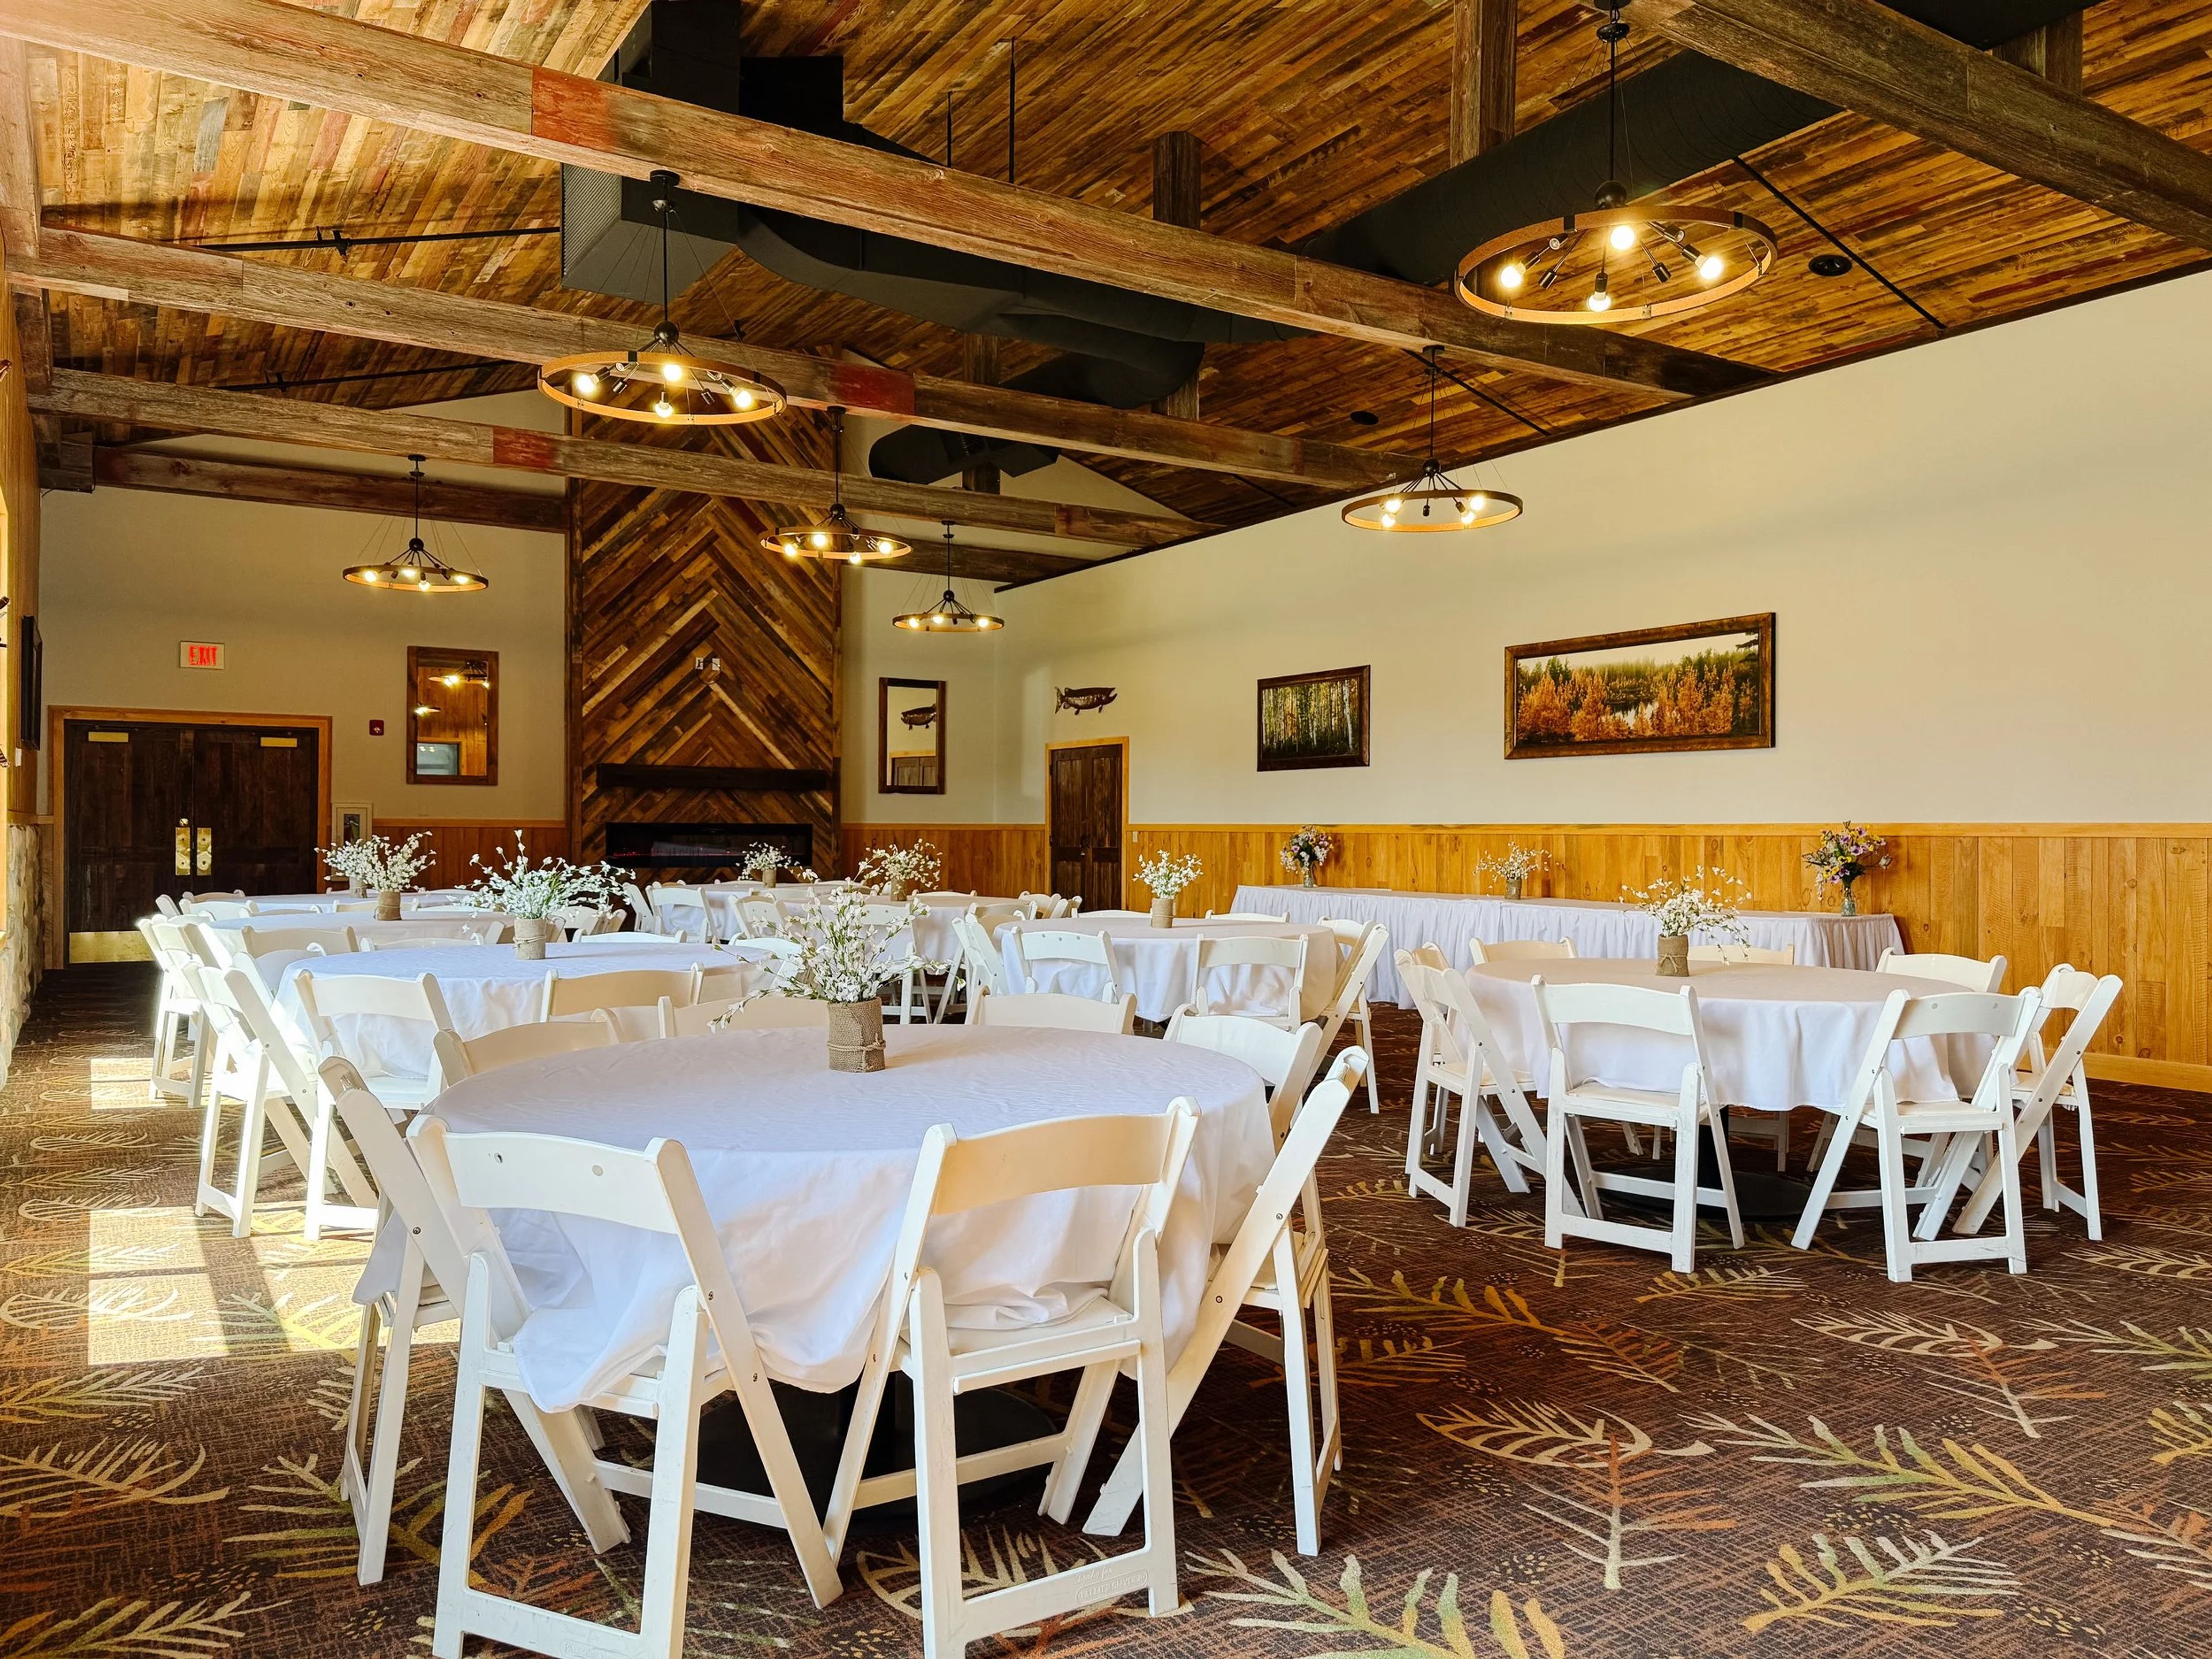
The Waters of Minocqua
8116 US-51, Minocqua, WI 54548, USA- Spaces for 100-350 Guests
- 1 Event Space
- 1 Resort
- 1 Meeting Space
The Waters of Minocqua is a Northwoods resort in Minocqua, Wisconsin, combining rustic lodge charm with modern comforts. The property centers on a year-round indoor waterpark with pools, slides, and a whirlpool, alongside renovated guest rooms and suites and an on-site pub serving breakfast, local fare, and a full bar. For groups, The Waters of Minocqua hosts weddings, corporate retreats, family reunions, and birthday parties, accommodating up to 100 guests. Its event spaces are equipped with audio-visual technology, high-speed internet, and professional catering, making them suited to meetings and conferences as well as celebrations. A business center with workstations and a printer, along with a fitness center and arcade, rounds out the amenities available to groups staying on-site. Situated in one of Wisconsin's lake towns, The Waters of Minocqua puts guests minutes from area lakes, trails, shops, and restaurants, with the option to return to the resort's waterpark and dining after a day exploring the Northwoods.
Becket's Weddings
2 Jackson St, Oshkosh, WI 54901, USA- Spaces for 250-500 Guests
- 1 Event Space
- 2 Restaurants
- 2 Total Spaces
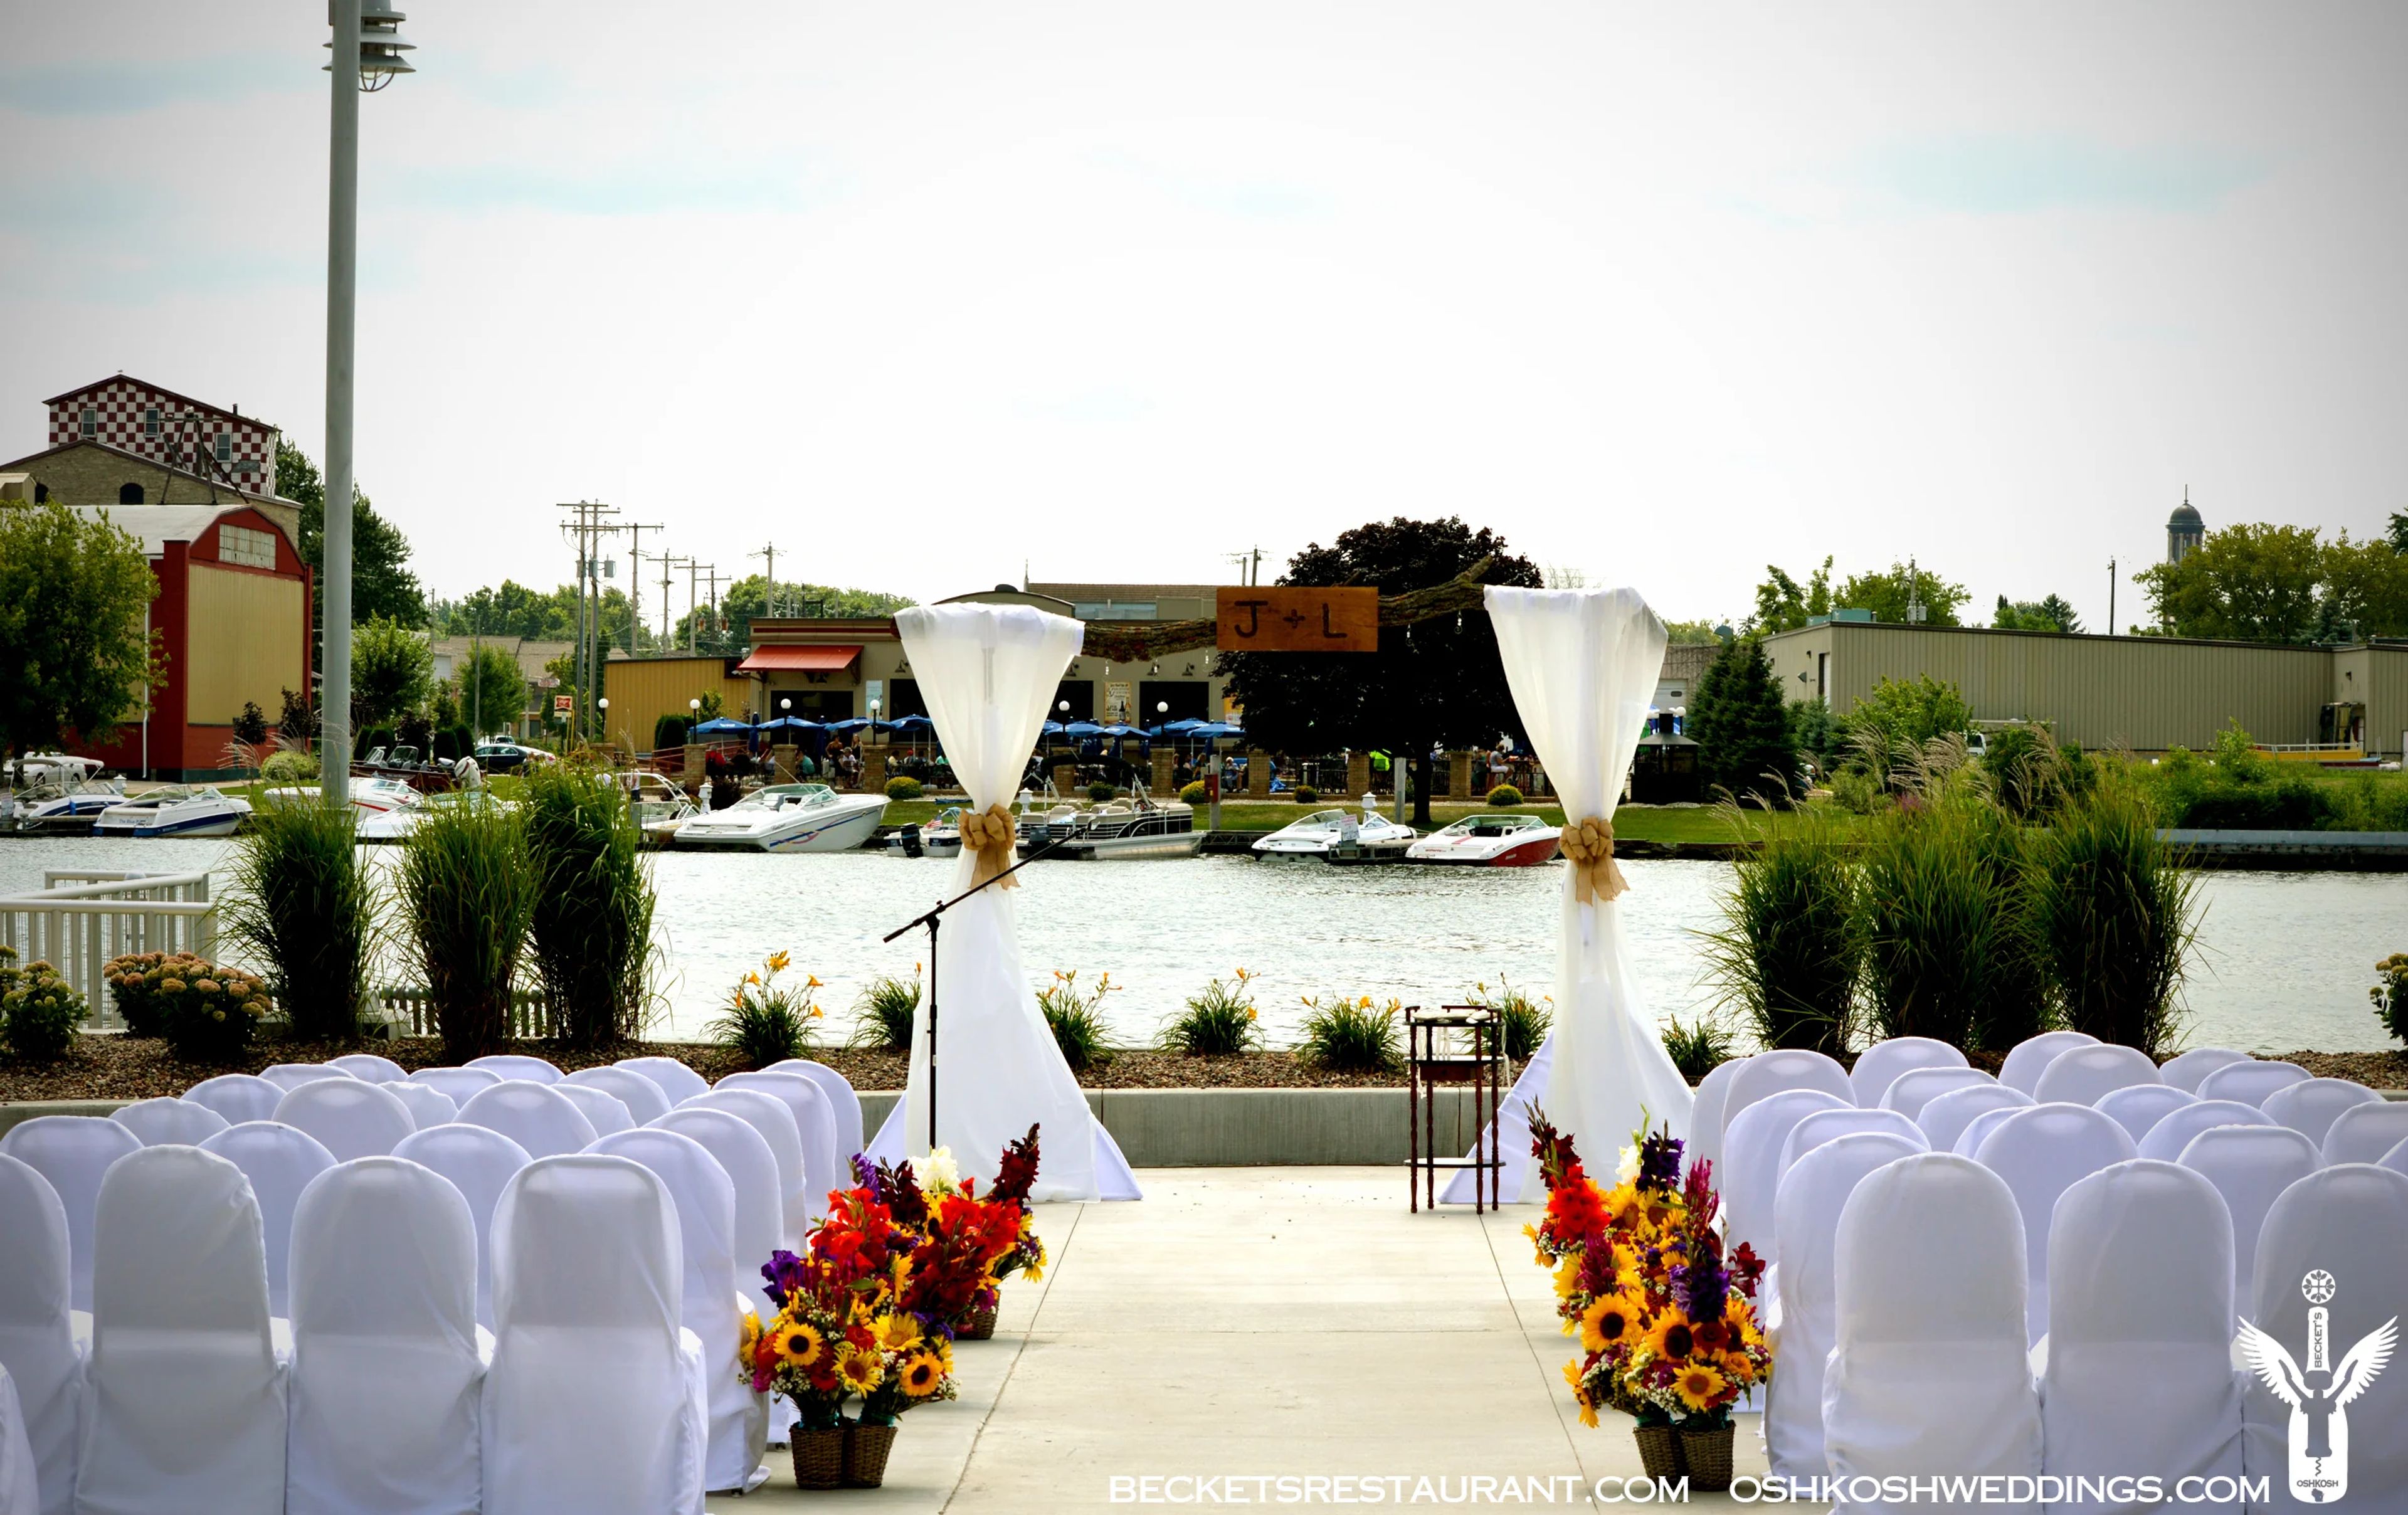
Becket's has hosted weddings in its waterfront atrium hall along the Fox River in Oshkosh since 2008, with more than 2,500 celebrations held there to date. The eight-story atrium, located just adjacent to Becket's restaurant, seats up to 500 guests and opens onto a private riverside patio that also serves as an outdoor ceremony site. Only one event is booked per day, so couples have the full space and staff attention to themselves. Room rental is priced per guest rather than through a flat fee, with no minimums on food or beverage, and includes tables and chairs, linens and napkins in a couple's choice of color, chair covers, full setup and takedown, bars and bartenders, and china, flatware, and glassware. Catering is handled in-house with plated and buffet options, and off-site catering can also be arranged. Ceremonies on the riverside patio accommodate up to 250 seated guests and include a rain site and bridal suite. A preferred DJ partner and other local vendors are available to round out the day.
Riveredge Nature Center
4458 County Rd Y, Saukville, WI 53080, USA- Spaces for 20-175 Guests
- 2 Event Spaces
- 5 Outdoor Spaces
- 5 Total Spaces
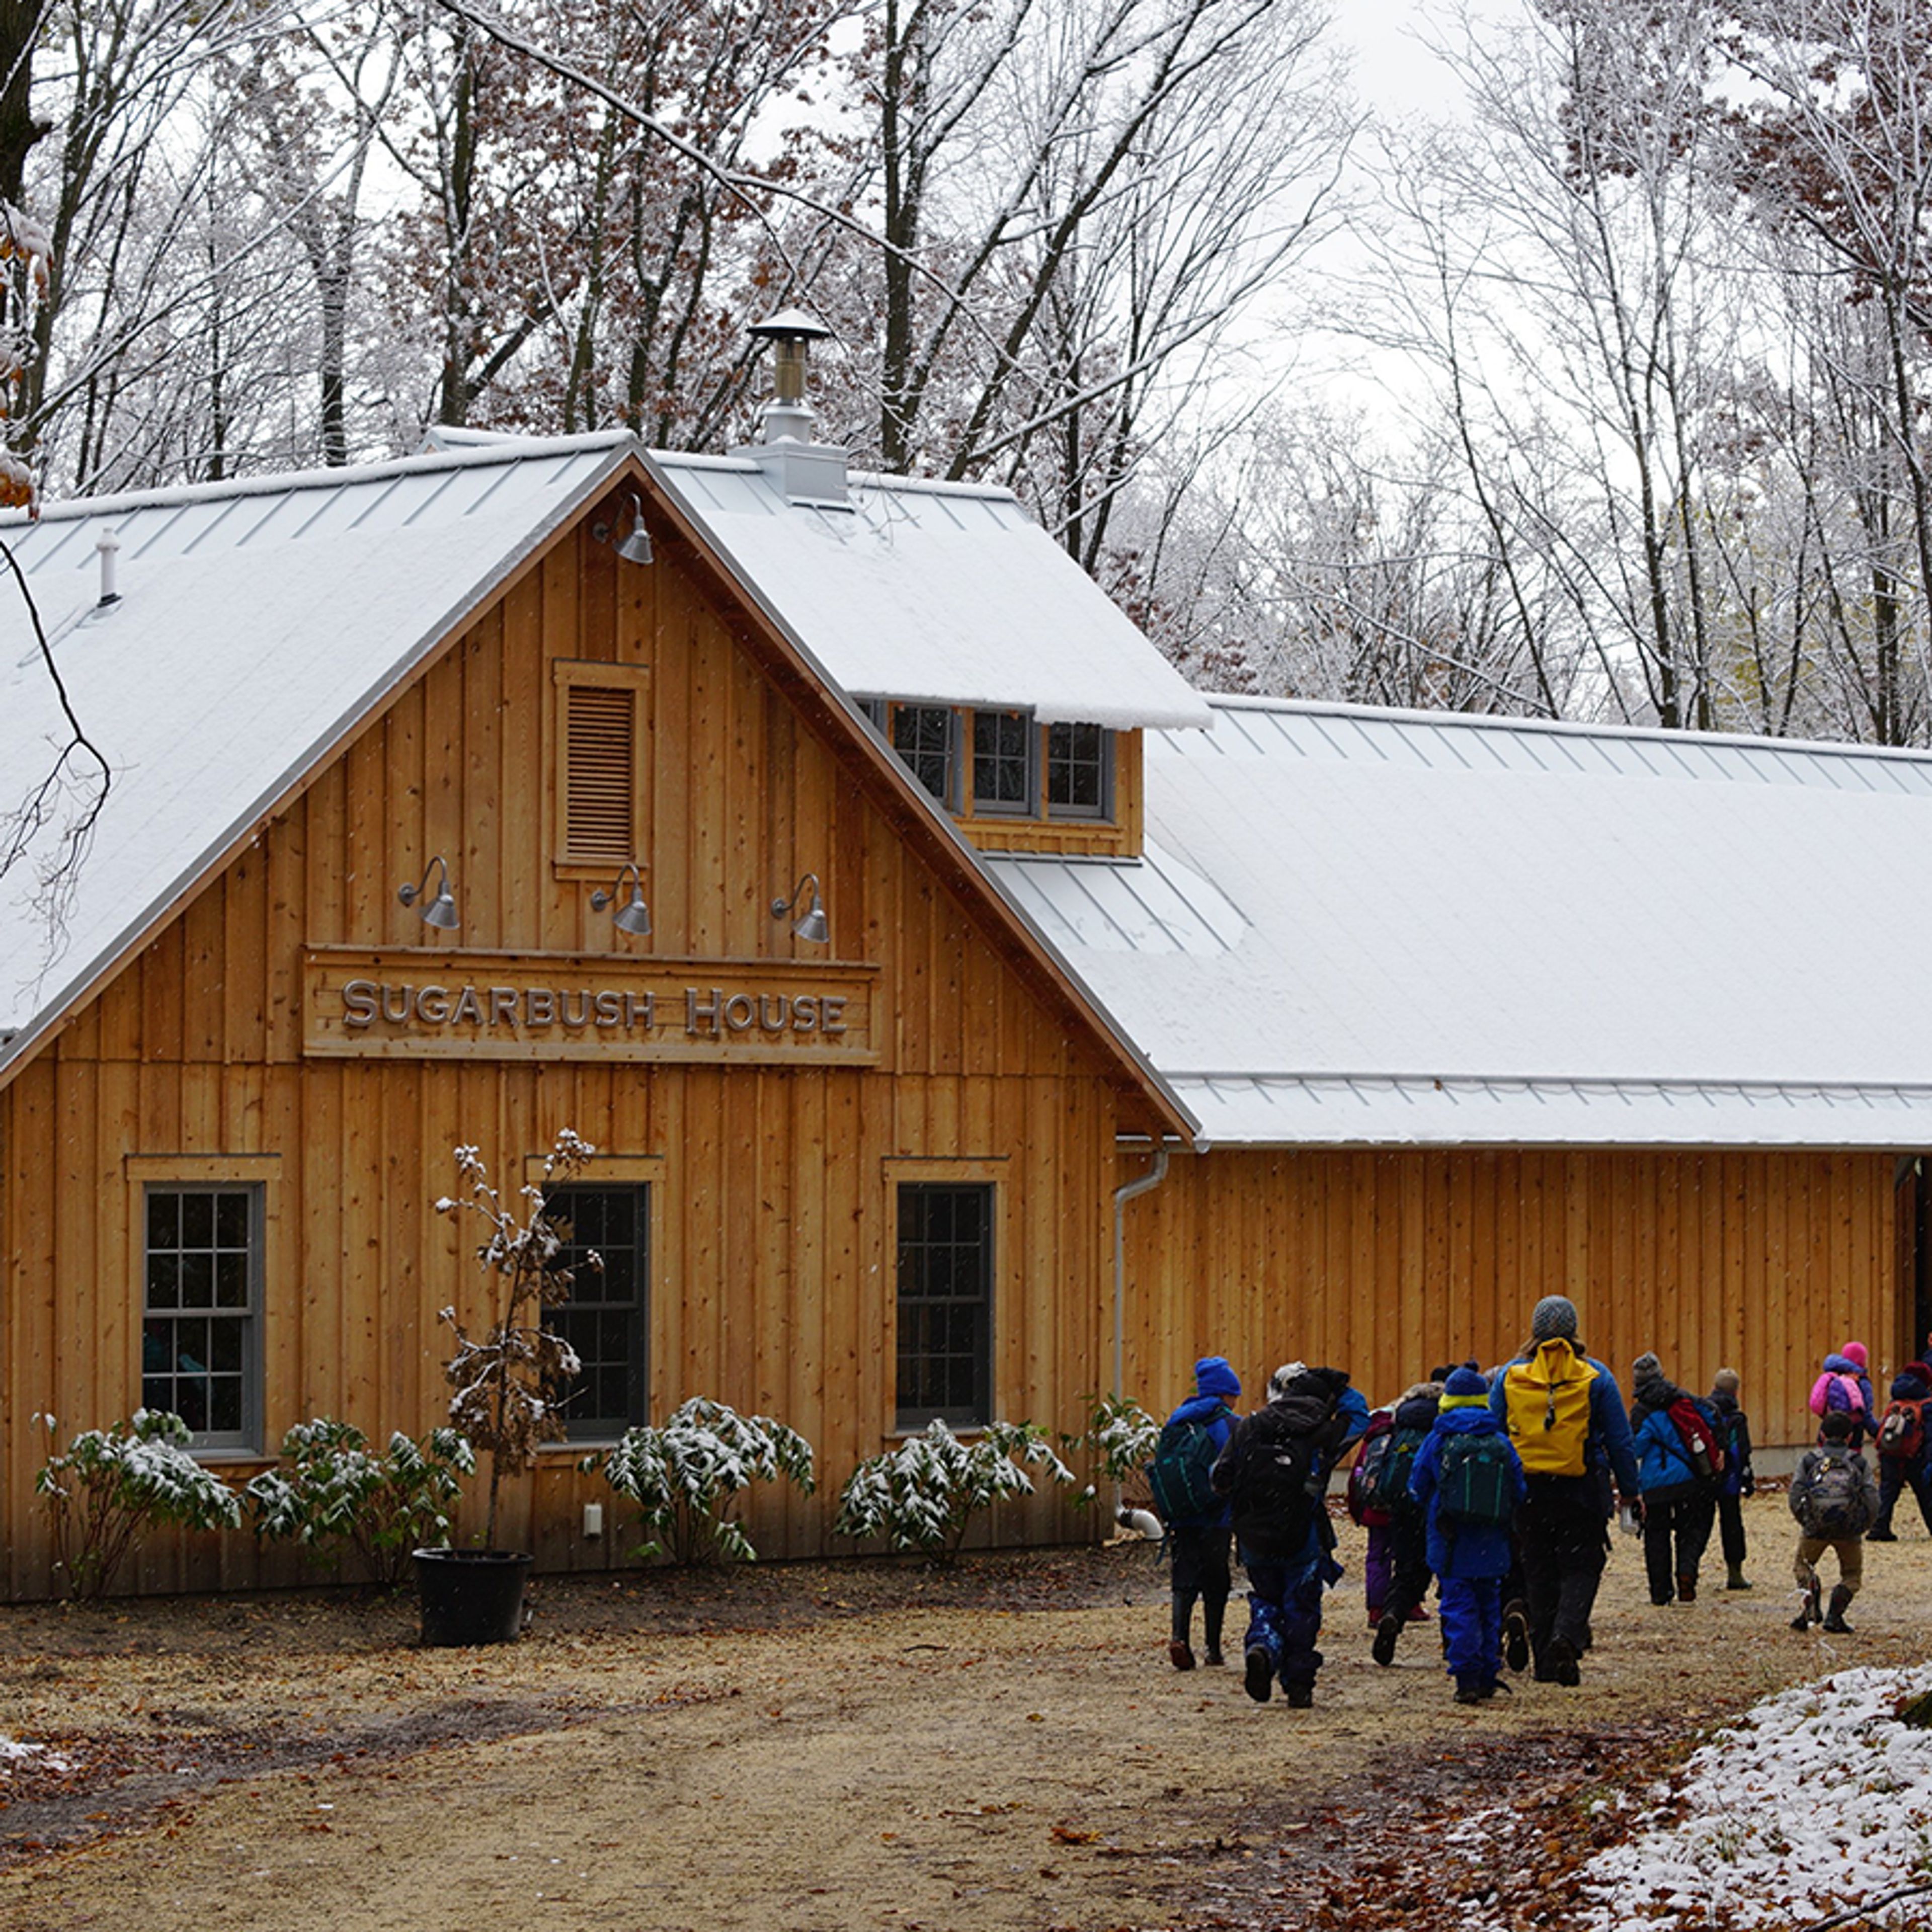
Riveredge Nature Center is a 485-acre nature preserve and event venue in Saukville, Wisconsin, set among prairies, forests, wetlands, ponds, and frontage along the Milwaukee River. As the first independent nature center in southeastern Wisconsin, founded in 1968, Riveredge has spent more than 50 years restoring native ecosystems and hosting environmental education, and offers more than 10 miles of trails for guests to explore. For private events, Riveredge offers five rental spaces spread across its grounds, from a restored barn to a riverside outpost tucked among woodlands, glacial formations, and historic fieldstone structures. The Barn, the largest of the spaces, seats up to 90 guests and includes a full-service kitchen, while smaller settings like the Coop and Connie's Classroom suit intimate gatherings and birthday parties. Riveredge members and nonprofit organizations receive a 20% discount on rentals, and Corporate Members receive a 50% discount on rentals for meetings and retreats. Riveredge also gives guests the option to engage its professional staff for education, team-building, and environmental programming as part of an event, adding a nature-based element to weddings, retreats, and celebrations on the grounds.
Celebrations On The River
2100 Dawson Ave #400, La Crosse, WI 54603, USA- Spaces for 275-400 Guests
- 3 Event Spaces
- 3 Outdoor Spaces
- 2 Waterfront
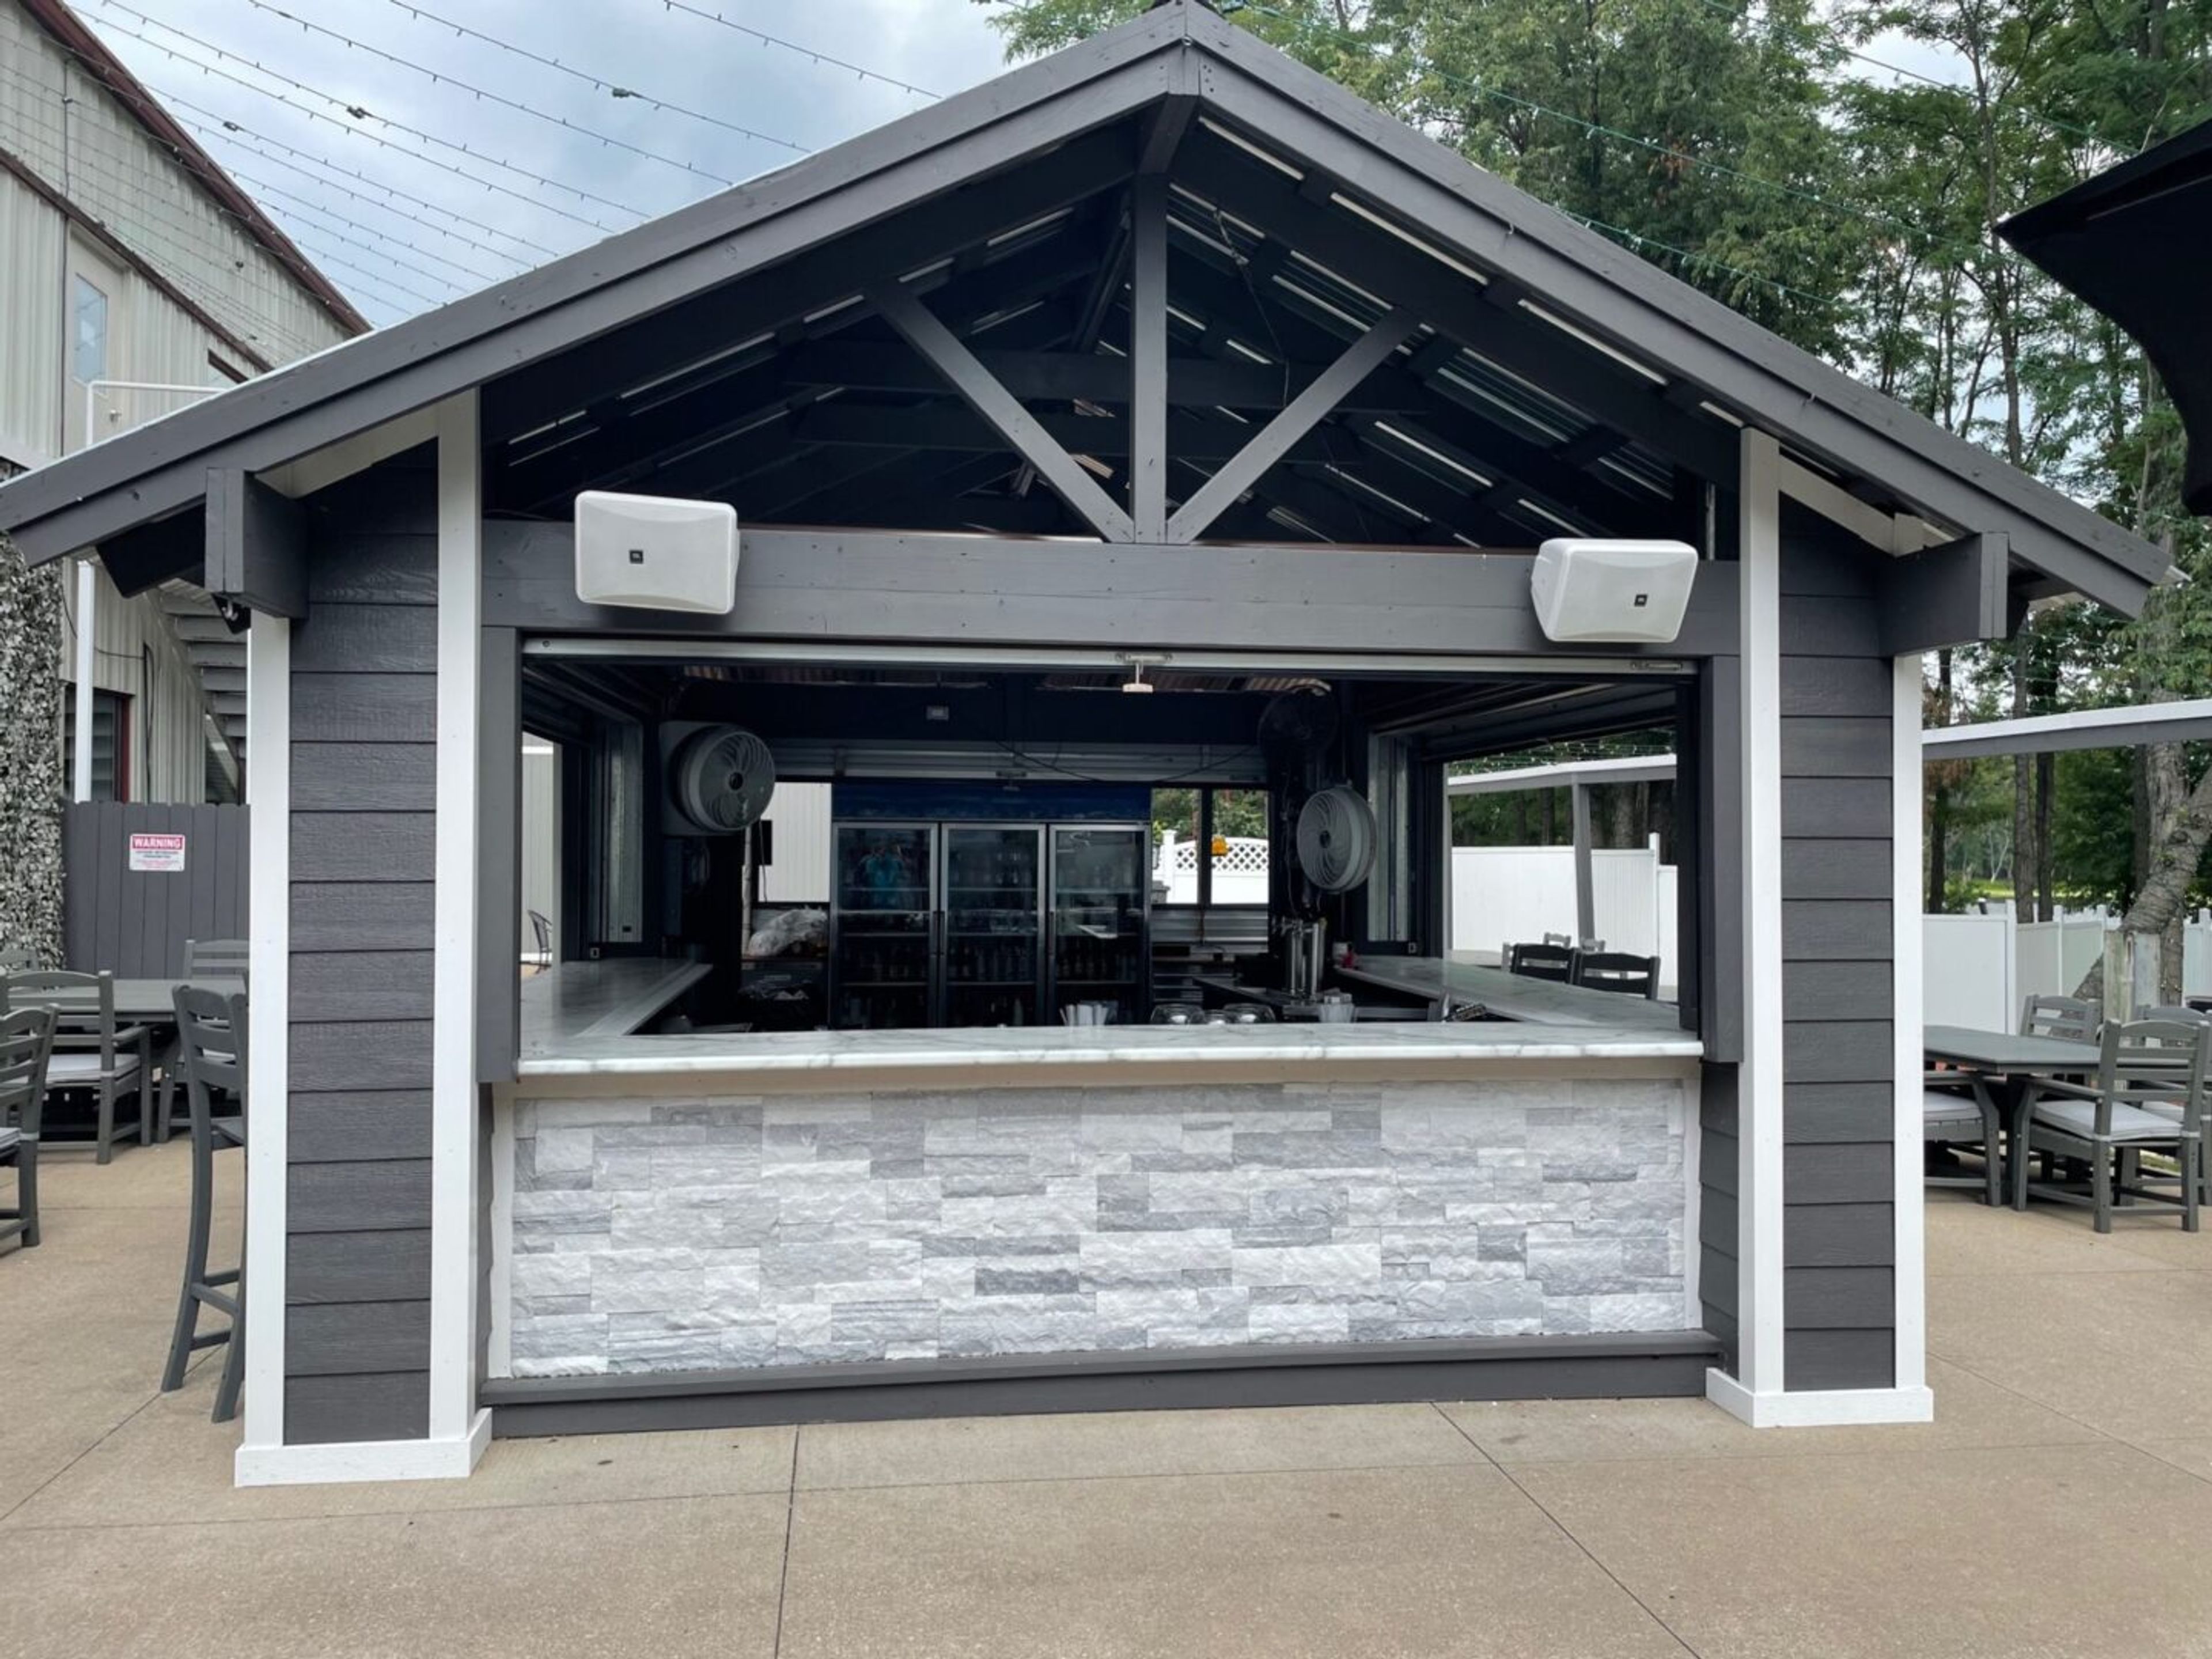
Celebrations on the River sits along the Mississippi River in La Crosse, Wisconsin, offering three private, all-inclusive event venues under one roof: Center Court, River Park, and Court Yard. Each venue combines indoor reception space with its own riverside outdoor patio, ceremony altar, bridal suite, and groom suite, giving couples exclusive use of the space from 10am to midnight on their event day. Center Court accommodates up to 400 guests with an outdoor patio bar overlooking the river and a raised ceremony gazebo with glass railings. River Park seats up to 275 guests and features the 3 Seasons Room, with floor-to-ceiling windows and vaulted ceilings framing river views. Court Yard holds up to 325 seated or 400 standing guests, with crystal chandeliers and custom LED lighting indoors and a private patio with a gas fire pit outdoors. Every rental includes in-house catering, full-service bars, decor, and a dedicated wedding and event planning staff, along with a state-of-the-art audio/visual system, WiFi, and free on-site parking. Beyond weddings, the venues also host corporate events, celebrations of life, and holiday parties.
The Fort Atkinson Club Community Center
211 S Water St E, Fort Atkinson, WI 53538, USA- Spaces for 20-160 Guests
- 5 Event Spaces
- 1 Theater
- 6 Total Spaces
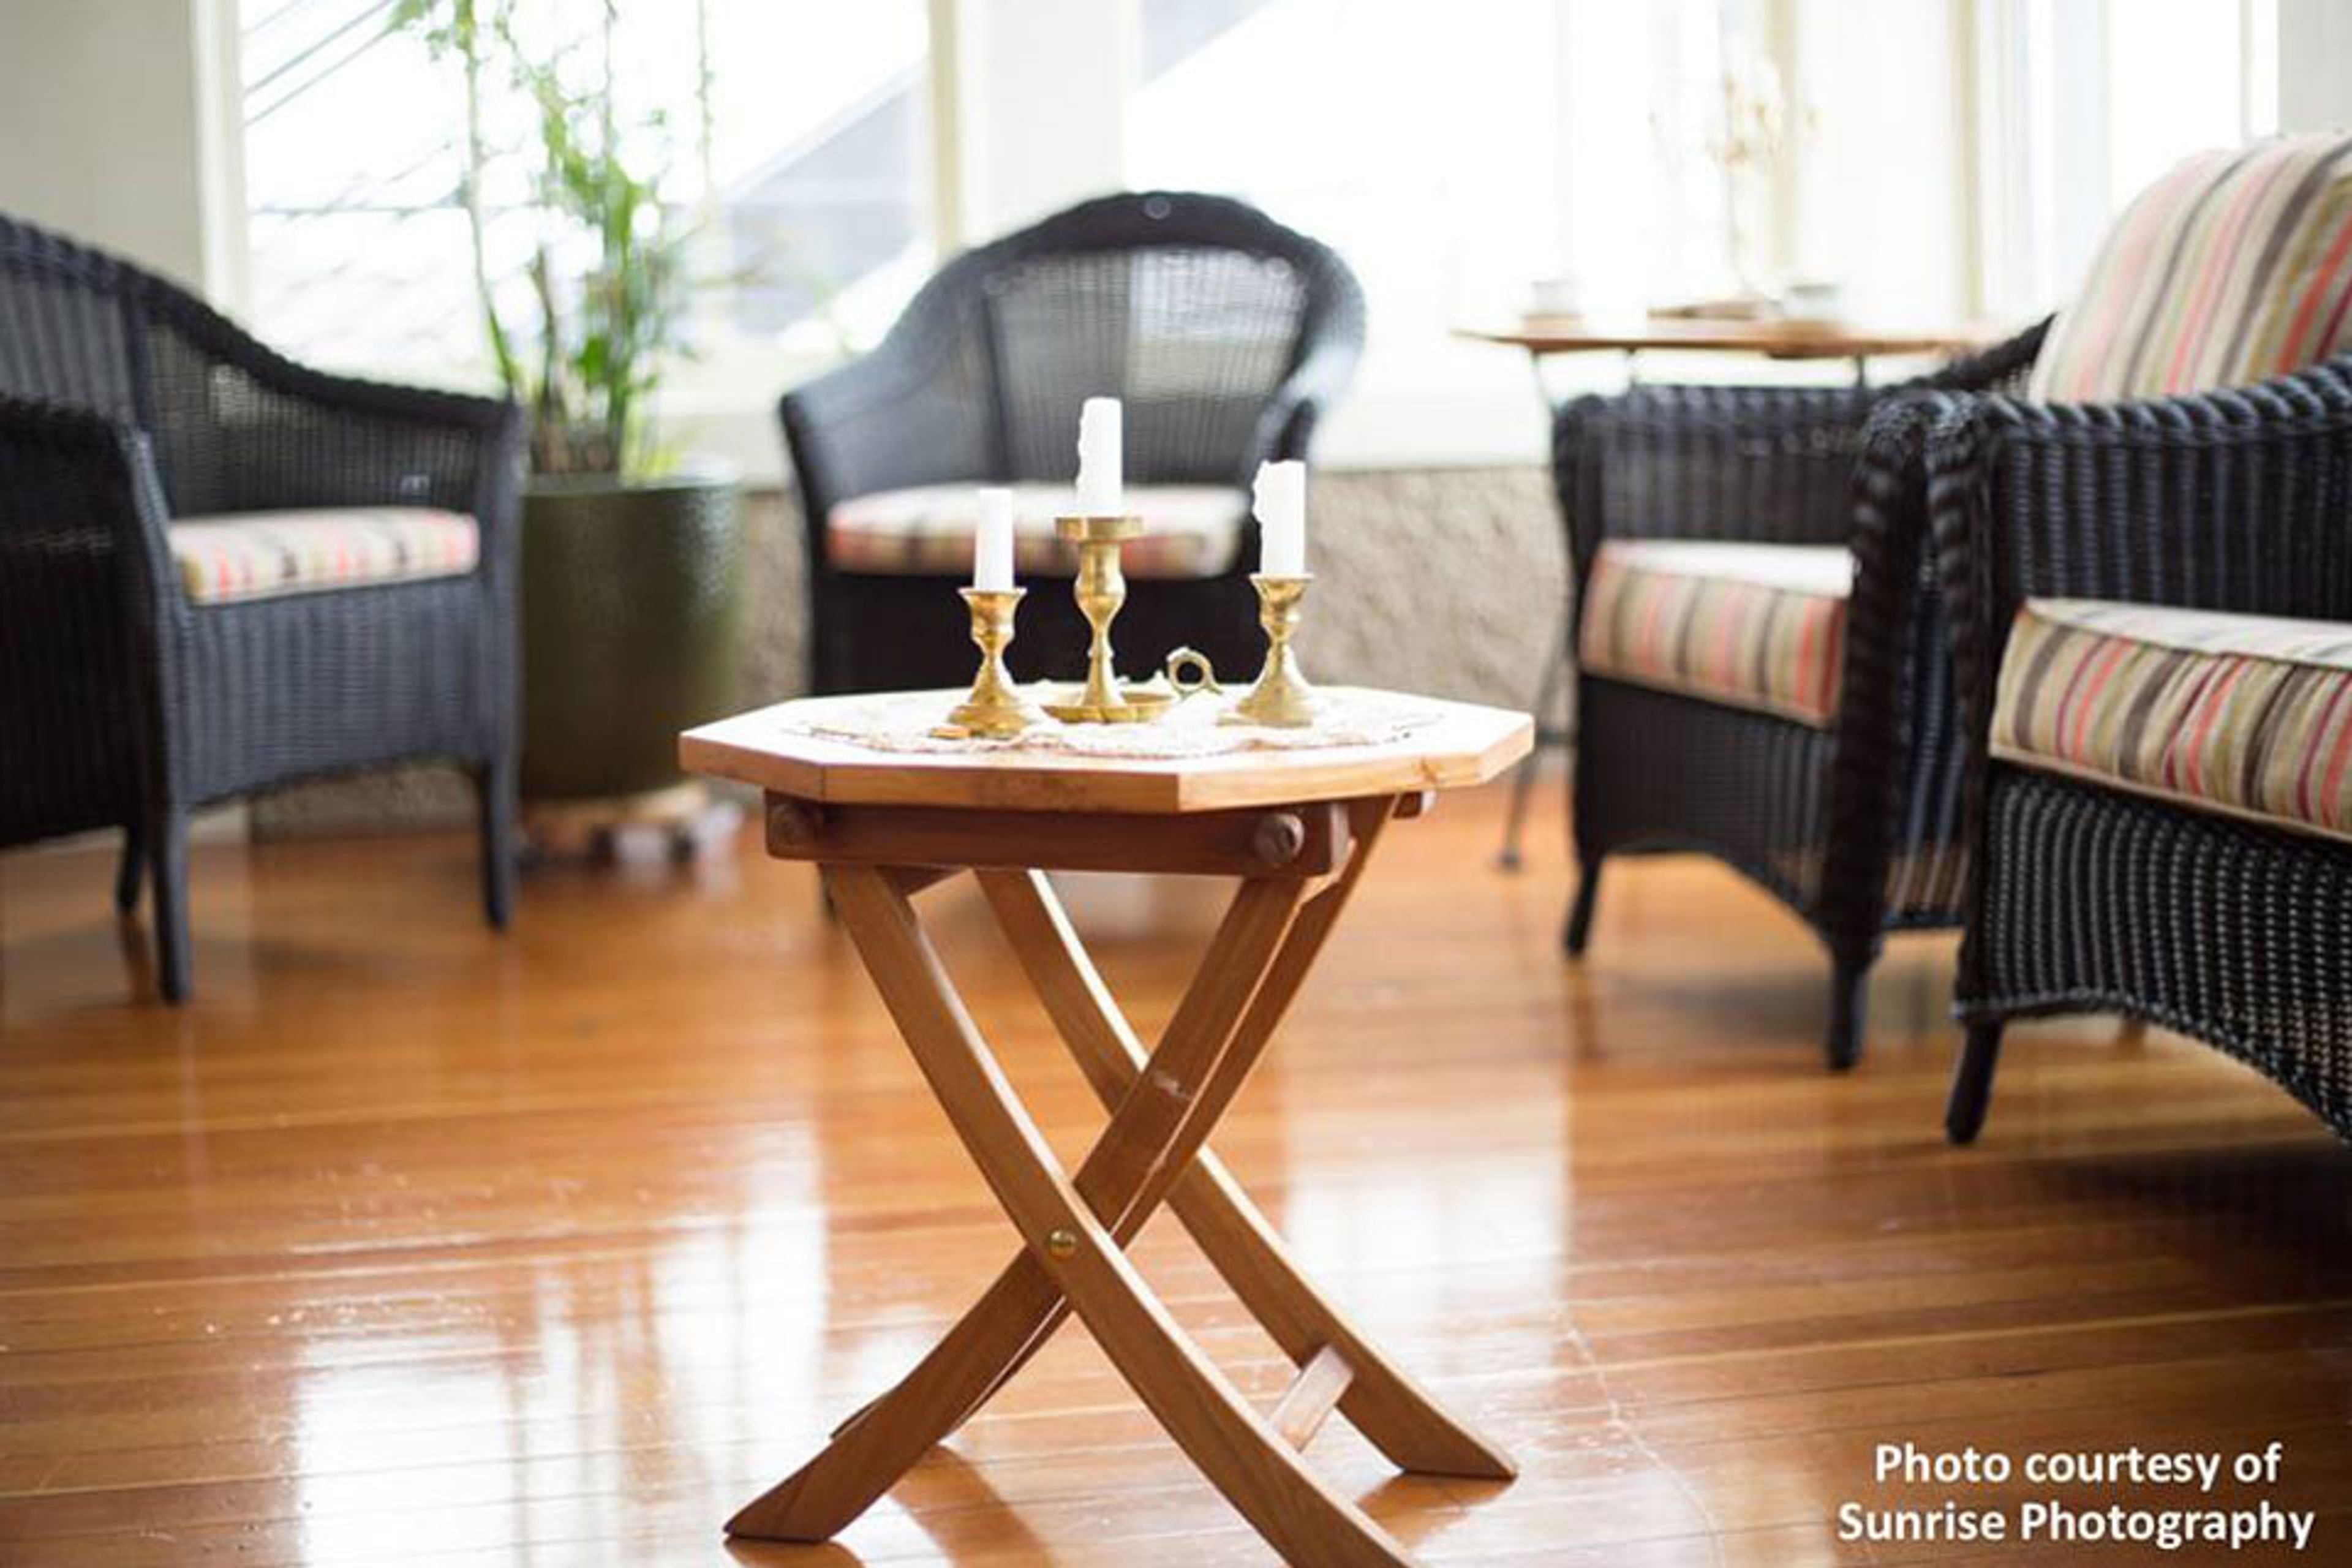
The Fort Atkinson Club is a nonprofit community center occupying a historic 1912-1913 building along the Rock River in downtown Fort Atkinson, Wisconsin. Designed by Milwaukee architect C. Fitzgerald and modeled after the Wisconsin Building from the 1904 World's Fair in St. Louis, the three-floor, 6,000-square-foot structure was added to Wisconsin's State Register of Historic Places in 2016. Recently renovated, it retains hardwood floors, fireplaces, a floating dance floor, and a two-lane vintage bowling alley with manual pin-setting and ball return. The Club offers several distinct rental spaces across its three levels, from full-floor rentals accommodating up to 125 guests to smaller rooms like the Club Room and Lodge Room, each overlooking the river. A riverside patio with a firepit and Riverwalk access, along with the glass-enclosed Solarium, extend gatherings outdoors. Floor rentals include tables and chairs, WiFi, and smart screen TVs, with a catering kitchen available on the River Level. Operated by the nonprofit Rock River Heritage, Inc., the Club hosts weddings, showers, celebrations of life, meetings, trainings, and community events, continuing its century-old role as a gathering place in downtown Fort Atkinson.

Colonial Club Senior Center
301 Blankenheim Ln, Sun Prairie, WI 53590, USA- Spaces for 150 Guests
- 1 Event Space
- 1 Ballroom
Founded in 1970, the Colonial Club is a nonprofit senior center in Sun Prairie, Wisconsin, serving communities throughout northeast Dane County. Beyond its programs for older adults, the Colonial Club offers banquet facilities and catering, hosting receptions and parties for groups of 10 to 150 guests. Its largest space, the Cremer Auditorium, seats up to 150 and features a wood dance floor, sound system, and stage, making it suited to wedding receptions, graduation parties, and other large celebrations. Smaller rentals include a front lounge with a fireplace and widescreen TV, ideal for more intimate gatherings and meetings. The Colonial Club also hosts the weekly Sun Prairie Rotary Club meetings and serves as a community polling site.
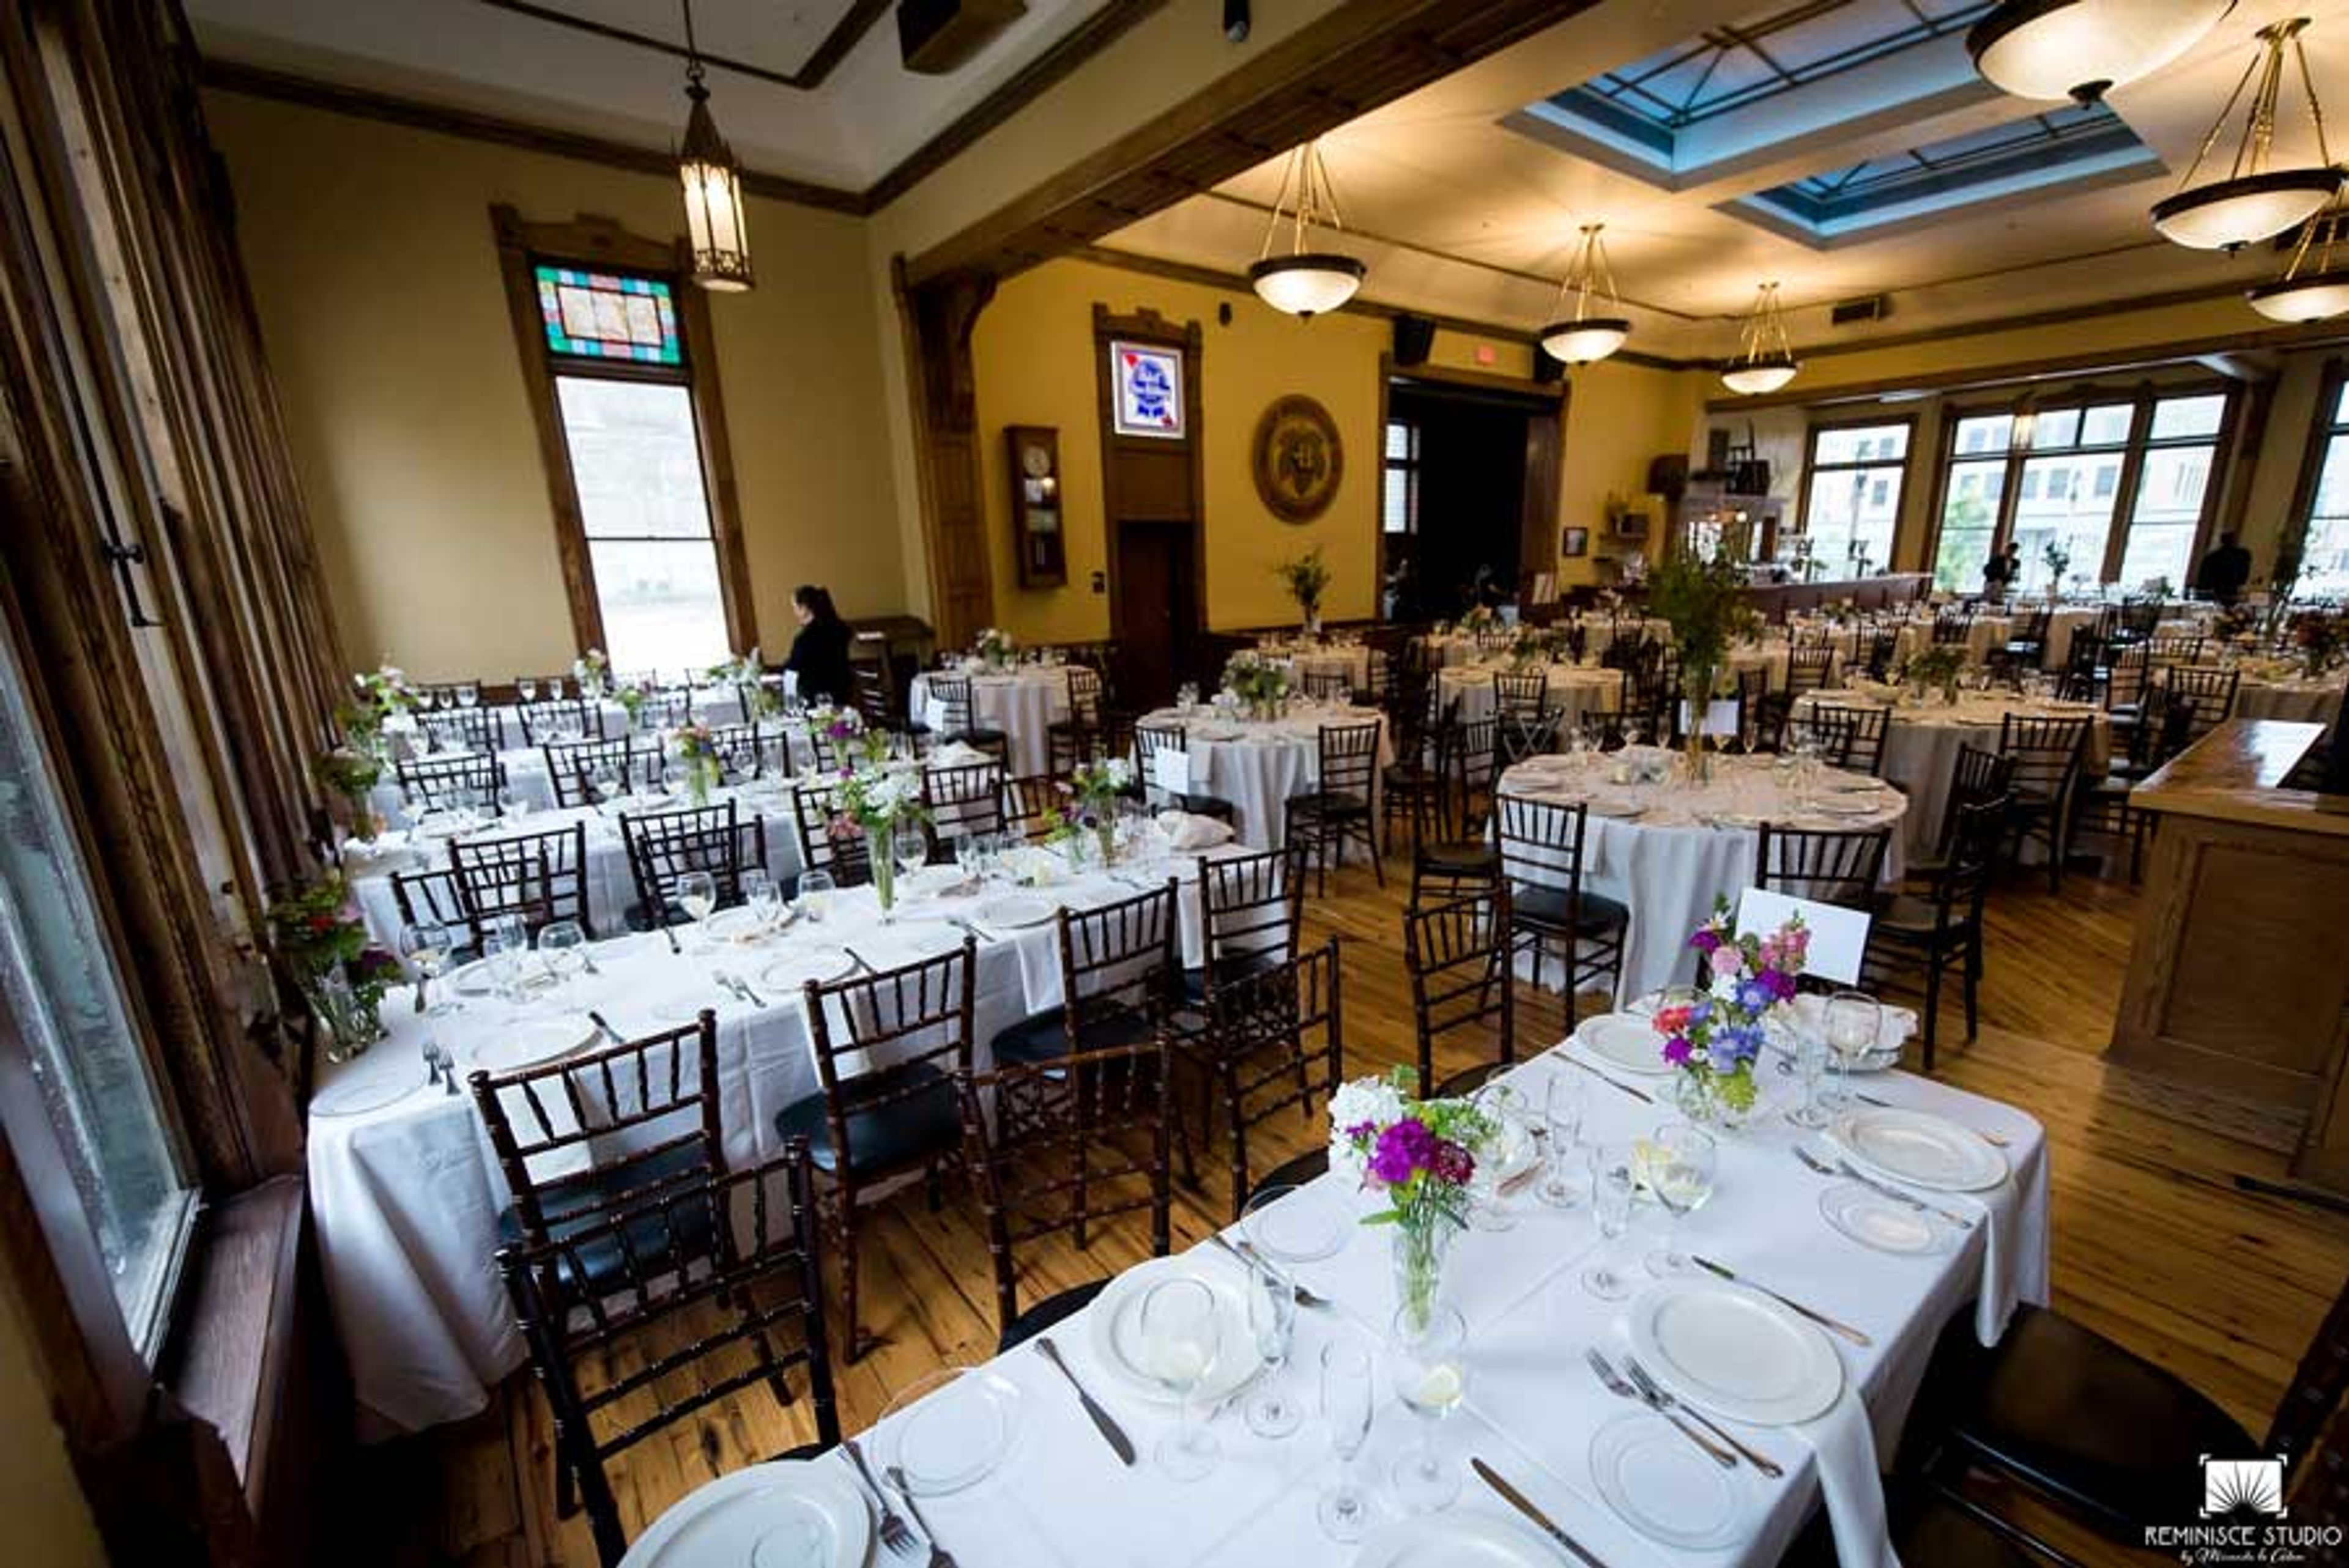
Best Place at the Historic Pabst Brewery
901 W Juneau Ave, Milwaukee, WI 53233, USA- Spaces for 25-250 Guests
- 3 Event Spaces
- 1 Bar
- 3 Total Spaces
Best Place at the Historic Pabst Brewery occupies the 1880 corporate headquarters of the former Pabst Brewing Company at the historic Pabst brewing campus in Milwaukee. Founded by German immigrant Jacob Best and expanded under Captain Frederick Pabst, the brewery operated for over a century before closing in 1996. Jim and Karen Haertel purchased the property in 2001 and restored it, and the buildings now house a mix of event spaces, taverns, a café, a gift shop, and beer history tours. For private events and weddings, the venue offers three distinct spaces inside the historic buildings. The Great Hall & Speakeasy, the former corporate office of the Pabst Brewery, holds up to 250 guests and includes Frederick Pabst's original office and a prohibition-era bar. Blue Ribbon Hall & Captain's Courtyard, modeled after a German beer hall, accommodates up to 150 guests beneath a second-story balcony, hand-painted murals, and hand-carved woodwork. The Guest Center & King's Courtyard, the brewery's original tap room, fits smaller gatherings of up to 25 guests around a wood-burning fireplace and outdoor courtyard. Every rental includes room cleaning, event staff, tables and chairs, and a sound system with microphone and projector access, with catering handled through an approved vendor list.
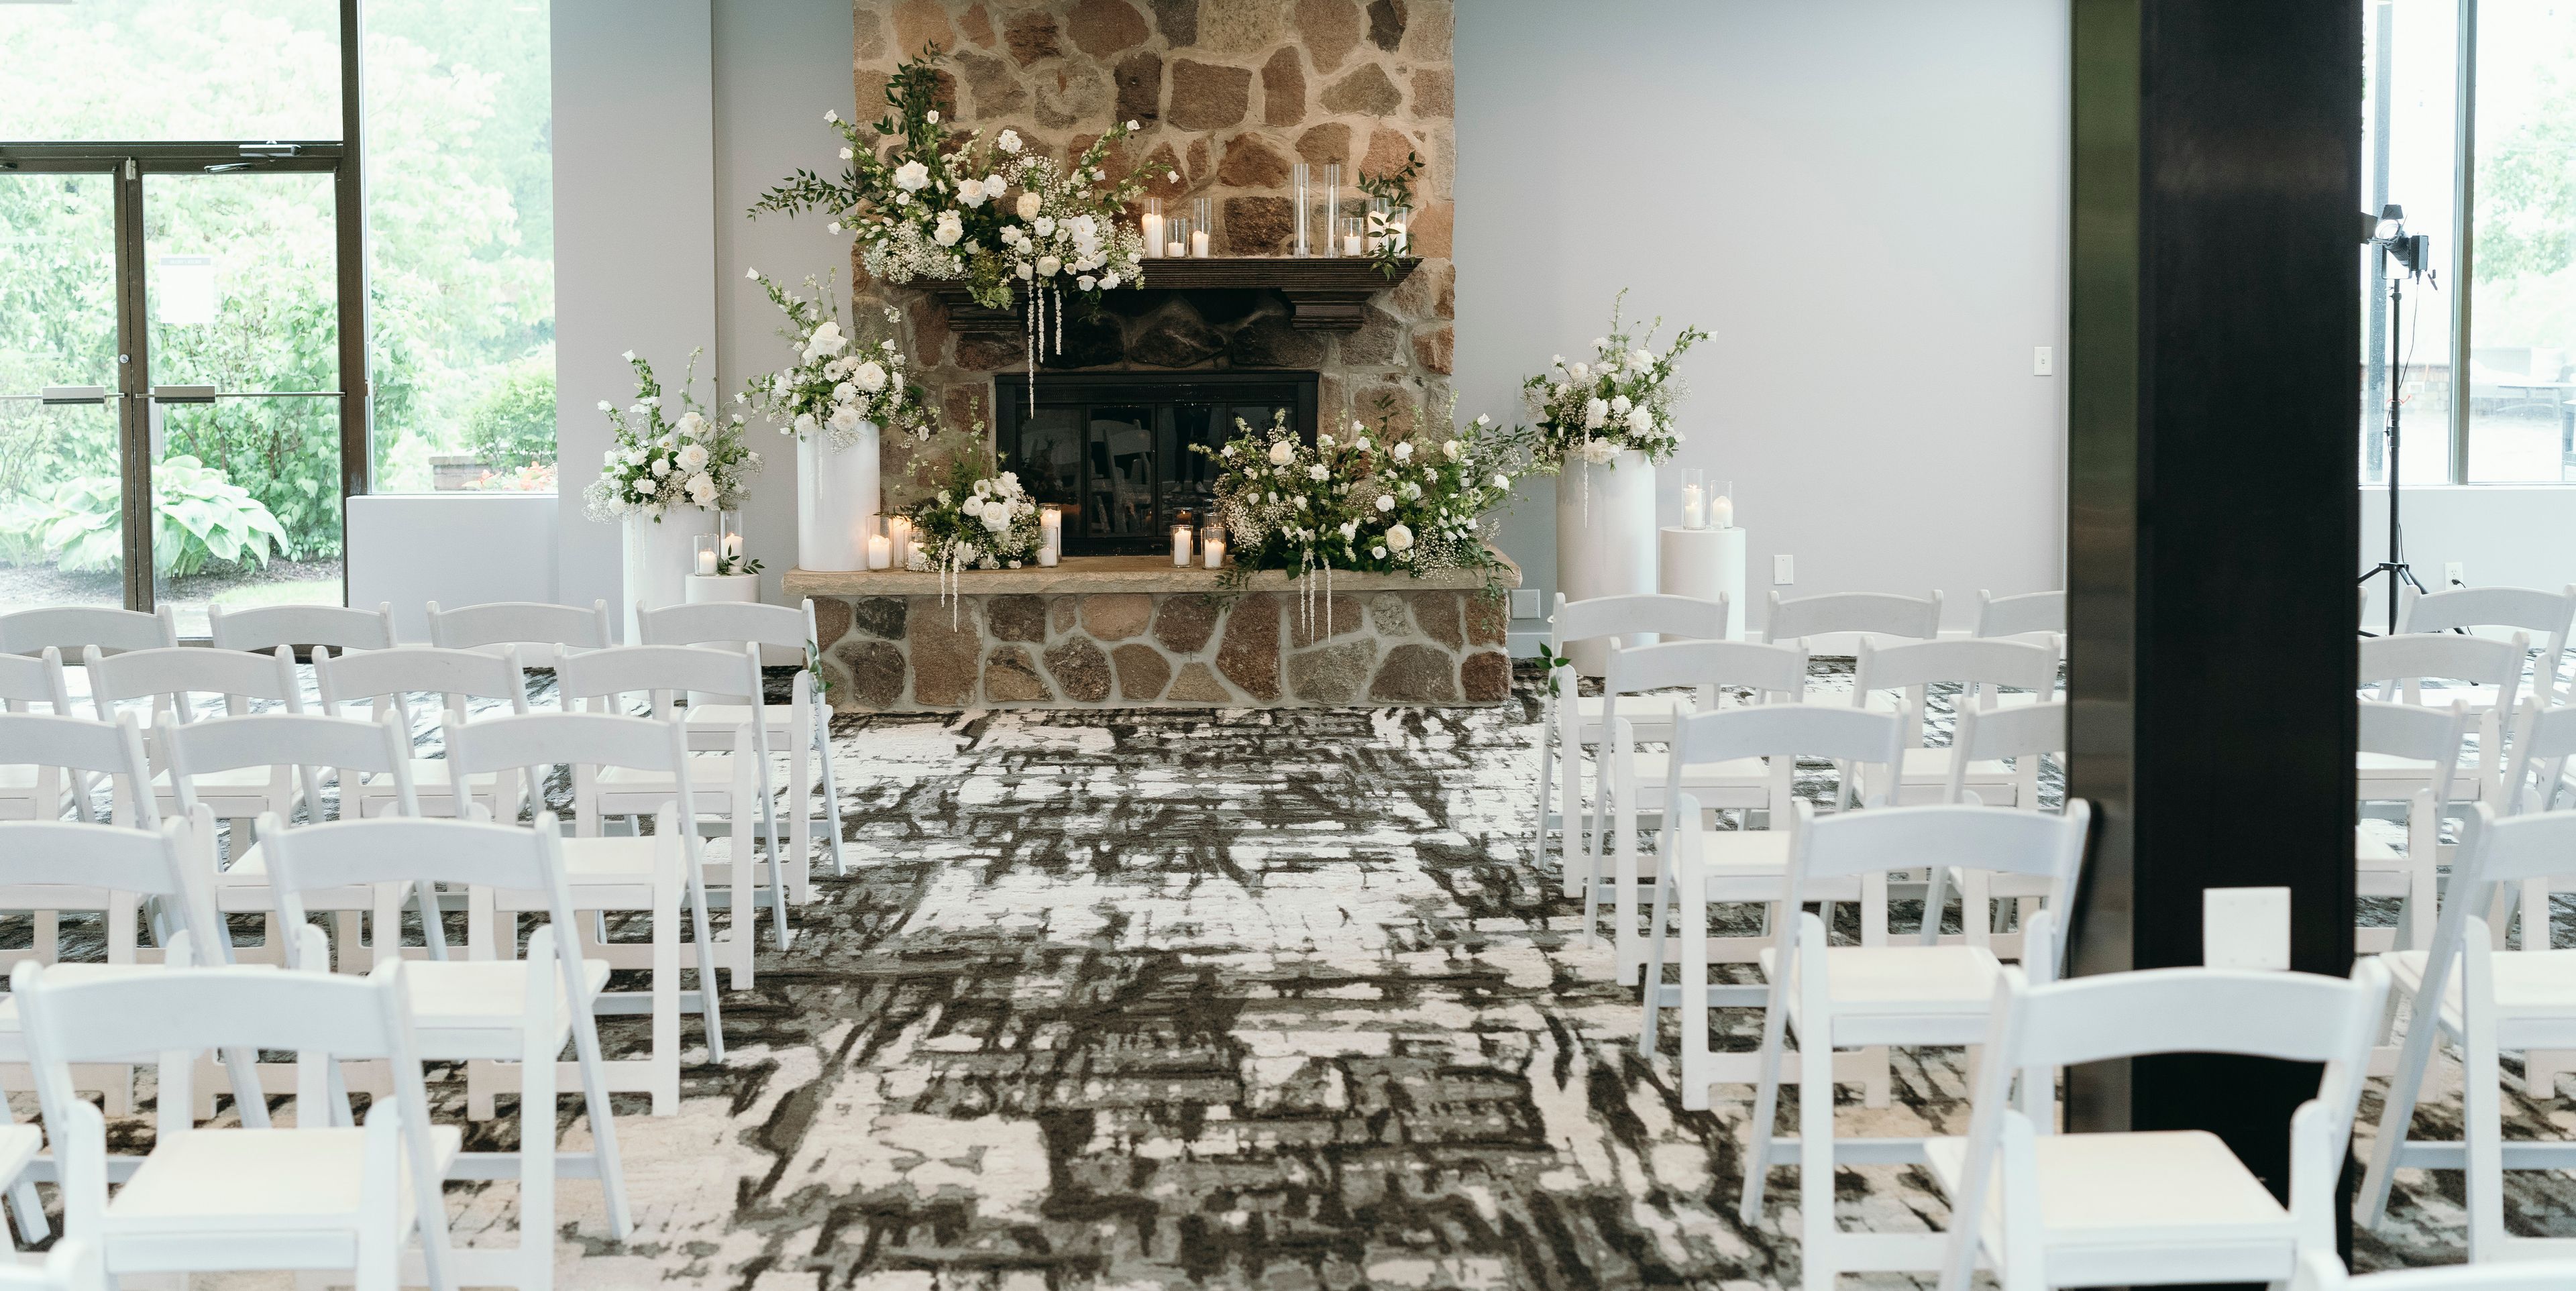
The Ridge Hotel
W4240 WI-50, Lake Geneva, WI 53147, USA- Spaces for 75-300 Guests
- 1 Event Space
- 3 Hotels
- 3 Total Spaces
Lodge Geneva National sits along the shore of Lake Como within the 90-acre Geneva National Resort in Lake Geneva, Wisconsin, part of a property surrounded by 54 holes of championship golf designed by Arnold Palmer, Gary Player, and Lee Trevino. Following a contemporary redesign, the Lodge offers a tech-savvy lobby and a "sleek and edgy" aesthetic with a touch of Wisconsin tradition, alongside a 24-hour fitness center, indoor and outdoor saltwater pools, an indoor jacuzzi with a co-ed eucalyptus steam room and separate sauna, and a full-service marina with watersport rentals. The Lodge is dog-friendly and home to the bean + vine coffee bar, Crafted Italia restaurant, and the Deck Bar. For events, the Lodge offers the Aspen Ballroom, which accommodates up to 280 guests and opens onto an exclusive outdoor patio overlooking the grounds; the Fireside Room, a more intimate space for up to 75 guests warmed by a stone fireplace; and the Wedding Pergola, an outdoor ceremony space for up to 270 guests set beside the Aspen Ballroom patio. Together with the wider resort, the Lodge provides access to 20,000 square feet of flexible indoor and outdoor event space with lake and golf course views.
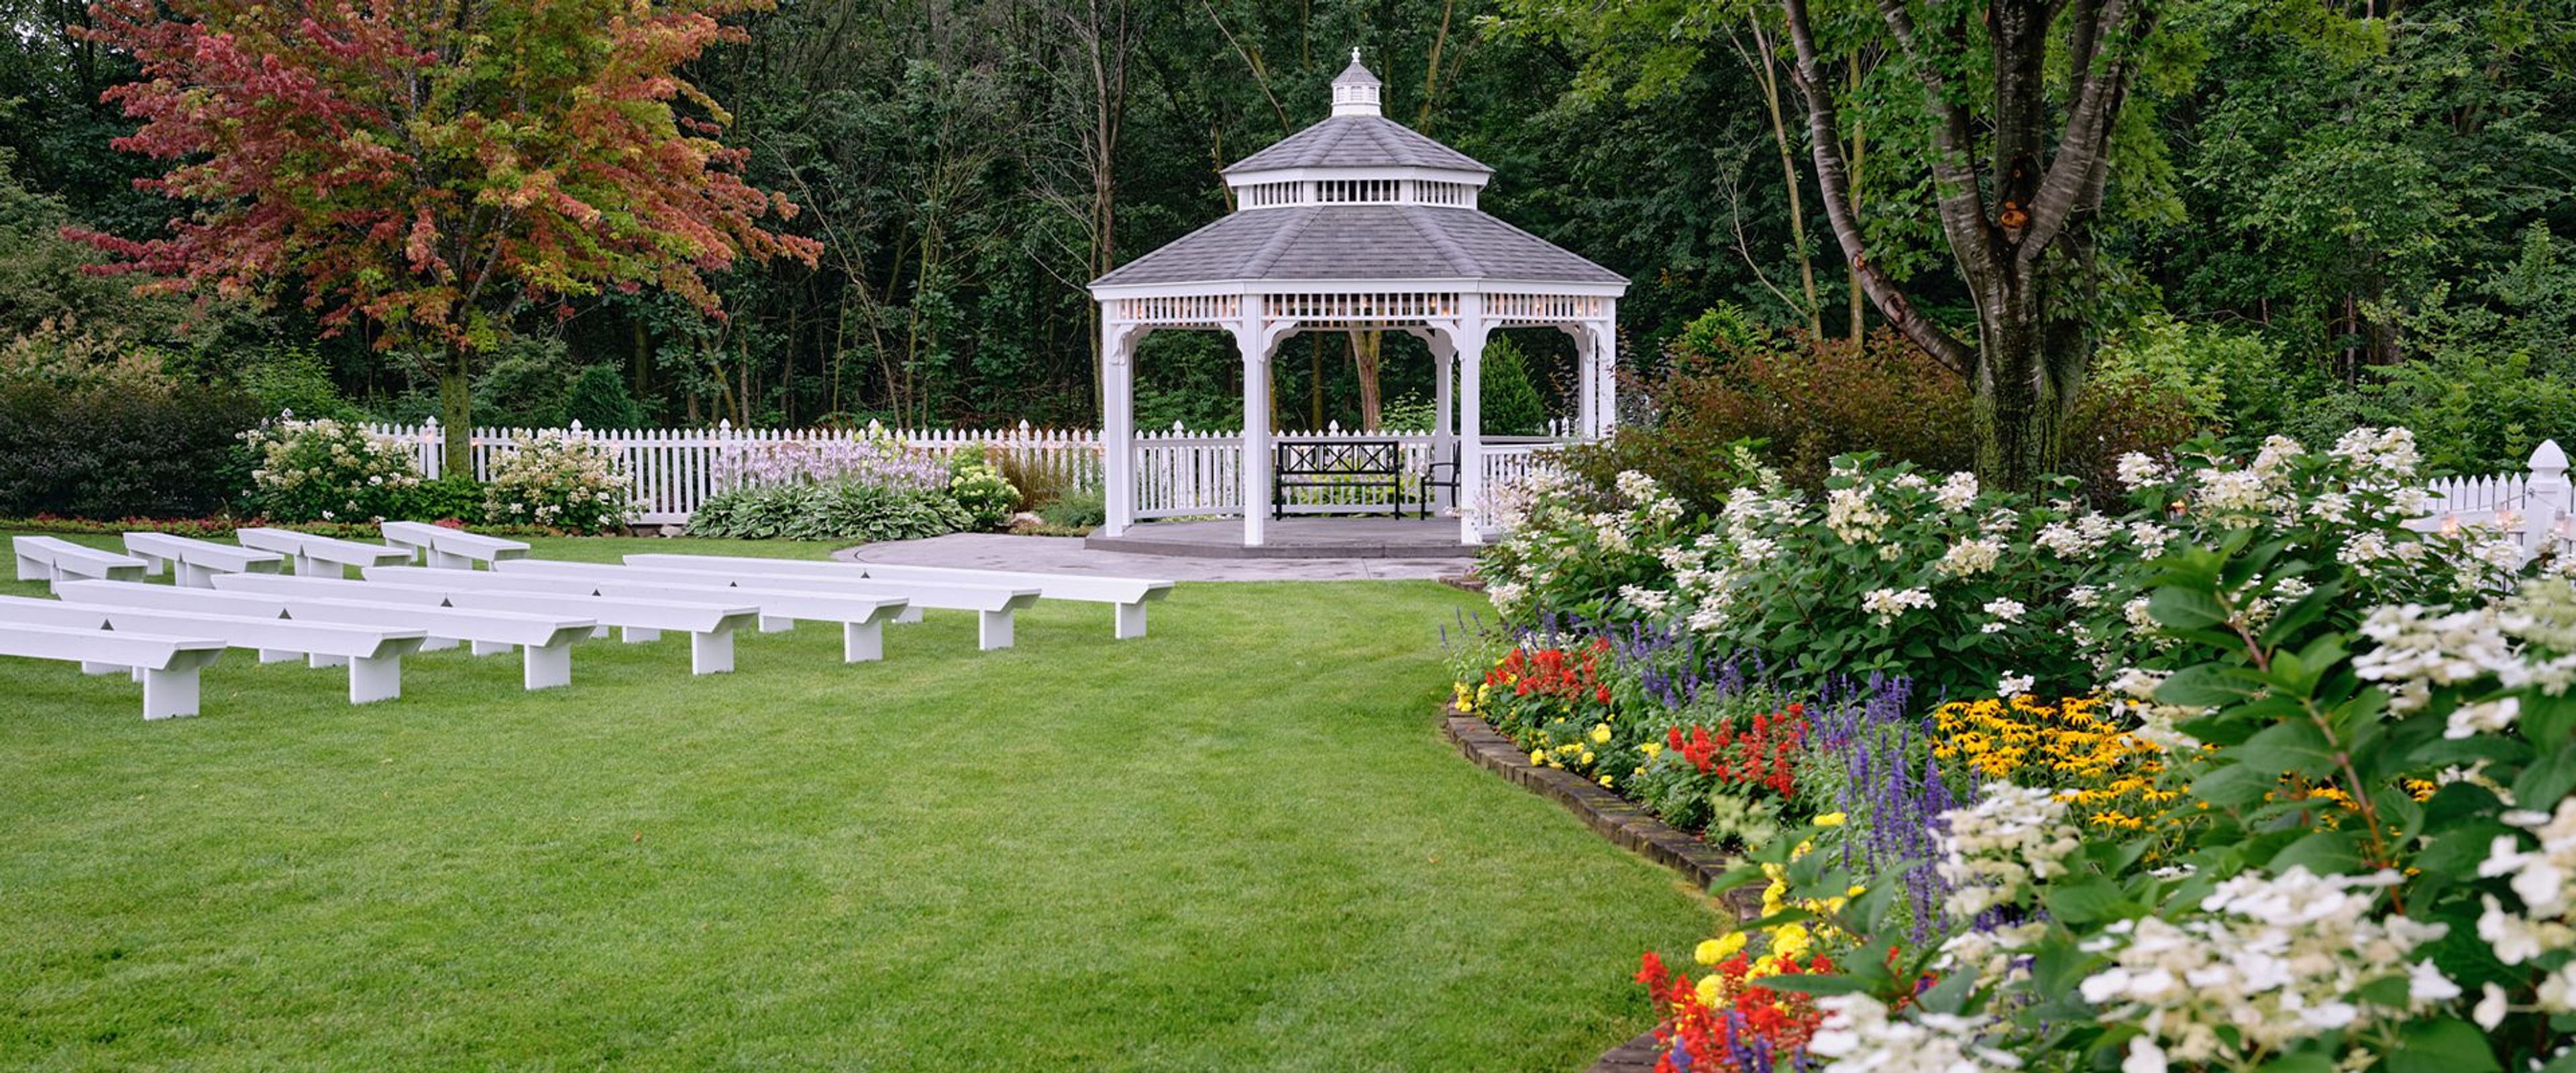
Mystical Rose Gardens
5415 890th Ave, Baldwin, WI 54002, USA- Spaces for 40-300 Guests
- 2 Event Spaces
- 1 Outdoor
- 1 Garden
Blooming Barrel Event Center sits on land in Baldwin, Wisconsin, formerly home to Mystical Rose Gardens and, before that, the Anderson Plant Farm, a family-run greenhouse operating for more than 30 years. That horticultural history still shapes the property: a former greenhouse now serves as an elegant reception area, and a garden gazebo surrounded by lush landscaping anchors outdoor ceremonies. The grounds accommodate ceremonies and receptions for up to 300 guests, with white garden chairs and tables set among the gardens for the ceremony and a reception area inside the greenhouse. The venue handles setup and teardown of tables and chairs, provides a staging area with refrigeration for caterers, and keeps the celebration going with a dance floor and bar/snack area. Couples and their wedding parties can prepare beforehand in the Rose Room and Rec Room, and rehearsal time is available ahead of the wedding day. Beyond weddings, the Retreat House on the property offers a cozy, home-like space for up to 40 guests, complete with a kitchen, TV, and dining area, suited to rehearsal dinners, showers, corporate retreats, and other intimate gatherings.
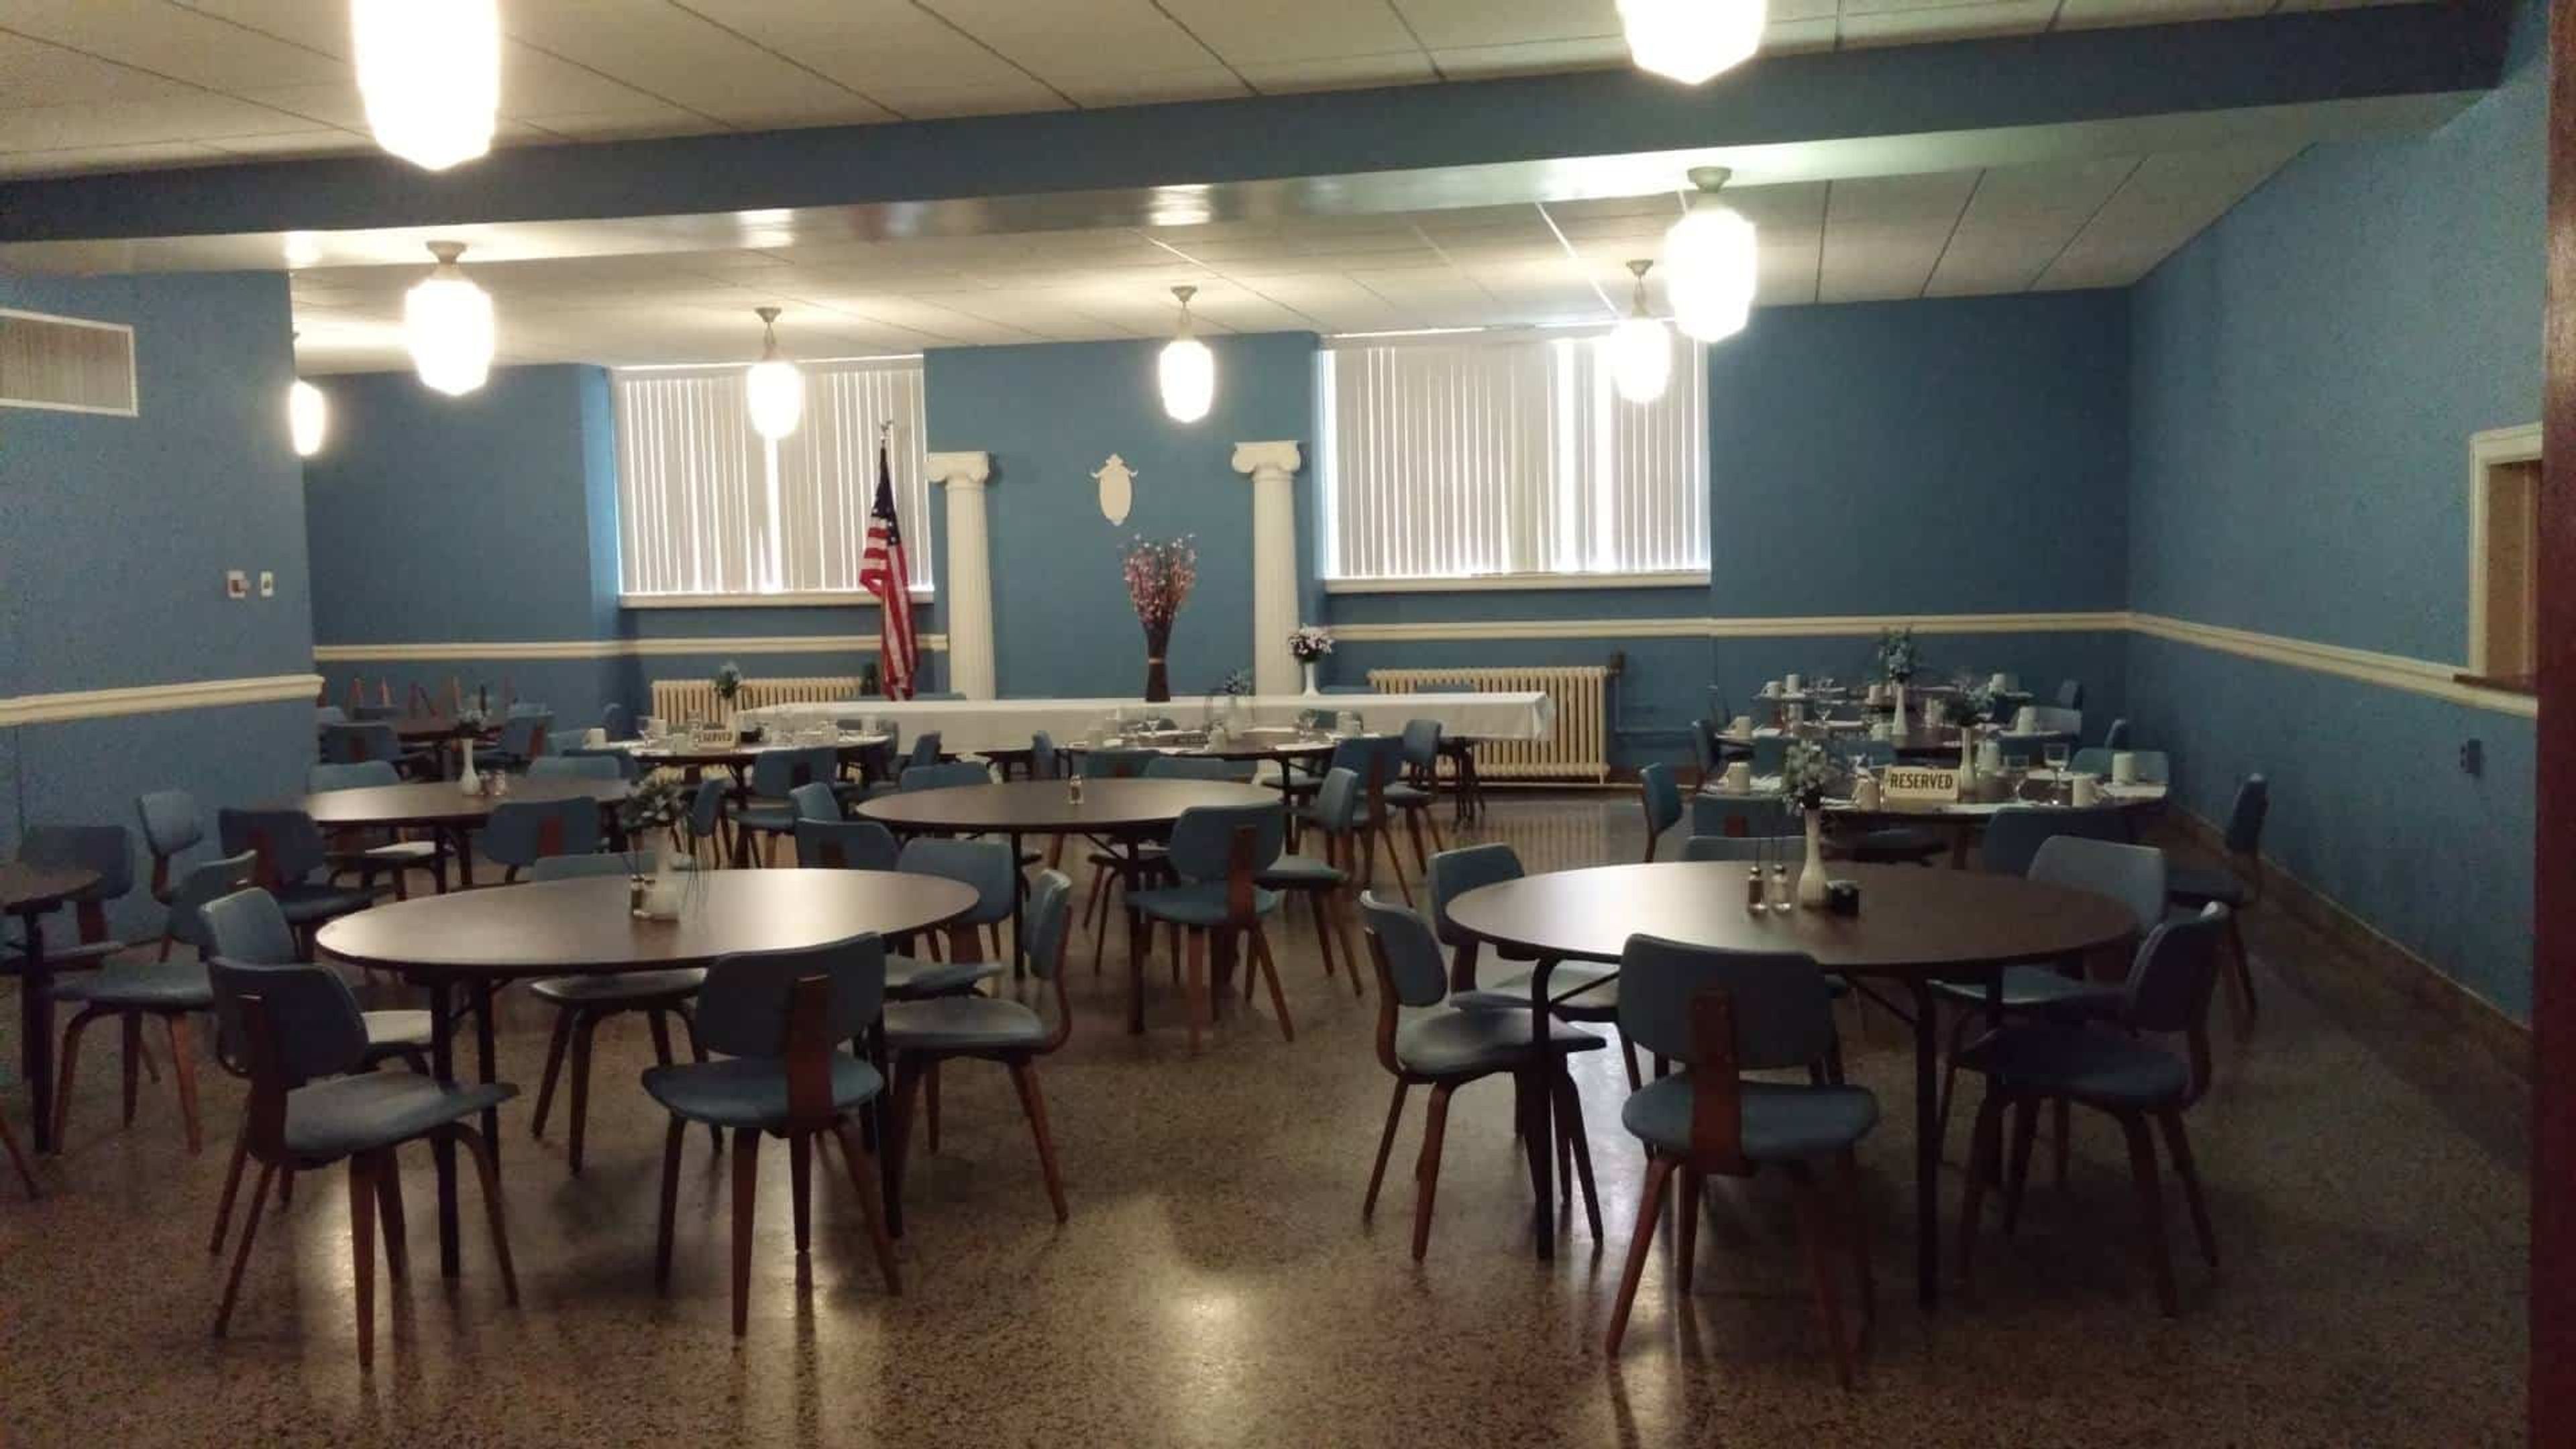
Madison Masonic Center
301 Wisconsin Ave, Madison, WI 53703, USA- Spaces for 65-1,000 Guests
- 1 Event Space
- 1 Ballroom
- 7 Total Spaces
The Wisconsin Masonic Center, formerly known as the Madison Masonic Center, is an Art Deco landmark in downtown Madison, dedicated in 1925 and listed on the National Register of Historic Places. Designed by Madison architects James R. and Edward J. Law, the building has served the community for more than a century, hosting everything from wedding receptions and graduations to conferences, banquets, and performances in its Auditorium. The venue offers seven rentable rooms spread across three floors, giving planners the flexibility to host anything from an intimate luncheon to a large citywide event. The Grand Ballroom, with its terrazzo marble floors and ivory pillars, seats up to 450 guests for a sit-down dinner or up to 700 for a cocktail reception, while the Masonic Auditorium, home to a 1926 Wangerin pipe organ and its original proscenium stage, holds up to 1,000 guests for performances and presentations. For weddings, couples can choose among four ceremony spaces and four reception rooms, and Stubborn Mule Catering serves as the venue's onsite caterer. The building is also home to the Robert Monteith Masonic Library and Museum, a collection of historical Masonic memorabilia open to the public on weekdays.
DeKoven Center
600 21st St, Racine, WI 53403, USA- Spaces for 125-250 Guests
- 3 Event Spaces
- 3 Historic Spaces
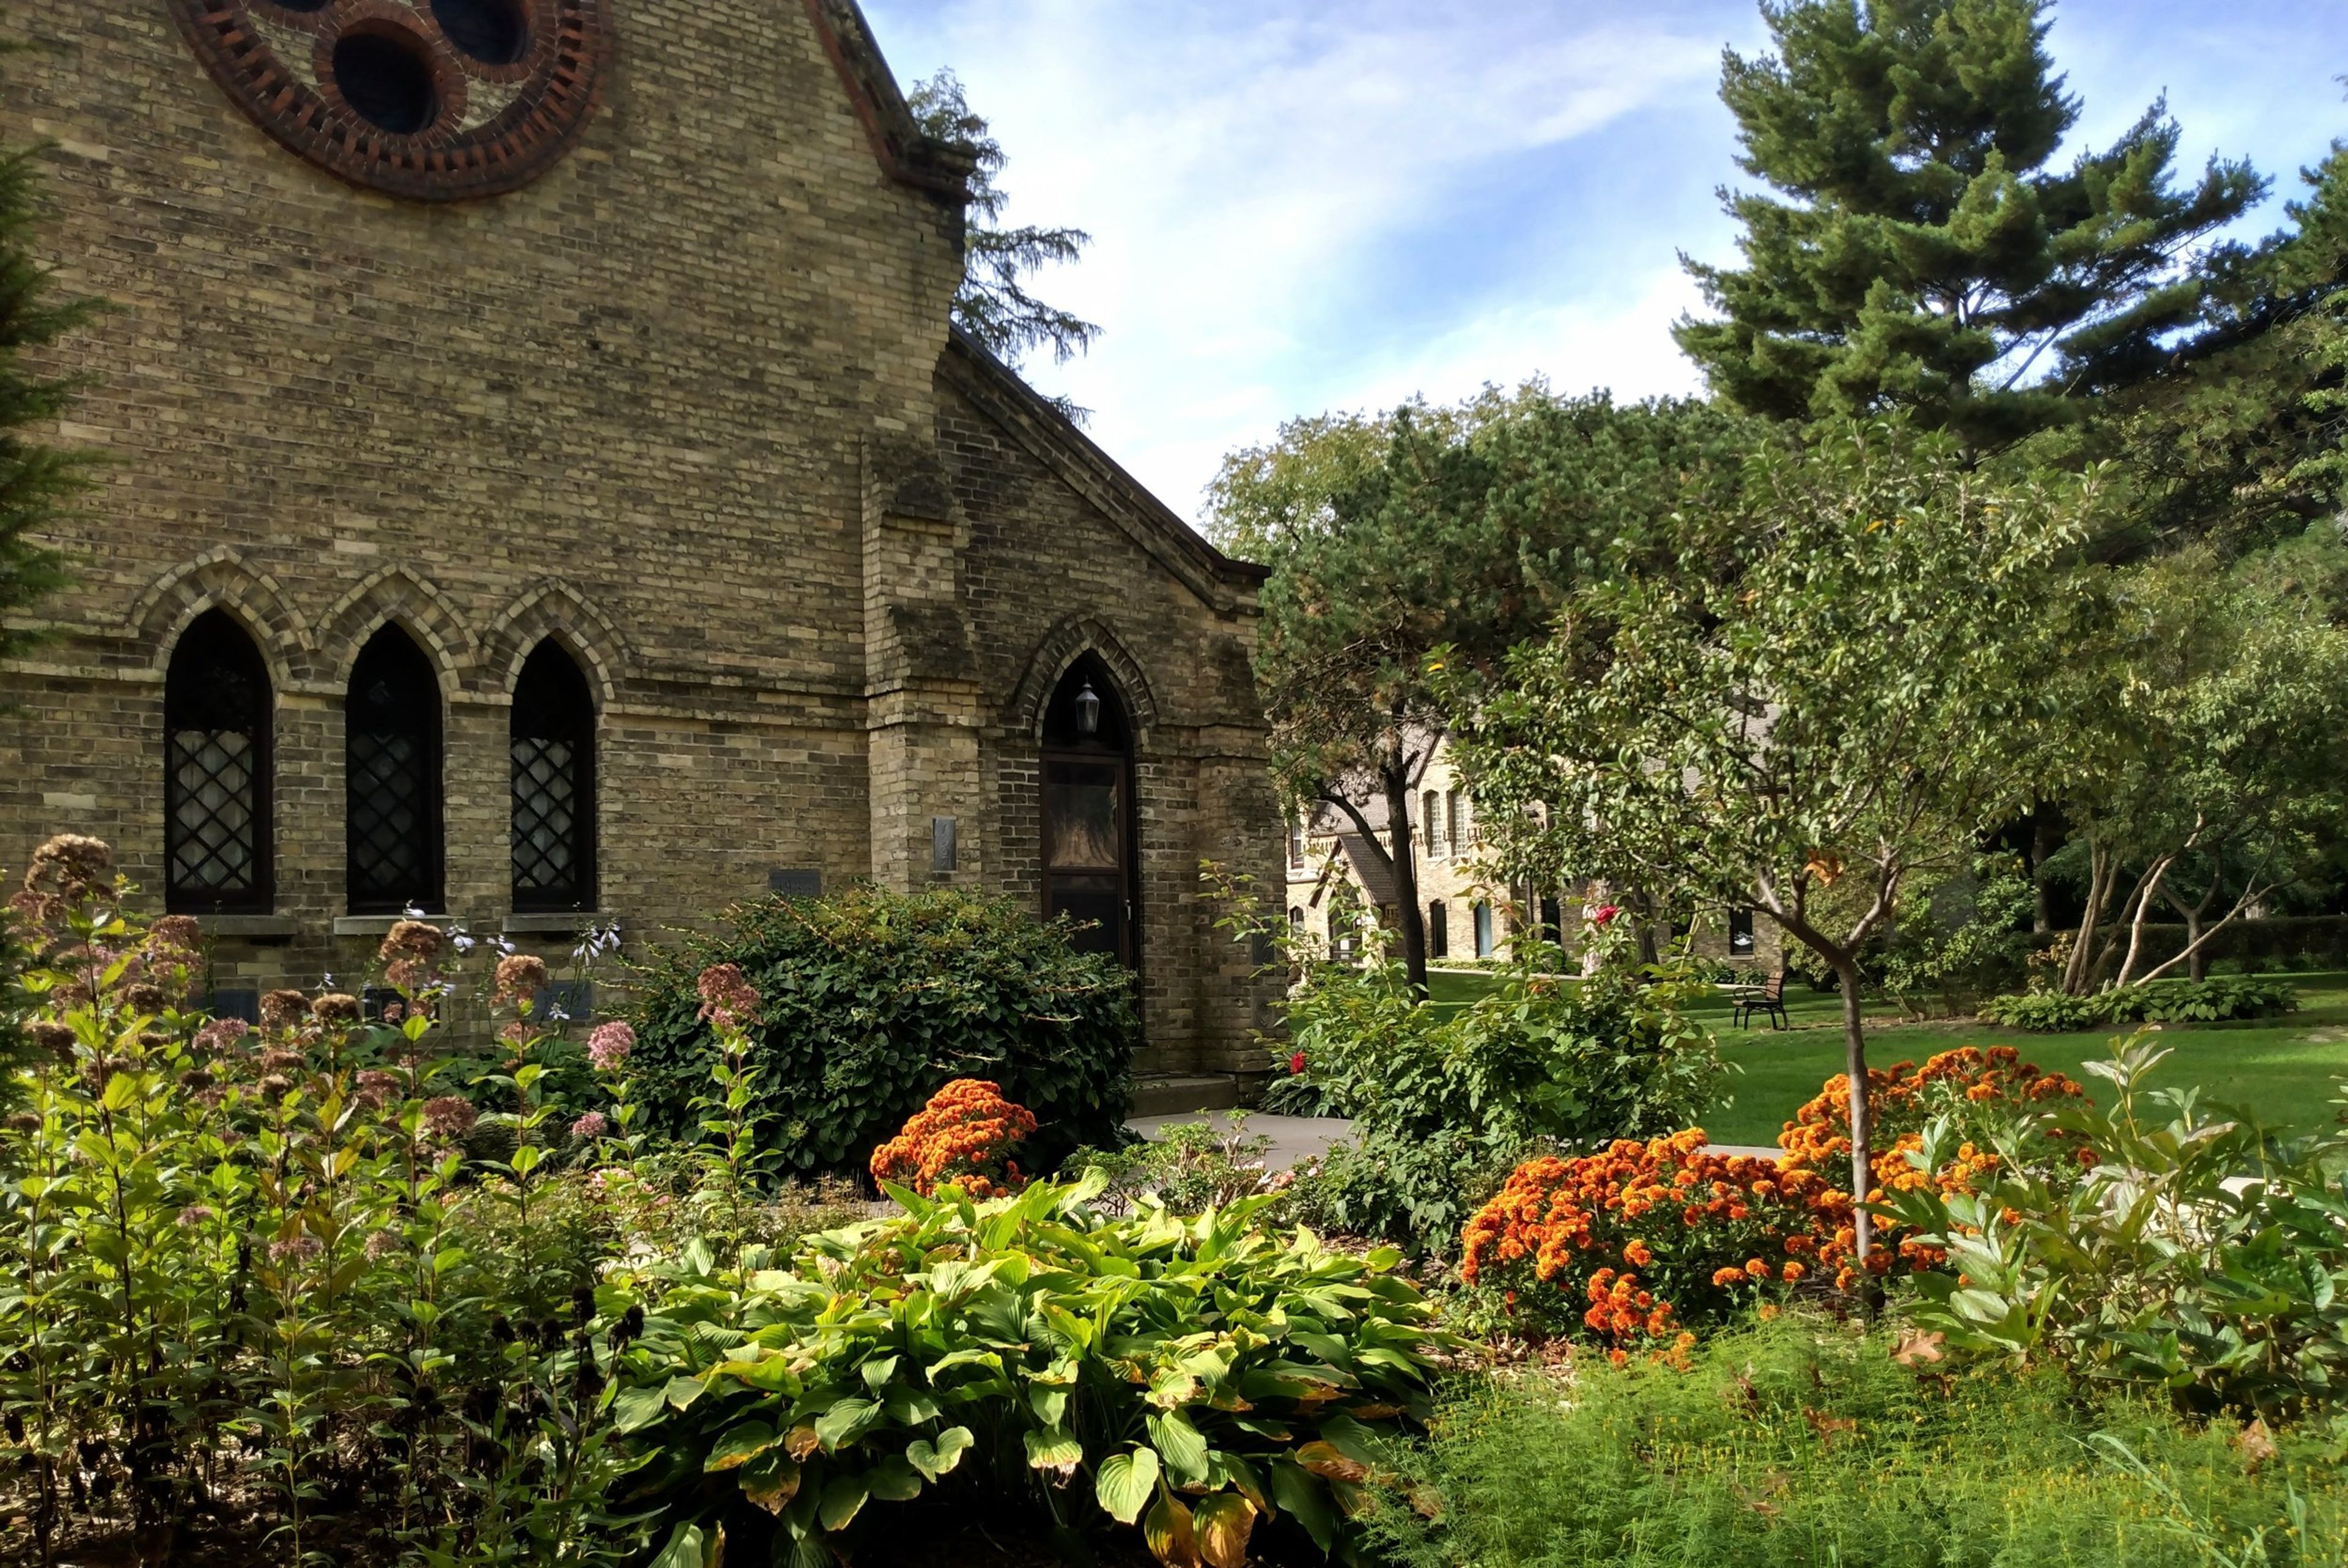
Set on 11 acres of gardens, wooded grounds, and Lake Michigan bluffs in Racine, Wisconsin, the DeKoven Center traces its roots to 1852, when the campus was founded as Racine College by the Episcopal Church. Under Rev. Dr. James DeKoven, who arrived as Warden in 1859, the grounds were reshaped in the style of an English college quadrangle, and the community's original dining Refectory became what is now known as the Great Hall. The campus later served as a retreat center under the Community of St. Mary for fifty years before the DeKoven Foundation took over its stewardship in 1999. Today the historic campus hosts weddings, receptions, and private events across several spaces: the Great Hall seats up to 225 guests, Assembly Hall up to 125, and St. John's Chapel up to 202 for ceremonies, with outdoor courtyard ceremonies available from May through October. Rentals include banquet tables and chairs, table linens, and a dedicated event liaison, bartender, and security staff. The grounds are also home to the Circle of Peace Labyrinth, and the DeKoven Center offers gymnasium rentals and two Gatehouse apartments for overnight stays.
Glacier Hills County Park
1664 Friess Lake Rd, Hubertus, WI 53033, USA- Spaces for 60-200 Guests
- 3 Event Spaces
- 1 Outdoor
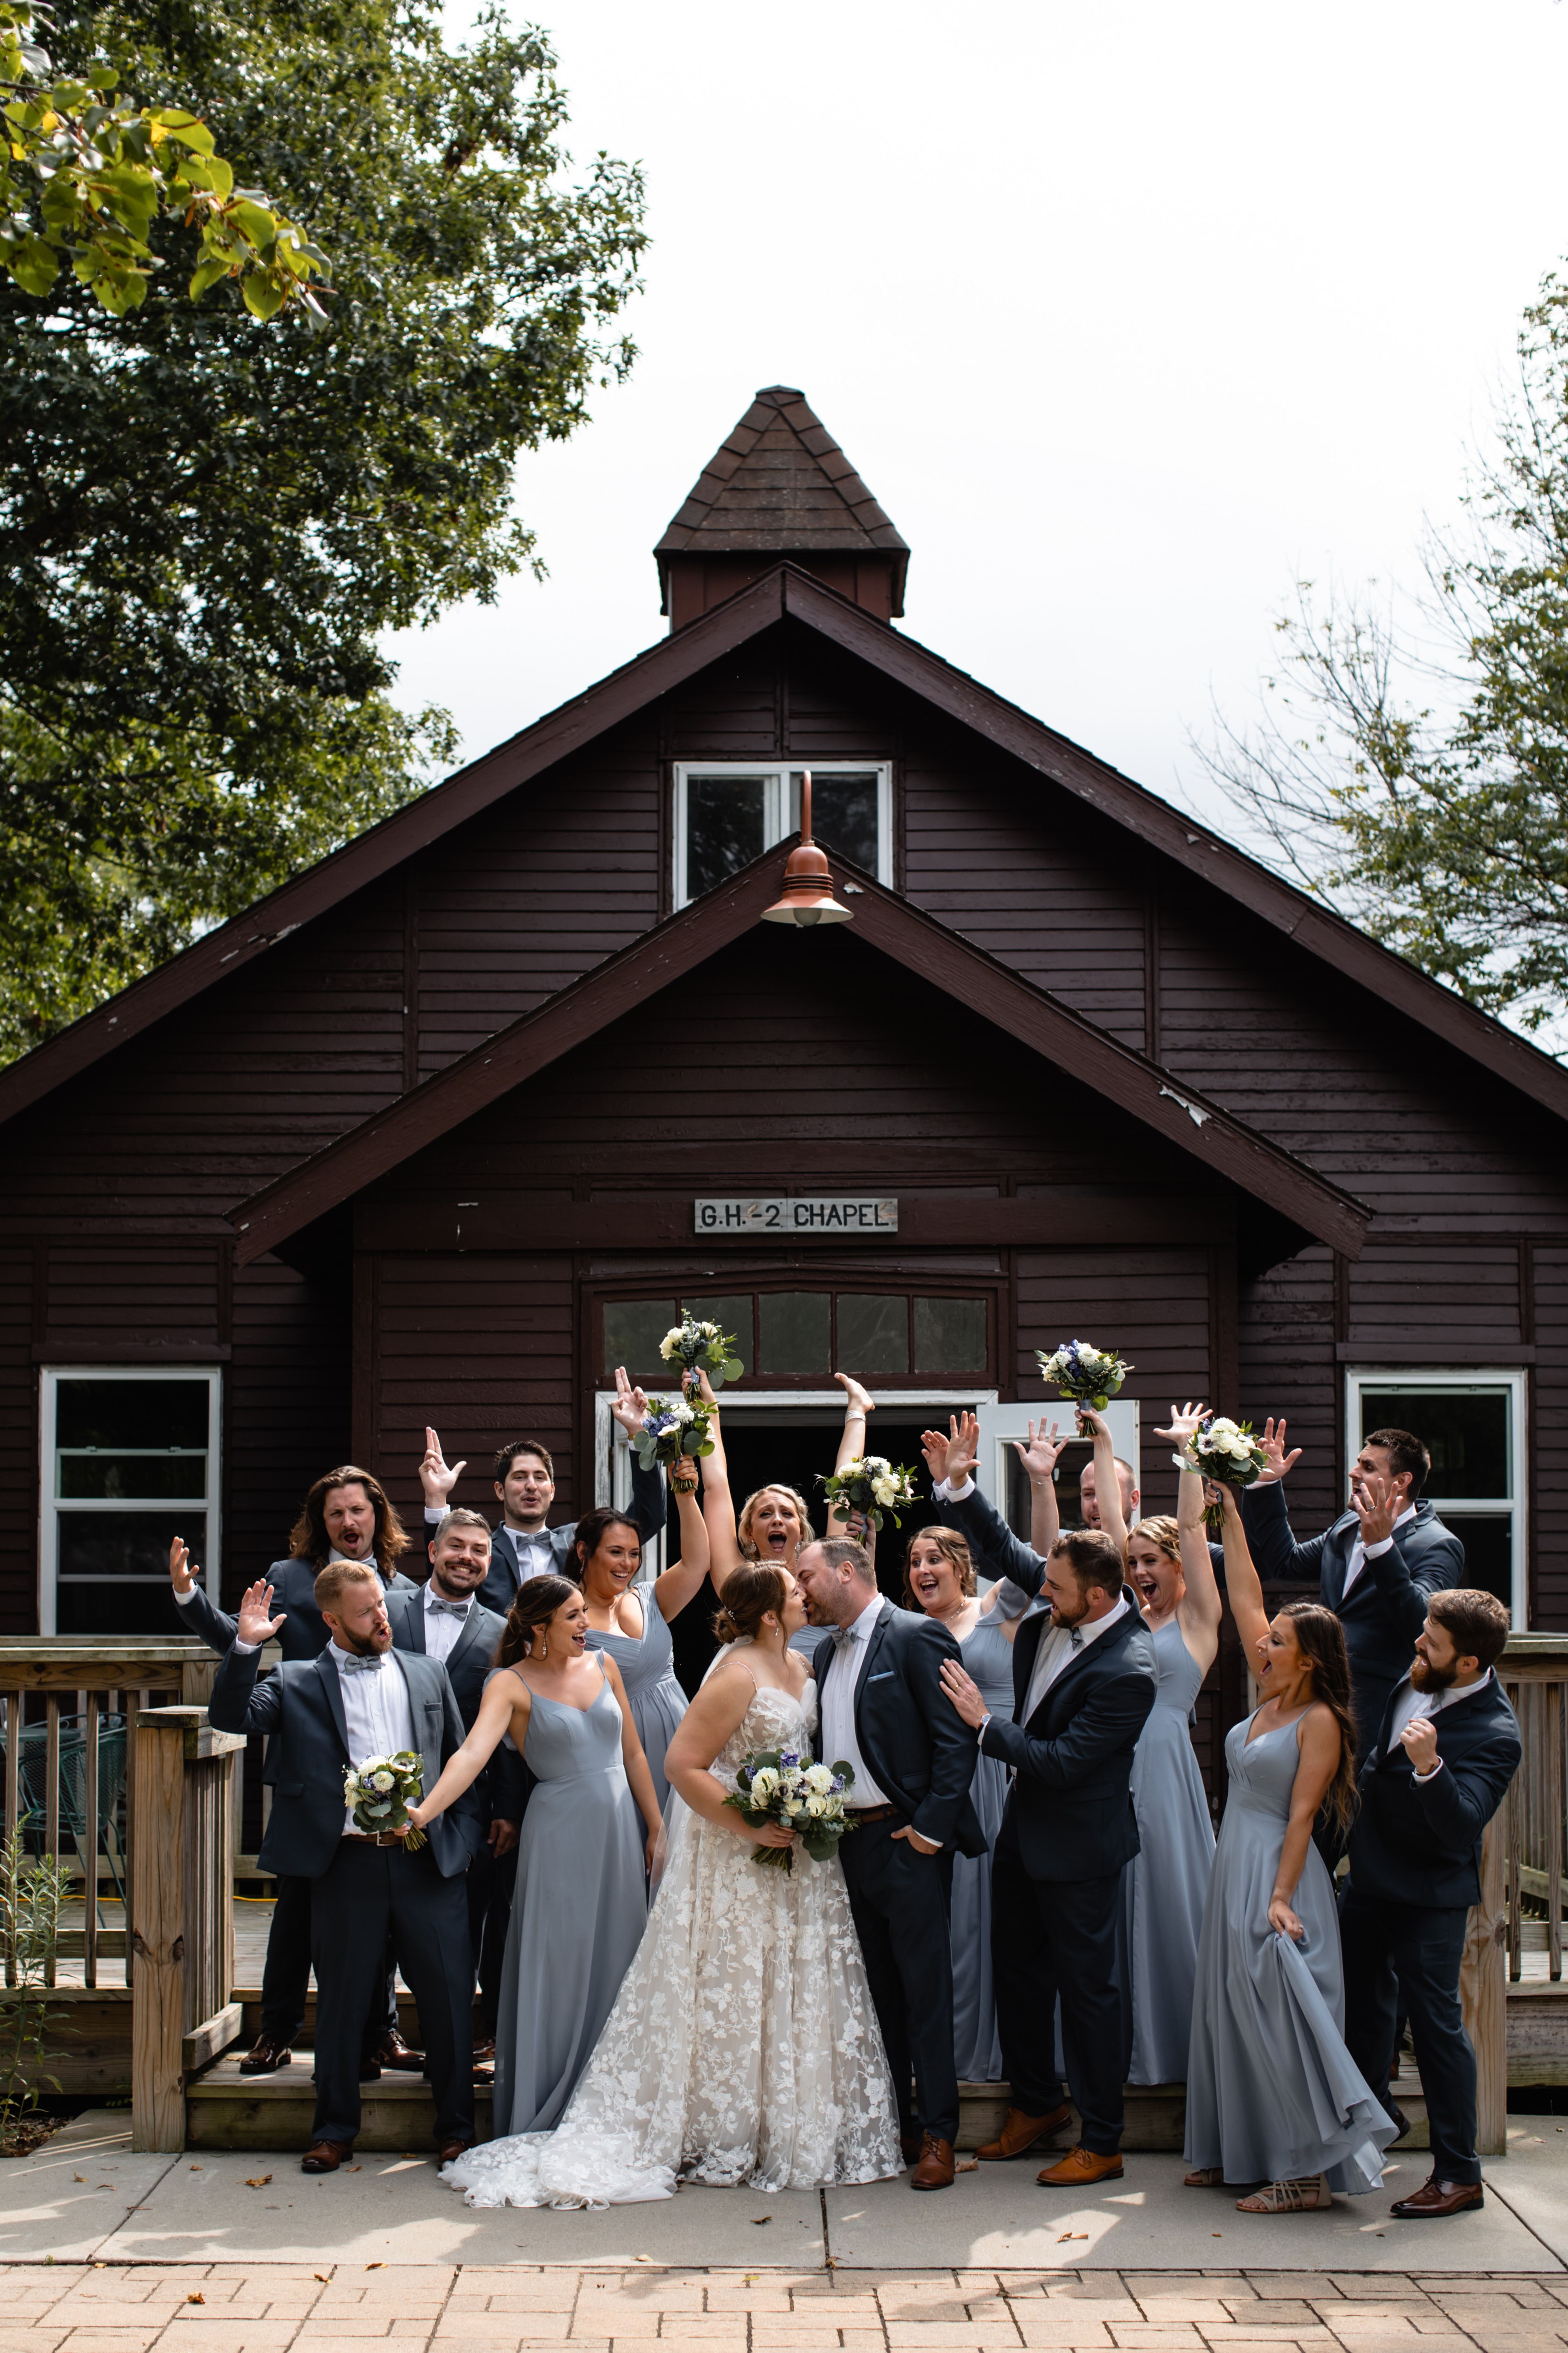
Glacier Hills County Park sits on 140 acres in the Village of Richfield, shaped by glacial activity more than 10,000 years ago into a landscape of kettles, kames, and eskers along roughly 1,200 feet of frontage on Friess Lake. The setting gives the park a mix of wooded trails, open lawn, and lakefront that suits both outdoor gatherings and sheltered events. For private events, the park's heated Hall accommodates up to 200 seated guests in a 57' x 73' space with a full bar area, walk-in cooler, dimmable lighting, flat-screen TVs, and an outdoor patio with a grill and firepit. Adjacent to the Hall, the Chapel seats up to 160 guests in a 31' x 82' shelter with pews, a center aisle running 70' to the altar, and an electronic organ, making it a fitting setting for ceremonies. Shelter #3, a smaller 23' x 41' structure seating 60, offers a simpler enclosed space with picnic tables, a grill, and a fire pit. Beyond its event spaces, the park offers swimming, fishing, and kayak and canoe rentals on Friess Lake, along with hiking trails, a playground, a lighted sledding hill, and basketball and sand volleyball courts for guests to enjoy before or after a gathering.
The Abbey Resort & Avani Spa
269 Fontana Blvd, Fontana-On-Geneva Lake, WI 53125, USA- Spaces for 400 Guests
- 1 Event Space
- 1 Hotel
- 3 Total Spaces
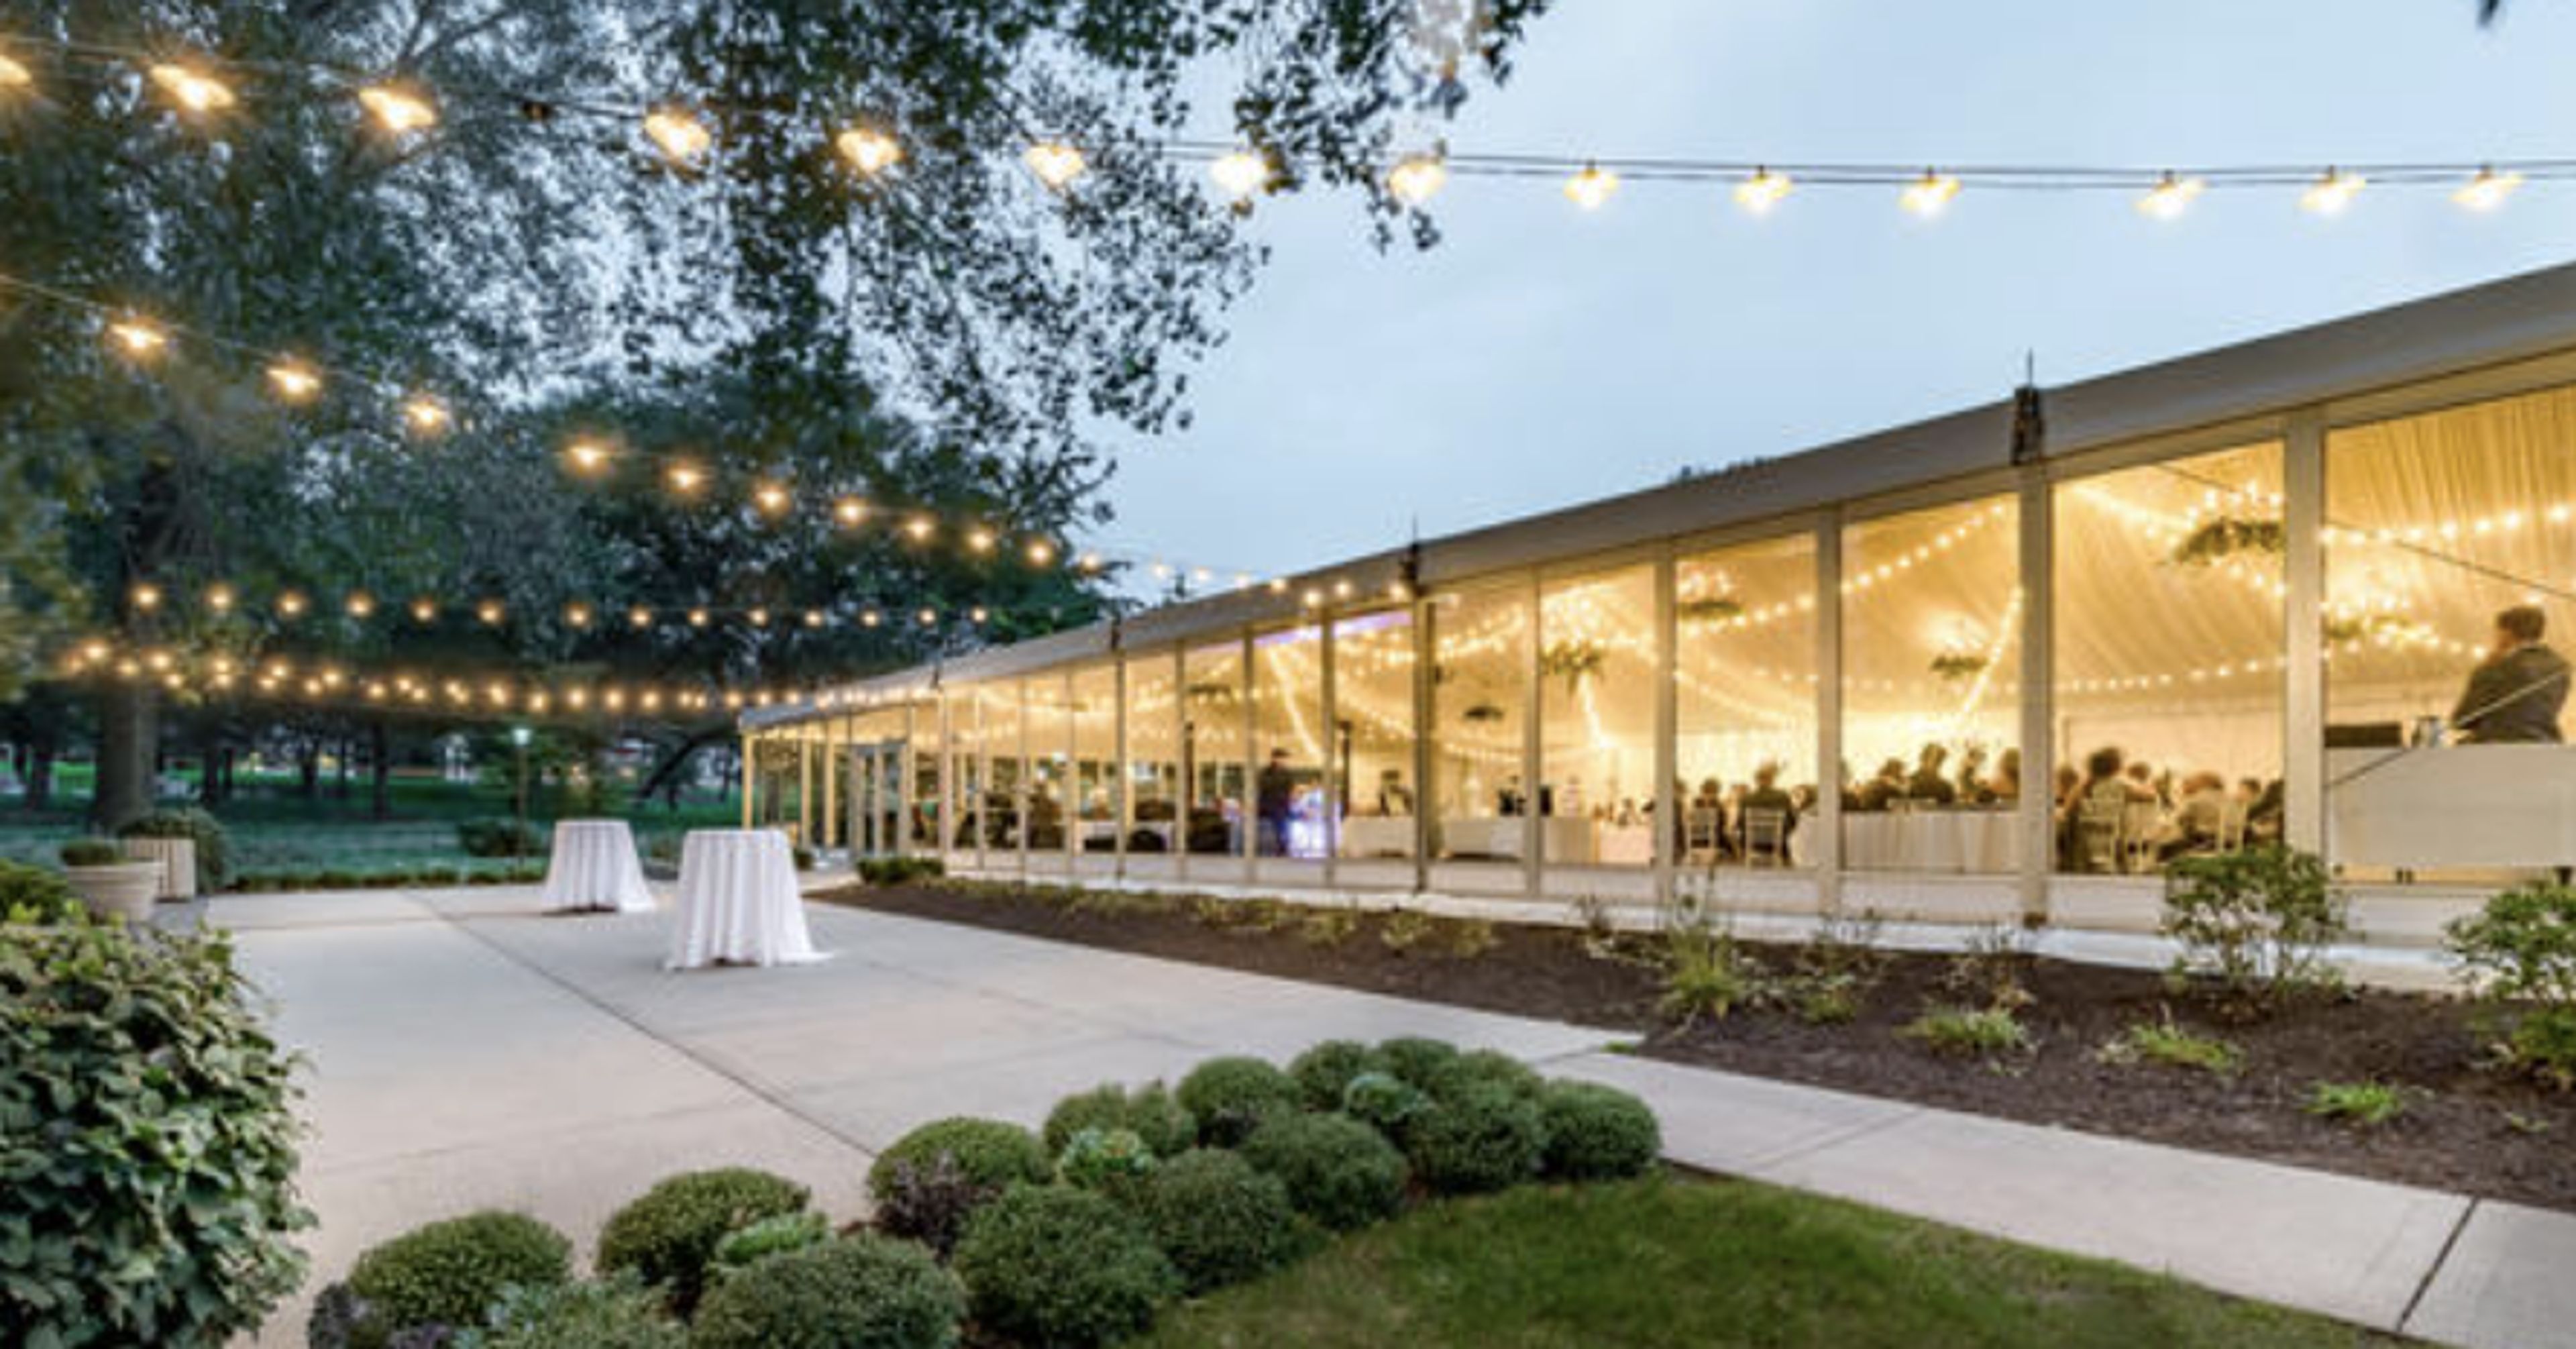
Set on 90 acres along the shore of Geneva Lake in Wisconsin, The Abbey Resort has welcomed guests since it opened in May 1963. Its iconic 80-foot A-frame building, named for Europe's historic abbeys and their tradition of hospitality, was built from timber and earned the National Lumber Manufacturers Association's Outstanding Wood Design award the year it opened. The resort has been renovated several times since, including a $40 million redevelopment that added the 35,000-square-foot Avani Spa and a later $50 million update to its interiors and exteriors. For weddings and private events, the resort offers the newly renovated Harbor Ballroom, a 10,150-square-foot space with floor-to-ceiling windows overlooking the harbor, alongside the West Shore Pavilion, with its chandeliers, high ceilings, and views of the landscaped grounds, and the Harbor Lawn, an outdoor ceremony setting shaded by old-growth oak trees along the harbor. Couples can also host welcome receptions, rehearsal dinners, bridal luncheons, and wedding brunches in the resort's other unique settings. Beyond weddings, The Abbey Resort provides more than 40,000 square feet of meeting space for conferences and corporate retreats, along with indoor and outdoor pools, live music, and lakeside dining.
Wil-O-Way Underwood
10602 Underwood Pkwy, Wauwatosa, WI 53226, USA- Spaces for 180 Guests
- 1 Event Space
- 1 Park
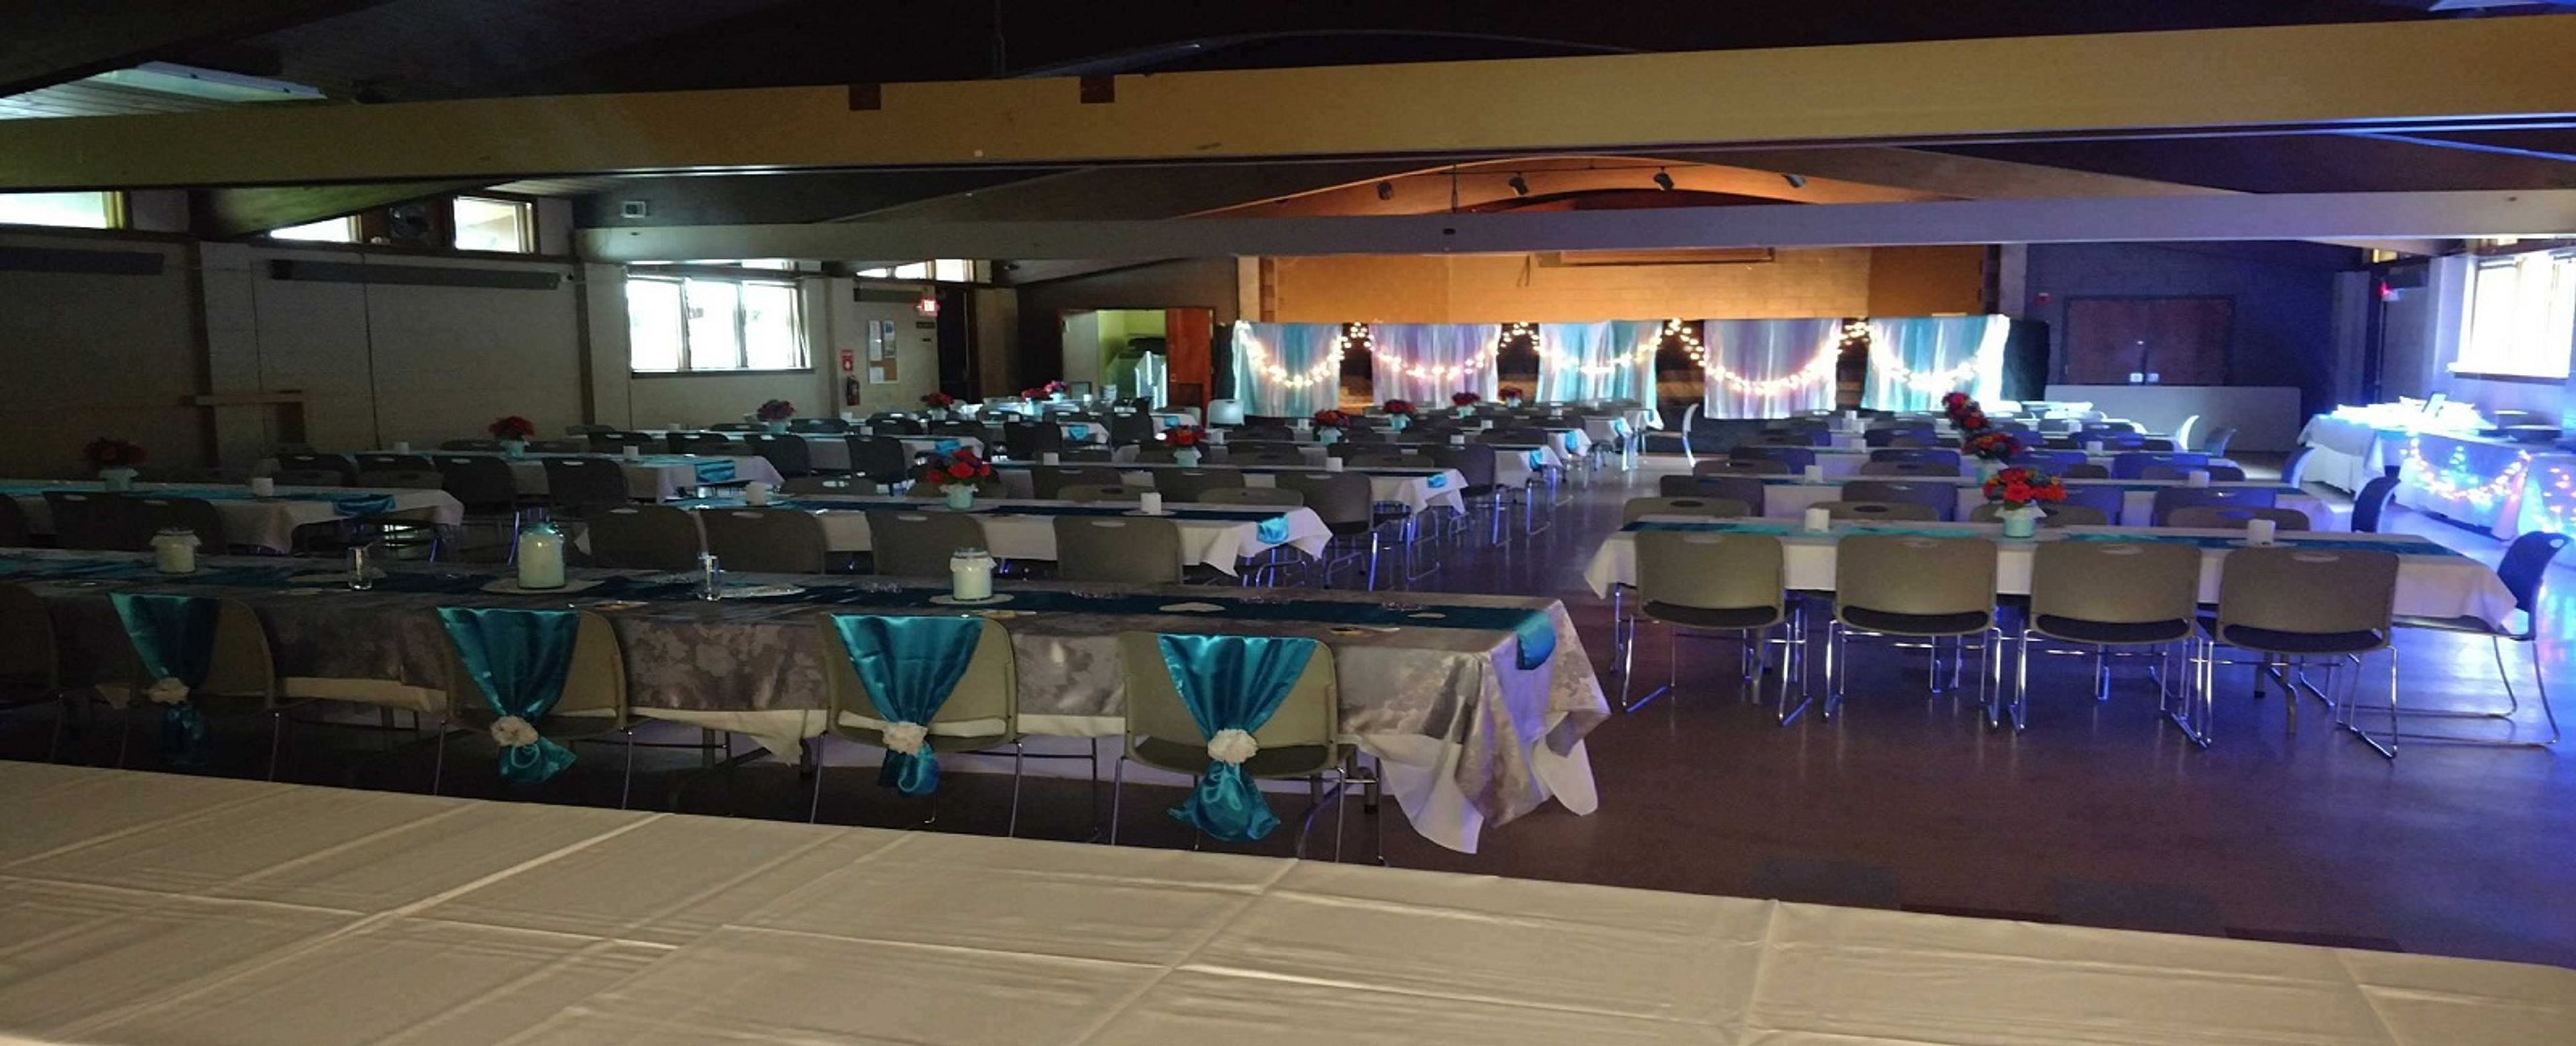
Wil-O-Way Underwood is a fully accessible rental hall operated by Milwaukee County's Office for Persons with Disabilities, set along Underwood Parkway in Wauwatosa. Heated and air-conditioned for year-round use, the facility hosts weddings, banquets, meetings, and special events for up to 180 guests, with 25 eight-foot tables and 180 chairs included in every rental. The 47-by-75-foot hall is supported by a full kitchen — oven, stove, microwave, and refrigerator — for keeping prepared food warm or chilled, along with free WiFi and ample on-site parking. A projector with a 137-inch screen, speakers and a microphone, and a 100-cup coffee pot are available by request. Outside, the surrounding parkland offers a playground, picnic tables, gardens, basketball, and disc golf, giving guests room to spread out beyond the hall.
Museum of Wisconsin Art
205 Veterans Ave, West Bend, WI 53095, USA- Spaces for 36-200 Guests
- 1 Event Space
- 4 Museums
- 4 Total Spaces
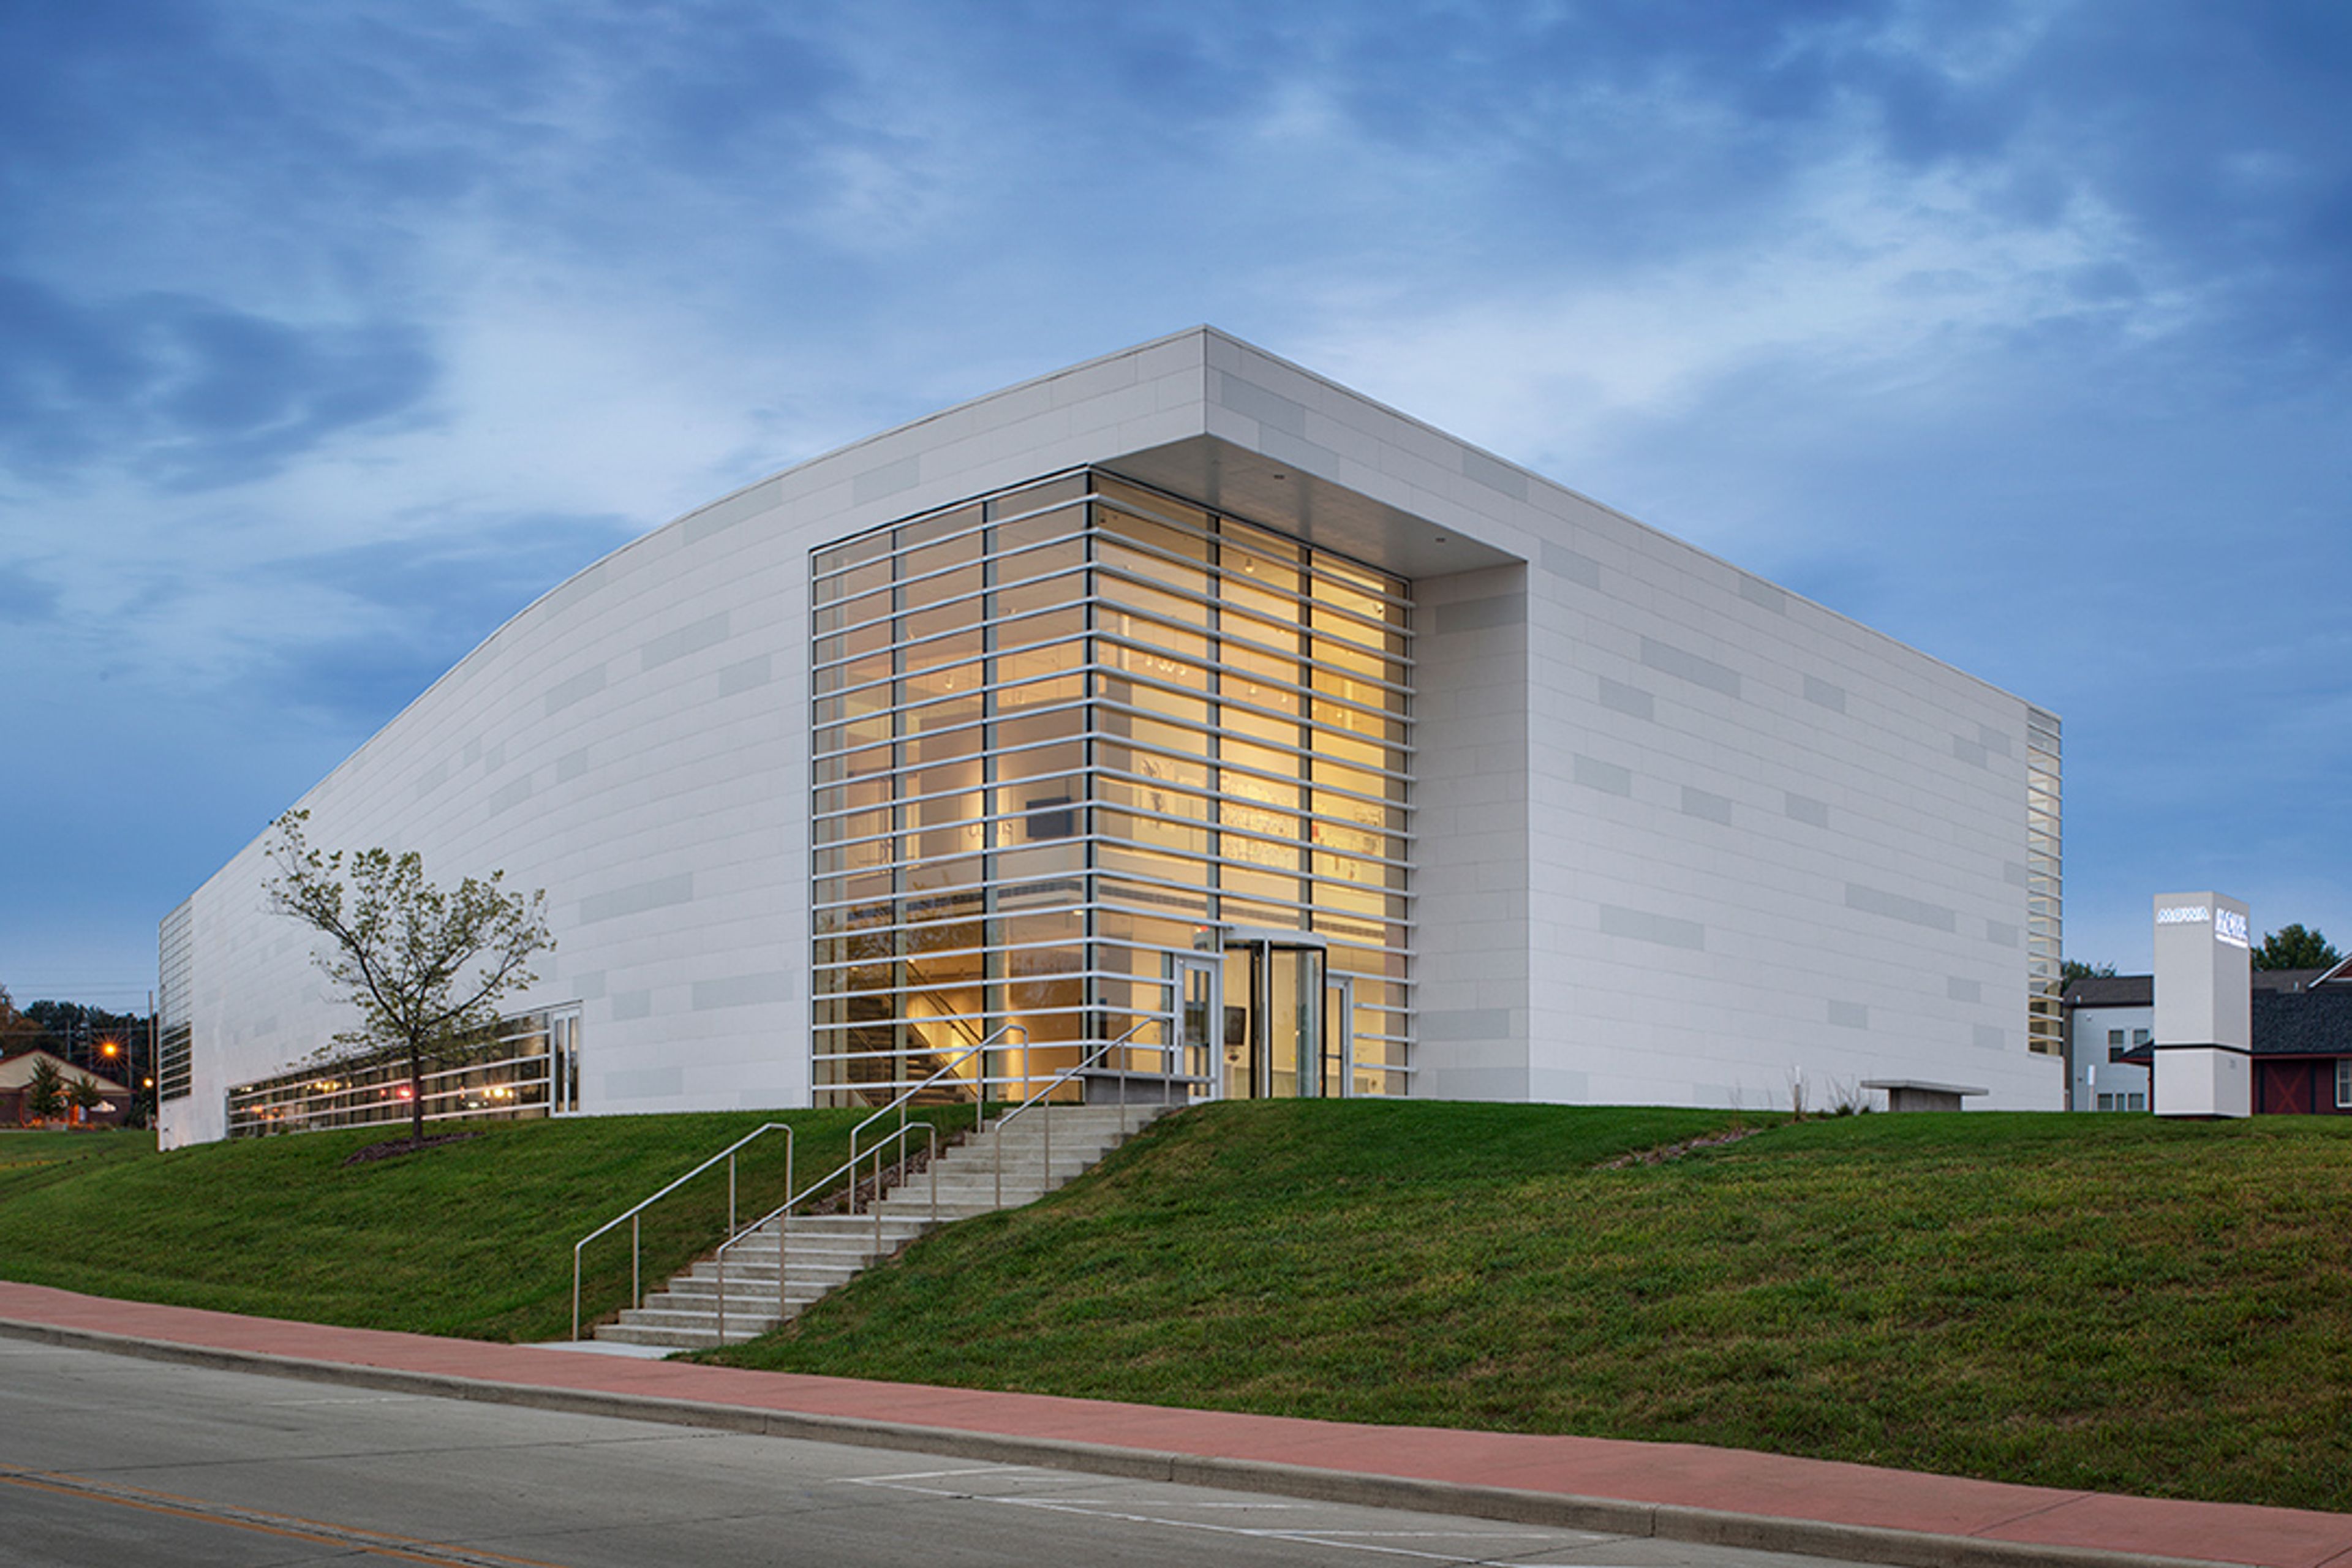
Founded in 1961 by Melitta Hedwig Suder-Pick with an initial collection of three hundred paintings and drawings by her great uncle Carl von Marr, the Museum of Wisconsin Art has grown into a collection representing more than three hundred artists and spanning two hundred years of American art history. Today MOWA operates two permanent venues, its West Bend home and MOWA | DTN in downtown Milwaukee, and describes itself as "a different kind of museum" built around the idea that enjoying art should be easy and welcoming. The West Bend museum's award-winning building sits along the Milwaukee River and offers 12,000 square feet of gallery space alongside a mix of indoor and outdoor settings available for private events, from intimate gatherings of ten guests to celebrations of up to 150. The West Bend Mutual Insurance Company Atrium, with its crisp white walls and abundant windows, hosts ceremonies, seated dinners, and cocktail receptions, while the Shoemaker Family Courtyard and the hydrangea-lined MOWA Gardens provide outdoor settings for ceremonies and receptions. The Pat and Judy Sebranek Studios offer a more intimate, configurable space suited to showers and business meetings. A venue rental does not require museum membership, making the galleries and grounds accessible for weddings, corporate gatherings, and social celebrations alike.
Waunakee Village Center
333 S Madison St, Waunakee, WI 53597, USA- Spaces for 20-180 Guests
- 2 Event Spaces
- 1 Ballroom
- 2 Meeting Spaces
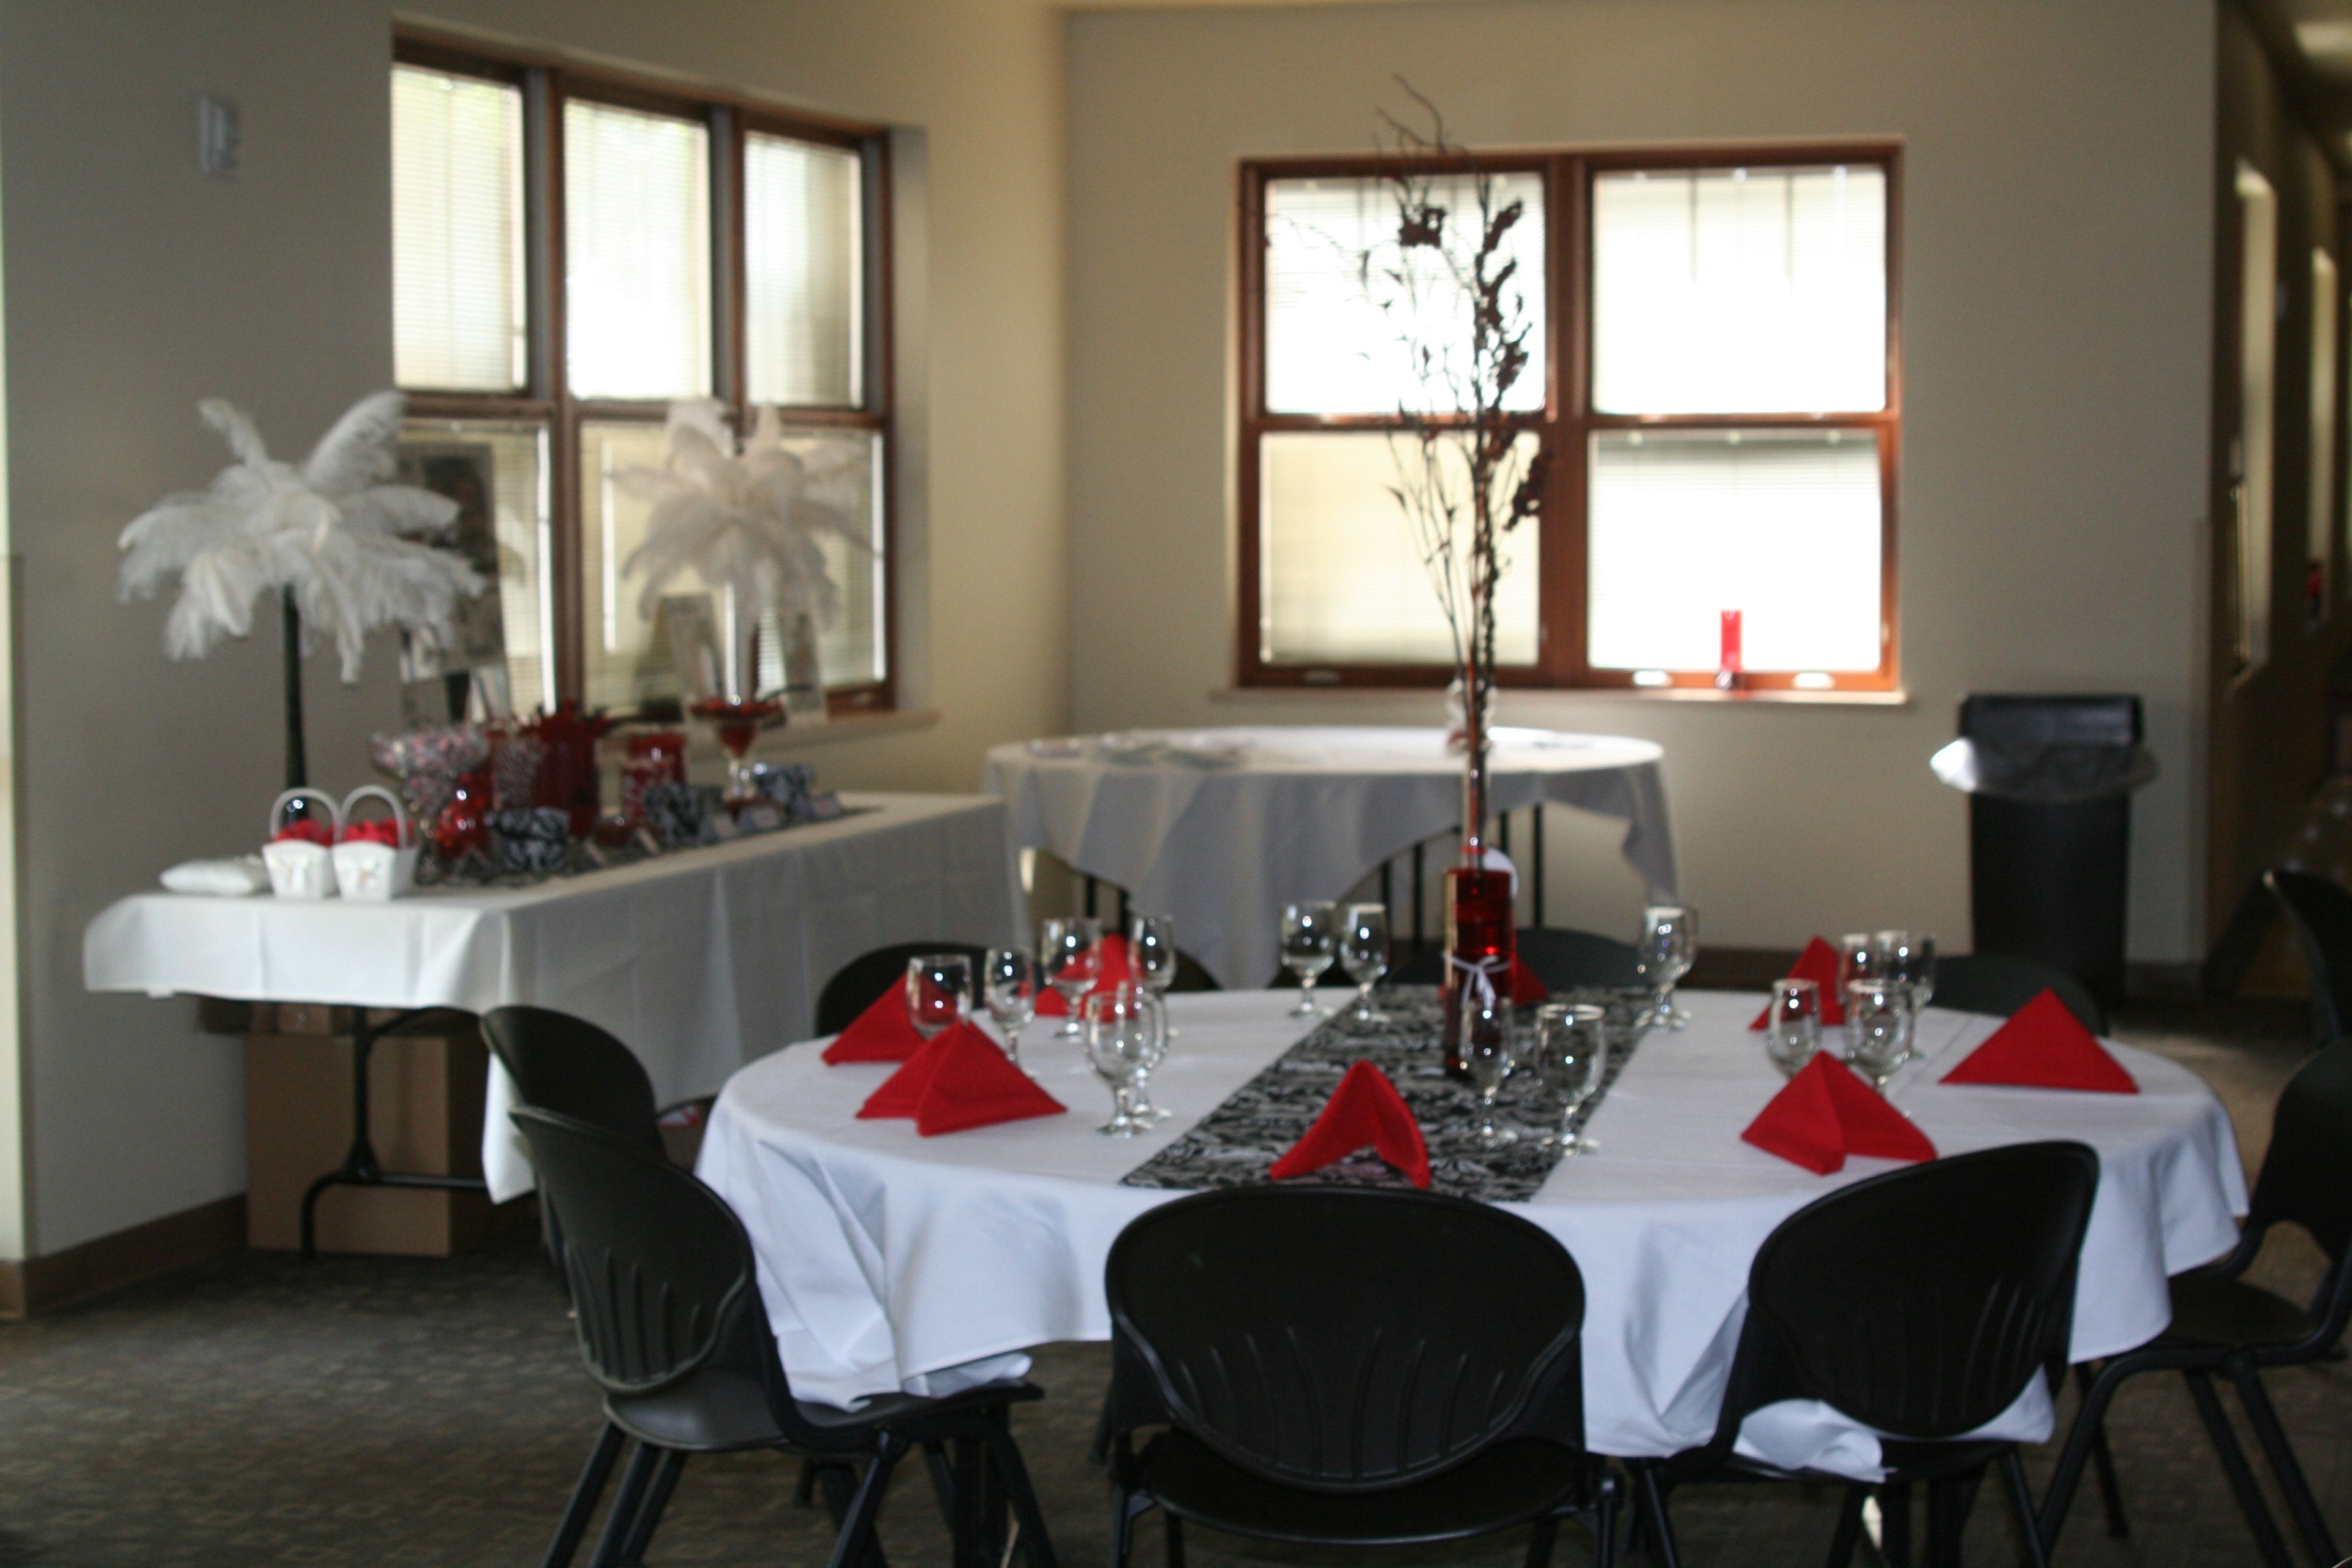
The Village Center of Waunakee is a 45,000-square-foot community facility overlooking Village Park and Six Mile Creek in Waunakee, Wisconsin. Bright, naturally lit rooms and spaces are available to rent, ranging from small meeting rooms to a large banquet space suited to weddings, private parties, and community gatherings. The Village Center's largest rental option combines three connected rooms into an open banquet space that can hold up to 150 guests, or be booked individually for gatherings of up to 50 each. One of the three rooms features a hardwood floor and stage, while another includes a sink for easy cleanup and sits near a separate warming kitchen. Every room in this wing comes equipped with a drop-down screen, A/V equipment, a whiteboard, and a sound system. For smaller gatherings, the Village Center also offers a Board Room, a Conference Room, and an Activity Room, along with a covered patio overlooking the park and playground. The building also houses the Village's Parks & Recreation and Senior Services departments, including a fitness center and a regulation-size gym available for rent by the hour.
The Mariner Banquet Hall
1100 Hyland Ave, Kaukauna, WI 54130, USA- Spaces for 150-300 Guests
- 1 Event Space
- 1 Outdoor
- 1 Waterfront
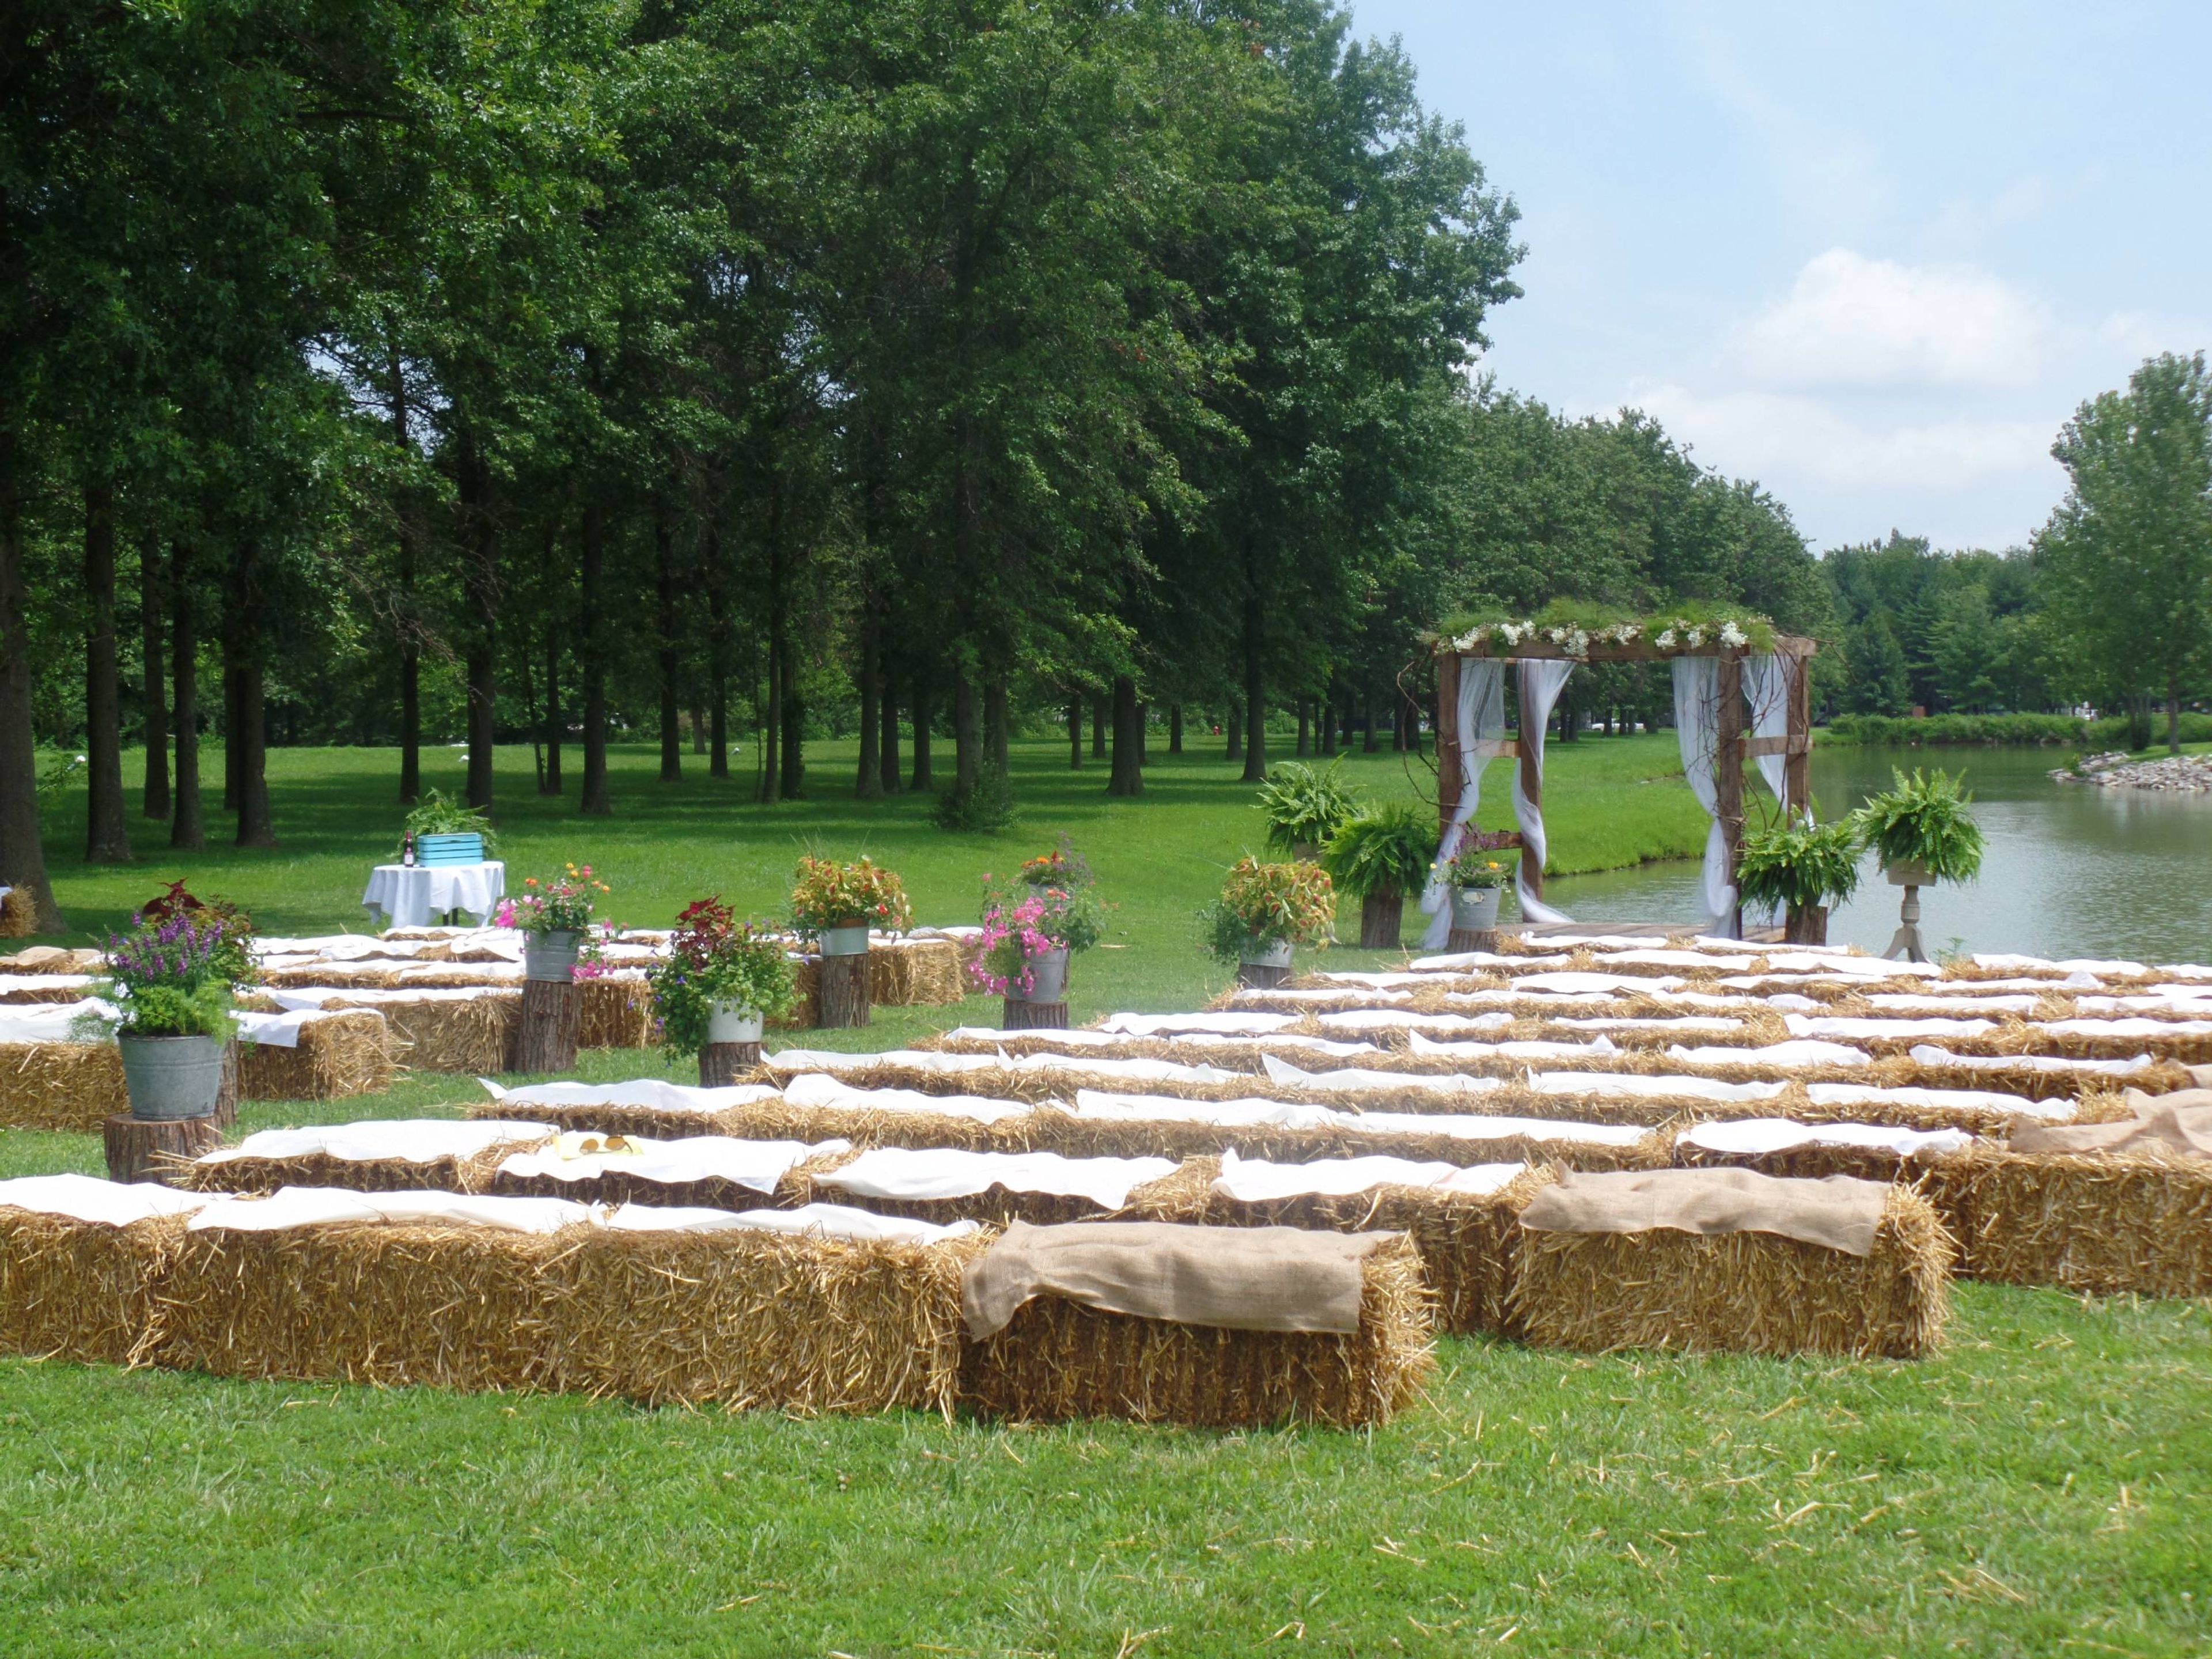
Mariner's Banquet Hall sits on 25 acres in Carlyle, Illinois, with a fishing pond, a private island, and access to the Governor's Run 18-Hole Golf Course. The recently renovated hall offers 6,000 square feet of event space and comfortably accommodates up to 300 guests for weddings, receptions, birthday parties, bridal and baby showers, corporate functions, and church group events. A 1,600-square-foot wooden dance floor gives DJs and live bands room to work, and the hall is equipped with tables, chairs, linens, audio-visual equipment, and a podium for speeches and ceremonies. For an intimate ceremony, the property's private island accommodates 100 to 150 guests amid the fishing pond and surrounding greenery, with couples often moving from the island to the banquet hall for their reception. Renters are free to bring in their own caterer and decorator rather than choosing from a required list, and the venue is within easy reach of Mariner's Village Inn & Suites and log cottages for overnight stays.