Top Wisconsin Retirement Party Venues
334 results near Wisconsin
Find a Venue
Choosing your retirement party venue will be one of the most important steps in the planning process. So much goes into finding the perfect venue in Wisconsin. You’ll want to consider everything from the aesthetics of the space to any in-house amenities and services. Luckily, PartySlate makes it easy with our Find Venues page. Use the filters to narrow your search — taking into account everything from your guest count to specific catering preferences. Once you’ve set your filters, scroll down to search our curated list. Look for the “featured” tag for PartySlate’s top recommendations. With PartySlate, finding your ideal Wisconsin venue has never been easier.
Results
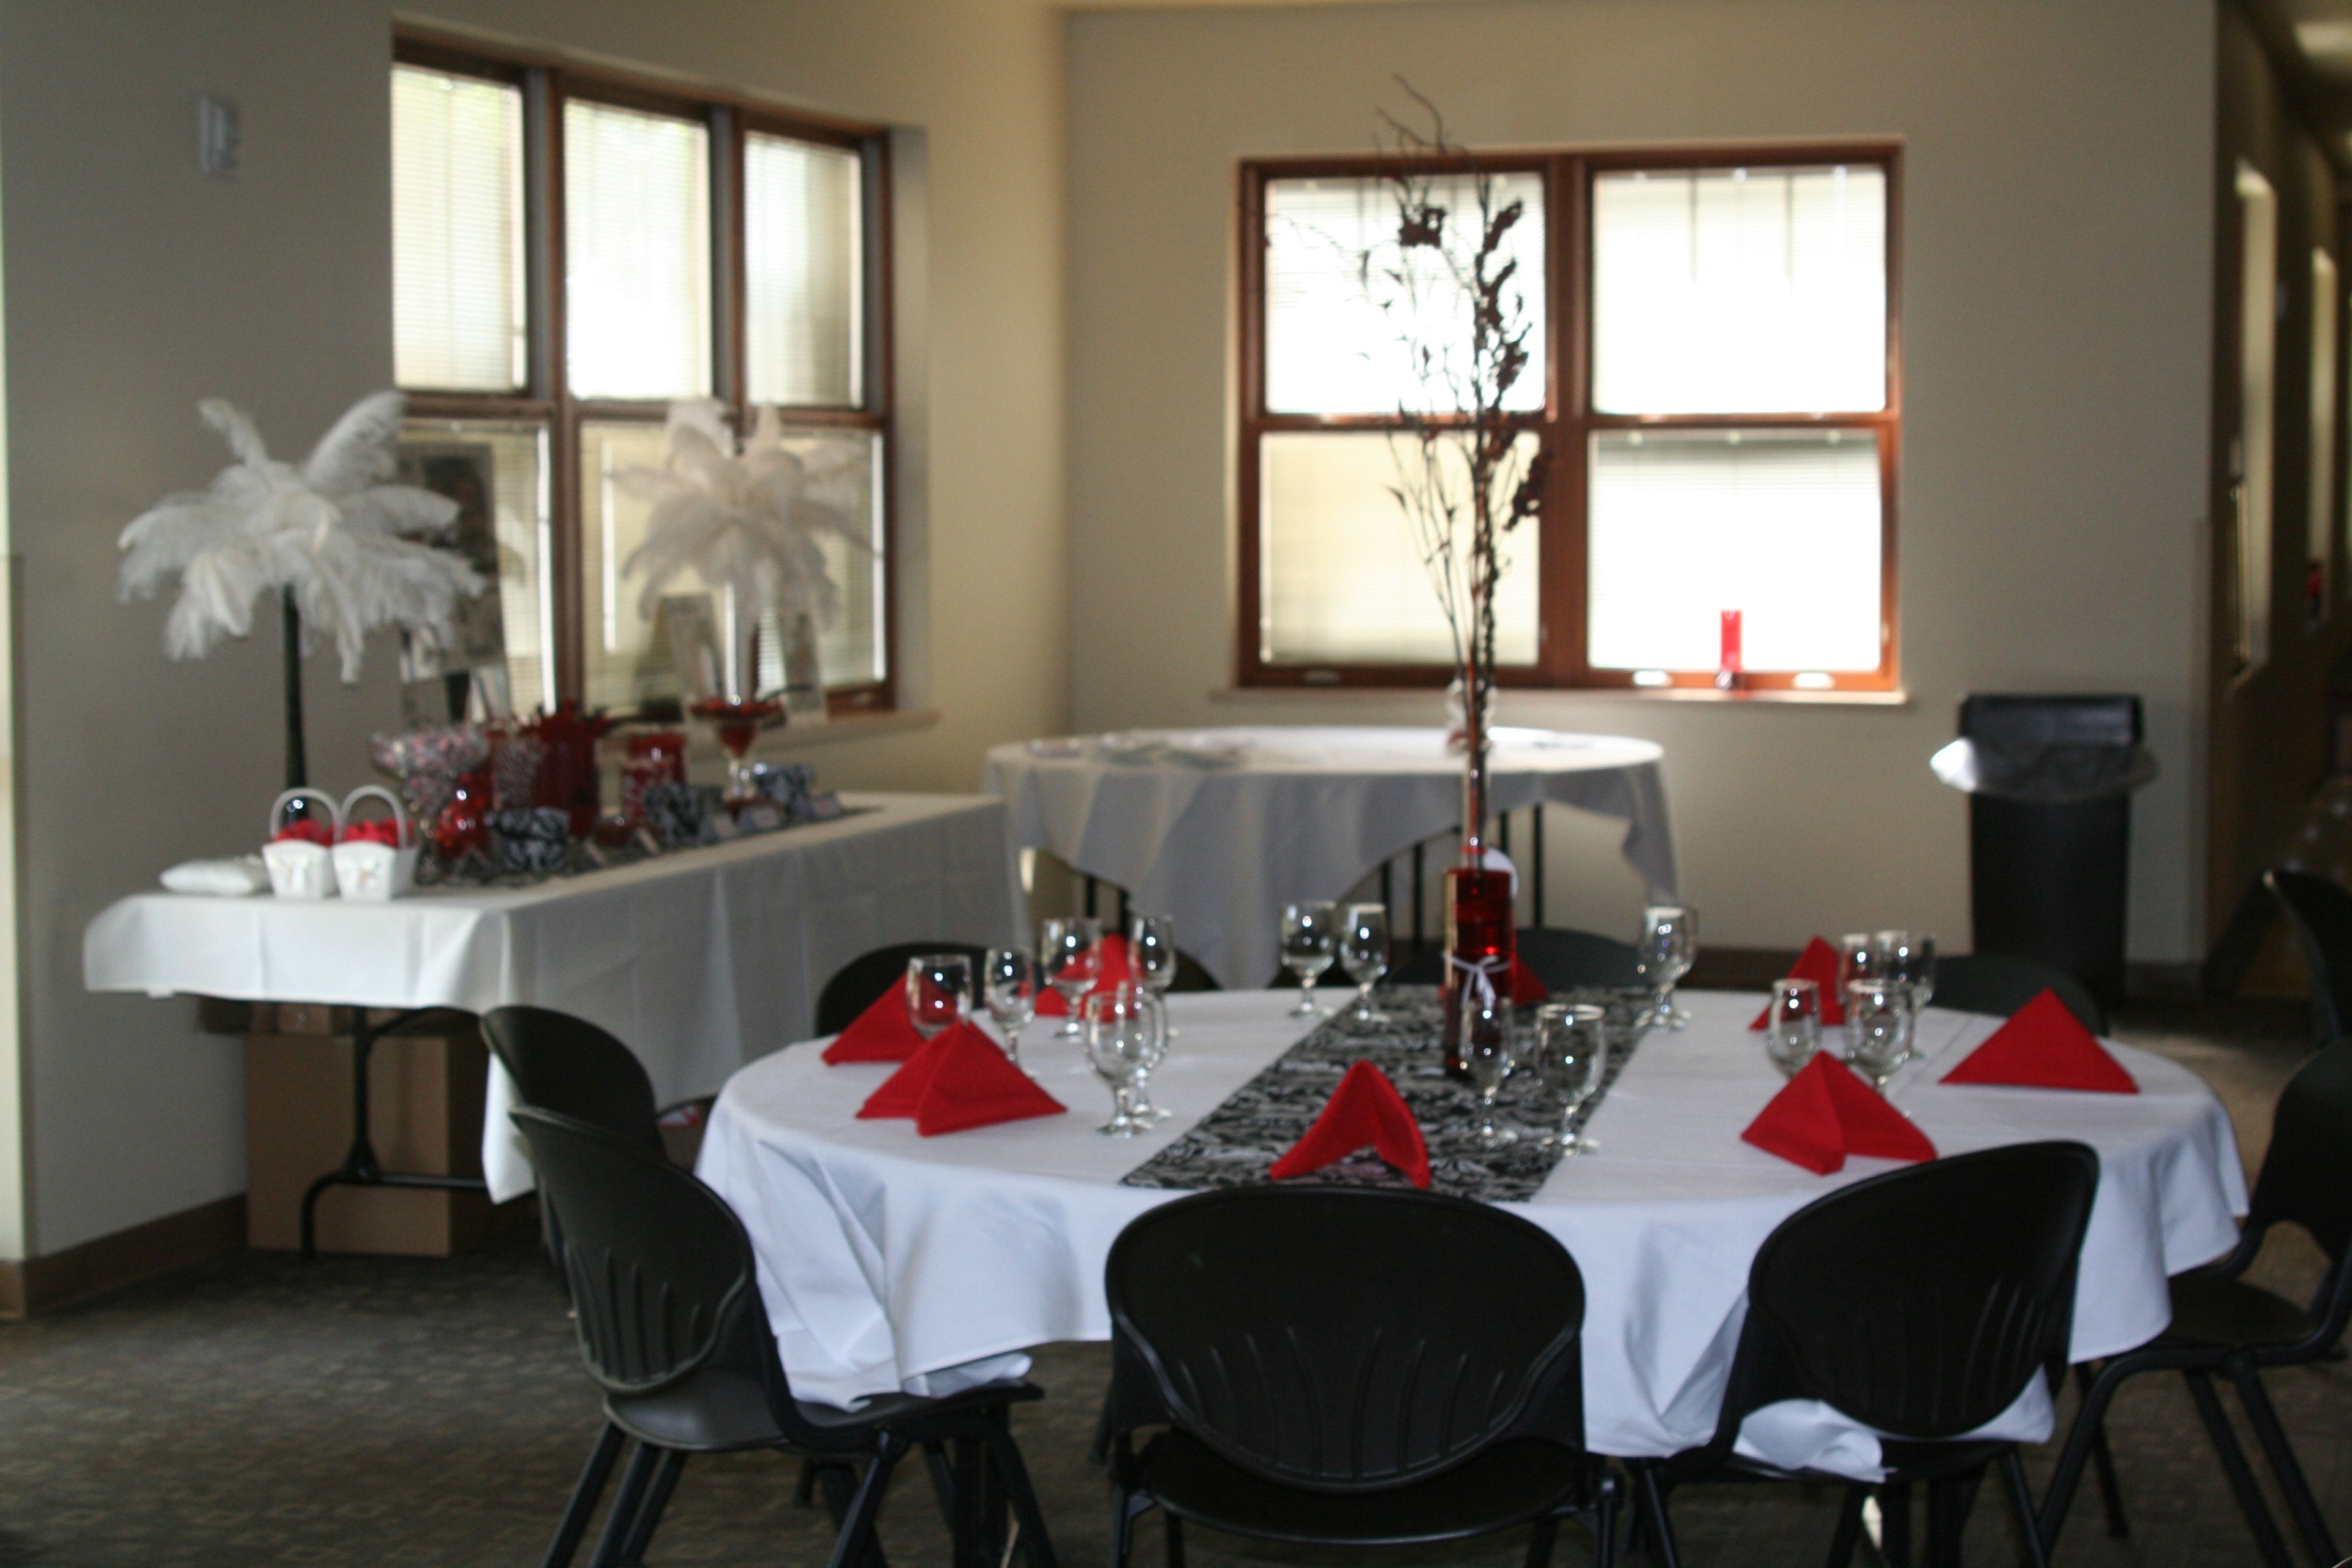
Waunakee Village Center
333 S Madison St, Waunakee, WI 53597, USA- Spaces for 20-180 Guests
- 1 Ballroom
- 2 Event Spaces
- 2 Meeting Spaces
The Village Center of Waunakee is a 45,000-square-foot community facility overlooking Village Park and Six Mile Creek in Waunakee, Wisconsin. Bright, naturally lit rooms and spaces are available to rent, ranging from small meeting rooms to a large banquet space suited to weddings, private parties, and community gatherings. The Village Center's largest rental option combines three connected rooms into an open banquet space that can hold up to 150 guests, or be booked individually for gatherings of up to 50 each. One of the three rooms features a hardwood floor and stage, while another includes a sink for easy cleanup and sits near a separate warming kitchen. Every room in this wing comes equipped with a drop-down screen, A/V equipment, a whiteboard, and a sound system. For smaller gatherings, the Village Center also offers a Board Room, a Conference Room, and an Activity Room, along with a covered patio overlooking the park and playground. The building also houses the Village's Parks & Recreation and Senior Services departments, including a fitness center and a regulation-size gym available for rent by the hour.
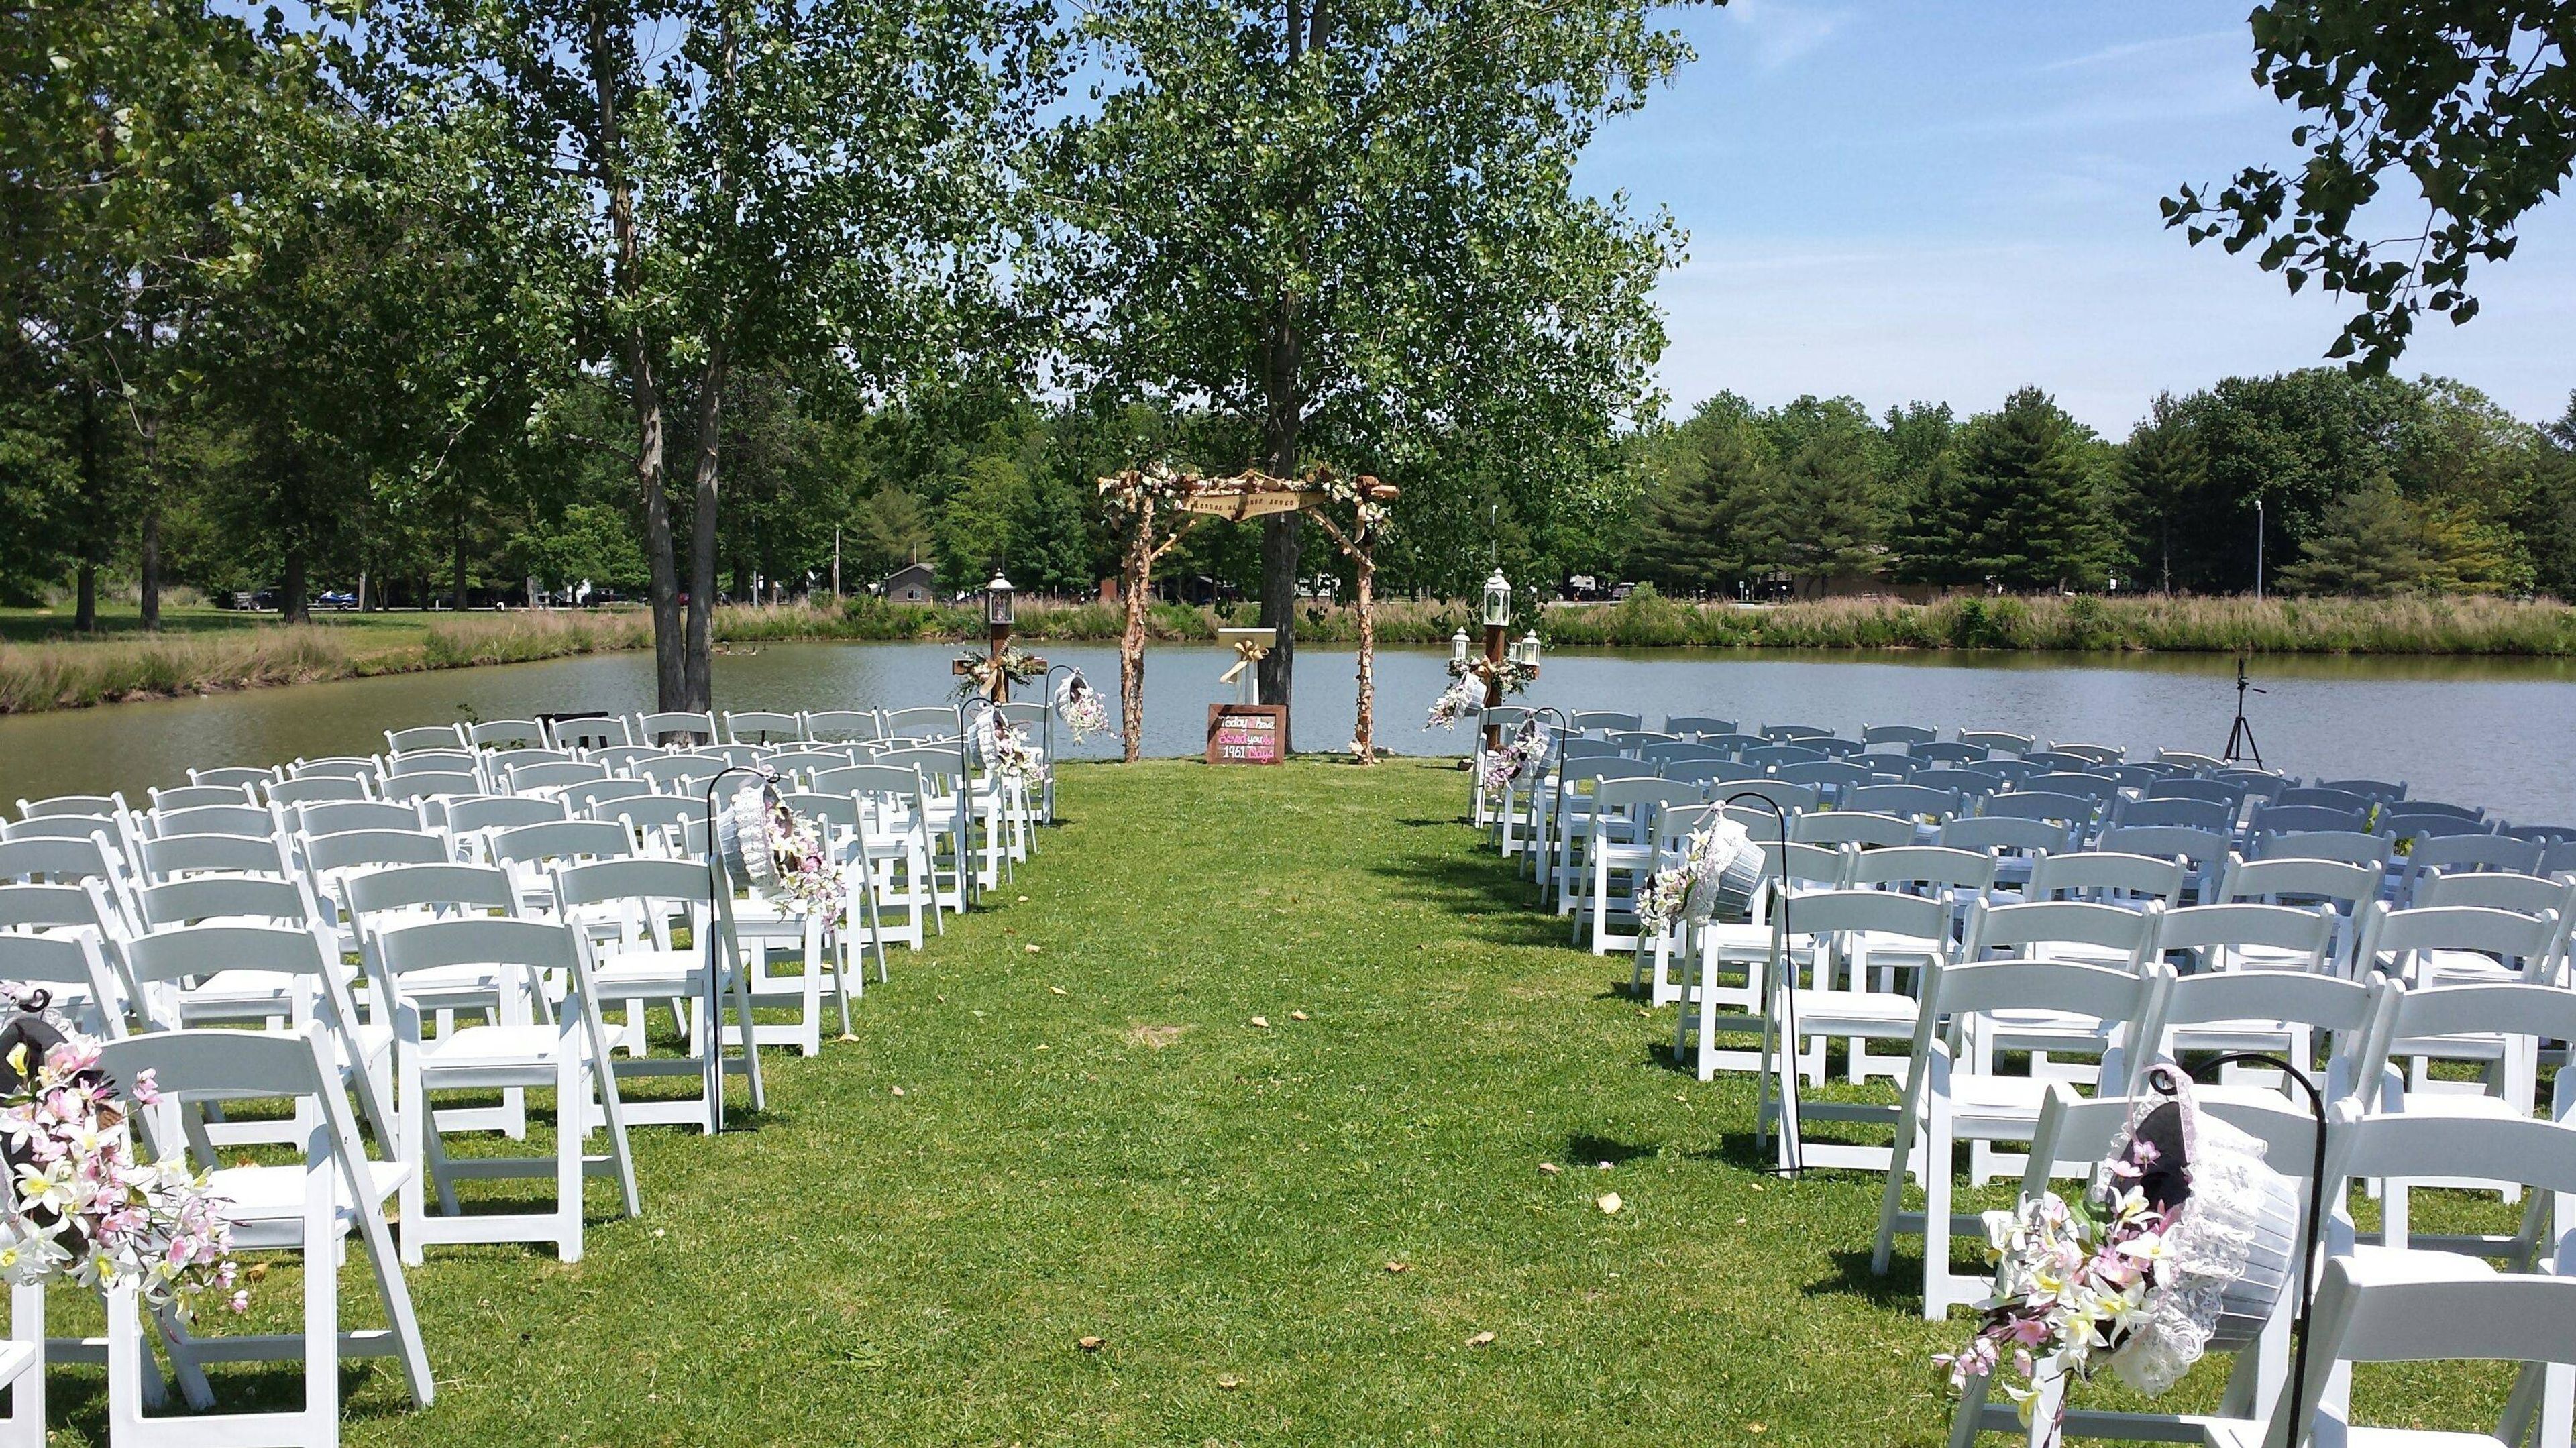
The Mariner Banquet Hall
1100 Hyland Ave, Kaukauna, WI 54130, USA- Spaces for 150-300 Guests
- 1 Outdoor
- 1 Event Space
- 1 Waterfront
Mariner's Banquet Hall sits on 25 acres in Carlyle, Illinois, with a fishing pond, a private island, and access to the Governor's Run 18-Hole Golf Course. The recently renovated hall offers 6,000 square feet of event space and comfortably accommodates up to 300 guests for weddings, receptions, birthday parties, bridal and baby showers, corporate functions, and church group events. A 1,600-square-foot wooden dance floor gives DJs and live bands room to work, and the hall is equipped with tables, chairs, linens, audio-visual equipment, and a podium for speeches and ceremonies. For an intimate ceremony, the property's private island accommodates 100 to 150 guests amid the fishing pond and surrounding greenery, with couples often moving from the island to the banquet hall for their reception. Renters are free to bring in their own caterer and decorator rather than choosing from a required list, and the venue is within easy reach of Mariner's Village Inn & Suites and log cottages for overnight stays.
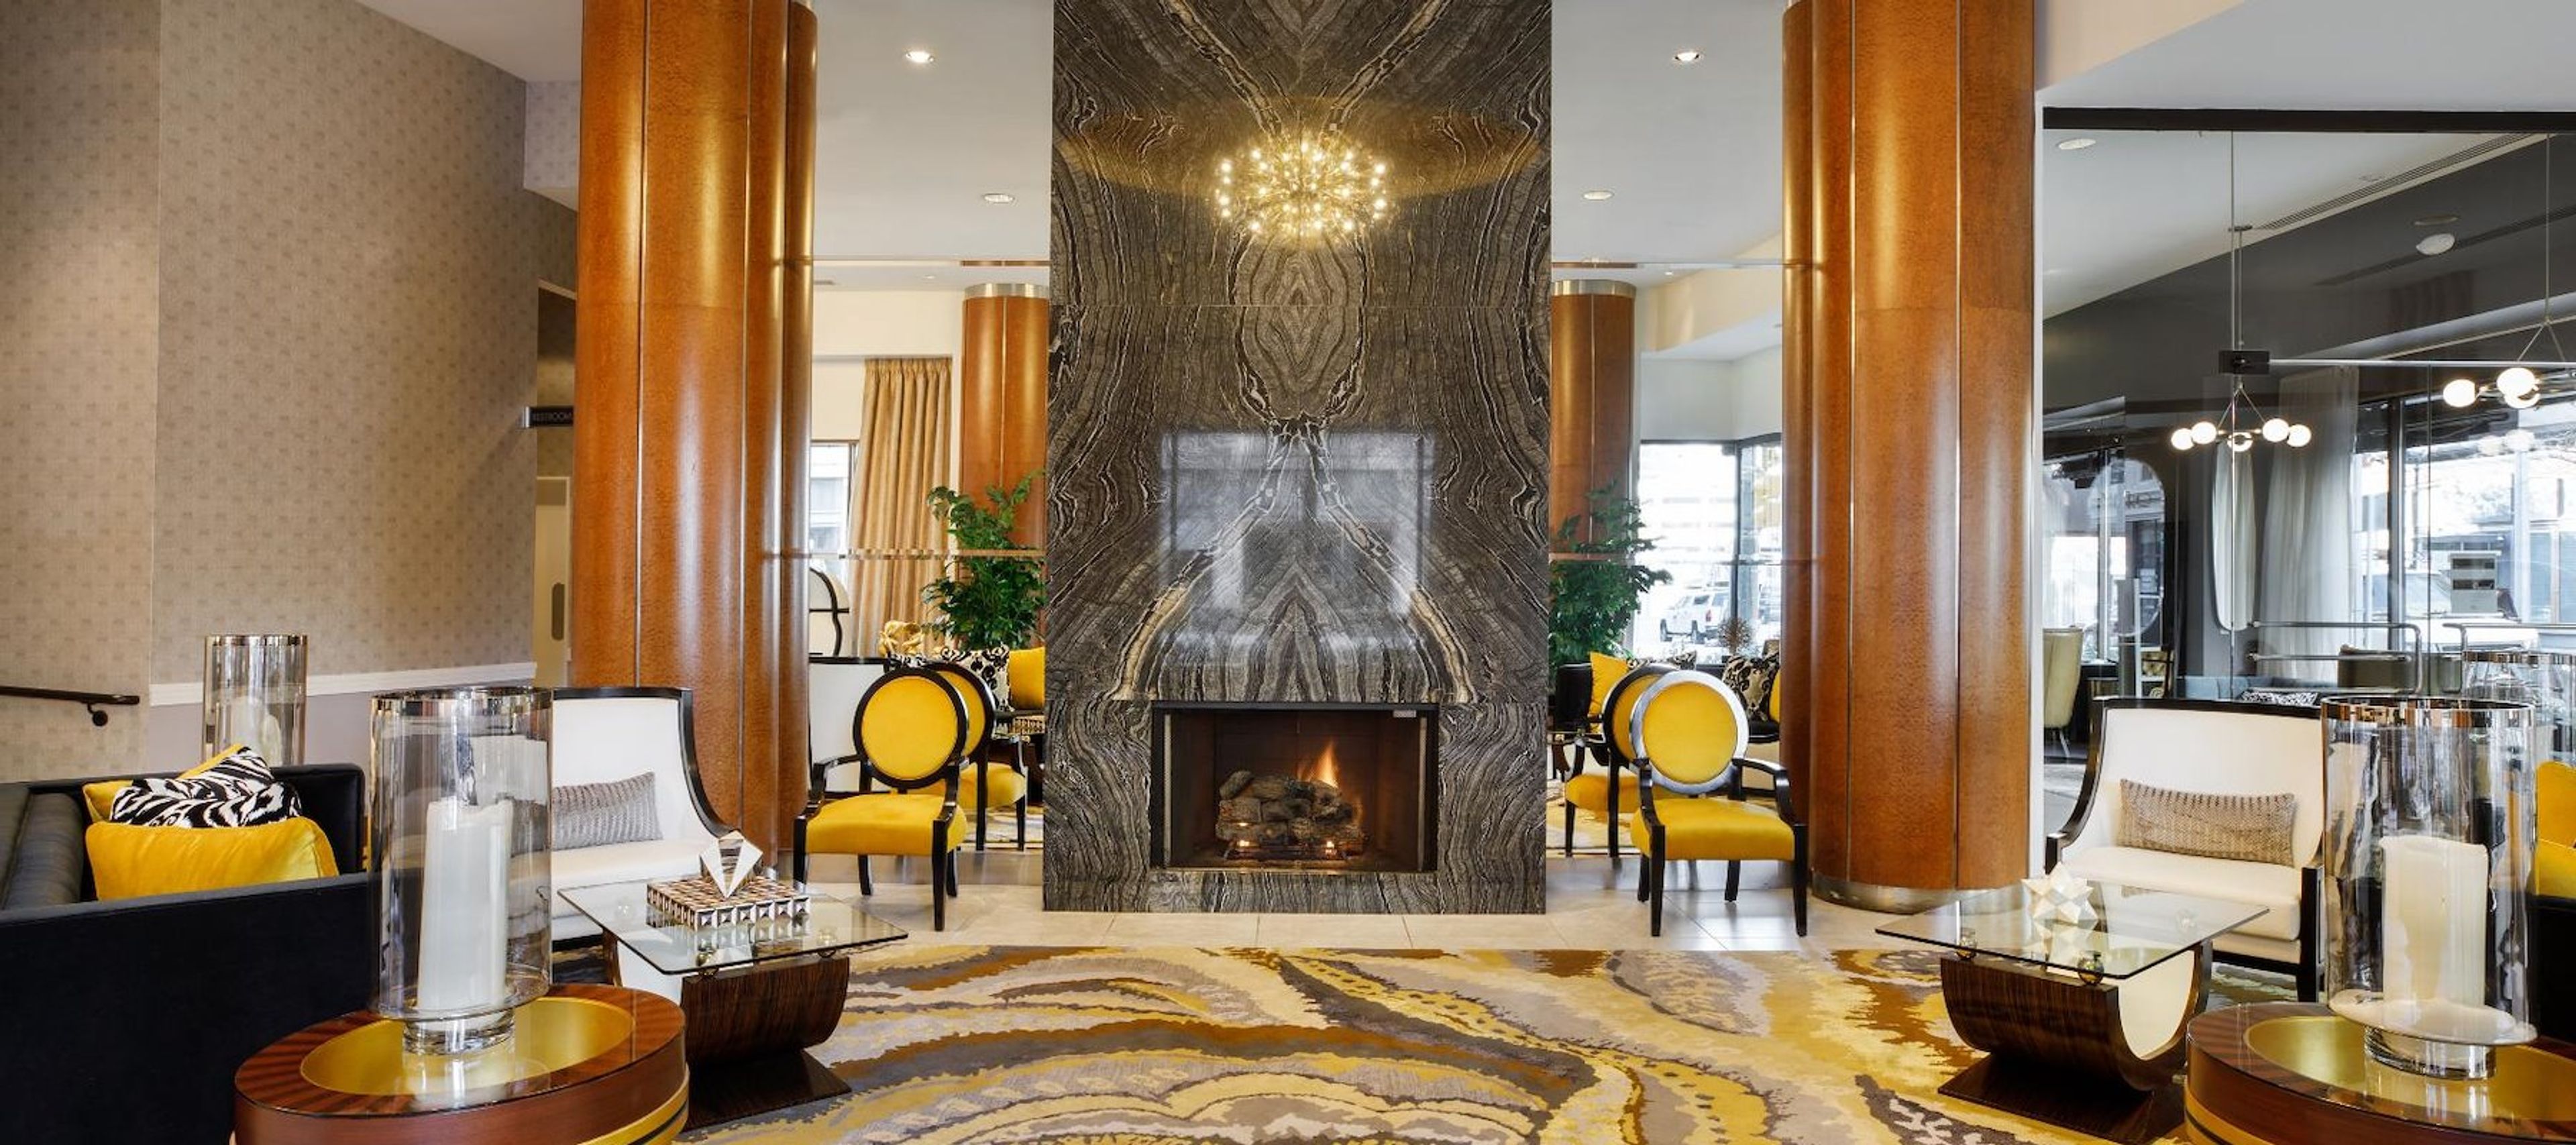
Hotel Metro
411 E Mason St, Milwaukee, WI 53202, USA- Spaces for 32-125 Guests
- 3 Hotels
- 1 Ballroom
- 3 Total Spaces
Hotel Metro, Autograph Collection is a boutique, art deco-style hotel set in a building dating to the 1930s in downtown Milwaukee, within walking distance of Lake Michigan and the Historic Third Ward. The property's event spaces include a Ballroom with an attached atrium and two rooftop meeting rooms, each outfitted with natural light, on-site catering, and AV equipment for gatherings ranging from corporate meetings to wedding receptions. The Ballroom, the largest of the three spaces, accommodates up to 125 guests and is supported by a dedicated events team and an on-site culinary team handling catering. Couples can also reserve a private bridal suite for pre-wedding preparation, and wedding parties booking 10 or more overnight rooms qualify for group rates. Guests and event attendees can also dine at Oggie's Kitchen & Bar, the hotel's on-site restaurant, or enjoy cocktails at the seasonal Puffer Fish Rooftop Bar. Historic touches remain throughout the property, including a vintage 1930s typewriter and an original mail chute available to guests.
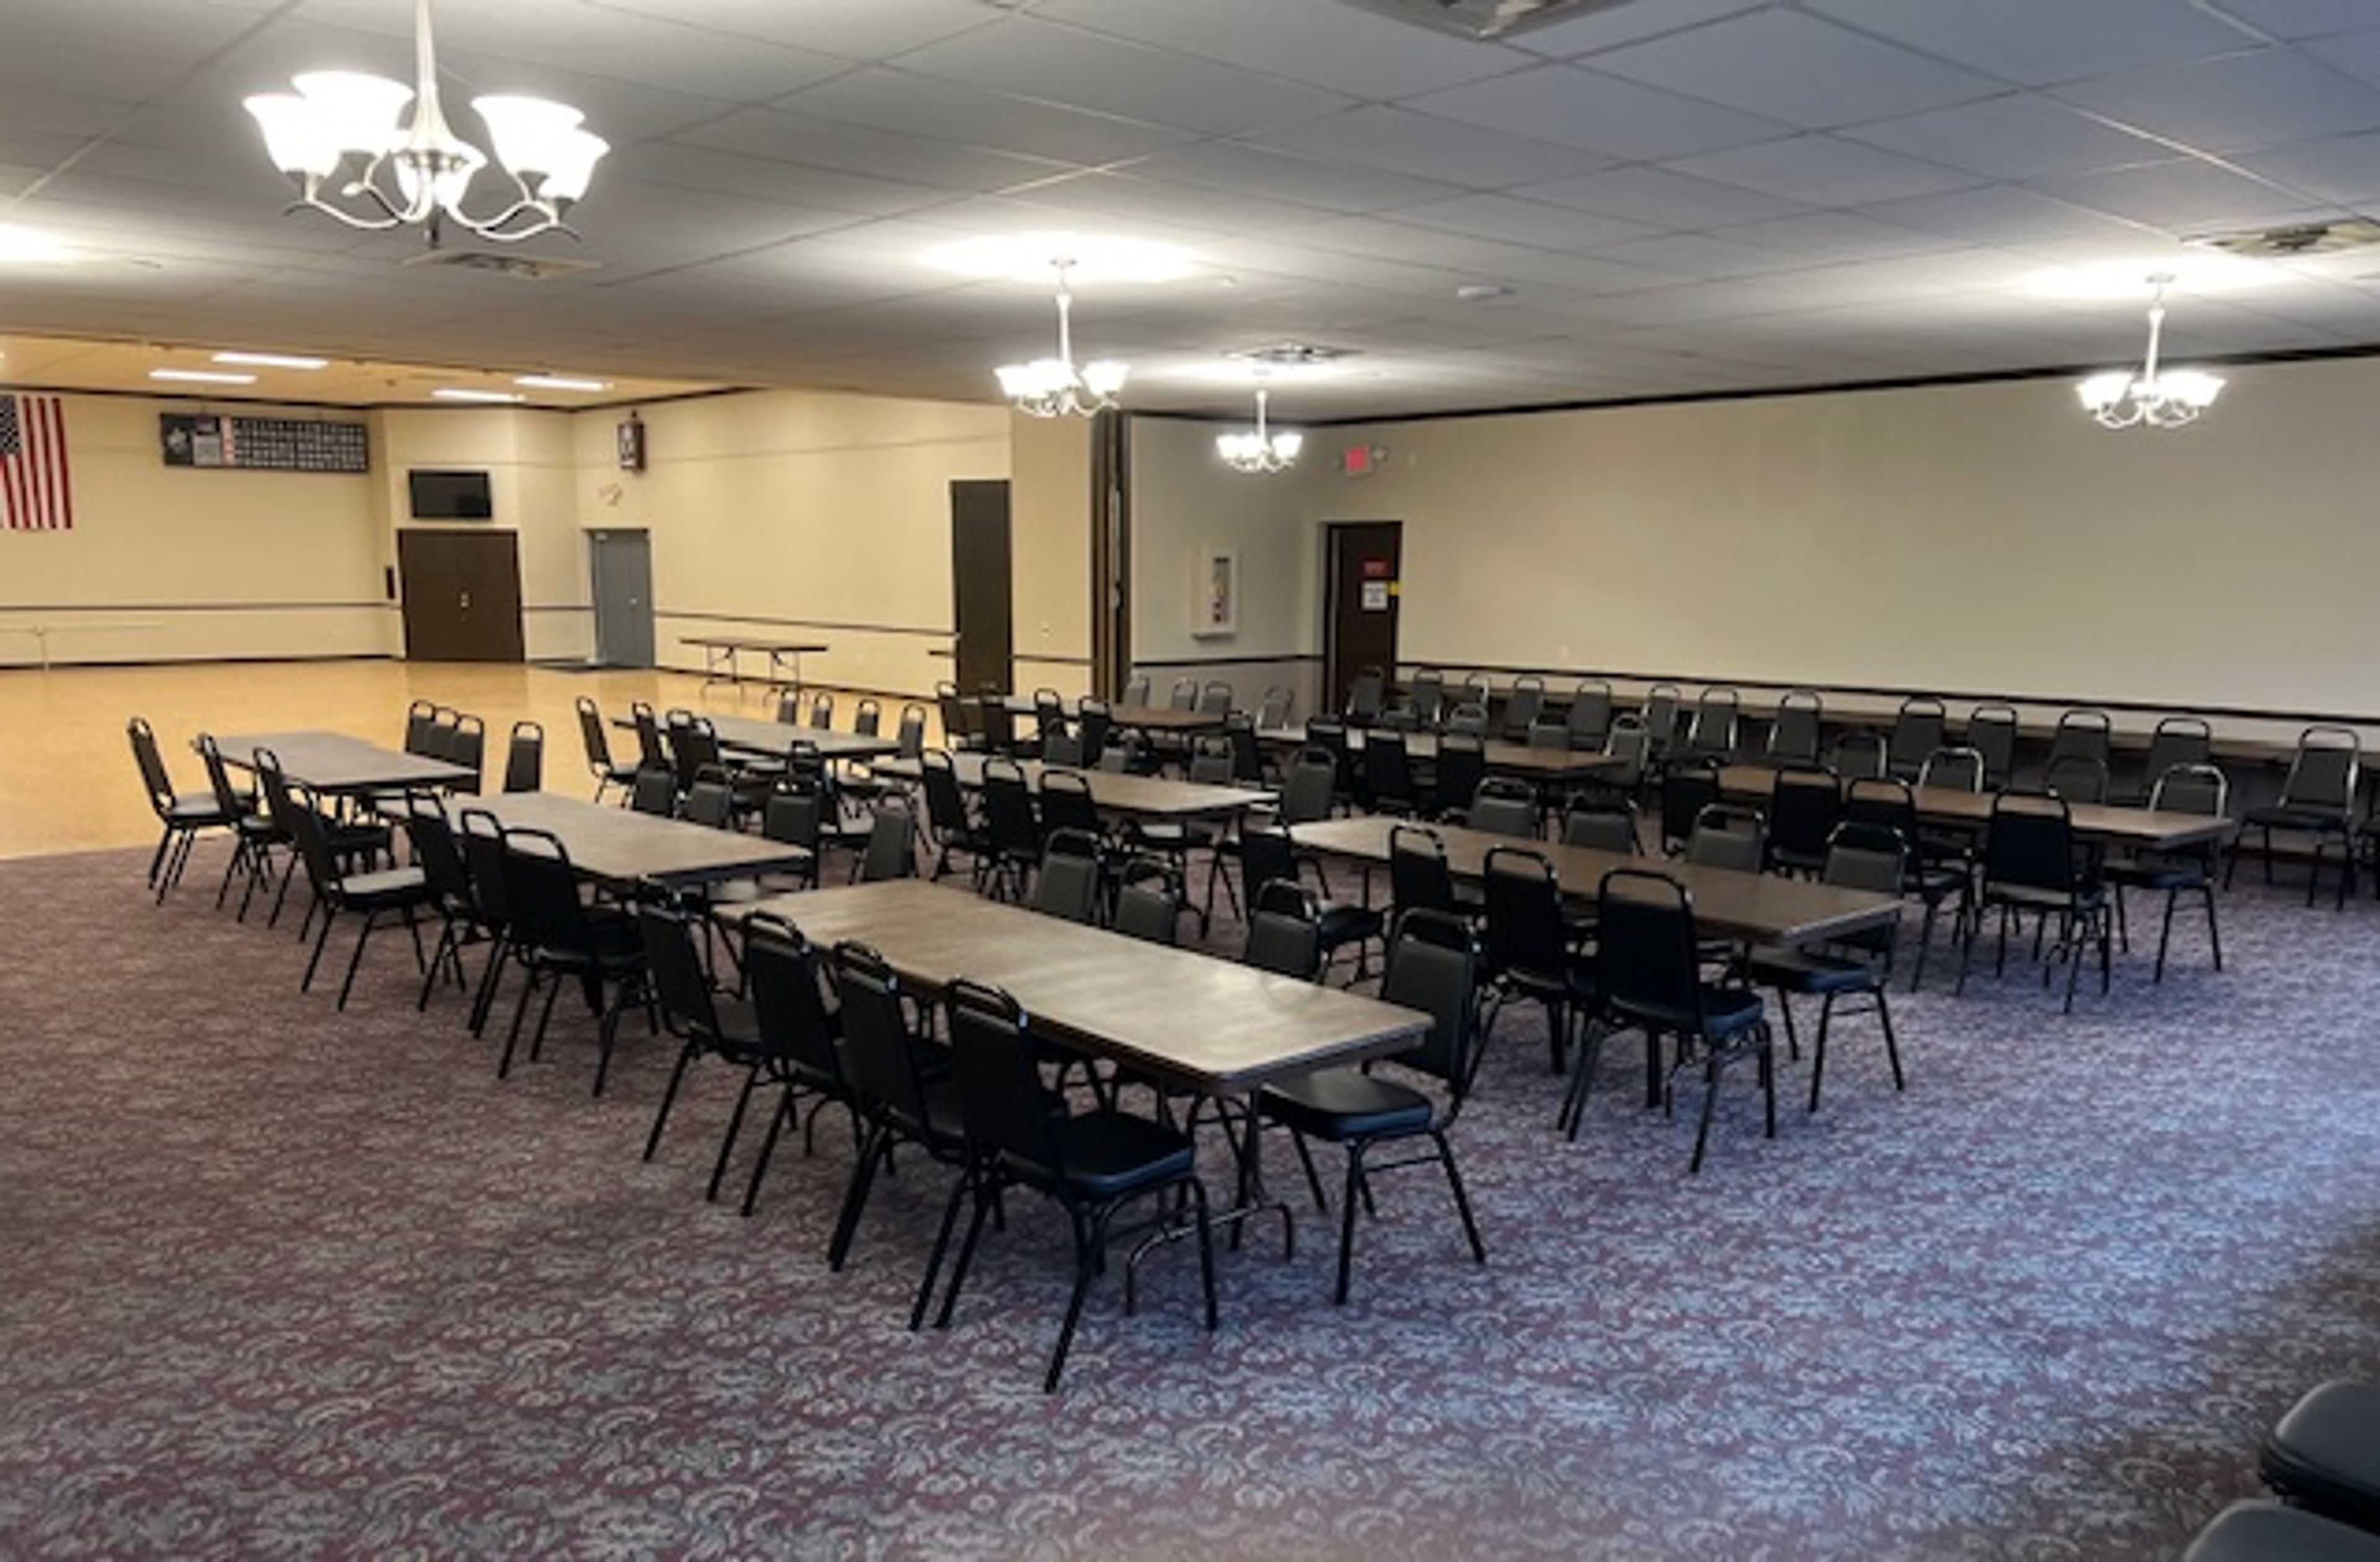
Waukesha Elks Lodge
2301 Springdale Rd, Waukesha, WI 53186, USA- Spaces for 150-350 Guests
- 1 Bar
- 1 Ballroom
- 2 Event Spaces
Waukesha Elks Lodge 400 is a fraternal Benevolent and Protective Order of Elks lodge in Waukesha, Wisconsin, that also operates as an event venue for weddings, receptions, and private celebrations. The lodge offers two banquet spaces depending on the size of an event: the Main Hall, a ballroom and dining hall that accommodates 350 guests comfortably and includes a private bridal suite, and the Jolly Cork Pub, a full-service bar and lounge with room for 150. Guests renting the Main Hall have access to a dance floor and an adjoining tap bar, and the lodge's rental agent works directly with each event on table layout and setup. The lodge provides full bar service and an onsite caterer who can assist with menu planning, along with a list of preferred and approved vendors for events that need additional support.
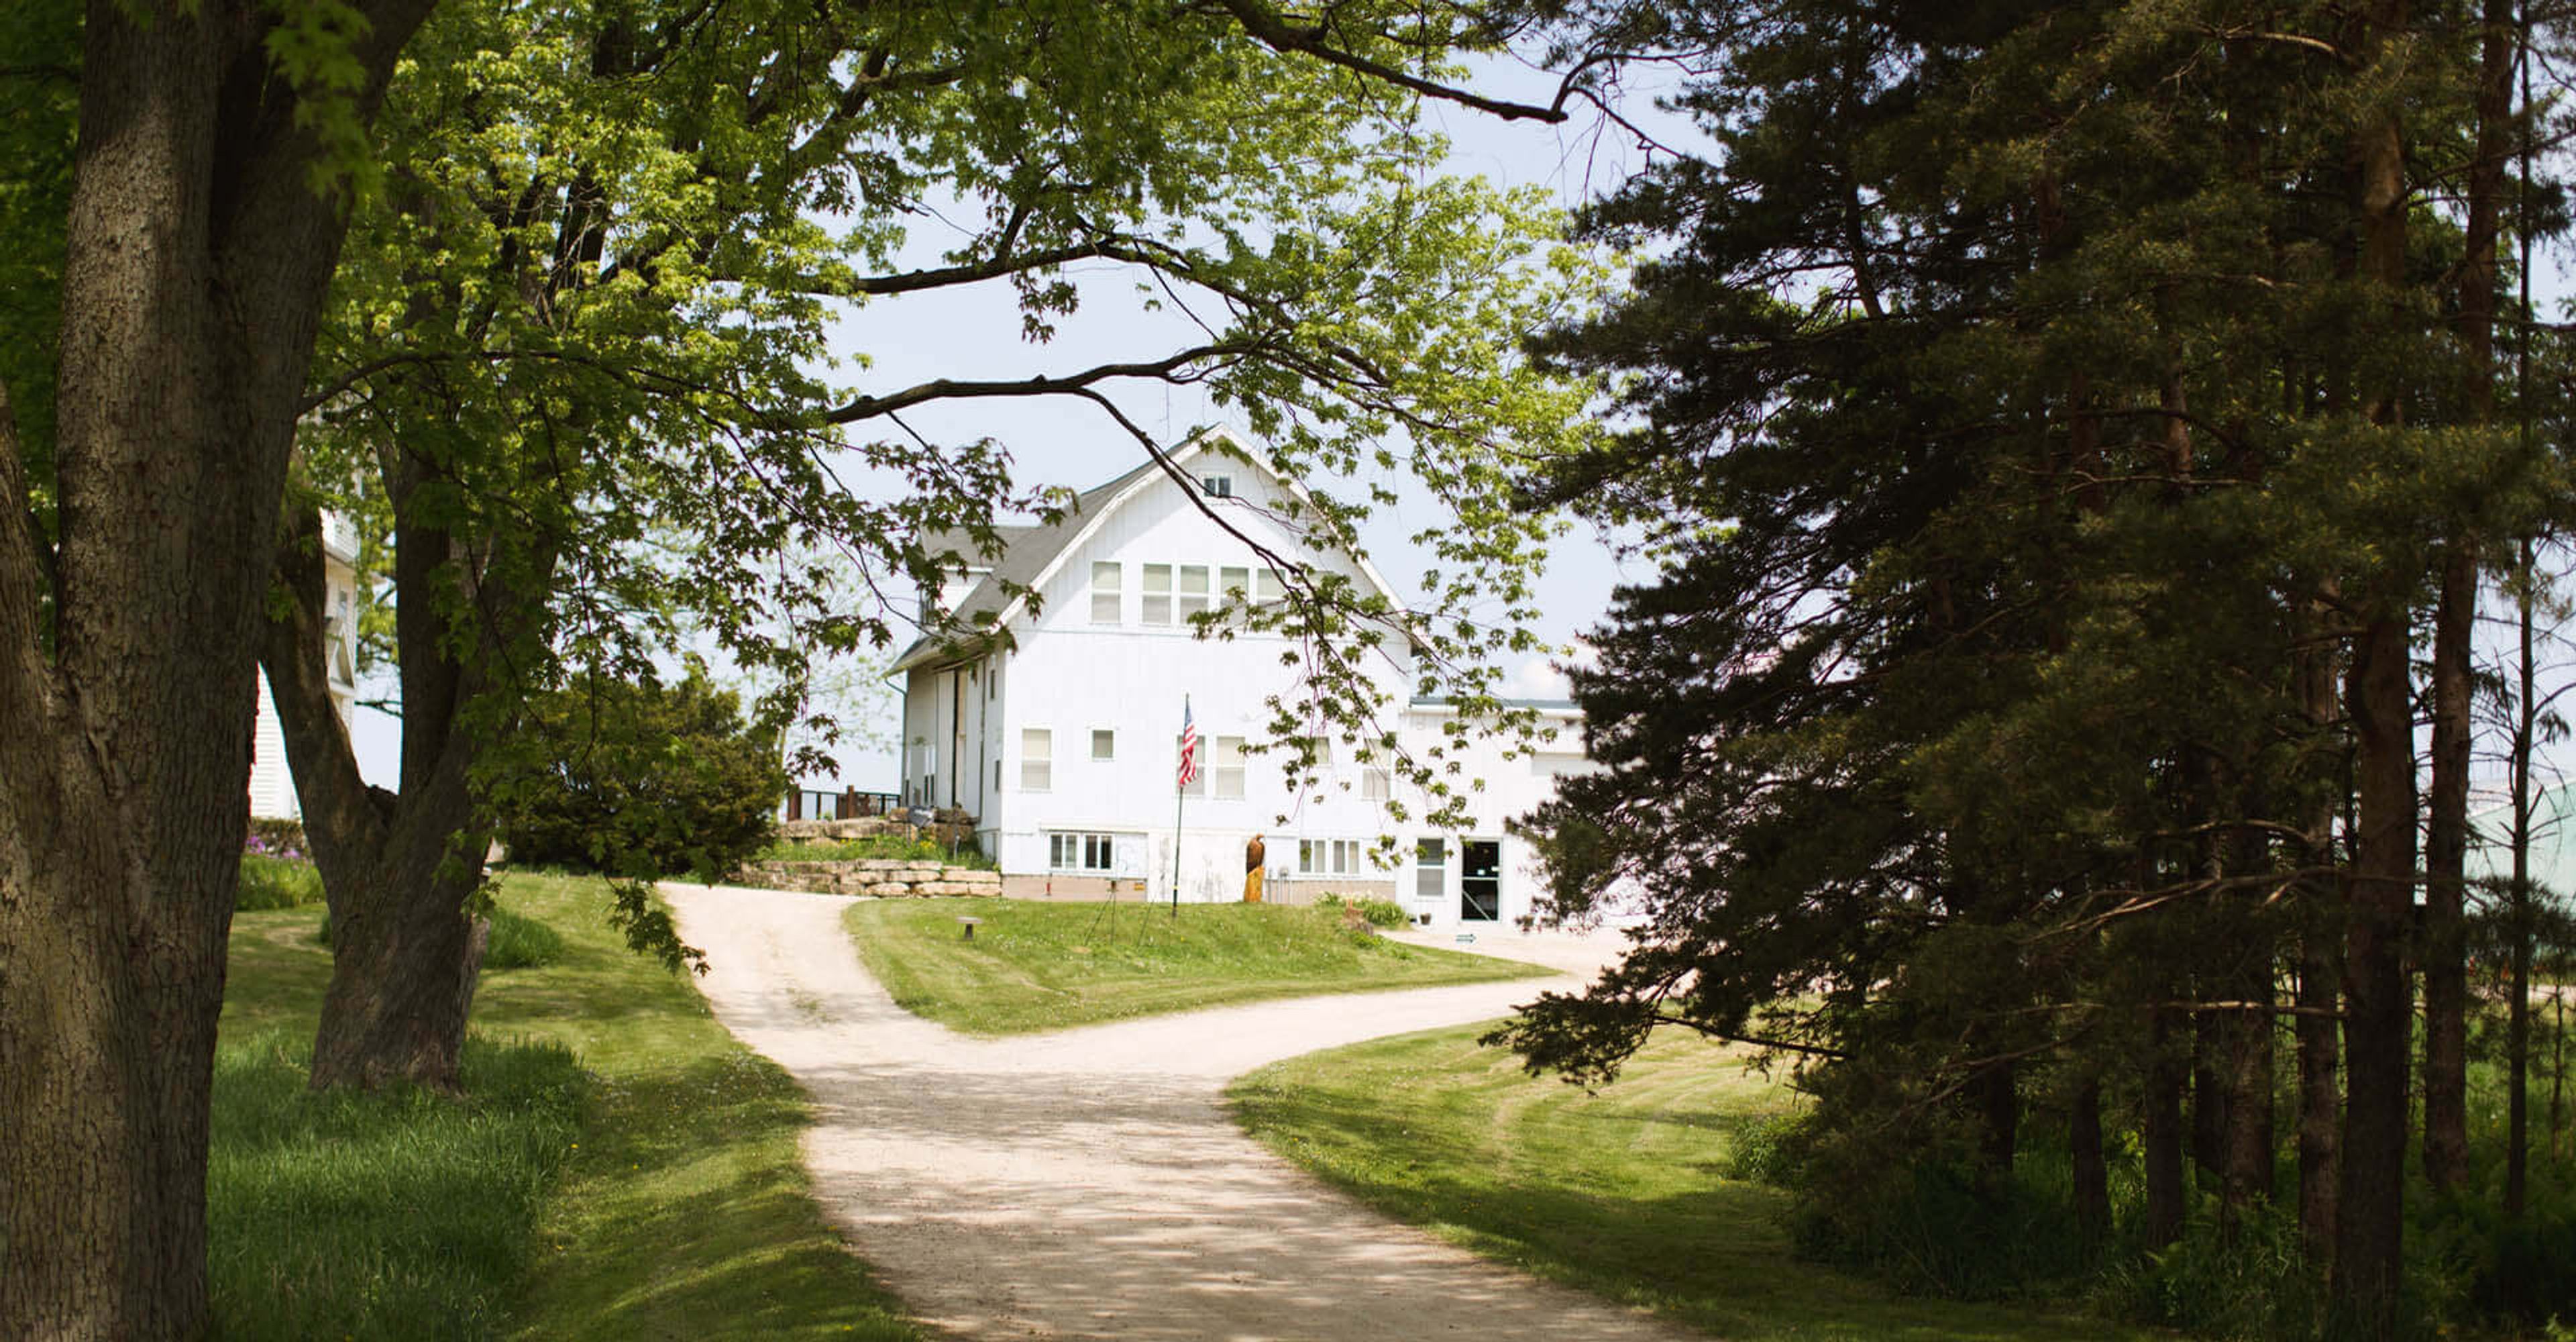
Badger Farms, LLC
1682 Co Rd BB, Deerfield, WI 53531, USA- Spaces for 200 Guests
- 2 Barns
Badger Farms is a barn wedding and special events venue set on a working agricultural operation just minutes from Madison, Wisconsin, and has hosted weddings and events since 2006. The farm itself manages 500 acres of marsh hay, giving the property its working-farm character alongside its event spaces. The Barn is a renovated 1920s structure with a double-door entry, three levels of custom hardwood floors, rustic log staircases, vaulted ceilings, and large windows, plus an attached back deck with farm and sunset views. The Shop is an enclosed pavilion connected to the Barn with an open floor plan, tall ceilings, and no support pillars obstructing sightlines, opening through 14-foot doors to the outdoors. Both spaces accommodate up to 200 guests and are used for wedding ceremonies and receptions, corporate meetings and retreats, private dinners, family gatherings, memorial services, and reunions. Each space includes central heating and air conditioning, in-floor radiant heating, and a state-of-the-art audio-visual system. Badger Farms also offers a 3D virtual tour and connects couples and planners with local vendors for catering, photography, and florals.
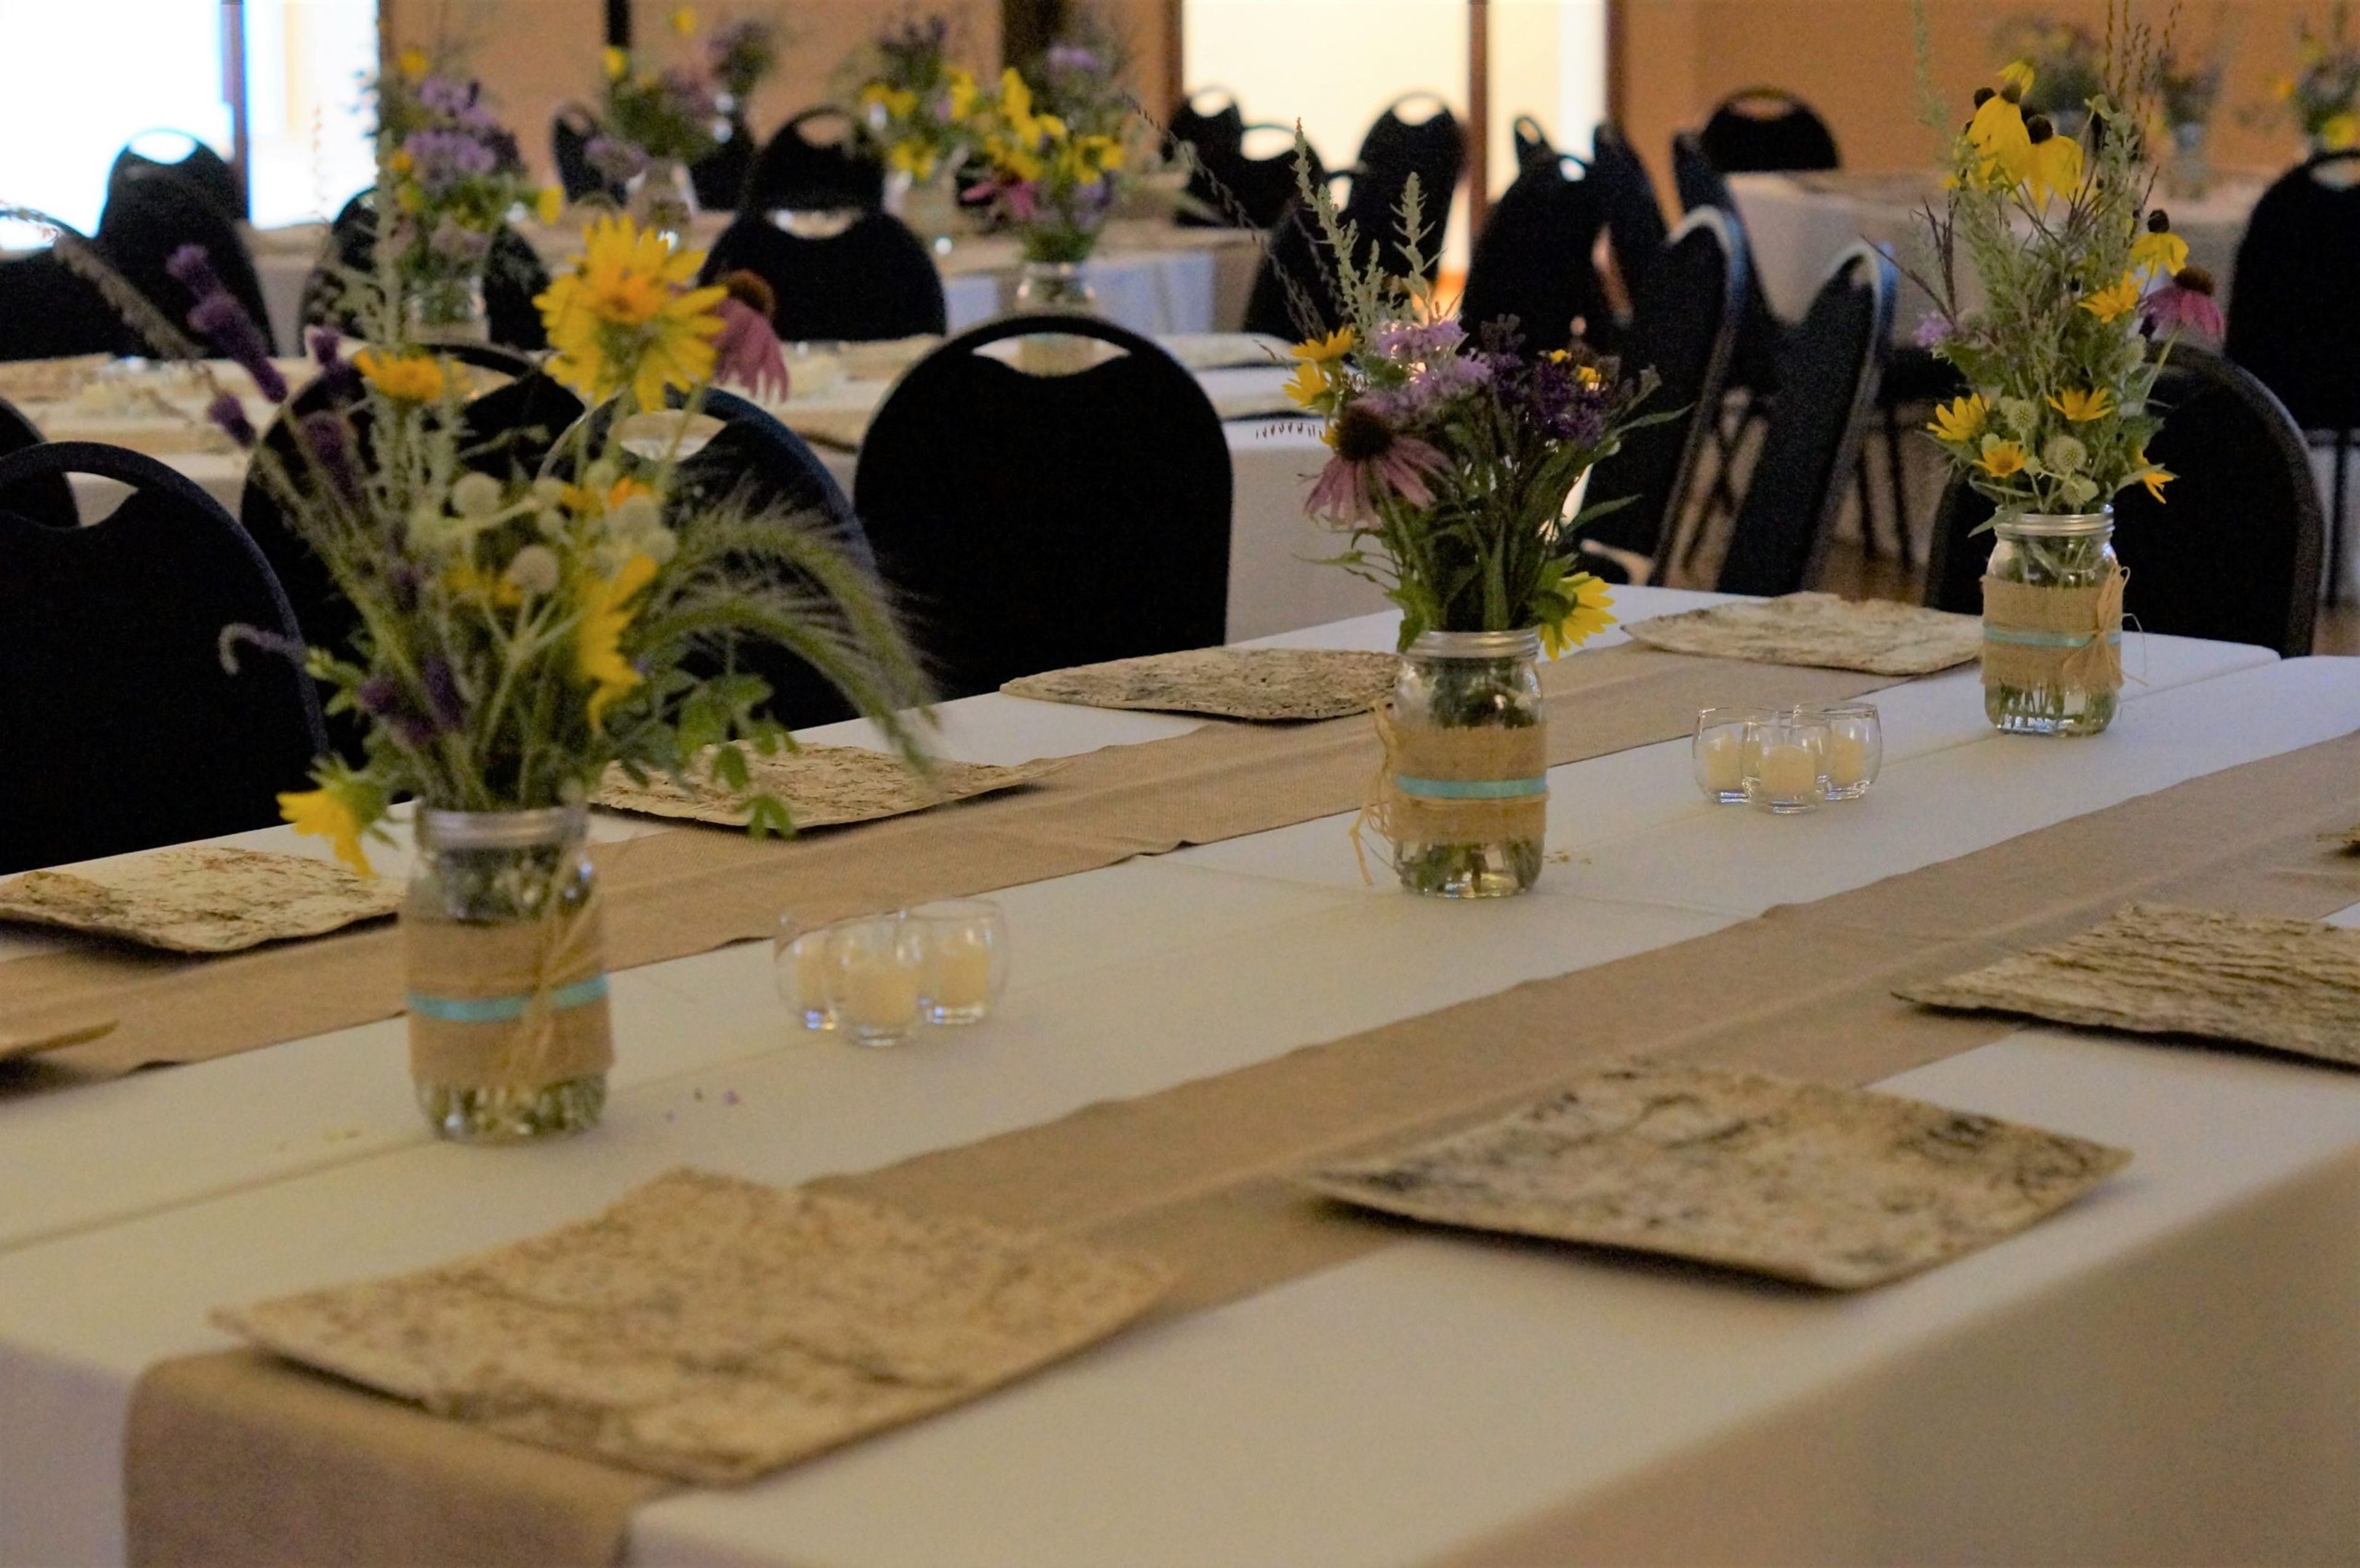
Creekside Place Inc.
102 Maple St, Evansville, WI 53536, USA- Spaces for 8-328 Guests
- 2 Event Spaces
- 2 Meeting Spaces
Creekside Place is a multipurpose facility in Evansville, Wisconsin, that operates as a community center, senior center, and event venue in one accessible, single-story building. The 5,000-square-foot facility includes a Grand Room with seating for more than 200 guests, formed by joining two smaller rooms, along with a lobby, lounge, activity room, private Bridal Room, and commercial-grade kitchen — most of it configurable to suit anything from an intimate gathering to a full-scale wedding reception. Creekside Place hosts weddings, funeral luncheons, business luncheons, meetings and trainings, and celebrations such as birthday parties, showers, graduations, and reunions. Every rental includes pre-event planning and on-site management, banquet tables and chairs set up to the client's specifications, two ceiling-mounted projectors with wall-mounted screens, coat racks, and cleanup of the event rooms. Clients may bring in the licensed and insured caterer or vendor of their choice, and the venue's own licensed bar staff can run several bar options, from an open bar to a cash bar.
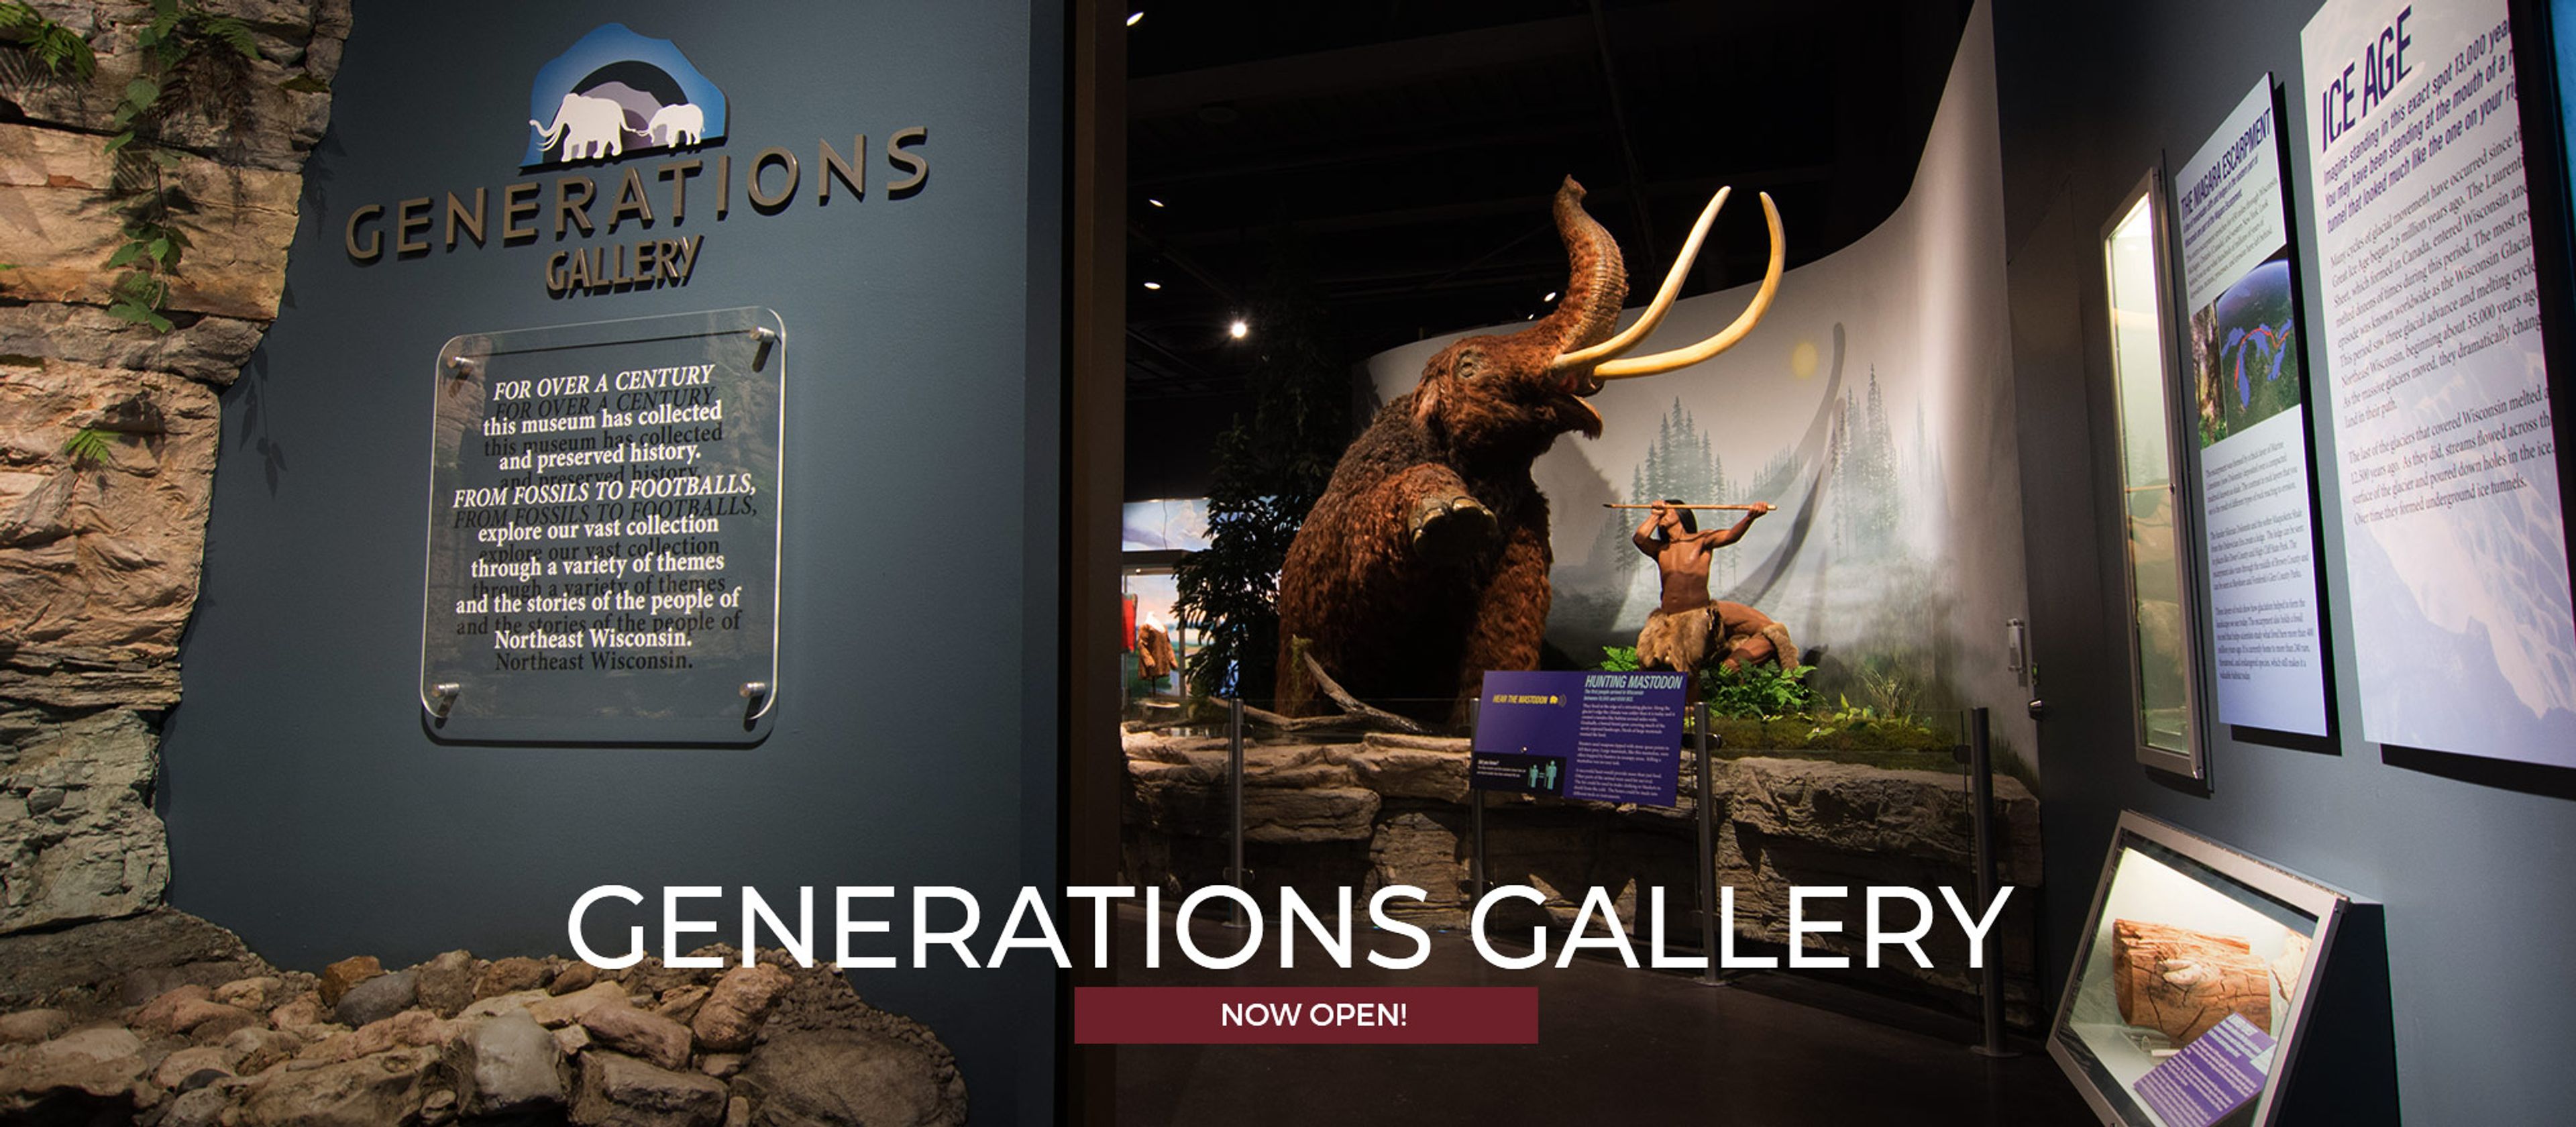
Neville Public Museum
210 Museum Pl, Green Bay, WI 54303, USA- Spaces for 74-200 Guests
- 3 Museums
- 1 Theater
- 3 Total Spaces
The Neville Public Museum of Brown County is an accredited cultural institution in downtown Green Bay, Wisconsin, overlooking the Fox River. Founded by the Green Bay Art Club in 1915 and named for Arthur and Grace Neville in 1927, the museum has spent over a century collecting and preserving artifacts, artwork, and photographs relevant to Northeast Wisconsin and Michigan's Upper Peninsula — one of only 21 accredited museums in the state, and the only one in Brown County. For private events, the Neville offers its meeting rooms, Neville Theater, and Mezzanine, hosting weddings, birthday parties, showers, reunions, and corporate events for groups from 2 to 200. The Mezzanine's river and downtown views make it a favored spot for cocktail hours and ceremonies, while the 132-seat Neville Theater — with its stage, projection screen, and Mason & Hamlin grand piano — suits recitals and presentations. Guests can also add guided exhibit tours or behind-the-scenes experiences to an event, and wireless internet is available throughout the museum.
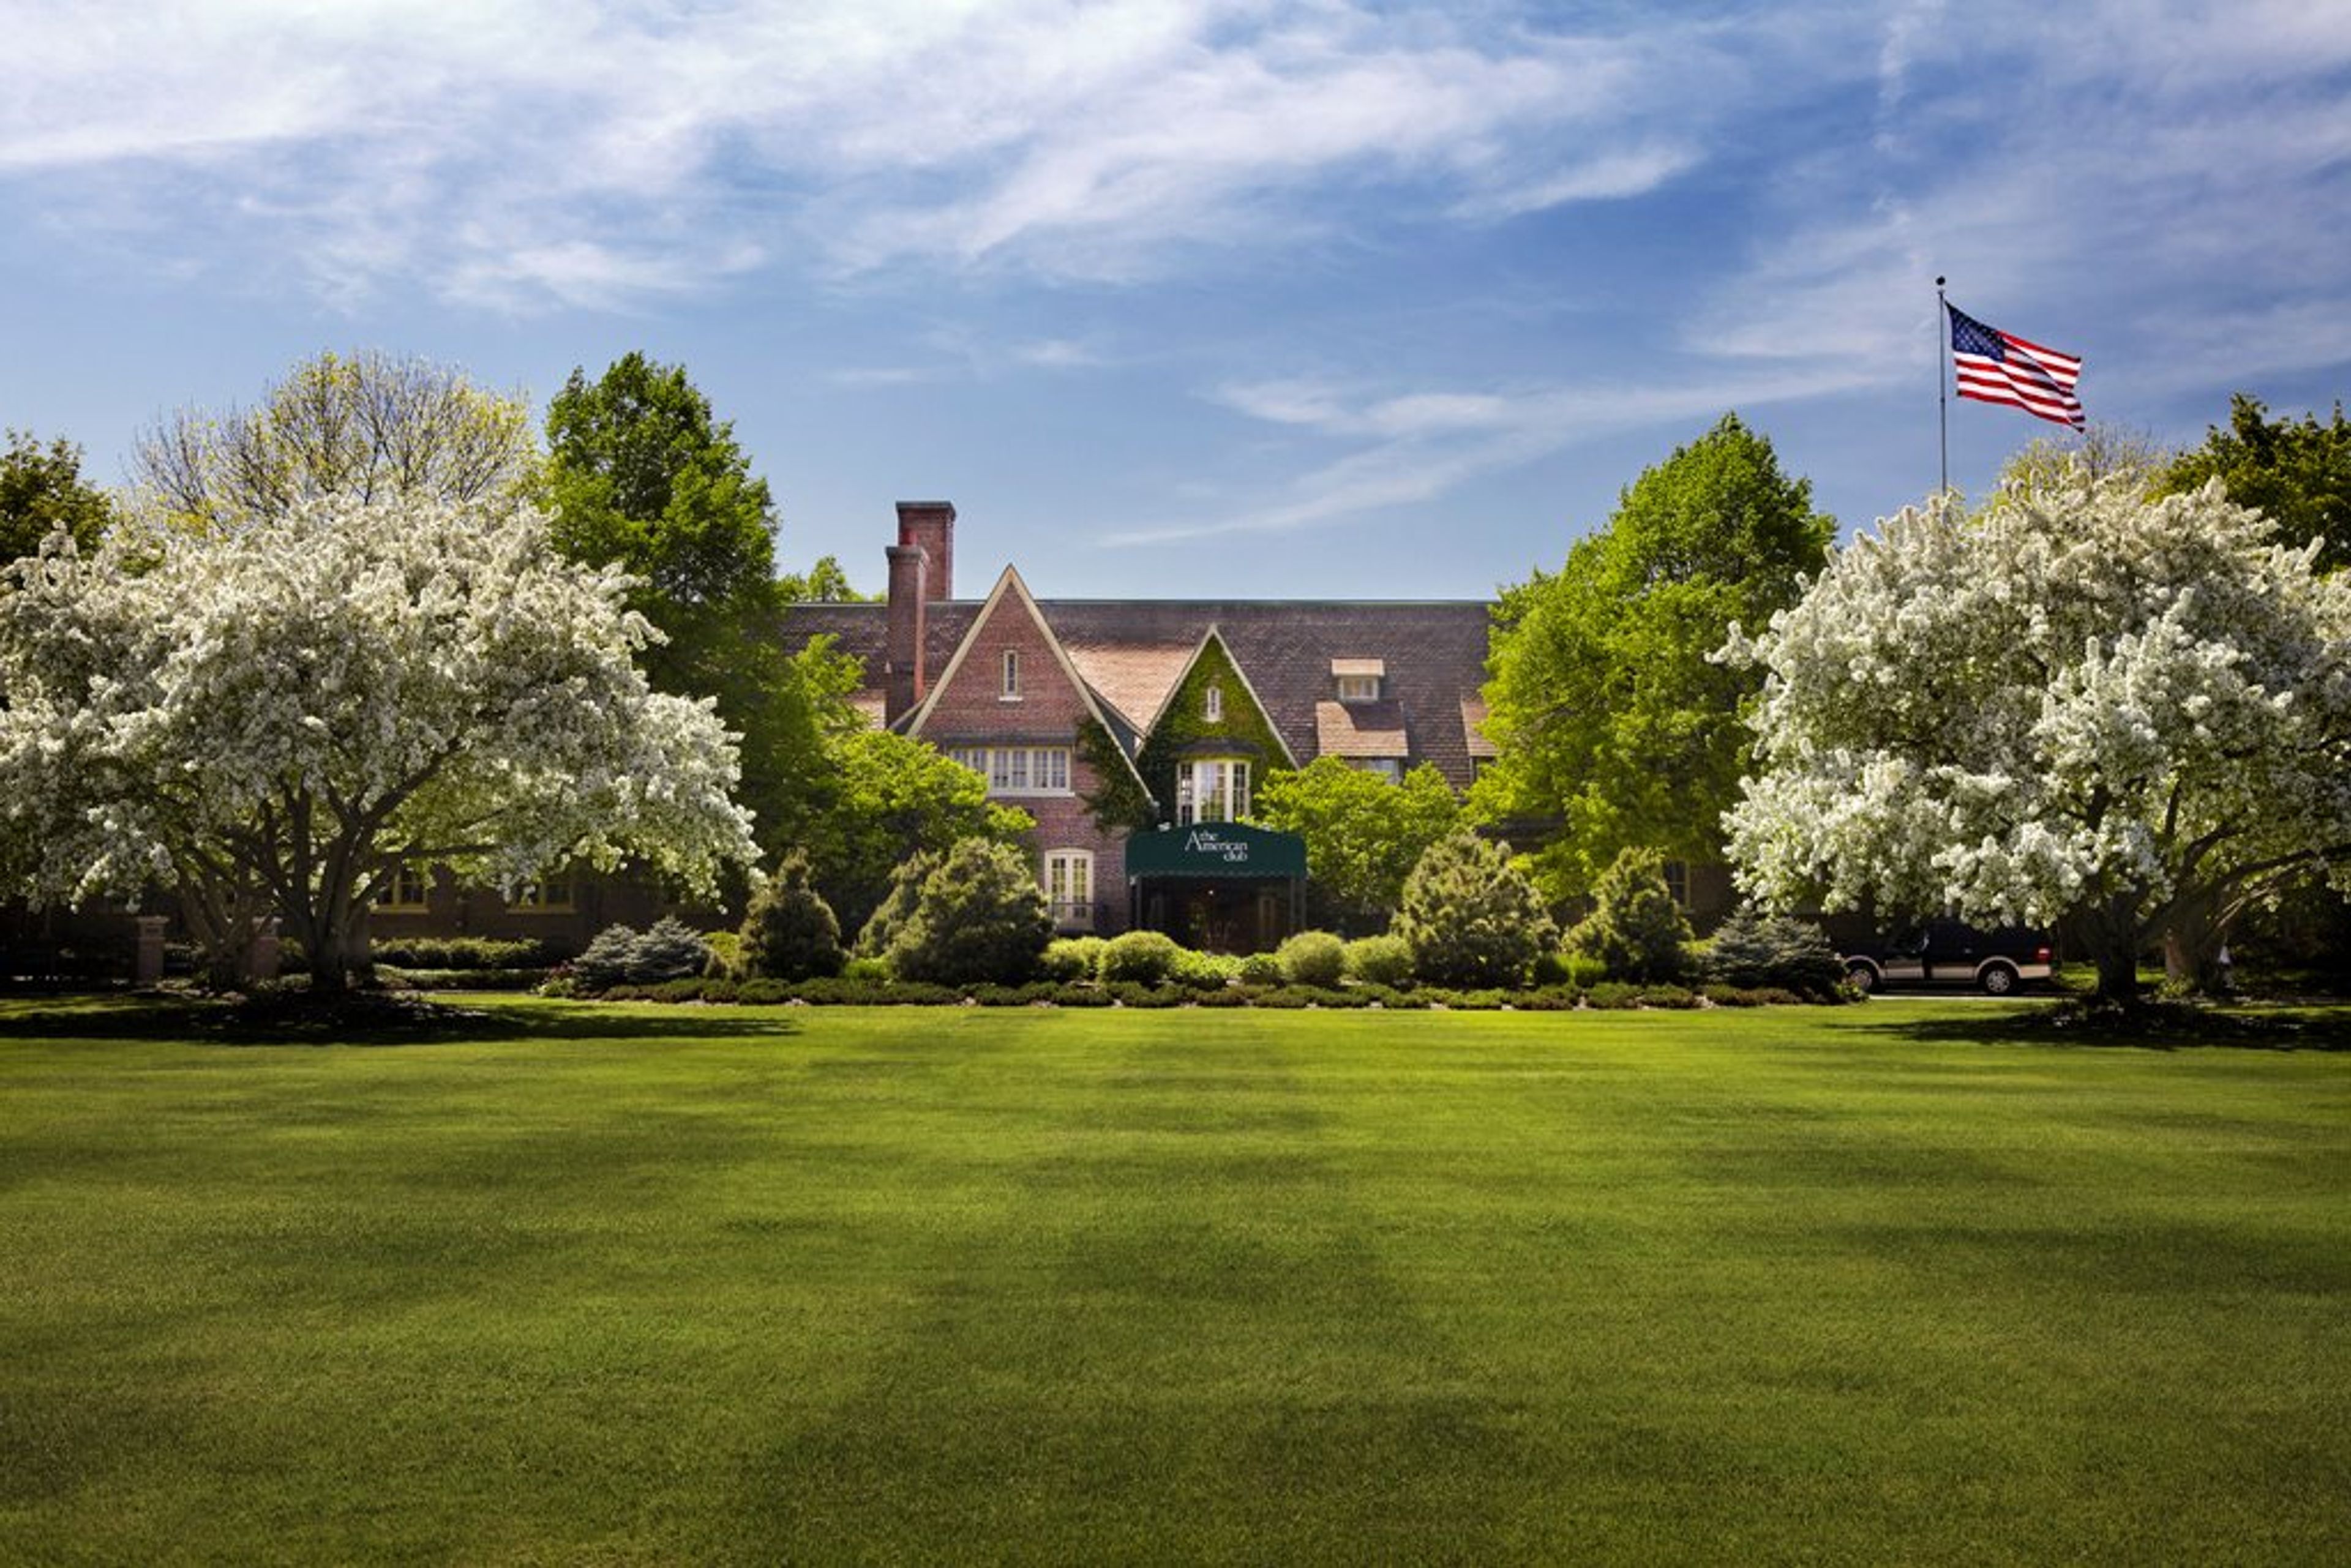
Destination Kohler: The American Club
419 Highland Dr, Kohler, WI 53044, USA- Spaces for 12-850 Guests
- 1 Restaurant
- 1 Hotel
- 5 Total Spaces
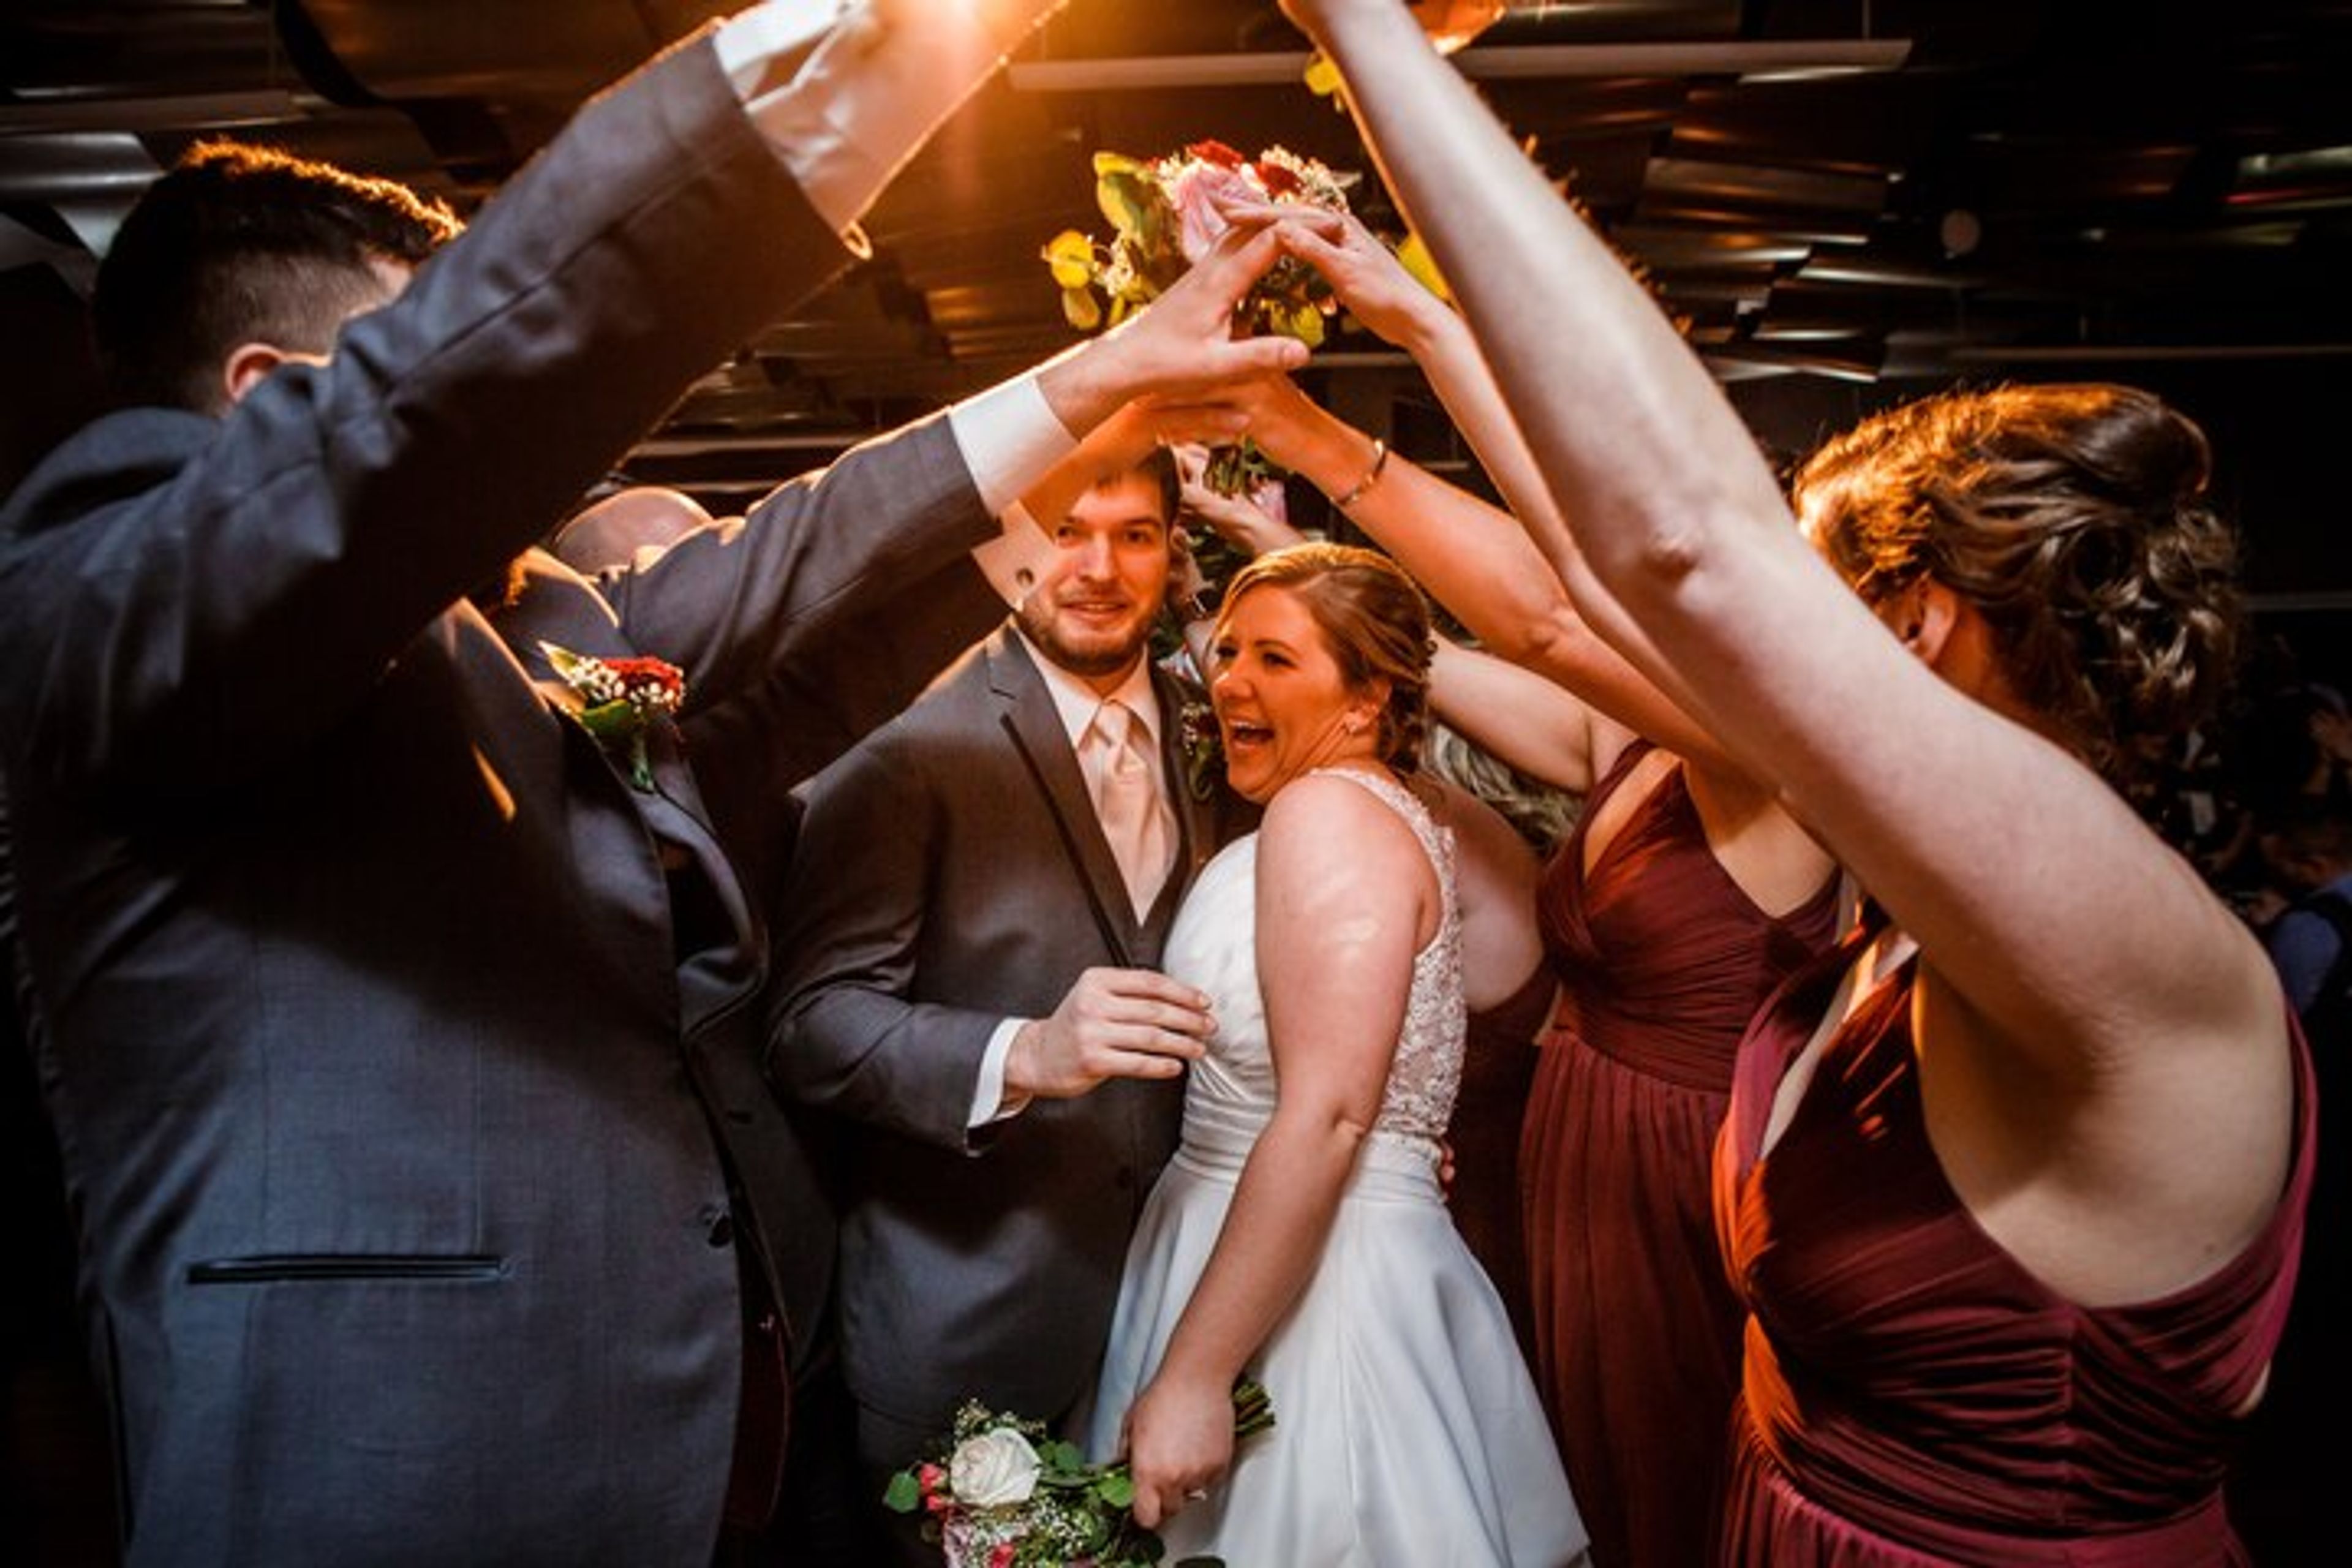
Nestled in the charming village of Kohler, Wisconsin, The American Club is a distinguished five-star, five-diamond hotel renowned for its timeless elegance and rich history. Once a 20th-century lodging for immigrant workers, the property has been transformed into a luxurious destination featuring world-class accommodations, refined dining, and access to championship golf courses at Whistling Straits and Blackwolf Run. With stunning gardens, award-winning spa services, and beautifully appointed event spaces, The American Club offers an unforgettable setting for weddings, social celebrations, and corporate gatherings alike.
Metropolis Resort
5150 Fairview Dr, Eau Claire, WI 54701, USA- Spaces for 250 Guests
- 1 Hotel
- 1 Ballroom
Metropolis Resort is a family-owned hotel and entertainment complex in Eau Claire, Wisconsin, combining 111 guest rooms with an indoor water park, arcade, and go-kart and laser tag attractions all under one roof. For weddings and private events, the resort accommodates up to 250 guests for both intimate ceremonies and larger receptions. The Skybox Banquet Hall, on the second floor of the hotel, features a wave ceiling and specialized lighting alongside a welcome area, a permanent bar, and a wood dance floor, making it suited for both ceremonies and receptions. The resort's dedicated event coordinators handle planning from the first meeting through the event, and its in-house catering team offers hors d'oeuvres, plated salads, buffet options, and full bar service. Wedding and event guests also have access to hotel room blocks, the indoor water park, and the arcade, giving out-of-town guests entertainment options without leaving the property. The resort additionally hosts corporate meetings, conferences, and holiday parties, with flexible breakout rooms and banquet space for groups up to 250.
Woodside Ranch
W4015 WI-82, Mauston, WI 53948, USA- Spaces for 150 Guests
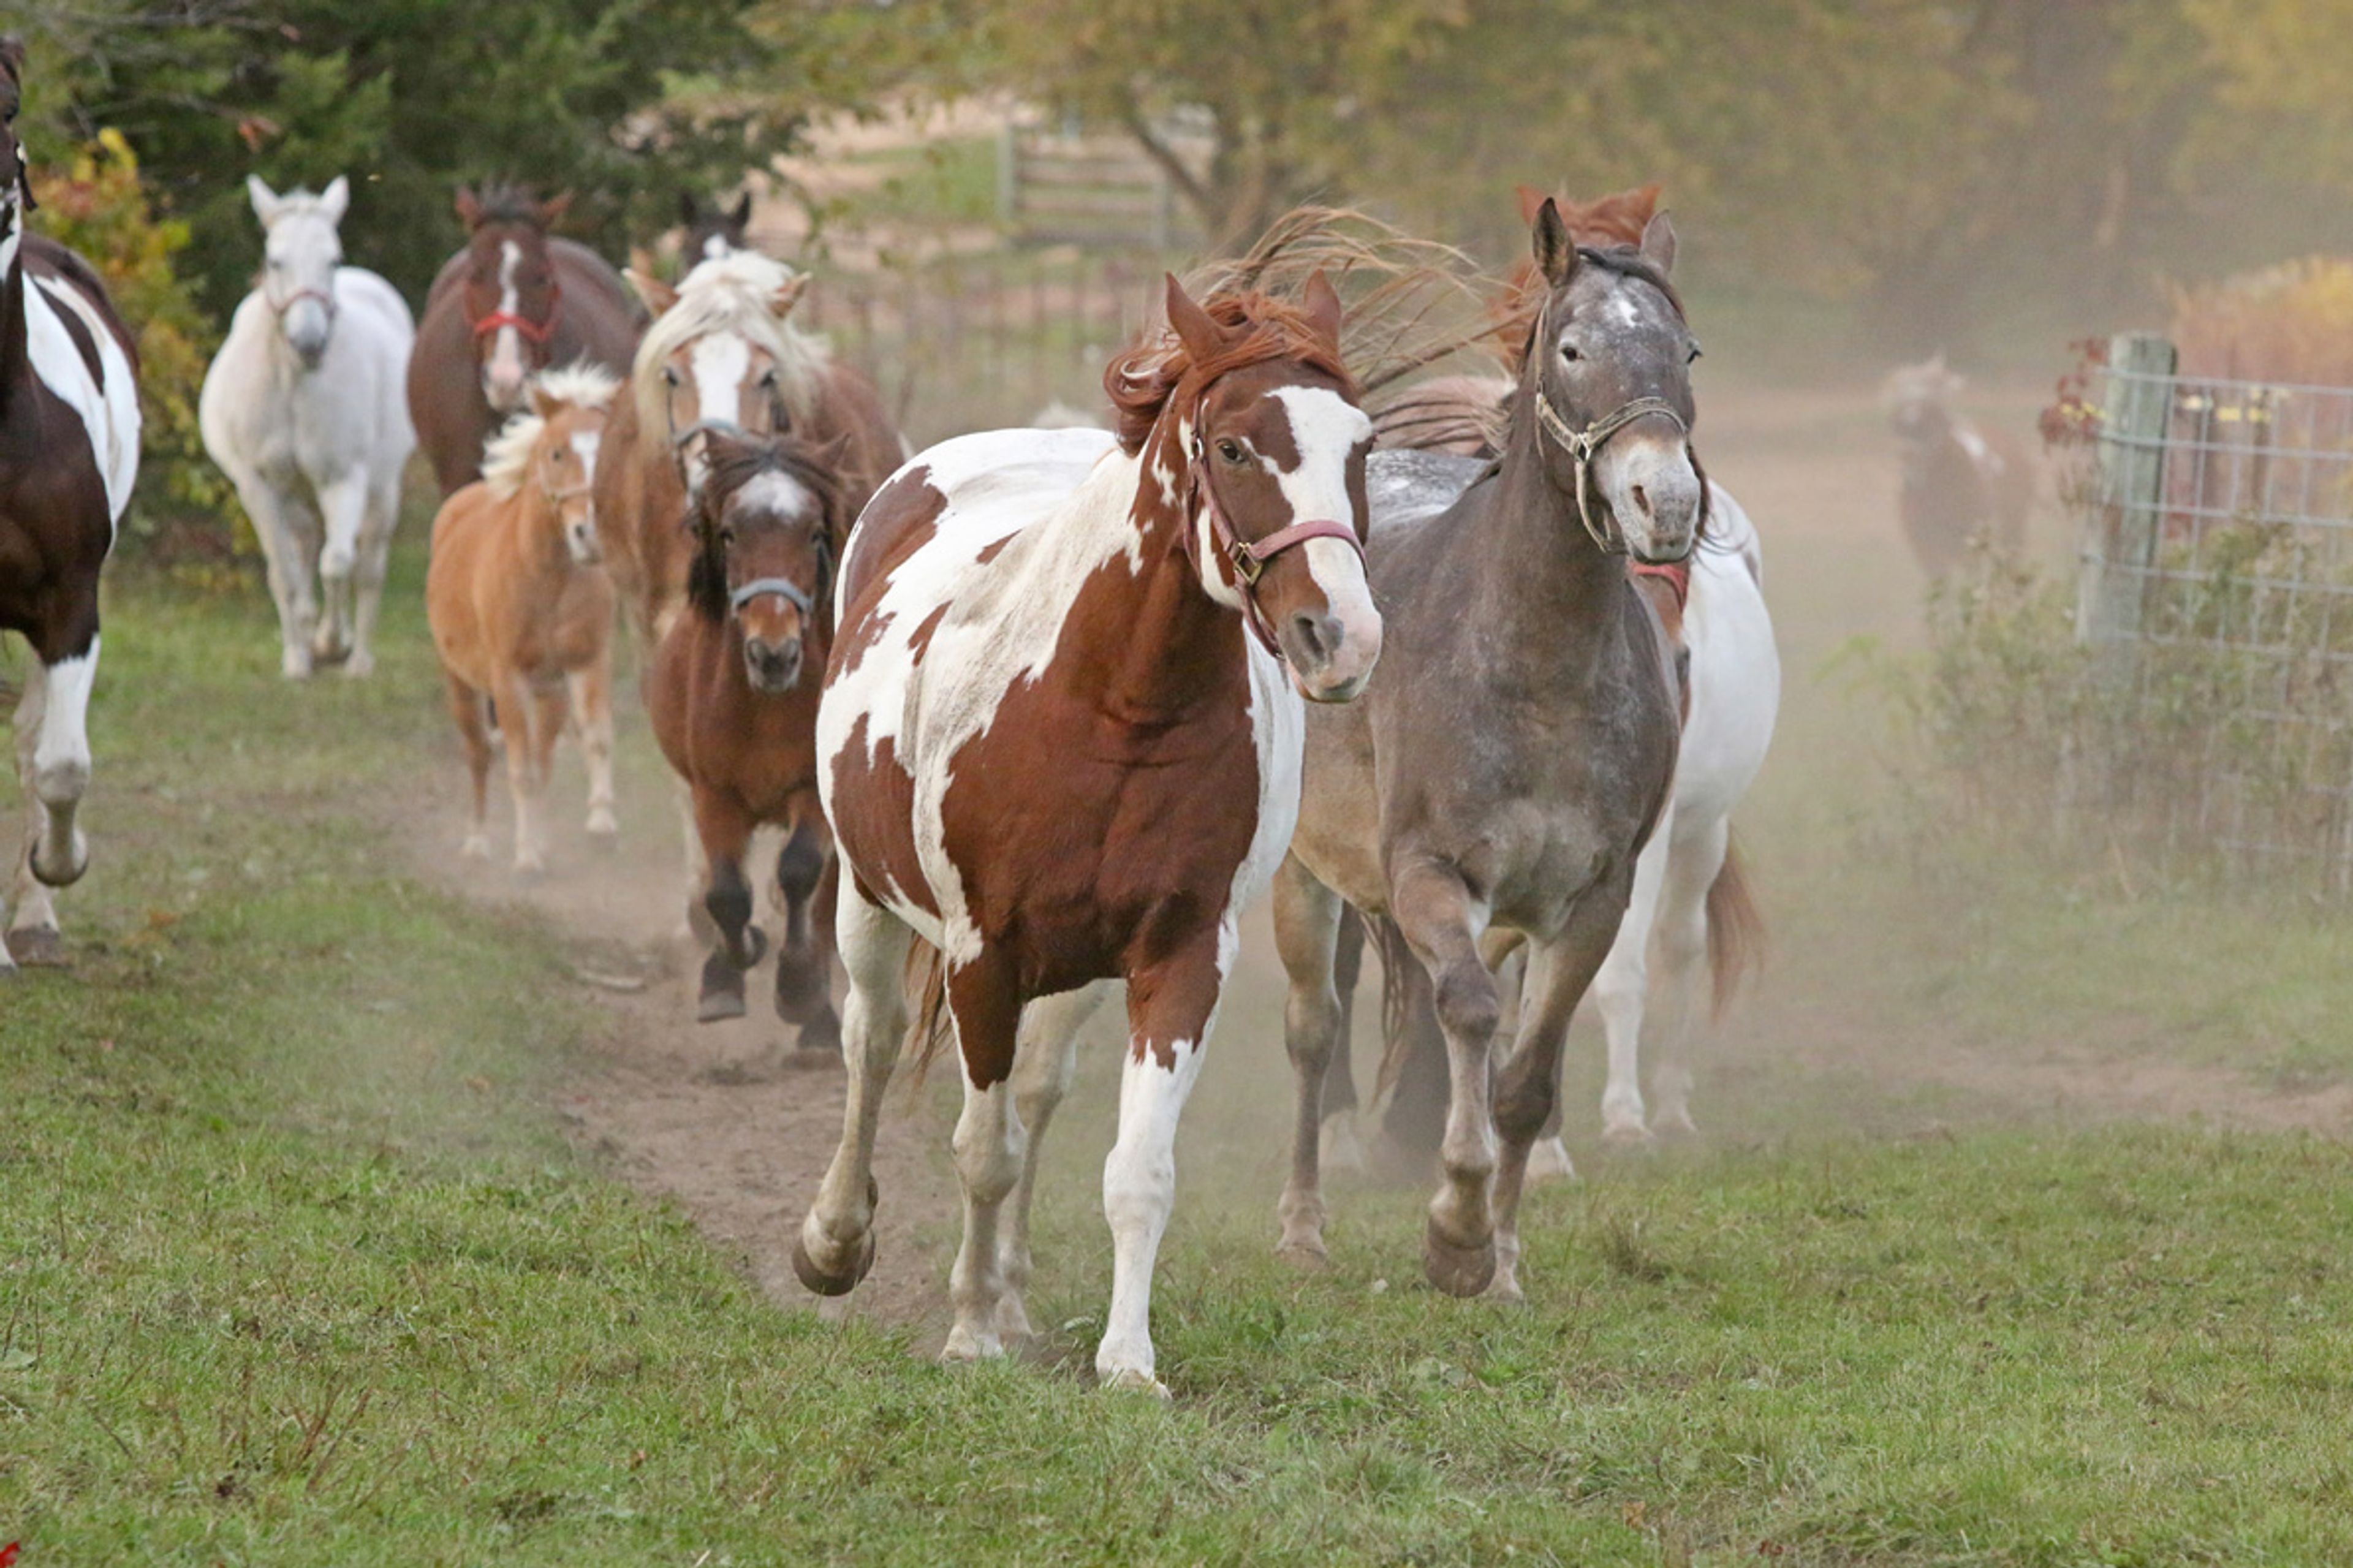
Woodside Ranch is a historic guest ranch set on more than 1,000 acres of Wisconsin countryside five miles east of Mauston, where it has welcomed guests for over 100 years. Rustic log cabins with wood-burning fireplaces are tucked among wooded walking and riding trails, a 12-acre lake for boating and catch-and-release fishing, a petting farm, and daily trail and wagon rides led by experienced wranglers. For gatherings, the ranch's conference room hosts receptions, banquets, conferences, retreats, and parties, with A/V equipment included in every booking and seating that can be arranged to fit the occasion — the space has welcomed everything from baby showers and group reunions to yoga retreats. The Trading Post Bar & Grill, with its horseshoe cocktail bar and adjoining Round-Up Room dance hall and arcade, anchors evening entertainment with karaoke, line dancing, and games. Groups can spread out across cabins sleeping two to fifteen guests, single hotel rooms in the Ranch House, and a six-bedroom Lake House on the shore of Woodside Lake that holds fifteen. Open spring through fall, the ranch also offers an outdoor heated swimming pool and an on-site theater with a movie screen and surround sound.
Rothschild Pavilion
1104 Park St, Rothschild, WI 54474, USA- Spaces for 500-1,200 Guests
- 1 Event Space
- 1 Historic Space
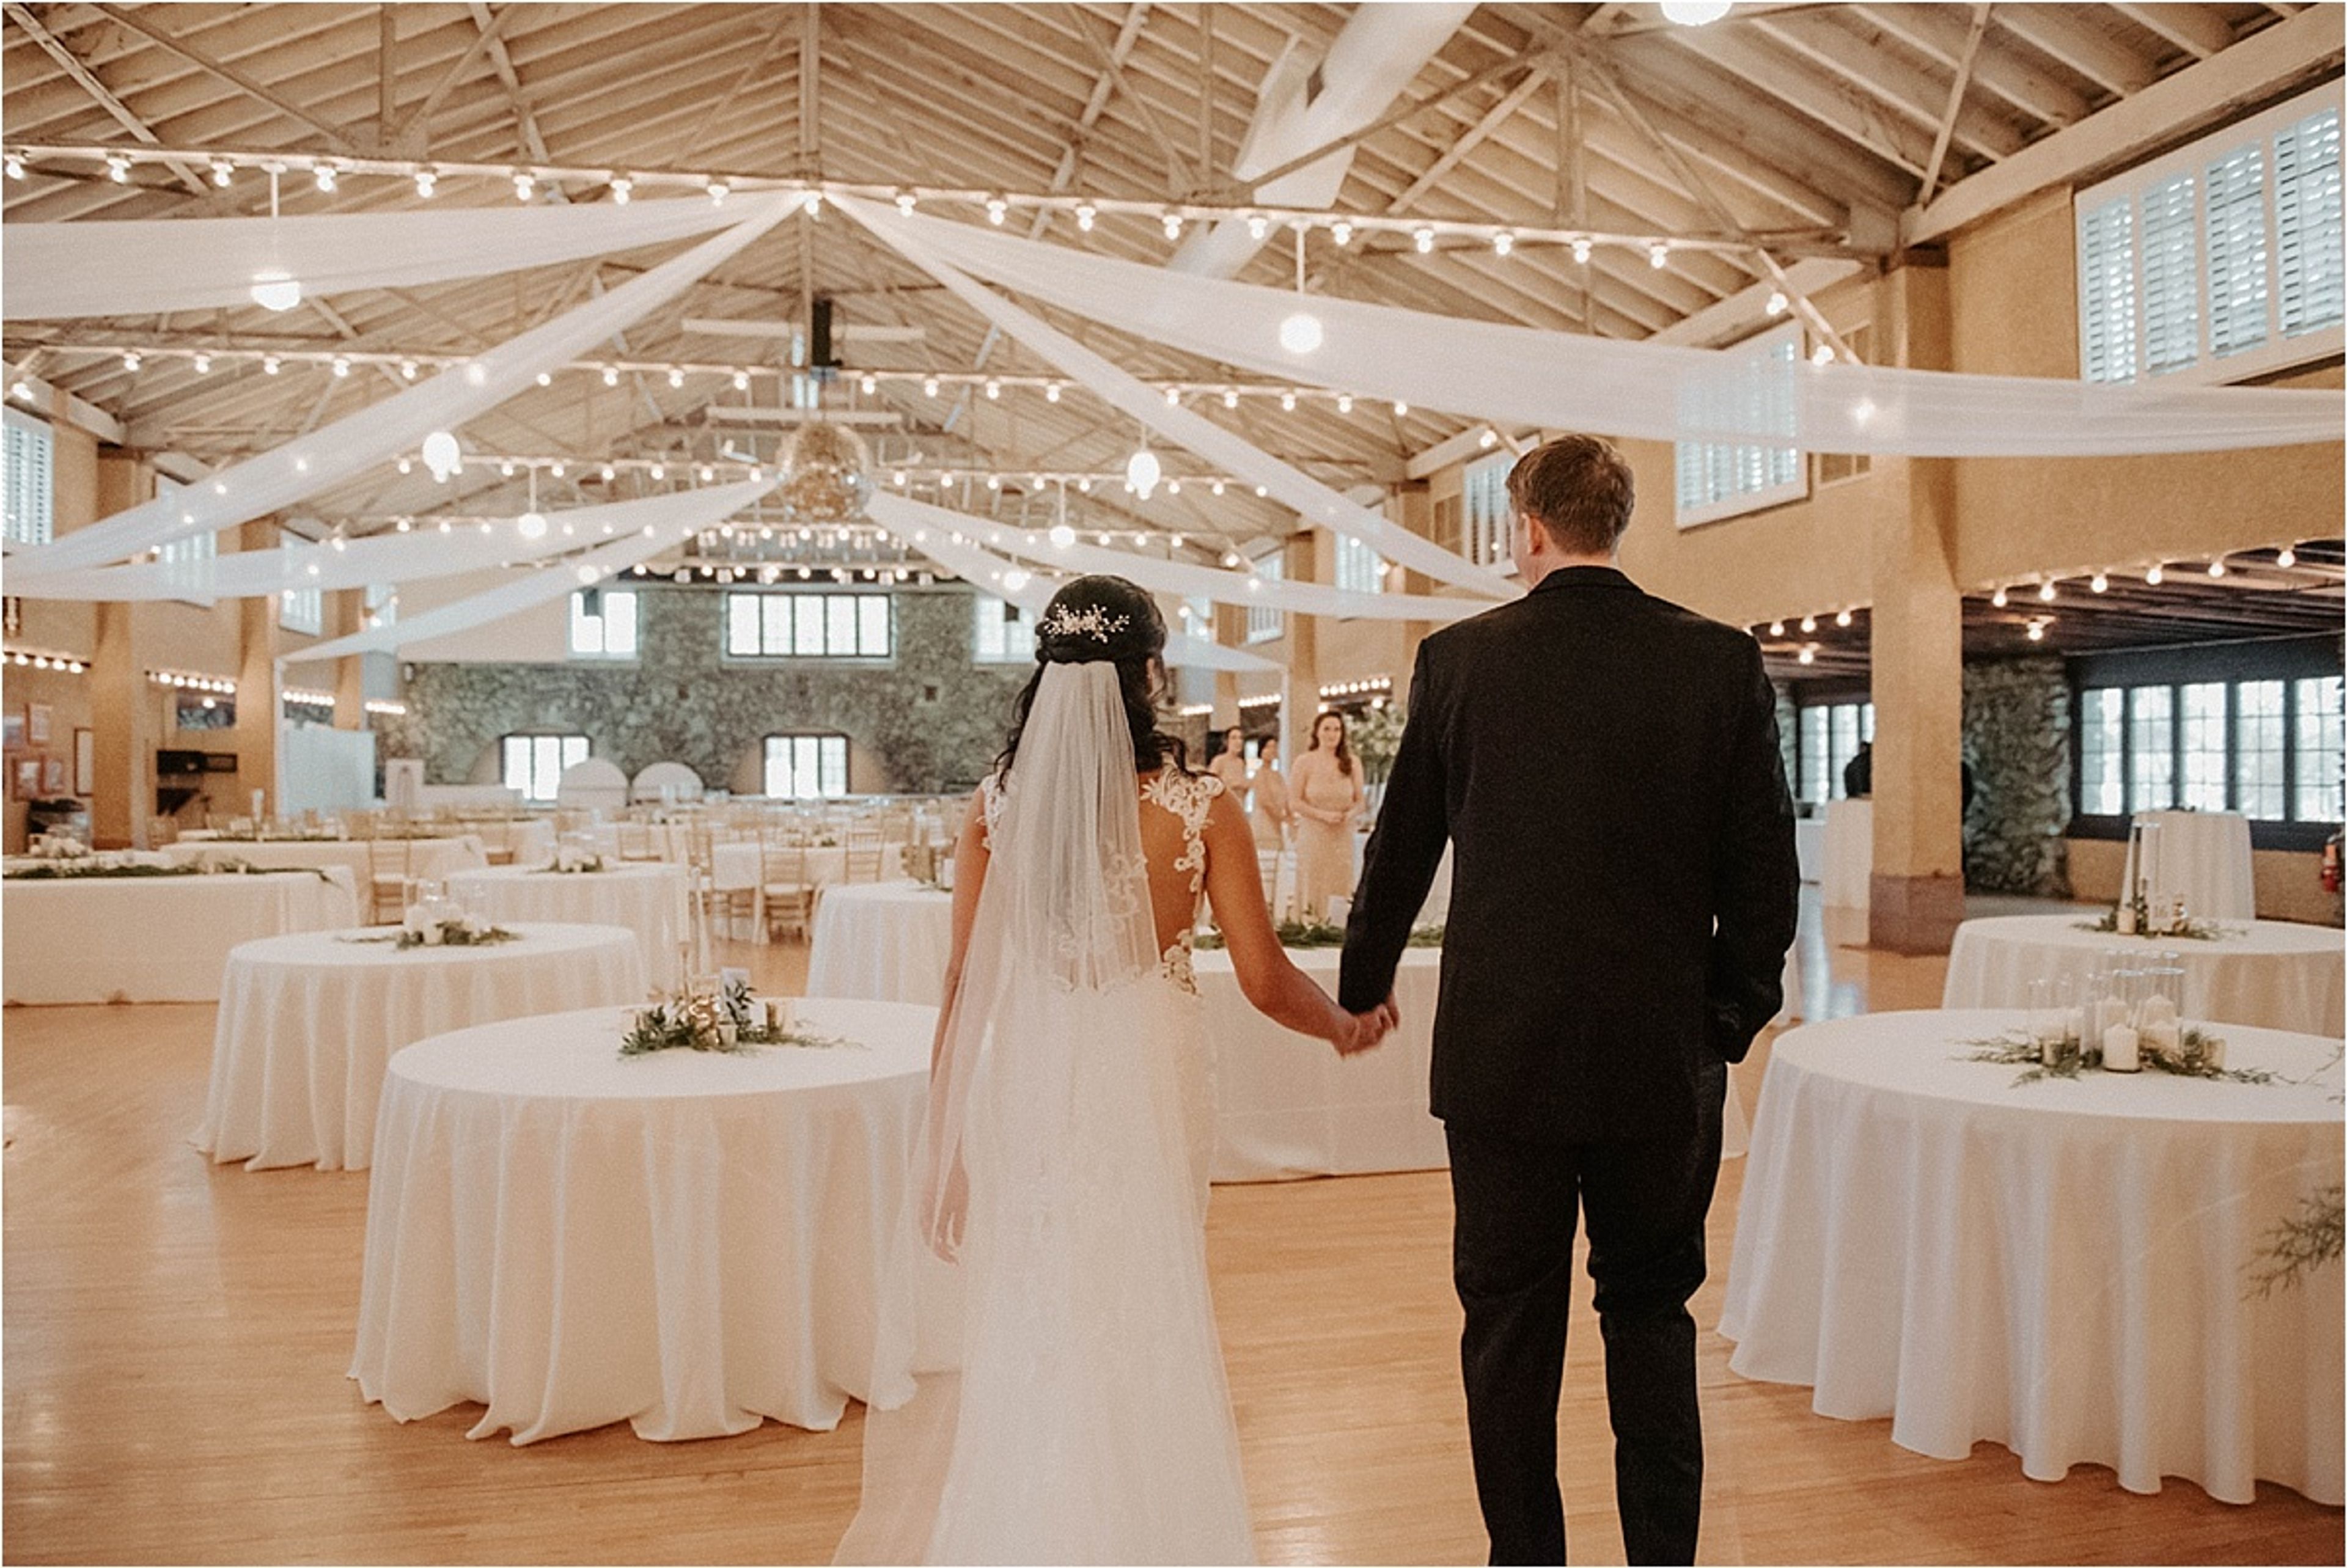
Built in 1911 in Rothschild, Wisconsin, the Rothschild Pavilion is a century-old event space known for its distinctive "floating" dance floor. The 6,760-square-foot maple floor is constructed of 1½-inch strips supported by 24 railcar springs set atop granite stone foundations, a design believed to be the only one of its kind in the United States. The Pavilion's built-in bar, hardwood floors, fireplace, wood tones, brick accents, and mezzanine give the historic hall its character for weddings, dances, and private events. The venue accommodates up to 1,200 guests standing, 850 for theater-style seating, or 500 for banquet-style seating. It comes equipped with a wall-mounted sound system, cordless microphone, video switcher, and Epson laser projector with an 18½-by-14-foot screen, along with a 23-by-14-foot stage with LED stage lighting. A 23-foot bar with five taps and a catering kitchen with a commercial refrigerator and range support event service, and the Pavilion supplies round and buffet tables along with metal folding and cushioned stacking chairs. Linens and chair covers are not provided.
Tuscan Hall Banquet Center - TH Catering
409 Delafield St, Waukesha, WI 53188, USA- Spaces for 50-225 Guests
- 2 Event Spaces
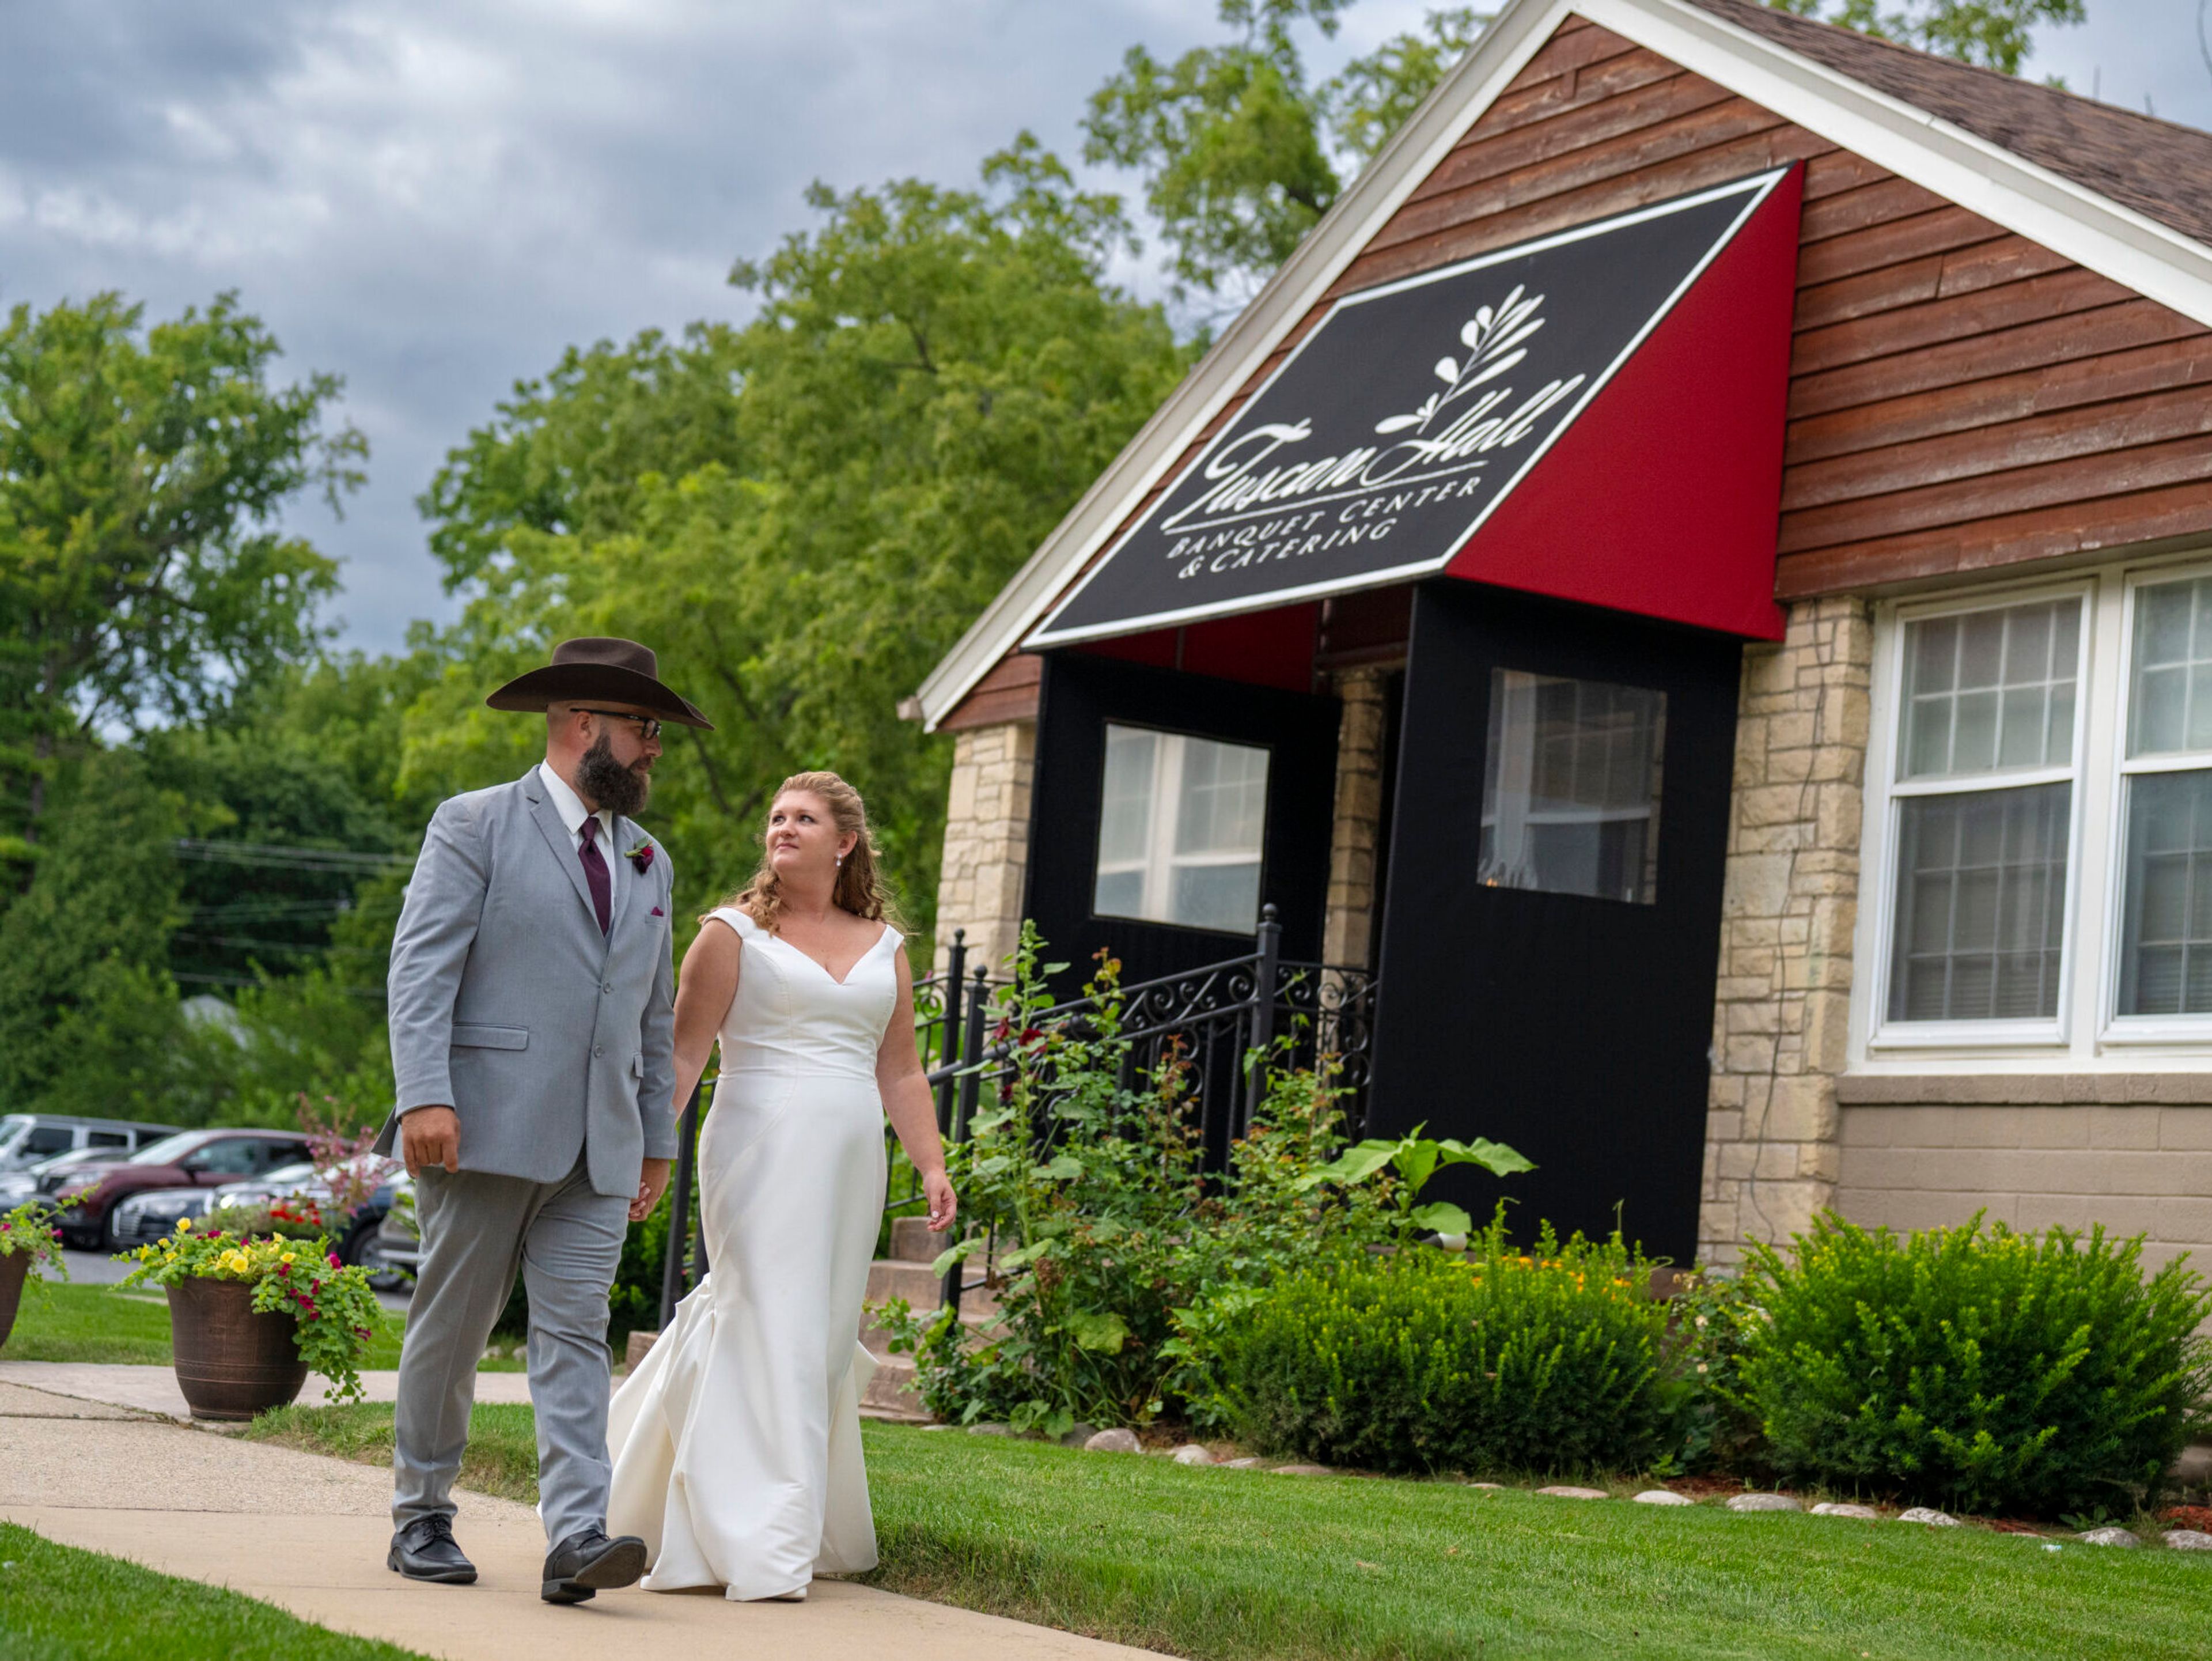
Tuscan Hall Venue & Catering is a locally owned, all-inclusive event venue and full-service catering company in the heart of Waukesha, Wisconsin. With more than 25 years of experience hosting weddings and celebrations, it has become an award-winning destination for weddings, corporate events, and other special occasions. The property includes two indoor event spaces — the Main Hall, which comfortably accommodates up to 200 guests, and the more intimate Wine Cellar, suited to gatherings of up to 50 — along with an outdoor patio for ceremonies, cocktail hours, and photos. An on-site event manager and coordinator are on hand the day of every event to help it run smoothly. Tuscan Hall's in-house catering team prepares menus from fresh, high-quality ingredients and can also provide full-service or drop-and-go catering off-site. Flexible all-inclusive packages and a la carte options, paired with china dinnerware, linens, and staff, are designed to cover every detail of a celebration.
Milwaukee County Zoo
10001 W Bluemound Rd, Milwaukee, WI 53226, USA- Spaces for 25-700 Guests
- 1 Bar
- 2 Ballrooms
- 14 Total Spaces
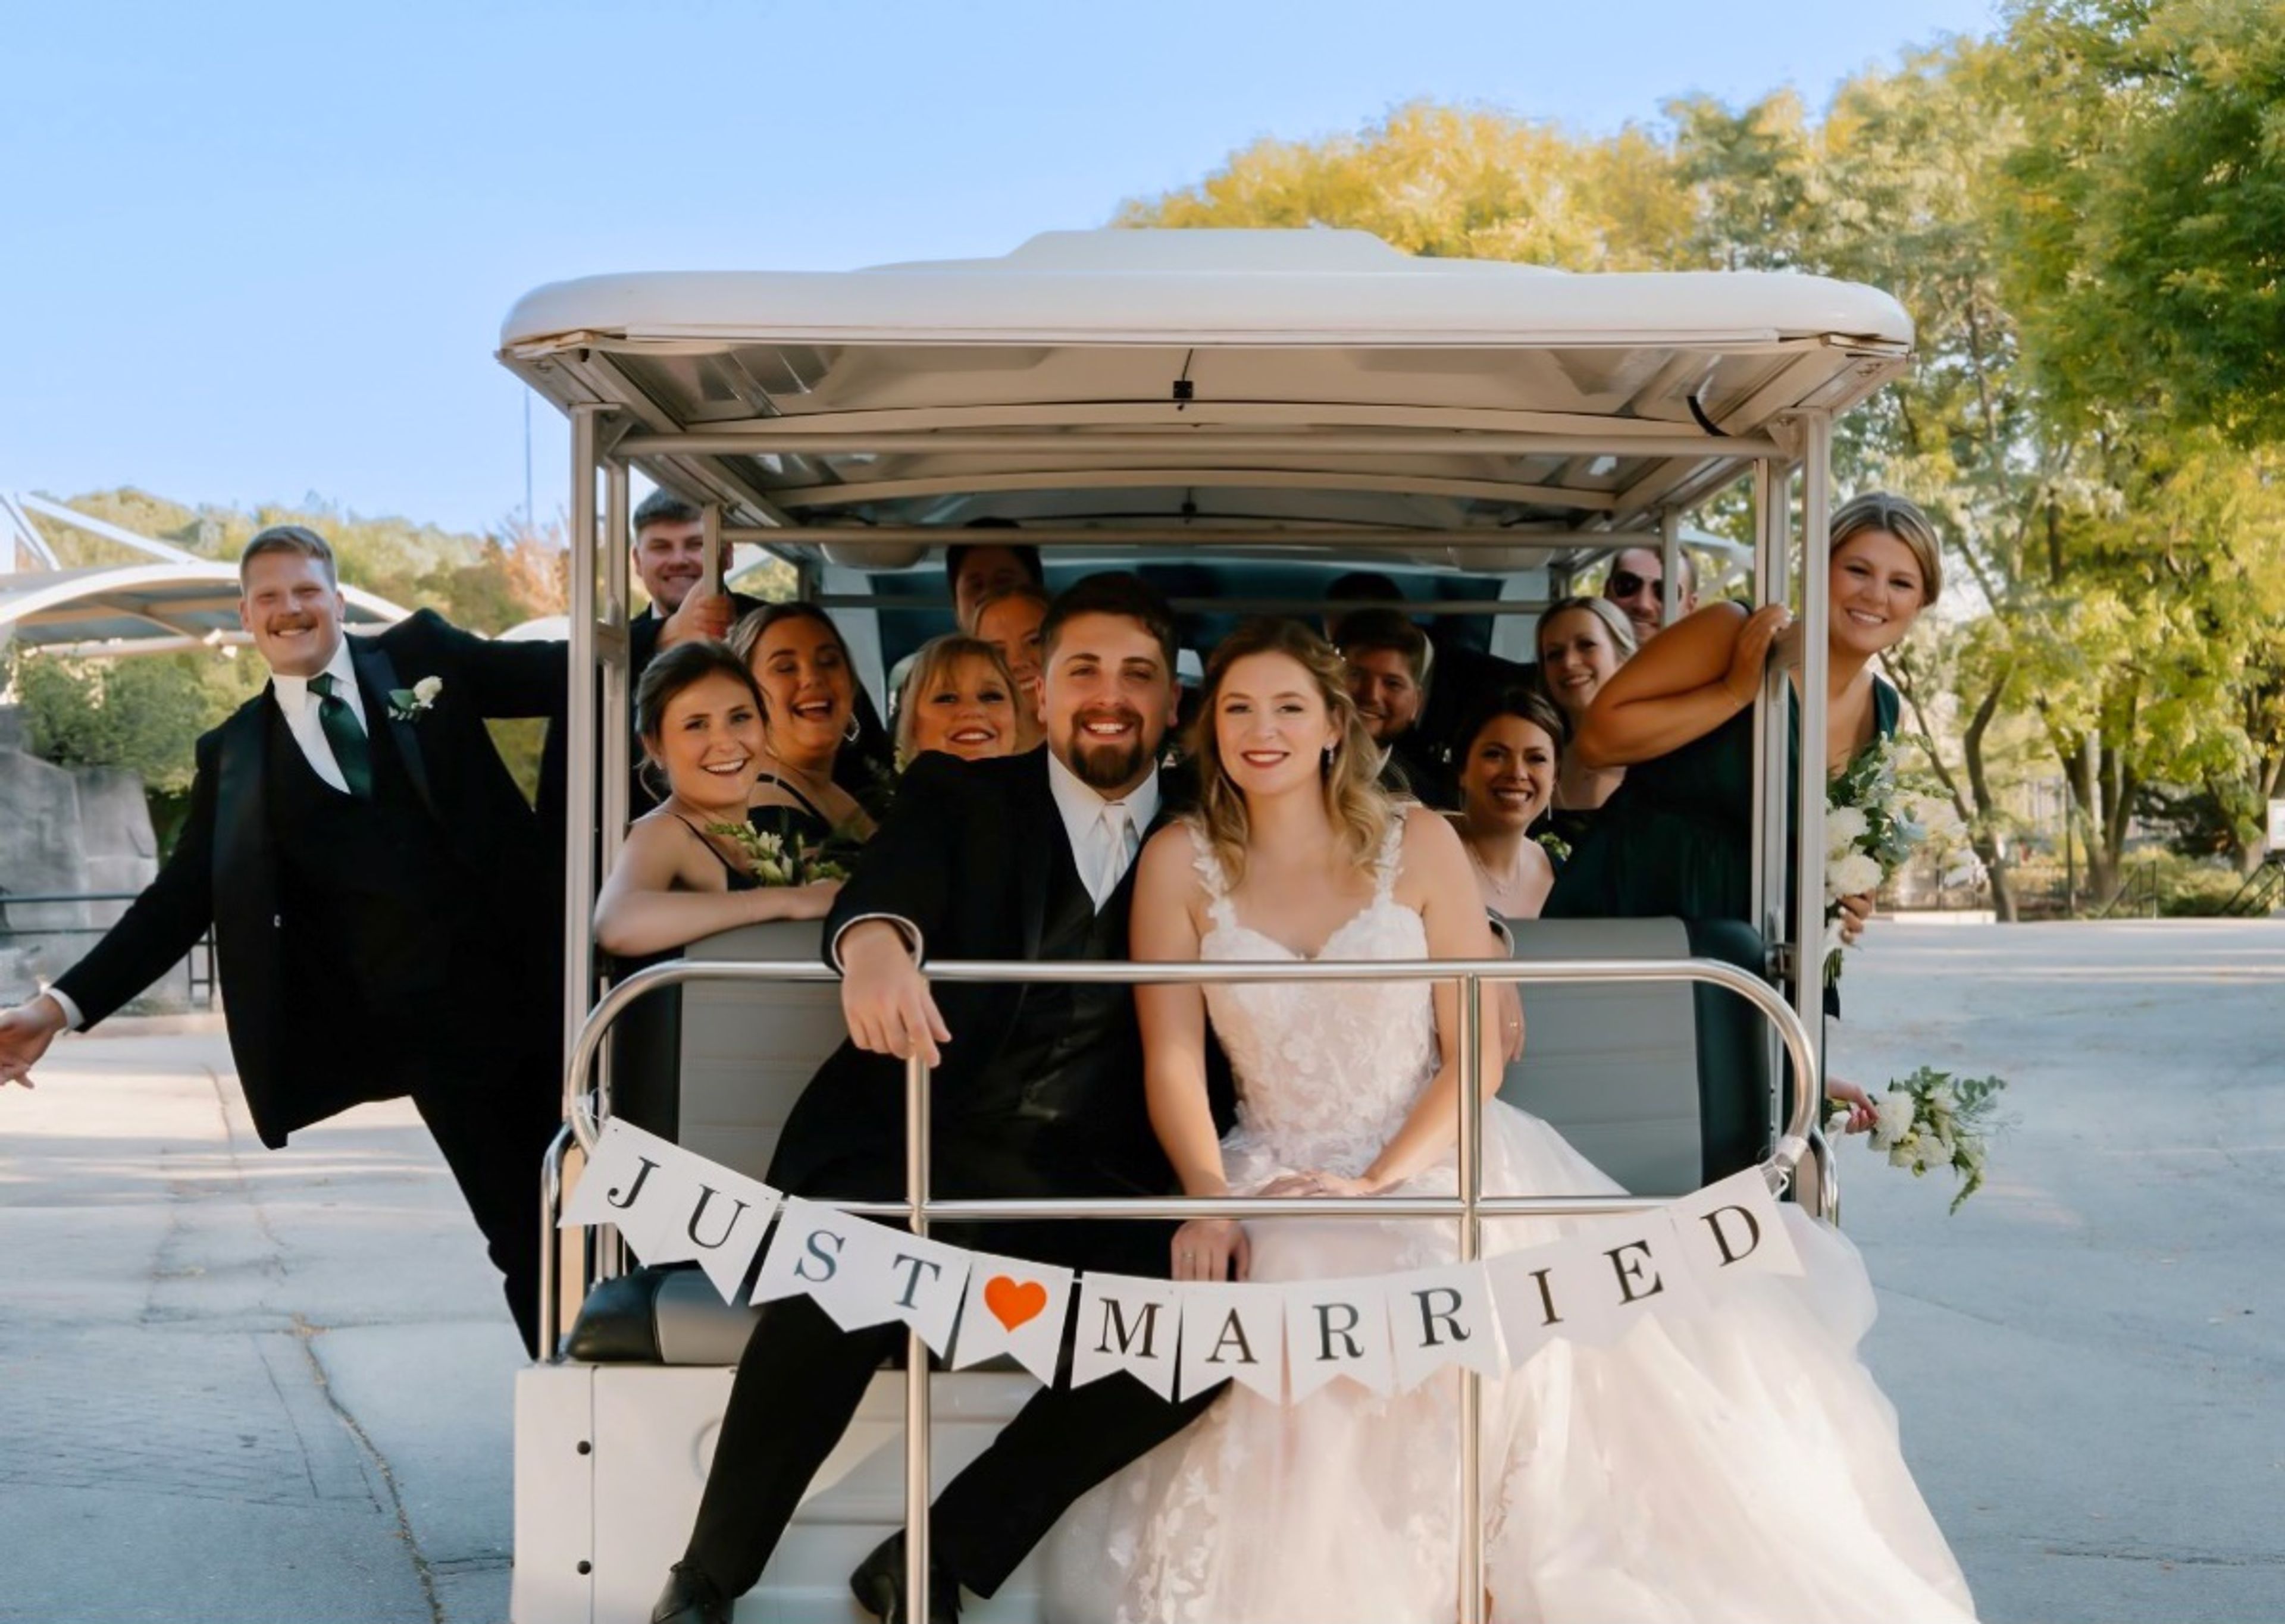
Milwaukee County Zoo has grown from a small mammal and bird display in Washington Park in 1892 into a 190-acre zoological garden home to more than 2,400 animals across over 340 species. The zoo offers indoor and outdoor spaces for weddings, receptions, corporate parties, and picnics, giving planners the option of a traditional ballroom setting or a celebration set among the animal habitats. Indoors, the Peck Welcome Center provides a ballroom with large glass windows, terrazzo floors, and high ceilings, along with access to an outdoor patio, while the Zoofari Center offers a permanent stage and dance floor just outside the zoo's main entrance on Bluemound Road. Smaller gatherings can be hosted in spaces such as the Flamingo Multi-purpose Room or the Northwestern Mutual Learning Loft, which overlooks the Elephant Care Center through floor-to-ceiling windows. For events with more of an outdoor, safari feel, the zoo also rents out spaces within its animal habitat buildings, including the Aquatic & Reptile Center, Florence Mila Borchert Big Cat Country, and the Stearns Family Apes of Africa building, along with several picnic areas across the grounds that can accommodate groups from a few dozen up to several thousand guests when combined.
Madison Museum of Contemporary Art
227 State St, Madison, WI 53703, USA- Spaces for 64-230 Guests
- 3 Museums
- 1 Outdoor
- 3 Total Spaces
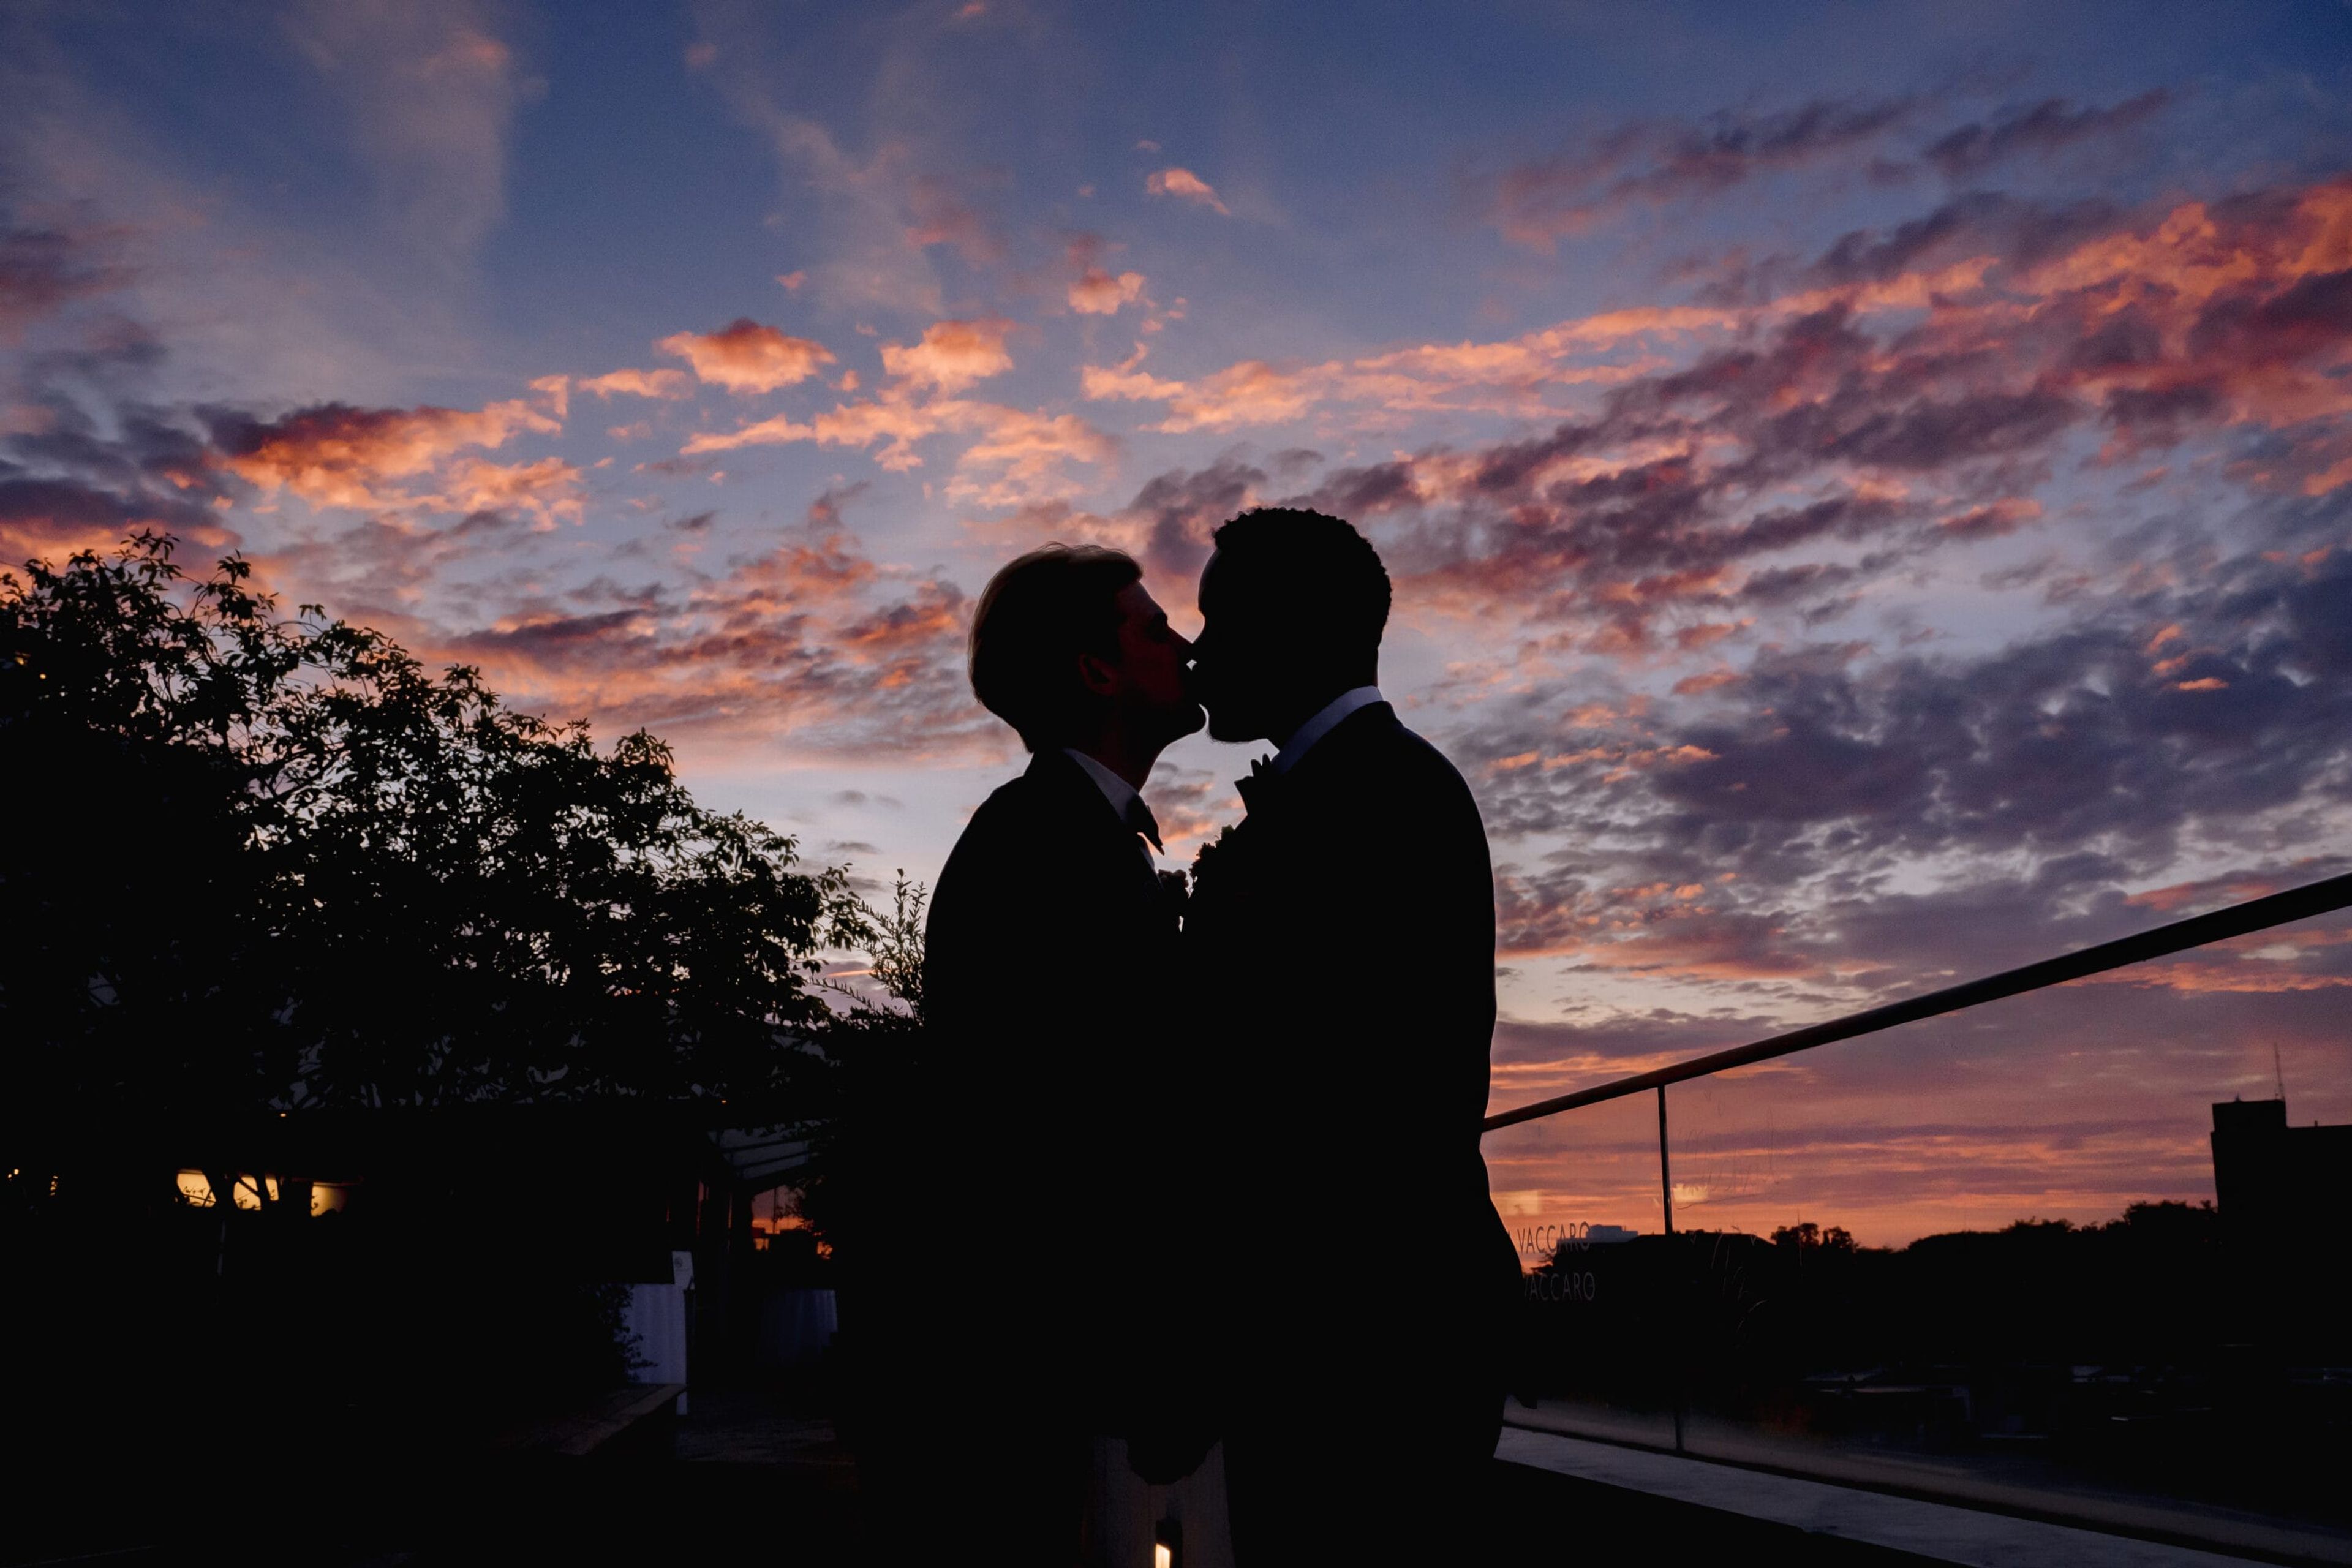
The Madison Museum of Contemporary Art occupies a glass-and-steel building designed by architect César Pelli on State Street, in the heart of downtown Madison between the State Capitol and the University of Wisconsin campus. The museum's rotating contemporary art exhibitions surround guests at private events, and its rooftop and lecture spaces are available for weddings, receptions, and corporate gatherings. The Rooftop Sculpture Garden is the museum's most-booked event space, holding up to 175 guests for a standing reception or 100 for a seated dinner amid native Wisconsin plants and sculpture, with views of the Capitol Building, the Orpheum Theater marquee, and the downtown skyline that light up after dark. Just off the garden, the recently renovated Rooftop Lounge offers an indoor alternative on the third floor, furnished with lounge seating and a bar, for up to 80 guests standing or 64 seated. For talks, films, or meetings, the Lecture Hall accommodates up to 230 guests and is built to accommodate guests with mobility limitations, with a separate projection booth and stagehand support available. Downtown State Street's restaurants, entertainment, and shopping sit just outside the museum's doors, adding to the experience for guests attending an event at MMoCA.
Barker's Island Inn
300 Marina Dr, Superior, WI 54880, USA- Spaces for 400 Guests
- 1 Hotel
- 1 Ballroom
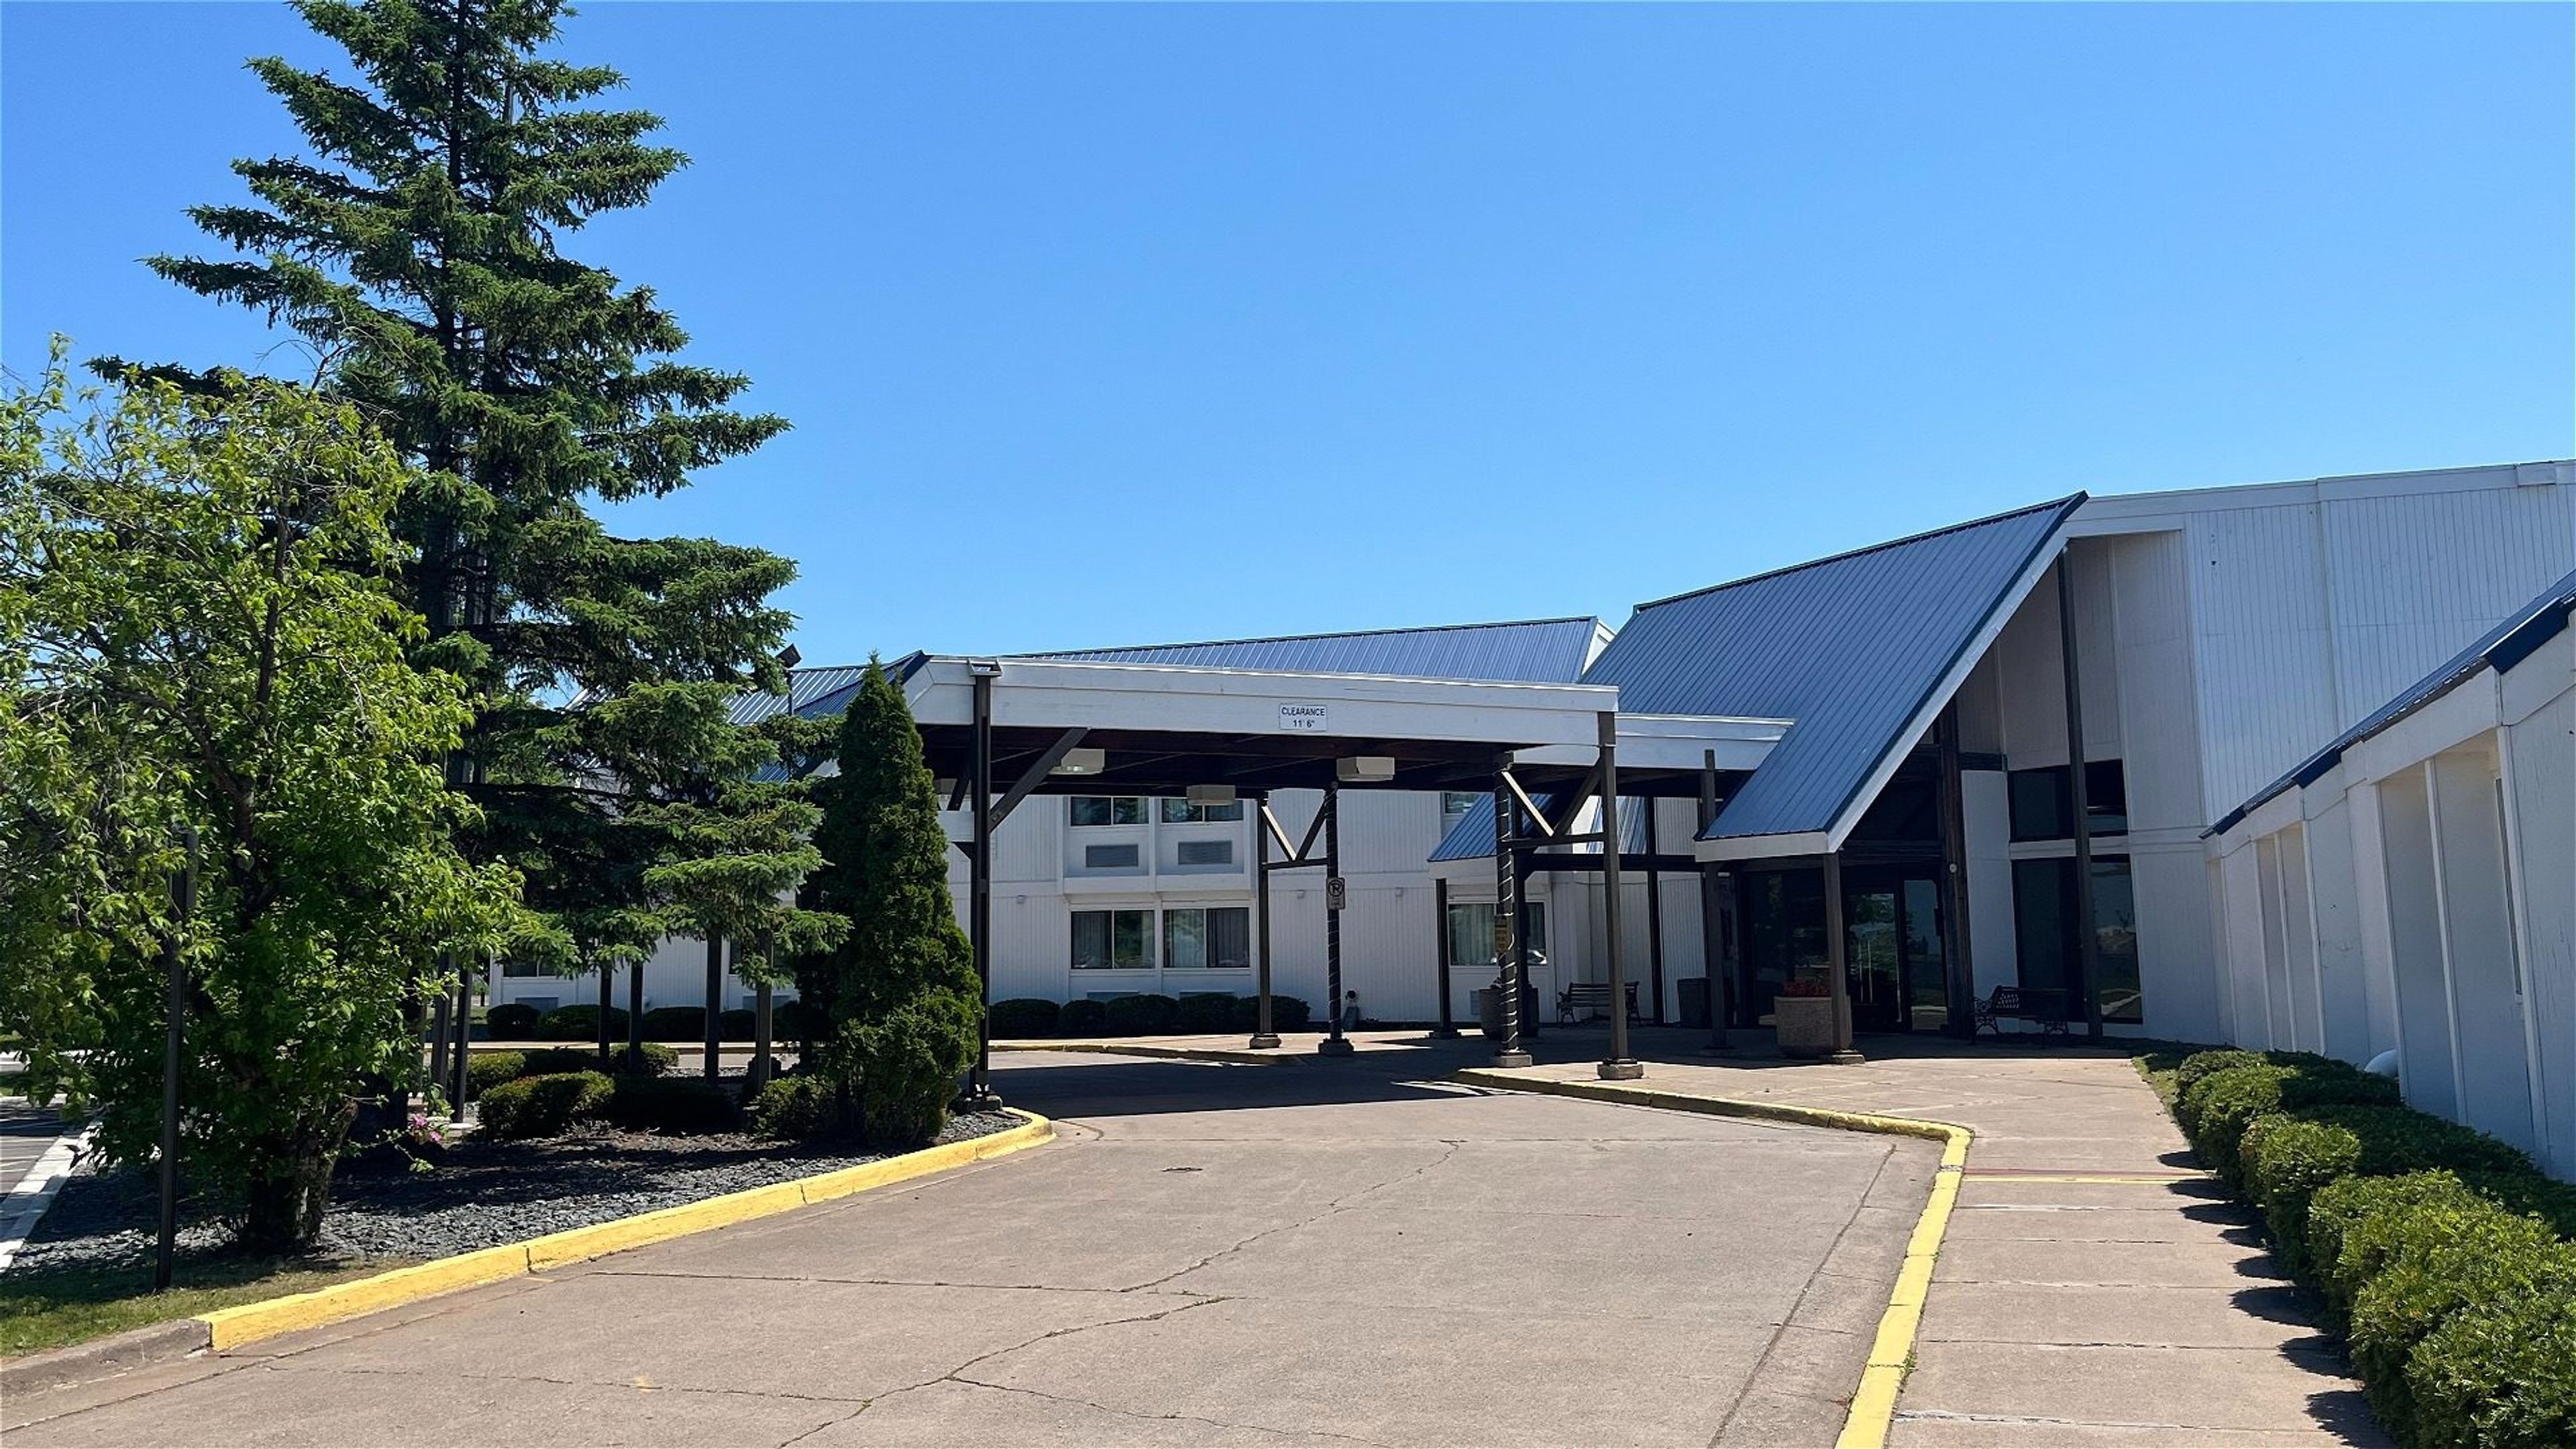
Barkers Island Inn is a full-service resort and conference center set on Barkers Island, overlooking Lake Superior just minutes from Duluth. The property traces back to Captain Barker's dream of building a getaway that could be enjoyed long after his own days in port, and today it combines lakefront lodging with flexible event space and on-site dining. For weddings and receptions, Barkers Island Inn accommodates groups of up to 280 guests, with inclusions such as skirted head tables, white linens, cutting and serving of the cake, and a complimentary guest room for the bride and groom. Meetings and larger gatherings are hosted in the Great Lakes Ballroom, a 3,000-square-foot space that can be divided into three smaller rooms — Ontario, Superior, and Michigan — or paired with the adjoining Erie Room for more intimate sessions. The Marina View Terrace, an elevated deck with a pergola, offers an outdoor option overlooking the marina. Guests can also dine at Barkers Waterfront Grille, which serves breakfast, lunch, and dinner with lake views from its dining room and patio, and unwind in the indoor pool, hot tub, sauna, or fitness center between events.
Boulder Junction Community Center
5392 Park St, Boulder Junction, WI 54512, USA- Spaces for 18-300 Guests
- 5 Meeting Spaces
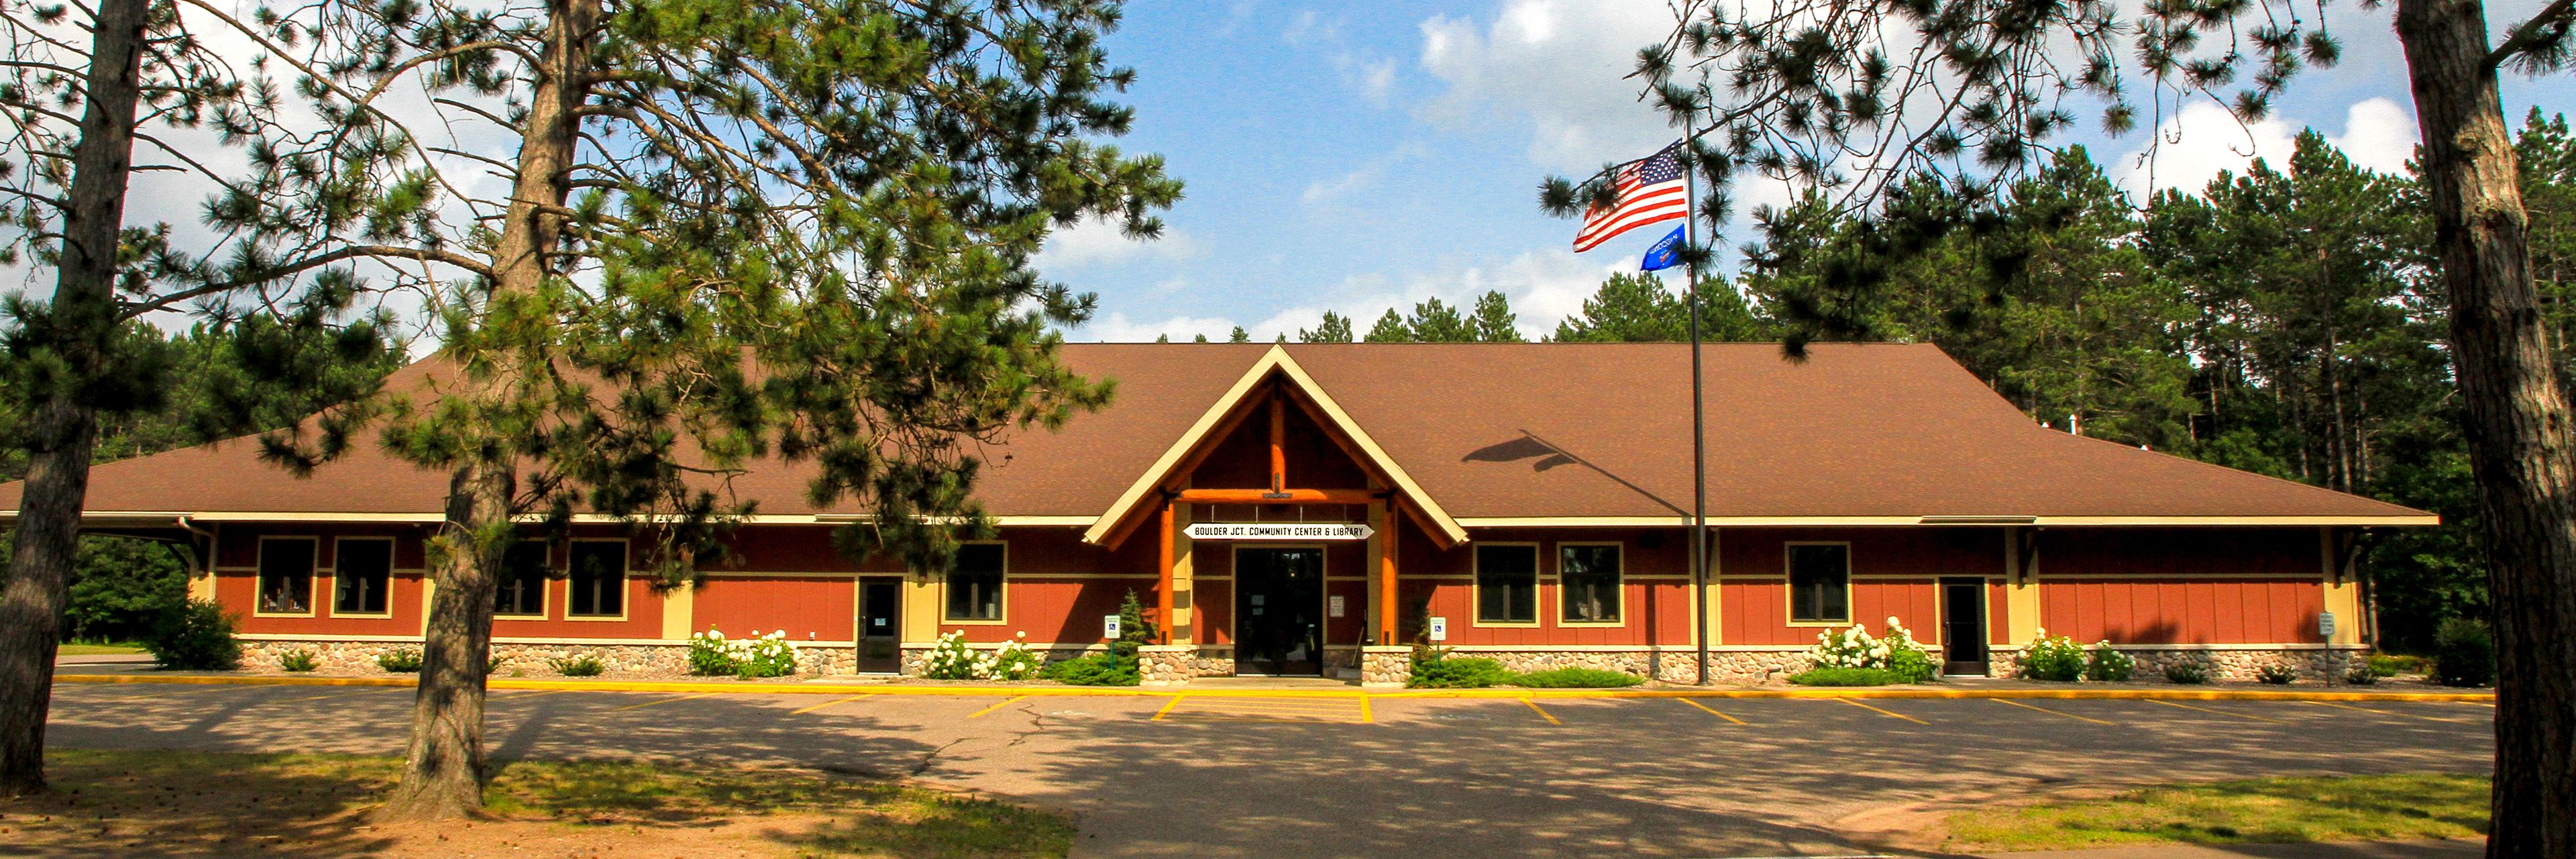
The Boulder Junction Community Center is a multi-purpose facility in Boulder Junction, Wisconsin that houses the town's library and offices alongside a set of meeting and banquet spaces built for gatherings of many sizes. Groups from 18 to 285 guests can be accommodated across its rooms, which include the fully carpeted Nordlof Conference Room, the naturally lit Dairymen's Room, the Boulder Lake Room, and the High–Fishtrap–Rush Lake Room, plus a three-season outdoor covered pavilion attached to the building's north end. Each meeting room is equipped with wireless internet and a multimedia projector with a drop-down screen, and several rooms connect directly to a fully equipped warming kitchen. The full community center can also be booked as a single space, seating up to 262 guests banquet-style or 170 with a dance floor, making the venue suited to everything from small board meetings to wedding receptions and large family gatherings.
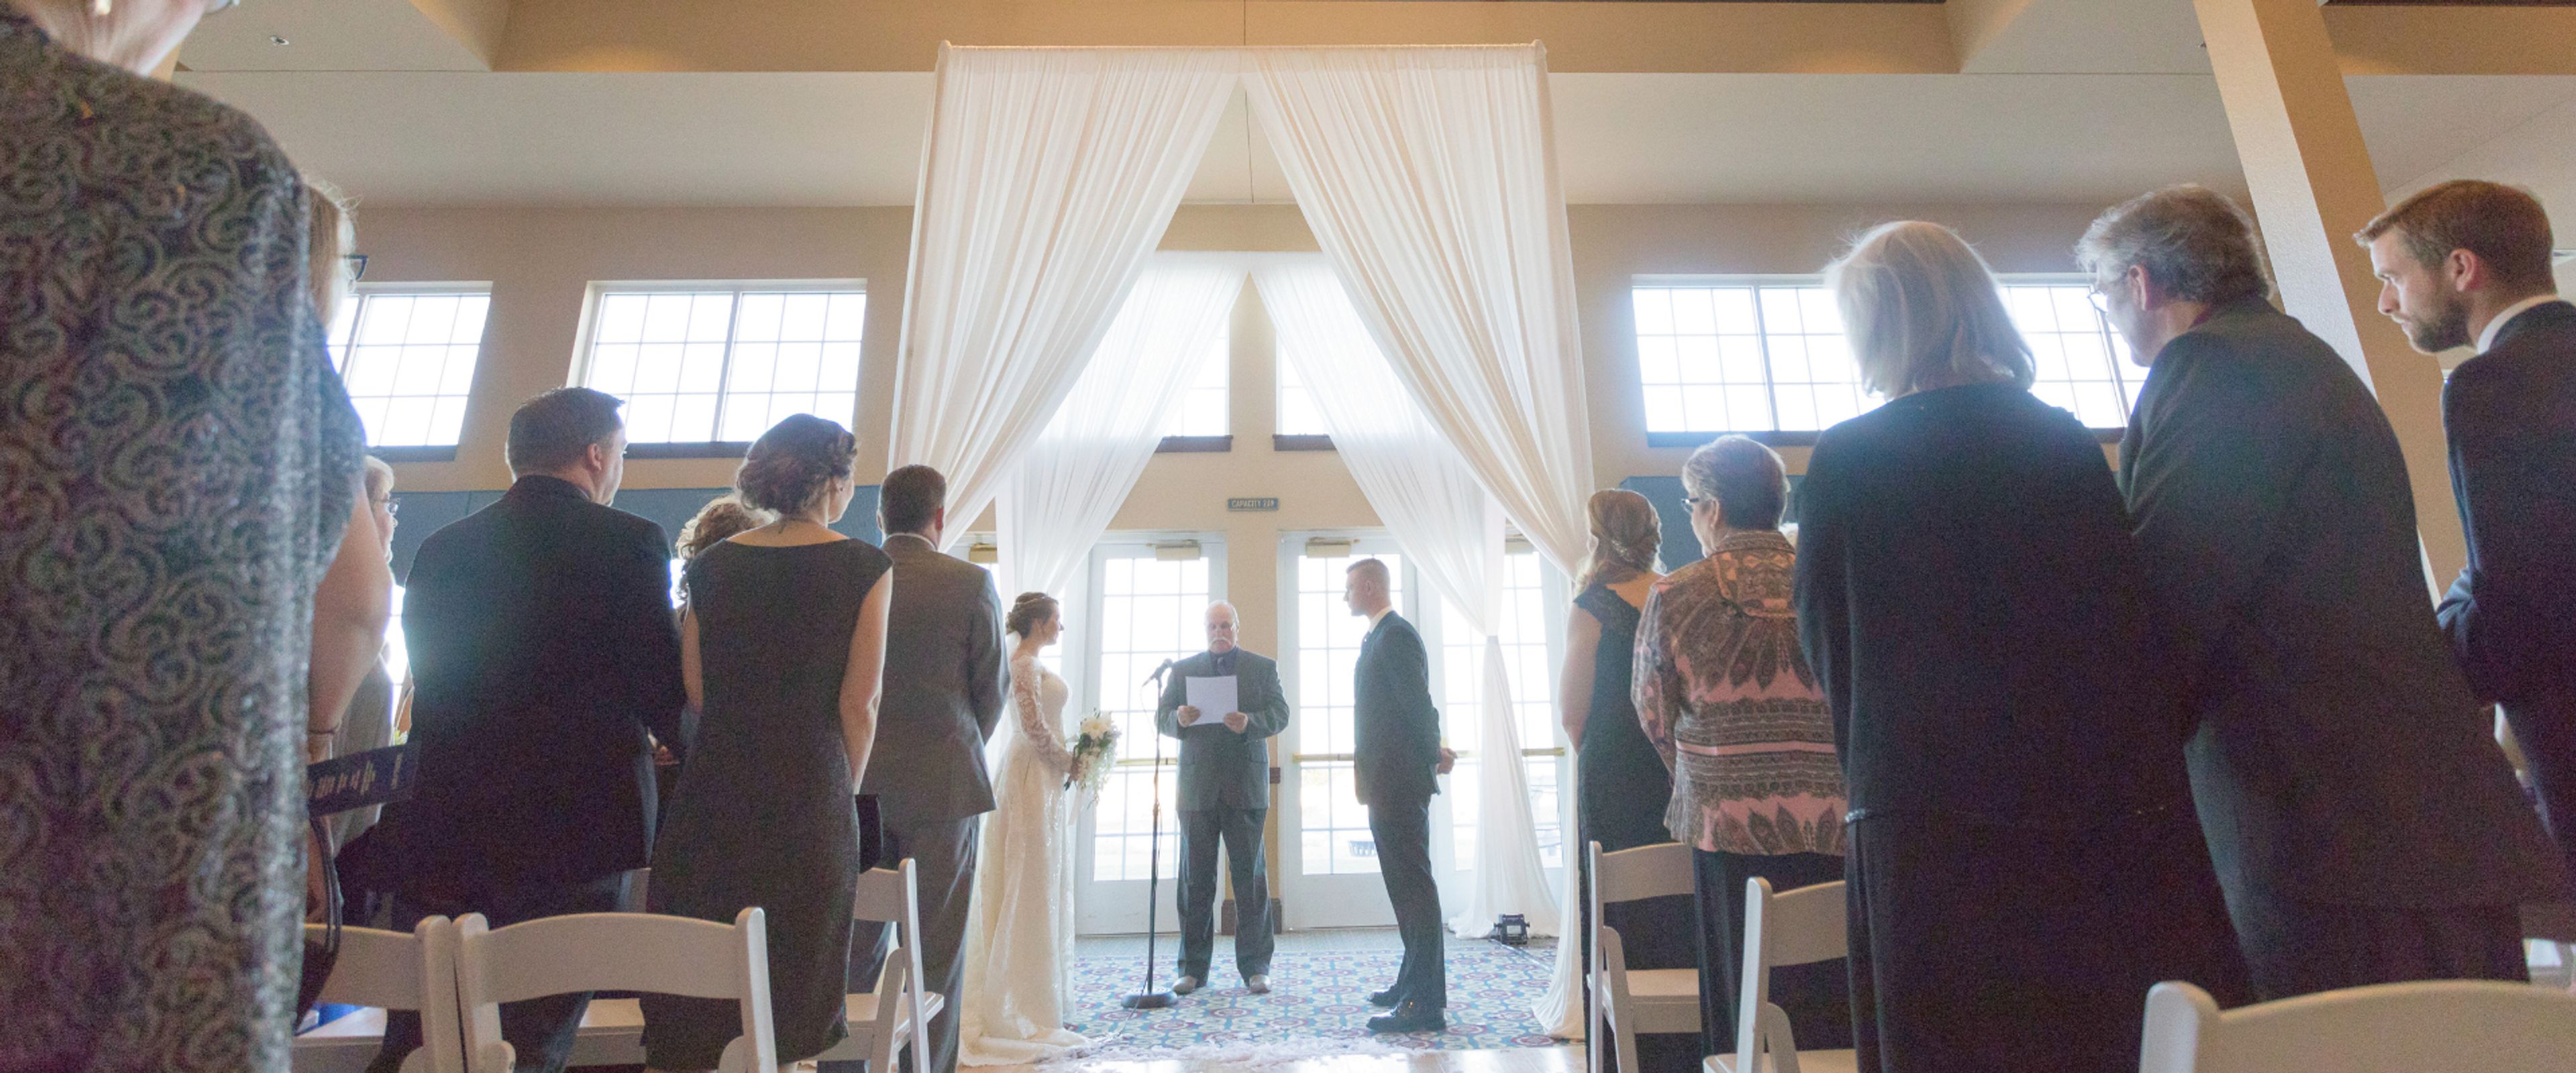
Blue Harbor Resort and Spa
725 Blue Harbor Dr, Sheboygan, WI 53081, USA- Spaces for 10-1,250 Guests
- 6 Ballrooms
- 10 Resorts
- 9 Meeting Spaces
Blue Harbor Resort & Conference Center sits on the shore of Lake Michigan in Sheboygan, Wisconsin, a short drive from Chicago, Milwaukee, and Madison. The resort's Grand Ballroom spans 9,882 square feet with 16-foot ceilings and can divide into seven breakout rooms, accommodating up to 1,250 guests for meetings, conventions, and receptions. Between the Grand Ballroom's salons and additional spaces like the Island Room, Lakeside Terrace, Captain's Landing Boardroom, and Peninsula Room, the resort's ballroom and event rooms can accommodate weddings of 50 to 500 guests. Outdoor ceremonies take place on the shores of Lake Michigan, with a secured indoor backup location available in case of inclement weather. Indoor event rooms bring in an abundance of natural light and lake views through large windows, suited to rehearsal dinners, bridal showers, brunches, and receptions. On-site catering ranges from breakfast buffets to sit-down banquet dinners and themed buffets. Four on-site restaurants, a spa, and a 54,000-square-foot waterpark give wedding and meeting guests reason to extend their stay into a weekend retreat, with complimentary parking near the Conference Center and nearby guest suites rounding out the resort's event amenities.
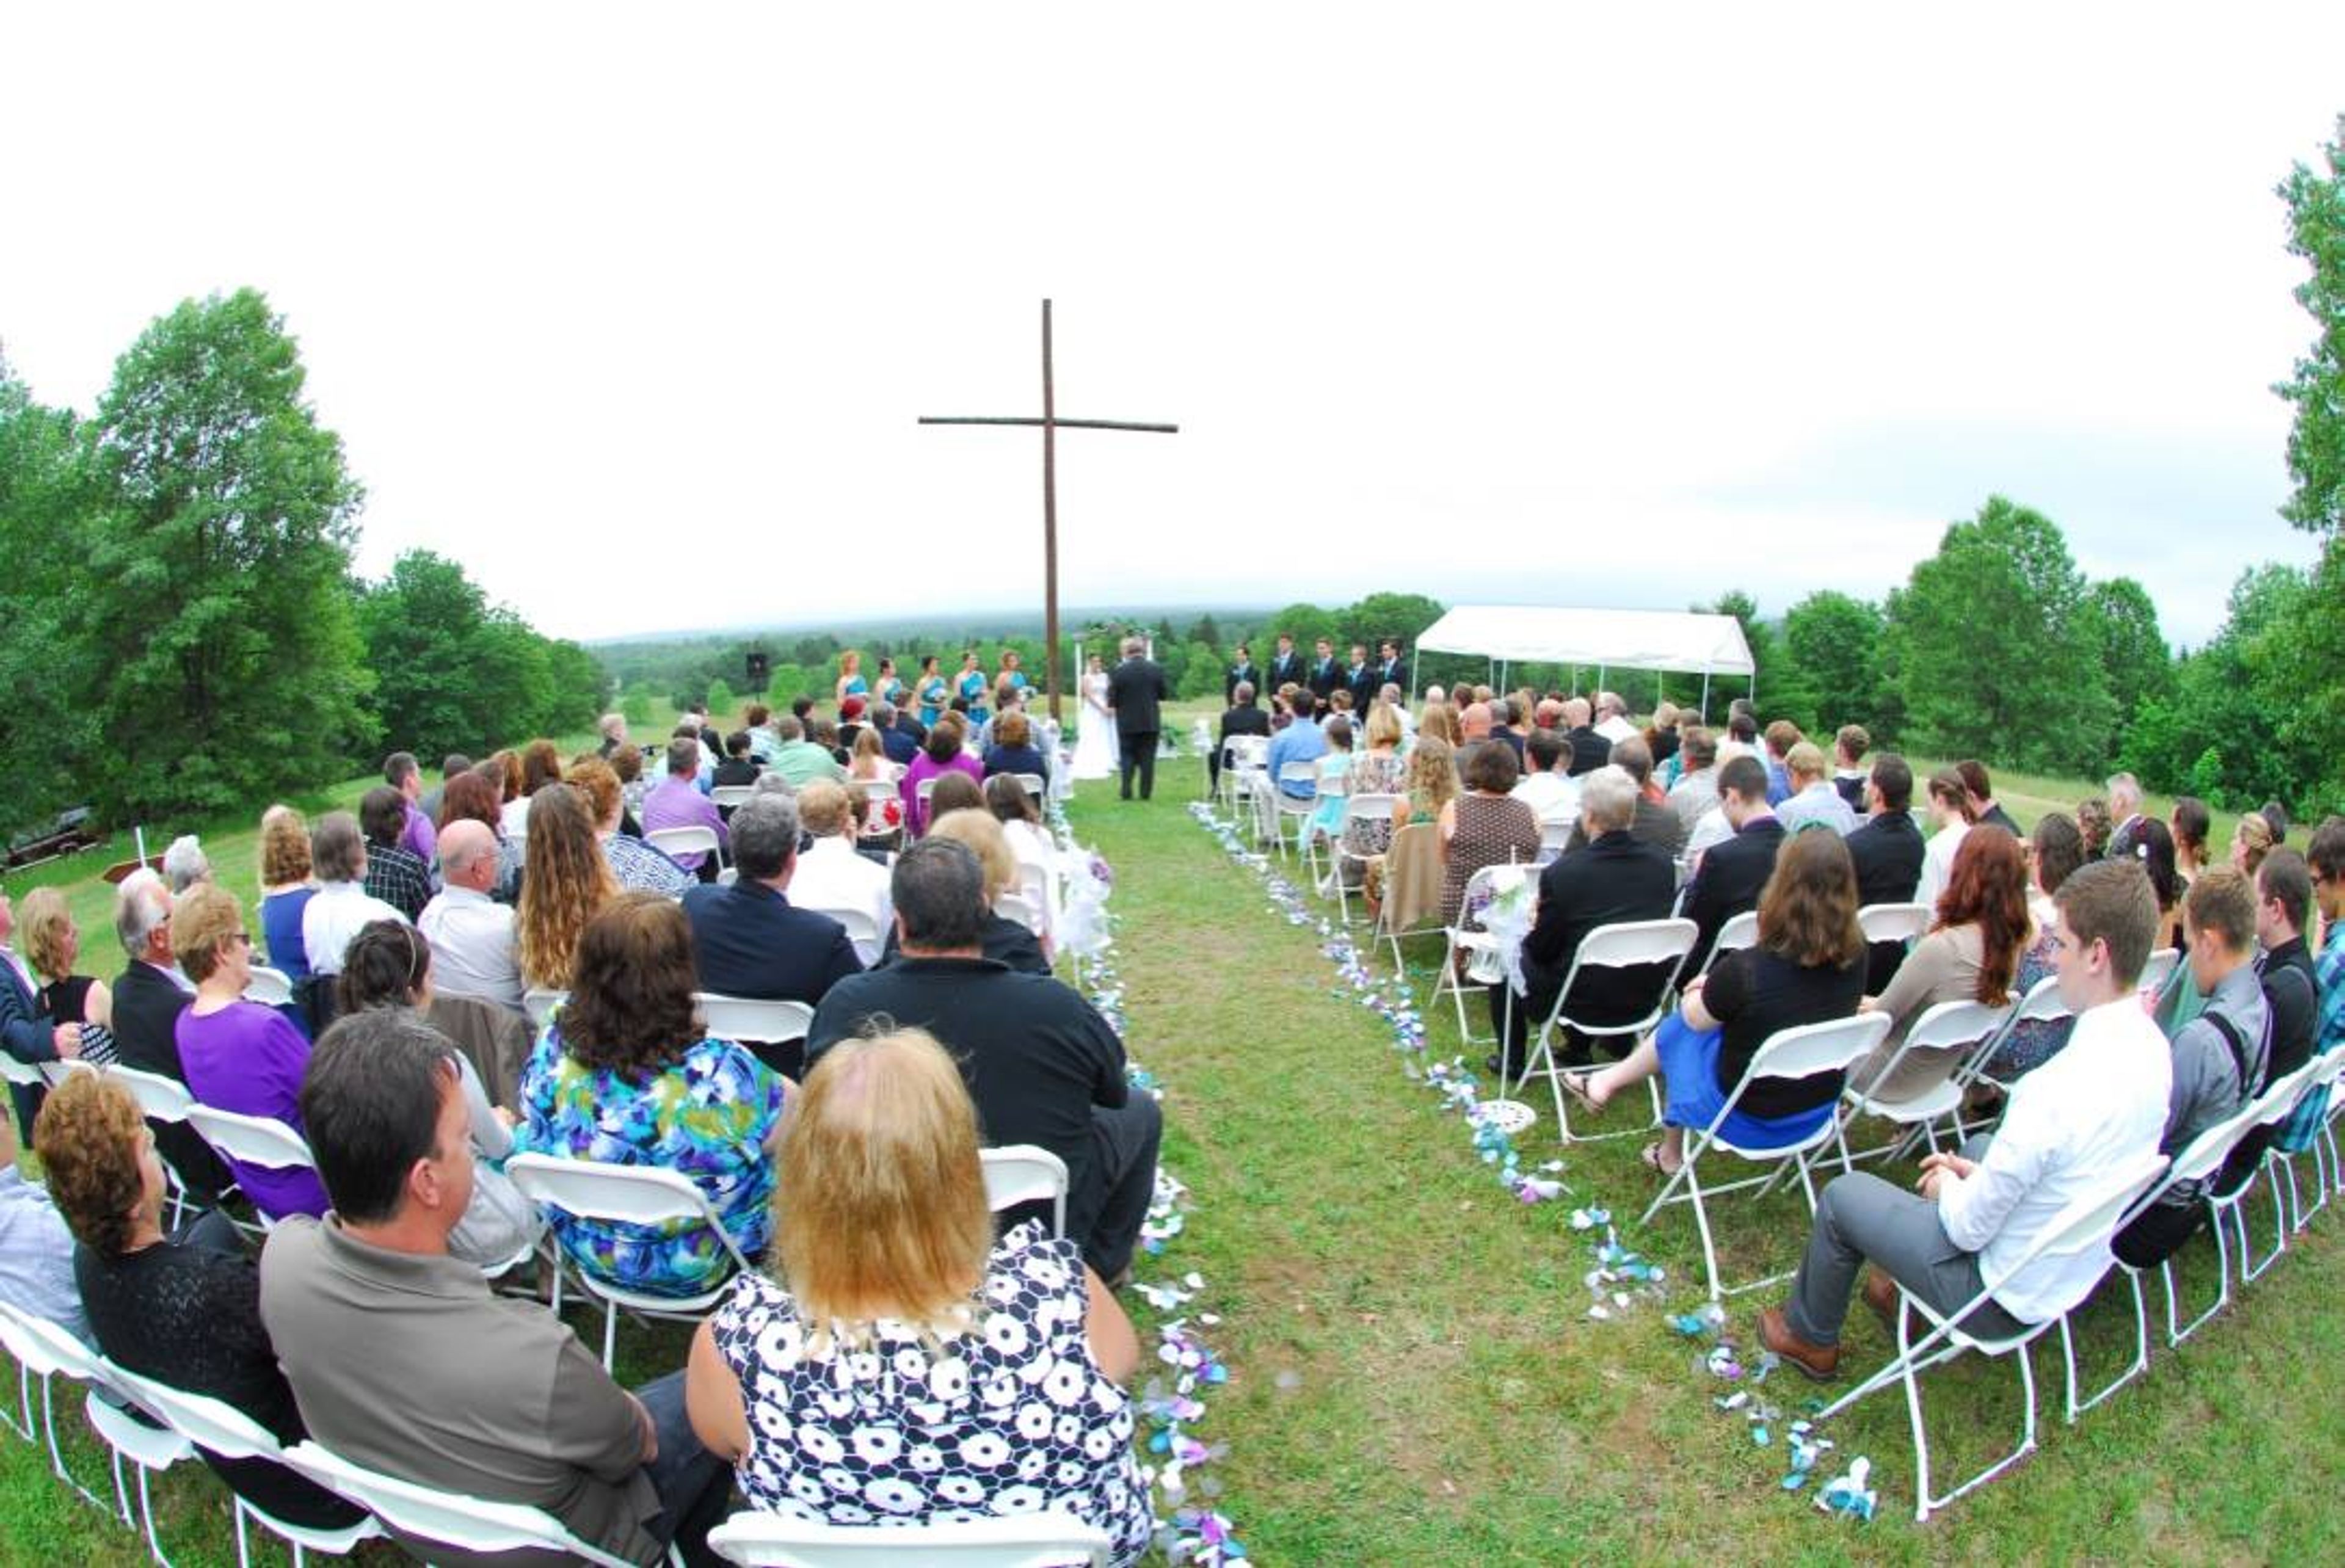
Camp Luwisomo
W5421 Aspen Rd, Wild Rose, WI 54984, USA- Spaces for 150-300 Guests
- 2 Outdoor Spaces
- 1 Barn
- 1 Event Space
Camp LuWiSoMo is a Lutheran retreat center and campground on 340 acres along Round Lake in Wild Rose, Wisconsin, established in 1961 as an outdoor ministry of the Lutheran Church-Missouri Synod. The property includes roughly 800 feet of lake frontage, along with Meditation Hill, a rise offering a three-county view that is used for outdoor ceremonies around a large cross and fire pit. For weddings and private events, the property offers both indoor and outdoor options, including the Chapel of Saint Barnabas, a barn-style chapel with high ceilings and exposed wood beams that seats 300+, and the Reception Banquet Hall, an air-conditioned space overlooking Round Lake that seats up to 225 guests. A picnic shelter accommodating 150 guests offers an outdoor setting with evening lighting for ceremonies or receptions. Overnight accommodations include a 16-room retreat center with bunk-bed rooms, eight log cabins open spring through fall, and a seasonal campground with cabins and water-and-electric campsites, giving guests a range of lodging options for multi-day gatherings.
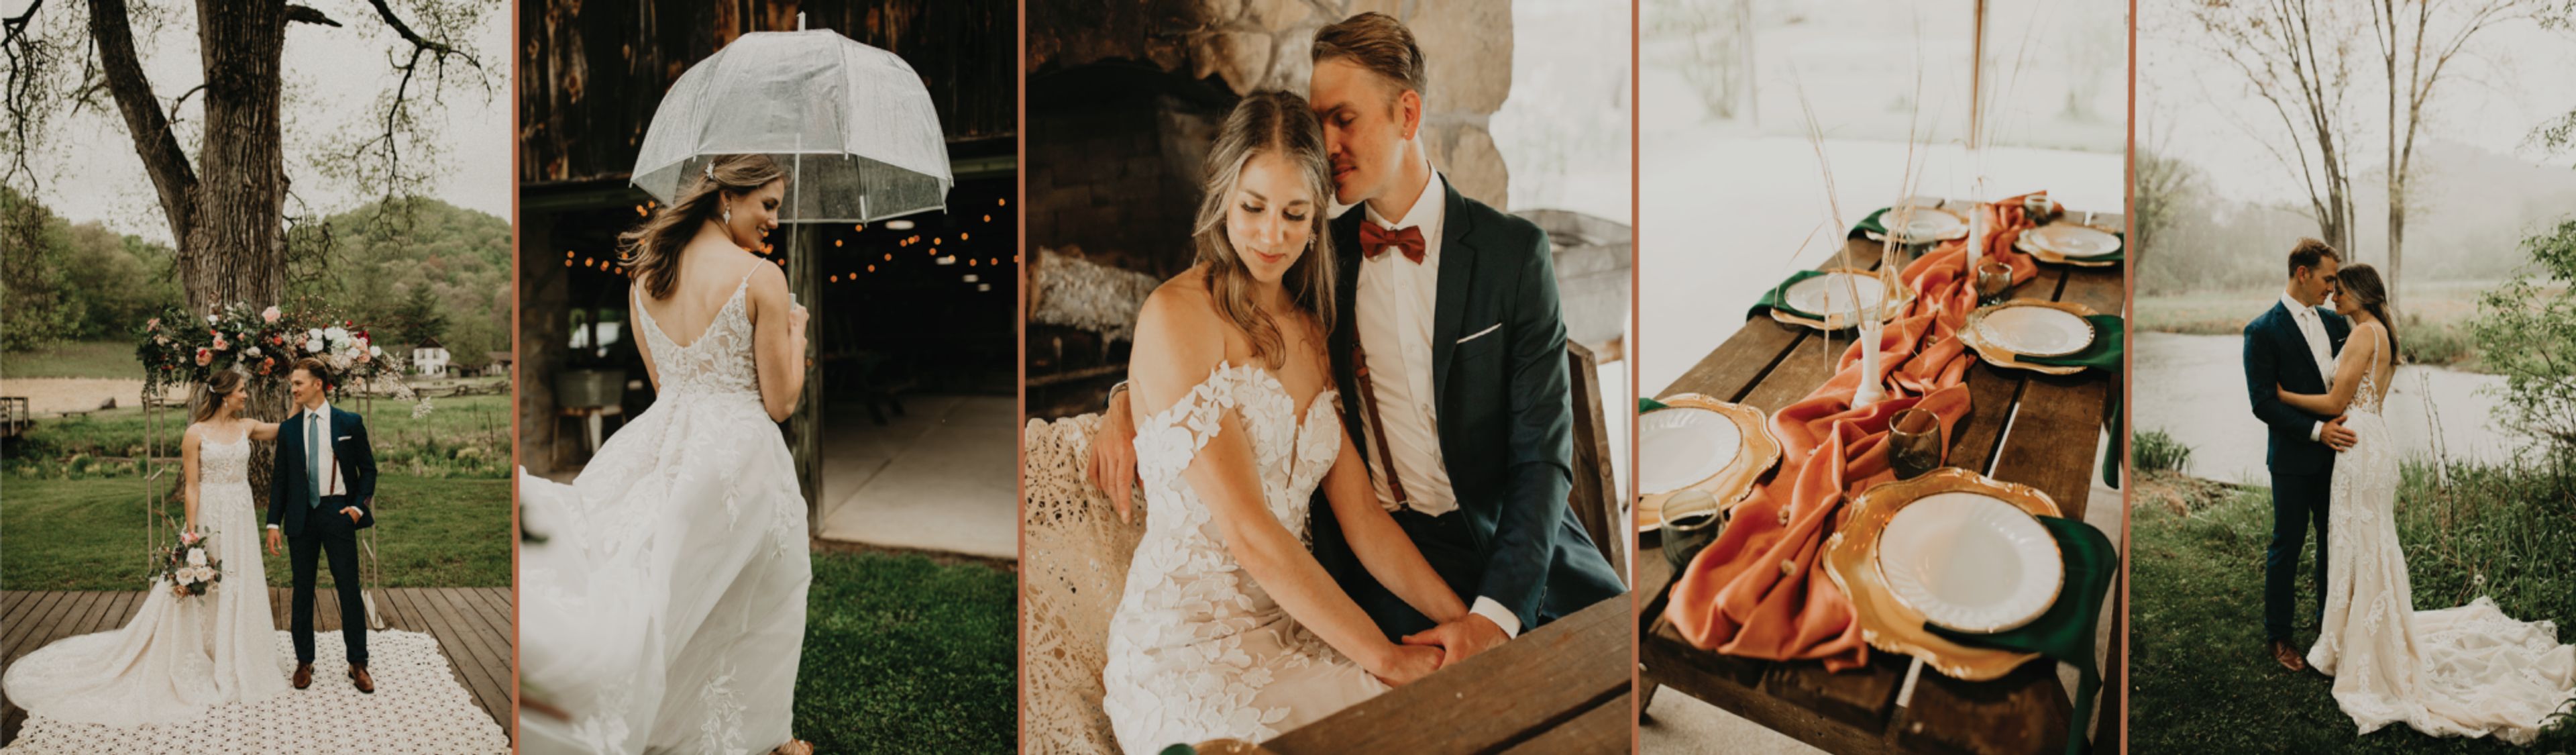
Norskedalen
Running-Gundersen Tobacco Shed, N455 O Ophus Rd, Coon Valley, WI 54623, USA- Spaces for 300 Guests
Norskedalen — Norwegian for "the Norwegian Valley" — is a nature and heritage center spanning more than 443 acres across two sites in Coon Valley, Wisconsin. It traces back to 1977, when Dr. Alf Gundersen and his wife Carroll donated the 112-acre Gundersen farm to the University of Wisconsin-La Crosse Foundation, establishing an arboretum in memory of Alf's mother, Helga Isaksaetre Gundersen. Today Norskedalen combines an arboretum, nature trails, and a collection of historic Norwegian immigrant buildings, including the Bekkum Homestead and Norskedalen's Thrunegaarden farmstead. For weddings and other celebrations, Norskedalen offers its amphitheater for ceremonies and an open-air shelter for dinner receptions and dances, along with the Benrud Little White Chapel — an 1886 Norwegian Evangelical Lutheran church relocated to the property in 2009. Couples can book the three-day Picturesque Package, which covers both ceremony and reception locations, the single-day Classic Package, or the ceremony-only Just Us and Sweet & Simple packages. Beyond event rentals, Norskedalen's grounds include the Per and Anne Paulsen Cabin, an authentic log cabin built roughly 150 years ago, and the Farmhouse at Thrunegaarden, set on 40 acres of Wisconsin farmland — both available as overnight stays for guests wanting to extend their visit to the valley.
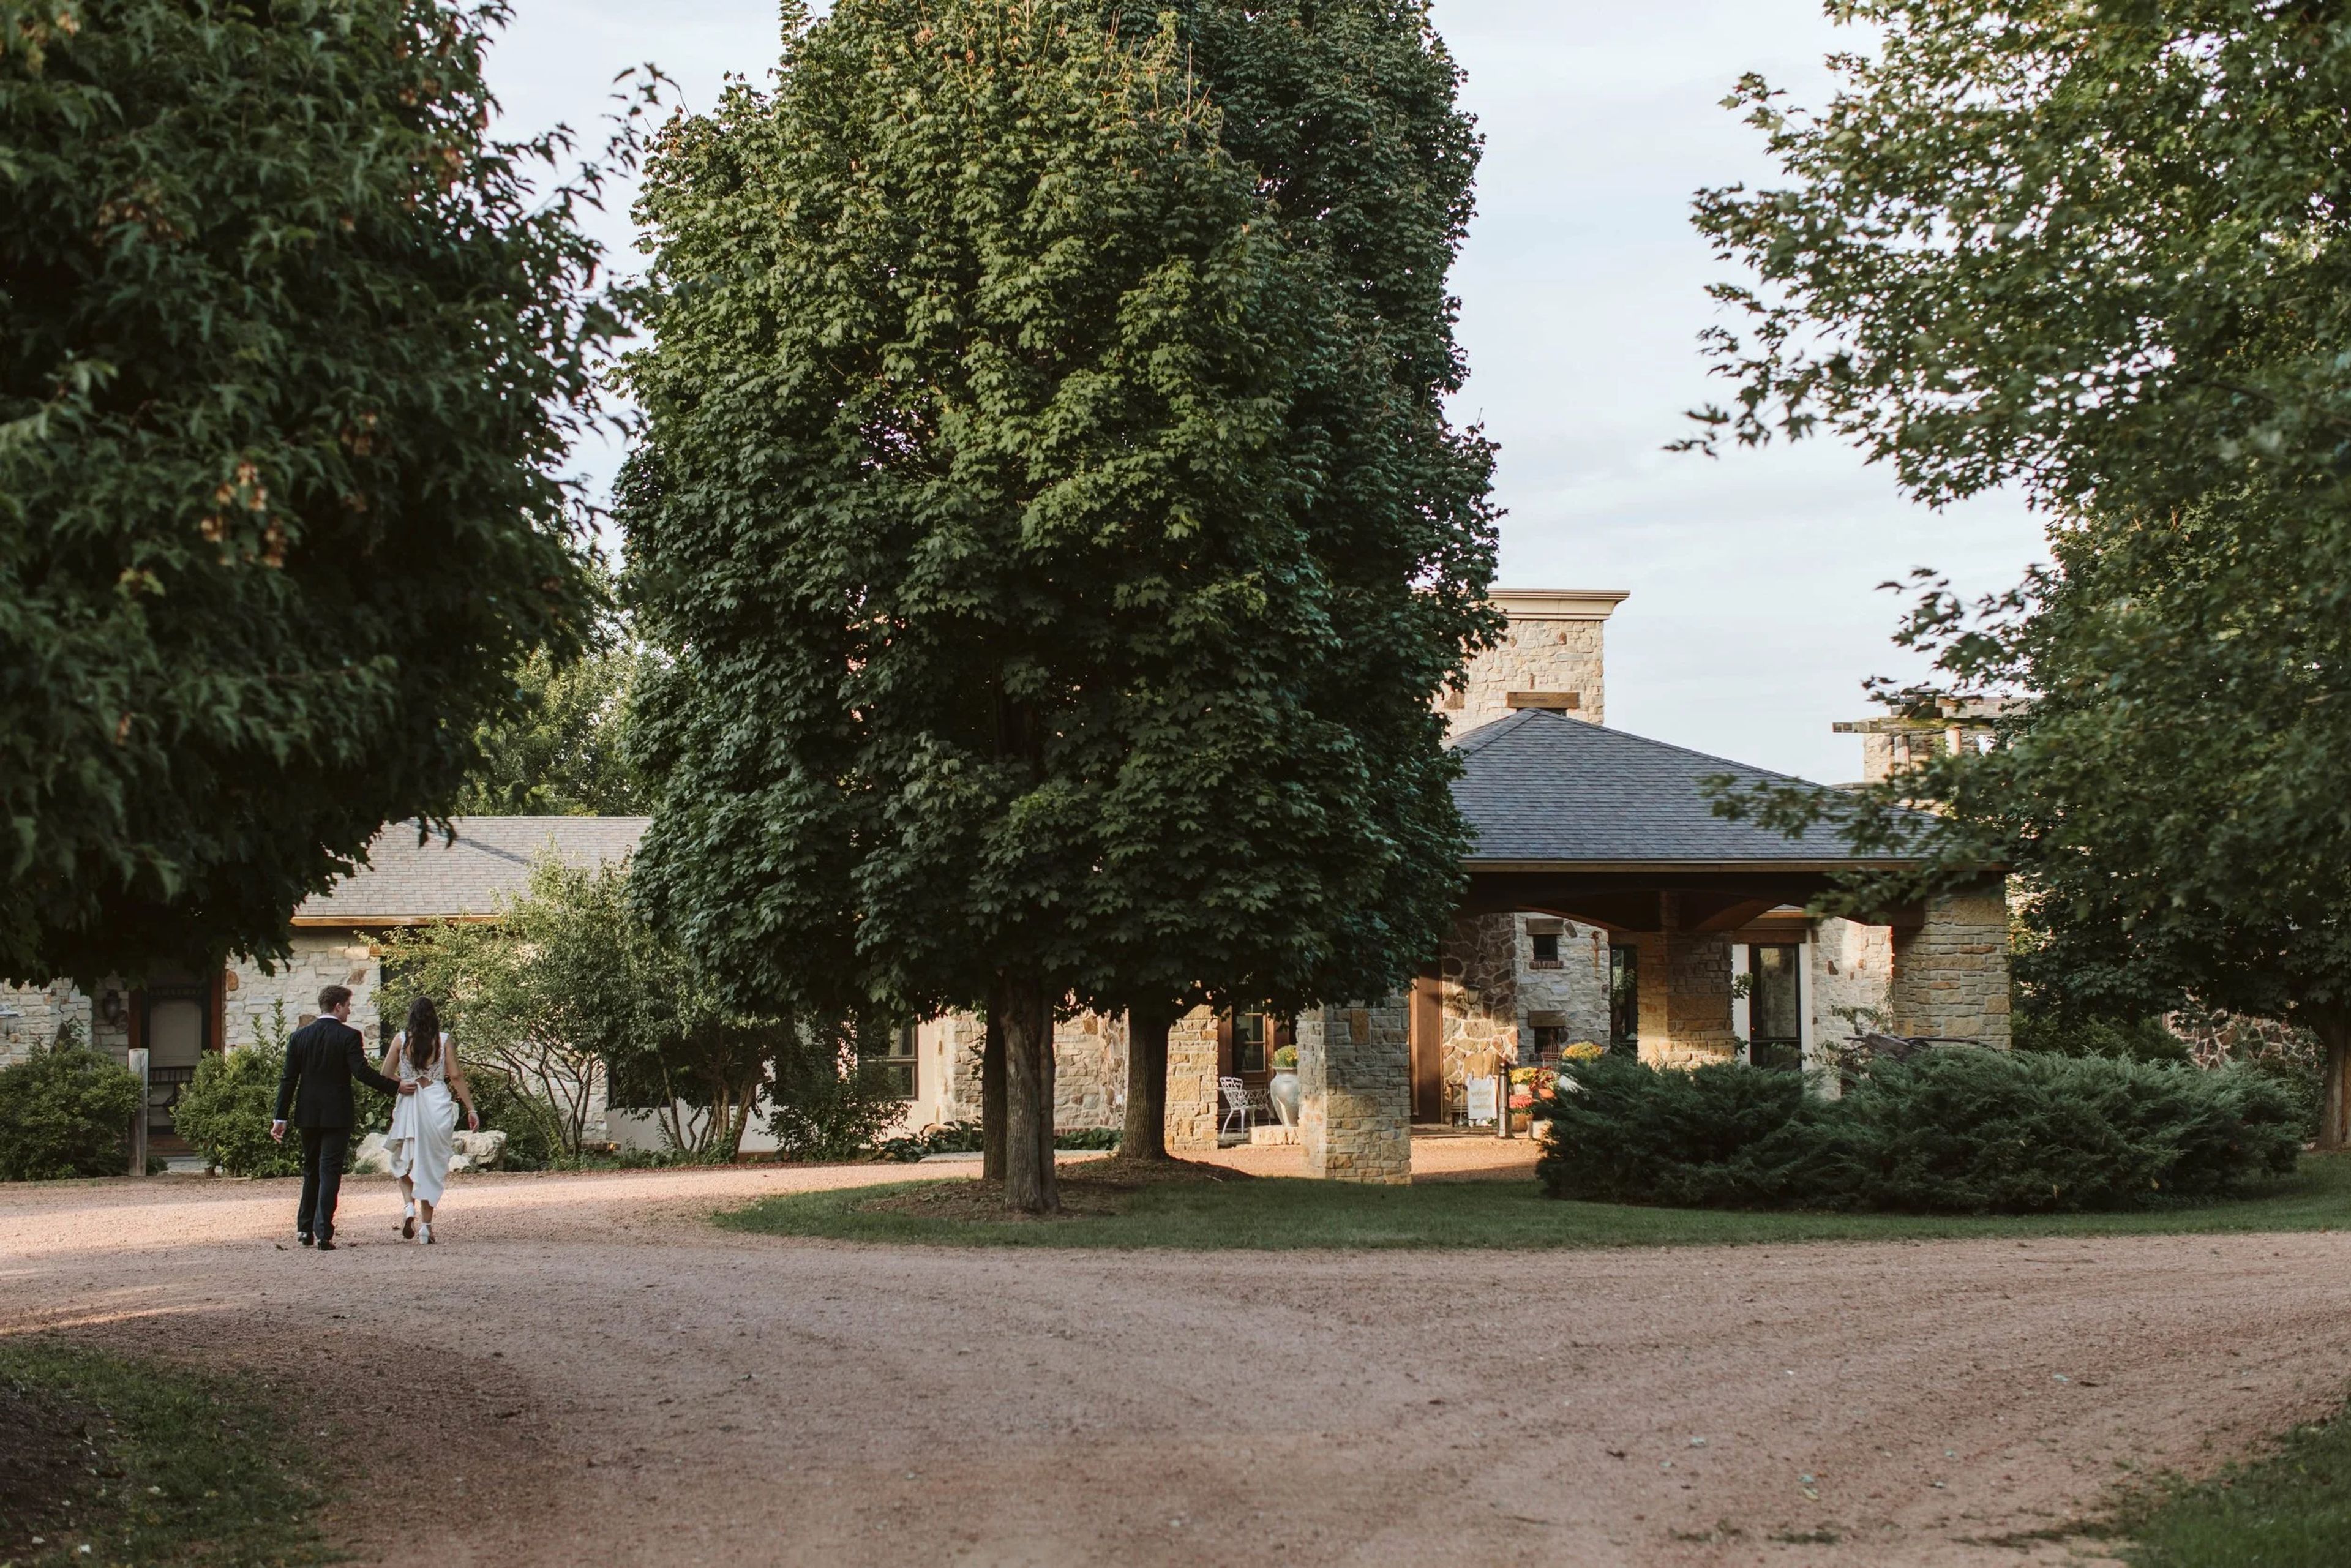
Givens Farm
N2828 Givens Rd, Hortonville, WI 54944, USA- Spaces for 150 Guests
Givens Farm Estate is a wedding and event venue in the Wisconsin countryside near Hortonville, built around a Tuscan-inspired villa, vineyard, and gardens. The grounds include a plum orchard, a pond, and an iron truss bridge where ceremonies are held, all connected by a winding driveway leading up to the villa. The estate was established by Jim and Mariann, who shaped the property around Italian countryside aesthetics and a philosophy of homegrown hospitality passed down through generations. Current owners Brittney and Dustin have carried that legacy forward, hosting weddings, private gatherings, and community classes and events across the grounds. Couples can exchange vows in the gardens, by the orchard and pond, or on the bridge, with receptions held in the villa's grand hall by the fireplace, its screened porch, or under tents set up on the property. Beyond weddings, Givens Farm Estate hosts private dinners, bridal showers, and family reunions, along with recurring hands-on classes -- including pasta-making and wine-and-cheese workshops -- plus community events like the Givens Family Market and a fall festival. A wood-fired sauna and cold plunge experience is also offered on select days for groups of up to 12.