Top Indiana Sporting Event Venues
189 results near Indiana
Find a Venue
Choosing your sporting event venue will be one of the most important steps in the planning process. So much goes into finding the perfect venue in Indiana. You’ll want to consider everything from the aesthetics of the space to any in-house amenities and services. Luckily, PartySlate makes it easy with our Find Venues page. Use the filters to narrow your search — taking into account everything from your guest count to specific catering preferences. Once you’ve set your filters, scroll down to search our curated list. Look for the “featured” tag for PartySlate’s top recommendations. With PartySlate, finding your ideal Indiana venue has never been easier.
Results
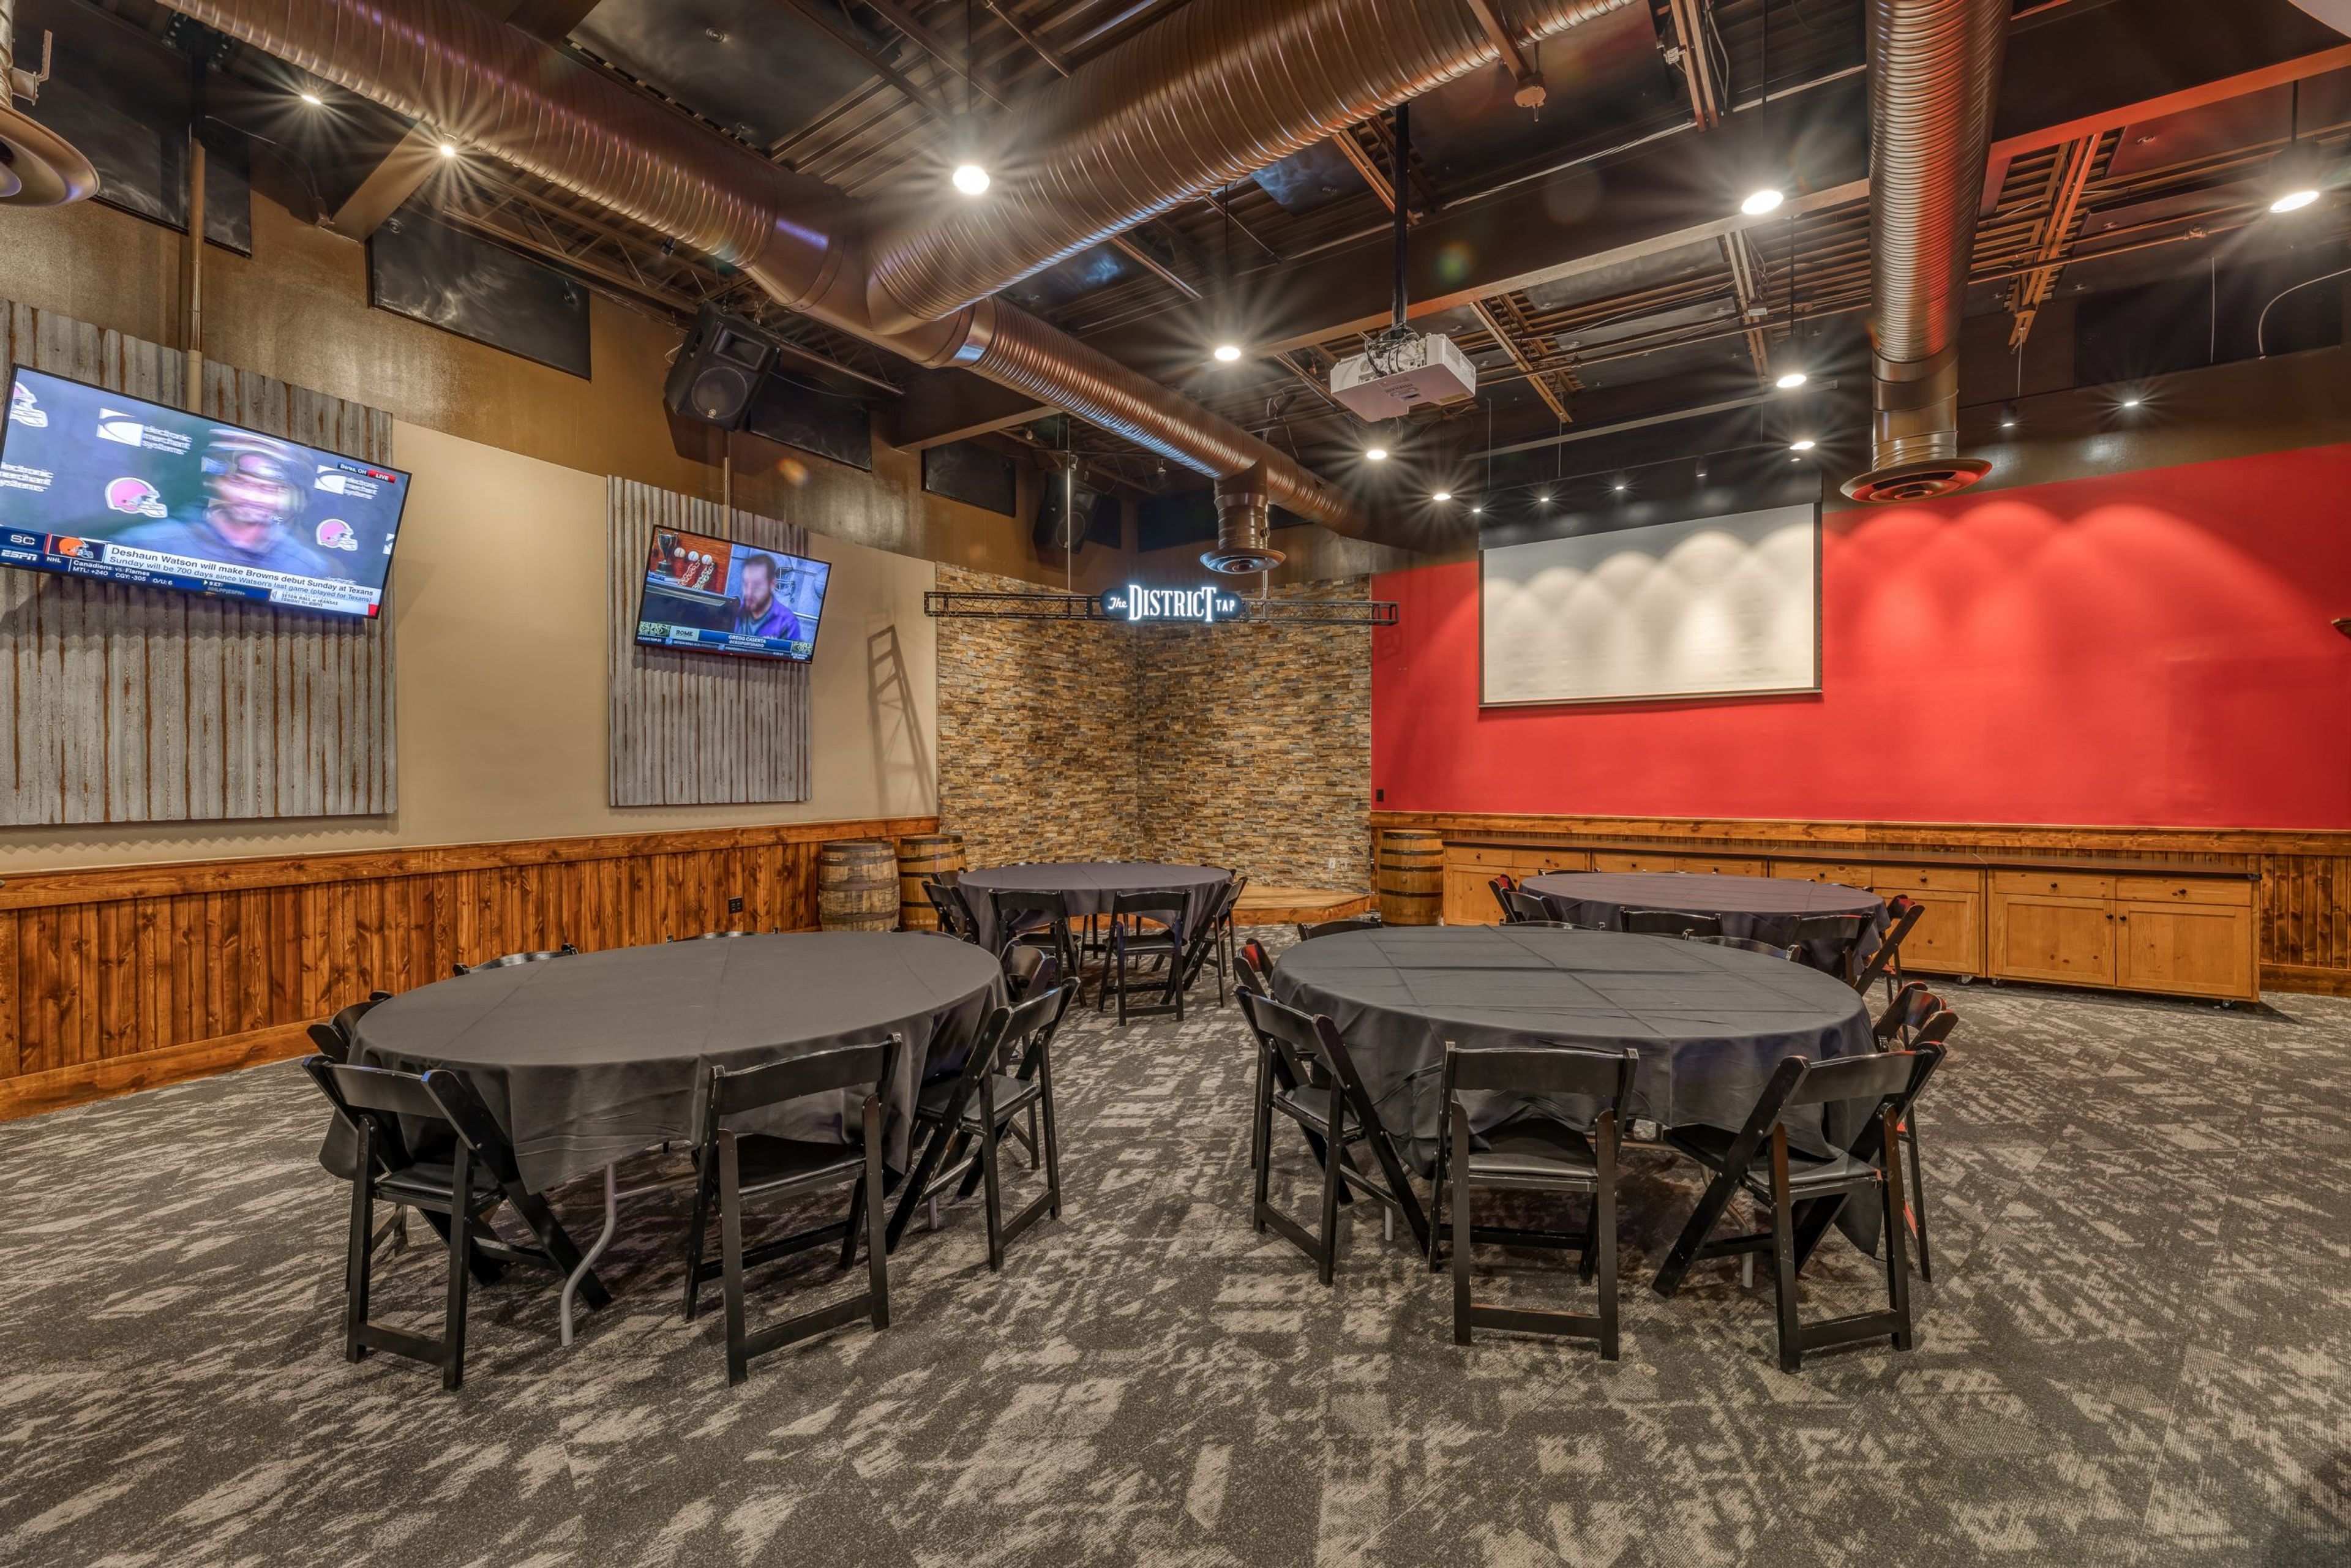
The District Tap
3720 E 82nd St, Indianapolis, IN 46240, USA- Spaces for 36-150 Guests
- 4 Restaurants
- 4 Bars
- 4 Event Spaces
The District Tap is an Indianapolis restaurant and bar founded in 2014, built around craft beer, cocktails, and from-scratch food. The original Northside location on East 82nd Street was followed by a second location in Downtown Indianapolis on South Meridian Street, giving the brand a footprint across two of the city's most active neighborhoods. Both locations offer private event spaces well suited for birthday parties, wedding rehearsals, receptions, baby showers, and corporate gatherings. The Northside location features three bookable rooms — The Rickhouse, The Craft Cellar, and The Game Room — accommodating groups from 56 to 150 guests depending on the space and setup. The Downtown location adds The Fieldhouse, a smaller room overlooking Georgia Street with retractable windows. Drop-off and full-service catering options are available for all private events.
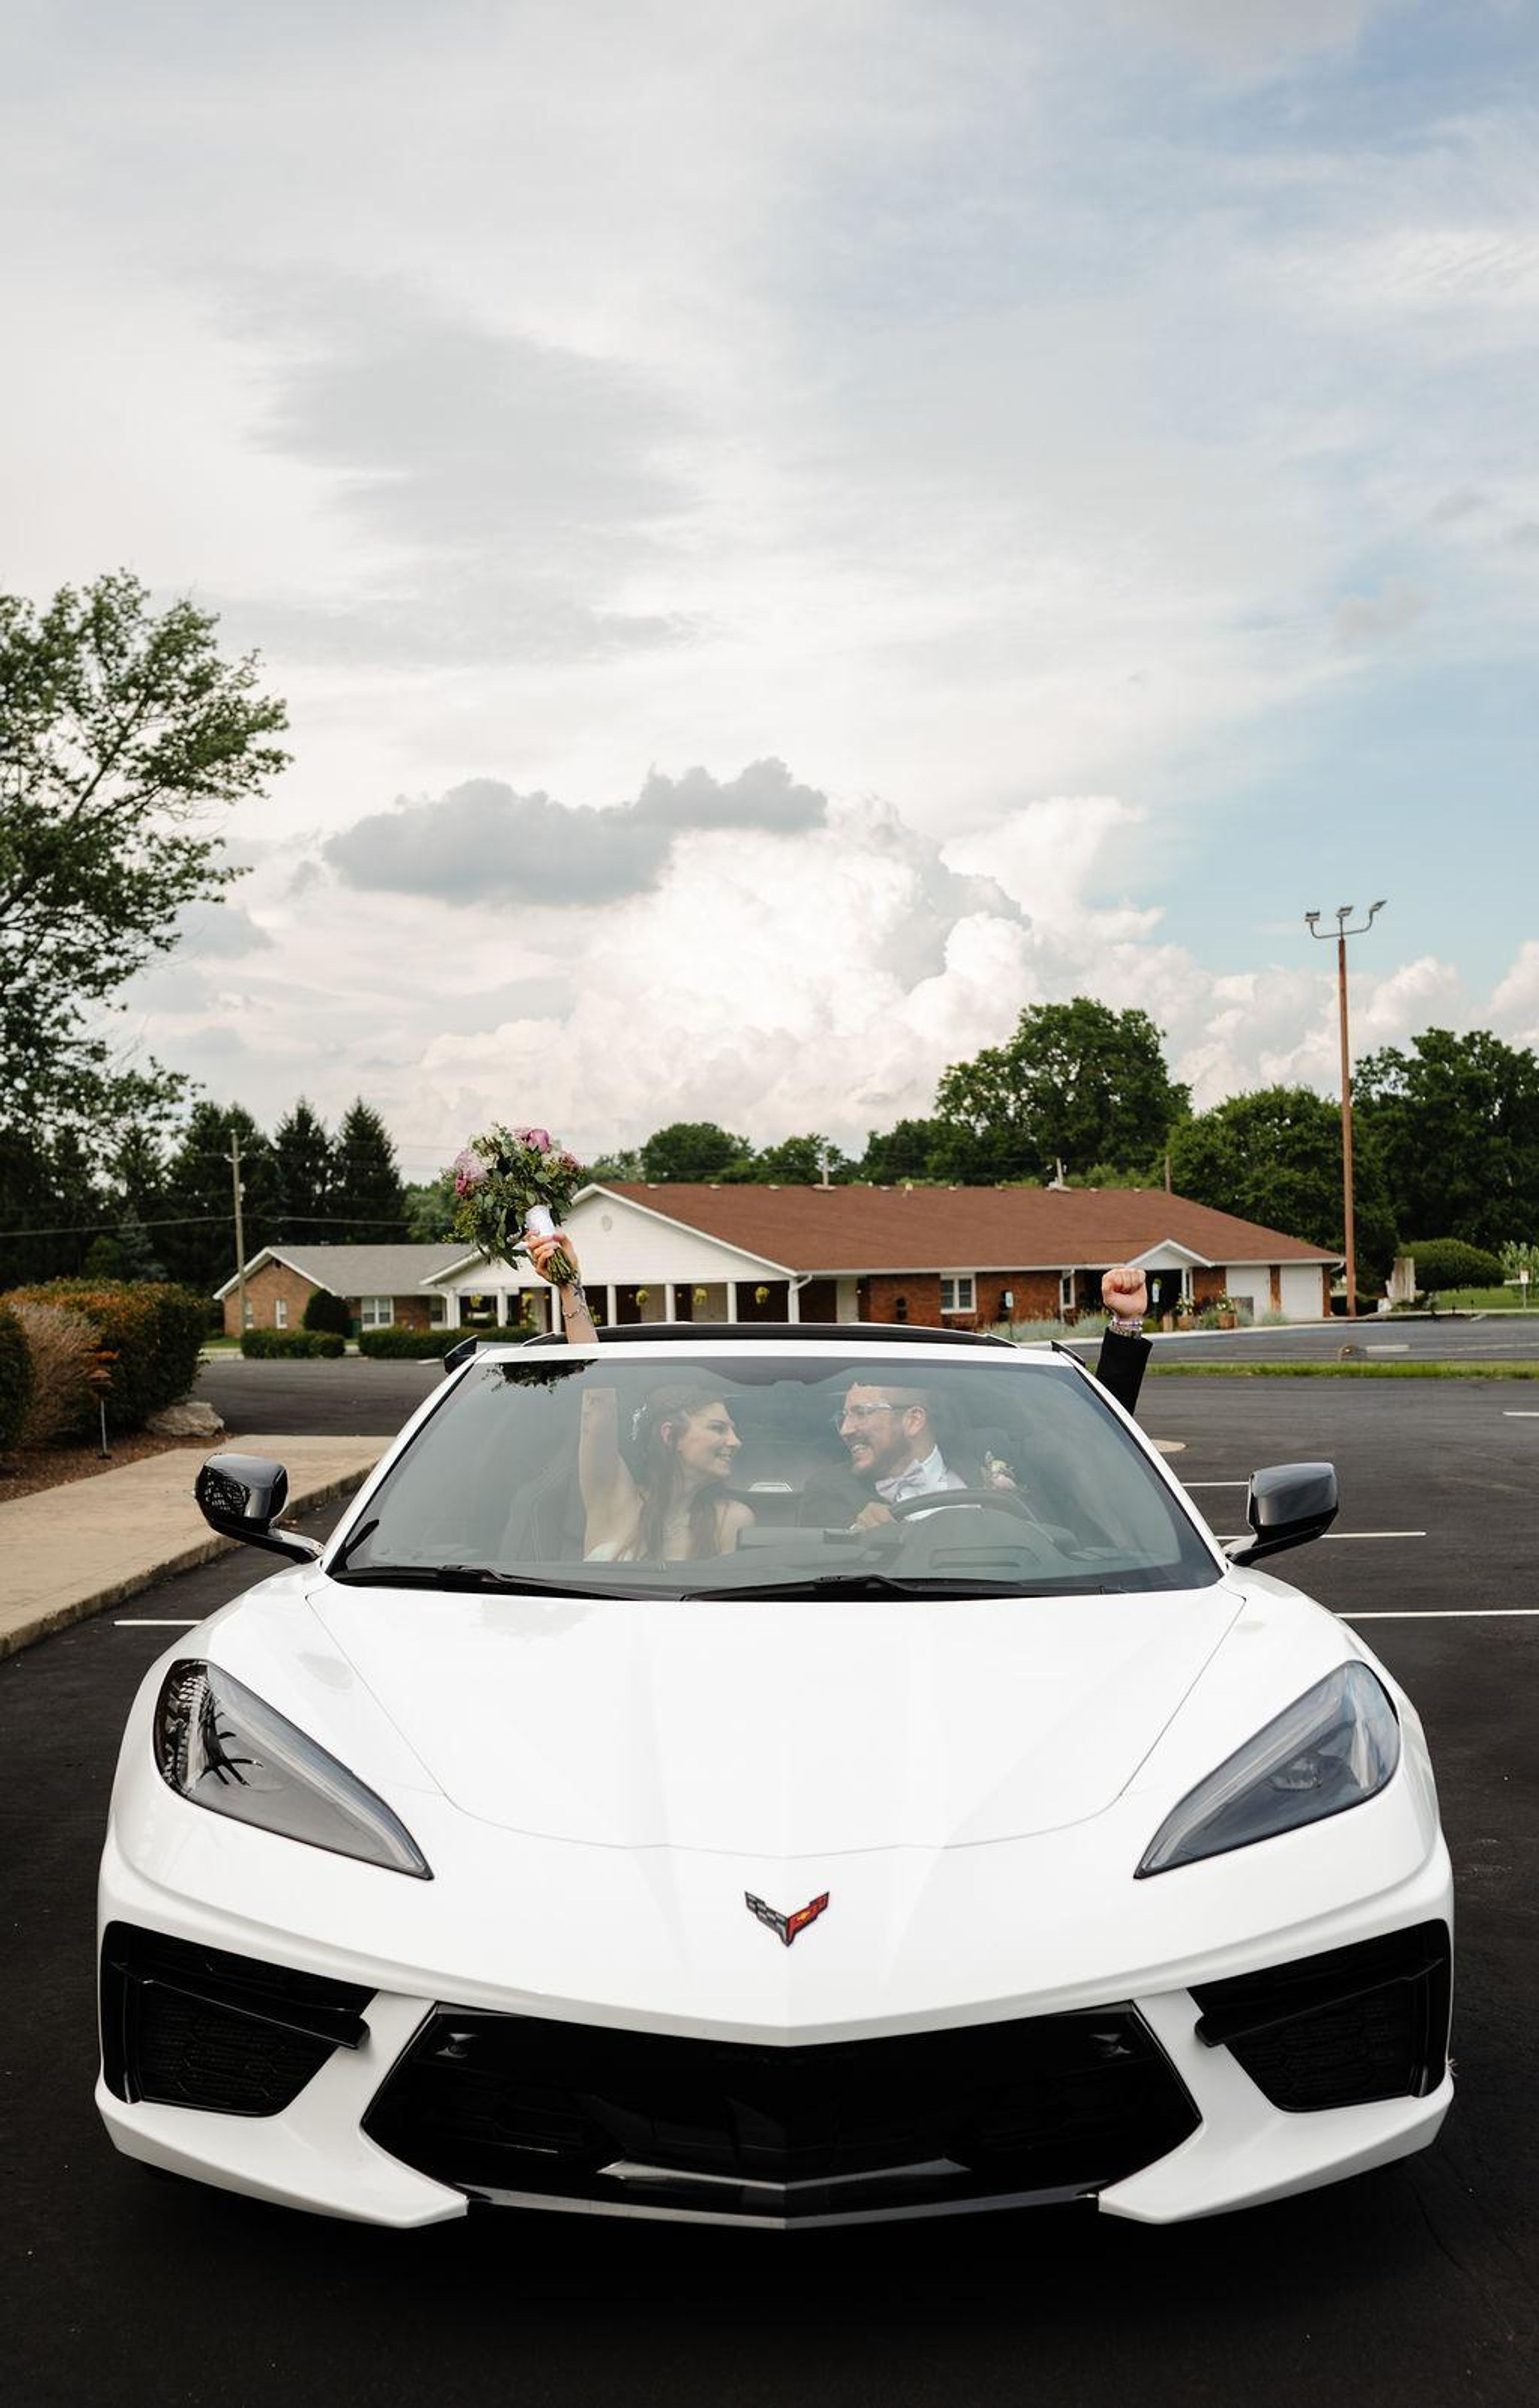
Jones Crossing Banquet and Event Center
4161 E Allison Rd, Camby, IN 46113, USA- Spaces for 300-350 Guests
- 1 Ballroom
- 1 Event Space
Jones Crossing Banquet & Event Center is a full-service wedding and private event venue set on more than six private acres in Mooresville, Indiana, just minutes from Indianapolis. The property offers a naturally landscaped outdoor ceremony area with a waterfall garden backdrop, paired with a climate-controlled ballroom that accommodates up to 300 guests — making it a practical choice for celebrations of nearly any size. The venue handles setup, teardown, and cleanup at no additional charge, and its onsite event directors guide couples and event hosts from initial booking through the day itself. In-house catering and bar service are available, with customizable menus. Jones Crossing hosts one event per day, giving each client exclusive use of the property for their occasion. Beyond weddings, the venue welcomes corporate meetings, holiday parties, fundraisers, reunions, milestone birthdays, quinceañeras, and other private gatherings in the same full-service format.
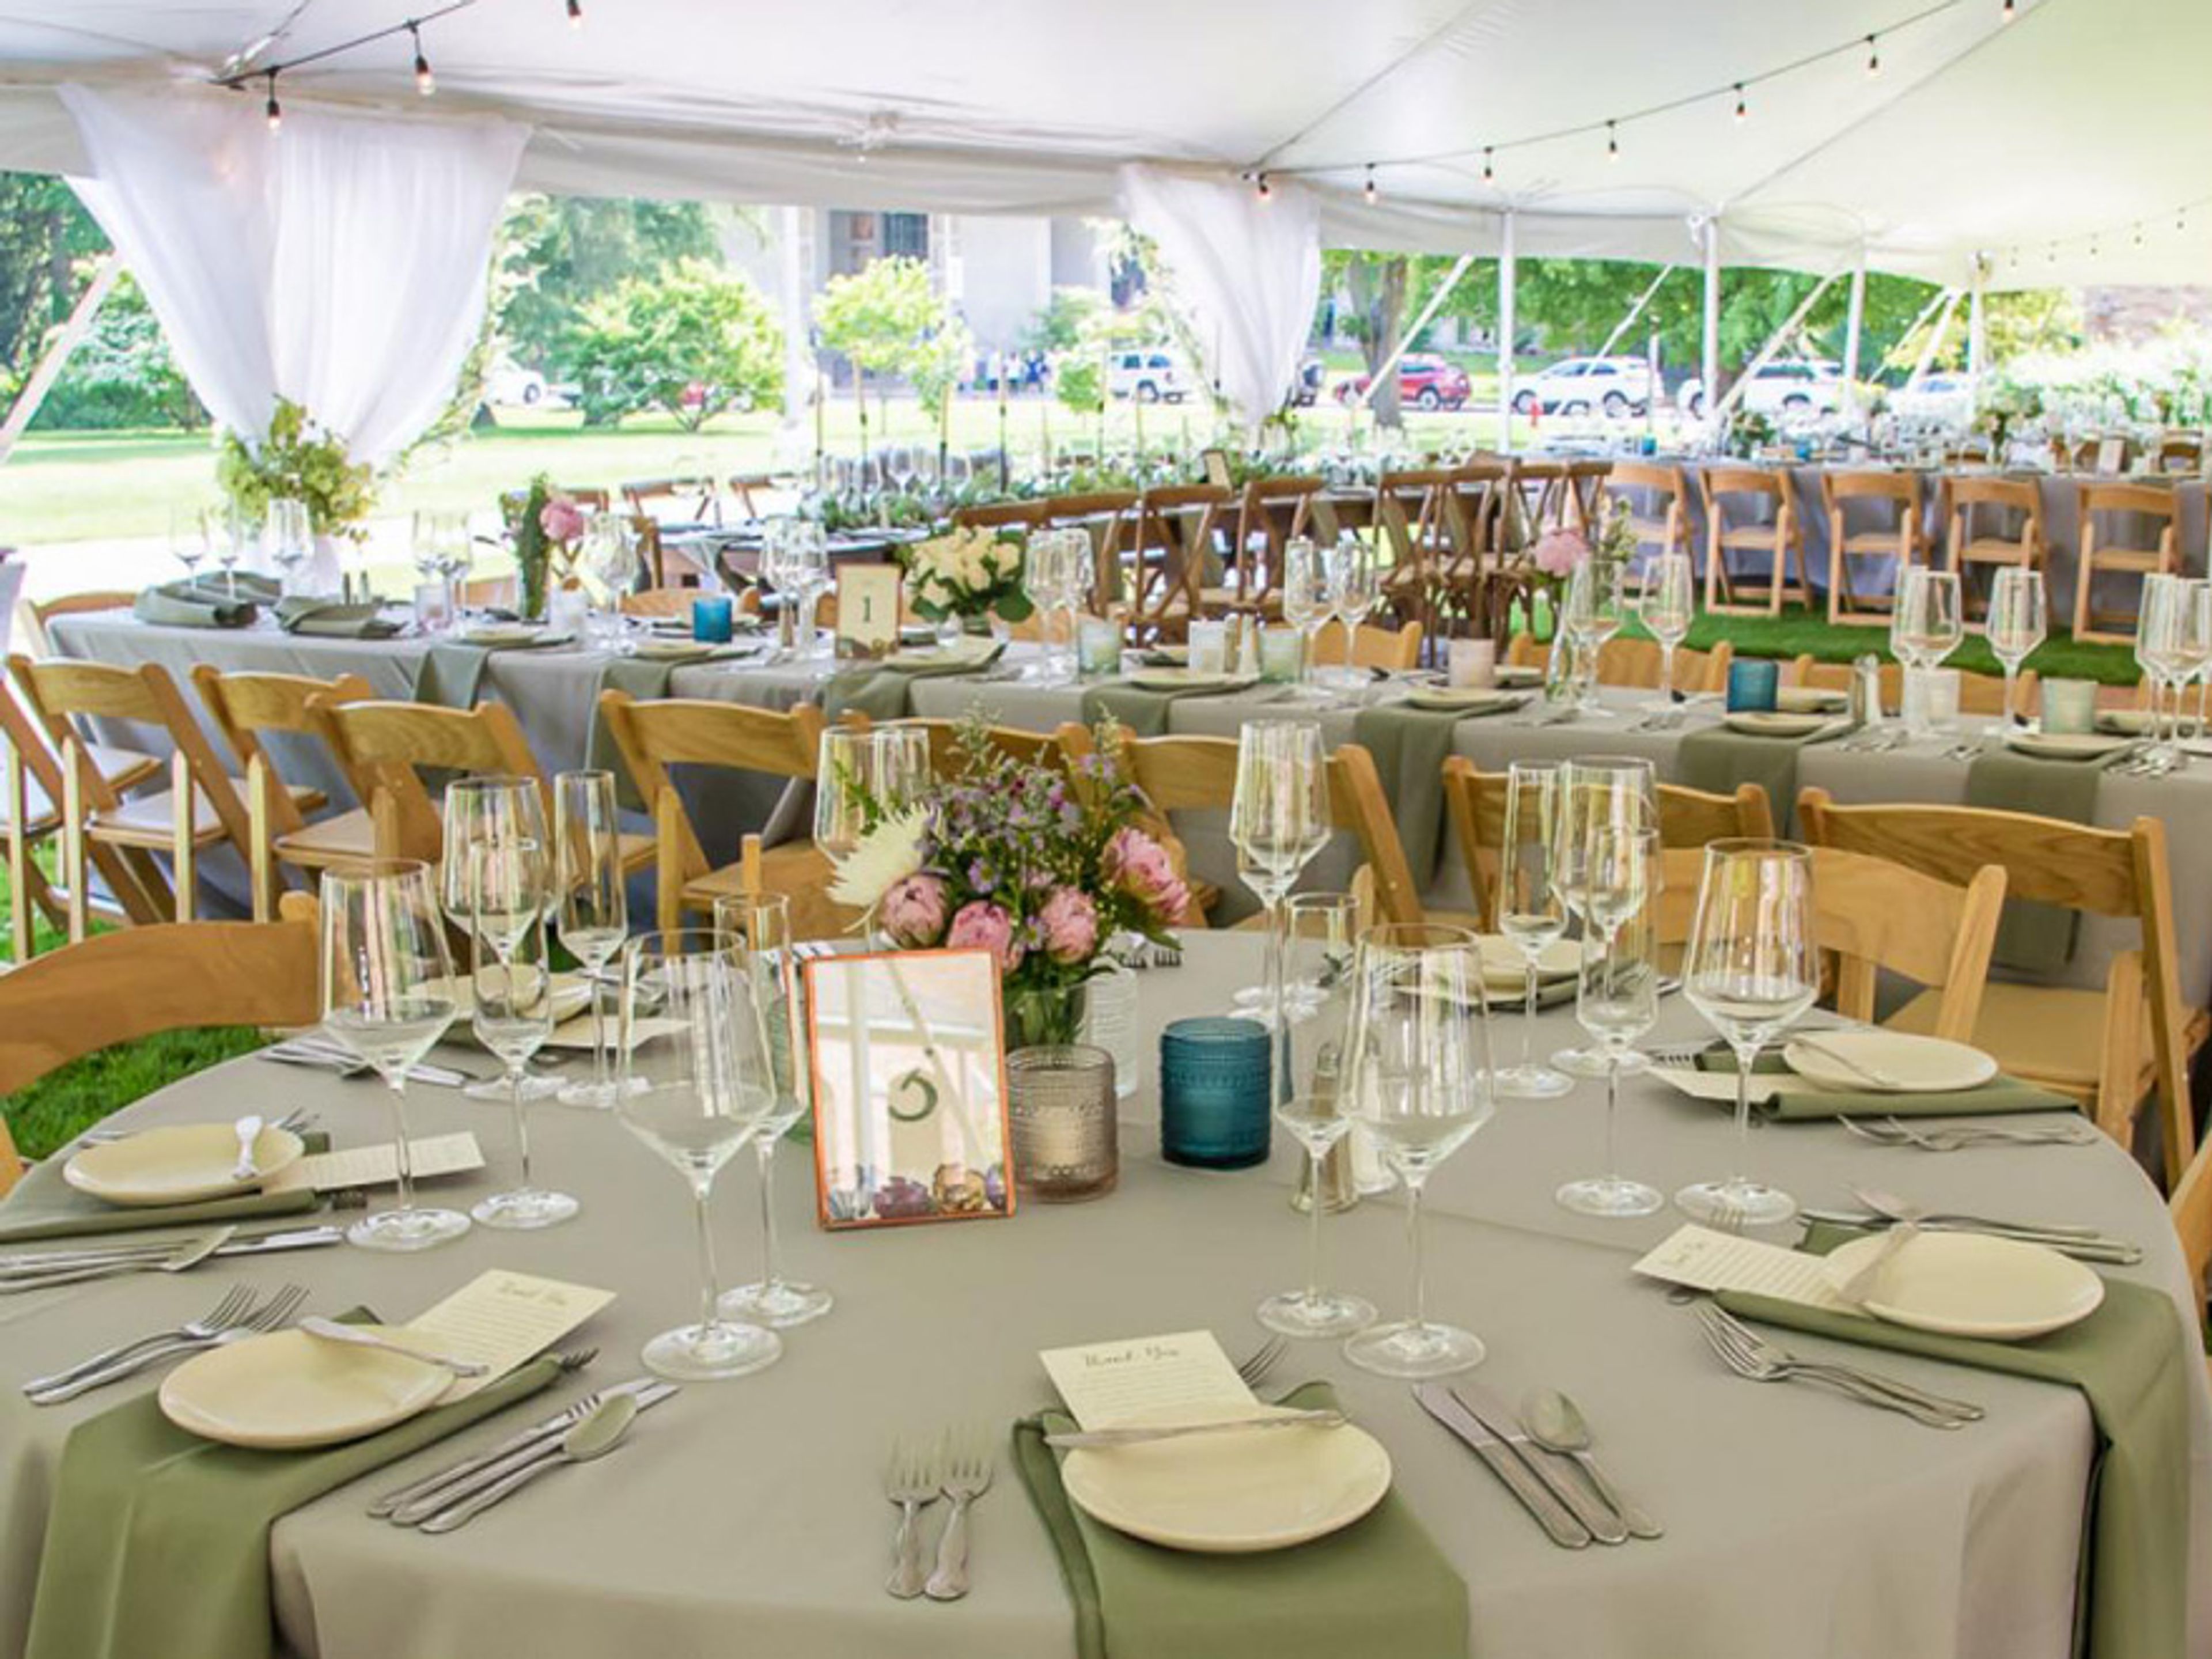
Saint Mary's College
Le Mans Hall, 149 St Mary S College, Notre Dame, IN 46556, USA- Spaces for 1,300 Guests
- 1 Theater
- 1 Historic Space
Saint Mary's College has been welcoming guests to its historic Notre Dame, Indiana campus since 1844. Set within a beautifully preserved academic campus, the college offers a full range of indoor and outdoor event spaces suited to gatherings from intimate executive retreats of 10 to large-scale conferences and receptions accommodating up to 1,000 guests. The venue program spans four categories — conferences and meetings, weddings and receptions, shows and presentations, and athletic events — each supported by a dedicated Campus Experience and Events team that handles logistics from initial planning through the day of the event. Catering is available through a curated roster of local and regional partners, including Notre Dame Dining Services, Navarre Catering and Events, and The Landing Catering. Wedding ceremonies are available exclusively to Saint Mary's alumnae and current students, while reception, rehearsal dinner, and shower spaces are open to all. The campus setting, combined with full-service coordination and transportation, makes Saint Mary's College a distinctive choice for events that benefit from the character and grounds of a historic liberal arts campus near South Bend.
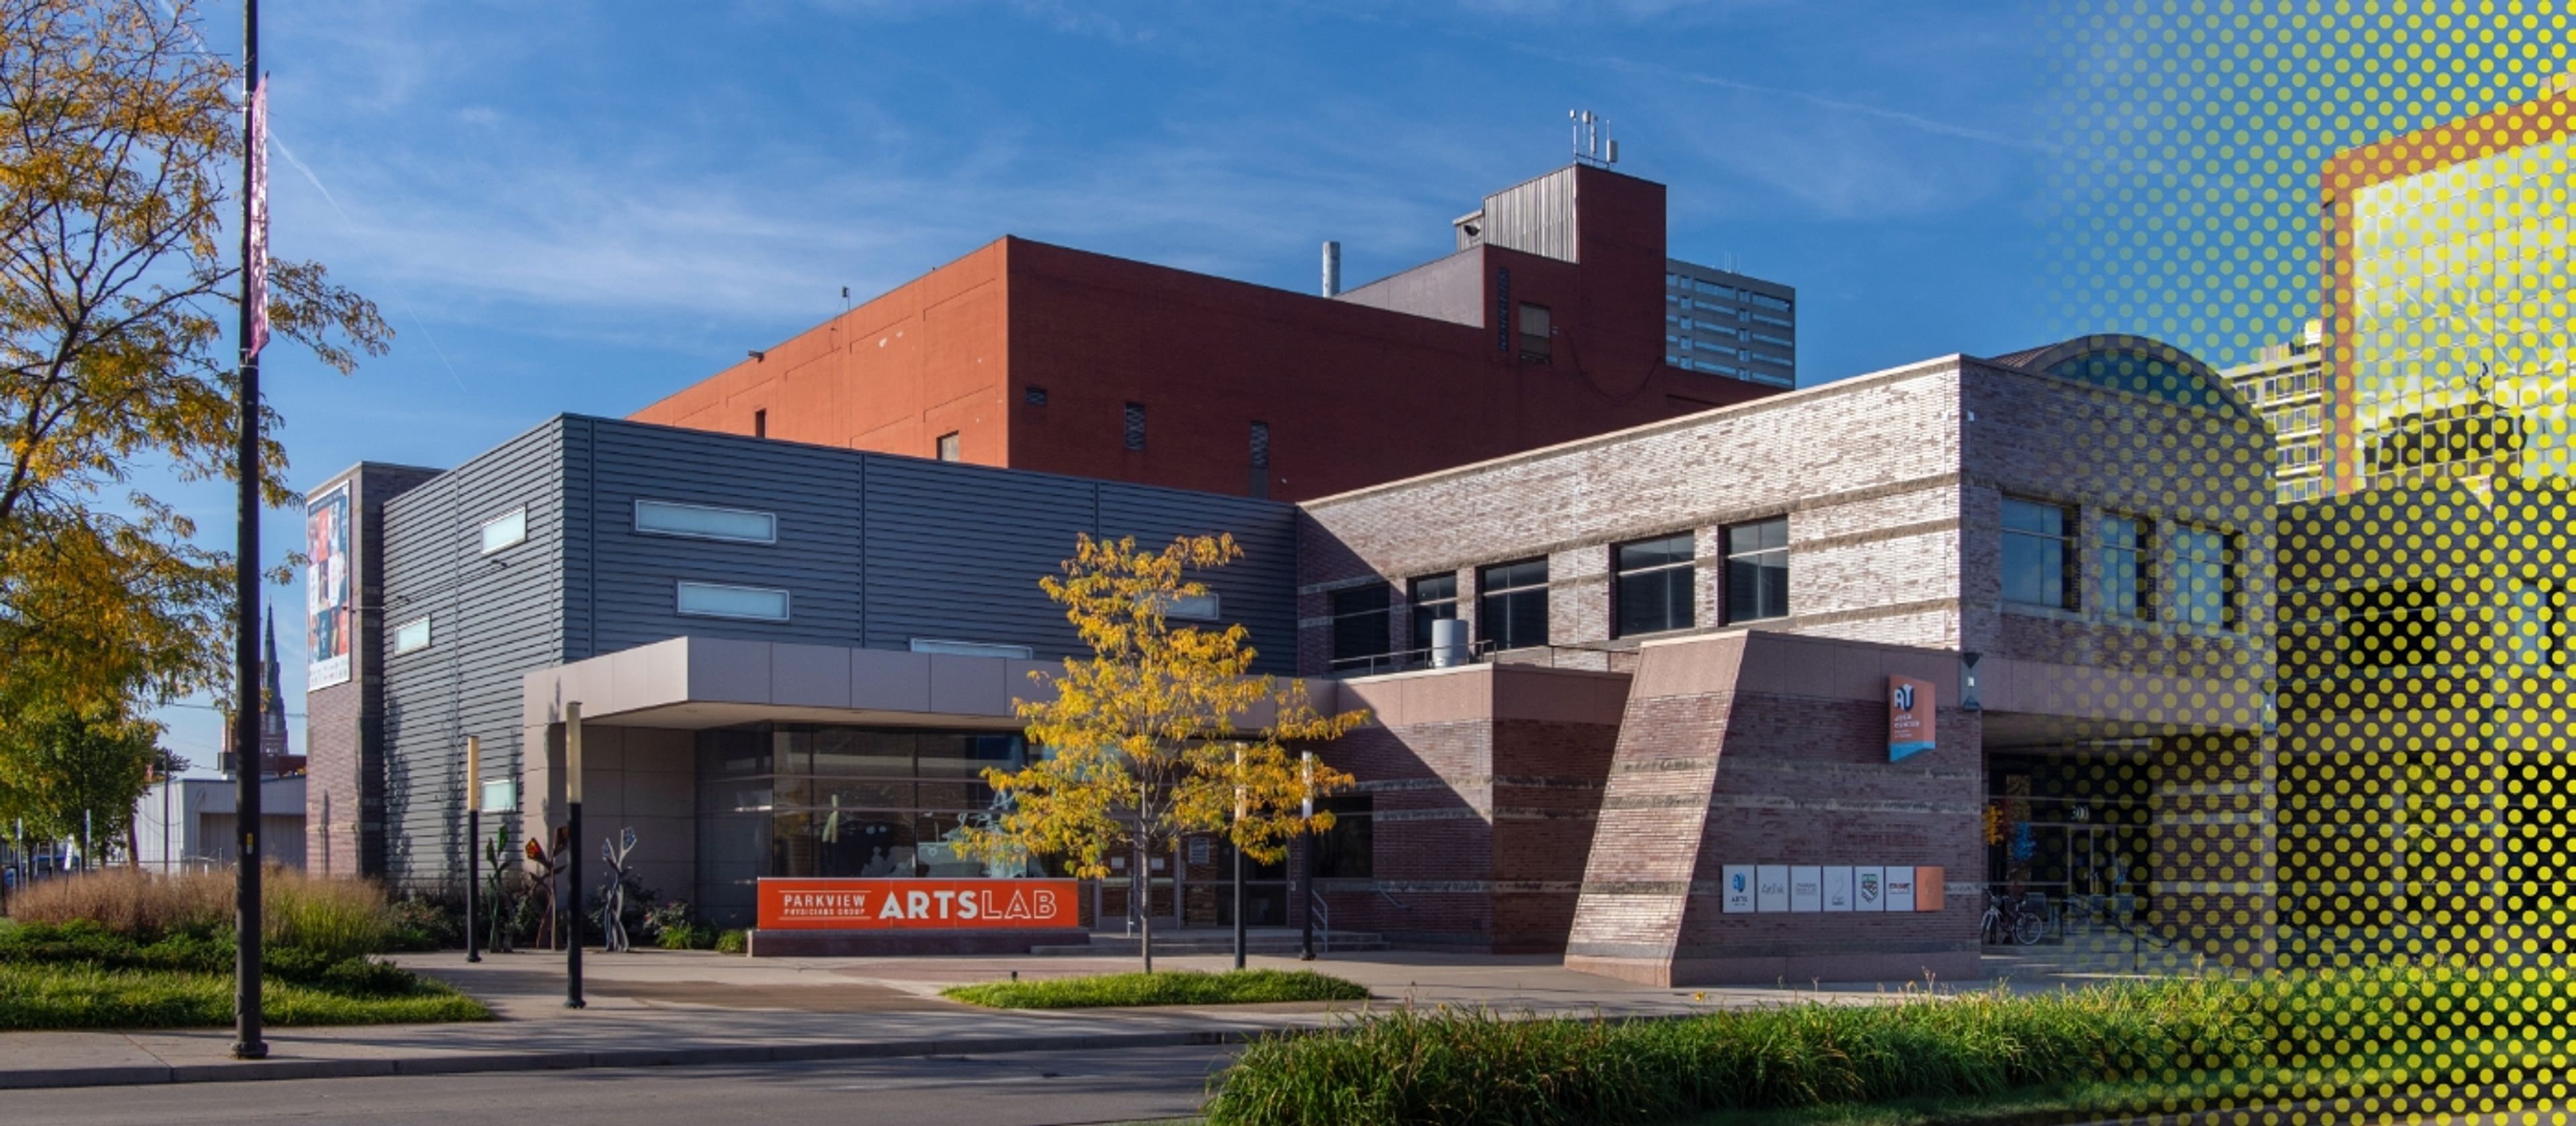
Parkview Physicians Group ArtsLab
300 E Main St, Fort Wayne, IN 46802, USA- Spaces for 140-250 Guests
- 1 Theater
- 1 Event Space
- 1 Historic Space
Parkview Physicians Group ArtsLab is a black box theatre and flexible event space located at the Auer Center for Arts and Culture on Fort Wayne's Downtown Arts Campus. Operated by Arts United of Greater Fort Wayne, the ArtsLab pairs a sleek, minimal interior with a powerful technology infrastructure — a ceiling grid that supports virtually unlimited configurations of theatrical lighting, sound, special effects, and drapery — giving planners and hosts full creative control over every aspect of the environment. Rather than fixed seating, the ArtsLab uses freestanding chairs and movable platforms that can be rearranged to suit productions, ceremonies, banquets, corporate presentations, or receptions. The space accommodates up to 140 guests for seated events and up to 200 for standing or performance-style configurations. Every rental includes table and chair setup by Arts United staff, a dedicated on-site staff member, a greenroom with dressing room, and a catering preparation kitchen. Situated in the heart of a walkable arts district surrounded by galleries, theaters, and museums, the ArtsLab is well suited for events that call for both artistic atmosphere and operational flexibility.
Lakeside Occasions
2595 S 625 W, Topeka, IN 46571, USA- Spaces for 250-300 Guests
- 1 Outdoor
- 1 Barn
- 1 space at this venue
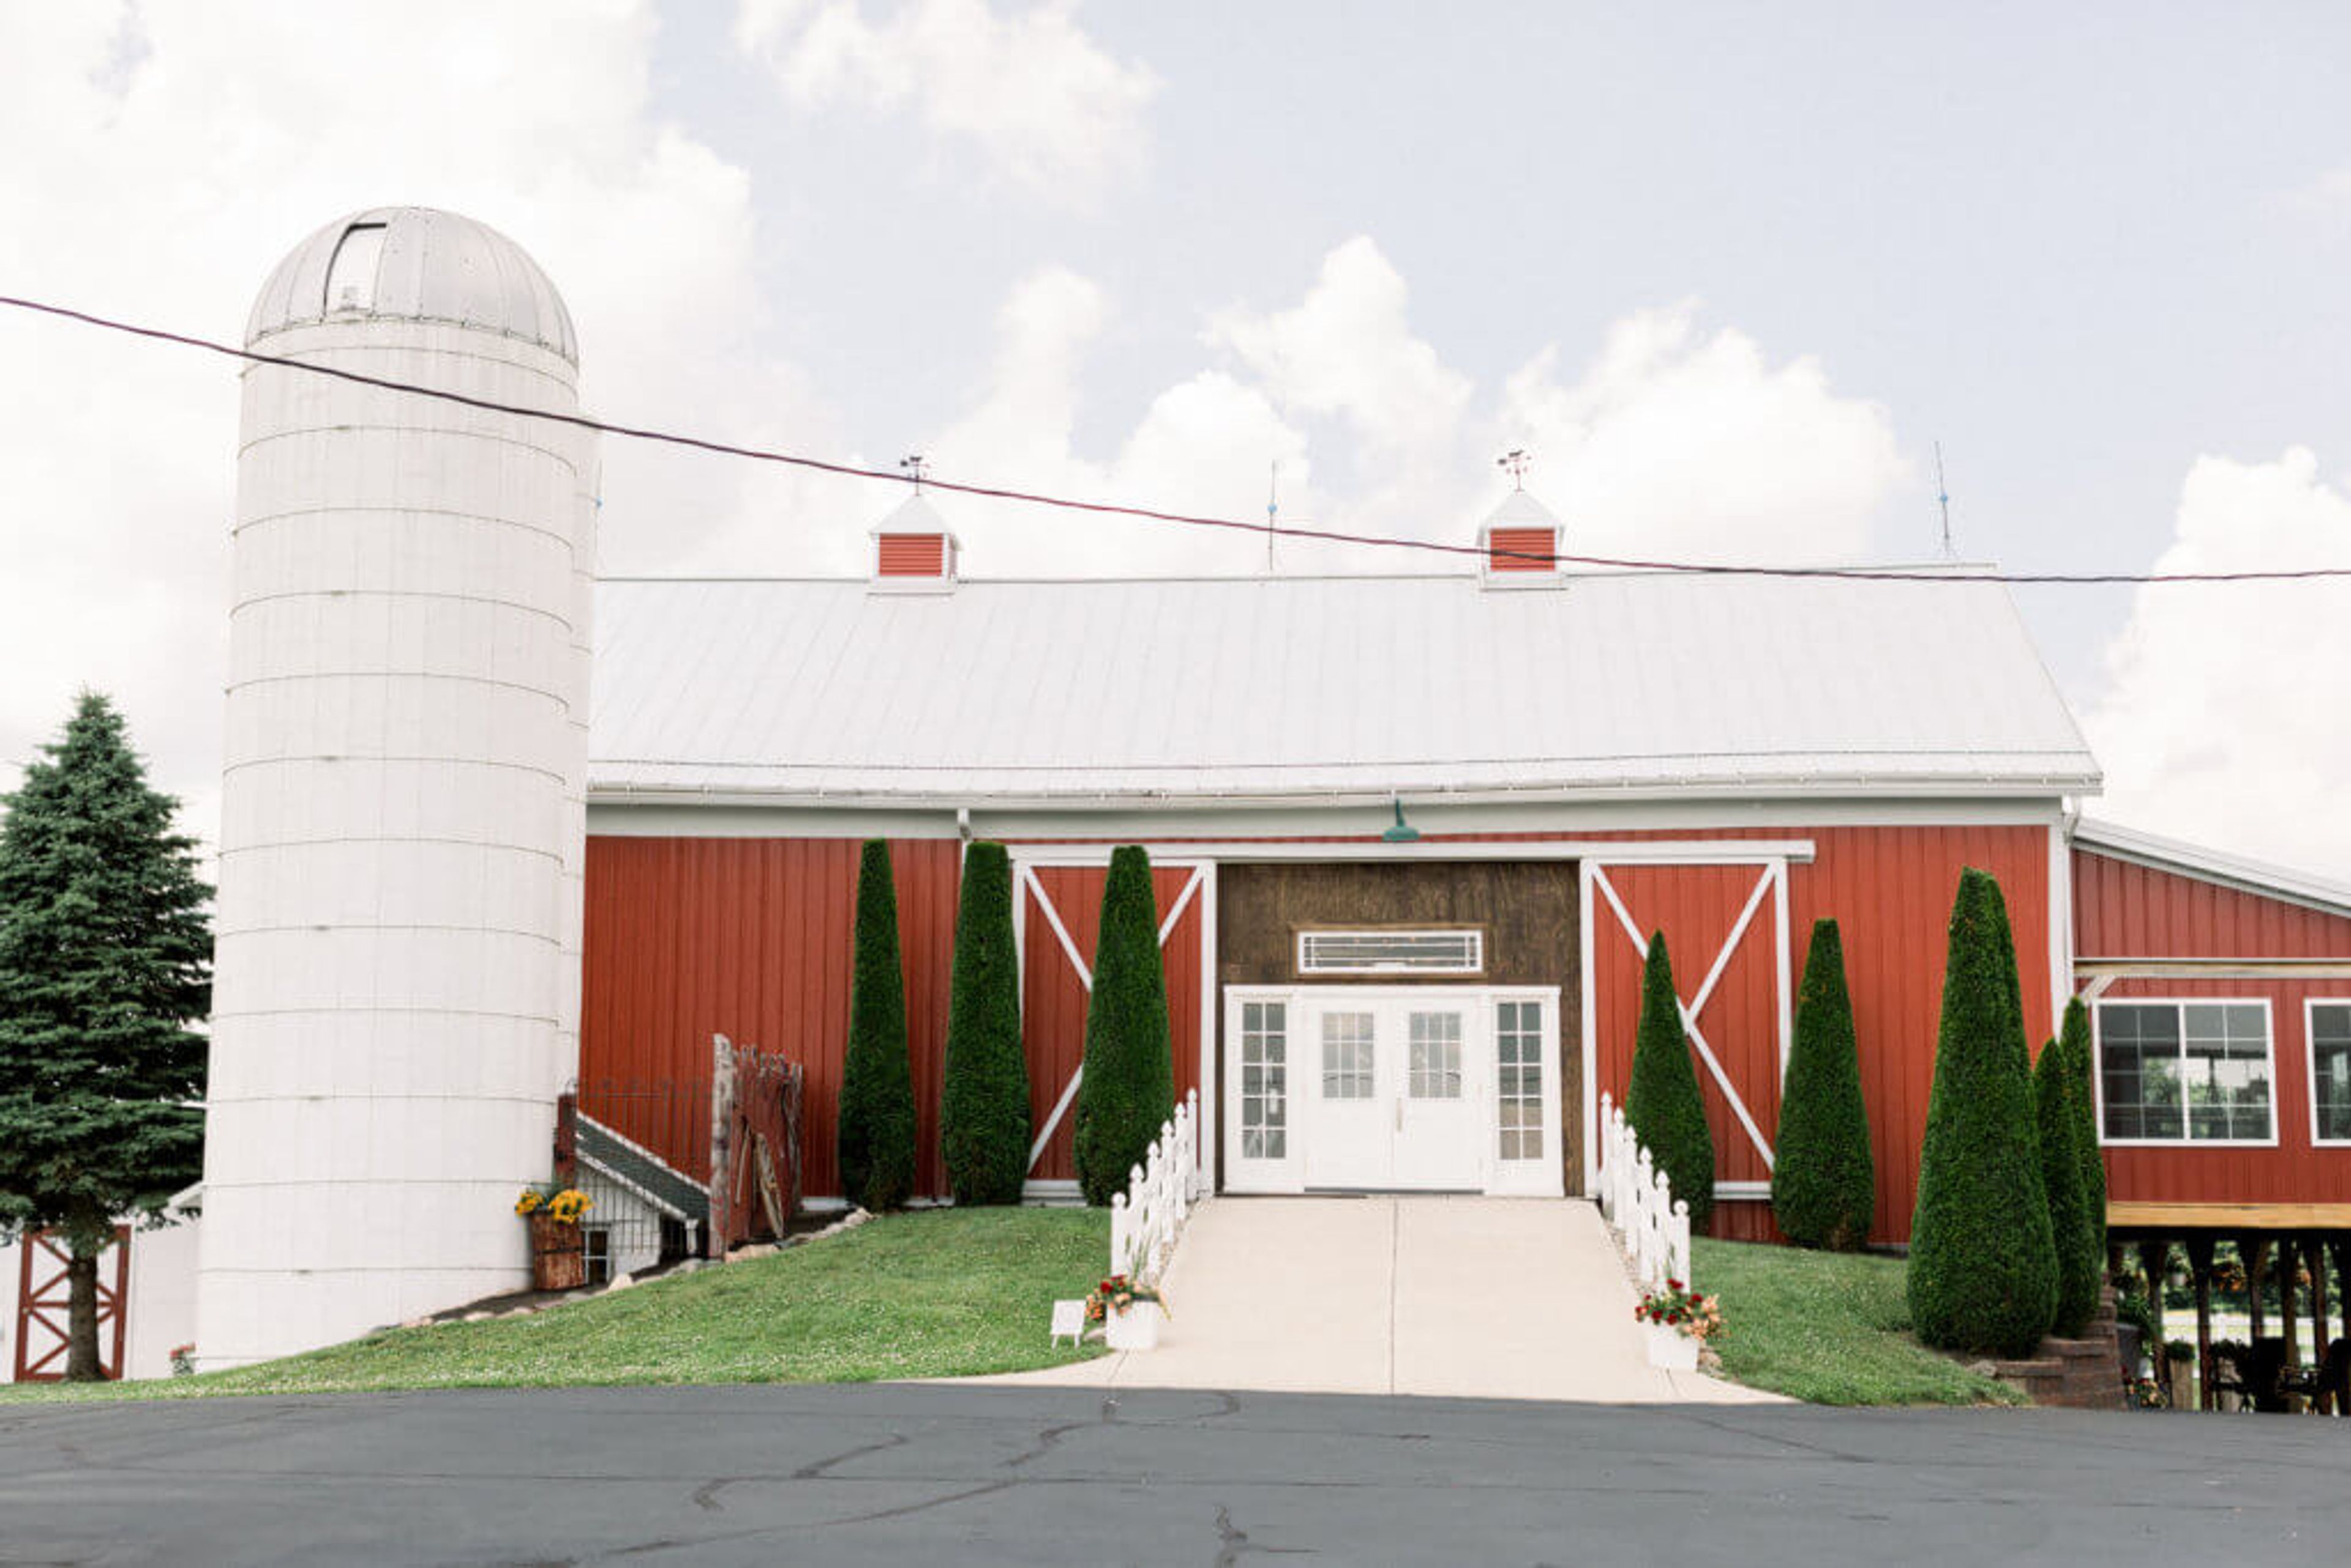
Lakeside Occasions is a family-owned barn wedding venue set on the edge of Emma Lake in Topeka, Indiana, in the heart of northern Indiana's Amish countryside. The property has been in the same family for five generations, originally operating as Merleta Farms — a Guernsey dairy farm that held its last milking in 1988. In 2013, the family opened the fully restored 1880s dairy barn as a wedding and event venue, preserving its rustic agricultural character while adding modern heat and air conditioning, wheelchair-accessible restrooms, and changing rooms. The venue's main reception space, the Guernsey Barn, accommodates up to 250 seated guests and opens to a lakeside ceremony area with a gazebo. The property also includes a 50s-style diner, an outdoor grain bin bar, a recreation space called The Coop, and a historic silo — making it a self-contained destination across 63 acres. Tables and chairs for up to 250 guests are included with the rental, and the venue handles all bar service in-house.
The Uptown Center
907 Franklin St, Michigan City, IN 46360, USA- Spaces for 200-250 Guests
- 1 Event Space
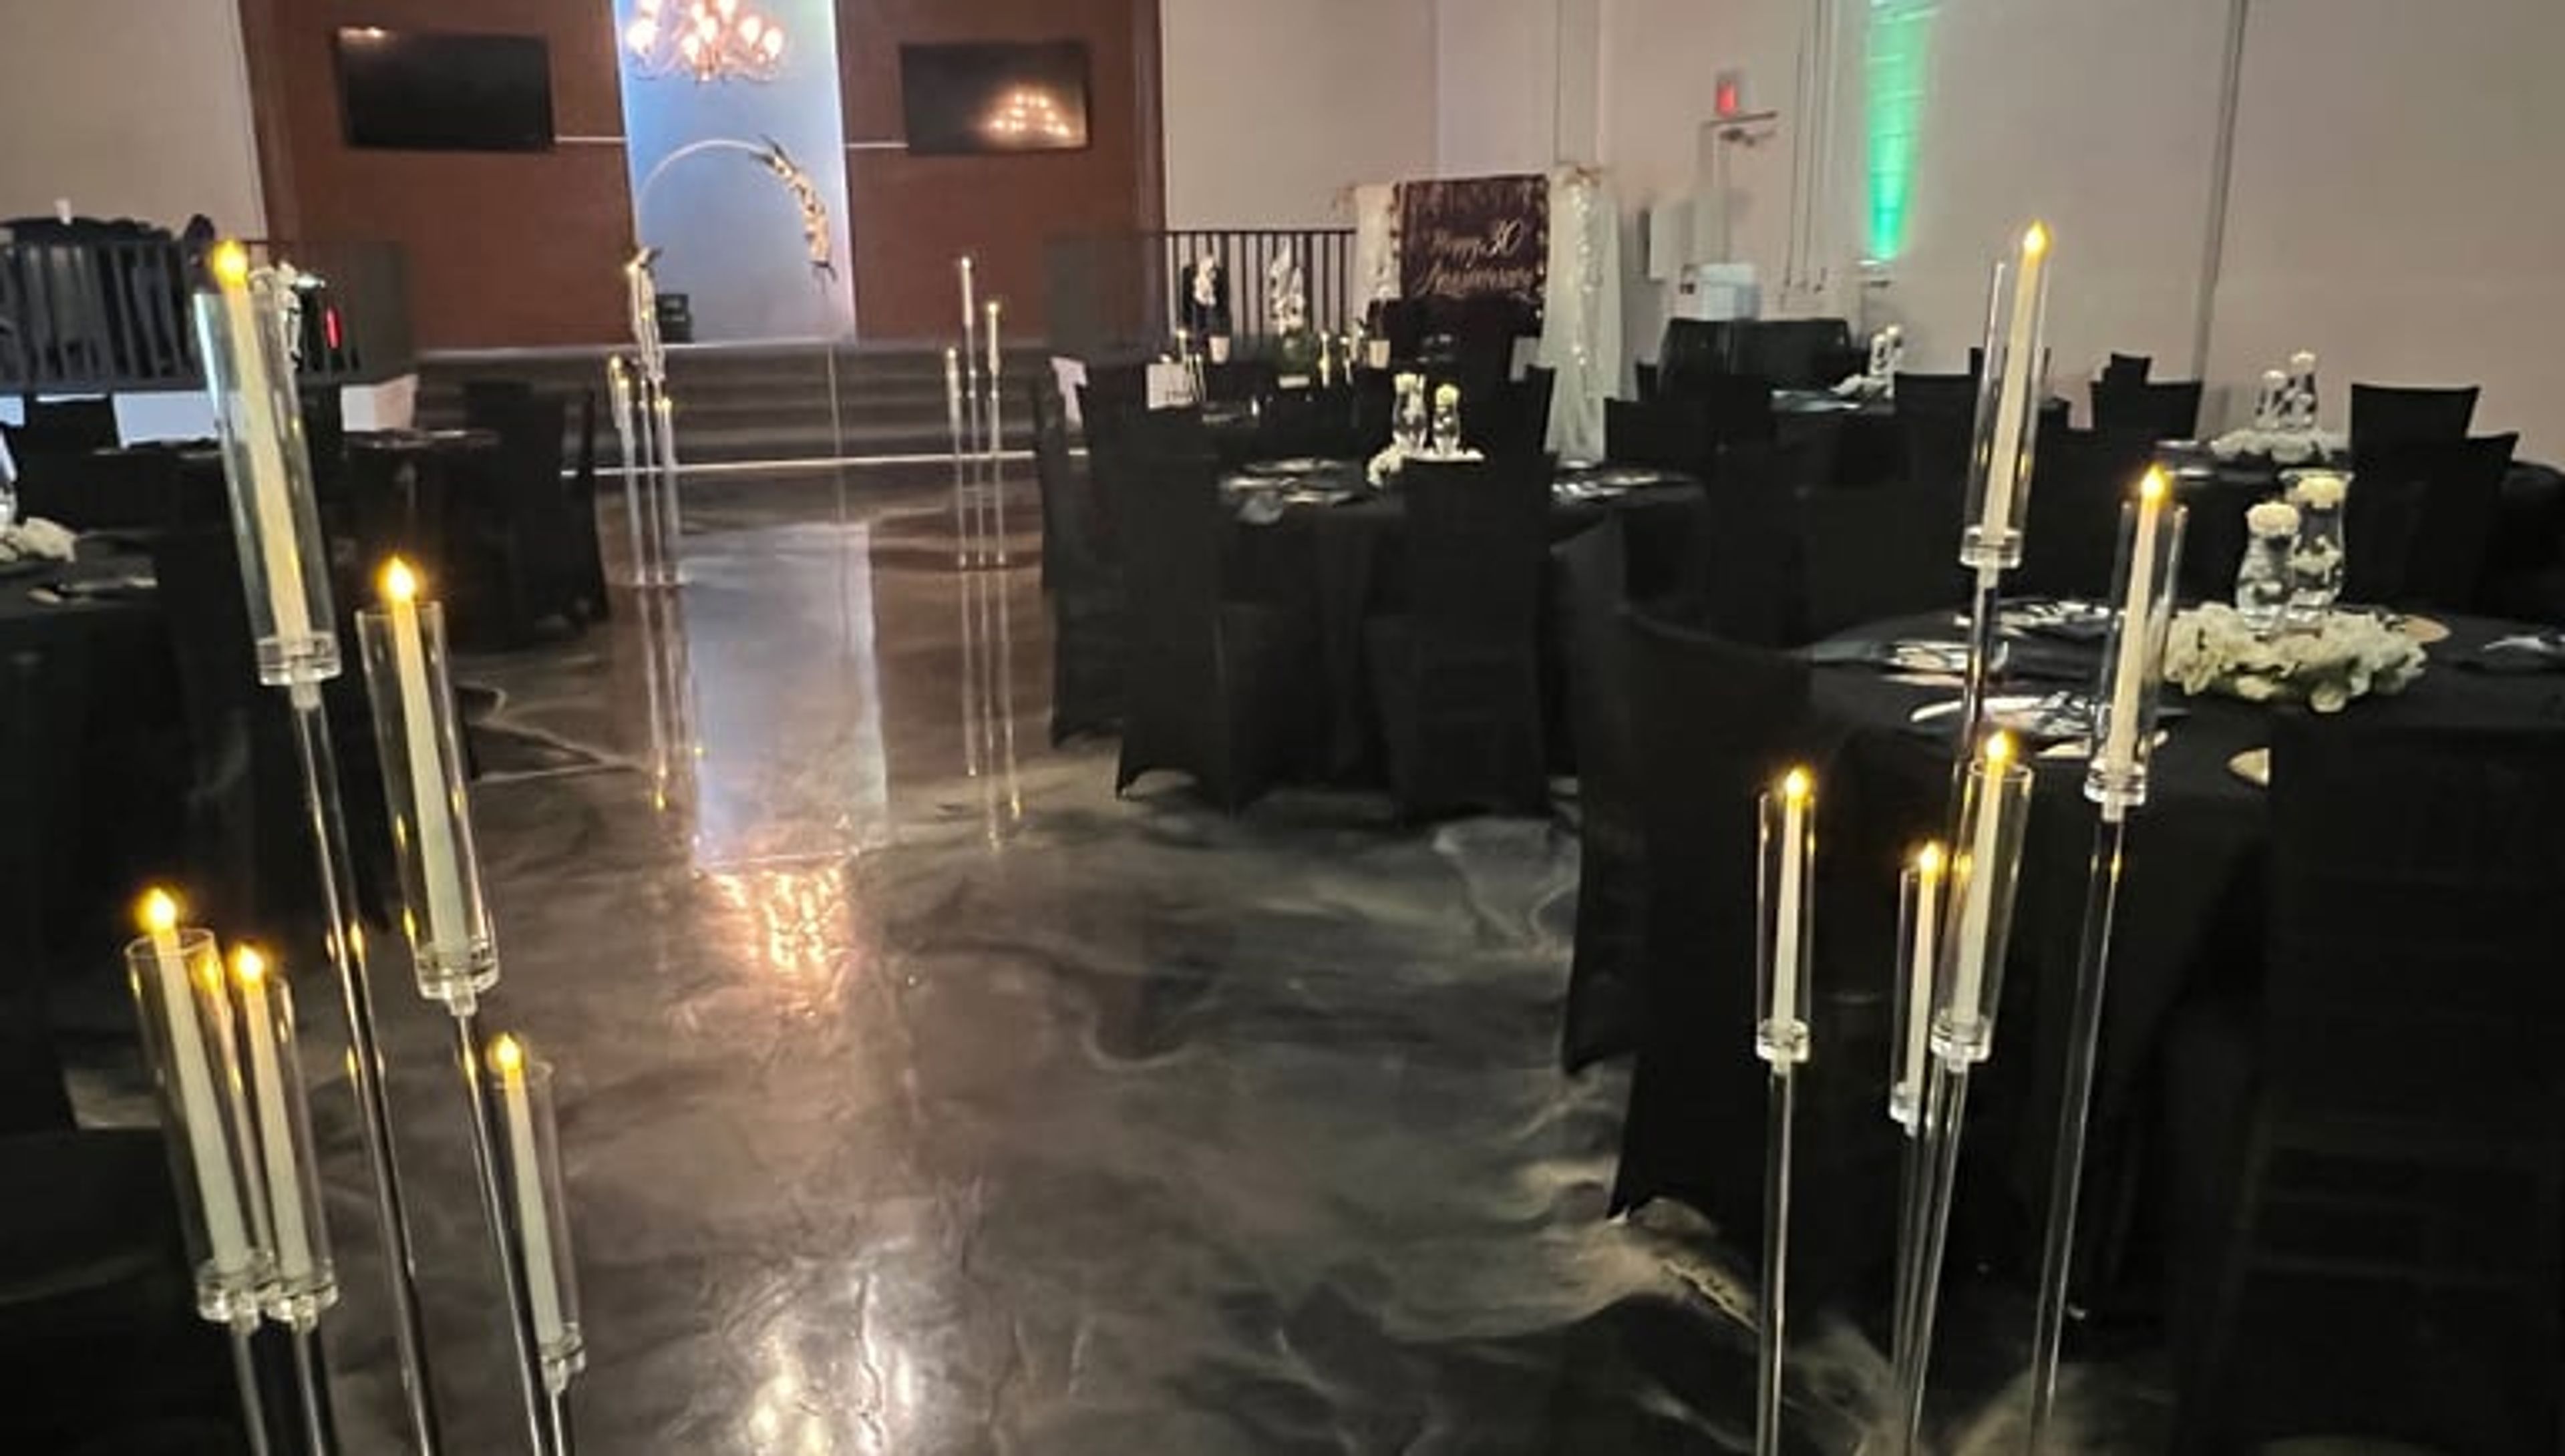
The Uptown Center is an elegant event venue situated at 602 Looney Ave in the heart of Memphis, Tennessee. Since opening in 2021, the venue has hosted more than 150 events — from intimate gatherings to large-scale celebrations — bringing together elegance, comfort, and attentive service under one roof. The Main Hall accommodates up to 200 guests, making it well suited for weddings, milestone birthday celebrations, corporate meetings, and receptions of all sizes. Packages include tables and chairs, an on-site venue coordinator, and optional décor, with extended time blocks and enhanced services available for larger events. Conveniently located with on-site parking and audio-visual equipment on hand, The Uptown Center positions itself as a one-stop destination where every detail is managed with care.

Ruth's Chris Steak House South Bend
902 E University Dr, Granger, IN 46530, USA- Spaces for 8-175 Guests
- 9 Restaurants
Ruth's Chris Steak House South Bend is a locally and family owned franchise location, open since 2007, situated in Granger, Indiana near the University of Notre Dame. The restaurant holds Level 1 Certified Green Restaurant status, reflecting a commitment to sustainability and environmentally friendly practices. For private events, the venue offers nine dedicated dining rooms ranging from an intimate boardroom for 8 guests up to a Lower Level grand space that seats 125 and accommodates 175 for receptions. All private rooms are equipped with HDTVs and sound systems, with no rental or tech fees. Mid-size gatherings are served by spaces such as the Bayou (32 seated), Royal (36 seated), and the combined Napa & Sonoma room (50 seated), while the Basin and Napa rooms handle presentations and group dinners in the 24–28 guest range. Complimentary self-parking with front entryway drop-off is available for all guests.
DoubleTree by Hilton Hotel South Bend
123 N St Joseph St, South Bend, IN 46601, USA- Spaces for 40-600 Guests
- 9 Hotels
- 1 Ballroom
- 9 Total Spaces
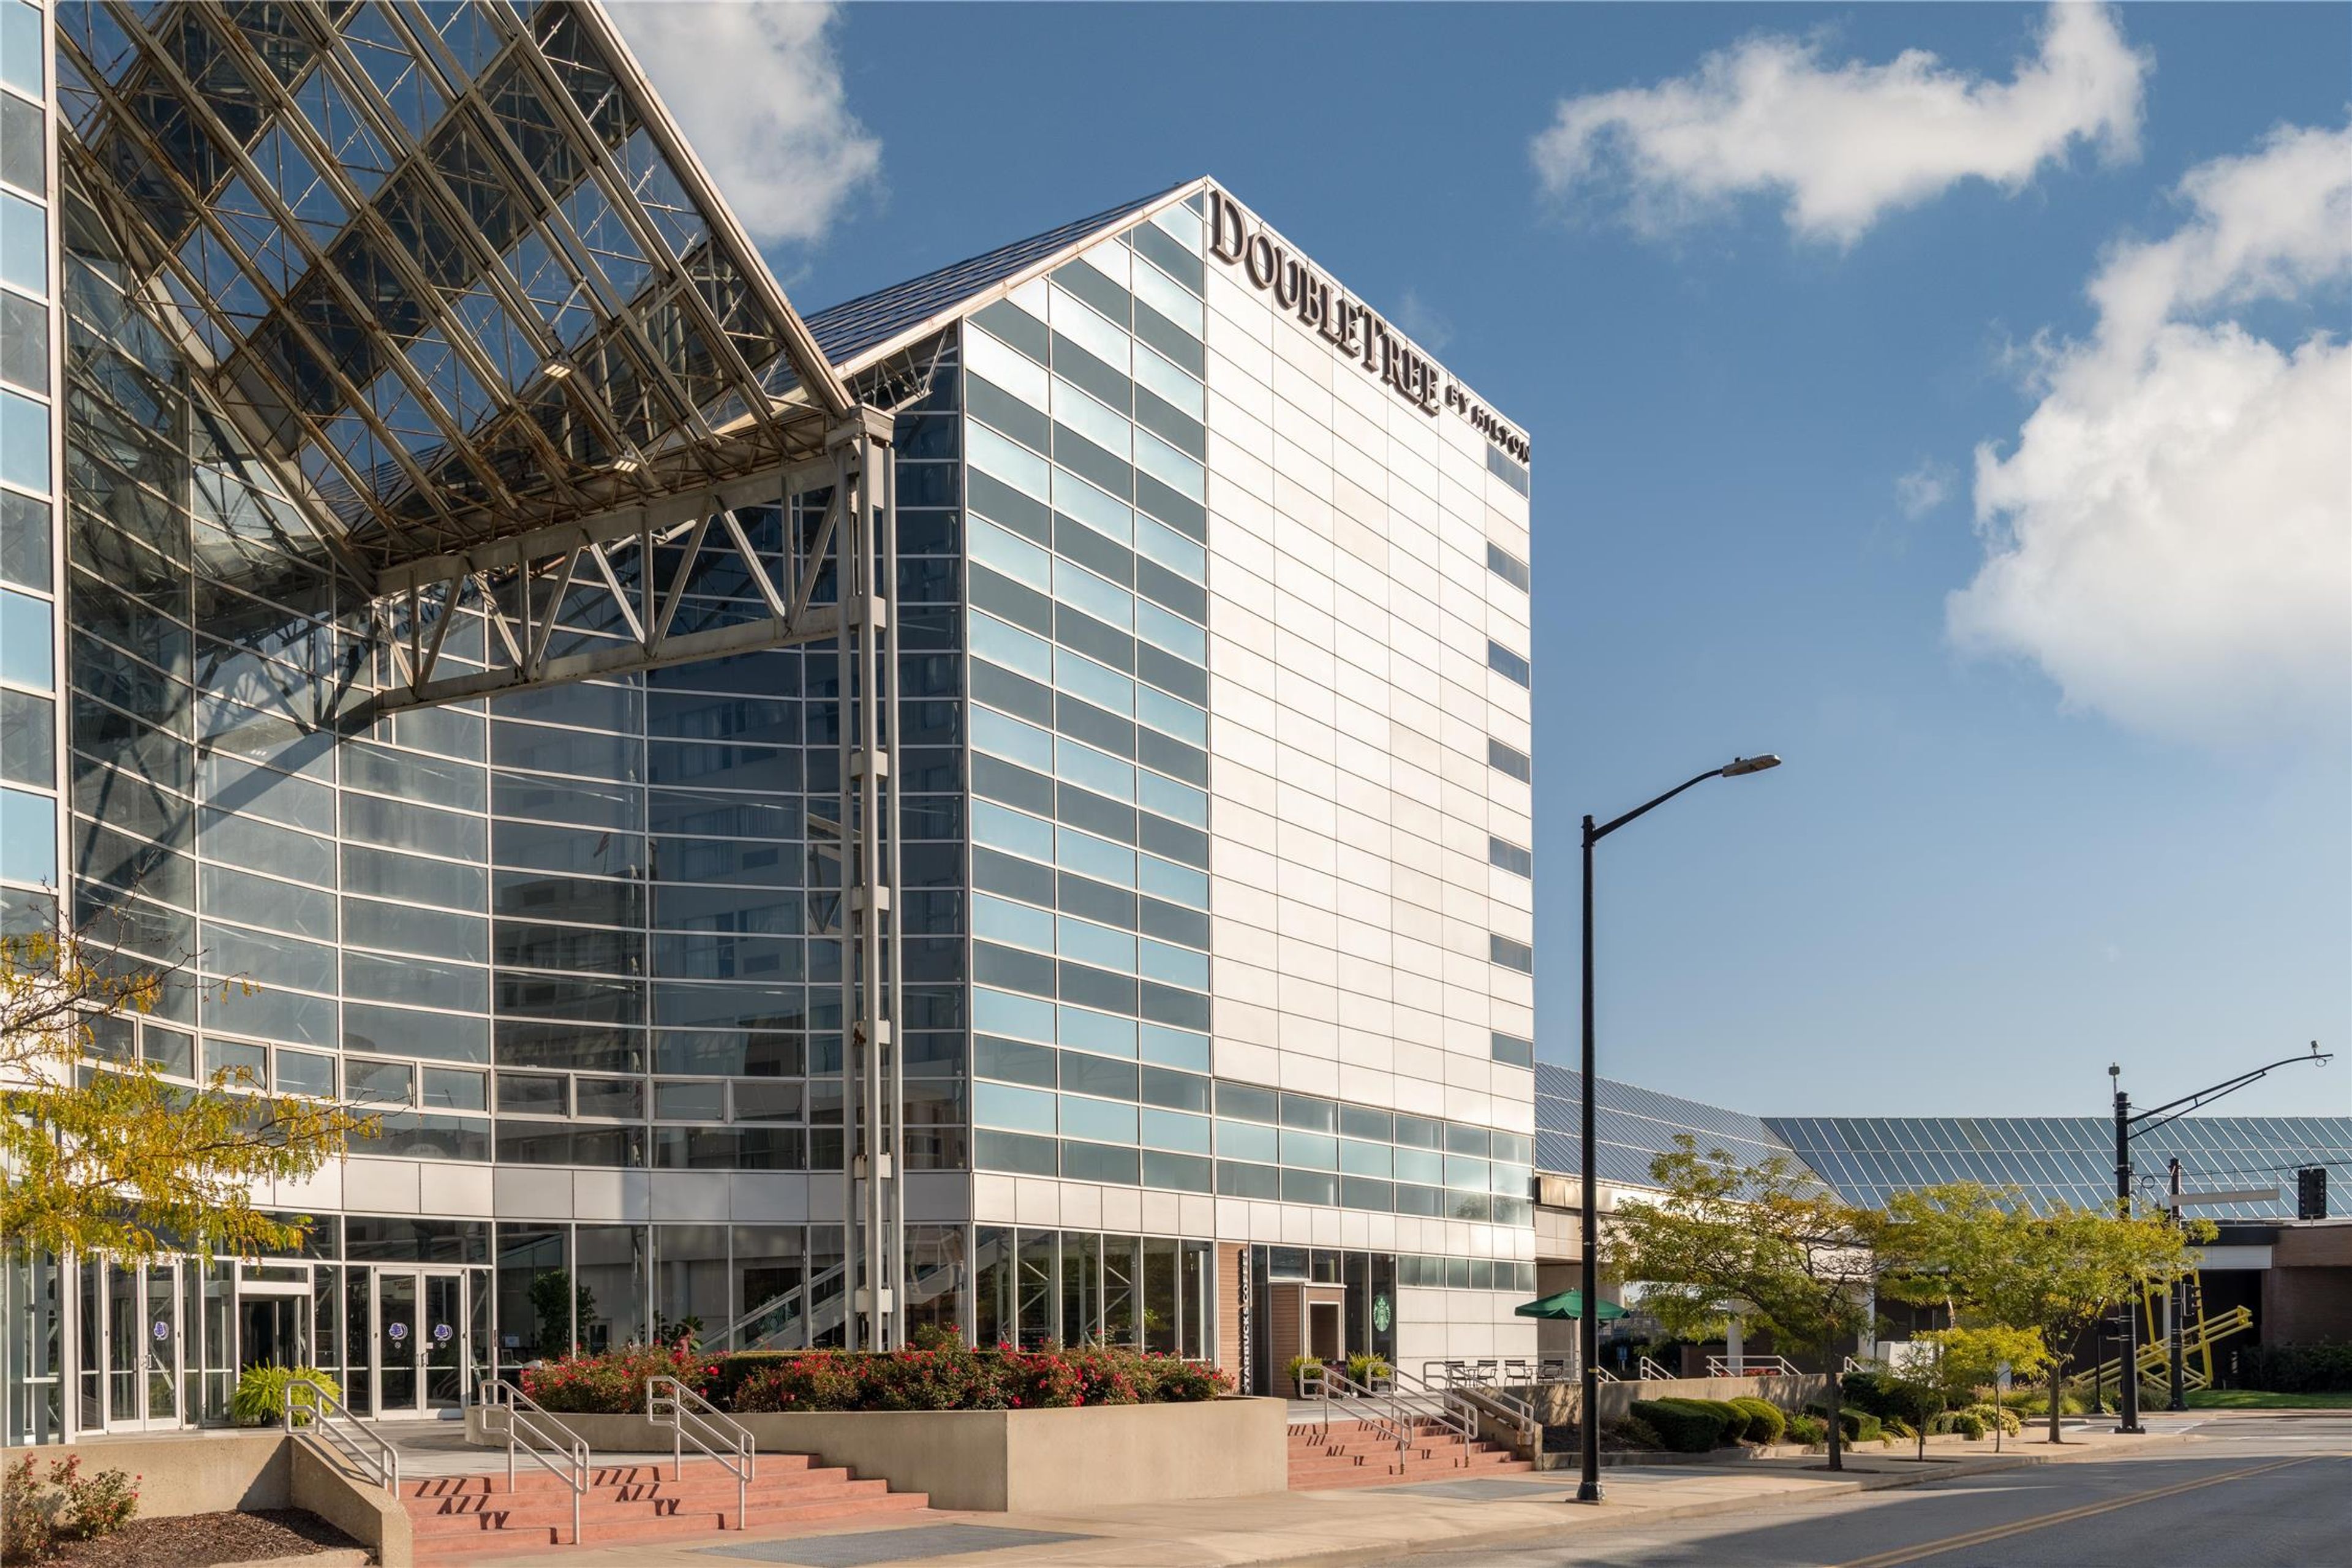
The DoubleTree by Hilton Hotel South Bend occupies a prominent spot in downtown South Bend, Indiana, connected by a covered skywalk to the Century Center convention complex. The hotel's signature gathering space is its 5,200-square-foot Atrium, distinguished by a glass vaulted ceiling that rises 34 feet and accommodates up to 600 guests for receptions or 400 in banquet seating. The 4,635-square-foot Grand Ballroom, with its hardwood dance floor and mood lighting, seats up to 370 guests for formal dinners or 500 for receptions. Across seven rooms totaling more than 13,000 square feet, the hotel offers flexible configurations ranging from intimate boardrooms to full ballroom buyouts. An on-site catering team handles all events, and a dedicated event coordinator supports planning from initial inquiry through event day. Free guest parking and a complimentary airport shuttle add practical convenience for guests traveling to South Bend International Airport, just five miles away.
The Hawthorns Golf & Country Club
12255 Club Point Dr, Fishers, IN 46037, USA- Spaces for 300 Guests
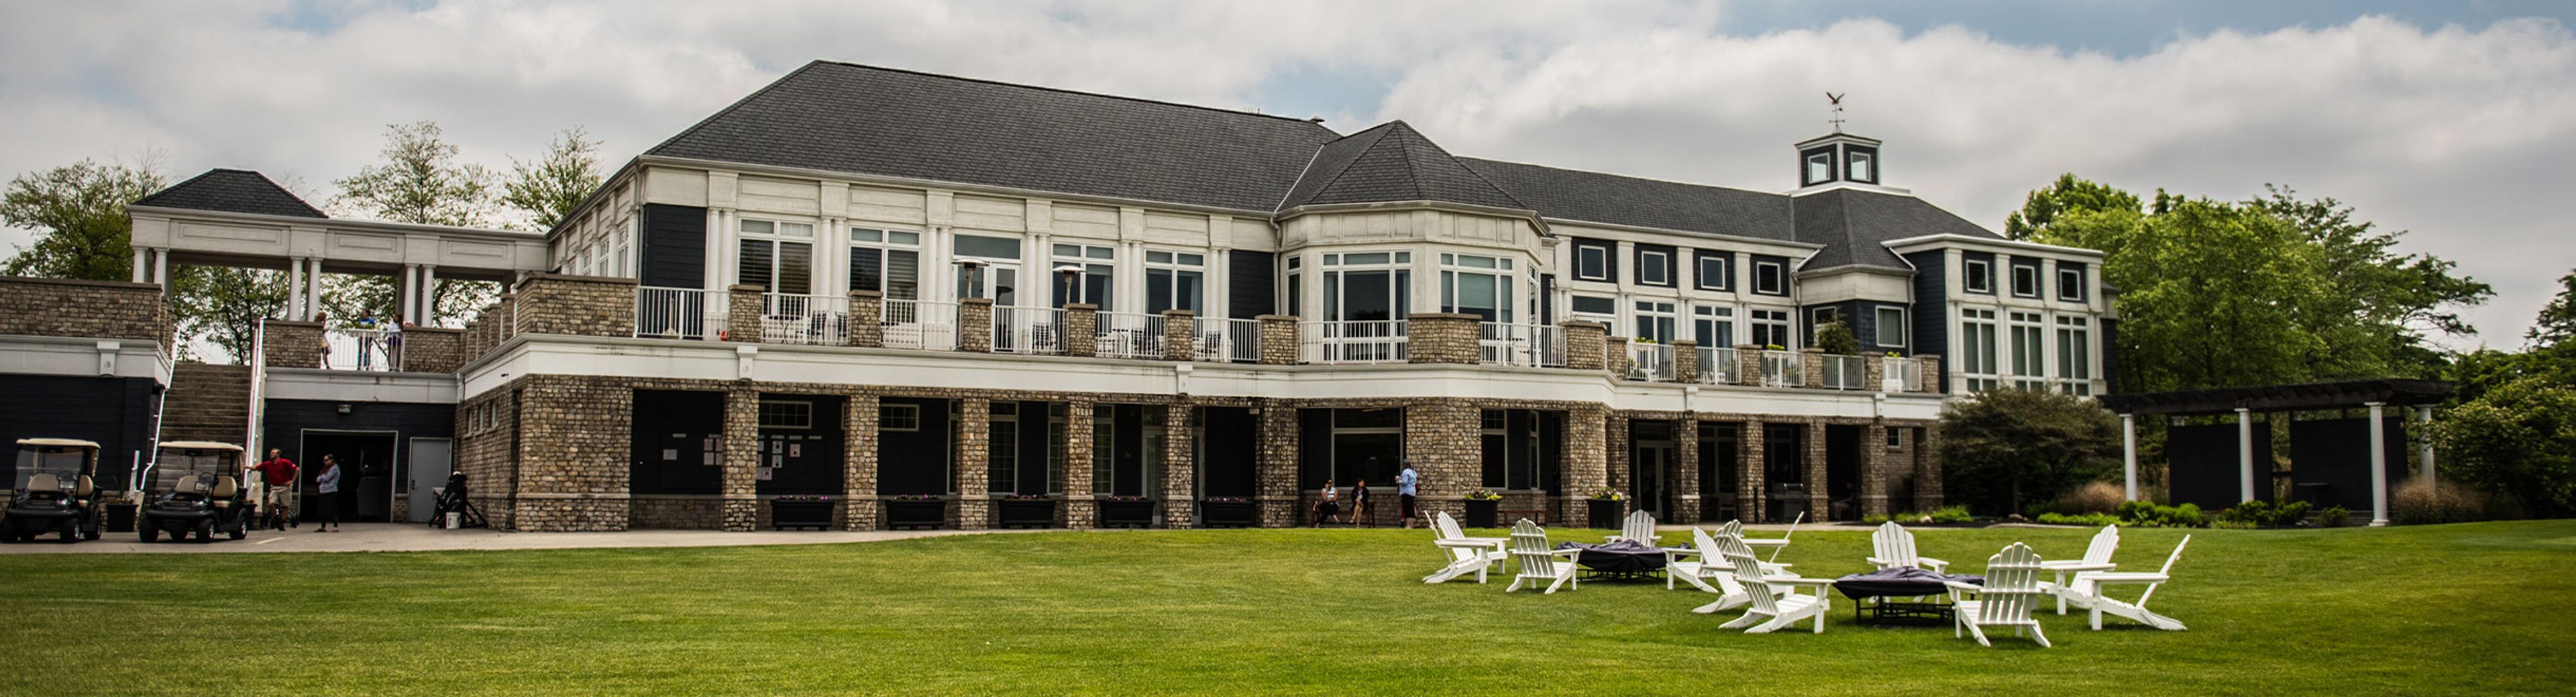
The Hawthorns Golf & Country Club is a private full-service club set on 279 acres of woods, wetlands, and bird sanctuaries in Fishers, Indiana. The 50,000-square-foot clubhouse serves as the social hub of the property and houses multiple event spaces suited to gatherings of all sizes, from intimate boardroom meetings to cocktail receptions of up to 500 guests. The championship golf course was designed by Arthur Hills and opened in 1994; the property participates in the Audubon Cooperative Sanctuary Program, reflecting its commitment to the surrounding natural landscape. Beyond the course, the club offers six outdoor tennis courts, a heated junior Olympic-sized pool, a fitness center, and multiple dining outlets — making it a well-rounded setting for celebrations that extend beyond the main event.
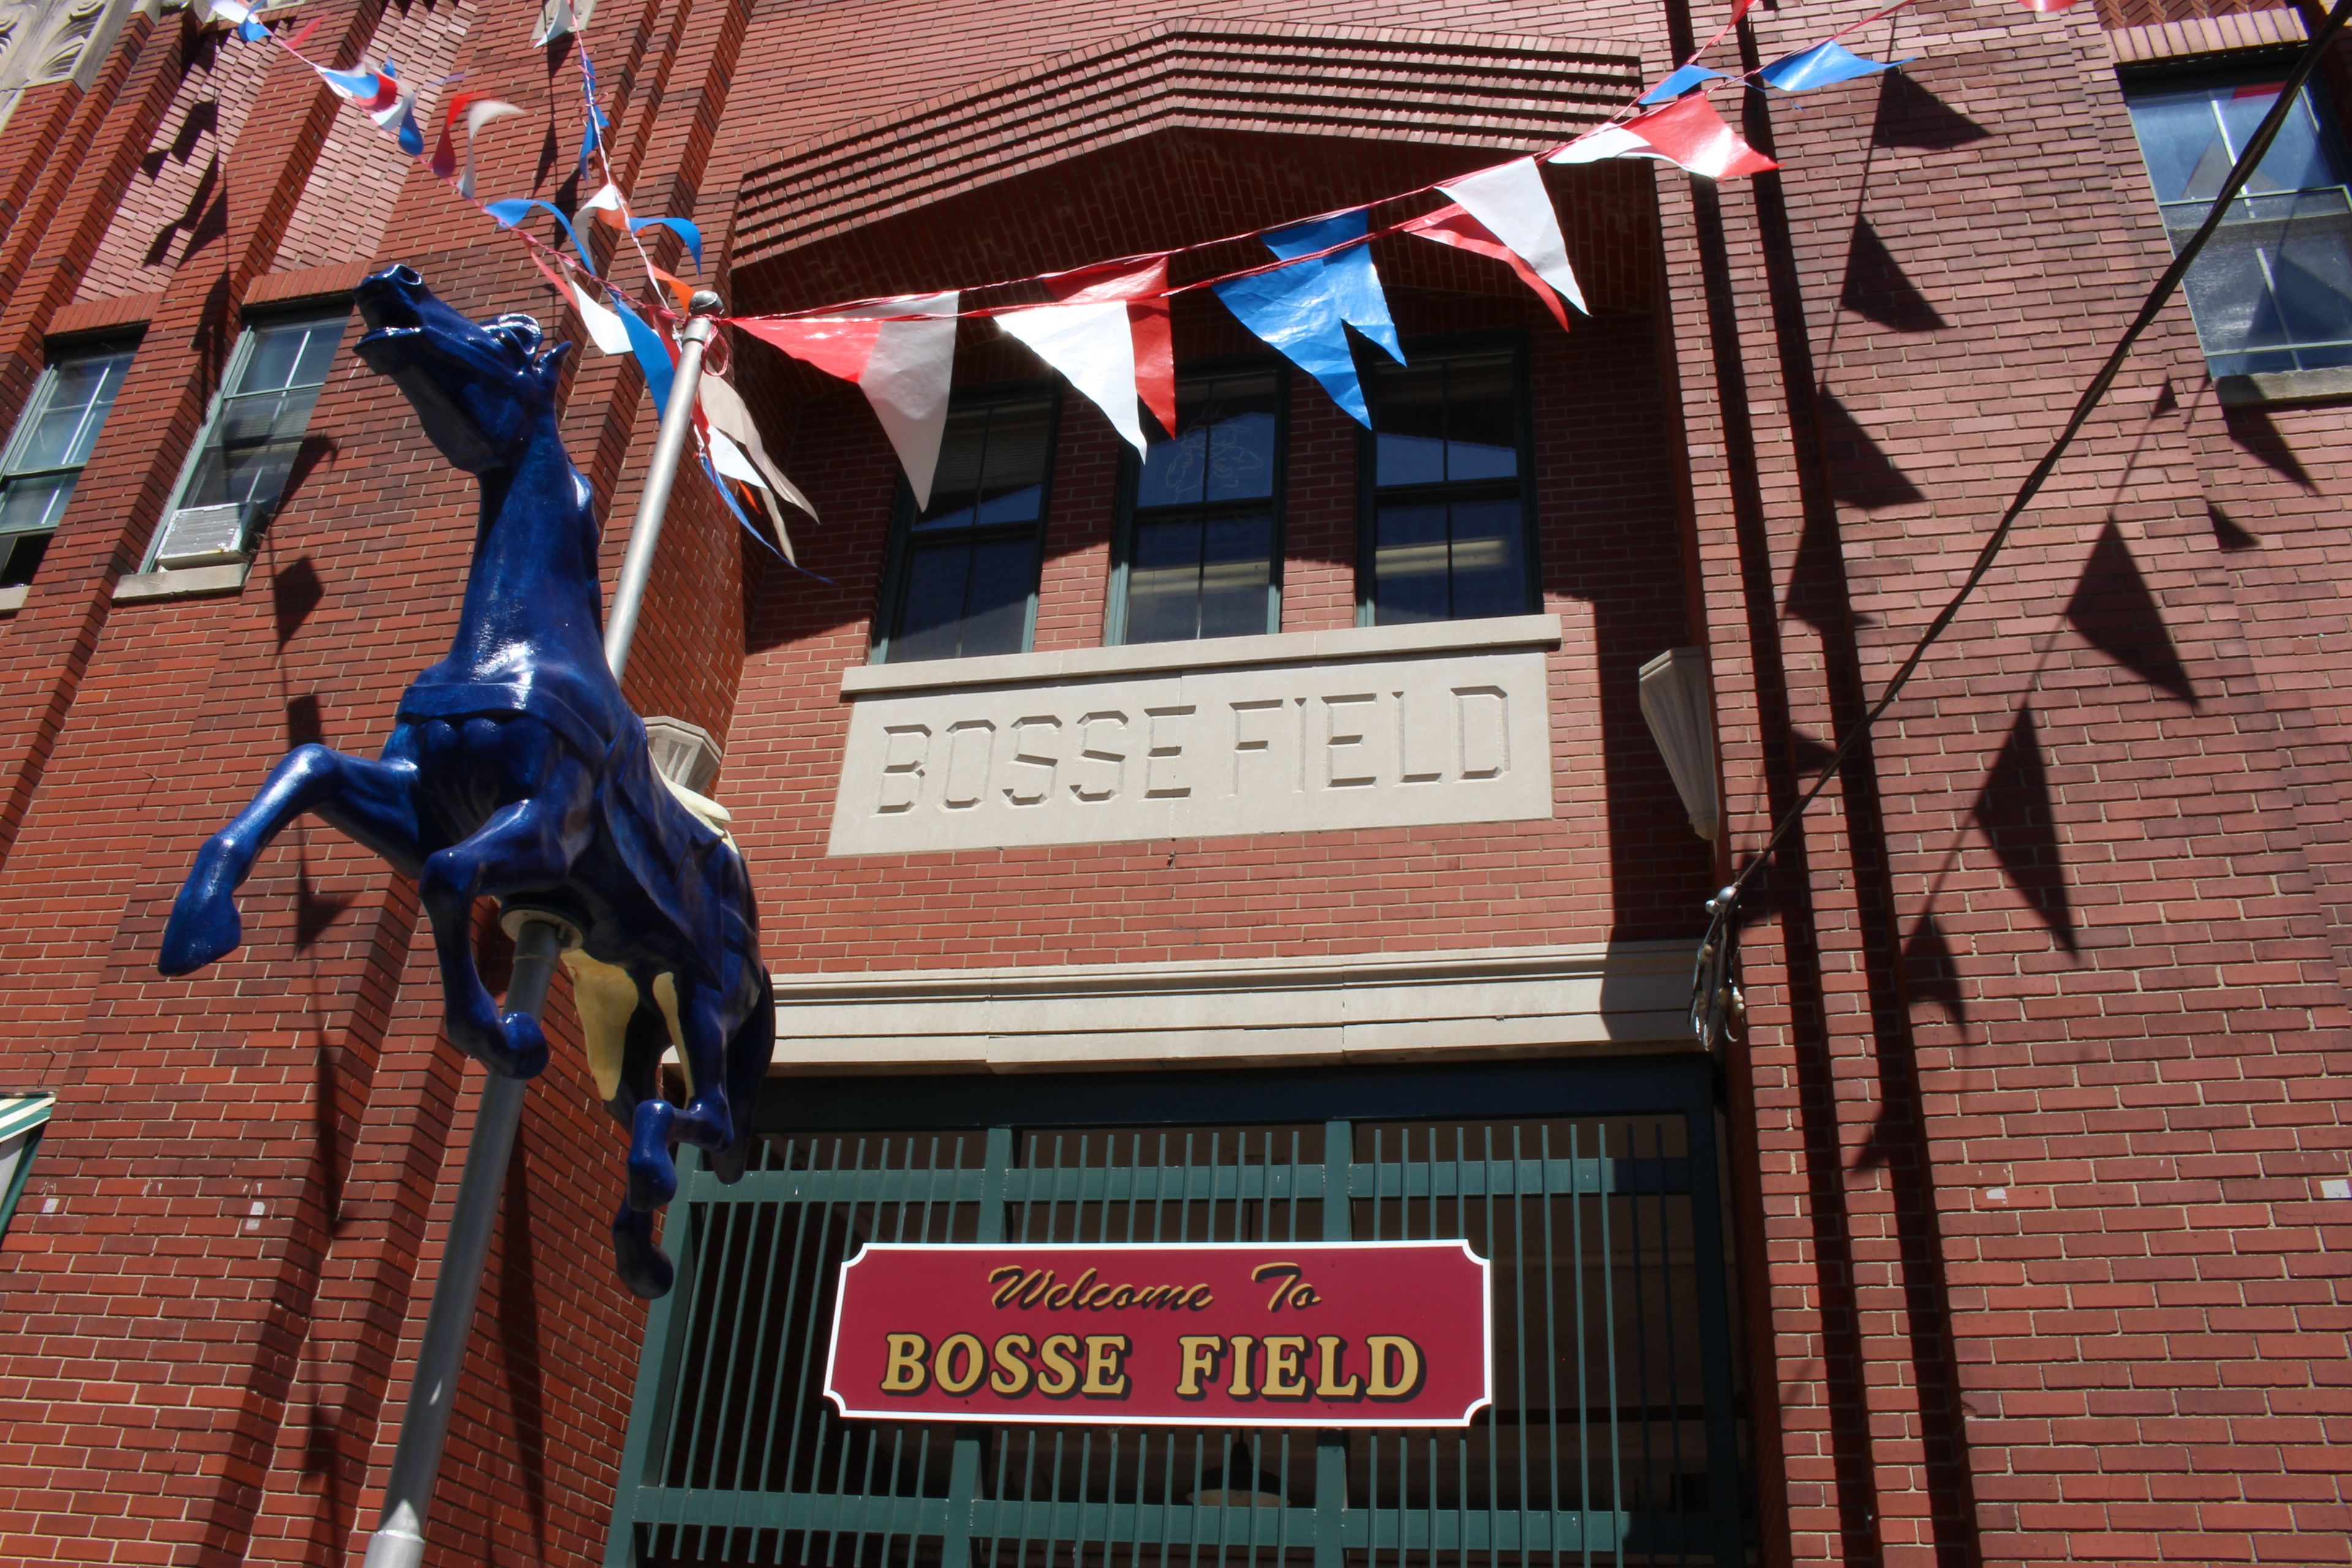
Bosse Field
1701 N Main St, Evansville, IN 47711, USA- Spaces for 5,100 Guests
Historic Bosse Field, home of the Evansville Otters professional baseball team, offers a one-of-a-kind open-air setting for private events in Evansville, Indiana. The ballpark's brick exterior, stadium seating, and classic character make it a distinctive backdrop for gatherings ranging from wedding receptions and bridal showers to company picnics, corporate seminars, family reunions, birthday parties, fundraising events, and sporting tournaments. The venue provides a spacious, open-air facility with outdoor picnic areas, the baseball field, stadium seating, and parking — available with pricing to fit a range of budgets. Event hosting options include full stadium rental for parties and receptions, catered picnic tents, the Corona Patio Deck, and field box picnic packages. The stadium rental program accommodates parties and receptions, recreational sports leagues, company outings, and field-for-a-day experiences, giving event planners flexibility to use the full grounds or select areas.

Whitetail Tree Farm
8650 N County Rd 100 E, Springport, IN 47386, USA- Spaces for 120-150 Guests
- 1 Outdoor
- 1 Barn
- 1 Farm
Whitetail Tree Farm is a family-owned farm venue set among the rolling hills of Buck Creek in Henry County, Indiana. Brandon and Amy Miller have operated the property since 2016, offering a countryside setting that blends working agricultural land with dedicated wedding and private event hosting. The centerpiece for weddings is The Cabin at Whitetail, a rustic indoor space with a wood-burning fireplace that accommodates up to 120 guests. A covered pavilion extends the footprint for outdoor celebrations, and the farm's open acreage provides a natural backdrop throughout the property. Included with rental are round and rectangular tables, 220 white chairs, wine barrels, a cake table, and a beverage bar. A bridal suite with custom vanity and a separate groom's quarters are available for wedding-day preparation. Saturday wedding bookings include Friday access for decorating and rehearsal, allowing couples to arrive without the day-of rush. The farm is currently accepting bookings for 2026 and 2027.
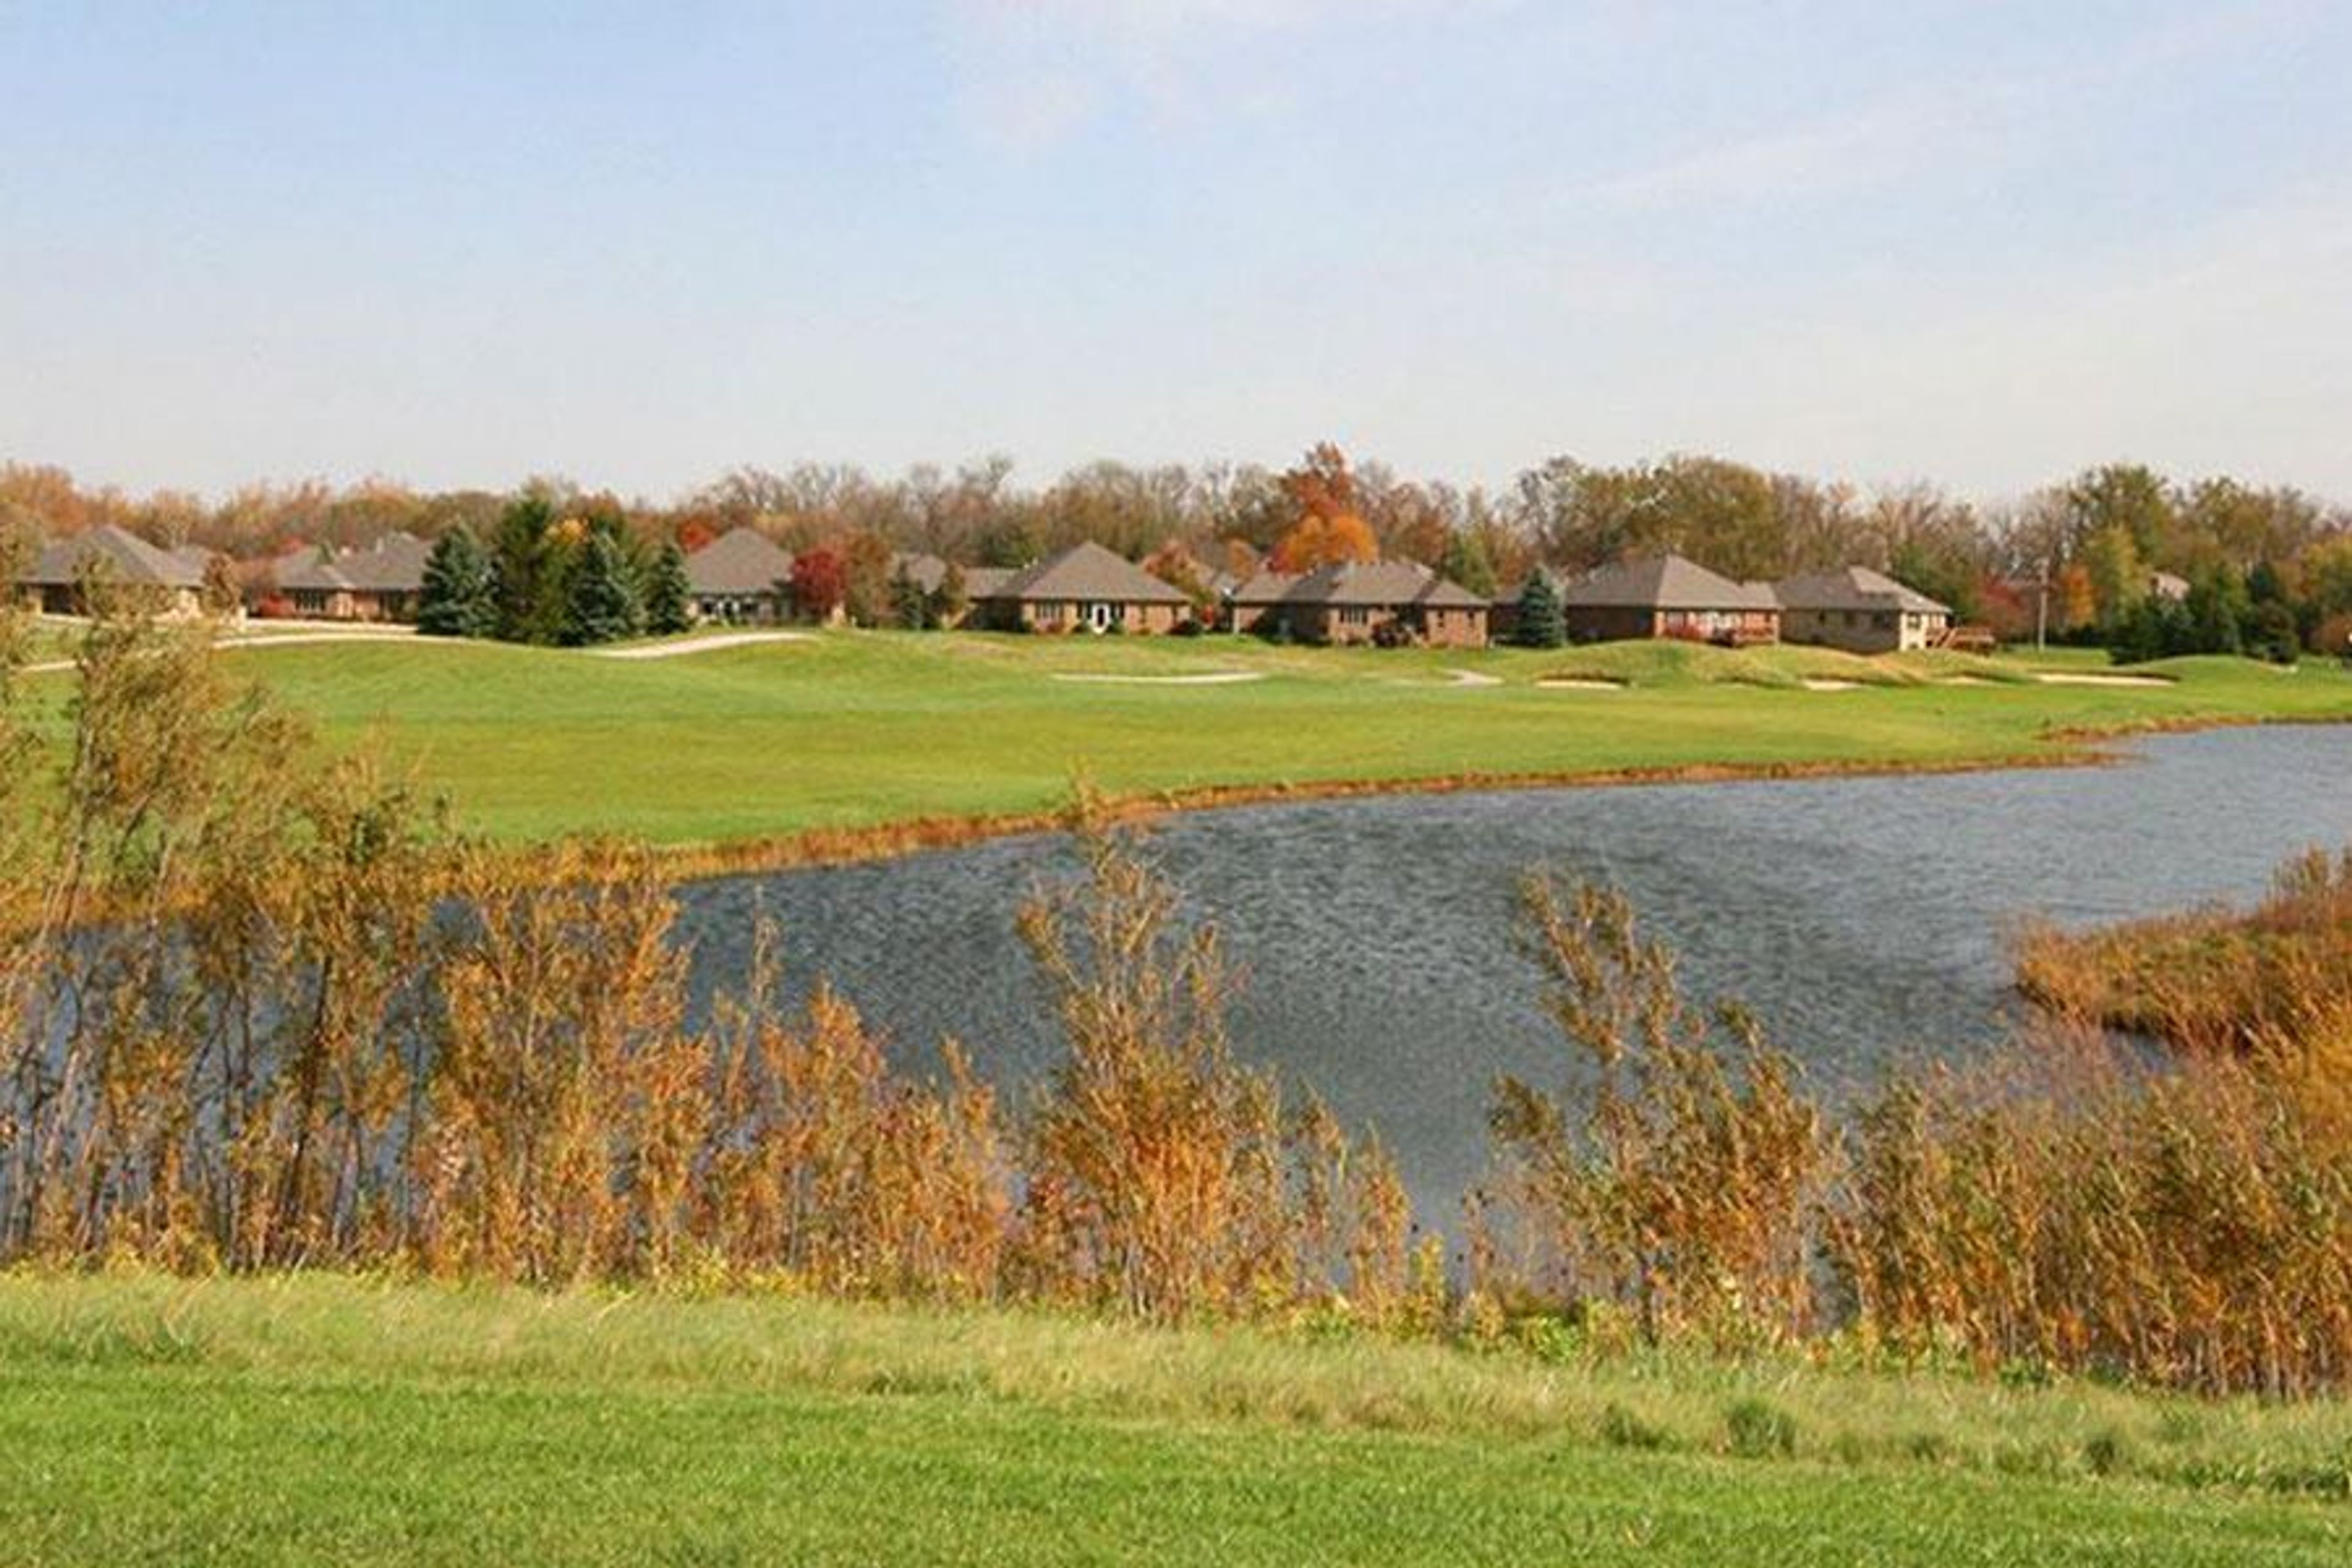
West Chase Golf Club
4 Hollaway Blvd, Brownsburg, IN 46112, USA- Spaces for 40-260 Guests
- 2 Event Spaces
- 3 Country Clubs
- 1 Meeting Space
West Chase Golf Club is an 18-hole semi-private championship golf course set on the former Hollaway Family Farm in Brownsburg, Indiana, just west of Indianapolis. The course opened in 1996 and was designed by architect Ron Kern with two distinct personalities: a front nine styled after a traditional Scottish links, featuring rolling hills and strategic bunkers, and a back nine that winds along White Lick Creek with dramatic elevation changes and sweeping vistas. The club's event facilities make it one of the more versatile venues on the Indianapolis west side. The Pavilion — a standalone 3,680-square-foot banquet center — seats up to 260 guests and features a 21x21 dance floor, full bar, and an attached deck overlooking the lake. The Lounge, situated in the main clubhouse, accommodates up to 70 guests and opens onto a large deck with golf course views. A second-floor Club Room rounds out the options for smaller gatherings such as showers, rehearsal dinners, and corporate meetings. West Chase operates its own full-service kitchen on site — the only banquet facility in Brownsburg with that capability — giving event planners flexibility on catering without coordinating outside vendors.
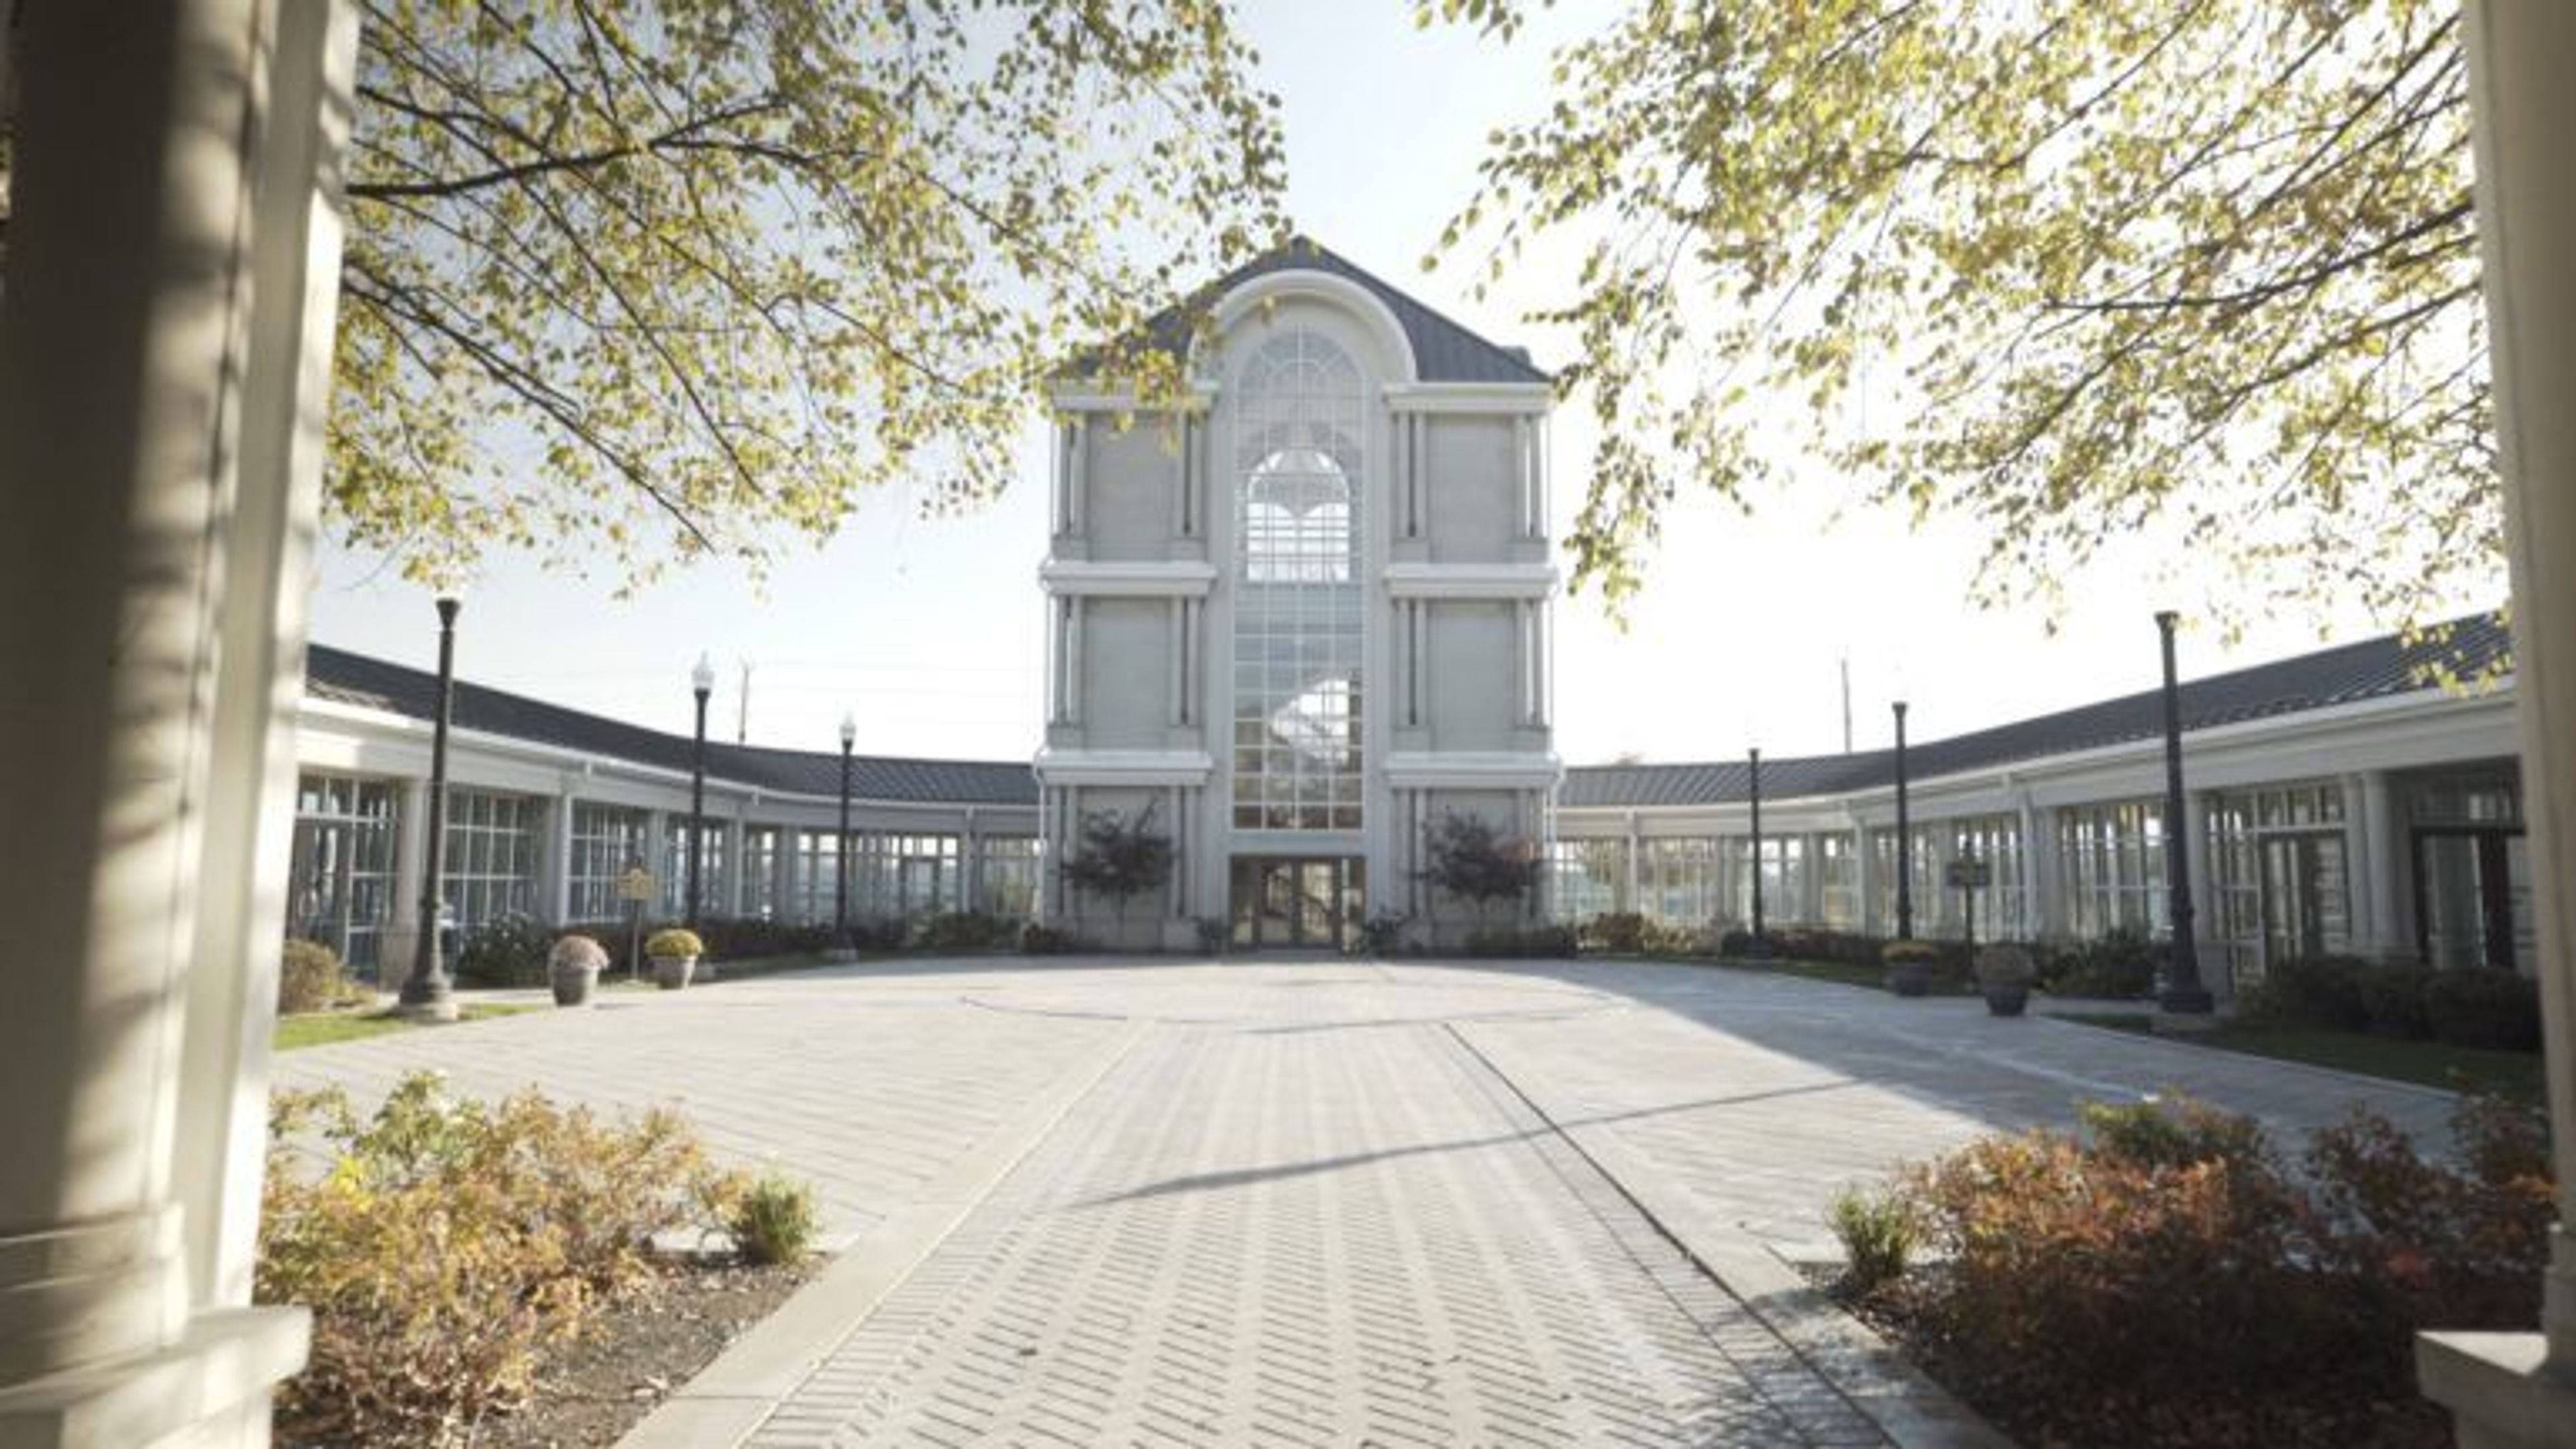
Community Life Center
10612 E Washington St, Indianapolis, IN 46229, USA- Spaces for 225-320 Guests
- 1 Ballroom
- 1 Landmark
- 3 Total Spaces
Community Life Center is an event venue located on the grounds of Washington Park East Cemetery in Indianapolis, Indiana. Established in 2001 by Flanner Buchanan — a family-owned business with more than 130 years of history in the Indianapolis community — the 10,000-square-foot facility has grown into one of the eastside's recognized destinations for weddings, receptions, and special celebrations, having hosted well over 1,400 events. The venue's architecture sets it apart: 84 crystal chandeliers crafted by Schonbek (the same manufacturer behind fixtures at Buckingham Palace and the White House), a 40,000-crystal chandelier anchoring the three-story Crystal Tower, imported Italian marble floors, and two-story columns throughout. Four distinct event spaces serve a range of occasions — the Buchanan Ballroom and its vaulted ceiling and hardwood dance floor accommodates up to 320 guests, the open-air Courtyard Crystal Tower seats up to 300 for ceremonies and receptions, and the Rotunda with its serene fountain works equally well for ceremonies or cocktail hours of up to 225 guests. Dedicated Bridal Suite and Groom's Retreat spaces on the second floor round out the facility. Community Life Center offers exclusive use of the facility — no shared events — along with flexible catering arrangements through a roster of preferred caterers and full bar service through the venue. All first-floor event spaces are handicap accessible, and 182 on-site parking spaces are available for guests.
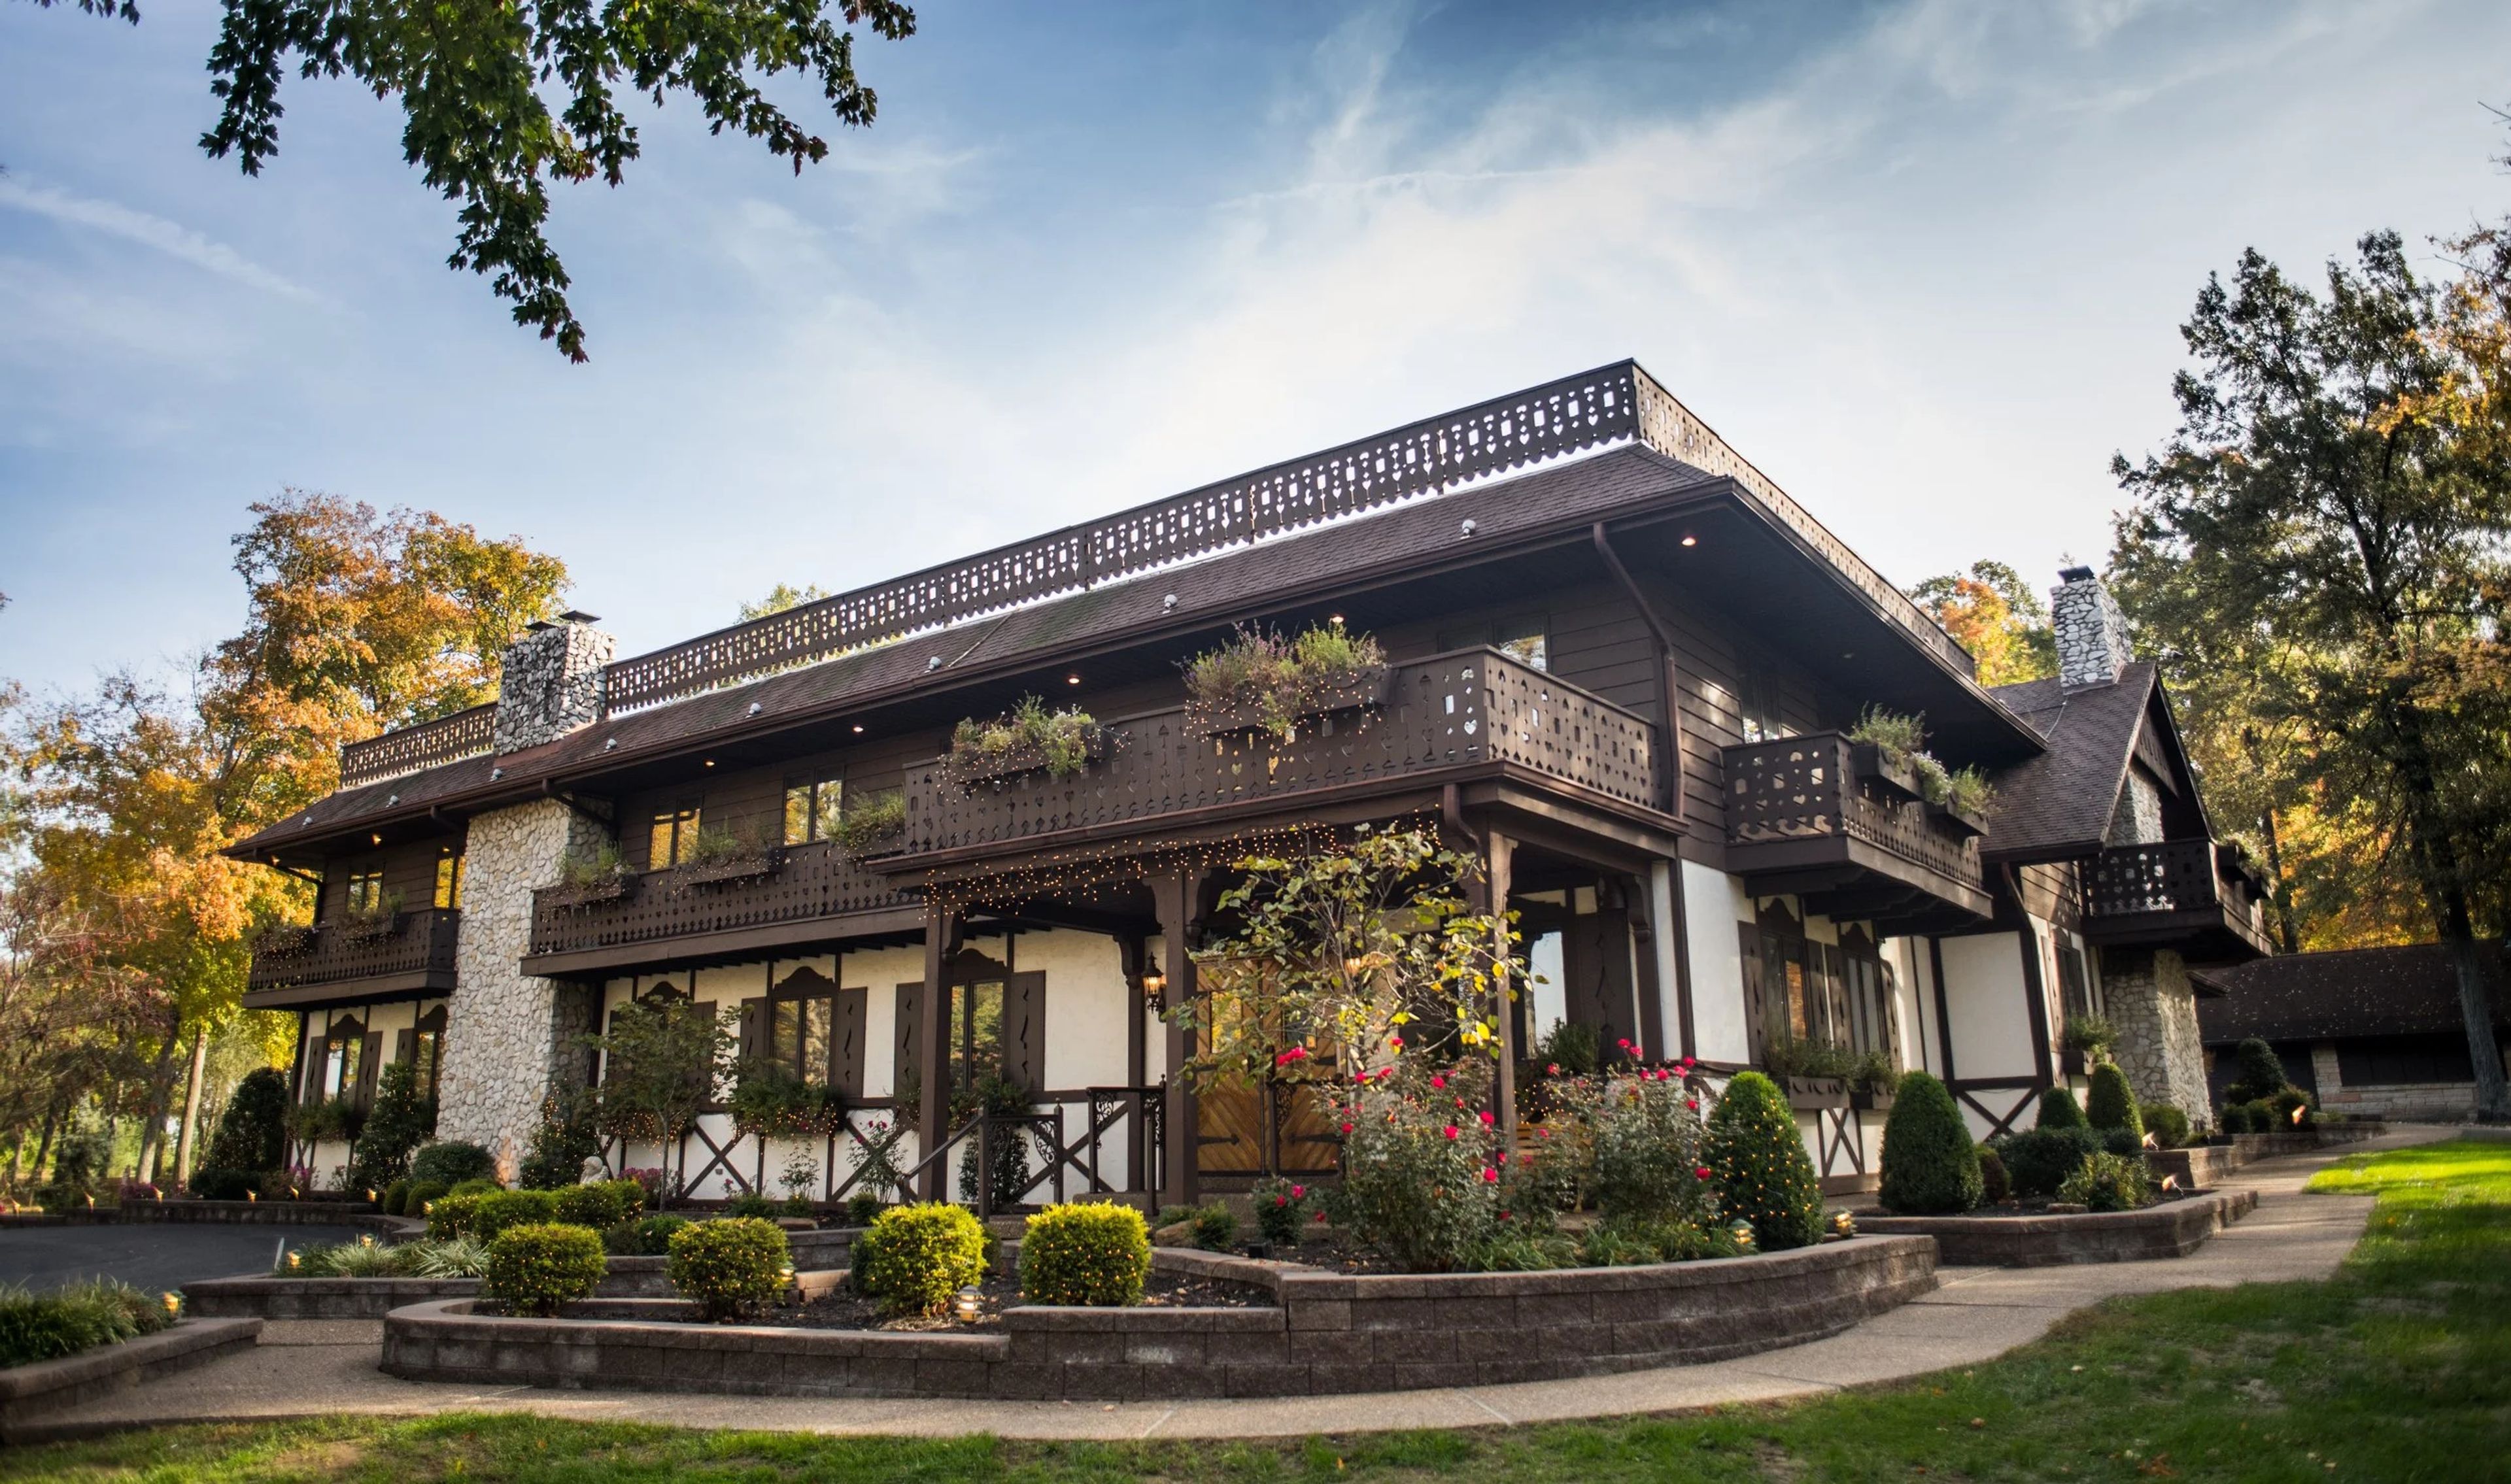
The Bauerhaus
13605 Darmstadt Rd, Evansville, IN 47725, USA- Spaces for 500 Guests
The Bauerhaus is a private event venue set on 15 acres in Evansville, Indiana, built for celebrations of all sizes — from intimate elopements to large wedding receptions, corporate gatherings, and private parties. The multi-level facility includes a main level, an upper level with balcony overlooking the main floor, and a lower dining room, with additional outdoor park space available for ceremonies, receptions, and picnics. The venue never double-books: each event receives exclusive use of the full property for the day. In-house services cover full catering with gourmet meals, licensed bar service, custom wedding cakes and dessert bars, and experienced event coordination. Intimate wedding packages are available for 30 to 50 guests, while the facility scales to accommodate larger banquets, corporate seminars, galas, and holiday parties as well.
Sagamore Club
10900 Golden Bear Way, Noblesville, IN 46060, USA- Spaces for 250 Guests
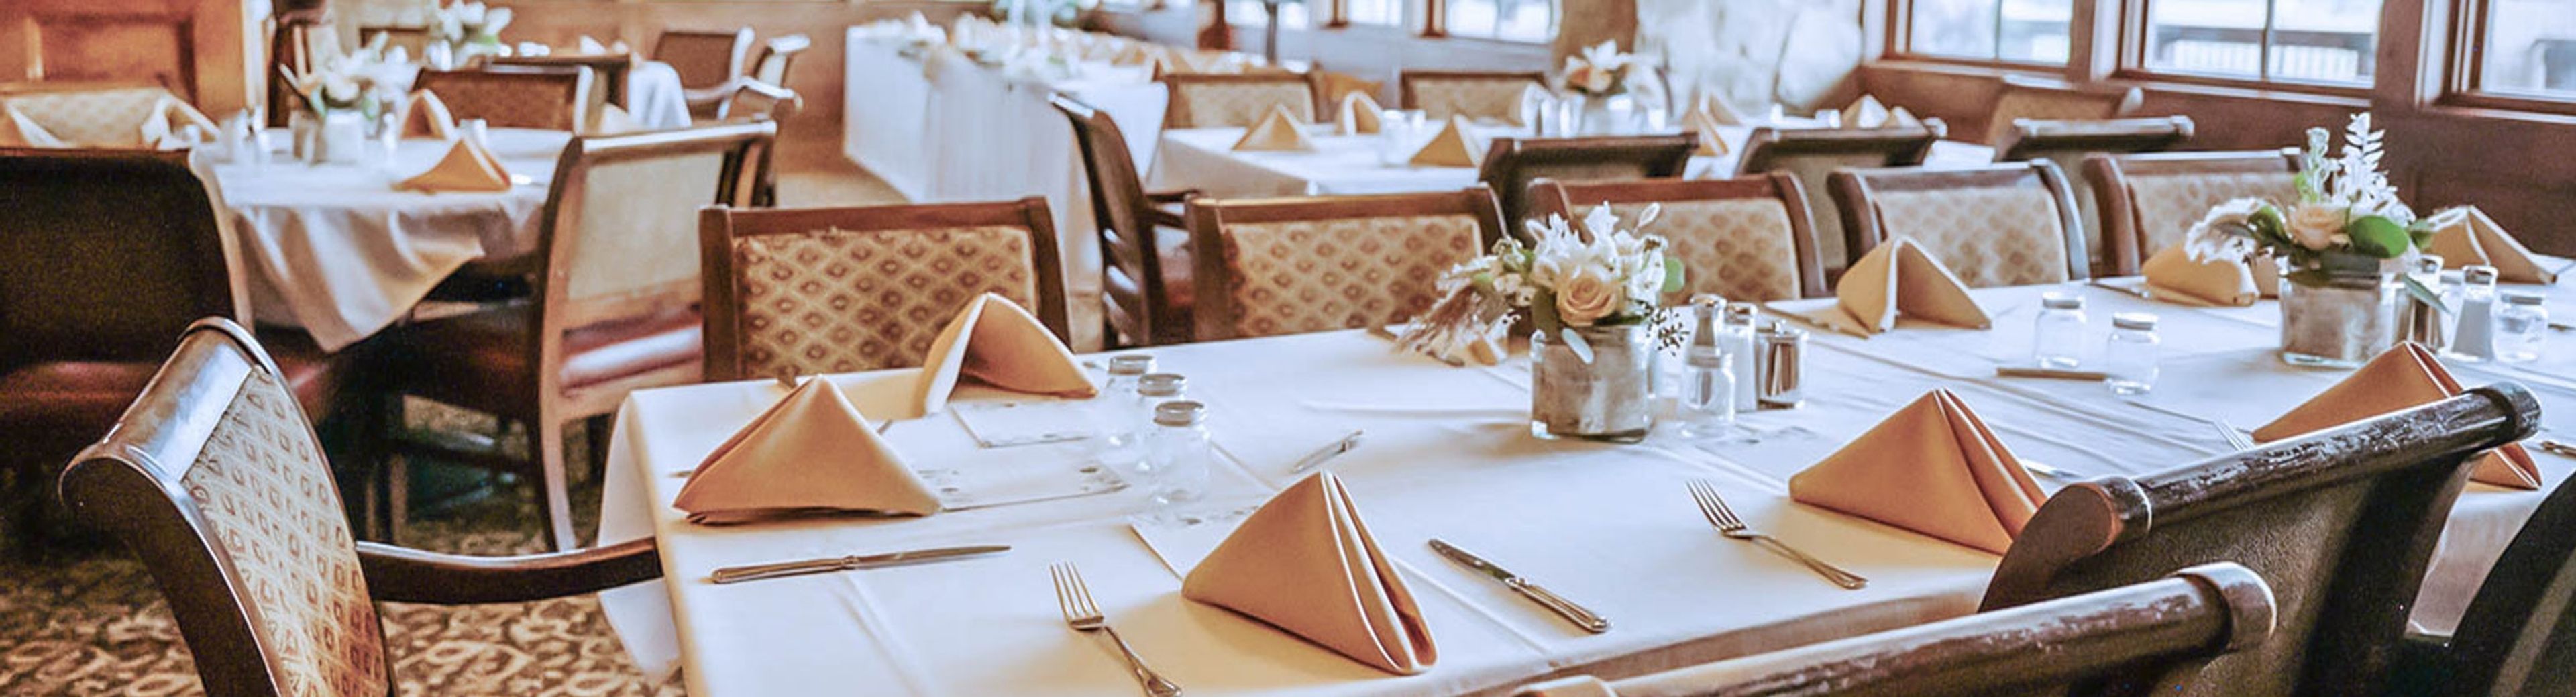
The Sagamore Club is a private country club set among rolling hills in Noblesville, Indiana, built around Central Indiana's only Jack Nicklaus Signature golf course. The 18-hole course opened in 2003 and has earned recognition as one of Golf Digest's Top 10 Best New Private Courses in America — a distinction the club received both in 2004 and again in 2021. The 18,000-square-foot clubhouse serves as the anchor for private events, including weddings, receptions, golf outings, and corporate gatherings. The club's culinary team handles in-house catering, and an outdoor veranda extends the dining experience to views of the surrounding course. The property also features a Junior Olympic-sized swimming pool, fitness center, and tennis and pickleball courts. Acquired by Concert Golf Partners in 2022, The Sagamore Club combines its golf heritage with flexible event programming open to members and non-members alike.
Palomino Ballroom
481 S 1200 E, Zionsville, IN 46077, USA- Spaces for 60-350 Guests
- 1 Ballroom
- 1 Event Space
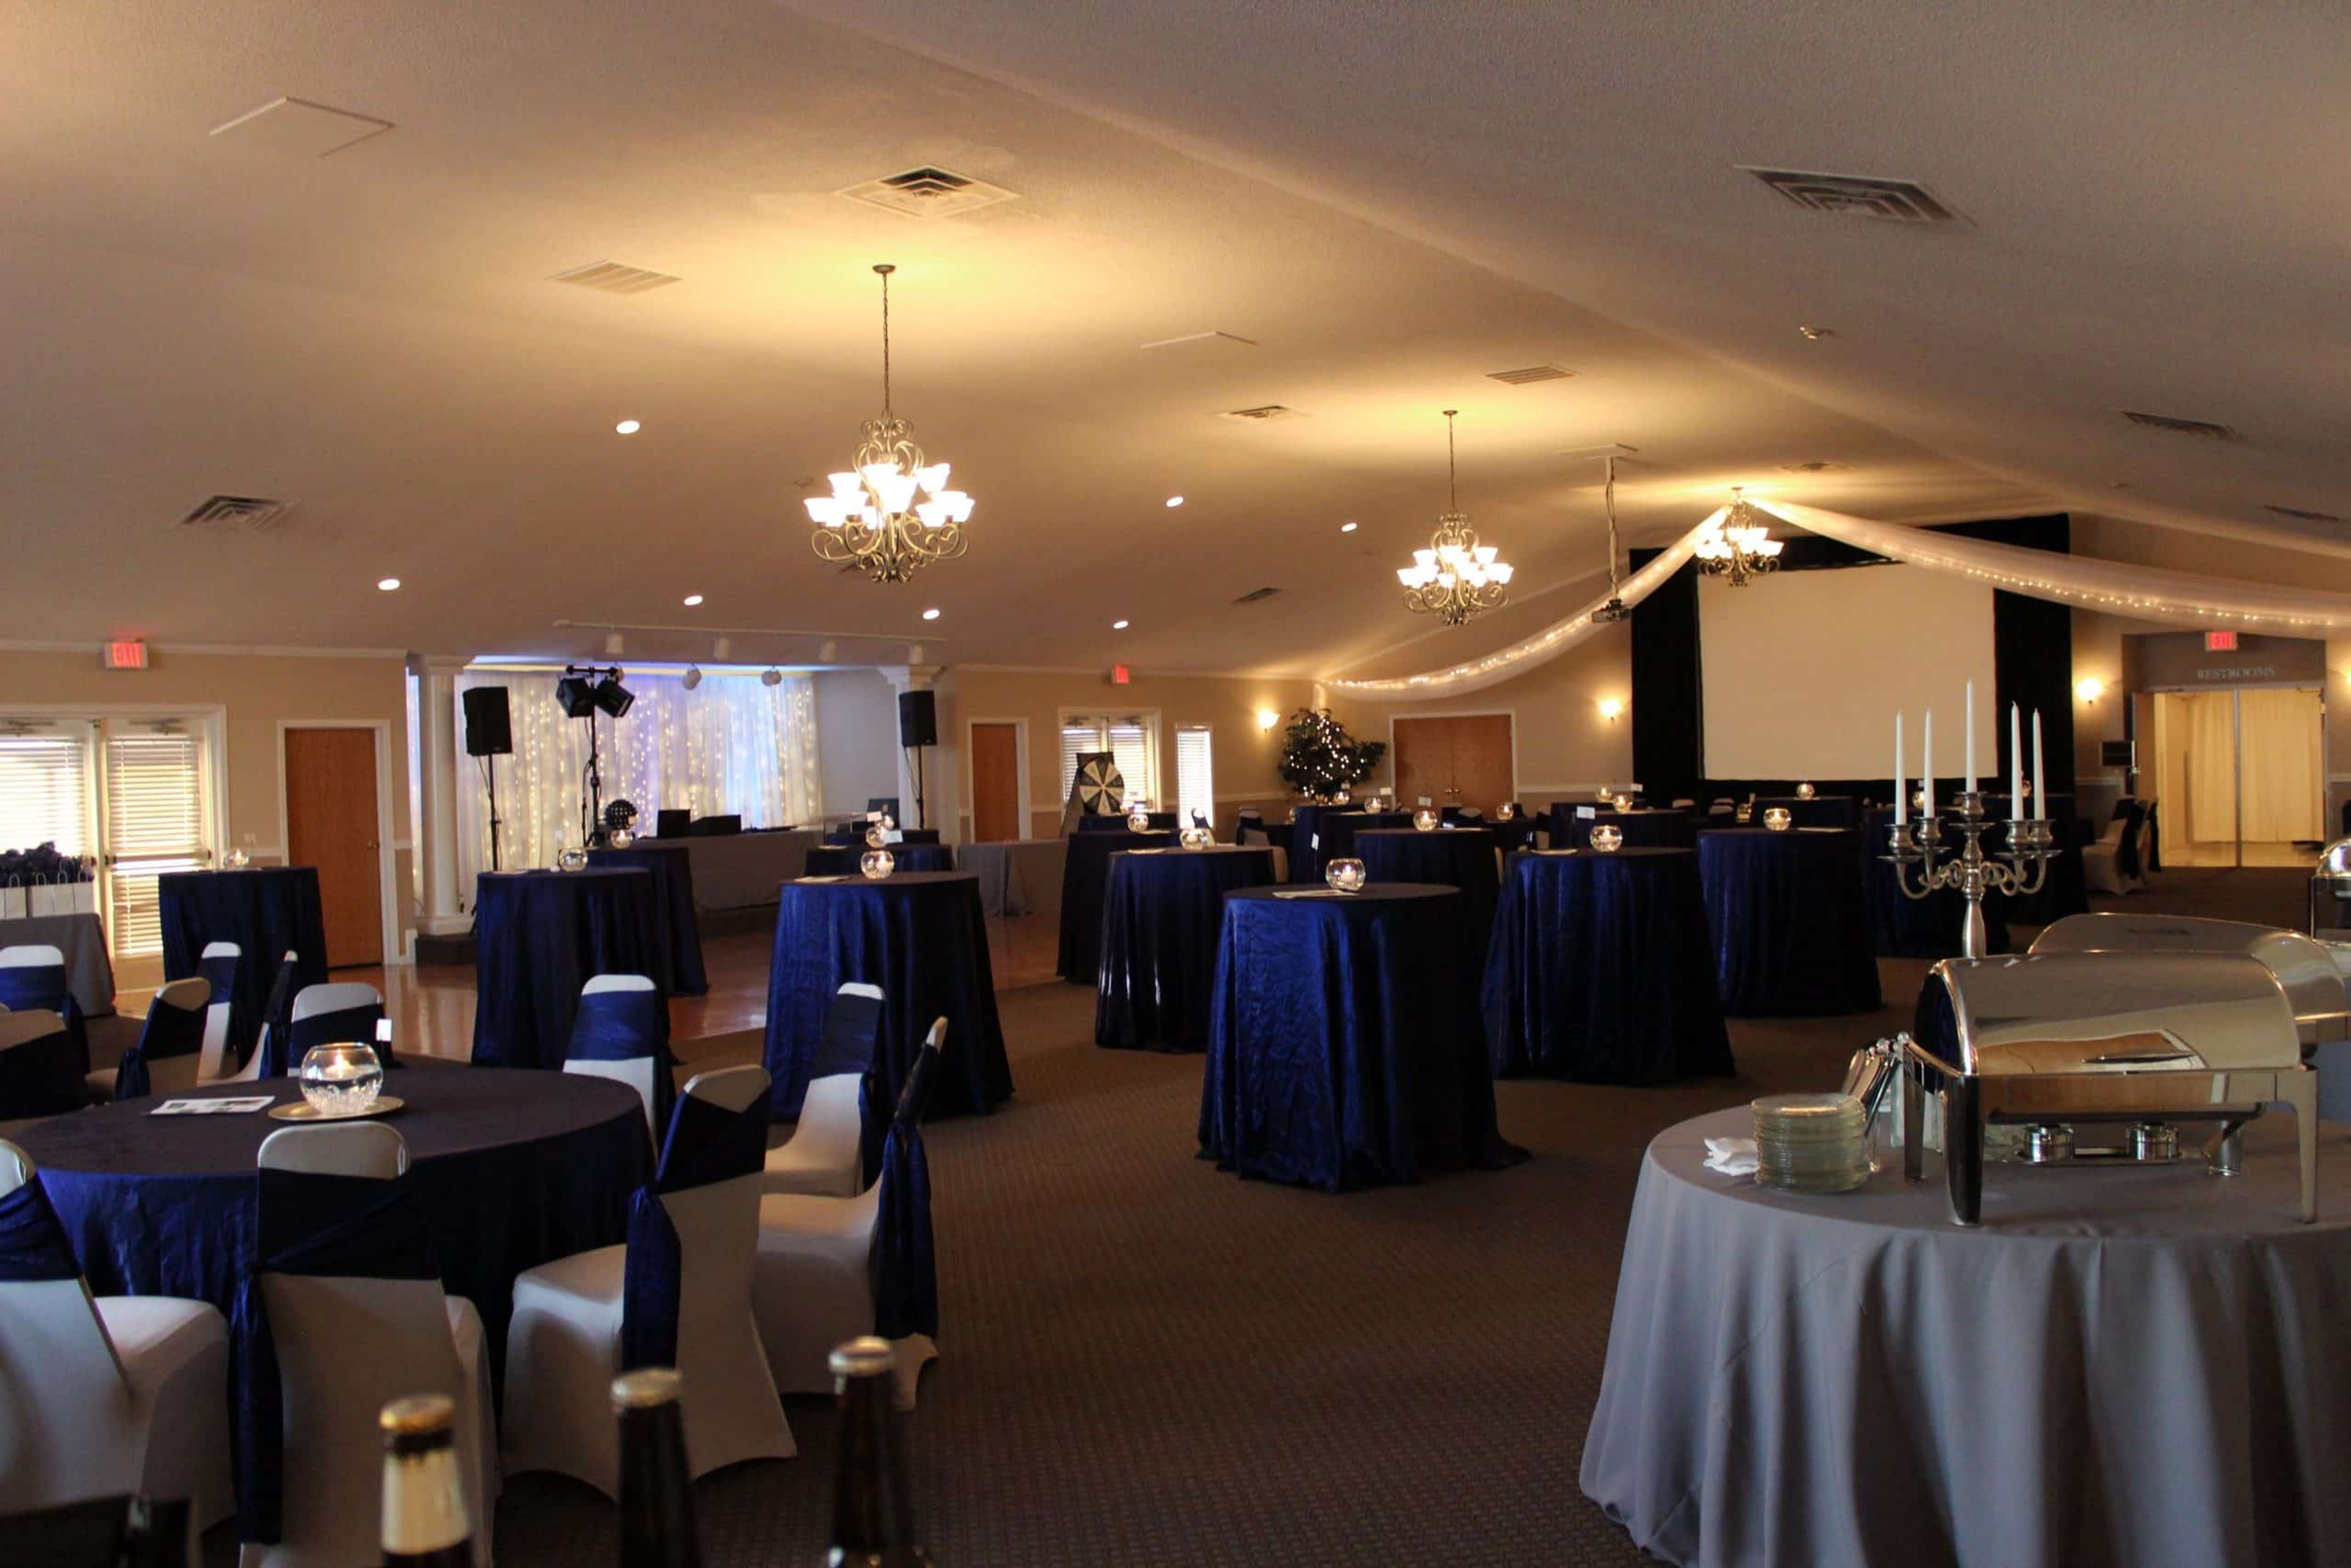
The Palomino is a mother-daughter owned event venue nestled between Zionsville and Westfield, Indiana, offering a rural setting with a modern, upscale aesthetic. In business for over 20 years, the venue brings together personal service and careful attention to detail for weddings, corporate functions, and celebrations of all kinds. The flagship Grand Ballroom spans 5,000 square feet under a cathedral ceiling with ornate chandeliers, a picture window, a built-in wooden dance floor, and a raised stage — accommodating up to 300 seated guests or 350 for a cocktail reception. The adjacent Arabian Room seats up to 60 guests in a more intimate setting anchored by a large stone fireplace and decorative mirrored alcoves, with partition doors that open directly into the Ballroom for combined events. Outdoors, the Sunset Terrace extends the Grand Ballroom via French doors and overlooks landscaped gardens, white strolling fences, and views of the Indiana countryside. The Palomino supports open vendor policies, provides in-house rental items, and offers six hours of guest event time with access from 10 AM to midnight.
Akron Community Center
815 Rural St, Akron, IN 46910, USA- Spaces for 32-400 Guests
- 1 Ballroom
- 1 Event Space
- 2 Meeting Spaces
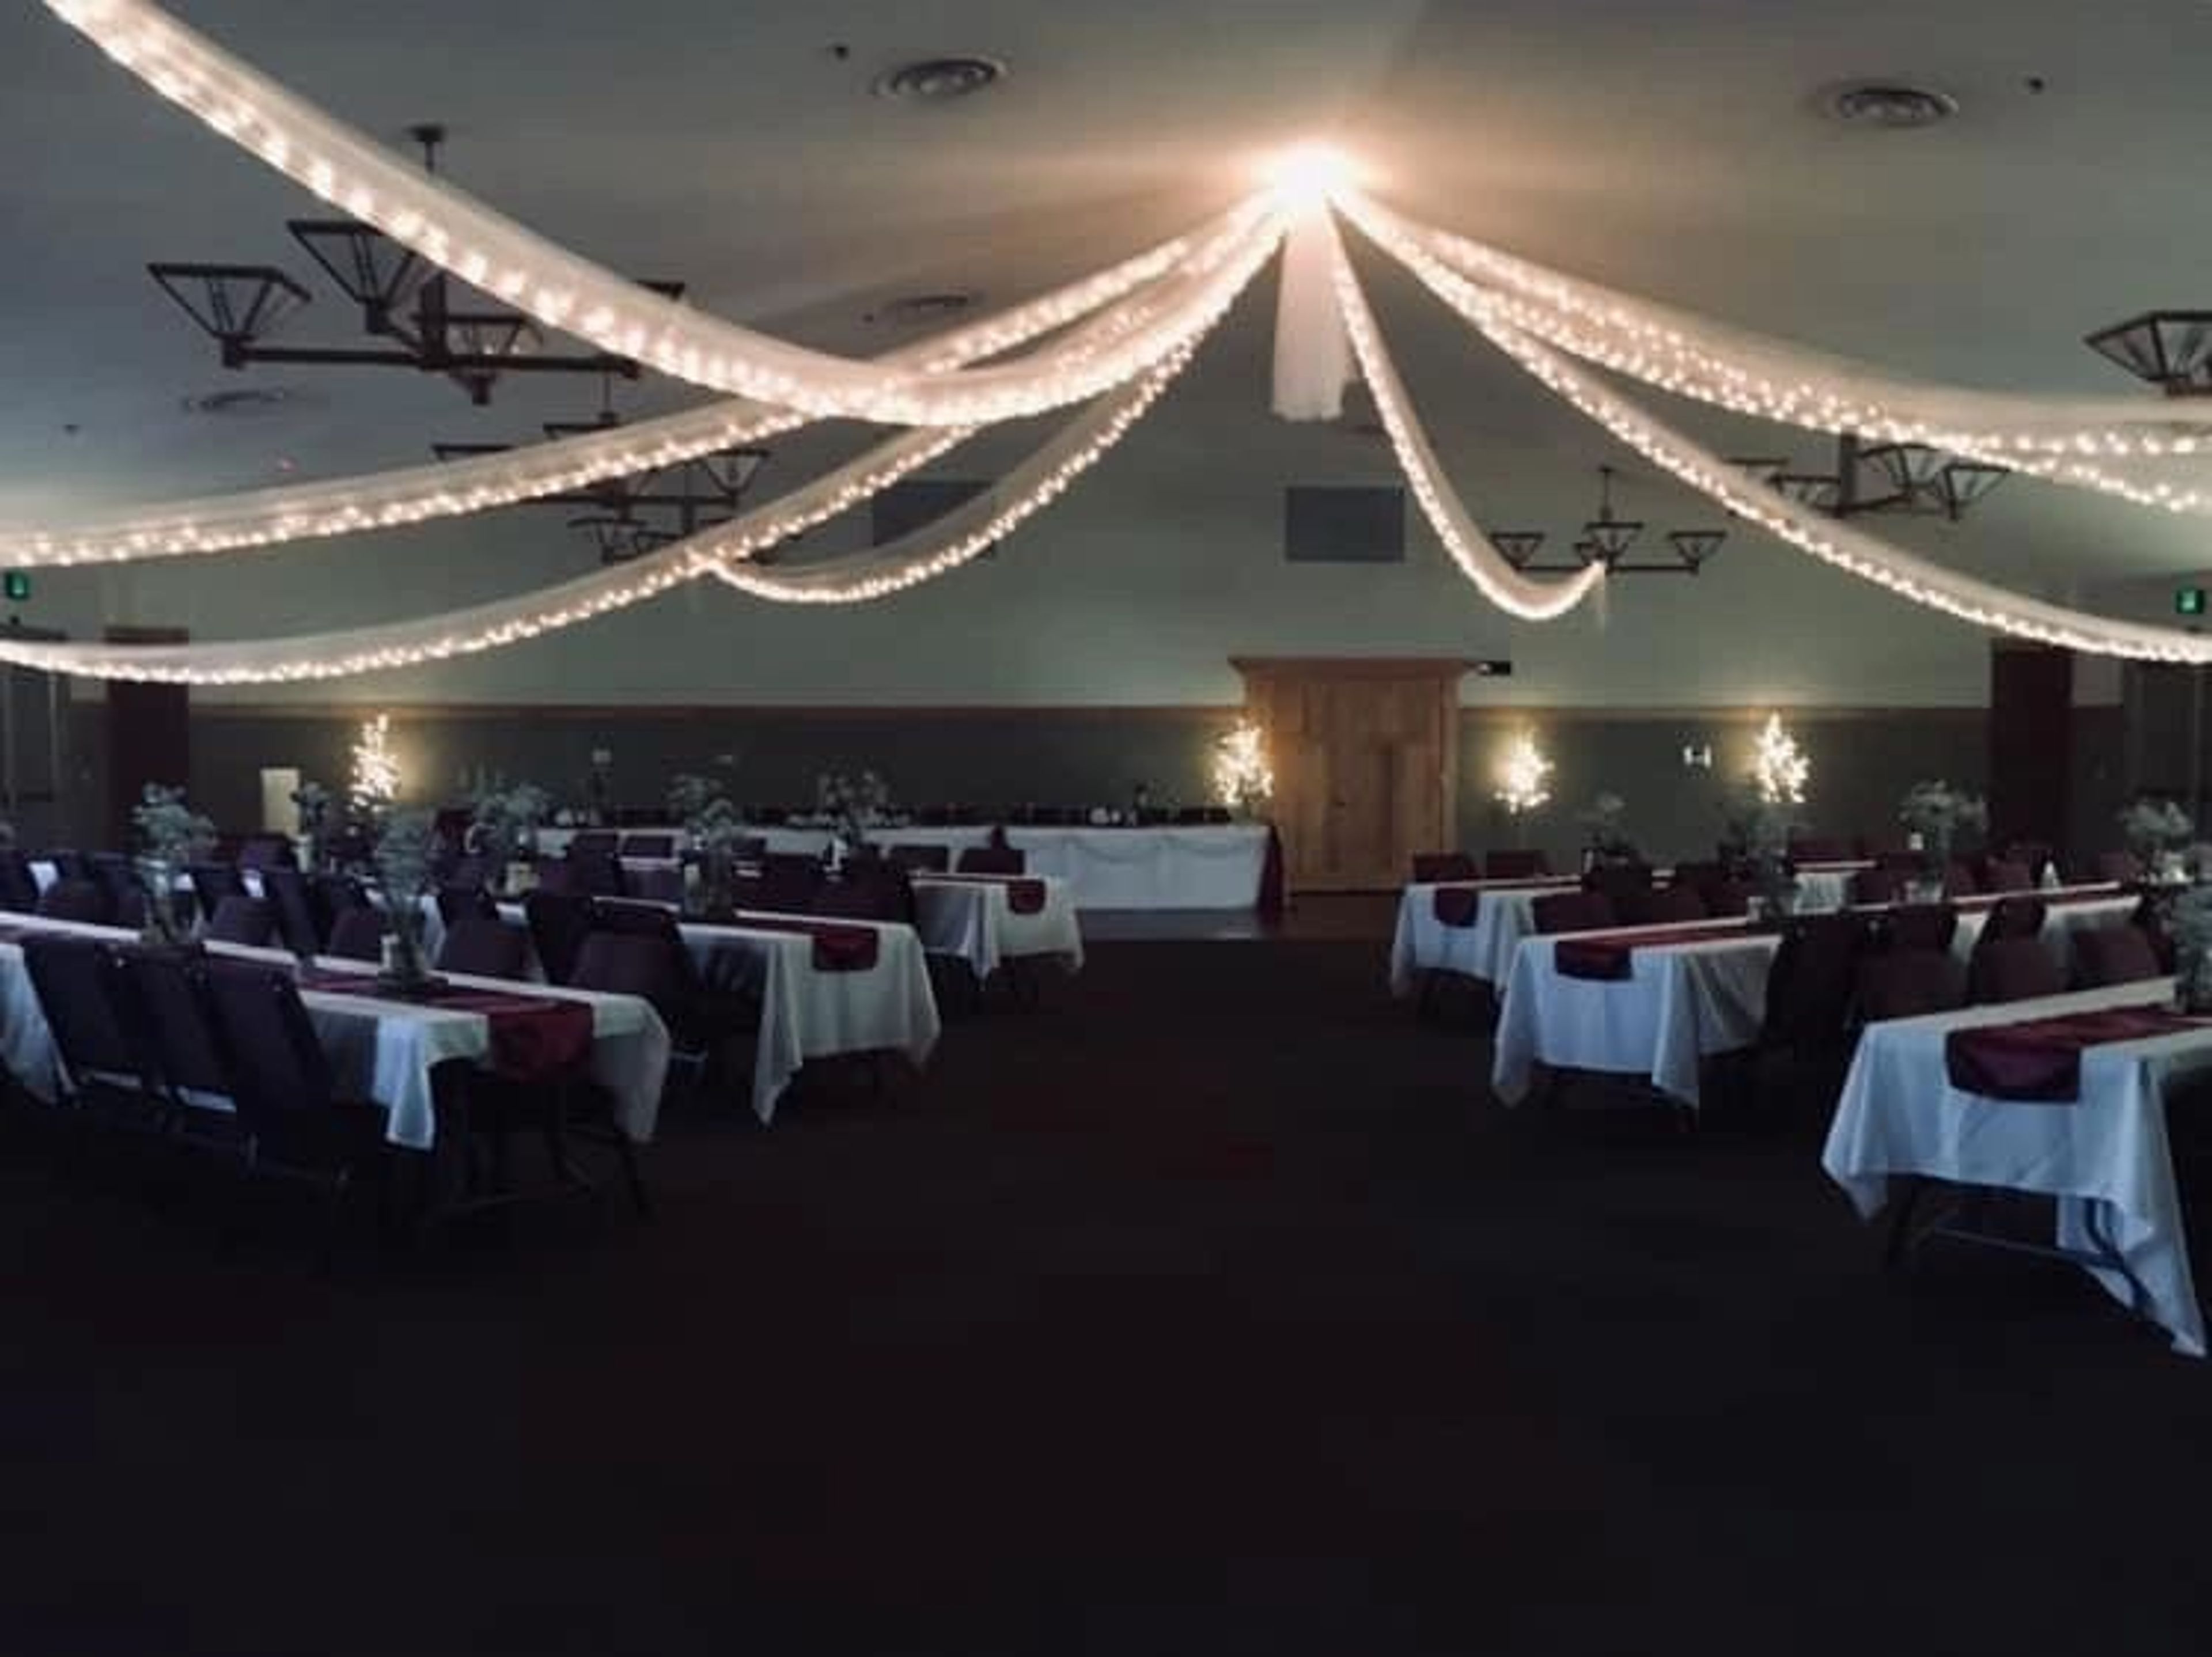
The Akron Community Center & Banquet Hall serves Fulton County, Indiana as a multi-room event facility spanning 8,380 square feet. Located in Akron, the center is equipped to host everything from intimate family gatherings and birthday parties to corporate seminars, employee celebrations, graduations, and large wedding receptions. The flagship Banquet Hall seats up to 280 guests at tables or 400 in chairs and features a hardwood dance floor, making it well suited for weddings, receptions, award banquets, and formal dinners. A dedicated Conference Room accommodates up to 60 at tables, while a Meeting Room handles smaller instructional and classroom-style events. A fully equipped kitchen on-site supports food preparation for events and cooking classes. The facility also borders Pike Memorial Park, with the Community Hall providing direct access to the adjacent park and playground — an asset for festivals, outdoor-adjacent events, and gatherings that benefit from green space nearby.
Izaak Walton League of America
20400 Darden Rd, South Bend, IN 46637, USA- Spaces for 200 Guests
- 1 Outdoor
- 1 Barn
- 1 Historic Space
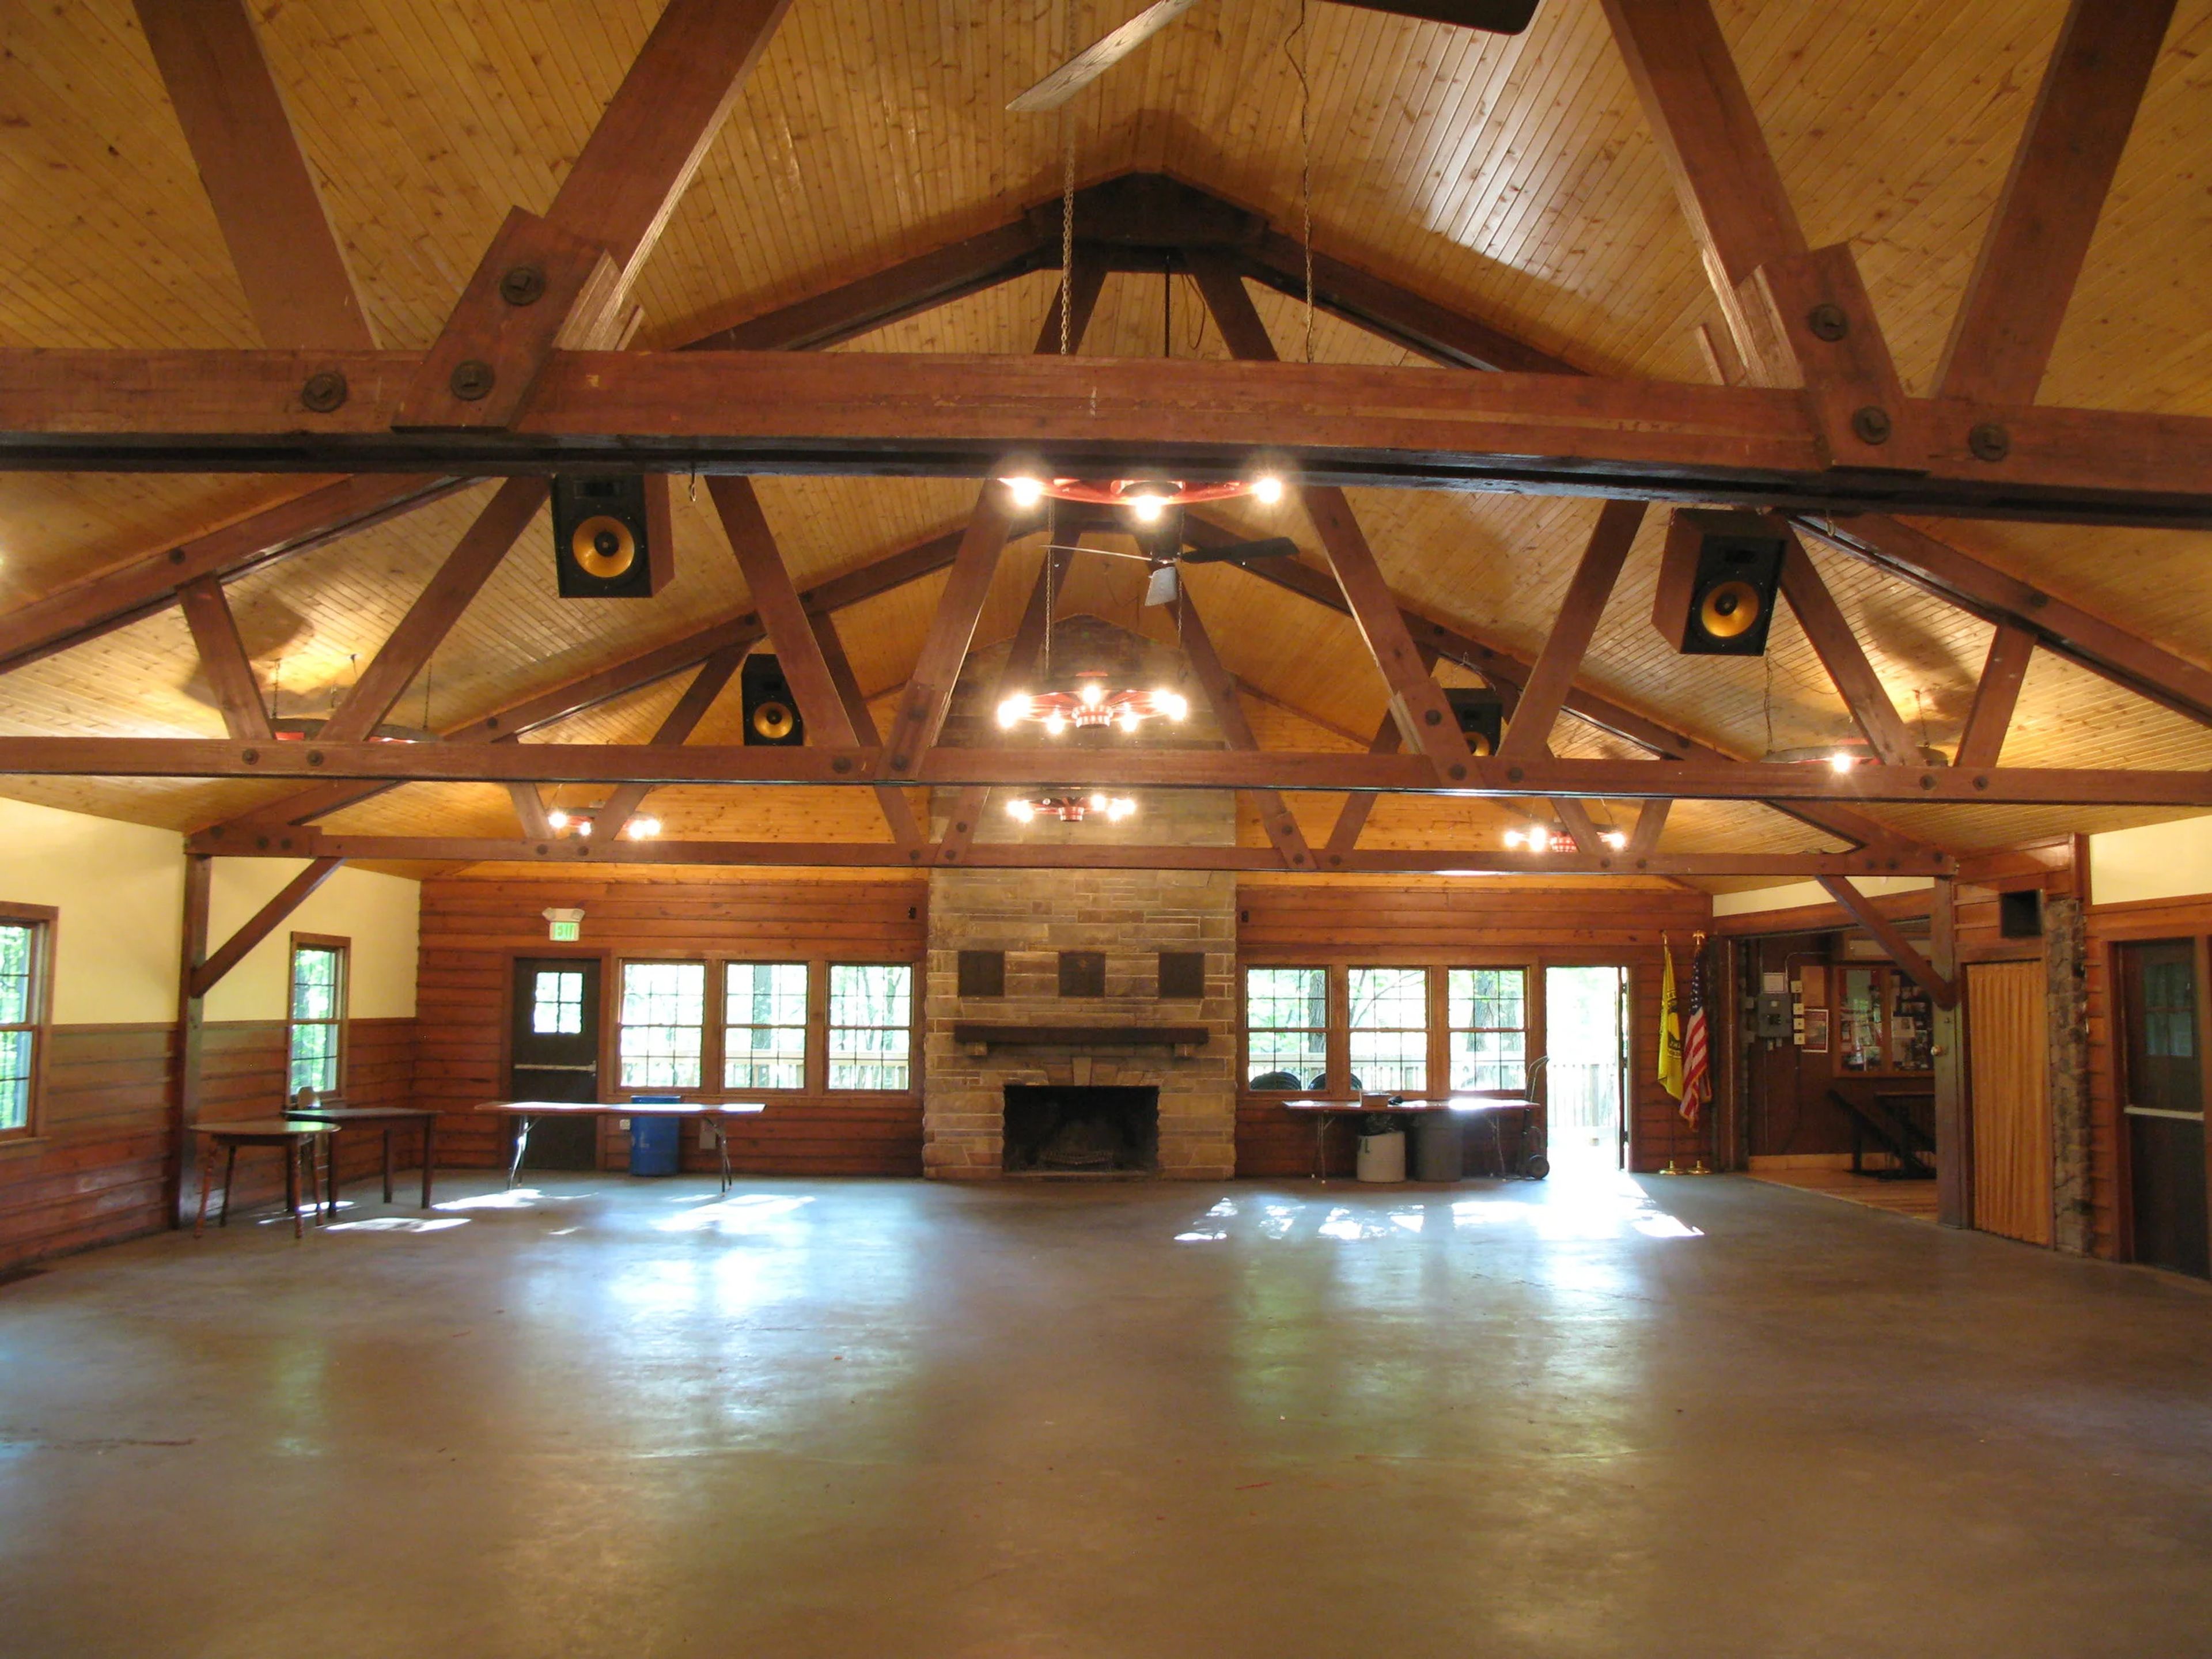
The St. Joseph County Chapter of the Izaak Walton League of America is one of the oldest chapters of the national conservation organization, founded in January 1924 and situated on more than 130 acres in South Bend, Indiana. The property spans a diverse natural landscape that includes Juday Creek, three stocked ponds, the St. Joe River, wetlands, marshes, and woodlands — a distinctive outdoor setting well removed from the typical event venue. At the center of the property stands the Izaak Walton Lodge, a beautifully restored early 20th-century rustic hall available for weddings, receptions, reunions, and private parties. The lodge seats up to 200 guests and includes a bar area, two large industrial refrigerators, and access to a 2,800-square-foot outdoor deck overlooking Juday Creek, as well as a second private back deck. External catering is required, and a licensed bartender and security personnel are necessary when alcohol is served.
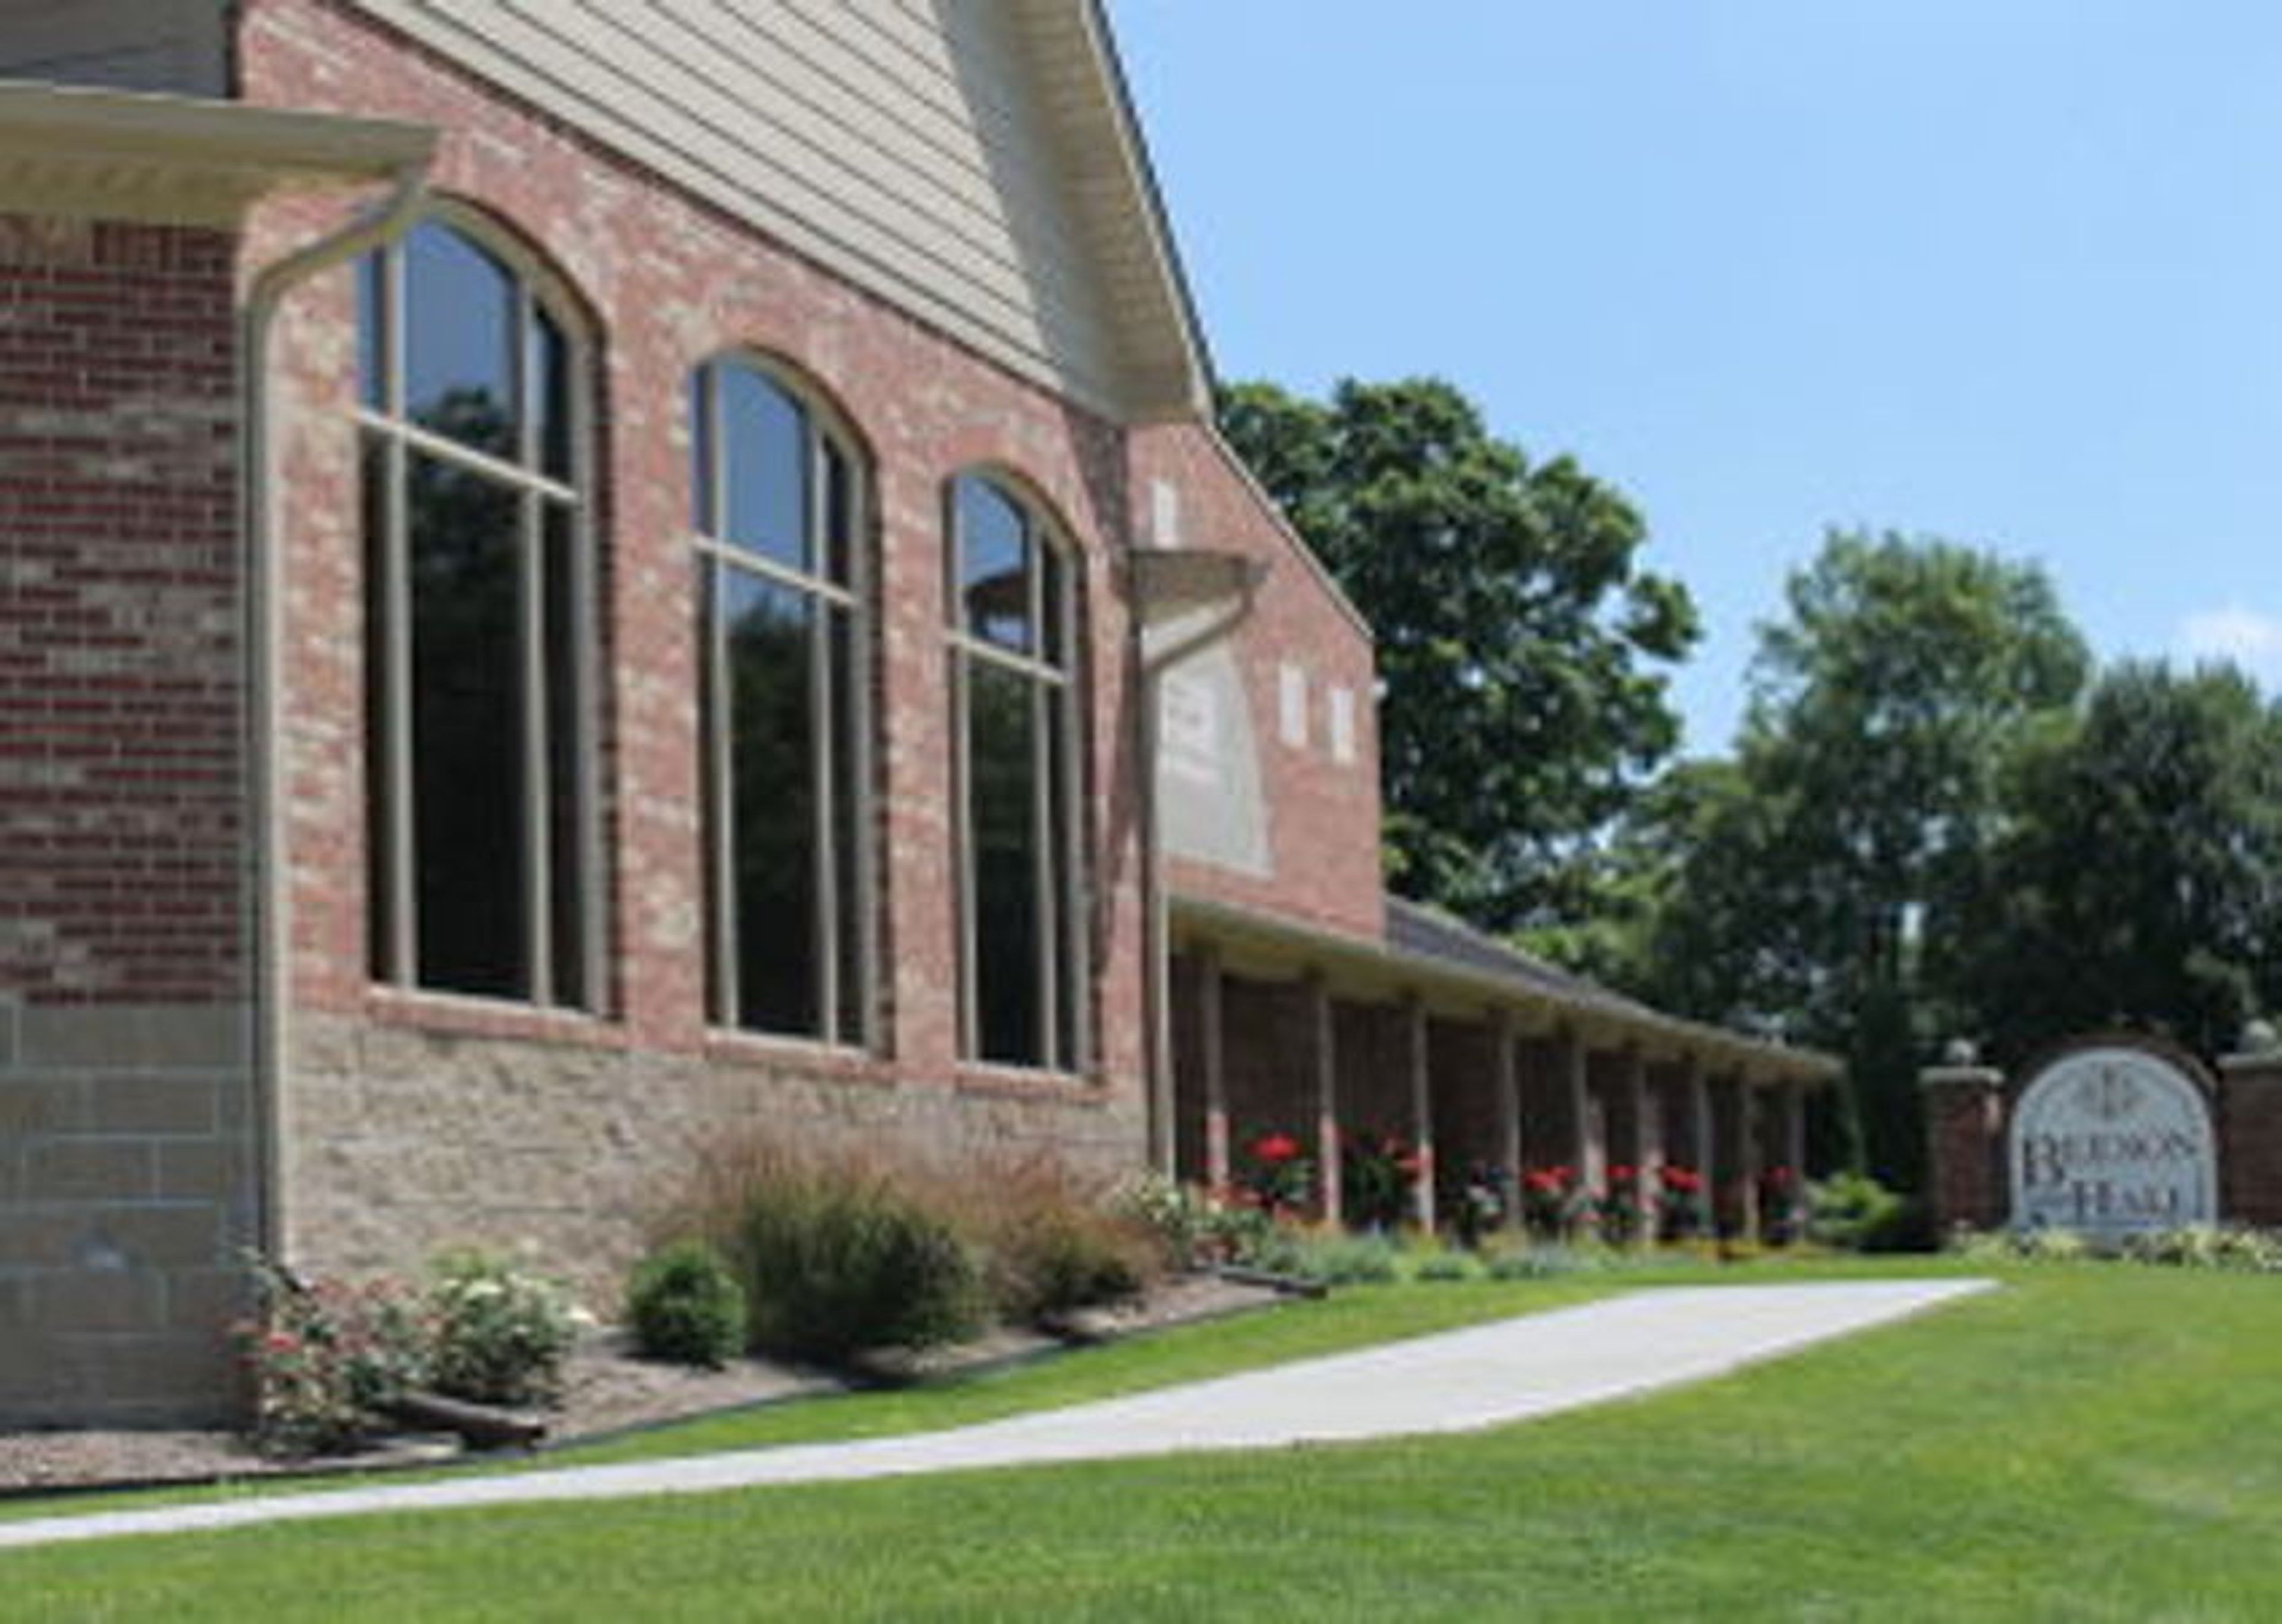
Beeson Hall
396 Branigin Blvd, Franklin, IN 46131, USA- Spaces for 350-250 Guests
- 1 Event Space
Beeson Hall is a 5,000-square-foot event hall located on the southwest corner of the Cultural Arts and Recreation Center at 396 Branigin Blvd. in Franklin, Indiana. The hall features towering ceilings with exposed wooden beams, expansive windows that fill the space with natural light, a polished wooden dance floor, a food service area, and a designated spot for a DJ — making it well suited for wedding receptions, corporate gatherings, anniversary celebrations, and business meetings. Adjacent to Franklin College, the Johnson County Library, and historic Province Park, Beeson Hall accommodates up to 350 guests for lecture-style events, 250 for receptions without a dance floor, or 220 when the dance floor is in use. Kitchen access is included with every rental.
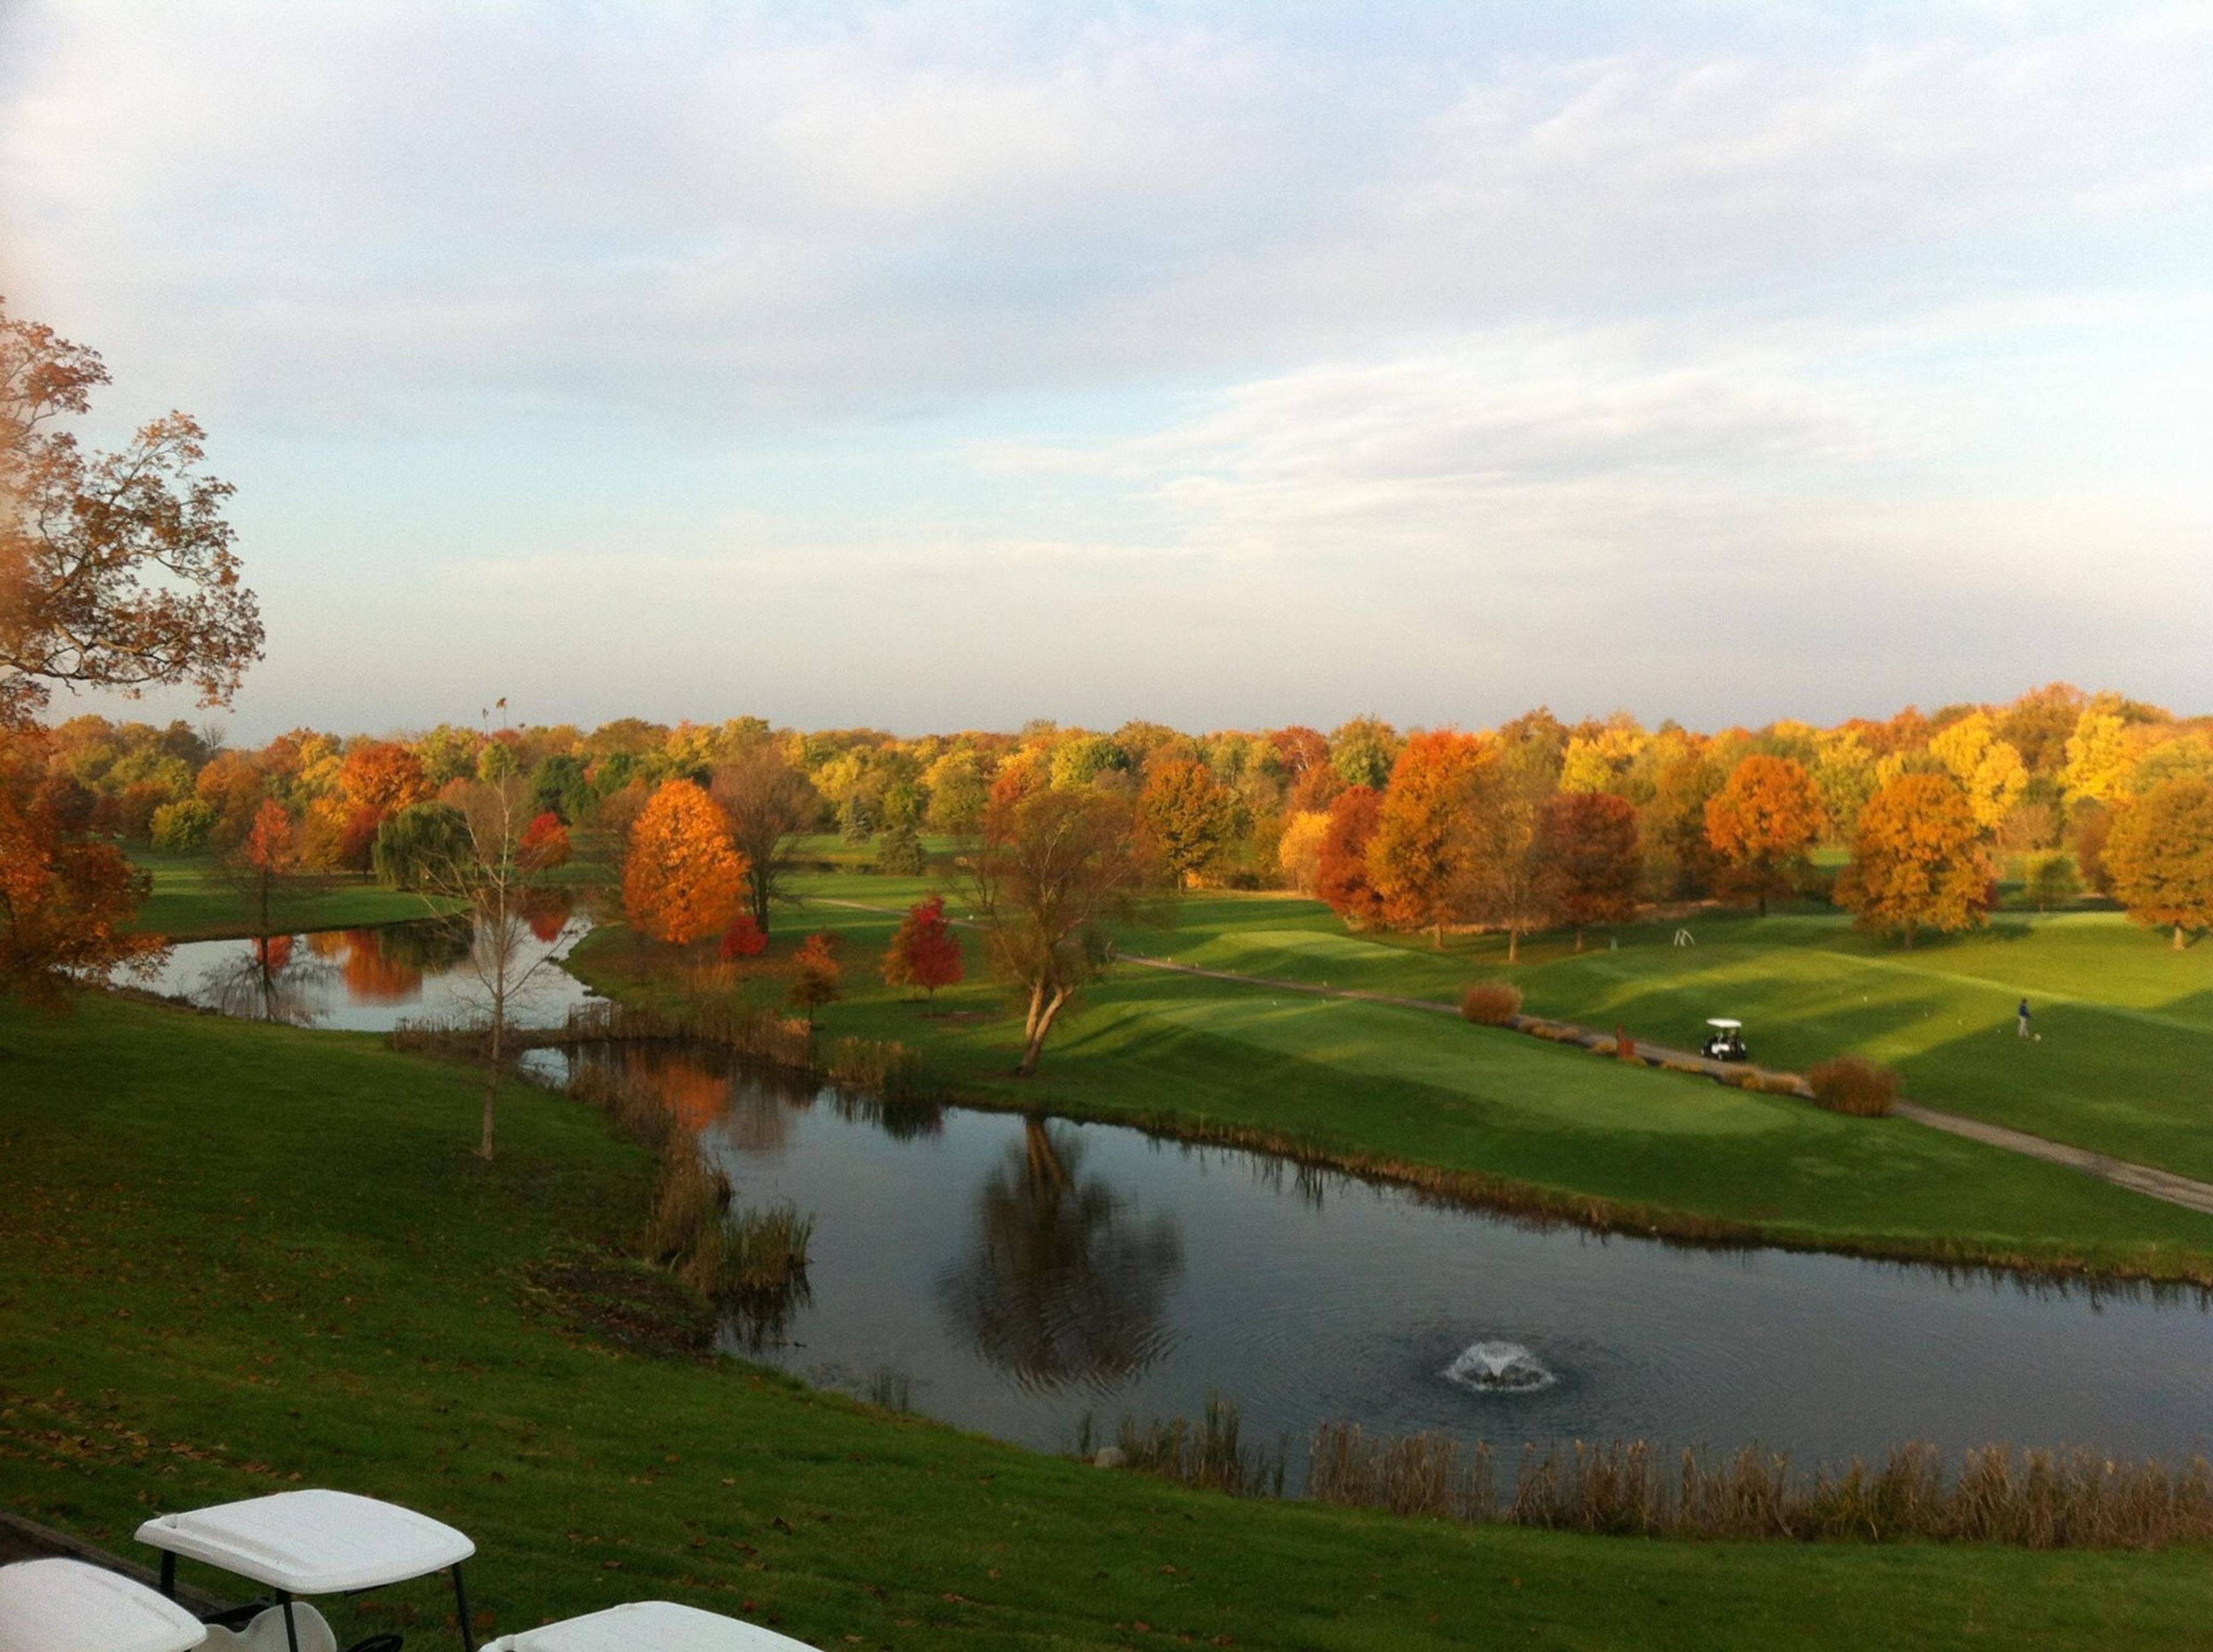
River Glen Country Club
12010 Clubhouse Dr, Fishers, IN 46038, USA- Spaces for 150-170 Guests
- 1 Outdoor
- 1 Event Space
- 2 Country Clubs
River Glen Country Club is a golf course venue in Fishers, Indiana, about 15 minutes north of downtown Indianapolis. The clubhouse sits above an 18-hole golf course along the White River tree line, with pond views and sweeping fall sunsets that the venue is known for throughout central Indiana. The property underwent a full renovation in 2026. For weddings and private events, River Glen offers two complementary spaces: a covered outdoor ceremony deck that wraps around the clubhouse and overlooks the fairways and ponds, and an interior banquet hall with large windows, a custom bar, fireplace with built-ins, and a dance floor. Together they accommodate up to 150 guests. Exclusive catering is provided by Indy Anna's Catering, with buffet and plated options available. Packages include tables, chairs, linens, full place settings, cake cutting, bar service, setup and cleanup, and a dedicated event coordinator. River Glen hosts weddings, rehearsal dinners, corporate meetings, showers, and milestone celebrations.