Top Oregon Sporting Event Event Spaces
54 results near Oregon
Find a Venue
Choosing your sporting event venue will be one of the most important steps in the planning process. So much goes into finding the perfect event space in Oregon. You’ll want to consider everything from the aesthetics of the space to any in-house amenities and services. Luckily, PartySlate makes it easy with our Find Venues page. Use the filters to narrow your search — taking into account everything from your guest count to specific catering preferences. Once you’ve set your filters, scroll down to search our curated list. Look for the “featured” tag for PartySlate’s top recommendations. With PartySlate, finding your ideal Oregon event space has never been easier.
Results
- featured
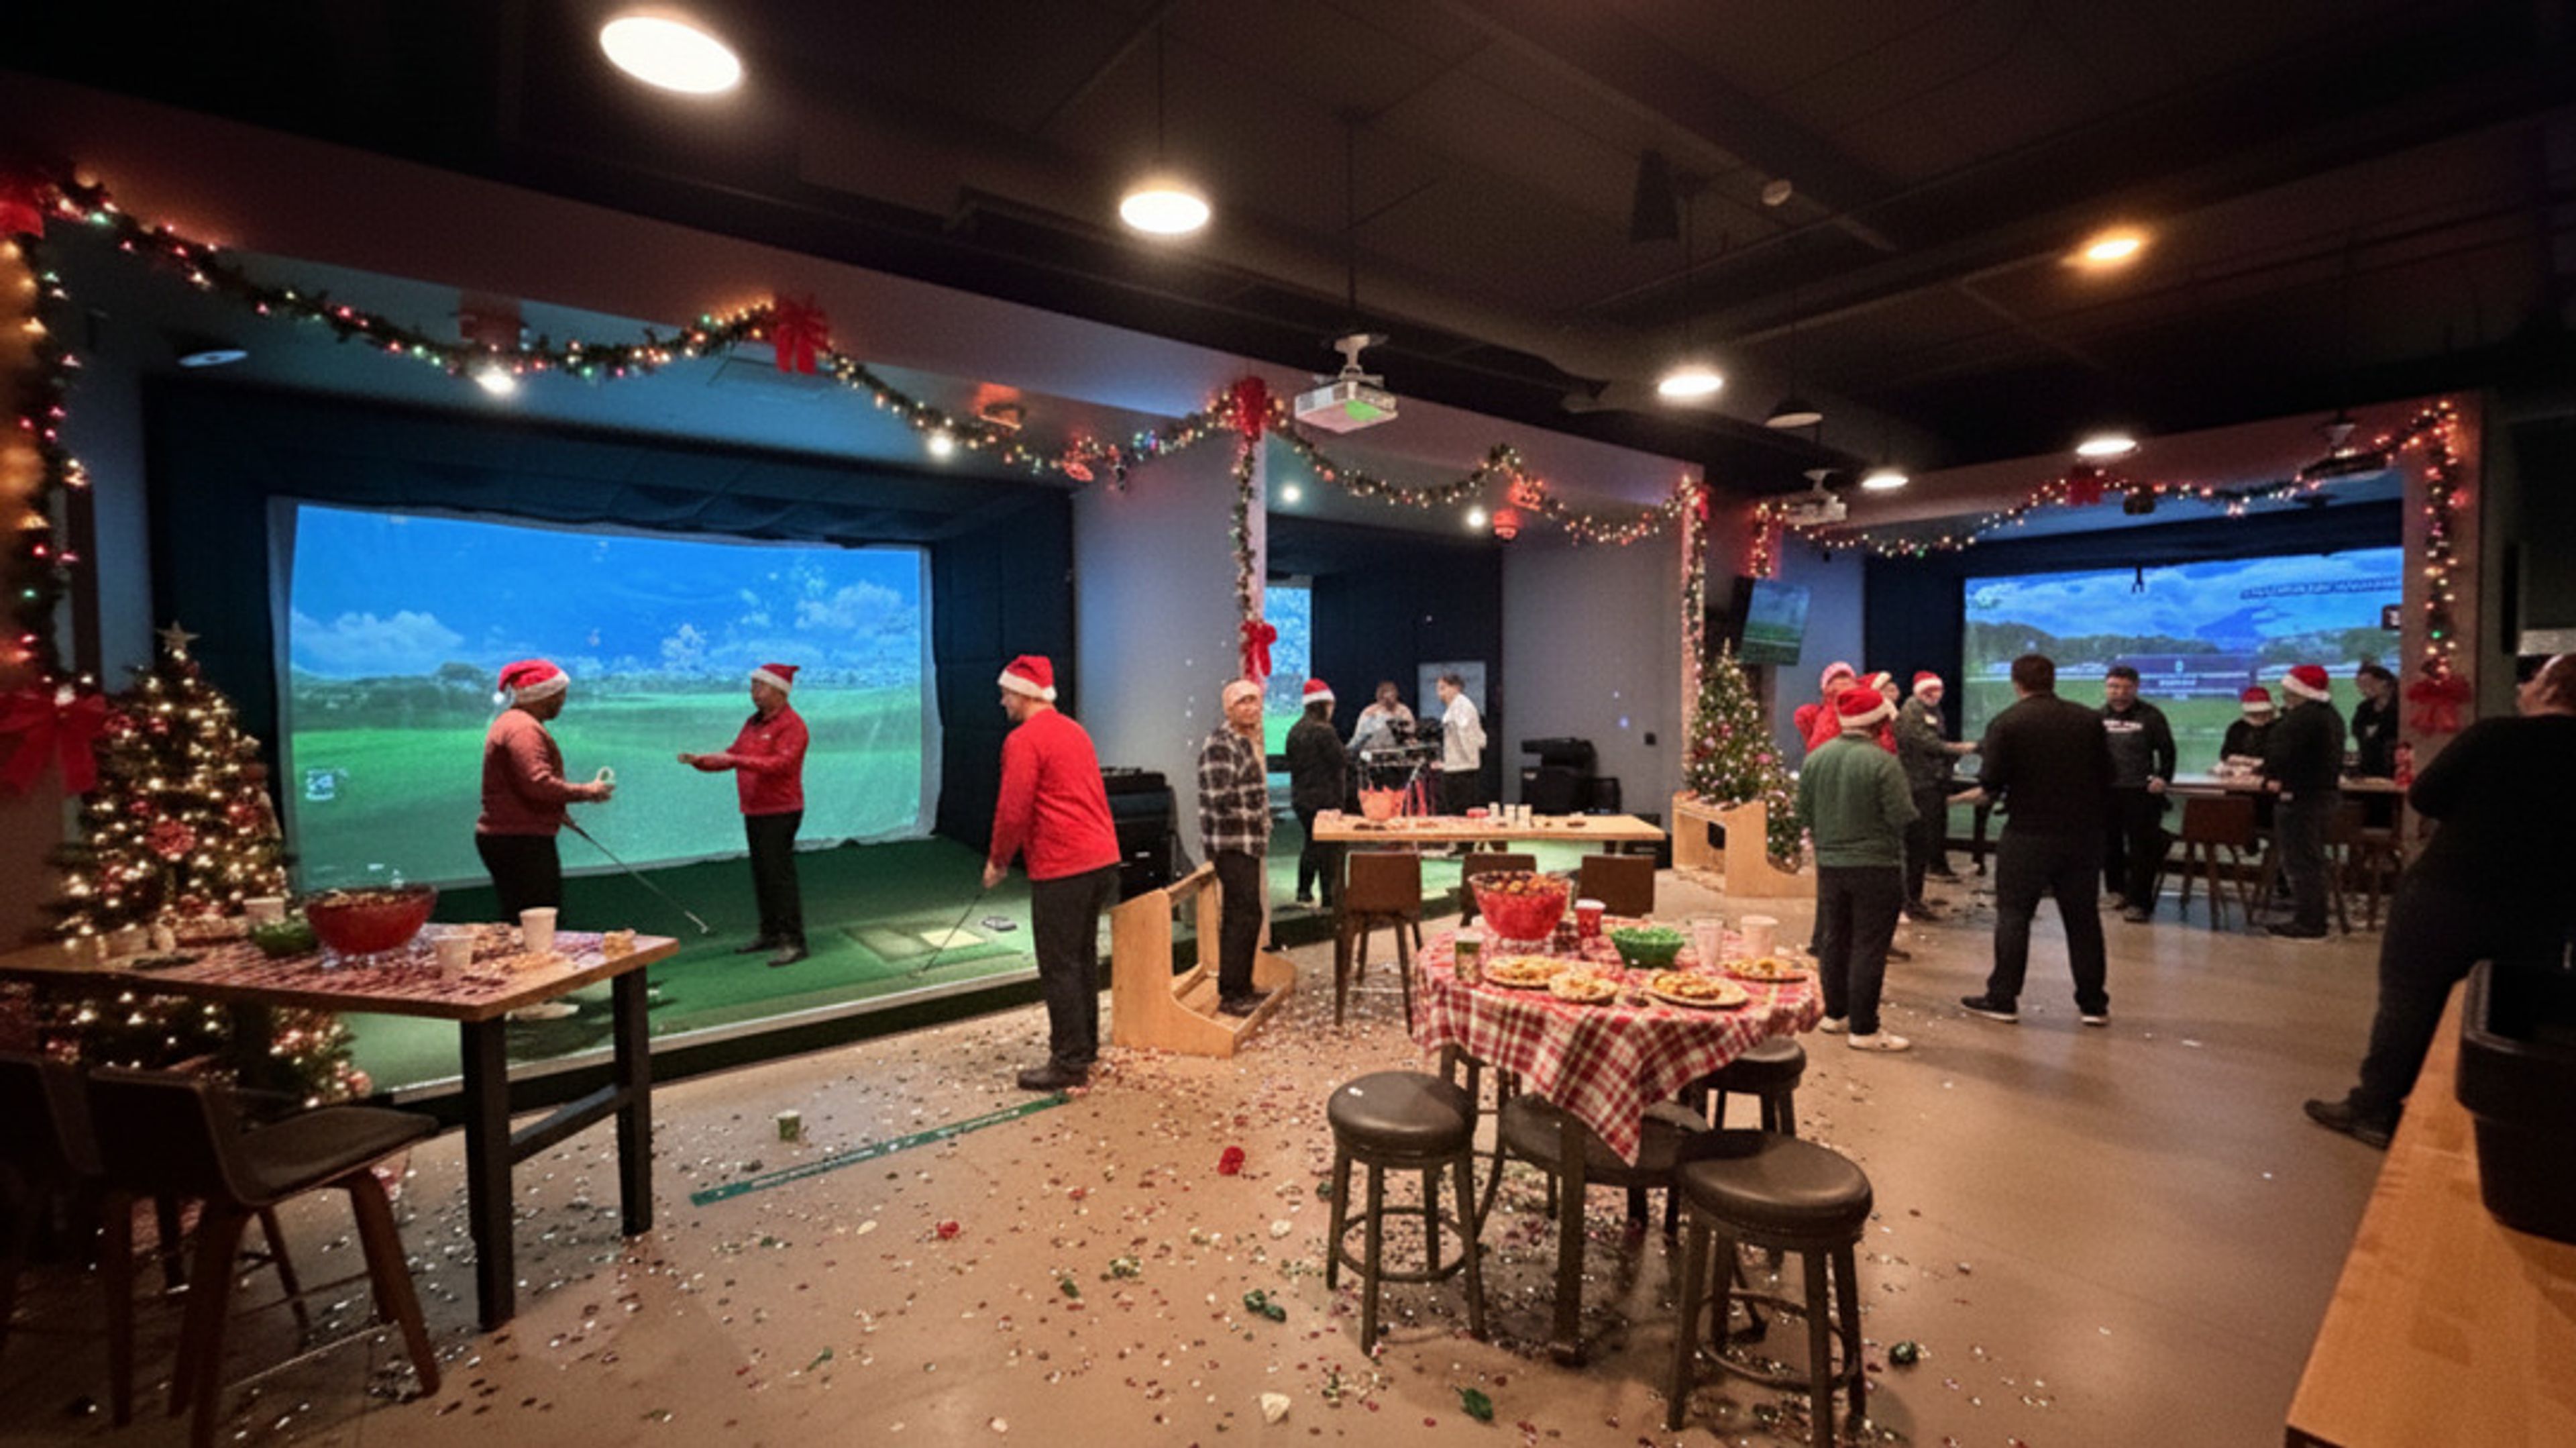
Apex Golf Club
18039 SW Lower Boones Ferry Rd, Portland, OR 97224, USA- 1 Sporting Event Album
- Spaces for 15-175 Guests
- 2 Event Spaces
- 2 Restaurants
- 2 Total Spaces
Apex Golf Club is Portland’s most exciting indoor golf and event venue, combining world-class simulators, great food, and a lively social atmosphere. Conveniently located in Bridgeport Village (Tigard, OR), Apex is built for unforgettable gatherings—corporate events, team-building sessions, birthdays, bachelor or bachelorette parties, and holiday celebrations. Our state-of-the-art Golfzon simulators bring world-class courses and interactive games to life, keeping both golfers and non-golfers entertained. Serious players love the precision; beginners love the fun. It’s the perfect shared experience for any group. Apex offers flexible event spaces, from private bays for small groups to full-venue rentals for large celebrations. With comfortable seating, upbeat lighting, and modern design, every event feels vibrant and social. Enjoy our full bar and kitchen, featuring craft cocktails, local beer, and a menu of shareable bites and satisfying plates. For larger parties, we offer customizable food and beverage packages so everything’s handled in-house—no outside coordination needed. Our event team takes care of every detail, from setup to service, ensuring your event runs smoothly. Whether you’re planning a corporate outing or a private party, Apex Golf Club delivers a turnkey experience that’s fun, flexible, and stress-free. Book your next event at Apex Golf Club—Portland’s best spot for food, drinks, and unforgettable indoor golf.
Est. $15/guestAvg response time 1-2 hrs - featured
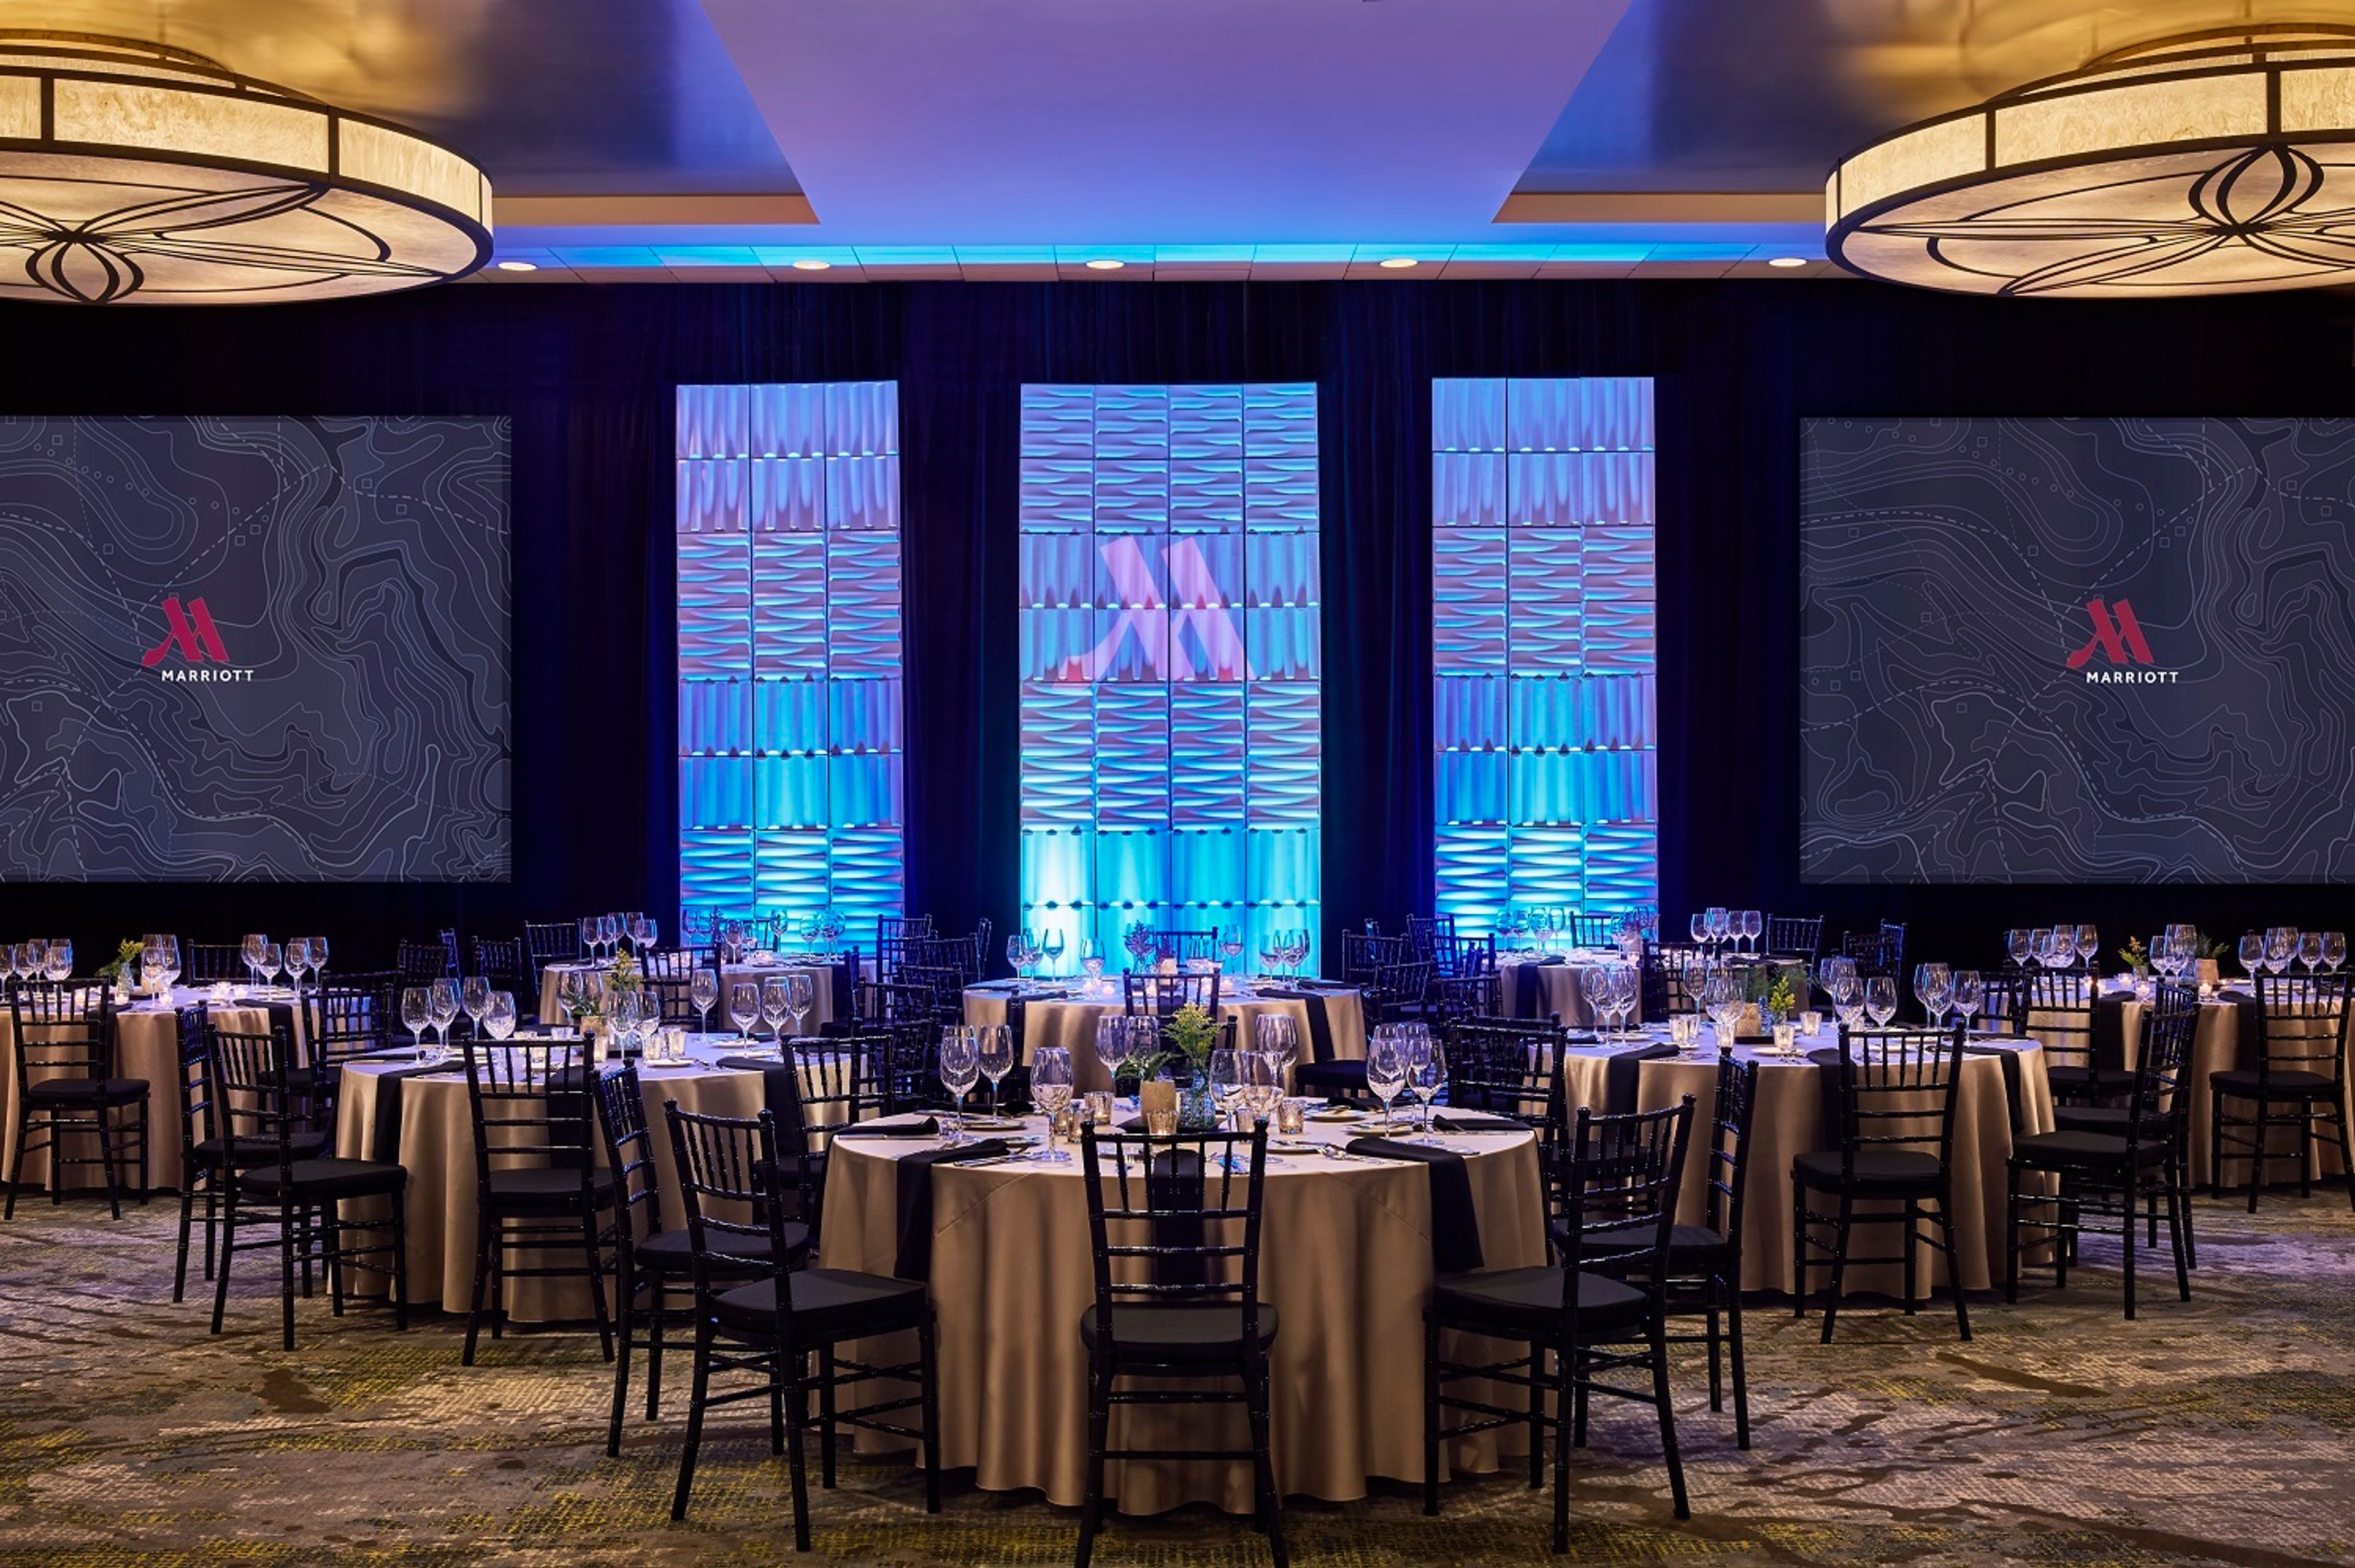
Portland Marriott Downtown Waterfront
1401 SW Naito Pkwy, Portland, OR 97201, USA- Spaces for 40-2,000 Guests
- 13 Event Spaces
- 14 Hotels
- 14 Total Spaces
Welcome to the Portland Marriott Downtown Waterfront. Our hotel is perfectly situated along the picturesque Willamette River. It is secluded from the bustling downtown but near Portland State University and various downtown attractions and is surrounded by more than 60 breweries. Our hotel is the ideal starting point for exploring all that downtown Portland has to offer. After a day of exploration, retreat to your guest room featuring a luxurious pillowtop mattress, cozy duvet, complimentary Wi-Fi, 47-inch flat-screen TV with plug-and-play technology. The stylish bathroom includes a hairdryer and free toiletries, while tea and coffee-making facilities are also available. The hotel features a 24-hour fitness center and on-site valet parking is available at an additional fee. For those planning meetings or weddings, our hotel offers 24 versatile meeting rooms and 44,000 square feet of event space, including the spacious Exhibit Hall. Our updated event spaces are equipped with dedicated planners, catering services, state-of-the-art technology, and stunning waterfront views. Unwind with a whiskey flight and a selection of over 150 whiskeys at our on-site restaurant, Proof Reader. For a taste of local flavors, visit our popular café, Press Release, which serves up fresh brews and treats from Portland's finest bakeries, creameries, and farms. In addition to our amenities, we are committed to sustainability with free car-charging stations, biodegradable straws, and easy access to light rail transit from the nearby Morrison Light Rail Station. As the day winds down, retire to our elevated hotel rooms featuring mobile dining options, invigorating waterfall showers, and more.
Avg response time 1-2 days 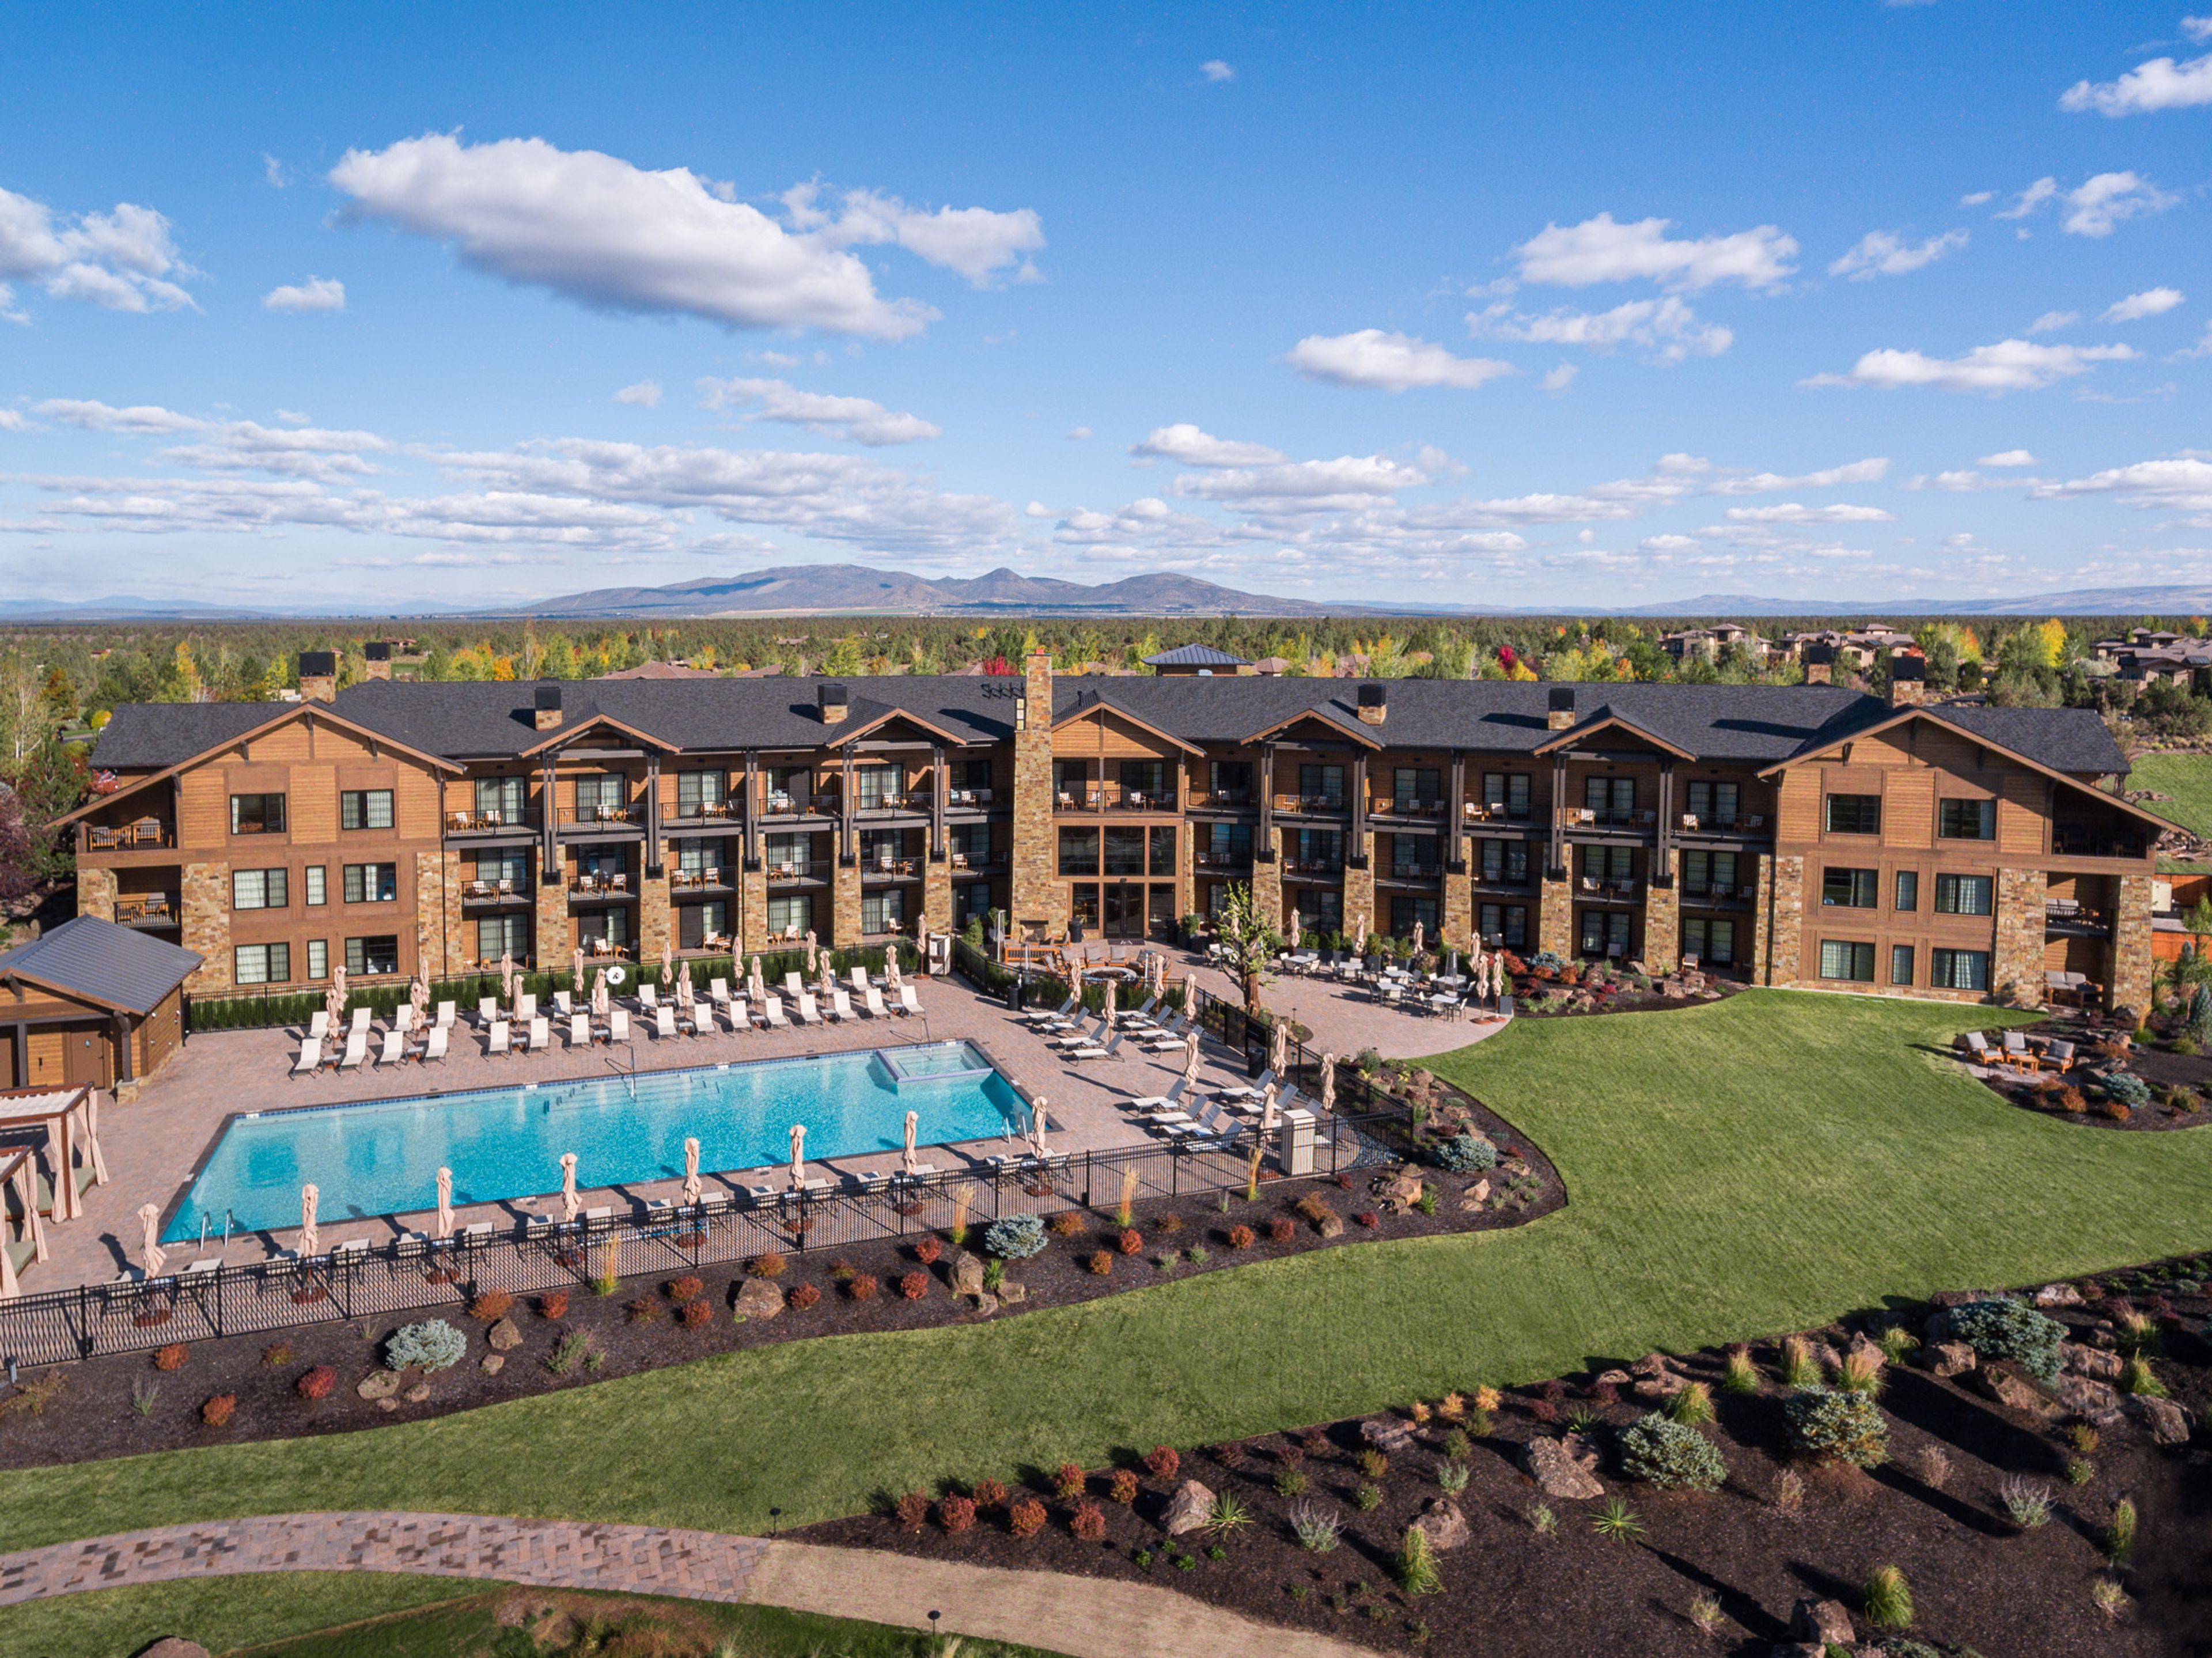
Juniper Preserve
65000 Pronghorn Club Dr, Bend, OR 97701, USA- Spaces for 12-320 Guests
- 9 Event Spaces
- 2 Restaurants
- 10 Total Spaces
Juniper Preserve & Pronghorn Club – Bend, Oregon’s Premier Destination for Weddings & Events Nestled in the heart of Central Oregon’s high desert, Juniper Preserve and Pronghorn Club offer an unforgettable setting for weddings, corporate events, and celebrations of all kinds. Just outside Bend, Oregon, our luxury resort and private club combine natural beauty, world-class amenities, and inspired event spaces—both indoor and outdoor—to create the perfect backdrop for any occasion. Host your destination wedding surrounded by ancient juniper forests, dramatic lava rock formations, and panoramic Cascade Mountain views. Our elegant venues range from grand ballrooms and intimate boardrooms to outdoor terraces, lawns, and even a one-of-a-kind lava cave—ideal for ceremonies, receptions, or private dinners under the stars. From corporate retreats and executive meetings to milestone celebrations and luxury dinner events, our expert events team curates seamless experiences complemented by elevated cuisine, resort accommodations, golf, spa, and wellness offerings. At Juniper Preserve and Pronghorn Club, every event is a reflection of our stunning setting and personalized service—making it one of the most sought-after wedding and event venues in Bend, Oregon.
Est. $160/guestPricing Details AvailableAvg response time 4-6 hrs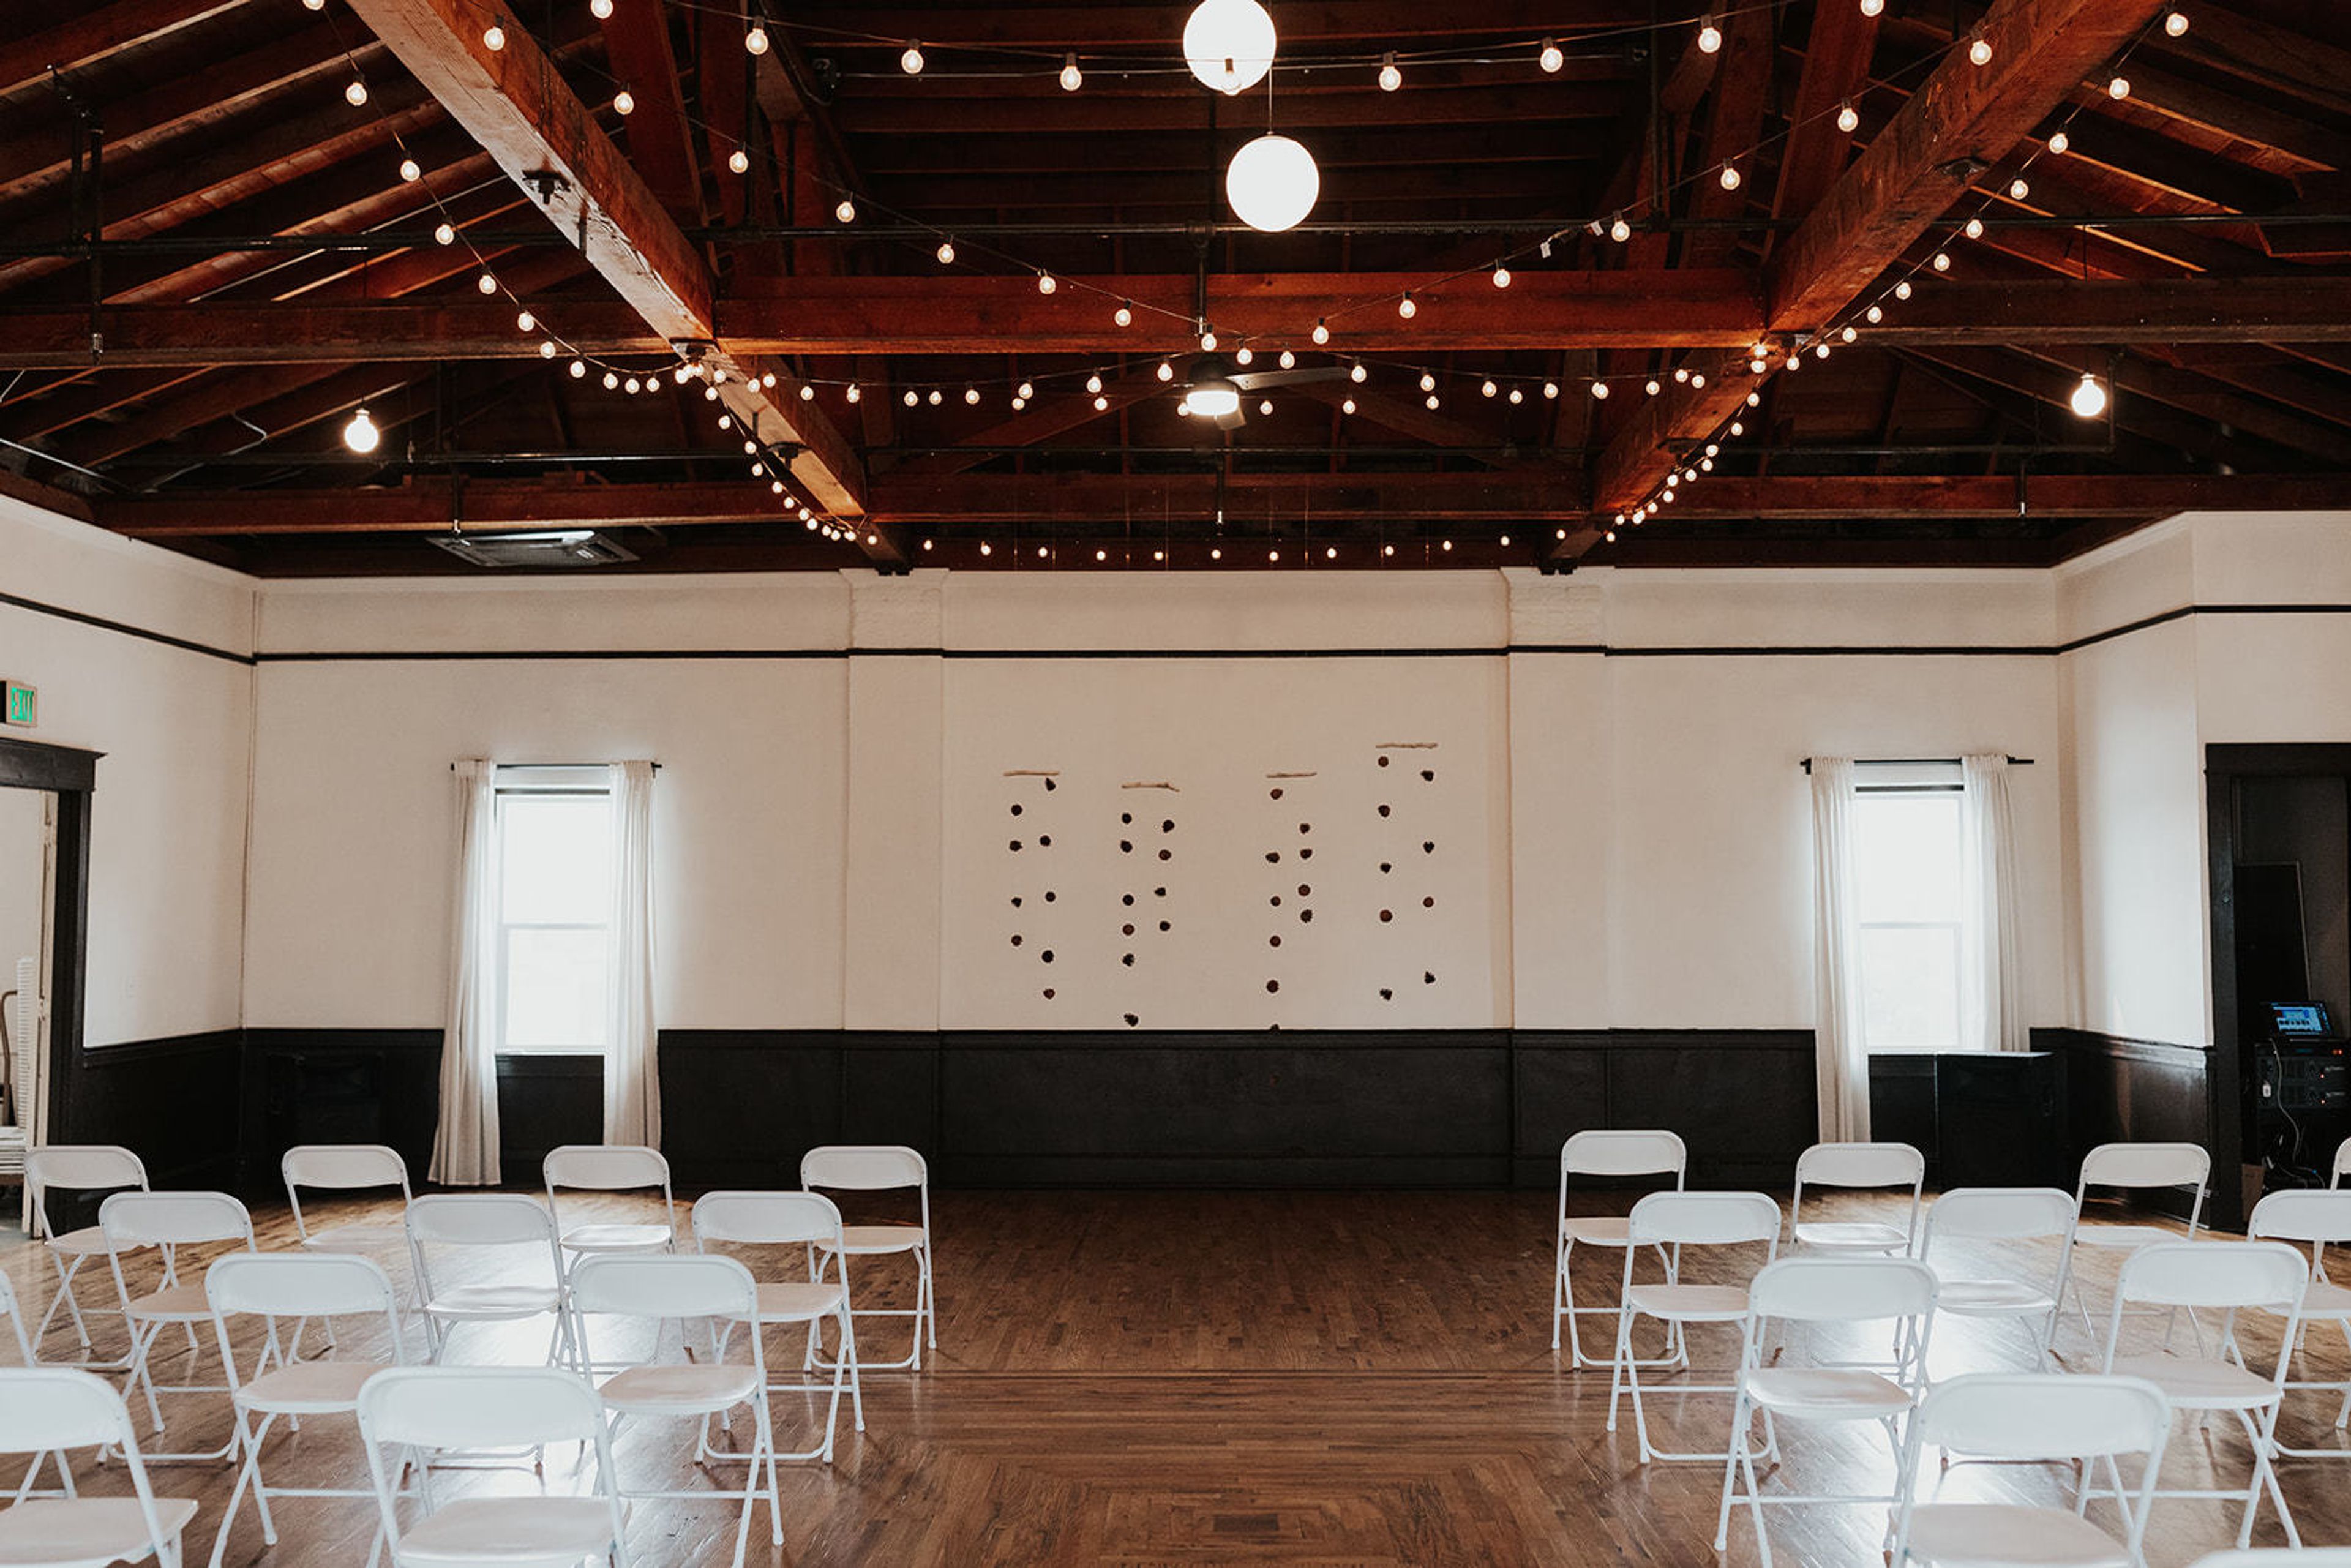
Baker Building
5511 N Albina Ave, Portland, OR 97217, USA- Spaces for 100 Guests
- 1 Event Space
Located at the corner of North Albina and Killingsworth Street, you will find North Portland's most charming secret wedding and event venue. Just a short walk from bustling Mississippi and Alberta Street. The historic Baker Building was built by the Baker estate in 1912. It has been the home to many events and gatherings throughout the years but was closed to the public in the 1980's. Now for the first time in over 30 years, the Baker Building opens its doors and welcomes you to add your story to its rich history. The Baker Building is available for weddings, corporate meetings, baby showers, and small gatherings.
Est. $33/guestPricing Details AvailableAvg response time 1-2 hrs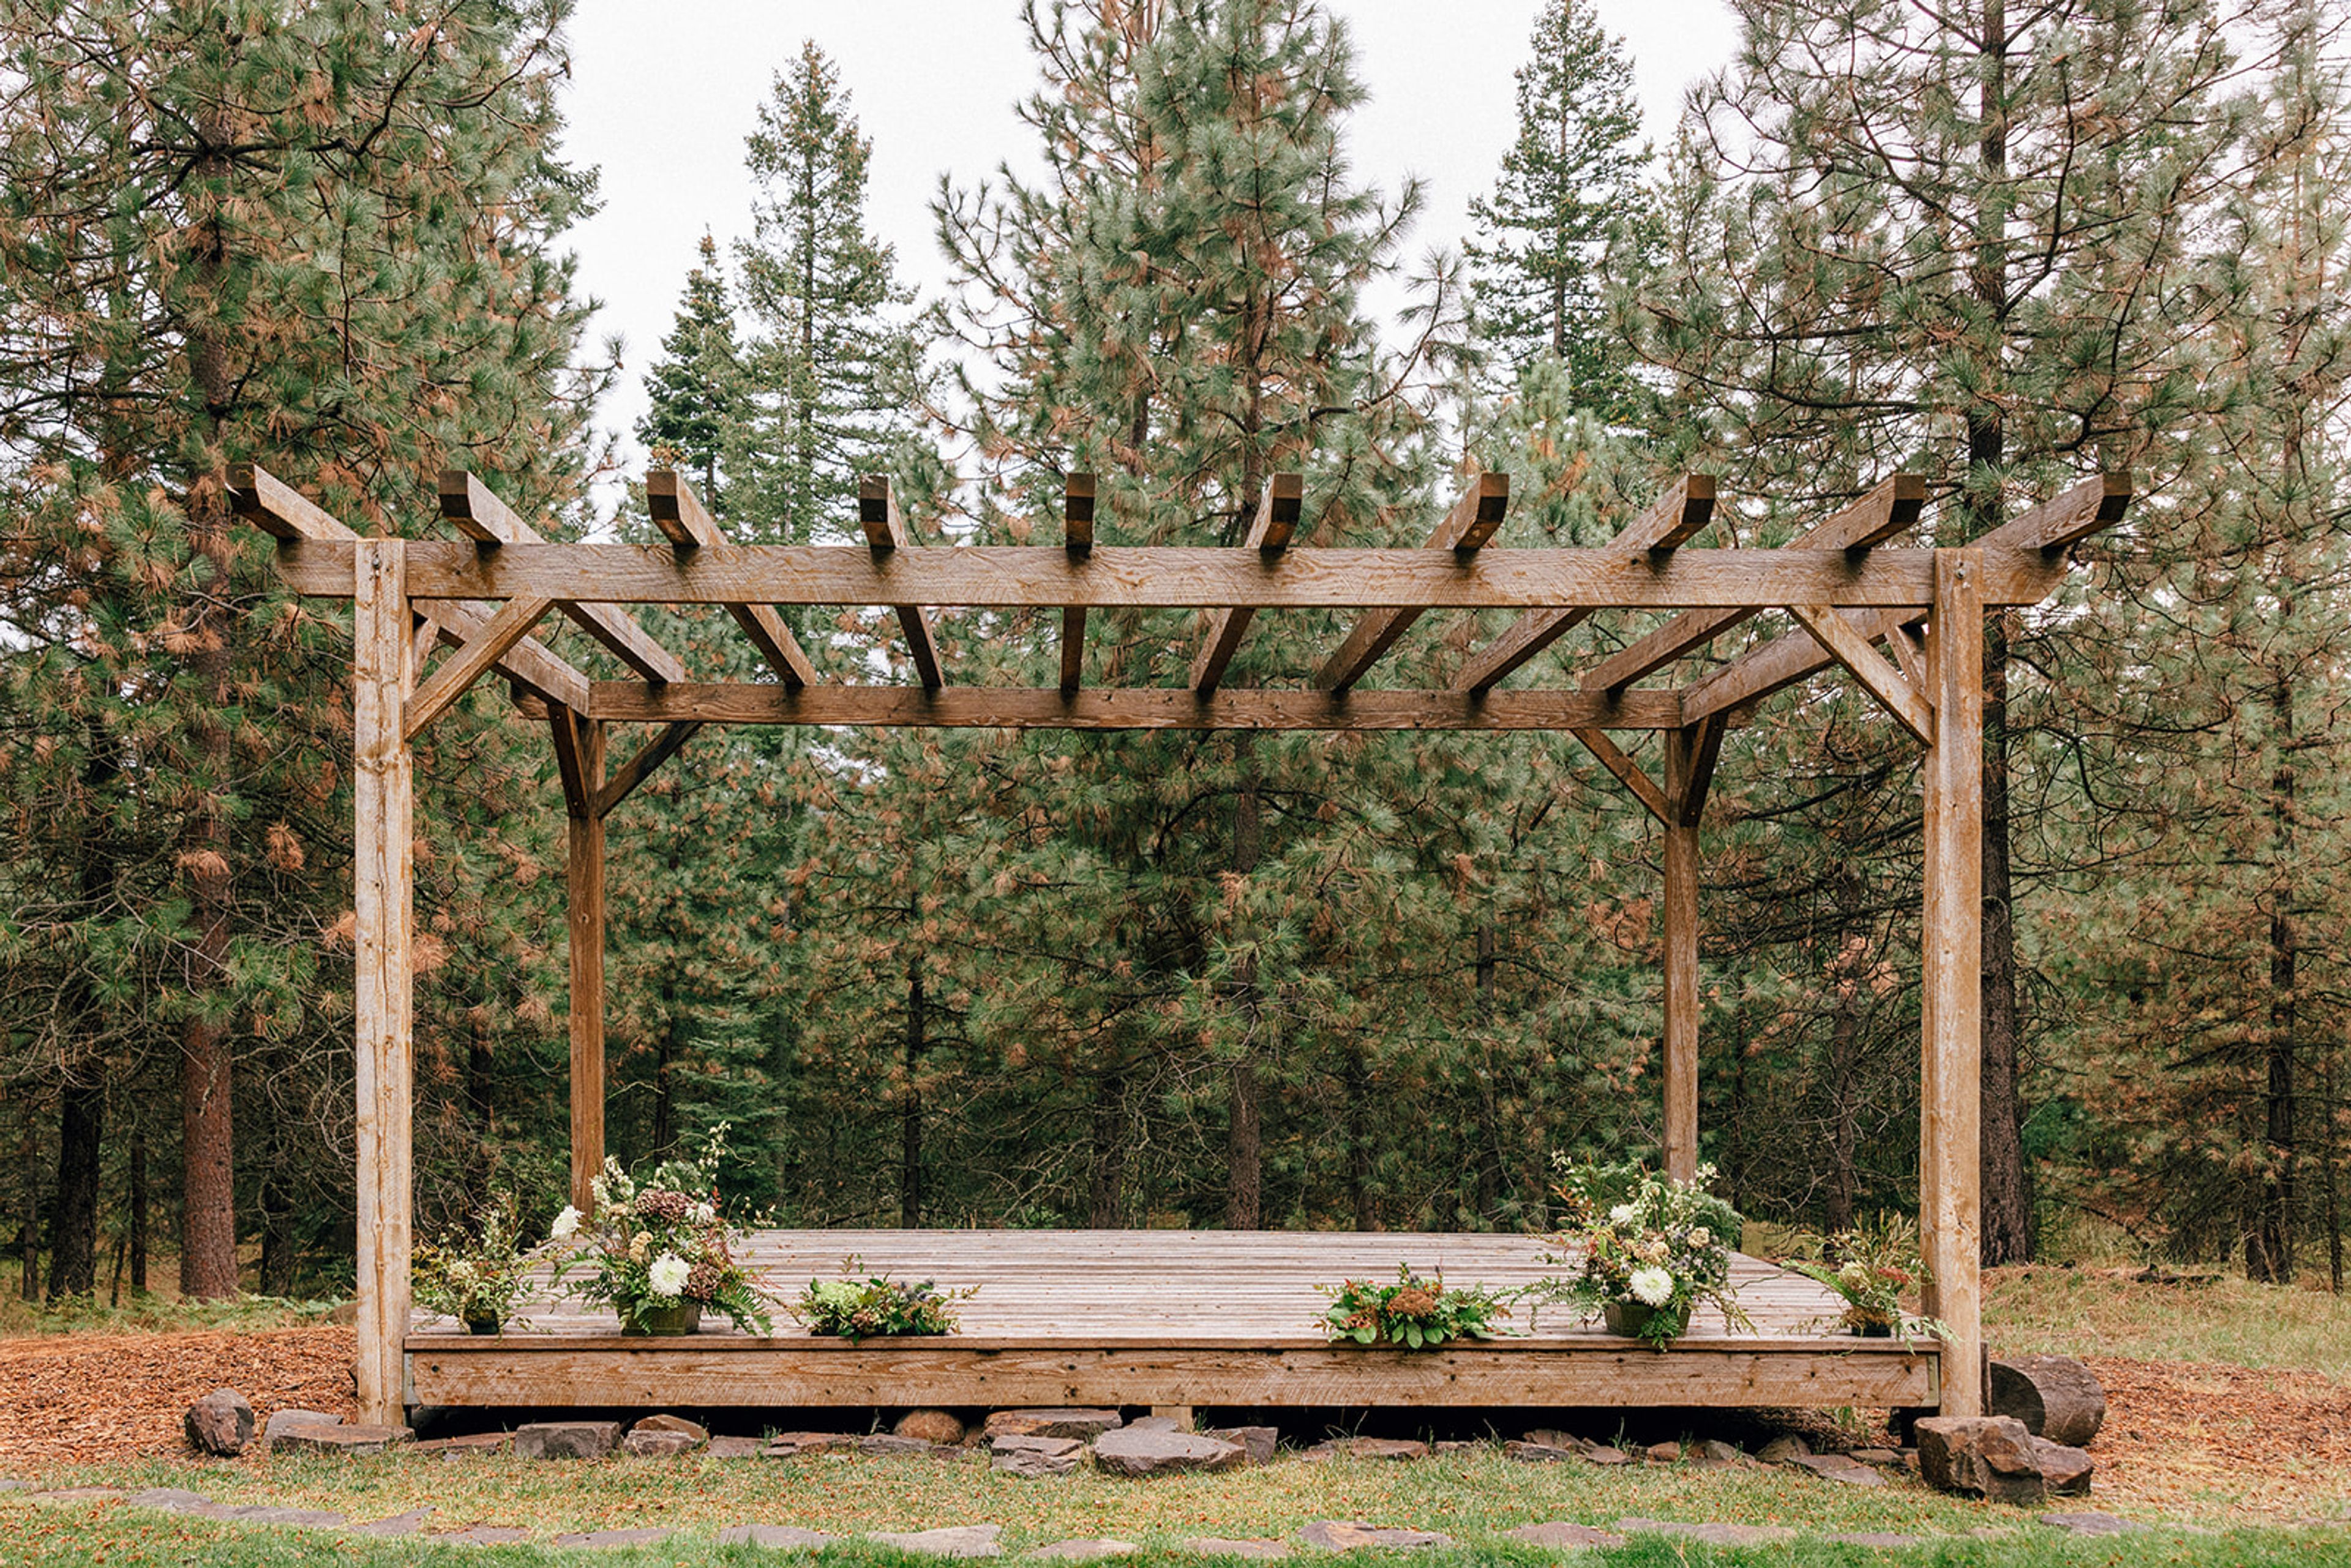
Green Springs Inn
11470 OR-66, Ashland, OR 97520, USA- Spaces for 100 Guests
- 1 Event Space
- 1 Landmark
- 1 space at this venue
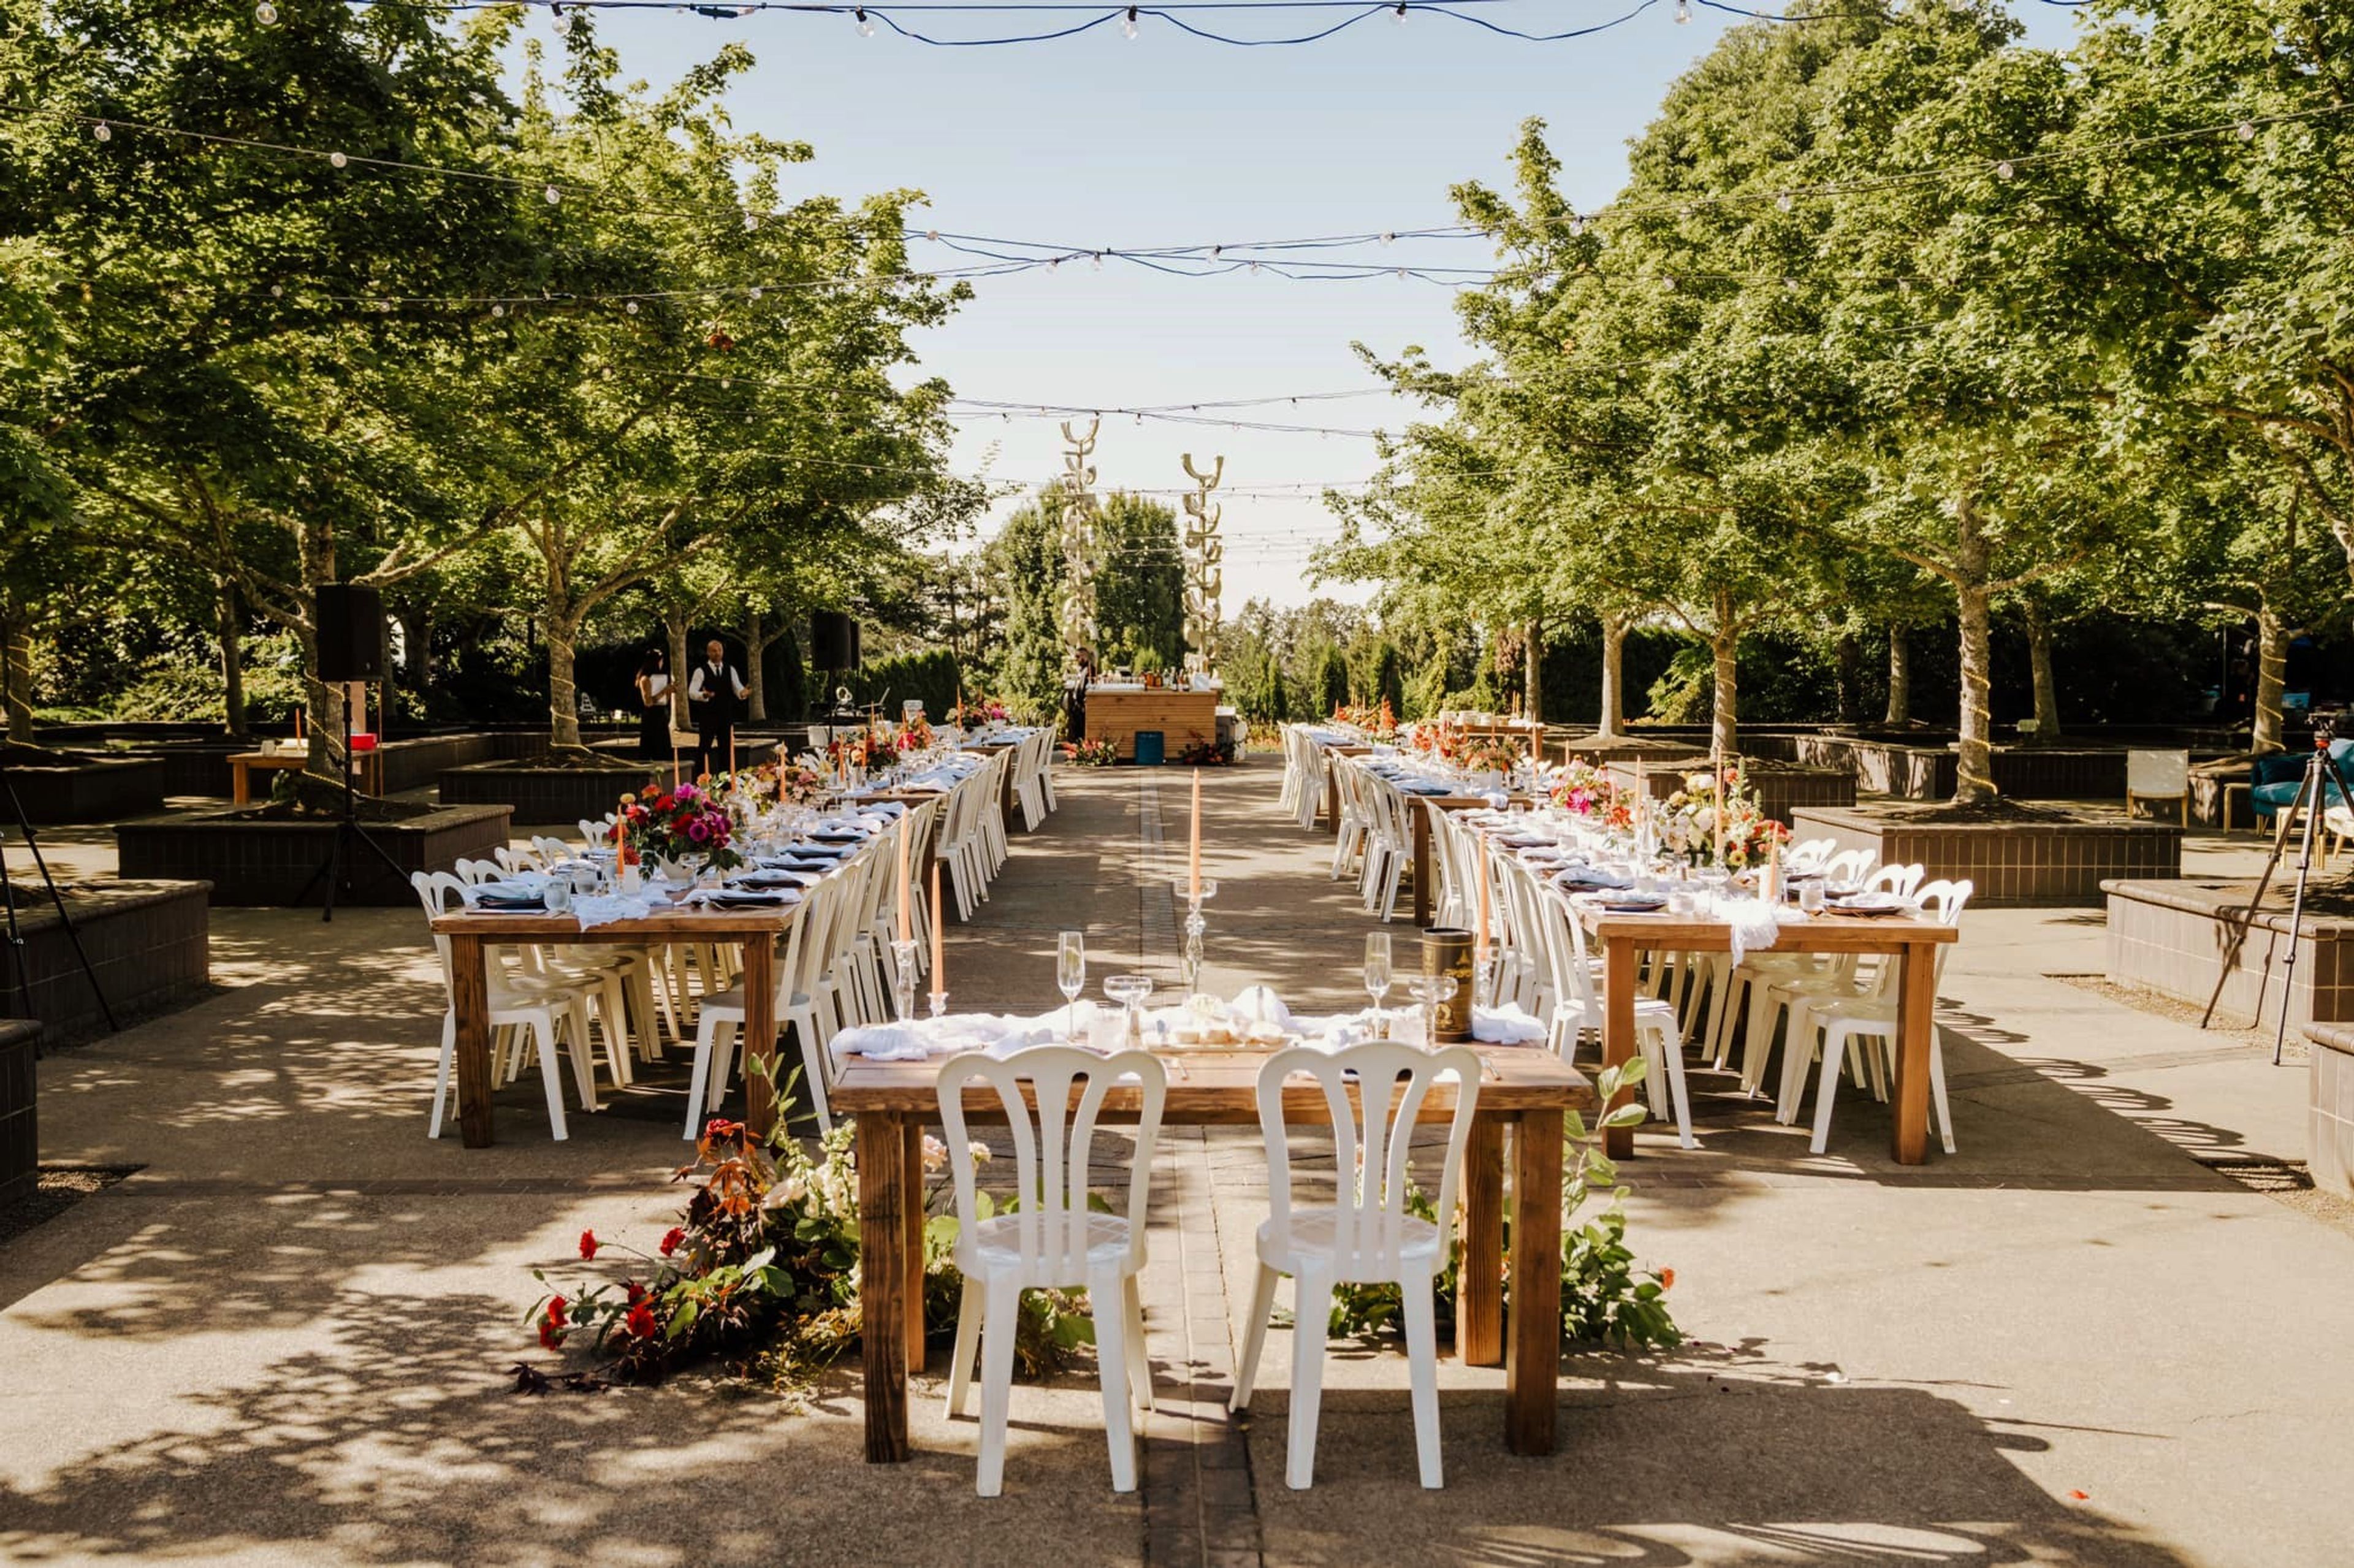
Green Springs Inn sits on a hundred acres inside the Cascade-Siskiyou National Monument, where Pacific Northwest old-growth pine meets the high-desert ridgelines of Southern Oregon. Ashland is seventeen miles down the mountain, with its bookstores, its Shakespeare Festival, its small galleries and good coffee. Step out of the lodge at dusk and the world's noise isn't here. The sky is the kind of dark people drive hours to find. Most wedding venues run on a banquet schedule. Yours doesn't have to. Our weekend events block the lodge for two nights, our day events run on your timeline rather than a turnover clock, and the spaces are yours to shape. We have hosted two-person amphitheater ceremonies and we have hosted hundred-guest celebrations across the property. The infrastructure scales. What stays the same is the texture: a small team that knows the place by heart, helping you build the day you actually want. From a morning ceremony in the amphitheater with sunlight cutting through the pines, through cocktails on the lodge porch as the air cools, to the last guest finding their cabin under a sky that hasn't seen a streetlight in any direction, the day moves at the pace the mountain sets. You won't find a chandelier ballroom here. You'll find the Forest Room, with its timber ceiling and a wall of windows facing the trees. You'll find an outdoor amphitheater carved into the hillside, where the seats look out over the monument. And the cabin where you and your partner spend your first two nights as a married couple, Boccard Point, is included in every wedding package. The setting does the heavy lifting. The design choices we make protect that. After the ceremony, your guests gather on the lodge porch with drinks while the light shifts on the ridgeline. Dinner moves indoors to the Forest Room, where the timber and the long windows turn formal without trying. When the music starts, the dance floo
Oregon Garden
879 W Main St, Silverton, OR 97381, USA- Spaces for 80-750 Guests
- 3 Event Spaces
- 2 Outdoor Spaces
- 3 Total Spaces
The Oregon Garden is an 130-acre botanical garden in Silverton, Oregon, United States. Home to over 20 gardens, including the Rose Garden, Children's Garden, and Silverton Market Garden. Whether you’re looking to hold the wedding of your dreams, your child’s birthday party, a business lunch, or a celebration of life, The Oregon Garden has a selection of indoor and outdoor spaces to accommodate events of all sizes.
$3,000 minAvg response time 1-2 days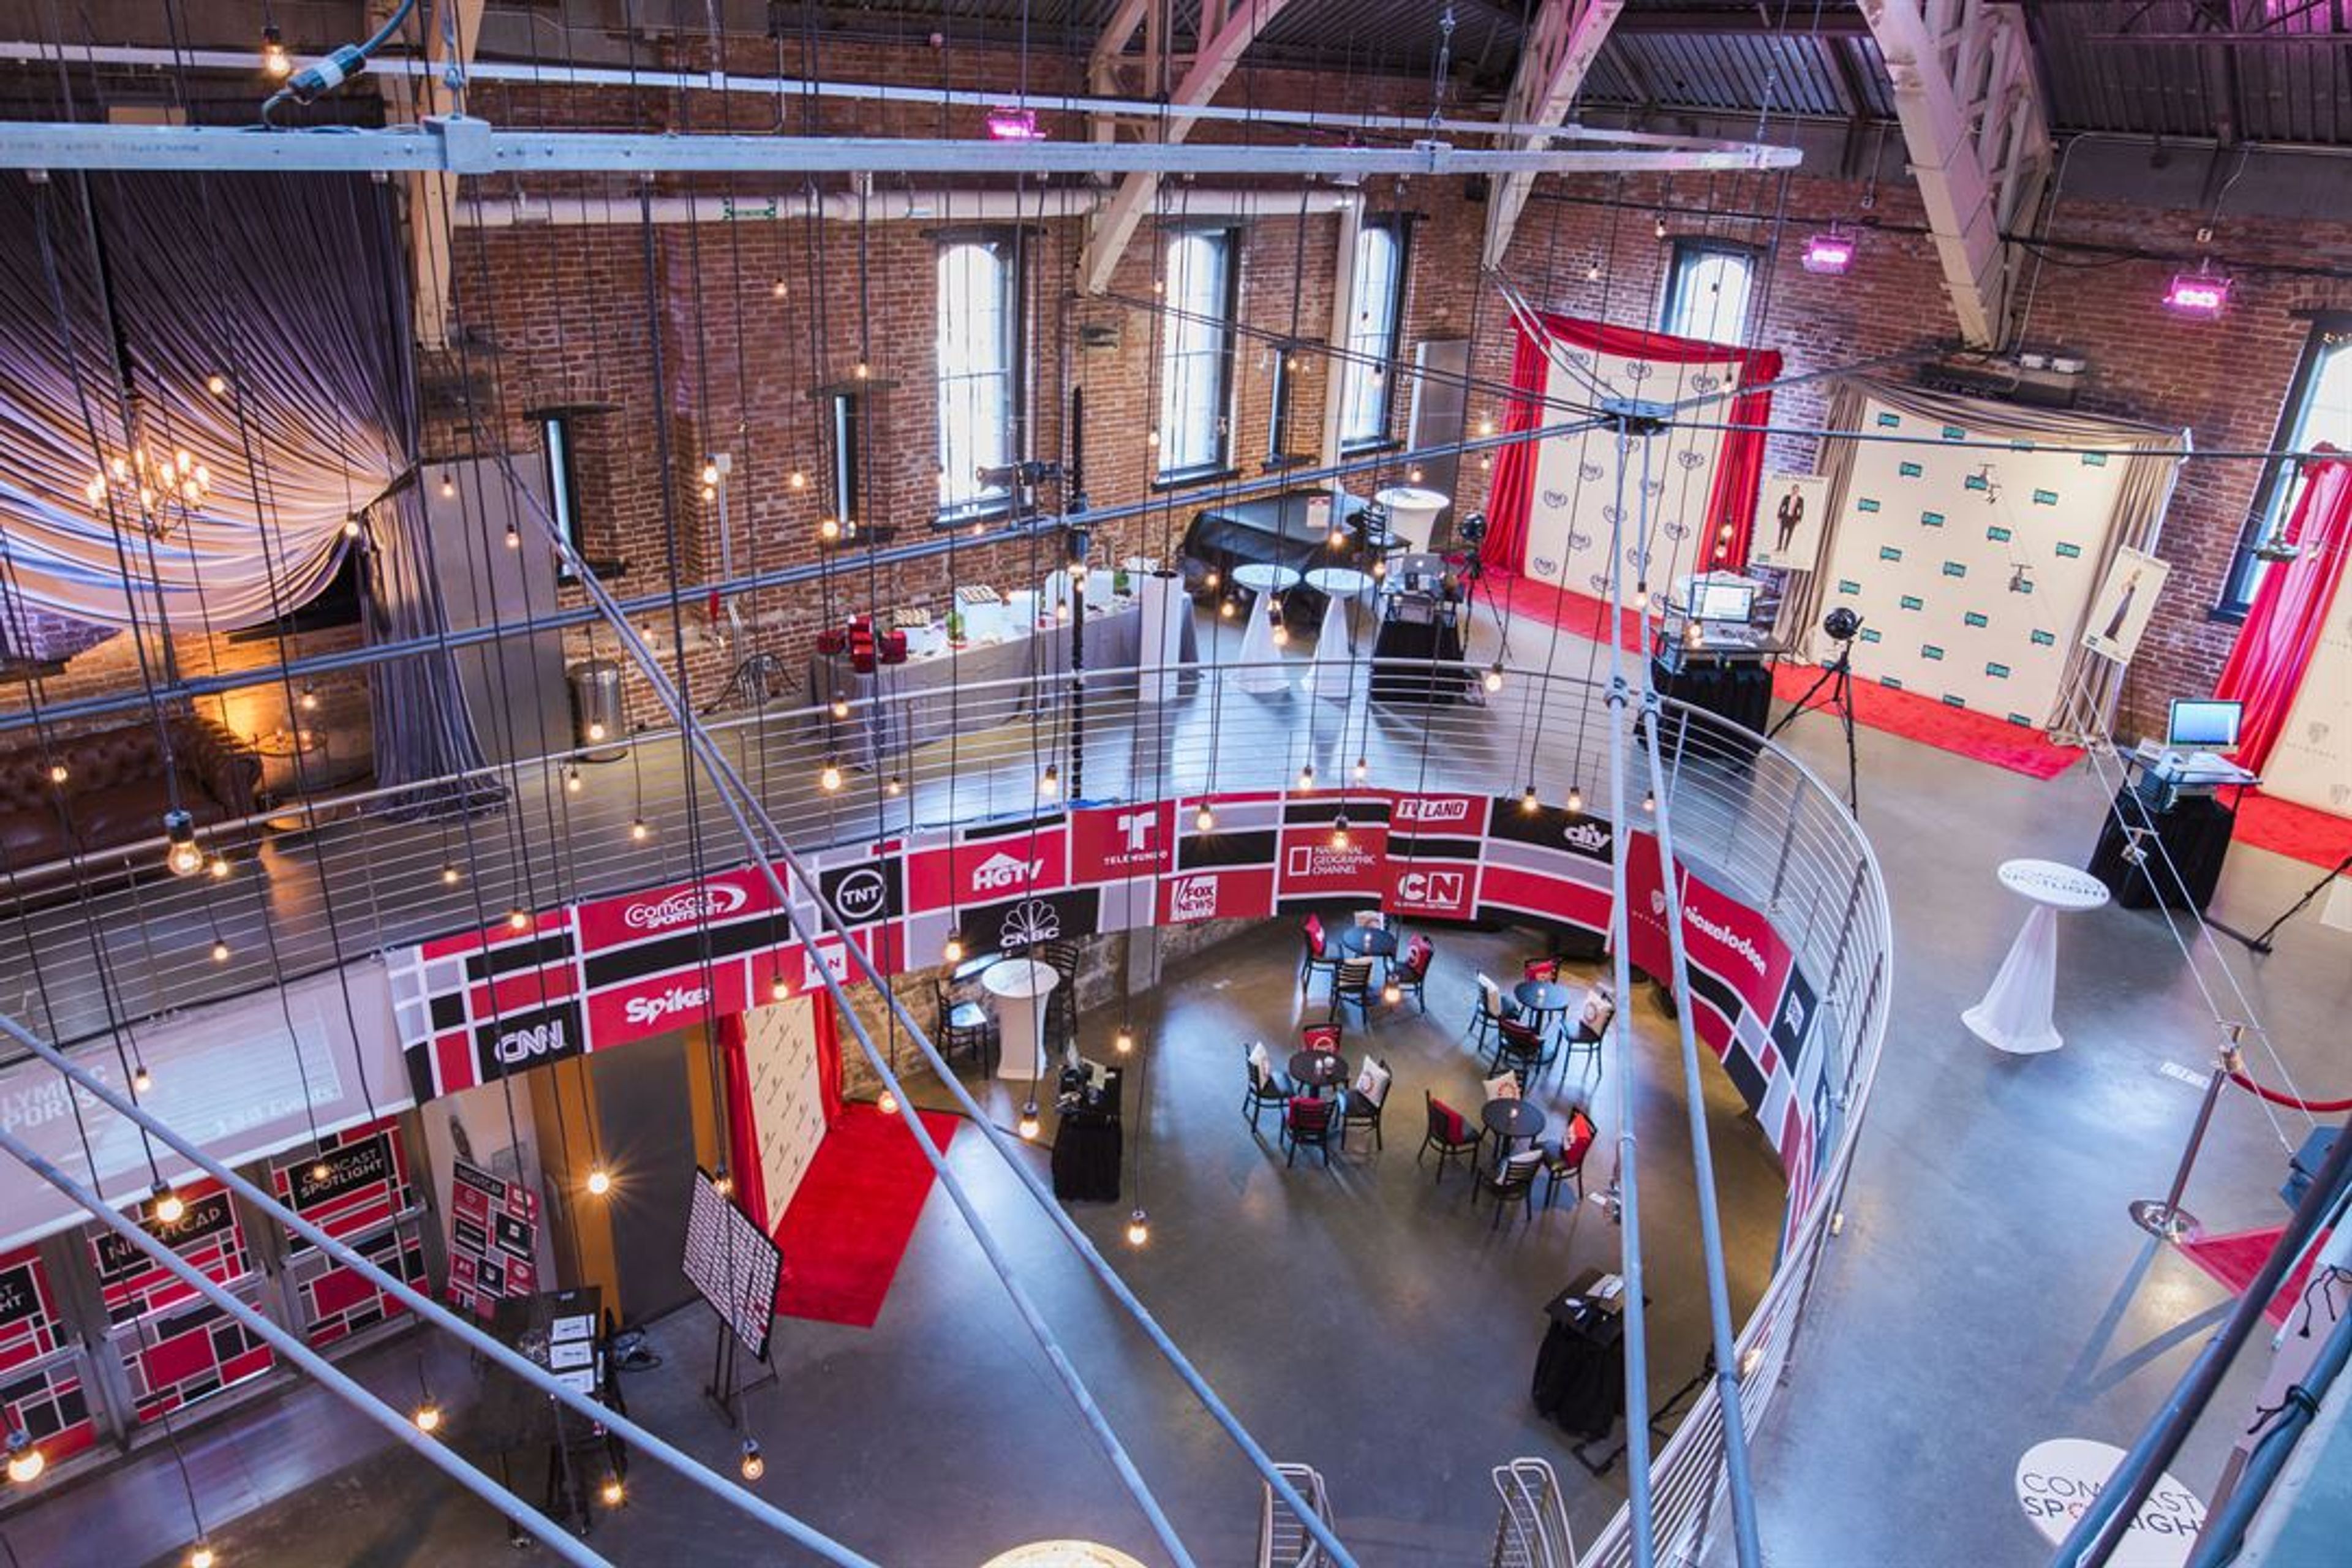
Portland Center Stage at The Armory
128 NW 11th Ave, Portland, OR 97209, USA- Spaces for 200-450 Guests
- 1 Event Space
- 1 Landmark
- 1 space at this venue
Portland Center Stage at The Armory brings an urban contemporary vibe to a historically renovated gem in Portland’s Pearl District. The two-tiered lobby spaces dramatically merge Portland history and culture with state-of-the-art sustainable design. This setting provides the perfect backdrop for a successful and unforgettable event. The Armory also hosts a wide variety of events, performances, groups, and conferences each year. Our state of the art facility boasts a professional team of event and theater professionals to add that special element of spectacle to your event.
$4,000 minPricing Details Available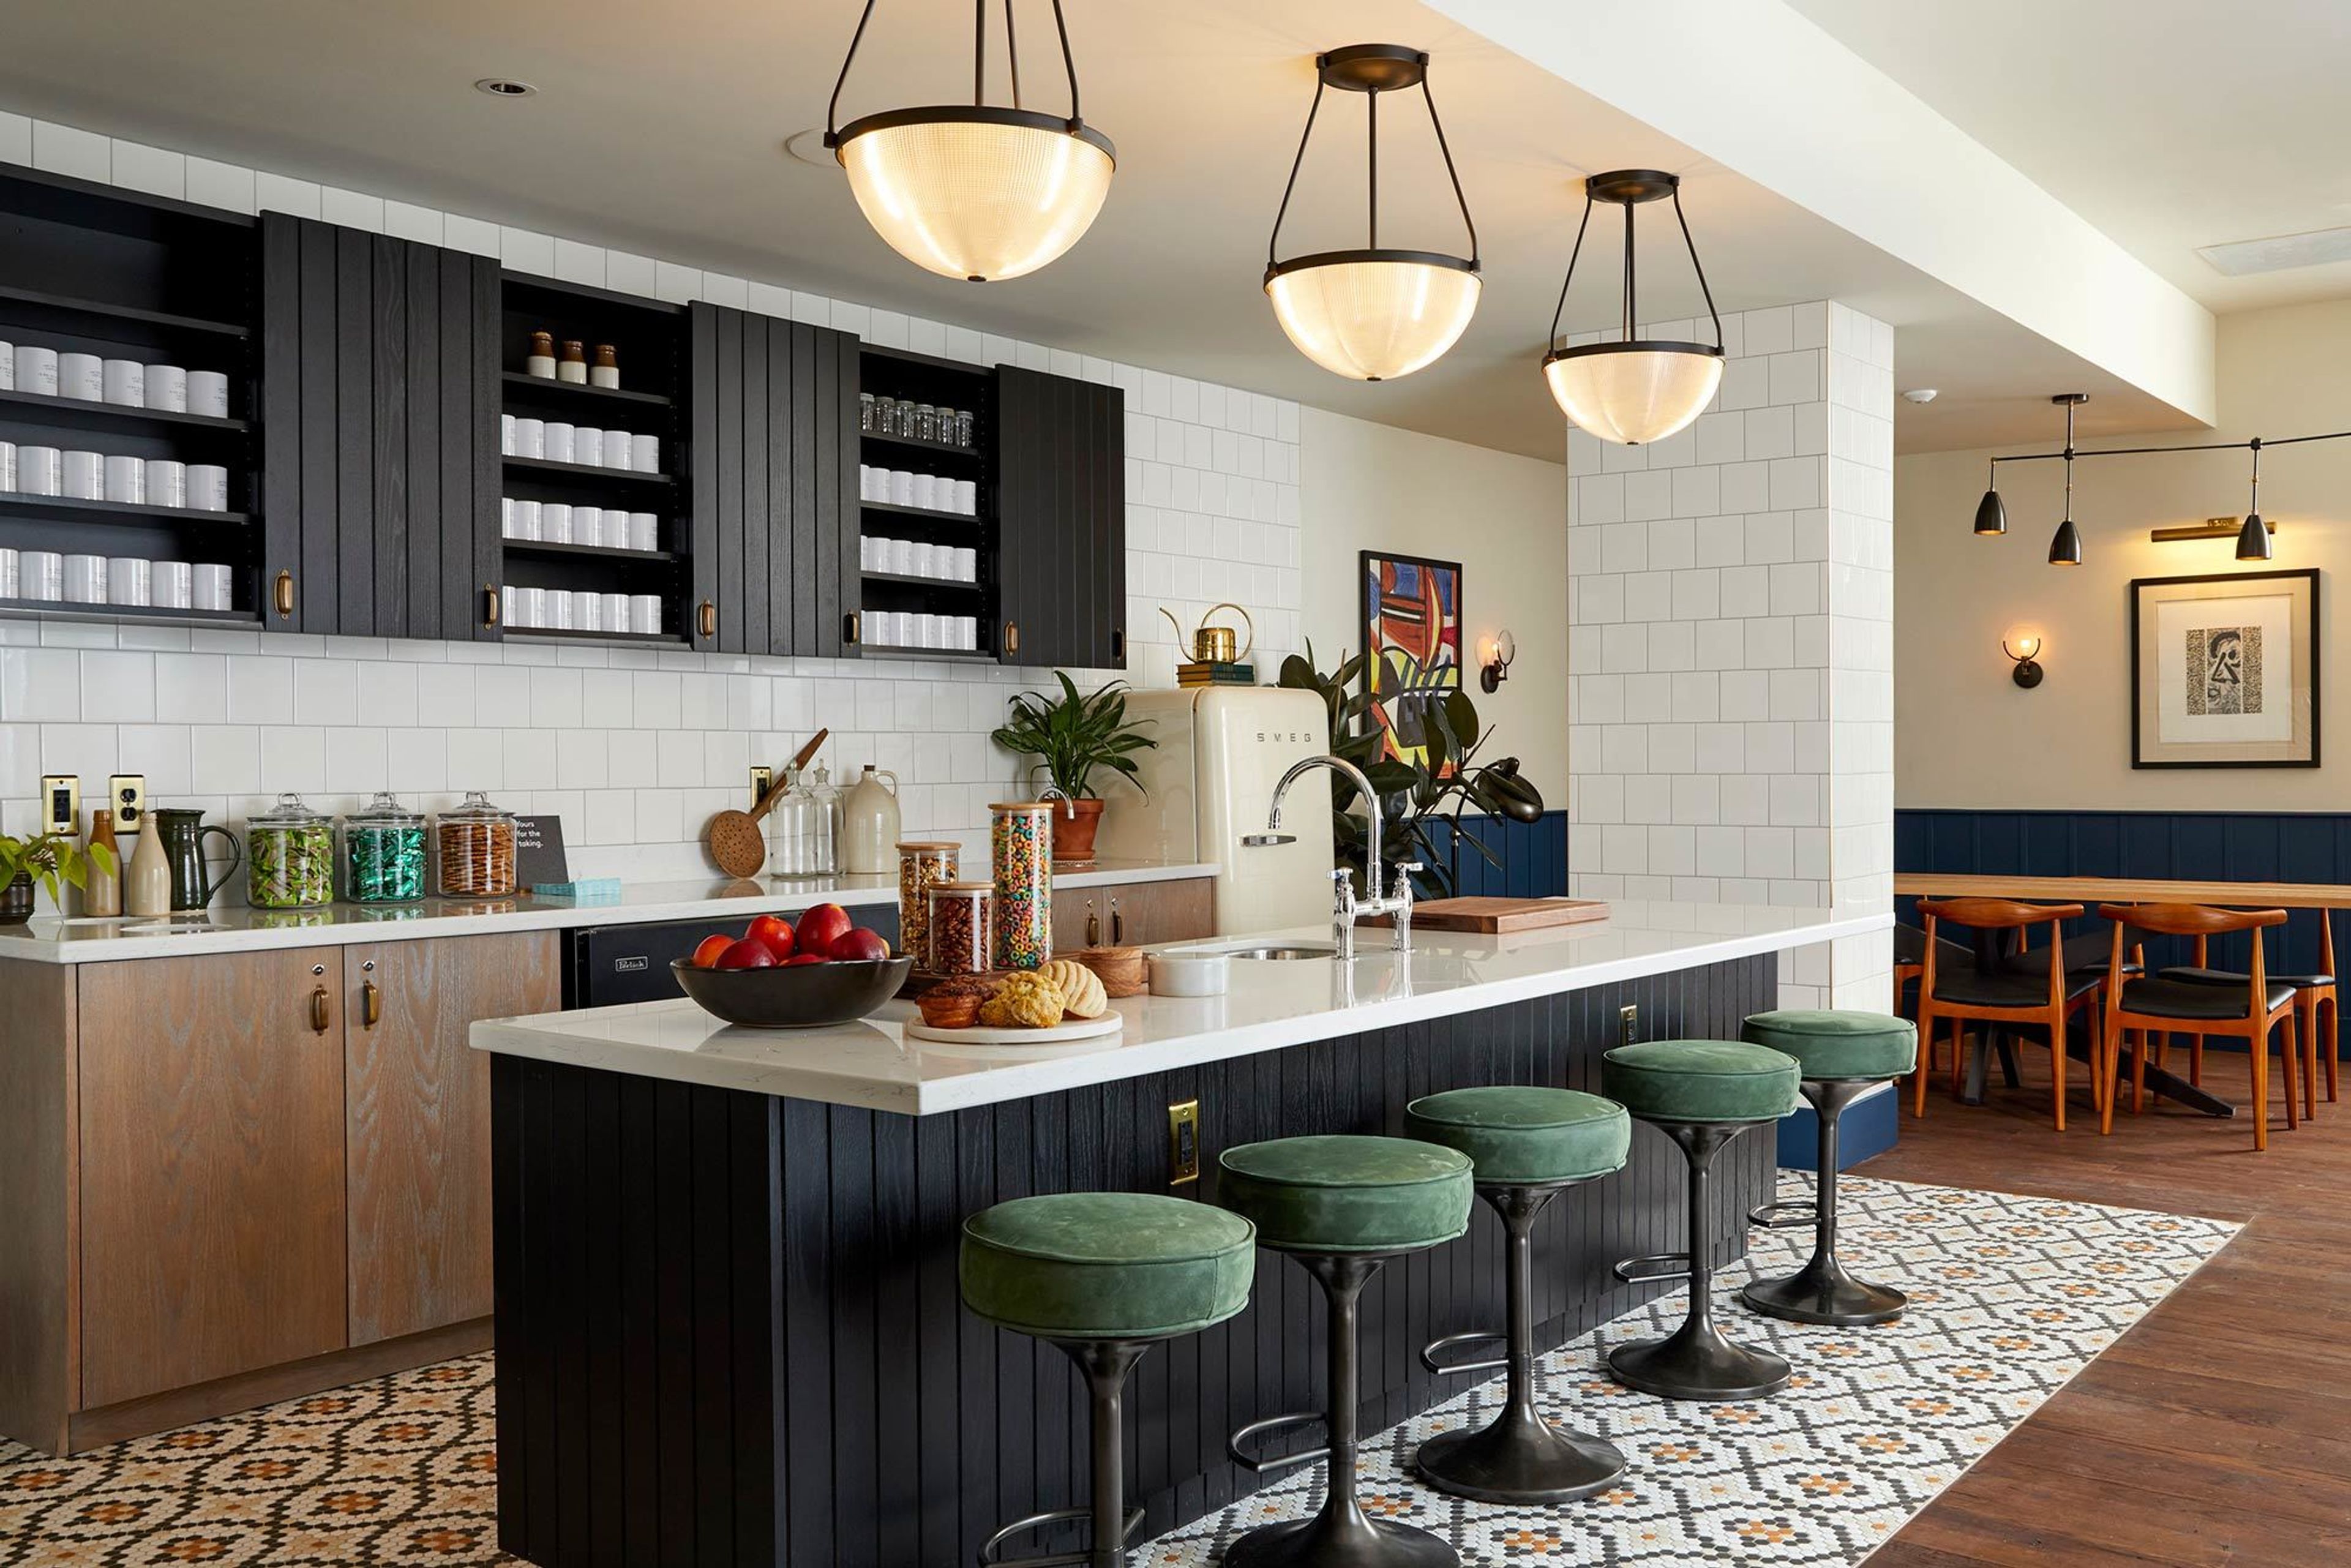
The Hoxton Portland
15 NW 4th Ave, Portland, OR 97209, USA- Spaces for 30-80 Guests
- 1 Event Space
The Hoxton has never just been about offering a bed for the night. With our 9 global hotels we want to be more than that, providing a vibrant and welcoming place where guests can hang out alongside the locals and immerse themselves in the neighborhood. We bring the best of the outside in; from the art on our walls, our bookshelves curated by Hox Friends, bespoke artist-designed linens and wallpapers, to our limited Best Of collaborations with local makers.
Avg response time 4-6 hrs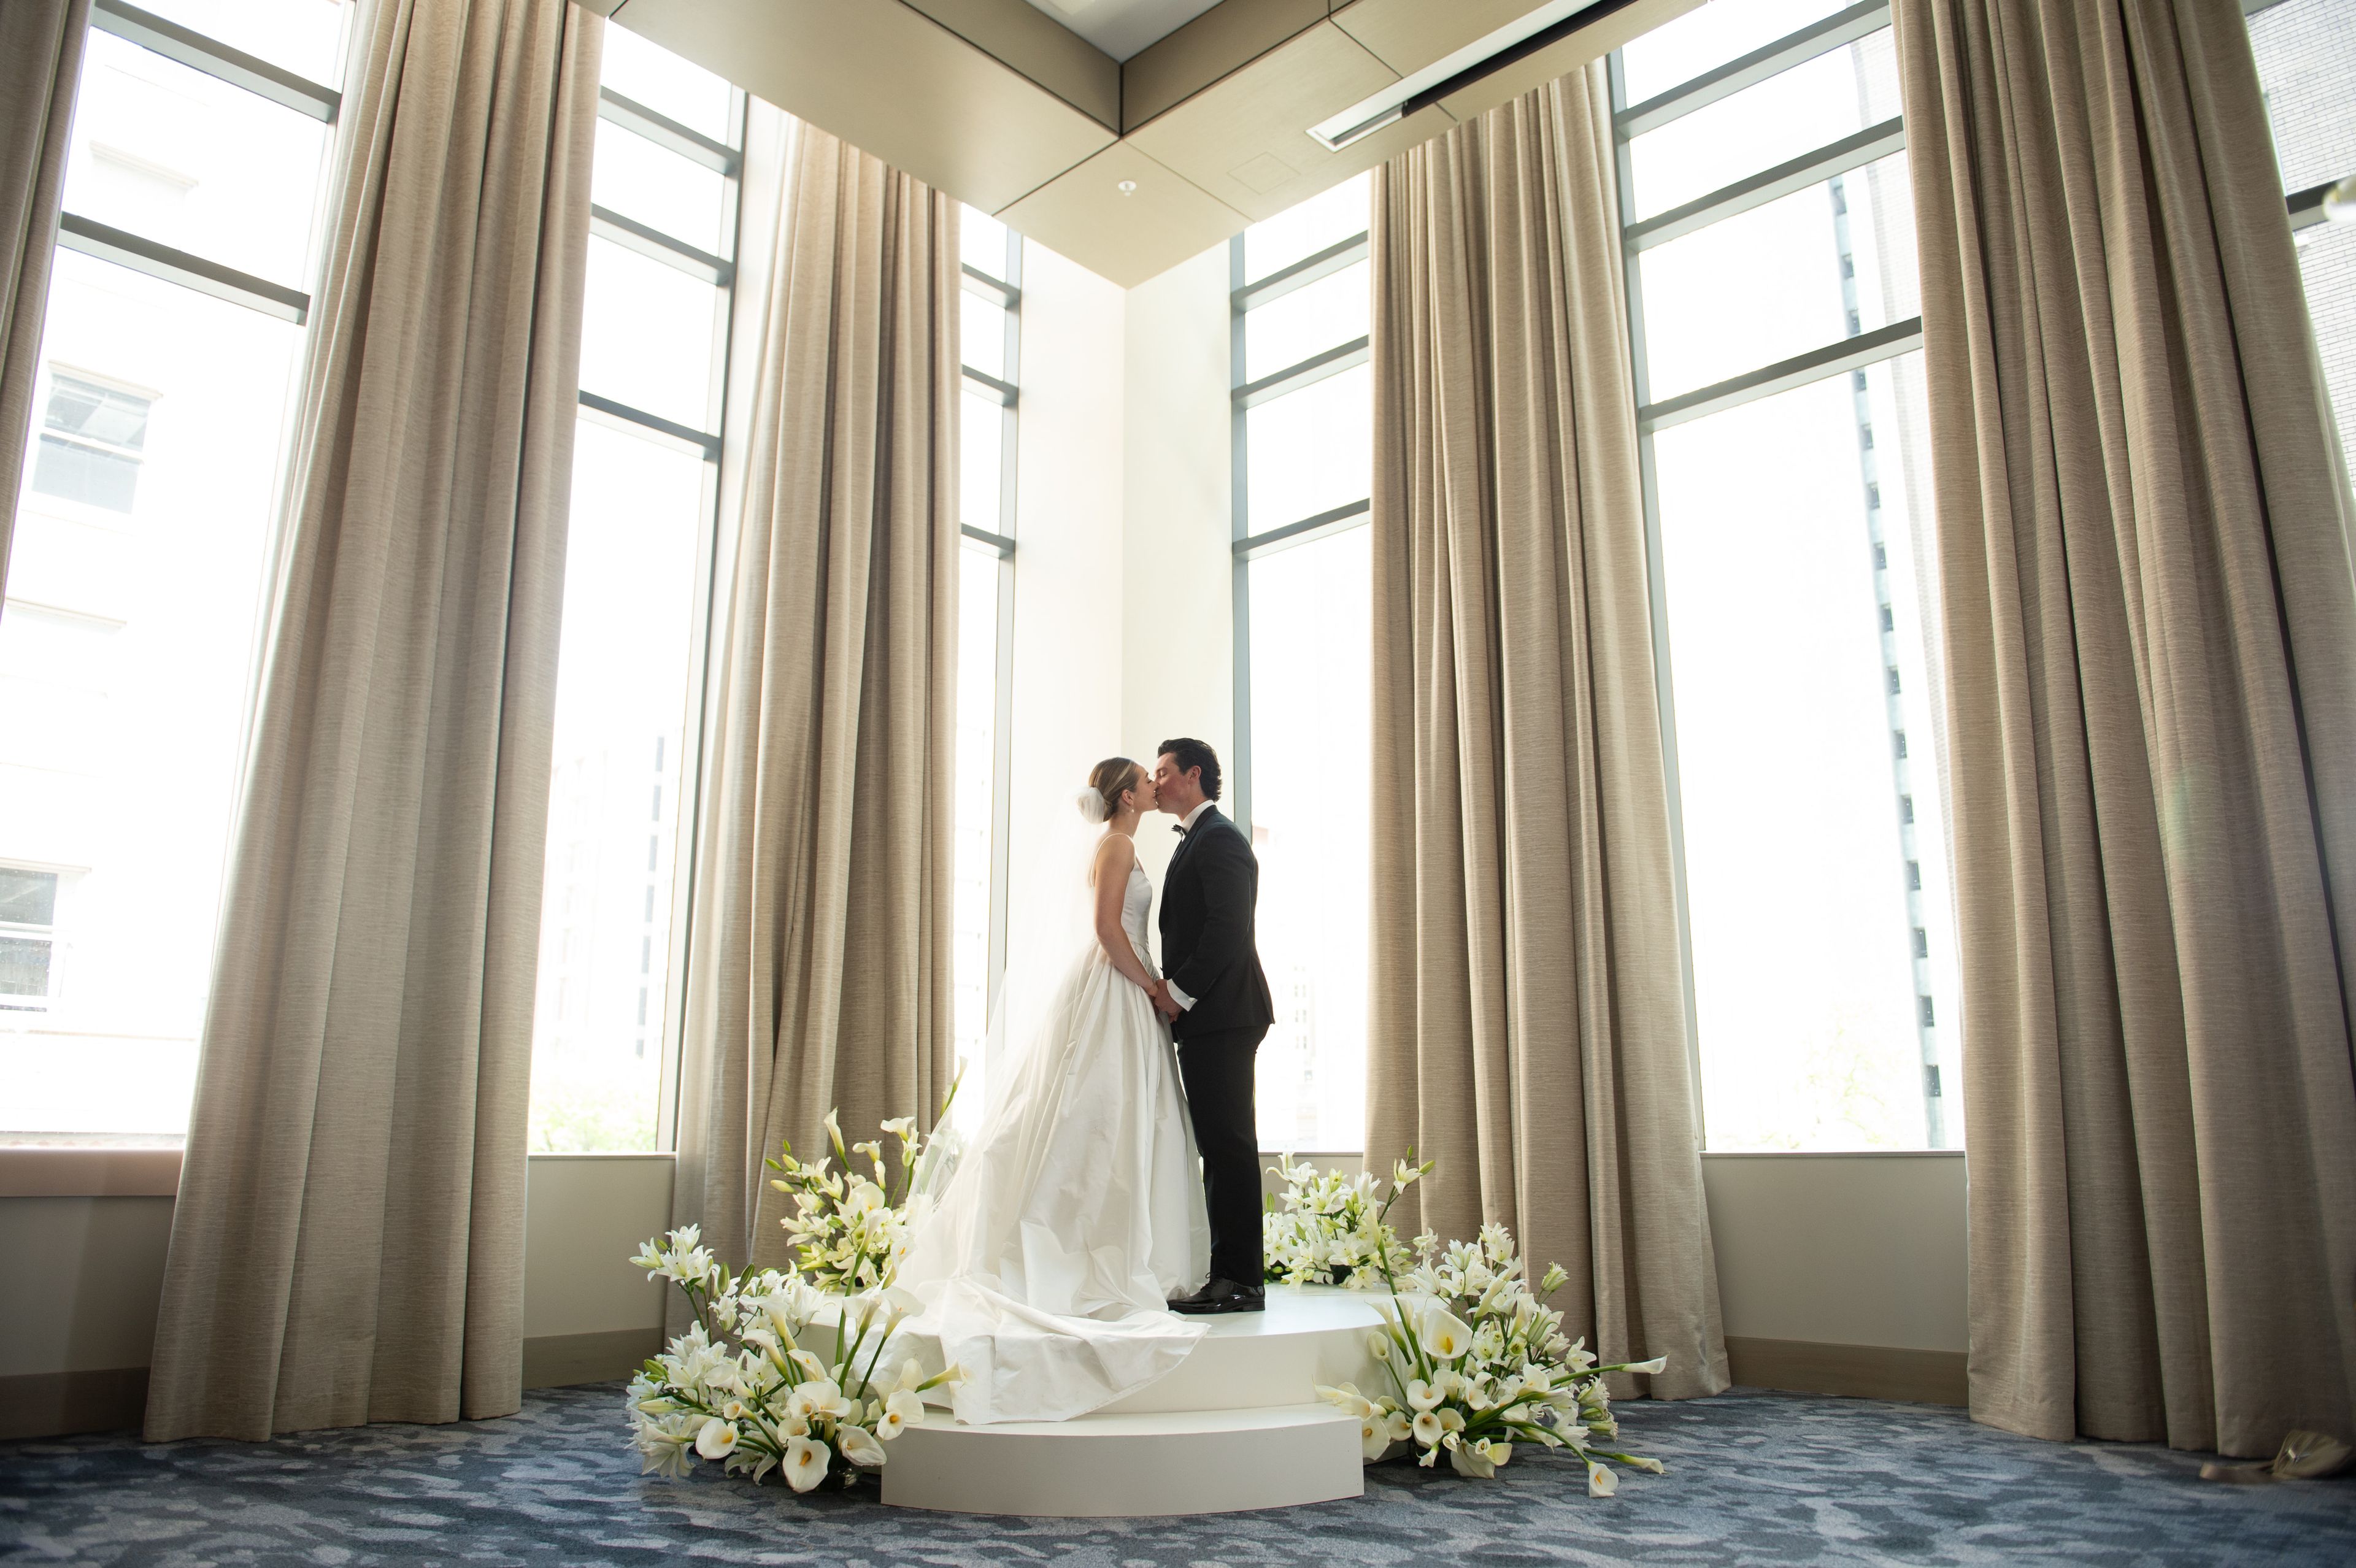
The Ritz-Carlton, Portland
900 SW Washington St, Portland, OR 97205, USA- Spaces for 350 Guests
- 1 Event Space
- 1 Hotel
- 1 Ballroom
An unforgettable backdrop for weddings and celebrations of every kind. At The Ritz-Carlton, Portland, timeless romance meets modern luxury in the heart of the Rose City. Framed by the beauty of the Pacific Northwest, our downtown destination offers sweeping views of the city and Cascade Range, creating a setting designed for moments that linger long after the celebration ends. Exchange vows surrounded by those who matter most in a setting inspired by Oregon’s natural beauty, then celebrate in The Ritz-Carlton Ballroom, where every detail is thoughtfully curated with elegance, care, and legendary service. Beyond weddings, our spaces are ideal for milestone celebrations, anniversaries, corporate events, and special occasions—each tailored with intention and refinement. Extend your experience with restorative amenities including a spa, infinity pool, and fitness facility, all set against panoramic views. Savor Mexican-inspired Pacific Northwest cuisine at Bellpine on the 20th floor and gather over artful cocktails at Meadowrue. At The Ritz-Carlton, Portland, every gathering becomes an elevated experience defined by connection and lasting memories
Schmidt Family Vineyards
330 Kubli Rd, Grants Pass, OR 97527, USA- Spaces for 40-350 Guests
- 2 Event Spaces
- 2 Vineyards
- 2 Total Spaces
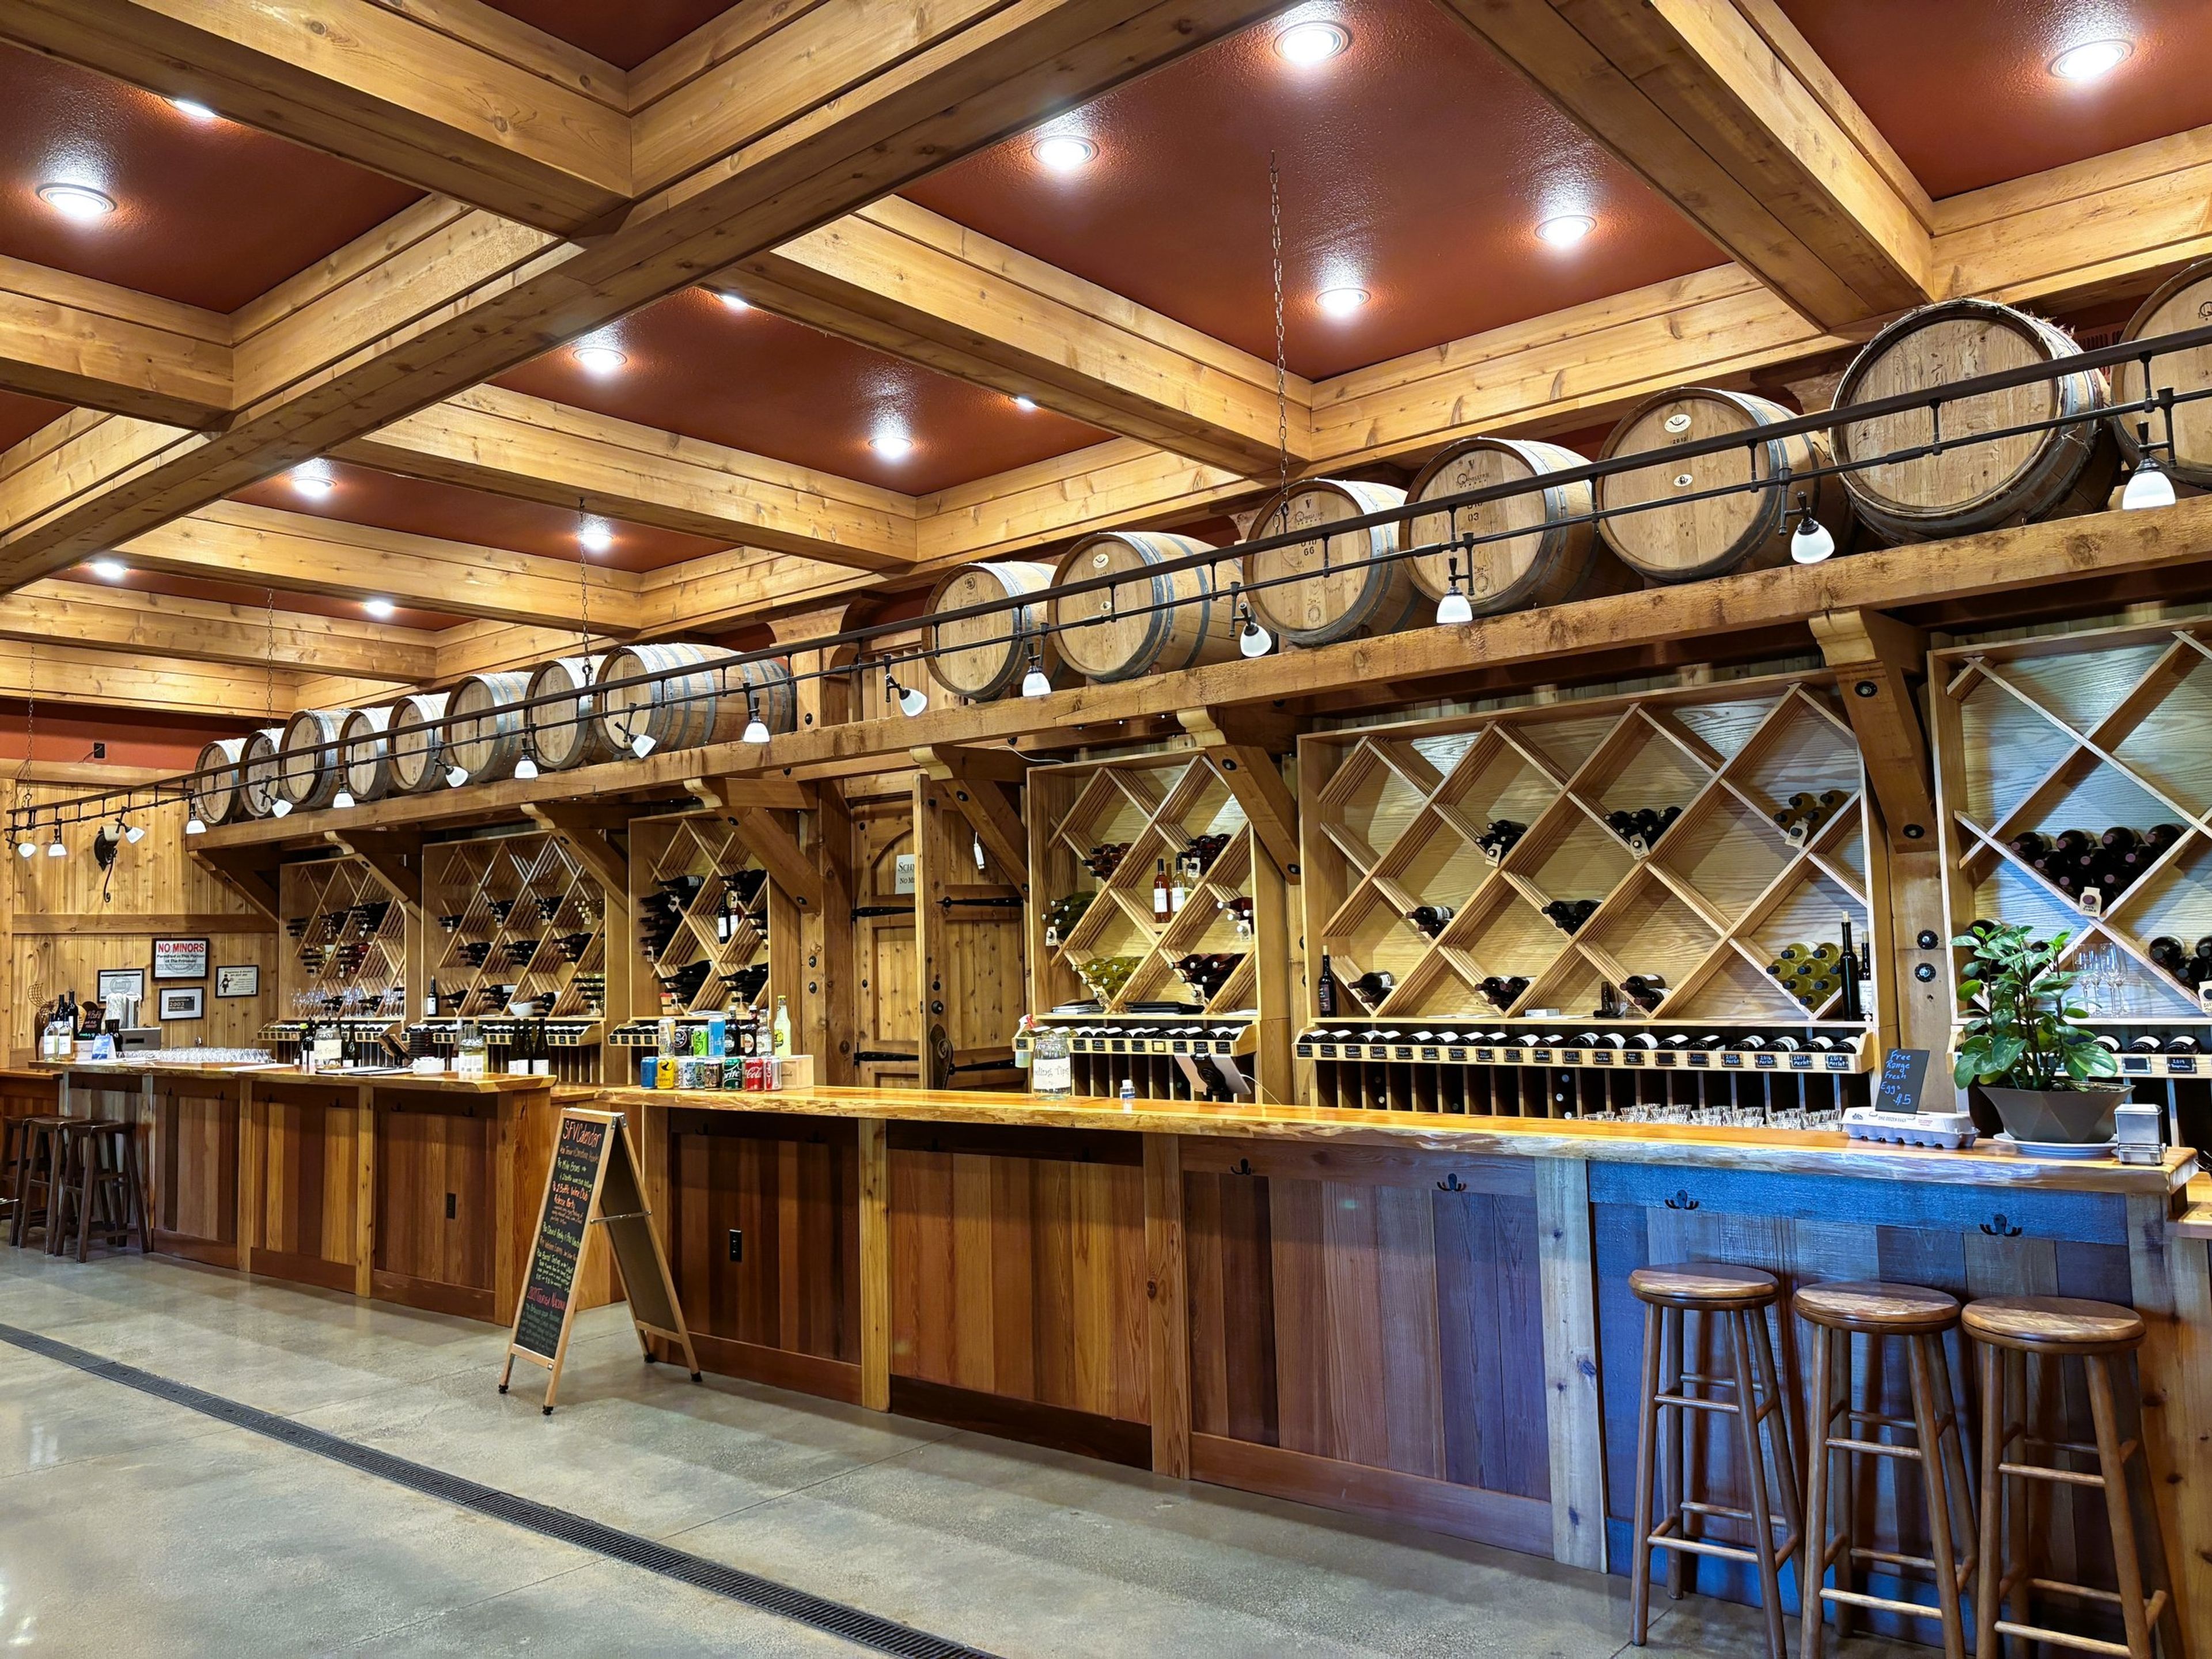
Schmidt Family Vineyards is a four-generation, family-operated vineyard and winery set on the Kubli Bench in the Applegate Valley of Southern Oregon. The estate's timber-frame tasting room sits at the center of 45 planted acres spanning 20 varietals, surrounded by lush grounds, flower gardens, and large outdoor lawns. Winemaking on the property dates to 2001, and the estate's wines have gone on to earn accolades including an Editors' Choice from Wine Enthusiast, Best of Class from the San Francisco Chronicle, and Best of Show from the Lone Star International Wine Competition, along with more than 100 gold medals. The property offers two distinct private event spaces: the Round Room, a converted former train turntable now used exclusively for events, and the main Tasting Room, a Pacific Northwest Craftsman-style building completed in 2010. Both spaces come with access to the estate's catering menu and adjoining outdoor patios and gardens, making them suited to private parties and gatherings that want vineyard scenery as a backdrop. Beyond private events, the tasting room welcomes large walk-in groups of 20 or more for wine tasting alongside its daily kitchen menu, and hosts Friday night live music. The estate is family-friendly, welcomes leashed dogs on the patio and lawn, and requires no reservations for regular tasting room visits.
Pendleton Center for the Arts
214 S Main St, Pendleton, OR 97801, USA- Spaces for 20-200 Guests
- 3 Event Spaces
- 1 Theater
- 1 Art Gallery
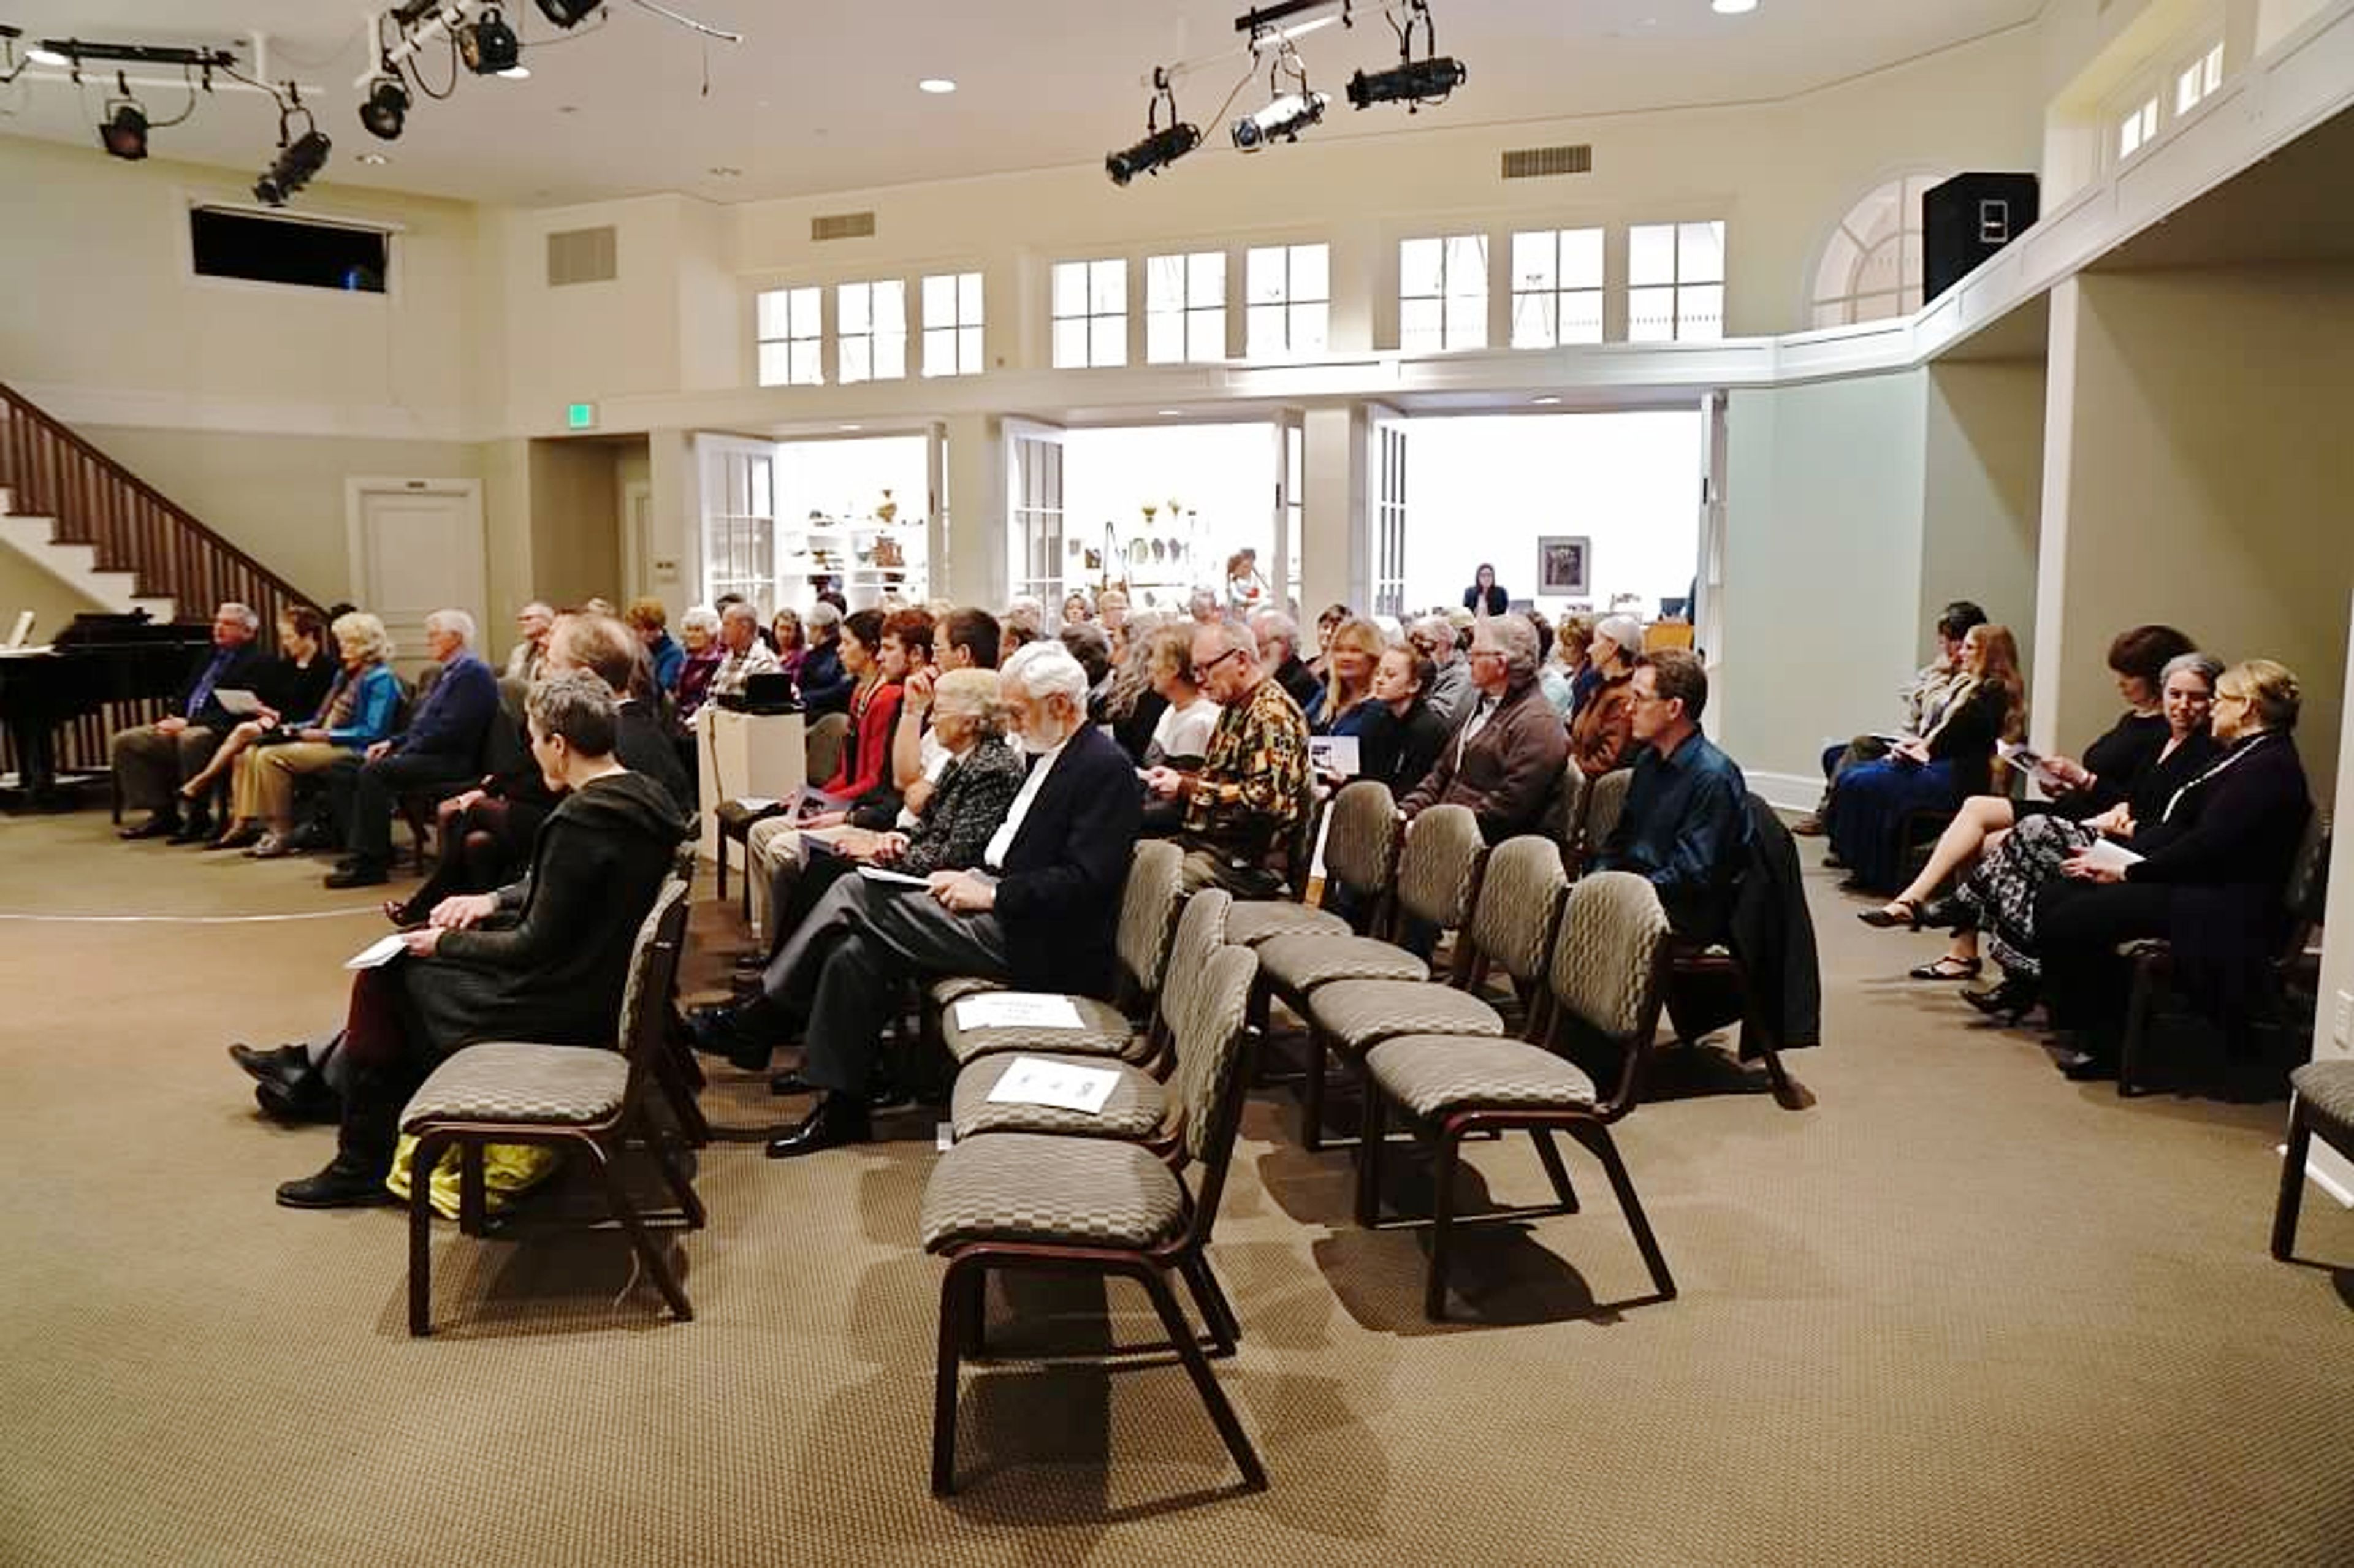
Pendleton Center for the Arts occupies a beautifully restored 1916 Carnegie library building overlooking the Umatilla River in downtown Pendleton, Oregon. Operated by the Arts Council of Pendleton, a nonprofit serving Umatilla County, the center hosts contemporary art exhibitions, live music, a writers' series, and art classes for all ages, with admission always free. The historic building is also available for private event rental, giving weddings, receptions, reunions, and other gatherings a distinctive setting among the center's galleries. The Pearson Auditorium seats up to 80 for a sit-down meal and can hold up to 200 guests cocktail-style, with excellent acoustics, a lighting system, a portable stage, and a Steinway baby grand piano included at no extra charge. The Bamboo Room offers a more private setting with river views and an adjacent kitchenette, while the Lorenzen Gallery provides an intimate space for smaller gatherings such as brunches or meetings. Rental includes tables, chairs, a projection screen, portable bar, and PA system, and the building is fully wheelchair accessible. The center also maintains a list of recommended caterers, florists, and musicians, and guests can browse the art galleries as part of their event.
McMenamins Cornelius Pass Roadhouse
4045 NW Cornelius Pass Rd, Hillsboro, OR 97124, USA- Spaces for 60-450 Guests
- 1 Event Space
- 4 Outdoor Spaces
- 5 Total Spaces
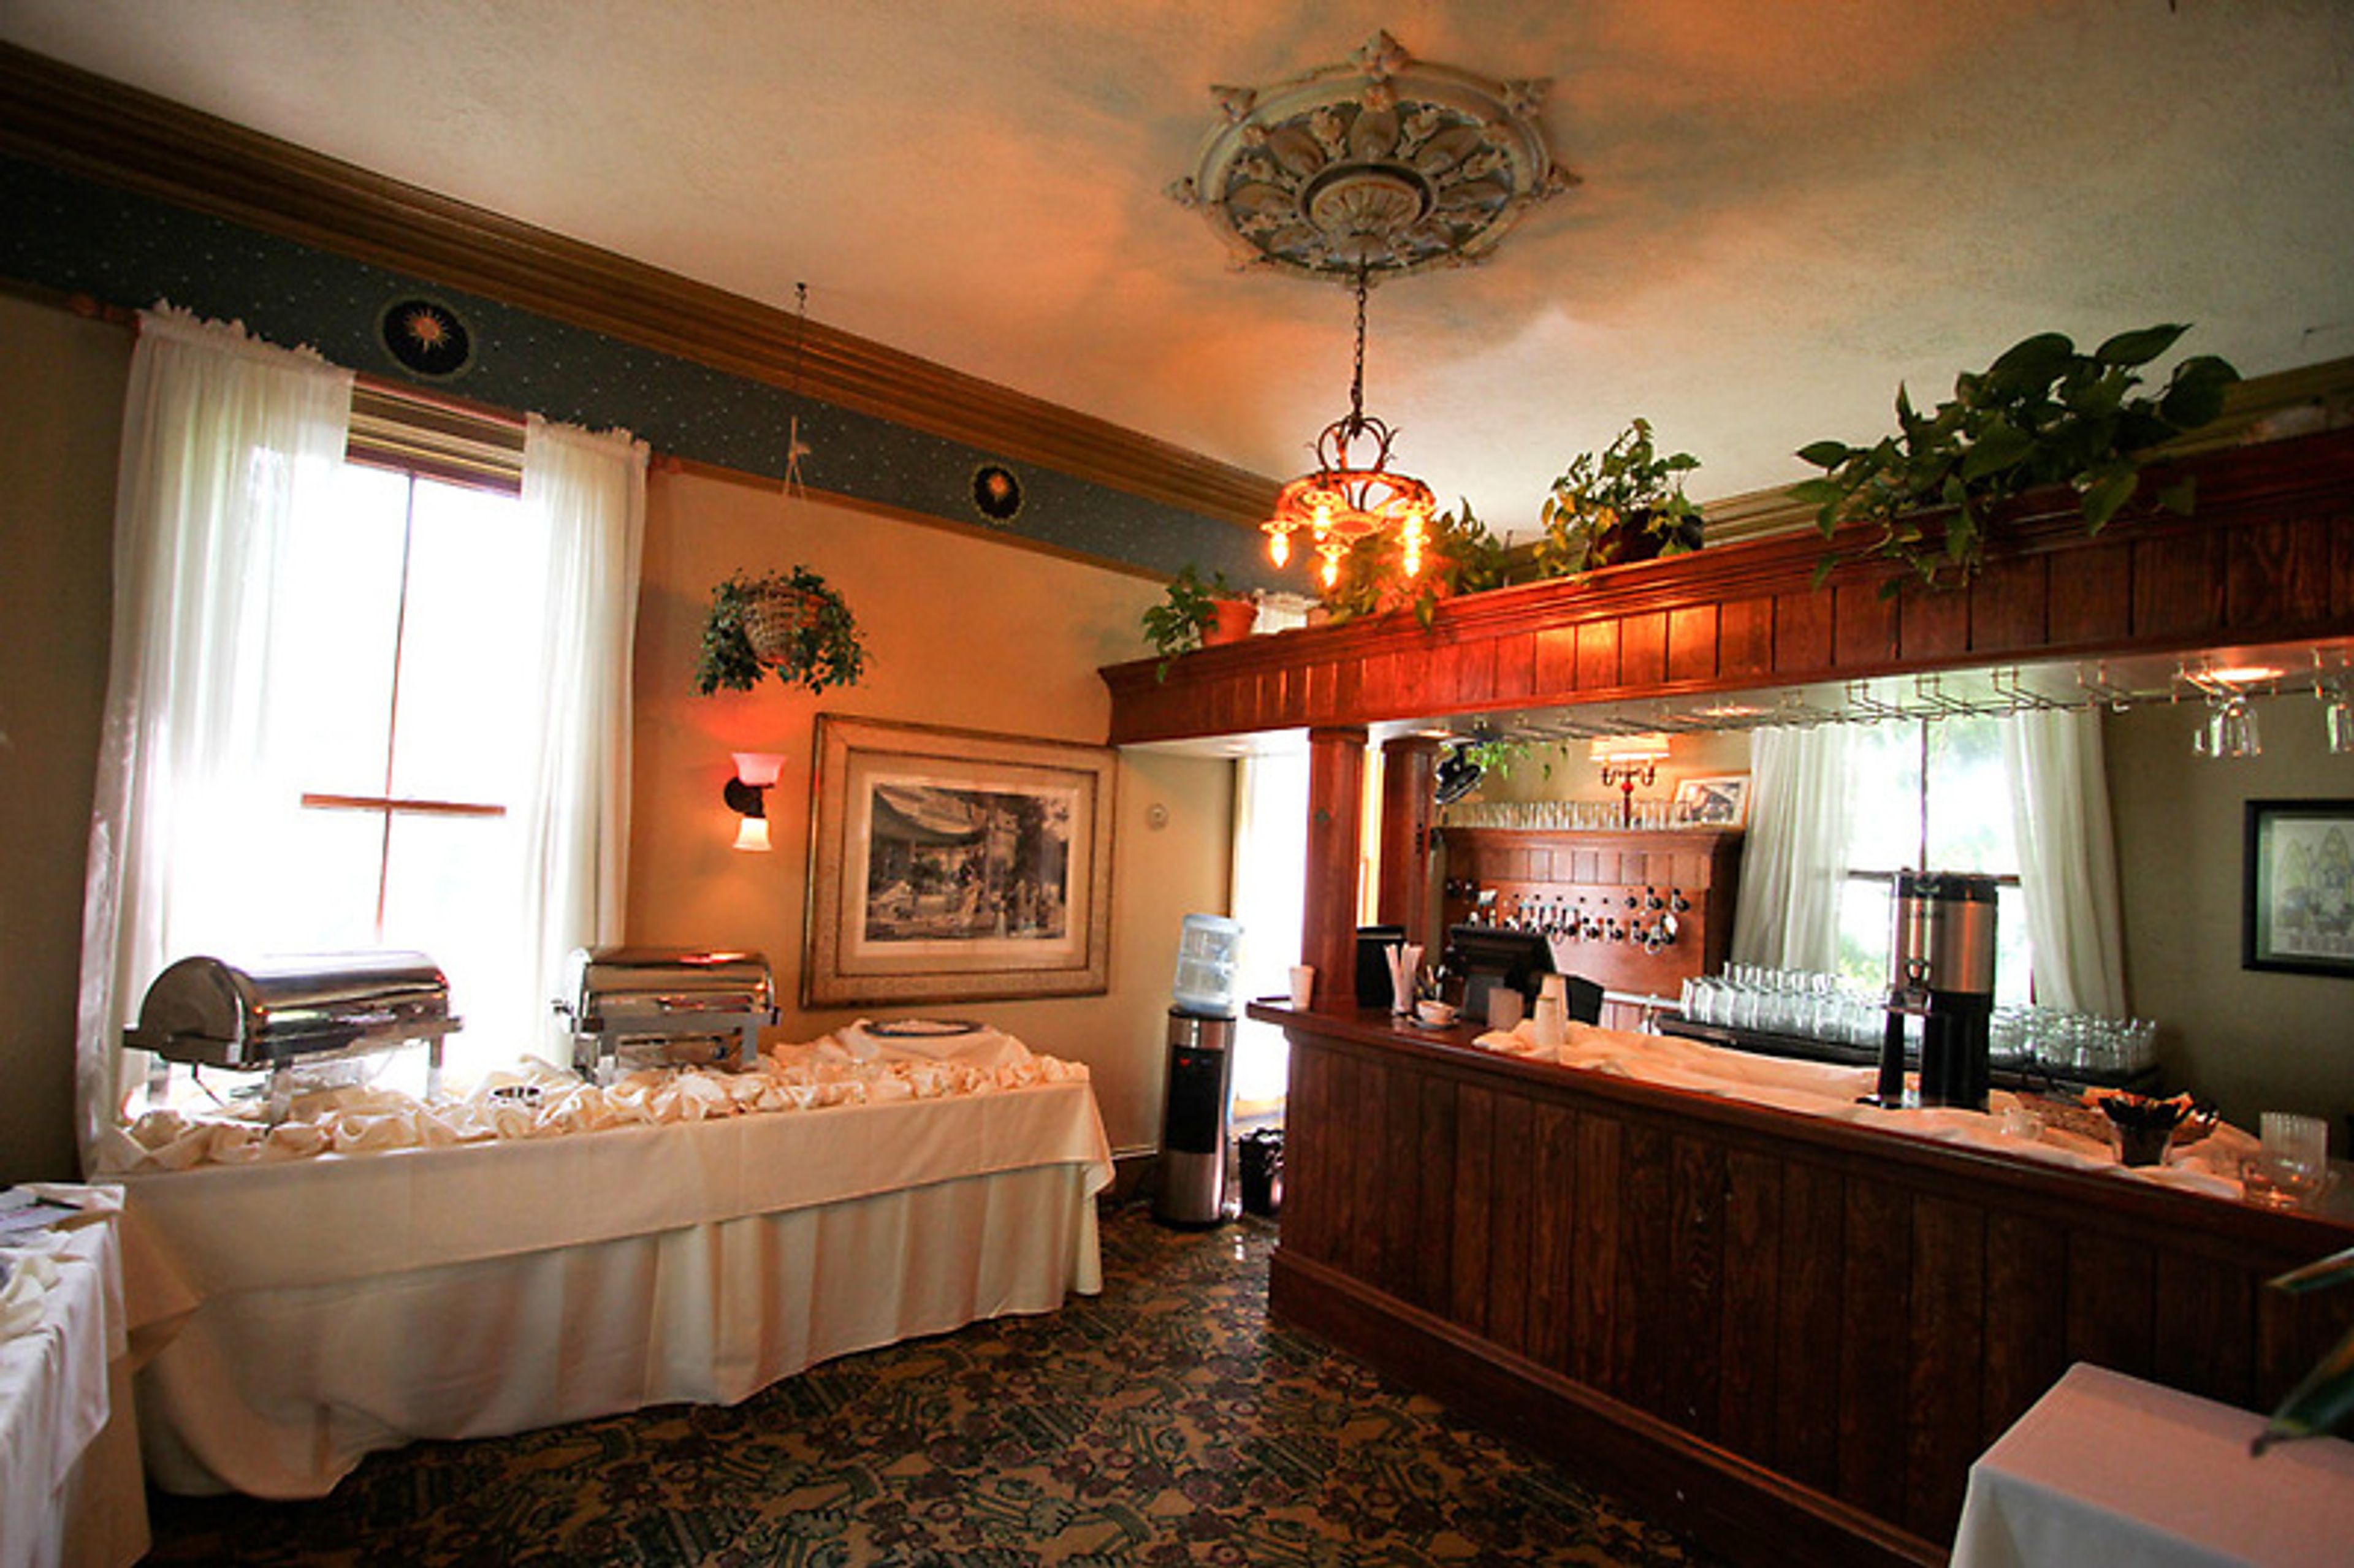
Set on six acres of former pioneer farmland in Hillsboro, Cornelius Pass Roadhouse traces its original structures back to the mid-1850s, when the Imbrie family first settled the property. Today it sits as a tree-filled retreat within Oregon's high-tech corridor, pairing that early Oregon heritage with an on-site brewery and a distillery housed in the original granary building. The property offers multiple event spaces suited to different kinds of celebrations, together accommodating up to 400 guests. The rustic Octagonal Barn and adjoining Barnyard work well for barn-style weddings and receptions, the leafy Orchard opens up for larger gatherings between June and September, and Imbrie Meadow offers a tented outdoor option that scales from an intimate winter gathering to a large summer reception. The Roadhouse's two-level indoor space and the outdoor Wedding Grove round out the property's ceremony and reception options. Couples and event hosts working with Cornelius Pass Roadhouse get full onsite catering and access to McMenamins' own beverages, with no additional room rental fee once the food and beverage minimum is met. Guests are also free to explore the grounds' brewery, distillery, and gardens throughout their event.
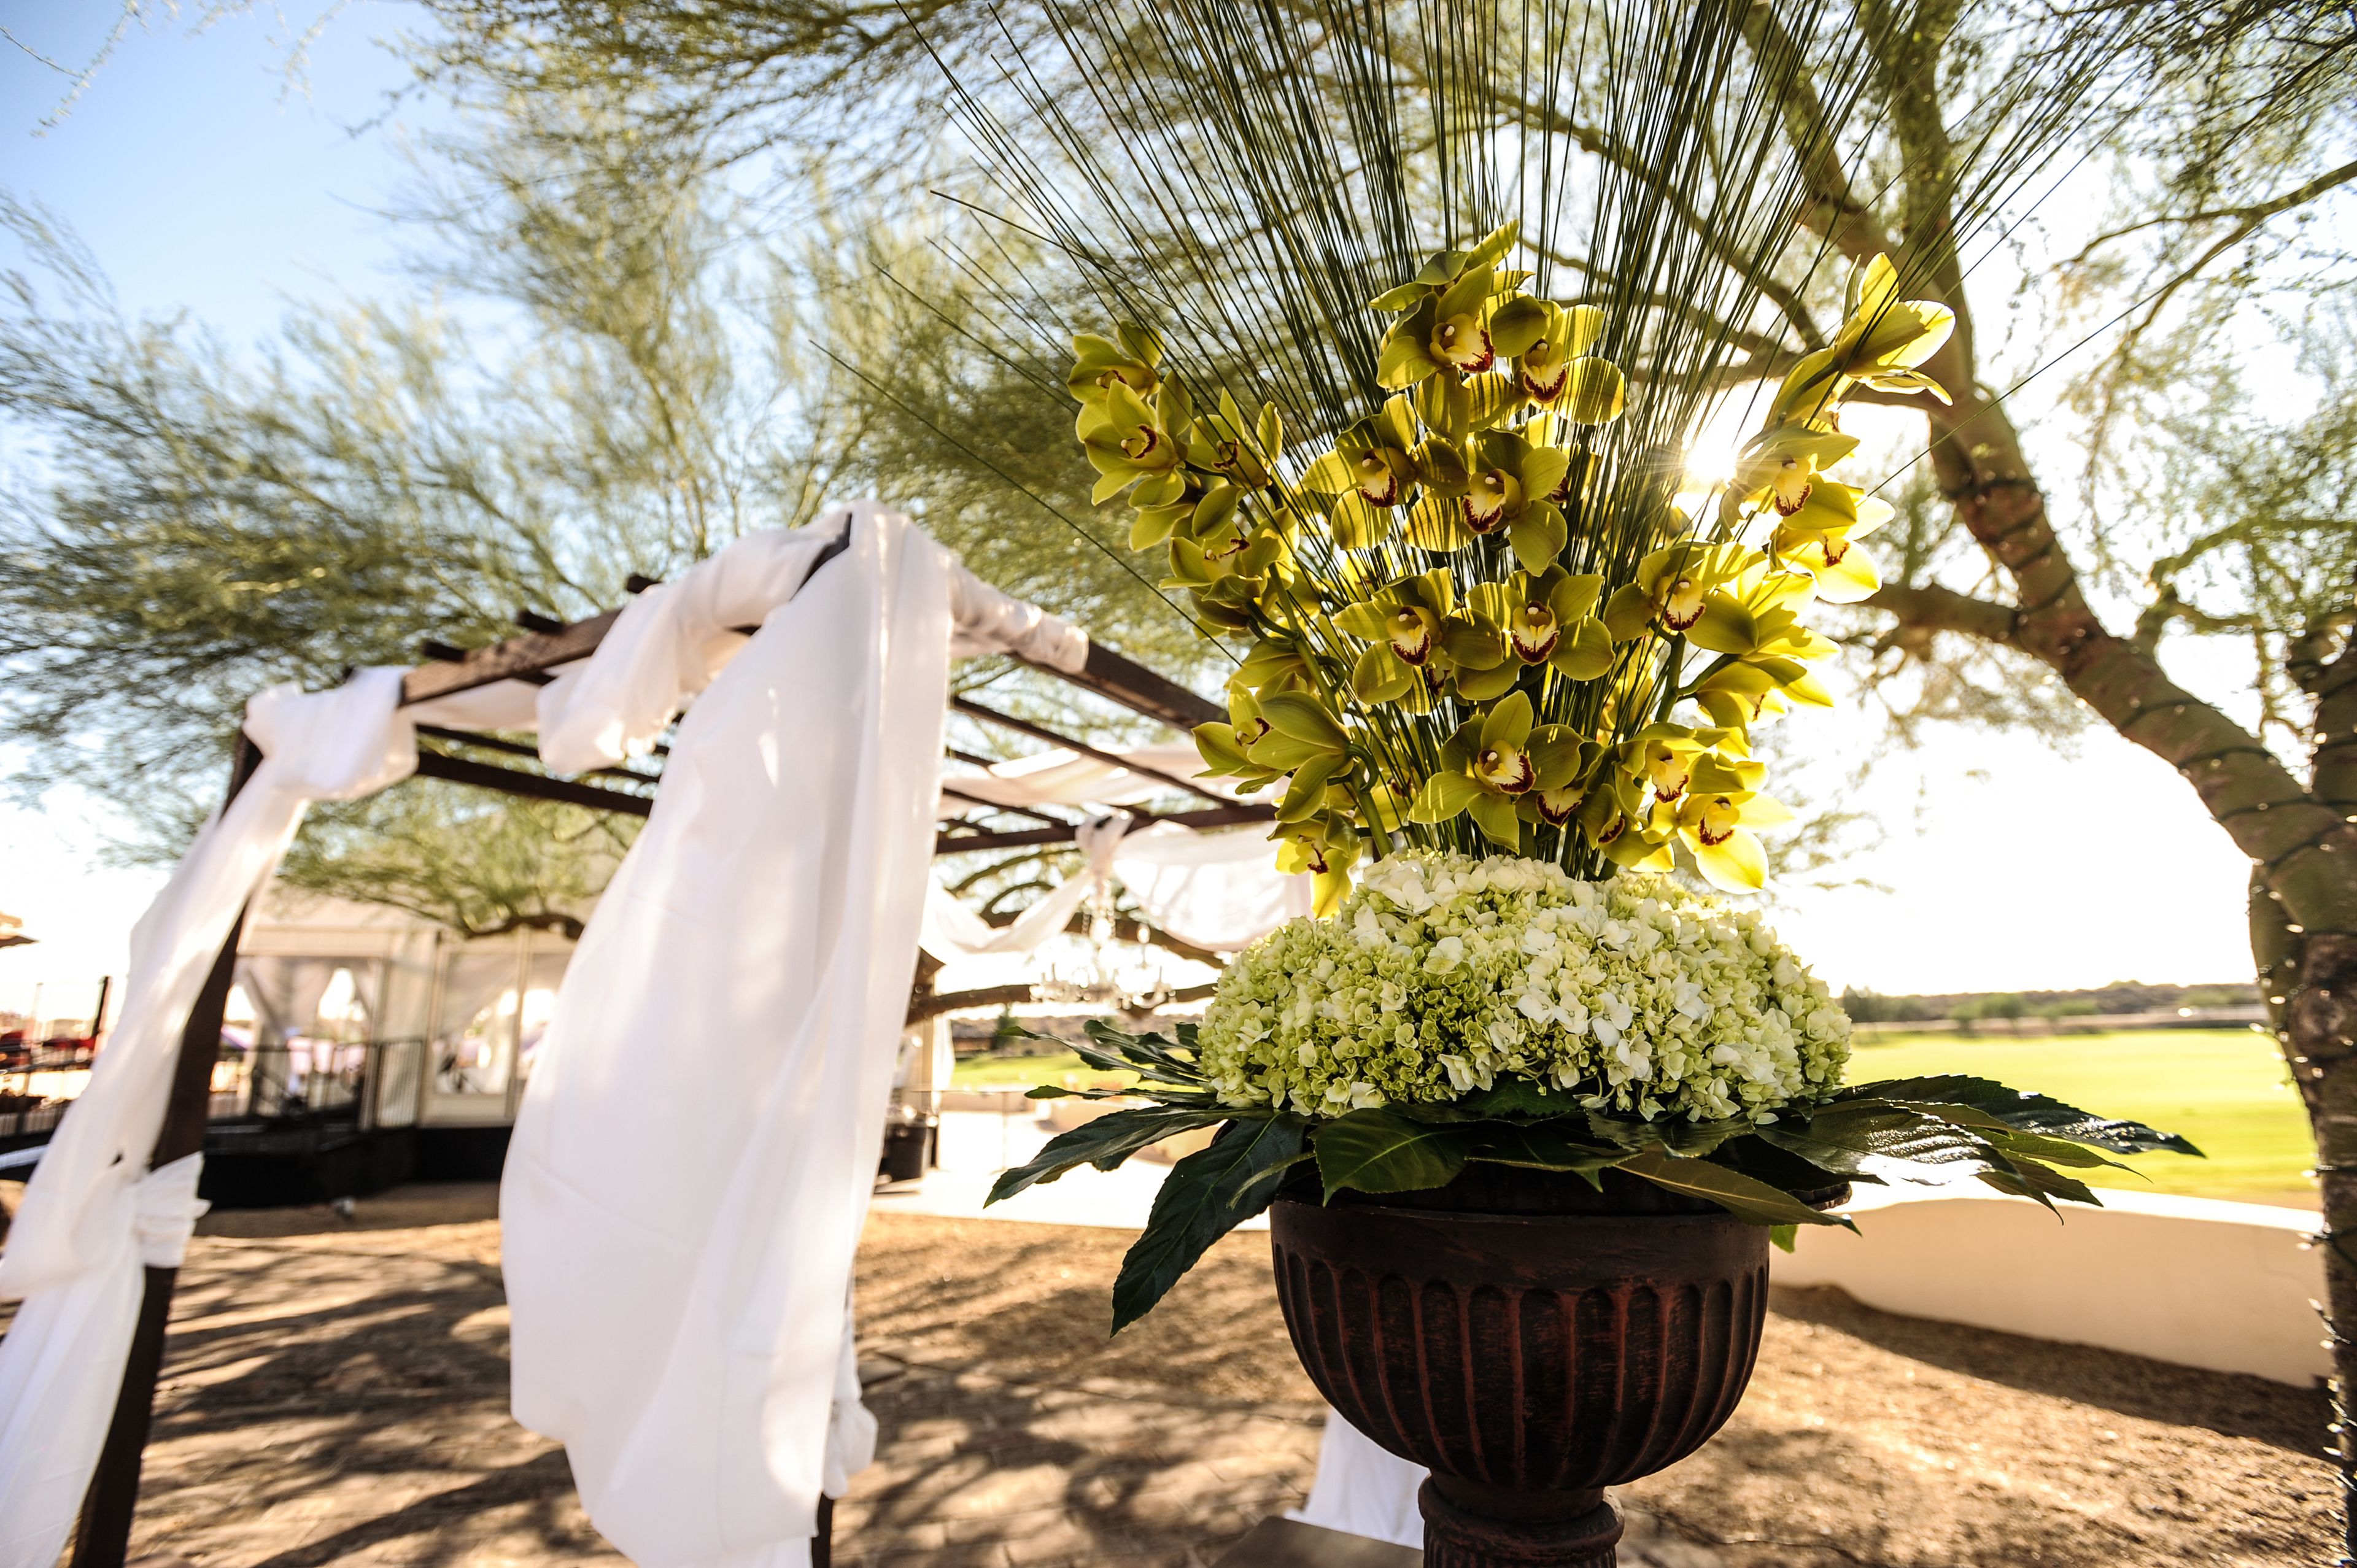
NW Events & Environments
2900 NE Century Blvd #100, Hillsboro, OR 97124, USA- Spaces for 150-1,000 Guests
- 2 Event Spaces
- 1 Outdoor
- 3 Total Spaces
NW Events & Environments is a full-service event venue and production company in Hillsboro, Oregon, built around the tagline "creating and hosting events with excellence." The company operates as a one-stop shop, pairing its venue spaces with in-house production, lighting, rentals, catering, bar service, and planning support, so weddings, corporate events, banquets, galas, and private parties can be handled without bringing in outside vendors. The facility centers on two customizable auditoriums. The Main Auditorium spans 10,000 square feet with a 500-square-foot stage and can host as few as 100 or as many as 1,000 guests, while the 3,000-square-foot Side Auditorium seats 150 in banquet style or 275 theater style. Both rooms come with dimmable LED lighting, bay door access for equipment load-in, climate control, complimentary Wi-Fi, and free parking, with sound, production, and additional A/V available for an added fee. NW Events & Environments also manages Oakwood Gardens Estate, a newly added outdoor property in Hillsboro with multiple event spaces, on-site Airbnb accommodations, and an alpaca farm store, holding up to 200 guests. The company describes its approach to design as "creating custom environments specific to your event," backed by a warehouse of seasonal environmental sets used to style each space.
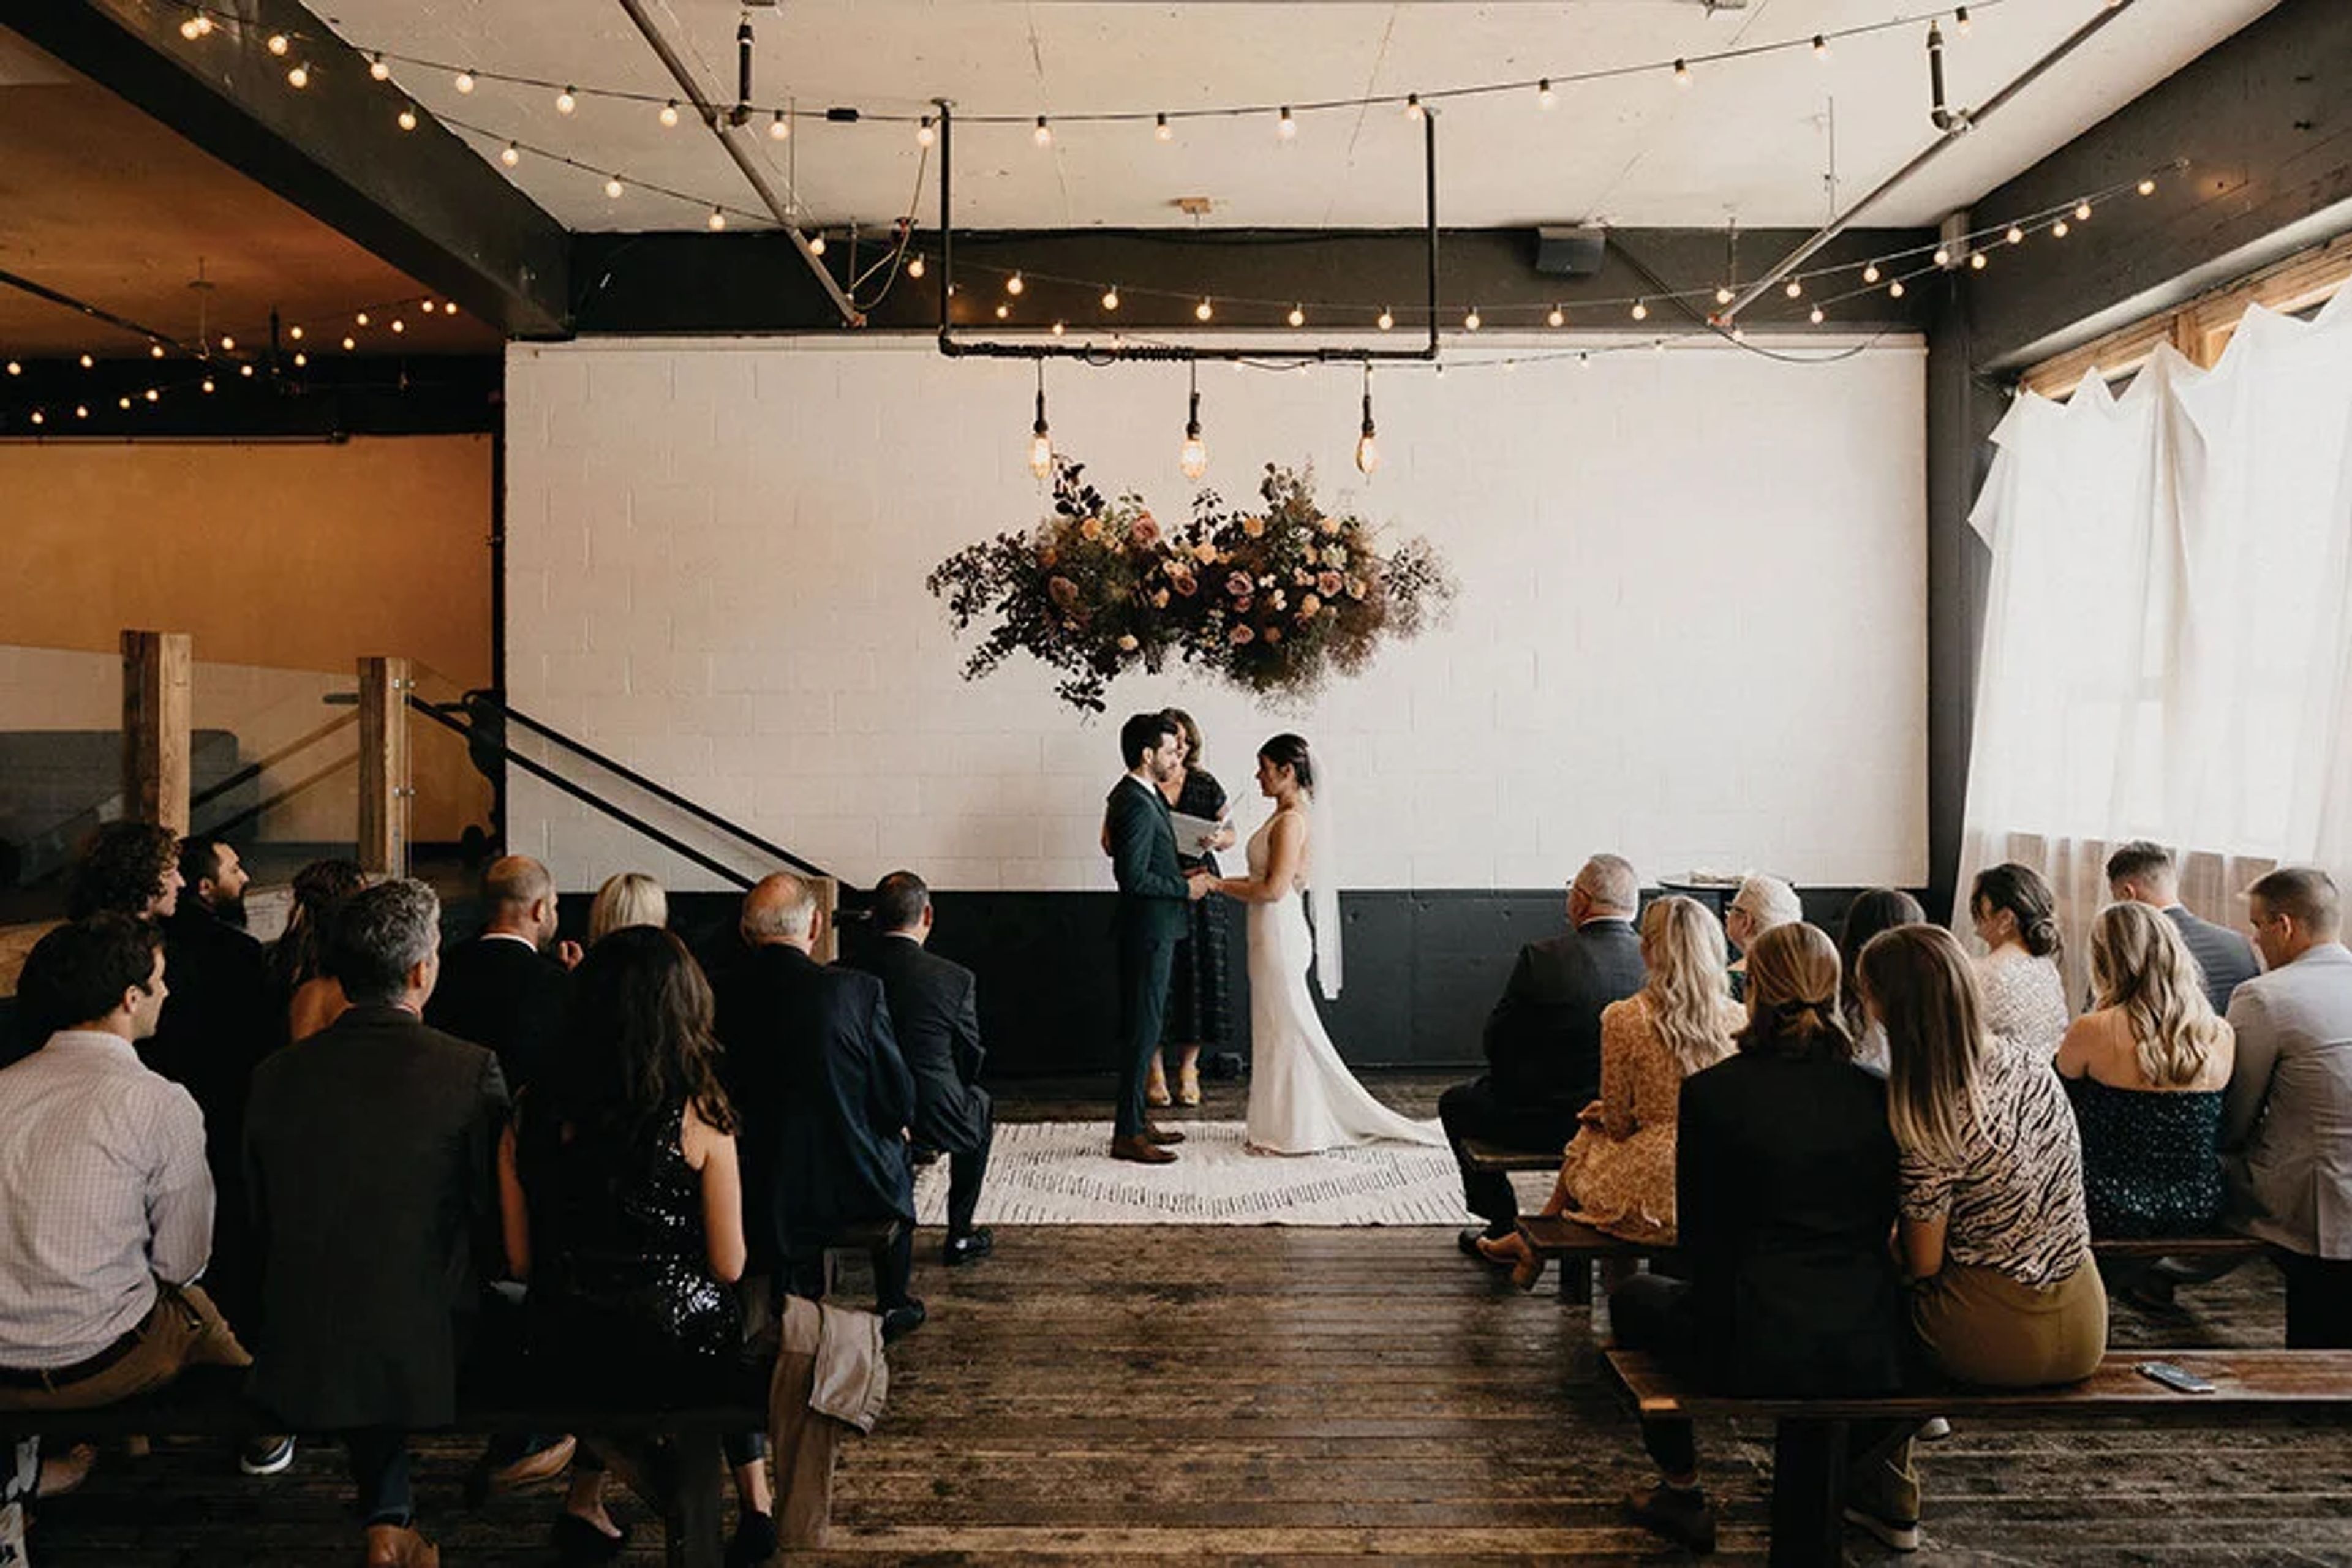
Union/Pine
525 SE Pine St, Portland, OR 97214, USA- Spaces for 60-292 Guests
- 2 Event Spaces
- 1 Historic Space
- 1 Loft
Union/Pine occupies a 10,000-square-foot warehouse in Portland's Central Eastside that was designed in 1960 by Margaret Fritsch, Oregon's first female architect. The building previously served as a Volunteers of America storage facility and later housed the all-ages music venue Meow Meow, which hosted acts like Death Cab for Cutie and Yeah Yeah Yeahs. In 2011, Patrick Triato purchased the deteriorating building and partnered with Summer Killingsworth to convert it into an art gallery and event space, renovating it themselves over several years, including building a pallet bar and constructing a stage. Today the venue offers two distinct spaces within the same building. The Main Venue spans a sunken living room built over the original loading dock, a hand-crafted wood bar area, and a back room that large cedar doors can divide into smaller sections, along with a Green Room lounge for guests. It accommodates 20 to 300 guests, with capacity for 130 seated or 292 standing. Upstairs, The Loft is a well-furnished, 3,500-square-foot space suited to workshops, photoshoots, meetings, and intimate gatherings, with room for up to 60 guests. Union/Pine maintains an open catering and vendor policy, allowing clients to hire any licensed Portland or Oregon caterer as well as their own rental, A/V, floral, and coordination vendors, while also offering a curated list of recommended partners. The space comes complimentary with furnishings, cafe bulb lighting, and a wheelchair-accessible entrance, and is designed as a blank-slate aesthetic requiring little additional decor.
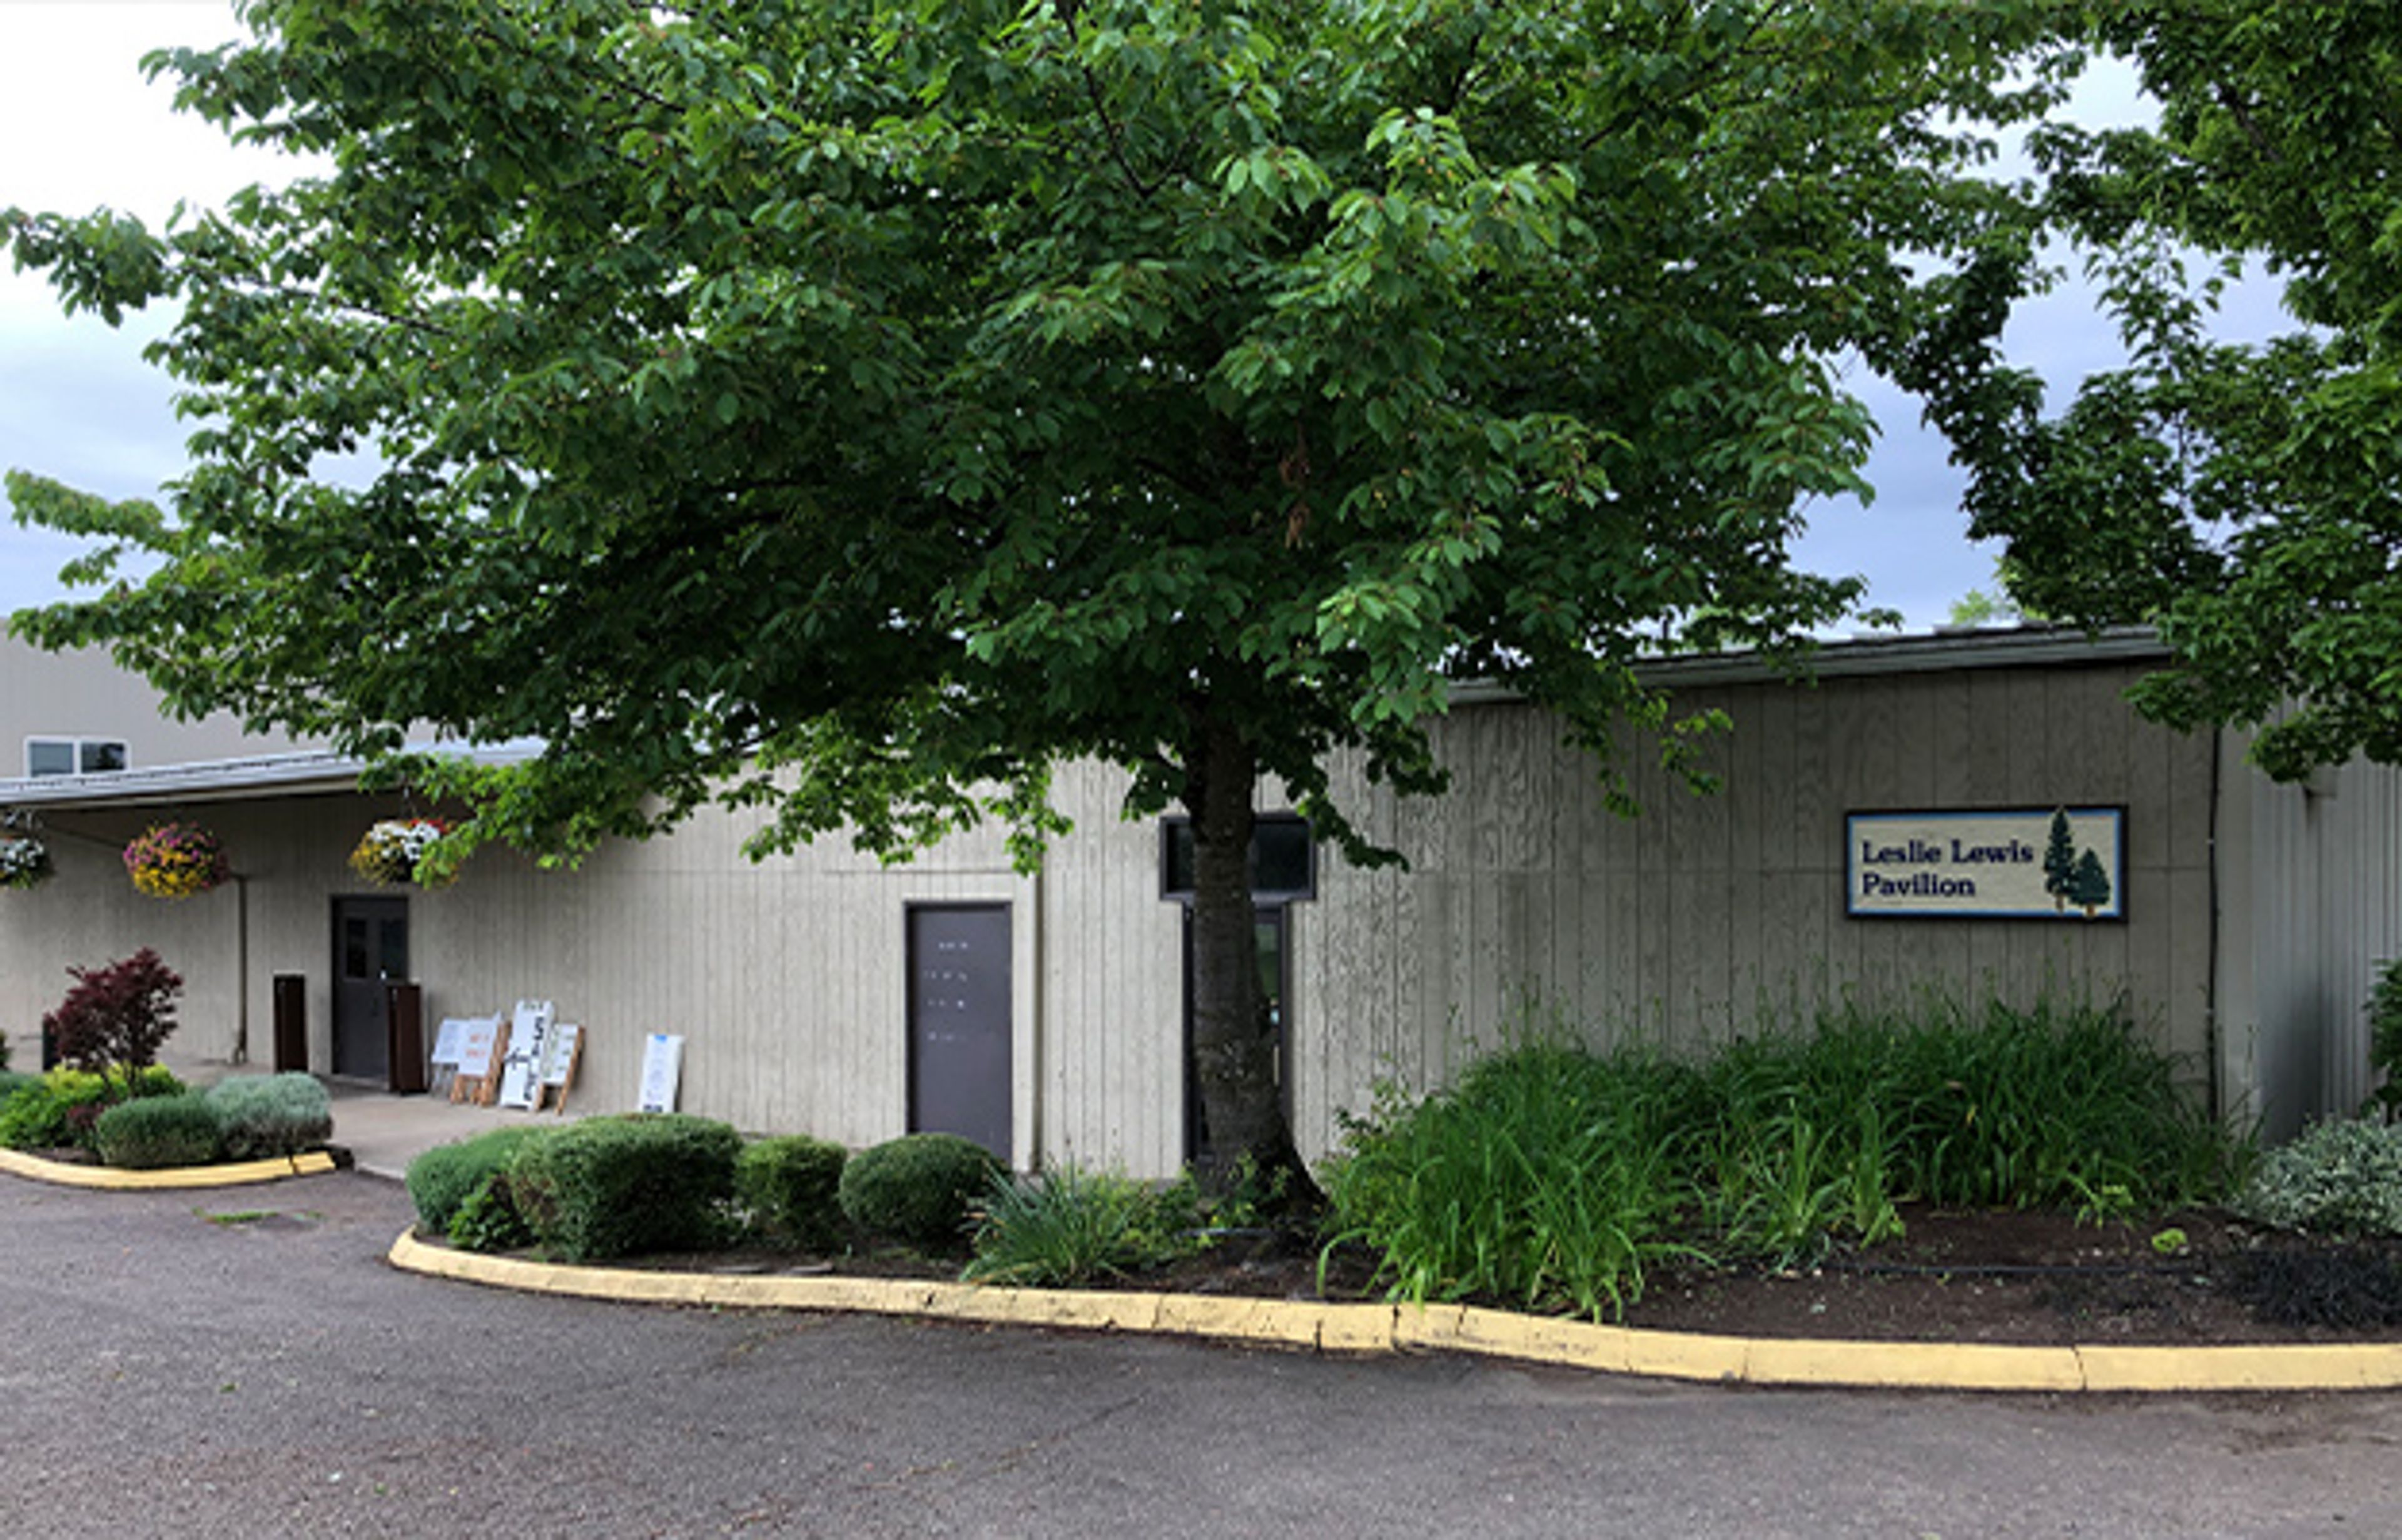
Yamhill County Fair & Event Center
2070 NE Lafayette Ave, McMinnville, OR 97128, USA- Spaces for 48-1,000 Guests
- 4 Event Spaces
- 2 Outdoor Spaces
- 1 Meeting Space
The Yamhill County Fair & Event Center has served as an agricultural gathering place in McMinnville, Oregon since the county's first fair was held in 1854, making it one of the region's longest-running community venues. Today the fairgrounds host the annual Yamhill County Fair and Rodeo alongside private events, including trade shows, conferences, weddings, banquets, horse shows, and dog shows. The property's indoor spaces can accommodate roughly 200 guests standing, 150 in conference-style seating, or 250 for a seated dinner, with additional arenas and barns available for larger or livestock-oriented events. The Leslie Lewis Pavilion, the largest of the indoor rental spaces, includes a prep kitchen, restrooms with showers and dressing rooms, and seating for up to 700 in conference configuration. With multiple arenas, a pavilion, a dedicated event building, and several barns available separately or together, the fairgrounds offer flexibility for everything from small gatherings to large-scale conventions and quinceaneras.
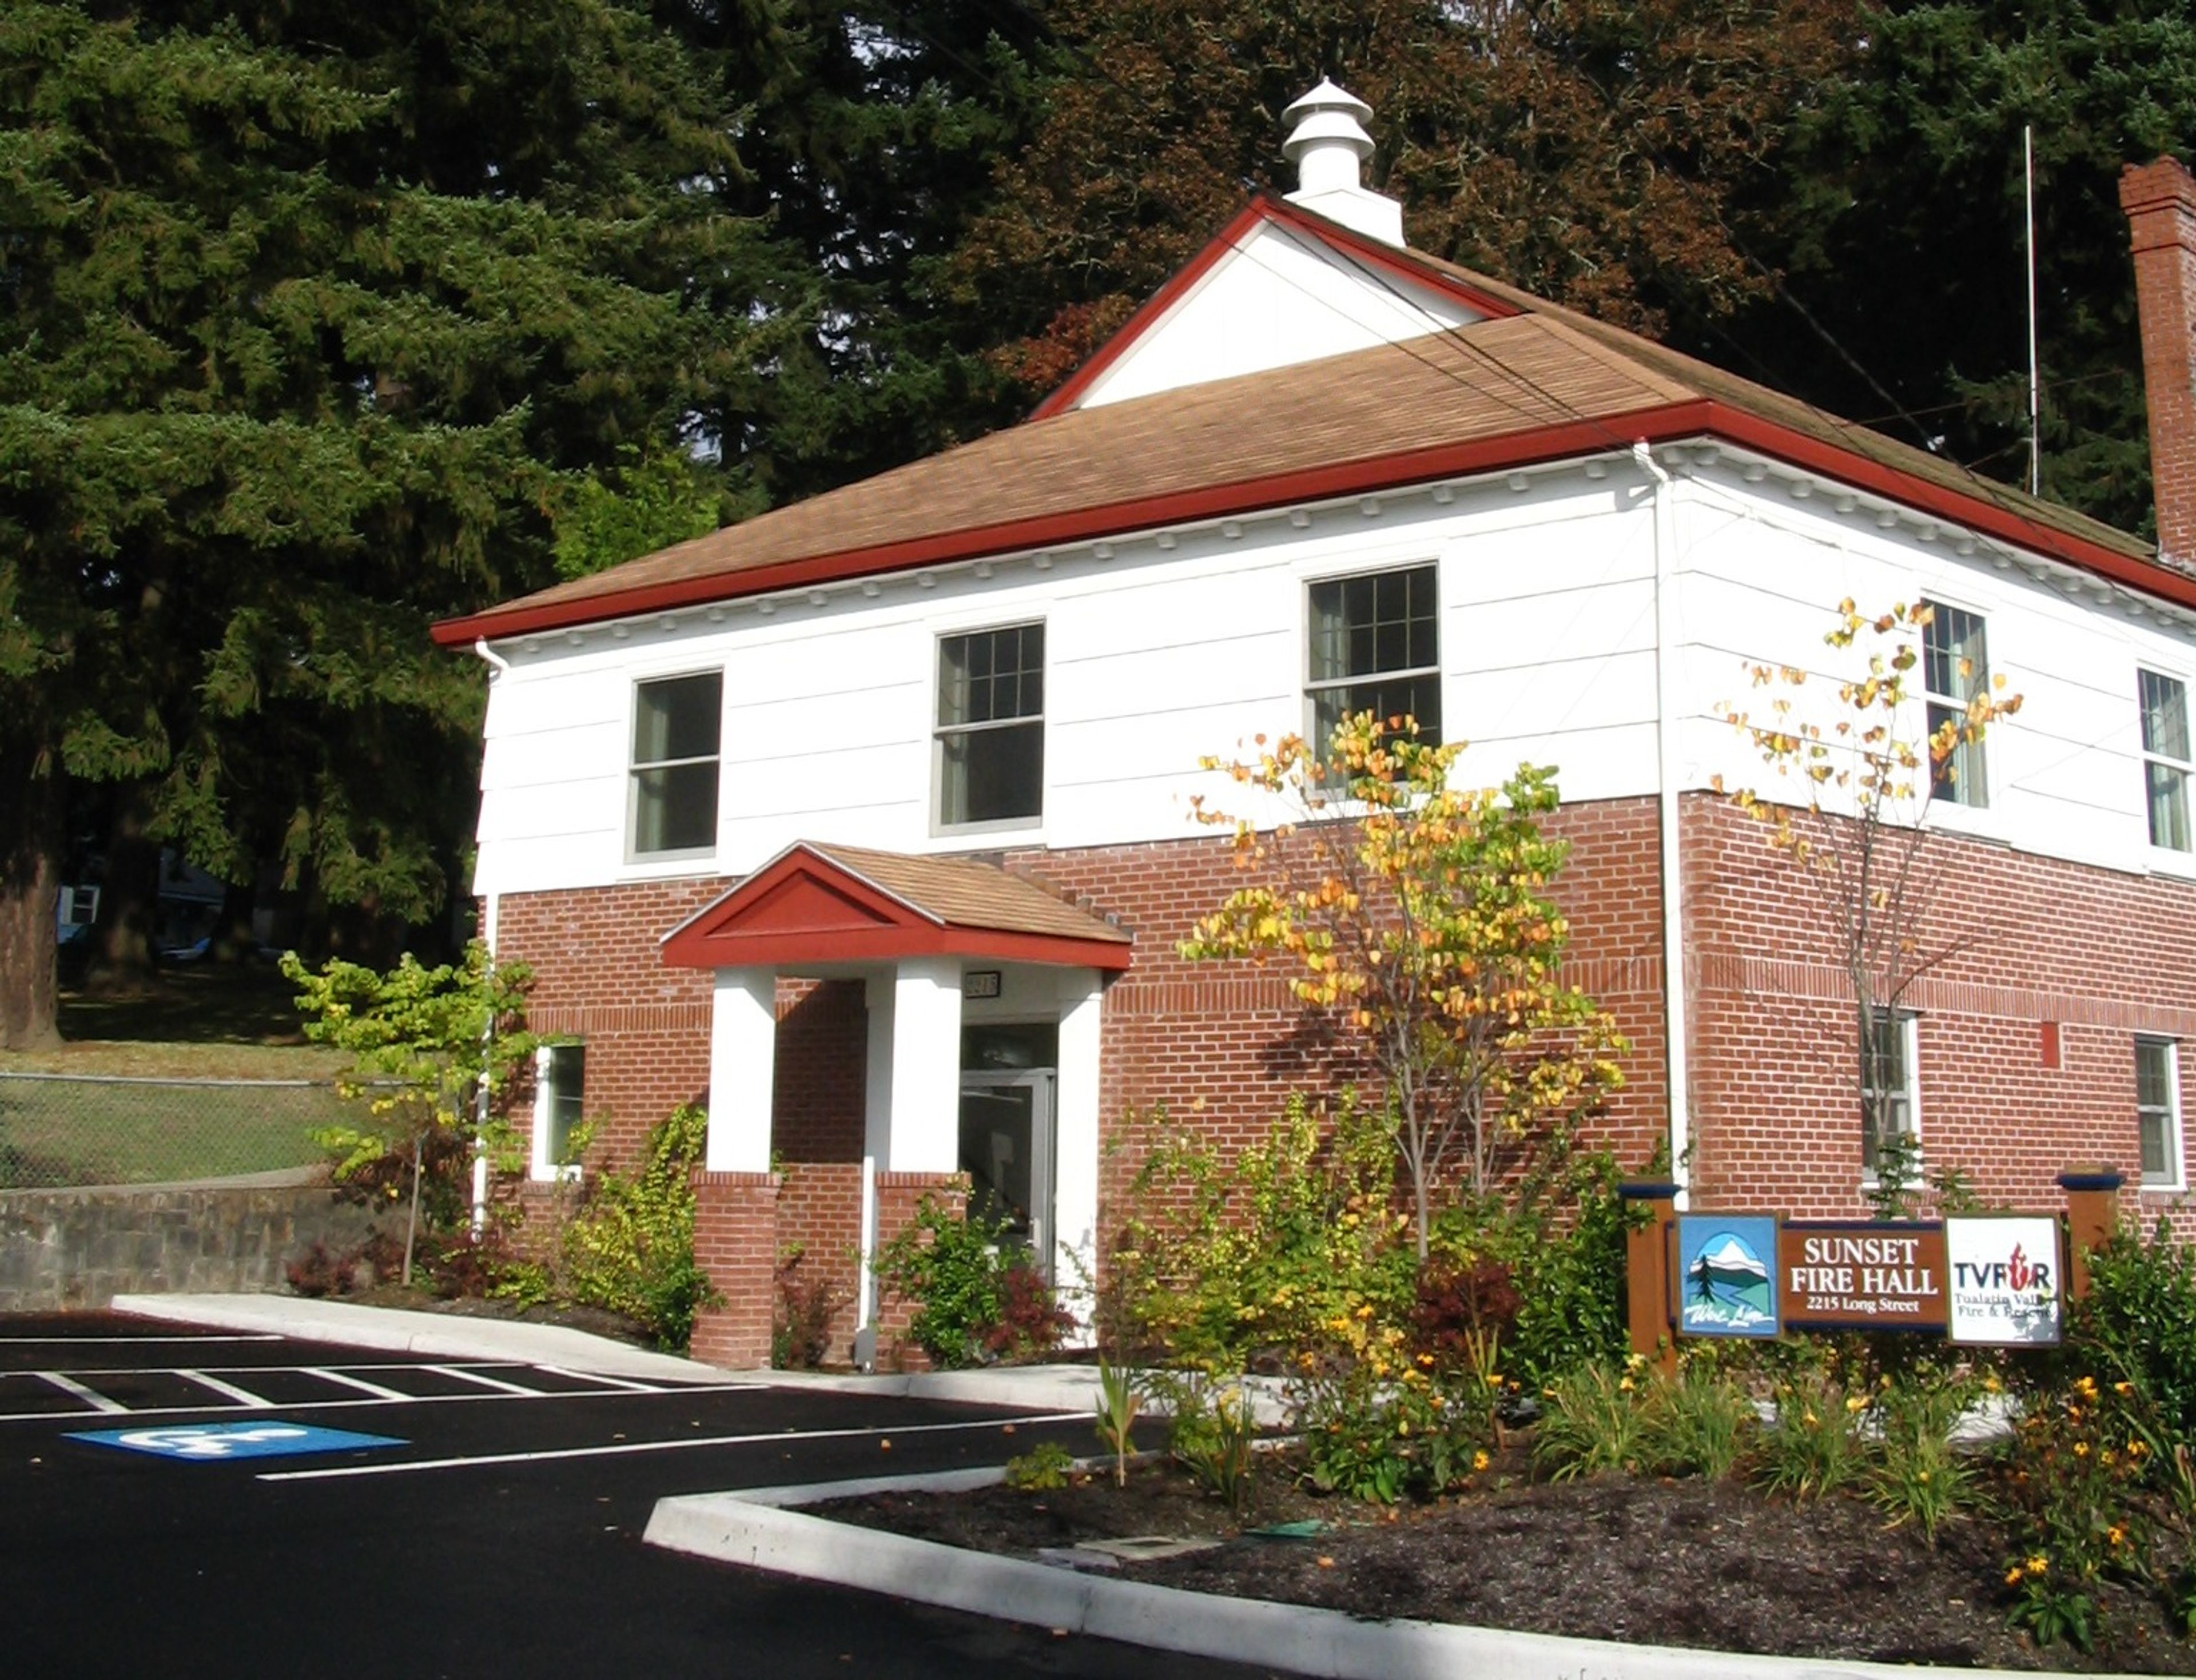
Sunset Fire Hall
2215 Long St, West Linn, OR 97068, USA- Spaces for 100 Guests
- 1 Event Space
Sunset Fire Hall is a two-story community venue operated by the City of West Linn Parks & Recreation Department at 2215 Long Street. The facility accommodates up to 100 guests, making it well suited for group meetings, family gatherings, and private parties. The upper level holds a wood-floor ballroom measuring 38 by 49 feet with a 13-foot 5-inch peaked ceiling, plus a small stage sized 9 by 14 feet — a setup that lends itself to dancing and presentations alike. The lower level offers a 23-by-35-foot laminate-tile room with a 9-foot ceiling, along with a kitchen for food service. Rentals include folding chairs, ten 6-foot round tables, five 6-foot rectangular tables, a piano, a refrigerator, a microwave, and a stove. Availability can be checked online, and completed rental applications are accepted by mail, in person, or by email through the Parks & Recreation Department.
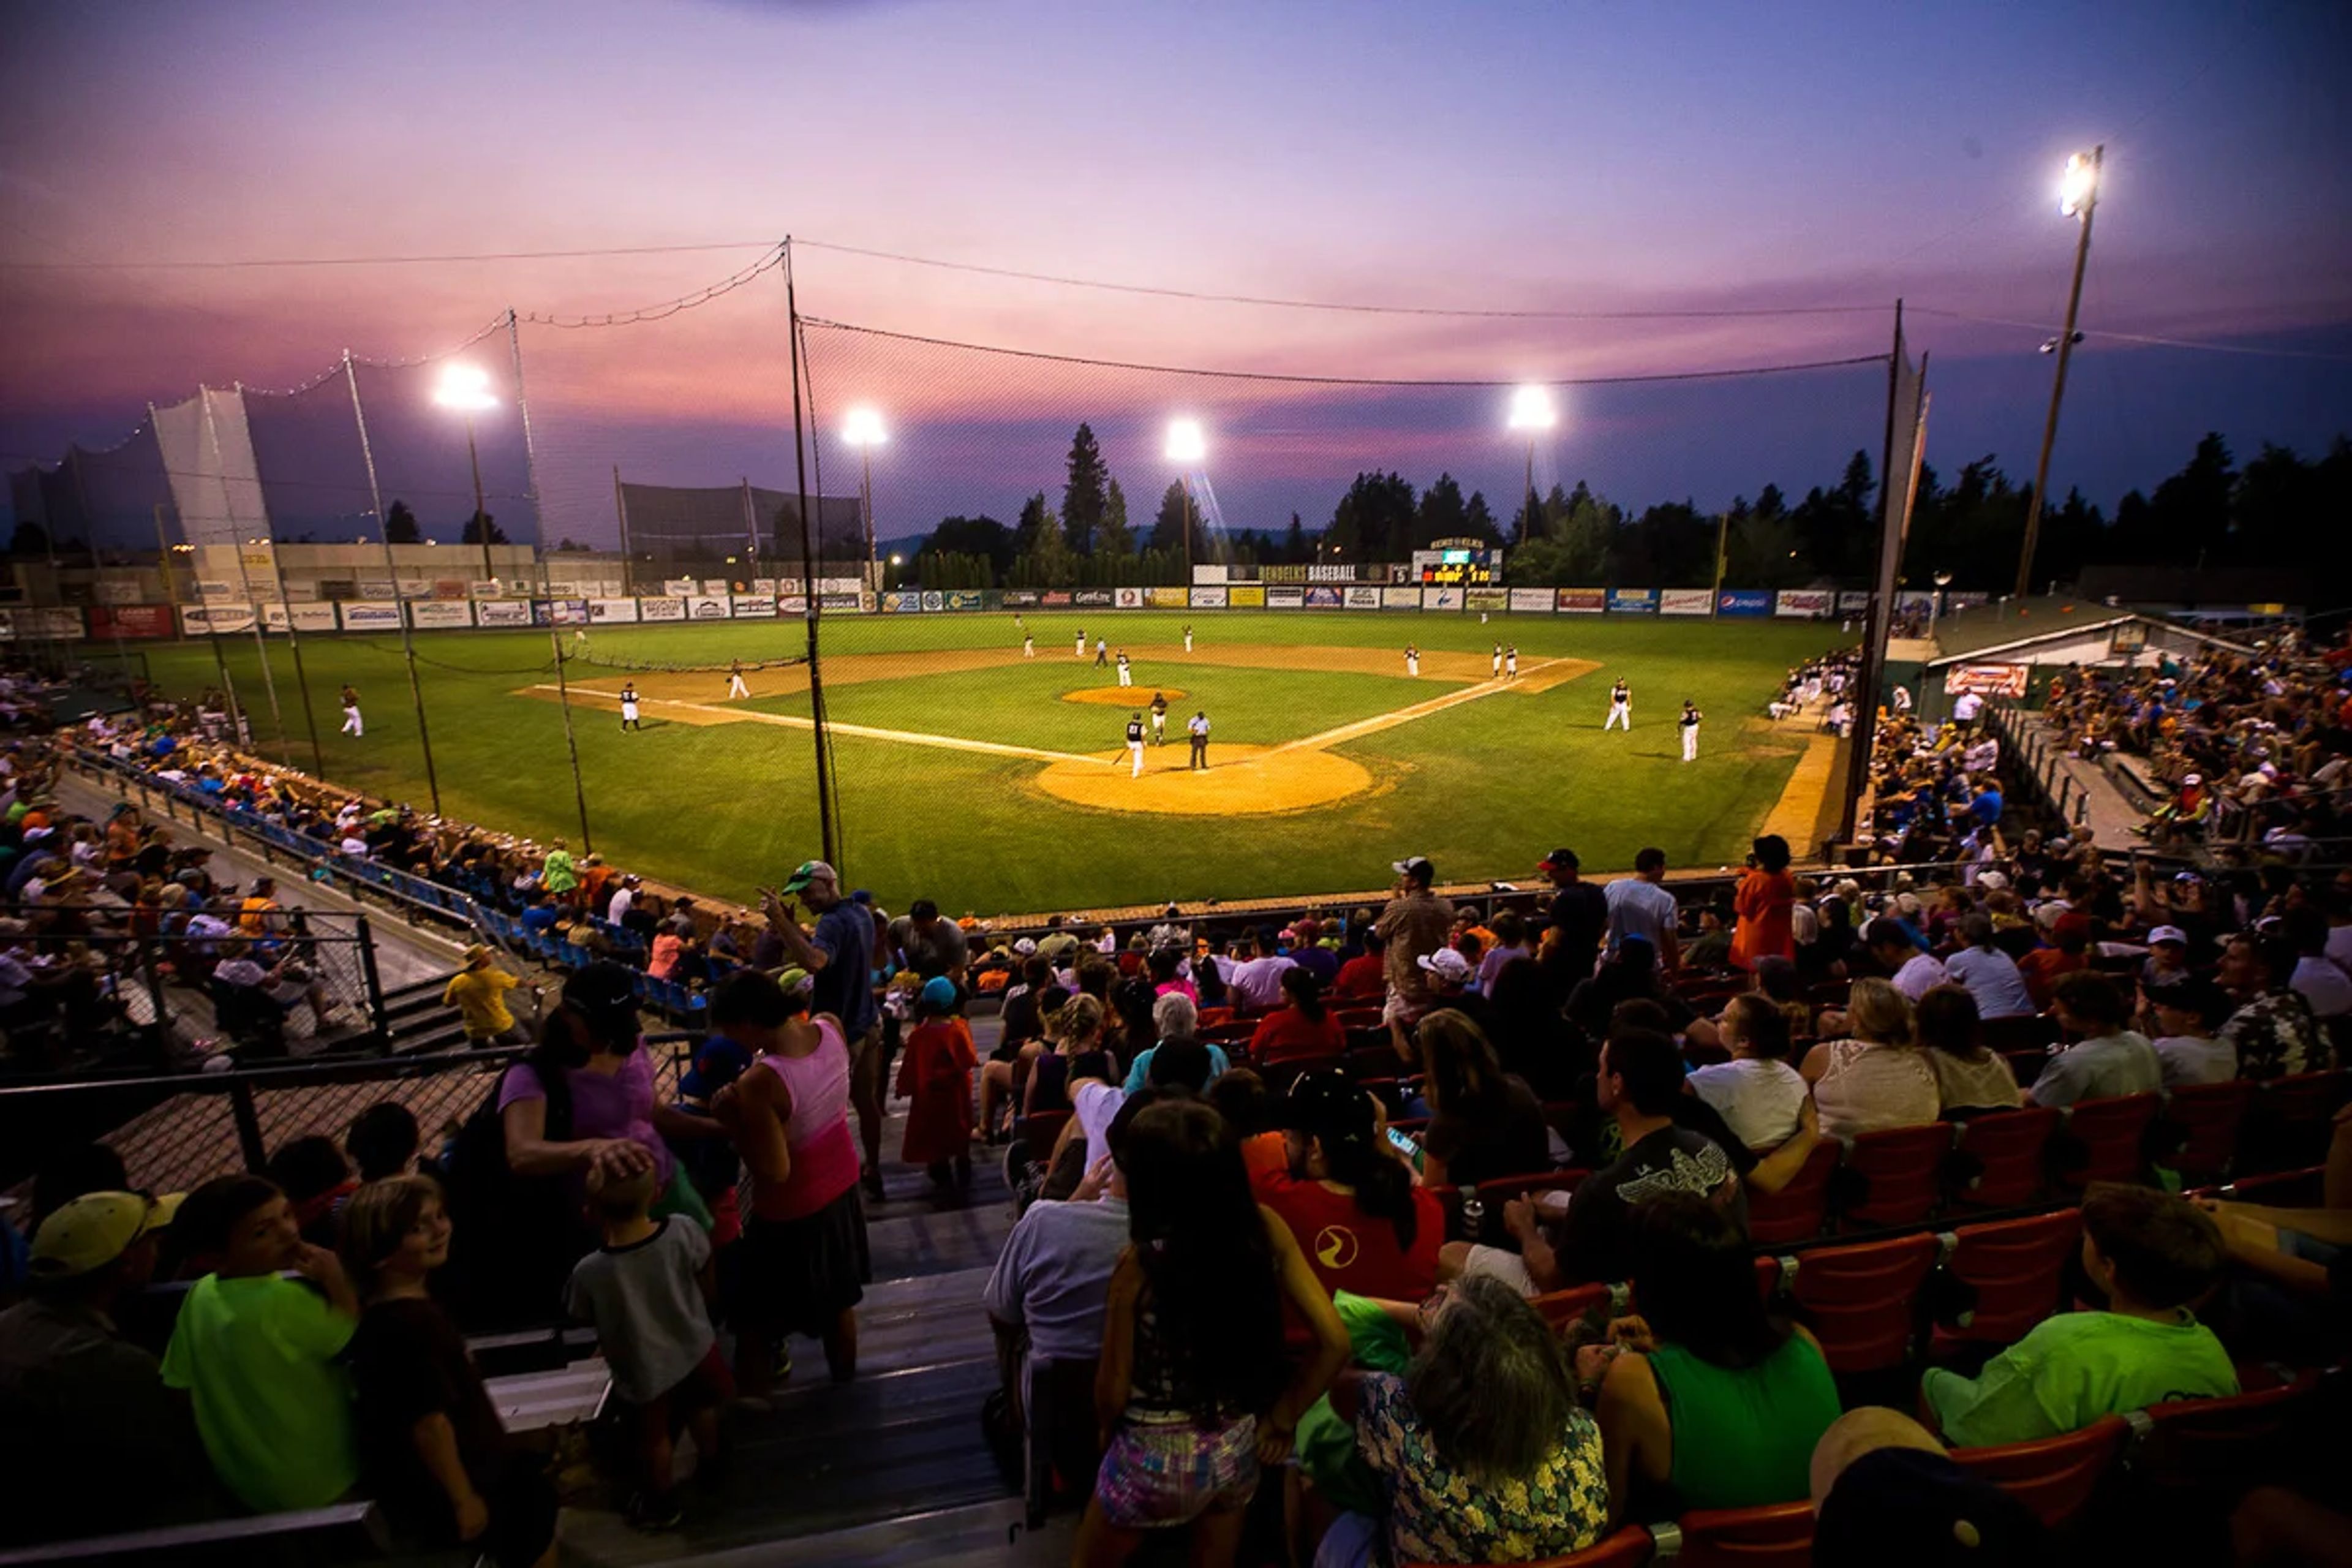
Vince Genna Stadium
401 SE Roosevelt Ave, Bend, OR 97702, USA- Spaces for 20-2,000 Guests
- 3 Event Spaces
- 1 Bar
- 3 Outdoor Spaces
Vince Genna Stadium is a historic ballpark in Bend, Oregon, home to the Bend Elks of the West Coast League. Built in 1947, the stadium hosted high school, American Legion, and semi-professional teams before professional baseball arrived in 1970. Over the following decades it welcomed a string of minor league affiliates, and actor Kurt Russell famously played second base there in 1971. When the ballpark faced demolition in 2000, a community-led Save-Our-Stadium Committee stepped in to preserve it, and the Bend Elks organization began play that same summer. Today the stadium offers several group and private rental spaces for events. The BBQ Deck, down the third baseline, holds 12 to 100 guests and can be divided into two sections or booked as one unit. The Bistro Deck, at field level next to the visitor's dugout, seats 20 and accommodates up to 30 with standing room, putting guests close to the action. For larger private gatherings, the Beer Garden along the first baseline offers a fully private area with a service counter, grill, and beer on tap, available for groups of 50 or more on Wednesday games. Recently, the stadium earned DarkSky Certification following a major lighting upgrade.
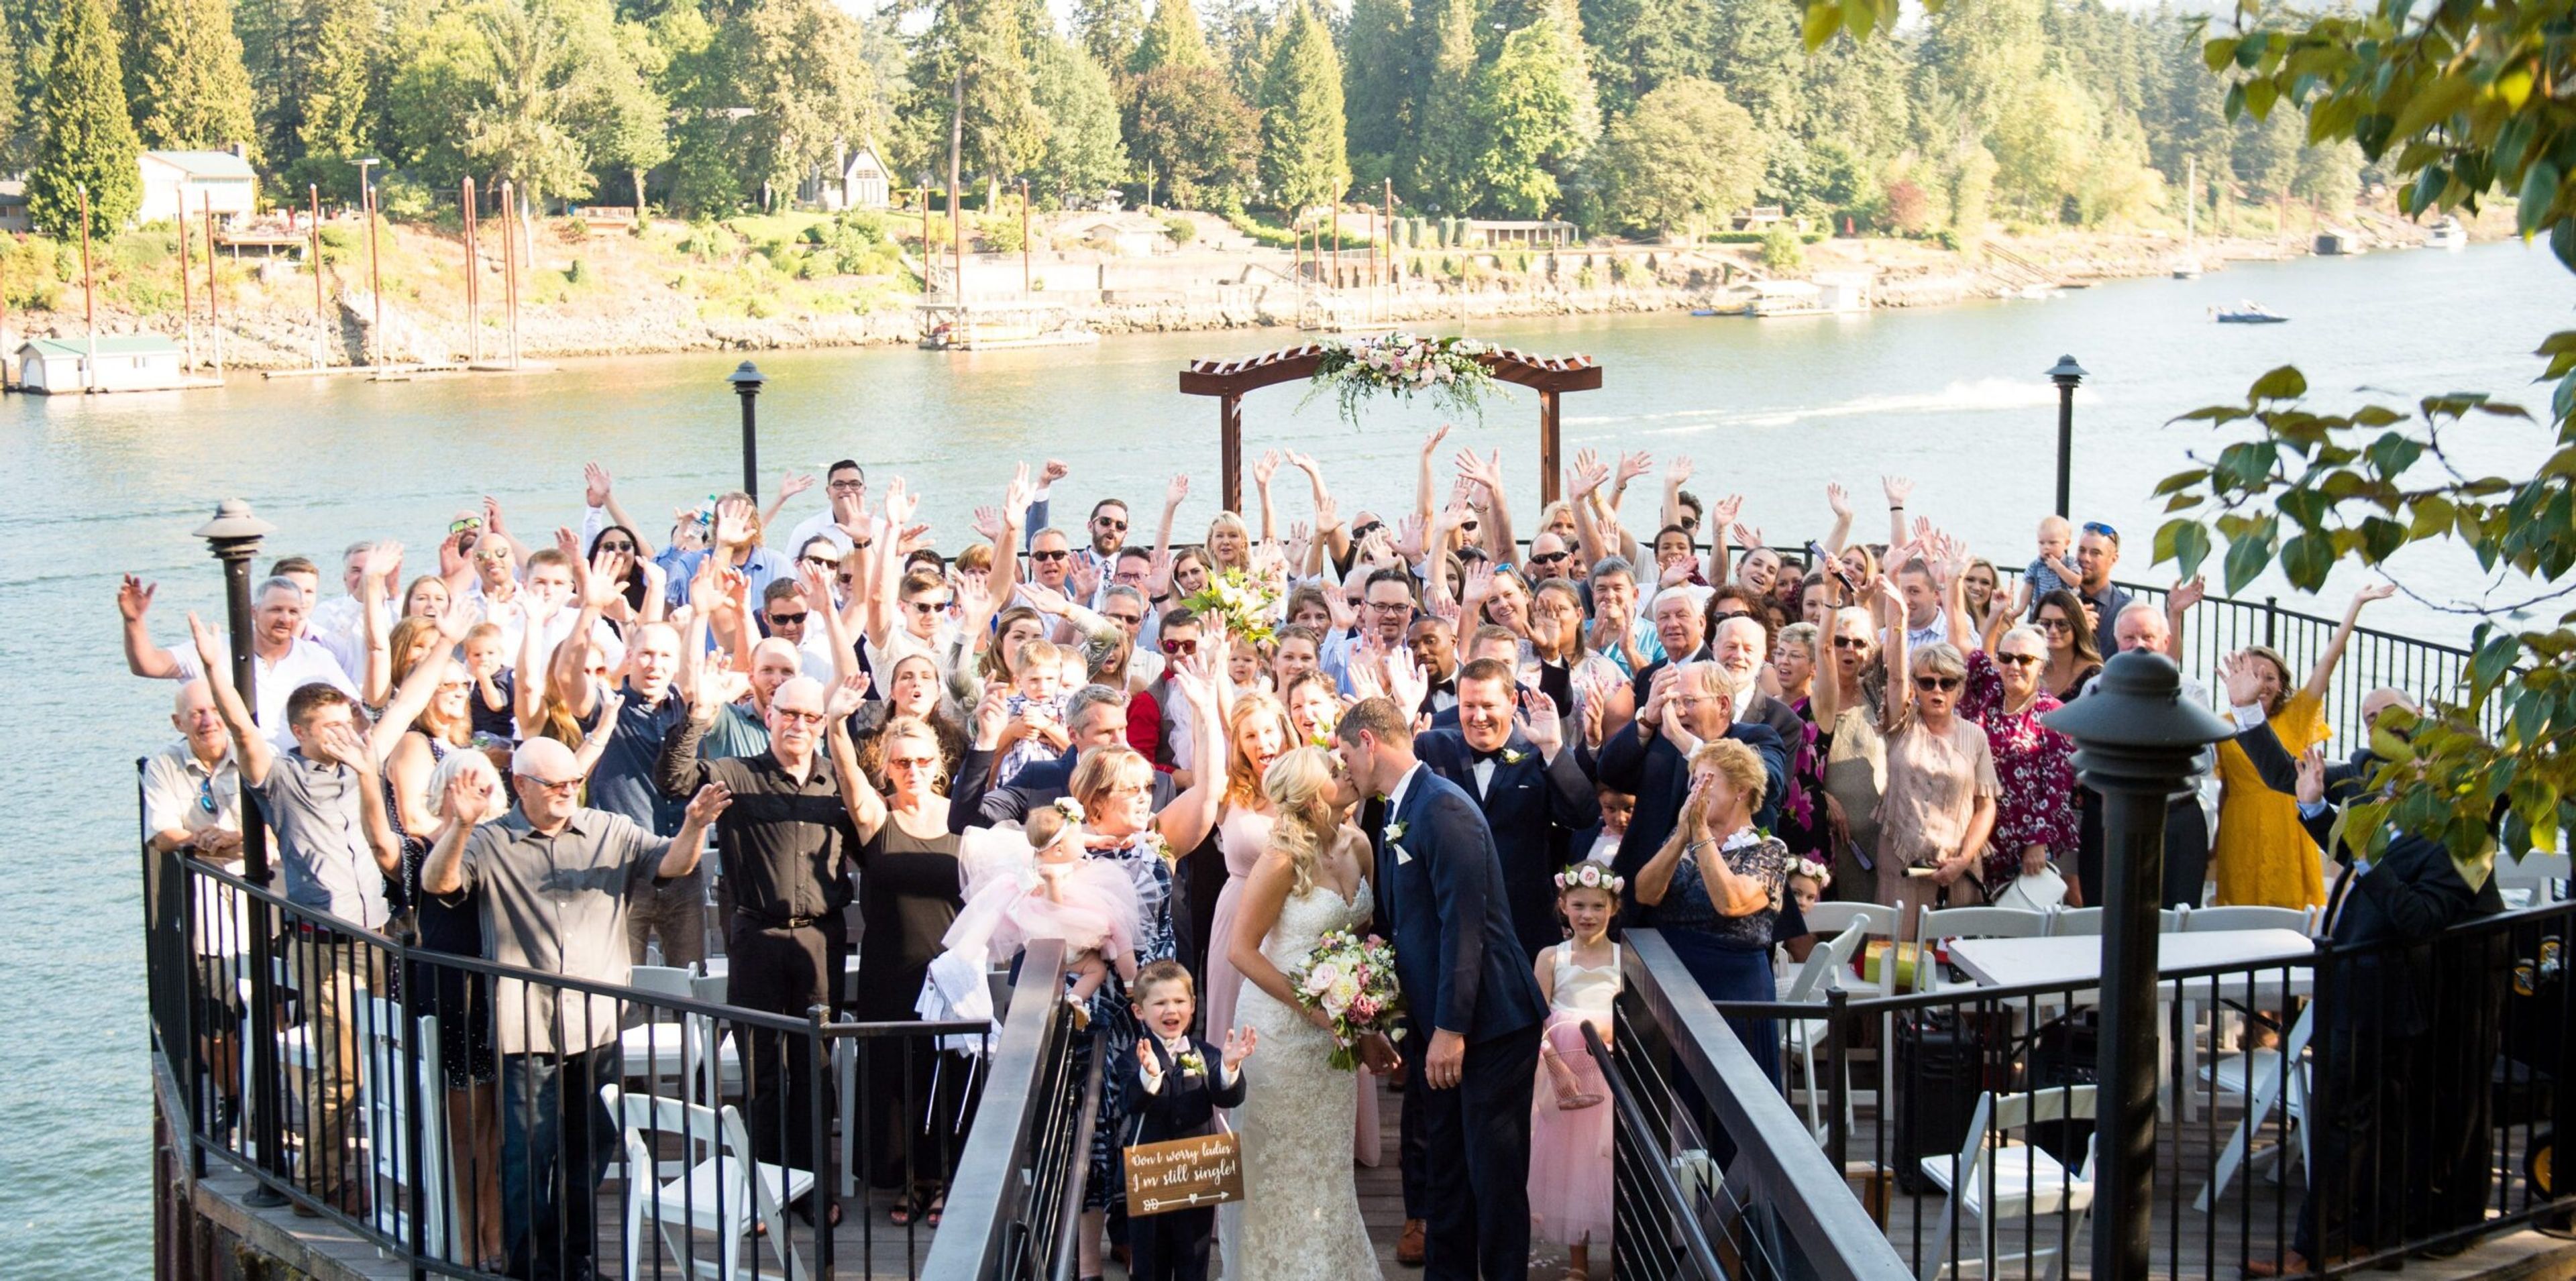
The Foundry at Oswego Pointe
320 Oswego Pointe Dr, Lake Oswego, OR 97034, USA- Spaces for 130-300 Guests
- 1 Event Space
- 1 Ballroom
- 4 Total Spaces
The Foundry at Oswego Pointe is a waterfront event venue on the Willamette River in Lake Oswego, Oregon, operated by Urban Venues. Its floor plan combines indoor and outdoor spaces designed for both ceremonies and receptions, including the Promenade, a circular hardwood deck built out over the river, the 3,200-square-foot Great Hall with vaulted ceilings and expansive river-facing windows, the Riverside Deck's hardwood and ironwork balcony, and the Garden Patio with its adjacent Riverfront Amphitheater. Every rental includes ten hours of building access and full private use of the Riverside Deck, the Promenade, and the Great Hall, with only one event booked per day. Wedding parties have access to private suites, and the venue provides black Chiavari chairs along with a large inventory of tables. The space is ADA accessible and can be configured to fit a range of event layouts. Catering is handled by Pearl Catering, a Portland-based partner that offers menu planning, bar service, and rental coordination using local ingredients sourced from just across the river.
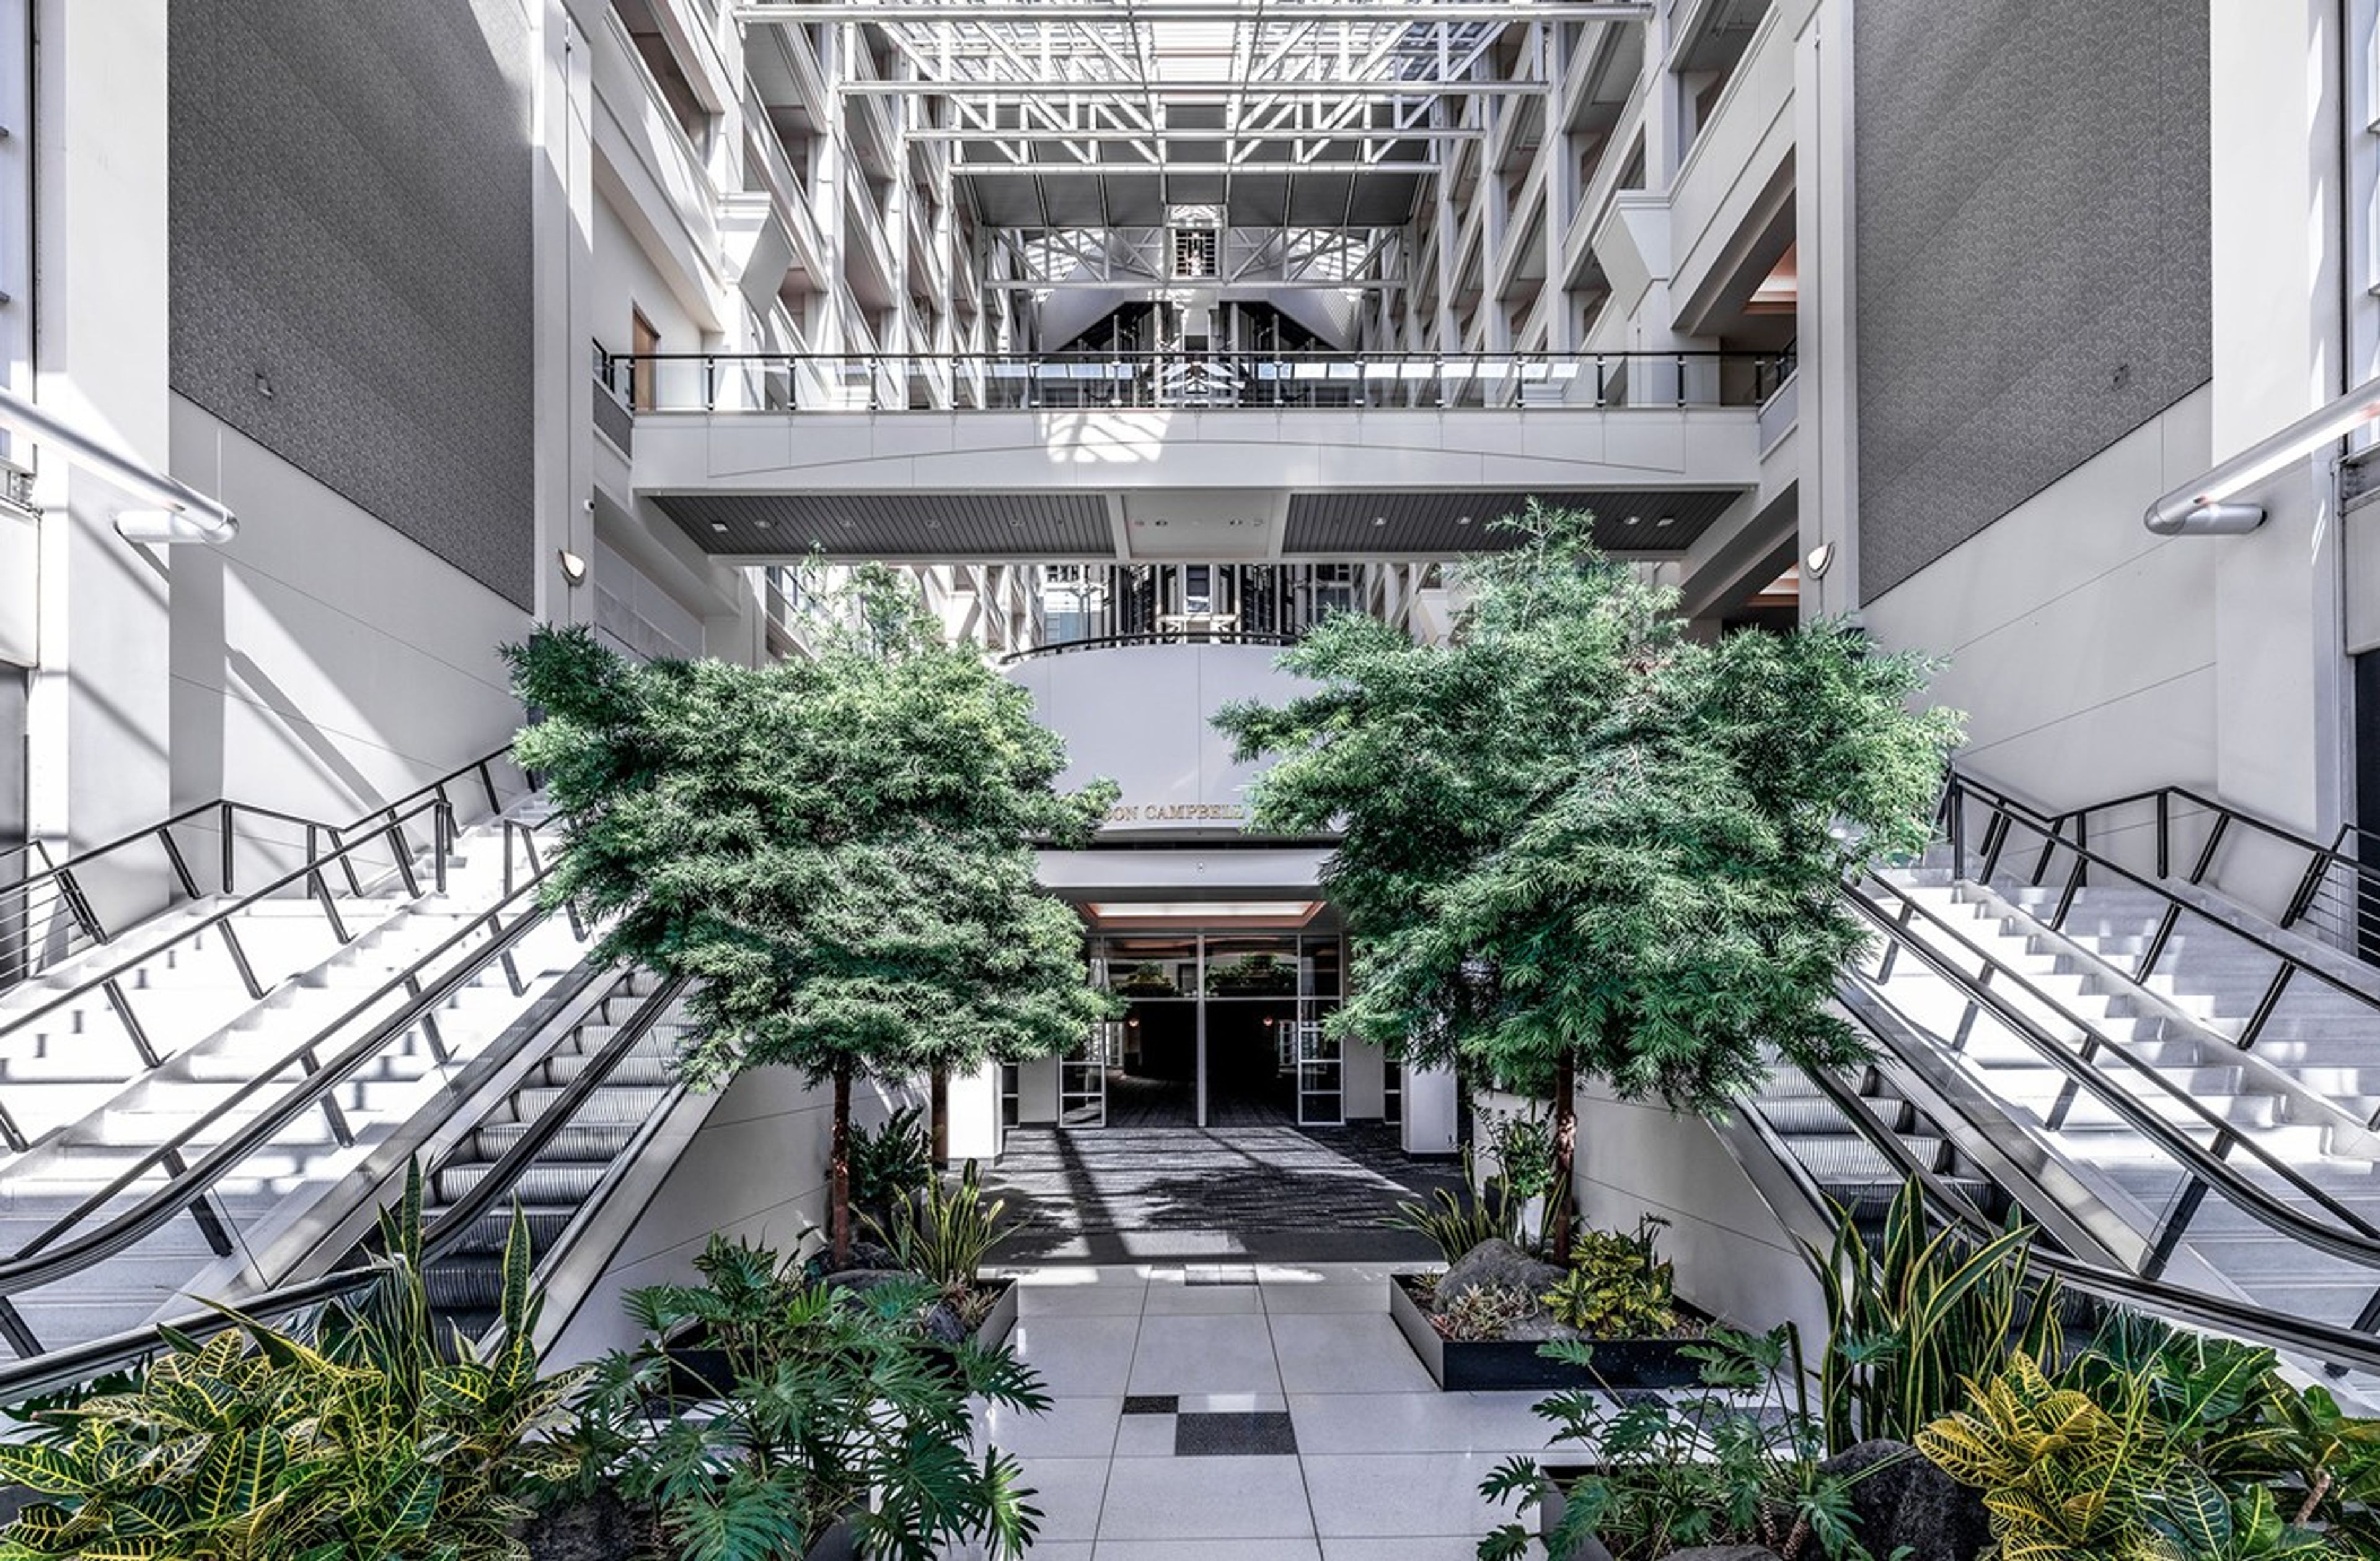
The Atrium at Montgomery Park
2701 NW Vaughn St #210, Portland, OR 97210, USA- Spaces for 200-500 Guests
- 2 Event Spaces
- 2 Landmarks
- 2 Historic Spaces
Housed inside Montgomery Park, a former Montgomery Ward department store listed on the National Register of Historic Places, the Atrium is a nine-story glass-ceilinged event space in Portland's Northwest industrial district. Marble flooring and the building's art deco details, preserved from its 1919 construction, pair with panoramic views of Forest Park through the glass atrium above. The Atrium spans 3,200 square feet and accommodates up to 200 seated or 500 standing guests, while the adjoining 8,000-square-foot Banquet Room holds up to 280 seated or 500 standing. The two spaces can be combined for larger weddings, galas, and corporate events. Elephants Delicatessen serves as the venue's exclusive caterer, and rental includes tables, chairs, and other furniture along with onsite venue support staff throughout the event. Over 2,000 onsite and nearby parking spaces serve guests, and each event space is ADA accessible.
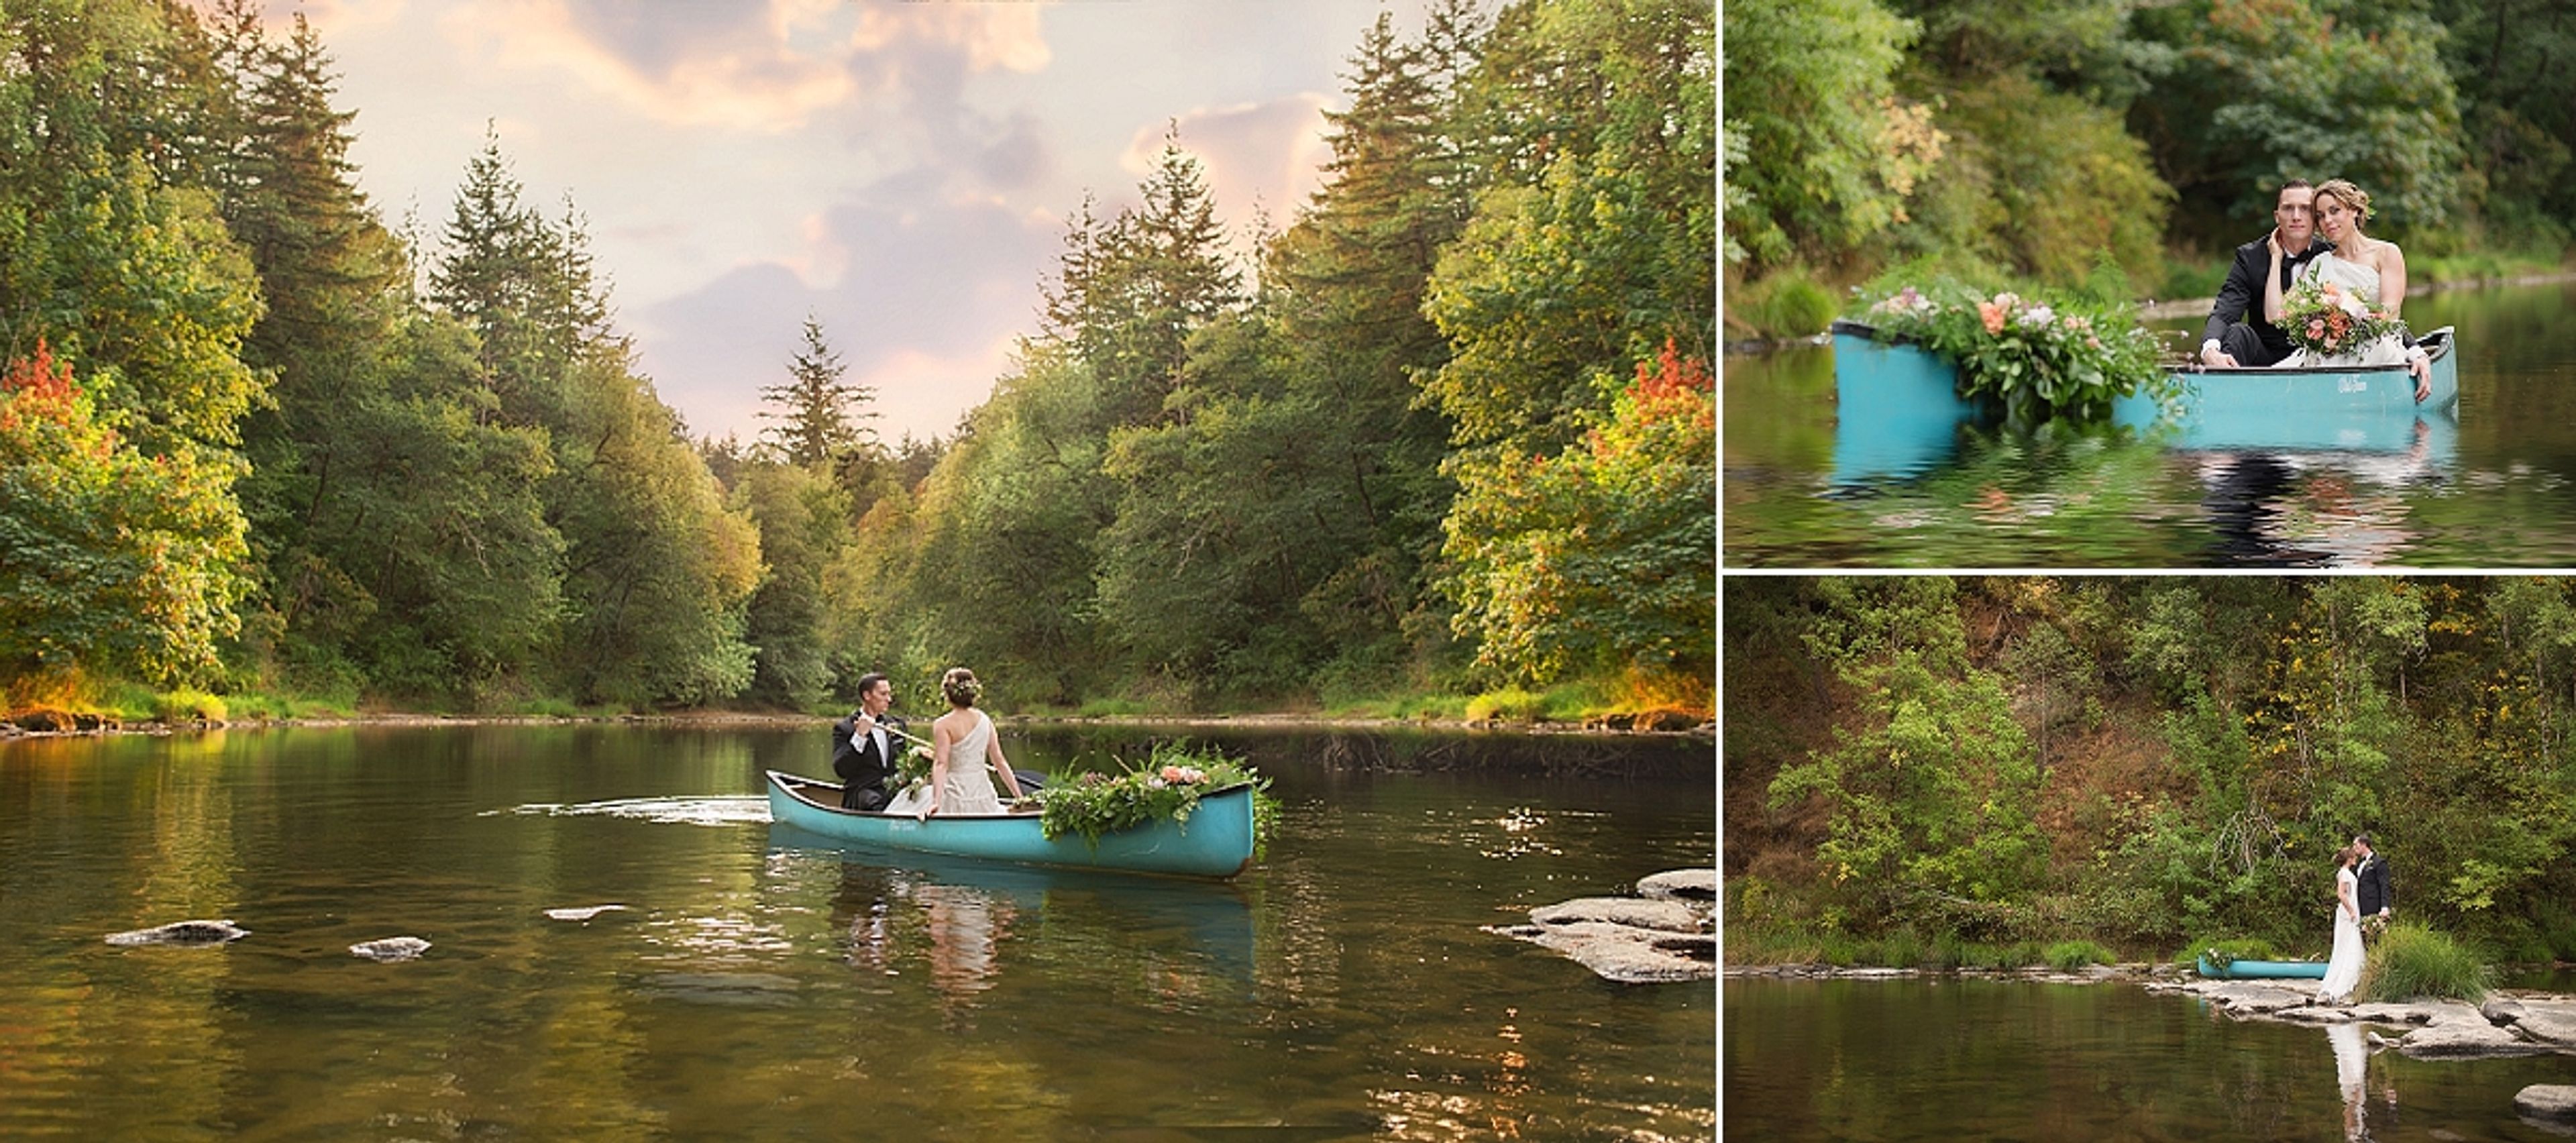
Navarra Gardens
23090 Yamhill River Rd, Willamina, OR 97396, USA- Spaces for 350-400 Guests
- 1 Event Space
- 1 Outdoor
- 2 Total Spaces
Navarra Gardens sits two miles south of Willamina, Oregon, on 14 acres in the coastal range between the Oregon coast and Willamette Valley wine country. The property is shaped by the Southern Yamhill River, which runs along roughly 1,400 feet of riverfront, along with towering oak groves, manicured shrubs, ponds, and open lawns that give the grounds their character throughout the seasons. At the center of the property is a 4,200-square-foot indoor event center, climate-controlled and opened up by 20-foot barn doors that frame views of the surrounding gardens. Two 35' x 20' covered patios extend the space outdoors, so weather doesn't dictate the plan. Outside, an oak tree grove, riverside areas, and upper garden spaces offer settings for ceremonies and receptions alike, with an 18' x 18' dance floor, a bridal suite, and a groom's room among the amenities included. Beyond weddings, Navarra Gardens hosts corporate picnics and meetings, retreats, anniversaries, retirement and birthday gatherings, reunions, and celebrations of life. The property can also accommodate overnight stays for extended retreats, and couples can book access to the grounds for engagement or other photo sessions.