Top Oregon Sporting Event Venues
286 results near Oregon
Find a Venue
Choosing your sporting event venue will be one of the most important steps in the planning process. So much goes into finding the perfect venue in Oregon. You’ll want to consider everything from the aesthetics of the space to any in-house amenities and services. Luckily, PartySlate makes it easy with our Find Venues page. Use the filters to narrow your search — taking into account everything from your guest count to specific catering preferences. Once you’ve set your filters, scroll down to search our curated list. Look for the “featured” tag for PartySlate’s top recommendations. With PartySlate, finding your ideal Oregon venue has never been easier.
Results
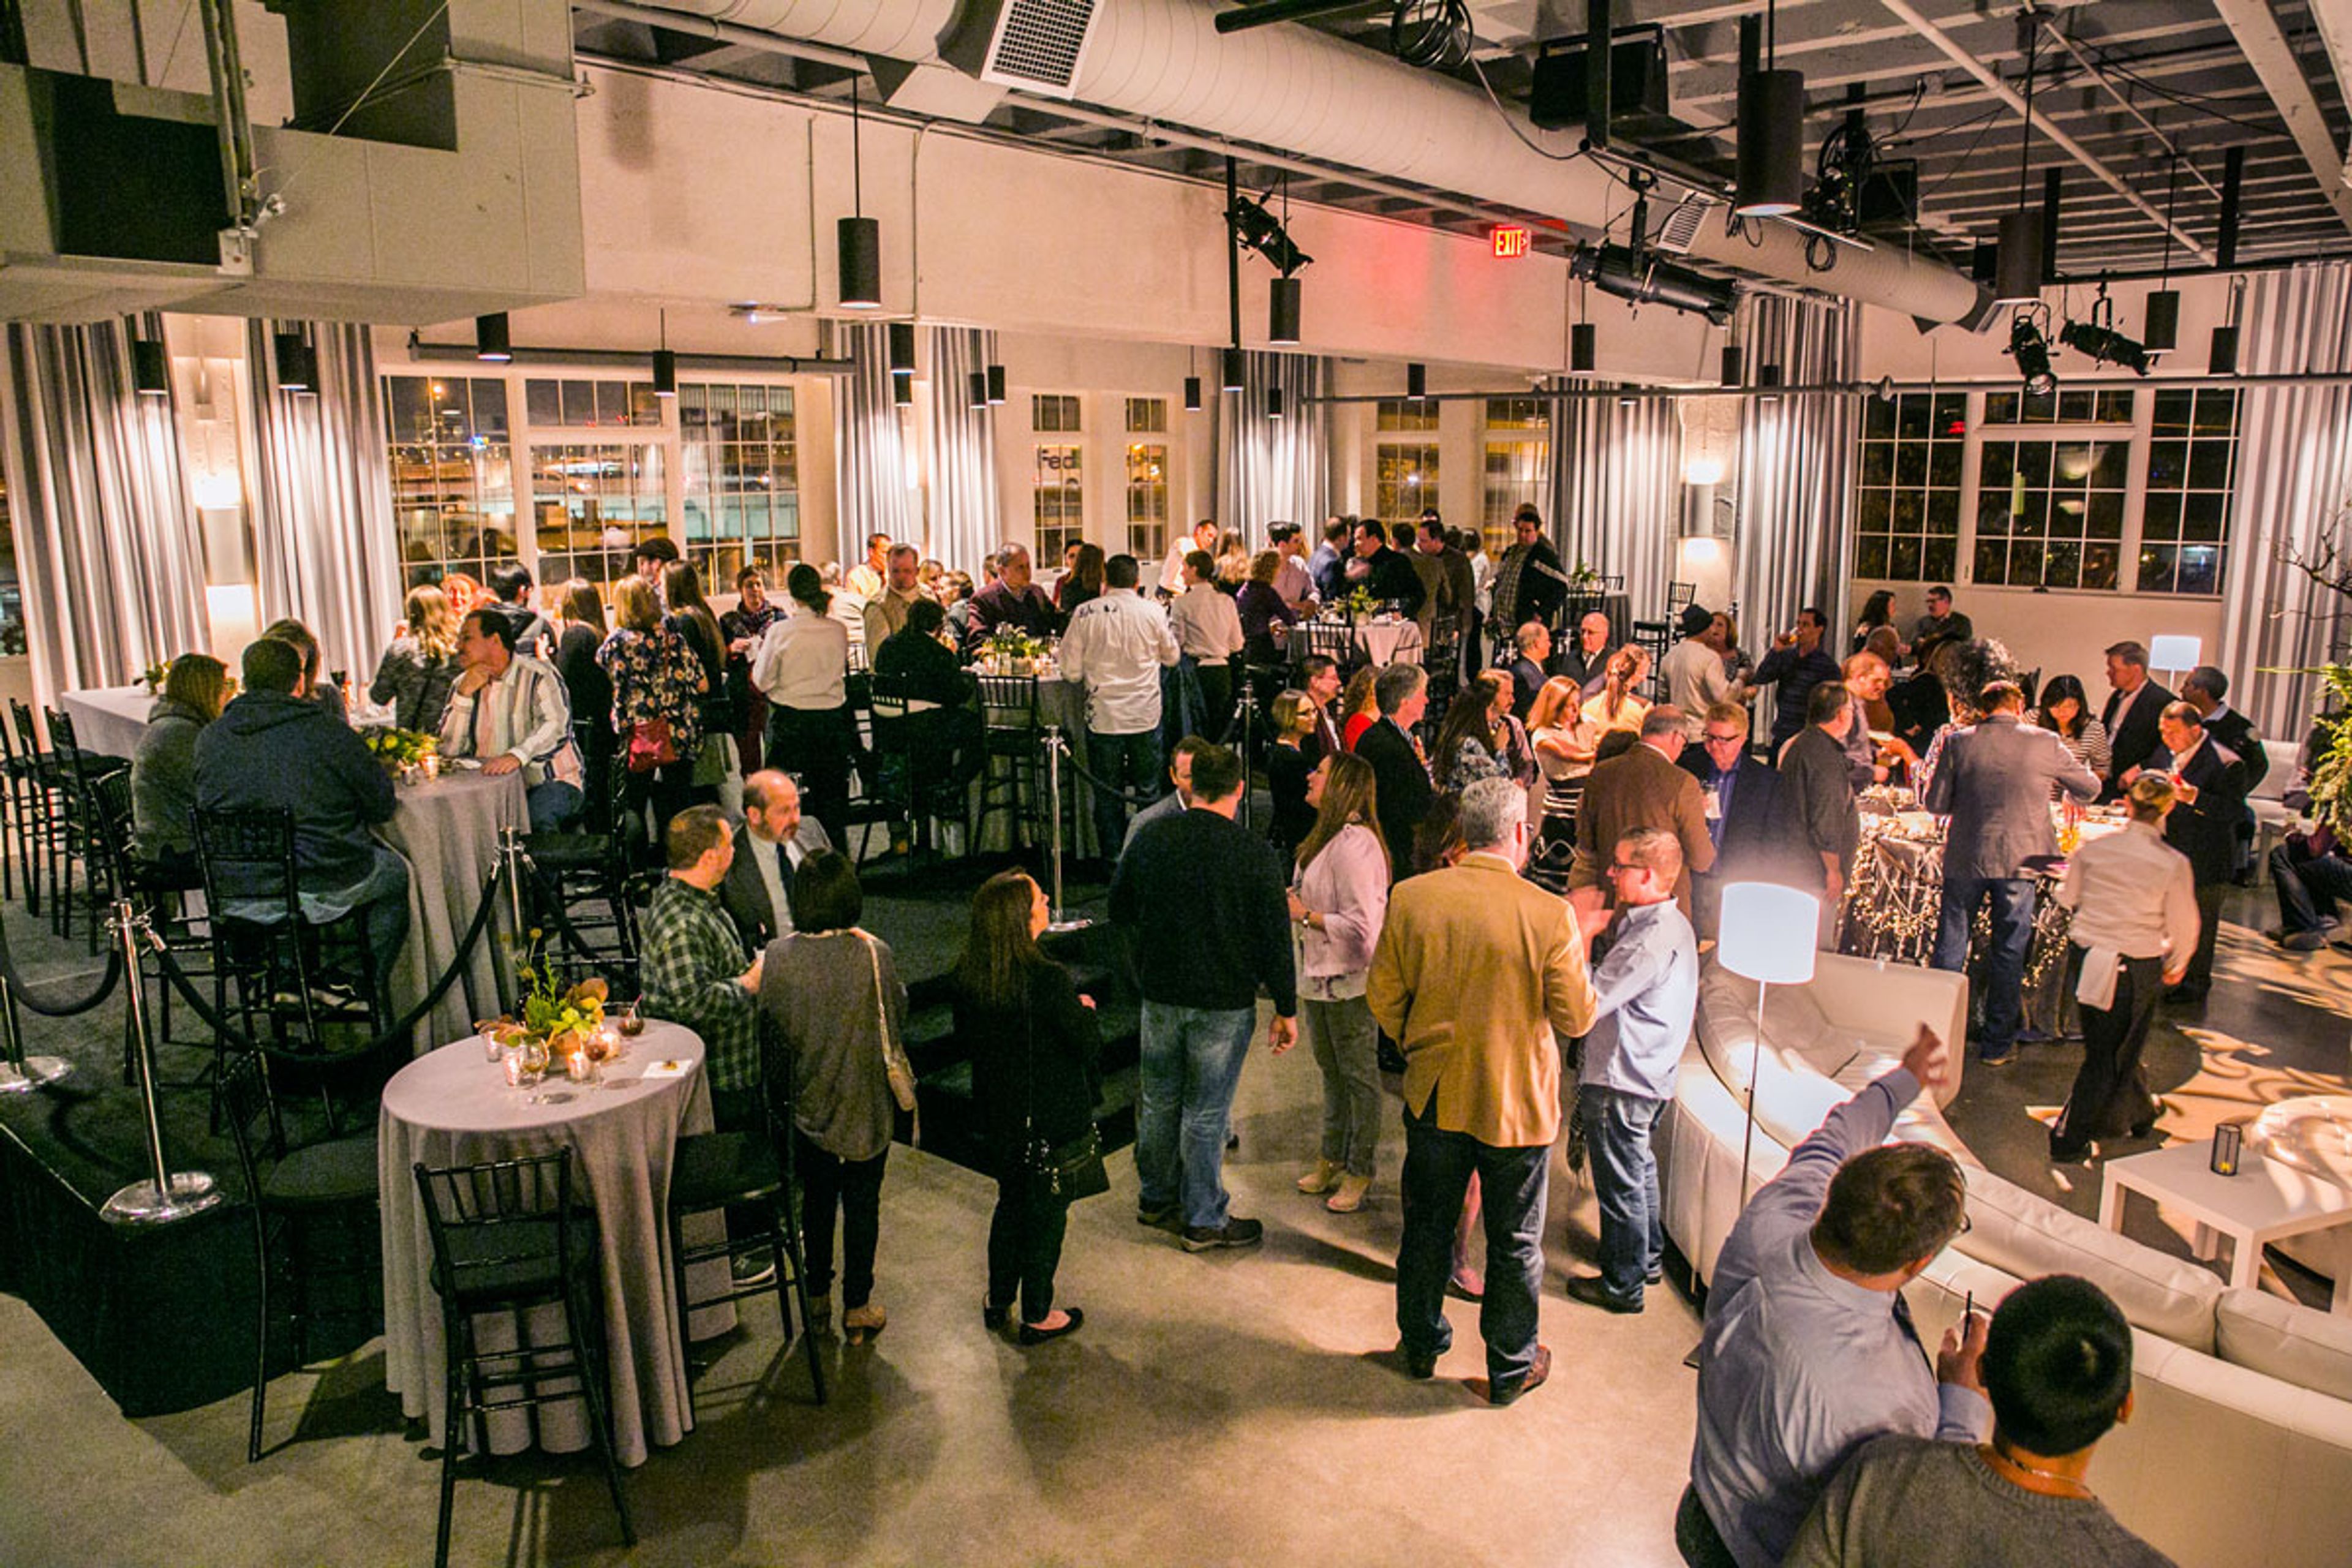
Eastside Exchange Ballroom & Cascade Rooftop
Eastside Exchange, 123 NE 3rd Ave, Portland, OR 97232, USA- Spaces for 135-425 Guests
- 1 Ballroom
- 1 Outdoor
- 2 Total Spaces
The Exchange Ballroom and Cascade Rooftop occupy the historic Eastside Exchange Building on the east bank of the Willamette River, near the Burnside Bridge in Portland, Oregon. Built in 1925 and listed on the National Register of Historic Places, the building was renovated in 2013 and is silver LEED certified, giving the venue an industrial backdrop of exposed ceilings alongside dramatic views of the downtown Portland skyline. The Ballroom spans 6,200 square feet of column-less space, accommodating up to 300 seated or 425 standing guests for weddings, corporate parties, and fundraisers. Its neutral design serves as a blank canvas that can be tailored to nearly any theme, and rental includes 300 chiavari chairs, 30 round tables, cocktail bistro tables, movable bars, and a built-in sound booth with AV capabilities and customizable lighting. A blown glass sculpture by Andy Paiko greets guests at the main entrance. Atop the building, the Cascade Rooftop offers over 2,200 square feet at the confluence of the Willamette River and the Burnside Bridge, with sweeping skyline views suited to a seated ceremony or cocktail hour. The rooftop features a patio built from sustainably harvested wood, built-in perimeter seating with ambient lighting, and a built-in BBQ available to rent. The venue is operated and managed by VT Group, which also handles on-site catering.
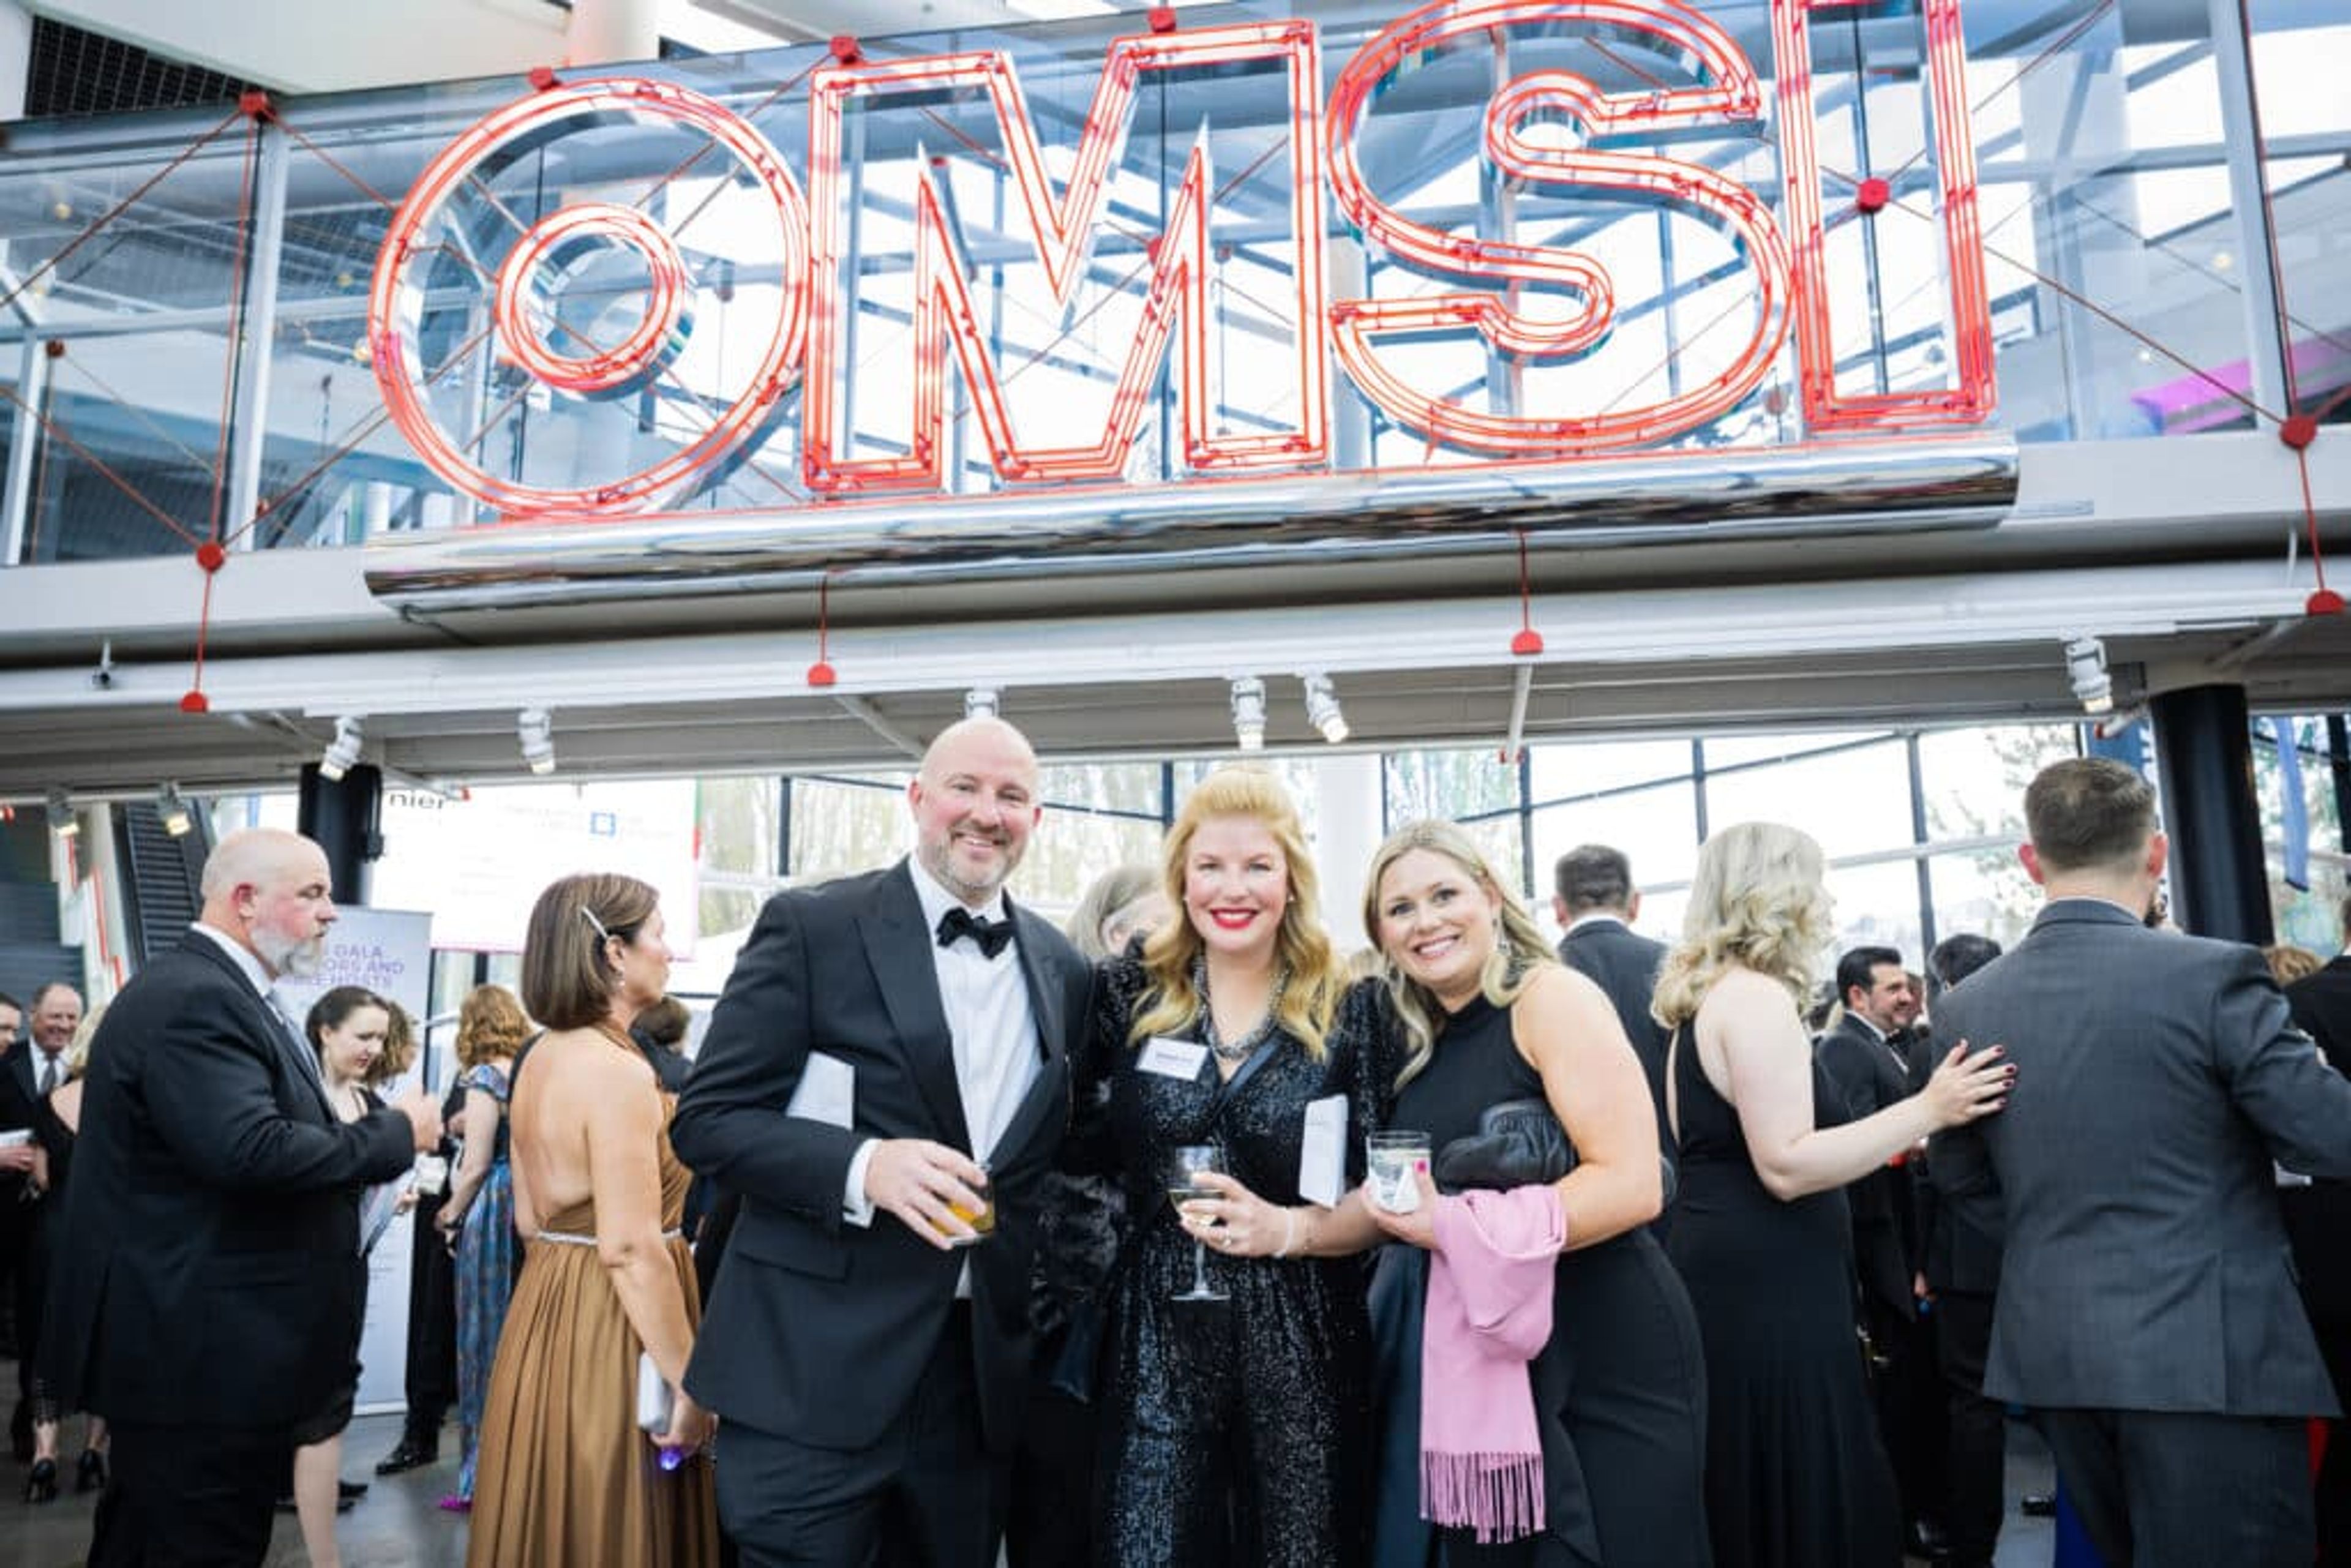
Oregon Museum of Science and Industry
1945 SE Water Ave, Portland, OR 97214, USA- Spaces for 24-350 Guests
- 1 Restaurant
- 11 Museums
- 11 Total Spaces
Set on the banks of the Willamette River in Portland, the Oregon Museum of Science and Industry offers waterfront event spaces alongside its interactive science exhibits, accommodating anywhere from 25 to 2,500 guests. Theory Restaurant anchors the museum's dining and reception venue, with an open, airy floor plan, custom furnishings, reclaimed wood accents, a built-in bar, and a fireplace overlooking the Portland skyline. Beyond Theory, OMSI's after-hours exhibit halls, Auditorium, Kendall Planetarium, and Empirical Theater give planners a range of settings for dinners, receptions, meetings, and screenings, while the Riverfront Courtyard's seasonal tent hosts picnics and evening events along the river. Guests can also add on experiences like planetarium shows, laser light shows, submarine tours aboard the USS Blueback, and hands-on chemistry and physics labs. Theory Catering by Epicurean Group provides full-service, scratch-made catering for breakfast, lunch, and dinner, with menus built around local and seasonal ingredients. OMSI offers complimentary bus parking and more than 500 parking spaces for event guests.
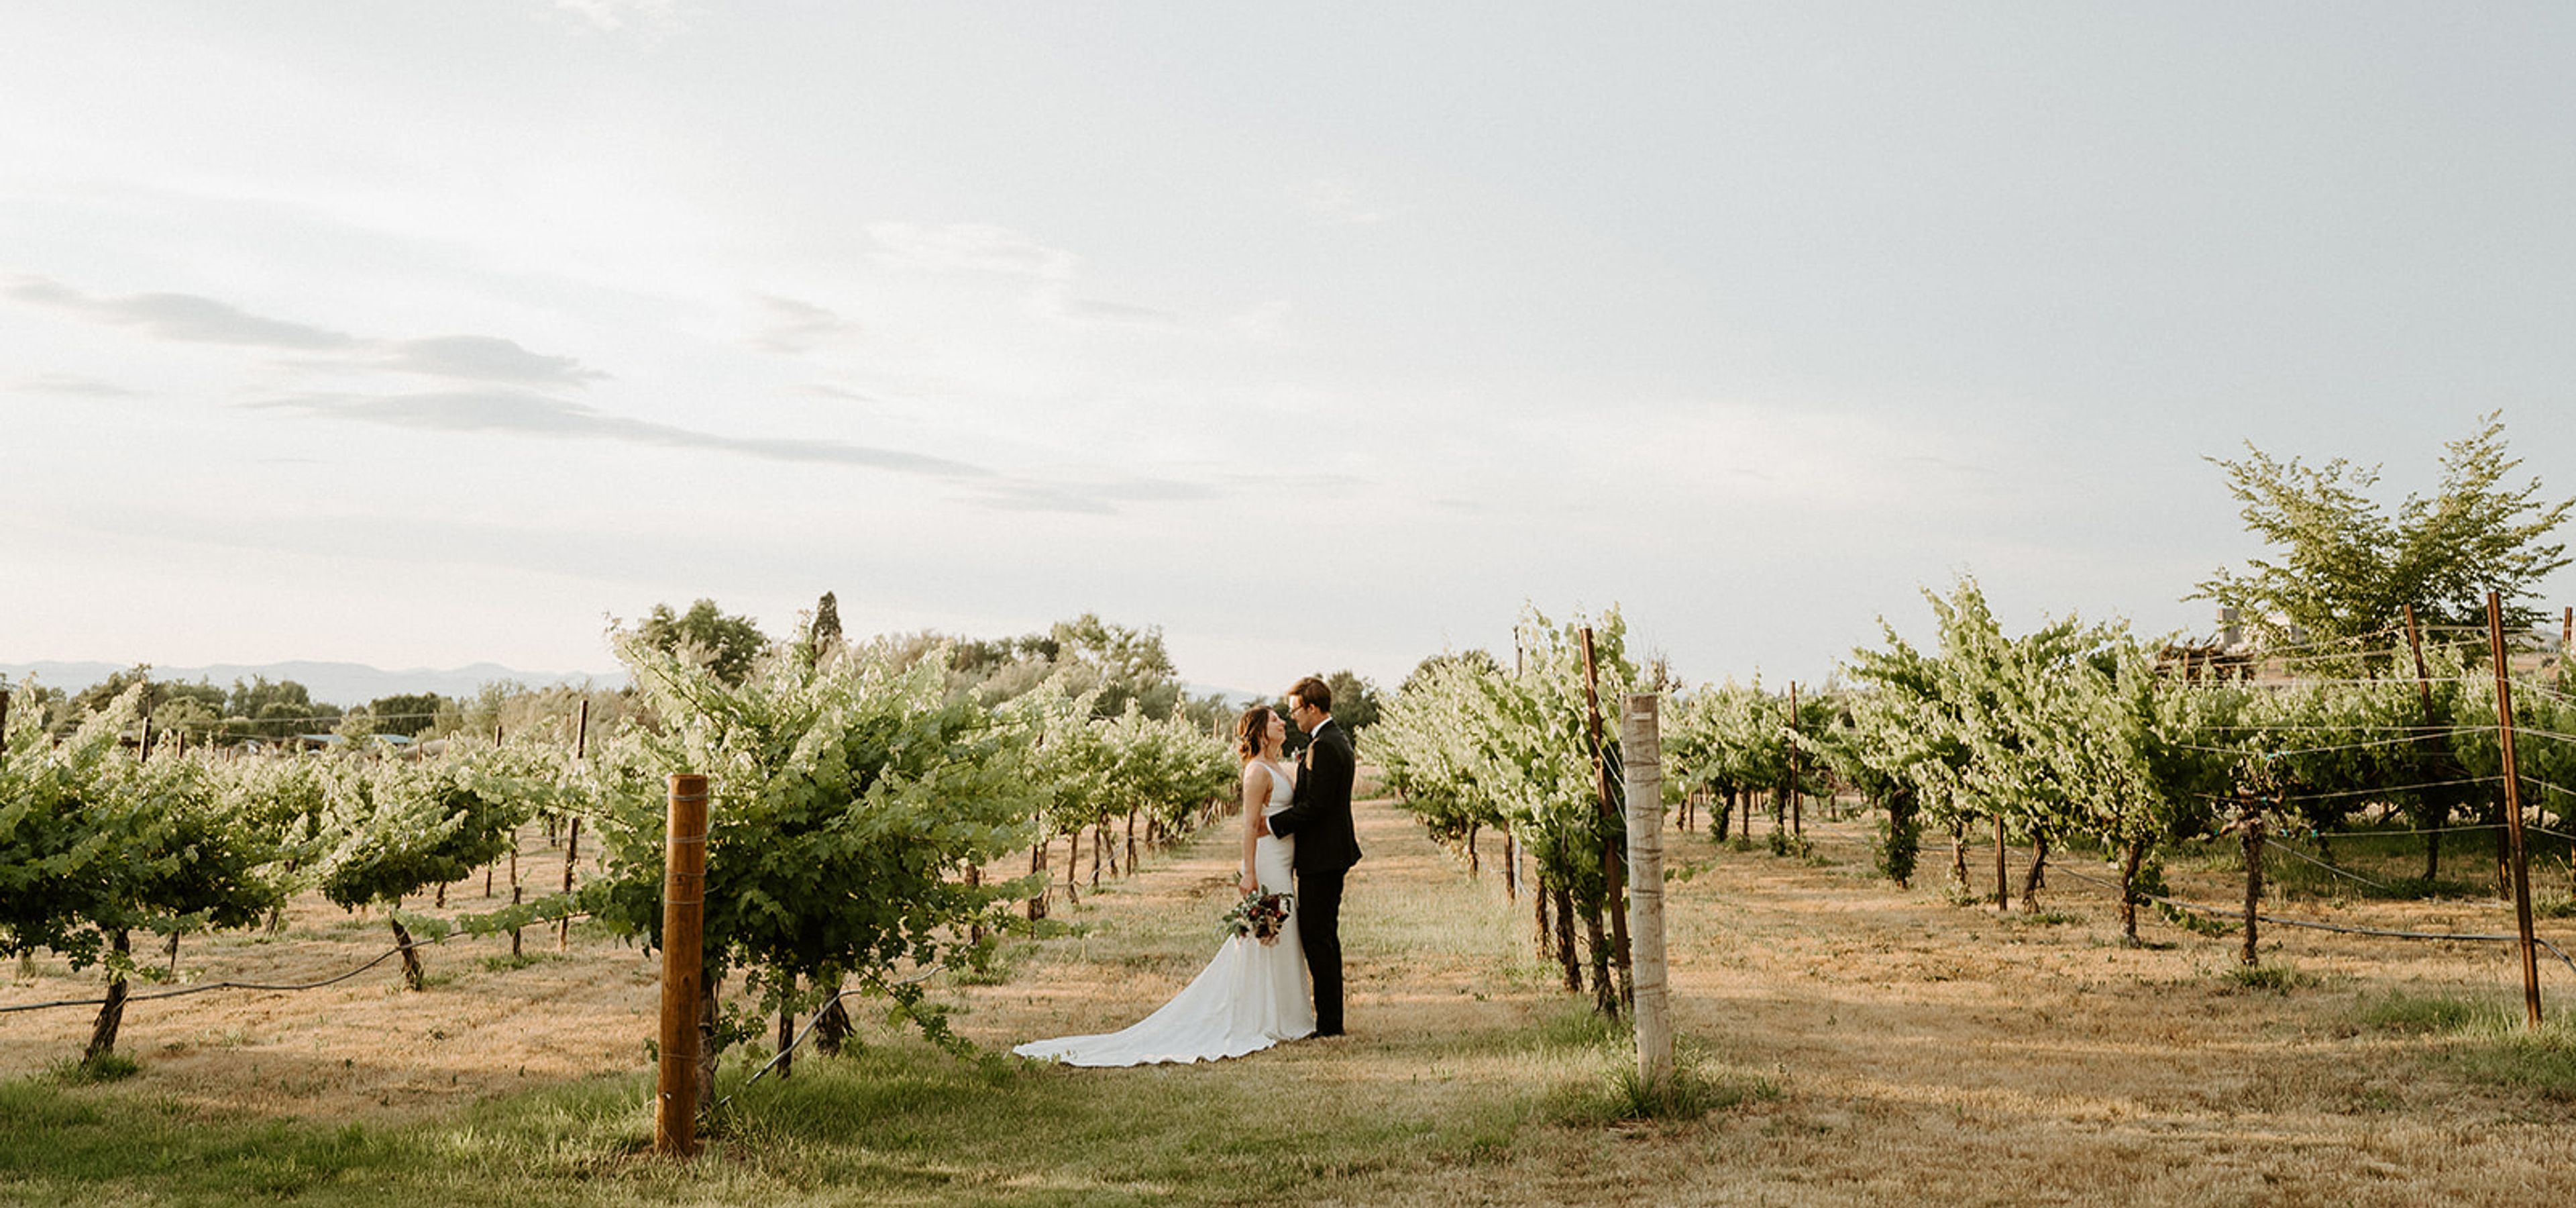
EdenVale Winery
2310 Voorhies Rd, Medford, OR 97501, USA- Spaces for 40-2,000 Guests
- 1 Ballroom
- 2 Outdoor Spaces
- 3 Total Spaces
Edenvale Winery is set on the historic grounds of Eden Valley Orchards, established in 1885 as Oregon's first pear orchard and now home to barrel-aged wines crafted in old-world styles since 1999. At the heart of the property is the Voorhies Mansion, a Colonial Revival home built in the 1890s, surrounded by Italian-style gardens redesigned in 1925. The estate offers a range of spaces for weddings and private events, from the mansion's Library, Parlor, and Grand Staircase for intimate gatherings to the Formal Gardens and Outdoor Ballroom, which can host up to 350 guests amid the vineyard and views of the Siskiyou Mountains. A 1925-era barn with a grassy amphitheater provides a more rustic setting for larger celebrations. Edenvale's event team offers custom catering with wine pairings, day-of coordination, and setup and breakdown services, along with a recommended vendor network for weddings, retreats, reunions, and company gatherings. The Voorhies Lounge, housed within the mansion, also hosts private dining events inspired by early 1900s social gatherings.
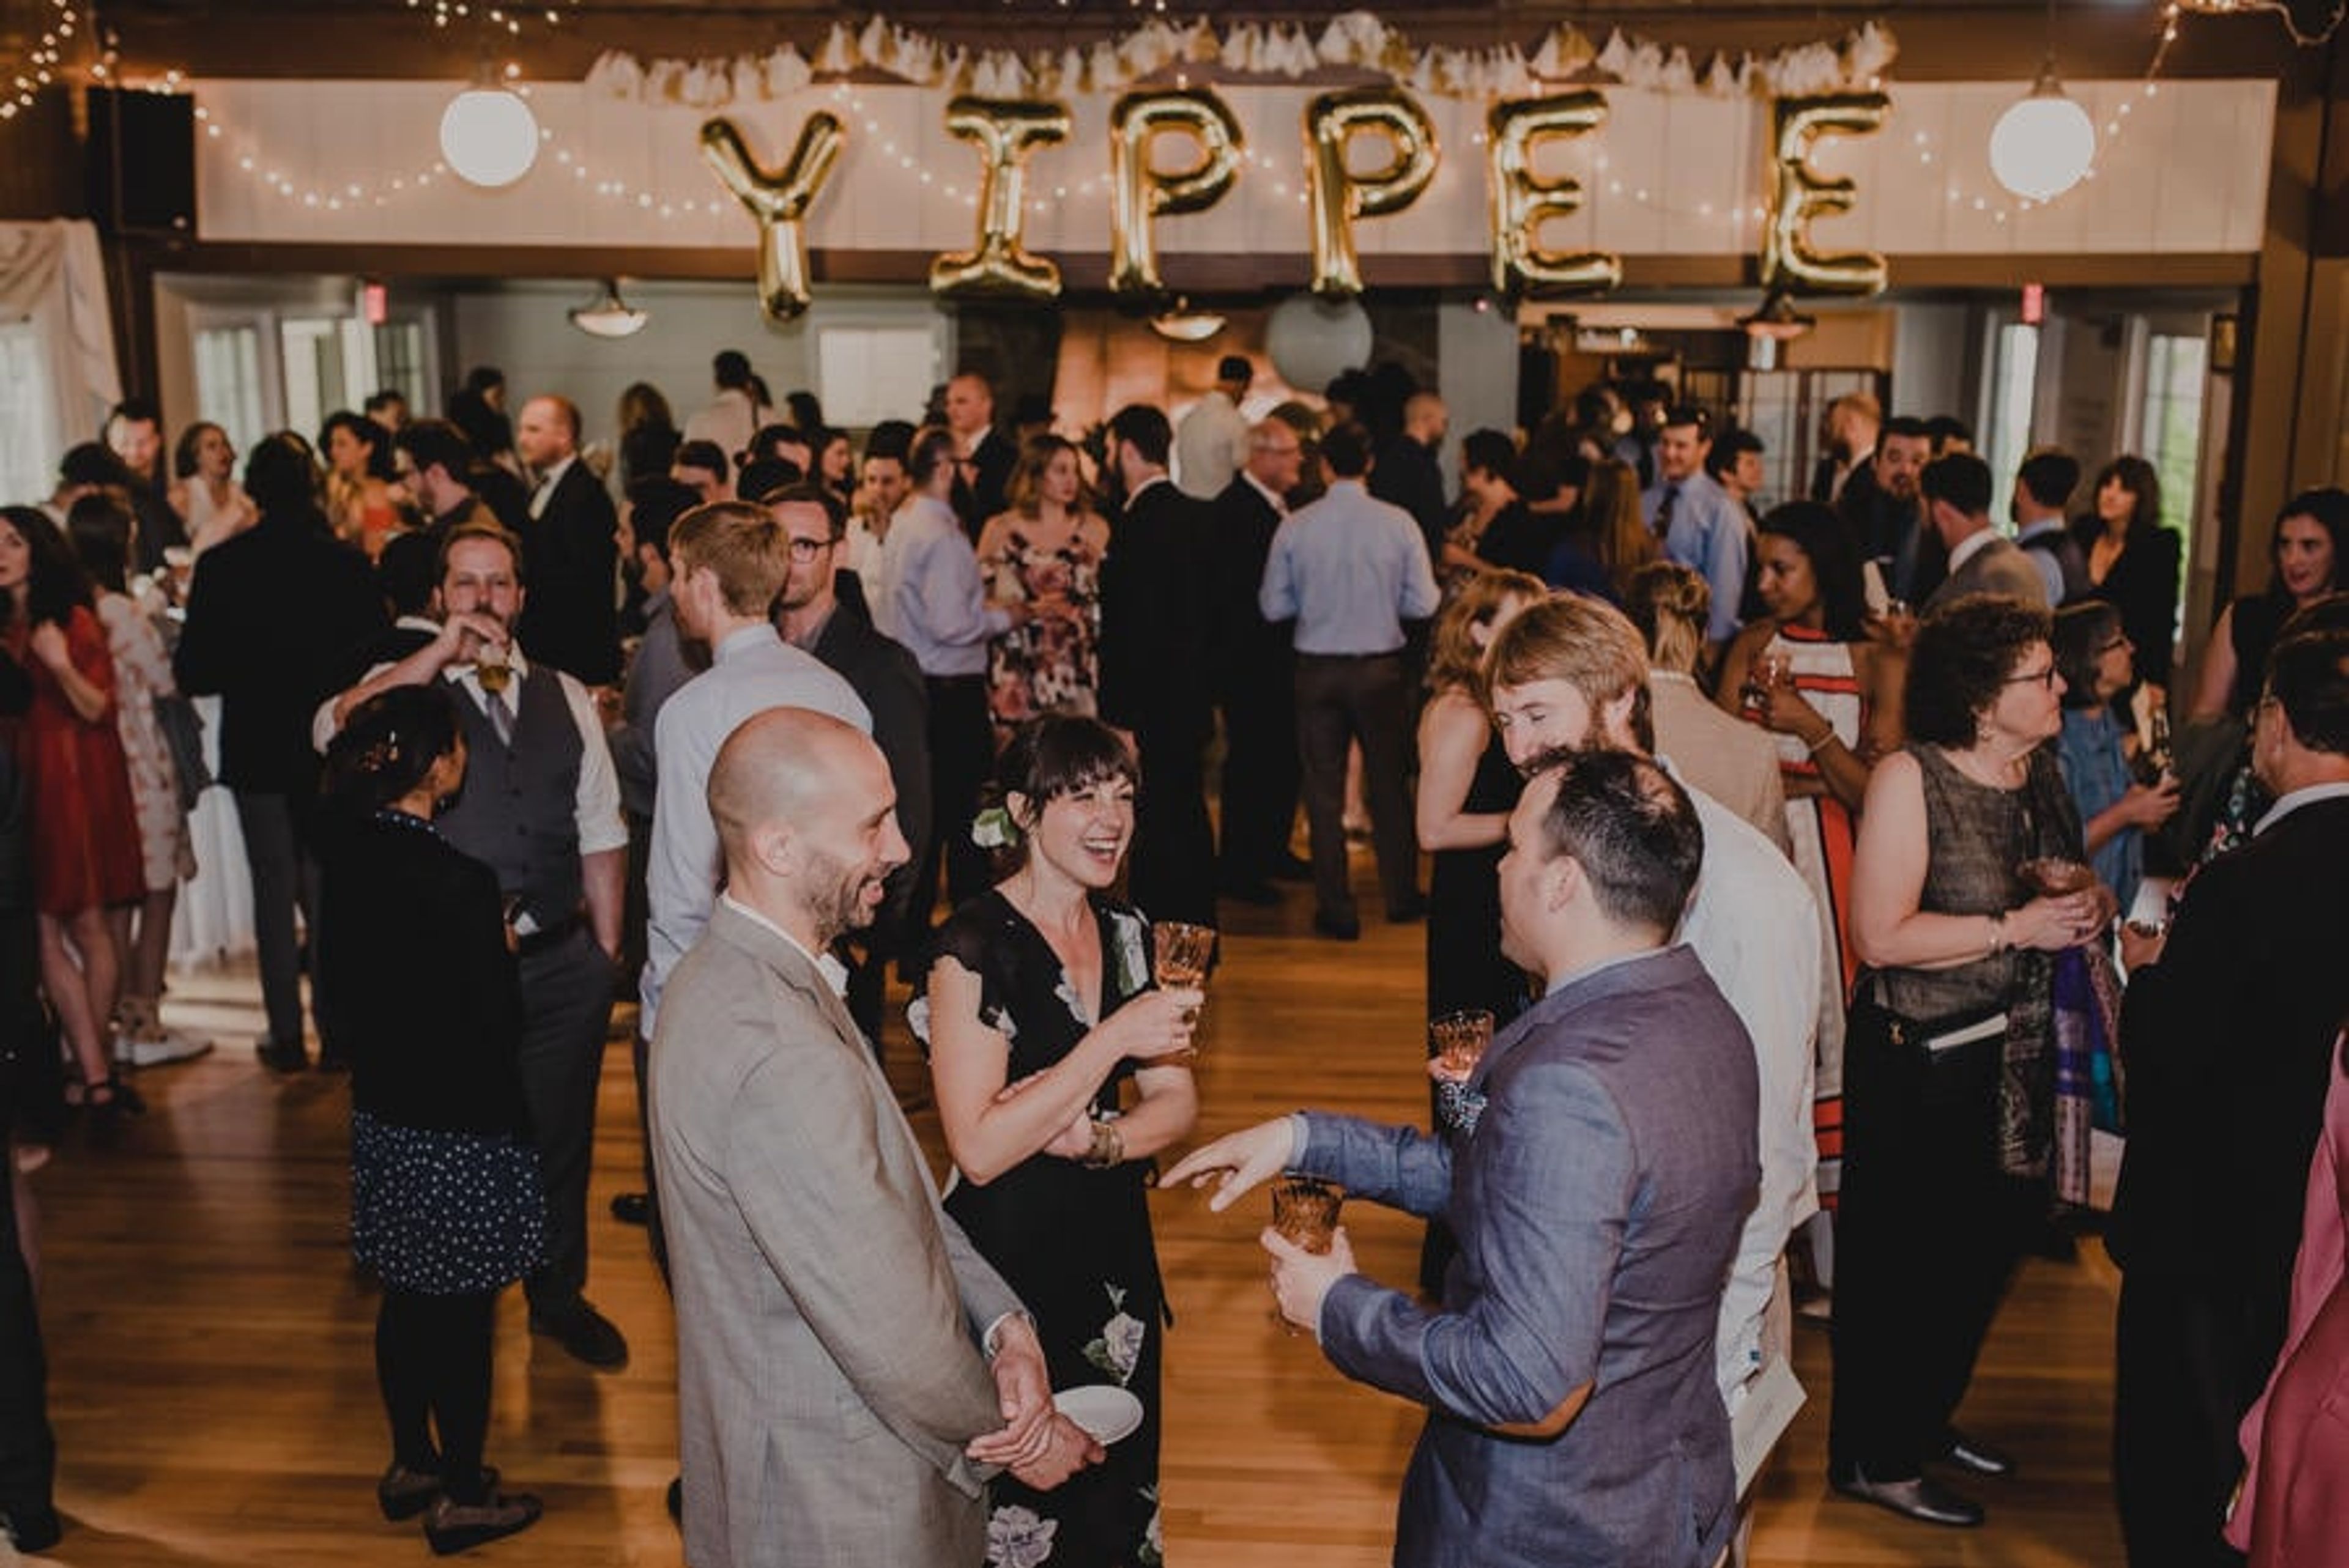
Laurelhurst Club
3721 SE Ankeny St, Portland, OR 97214, USA- Spaces for 100-250 Guests
- 1 Ballroom
- 1 Outdoor
- 2 Total Spaces
Built in 1912, The Laurelhurst Club is a historic ballroom venue set in one of Portland's classic residential neighborhoods, just steps from Laurelhurst Park and its century-old trees. A recent renovation refreshed the interior while preserving original details like the cathedral ceiling, exposed beams, and a 36-by-62-foot hardwood dance floor warmed by a grand copper-hood fireplace. The Ballroom spans 5,300 square feet and holds up to 150 guests seated or 250 standing, making it suited to weddings, receptions, corporate parties, fundraisers, and milestone celebrations alike. A curtained stage anchors one end of the room, while a mezzanine level overlooks the floor and converts easily into a private dressing space for a wedding party. Beyond the ballroom, a landscaped courtyard and more than a third of an acre of grounds - complete with stone pathways and an ivy-covered wall - offer an outdoor ceremony option for up to 100 guests. The Laurelhurst Club operates as a DIY venue, giving clients the freedom to bring their own caterer, planner, florist, DJ, and photographer, with the sole requirement that alcohol service go through OLCC-permitted staff.
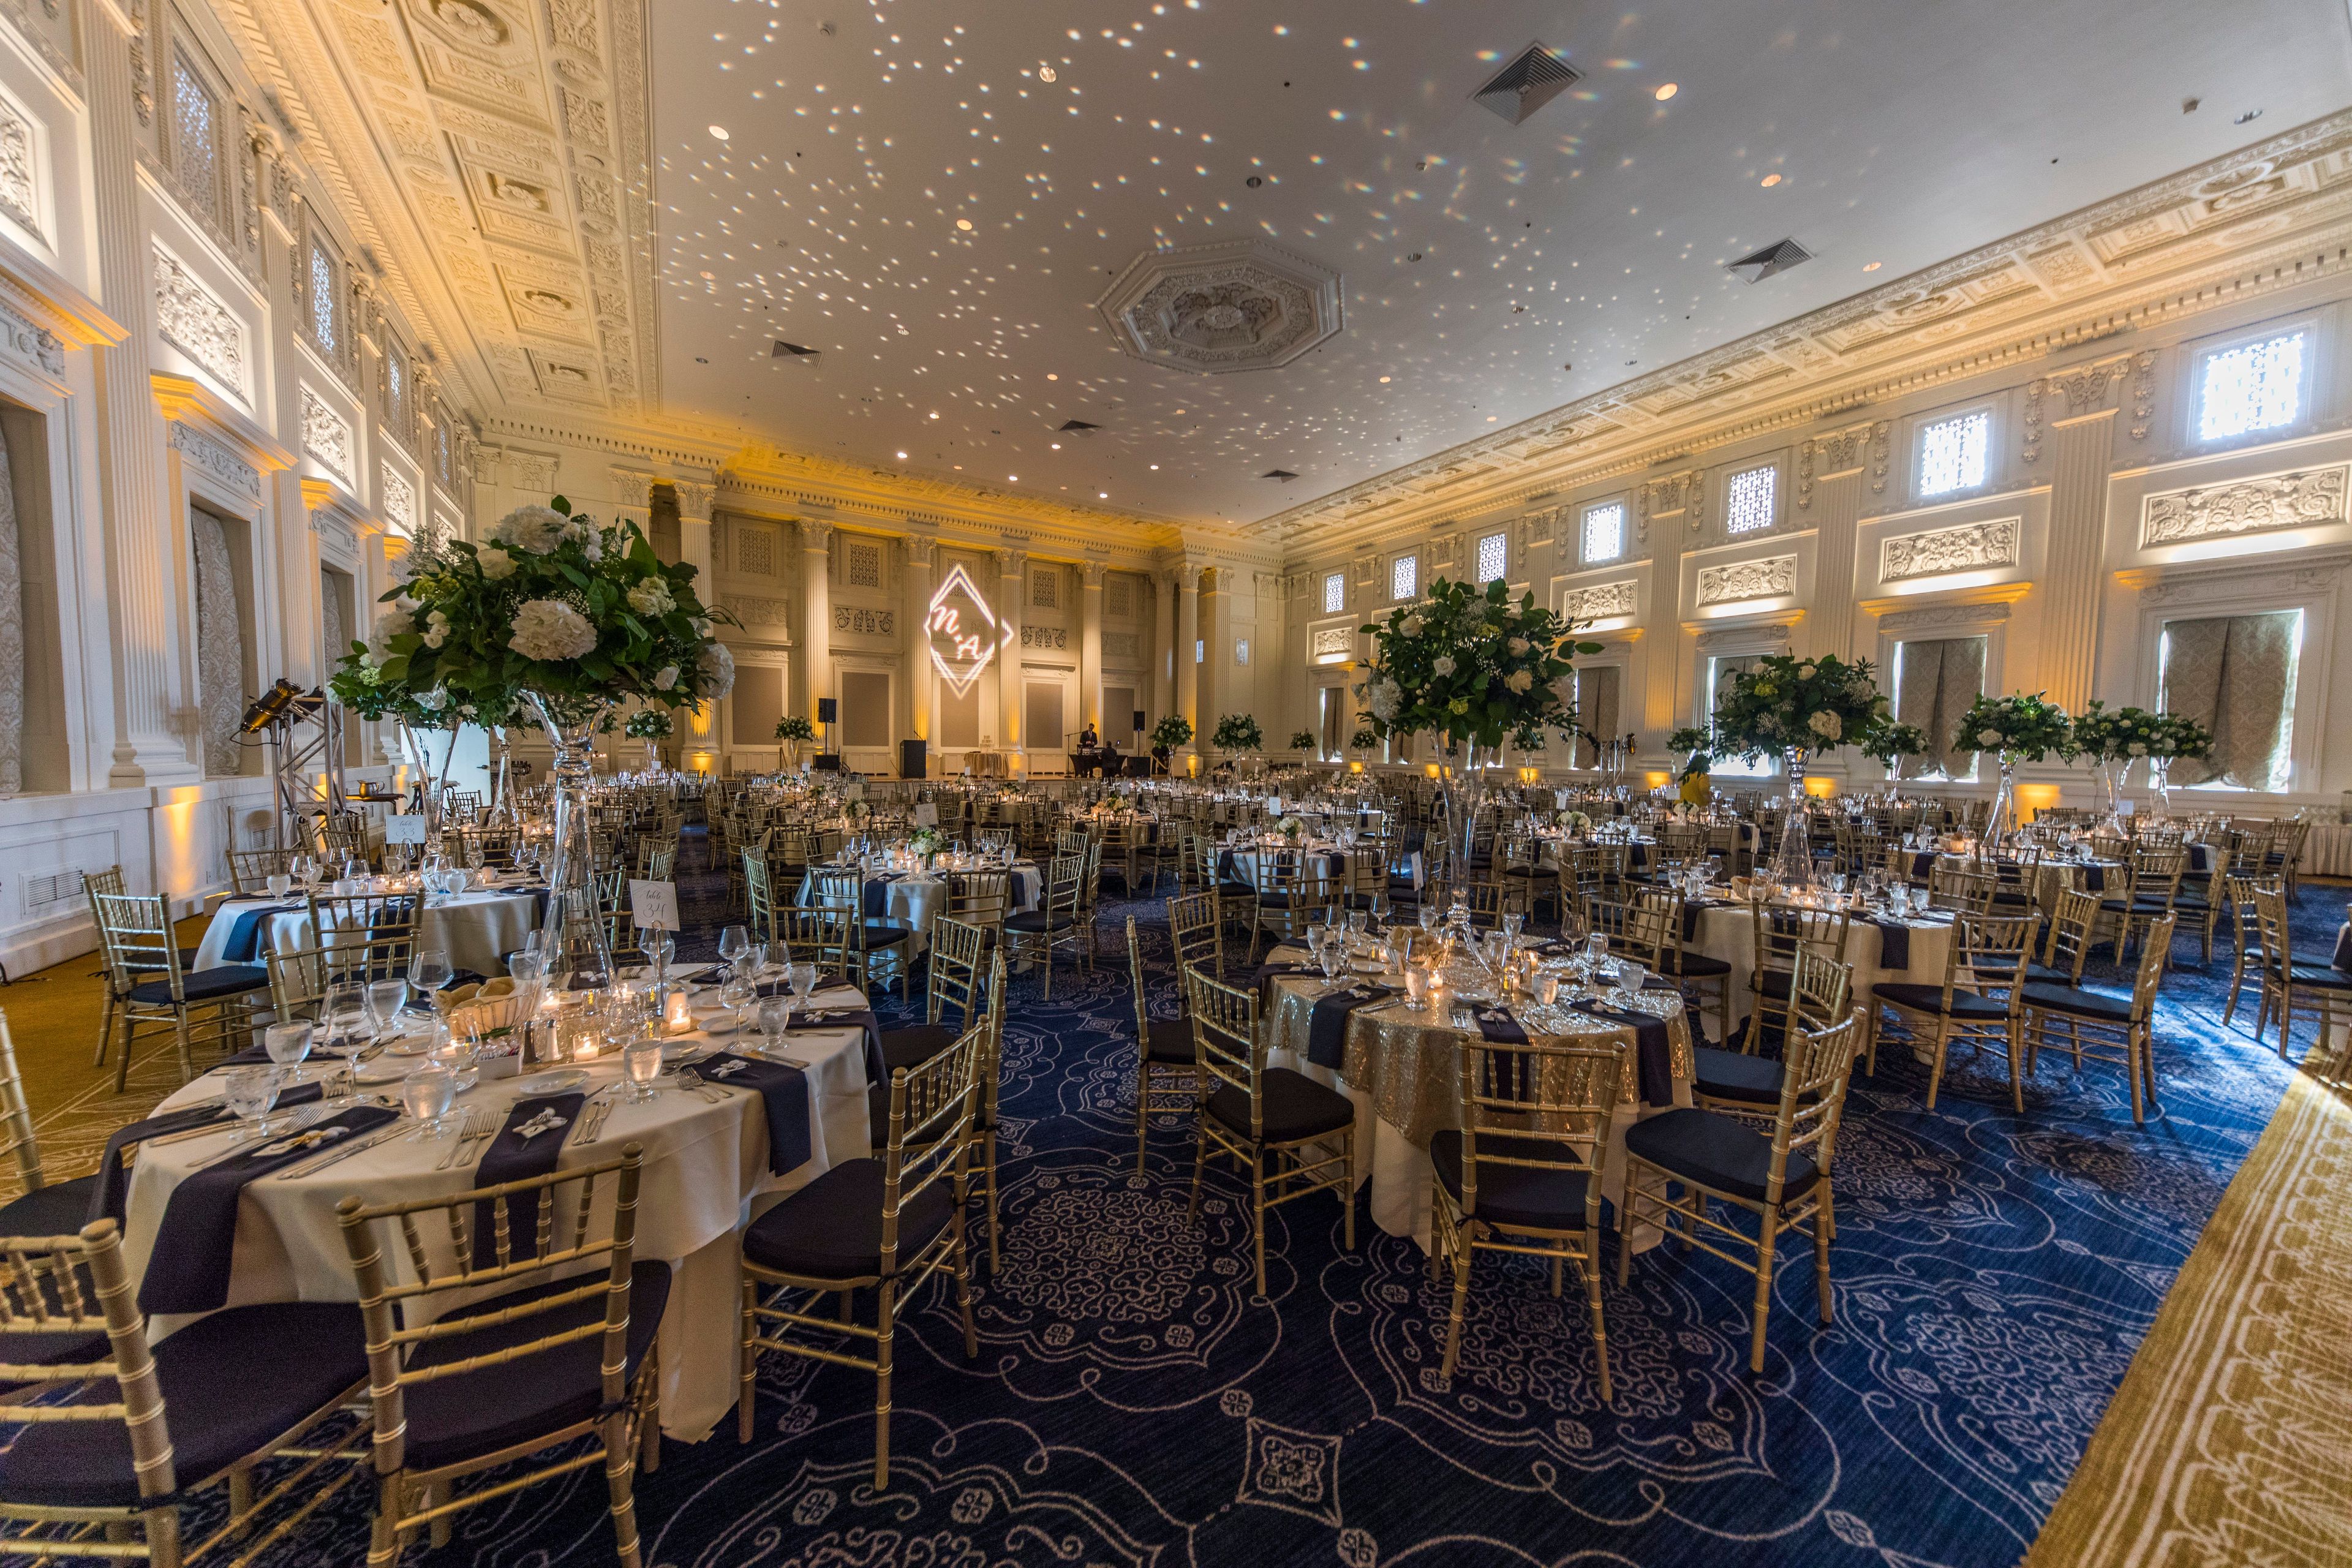
Jake's Catering at Sentinel Hotel
614 SW 11th Ave, Portland, OR 97205, USA- Spaces for 450 Guests
Jake's Catering at Sentinel operates within the historic Sentinel Hotel in downtown Portland, a century-old building named after the statues adorning its roofline. The west wing offers more than 20,000 square feet of ornate meeting and event space, anchored by the Governor Ballroom, and includes additional rooms such as the Grand Ballroom, Renaissance Room, Library, Card Room, Lodge Room, Fireside Room, and Billiard Room, giving planners a range of settings for weddings, corporate meetings, receptions, and banquets. Catering is handled exclusively by Jake's Catering, which is owned and operated by Jake's Grill, one of Portland's top restaurants, with menus prepared by a staff of culinary-trained chefs. The venue accommodates events of nearly any scale, from an intimate dinner for 10 to a gala for up to 2,000 guests, and was named Best Hotel Venue in Oregon Bride's Best of 2023.
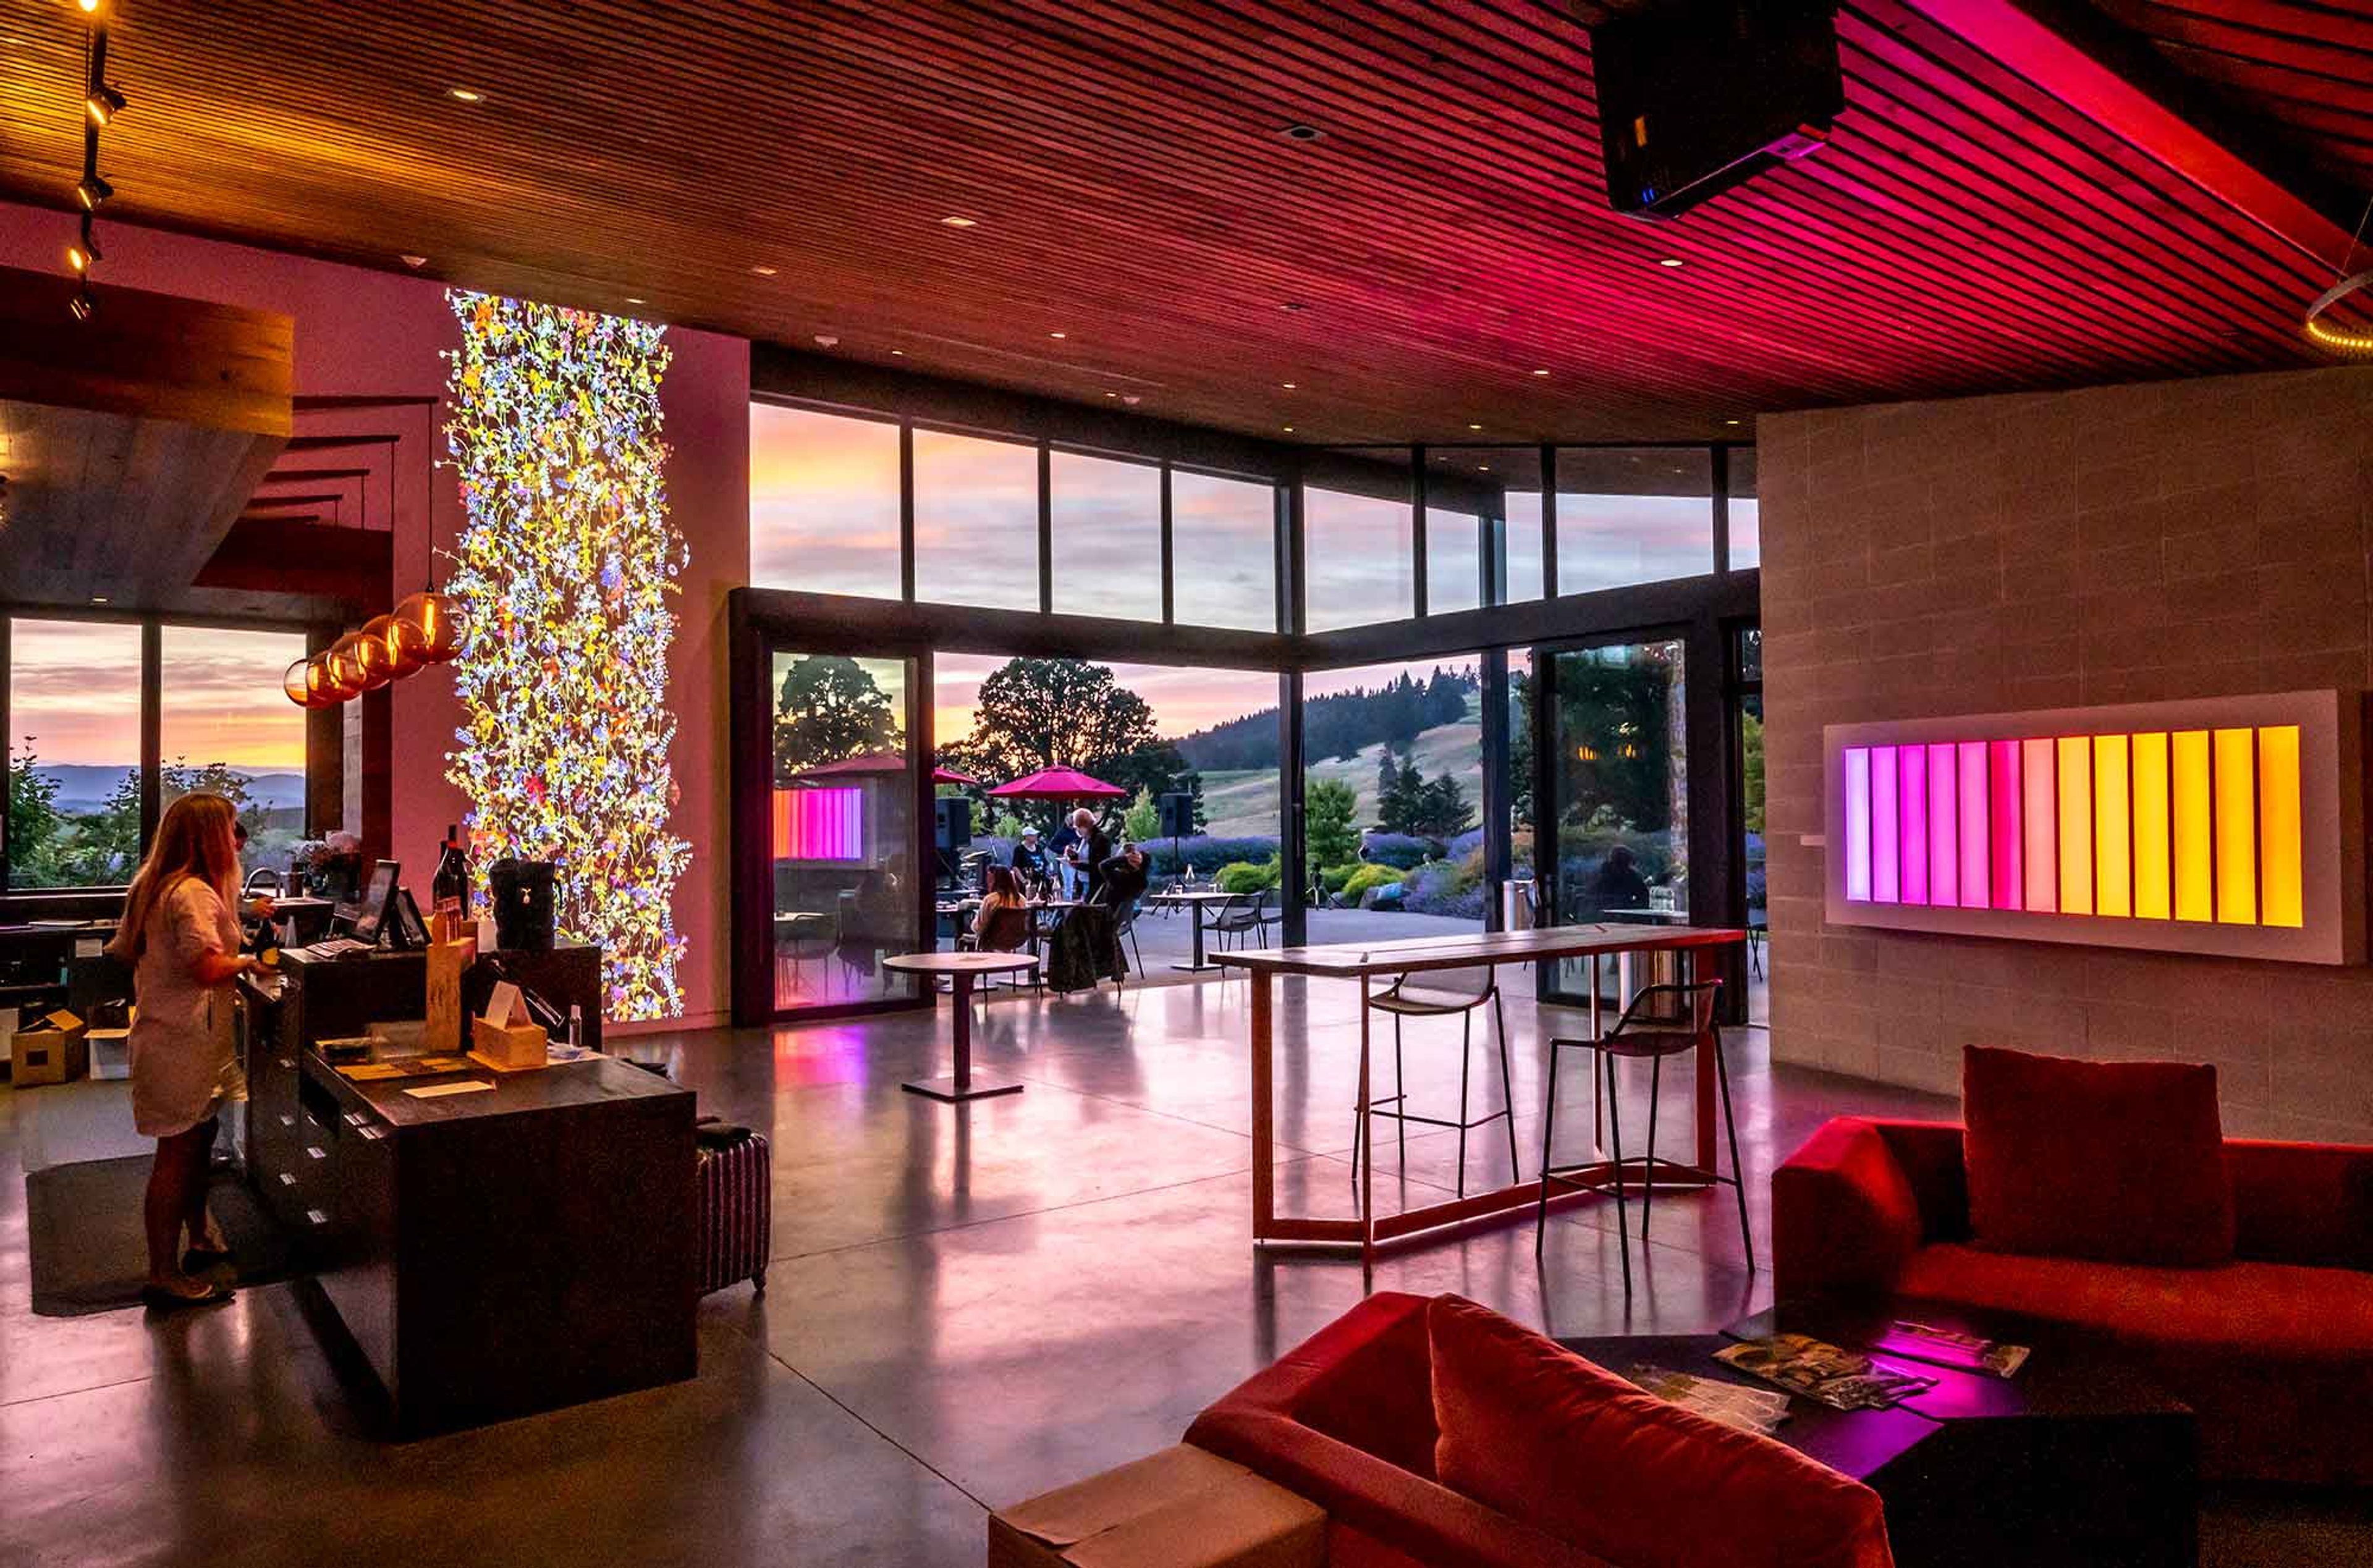
Saffron Fields Vineyard
18748 NE Laughlin Rd, Yamhill, OR 97148, USA- Spaces for 150 Guests
Saffron Fields Vineyard is an estate winery on a former dairy and grass seed farm in Yamhill, Oregon's Willamette Valley, planted by owners Angela Summers and Sanjeev Lahoti starting in 2007. The hospitality center opened in 2013 and was designed by architect Richard Shugar with 2Form Architecture, using expansive glass, natural wood, and reclaimed lumber from a historic dairy barn to blur the line between indoors and outdoors. The estate is anchored by Japanese gardens designed by Hoichi Kurisu, former director of the Portland Japanese Garden, including a Lily Pond and a Koi Pond connected by cascading waterfalls. The tasting room opens through massive retractable windows onto these gardens and the surrounding vineyard, and doubles as a gallery for contemporary art from the owners' collection. Event spaces include the Tasting Room, the Zen Garden Room, the Jewel Box, and an Outdoor Patio with a fire pit, each offering different vantage points onto the vineyard, ponds, and gardens. Saffron Fields' events team, led by an on-site events coordinator, works with hosts to customize the space for private gatherings.
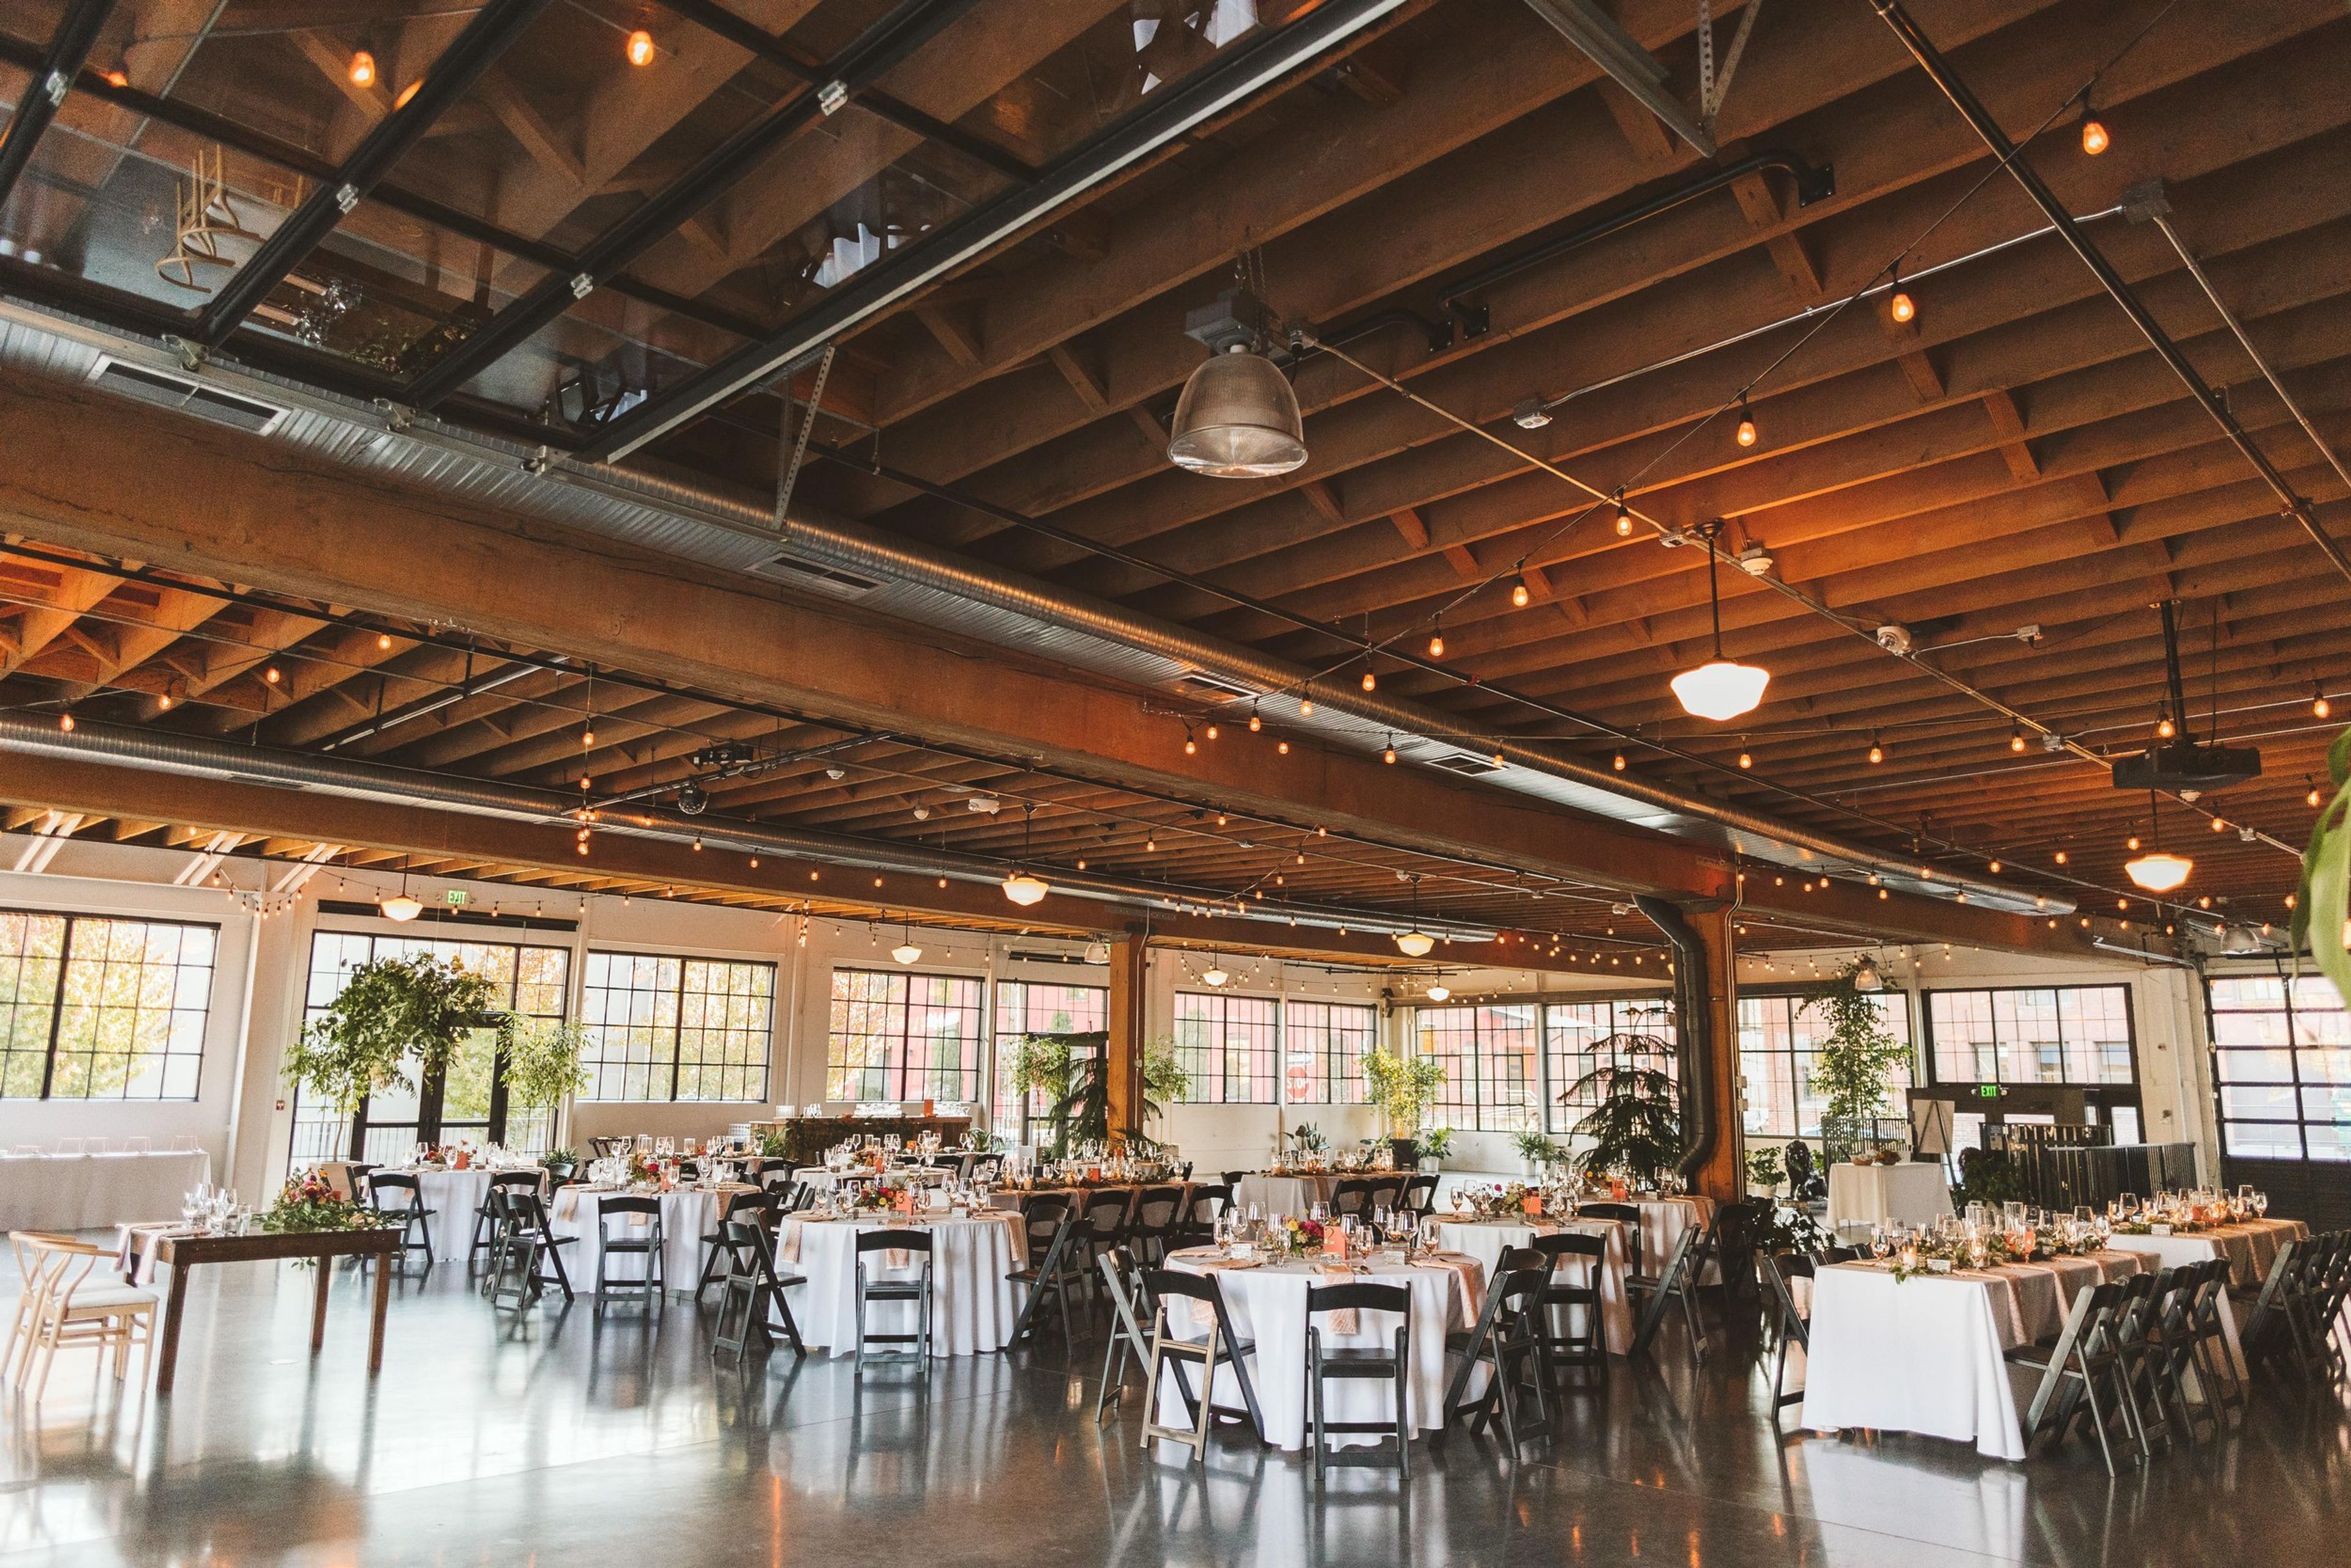
Castaway Portland
1900 NW 18th Ave, Portland, OR 97209, USAA lovely location in Portland, Oregon. The producers of the yellow strand rope used in the original Portland Street Car called this 1929 warehouse home. It was situated at the fringe of the Pearl District tucked close to the Willamette River. It was painstakingly restored to its former splendor in 2014, and it now serves as one of Portland's most celebrated event venues. There are roughly 10,000 square feet of open space at Castaway Portland. The yellow strand rope used in the first Portland Street Car was manufactured in the renovated 1929 building, which has 14-foot ceilings with exposed wood beams and original wrap-around steel sash windows. Polished concrete flooring, centralized heating and cooling, an executive office area, a full catering kitchen, and choices for outdoor space were all included during a total renovation from the ground up.
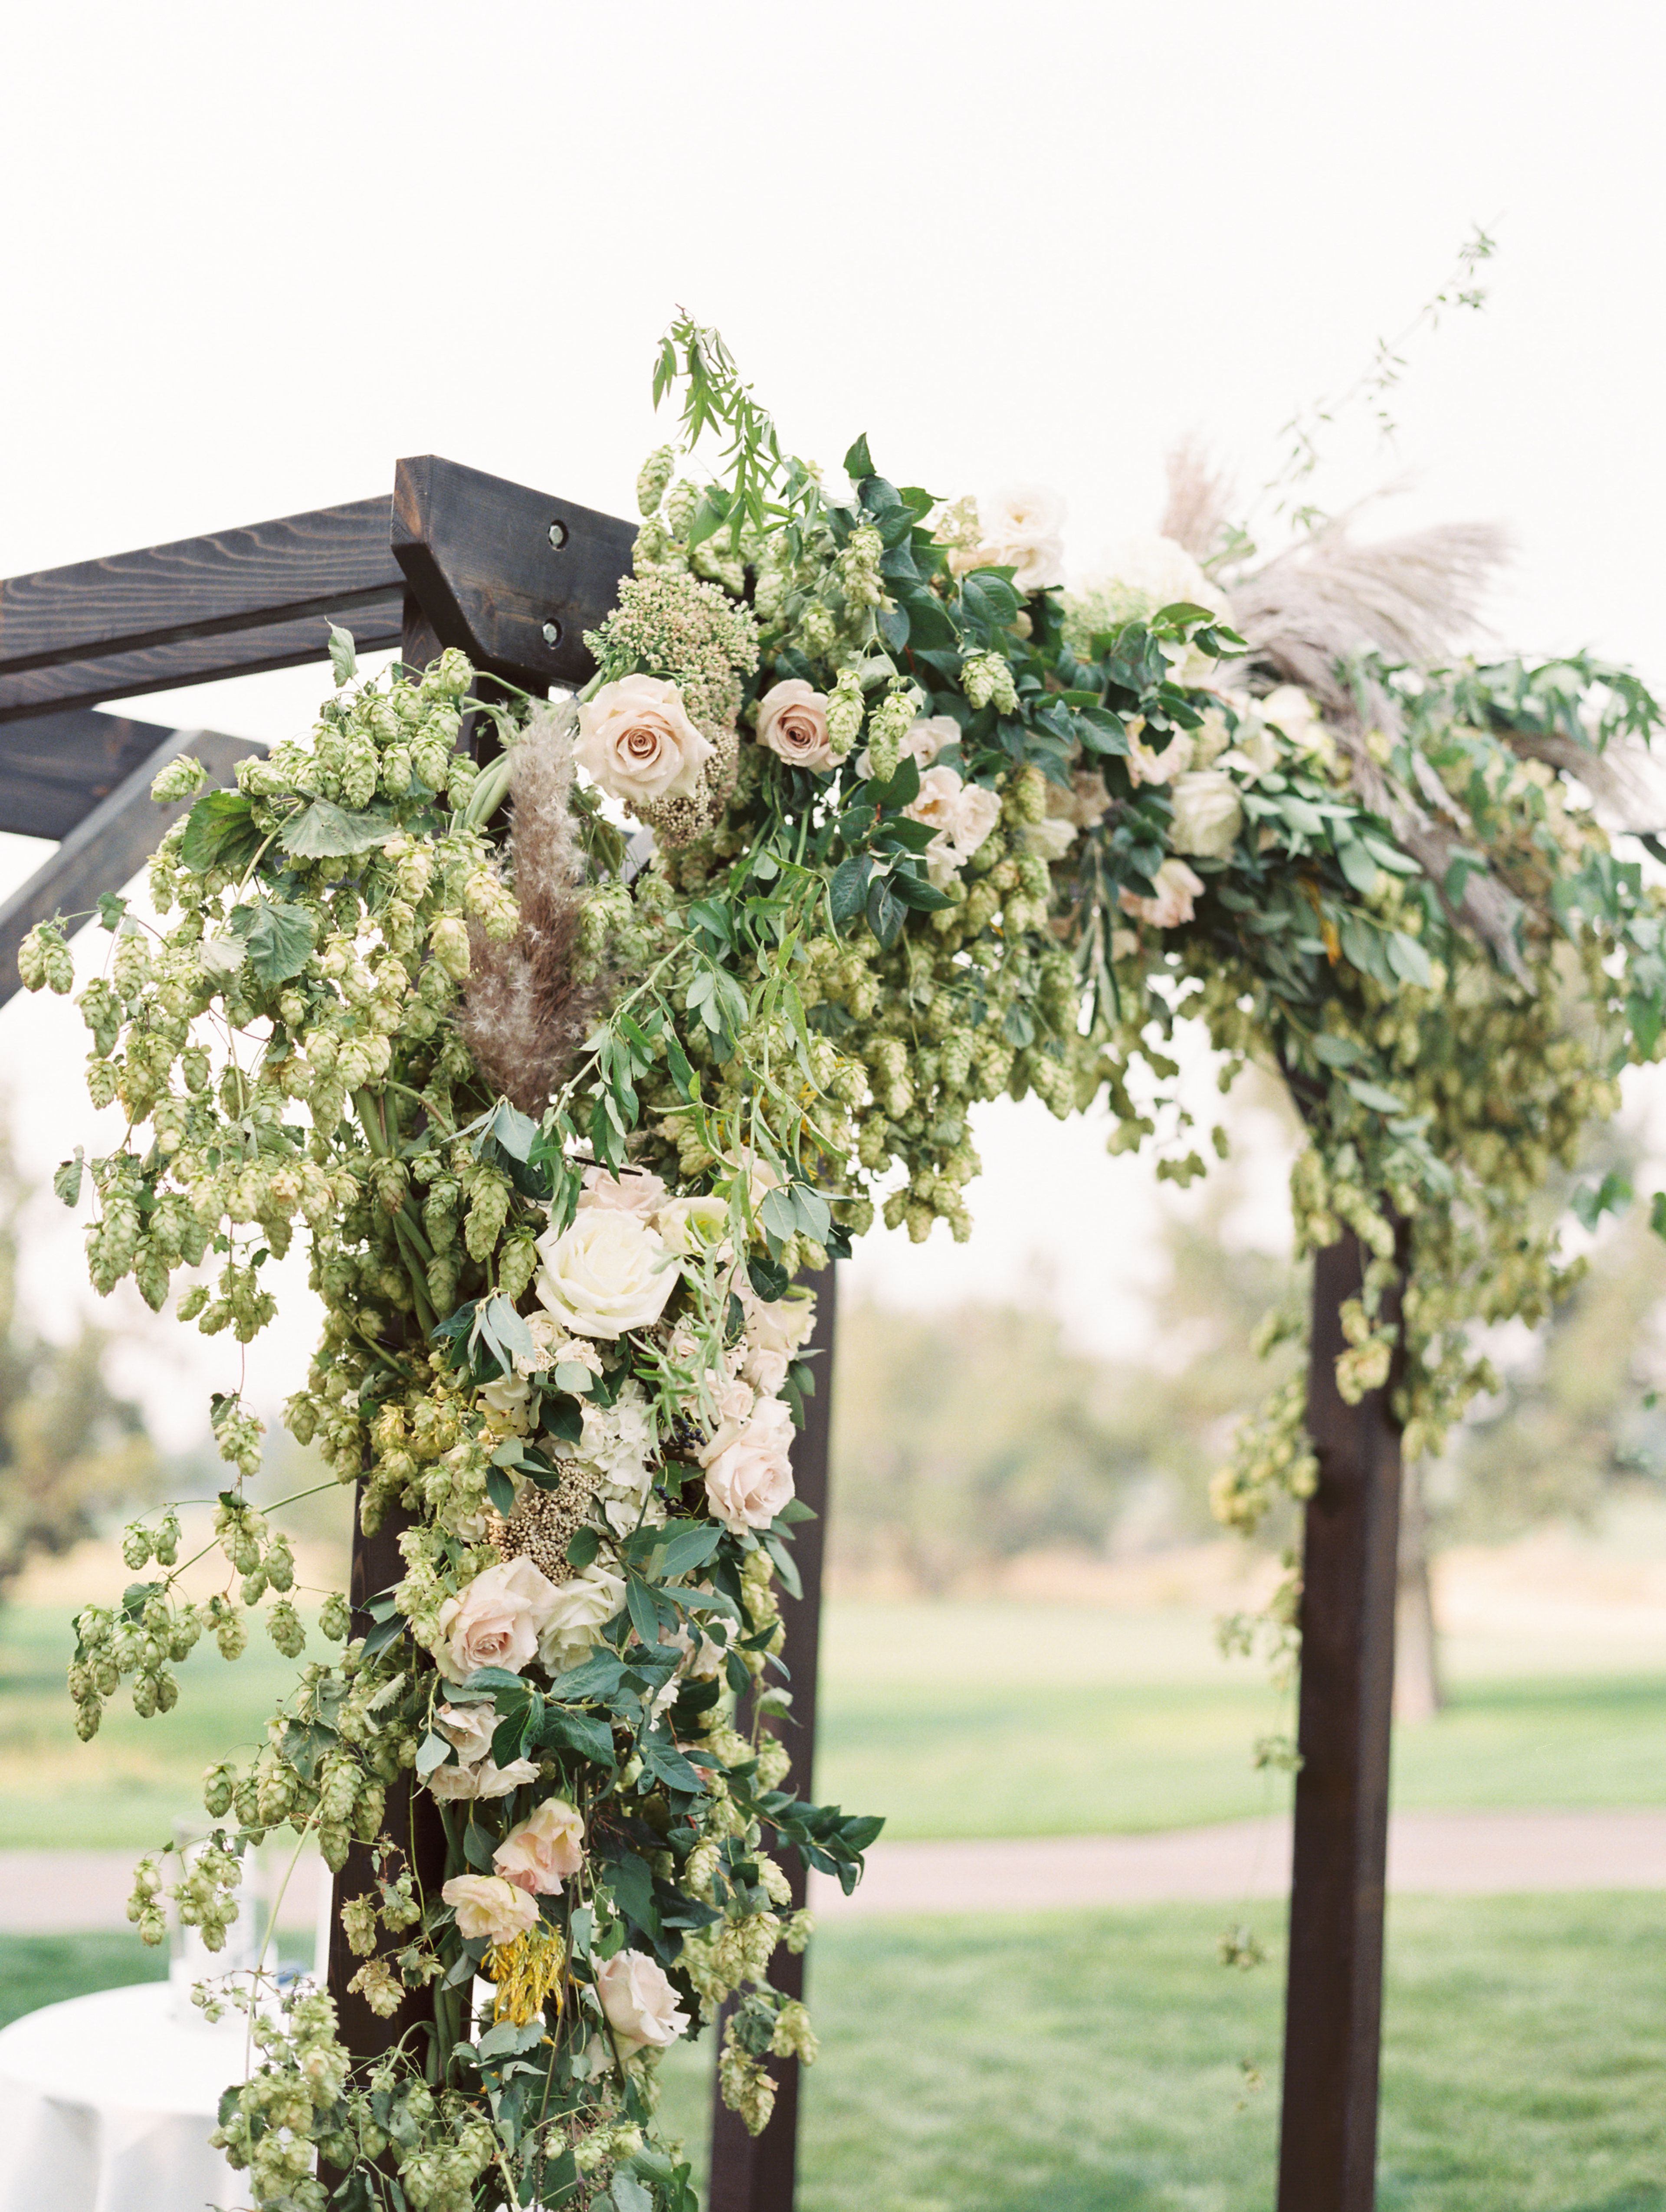
Pronghorn Resort in Bend
65600 Pronghorn Club Dr, Bend, OR 97701, USA- Spaces for 10-300 Guests
- 1 Outdoor
- 3 Resorts
- 3 Total Spaces
Juniper Preserve is a 640-acre resort set within a 1,000-year-old juniper forest in Central Oregon's high desert, with the Cascade Mountain Range as a backdrop. Formerly known as Pronghorn Resort, the property offers couples and event planners a mix of indoor and outdoor spaces framed by golf courses, mountain views, and the surrounding forest. Wedding and event spaces range from the Chanterelle Ballroom, the resort's largest indoor venue with floor-to-ceiling windows overlooking the 18th hole of the Tom Fazio Championship Golf Course, to Spirit Island, a 7,000-square-foot private island reached by a bridge and set between the golf course's 1st and 18th holes. The Lava Cave offers a natural cave setting with distinctive acoustics, while the Event Lawn accommodates larger outdoor gatherings with panoramic mountain and golf course views. Smaller gatherings can be hosted in Fireside and the adjoining Sunstone room, a wine-cellar-style space with French doors opening to a north-facing deck. Beyond its event spaces, Juniper Preserve includes the Juniper Lodge, two championship golf courses designed by Jack Nicklaus and Tom Fazio, the Juniper Spa, several on-site restaurants, and outdoor pools, giving guests and wedding parties a range of amenities to draw on during their stay.
Long Hollow Ranch
71105 Holmes Rd, Sisters, OR 97759, USA- Spaces for 200 Guests
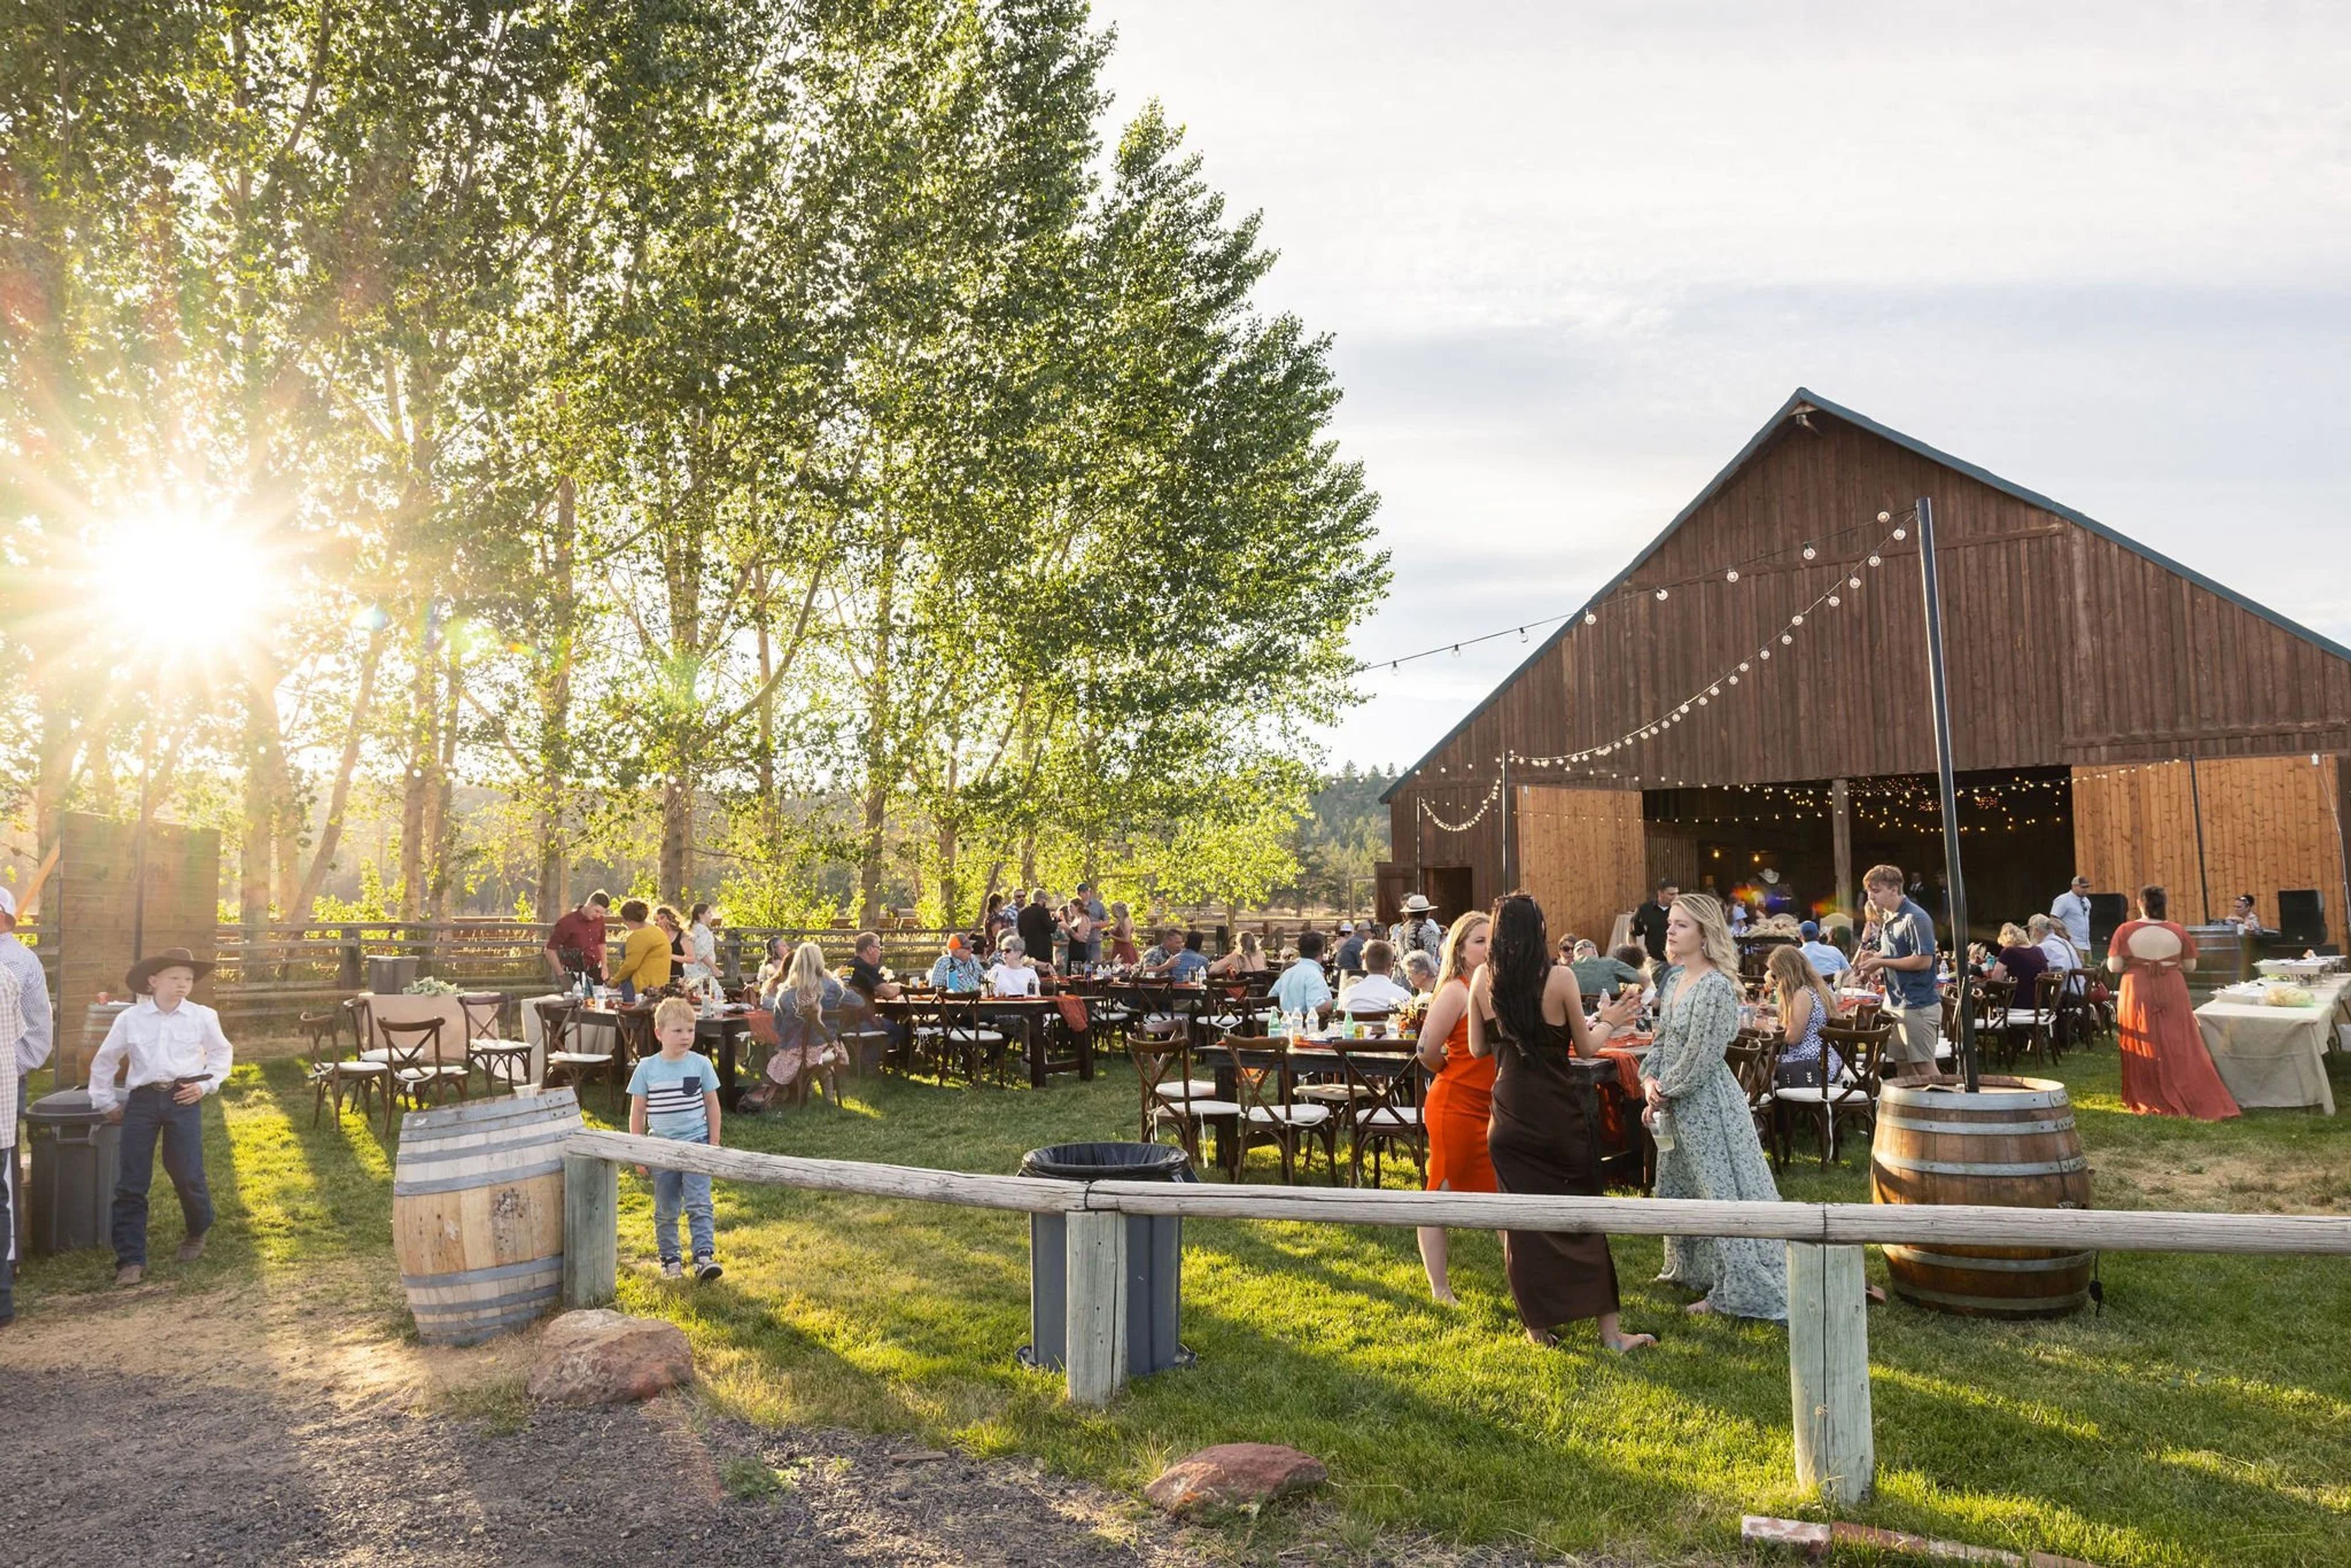
Long Hollow Ranch is a working cattle ranch in Central Oregon with roots stretching back to 1902, when it was one of five ranches formed under the Black Butte Land & Livestock Company. Original structures — including the 1800s bunkhouse, the 1904 Ranch House, and the ranch's old blacksmith shop — still stand on the property today, giving the grounds a lived-in, historic character that's rare for an event venue. Set in a peaceful valley about 20 miles from Sisters and 40 minutes from Bend, the ranch gathers up to 200 guests for weddings and private events centered around its historic barn, ceremony lawn, and reception lawn. Couples can choose a full weekend buyout with exclusive use of the barn and on-site lodging across three houses, a single-day barn wedding with café lighting and farm tables, an intimate micro wedding for smaller parties, or a horseback elopement experience that pairs a guided trail ride with a ceremony beside the pond. Beyond weddings, Long Hollow Ranch hosts family reunions, corporate retreats, bachelorette getaways, and dude ranch weeks, drawing on its working ranch setting, animals, and trail rides to give events a distinct sense of place.
Surftides Inn
2945 NW Jetty Ave, Lincoln City, OR 97367, USA- Spaces for 50-165 Guests
- 2 Hotels
- 1 Ballroom
- 1 Meeting Space
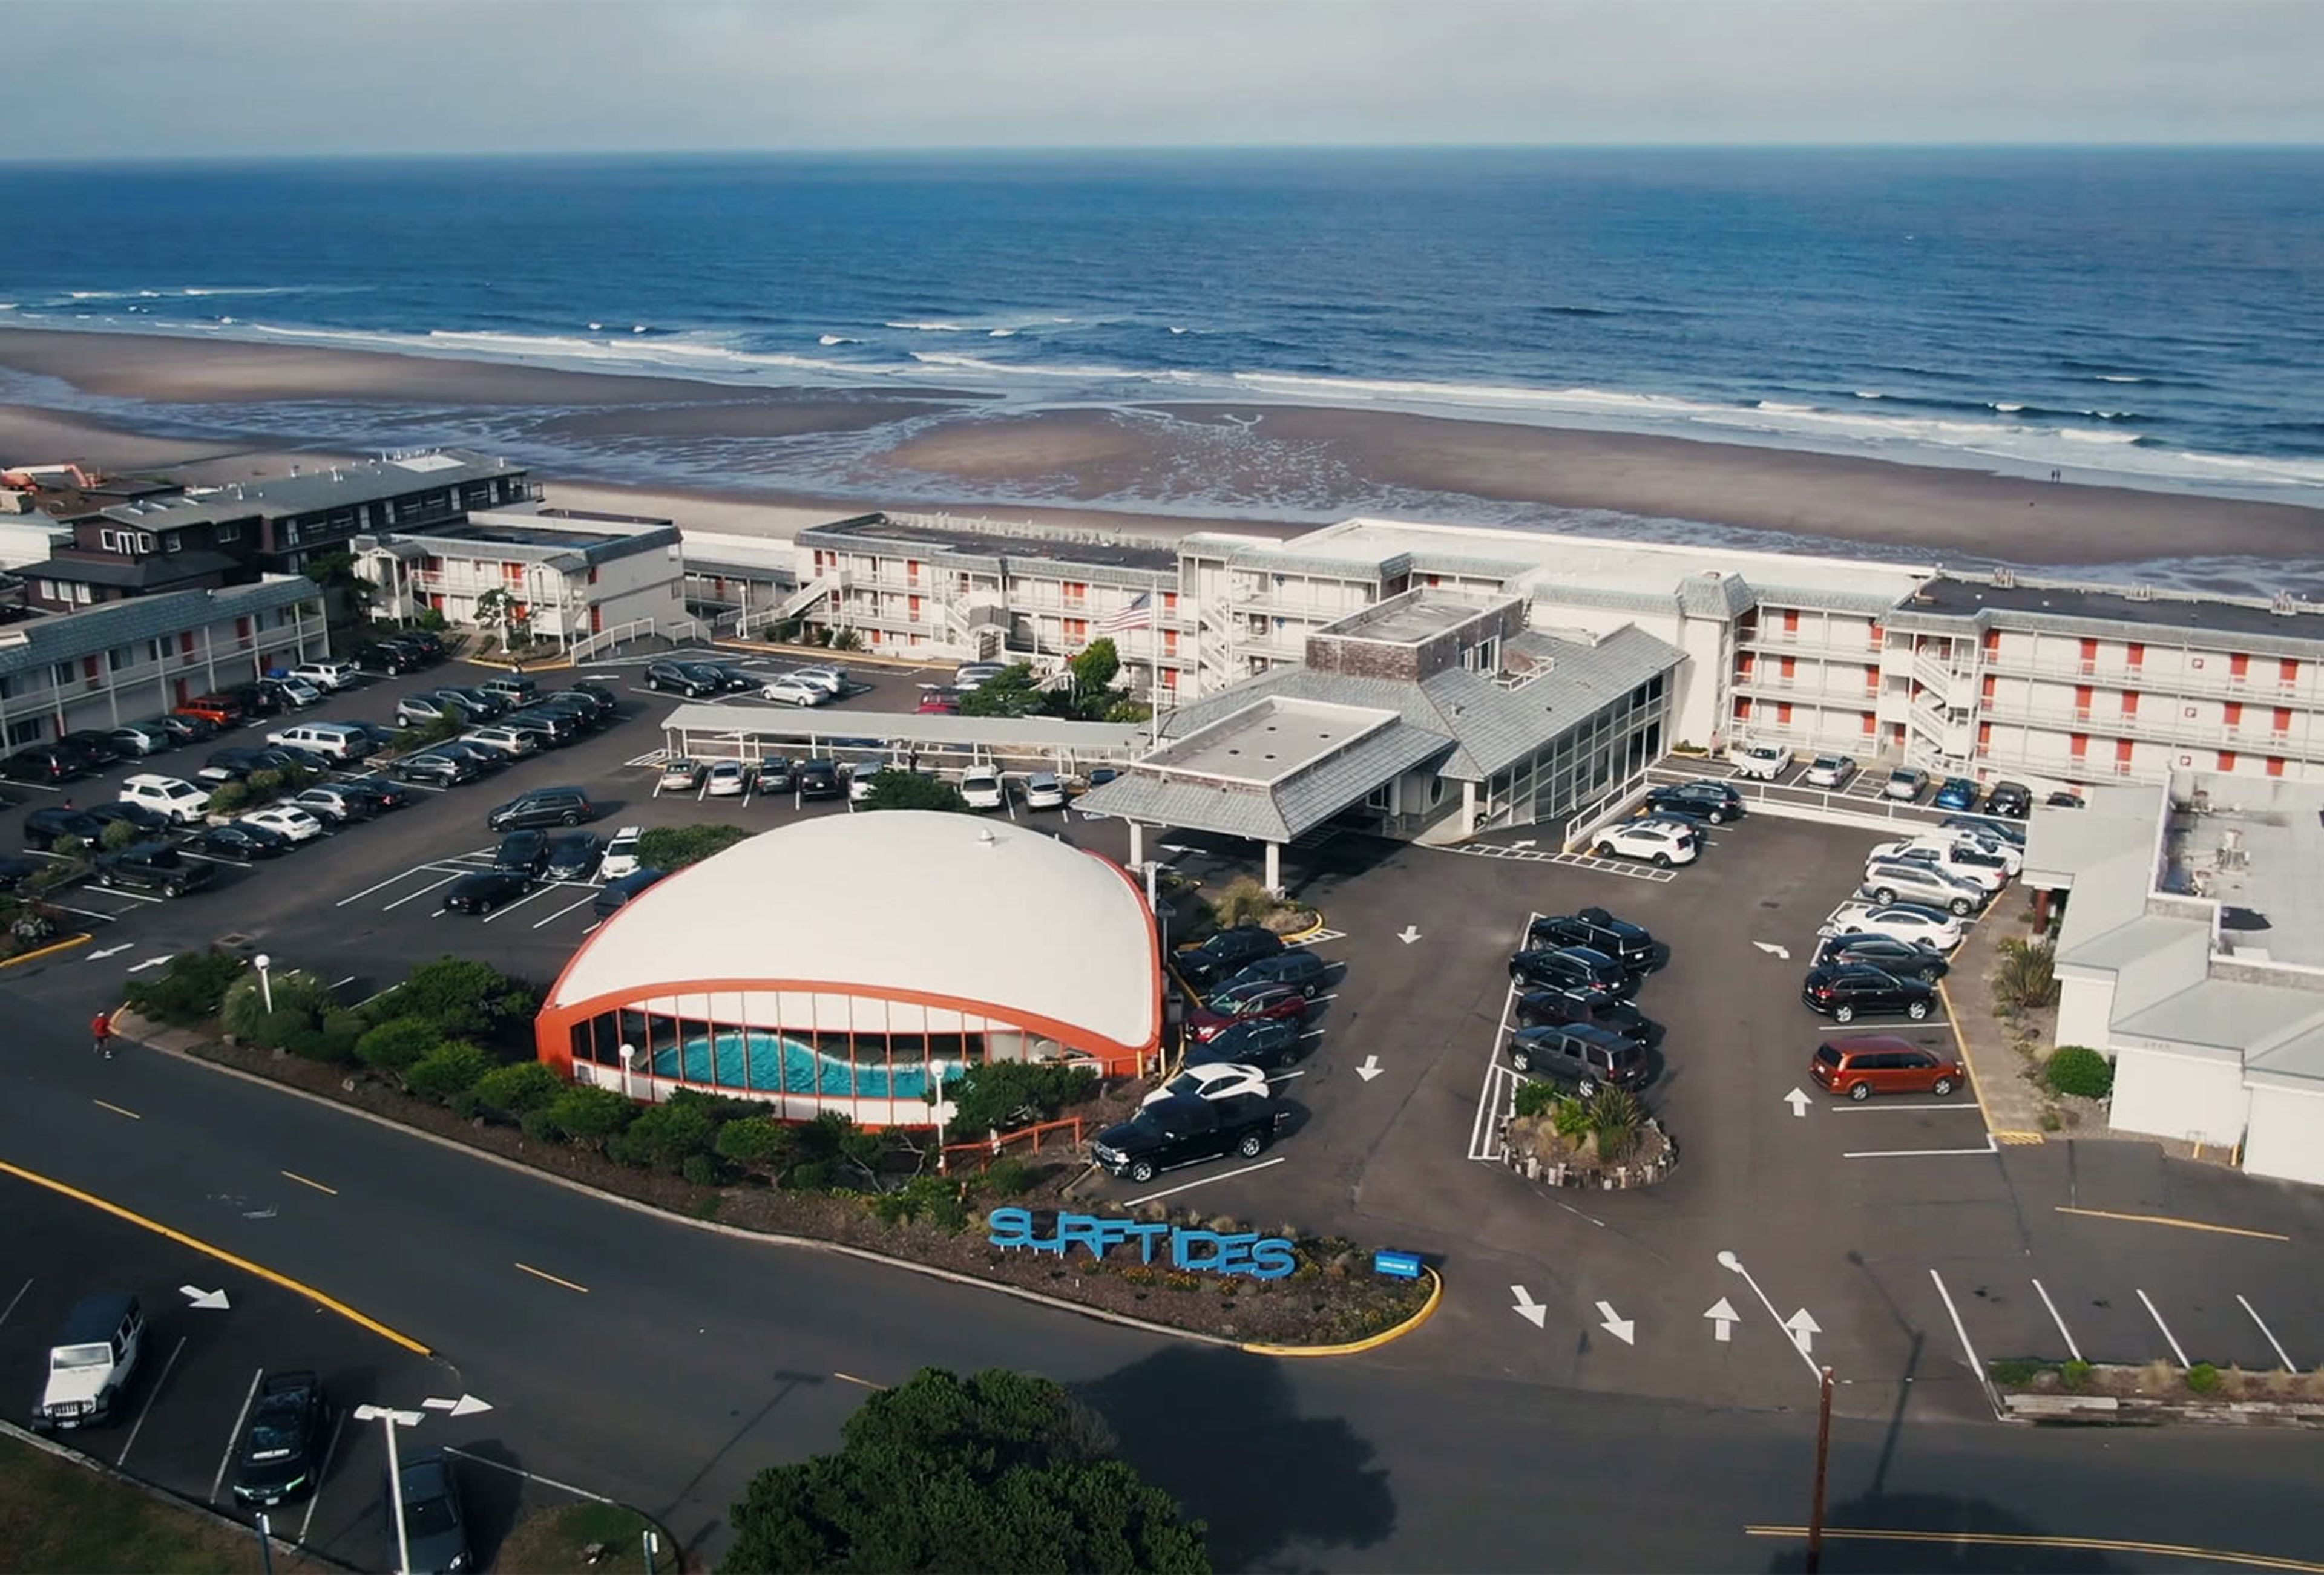
Surftides Lincoln City Hotel sits directly on the sand along Oregon's central coast, with the Pacific Ocean and a wide public beach just steps from its doors. The property traces back to 1936, when the original Surftides apartments opened on the same stretch of shoreline, and it has been owned and maintained by the Cho family since 1979. Recent updates bring a contemporary take on the coastal experience while preserving the hotel's decades of history. The hotel's private events program hosts weddings, family reunions, and business conferences across indoor and outdoor spaces, all with direct beach access. The Melville Banquet Hall accommodates up to 165 guests and can host anything from intimate weddings to meetings, while the smaller Hemmingway Media Center suits meetings and gatherings of up to 50. An outdoor courtyard with a fire pit and picnic tables extends the celebration outside, steps from the water. Full catering is available through MIST Restaurant and Lounge, and event spaces come with A/V equipment, dedicated restrooms, and a private entrance.
Salishan Spa & Golf Resort
7760 US-101, Gleneden Beach, OR 97388, USA- Spaces for 72-500 Guests
- 6 Hotels
- 1 Ballroom
- 7 Total Spaces
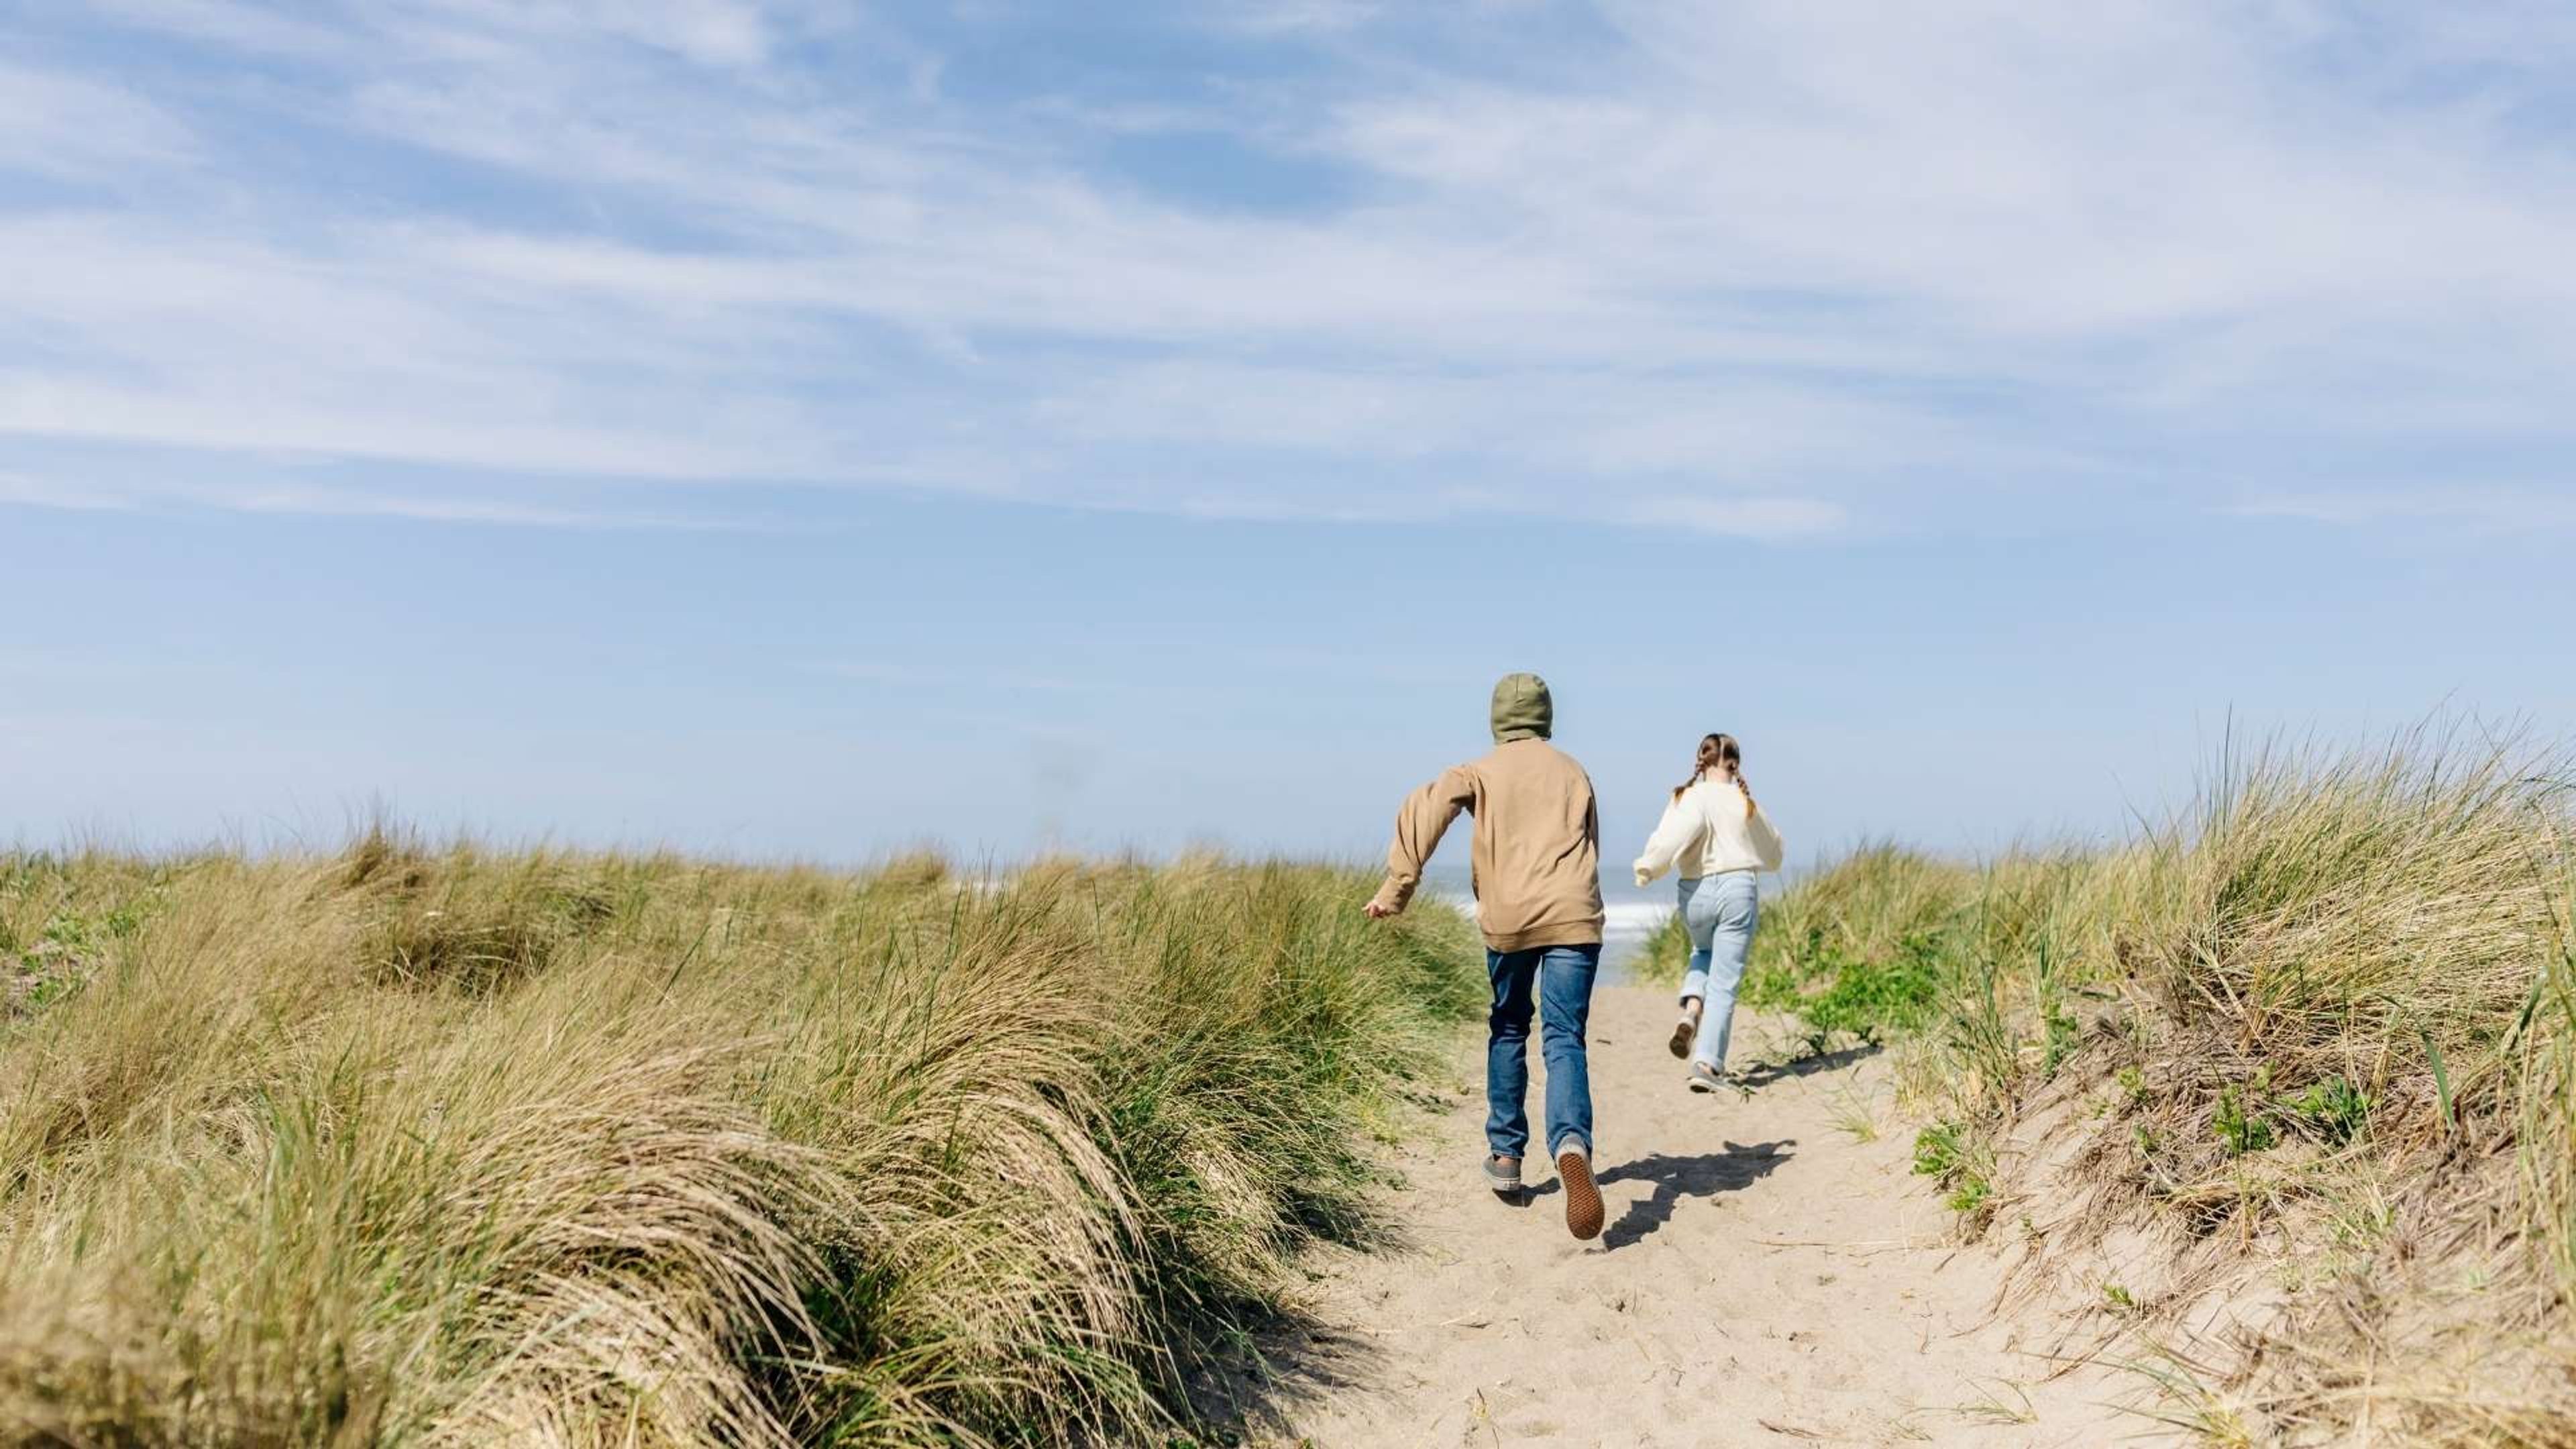
Salishan Coastal Lodge sits between the forested bluffs of the Oregon Coastal Range and Siletz Bay, just off the Pacific Coast Scenic Byway in Gleneden Beach. Developer John Gray began assembling the property in 1961, and the lodge opened in 1965 as one of the Pacific Northwest's original destination resorts, designed by architect John Storrs with locally sourced woods and natural light to blend into the surrounding coastal forest. Today the lodge offers more than 16,000 square feet of indoor event space alongside outdoor venues like the Event Lawn and Terrace Patio, with rooms ranging from the Long House Ballroom to smaller gathering spaces such as the Cedar Tree Room and Gallery Room — suited to everything from intimate ceremonies to large-scale receptions and conferences. Couples and groups can pair their event with the resort's private beach access, a championship 18-hole golf course, and a full-service spa. On-site dining draws on local farm partnerships, with options ranging from The Attic's craft cocktails and seasonal dishes to Provisions Market's all-day fare, plus customizable group catering for receptions and celebrations. As part of the SCP Hotels collection, Salishan Coastal Lodge also carries forward its Every Stay Does Good program, supporting community and environmental initiatives with each stay.
Bigham Knoll
525 Bigham Knoll Dr, Jacksonville, OR 97530, USA- Spaces for 250 Guests
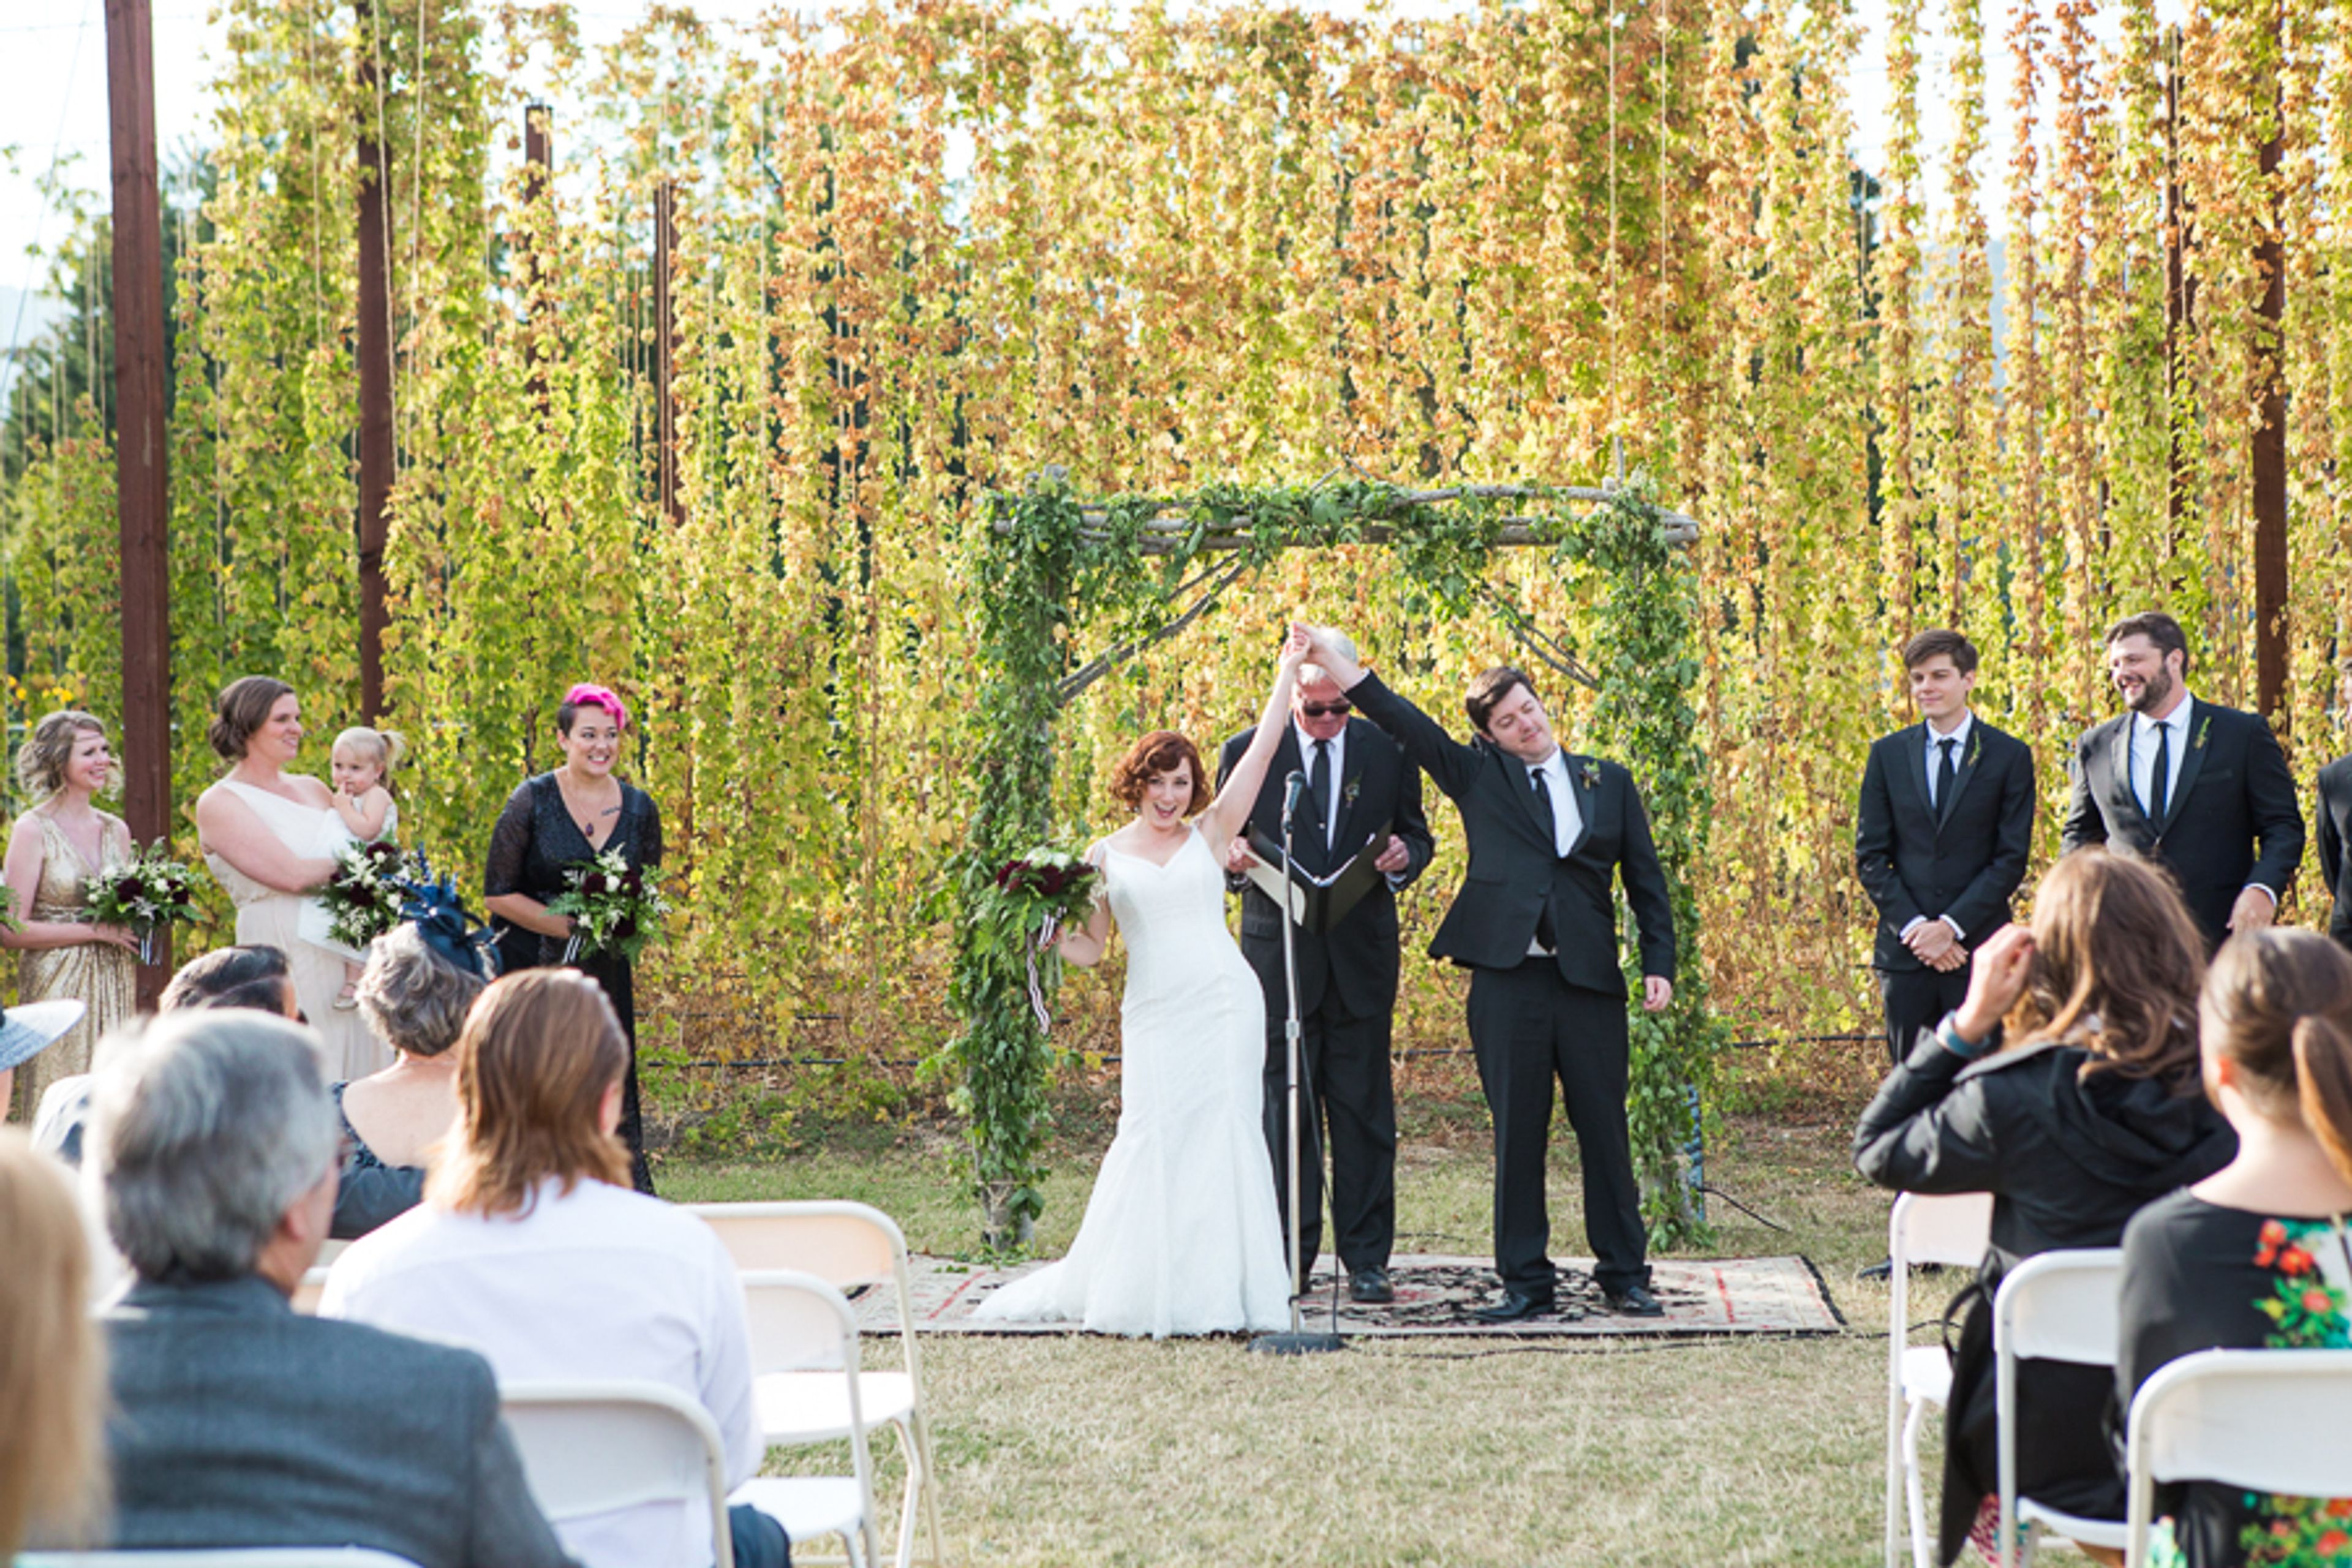
Bigham Knoll School House occupies a seven-acre campus in Jacksonville, Oregon, centered on a brick schoolhouse built in 1908 as the town's primary educational building. The structure was rebuilt to meet fire safety codes after Jacksonville experienced a series of devastating fires, and its brick construction has carried it through more than a century of use — from a working school with a bell tower that once called the town's children to class, to today's multi-purpose event and hospitality property. The property offers a range of rental spaces for weddings and private events, including the Event Center Ballroom, Garden Room, Large Group Room, School House Patio, School House Library, School House AV Room, School House Lobby, a bridal suite, and additional outdoor settings surrounded by gardens on the grounds. The Tap Room adds an additional gathering space on-site. A restaurant and bar operate on the property, serving guests and event attendees alike, and the campus also includes long-term office lease space, giving Bigham Knoll School House a role in Jacksonville beyond single-day events.
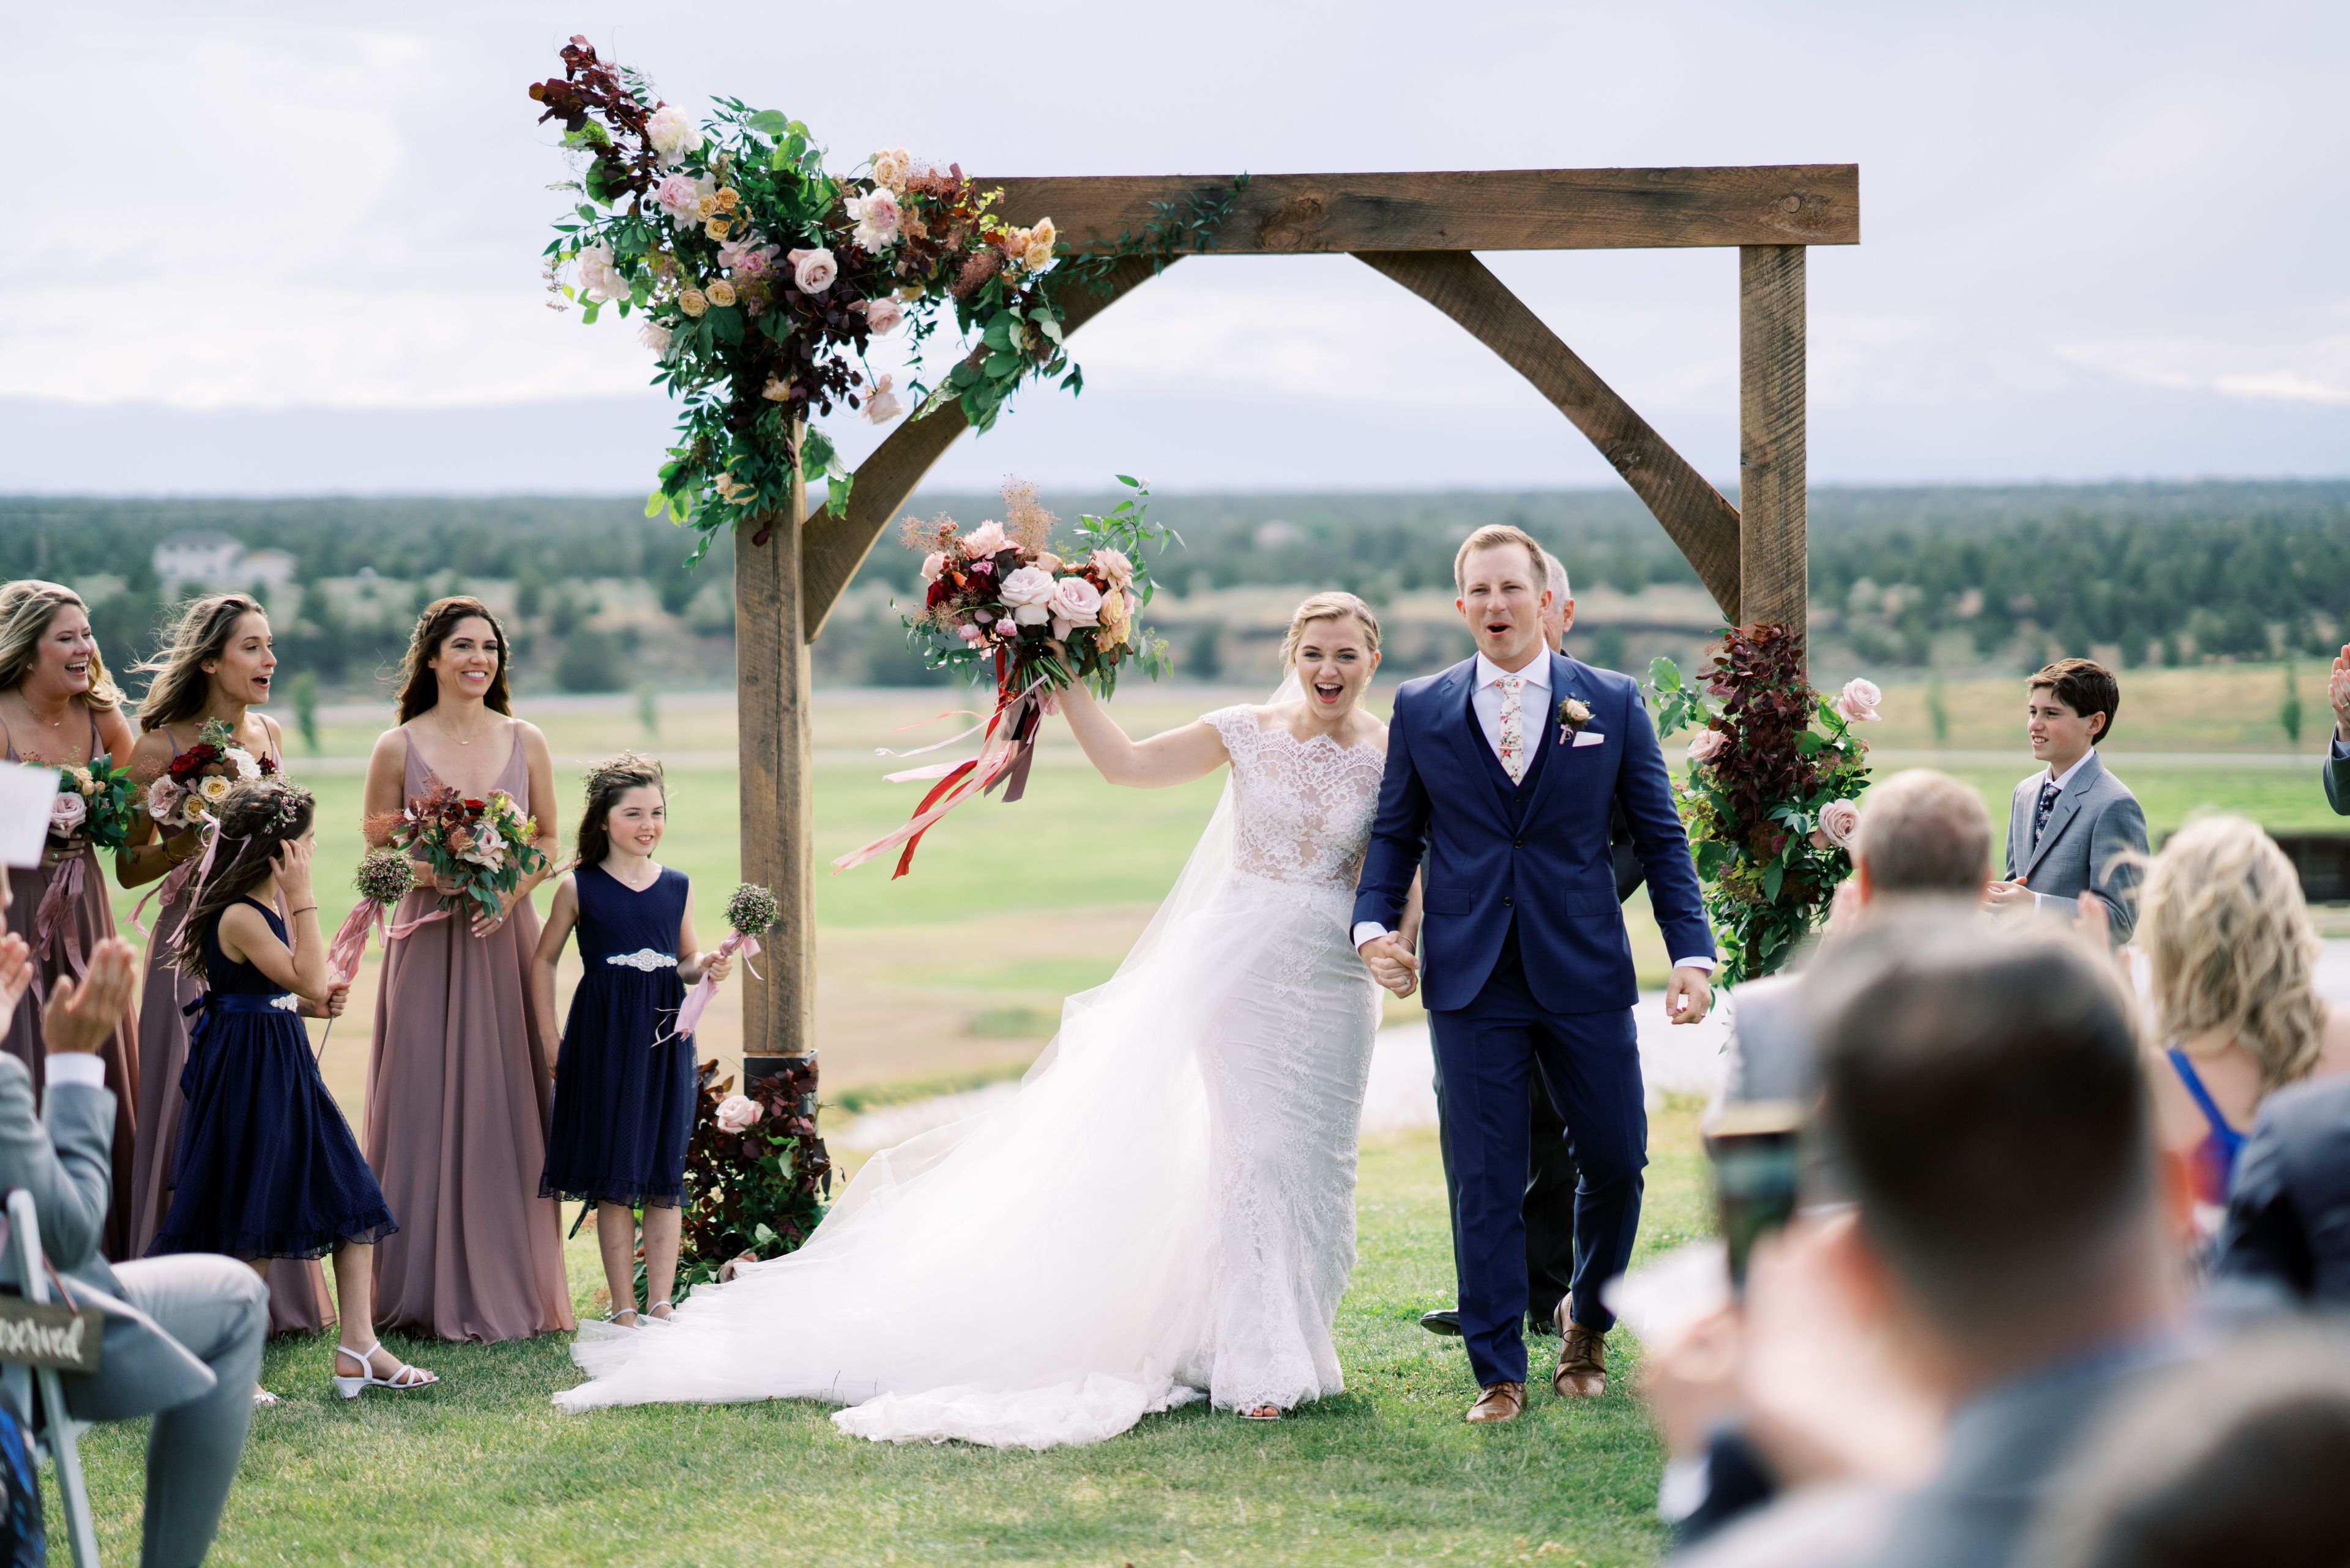
Brasada Ranch
16986 SW Brasada Ranch Rd, Powell Butte, OR 97753, USA- Spaces for 200 Guests
Brasada Ranch is a 1,800-acre luxury resort in Central Oregon's high desert, framed by views of the Cascade Mountains near Powell Butte, just outside Bend. The property blends rugged Pacific Northwest wilderness with upscale amenities, and its outdoor setting has made it a recognized wedding destination, named the "#1 Wedding Venue in Oregon" by Oregon Bride. Couples can choose among several distinct settings on the property. The Barn is a rustic-chic space with a spacious grass terrace suited to large outdoor weddings, while Wild Rye Lawn, the resort's largest outdoor venue, offers panoramic mountain views and multiple fire pits for both intimate and large-scale gatherings. Trestle Pond, known for its reflective water views, suits mid-sized outdoor ceremonies and large summer weddings, with an adjacent Event Lawn for cocktail hours. Trestle Bridge, a historic irrigation trestle built of reclaimed wood, provides a distinctive backdrop for cocktail parties and rehearsal dinners. Beyond the ceremony and reception spaces, Brasada Ranch offers on-site accommodations including Cascade Bungalows, Sage Canyon Cabins, and Ranch House Rooms & Suites, along with ranch-to-table catering built around local, seasonal ingredients.
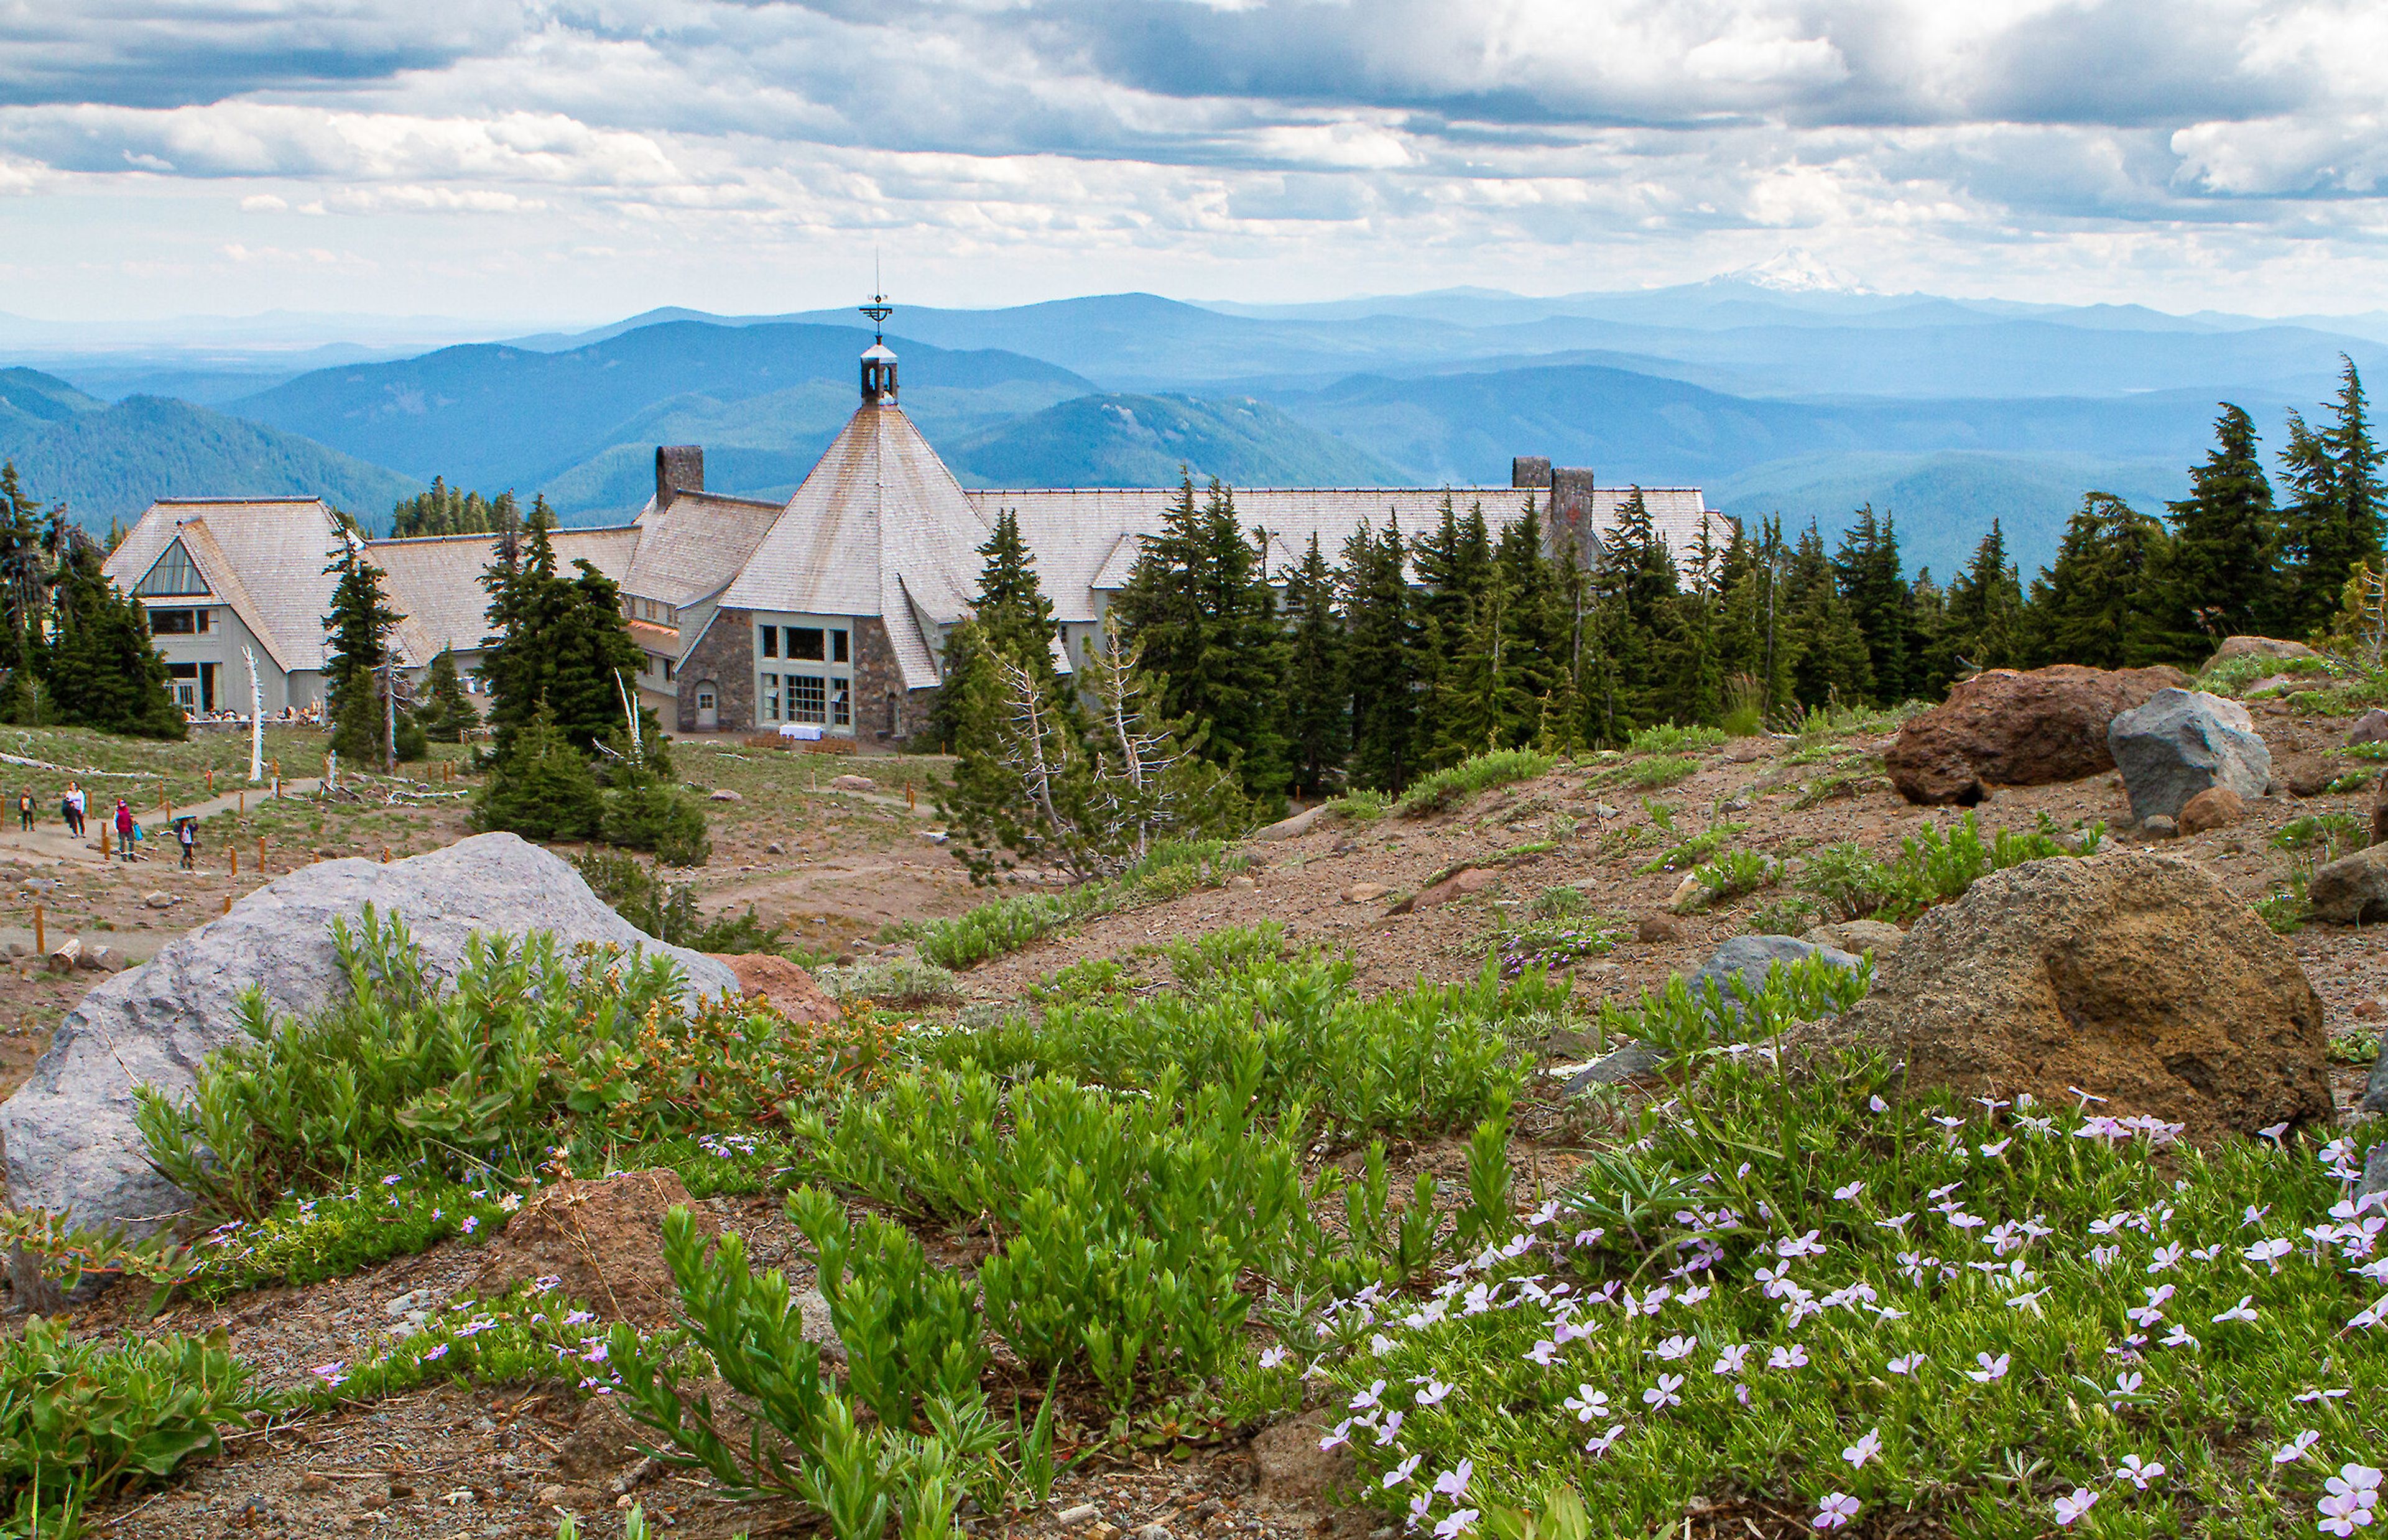
Timberline Lodge
27500 E Timberline Road, Government Camp, OR 97028, USA- Spaces for 42-280 Guests
- 1 Ballroom
- 8 Landmarks
- 9 Total Spaces
Set on the south slope of Mt. Hood at 6,000 feet, Timberline Lodge is a National Historic Landmark built in 1937 during the Works Progress Administration, when more than 500 workers completed the 55,000-square-foot stone-and-timber structure in just 18 months. President Franklin D. Roosevelt dedicated the lodge in person, and it was declared a National Historic Landmark in 1977. That alpine setting and handcrafted architecture — local volcanic stone, massive timbers, and hand-forged iron throughout — give the lodge a striking backdrop for weddings, meetings, and group celebrations found nowhere else in the Pacific Northwest. The lodge offers several distinct event spaces, from Ullman Hall's wood-paneled reception setting to Raven's Nest, with its large A-frame windows and mountain views, to outdoor ceremony settings on the patios and at the mountain amphitheater. One mile above the main lodge, the timber-and-stone Silcox Hut offers a more intimate, alpine setting with a fireplace for smaller weddings and gatherings. Timberline is home to six restaurants, including the Cascade Dining Room, Ram's Head Bar, and Blue Ox Bar in the historic hotel, plus the Wy'East Cafe and Y'Bar across the parking lot. Its in-house culinary team prepares Northwest Alpine cuisine using seasonal, locally-sourced ingredients for weddings, conferences, and private events.
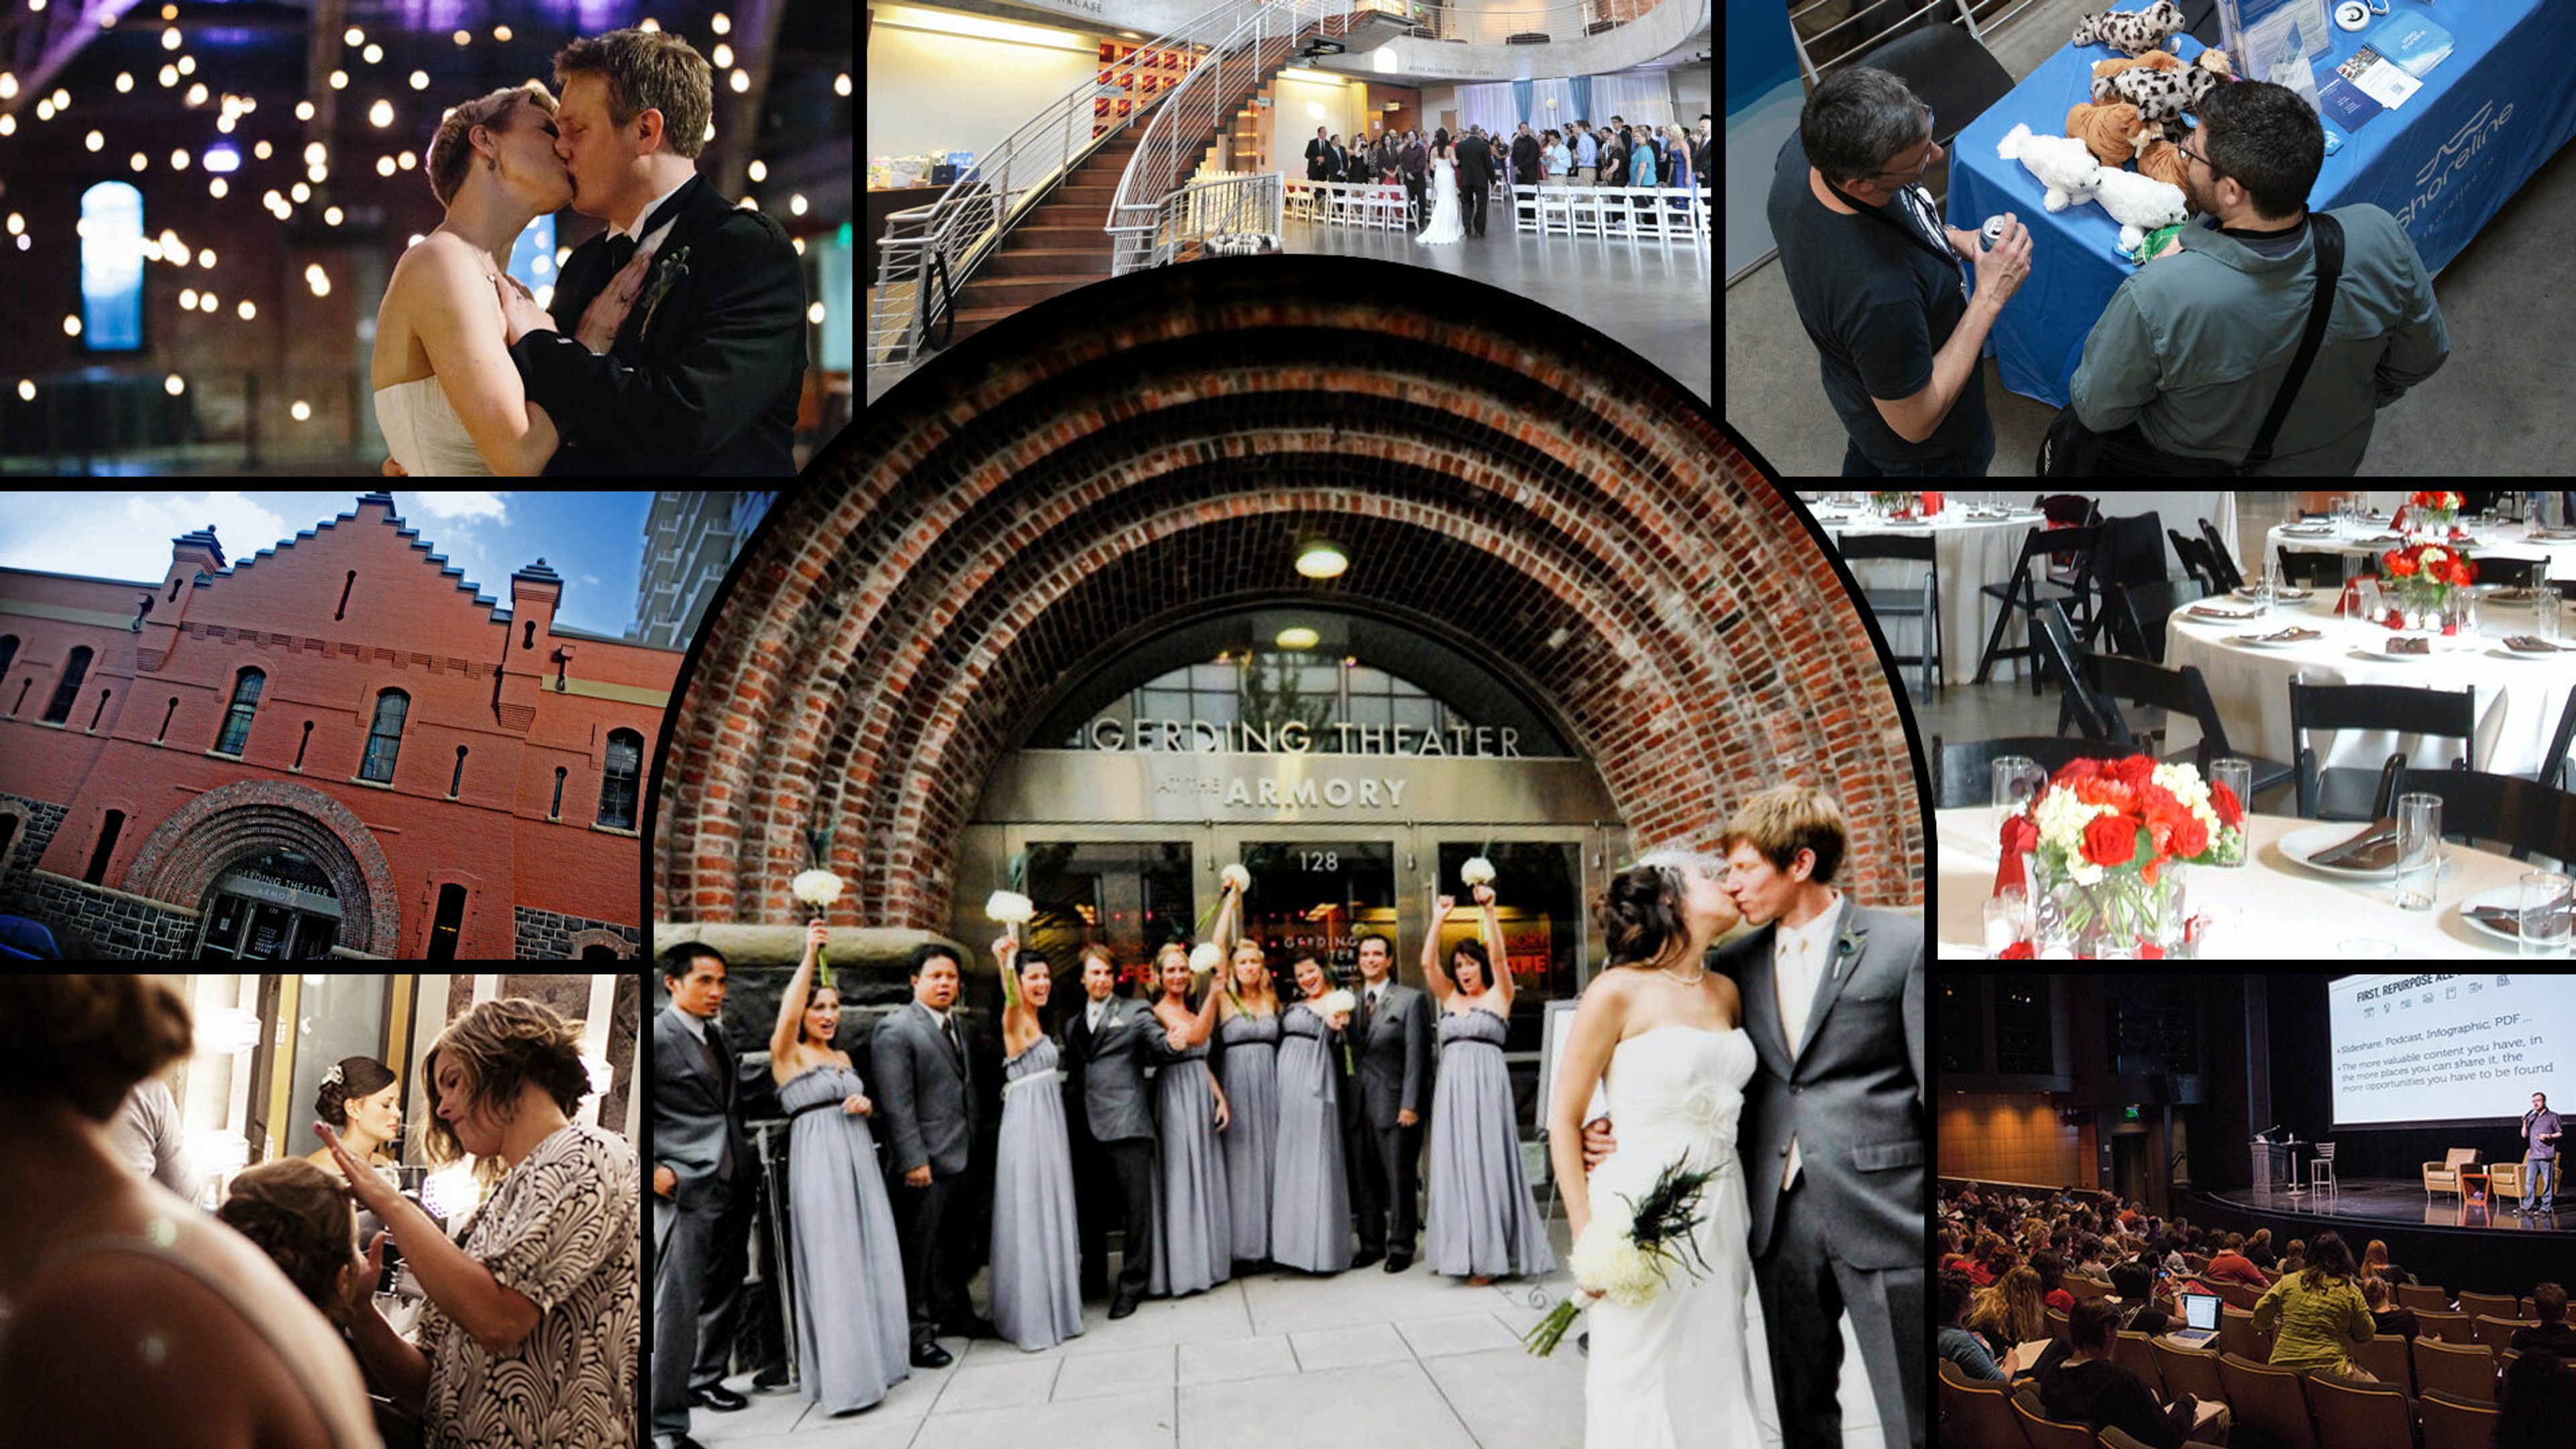
The Armory Portland
128 NW 11th Ave, Portland, OR 97209, USA- Spaces for 180-560 Guests
- 4 Landmarks
- 2 Theaters
- 4 Total Spaces
The Armory is Portland Center Stage's home in the Pearl District, a renovated 1891 landmark that holds a rare distinction: it was the first building on the National Register of Historic Places, and the first performing arts venue in the country, to achieve LEED Platinum certification. That history shows up throughout the building's two-tiered lobby spaces, where original brick and timber sit alongside contemporary, sustainably minded design. Beyond its two theaters, the U.S. Bank Main Stage and the Ellyn Bye Studio, The Armory rents its Main Lobby and Alan J. Beard Mezzanine Lobby for weddings, receptions, conferences, and performances. Each space comes with complimentary stock furniture, sound and lighting support, and a full event staff, and every rental is wheelchair and walker accessible throughout. Weddings at The Armory can take over the building for a full 12-hour day, with ceremony and reception space for up to 200 guests or standing receptions for as many as 450. Clients are free to bring in their own caterer and alcohol service, giving couples and event planners flexibility to shape the day around their own vendors.
Embassy Suites by Hilton Portland Downtown
319 SW Pine St, Portland, OR 97204, USACourtyard by Marriott Portland Downtown/Convention Center
435 NE Wasco St, Portland, OR 97232, USASenft Legal
220 NW 8th Ave, Portland, OR 97209, USAHearth & Vine
10 NW 12th Ave, Portland, OR 97209, USAwillamette view inc
12705 SE River Rd, Portland, OR 97222, USA