Top Washington Sporting Event Venues
597 results near Washington
Find a Venue
Choosing your sporting event venue will be one of the most important steps in the planning process. So much goes into finding the perfect venue in Washington. You’ll want to consider everything from the aesthetics of the space to any in-house amenities and services. Luckily, PartySlate makes it easy with our Find Venues page. Use the filters to narrow your search — taking into account everything from your guest count to specific catering preferences. Once you’ve set your filters, scroll down to search our curated list. Look for the “featured” tag for PartySlate’s top recommendations. With PartySlate, finding your ideal Washington venue has never been easier.
Results
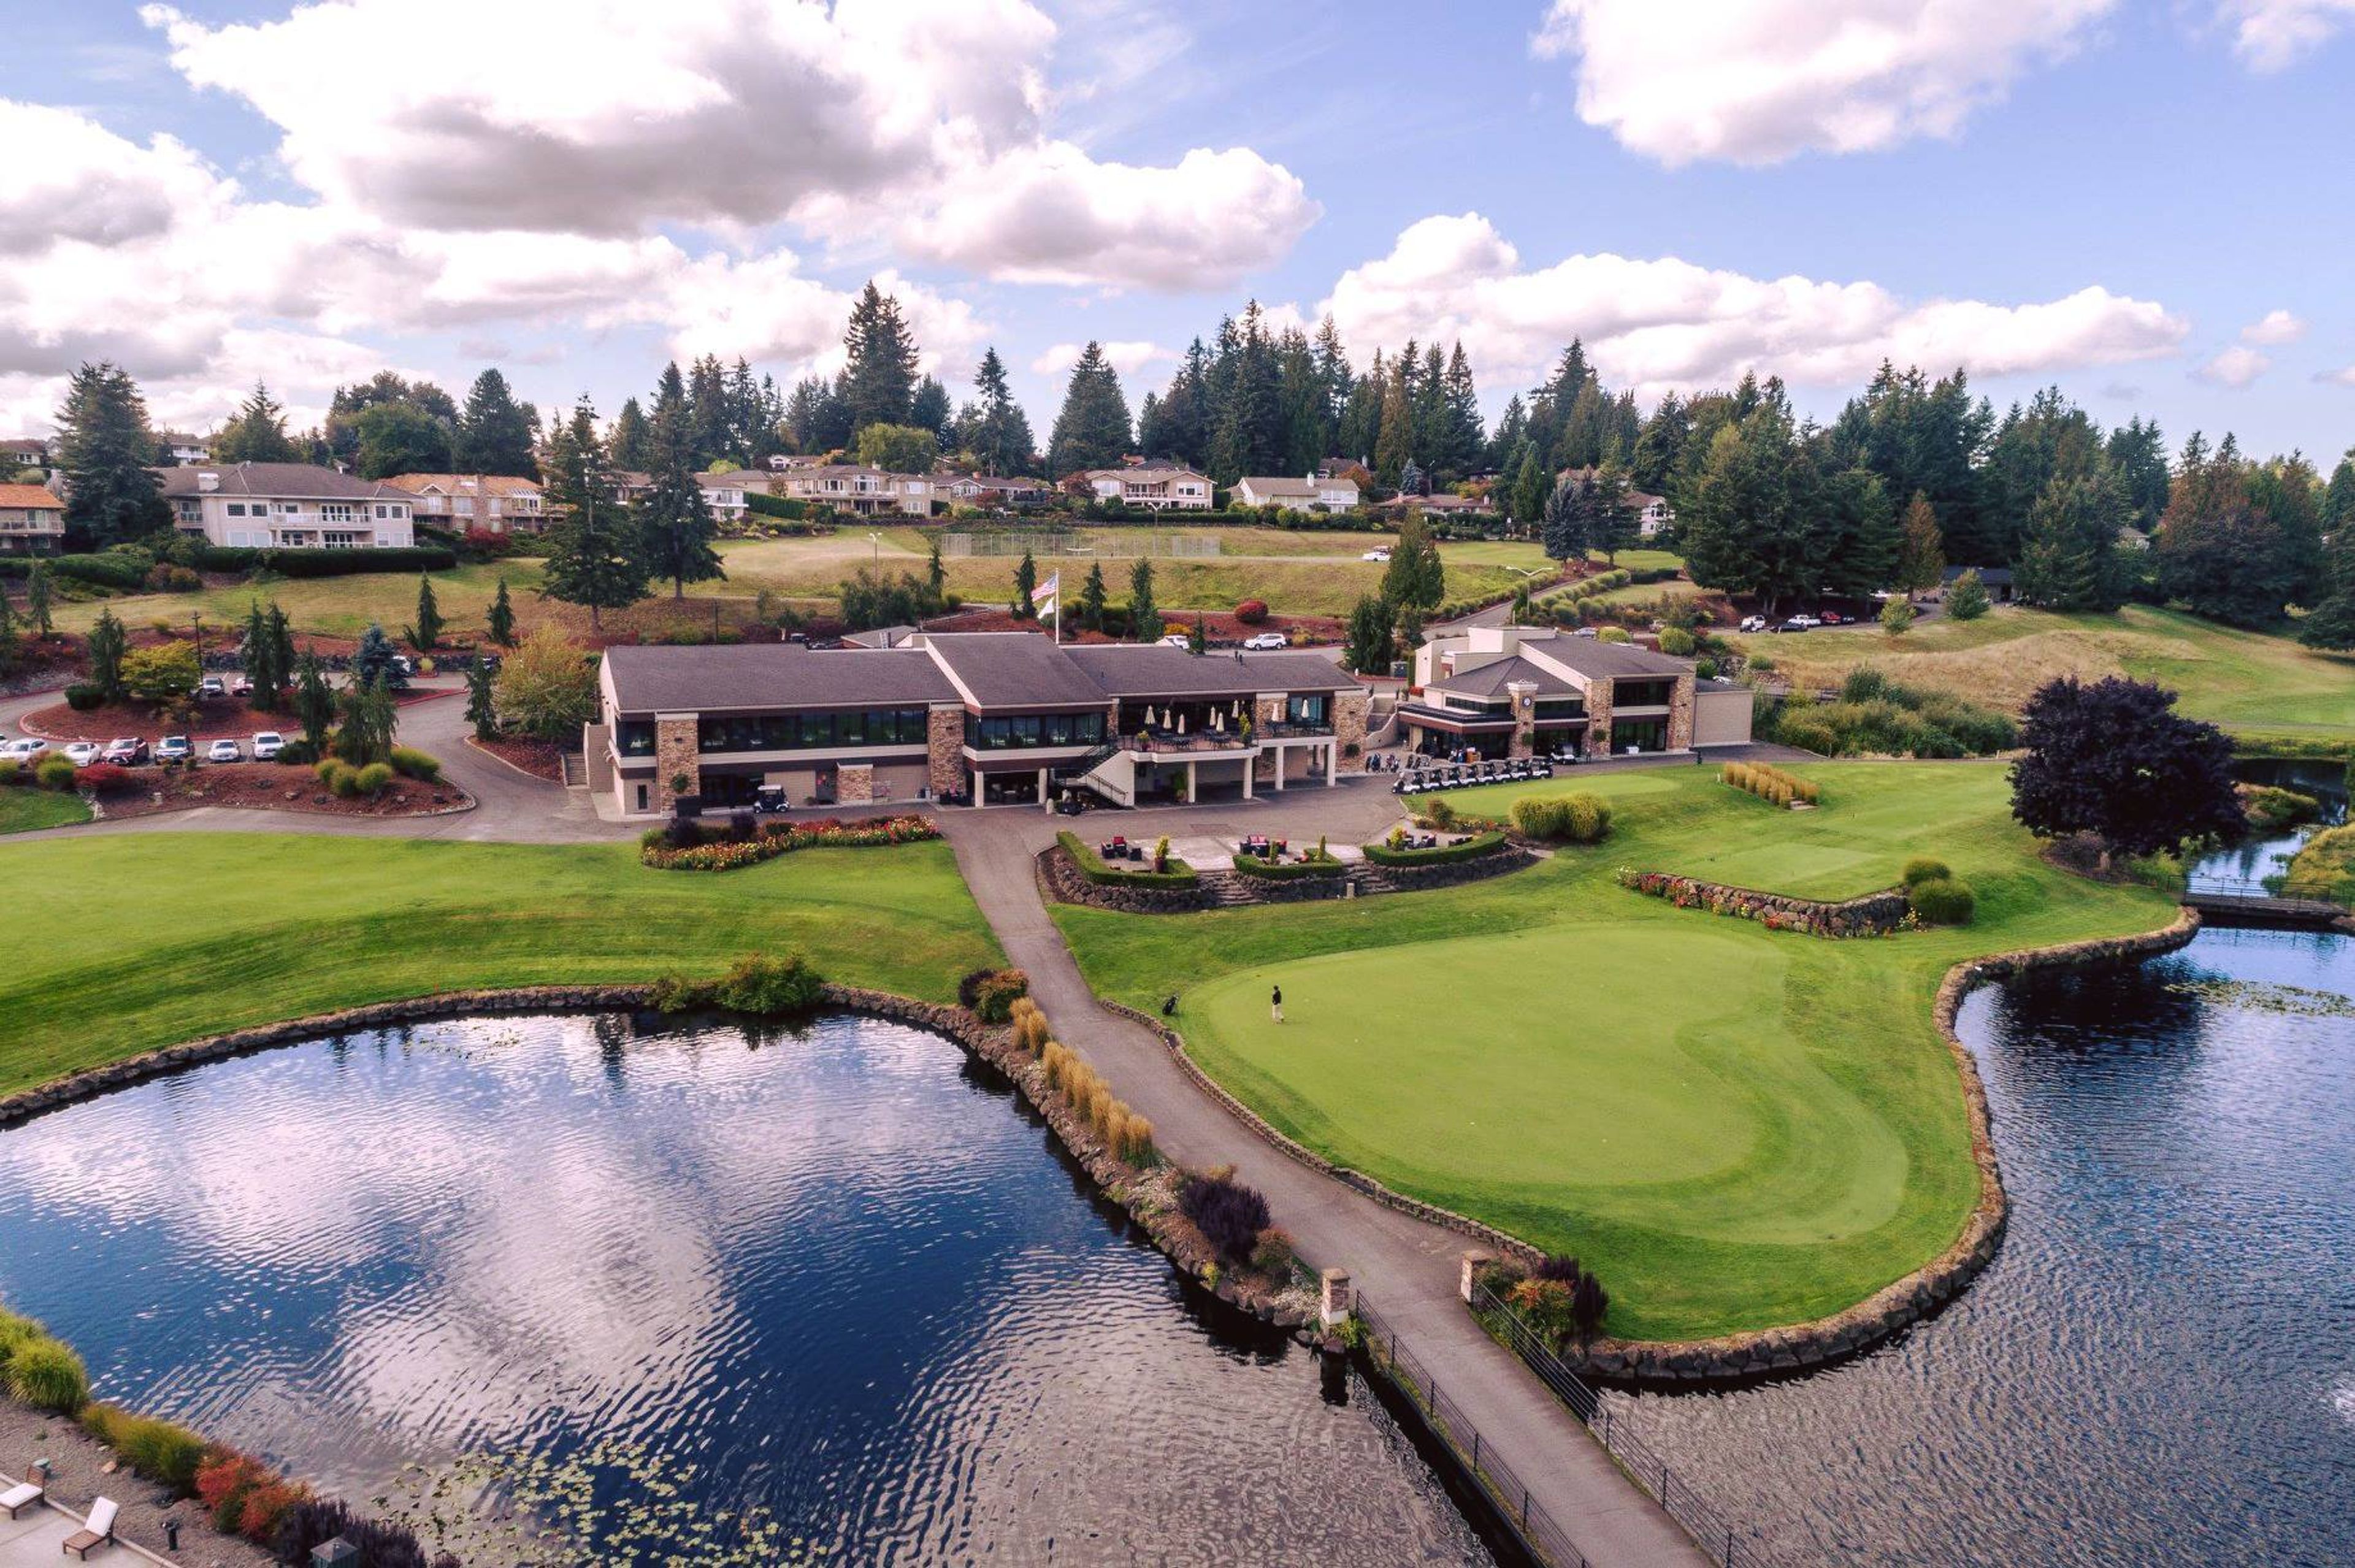
Meridian Valley Country Club
24830 136th Ave SE, Kent, WA 98042, USA- Spaces for 100-275 Guests
- 1 Country Club
Meridian Valley Country Club opened its doors for the first time on July 1, 1967. Despite the fact that there was just a temporary clubhouse and only nine of the 18 holes were available for play on that Saturday morning, those who teed it up did so again and again. Despite the fact that the fairway grass was well on its way to reaching full maturity, the theme of the day was "Take No Divots" since all shots were needed to be taken from tees. The opening day regulation had no effect on the level of competitiveness on the first day. The second nine holes, as well as the permanent clubhouse, were dedicated in May 1968 with a similar amount of hoopla. Several substantial modifications have been made to the golf course throughout the years, including irrigation, drainage, and a large number of flowering trees and plants. The course is currently open all year round and plays "dry." Meridian Valley Country Club has been a gathering place for members and guests to commemorate life's most important occasions since 1967. Whatever your occasion may be, from weddings to anniversaries and birthdays to business meetings to auctions to family gatherings and reunions, every event organized at MVCC will be handled with outstanding care and attention to detail, enabling you to relax and enjoy yourself. Meridian Valley's staff is delighted to assist you in creating the style and feel you have envisioned for your event at Meridian Valley. Everything from formal plated meals to themed buffets will be presented in a unique manner in a tastefully designed setting that the entire group will love. Please allow us to extend our best wishes to you and your guests for a very amazing and unforgettable event.
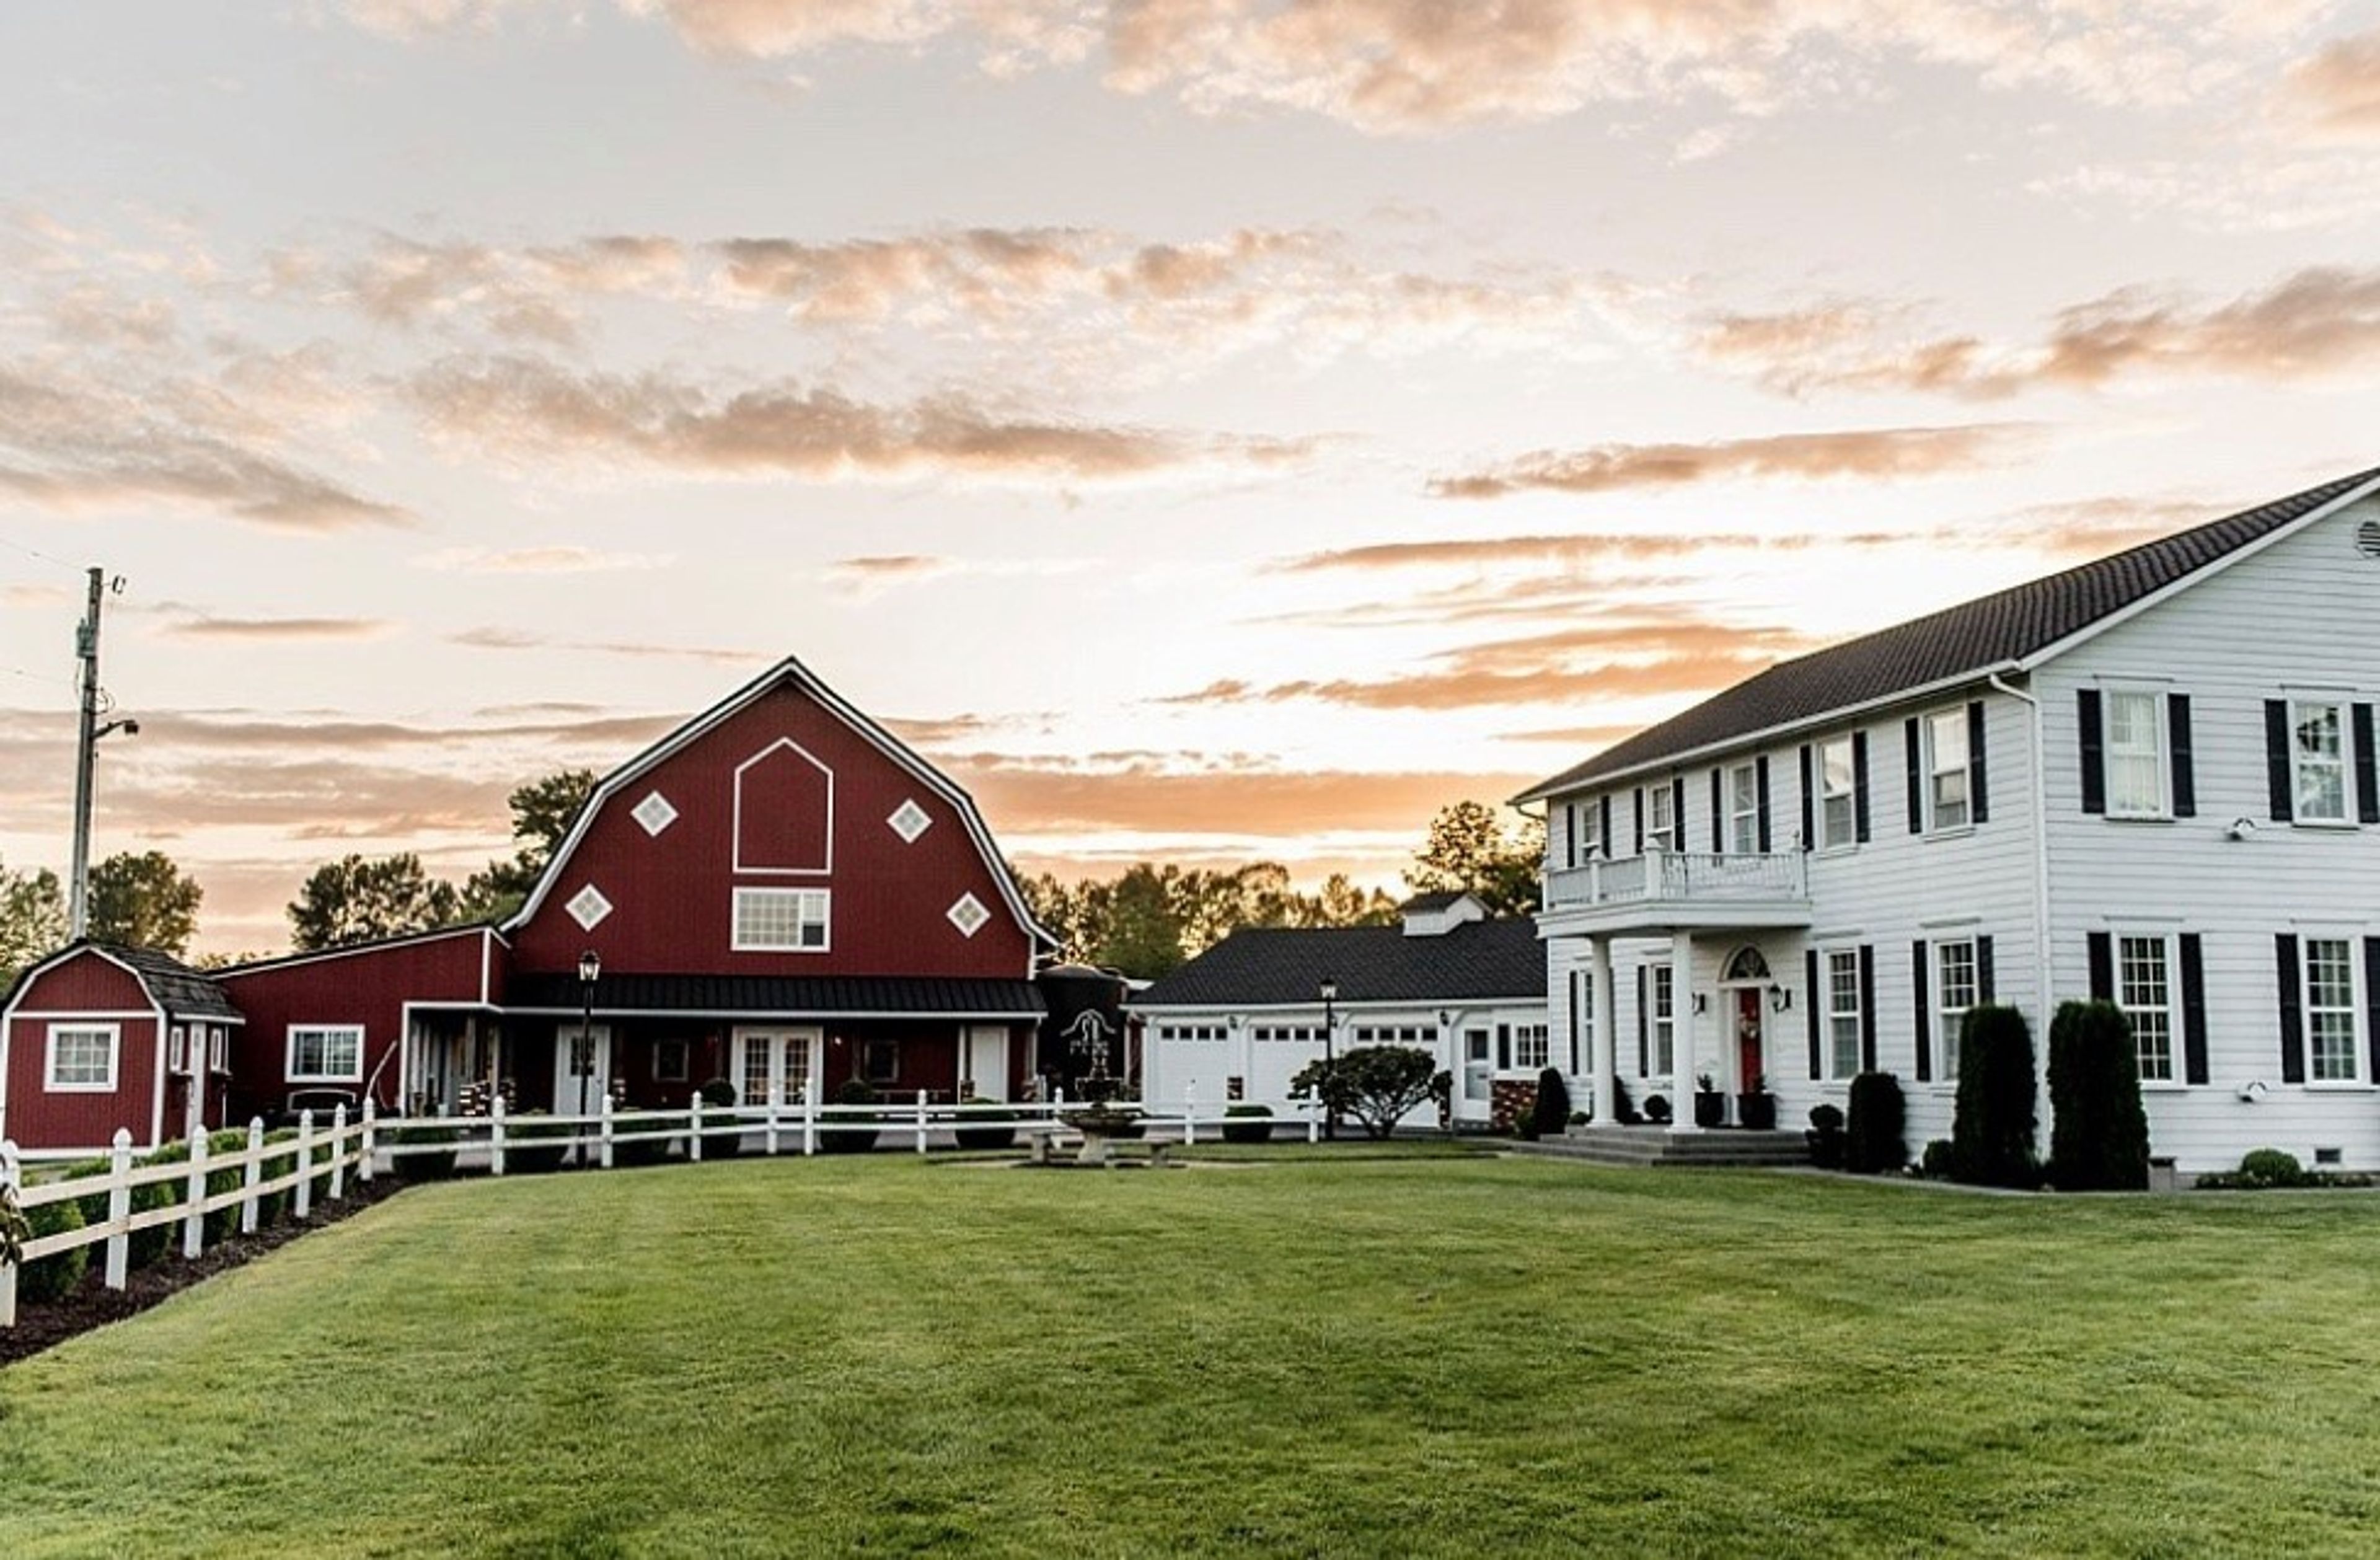
Stilly Brook Farm
21916 7th Ave NE, Arlington, WA 98223, USA- Spaces for 160-200 Guests
- 1 Barn
- 1 Farm
Stilly Brook Farm was first settled in 1889 by a pioneer family. A Swedish barn builder built the current barn in the 1920s near to the ancient Stillagaumish River channel. It still has its original cedar timbers and cathedral ceiling, which could hold up to 25 tons of hay at one time. For nearly a century, the farm remained operating, largely with modest crops and milk cows. Richard and Beverly Emery decided to develop the farm into an event center in the year 2000, with the goal of hosting weddings, religious events, and family reunions. The bottom floor was cleaned up and turned into a reception hall, and the property was landscaped into lovely gardens. The present owners, David and Terri Lundquist, and their five kids, are expanding on what the Emerys envisioned when they transformed this lonely farm into a place for everyone to enjoy. When you walk in, you'll notice that Stilly Brook Farm has paid attention to every detail in this newly remodeled location.
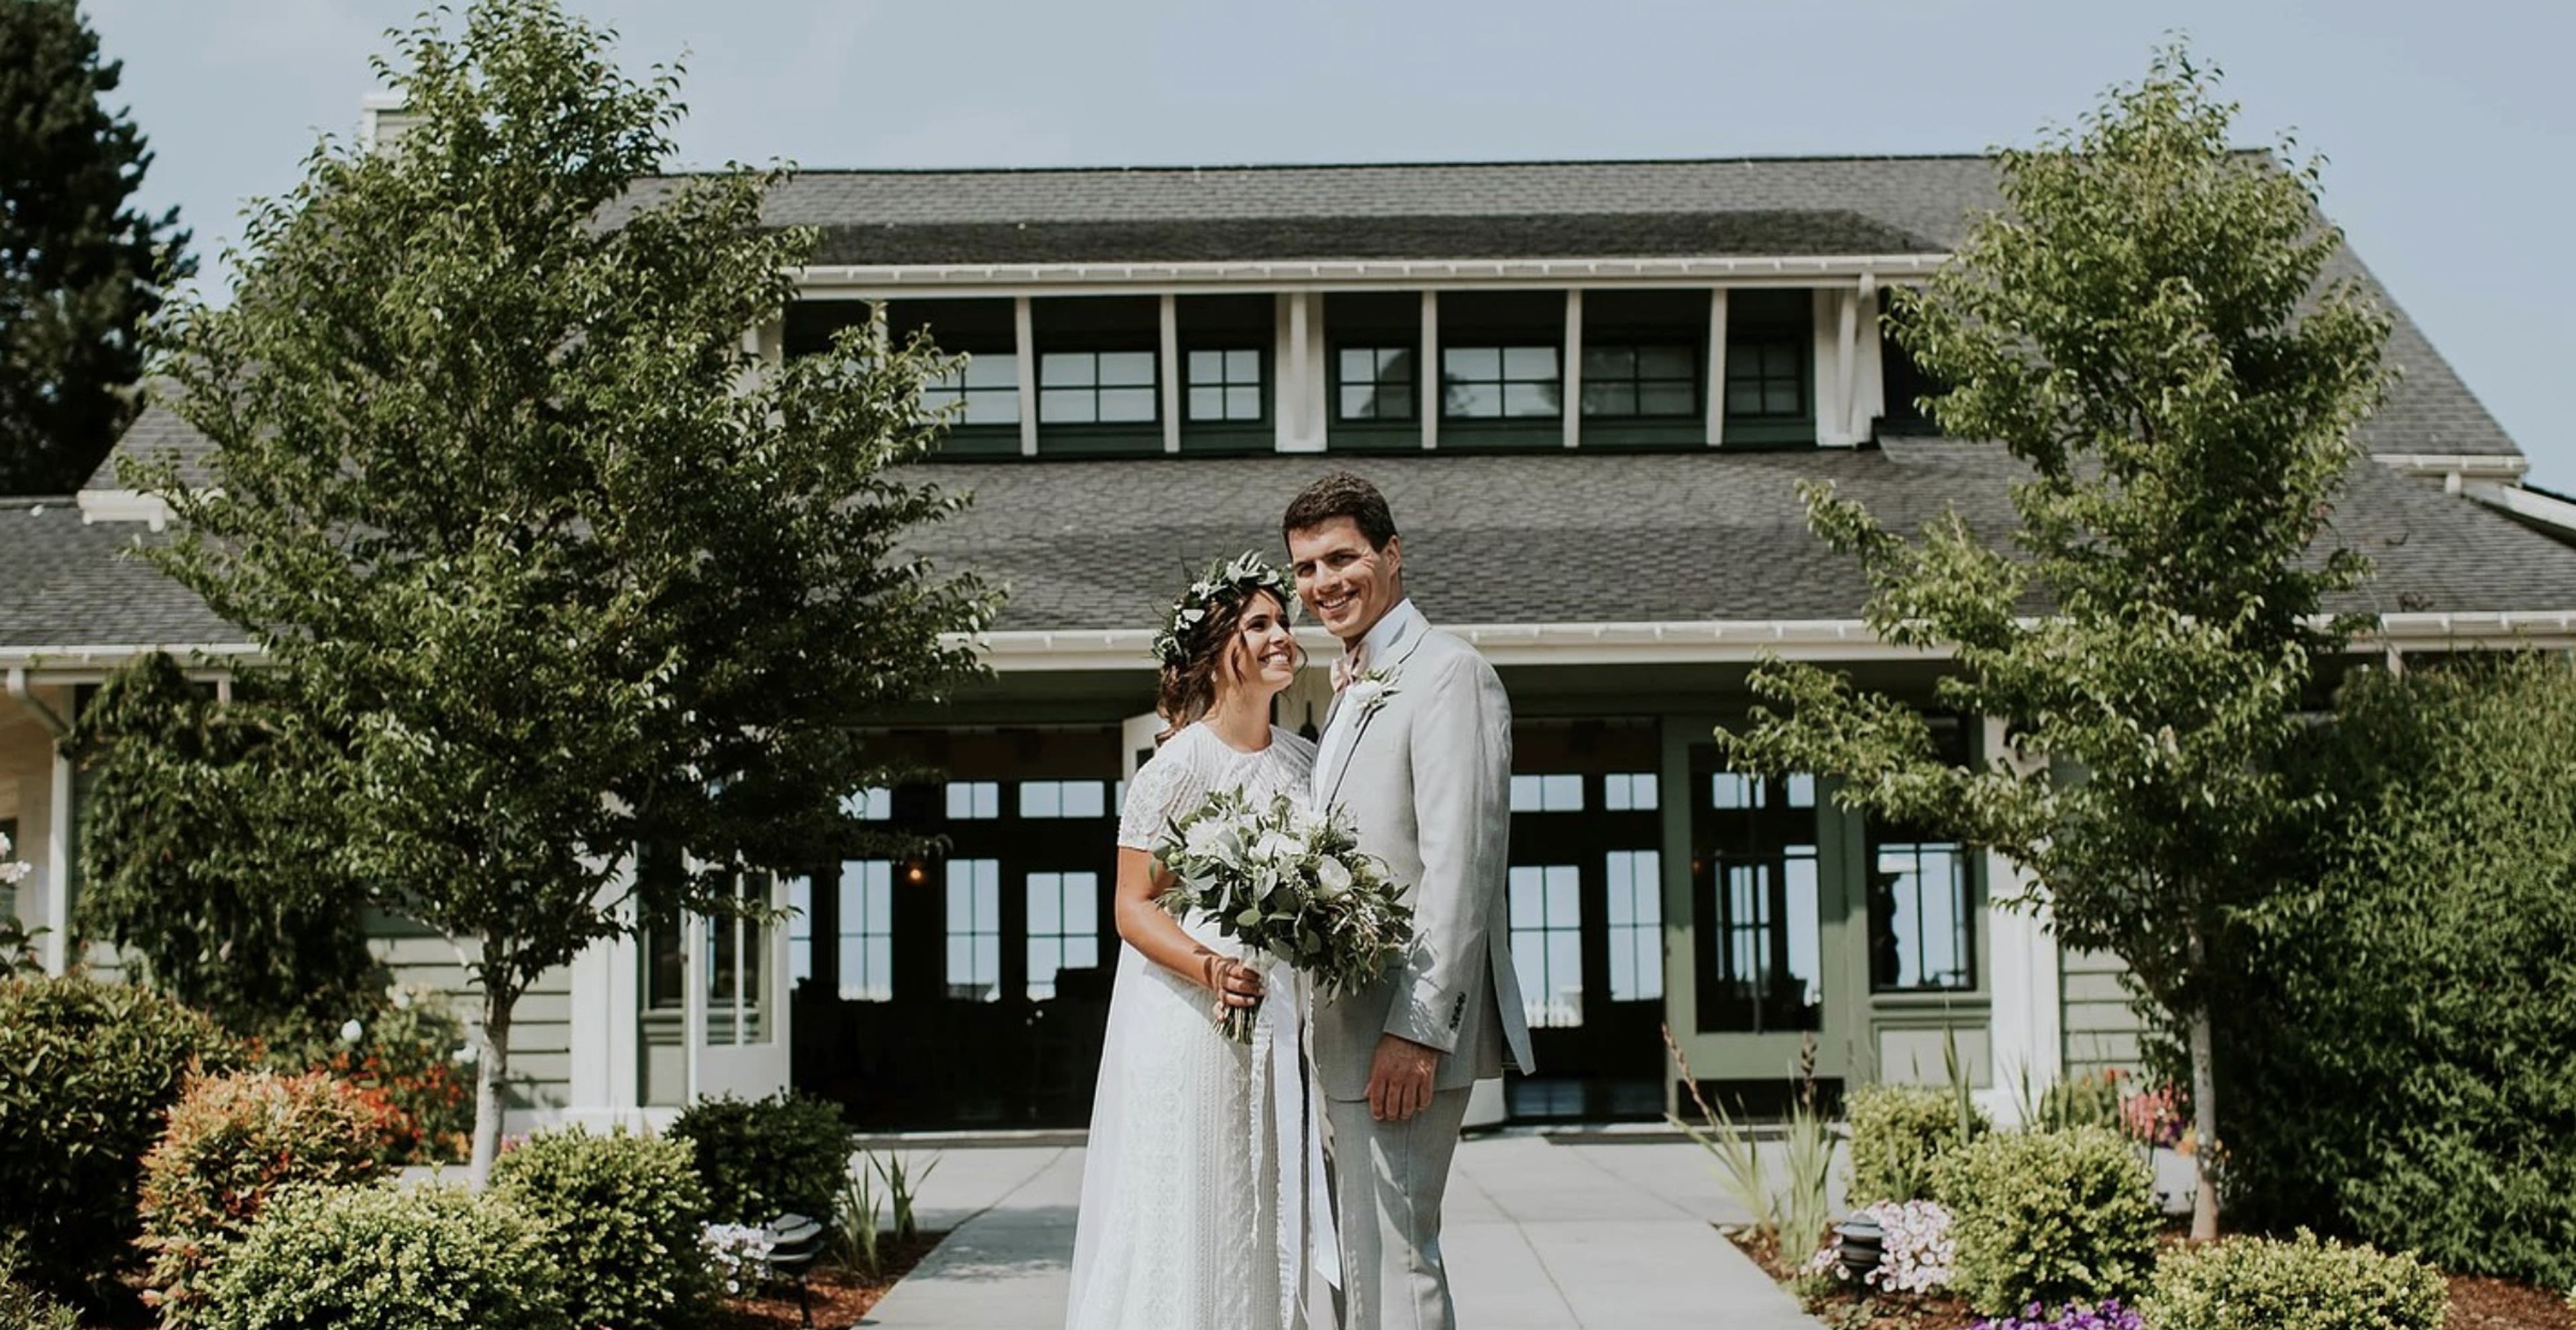
Hood Canal Vista Pavilion
4839 View Dr NE b, Port Gamble, WA 98364, USA- Spaces for 120-200 Guests
- 2 Outdoor Spaces
- 1 Event Space
- 3 Total Spaces
The Hood Canal Vista Pavilion, which overlooks the Hood Canal and provides breathtaking panoramic water views as well as spectacular sunsets over the canal, is surrounded by beautifully landscaped gardens. In the Pavilion, a stone fireplace that extends from floor to ceiling is situated opposite an abundance of windows that overlook lush seasonal gardens. On the other side of the house, six sets of French doors open onto a slate patio and an expansive grassy bluff right on the Hood Canal's shores. During the spring and summer months, an adjacent tented terrace can be used for a reception, dance floor, and/or cocktail hour, providing an additional space for guests. St. Paul's Church, which sits on a sloping grass bluff overlooking the waters of Port Gamble Bay and was built in 1879, is a historic landmark. It is based on a church in the Maine hometown of Port Gamble's founders, who were born and raised there. The church, which has been painstakingly restored, features eight cathedral stained glass windows, original pews, and a domed altar area. The picturesque church has quickly risen to the top of the list of most photographed places in the area. As a wedding couple is pronounced married, they are thrilled to hear the church bell ringing in the steeple, which is housed in the steeple. The newly remodeled downstairs reception or dressing area leads outside to a waterfront terrace, which is ideal for small receptions and gatherings with friends and family.
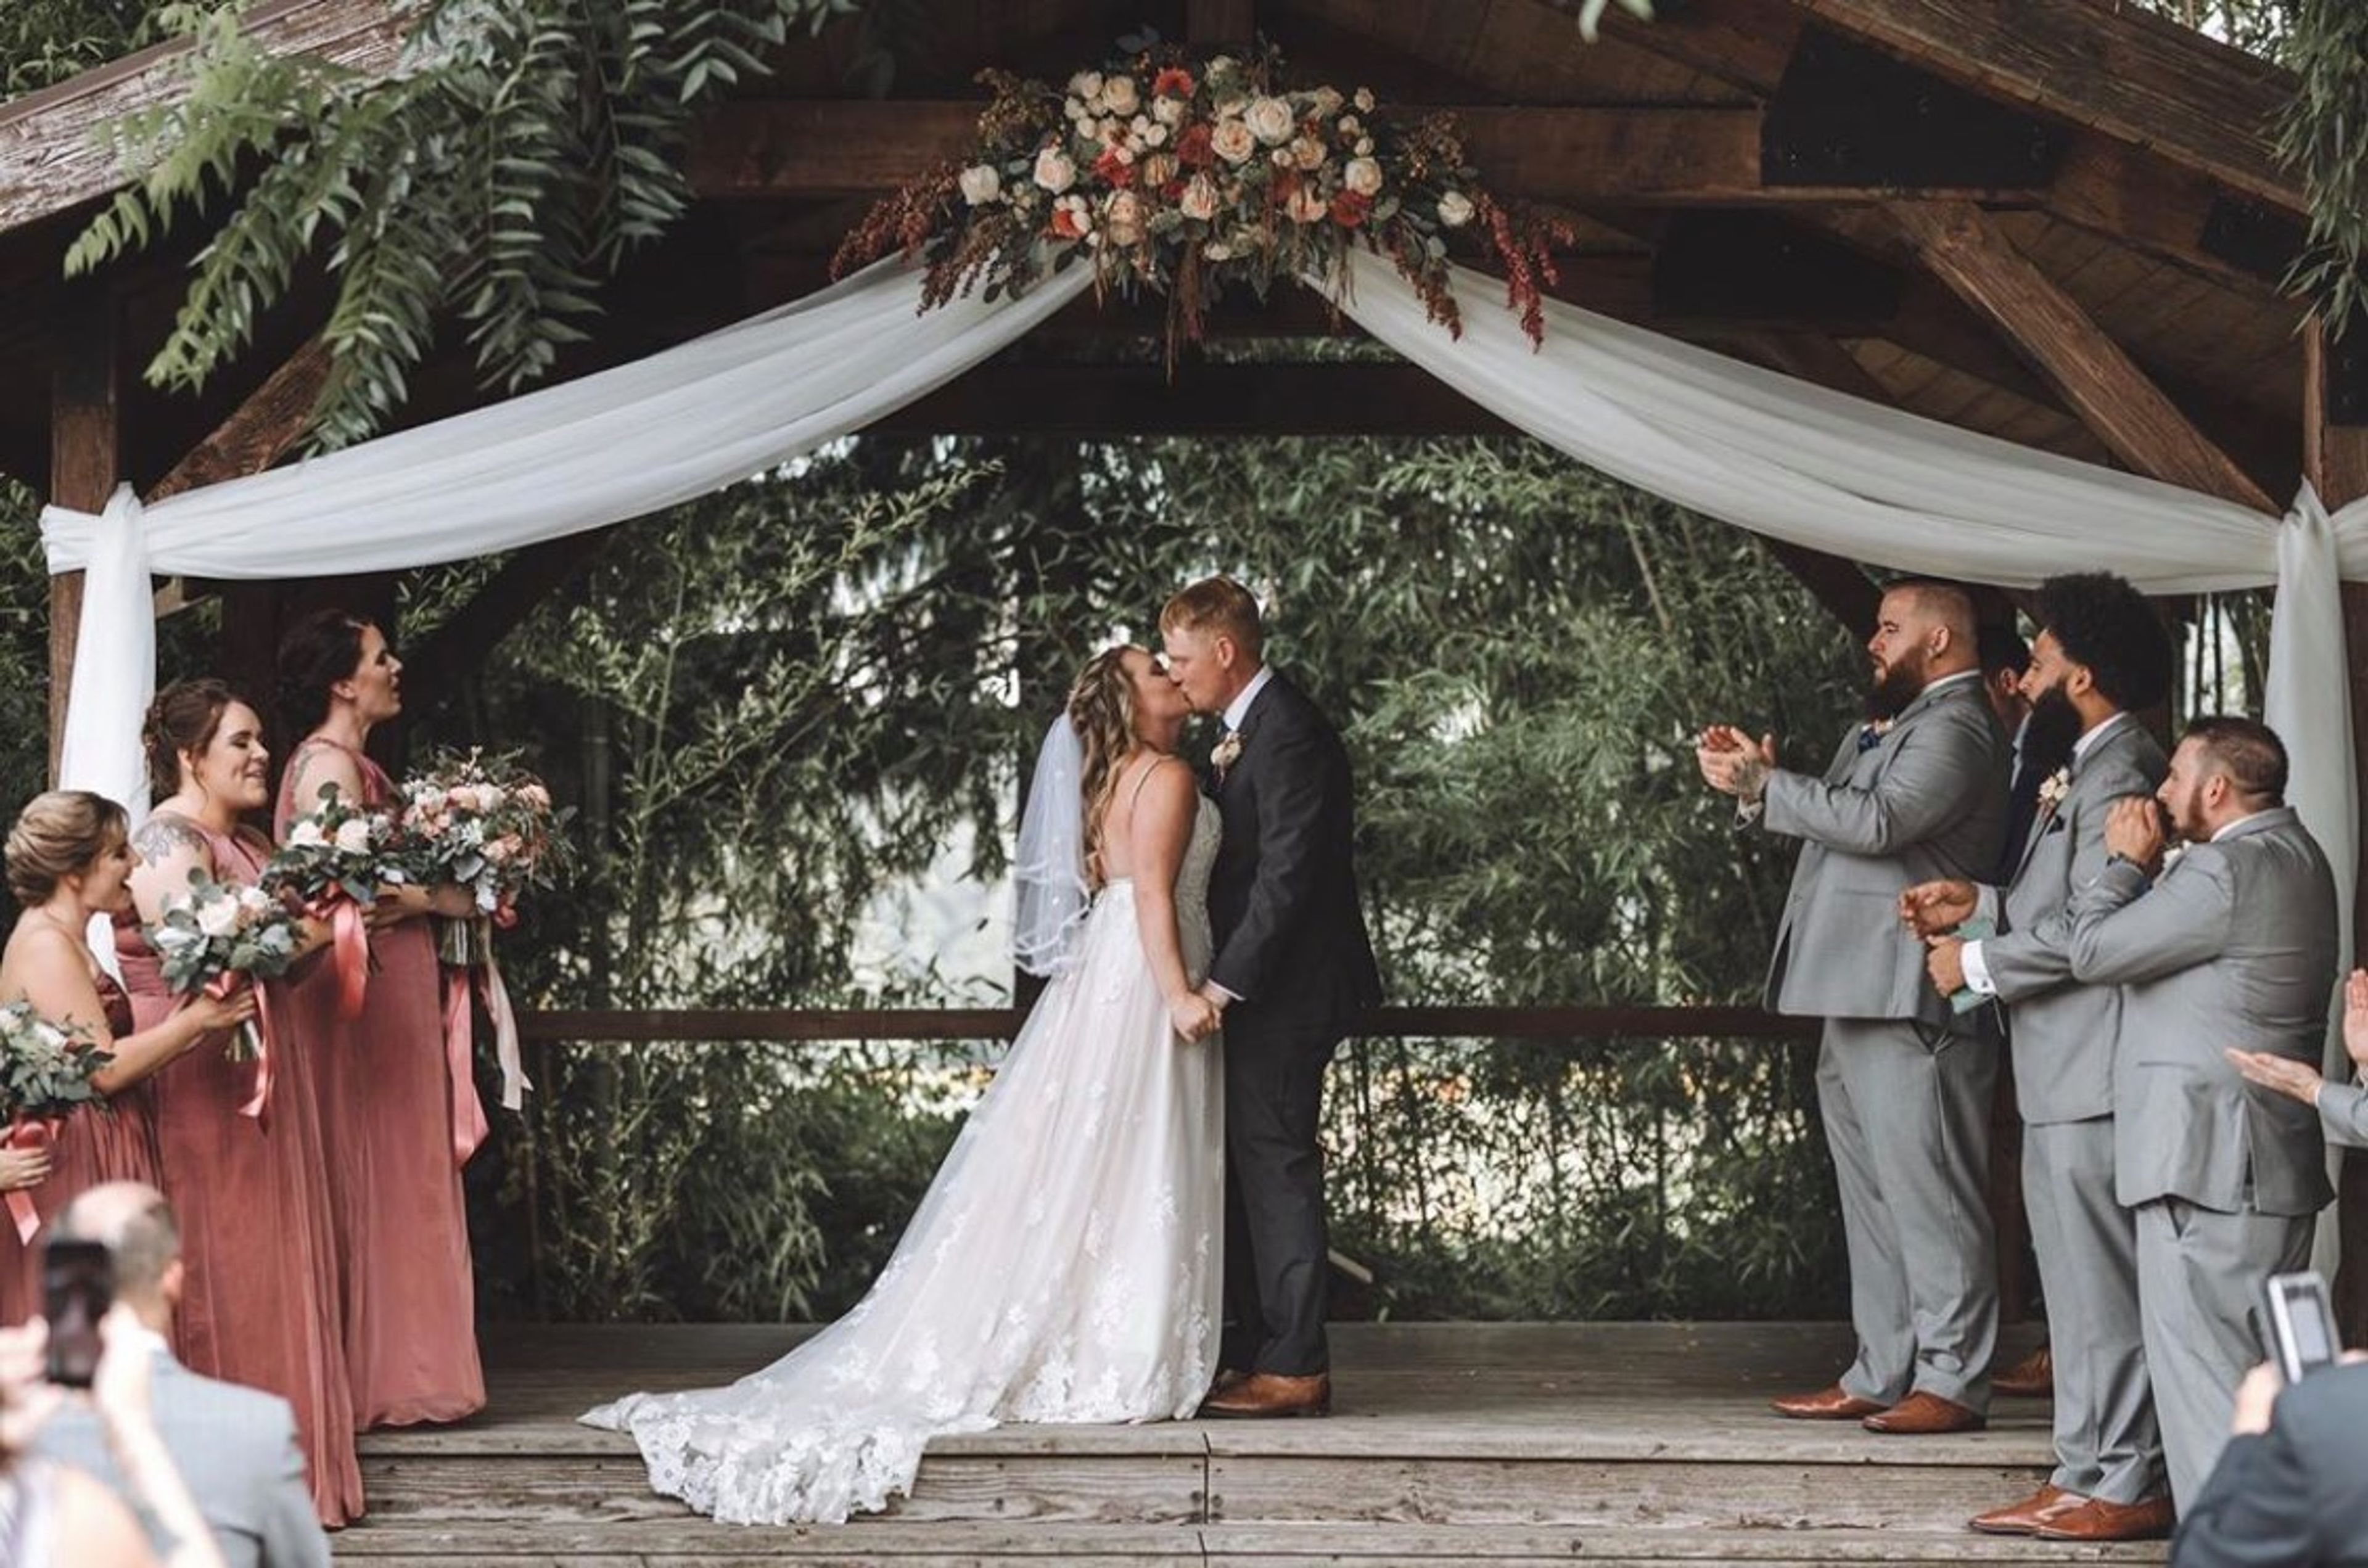
The Fields at Willie Green's
19501 Tualco Rd, Monroe, WA 98272, USA- Spaces for 100-225 Guests
- 1 Barn
- 1 Farm
The Fields at Willie Green's is a one-of-a-kind experience. Unforgettable. A functioning organic farm serves as the setting for this outdoor wedding location. In order to help you bring your special day to life, whether you are planning a wedding, reception, or other special event, we can provide a beautiful setting that is secluded while still being easily accessible to local amenities. Willie Greens Organic Farm is surrounded by beautifully kept lawns, water features, a fire pit, and breathtaking views of the surrounding mountains. The location we provide is committed to providing you with an unforgettable and gorgeous setting for any occasion. Our facility is open for any corporate events that you may be planning. We provide farm to table luncheons, business picnics, banquets, and any other event that your organization would like to throw indoors or outside at our facility. The cost of these events is determined by the size and duration of the event. For further information or a quotation, please contact us by email at venue@williegreens.org or by phone at 206-369-2784 (Lisa Faircloth, our operations manager).
Carnation Farms
28901 NE Carnation Farm Rd, Carnation, WA 98014, USA- Spaces for 20-700 Guests
- 1 Landmark
- 1 Outdoor
- 5 Total Spaces
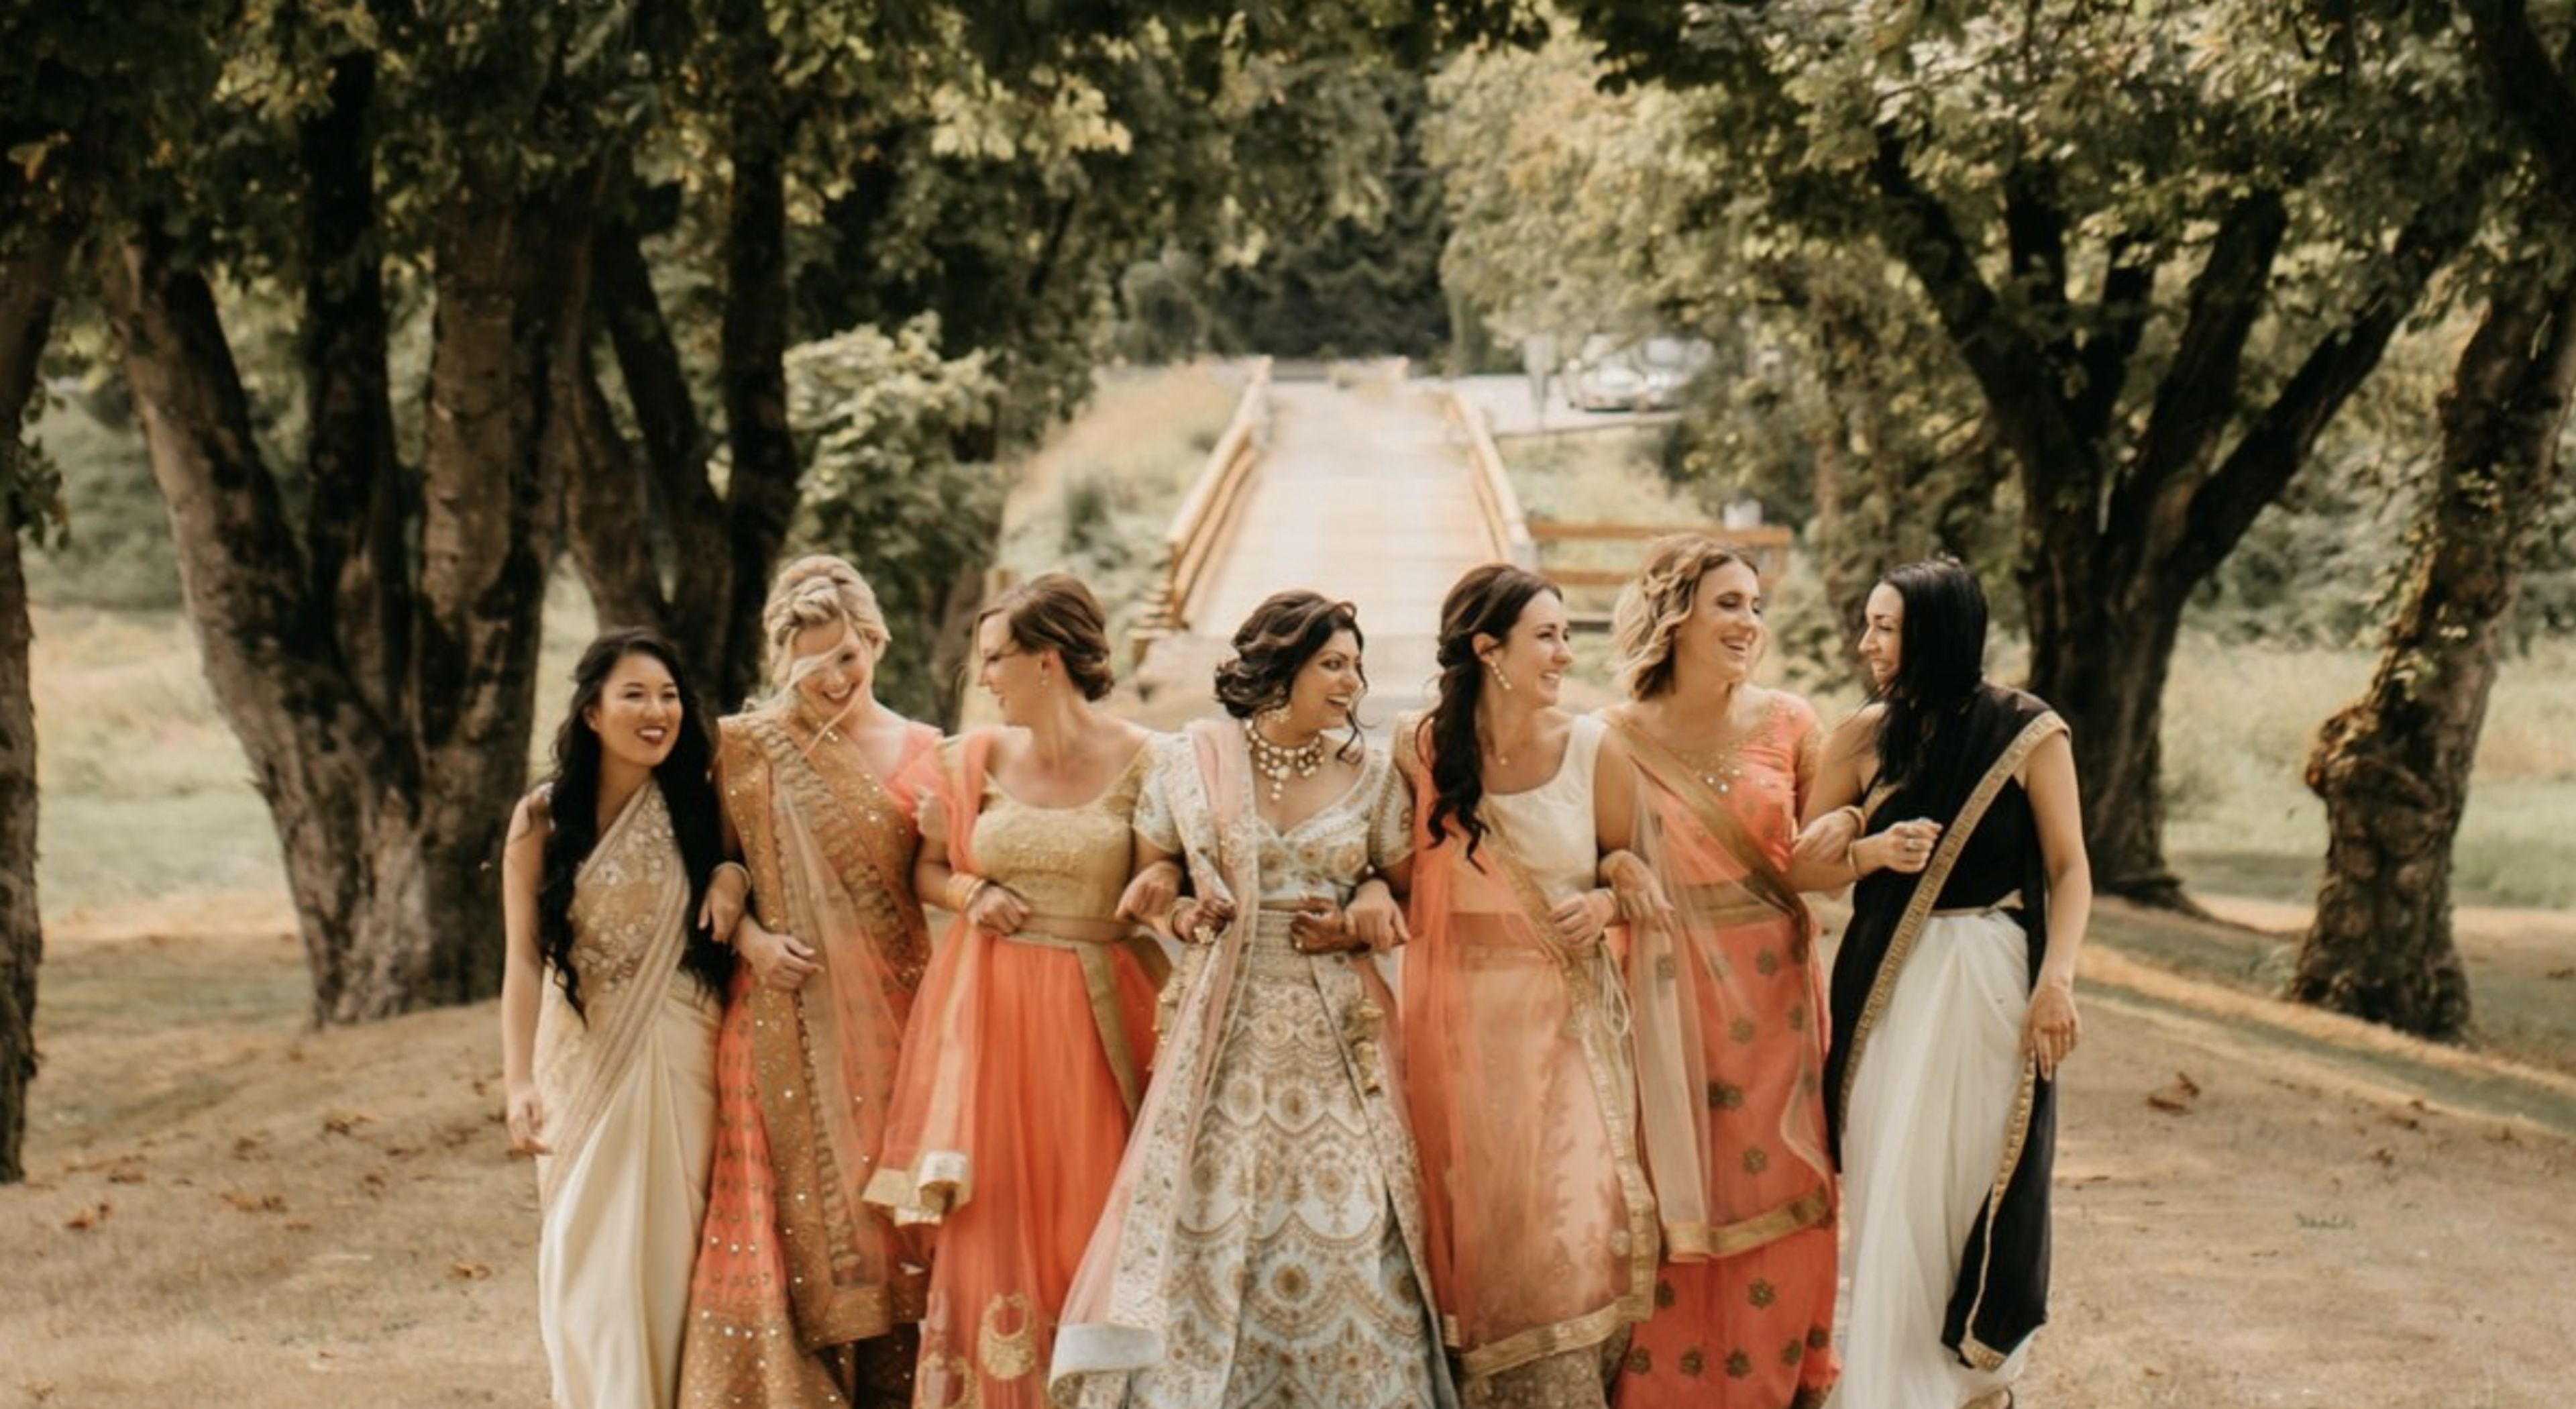
Please accept our sincere gratitude for your interest in our farm! Unfortunately, we are unable to accommodate requests for events at this time. Located on a historic farm and surrounded by the Cascade Mountains, our venue is the ideal setting for your special day. Our Wedding Package is designed to provide you, your family, and friends with a magical experience that is all yours. Up to 750 wedding guests can be accommodated at the Carnation Farm Wedding Weekend. Accommodations for up to 140 people Tables and chairs are provided as part of the site rental. Our culinary team prepares meals and beverages made from locally sourced ingredients. Our wedding weekends are completely customizable; you can choose from a variety of indoor and outdoor experiences, such as the ones below: The dining experience begins with dinner on the day of arrival and continues through brunch on the day of departure. Rehearsal Dinner Receptions with passed hors d'oeuvres Customization of the menu Menus that are tailored to each individual wedding event. There are options for both family style and coursed menus. The location for the engagement photo shoot Guidance for local resources and vendors, including those in the fields of beauty, décor, design, logistics, and welcome amenities for hotel guests. Photographer, florist, entertainment, rentals, tenting, and minister are some of the services available.
Palisade Restaurant
2601 W Marina Pl, Seattle, WA 98199, USA- Spaces for 40-200 Guests
- 3 Restaurants
- 1 Outdoor
- 3 Waterfront
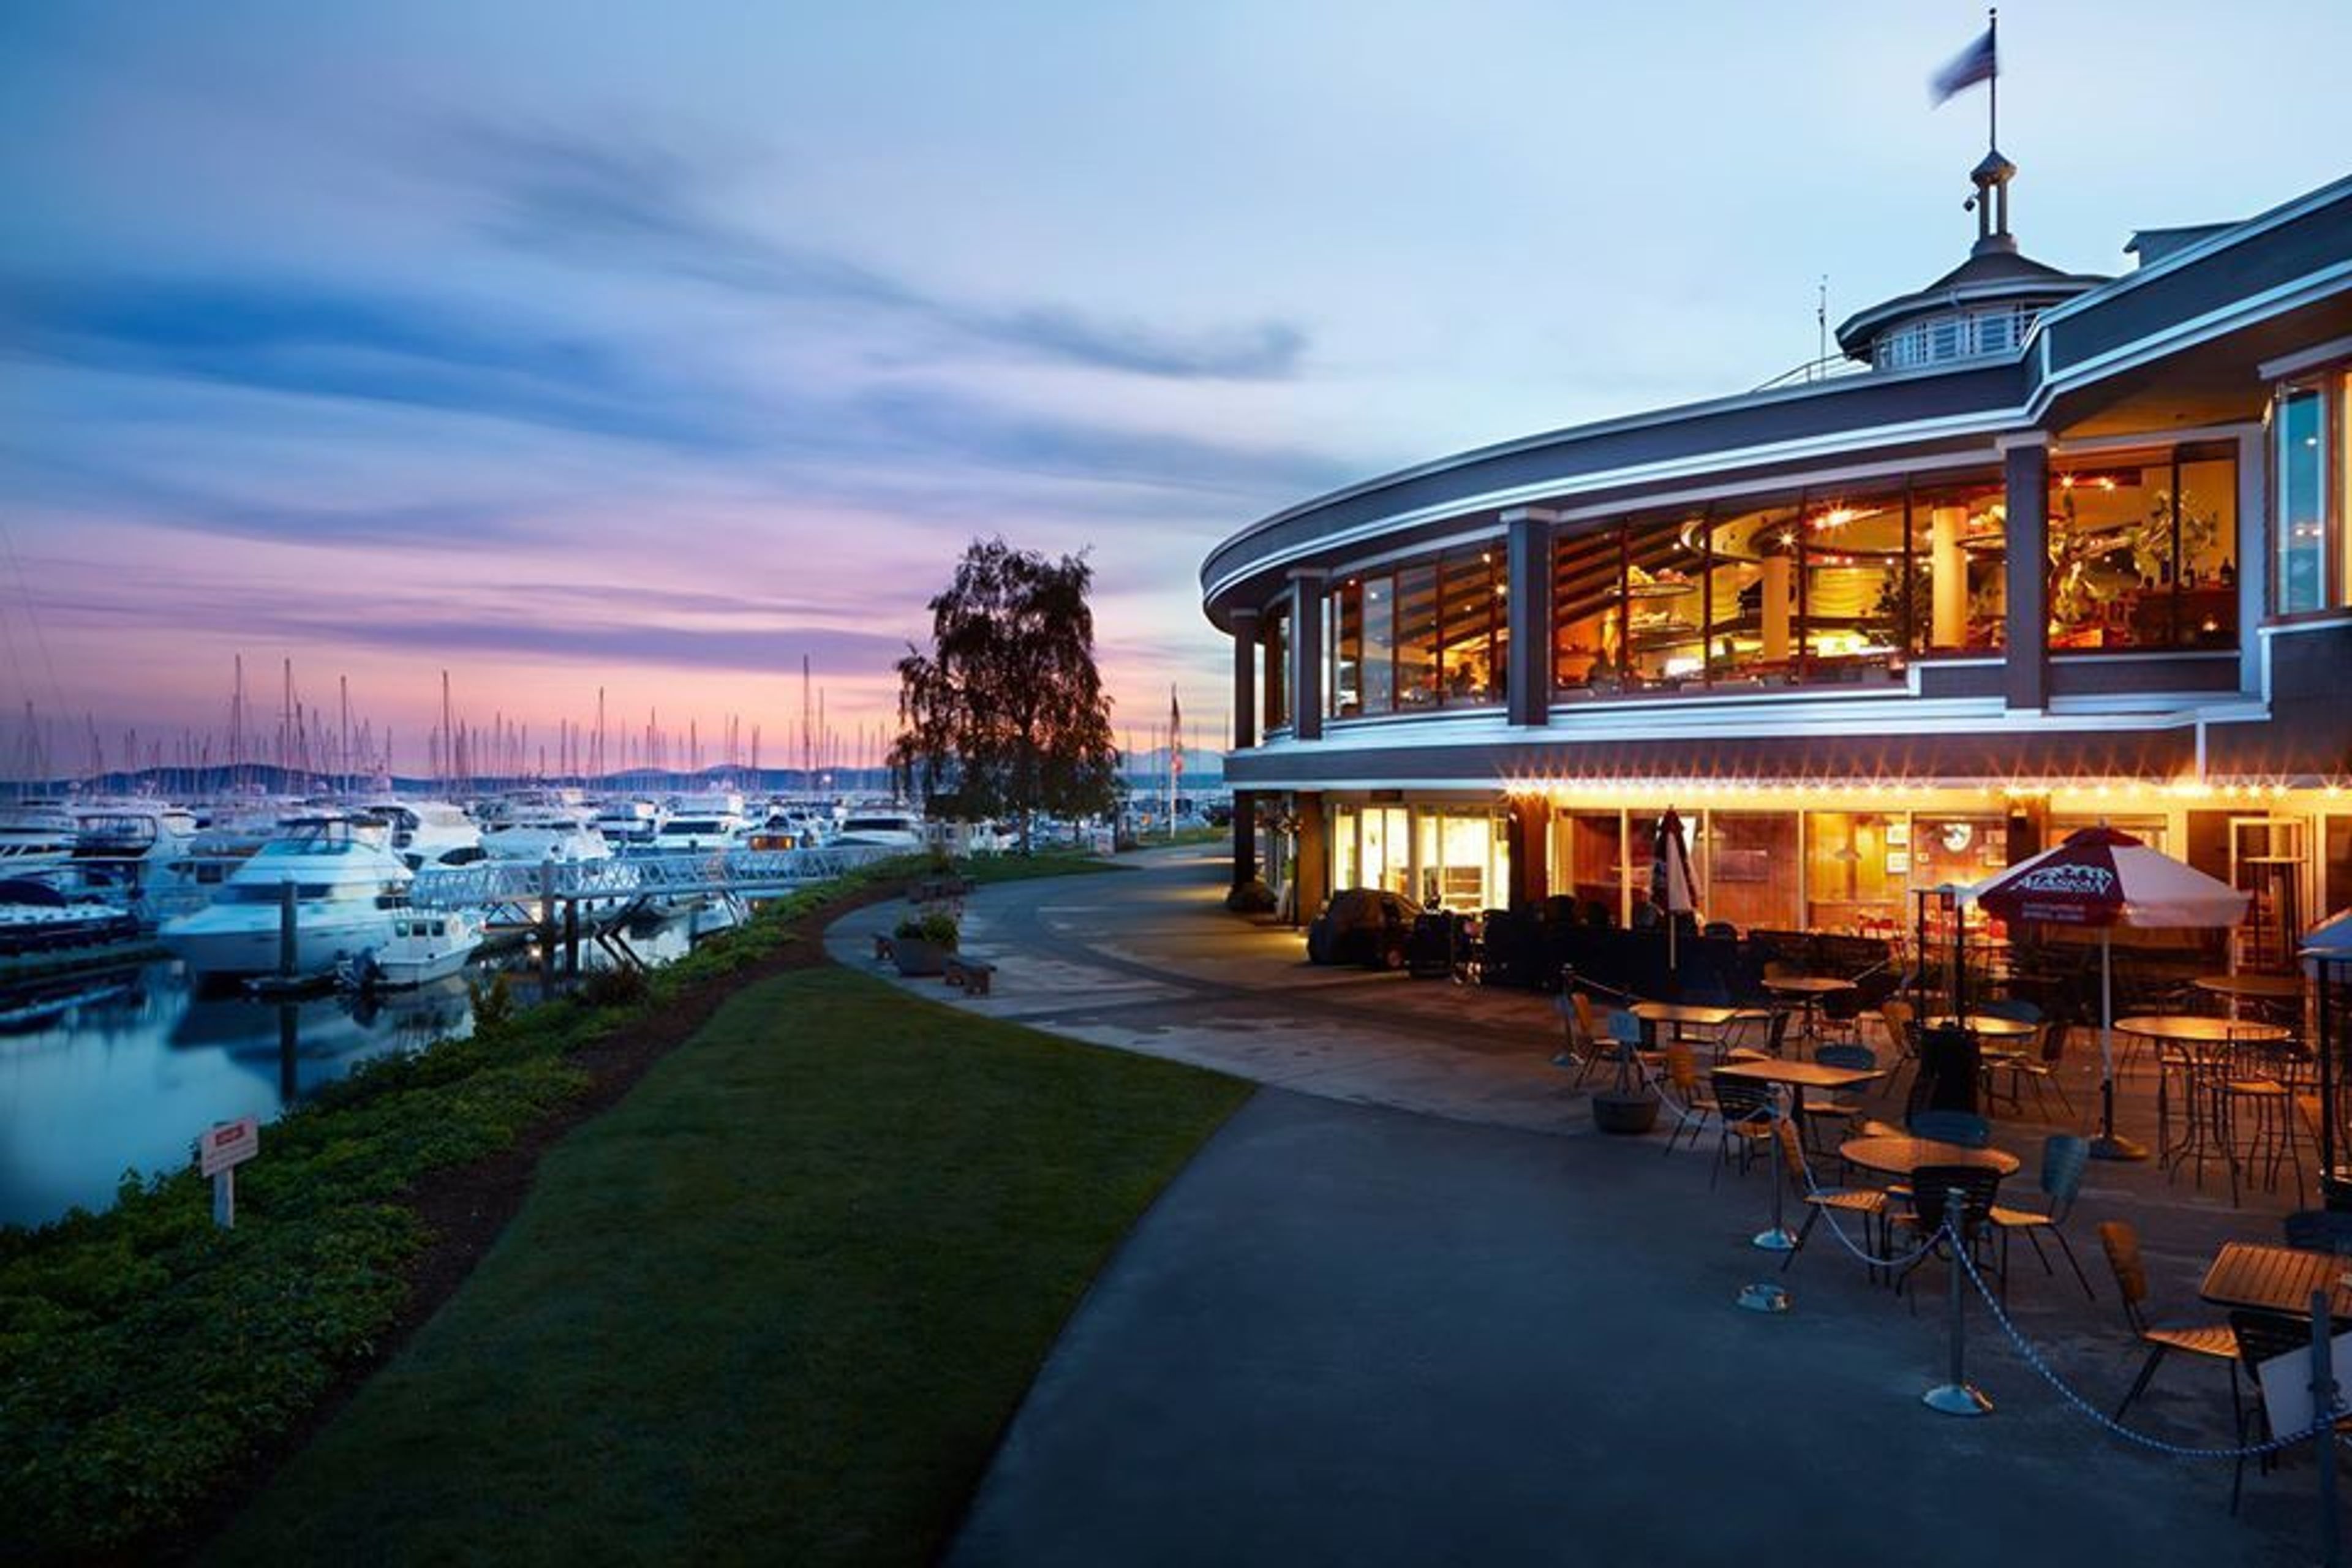
Palisade, Seattle's best wedding venue, blends iconic Seattle views with outstanding food and impeccable service. Three magnificent private event spaces, a delectable meal, and a professional event team to expertly assist you through every detail of your special day. The Magnolia Room It's located east of Palisade's main dining area and features koa wood elements as well as a breathtaking view of Elliott Bay Marina, the downtown Seattle city skyline, and Mt. Rainier. The Magnolia Room can seat up to 40 people for a sit-down event and up to 60 people for a reception. The Orchid Room It boasts hand-blown artisan glass chandeliers and a magnificent view of the downtown Seattle metropolitan skyline, Mt. Rainier, Bainbridge Island, and the Olympic Mountains, and is located west of Palisade's main dining room. The Orchid Room can seat up to 80 people for a sit-down function and up to 150 people for a reception. Guests may also use the adjacent, open deck area as an extension of their Orchid Room event or as a reception prior to their sit-down event within the room, weather permitting. Alani Room The Alani Room, which is distinct from our main restaurant, provides complete seclusion with its own entrance, tented patio area (during the summer months), built-in dance floor, separate kitchen and bar facilities, and stunning marina-level views. Courtyard Terrace For those perfect Seattle summer days, our outside terrace may be tented or left open to enjoy the beauty of the marina while taking in the panoramic views of the Seattle cityscape and mountains. This area, which can accommodate up to 200 guests for a ceremony or cocktail reception, is ideal for a ceremony or cocktail reception.

Fred Wildlife Refuge
127 Boylston Ave E, Seattle, WA 98102, USA- Spaces for 120 Guests
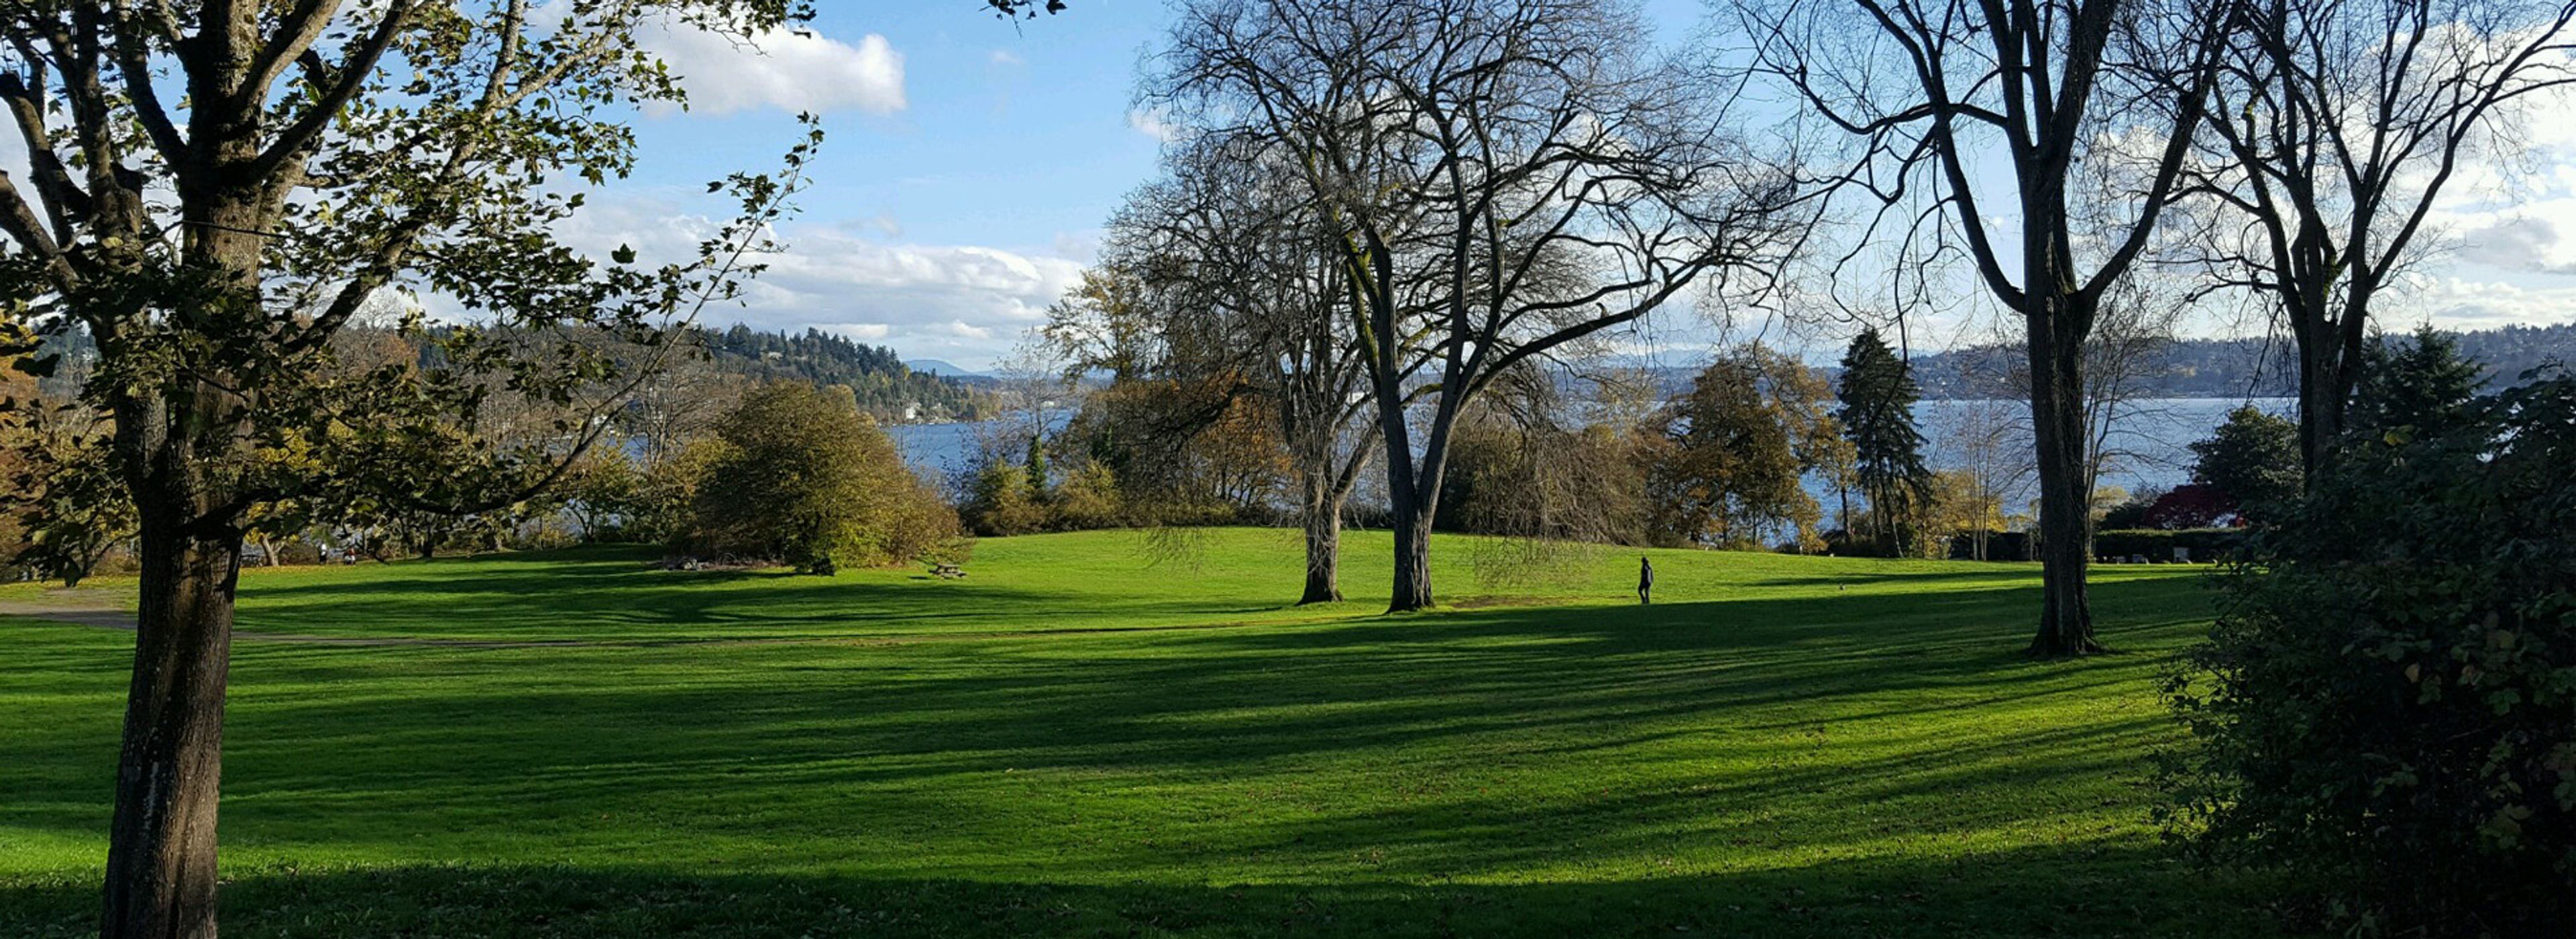
Fred Wildlife Refuge is one of Seattle's most inventive and customizable event spaces. Located in the heart of Capitol Hill, Fred has been renovated and equipped with modern amenities to facilitate even the most technically complex events.
Wellspring Spa
54922 Kernahan Rd E, Ashford, WA 98304, USA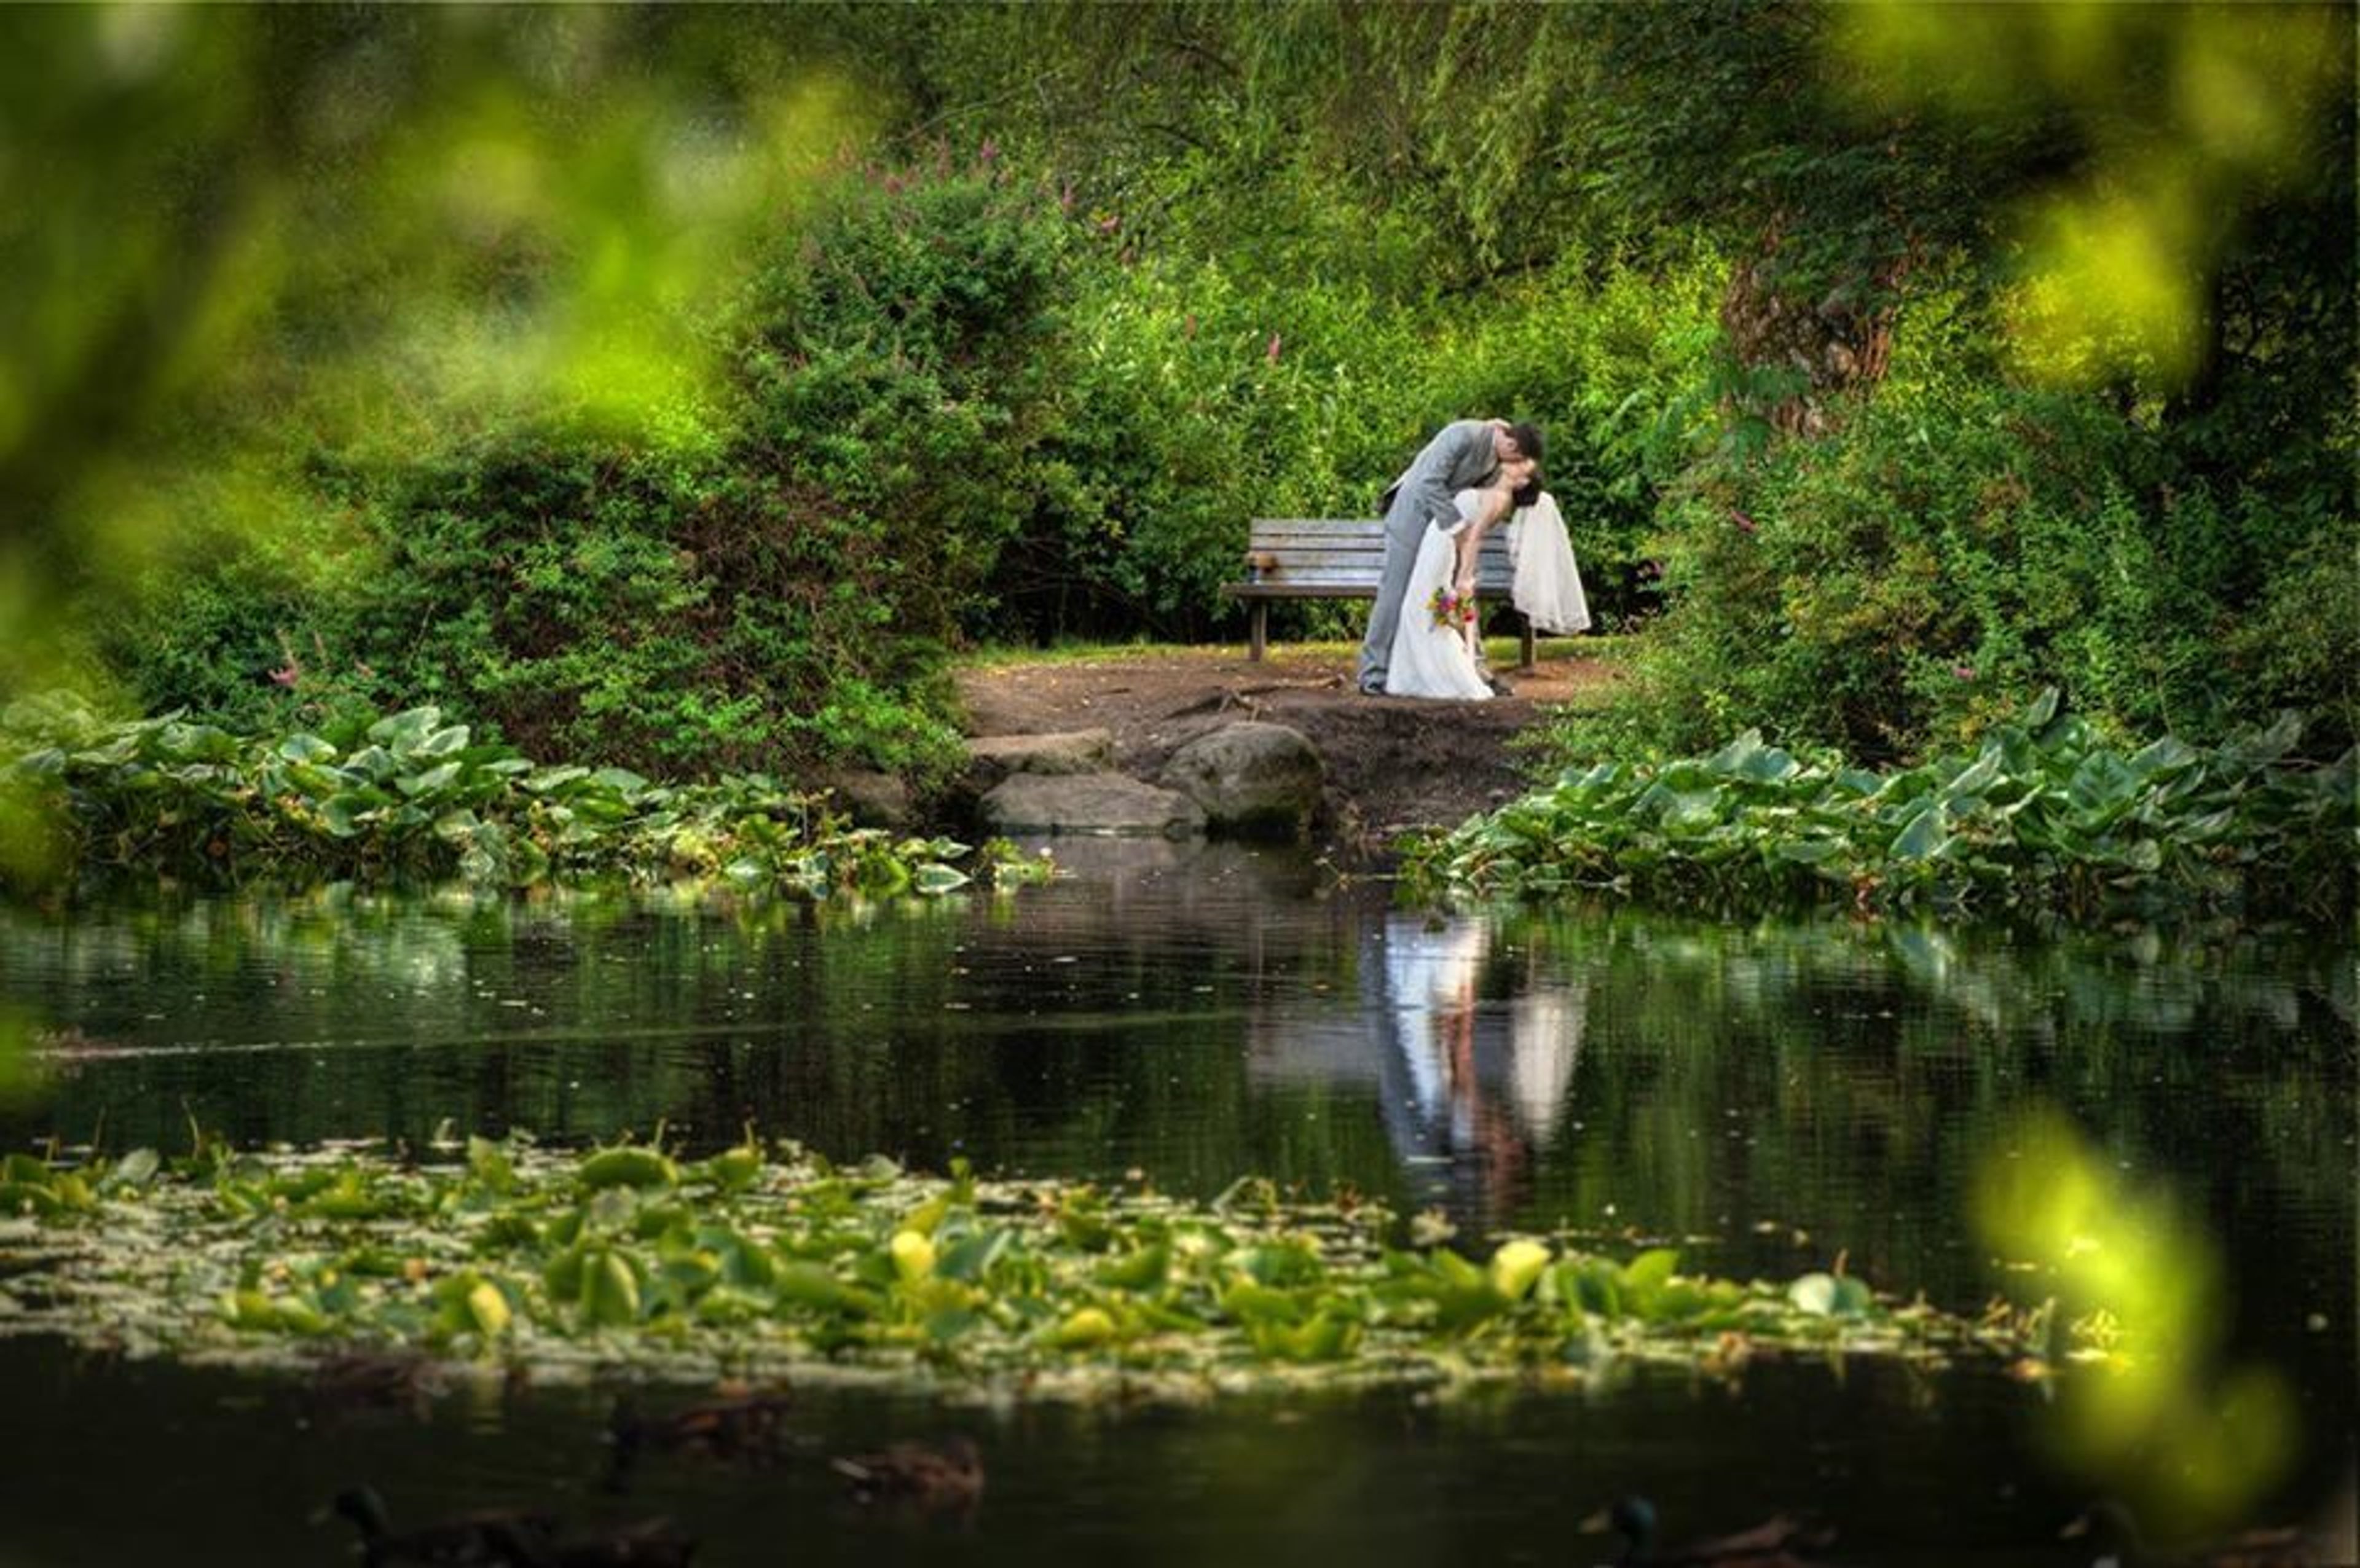
Robinswood House
2430 148th Ave SE, Bellevue, WA 98007, USA- Spaces for 50-225 Guests
- 4 Outdoor Spaces
- 4 Historic Spaces
- 4 Total Spaces
The Robinswood House Estate is comprised of the Main House and the surrounding grounds, the Cabana, the original 1884 log cabin, and a small barn. The Main House was built in 1895 and has been successfully renovated to retain its original charm. In addition to its own beautifully maintained formal English gardens and outdoor patios, Robinswood House offers sweeping views of Robinswood Park, a 60-acre oasis in the heart of the Eastside. Complimentary public parking is available in the adjacent Robinswood Park lot.
King St. Ballroom
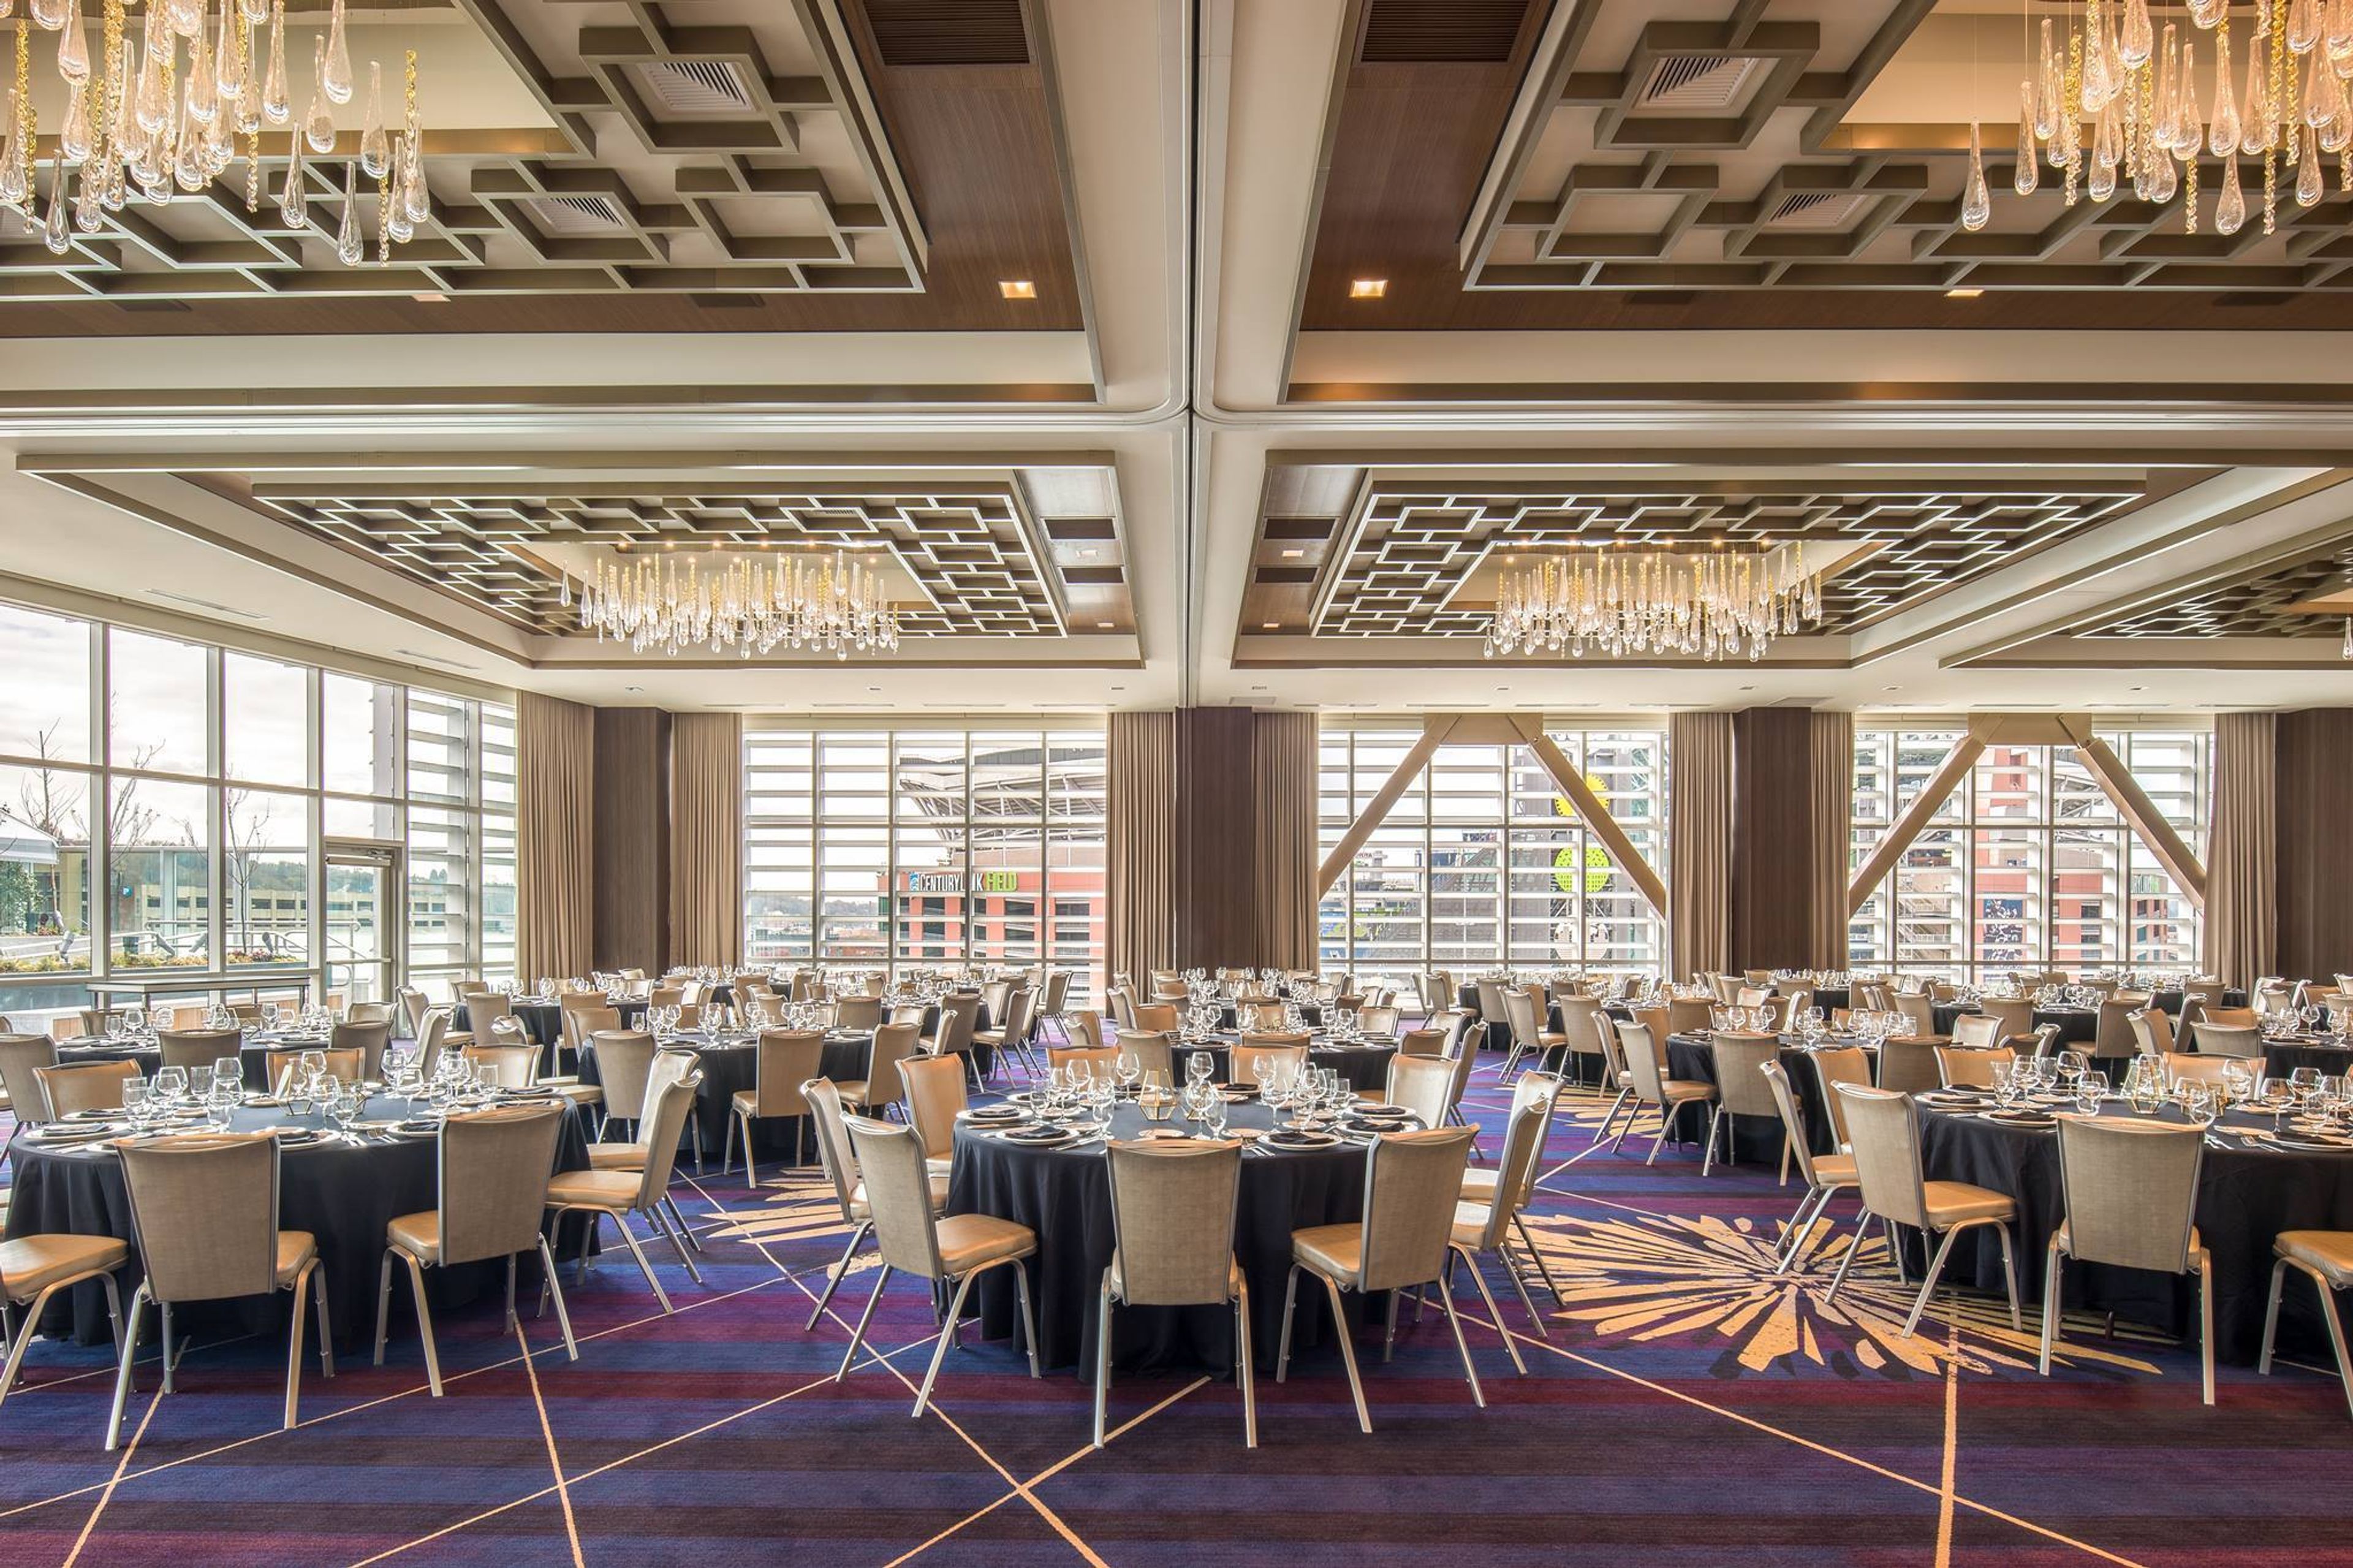
255 S King St, Seattle, WA 98104, USAA world-class, two-level events venue in Seattle’s Pioneer Square, designed to inspire creativity and create unforgettable memories. The Perch on King Street is a ballroom and restaurant. Two-level event space in the heart of Seattle's Pioneer Square, designed to spark creativity and create lasting experiences. Events to Keep in Mind To celebrate a momentous occasion, get together with friends and family. Corporate Christmas parties are held every year. Galas with a formal dress code Reunions for people who are retiring Bar and bat mitzvahs are Jewish religious ceremonies. Parties de l'engagement Meetings to Motivate and Inspire An ideal location for meetings and parties in Downtown Seattle, with 15,000 square feet of function space to accommodate up to 500 people. The most up-to-date audiovisual technology A boardroom as well as a business center Pre-function area with a variety of uses A bar, a registration office, and a skypad are all on the premises. Executive Chef Matt Heikkila is in charge of the catering. Weddings That Will Dazzle It was a beautiful rooftop ceremony. It was a magical evening. The stage has been prepared for the most wonderful day of your life. Stunning views of Seattle and Puget Sound may be found in our beautiful ballroom. Rooftop space in a romantic urban park Wedding planners that are committed to their work Menu selections that are tailored to your needs Tours of the venue are available upon request. CenturyLink Stadium, home of the Seattle Seahawks, is directly across the street.
The Walrus and The Carpenter
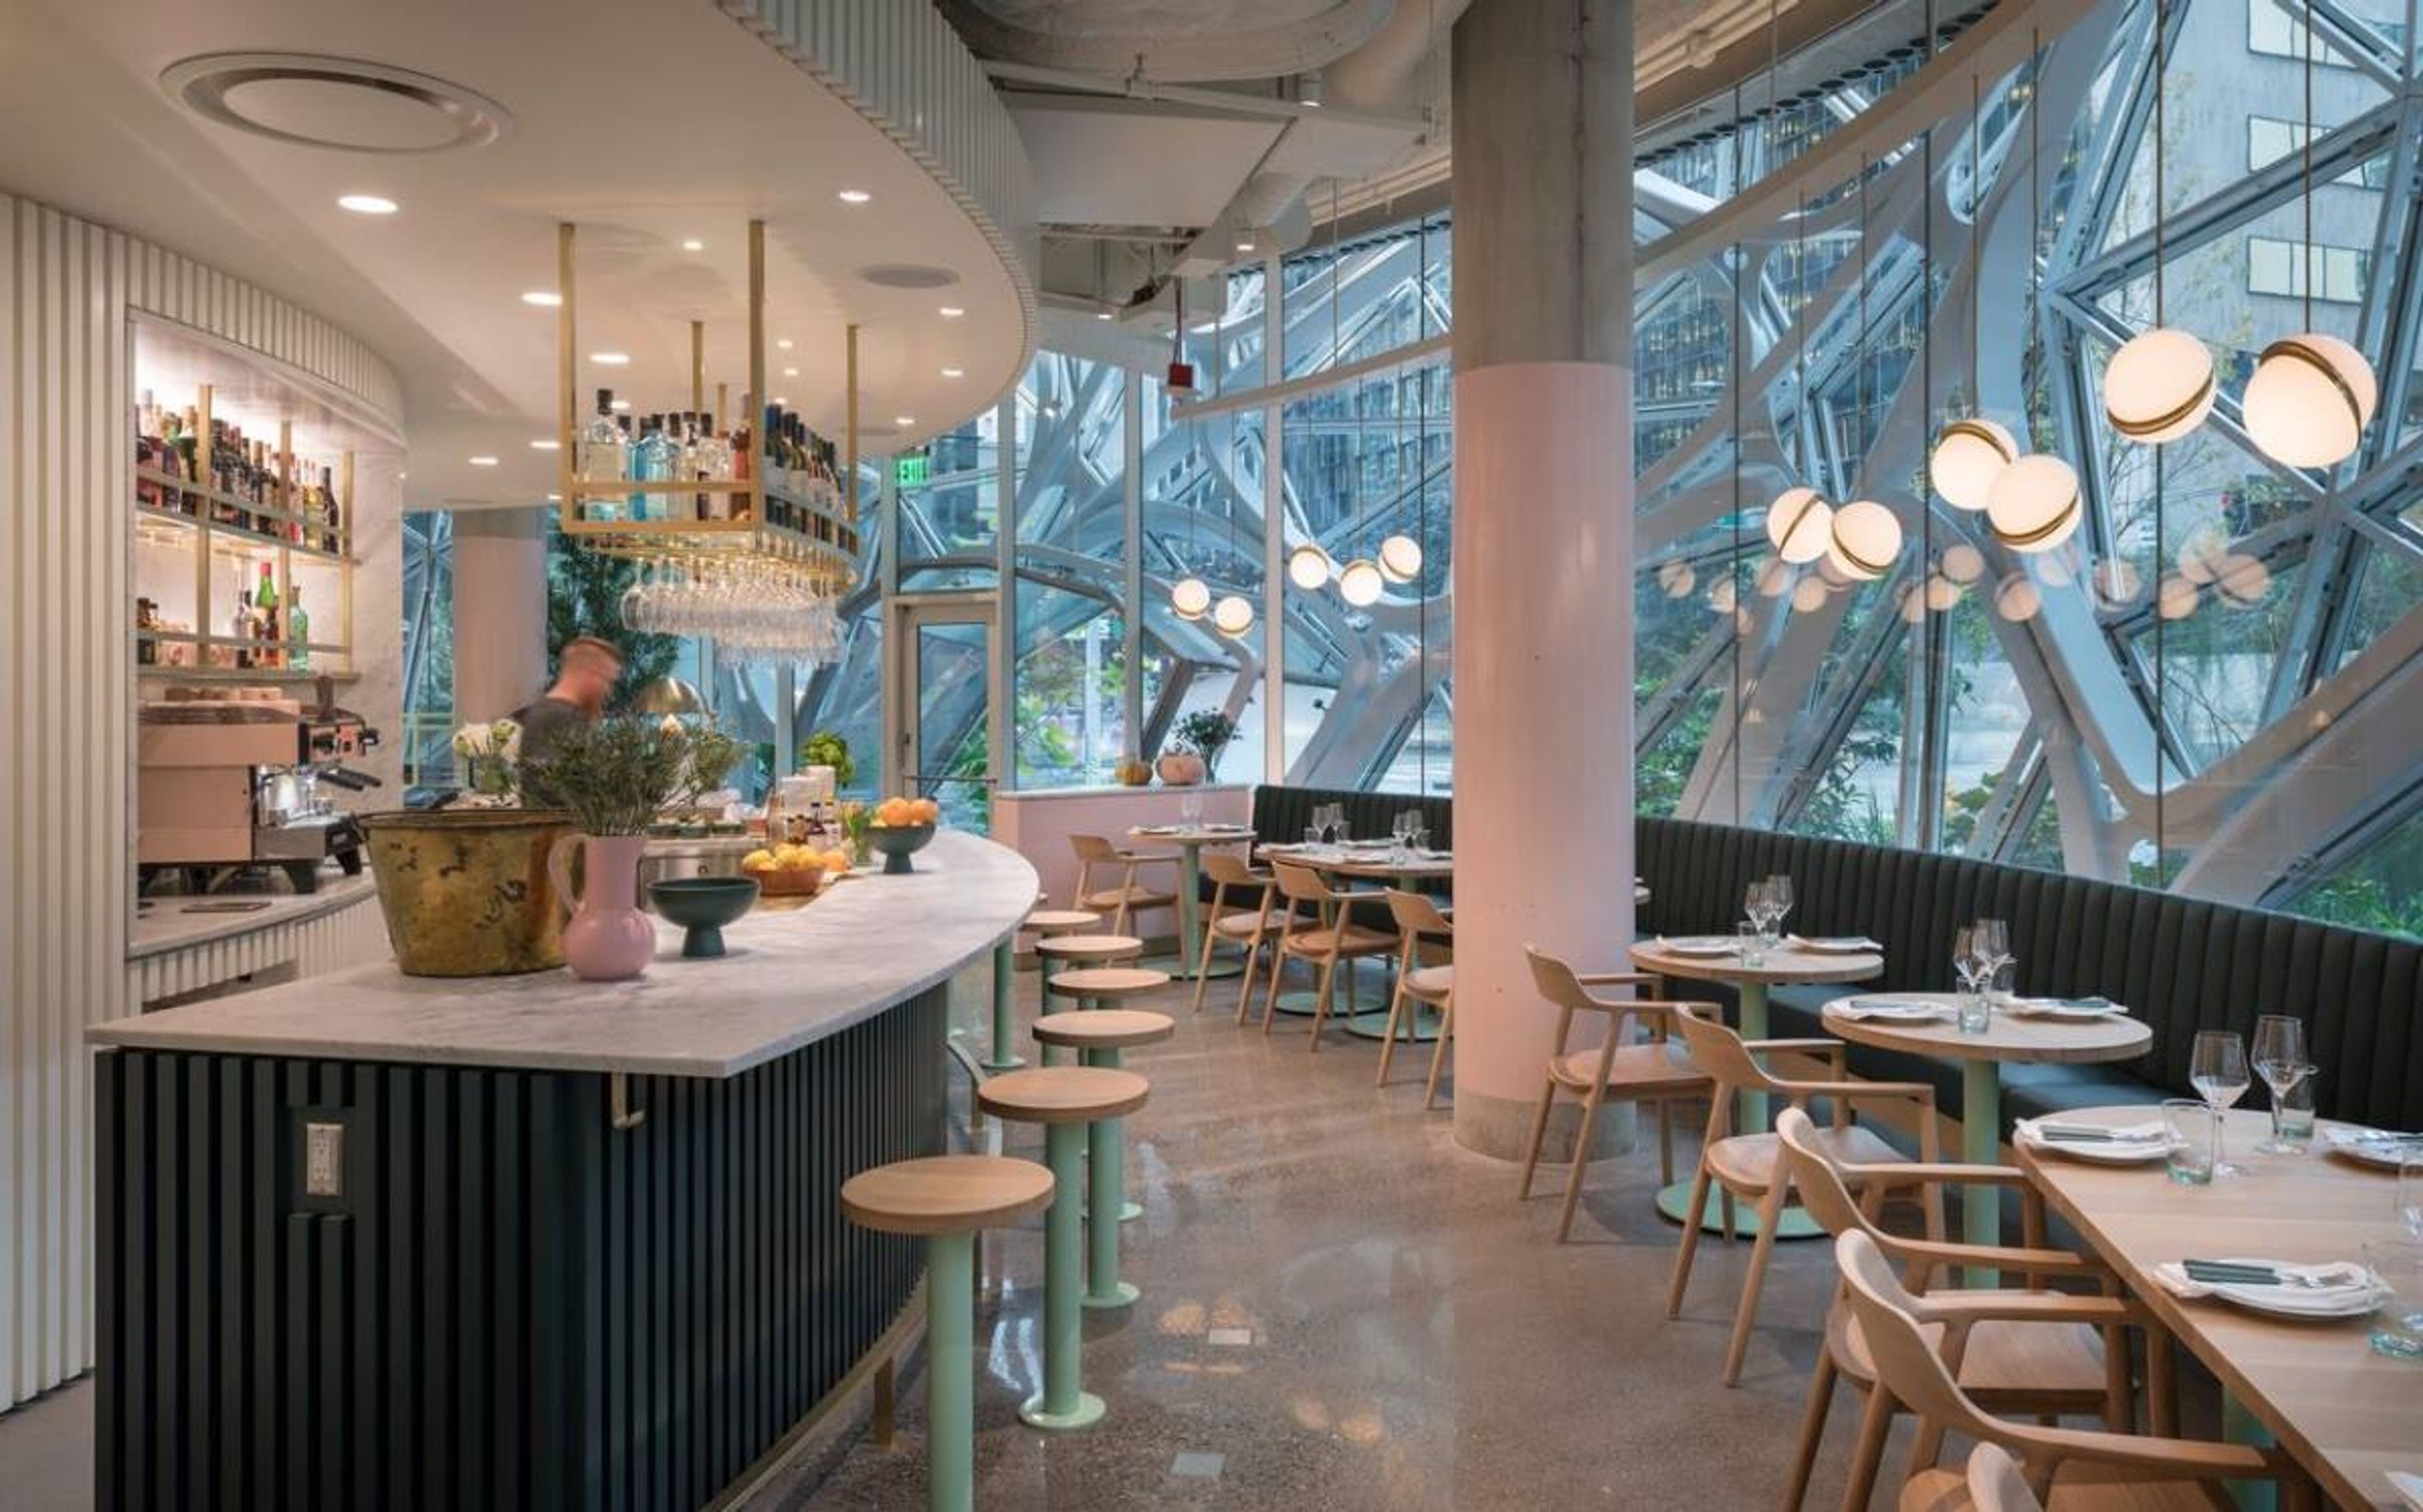
4743 Ballard Ave NW, Seattle, WA 98107, USAIn the winter of 2009, friends Renee Erickson, Jeremy Price, and Chad Dale set out to build a fun, lively, and approachable oyster bar in their backyard — a neighborhood spot where the very best in food and drink would be served in a cozy, welcoming setting — and opened The Walrus and Carpenter the following spring. 'The Walrus' was created with a great deal of assistance from friends and family. The drawings, which are now displayed on the walls of the dining room, were created by artist Jeffry Mitchell. The majority of the cabinetry and furniture in the space was built by Jeremy's father, Tim Price. Ryan and Jim, Renee's brother and her father, were responsible for laying the brick patio. During a trip to Los Angeles, Renee and Carrie Omegna, a very dear friend who is now our Executive Director, discovered the rusted, metal, coral-like chandelier that serves as the centerpiece of The Walrus and the Carpenter in an antique yard. At long last, in the summer of 2010, The Walrus and the Carpenter became accessible to the general public. Local and national acclaim soon followed, and today, people travel from near and far to dine and drink at The Walrus and the Carpenter, which has become a destination restaurant. While this is true, the restaurant retains its neighborhood feel, serving friendly, often bustling patrons in a relaxed atmosphere where they can enjoy icy cold piles of oysters, delectable plate dishes and a wide selection of wines by the glass, beers, ciders, and sophisticated cocktails.
Riverside Place
1110 W Riverside Ave, Spokane, WA 99201, USA- Spaces for 120-1,200 Guests
- 1 Ballroom
- 2 Theaters
- 4 Historic Spaces
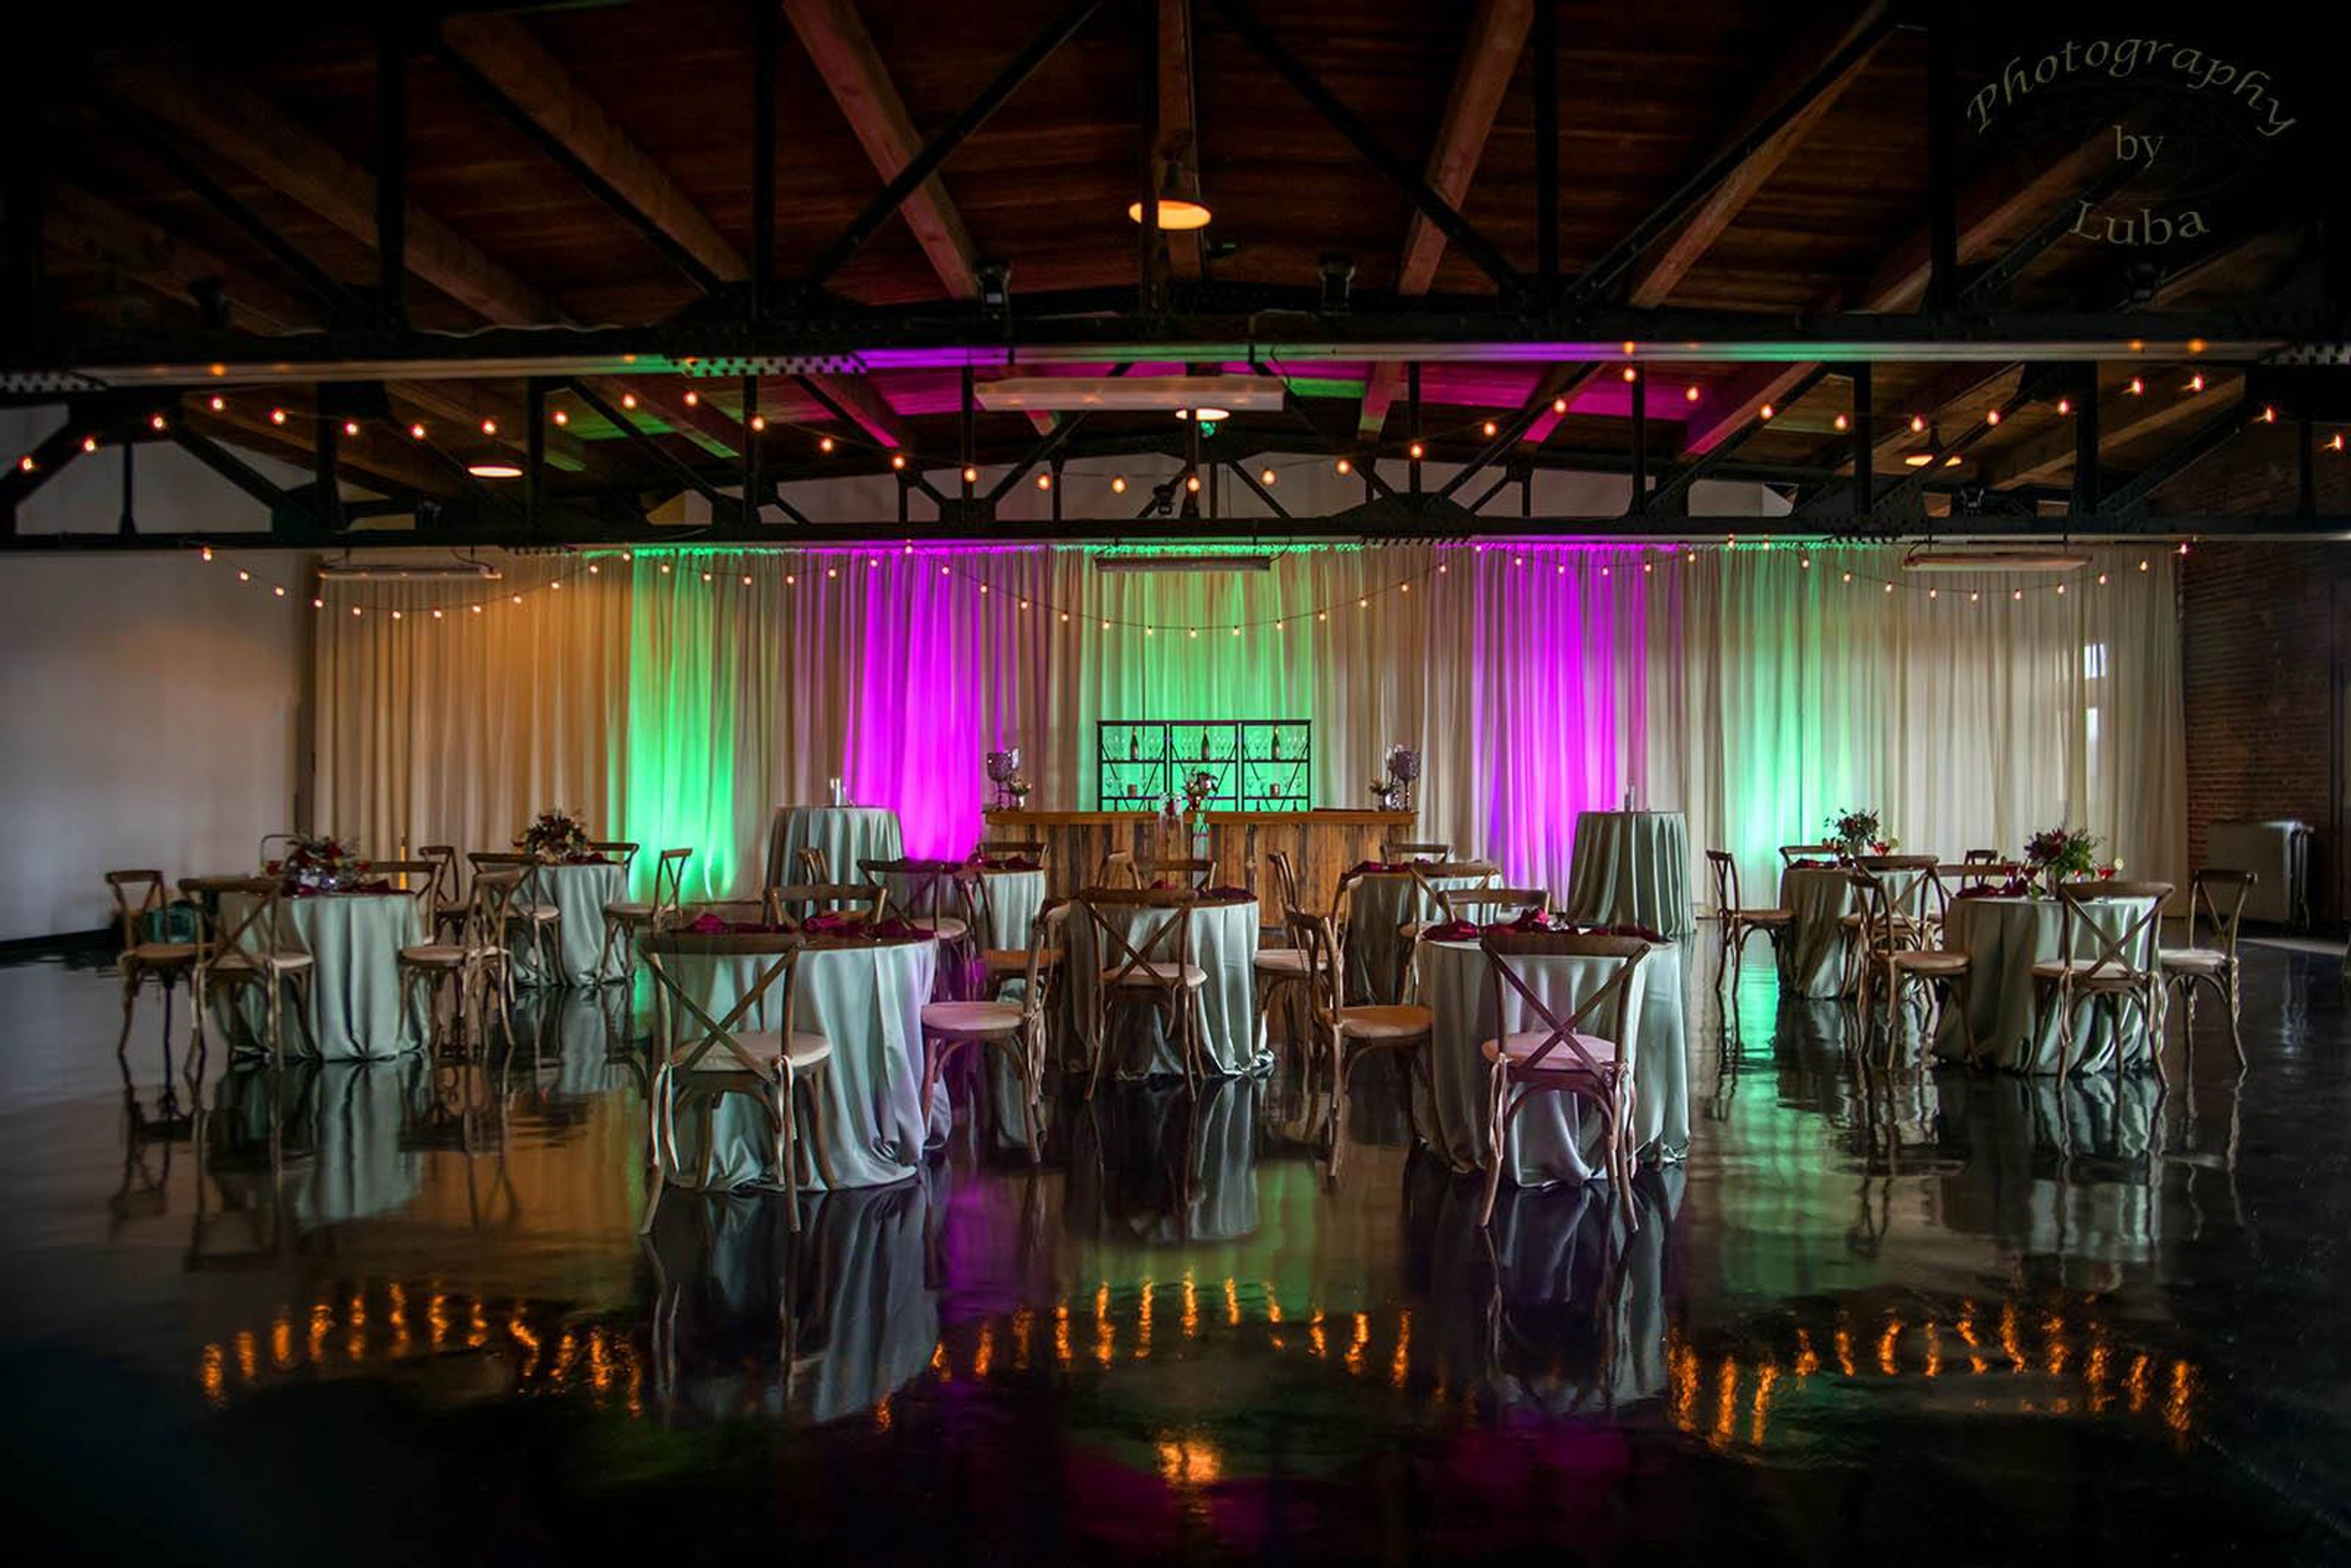
Riverside Place occupies a turn-of-the-century building in downtown Spokane's historic district, overlooking the Spokane River. Its rooms have hosted public, private, and civic events for more than 100 years. Four function rooms make up the venue. The Falls Penthouse, on the building's top floor, offers views of Spokane Falls, a century-old exposed timber ceiling, and a north-facing balcony, accommodating 256 to 400 guests. The Commandery Room is a two-story, theater-styled space with balconies on three sides, a stage, and a projection booth, for 120 to 550 guests. The Ballroom spans more than 70 feet by 92 feet beneath an 18-foot ceiling, with a spring-loaded maple dance floor and dimmable crystal chandeliers, holding up to 450 guests. The Auditorium, known for its acoustics and coved ceiling, accommodates 160 to 1,200 guests. Each rental includes a venue coordinator, setup and take-down of chairs, tables, and linens, and complimentary parking. Riverside Place offers on-site catering alongside preferred outside caterers, and staff remain on-site throughout every event.
Bhy Kracke Park
1215 5th Ave N, Seattle, WA 98109, USA- Spaces for 150 Guests
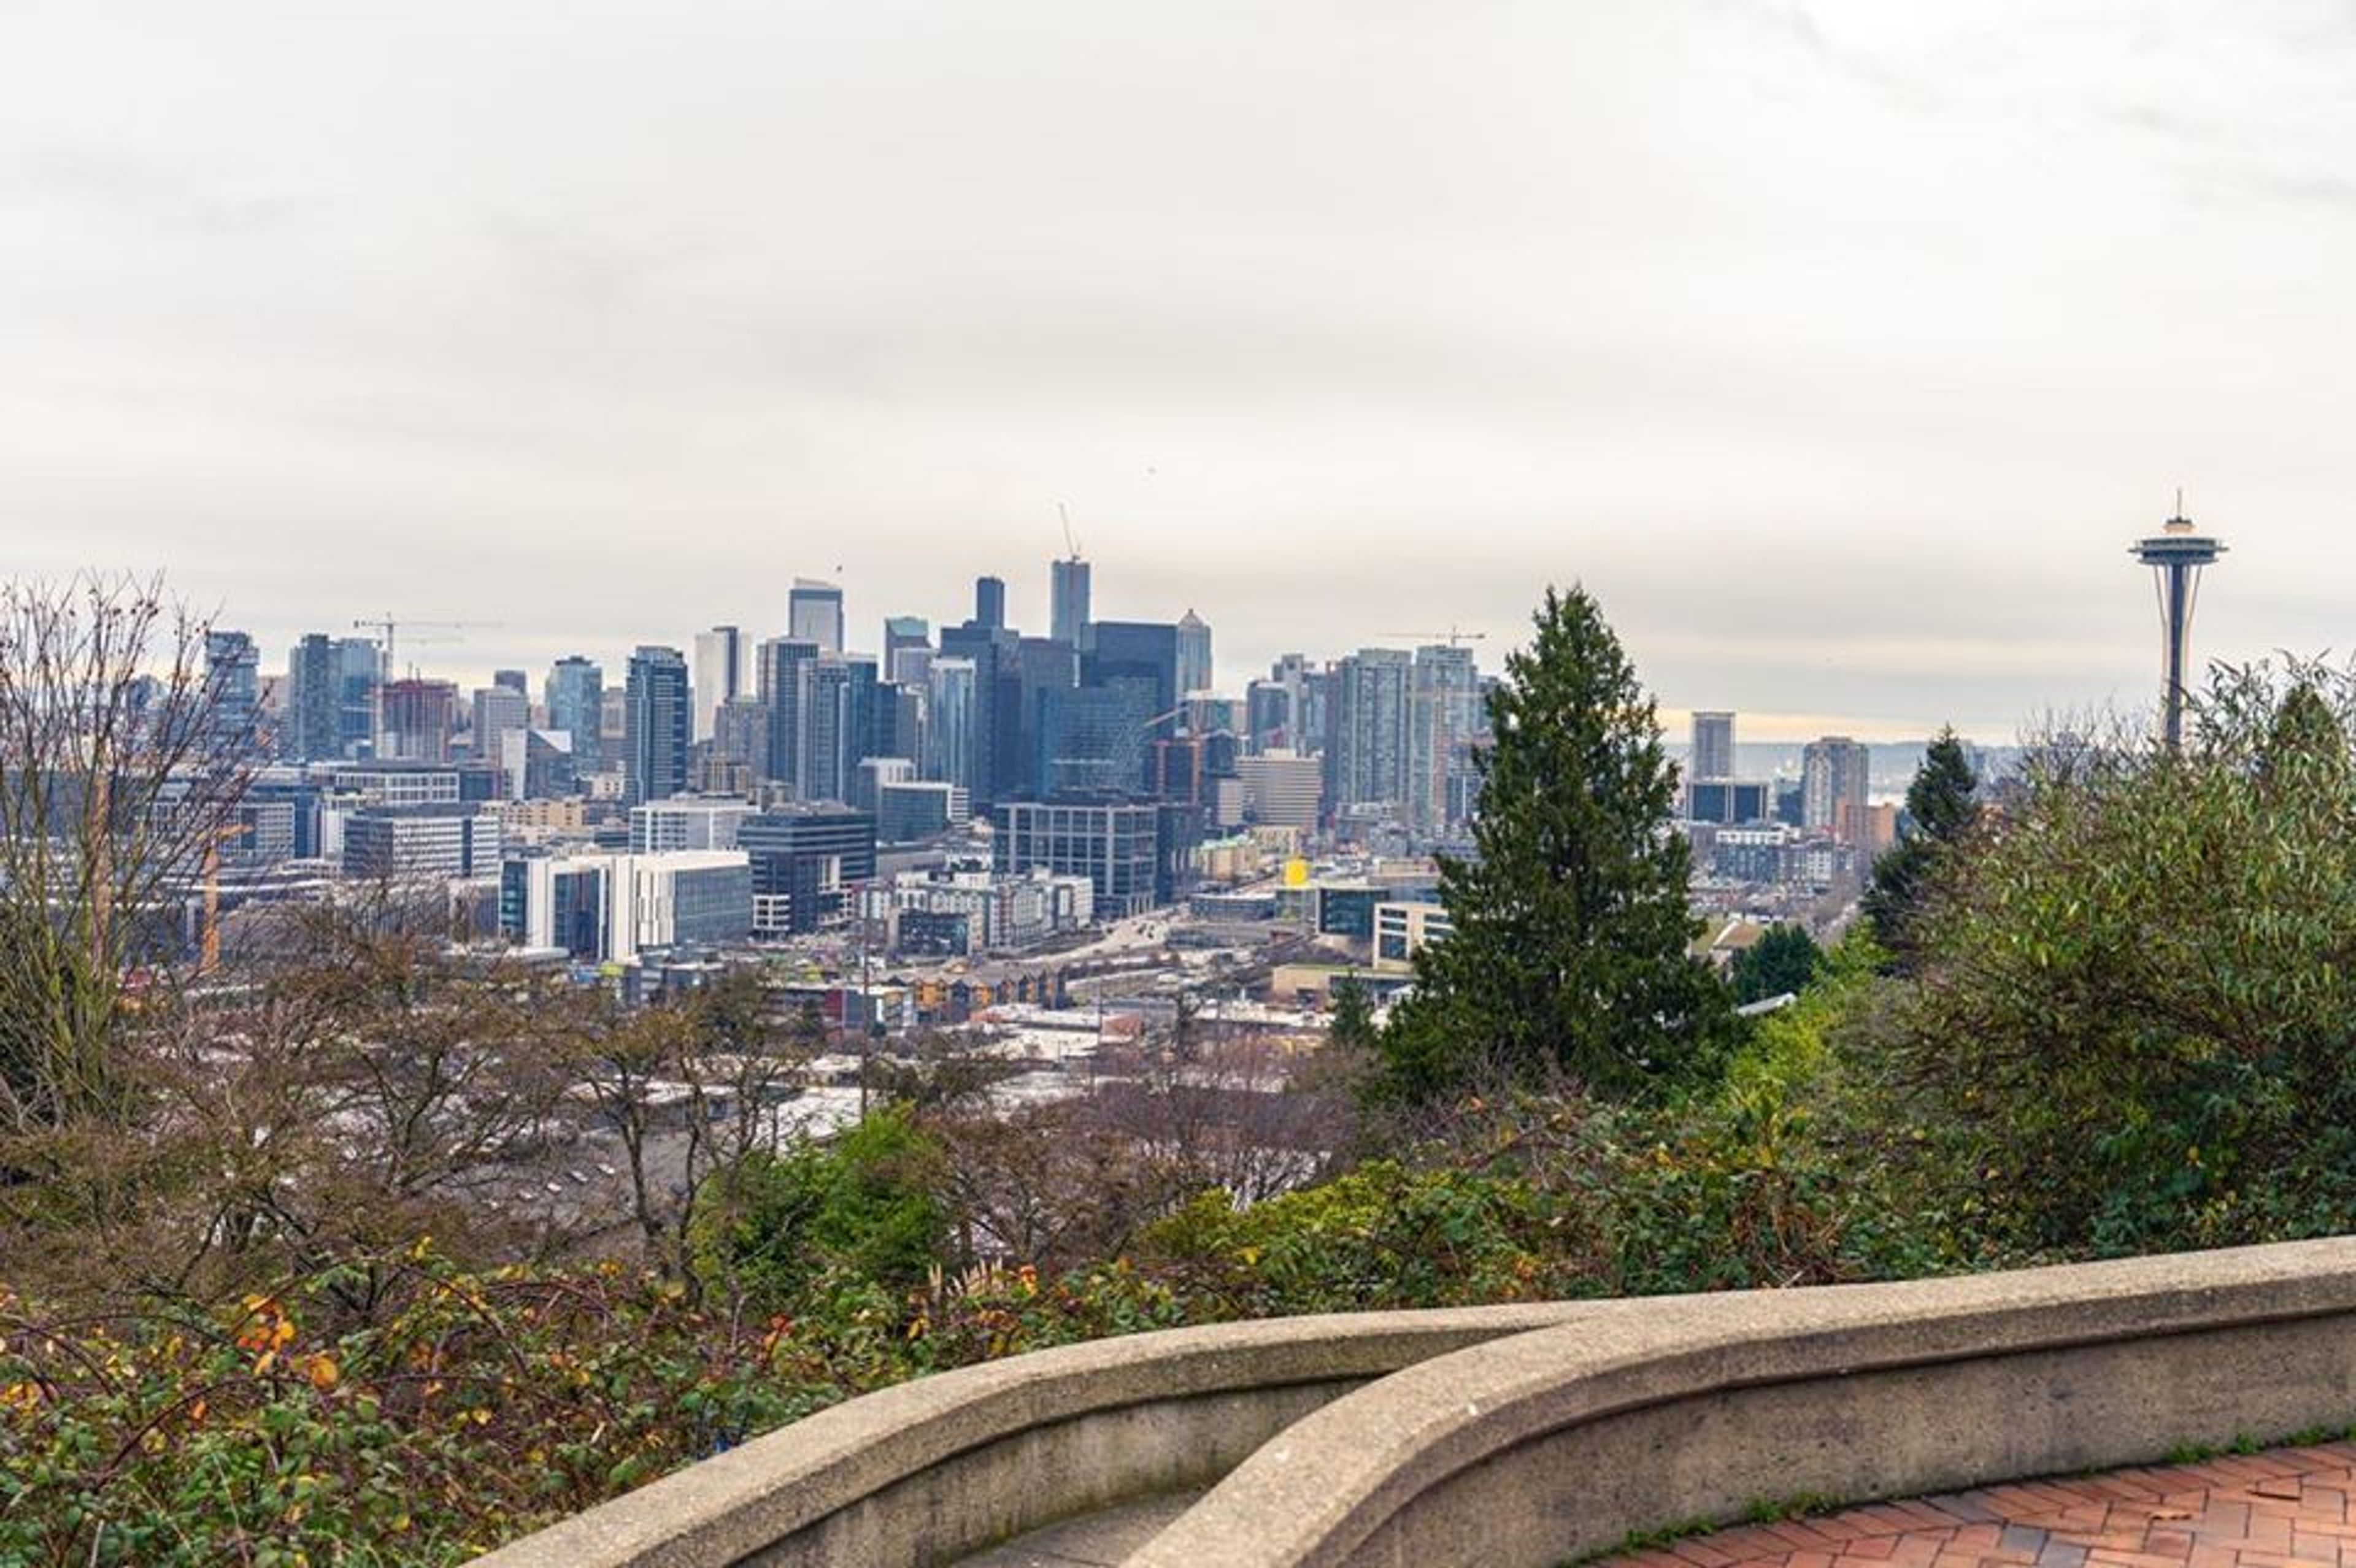
Featuring one of the best views in the city, this unusual park is neatly sandwiched into a steep residential area and makes ingenious use of a "difficult" space. From the sloping hillside you have a great view of downtown, Lake Union, the I-5 freeway and Capitol Hill. The park is furnished with benches, a bike rack and a drinking fountain in case you want to stay and gaze a while. It's a great place to watch the July 4th fireworks. From the upper part of the park, you can walk down the steep, ivied hill - passing azaleas, rhododendrons, and more surprise views - to a patch of grass with a play area for kids and a pergola for parents. Plan on a visit to this one-of-a-kind oasis in the heart of the city next time you visit the Queen Anne neighborhood. The view even inspired a song
Semiahmoo Resort Golf and Spa
9565 Semiahmoo Pkwy, Blaine, WA 98230, USA- Spaces for 12-480 Guests
- 2 Ballrooms
- 1 Outdoor
- 10 Total Spaces
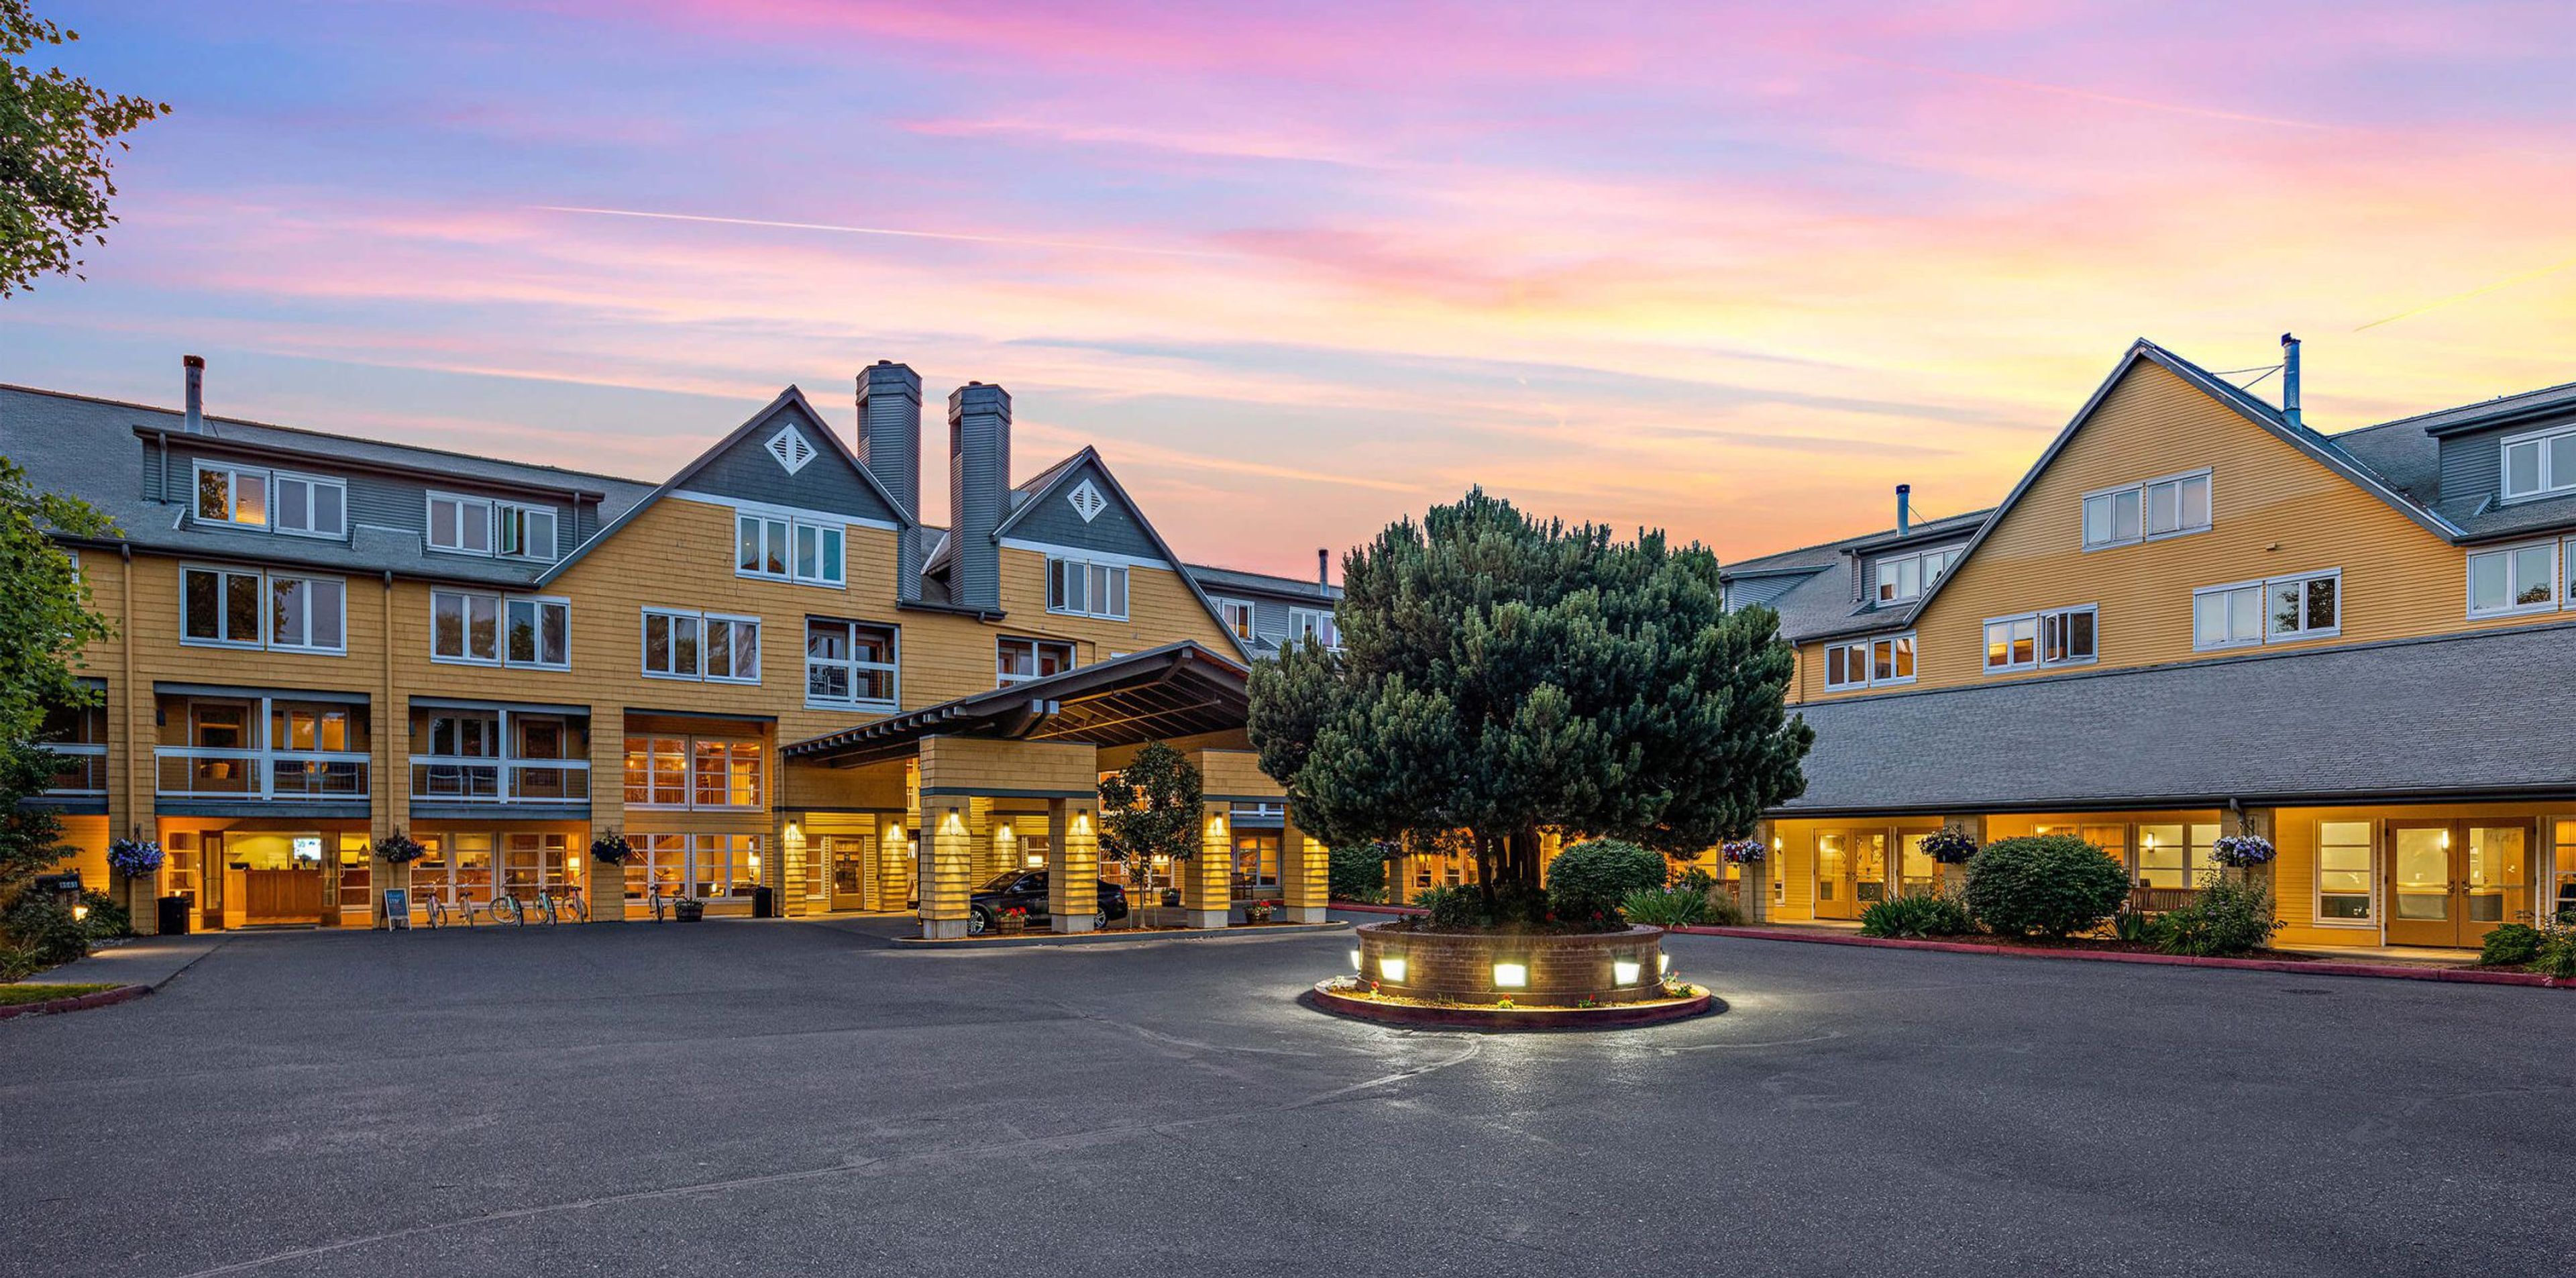
Semiahmoo Resort, Golf & Spa sits on a peninsula that stretches into the Salish Sea near Blaine, Washington, about two hours north of Seattle and an hour south of Vancouver. Across more than 35,000 square feet of event space, the resort offers a wide range of settings to choose from, including the 6,500-square-foot Semiahmoo Ballroom, the San Juan Ballroom, the bay-view Victoria Room, the seasonal Tent Pavilion, and smaller rooms such as Stars, Sunset, and the Wine Room, each suited to a different scale and mood of event. For weddings, the resort's seaside location allows for ceremonies seated up to 250 guests and receptions for as many as 400, set against ocean and mountain views. The Semiahmoo Ballroom, the resort's largest room, offers a versatile setting for banquets, conferences, and special events, while the Victoria Room's view of the bay and its sunsets suits executive meetings, private dining, and smaller gatherings. For meetings and corporate retreats, the property also includes a 7,200-square-foot Activity Hall, a Discovery Theater with tiered seating, and 13 additional meeting rooms, alongside Semiahmoo Golf & Country Club, a private course designed by Arnold Palmer, and an on-site spa.

Urban Light Studios
8537 Greenwood Ave N, Seattle, WA 98103, USA- Spaces for 150 Guests
Urban Light Studios has recently merged our event space with our downtown Seattle venue, AXIS Pioneer Square. The amazing AXIS space and our helpful staff can provide everything you need to create your dream event, be it large or small. Urban Light Studios team of talented photographers remain available to you for all your photography needs. We are no longer accepting events at our Greenwood studios. With great pride, AXIS has preserved 10,000 square feet of space within the historic 1889 Globe Building as Seattle’s most exciting event space. We provide two separate but joinable spaces allowing an event capacity of 25-400+, depending on desired layout. AXIS is centered on a series of 18-foot brick arches blending seamlessly into antique wood floors, with a sprinkle of industrial modern design. AXIS is one of the only large capacity non-hotel event spaces in downtown Seattle and is easy walking distance to numerous downtown hotels, as well as the burgeoning Pioneer Square restaurant and bar scene (right out our back door). The modular AXIS space is designed by event professionals to allow you to customize your event within our stunning confines. Our experienced event staff is the best in the business and proudly awaits the opportunity to make your next event truly extraordinary.
The Castle Vineyards
3511 W Olson Rd, Deer Park, WA 99006, USA- Spaces for 150-250 Guests
- 1 Outdoor
- 1 Garden
- 1 Tent
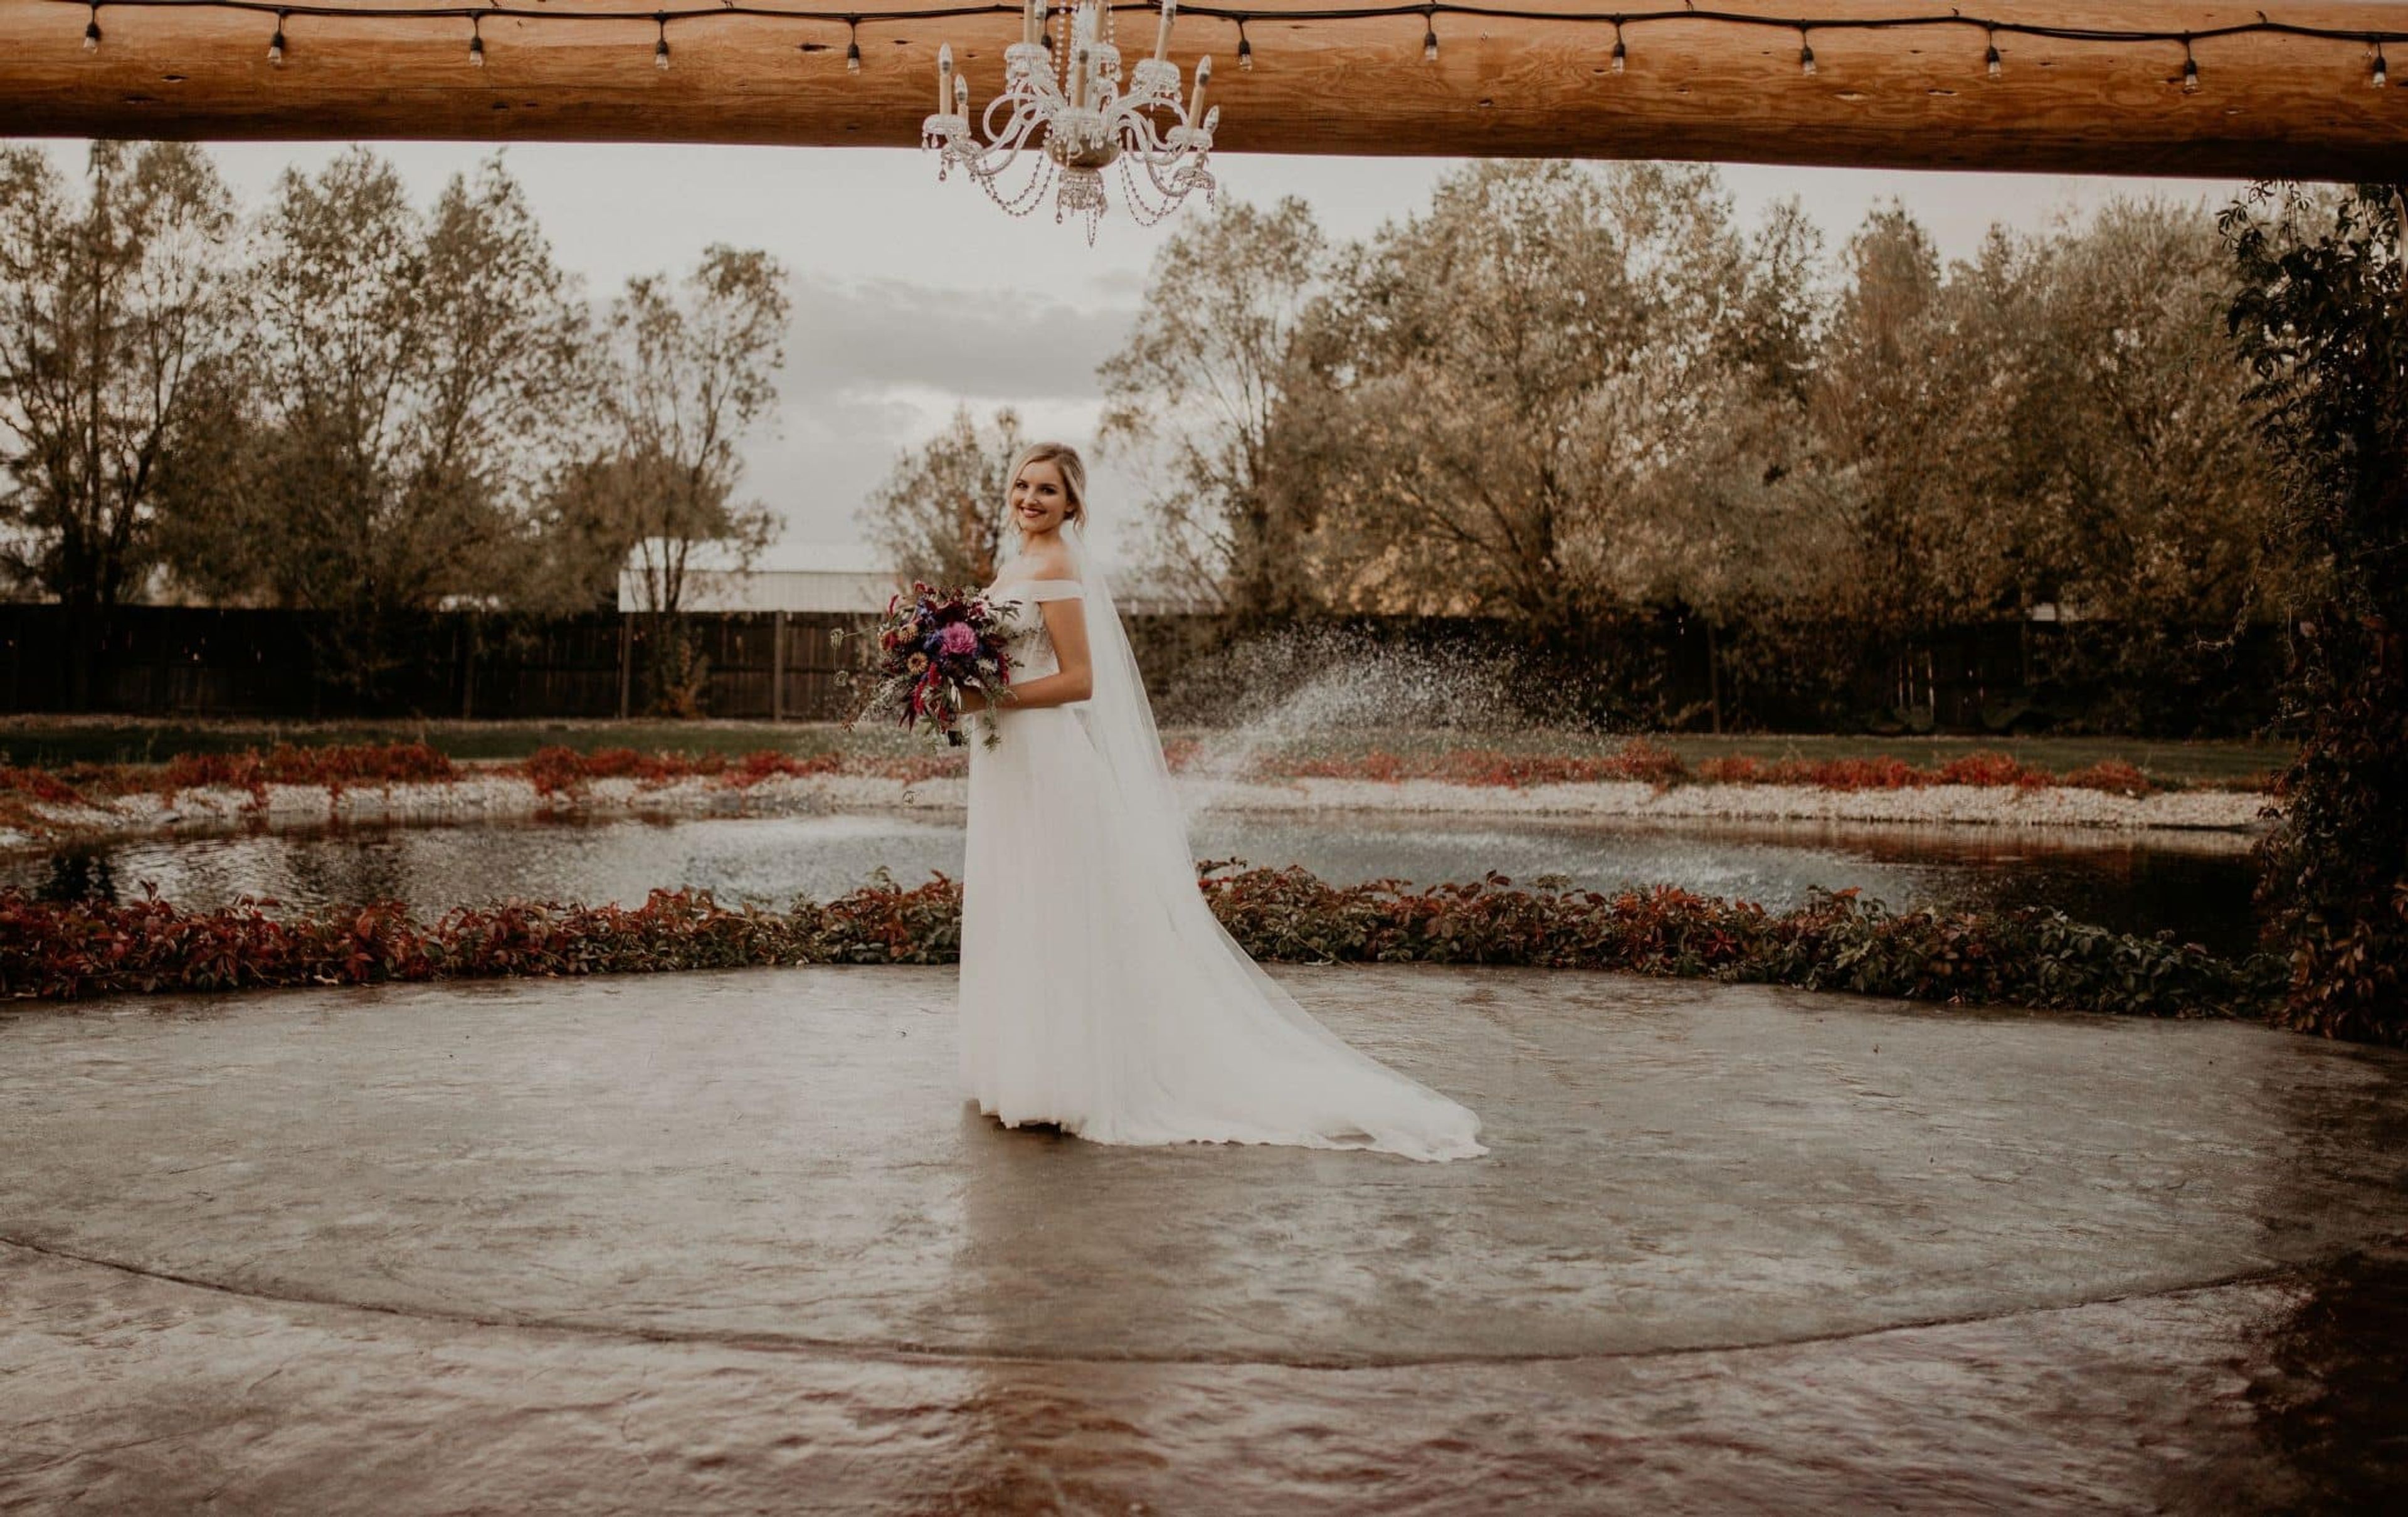
The Castle Vineyards centers its celebrations around a covered 32-by-50-foot dining and reception pavilion, set beside a pond with a waterfall and stream bridge, framed by arbors and pergolas that give couples a ready-made backdrop for photos. Located in Deer Park, in the Spokane area, the venue takes a full-service approach: tables, chairs, linens, a curated collection of centerpieces, aisle decor, and Roman columns are all included, along with setup and breakdown handled by the venue's own team. Wedding parties get access to oversized ready rooms stocked with snacks and drinks while they prepare, and each event includes a professional DJ for both ceremony and reception, plus a dedicated wedding coordinator who oversees the day. Five large tents are available to cover the ceremony area in case of rain, and the reception pavilion is strung with Edison lights for evening celebrations. The venue accommodates up to 150 guests and includes a large on-site parking lot.
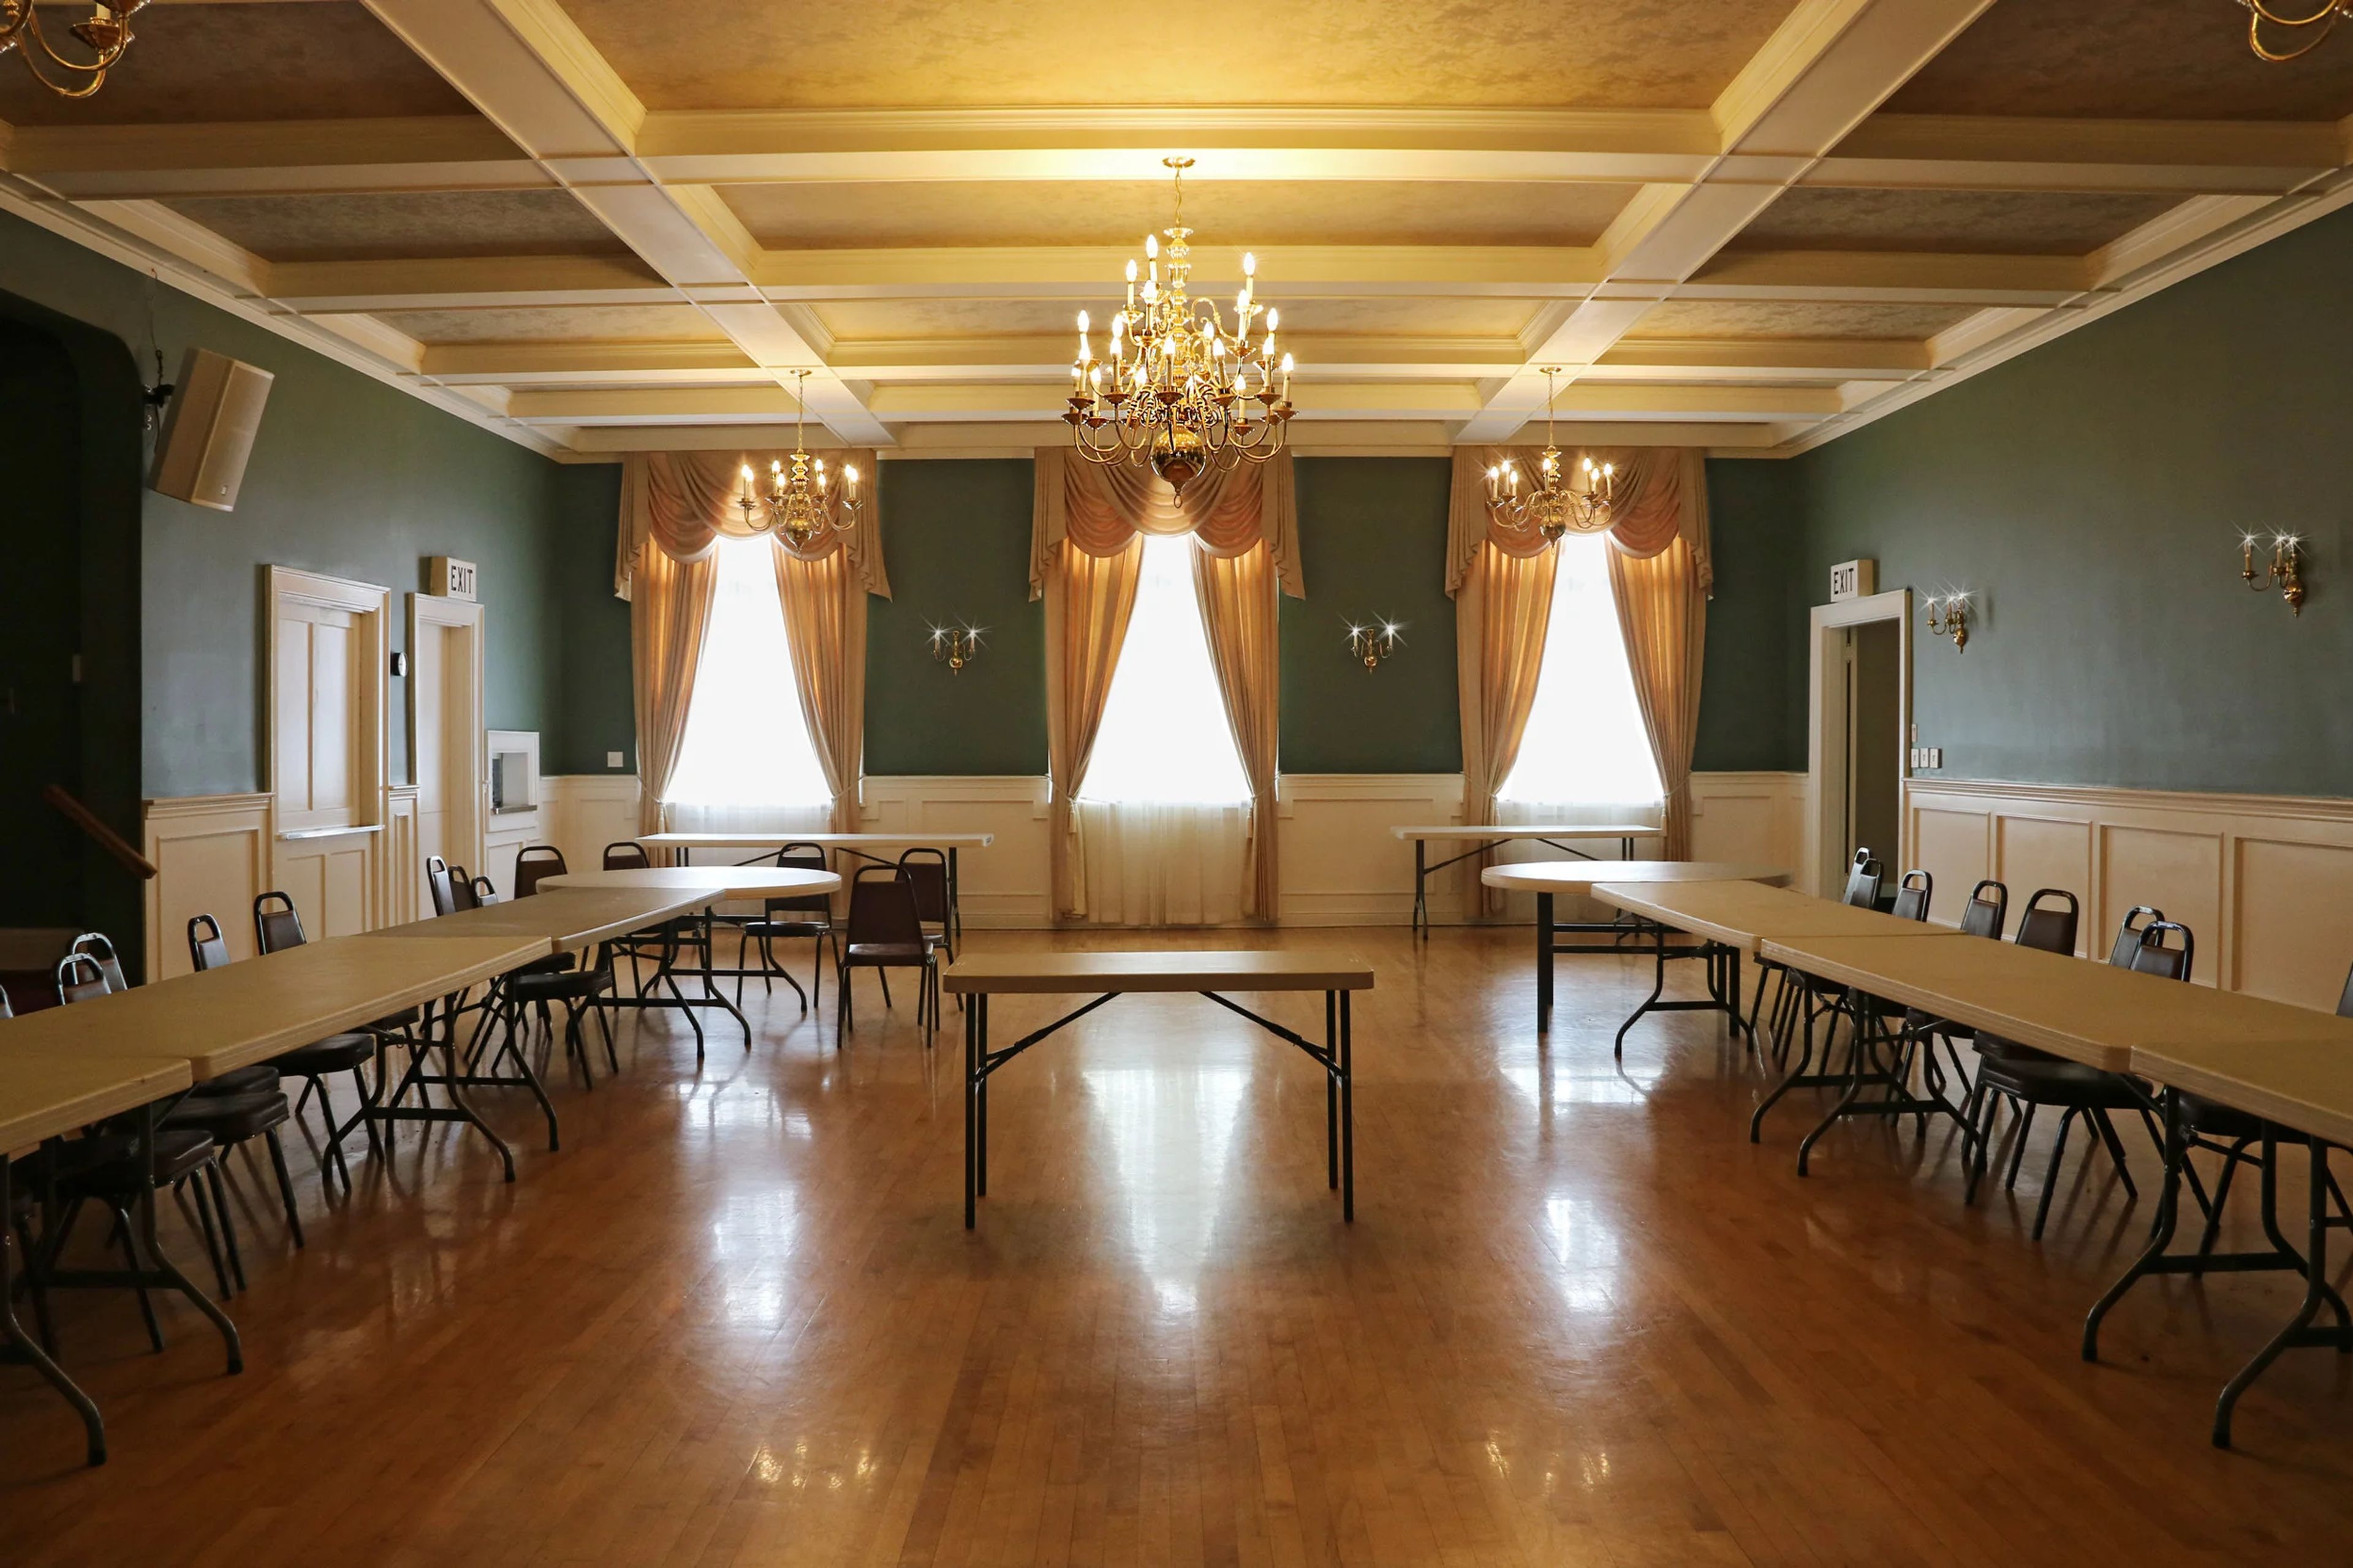
Greenwood Masonic Hall
Greenwood Masonic Center, 7910 Greenwood Ave N, Seattle, WA 98103, USA- Spaces for 8-134 Guests
- 1 Ballroom
- 3 Historic Spaces
- 2 Meeting Spaces
When the charter members laid the cornerstone in 1924, they could have never imagined that their building would not only be the home of several Masonic organizations but would also become one of the premier rental venues in the Greenwood neighborhood. Whether it is our dining and commercial kitchen facilities. Our formal Lodge Room or booking our executive boardroom suite. Come experience our 95 years of history and hospitality. Let Greenwood Masonic Center be home to your next special event.
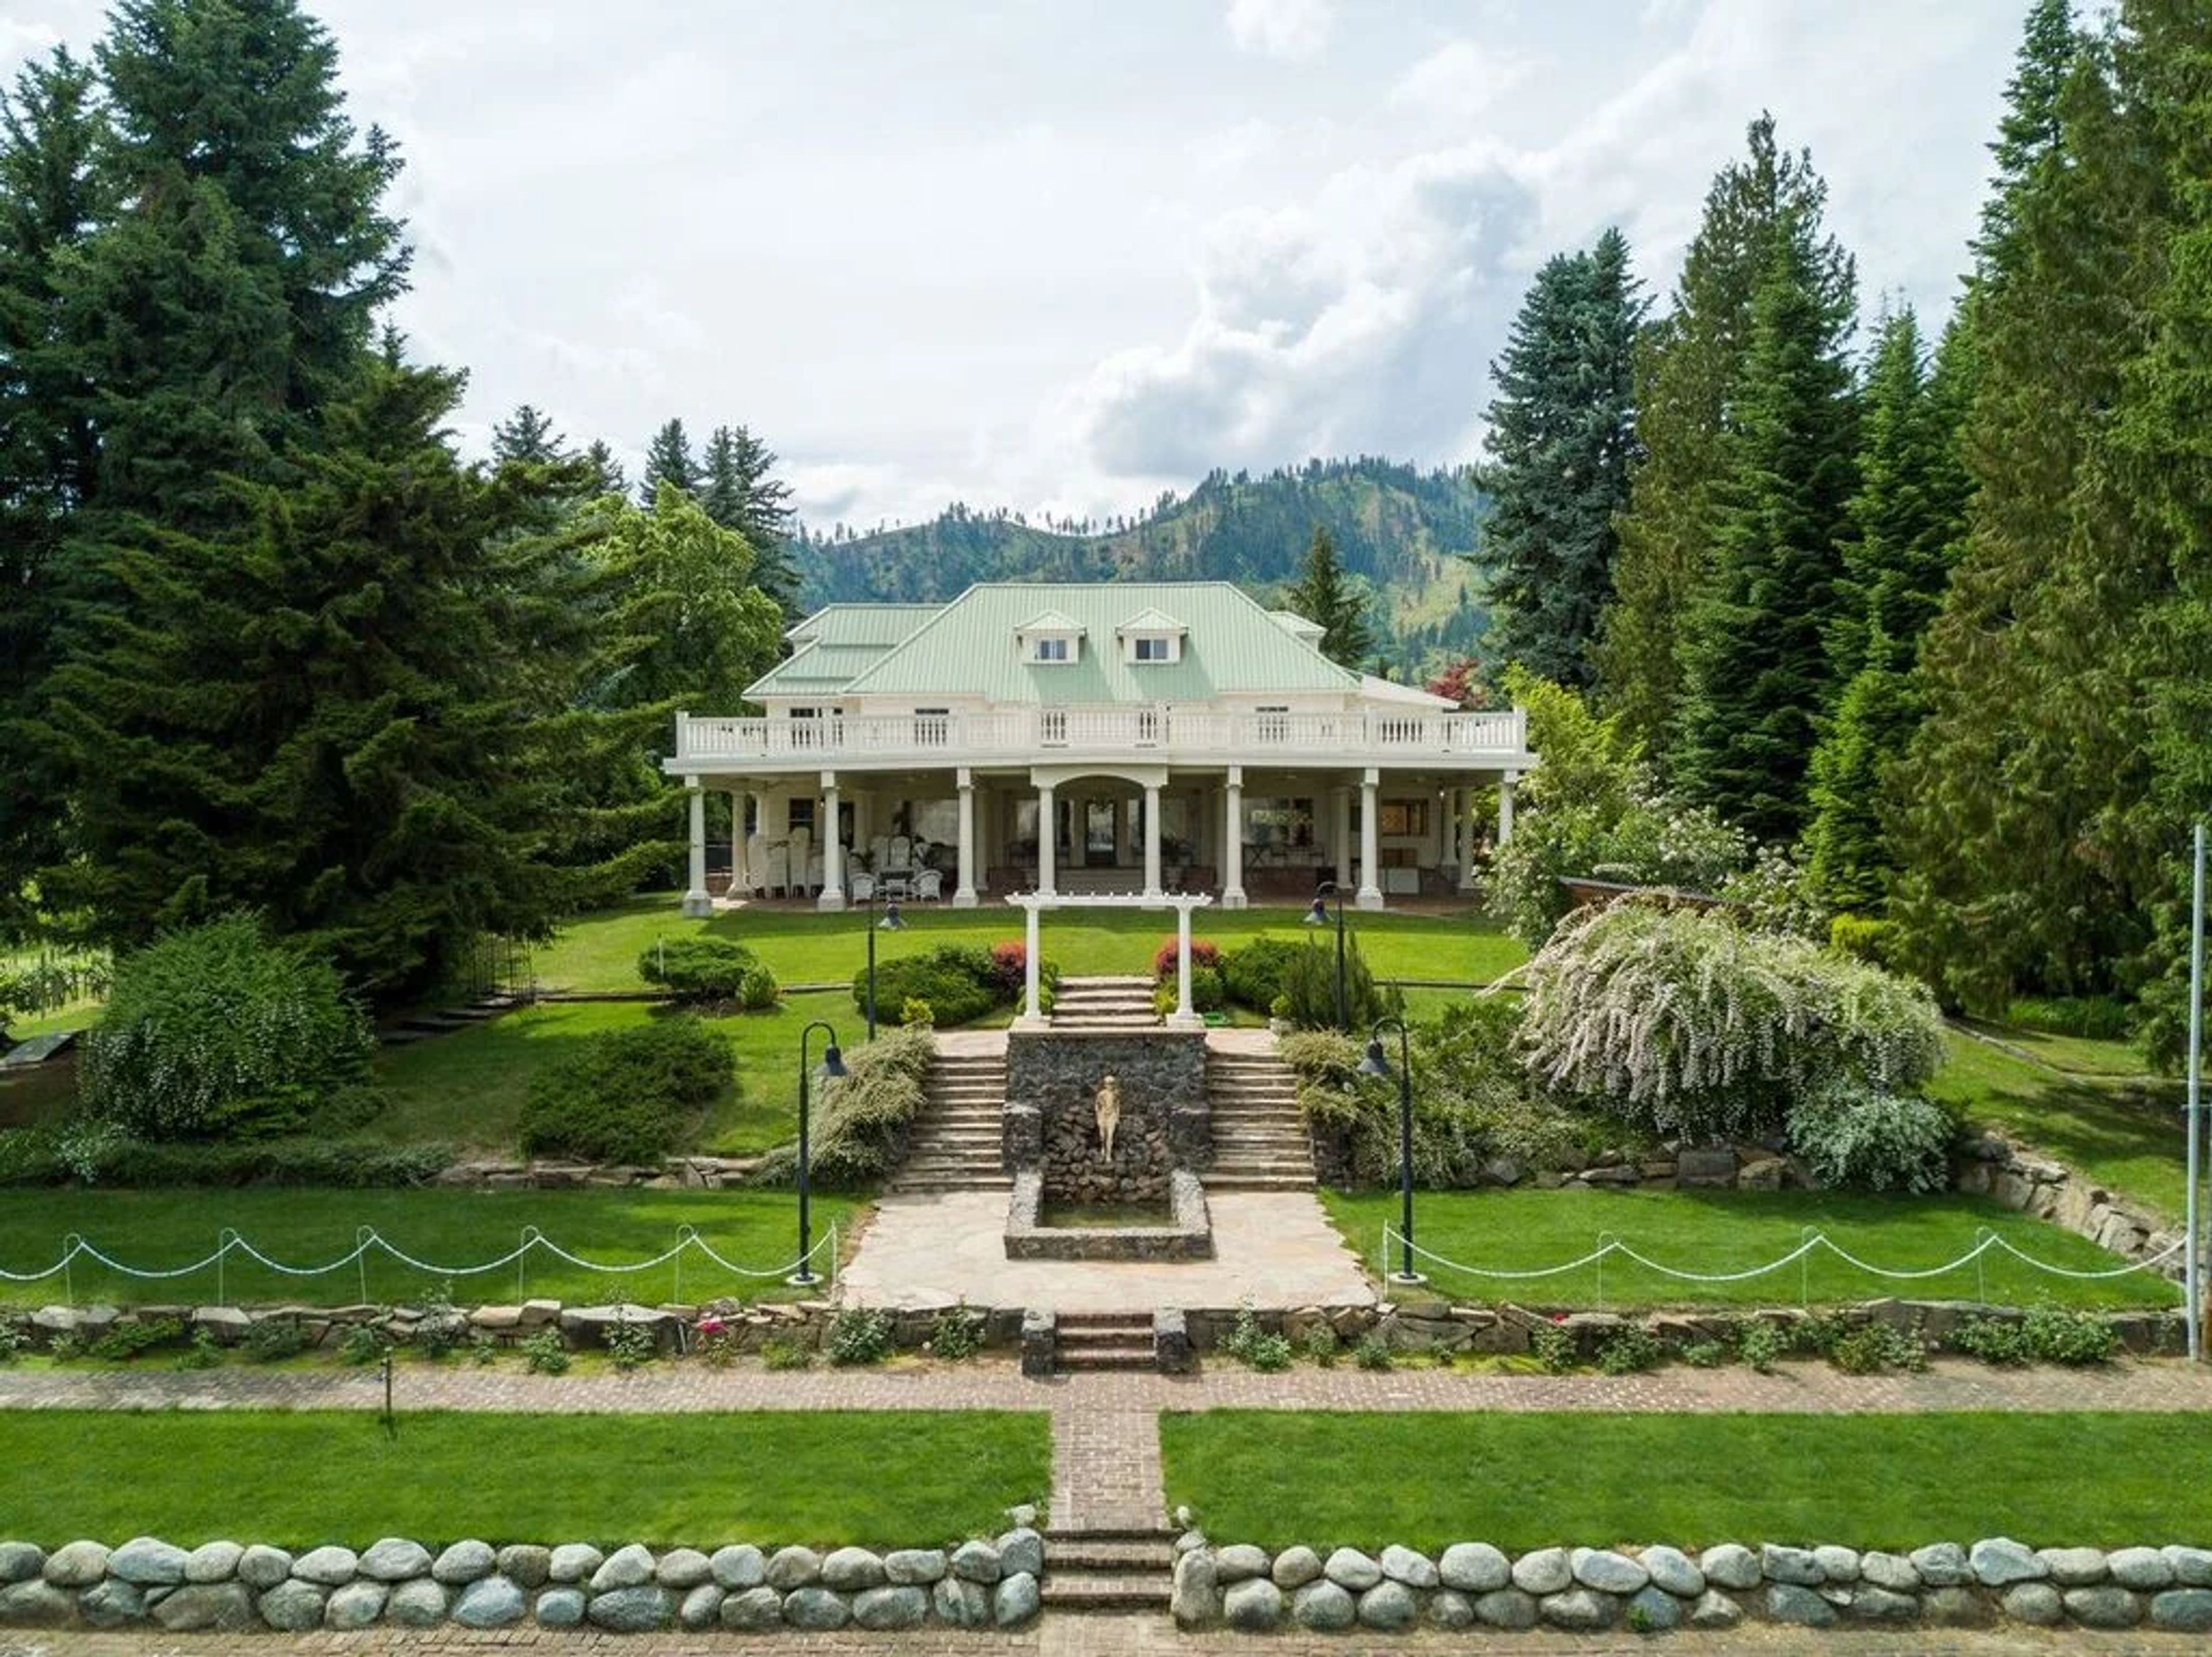
Beecher Hill House
9991 Beecher Hill Rd, Peshastin, WA 98847, USA- Spaces for 200 Guests
Set on a century-old estate in Peshastin, Washington — about two and a half hours east of Seattle — Beecher Hill House overlooks apple and pear orchards, vineyards, and the Wenatchee Valley. The restored manor was built between 1909 and 1913 by Samuel P. Beecher, an orchardist who shipped the first carload of apples out of Peshastin; its fine hardwoods, stonework, and advanced features made the house an early landmark, and its formal grounds include a grotto designed to replicate the nearby Snow Lakes. Today the manor and its terraced grounds host weddings and private events, from elopements and intimate ceremonies for two to grand affairs, along with rehearsal dinners and photo shoots. Signature wedding packages are all-inclusive, covering tables, white linens, glassware and dinnerware, waitstaff, bartenders, a professional DJ and sound system, parking attendants, a guided rehearsal, and a wedding planning consultant. Wedding parties prepare in a light-filled bridal suite with two bathrooms and in-room catering, while a private groom's club — complete with its own entrance, bar, TV, and foosball table — gives the groomsmen a place to relax. Only one event is booked per day, and owner and event planner Abra Miller serves as each client's point person.