Top Wisconsin Sporting Event Venues
334 results near Wisconsin
Find a Venue
Choosing your sporting event venue will be one of the most important steps in the planning process. So much goes into finding the perfect venue in Wisconsin. You’ll want to consider everything from the aesthetics of the space to any in-house amenities and services. Luckily, PartySlate makes it easy with our Find Venues page. Use the filters to narrow your search — taking into account everything from your guest count to specific catering preferences. Once you’ve set your filters, scroll down to search our curated list. Look for the “featured” tag for PartySlate’s top recommendations. With PartySlate, finding your ideal Wisconsin venue has never been easier.
Results
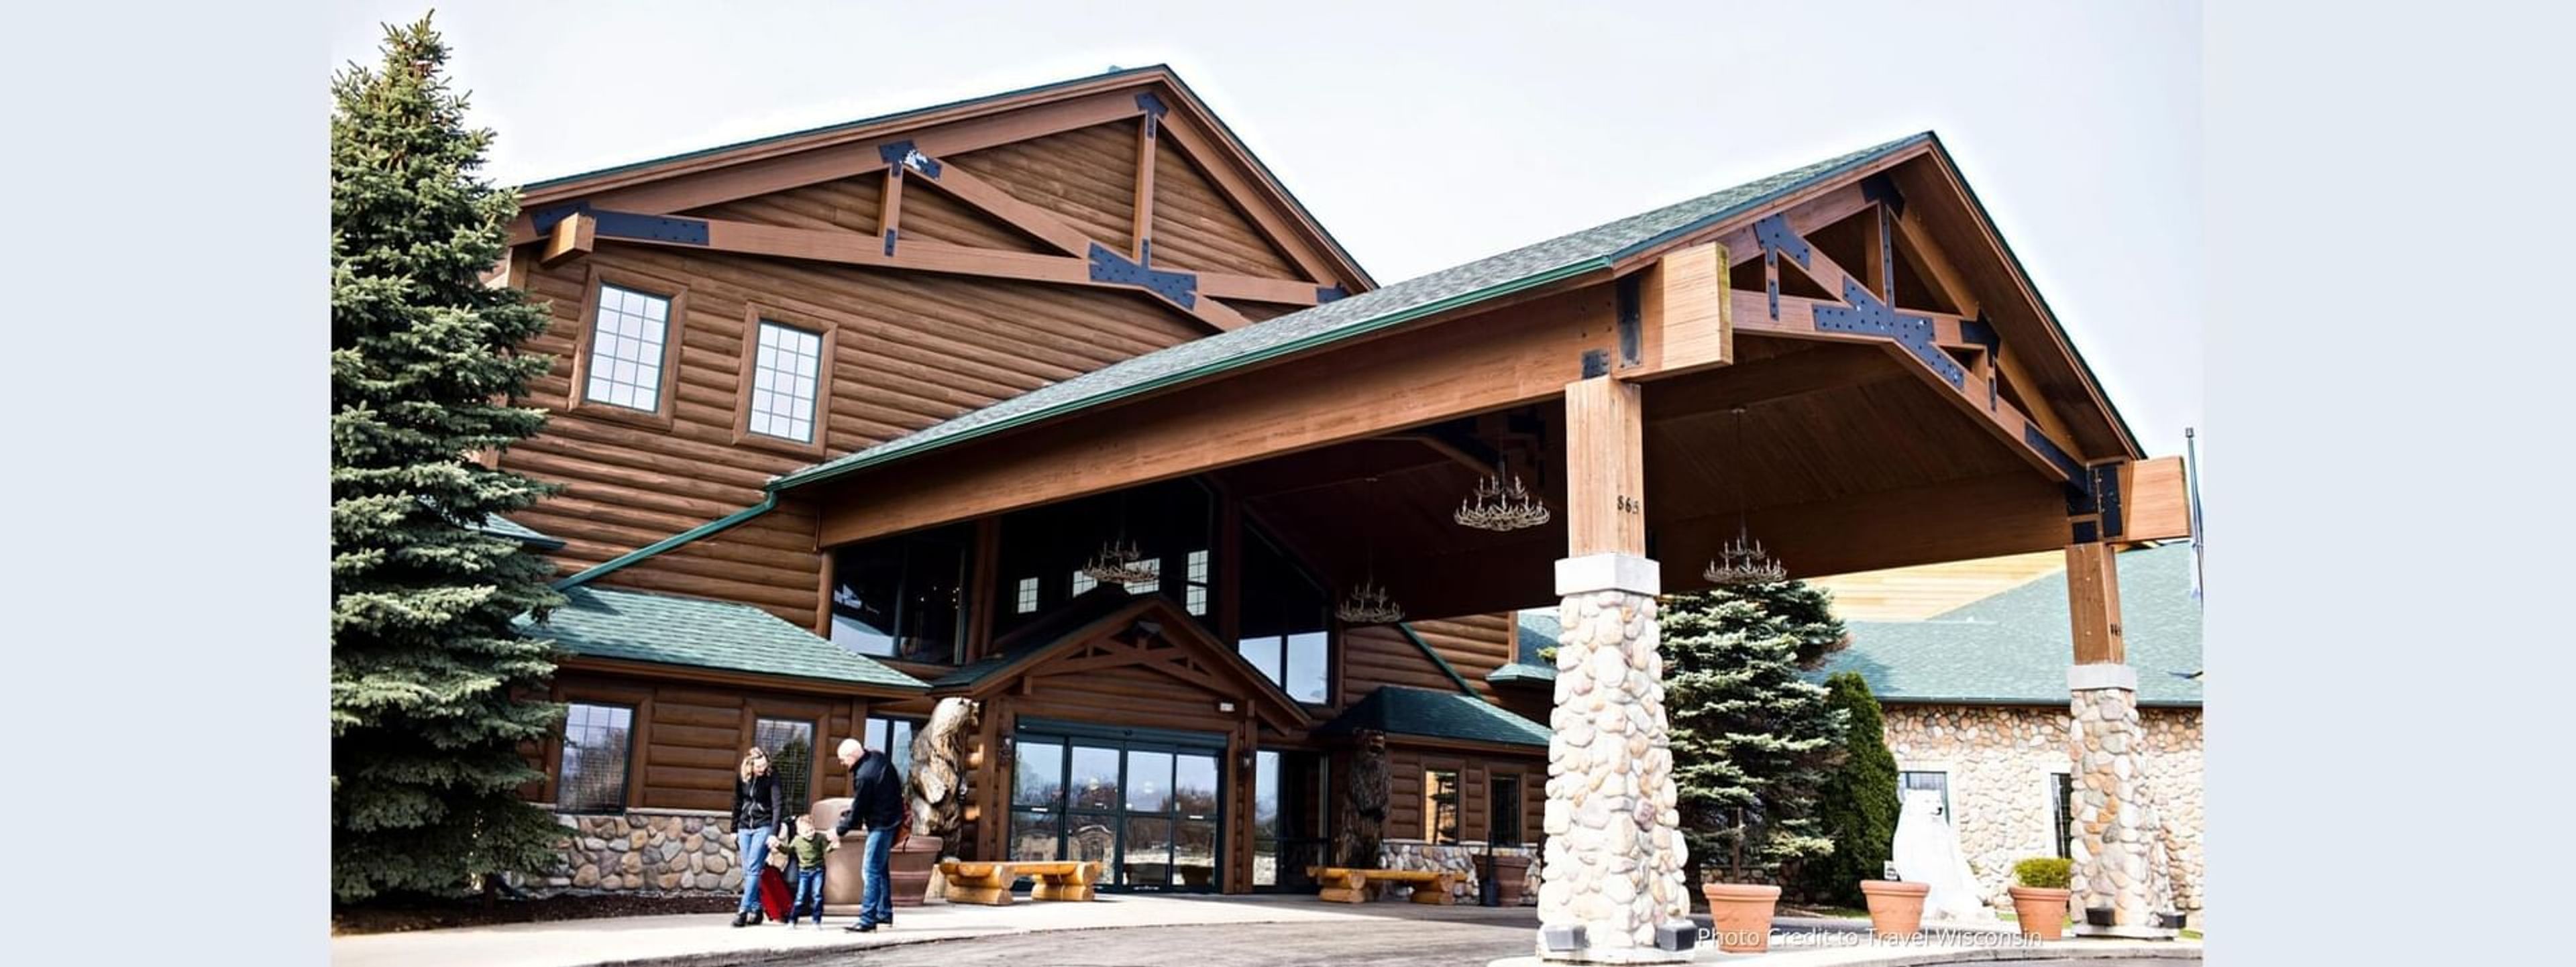
Tundra Lodge Resort
865 Lombardi Ave, Green Bay, WI 54304, USA- Spaces for 300-350 Guests
- 1 Ballroom
- 1 Resort
- 1 Meeting Space
Set in Green Bay's Stadium District just blocks from Lambeau Field, Tundra Lodge Resort brings the feel of a Northwoods mountain lodge to Wisconsin, with rustic wood furnishings, lodge-inspired decor, and a 45-foot stone fireplace anchoring its lobby. The resort's 162 suites sit alongside a three-story indoor waterpark and the Gold Rush Arcade, giving groups a built-in destination beyond the event itself. For weddings and private events, Tundra Lodge offers two ballroom venues that seat intimate gatherings of 50 guests up to lavish events of 300, each lit by chandeliers. The Grand Ballroom, a three-way divisible space adjacent to a granite lobby, anchors an 18,000-square-foot conference center that also includes 15 additional meeting and breakout rooms, making the resort equally suited to corporate meetings, reunions, and holiday parties. On-site dining includes Caribou Restaurant and Yukon Jax Bar & Grille, and the resort's culinary team caters receptions with options ranging from bar service to a champagne toast. Complimentary parking and free high-speed Wi-Fi round out the amenities for guests attending an event.
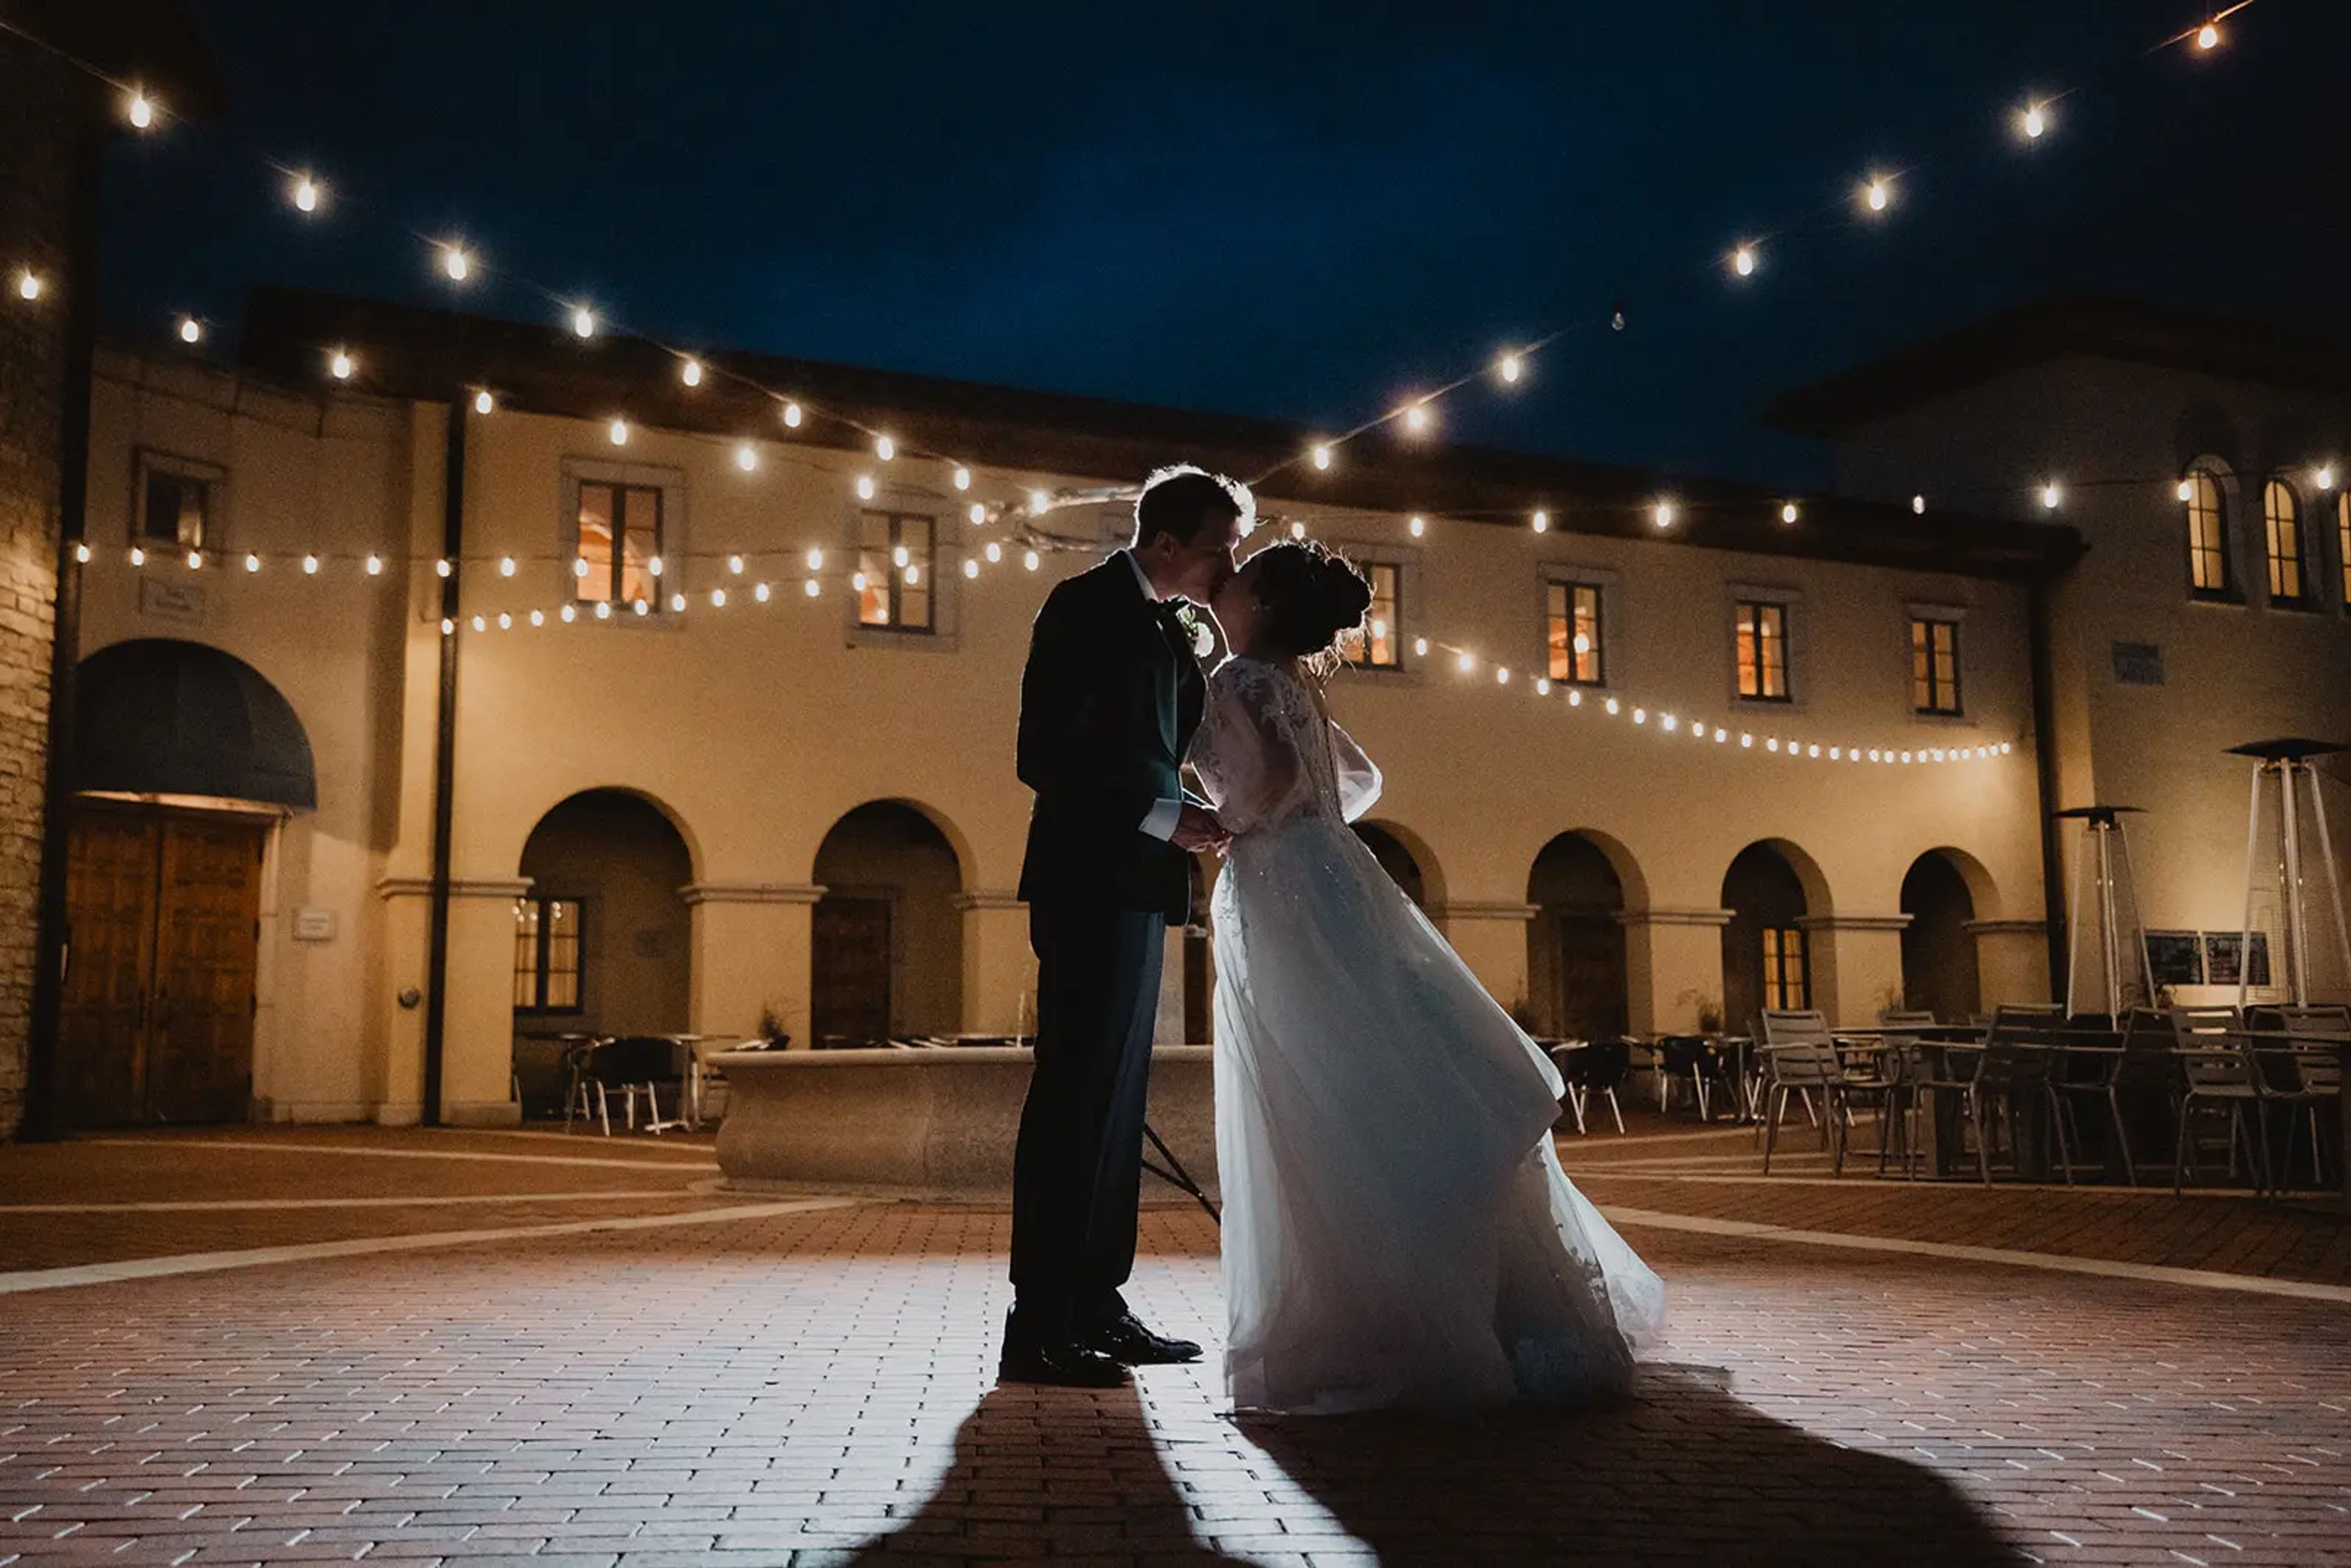
Villa Bellezza Winery
1420 3rd St, Pepin, WI 54759, USA- Spaces for 16-320 Guests
- 1 Ballroom
- 3 Wineries
Villa Bellezza is a Tuscan-inspired winery and event venue set along the Great River Road in Pepin, Wisconsin, designed as a small Italian village complete with a central piazza, a stone fountain, and colonnaded porticos. Founded by Derick and Julianne Dahlen, the property pairs a working vineyard and winery with event spaces built in the same Old World style, from the two-story Sala Grande to the Roman-columned Vineyard Pavilion. The Sala Grande, or Great Hall, anchors the Villa with its 4,000-square-foot floor, vaulted wooden-truss ceiling, and interior balcony lined with arched windows, accommodating over 300 guests for receptions and dinners. Ceremonies are often held in the Vineyard Pavilion, a covered, temple-style structure surrounded by the estate's vines, while smaller gatherings can move to the Sala del Vino, a room set beside the winery's oak aging vats, or the below-ground Cellar Room. In-house catering comes from Il Forno, Villa Bellezza's brick-oven Italian restaurant, and the venue provides all alcohol and bar service for weddings, rehearsal dinners, and private events.
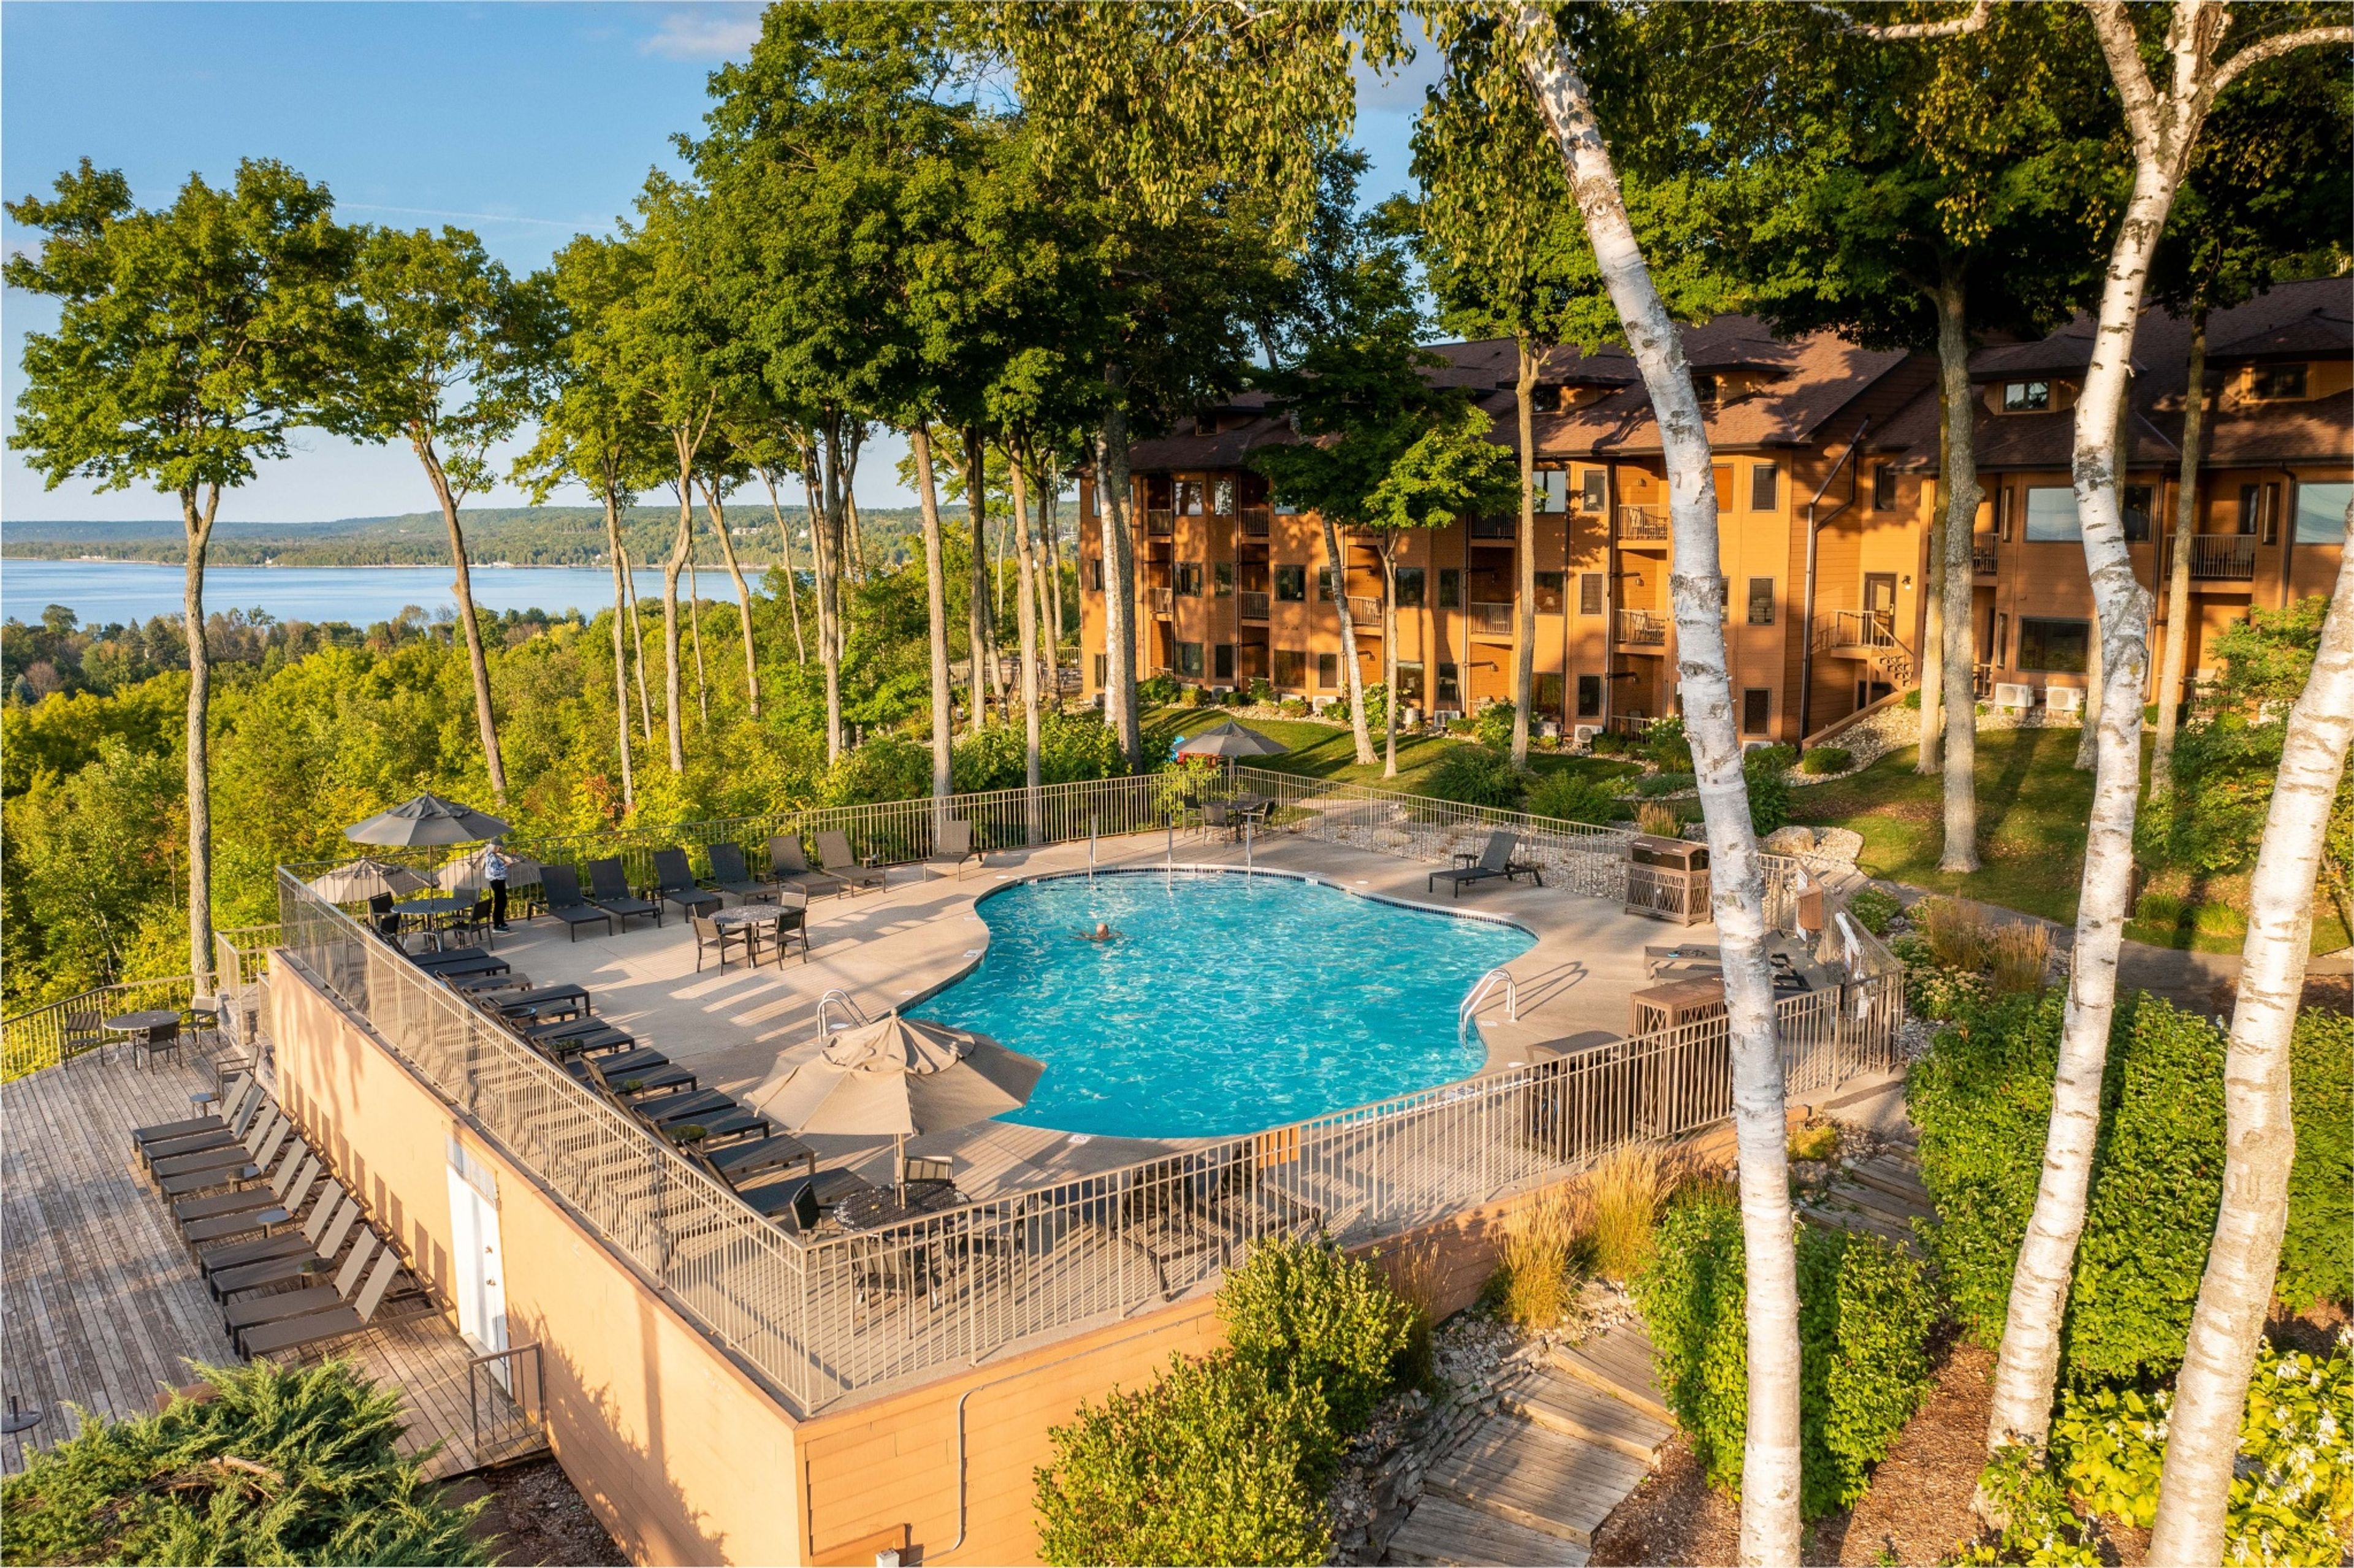
The Landmark Resort
4929 Landmark Dr, Egg Harbor, WI 54209, USA- Spaces for 300 Guests
Set on the shore of the Bay of Green Bay in Egg Harbor, Wisconsin, The Landmark Resort is a Door County destination for weddings, meetings, and celebrations alike. The property offers over 16 suite types alongside nearly 300 rooms of lodging, an outdoor pool overlooking the bay, and dining at its Ember Restaurant. For weddings, the newly renovated Egg Harbor Room and adjoining terrace accommodate up to 200 guests on the lower level of Ember Restaurant, with expansive windows and waterfront views suited to ceremonies, cocktail hours, and sunset photos. Couples looking for something more intimate can exchange vows in the landscaped Flagship Garden, which looks out over the bay. The resort also holds just under nine thousand square feet of dedicated meeting space across nine rooms, supported by an in-house catering team, audiovisual equipment, and planning services for reunions, graduation parties, and anniversary celebrations. Complimentary parking and EV charging are available throughout the property.
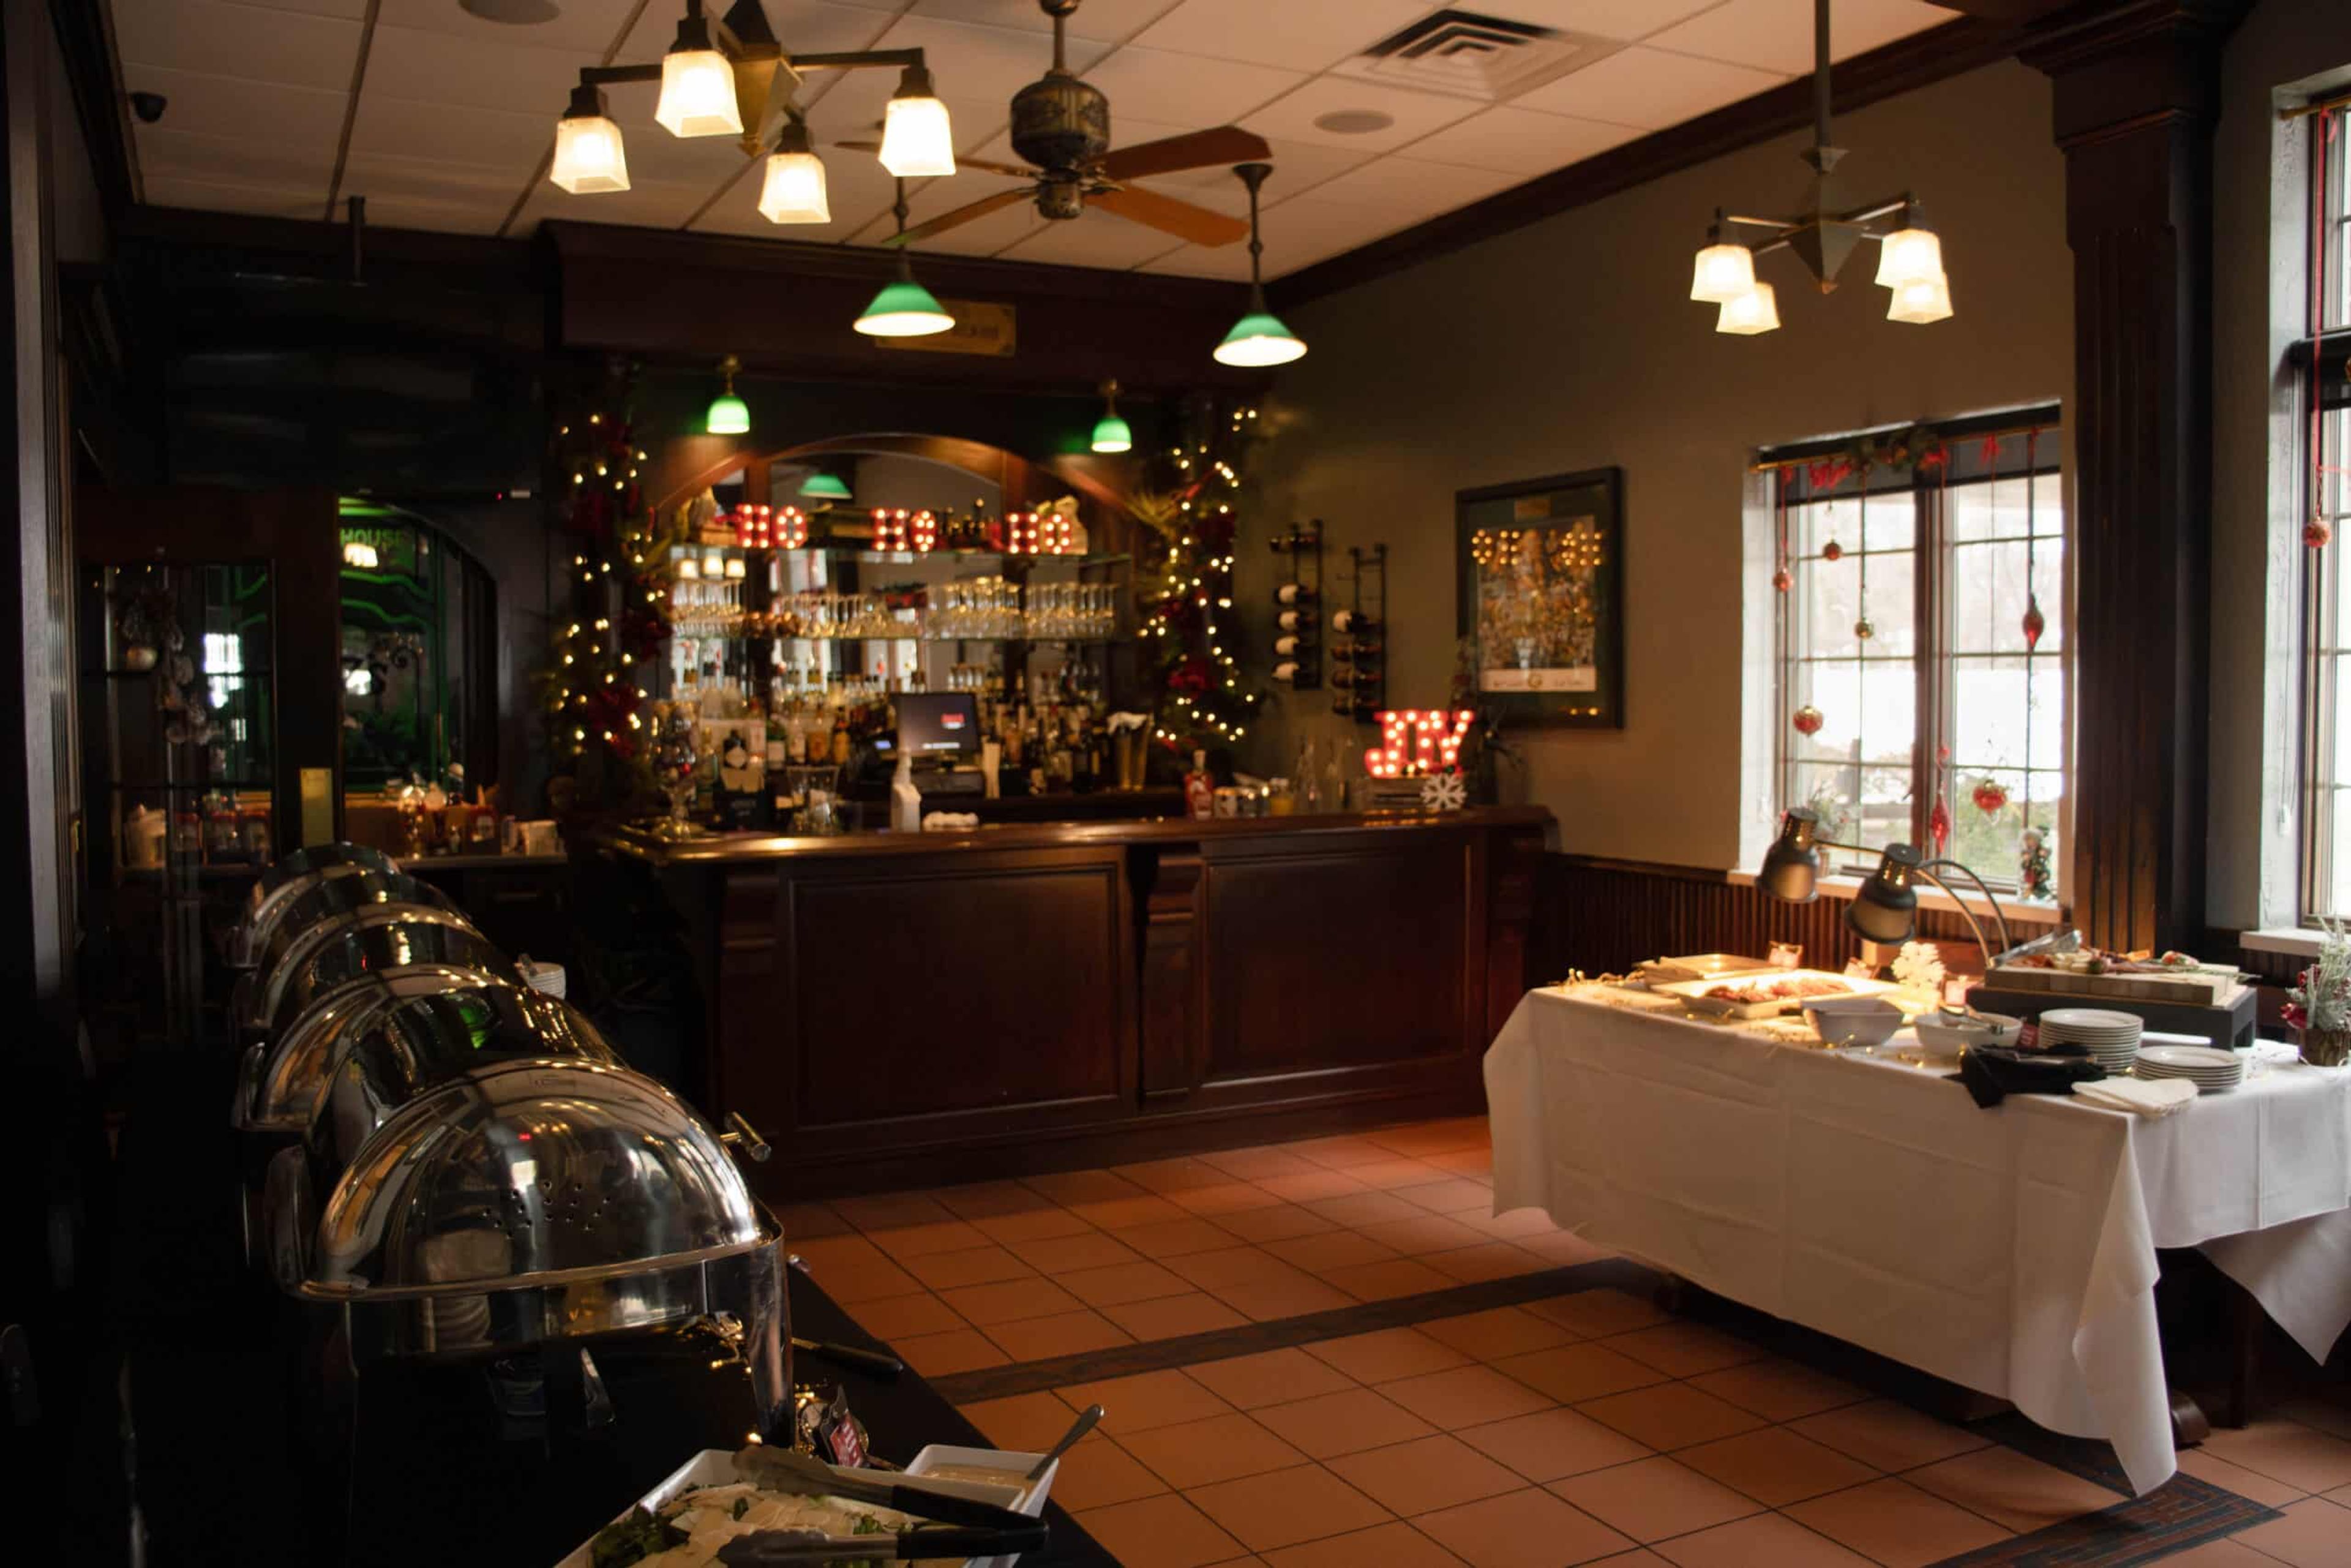
The State Room at Saz's State House
5539 W State St, Milwaukee, WI 53208, USA- Spaces for 48-60 Guests
- 1 Restaurant
- 1 Bar
- 1 space at this venue
The State Room at Saz's State House is a private event space inside Saz's State House restaurant, a Milwaukee institution established in 1976 on West State Street. Added in 2002 to preserve and expand the historic building, the 900-square-foot room blends casual elegance with the restaurant's neighborhood energy, featuring rich wood and architectural accents, etched glass windows, a private entrance, and a coat room. The space accommodates up to 48 guests for a seated dinner or buffet and up to 60 for a cocktail reception, making it well suited to rehearsal dinners, bridal showers, corporate meetings, and holiday parties. A custom-designed wooden bar reminiscent of a European pub anchors the room, and groups also have access to personalized menu planning, plug-and-play AV setups for presentations, and a dedicated event staff. The State Room is fully ADA accessible, and guests can extend their evening onto the restaurant's patio and its three full-service bars.
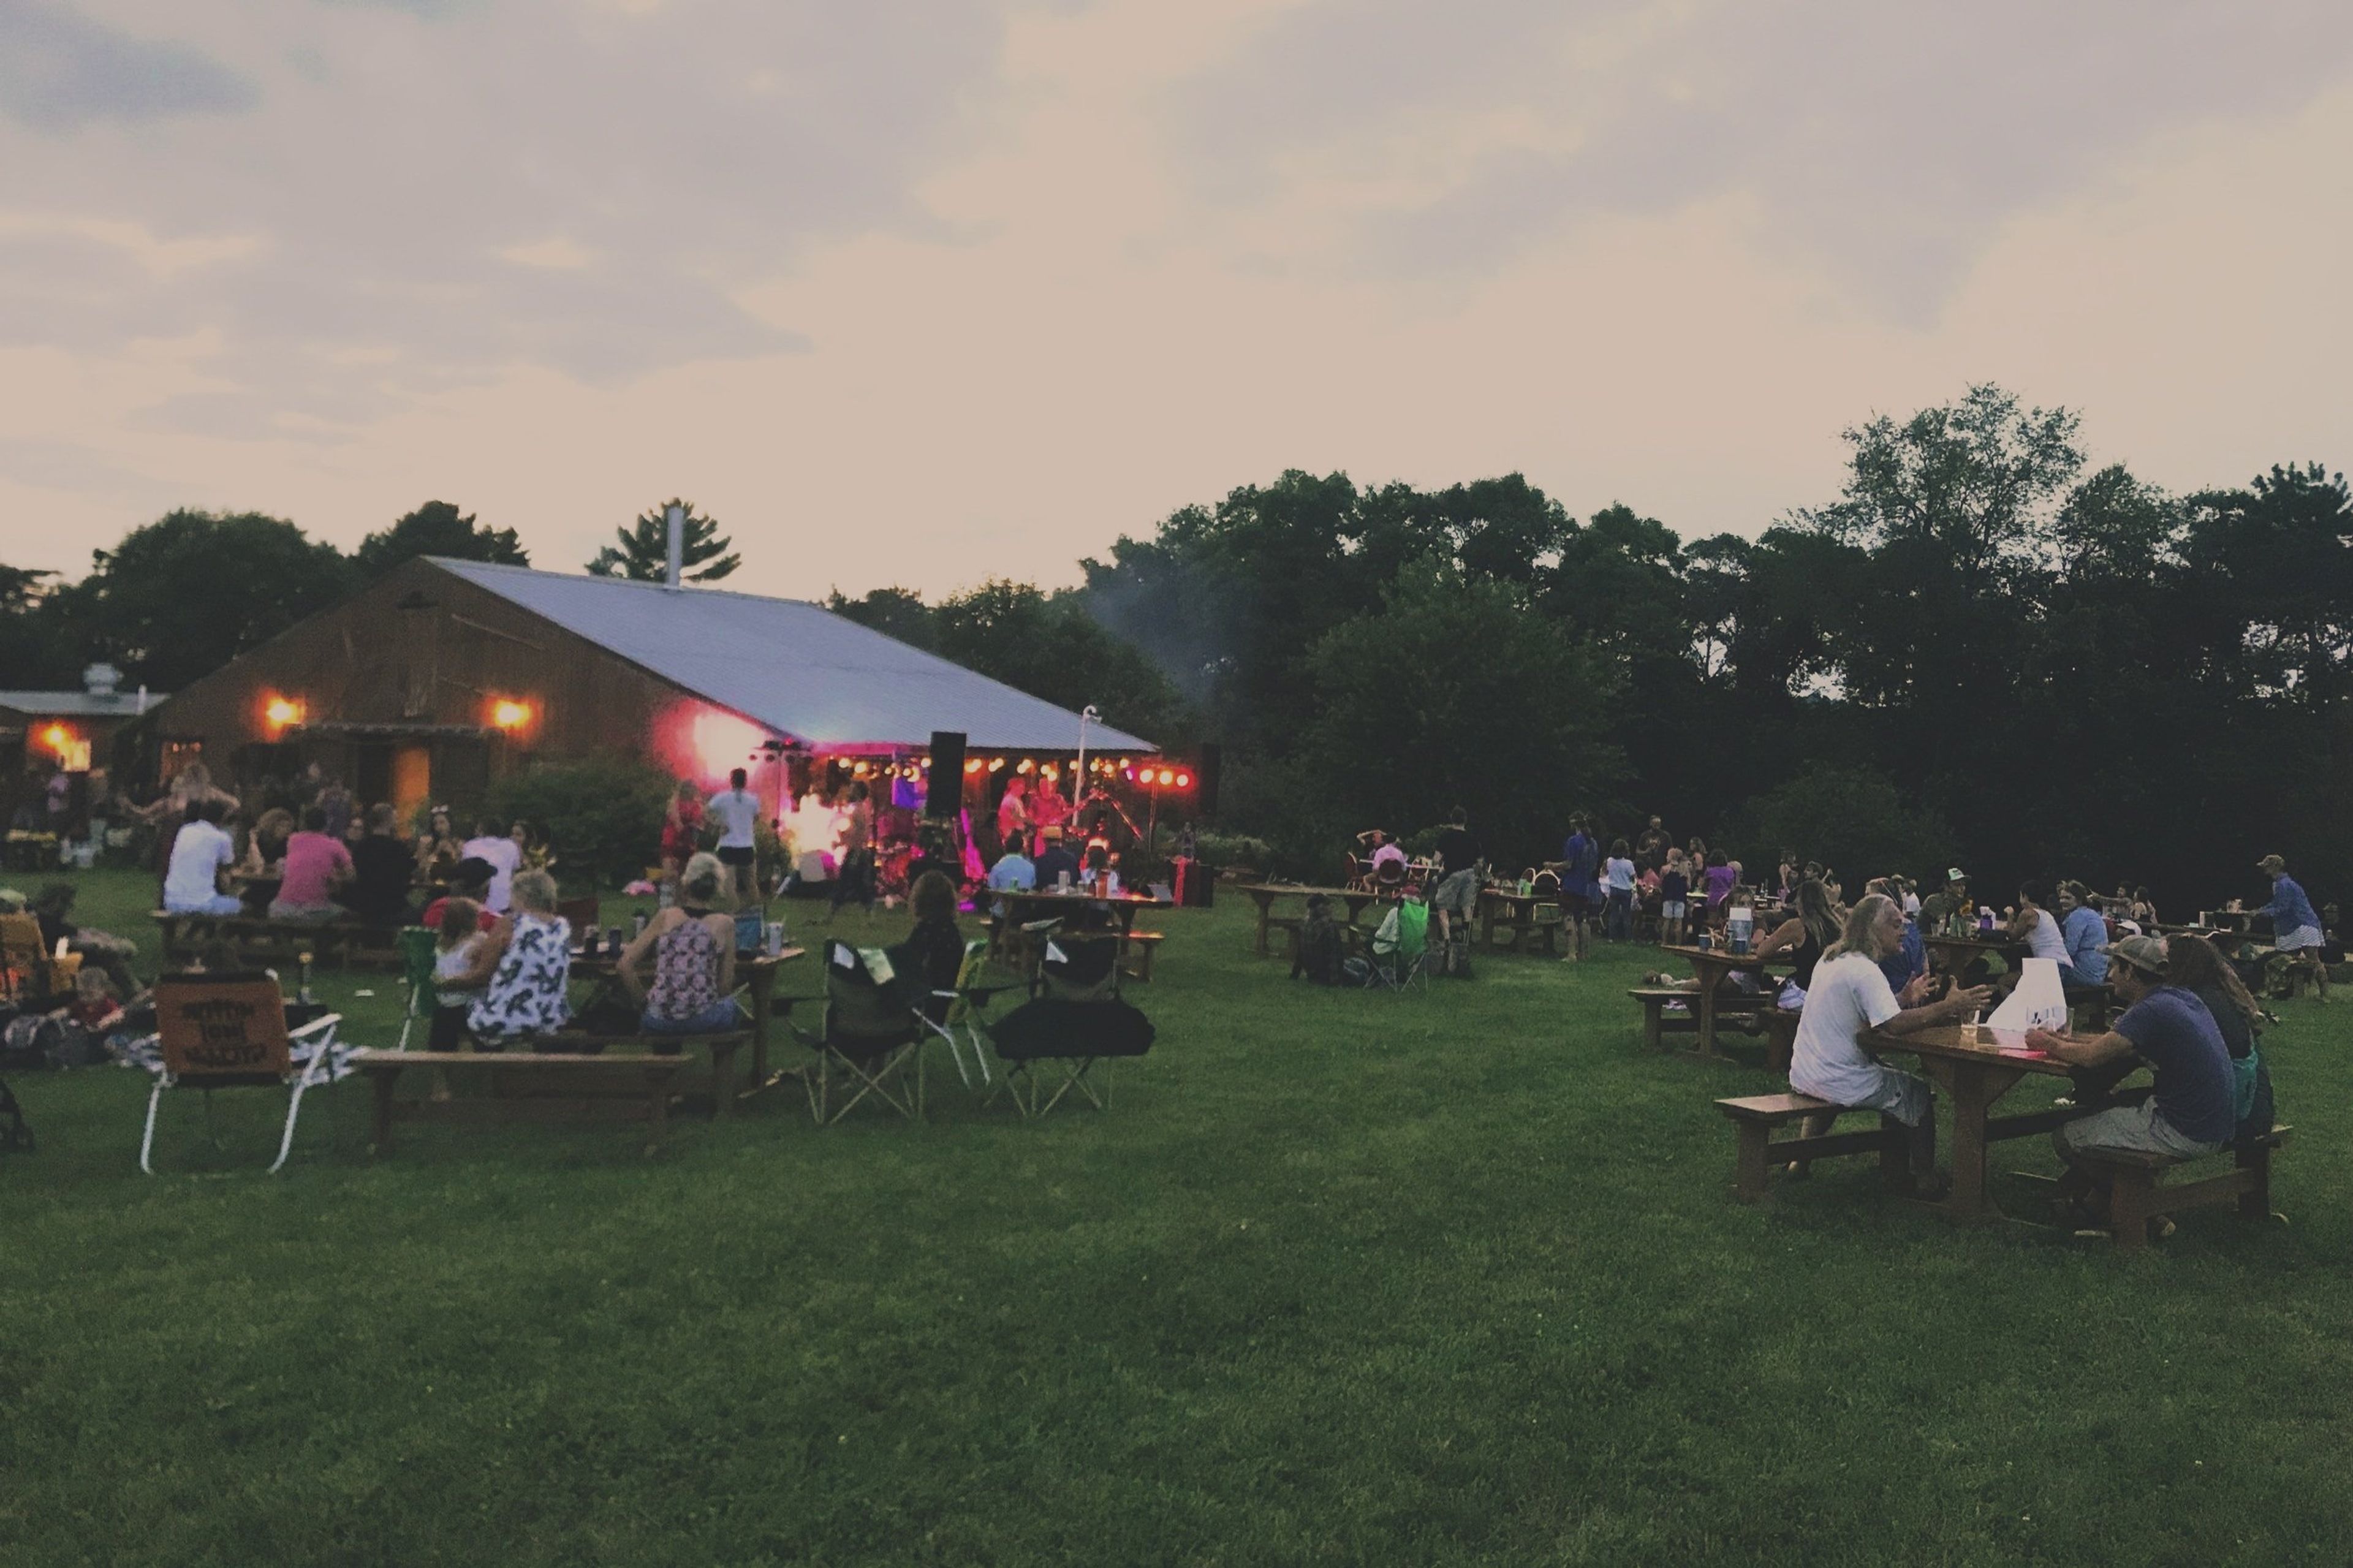
Farm to Fork Organic Retreat
s193 Co Rd BB, Mondovi, WI 54755, USA- Spaces for 80-300 Guests
- 1 Barn
Dancing Yarrow + Farm to Fork Pizza sits on 18 acres along the Buffalo River near Mondovi, Wisconsin, with 15 acres of wooded trails winding through the property. The retreat is built for couples who want a minimalist, low-key, down-to-earth wedding that welcomes nature as a backdrop rather than a formal ballroom setting. Weddings here center on the property's barn, which seats up to 80 guests and includes an audio system; a 30 x 45 tent is added for larger celebrations, giving room for additional seating, dinner, or dancing. Couples also have access to multiple ceremony sites with seating, a large campfire area, and the Milkhouse Bar, along with a Bridal Suite and Grooms Quarters for getting ready on the day of the event. For weekend wedding packages, overnight accommodations are included: the Lodge, which sleeps 8 to 10 guests across six queen beds and two twins with two full kitchens and bathrooms, an Acorn mini cabin, and a camping area with tent sites and two pre-set glamping tents. Beyond weddings, the property also hosts Thursday-evening pizza nights featuring wood-fired pizza, cocktails, and live music, and offers kayak trips on the Buffalo River.
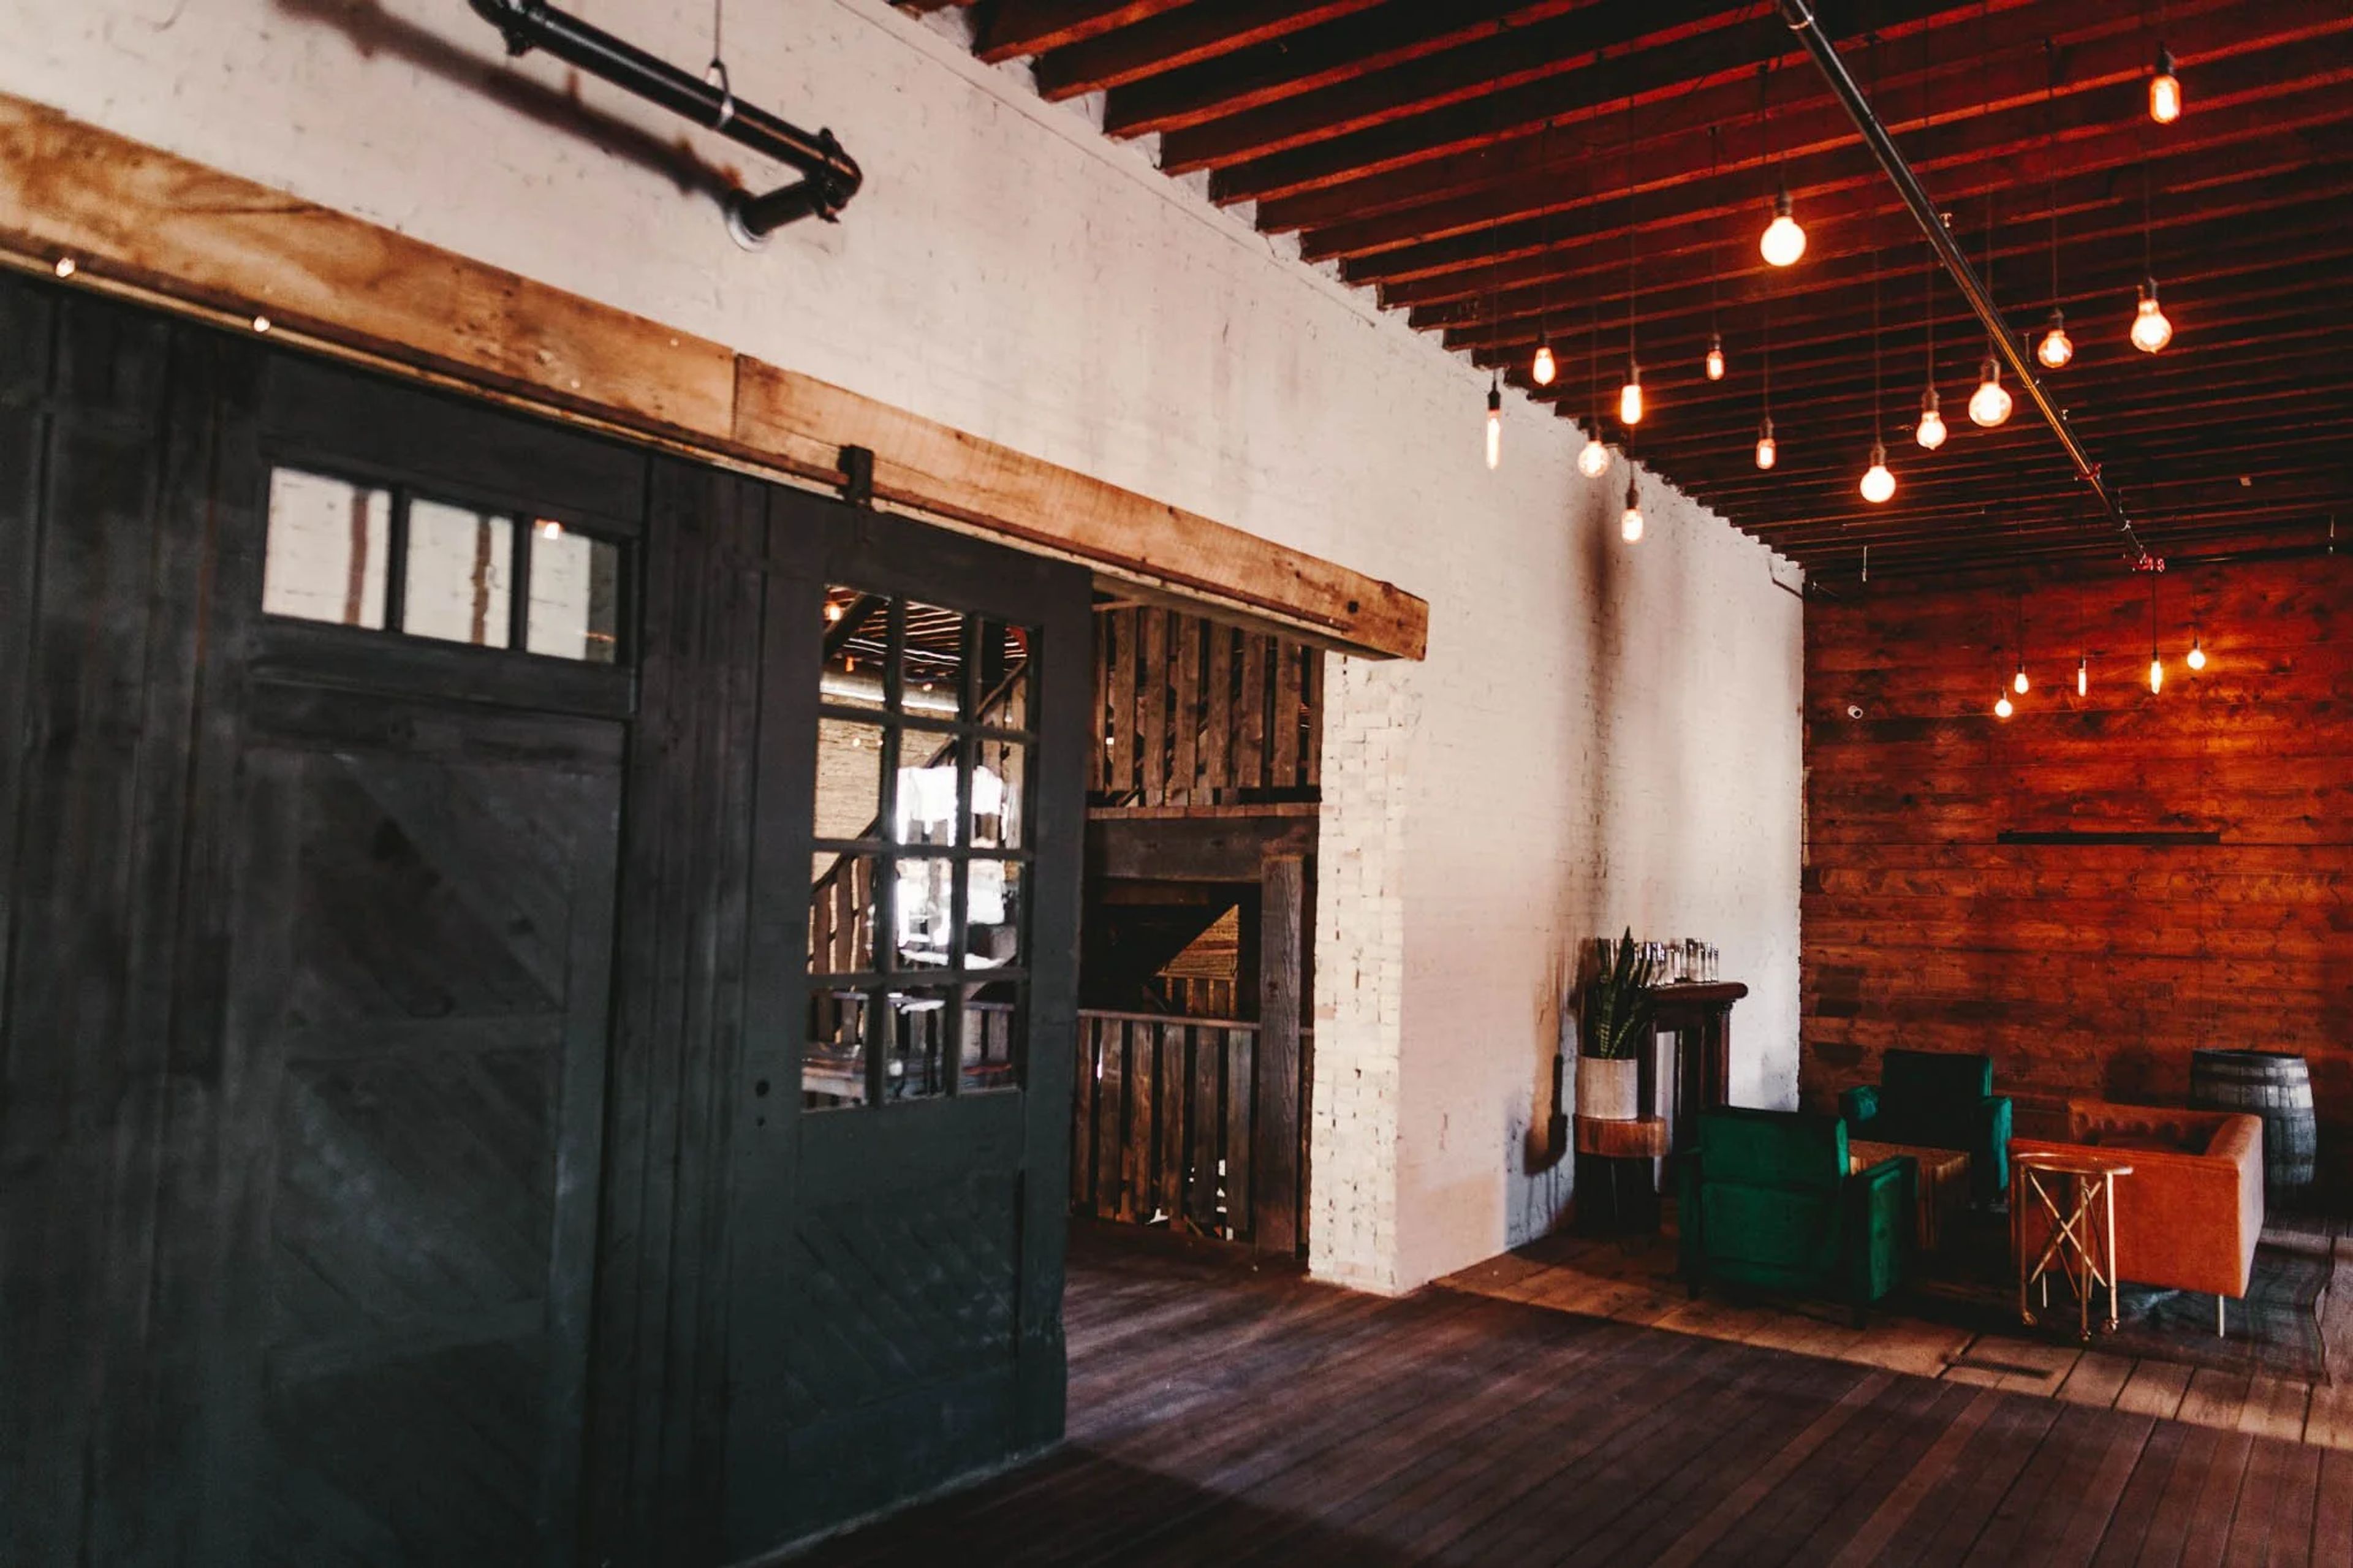
The Lageret
515 E Main St, Stoughton, WI 53589, USA- Spaces for 250 Guests
- 1 Event Space
- 1 Historic Space
Built in 1885 as a tobacco warehouse for the Turner and Atkinson Tobacco Company, The Lageret sits in Stoughton, Wisconsin, a building once at the center of the town's "Tobacco Junction" trade. After decades as a warehouse and later a leased retail space known as the Tobacco Junction Mall, the building has been reimagined as an event venue that keeps its rustic, industrial character intact: large historic wood beams, cream city brick walls, big windows, and original wood floors run throughout. The venue offers flexible seating for up to 250 guests across two floors. The first floor centers on a full-service bar and 1,200-square-foot dance floor, with soft seating areas, a covered patio strung with cafe lights, and two getting-ready suites, the Leif Room and the McKay Room. Upstairs, a 4,500-square-foot reception and dining space sits alongside a separate 1,800-square-foot ceremony area that seats up to 250 on included fruitwood folding chairs. Rental includes exclusive use of the building, free private parking for 80 cars, ramp and elevator access between floors, and a prep kitchen for caterers. The Lageret also houses its own in-house floral studio, Flora by Jamae, and hosts weddings, social and corporate gatherings, and commercial photo and film shoots.
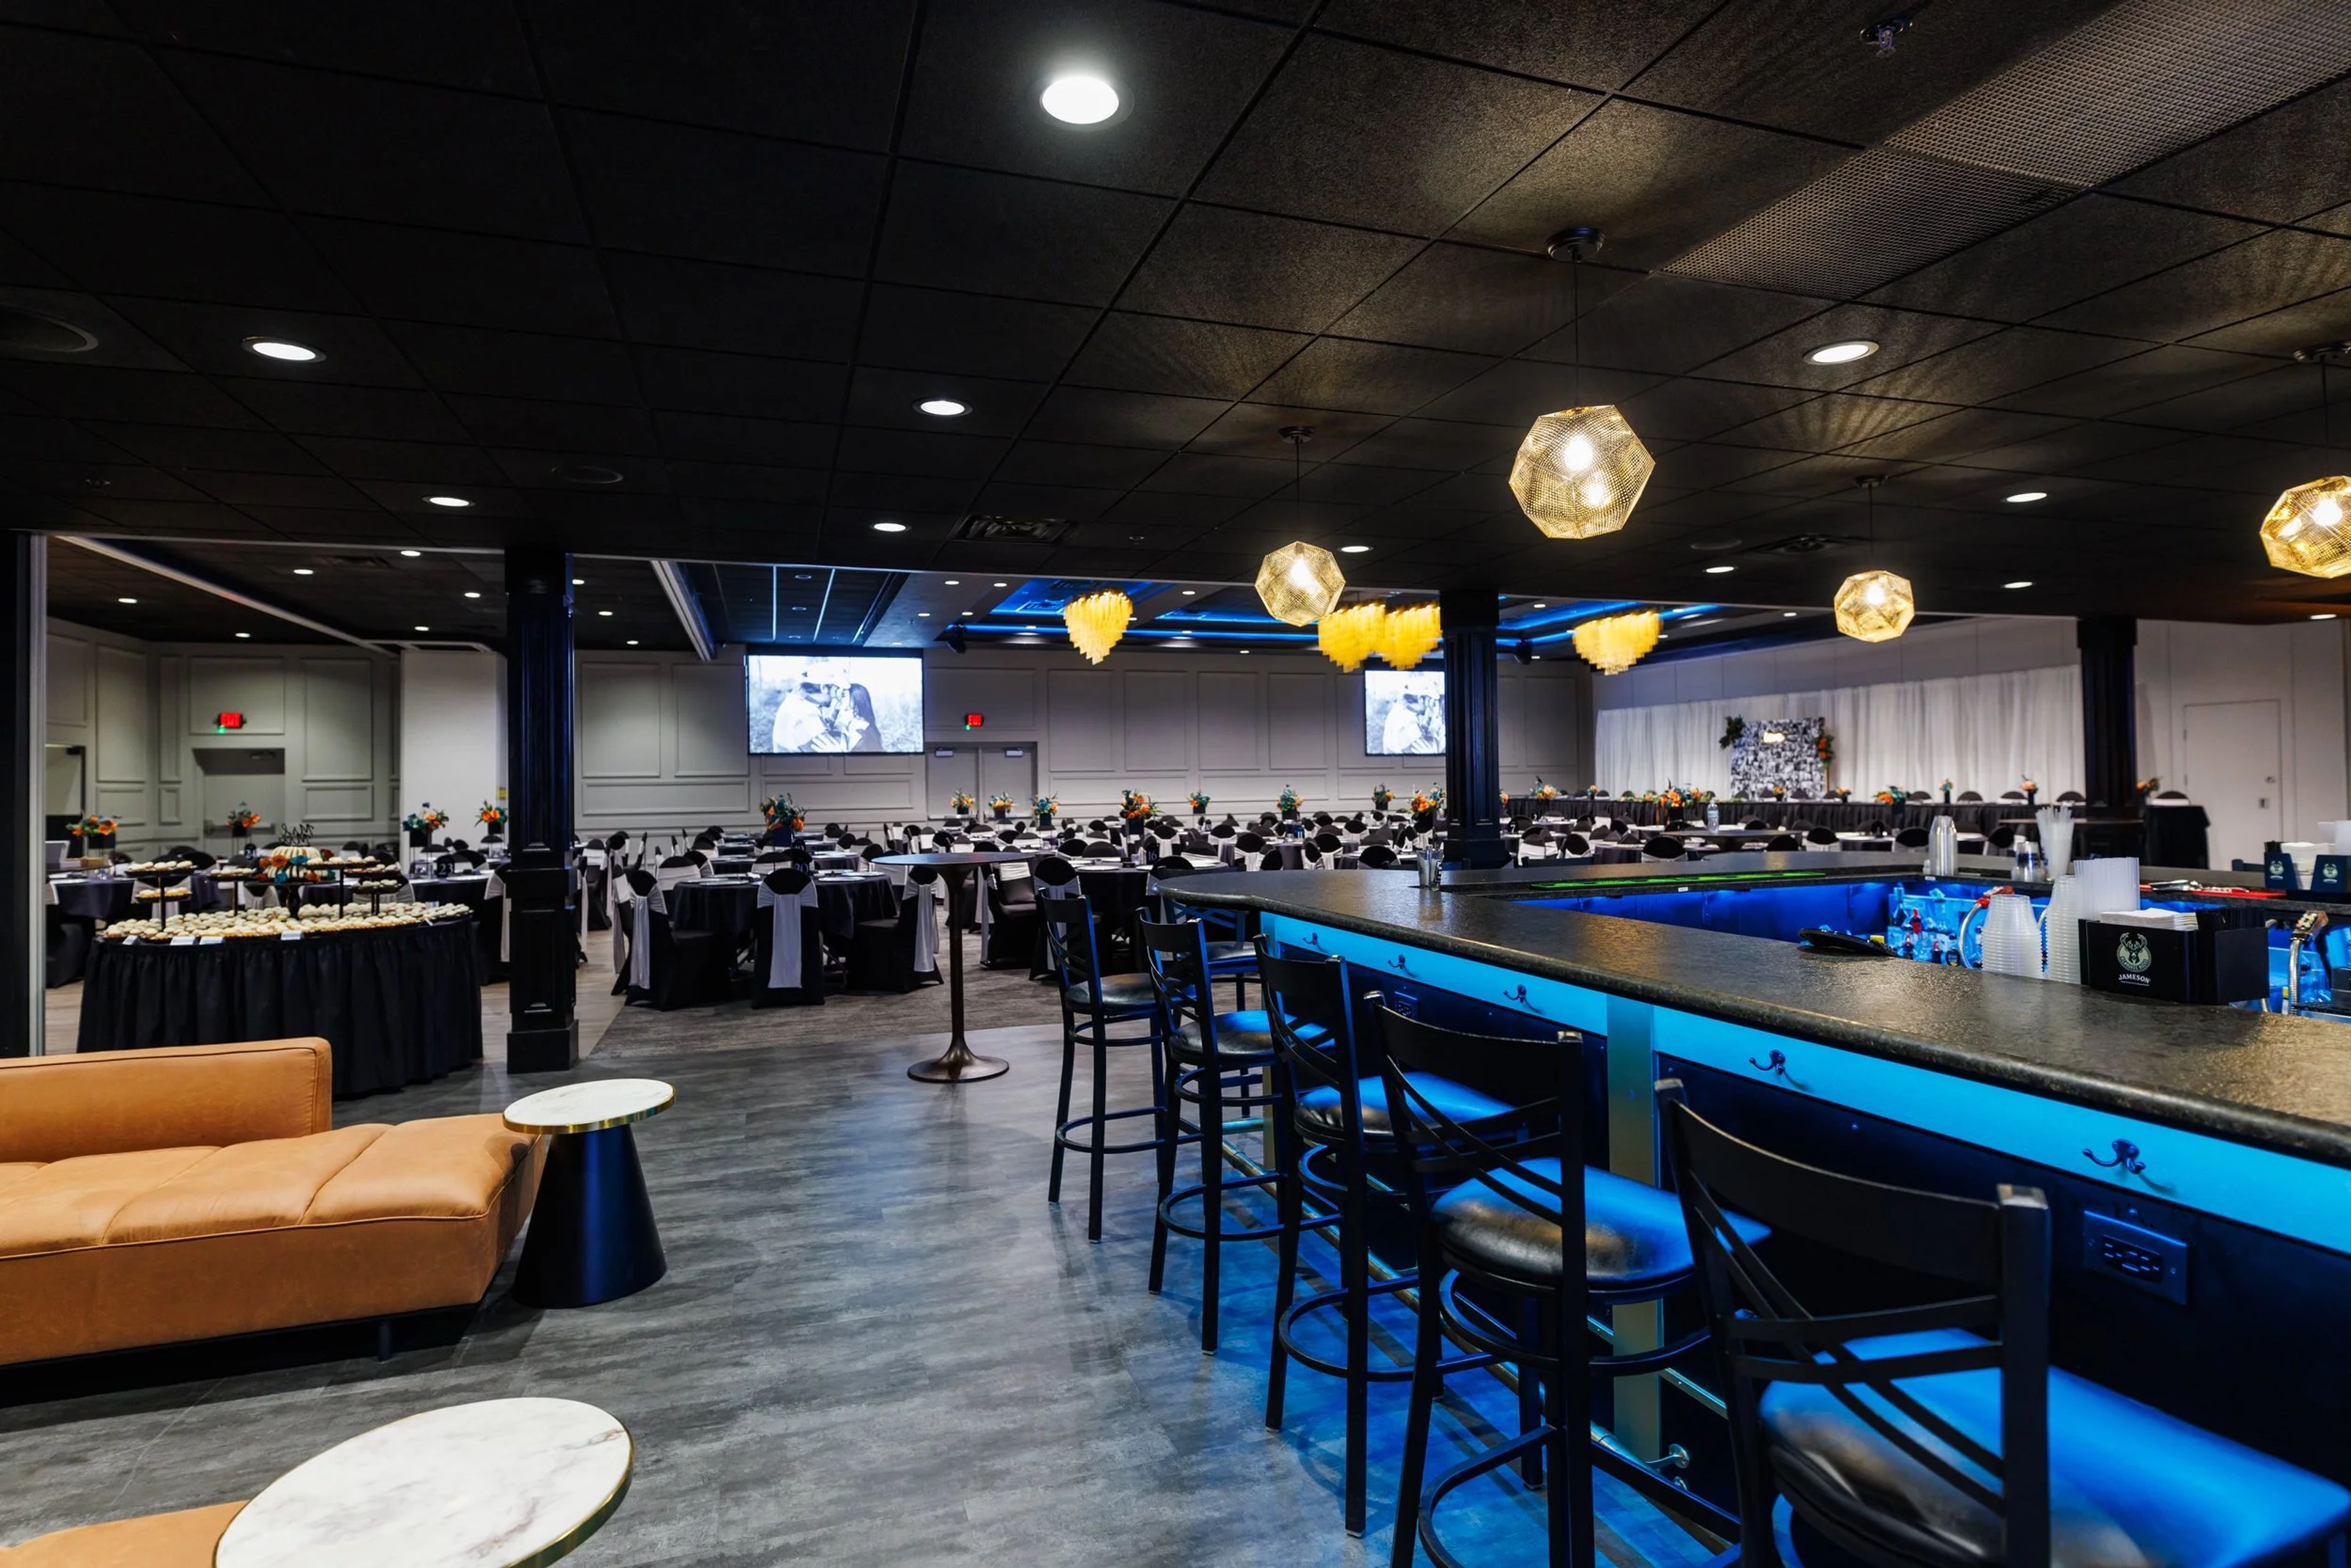
The Stadium View
1963 Holmgren Way, Green Bay, WI 54304, USA- Spaces for 425 Guests
Stadium View Event Halls sits in Green Bay's Entertainment and Stadium District, within walking distance of Lambeau Field, the Resch Center, the Green Bay Packers Hall of Fame, and more than seven area hotels. The venue combines three distinct halls (Traditions Hall, Legends Hall, and Tailgate Hall) that can be booked separately or opened into one connected space, giving planners flexibility for gatherings as intimate as 30 guests or as large as 900. Across 26,000 square feet of indoor space and 5 acres of outdoor grounds, Stadium View hosts wedding receptions and ceremonies, rehearsal dinners, bridal showers, corporate meetings and conferences, fundraisers, holiday parties, reunions, and celebrations of life, among other events. Wedding receptions typically run from 100 to 450-plus guests. Two full-service bars serve the space, and on-site equipment, including a cordless microphone, podium, audio/video systems, risers, and easels, along with on- and off-site catering and wireless internet, is available for events. A dedicated team of event planners and managers is available seven days a week to walk prospective clients through the venue and help plan every detail.
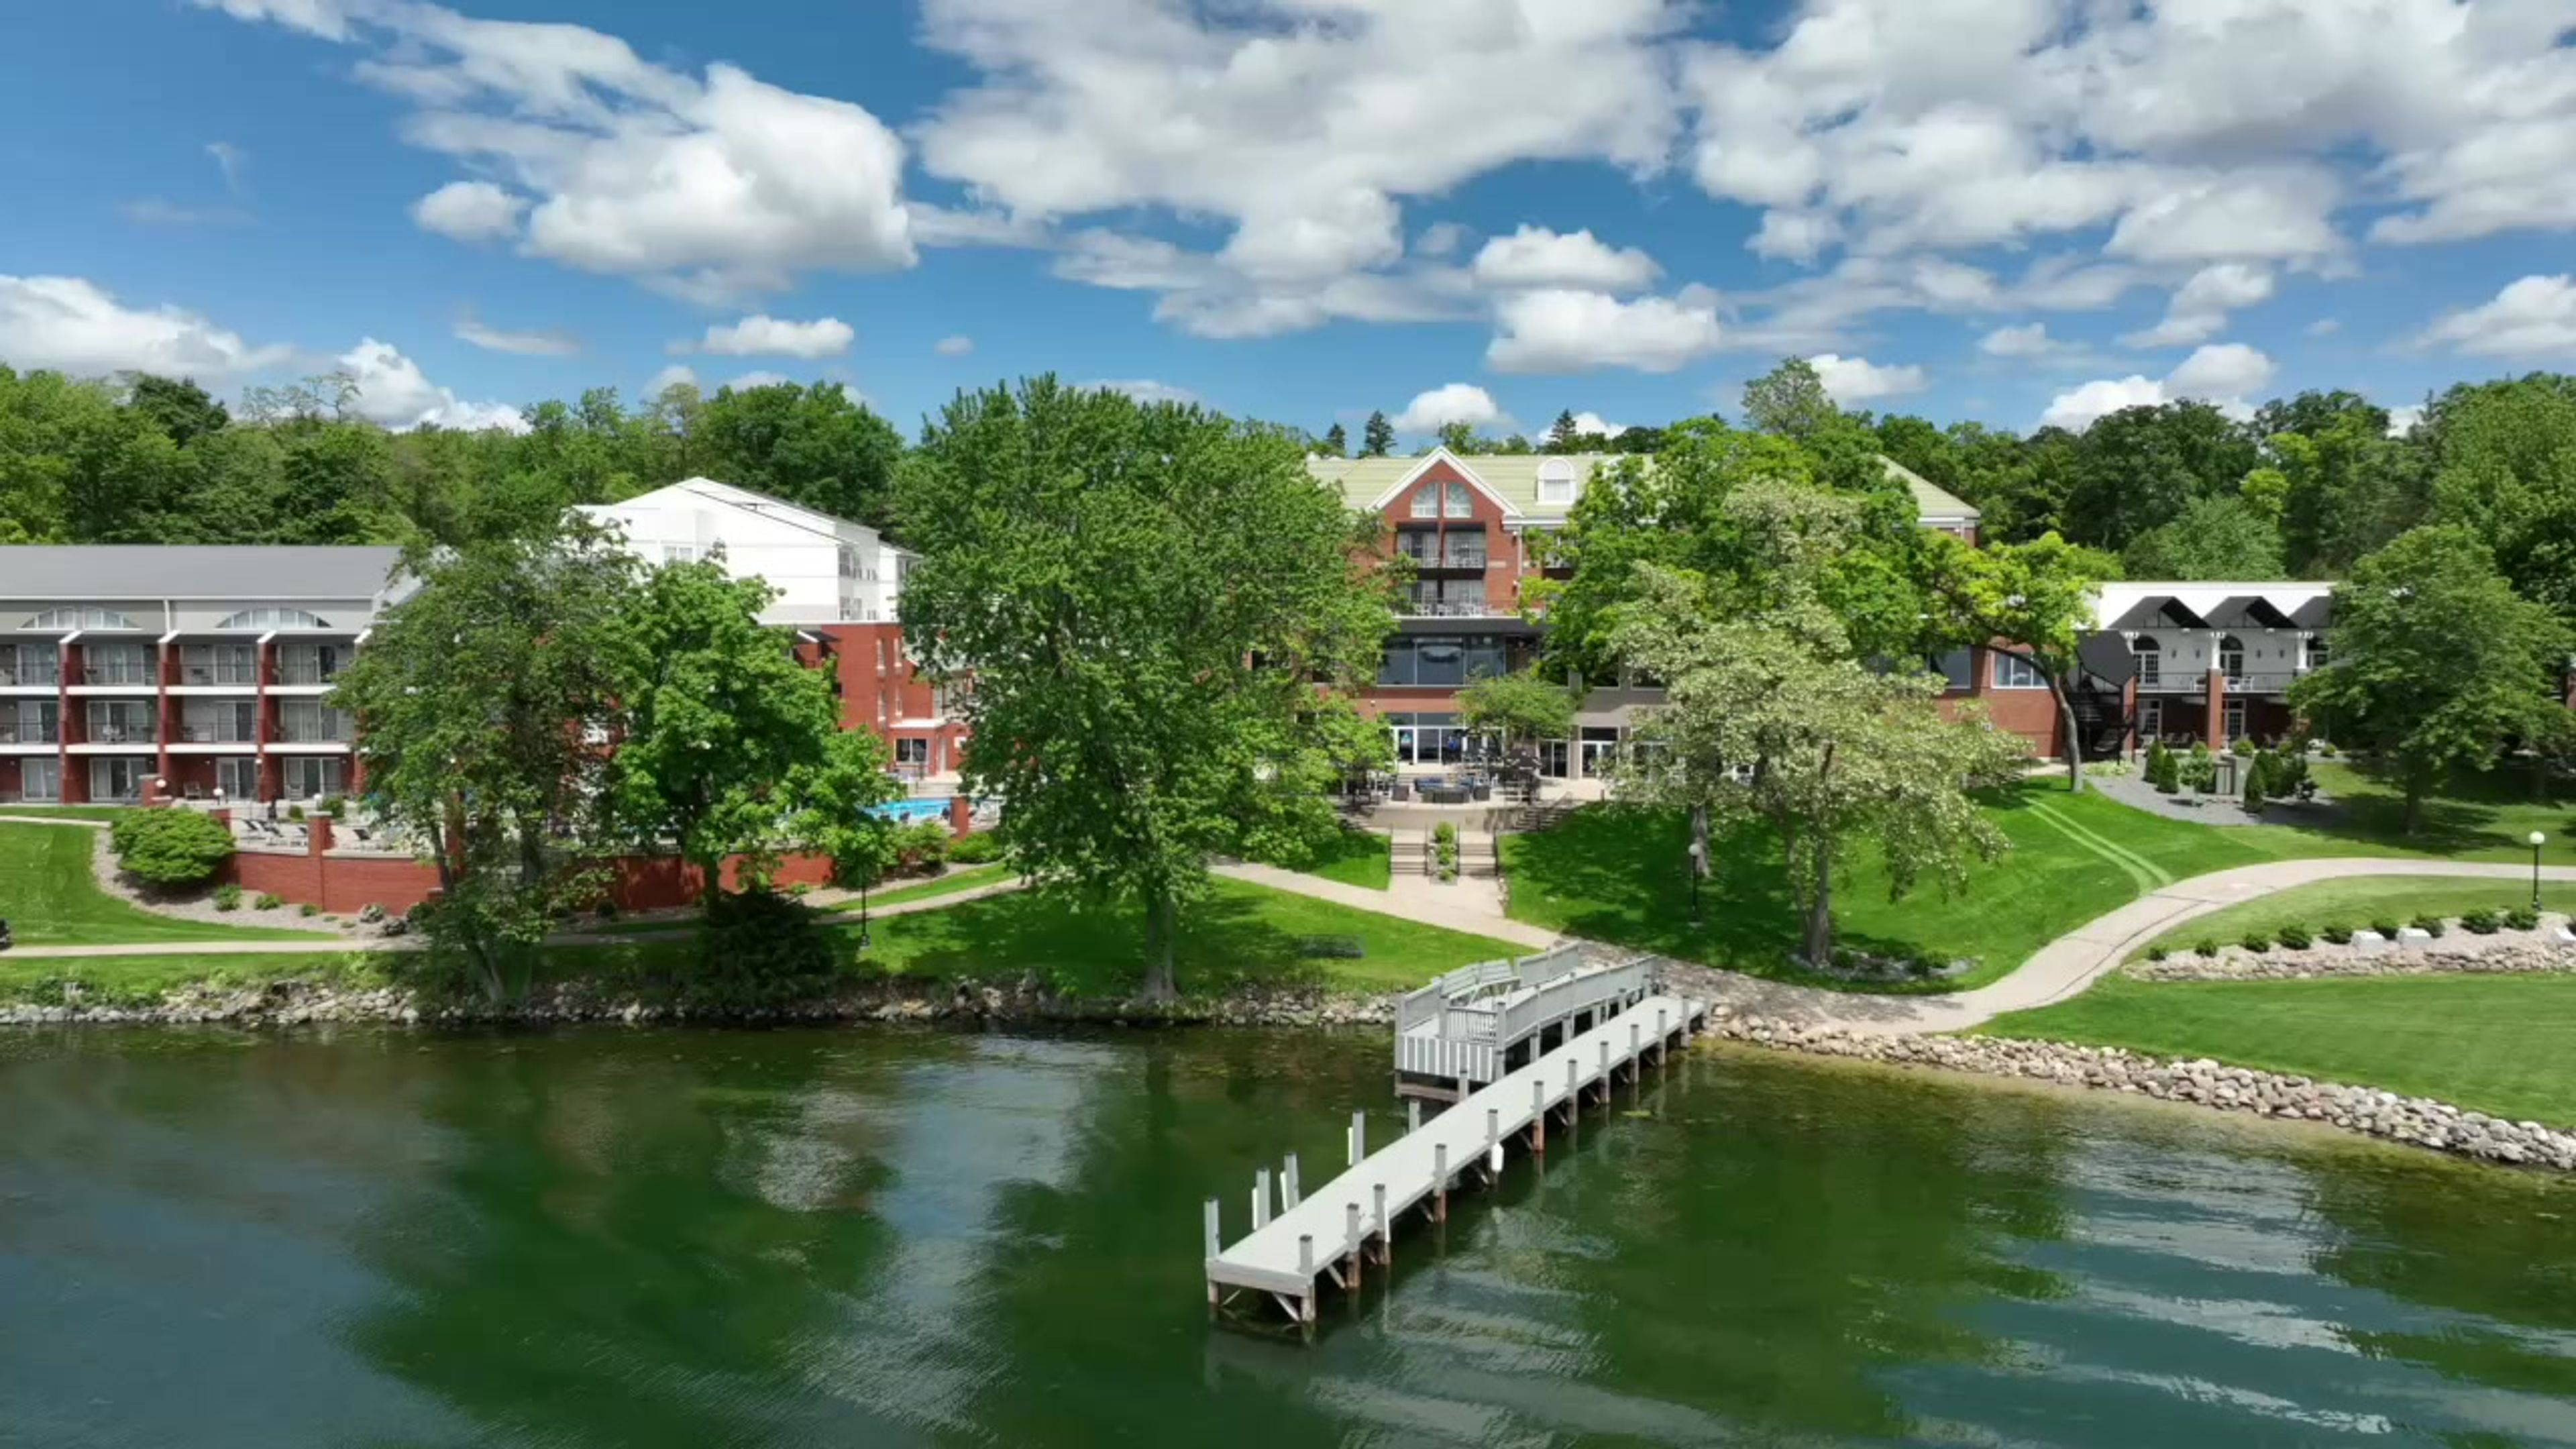
Heidel House Resort & Spa
643 Illinois Ave, Green Lake, WI 54941, USA- Spaces for 110-350 Guests
- 5 Hotels
- 3 Ballrooms
- 5 Total Spaces
Heidel House Hotel & Conference Center sits on 12 acres of lakefront property on Green Lake, the deepest lake in Wisconsin, a setting whose history traces back to 1890, when the property began as the private Kelly Estate. Herb and Lucille Heidel purchased it in 1945 and built it into one of Wisconsin's well-known restaurants before adding a ten-room lodge in the late 1950s. After closing in 2019, the property underwent a full renovation by the Lighthouse Hotel Development Group and reopened in 2021 as part of the Choice Hotels Ascend Collection, now a 114-room hotel and conference center with 750 feet of lake frontage. The property offers more than 11,000 square feet of event space, including the Dartford and Sandstone ballrooms and the Pleasant Point space, along with outdoor ceremony sites overlooking the water and among the property's old-growth trees. Couples and planners can also book the Escapade, a private yacht available for rehearsal dinners and cocktail hours. Guests have access to two dining spots, Oakwood Bar & Restaurant and Waves Pub and Grill, along with an indoor pool with two whirlpools and a seasonal outdoor pool.
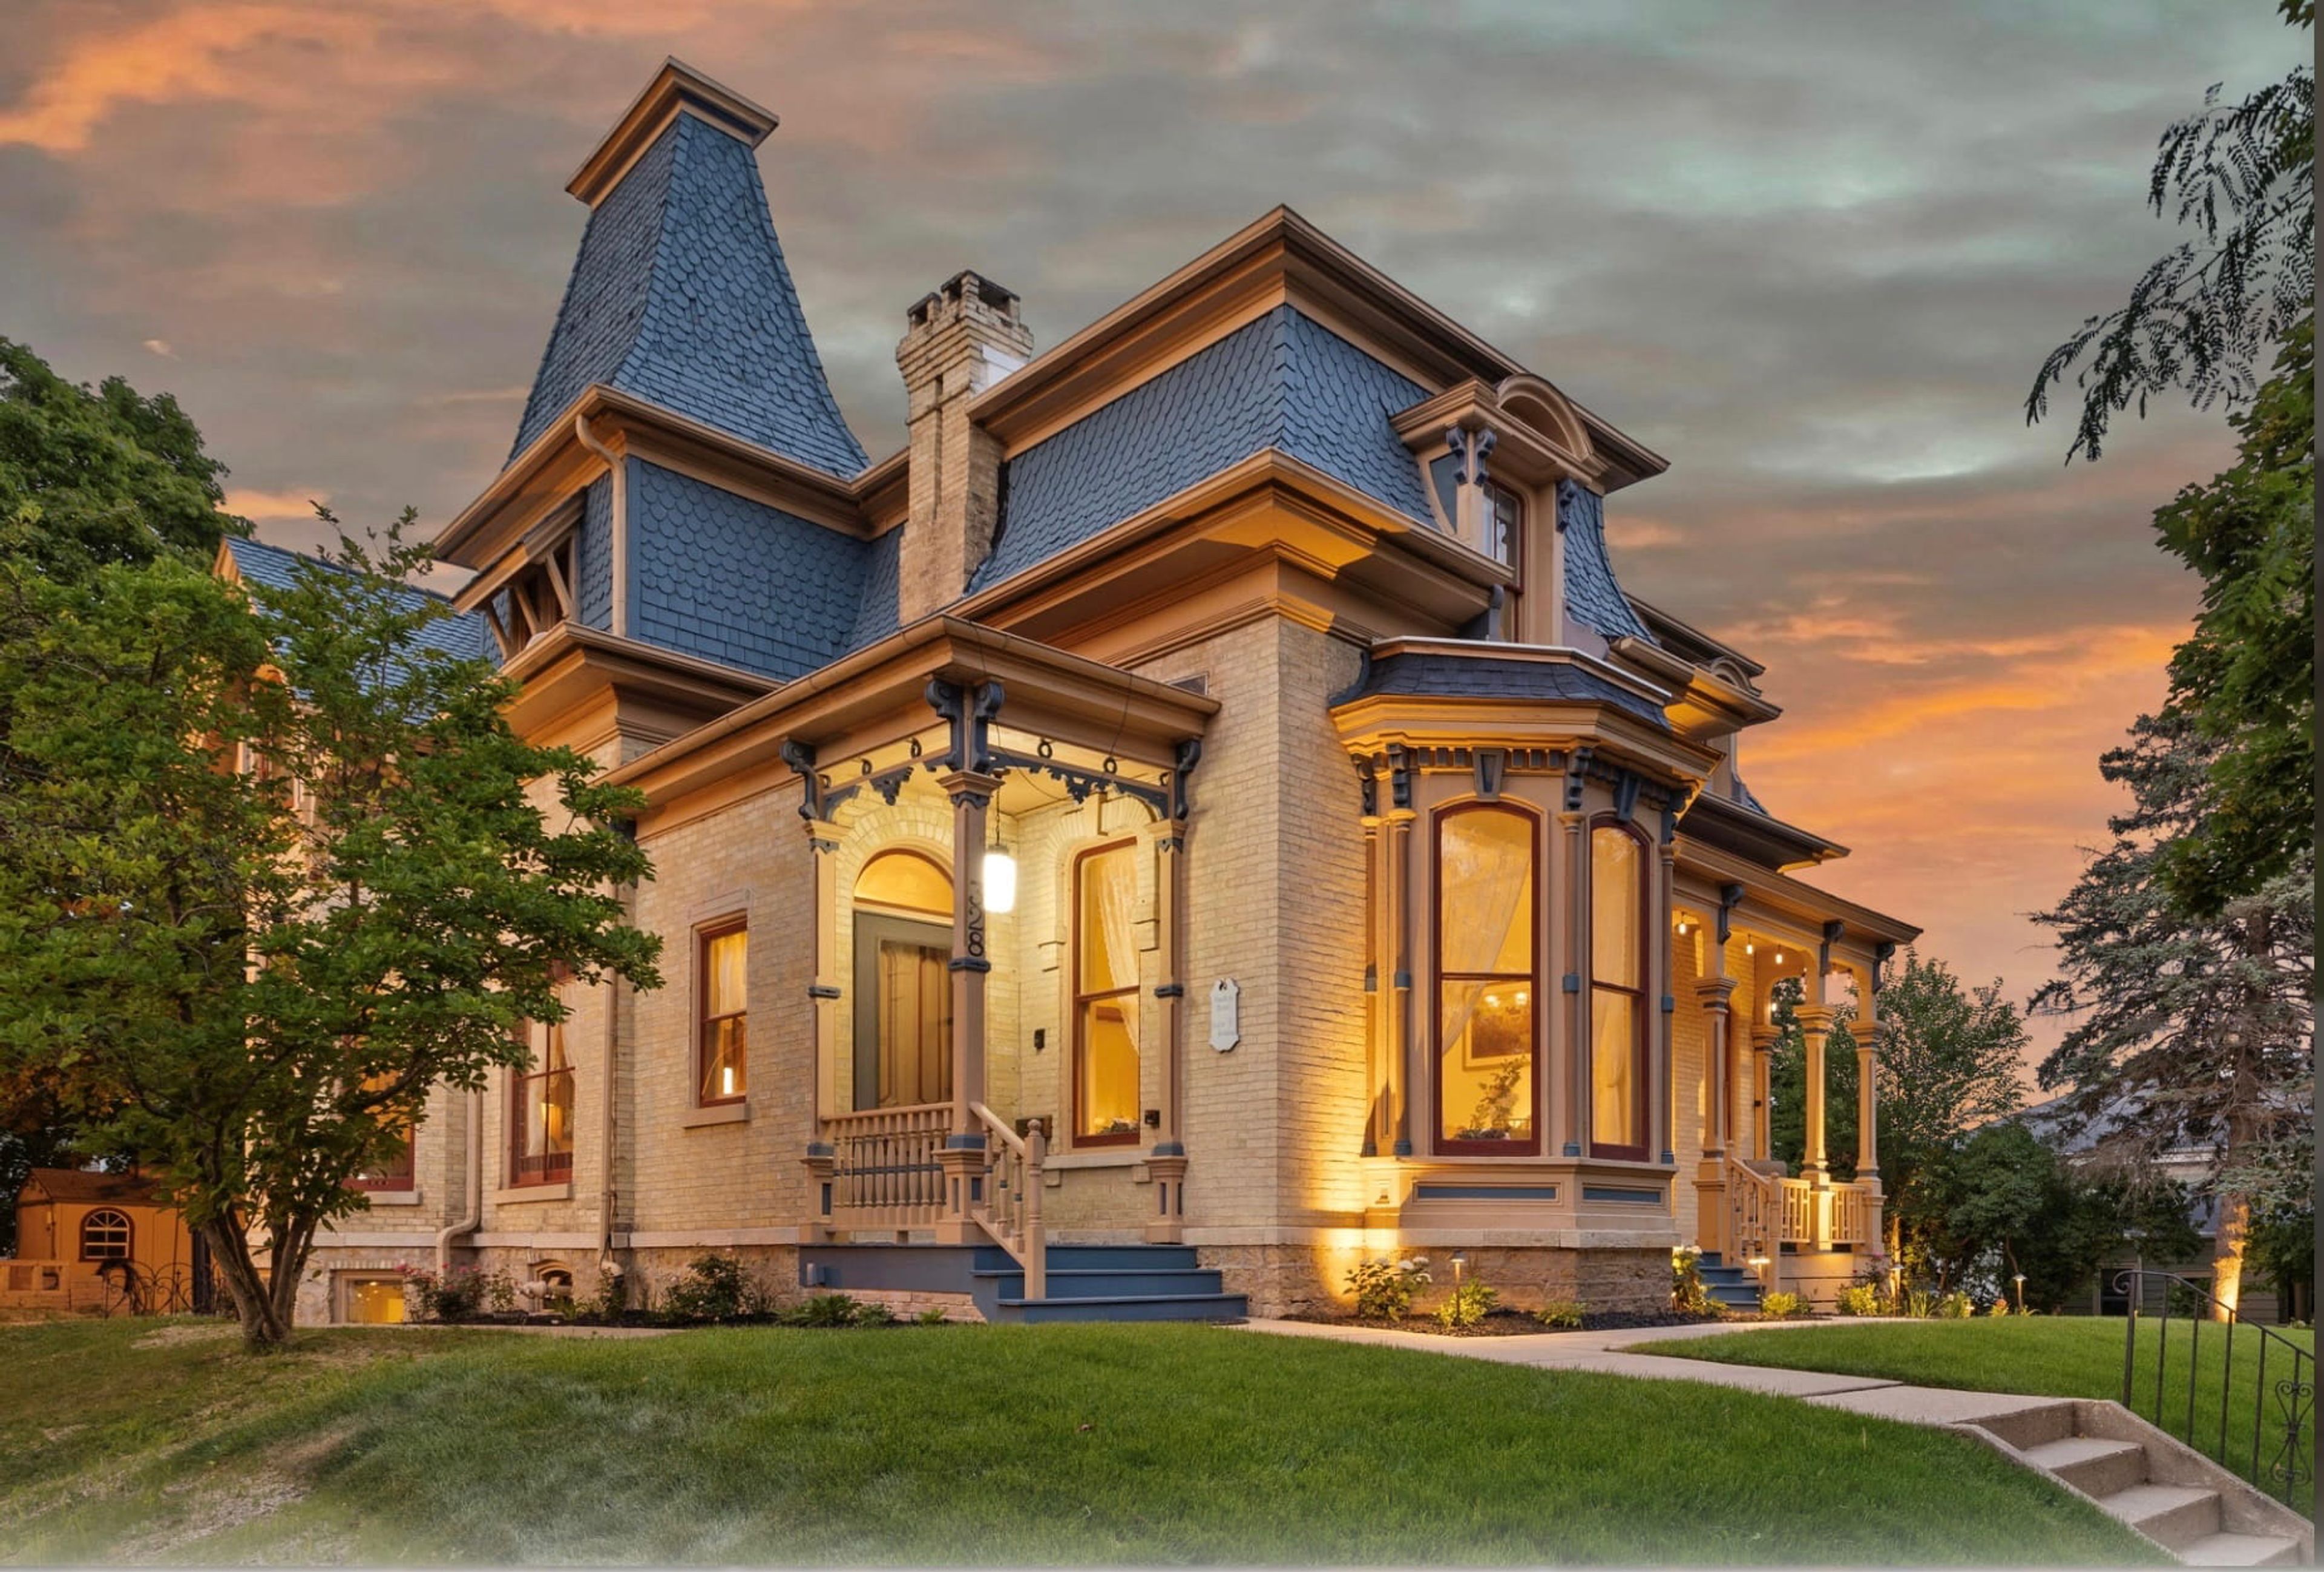
Hamilton House
328 W Main St, Whitewater, WI 53190, USA- Spaces for 50-65 Guests
- 1 Outdoor
- 1 Historic Space
- 1 space at this venue
Hamilton House is a historic 1861 mansion in downtown Whitewater, Wisconsin, run by owners Kari and Mark as an intimate wedding venue. The couple previously operated Pilot Mountain Vineyards in North Carolina, hosting around 40 weddings a year, before choosing to focus on smaller, more personal celebrations. Kari serves as the venue's dedicated wedding planner, and Mark, an executive chef, designs each couple's menu. The mansion hosts one wedding at a time, with celebrations limited to 65 guests. Ceremonies take place in the outdoor garden gazebo or the formal parlor, which features a premium audio system and a 1927 Mason & Hamlin baby grand piano. Connected parlor spaces seat up to 50 guests for a reception, and the piano bar doubles as a cocktail space and dance floor. The venue fee includes 14 hours of private access for setup, ceremony, and reception, along with dressing rooms for the wedding party, wheelchair-accessible restrooms and ramps, and on-site overnight guest suites.
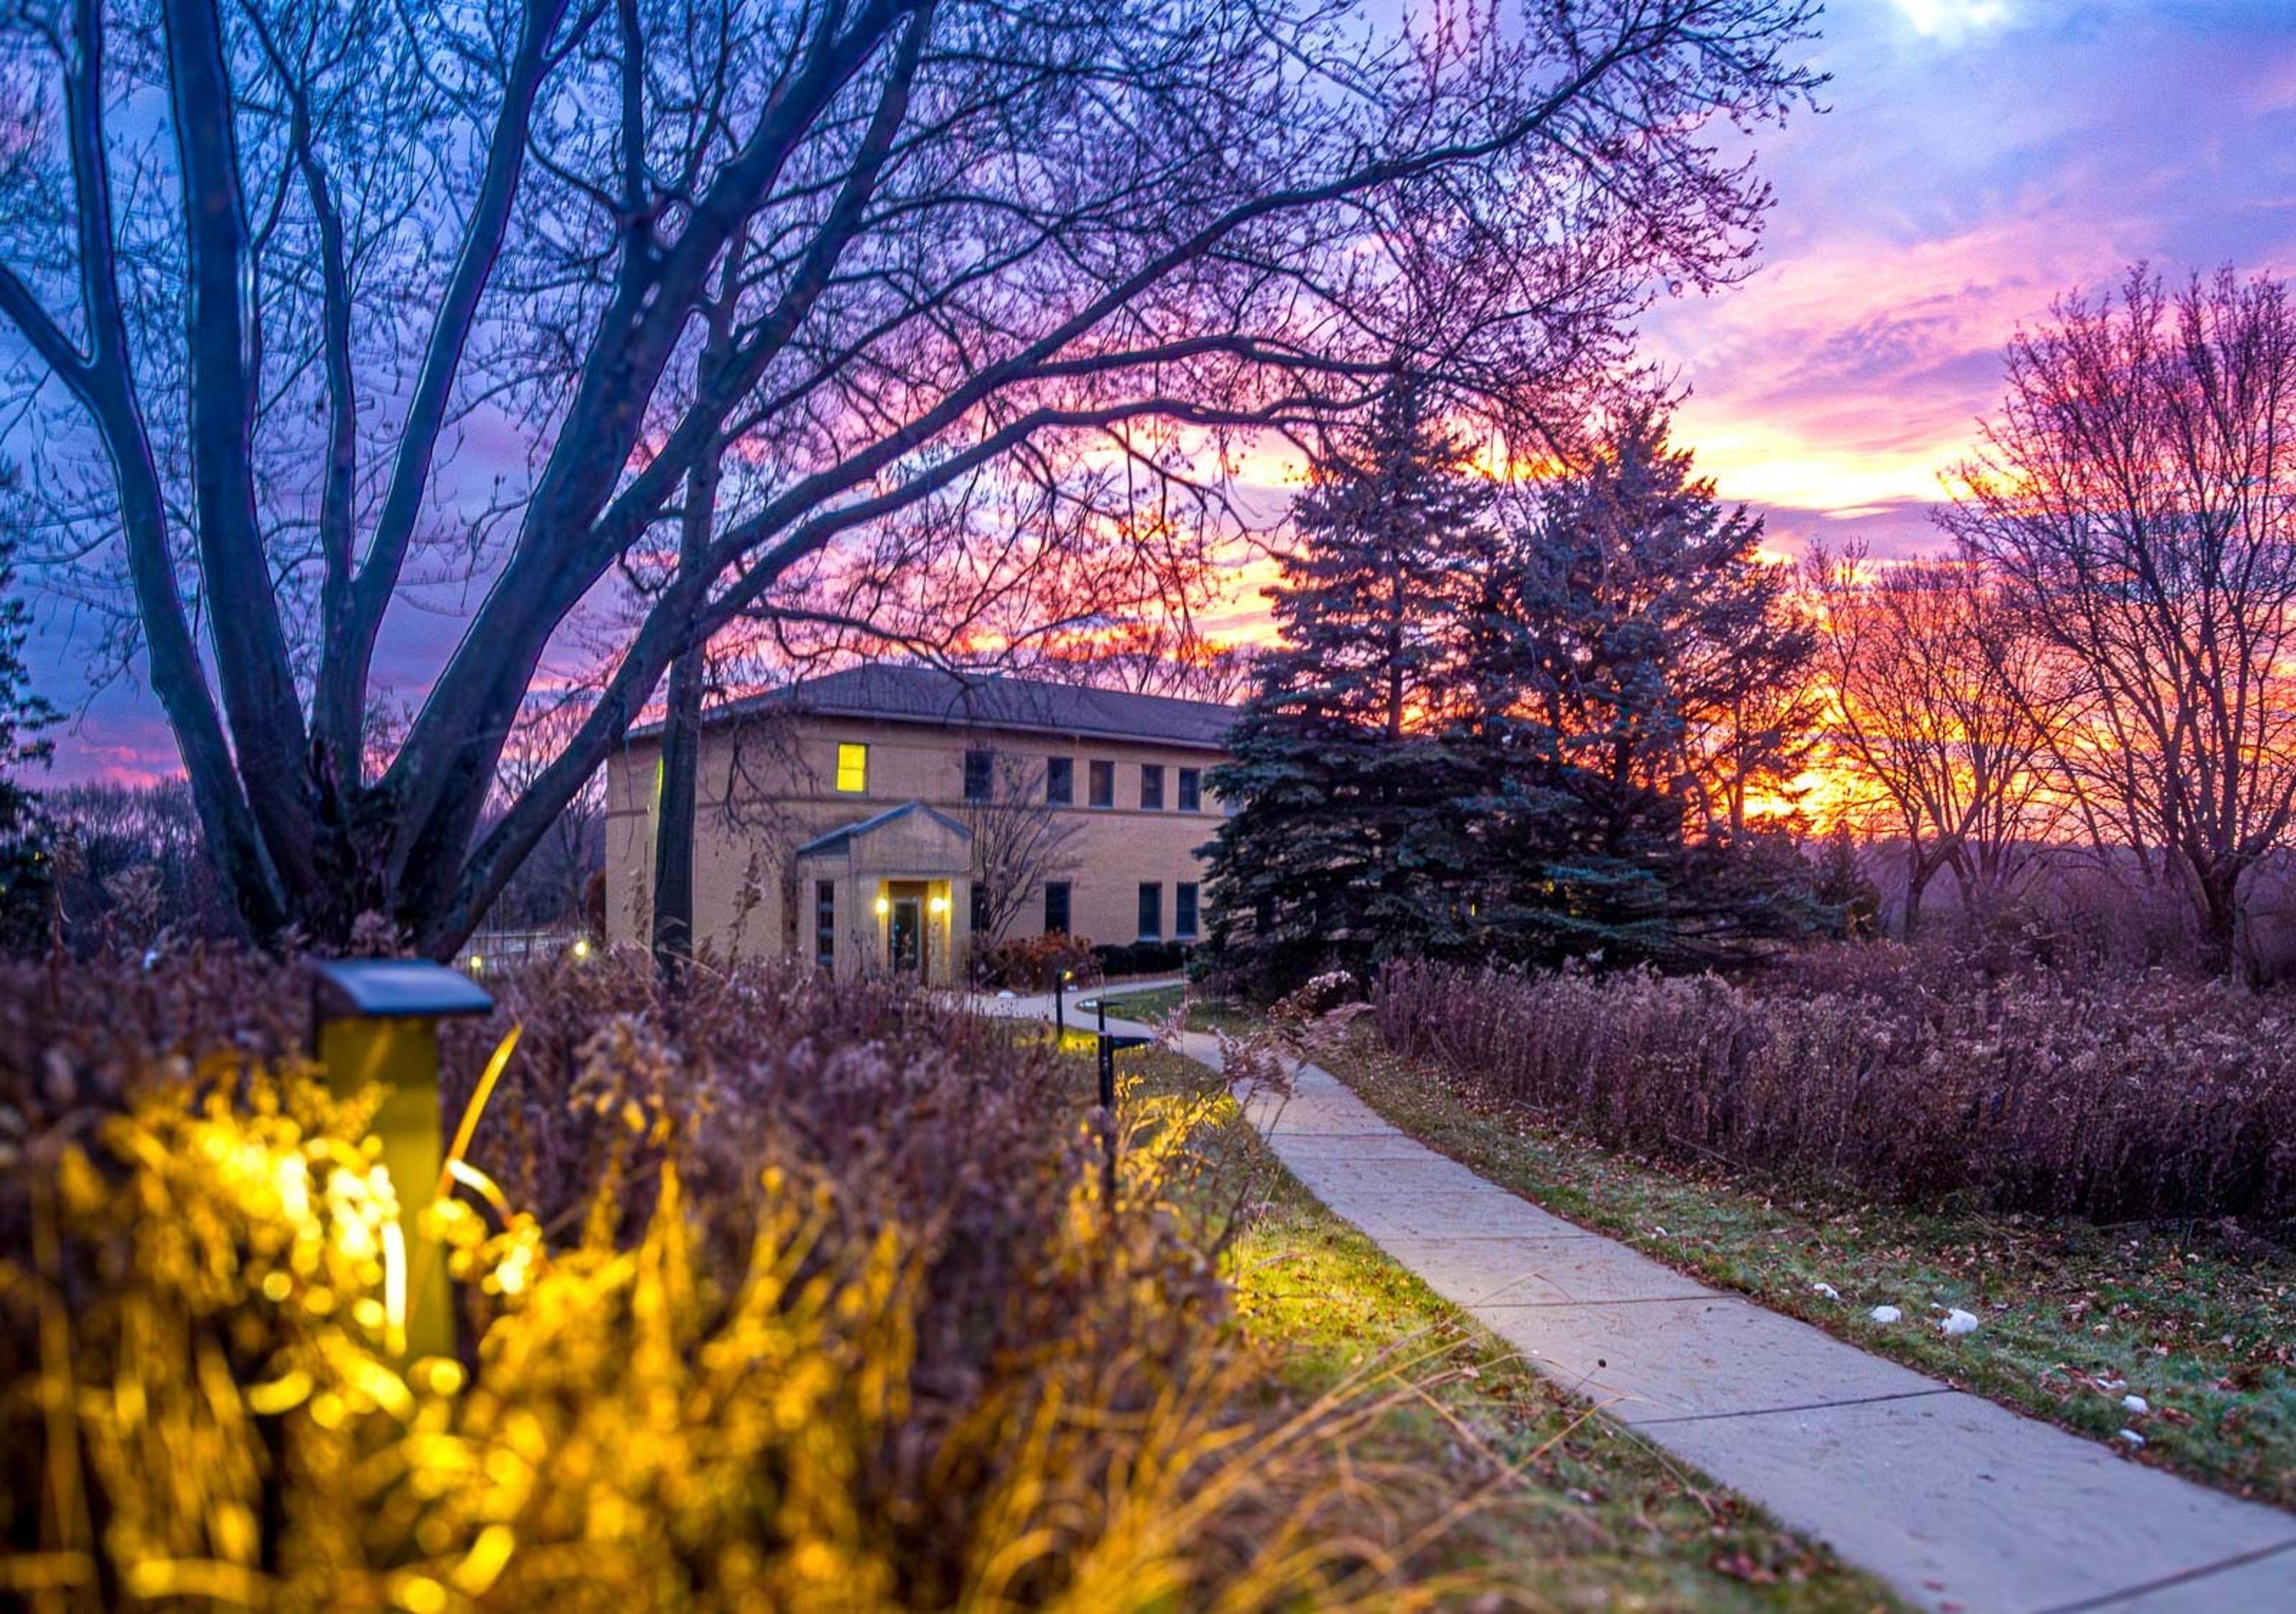
Holy Wisdom Monastery
4200 Co Hwy M, Middleton, WI 53562, USA- Spaces for 10-300 Guests
- 2 Event Spaces
- 6 Meeting Spaces
Holy Wisdom Monastery is an ecumenical Benedictine community set on more than 130 acres of restored prairie, woods, orchards, and gardens in Middleton, Wisconsin, overlooking Lake Mendota and a 10,000-year-old glacial lake. The monastery building, dedicated in 2009, earned a LEED Platinum rating from the U.S. Green Building Council, and its bamboo floors, floor-to-ceiling windows, and solar panels reflect the community's commitment to caring for the earth. The monastery hosts weddings, rehearsal dinners, receptions, memorial services, and private events, along with meetings and group retreats, welcoming both members of its worshiping community and the public. Its Assembly Room seats up to 300 guests for ceremonies and presentations, while the Guest Dining Room, overlooking the prairie and lake, accommodates up to 150 guests for meals and receptions with an adjoining patio and fire pit. Outdoor ceremony sites on the grounds can also host up to 300 guests, with a comparable indoor space always held in reserve in case of inclement weather. An on-site wedding coordinator and executive chef support couples and event hosts from initial planning through the day itself, and free on-site parking is available for all guests.
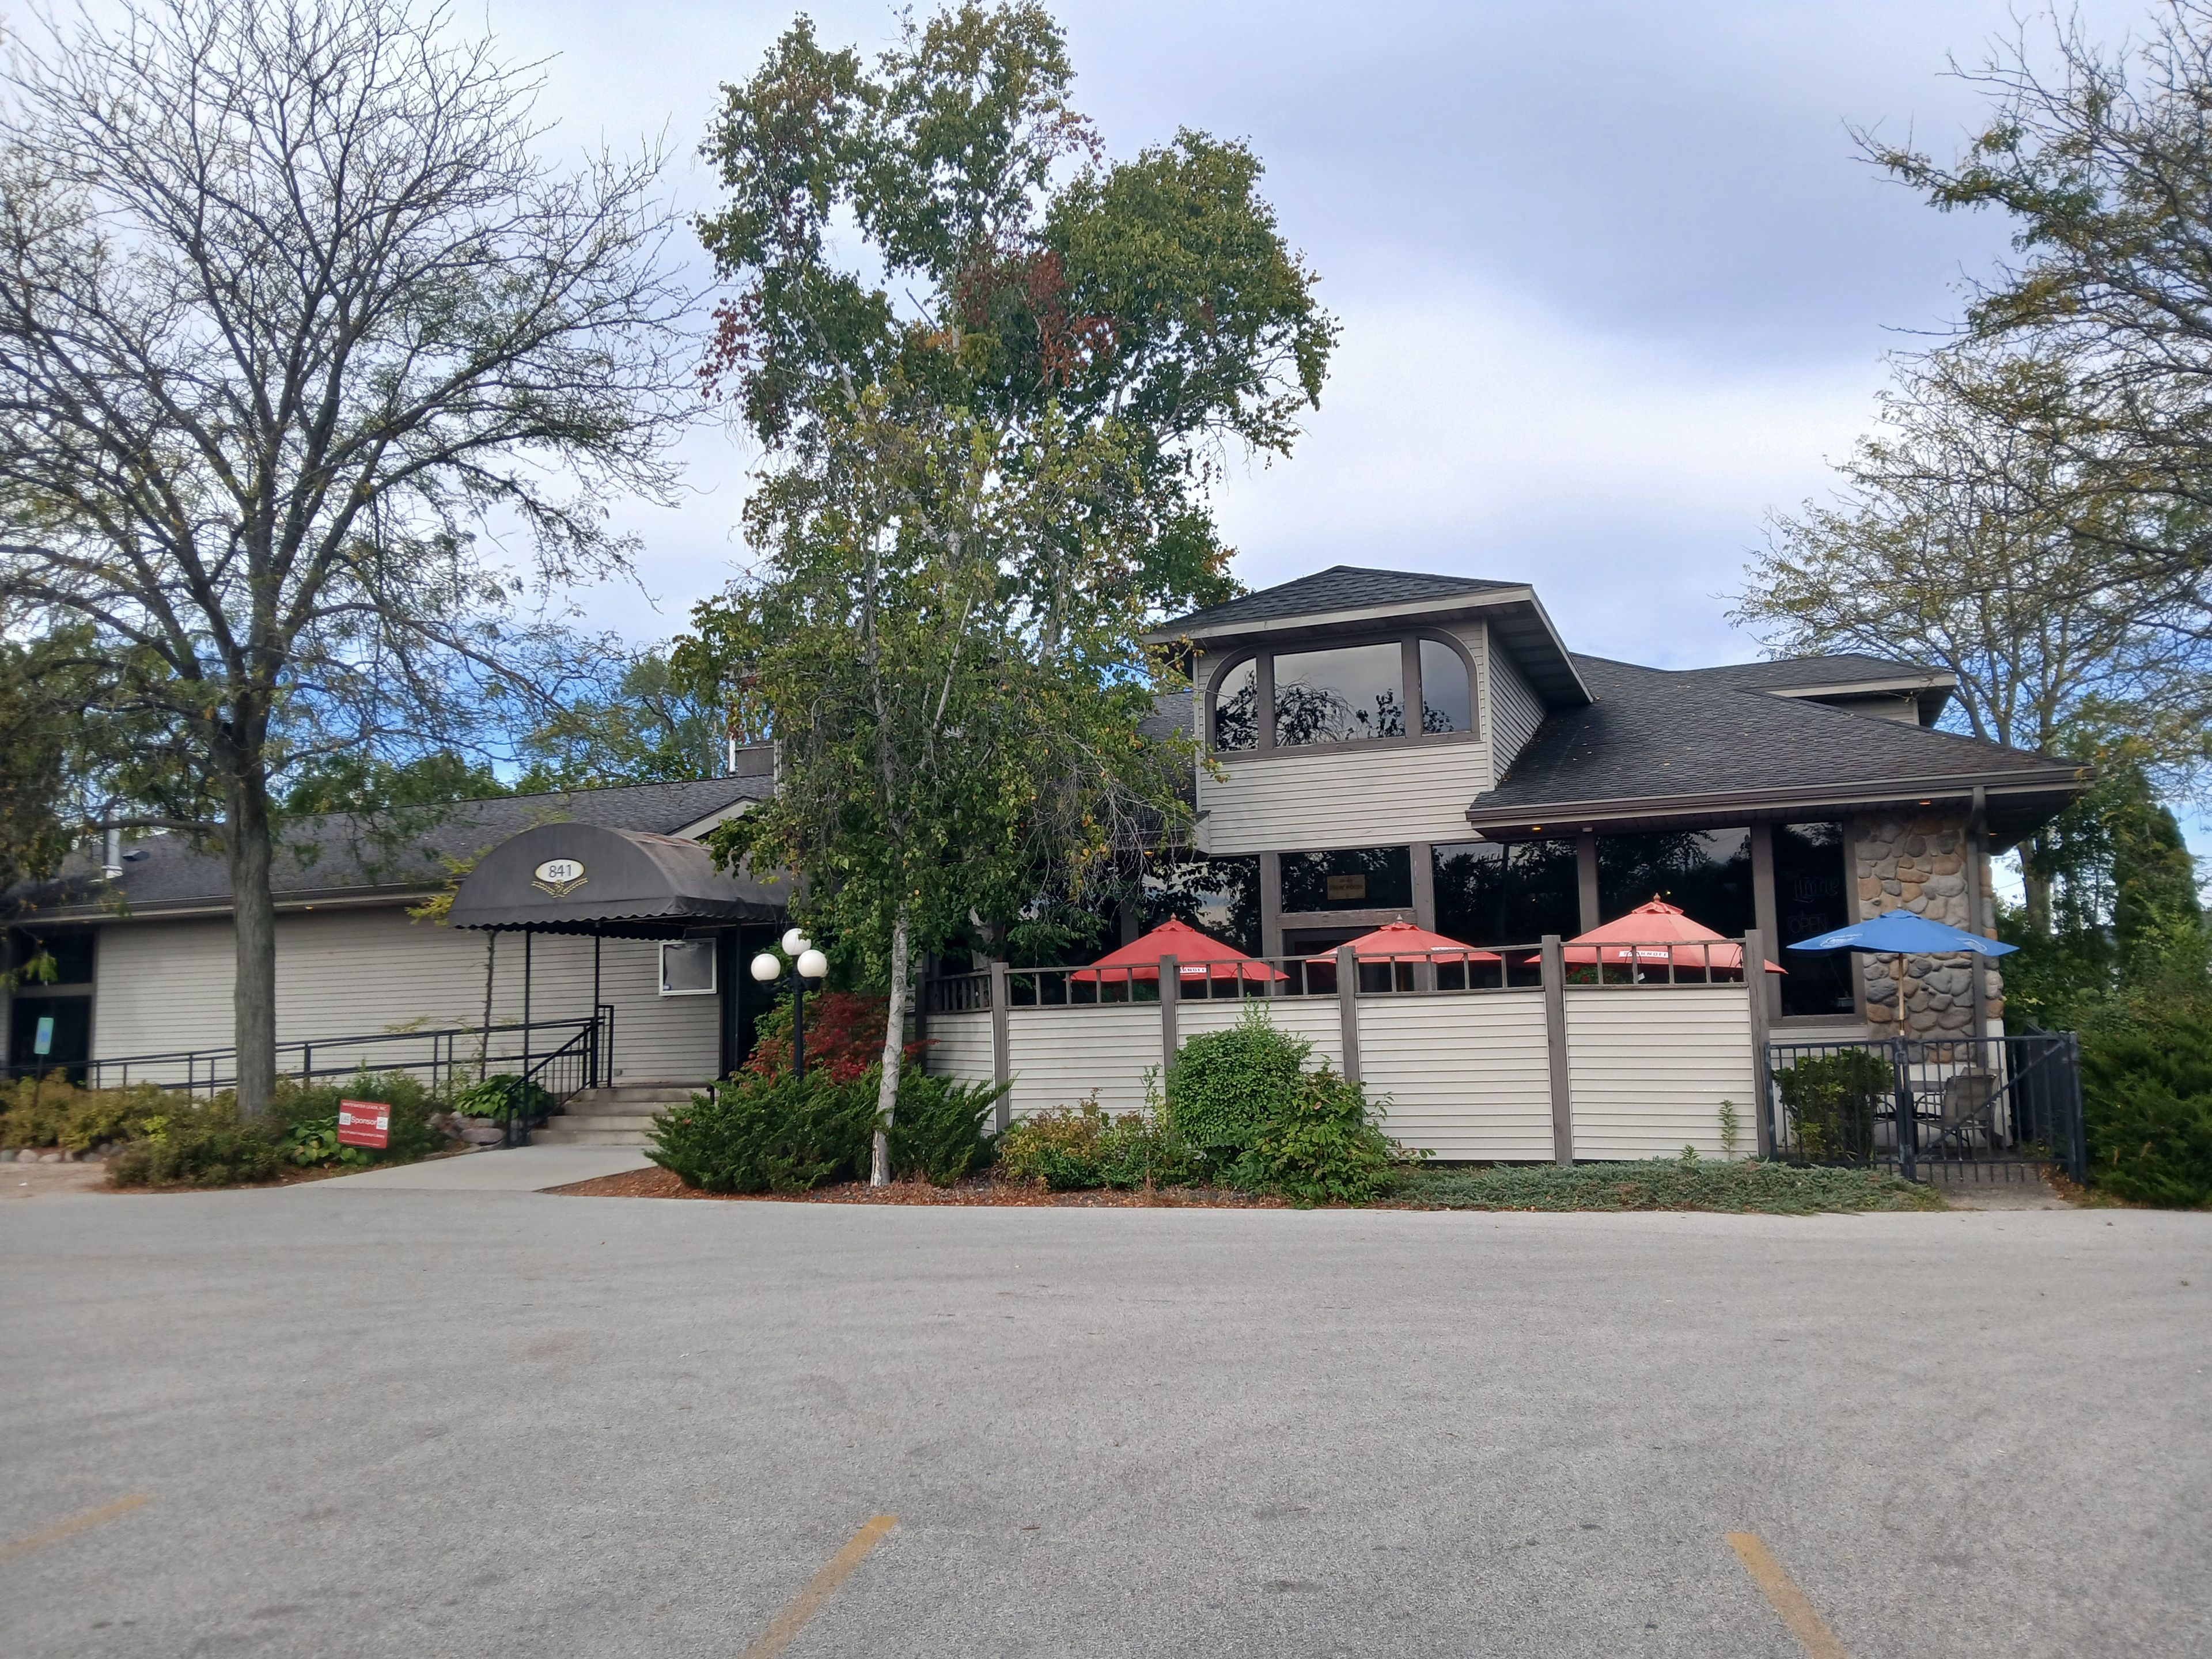
841 Brewhouse
841 E Milwaukee St, Whitewater, WI 53190, USA- Spaces for 60-300 Guests
- 2 Restaurants
- 2 Breweries
841 Brewhouse is a brewpub in Whitewater, Wisconsin, that brews its own beer on site. Signature house brews include the Warhawk Wheat, an Amber, and an Oatmeal Stout, served alongside seasonal releases such as a Golden Pilsner and a Winter Porter across a 12-tap system that always reserves four taps for the house beers. For private events, 841 Brewhouse offers two dedicated banquet rooms — one accommodating up to 300 guests and a smaller room holding up to 60 — suited to everything from large receptions to more intimate gatherings. The venue provides an array of banquet menus, from cold hors d'oeuvres platters to sandwich trays, and works with hosts on special requests beyond its standard offerings. Planners are encouraged to meet with an event coordinator to review needs ahead of the event. Led by owner Jim Burns and staff, 841 Brewhouse aims to pair high-quality food and drink with professional service in a comfortable, casual atmosphere.
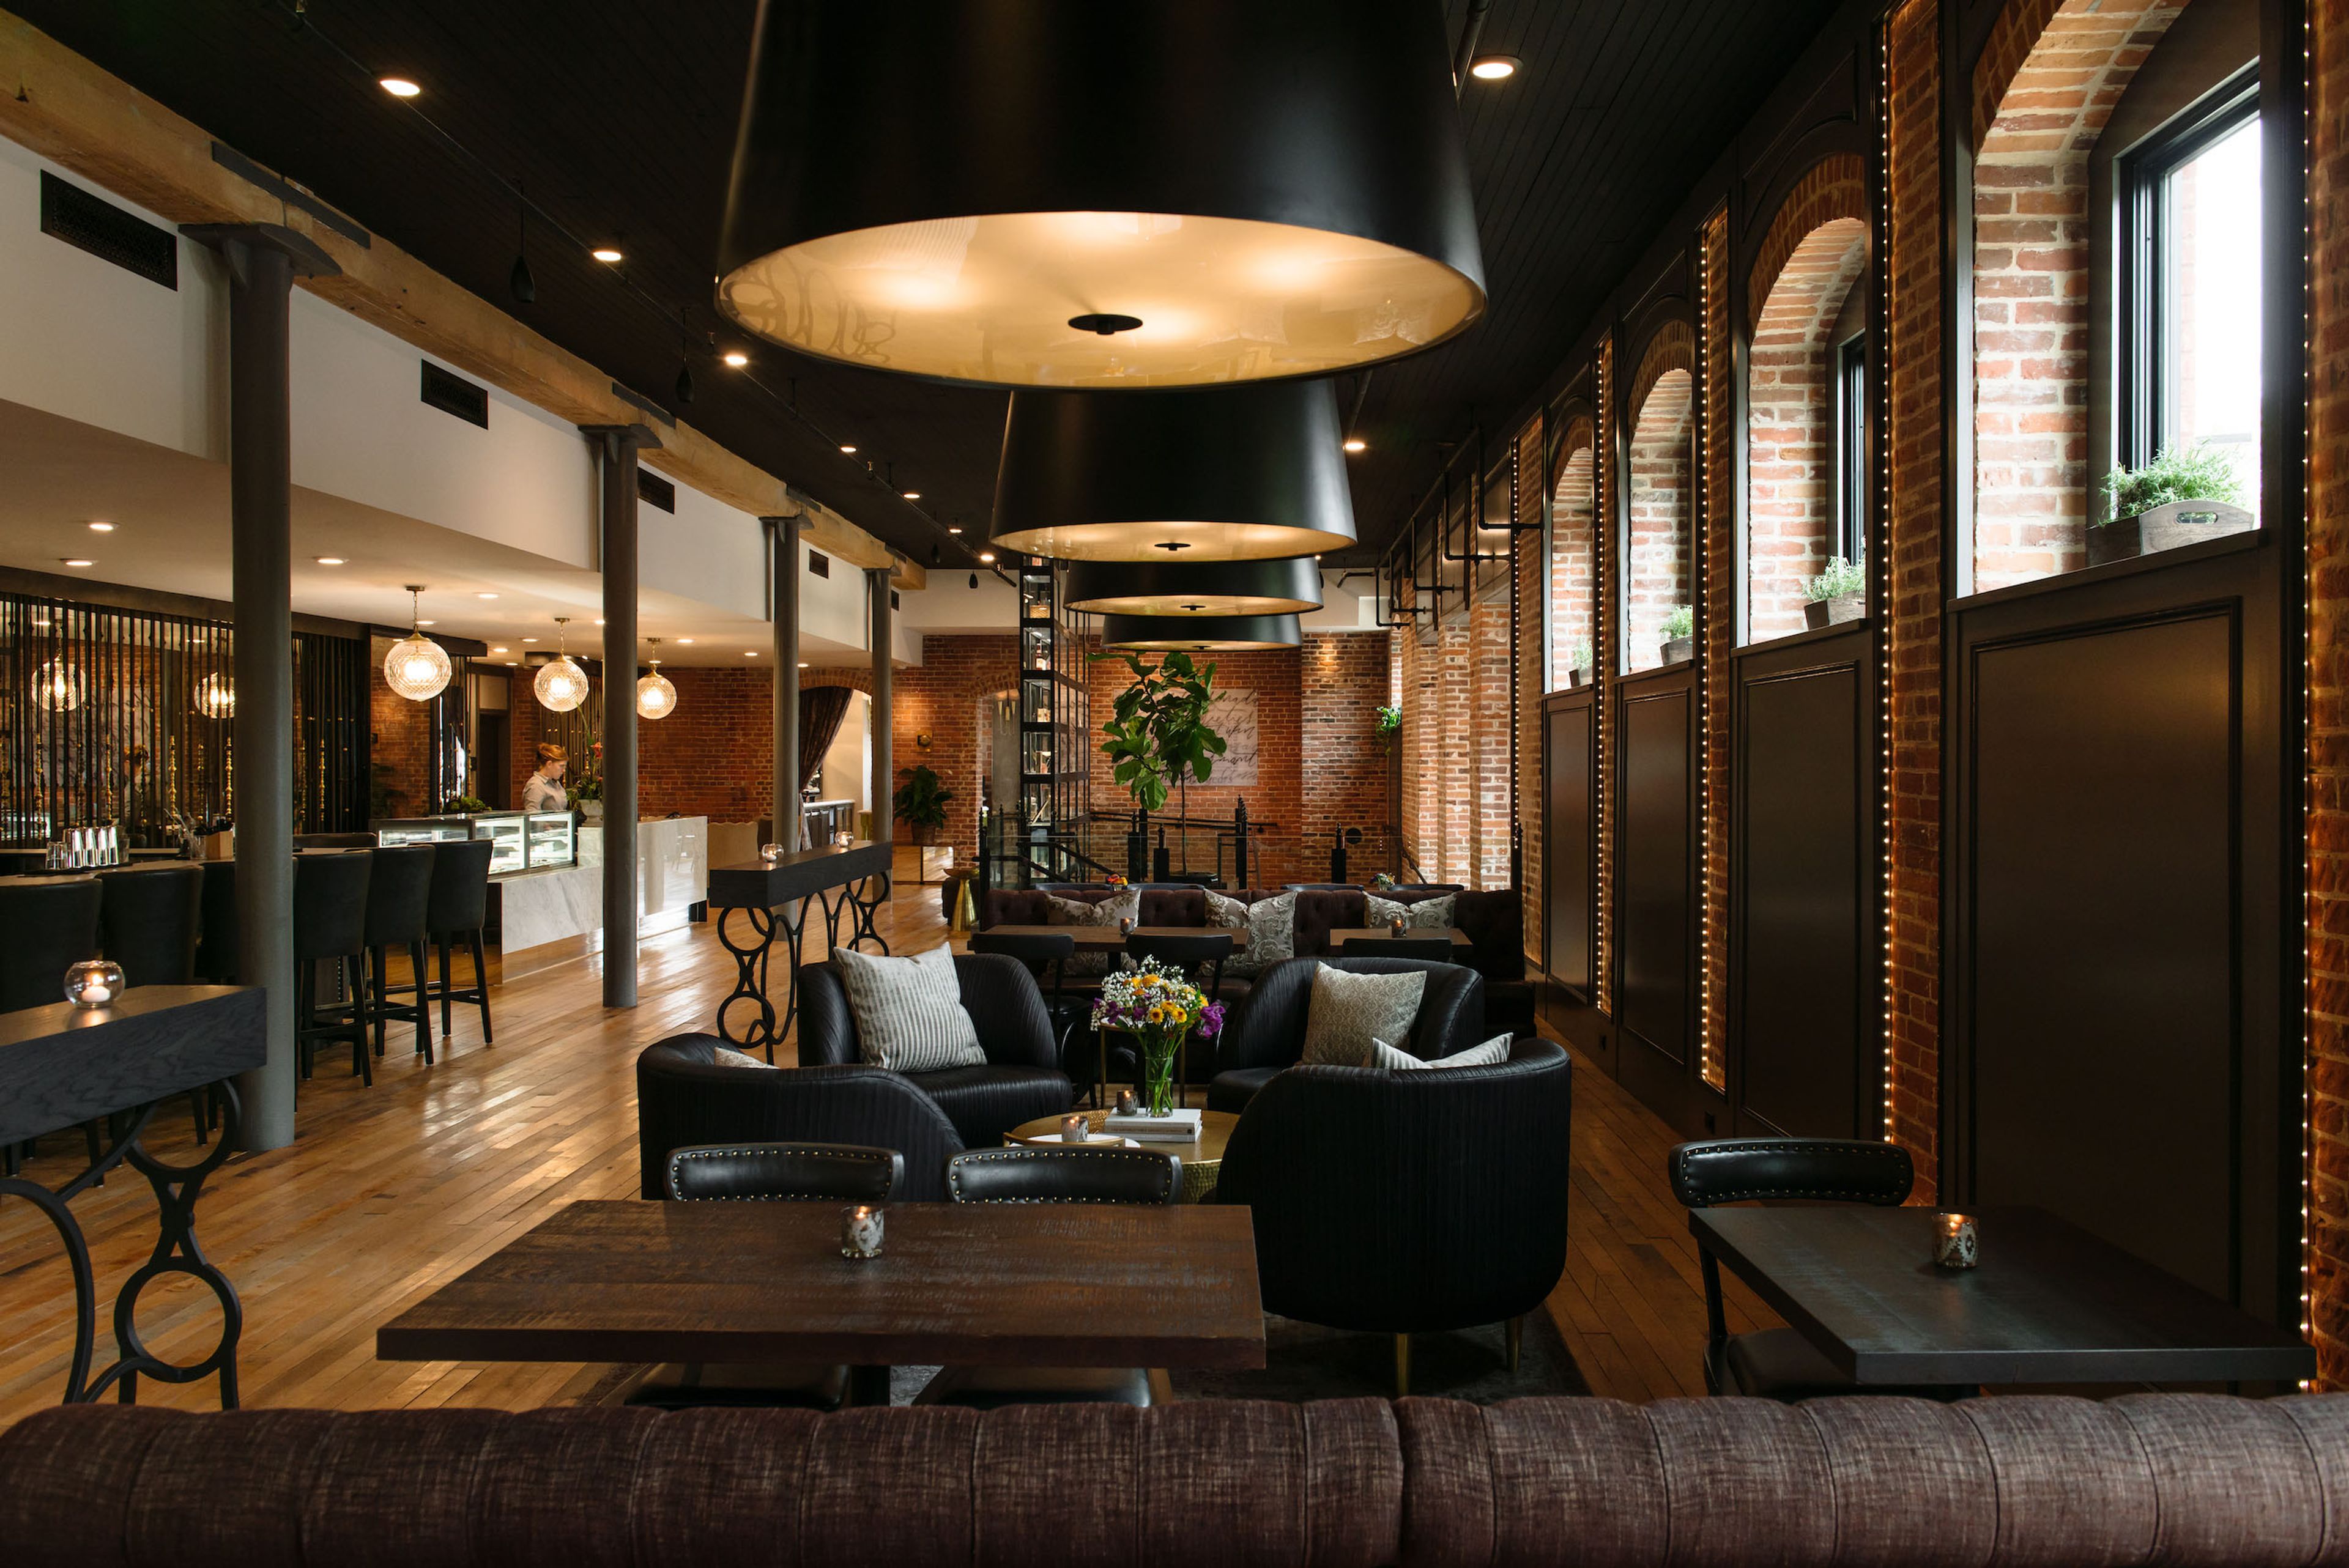
The Charmant Hotel
101 State St, La Crosse, WI 54601, USA- Spaces for 12-75 Guests
- 2 Restaurants
- 5 Hotels
- 5 Total Spaces
The Charmant Hotel is a 67-room boutique hotel in downtown La Crosse, Wisconsin, set on the site of the city's first settlement, a log cabin built by fur trader Nathan Myrick in 1842. The building itself dates to 1898, when it was constructed for the FUNKE Candy Factory; the hotel takes its name from Charmant, FUNKE's premium chocolate line, and pays homage to that history throughout, with original maple wood flooring, wood beams, and exposed brick preserved and reimagined across the historic landmark structure. For meetings and celebrations, the hotel's event spaces include the Serenada, a 613-square-foot meeting room suited to corporate gatherings, classroom sessions, and wedding ceremonies and receptions, and the Royal Crown, a 338-square-foot boardroom outfitted with a 70-inch flat-screen TV for off-site business meetings. The Restaurant, with its Private Dining Room and river views, and the Rooftop Terrace, with gas-burning fireplaces and a wood-fired pizza oven, are also available for social and business gatherings. The Charmant Hotel is within walking distance of La Crosse's convention center, distillery, performing arts venues, and downtown shops and restaurants, and about a 15-minute drive from La Crosse Regional Airport.
The Hub At Cedar Creek
1814 Washington Ave, Cedarburg, WI 53012, USA- Spaces for 200-400 Guests
- 1 Restaurant
- 1 Outdoor
- 2 Total Spaces
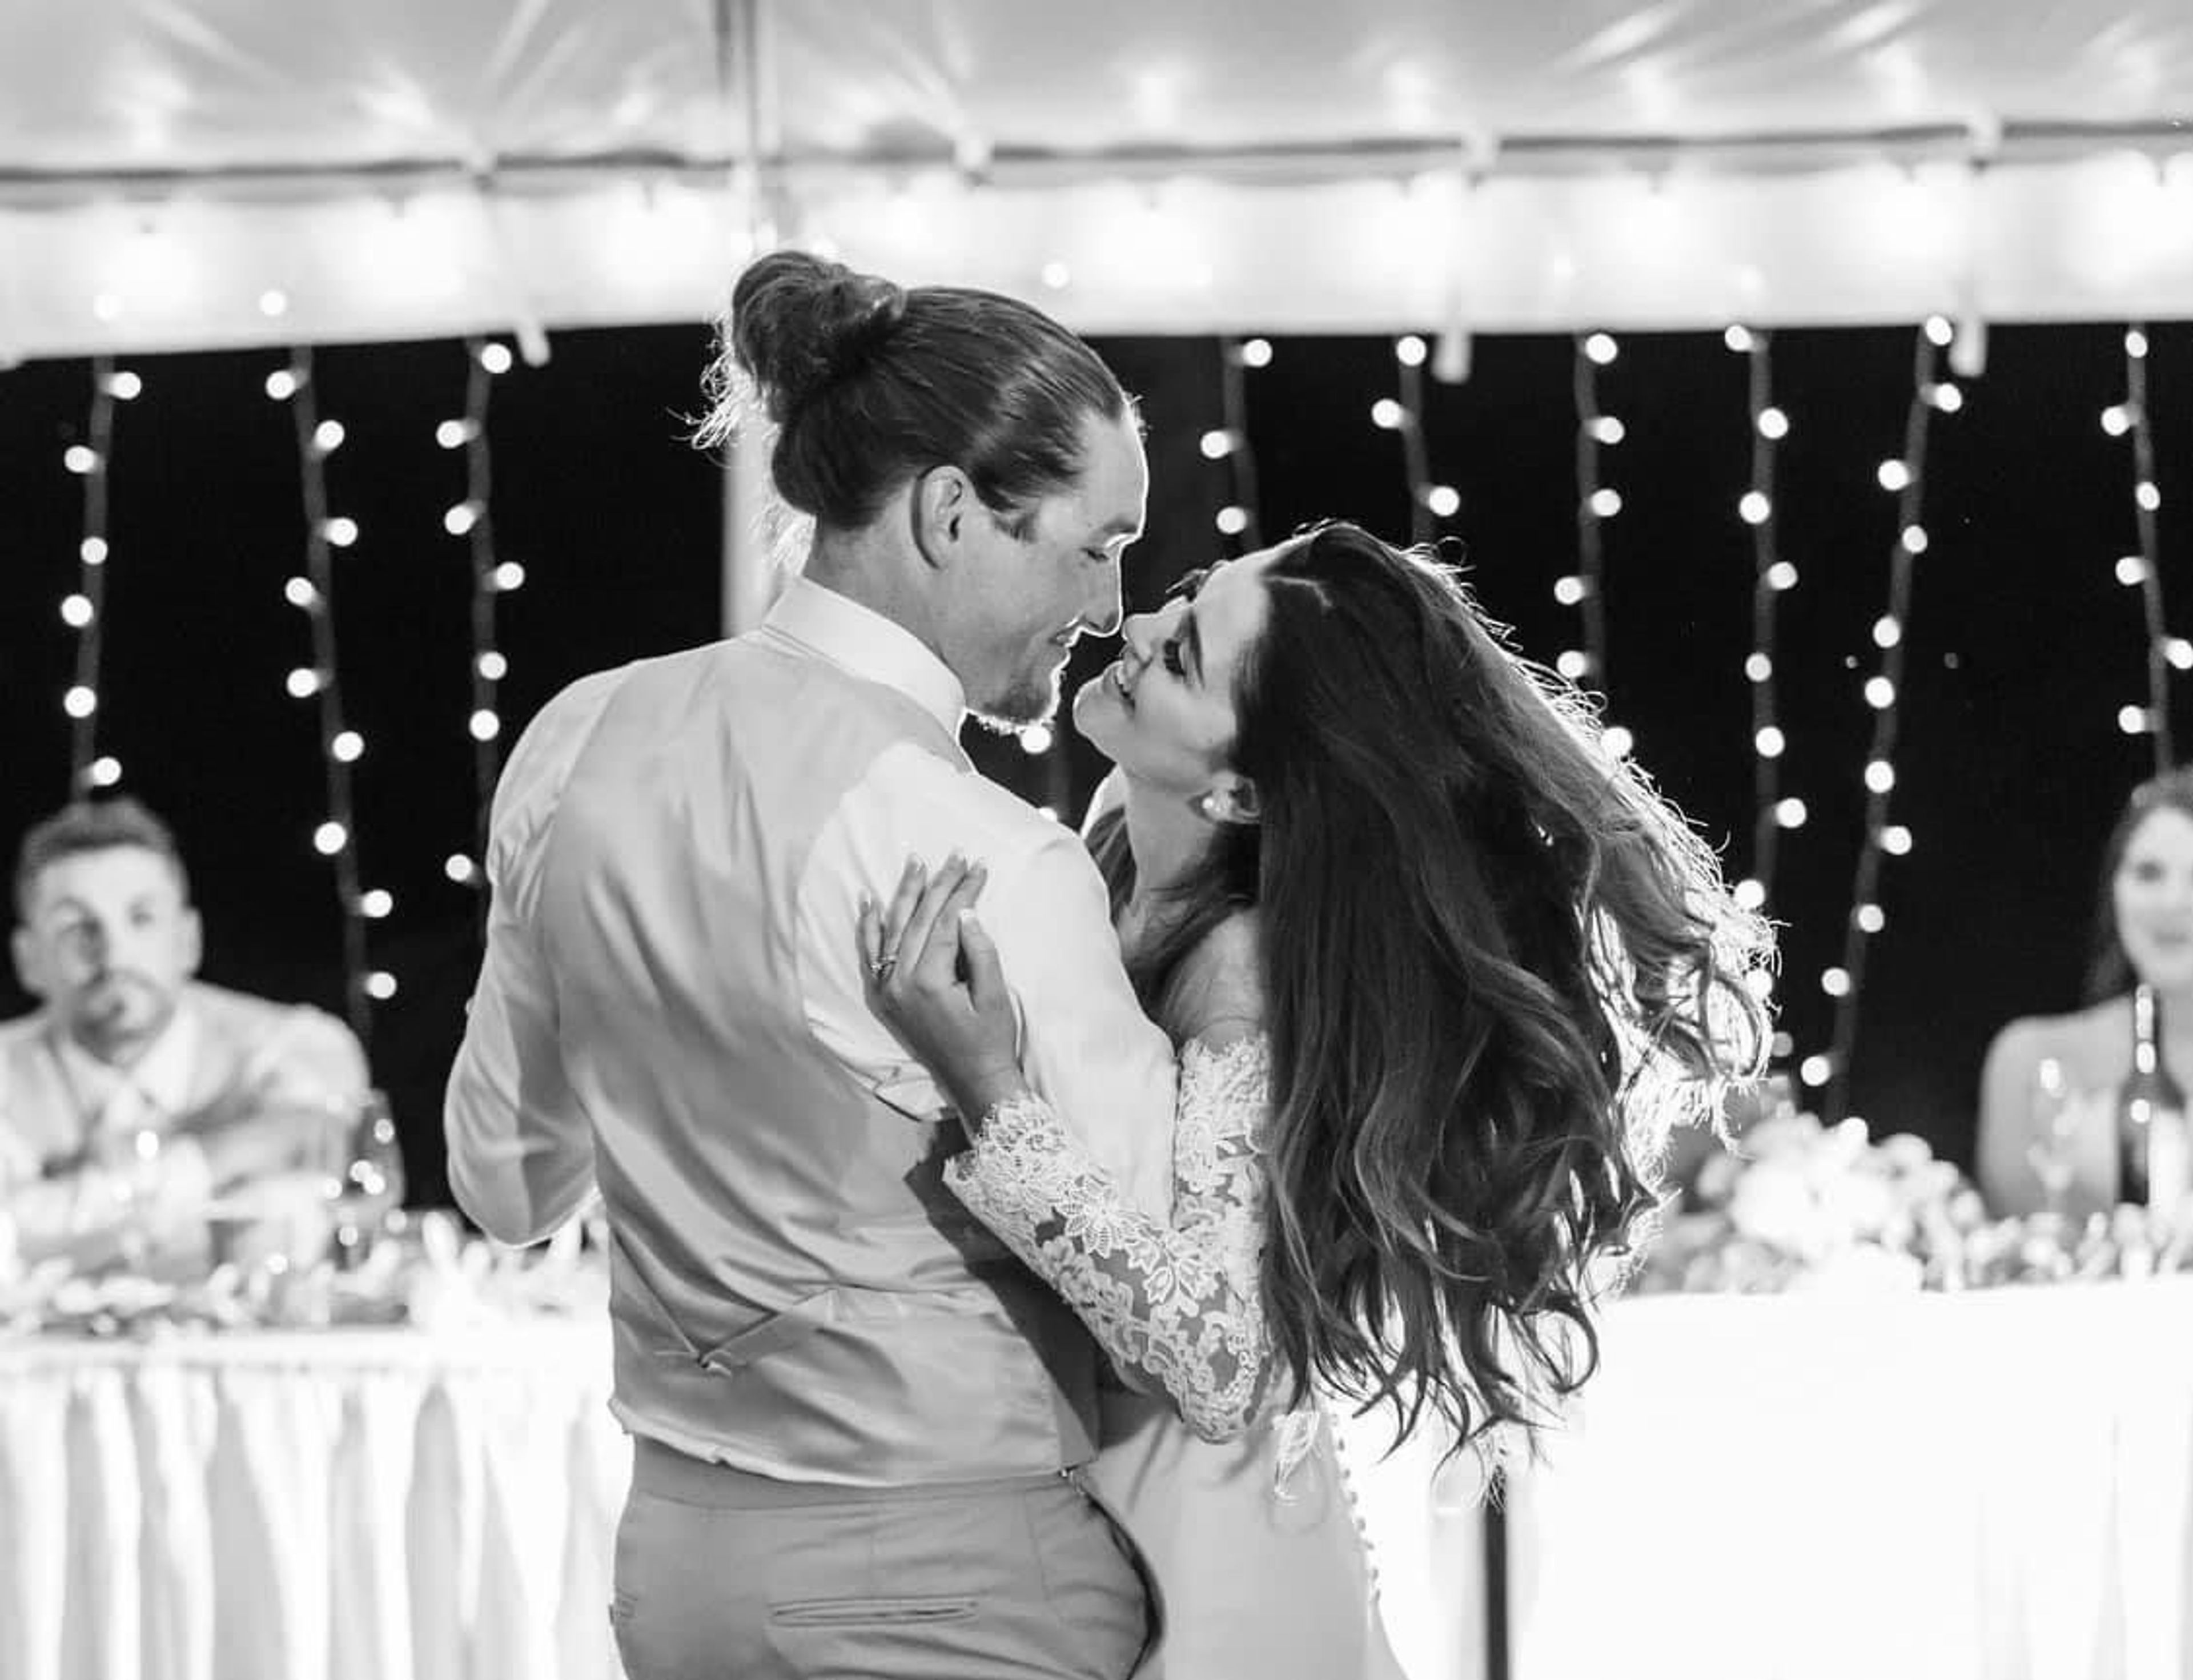
The Hub at Cedar Creek sits on five acres along 500 feet of Cedar Creek in the Town of Cedarburg, Wisconsin, combining a full-service restaurant, catering operation, and wedding venue on one property. The venue offers both indoor and outdoor event spaces: 6,500 square feet indoors that seats up to 200 guests, and a 3,500-square-foot tented outdoor space that accommodates up to 325 guests for seated receptions and ceremonies. Beyond weddings, The Hub hosts banquets, cocktail receptions, rehearsal dinners, company parties, and fundraising events. Its restaurant serves a casual menu of pastas, hamburgers, fish, chicken, salads, sandwiches, and fish fries, with a dining room, bar seating, outdoor patio, and tent seating available to guests. The combination of on-site catering, flexible indoor and outdoor space, and a creekside setting makes it a straightforward one-stop option for planning a wedding or private event in Cedarburg.
Kestrel Ridge Golf Club
900 Avalon Rd, Columbus, WI 53925, USA- Spaces for 250-300 Guests
- 1 Ballroom
- 1 Venue with Activities
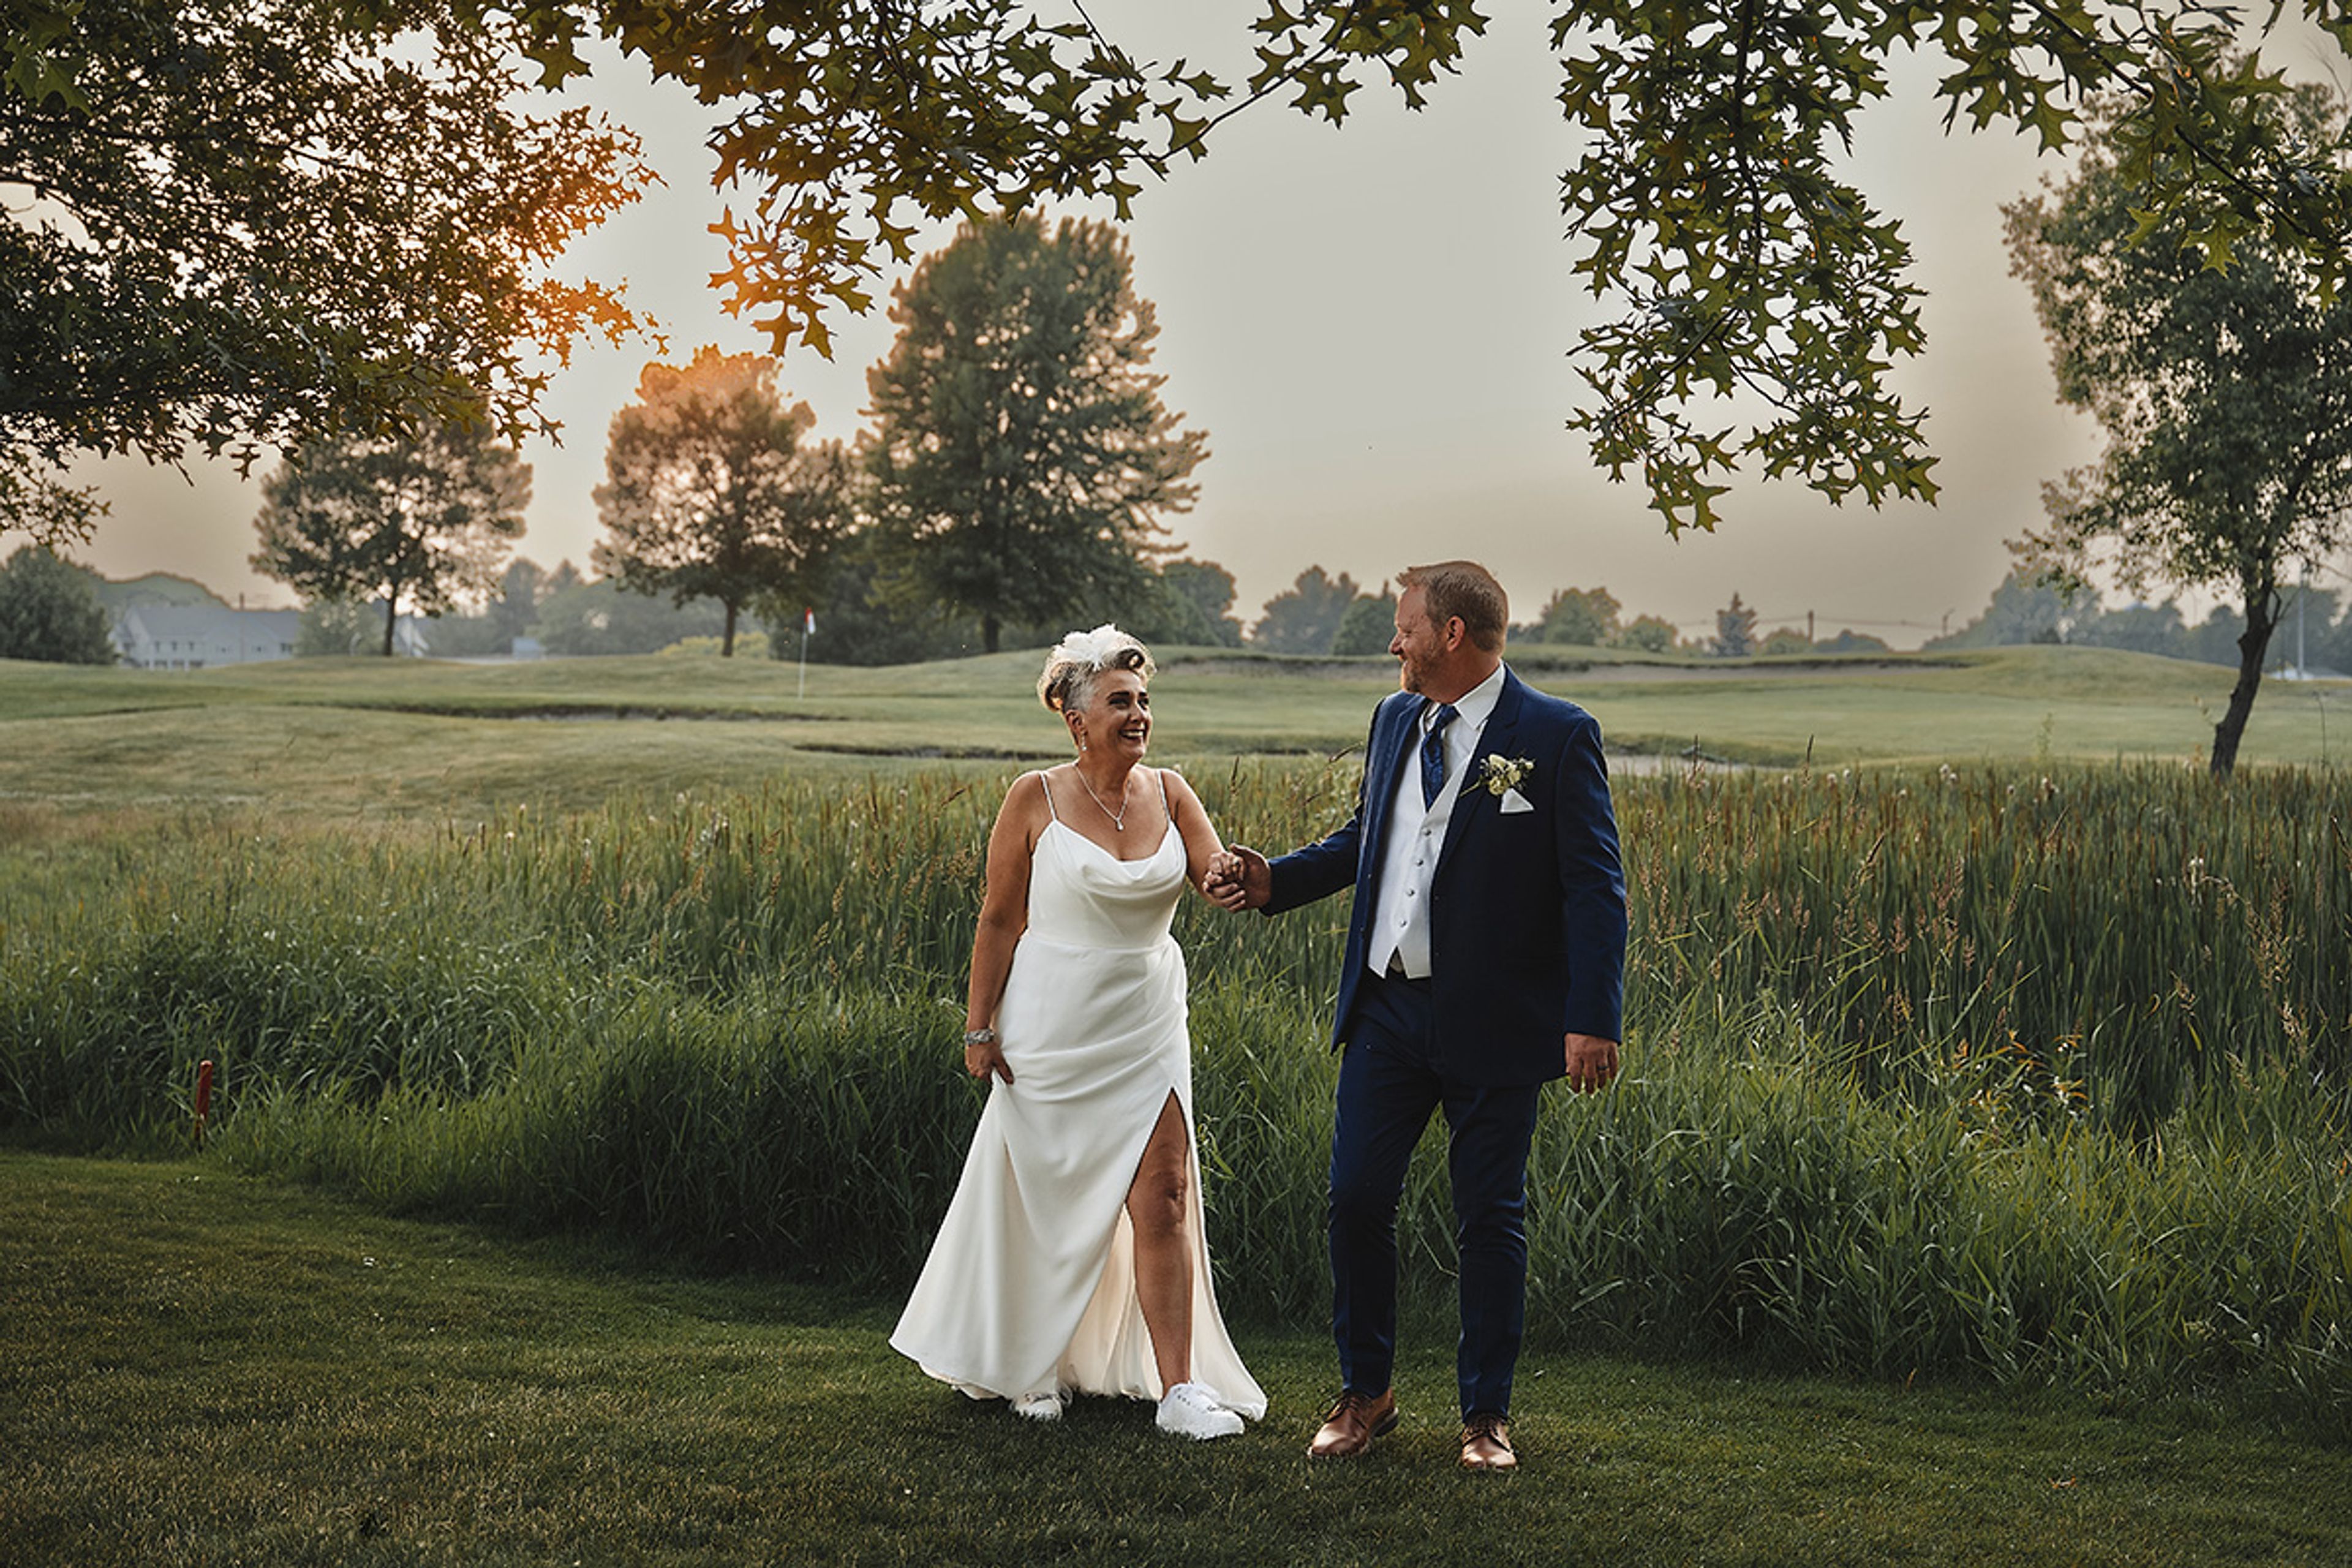
Kestrel Ridge Golf Course is a golf course and event venue in Columbus, Wisconsin, about 20 minutes northeast of Madison and a manageable drive from both Dane County Regional Airport and Milwaukee's General Mitchell International Airport. Its indoor/outdoor event space is available year-round for weddings, galas, and private events, with a ballroom that seats up to 250 guests beneath chandeliers, alongside a private bar, a fireplace, and a private deck overlooking the golf course. An outdoor ceremony space sits just steps from the ballroom, overlooking the course's meadows, and doubles as additional dinner seating or a cocktail reception area when not in use for a ceremony. Event packages include use of the outdoor ceremony space at no extra charge, a day-of coordinator, and a customizable food and beverage menu prepared in-house. Kestrel Ridge's wedding and events planner, Nickie Klahn, brings more than 25 years of hospitality experience to each event booked at the course.
Wauwatosa Woman's Club
1626 N Wauwatosa Ave, Wauwatosa, WI 53213, USA- Spaces for 80-230 Guests
- 2 Ballrooms
- 3 Historic Spaces
- 2 Meeting Spaces
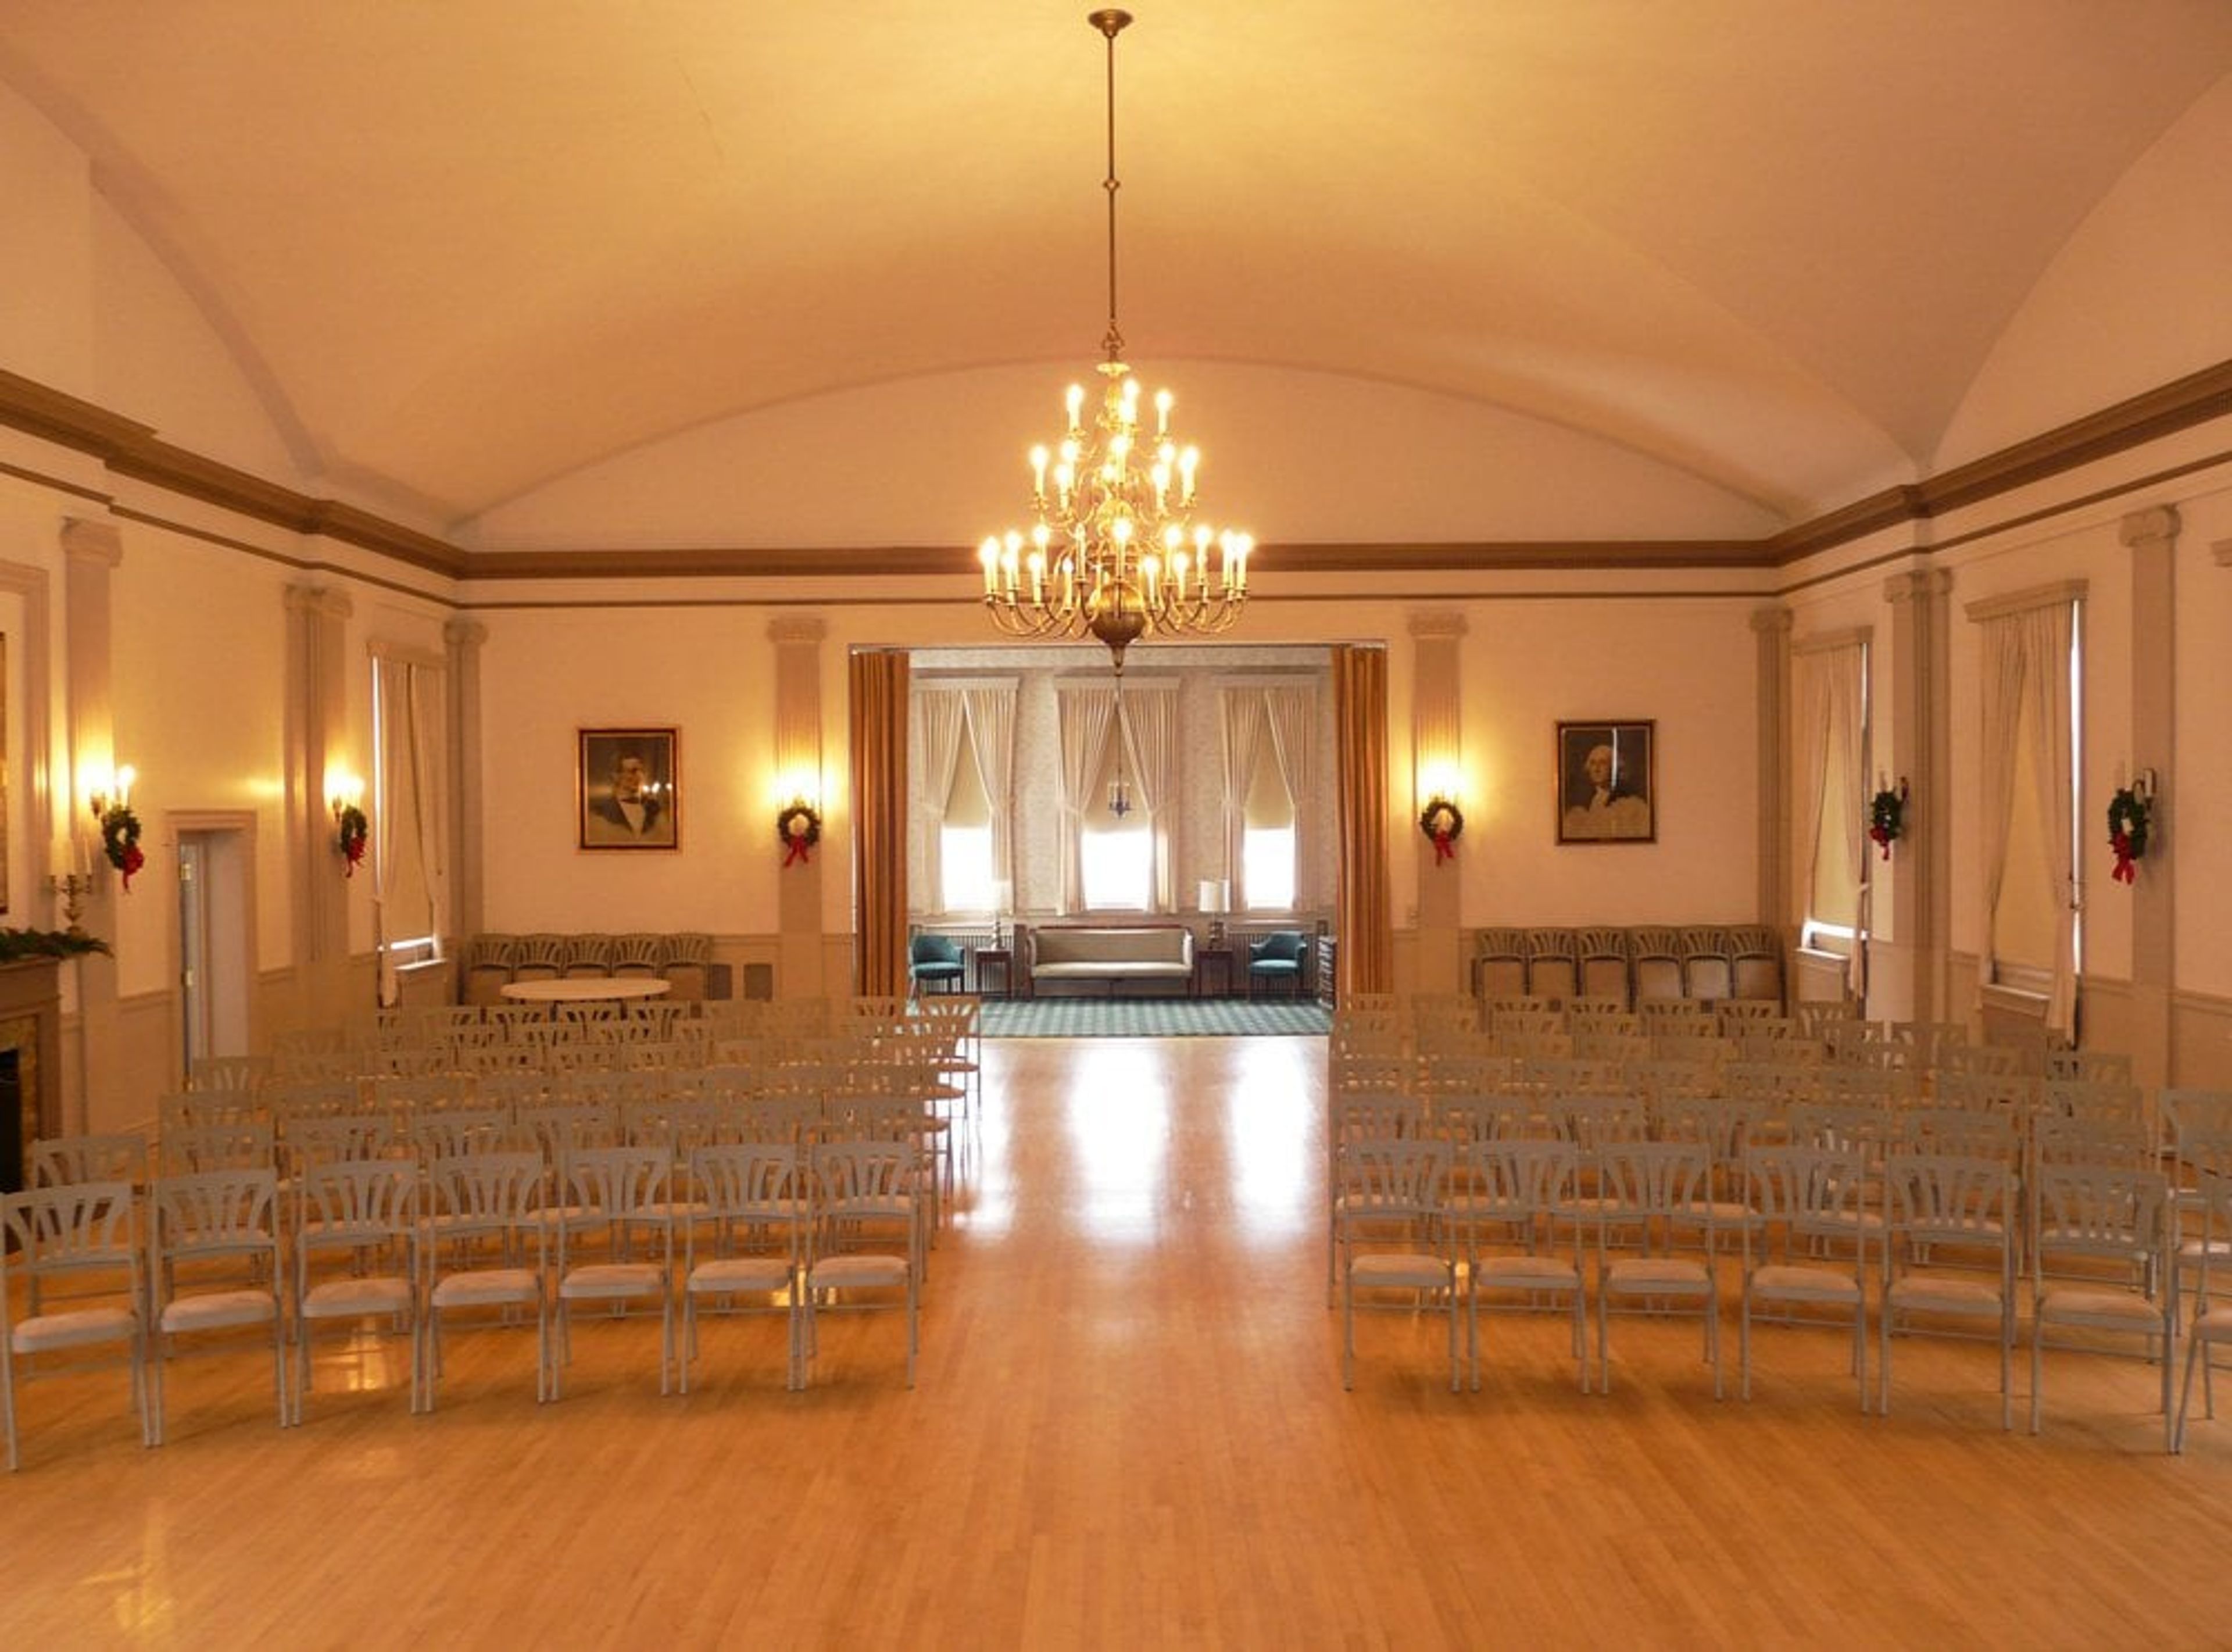
Wauwatosa Woman's Club has met inside its own brick clubhouse since 1925, when the building was dedicated over three days of concerts, a costume party, and speeches by local dignitaries. The club itself dates to 1894, and members raised the funds to build the clubhouse and later paid it off outright, ceremonially burning the mortgage at the 1937 May Breakfast. The historic building's second-floor ballroom, originally called the Auditorium, is set beneath a vaulted ceiling and lit by a large chandelier, and has hosted weddings, galas, and holiday parties. Rentals are available in the first-floor meeting space, the second-floor ballroom, or the entire building, each with a minimum three-hour booking and a variety of table and chair setups. A commercial kitchen is accessible with the first-floor and second-floor rentals alike.
Pine Hills Country Club
4914 Superior Ave, Sheboygan, WI 53083, USA- Spaces for 275 Guests
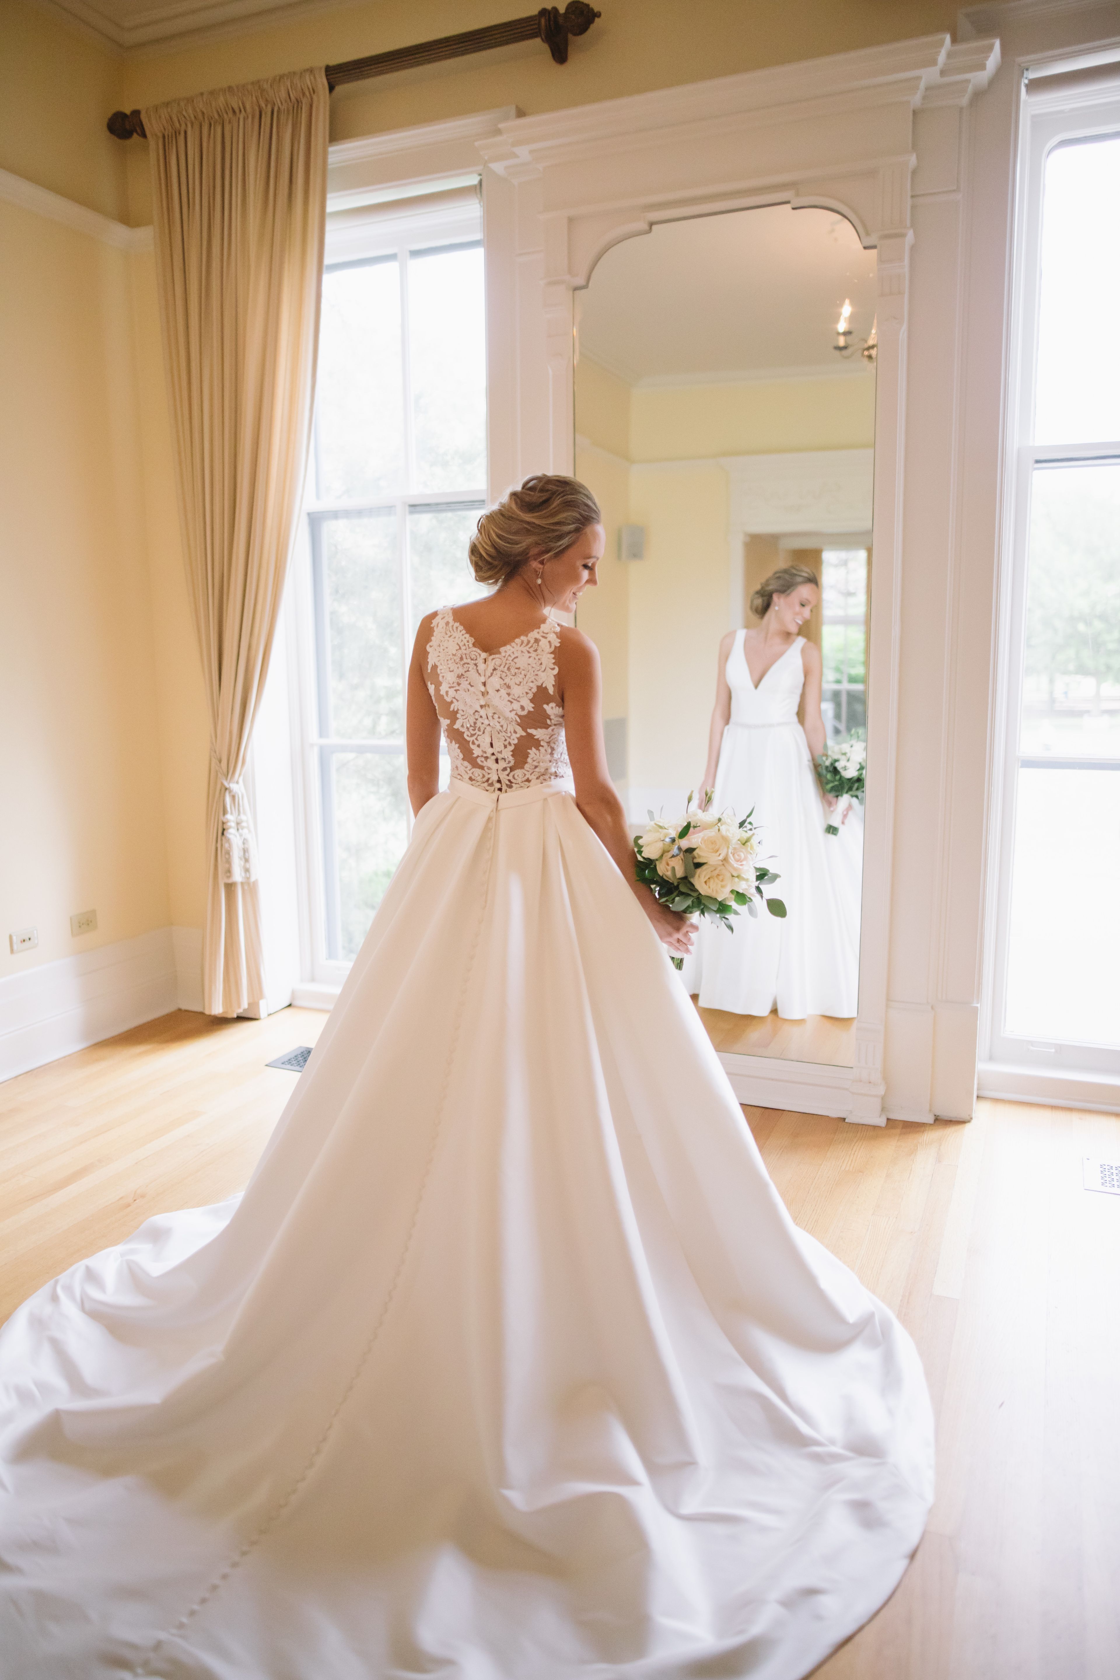
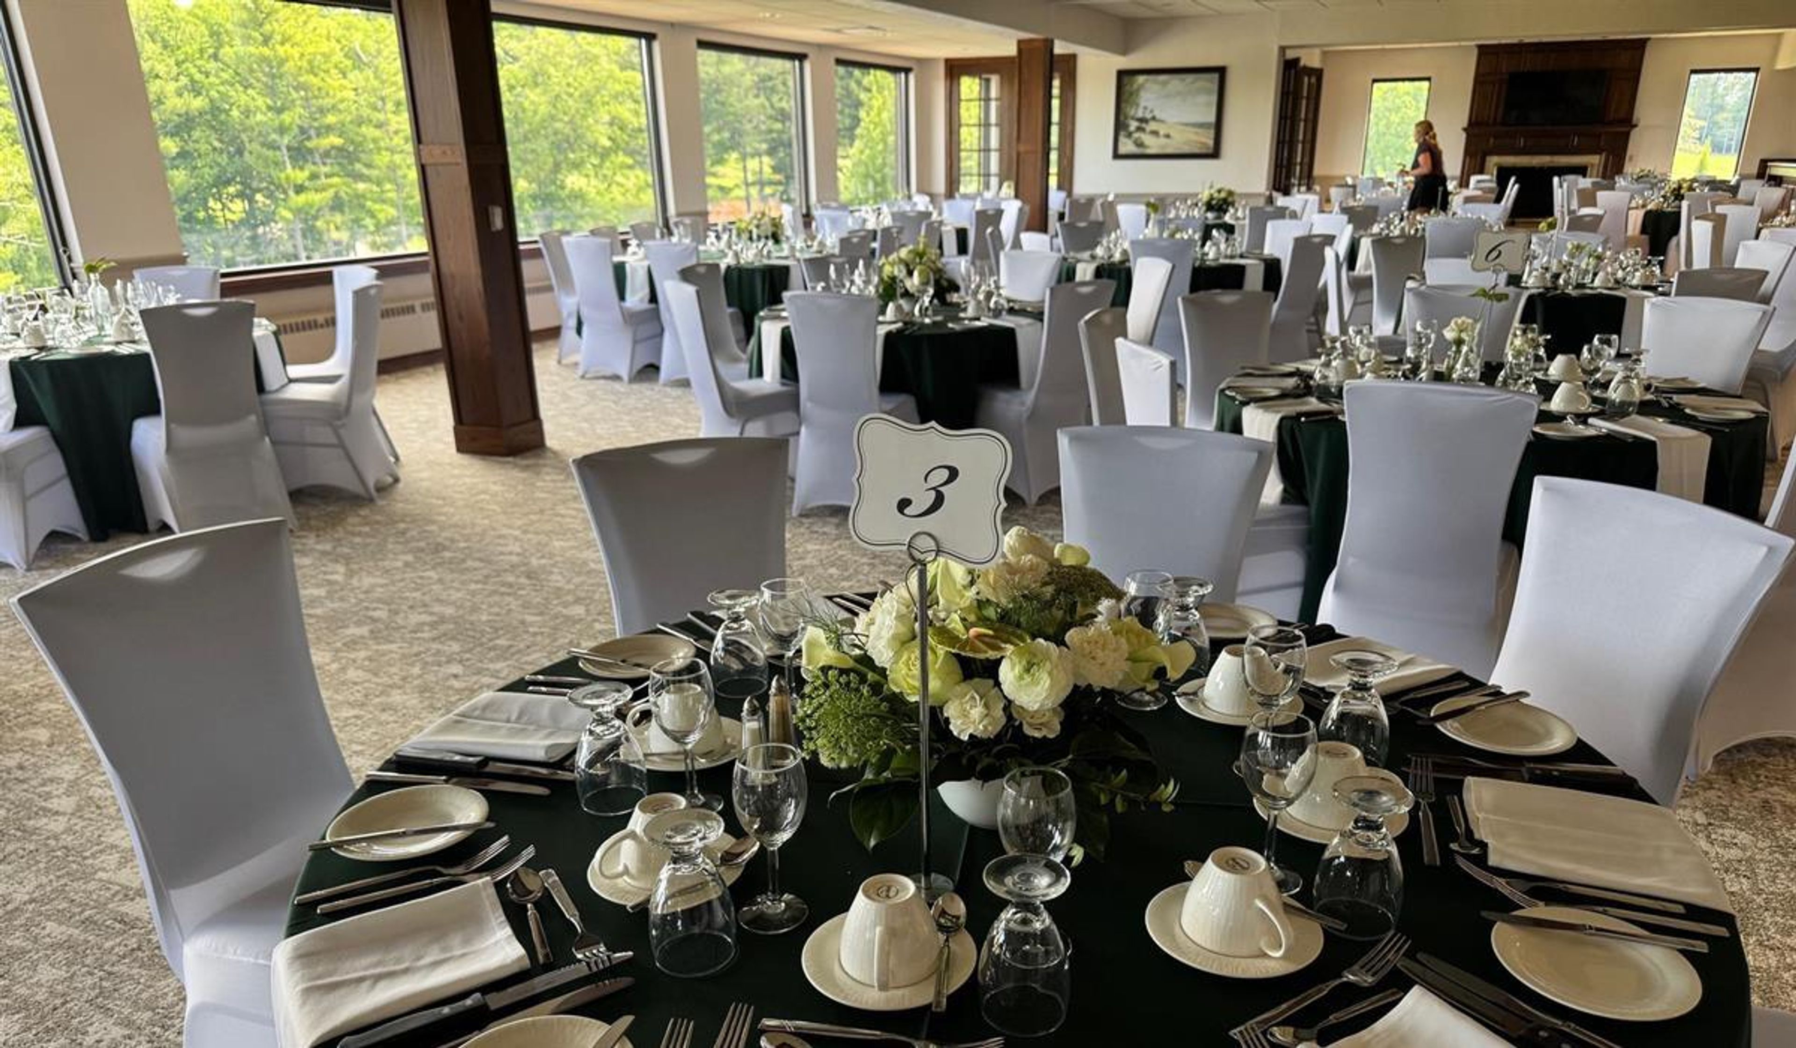
Pine Hills Country Club is the only private country club in Sheboygan, Wisconsin, set on a golf course founded in 1905, with the current clubhouse location opened in 1928. The course is known throughout Wisconsin as an example of golden-age golf course architecture, with tree-lined fairways and the Pigeon River running through the grounds. The club's upper-floor banquet space, including the Main Dining Room, Riverview Room, East Lounge, and Sunroom, accommodates from four to 300 members and guests across more than 8,000 square feet of dining and entertaining area, making it suited to weddings, banquets, reunions, galas, and meetings alike. The space includes an outdoor deck and two full-service bars, and its wall of windows frames a panoramic view of the golf course and river below. Couples can also hold ceremonies outdoors on the grounds, and the golf course and clubhouse grounds are available for wedding photography. Events at Pine Hills are supported by an in-house banquets team who guide planning from booking through execution, along with exclusive on-site catering, customizable menus with gluten-free and allergen-friendly options, and customizable bar packages. The space is handicap accessible, including an elevator, and features an adjustable dance floor.
Off Broadway Banquet Center
1501 N Broadway St #1500, Menomonie, WI 54751, USA- Spaces for 32-525 Guests
- 3 Ballrooms
- 1 Event Space
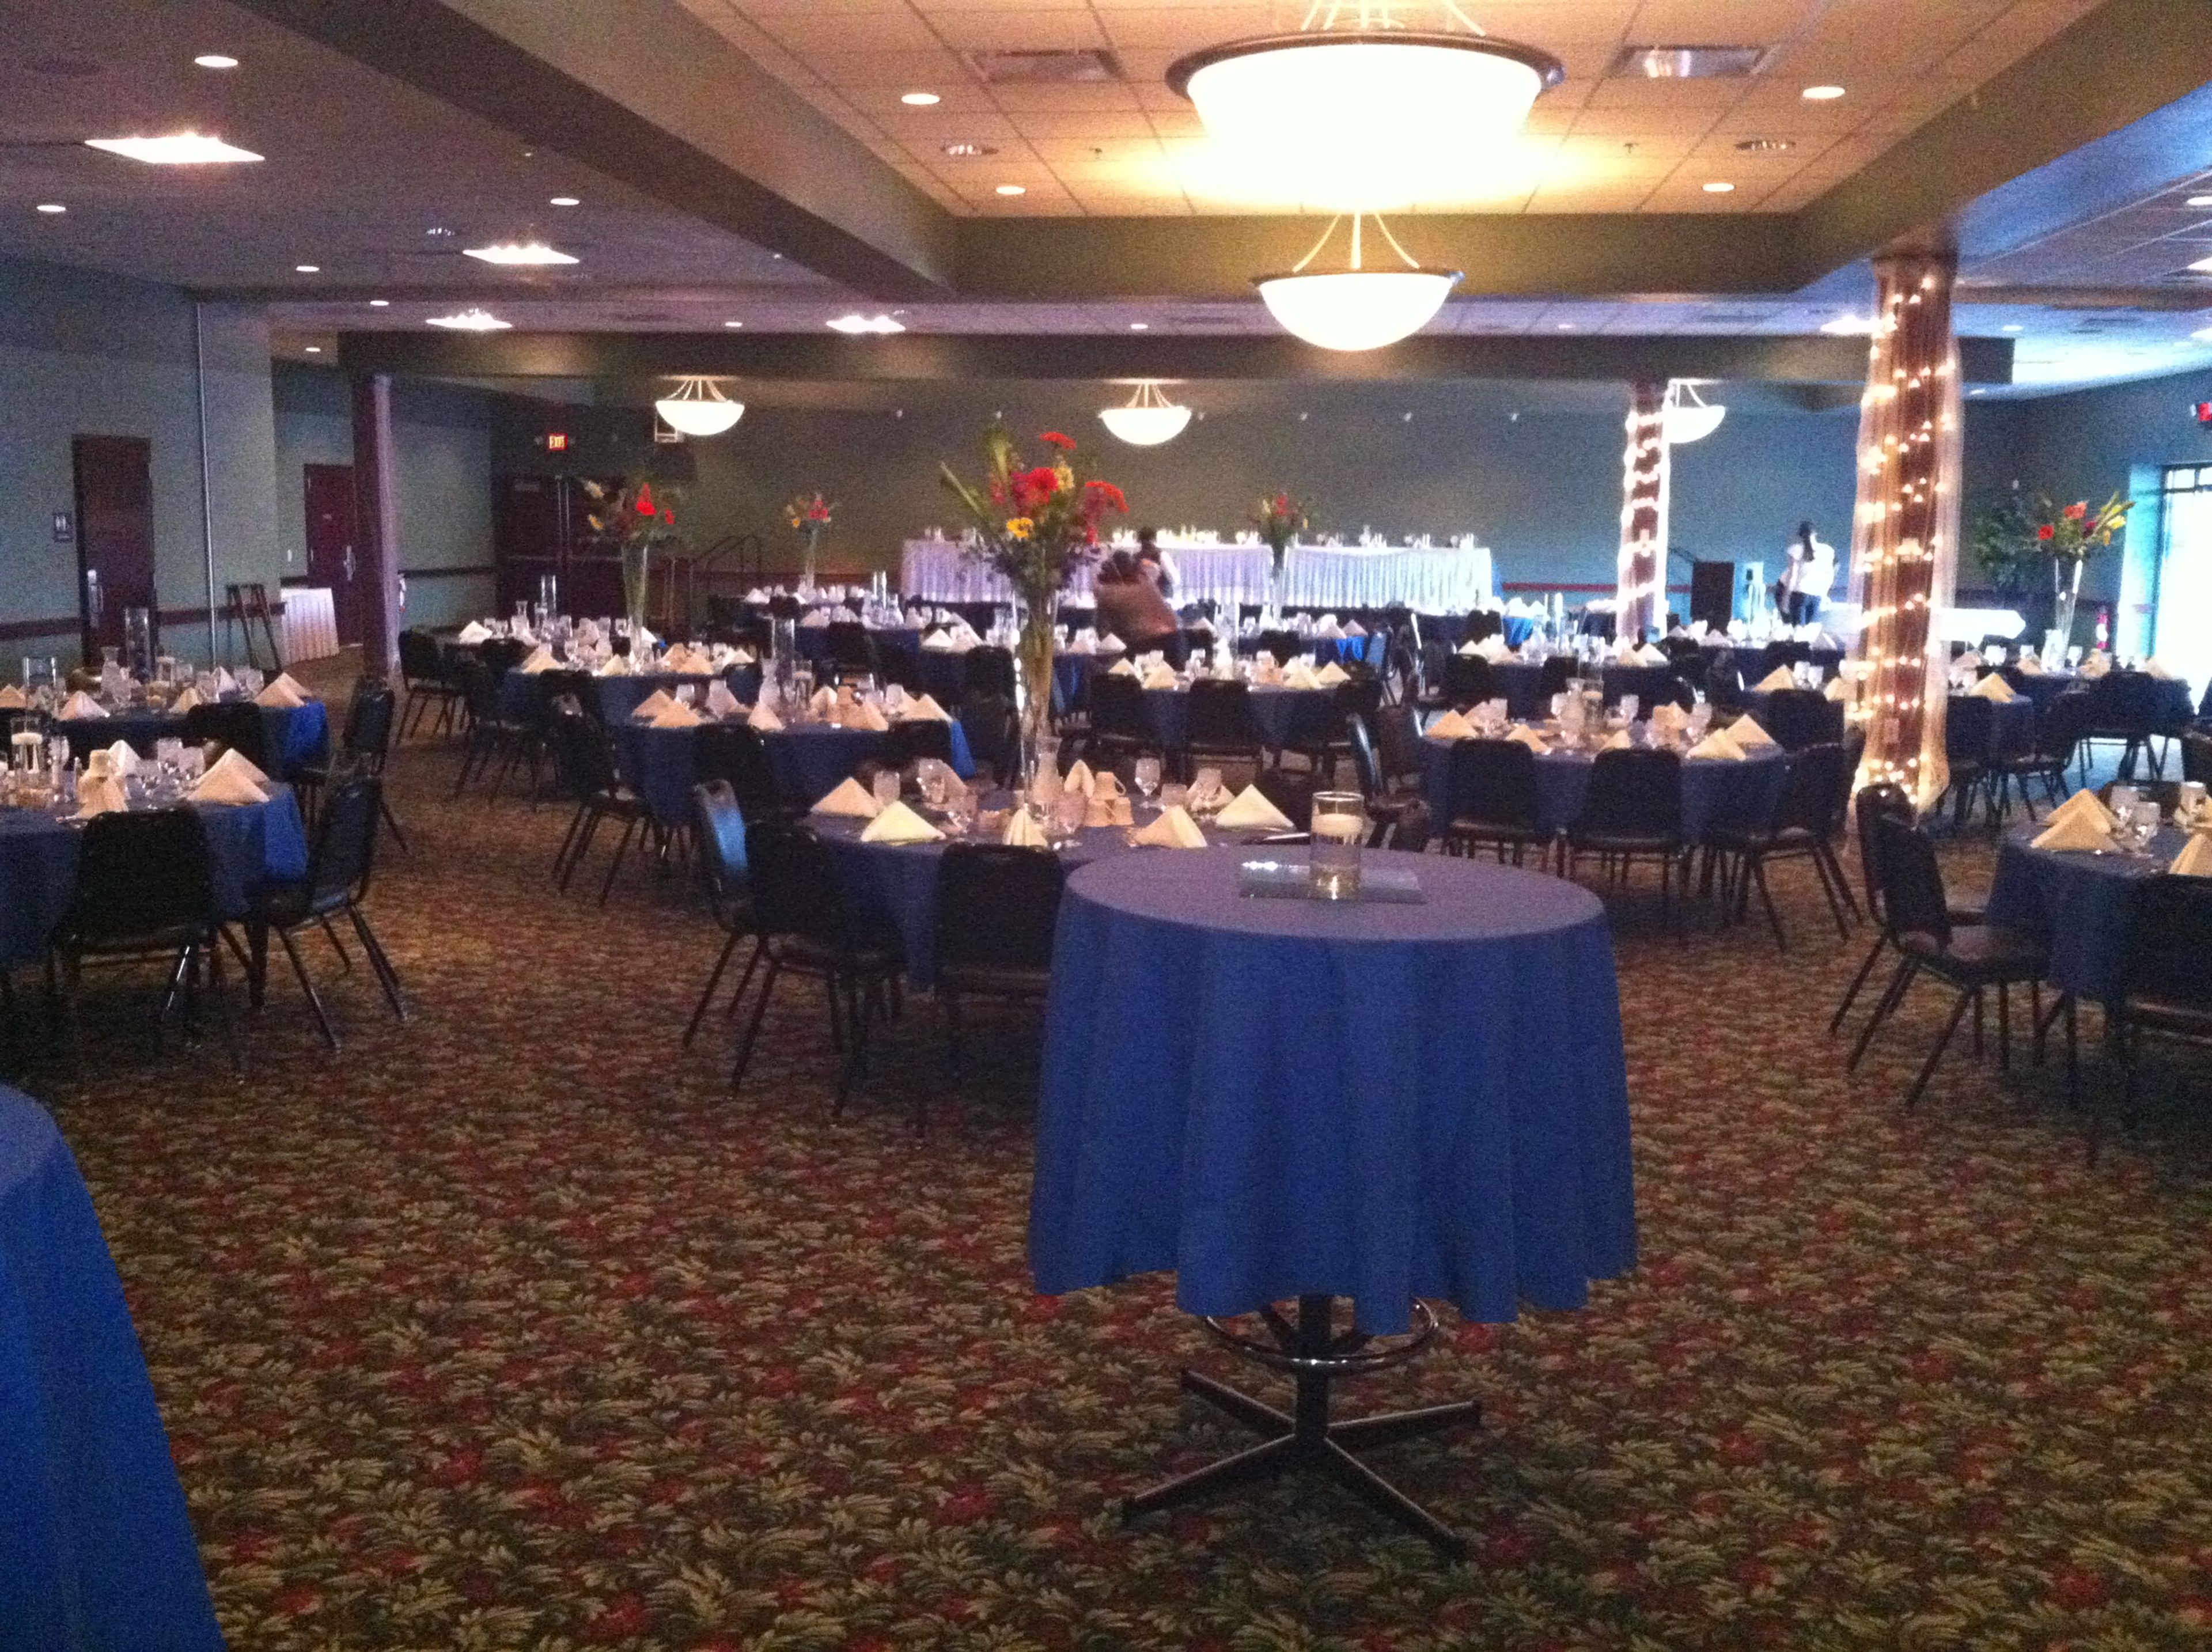
Off Broadway Banquet Center is a 6,200-square-foot event venue in Menomonie, Wisconsin, operated as part of Stout Craft Co. The facility offers rooms accommodating 30 to 500 guests, from small intimate gatherings to large full-scale receptions, and includes a built-in dance floor, onsite catering, and a full bar. The venue hosts wedding receptions, rehearsal dinners, gift openings, and bachelor and bachelorette parties, with a menu that can accommodate dietary concerns and a staff dedicated to handling the details of each event. Off Broadway Banquet Center is also set up for corporate meetings, seminars, trainings, and tradeshows, with projectors, screens, wireless internet, and breakout rooms available for one-on-one training sessions. For parties of any size, the venue offers food and drink packages, DJ entertainment, and photo booth options, with smaller rooms available for more intimate gatherings.
Majestic Theatre
115 King St, Madison, WI 53703, USA- Spaces for 180-350 Guests
- 1 Theater
- 1 Historic Space
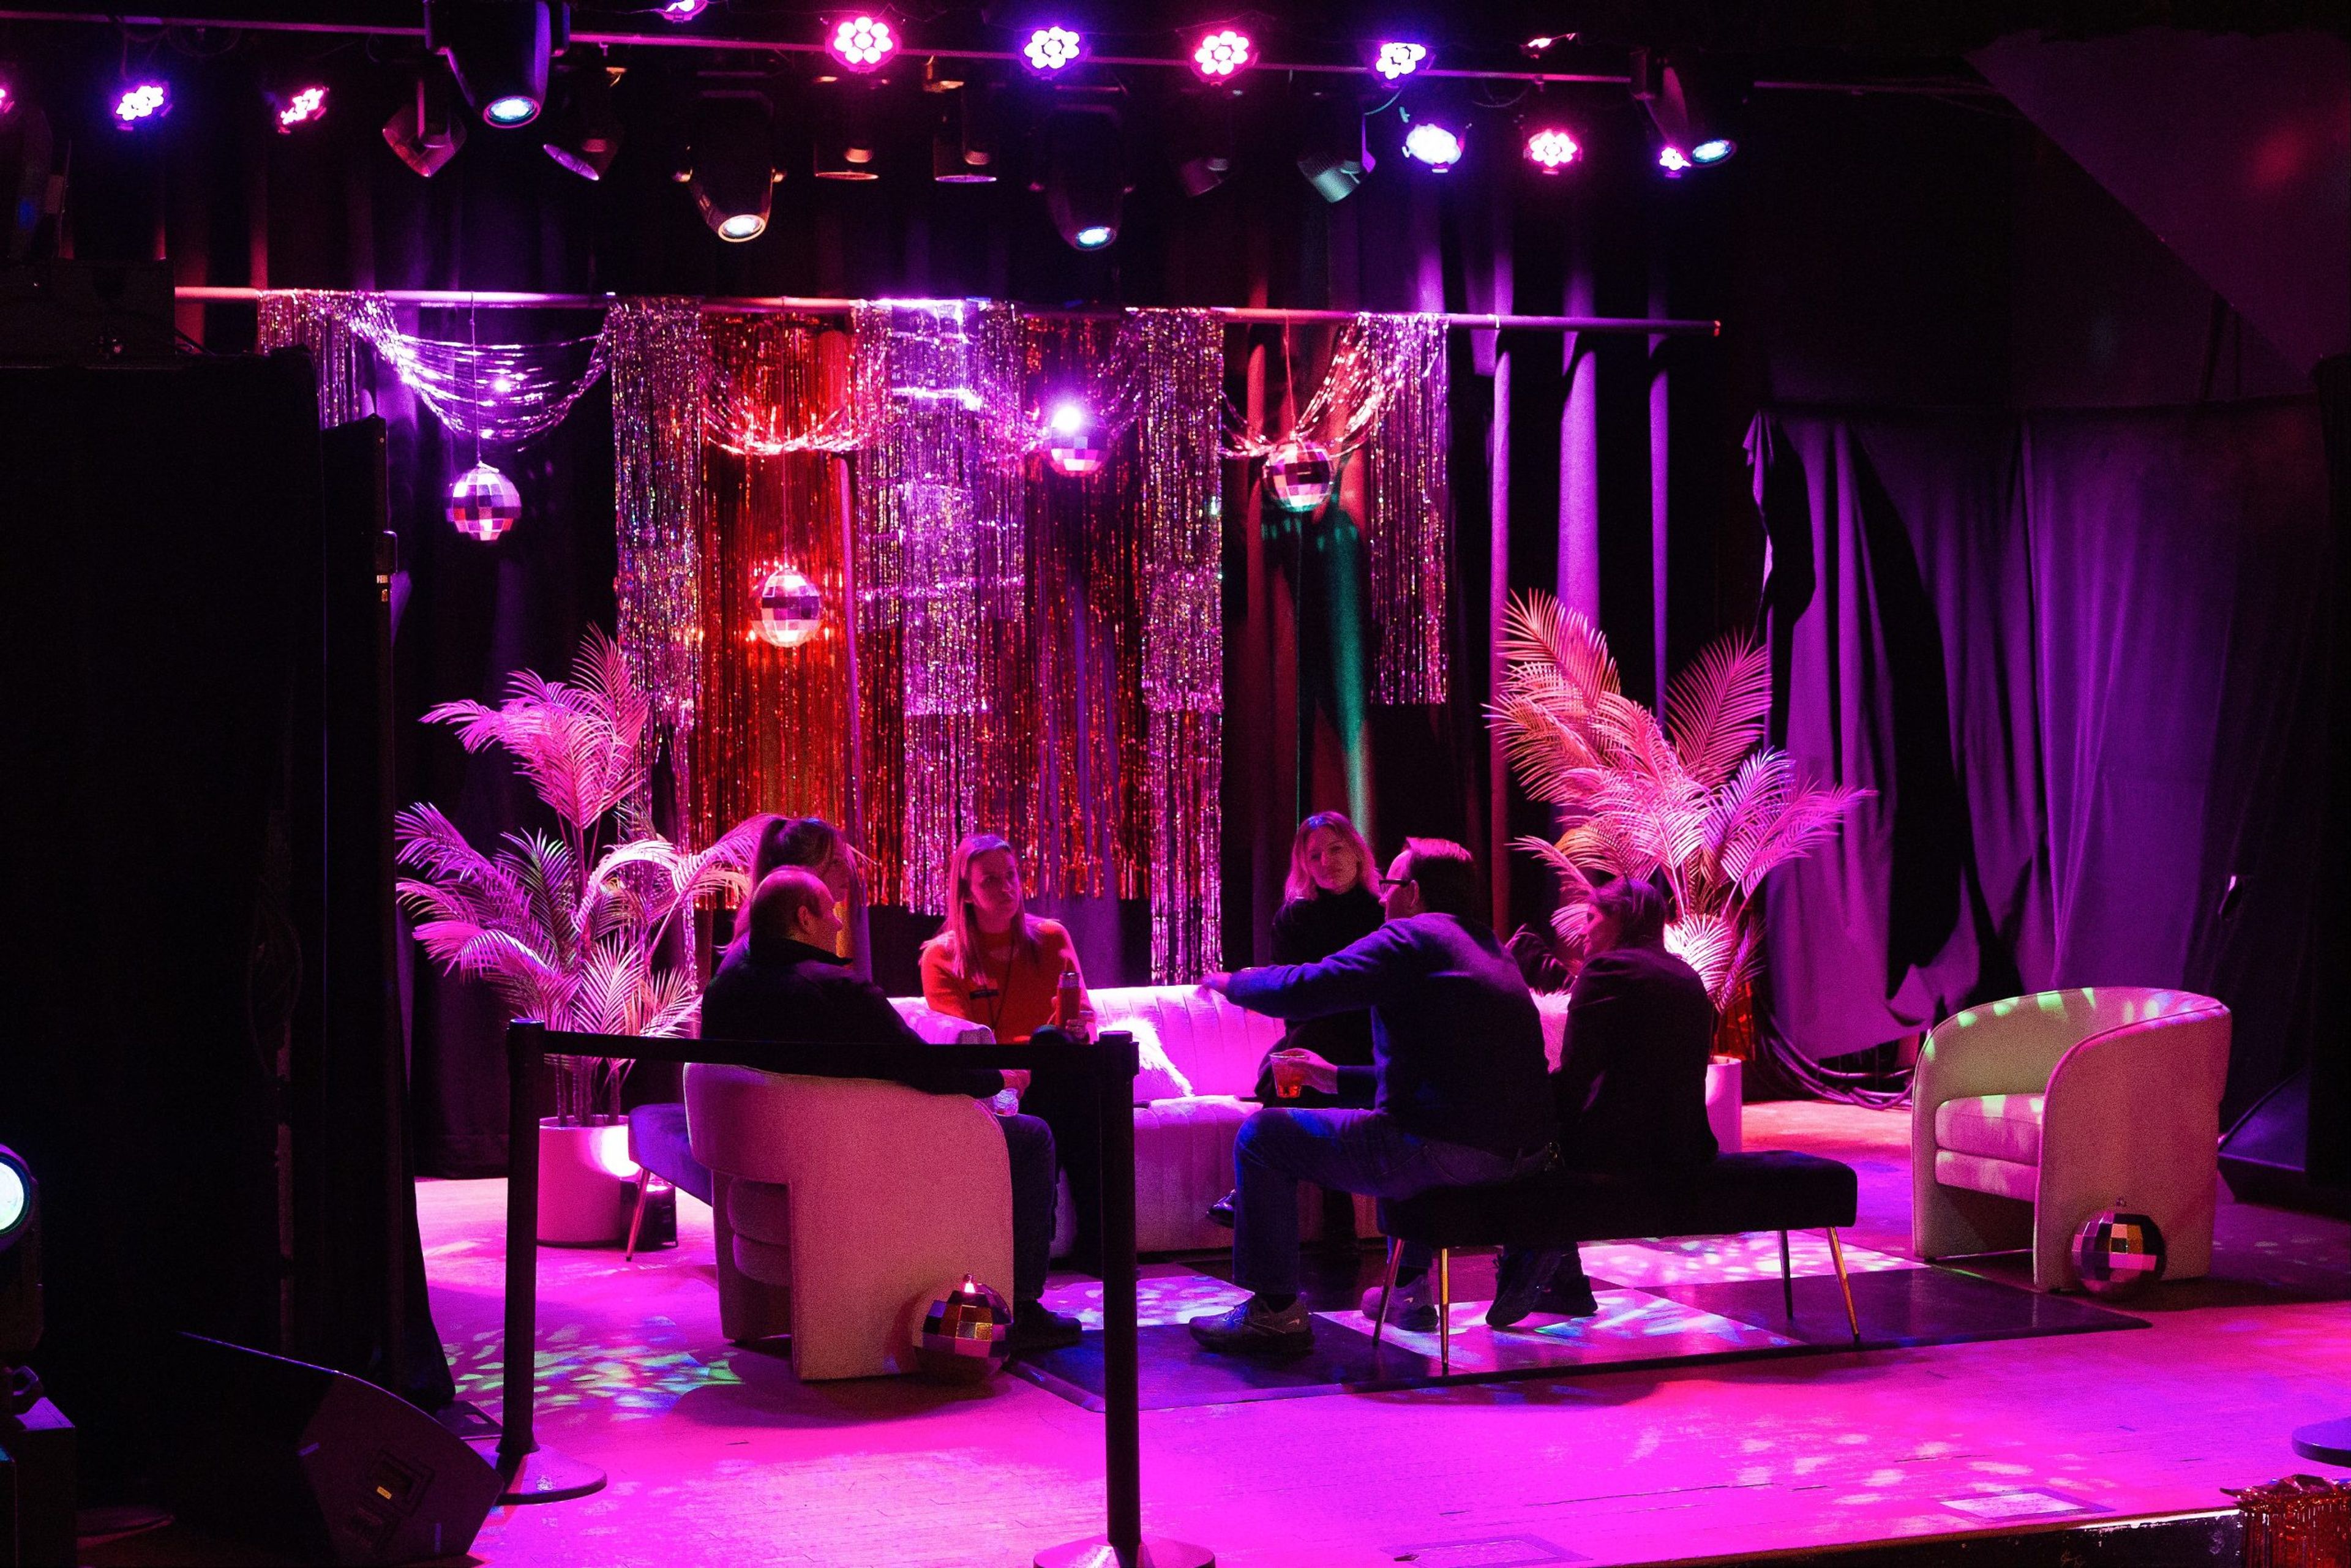
The Majestic Theatre opened as a vaudeville house on December 15, 1906, built by brothers Edward and Otto Biederstaedt, and remains Madison's oldest operating theatre. Since reopening in 2007 as a live performing arts venue, its stage has hosted touring acts from Sturgill Simpson and Billy Strings to Twenty One Pilots and Ed Sheeran, alongside stand-up comedy, dance parties, and community events. Set in downtown Madison's historic Old Settlement District, a block from the Capitol, the theatre also welcomes weddings, receptions, and private events beneath its golden proscenium arch. A versatile tiered floor, an upper balcony, and two full-service bars let the room shift from a seated banquet for 180 guests to a standing reception for up to 350, backed by in-house sound and customizable lighting. Planners can pair the historic stage with that production support for anything from a wedding reception to a corporate holiday party.

Kalahari Resorts & Conventions Wisconsin
1305 Kalahari Dr, Wisconsin Dells, WI 53965, USA- Spaces for 1,008-5,200 Guests
- 3 Ballrooms
- 3 Resorts
- 3 Convention Centers
Kalahari Resorts & Conventions sits just off I-90/94 in Wisconsin Dells, pairing the largest resort convention center in the state with a full-scale destination resort under one roof. The center offers 212,000 square feet of authentically African-inspired flexible space, anchored by three ballrooms — the 52,000-square-foot Africa Ballroom, the 20,560-square-foot Kilimanjaro Ballroom, and the 17,200-square-foot Kalahari Ballroom — alongside 47 meeting rooms, four luxury boardrooms, and exhibit space for 750+ booths. Every space is carpeted and equipped with complimentary Wi-Fi, state-of-the-art A/V and sound, independent climate control, and varied lighting, with ballrooms featuring chandeliers and rooms throughout decorated with authentic African artwork. Groups booking meetings, conventions, or trade shows can house attendees on site in 760 guest rooms and suites, including multi-bedroom entertainment villas and treehouse accommodations, with admission to the resort's indoor and seasonal outdoor waterparks included for registered guests. Sixteen on-site dining venues, from a steakhouse to a brew pub, round out the food and beverage options, and Trappers Turn Golf Club and Spa Kalahari give planners additional space to fill an agenda without leaving the property.