Top Boston Sweet 16 Meeting Spaces
106 results near Boston, MA
Find a Venue
Choosing your sweet 16 venue will be one of the most important steps in the planning process. So much goes into finding the perfect meeting space in Boston. You’ll want to consider everything from the aesthetics of the space to any in-house amenities and services. Luckily, PartySlate makes it easy with our Find Venues page. Use the filters to narrow your search — taking into account everything from your guest count to specific catering preferences. Once you’ve set your filters, scroll down to search our curated list. Look for the “featured” tag for PartySlate’s top recommendations. With PartySlate, finding your ideal Boston meeting space has never been easier.
Results
Fuller Craft Museum
455 Oak St, Brockton, MA 02301, USA- Spaces for 20-175 Guests
- 1 Meeting Space
- 3 Museums
- 3 Total Spaces
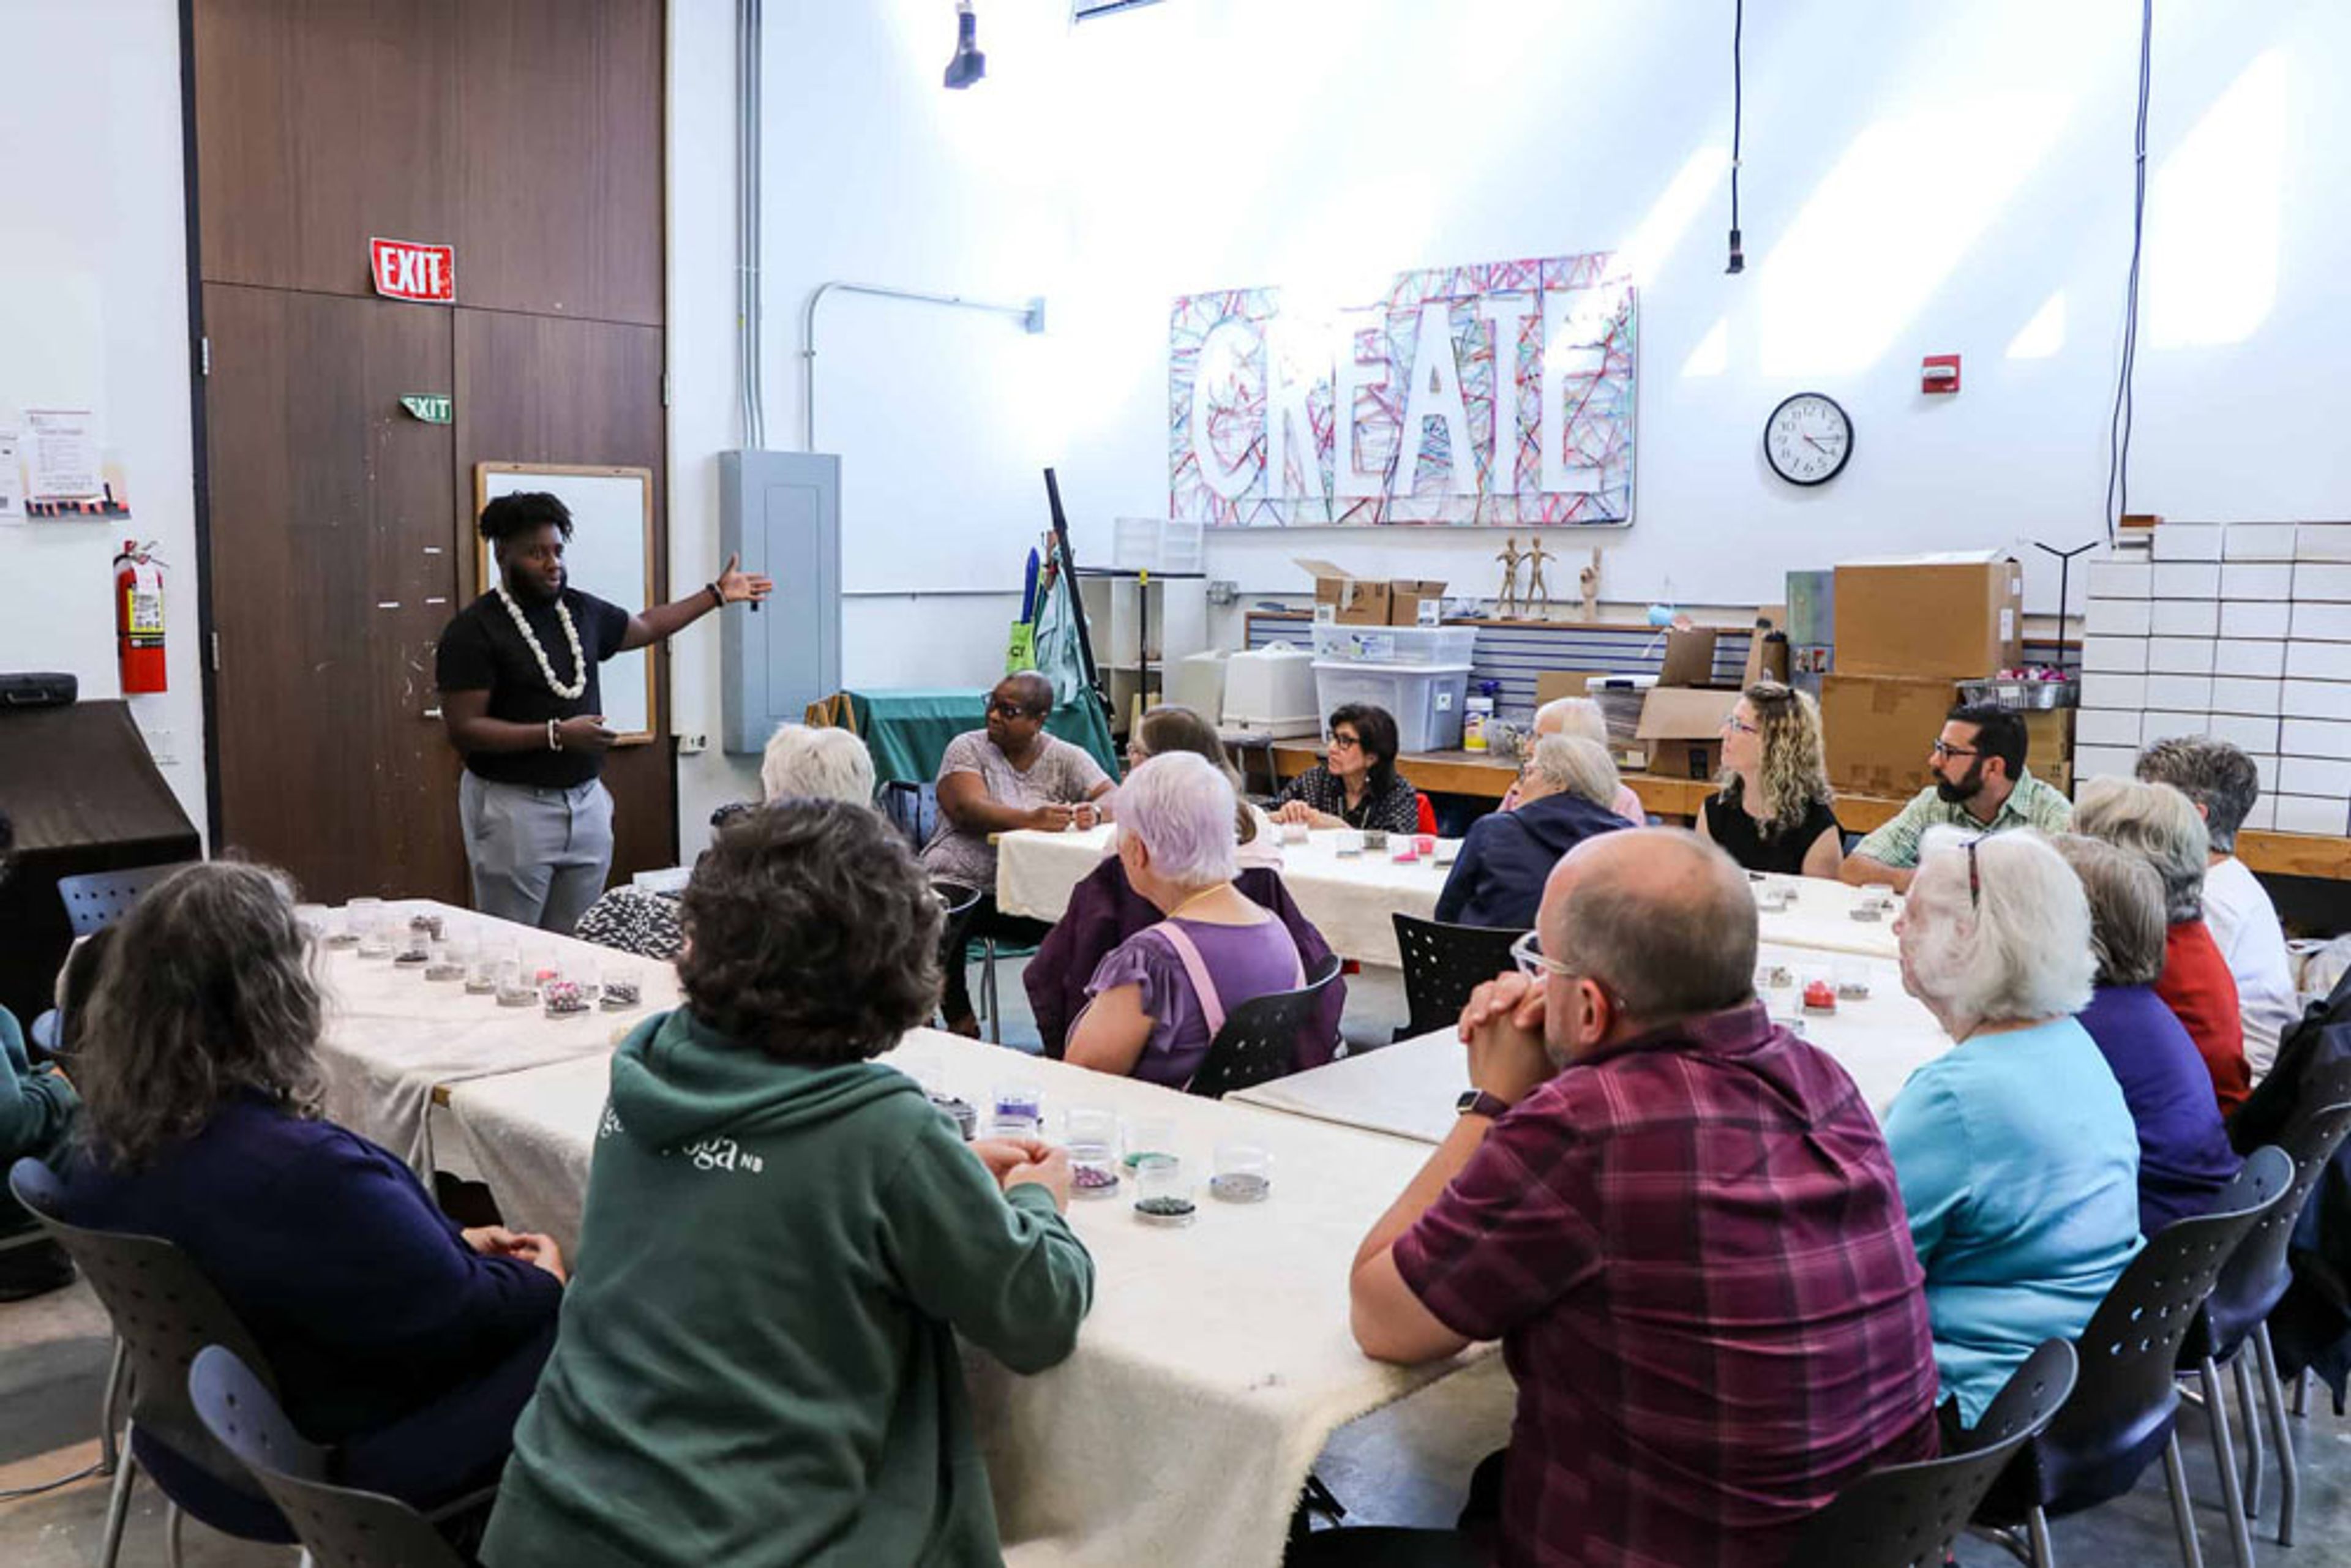
Fuller Craft Museum describes itself as New England's home for contemporary craft, located at 455 Oak Street in Brockton, Massachusetts. The museum sits on 22 acres of woodland on the shores of Upper Porters Pond, and its event spaces look out over the water and an adjacent patio. Three spaces are available for private rental: the Museum Greatroom, the Museum Lounge, and Studio A. The Greatroom — the largest of the three — accommodates up to 135 seated or 175 standing guests beneath high ceilings with exposed wood beams. The Museum Lounge seats up to 35 at tables or about 50 for informal gatherings, with windows that frame views of the pond. Studio A provides a more intimate setting for groups of up to 20 seated. All rentals include tables, chairs, a dedicated staff member, and museum admission for guests. The museum is well suited to business meetings, cocktail parties, graduations, anniversaries, and organizational events, with rentals available Tuesday through Sunday during regular museum hours.
First Parish in Framingham Unitarian Universalist
24 Vernon St, Framingham, MA 01701, USA- Spaces for 15-200 Guests
- 2 Meeting Spaces
- 1 Event Space
- 1 Historic Space
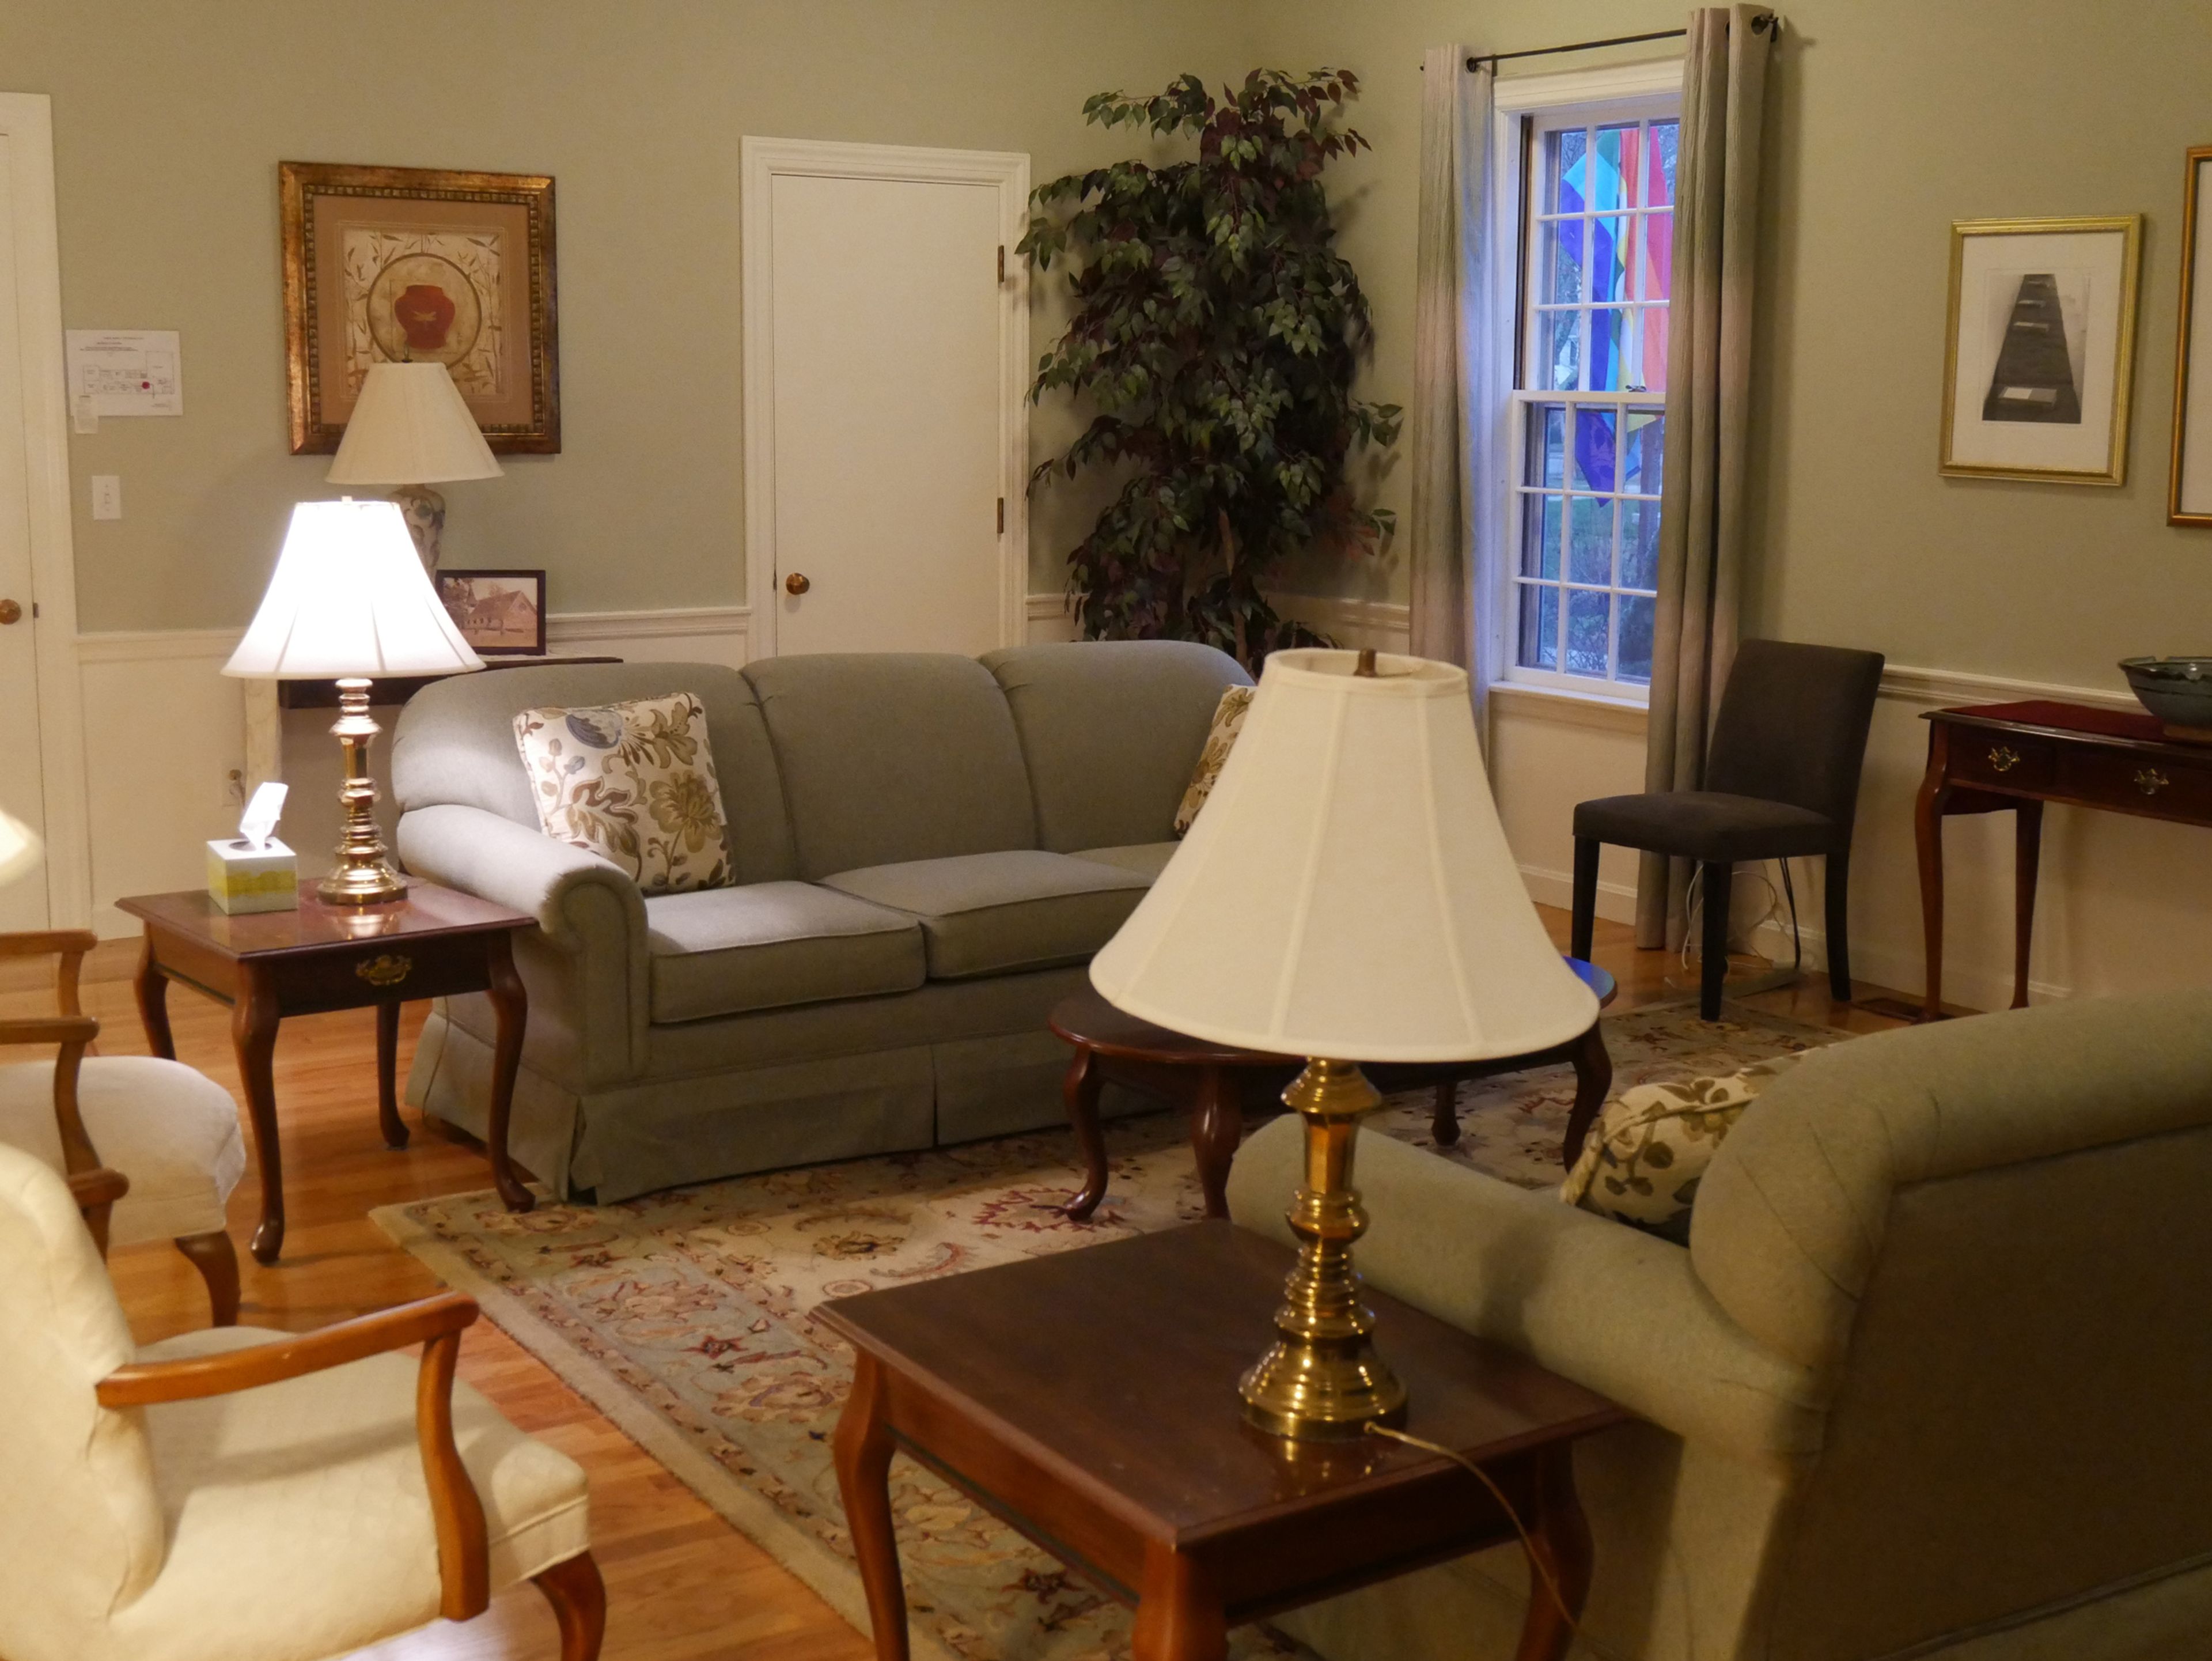
First Parish in Framingham Unitarian Universalist is a historic religious community and event venue situated next to Framingham Common in Framingham, Massachusetts. Established in 1700 as the Church of Christ in Framingham, the congregation has gathered on this site for over three centuries, making it one of the oldest continuously active communities in the region. The Meetinghouse, built in 1926, is described on the venue's rental page as "a beautiful, historic building" and offers a classically designed New England sanctuary with white wooden pews, columns, arched ceilings, and a red-carpeted aisle. The space accommodates up to 200 guests and is available for weddings, memorial services, and lecture series. The solar-powered Parish House, added in 1959, provides several additional rooms: Scott Hall features a wooden dance floor and accommodates up to 100 guests for receptions, birthday parties, and music recitals; the Huntley Room seats up to 35 guests and is equipped with a ceiling-mounted screen and WiFi for meetings and presentations; and the intimate Memorial Room holds up to 15 guests for small gatherings. The venue welcomes renters whose principles align with its values of non-discrimination, respect, and dignity for all. First Parish holds official status as both a Welcoming Congregation and a Green Sanctuary.
Andover Inn
4 Chapel Ave, Andover, MA 01810, USA- Spaces for 10-200 Guests
- 4 Meeting Spaces
- 1 Restaurant
- 5 Hotels
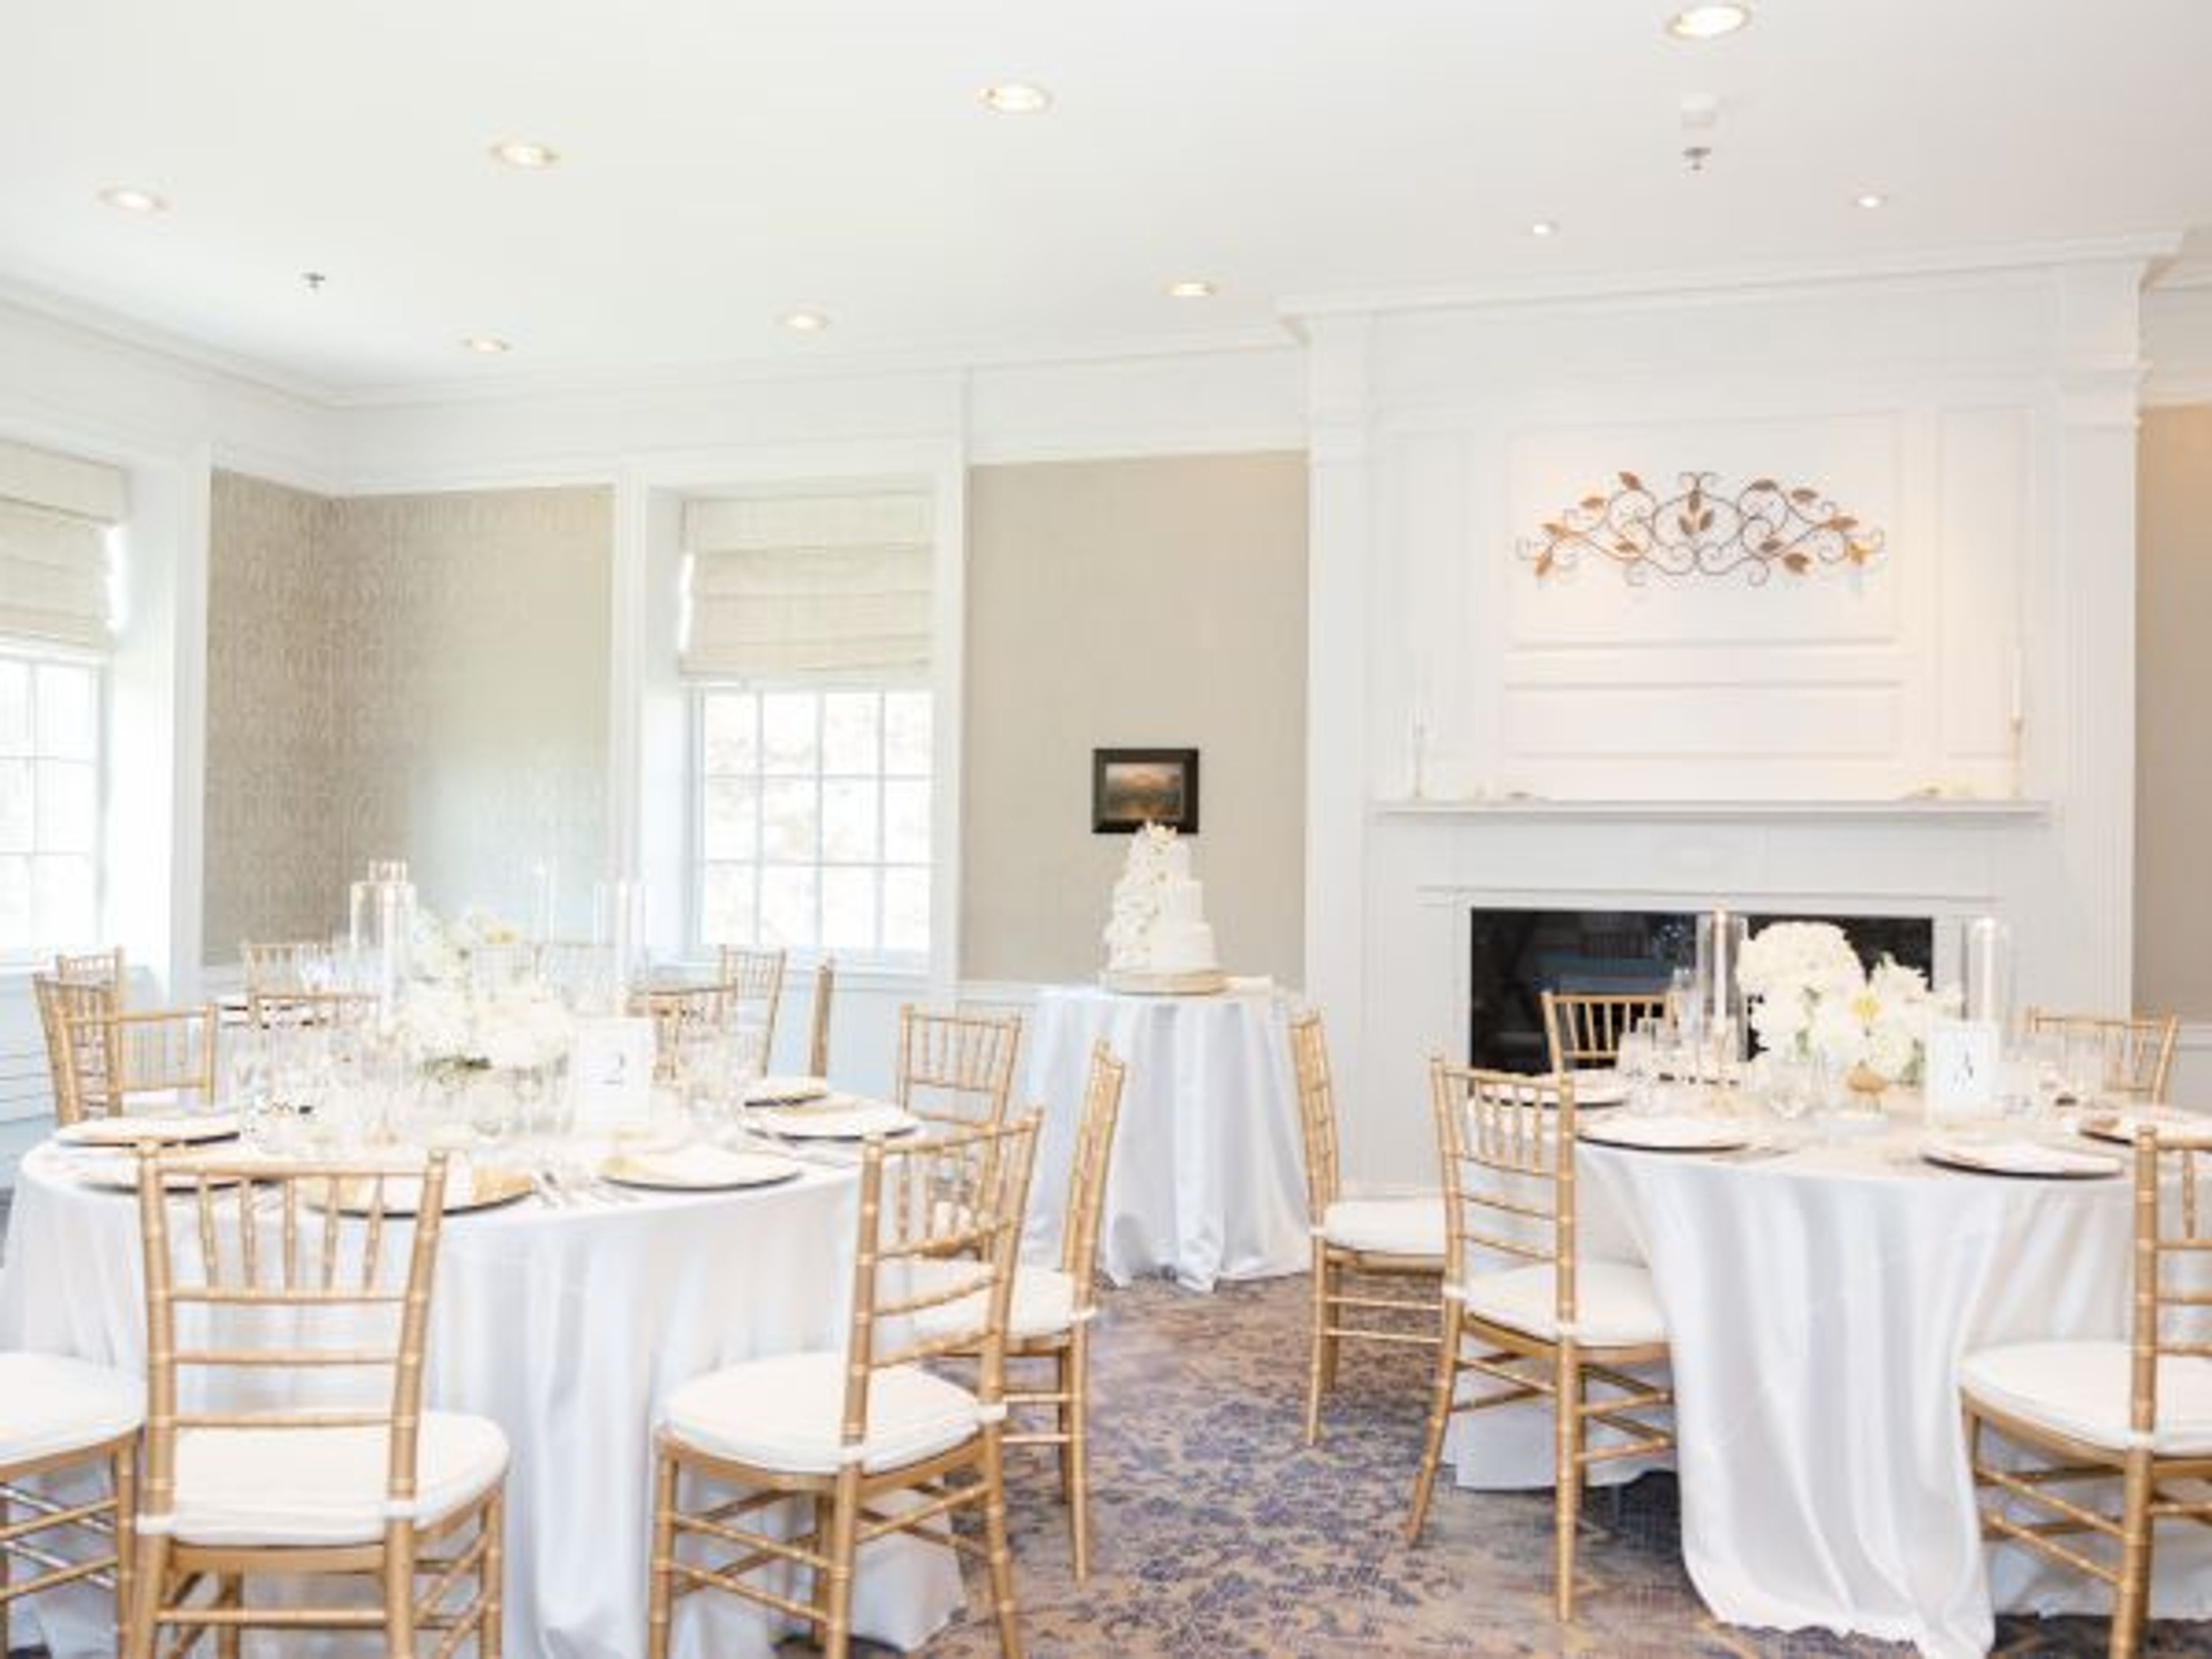
Andover Inn is a classic New England hotel situated on the 500-acre campus of Phillips Academy in Andover, Massachusetts, 25 miles north of Boston. Built in 1930, the inn blends historic character with updated amenities across 30 guest rooms and a collection of event spaces suited for weddings, social celebrations, and corporate gatherings. Five distinct venues accommodate a range of group sizes and occasions. The Phillips Room and Stevens Room each seat up to 50 guests — the Phillips Room features crown moldings and windows on three sides overlooking the academy grounds, while the Stevens Room opens directly onto the back lawn, merging indoor and outdoor dining. Samuel's Private Event Space handles larger groups of up to 70 in a warm, restaurant-style setting. For more intimate needs, the Abbot Room and Boardroom seat 12 and 10 respectively. The inn supports events with in-house catering, dedicated sales team assistance, and on-site accommodations for out-of-town guests. Milestone celebrations, rehearsal dinners, showers, receptions, and executive meetings all find a fitting home on the property.
Marlborough Country Club
200 Concord Rd, Marlborough, MA 01752, USA- Spaces for 50-160 Guests
- 1 Meeting Space
- 1 Ballroom
- 2 Country Clubs
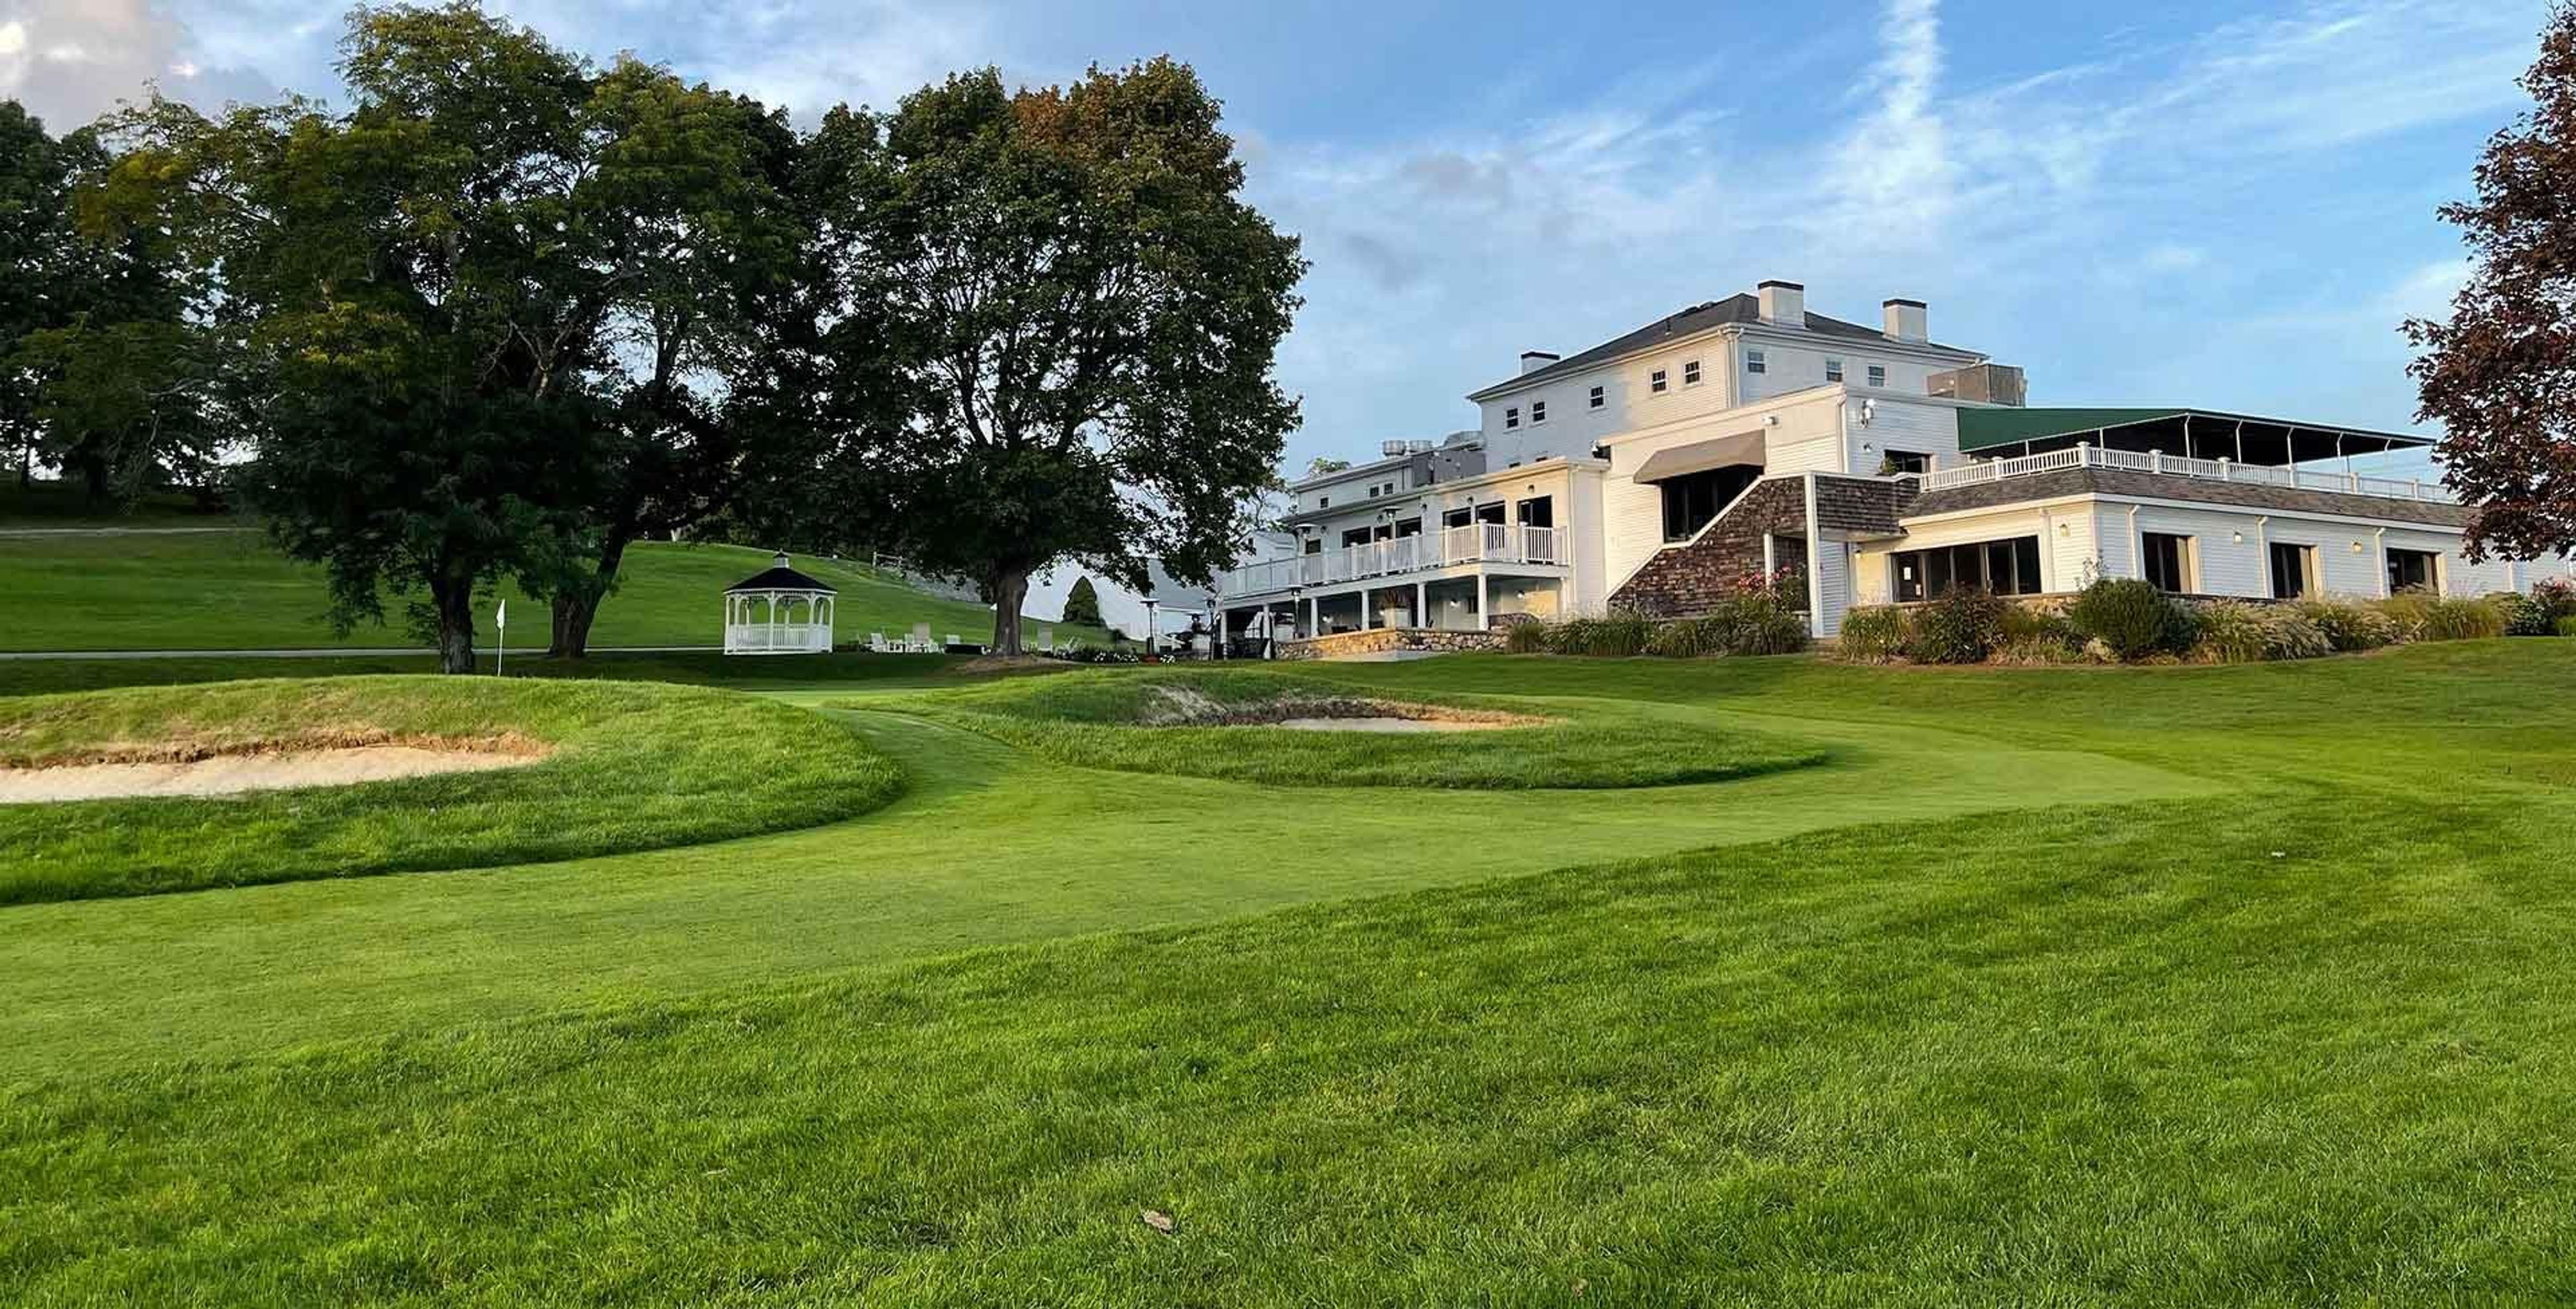
Marlborough Country Club is a private golf club established in 1922 in Marlborough, Massachusetts. The club opened with an inaugural match featuring U.S. Open Champion Francis Ouimet and later served as one of the first hosts of the PGA Senior Tour from 1981 through 1983, welcoming champions including Arnold Palmer, Don January, and Bob Goalby. The clubhouse offers event spaces suited for weddings, corporate outings, charity events, and private celebrations. The Marlborough Room serves as the main reception facility, accommodating up to 160 guests with picture windows, a large dance floor, and a neutral color palette. The Palmer Room provides a more intimate setting for up to 50 guests, with a wall of windows and a balcony overlooking the 18th green. A dedicated events team assists with catering, room setup, and vendor coordination.
Waterfront Pavilion at Cape Ann's Marina Resort
75 Essex Ave, Gloucester, MA 01930, USA- Spaces for 40-220 Guests
- 1 Meeting Space
- 1 Restaurant
- 1 Waterfront
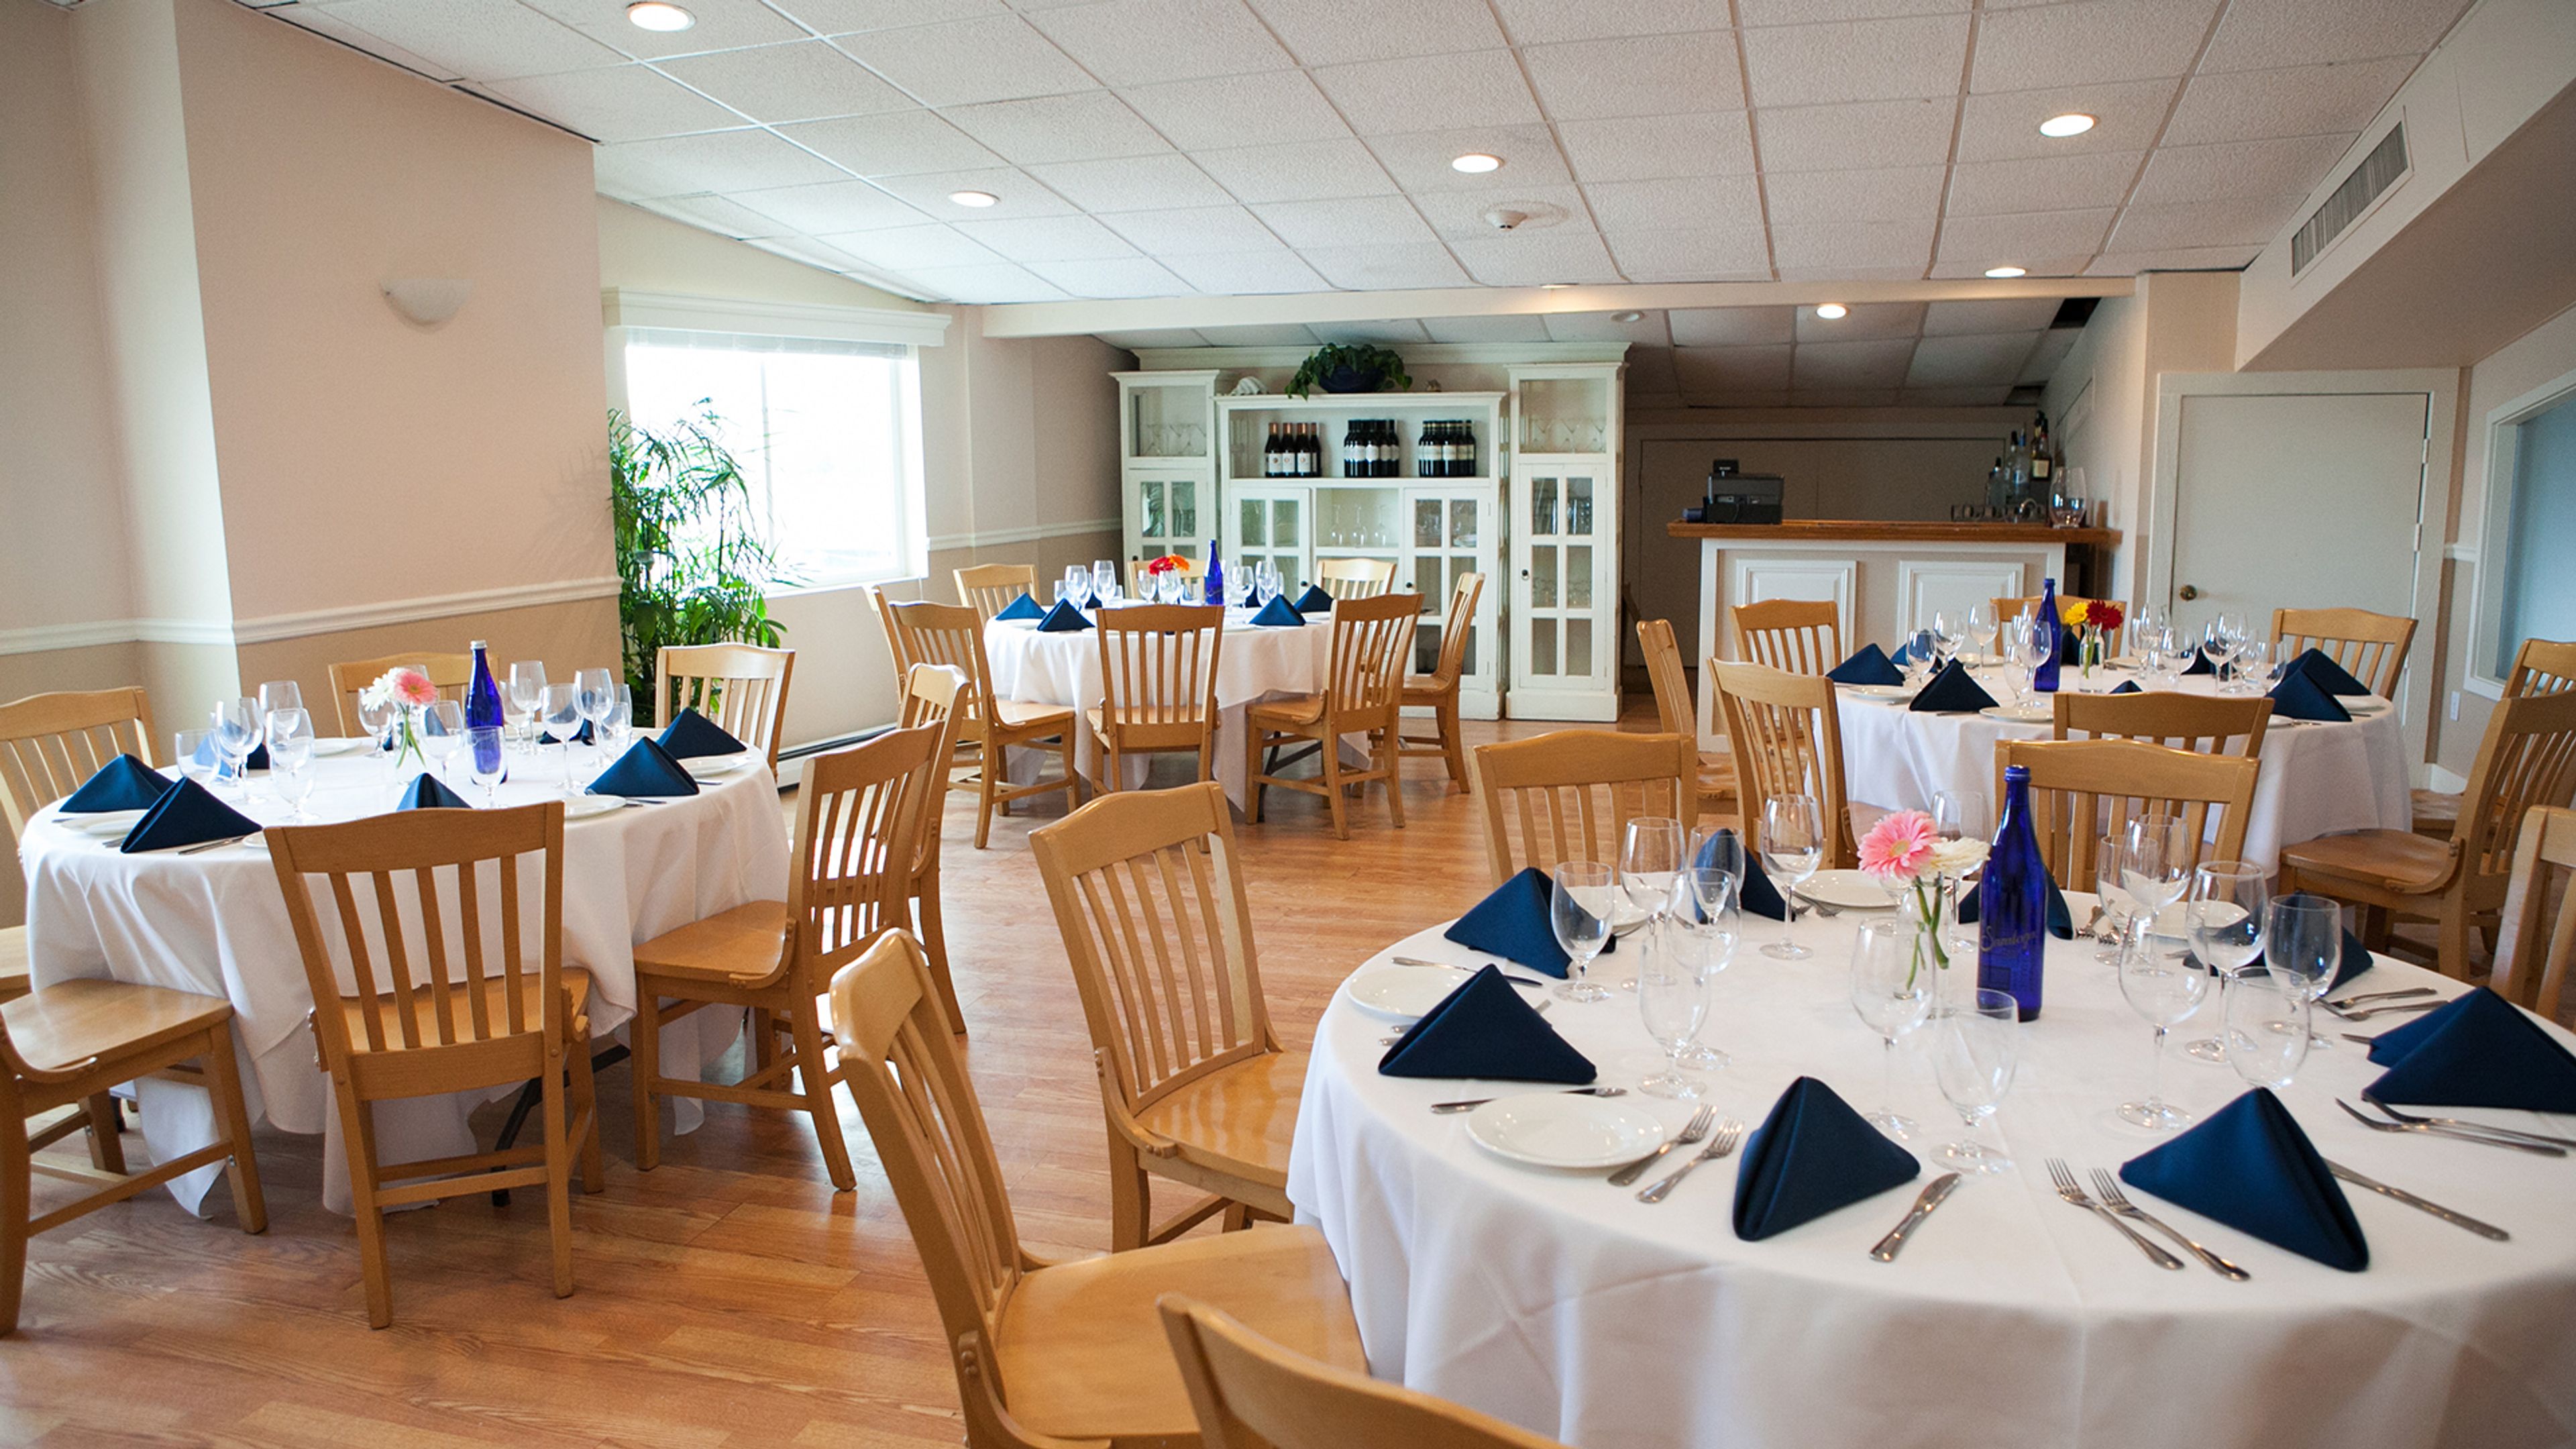
Cape Ann's Marina Resort is a family-owned waterfront destination in Gloucester, Massachusetts, in continuous operation since 1972. The seven-acre property brings together a 30-room hotel with water-view balconies, a working marina with more than 275 boat slips, and Mile Marker One Restaurant & Bar — located about 45 minutes north of Boston at the start of the Intracoastal Waterway, a distinction the restaurant's name honors. Private events are hosted across multiple spaces on the property. The Compass Room, a year-round indoor venue on the second floor of Mile Marker One, seats up to 40 guests and offers panoramic views of the marina docks, salt marsh, and Annisquam River through large windows. The property also features an outdoor waterfront tent for larger celebrations. All catering is provided through Mile Marker One, and a Dock & Dine program allows guests arriving by boat to moor on-site. The resort hosts weddings, rehearsal dinners, corporate events, showers, and birthday parties, with live music available on the property seasonally from May through October.
3 Restaurant
461 W Central St, Franklin, MA 02038, USA- Spaces for 32-160 Guests
- 1 Meeting Space
- 2 Restaurants
- 1 Event Space
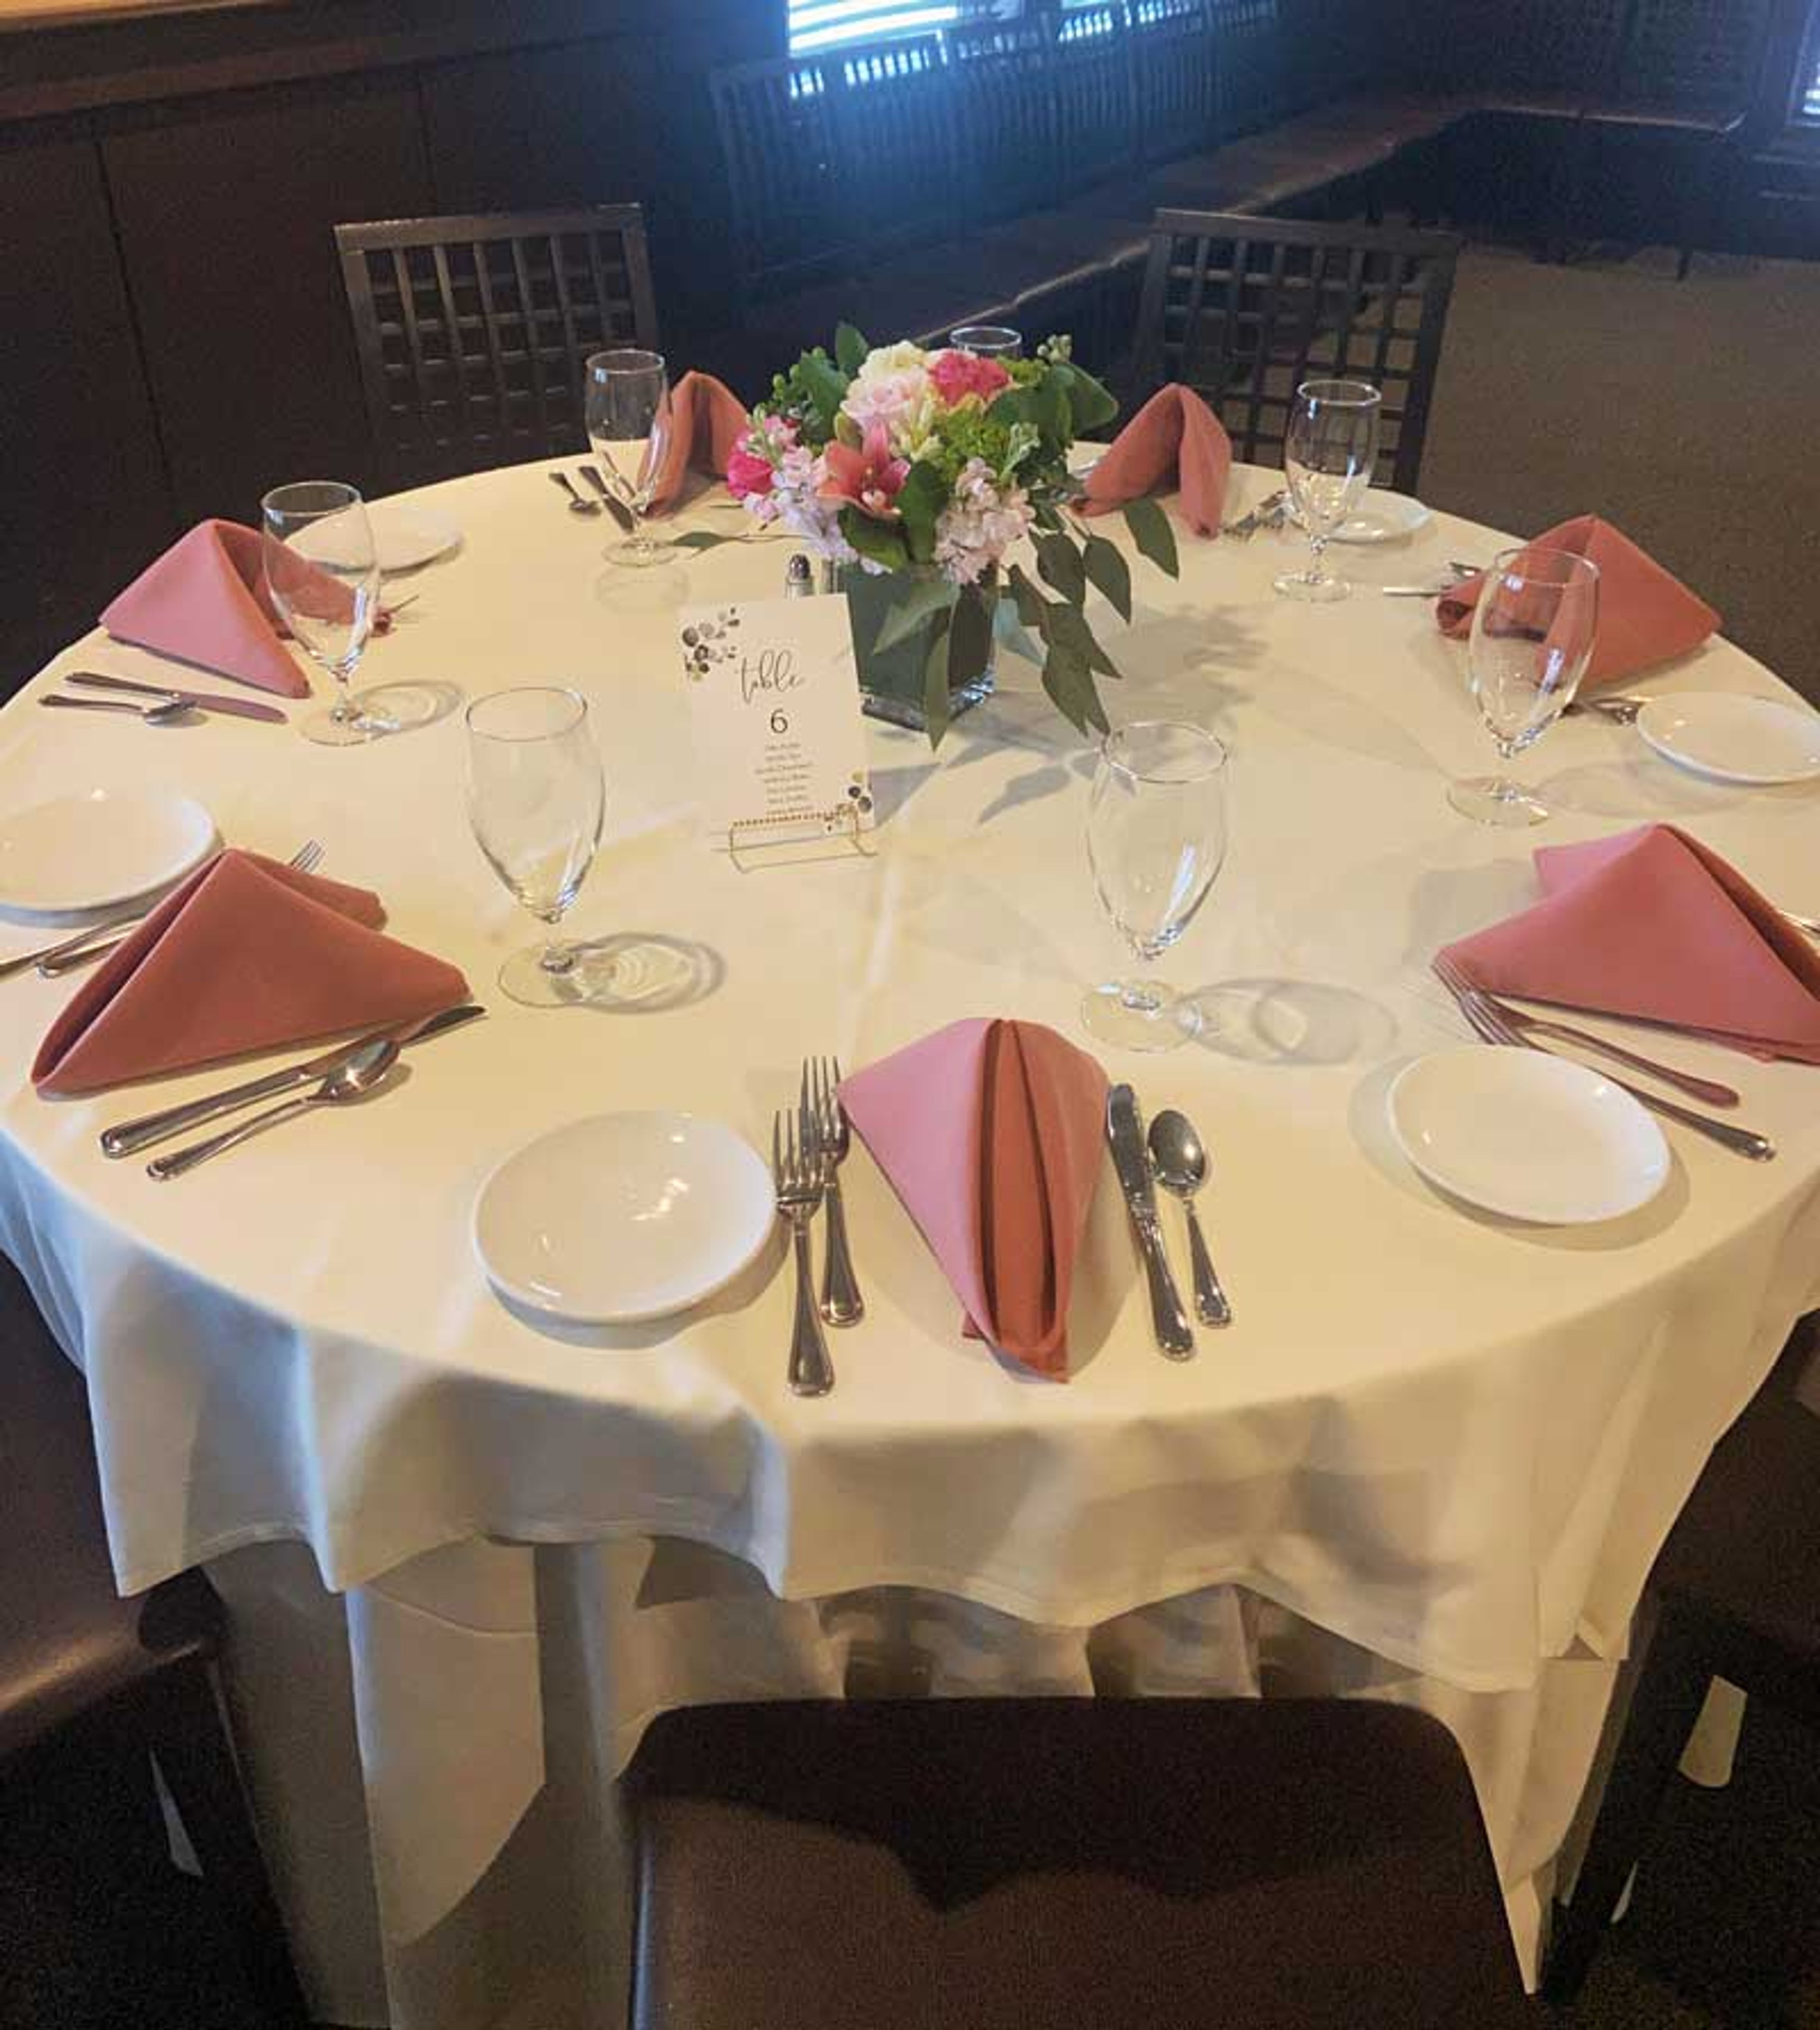
3 Restaurant is a full-service dining destination in Franklin, Massachusetts, offering private event hosting alongside its regular lunch, dinner, and weekend brunch service. Two dedicated private dining rooms accommodate a range of gatherings — the Boardroom seats up to 32 guests for more intimate functions, while the Amber Room accommodates up to 160 seated guests and is configured to support a dance floor and live band or DJ. Events at 3 Restaurant are supported by a professional function staff experienced in event execution, with customizable menus drawing from the kitchen's creative American cuisine. Ample on-site parking and direct accessibility from Route 495 make the venue a practical choice for guests traveling from across the region. The restaurant's private dining program serves weddings, rehearsal dinners, bridal showers, baby showers, corporate functions, and social celebrations.
Veasey Memorial Park
201 Washington St, Groveland, MA 01834, USA- Spaces for 40-200 Guests
- 1 Meeting Space
- 3 Event Spaces
- 4 Historic Spaces
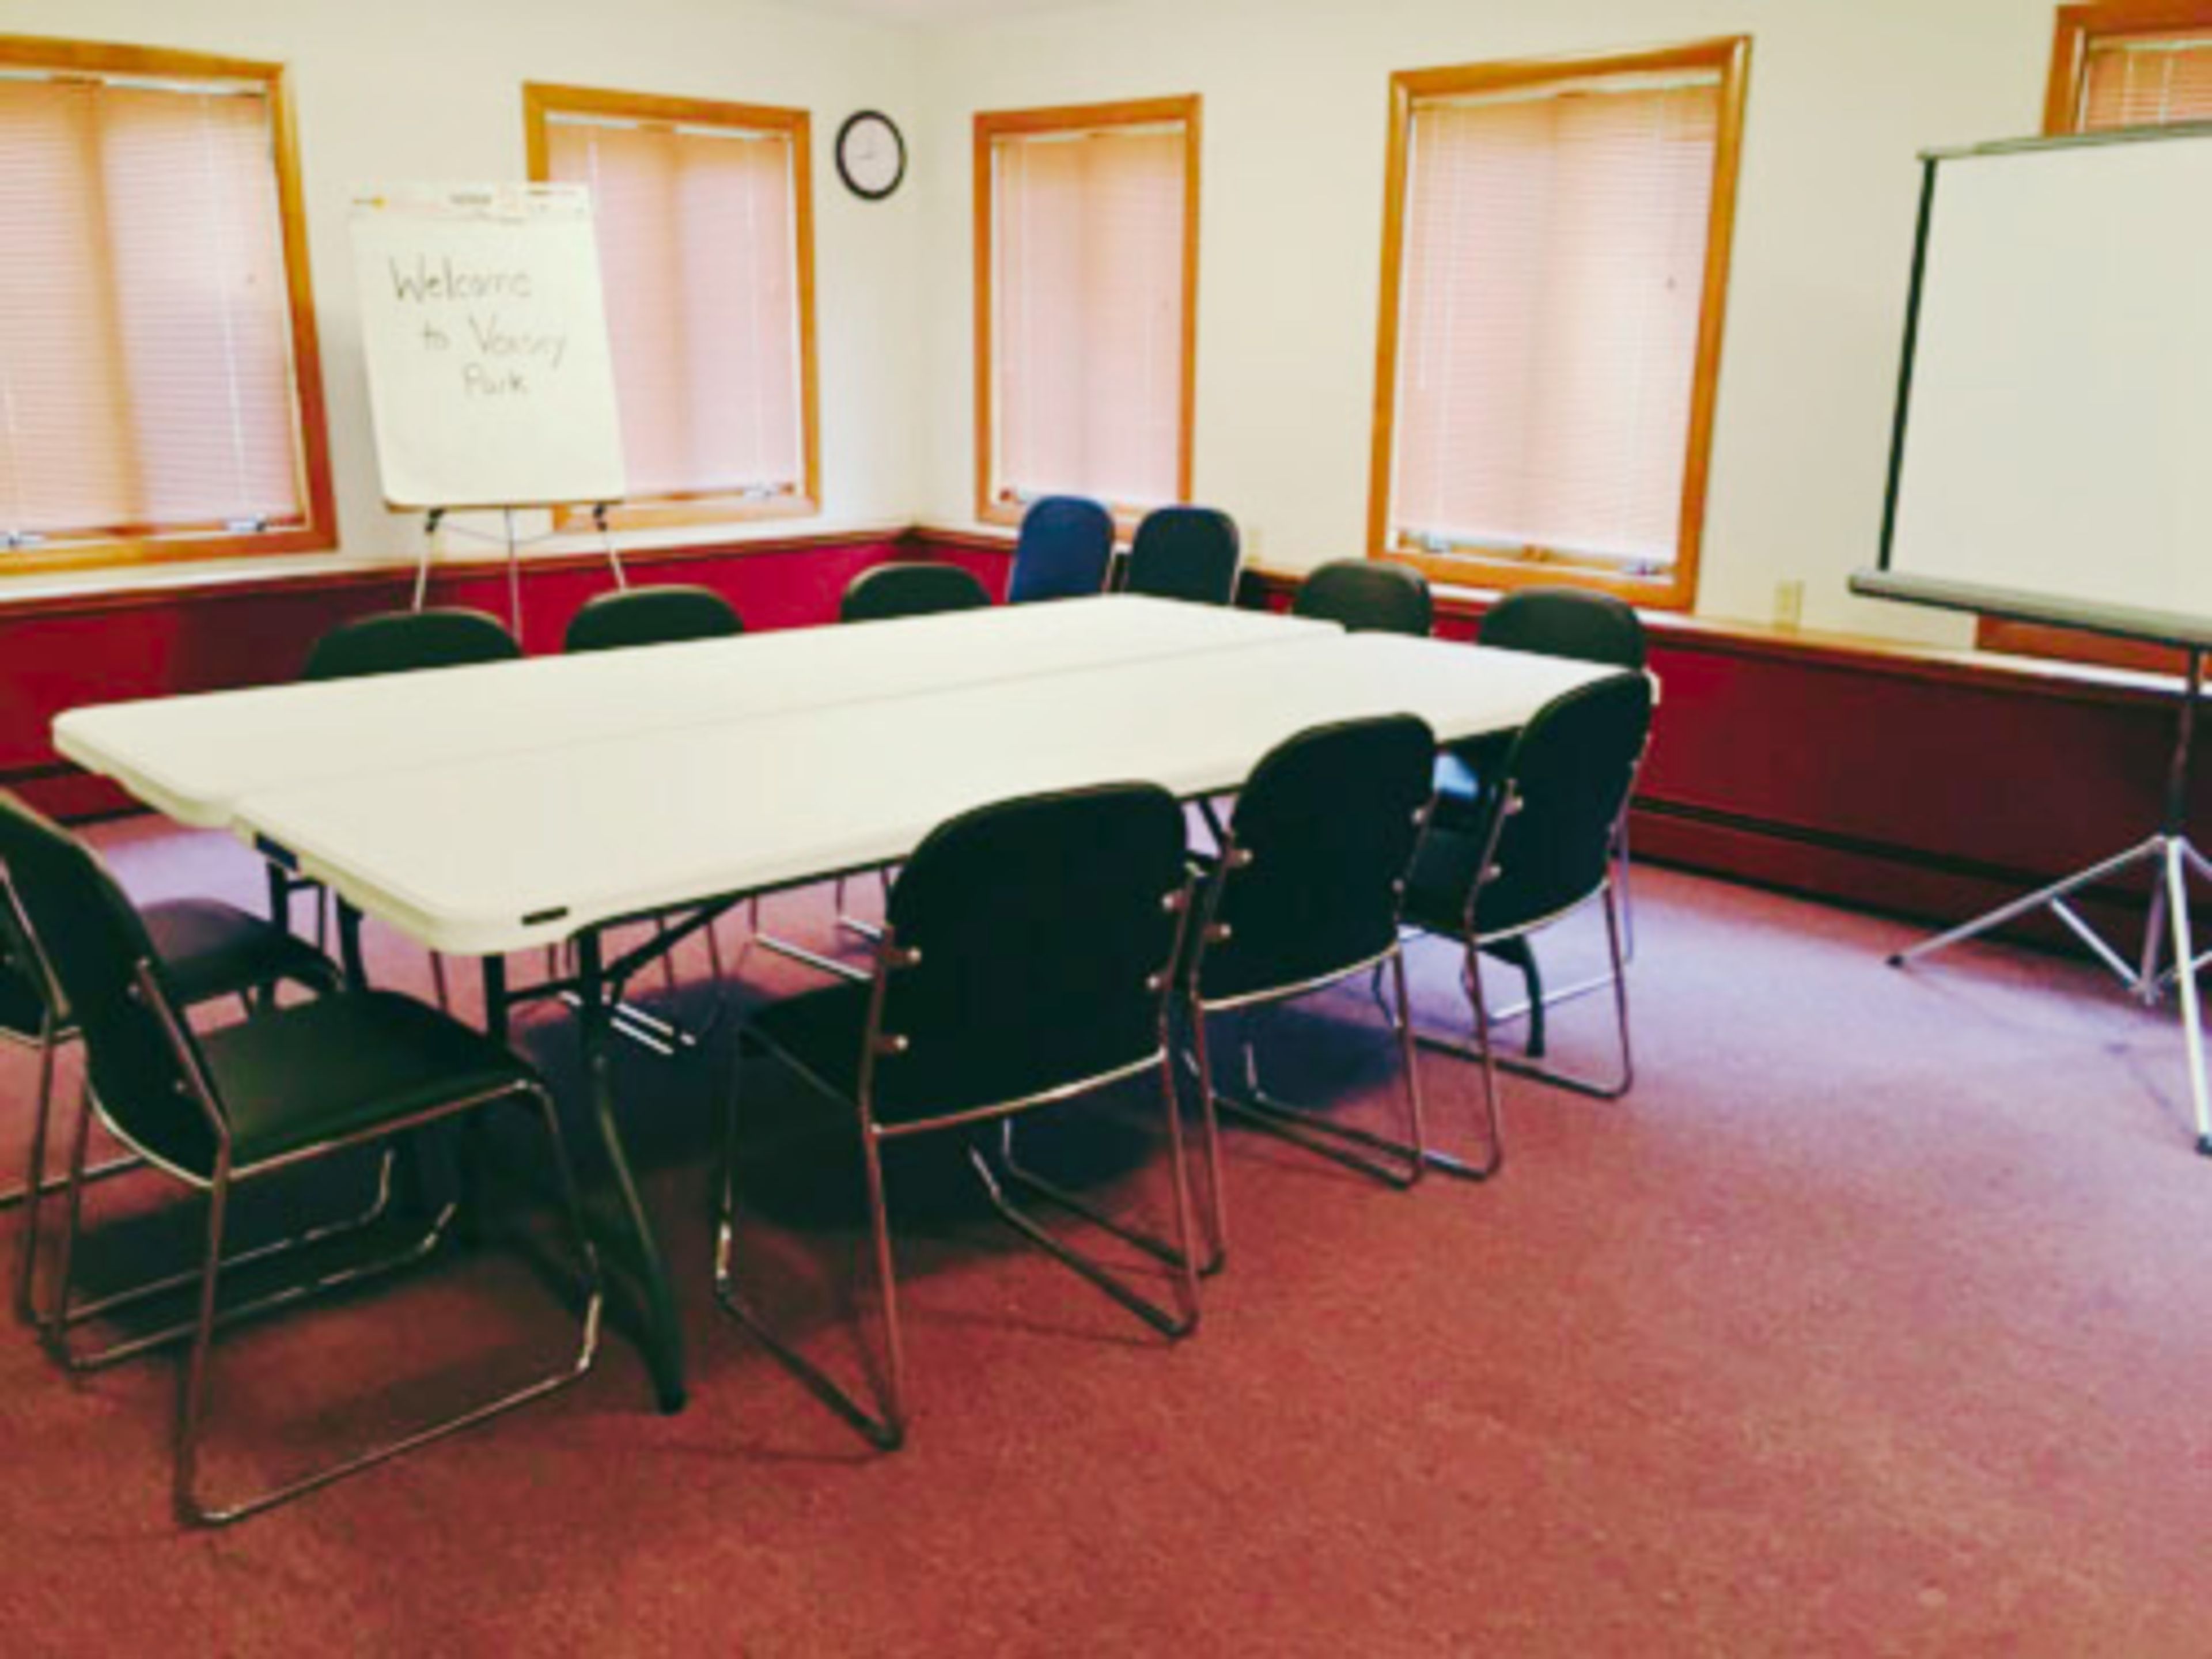
Set within nearly 50 acres of trails, meadows, and pond views in Groveland, Massachusetts, Veasey Memorial Park is a Town of Groveland conservation property that has welcomed private events since the town acquired it in 1996. The main building — originally constructed in 1909 — houses four distinct rental spaces. The Great Hall is a 1,500-square-foot former chapel with a high arching buttressed wooden ceiling and tall tinted-glass windows; it accommodates 70 guests seated in reception style, or up to 100 for a ceremony. The Veasey Suite is a craftsman-style living room and adjoining dining room anchored by a working fireplace built from striated rock from the Merrimack River. The Mill Rooms comprise two rooms with honey-toned hardwood floors and an Inglenook fireplace, suited for up to 40 guests. The Boardroom is a recently renovated meeting room with comfortable seating and a presentation setup, accommodating up to 50. Full-venue bookings bring together all indoor spaces and the grounds for up to 200 guests. The park places no restrictions on outside caterers or tent rentals. Tables, chairs, and Wi-Fi are included in all rentals; two commercial kitchens are available on request. Proceeds from private events directly support the Groveland Conservation Commission and the ongoing stewardship of the park.
Steeple Hall at Mission Oak Grill
26 Green St, Newburyport, MA 01950, USA- Spaces for 18-200 Guests
- 1 Meeting Space
- 3 Restaurants
- 3 Total Spaces
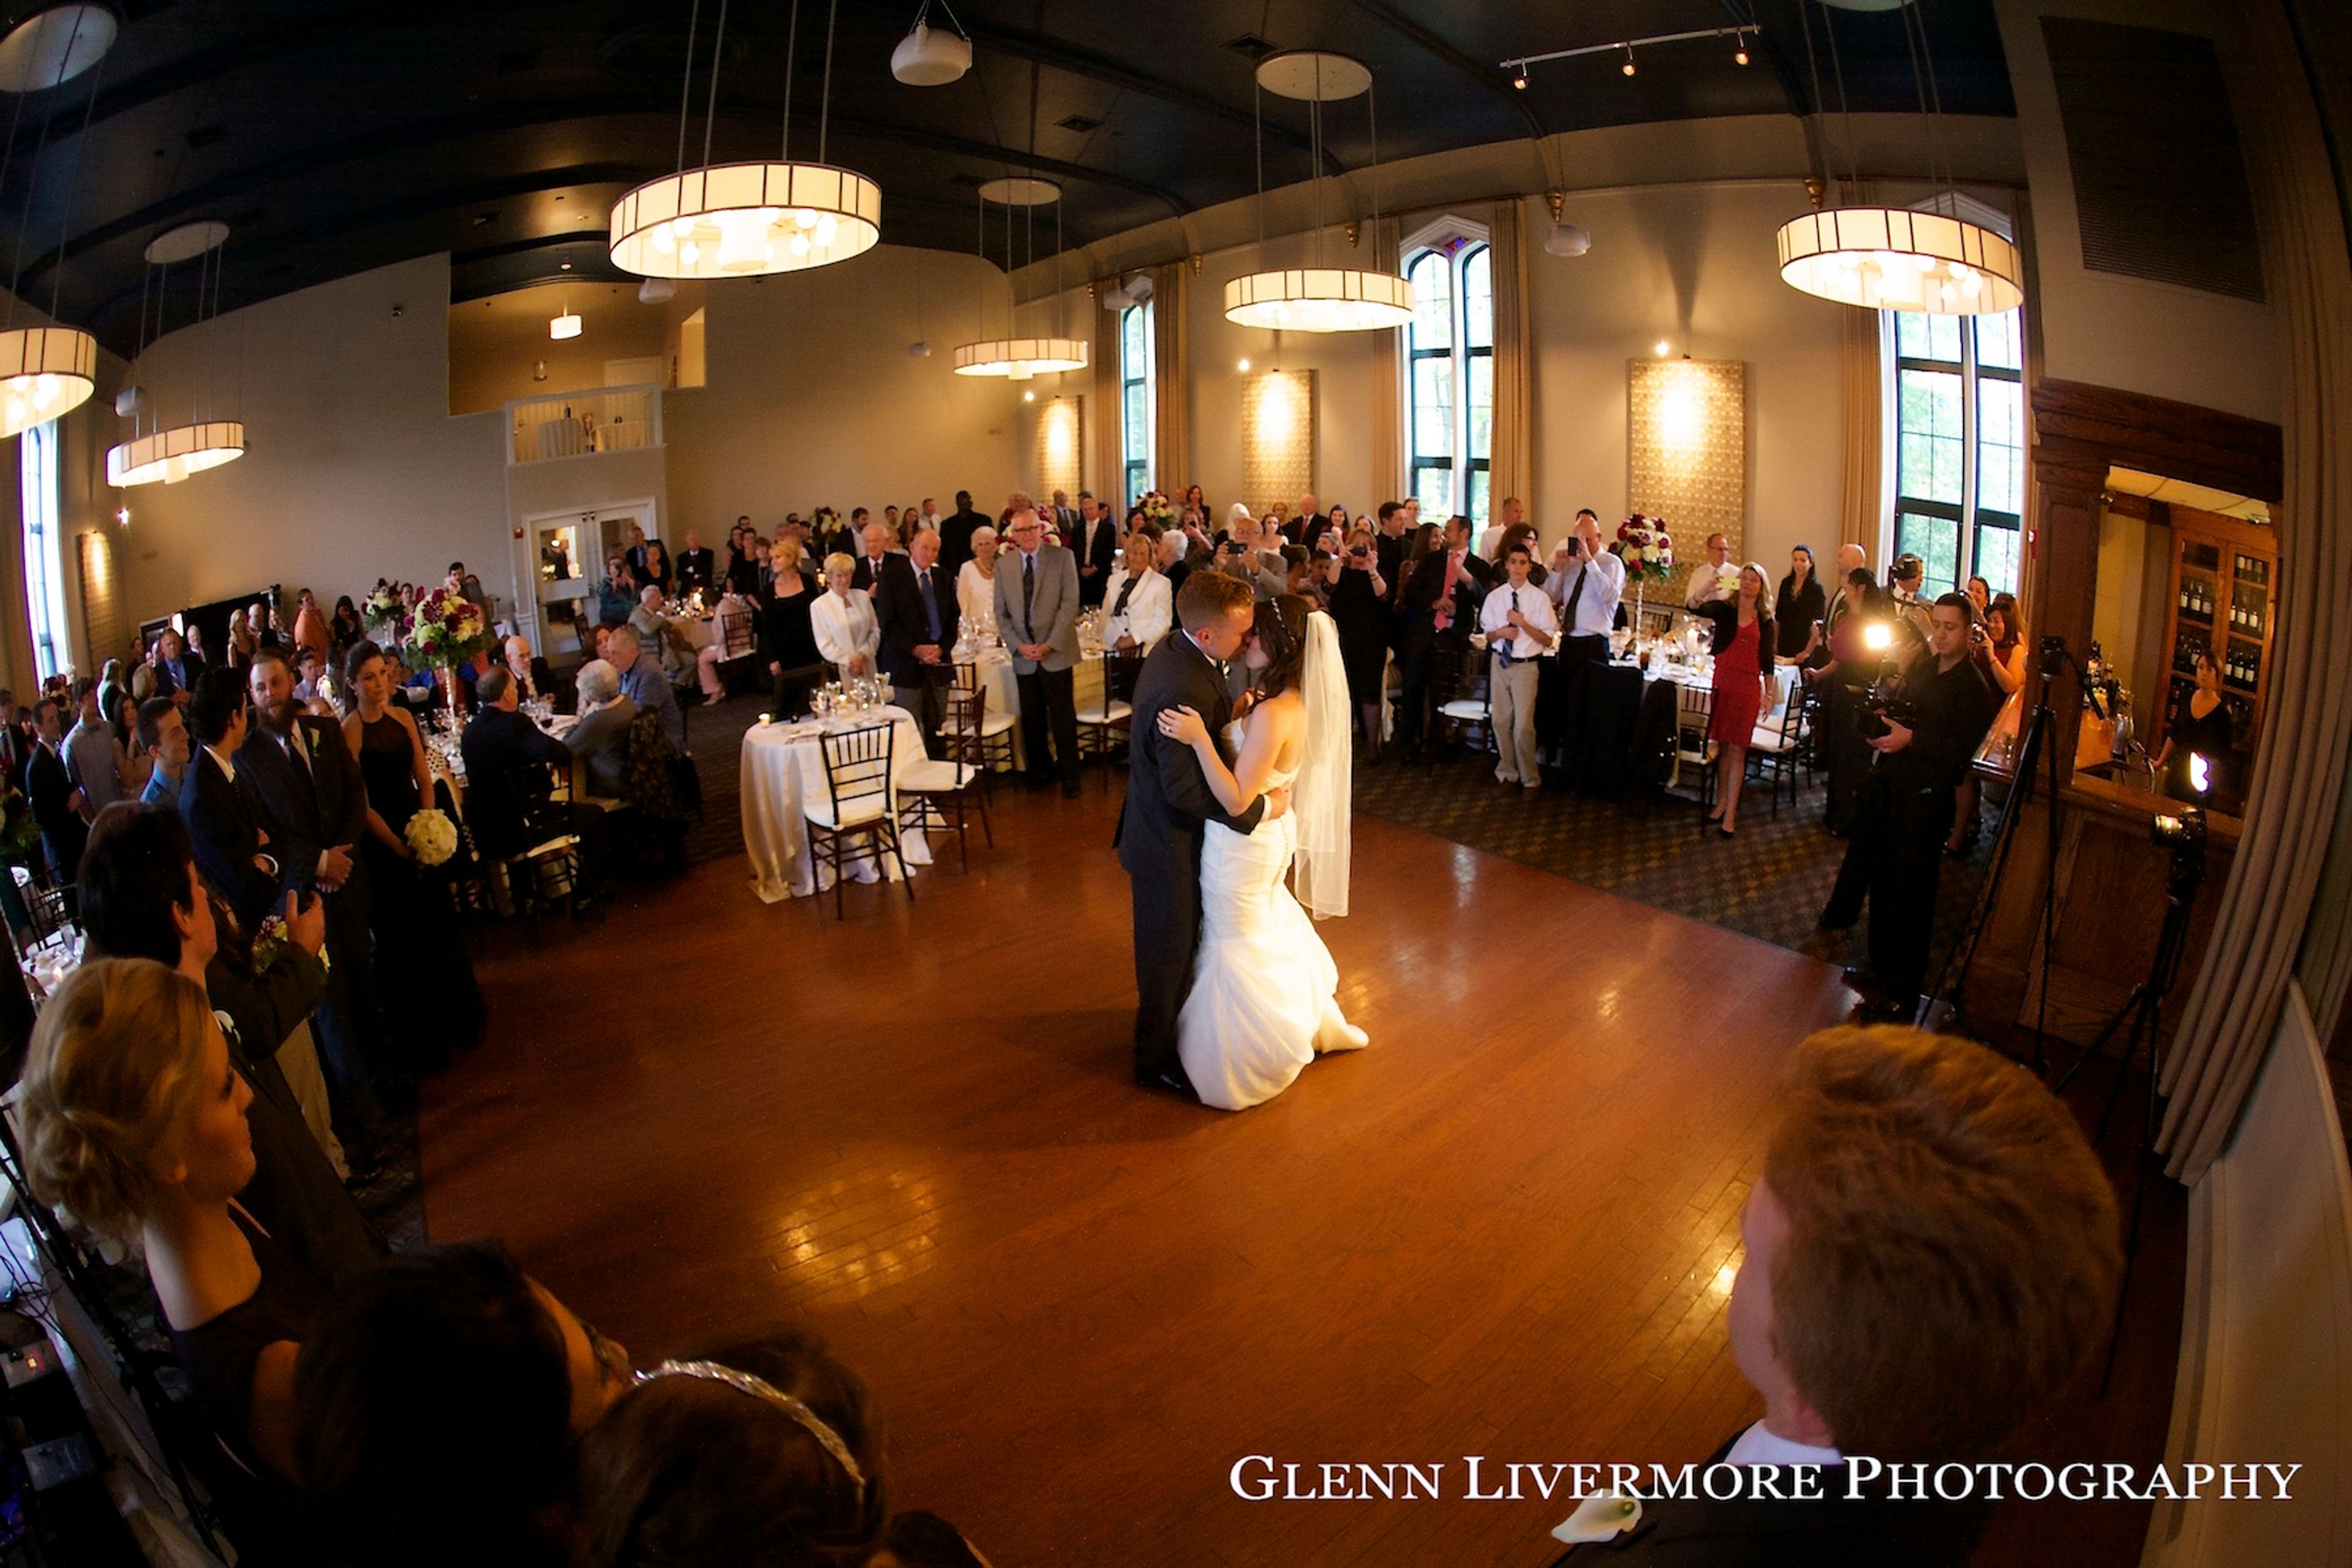
Steeple Hall occupies the second floor of Mission Oak Grill, housed in a converted Baptist church in historic Newburyport, Massachusetts. The building dates to 1805, and its cathedral ceilings, stained glass details, and floor-to-ceiling windows give the space a character suited to weddings and private celebrations. A 2002 renovation preserved the historic architecture while adding contemporary updates including new flooring, a refreshed bar, and a greenery wall. With capacity for up to 180 seated guests, Steeple Hall is the only wedding venue in Newburyport able to host that size of event comfortably. The space scales from 25-person corporate meetings to full receptions, and accommodates cocktail parties and private dinners of various sizes in between. A private outdoor patio offers a garden setting for up to 35 guests, and a Farmers Table in the main dining room provides a more intimate option for groups of up to 18. The venue is fully handicap accessible, air-conditioned, and equipped with complimentary Wi-Fi and a wireless microphone. An on-site Event Director is available full-time, and catering across all spaces is provided by Mission Oak Grill.
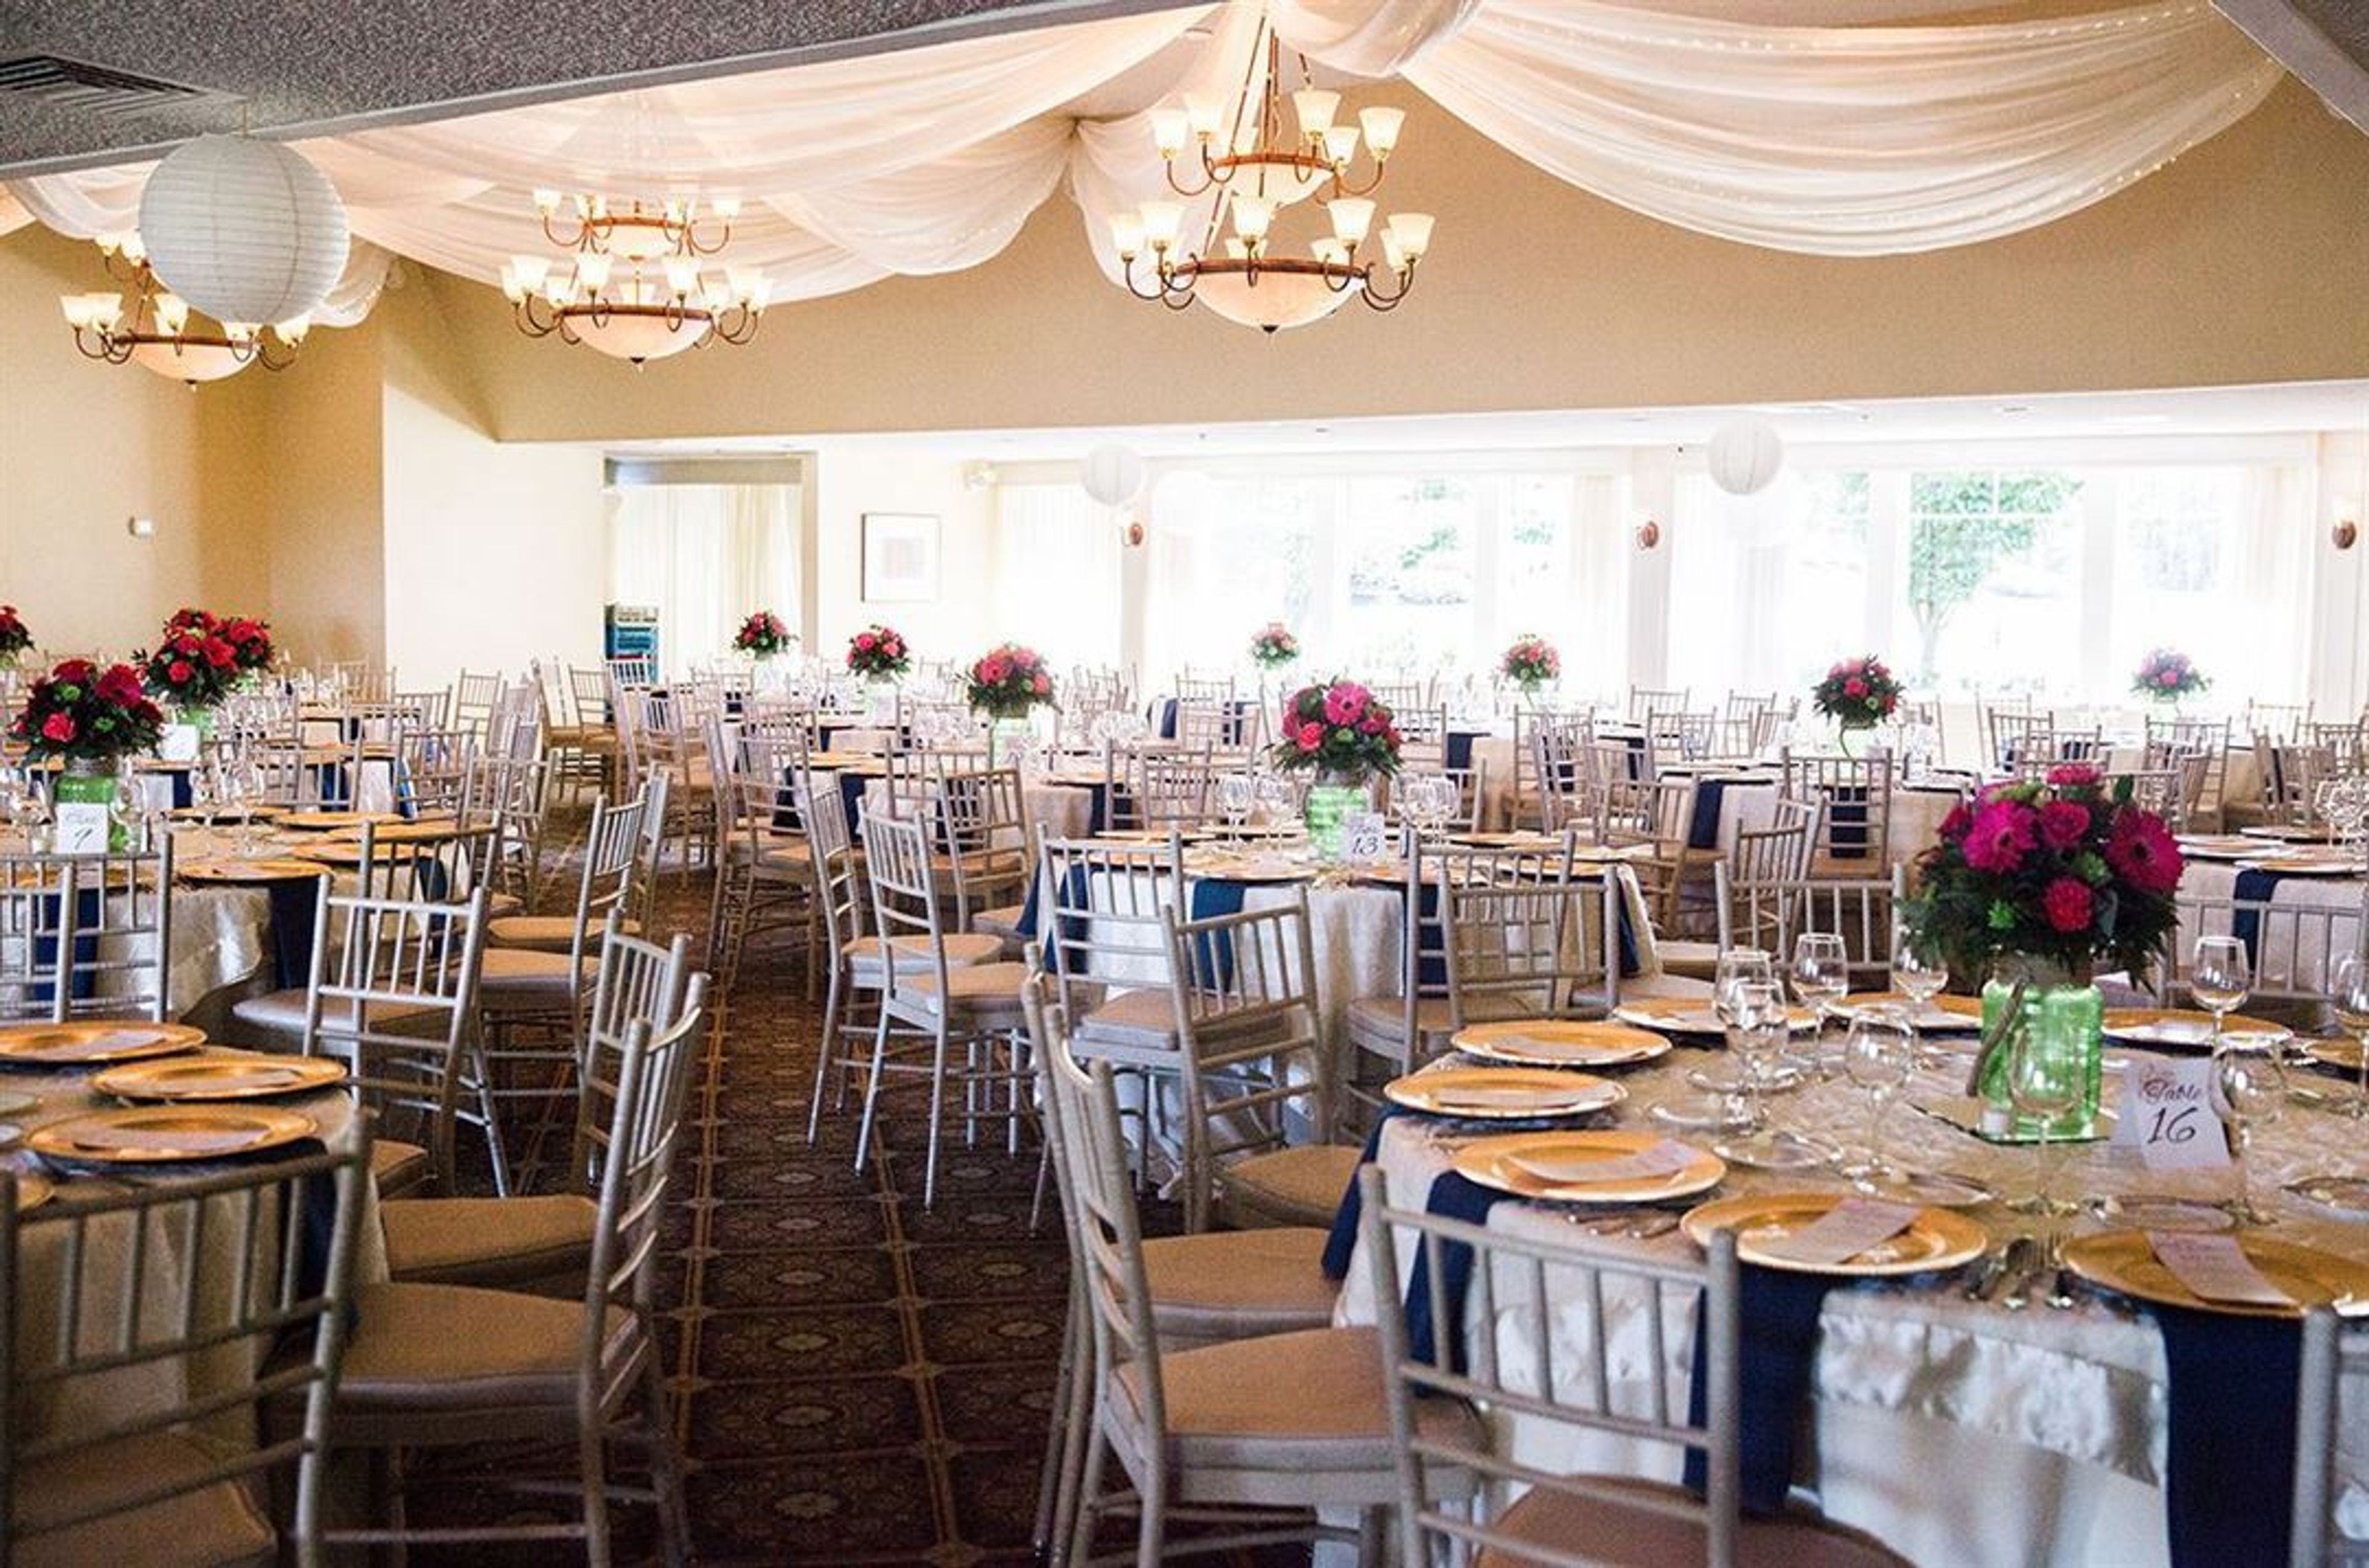
The Haven Country Club
369 Cross St, Boylston, MA 01505, USA- Spaces for 200 Guests
- 1 Meeting Space
- 1 Ballroom
- 1 space at this venue
Set in the heart of Boylston, Massachusetts, The Haven Country Club offers classic New England charm with a contemporary sensibility. Its tree-lined fairways and elegant clubhouse create an inviting environment for both leisure and celebration. Members enjoy championship golf, tennis, dining, and social events year-round. With its sophisticated ballroom and outdoor terraces overlooking the greens, The Haven provides an ideal setting for weddings, corporate functions, and milestone occasions.
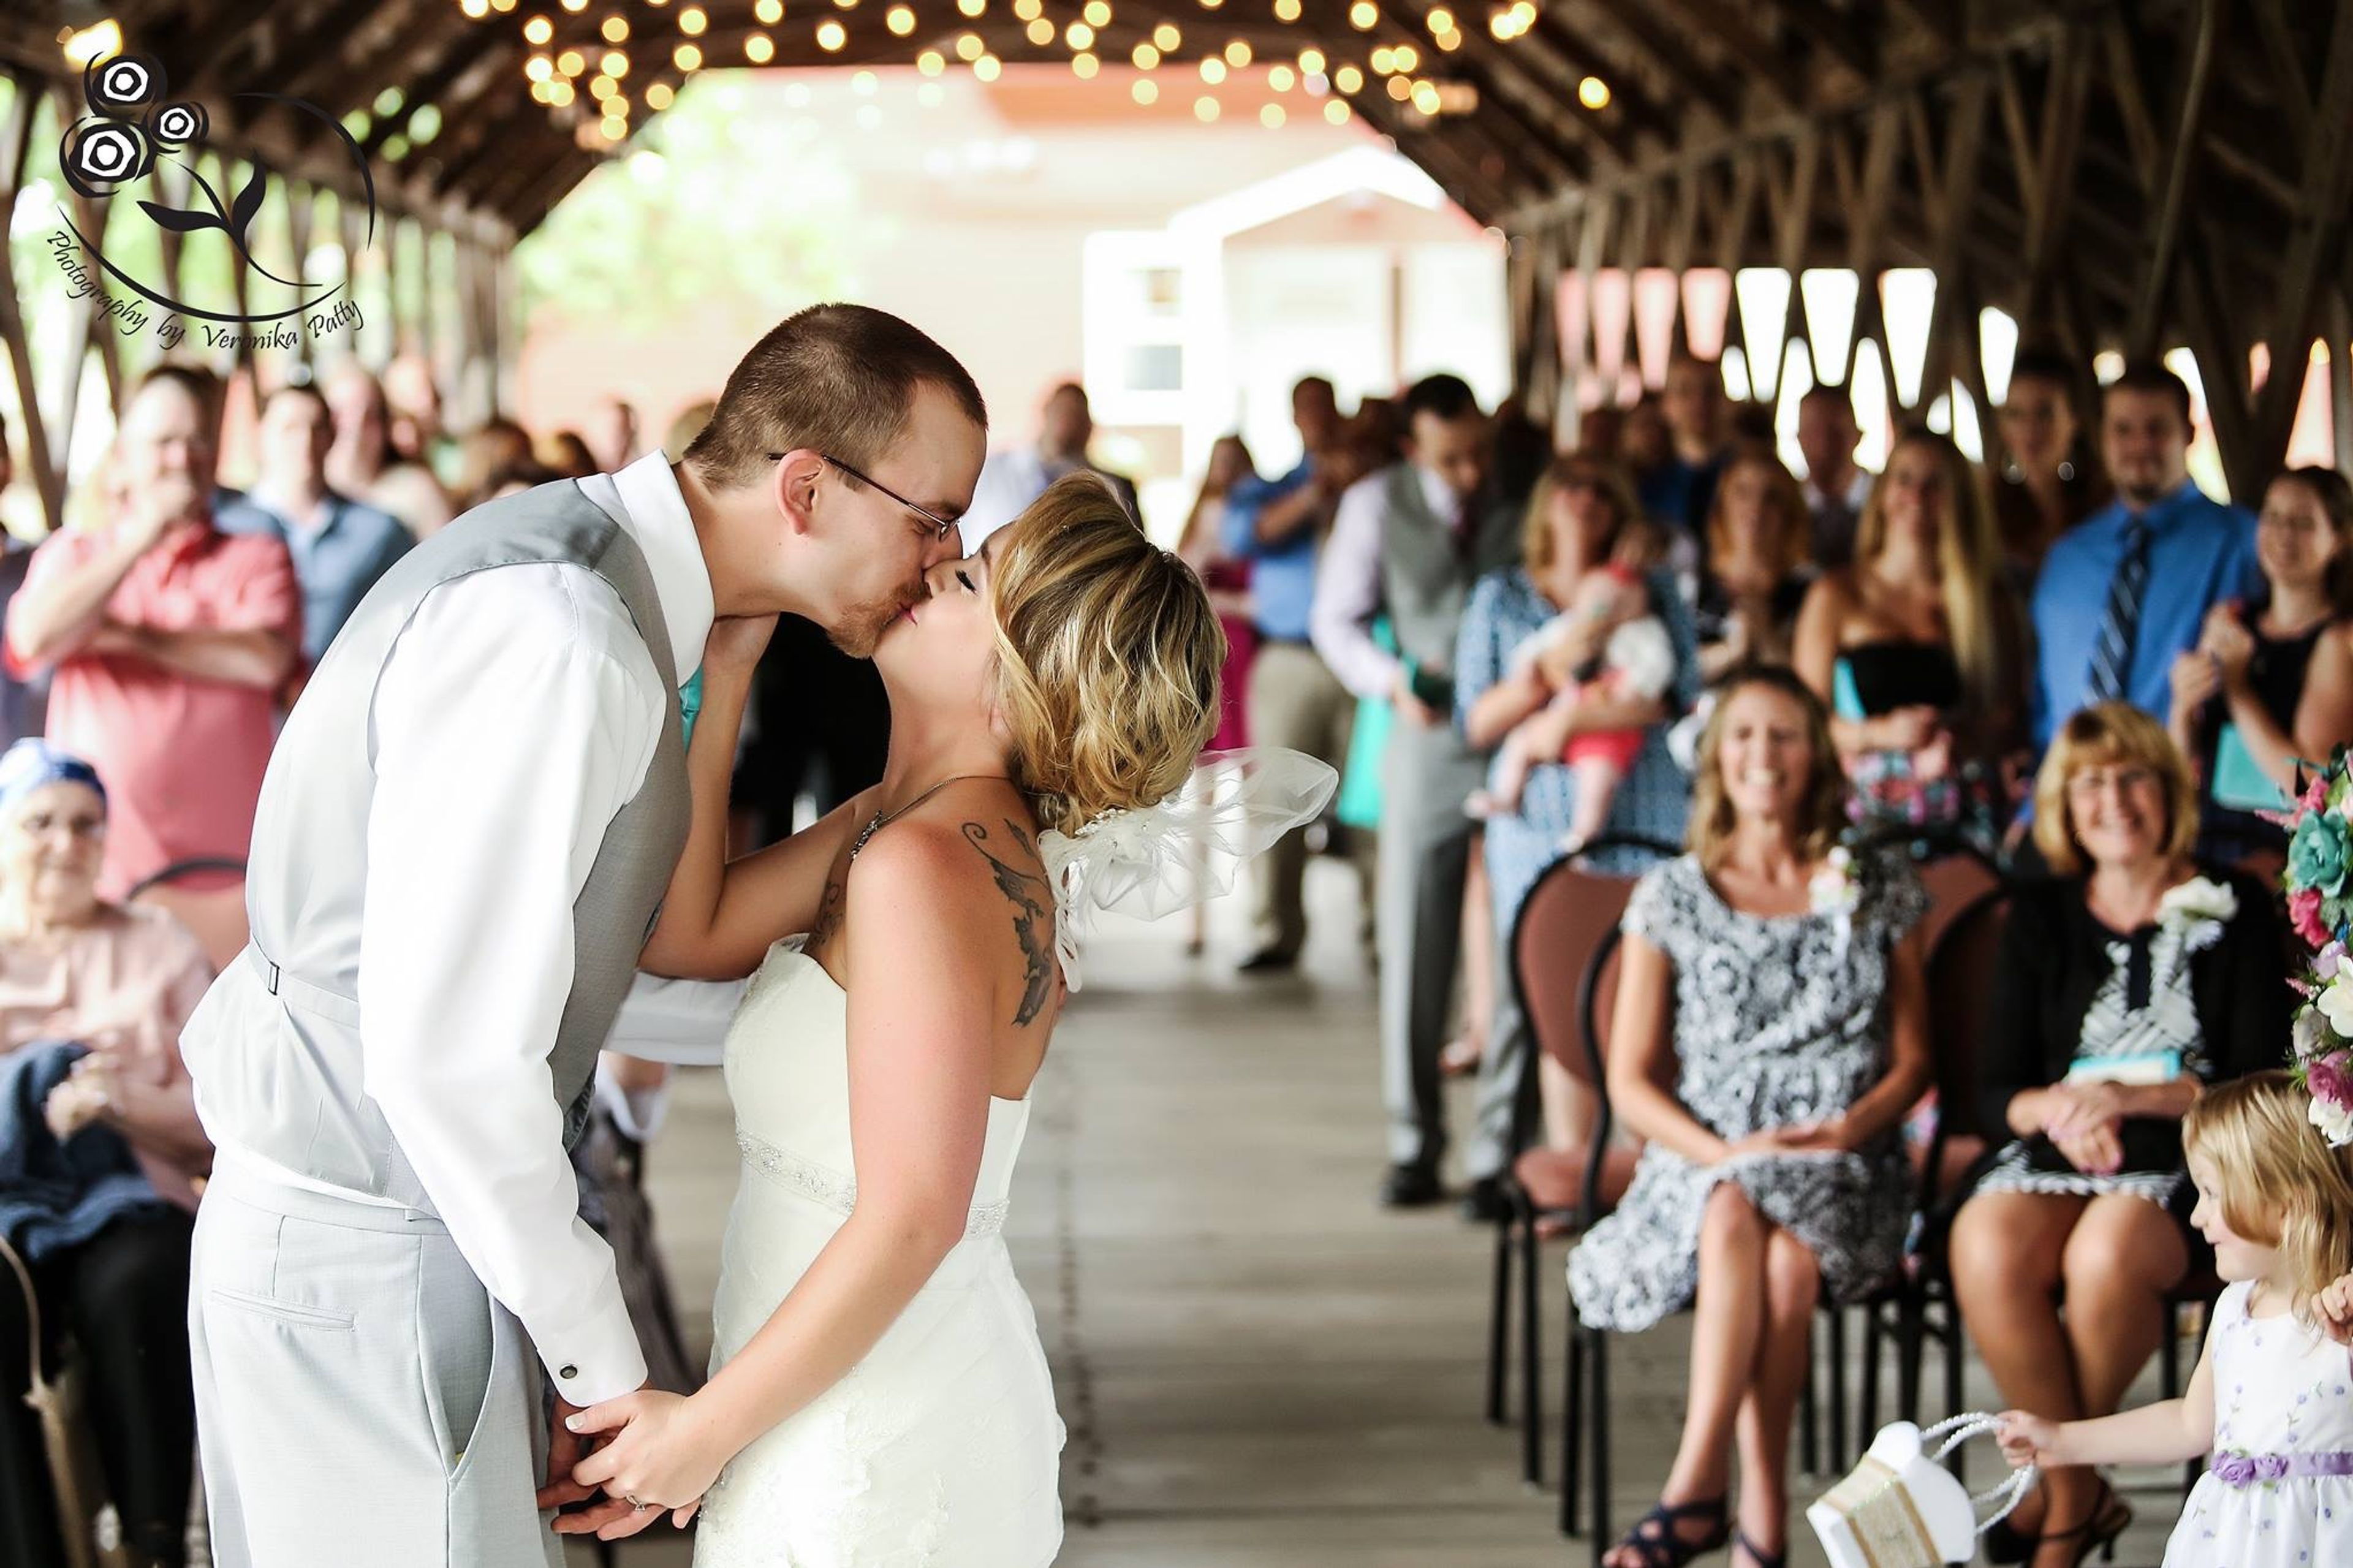
The Bull Run
215 Great Rd, Shirley, MA 01464, USA- Spaces for 8-300 Guests
- 2 Meeting Spaces
- 7 Restaurants
- 7 Total Spaces
Bull Run Restaurant has operated as a tavern and gathering place in Shirley, Massachusetts since 1740, making it one of the region's most historically rooted event settings. Family-owned since 2009, the farm-to-table restaurant and concert hall maintains the original character of its colonial-era building through features like century-old barrel tables and the historic "Drunkard's Progress" mural in the rustic tap room. Seven private event rooms accommodate groups ranging from 2 to 300 guests, from the intimate Chimney Room to the full Sawtelle Banquet Hall, which can be configured to host gatherings of 75 to 300. The Garden Room and its adjoining patio offer the flexibility of indoor-outdoor dining, accommodating up to 80 guests combined. A covered bridge on the property serves as a distinctive setting for outdoor ceremonies. The restaurant holds a 3-star green certification and also manages catering at three nearby historic venues — the Shirley Center Meeting House and Town Hall, both listed on the National Register of Historic Places, and Farandnear Reservation, an 89-acre outdoor venue with a stone fireplace and pavilion.
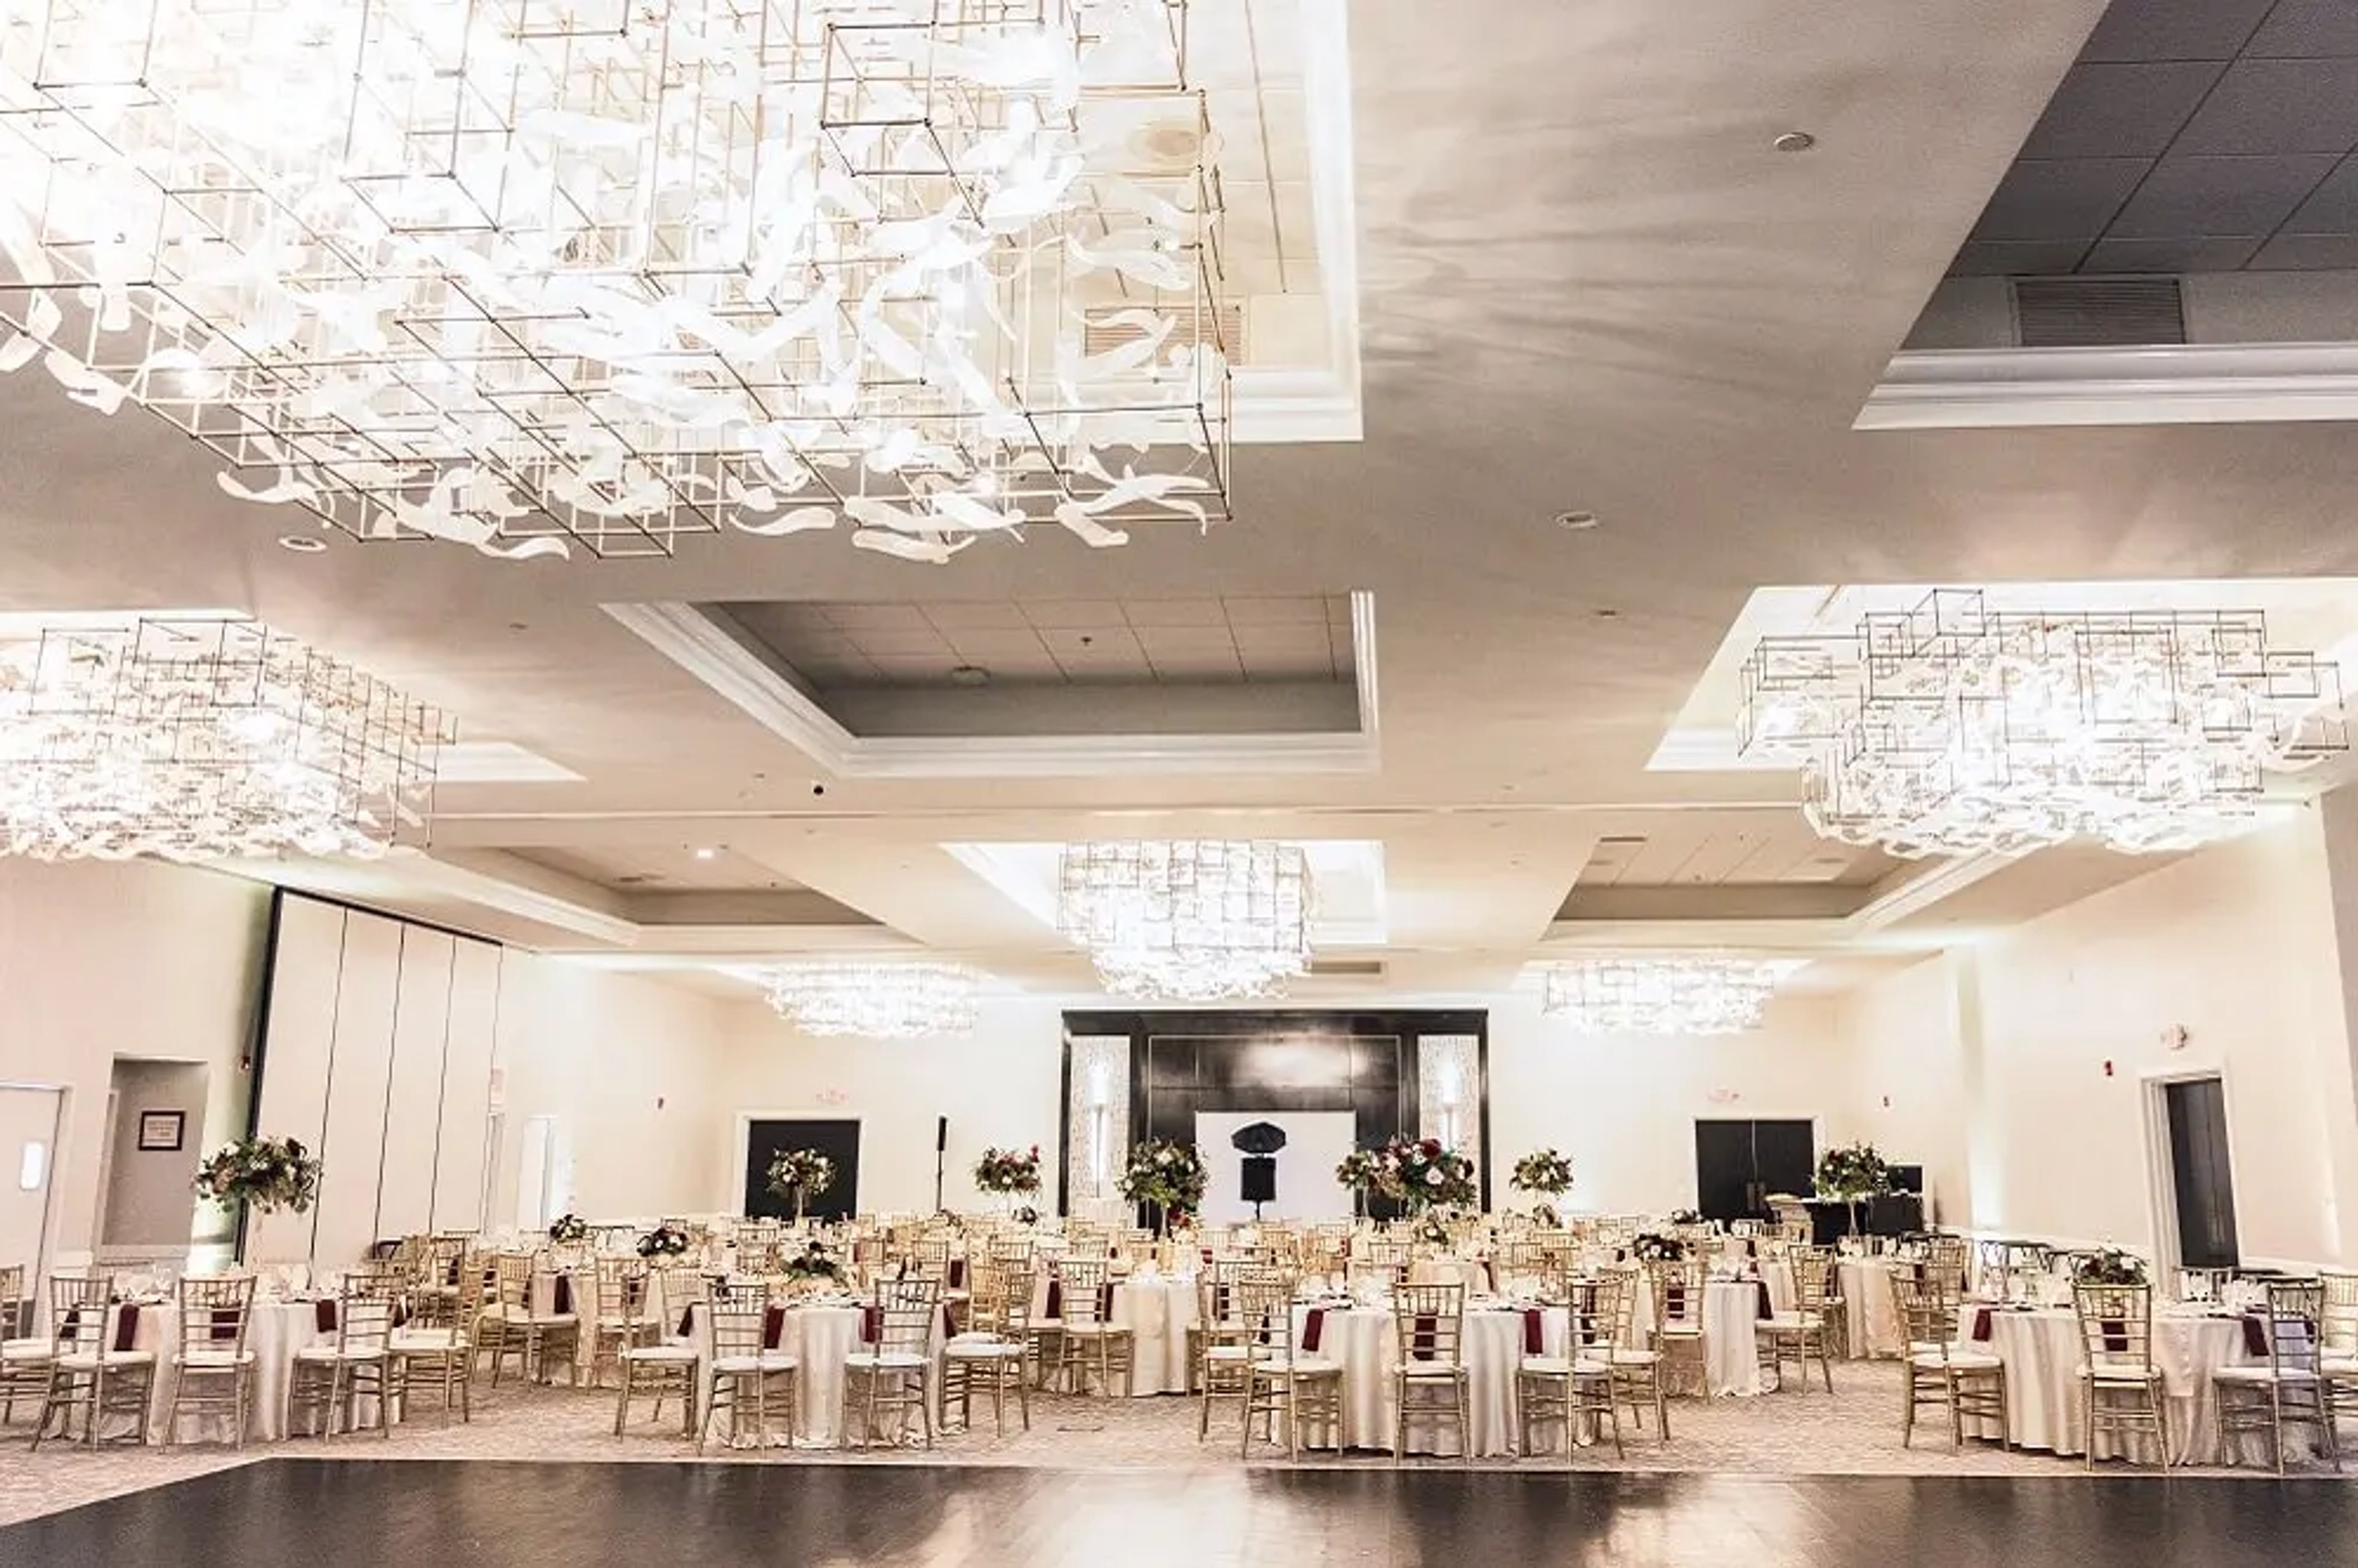
Kirkbrae Country Club
197 Old River Rd, Lincoln, RI 02865, USA- Spaces for 35-400 Guests
- 1 Meeting Space
- 3 Ballrooms
- 5 Total Spaces
Kirkbrae Country Club sits in Rhode Island's Blackstone Valley in Lincoln, about 15 minutes north of Providence. Established in 1961, the club's clubhouse opened in 2000 and went through full renovations in 2008 and again in 2020, when the events facility was redesigned by J. Brice Design International with Turkish light fixtures, custom wall sconces, and a neutral palette suited to a range of event styles. Guests gather in ballrooms with large windows overlooking the ever-changing Blackstone Valley landscape and one of the largest dance floors in New England. Kirkbrae's event spaces range from the 35-guest Charcoal Room, suited to intimate luncheons and anniversary dinners, up through the 380-guest Grand Ballroom for large weddings and corporate galas, with a tented patio, North Ballroom, and South Ballroom in between for showers, birthdays, and milestone events of varying sizes. A private wedding suite gives wedding parties a space to relax and get ready before the celebration. Beyond its event spaces, Kirkbrae is also a private country club with a par-72 championship golf course originally designed by Geoffrey Cornish in 1960, an Olympic-size heated pool, four tennis courts, and two pickleball courts. The club's culinary team prepares menus on-site, from breakfast and lunch to multi-course dinners, for weddings, corporate meetings, and golf events held throughout the year.
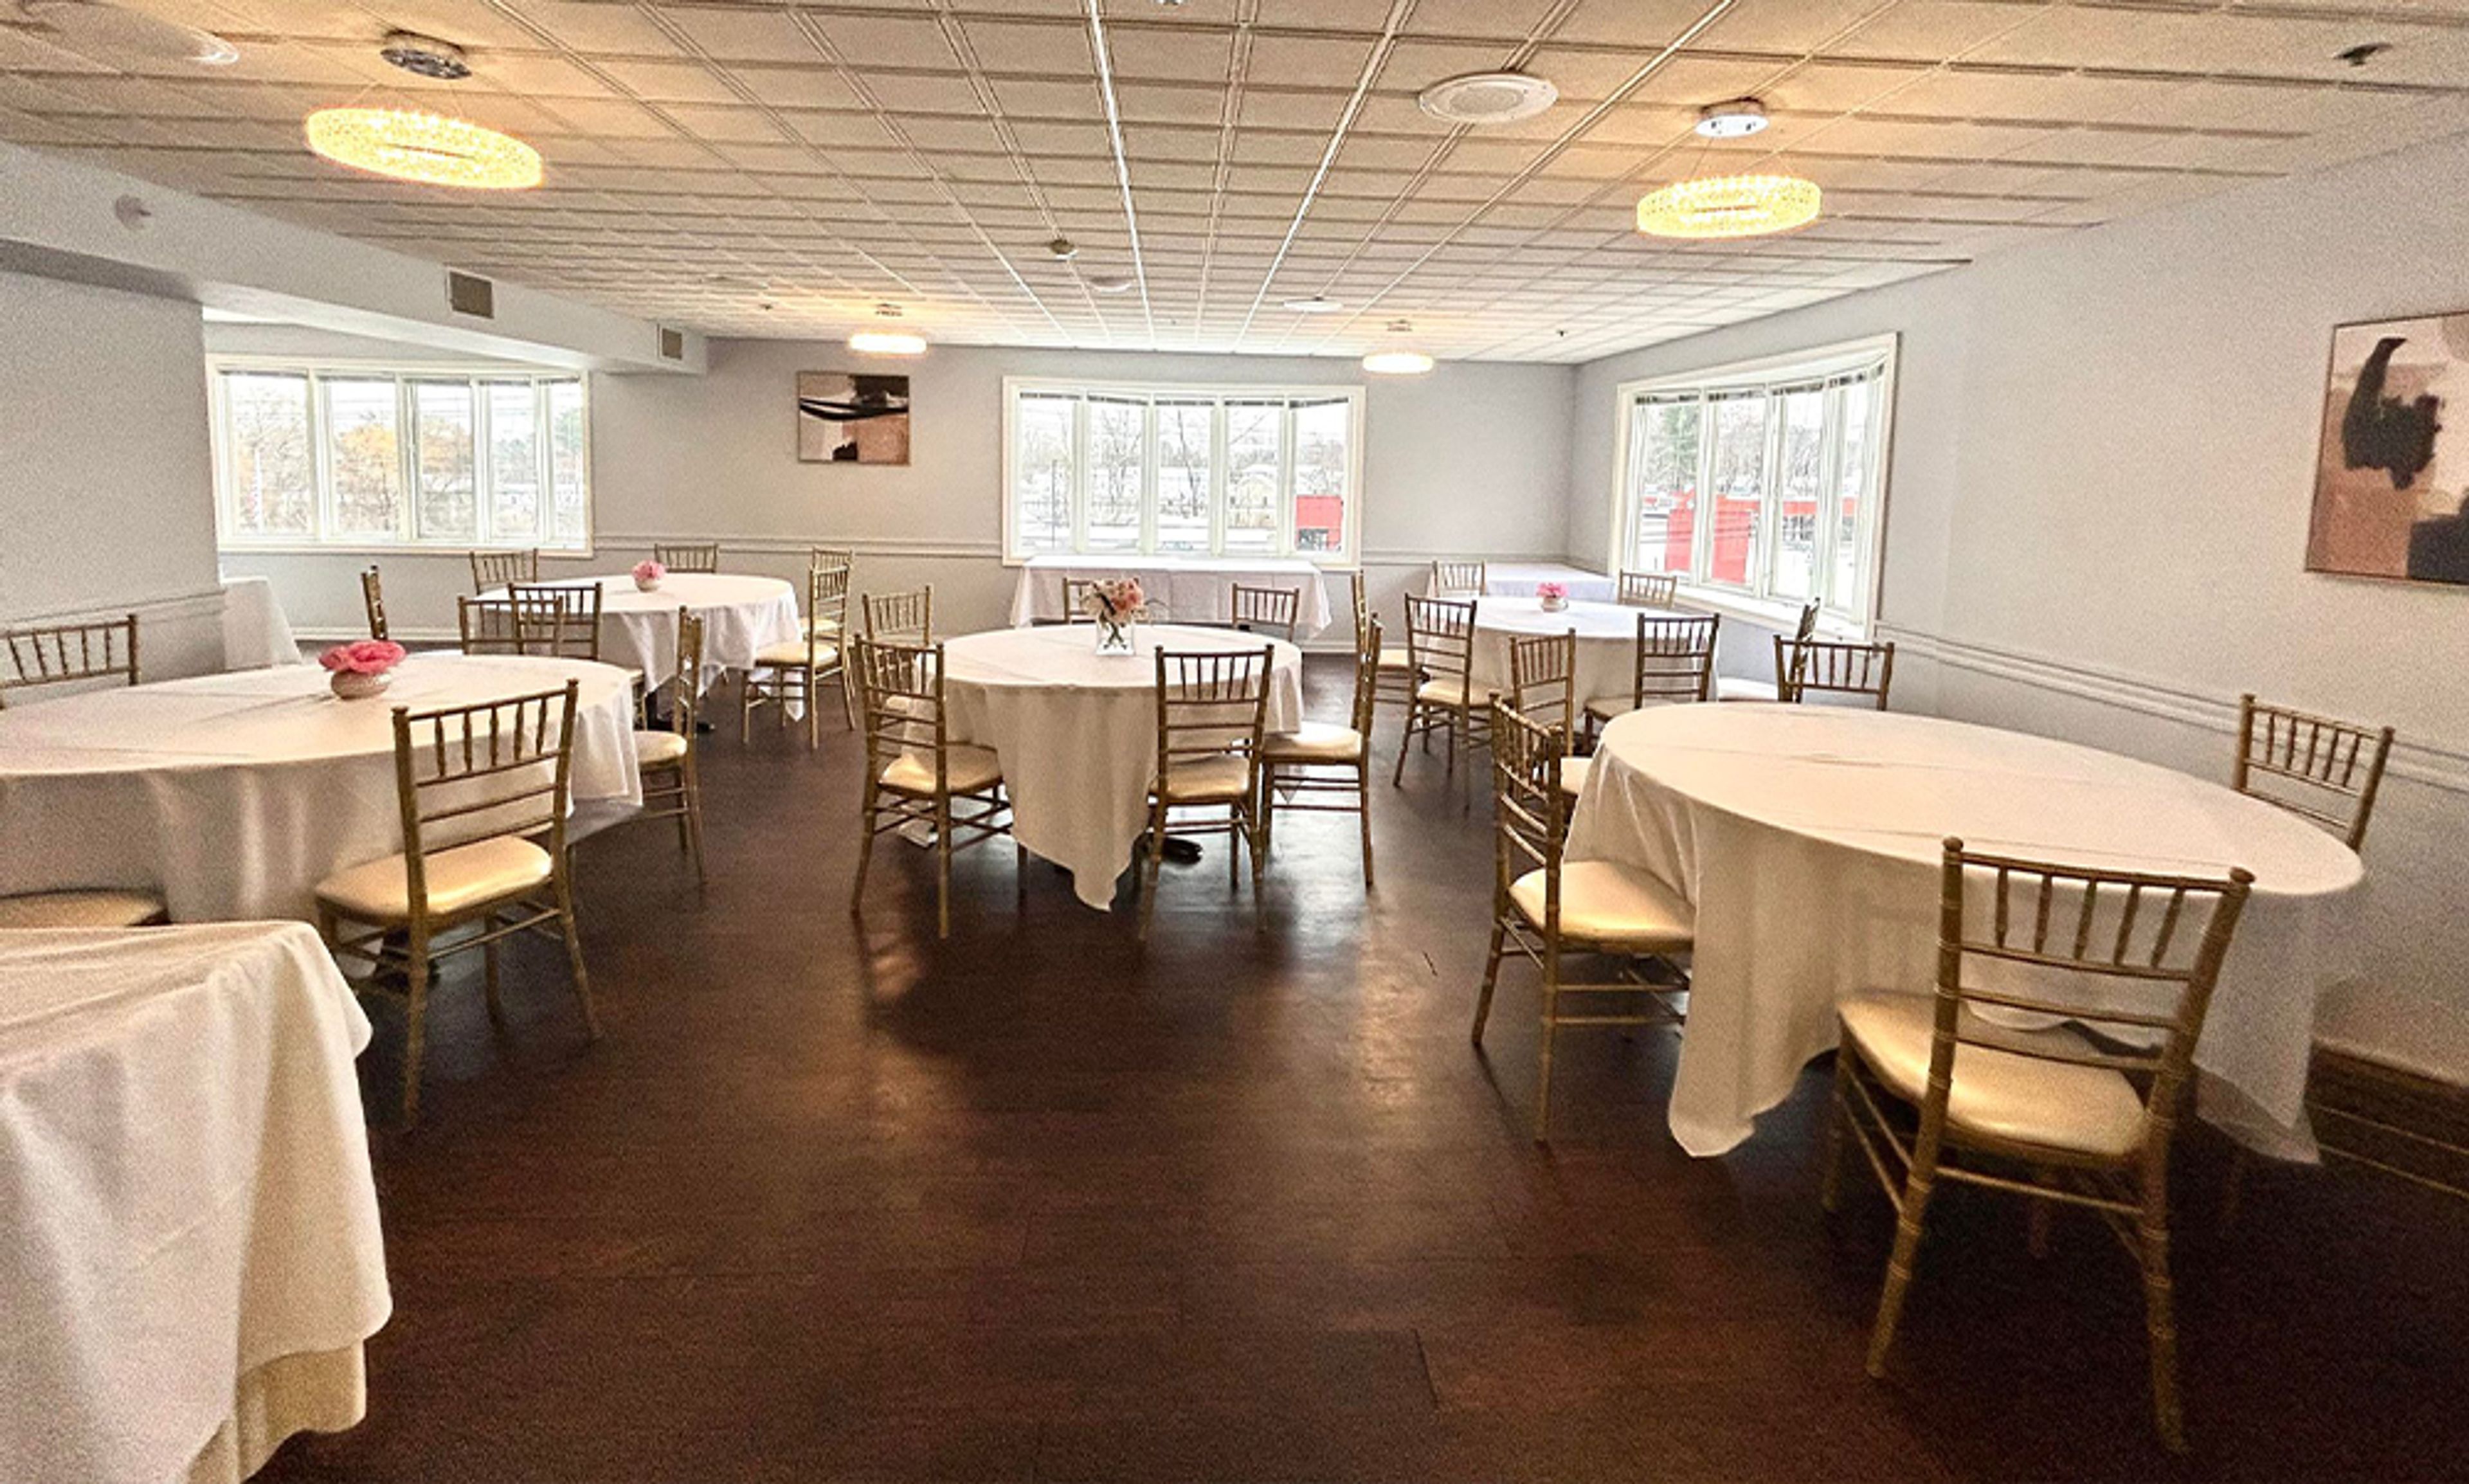
The Manor
42 W Boylston St, West Boylston, MA 01583, USA- Spaces for 40-375 Guests
- 1 Meeting Space
- 3 Ballrooms
The Manor is a full-service banquet facility in West Boylston, Massachusetts, operated by the Fotiadis family for over 22 years. With more than 10,000 square feet of event space across four distinct rooms, the venue accommodates gatherings from 40 to 375 guests — from intimate rehearsal dinners and bridal showers to large wedding receptions, galas, and corporate functions. Crystal chandeliers, fabric-draped ceilings, and gold Chiavari chairs carry a classic formal aesthetic through every space. A picturesque gazebo and views of the Wachusett Reservoir and the historic Old Stone Church provide additional backdrop options for ceremonies and portraits. The Manor's full-service offering includes a dedicated event coordinator, a private bridal suite, an in-house catering team, onsite ceremony setup with a grand foyer chandelier, and complimentary cake cutting — giving couples and event planners a single point of contact from planning through event day.
Waverly Oaks Golf Club
444 Long Pond Rd, Plymouth, MA 02360, USA- Spaces for 80-250 Guests
- 1 Meeting Space
- 1 Ballroom
- 2 Country Clubs
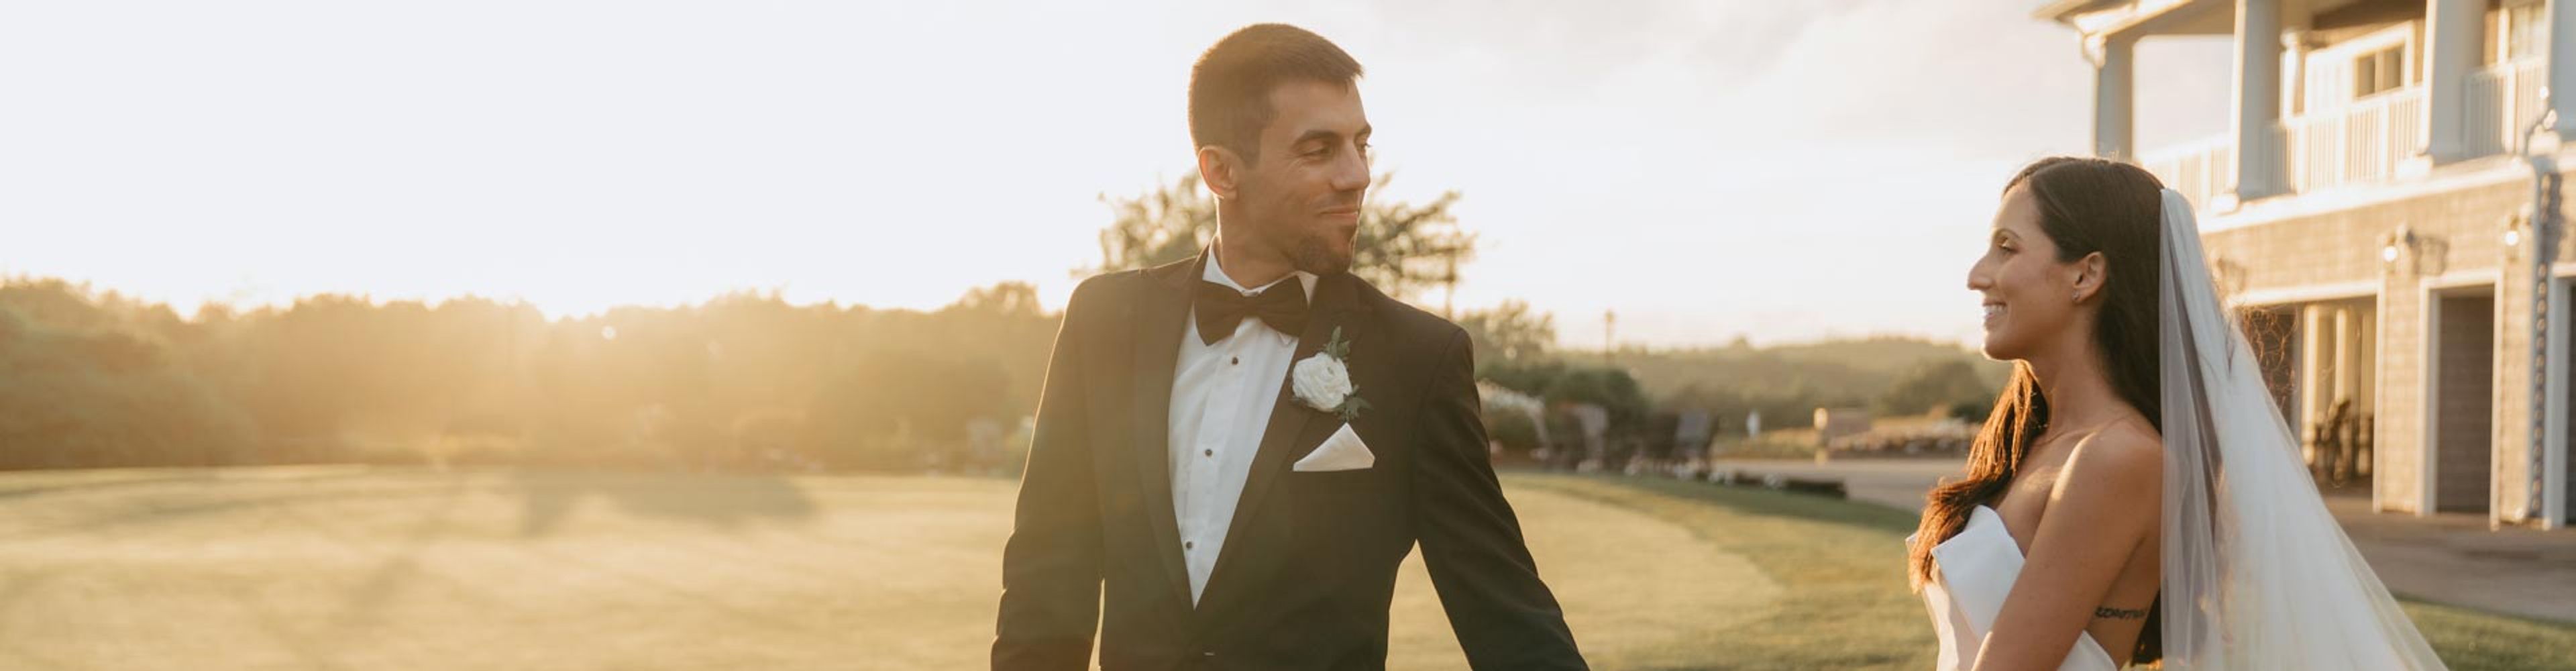
Waverly Oaks Golf Club is a public championship golf course and event venue in Plymouth, Massachusetts, about an hour from Boston and Providence. Designed by Brian Silva, the course winds through towering oak trees across rolling terrain with coastal winds and broad views of the surrounding New England landscape. The club hosts weddings and private events with a one-event-per-day policy, keeping the full staff focused on each celebration. An in-house culinary team builds customized menus from cocktail hour through reception. The Grand Ballroom accommodates up to 250 guests through floor-to-ceiling windows overlooking the course, while the Oak Room suits smaller gatherings of up to 80 for rehearsal dinners, showers, holiday parties, and corporate meetings.
District Hall Providence
225 Dyer St, Providence, RI 02903, USA- Spaces for 225 Guests
- 1 Meeting Space
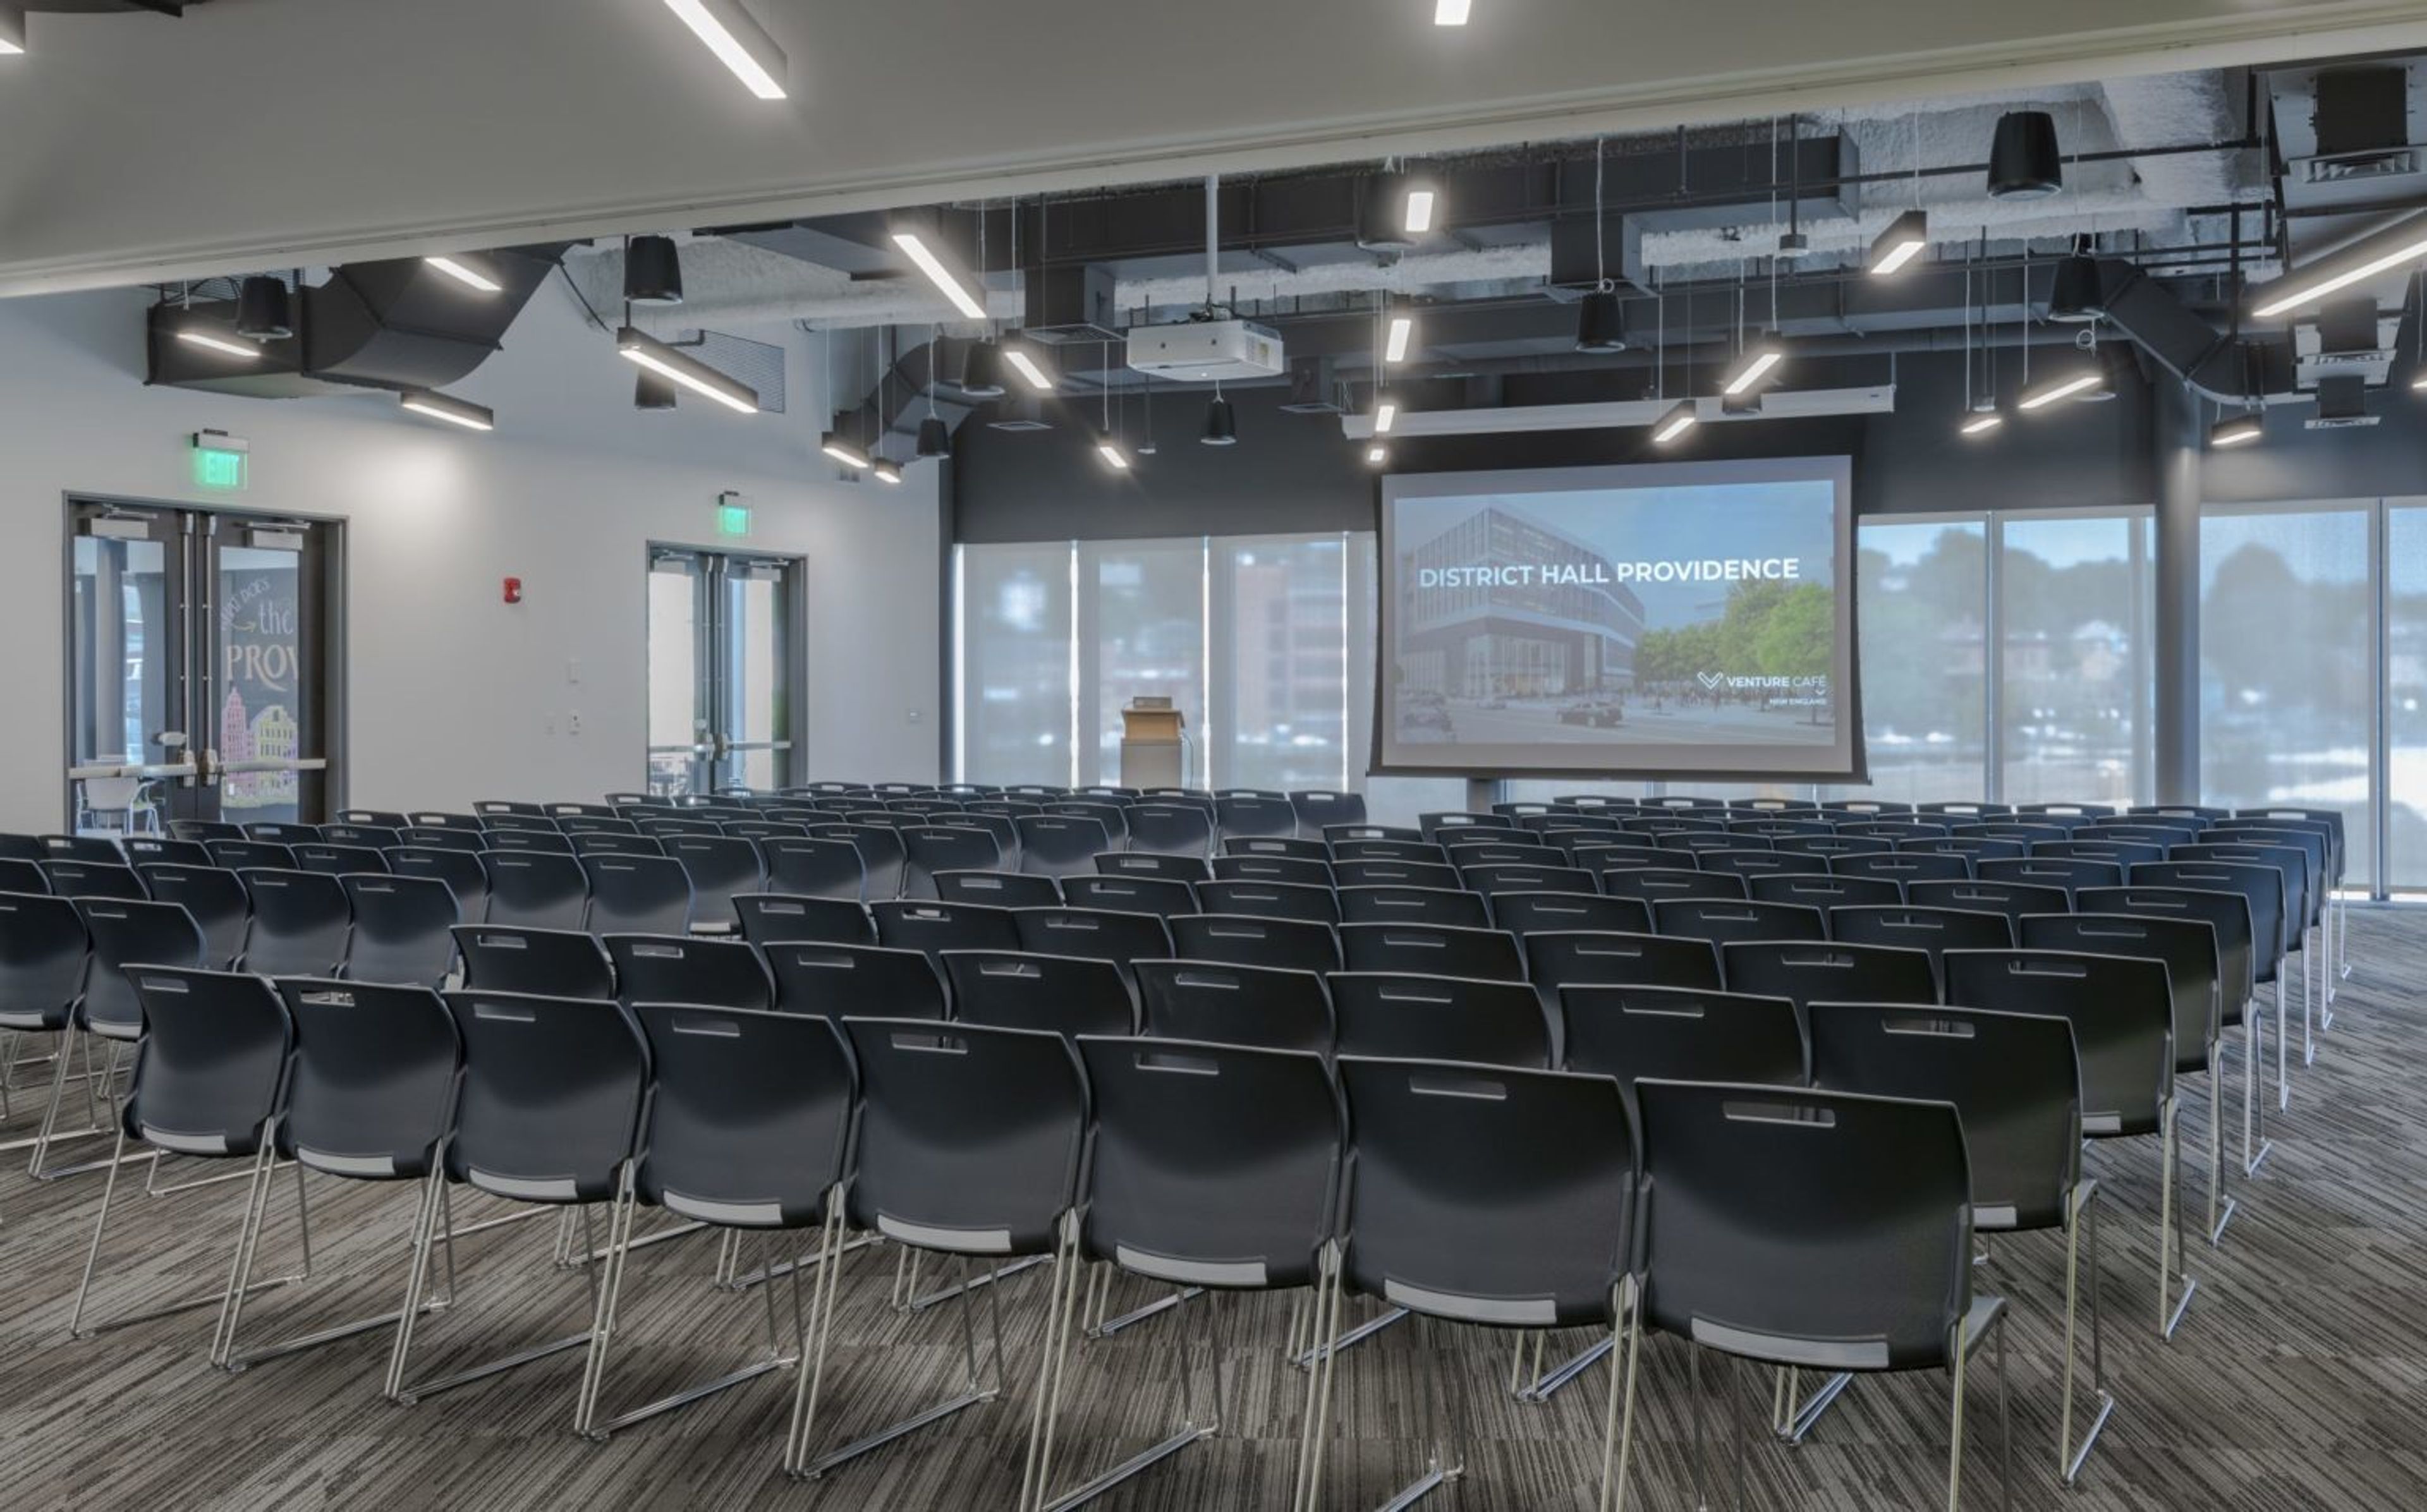
NOW IS THE TIME TO BOOK! It is a meeting space with a capacity of 3 to 14 people where you can hold meetings and small presentations. Meeting pods are available in various sizes. There are a variety of different configurations available to accommodate any type of meeting you desire. Our creative team is always willing to collaborate with you in order to find the best solution for your needs! NOW IS THE TIME TO BOOK ASSEMBLY HALLS! We have large meeting rooms that are ideal for large meetings, keynote speeches, and any other type of presentation. They are equipped to transform your presentation or event into a memorable experience in these beautiful and light-filled halls. Our innovative and experienced team can assist you in identifying the best solution for your problem! LOUNGES ARE AVAILABLE NOW! They feature floor to ceiling windows and a view of the Providence, making them ideal locations for your next reception or meeting space. During the week, lounges are open to the public, but they can easily be transformed into event spaces! For more information on what our lounges can be used for, please contact us. OTHER OPTIONS ARE AVAILABLE NOW! If you require more variations or more spaces than a meeting room or assembly hall, please contact us. There's no need to look any further! CLOSED DOORS ARE NOT THE PLACE FOR INSPIRING CREATIVITY! Entrepreneurs, startup teams, freelancers, and other innovators looking for a convenient place to work and network can take advantage of our free, public workspace. A place where people can come to work, exchange knowledge, form meaningful relationships, and see their ideas come to fruition is what we need.
Wachusett Mountain Ski Resort
499 Mountain Rd, Princeton, MA 01541, USA- Spaces for 20-225 Guests
- 4 Meeting Spaces
- 4 Resorts
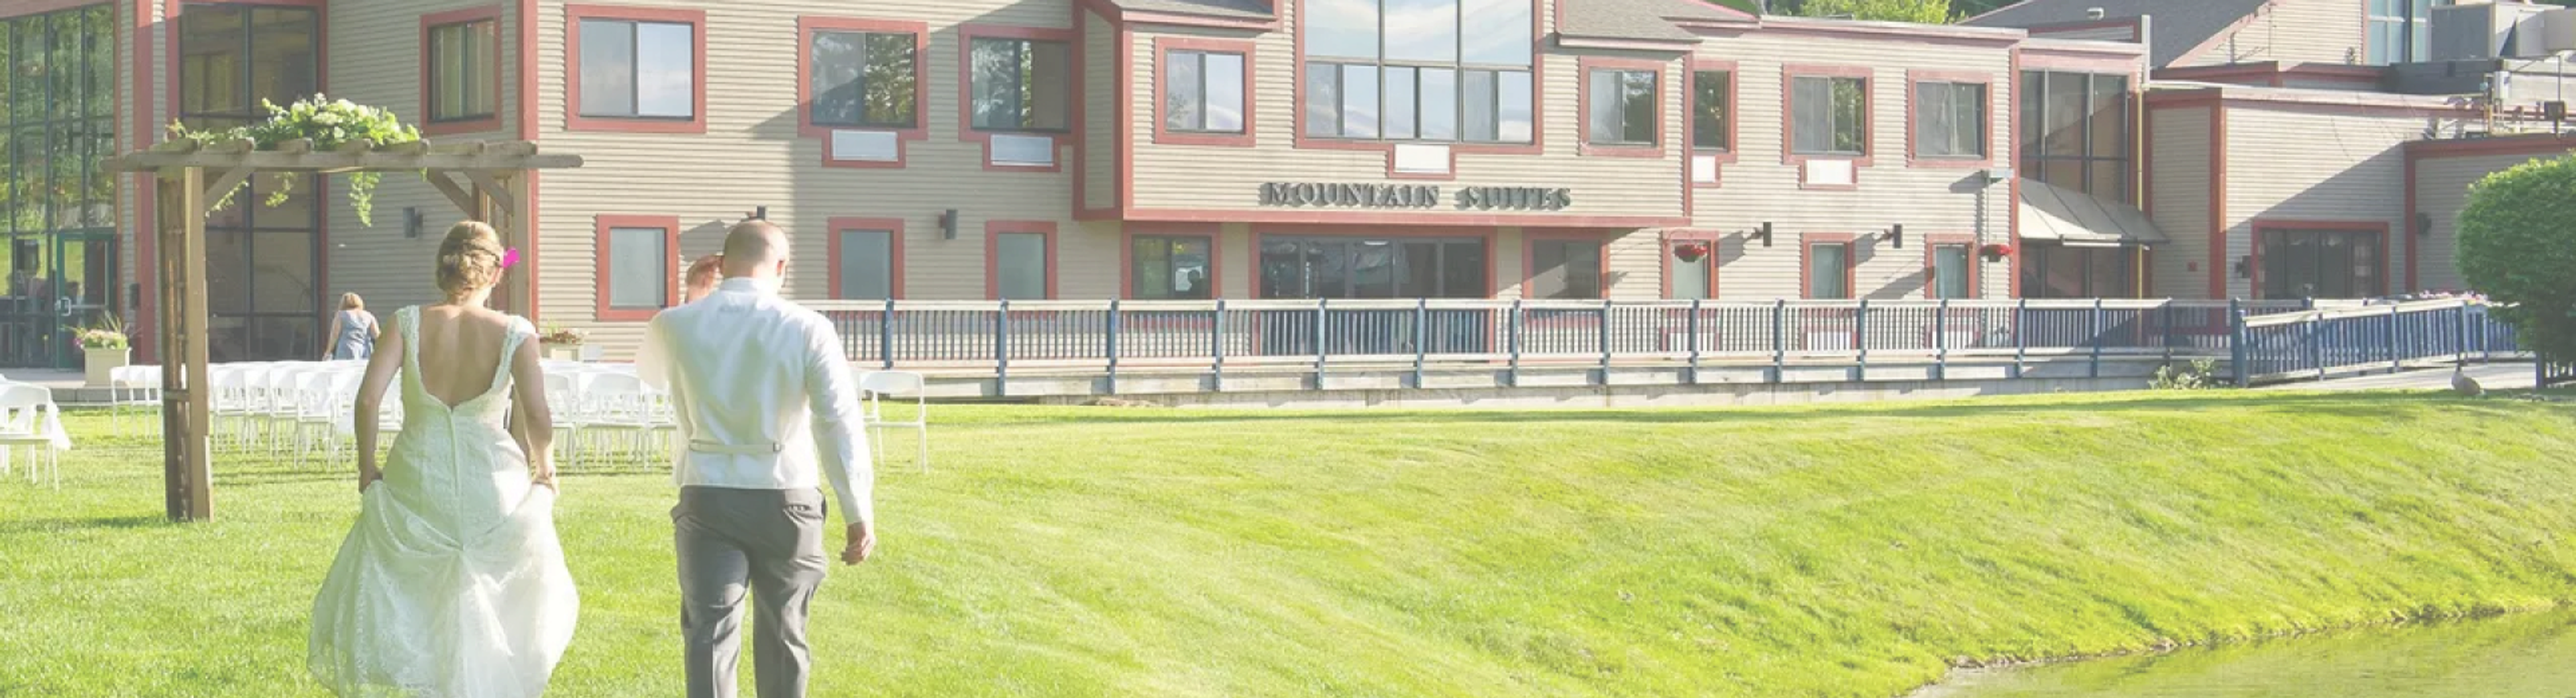
Wachusett Mountain Ski Area in Princeton, Massachusetts brings mountain scenery to weddings and corporate events year-round. The resort's three dedicated wedding venues — the Wedding Tent, the Wedding Deck, and the Granite Room — give couples the choice between outdoor settings and an expansive indoor hall. Pond-side lawn ceremonies are also available, with the mountain's SkyRide gondola offering an optional aerial experience for the cocktail hour. The Mountain Magic Wedding Package covers ceremony setup, a dedicated event manager, cocktail hour hors d'oeuvres, champagne toast, bridal hospitality suite, dressing room, and a wedding tasting for the couple. The resort's executive chef handles all in-house catering, with menus ranging from a New England Clambake and barbecue buffet to full plated three- and four-course dinners. For corporate and social events, the mountain's meeting spaces accommodate groups of 15 to 400 and include high-speed WiFi, full A/V services, and public address systems. During ski season, the slopeside Mountain Suites — four private rooms on the second floor above the Granite Room — offer intimate settings with flat-screen televisions, outdoor decks overlooking the slopes, and dining available from the on-site Black Diamond Restaurant.
Exeter Inn
90 Front St, Exeter, NH 03833, USA- Spaces for 8-100 Guests
- 3 Meeting Spaces
- 5 Hotels
- 5 Total Spaces
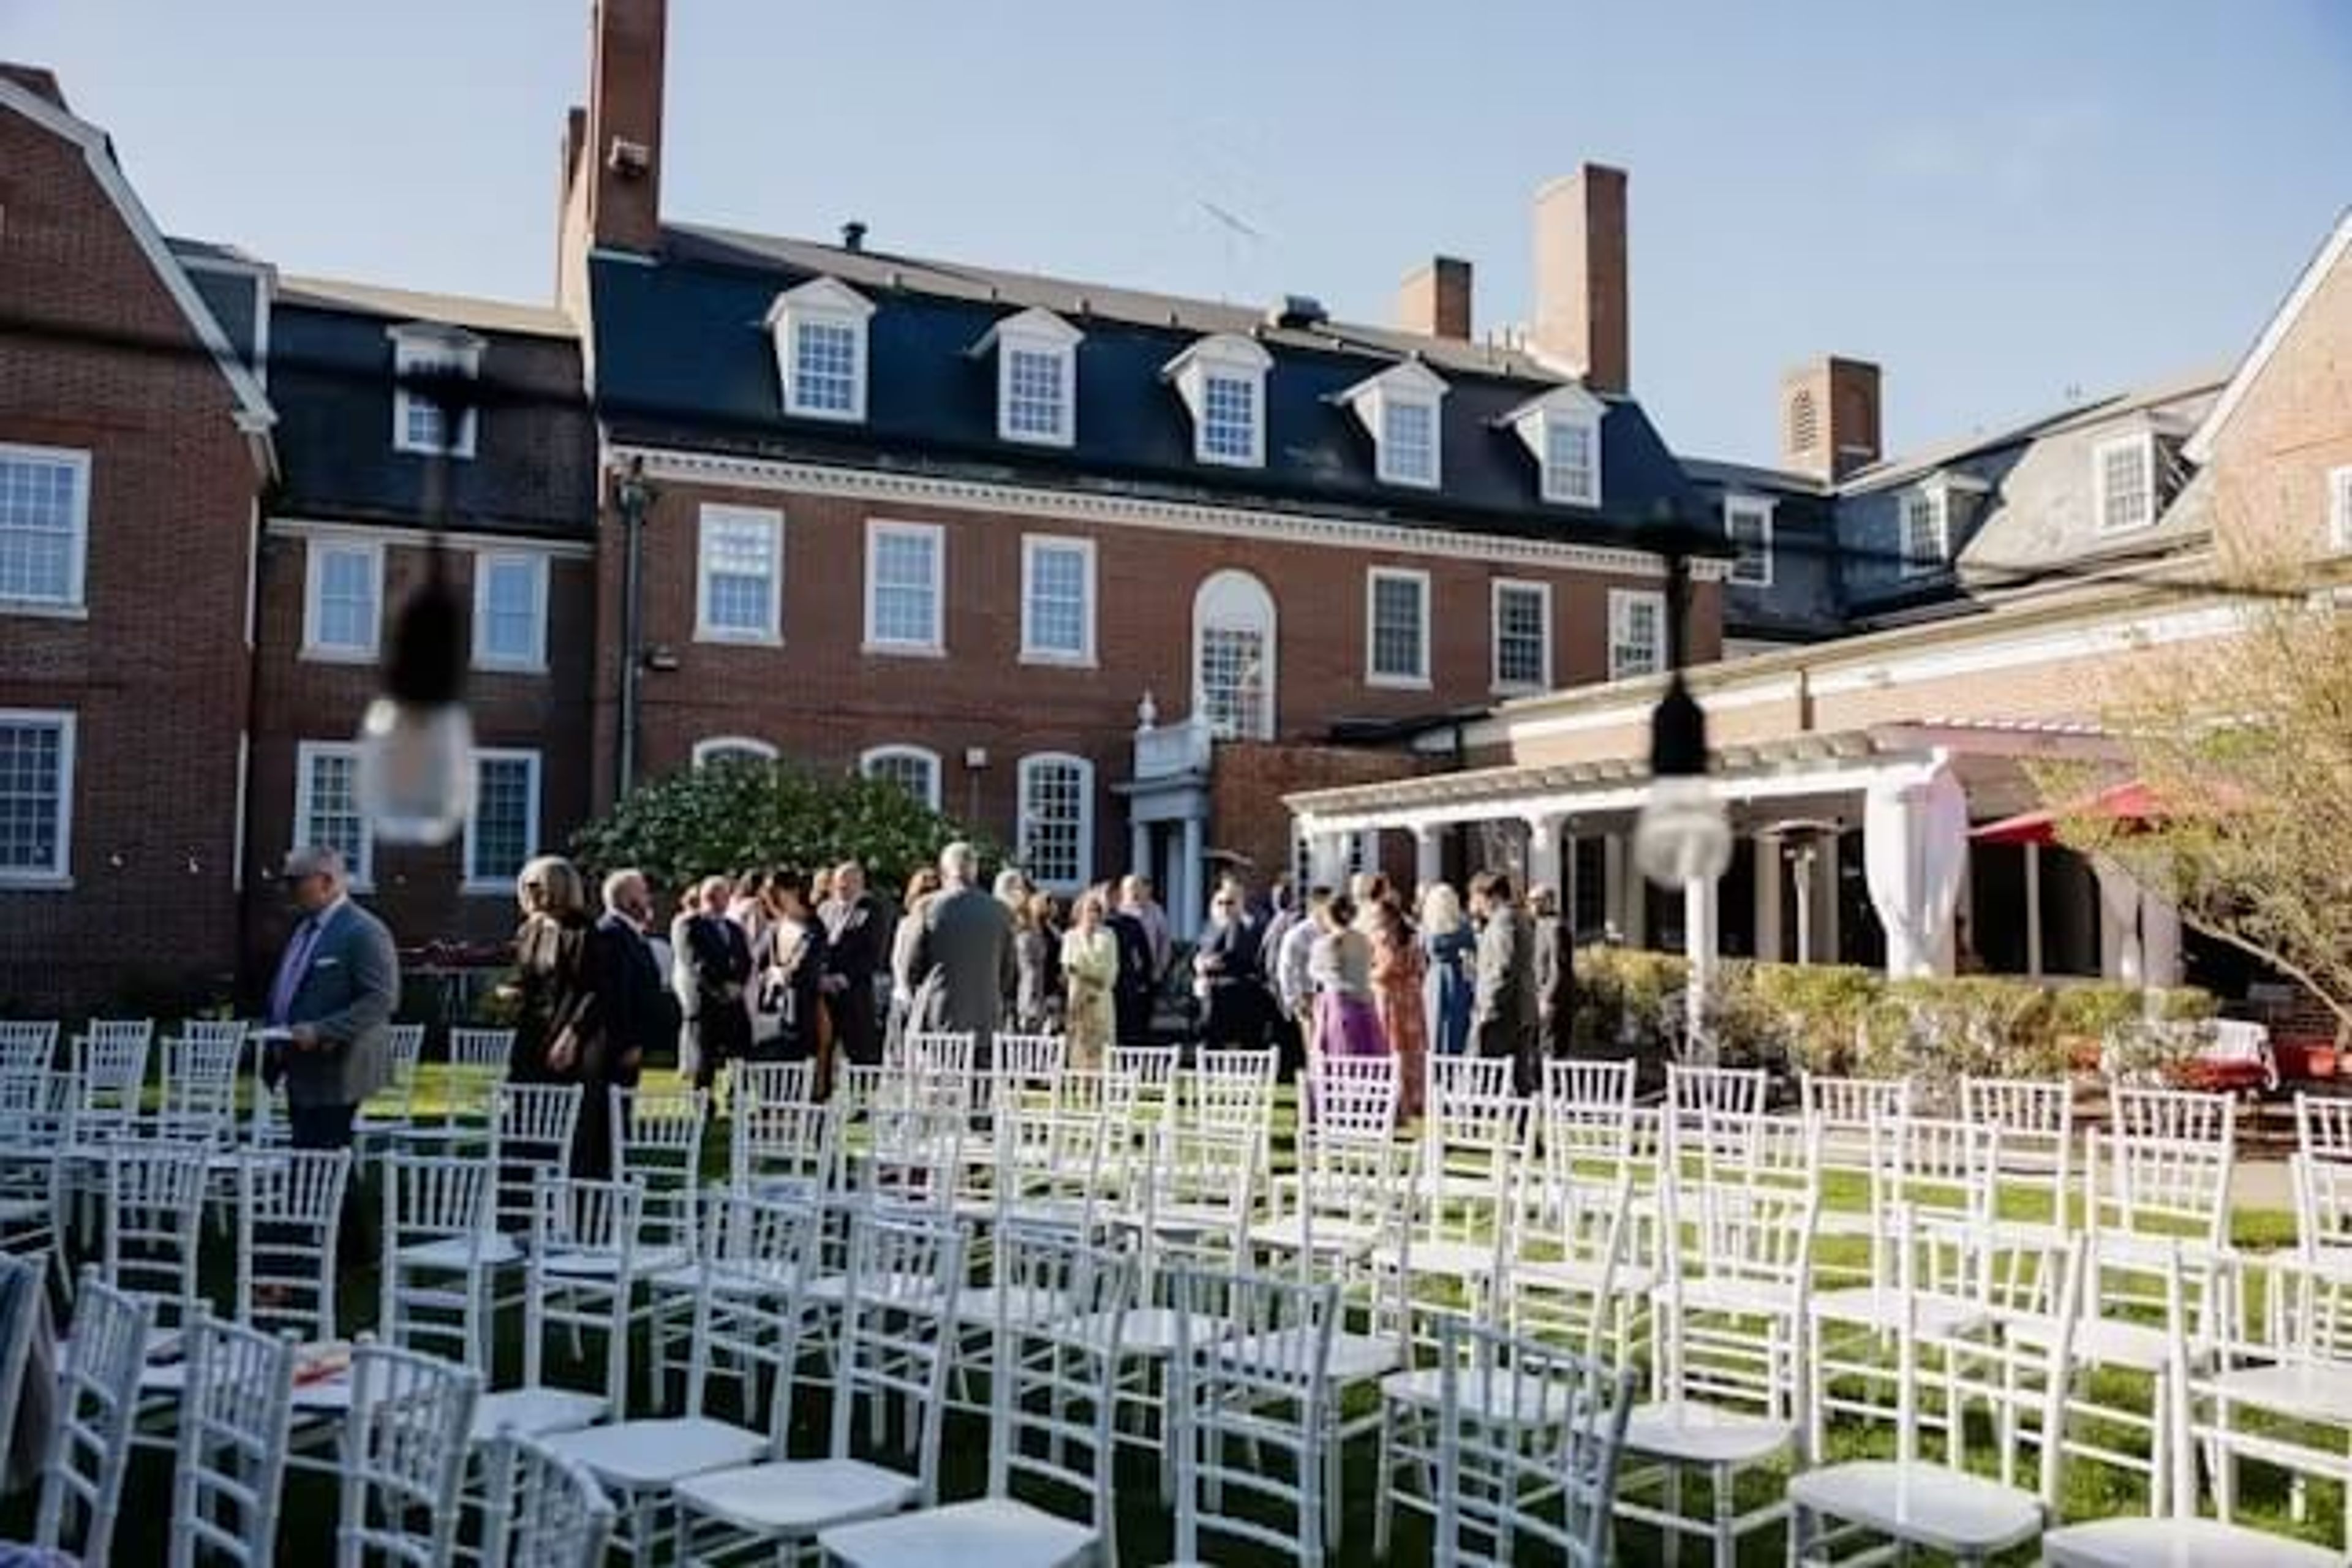
The Exeter Inn is a boutique hotel built in 1932, featuring Georgian architecture on the grounds of historic Exeter, New Hampshire, near Phillips Exeter Academy. Detailed millwork, stately trees, and lush lawns define the property's character — warm and casually sophisticated, with a heritage rooted in New England hospitality. The inn offers 2,500 square feet of indoor and outdoor function space for weddings, corporate retreats, and private celebrations. The Daniel Webster Room is a ballroom appointed with original 1930s chandeliers, suited for receptions and formal dinners. The Great Hall features ceiling-high archways and original paned glass French doors, providing an elegant indoor ceremony and gathering option. A romantic courtyard with a garden gazebo and sailcloth tent accommodates outdoor ceremonies and receptions surrounded by the original brick façade and evergreens. Smaller meetings are served by the Exeter Room, Wheelwright, and Penacook, which seat groups from 8 to 50 guests. Catering is provided by Epoch Restaurant & Bar, the inn's on-site dining concept, with customizable menus including plated dinners, buffet options, luncheons, and cocktail packages.
NYLO Providence/Warwick
400 Knight St, Warwick, RI 02886, USA- Spaces for 10-180 Guests
- 3 Meeting Spaces
- 1 Bar
- 6 Total Spaces
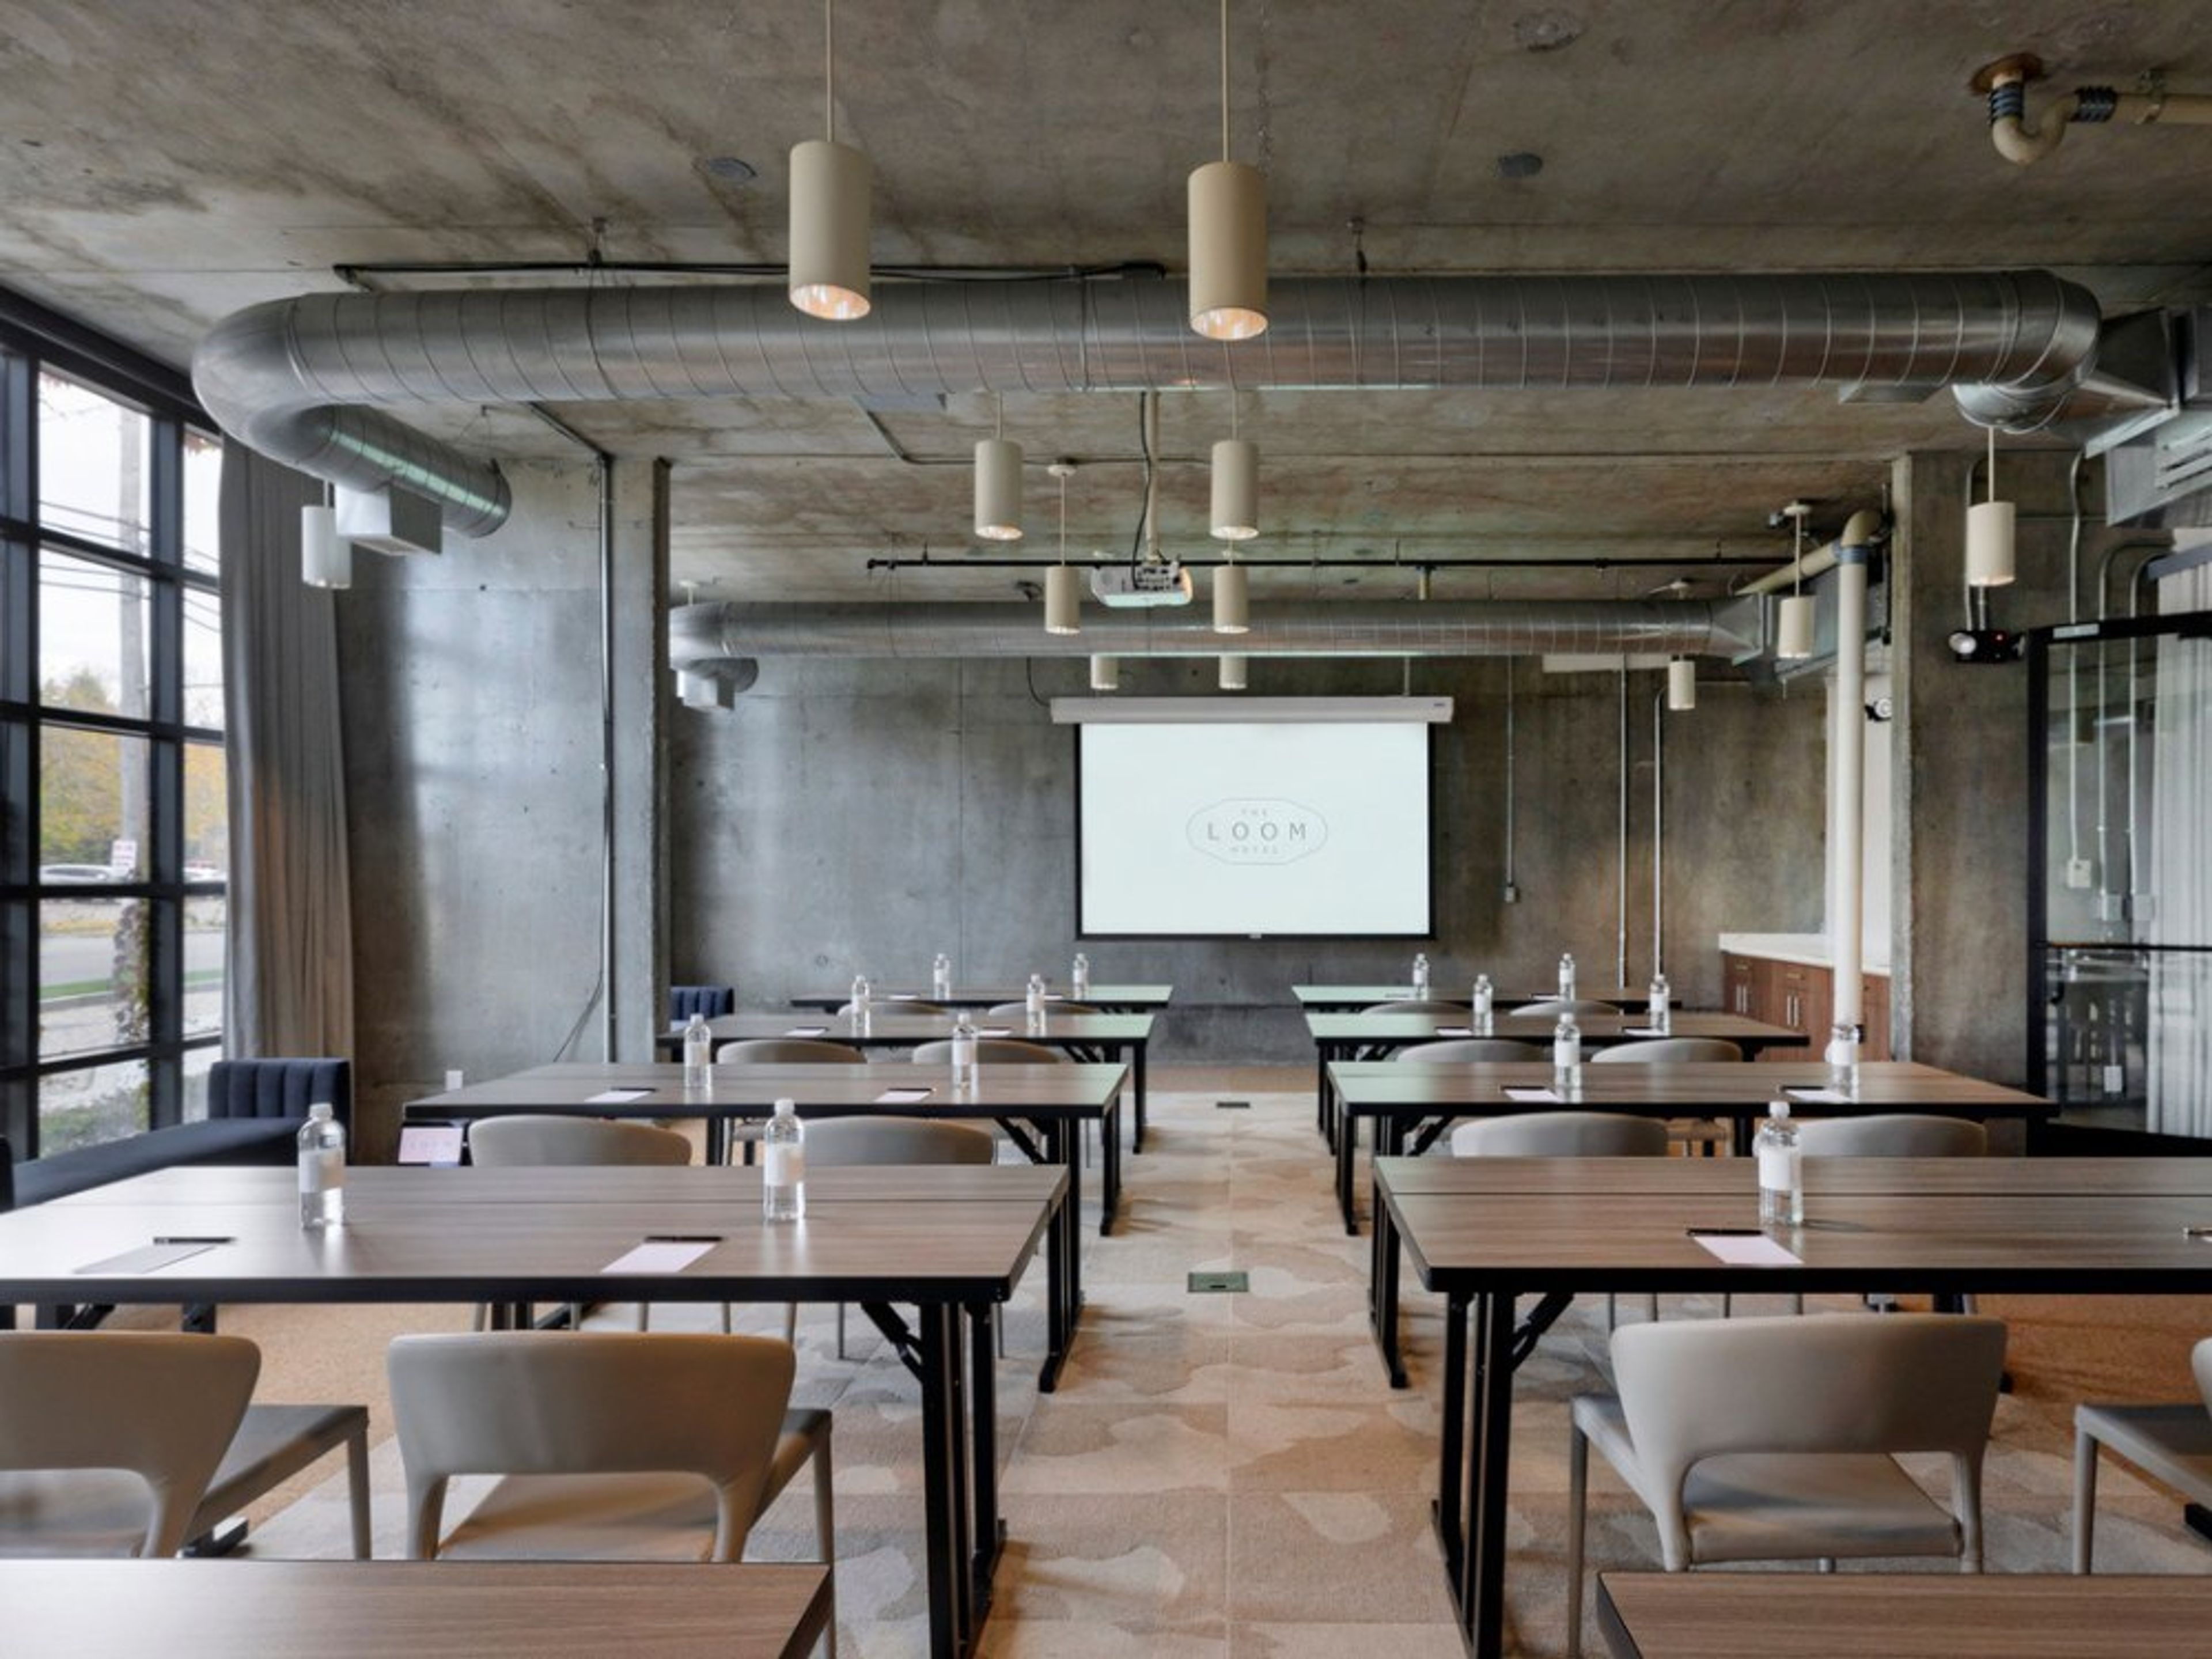
The Loom Hotel, Tapestry Collection by Hilton, occupies the historic Pontiac Mills complex in Warwick, Rhode Island - once home to the original Fruit of the Loom factory - along the banks of the Pawtuxet River. The property blends its industrial heritage with modern hospitality, pairing thoughtfully designed interiors with a boutique feel just a short drive from Providence and Newport. The hotel's event spaces total 8,730 square feet, including meeting rooms, a riverside lounge, and an outdoor deck and lawn overlooking the river, giving planners room to host anything from a small boardroom meeting to a riverfront wedding reception. A dedicated events team supports weddings, rehearsal dinners, conferences, and social gatherings from setup through catering, and couples can extend the celebration with riverfront honeymoon suites for out-of-town guests. On site, The Brook Kitchen + Bar serves seasonally inspired New England fare and a cocktail menu, while guests also have access to a fitness center, sauna, and complimentary Wi-Fi throughout their stay.
The Atlantic Grill
5 Pioneer Rd, Rye, NH 03870, USA- Spaces for 20-120 Guests
- 1 Meeting Space
- 3 Restaurants
- 2 Event Spaces
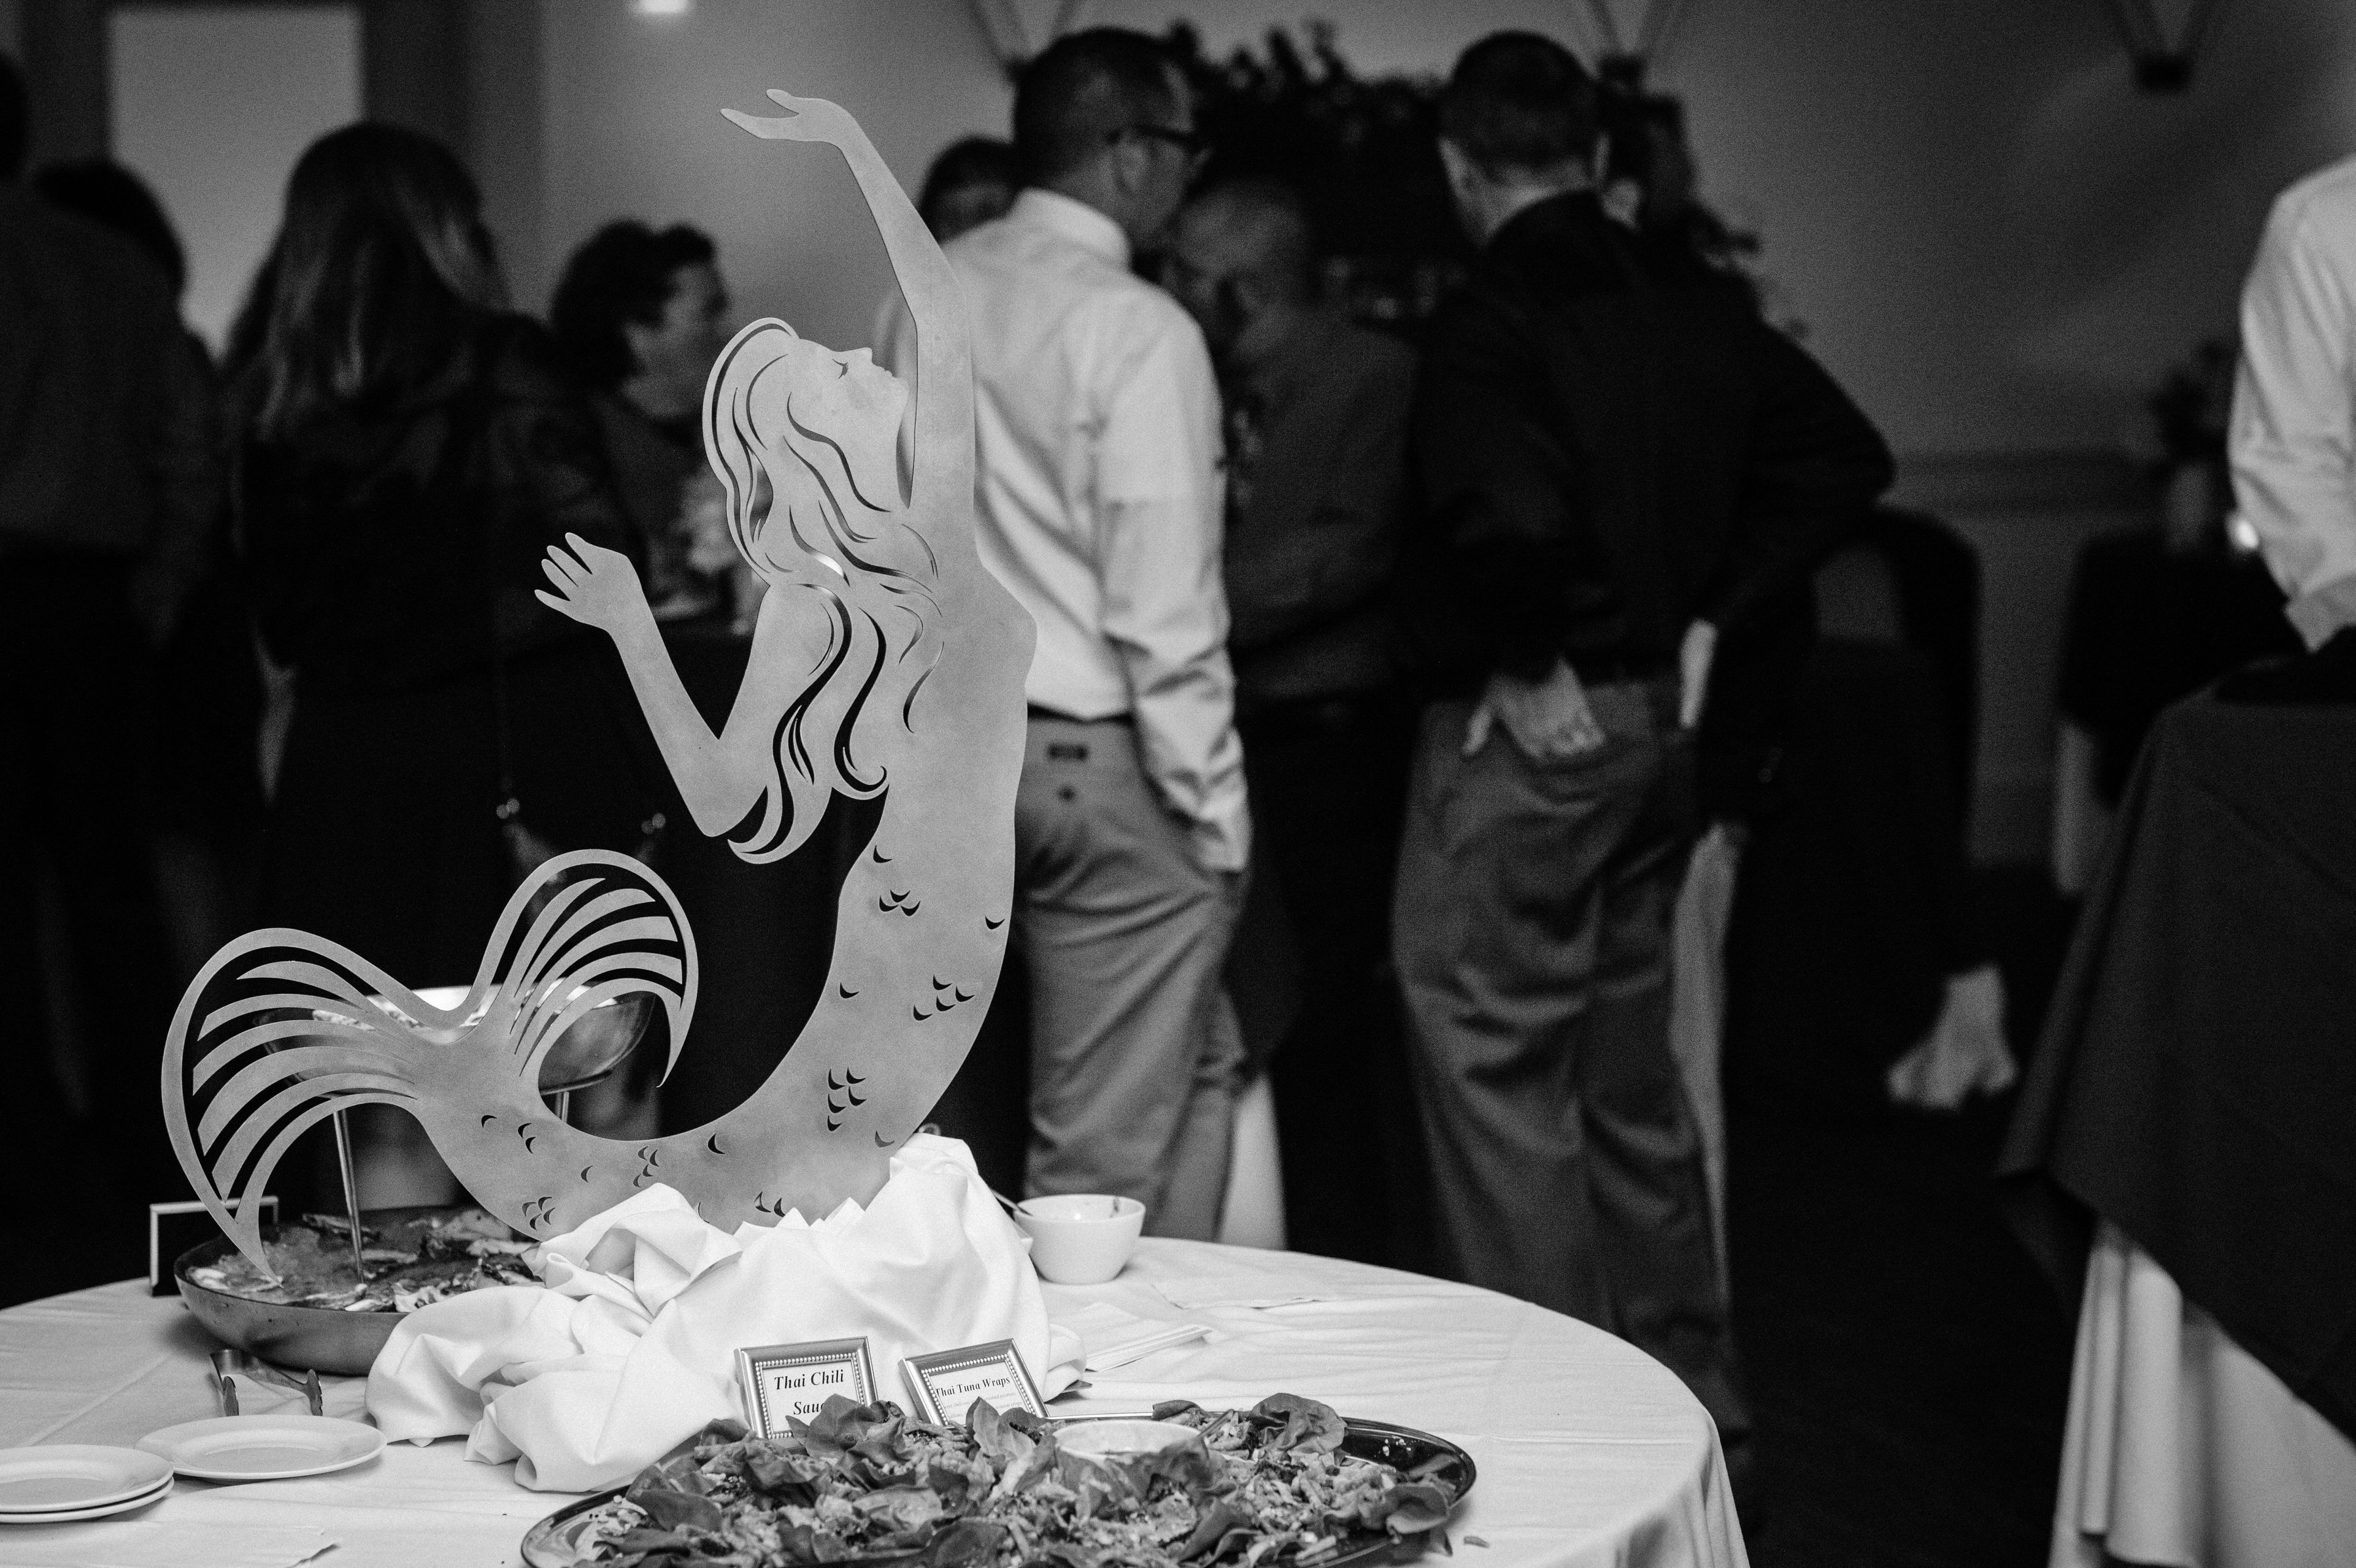
The Atlantic Grill is a coastal restaurant and private event venue in Rye, New Hampshire, built around fresh, locally sourced seafood. Part of The Labrie Group restaurant collection, the venue brings together an open outdoor patio and a suite of dedicated private event spaces for gatherings of nearly any scale — from a boardroom meeting of 20 to a full venue buyout accommodating up to 160 for a seated dinner or 300 for a cocktail reception. Three private rooms — the Gable Room, Oceanic East, and Oceanic West — can be reserved individually or opened together through moveable walls, creating flexible configurations for weddings, rehearsal dinners, corporate events, showers, milestone celebrations, and more. The Oceanic rooms are notable for their 7-foot-high windows, exposed beams, and vaulted ceilings. The Gable Room opens through French doors to a small outdoor patio, offering a more intimate setting. Events are available seven days a week from 8 a.m. to 11 p.m., with menu options spanning plated dinners, buffets, and cocktail service. The facility is fully handicap accessible, with automated front doors, single-level dining, and over 100 on-site parking spots.
Newport Car Museum
1847 W Main Rd, Portsmouth, RI 02871, USA- Spaces for 100-300 Guests
- 1 Meeting Space
- 1 Museum
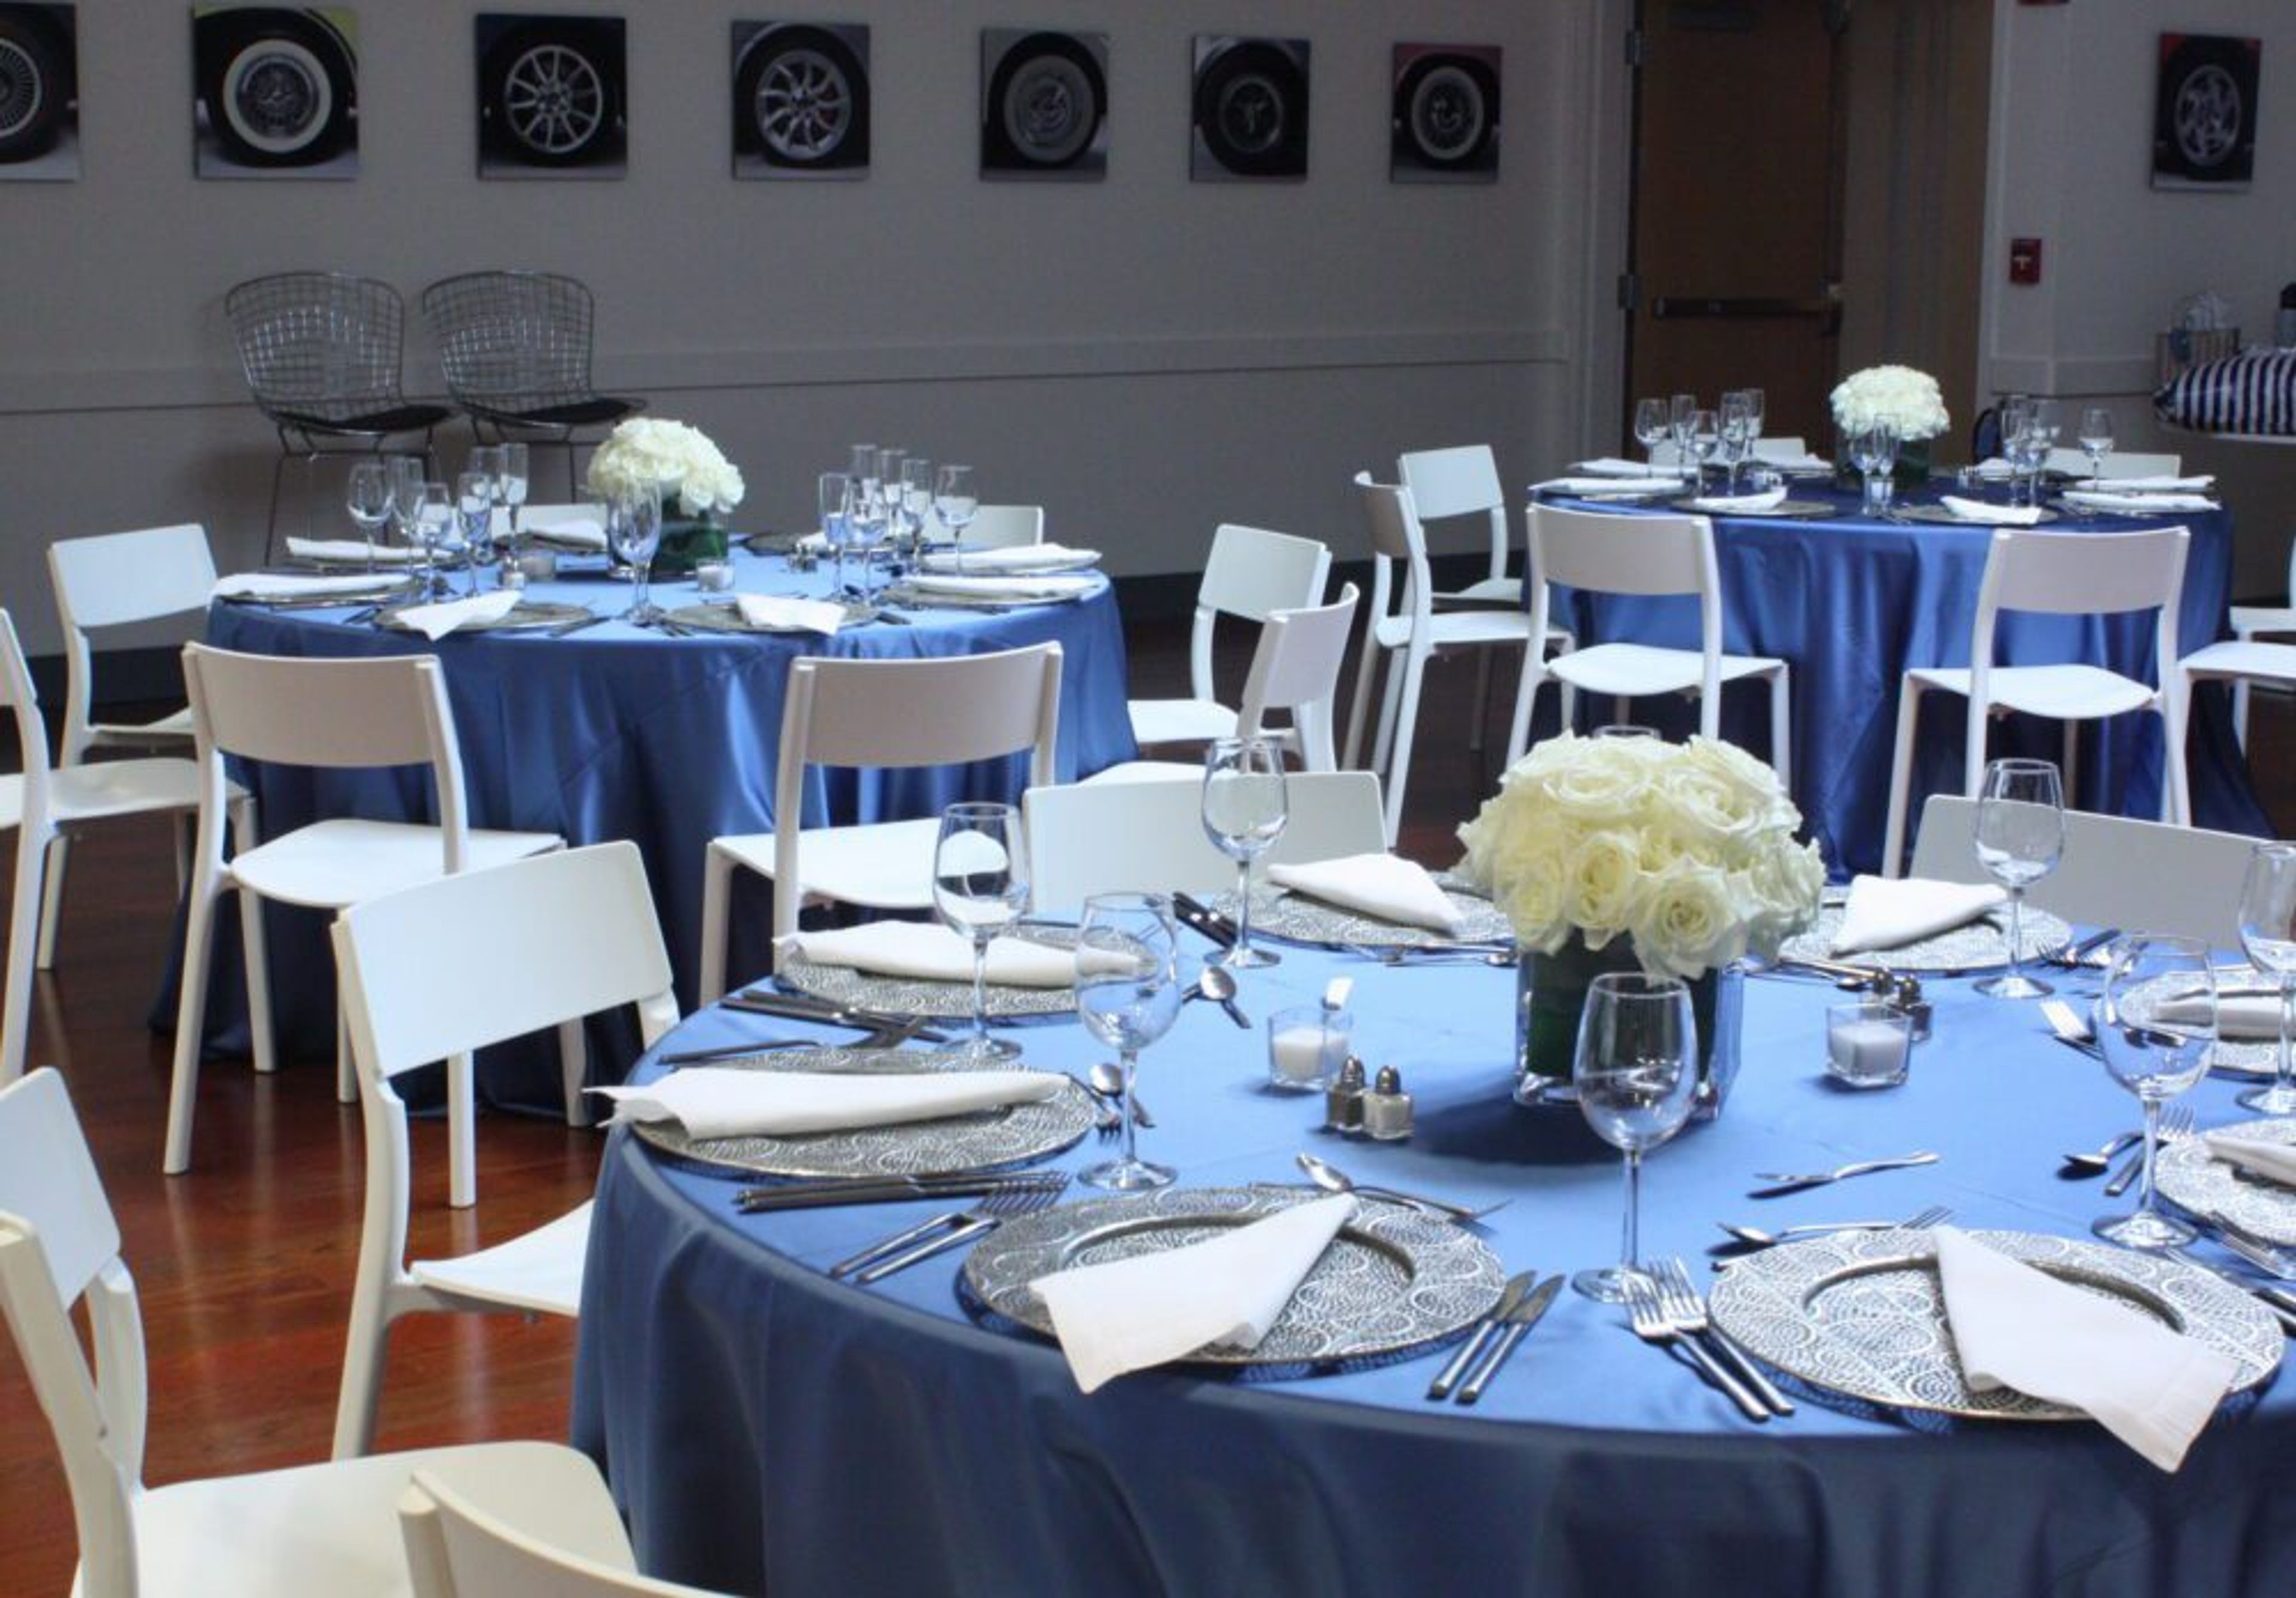
Newport Car Museum occupies an 80,000-square-foot former missile manufacturing facility on seven acres in Portsmouth, Rhode Island, where it has displayed a private collection of more than 100 automobiles since opening in 2017. The collection spans eight decades of modern industrial automotive design, from the 1950s to the present, organized into curated galleries for Ford/Shelby cars, Corvettes, World Cars, Porsches, Fin Cars, Muscle Cars, and Mopars. Mid-Century modern furniture is displayed throughout the galleries alongside the cars, extending the museum's design focus beyond the automobiles themselves. For private events, the museum's Wheel Room offers an 1,800-square-foot multipurpose space that accommodates up to 100 guests in conference or social-style configurations, equipped with audio/visual capabilities and set against the backdrop of the museum's automotive and Mid-Century furniture collections. The museum is open daily and offers free parking for more than 300 vehicles.
Stage Neck Inn
8 Stage Neck Rd, York, ME 03909, USA- Spaces for 30-100 Guests
- 2 Meeting Spaces
- 3 Hotels
- 3 Total Spaces
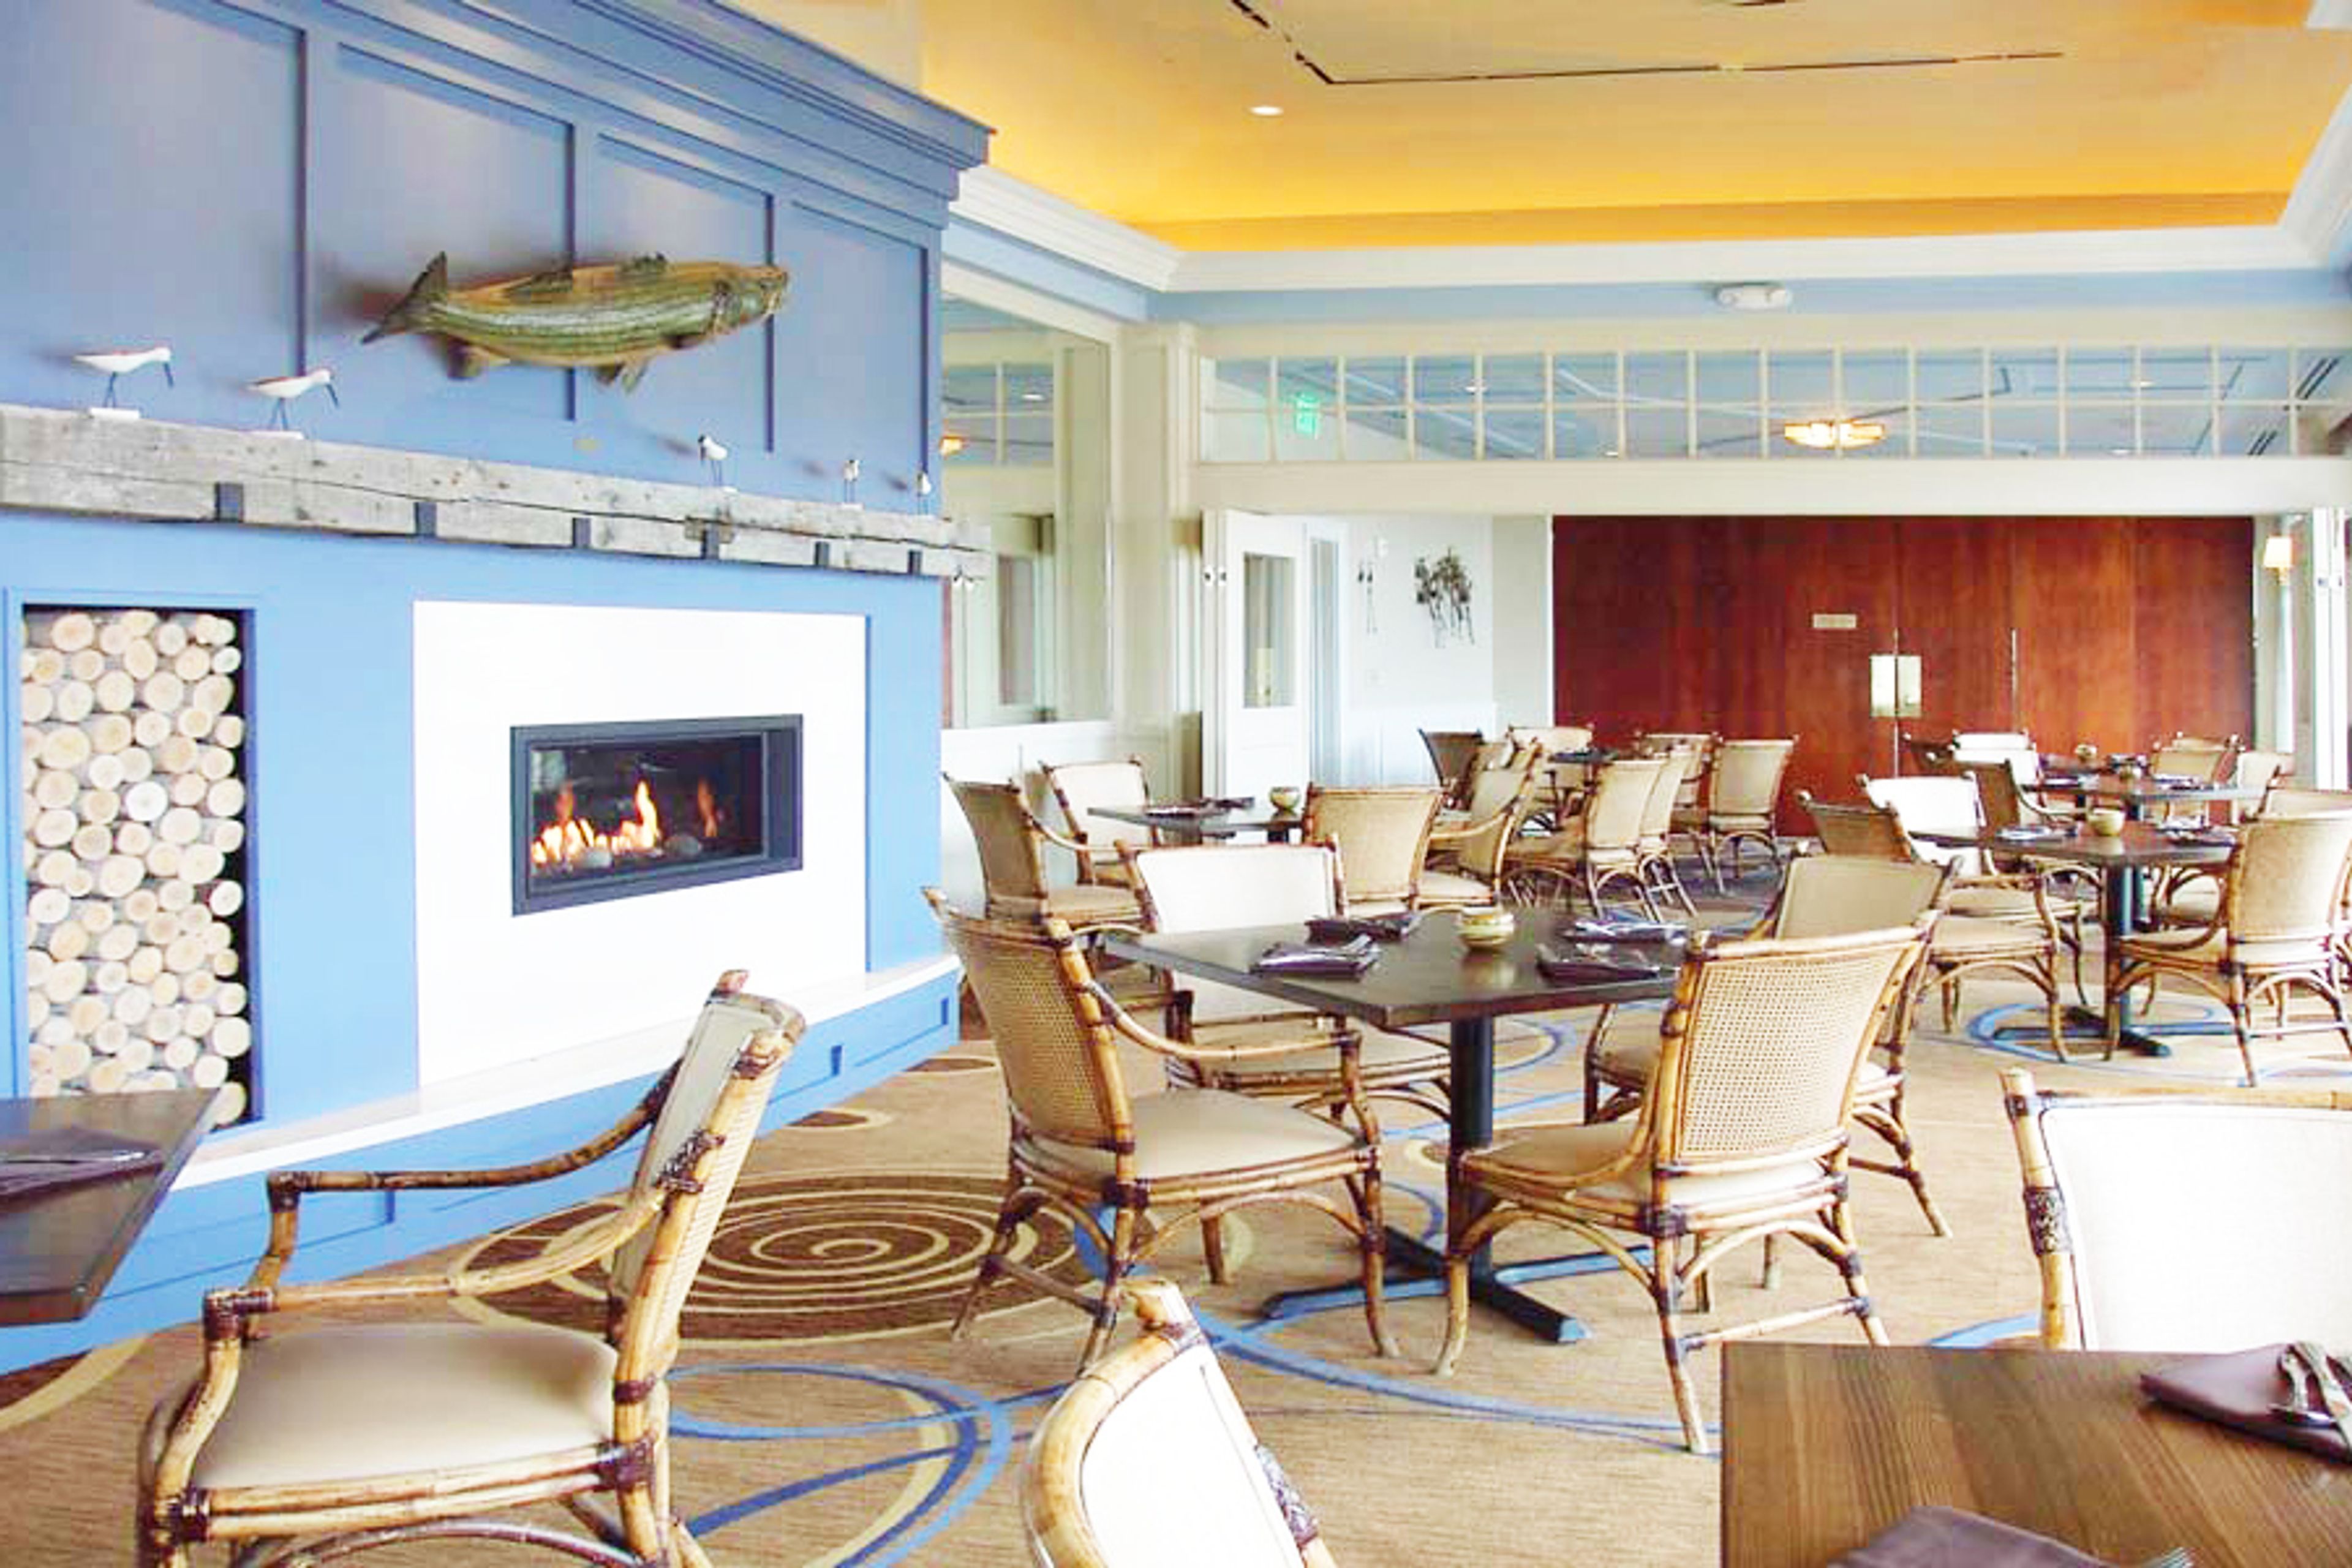
Stage Neck Inn is an oceanfront boutique hotel and event venue situated on a private peninsula in York Harbor, Maine, where the Atlantic Ocean meets York Harbor Beach. The property offers panoramic water views from nearly every vantage point, setting the backdrop for weddings, private celebrations, corporate gatherings, and milestone events year-round. The inn's event spaces span over 3,100 square feet and accommodate groups from 5 to 150 guests. The Harborview Room seats up to 100 guests with floor-to-ceiling views of York Harbor and York Harbor Beach, and can be divided for simultaneous breakout sessions. The Sandpiper Room fits up to 45 guests around a contemporary gas fireplace with sweeping cove and harbor views, while the Ocean Point Room hosts up to 30 guests and opens directly onto a patio with Atlantic Ocean views. All three spaces support flexible seating configurations and are served by the inn's in-house culinary team, which offers customized event menus ranging from clambakes and picnic-style receptions to formal plated dinners. On-site accommodations, spa services, and a dedicated wedding coordinator round out the experience, making Stage Neck Inn a self-contained retreat for guests traveling from out of town.