Top Los Angeles Sweet 16 Venues
1,225 results near Los Angeles, CA
Find a Venue
Choosing your sweet 16 venue will be one of the most important steps in the planning process. So much goes into finding the perfect venue in Los Angeles. You’ll want to consider everything from the aesthetics of the space to any in-house amenities and services. Luckily, PartySlate makes it easy with our Find Venues page. Use the filters to narrow your search — taking into account everything from your guest count to specific catering preferences. Once you’ve set your filters, scroll down to search our curated list. Look for the “featured” tag for PartySlate’s top recommendations. With PartySlate, finding your ideal Los Angeles venue has never been easier.
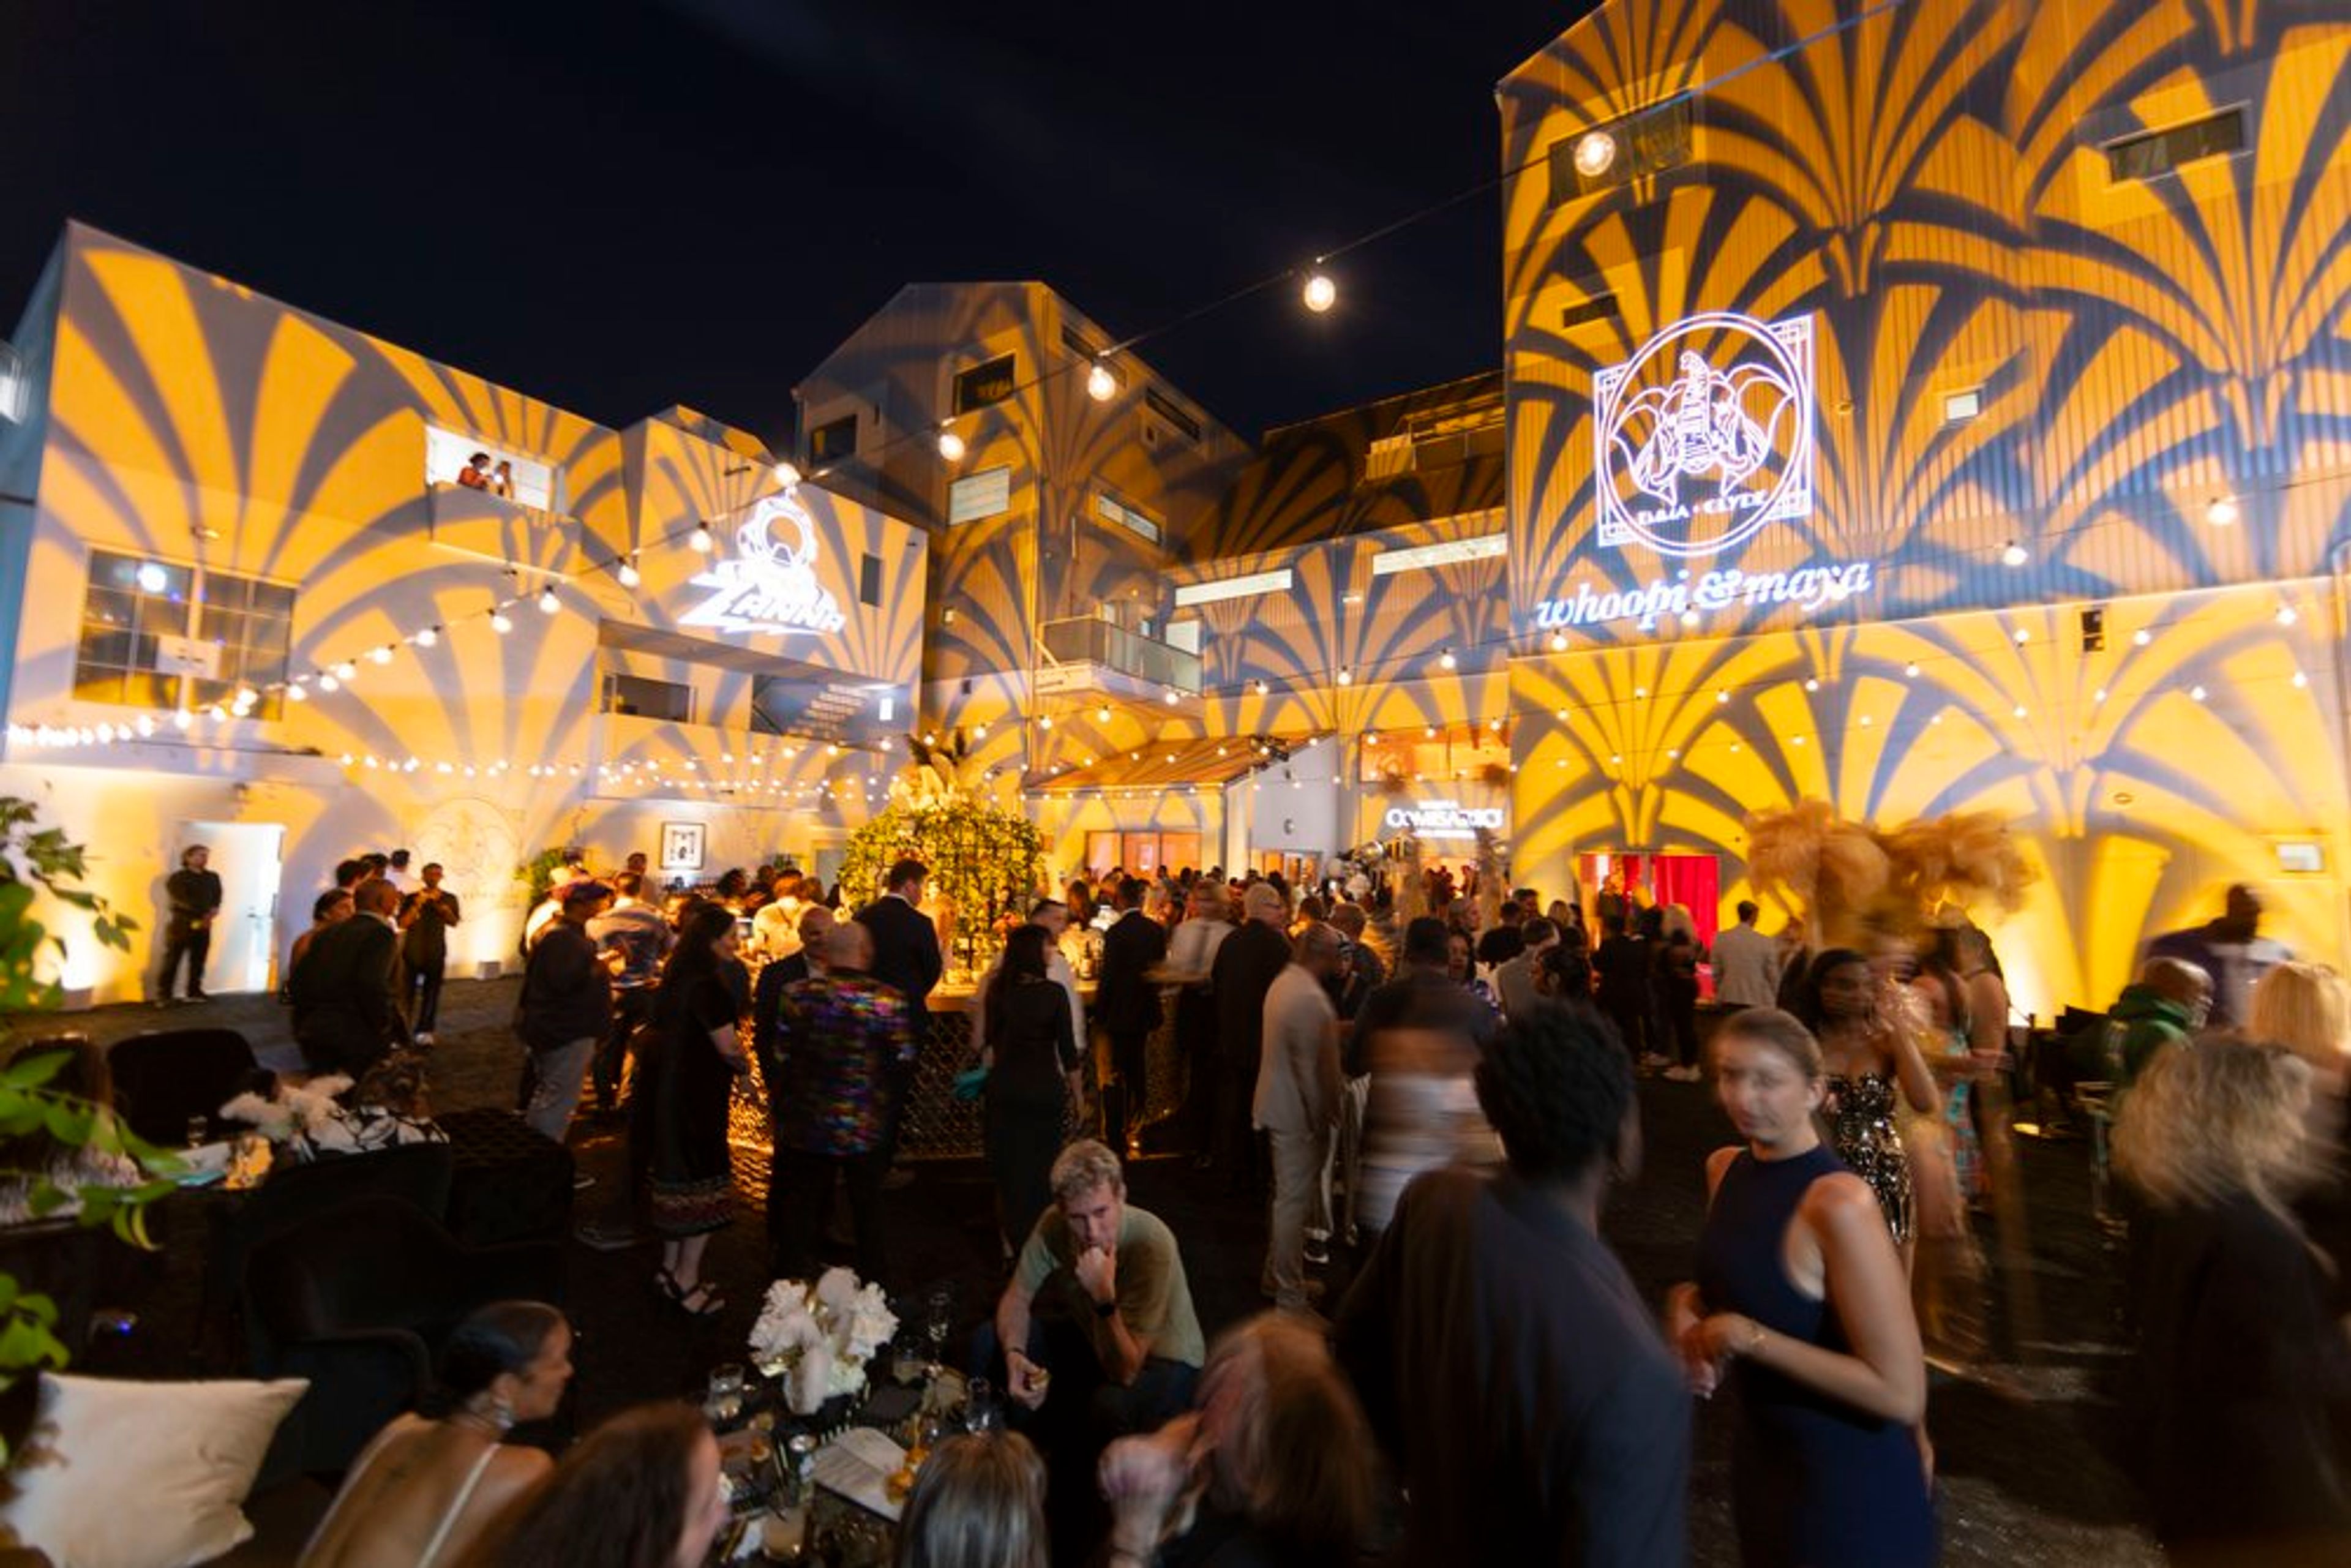
57 Windward
57 Windward Ave, Venice, CA 90291, USA- Spaces for 20-750 Guests
- 3 Restaurants
- 3 Bars
- 7 Total Spaces
57 Windward is Venice’s Beach’s premier event venue. This iconic location the former home of Angelica Huston is the ideal setting for social events, and brand aligned and corporate events. Our philosophy is simple: great design, incredible locations, fantastic food and a willingness to explore all possibilities to bring your vision to life at the most unique, oceanfront event venue in Los Angeles
$20,000 minAvg response time 1-2 hrs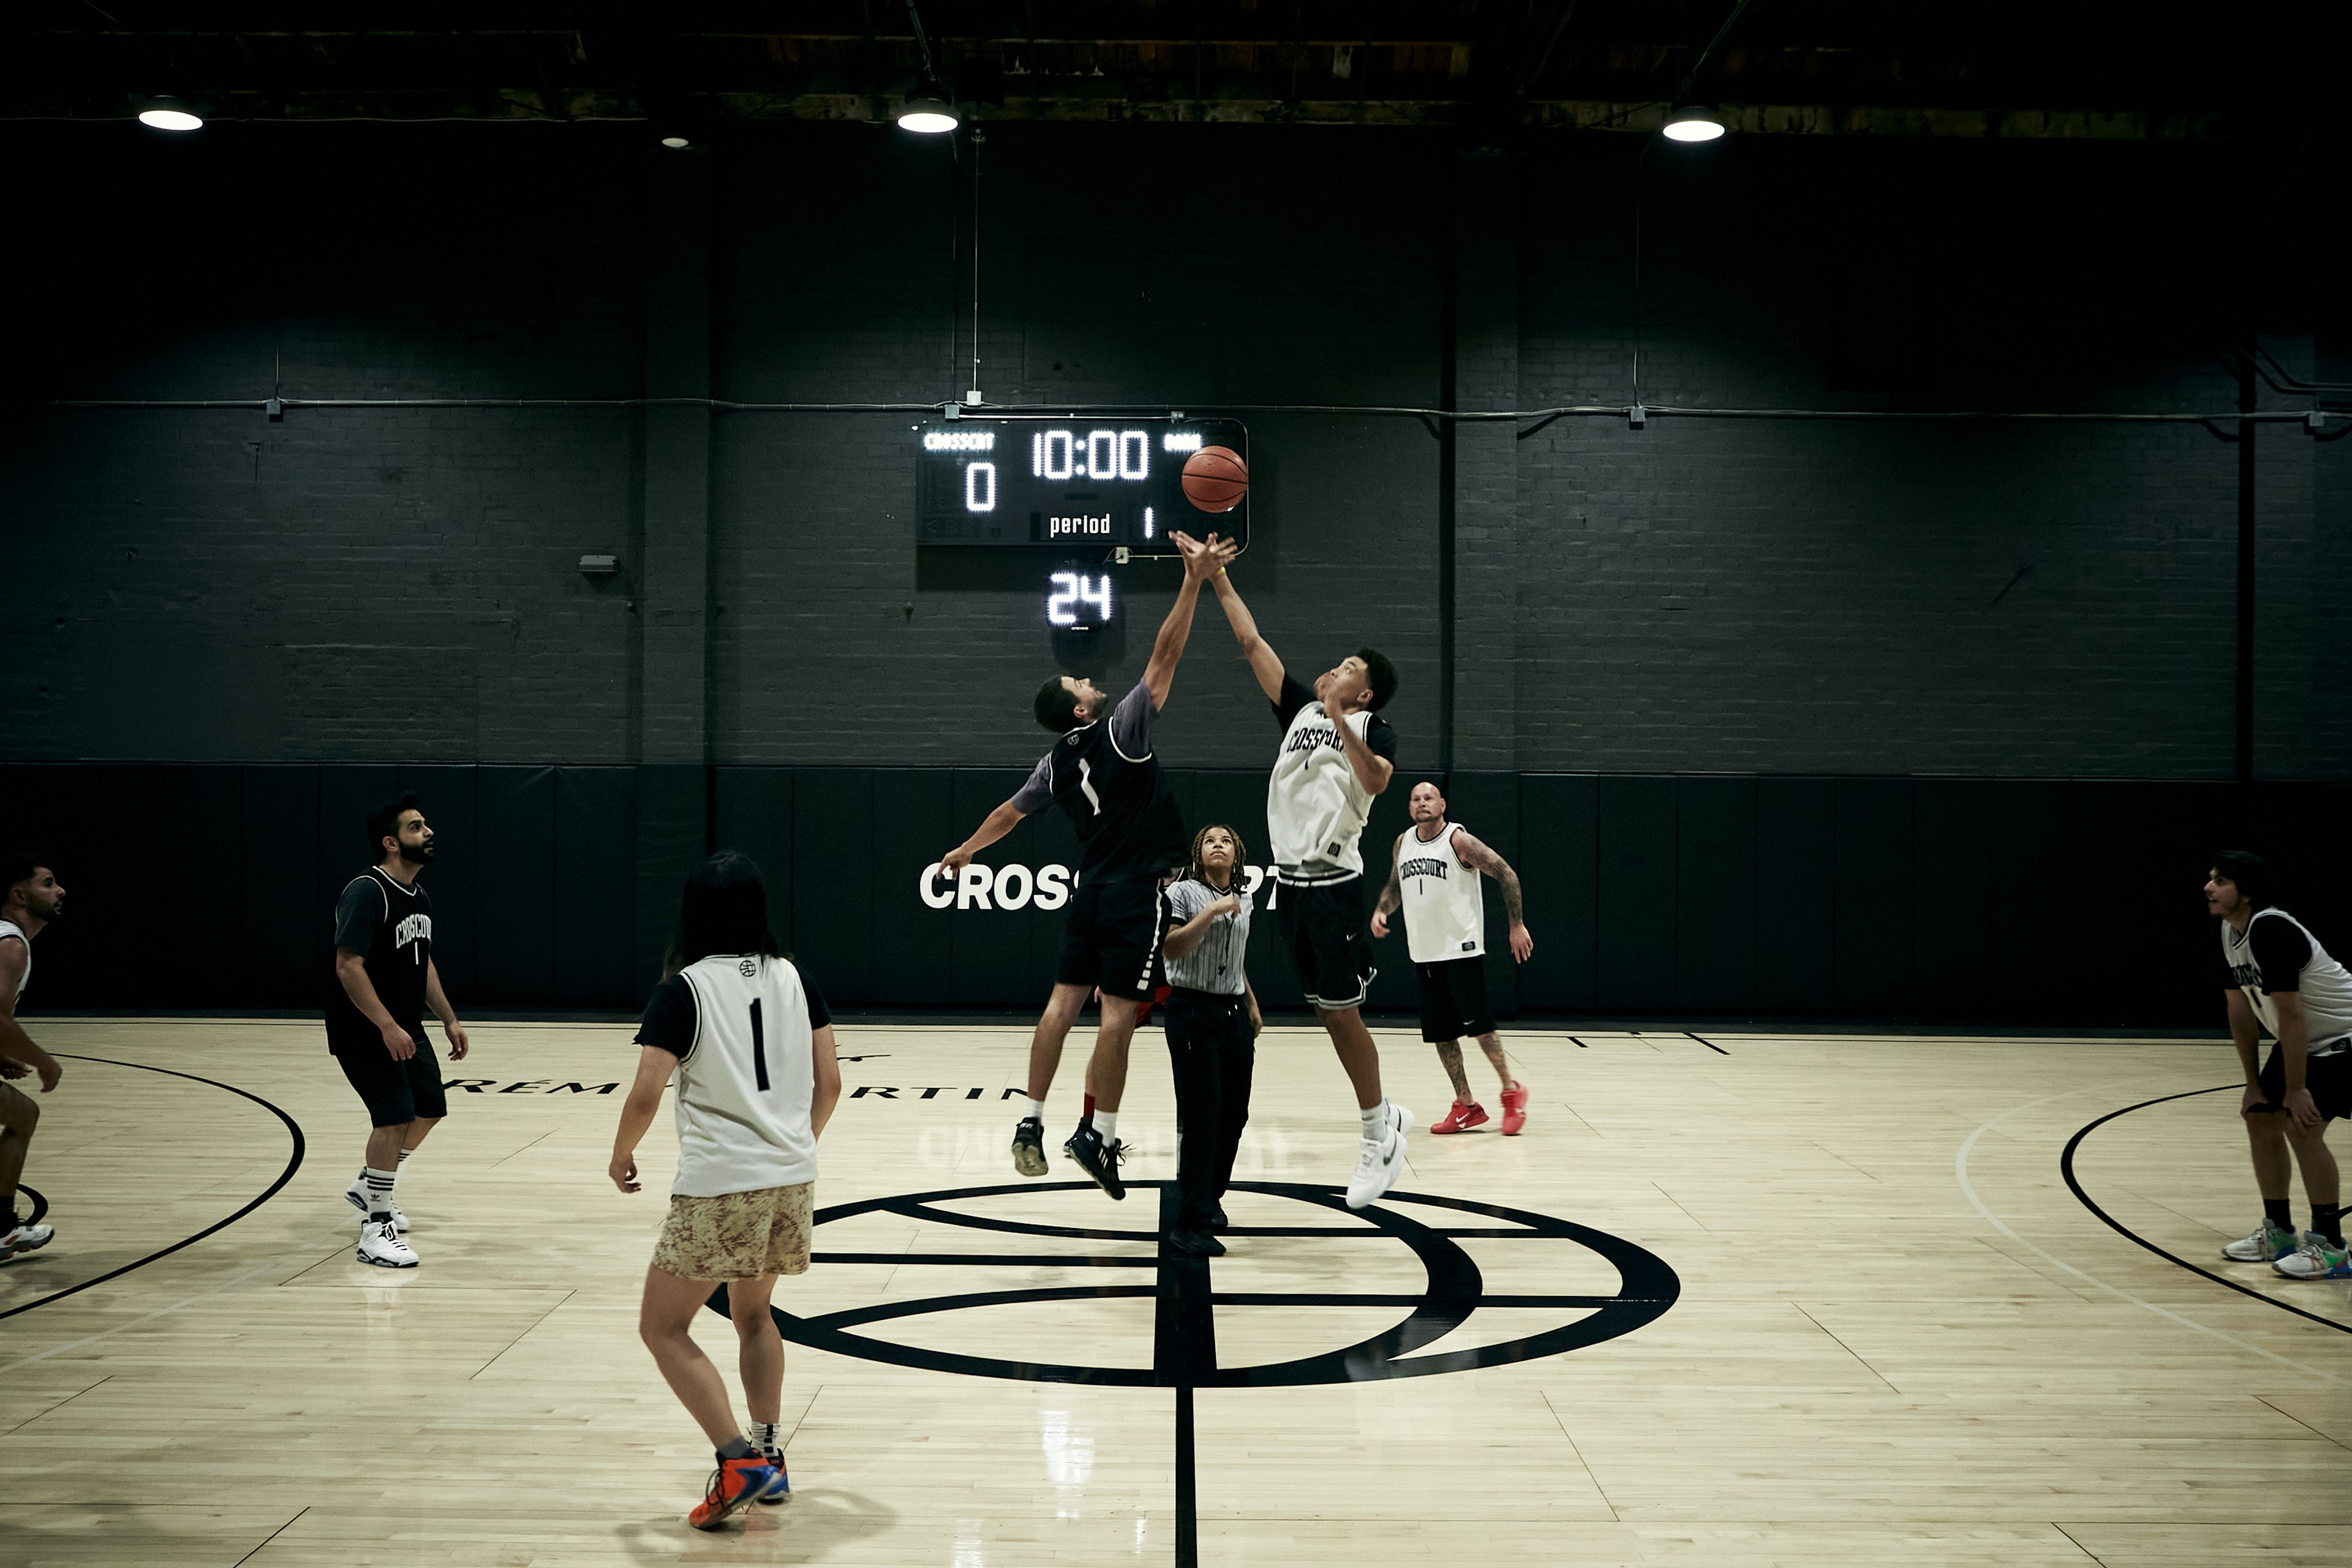
Crosscourt
333 N Mission Rd, Los Angeles, CA 90033, USA- Spaces for 25-50 Guests
- 2 Venues with Activities
Premium indoor basketball venue in downtown Los Angeles
Est. $25/guest$500 min
Hazy LA
138 N San Fernando Rd, Los Angeles, CA 90031, USANo minimumAvg response time 1-2 hrs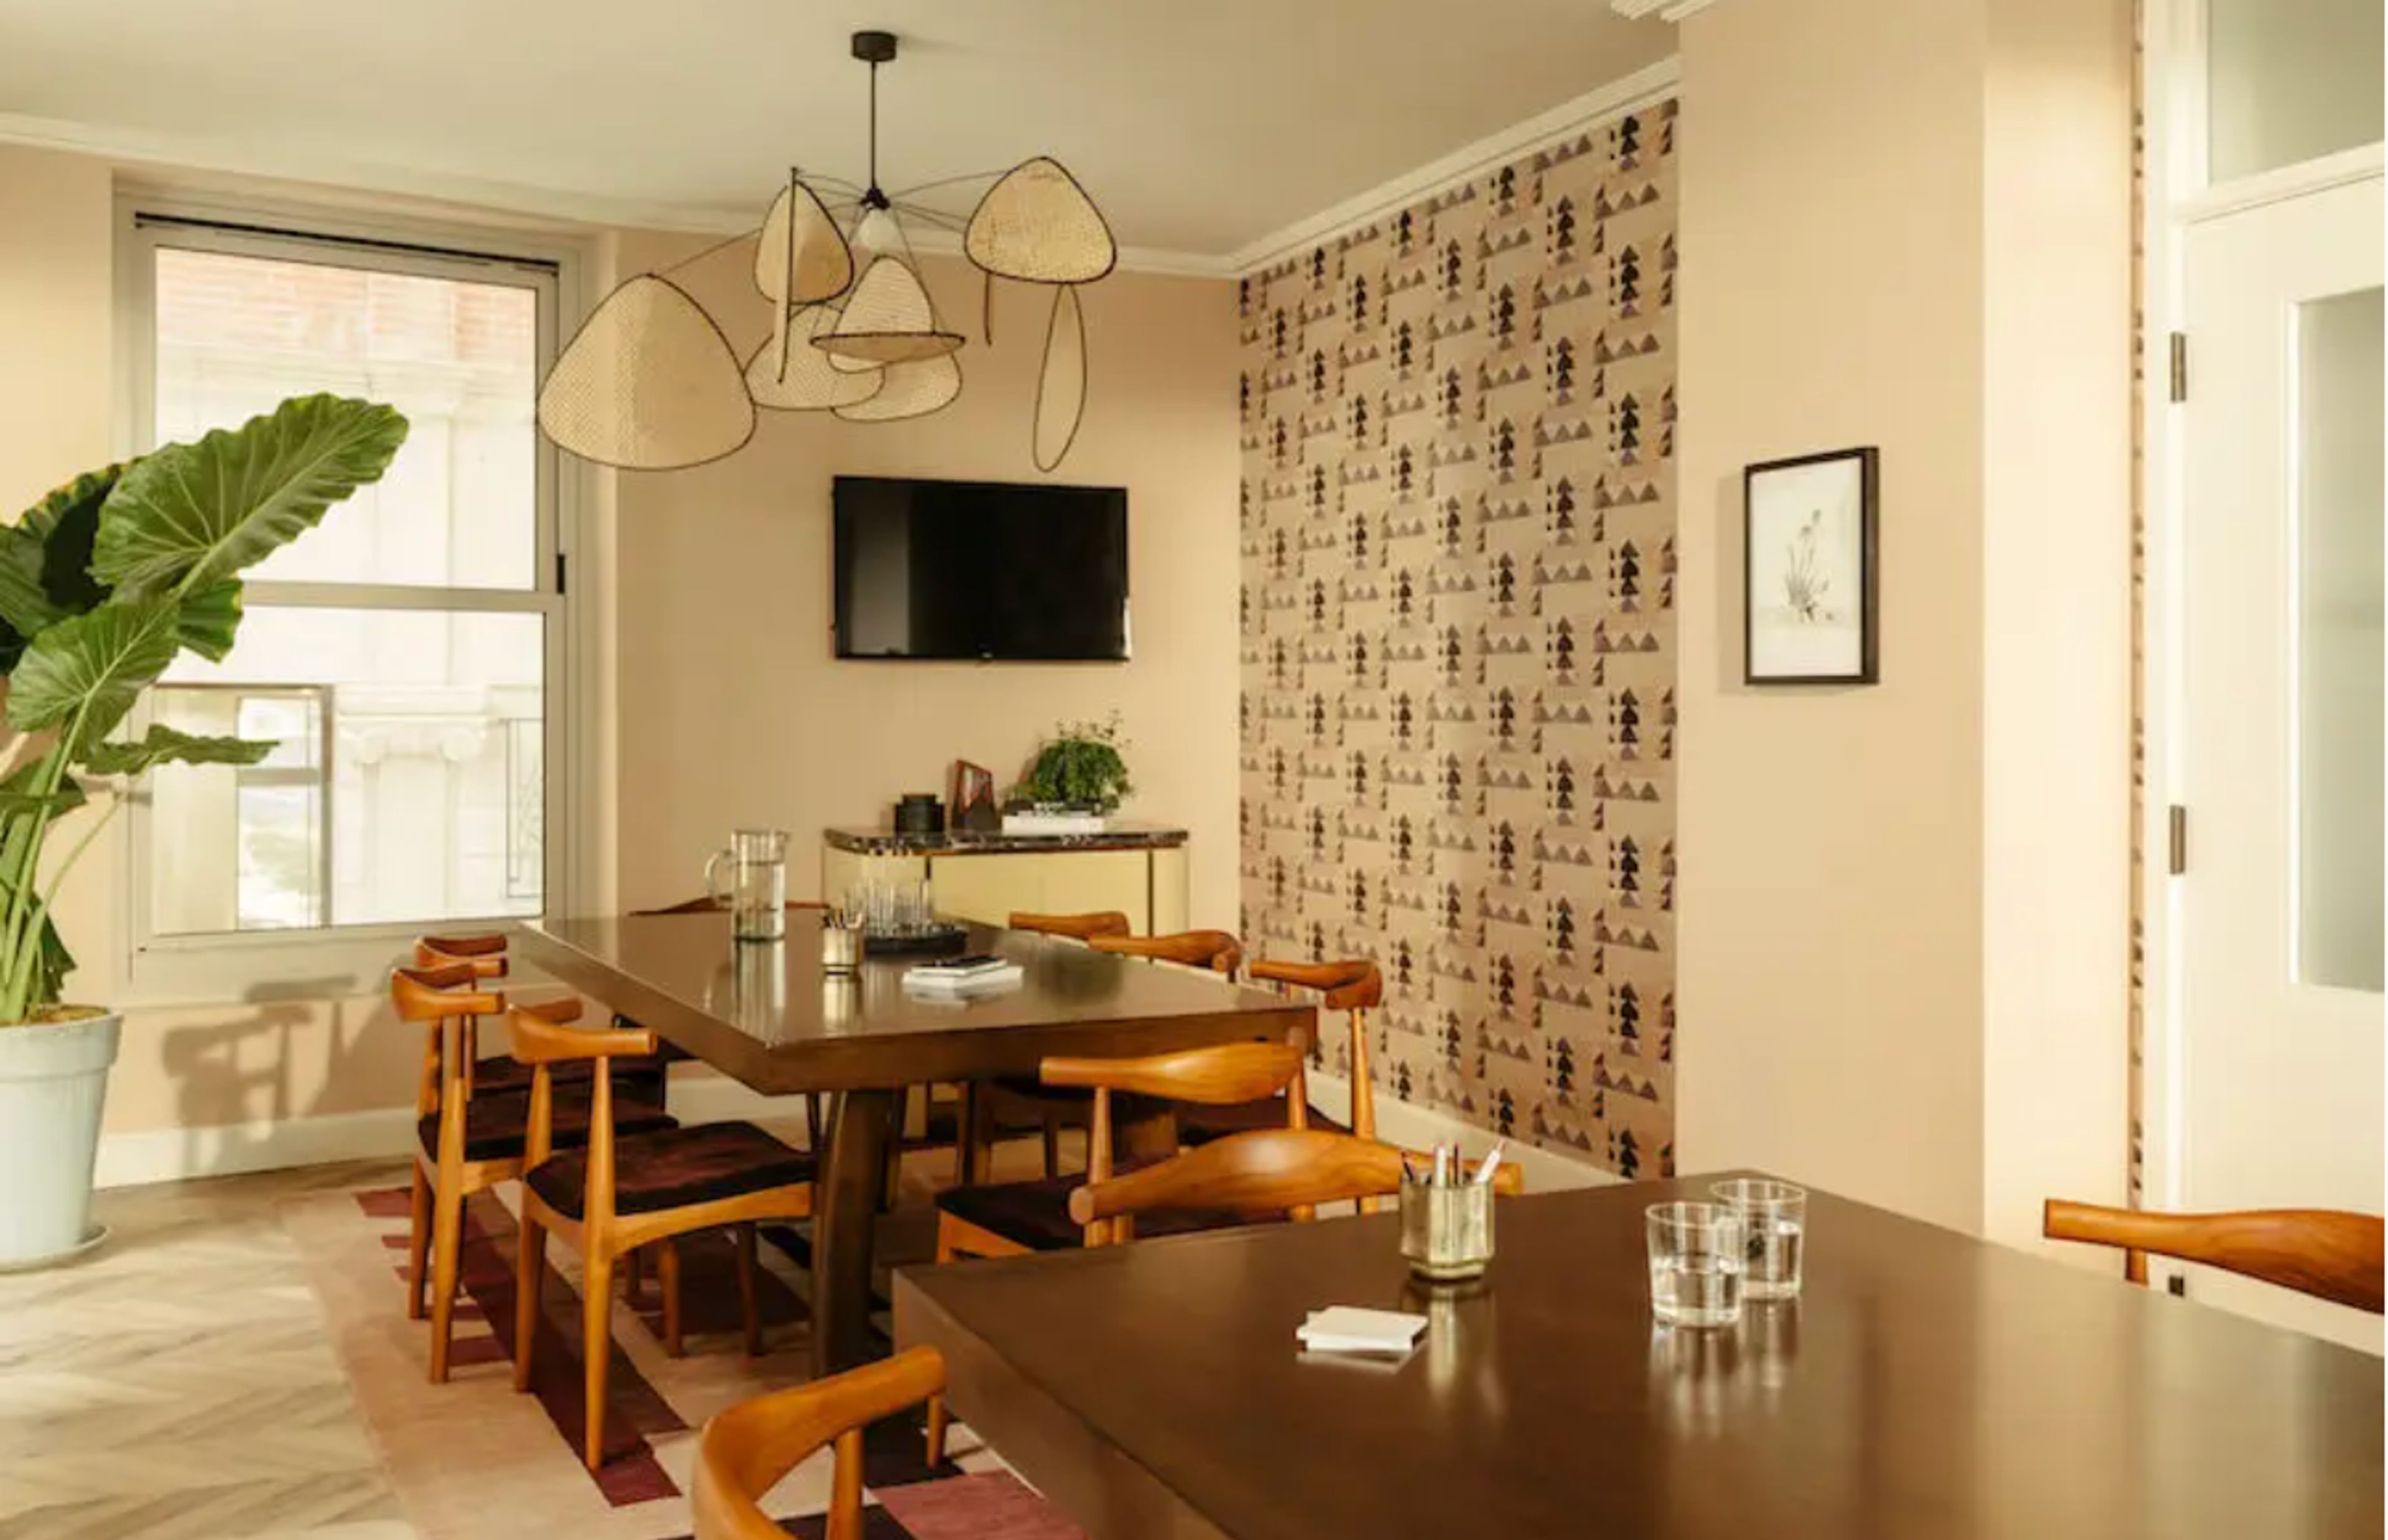
The Apartment
1060 S Broadway, Los Angeles, CA 90015, USA- Spaces for 6-35 Guests
- 4 Hotels
- 4 Ballrooms
At The Apartment in Downtown, LA, take your pick from 4 beautifully designed rooms or make it yours by booking in the full space for you and your group. Located in the new Hoxton Hotel.
$2,500 minPricing Details Available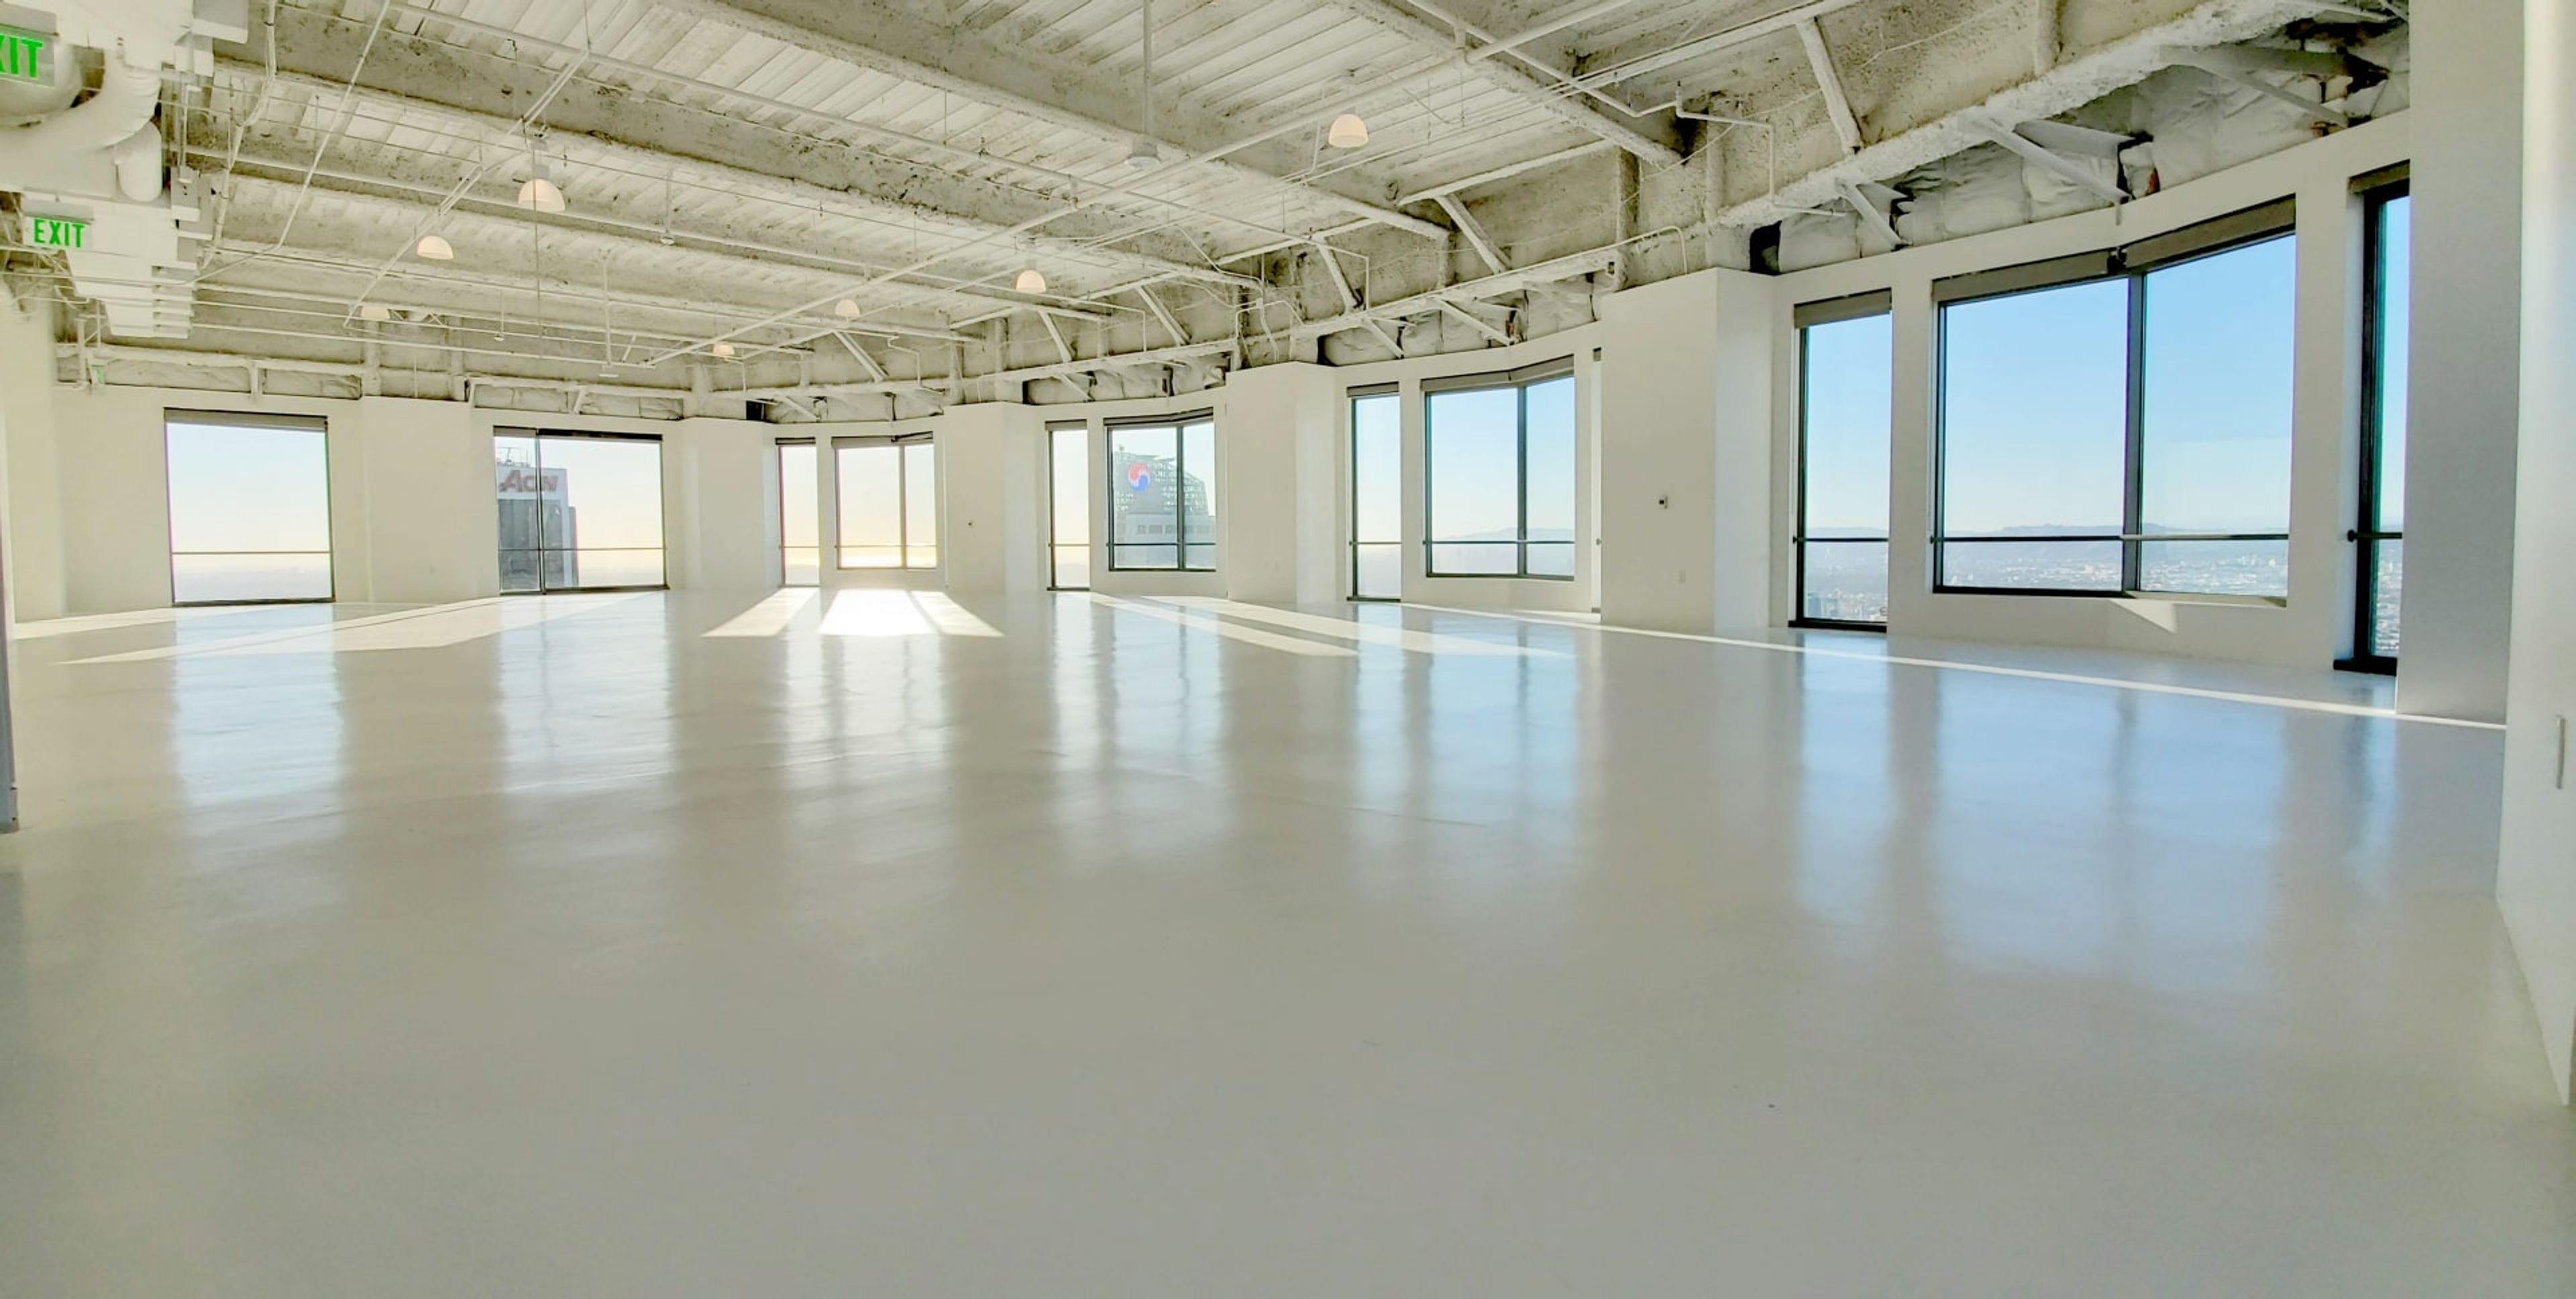
US Bank Tower 59th Floor
633 Hope Pl, Los Angeles, CA 90071, USA- Spaces for 450-975 Guests
Experience the magic of Los Angeles from a new perspective. Soaring 1,018 feet high, the US Bank Tower is the definitive anchor of the Downtown LA skyline and has been featured in numerous Hollywood blockbusters. Now, you can experience this iconic landmark for yourself. Step inside the 59th floor and prepare to be awestruck by the breathtaking 360-degree city skyline views. From the Hollywood Sign to the Pacific Ocean, the floor-to-ceiling windows offer the perfect backdrop for any event or production. With state-of-the-art facilities and unparalleled versatility, this space is truly one-of-a-kind.
Avg response time 1-2 hrs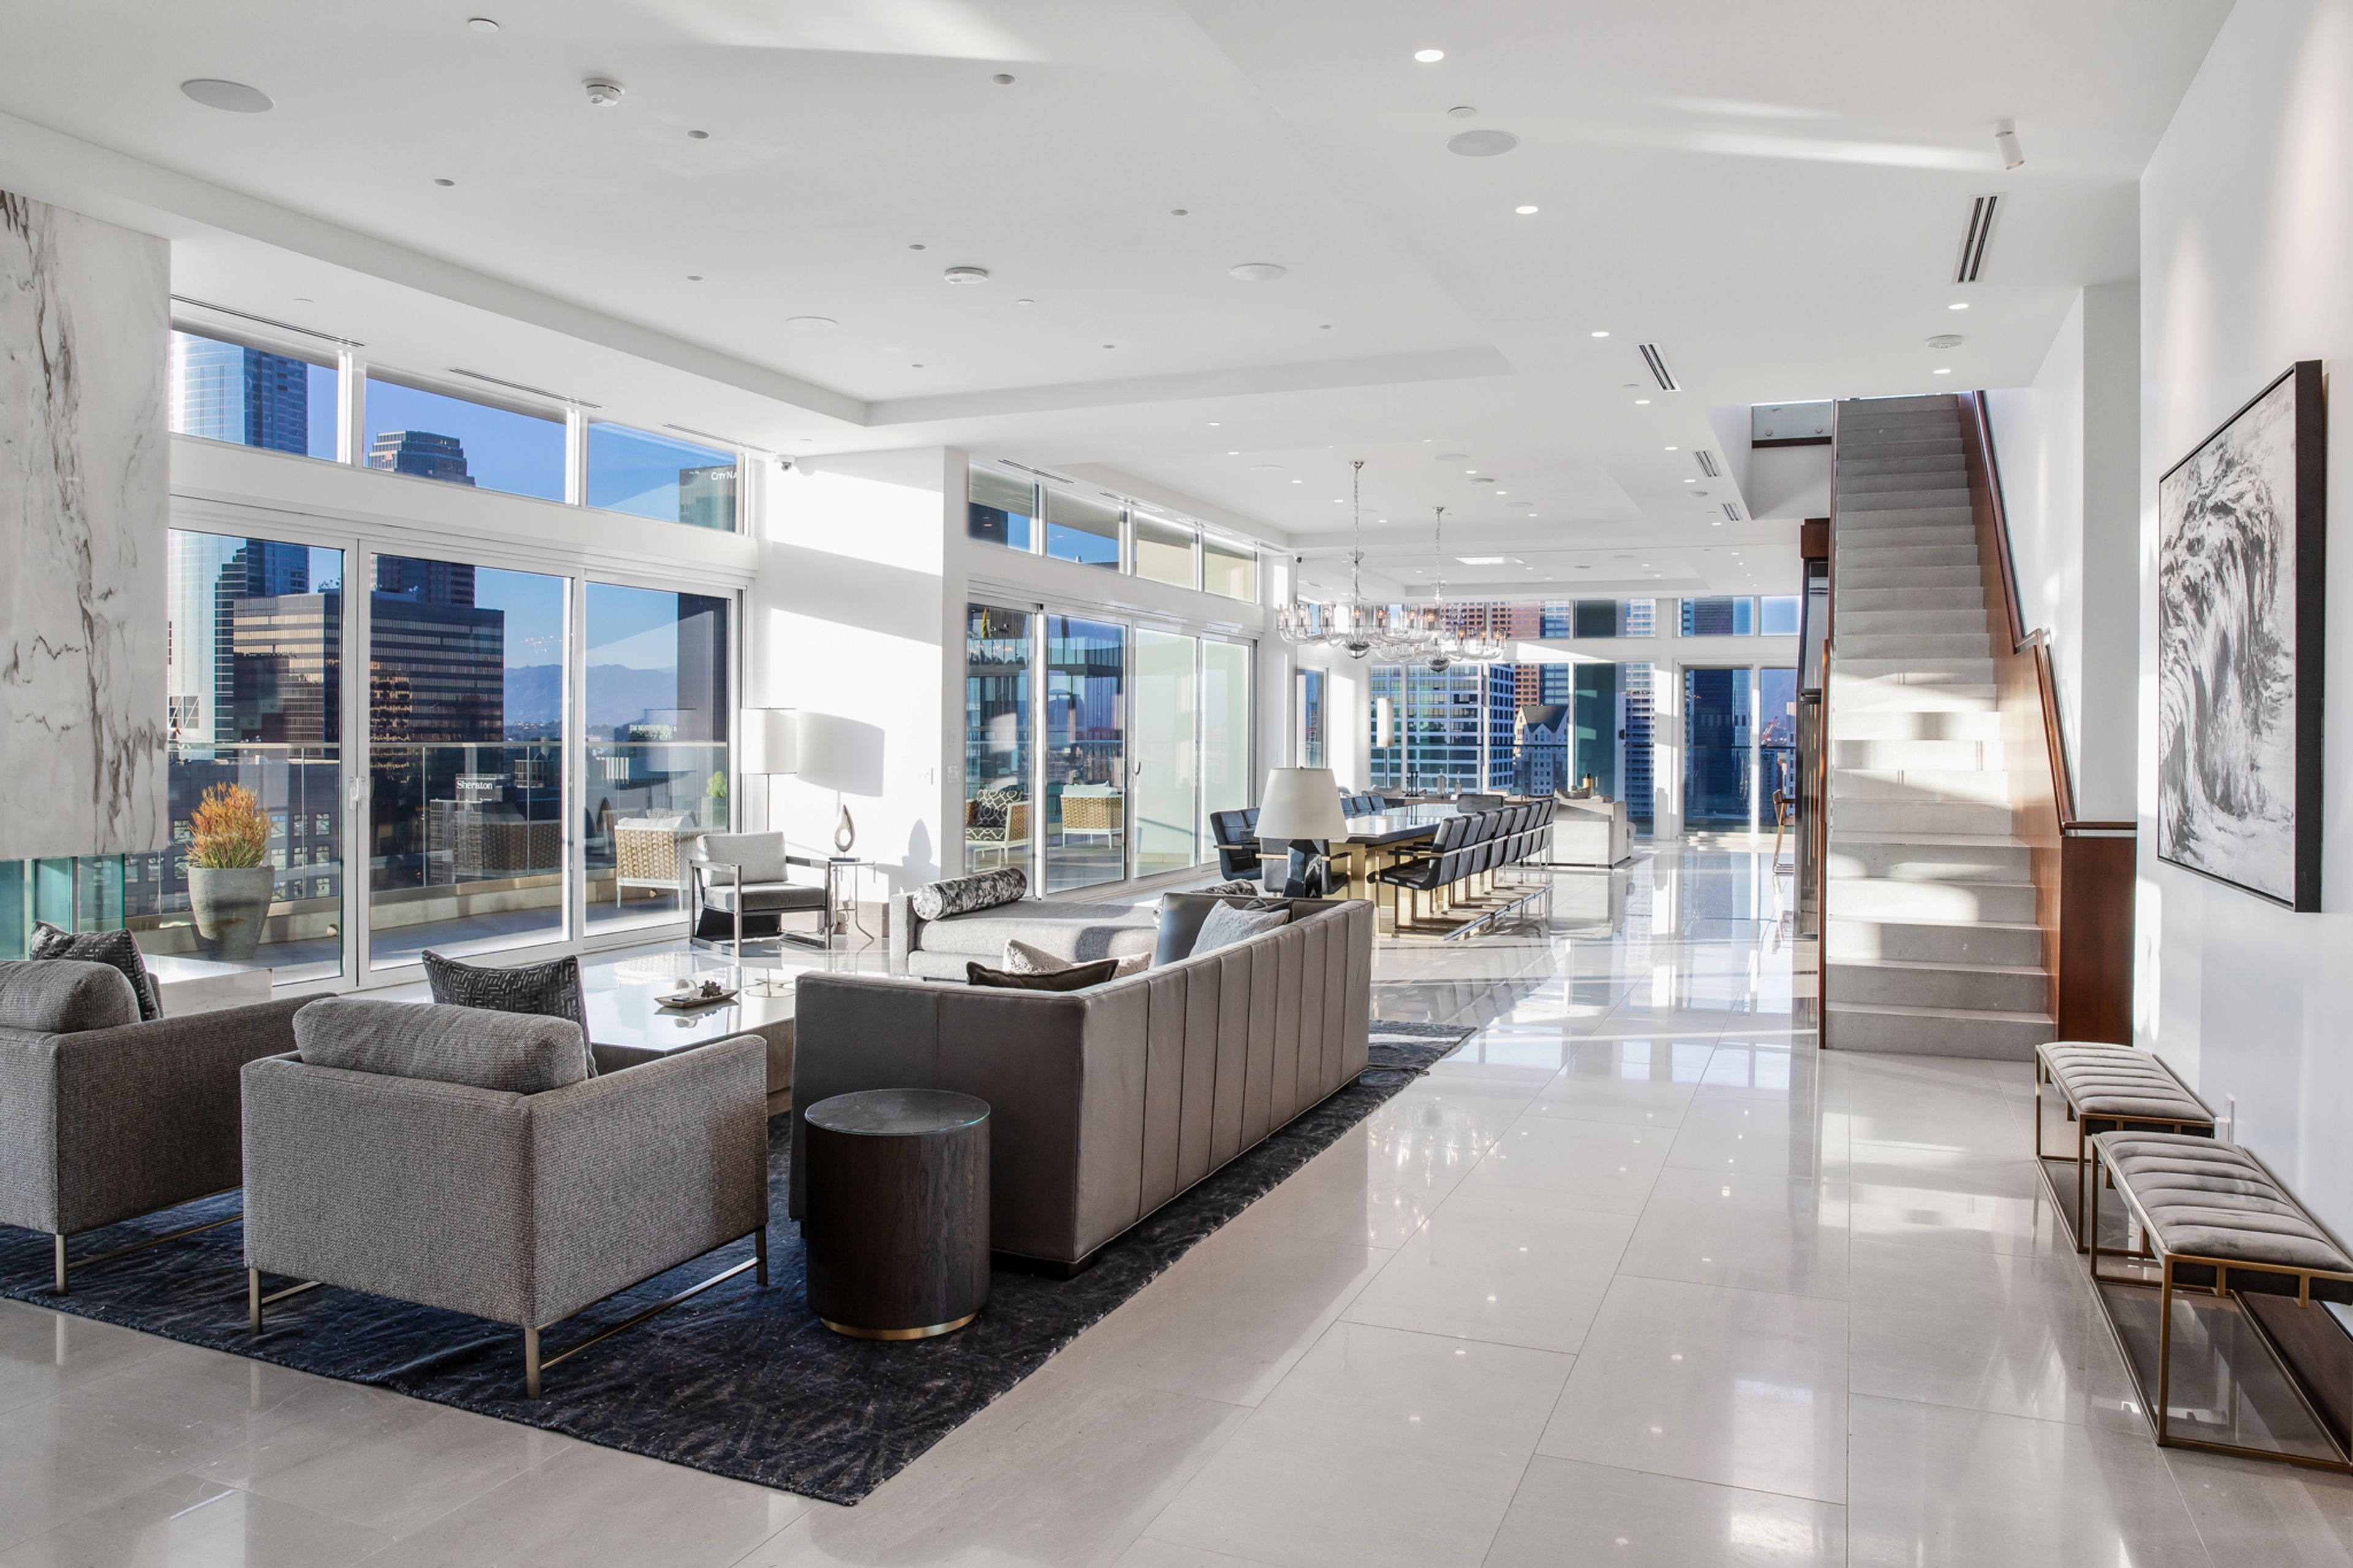
Level Penthouse Collection
888 S Olive St, Los Angeles, CA 90014, USA- Spaces for 200-400 Guests
Discover a new level of luxury at The Penthouse at Level South Olive in downtown Los Angeles. An unprecedented 18,000 sq ft masterpiece, The Penthouse at South Olive encompasses airy 13ft floor-to-ceiling windows with spectacular 360-degree city views, four bedrooms, personal theatre, rooftop pool and expansive entertaining spaces.
$6,000 minAvg response time 1-2 hrs
66 Windward Rooftop
66 Windward Ave, Venice, CA 90291, USA- Spaces for 100 Guests
Nested under the world-famous Venice sign on the same street where Christian Dior showcased their 2022 Men's Fashion Show, 66 Windward Ave is available for the first time in over 35 years. The rooftop is 1,400 SQ Ft and features an indoor/outdoor flow that over looks the ocean. Perfect for pop up activation, social gatherings, brand activations, or a rooftop happy hour while catching the sunset.
Avg response time 1-2 hrs
Cambria Hotel Burbank Airport
3501 N San Fernando Blvd, Burbank, CA 91505, USA- Spaces for 22-100 Guests
- 5 Hotels
- 2 Ballrooms
- 5 Total Spaces
The newly built Cambria Hotel Burbank Airport was established in December 2023, dedicated to providing travelers an unforgettable stay in the heart of Burbank, California. With a total of 150 guestrooms and suites, a full-service restaurant and bar, and four event spaces, our upscale, contemporary hotel offers a perfect blend of modern design and warm hospitality. Featuring over 3,000 square feet of event spaces in Burbank, the venues at Cambria Hotel Burbank Airport are ideal for any social gathering. We offer complimentary WiFi throughout the event, A/V capabilities, and on-site catering from RhuBAR | Kitchen & Cocktails. Choose from hosting your next event inside our event room, on our outdoor courtyard patio or on our rooftop viewing deck.
Pricing Details AvailableAvg response time 1-2 hrs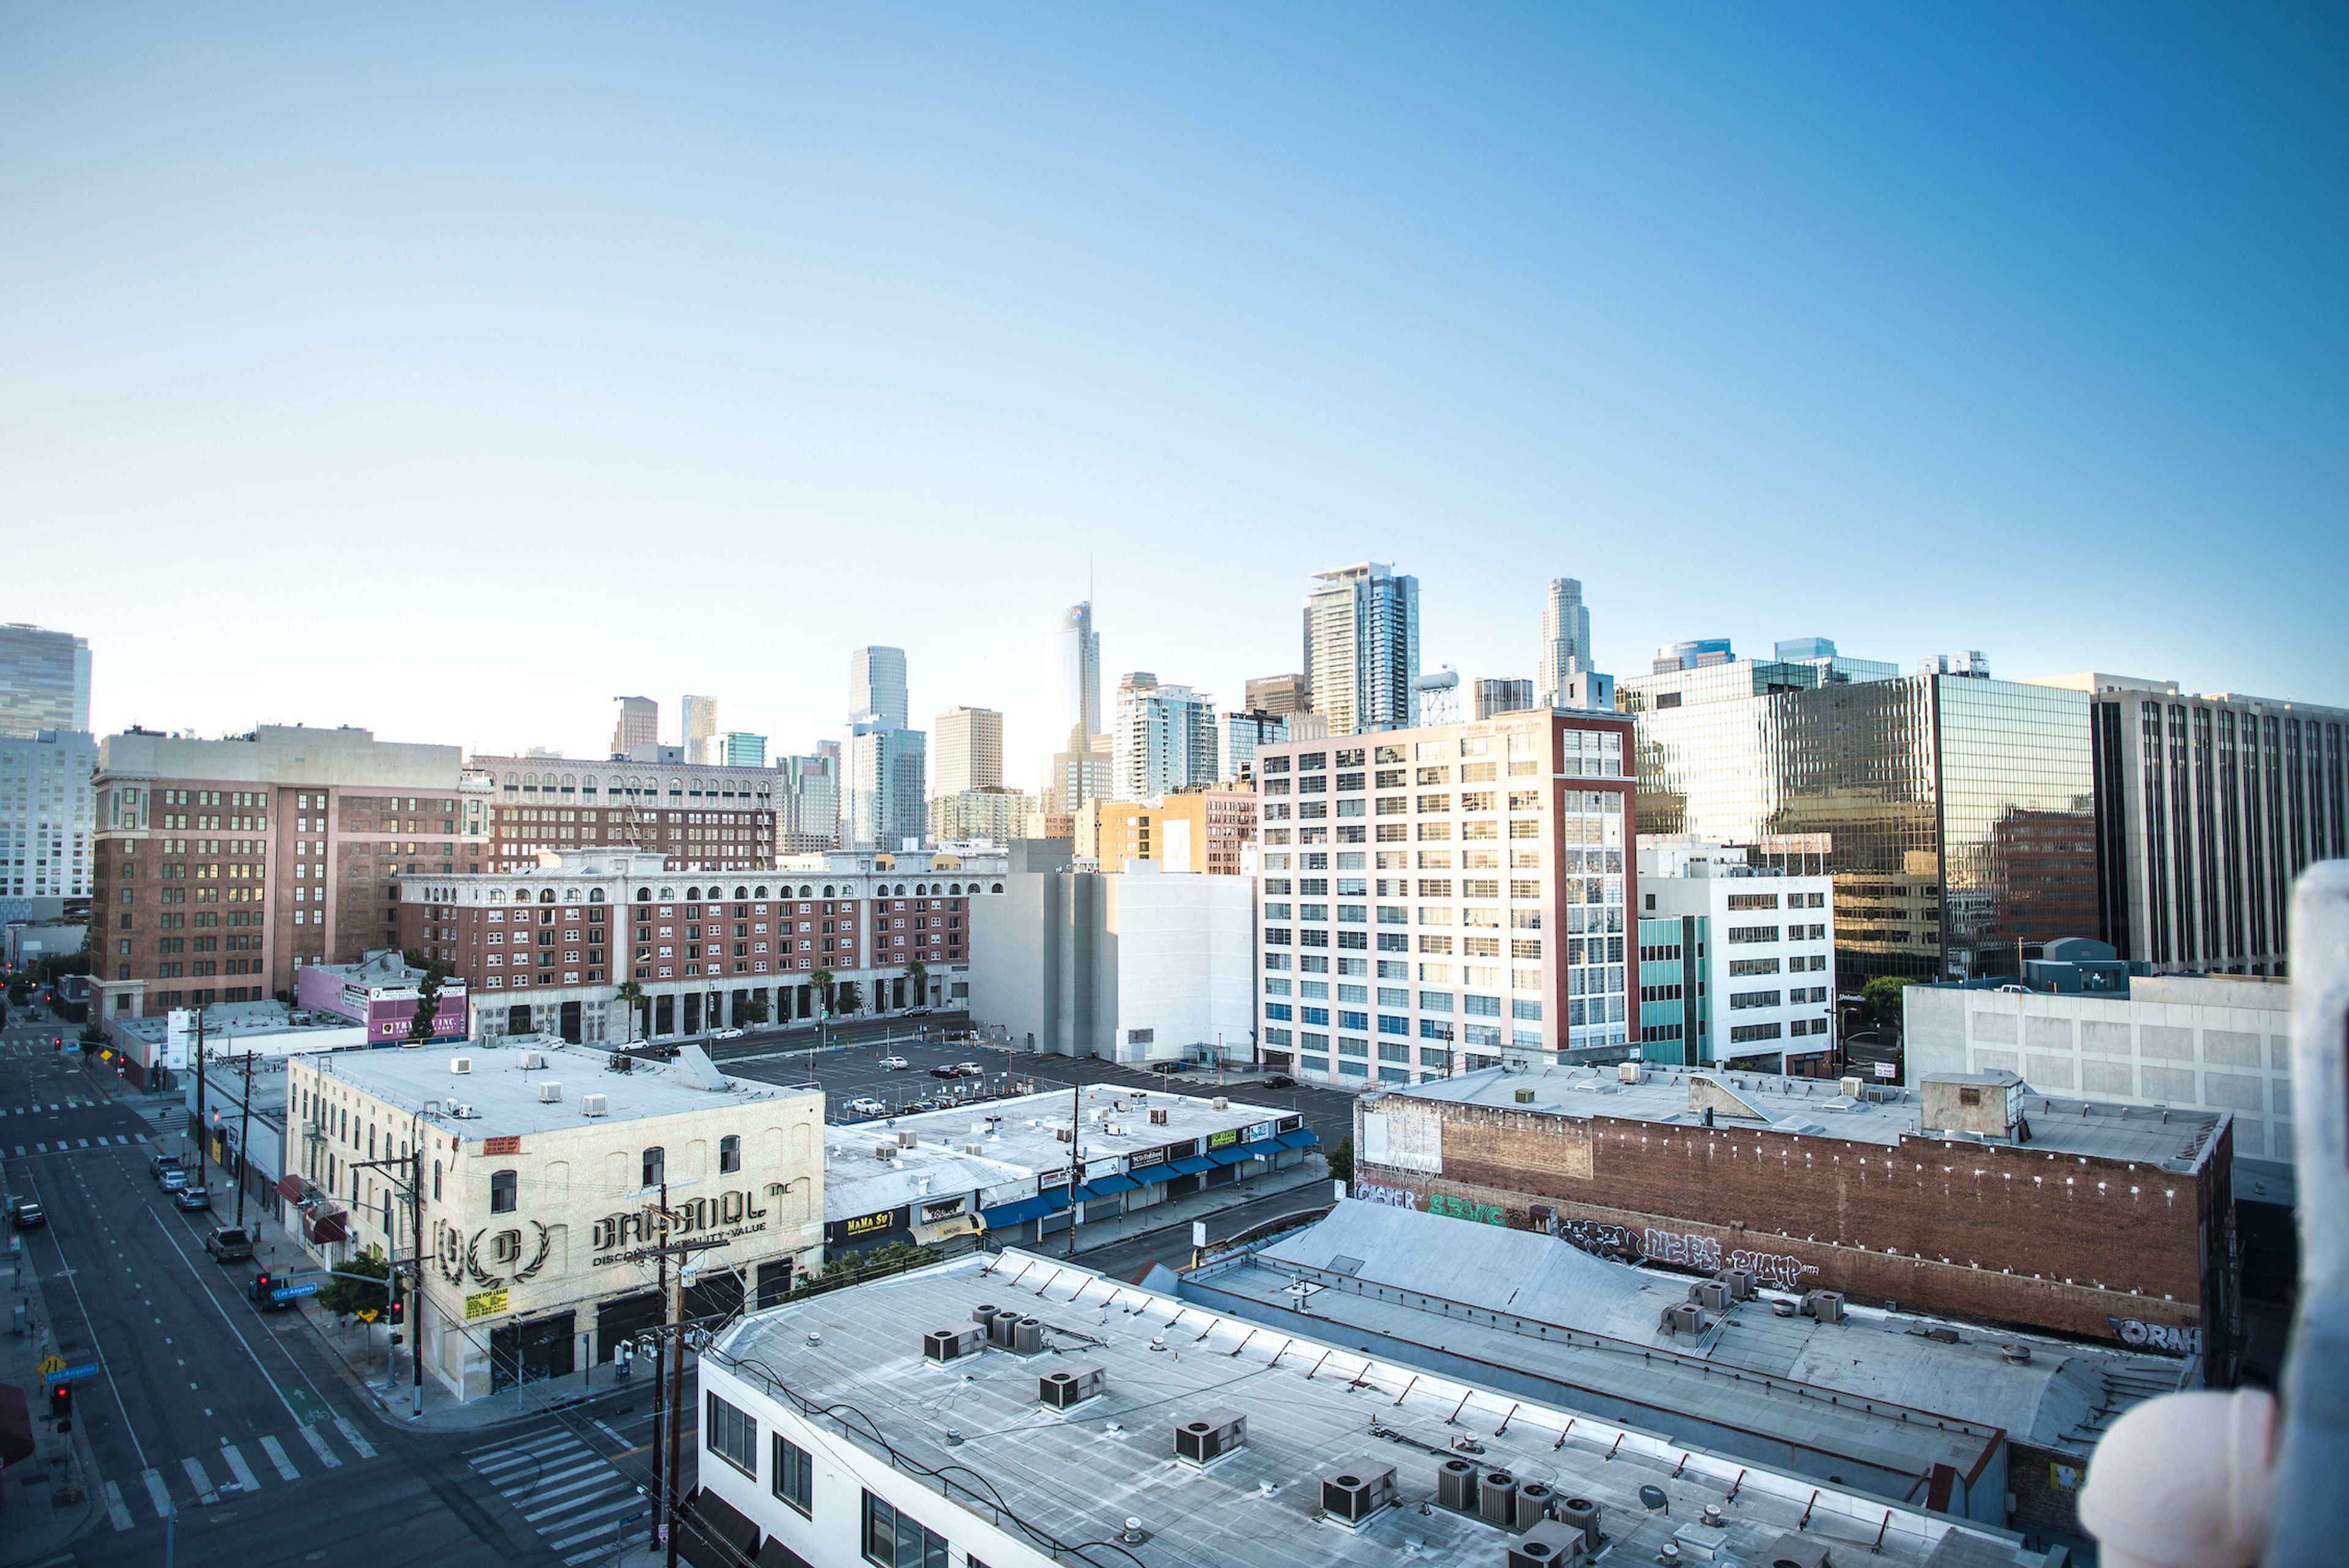
Skyline Rooftop
224 E 11th St, Los Angeles, CA 90015, USAAmazing 360° Downtown Skyline views, 8 stories on top of Los Angeles. 12,000 sq. ft of wide open rooftop space located in the Santee Design Center in the Fashion District. We’ve had movie showings, dinners, launch parties, weddings, receptions, birthdays, art exhibits, conferences, expos, seminars, classes, panel speakers, etc~! You are free to visit before your desired booking date. Send us a quick message with your event description! IMPORTANT: The Skyline Rooftop does not have access to electricity and restrooms. If you need access to either, you MUST book the Skyline Loft as well, our studio on the 6th floor of the same building: SKYLINE LOFT https://www.peerspace.com/pages/listings/59b84e78403b192a0028a184 ACCESS Access to the rooftop is by staircase from the 7th floor. There is a passenger elevator and freight elevator that goes up to the 7th floor. PLATFORM PRICING Kindly be aware that platform pricing may appear higher than actual costs due to limitations. Explore our PRICING section in the description below for accurate and transparent details. PRICING Minimum 3-hour bookings within business hours 8AM-10PM $300/hr (1 to 100 people) $350/hr (101 to 200 people) $400/hr (201 to 300 people) ADDITIONAL HOURLY RATES EVENING HOURLY (10PM-2AM) $600/hr (1 to 100 people) $700/hr (101 to 200 people) $800/hr (201 to 300 people) EARLY MORNING HOURLY (4AM-8AM) $450/hr (1 to 100 people) $500/hr (101 to 200 people) $550/hr (201 to 300 people)
$900 min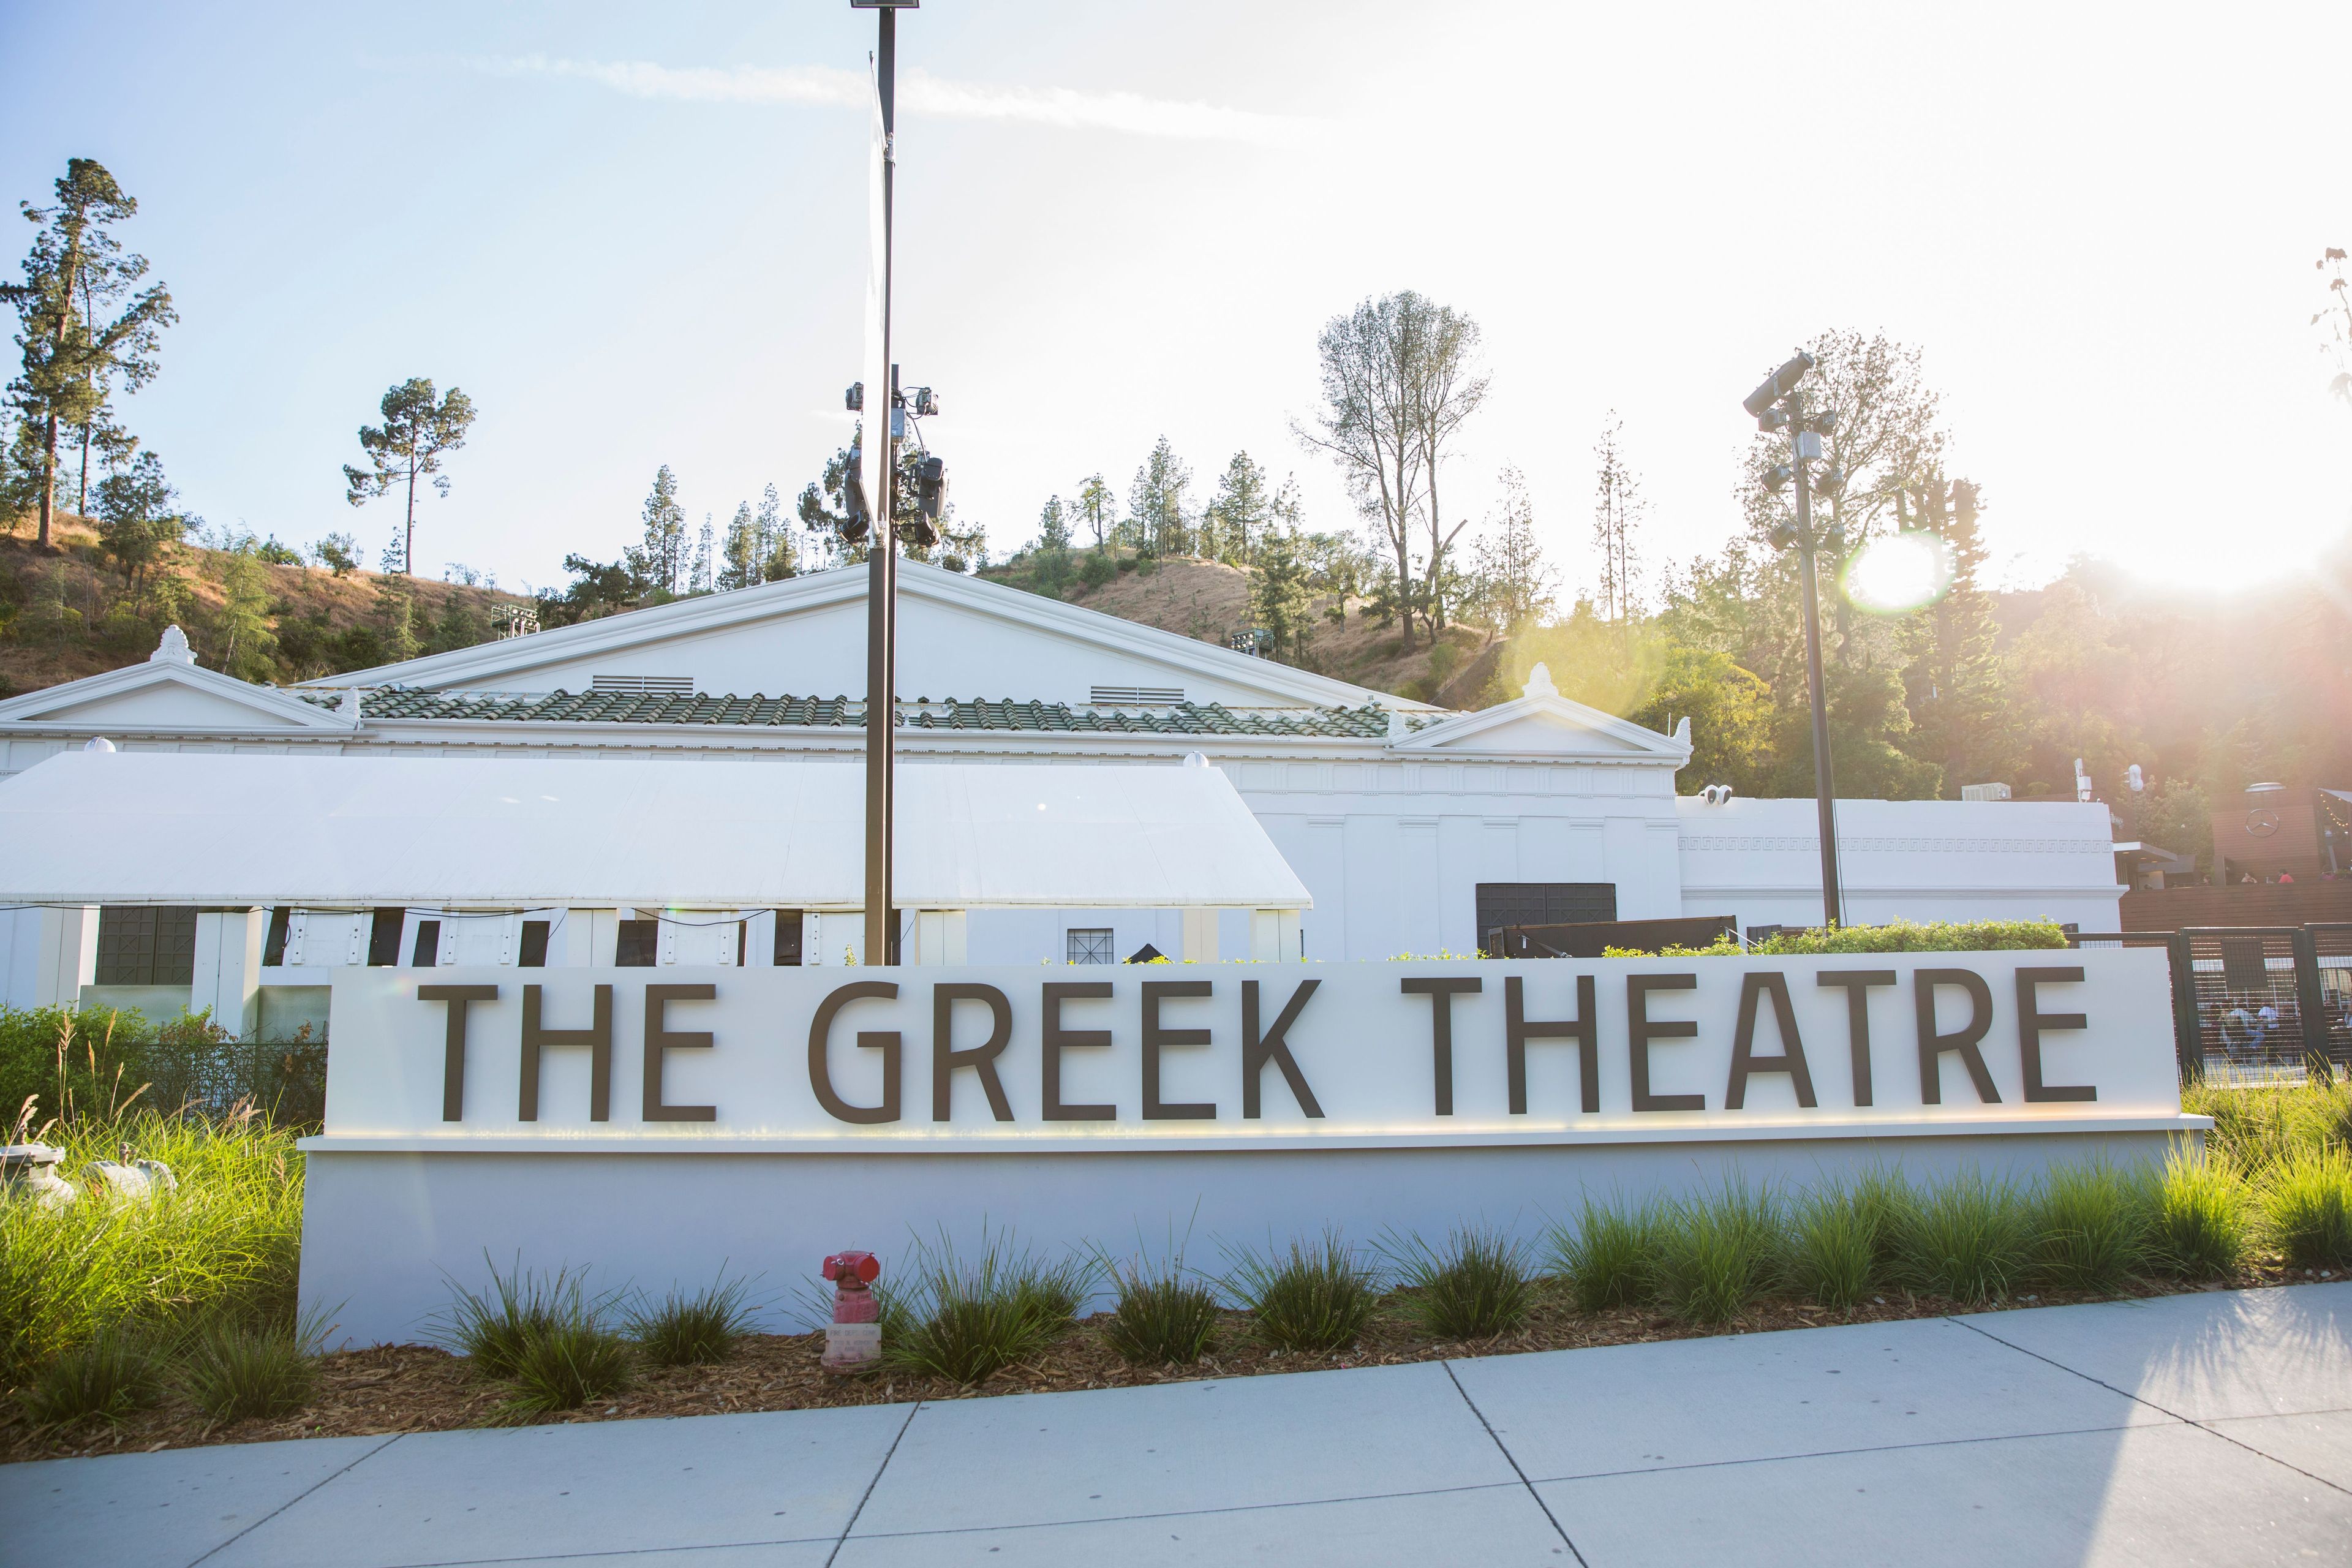
The Greek Theatre
2700 N Vermont Ave, Los Angeles, CA 90027, USA- Spaces for 5,900-8,000 Guests
Be the star on our stage! The historic Greek Theatre is now open for private event bookings, offering the perfect backdrop for holiday parties, corporate gatherings, milestone celebrations, and much more. When we’re not welcoming some of the biggest names in entertainment, our iconic venue transforms into an unforgettable setting for your most meaningful moments. Nestled in the heart of Los Angeles’ famed Griffith Park, our versatile event spaces can comfortably accommodate intimate groups of 20 or grand celebrations of up to 6,000 guests. Whether you’re planning a cozy gathering beneath the stars or a full-scale production on our legendary stage, our dedicated team will help bring your vision to life. We proudly offer a range of customizable catering options designed to delight every palate, from casual bites to gourmet dining experiences. With exceptional service, stunning natural surroundings, and the magic of one of LA’s most beloved cultural landmarks, your event is sure to impress. We look forward to celebrating with you and helping create memories that will last a lifetime!
Est. $657/guest$5,000 minPricing Details AvailableAvg response time 6-12 hrs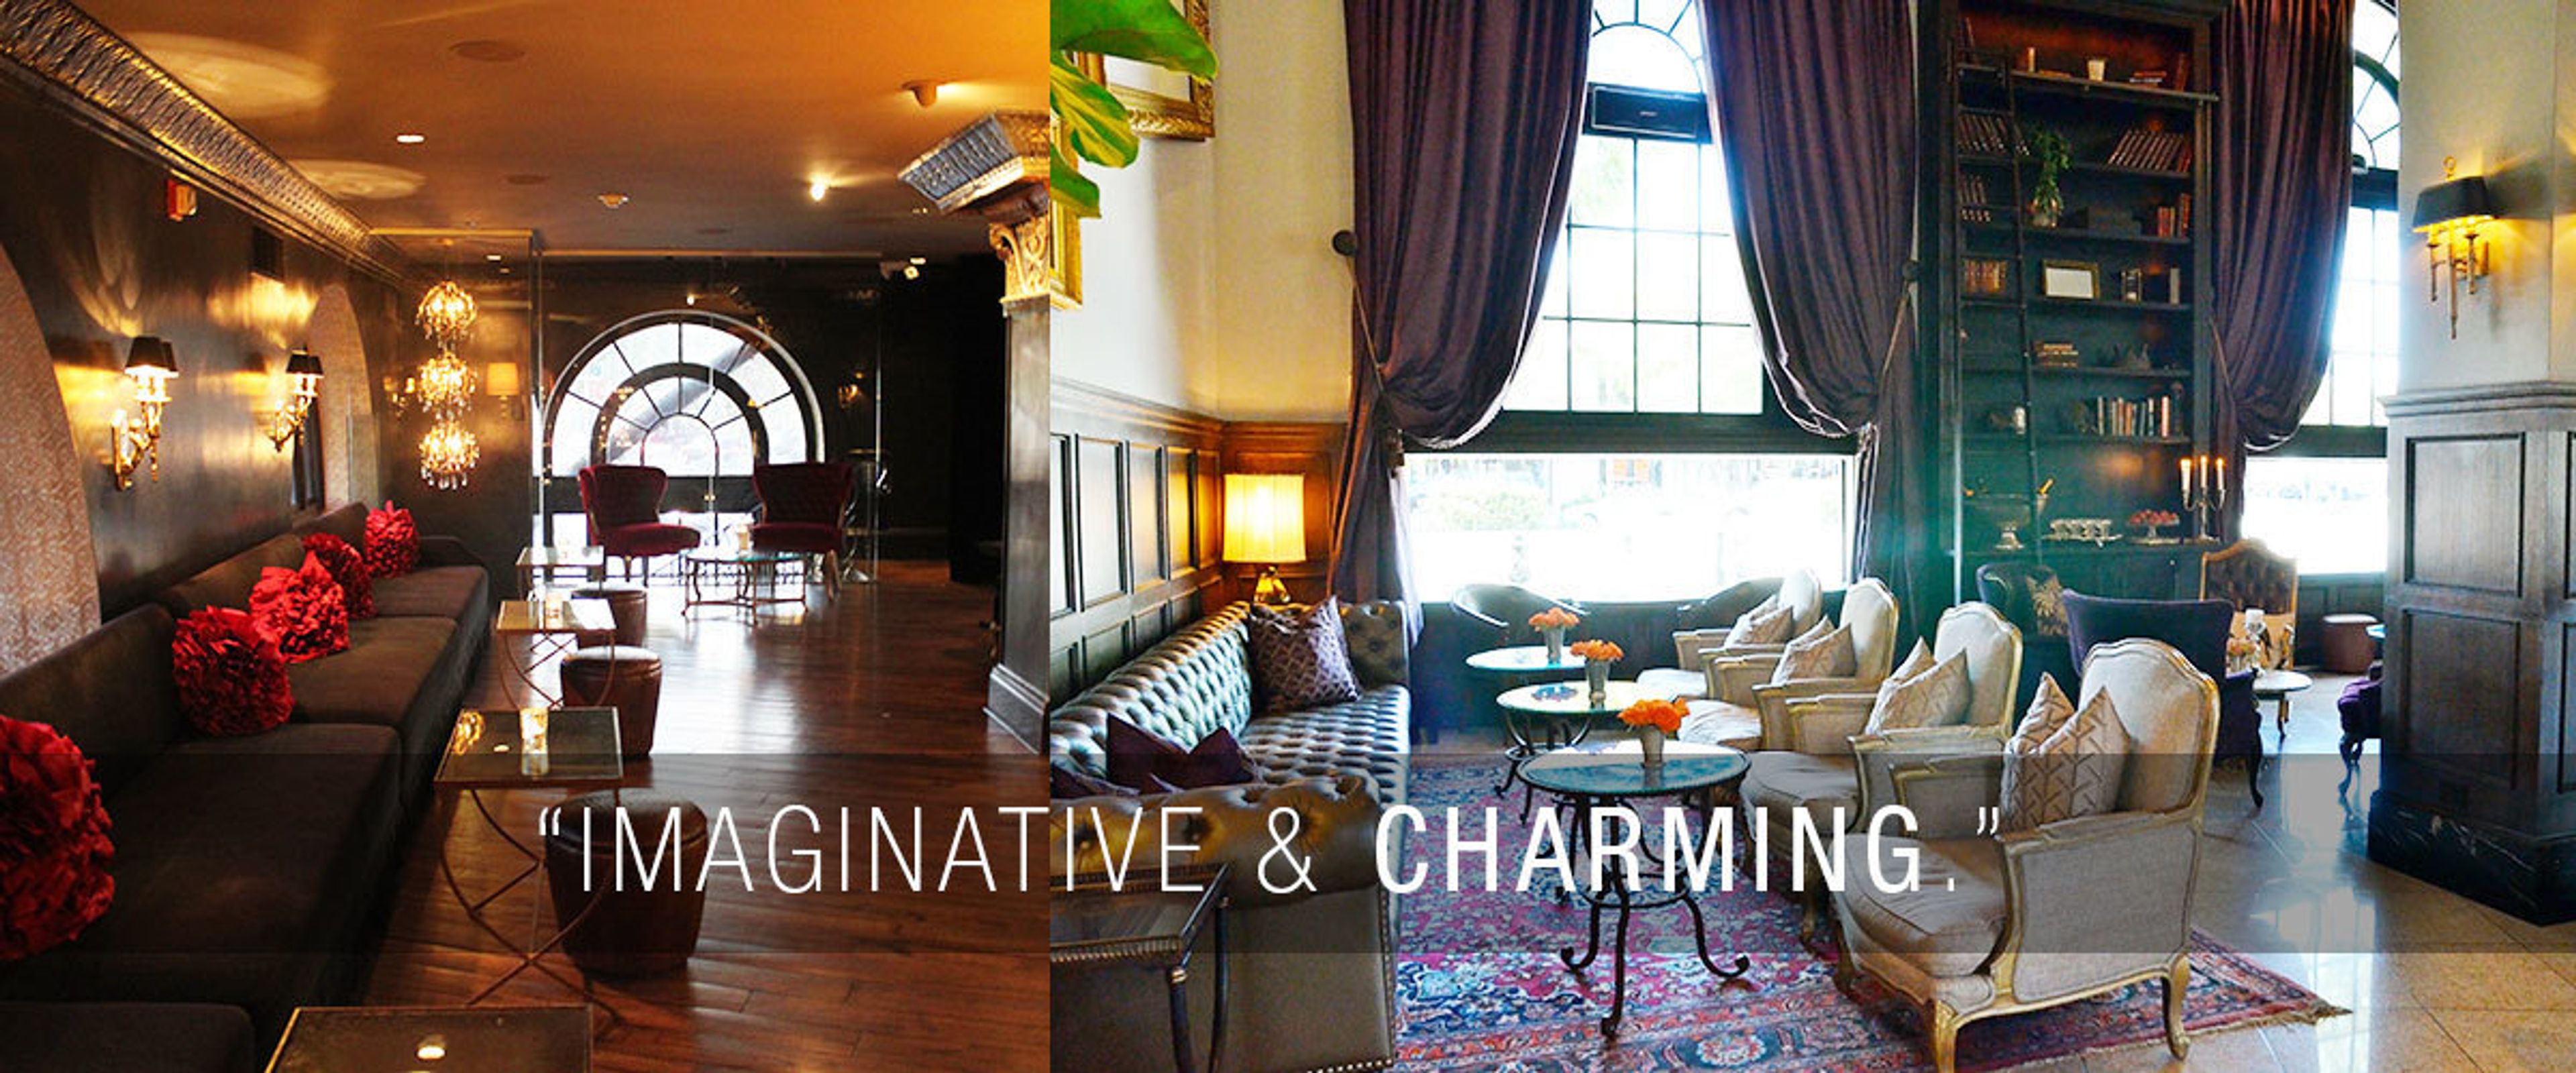
The Culver Hotel
9400 Culver Blvd, Culver City, CA 90232, USA- Spaces for 40-120 Guests
- 2 Hotels
- 2 Ballrooms
- 1 Event Space
A visit to the Grand Lobby is highly recommended. The Grand Lobby, which has a nearly one-hundred-year-old history, is the beating heart and soul of the establishment. Due to the remarkable grandeur and original atmosphere of the lobby, which features cathedral ceilings, big windows, and a majestic bar, it is an excellent venue for both small and large gatherings. Our stunning event facilities may be transformed into a one-of-a-kind experience with great meals and attentive service. Our team would be glad to assist you with a wide range of resources for your social, corporate, or creative event, including everything from photographers to musicians and even ballroom dancers if you so choose. If you're looking for a loungey event venue, go no further than this elegant and unique hideaway located on the mezzanine level past our Grand Lobby. The Velvet Lounge, which features a private bar, an optional dance space, and even a disco ball, is always ready to host a celebration. Dance the night away to your favorite DJ while sipping on a beverage that was created only for you! A classic movie or your own slideshow can be projected to add to the mood.
Est. $282/guest$5,000 minPricing Details Available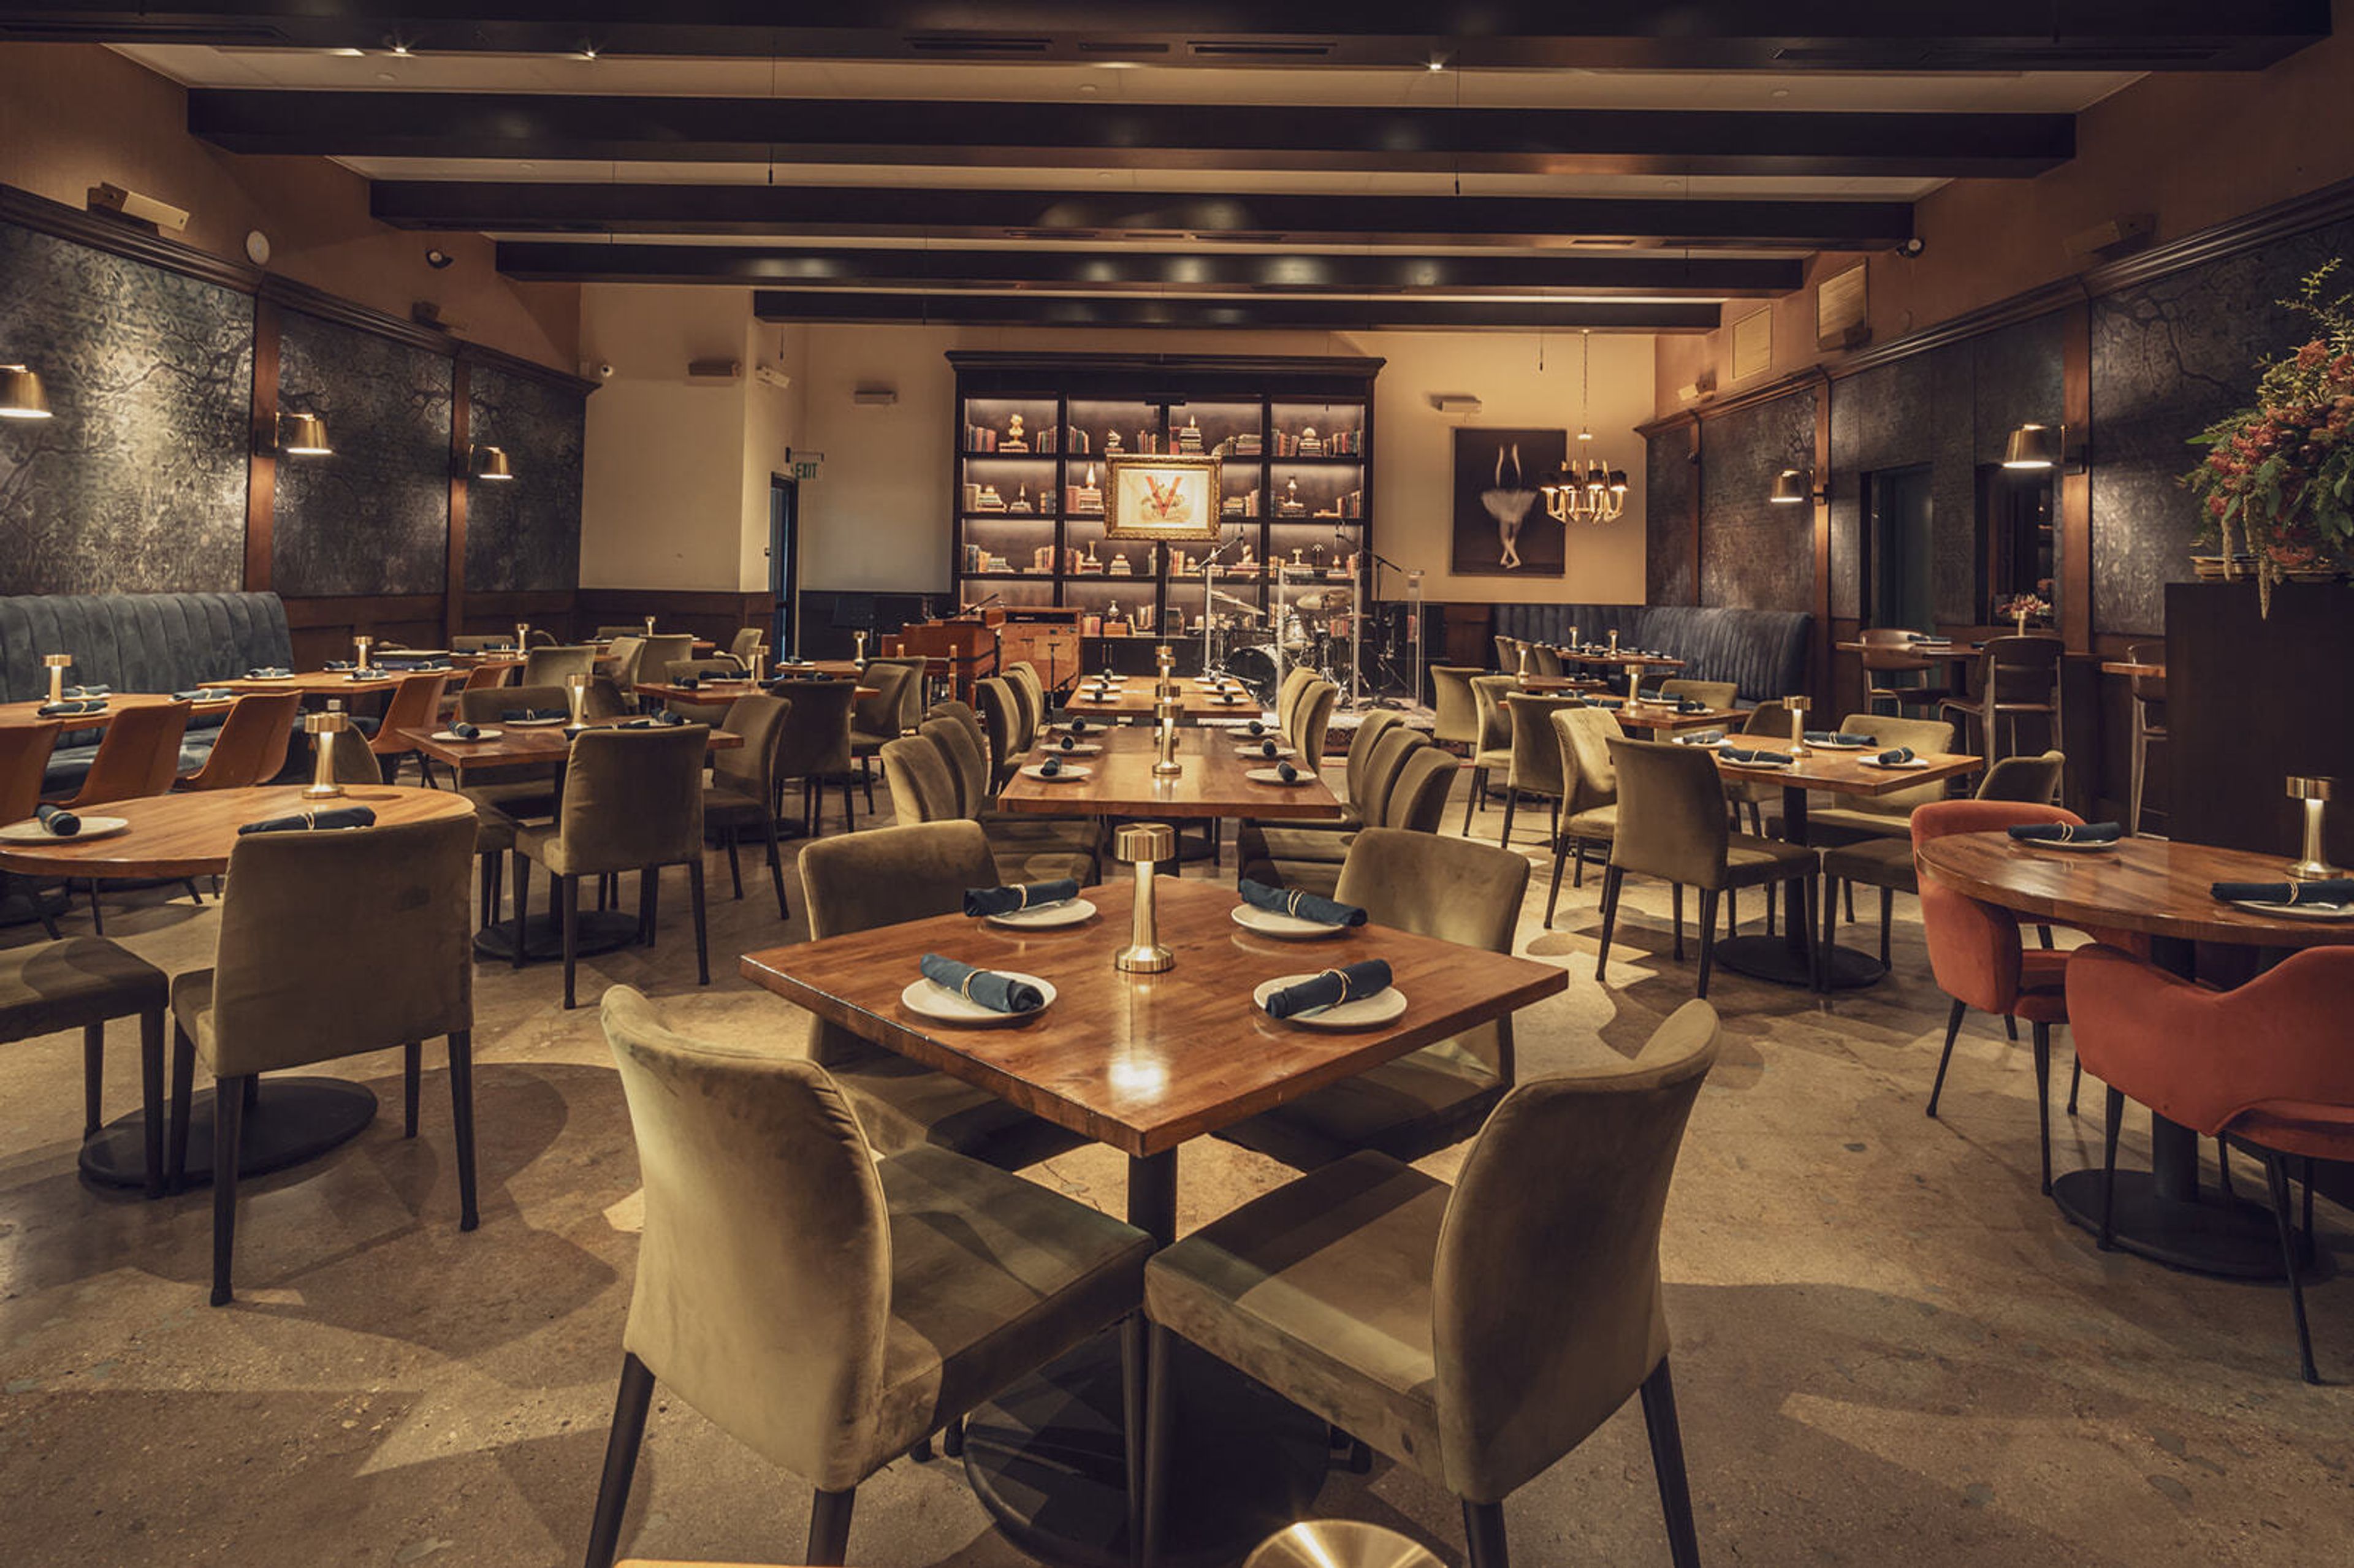
VERSE
4212 Lankershim Blvd, Toluca Lake, CA 91602, USA“Gilded Age glam” and “mid-century swank” coalesce under the mood lighting of this sensuous restaurant space. This upscale Toluca Lake eatery styles itself as a “supper club,” exhibiting all of the poise you’d expect from such a chic designation. With backdrops that wouldn’t look out of place in a James Bond picture, this sauve space tantalizes the senses with middle eastern carpets, velvet seating, and ample indigo blue accents. Ornately bound antique books line the walls, recalling 19th century studies and drawing rooms. Rich blues, ripe reds, and warm mahogany color the space, crowned by rows of exposed beams overhead. World-class cuisine is artfully served on handmade clay dinnerware, with luxurious offerings like wagyu rib and “lollipop” seafood skewers. This sprawling 3800-square-foot restaurant has already housed an array of private events. With 140-seating capacity, and 300 standing, it was conceived in part as a music venue. The Grammy-winning owner of this creative space ensured that it would feature superb acoustics during its buildout, contributing to its partial identity as a first-class music venue. The Meyer Constellation acoustic system carefully calibrates the restaurant’s sound and is able to shift the acoustic balance at the tap of a button. The 26 Meyer Libra soundproof wall panels eliminate any potential concerns over noise level.
Pricing Details Available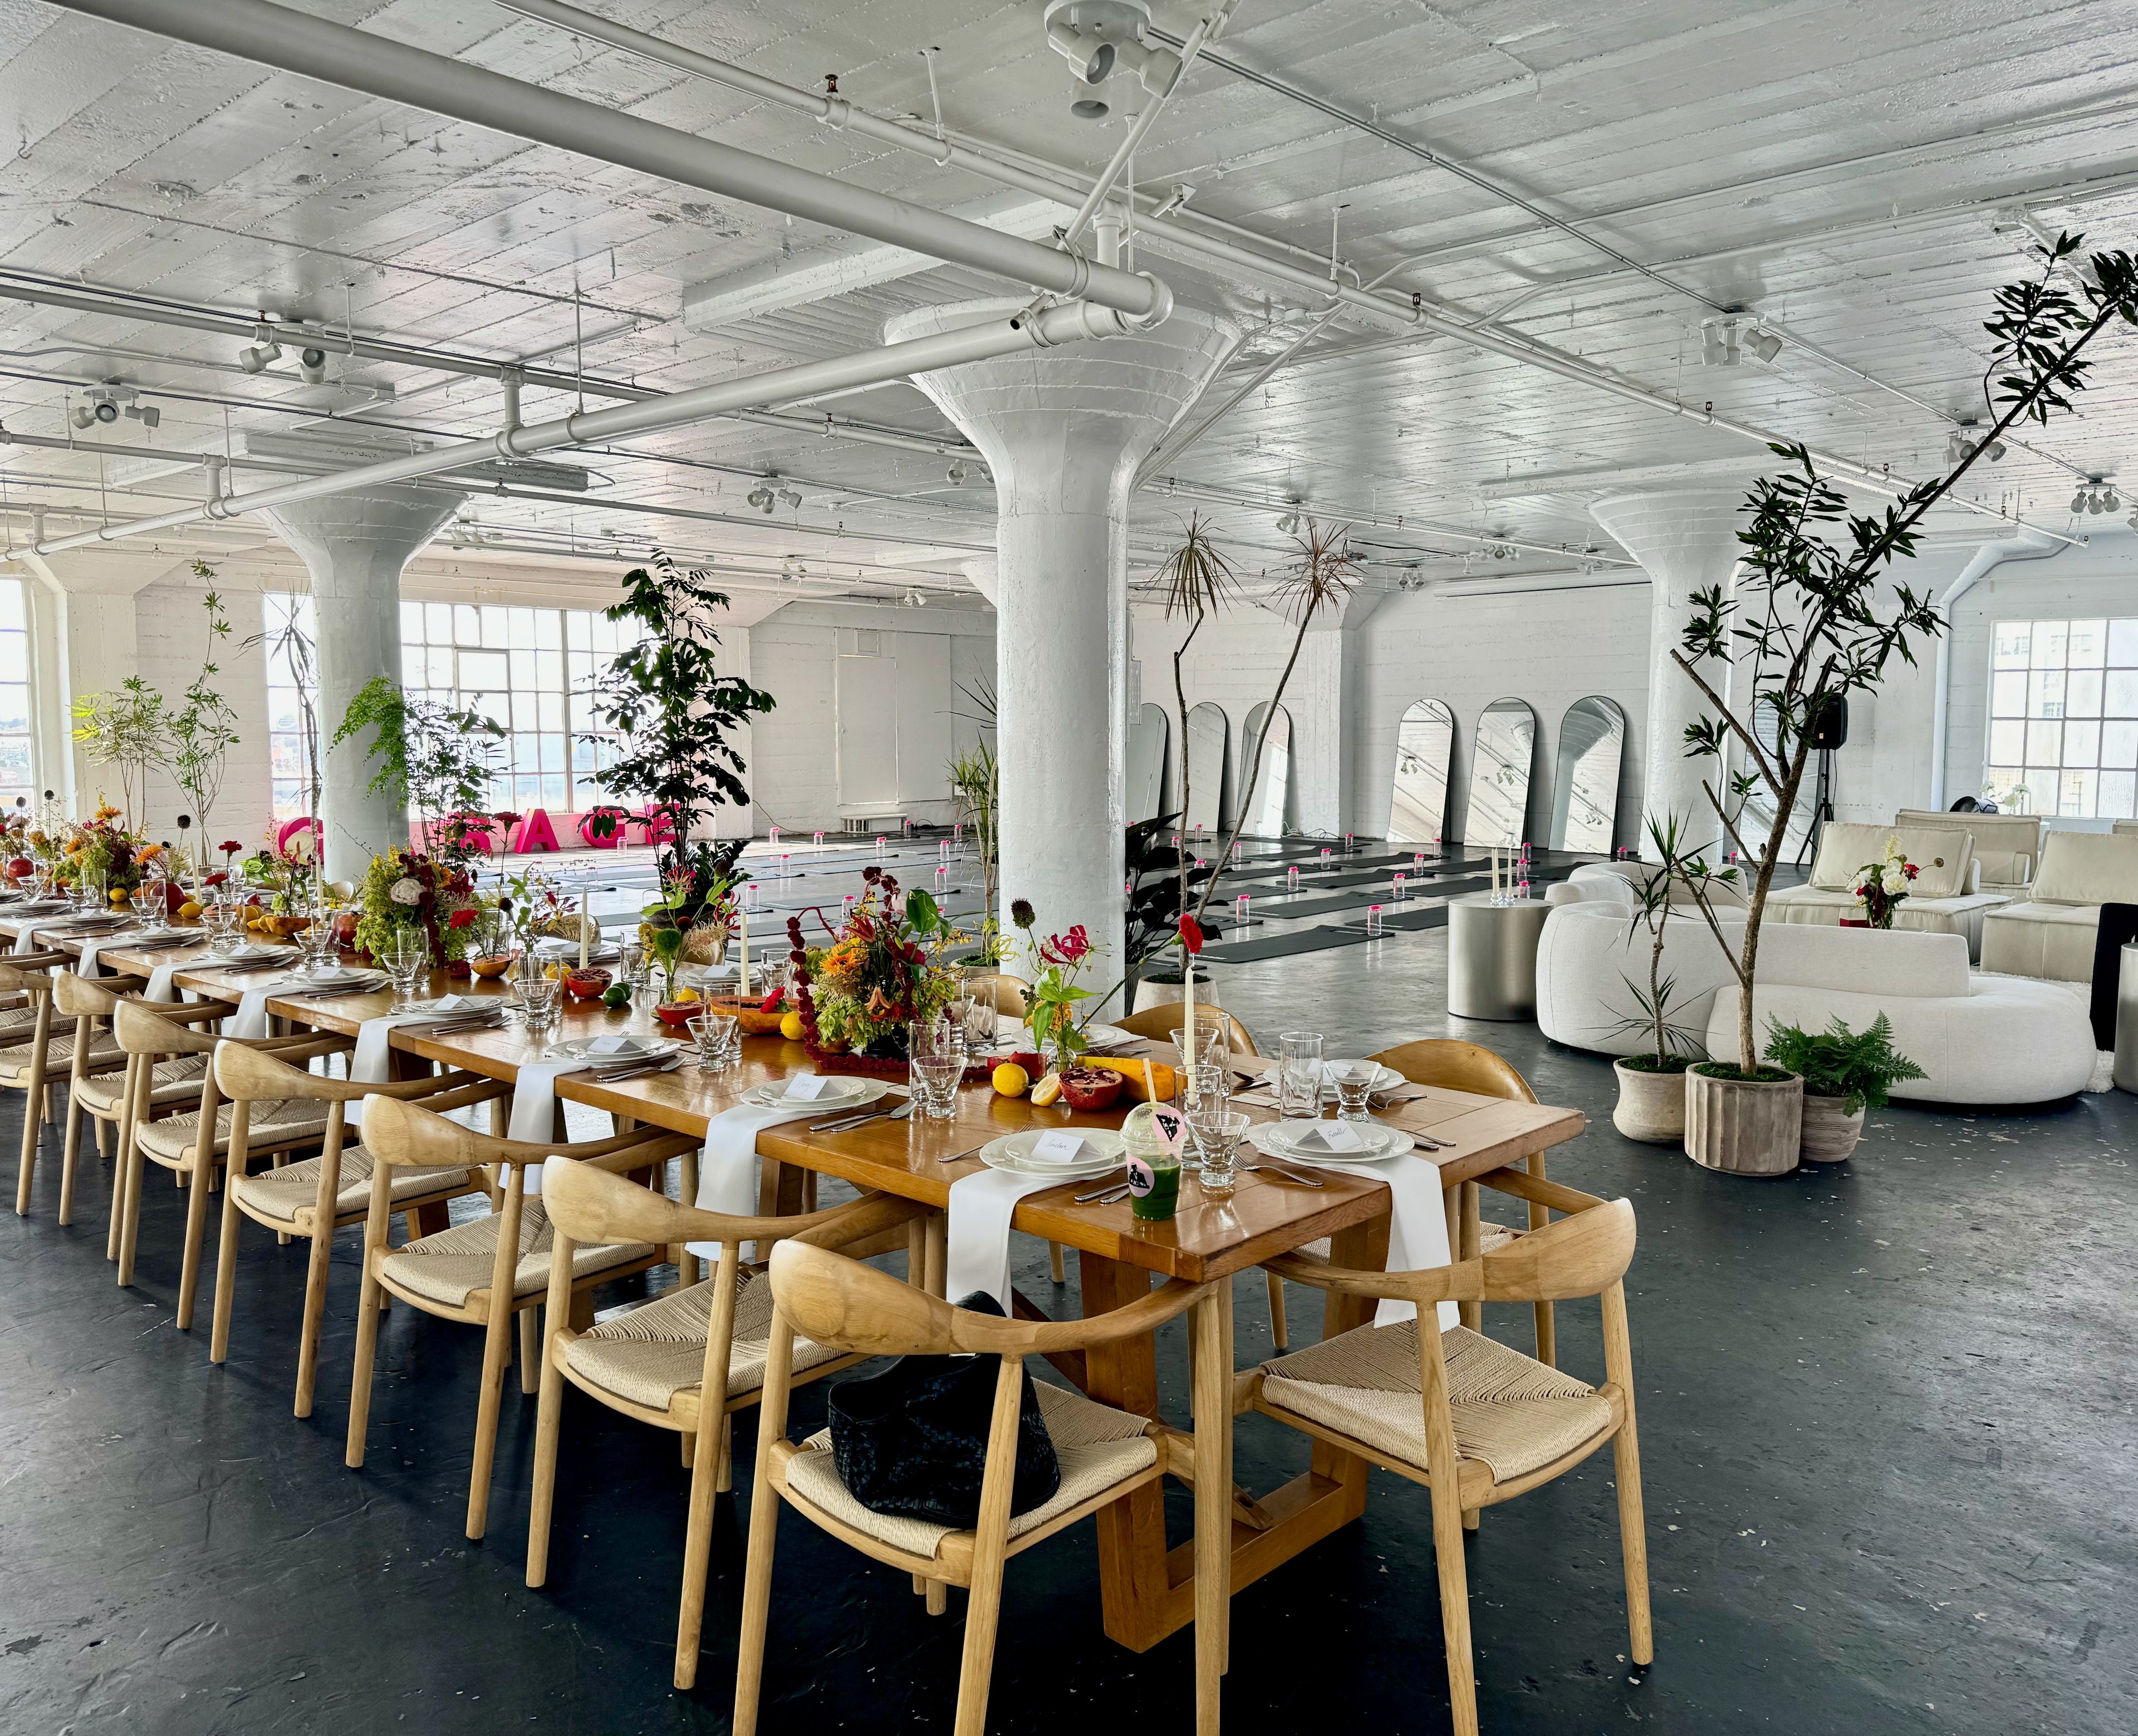
Skyline Penthouse
224 E 11th St, Los Angeles, CA 90015, USA- Spaces for 250-400 Guests
- 1 Event Space
This DTLA large white studio is best seen in person to give the view and space justice! Located on the sixth floor of a commercial building in the Downtown Los Angeles FASHION DISTRICT, the space features a stunning 6,000 sq. ft open floor plan with high ceilings, 8ft tall windows around, polished concrete floors, and an abundance of natural mid-day and sunset light entering from the East, North, and South facing windows. ALL-INCLUSIVE AMENITIES The Skyline Loft is a multipurpose studio where clients can dream, have the freedom to set up, and decorate in whichever way they would like. Lounge furniture, tables, and chairs are included for no additional charge. The lounge furniture comes set up around the studio as shown in pictures and the tables and chairs come stacked up in the storage room. Clients are welcome to move the furniture and set up the tables and chairs in whichever layouts they would like. BUSINESS HOURS Our rates apply for business hours from 8AM-10PM and we can offer earlier or later hours for an additional fee per hour based on the client’s needs. Please note that all events must end by 12AM or 1AM at the latest with tear-down permitted until 2AM (note these hours will be an additional charge). RESTRICTIONS Per the restrictions of the City of Los Angeles, we do not allow open flames for catering or loud music like a club/rave. PRICING FULL-DAY BUYOUT (14 hours 8AM-10PM) $2,000 (up to 100 people) $2,700 (up to 200 people) $3,500 (up to 300 people) HALF-DAY BUYOUT (any 7 hours between 8AM-10PM) $1,500 (up to 100 people) $2,000 (up to 200 people) $2,500 (up to 300 people) ADDITIONAL HOURS RATES EVENING HOURLY (10PM-2AM) $500/hr (up to 100 people) $600/hr (up to 200 people) $700/hr (up to 300 people) EARLY MORNING HOURLY (4AM-8AM) $300/hr (up to 100 people) $350/hr (up to 200 people) $400/hr (up to 300 people) BOOKING TIME The booking minimum is 7 hours with the HALF-DAY BUYOUT. The recommended booking is the FULL-DAY BUYOUT as clients must account for setup and tear-down time within their allotted time. BOOKING ADDITIONAL TIME Additional hours before 8AM or past 10PM can be added on an hourly basis fee. Please follow the posted rates to calculate your total. Also note that for higher attendee counts, the rate differs as we have tiers of pricing for larger groups. REFUNDABLE DAMAGE DEPOSIT Events require Refundable Damage Deposit of 50% of the booking fee in $500 increments. This Refundable Damage Deposit is held in good faith to ensure that there are no damages to the space or any of the included amenities and that everything in the space is put back just as found. AMENITIES The studio comes with everything as shown in pictures including additional tables and chairs in the storage room. This includes: - Lounge furniture - White sofas - 1 Golden Victorian Fainting Chaise (White leather) - 1 Golden Victorian Balloon Canopy Chair (White leather) - 1 Golden Victorian Accent Chair (White leather) - Florals - Set of 20 Floral Arrangements (White/Champagne/Rose pink) - Raisers/End Tables to Display - Tables & Chairs - 300 White folding chairs - 12 Six Foot Rectangular Tables (8 people: 3 per side, 2 at ends) - 12 72” Round Tables (10 people) - 2 60” Round Tables (8 people) - 4 36” Cocktail Round tables - 2 40” x 24” Rectangular White Rolling Tables - 3 47” by 27” High Rectangular White Tables with Criss Crossed Legs - 1 40” x 24” Rectangular White Table - AV System - 2 PA speakers (works through Bluetooth connection) - 2 Wireless microphones - Dimmable LED Lighting - Clothing rack - Steamer - Partition - Makeup Station (Tables/Chairs/Mirrors for make-up) - Leaner Mirrors - White Sheer Curtains - Fridge - Microwave - Water boiler - Ladder - Extension cords - Commercial fan - 3 Mini Split AC units - Wifi - Decorative Items (Skins, throws, plants, candle holders, etc) ADD-ONS FOR A FEE - Projector + Screen (HDMI cable included, set up by our personnel): $100 - Stage (Intellistage 8’x8’ or 16’x4’, set up by our personnel): $300 - Freight Elevator access (rentals/large items, operated by personnel): $500 CATERING BYO catering is allowed. Catering companies can bring food ready to serve, prep in the studio, and keep it warm in chafers. Food trucks are allowed to park in the alley next to the building and deliver food via the freight elevator. Vendors can’t cook in the studio due to fire restrictions from the City of LA. ALCOHOL Clients are welcome to bring their own alcohol. If there will be mixed drinks and hard liquor, we require a licensed bartender. If you won't be mixing drinks and instead will be bringing your own alcohol such as champagne, wine, or beer (bottled/canned alcohol, just poured), then we waive the licensed bartender requirement. Please let us know whether you will be having alcohol at your event. STUDIO SET UP When clients show up for their booking, the lounge furniture will be set up as shown in the pictures. All additional tables and chairs are inside the storage room. For bookings, clients should assess the time it will take to set up and tear down so everything is put back in place. DECOR Clients are welcome to decorate how they would like as long as they are careful not to damage the walls or floors. CEILING HOOKS The center of the studio (between the 4 columns) has hooks to hang decorations (nothing heavy) such as lights, florals, drapes, etc. An included 6ft ladder can be used to reach the hooks. FURNITURE AND PROPS The space includes the pictured furniture and props at no additional cost. During an event, please ensure all skins and throws stay on the couches to protect the leather/fabric from marks, stains, or dyes from guests sitting on them. TABLES AND CHAIRS Additional tables and chairs are located inside storage areas, provided at no additional charge. Clients are welcome to use them as they please. Please put all tables and chairs back as originally found by the end of the booking, otherwise, additional labor fees will apply. AV SYSTEM The studio comes with 2 PA speakers that can connect via Bluetooth to the client's cell, laptop, or tablet. Clients can also easily play playlists. It also comes with two wireless microphones so an MC can talk and lower the music as necessary. DJs can also come, who normally bring their own mixer equipment. A projector and screen can also be added for a fee ($100). RESTROOMS There are 2 single private restrooms within the space. They are unlabeled/gender-neutral and clients are welcome to label them as they please. MUSIC Please keep in mind there are noise level restrictions placed by the City of LA. Loud music for dancing like a club is not allowed. However, normal levels for weddings, birthdays, baby/bridal showers, corporate events, or fashion shows are allowed. FREIGHT The freight elevator is available on weekdays from 8AM-5:30PM, and on the weekends from 8AM-12PM. If freight access is needed outside of these hours, it is a $500 fee to have the additional personnel to operate it. PARKING OPTIONS There are plenty of private lots around the studio with enough parking spaces for 300+ cars. They are privately owned and generally cost $5-$15 per car for the day depending on the location and hours. Clients can reserve and pay for the parking lots directly. There is also metered street parking, which is FREE after 6PM so usually 7-10PM fashion shows or networking events enjoy free parking. EVENT USES Alumni Event | Anniversary | Art Exhibit | Art Show | Auction | Awards Ceremony | Baby Shower | Banquet | Bar and Bat Mitzvah | Beer And Wine Tasting | Birthday Party | Breakfast | Bridal Shower | Brunch | Celebration | Charity Event | Cocktail Party | Confirmation Party | Corporate Event | Corporate Party | Dinner | Dry Hire | Engagement Party | Event | Exhibit | Fashion Event | Fashion Show | Function | Fundraising Event | Gala | Gallery | Gathering | Gender Reveal Party | Graduation Party | Happy Hour | Holiday Party | Launch Event | Luncheon | Loft | Marriage Proposal | Meetup | Memorial | Mixer | Naming Party | Networking | Off-site | Pilates or Yoga Class | Party | Pop-Up | Presentation | Private Party | Poetry | Product Demo | Product Launch | Product Release | Product Showcase | Quinceanera | Reception | Rehearsal Dinner | Reunion | Rooftop | Screening | Sweet 16 | Trade Show | Training | Team Building | Wedding Ceremony | Wedding Reception | Workshop | Self-Care Day | Seminar | Shower | Speaker Event | Summit | 1st Birthday Party
$1,500 minAvg response time 2-4 hrs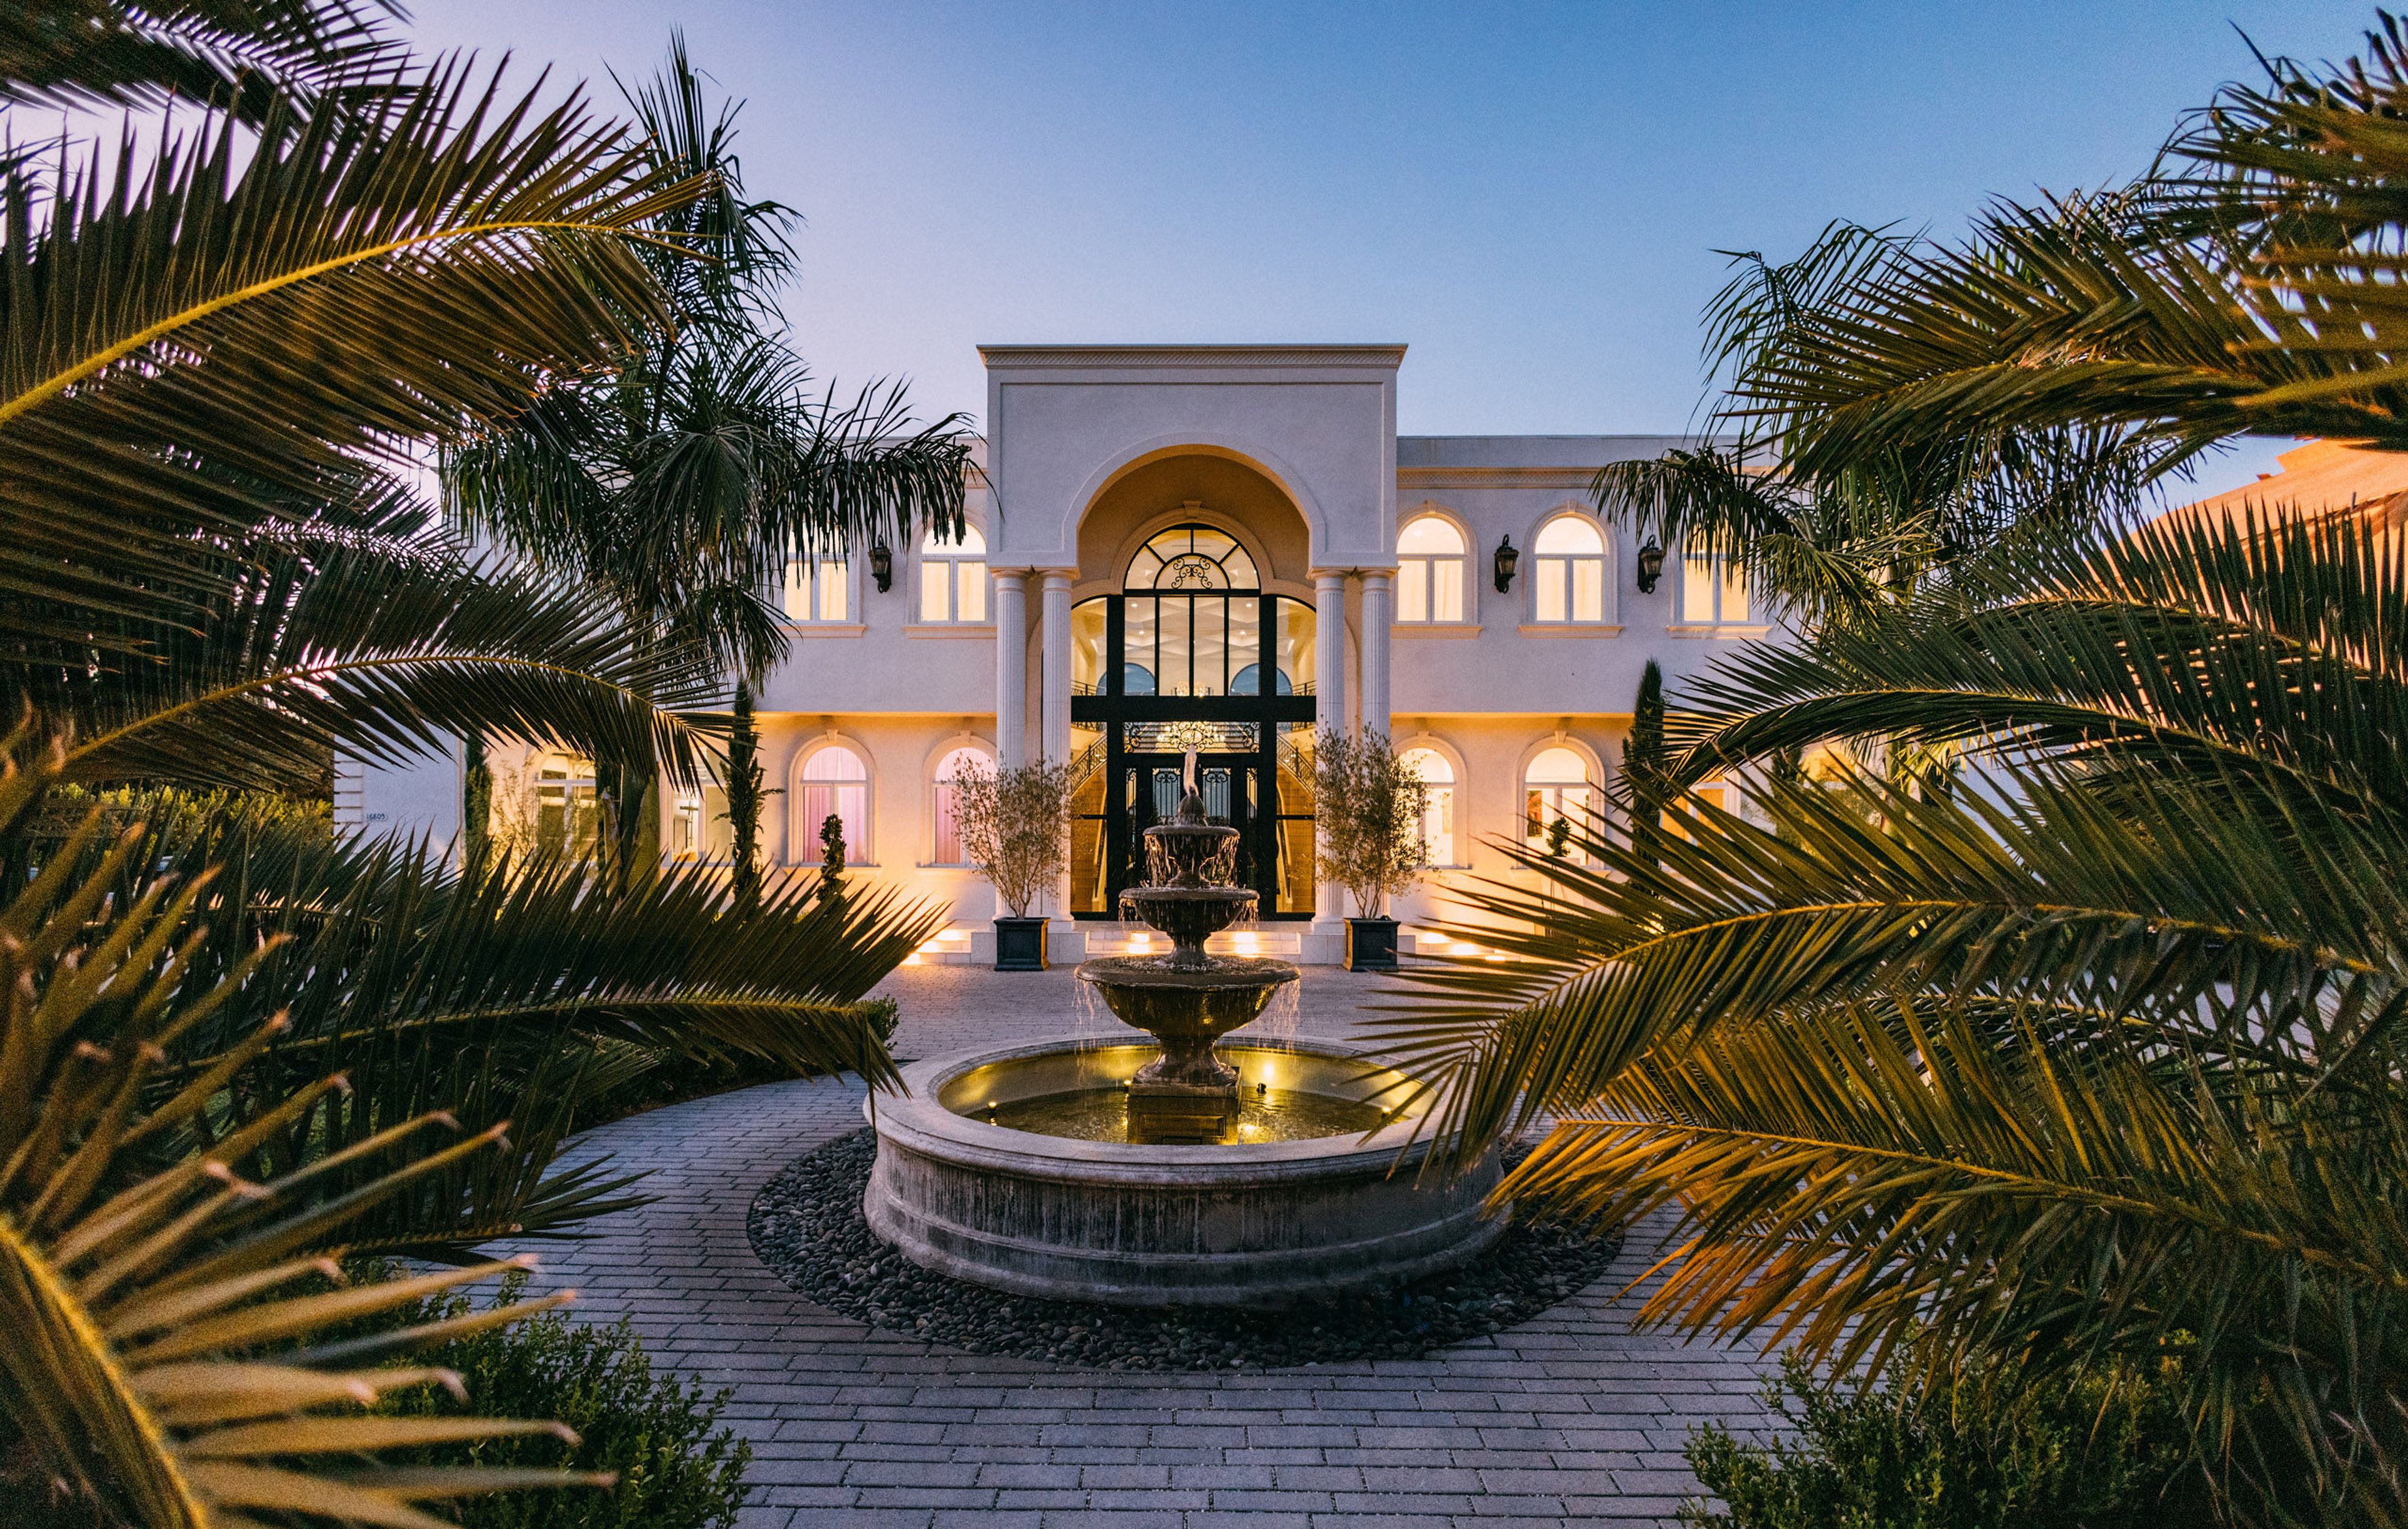
The Valley Villa
6300 Balboa Blvd, Van Nuys, CA 91406, USA- Spaces for 350-400 Guests
- 1 Event Space
An Oasis tucked in the Valley for all your Production and Event needs especially Film, TV Shows, Weddings, Corporate Events, and launch parties. The main house boasts 6,300 square feet with an open floor plan with an impressive foyer, double staircase, 23 feet high custom ceiling, fireplaces, dining room, and a formal living room that opens to a terrace with beautiful views of the pool, sports court and lush landscaping. The 30,000 sqft of outdoor space has plenty of space for upto 500 guests for weddings, large events, family reunions, birthday parties, graduations, engagement parties and just about anything else you can conceive w/ a capacity that can accommodate over 300 people. Featuring a large barbeque, salt-water pool, jacuzzi fit for 15 people, and basketball court. The Valley Villa has it all.
$9,000 minAvg response time 1-2 hrs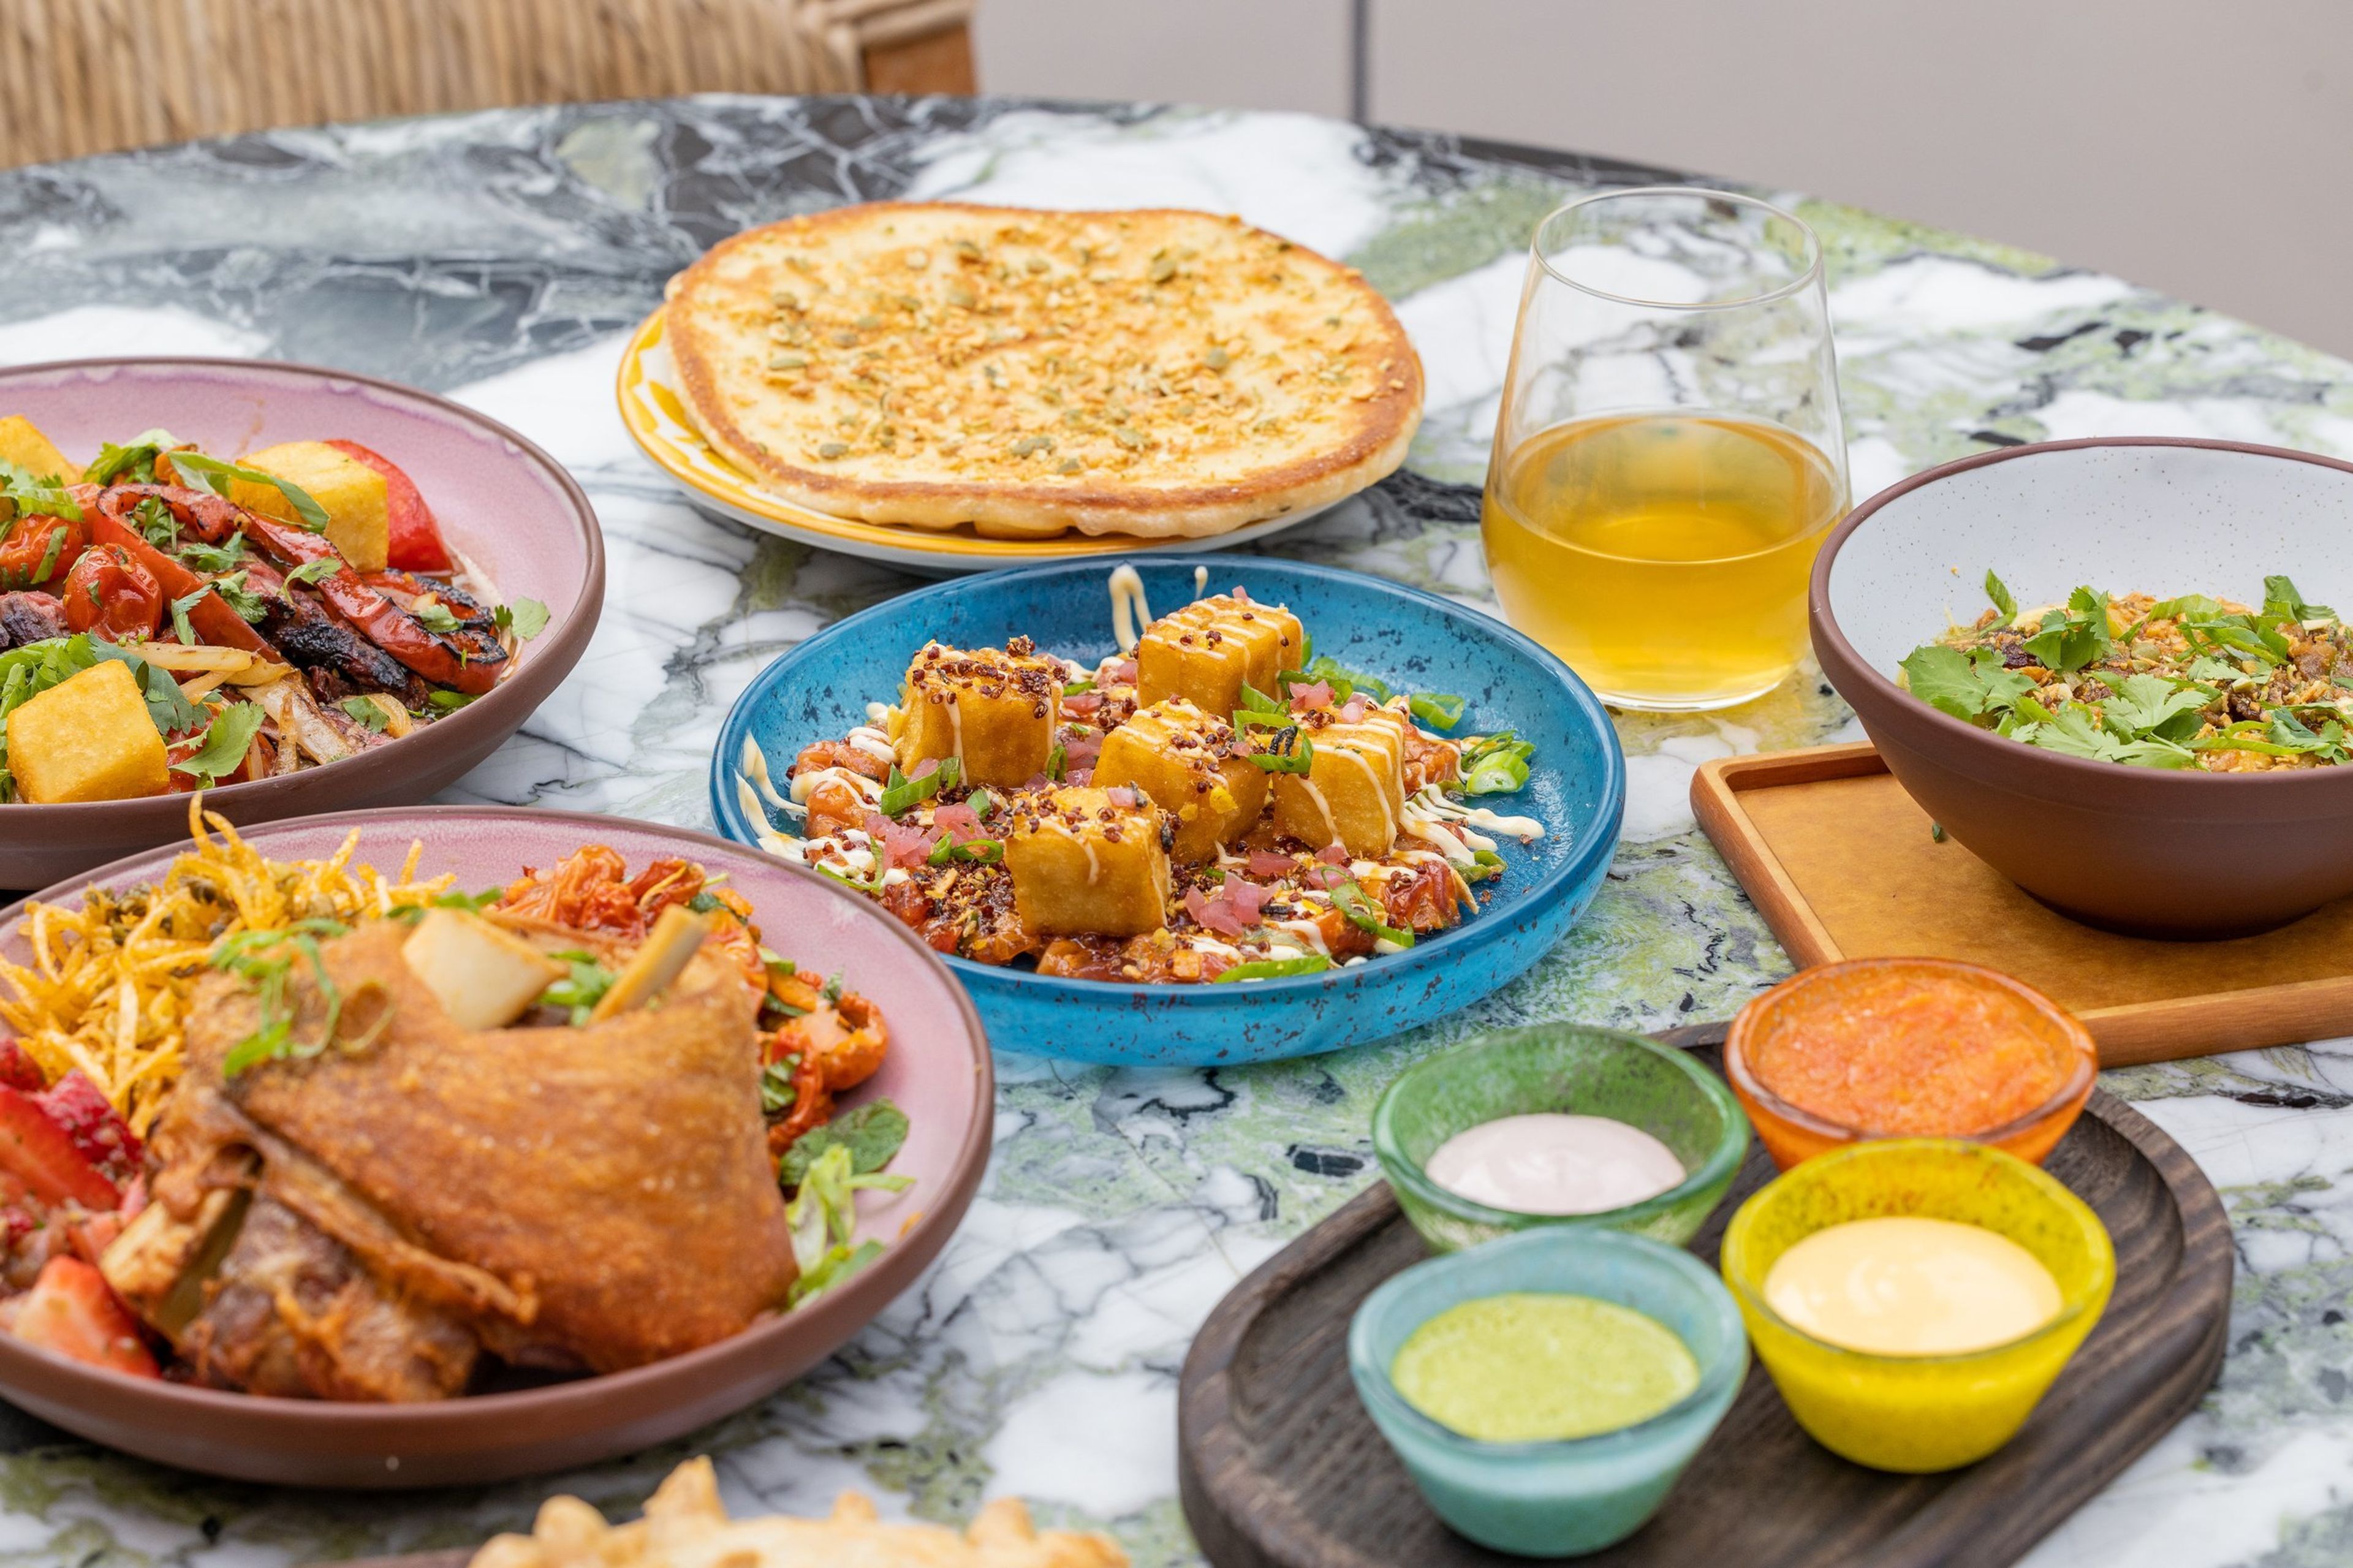
Cabra, Los Angeles
1060 S Broadway, Los Angeles, CA 90015, USACabra Los Angeles is a spirited rooftop dining and drinking destination inspired by the vibrant flavors of Peruvian Cuisine. Helmed by acclaimed Chef Stephanie Izard and her longtime partners Rob Katz and Kevin Boehm of Boka Restaurant Group, Cabra offers crave-worthy food in a colorful, lively setting. Meant to be enjoyed family-style, Cabra’s menu features a variety of shareable plates that are bold in flavor and bright in taste, alongside an equally expressive cocktail menu and wine list. Panoramic views of the Downtown Los Angeles skyline are visible at every angle of the rooftop restaurant, providing remarkable daytime and nighttime views. Opposite the dining room, the sun-soaked bar and patio offers lounge seating dotted with greenery as an oasis among the DTLA skyline available for private events and parties.
$11,000 min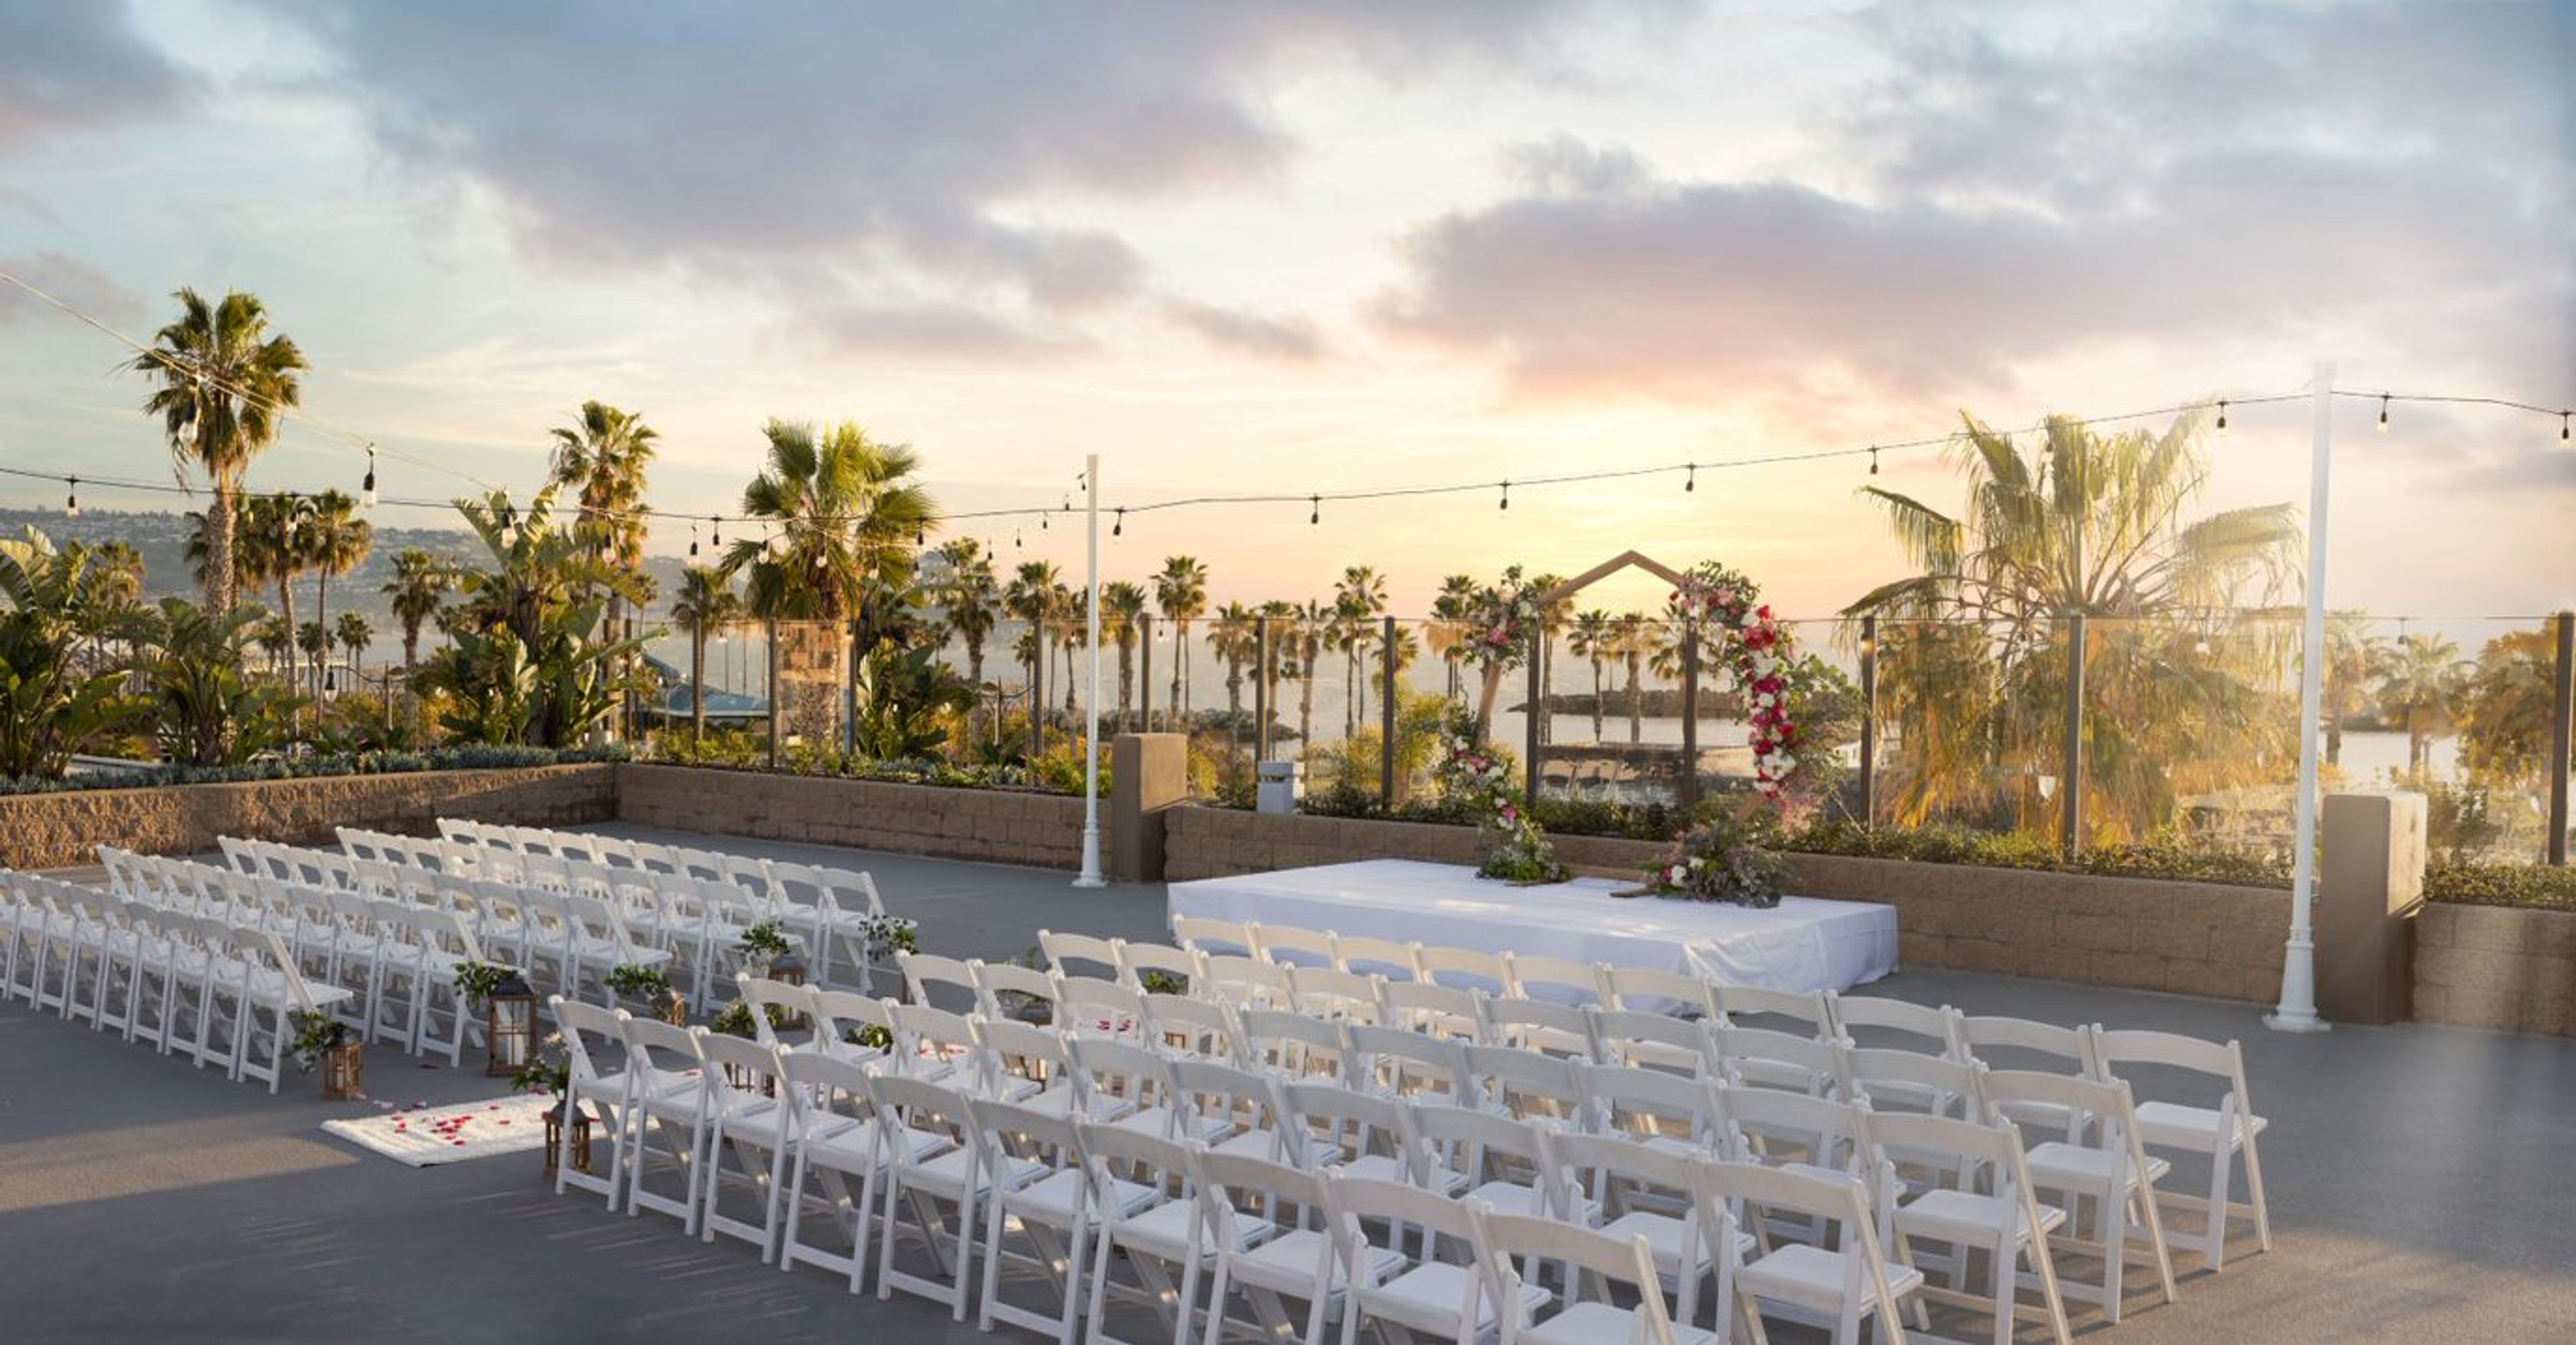
Sonesta Redondo Beach & Marina
300 N Harbor Dr, Redondo Beach, CA 90277, USA- Spaces for 170-1,500 Guests
- 2 Bars
- 3 Hotels
- 3 Total Spaces
Situated in beautiful Redondo Beach, we have an elegant setting with water views from Palos Verdes to Malibu, and our hotel has a warm, inviting feel with a clean contemporary design. With two outdoor ceremony sites and 25,000 square feet of event space (ranging from 1,900 to 7,500 square feet), we have the perfect size to accommodate from 50-450 people. We also feature 346 tastefully appointed guest rooms and 8 suites. Our staff is one of our most valued assets. We have an experienced team who can offer innovative ideas and unique touches to turn your dream into fruition. You can reach out catering office at 310 318-7705 or robin.crocker@sonesta.com.
Est. $145/guestPricing Details Available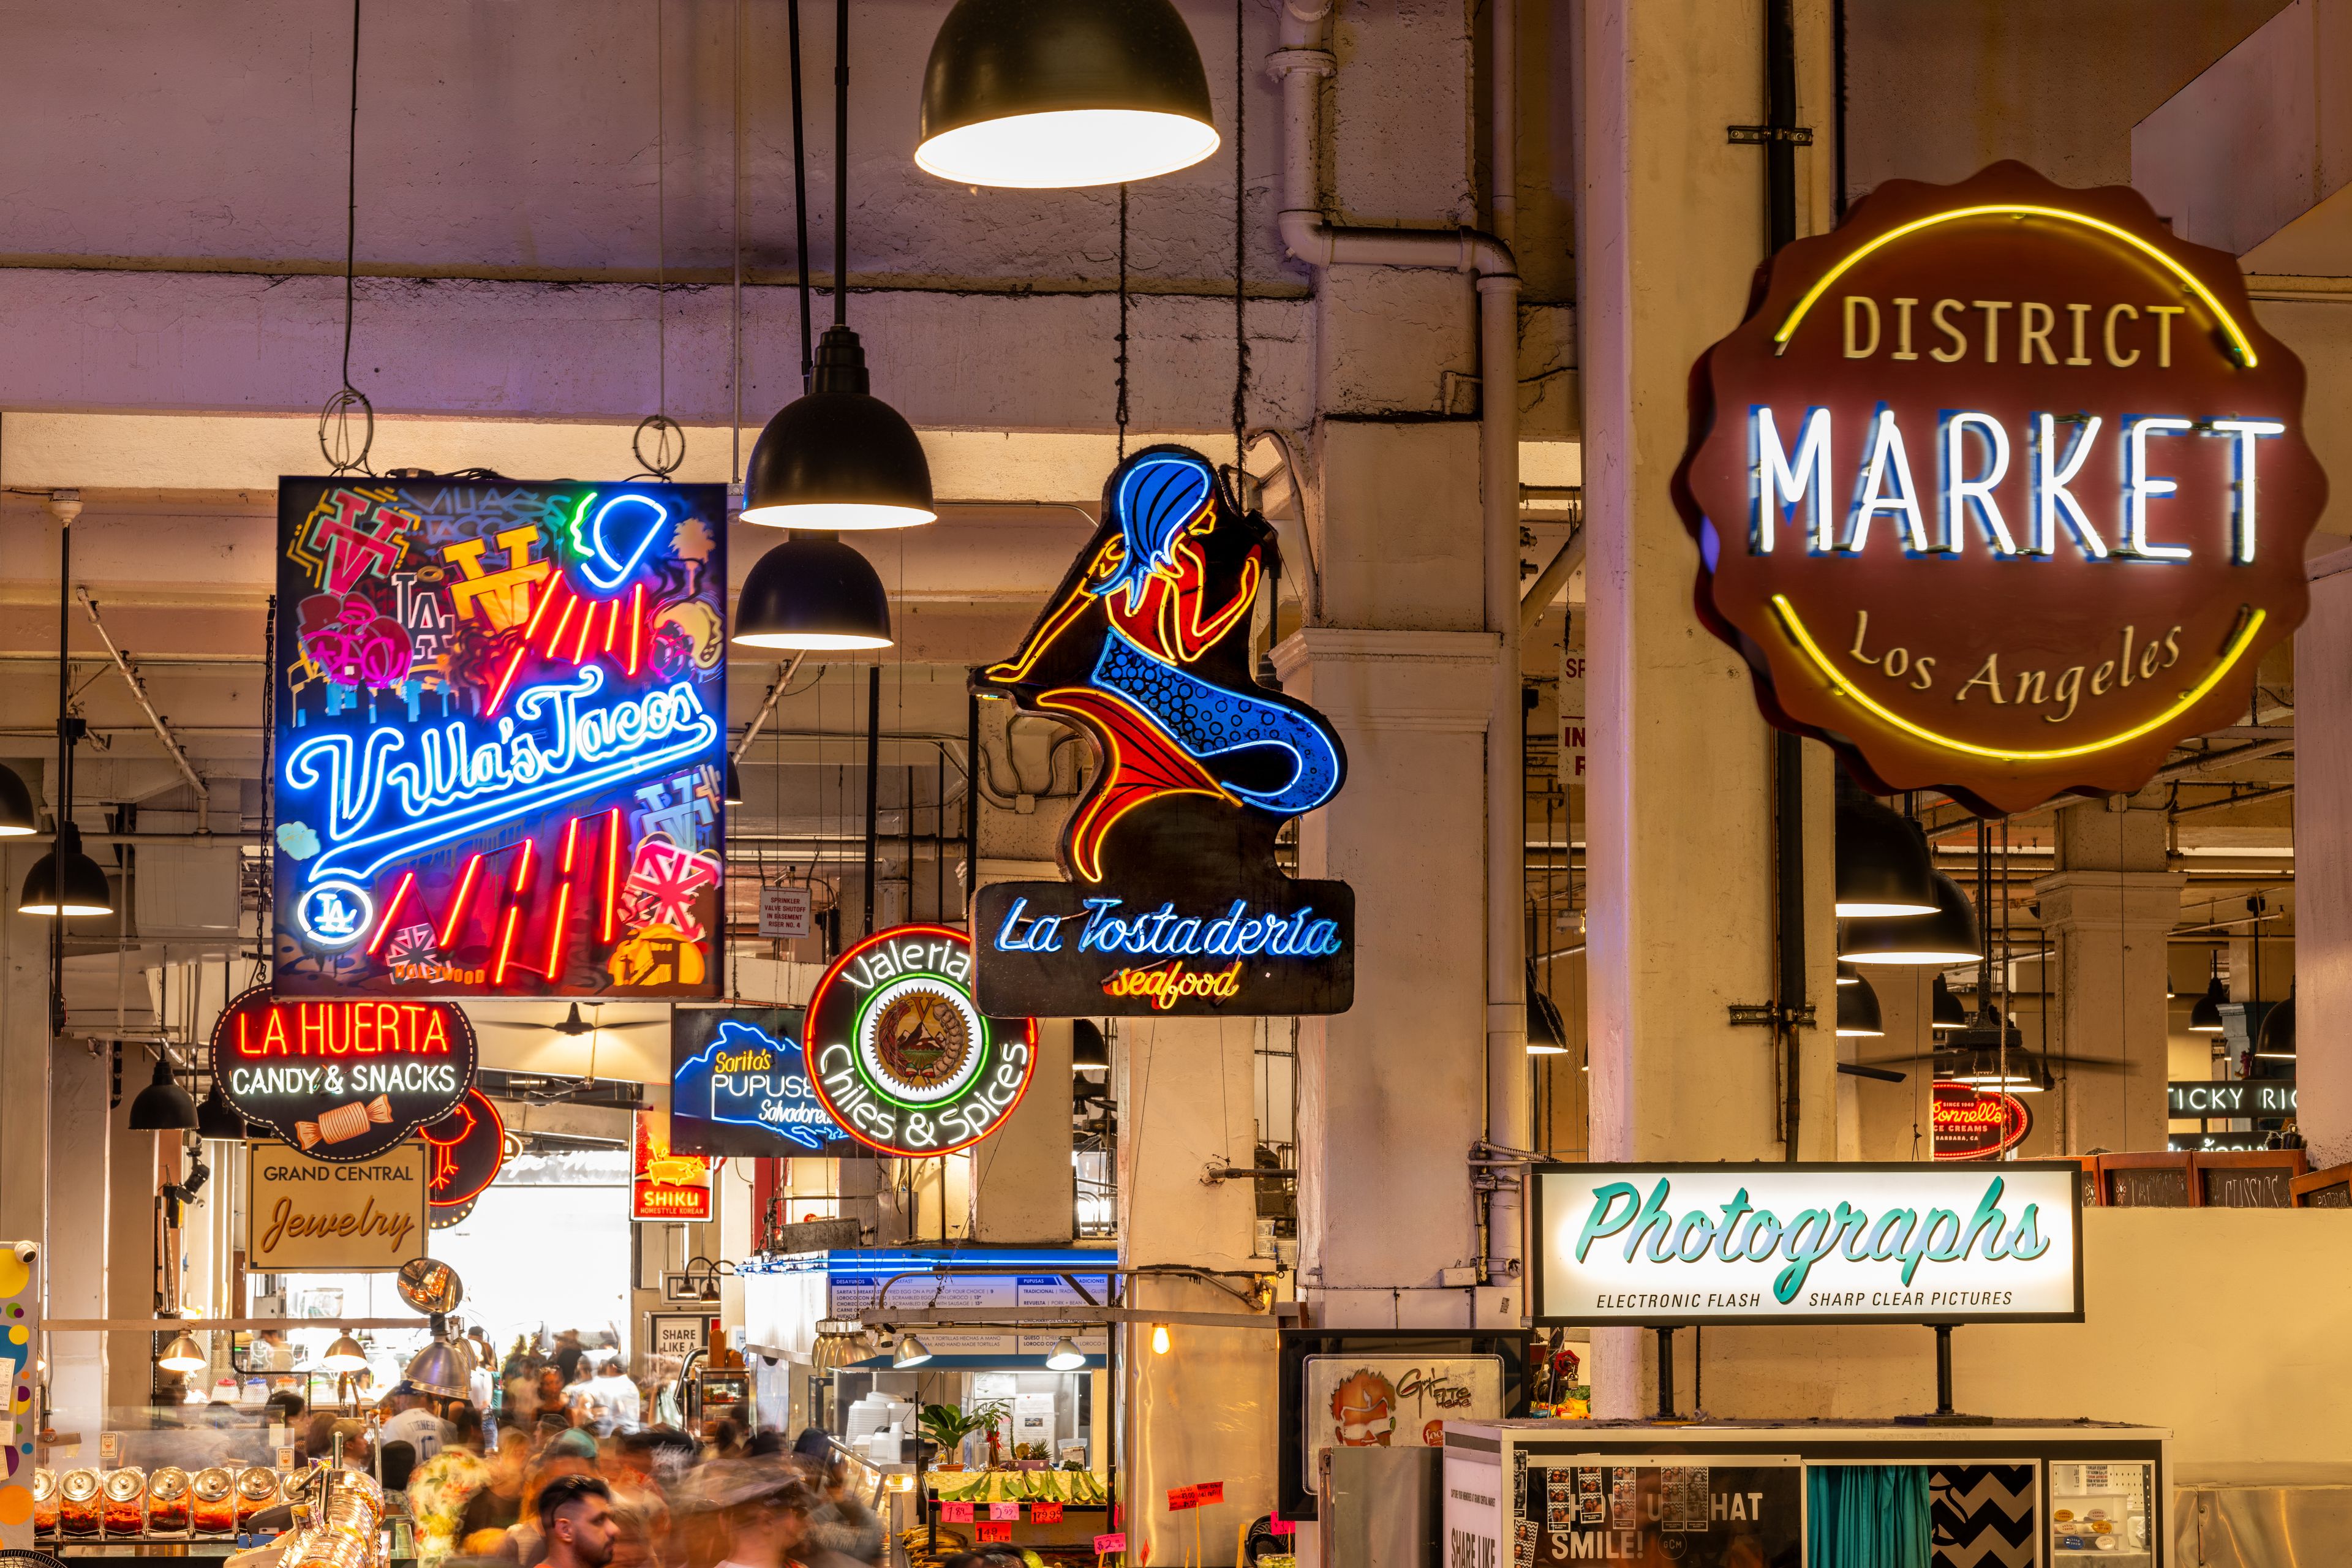
Grand Central Market
317 S Broadway, Los Angeles, CA 90013, USA- Spaces for 70-20,000 Guests
- 1 Bar
- 3 Landmarks
- 5 Total Spaces
Located in the heart of DTLA, Grand Central Market offers a variety of unique event spaces perfect for brand activations, corporate events, film shoots, screenings and premieres, conferences, and unforgettable celebrations. Choose from our raw, industrial Lower Level, the stylish and flexible Market Loft, the iconic Million Dollar Theatre—a historic vintage movie palace full of old-Hollywood charm—or our intimate Outdoor Patio for open-air get-togethers. Whether you're planning something bold and urban or classic and cinematic, our venues provide the perfect backdrop in one of LA’s most legendary settings. The Market opened in 1917 and continues to bring together the cuisines and cultures of Los Angeles. With over 40 vendors, the Market features rising stars and success stories from LA's vibrant food scene. Grand Central Market is open daily from 8am to 9pm. For more information visit grandcentralmarket.com.
$2,500 min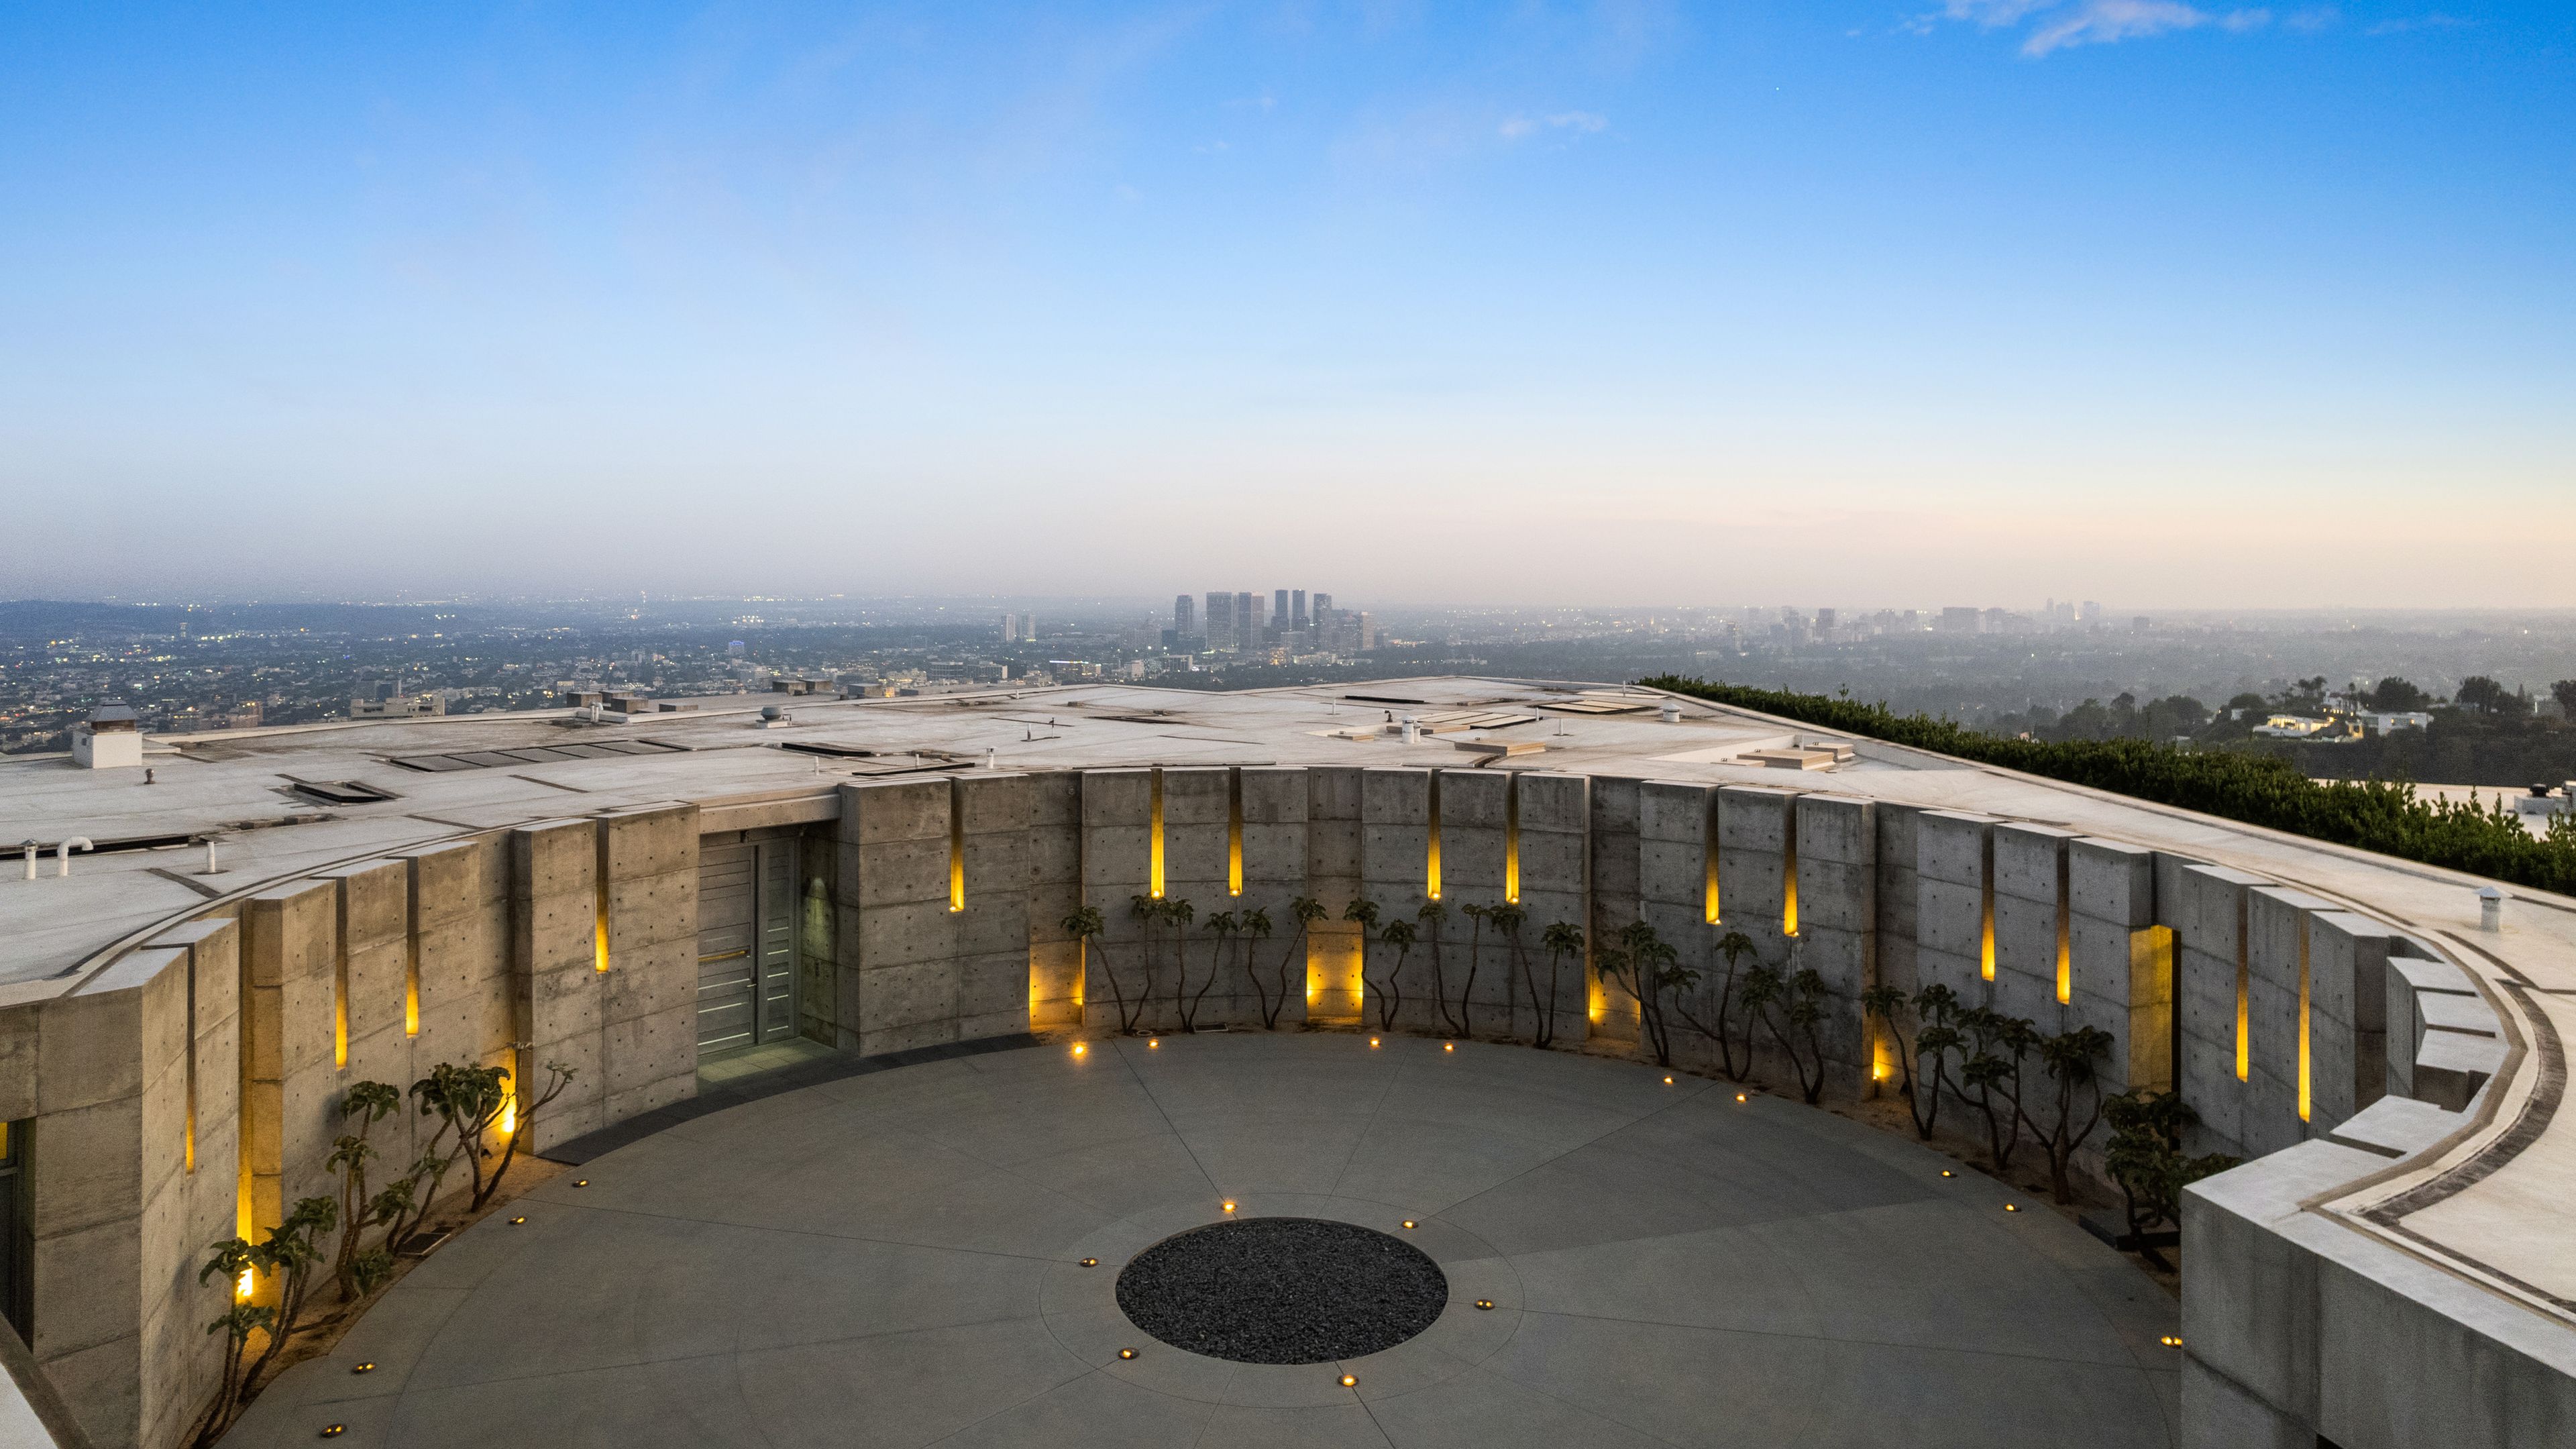
The Bondstone
410 Trousdale Pl, Beverly Hills, CA 90210, USA- Spaces for 250 Guests
Perched atop Trousdale’s premier vantage point, this two-acre contemporary estate in Beverly Hills, bordering West Hollywood, offers breathtaking, uninterrupted views from downtown Los Angeles to the Pacific Ocean. Enter through a dramatic, Stonehenge-inspired motor court into a stunning world of bold, industrial-chic design that evokes a cinematic James Bond allure. Sunlight floods expansive, open spaces, and the main room’s disappearing glass wall creates a seamless flow to the outdoors, leading to an all-tile infinity pool that appears to merge with the skyline—an extraordinary backdrop for any event or production. With luxurious amenities like a state-of-the-art screening room, a gourmet chef's kitchen, an exquisite wine cellar, and lavish guest suites, this architectural masterpiece is truly one-of-a-kind. Its bold architectural brilliance and iconic ambiance promise an unforgettable experience that cannot be replicated. *For exclusive filming-use only
Avg response time 1-2 hrs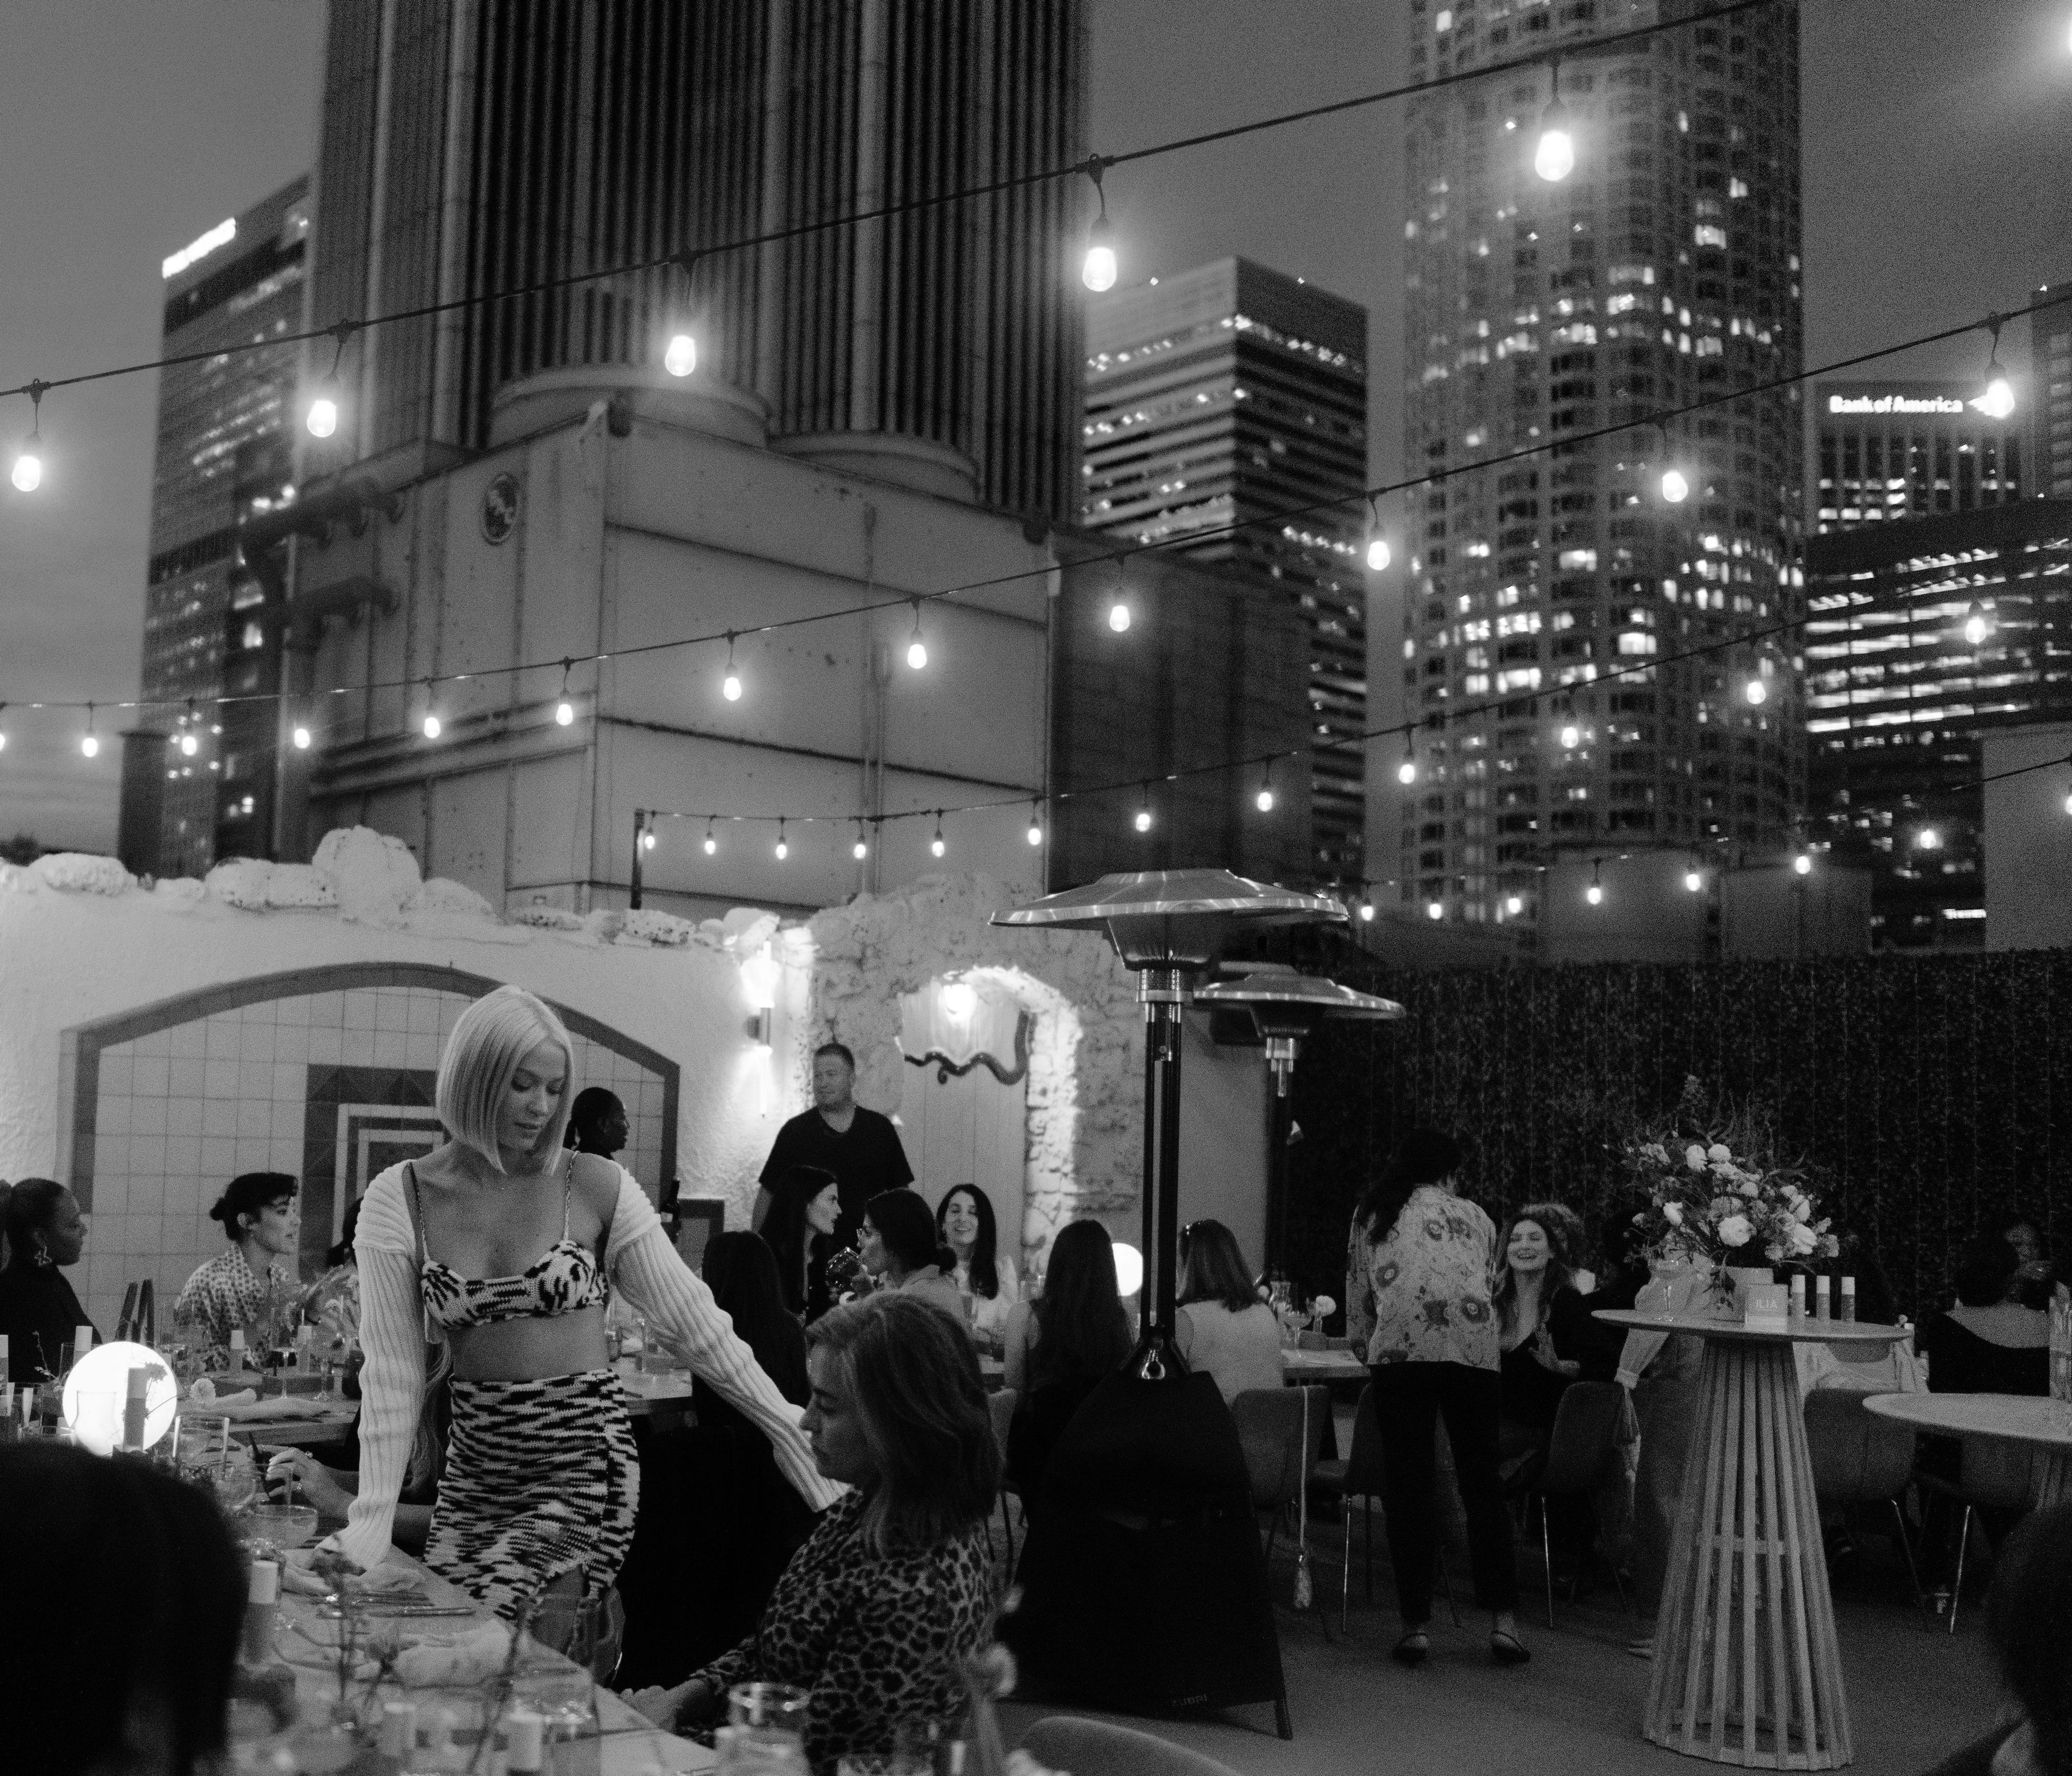
The Oviatt
617 S Olive St, Los Angeles, CA 90014, USA- Spaces for 120 Guests
- 1 Outdoor
"The Castle of our Dreams" The Oviatt is the most famous rooftop penthouse in Los Angeles –and one of the first of its kind. The Oviatt has ornate Art Deco features, luxury, and good times woven into the creation of the space. Sitting atop the legendary Oviatt Building and designed by interior architect Joseph L. Feil, the 1928 penthouse was L.A.'s first Art Deco residence. Sporting custom-made furniture by Saddier et Fils, etched-glass windows by Gaetan Jeannin, and ceiling lights by Lalique were imported directly from Paris, it is a place of celebration and awe. The 2,714 square foot penthouse is broken up over 6 rooms including a bridal/groom suite or "getting ready room" with private Art Deco bathroom, an additional “Get Ready Room,”a fully furnished cocktail lounge with a historic Art Deco bar, and a two-level 4,703 square foot terrace overlooking the city lights. A quaint and elegant space perfect to host memorable experiences such as weddings, experiential brand events, intimate dinner parties, and more.
Est. $111/guestNo minimumAvg response time 2-4 hrs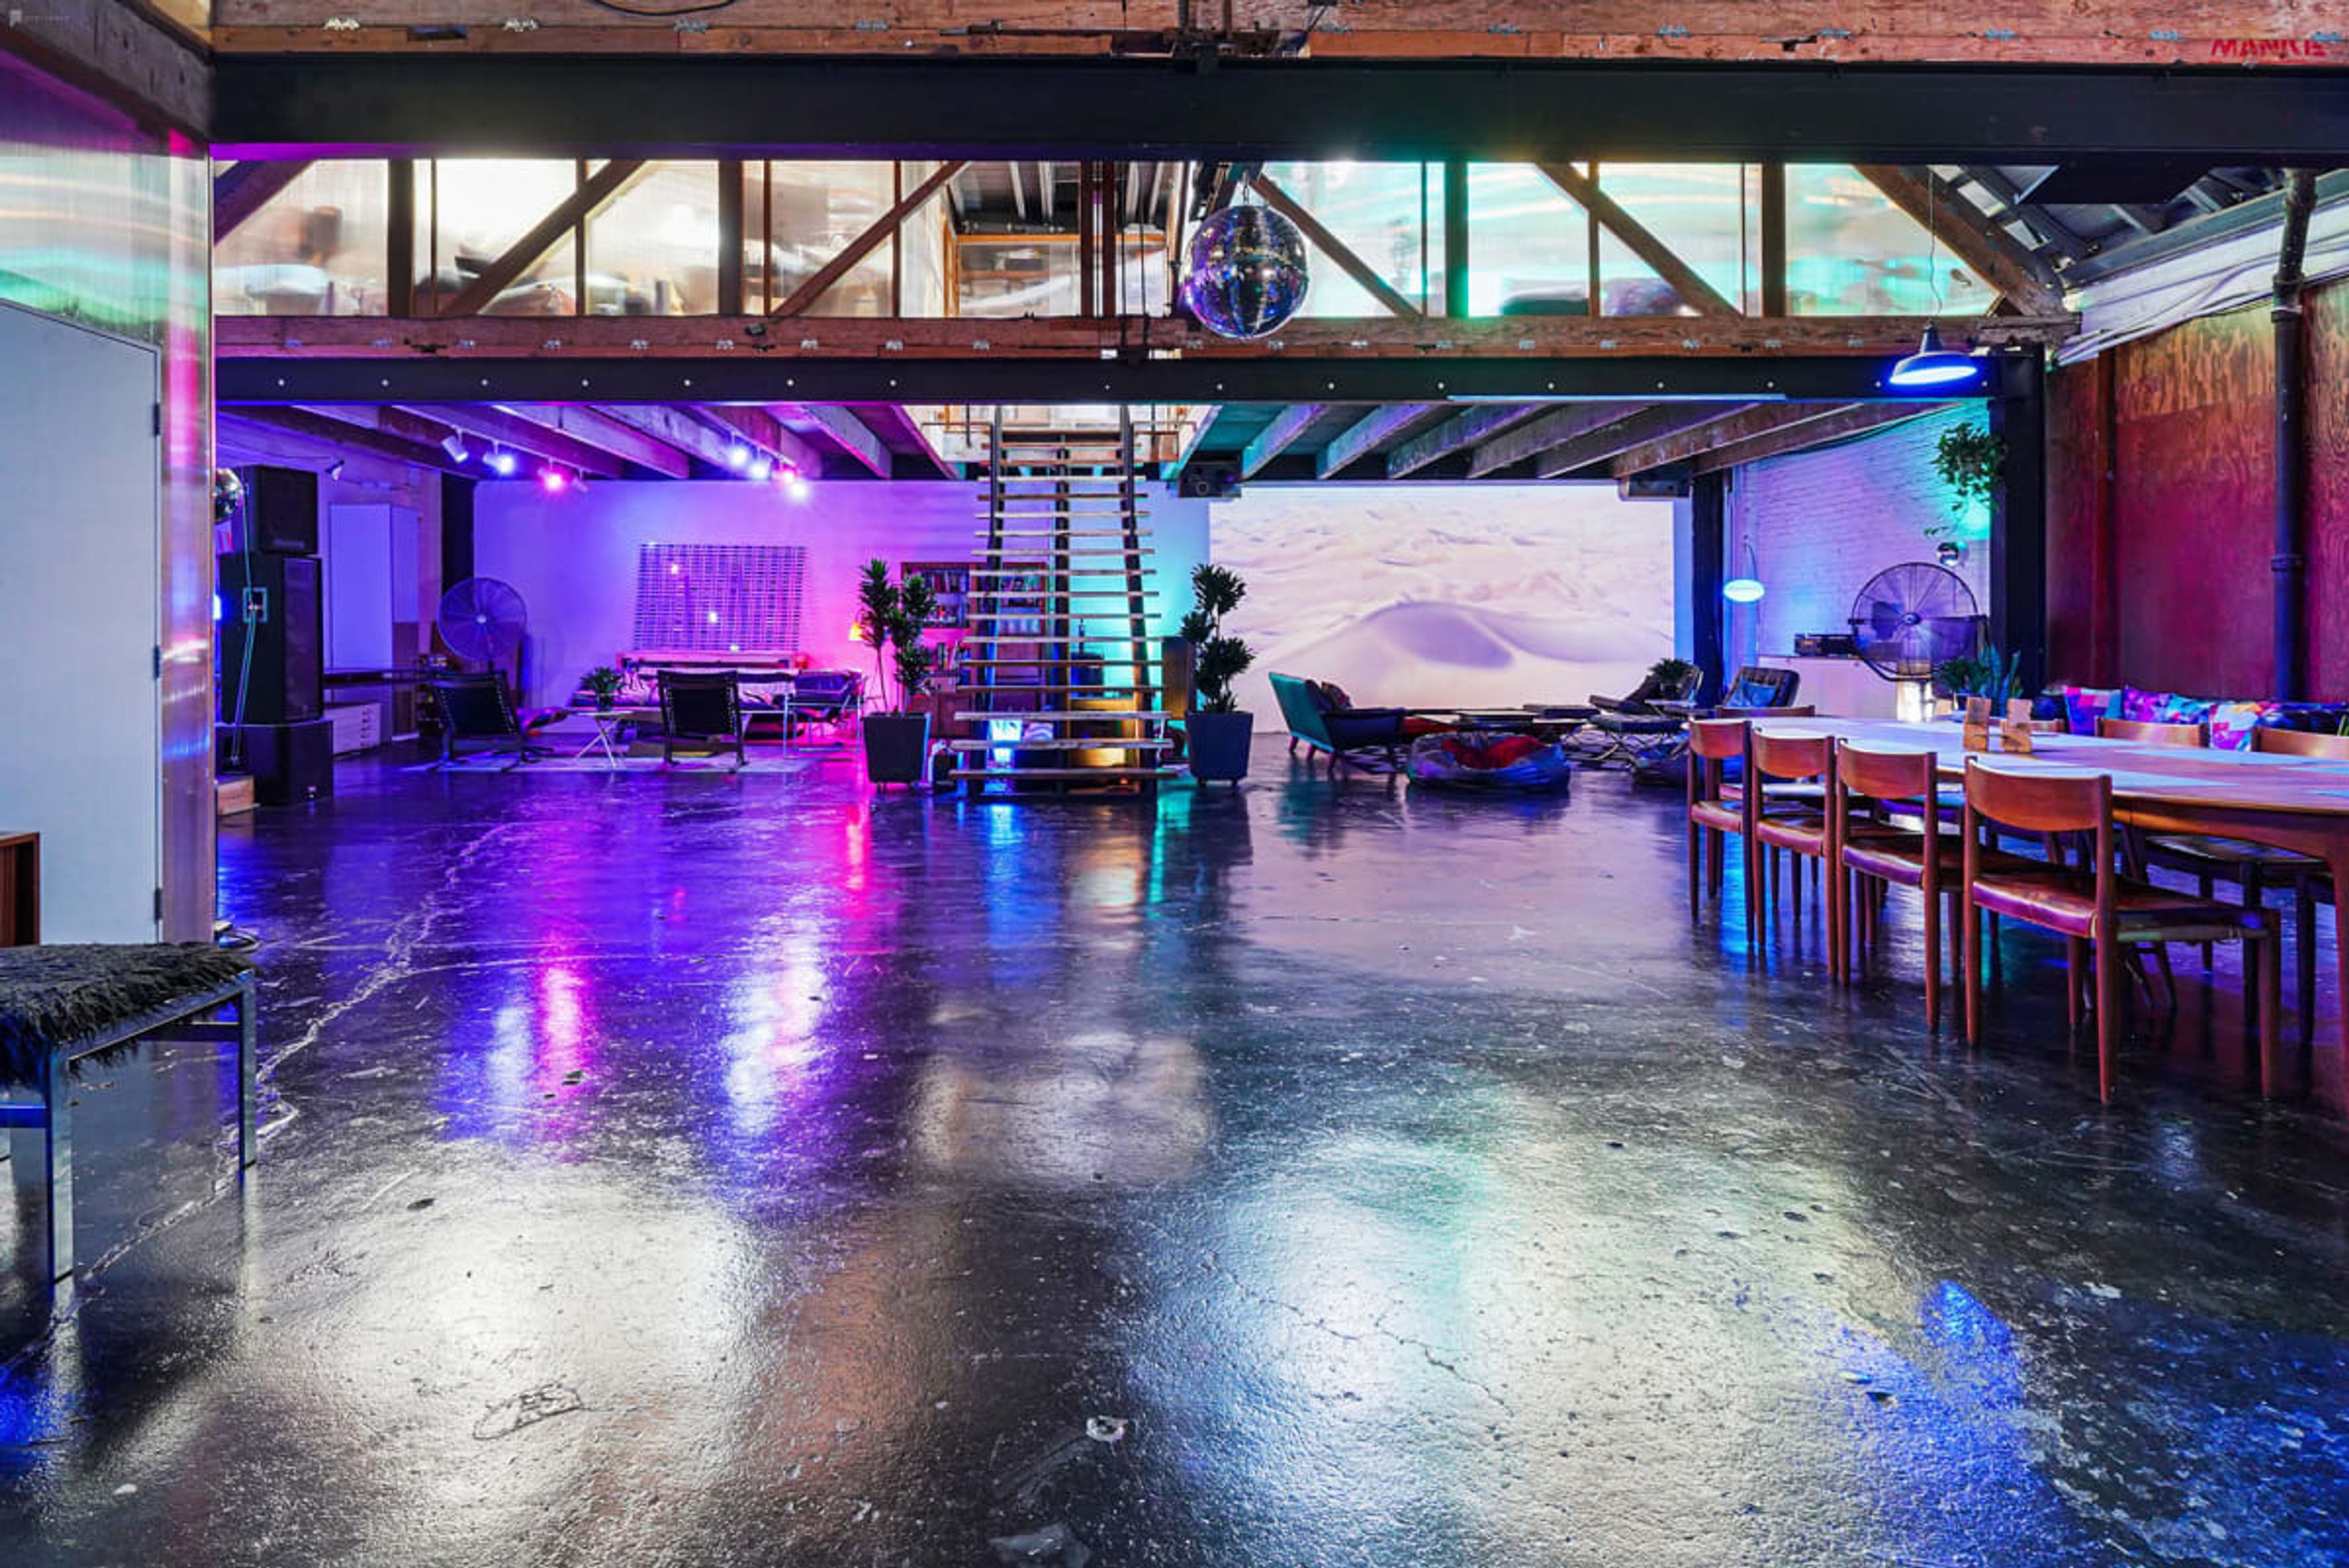
Studio 537
537 Ceres Ave, Los Angeles, CA 90013, USA- Spaces for 100 Guests
Welcome to our mid century modern, custom built, luxurious event space on Skid Rokyo (between the Arts District and Little Tokyo in downtown Los Angeles). By far, the most exclusive and fun hide out in downtown Los Angeles. Tucked away on Ceres Ave this 5000 sq ft warehouse has been built out into a boutique creative work & living space. The space has been completely remodeled top-to-bottom and features upscale decor, all mid century modern, spiral staircase to the roof, guest room for extra lounge or VIP capabilities, kegerator and much, much more. A mile away from Disney Hall, The Broad, and countless amazing bars and restaurants. The warehouse is minutes walking from the Little Tokyo / Arts District Metro stop, and minutes drive from the 101, 110 and the 10. [for unique or complex events, we can set up a custom listing price for you, just let us know] HIGHLIGHTS: - 5,000 Sq Ft Warehouse space with 20ft ceiling - Multilevel with 3 side rooms, close to everything downtown LA has to offer - Be as loud as you want! (to a reasonable extent) There are no residential neighbors within hearing distance - Full Designer Kitchen with Unique Wood Paneling - Professionally-designed interior with high-end collectible mid century modern furniture throughout - 3 Restrooms - Washer / Dryer on Site - 26,000 Watt PA system (Mains, Subs, and Monitors, with 16 channel mixer) - DJ Booth with Pioneer CD DJ's and Pioneer Mixer rental possibility - 3 Fully Furnished Living Room (mid century modern) (both with 4k projectors) - Custom Sunburst fade wood paneling - Full Size Dining Room table (Seats 10) - Grand Staircase - Most lighting fixtures feature Phillips Hue lights and can adjust color and brightness by phone. - Free Wifi - Metered Street Parking and unrestricted parking nearby on Palmetto and Factory Place - Rooftop Access with DTLA Skyline Views - Vintage Disco Ball with lasers, hazer (smoke machine) and bubble hazer (shoots bubbles full of haze) The multilevel dream loft has been custom built to be the ultimate event space for your needs. There are 6 bedrooms with 2.5 bathrooms, and can accommodate up to 150 people (with a custom rate and conditions). The event space is hidden by a very drab exterior, no one would know anything's happening on the inside and we like it that way. Almost everything in the warehouse loft can be controlled by the phone, from the front door lock, to the lights, including the spot lights and the disco ball & lazers. Upon entering, the entry way area is set up to be an art gallery and you take a left into the garage where you're greeted by a set of accordion french doors that are you're introduction into the giant main space. Our main are features 20 ft ceilings with skylights with a view of 3 bedrooms with semi-transparent walls. It's an open area that's 47 feet deep by 50 feet wide. The kitchen and dining area is off to the side and features cement counter tops with a Pavoni espresso maker, center island bar, convection oven, microwave, and plenty of cookware, plates, mid century modern glassware and silverware. Off to the other side is a sound production studio with a bedroom above, neighboring our side living room with vintage speaker wall. Neighboring the side living room is also the art studio, with a full collection of paints, art and track lighting. The main living room is tucked away in the remaining corner, with a kegerator behind a chill area with puffs and leather bean bags, and a 17 foot projection wall for an HD projector, all hooked up to an amazing, custom built sound system, tweaked by our in-house music producer. The projector is hooked up to an 4K Apple TV with Netflix, Hulu, etc. and can be easily hooked up to almost any media device. What's left to talk about is the main grand stairway that leads to two upstairs bedrooms, on the right, an empty guest room with spiral staircase to the roof, mid century modern furniture, a futuristic light installation, a desk, mirrored closets and dresser. PARKING: Parking options- Metered street parking, Nearby parking lot Parking description- There's metered parking (free after 6 pm, Sundays and holidays) and one free spot in front of the building for loading and unloading. There are also parking lots nearby that can be rented out for the night (one that's free, all you need is to get a security guard for the lot). General Rules: We want this space to be the ultimate event space, perfect for all your needs. The rules are only designed for us to continue to provide an all-encompassing, flexible event space and minimize damage to our loft. We would like to give future clients the opportunity to experience and enjoy our unique space as well. — All event bookings require a facebook and instagram link for our safety and the safety of the neighborhood. — All rentals must include set up and clean up time — Pack it in, pack it out. Anything broken or left a mess and you will be charged accordingly. — Schedules & Availability may vary — Negotiable cleaning fee for small bookings , based on cleanliness — If you want to use our in house sounds system you will be charged $45/hr for our A/V guy — Parties over 80 people will need a 2nd security guard — Parties over 80 people will require a custom rate — On-site manager will be present at an additional rate of $40/hr for parties over 100 people — Please dispose of cigarette butts properly when smoking outside. All doors and windows must be closed. — Furnishings may not be moved unless authorized and coordinated with the on-site manager. — Protect the flooring and rugs at all times. — No painting or any other alterations to the home. — Outside food and caterers allowed — Respect the space. Ages 21+ Security cameras and recording devices There are 24 hour surveillance cameras at the front entrance, in all of the main spaces, and on the roof for the safety of everyone utilizing the space. Of course, surveillance cameras are prohibited in the bathrooms. Health and Safety Measures: We take all the reasonable steps to unsure our guests safety. We clean all counter tops and surfaces before and after events, have hand sanitizers available in most of the main spaces, etc. However, all events go forward with the expressed realization that all guests take their own responsibility for their own safety in having any sort of event and that we are not liable for any COVID-19 related issues. CANCELLATION POLICY: Standard 90 day- Guests may cancel their Booking until 90 days before the event start time and will receive a full refund (including all Fees) of their Booking Price. Guests may cancel their Booking between 90 days and 14 days before the event start time and receive a 50% refund (excluding Fees) of their Booking Price. Cancellations submitted less than 14 days before the Event start time are not refundable.
Avg response time 1-2 days