Top Missouri Sweet 16 Meeting Spaces
44 results near Missouri
Find a Venue
Choosing your sweet 16 venue will be one of the most important steps in the planning process. So much goes into finding the perfect meeting space in Missouri. You’ll want to consider everything from the aesthetics of the space to any in-house amenities and services. Luckily, PartySlate makes it easy with our Find Venues page. Use the filters to narrow your search — taking into account everything from your guest count to specific catering preferences. Once you’ve set your filters, scroll down to search our curated list. Look for the “featured” tag for PartySlate’s top recommendations. With PartySlate, finding your ideal Missouri meeting space has never been easier.
Results
Moonrise Hotel
6177 Delmar Blvd, St. Louis, MO 63112, USA- Spaces for 8-150 Guests
- 3 Meeting Spaces
- 2 Bars
- 7 Total Spaces
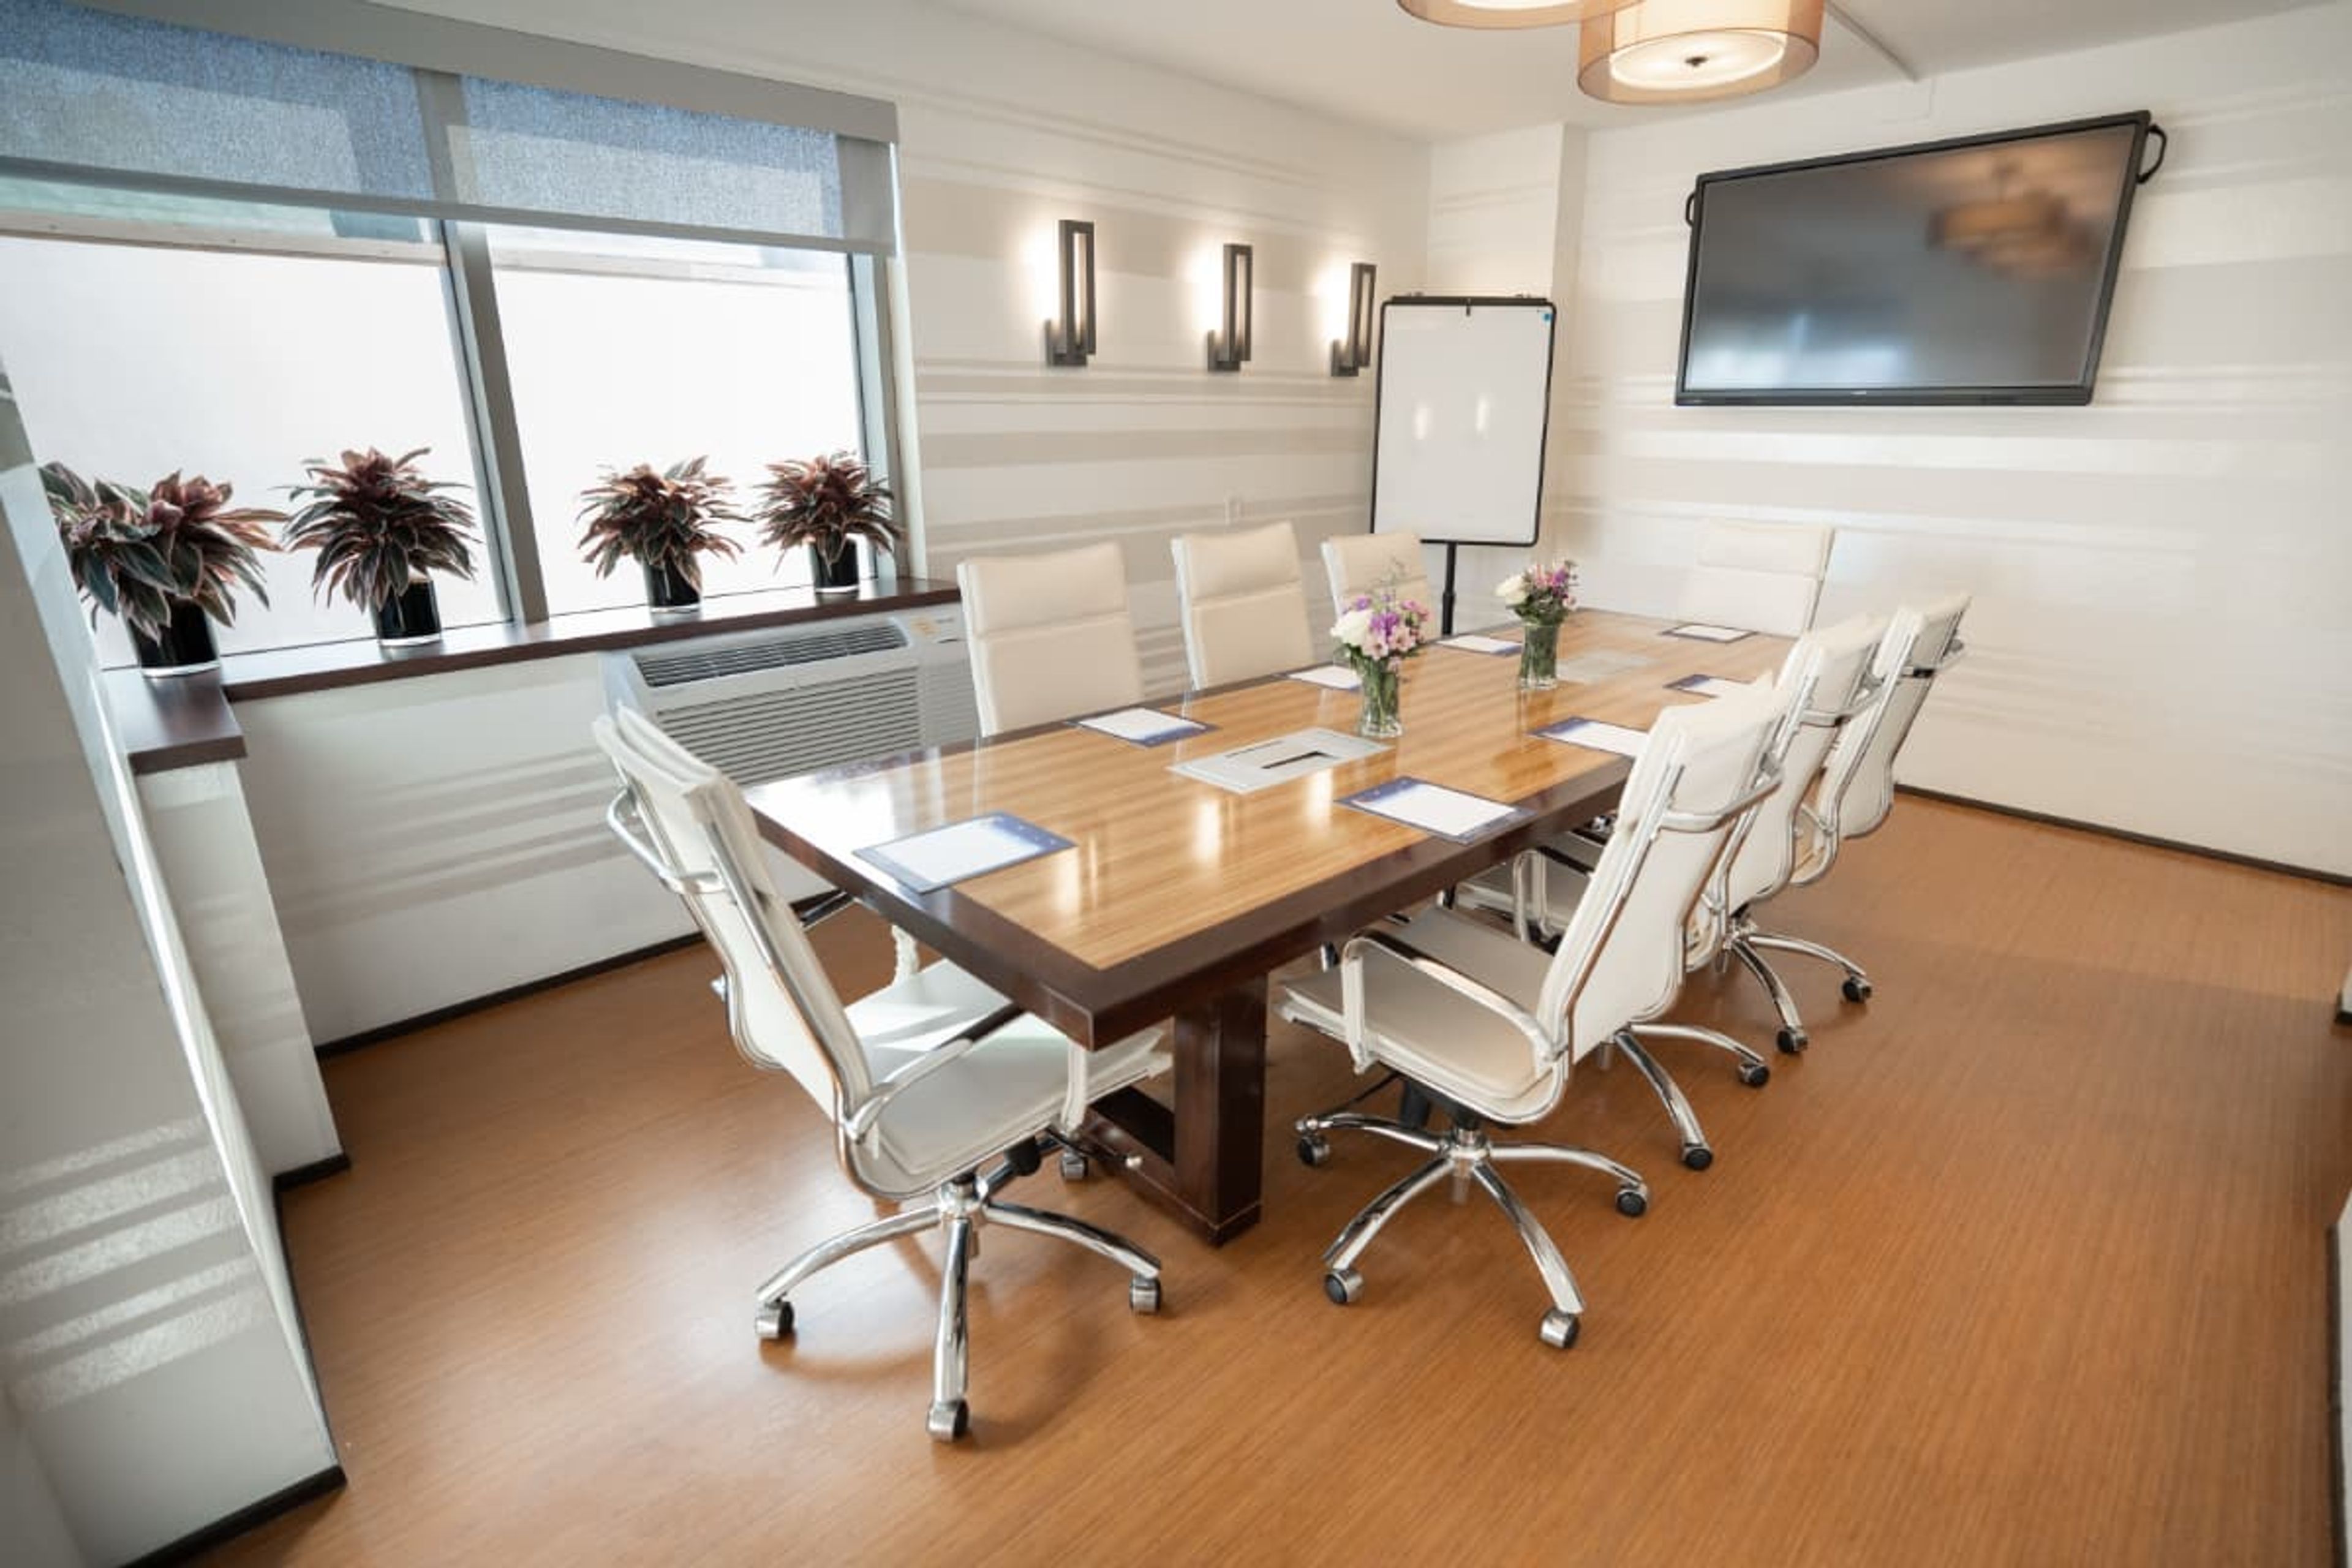
The Moonrise Hotel is a space-themed boutique hotel on the world-famous Delmar Loop in St. Louis, Missouri. Its celestial design concept carries through the common areas, guest rooms, and event spaces — from fiber optic star ceilings and LED-lit stairways to dramatic accent walls and custom artwork — creating a distinctive atmosphere for private events and celebrations. The hotel's event portfolio spans seven distinct spaces. The 8th-floor Twilight Room offers an all-season indoor/outdoor experience under a glass solar panel roof, with a fiber optic star-covered ceiling and capacity for up to 120 reception guests. Adjacent is the open-air Rooftop Garden Bar, a 2,300-square-foot solar-powered venue with St. Louis skyline views, available April through October and accommodating up to 150 guests for a full buyout. On the lobby level, the Gemini Room's 1,200 square feet can seat 80 guests banquet-style or hold 125 for a cocktail reception, and divides into two smaller spaces for more intimate gatherings. The Apollo 8 and Apollo 11 rooms offer settings for receptions, dinners, and meetings up to 100 guests, while the Eclipse Lounge provides a semi-private bar setting for receptions of up to 40.
St. Charles Convention Center
1 Convention Center Plaza, St Charles, MO 63303, USA- Spaces for 22-4,000 Guests
- 1 Meeting Space
- 2 Ballrooms
- 4 Total Spaces
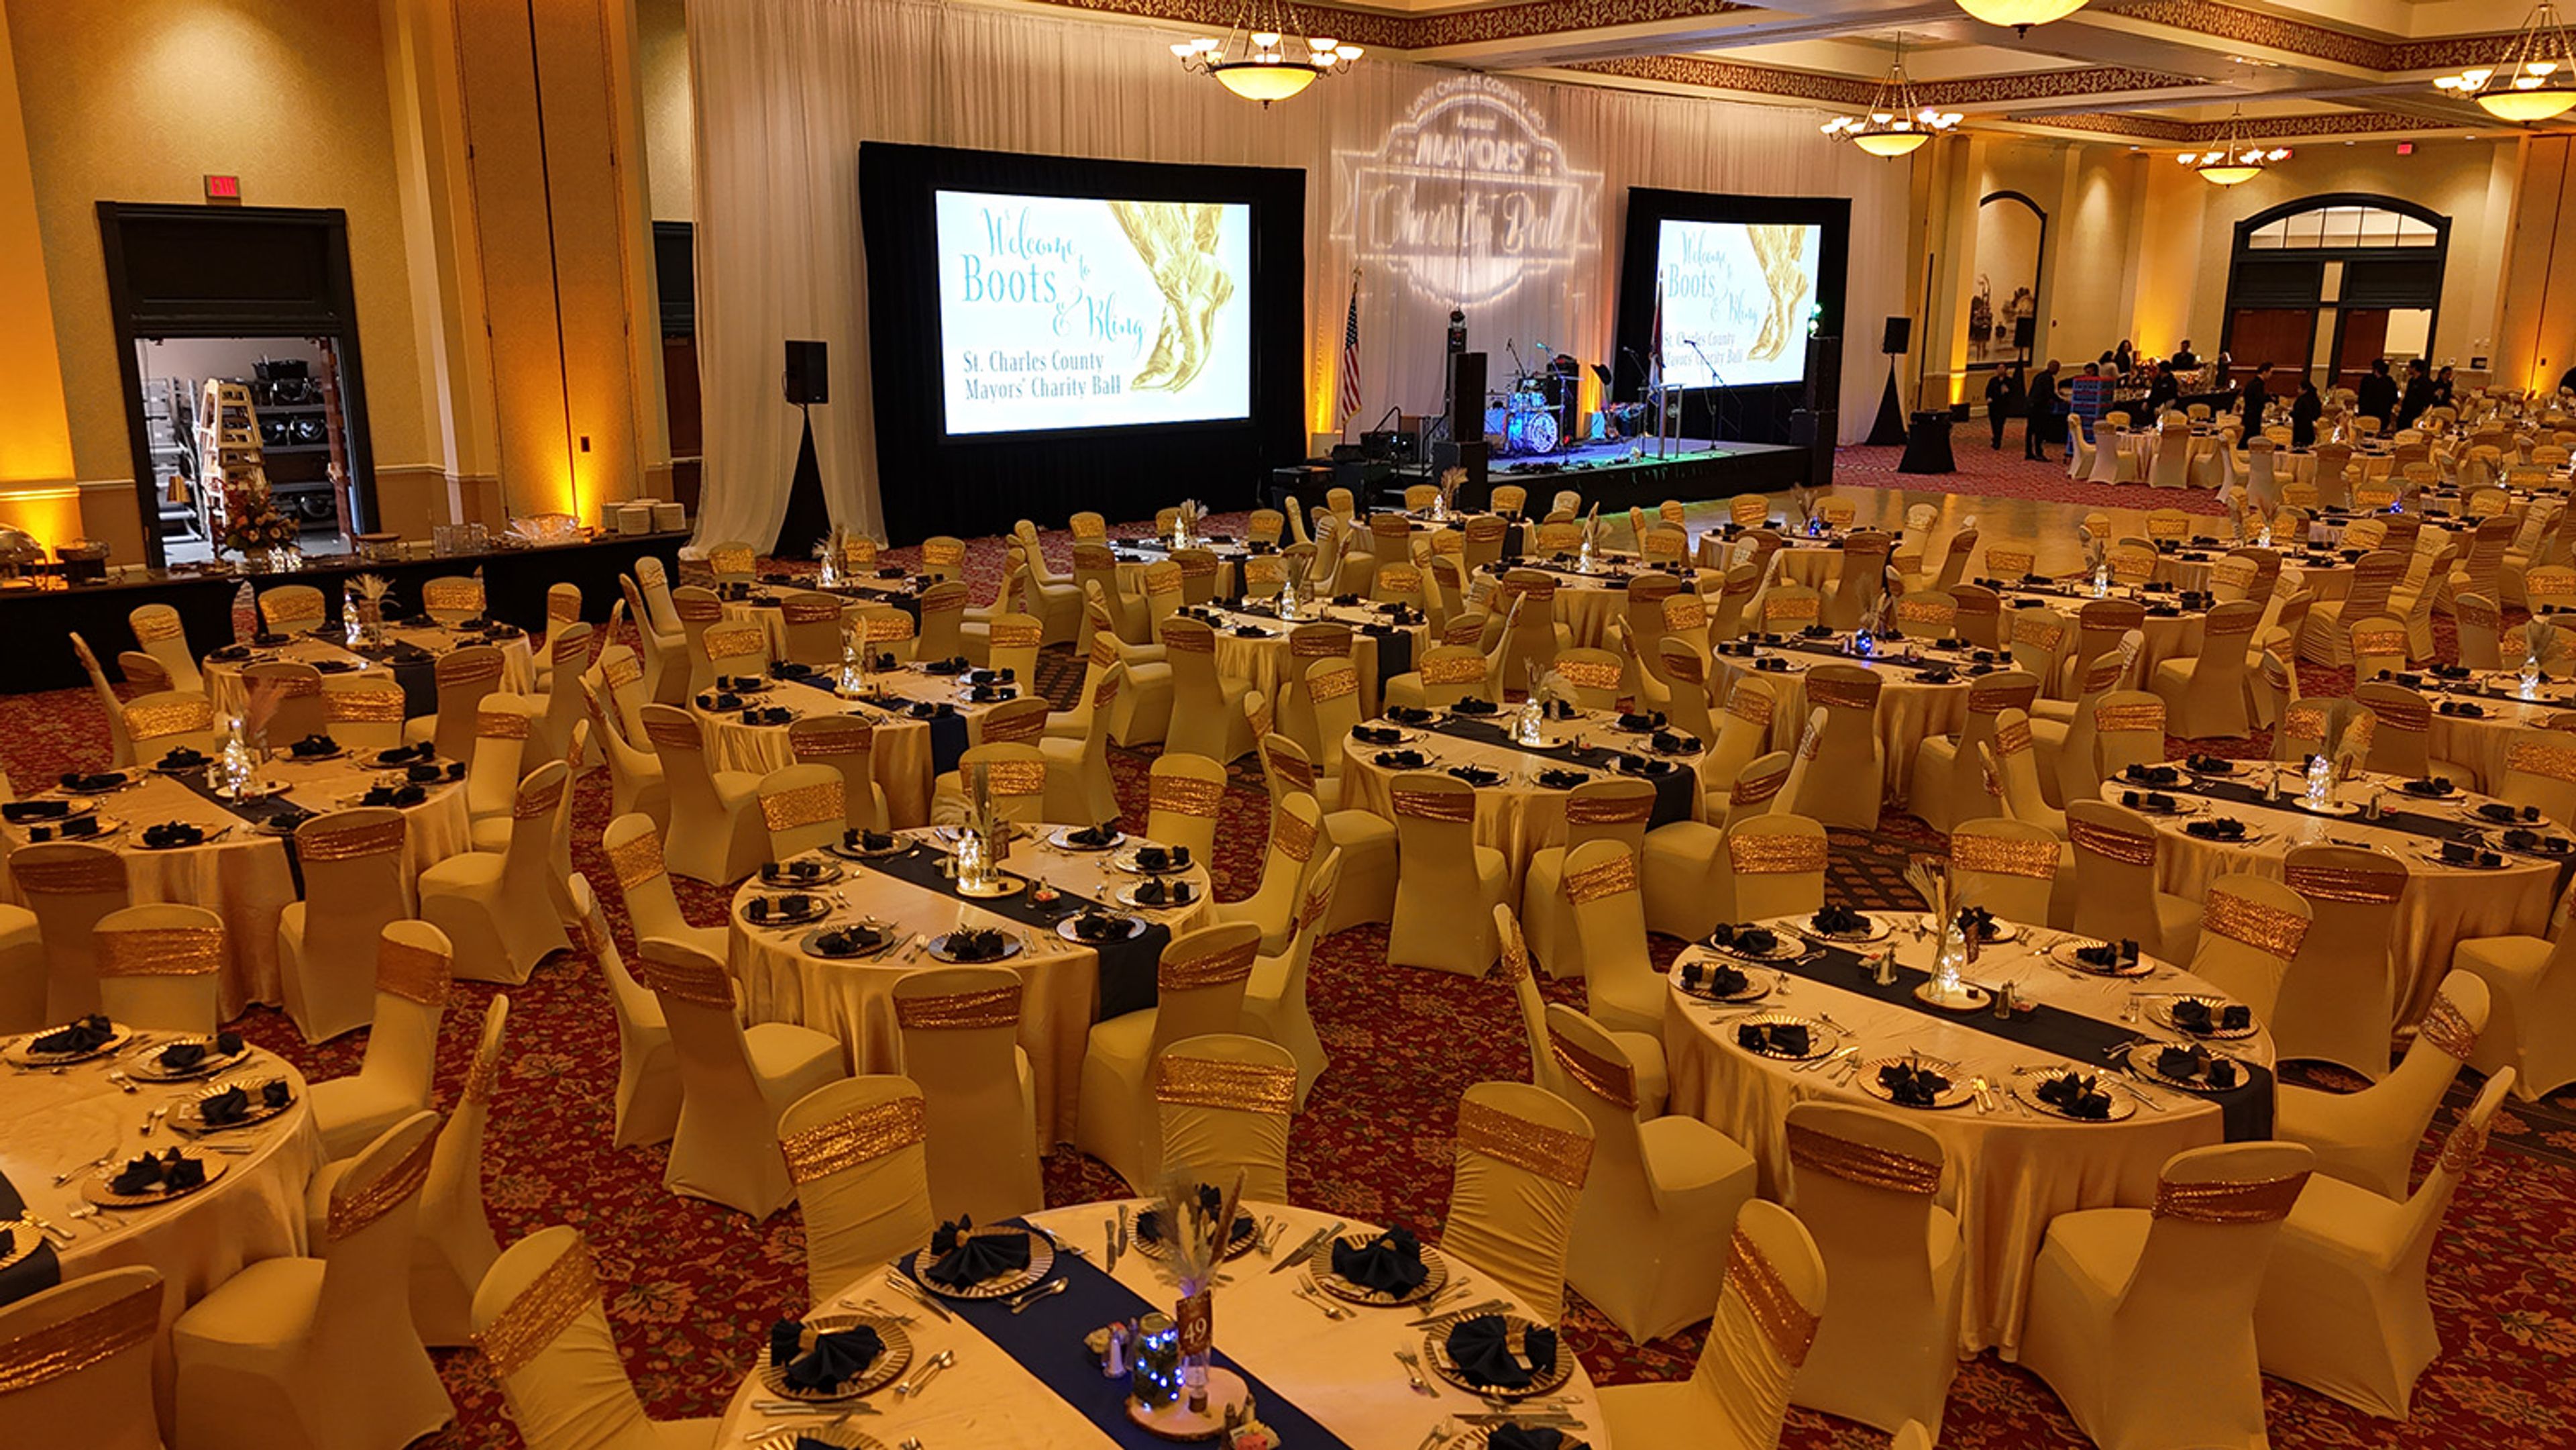
The St. Charles Convention Center has served Historic St. Charles, Missouri since April 2005, offering 83,000 square feet of flexible event space managed by Oak View Group. The interior draws on the region's Lewis and Clark heritage, with design themes reflecting the explorers' journey along the Missouri River. The centerpiece is the 16,200-square-foot Grand Ballroom, which seats up to 1,050 guests for banquets and can be divided into four sections for smaller, more focused gatherings. The Exhibition Hall expands to 35,700 square feet and accommodates up to 2,500 guests banquet-style — the largest carpeted exhibit space in the Midwest. The 6,025-square-foot Junior Ballroom handles up to 400 for seated dinners and divides into four sections as needed. Meeting rooms and boardrooms round out the offering for corporate groups. In-house catering, professional decorating services, audio-visual production, and dedicated on-site event planners support every event. An attached Embassy Suites by Hilton provides 296 guest rooms, and 1,200 complimentary parking spaces are available on the property. The venue sits minutes from Lambert St. Louis International Airport with direct highway access.
Woodstock Inn Bed Breakfast
1212 W Lexington Ave, Independence, MO 64050, USA- Spaces for 30-100 Guests
- 1 Meeting Space
- 1 Outdoor
- 2 Total Spaces
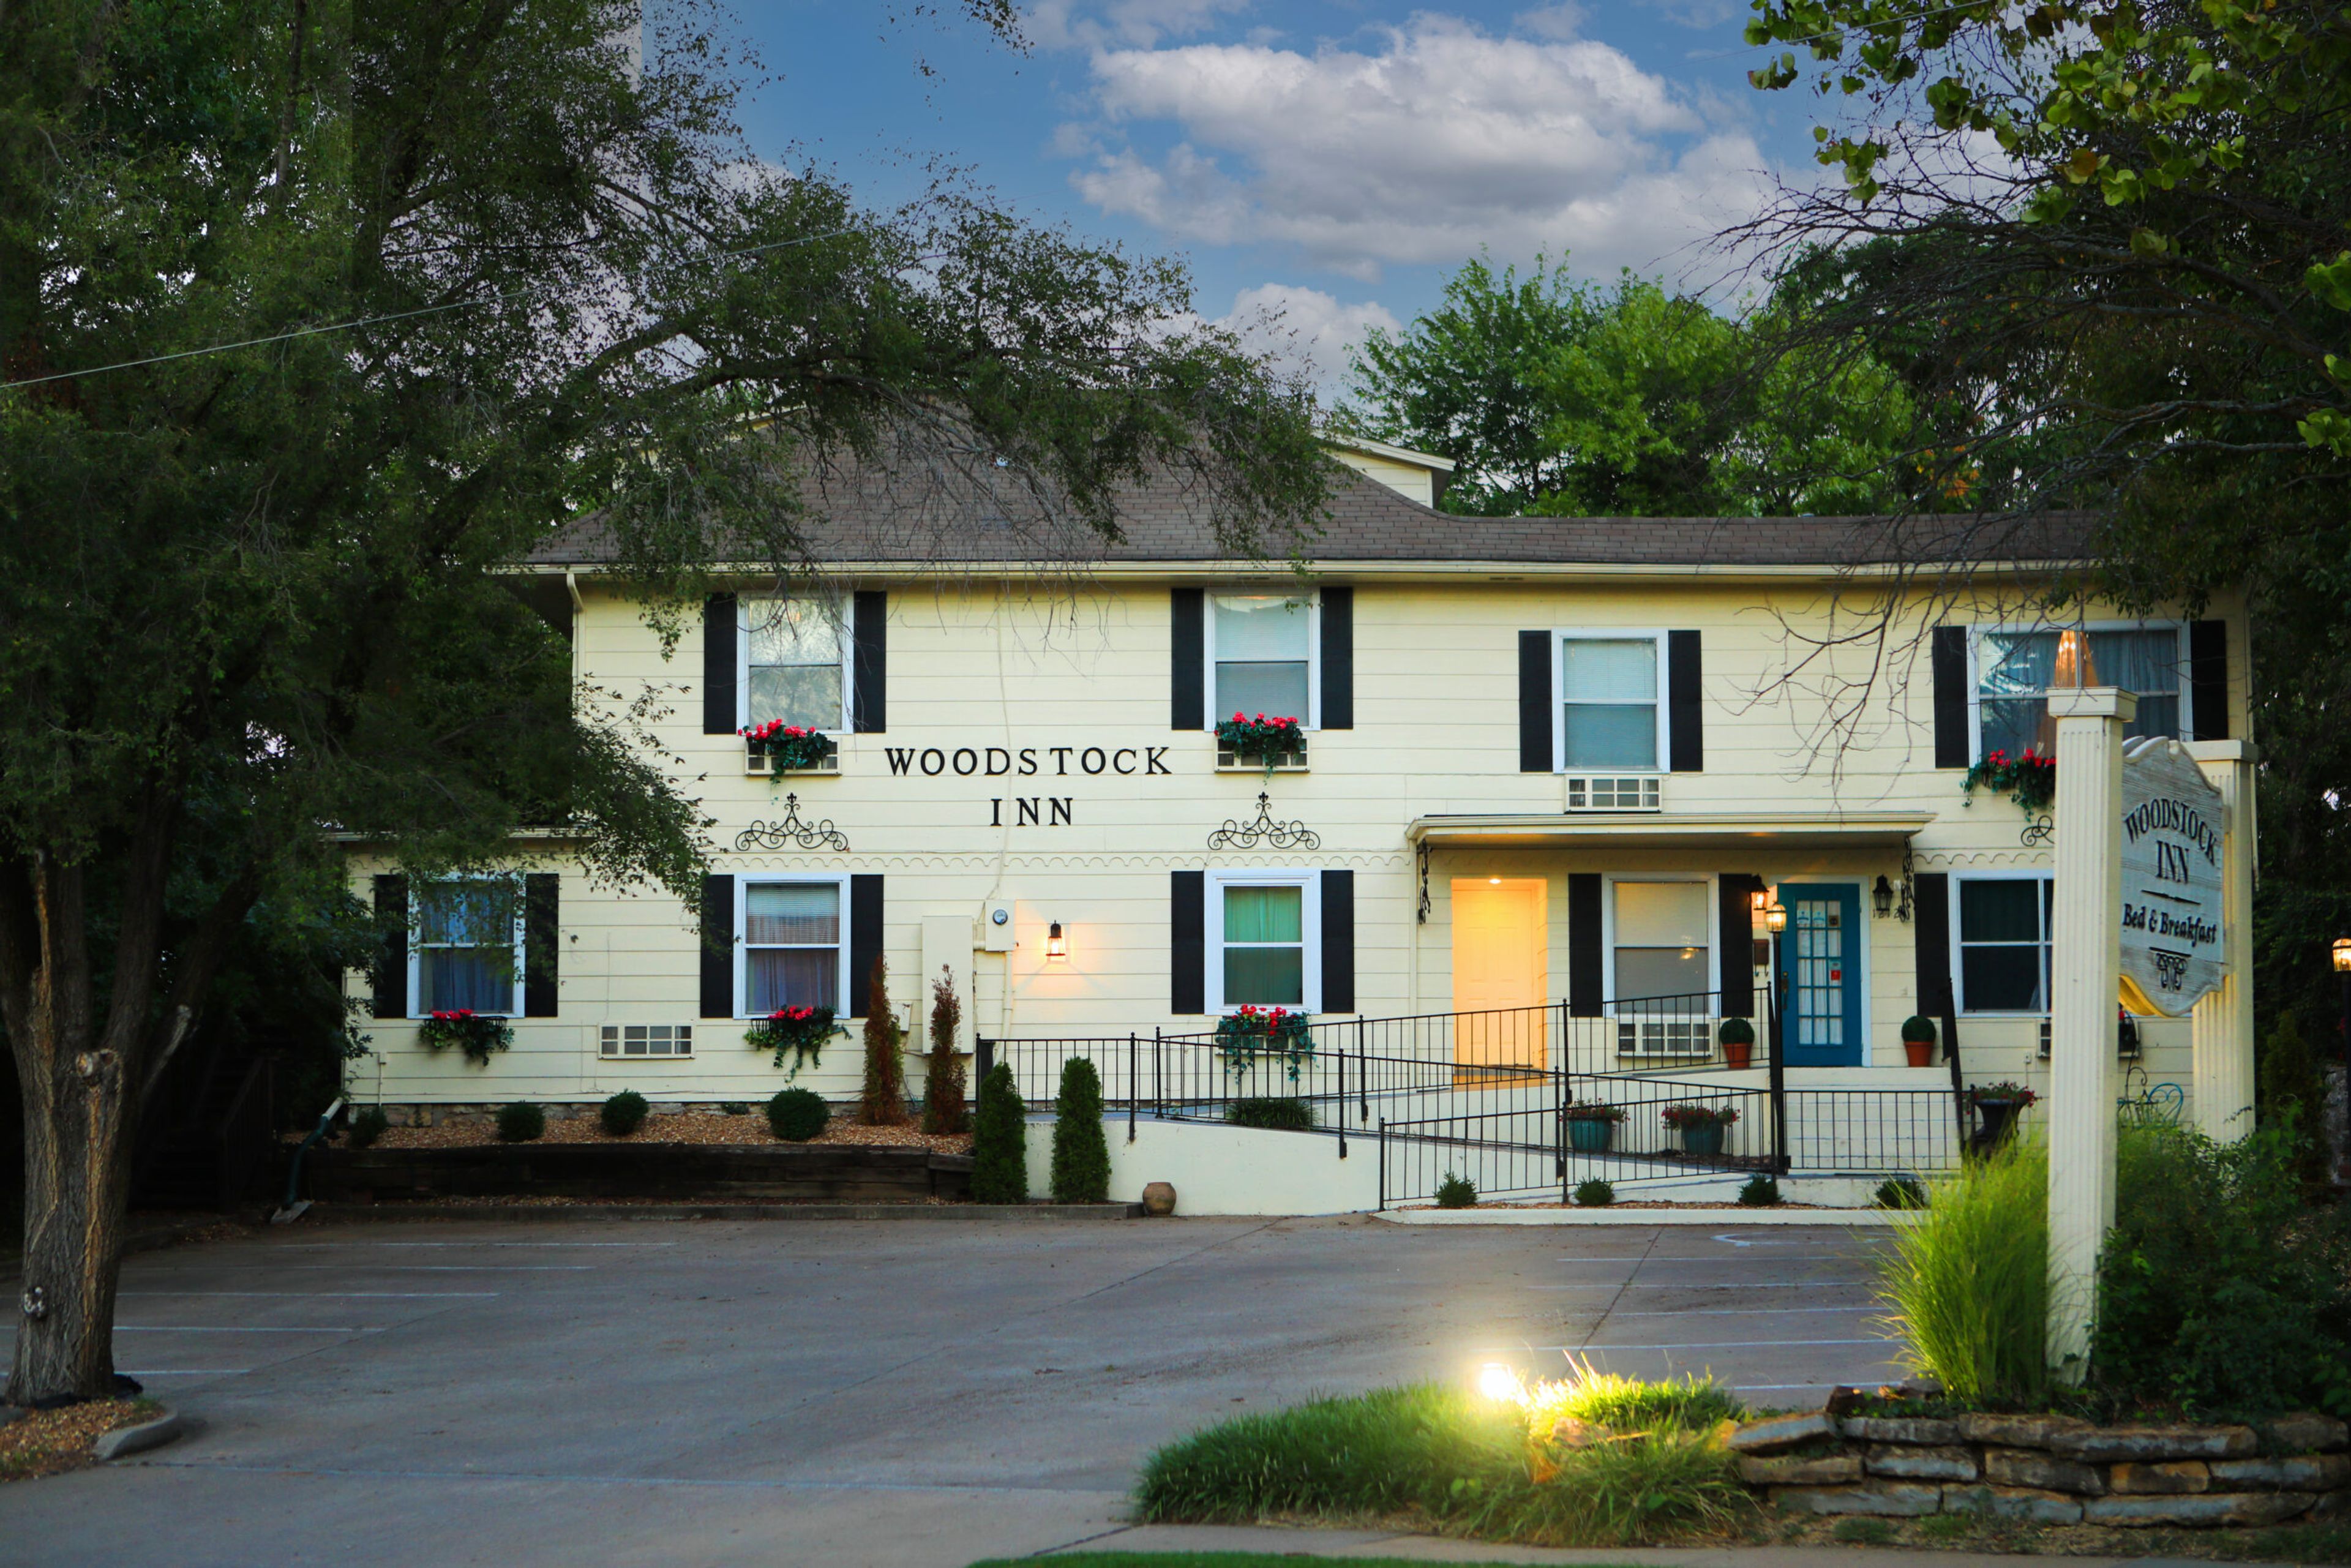
Woodstock Inn Bed & Breakfast occupies a historic property in Independence, Missouri, originally built in the 1890s as a private residence for the Morris Short family. The inn gained particular historical significance as the childhood home of Ruby McKim — a nationally recognized quilter and designer who founded McKim Studios and was later inducted into the Quilter's Hall of Fame. Converted to a bed and breakfast in the 1980s, the property features 10 European-themed rooms with private ensuite bathrooms, each inspired by a different destination including France, Italy, Scotland, England, Morocco, and Greece. For events, the inn offers a private landscaped garden with a fountain that accommodates up to 30 guests for outdoor gatherings and intimate weddings, along with two indoor gathering spaces for meetings, retreats, and social celebrations of up to 30 guests. The entire property is available for full buyout, housing up to 22 overnight guests across all 10 rooms and suites. Complimentary Wi-Fi and free parking are available to all guests.
Chateau on the Lake Resort Spa & Convention Center
415 N State Hwy 265, Branson, MO 65616, USA- Spaces for 120-4,000 Guests
- 2 Meeting Spaces
- 7 Hotels
- 7 Total Spaces
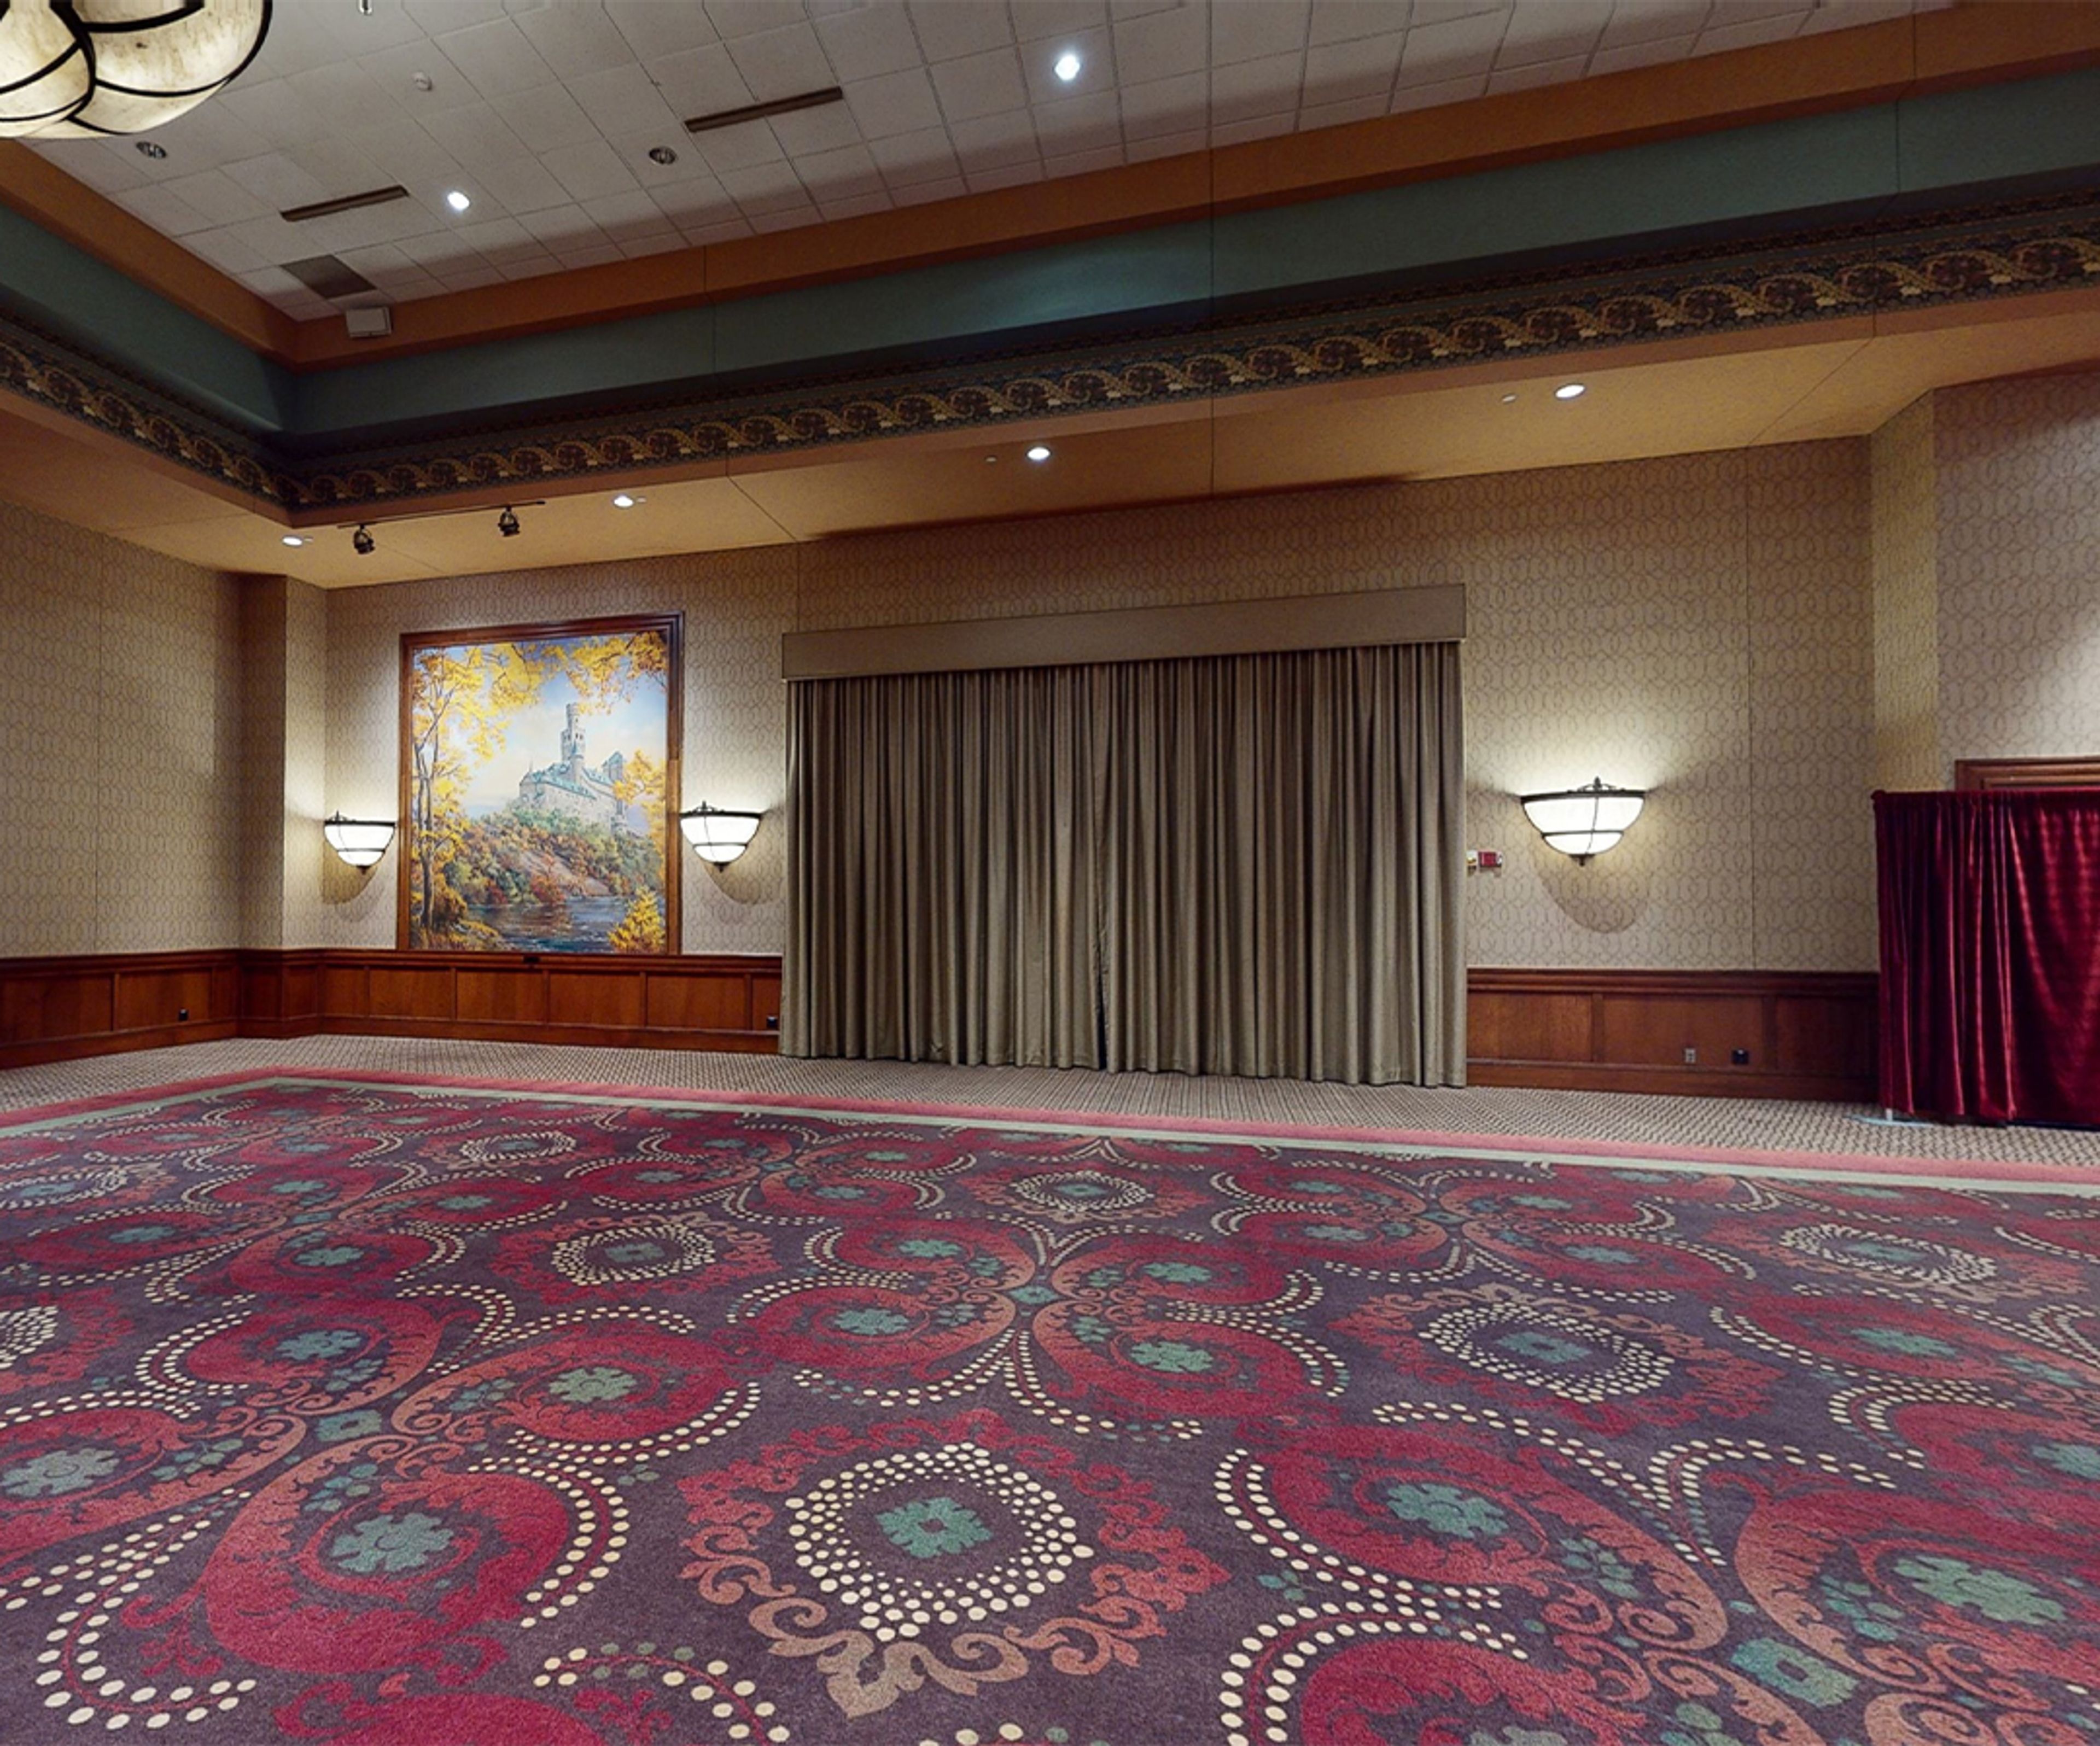
Chateau on the Lake Resort Spa & Convention Center rises above Table Rock Lake in Branson, Missouri — the only AAA Four-Diamond resort in the area. The property's castle-inspired silhouette and classic French country furnishings set the tone for a full-service destination that brings together luxury accommodations, a private marina, and more than 53,000 square feet of event space under one roof. Nineteen dedicated meeting and banquet rooms range from intimate boardrooms to the Great Hall, which spans 31,744 square feet and accommodates up to 4,000 guests for receptions and 2,000 for banquets. Outdoor settings — including the lakeside Garden Terrace and the secluded Greenbelt Pavilion — extend the venue's range into the natural landscape surrounding the property. A dedicated events team, full-service catering, and on-site audio-visual support are available across all spaces. Guests celebrating at Chateau on the Lake also have access to Spa Chateau, five on-site dining outlets, and a private marina with seasonal water activities — making it a destination where attendees can stay, dine, and celebrate in one place.
Kauffman Center for Performing Arts
1601 Broadway Blvd, Kansas City, MO 64108, USA- Spaces for 30-1,800 Guests
- 2 Meeting Spaces
- 1 Restaurant
- 7 Total Spaces
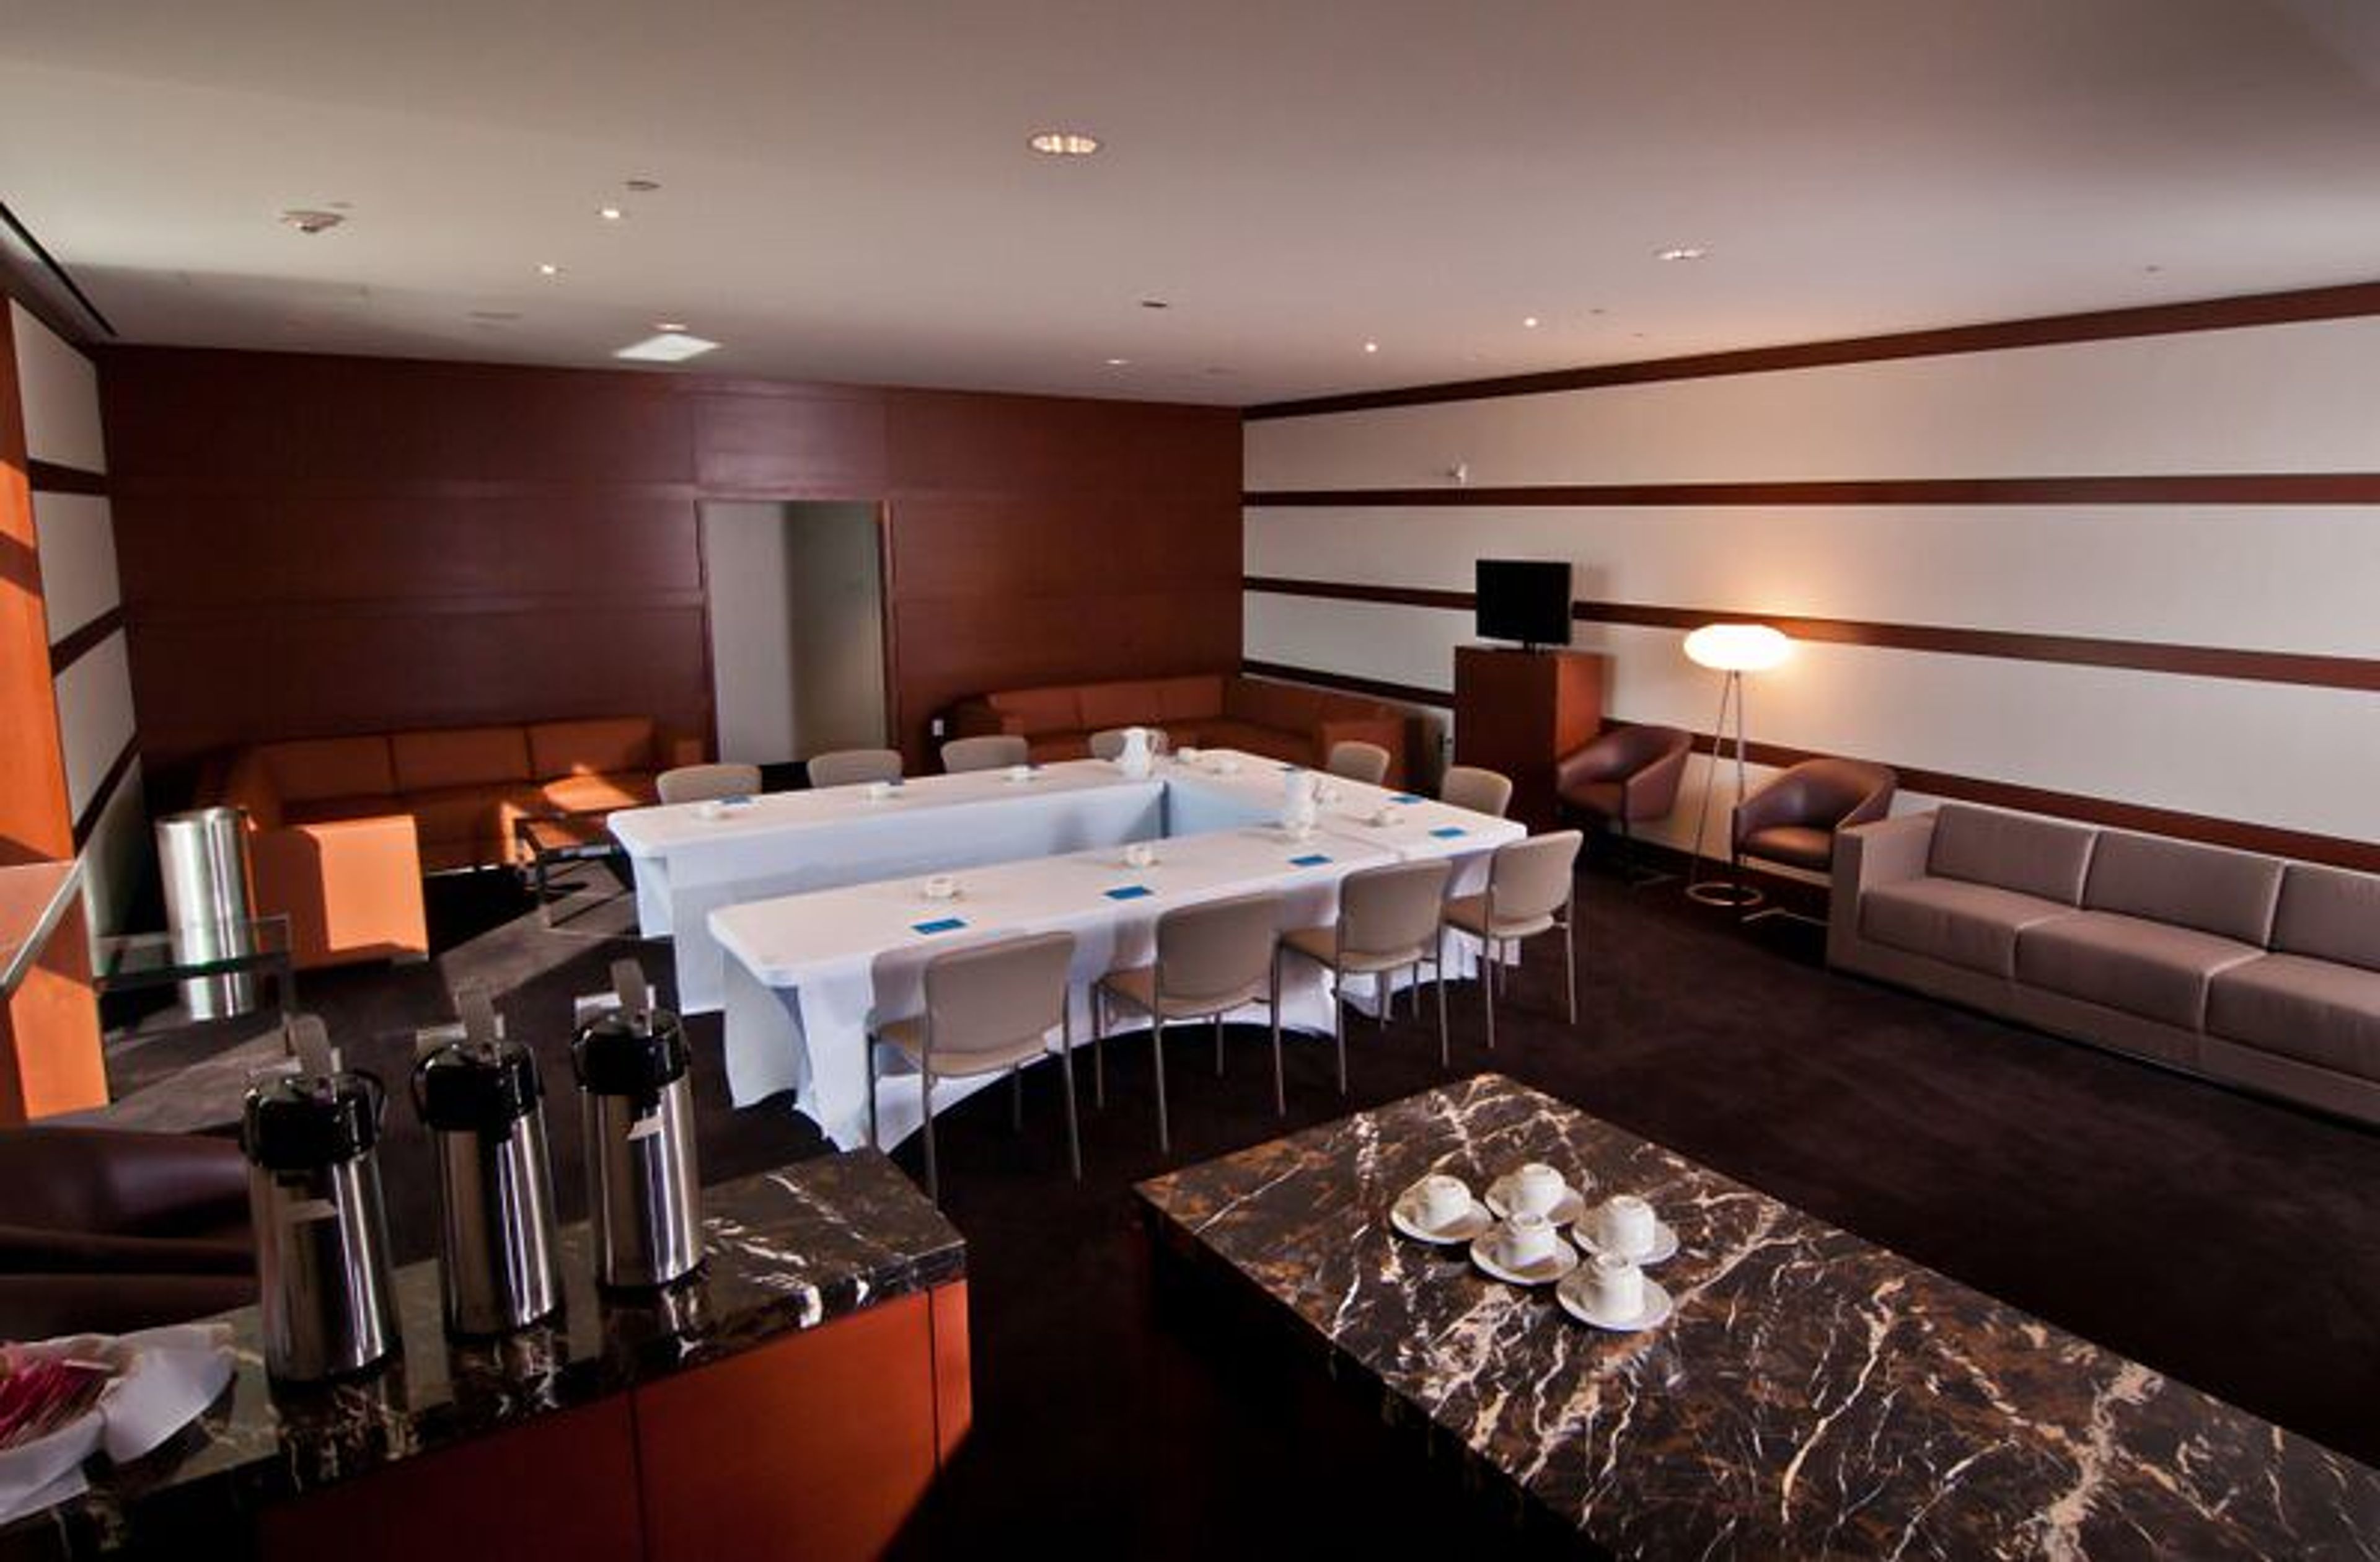
The Kauffman Center for the Performing Arts opened in 2011 in downtown Kansas City as a cultural cornerstone for music, opera, theater, and dance. The center is home to three resident companies — Kansas City Ballet, Lyric Opera of Kansas City, and Kansas City Symphony — and opens its doors to private events across eight distinct rental spaces. The Brandmeyer Great Hall, a four-level glass lobby, accommodates up to 450 seated or 1,000 reception guests with views of the Kansas City skyline. The Muriel Kauffman Theatre seats 1,800 and includes a 5,000-square-foot stage equipped with a 40-by-22-foot presentation screen. Helzberg Hall, with 1,600 seats and concert-quality acoustics, suits large presentations and on-stage dinners. More intimate options include the Founders' Lounge (80 seated, 125 reception-style), the upper-floor balconies, and two reception suites, each accommodating up to 30 seated or 60 for a reception. The events team supports corporate gatherings, galas, wedding receptions, fundraisers, and meetings, with custom pricing available through direct inquiry.
801 Chophouse- St. Louis
137 Carondelet Plaza, Clayton, MO 63105, USA- Spaces for 8-350 Guests
- 6 Meeting Spaces
- 7 Restaurants
- 1 Event Space
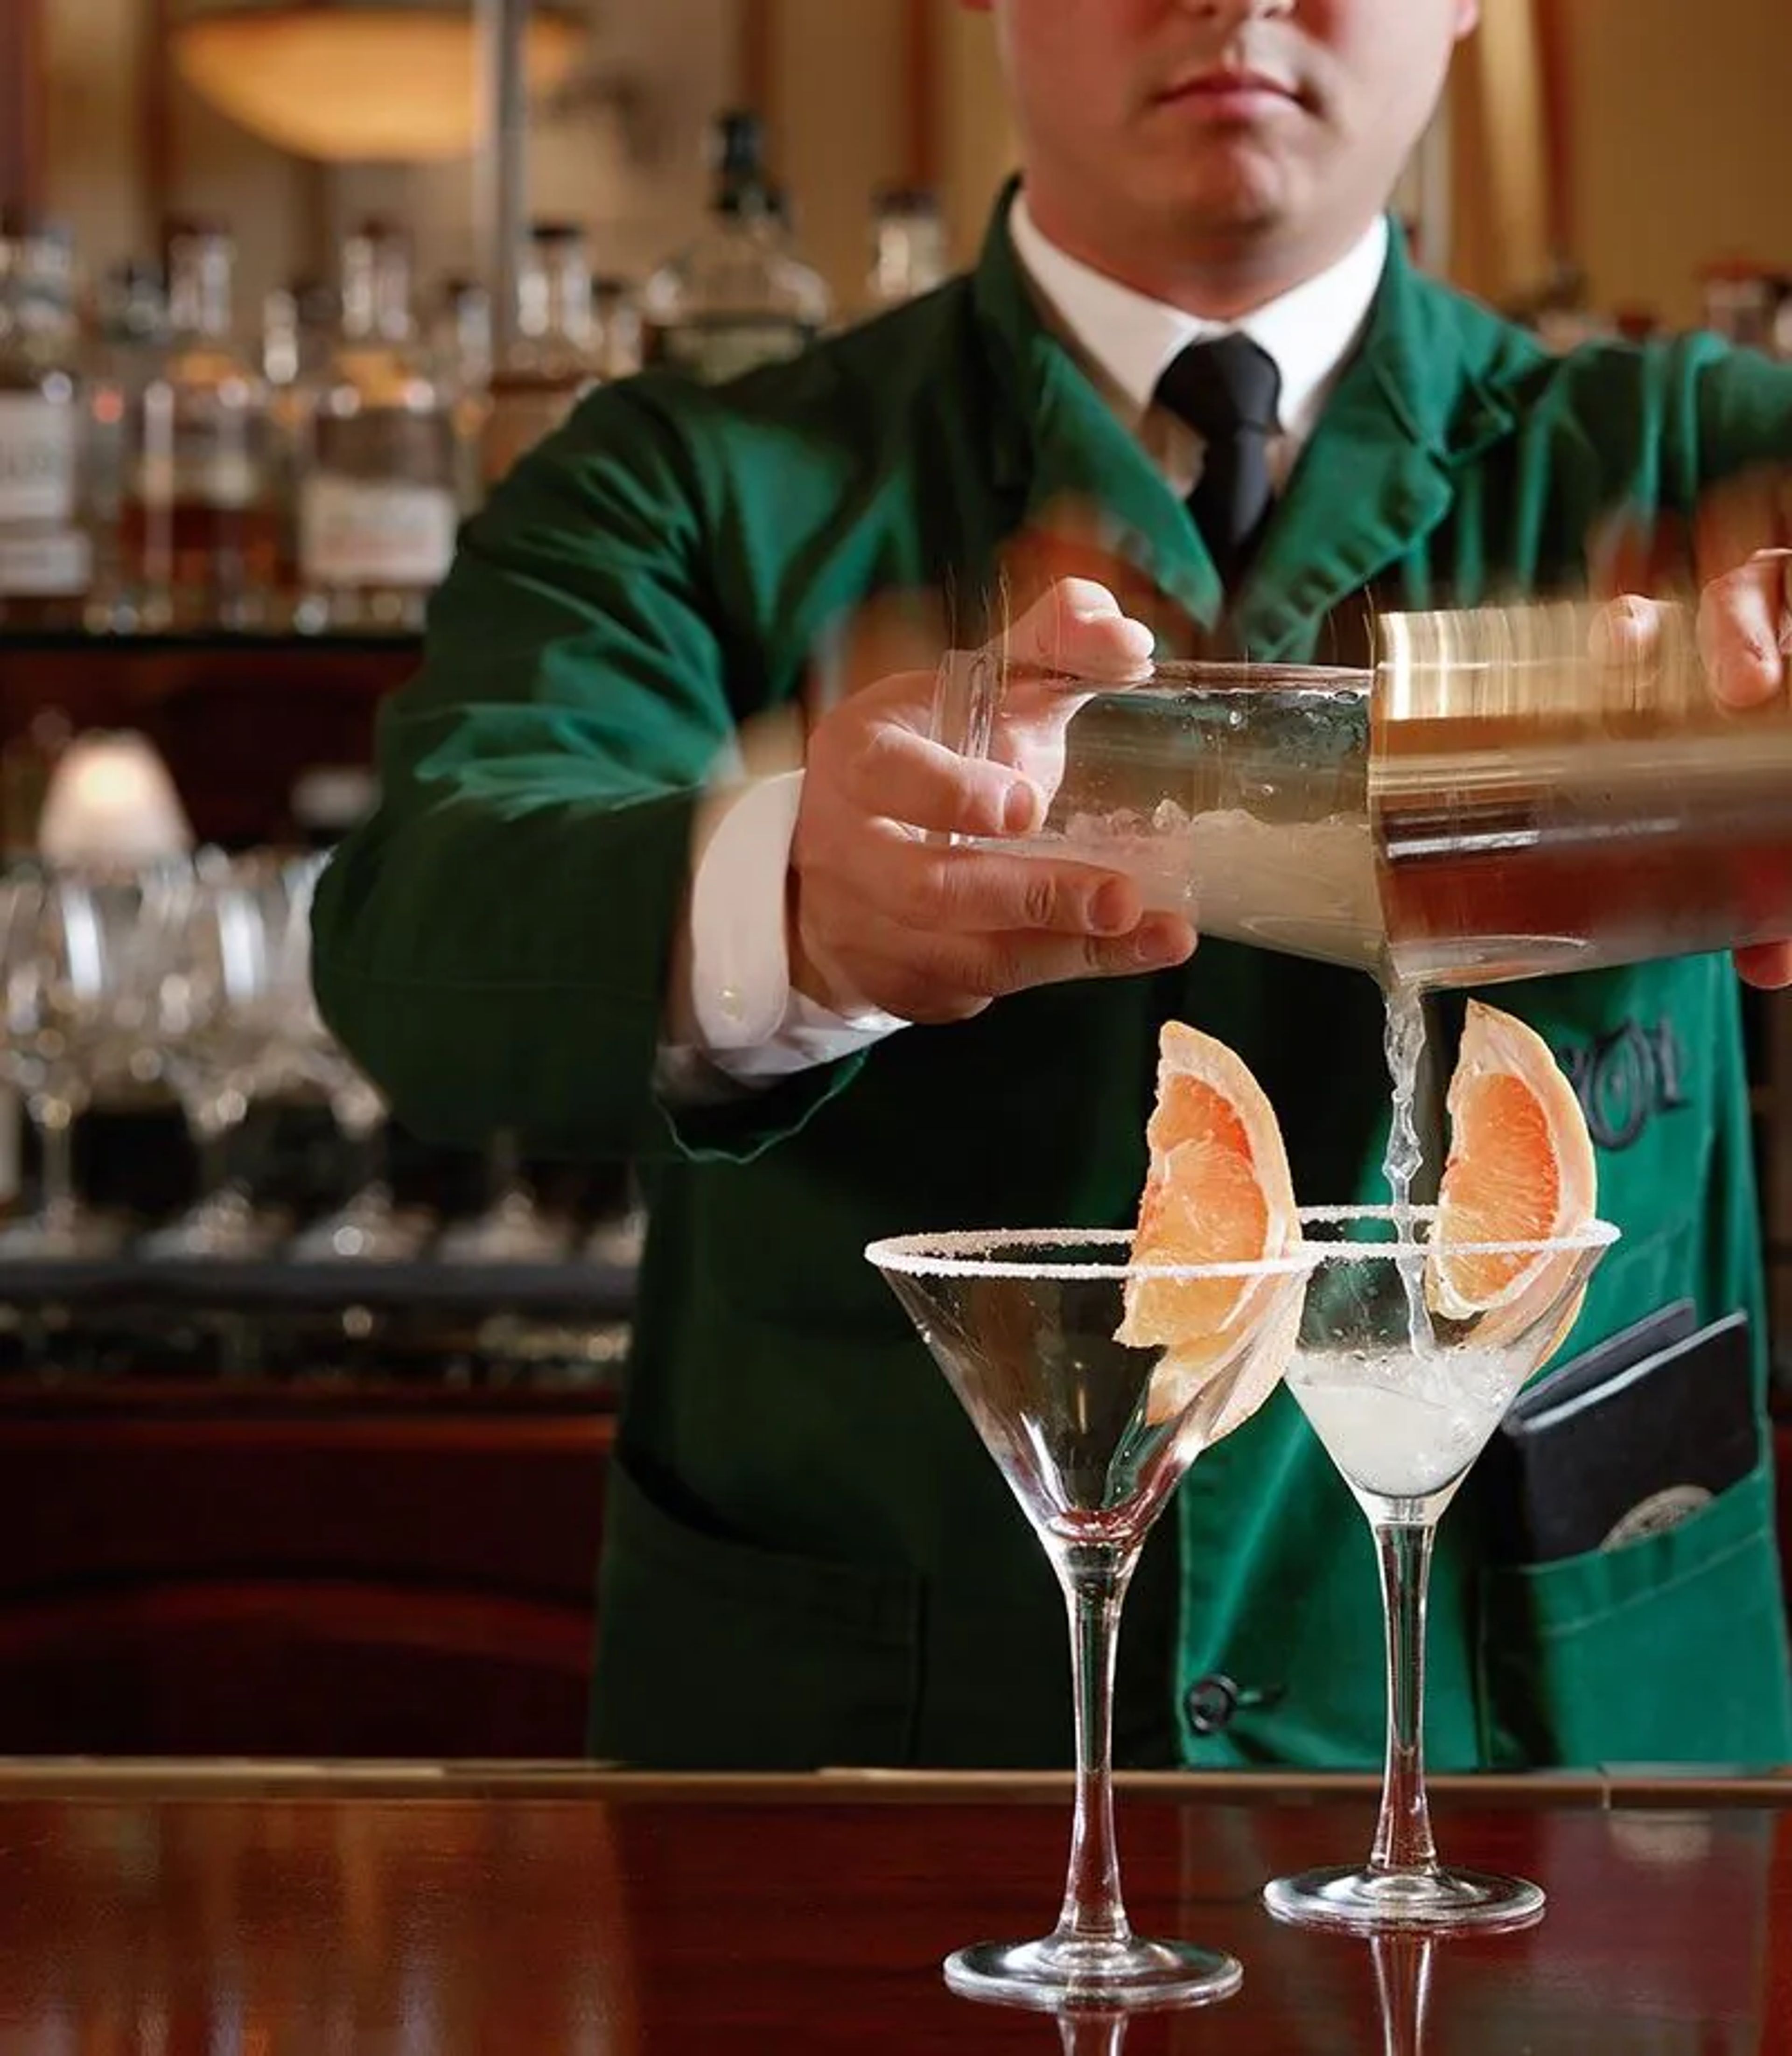
Located in Clayton's Carondelet Plaza, 801 Chophouse is a fine-dining steakhouse rooted in a family-owned restaurant group founded in 1993. The St. Louis location upholds the group's commitment to USDA prime cuts through an exclusive in-house meat program, featuring dry- and wet-aged steaks alongside domestic and Japanese Wagyu. House-made desserts, a seasonally evolving menu, and an award-winning global wine program round out the experience, delivered through the group's signature GreenCoat hospitality. For private events, 801 Chophouse St. Louis offers seven dedicated spaces ranging from intimate rooms for as few as 8 guests to a full-restaurant buyout accommodating up to 350. Each private dining room features full privacy and A/V equipment, with customizable menu options and dedicated servers. Valet service is available daily, making the venue a polished choice for corporate dinners, milestone celebrations, and social gatherings of all sizes.
Saint Louis Art Museum
1 Fine Arts Dr, St. Louis, MO 63110, USA- Spaces for 36-465 Guests
- 1 Meeting Space
- 2 Restaurants
- 7 Total Spaces
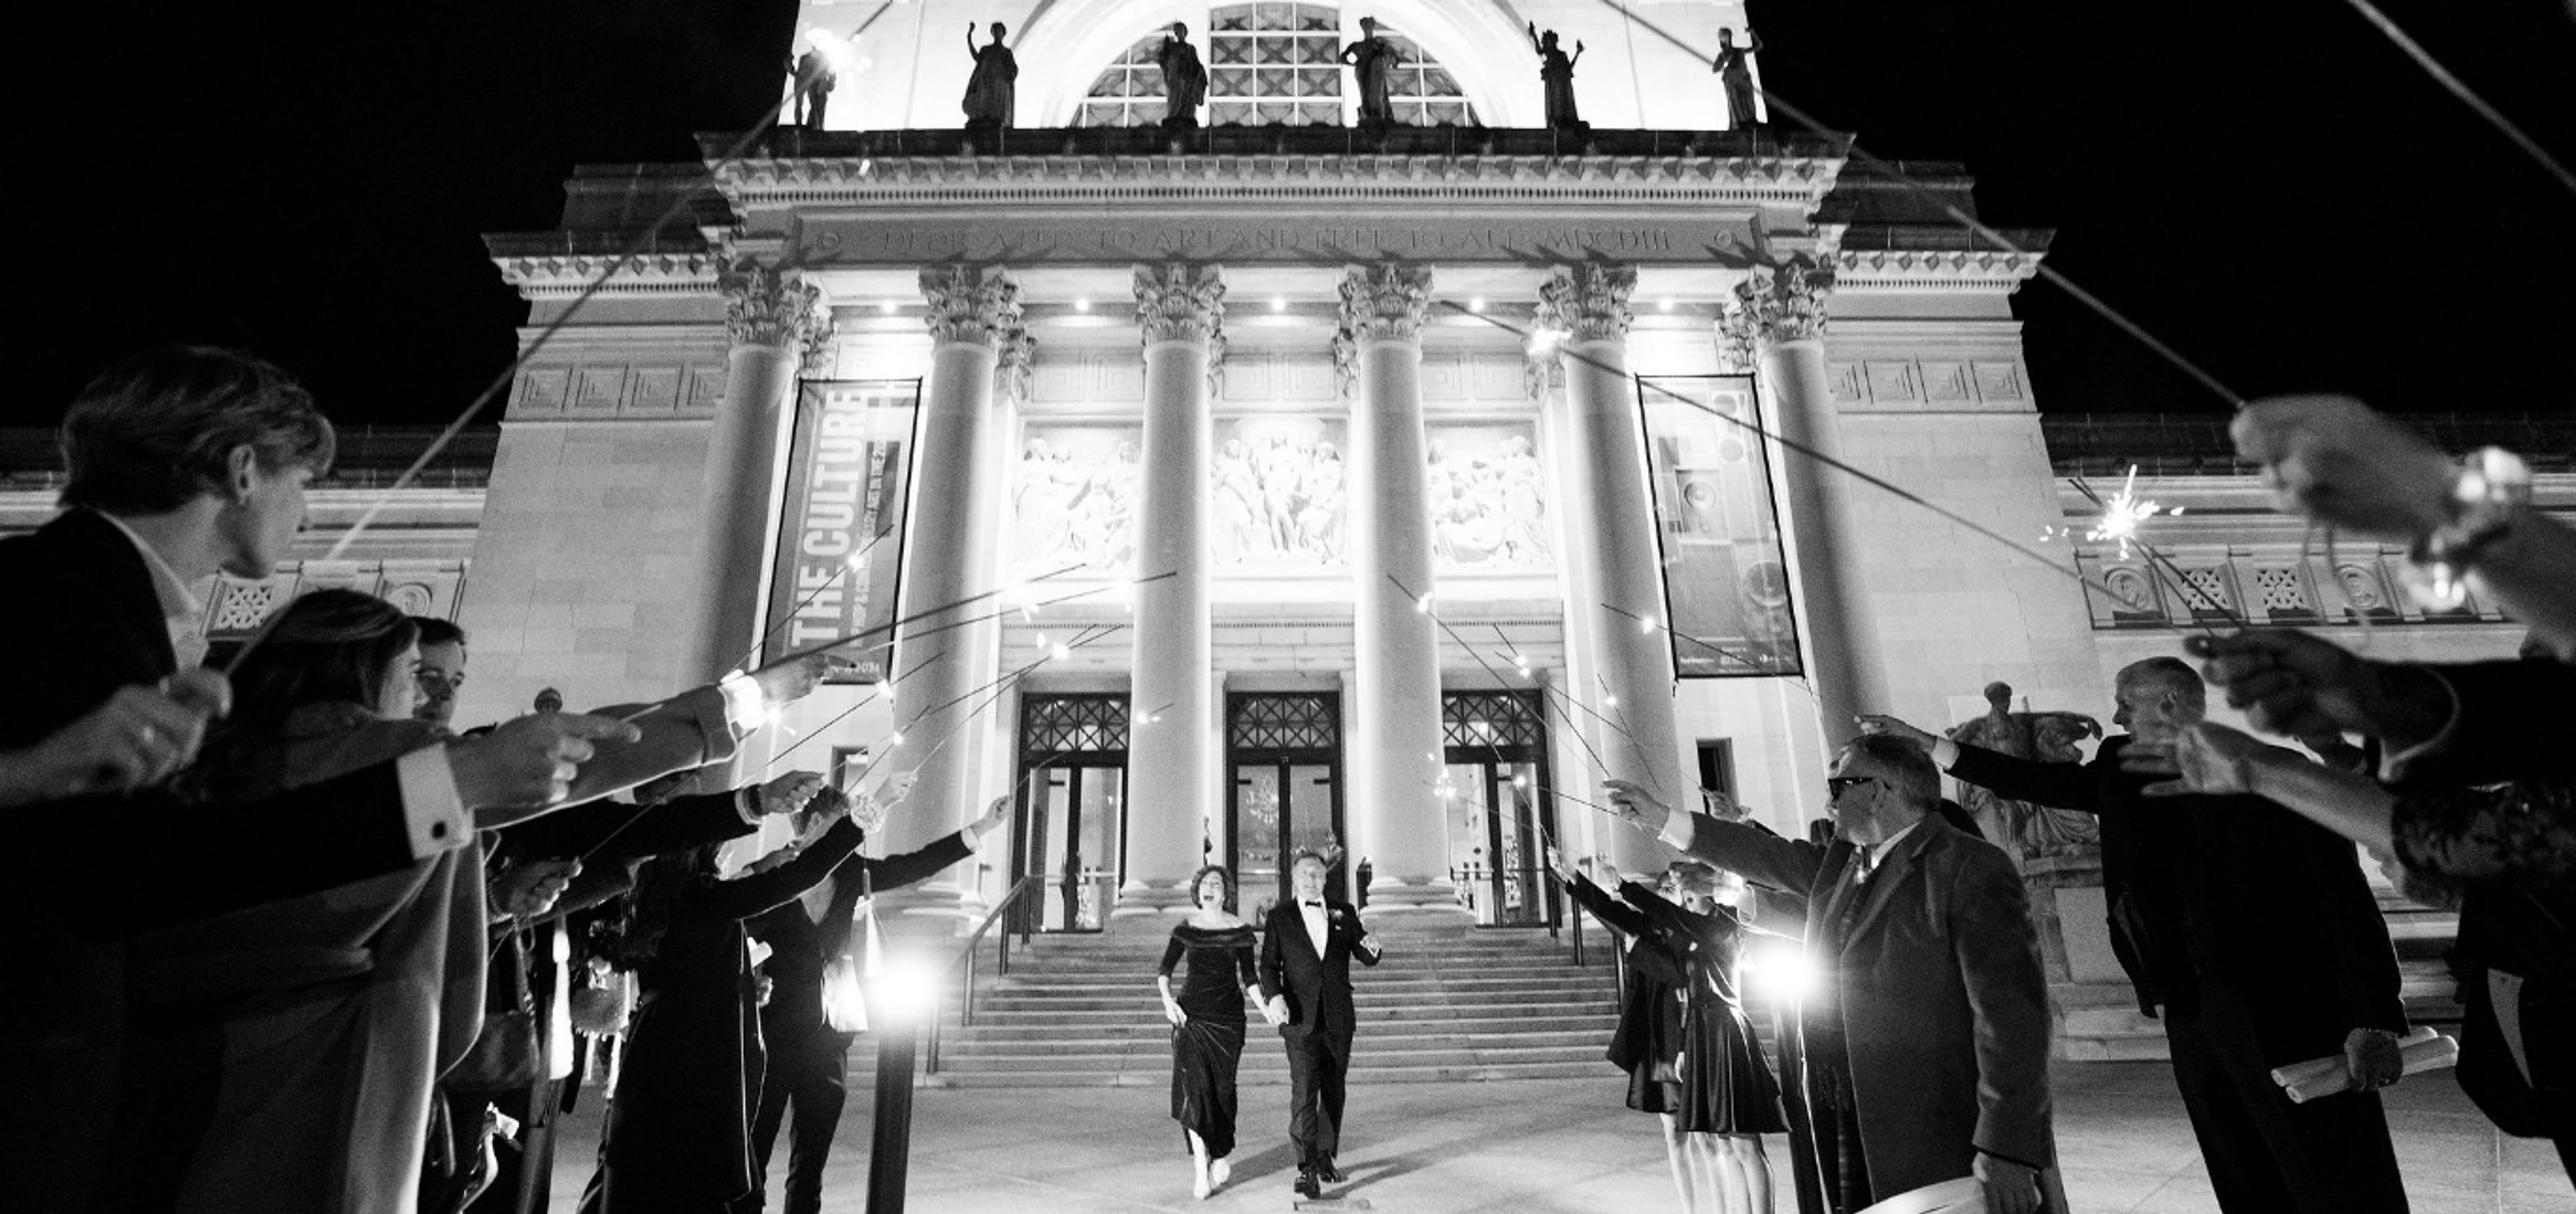
The Saint Louis Art Museum occupies a landmark Beaux Arts building in Forest Park, designed by architect Cass Gilbert and distinguished by Roman arches, vaulted ceilings, and classical sculpture. A modern East Building by David Chipperfield, characterized by open, light-filled contemporary architecture, complements the historic structure and expands the museum's event footprint. Together, the two buildings offer venues ranging from an intimate private dining room for 36 to the 7,500-square-foot Sculpture Hall, which receives up to 400 guests for cocktail receptions. Private events are held in six distinct spaces, including the skylit Grigg Gallery with its parquet floors and collection of Max Beckmann paintings, the Panorama Restaurant overlooking Forest Park, the state-of-the-art Farrell Auditorium seating 465, and the flexible Education Center. Catering is provided exclusively by SLAM Events, sourcing ingredients from local farmers and artisan producers.
Gladstone Community Center
6901 N Holmes St, Gladstone, MO 64118, USA- Spaces for 56-300 Guests
- 4 Meeting Spaces
- 4 Event Spaces
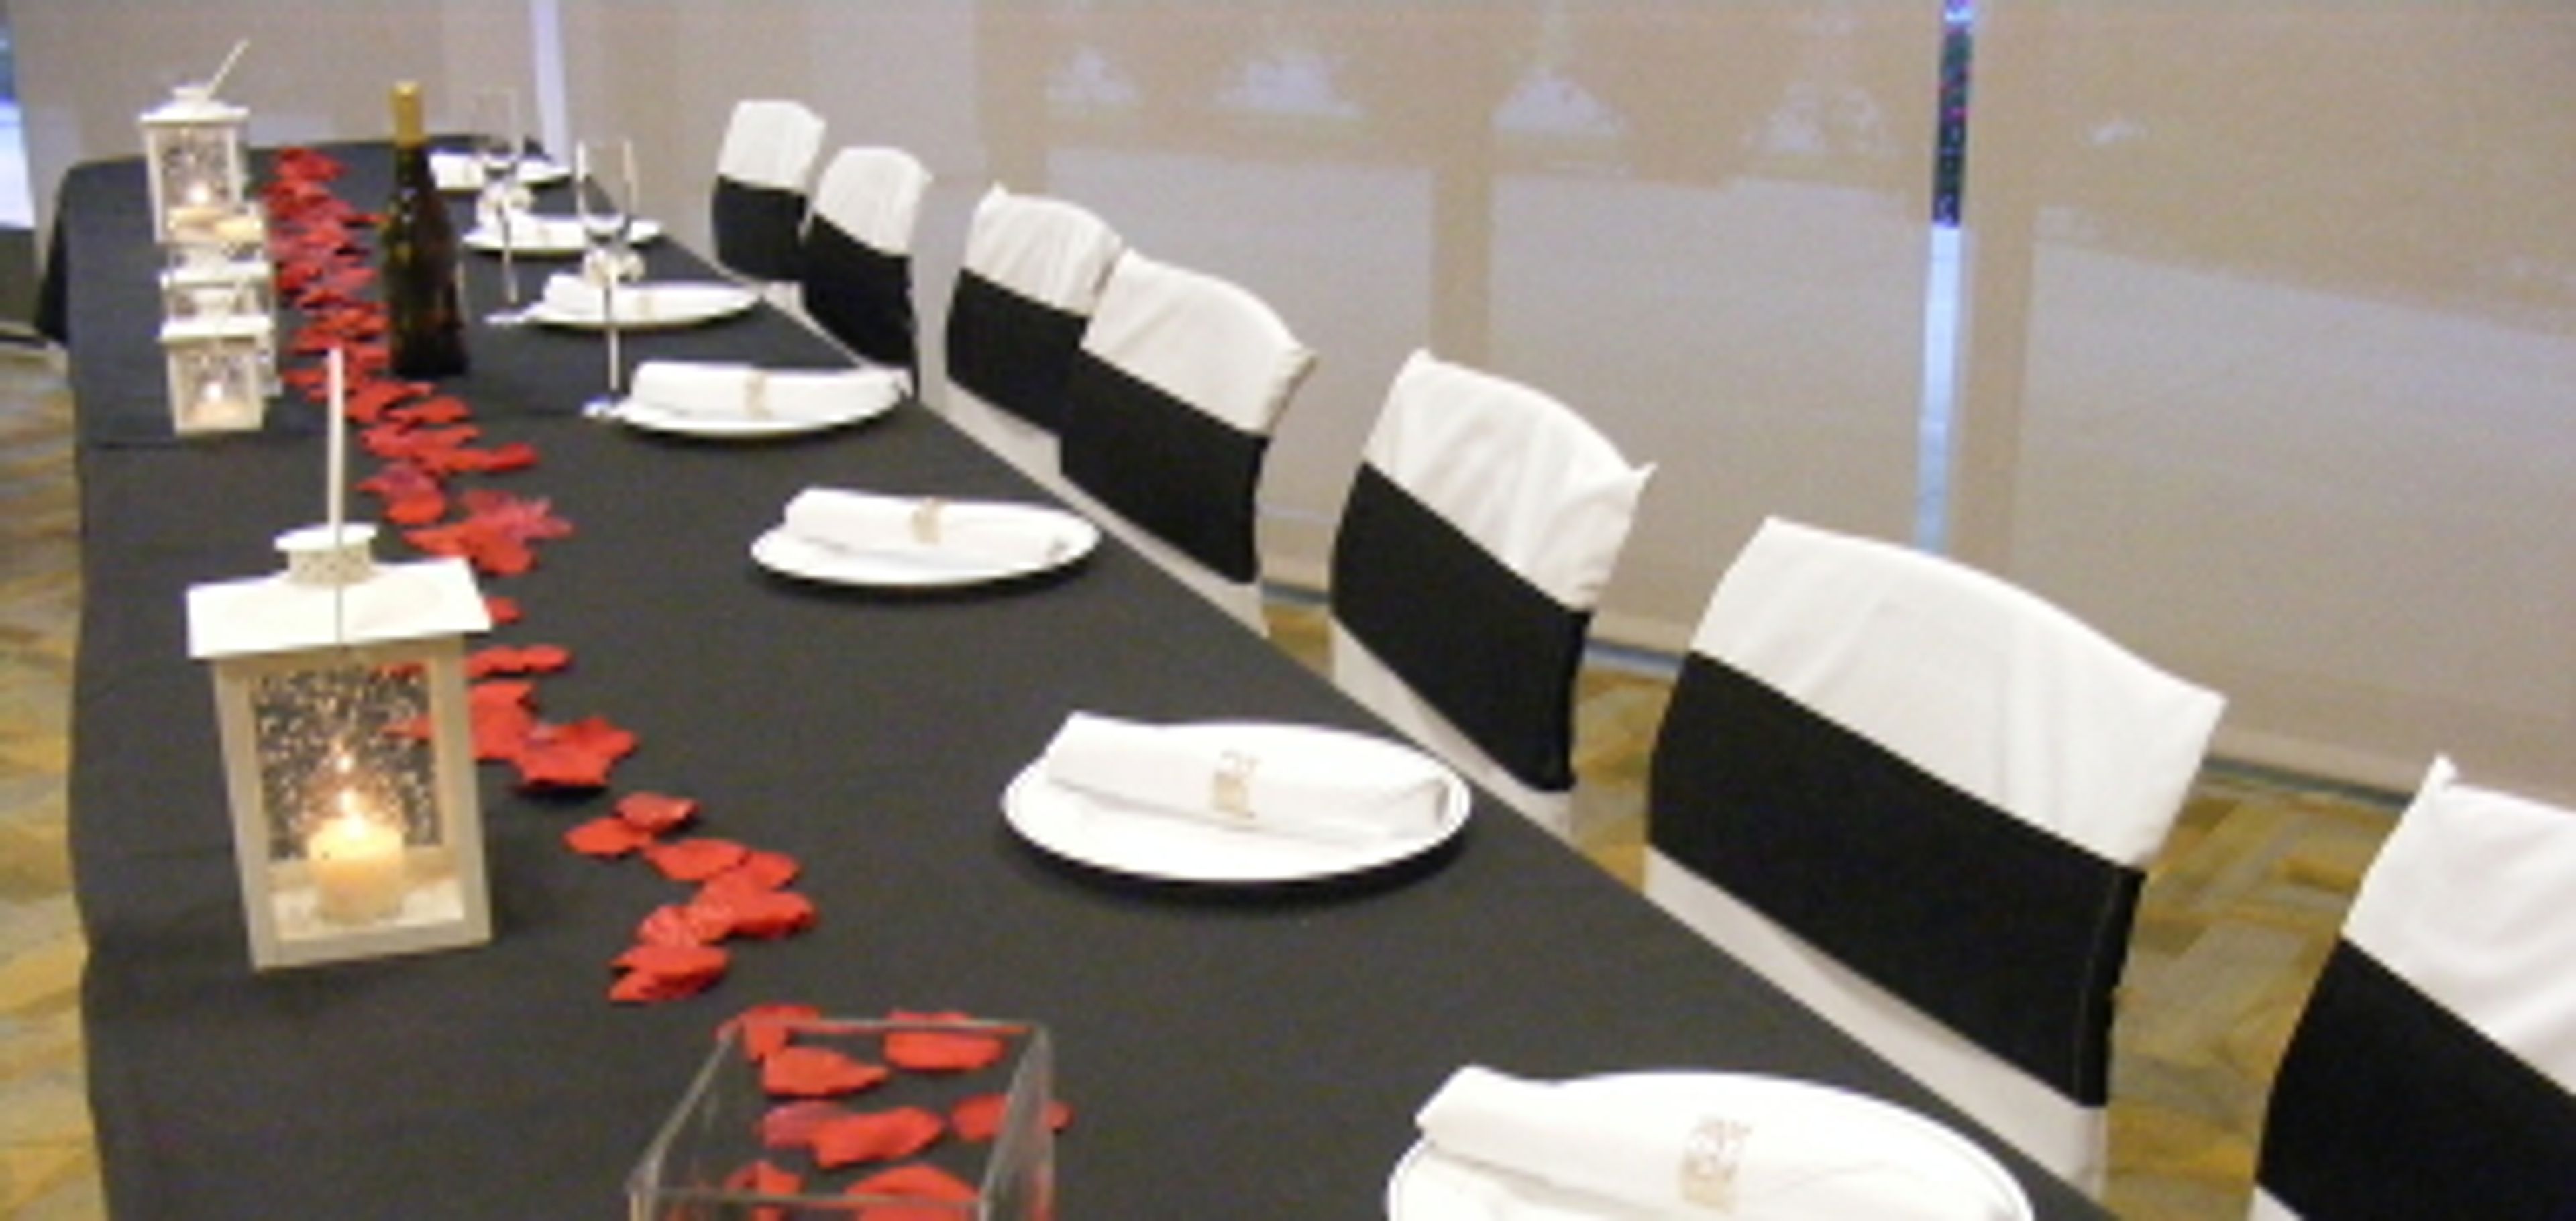
The Gladstone Community Center, operated by Gladstone Parks, Recreation and Cultural Arts, offers a dedicated 4,000-square-foot banquet facility for private events of all sizes. The center accommodates birthday parties, wedding receptions, family reunions, business meetings, and private gatherings — both large and small. The full banquet space seats more than 250 guests for a seated dinner and up to 300 in theater style. For smaller occasions, it divides into three separate rooms — the Gashland, the Gladstone, and the Linden — each approximately 1,200 square feet and suited for up to 56 guests. The Linden Room features a dedicated dance floor. Every space includes complimentary WiFi, drop-down projection screens and projectors, a sound system, and tables and chairs. A fully equipped caterer's kitchen — with an oven, warming oven, refrigerator, freezer, and ice maker — and semi-covered patio access round out the facility's offerings. A preferred caterers list is available to help renters plan their event.
Seven Springs Winery
846 Winery Hills Estate, Linn Creek, MO 65052, USA- Spaces for 100-300 Guests
- 1 Meeting Space
- 1 Ballroom
- 3 Total Spaces
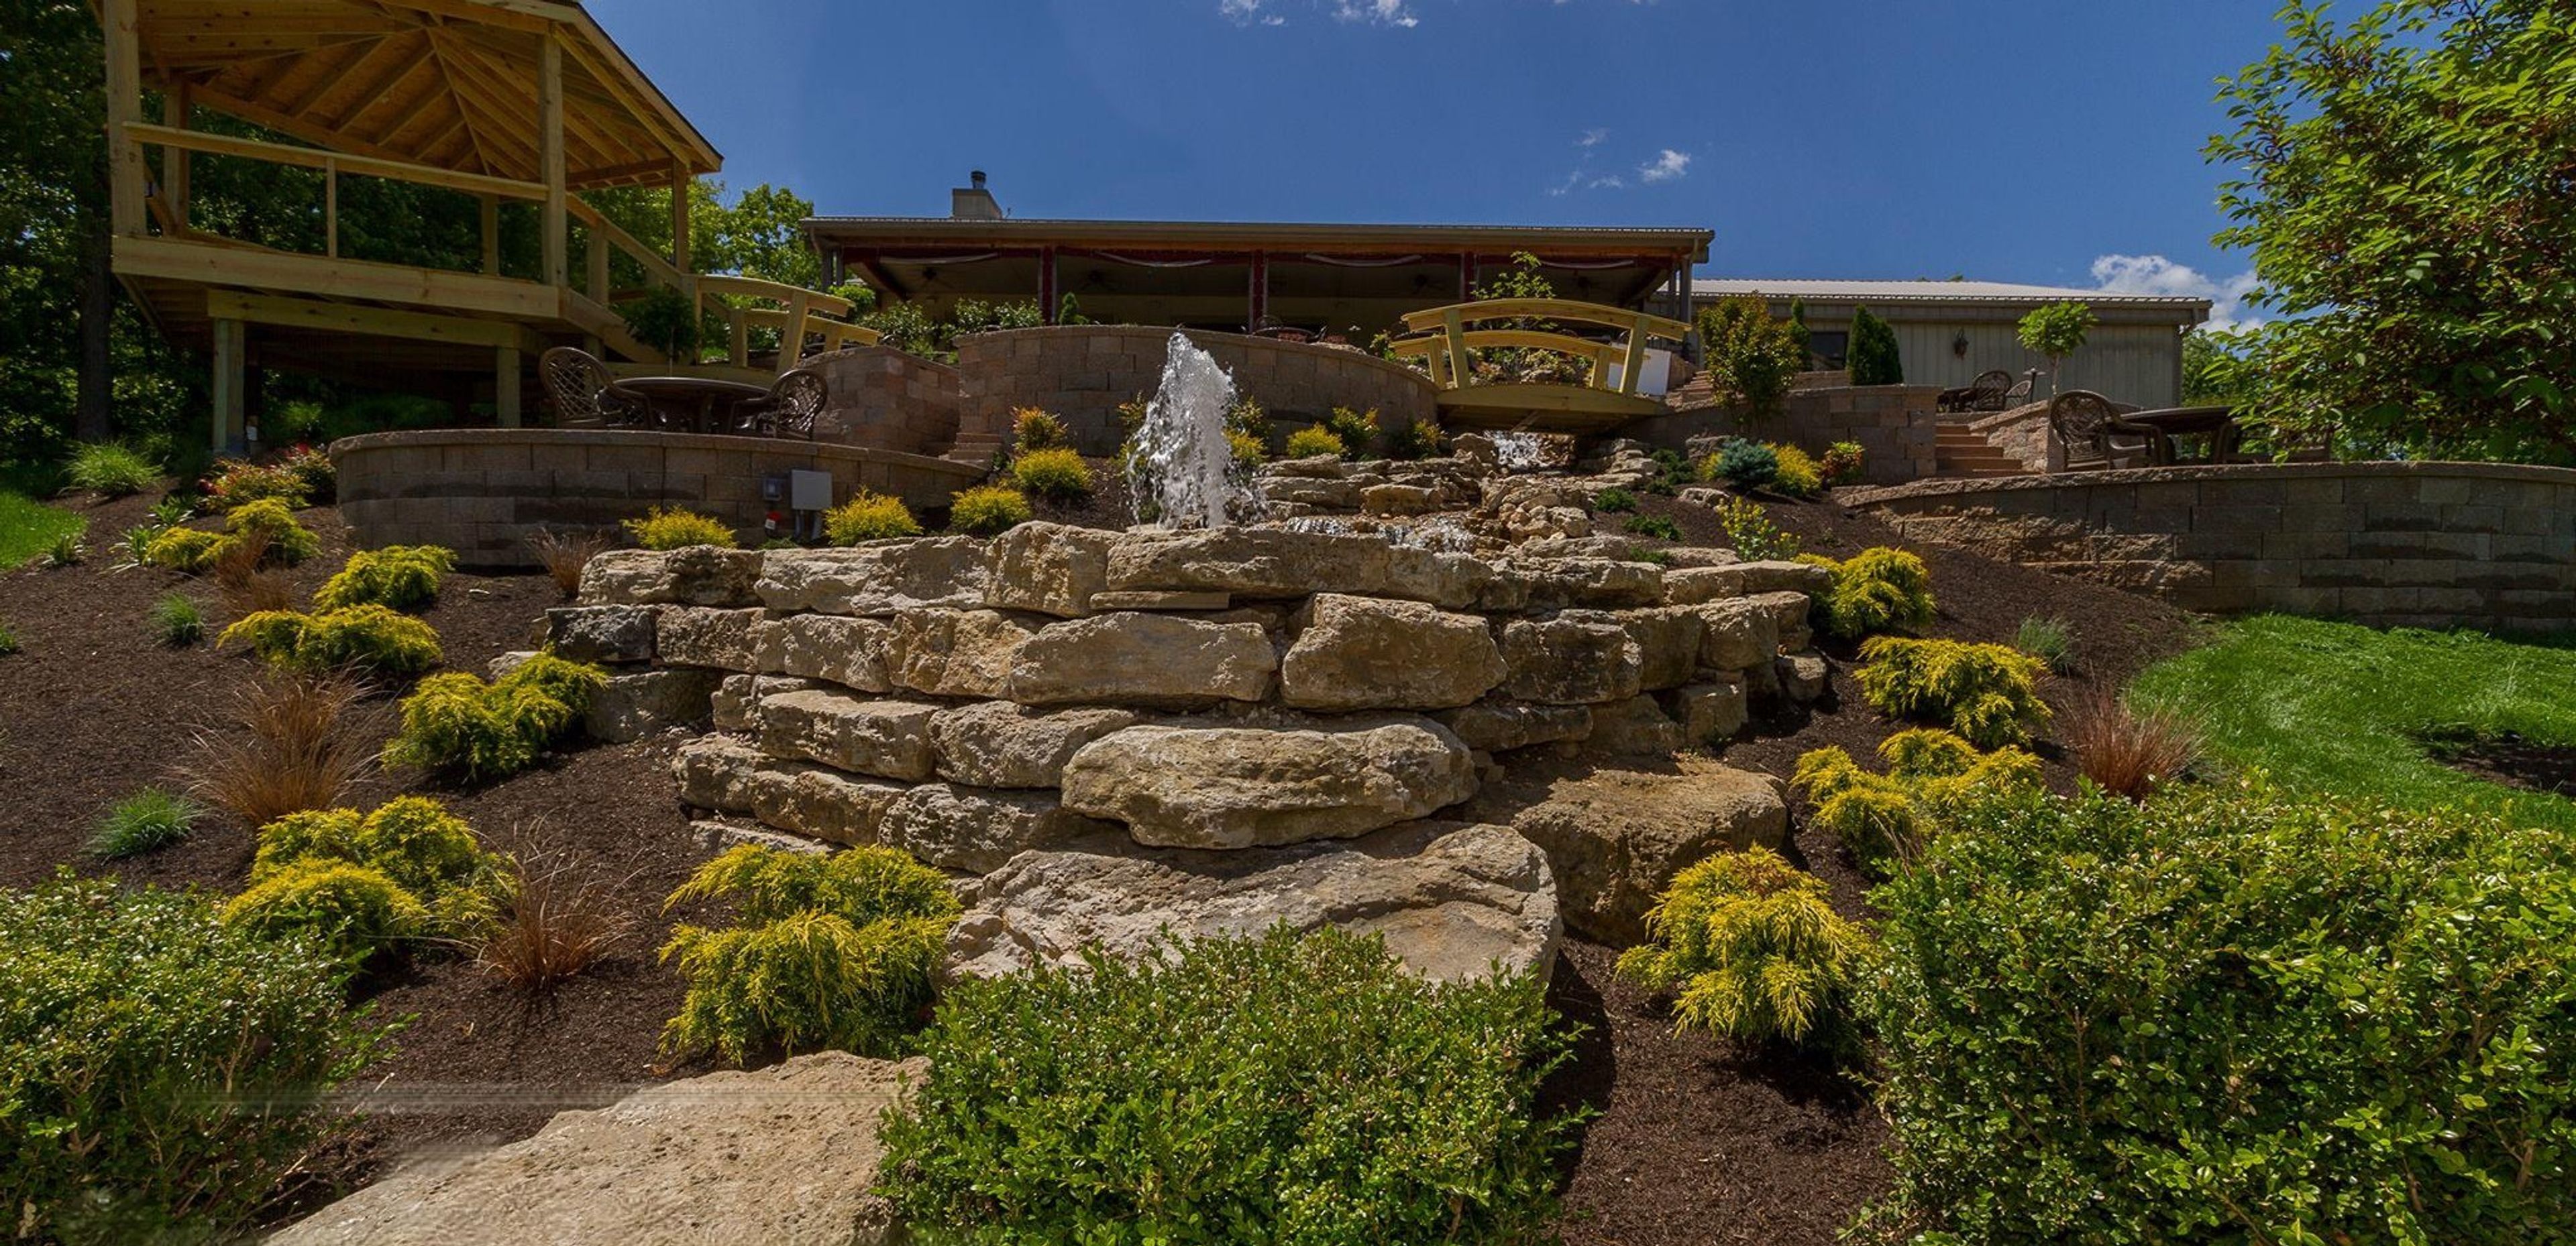
Set on 160 acres of rolling Ozarks foothills near Linn Creek, Missouri, Seven Springs Winery & Vineyard combines handcrafted wine production with full-service event hosting. The estate hosts weddings, corporate gatherings, baby showers, and private parties, with three distinct spaces to match the scale of any celebration. The 10,000-square-foot Reception Hall accommodates 300 or more guests and includes a dance floor, full bar, catering kitchen, and two private green rooms for the bridal party. For more intimate occasions, the Fireside Room holds up to 100 guests in a fully private setting with its own bar area. Outdoor ceremonies take place at the Vineyard Gazebo, a ceremony space nestled among the vines that accommodates 200 or more guests. In-house catering and live music on weekends round out the experience, all set against hilltop Ozarks views.
The Wildwood Hotel
2801 Fountain Pl, Grover, MO 63040, USA- Spaces for 230-300 Guests
- 1 Meeting Space
- 1 Hotel
- 1 Ballroom
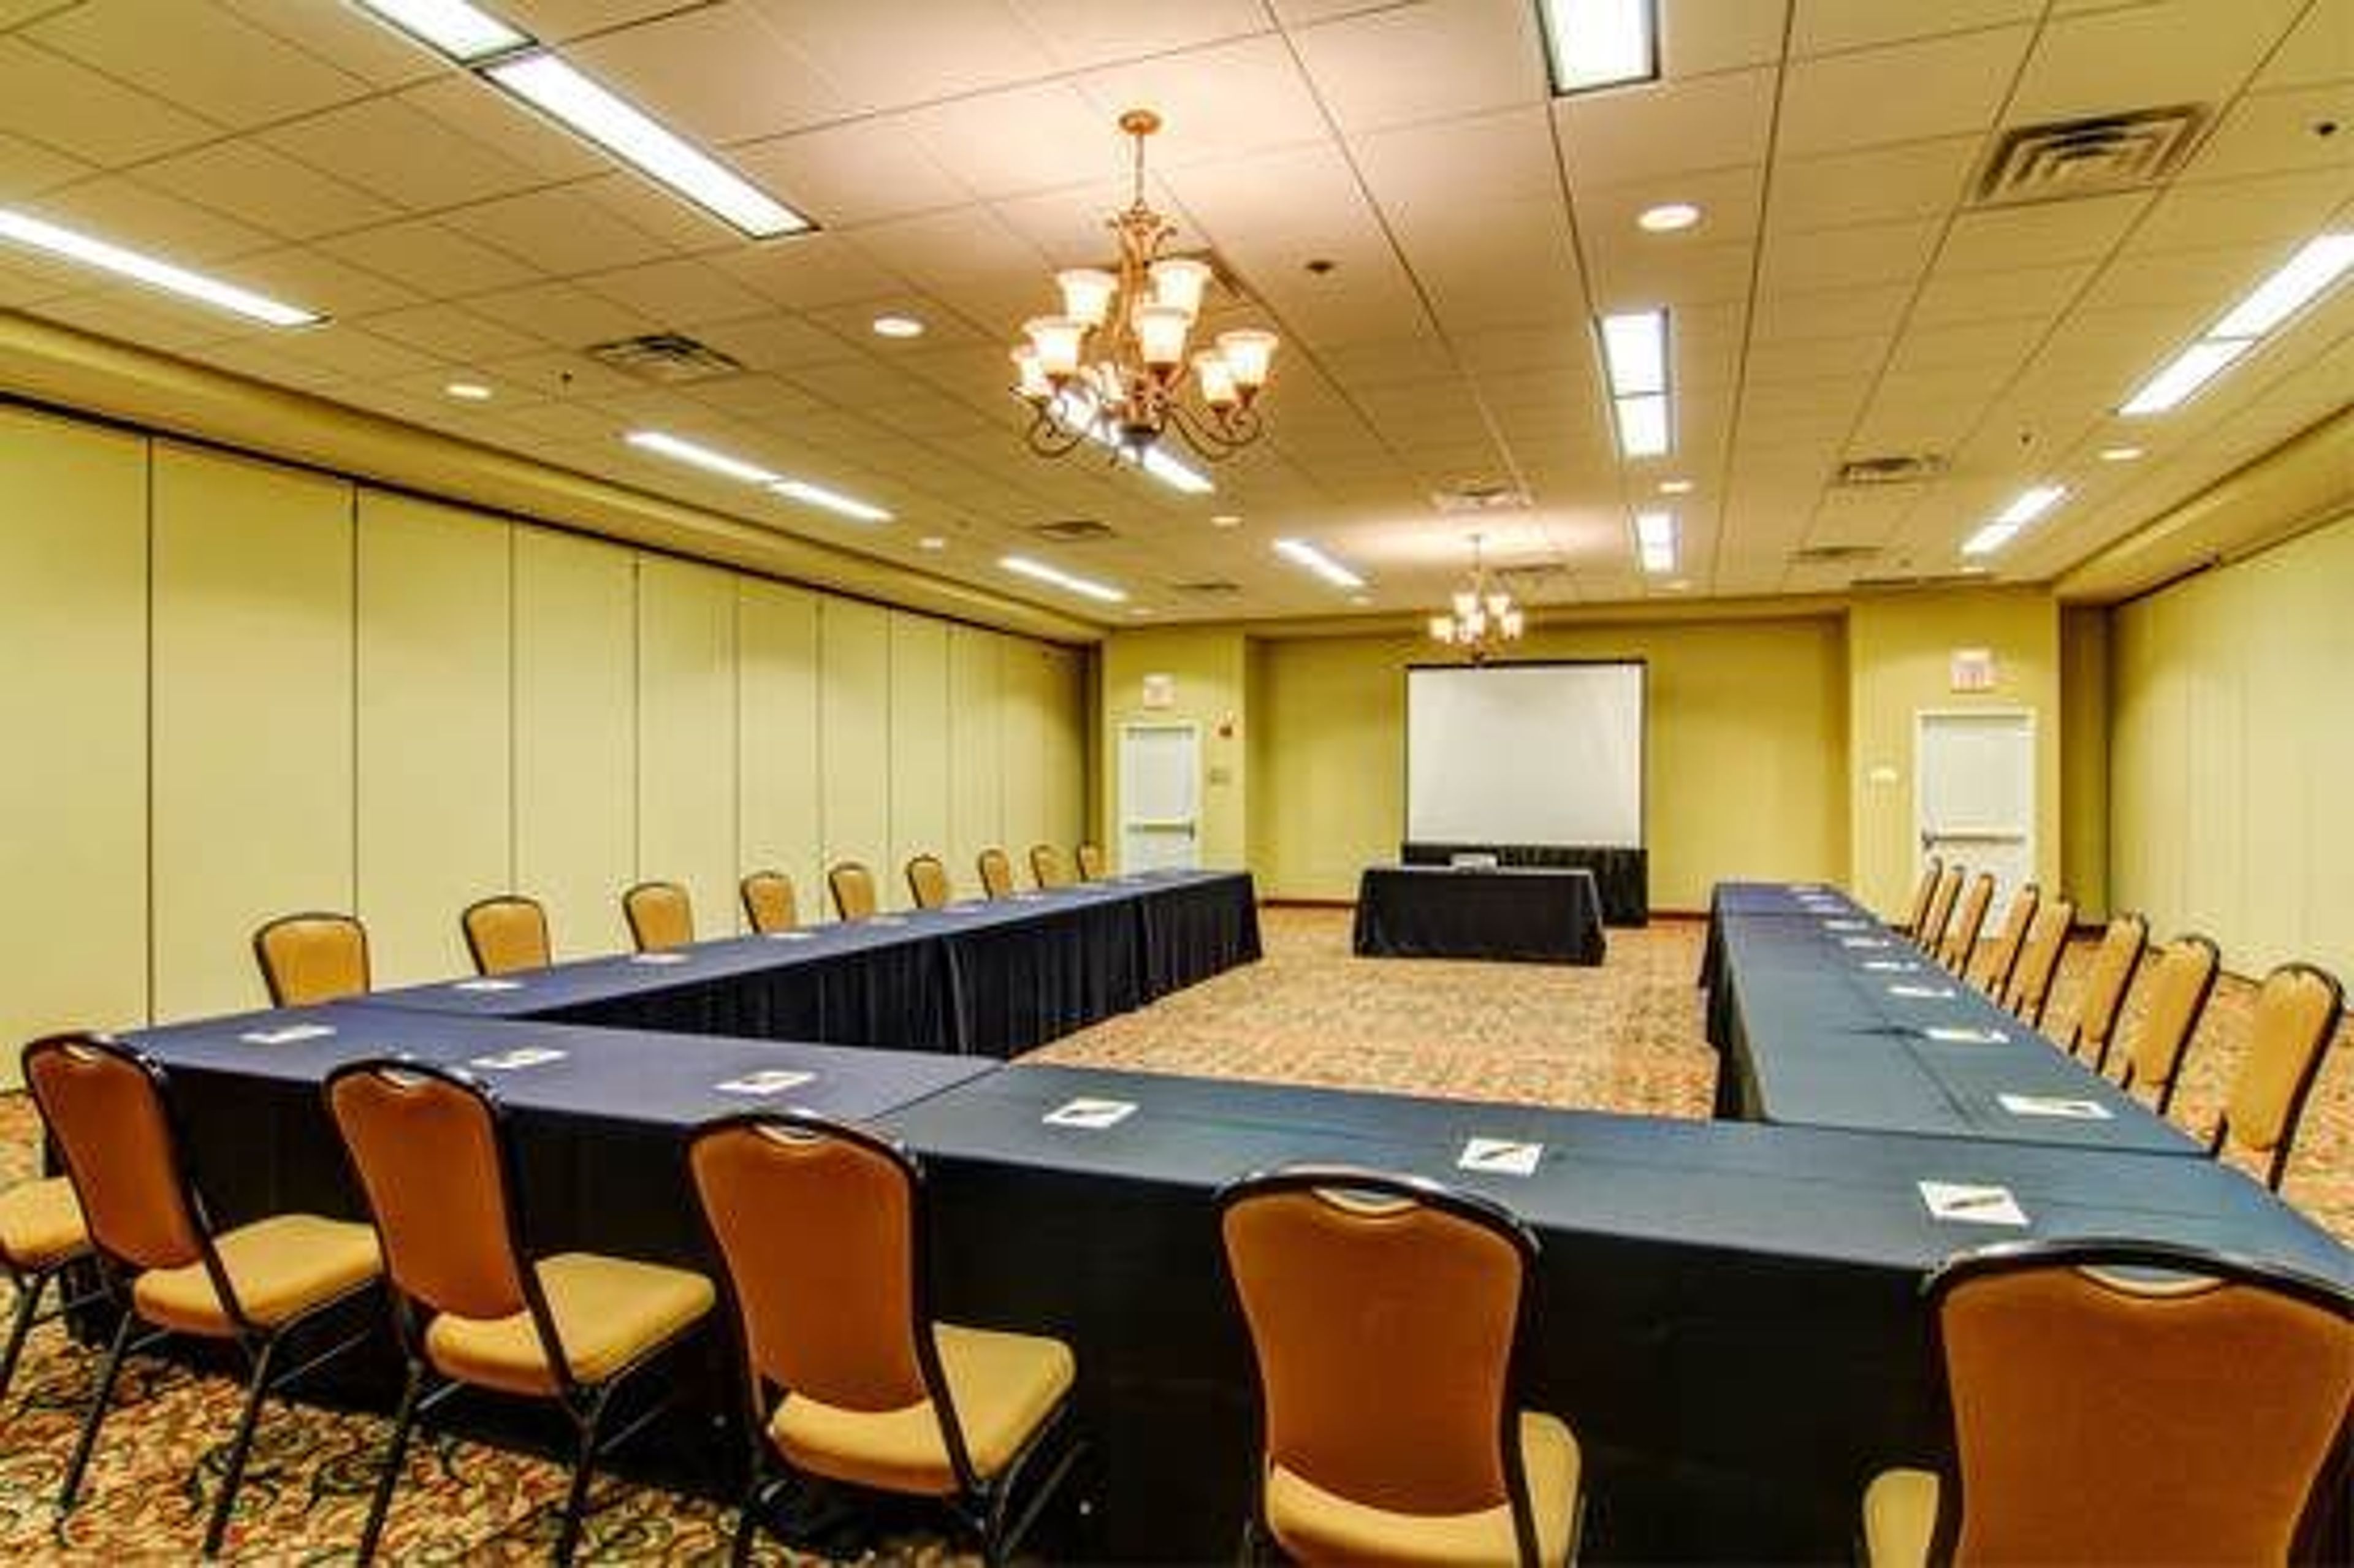
The Wildwood Hotel is the only boutique hotel in Wildwood, Missouri to combine on-site lodging with dedicated conference and event facilities. The property offers more than 8,600 square feet of event space across multiple rooms, anchored by the 5,350-square-foot Wildwood Ballroom, which seats up to 230 guests and can be divided into four smaller room configurations for breakouts or more intimate gatherings. The 2,700-square-foot Augusta Room provides renovated meeting space for mid-sized groups, and additional rooms ranging from 870 to 1,975 square feet accommodate smaller sessions and corporate meetings. The venue works with on-site event coordinators and an in-house executive chef for catering. Audiovisual equipment rental, complimentary high-speed Wi-Fi, and free surface parking are available throughout the property. With 110 guest rooms on-site, wedding parties and conference attendees can stay directly at the venue.
Missouri Athletic Club
405 Washington Ave, St. Louis, MO 63102, USA- Spaces for 20-400 Guests
- 4 Meeting Spaces
- 3 Ballrooms
- 8 Total Spaces
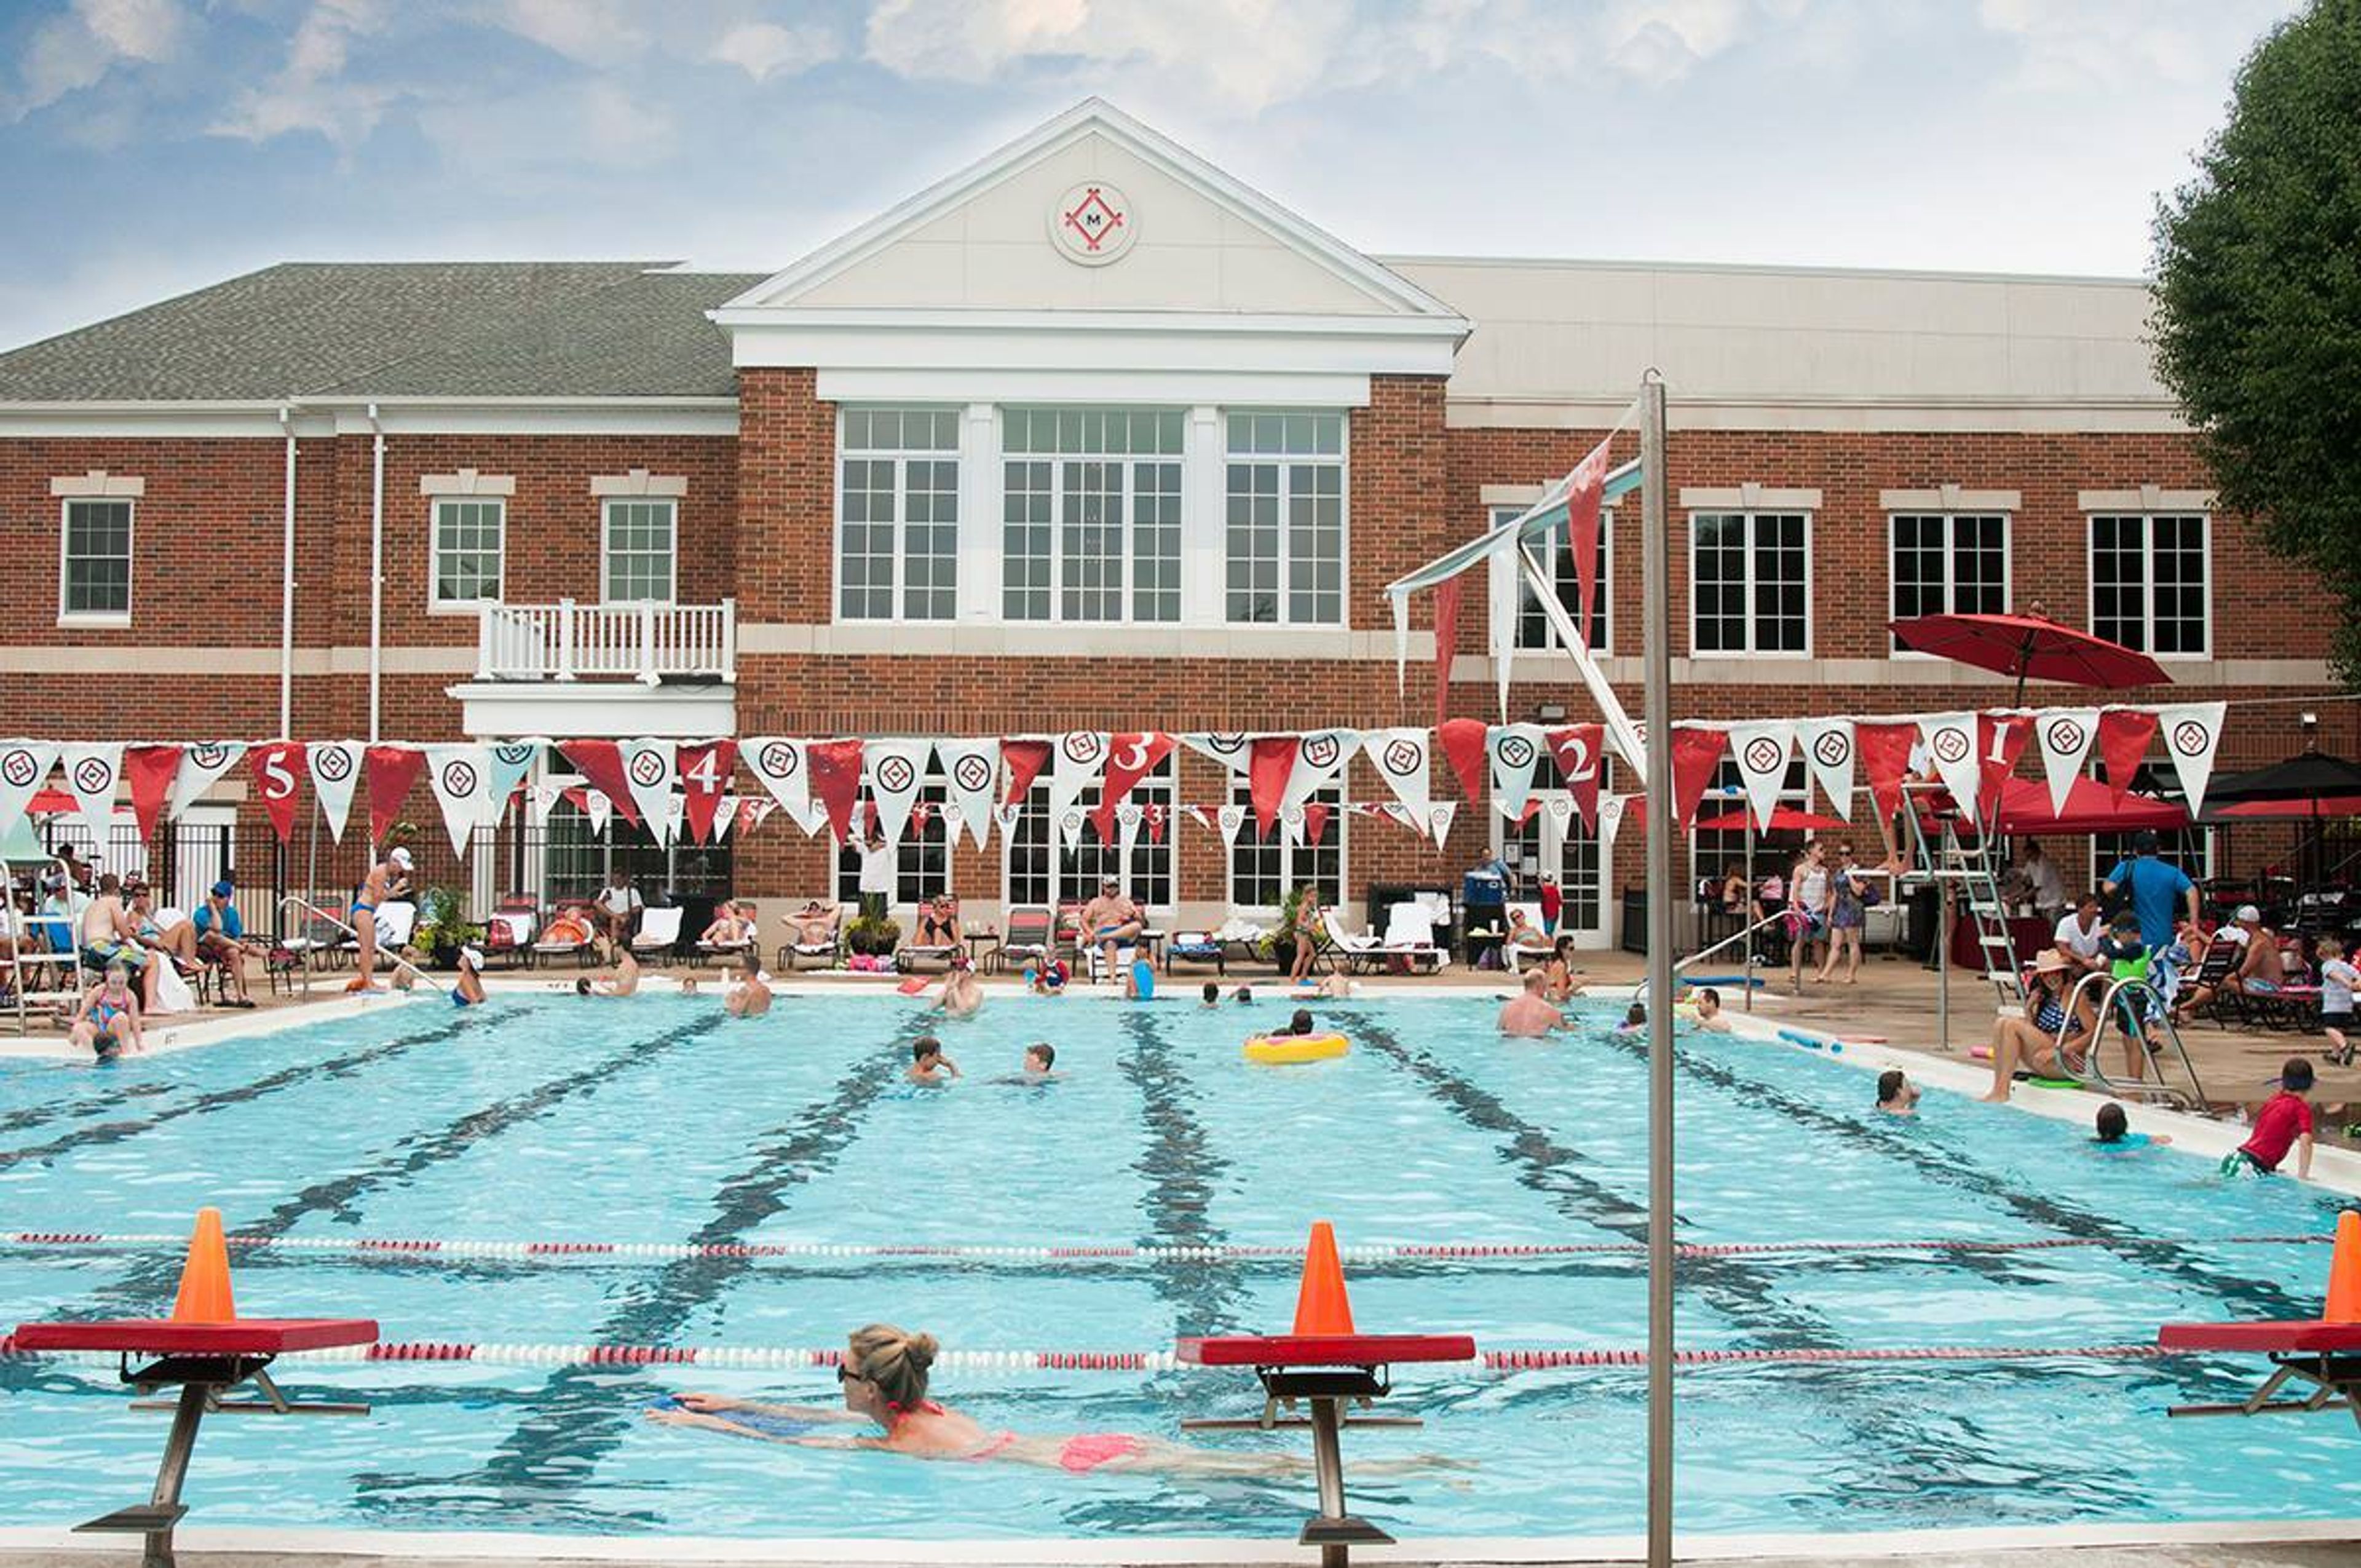
The Missouri Athletic Club is the foremost athletic, dining, business, and social club serving the St. Louis region. Recognized as a Platinum Club of America, an award given to the top 5 percent of private clubs in the United States of America, shows how committed the Missouri Athletic Club is to innovation, management, customer service, and giving all guests the best possible experience upon entering the club. In addition, the Missouri Athletic Club has more than twenty beautiful event spaces that accommodate a variety of groups up to 400, to hold your next big event, ranging from meetings or conferences to weddings and social events.
City Museum
750 N 16th St, St. Louis, MO 63103, USA- Spaces for 40-400 Guests
- 1 Meeting Space
- 4 Museums
- 4 Total Spaces
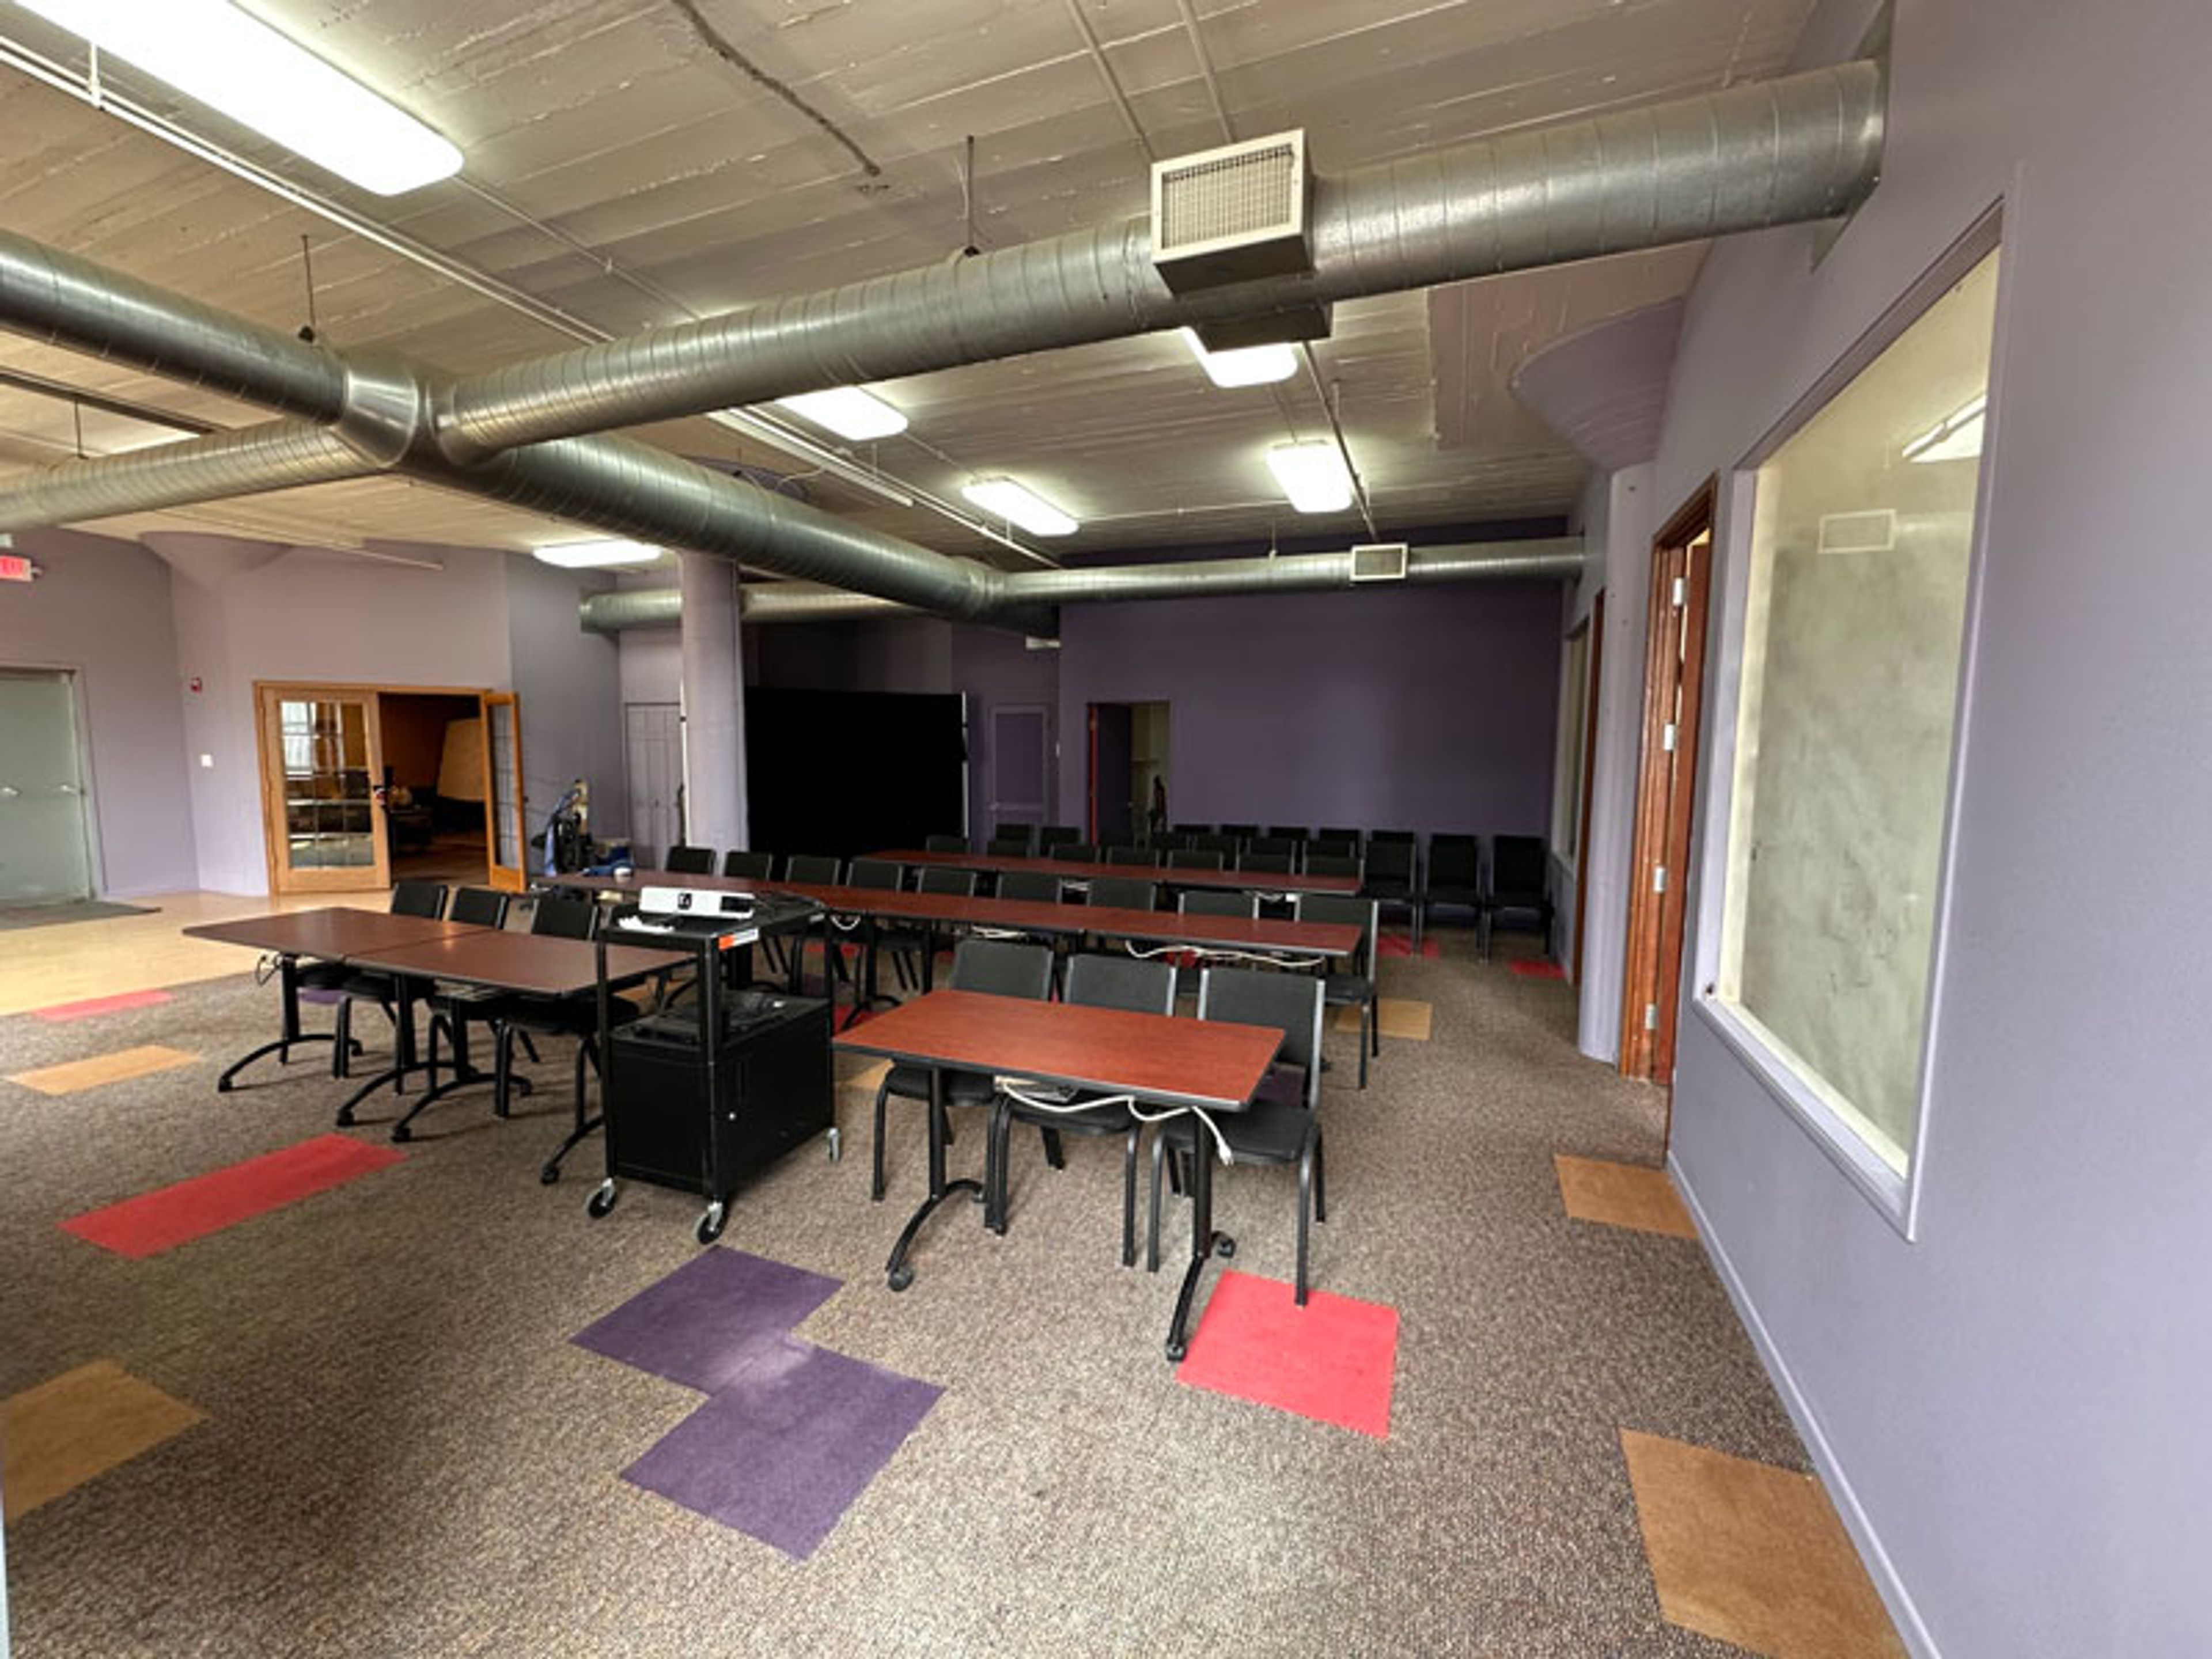
City Museum occupies a former shoe factory in downtown St. Louis, transformed by internationally acclaimed sculptors Bob and Gail Cassilly into an artist-built playground and event destination unlike any other. The building's industrial bones have been reshaped with salvaged architectural elements, mosaic floors, giant sculptural installations, and a 10-story slide that winds through its interior and exterior — all assembled from the materials cities leave behind. For private events, the museum offers five distinct rental spaces accommodating groups from 25 to 4,000 guests. Each venue carries its own character: the oceanic murals and aquarium of the First Floor & Mezzanine, the double vault doors and mirror hallway of the Vault Room, the salvaged facades and hardwood dance floor of Architecture Hall, a historic frontier log cabin beneath MonstroCity, and a 10th-floor corner meeting room with citywide views. Museum admission is included for guests on the day of the event, and the team works with both in-house catering and outside caterers.
Ambassador Hotel Kansas City, Autograph Collection
1111 Grand Blvd, Kansas City, MO 64106, USA- Spaces for 16-130 Guests
- 1 Meeting Space
- 1 Bar
- 3 Total Spaces
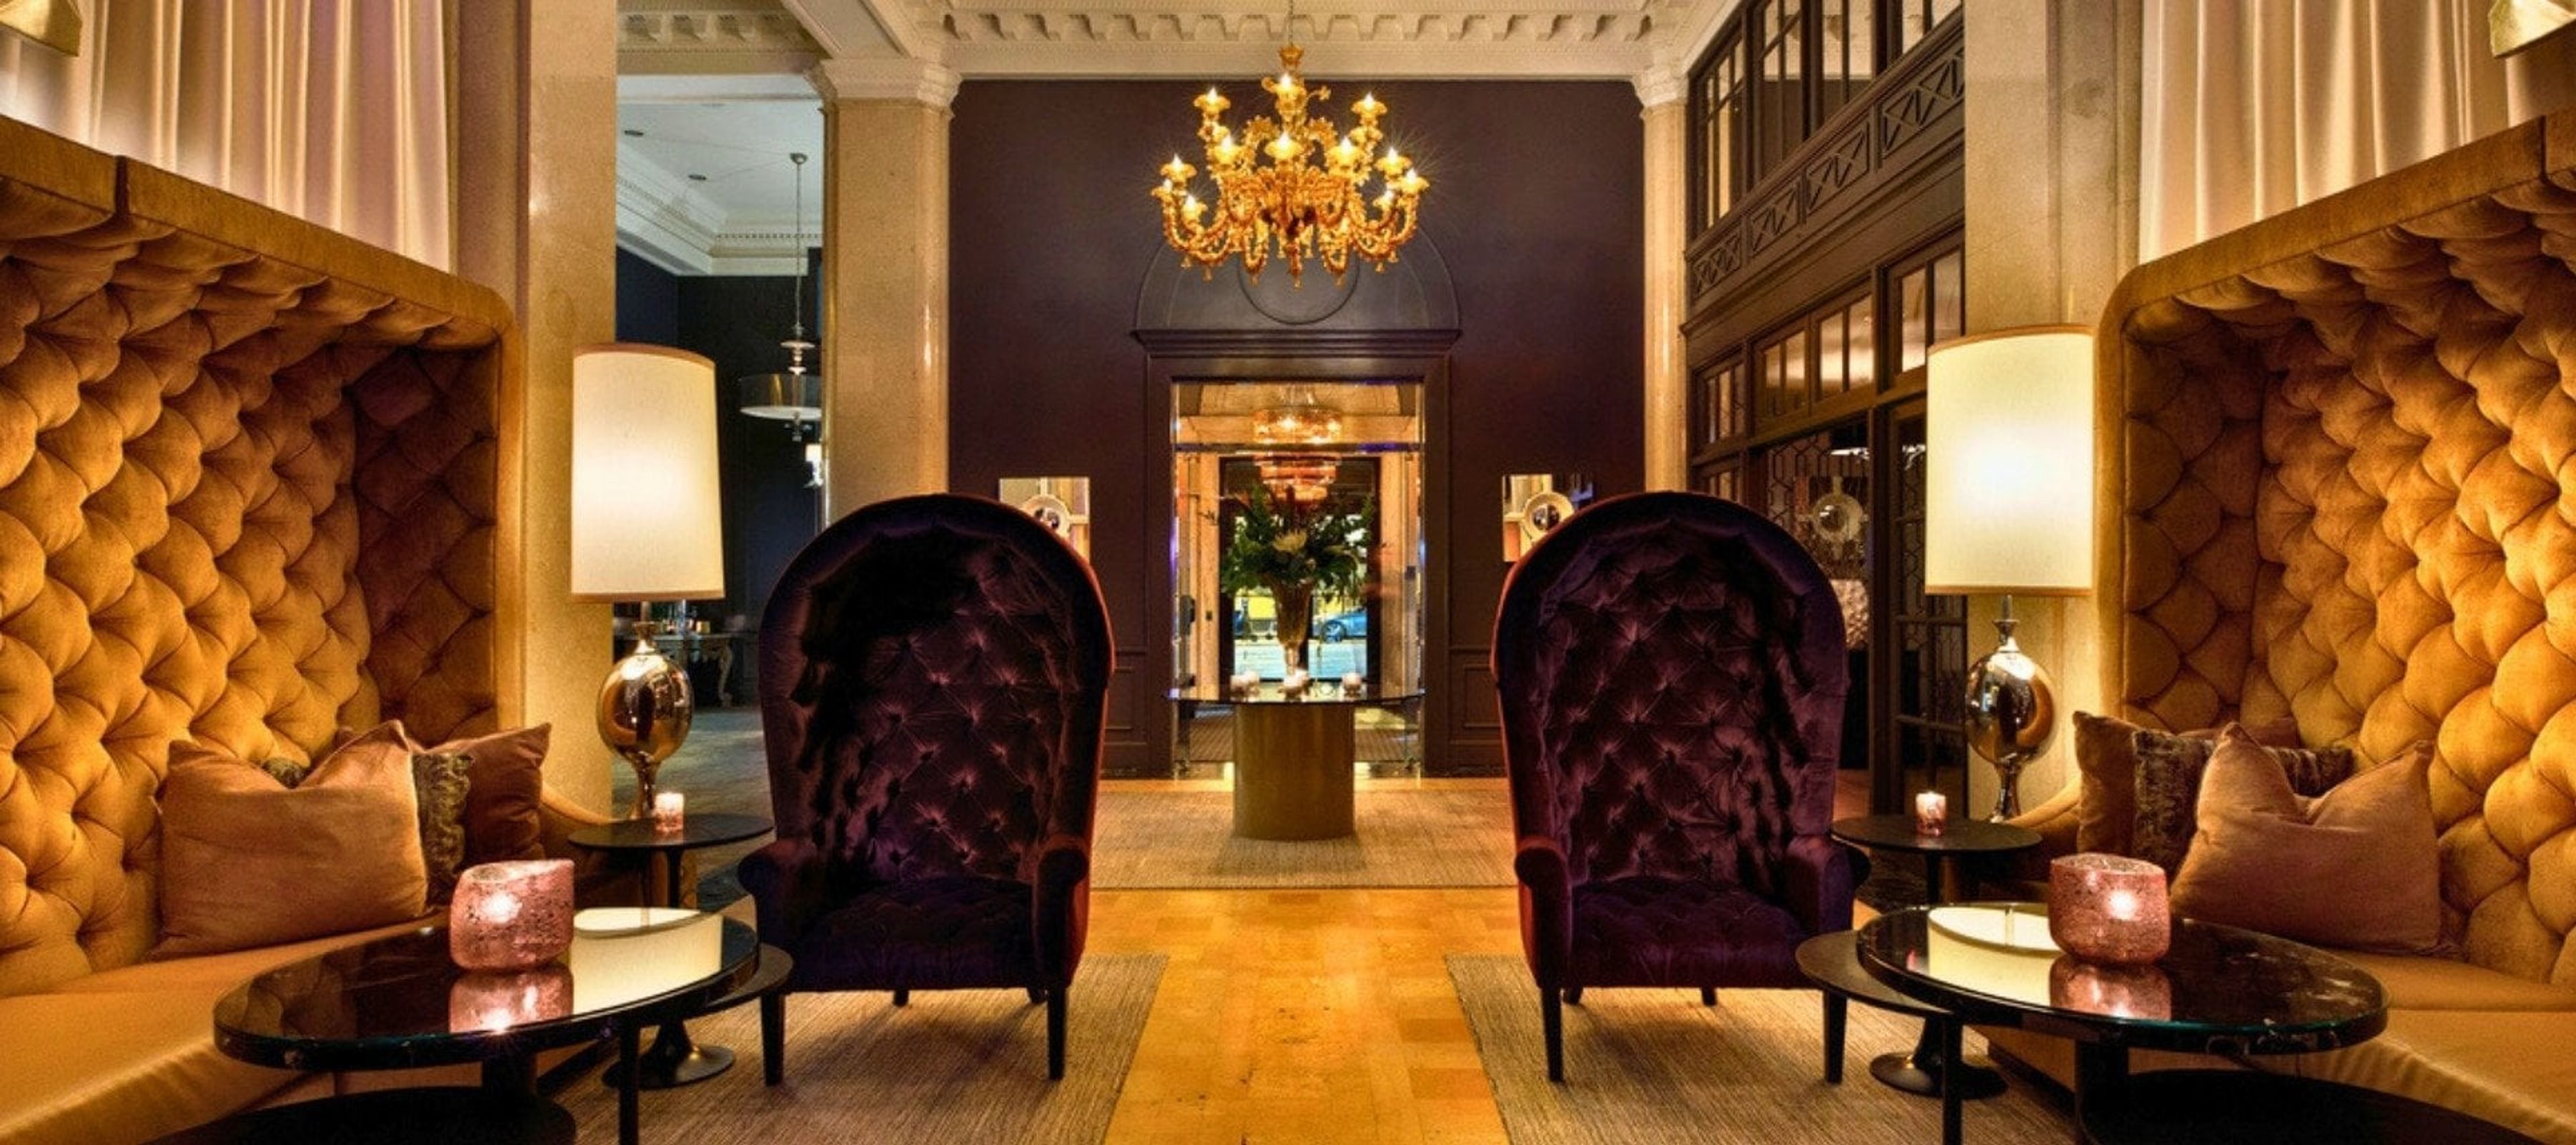
Ambassador Hotel Kansas City, Autograph Collection occupies a 1920 neoclassical building — a former bank listed on the National Register of Historic Places — in downtown Kansas City at 1111 Grand Boulevard. The property pairs original marble architecture with contemporary design to create a setting suited to corporate gatherings, social celebrations, and weddings. Three event spaces totaling more than 3,100 square feet are available for private use. The Grand Ballroom seats up to 104 guests for dinners or accommodates 130 for standing receptions, with views of downtown Kansas City. The Founder's Room is a 500-square-foot boardroom configured for up to 16, equipped with an 80-inch wall-mounted monitor and full A/V. Lonnie's Reno Club — a 1,110-square-foot jazz lounge with a historic character — offers private buyout for up to 75 guests and is frequently used for rehearsal dinners and intimate celebrations. A dedicated event planning team provides a single point of contact throughout the planning process, and in-house catering is available for all events. As part of Marriott's Autograph Collection, the hotel also offers group room rates and Marriott Bonvoy event points for qualifying gatherings.
Bingham-Waggoner Estate
313 W Pacific Ave, Independence, MO 64050, USA- Spaces for 50-350 Guests
- 1 Meeting Space
- 2 Historic Spaces
- 2 Total Spaces
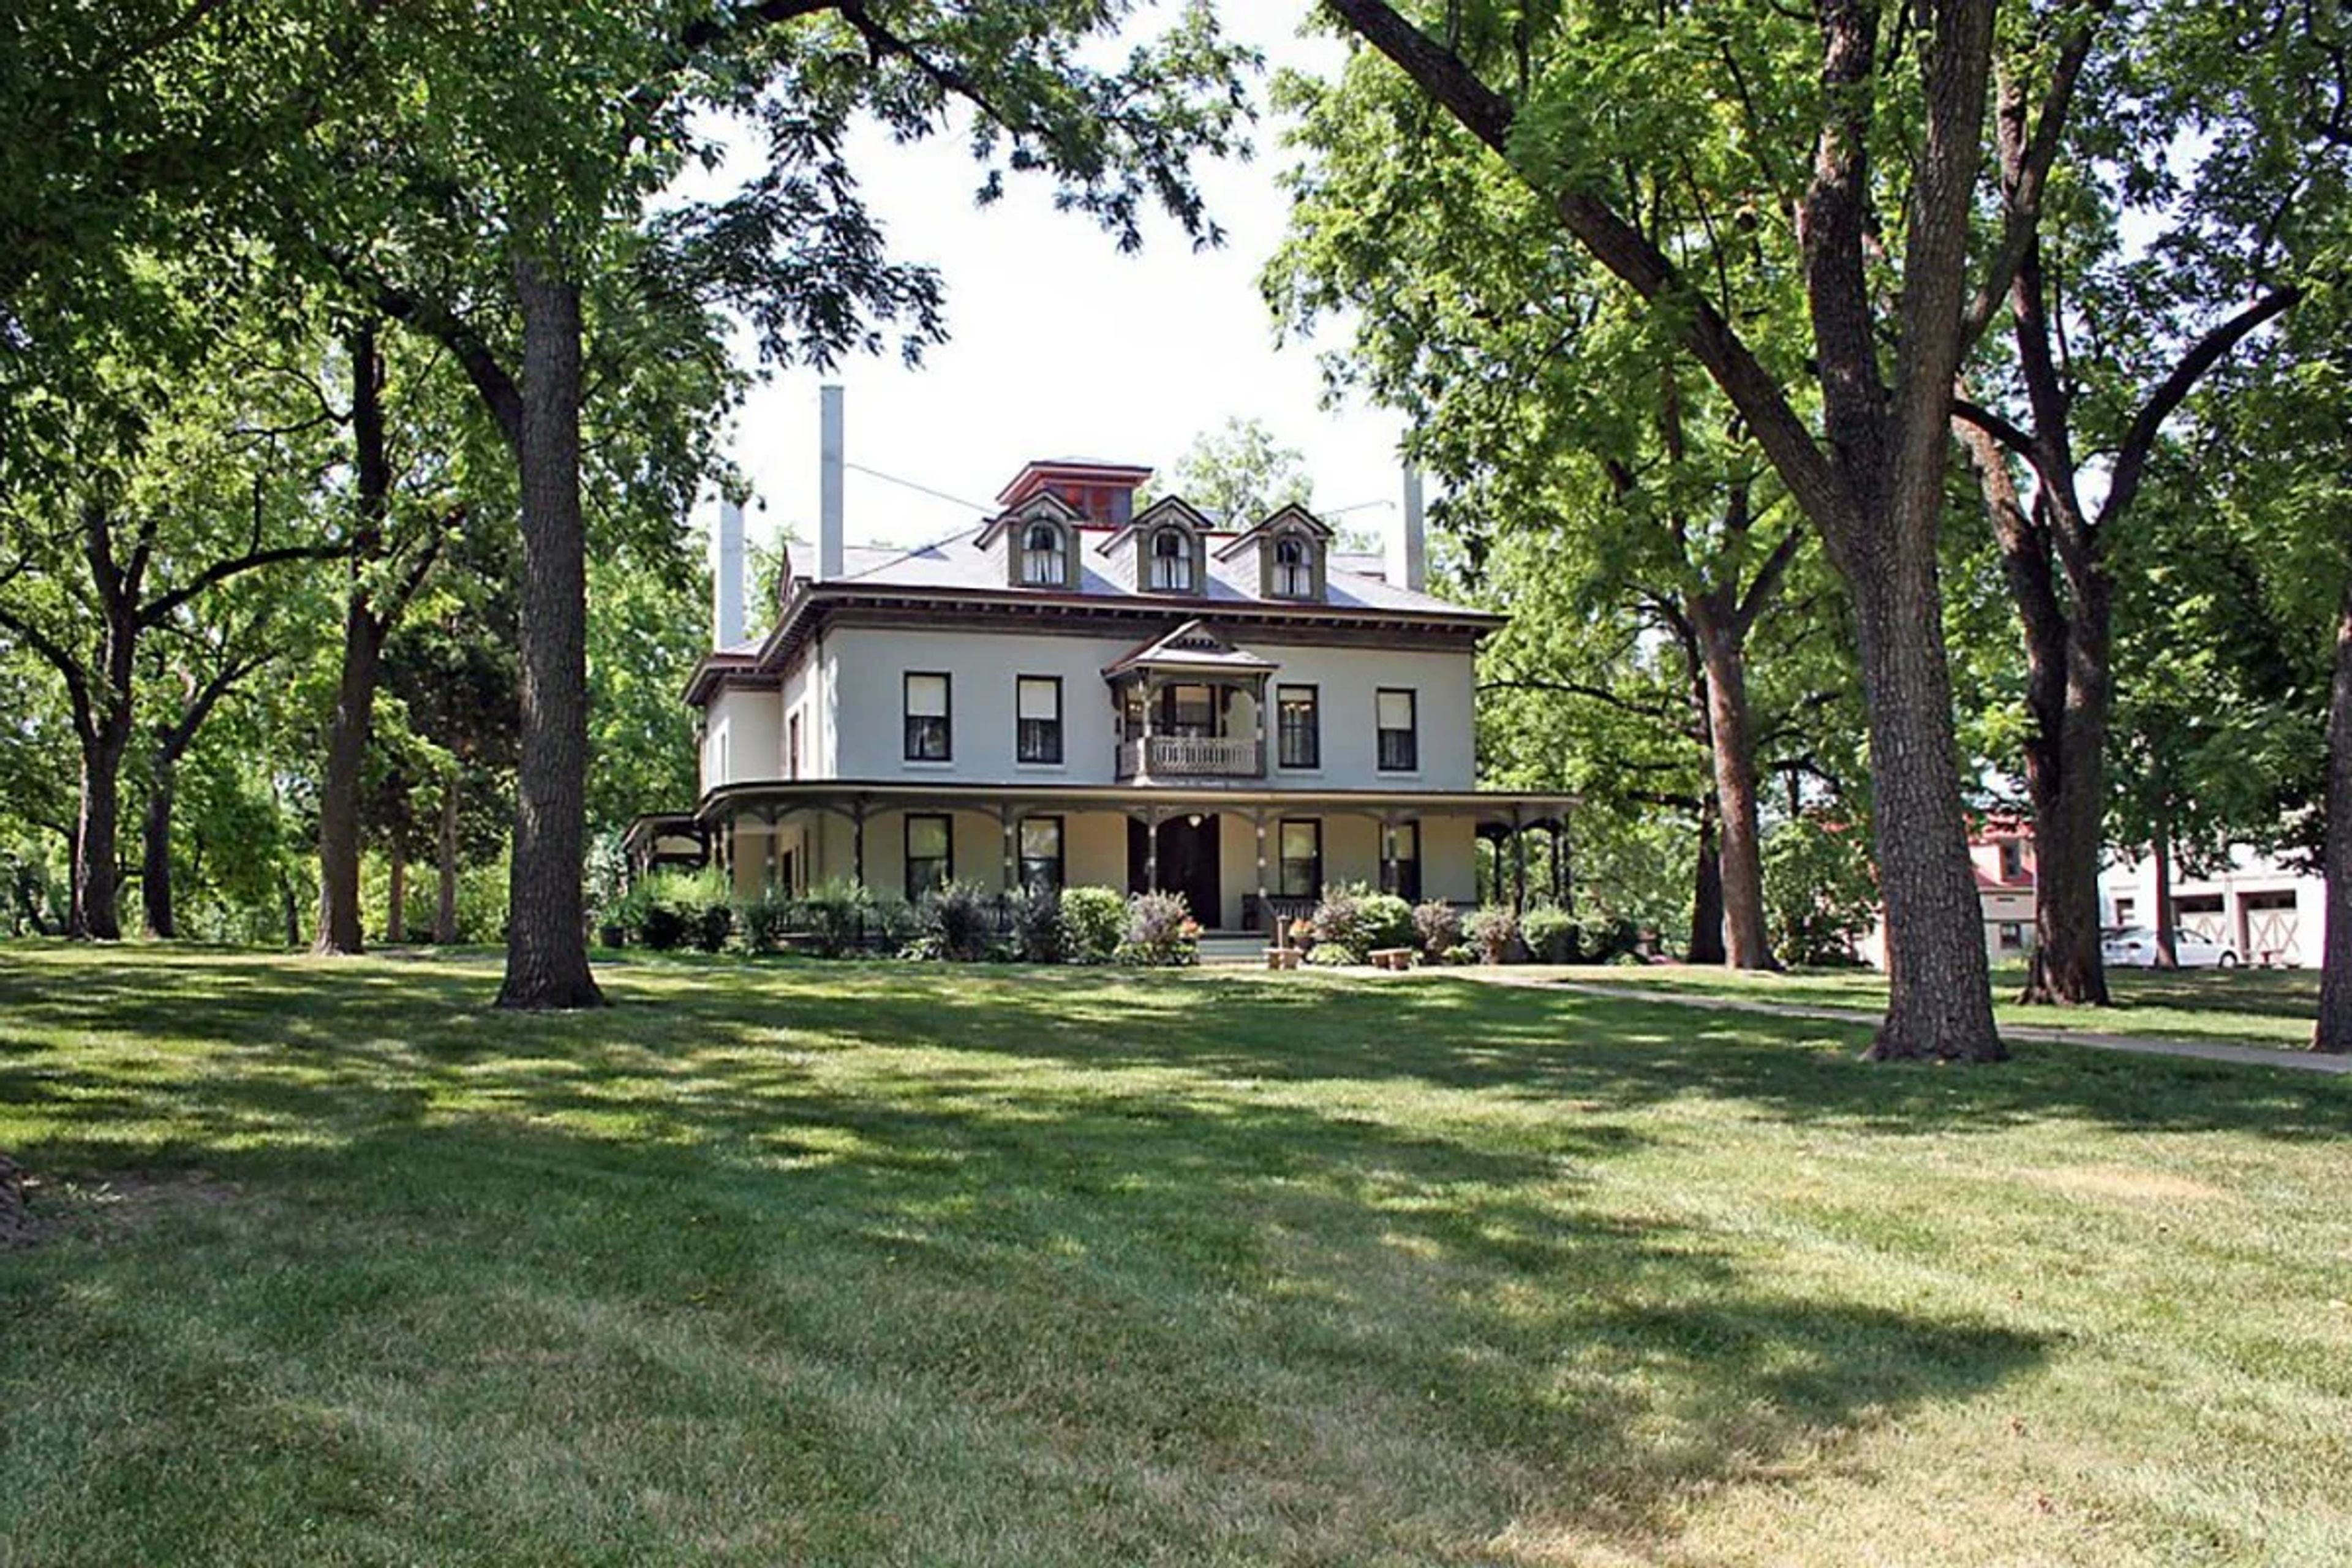
The Bingham-Waggoner Mansion & Estate is a 26-room Victorian mansion set on 19.5 acres in Independence, Missouri — recognized as one of the more significant historical sites in Western Missouri. The property is defined by two chapters of American history: George Caleb Bingham, the renowned 19th-century artist and Missouri politician, lived and maintained a studio here where he painted "Order Number 11," his celebrated Civil War-era protest work. The Waggoner family, Pennsylvania millers known regionally for their "Queen of the Pantry" flour, owned the estate for 97 years and oversaw the elegant Victorian renovations still evident today. The grounds sit at the origin of the Santa Fe, Oregon, and California Trails, with wagon ruts visible across an adjacent field. Now a public museum and park since 1979, the estate is available for private events including catered luncheons and dinners, anniversary gatherings, showers, and outdoor celebrations. The mansion itself can be reserved for seated dining for groups of 10 to 50, served with china, silver, and stemware. The Carriage House Meeting Room, on the north side of the property, accommodates daytime gatherings of similar size. The canopy of trees, historic buildings, and park-like grounds — across nearly 20 acres — provide a setting suited to weddings, family reunions, and special occasions.
Sophia M Sachs Butterfly House
15193 Olive Blvd, Chesterfield, MO 63017, USA- Spaces for 24-150 Guests
- 1 Meeting Space
- 6 Museums
- 6 Total Spaces
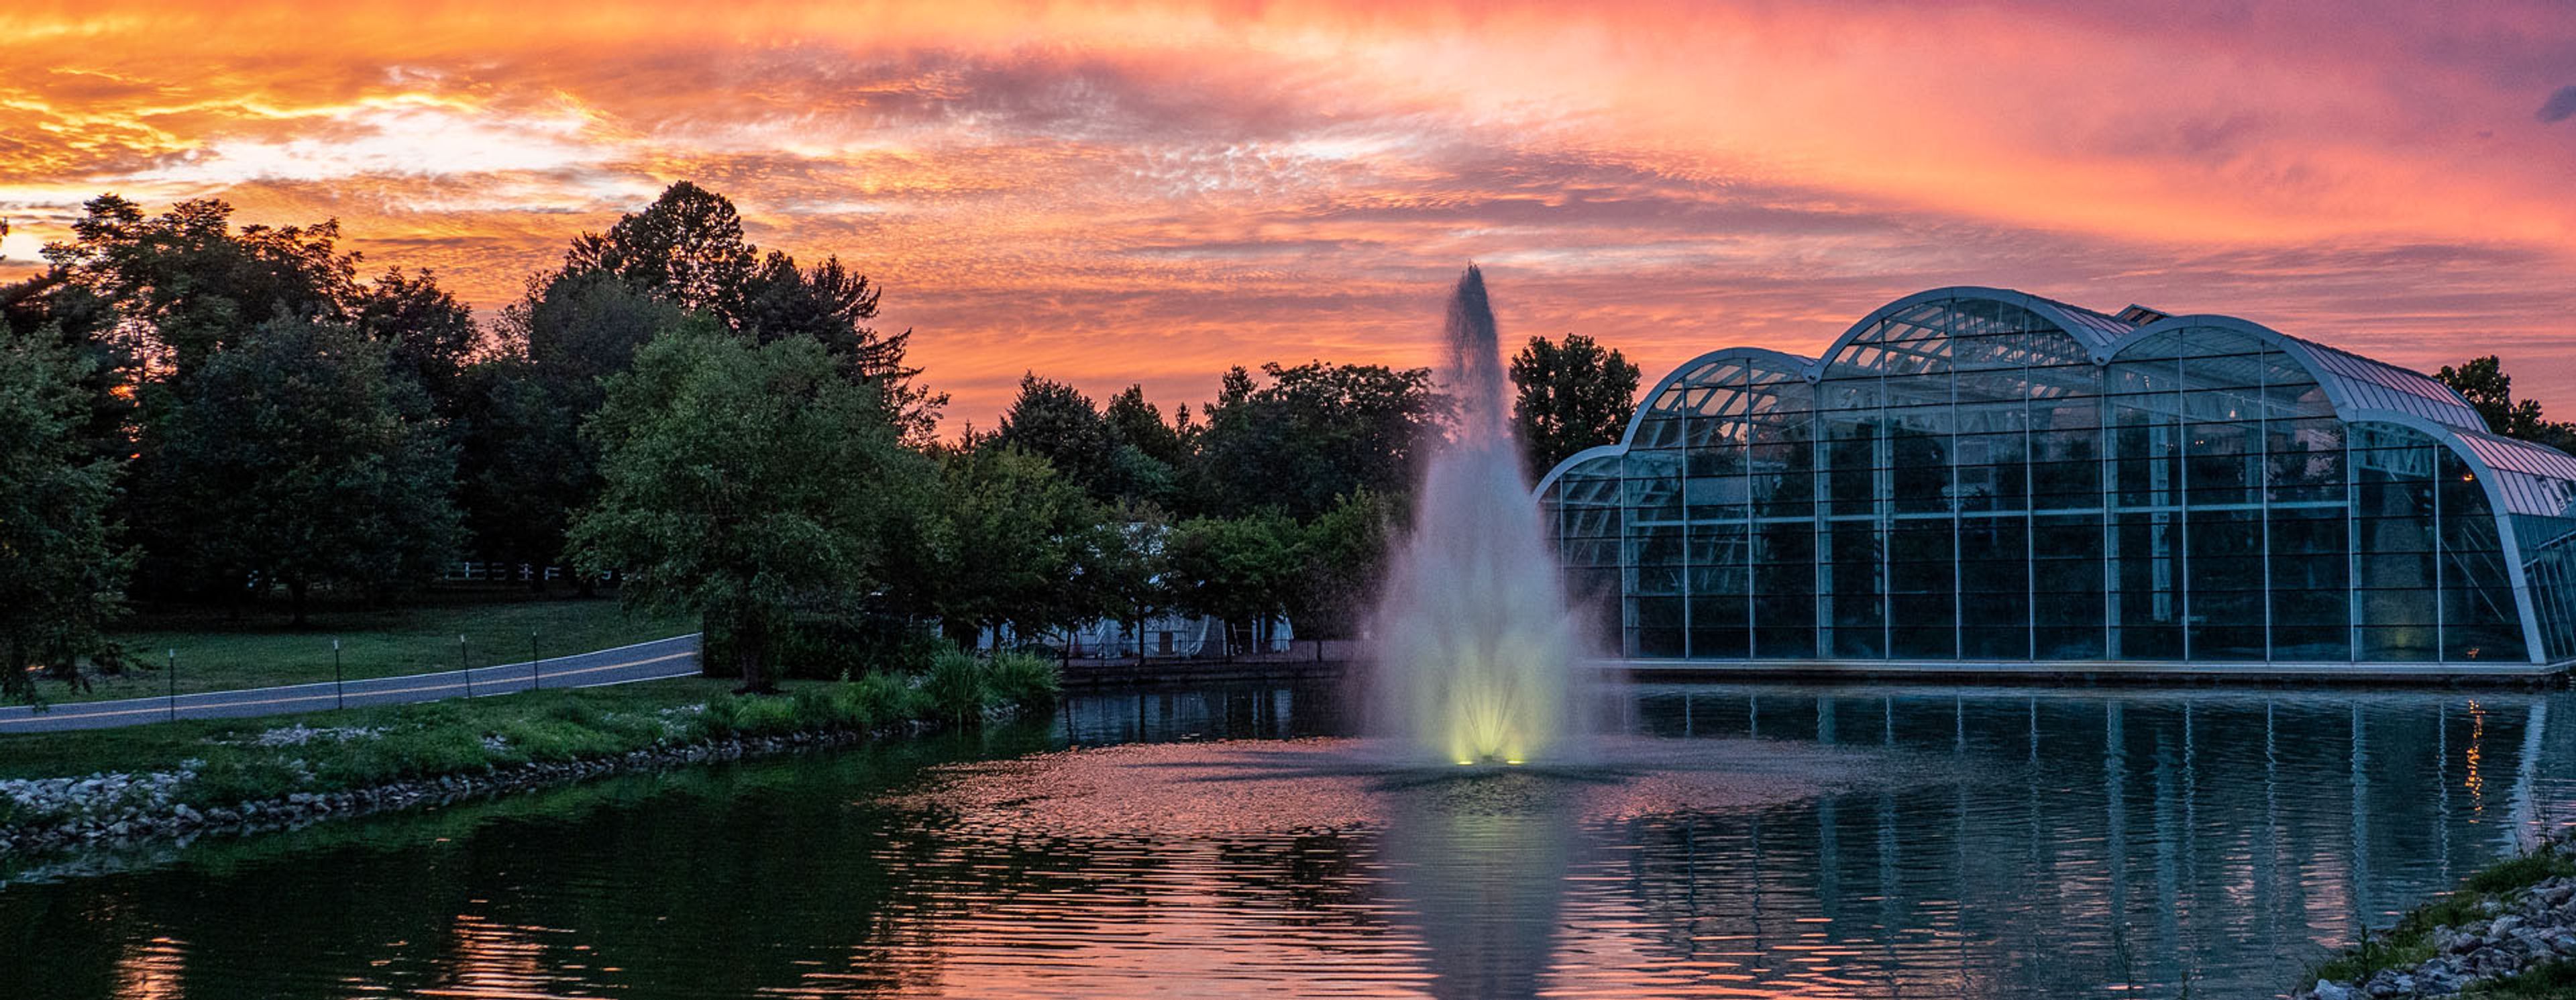
The Sophia M. Sachs Butterfly House is a nonprofit division of the Missouri Botanical Garden, located in Faust Park in Chesterfield, Missouri. Opened in September 1998, it became the first stand-alone insect facility to earn accreditation from the Association of Zoos and Aquariums — a distinction achieved in 2003. The venue's centerpiece is an 8,000-square-foot Tropical Conservatory housing more than 1,500 free-flying butterflies from over 60 tropical species among 150 tropical plants. Private events — from intimate conservatory ceremonies for up to 25 guests to lakeside receptions for up to 150 — unfold across six distinct indoor and outdoor spaces. The Emerson Lakeside Terrace offers open-air seating overlooking the lake and the glass conservatory, and the Native Butterfly Garden provides a natural setting for outdoor ceremonies from May through mid-October.
Third Degree Glass Factory
5200 Delmar Blvd, St. Louis, MO 63108, USA- Spaces for 60-280 Guests
- 1 Meeting Space
- 1 Historic Space
- 3 Art Galleries
Third Degree Glass Factory is a gallery, studio, and event venue in St. Louis, Missouri, established in 2002 by founders Jim McKelvey and Doug Auer. The space occupies a transformed 1930s car dealership and service station — now the only publicly accessible glass art studio and education center in the St. Louis area. The venue hosts a range of events, from weddings and nonprofit galas to corporate retreats and private parties. What sets Third Degree Glass apart is the art that fills the building: guests celebrate surrounded by striking glass works created by the factory's own artists, and private glass experiences — live glassblowing demonstrations and hands-on classes — can be added to any event. What started as a passion for glass art has grown into a multifaceted destination for education, retail, studio rental, private events, and exhibitions.
Klondike Meeting Facility
4600 S Missouri 94, Augusta, MO 63332, USA- Spaces for 88 Guests
- 1 Meeting Space
The Klondike Meeting Facility is a contemporary event space set within Klondike Park, a 250-acre St. Charles County park near Augusta, Missouri. The more than 3,000-square-foot facility features cathedral-style ceilings, a full-use kitchen, an extended main floor reception area, a back room, and second-floor breakout rooms — making it a practical choice for corporate retreats, presentations, meetings, and private gatherings. The main great room accommodates up to 64 guests, with capacity expanding to 88 when the adjacent classroom space is included. Reservations are available up to two years in advance, and the facility is open seven days a week from 9 a.m. to 11 p.m. The park's wooded terrain, spring-fed lake, and limestone bluffs surround the facility, providing a natural backdrop well outside the St. Louis metro.
Carriage Club
5301 State Line Rd, Kansas City, MO 64112, USA- Spaces for 12-300 Guests
- 2 Meeting Spaces
- 2 Restaurants
- 7 Total Spaces
The Carriage Club is a full-service private country club established in 1956, situated on 6.6 acres within Kansas City's historic Country Club District. The club is recognized as one of the Midwest's premier racquet clubs, offering seven tennis courts — two clay — along with two paddle tennis courts, four permanent pickleball courts, a fitness center, multiple swimming pools, and an ice rink. For private events, the club opens nine distinct spaces suited to gatherings from an intimate dinner for twelve to a reception for more than 300. The Main Ballroom, the largest of these spaces, looks out over the pool, the Coach House, and an adjacent golf course. Smaller rooms — including the sunlit Garden Room, the East Room with views of Country Club Plaza, and the Chef's Table adjacent to the culinary kitchen — give planners options across a wide range of occasions and group sizes. A dedicated Director of Catering and the club's professional events staff guide each booking from inquiry through event day.
Knight Center at Washington University
Snow Way Dr, St. Louis, MO, USA- Spaces for 200 Guests
- 1 Meeting Space
- 1 Hotel
- 1 Convention Center
The Charles F. Knight Executive Education and Conference Center is a five-story, 135,000-square-foot facility on Washington University's Danforth Campus in St. Louis. Situated at the heart of the Olin Business School, it was built to bring together students, faculty, corporate leaders, and executives for collaborative dialogue and strategic thinking. Fully renovated in 2025, the venue now features more than 19,000 square feet of flexible meeting and event space, 66 hotel guest rooms, full-service in-house catering, and advanced built-in A/V technology throughout every room. The Knight Center holds IACC certification and earned the 2024 Venue of the Year honor at the MPI Circle of Excellence Awards. It accommodates events of all scales — from intimate executive sessions to private dinners and special gatherings of up to 200 guests — with dedicated conference planning staff on site to support every detail.
Hollywood Casino St. Louis
777 Casino Center Dr, Maryland Heights, MO 63043, USA- Spaces for 60-400 Guests
- 1 Meeting Space
- 1 Restaurant
- 2 Hotels
Hollywood Casino St. Louis offers more than 20,000 square feet of private event space across its Maryland Heights property, with configurations suited to gatherings from 15 to 400 guests. The newly renovated Conference Center spans 4,501 square feet of flexible, customizable space — designed for weddings, galas, reunions, corporate meetings, and trainings — while the Melrose Room and the Rotunda provide well-suited settings for smaller receptions and dinners. In-house catering covers full-service wedding packages in reception-style, buffet, or plated meal formats, and professional audio-visual services are available throughout the event facilities. The property's hotel and dining outlets allow guests to extend their celebration on-site. Complimentary airport shuttle service connects the venue to St. Louis Lambert International Airport, just ten minutes away, and complimentary onsite parking is provided for all event guests.