Top Connecticut Wedding Shower Meeting Spaces
25 results near Connecticut
Find a Venue
Choosing your wedding shower venue will be one of the most important steps in the planning process. So much goes into finding the perfect meeting space in Connecticut. You’ll want to consider everything from the aesthetics of the space to any in-house amenities and services. Luckily, PartySlate makes it easy with our Find Venues page. Use the filters to narrow your search — taking into account everything from your guest count to specific catering preferences. Once you’ve set your filters, scroll down to search our curated list. Look for the “featured” tag for PartySlate’s top recommendations. With PartySlate, finding your ideal Connecticut meeting space has never been easier.
Results
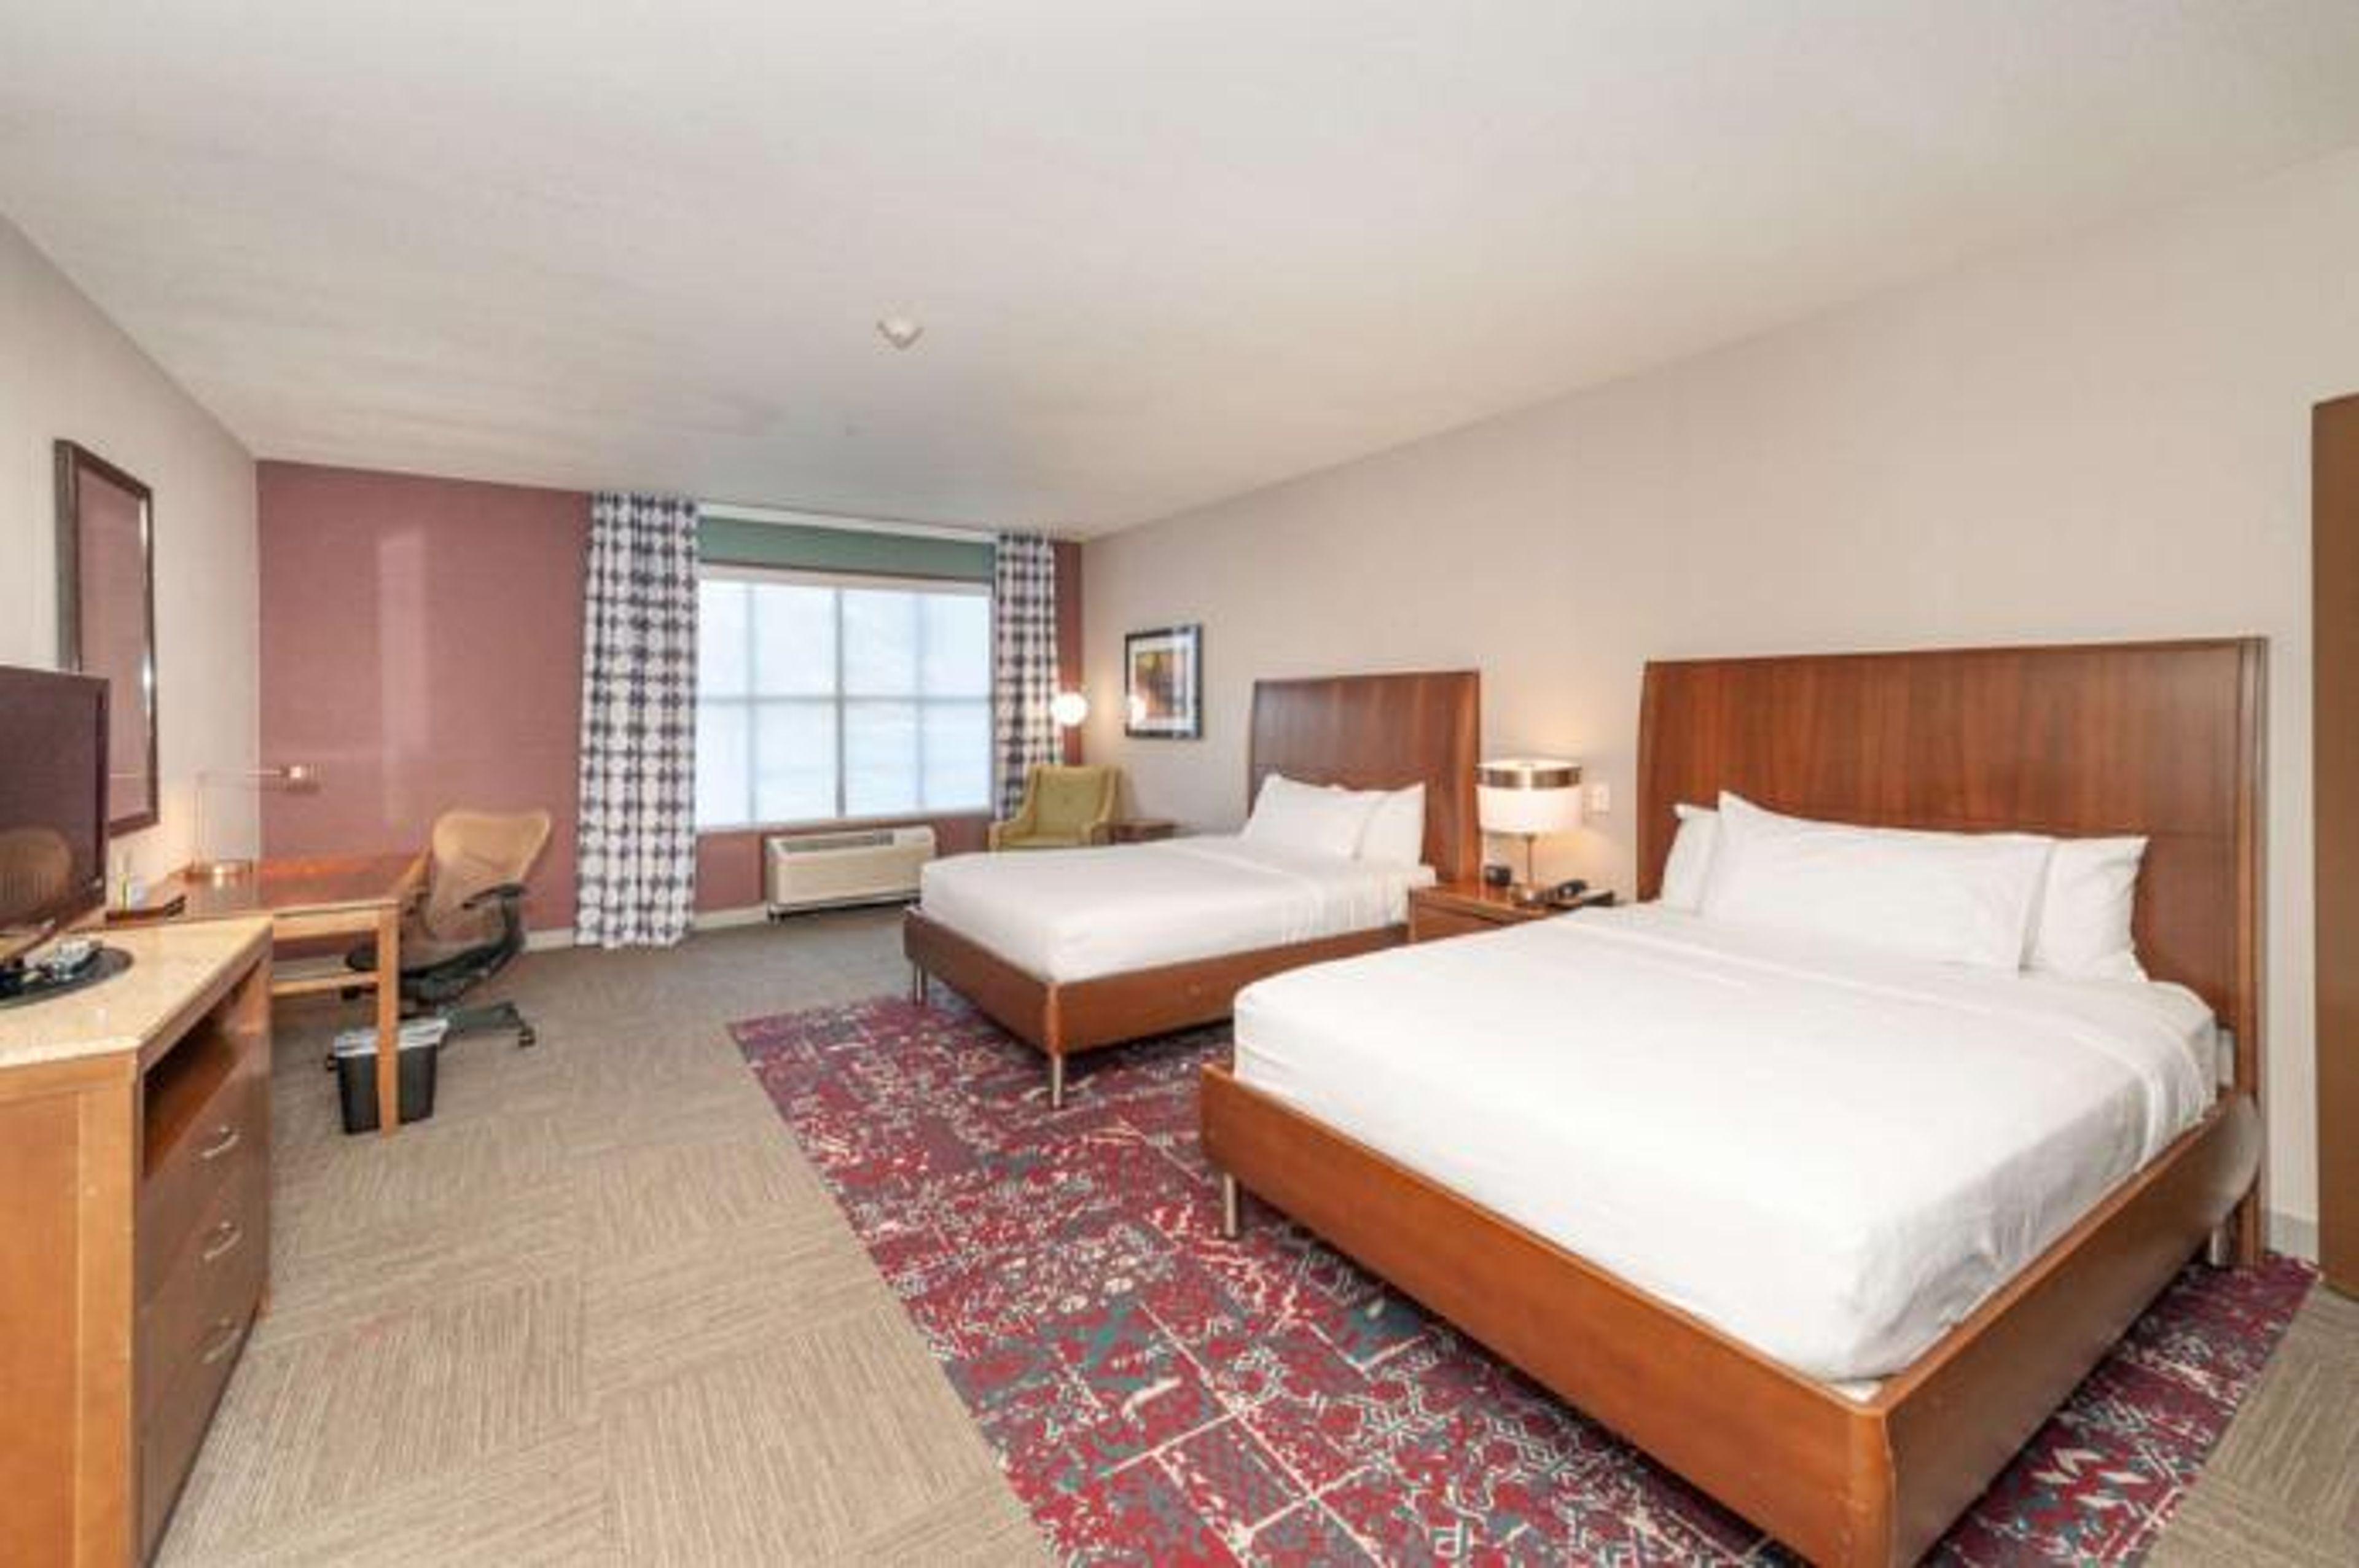
Hilton Garden Inn Preston Casino Area
5 Watson Rd, Preston, CT 06365, USA- Spaces for 60-100 Guests
- 2 Meeting Spaces
- 3 Hotels
- 1 Ballroom
Hilton Garden Inn Preston Casino Area is a full-service hotel located on Route 2 in Preston, Connecticut, three-quarters of a mile from Foxwoods Resort Casino and approximately ten miles from Mohegan Sun. Situated between I-95 and I-395 in southeastern Connecticut, the property also offers easy access to Mystic's dining and beaches, twelve miles away. The hotel features 2,700 square feet of flexible meeting and event space across four individual rooms — three of which can be combined into a single larger configuration. The King's Ballroom, at 1,944 square feet, seats up to 125 guests for banquets and accommodates 90 for cocktail receptions. The Spades Room and Diamonds Room each host up to 60 seated guests. All event rooms feature 12-foot ceilings and include linens, tables, and chairs in the rental. The hotel's creative catering team handles events of all sizes, and an optional dance floor is available. Beyond its event facilities, the property offers a Garden Grille & Bar, an indoor pool, a fitness center, a 24-hour business center, and complimentary WiFi throughout. A complimentary shuttle to Foxwoods and Mohegan Sun is available for guests.
Hop Meadow Country Club
85 Firetown Rd, Simsbury, CT 06070, USA- Spaces for 15-300 Guests
- 1 Meeting Space
- 1 Restaurant
- 8 Total Spaces
Established in 1961 by Simsbury residents, Hop Meadow Country Club has spent more than sixty years growing into one of central Connecticut's finest full-service private clubs. Set in the Farmington Valley, the club pairs an 18-hole championship golf course — designed by Geoffrey S. Cornish — with Har-Tru tennis courts, swimming, and a clubhouse that draws members and their guests for events ranging from intimate family gatherings to lavish formal celebrations. The clubhouse offers eight distinct spaces to suit nearly any group size or occasion. The Main Dining Room accommodates up to 200 guests with panoramic golf course views, a dance floor, and dimmable lighting — a natural fit for weddings, galas, and fundraisers. The Founder's Room, anchored by a stone fireplace with a farmhouse mantel, seats up to 75 and can open into the Main Dining Room for larger events. The Grill Room brings in natural light through French doors and wall windows, with direct access to the tennis deck. The Pub, the club's original social gathering room, offers a full bar and sunset views for groups of up to 80. The outdoor Dining Pavilion seats 60 and delivers unobstructed golf course and tennis court views in three-season comfort. The culinary team provides creative gourmet cuisine for private events, and the club's staff handles the details so hosts can focus on their guests.
Glastonbury Riverfront Community Center
300 Welles St, Glastonbury, CT 06033, USA- Spaces for 50-300 Guests
- 1 Meeting Space
- 2 Event Spaces
The Glastonbury Riverfront Community Center is a multi-purpose community facility operated by the Town of Glastonbury, Connecticut, offering three dedicated rental spaces for private events. Located at 300 Welles Street, the center hosts everything from wedding receptions and birthday celebrations to corporate gatherings and social events in a welcoming, accessible setting. Community Room A and Community Room B each accommodate up to 100 guests and open onto a shared back patio — an added outdoor element that suits cocktail hours and post-ceremony mingling. Community Room A includes access to an on-site kitchen, available for use by approved caterers. The Activity Room provides a more intimate option for smaller gatherings of up to 50 guests. All rentals include setup and breakdown of tables and chairs and custodial support, keeping the logistics straightforward for planners and hosts alike.
The Town and County Club
22 Woodland St, Hartford, CT 06105, USA- Spaces for 12-350 Guests
- 2 Meeting Spaces
- 1 Ballroom
- 5 Total Spaces
Town & Country Club is a historic country club set on the bluffs of the Mississippi River in Saint Paul, Minnesota, ten minutes from both downtown Saint Paul and Minneapolis. Founded in 1888 and recognized as the state's oldest country club, the club occupies a building originally designed by Cass Gilbert — the architect behind Minnesota's State Capitol — and holds the distinction of being the site where golf was first played in Minnesota, in 1893. For private events, the club offers a range of spaces suited to gatherings from small meetings to full ballroom receptions. The River Room, the club's main ballroom, accommodates up to 300 seated guests and features floor-to-ceiling windows overlooking the Minneapolis skyline and Mississippi River, six chandeliers, a grand stone fireplace, mahogany pillars, and a built-in hardwood dance floor. Additional spaces include the North Wing for up to 60 guests, the Director's Room for up to 50, and an outdoor Back Lawn for ceremonies with river and skyline views. The club's food and beverage team works directly with event hosts to customize menus and coordinate event timelines, supporting weddings, corporate gatherings, and celebrations throughout the year.
Fairfield Museum and History Center
370 Beach Rd, Fairfield, CT 06824, USA- Spaces for 20-300 Guests
- 2 Meeting Spaces
- 3 Museums
- 2 Historic Spaces
The Fairfield Museum and History Center is a museum and research institution situated on the historic Town Green in Fairfield, Connecticut. The 12,820-square-foot building was designed to evoke the rural New England character of the region, with wood shingles and siding, divided light windows, and a windowed lobby that connects its five distinct sections — exhibition galleries, a meeting hall, an education classroom, offices, and a research library. The museum's principal rental space is the Jacky Durrell Meeting Hall, which accommodates up to 100 guests for a reception and up to 80 for a seated presentation or 72 for a seated meal. For evening events, the adjacent Reception Hall and outdoor Patio become available, expanding the venue's total capacity to 200 guests. A classroom can serve as a breakout or staging area. The venue provides a modern sound system, projection equipment, galley kitchen facilities, and a preferred vendors list of regional caterers. The museum's grounds include the c. 1750 Ogden House, the c. 1780 Sun Tavern, a Victorian Cottage, and an 1888 Victorian Barn, making the setting especially well-suited for events where history and place are part of the occasion.