Top Oregon Wedding Shower Venues
287 results near Oregon
Find a Venue
Choosing your wedding shower venue will be one of the most important steps in the planning process. So much goes into finding the perfect venue in Oregon. You’ll want to consider everything from the aesthetics of the space to any in-house amenities and services. Luckily, PartySlate makes it easy with our Find Venues page. Use the filters to narrow your search — taking into account everything from your guest count to specific catering preferences. Once you’ve set your filters, scroll down to search our curated list. Look for the “featured” tag for PartySlate’s top recommendations. With PartySlate, finding your ideal Oregon venue has never been easier.
Crystal Springs Rhododendron Garden
5801 SE 28th Ave, Portland, OR 97202, USA- Spaces for 20-450 Guests
- 3 Outdoor Spaces
- 3 Waterfront
- 3 Gardens
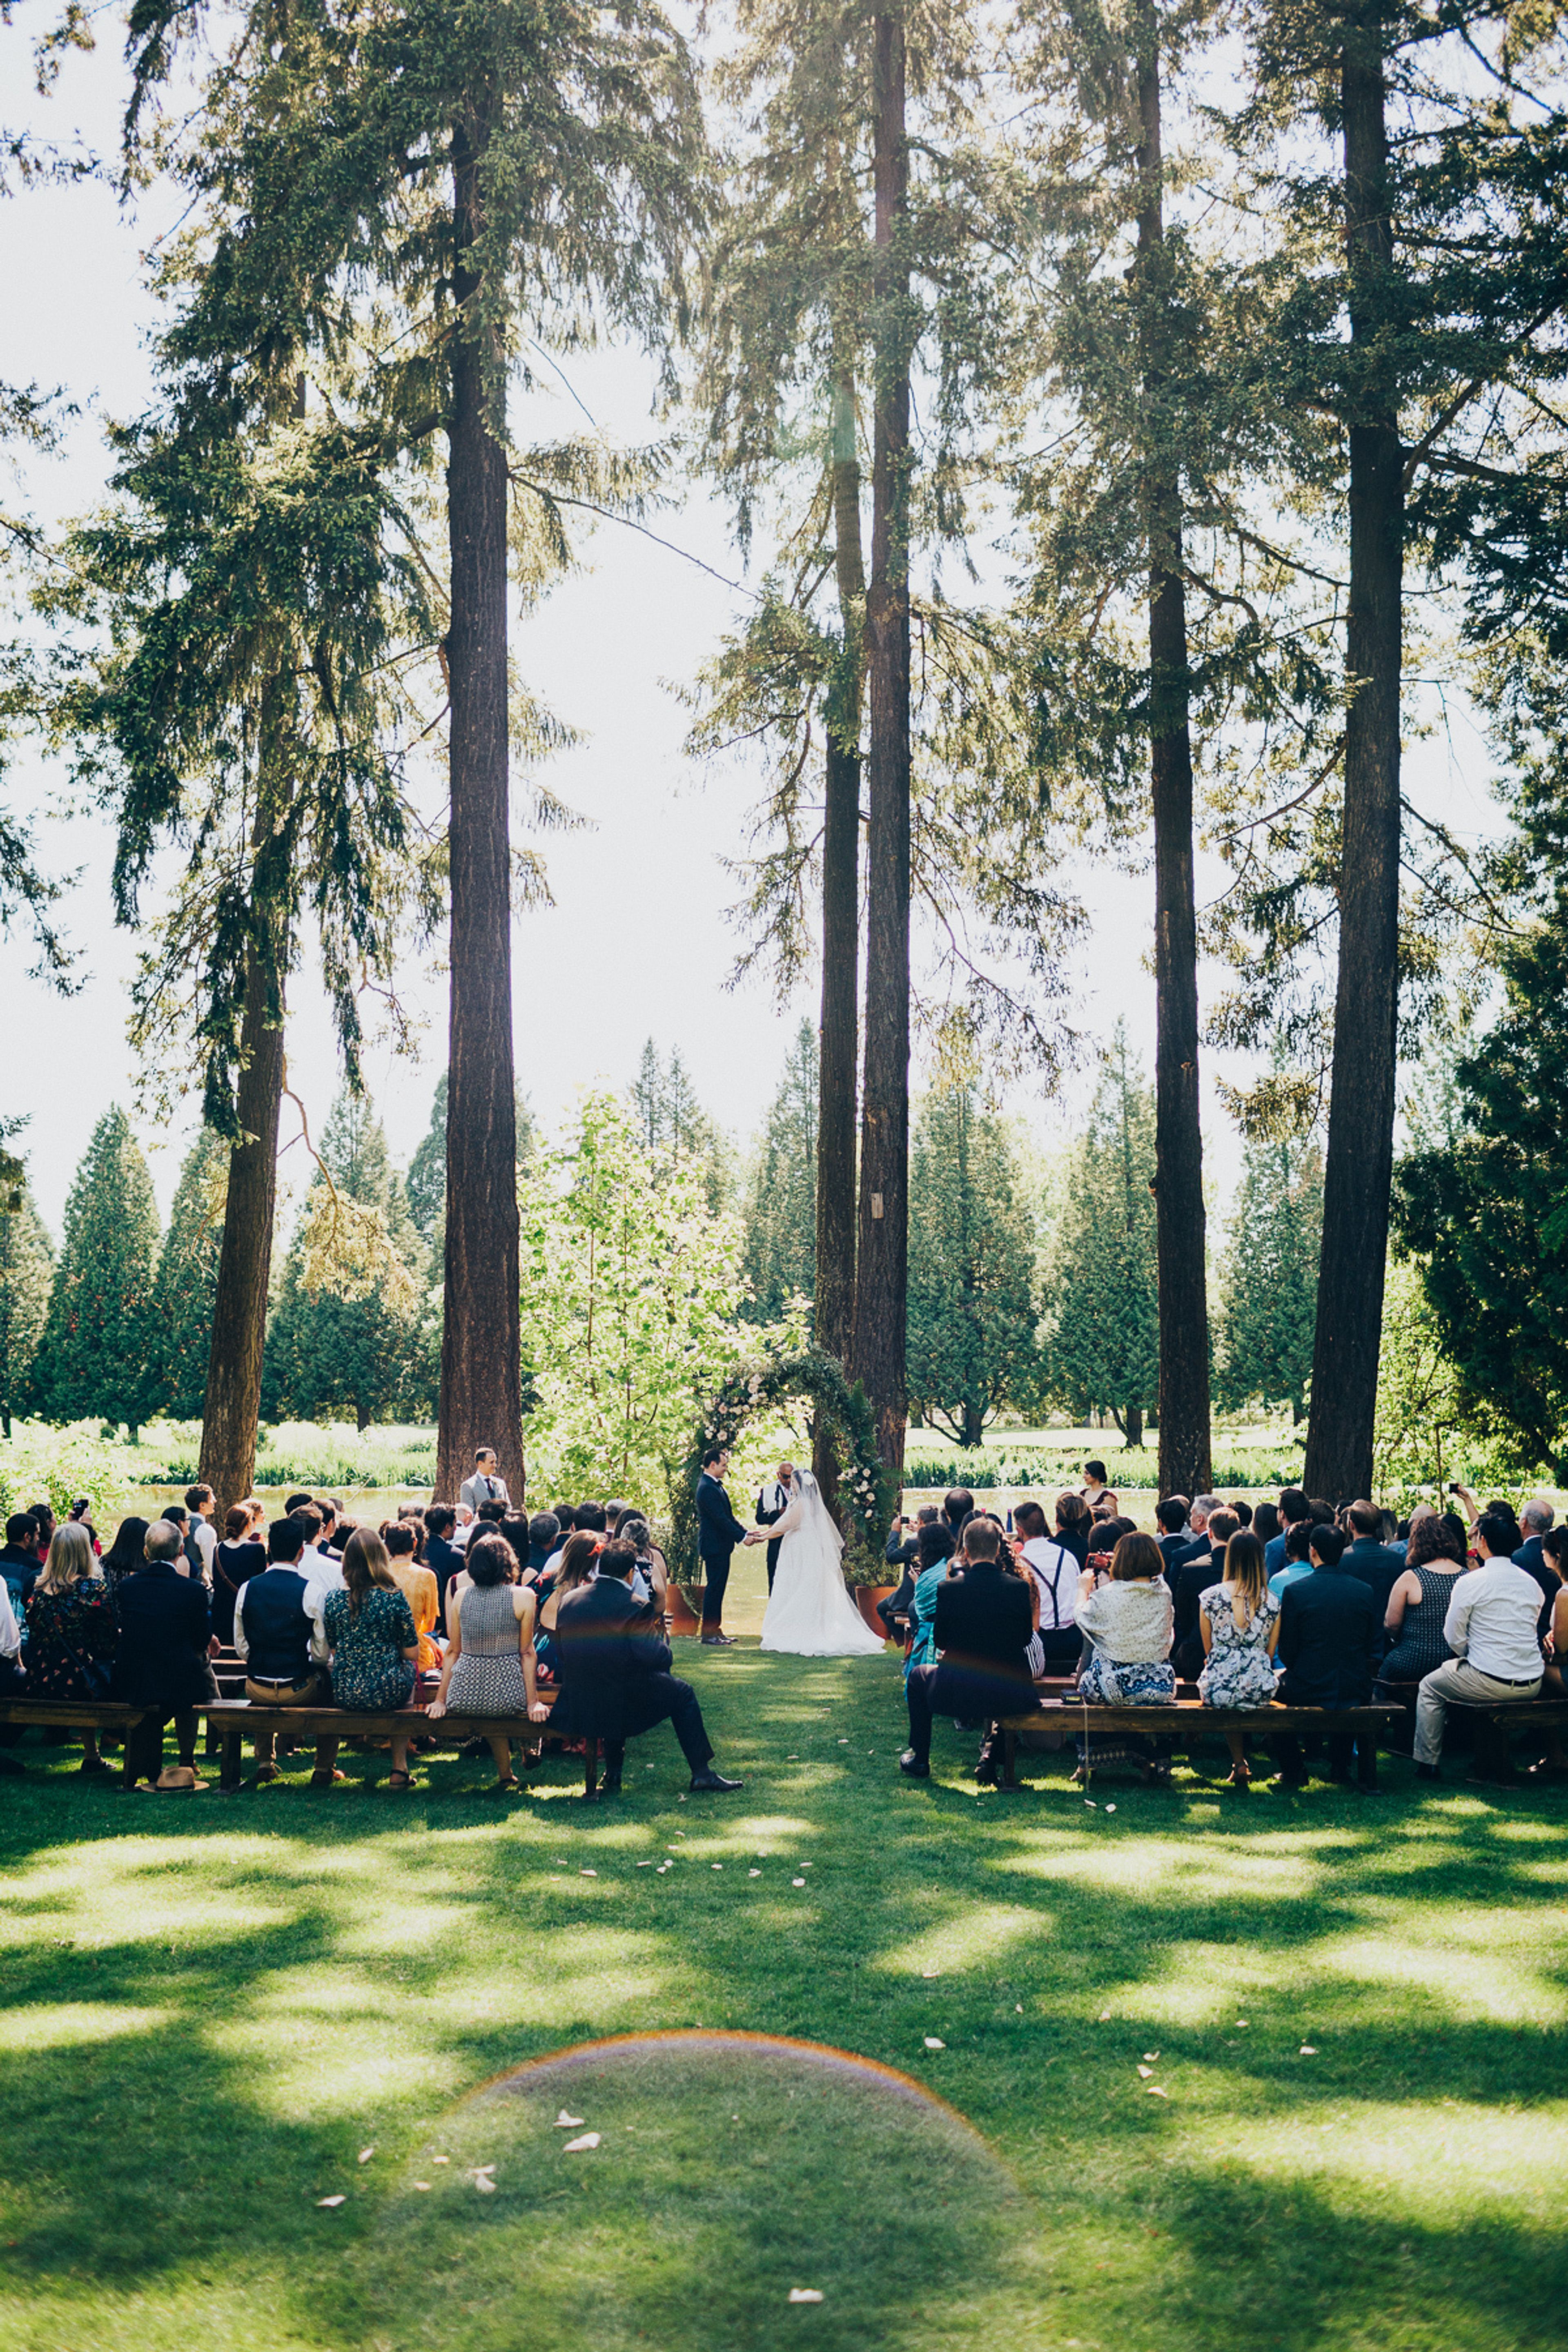
Crystal Springs Rhododendron Garden is a 9-acre garden in Portland, Oregon, home to an outstanding collection of rare species and hybrid rhododendrons, azaleas, and other lesser-known shrubs. A spring-fed lake, three waterfalls, picturesque bridges, and shaded walking paths give the grounds a naturalistic, park-like setting for outdoor weddings, with views toward Portland's West Hills even though downtown is only minutes away. The garden has hosted weddings for over 70 years through a long-standing partnership between Portland Parks & Recreation and the Portland Chapter of the American Rhododendron Society, operating as Friends of Crystal Springs Rhododendron Garden. Its lush plantings and water features have made it a favorite backdrop for wedding photography. Weddings run seasonally from mid-May through September across several distinct sites on the property, from the open lawn of the Meadow to the more intimate, tree-shaded corners of the Woodland and Jane Martin sites, giving couples a range of settings within the same garden.
Saffron Fields Vineyard
18748 NE Laughlin Rd, Yamhill, OR 97148, USA- Spaces for 150 Guests
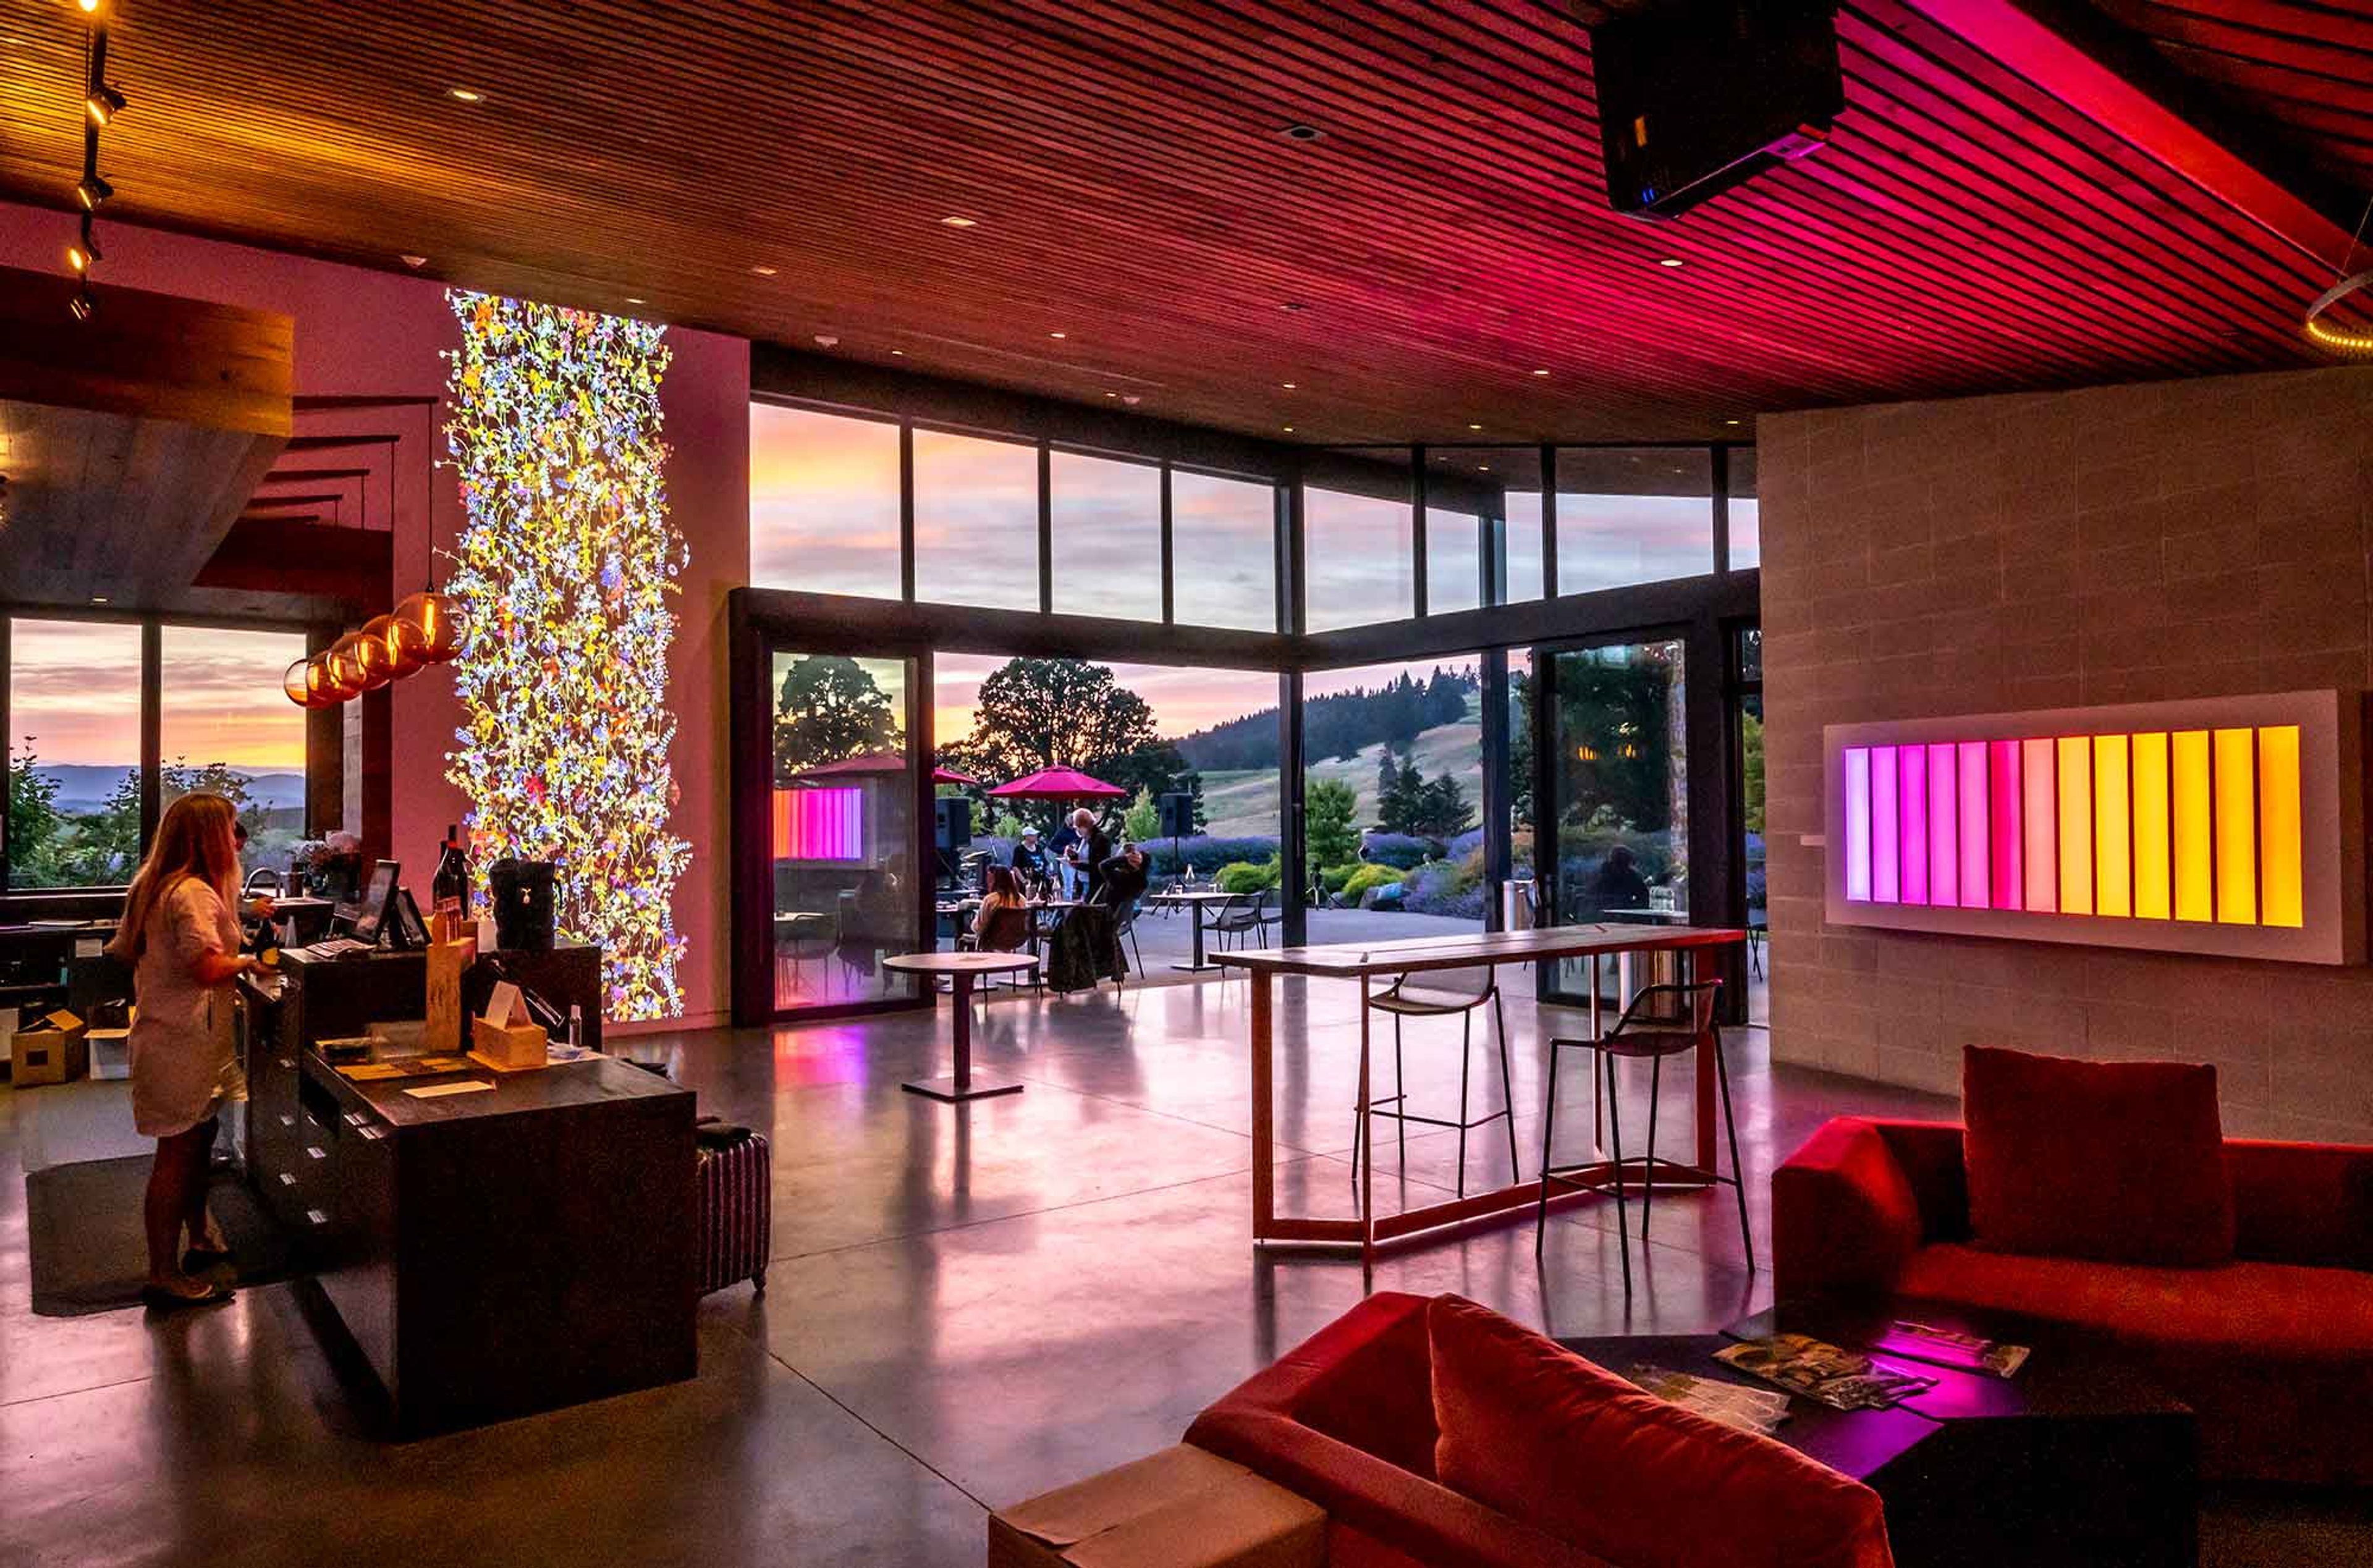
Saffron Fields Vineyard is an estate winery on a former dairy and grass seed farm in Yamhill, Oregon's Willamette Valley, planted by owners Angela Summers and Sanjeev Lahoti starting in 2007. The hospitality center opened in 2013 and was designed by architect Richard Shugar with 2Form Architecture, using expansive glass, natural wood, and reclaimed lumber from a historic dairy barn to blur the line between indoors and outdoors. The estate is anchored by Japanese gardens designed by Hoichi Kurisu, former director of the Portland Japanese Garden, including a Lily Pond and a Koi Pond connected by cascading waterfalls. The tasting room opens through massive retractable windows onto these gardens and the surrounding vineyard, and doubles as a gallery for contemporary art from the owners' collection. Event spaces include the Tasting Room, the Zen Garden Room, the Jewel Box, and an Outdoor Patio with a fire pit, each offering different vantage points onto the vineyard, ponds, and gardens. Saffron Fields' events team, led by an on-site events coordinator, works with hosts to customize the space for private gatherings.
Chehalem Cultural Center
415 E Sheridan St, Newberg, OR 97132, USA- Spaces for 50-320 Guests
- 1 Ballroom
- 2 Theaters
- 4 Total Spaces
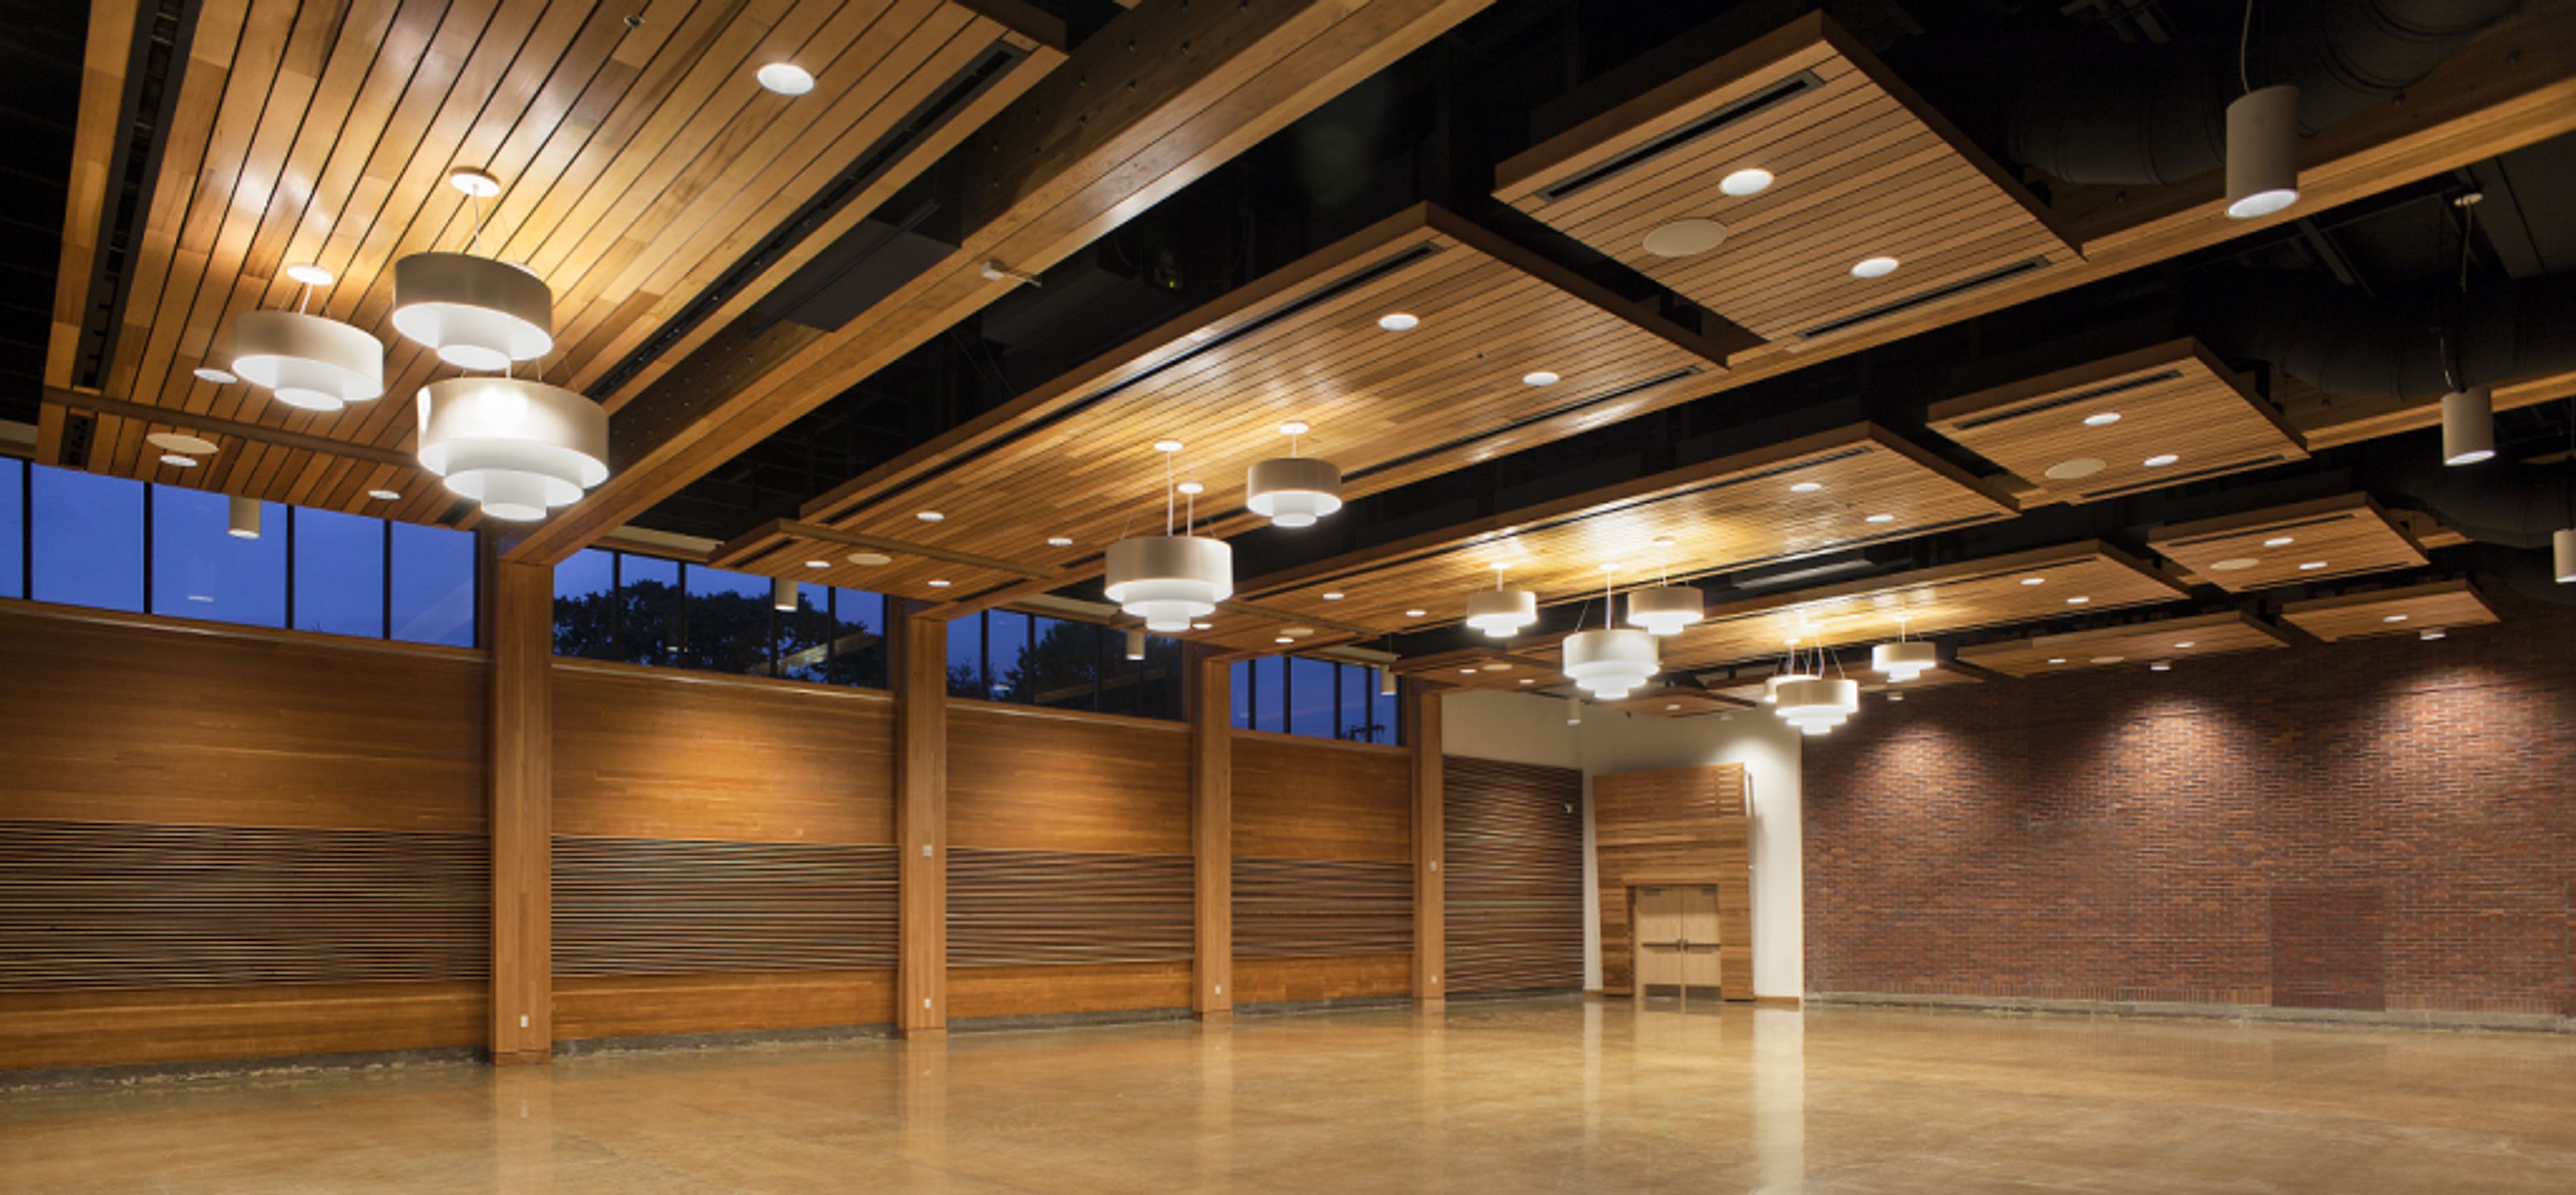
Housed in a renovated 1935 brick schoolhouse in downtown Newberg, Oregon, the Chehalem Cultural Center pairs the character of its historic building with a full slate of arts and event spaces. The center serves as an arts, learning, and culture hub for Newberg, Dundee, St. Paul, McMinnville, Sherwood, and the surrounding Yamhill County area, with year-round exhibitions, performances, and classes running alongside its private event rentals. For weddings and celebrations, the elegant 5,200-square-foot Grand Ballroom accommodates up to 300 seated guests, with high ceilings, natural wood details, a 12'x12' stage, adjustable lighting and A/V, and access to an entrance lobby and outdoor patio. Couples and event hosts also have use of a hospitality suite, culinary center, art galleries, and a grand staircase for photos, with the center's on-site Venue Coordinator and Event Staff assisting with setup and takedown. Beyond the ballroom, the building's 214-seat LaJoie Theatre and more intimate Black Box Theatre suit screenings, concerts, and theatrical productions, while the Stoller Recording Studio, music practice rooms, and Cox Family Culinary Enrichment Center round out the center's offerings for performances, rehearsals, and catering prep. Guests are free to bring their own catering and decorations and to work with outside vendors of their choice.
Marcoulier Event Room
1600 SE Reed Market Rd, Bend, OR 97702, USA- Spaces for 240-277 Guests
- 1 Event Space
- 1 Meeting Space
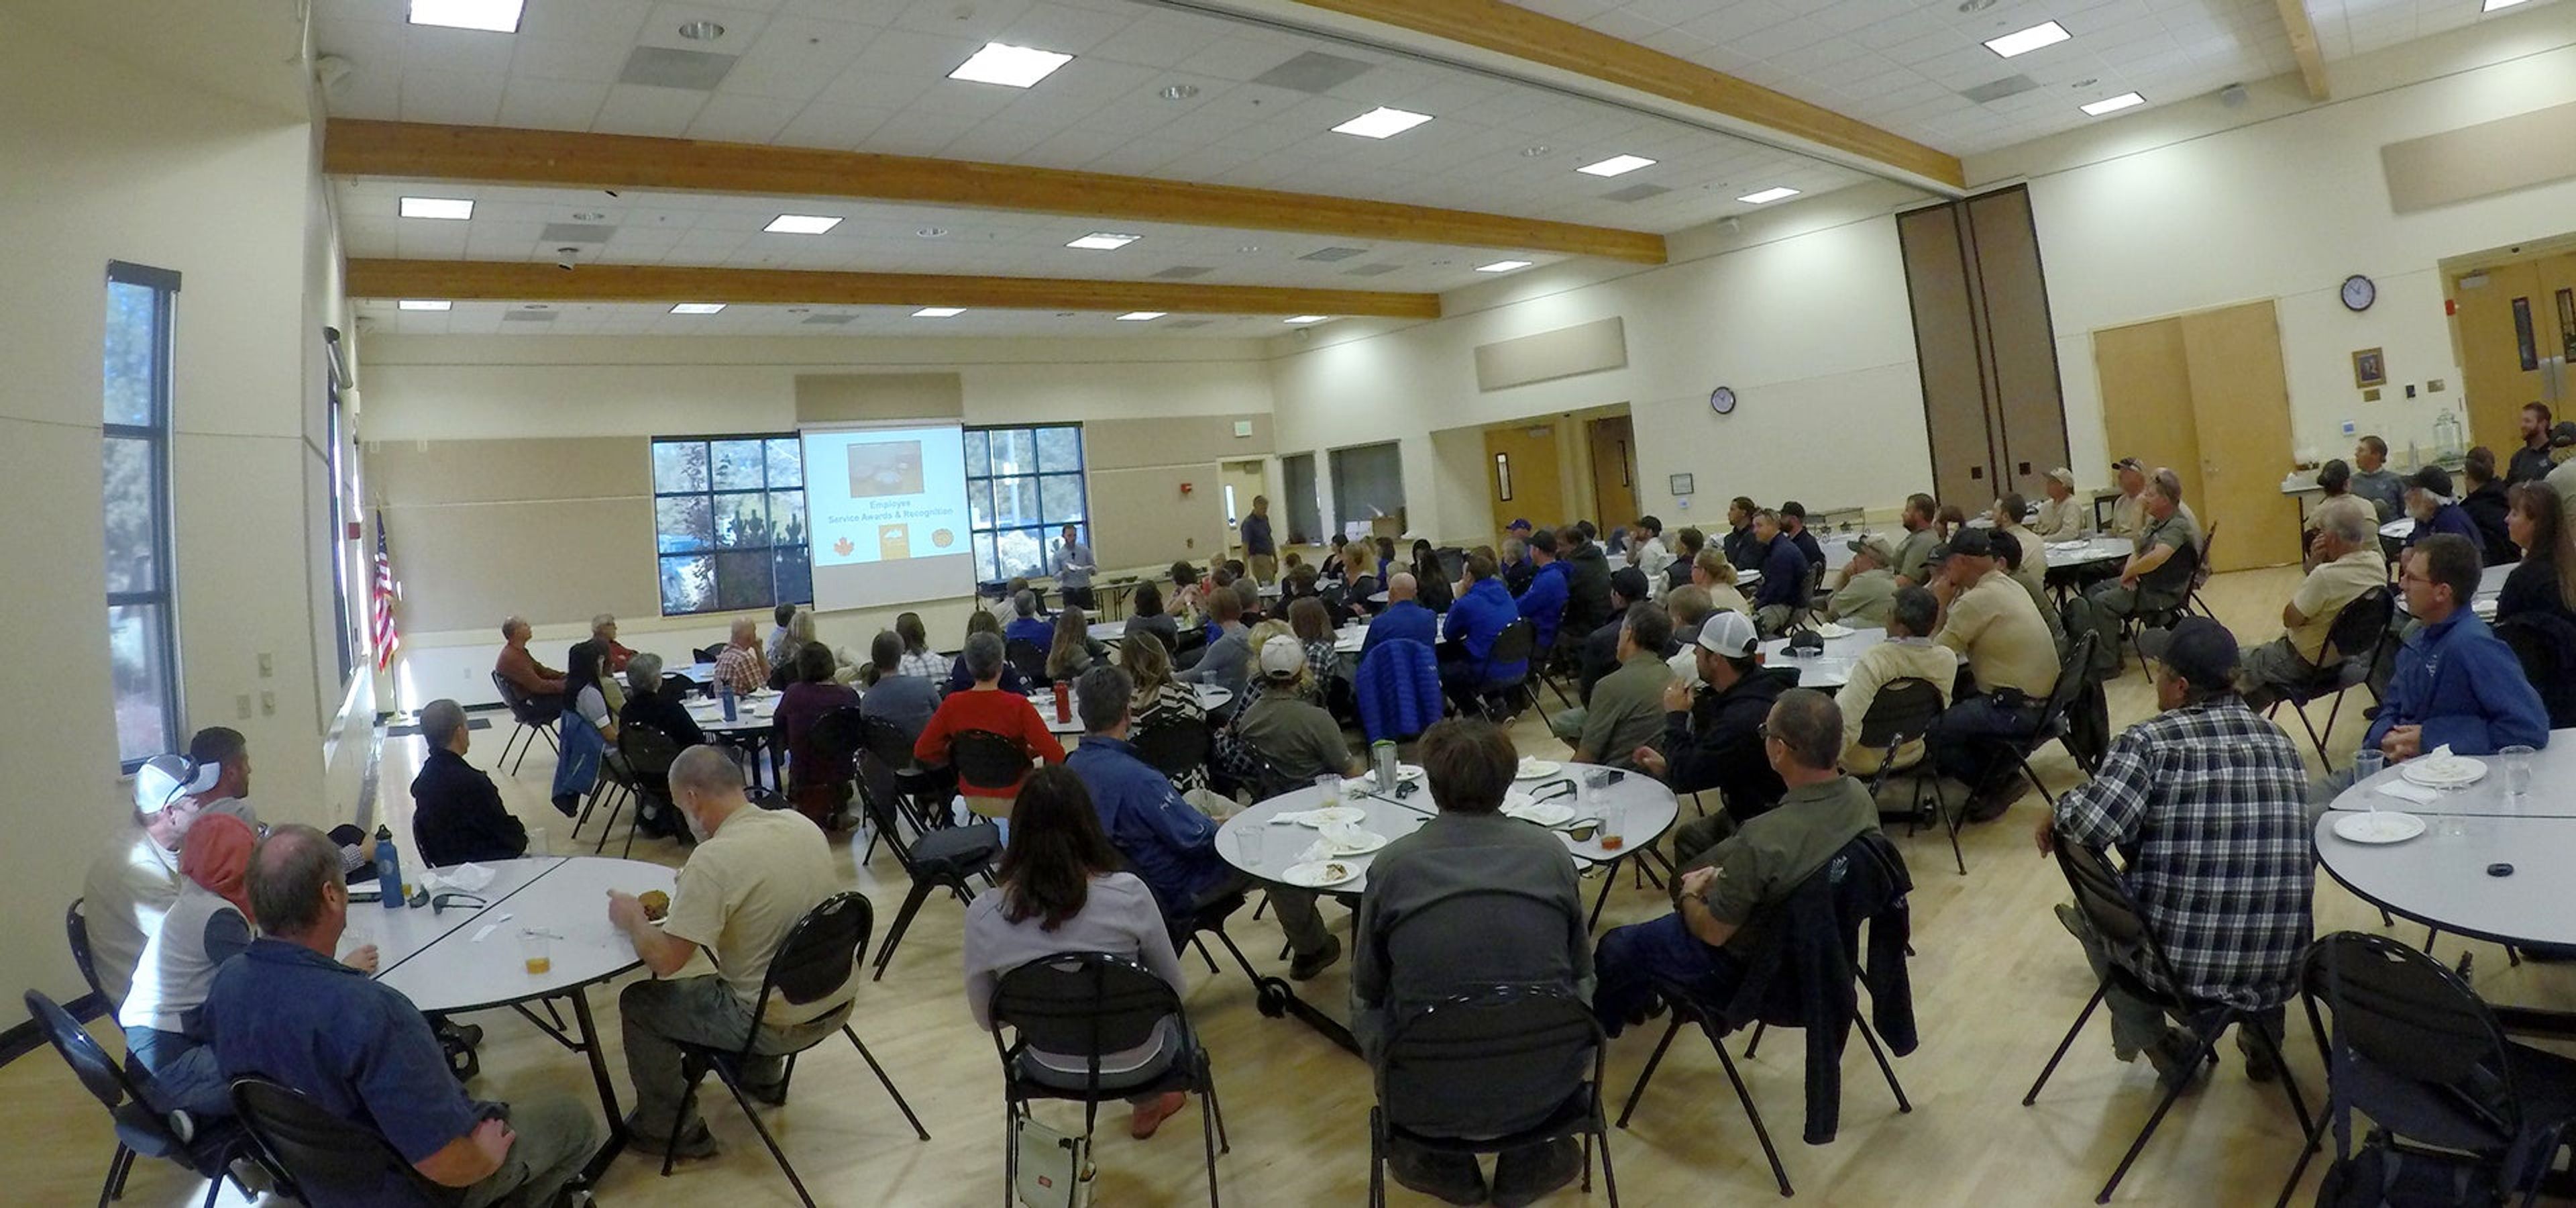
The Marcoulier Event Room is a bright, well-lit event space set within the Bend Senior Center, adjacent to Larkspur Park in Bend, Oregon. Maple hardwood floors, high ceilings, and abundant natural light give the room an open, versatile feel suited to receptions, dances, and community celebrations, while patio doors open directly onto a landscaped patio and natural area for guests to spill outside during a reception. The room accommodates up to 240 guests with reception-style seating at 30 round tables, or up to 277 guests in a theater-style setup. An adjacent commercial kitchen supports catering needs, and the surrounding park adds parking, restrooms, and outdoor space that pairs naturally with an indoor gathering.
Shadow Hills Country Club
92512 River Rd, Junction City, OR 97448, USA- Spaces for 500 Guests
Nestled in the Willamette Valley just ten minutes from Eugene, Shadow Hills Country Club pairs a championship 18-hole golf course with a banquet space, club room, wedding garden, and expansive grounds that together can host events ranging from intimate gatherings to celebrations of up to 500 guests. Originally opened in the early 1960s on former orchard land, Shadow Hills became a member-owned club in 1986 and has since grown into a scenic, countryside destination for weddings, corporate events, and special occasions such as birthdays, anniversaries, retirement parties, and baby showers. Its indoor and outdoor spaces offer flexibility across seasons, from ceremonies in the wedding garden to receptions in the club room. The club's banquet, catering, and drink menus are crafted in-house by its executive chef to complement the mood of each event, and a dedicated events team works with hosts to manage the details of their celebration from start to finish.
SMILE Station
8210 SE 13th Ave, Portland, OR 97202, USA- Spaces for 12-90 Guests
- 1 Event Space
- 1 Historic Space
- 1 Meeting Space
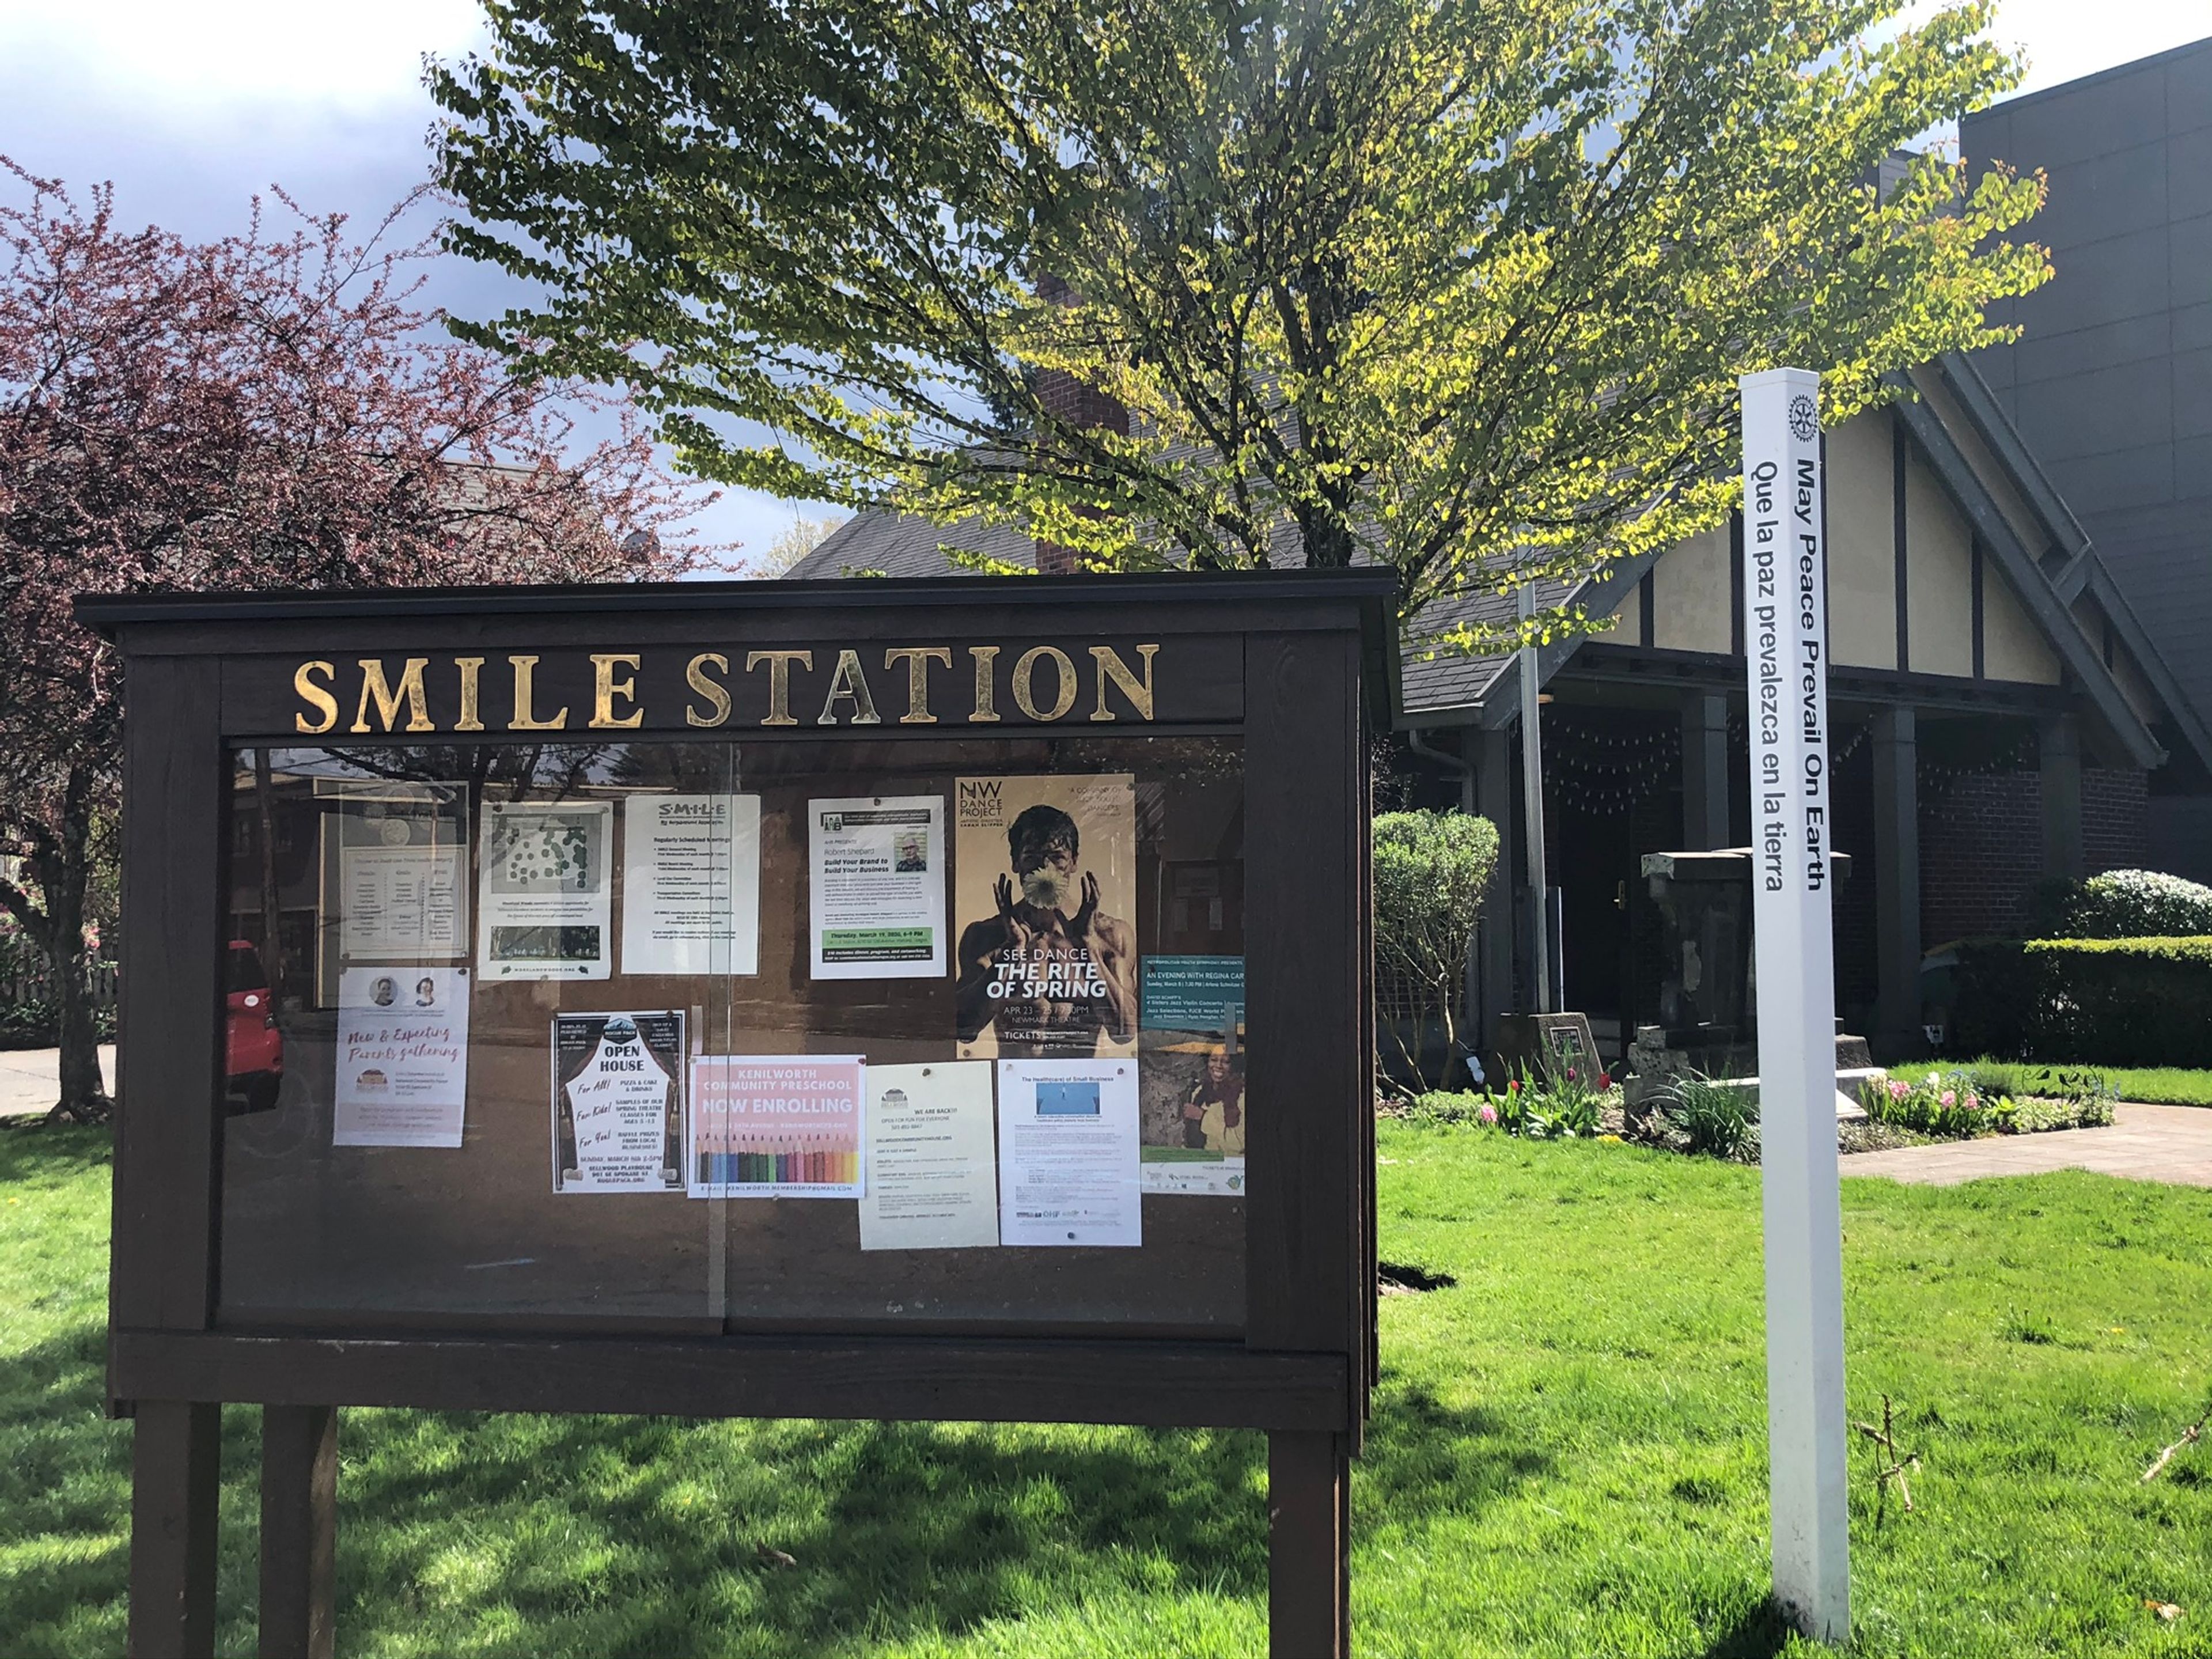
The SMILE Station is a community rental venue in the Sellwood neighborhood of Portland, Oregon, housed in a former firehouse built in 1921 as Old Engine 20. The building later served as home to the Sellwood-Moreland Boys and Girls Club before being purchased and renovated by the Sellwood-Moreland Improvement League (SMILE), which now operates it as an event space. The main floor hosts wedding receptions, private parties, memorials, corporate functions, and nonprofit gatherings for up to 90 guests standing or 76 seated at round tables. The space retains historic touches, including an antique baby grand piano and a gas fireplace, alongside a full industrial kitchen, a projector system with a 12-foot viewing screen, and landscaped grounds with a front lawn and side garden available in fair weather. A 2023-24 renovation added the Hainley-Leipzig Room, a smaller meeting and lounge space on the lower level with its own exterior entrance, suited to business meetings and smaller private gatherings. The SMILE Station is handicapped accessible and available to renters from any neighborhood, not only the surrounding Sellwood-Moreland community.
Laurel Ridge Winery
13301 NE Kuehne Rd, Carlton, OR 97111, USA- Spaces for 75-200 Guests
- 1 Outdoor
- 1 Vineyard
- 1 Winery
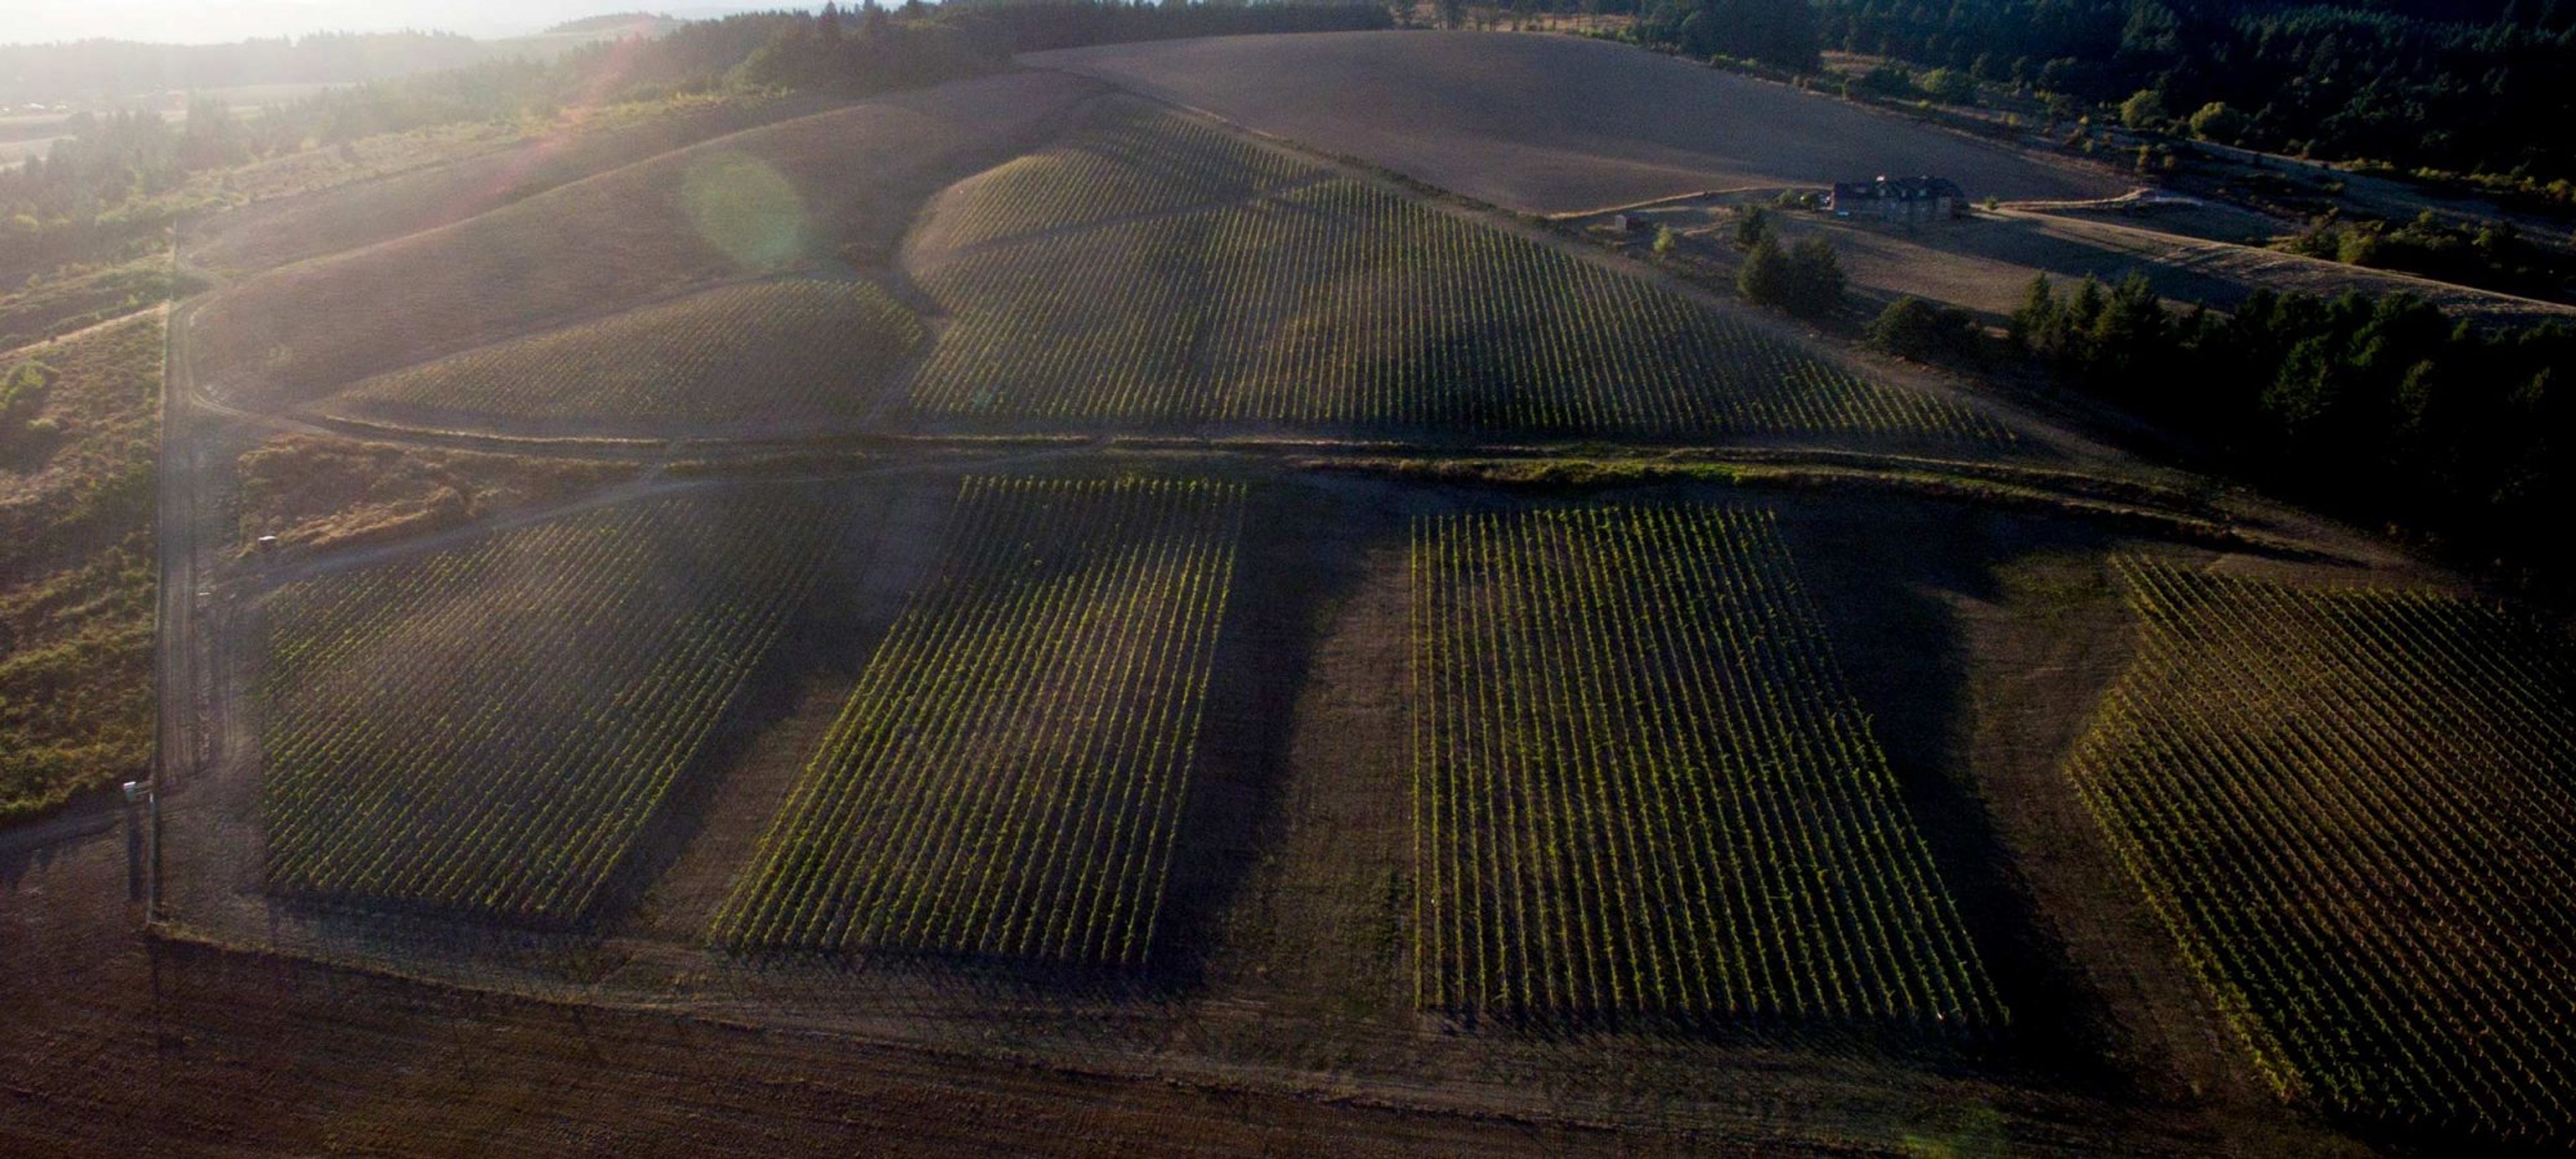
Laurel Ridge Winery is a second-generation family estate winery on a 240-acre property east of Carlton, Oregon, in the Yamhill-Carlton AVA of the Willamette Valley. Founder David Teppola established the estate in 1974, choosing the site for its southern exposure years before Oregon's modern wine industry took shape — making Laurel Ridge one of the region's founding vineyards. The estate includes a 5,000-square-foot garden that opens onto vineyard views, making it a natural setting for wedding ceremonies, along with a covered outdoor patio that seats up to 75 guests for a reception. A 2,000-square-foot indoor tasting room offers a furnished, weather-flexible option for gatherings. Private events at the estate have included rehearsal dinners, birthday parties, and anniversary celebrations. Hosts working with a licensed caterer have access to an on-site food preparation area, and the winery provides staff to pour wine during events as well as a network of preferred vendors, including photographers, florists, and bakeries.
King's Raven Winery
11603 S New Era Rd, Oregon City, OR 97045, USA- Spaces for 300 Guests
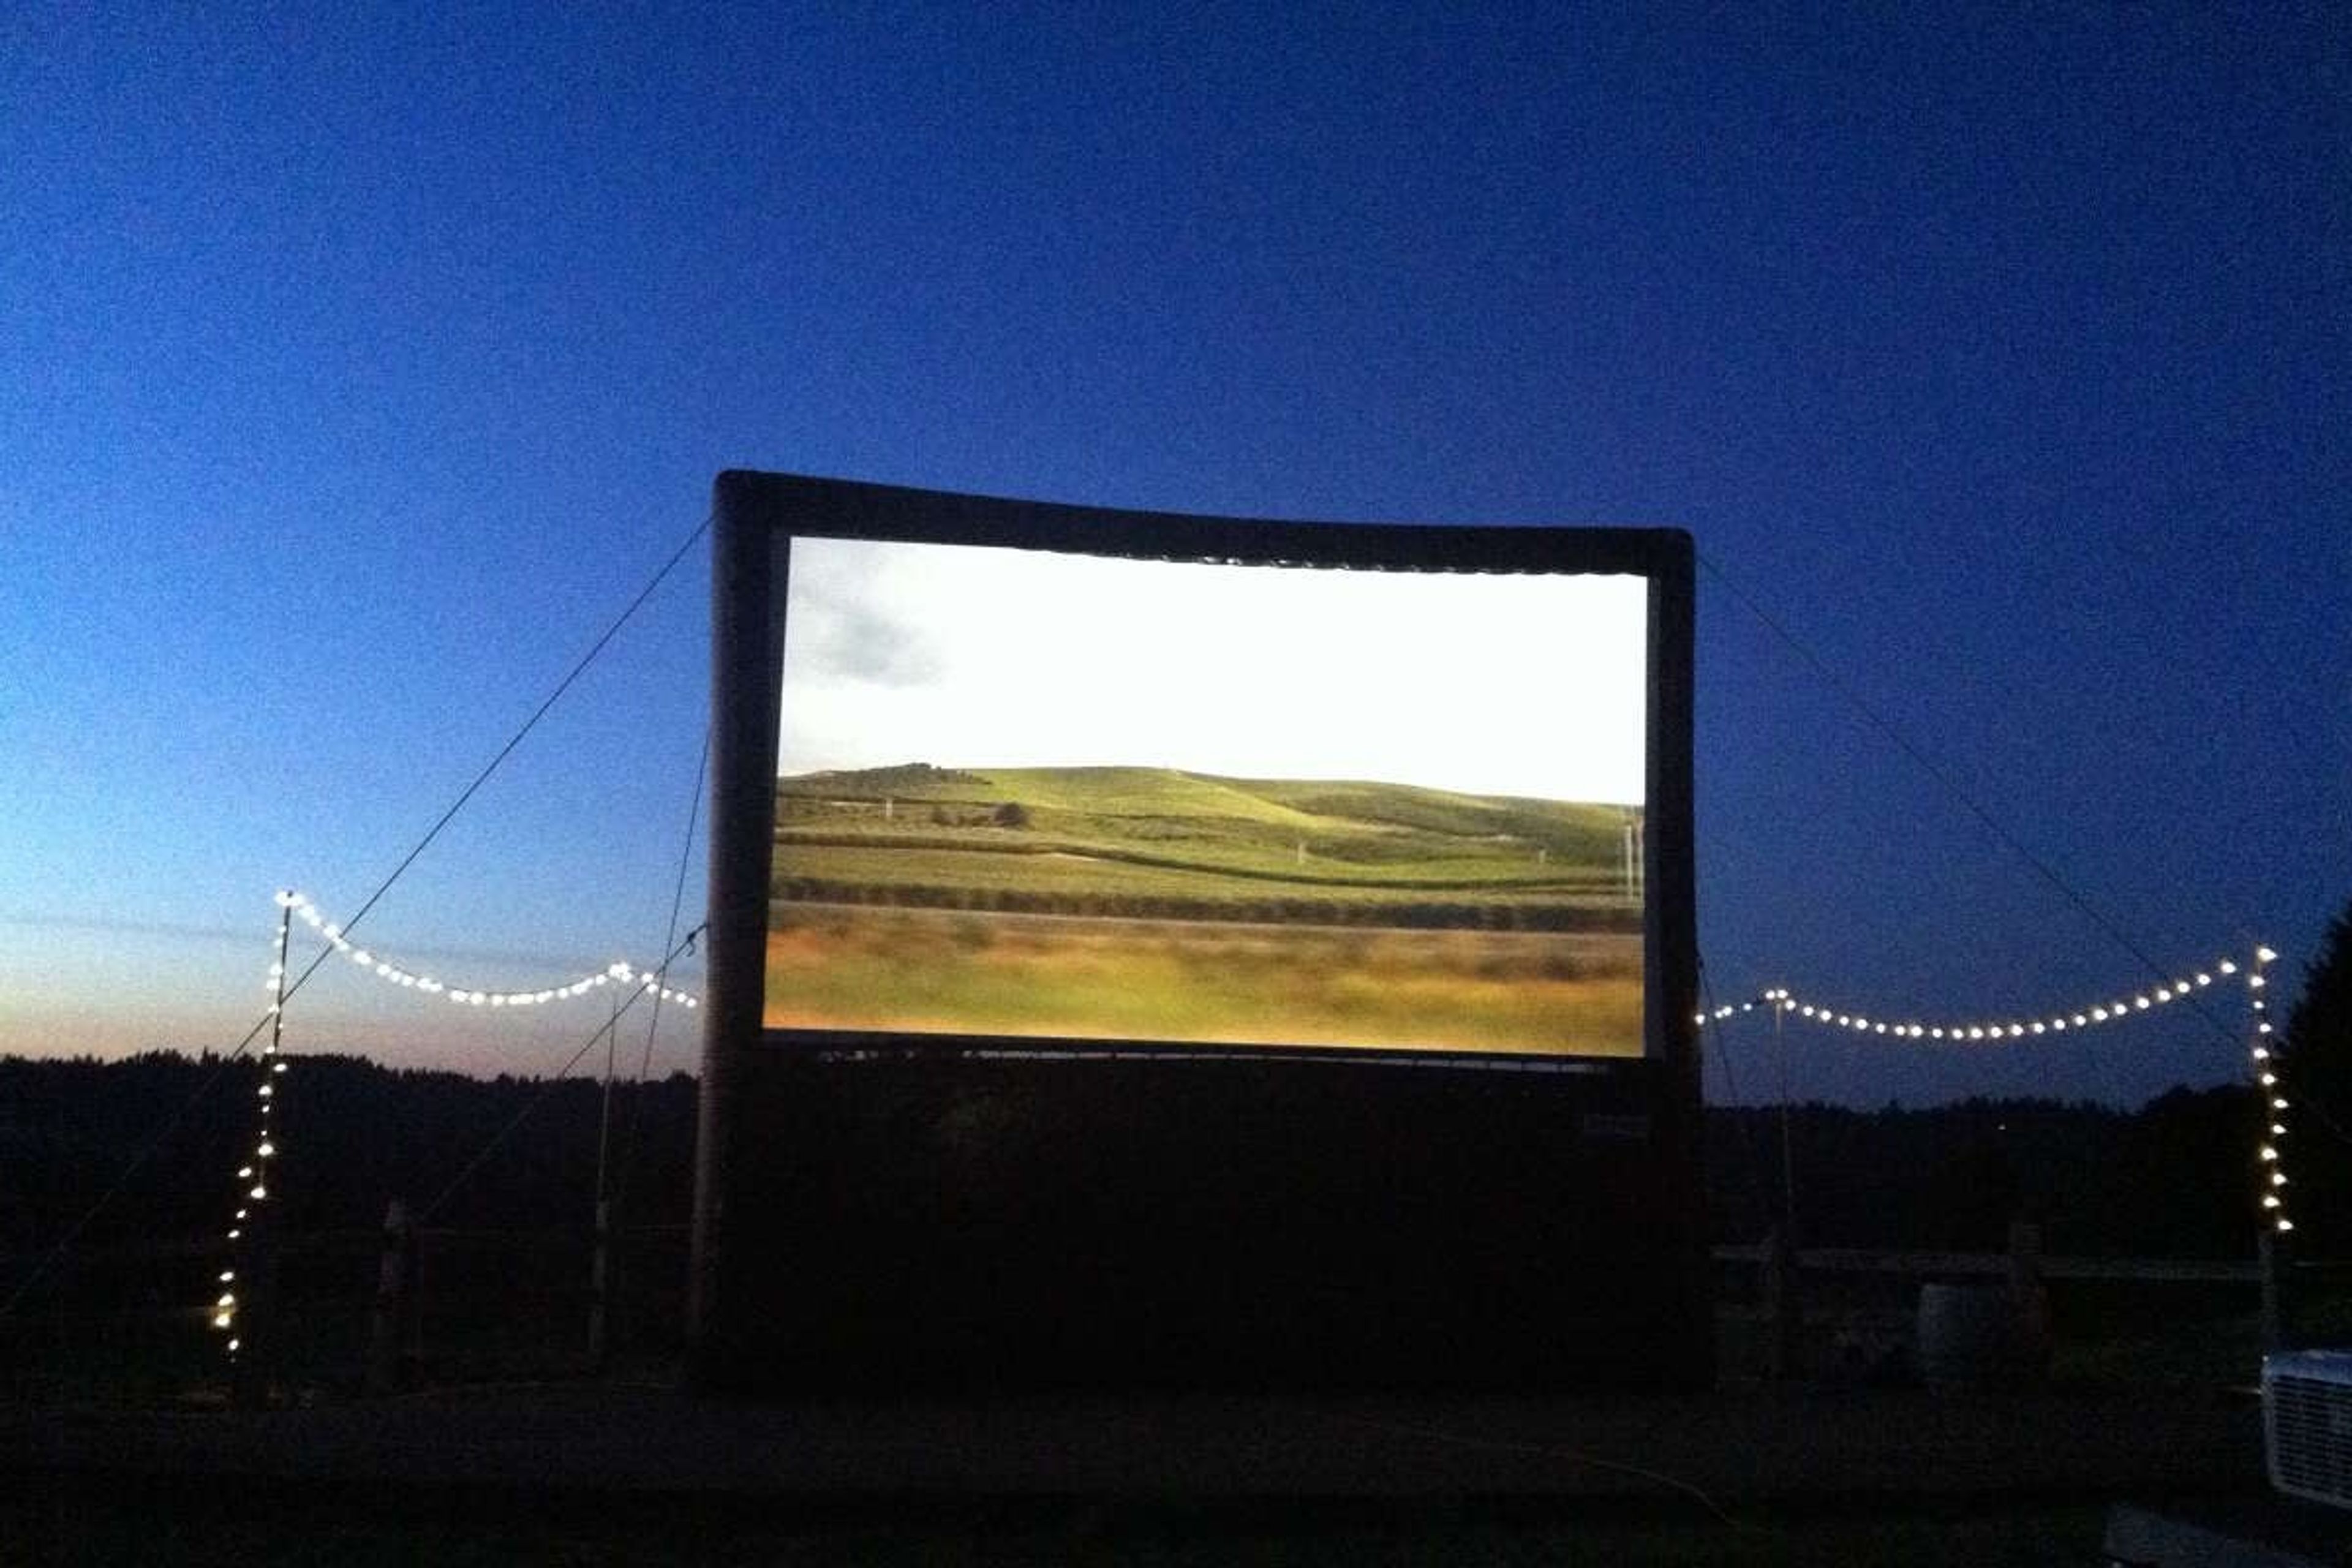
King's Raven Winery is a family-owned vineyard and tasting room in Oregon City, in Oregon's East Willamette Valley, farmed by the same family since 1942 and producing estate-grown wines since 1999. The winemaking follows an old-world, Burgundian terroir style: grapes are hand-harvested and foot-stomped, fermented with indigenous yeast at ambient temperature, and aged two to three years in barrel before bottle aging. The estate grows Pinot Gris, Chardonnay, Pinot Noir, Riesling, Gewürztraminer, and several less-common varietals including Phoenix, Léon Millot, and Maréchal Foch. Beyond wine tastings, the property hosts a recurring calendar of gatherings, from sunset happy hours with live music and wood-fired pizza to open-air Movie Nights in the Vineyard, where a natural, tiered amphitheater is transformed into an outdoor cinema under string lights. The tasting room offers indoor seating and a covered outdoor patio with heaters and a wood-burning stove, accommodating both small groups and larger parties by reservation.
Mt. Hood Meadows
14040 OR-35, Mt Hood, OR 97041, USA- Spaces for 130-200 Guests
- 1 Bar
- 1 Ballroom
- 2 Resorts
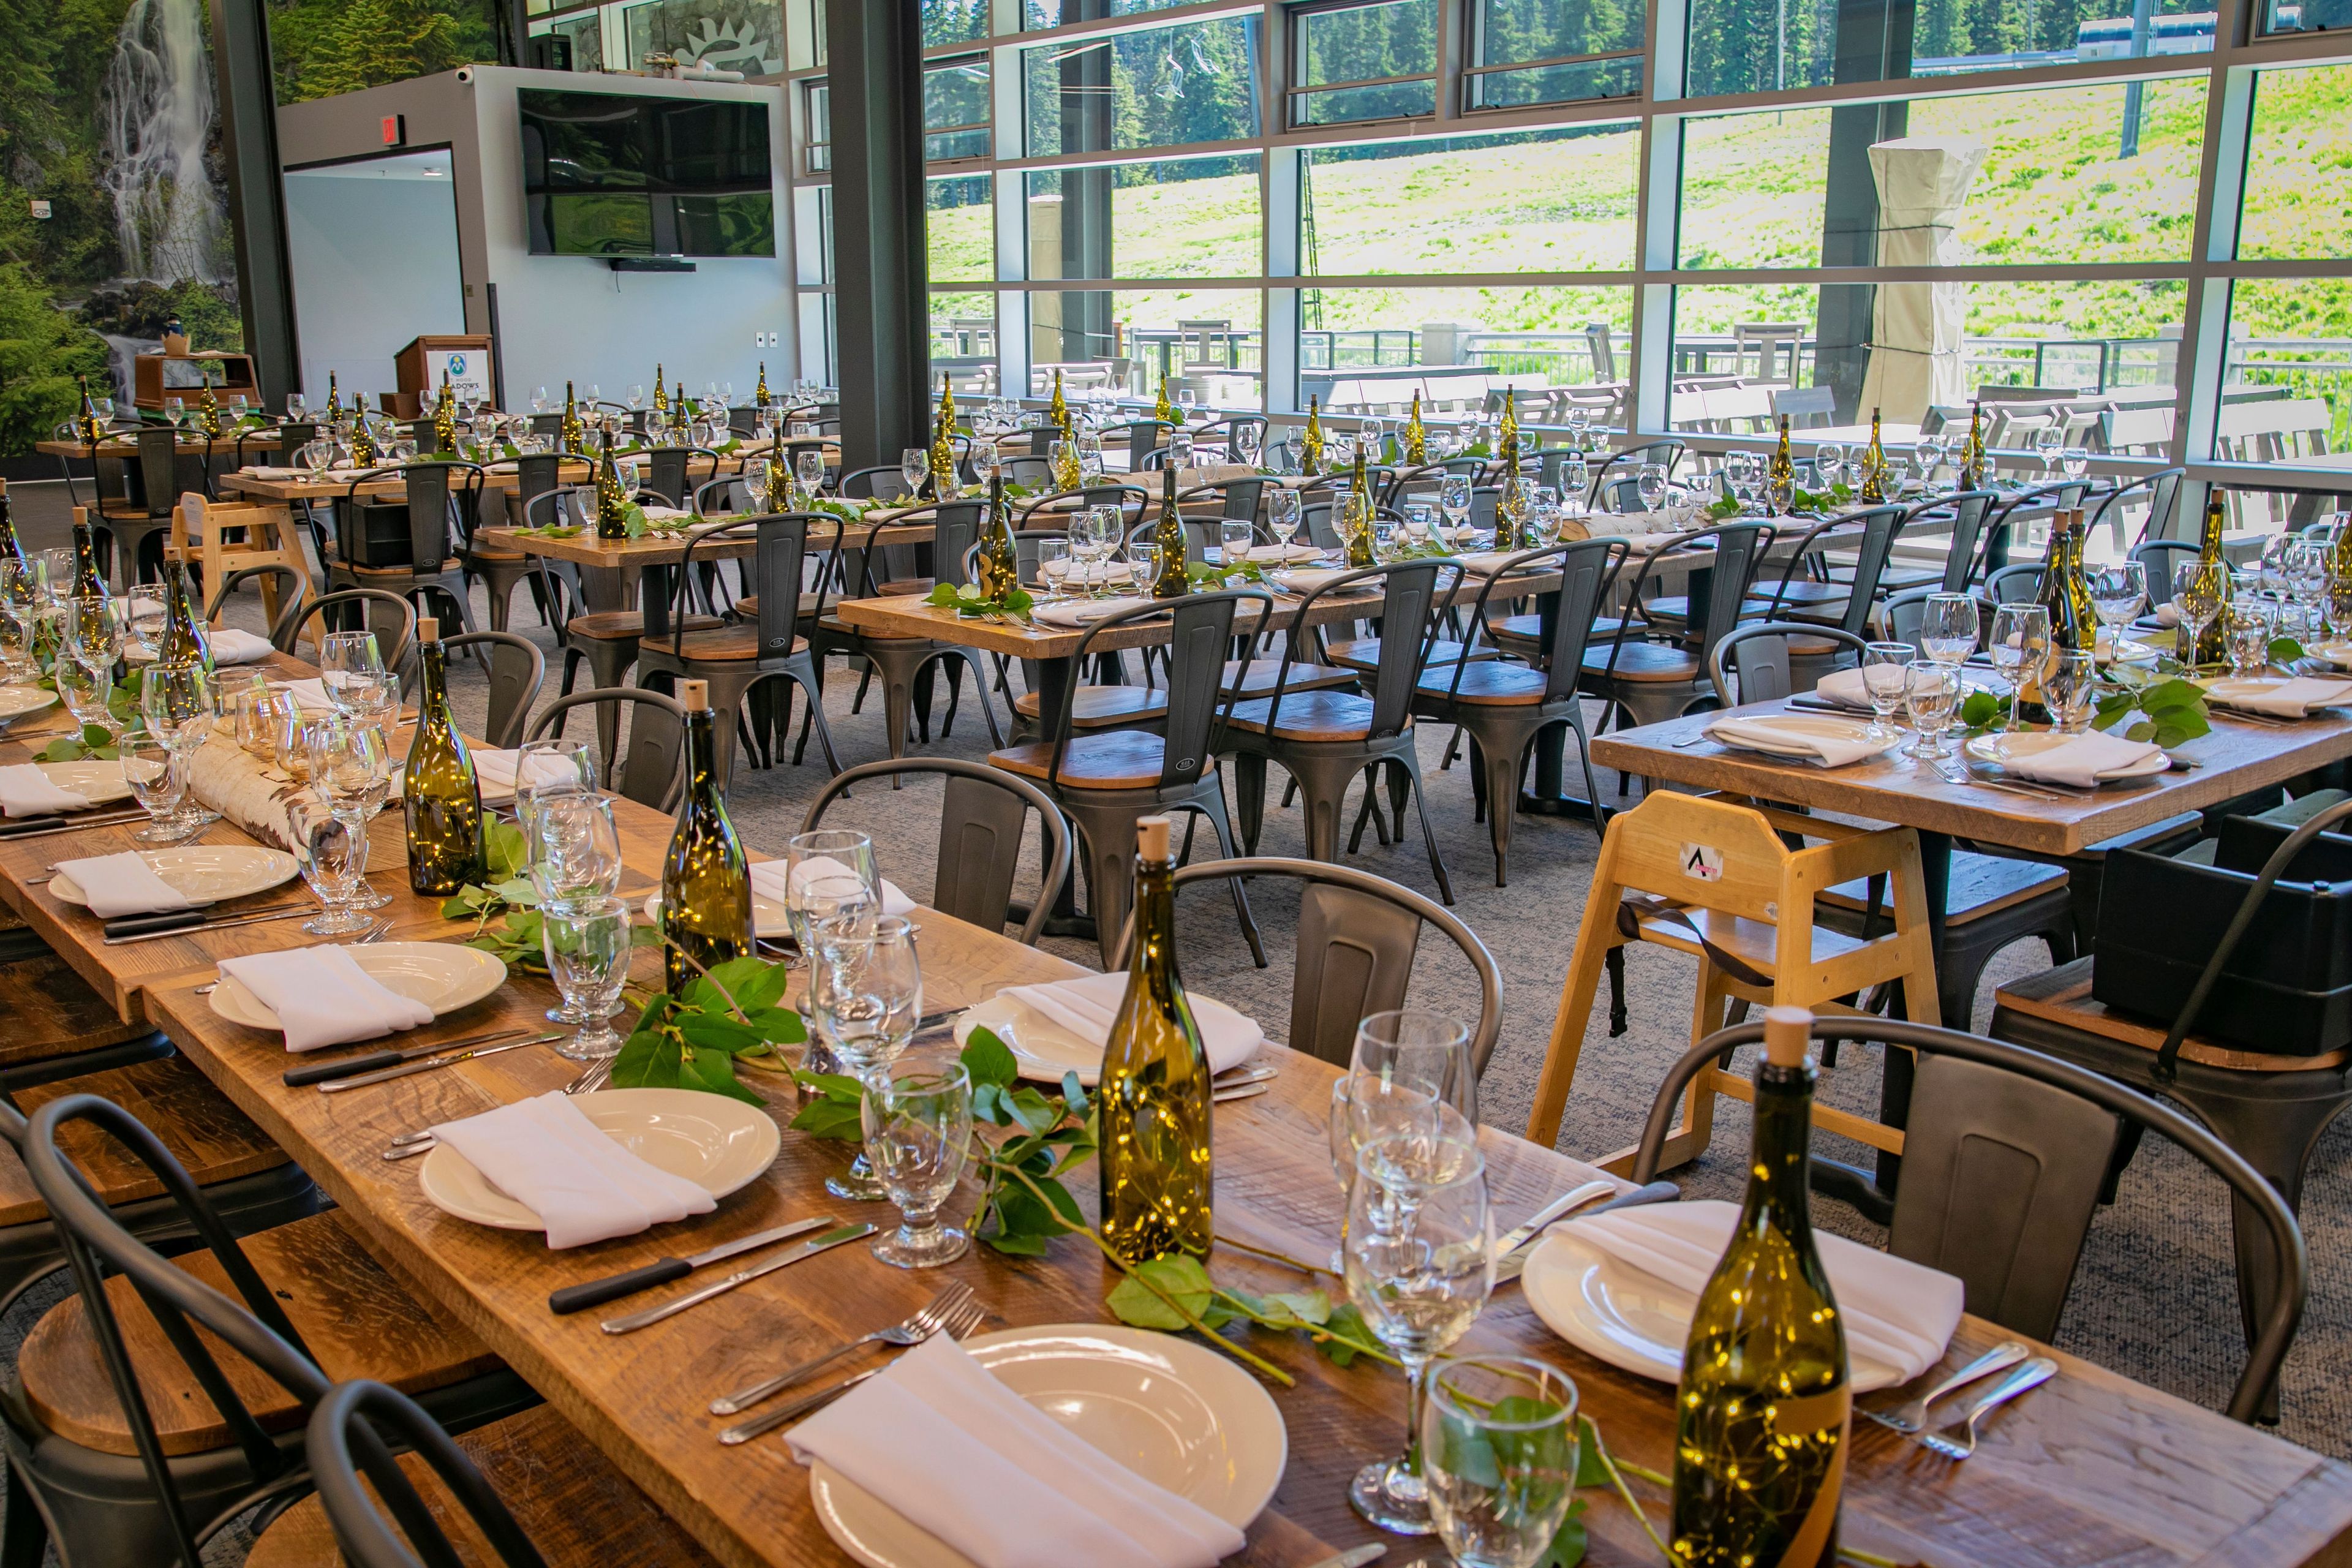
Mt. Hood Meadows hosts weddings on the mountain, with ceremonies exchanged in front of a cozy fireplace or out on the slopes amid evergreen trees and mountain views. The resort offers an all-inclusive experience that pairs its event spaces with custom seasonal menus and recreational opportunities, making it a destination wedding option without requiring guests to travel far from Portland. Vertical, on the top floor of the Main Lodge, is a completely private space with floor-to-ceiling windows spanning more than 140 feet, giving couples and guests panoramic views of the ski area and Mt. Hood alongside a built-in stage for a band or DJ. Sahale, the resort's newer wedding venue, is a glass-walled lodge with an attached deck suited to an indoor/outdoor reception, and features the Bull Wheel Bar and a built-in bar with leather bar stools for reception service. Couples marrying at Mt. Hood Meadows can take advantage of ski-resort photo opportunities such as chairlift portraits, and the resort offers discounted skiing and snowboarding packages, lodging discounts at Cooper Spur Mountain Resort, and transportation coordination for wedding parties.
Gilbert Event Center at Eastern Oregon University
1 University Blvd, La Grande, OR 97850, USA- Spaces for 250 Guests

Curious Comedy Theater
5225 NE Martin Luther King Jr Blvd, Portland, OR 97212, USA- Spaces for 60-170 Guests
- 2 Theaters
Curious Comedy is a comedy theater in Portland's King neighborhood, founded in 2008 by Artistic Director Stacey Hallal. The theater builds its programming — sketch, improv, stand-up, and comedy classes — around a mission of giving stage time to underserved voices, including BIPOC, women and genderqueer, LGBTQIA+, differently-abled, and economically disadvantaged performers. The venue offers two spaces for private rental. The Main Stage is a cabaret-style theater seating up to 170, outfitted with professional lighting, sound, and projection, plus a built-in four-camera TV studio (expandable to eight) for live streaming and recording — well suited to shows, tapings, or events that call for production support. It also includes a full bar serving food and drinks. The Curious Annex is a more intimate white-box space seating 60, styled like an art gallery and typically arranged in a 3/4 thrust configuration, with movable risers that can be reconfigured for an additional fee. Its sprung floor suits movement-based use like dance, clown, or yoga, and the space offers beer, wine, and snacks for concessions.
Tanner Springs Park
1120 SW 5th Ave #1302, Portland, OR 97204, USA- Spaces for 300 Guests
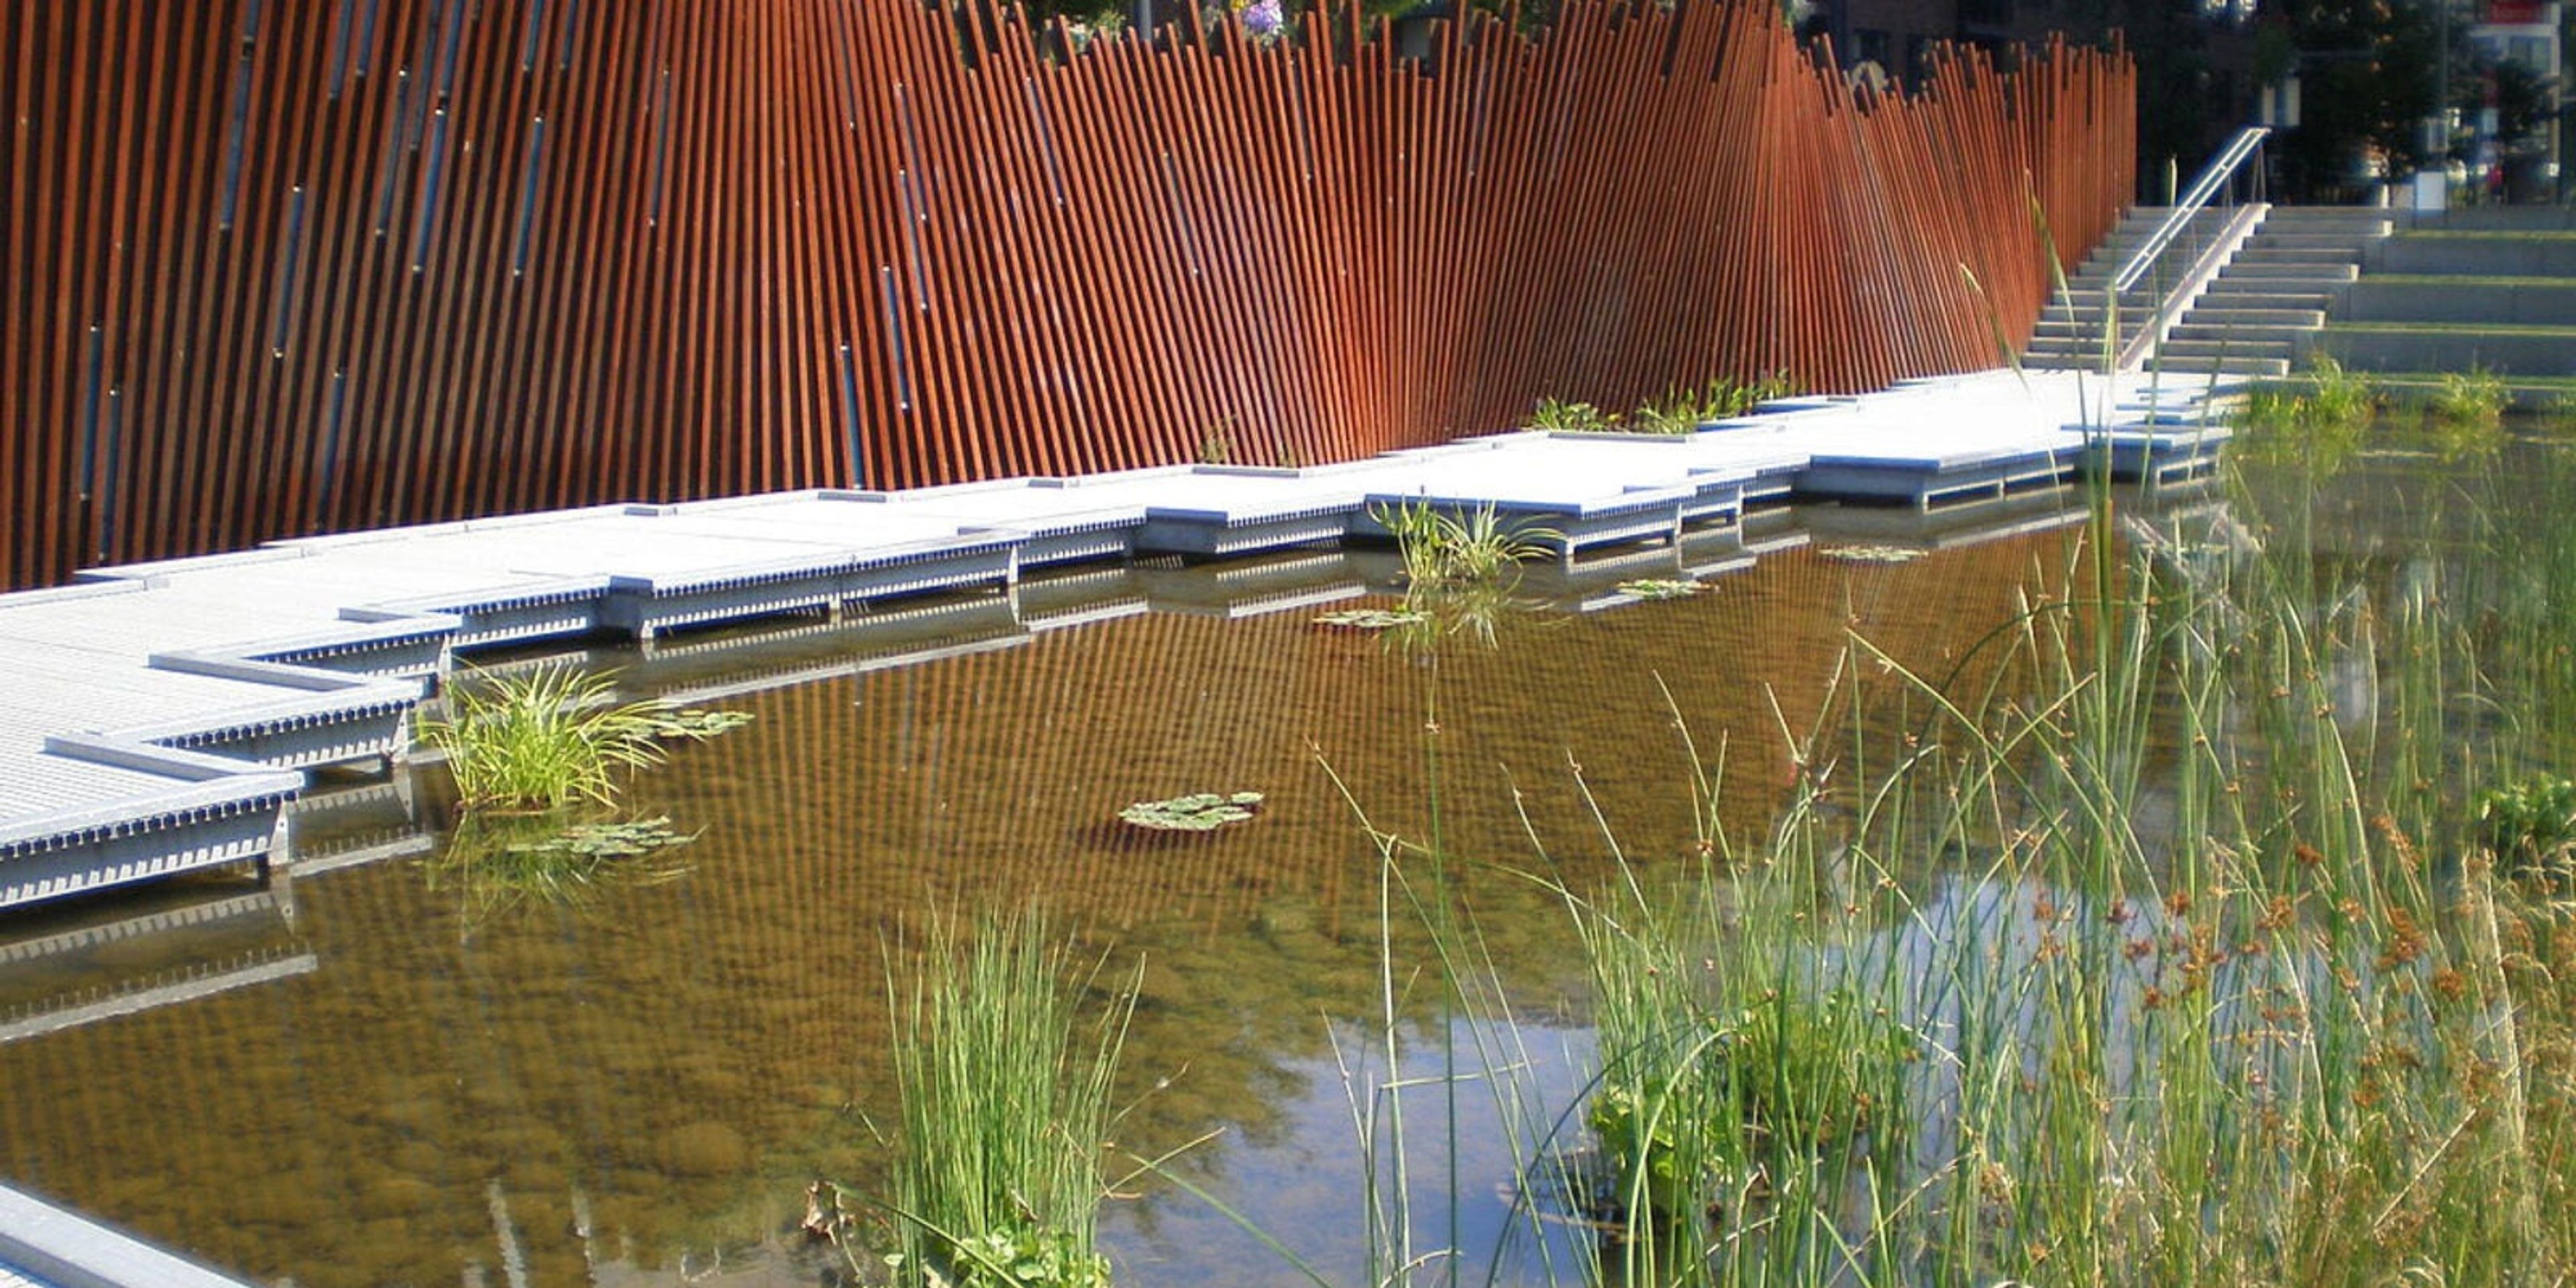
Tucked among the high-rises of Portland's Pearl District, Tanner Springs Park is a 0.92-acre urban wetland that recalls the marshland and creek that once ran through the neighborhood before the city grew up around it. A winding boardwalk crosses a shallow pond planted with native wetland species, offering a quiet, green counterpoint to the surrounding streets — a setting well suited to small ceremonies and gatherings on the boardwalk. The park's centerpiece is an art wall built from 368 reclaimed railroad tracks set with 99 pieces of fused glass depicting dragonflies, spiders, and amphibians, alongside additional public art installations throughout the grounds. Designed by Atelier Dreiseitl and GreenWorks, P.C. following community input in 2003, the park opened in 2005 and uses natural systems to manage stormwater, reflecting its origins as part of historic Couch Lake and the Tanner Creek wetlands. Owned and managed by Portland Parks & Recreation, Tanner Springs Park is open daily from 5:00am to midnight and is free to visit.
The Atrium at Montgomery Park
2701 NW Vaughn St #210, Portland, OR 97210, USA- Spaces for 200-500 Guests
- 2 Landmarks
- 2 Event Spaces
- 2 Historic Spaces
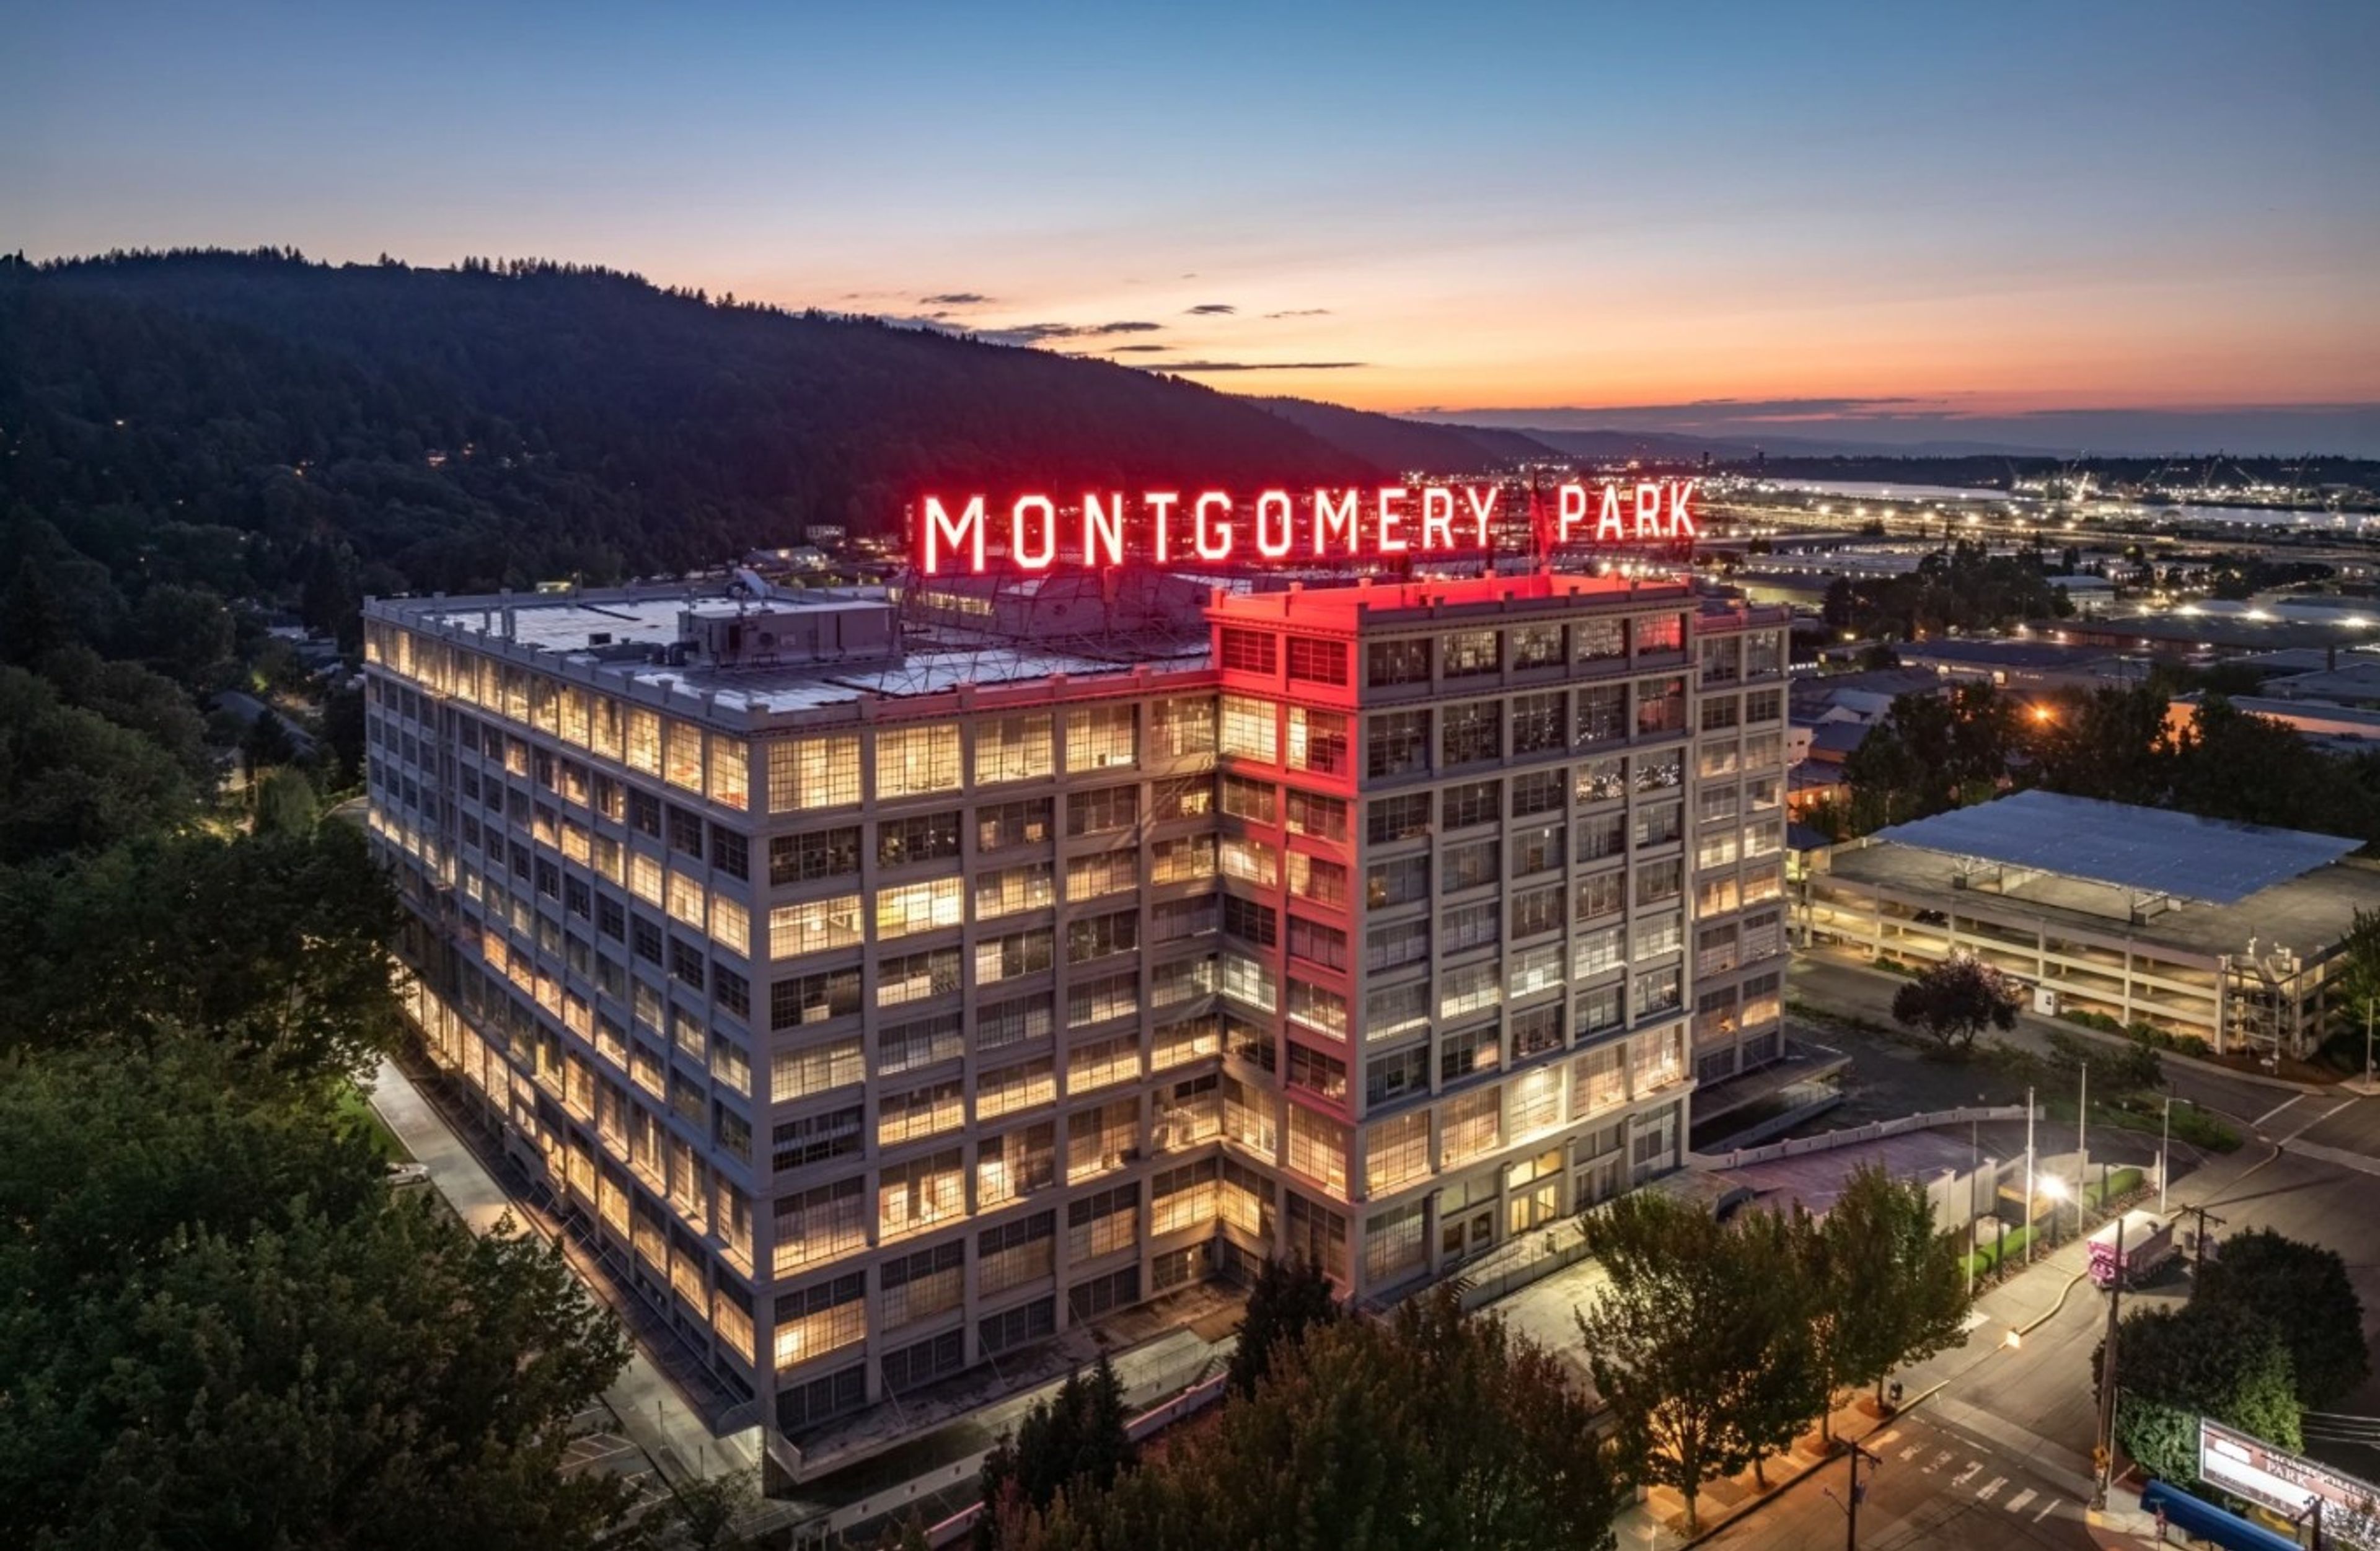
Housed inside Montgomery Park, a former Montgomery Ward department store listed on the National Register of Historic Places, the Atrium is a nine-story glass-ceilinged event space in Portland's Northwest industrial district. Marble flooring and the building's art deco details, preserved from its 1919 construction, pair with panoramic views of Forest Park through the glass atrium above. The Atrium spans 3,200 square feet and accommodates up to 200 seated or 500 standing guests, while the adjoining 8,000-square-foot Banquet Room holds up to 280 seated or 500 standing. The two spaces can be combined for larger weddings, galas, and corporate events. Elephants Delicatessen serves as the venue's exclusive caterer, and rental includes tables, chairs, and other furniture along with onsite venue support staff throughout the event. Over 2,000 onsite and nearby parking spaces serve guests, and each event space is ADA accessible.
Peninsula Park Community Center
700 N Rosa Parks Way, Portland, OR 97217, USA- Spaces for 240 Guests
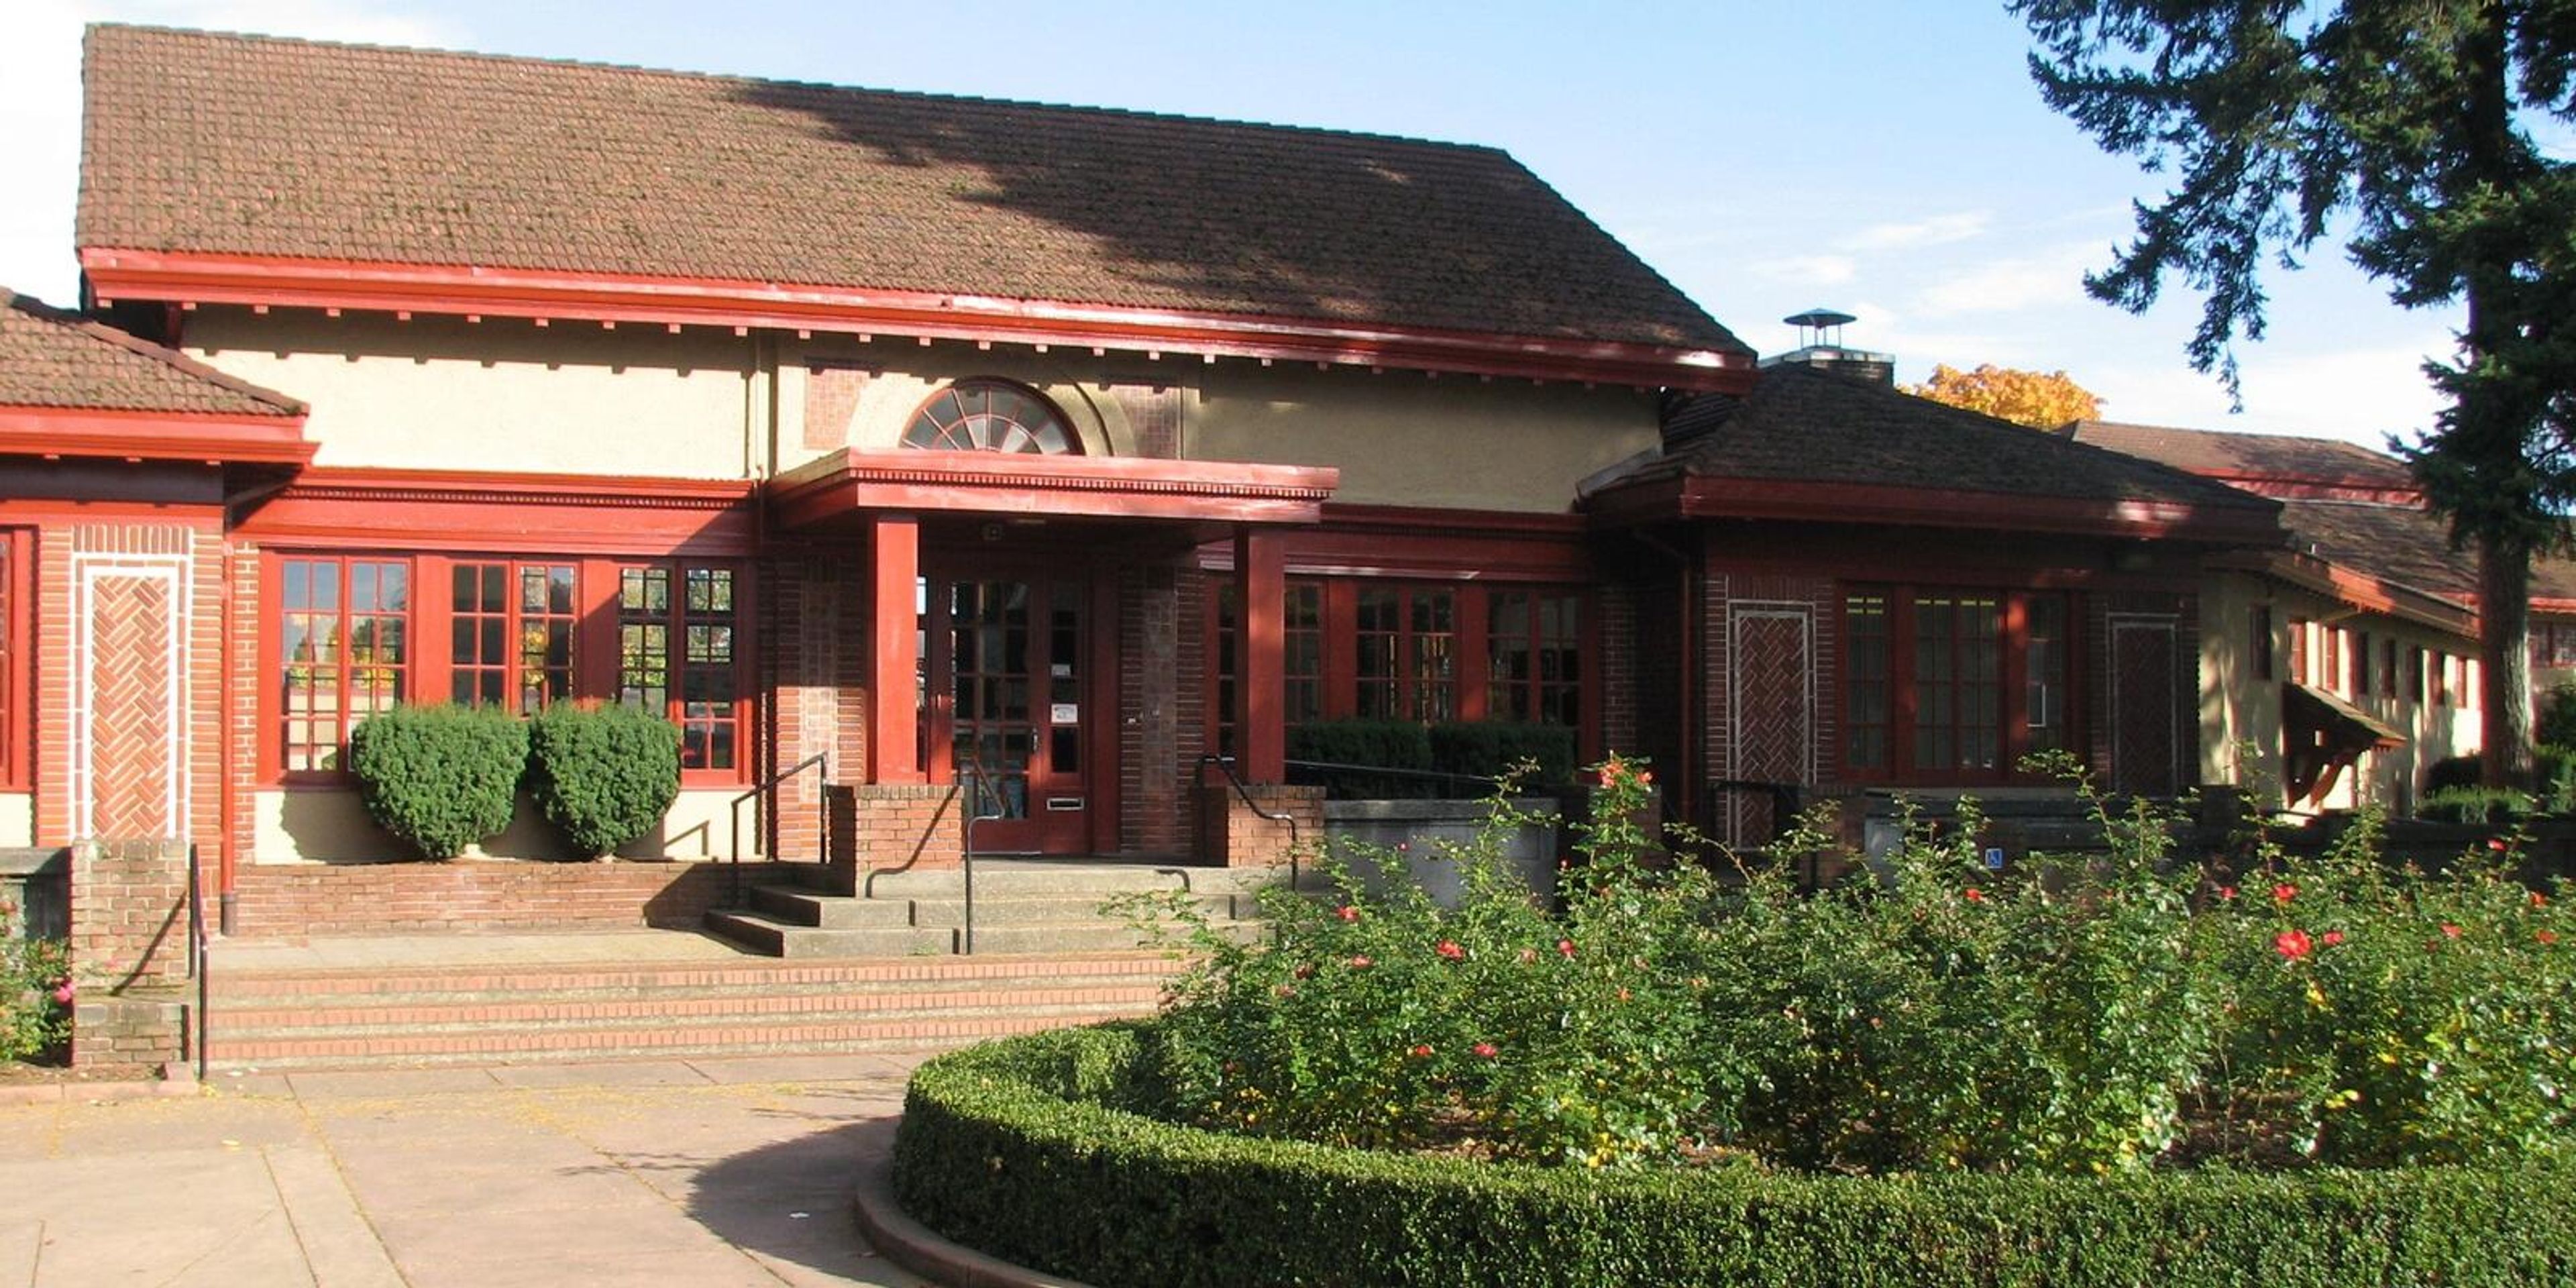
Peninsula Park Community Center is a neighborhood recreation center in Portland's Piedmont area, built in 1913. The building's original floor plan was perfectly symmetrical, laid out with one pool and two locker rooms and two gyms — one for men and one for women — and the center historically served women's organizations and sports groups in the surrounding community. Today the center centers around an indoor gymnasium with a basketball court and a dedicated dance studio, spaces that lend themselves to gatherings alongside the center's ongoing recreation programming. WiFi is available throughout the building. The center also houses a preschool program for ages 3–5 and the SOAR after-school program for grades K–5, reflecting its role as an active neighborhood hub beyond just event use. Space is available for community reservations and partnerships; the center's front desk can be reached directly to discuss availability.
Salishan Spa & Golf Resort
7760 US-101, Gleneden Beach, OR 97388, USA- Spaces for 72-500 Guests
- 6 Hotels
- 1 Ballroom
- 7 Total Spaces
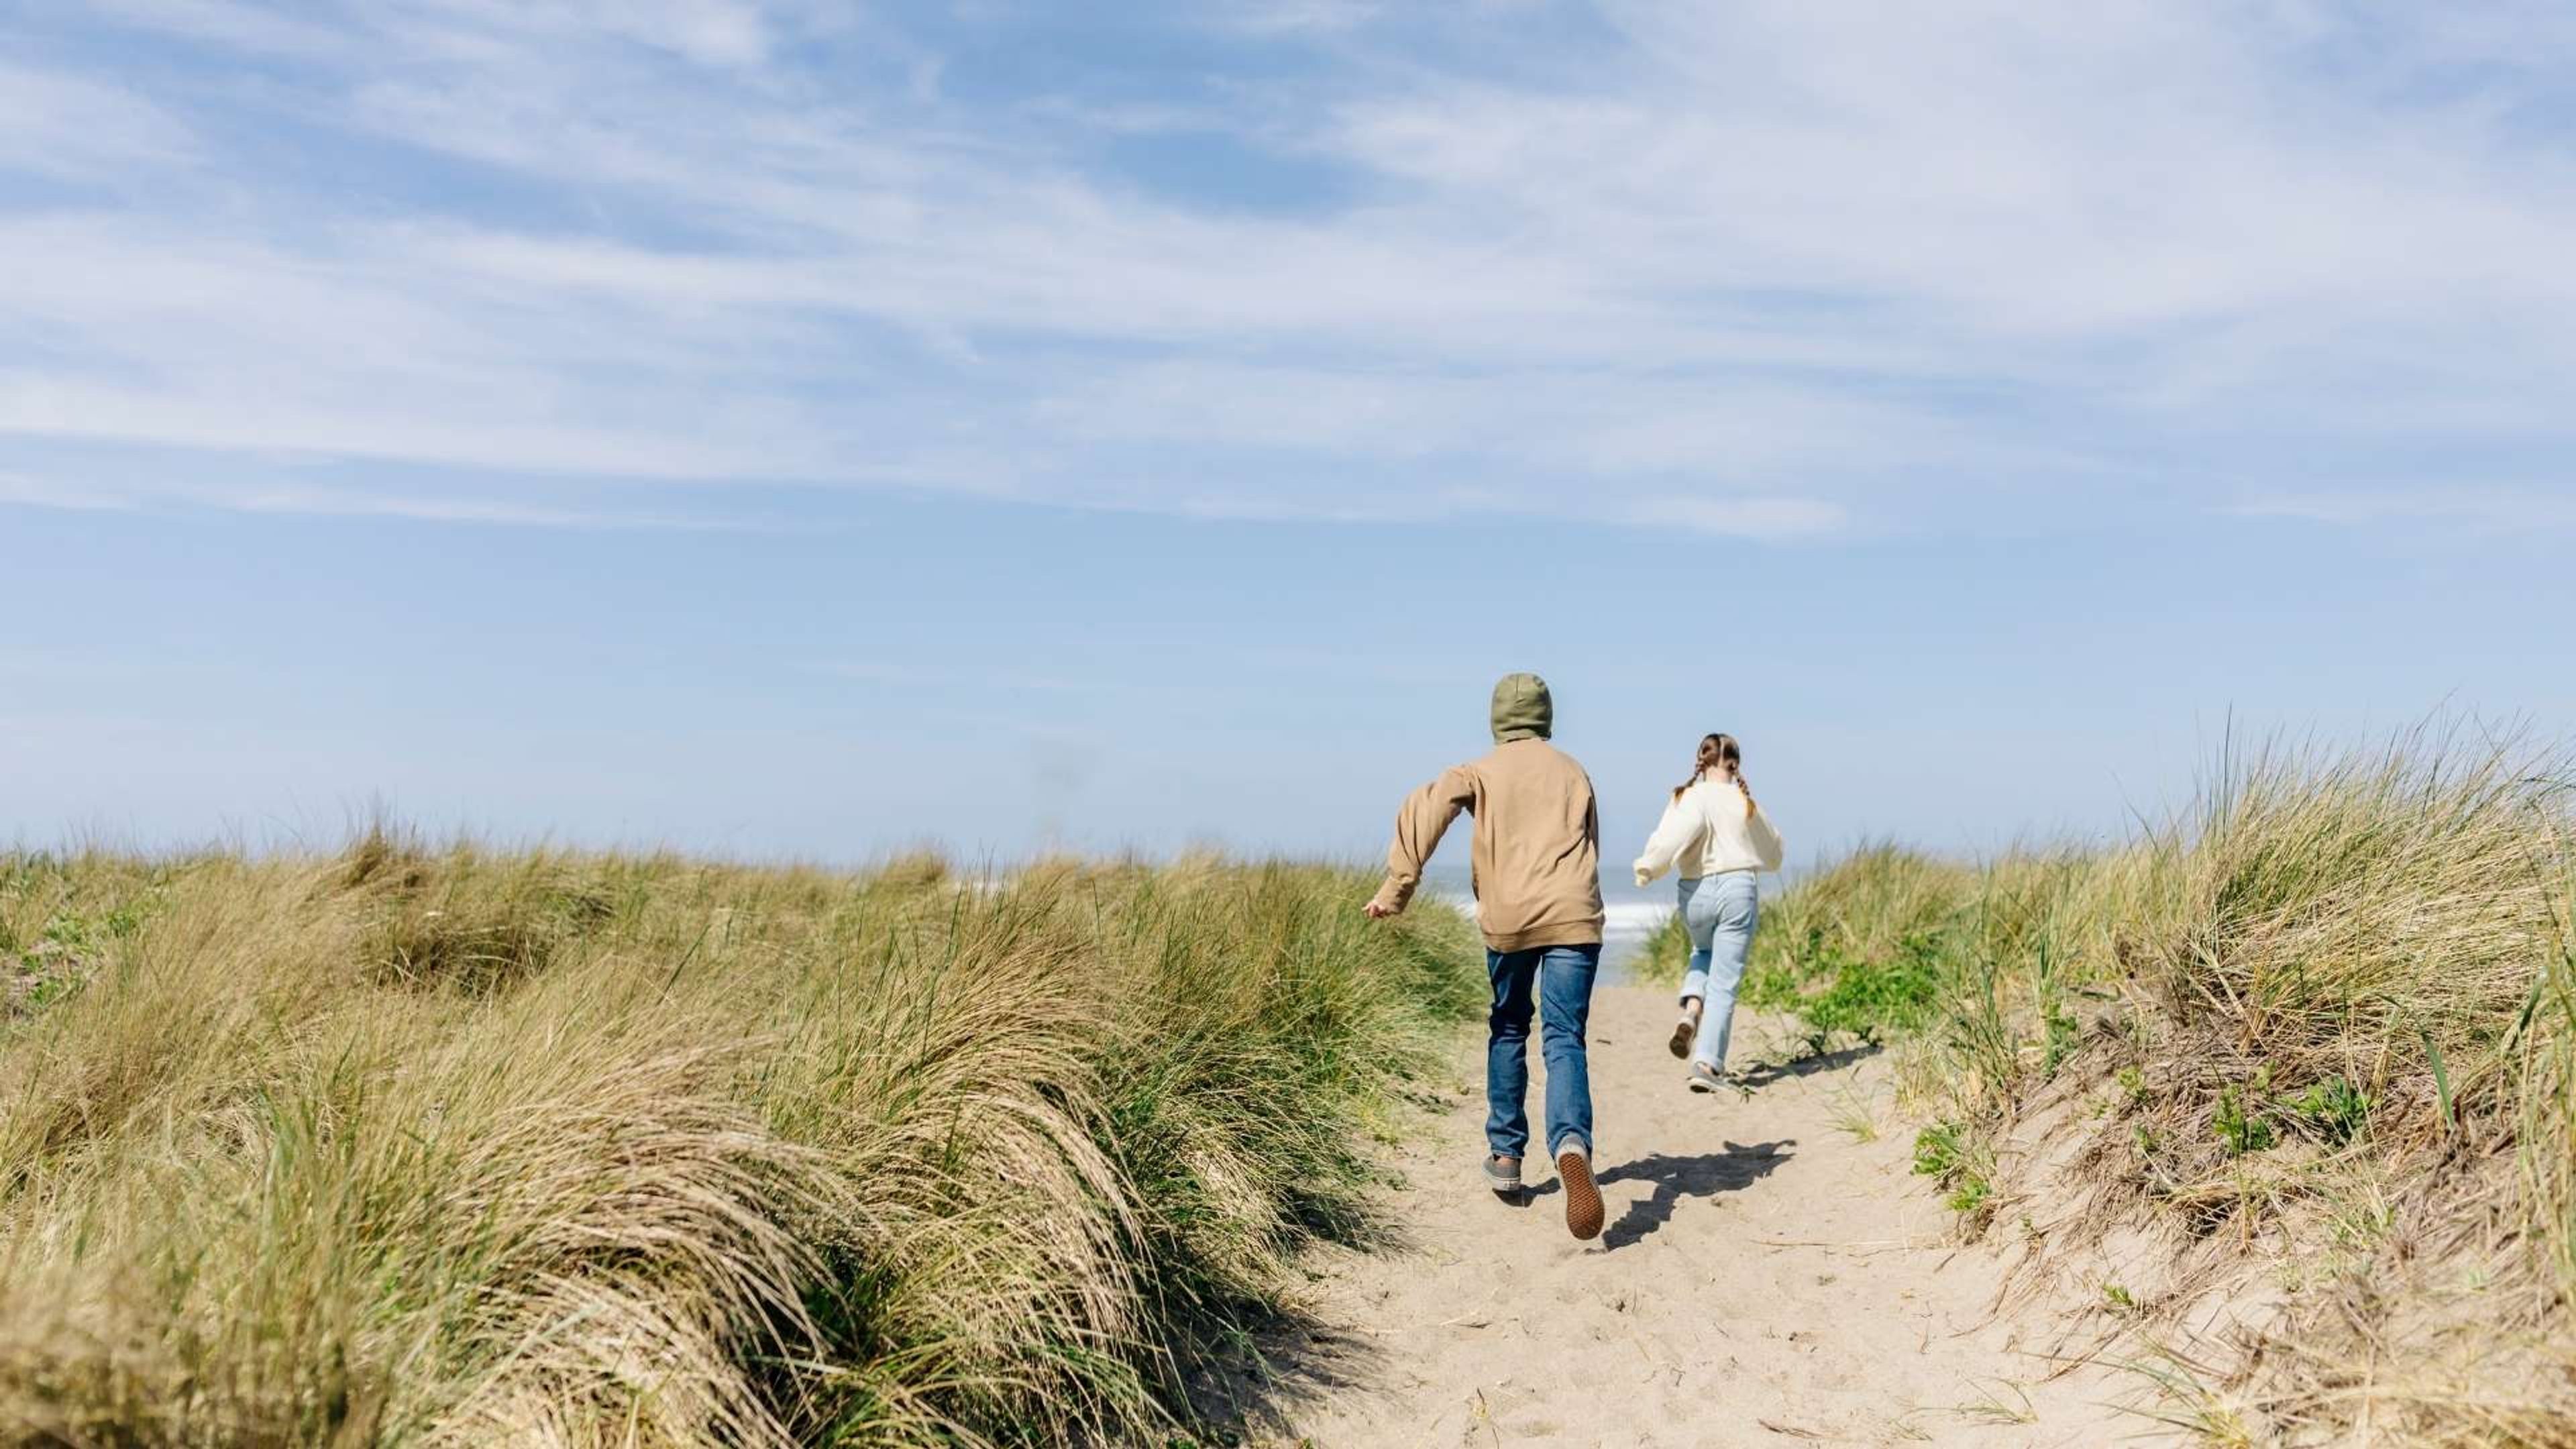
Salishan Coastal Lodge sits between the forested bluffs of the Oregon Coastal Range and Siletz Bay, just off the Pacific Coast Scenic Byway in Gleneden Beach. Developer John Gray began assembling the property in 1961, and the lodge opened in 1965 as one of the Pacific Northwest's original destination resorts, designed by architect John Storrs with locally sourced woods and natural light to blend into the surrounding coastal forest. Today the lodge offers more than 16,000 square feet of indoor event space alongside outdoor venues like the Event Lawn and Terrace Patio, with rooms ranging from the Long House Ballroom to smaller gathering spaces such as the Cedar Tree Room and Gallery Room — suited to everything from intimate ceremonies to large-scale receptions and conferences. Couples and groups can pair their event with the resort's private beach access, a championship 18-hole golf course, and a full-service spa. On-site dining draws on local farm partnerships, with options ranging from The Attic's craft cocktails and seasonal dishes to Provisions Market's all-day fare, plus customizable group catering for receptions and celebrations. As part of the SCP Hotels collection, Salishan Coastal Lodge also carries forward its Every Stay Does Good program, supporting community and environmental initiatives with each stay.
Irving Street Kitchen
701 NW 13th Ave, Portland, OR 97209, USA- Spaces for 20-110 Guests
- 1 Restaurant
- 1 Outdoor
Voodoo Doughnut
22 SW 3rd Ave, Portland, OR 97204, USA- Spaces for 9 Guests
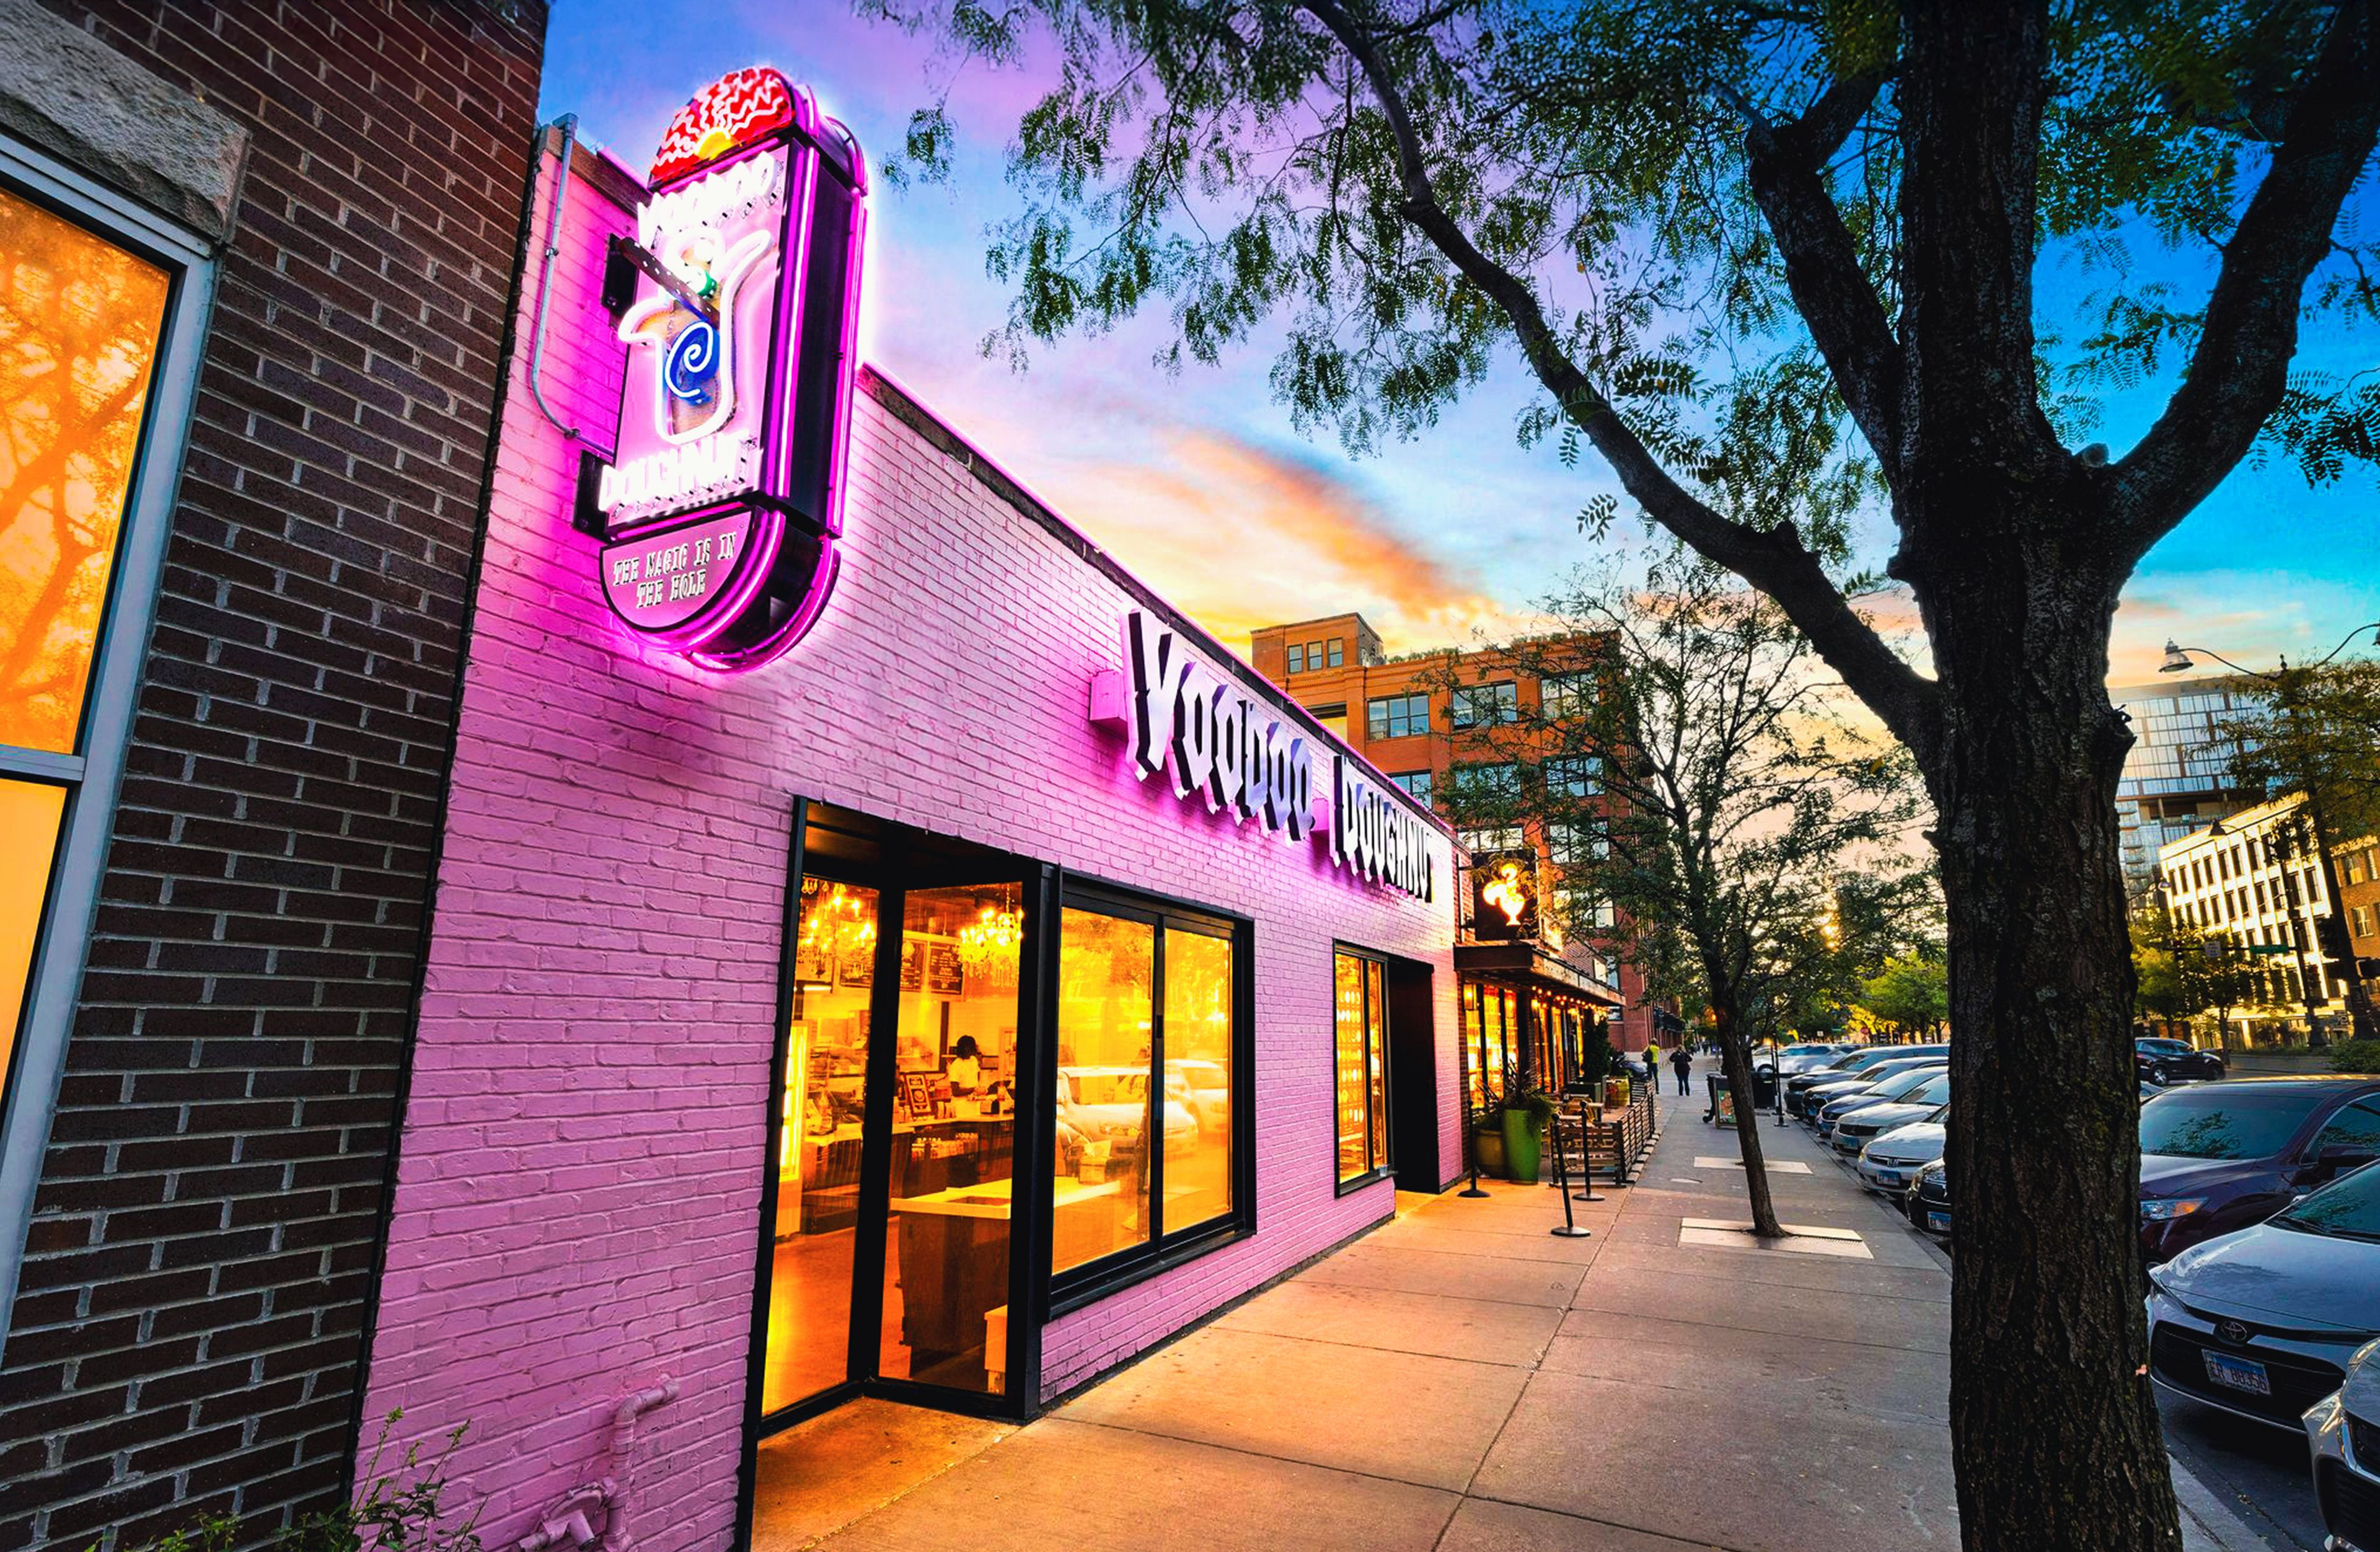
Voodoo Doughnut got its start in 2003, when Kenneth "Cat Daddy" Pogson and Tres Shannon rented a small storefront between two nightclubs in Old Town Portland after noticing downtown Portland had no doughnut shop of its own. The shop's mix of traditional and unconventional flavors, playful branding, and round-the-clock hours drew national media attention within a month of opening, and the brand has since expanded to locations across the country. Beyond doughnuts, Voodoo Doughnut hosts legally binding wedding ceremonies at select locations, offering couples a distinctive, sprinkle-covered alternative to a traditional chapel. Ceremony packages scale from intimate gatherings of up to 9 guests to celebrations of up to 40, each built around custom doughnut centerpieces, newlywed dolls, and coffee service, with a blessing from the shop's "Spirit Channeler" as part of the short ceremony. The brand also supports corporate and private events through doughnut and coffee catering delivery, along with custom doughnut orders for birthdays, baby showers, corporate conferences, brand activations, and other group gatherings.

McMenamins Gearhart Hotel
1157 N Marion Ave, Seaside, OR 97138, USA- Spaces for 40-400 Guests
- 1 Bar
- 2 Hotels
- 3 Total Spaces
Set on Oregon's northern coast near Seaside, the Gearhart Hotel occupies a site with roots going back to 1890, when the original hotel drew wealthy Portlanders to the coast. After fire destroyed two earlier structures, the third hotel opened in 1923 and operated until 1972; today's property combines rooms in that historic building with a 2018 cedar-shingled annex, its king and queen rooms decorated with McMenamins artwork and Pacific Northwest coastal style. The hotel sits on the historic Gearhart Golf Links, one of the oldest courses west of the Mississippi, and looks out toward the Pacific Ocean. Couples and event hosts can choose a beach ceremony just steps away, or say their vows on a sweeping lawn overlooking the golf course's first hole. Indoors, the Chautauqua Room offers a cozy, classic setting with green coffered ceilings, while the larger Livingstone's Room provides space for dinner and dancing, opening onto a covered patio. Food and drink are handled in-house, with McMenamins' own ales, wines, and spirits alongside full catering that accommodates dietary needs. The 34-room hotel, multiple bars, fire pit, and adjacent golf course make it well suited to weddings, corporate retreats, and reunions alike, and the property is pet-friendly.
Pronghorn Resort in Bend
65600 Pronghorn Club Dr, Bend, OR 97701, USA- Spaces for 10-300 Guests
- 1 Outdoor
- 3 Resorts
- 3 Total Spaces
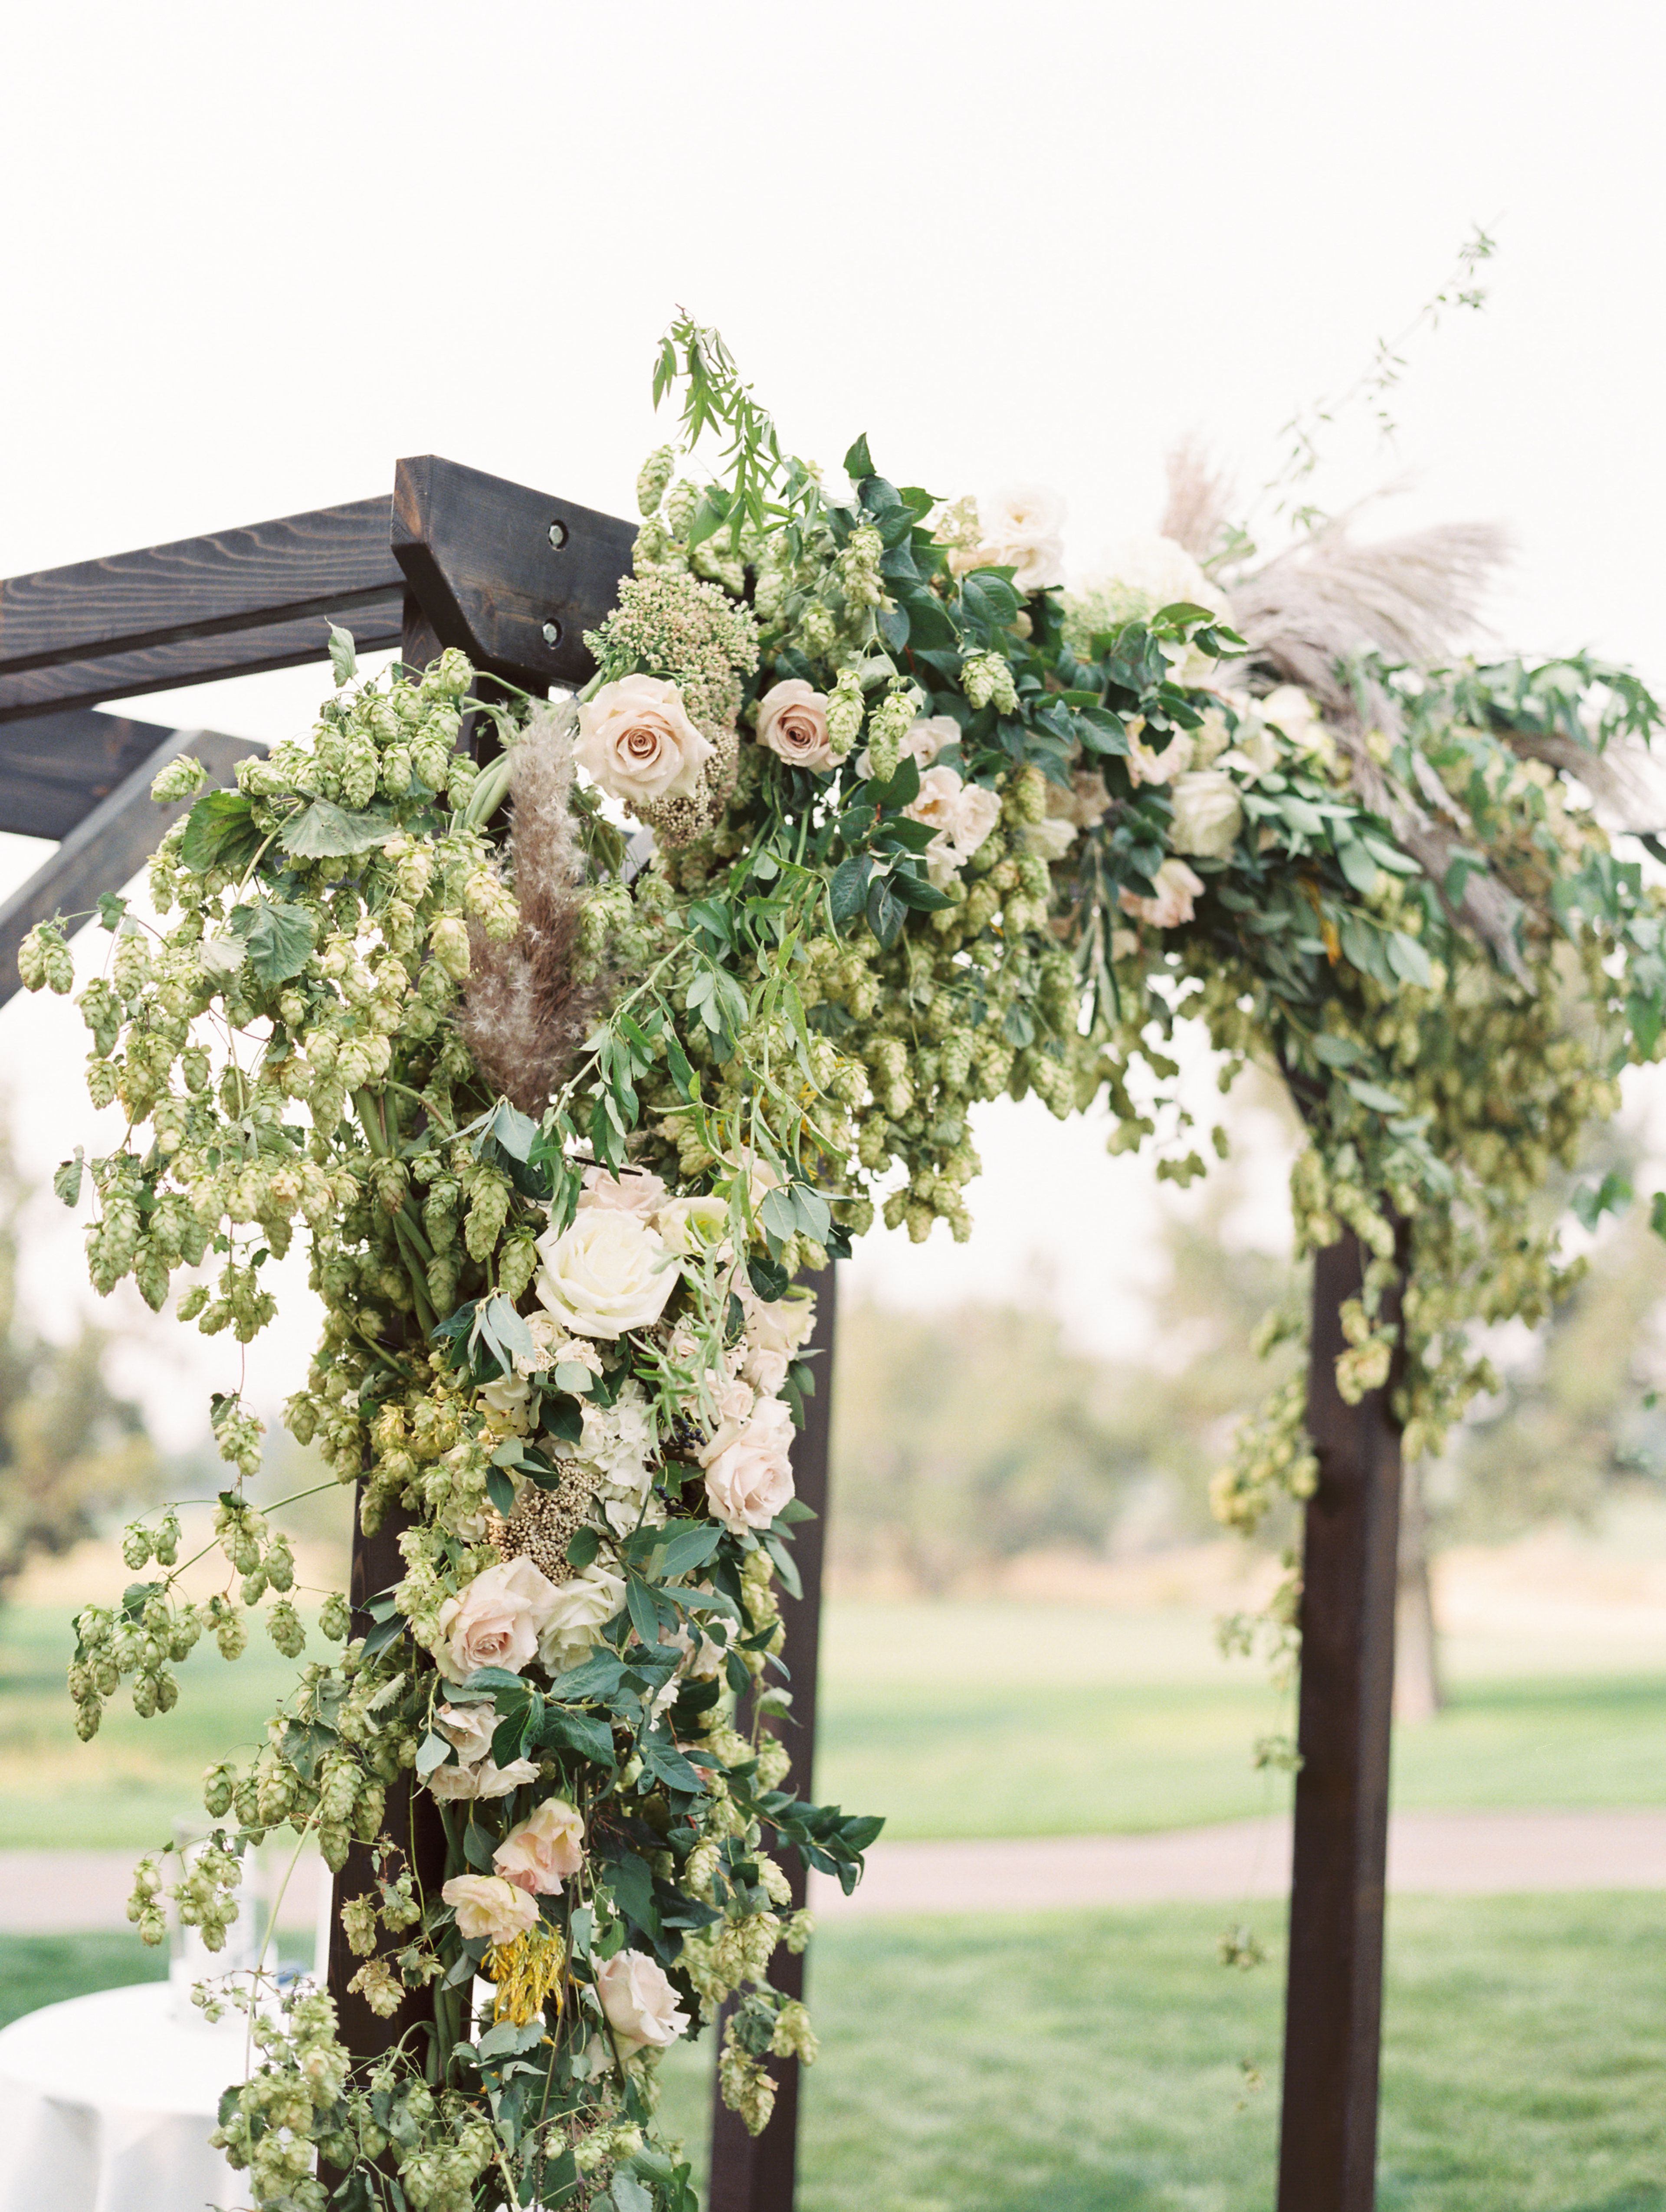
Juniper Preserve is a 640-acre resort set within a 1,000-year-old juniper forest in Central Oregon's high desert, with the Cascade Mountain Range as a backdrop. Formerly known as Pronghorn Resort, the property offers couples and event planners a mix of indoor and outdoor spaces framed by golf courses, mountain views, and the surrounding forest. Wedding and event spaces range from the Chanterelle Ballroom, the resort's largest indoor venue with floor-to-ceiling windows overlooking the 18th hole of the Tom Fazio Championship Golf Course, to Spirit Island, a 7,000-square-foot private island reached by a bridge and set between the golf course's 1st and 18th holes. The Lava Cave offers a natural cave setting with distinctive acoustics, while the Event Lawn accommodates larger outdoor gatherings with panoramic mountain and golf course views. Smaller gatherings can be hosted in Fireside and the adjoining Sunstone room, a wine-cellar-style space with French doors opening to a north-facing deck. Beyond its event spaces, Juniper Preserve includes the Juniper Lodge, two championship golf courses designed by Jack Nicklaus and Tom Fazio, the Juniper Spa, several on-site restaurants, and outdoor pools, giving guests and wedding parties a range of amenities to draw on during their stay.
Zenith Vineyard
5657 Zena Rd NW, Salem, OR 97304, USA- Spaces for 500 Guests
- 1 Ballroom
- 1 Outdoor
- 1 space at this venue
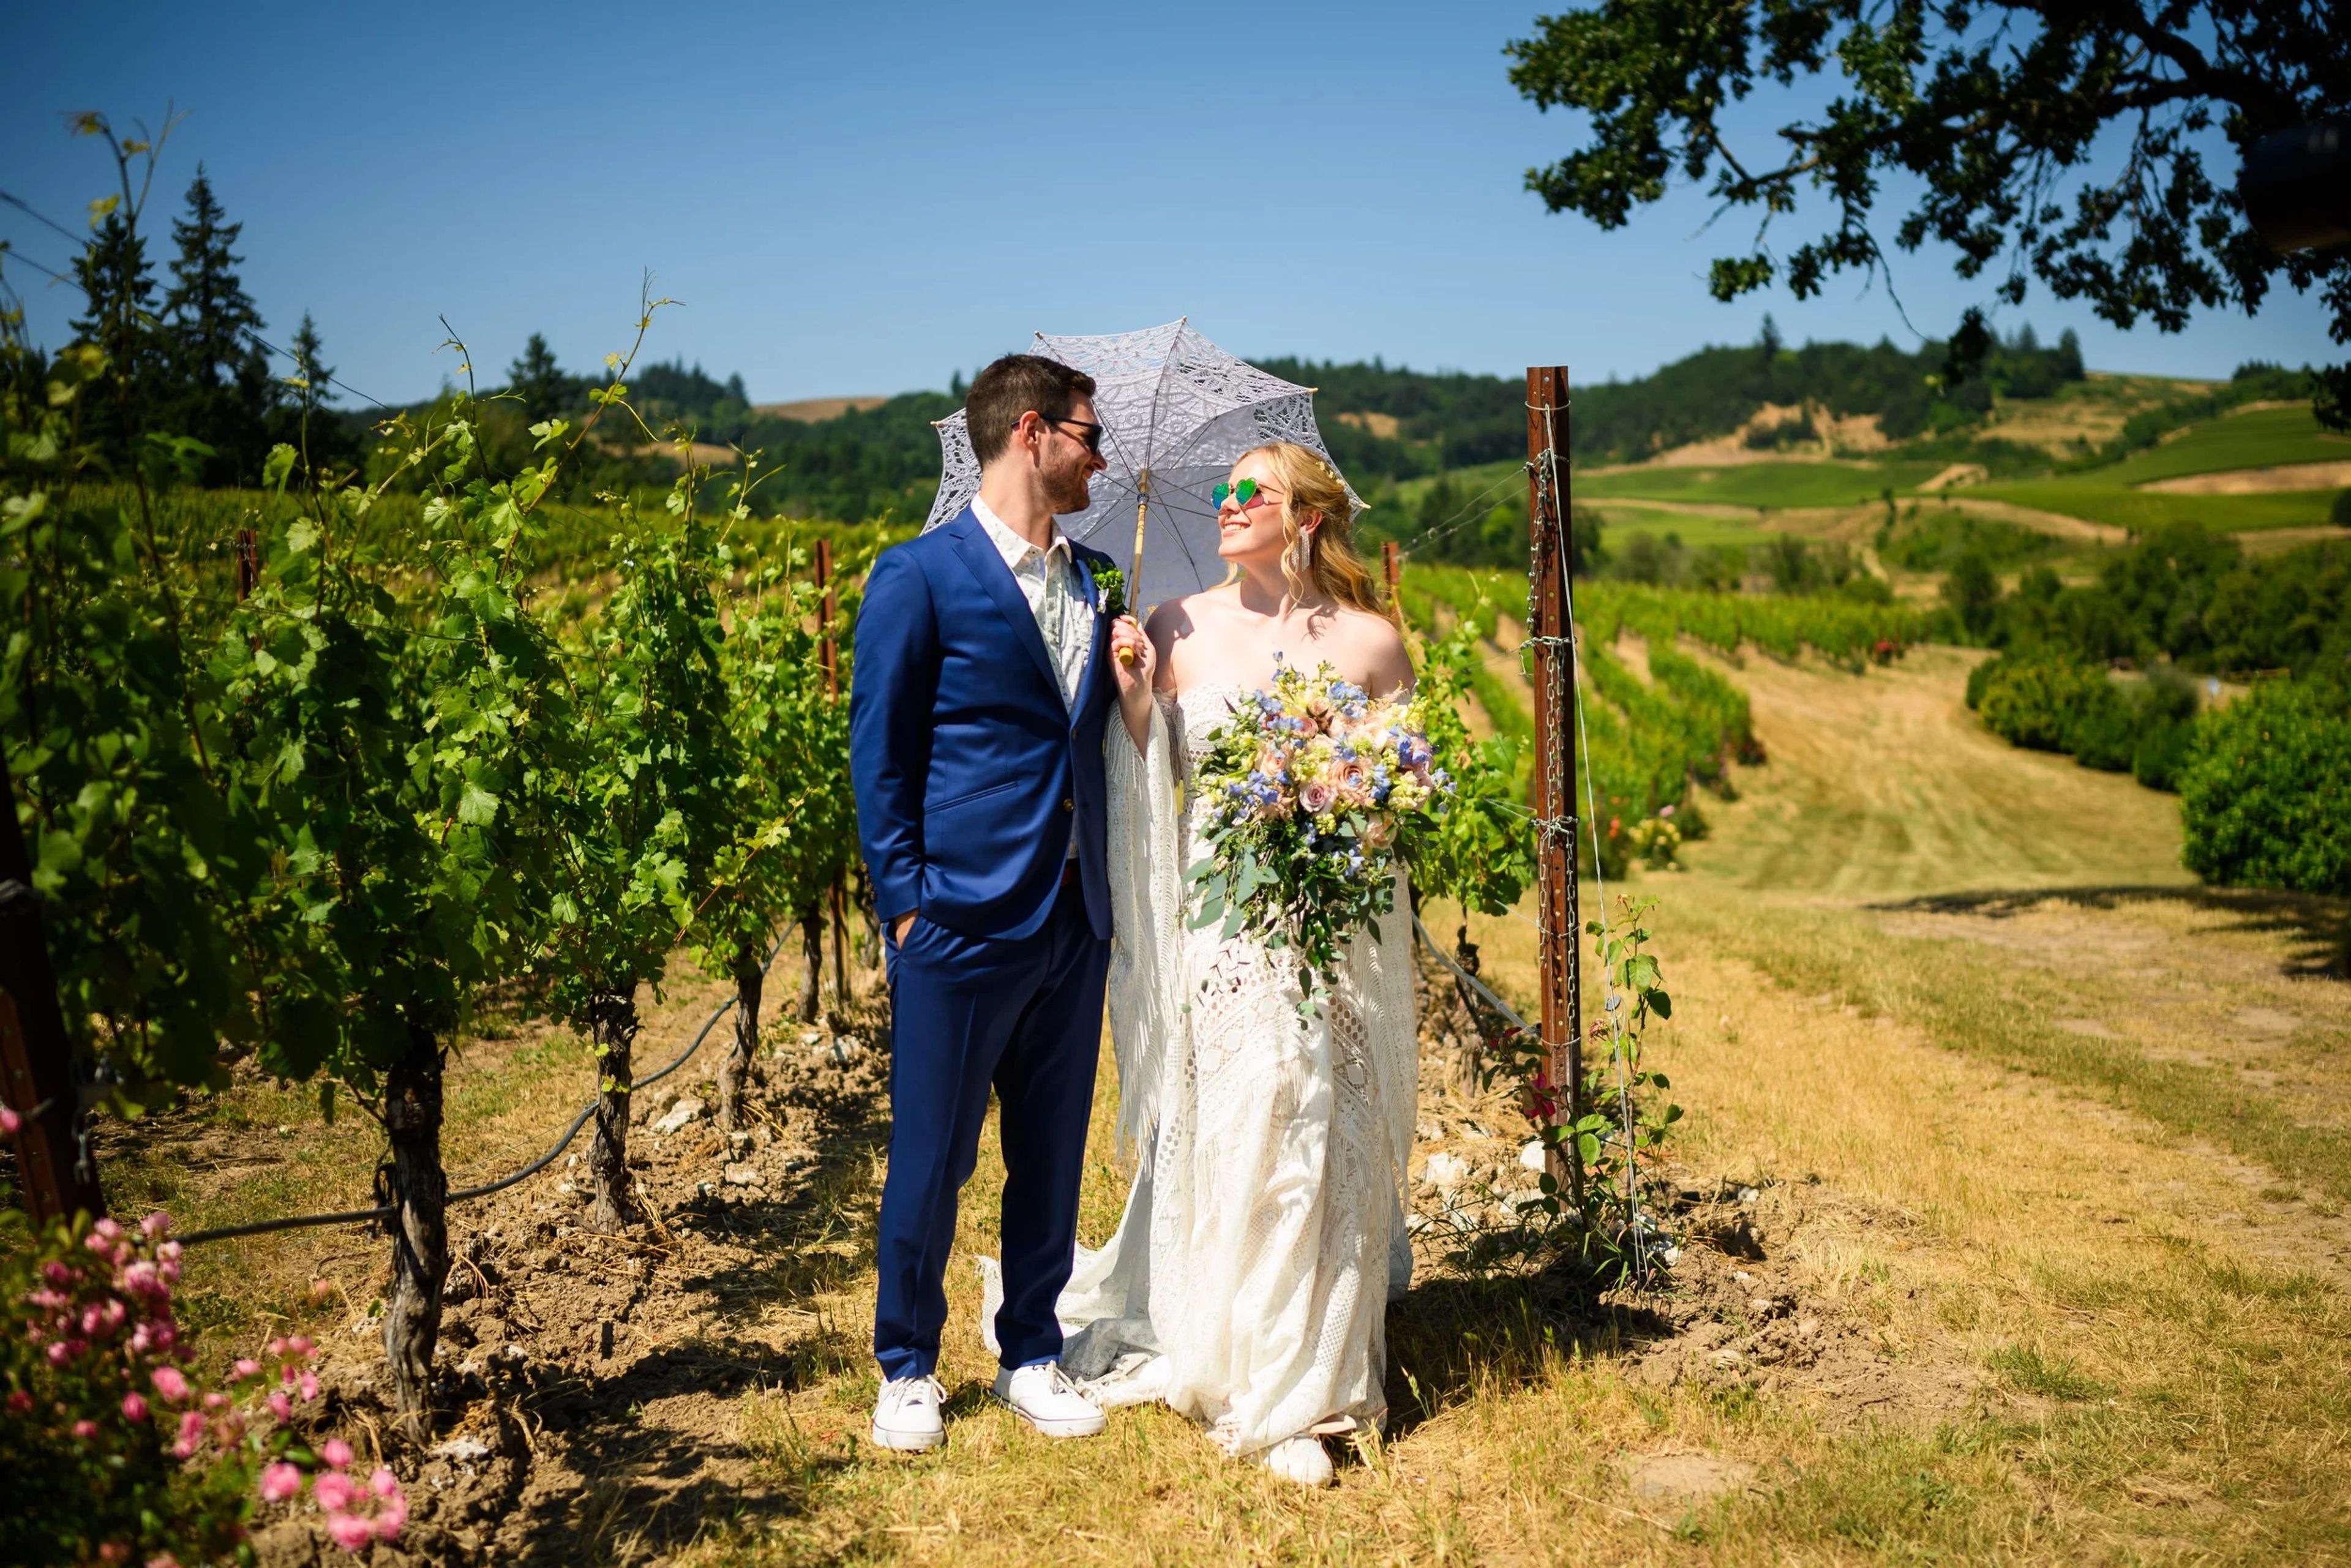
Zenith Vineyard is a working winery and event venue set among the rolling hills of the Eola-Amity Hills in Oregon's Willamette Valley wine country, near Salem. Its purpose-built ballroom offers 20-foot ceilings, a wood-burning fireplace, and 5,000 square feet of space, opening onto a 120-foot patio that overlooks the vineyard — a setting suited to weddings ranging from intimate gatherings of 15 to celebrations of up to 500 guests. The venue handles food and beverage in-house, preparing meals on-site in a professional catering kitchen and pouring from its own lineup of estate-grown Pinot Noir, Chardonnay, Auxerrois, Pinot Gris, Tempranillo, and Rosé. Couples choose from a list of Zenith-approved caterers, and the property allows only one major event per day, giving each wedding exclusive use of the ballroom and lawn. Beyond weddings, Zenith Vineyard also hosts corporate dinners, fundraisers, and other private events, with catering options suited to gatherings of 400 or more guests. A private bridal salon, on-site parking for 110 cars, and use of the grounds from 9 a.m. to midnight round out the venue's offerings.