Top Anaheim Wedding Venues
1,188 results near Anaheim, CA
Find a Venue
Choosing your wedding venue will be one of the most important steps in the planning process. So much goes into finding the perfect venue in Anaheim. You’ll want to consider everything from the aesthetics of the space to any in-house amenities and services. Luckily, PartySlate makes it easy with our Find Venues page. Use the filters to narrow your search — taking into account everything from your guest count to specific catering preferences. Once you’ve set your filters, scroll down to search our curated list. Look for the “featured” tag for PartySlate’s top recommendations. With PartySlate, finding your ideal Anaheim venue has never been easier.
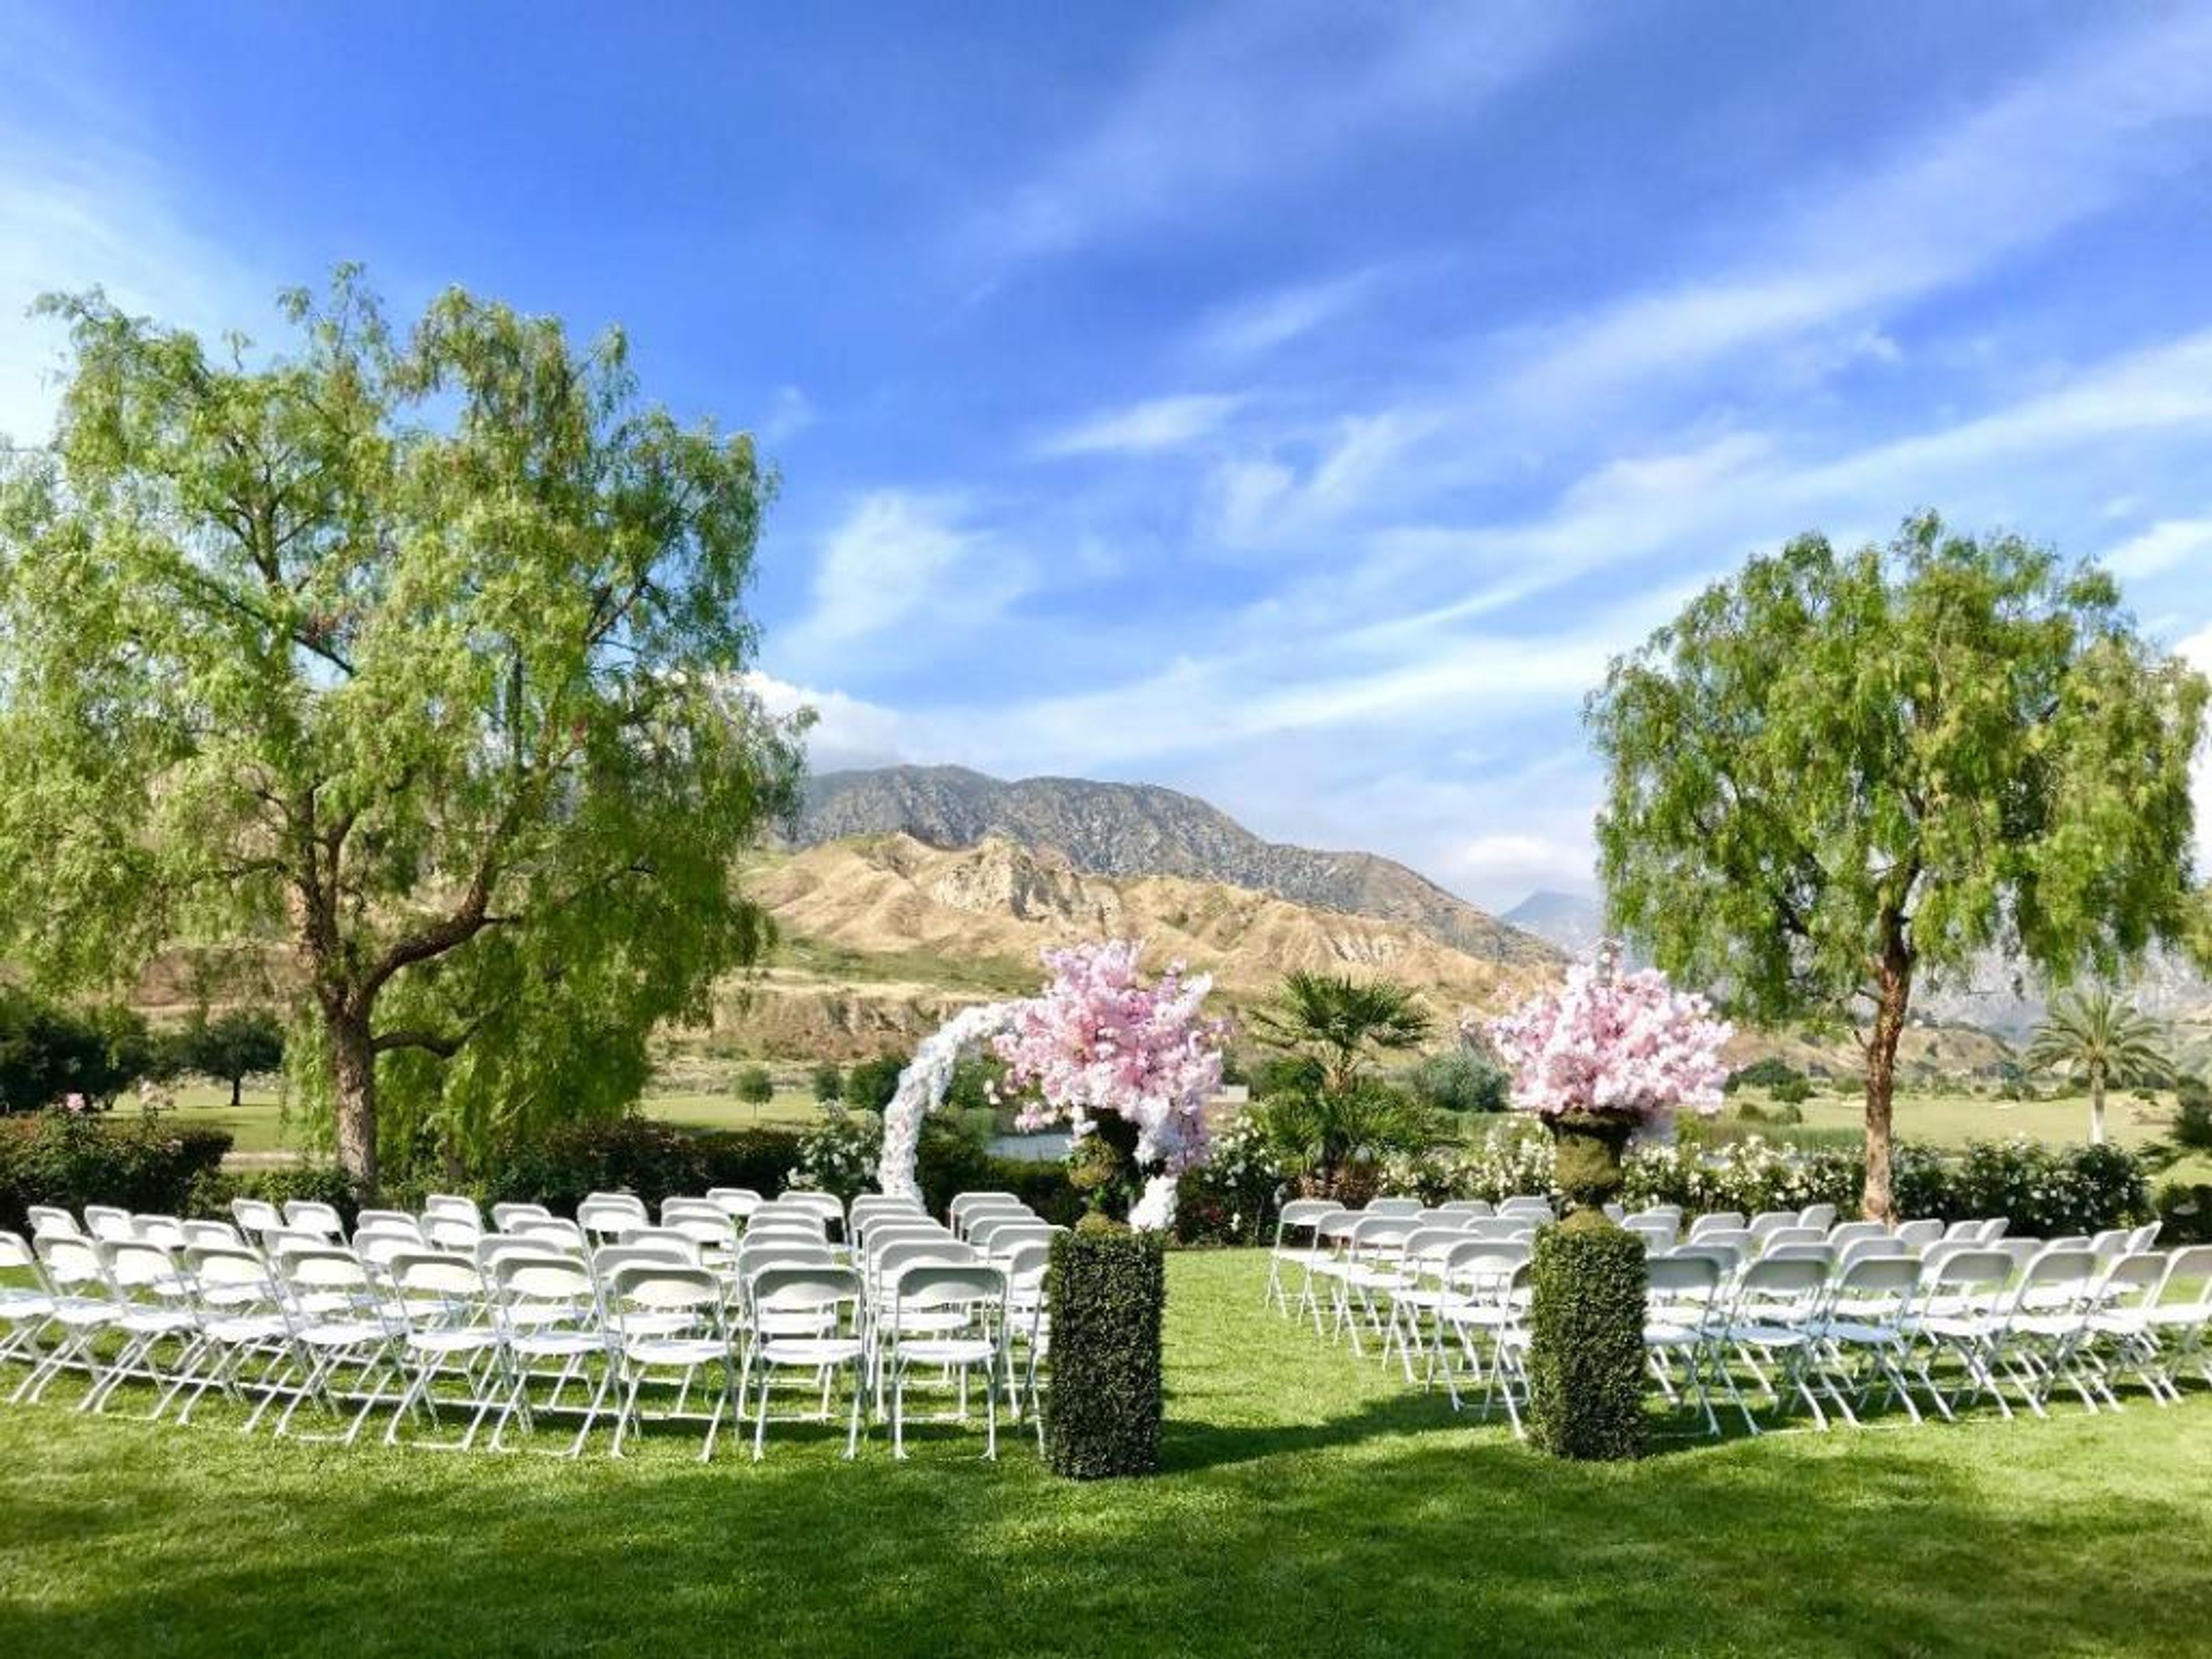
Angeles National Golf Club
9401 Foothill Blvd, Sunland-Tujunga, CA 91040, USA- Spaces for 200-250 Guests
- 1 Country Club
From the moment your guests arrive, they will be awe-struck by the magnificent panoramic view, the pristine golf course and sparkling lake. What better location to celebrate one of the most important milestones of your life than where nature and elegance are combined for serene enjoyment. Angeles National Golf Club is a gracious host for weddings, birthdays, anniversaries, holiday parties, business meetings and more. The 28,000 square foot clubhouse is the perfect venue for any event. Regardless of the size and complexity of your event, our expert staff will ensure it is extraordinary and truly memorable. We know your dining experience will be one you and your guests will be talking about for years to come. The space offered by Angeles National Golf Club for wedding events is known for: - Campsite/Cabin - Country/Golf Club - Farm/Ranch Services offered for wedding events: - All Inclusive Packages - Bar Services - Cake - Catering Services - Clean Up - Event Planner - Get Ready Rooms - Liability Insurance - Lighting / Sound - Outside Vendors - Pet Friendly - Set Up - Wifi Food Tastings Angeles National Golf Club will provide a complimentary tasting for 2 people for confirmed wedding/celebration events that have a guaranteed attendance of 75 or more guests. Food tastings may be scheduled no earlier than 90 days prior to the event date. An advance notice of 10 working days minimum is required for all tastings otherwise we will not be able to accommodate your request. Additional plate can be purchased at full price. Alcoholic Beverages A variety of beverages services are available for your event. Full bar arrangements are available as well as choices from an extensive wine list. No-host bars can be arranged with an applicable set-up fee. The sale and service of all alcoholic beverages is regulated by California State Law. Angeles National Golf club is responsible for the administration of these laws. The Club will refuse service to any guest who appears intoxicated at the Management’s sole discretion. Angeles National Golf Club is recommended by 100% of couples who have used their services. Their overall rating is 4.8 out of 5 with the following breakdown: 4.9 in flexibility, 4.9 in value, 4.8 in quality of service, 4.8 in professionalism and 4.7 in average response time.
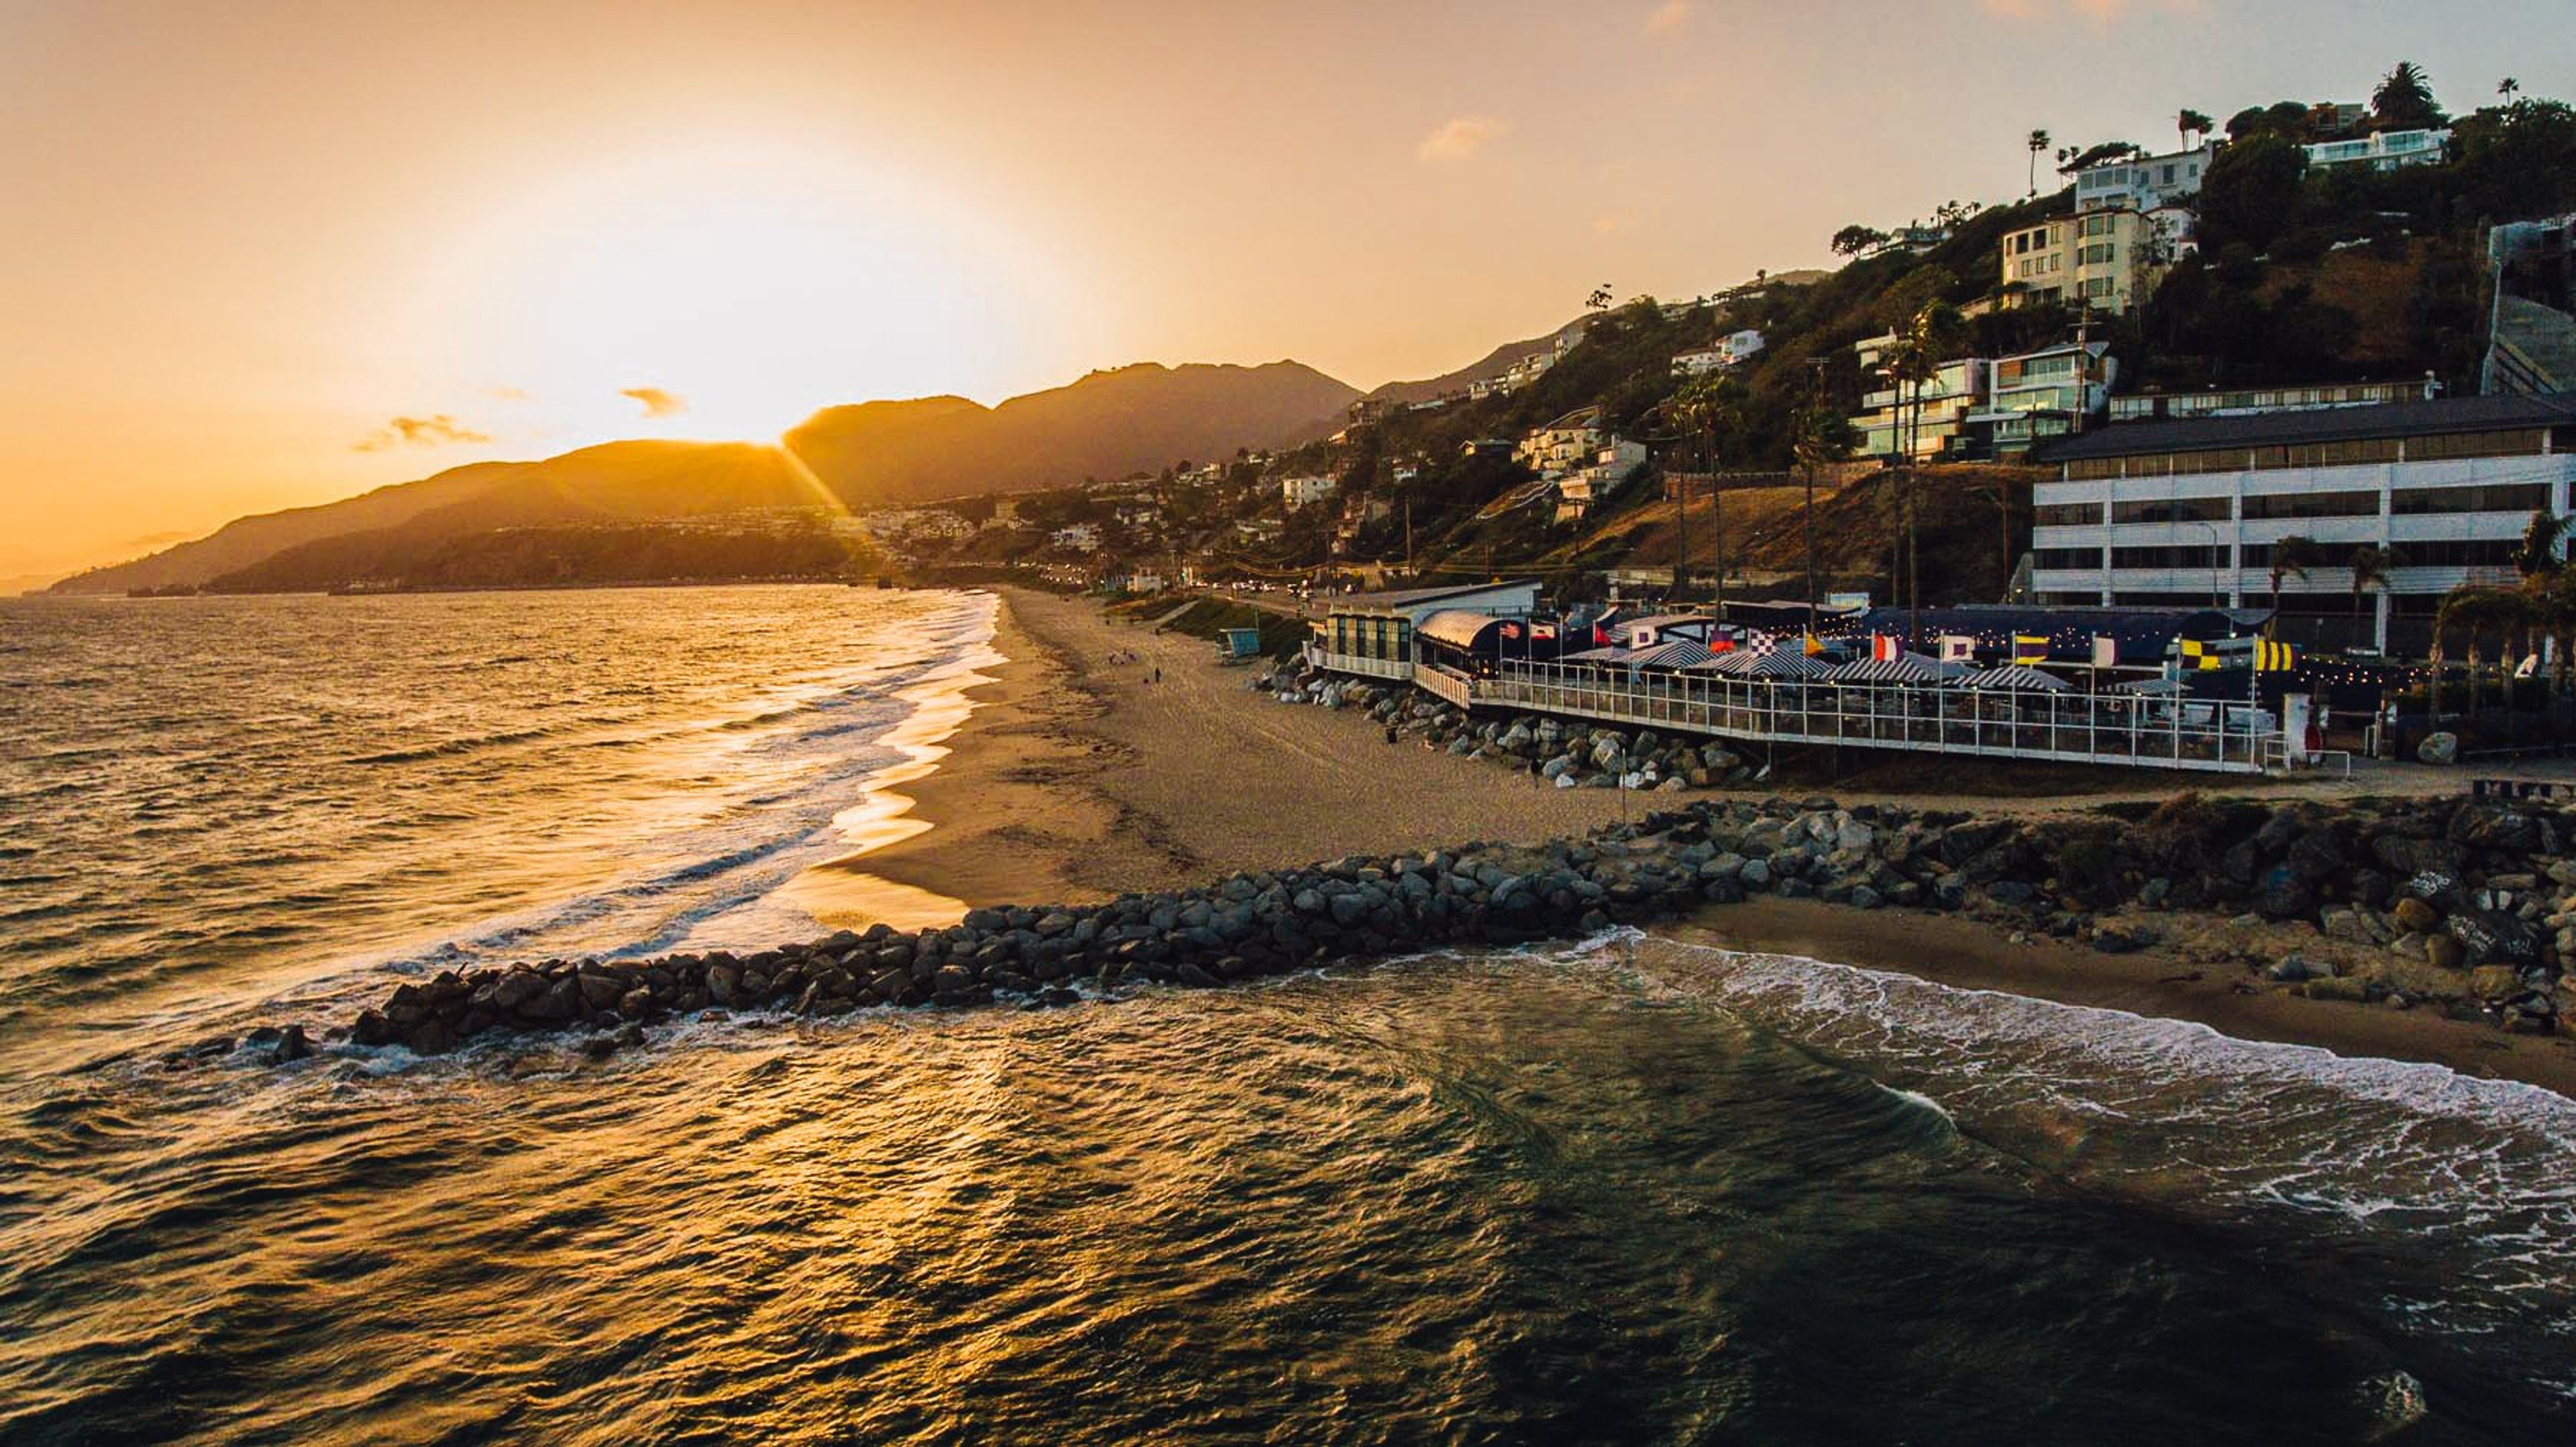
Gladstones Restaurant
17300 Pacific Coast Hwy, Pacific Palisades, CA 90272, USA- Spaces for 300 Guests
As we approach our 50th anniversary, we are commemorating the Golden Era of Gladstones by resurrecting some of our favorite tales, recipes, and drinks from the past. Come celebrate a special family occasion with us. Located at the historic crossroads of PCH and Sunset Blvd—where the sun meets the sea—this hotel offers breathtaking views of the Pacific Ocean. Serving our all-day lunch and dinner menu, as well as in-person eating in both the outdoor and indoor settings, starting at 11 a.m. daily! Gladstones is a great place to host your next event. While being one of the most iconic beachside eating venues, Gladstones Malibu is also home to two beautiful Beachfront Private Event Spaces with some of the most spectacular views available anywhere in Los Angeles. No matter if you're arranging an intimate dinner party, a wedding, or any type of special event, we would be delighted to assist you. In addition to exclusive beach access, a picture-perfect ocean view, and a private balcony known as the Catwalk that overlooks the ocean, the Sunset Room is also pet-friendly. The Sunset Room has a capacity of 50 to 100 people and can accommodate a variety of events. The Movie Room features a 360-degree view of the ocean and direct access to the private beach. 10 to 50 people can comfortably sit in the Movie Room at the same time. The Sunset and Movie rooms can accommodate a total of 150 guests without a dance floor and 100 visitors with a dance floor when both rooms are used together. Along with our private event venues, we have two stunning semi-private spaces for dinner parties and outdoor celebrations that are perfect for any occasion. The Main Deck boasts panoramic ocean views, a refreshing ocean wind, and a lively beach club atmosphere. The Main Deck can hold anything from 20 to 200 people comfortably. The PCH Deck is a small, private outdoor area that is ideal for cocktail parties and happy hour gatherings. Cocktail parties can be held on the PCH Deck, which can comfortably seat 20 to 75 guests. If you're interested in a partial or complete restaurant buyout, please let us know the date(s) you have in mind and we'll put together a personalized quote for your consideration. Our Catering Food offers a fantastic selection of plated and buffet menu options, and we will be happy to create a menu that is tailored to your specific tastes and dietary needs upon request. Our event team is committed to ensuring that you and your guests have a fantastic time at your event. Any questions or concerns? Please let us know. We'll do everything we can to help. Also, please feel free to take a virtual tour of our facility or browse through our event gallery for additional images.
National Orange Show Event Center
689 S E St, San Bernardino, CA 92408, USA- Spaces for 150-3,600 Guests
- 1 Bar
- 2 Ballrooms
- 6 Total Spaces
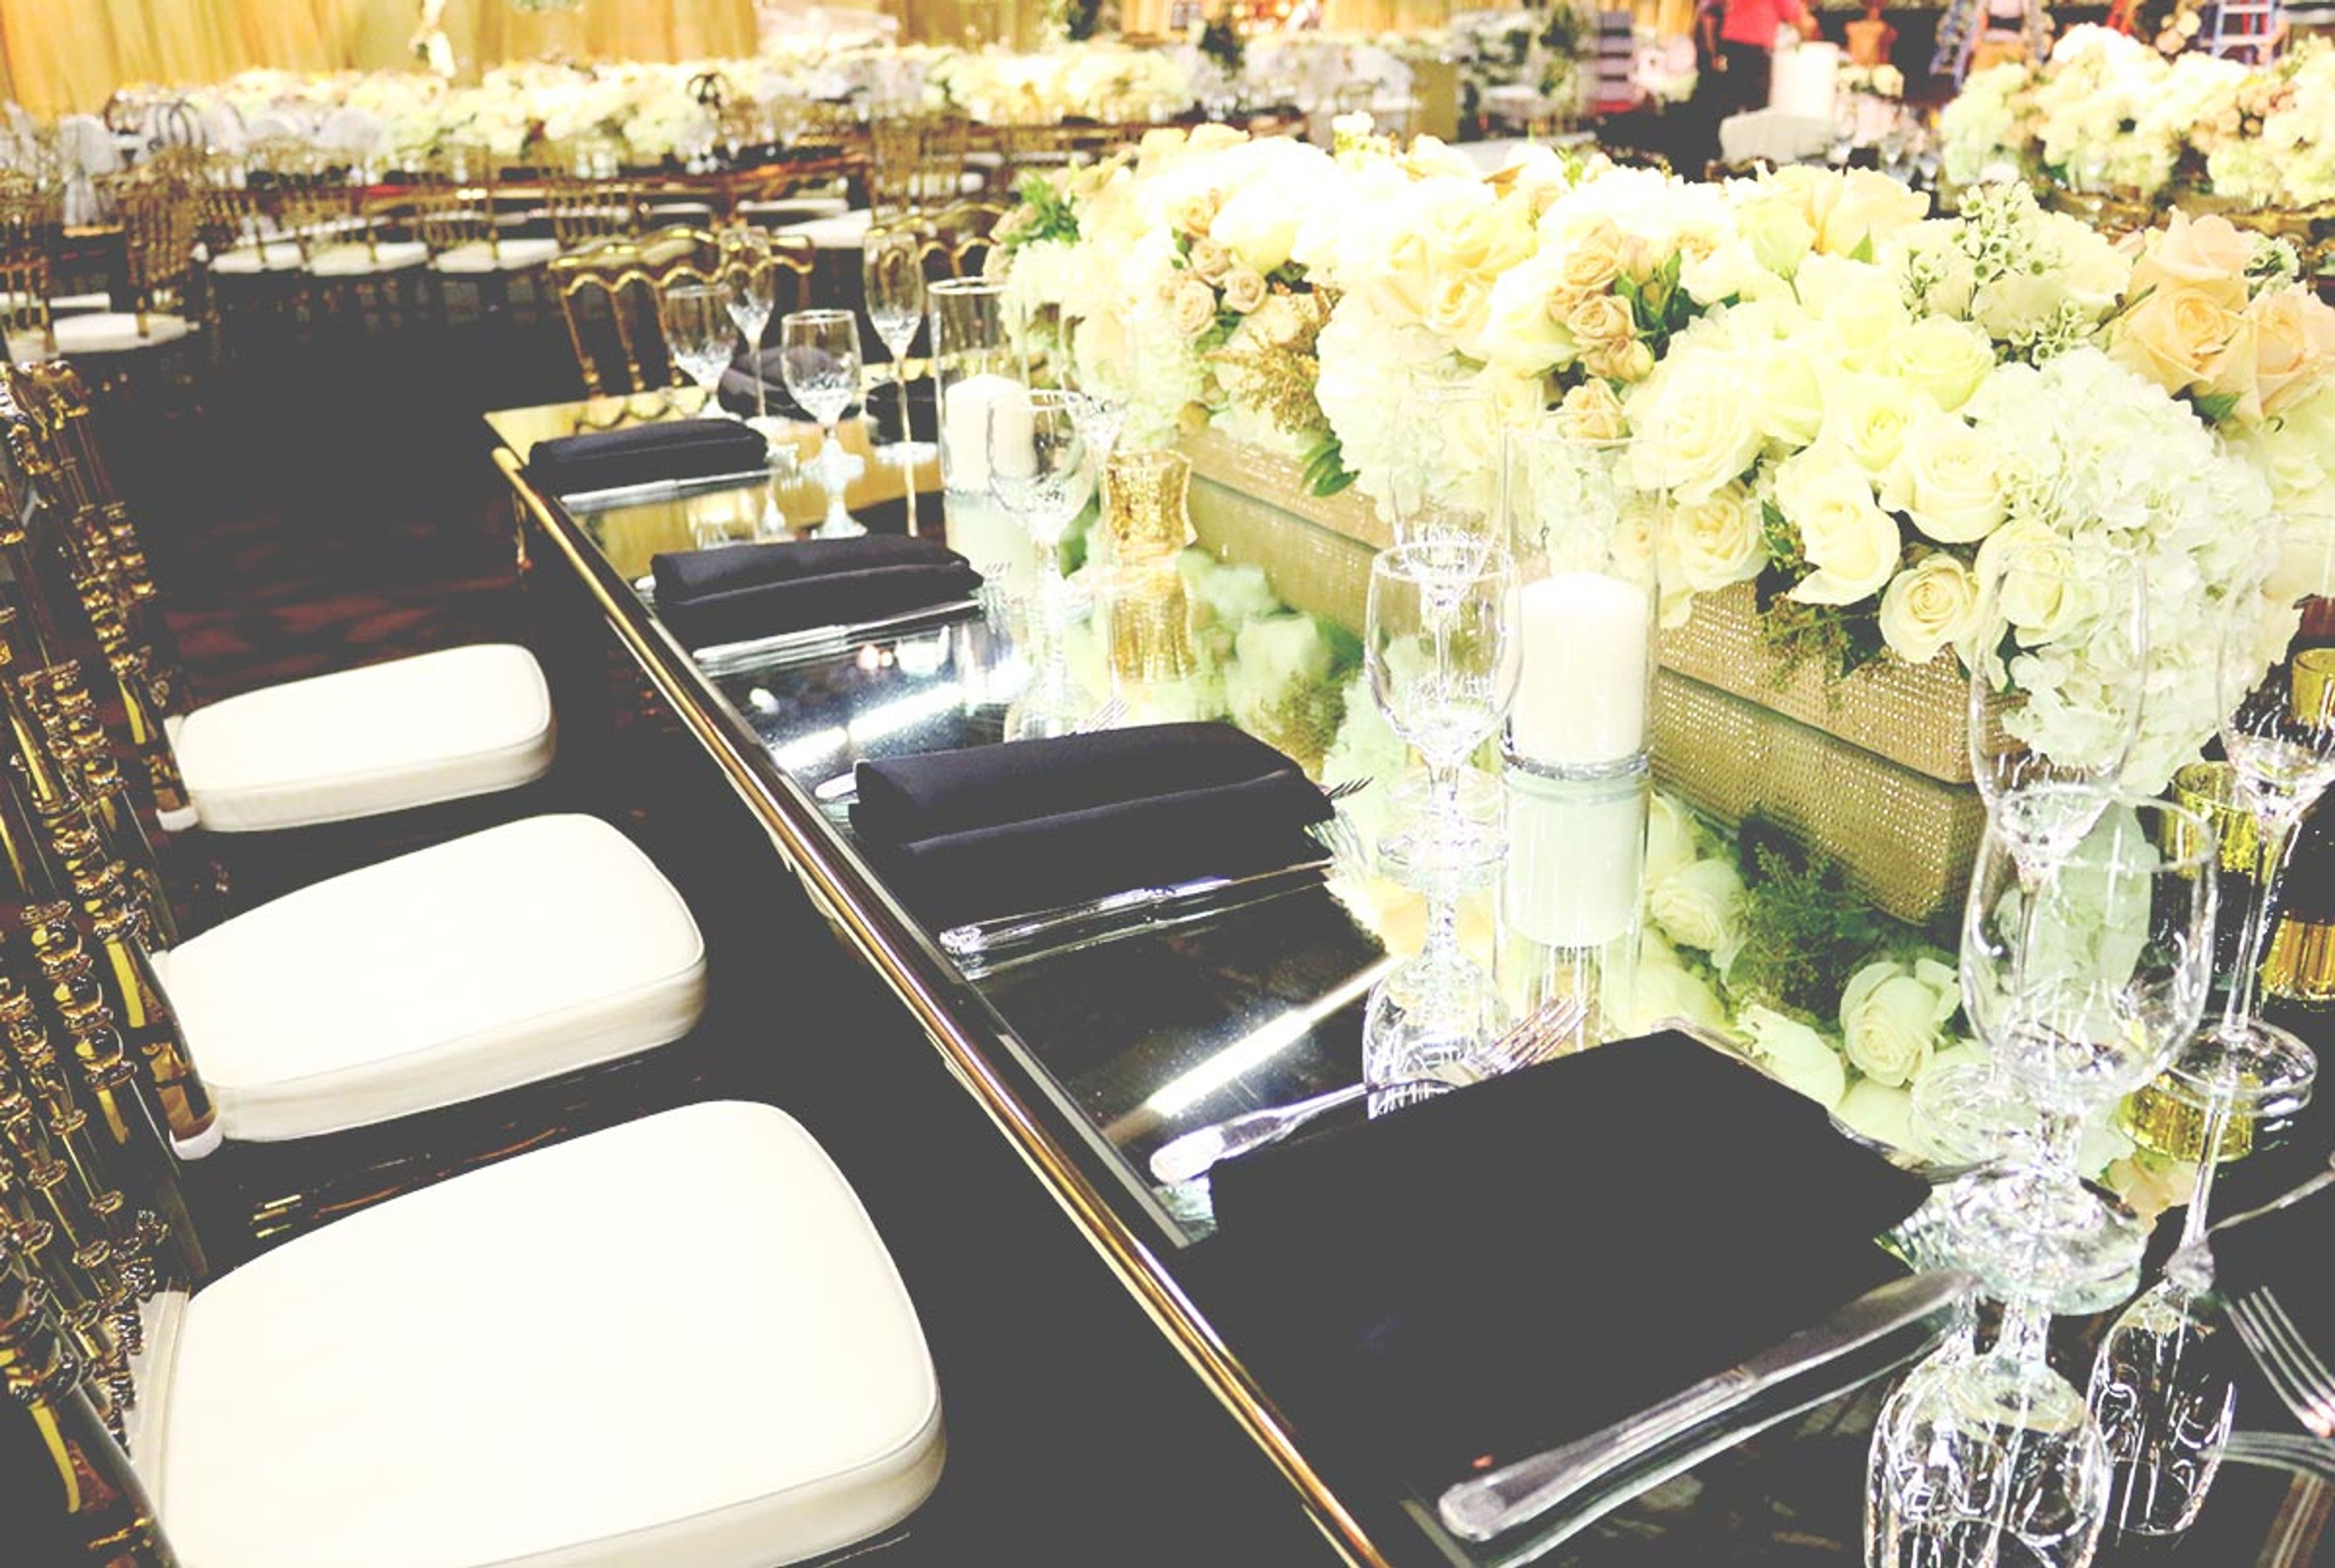
Founded in 1911 as a citrus exhibit where California growers gathered to display their finest fruit, the National Orange Show Event Center has grown into one of the Inland Empire's most versatile event complexes. The facility sits on 120 acres in San Bernardino and offers more than 150,000 square feet of indoor exhibit space alongside expansive outdoor grounds — enough room to host gatherings ranging from intimate dinners to large-scale festivals and concerts. Six distinct event spaces accommodate a wide range of occasions, including weddings, quinceañeras, corporate conferences, trade shows, fundraiser galas, and live performances. Indoor venues range from the intimate 3,400-square-foot L'Orange Room, which seats up to 150 guests beside a one-acre lagoon, to the 32,000-square-foot Orange Pavilion, which seats up to 1,500 for banquets or 3,600 theater-style. Outdoor options include the lakeside Lagoon grounds spanning 45,000 square feet. On-site catering with an executive chef, audio/visual services, professional parking coordination for approximately 8,000 vehicles, and a dedicated events staff round out the facility's offerings. The National Orange Show Event Center remains a community anchor in San Bernardino, supporting local education programs and charitable initiatives through the National Orange Show Foundation.
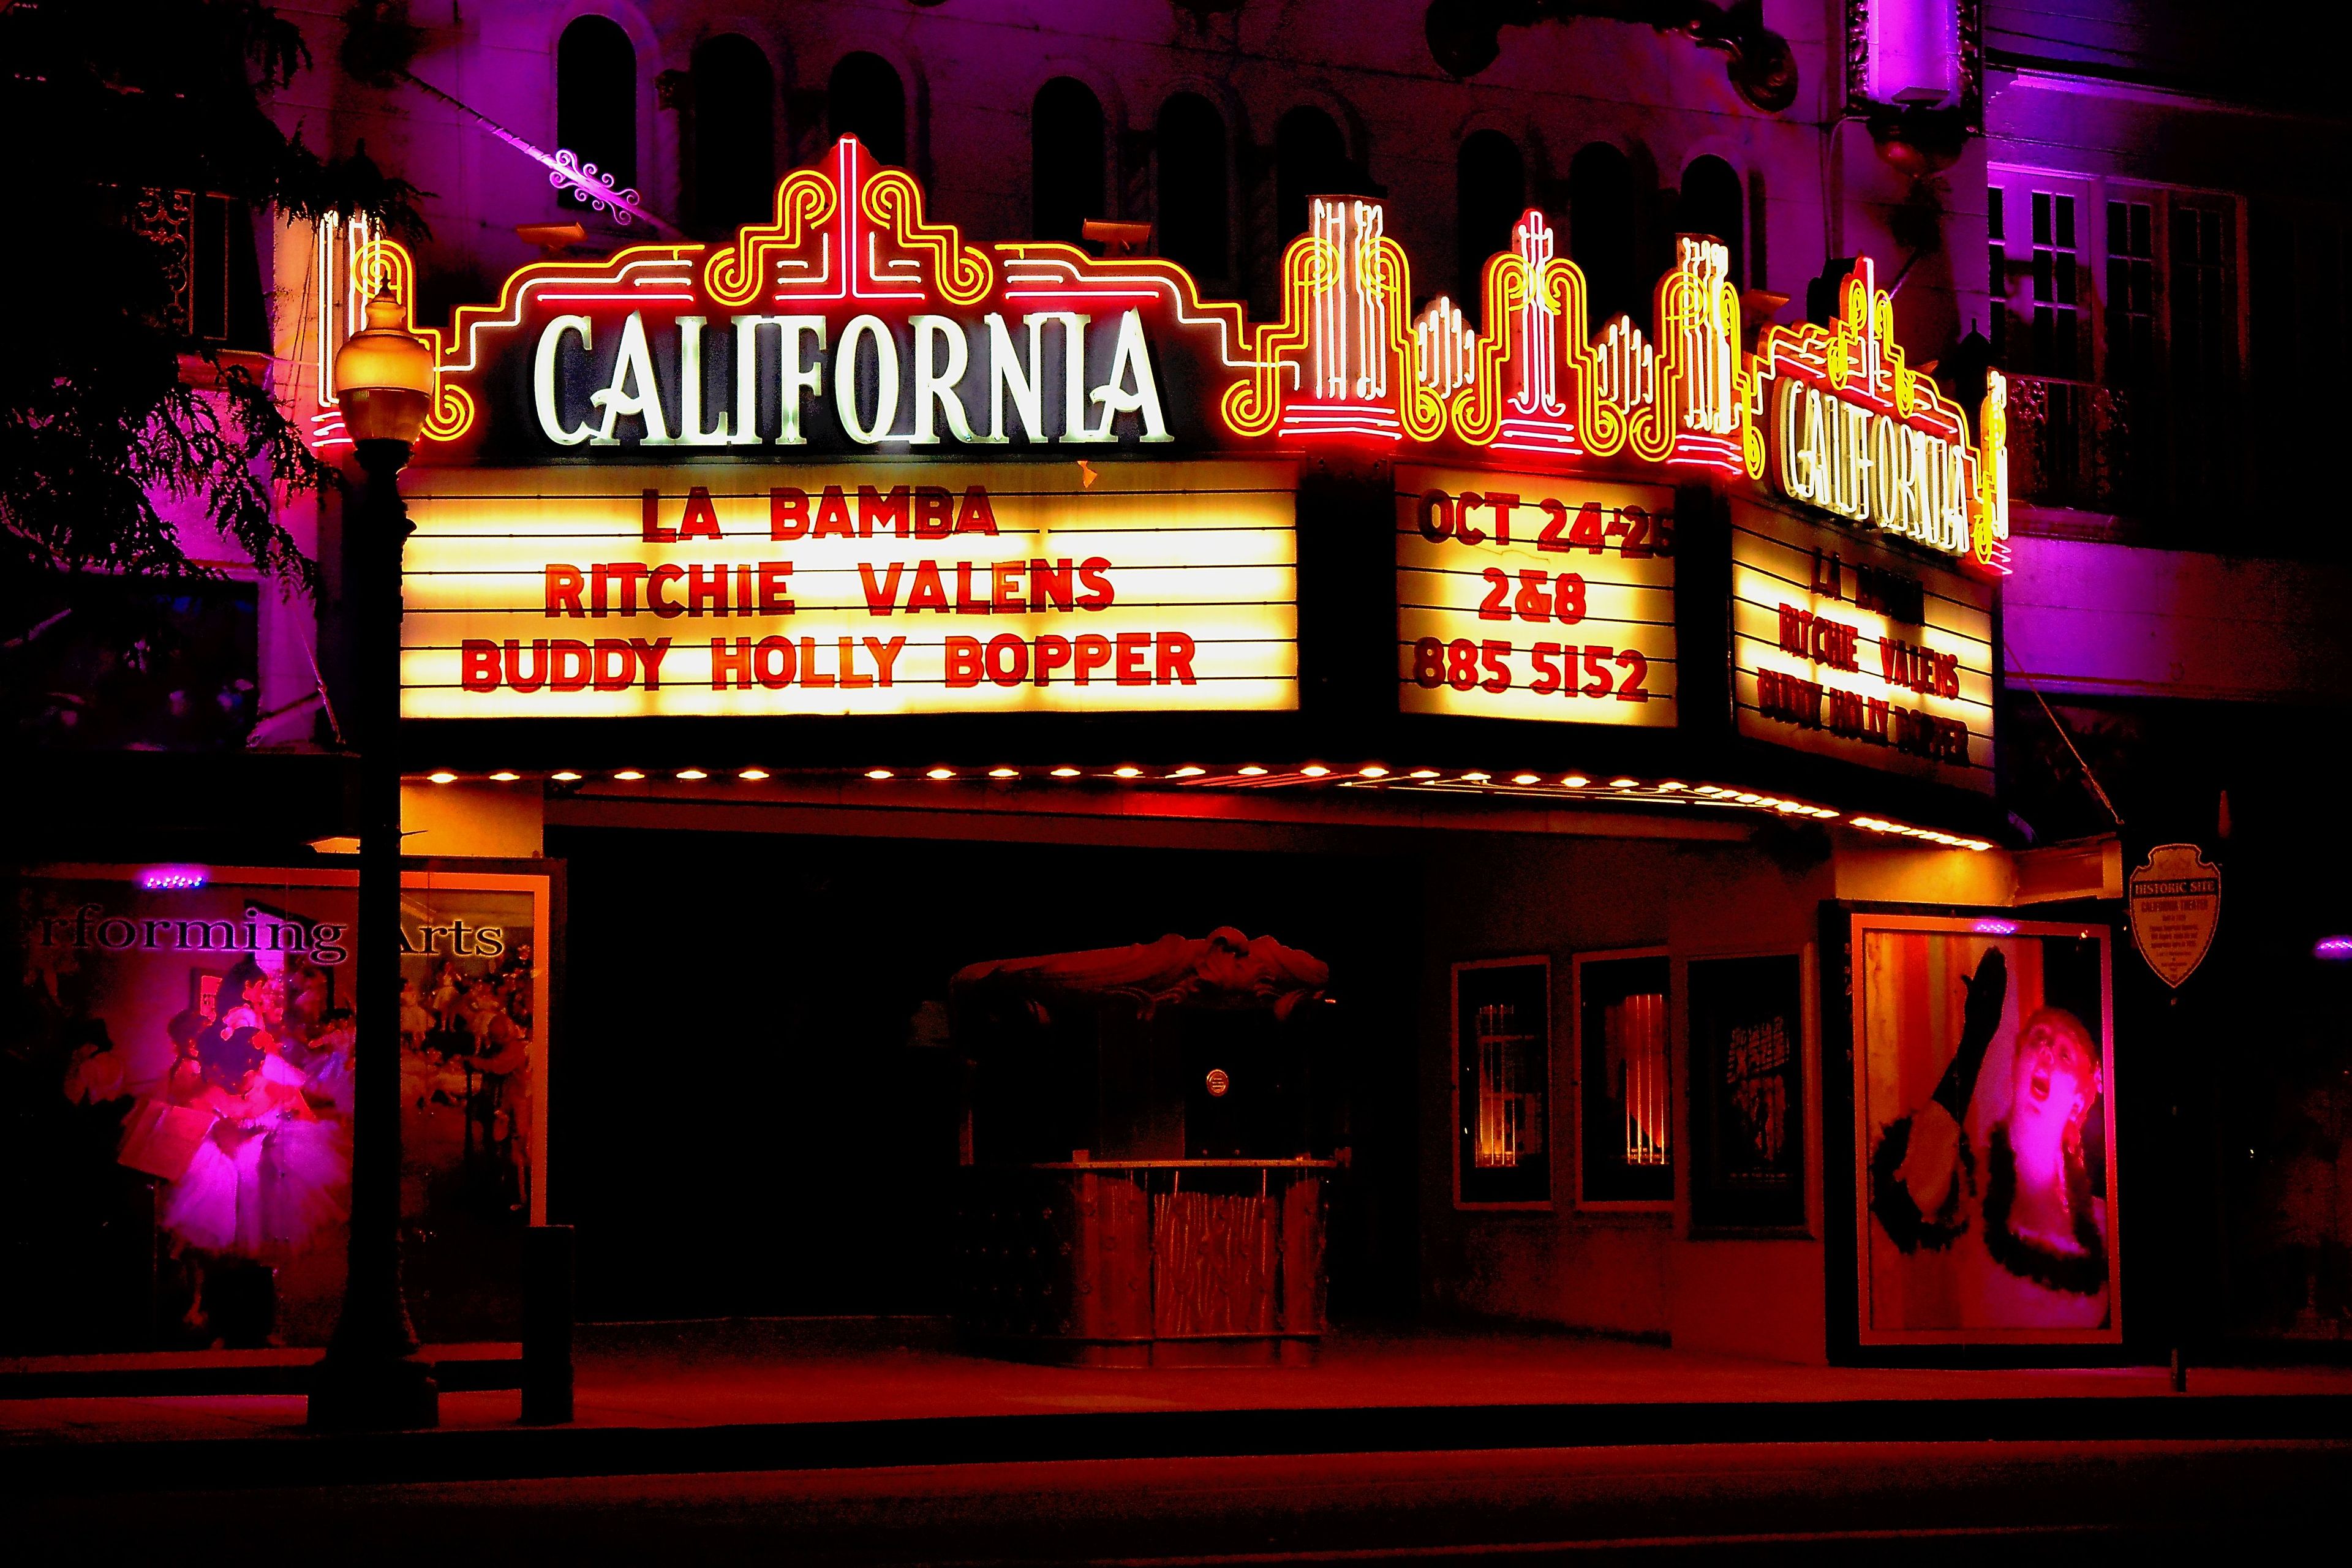
California Theatre Of Performing Arts
562 W 4th St, San Bernardino, CA 92401, USA- Spaces for 1,718 Guests
- 1 Landmark
- 1 Theater
- 1 Historic Space
The California Theatre of the Performing Arts is a 1,718-seat historic theater in downtown San Bernardino, California, at 562 West 4th Street. Built in 1928 in the California Churrigueresque style and designed by architect John Paxton Perrine, the venue was listed on the National Register of Historic Places in 2009. Its ornate facade and intimate auditorium have drawn audiences to the Inland Empire for nearly a century. The theatre's main auditorium accommodates up to 1,718 guests for theatrical productions, symphony performances, concerts, celebrity headliners, corporate seminars, graduation ceremonies, and private events. The house retains its original Wurlitzer Style 216 pipe organ, one of the few remaining in a working theater in the region. State-of-the-art production infrastructure — including a 60-foot grid, a 48-channel digital soundboard, and a full Meyer line array speaker system — supports touring Broadway productions and large-scale events alike. Home to the San Bernardino Symphony since 1929, the California Theatre has been voted the best live theatre in the Inland Empire by multiple local publications. It is owned by the City of San Bernardino and operated by Theatre Arts International.
Middle Ranch
11700 Little Tujunga Canyon Rd, Sylmar, CA 91342, USA- Spaces for 225 Guests
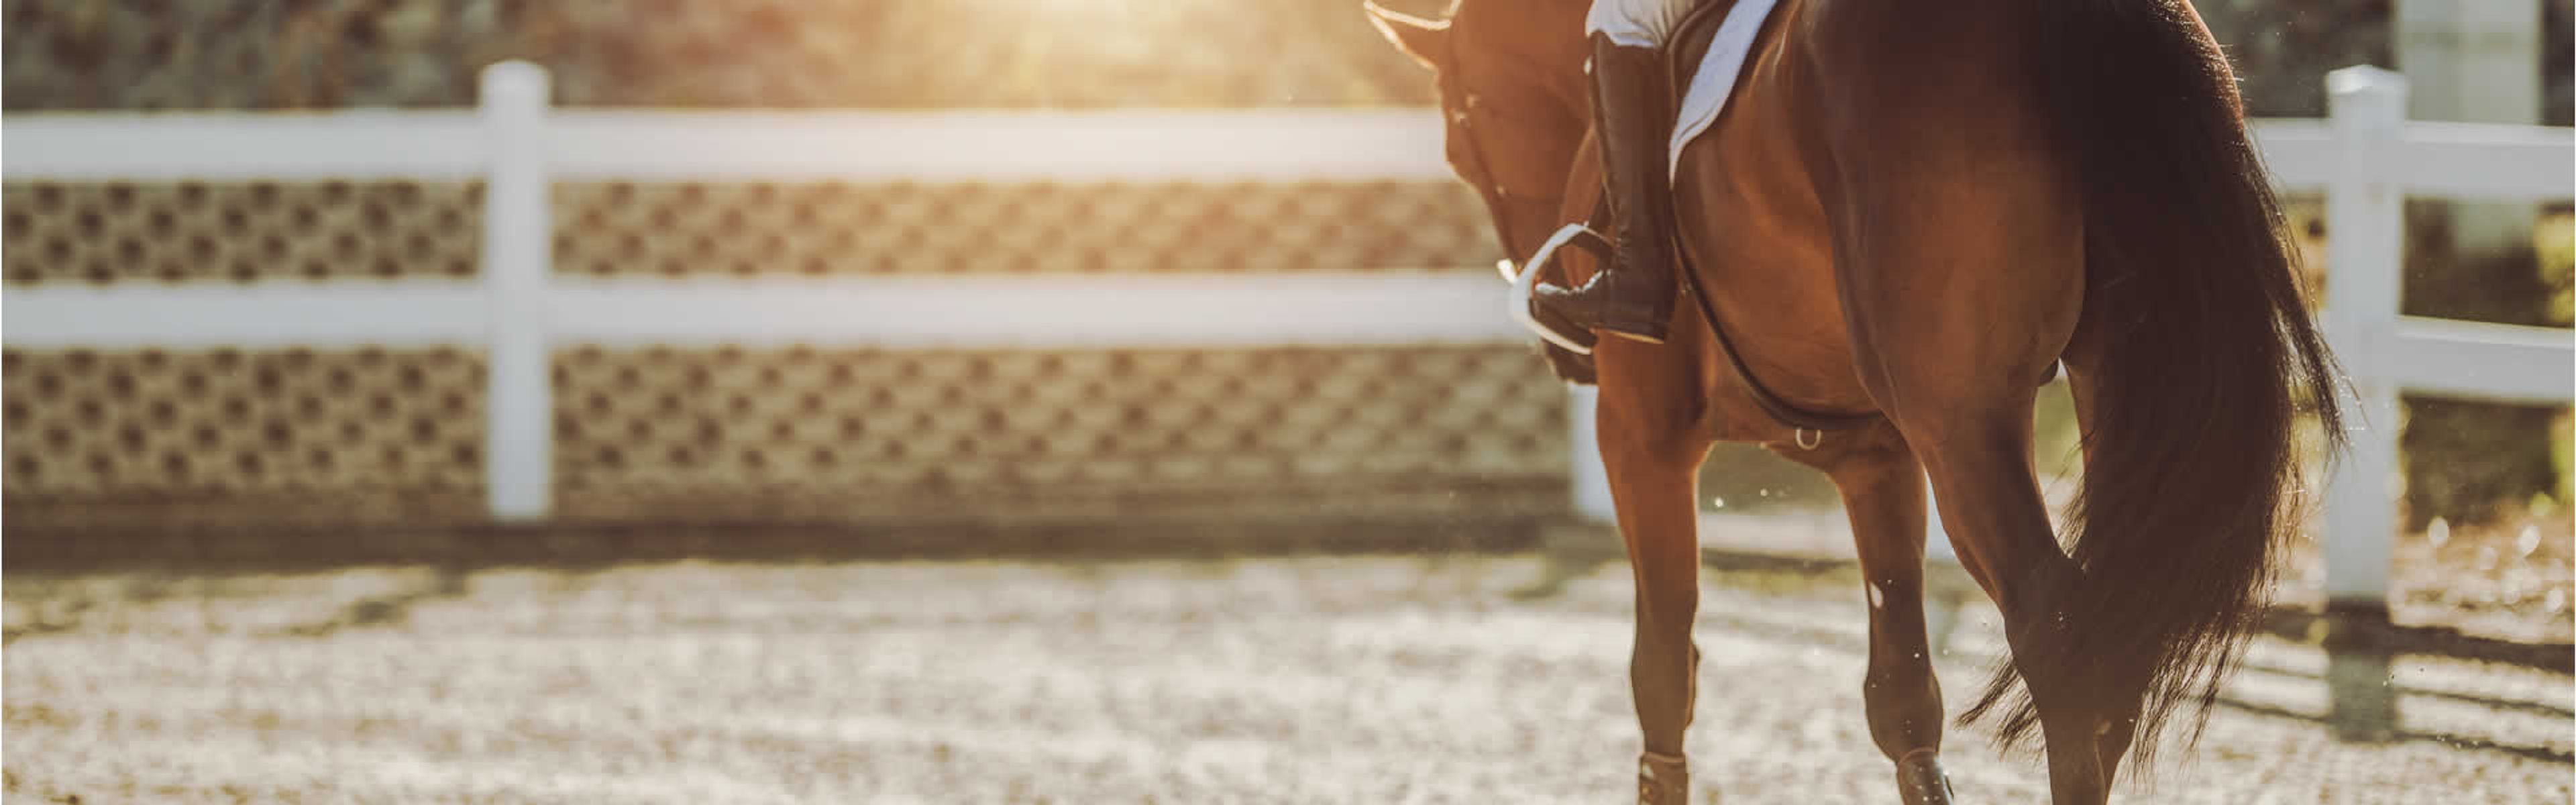
Middle Ranch is a 650-acre equestrian ranch and event venue nestled in a canyon along the Angeles National Forest in Lake View Terrace, California, about 20 minutes from major Los Angeles studios. Set against panoramic mountain views with abundant trees and vegetation, the property offers a rustic yet elegant backdrop suited to garden ceremonies, indoor receptions, corporate gatherings, and celebratory banquets of all kinds. The Lodge serves as the heart of the venue's event offerings — a warm, woodsy gathering space described as inviting across every season, from spring garden weddings to cooler, wooded autumn celebrations. Beyond weddings, Middle Ranch accommodates corporate parties, milestone celebrations, and filming productions. The ranch's equestrian heritage lends an authentic country character that sets it apart from conventional ballrooms and hotel banquet spaces.
Shandin Hills Golf Club
3380 Little Mountain Dr, San Bernardino, CA 92405, USA- Spaces for 170-200 Guests
- 1 Ballroom
- 1 Country Club
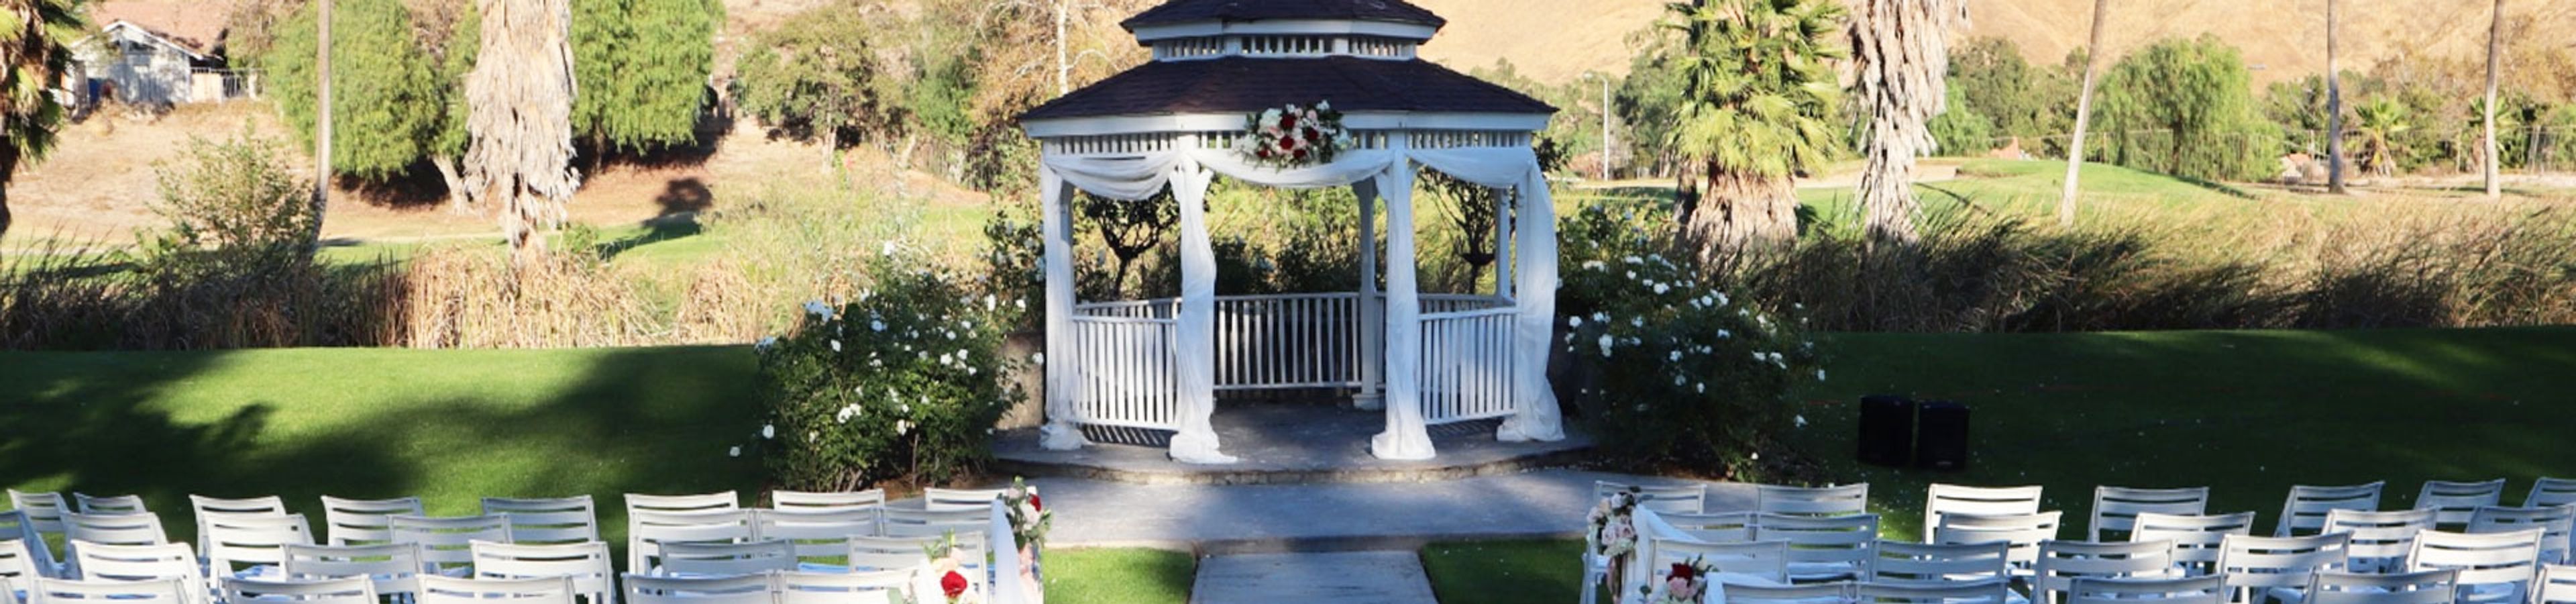
Shandin Hills Golf Club is a public-access golf and event facility set in the rolling hills of San Bernardino, California, approximately one hour from downtown Los Angeles. Designed by golf course architect Cary Bickler, the par-72 championship course serves as the backdrop for a full-service venue that brings a private country club atmosphere to daily-fee guests. The club hosts weddings, corporate events, private parties, and tournaments across two dedicated event settings. The Terra Vista Banquet Room accommodates up to 170 guests and features floor-to-ceiling windows with panoramic views of the golf course, surrounding mountains, and a lakeside ceremony site. Outdoors, a classic white gazebo set beside one of the club's two scenic ponds provides a picturesque ceremony location framed by palm trees and manicured landscaping. Shandin Hills provides in-house catering with customizable menus, a dedicated event planning team, state-of-the-art audio-visual equipment, a bridal suite, and complimentary guest parking. The Shandin Grill and bar round out the on-site hospitality offerings.
Hotel Metropole Beach House
205 Crescent Ave, Avalon, CA 90704, USA- Spaces for 50 Guests
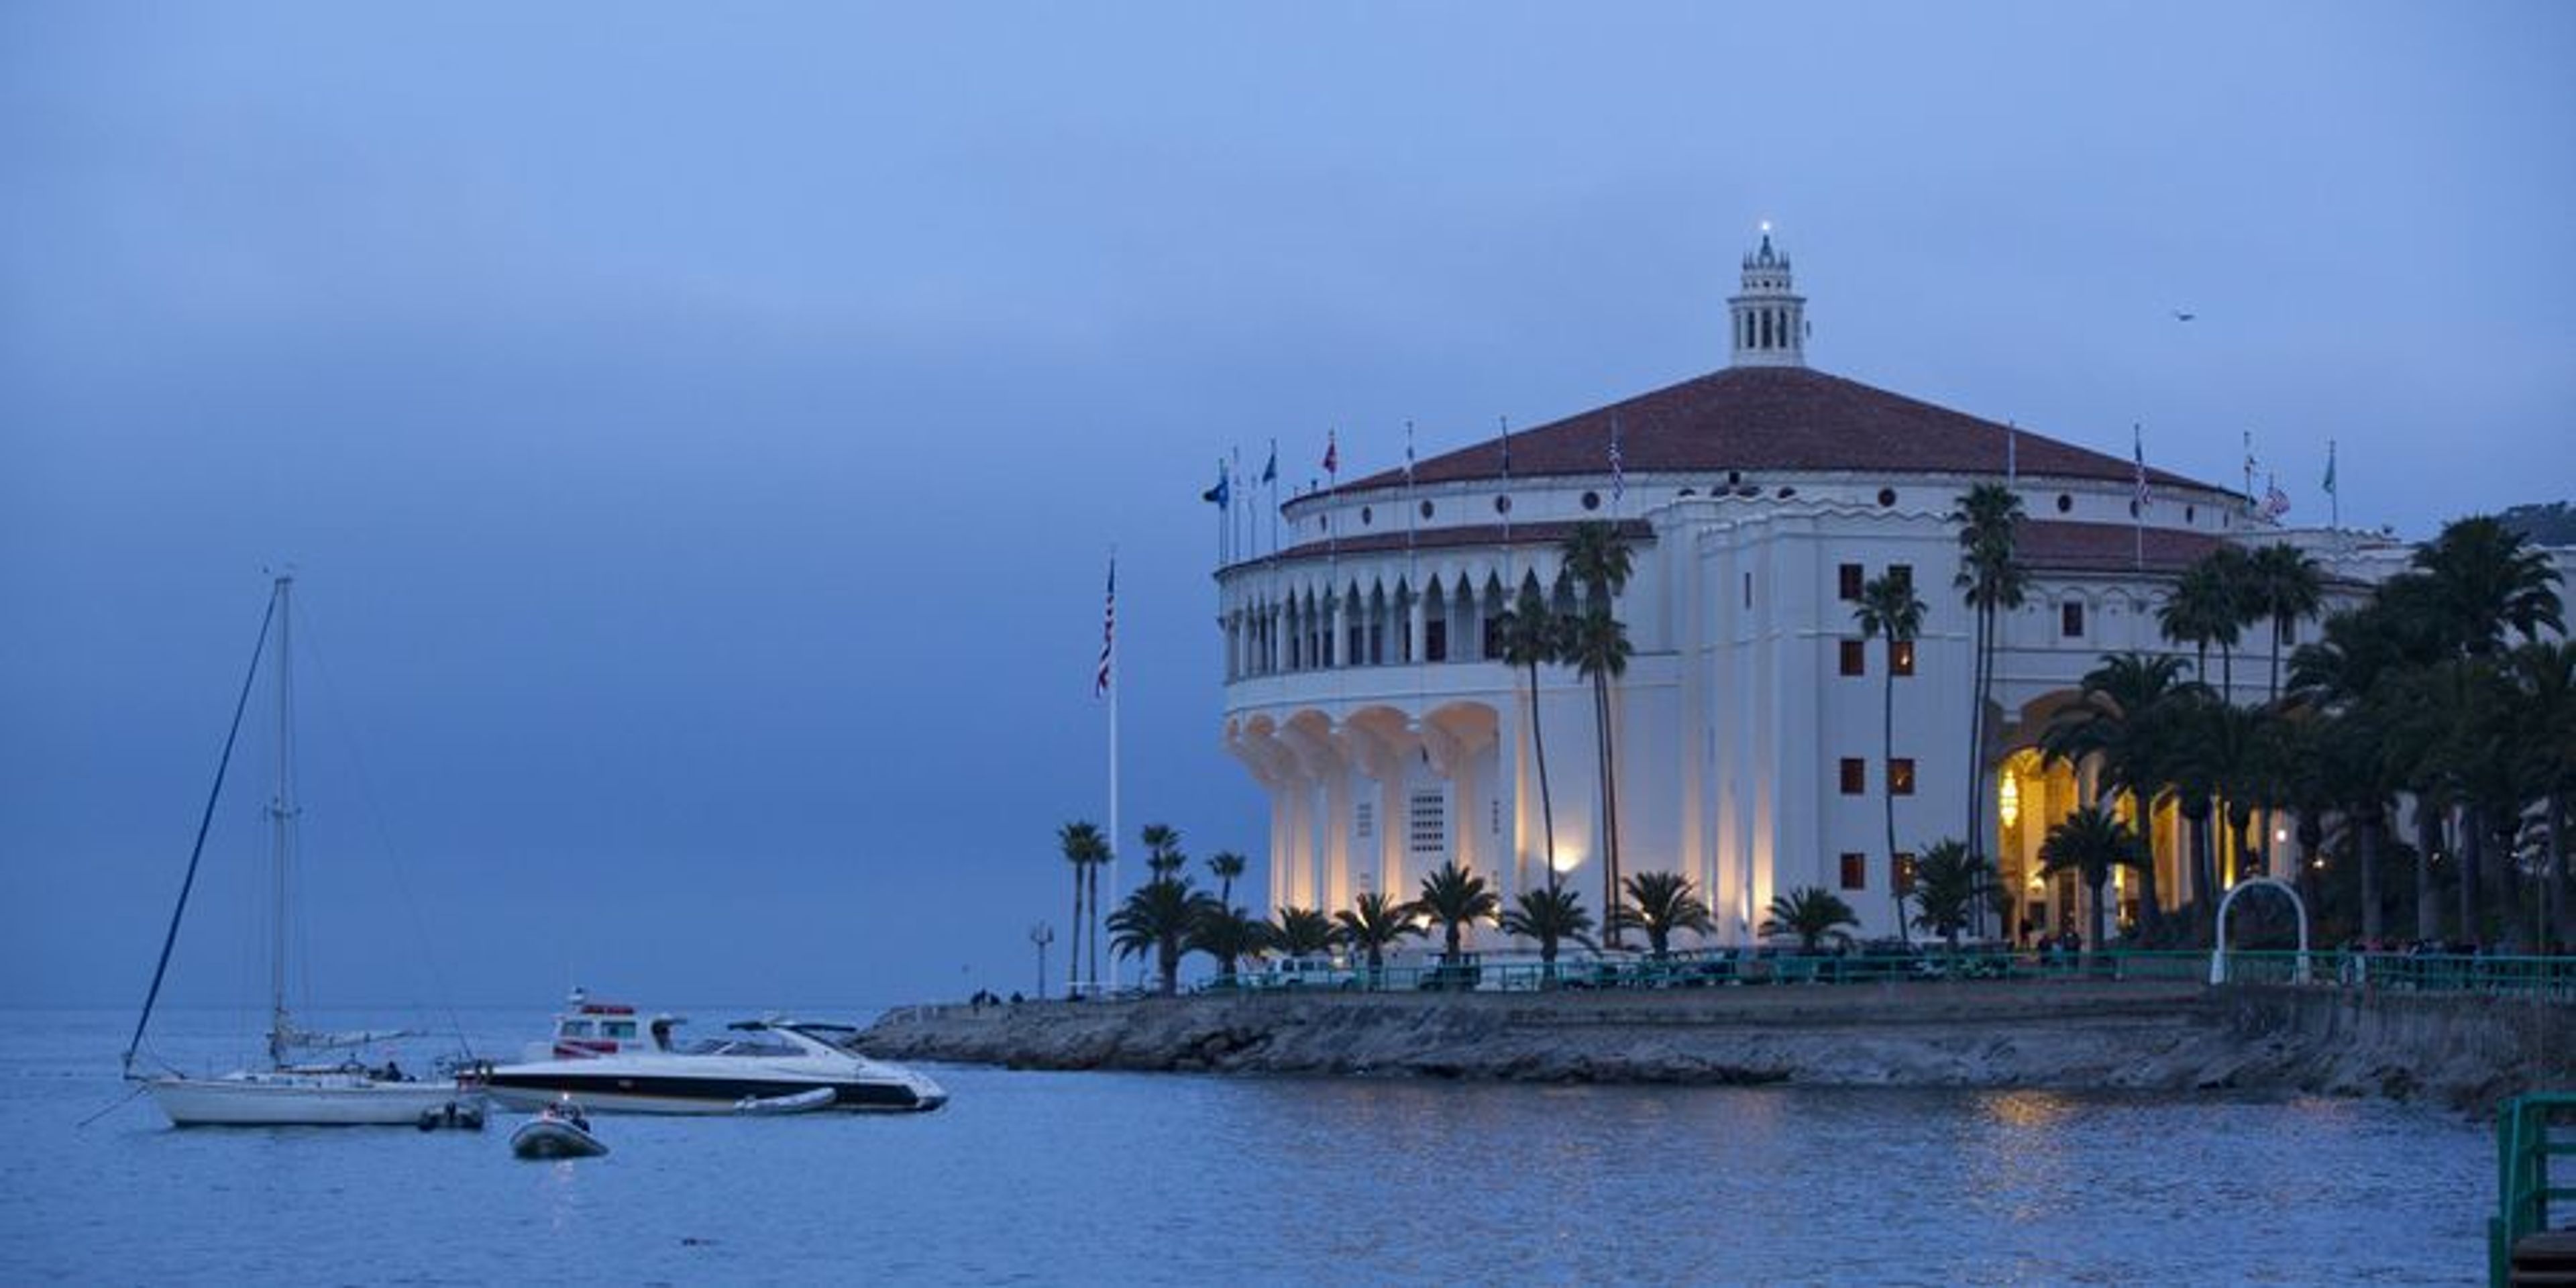
You're in for an island getaway! From the exquisite Hotel Metropole, take in Catalina Island's natural beauty and endless activities. Hotel Metropole is centrally located in Avalon, just steps from the beach, and is ideal for romantic, family, and singles trips, as well as social gatherings, business meetings, and weddings. Catalina Island, with its crystal blue coves, tiny harbor, and craggy hills, has the romantic ambiance of a faraway Mediterranean island for your dream wedding. Catalina's finest hotel, the Hotel Metropole, gives you two stunning, warm, and intimate settings for your perfect day. At the Hotel Metropole, our talented wedding coordinators look forward to assisting you in planning an amazing, stress-free wedding. Consider hosting your next business meeting or special occasion at our unique location. Our conference rooms and outdoor patios can accommodate up to 150 people and can be tailored to match your specific needs. Our Group Sales Team can also help you plan trips to the island for larger parties. Allow our professional staff to manage all aspects of your event, from meeting setup and audiovisual support to theme party organizing and all food and beverage requirements.
Hotel Metropole M Restaurant
205 Crescent Ave, Avalon, CA 90704, USA- Spaces for 150 Guests
- 1 Restaurant
- 1 Outdoor
- 1 Waterfront
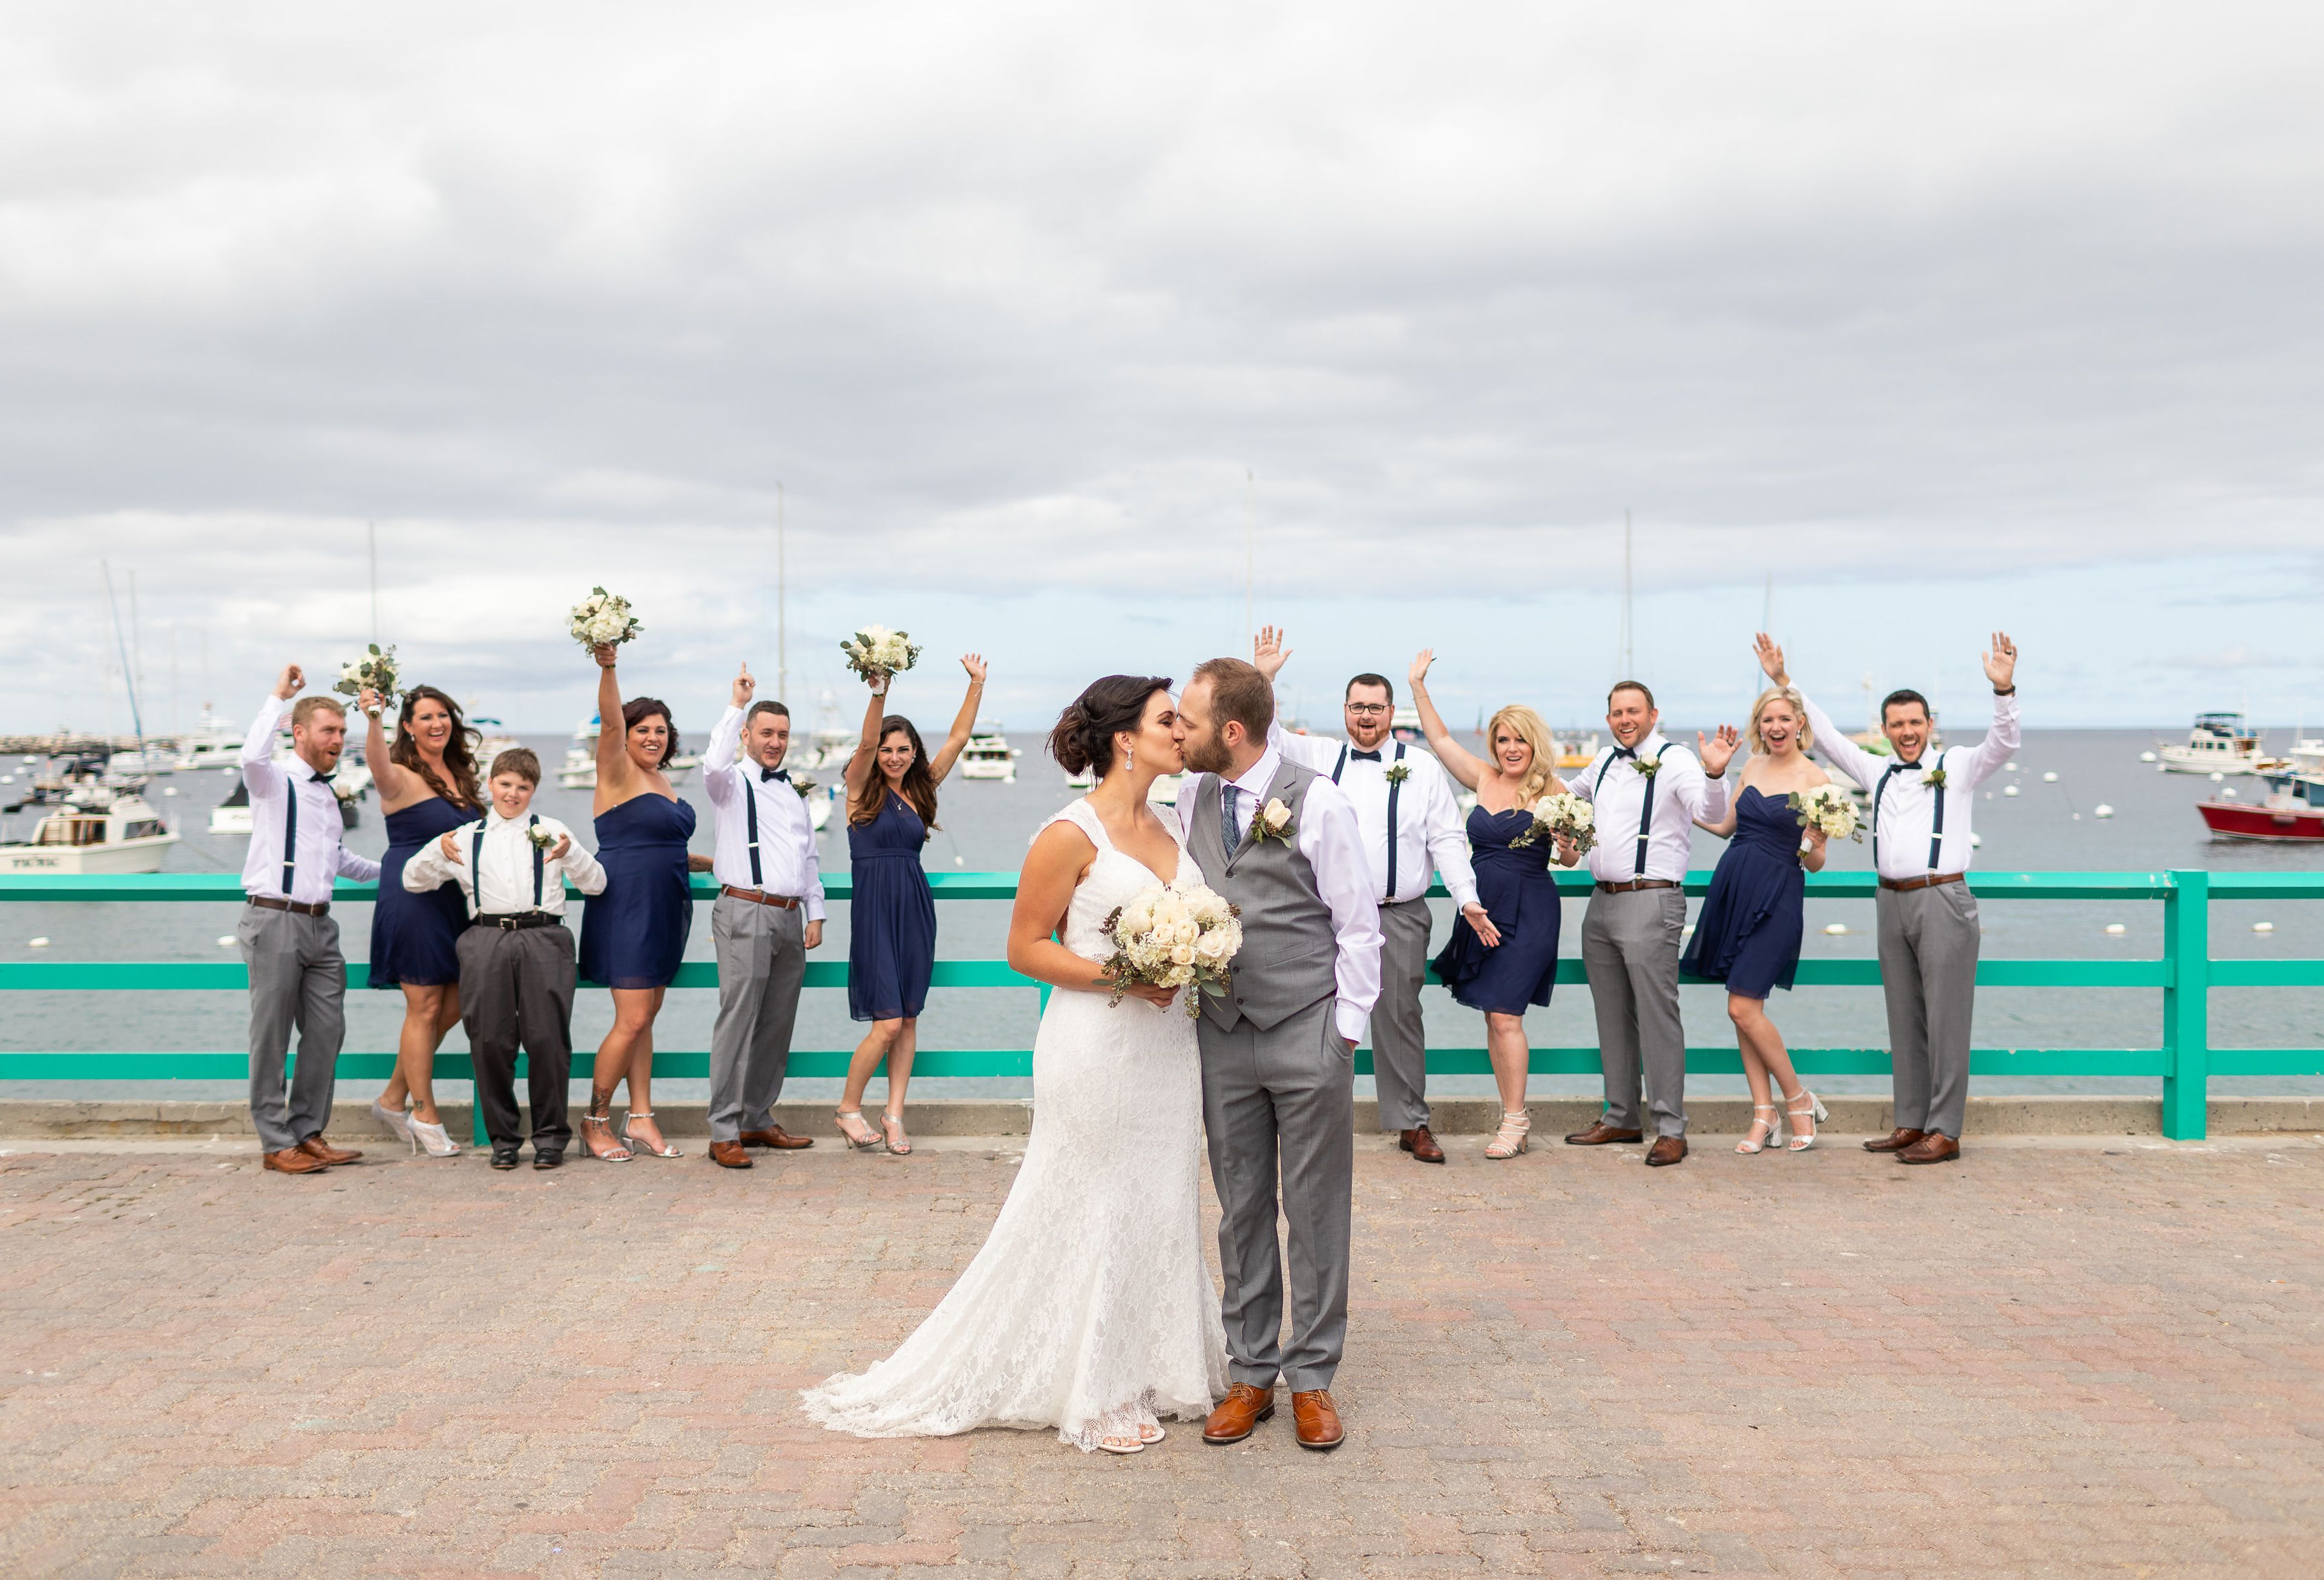
The M Venue is without a doubt the most beautiful setting for groups, weddings, and any other type of event. We can accommodate up to 150 guests — both indoors and on our oceanfront patio — in our newly renovated space, which overlooks the harbor. The M Restaurant & Event Venue, which boasts an oceanfront location, is directly across the street from the newly renovated Hotel Metropole. Host a special event for up to 150 guests in the downtown location, which is easily accessible by public transportation. Grass-fed, natural, and organic meats and fish from sustainable sources are among the ingredients in our scratch-made food, which is prepared in-house daily with fresh, seasonal ingredients. The establishment has a premium bar, a biodynamic and organic wine selection, and craft beers. You're in for a wonderful island vacation! From the incomparable Hotel Metropole, you can take in the natural beauty of Catalina Island as well as its endless activities. The Hotel Metropole, which is centrally located in the heart of Avalon and only a few steps from the beach, is the ideal location for romantic, family, and singles getaways, as well as social gatherings, business meetings, and wedding receptions.
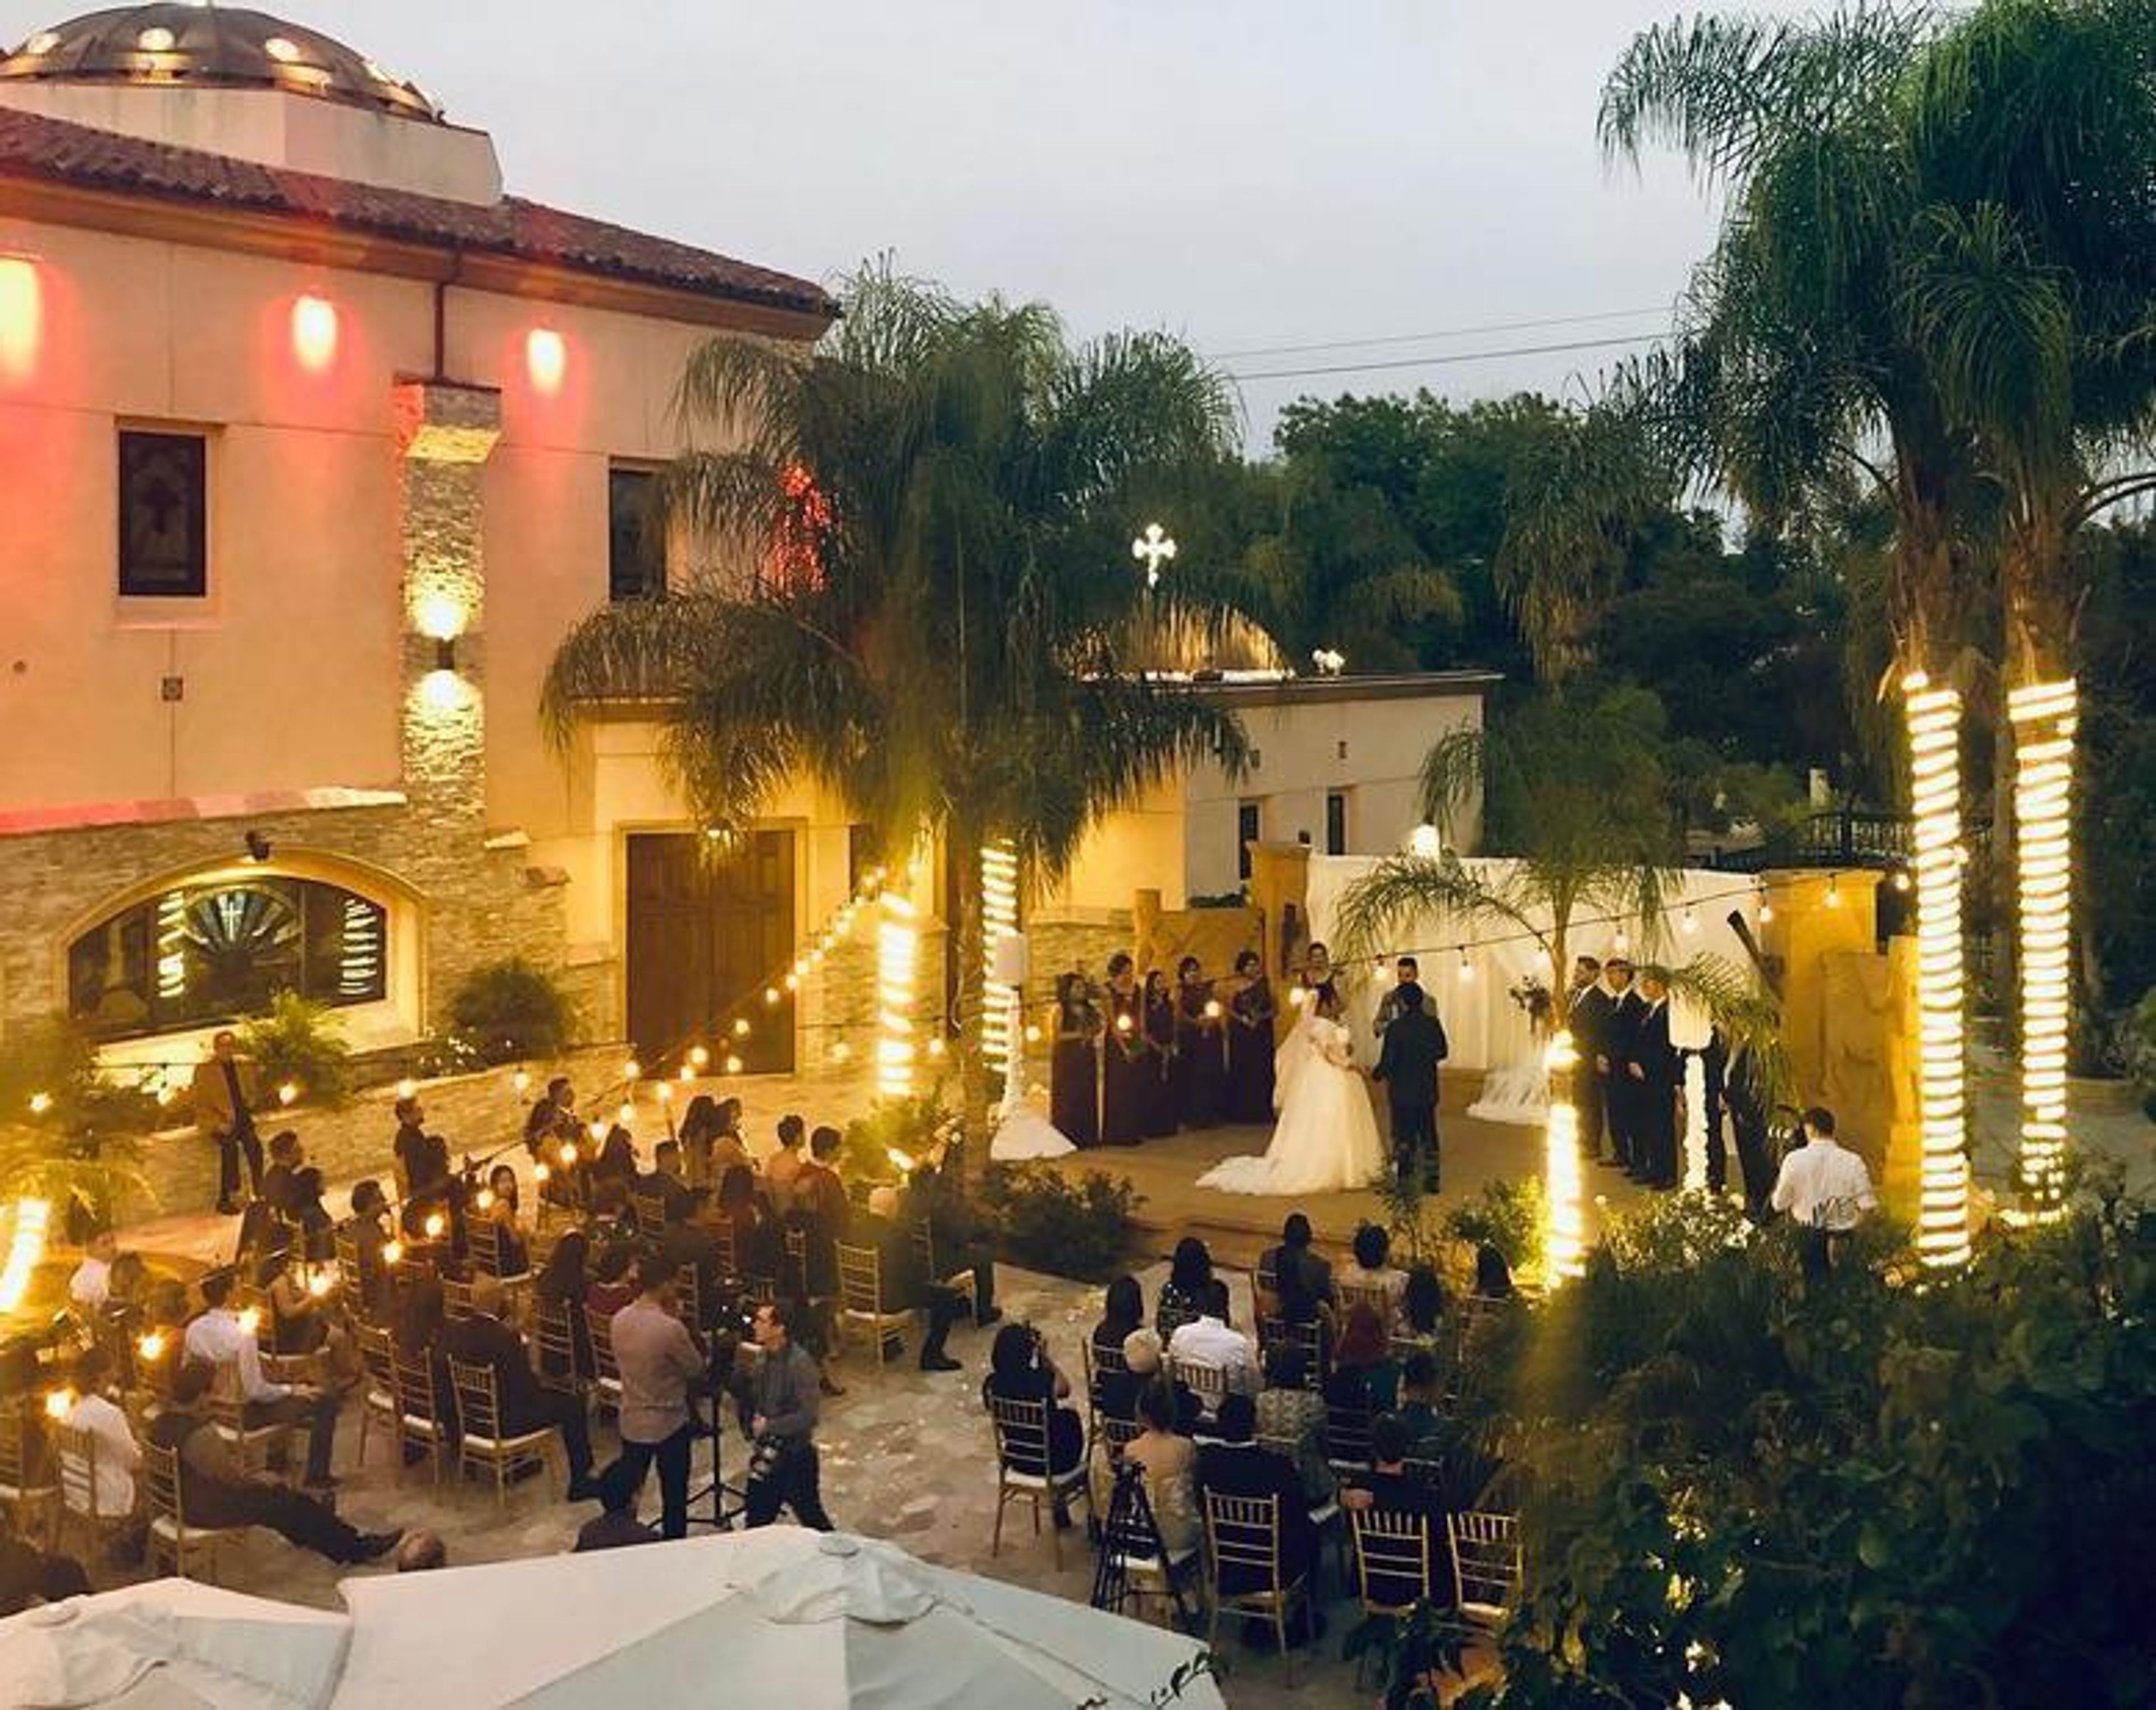
Encino Banquet and Garden
5955 Lindley Ave, Tarzana, CA 91356, USA- Spaces for 200-700 Guests
- 1 Event Space
Big League Dreams, Perris
2155 Trumble Rd, Perris, CA 92571, USA- Spaces for 800 Guests
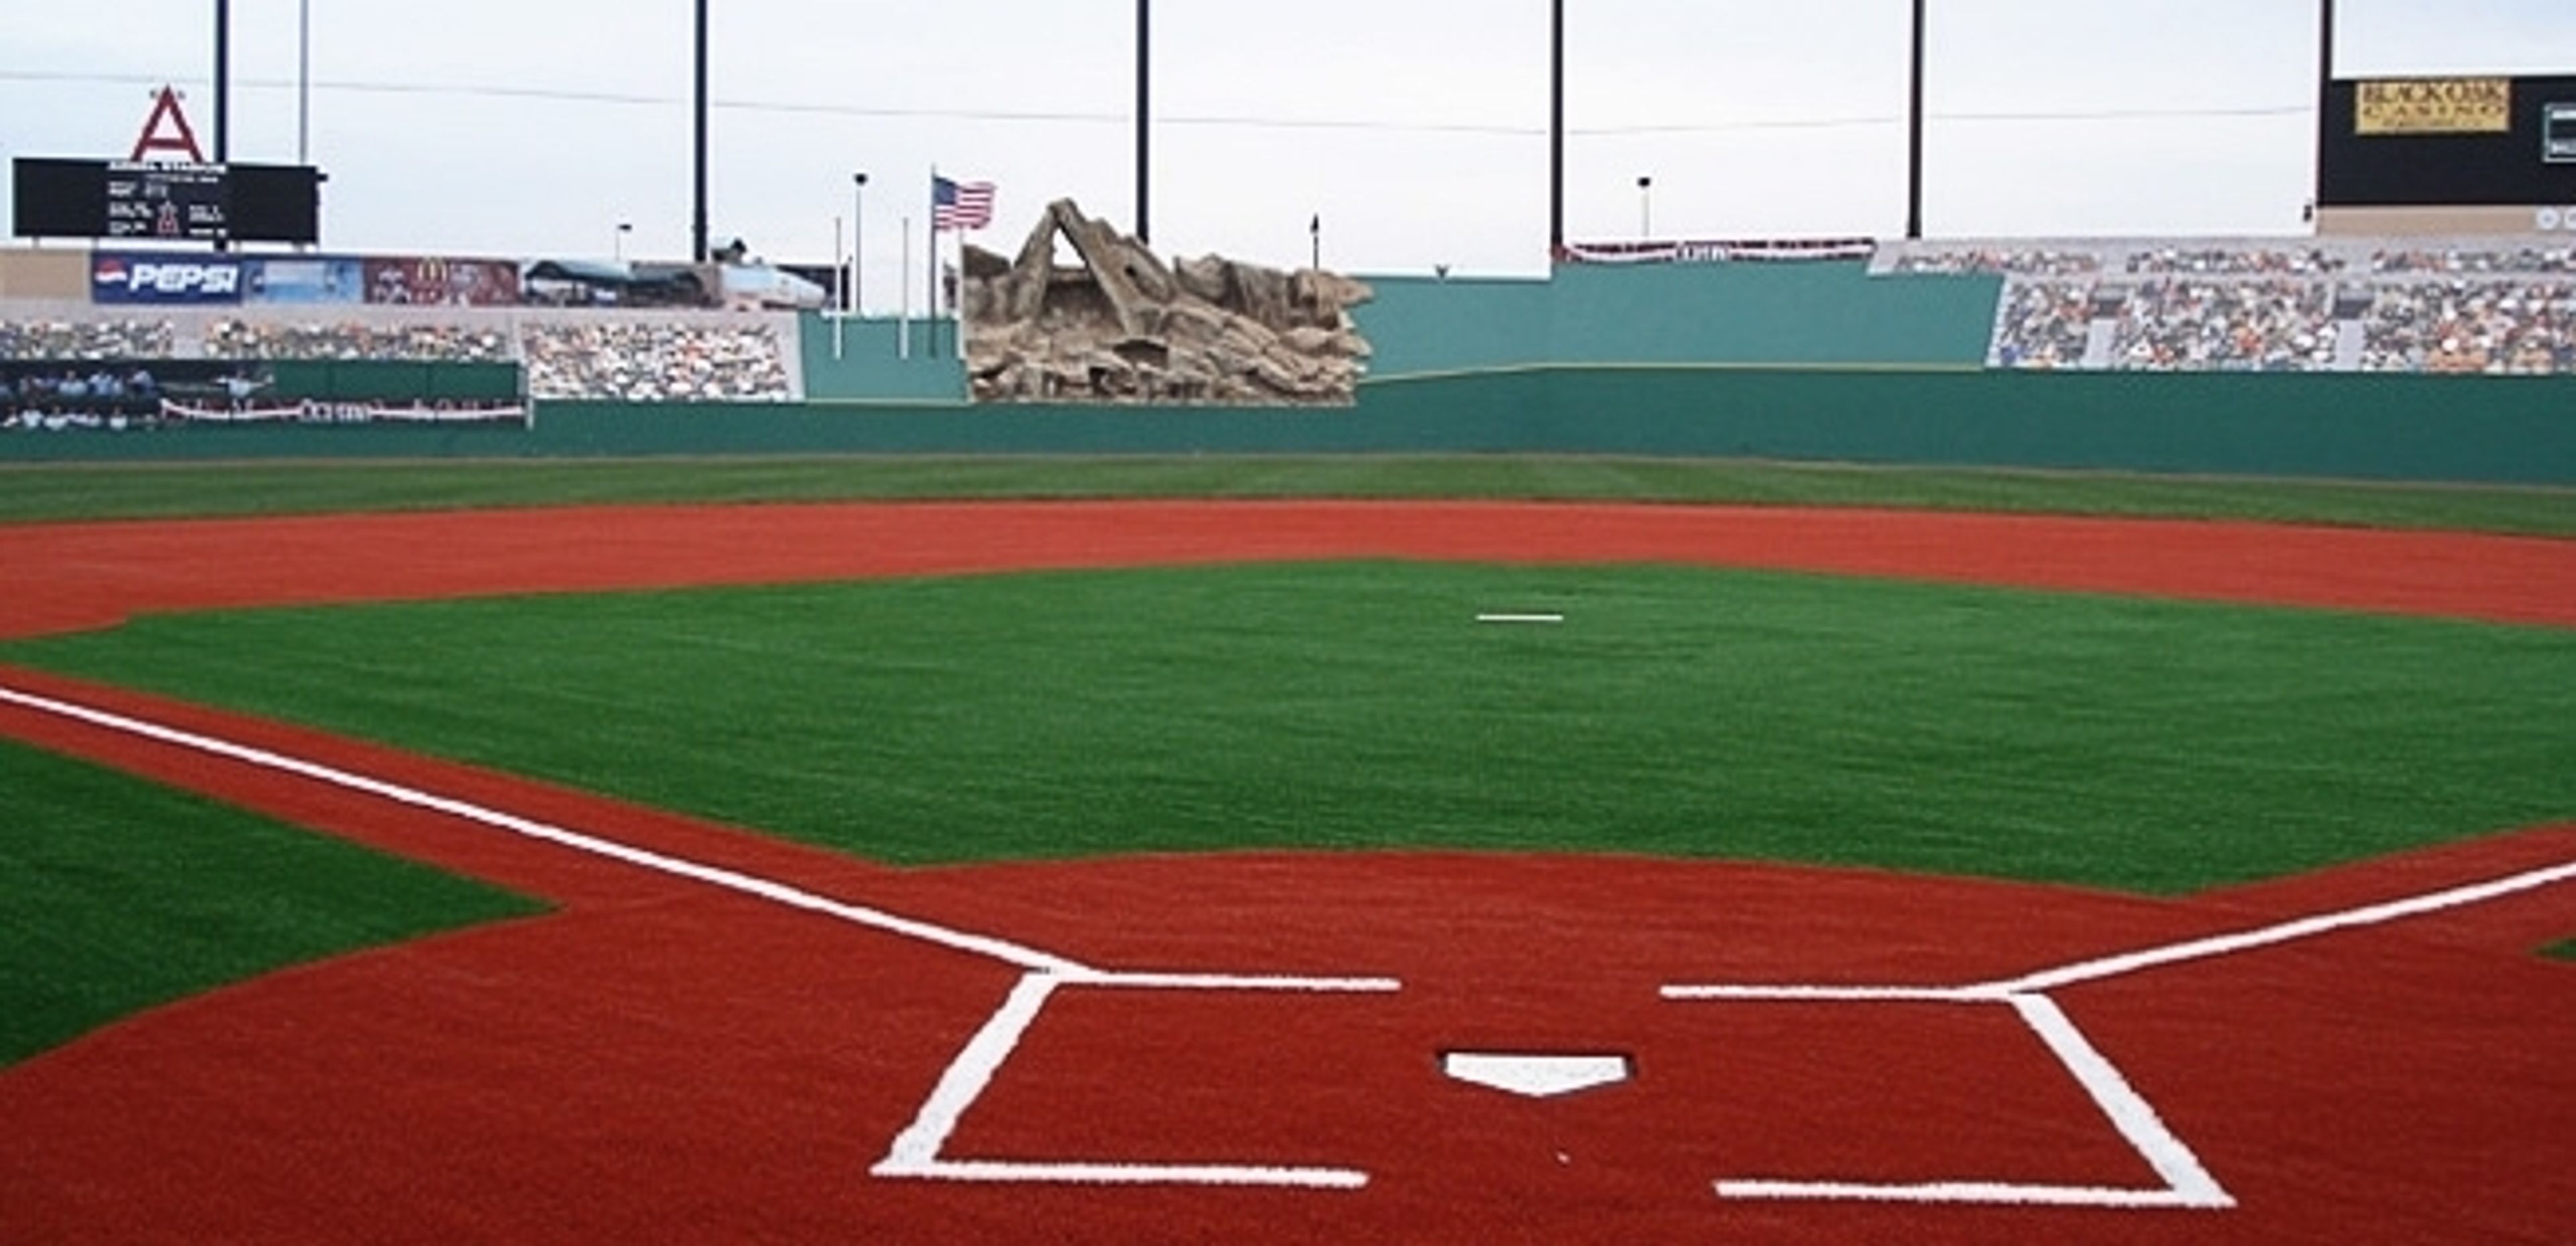
Big League Dreams Perris is a sports complex and event venue situated in Perris, California, in Riverside County — 71 miles southeast of Los Angeles. Opened in 2012, the facility is built around four replica major-league ballparks modeled after Angel Stadium, Dodger Stadium, Fenway Park, and Yankee Stadium, giving the grounds a distinctive stadium character unlike conventional event spaces. The centerpiece for private events is a 20,000-square-foot indoor pavilion that has hosted cheerleading and dance competitions, corporate gatherings, and parties of varying sizes. Stadium Club restaurants with full menus, stadium-style seating for approximately 200 spectators per field, eight batting cages, and a kids' play area round out the on-site amenities available to guests.
Adela Banquet Hall
14727 Rinaldi St, San Fernando, CA 91340, USA- Spaces for 300 Guests
- 1 Event Space
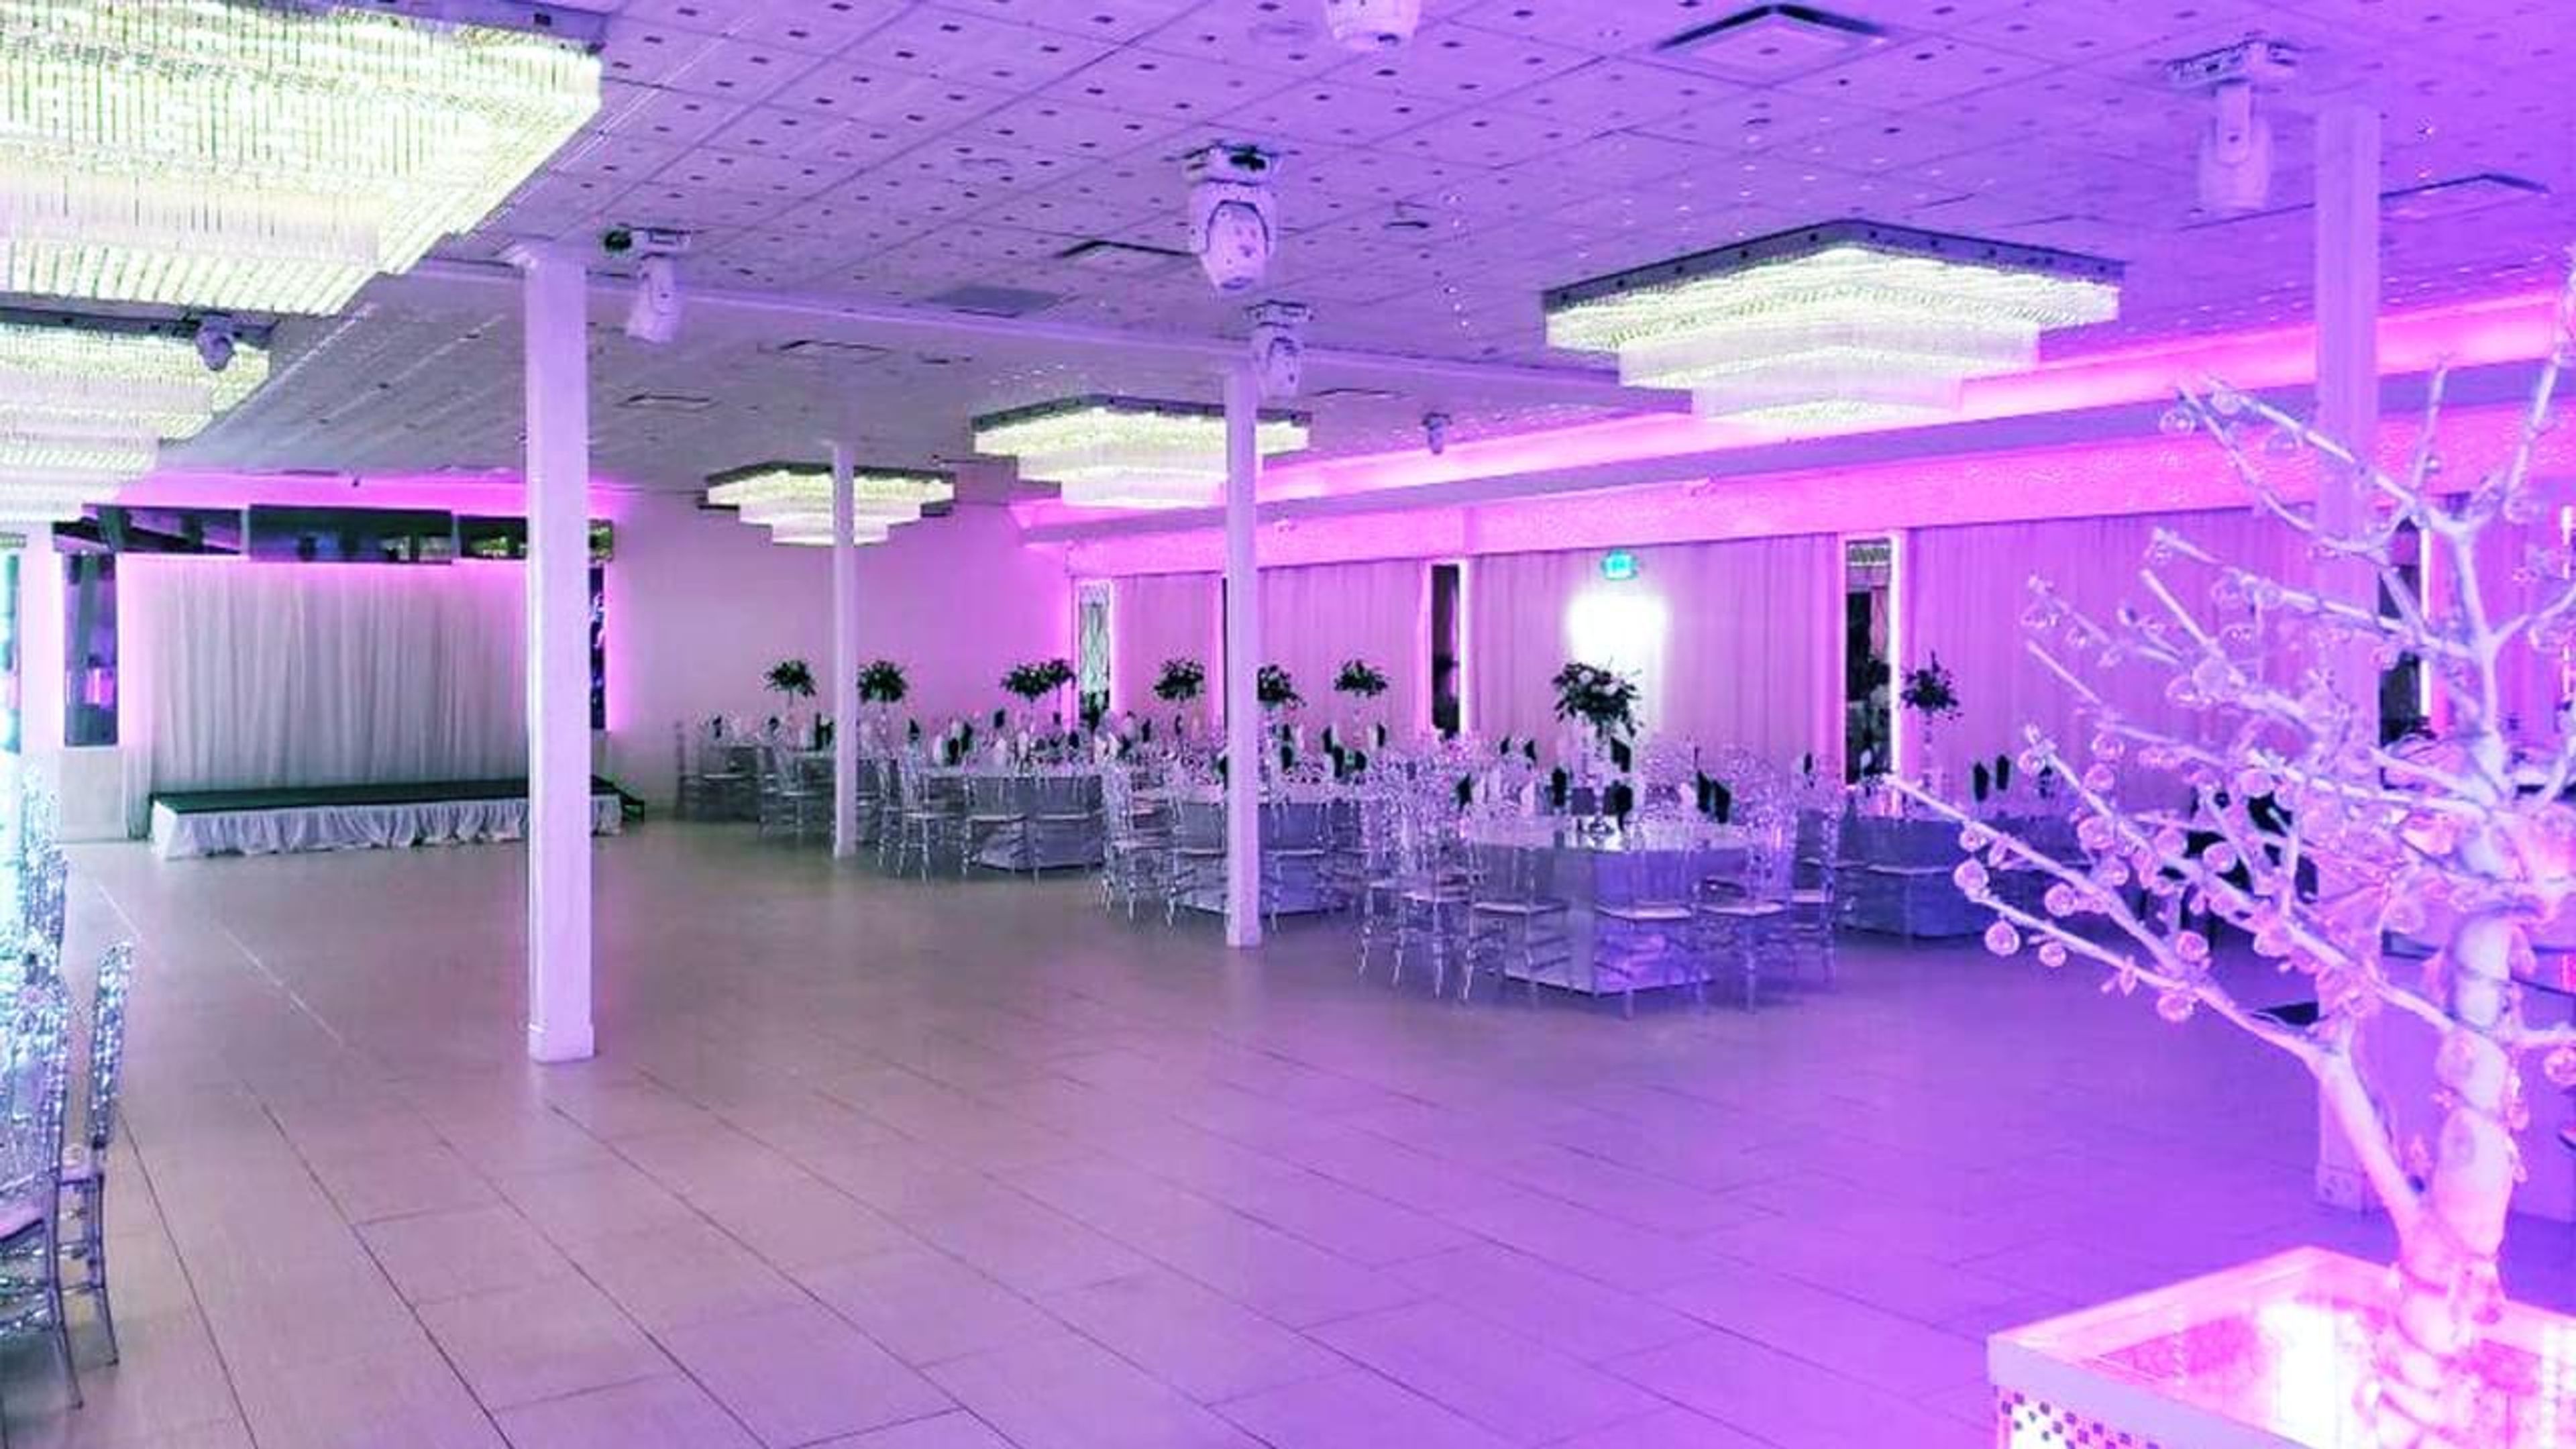
A newly-renovated and state-of-the-art event venue ready to host the event of your dreams! Adela Banquet Hall was designed specifically with you, the honored guest, in mind! We’ve created a vibrant and exceptional atmosphere to host the grandest of celebrations for the most precious moments in your life. Featuring a spacious dance floor and room for 300 guests, our ballroom is ready to host the city’s hottest events for years to come! Whether it’s a wedding, quinceañera, anniversary, or other special event, Adela Banquet Hall will provide you with long-lasting memories of your special night. AMENITIES Hosting an event is more than just the location you’ve chosen. Each and every event is special in its own way and requires the right amenities to make it happen. At Adela Banquet Hall our venue includes amenities such as: -300 Guest Capacity -State-of-the-art LED Lighting System -Delicious Catering -Multiple Dazzling Chandeliers Exquisite Dining Experience One of the details of your event that guests remember most is the dining experience they are offered. A quality experience sets your event apart from the rest. At Adela Banquet Hall our catering services offer the finest in Mediterranean and Middle Eastern cuisine with flavors that will make your taste buds dance! We offer generous portions of mouth-watering dishes that will satisfy most any palate. We have a variety of dining options including family style, buffet style, and hors d’oeuvres. -Stage Area For Entertainment -Spacious Marble Dance Floor MEMORABLE EVENTS WE HOST - Weddings The most special day in your life should be hosted at a special event venue that is fit for royalty! Our ballroom offers a modern aesthetic for the special bride and groom. With room for up to 300 guests, there’s plenty of room for all your family and friends to celebrate your wedding day. Our staff will ensure all your needs are met from the beginning to the end! - Quinceañeras From the moment your daughter steps into our salon, her face will light up at the beauty of the decorations for her very special quinceañera. This moment only happens once in her life so it’s only fitting to celebrate at an event venue that will make her feel like the most special girl in the world. Your heart will melt when you watch her during the father-daughter dance on our spacious dance floor. - Birthdays We celebrate birthdays every year, but every so often comes along a milestone birthday that requires a little extra celebration. Whether it’s a child’s first birthday or your spouse’s 50th, Adela Banquet Hall can accommodate all your requests for that special birthday celebration! Our venue is completely customizable for any theme that you wish to have!

Circle Oak Ranch
40402 De Luz Rd, Fallbrook, CA 92028, USA- Spaces for 200 Guests
- 1 Barn
- 1 Farm
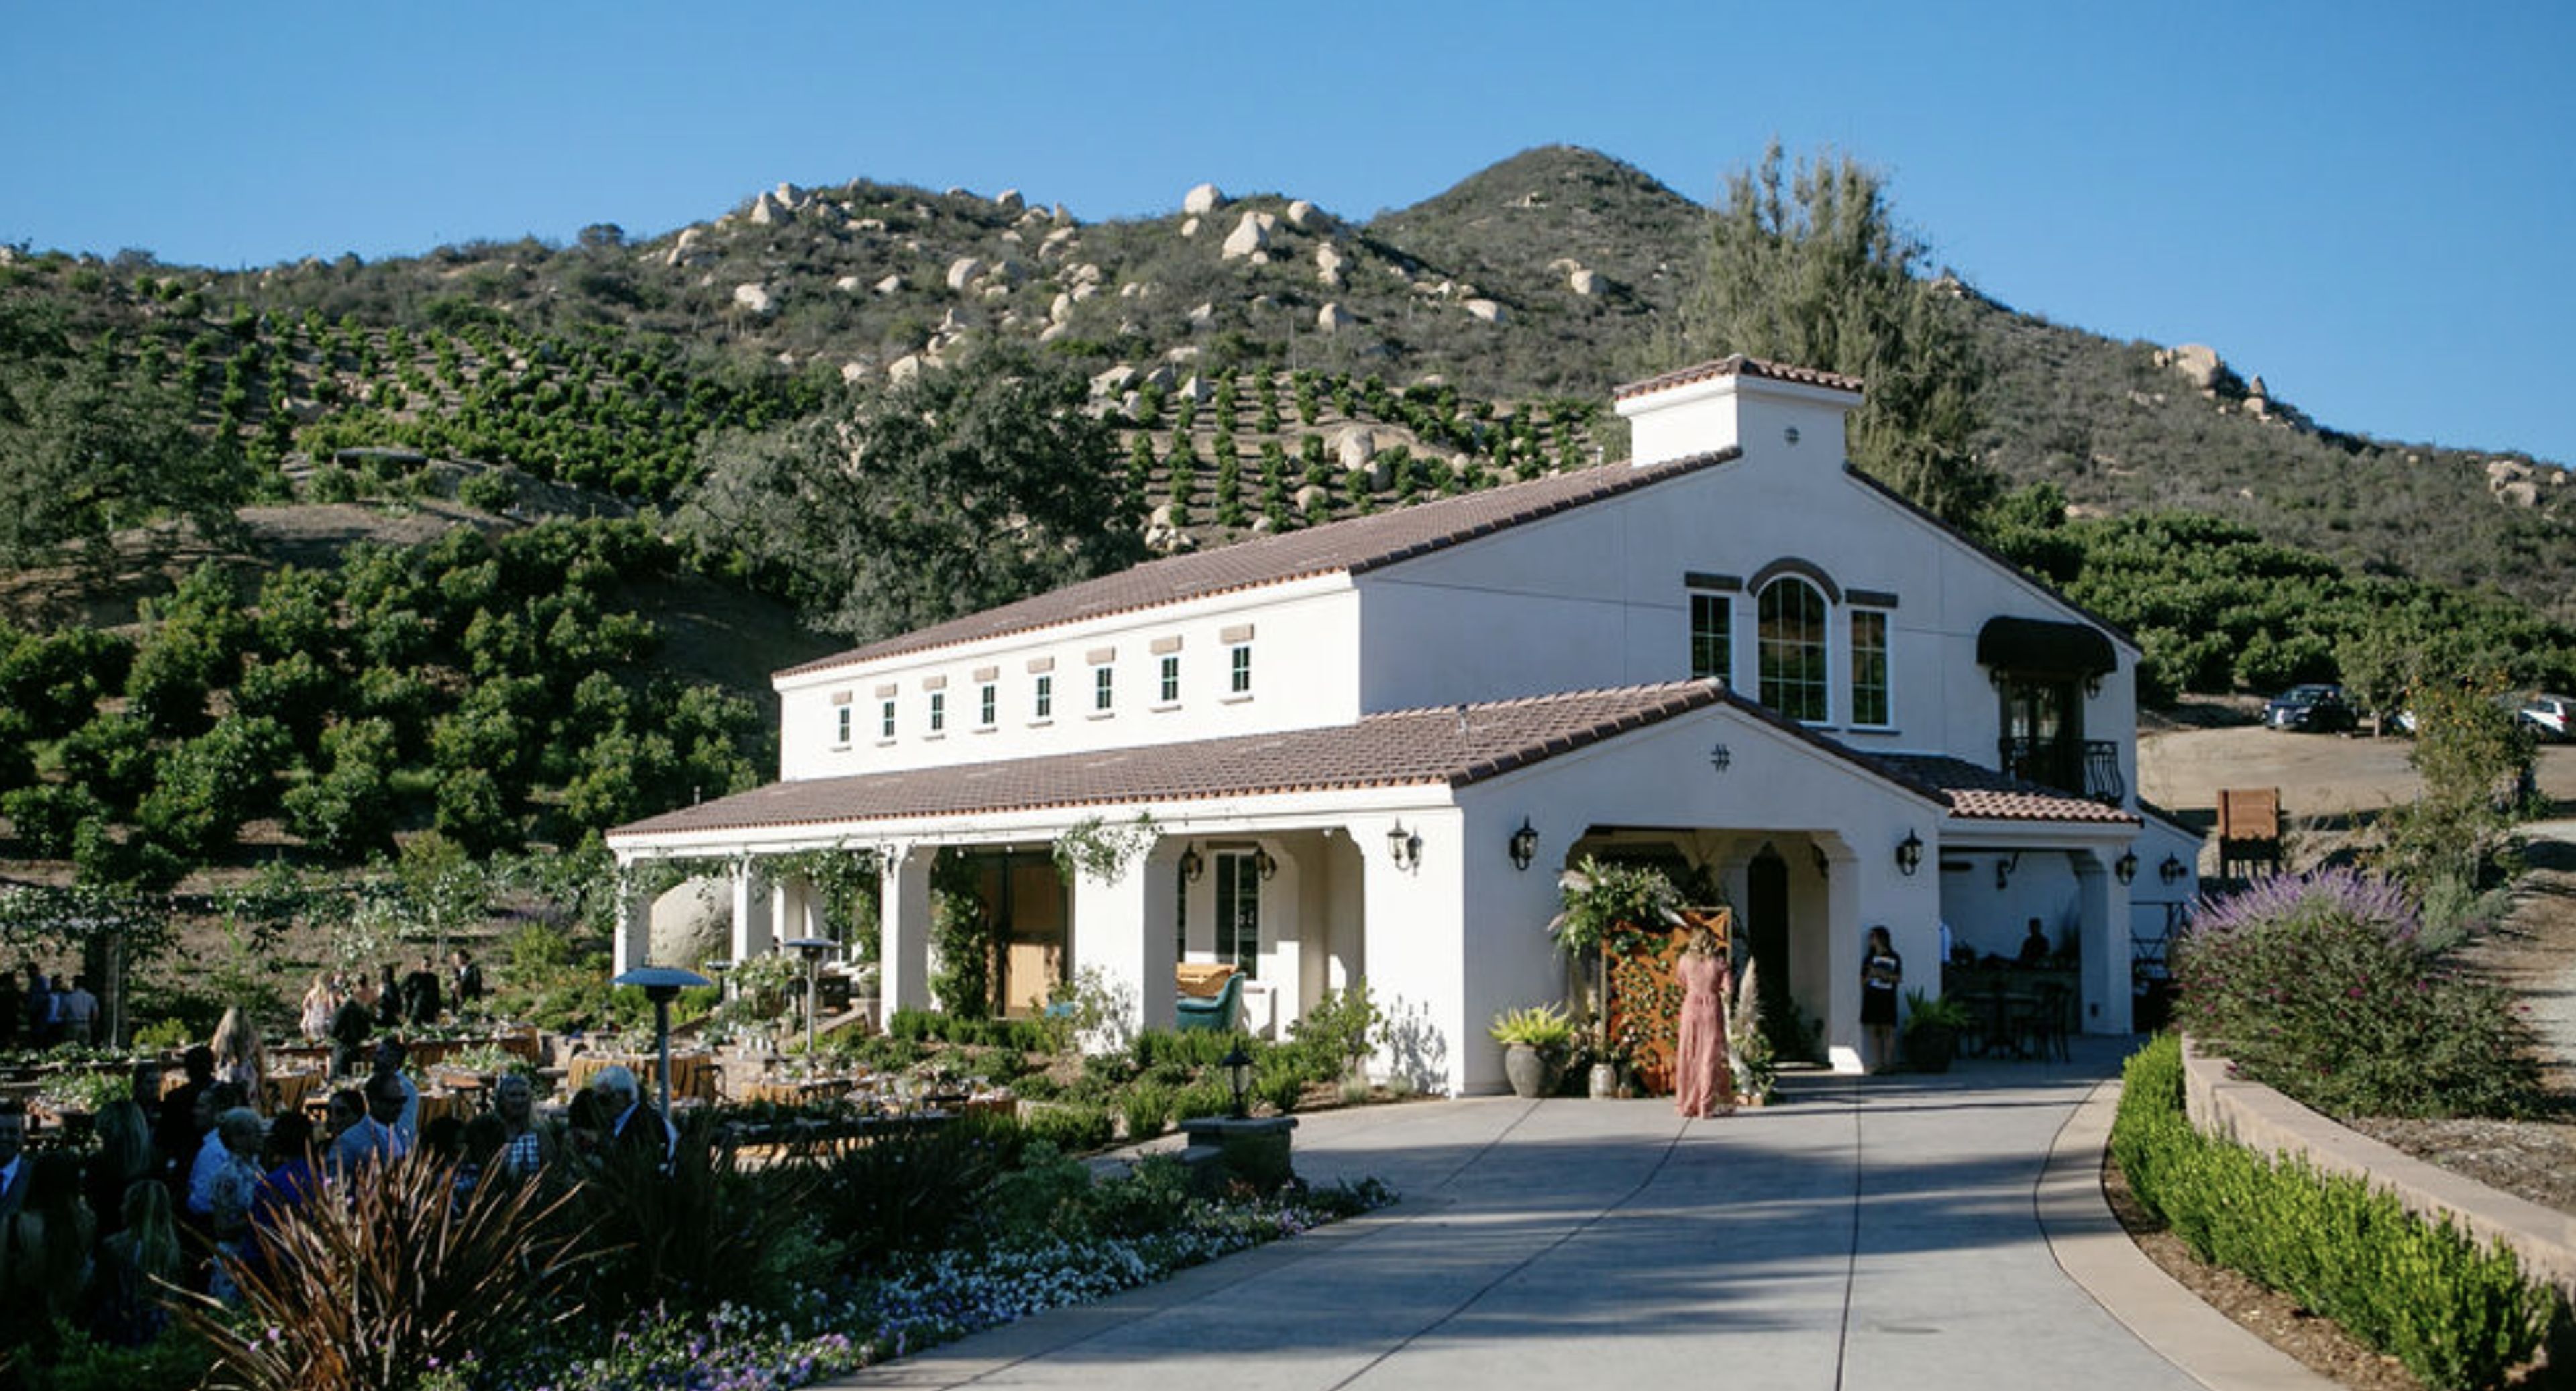
Circle Oak Ranch is a family-owned and operated country wedding venue in Fallbrook, California. This gorgeous outdoor location, nestled in San Diego's tranquil De Luz Valley, provides a scenic setting for once-in-a-lifetime events of all kinds and sizes. The property, which is situated on 13 acres of lovely Southern California woodland about midway between Anaheim and downtown San Diego, is both picturesque and private. It boasts breathtaking natural surroundings, incomparable amenities, and a specialized coordinating team ready to handle every detail. Ron and Jennifer Hammerton, the owners of Circle Oak Ranch, are a husband and wife team who enjoy sharing their ranch with couples planning their wedding. Ron's parents bought the land in the early 1970s and turned it into a working ranch with cows, horses, vegetable gardens, and other animals. Before opening its doors to the public, the ranch evolved into a wedding destination, hosting numerous festivities with friends and family. It's been created for both versatility and comfort, and there's a wide range of areas to pick from when planning a party. Say your vows in the bright meadow before dancing the night away under a blanket of stars and century-old oak trees. Pose for photos next to the vintage Chevrolet truck, or throw a party in the beautiful Spanish courtyard. It is the ideal location to enjoy your one-of-a-kind celebration in the midst of nature, whatever your vision for your wedding may be. Circle Oak Ranch offers a full events crew to make your celebration a seamless and stress-free experience, in addition to stunning surroundings. Ron and Jenni understand how important your wedding is to you, and they want you to savor every second of it. They provide a variety of services, ranging from guided tours of the property to finding the best vendors to meet your demands and budget. They think that unforgettable events necessitate above-and-beyond care, and they will make you feel like family from the moment you meet with them.
Motte Historical Museum Inc The Barn
28380 CA-74, Romoland, CA 92585, USA- Spaces for 200 Guests
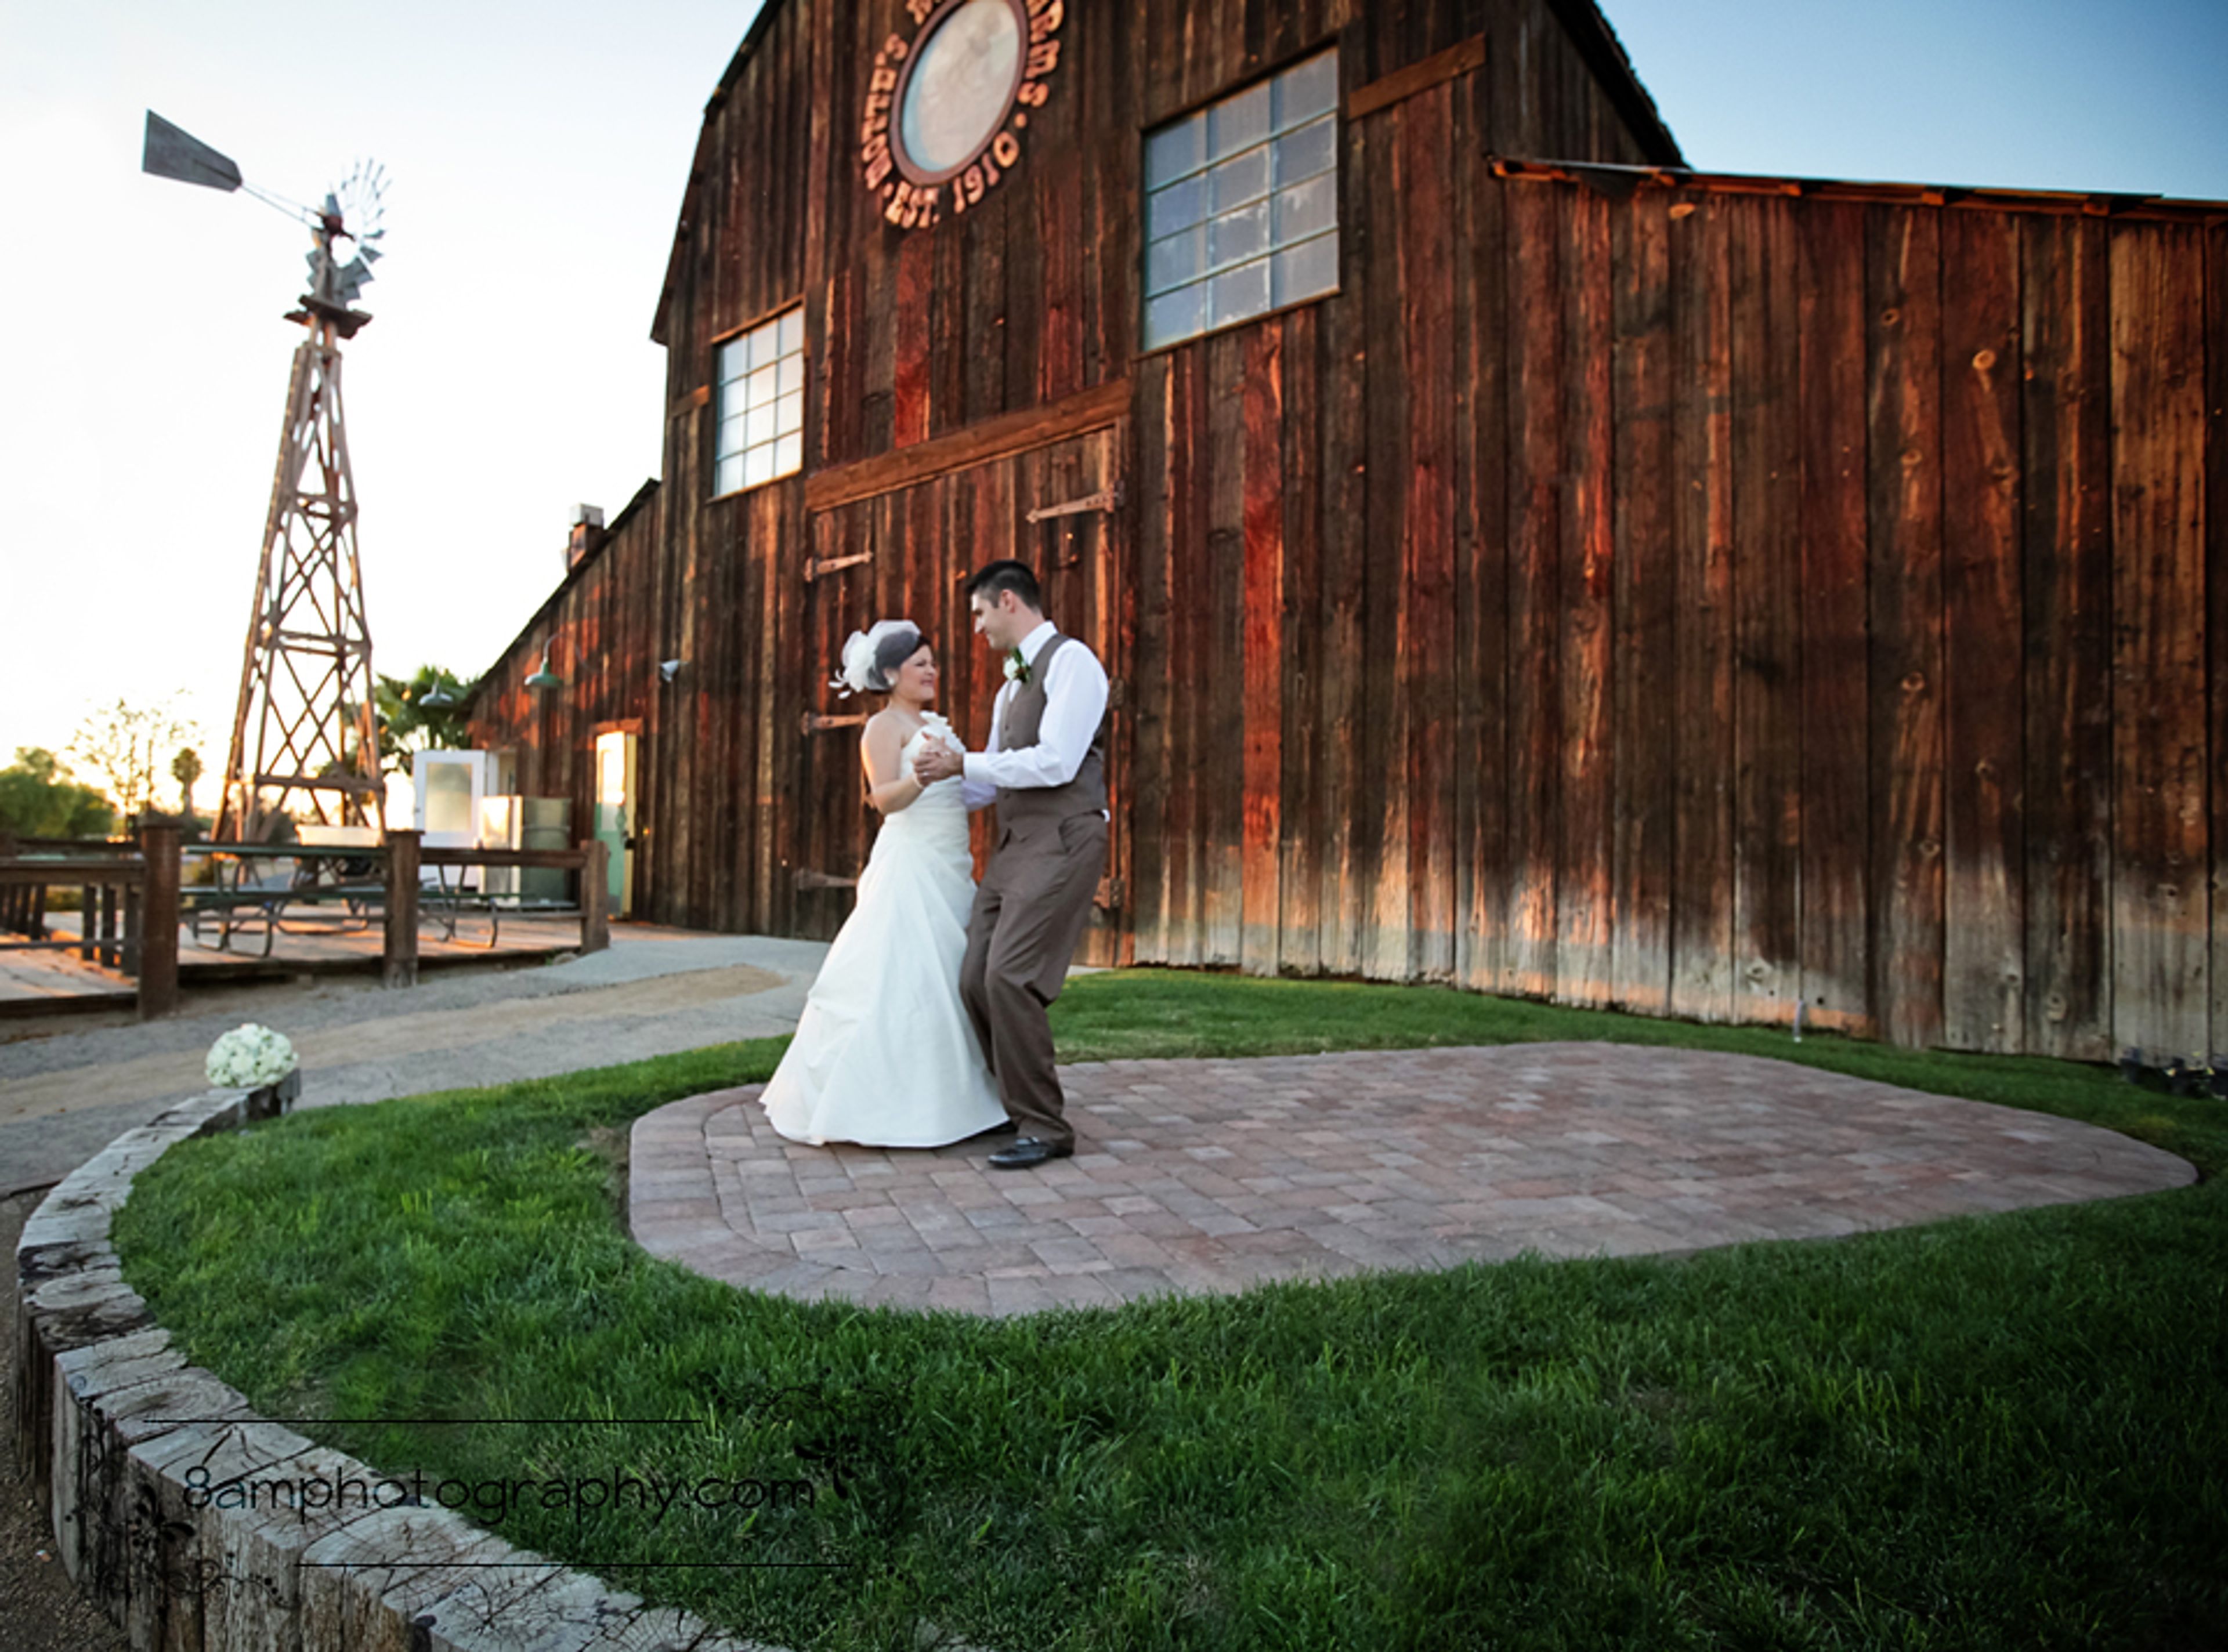
The Motte Historical Museum — The Barn is a one-of-a-kind event venue set inside Romola Farms Barn, a landmark structure on Highway 74 in Menifee, California. Built in 1985 by Leon E. Motte using salvaged materials, the barn honors the Motte family's legacy as one of the Perris Valley's earliest pioneering families, tracing roots to the late 1880s. Today the space blends agricultural heritage, Route 66-era nostalgia, and a curated collection of vintage automobiles — from a 1910s-era fleet through cars of the 1960s — into a distinctive backdrop for weddings, celebrations, and private events. The Barn accommodates both indoor and indoor-outdoor gatherings of varying sizes. Rental packages include tables and chairs, a professional dance floor, a wedding arch, janitorial setup and breakdown, a licensed security officer, and an in-house coordinator. Couples may bring their own licensed vendors or choose from the museum's preferred professionals. Located along Route 74 and recognized as a Best of Inland Empire venue, the Barn offers a setting that is at once historically rooted and warmly festive — where antique automobiles share the floor with dancing guests and candlelit tables.
Nobu Malibu
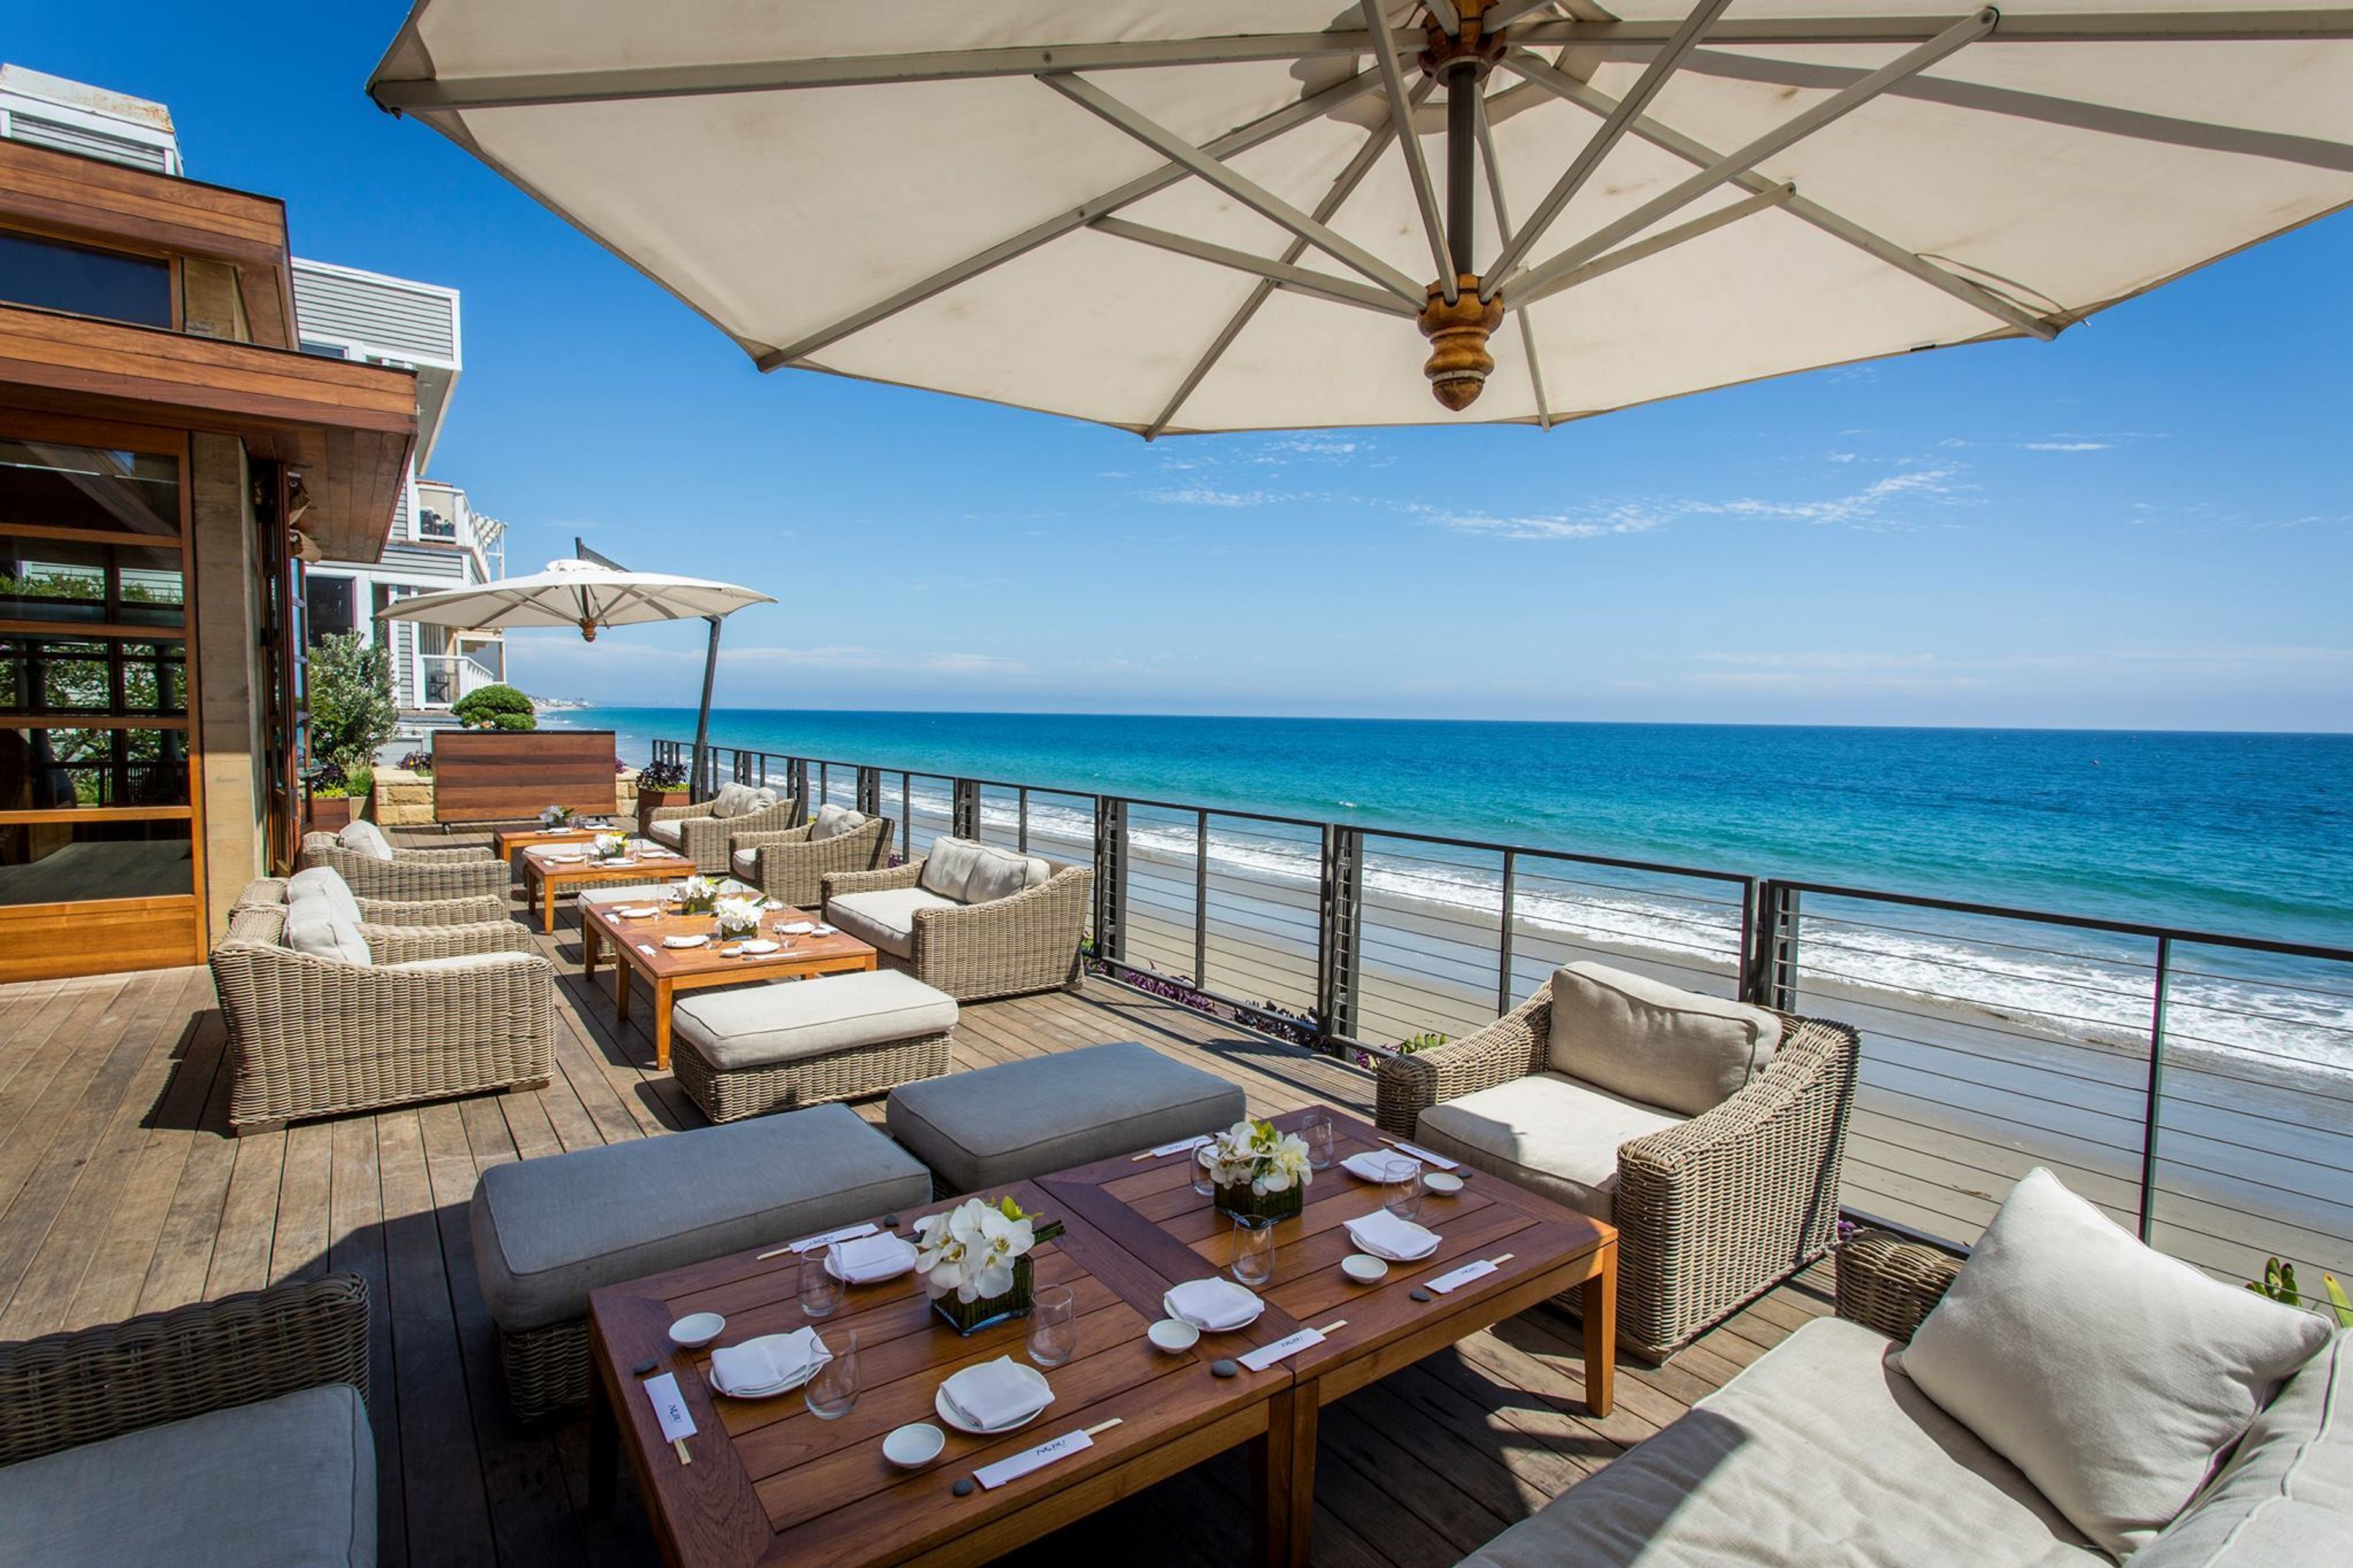
22706 Pacific Coast Hwy, Malibu, CA 90265, USAHost an event at the stunning Malibu location of the Nobu Restaurant Group. Located along Southern California's famed Pacific Coast Highway, guests can enjoy asian fusion styled cuisine while taking in the expansive views of the Pacific. With enviable Malibu ocean views, unparalleled service and exquisite food, Nobu Malibu is the ultimate destination for any event. With its enviable oceanfront location, renowned Nobu style cuisine, and exceptional service, Nobu Malibu presents the ultimate destination for all manner of private events. Nestle into the sought-after Private Fireplace Den for an intimate dining experience, savor the expansive views from the private dining room and patio, and experience remarkable memorable events at every turn. INTRODUCTION Nobu Malibu, with its enviable oceanfront location, world-renowned Nobu Style cuisine, and exceptional service, is the ideal venue for a variety of private events of any size. Enjoy an intimate dining experience in the highly sought-after Private Fireplace Den, take in the expansive views from the private dining room and patio, and be a part of a series of remarkably memorable events at every turn. Nobu Malibu is available for private parties with a minimum of three months notice and a maximum of six months notice. We are also available for off-site catering services if needed. Fireplace in the privacy of your own dining room Patio Dining Room with a View Fireplace in your own home Patio Restaurant Reservations on an Exclusive Basis It is located in Malibu, and it is a stylish Japanese restaurant called Nobu. A variety of private dining rooms and event spaces are available for rent at Nobu Malibu, with the largest of these accommodating a maximum of 80 guests.
Hilton Woodland Hills
6360 Canoga Ave, Woodland Hills, CA 91367, USA- Spaces for 200-375 Guests
- 1 Hotel
- 1 Ballroom
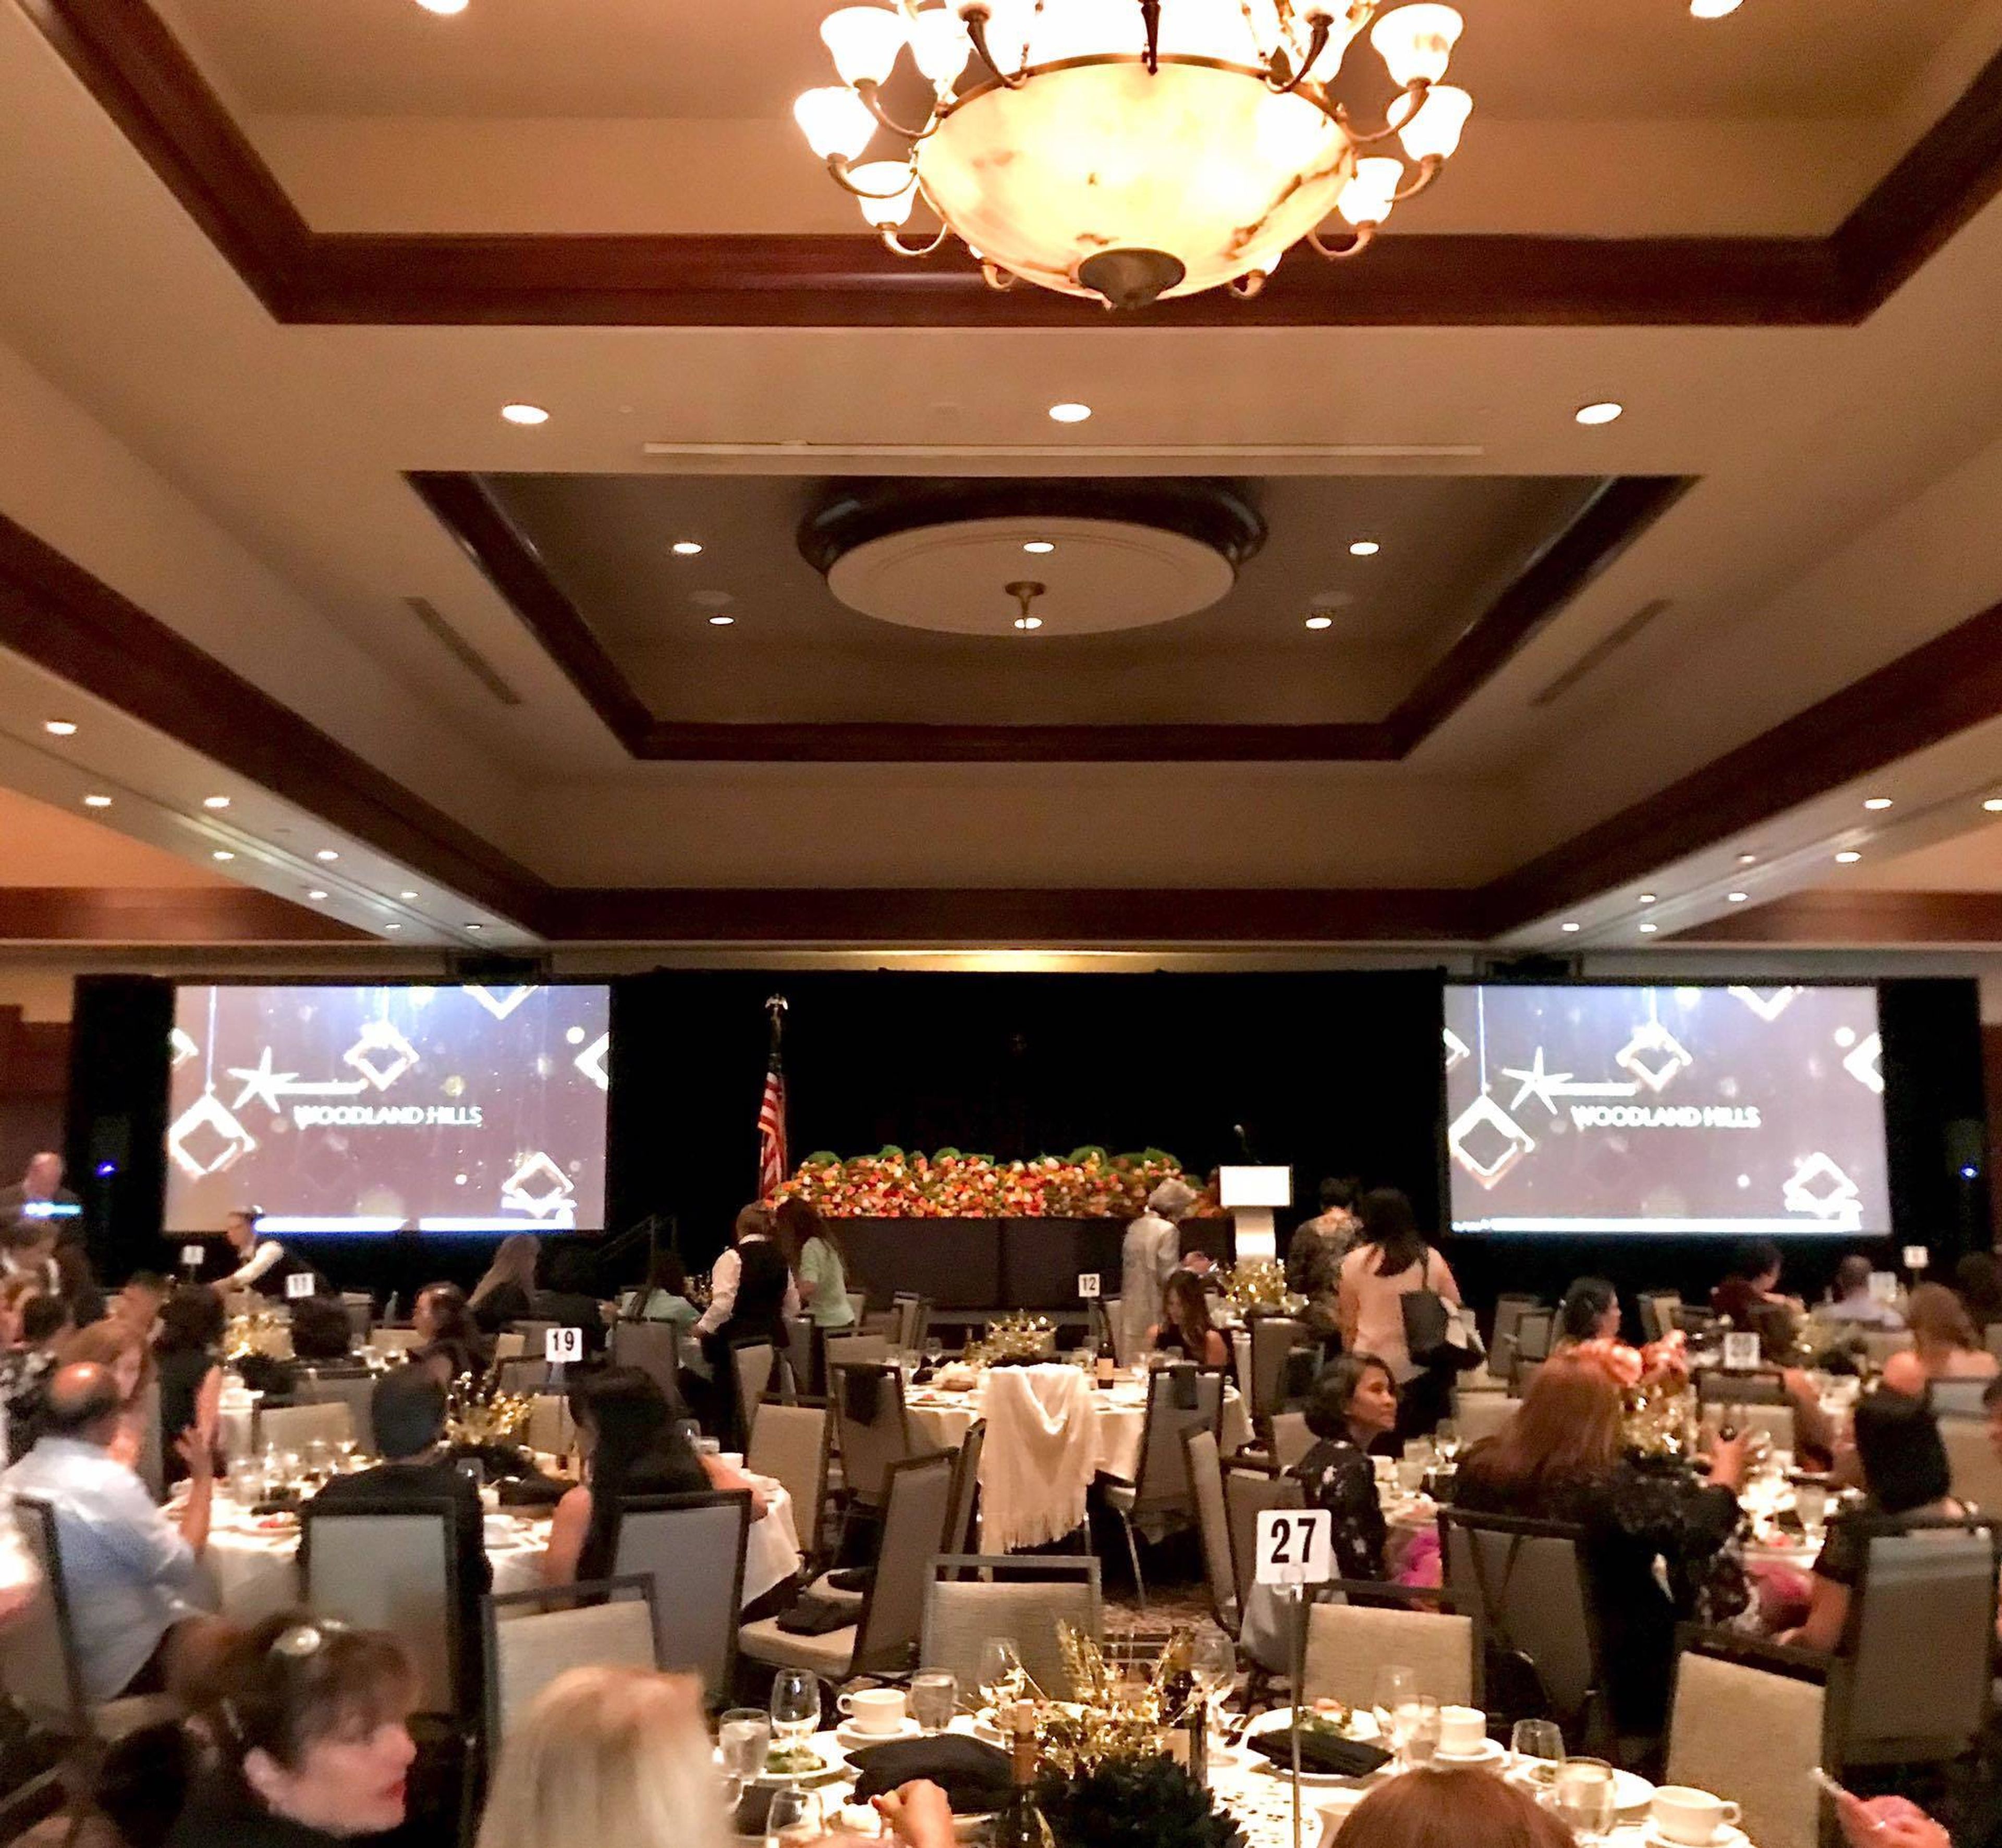
Hilton Woodland Hills / Los Angeles is a full-service hotel event venue located at 6360 Canoga Avenue in the heart of Warner Center, Woodland Hills. The property sits just off Highway 101, minutes from Topanga Westfield Mall and approximately 20 miles northwest of downtown Los Angeles. The hotel offers 19,000 square feet of flexible event space across 17 versatile venues, accommodating gatherings from intimate breakout sessions to large-scale receptions and black-tie galas. The Trillium Ballroom hosts grand celebrations, while the Girard Ballroom provides a more intimate reception option. A pillarless Grand Ballroom rounds out the primary event offerings and is well-suited for keynotes and large group functions. Event packages include state-of-the-art A/V equipment, facility-wide WiFi, innovative catering featuring locally sourced ingredients, and the support of dedicated Wedding Specialists and Event Managers. The property also features the on-site Runway Restaurant & Bar and a Rejuvenation Room for pre-ceremony preparation, with room blocks available for overnight guests.
Aviator Nation Dreamland
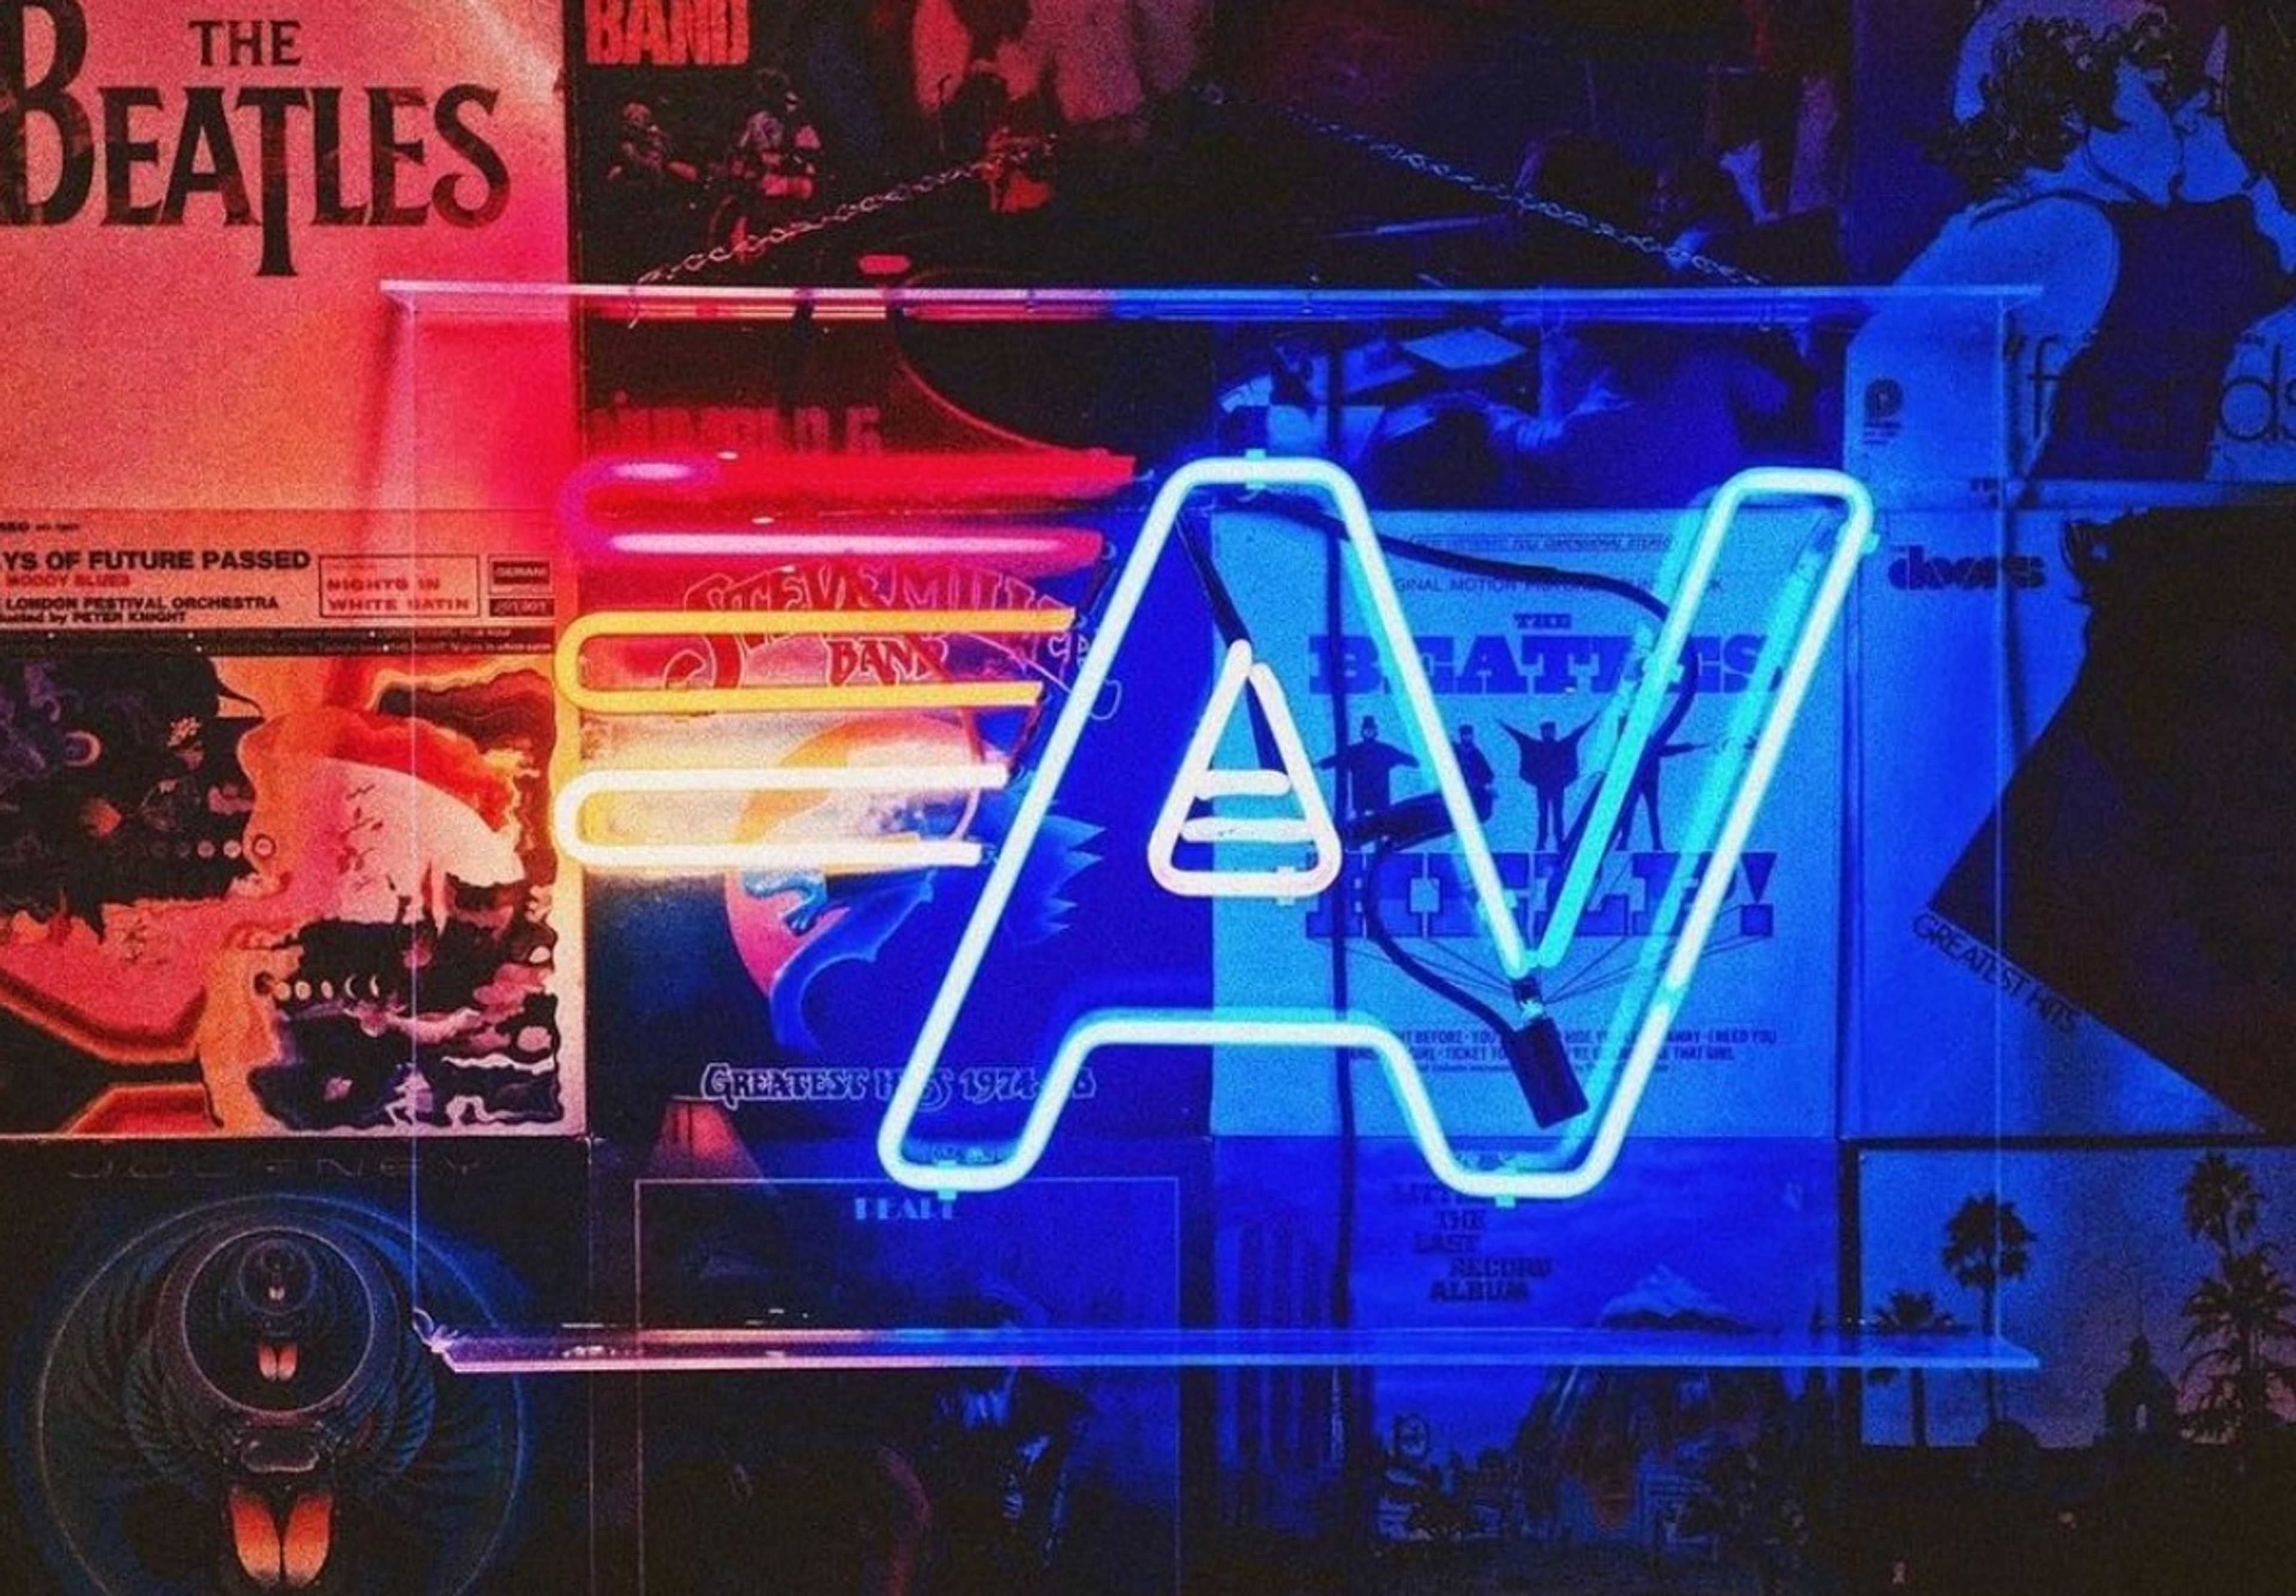
22969 Pacific Coast Hwy, Malibu, CA 90265, USALocation: Malibu, California. This venue is attached to one of the Aviator Nation flagship stores, but it stands alone as an impressive venue in its own right. Aviator Nation developed this stunning concept in order to facilitate a seamless transition from their apparel-filled store to the exquisitely decorated venue where they host their events. The addition of the outdoor patio increases the total amount of available space. It is possible to have an elegant and beachy atmosphere at the same time because of the elaborate and vibrant decorations at the venue. The panoramic water views from this location, which is on the Pacific Coast Highway across from Malibu Pier and offers breathtaking views of the Pacific Ocean, are unrivaled anywhere else. Guests can choose between alcoholic and non-alcoholic beverages at this establishment. In Malibu, the AVIATOR NATION EXPERIENCE MALIBU has officially opened for business. Please stay in touch with us and keep up with our progress to be the first to hear about new developments and updates.

Knollwood Country Club
12024 Balboa Blvd, Granada Hills, CA 91344, USA- Spaces for 80-300 Guests
- 1 Ballroom
- 1 Outdoor
- 4 Total Spaces
Located in the canyons of Granada Hills, Knollwood Country Club is surrounded by majestic pines and eucalyptus trees that provide picture–perfect possibilities for your wedding day. Take full advantage of the exceptional weather by exchanging your vows on our beautiful rolling greens with a perfectly manicured landscape backdrop. Our grounds capture all of the natural beauty of the Granada Hills region. Our banquet halls throughout the Knollwood Country Club overlook rolling fairways lined with impressive pines and plenty of light. You’ll stand beneath a white archway decorated with flowers, tulle, or pine boughs as you create a lasting, beautiful memory for yourself and your families. Best yet, we offer you exclusive use of our private bridal room and our fieldstone-faced clubhouse features three newly renovated banquet rooms, the largest of which is the Granada Room. With abundant natural light, magnificent floor-to-ceiling windows, stunning views, and a built-in dance floor, the Granada Room is an excellent choice for a reception accommodating up to 320 guests. For more intimate gatherings, our Gallery or Fairway Rooms are the perfect choices—each features floor-to-ceiling windows and delightful views of the impeccably manicured grounds. When looking for the right place to get married in Granada Hills; look no further than Knollwood Country Club.
Rancho Pavo Real Weddings
38149 De Luz Rd, Fallbrook, CA 92028, USA- Spaces for 32-45 Guests
- 1 Barn
- 1 Farm
The Main Dining Room Special events, banquets, buy-outs, private parties, wedding rehearsal dinners, and other gatherings are welcome at Ristorante Illando. In our rustic Italian Cucina, we can comfortably seat 50 people and provide a variety of pre-fixed menus to ensure that your dining experience runs smoothly! In the heart of Little Italy, on India Street, Ristorante Illando is within walking distance of the Porto Vista Hotel & Suites, DoubleTree by Hilton Hotel San Diego Downtown, The Trolley Stop, Maritime Museum, San Diego County Administration Center, and Waterfront Park. The restaurant serves Italian cuisine. 50 people can be accommodated. Bathroom, air conditioning, fans, and windows are among the amenities (with a view of India Street) It is our main room, which has been designed in a cozy, rustic setting, with walls lined with family photographs, which will make you and your guests feel as if they are in our own Landini residence. It is an excellent venue for private parties, wine tastings, corporate meetings, wedding rehearsal dinners, holiday parties, and other events. Our semi-private dining area is ideal for groups of up to 12 people for lunch or dinner. This area, which is separated from the main dining room by a beautiful sliding barn door, provides guests with privacy while still retaining the character of the restaurant. On the patio, you can enjoy a casual meal. When our sister restaurant, Landini's Pizzeria, opened its doors for business in the fall of 2009, our outdoor patio was designed to complement the space. An ideal setting for your next gathering includes picnic-style seating, a couple of high-tops, heat lamps in the winter, a TV, and a bar (which can be reserved exclusively for private events). Create a customized event for your private parties, birthday parties, wedding rehearsal dinners, corporate meetings, corporate events, holiday parties, and much more! Seating capacity: 32 people seated | 45 people standing | 8 additional belly bar seats Heat lamps, a television, and a bar (for private or special events only) are available.
Woodland Hills
5700 Rudnick Ave, Woodland Hills, CA 91367, USA- Spaces for 250 Guests
- 1 Outdoor
- 1 Barn
- 1 Event Space
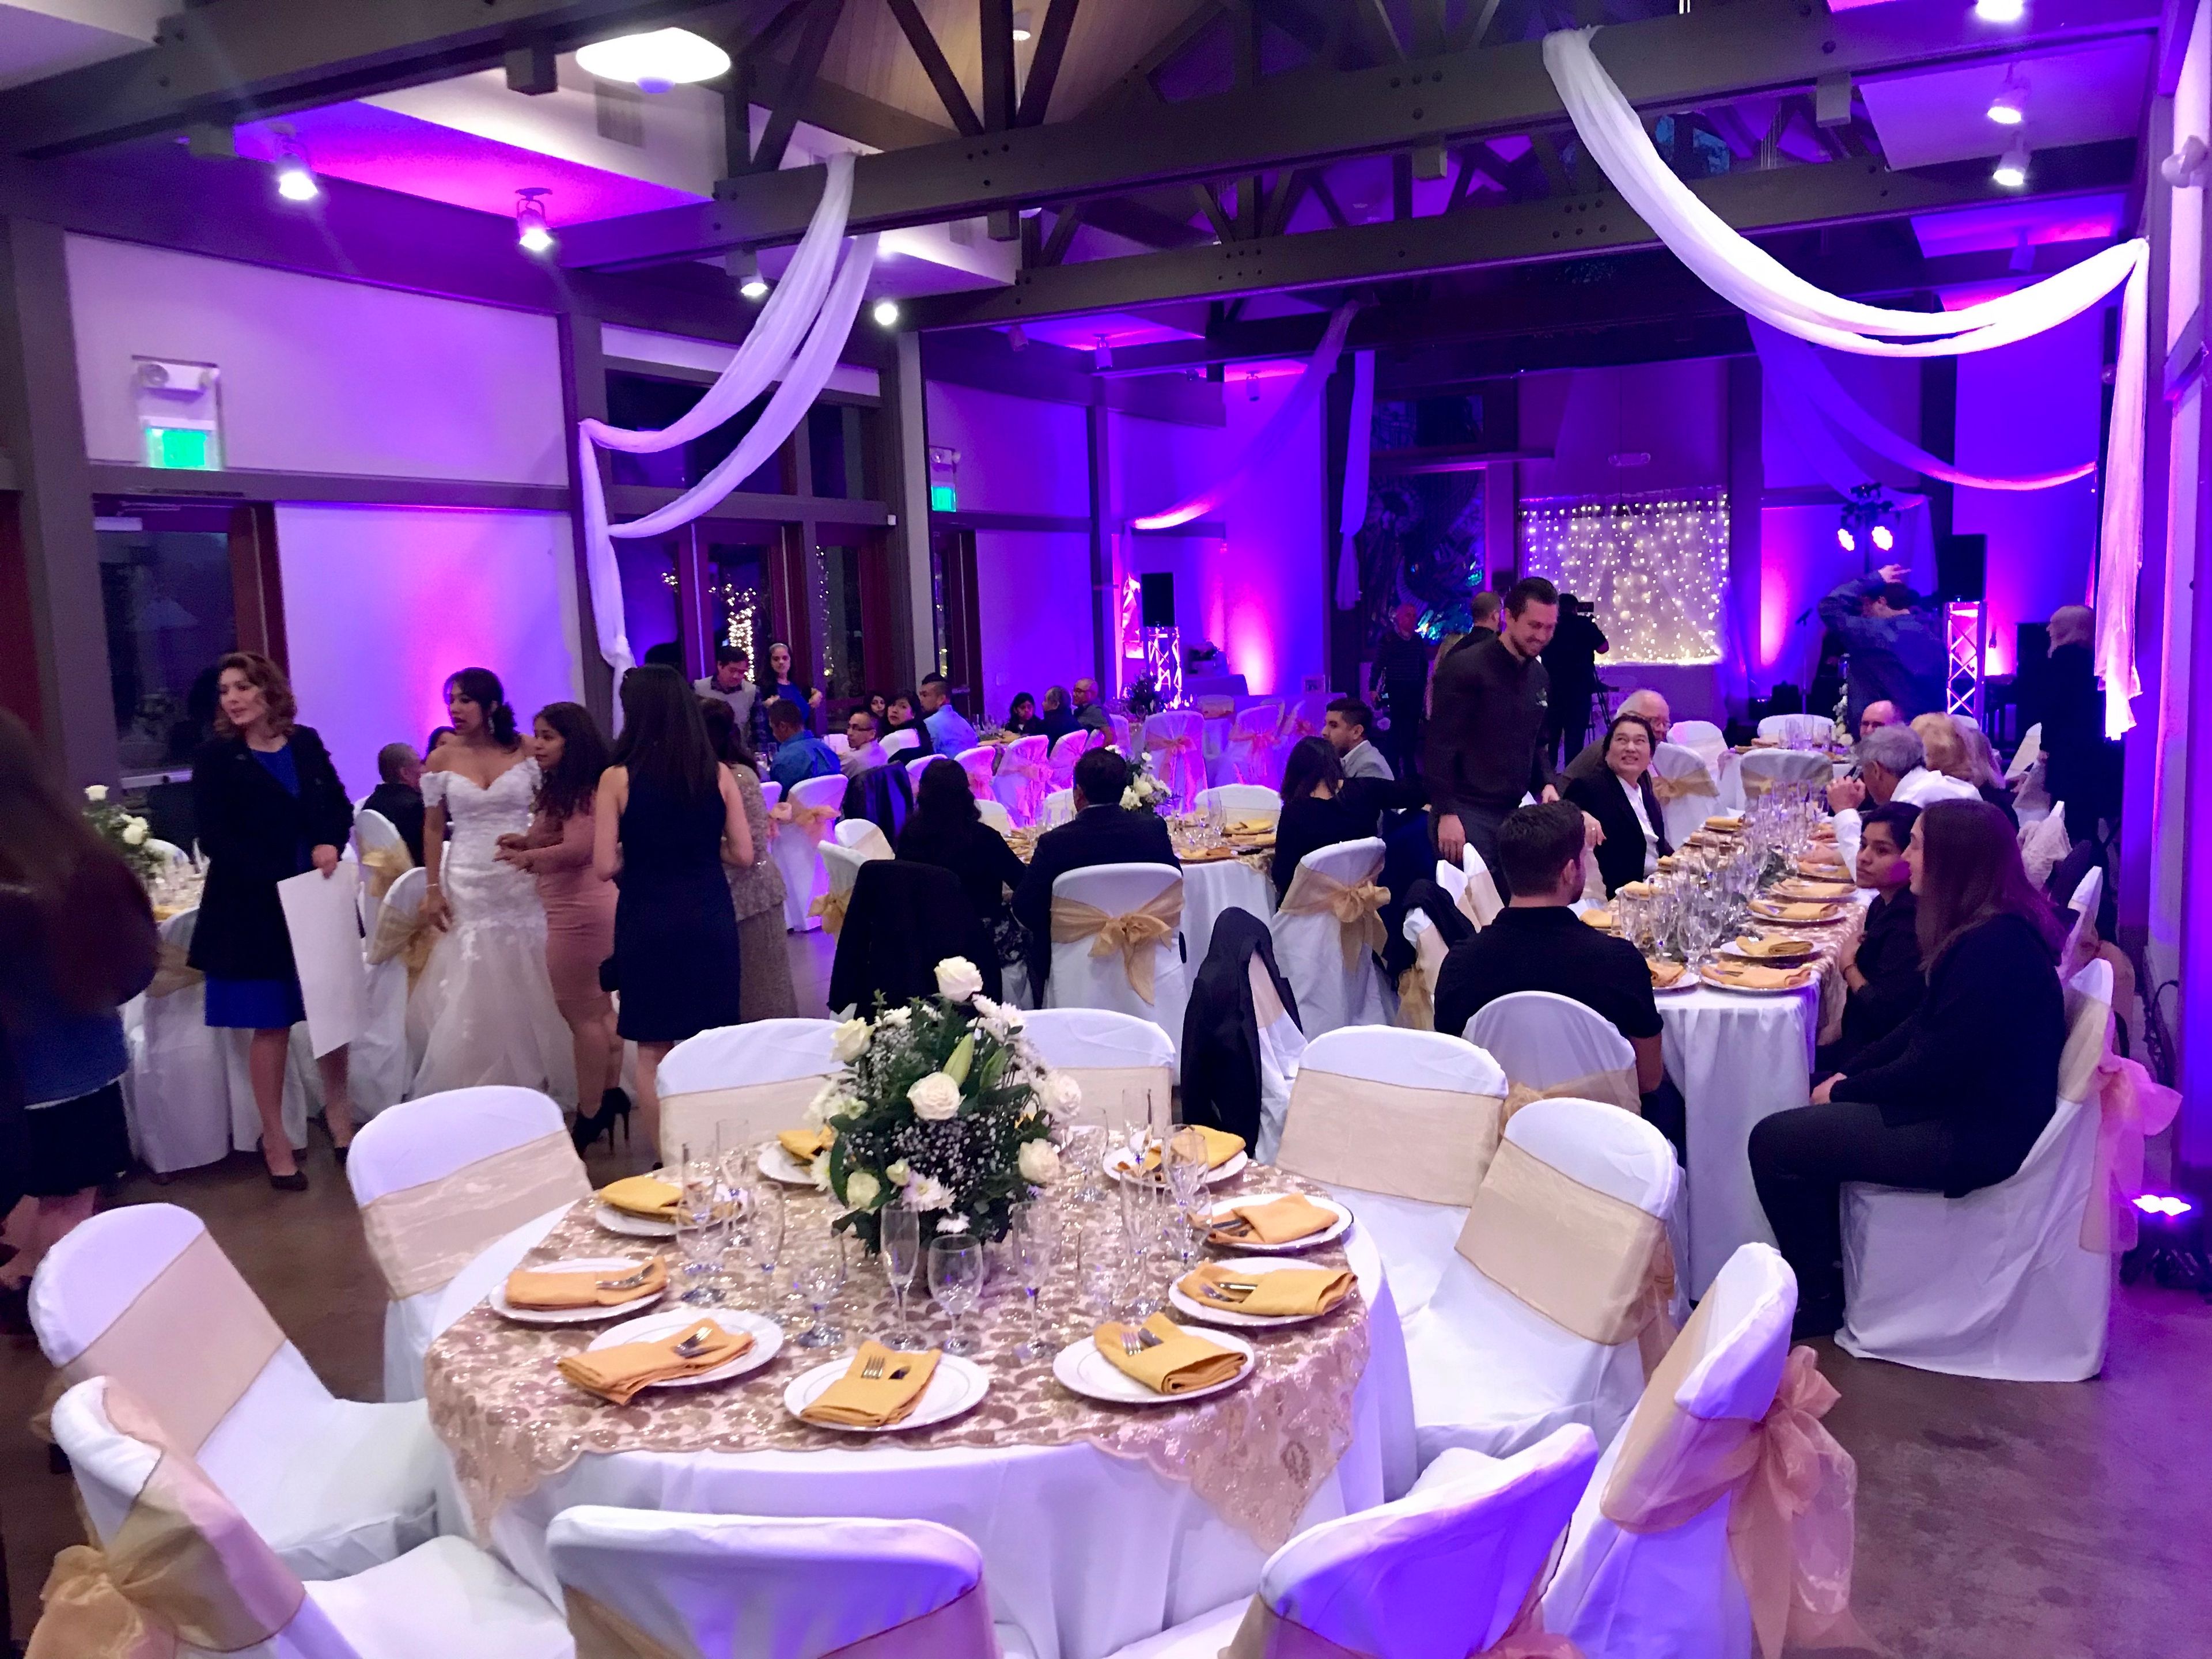
Located at 5700 Rudnick Ave in the San Fernando Valley, the Woodland Hills venue is one of four exclusive event spaces operated by Bella Donna Catering. The facility features stained concrete floors, a striking wood beam structure, and expansive glass windows that fill the space with natural light. Outdoor seating overlooks a peaceful fruit orchard set within a tree-lined neighborhood, offering a scenic backdrop for celebrations of all kinds. The space accommodates up to 250 guests across flexible indoor and outdoor configurations, making it well-suited for weddings, quinceañeras, and corporate appreciation events. Bella Donna Catering provides full-service event coordination alongside its in-house catering, with vendor partnerships covering photography, videography, and custom cake design.
San Moritz Lodge
24640 San Moritz Dr, Crestline, CA 92325, USA- Spaces for 100 Guests
- 1 Event Space
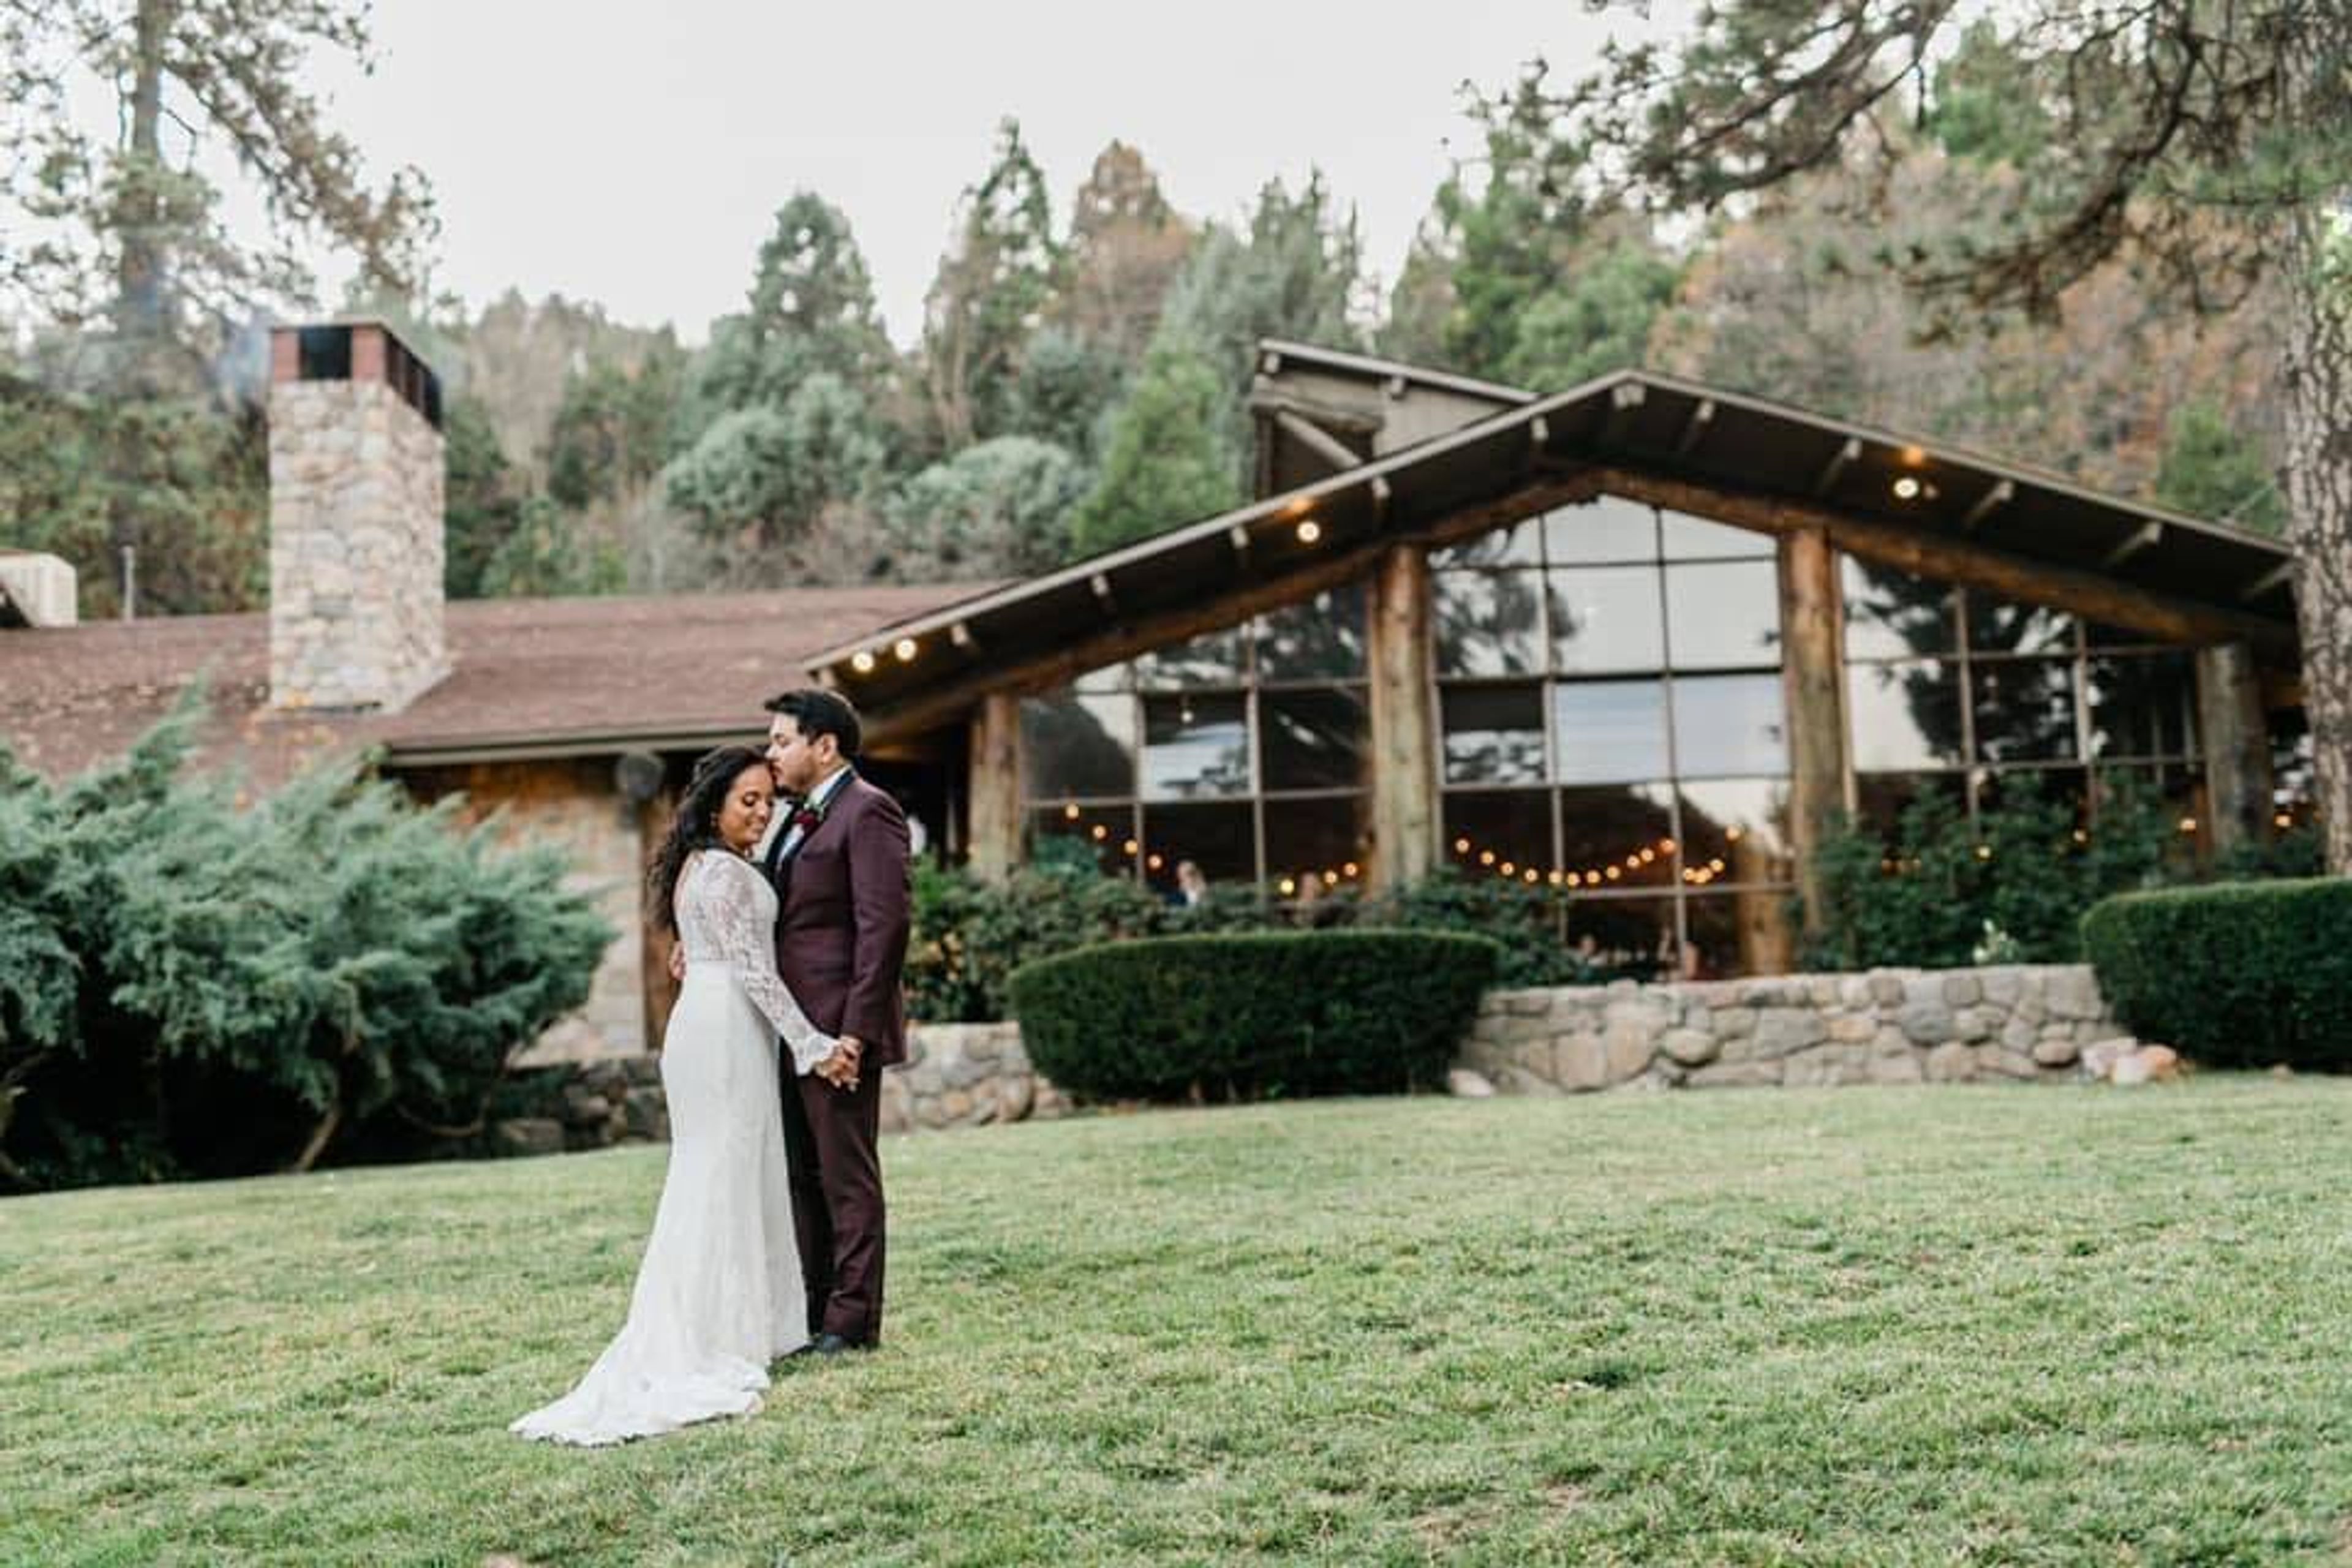
Because Amy Schonheit (24, who works in the arts) and David Schonheit (24, who works in engineering) both have a passion for the outdoors, they chose to have their wedding ceremony at San Moritz Lodge in Crestline, California, which was surrounded by woodlands. As much as Amy and David adored the color teal, they decided to combine it with other hues to create a palette that blended in with nature—from the bridesmaid dresses, which came in a variety of styles and lengths, to the greenery that accented the sides of the wooden ceremony archway—to create a palette that blended in with nature. Amy desired a wedding gown that was simple yet elegant, and she found the perfect strapless gown with a sweetheart neckline that she accessorized with a silver belt. Amy and her husband were married in a simple yet elegant ceremony. Small wooden birdhouse-shaped props painted with numbers were placed at each dining table in the rustic building of the San Moritz Lodge to help guests find their seats when they arrived. Floral centerpieces, wheat, and small votive candles were arranged on top of burlap and lace that was draped across the middle of the tables to create a soft, romantic atmosphere. Featuring green leaves carefully placed on the surface of each layer and a tree-shaped topper, the two-tier white wedding cake perched on top of a tree trunk embodied the natural vibe of the day. More Mother Nature-inspired details can be found in the gallery below. At San Moritz Lodge in Crestline, California, the reception was held in the rustic space of the lodge's rustic space. It was designed to look like a log cabin, complete with wooden ceilings, stone walls, and brown carpeted floors, among other things.