Top Athens Wedding Venues
212 results near Athens, GA
Find a Venue
Choosing your wedding venue will be one of the most important steps in the planning process. So much goes into finding the perfect venue in Athens. You’ll want to consider everything from the aesthetics of the space to any in-house amenities and services. Luckily, PartySlate makes it easy with our Find Venues page. Use the filters to narrow your search — taking into account everything from your guest count to specific catering preferences. Once you’ve set your filters, scroll down to search our curated list. Look for the “featured” tag for PartySlate’s top recommendations. With PartySlate, finding your ideal Athens venue has never been easier.
Results
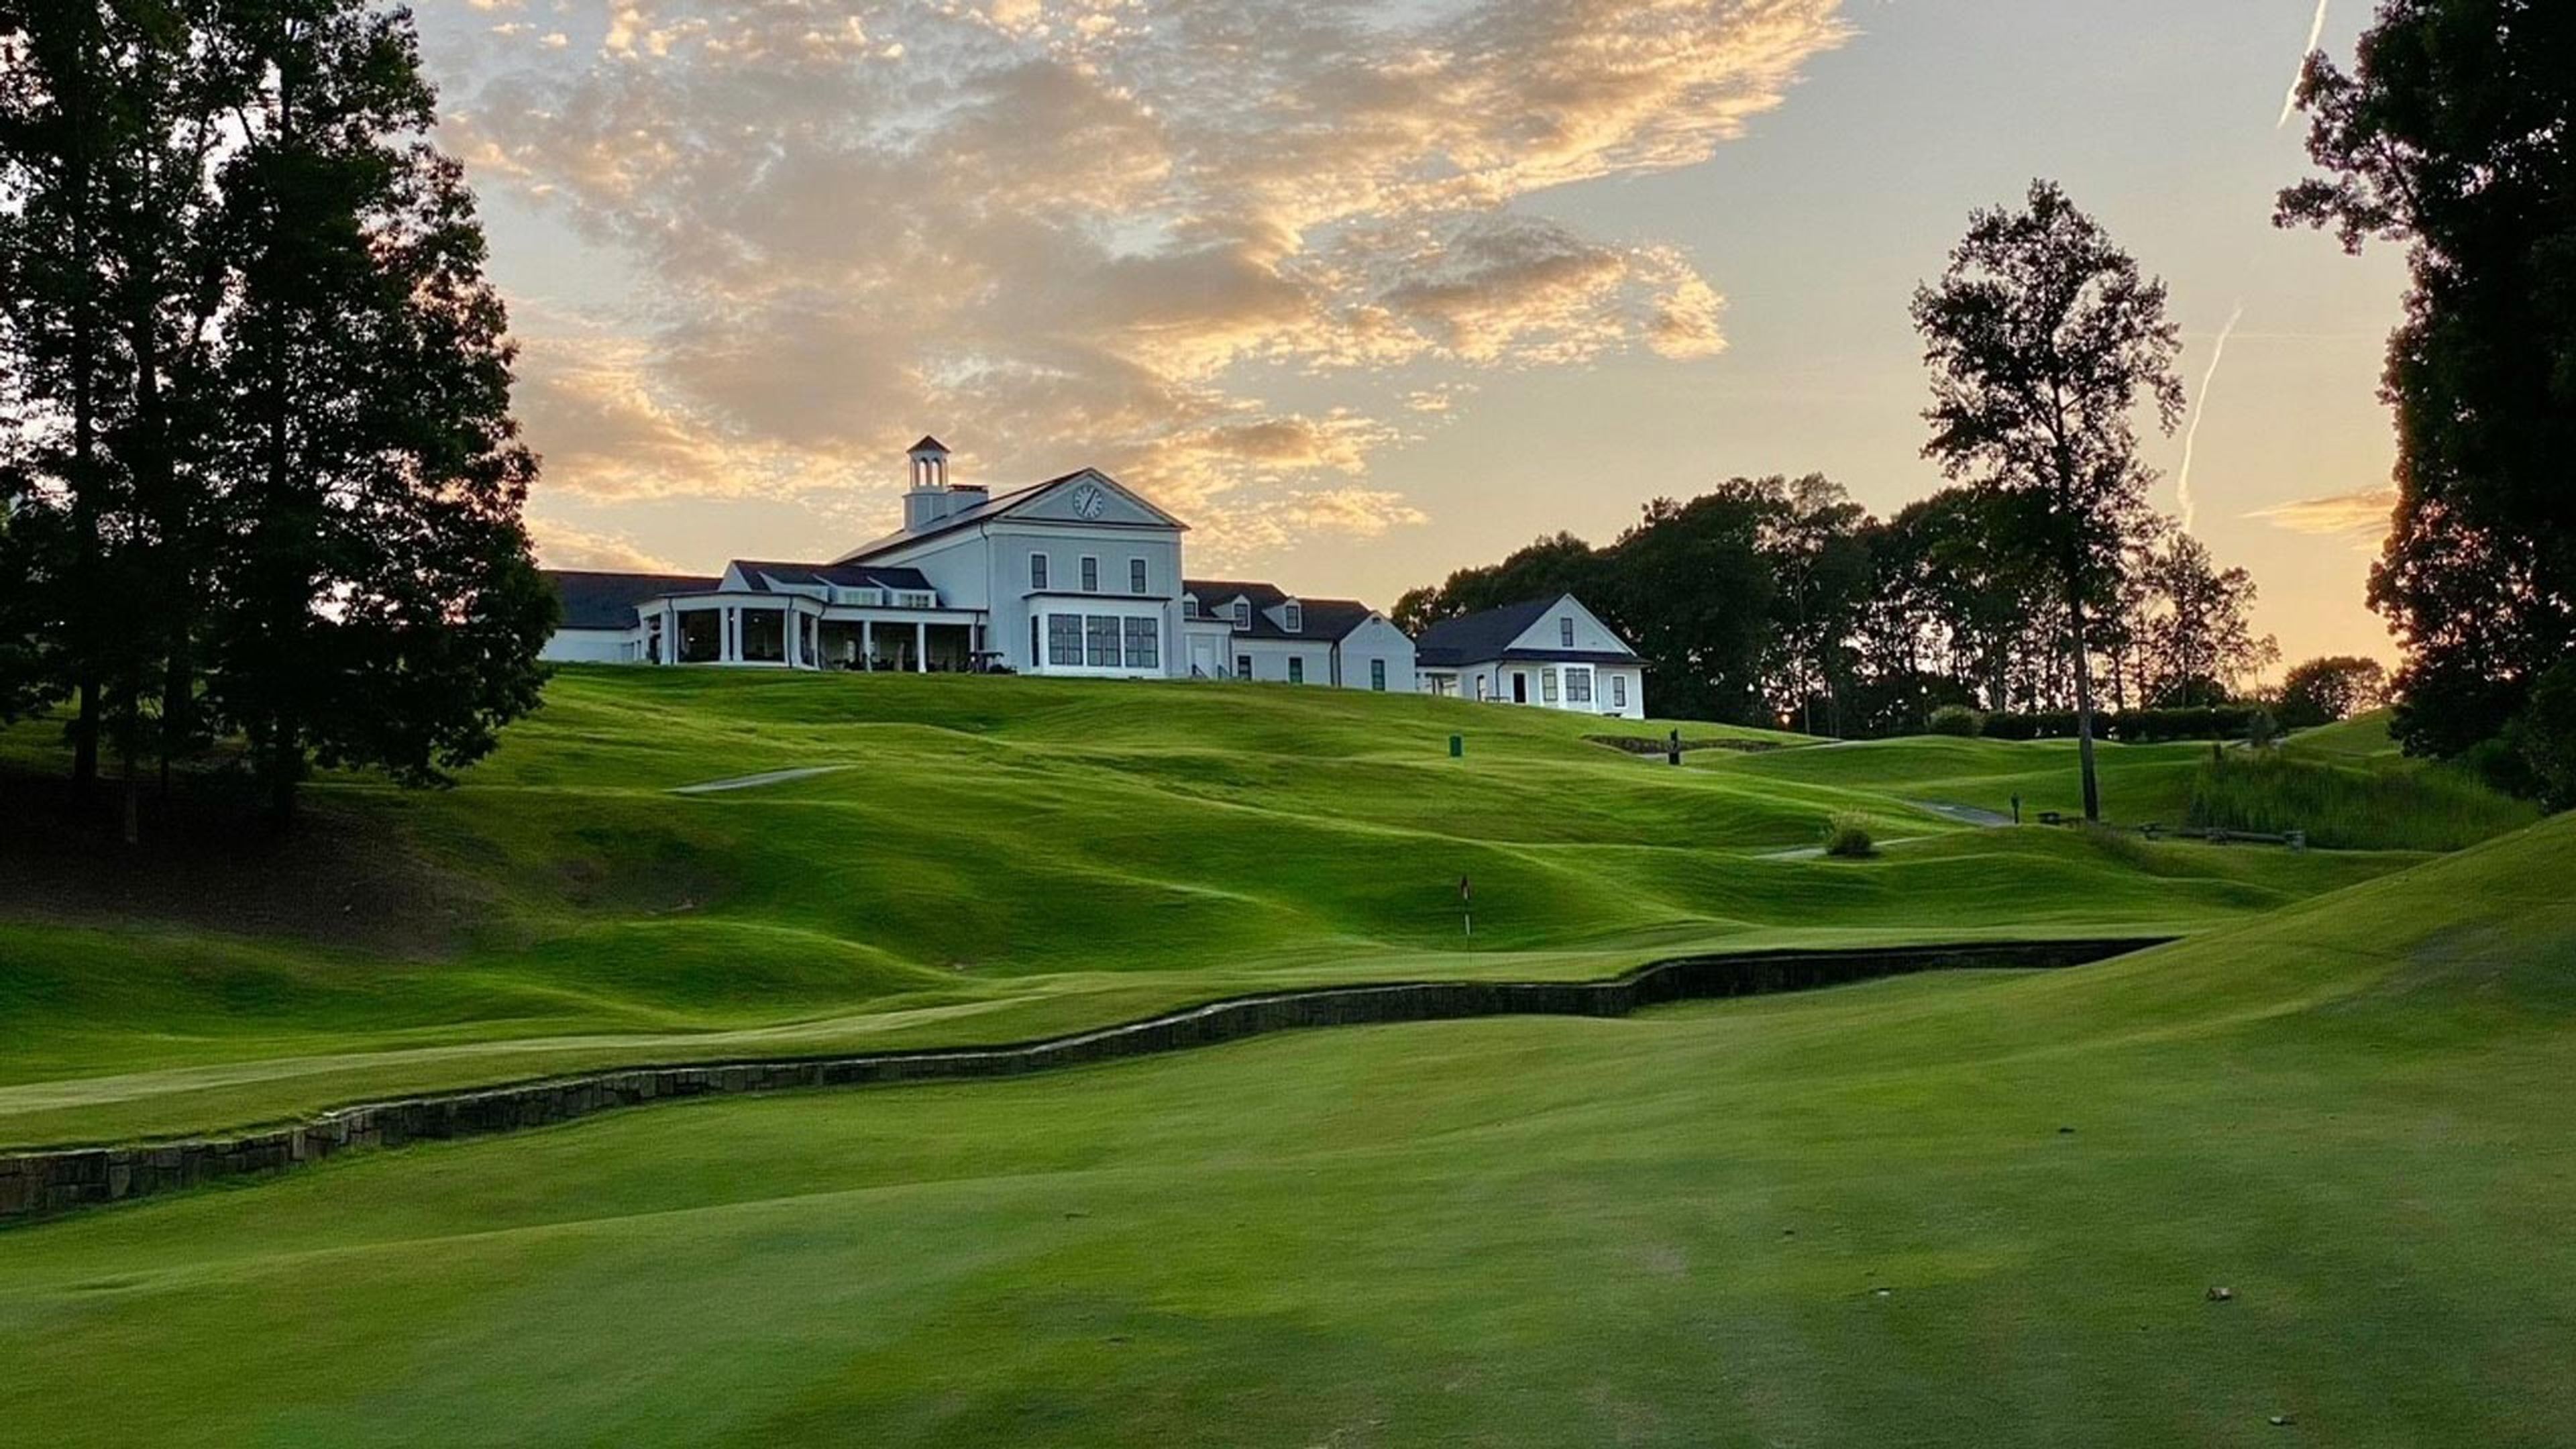
Hamilton Mill Country Club
1995 Hamilton Mill Pkwy, Dacula, GA 30019, USA- Spaces for 100-120 Guests
- 1 Outdoor
- 1 Country Club
Hamilton Mill Country Club is a private 18-hole championship golf course and event venue located in Dacula, Georgia, northeast of Atlanta. Designed by Fred Couples and Gene Bates, the par-72 course stretches 6,843 yards with a slope rating of 144, featuring Bermuda grass fairways and greens with panoramic views of the surrounding landscape. The club hosts corporate outings, charity tournaments, grooms outings, and team-building events, accommodating golf outings for up to 144 players with custom menus prepared by an executive chef. A covered outdoor banquet space seats up to 100 guests for post-event receptions, with enhancements available including a professional sound system, specialty linens, live scoring, and on-course beverage service. On-site dining in the newly renovated restaurant is available Wednesday through Sunday, with a reservation line and dedicated events contact for private bookings.
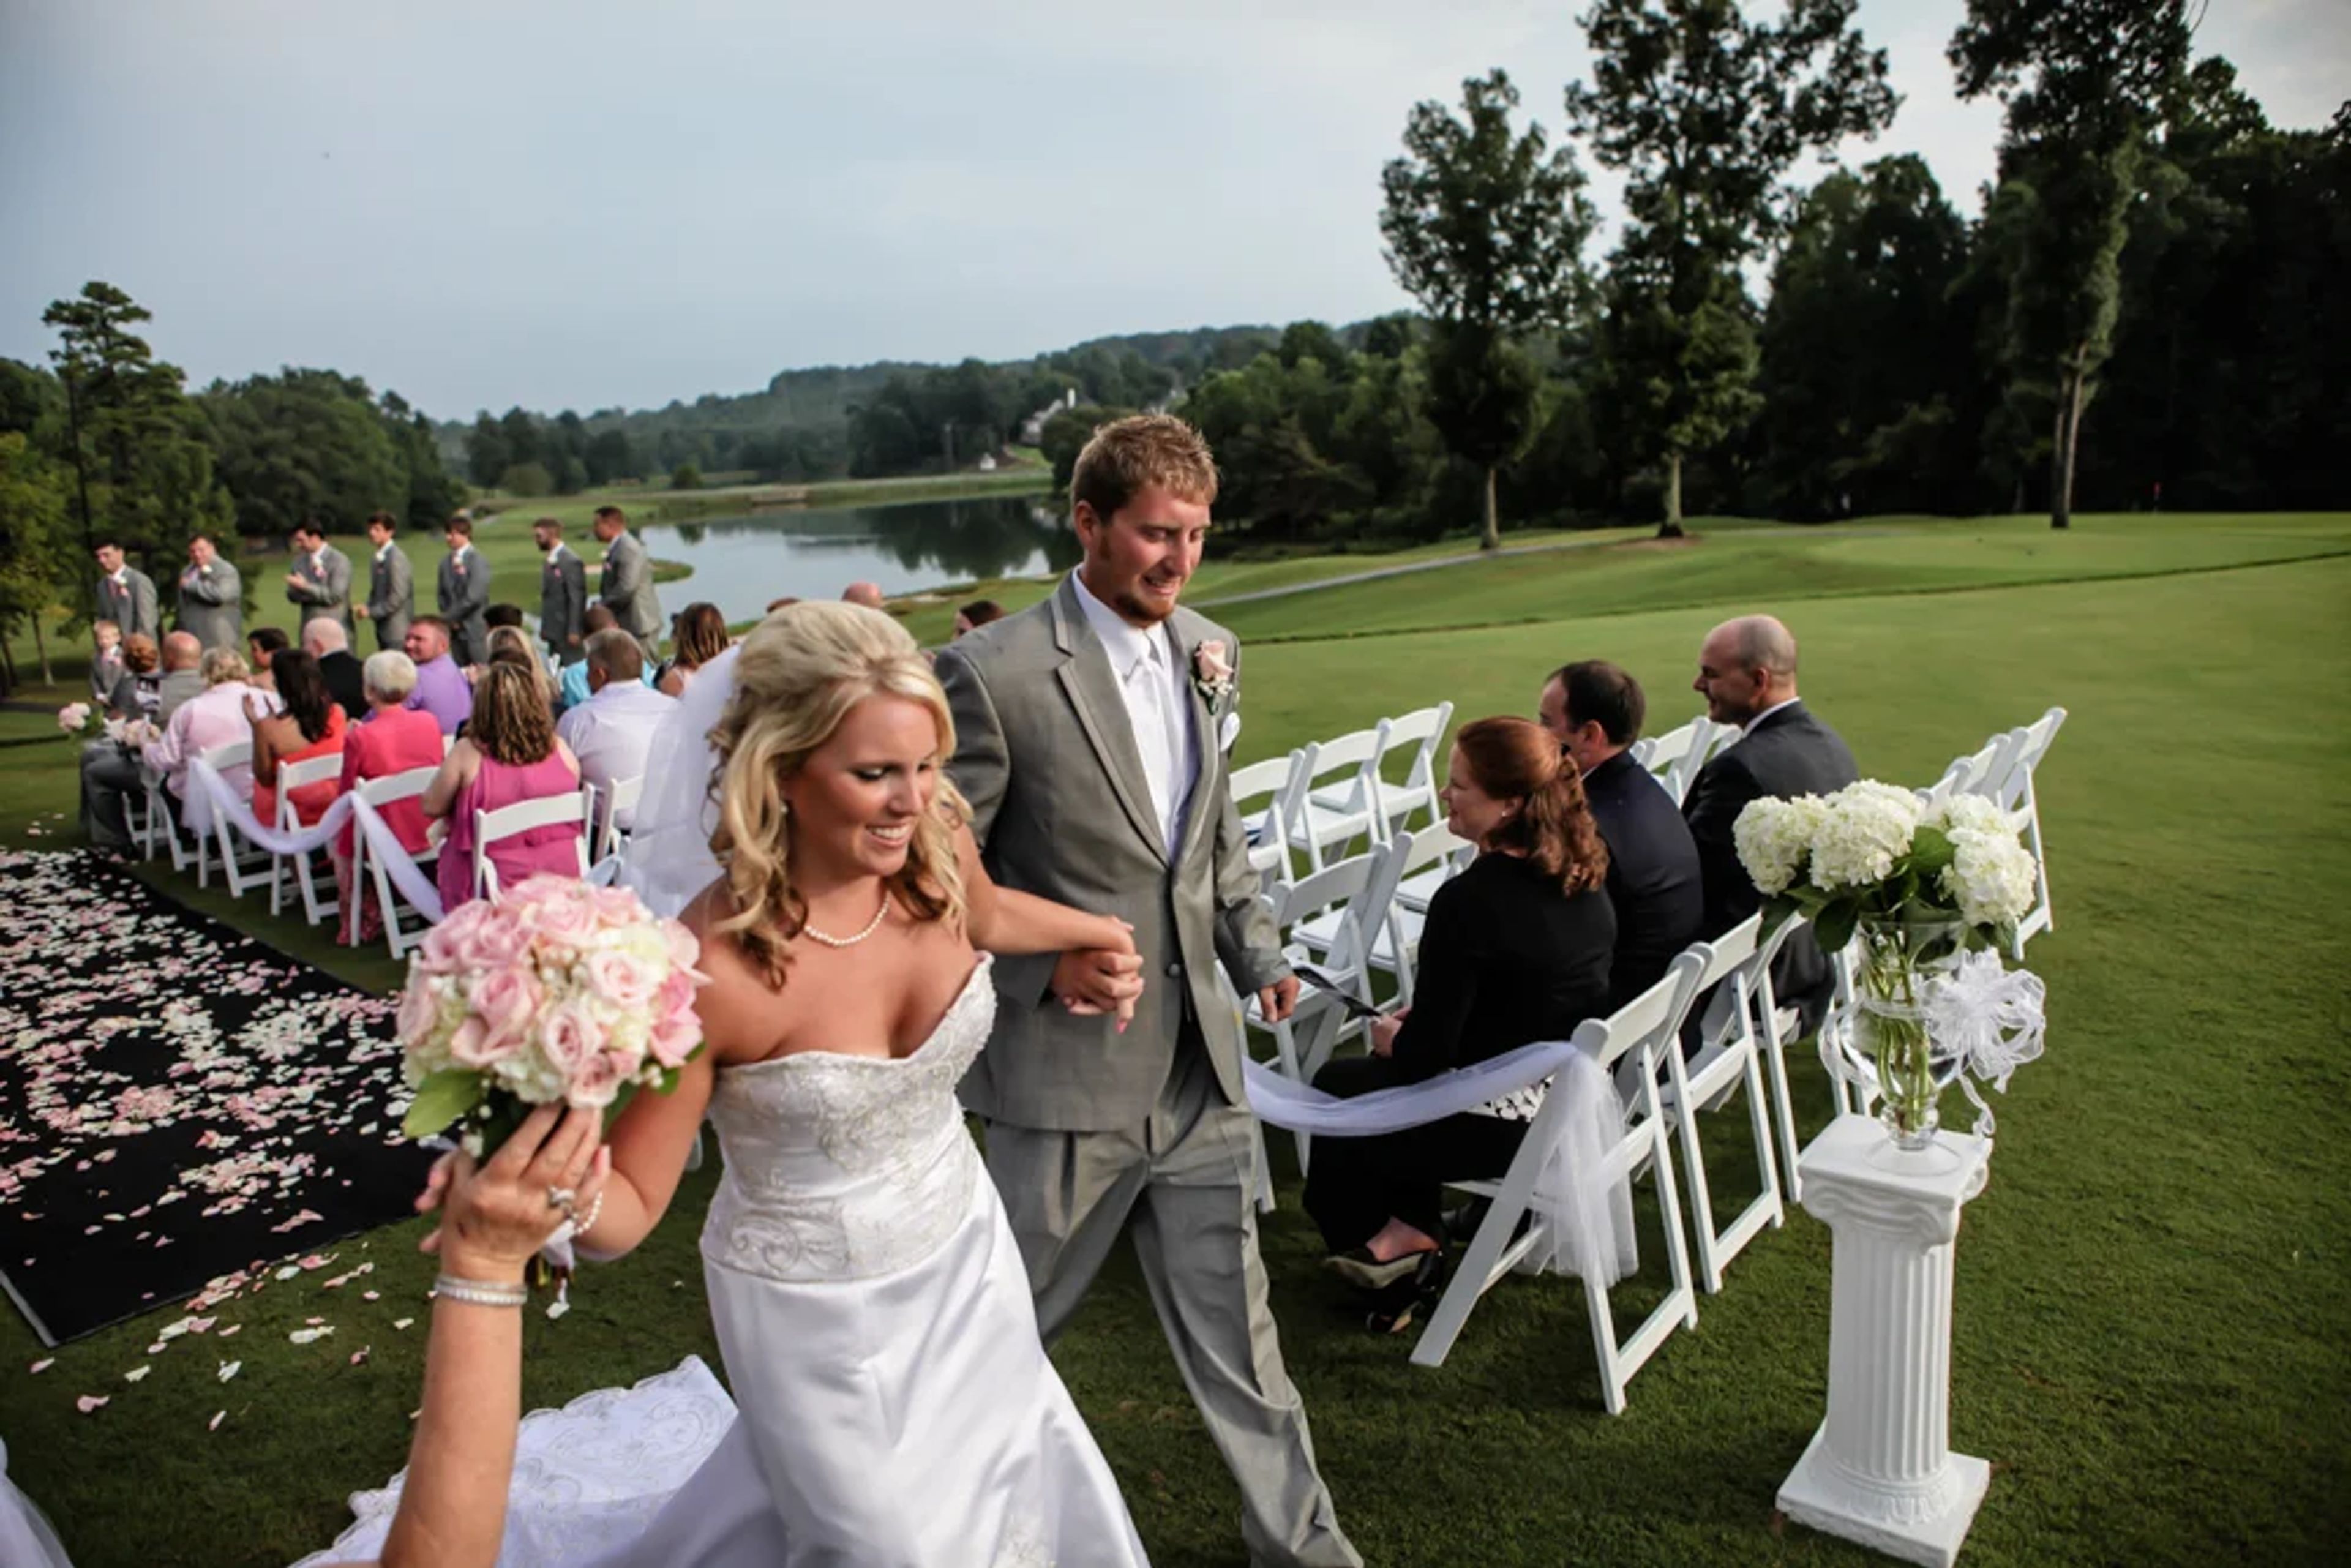
Royal Lakes Golf & Country Club
4700 Royal Lakes Dr, Flowery Branch, GA 30542, USA- Spaces for 60-150 Guests
- 1 Bar
- 1 Country Club
Royal Lakes Golf & Country Club is a semi-private country club set on 150 acres in Flowery Branch, Georgia, in the rolling landscape of south Hall County near the shores of Lake Lanier. The property features a Scottish-style golf course with Bermuda greens, tennis courts, and three distinct dining and event spaces — making it a versatile destination for weddings, receptions, rehearsal dinners, bridal showers, corporate gatherings, and tournament banquets. The club accommodates events for as few as 20 to more than 200 guests, with both indoor and outdoor settings available. The Dining Room is the primary reception space, featuring a corner stage and dance floor and suited for wedding receptions, dinner dances, and banquets. Longshots Pub offers a more intimate setting for groups of 50 to 60, ideal for private dinners, corporate luncheons, and meetings. The Plateau, an outdoor area, lends itself to ceremonies, casual gatherings, and barbecues set against the course's open grounds. Weddings at Royal Lakes include an experienced coordinator who guides couples and their families through planning. In-house catering is available across all event spaces.
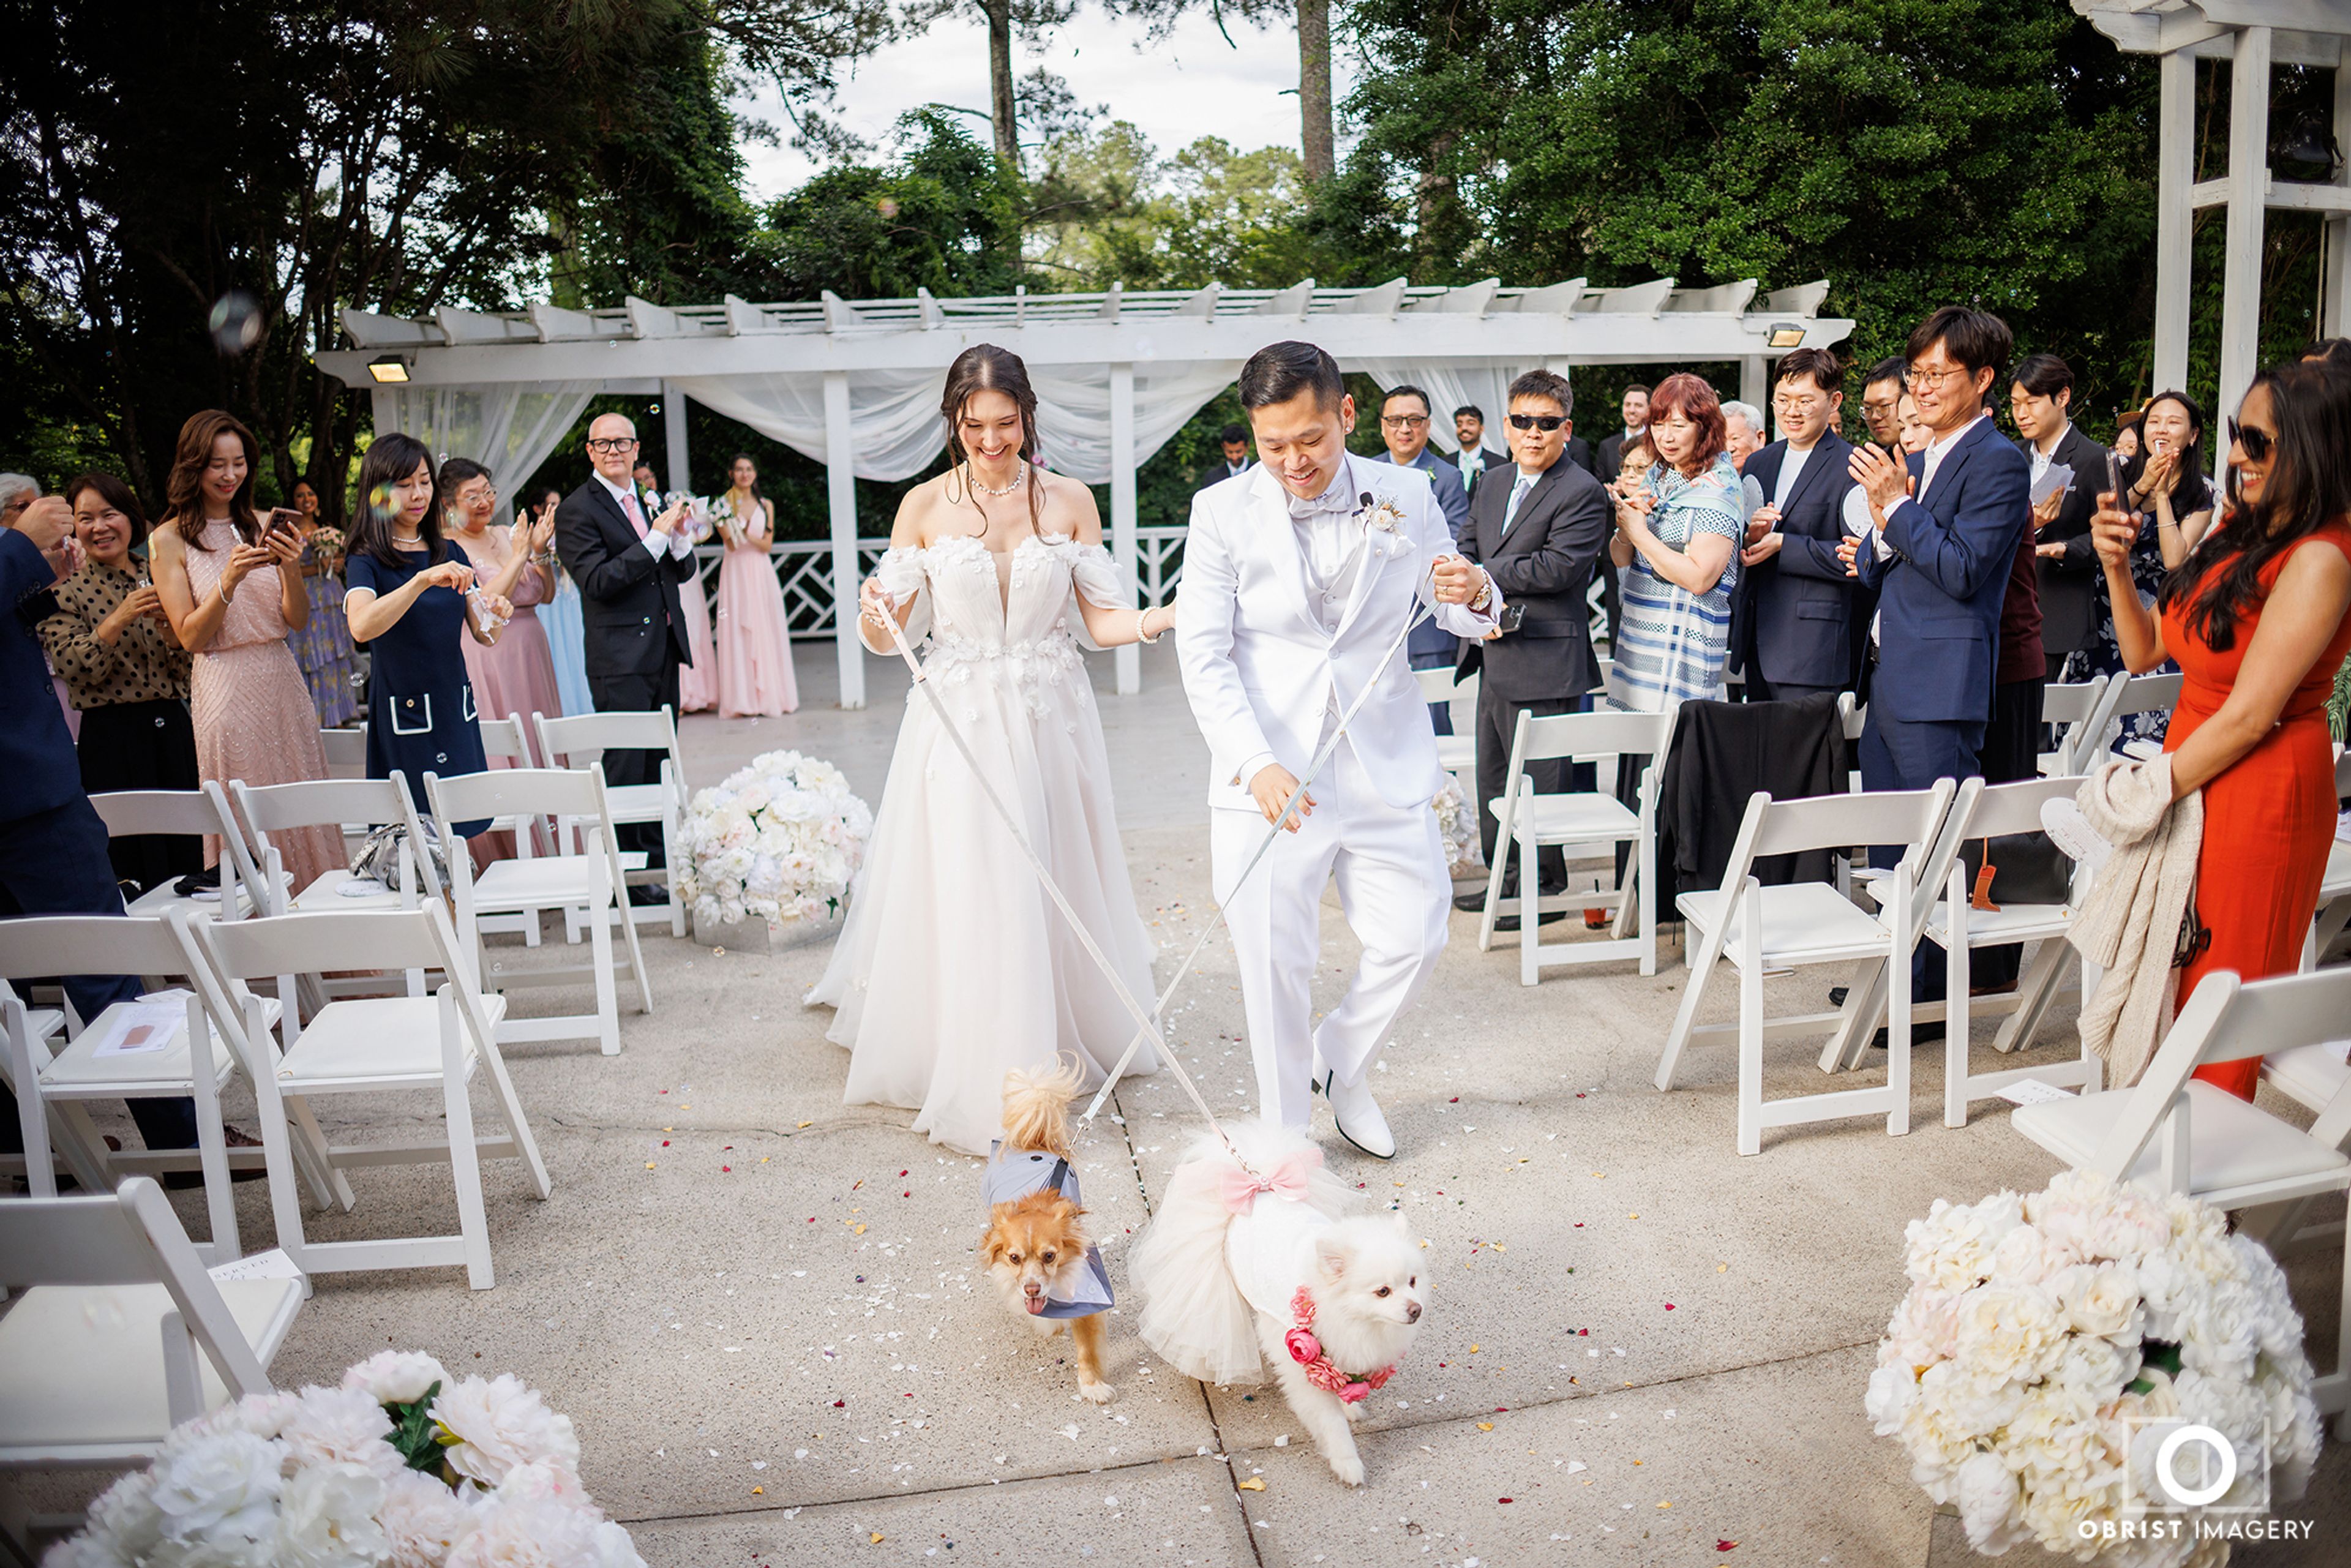
Vines Mansion
3500 Oak Grove Rd SW, Loganville, GA 30052, USA- Spaces for 500 Guests
Vines Mansion is an ideal location for any event that requires a sense of whimsy, fantasy, and natural tranquility. The gardens are sprinkled with Grecian statues, gorgeous fountains, and peaceful ponds, and are set within 25 vast acres of greenery east of Atlanta. Several streams pass through the forests, leading to the lovely Swan Lake. There are year-round annuals and perennials, as well as a rose garden, throughout the gardens, providing a serene backdrop and pastoral retreat into nature at any time of year. A lovely Manor House is nestled within the gardens and arboretum and serves as the ideal backdrop for any celebration. The Vines Mansion was a private residence until Charles and Myrna Adams transformed it into a public park for the Lawrenceville and Snellville areas in 1990. The estate was converted into the unique private event location it is today after years of being open to the public through the Vines Botanical Gardens Foundation. Vines Mansion makes a statement and gives a majestic environment within the peacefulness of nature that surrounds it, with its stately columns and grand entryway.

Four Oaks Manor
3198 Hamilton Mill Rd, Buford, GA 30519, USA- Spaces for 200 Guests
- 1 Barn
- 1 Farm
Four Oaks Manor is a North Georgia outdoor garden wedding venue ideal for couples looking to create an exceptional experience for themselves and the people they care about on their wedding day. We bring your ideas to life. The farmhouse, built about 1920, offers a welcoming setting with a rich history, as well as modern accents to complement your event's theme. On our 4-acre site, we can accommodate up to 200 guests, and our attentive staff will assist you from start to finish. Four Oaks Manor can remind you of Grandmother's house. It has the same attractiveness as rural areas north of Atlanta did a century ago. In 1920, the home was constructed on a huge farm in Buford, Georgia. The wraparound porch, six fireplaces, and spacious rooms create a world of leisure and comfort that will make you smile and remind you of the wonderful life that its builder, John Crane, must have lived. Four Oaks Manor is proud to host events where you can enjoy both tree-shaded areas and sunny open spaces that were established nearly a century ago. In order to conserve the features produced when the house was built while offering the amenities demanded today, modern conveniences have been installed.

White Fallow Estate
2343 Brown Rd, Buford, GA 30519, USAOnce a working horse farm, The White Fallow Estate features a 10,000 Sq. Ft. estate home to accommodate your family or entire party during your event. Well-appointed with 2 kitchens, 6 bedrooms, an exquisite bridal suite, and a swimming pool, the property is available to tour by appointment only. Our elegant, vintage white barn is perfect for ceremonies, receptions and parties of all types with seating up to 200 inside. The barn features a grooms room, a caterers kitchen and overlooks a scenic lake and woodlands. Make The White Fallow Estate your destination for weddings, birthdays, corporate parties and events, receptions, banquets, retreats and more!

Quinlan Visual Arts Center
514 Green St NE, Gainesville, GA 30501, USA- Spaces for 250-300 Guests
- 1 Outdoor
- 1 Historic Space
- 1 space at this venue
Established in 1946 as the Gainesville Arts Association, the Quinlan Visual Arts Center has grown into a comprehensive visual arts nonprofit serving Gainesville, Georgia and the surrounding region. Set in historic downtown Gainesville, the center houses five named art galleries and a sculpture garden with old-growth trees — providing a distinctive backdrop that distinguishes it from conventional event venues. For private events, the Quinlan offers flexible access to its indoor and outdoor spaces, accommodating up to 300 guests with round tables and white folding chairs for up to 250 seated. A catering kitchen supports client-chosen caterers, and extended hours allow events to run until midnight with full weekend access for setup and breakdown. Rotating fine art exhibitions remain on the walls throughout, giving every event an ever-changing gallery setting. Beyond rentals, the center hosts approximately 20 fine art exhibitions annually, a members' exhibition each fall, and a summer art camp for children — a reflection of its ongoing commitment to education, exhibition, and community engagement.

Laundry Events
235 N Perry St, Lawrenceville, GA 30046, USALaundry, located on the historic Lawrenceville Square in the heart of Gwinnett, is the ideal environment for both social and corporate events, as well as a pretty great studio space for creative projects. Laundry is an industrial/modern area suited for ceremonies, receptions, business events, meetings, holiday parties, pop-ups, and photo/video shoots, and is named for the building's original usage. The Laundry is approximately 4,000 square feet in size, with a patio, separate catering area, and get-ready room, as well as 3,600 square feet of main event space. This location can host a variety of wedding activities, including engagement parties, elopements, ceremonies, and receptions. This vendor offers their own beverage services, but they are willing to collaborate with your preferred caterer. The Laundry Events space is equipped with an AV system that includes a projector, wireless microphone, automated presentation screen, and audio wiring, making it ideal for showing a slideshow of the couple-of-honor.

550 Trackside
550 N Clayton St, Lawrenceville, GA 30046, USA- Spaces for 150-350 Guests
- 1 Historic Space
- 1 Estate
- 1 Mansion
In 1904, 550 Trackside was developed as a Cotton Warehouse. Because Mr. Mauldin was constructing the building out of granite from Stone Mountain, it was the talk of the town while it was under construction. The residents of the town questioned if a structure composed of such material could possibly last. It's been called The Langley General Store, The Mercantile Exchange, A Feed and Seed Company, the Grinder, and the Goldkist Building over the years. Our venue, which first opened its doors in 2008, was designed exclusively for unique gatherings. The high ceilings of 100-year-old rough-hewn wood, archways, chandeliers, furnishings, and attention to detail preserve and maintain the authenticity and charm of the turn of the century. 550 Trackside was built in 1904 as a Cotton Warehouse and is made of Stone Mountain granite. It's been called The Langley General Store, The Mercantile Exchange, A Feed and Seed Company, the Grinder, and the Goldkist Building over the years. We refurbished, restored, and designed the venue before it opened in 2008 to be a place where people can congregate, connect, celebrate, and create memories. The 100-year-old rough-hewn wood ceilings, archways, chandeliers, furnishings, and attention to detail preserve and sustain the building's turn-of-the-century authenticity and elegance.

RLM Affairs/ Estate Room & Gardens /Wysteria Room
3575 McEver Rd, Gainesville, GA 30504, USA- Spaces for 70-700 Guests
- 1 Event Space
We assist you in creating a memory that will last a lifetime... RLM Affairs has been in operation for more than two decades. We have discovered that by conceptualizing ideas, scheduling timelines, producing vendor spreadsheets, consultations, scheduling appointments, and a variety of other services, we are able to assist our clients throughout the wedding planning process. In order to provide our clients with the flexibility to portray their dreams, we remove all background information that detracts from the design concepts. The company is well-known for its punctuality, meticulous attention to detail, and ability to work with couples on their schedule. While conducting our background research, we are also able to assist the bride and groom in realizing their dreams while staying within their allocated budget. Our concern for our couples is, without a doubt, our top priority, as evidenced by the amount of effort put forth by our company.

The Chapel on McEver
3001 McEver Rd #5563, Gainesville, GA 30504, USA- Spaces for 300 Guests
- 1 Event Space
The Chapel, located on the outskirts of Atlanta in Gainesville, Georgia, is a hidden gem with a magnificent backdrop and adjacent water feature. The Chapel is a beautiful mix of classic and modern elegance that is ideal for any occasion. The architecture and landscape combine to create an unrivaled sense of empty space for your fantasy occasion. Our goal is to create unforgettable events that inspire, entertain, and surprise attendees. The Chapel only hosts one event/wedding each day to ensure you get the best experience possible. In addition to exclusivity, your Chapel wedding includes a luxurious bridal suite with a make-up area and hair styling station, a custom mirror for seeing bridal gowns, and a big changing area with a separate bathroom door, which are not often offered at alternative locations. The groom and his groomsmen can also prepare for the wedding in a designated area. The Chapel features gothic door entrances, a large water feature for stunning photographs, and a caterer's kitchen with plenty of room for your celebration. Linens, flowers, mirror columns, tea light holders, candelabras, and other accessories are available for hire. There is plenty of parking on-site, and an officer will be there to assure your and your guests' safety. The Chapel The Chapel can accommodate up to 300 people. Your breath will be taken away by the stunning light highlights and magnificent oak beams. The Terrace The Terrace features a well-kept oval lawn, an Italian rotunda, and a rustling tree and bubbling water backdrop. It's ideal for any outdoor occasion, at any time of year. The Amphitheater At the amphitheater, any major event can be made memorable. The expansive open space and stunning natural surroundings provide a unique outdoor experience for your special occasion. A huge outdoor stage can be customized to meet any requirement. The Reception Hall The Reception Hall is a 2,500-square-foot blank canvas for you to transform into your ideal event. It's simple to host a large gathering of people thanks to the adjoining catering kitchen. Elegant plated dinners, dancing the night away, and socializing with guests are all possible at the Reception Hall. The Pavilion The Pavilion provides a covered outdoor space with a magnificent environment and water as a backdrop. This room may be configured in a variety of ways to suit any occasion, big or little. The Reception Patio The Reception Patio, which is adjacent to our water feature, is ideal for a hors d'oeuvres reception, refreshment hour, or a small outdoor gathering.

The Twelve Oaks Bed & Breakfast
2176 Monticello St SW, Covington, GA 30014, USA- Spaces for 250 Guests
- 1 Historic Space
- 1 Estate
- 1 Mansion
In 1836, Judge John Harris erected the residence as his townhouse. He possessed a huge property in Covington that was robbed by federal troops in 1864 when Sherman's march to the sea got underway. Sherman and Harris kept journals detailing their thirty-day stay at the Harris Plantation, which may be found at the Atlanta History Center. Following the Civil War with the property changing hands, Robert Franklin Wright purchased the property for $1,000. The Cedars is the name Robert and Salina gave to their home. They renovated the mansion's interior and built a boxwood garden on the back. Your event will have plenty of space both outside and indoors. Want to have a lovely outdoor ceremony but also have a backup plan in case it rains? We've got your back! For your event, you have exclusive use of the entire property (outside, interior, and the gardens). The Twelve Oaks is beautiful, entertaining, and educational for visitors of all ages! For centuries to come, your wedding will be the talk of your family and friends.
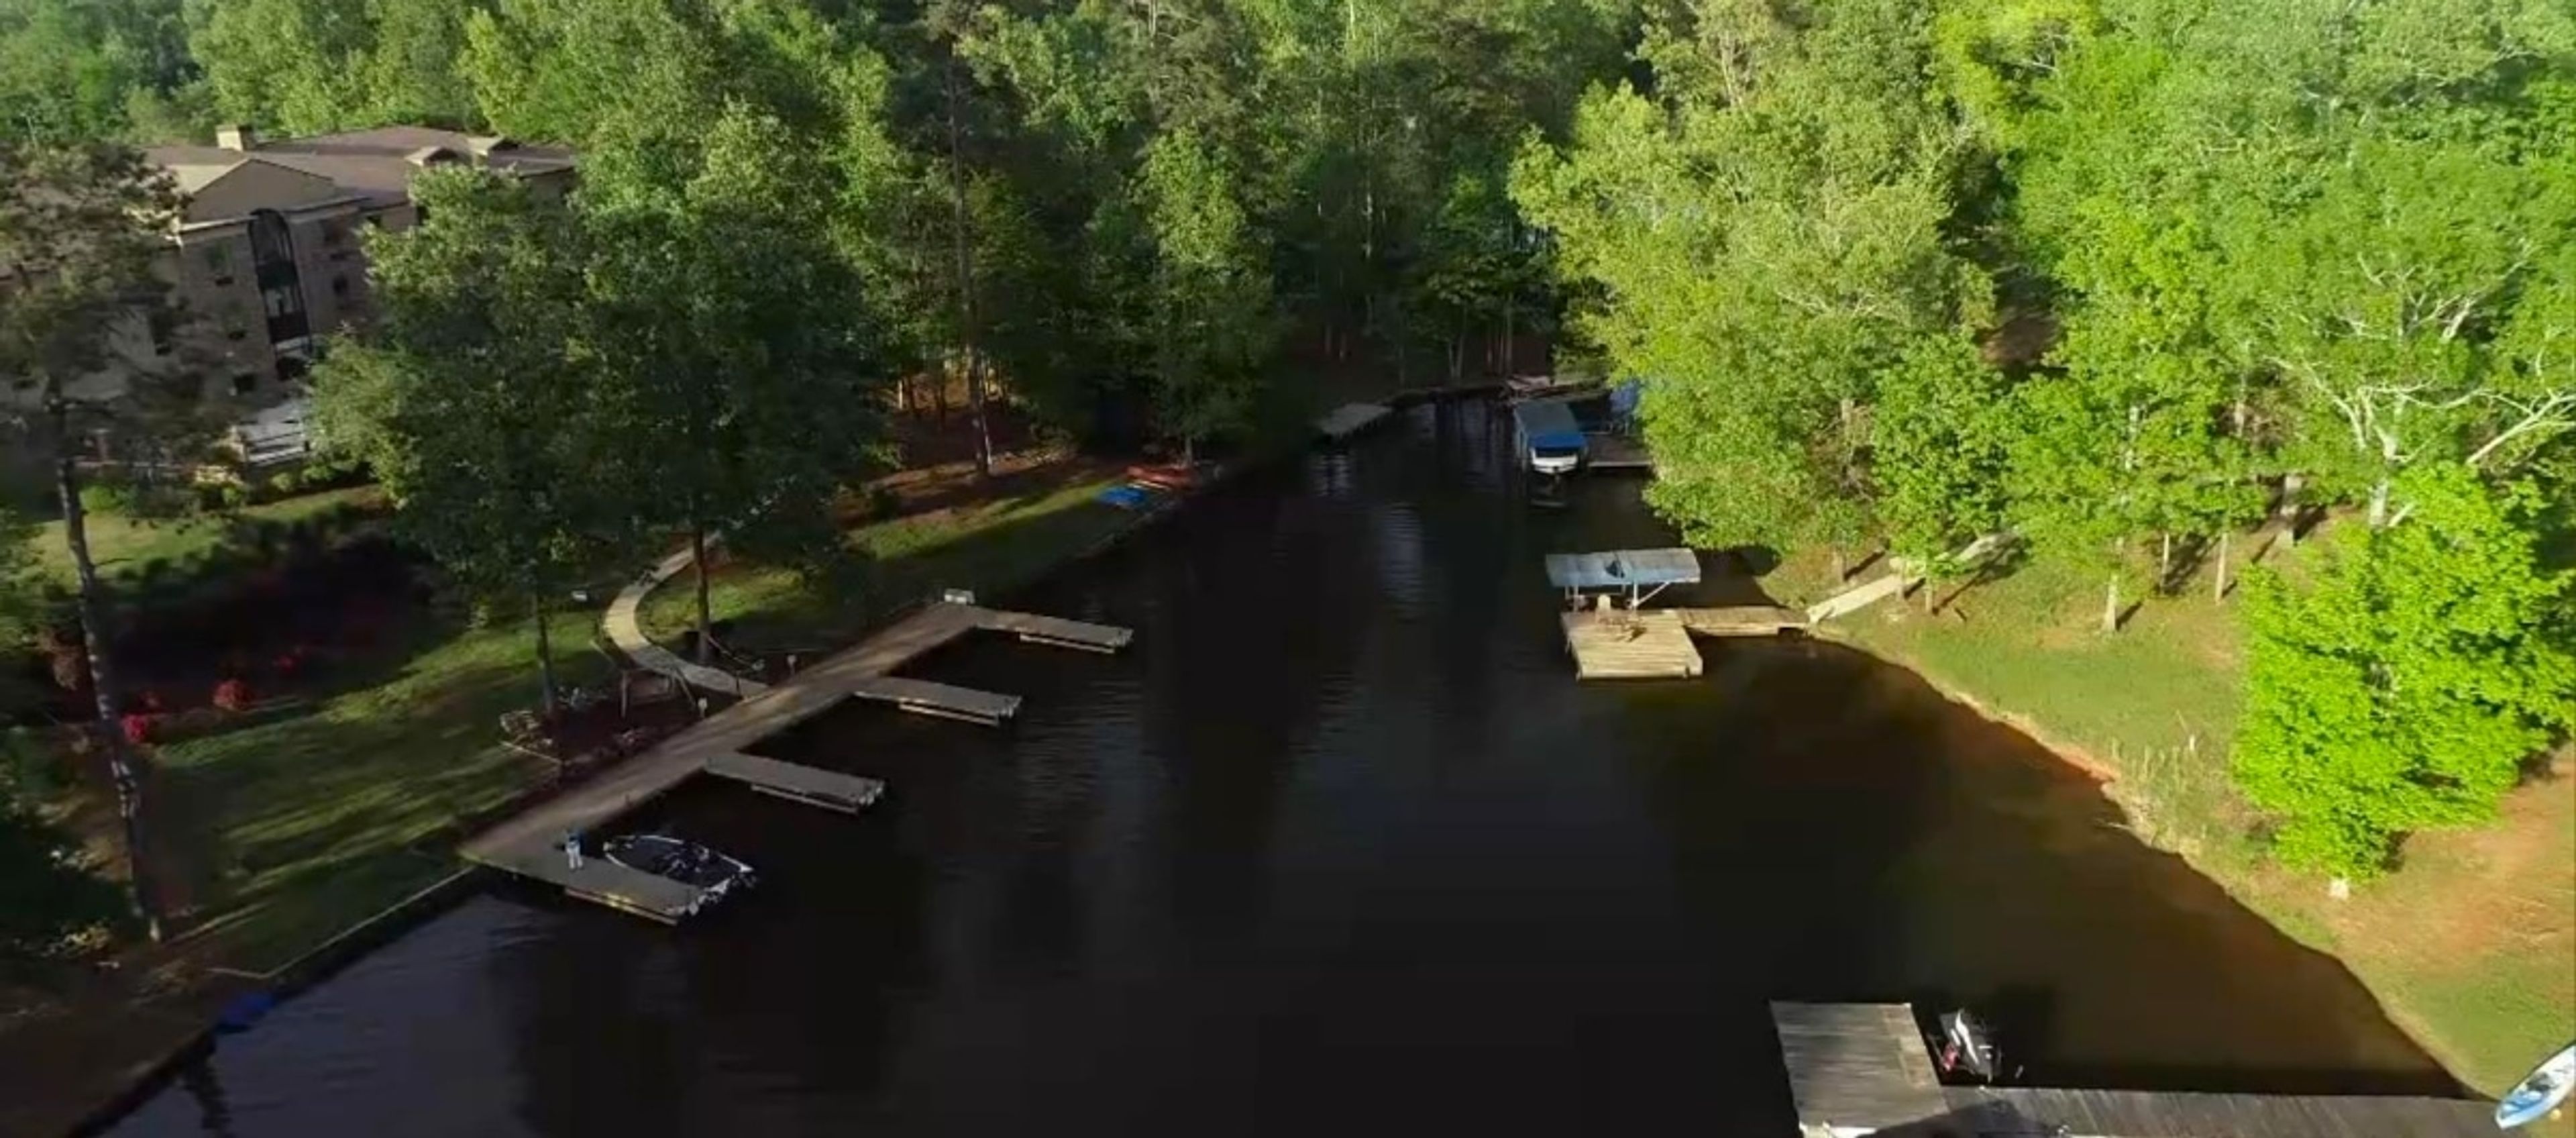
The Lodge On Lake Oconee
930 Greensboro Rd, Eatonton, GA 31024, USA- Spaces for 48-250 Guests
- 1 Hotel
- 1 Meeting Space
The Lodge on Lake Oconee sits on the shore of a quiet cove on Lake Oconee in Eatonton, Georgia, roughly a two-hour drive from Atlanta. The small lakefront hotel welcomes corporate retreats, wedding guest blocks, family reunions, and sports team stays, pairing comfortable accommodations with direct water access and a relaxed pace that is hard to find close to a major metro. The property offers eight boat slips, dock access, canoe and kayak rentals, a seasonal outdoor pool, and a waterside fire pit — amenities that give group organizers a natural program for downtime between sessions or celebrations. Overnight guests receive a complimentary full breakfast each morning. The Great Room, the Lodge's dedicated event space, spans approximately 1,250 square feet and accommodates up to 48 guests with table setups or 65 in a theater arrangement, making it well suited for corporate meetings, training sessions, and small private gatherings.

Sandy Creek Barn
1 Lake Oconee Trail, Greensboro, GA 30642, USA- Spaces for 250-400 Guests
- 1 Barn
- 1 Historic Space
- 1 Waterfront
Sandy Creek Barn is a 6,750-square-foot restored wood-beam barn situated within Reynolds Lake Oconee, a 812-acre community in Greensboro, Georgia. The original structure was built between 1820 and 1840 by Gideon Widemire, a Quaker farmer and lumberman from Clearfield County, Pennsylvania, using large Eastern hemlock timbers hewn in the English style. Nearly two centuries later, the barn was relocated and reassembled on the property, where it now overlooks a 44-acre stocked lake and a two-story boathouse. The barn's architecture anchors its appeal as an event space: a gabled roof, exposed hardwood beams, rugged stone accents, and a covered terrace with a stone fireplace and a lakeside firepit. Inside, the venue is equipped with a gourmet kitchen, an antique saloon bar, and an outdoor grill and event porch. Sandy Creek Barn accommodates up to 250 guests and is available for weddings, corporate functions, private parties, and intimate concerts.
Country Club of Gwinnett
3254 Clubside View Ct SW, Snellville, GA 30039, USA- Spaces for 250 Guests
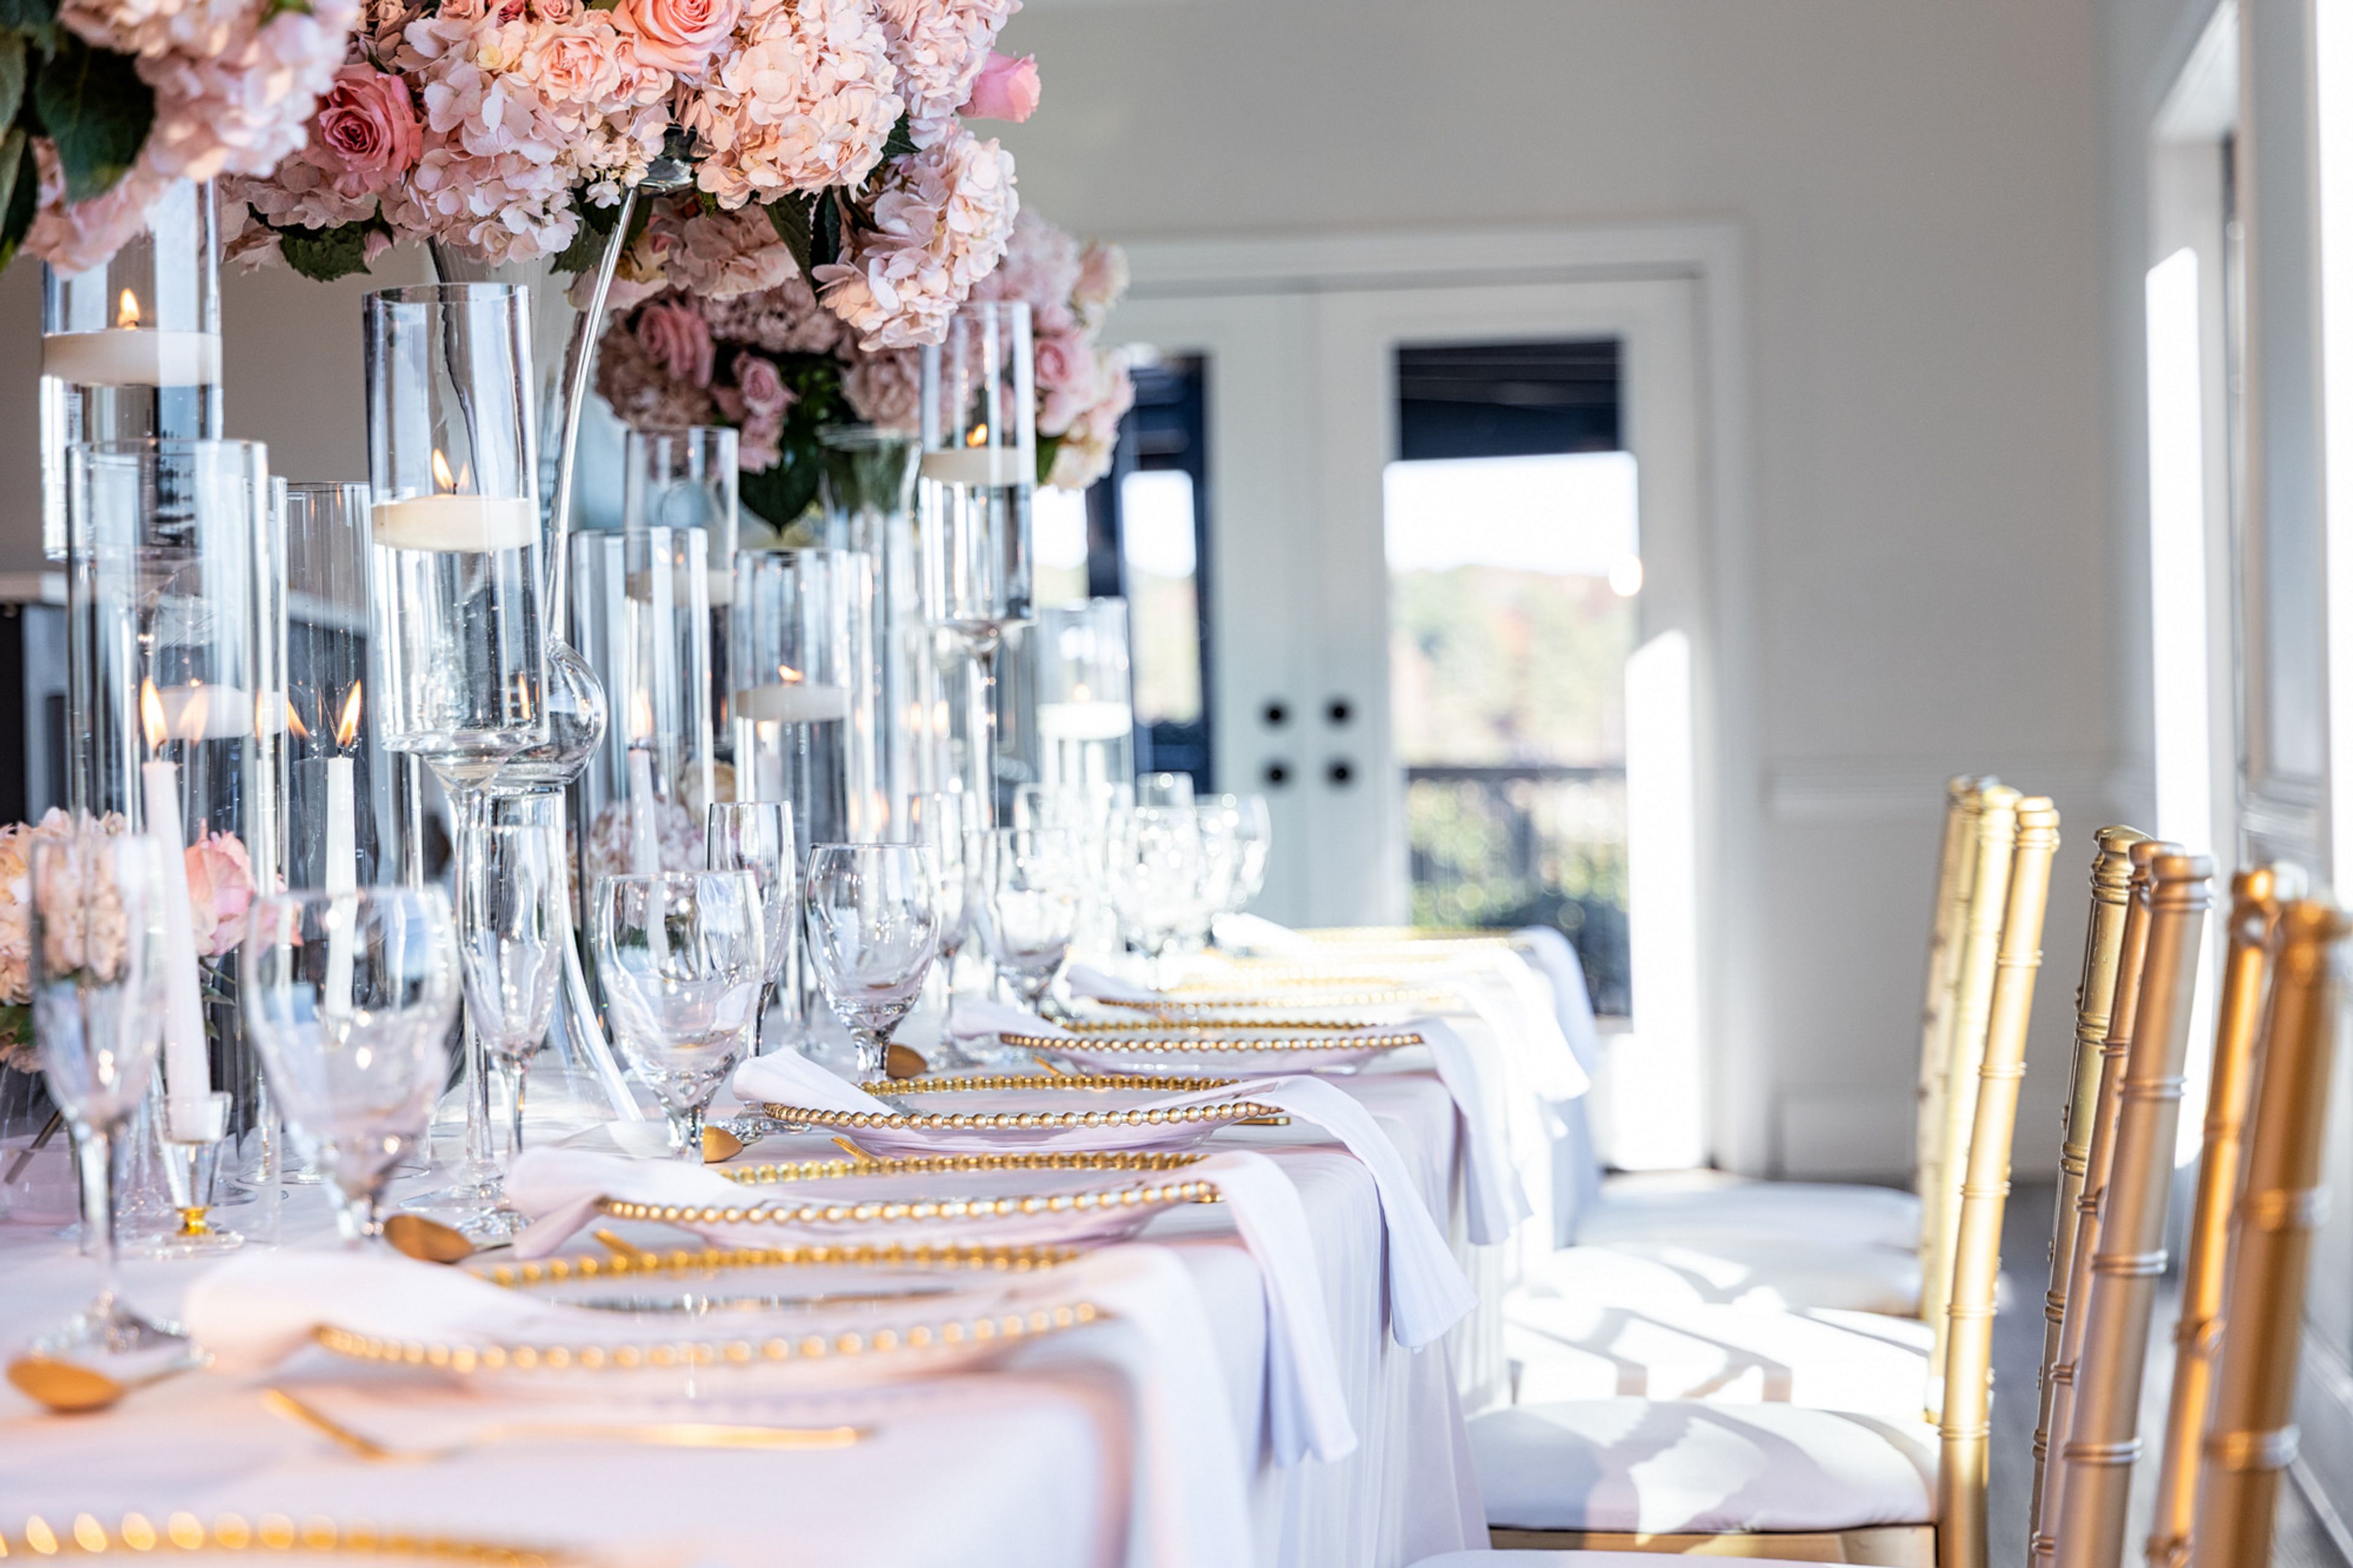
Country Club of Gwinnett has welcomed members and guests to its Snellville, Georgia grounds since 1993, offering a full golf, dining, and social experience under the McKinley Home Properties family of clubs. The club is set along rolling fairways with natural lake views that carry into its event spaces. For private celebrations, the club offers two complementary settings. The Lakeview Terrace is an outdoor space that draws on the lake views for cocktail receptions, while the adjacent Lakeview Room provides an indoor setting for dining and reception programming. Together they suit a range of occasions — from weddings and milestone dinners to corporate gatherings and tournaments — with a team committed to personalized event planning from inquiry through event day. On-site dining is anchored by the Back Nine Bistro, which operates daily and supports catered event menus.

The Grand Ivy Point
302 Satellite Blvd STE 104, Suwanee, GA 30024, USA- Spaces for 450-750 Guests
- 1 Event Space
The Grand Ivy Point, located in Atlanta, Georgia, is an elegant wedding venue with a contemporary twist. The venue is finished in an industrial-chic style, and there are numerous opportunities for couples to personalize it with decorations and finishing touches of their choosing. The expansive ballroom is ideal for hosting every aspect of the wedding celebration, from the engagement party to the wedding showers, the ceremony, and the reception, among other things. The Suwanee Town Center is only a few short miles away, and couples can invite their guests to share in their special day with them. Wedding guests can relax and enjoy their wedding celebration while venue staff ensures that the day rooms run smoothly. The happy couple can take advantage of a variety of services available to them. Infrastructure and Capacity The elegant main ballroom, which spans 12,000 square feet and can accommodate 450 people for a family-style meal, is a sight to behold. With high ceilings and a checkerboard dancefloor, there is plenty of space for everyone to dance the night away under the romantic lighting of the chandeliers in the room. While guests take their seats for the ceremony, the soon-to-be-weds can get ready for the day ahead in the modern get-ready suites on the first floor. For guests arriving by car on the day of their visit, ample parking is available and is complimentary. Couples can decorate and personalize the event areas, making them unique to their wedding style and ensuring that it stands out from the crowd. The flexible space is ideal for large wedding parties. Services that are provided A variety of event rentals are available for couples to use to decorate the venue, with staff taking care of the setup and breakdown. The venue offers a bar and catering services, and couples can consult with the experts to discuss their preferences and taste preferences before the wedding. Everything from dinnerware to barware is provided for both events, with servers on hand to assist guests throughout the entire event. For the couple's convenience, the venue staff provides a list of preferred vendors from which they can choose to further service their celebration at the highest level possible.
Court Street Livery
16 E Court St, Washington, GA 30673, USA- Spaces for 175 Guests
- 1 Barn
- 1 Historic Space
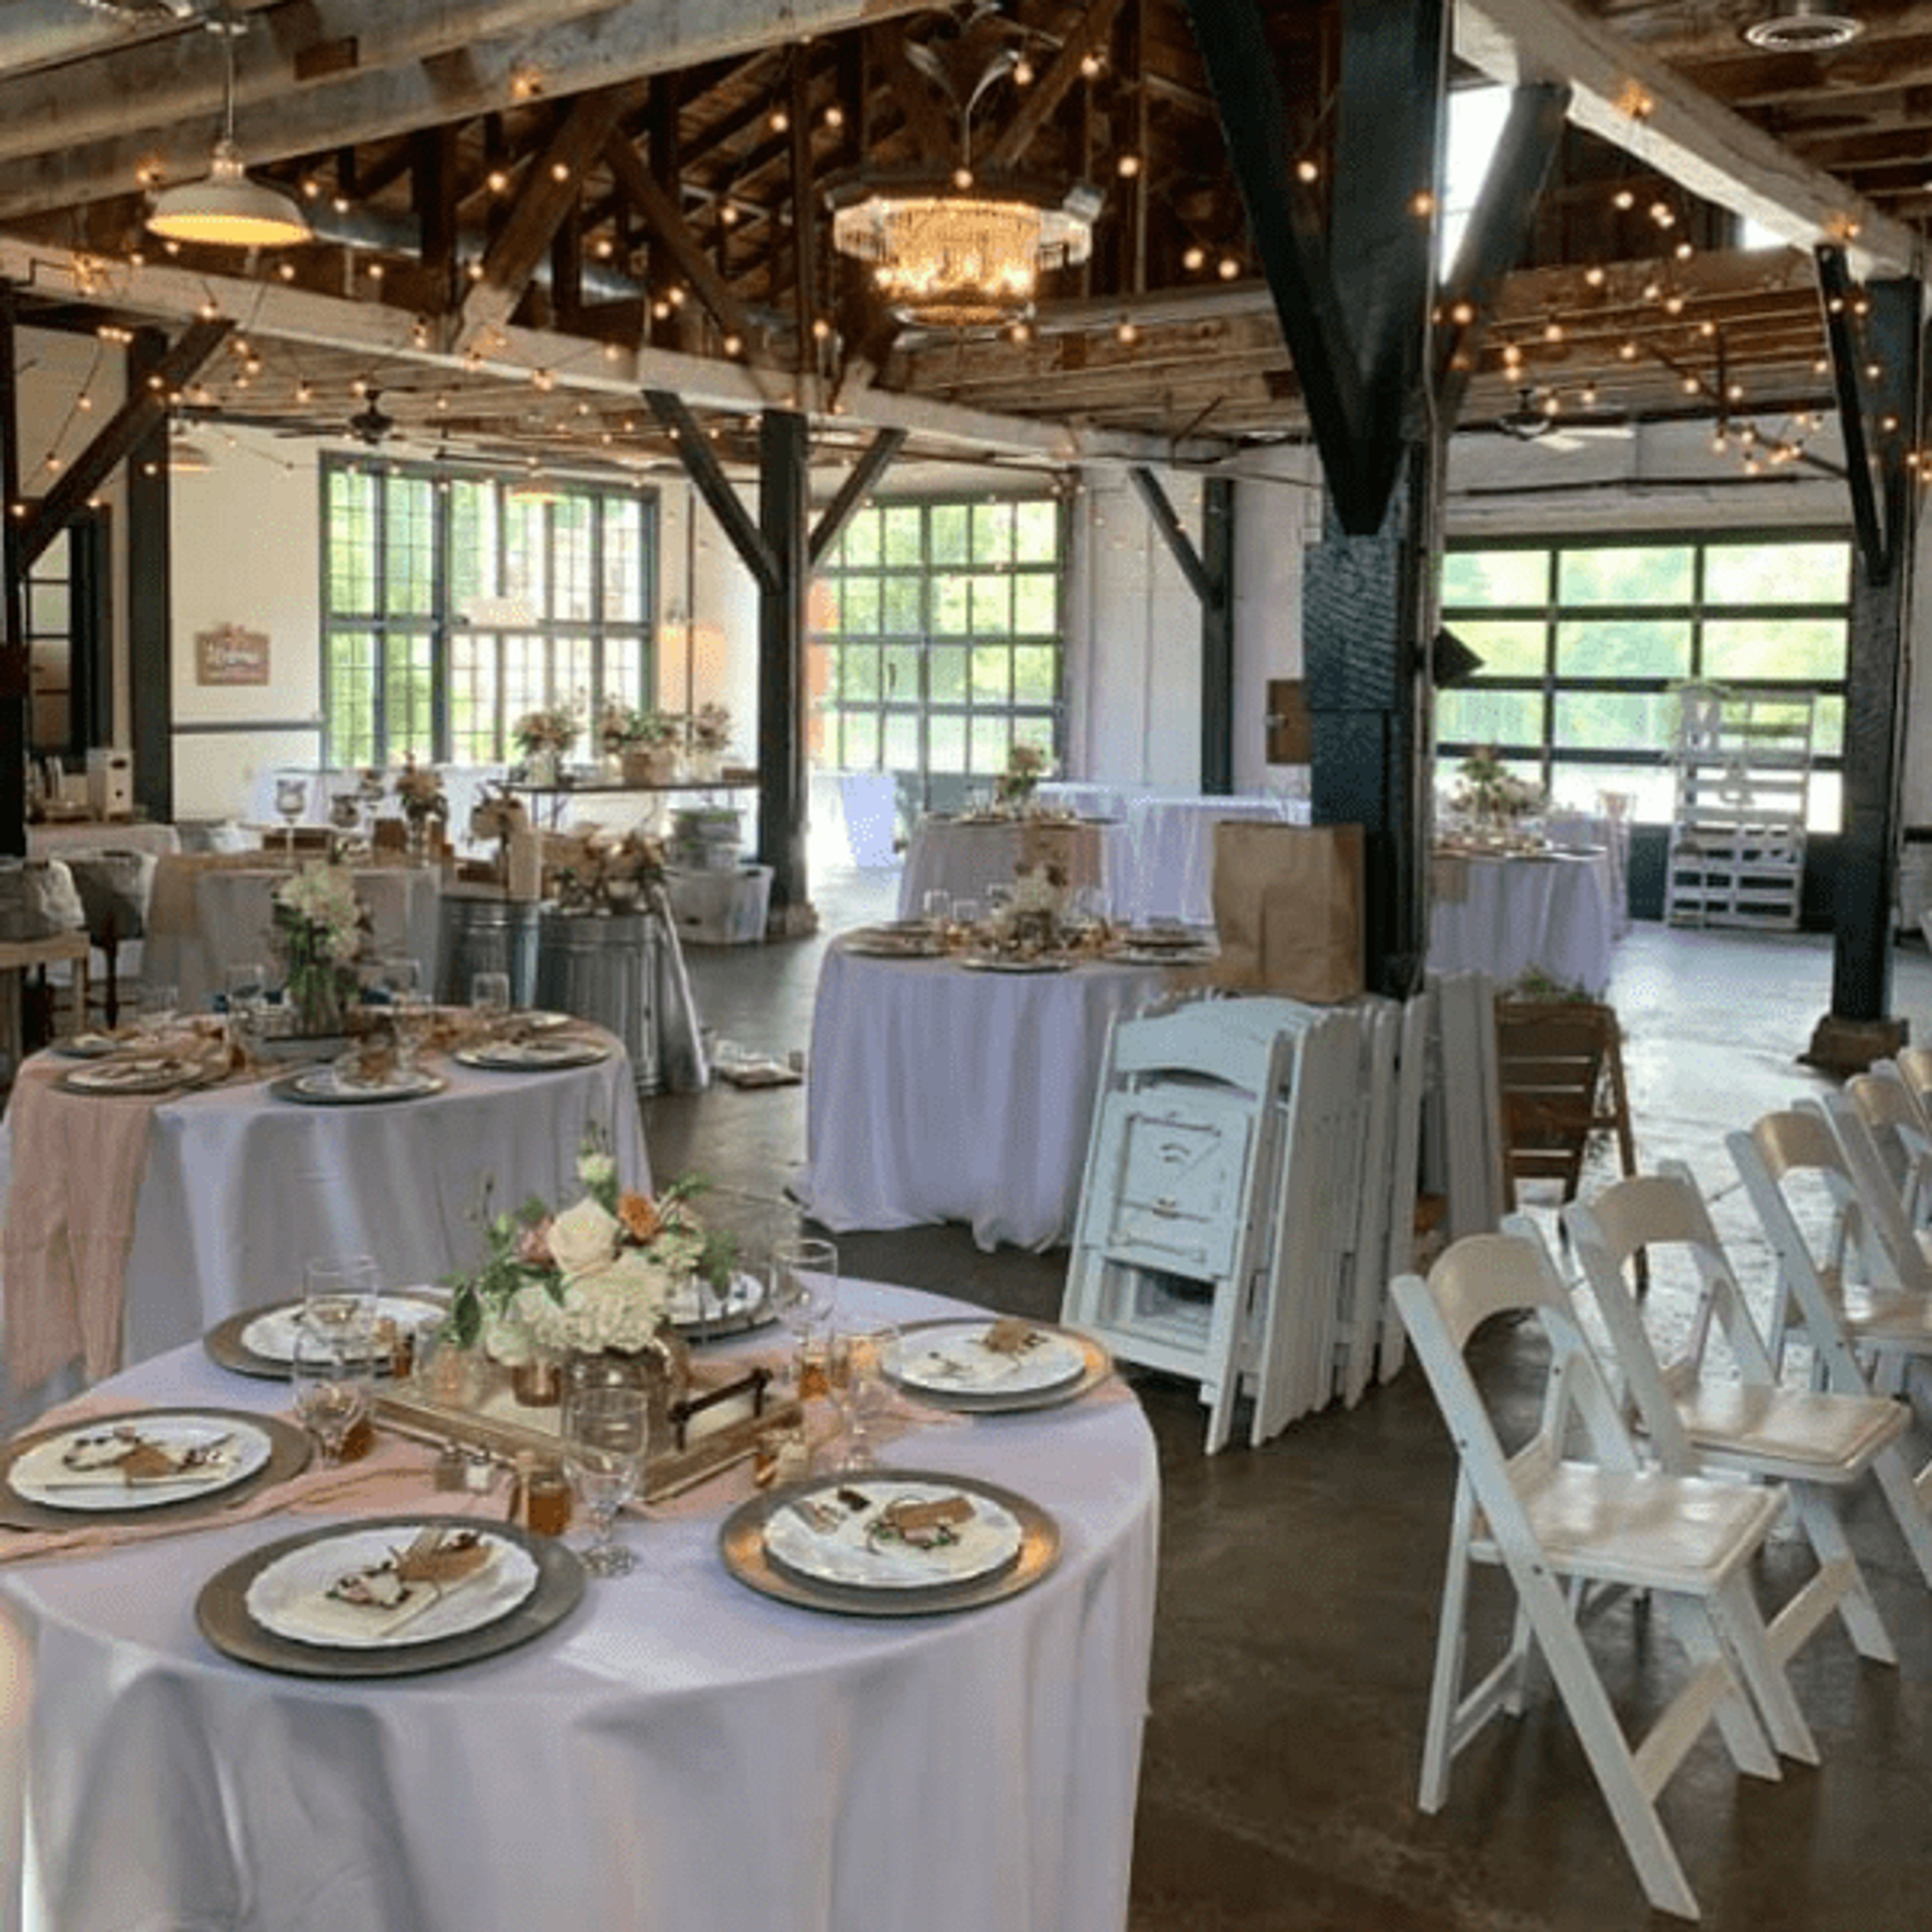
Court Street Livery is a restored 19th-century barn in Washington, Georgia, steps from the town square in the heart of Northeast Georgia — roughly two hours east of Atlanta and under an hour from both Athens and Augusta. The 3,000-square-foot venue centers on a wide open floor plan beneath 35-foot vaulted ceilings with soaring heart pine rafters, posts, and beams. Three large garage doors open the space toward an adjoining plaza, flooding the interior with natural light and allowing the event footprint to expand outdoors under a tent when the occasion calls for it. Exposed brick walls, finished concrete floors, antique chandeliers, and variable lighting round out a setting that suits everything from a seated wedding reception to a gallery showcase to a corporate meeting. The main hall accommodates up to 175 guests indoors. A full catering kitchen with commercial appliances is on-site, and clients are welcome to bring their own caterers and beverages. ADA-accessible restrooms, central HVAC, ceiling fans, and ample parking are all on the property.
The Oaks Course
11240 Brown Bridge Rd, Covington, GA 30016, USA- Spaces for 150 Guests
- 1 Event Space
- 1 Country Club
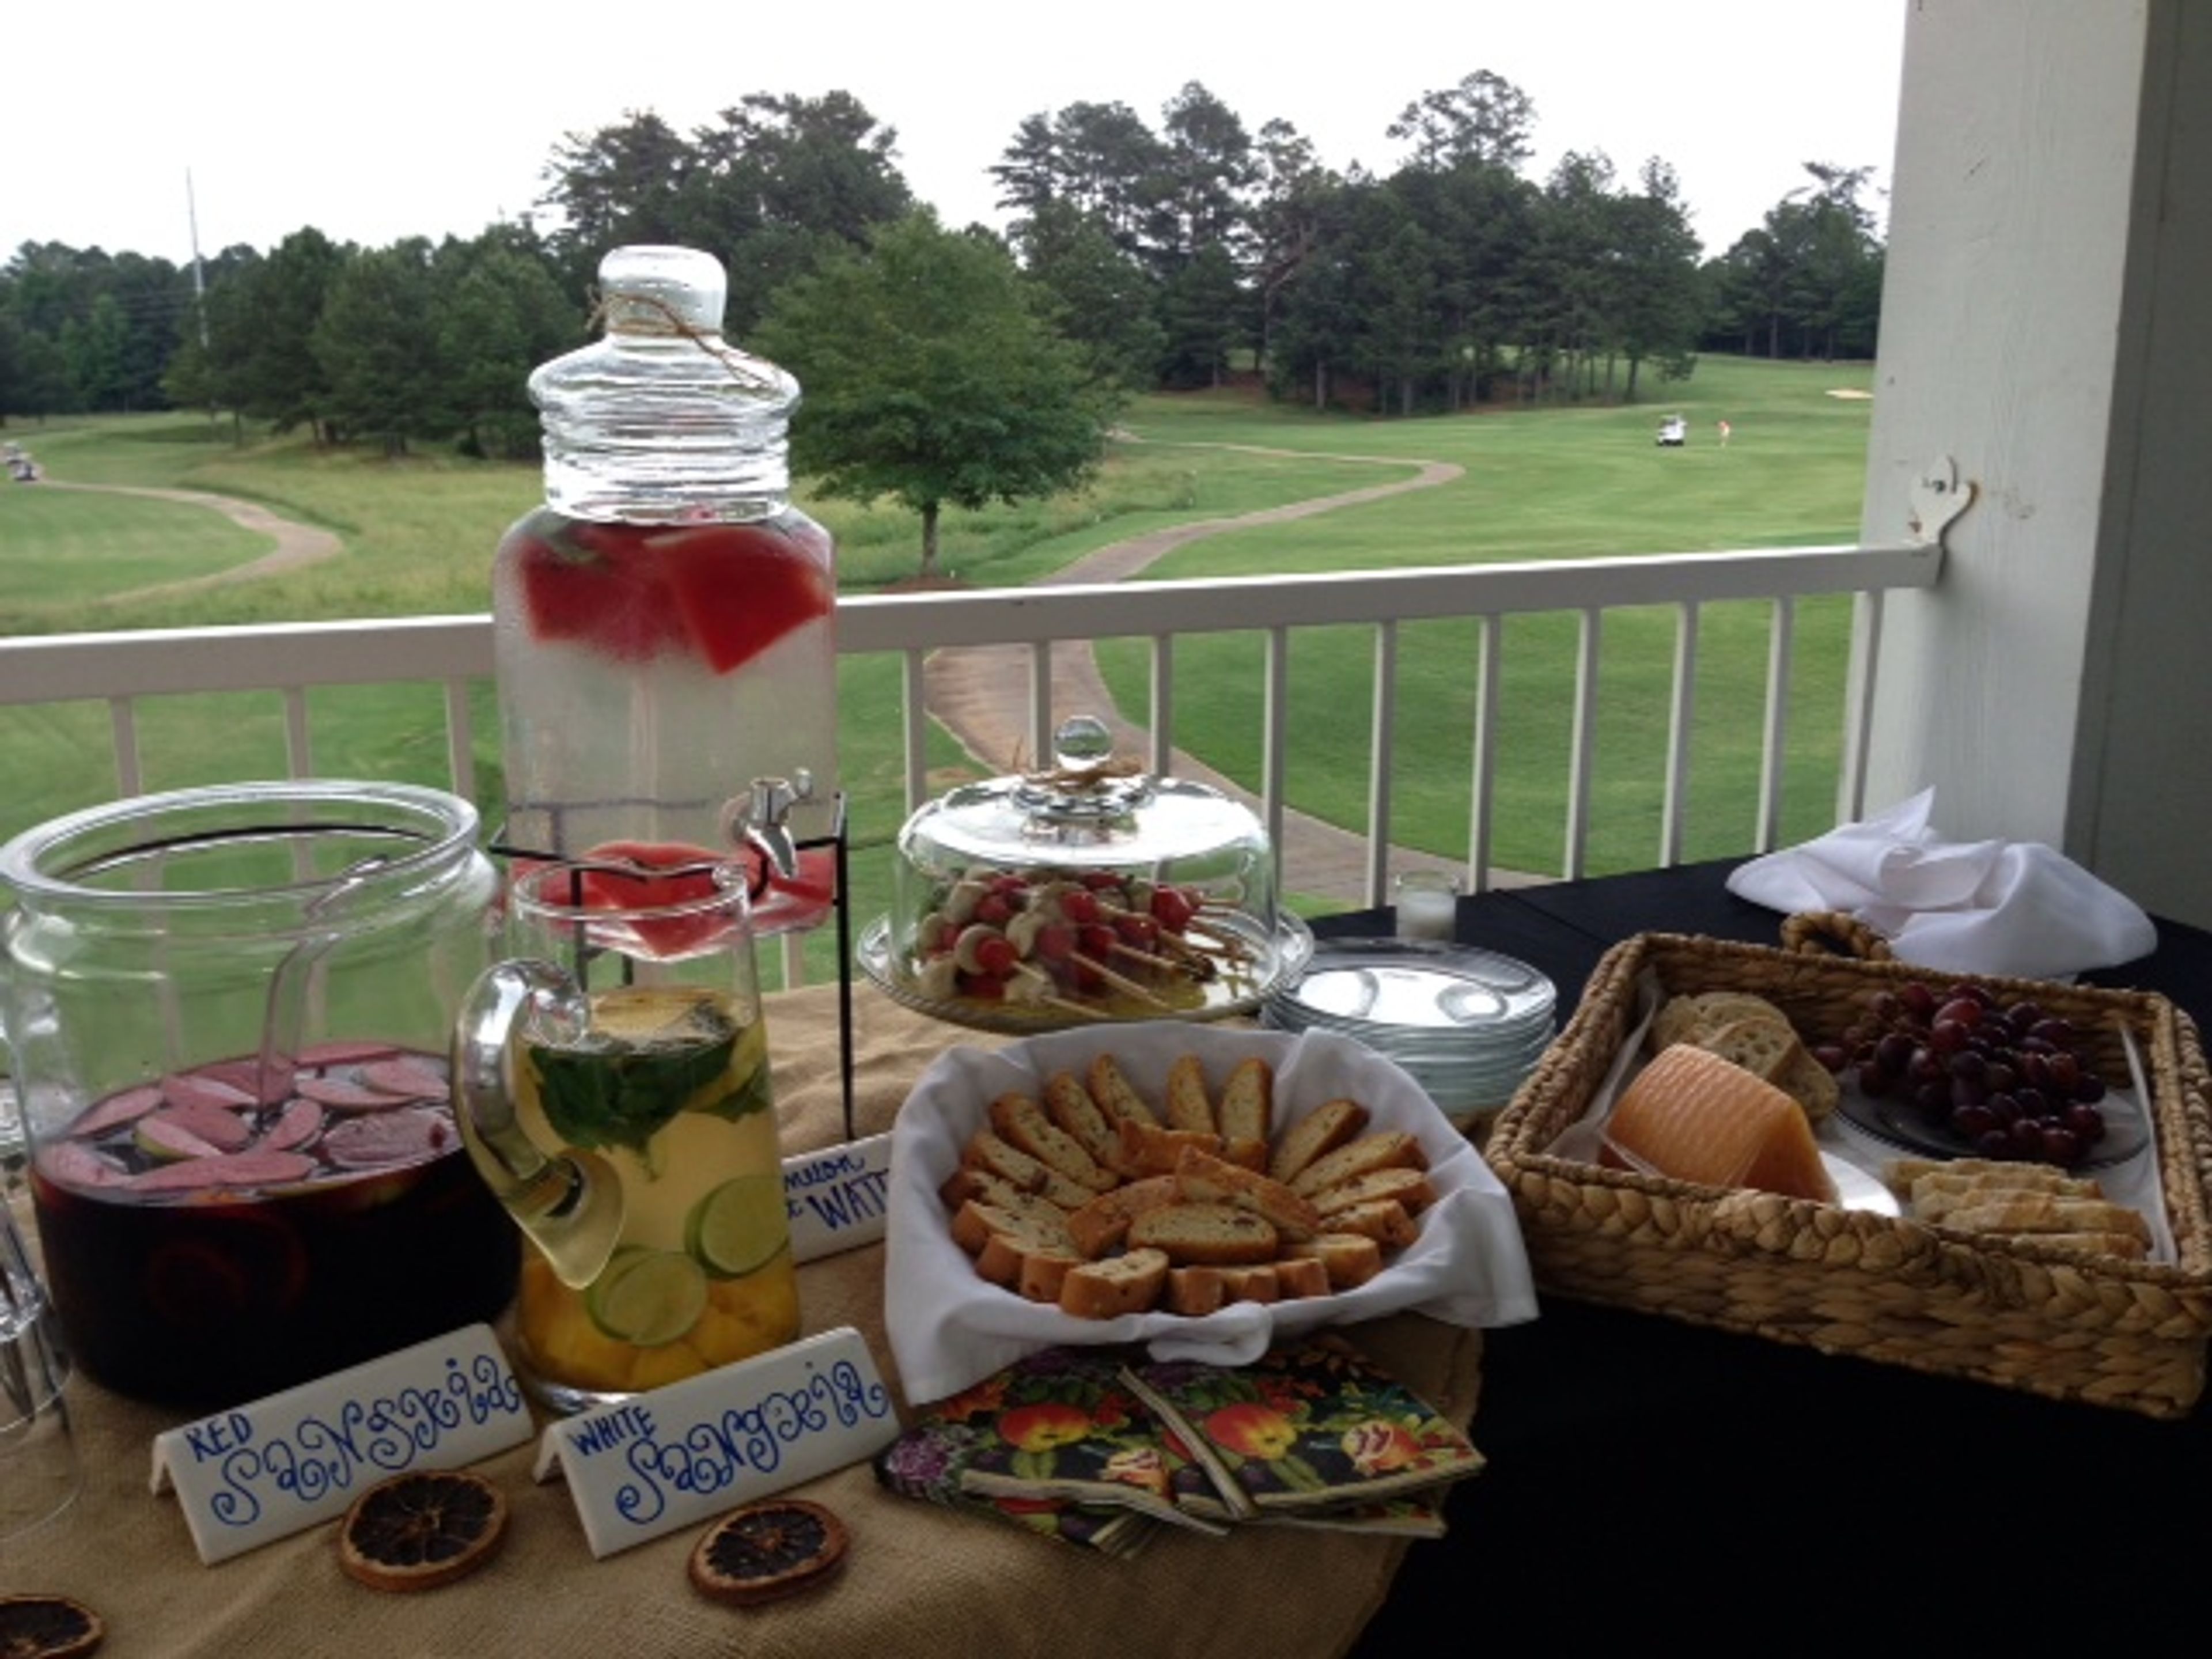
The Oaks Course is a public golf course and event venue situated in Covington, Georgia, east of Atlanta and minutes from I-20. Originally conceptualized by Bobby Jones in 1933, the course has grown into one of the top-ranked golf destinations in the state, set among native Georgia landscape. At the heart of the event offering is the Champions Room, a banquet space adjacent to Putters Restaurant. The room opens onto a spacious back porch overlooking holes one and two, providing a scenic backdrop for wedding receptions, rehearsal dinners, anniversary parties, baby showers, luncheons, and corporate functions. The Champions Room accommodates up to 150 guests comfortably, and the experienced on-site catering team provides breakfast buffets, casual hors d'oeuvres, dinner buffets, and custom menus tailored to each event. An events planner is available to help coordinate gatherings from inquiry through the day of the celebration.

The Mill at Yellow River
1100 Main St, Porterdale, GA 30014, USA- Spaces for 250 Guests
- 1 Event Space
Atlanta's newest wedding location, The Mill at Yellow River, is unlike any other! Located in Porterdale, Georgia, in the Porterdale Mill Lofts, a charming neighborhood of live-work spaces. Conyers and Covington, Georgia are just minutes away from The Mill at Yellow River, which is located off I-20. The ancient Mill, which is situated on the banks of the Yellow River, exudes charm and character that your guests will appreciate. A magnificent garden and a spacious outdoor patio are also available at The Mill at Yellow River. A 1,200 square foot bride's loft with two bedrooms, two bathrooms, a sitting area, a full kitchen, and a patio that overlooks the Yellow River is also available. We also have access to the Yellow River, which provides spectacular photo opportunity. The Yellow River roars as you go through the rocky terrain. The Lofts are at the entryway to rural Georgia, about thirty minutes from Atlanta and a few miles between Covington and Conyers. They display vintage materials and craftsmanship. Much of The Mill at Yellow River's construction still uses heartwood from mature southern yellow pines for support beams. These trees, sometimes known as longleaf pines, are now extremely rare and virtually always protected, making the production of beams like these nearly difficult. Original maple flooring may be found in several of the Mill's corridors and residences. These floors, which have now been thoroughly restored, have survived seven decades of intensive industrial use and 35 years of neglect. Contact us today to schedule a tour of The Mill at Yellow River, a venue like no other.

Gas South District
6400 Sugarloaf Pkwy, Duluth, GA 30097, USA- Spaces for 100-400 Guests
- 1 Convention Center
Gas South District is a 118-acre campus located just outside of Atlanta that can host a wide range of events including concerts, plays, seminars, trade exhibits, conventions, banquets, and celebrations. Gas South Convention Center can accommodate everything from conventions and trade exhibits to performances, weddings, and more. The event area is extremely adaptable and can accommodate any size gathering. The Gas South District can also produce a wide range of lighting and sound effects. Proof of the Pudding, the exclusive caterer for the Gas South District, is Atlanta's #1 award-winning supplier and can guarantee an appealing cuisine. The crew at Gas South District is eager to assist you in making your dream a reality! A 50,000-square-foot exhibit hall in the center of the Gas South Convention Center is ideal for a range of events. The exquisite Thomas P. "Tommy" Hughes Grand Ballroom, which can accommodate 1,000 people in a banquet setting or a major trade fair, provides additional display and breakout space. Take advantage of Gas South Arena's cutting-edge amenities, which can host groups of up to 13,000 for a major concert or sporting event in a theater-style environment. The Arena provides the greatest possible setting for experiencing a wide range of events, with 30 corporate suites, two party suites, club seats, and much more. A stunning Theater with advanced sound and lighting for intimate, high-quality entertainment is also located on the 90-acre Gas South District complex. The theater, which has a capacity of 708 seats, is ideal for dramatic stage productions, musical performances, civic events, and corporate presentations. The Hudgens Center for the Arts is the ideal setting for any social or corporate event. The tranquil setting of the outdoor sculpture garden is ideal for cocktail gatherings and small weddings. The interior's unique design and layout, which includes exquisite art galleries, provides you with a choice of options and surrounds your guests in luxury. At The Hudgens, you may personalize your day and make lasting memories.

Ogletree Estates
220 Paradise Park Rd, Cornelia, GA 30531, USA- Spaces for 250 Guests
- 1 Historic Space
- 1 Estate
- 1 Mansion
Services Ogletree Estates has a variety of settings to accommodate a variety of various sorts and sizes of events. Ogletree Estates is the preeminent setting for your special occasion, offering the ideal combination of history, elegance, location, and services. Testimonials I wish I could give them a higher rating than 5! Ogleetree made our wedding fantasies come true from beginning to end. We had our wedding in the garden, which was simply stunning. The reception hall is a short walk away. The house had a wonderful charm to it. It gave us the impression that we were in a storybook. Everything was so much fun and easy for Misty and her hubby. They were professional, responsive, and flexible, and the service quality was excellent. Mackenzie was also the most incredible day-of coordinator!!! She was incredibly helpful, making sure that every little detail was attended to and that everyone was on time to the second. Along the way, she answered any queries I had. The night went off without a hitch, and I couldn't be happier with my whole experience. This is the place to go if you're looking for a wedding venue in Habersham. There's no need to look any further. You will not be sorry!!!! Ogletree Estates is a family-owned business in Ogletree, Ogletree Estates cordially invites you to come and enjoy sixty acres of breathtaking views and limitless possibilities at Ogletree Estates. Our picturesque rolling hills, with Mt. Yonah in the background, create a stunning backdrop for your bridal images. A stunning gazebo, rocking chair porches, a splendid arbor, soothing swing, beautiful fountain, and an antique smokehouse are among the many lovely settings. Ogletree Estates is the ideal place for your special occasion, with its classic southern charm, spectacular beauty, and attentive staff. At Ogletree Estates, you may bring your vision to reality whether you walk down the aisle surrounded by acres of natural beauty and blooming floral arrangements, or assemble within our enchanted barn with exquisite drapes and glittering chandeliers.