Top Bay View Wedding Venues
58 results near Bay View, Milwaukee, WI 53207
Find a Venue
Choosing your wedding venue will be one of the most important steps in the planning process. So much goes into finding the perfect venue in Bay View. You’ll want to consider everything from the aesthetics of the space to any in-house amenities and services. Luckily, PartySlate makes it easy with our Find Venues page. Use the filters to narrow your search — taking into account everything from your guest count to specific catering preferences. Once you’ve set your filters, scroll down to search our curated list. Look for the “featured” tag for PartySlate’s top recommendations. With PartySlate, finding your ideal Bay View venue has never been easier.
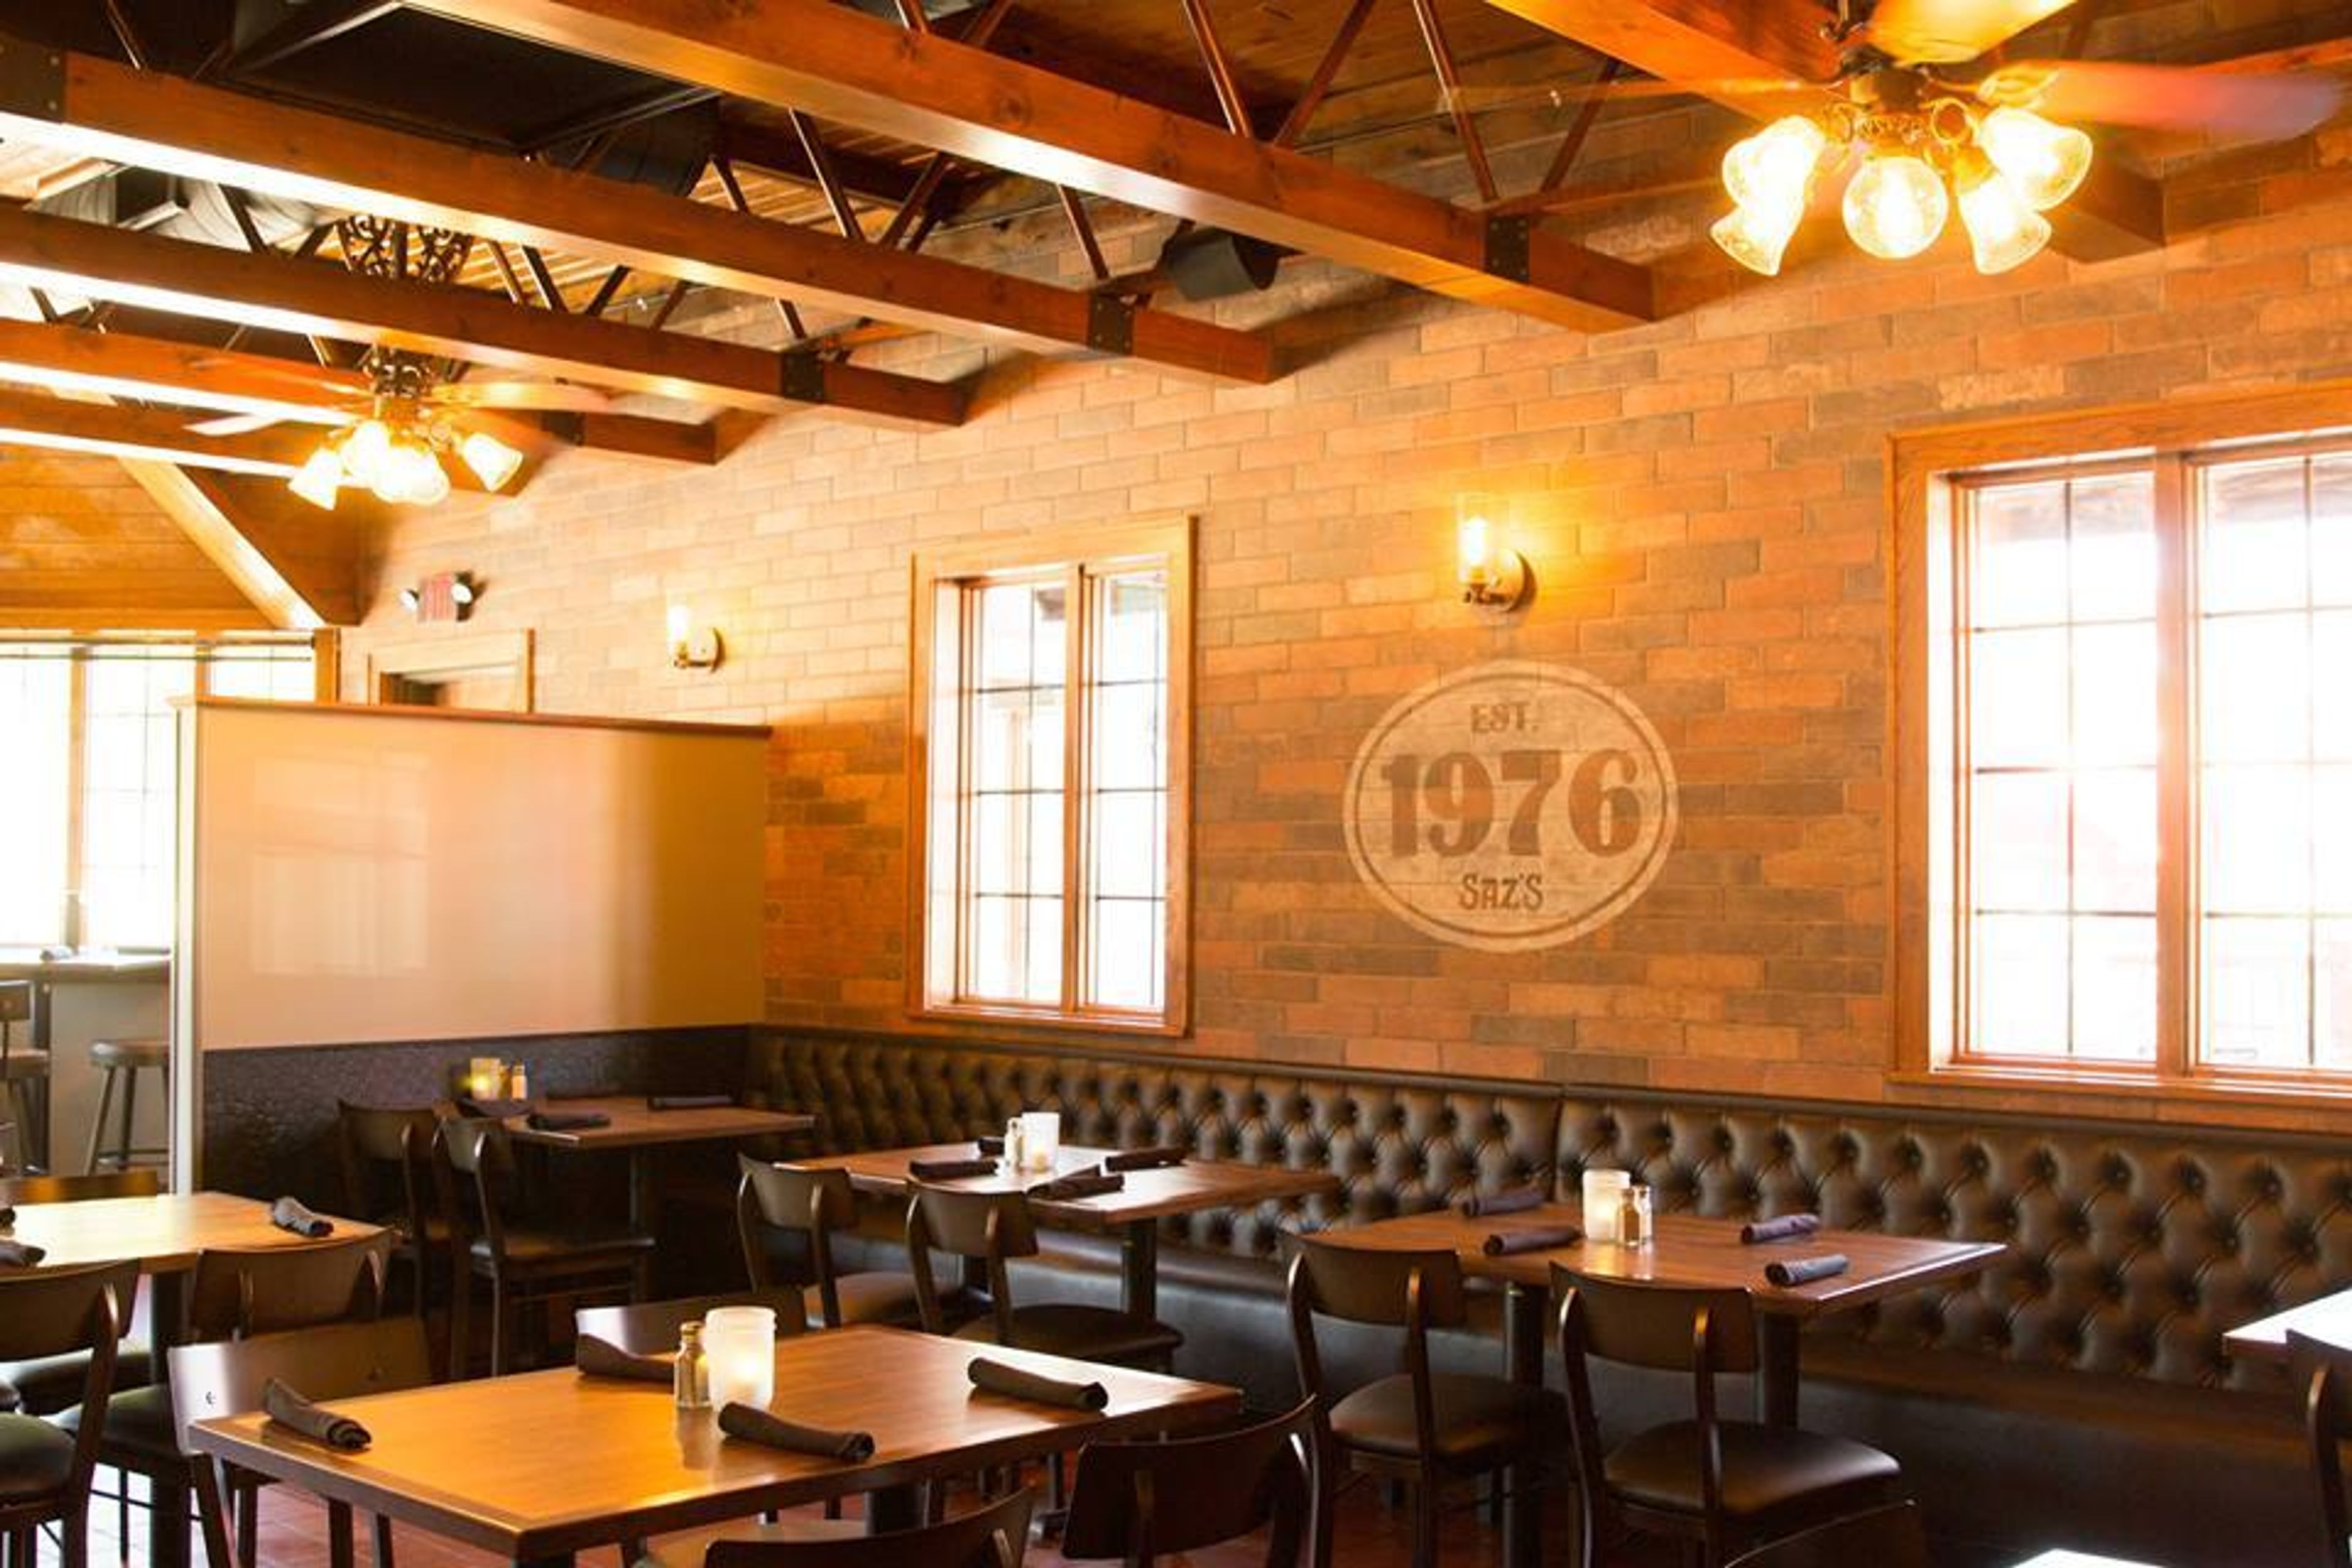
Saz’s State House
5539 W State St, Milwaukee, WI, USA- Spaces for 48-55 Guests
- 1 Restaurant
Established in March of 1976, Saz’s State House is where it all began for Saz’s Hospitality Group. Over the past four decades, Steve Sazama’s original vision for a first-rate restaurant and sports bar has grown into a destination restaurant with a loyal following. As evidenced by a collection of awards resulting from community nominations, Saz’s State House continues to proudly serve the community both in and outside of the expanded restaurant walls. Featuring favorites like its signature BBQ Baby Back Ribs and BBQ Pork Sandwich, the State House also boasts a robust event schedule, seasonal specials, private event space, and complimentary shuttles to and from many Milwaukee sporting events. The State Room provides a special blend of casual elegance, privacy and amenities, making it an ideal setting for a variety of gatherings. Rich wood and architectural accents, etched glass windows, a private entrance and coat room, handicap accessibility and a custom-designed wooden bar reminiscent of the great pubs of Europe combine forces to foster ambiance, a feeling of exclusivity, and neighborly comfort with the affordability of a private space within an operational restaurant. Add to this an easily-accessible, central location and no food or beverage minimums Monday through Thursday and you have an ideal location for frequently recurring meetings or corporate gatherings! In 2002, the integrity of this wonderful historic building was carefully considered, preserved, and also enhanced with the 900 square foot addition that became The State Room. Construction crews even took painstaking measures to match the exterior brick to the existing structure, a fact largely representative of the approach Saz’s Hospitality Group takes to ensuring complete client satisfaction with no detail overlooked. Whether you are planning an office meeting for 20, an evening class for an undetermined group size, or a rehearsal dinner for 45, The State Room fits the bill. With private bar service, personalized menu planning, state-of-the-art audiovisual capabilities, a dedicated event staff, and award-winning cuisine, the only question is why you didn’t think of this earlier.
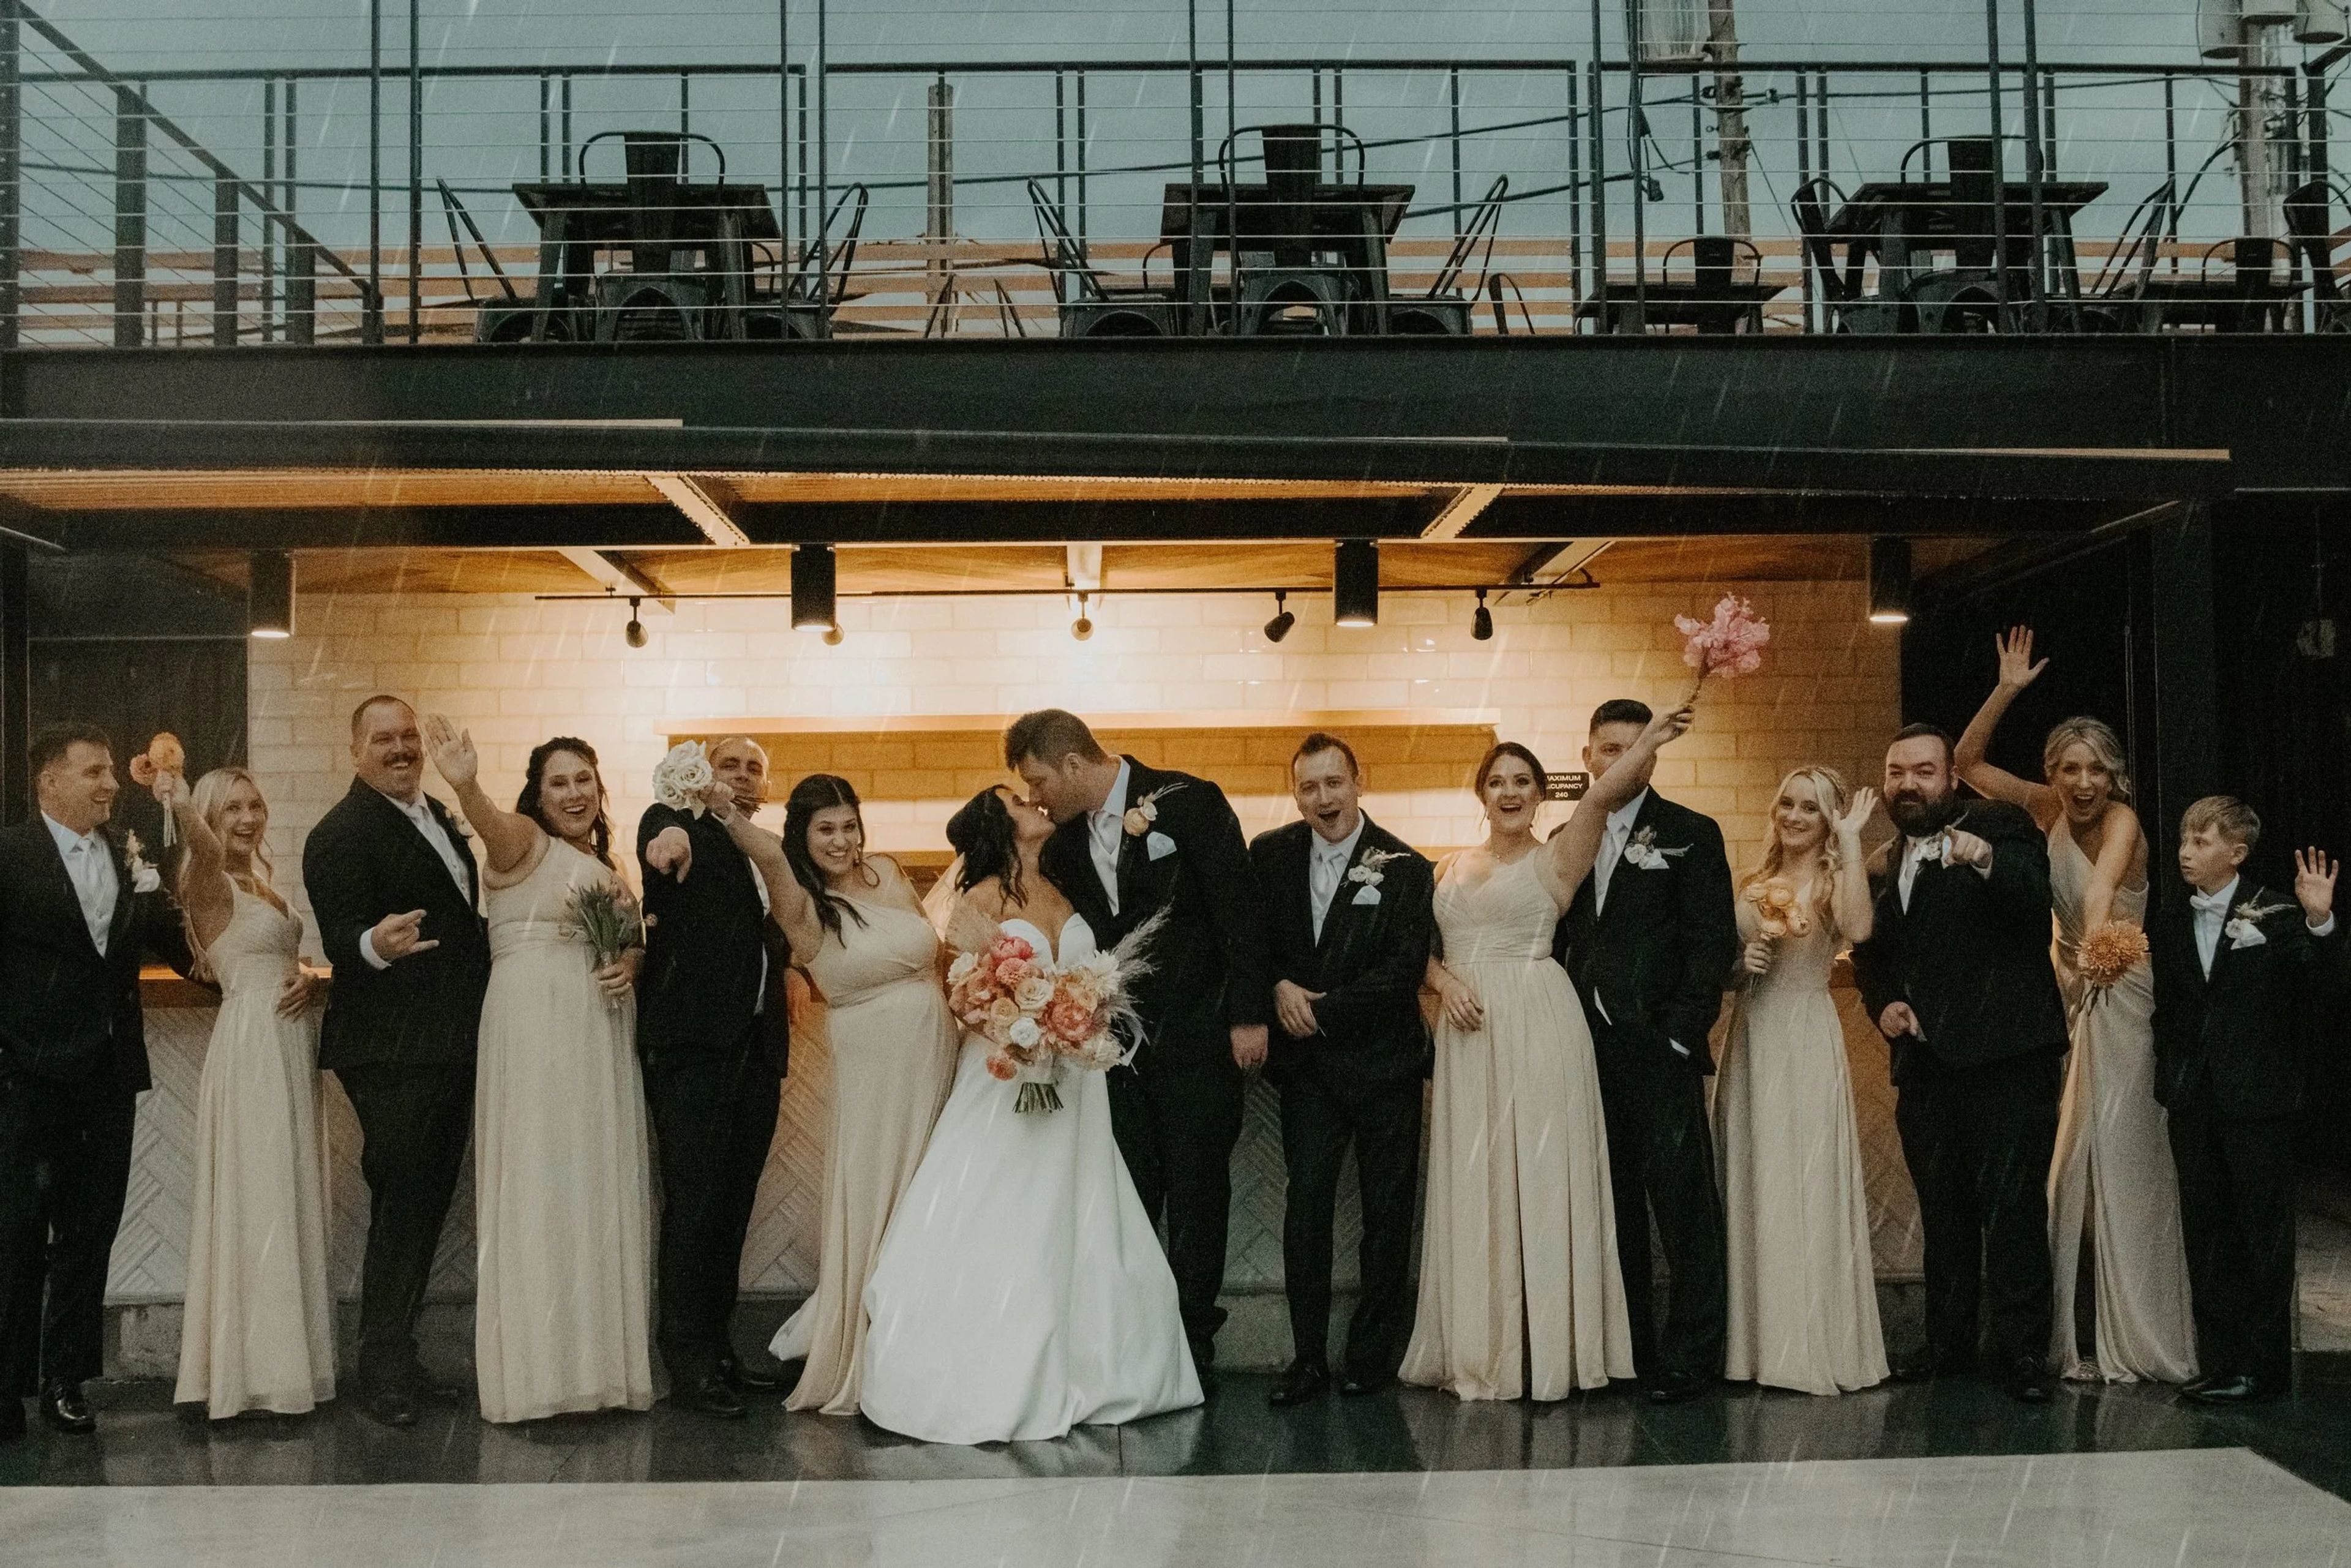
South Second by Saz's Catering
838 S 2nd St, Milwaukee, WI 53204, USA- Spaces for 300 Guests
- 1 Outdoor
- 1 Event Space
South Second is a modern, industrial event venue minutes from downtown Milwaukee's Walker's Point neighborhood. The space combines an indoor hall with a renovated outdoor patio, bar, and balcony overlooking the main floor, for a combined 16,500 square feet that can be arranged in an open-concept, blank-canvas layout. The venue accommodates up to 300 guests and hosts wedding ceremonies and receptions, corporate meetings and team-building events, award ceremonies, holiday parties, and social celebrations. A newly updated bridal suite is available for wedding parties getting ready on-site, and an on-site parking lot plus reserved spaces are available to guests. Catering is provided exclusively by Saz's Catering, which has planned and executed events for over 30 years, and every rental includes a dedicated event planner to help coordinate catering details, timelines, and other logistics.
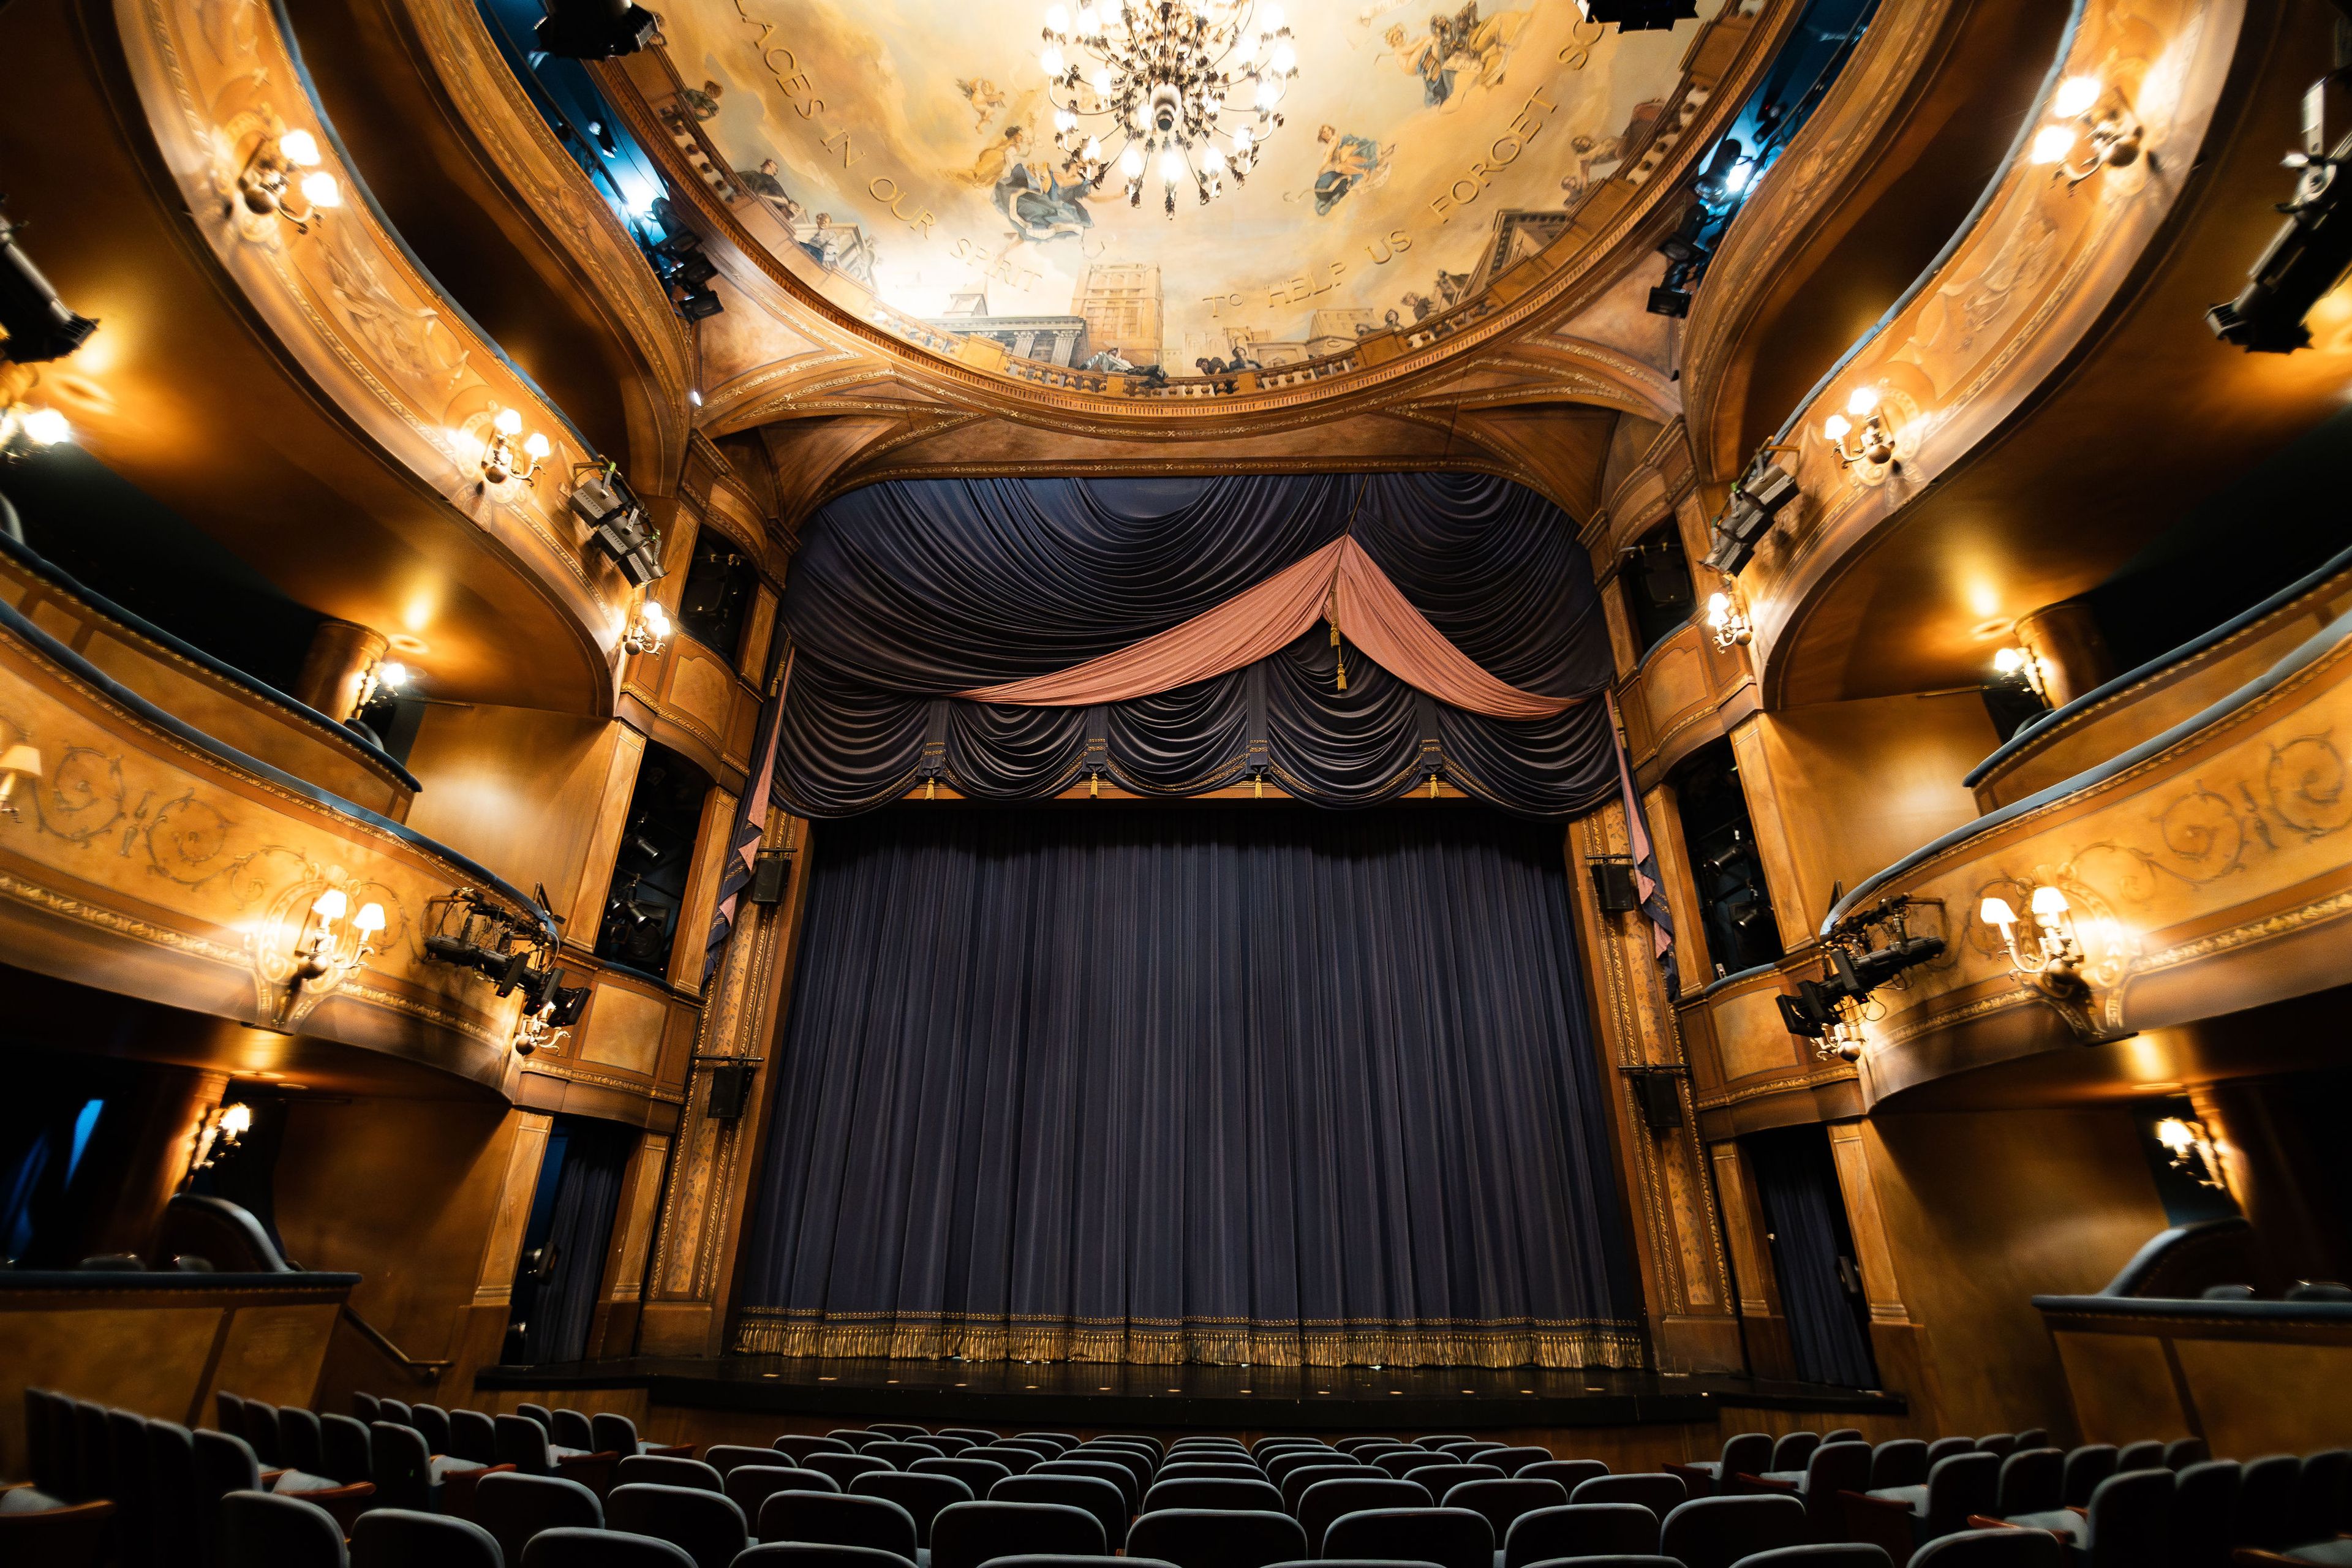
Indulge at the Skylight Music Theatre
158 N Broadway, Milwaukee, WI 53202, USA- Spaces for 50-358 Guests
- 1 Bar
- 3 Theaters
- 4 Total Spaces
The Broadway Theatre Center, home to Skylight Music Theatre, sits in Milwaukee's Historic Third Ward and offers a set of distinct spaces for private events. The Cabot Theatre is a replica of an 18th-century Jewel Box opera house — Le théâtre de la Coupe d'Or in Rochefort, France — seating 358 guests across the orchestra level, dress circle, and gallery, with state-of-the-art theatrical systems and upholstered box seating that make it suited to ceremonies and performances alike. The Studio Theatre offers a more intimate black box setting with loose chair seating for up to 99, built for an informal atmosphere where the audience feels close to the action. For receptions and gatherings, the Dorothea C. Mayer Salon is a European-style room on the second level overlooking Catalano Square, flexible enough to seat up to 50 guests at tables or hold 100 assembly-style or standing. The Skylight Bar rounds out the venue with a cabaret-style space seating up to 100, standing room for 150, a small stage for intimate performances, and catering vendors on call for events of any size. Skylight Music Theatre has staged musical theater in Milwaukee since 1959, producing more than 105 performances a season across a repertoire spanning baroque opera, operetta, and Broadway musicals — giving events held at the Broadway Theatre Center a genuine theatrical backdrop.
Indulge- Milwaukee Street
708 N Milwaukee St, Milwaukee, WI 53202, USA- Spaces for 50-65 Guests
- 1 Event Space
Indulge is a private event venue in the heart of Downtown Milwaukee, located at 708 N Milwaukee St. The intimate space accommodates parties of up to 50 guests seated or 65 guests for cocktail-style gatherings, making it well suited to rehearsal dinners, holiday parties, birthdays, corporate cocktail hours, graduations, and similar celebrations. Rentals average $600 for a five-hour event and include granite tables, leather chairs, real china and silverware, black linen napkins, Riedel wine glasses, and a sound system for guests to plug in their own music. Food can be catered in-house by Indulge or brought in by an outside caterer of the host's choosing, while bar service is handled exclusively by Indulge's own staff, offering a full bar with professional bartenders. Indulge is part of the Bianchini family of Milwaukee restaurants and venues.
Hotel Metro
411 E Mason St, Milwaukee, WI 53202, USA- Spaces for 32-125 Guests
- 3 Hotels
- 1 Ballroom
- 3 Total Spaces
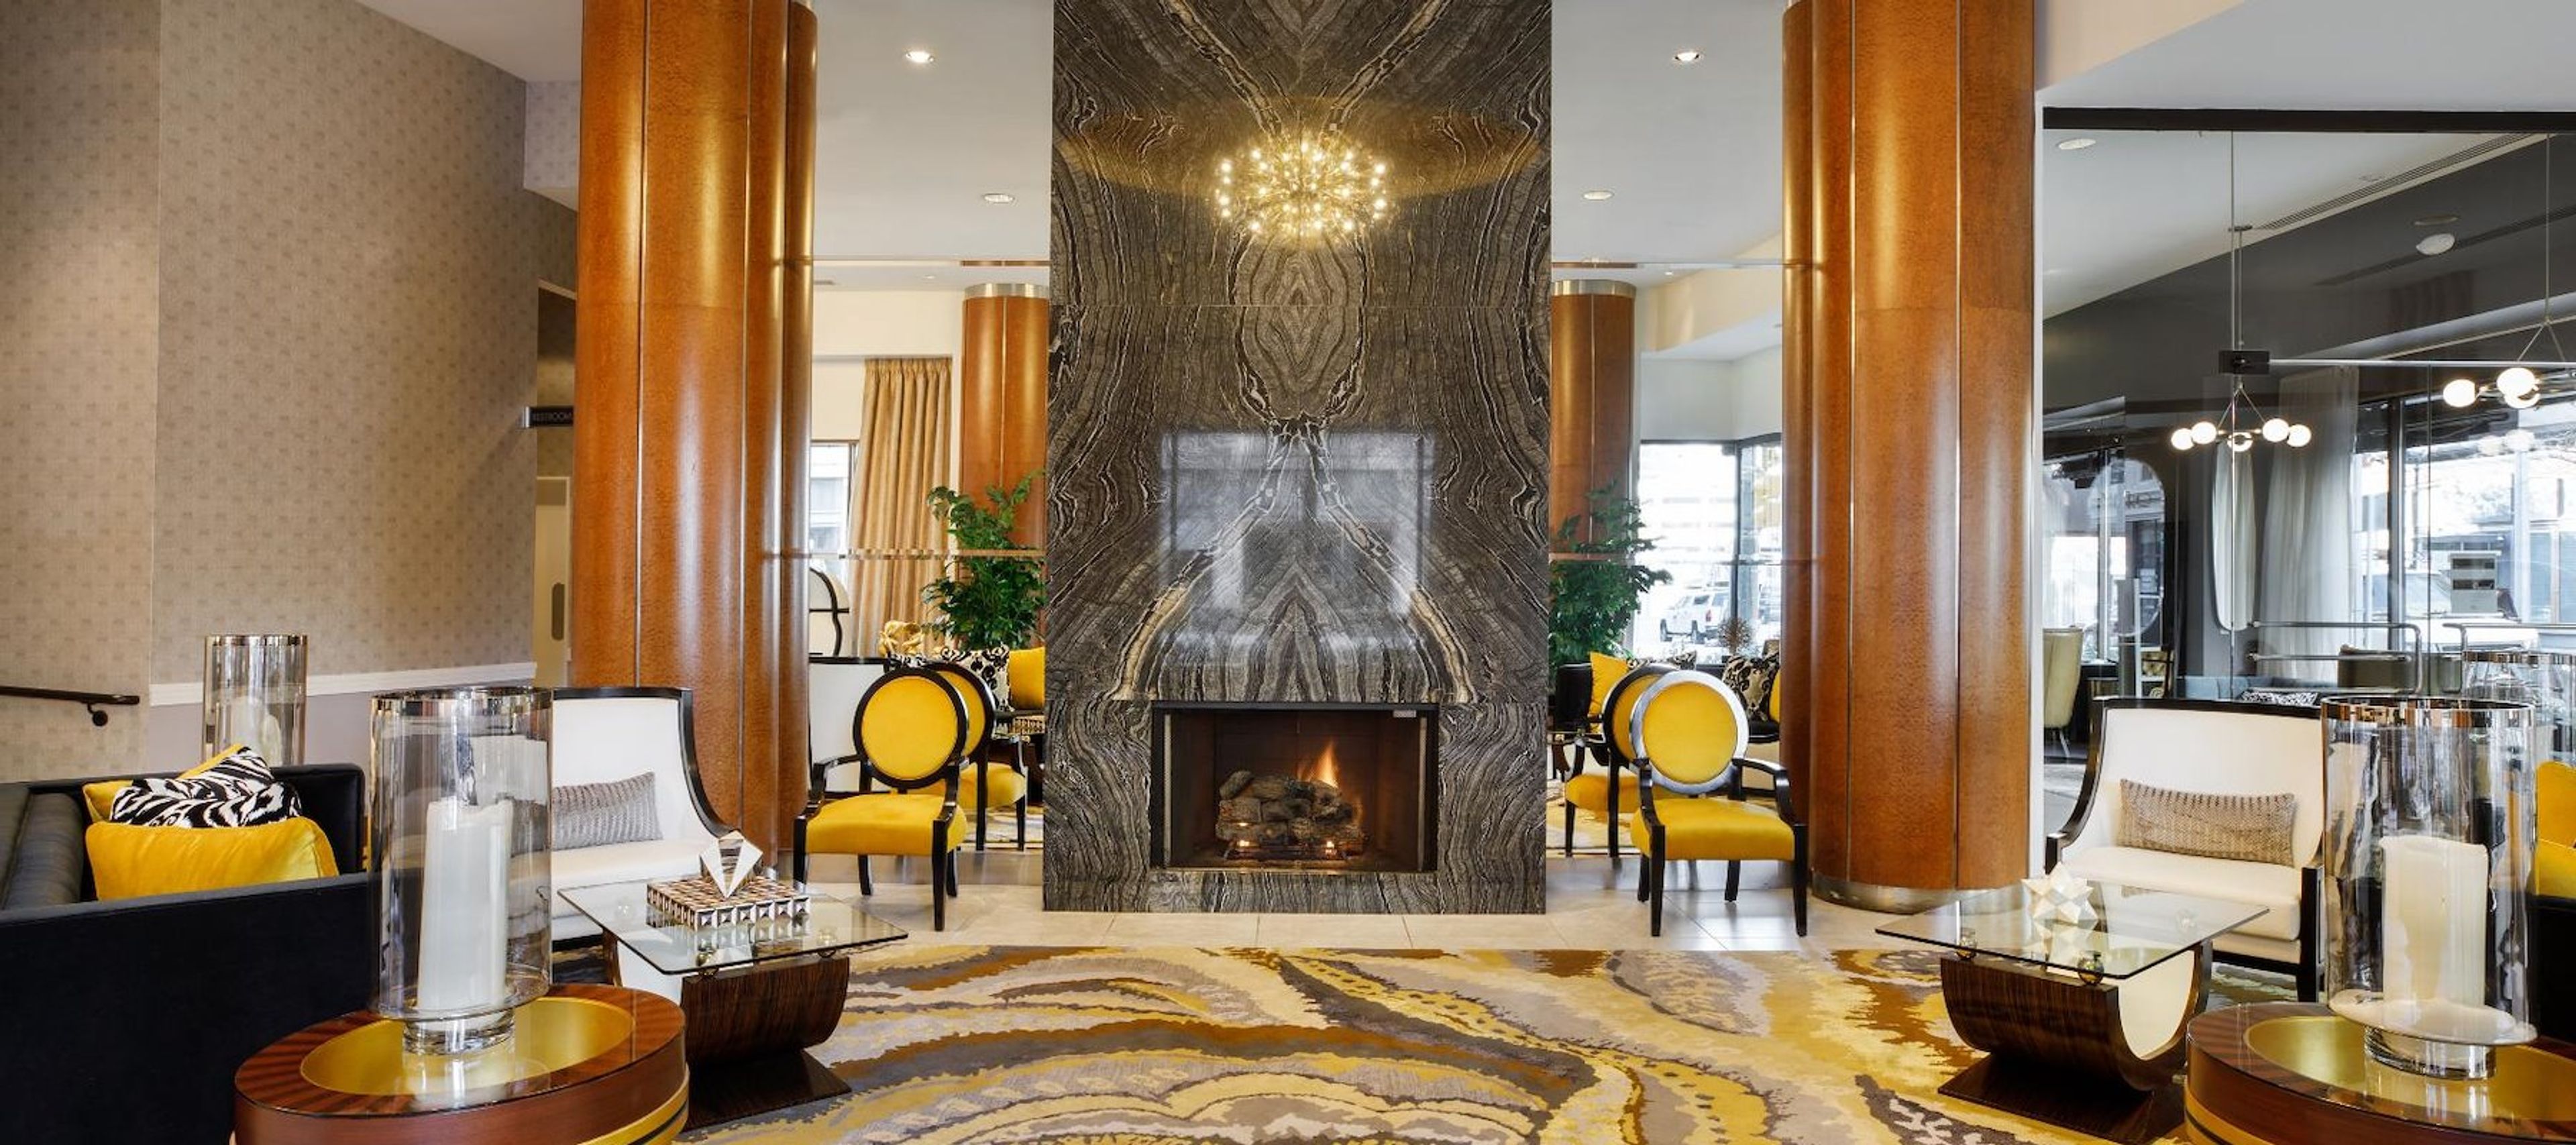
Hotel Metro, Autograph Collection is a boutique, art deco-style hotel set in a building dating to the 1930s in downtown Milwaukee, within walking distance of Lake Michigan and the Historic Third Ward. The property's event spaces include a Ballroom with an attached atrium and two rooftop meeting rooms, each outfitted with natural light, on-site catering, and AV equipment for gatherings ranging from corporate meetings to wedding receptions. The Ballroom, the largest of the three spaces, accommodates up to 125 guests and is supported by a dedicated events team and an on-site culinary team handling catering. Couples can also reserve a private bridal suite for pre-wedding preparation, and wedding parties booking 10 or more overnight rooms qualify for group rates. Guests and event attendees can also dine at Oggie's Kitchen & Bar, the hotel's on-site restaurant, or enjoy cocktails at the seasonal Puffer Fish Rooftop Bar. Historic touches remain throughout the property, including a vintage 1930s typewriter and an original mail chute available to guests.
Hyatt Regency Milwaukee
333 W Kilbourn Ave, Milwaukee, WI 53203, USA- Spaces for 18-1,064 Guests
- 4 Hotels
- 2 Ballrooms
- 2 Meeting Spaces
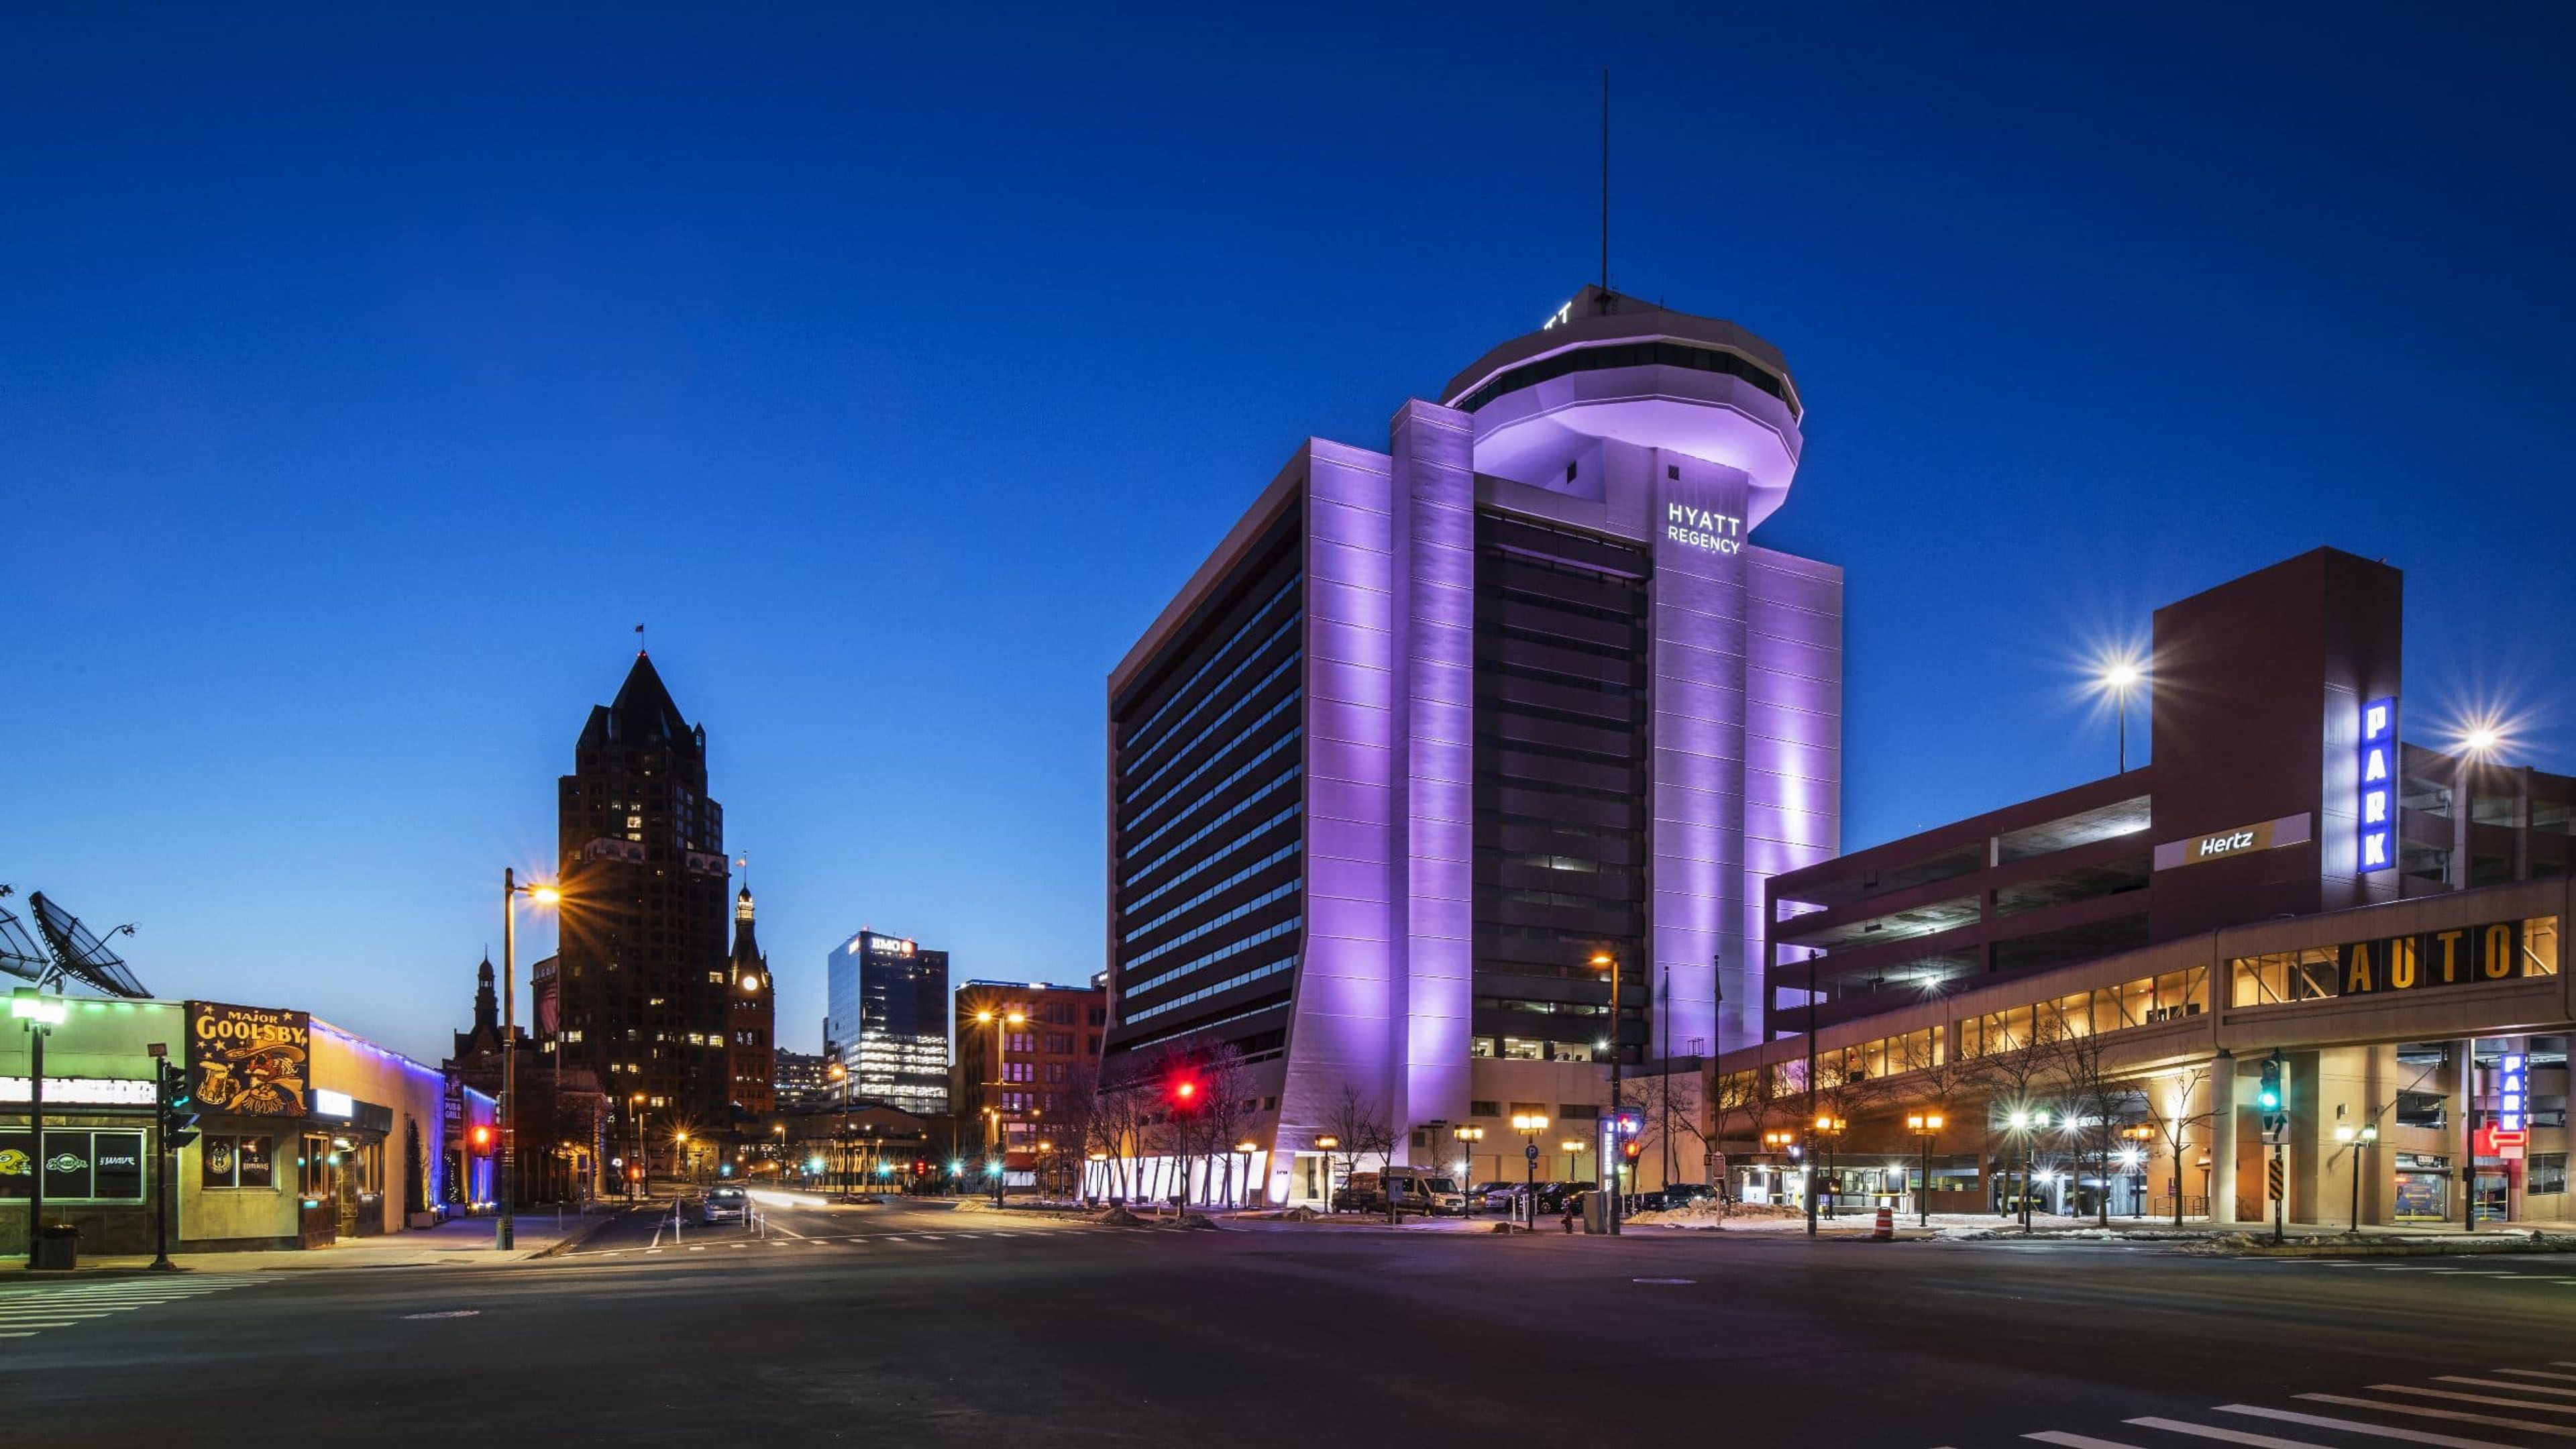
Hyatt Regency Milwaukee is a contemporary downtown hotel just minutes from Water Street and the Deer District, putting guests and event-goers close to the city's entertainment core. On-site dining and a Starbucks give the hotel a full-service feel for both overnight guests and event attendees. The hotel offers more than 30,000 square feet of event space, enough to host a board meeting for 20 or a citywide conference for over 1,000. Its largest room, the Regency Ballroom, spans 9,900 square feet with 14-foot ceilings and a dance floor, and can be divided into four sections for smaller meetings. The Lakeshore Ballroom offers a more intimate 2,700 square feet that splits into two or three rooms, while the Vue Rooftop Ballroom sits 21 stories above the city with 360-degree views of downtown Milwaukee. Weddings at Hyatt Regency Milwaukee range from large celebrations in the Regency Ballroom to more intimate gatherings in the Vue Rooftop Ballroom, with an in-house catering team customizing food and beverage service for each event.
Milwaukee County Historical Society
MCHS, 910 N Old World 3rd St, Milwaukee, WI 53203, USA- Spaces for 250 Guests
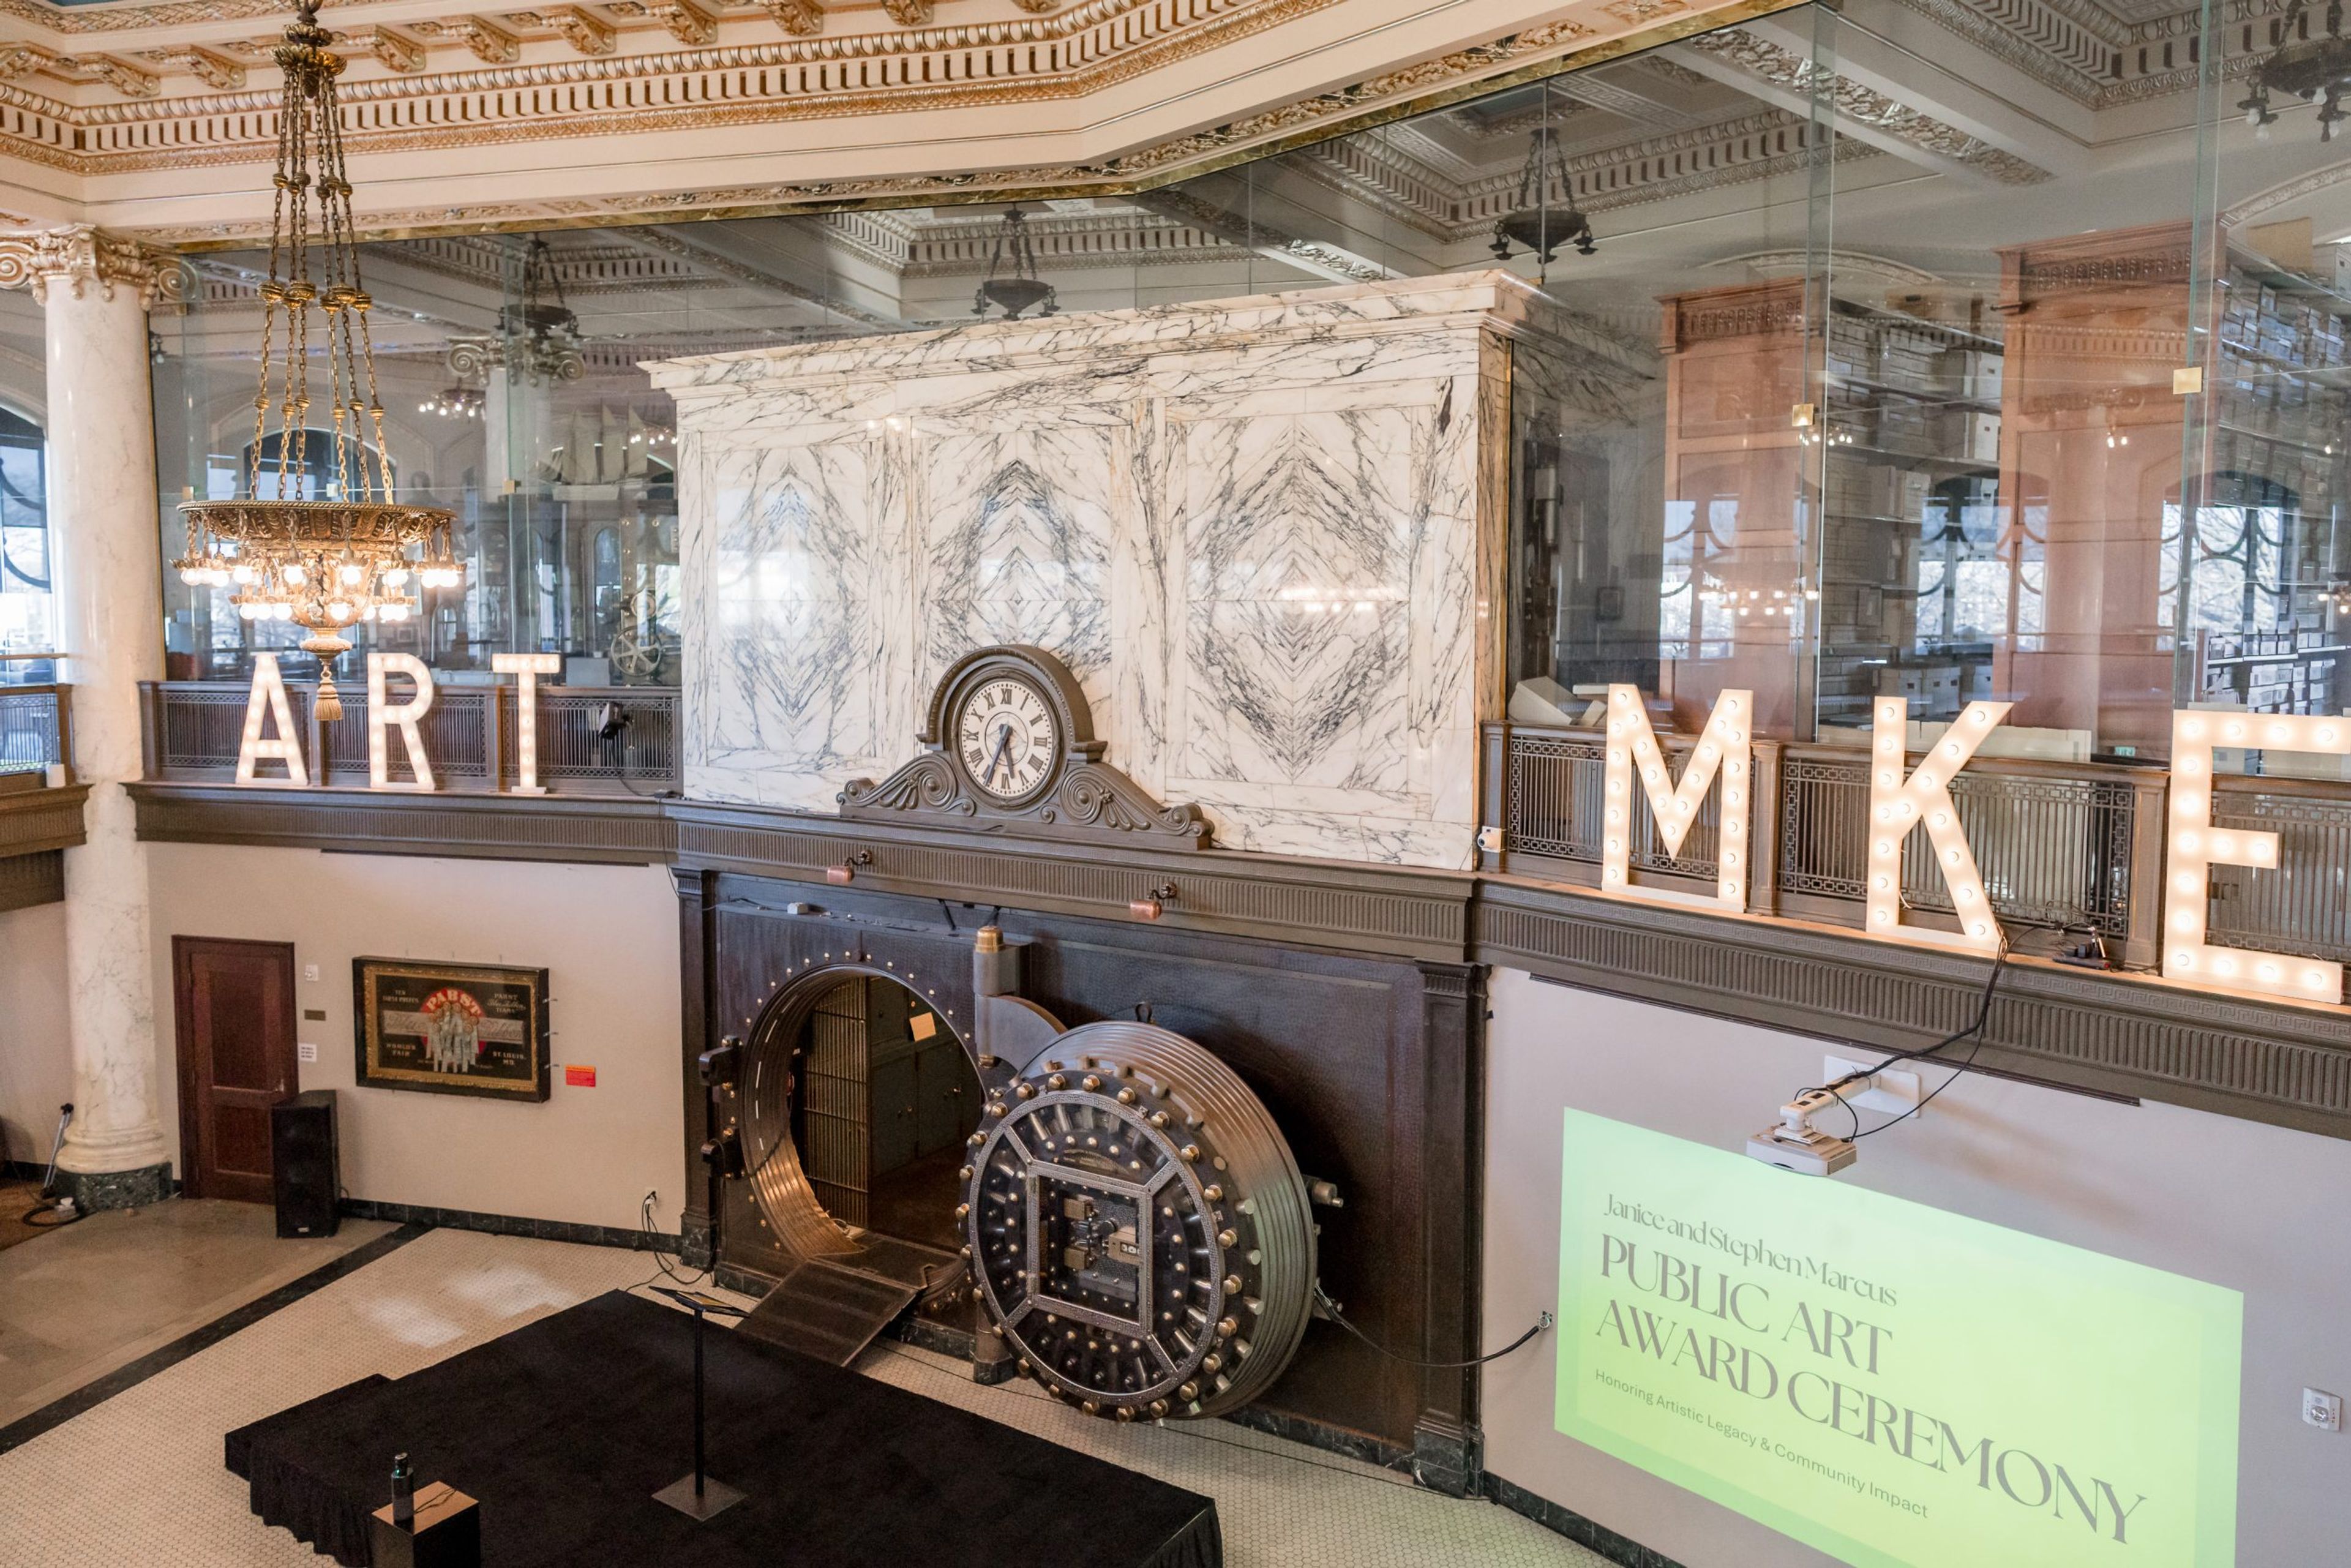
Housed in the former Second Ward Savings Bank on the corner of West Kilbourn Avenue and North Third Street, the Milwaukee County Historical Society occupies a neoclassical revival landmark building completed in 1913 for what was known locally as the "Brewers' Bank." The interior is finished throughout in black-and-white Paranozzo Italian marble, and six original bank vaults - including one with a 27 1/2-ton door - remain in place across the basement, main floor, and mezzanine. The building is listed on the National Register of Historic Places and designated as both a City of Milwaukee and Milwaukee County landmark. Founded in 1935 to collect, preserve, and share the history of the Milwaukee community, the Historical Society operates as a museum with rotating exhibits, a research library, and archives, alongside additional historic sites including Trimborn Farm in Greendale. Its downtown home sits along the Milwaukee River next to Pere Marquette Park, within walking distance of the Theatre District, Water Street, and Fiserv Forum. Beyond its museum programming, the Historical Society opens its landmark building for private events, hosting weddings, parties, and special gatherings among its marble halls and historic vaults.
Marcus Center for the Performing Arts by Sazama's Fine Catering
929 N Water St, Milwaukee, WI 53202, USA- Spaces for 120-2,125 Guests
- 1 Ballroom
- 2 Outdoor Spaces
- 5 Total Spaces
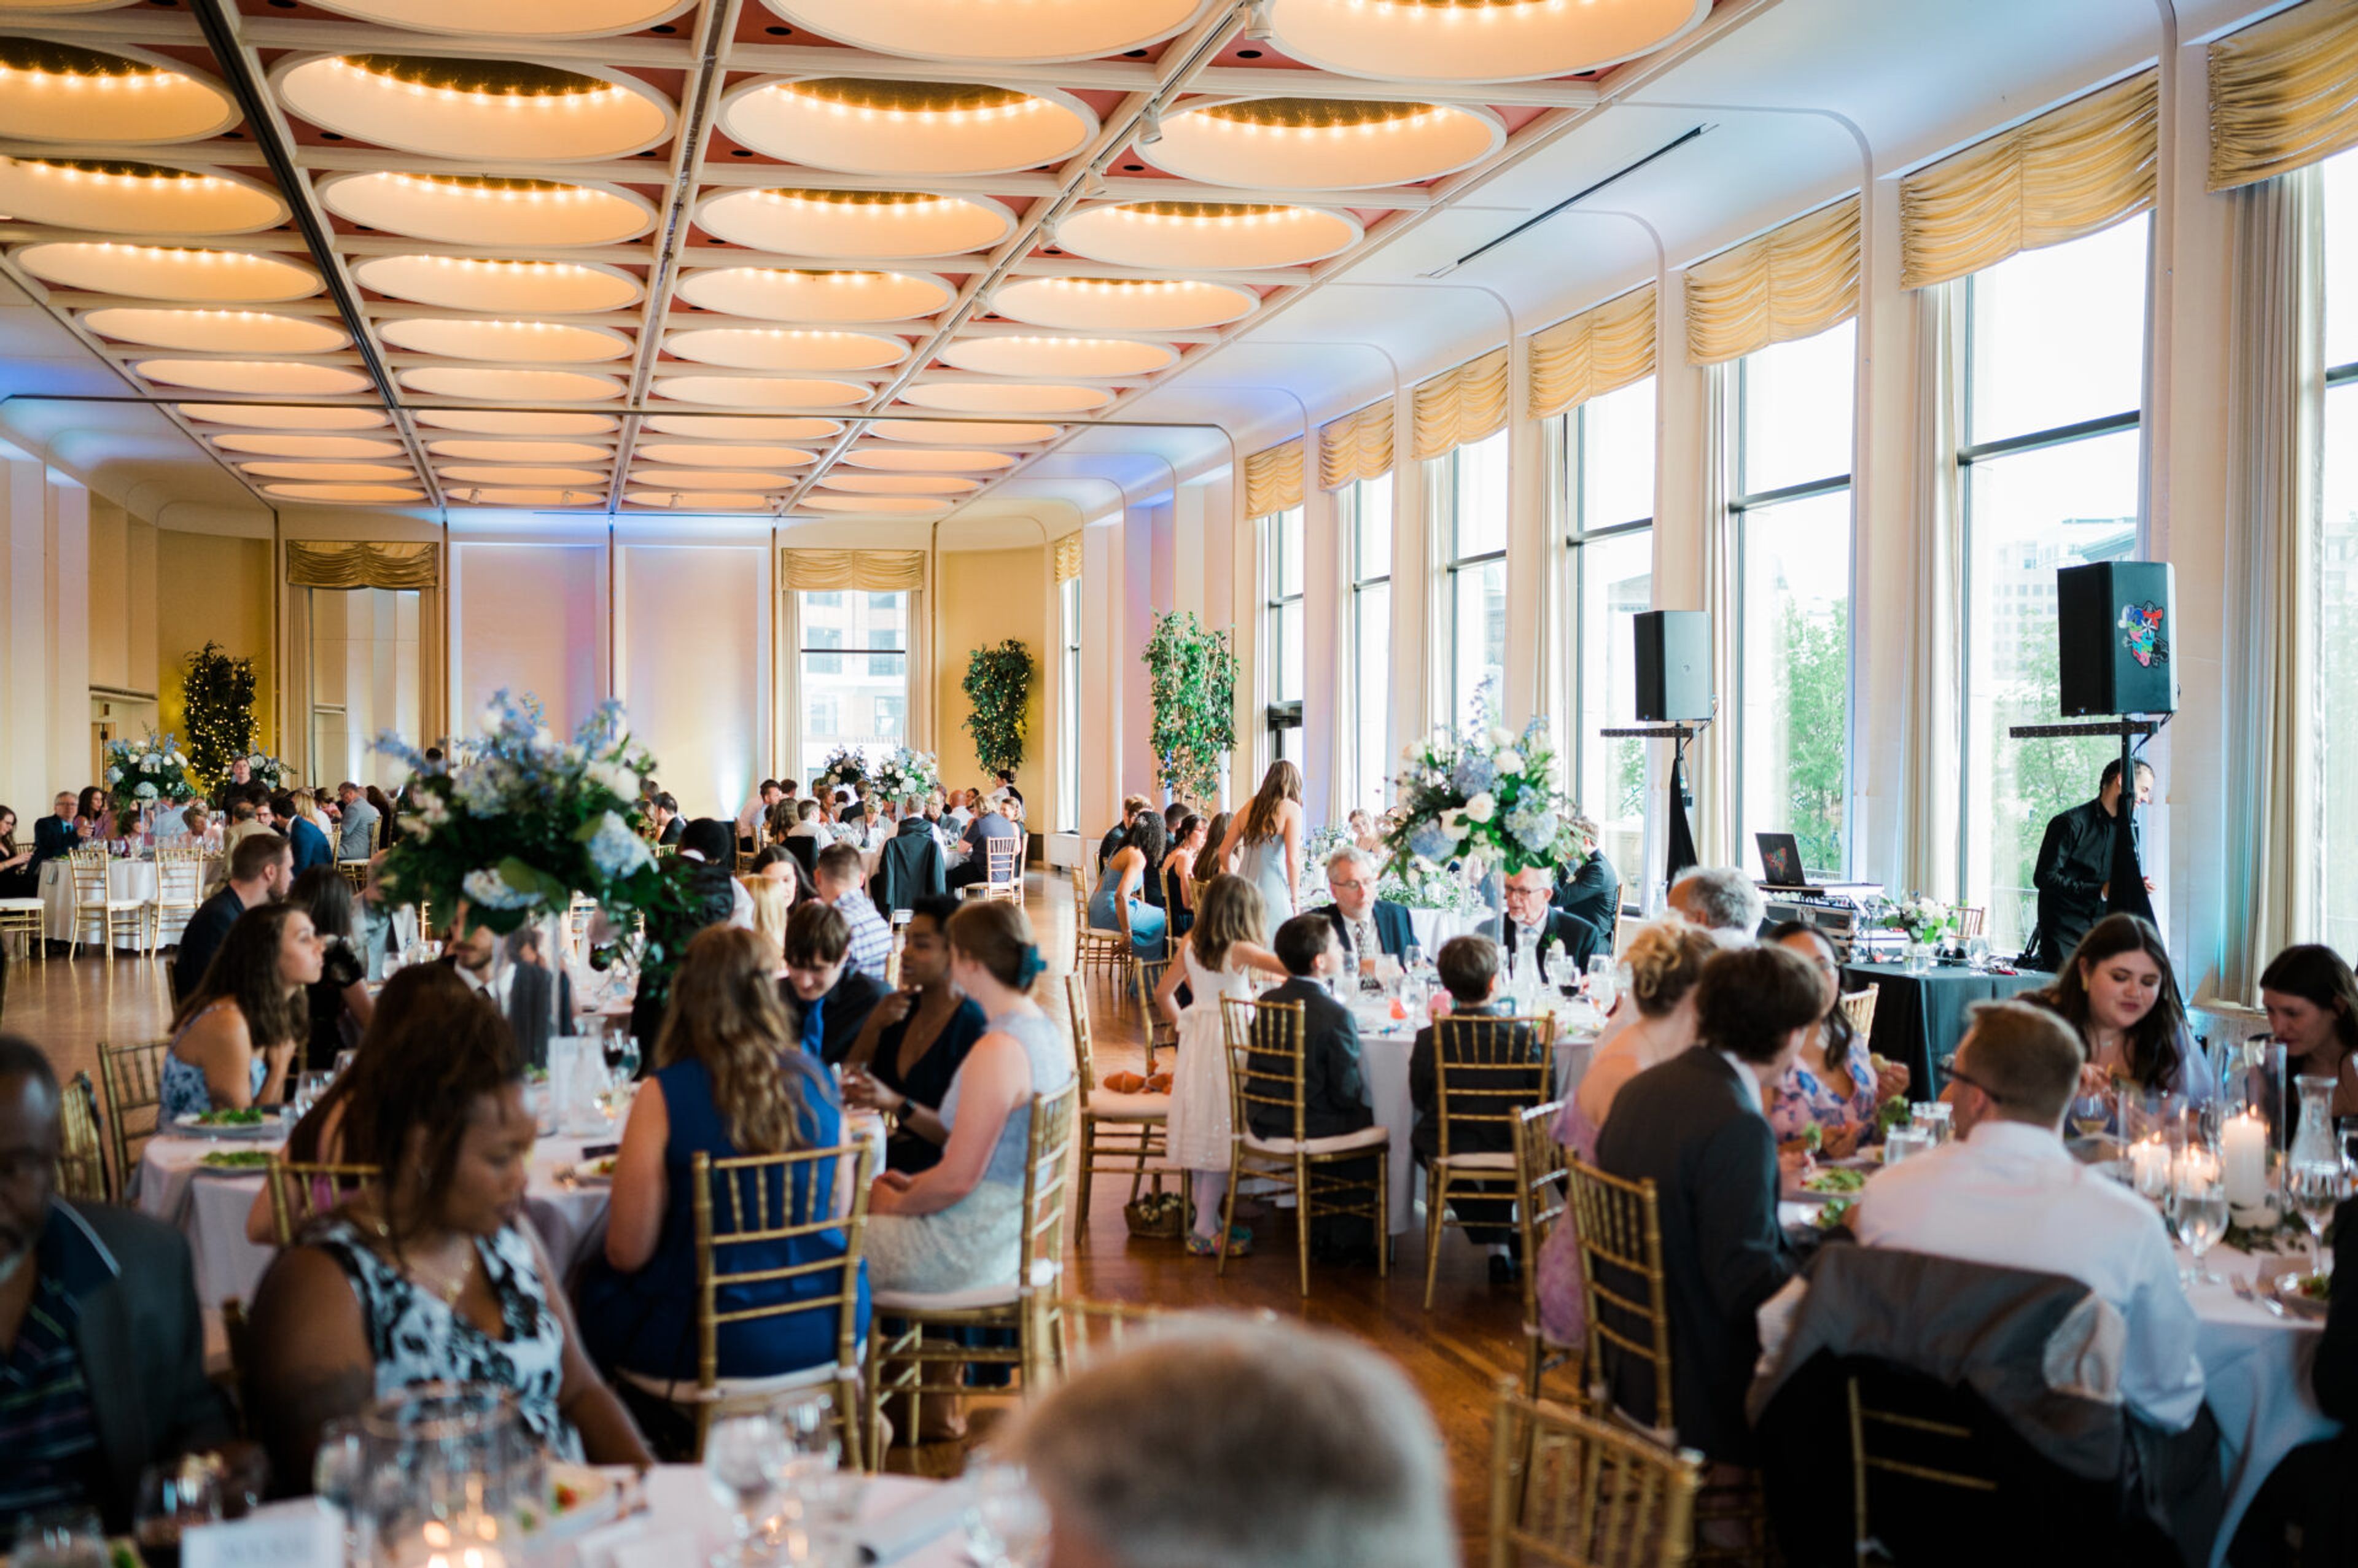
The Marcus Performing Arts Center sits directly on Milwaukee's Riverwalk in the heart of downtown, pairing a landmark performance hall with a range of spaces built for weddings, galas, corporate gatherings, and commencements. Its signature reception space, the Bradley Pavilion, is a ballroom lined with floor-to-ceiling windows and a private balcony overlooking the river, with direct access out to the adjoining Fitch Memorial Garden for guests who want to step outside between courses. That garden, with its ivy-covered wall and fountain, doubles as a ceremony backdrop for outdoor weddings and receptions. For larger gatherings, Uihlein Hall — the center's largest venue — can host lectures, commencements, and annual meetings on the same stage used for opera, Broadway, and dance. The riverside Peck Pavilion offers an outdoor setting for concerts and seasonal events, while the Promenade provides a more intimate lounge-style space for a pre- or post-show dinner or reception. Marcus Center Food & Beverage serves as the venue's exclusive caterer, building chef-driven menus around seasonal, locally sourced ingredients, and a dedicated event management team guides hosts through planning from first tour to event day.
Grace Center
250 E Juneau Ave, Milwaukee, WI 53202, USA- Spaces for 24-250 Guests
- 1 Ballroom
- 2 Meeting Spaces
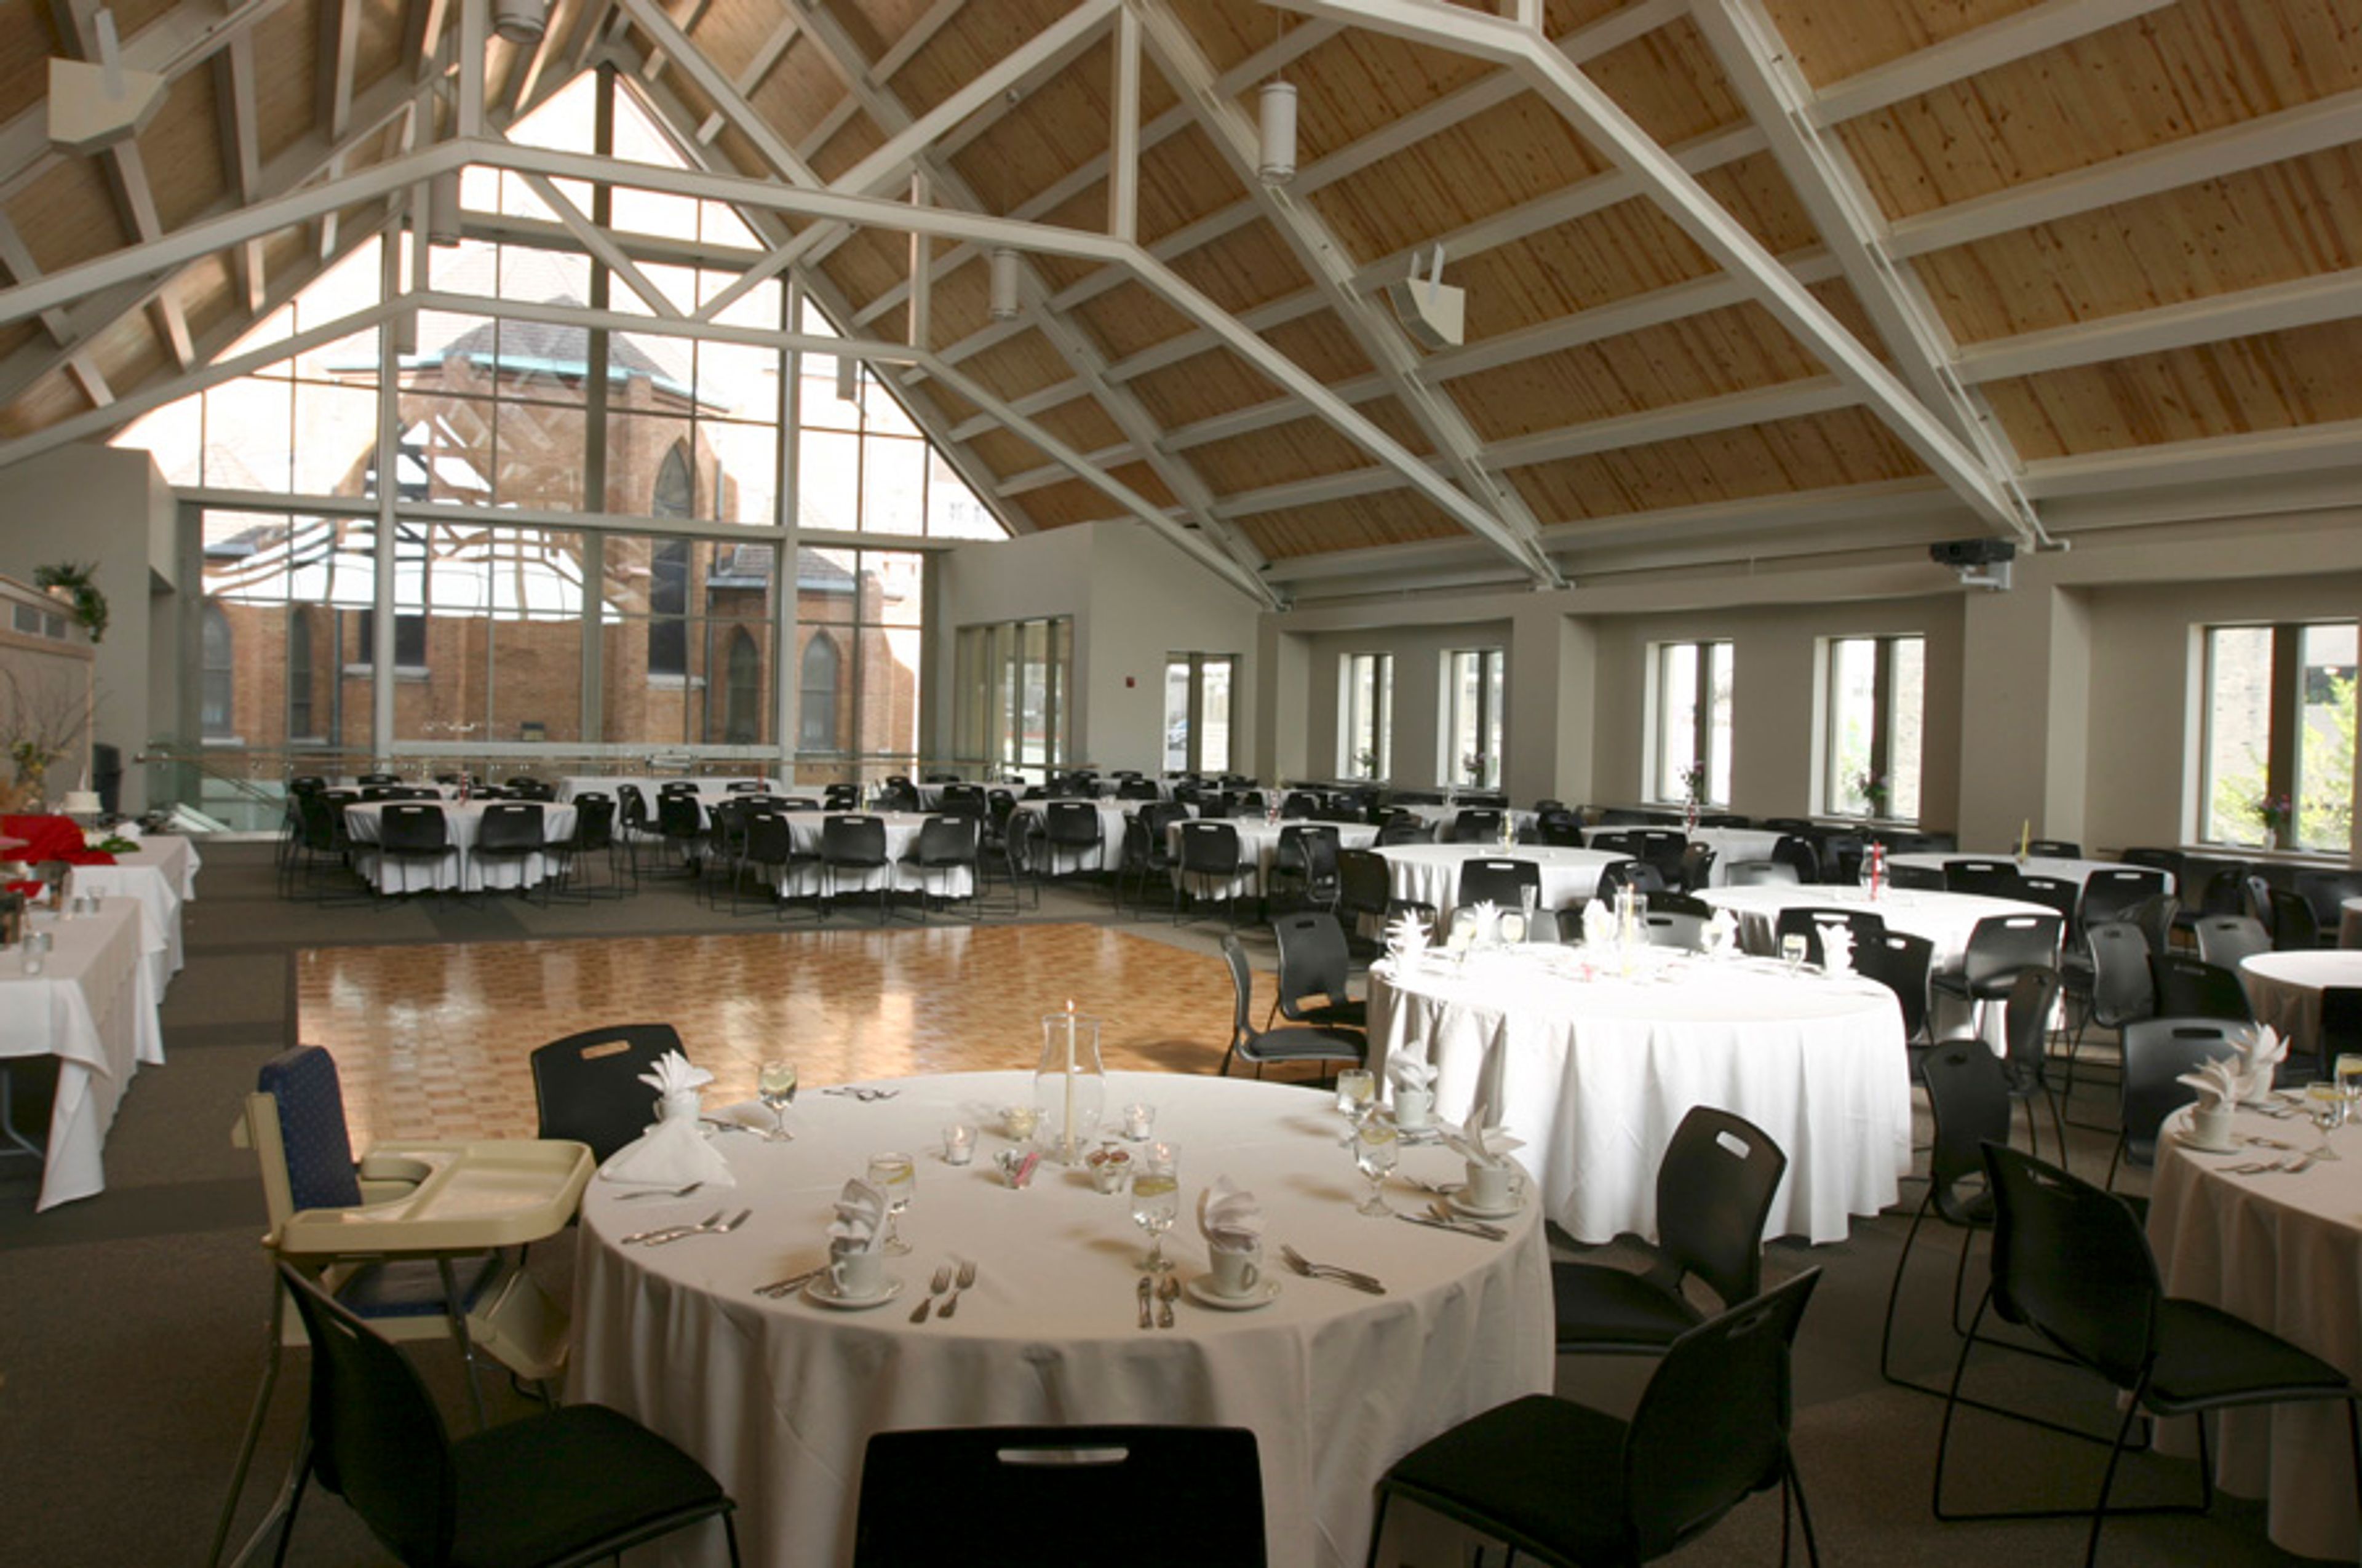
The Grace Center is an event venue in downtown Milwaukee operated by Grace Lutheran Church, offering three rentable spaces for weddings, celebrations, and business gatherings. The Great Hall, the Grace Center's largest space, is a vaulted, glass-walled room that accommodates up to 250 guests for a seated meal and is used for wedding receptions, galas, proms, fashion shows, and similar celebrations. Rental includes a dance floor, a sound system with wireless microphone, a catering kitchen, tables and chairs, and an on-site events representative to oversee the event. Wedding receptions are supported with high-quality bar service and a list of preferred local caterers. For smaller gatherings, Grace Place Coffee is a trendy space for 20 to 24 guests suited to presentations, workshops, or small group meetings, with access to an adjoining atrium for cocktail receptions. The Classroom is a modern, multi-purpose room for intimate gatherings of up to 30 guests, suited to a seated meal, lecture, or meeting, and includes a projector and screen. While the Grace Center hosts receptions and celebrations, wedding ceremonies take place in the adjoining Grace Lutheran Church rather than the Great Hall.
Red Lion Pub
1850 N Water St, Milwaukee, WI 53202, USA- Spaces for 150 Guests
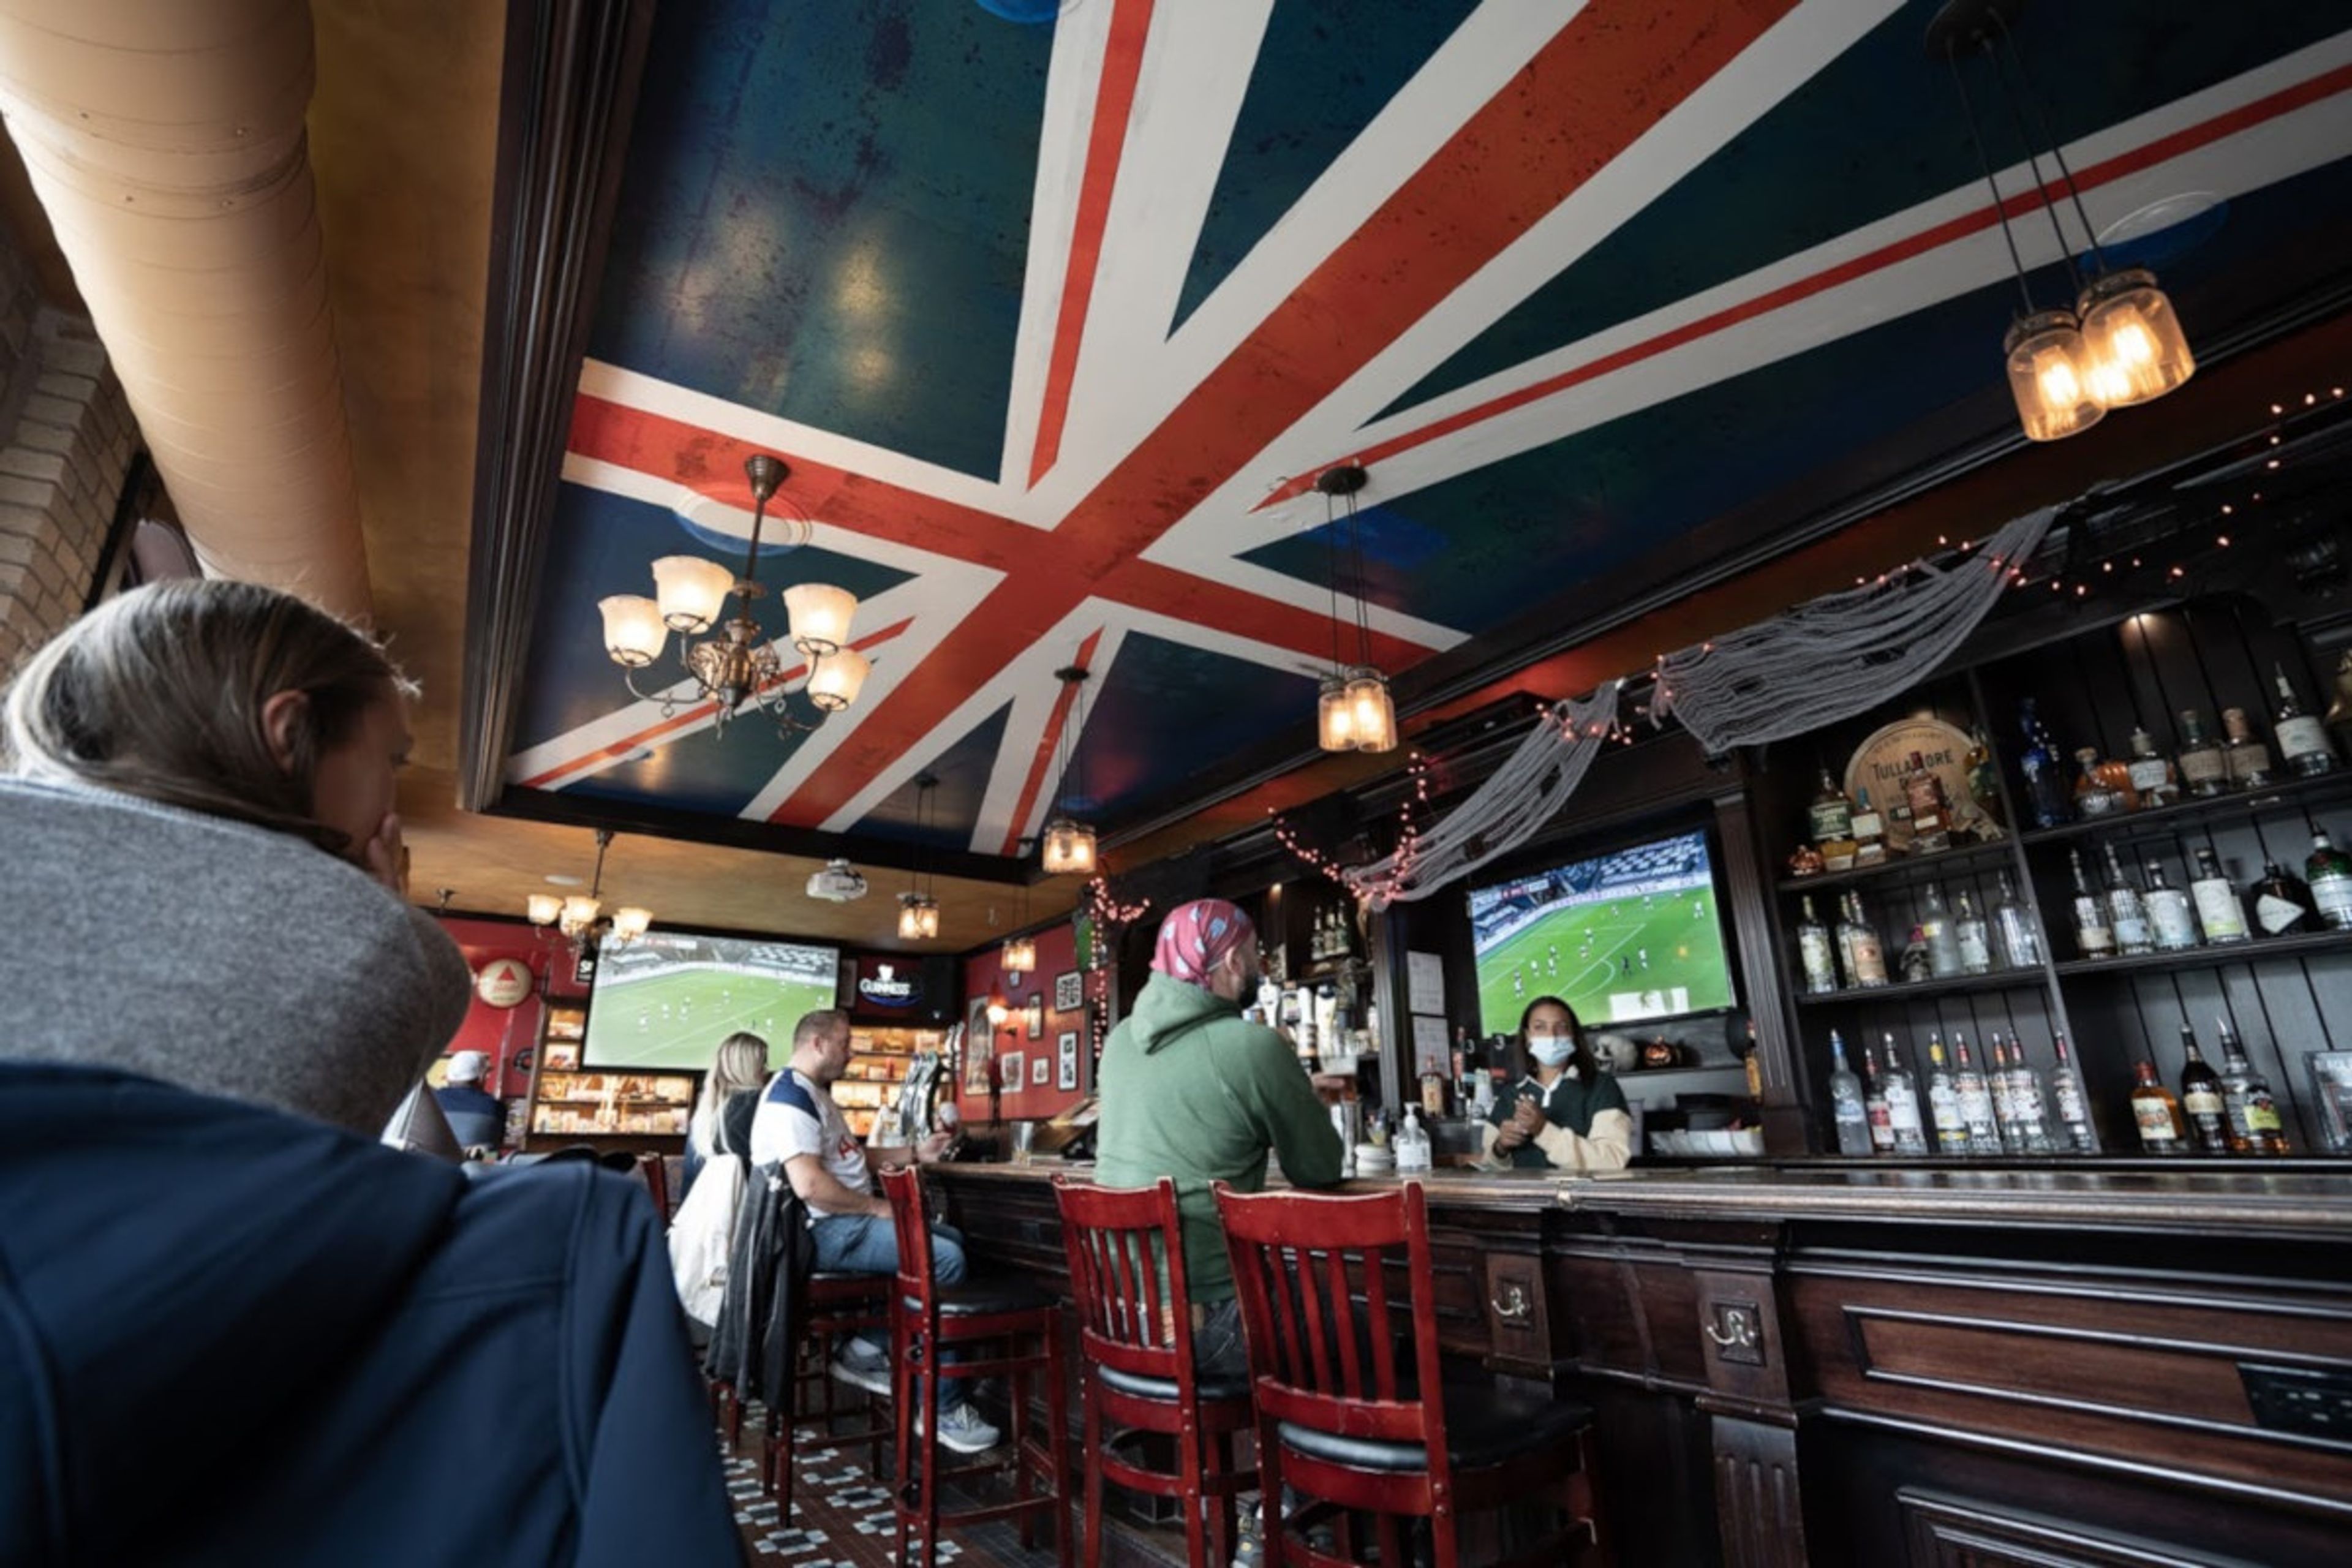
Established in 2011, Red Lion Pub is a British-style pub in downtown Milwaukee. Its kitchen serves a full menu of British dishes alongside Wisconsin-inflected American fare, all made from scratch, and its bar pours a rotating selection of authentic beers, spirits, and cocktails. Multiple TVs throughout the space make it a popular gathering spot for soccer fans catching matches from home and abroad, and the pub describes itself as an extension of the neighborhood's living room, where customers and staff become friends. Red Lion Pub caters private events on-site and off-site, handling birthday parties, holiday parties, corporate events, and wedding festivities. Each event is tailored to the host's tastes and needs, with the pub taking care of the details to bring the occasion to life.
Tripoli Shrine Center
3000 W Wisconsin Ave, Milwaukee, WI 53208, USA- Spaces for 85-450 Guests
- 1 Ballroom
- 2 Landmarks
- 2 Total Spaces
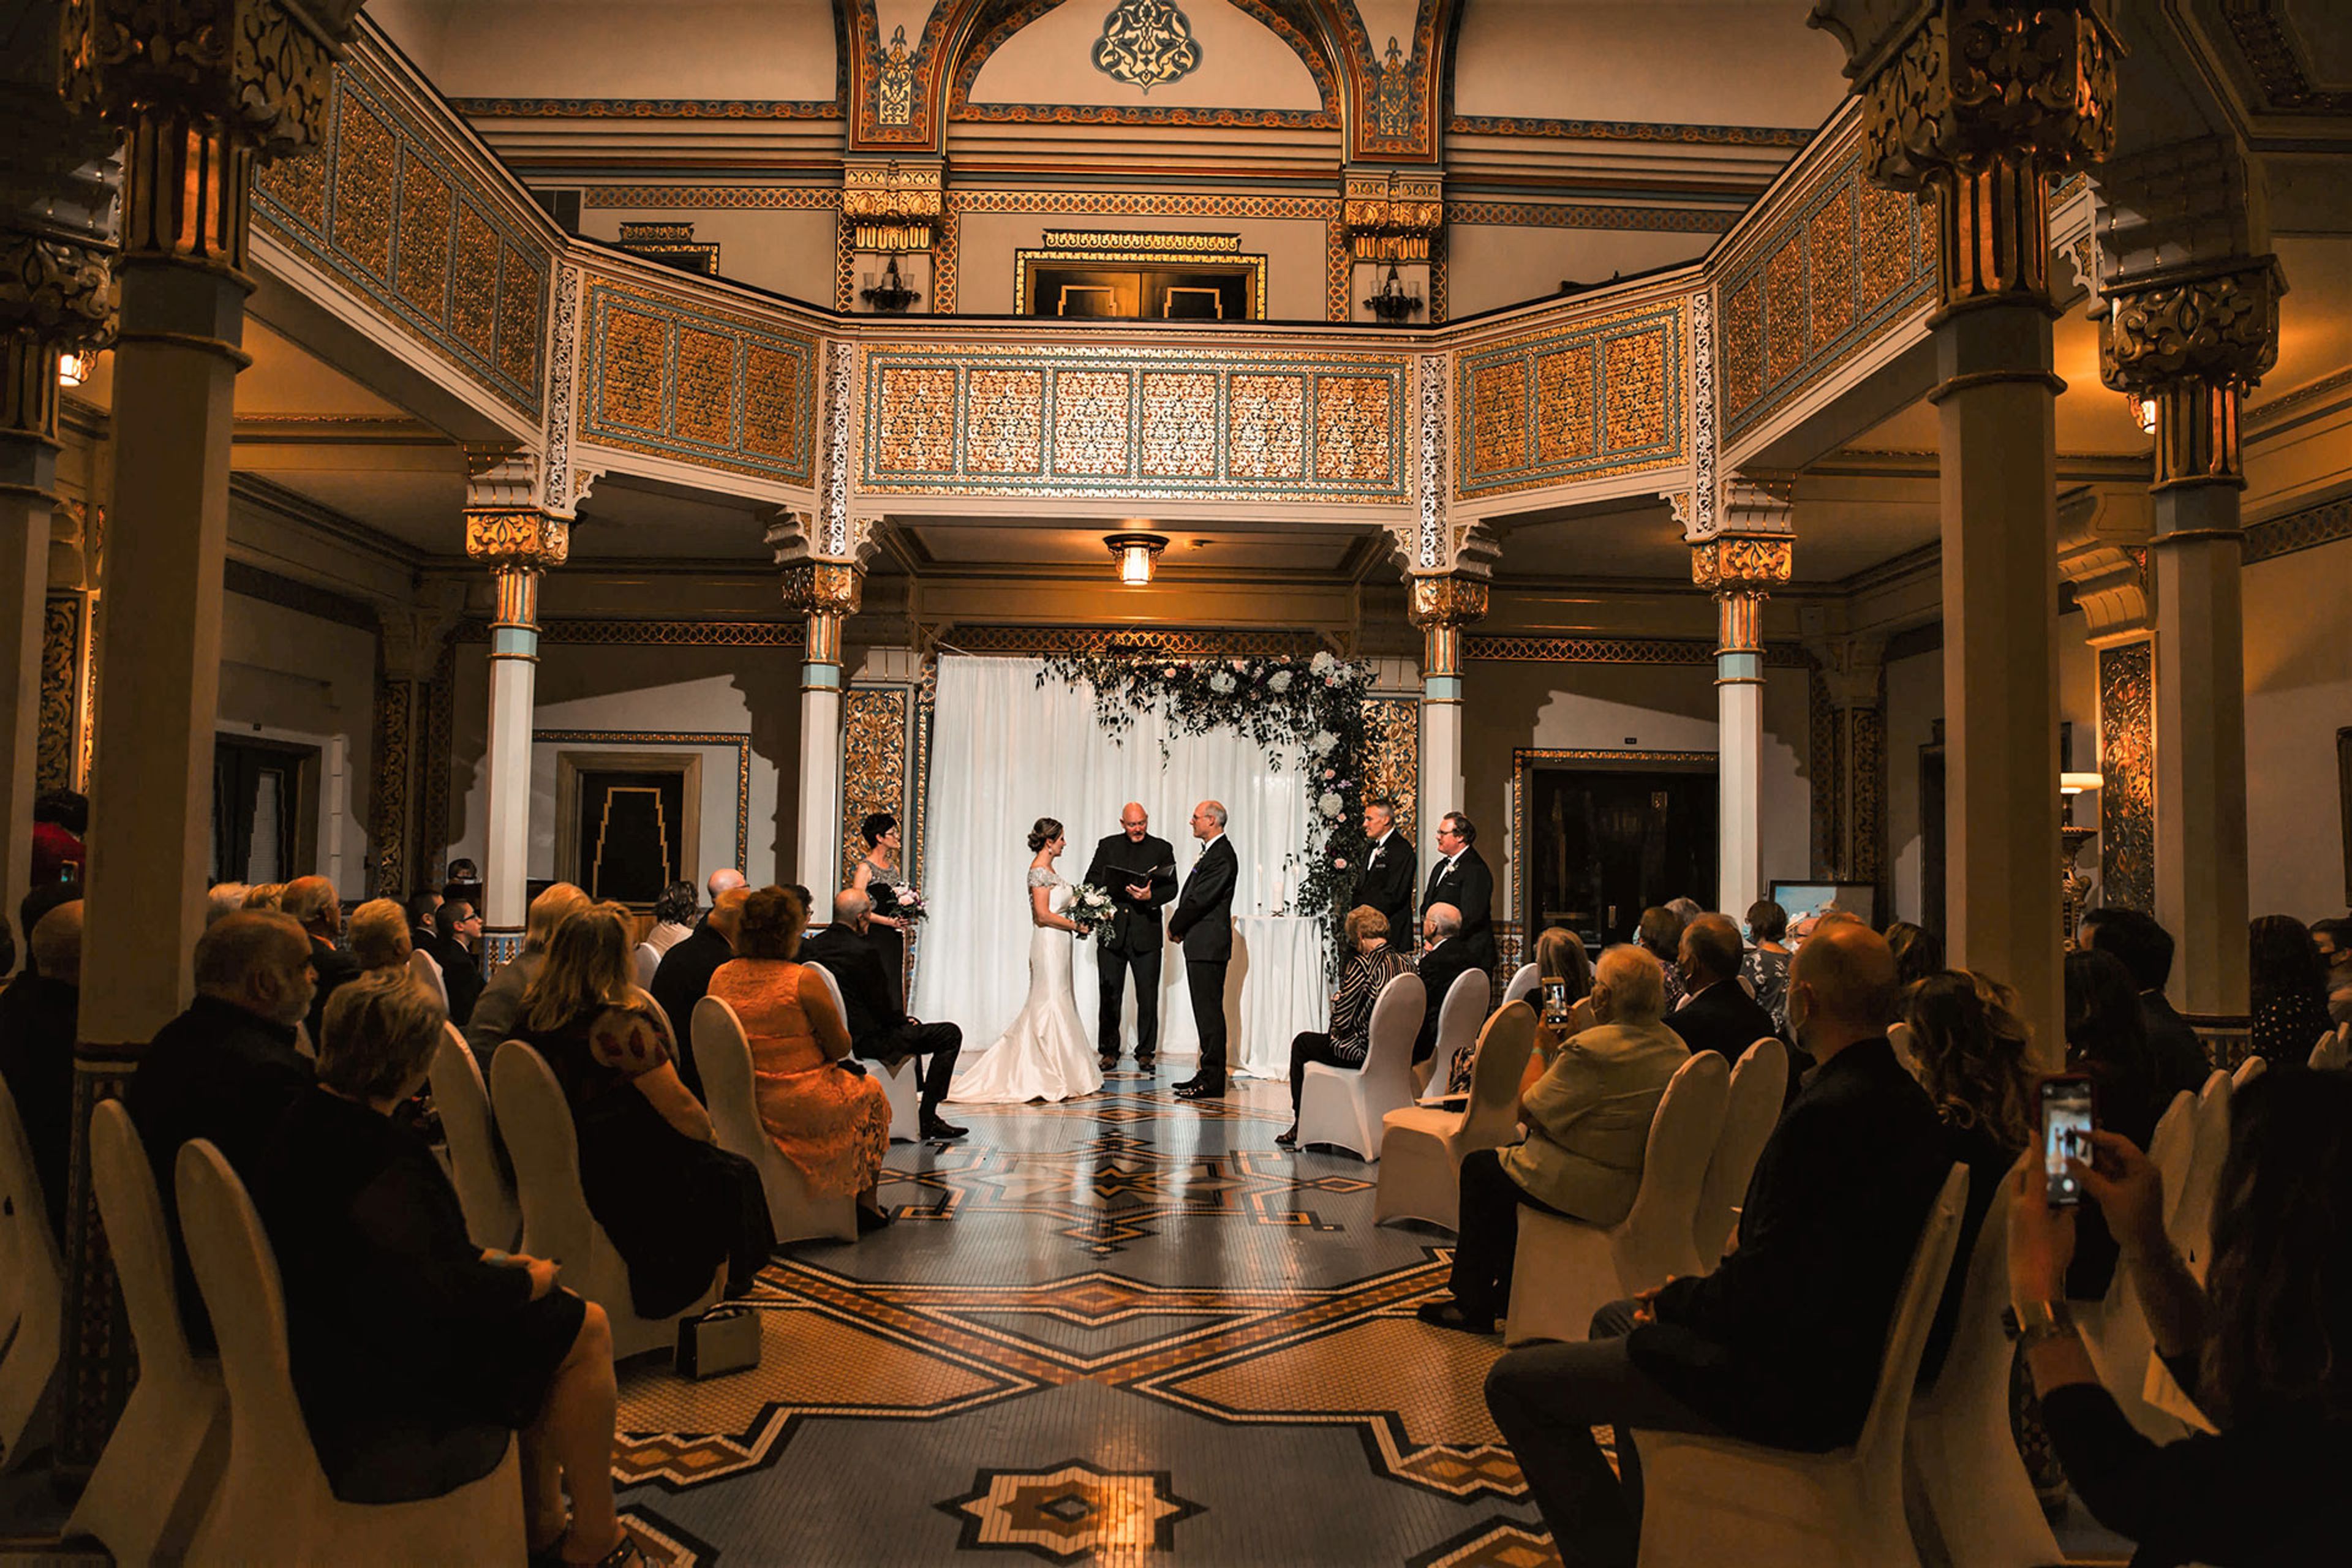
Tripoli Shrine Center is a Milwaukee landmark built in 1928 as an architectural replica of India's Taj Mahal, and it holds a place on the National Register of Historic Places. Home to Milwaukee's Shriners International, the building is also open to the public for private event rental, from weddings and quinceaneras to anniversary parties, meetings, and conferences. Inside, the venue features classic Middle Eastern architecture, Florentine-style mosaics, and a grand staircase beneath a majestic dome, details that make the Grand Dome & Foyer a favorite backdrop for wedding photography. Humphrey Hall Ballroom, the venue's largest space, holds up to 400 guests and includes a theater-style stage with an authentic curtain, a drop-down screen, and a dance floor for receptions and celebrations. The more intimate Melham Parlor seats up to 85 and is outfitted with audio and video capabilities for meetings and smaller gatherings. Tripoli Shrine Center offers in-house catering that can be customized to an event, with off-site catering also available.
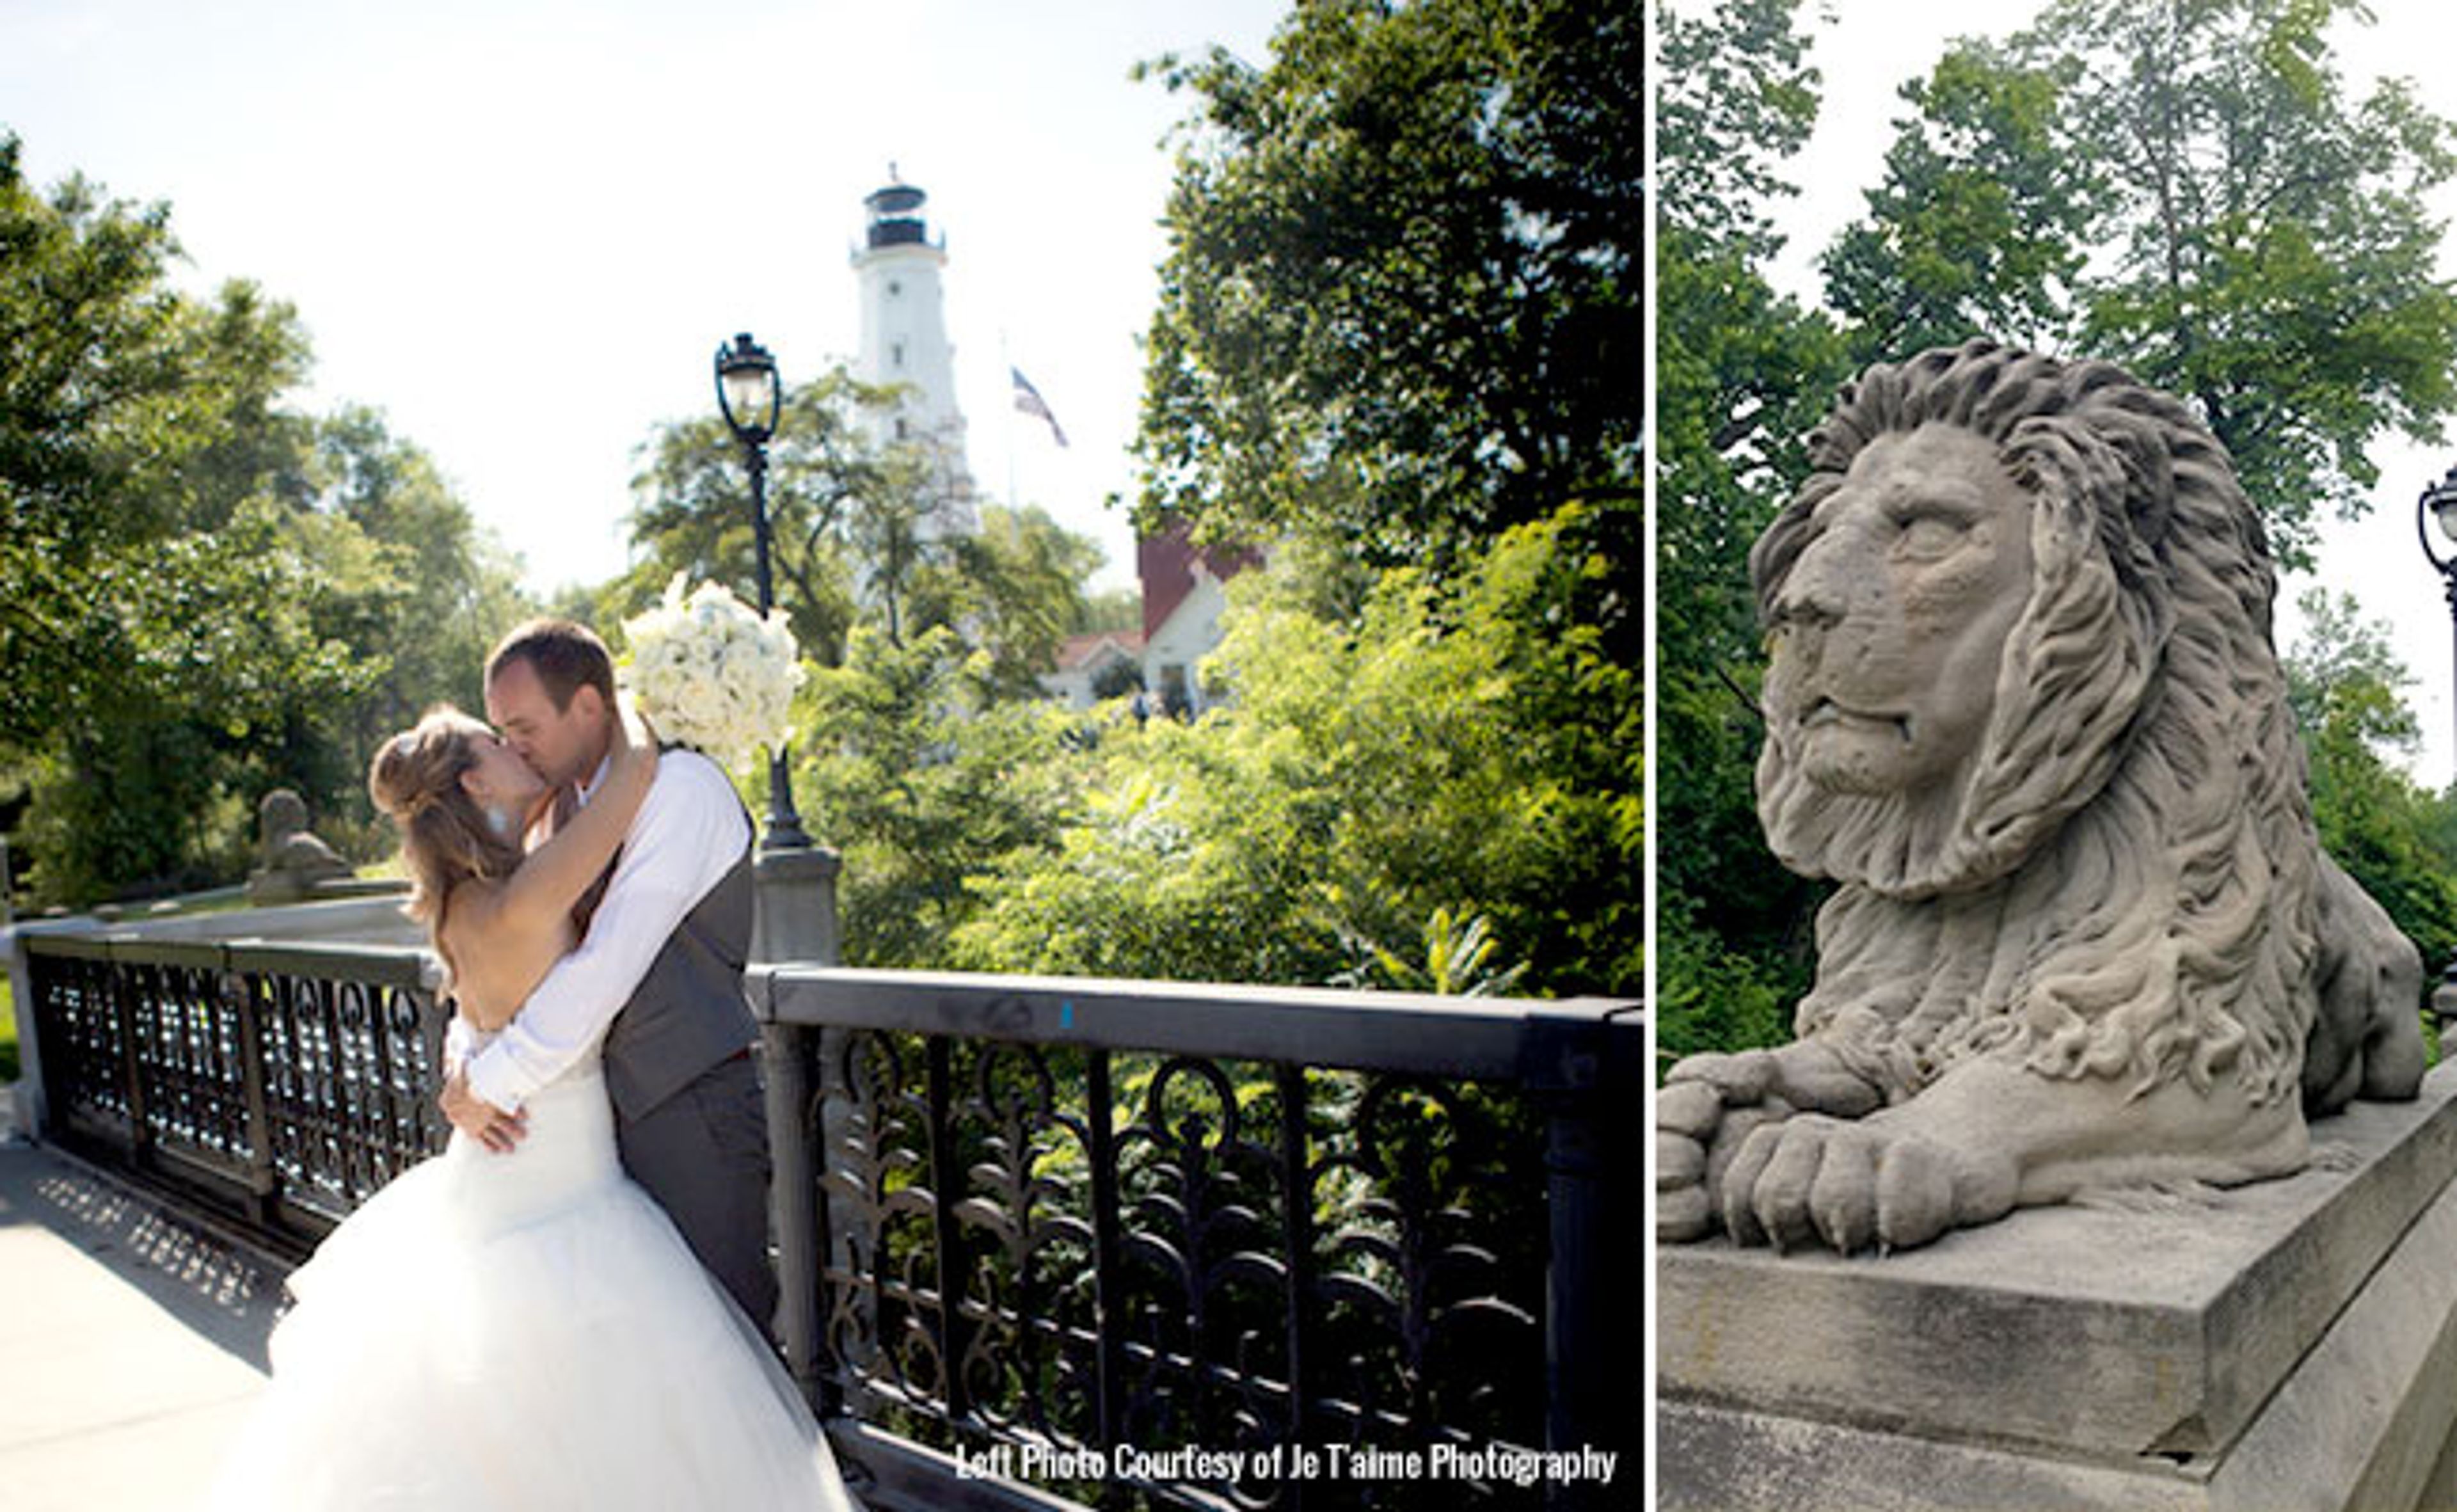
North Point Lighthouse
2650 N Wahl Ave, Milwaukee, WI 53211, USA- Spaces for 12-175 Guests
- 3 Museums
- 3 Landmarks
- 3 Total Spaces
North Point Lighthouse and Museum is a restored 1855 maritime landmark set on a two-acre wooded site within Milwaukee's Lake Park, itself laid out in 1893 by famed landscape architect Frederick Law Olmsted. The 74-foot tower and Queen Anne-style Keeper's Quarters guided Great Lakes shipping traffic until the light was decommissioned in 1994; a volunteer group, North Point Lighthouse Friends, restored the property to its early 20th-century appearance, reopening it to the public in 2007. The lighthouse's Gallery Level and adjoining lawn and patio host weddings, receptions, rehearsal dinners, and life-celebration events, with a tent option extending capacity for larger outdoor gatherings. A smaller Board Room accommodates corporate meetings and nonprofit retreats. Rentals of the museum and grounds include onsite staff and a commercial photography permit, and events unfold amid the site's maritime exhibits, spiral tower staircase, and grounds overlooking Lake Michigan.
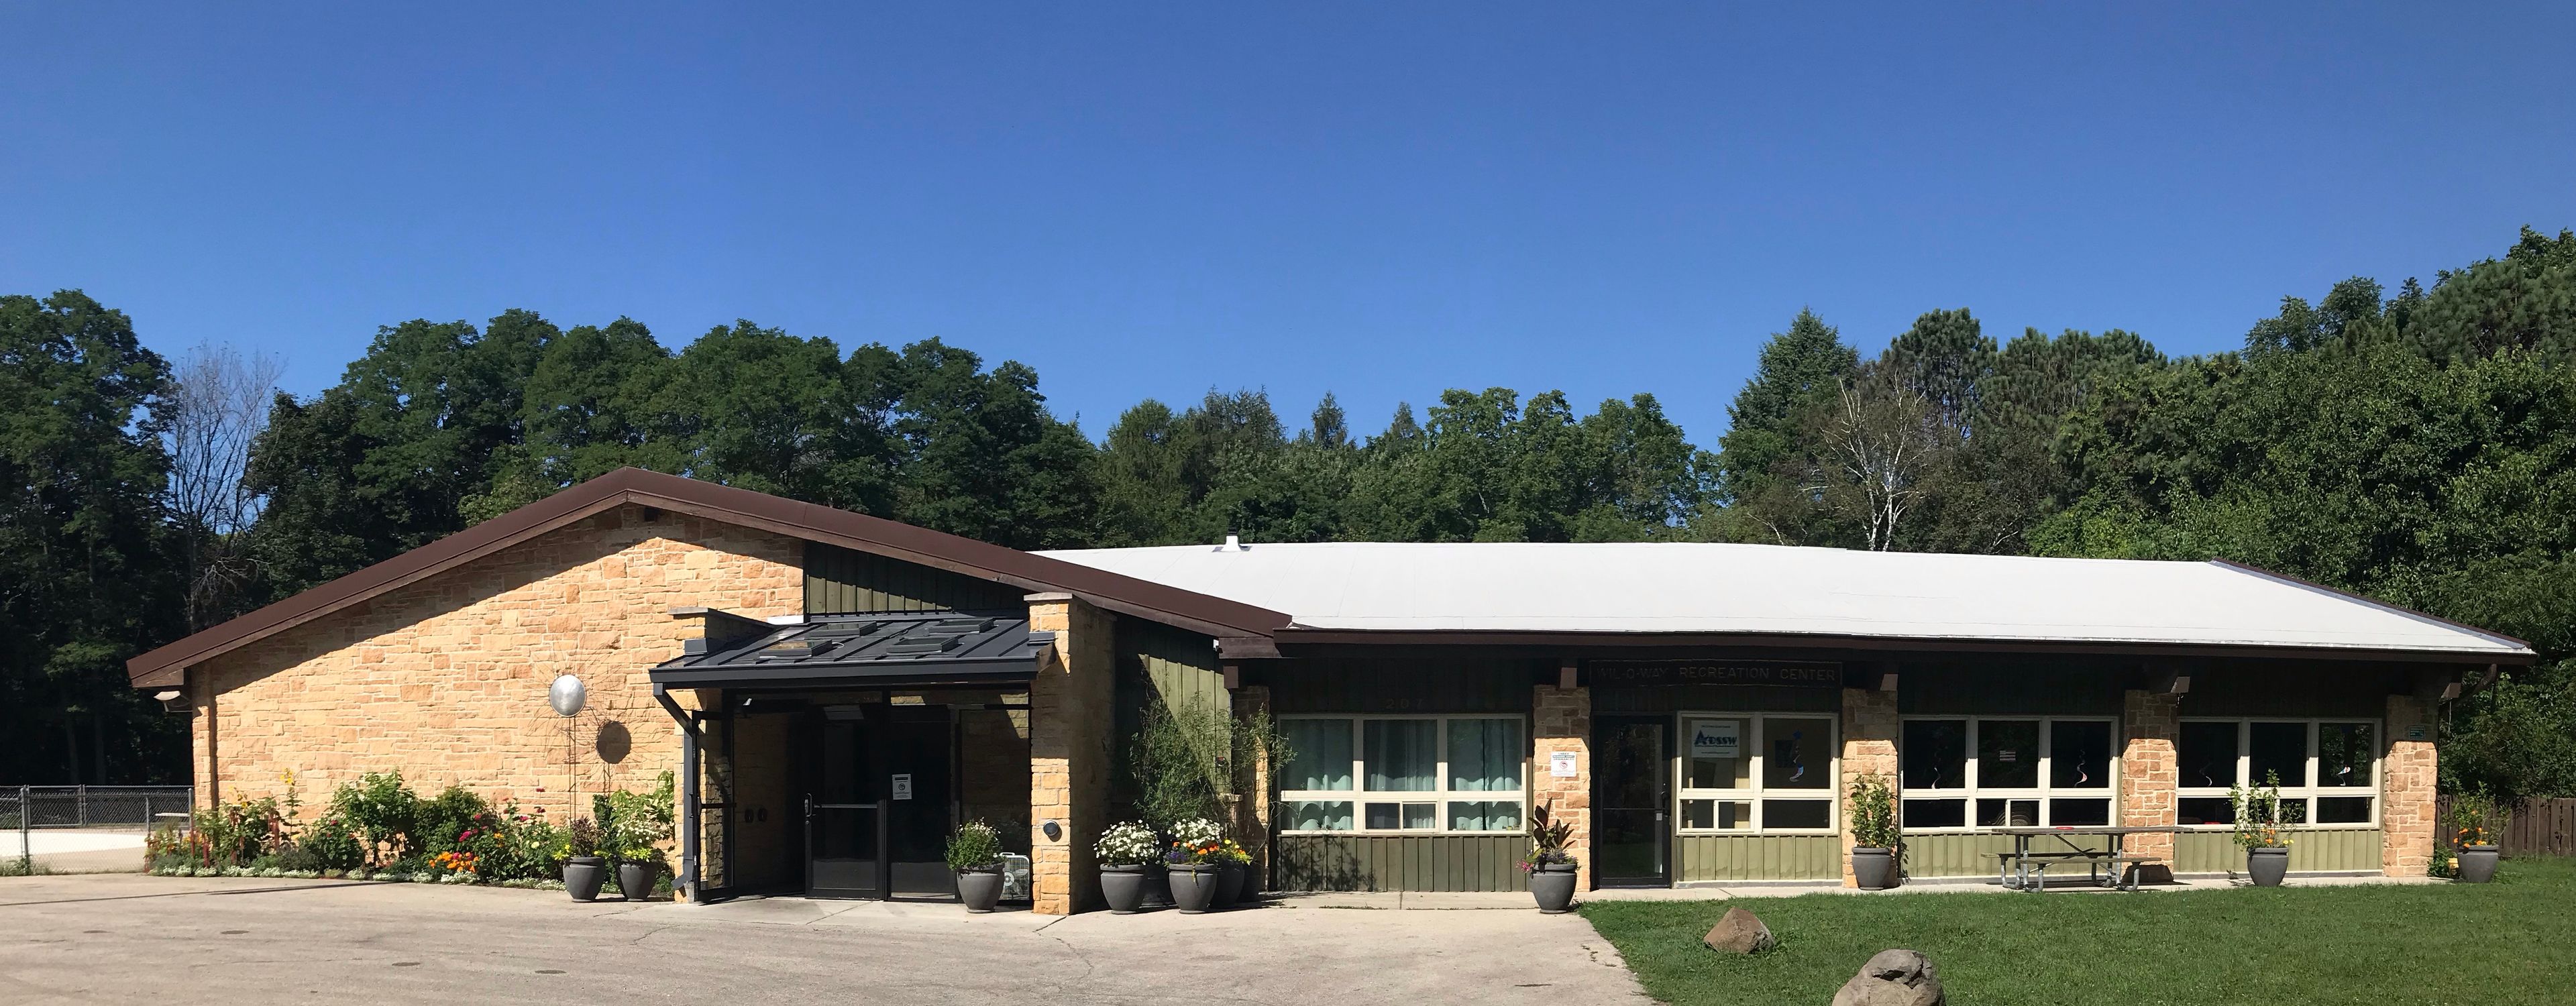
Wil-O-Way Grant
207 Lake Dr, South Milwaukee, WI 53172, USA- Spaces for 180 Guests
- 1 Event Space
- 1 Meeting Space
- 1 Park
Wil-O-Way Grant is an accessible, county-operated event hall in South Milwaukee, set within Grant Park along Lake Drive. Operated by the Milwaukee County Office for Persons with Disabilities, the venue hosts weddings, banquets, meetings, and other special events year-round in a heated and air-conditioned space that accommodates up to 180 guests. The hall measures 47 feet by 71 feet and rental includes 25 tables and 180 chairs, along with a full kitchen equipped with an oven, stove, microwave, and refrigerator, free WiFi, and ample on-site parking. The building is fully accessible. Beyond the hall, renters can use the surrounding park grounds, including a playground, picnic tables, a basketball court, a baseball field, gardens, and a disc golf course, giving events room to spread both indoors and out.
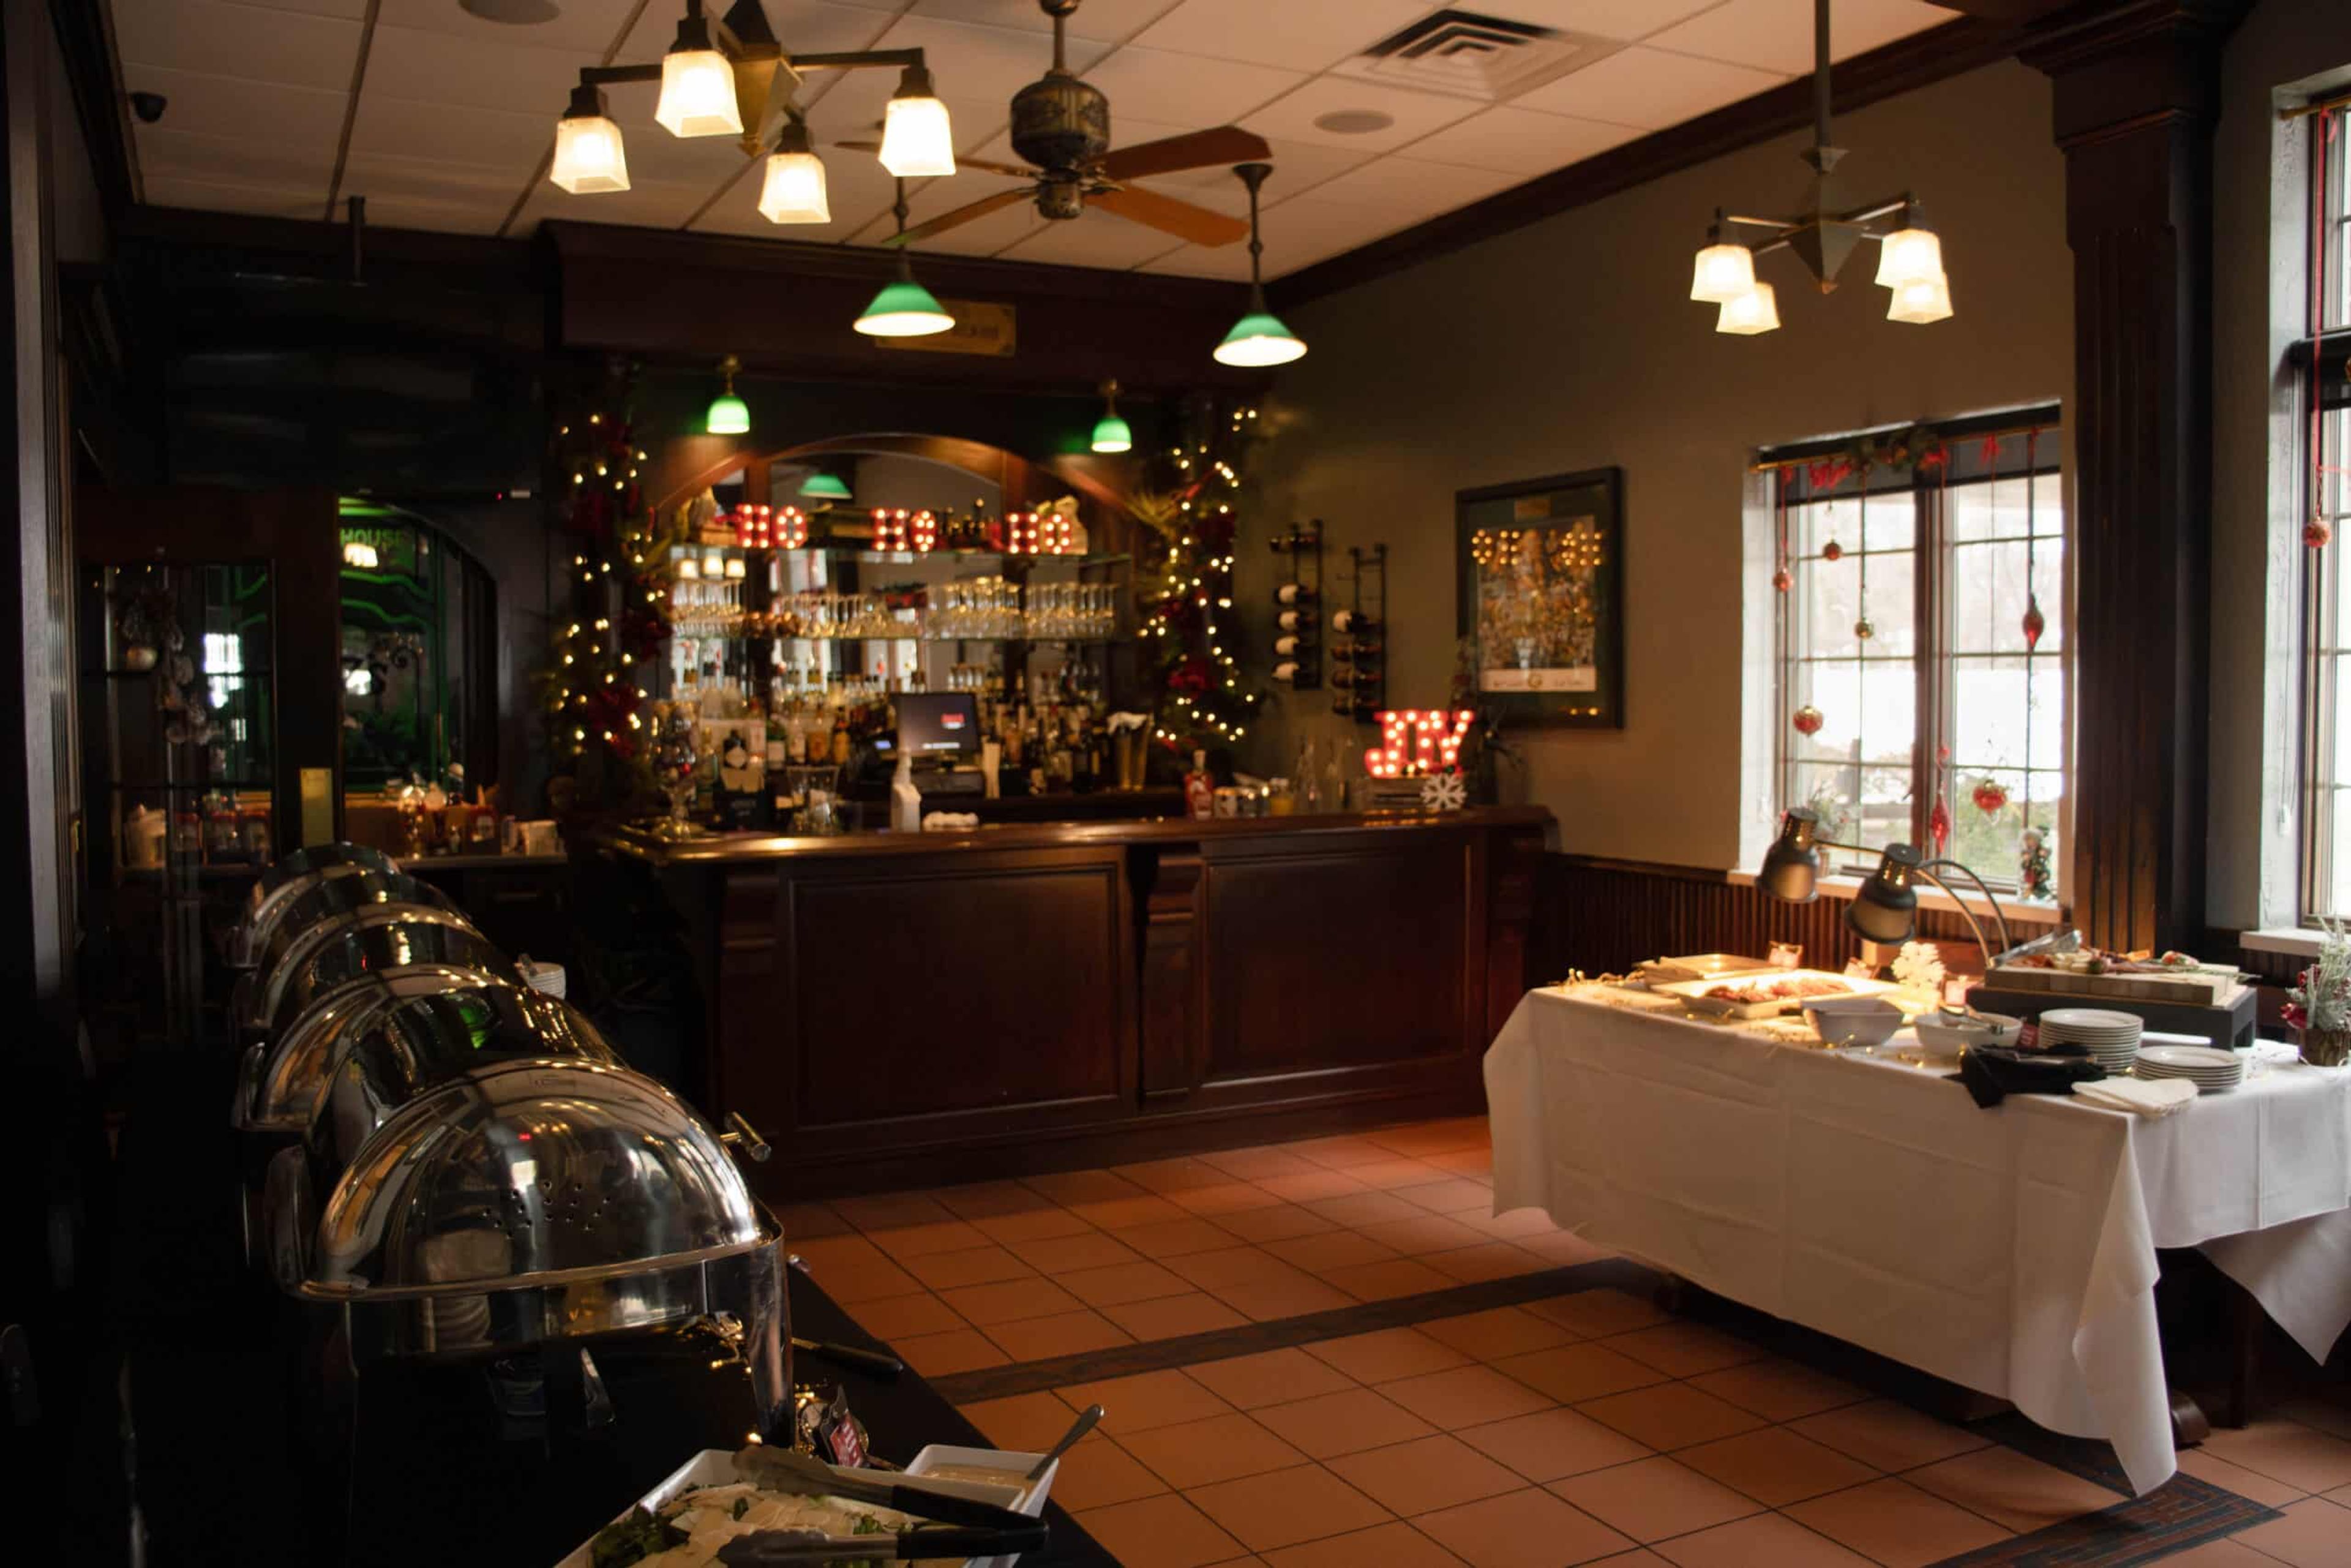
The State Room at Saz's State House
5539 W State St, Milwaukee, WI 53208, USA- Spaces for 48-60 Guests
- 1 Restaurant
- 1 Bar
- 1 space at this venue
The State Room at Saz's State House is a private event space inside Saz's State House restaurant, a Milwaukee institution established in 1976 on West State Street. Added in 2002 to preserve and expand the historic building, the 900-square-foot room blends casual elegance with the restaurant's neighborhood energy, featuring rich wood and architectural accents, etched glass windows, a private entrance, and a coat room. The space accommodates up to 48 guests for a seated dinner or buffet and up to 60 for a cocktail reception, making it well suited to rehearsal dinners, bridal showers, corporate meetings, and holiday parties. A custom-designed wooden bar reminiscent of a European pub anchors the room, and groups also have access to personalized menu planning, plug-and-play AV setups for presentations, and a dedicated event staff. The State Room is fully ADA accessible, and guests can extend their evening onto the restaurant's patio and its three full-service bars.
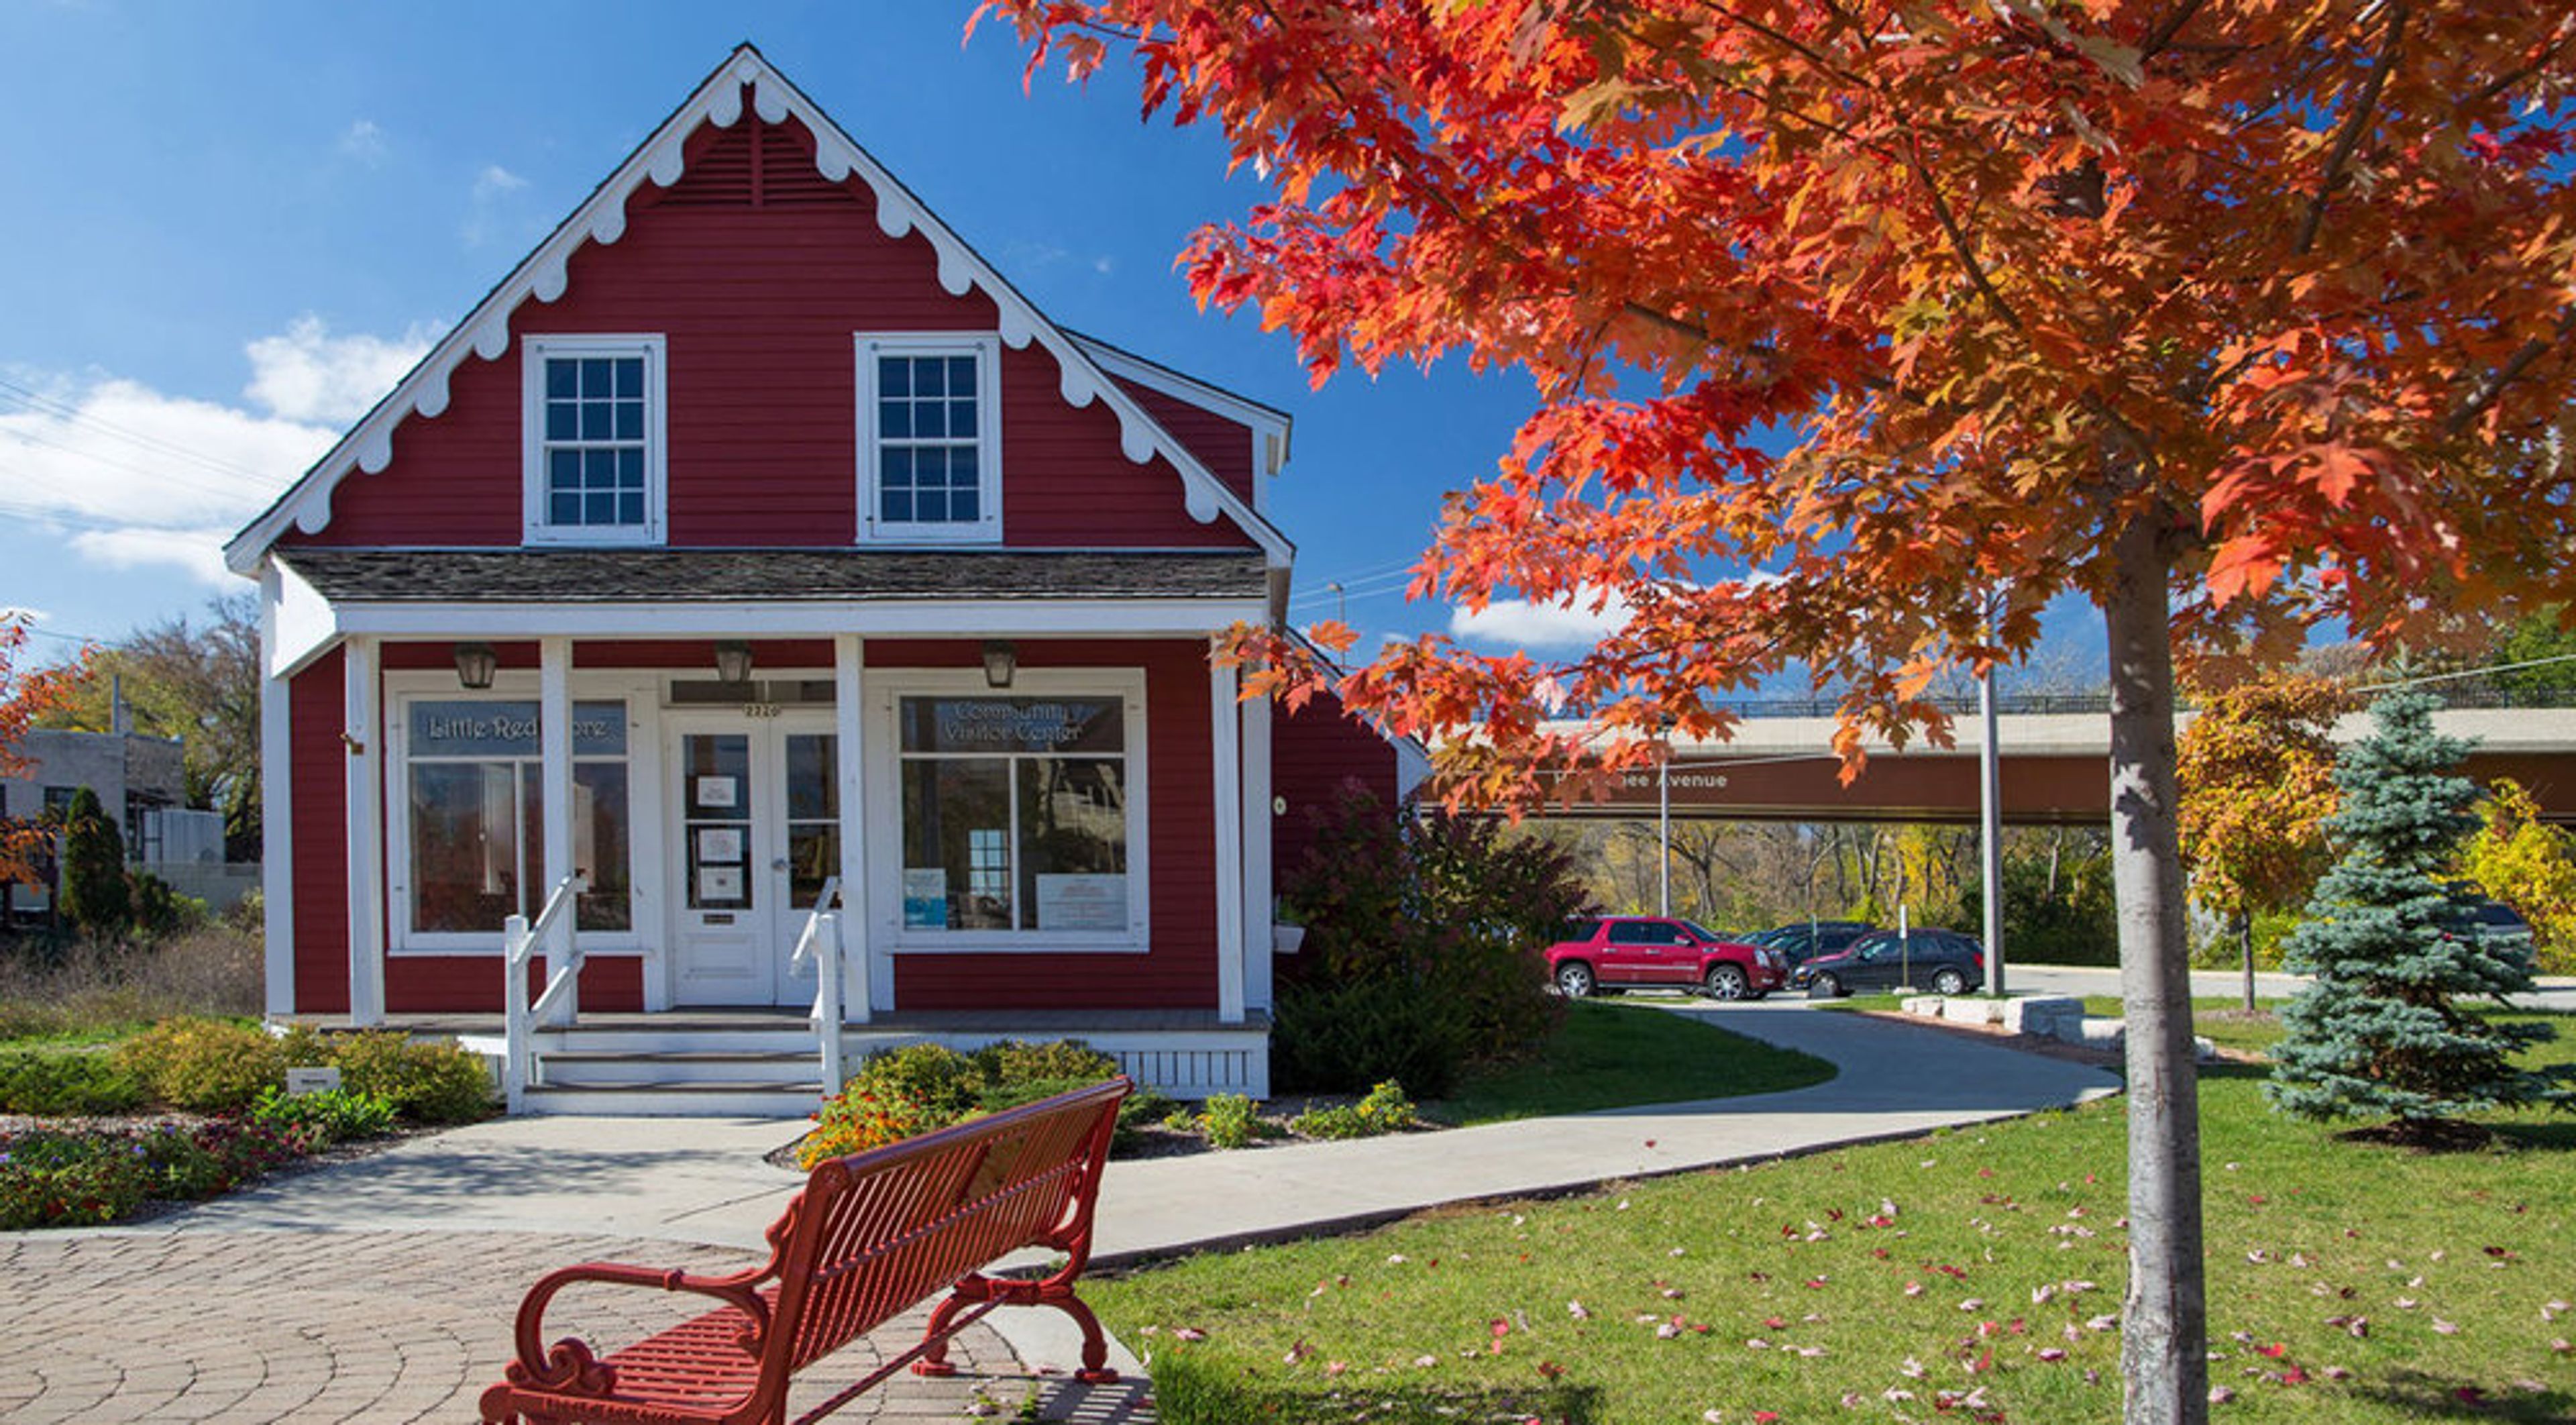
The Little Red Store
7720 Harwood Ave, Wauwatosa, WI 53213, USA- Spaces for 30 Guests
- 1 Landmark
- 1 Event Space
- 1 Historic Space
The Little Red Store is a restored 1854 building in the Village of Wauwatosa, and the oldest remaining commercial building in the city. It survived the devastating 1895 fire that destroyed most of the buildings north of the river, was named a City of Wauwatosa landmark in 1978, and is owned and operated by the Wauwatosa Historical Society following a full exterior renovation completed in 2008. Inside, the store offers 600 square feet of open space with period wainscoting, hardwood floors, wooden tables and chairs, and large windows overlooking the village, a character-filled backdrop for small private gatherings such as birthday parties, baby or bridal showers, and neighborhood game nights, as well as public events like book signings, pop-up shops, and community forums. The space is air-conditioned, wi-fi equipped, and handicap accessible, with a limited kitchen (full-size refrigerator, microwave, and small sink) and ample adjacent parking.
Kneeland-Walker House
7406 Hillcrest Dr, Wauwatosa, WI 53213, USA- Spaces for 80 Guests
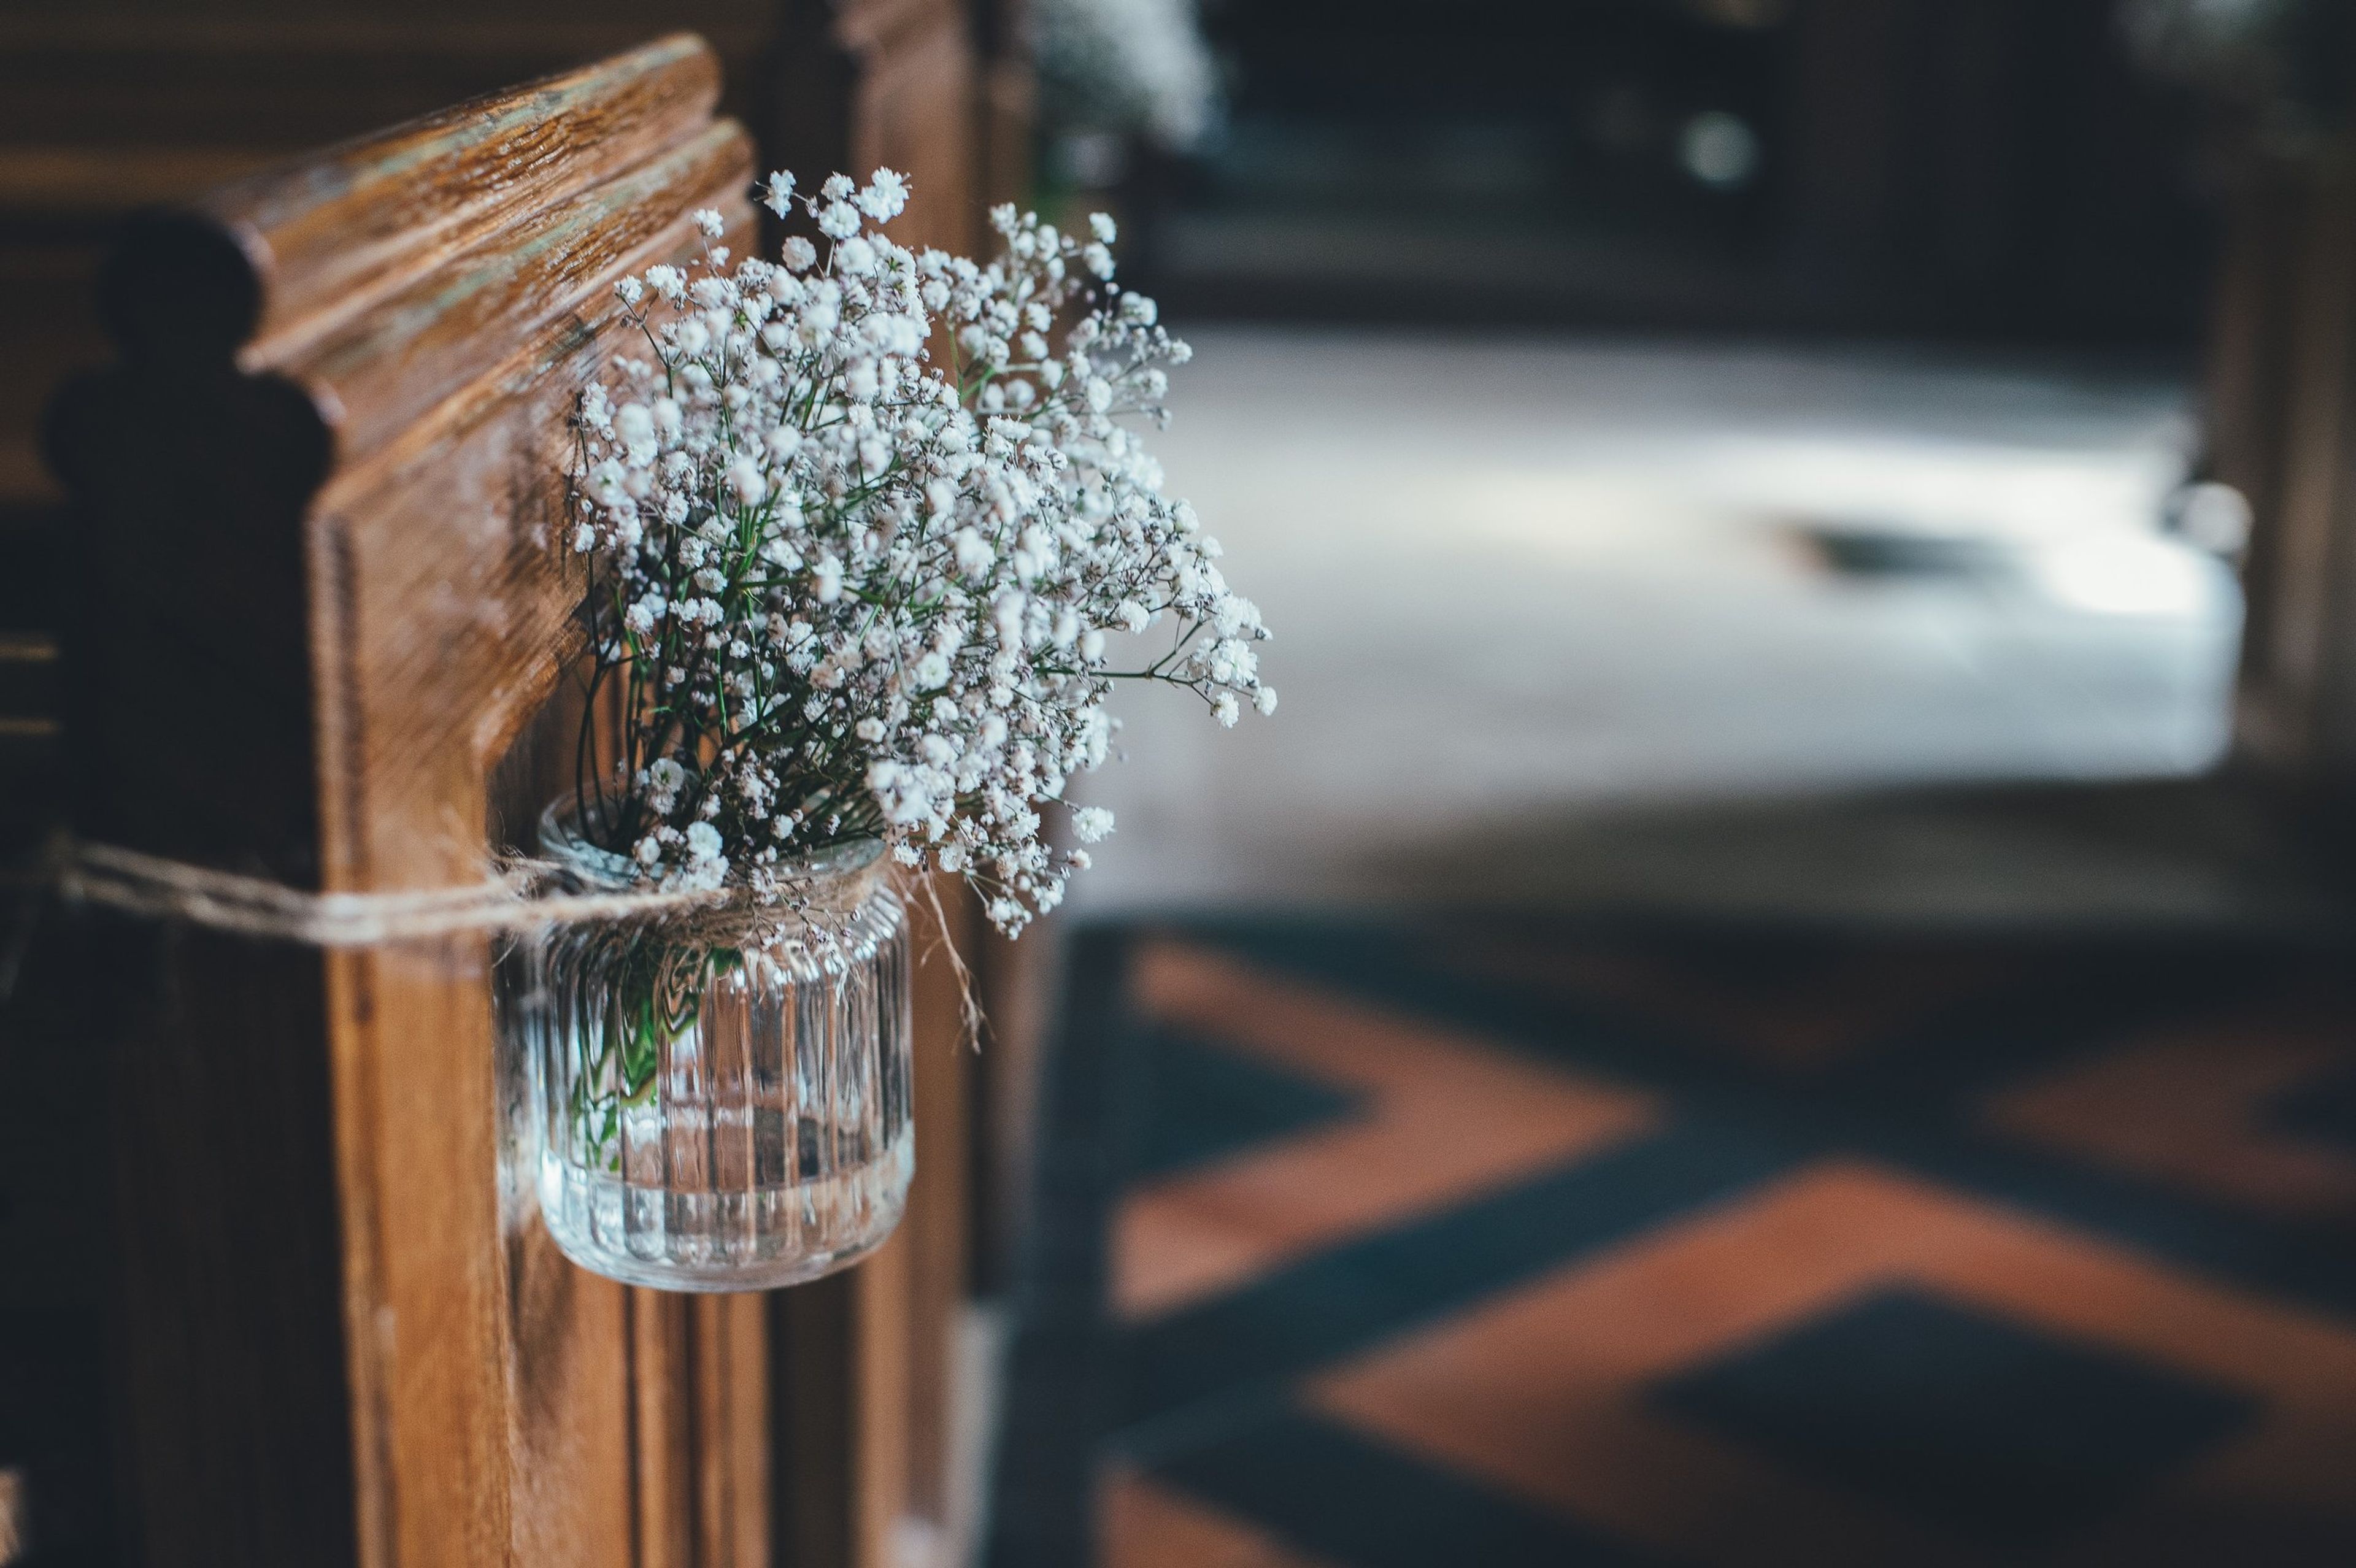
Built in 1890, the Kneeland-Walker House is a Queen Anne-style home that serves as the headquarters of the Wauwatosa Historical Society. The property sits on 1.5 acres, the largest remaining residential lot in Wauwatosa, Wisconsin, and is recognized as a landmark by both the City of Wauwatosa and Milwaukee County, as well as being listed on the National Register of Historic Places. The Wauwatosa Historical Society acquired the house from Constance Walker's estate in 1987 to preserve it for the community. The house, its coach house, and its grounds host educational programs, speaking events, weddings, baby and bridal showers, and community gatherings, with both indoor and outdoor spaces available. The home's Victorian furnishings and decor lend a period atmosphere to events without the need for extensive additional decoration. Rentals include use of the Society's chairs and tables, a kitchen with a refrigerator, microwave, and sink for caterer use, and air conditioning throughout the house; wedding rentals also include a complimentary one-hour rehearsal. The house and its bathrooms are not handicap-accessible, and renters must hold membership with the Wauwatosa Historical Society to reserve the space.
Wauwatosa Woman's Club
1626 N Wauwatosa Ave, Wauwatosa, WI 53213, USA- Spaces for 80-230 Guests
- 2 Ballrooms
- 3 Historic Spaces
- 2 Meeting Spaces
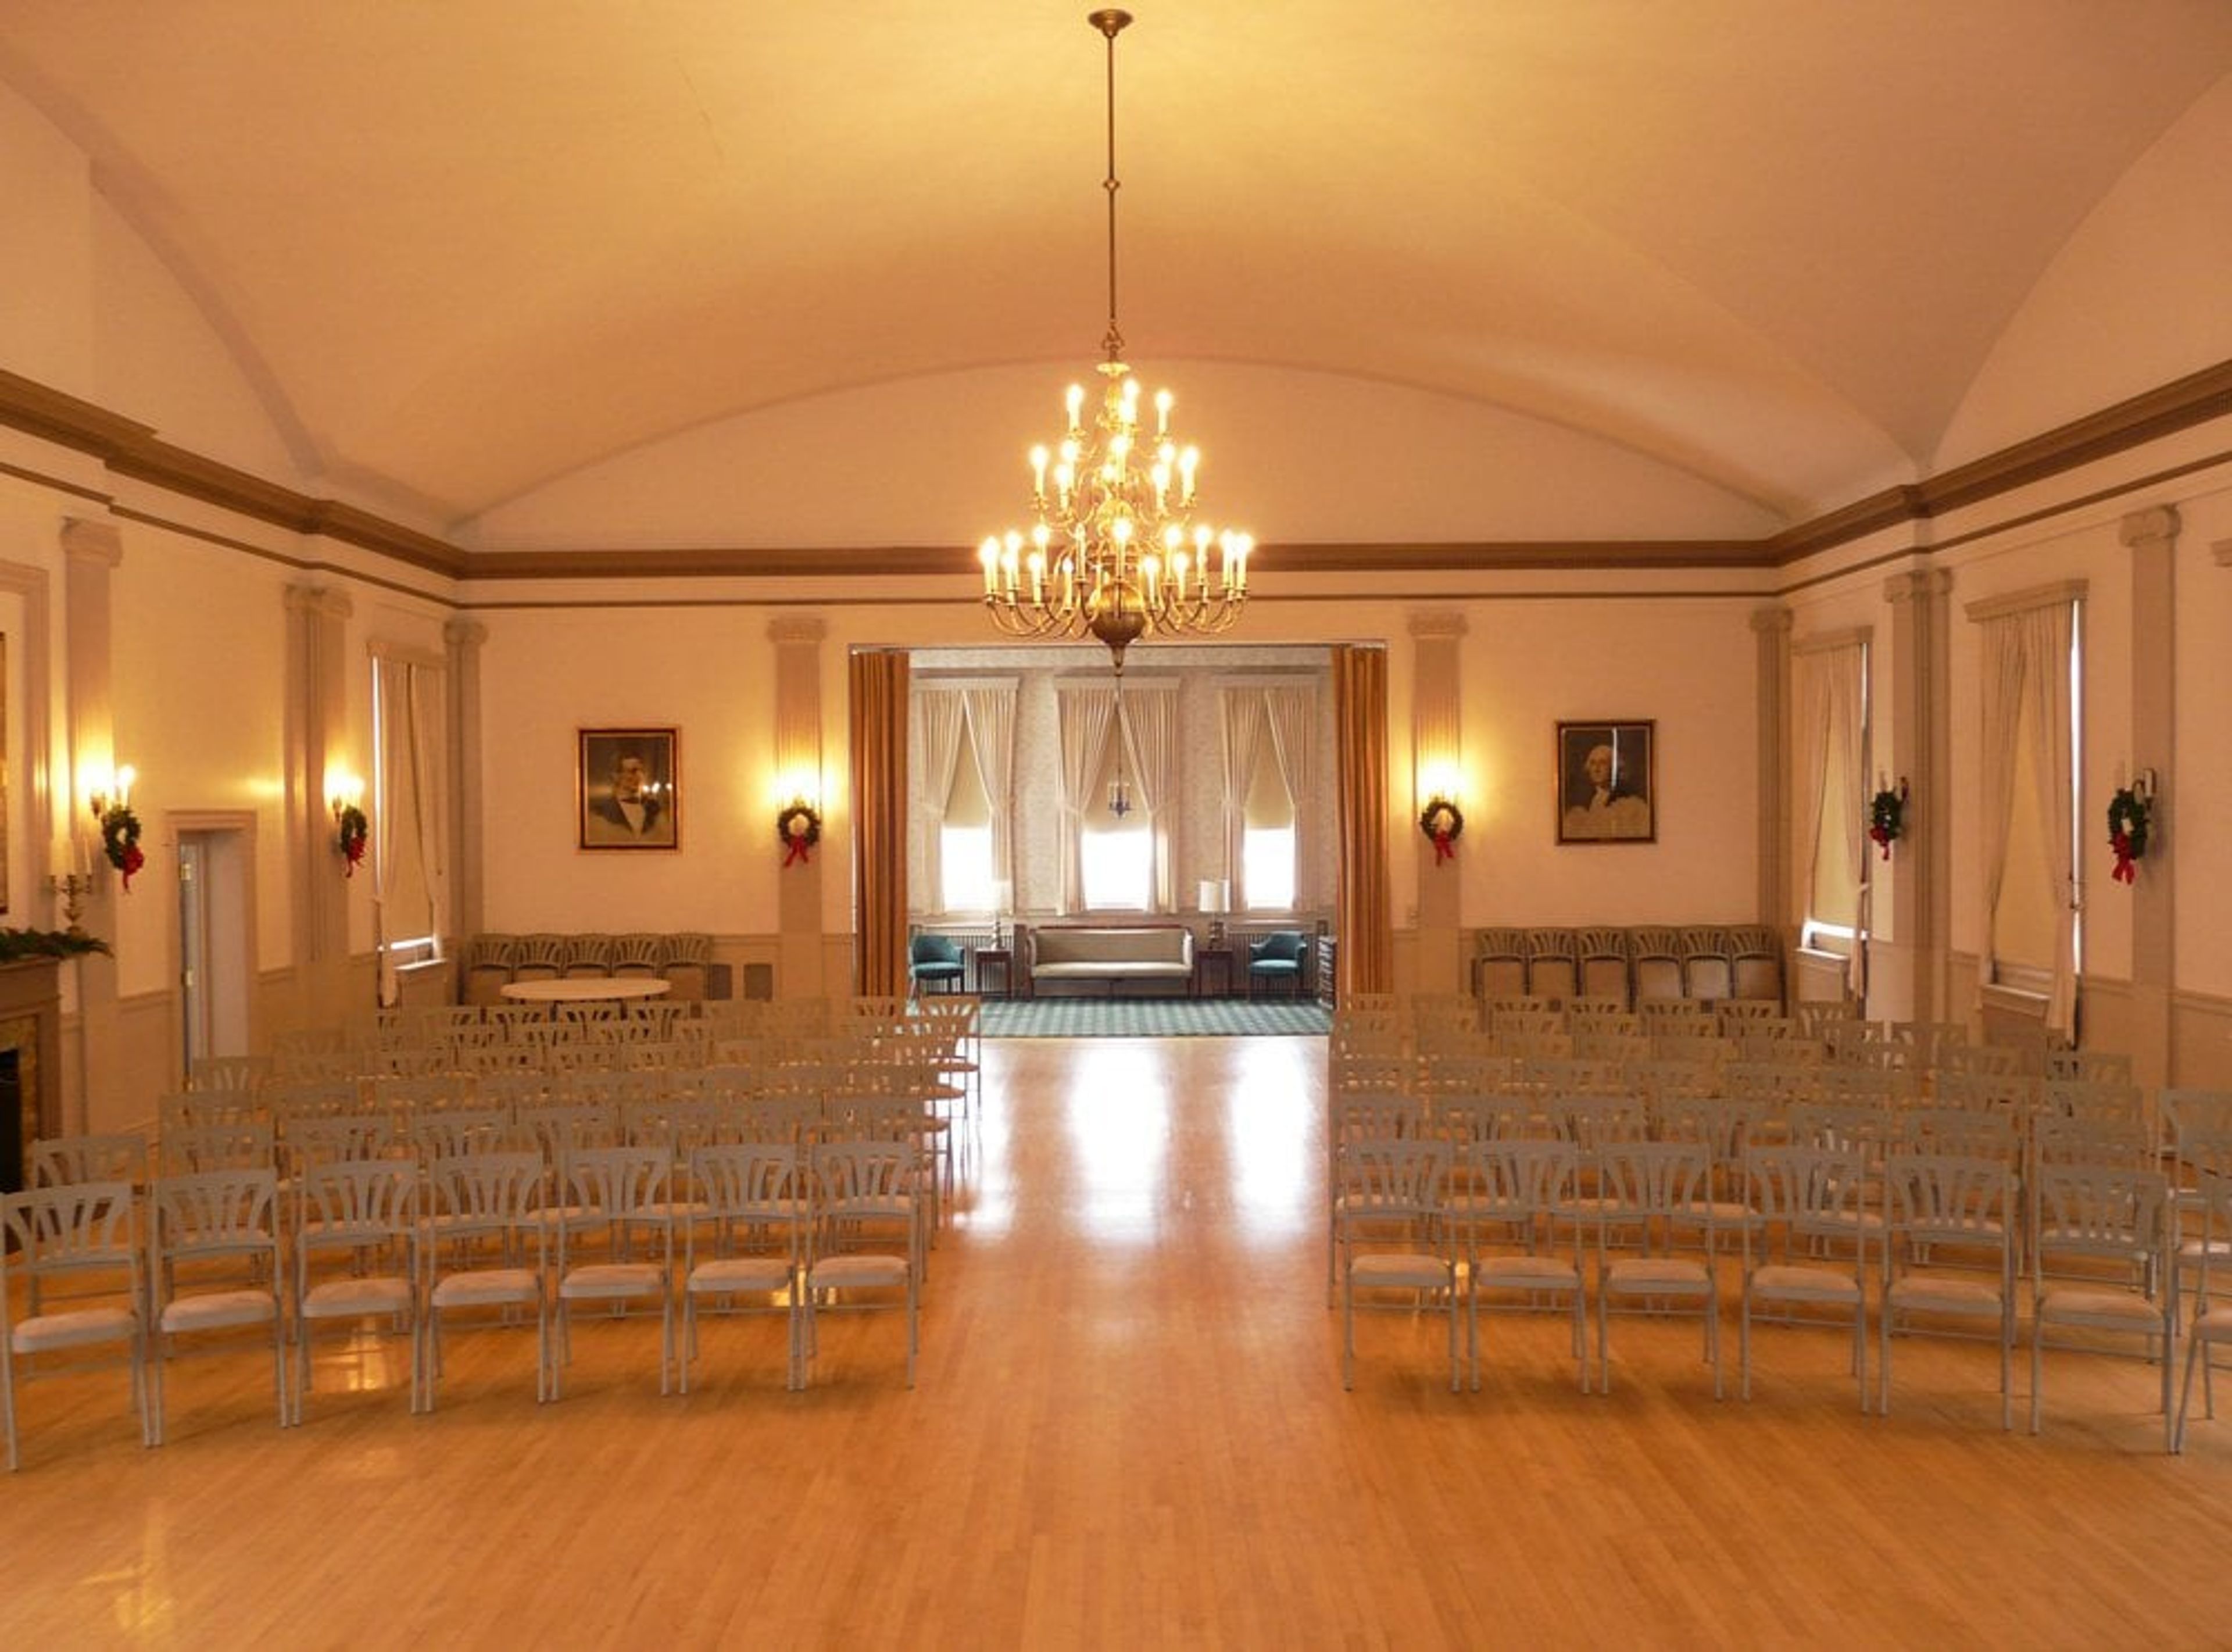
Wauwatosa Woman's Club has met inside its own brick clubhouse since 1925, when the building was dedicated over three days of concerts, a costume party, and speeches by local dignitaries. The club itself dates to 1894, and members raised the funds to build the clubhouse and later paid it off outright, ceremonially burning the mortgage at the 1937 May Breakfast. The historic building's second-floor ballroom, originally called the Auditorium, is set beneath a vaulted ceiling and lit by a large chandelier, and has hosted weddings, galas, and holiday parties. Rentals are available in the first-floor meeting space, the second-floor ballroom, or the entire building, each with a minimum three-hour booking and a variety of table and chair setups. A commercial kitchen is accessible with the first-floor and second-floor rentals alike.
The Polish Center of Wisconsin
6941 S 68th St, Franklin, WI 53132, USA- Spaces for 70-300 Guests
- 1 Ballroom
- 1 Meeting Space
- 1 Waterfront
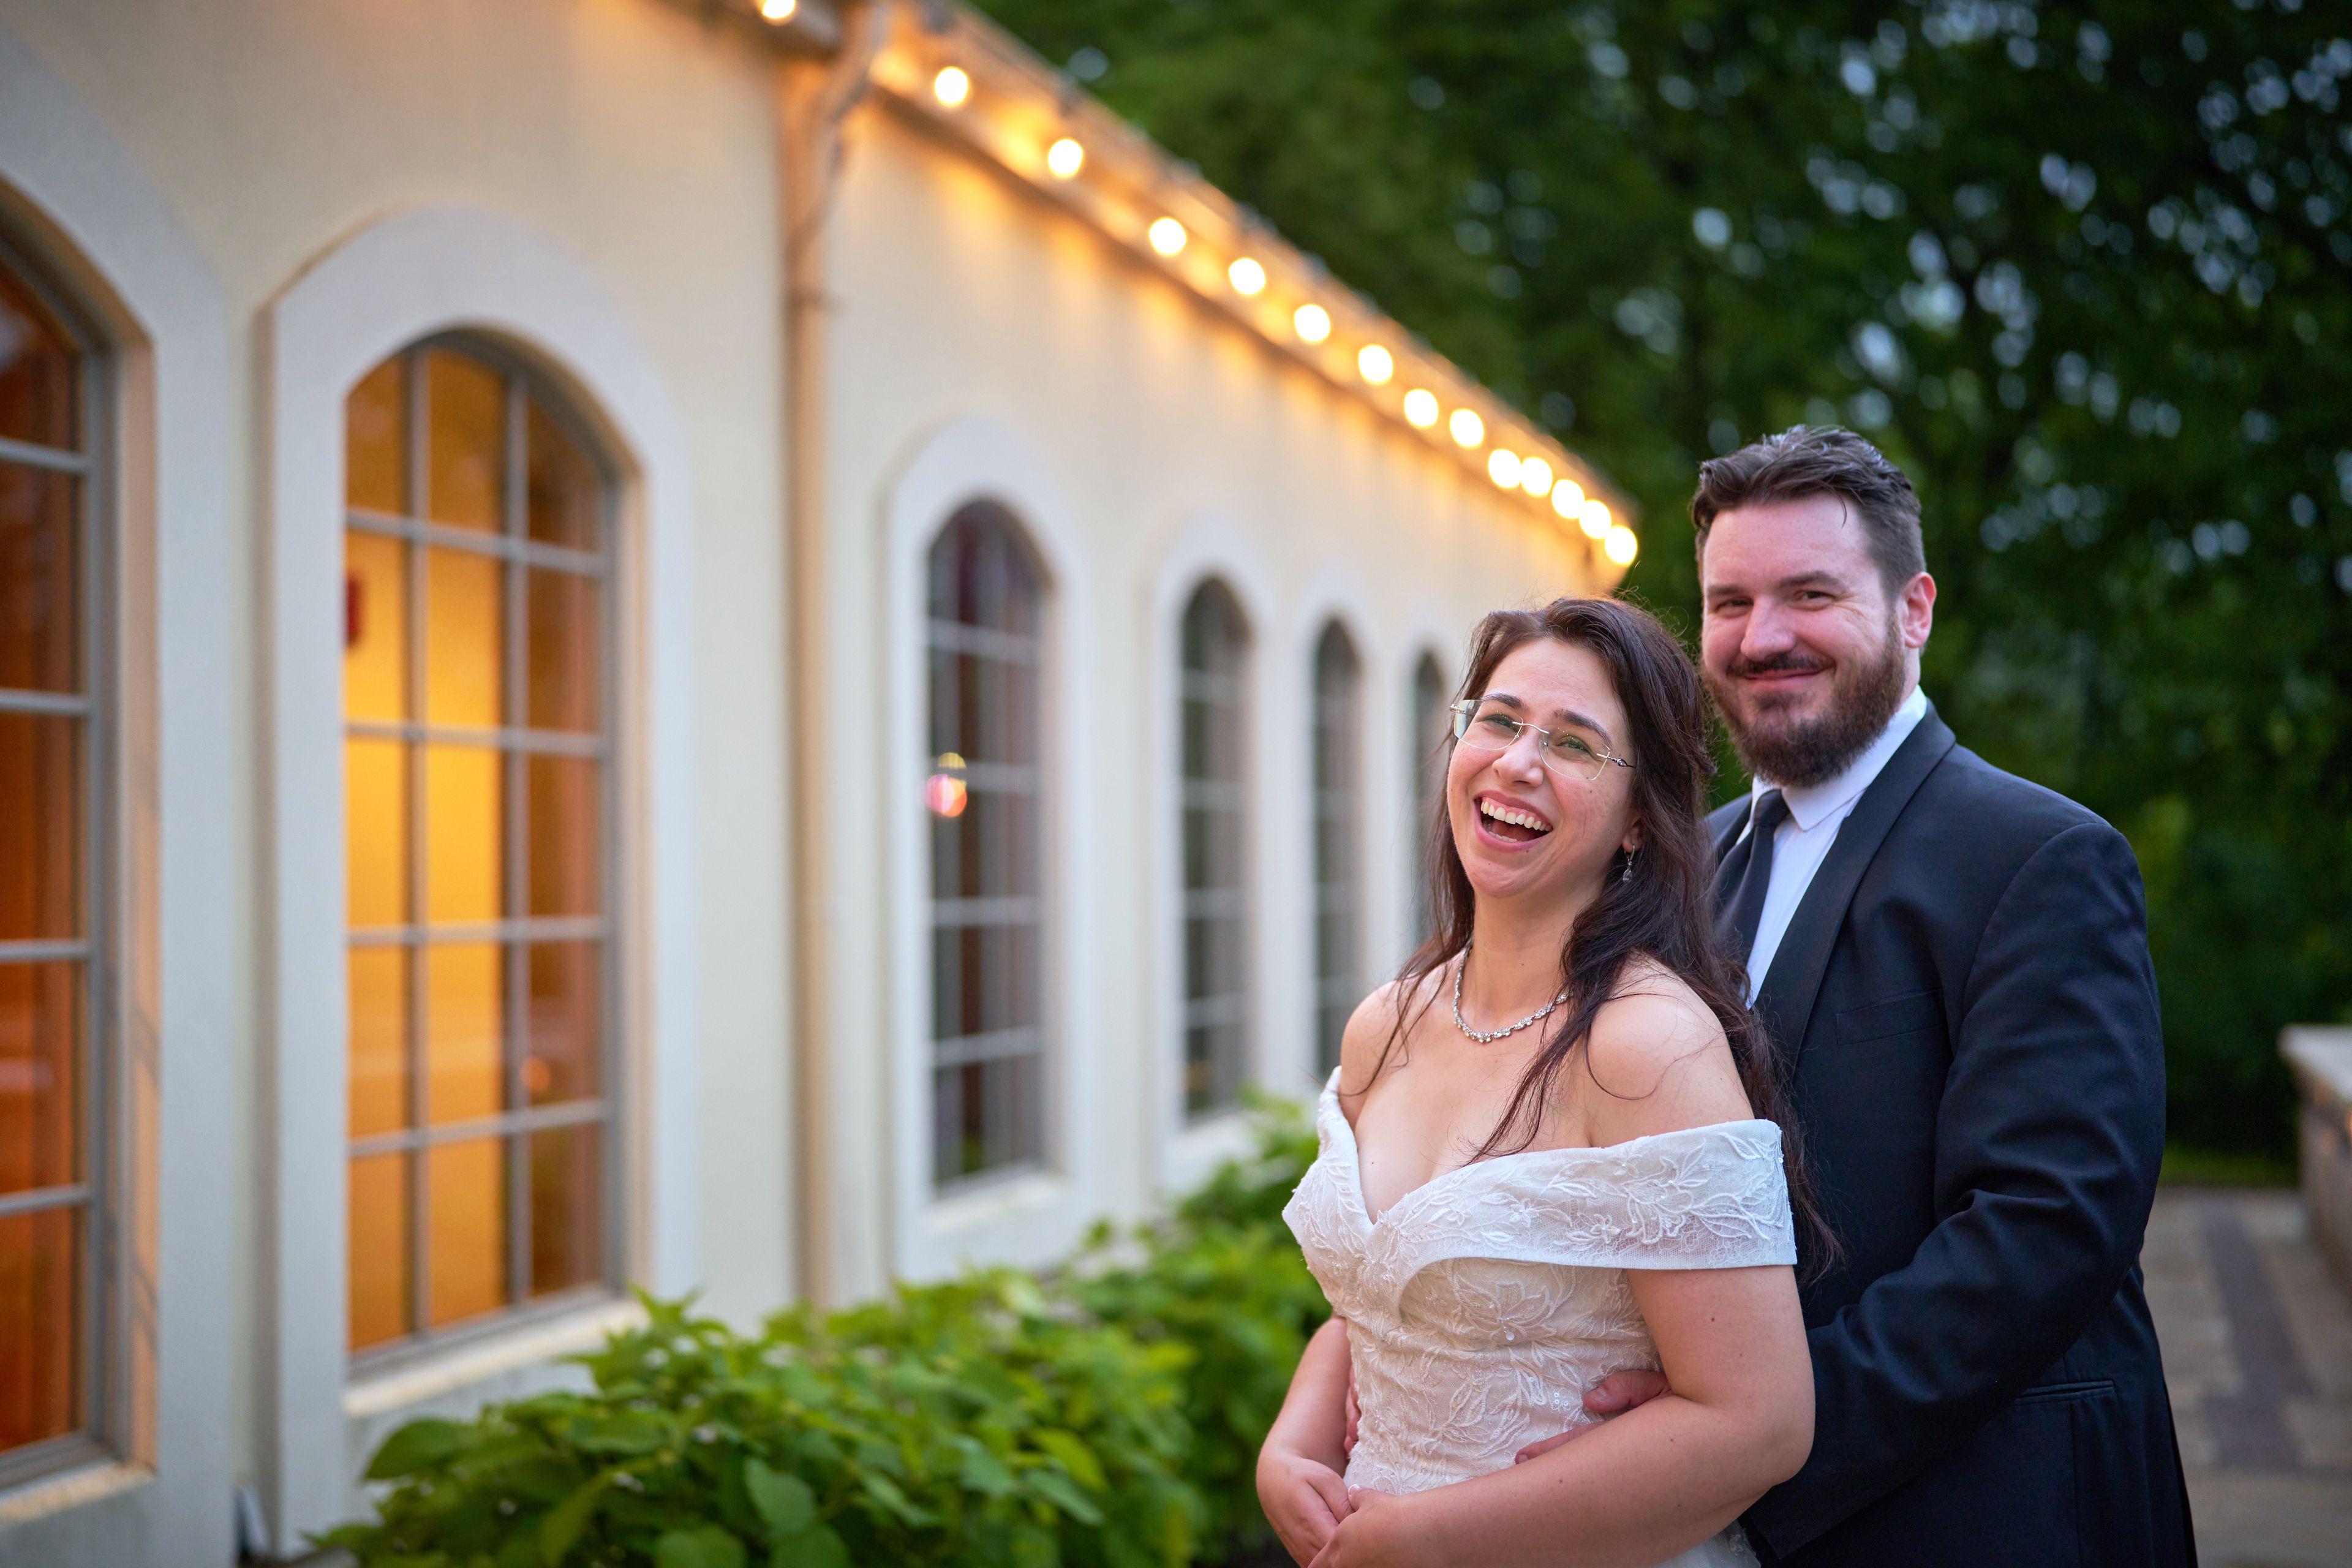
The Polish Center of Wisconsin is a cultural center in Franklin designed in the style of a Polish country manor house, built by the Polish Heritage Alliance and opened in August 2000 after Milwaukee's Polish community raised funds through Polish Fest. The building sits on wooded grounds overlooking a spring-fed lake, with banquet rooms and an outdoor patio that take in the lake views. The center's Ballroom hosts weddings, banquets, galas, and receptions for up to 300 guests, complete with tables, chairs, event setup, cleaning, and banquet staff, plus a full bar available for larger gatherings. The more intimate Veterans Room, accommodating up to 70 guests, suits brunches, meetings, and smaller private celebrations. Throughout the year, the center also hosts workshops, concerts, art exhibits, and Polish Fest, the region's three-day summer celebration of Polish culture.
Milwaukee County Zoo
10001 W Bluemound Rd, Milwaukee, WI 53226, USA- Spaces for 25-700 Guests
- 1 Bar
- 2 Ballrooms
- 14 Total Spaces
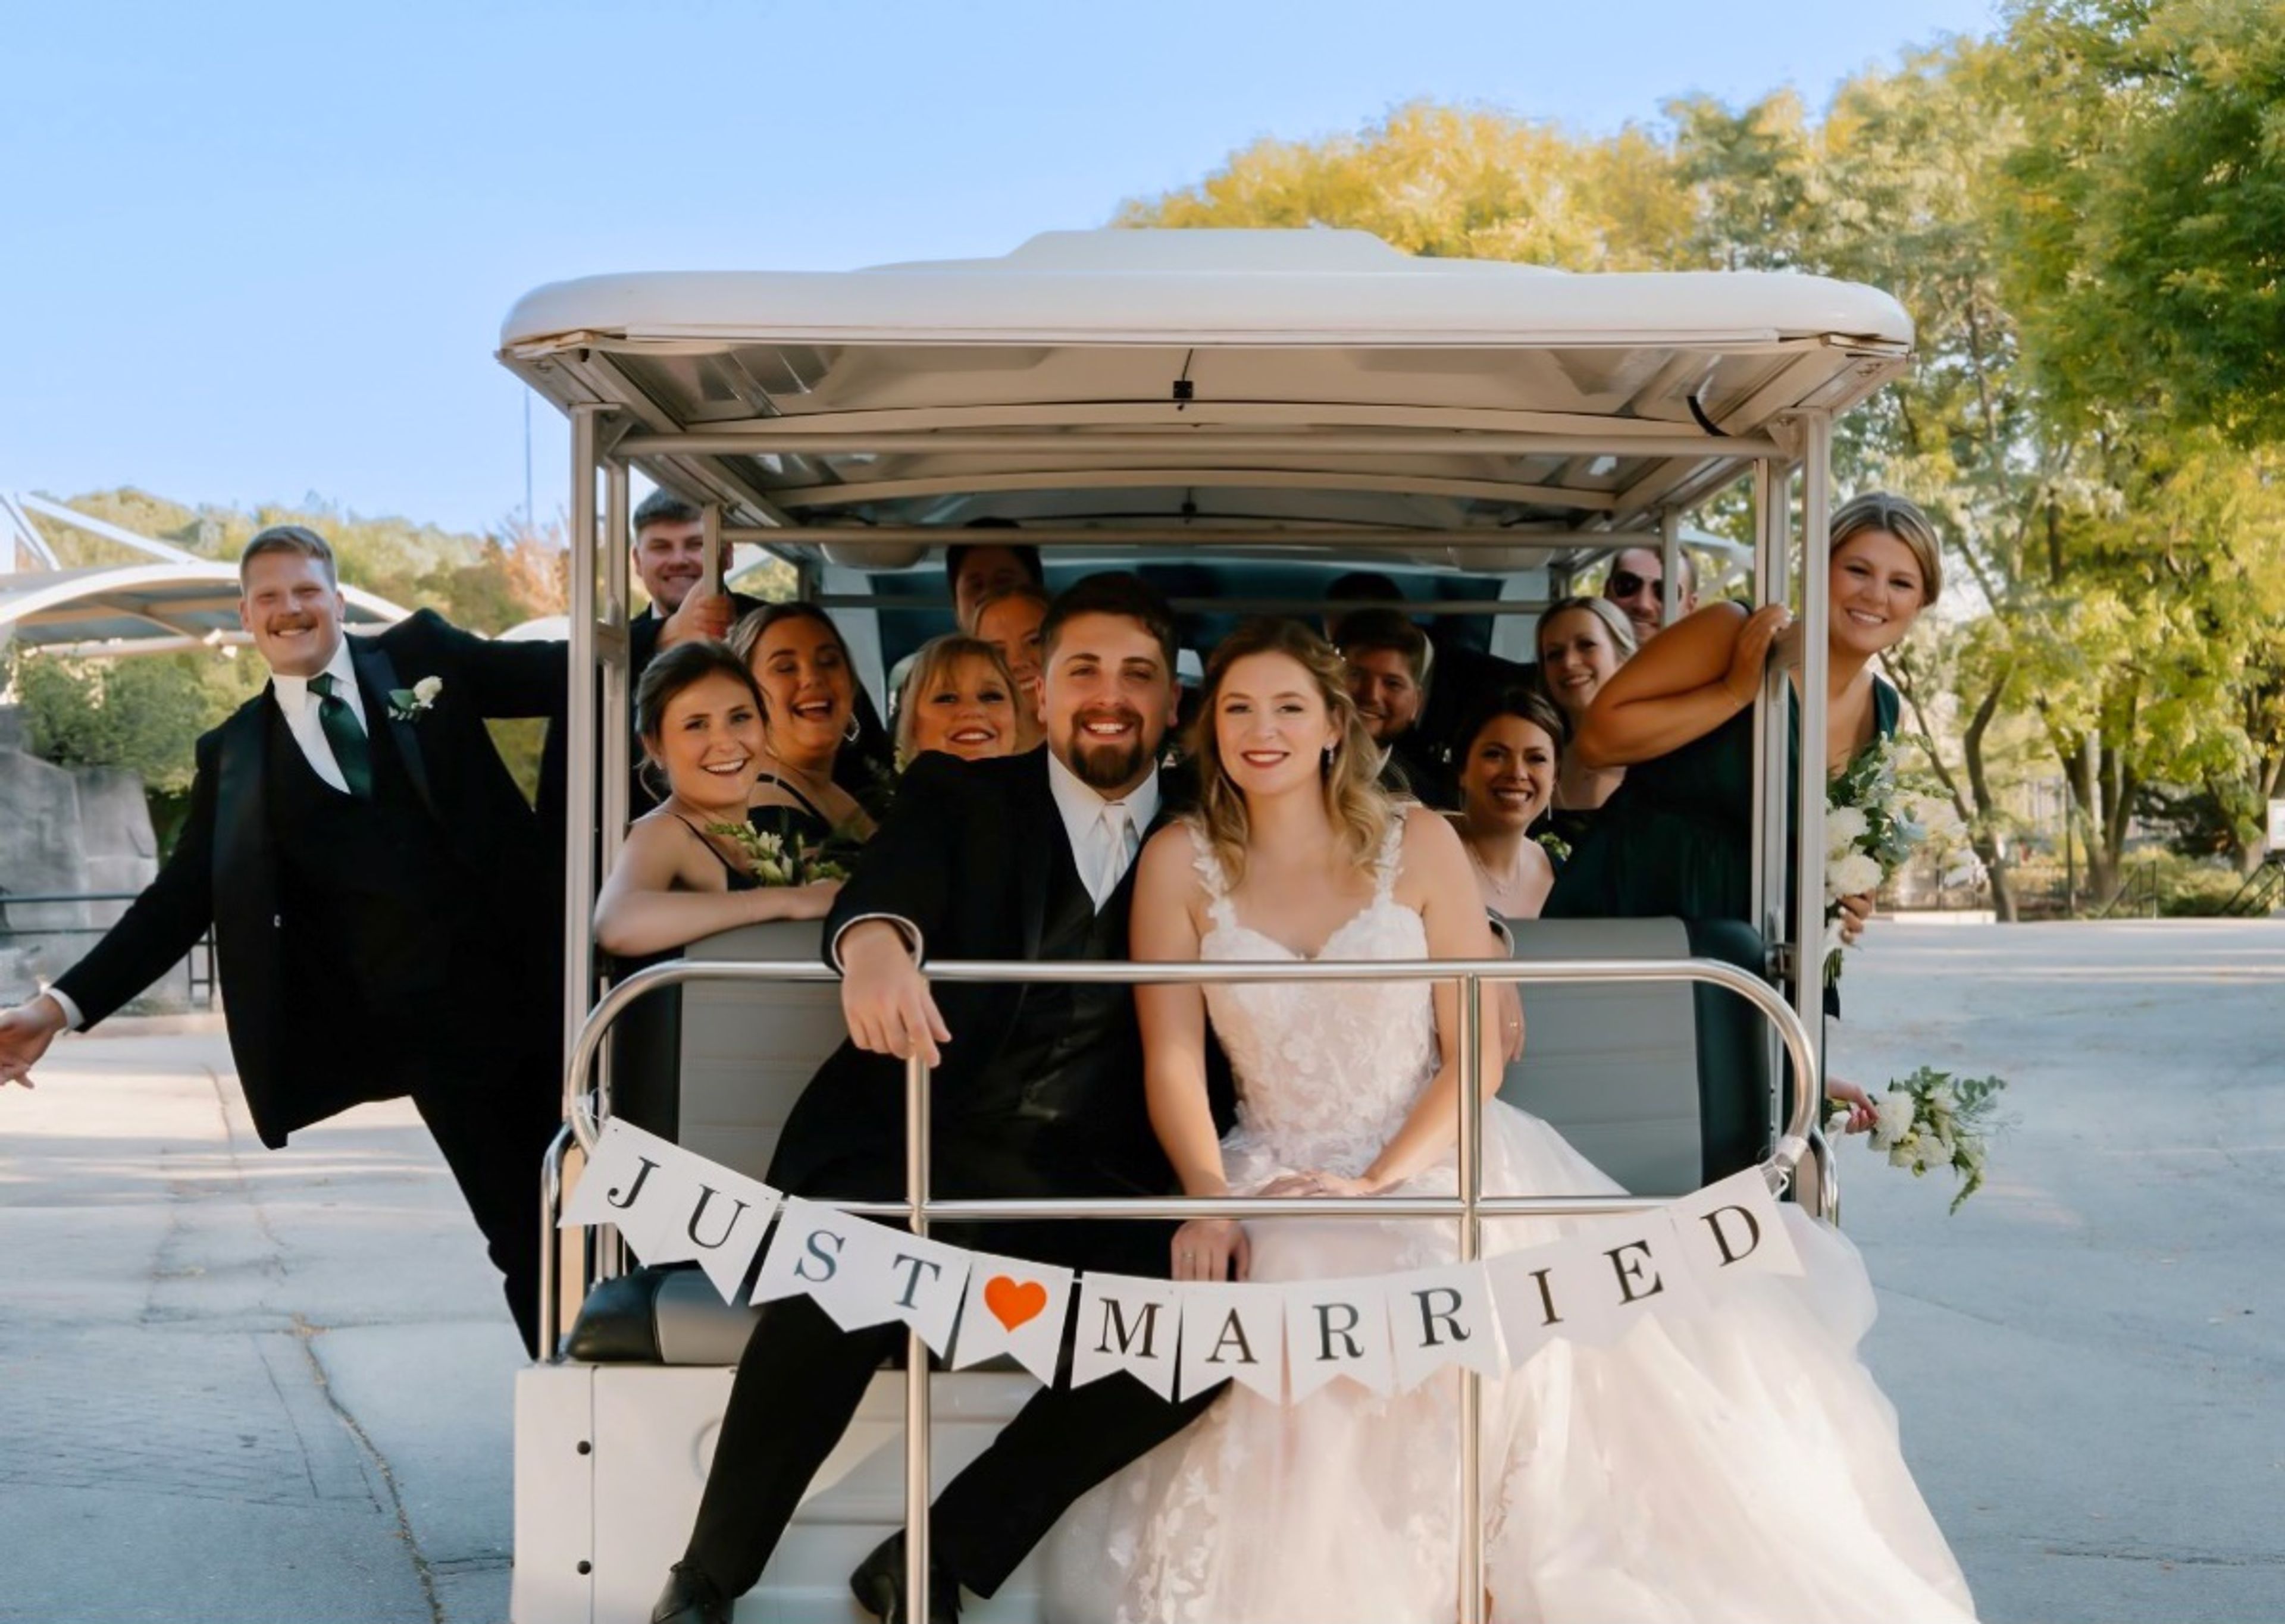
Milwaukee County Zoo has grown from a small mammal and bird display in Washington Park in 1892 into a 190-acre zoological garden home to more than 2,400 animals across over 340 species. The zoo offers indoor and outdoor spaces for weddings, receptions, corporate parties, and picnics, giving planners the option of a traditional ballroom setting or a celebration set among the animal habitats. Indoors, the Peck Welcome Center provides a ballroom with large glass windows, terrazzo floors, and high ceilings, along with access to an outdoor patio, while the Zoofari Center offers a permanent stage and dance floor just outside the zoo's main entrance on Bluemound Road. Smaller gatherings can be hosted in spaces such as the Flamingo Multi-purpose Room or the Northwestern Mutual Learning Loft, which overlooks the Elephant Care Center through floor-to-ceiling windows. For events with more of an outdoor, safari feel, the zoo also rents out spaces within its animal habitat buildings, including the Aquatic & Reptile Center, Florence Mila Borchert Big Cat Country, and the Stearns Family Apes of Africa building, along with several picnic areas across the grounds that can accommodate groups from a few dozen up to several thousand guests when combined.