Top Chicago Wedding Ballrooms
172 results near Chicago, IL
Find a Venue
Choosing your wedding venue will be one of the most important steps in the planning process. So much goes into finding the perfect ballroom in Chicago. You’ll want to consider everything from the aesthetics of the space to any in-house amenities and services. Luckily, PartySlate makes it easy with our Find Venues page. Use the filters to narrow your search — taking into account everything from your guest count to specific catering preferences. Once you’ve set your filters, scroll down to search our curated list. Look for the “featured” tag for PartySlate’s top recommendations. With PartySlate, finding your ideal Chicago ballroom has never been easier.
Logan Square Auditorium
2, 2539 N Kedzie Blvd, Chicago, IL 60647, USA- Spaces for 500 Guests
- 1 Ballroom
- 1 Historic Space
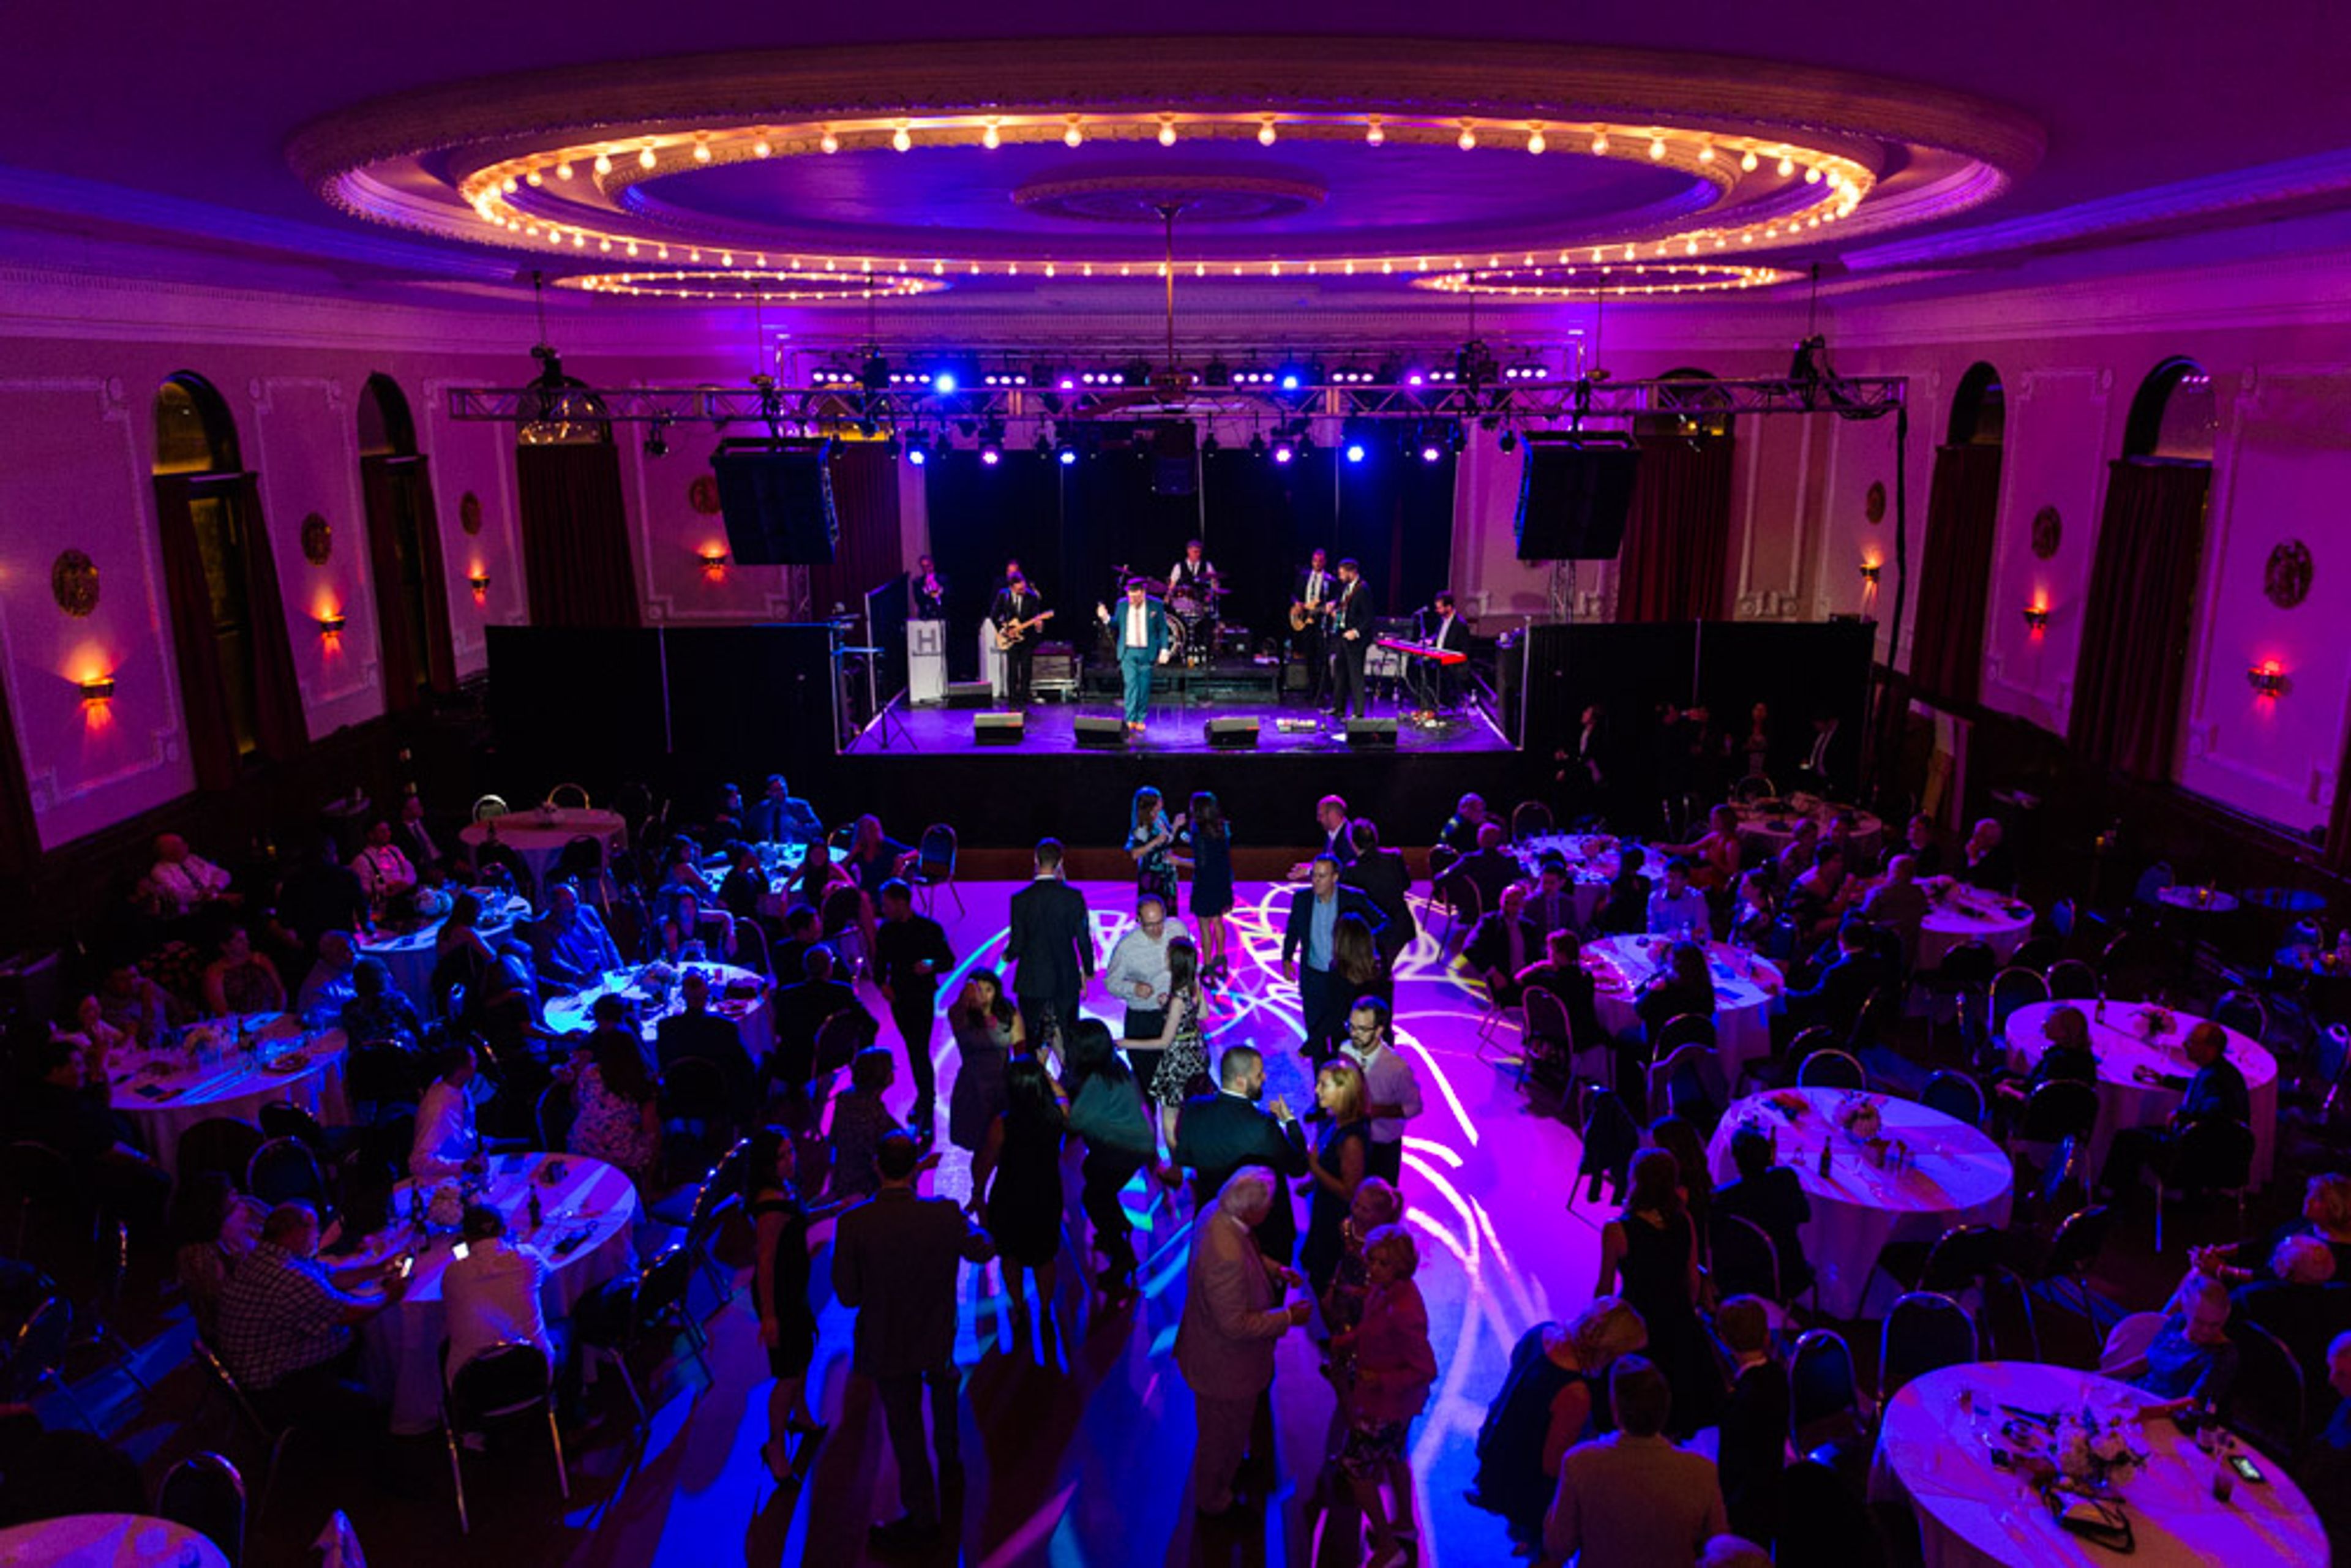
Logan Square Auditorium, which opened its doors in 1915 and is located in one of Chicago's most dynamic neighborhoods, is a historic ballroom. A bar or bat mitzvah, a wedding, or a private party at the Logan Square Auditorium is the perfect setting for your next gathering. You can be sure that your guests will like Logan Square Auditorium because of its rich history, beautiful background, and personalized event features. Working with the Logan Square Auditorium team will ensure that your event is a success. Logan Square Auditorium can host events of any size, from a small gathering of friends to a large gathering of 500 people. Despite the fact that the Logan Square Auditorium has major architectural characteristics, it may be customized to suit your needs and preferences. By booking your event at Logan Square Auditorium, you will be able to arrange your event in an exquisite facility that would be ideal for hosting your next meeting or other special occasion.
Douglas Park Cultural and Community Center
1401 S Sacramento Ave, Chicago, IL 60623, USA- Spaces for 30-300 Guests
- 1 Ballroom
- 1 Outdoor
- 5 Total Spaces
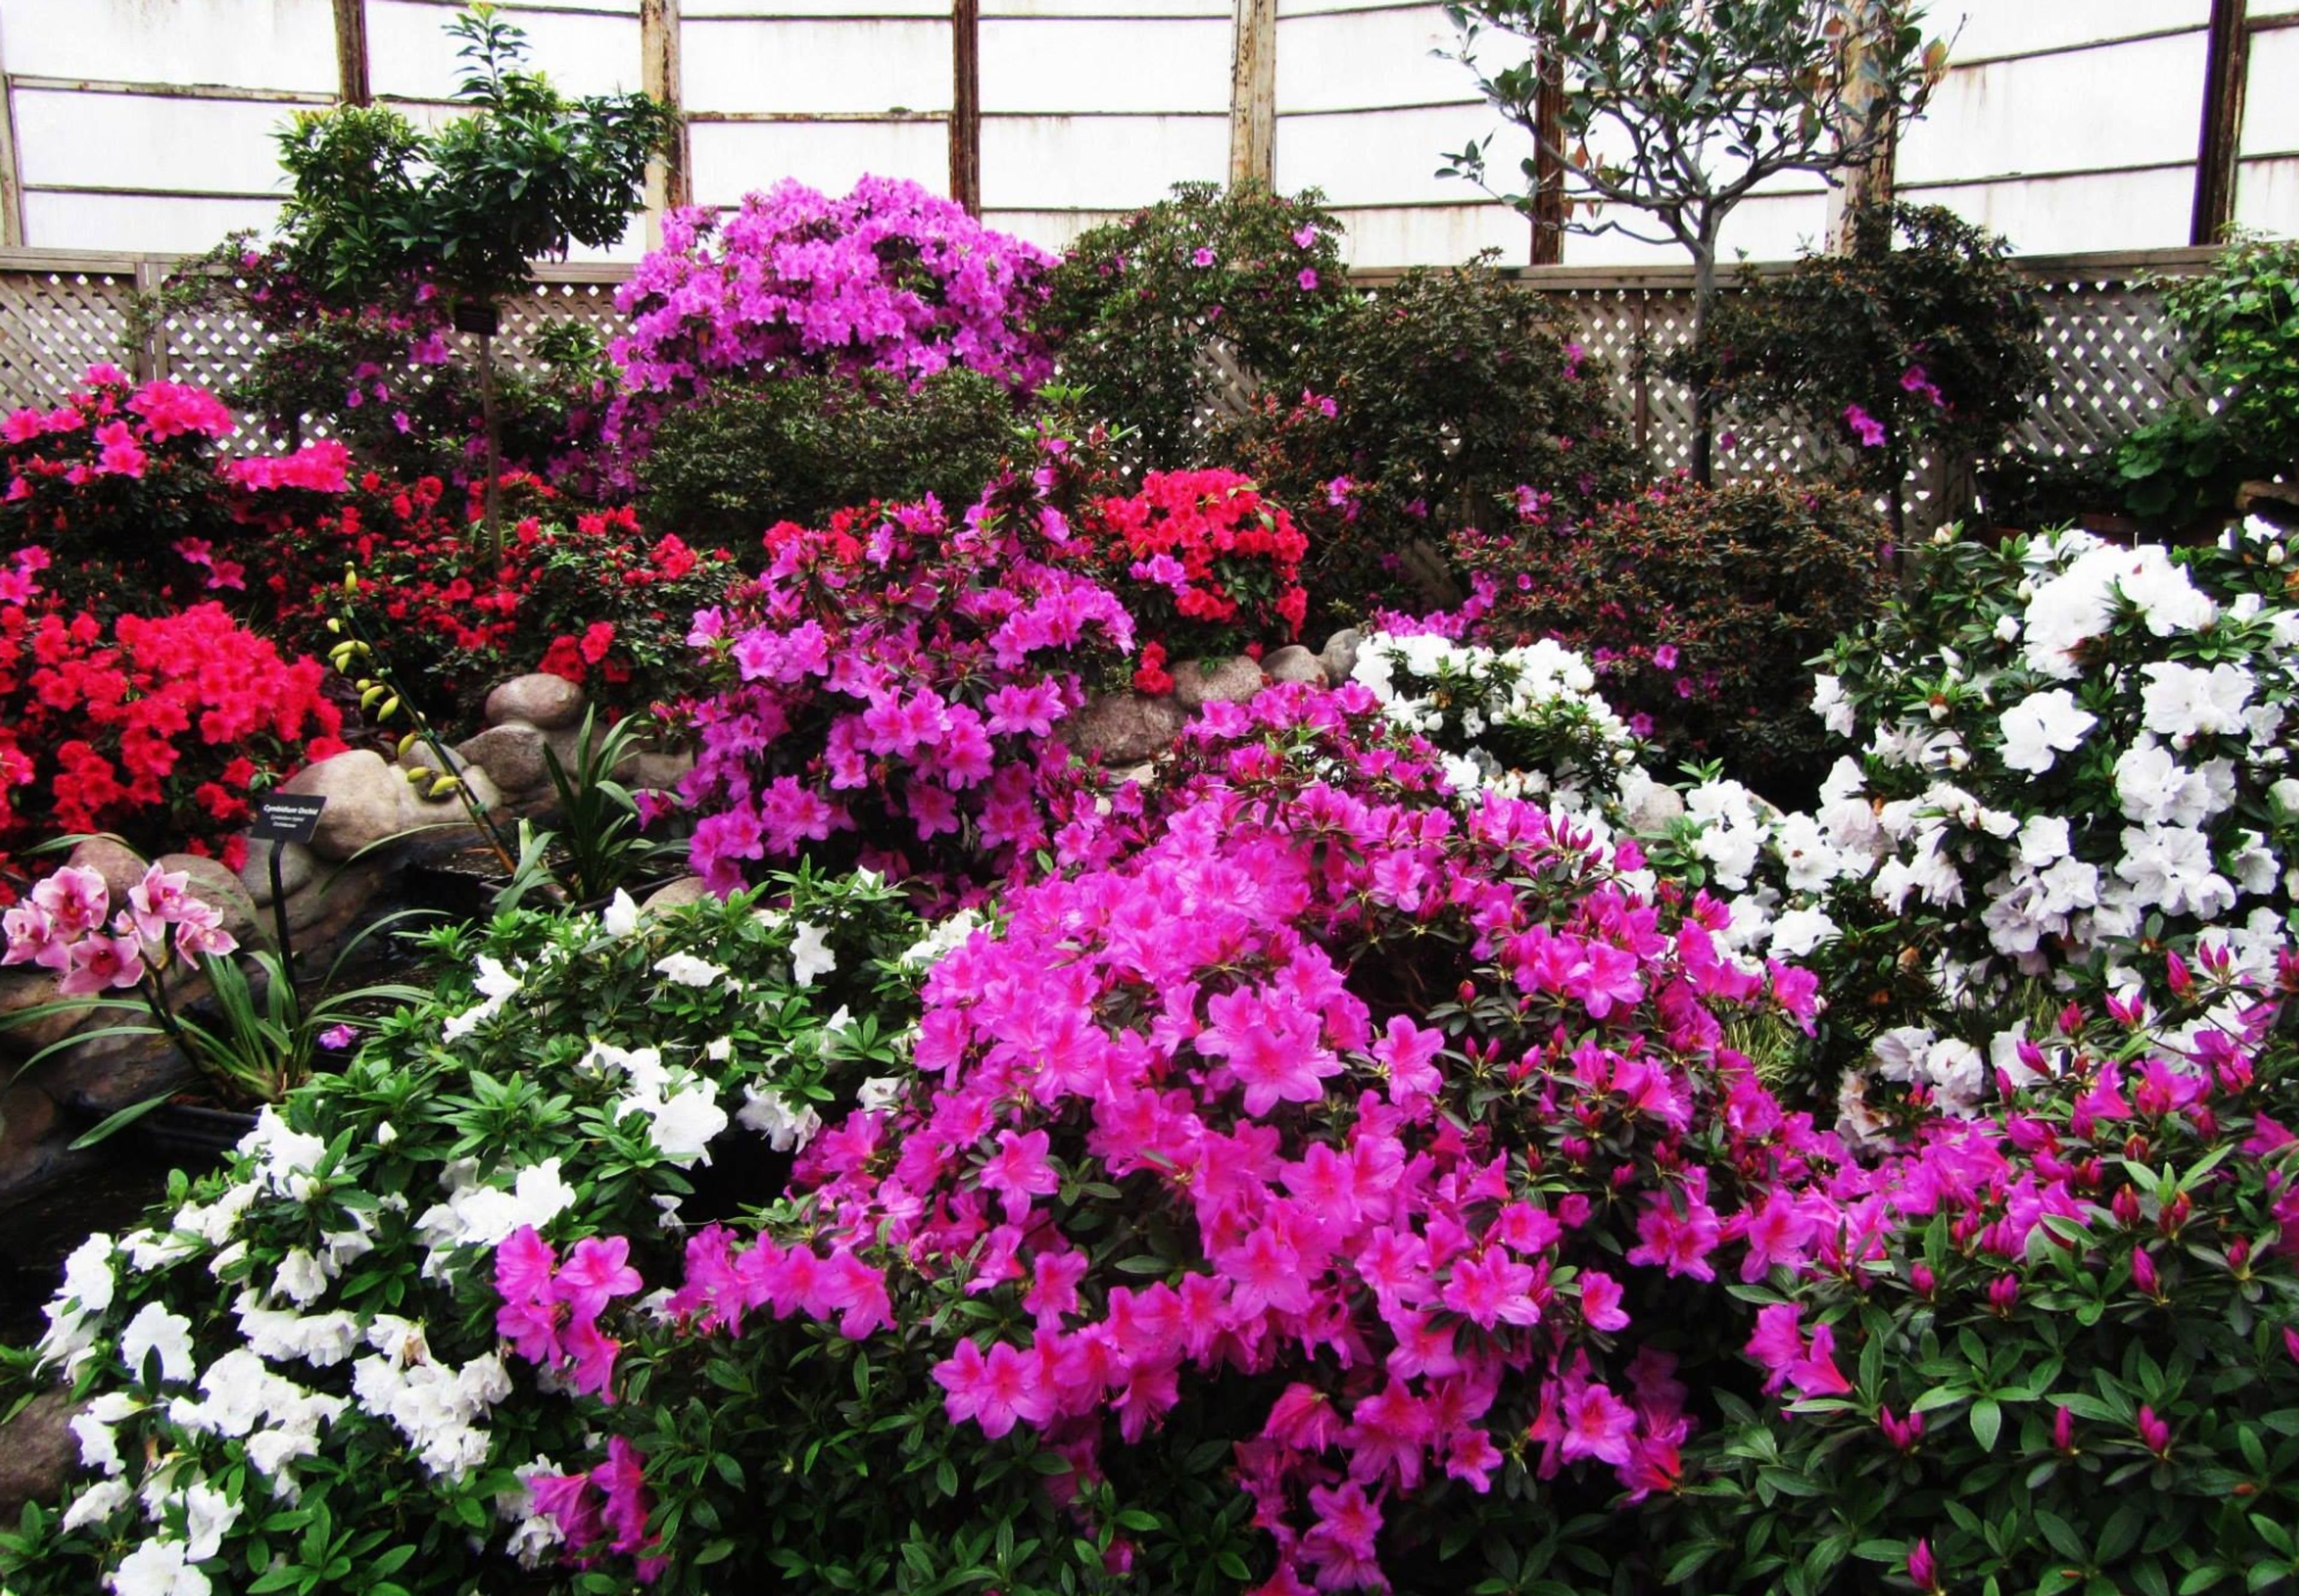
Douglas Park (named for Stephen A. Douglas, a United States Senator who was instrumental in bringing the Illinois Central Railroad to Chicago) was also under construction at the same time as Humboldt Park during the time of its construction. The Douglas Park Cultural & Community Center, which opened in 2010, is a near-exact copy of the Humboldt Park Field House, which is startling. Several event areas are housed in the historic Field House, which boasts terrazzo floors and a large plaster ceiling with complex designs. Cocktails on the balcony with a view of the lagoon are a popular choice among guests. Gardens and the "Flower Hall" may be found outside, as well as an in-ground swimming pool and lily pools among the acres of stunning landscaping in Douglas Park's exterior. Douglas Park is the ideal location for receptions, cotillions, weddings, and other casual gatherings since it offers both indoor and outdoor alternatives.
White Pines Golf Club
Bensenville, IL, USA- Spaces for 80-300 Guests
- 1 Ballroom
- 1 Outdoor
- 3 Total Spaces
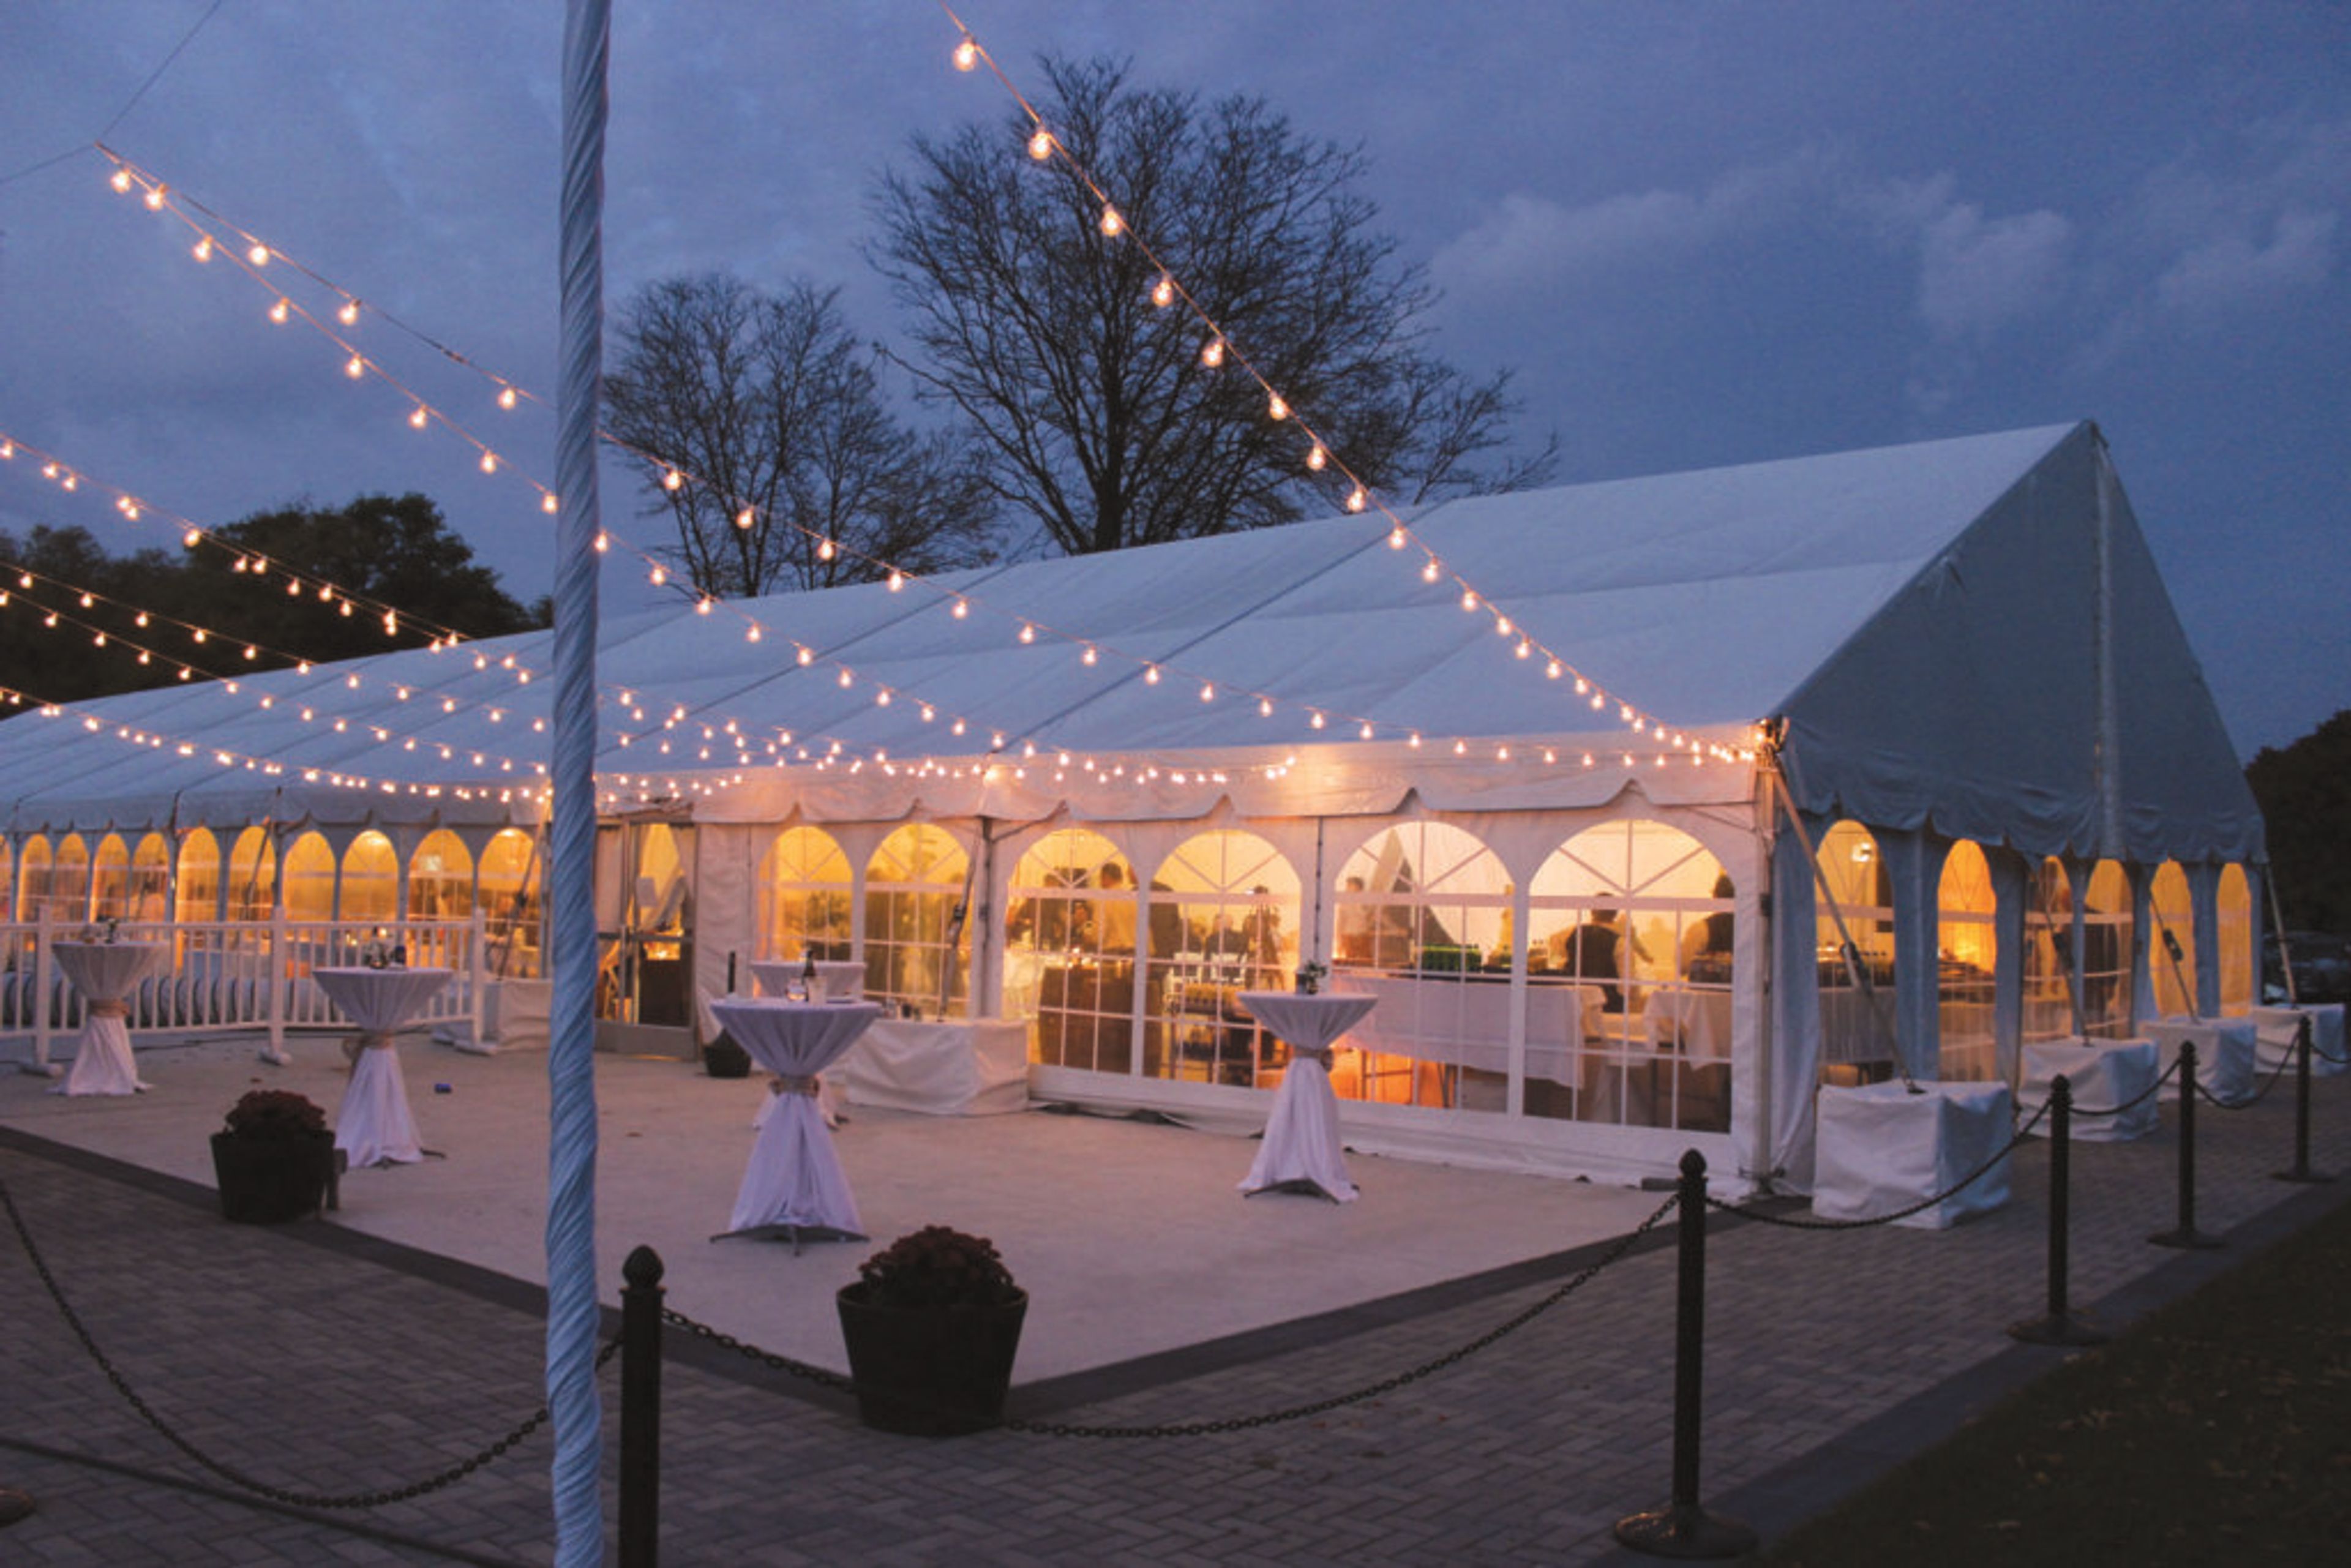
White Pines Golf Club is a Bensenville Park District facility set on more than 260 acres of maintained grounds west of Chicago. A fixture in the Chicago area since 1928, the club has evolved from its origins as an 18-hole course into a full-service event destination with two spaces designed for private celebrations. The Banquet Room accommodates up to 240 guests and features vaulted ceilings, floor-to-ceiling windows, and a wrap-around balcony overlooking the golf course, pond, and water features. It is well suited for wedding receptions, corporate dinners, and milestone events where guests can take in course views throughout the evening. The Pavilion is a climate-controlled permanent outdoor tent available from May through September, accommodating up to 300 guests. A secluded west-side patio adjoins the space for cocktails and mingling. Together, the two spaces serve weddings, quinceañeras, golf outings, showers, business meetings, and fundraisers, with catering handled by an in-house culinary team.
Hilton Chicago/Oak Lawn
9333 S Cicero Ave, Oak Lawn, IL 60453, USA- Spaces for 550-1,000 Guests
- 1 Ballroom
- 1 Hotel
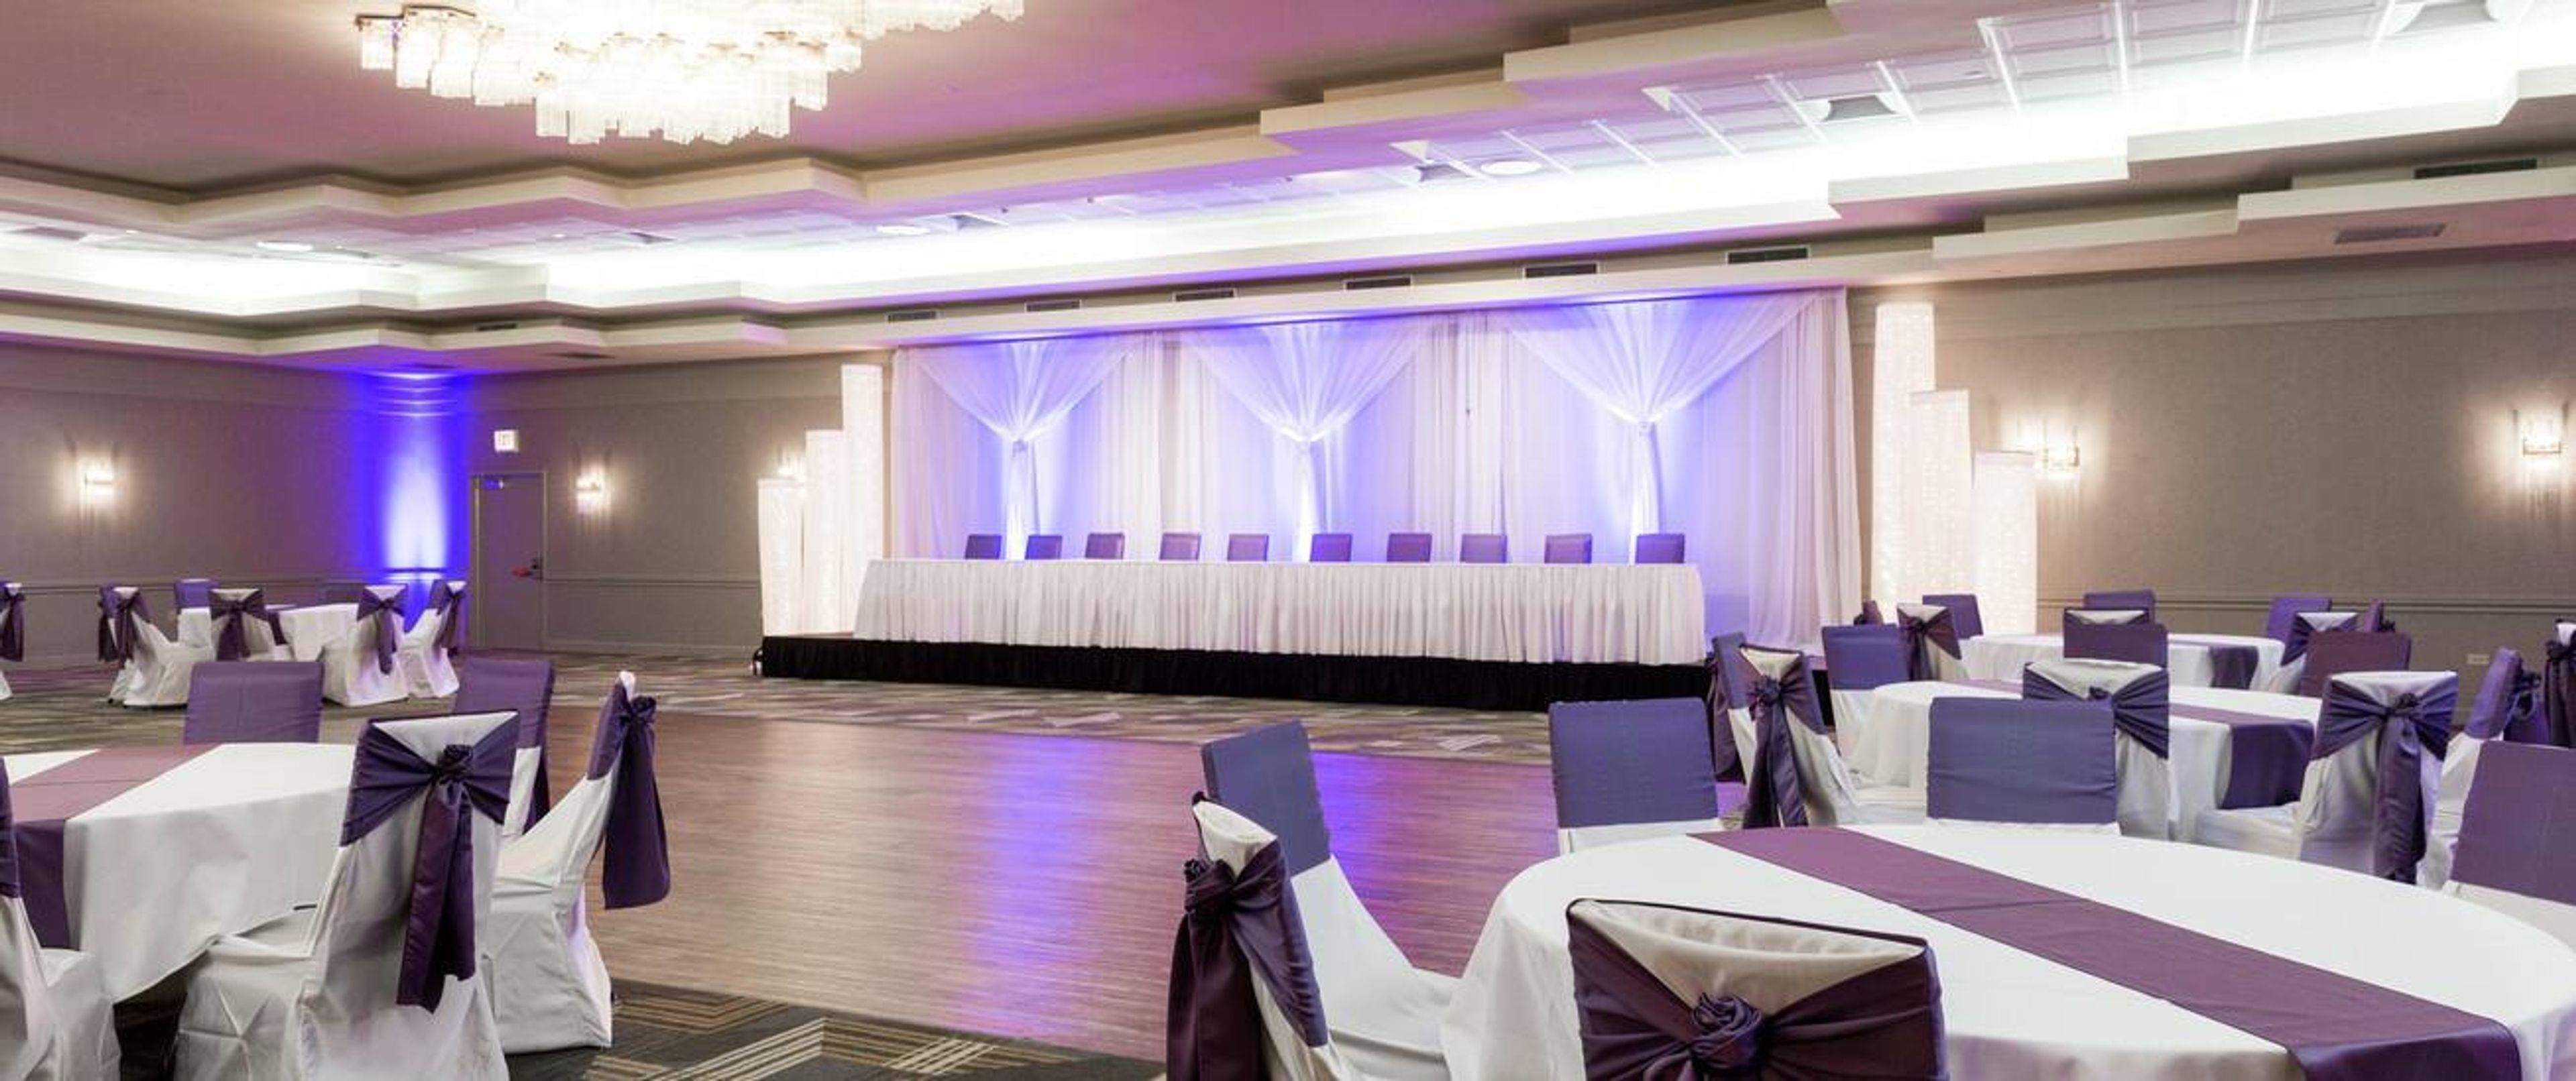
Our motel is located near Advocate Christ Medical Center and Chicago Ridge Mall, at the crossroads of Route 50 and Highway 20. We're a mile from the Oak Lawn Metro station, which connects directly to Chicago, and 15 minutes from Chicago Midway Airport. Our exercise facility, indoor pool, and free parking are just a few of the perks. Our hotel, which is close to the airport, includes a wedding planner and a honeymoon suite in all of its packages. Menus can also be altered. For your ceremony and reception, we provide lighting, design, and seating options. From simple ceremonies to huge ballroom feasts, plan your perfect wedding with the help of your personal wedding specialist. We offer fully customized wedding packages, cuisine, and accommodations for your guests. SouthSide Social Neighborhood Kitchen & Tap serves award-winning cuisine every day, as well as daily Happy Hour discounts. Stop by the Bean in our lobby for Starbucks® coffee, espresso, and artisan cocktails. South Siders have gathered with their friends and neighbors to catch up for generations at parks such as Mt. Greenwood Park, Kennedy Park, Lawn Manor, and Circle Park. All of these people come together at SouthSide Social to unwind, watch the game, appreciate our Chef's creative interpretations on classic South Side meals, sample locally brewed beers, sip superb wine, and enjoy expertly created cocktails in an upmarket yet casual setting. Book ten or more rooms over the internet at the same time to stay together. We've put together a list of resources to help you prepare your event, including checklists, RFP forms, and draft communication plans, among other things. Make your own attendee webpage or have the hotel make one for you. Your event dates, the 7-letter hotel code, and your group's special pricing code are all included in your room block booking confirmation email.
Crowne Plaza Glen Ellyn
1250 Roosevelt Rd, Glen Ellyn, IL, USA- Spaces for 160-208 Guests
- 1 Ballroom
- 1 Hotel
- 1 Meeting Space
Doubletree by Hilton Chicago-Arlington Heights
75 W Algonquin Rd, Arlington Heights, IL 60005, USA- Spaces for 350-500 Guests
- 1 Ballroom
- 1 Hotel
- 1 Meeting Space
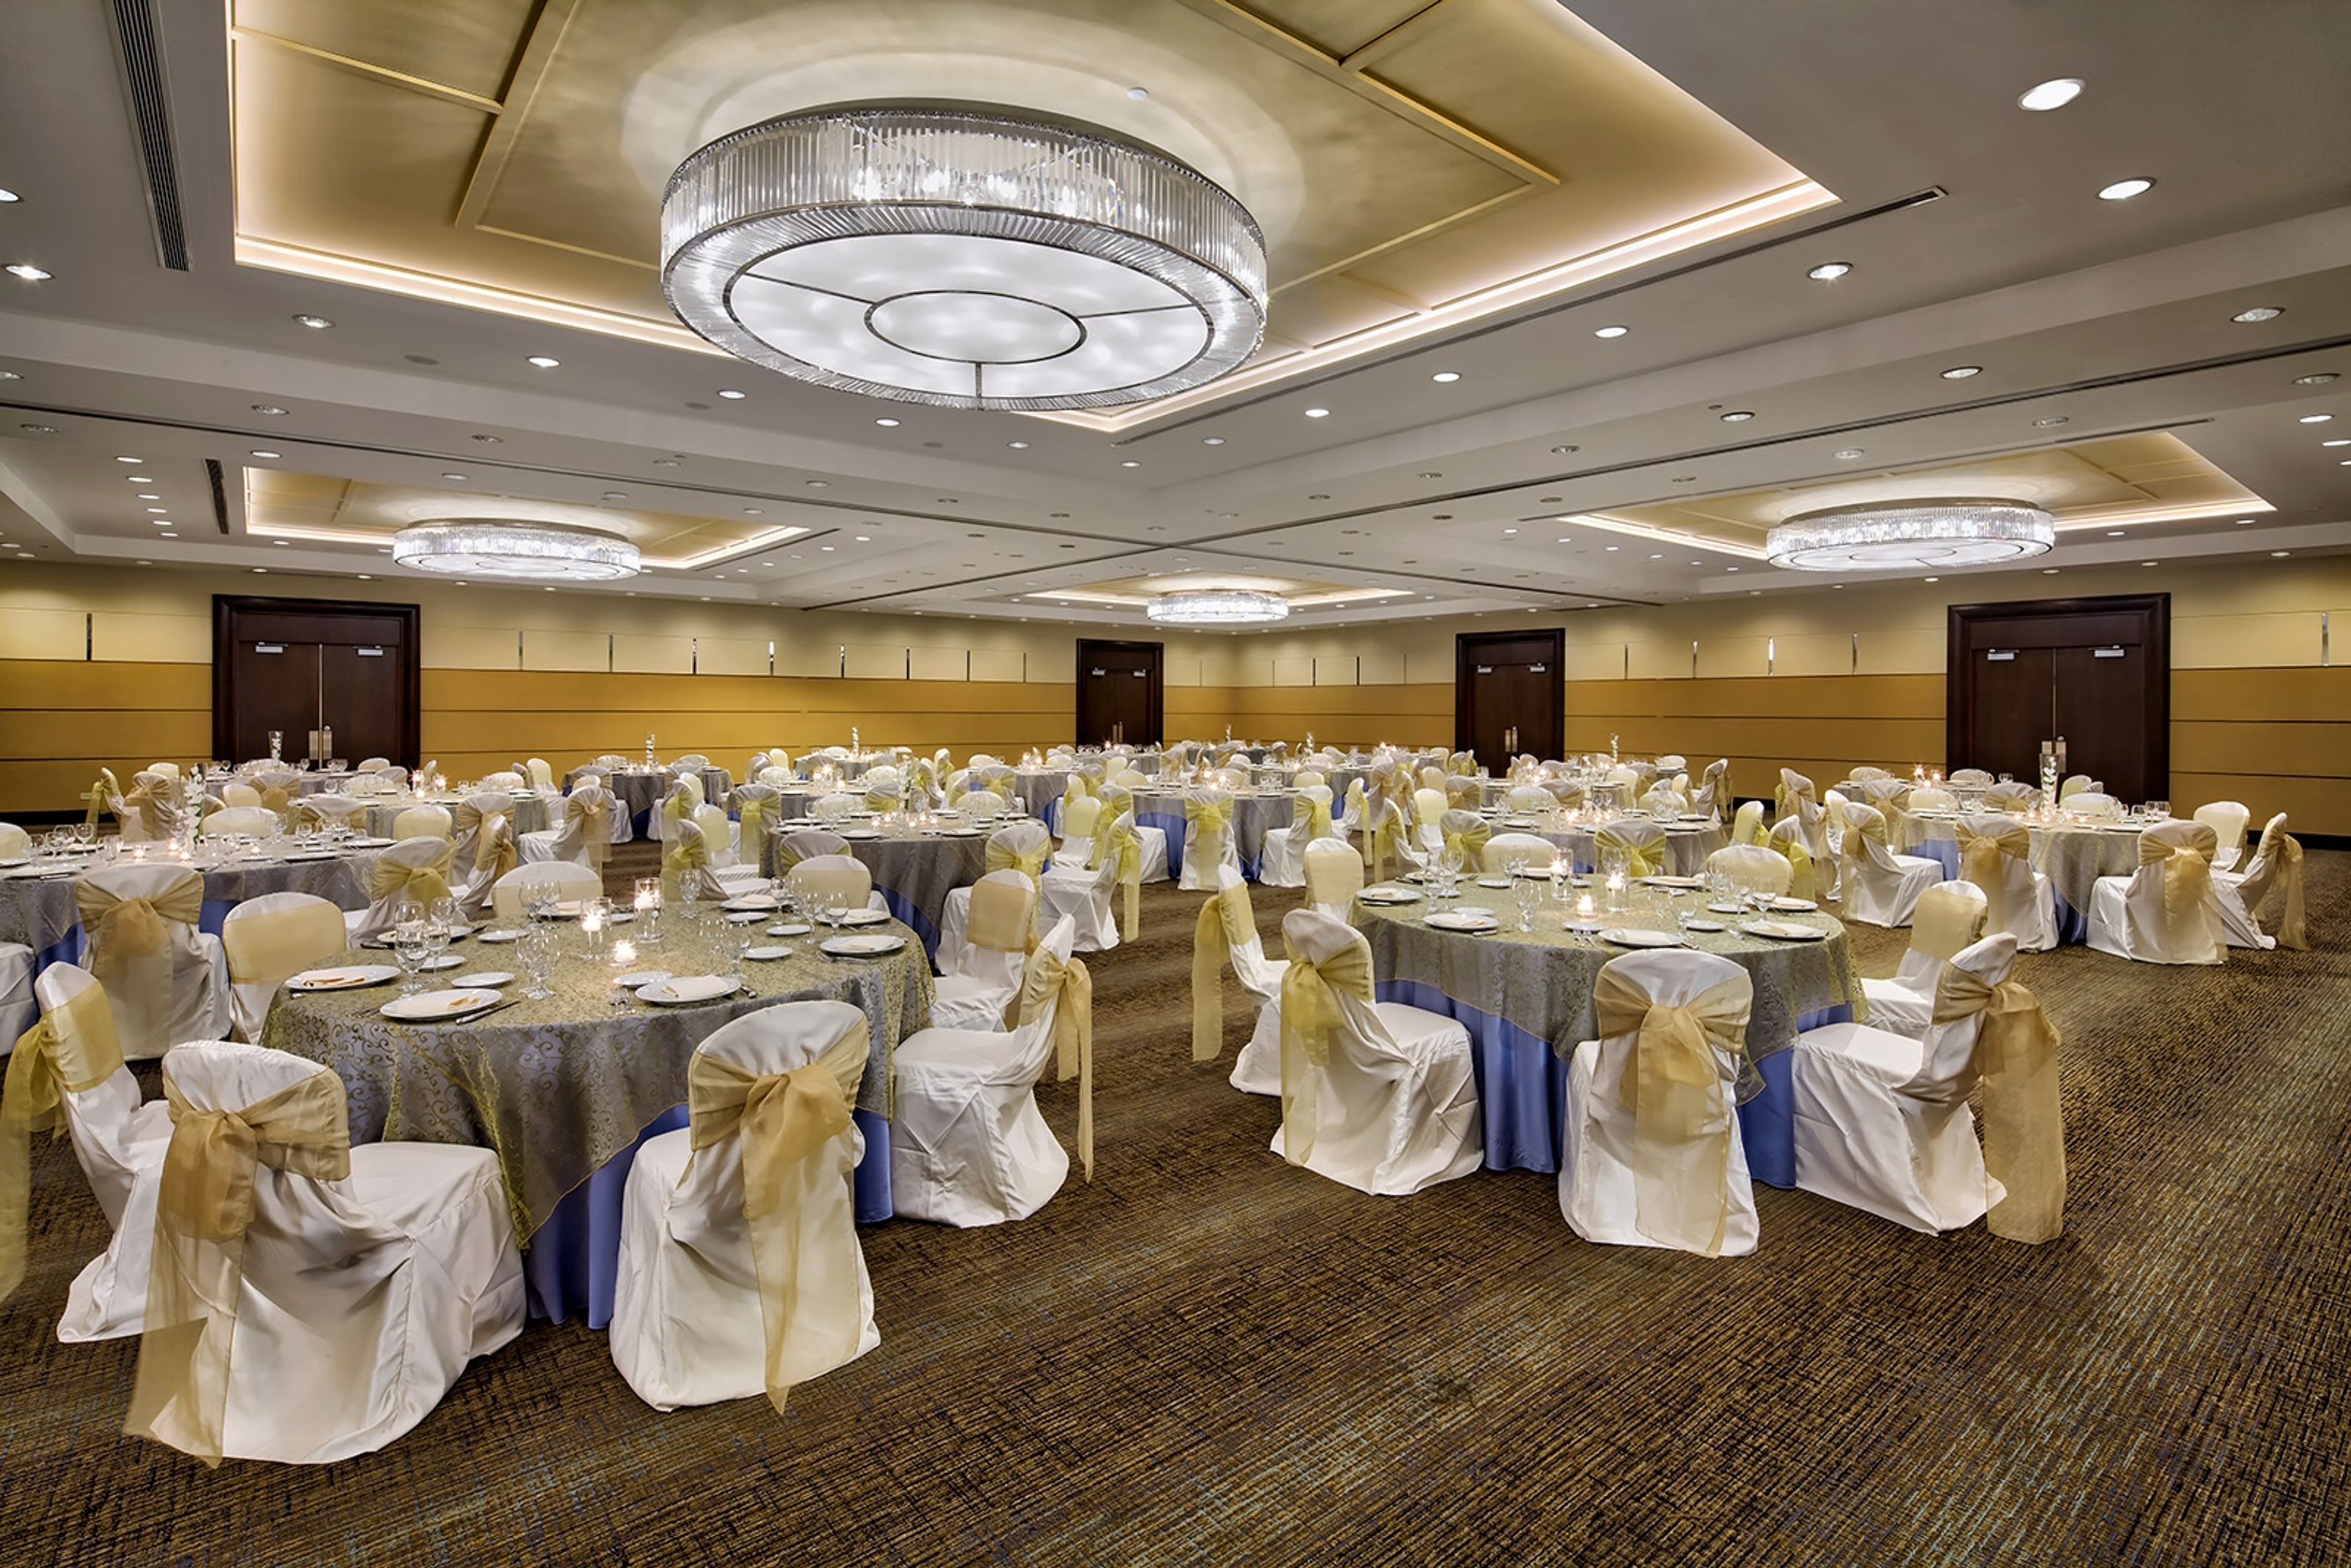
The Doubletree Hotel Chicago - Arlington Heights is located in the heart of northwest Chicago's Greater Woodfield area, a perfect location for business and leisure travelers. Our hotel is within a short driving distance to downtown Chicago, so stay and enjoy a show at the Metropolis Performing Arts Centre, shopping at the Woodfield Mall, watching the horses run at Arlington Park Racetrack, and attending concerts and sports at the Sears Centre. Plus, convenient access to the I-290 makes transportation to surrounding areas a breeze. With over 8,600 square feet of event space and the ability to accommodate groups of up to 500 people, the Doubletree Hotel Chicago Arlington Heights state-of-the-art facilities include 11 function rooms and a seasonal outdoor terrace.
Chicago Marriott Suites Deerfield
2 Parkway N, Deerfield, IL 60015, USA- Spaces for 10-120 Guests
- 1 Ballroom
- 2 Restaurants
- 9 Total Spaces
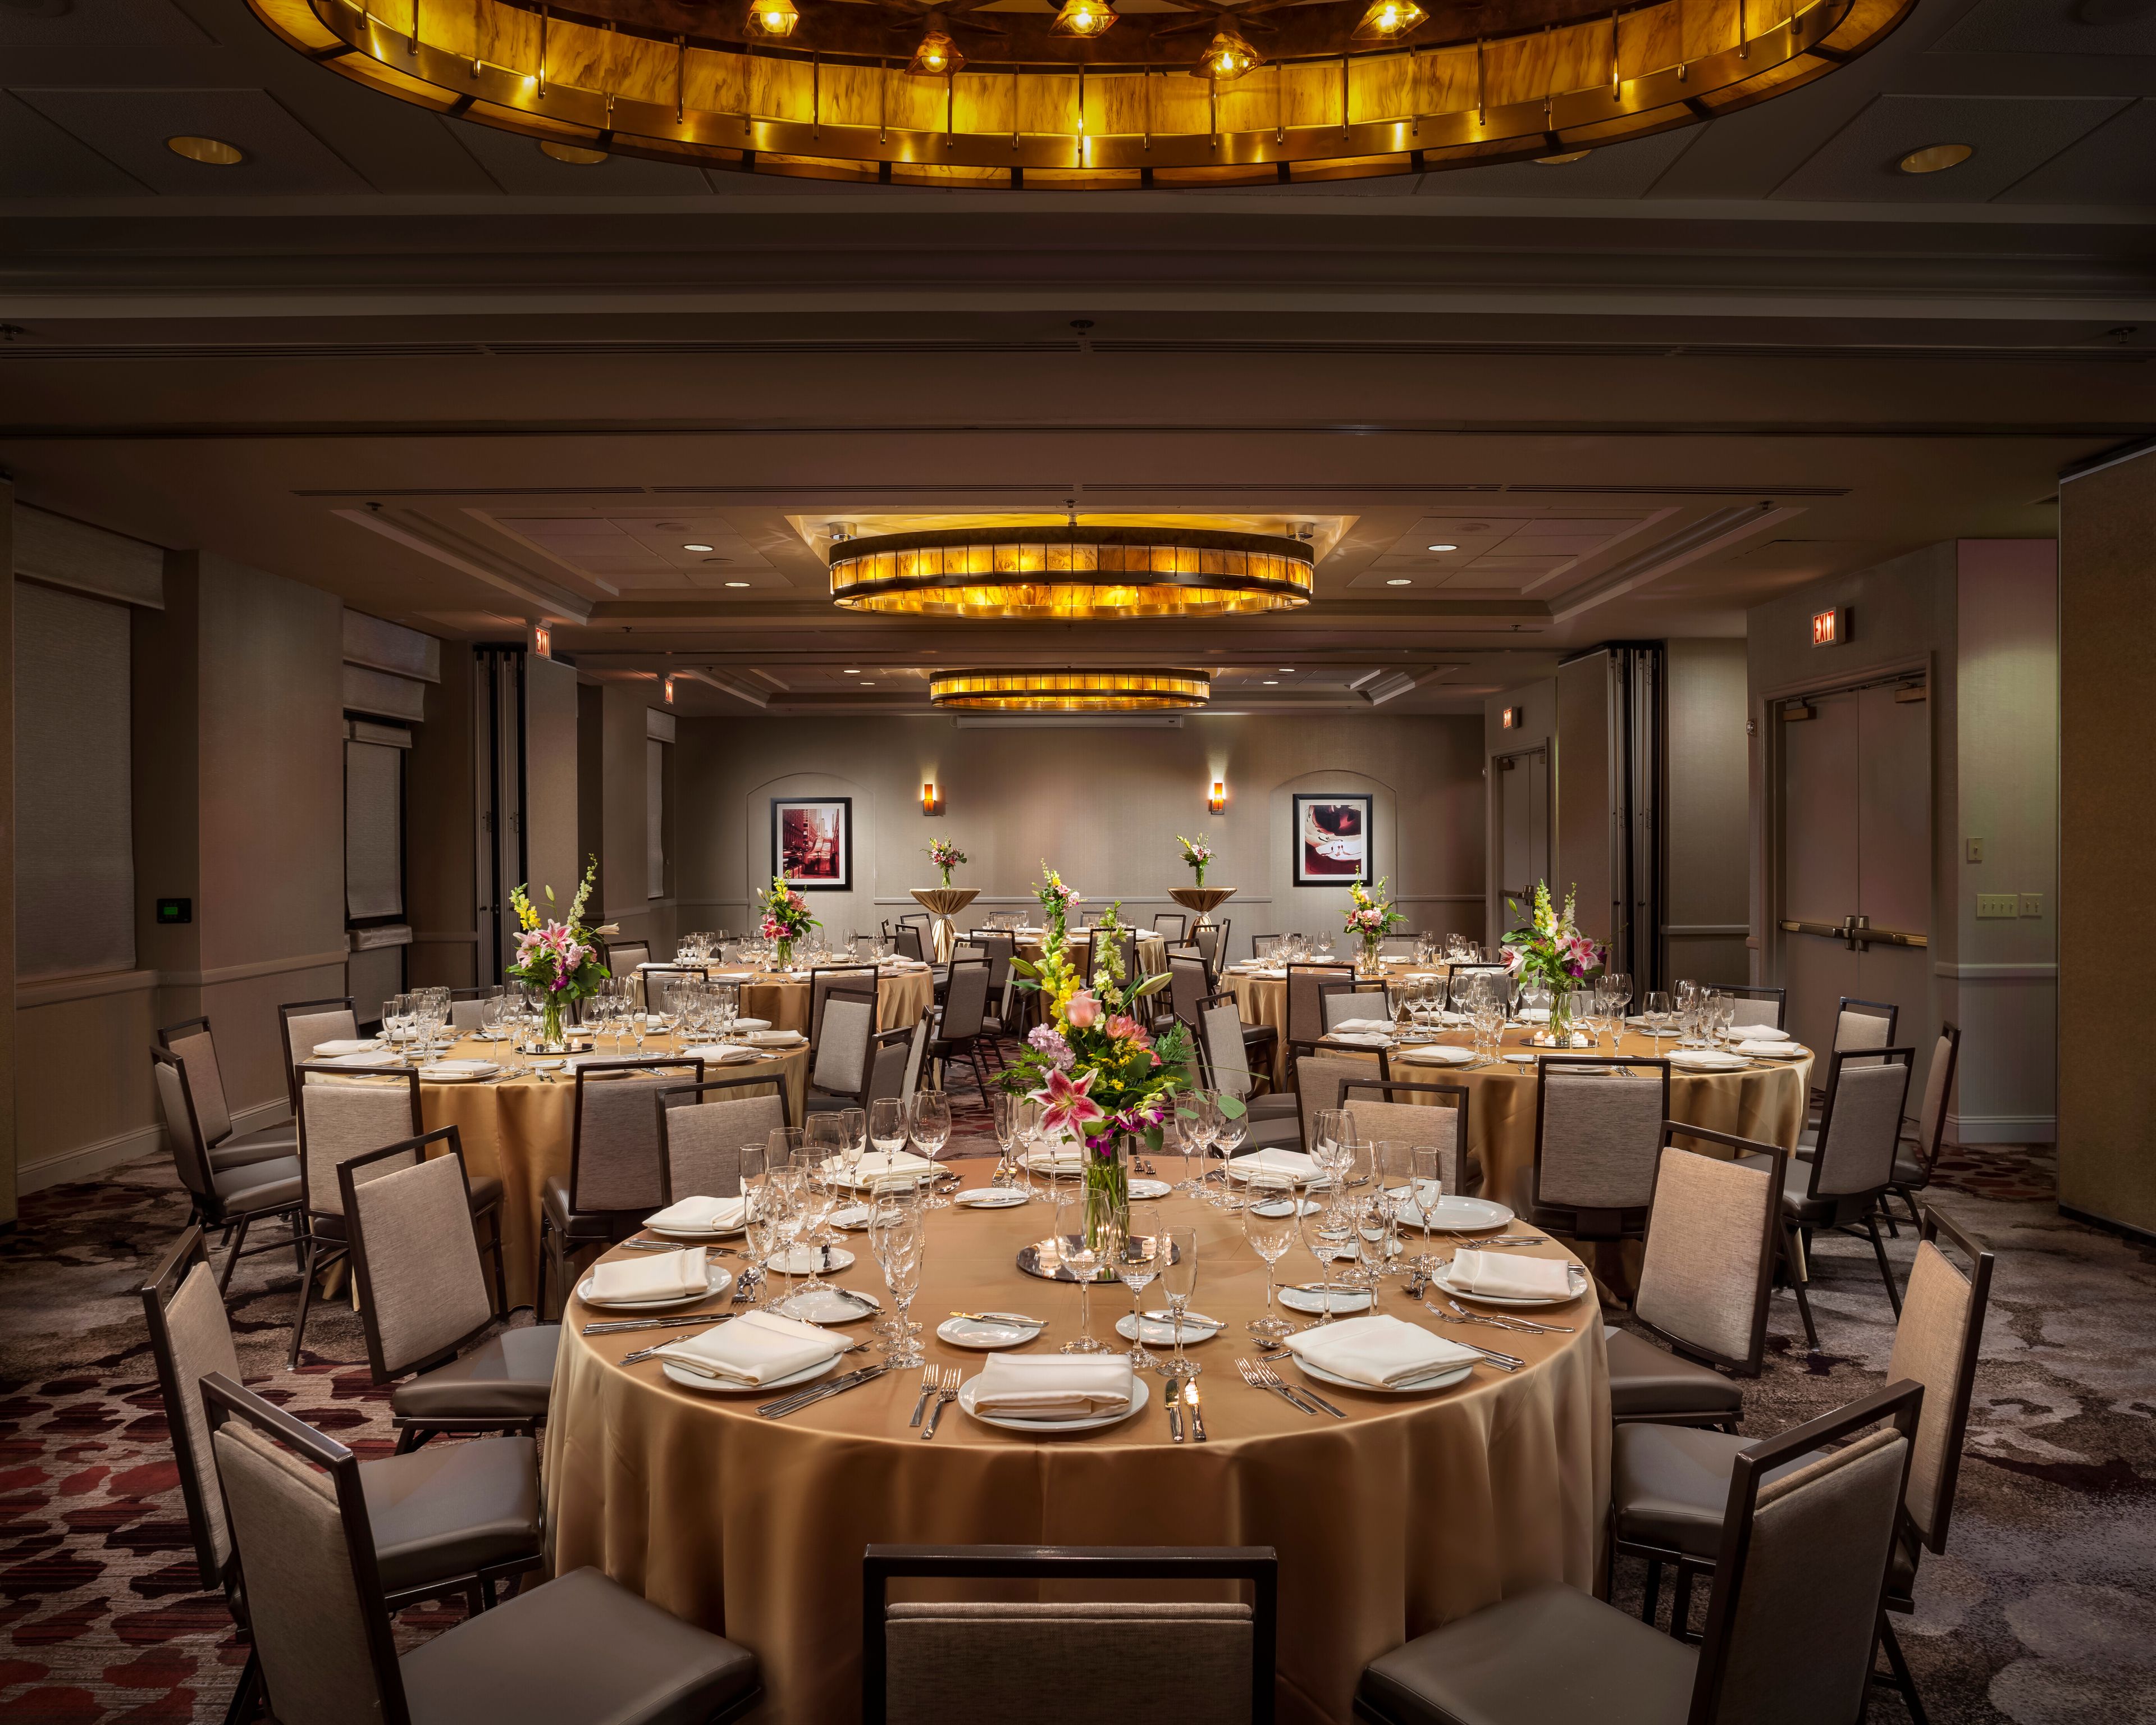
Tucked away in the serene suburb of Deerfield, the Chicago Marriott Suites Deerfield blends modern comfort with Midwestern charm. Each of its spacious two-room suites is a sanctuary of style—French doors open to reveal a living area perfect for unwinding or diving into work. Whether you're fueling up at the Parkway Grill, breaking a sweat in the sleek fitness center, or soaking in the sun by the seasonal outdoor pool, this hotel offers more than a stay—it offers space to breathe. Just off I-294 and minutes from Fortune 500 headquarters, Ravinia Park, and the Chicago Botanic Garden, it’s a quiet escape with downtown Chicago always within reach. Perfect for business, pleasure, or a bit of both.
Avg response time 2-4 hrs
DoubleTree by Hilton Hotel Libertyville - Mundelein
510 IL-83, Mundelein, IL 60060, USA- Spaces for 420-480 Guests
- 1 Ballroom
- 1 Hotel
Whether you’re planning an intimate gathering, a formal occasion or a full-scale convention, our experienced staff is ready to assist you with every detail to ensure a successful event. Stay at our DoubleTree by Hilton Hotel Libertyville - Mundelein, in Mundelein, Illinois, a northwest Chicago suburb. Convenient to US-45 and IL-94, and only 45 minutes north of O’Hare International Airport (ORD), our hotel offers personal and engaging service. Enjoy our signature warm chocolate chip cookie at welcome. Savor phenomenal dishes and urban ambiance at Karma Pub. Admire the Prairie-style decor featuring one-of-a-kind stained glass front doors and solid hardwood furniture. Our glass-enclosed pool is open year round, and the fully equipped fitness center is available 24 hours a day. Choose from 183 guest rooms in standard or deluxe styles or with two-room suite options. Relax in a king-, queen- or double-sized bed and enjoy complimentary WiFi, premium channels on a 42-inch flat-screen HDTV, a refrigerator and a rain forest shower head. Host a wedding on our landscaped courtyard or coordinate a casual barbecue on the patio. Our 8,350 sq. ft. ballroom divides into eight rooms, each accommodating up to 70 people. Reserve the full ballroom for a gala for 450 guests or a conference for 500 colleagues. We also provide two additional meeting rooms, one boardroom, banquet catering, and A/V and videoconferencing services.
DoubleTree by Hilton Chicago North Shore
9599 Skokie Blvd, Skokie, IL 60077, USA- Spaces for 400-600 Guests
- 1 Ballroom
- 1 Hotel
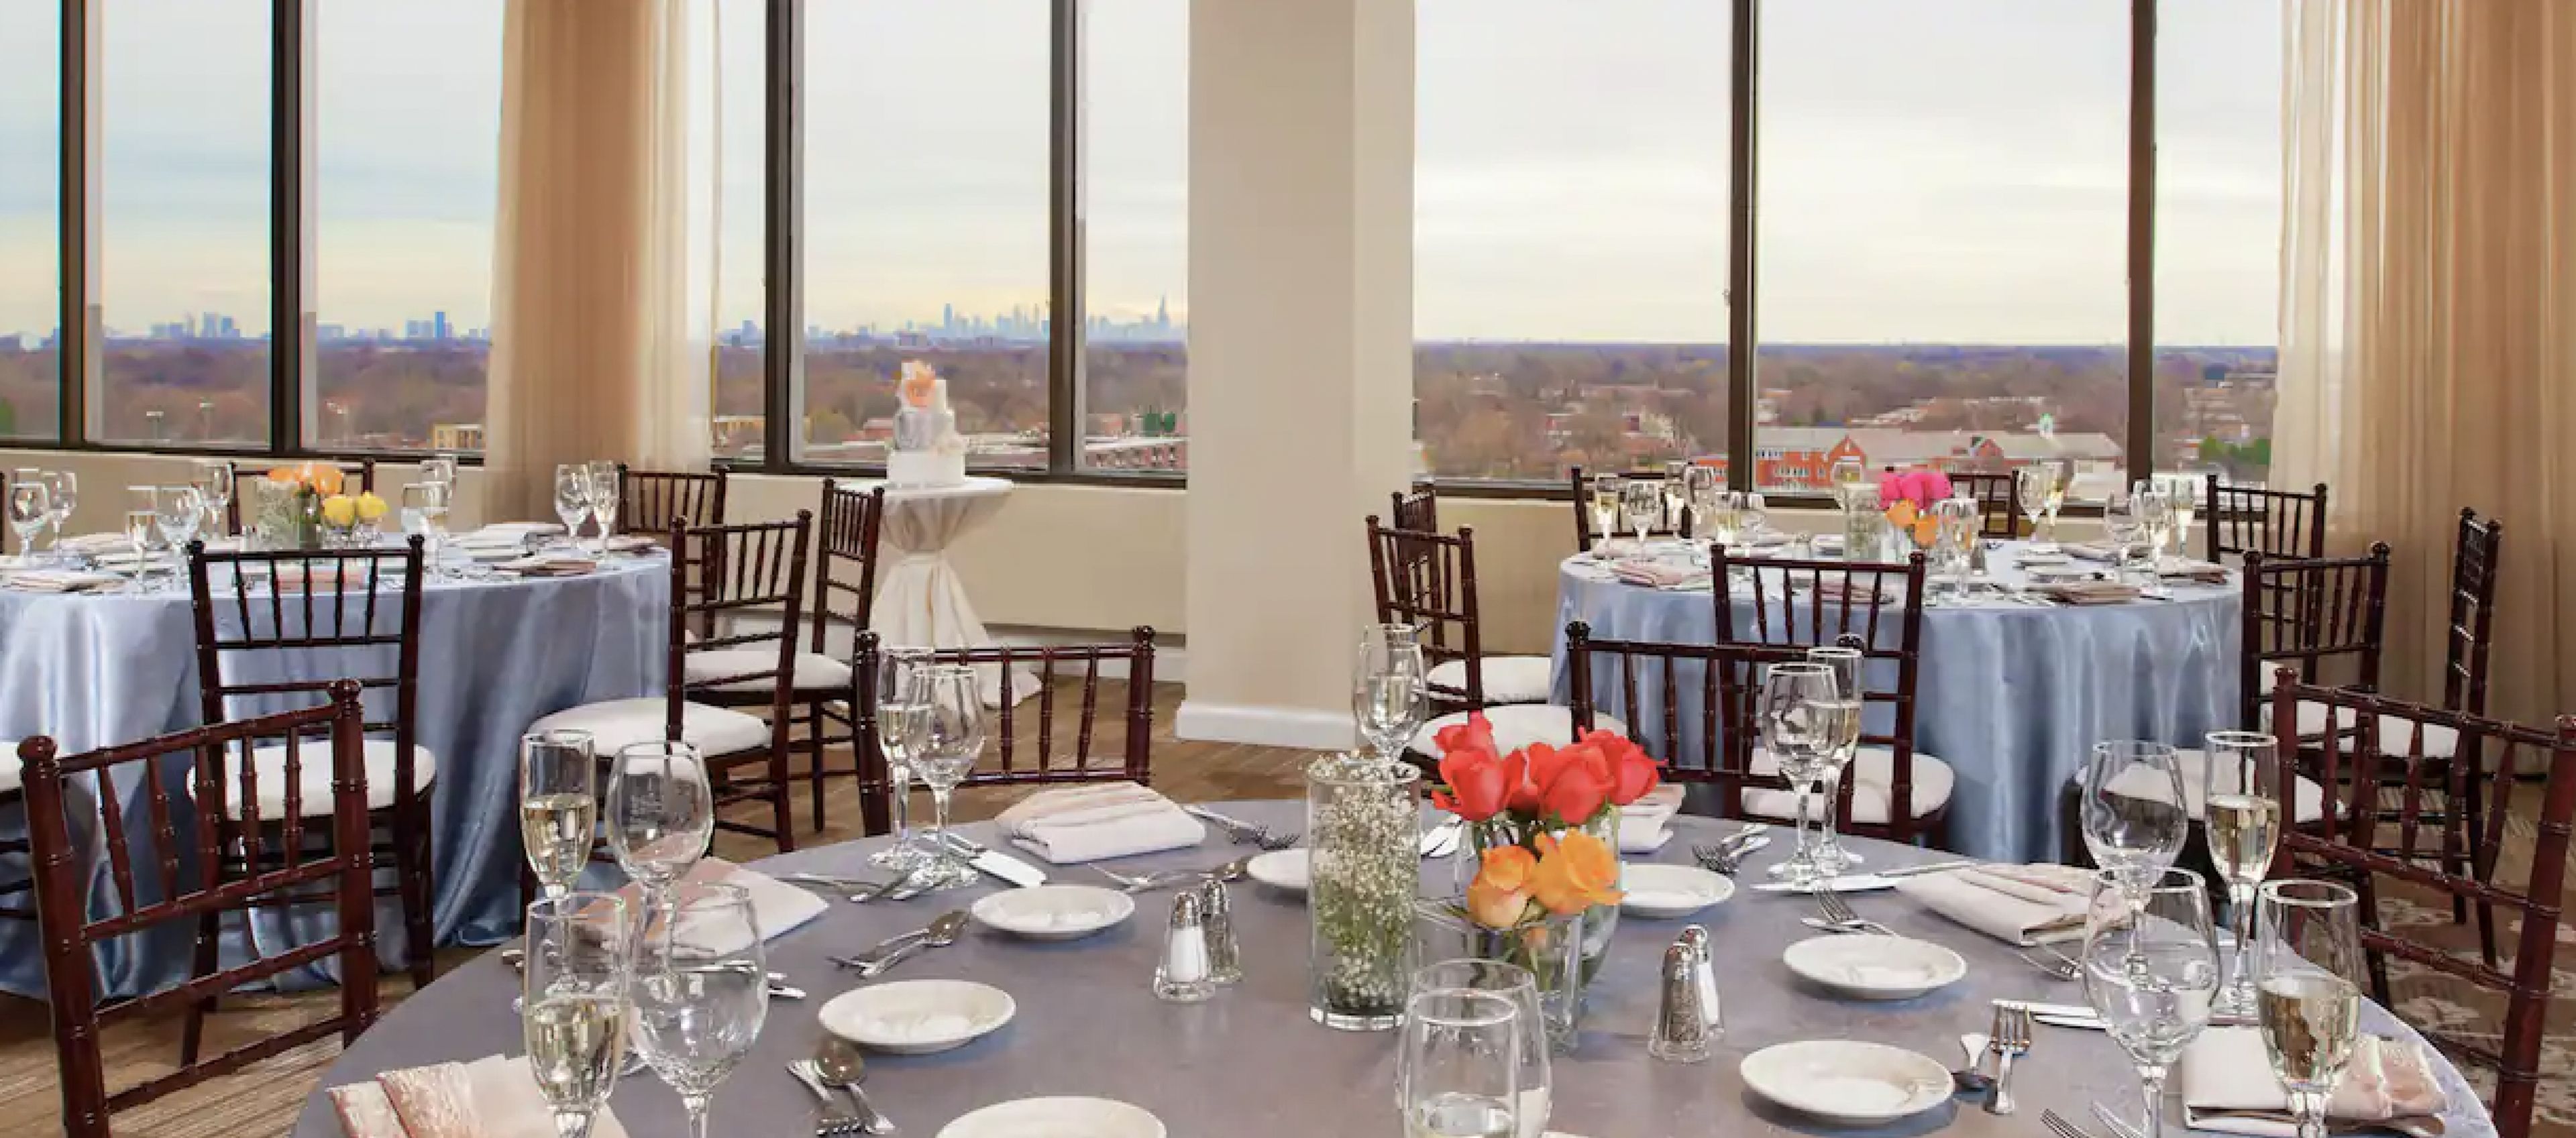
Meeting and event space totals 22,000 square feet. The Chicago skyline and the North Shore may be seen from our rooftop ballroom. A/V equipment, a business center, and catering are all available. Create your own attendee webpage or request that the hotel do it for you. Your room block booking confirmation email has everything you need, including your event dates, the 7-letter hotel code, and your group's special pricing code. Our caterers will assist you in creating a memorable dinner for your event. Jameson's Charhouse serves a variety of steaks, chops, and fresh fish that are sure to please. Keep an eye out for our daily comfort food and distinctive beverages. The North Shore Center for the Performing Arts is right across the street from our hotel. Across the street are the Westfield Old Orchard Mall and Skokie Hospital. The rooftop Monaco Ballroom with panoramic views of the Chicago skyline is part of our IACC-certified Conference Center. Enjoy our indoor and outdoor pools, which are open seasonally. From check-in to check-out, we are dedicated to providing a safe and pleasurable stay. Visit Hilton.com/CleanStay for more information. It's possible that face coverings will be required. Please contact the hotel for additional details. Business center, fitness center, pool, and valet parking are all available. Available but with modified service: On-site Restaurant(s) (s). We know you're just as excited as we are to see travel return, even if it looks a little different now. We also recognize that our guests' cleanliness and disinfection standards have evolved. Hilton CleanStay, which uses the same high-quality products you trust at home, adds to our already stringent cleaning standards to give you complete peace of mind when you stay with any of Hilton's 18 brands. Our pledge to you is to provide the same high-quality, pleasant service that you've come to expect from Hilton, but with the extra assurance of industry-leading hygienic measures designed to keep you safe.
The Kenilworth Assembly Hall
10 Kenilworth Ave, Kenilworth, IL 60043, USA- Spaces for 200-300 Guests
- 1 Ballroom
- 1 Landmark
- 1 Historic Space
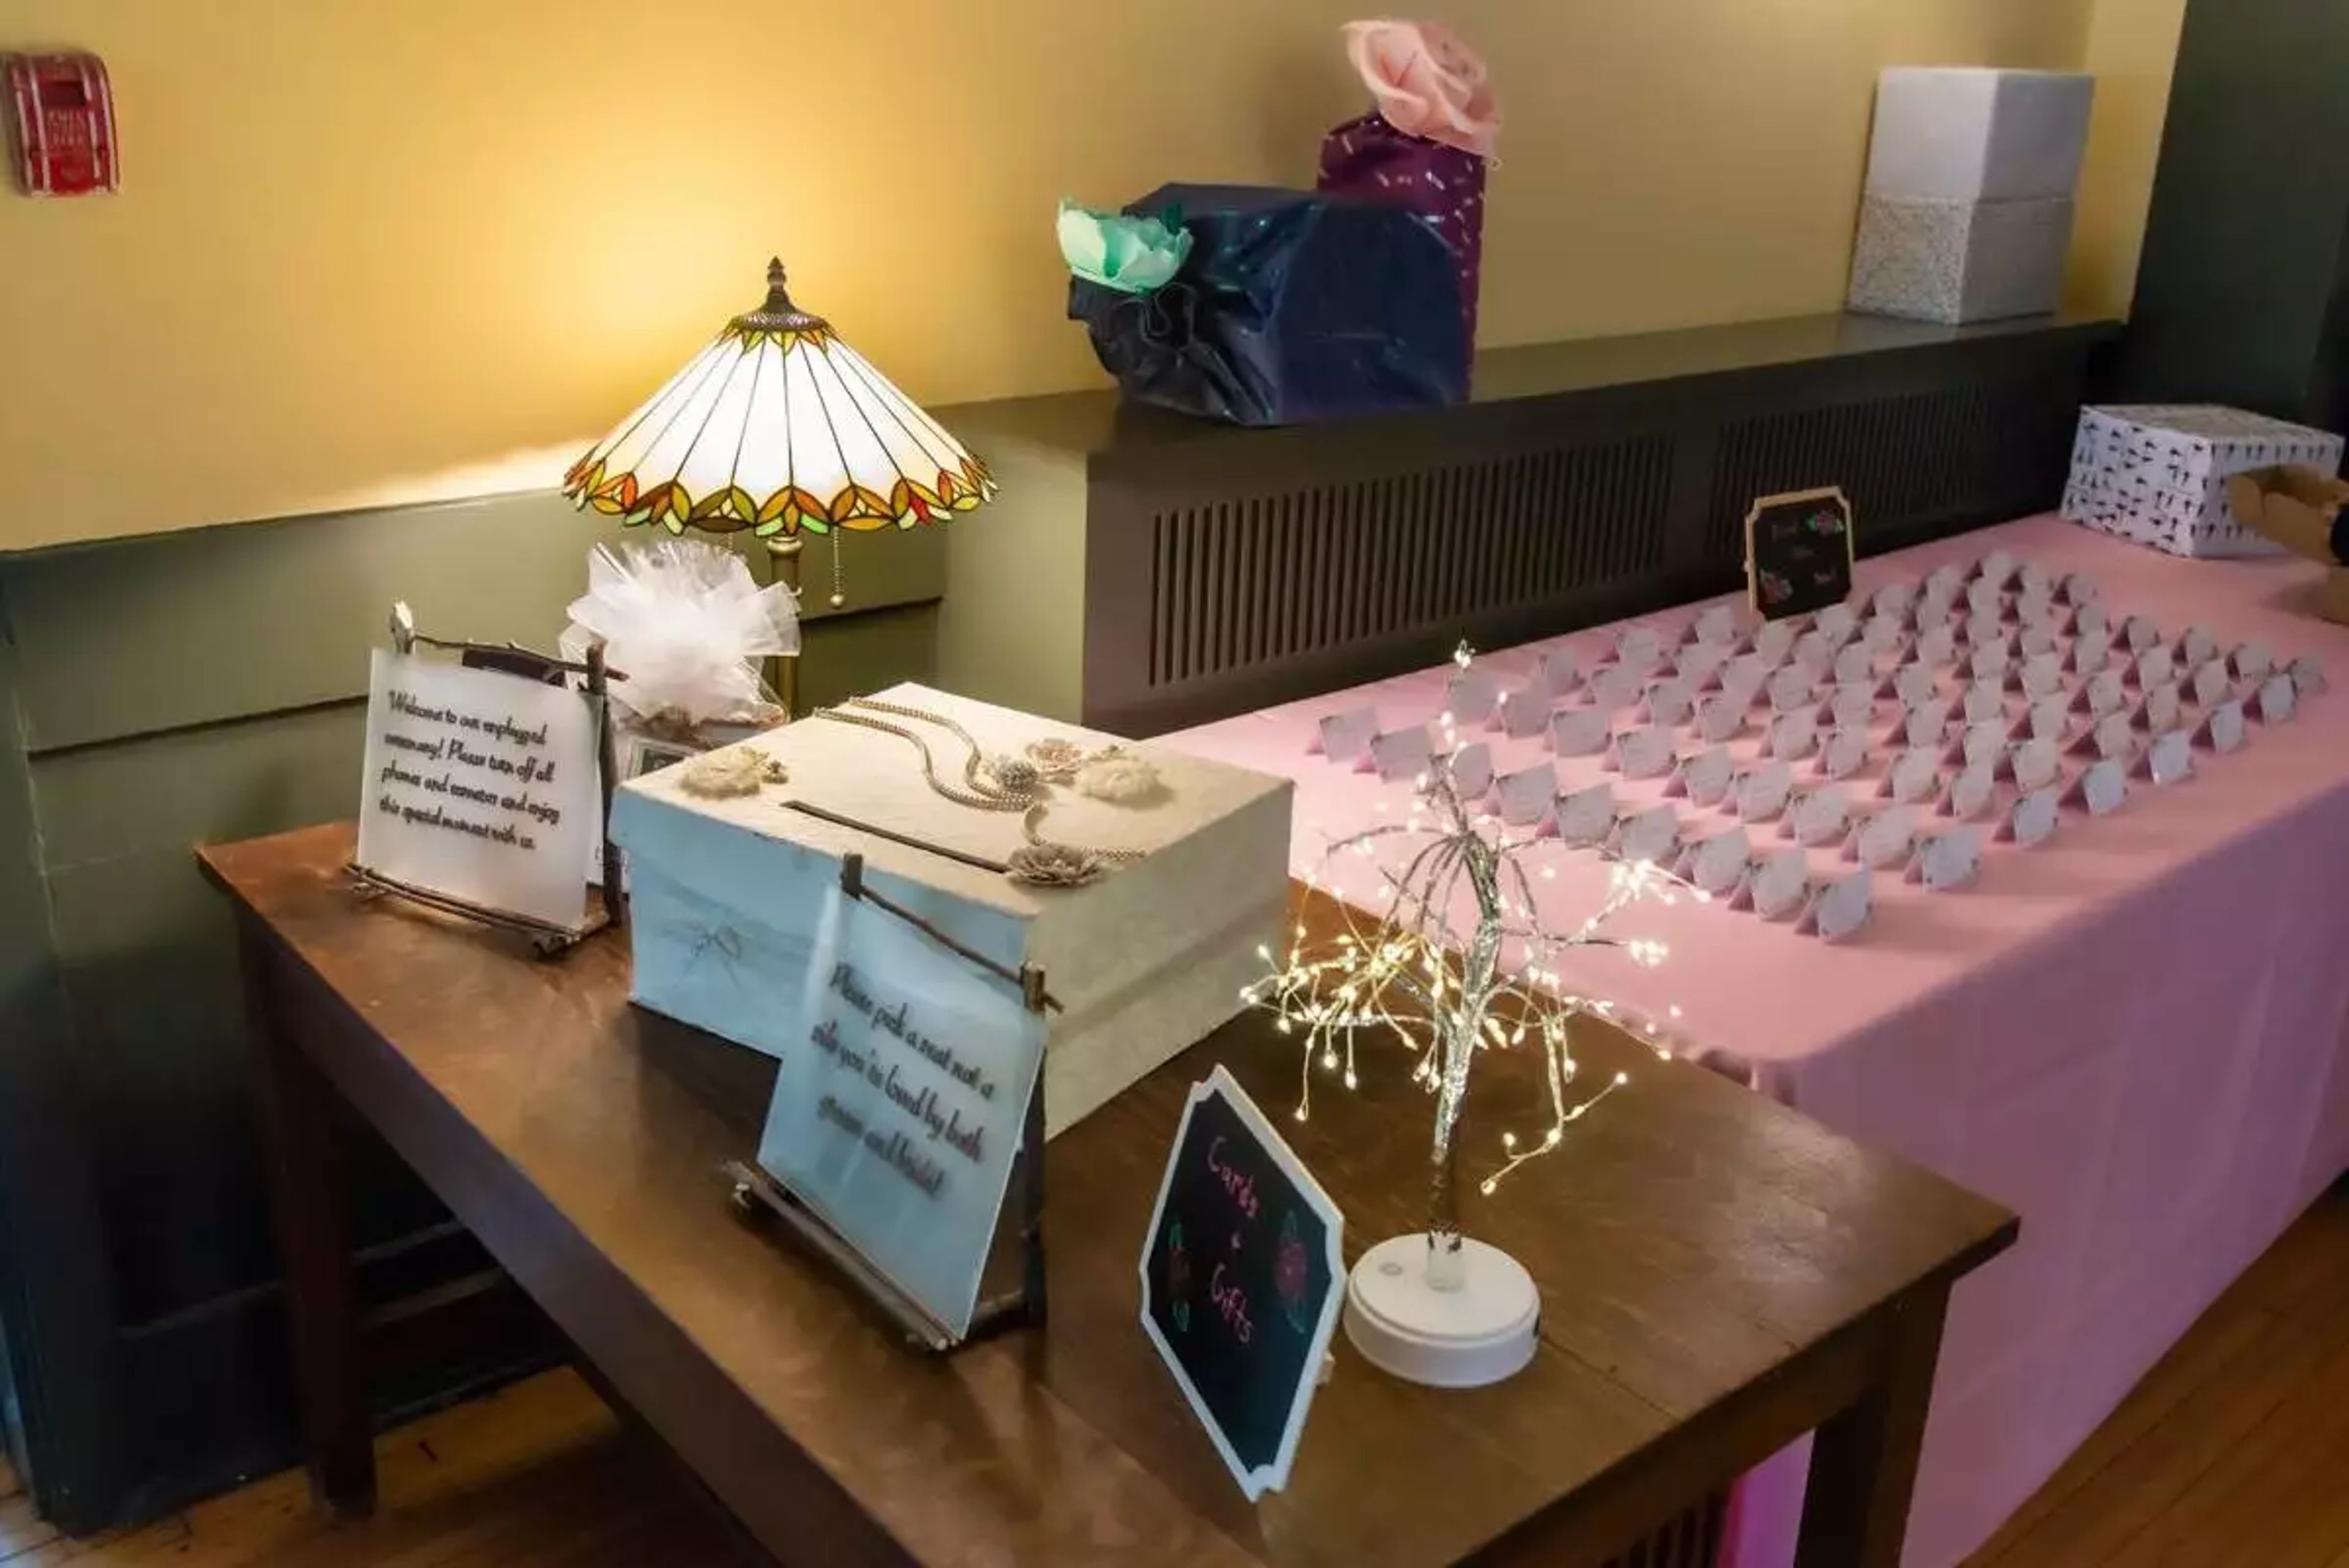
The Kenilworth Assembly Hall was designed by Chicago architect George W. Maher, who was a contemporary of Frank Lloyd Wright. It was completed in 1907. It is designated on the National Register of Historic Places and has functioned as a lovely community house since it was built in the early twentieth century. Located in the lovely North Shore community of Kenilworth, it is conveniently located close to Lake Michigan, downtown Chicago, and other major transportation hubs. Take a time to learn more about the intriguing history of the Kenilworth Assembly Hall by reading the following article. The Kenilworth Assembly Hall has a variety of areas to accommodate all of your event requirements. In the Grand Ballroom, guests can be seated for a plated meal for up to 200 people and up to 300 for a cocktail reception. The beautiful Neighbor's Room may accommodate up to 75 guests. Flexibility and customization are two of our key strengths. You may choose from a variety of alternatives, such as putting up your wedding party on our spacious stage, utilizing our built-in benches to create innovative seating arrangements, or having a warm fire going in our wood-burning fireplace. We will make certain that your wedding is as one-of-a-kind and wonderful as the two of you. Please see our Wedding & Events Guide for a more in-depth look at our facility and its offerings.
Emerald Green Restaurant
1001 W 129th St, Hammond, IN 46320, USA- Spaces for 240 Guests
- 1 Ballroom
- 1 Restaurant
- 1 Country Club
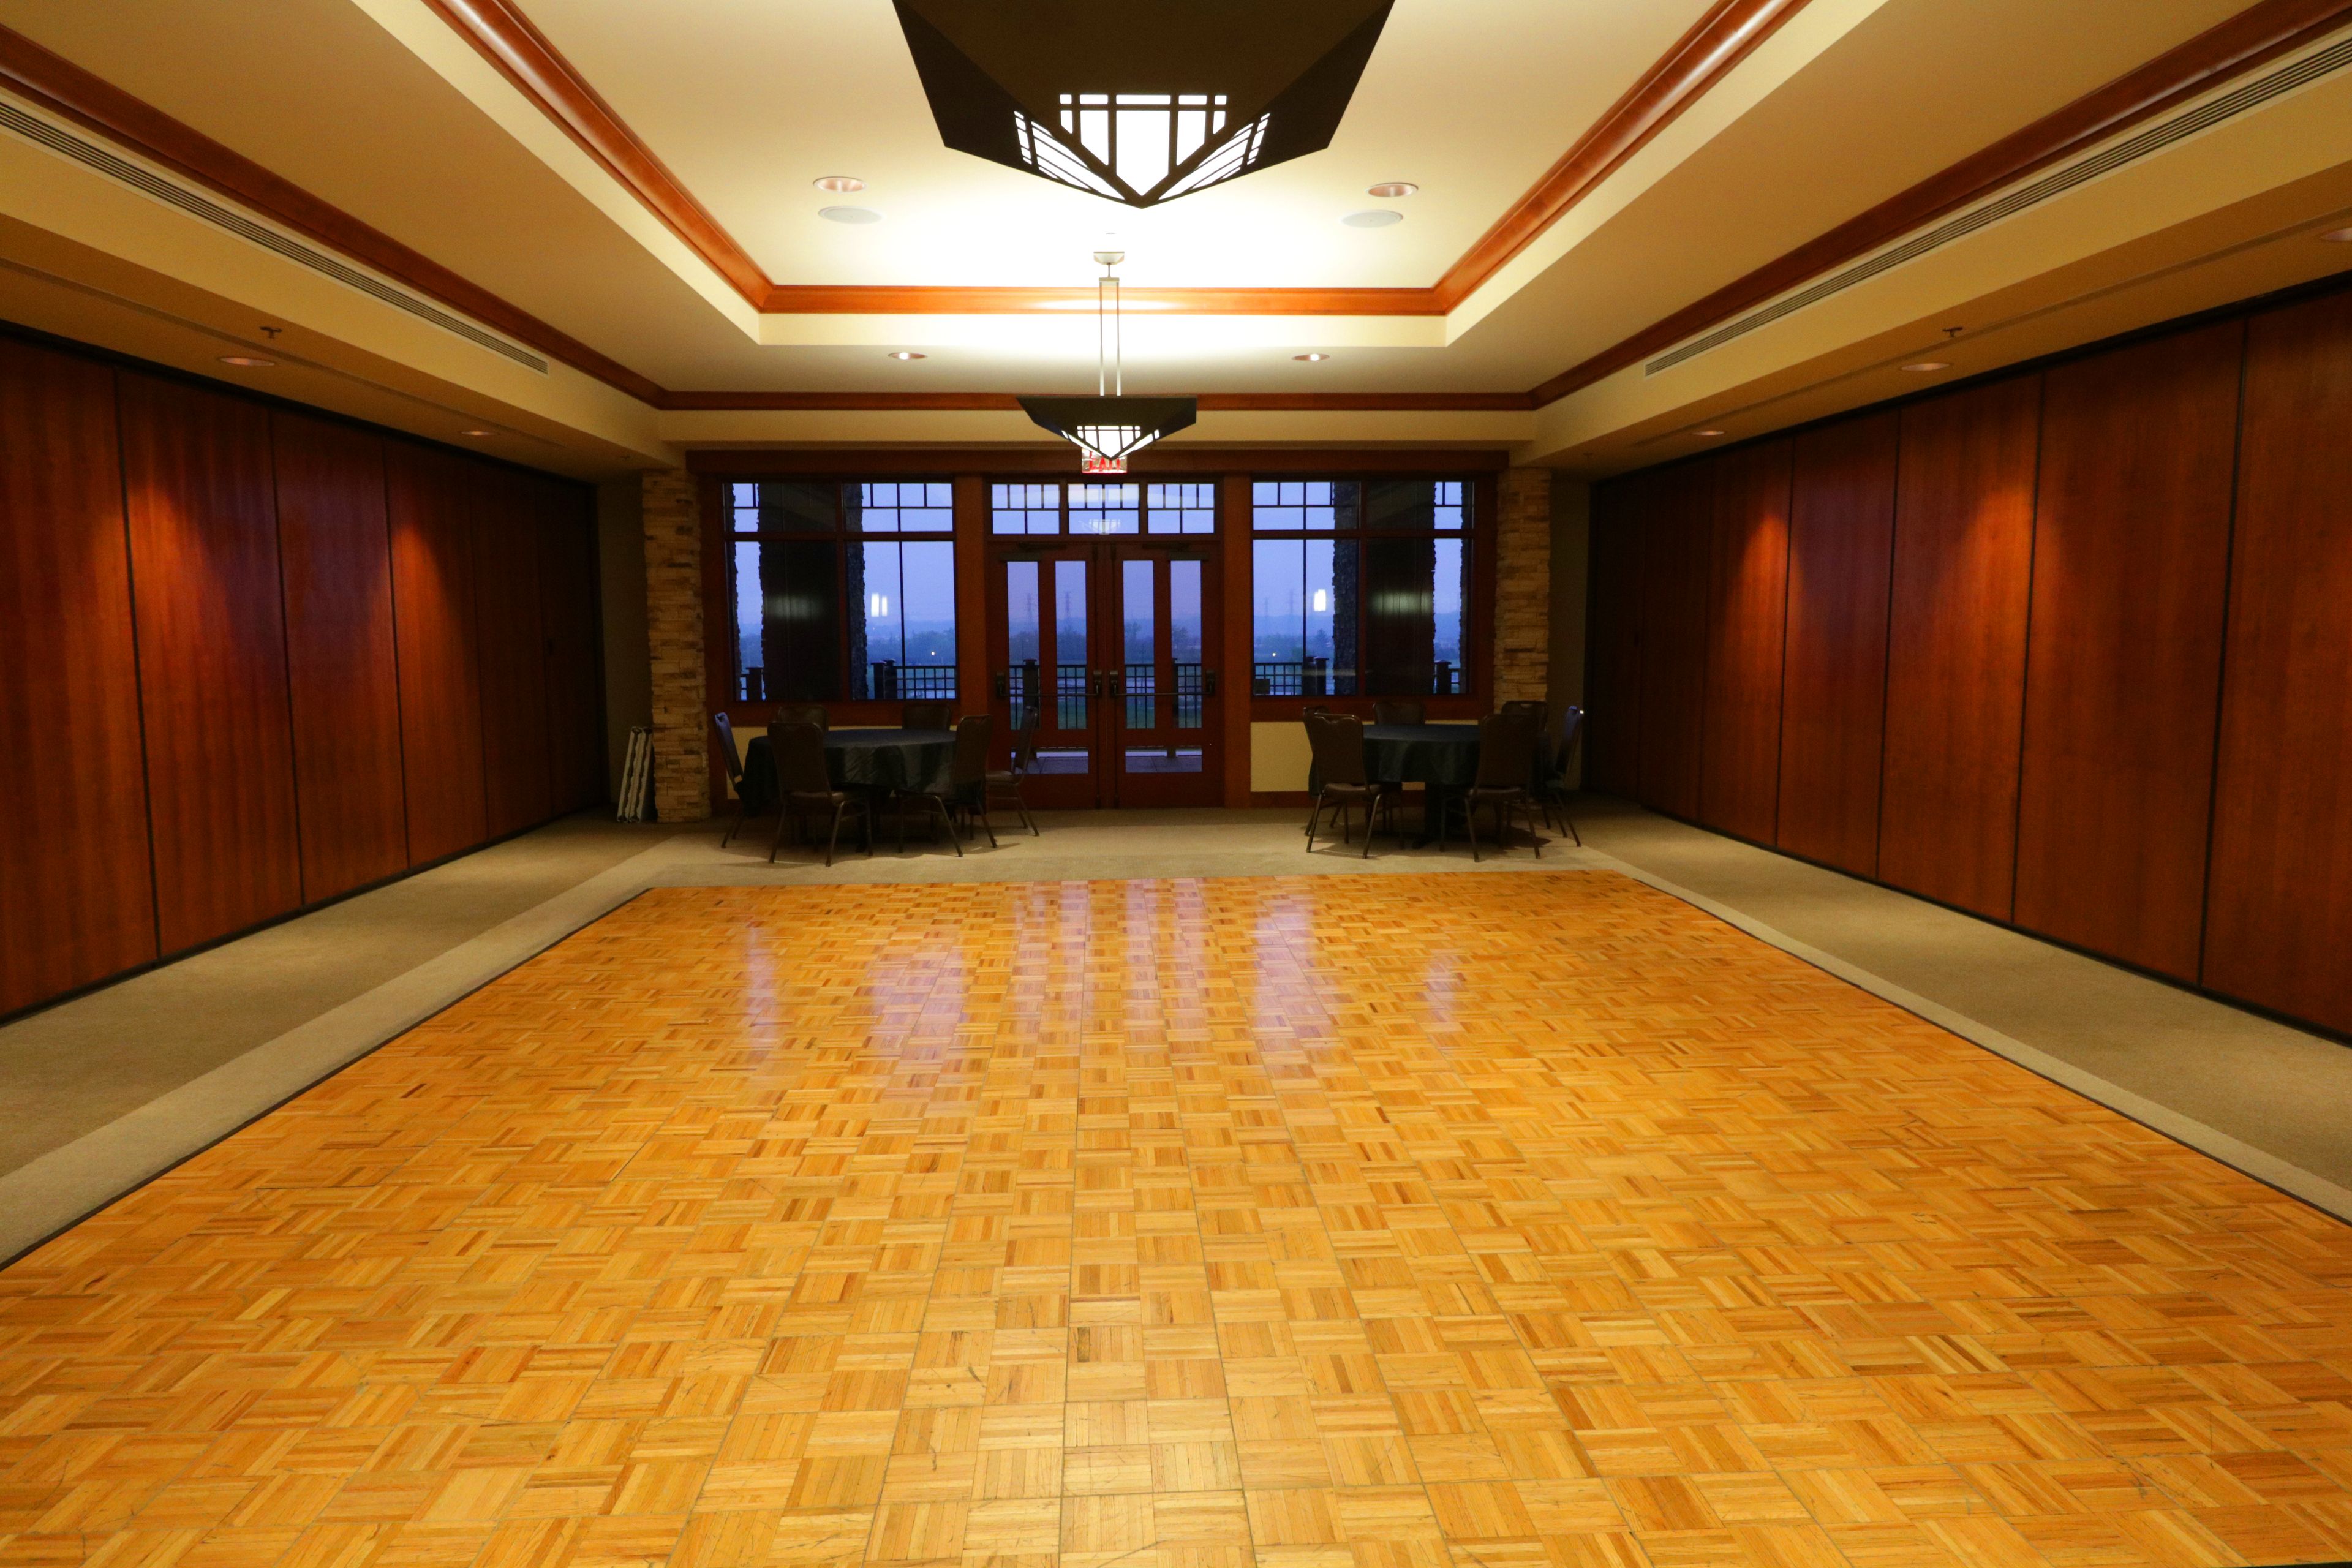
The Emerald Green at the Lost Marsh Golf Course occupies the second floor of a Frank Lloyd Wright-inspired prairie-style clubhouse in Hammond, Indiana, opened in 2009. Perched above the fairways of Lost Marsh, the restaurant and event facility offers views of Wolf Lake, the golf course, and the Chicago skyline on clear days — a backdrop that sets it apart from the typical indoor banquet venue. The Emerald Green's 240-seat banquet hall can be configured in sections or opened fully for larger gatherings, accommodating weddings, corporate events, showers, and private parties. A separate conference room is available for business meetings and smaller group functions. The facility is open to the public — not exclusively for golfers — and the space's flexible layout suits a range of event styles and sizes.
Hilton Chicago/Oak Brook Hills Resort & Conference Center
3500 Midwest Rd, Oak Brook, IL 60523, USA- Spaces for 145-1,000 Guests
- 1 Ballroom
- 3 Hotels
- 3 Total Spaces
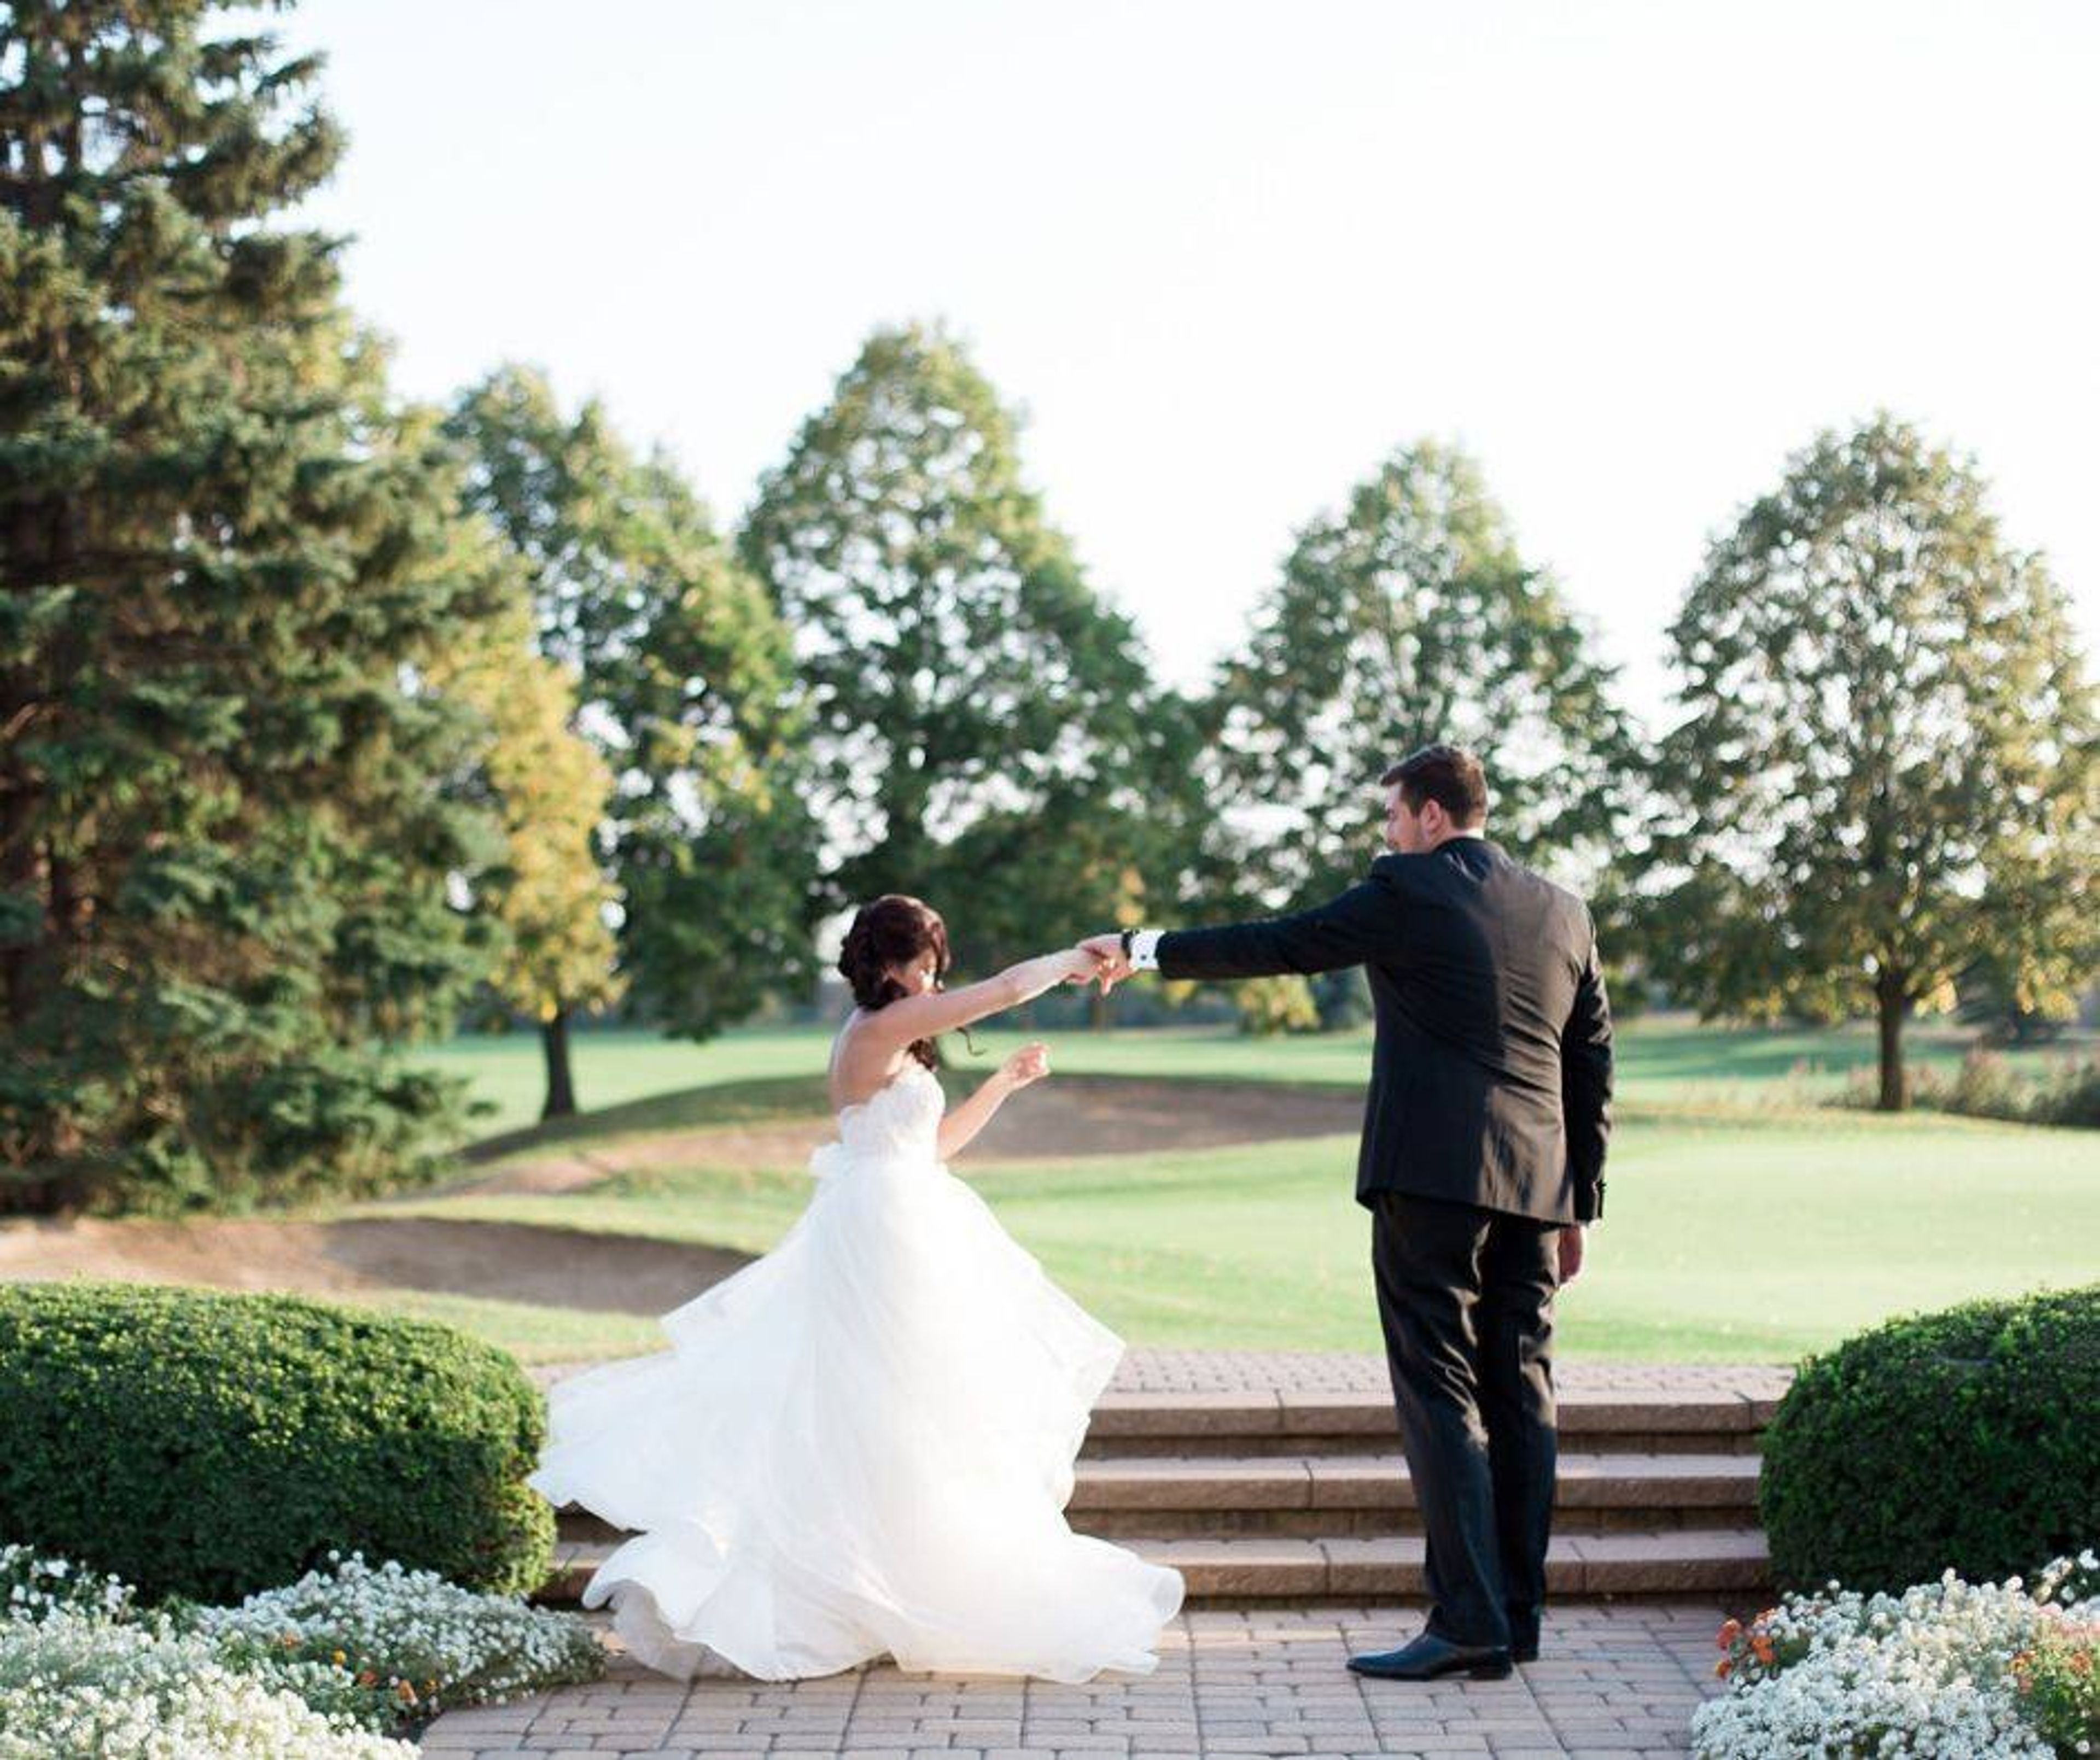
In the picturesque neighborhood of Oak Brook, only minutes from the spectacular cityscape of downtown Chicago, is the Midwest's top golf resort and convention center, the Oak Brook Country Club. Stay in comfortable accommodations with views of the lush fairways of Willow Crest Golf Club, host an unforgettable wedding ceremony, indulge in farm-to-table cuisine at its finest, or unwind with a rejuvenating massage at the Monarch Spa - we have a variety of extraordinary experiences to set the stage for a memorable retreat. Additionally, our ideal location puts you within easy reach of major attractions and interesting things to do in and around the Windy City, with enormous shopping malls, world-class restaurants, and gorgeous museums all within minutes of our hotel. When you book your stay at the Hilton Chicago Oak Brook Hills, you will be able to work, play, rest, and celebrate in elegance. Comfort and contemporary amenities can be found in plenty in the remodeled guest rooms and suites, which provide outstanding views of our championship golf course. Allow the pleasant environment to extend a warm welcome as you enter inside and settle into this quaint Chicago suburb.
Eaglewood Resort & Spa
1401 Nordic Rd, Itasca, IL 60143, USA- Spaces for 50-330 Guests
- 2 Ballrooms
- 1 Restaurant
- 5 Total Spaces
Experiencing an incredible start to your happily ever after will be a memorable experience! Incorporating magnificent picture possibilities and artisan food dishes, as well as authentically made receptions and luxurious lodgings, we look forward to creating a day that is as wonderful as your love for one another. Beautiful venue alternatives include breathtaking terrace vistas overlooking our lush terrain and an exquisite pavilion with a stunning white-draped interior, arched ceilings, and romantic chandeliers, among other things. And, throughout this important event, our expert wedding staff will be on hand to assist you with all of the details, big and little, to ensure that every element of your wedding day is perfect for you. We have just over 7,000 square feet of space in the Red Oak Ballroom, which has a Frank Lloyd Wright-inspired design, stunning 24 foot high ceilings, and spectacular floor-to-ceiling windows overlooking our verdant golf course. Red Oak also has a separate entrance that leads to a wide, magnificent terrace, which is ideal for receptions and other outdoor events in the warmer months. Linden Ballroom, with its Frank Lloyd Wright-inspired design, 14-foot-high ceilings, and wide windows overlooking our verdant golf course, offers a feeling of delicate, elegant elegance to every celebration. The Pavilion, which boasts a magnificent white-draped interior with arched ceilings and five shimmering chandeliers, provides a timeless romantic setting with commanding views of our lush, manicured gardens. During the months of April through October, this permanent tent structure is also equipped with heating and air conditioning.
Hilton Indian Lakes Resort
250 W Schick Rd, Bloomingdale, IL 60108, USA- Spaces for 90-400 Guests
- 1 Ballroom
- 1 Hotel
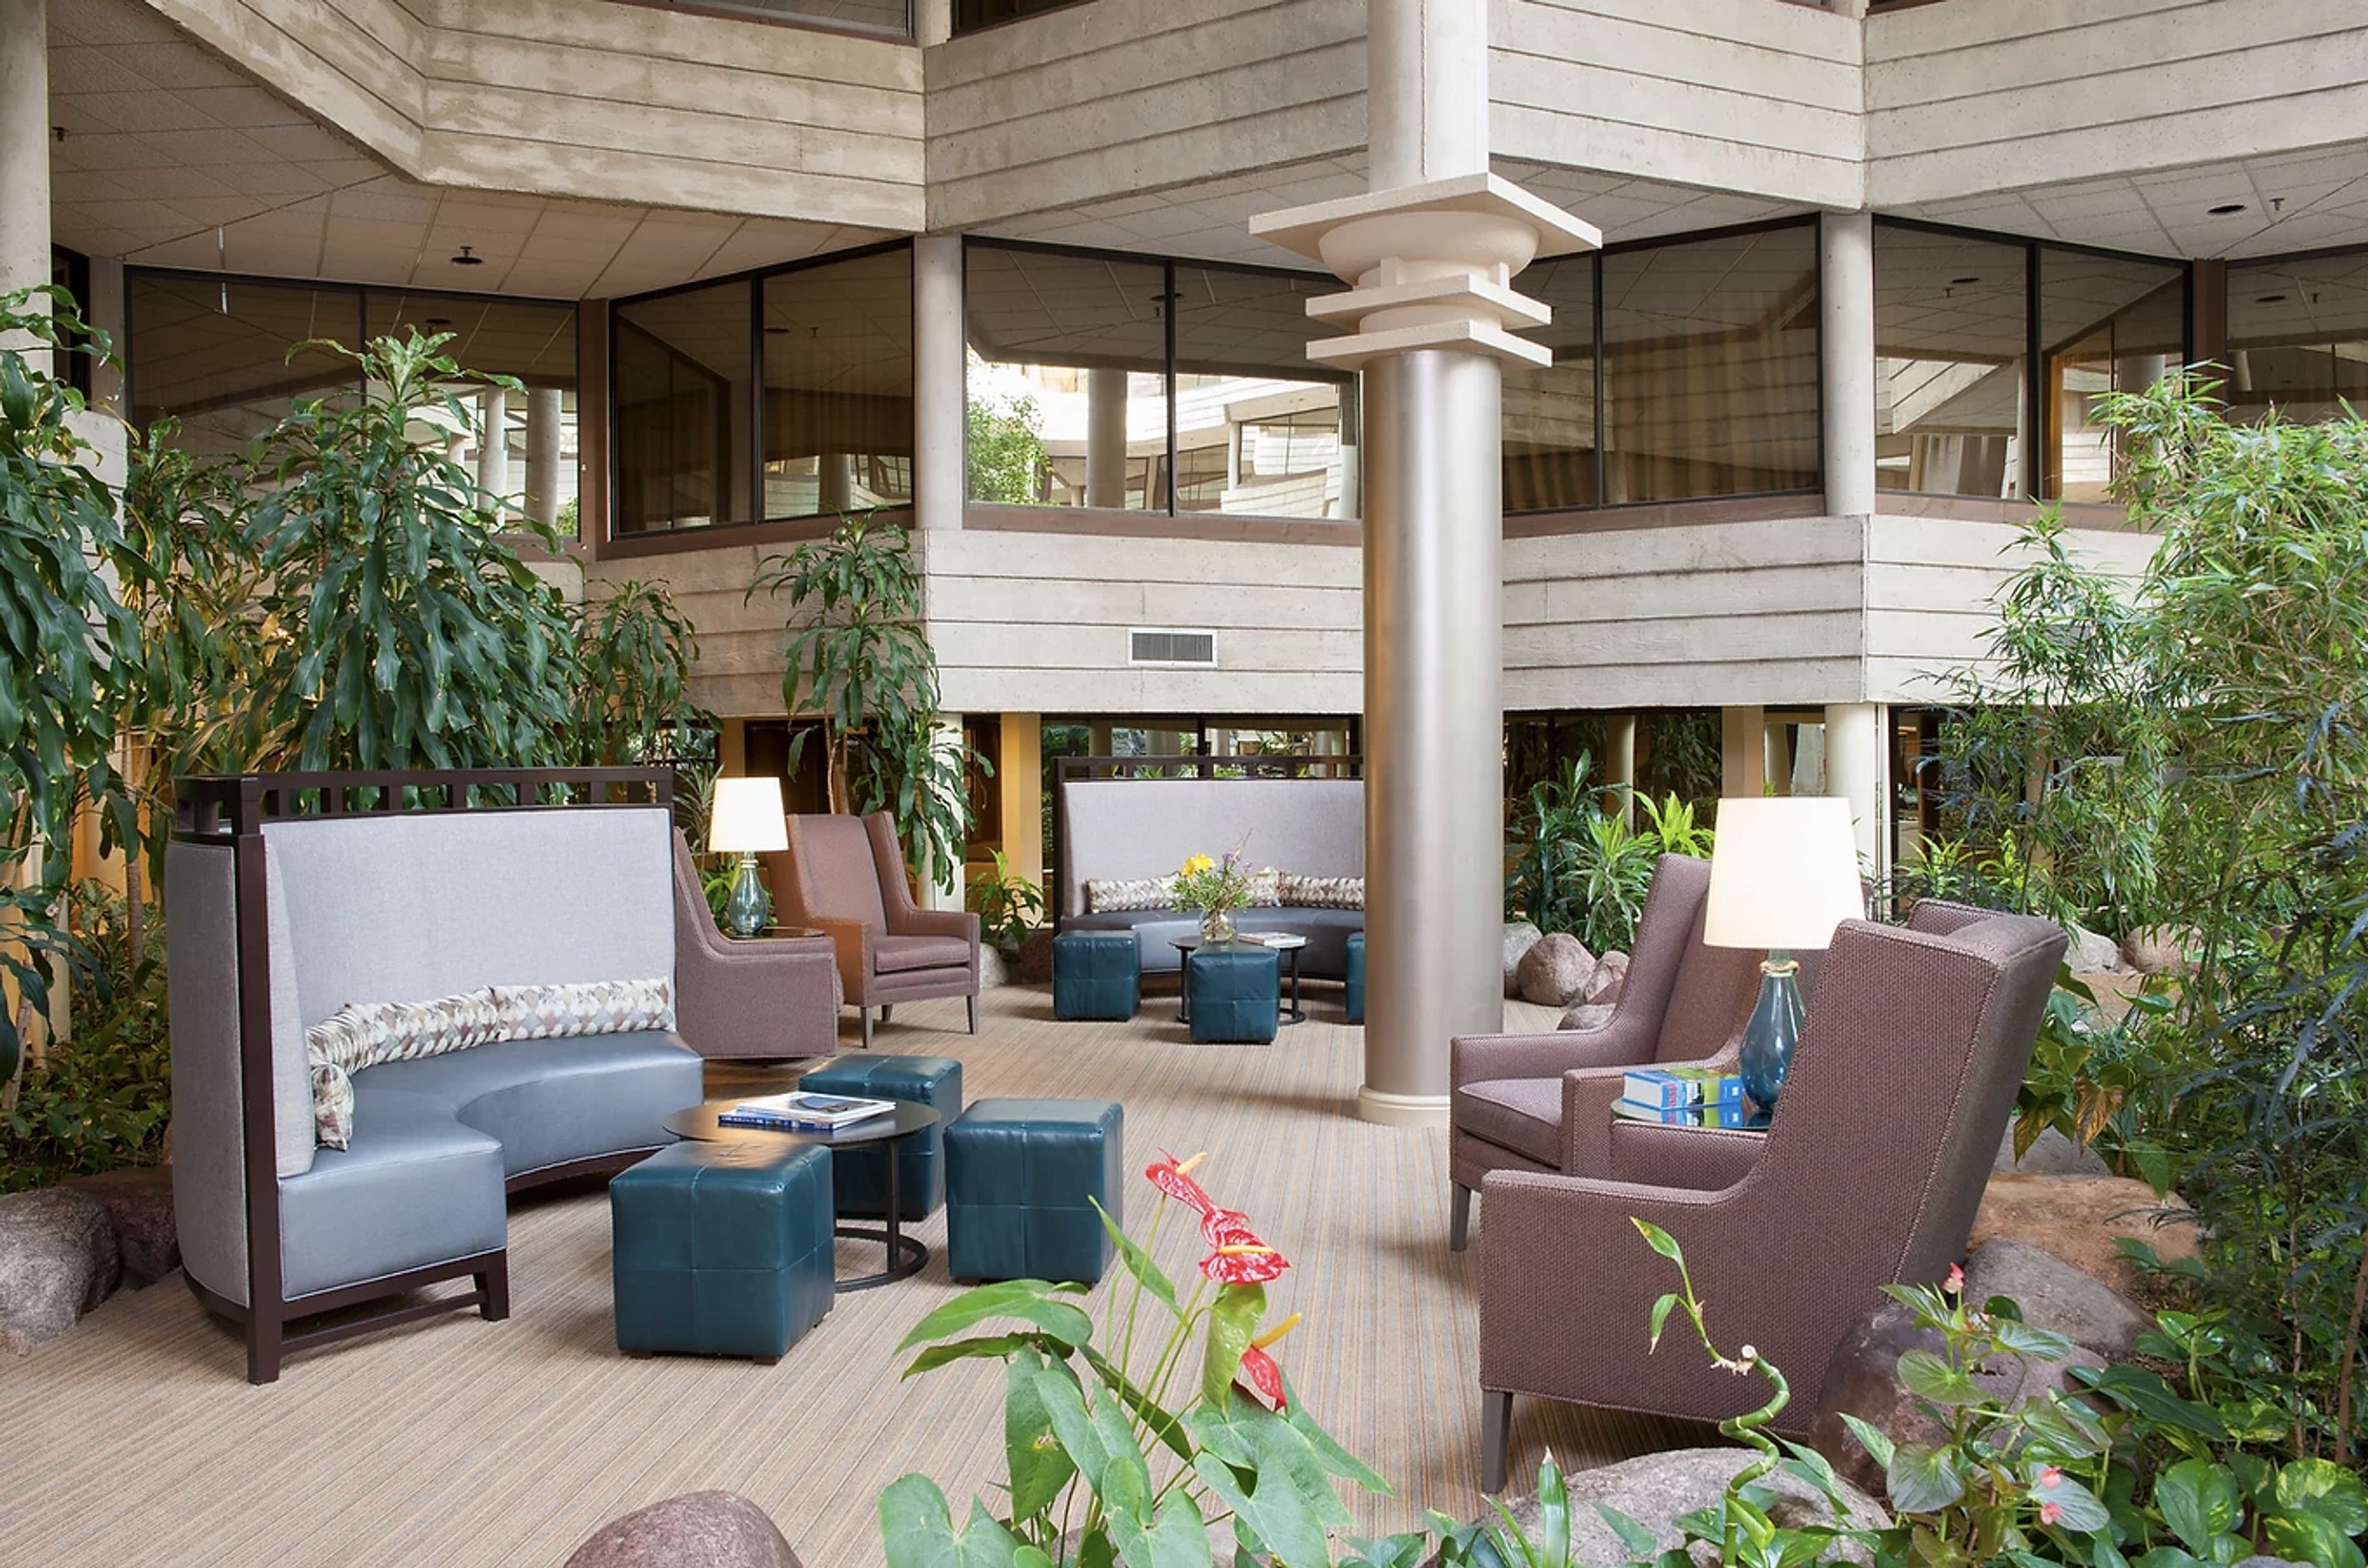
Are you looking for the ideal location for a meeting, special event, or wedding? The Indian Lakes Hotel, located just 28 miles from downtown Chicago and 30 minutes from O'Hare International Airport (ORD), offers a unique blend of hospitality and the expansive Midwest prairie scenery. The hotel has 310 oversized guest rooms, as well as meeting and event space, an indoor pool, a fitness center, and complimentary continental breakfast. The Indian Lakes Hotel is here to make the most of your visit by providing the services you need, the amenities you expect, and the extras you deserve, whether you're conducting business, keeping up with your fitness regimen, or looking to spend quality time with your family. The Indian Lakes Hotel is a Frank Lloyd Wright-inspired hotel with 7,000 square feet of adaptable conference space. This historic hotel is ideal for your next business conference, seminar, training, social function, or other special occasion. Our A/V crew is prepared to meet your last-minute needs, such as video conferencing and LCD projectors and screens. The Indian Lakes Hotel, located just outside of downtown Chicago, has all you need for a relaxing getaway among shopping, dining, and entertainment. Stratford Square Mall, Chicago Indoor Racing, and Lynfred Winery are just a few of the neighborhood things to visit. The LEGOLAND Discovery Center, which is approximately nine miles from the hotel, is a great place for kids to spend the day. If you want to go a bit further afield, go to the Brookfield Zoo or the Hollywood Blvd. Cinemas, both of which are conveniently located near the hotel.
Sheraton Lisle Naperville Hotel
3000 Warrenville Rd, Lisle, IL 60532, USA- Spaces for 125-1,200 Guests
- 1 Ballroom
- 3 Hotels
- 3 Total Spaces
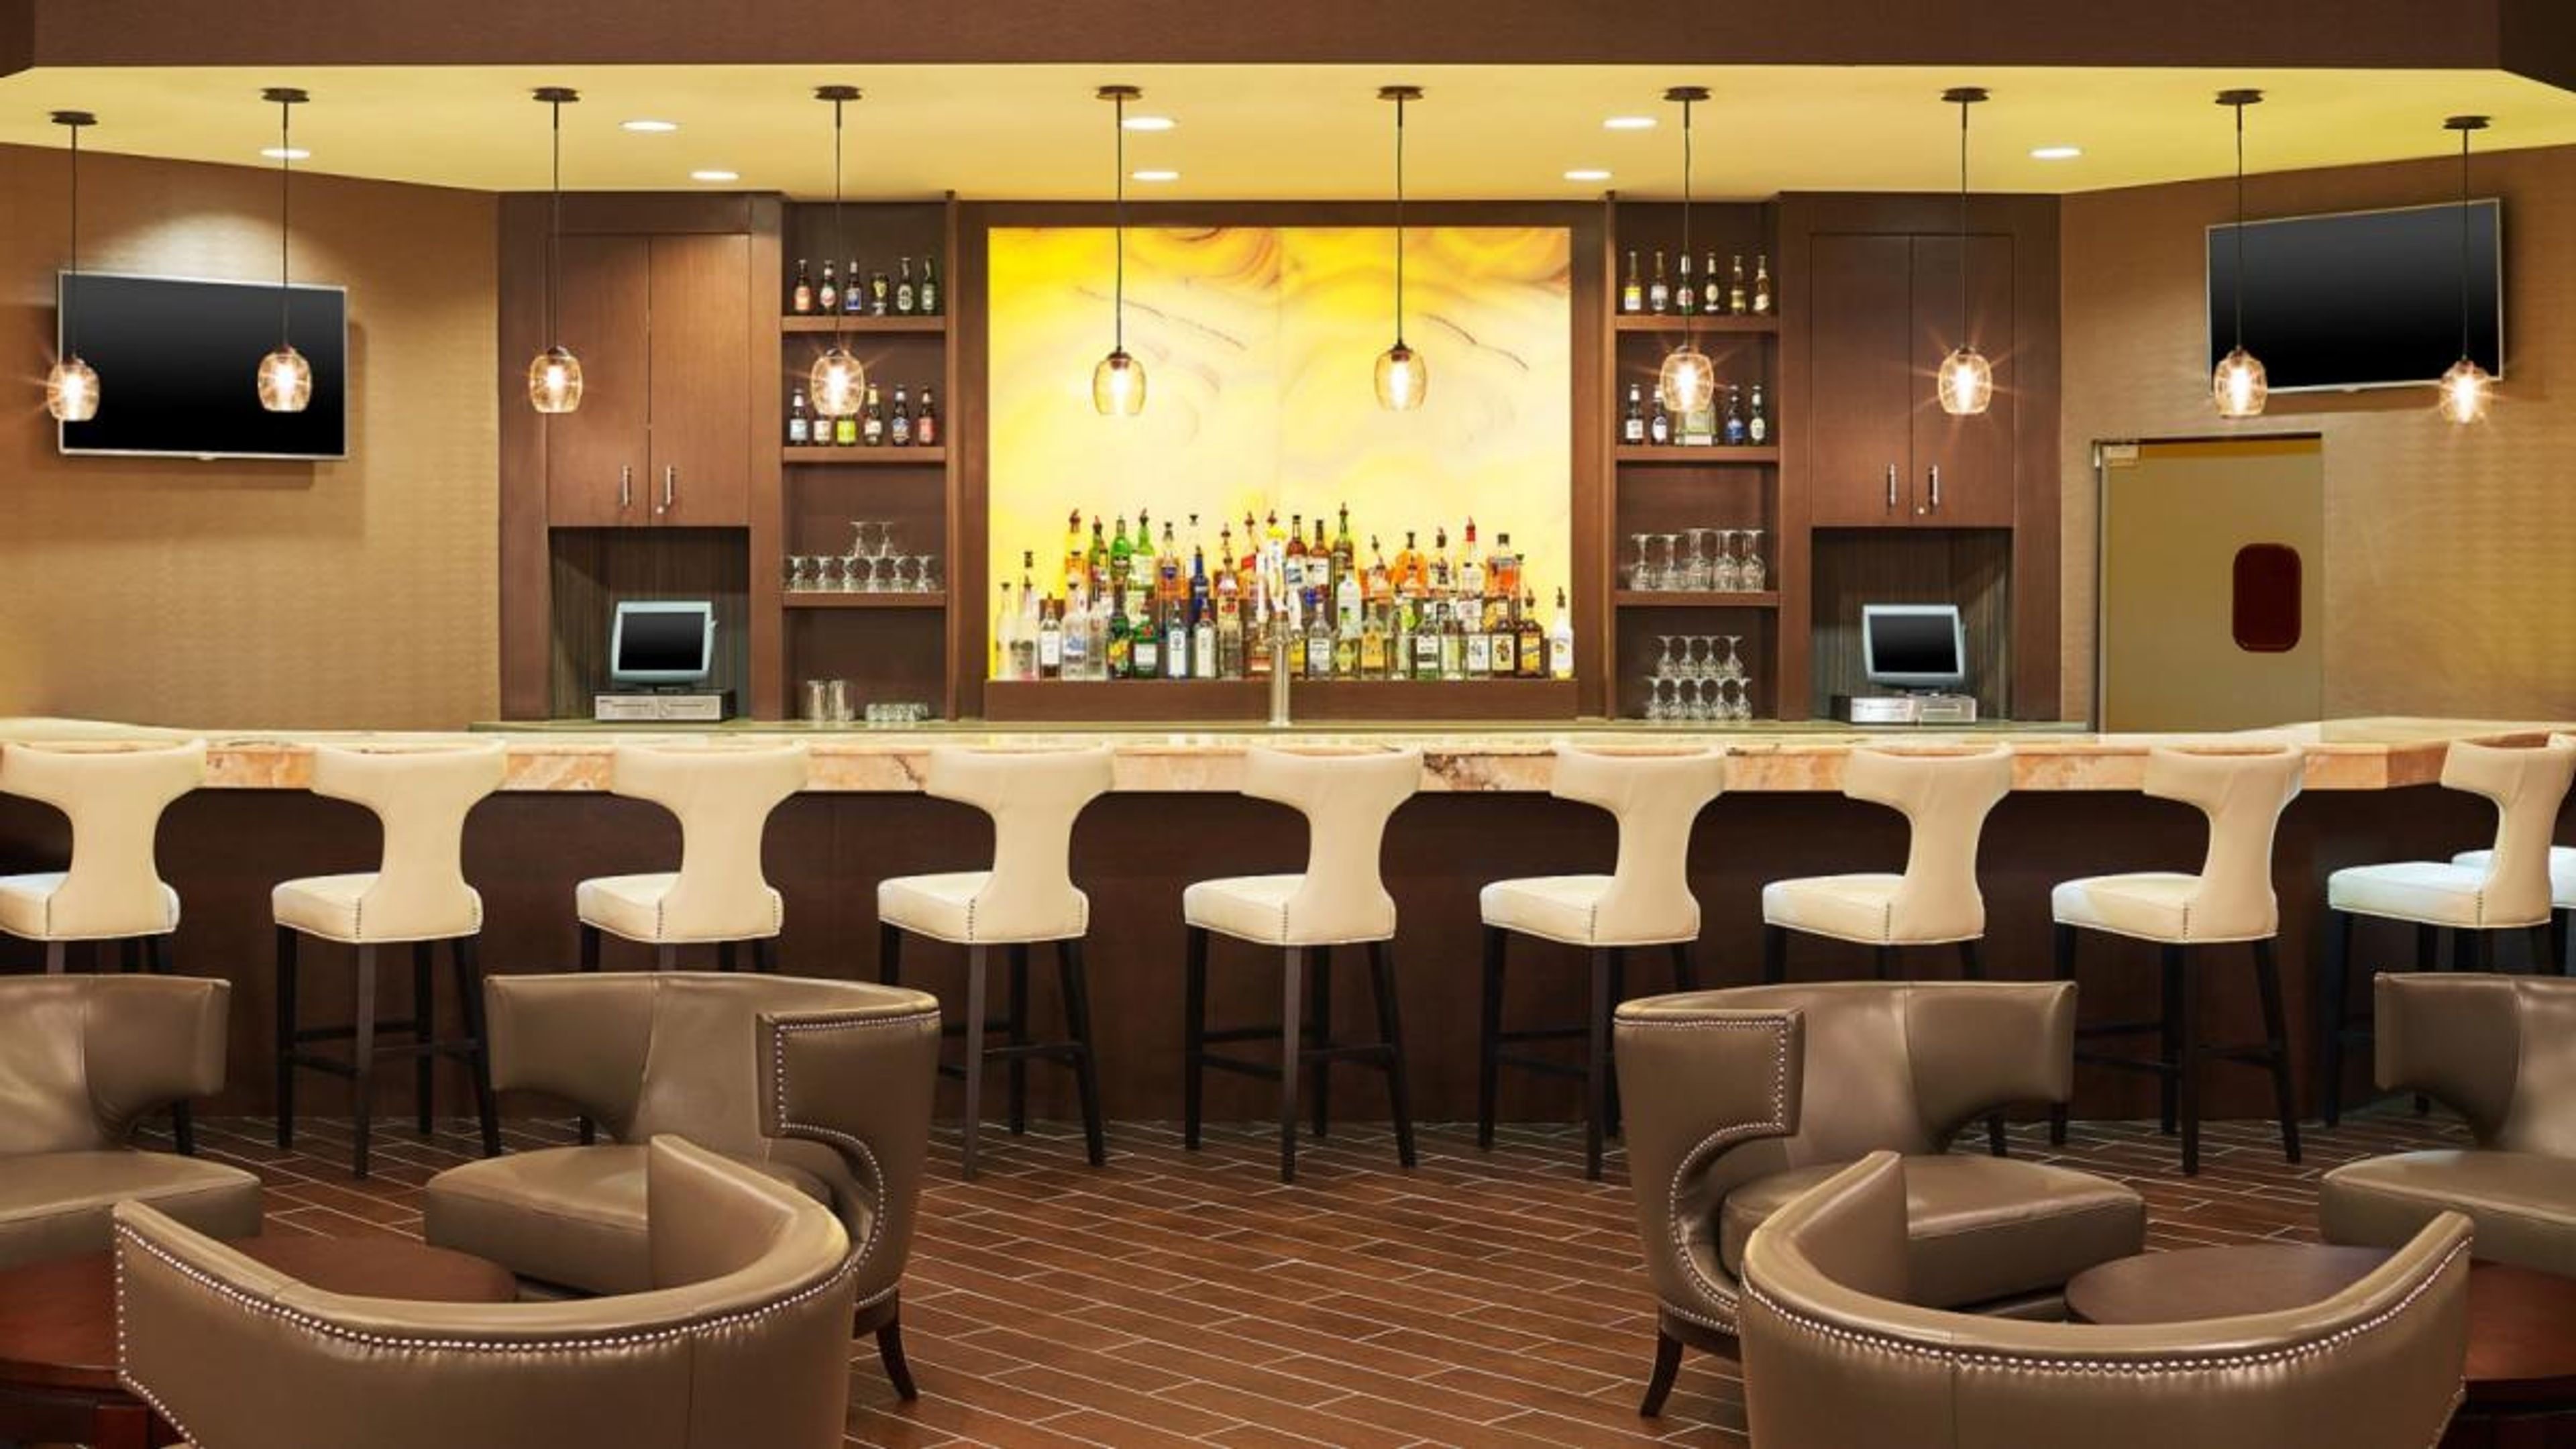
The Sheraton Lisle Naperville Hotel is an eight-story full-service hotel set on 17 landscaped acres in Lisle, Illinois, within the Chicago western suburbs. With more than 25,000 square feet of event space across 14 function rooms, the hotel accommodates weddings, corporate gatherings, and social celebrations of all sizes. The Savoy Grand Ballroom — a pillarless 11,000-square-foot space adorned with crystal chandeliers, specialty lighting, and a built-in dance floor — seats up to 1,000 guests and accommodates up to 1,200 for standing receptions. Smaller spaces including the Atrium and the tiered Arcadia Symposium round out the event portfolio for more intimate functions. The hotel's in-house catering team, audiovisual equipment, and dedicated events staff support planning from the first site visit through event day. The 242 guestrooms and suites allow out-of-town guests to stay on property, making the hotel a natural fit for multi-day wedding weekends and group business events.
Bartlett Hills Golf Club
800 W Oneida Ave, Bartlett, IL 60103, USA- Spaces for 230 Guests
- 1 Ballroom
- 1 Country Club
- 1 Venue with Activities
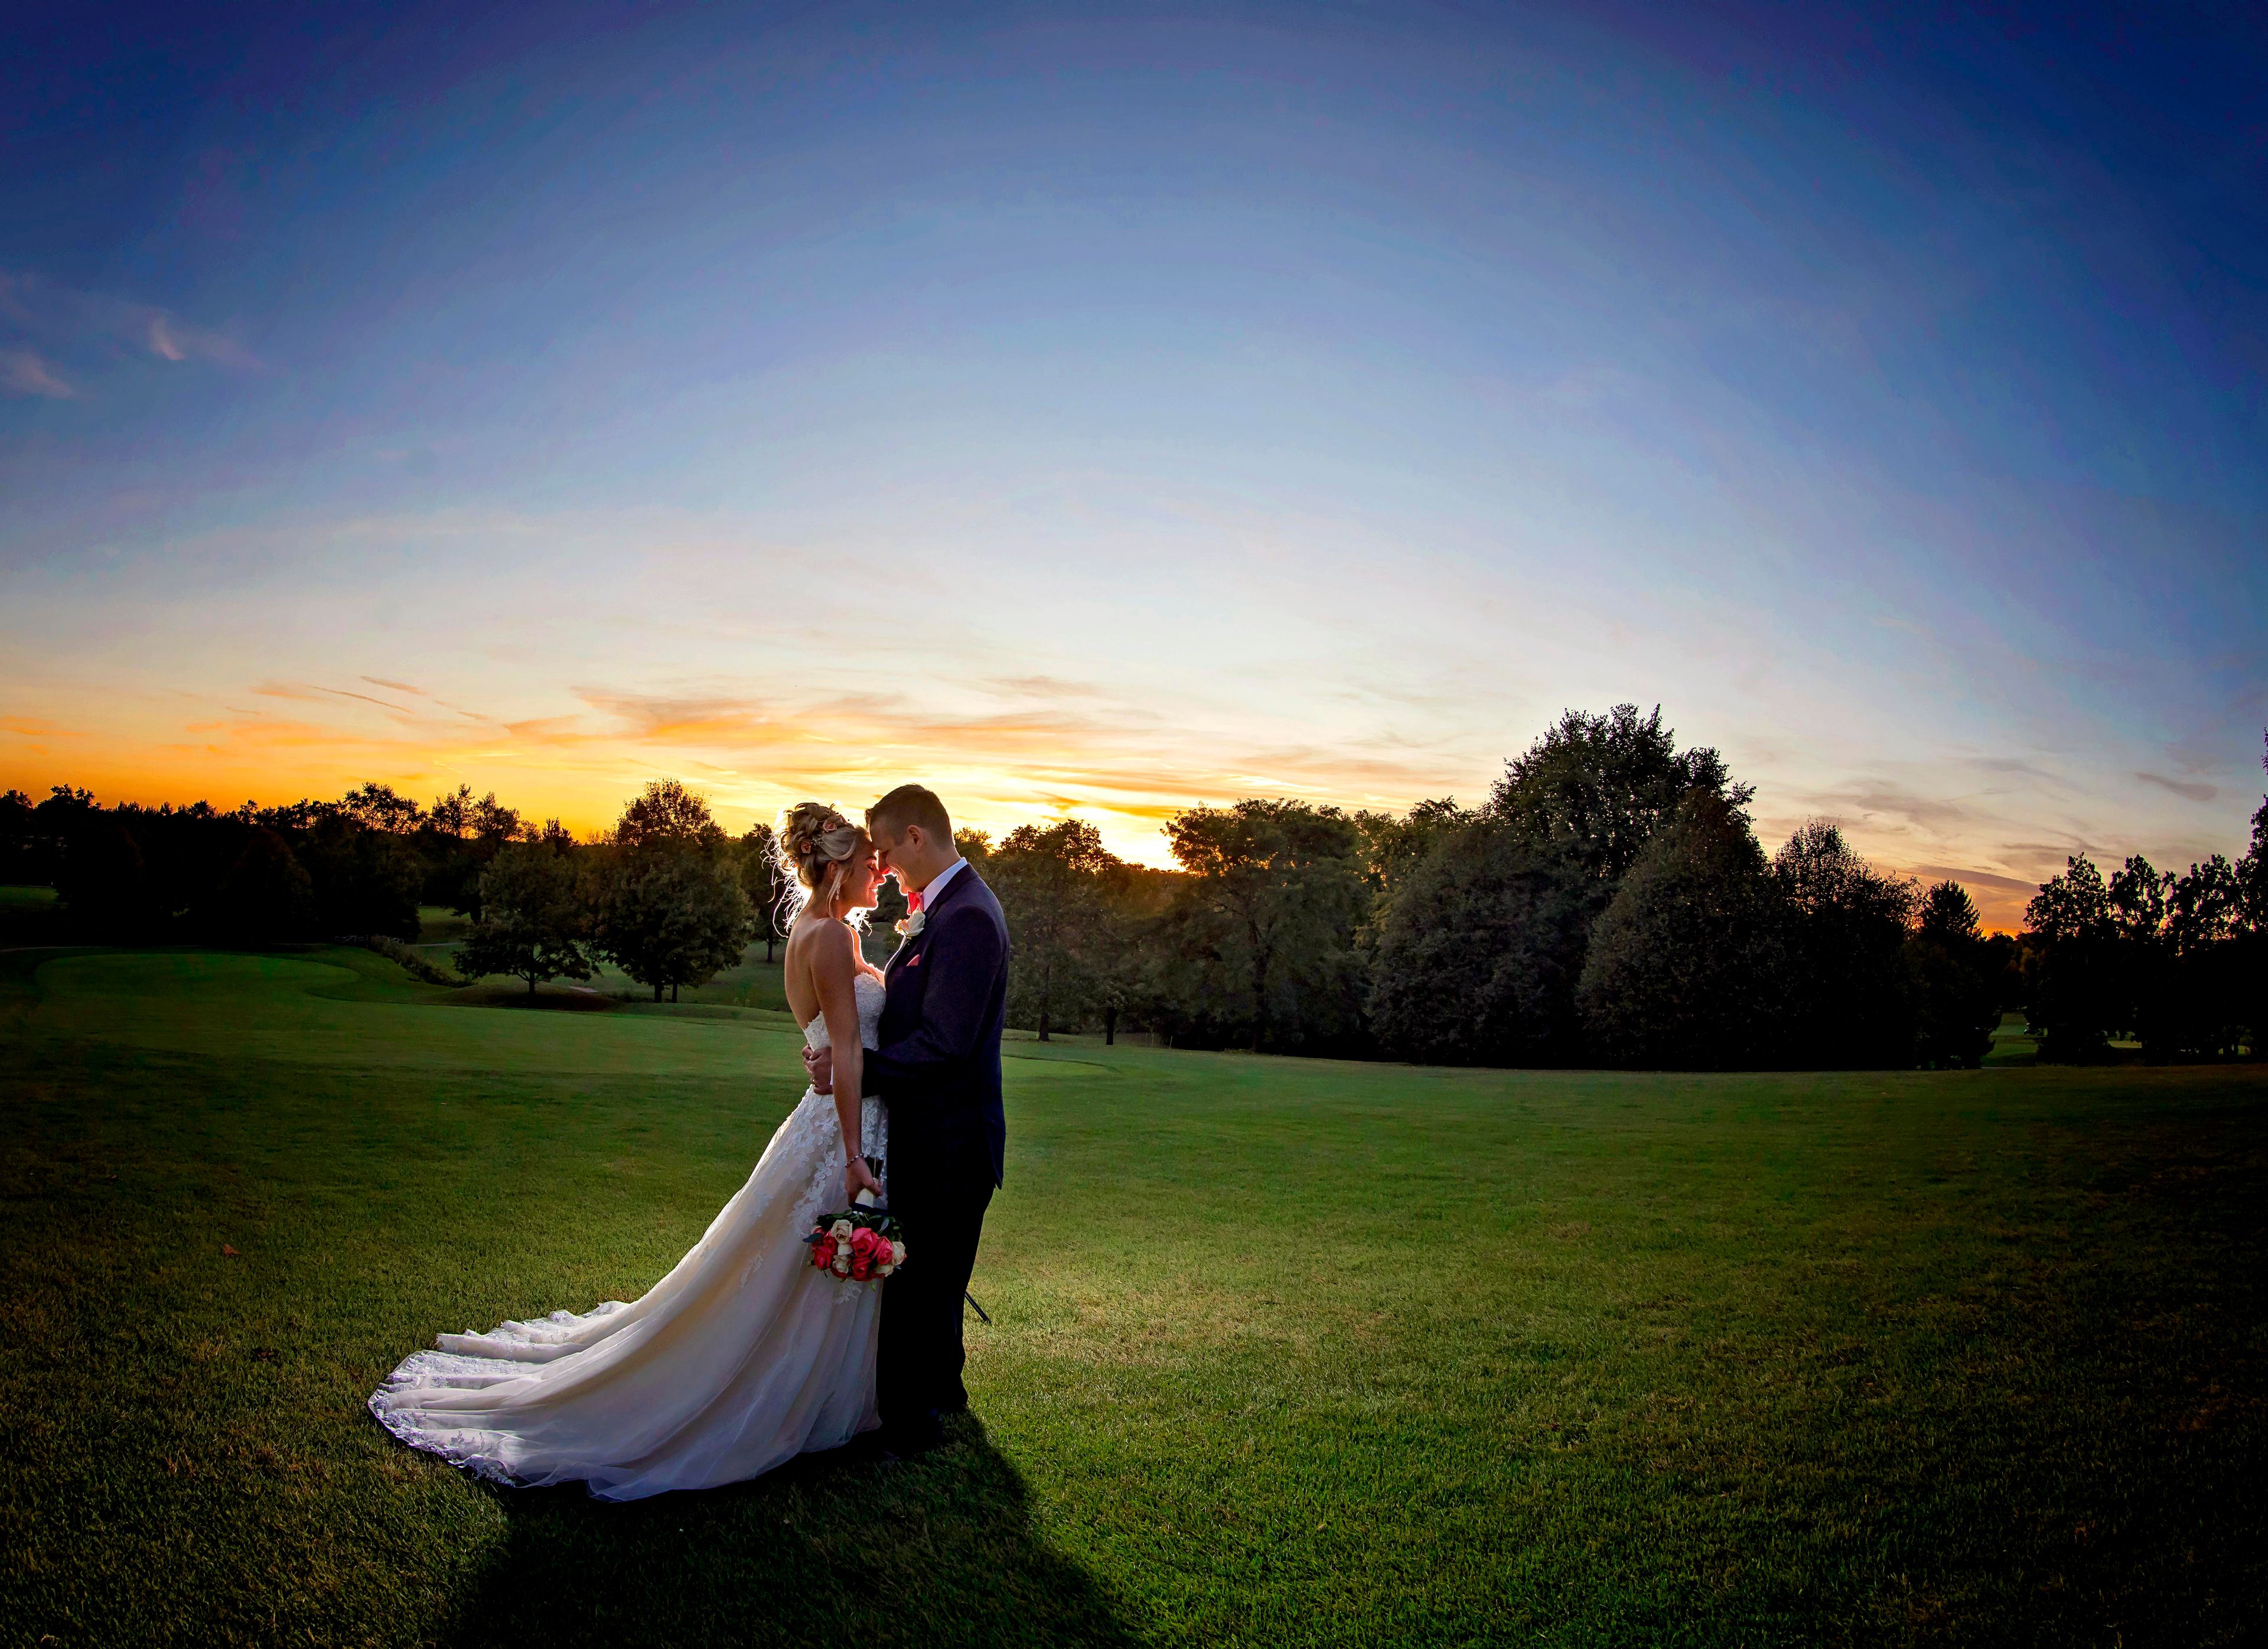
Bartlett Hills Golf Club and Banquets is a public golf course and event venue owned and operated by the Village of Bartlett, Illinois since 1978. Situated on an 18-hole course, the facility has earned recognition as one of the finest golf courses in the Chicago suburbs area, and its banquet operation brings the same care to private events. The main ballroom accommodates up to 230 guests and features floor-to-ceiling windows overlooking a pond with a lighted fountain, vaulted ceilings, a fireplace, and a grand dance floor. An outdoor veranda extends the space for cocktail hours and ceremonies. The venue hosts one event per day, ensuring dedicated attention for weddings, banquets, quinceañeras, celebrations of life, and other private gatherings. Wedding packages include bar service, linens, fresh flower centerpieces, a wedding cake, and a personal day-of coordinator. The surrounding grounds offer lush landscaping suited for outdoor photography.
Chicago Marriott Northwest
4800 Hoffman Blvd, Hoffman Estates, IL 60192, USA- Spaces for 45-550 Guests
- 1 Ballroom
- 3 Hotels
- 2 Meeting Spaces
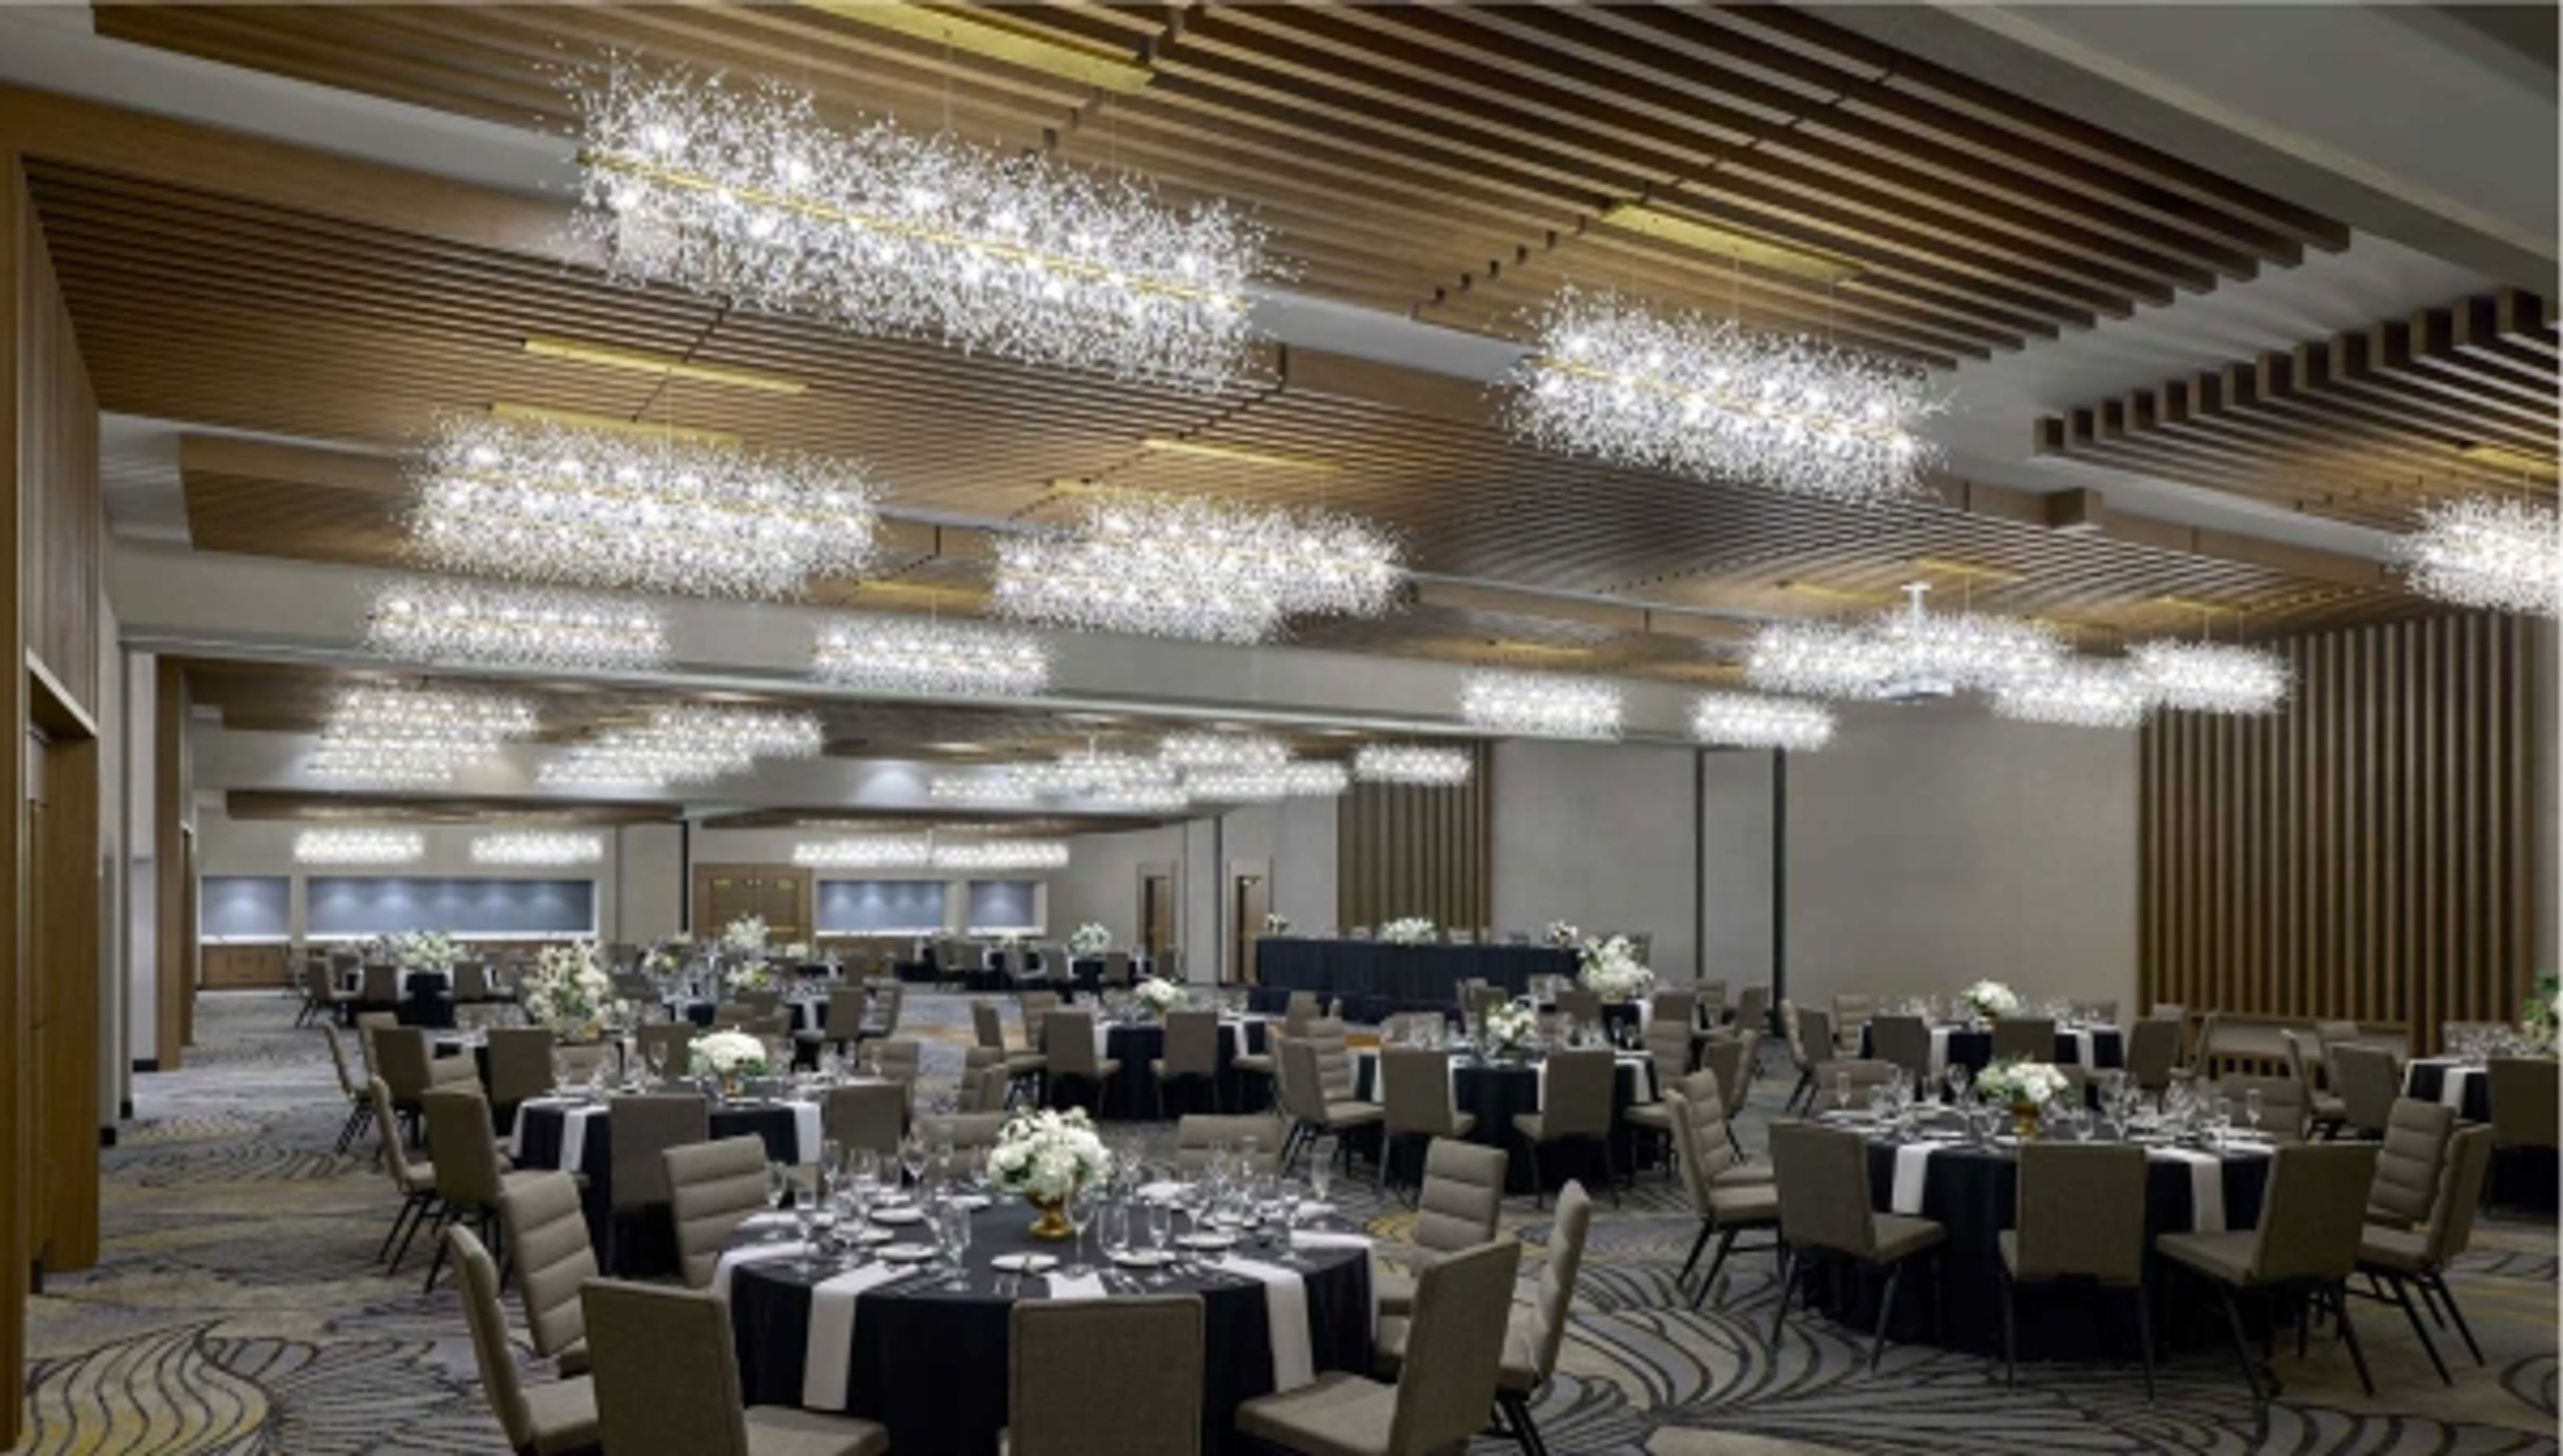
Following a $20 million transformation, Chicago Marriott Northwest brings a fully renovated hotel experience to Hoffman Estates, with flexible event spaces suited to celebrations of all scales. The property's renovated lobby features a soaring atrium, and the events facilities — anchored by the 7,480-square-foot Prairie Stone Ballroom — accommodate up to 450 guests for weddings, galas, and private gatherings. The Prairie Stone Ballroom divides into five separate sections, ranging from 572 to 2,475 square feet, allowing the hotel to host everything from large receptions to intimate rehearsal dinners within the same property. A 2,400-square-foot Great Room Terrace provides an adjacent pre-function area for cocktail hours and registration. Additional breakout and meeting rooms add further flexibility for multi-day events or social programming. Chicago Marriott Northwest also specializes in South Asian weddings, with experienced staff familiar with multi-event celebrations including Mehndi, Sangeet, Baraat, and Walima. In-house catering, audiovisual equipment, and a dedicated events team round out the venue's offerings for groups from small gatherings to signature occasions.
Mistwood Golf Club
1700 W Renwick Rd, Plainfield, IL 60544, USA- Spaces for 40-300 Guests
- 1 Ballroom
- 2 Country Clubs
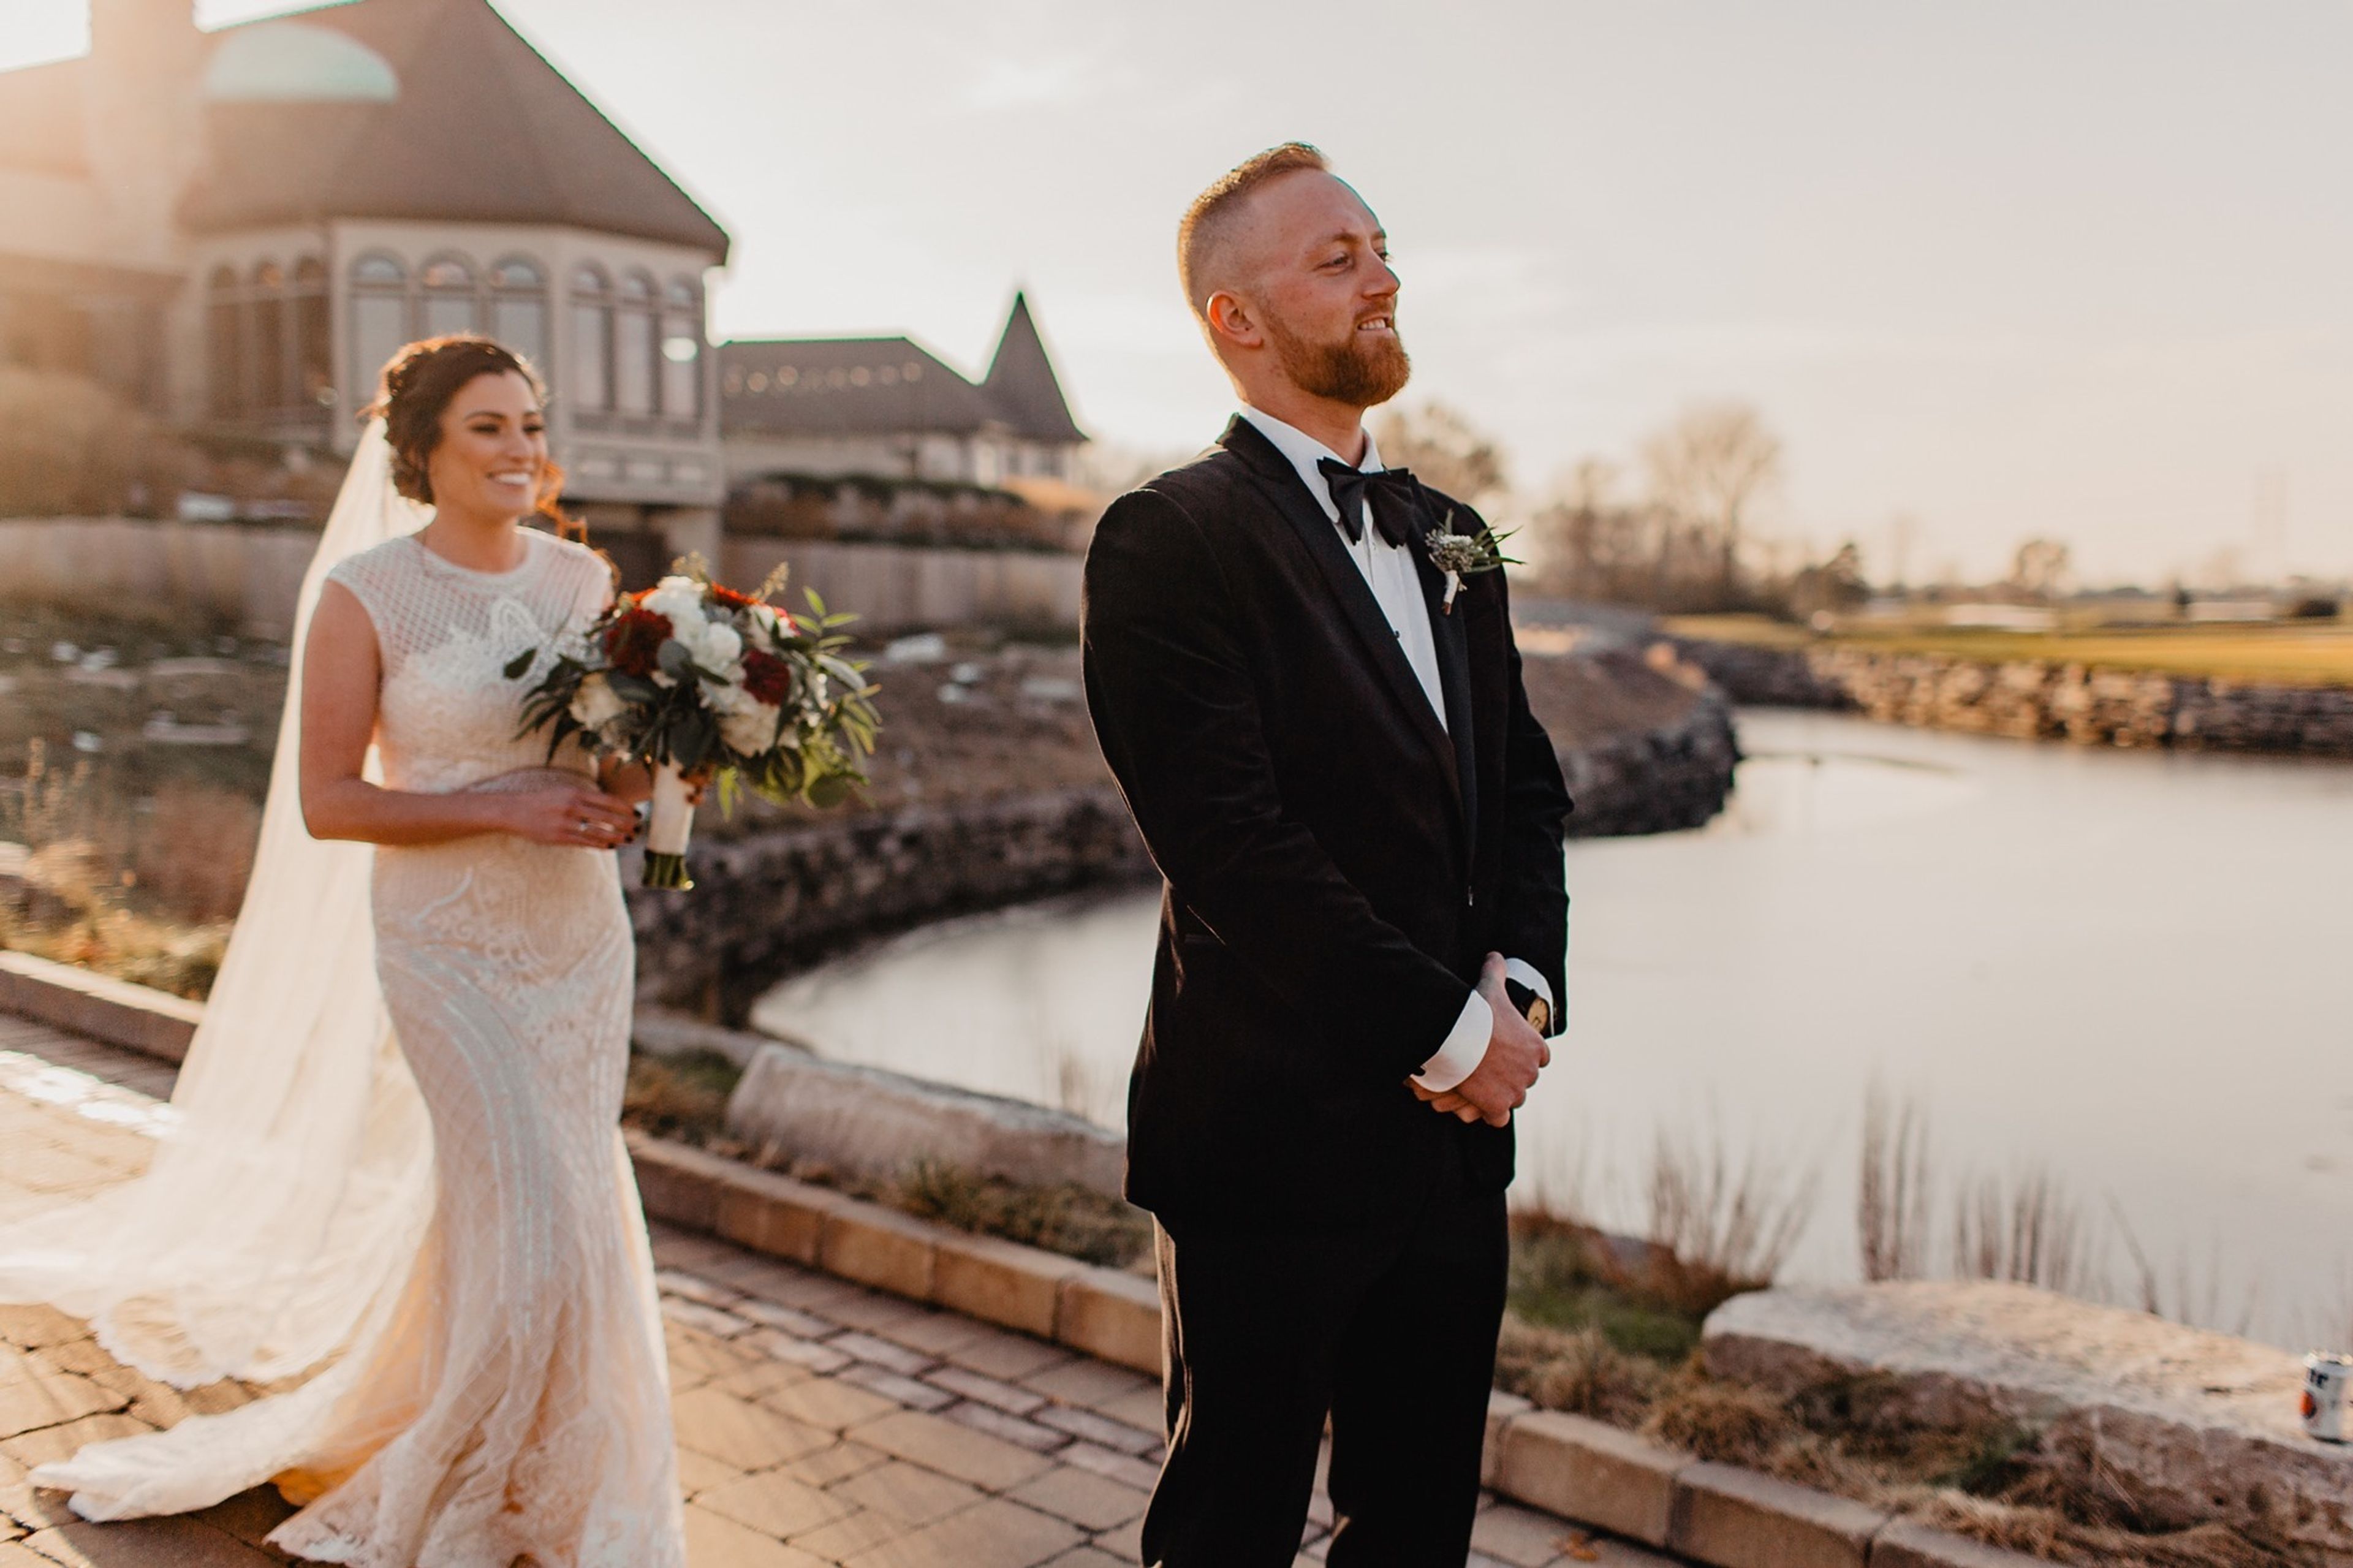
Mistwood Golf Club is a golf and event destination in Romeoville, Illinois, recognized for a multi-million-dollar renovation that earned accolades from Golf Magazine and Golf Digest. The club's event facilities center on The Great Hall, a spacious venue featuring vaulted ceilings, rich wood accents, and panoramic views of the golf course, with capacity for up to 225 seated guests or 300 for cocktail receptions. The adjoining Terrace Room provides a more intimate setting with natural light and flexible layouts, accommodating up to 50 guests. Events at Mistwood are supported by an in-house scratch kitchen that builds custom menus from seasonal ingredients, alongside a full bar with handcrafted cocktails. Each event includes Chiavari chairs, floor-length ivory linens, and versatile table configurations. An outdoor Courtyard and Veranda overlook the course fairways, offering scenic backdrops for ceremonies and cocktail gatherings.
Avalon Manor
3550 E Lincoln Hwy, Merrillville, IN 46410, USA- Spaces for 100-1,200 Guests
- 4 Ballrooms
- 2 Outdoor Spaces
- 6 Total Spaces
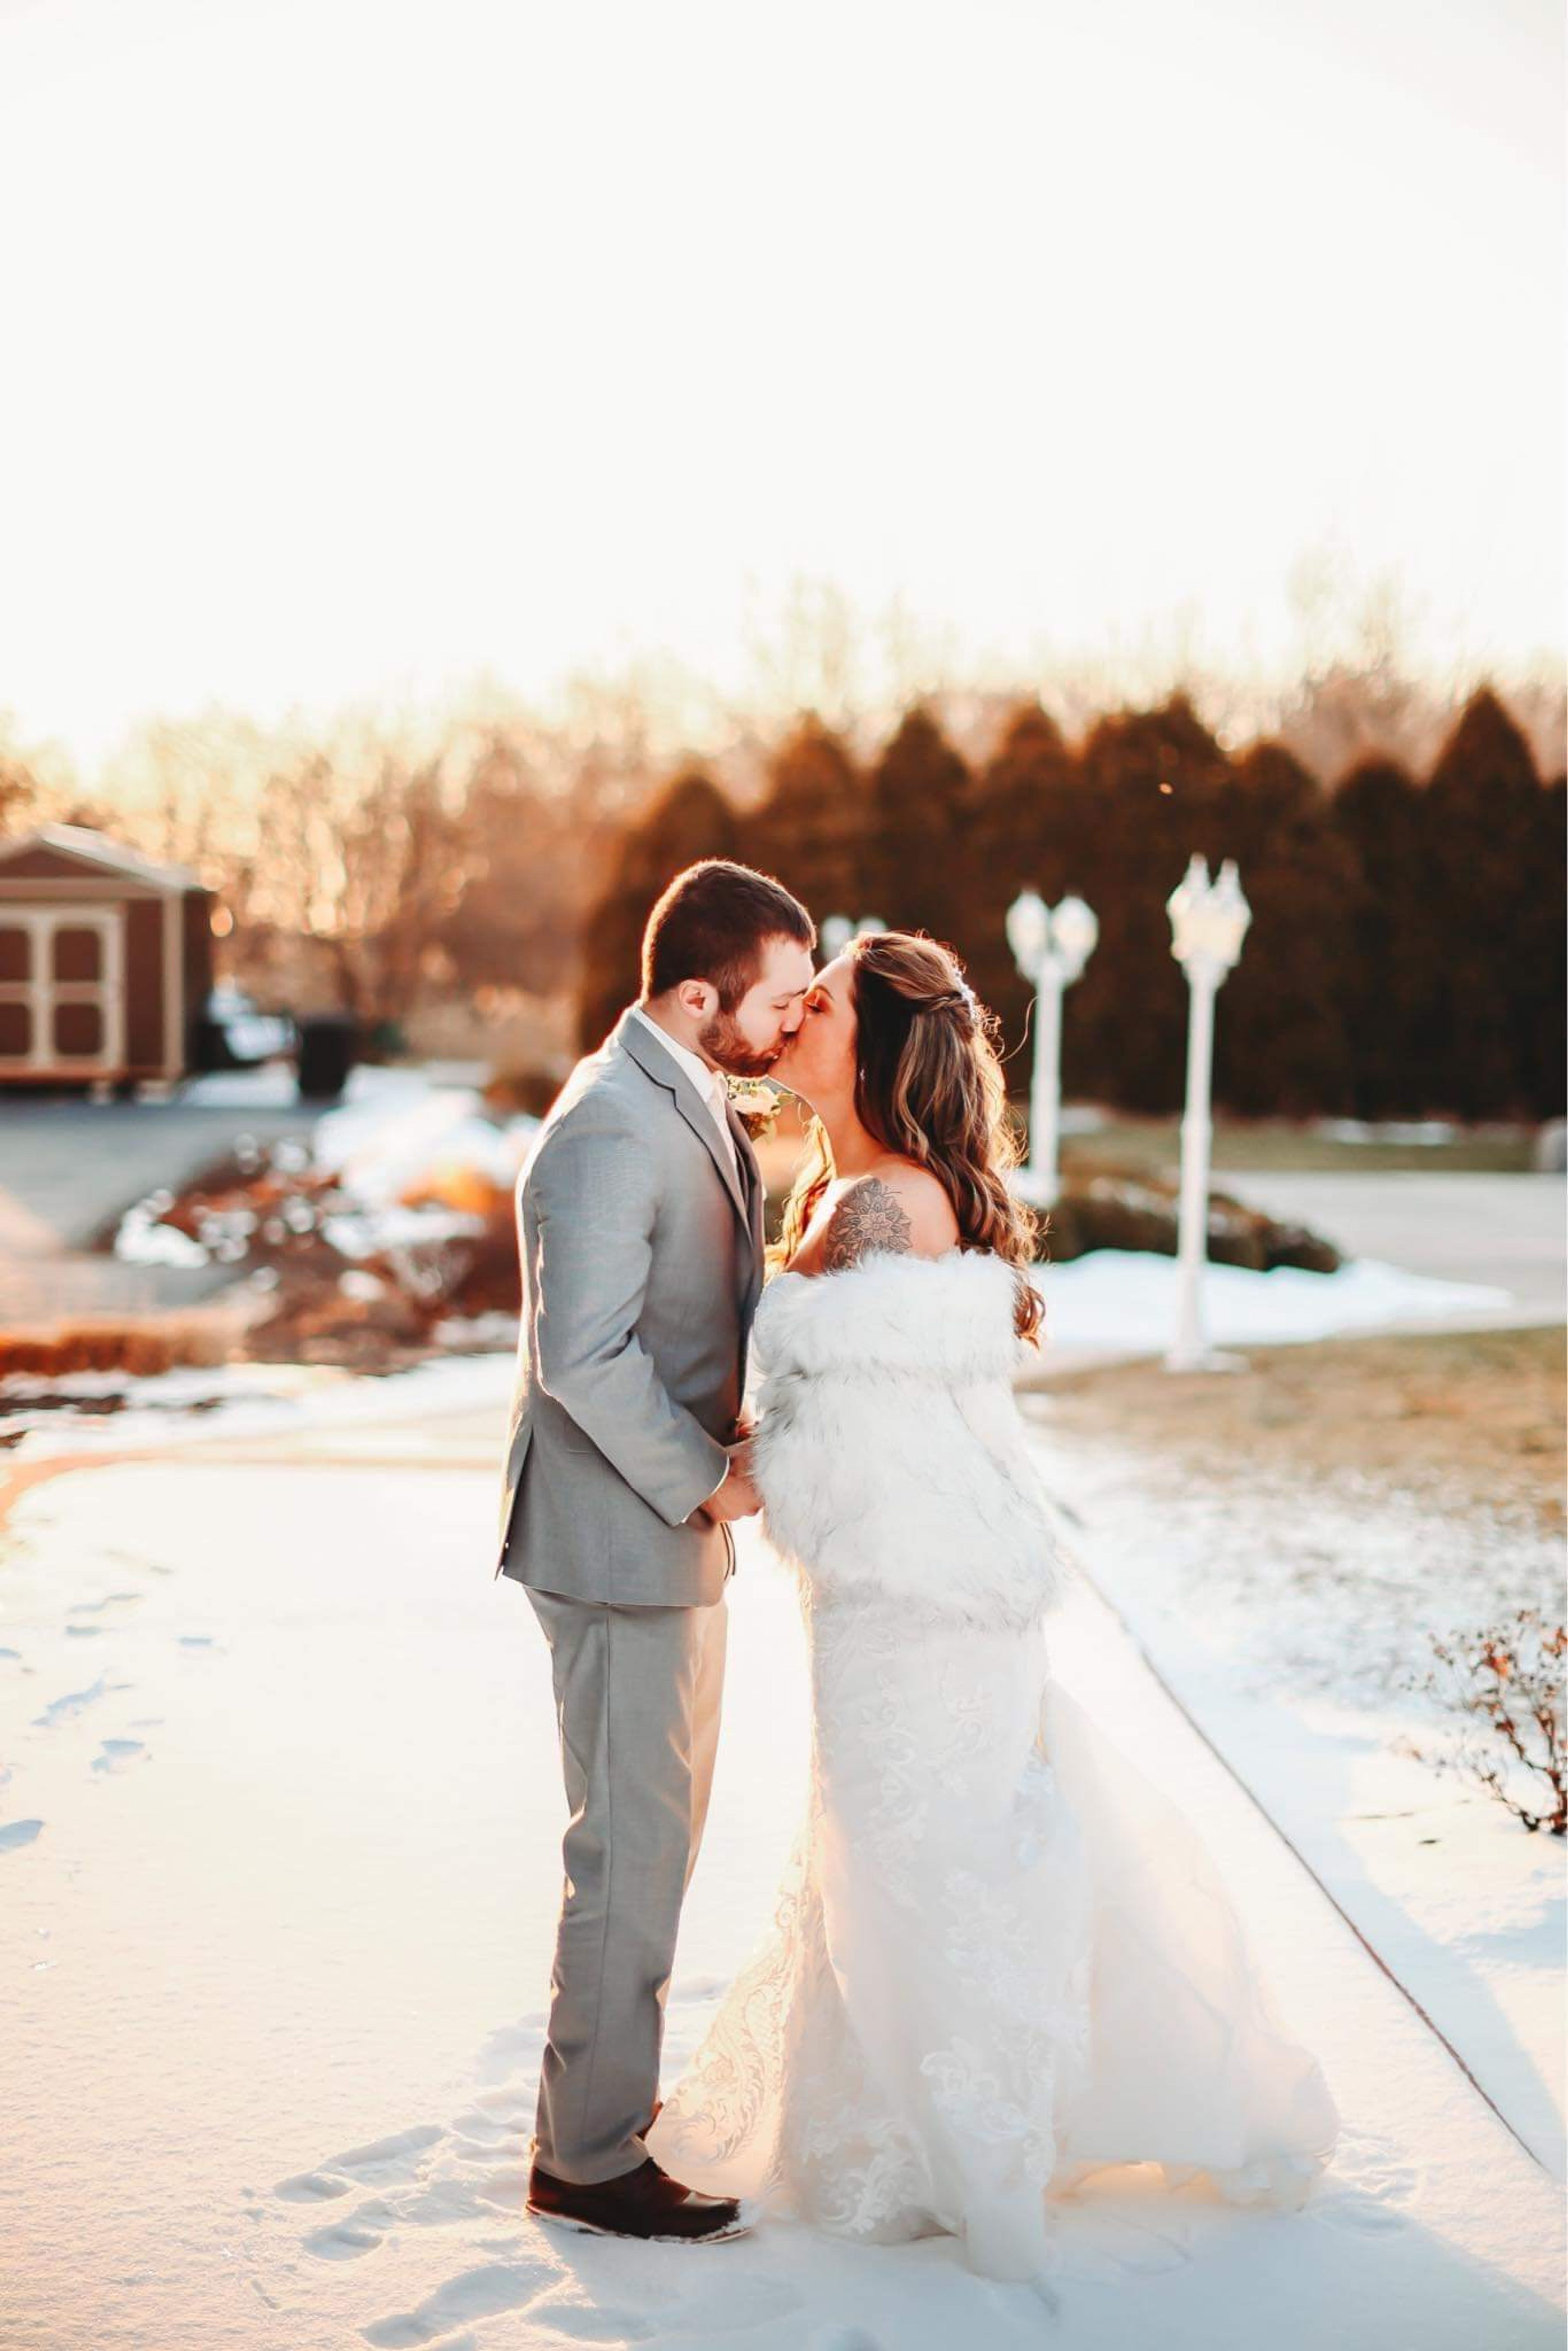
Avalon Manor Banquet Center has served Northwest Indiana for more than 40 years, offering a 30,000-square-foot full-service facility in Merrillville. The property features five distinct event rooms with collapsible walls that can be opened to accommodate up to 900 guests, making it one of the largest banquet and meeting centers in the region. The Somerset Room seats up to 280 guests and is the facility's largest ballroom; the East Ballroom accommodates 250 and includes a second-floor bridal suite; and the Fountainview Room and Stratford Room each seat up to 100 guests for intimate gatherings or business events. Two outdoor gazebos set among ponds, fountains, and landscaped gardens provide ceremony space for up to 200 guests. An onsite kitchen and full bar service handle food and beverage in-house, and dedicated sales coordinators and lead servers support events from initial planning through the final hour.
Haley Mansion
Joliet, IL, USA- Spaces for 350 Guests
- 1 Ballroom
- 1 Historic Space
- 1 Mansion
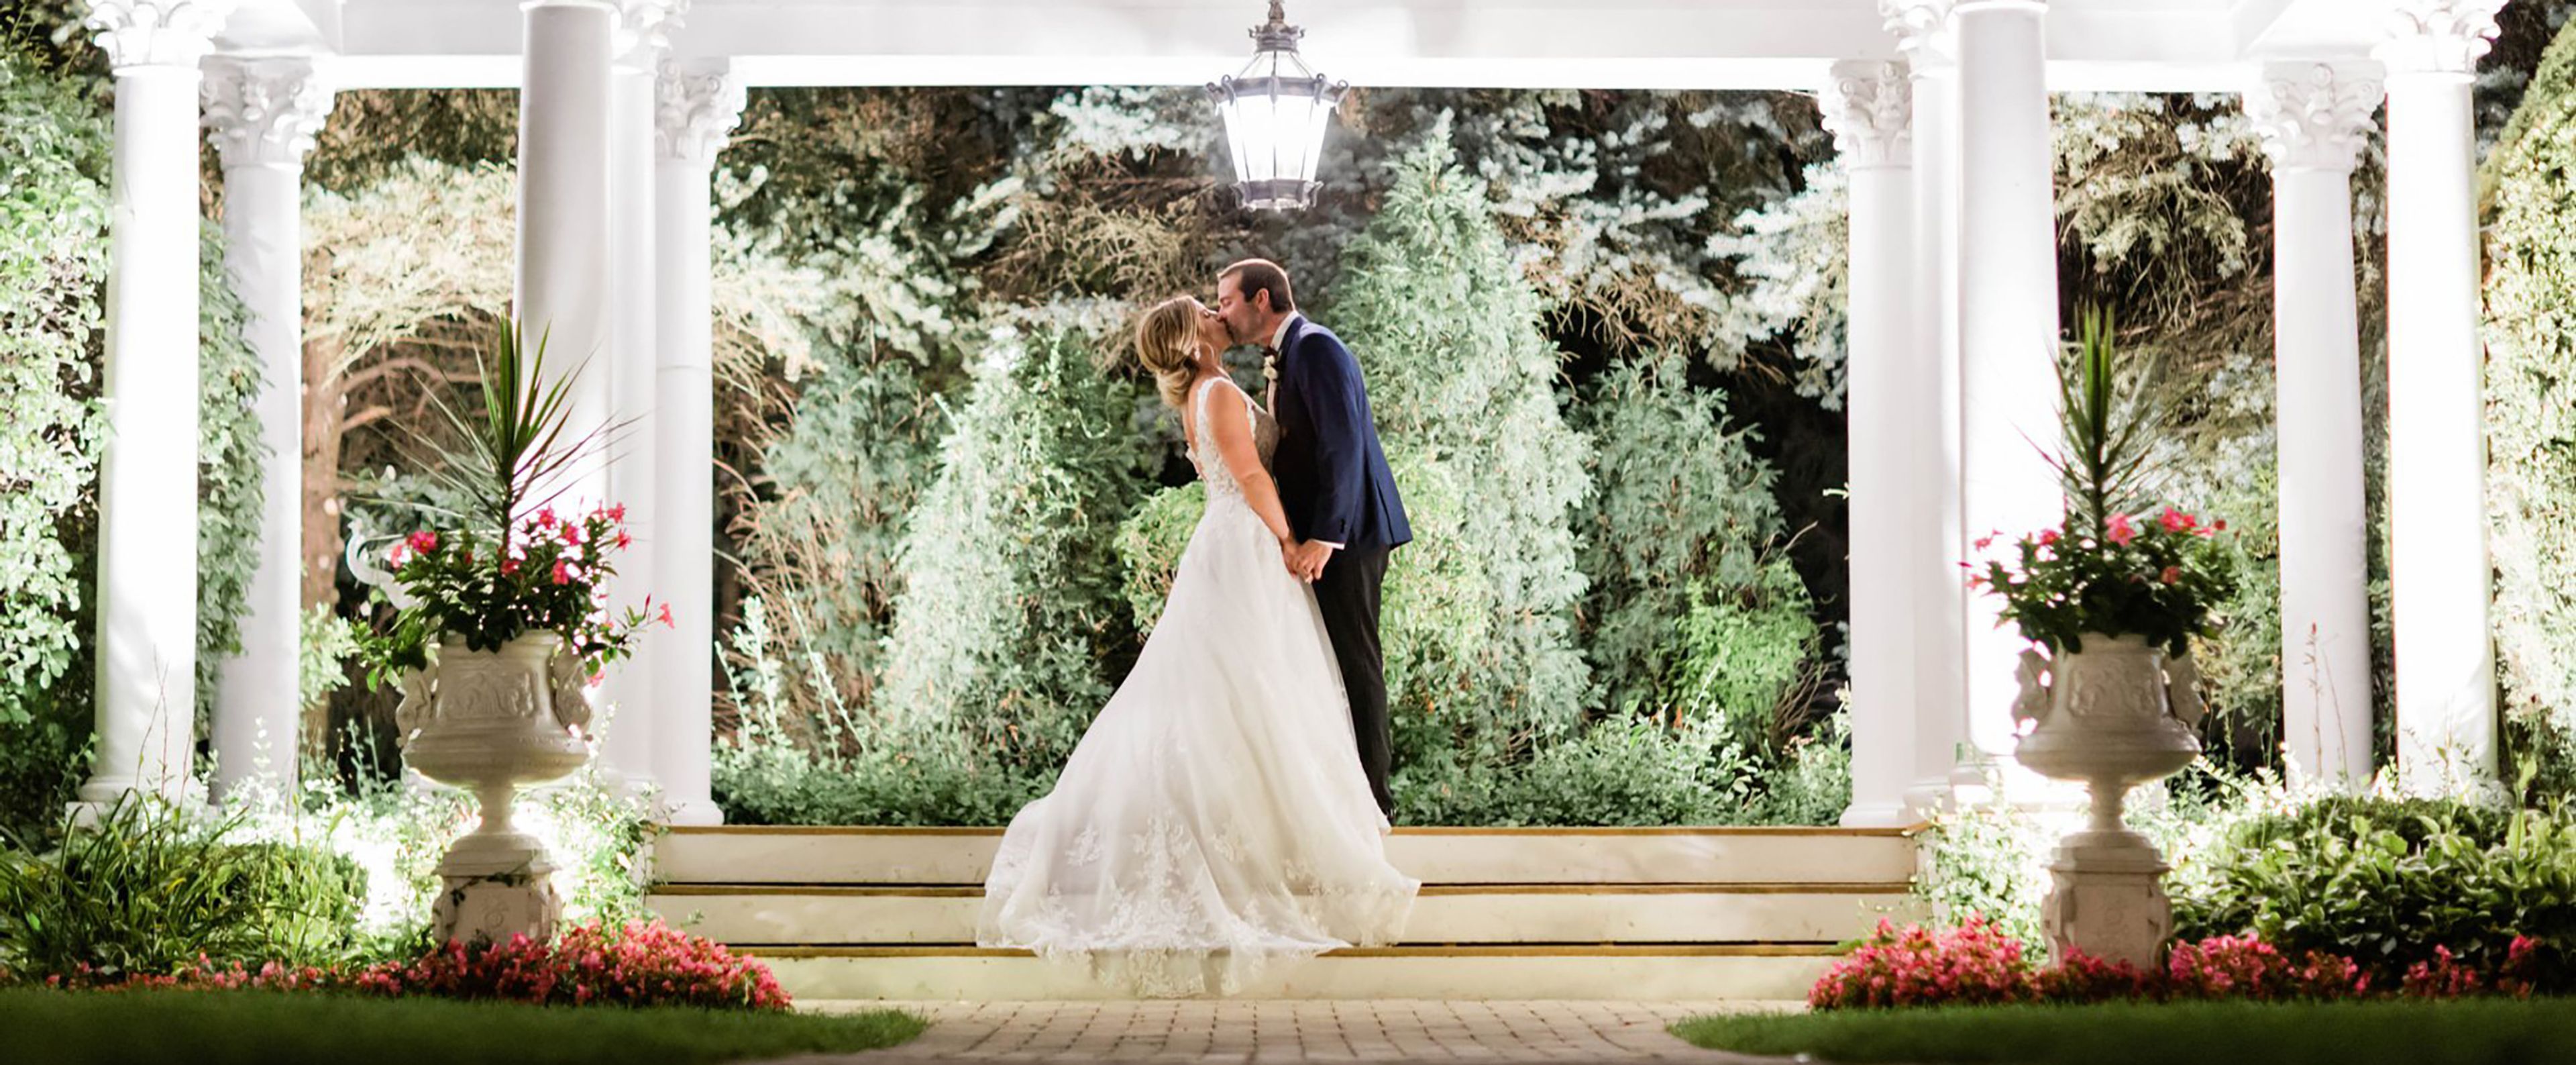
The Haley Mansion is a castle-like historic event venue set on the bluff overlooking downtown Joliet, Illinois. Construction began in 1891 and was completed in 1893, commissioned by Patrick C. Haley — Mayor of Joliet, attorney, and civic leader — and designed by nationally recognized architect Frank Shaver Allen, who made spectacular use of locally quarried limestone. Gaelic insignias cut into the front porch honor the Haley family's Irish heritage. The three-story, 8,600-square-foot structure features a distinctive tower, original stained-glass windows, intricate hand-carved friezes, and quality wood finishes throughout. Today the property is listed on the National Register of Historic Places and operates as a private event facility with 20,000 square feet of event space. The Grand Ballroom seats up to 350 guests and is appointed with crystal chandeliers, starry-sky accent lighting, billowing silk ceiling fabric, and a high-gloss tile floor suited for dancing. An adjacent conservatory with a light-flooded skylight and 12-foot French windows overlooks the manicured gardens, offering an intimate indoor ceremony setting. The grounds feature a white pergola nestled between two waterfalls and lily ponds, thousands of annuals and perennials, and towering pines — an outdoor ceremony setting that works in all seasons. The Haley Mansion provides in-house catering, a full bar program, and event planning support, making it an all-inclusive option for weddings, banquets, and corporate events throughout the Chicagoland area.