Top Chicago Wedding Venues
1,303 results near Chicago, IL
Find a Venue
Chicago wedding venues — from historic large-scale venues on Museum Campus to intimate rooftop event spaces with picturesque views of Lake Michigan — have been perfectly curated for your Chicago wedding. If a breathtaking view is important for your wedding, consider a venue along the lake. Luxury hotel ballrooms have floor-to-ceiling windows, while on-trend restaurants offer private event spaces in the form of rooftops or patios. Character and personality are easily found in rustic lofts or modern warehouse spaces. Alternatively, prioritize the food at your party by choosing a Chicago restaurant renowned for its culinary experience.
Each Chicago neighborhood offers its own history and charm, wedding venues included. The ever-evolving West Loop neighborhood is filled with warehouses and loft spaces, while Logan Square restaurants offer some of the most delicious cuisines — and beautiful interiors — in the city. Luxury hotels in the Gold Coast and along the Magnificent Mile are ideal if you have out-of-town guests, and even Wrigleyville continues to surprise with some of the city's newest venues. And don't forget about the suburbs: from Evanston to the North Shore and Oak Brook, beautiful wedding venues span far beyond the city limits. Browse thousands of photos of incredible Chicago wedding venues, save what you love, then contact your favorites to learn more and book a space for your Chicago wedding.
Results
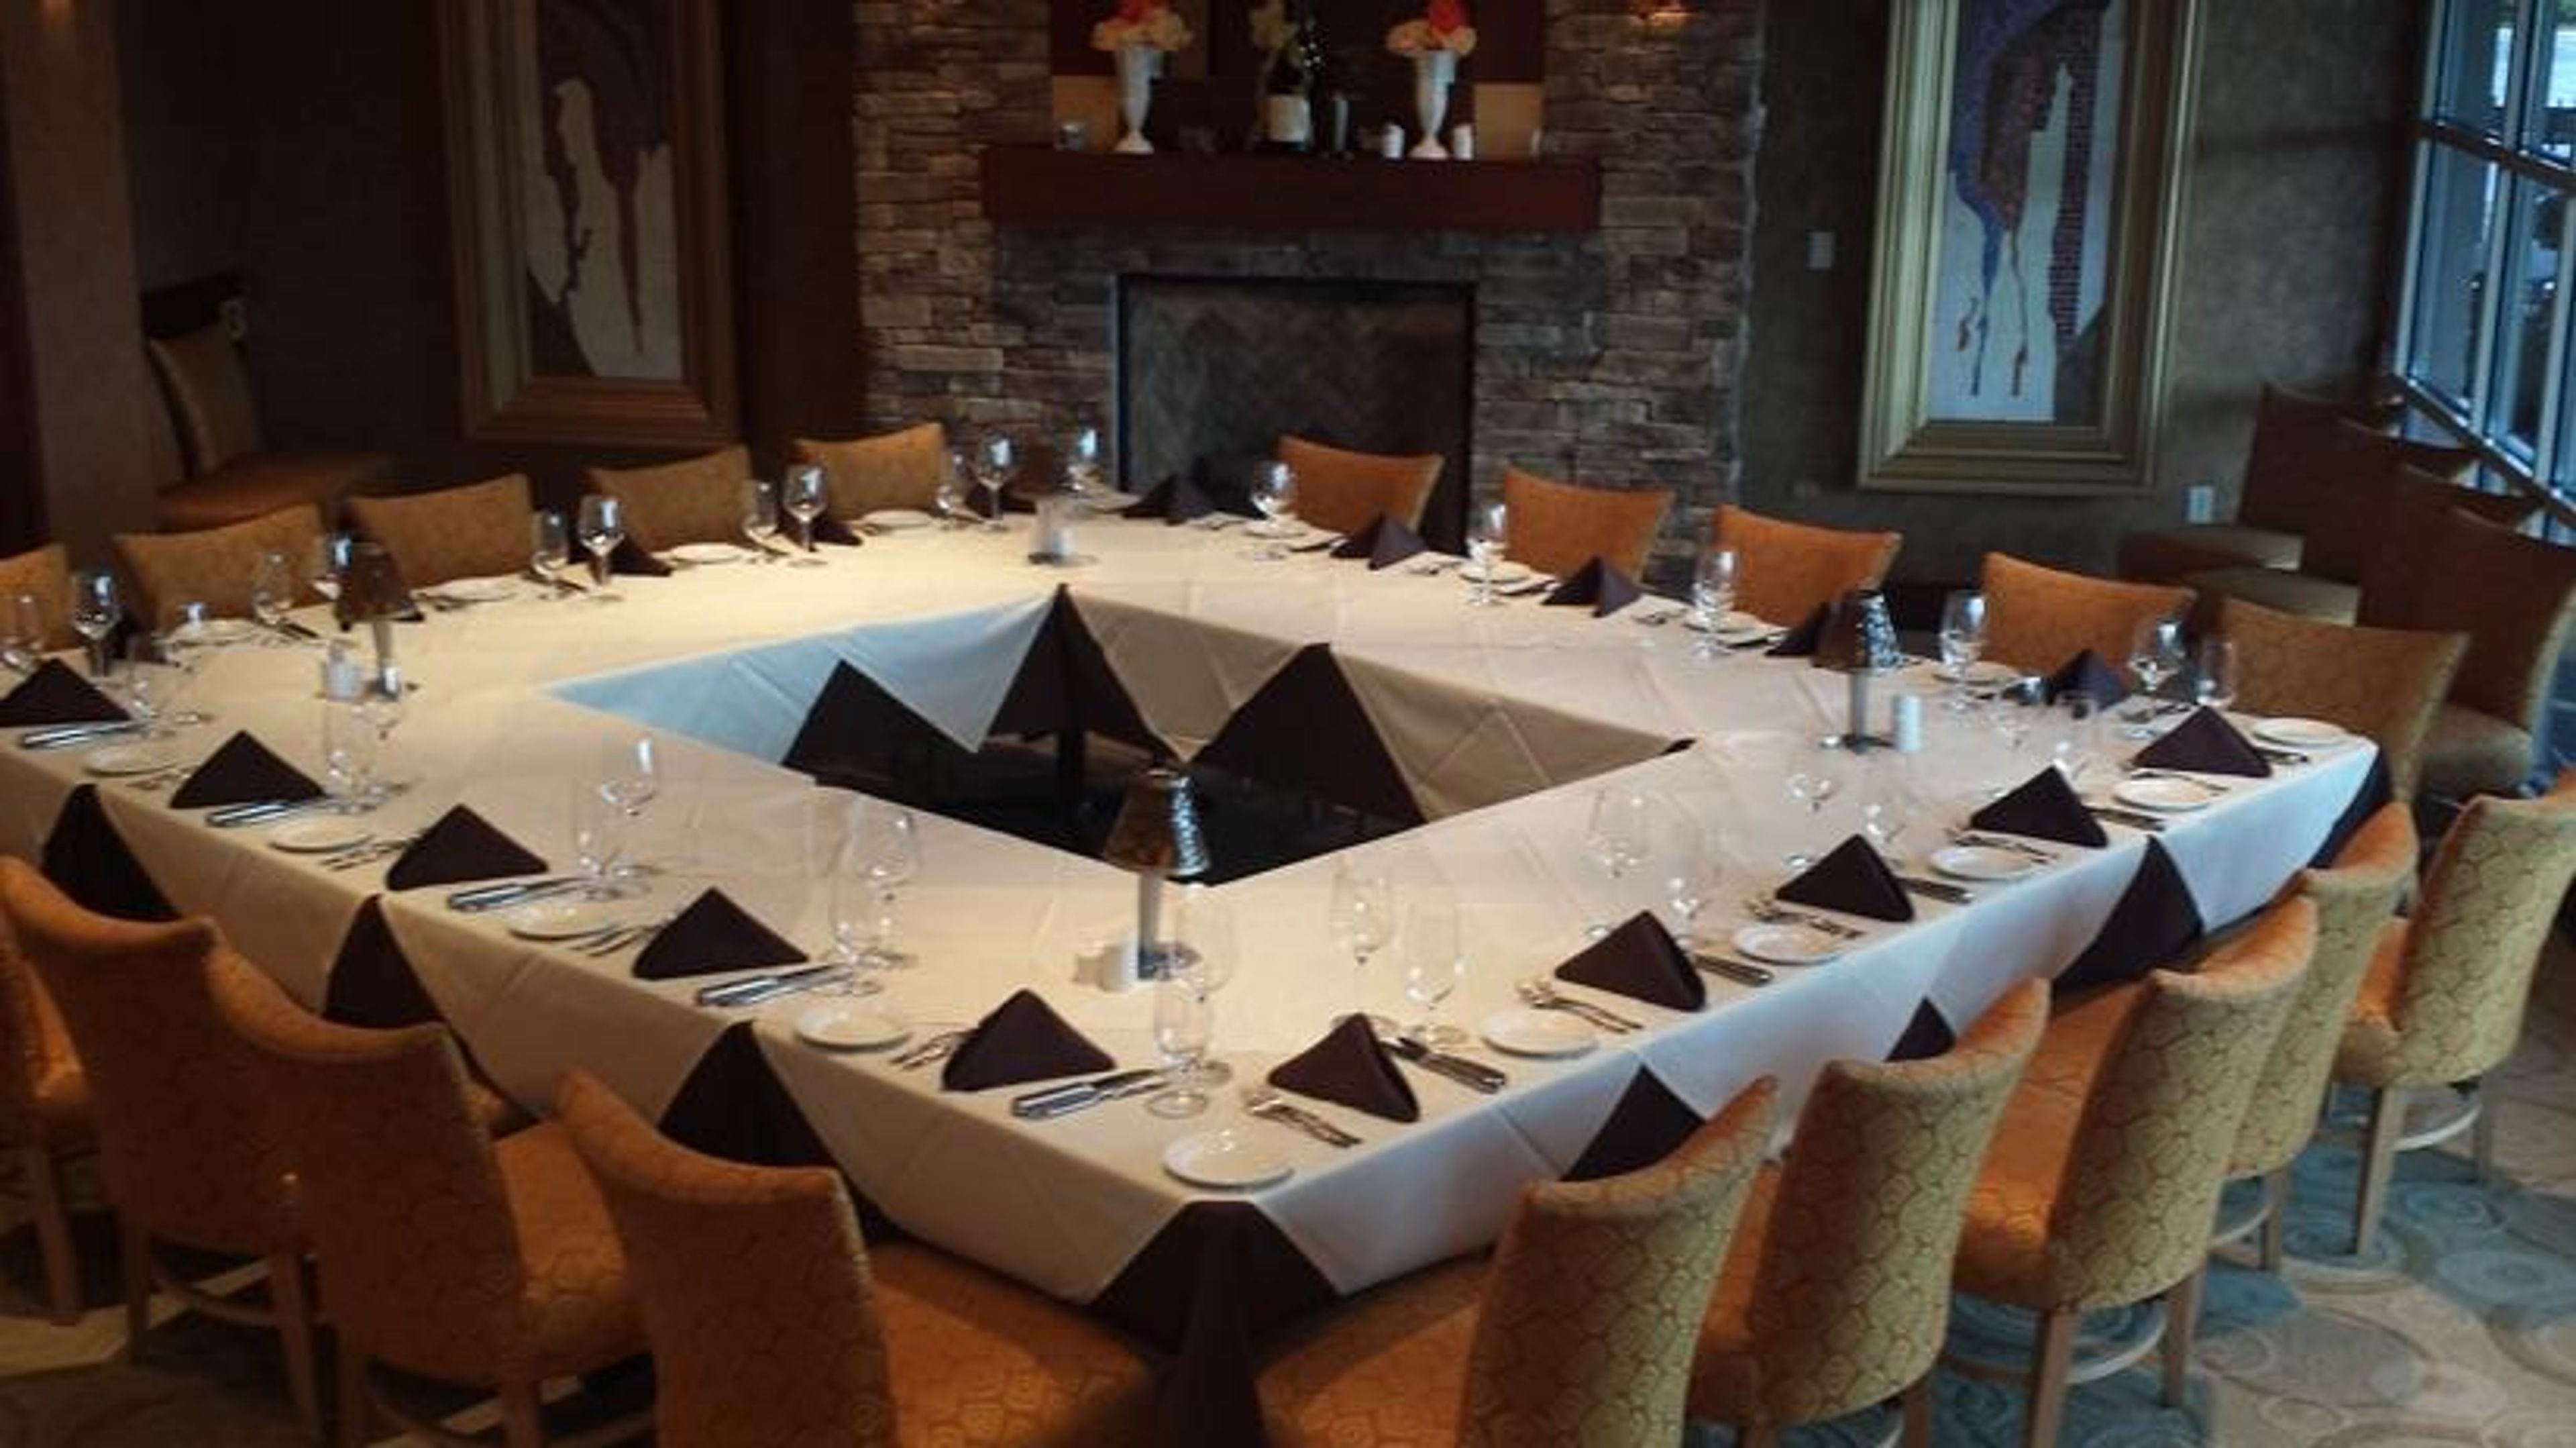
Eddie Merlot's Warrenville
Warrenville, IL, USA- Spaces for 10-75 Guests
- 3 Restaurants
- 1 Meeting Space
Eddie Merlot's Warrenville is an upscale contemporary American steakhouse located near Oak Brook and Wheaton, Illinois. The restaurant specializes in USDA Prime beef, hand-cut steaks, fresh seafood including king crab legs and Chilean sea bass, and an award-winning wine list — all served in an atmosphere described as inviting and sophisticated. Three private dining spaces accommodate events of varying sizes. The Merlot Room seats 50 for dinner and hosts up to 75 for a reception, featuring a hand-crafted stone fireplace, large picture windows overlooking the patio, and the option to expand into the adjacent patio for gatherings of up to 125 guests. The Chardonnay Room seats 35 and hosts up to 50 for a reception, with a stone fireplace, stained glass sliding doors, and natural lighting. The Board Room accommodates 10 guests in a more intimate setting appointed with leather club chairs and artwork. A dedicated Sales and Events Manager works with clients to personalize each event, with custom menu options available through the private dining program. Eddie Merlot's also offers concierge services including floral coordination, lodging assistance, and entertainment recommendations.

Sullivan's Steakhouse
Naperville, IL, USA- Spaces for 75-80 Guests
- 1 Restaurant
Sullivan's Steakhouse is located in Naperville, Illinois. Hand-cut steaks, fresh seafood, distinctive cocktails, and energetic music are all on the menu, and they're all meant to help you untie, unwind, and uncork your evening. This one-of-a-kind downtown Naperville restaurant, located in the Historic District, transports you to another time and place. Whether you're a first-time visitor or a regular at Sullivan's, you'll appreciate the familiarity that comes with dining here. The quality and service of Sullivan's is brought to every occasion by our specialized events team, which offers anything from spectacular private dining experiences to catered parties that feature the wonderful taste of Sullivan's. Make an appointment for us to deliver our unique Sullivan's experience to the location of your choice, complete with our great catering menu available at your leisure. Each Sullivan's experience is different, thanks to the classic decor and spirited jazz. Our local American Steakhouse serves the best steaks, seafood, hand-shaken martinis, and live music in a fun and relaxed environment.

Lily Reid Holt Memorial Chapel
Lake Forest, IL, USA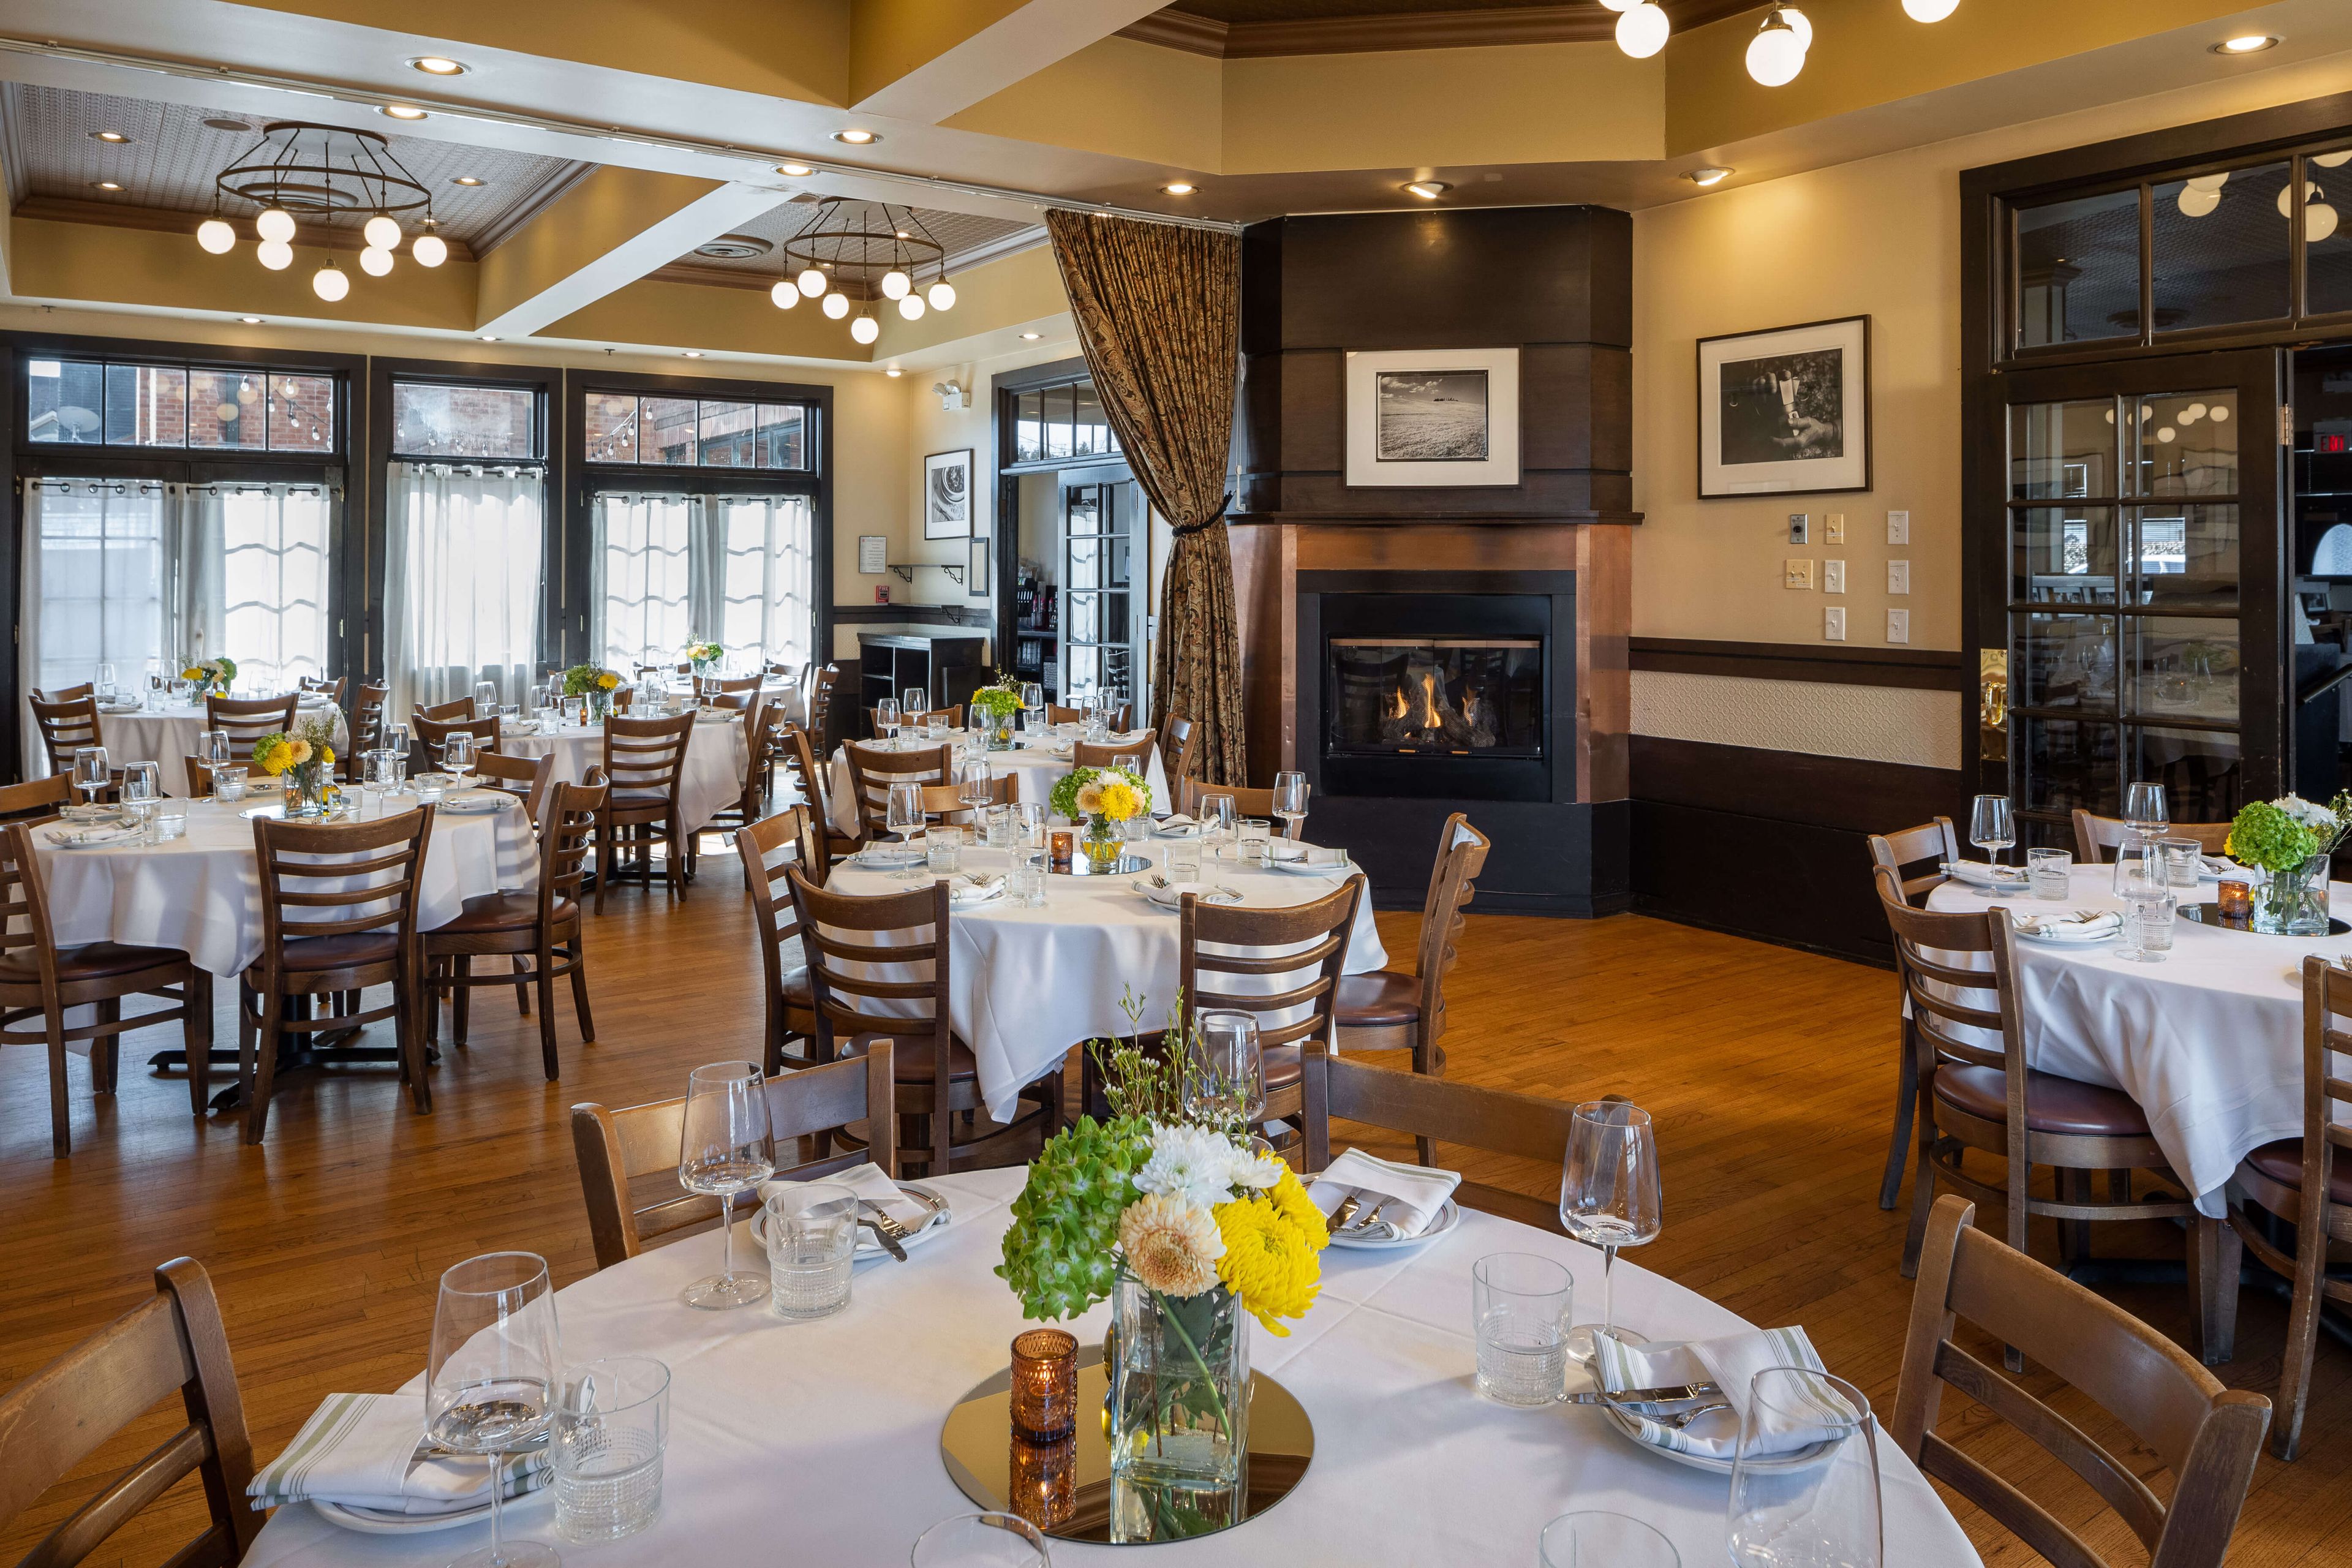
Francesca's Fortunato - Frankfort
40 Kansas St, Frankfort, IL 60423, USA- Spaces for 30-80 Guests
- 2 Restaurants
Francesca's Fortunato is an Italian restaurant in downtown Frankfort, Illinois, drawing from the culinary traditions of Rome, Tuscany, Umbria, and Lazio. The atmosphere is that of an authentic trattoria — the kind of place where the chatter of friends and family sets the tone, and Italian hospitality invites guests to linger. For private events, the restaurant accommodates groups from 10 to 160 guests across two dedicated dining spaces. Service options include family style, plated dinners, and appetizer receptions, supported by the kitchen's full menu alongside a dedicated private events menu.
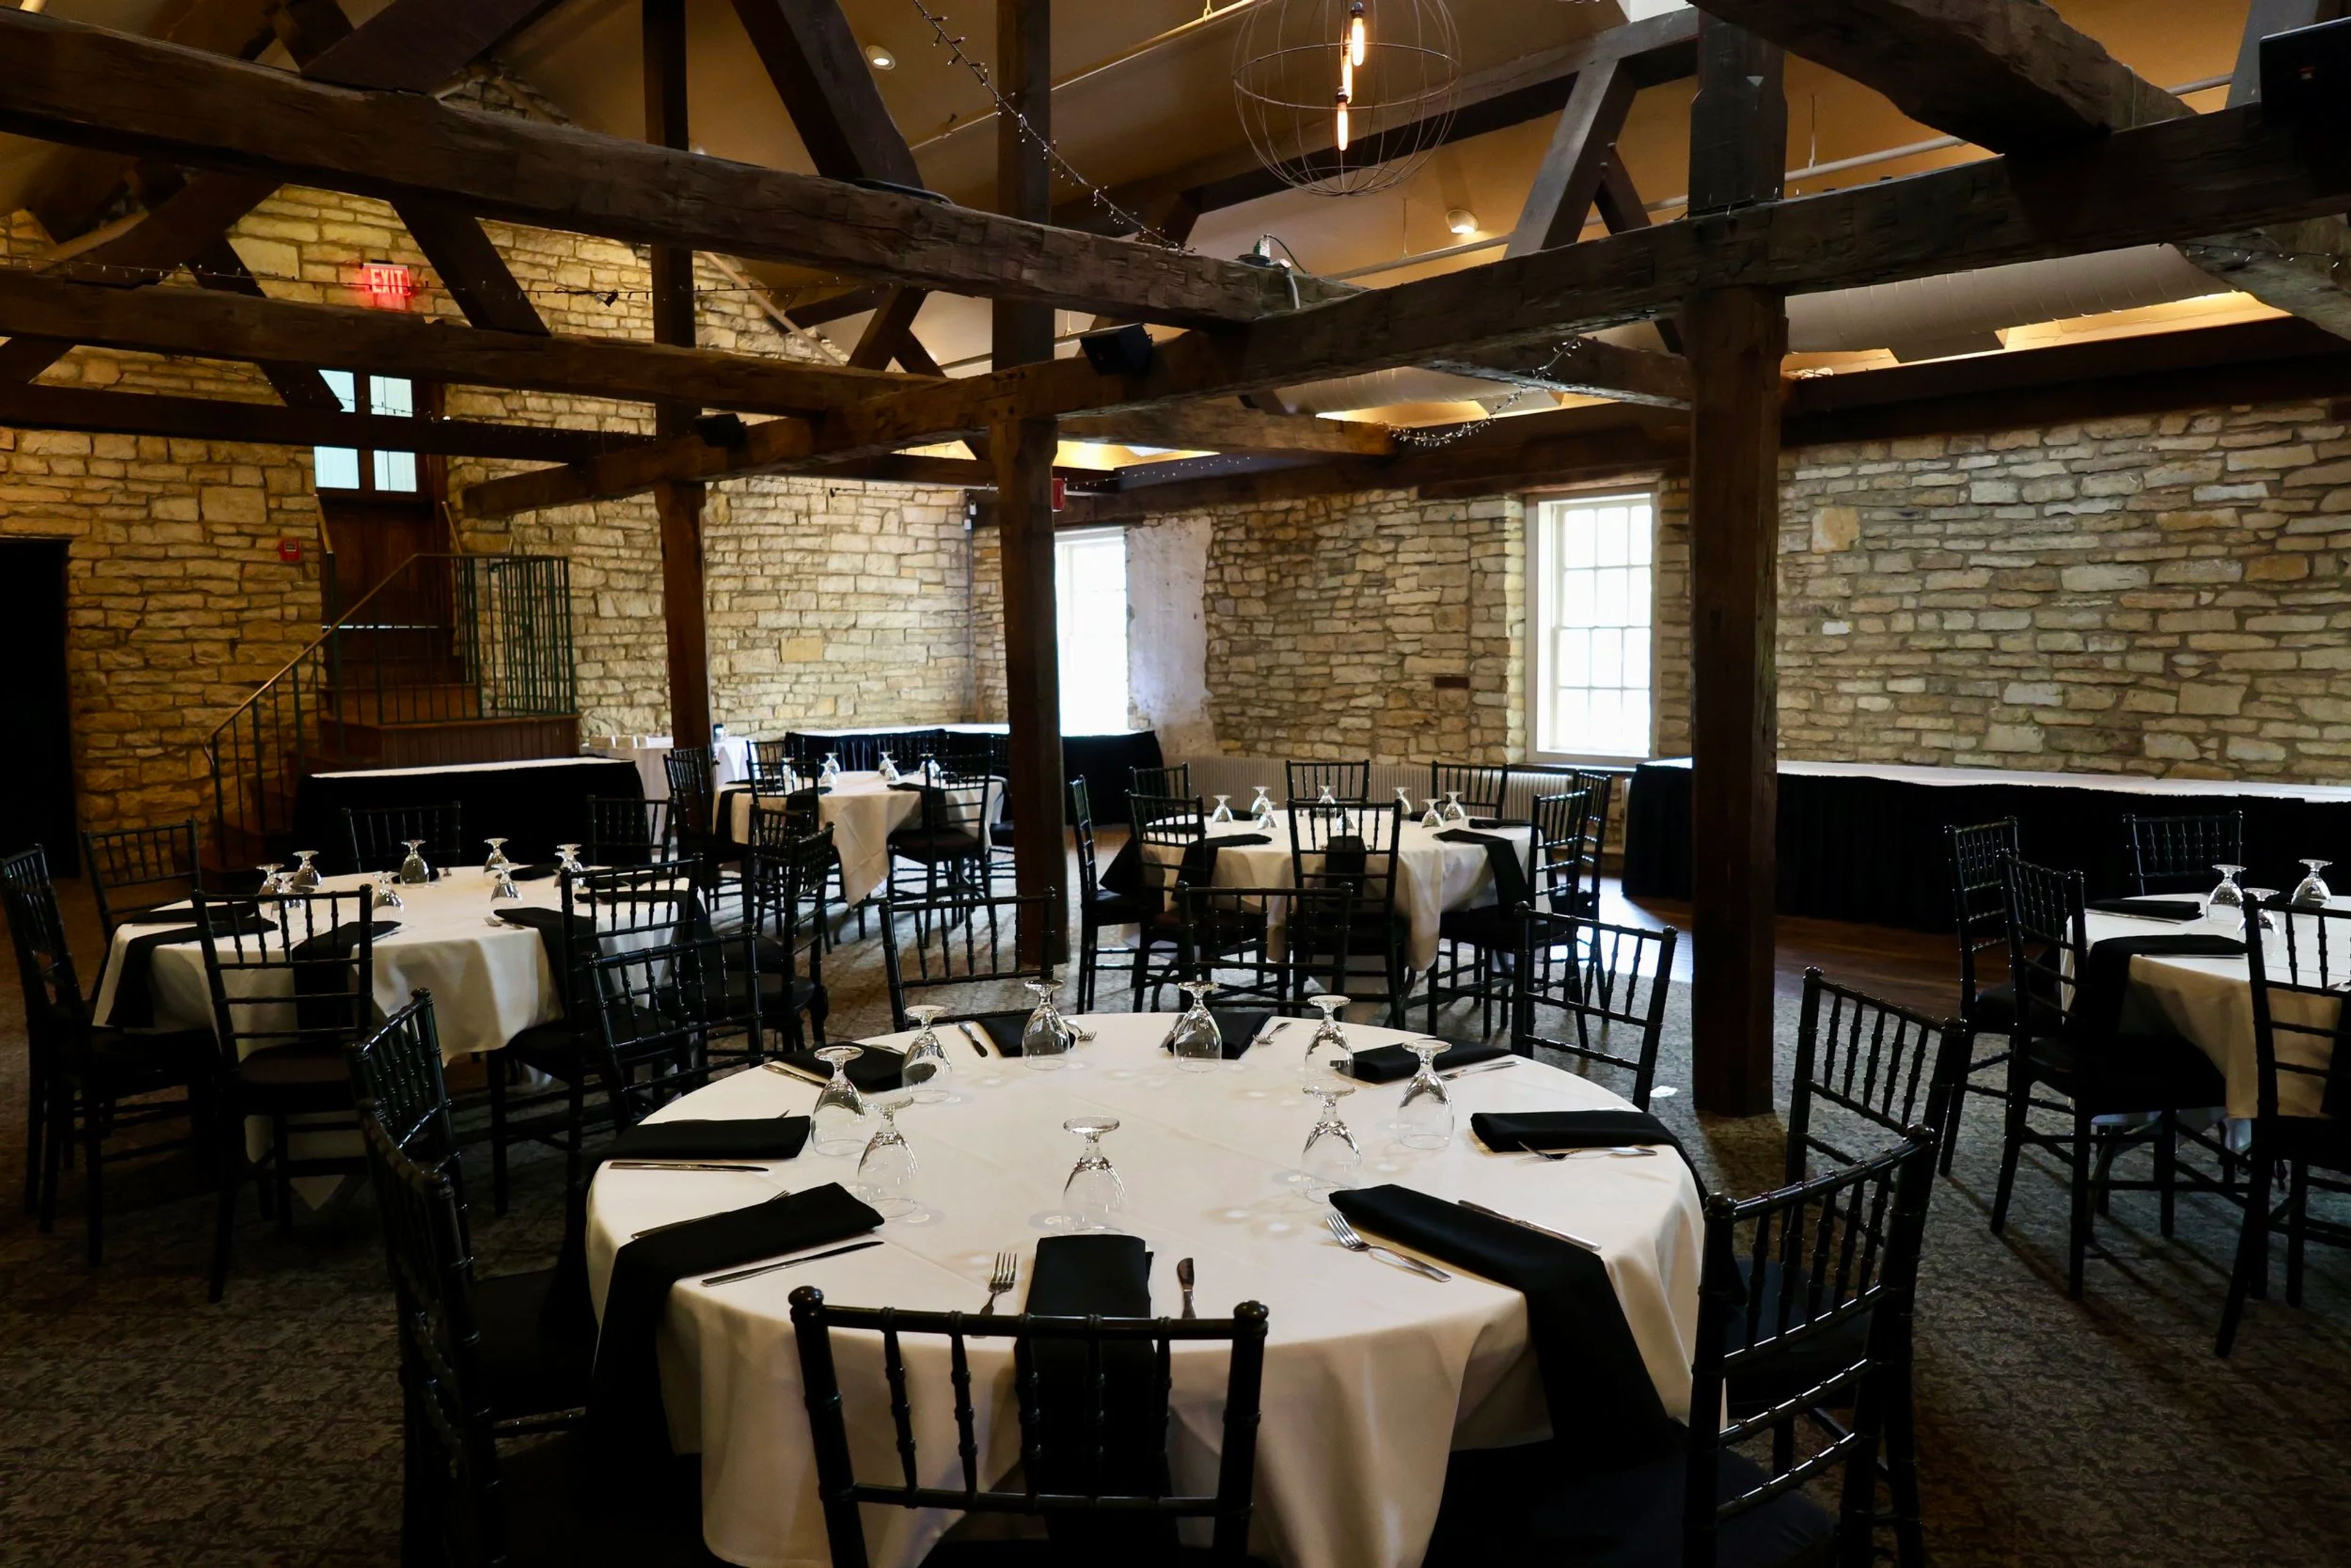
Public Landing Banquets
200 W 8th St, Lockport, IL 60441, USA- Spaces for 50-150 Guests
- 2 Historic Spaces
- 1 Meeting Space
- 1 Loft
Public Landing Banquets occupies a historic setting inside the Gaylord Building in downtown Lockport, Illinois — a limestone structure with exposed brick walls, wooden beam ceilings, and a connection to the Illinois & Michigan Canal corridor that gives the property genuine architectural character. The venue's event floor, operated as The Loft at Public Landing, offers three distinct spaces. The Loft is the main room, accommodating 50 to 160 guests for weddings, large banquets, and celebrations, with balcony access overlooking the Riverwalk and Lincoln Landing. The Board Room and The State Room each host up to 50 guests, suited to showers, corporate meetings, and intimate gatherings. All three spaces include white linen table cloths, black napkins, black chiavari chairs, glassware, and silverware in the rental. The building is fully wheelchair accessible, with dedicated handicap parking and elevator access to all event floors. In-house catering and bar service are provided, and the venue accommodates outside vendors including DJs, bands, florists, photographers, and bakers.
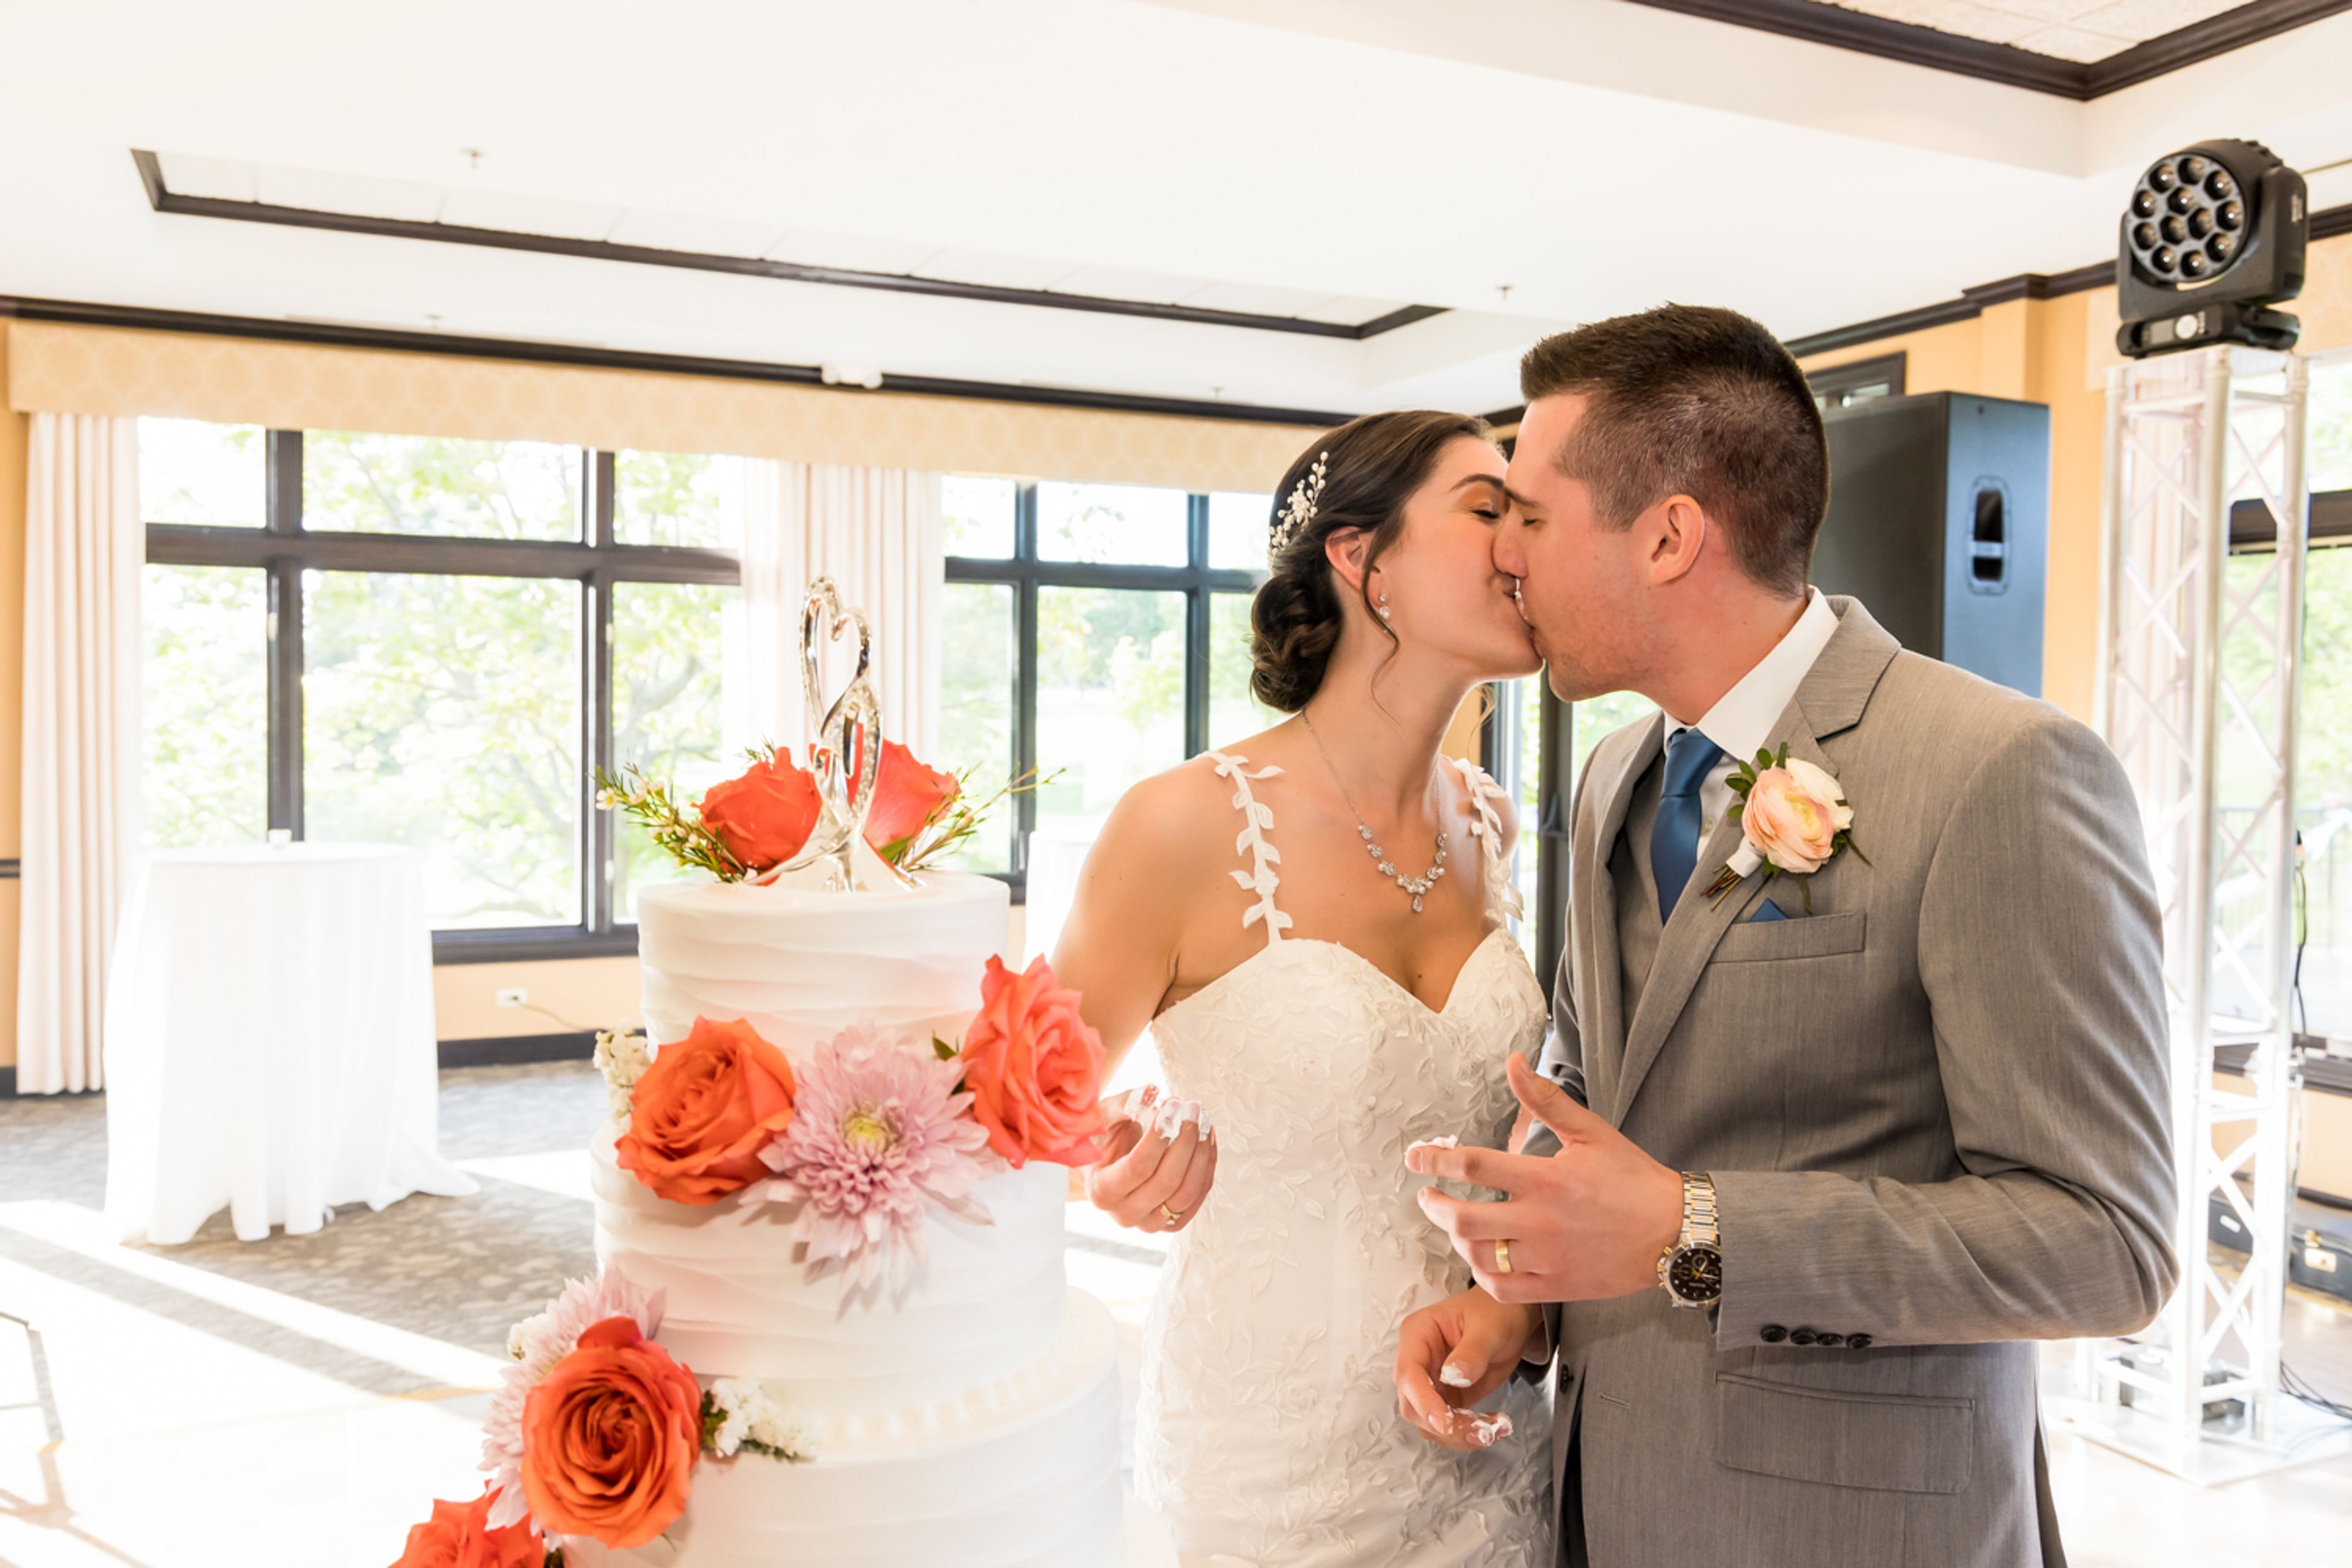
Bartlett Hills Golf Club
800 W Oneida Ave, Bartlett, IL 60103, USA- Spaces for 230 Guests
- 1 Ballroom
- 1 Country Club
- 1 Venue with Activities
Bartlett Hills Golf Club and Banquets is a public golf course and event venue owned and operated by the Village of Bartlett, Illinois since 1978. Situated on an 18-hole course, the facility has earned recognition as one of the finest golf courses in the Chicago suburbs area, and its banquet operation brings the same care to private events. The main ballroom accommodates up to 230 guests and features floor-to-ceiling windows overlooking a pond with a lighted fountain, vaulted ceilings, a fireplace, and a grand dance floor. An outdoor veranda extends the space for cocktail hours and ceremonies. The venue hosts one event per day, ensuring dedicated attention for weddings, banquets, quinceañeras, celebrations of life, and other private gatherings. Wedding packages include bar service, linens, fresh flower centerpieces, a wedding cake, and a personal day-of coordinator. The surrounding grounds offer lush landscaping suited for outdoor photography.

CD & ME
23320 South La Grange Road, Frankfort, IL 60423, USA- Spaces for 200 Guests
CD&ME Special Events & Banquets is a multi-space event venue set on beautifully landscaped grounds in Frankfort, Illinois, about an hour south of Chicago. The property grew out of a landscaping business founded in 1992 by Frankfort residents Chuck JaBaay and Dean Vaundry, who transformed their warehouse property into an event destination after hosting a fundraiser for the National Association for Down Syndrome that grew from 250 to 1,200 attendees over 13 years. The venue offers two distinct spaces for weddings, fundraisers, corporate functions, concerts, and celebrations of life. The Mica is a white vaulted tent nestled within botanical gardens, anchored by a towering fireplace and a majestic fountain. The Loft pairs a working distillery and eclectic memorabilia with a 32-foot gazebo, gas firepit, private patios, and cascading waterfalls — a combination the venue describes as "elegantly rustic." Both spaces are surrounded by thousands of perennials, mature trees, and ornamental water features throughout the grounds.
Chicago Marriott Northwest
4800 Hoffman Blvd, Hoffman Estates, IL 60192, USA- Spaces for 45-550 Guests
- 3 Hotels
- 1 Ballroom
- 2 Meeting Spaces
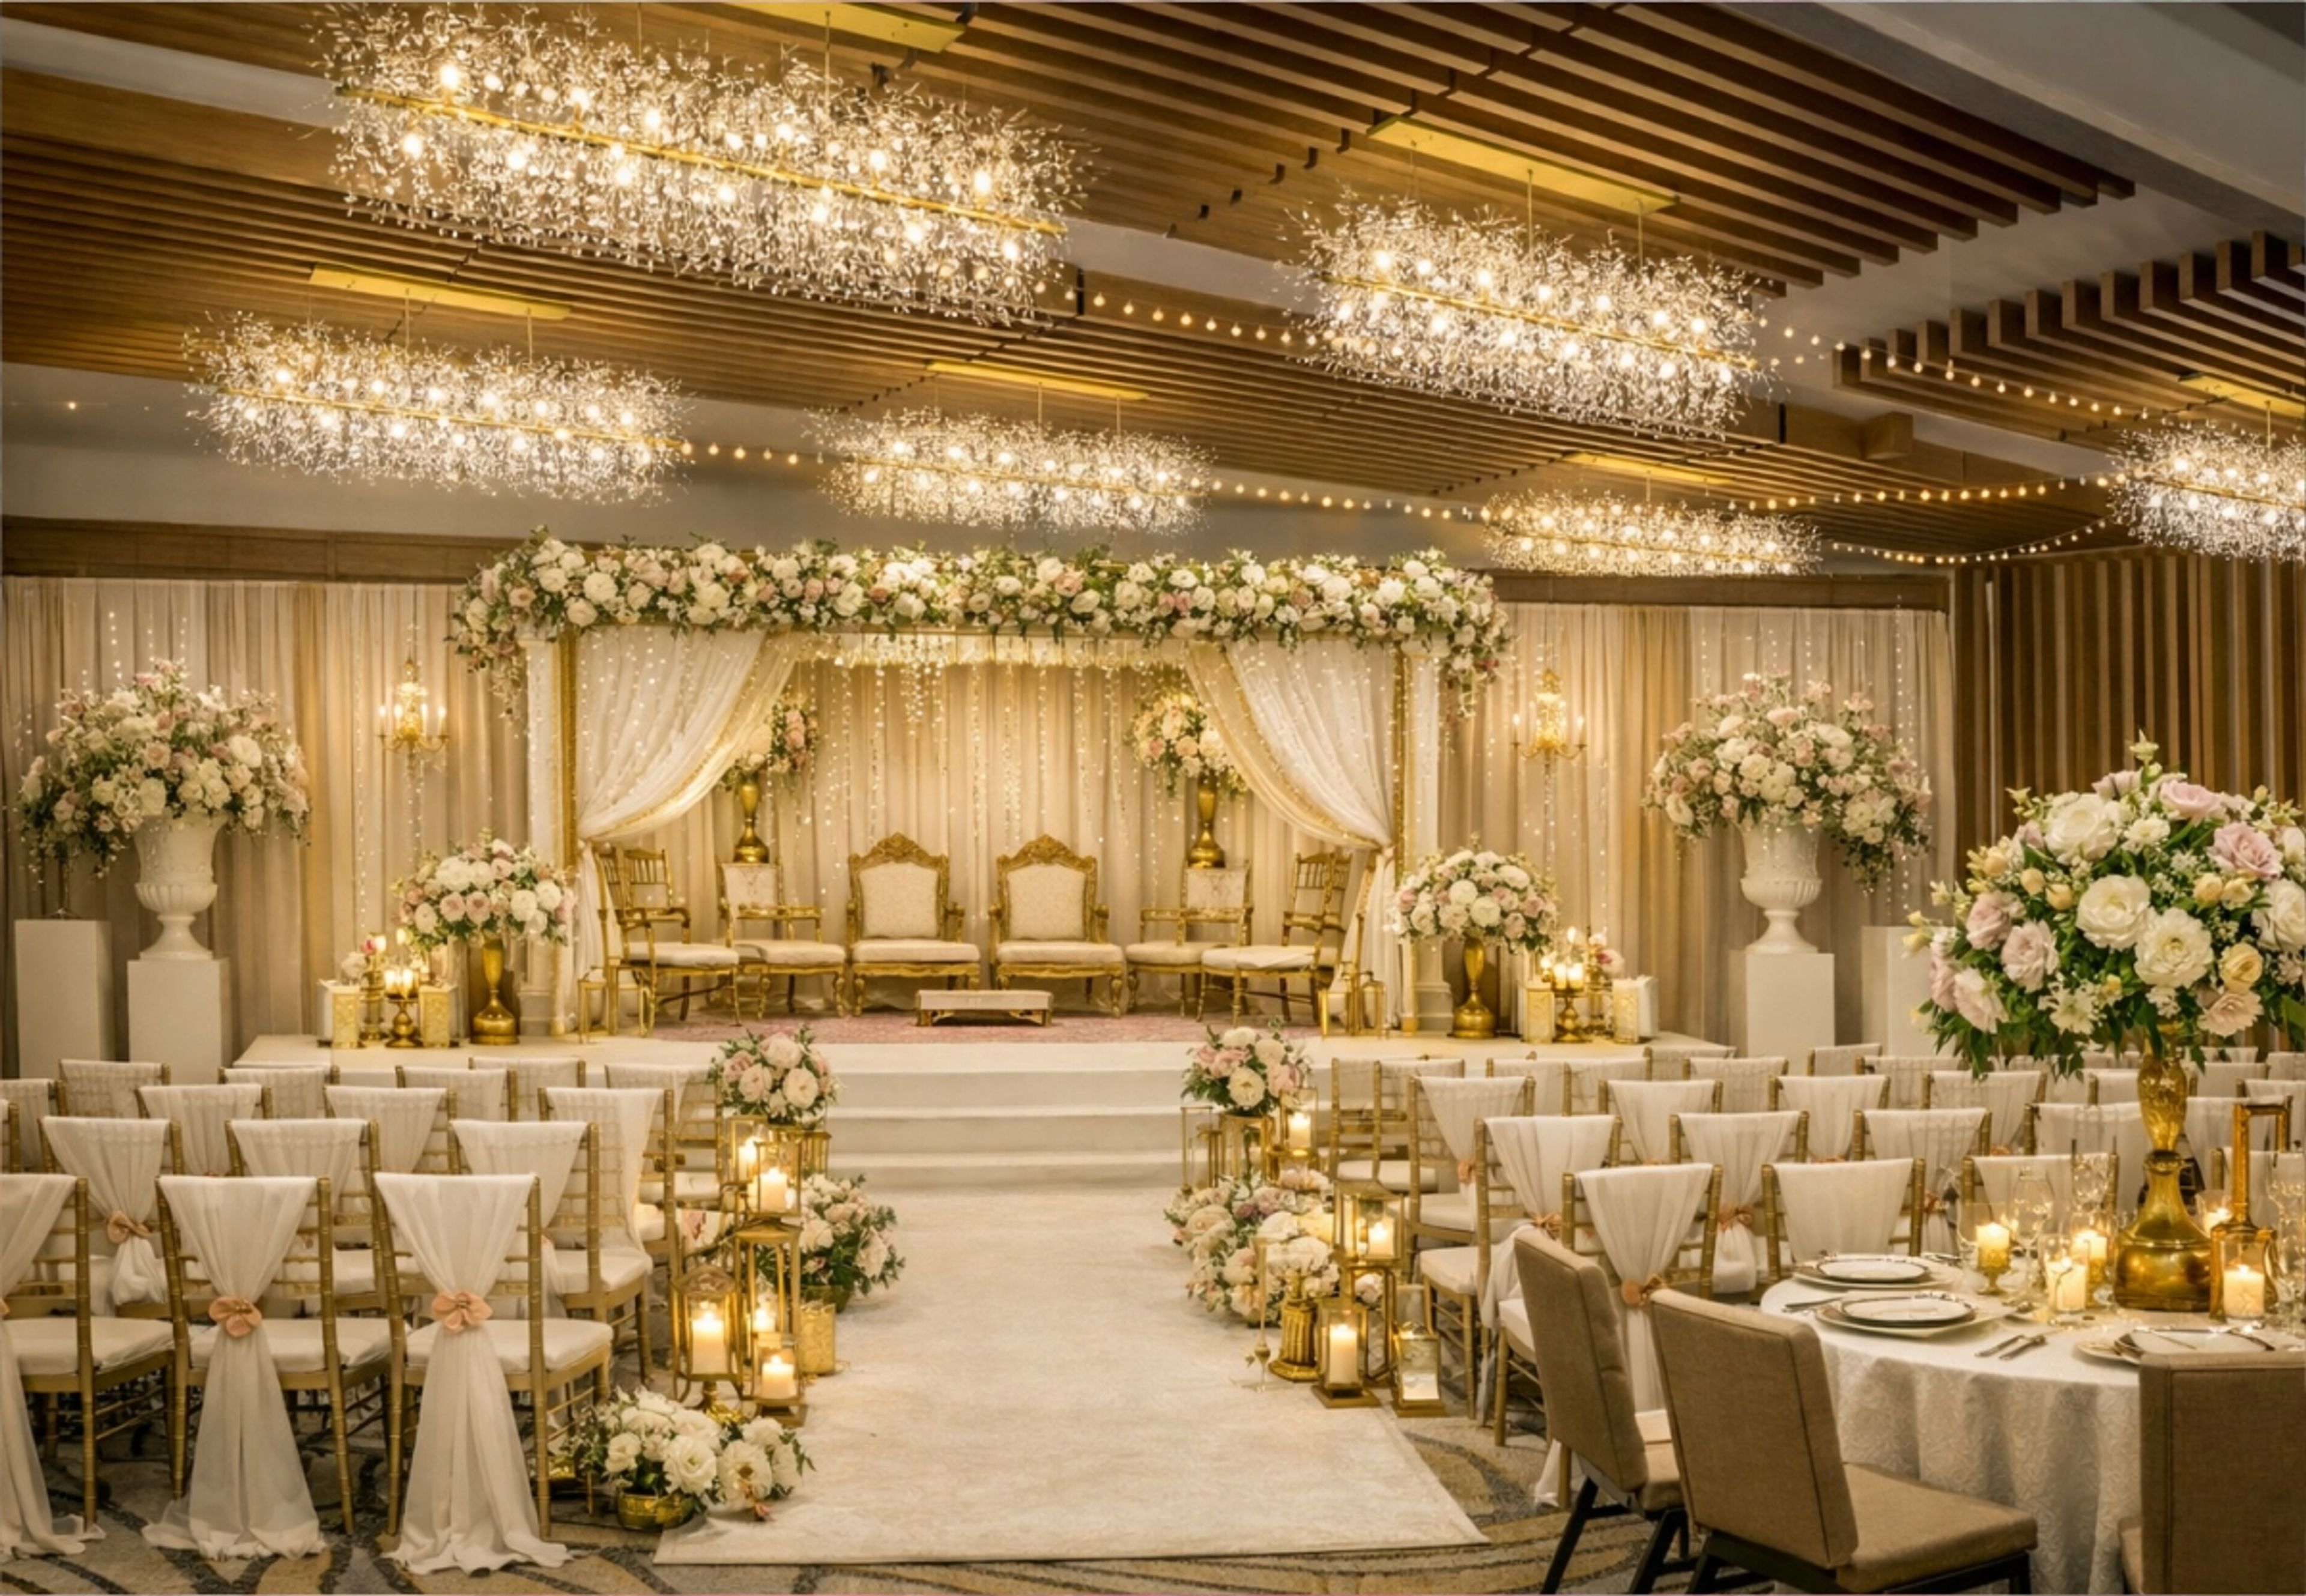
Following a $20 million transformation, Chicago Marriott Northwest brings a fully renovated hotel experience to Hoffman Estates, with flexible event spaces suited to celebrations of all scales. The property's renovated lobby features a soaring atrium, and the events facilities — anchored by the 7,480-square-foot Prairie Stone Ballroom — accommodate up to 450 guests for weddings, galas, and private gatherings. The Prairie Stone Ballroom divides into five separate sections, ranging from 572 to 2,475 square feet, allowing the hotel to host everything from large receptions to intimate rehearsal dinners within the same property. A 2,400-square-foot Great Room Terrace provides an adjacent pre-function area for cocktail hours and registration. Additional breakout and meeting rooms add further flexibility for multi-day events or social programming. Chicago Marriott Northwest also specializes in South Asian weddings, with experienced staff familiar with multi-event celebrations including Mehndi, Sangeet, Baraat, and Walima. In-house catering, audiovisual equipment, and a dedicated events team round out the venue's offerings for groups from small gatherings to signature occasions.

Chessies Restaurant
200 Applebee St, Barrington, IL 60010, USA
Francesca's Famiglia
100 E Station St, Barrington, IL 60010, USA- Spaces for 40-265 Guests
- 3 Restaurants
Francesca's Restaurants Group, founded in 1992 by restaurateur Scott Harris, has developed from a modest, inviting Italian restaurant on Chicago's North Clark Street to into a multi-million dollar enterprise. Francesca's Restaurant Group, based in Chicago, now owns and runs 20 Francesca's Restaurants, five Davanti Enoteca locations, five Glazed and Infused locations, Disotto, and Fat Rosie's Taco & Tequila Bar locations, among other things. The concepts include Francesca's Restaurants, which offers handwritten menus of classic Italian favorites in an ambiance of sophisticated comfort; Davanti Enoteca, which is a neighborhood wine bar and restaurant that serves contemporary takes on rustic Italian cuisine; and Glazed and Infused, which is a classic American artisan doughnut shop experience. Through all of its concepts, the multi-unit restaurant business is committed to the original restaurant's founding idea of Italian hospitality, where simple food made with high-quality ingredients and considerate service can transform an ordinary dinner into a memorable occasion. This is the 16th restaurant in the Francesca's Restaurants network, and it serves Italian cuisine. The restaurant, which is located in downtown Barrington, serves up fresh and delectable Italian fare. Despite the fact that the atmosphere is informal, the mood is elegant. You have the option of reserving private event spaces for your gathering. In the biggest private event room, up to 200 guests can comfortably sit at tables and chairs. Additionally, there are a variety of options for hosting a private party including meals from Francesca's Familia. It can be served in a family type setting, an executive style setting, an appetizer reception setting, or catered to another location where you will be hosting your party. A team of event sales managers is ready to assist you in determining which event type is most appropriate for the event you are organizing.
Mistwood Golf Club
1700 W Renwick Rd, Plainfield, IL 60544, USA- Spaces for 40-300 Guests
- 1 Ballroom
- 2 Country Clubs
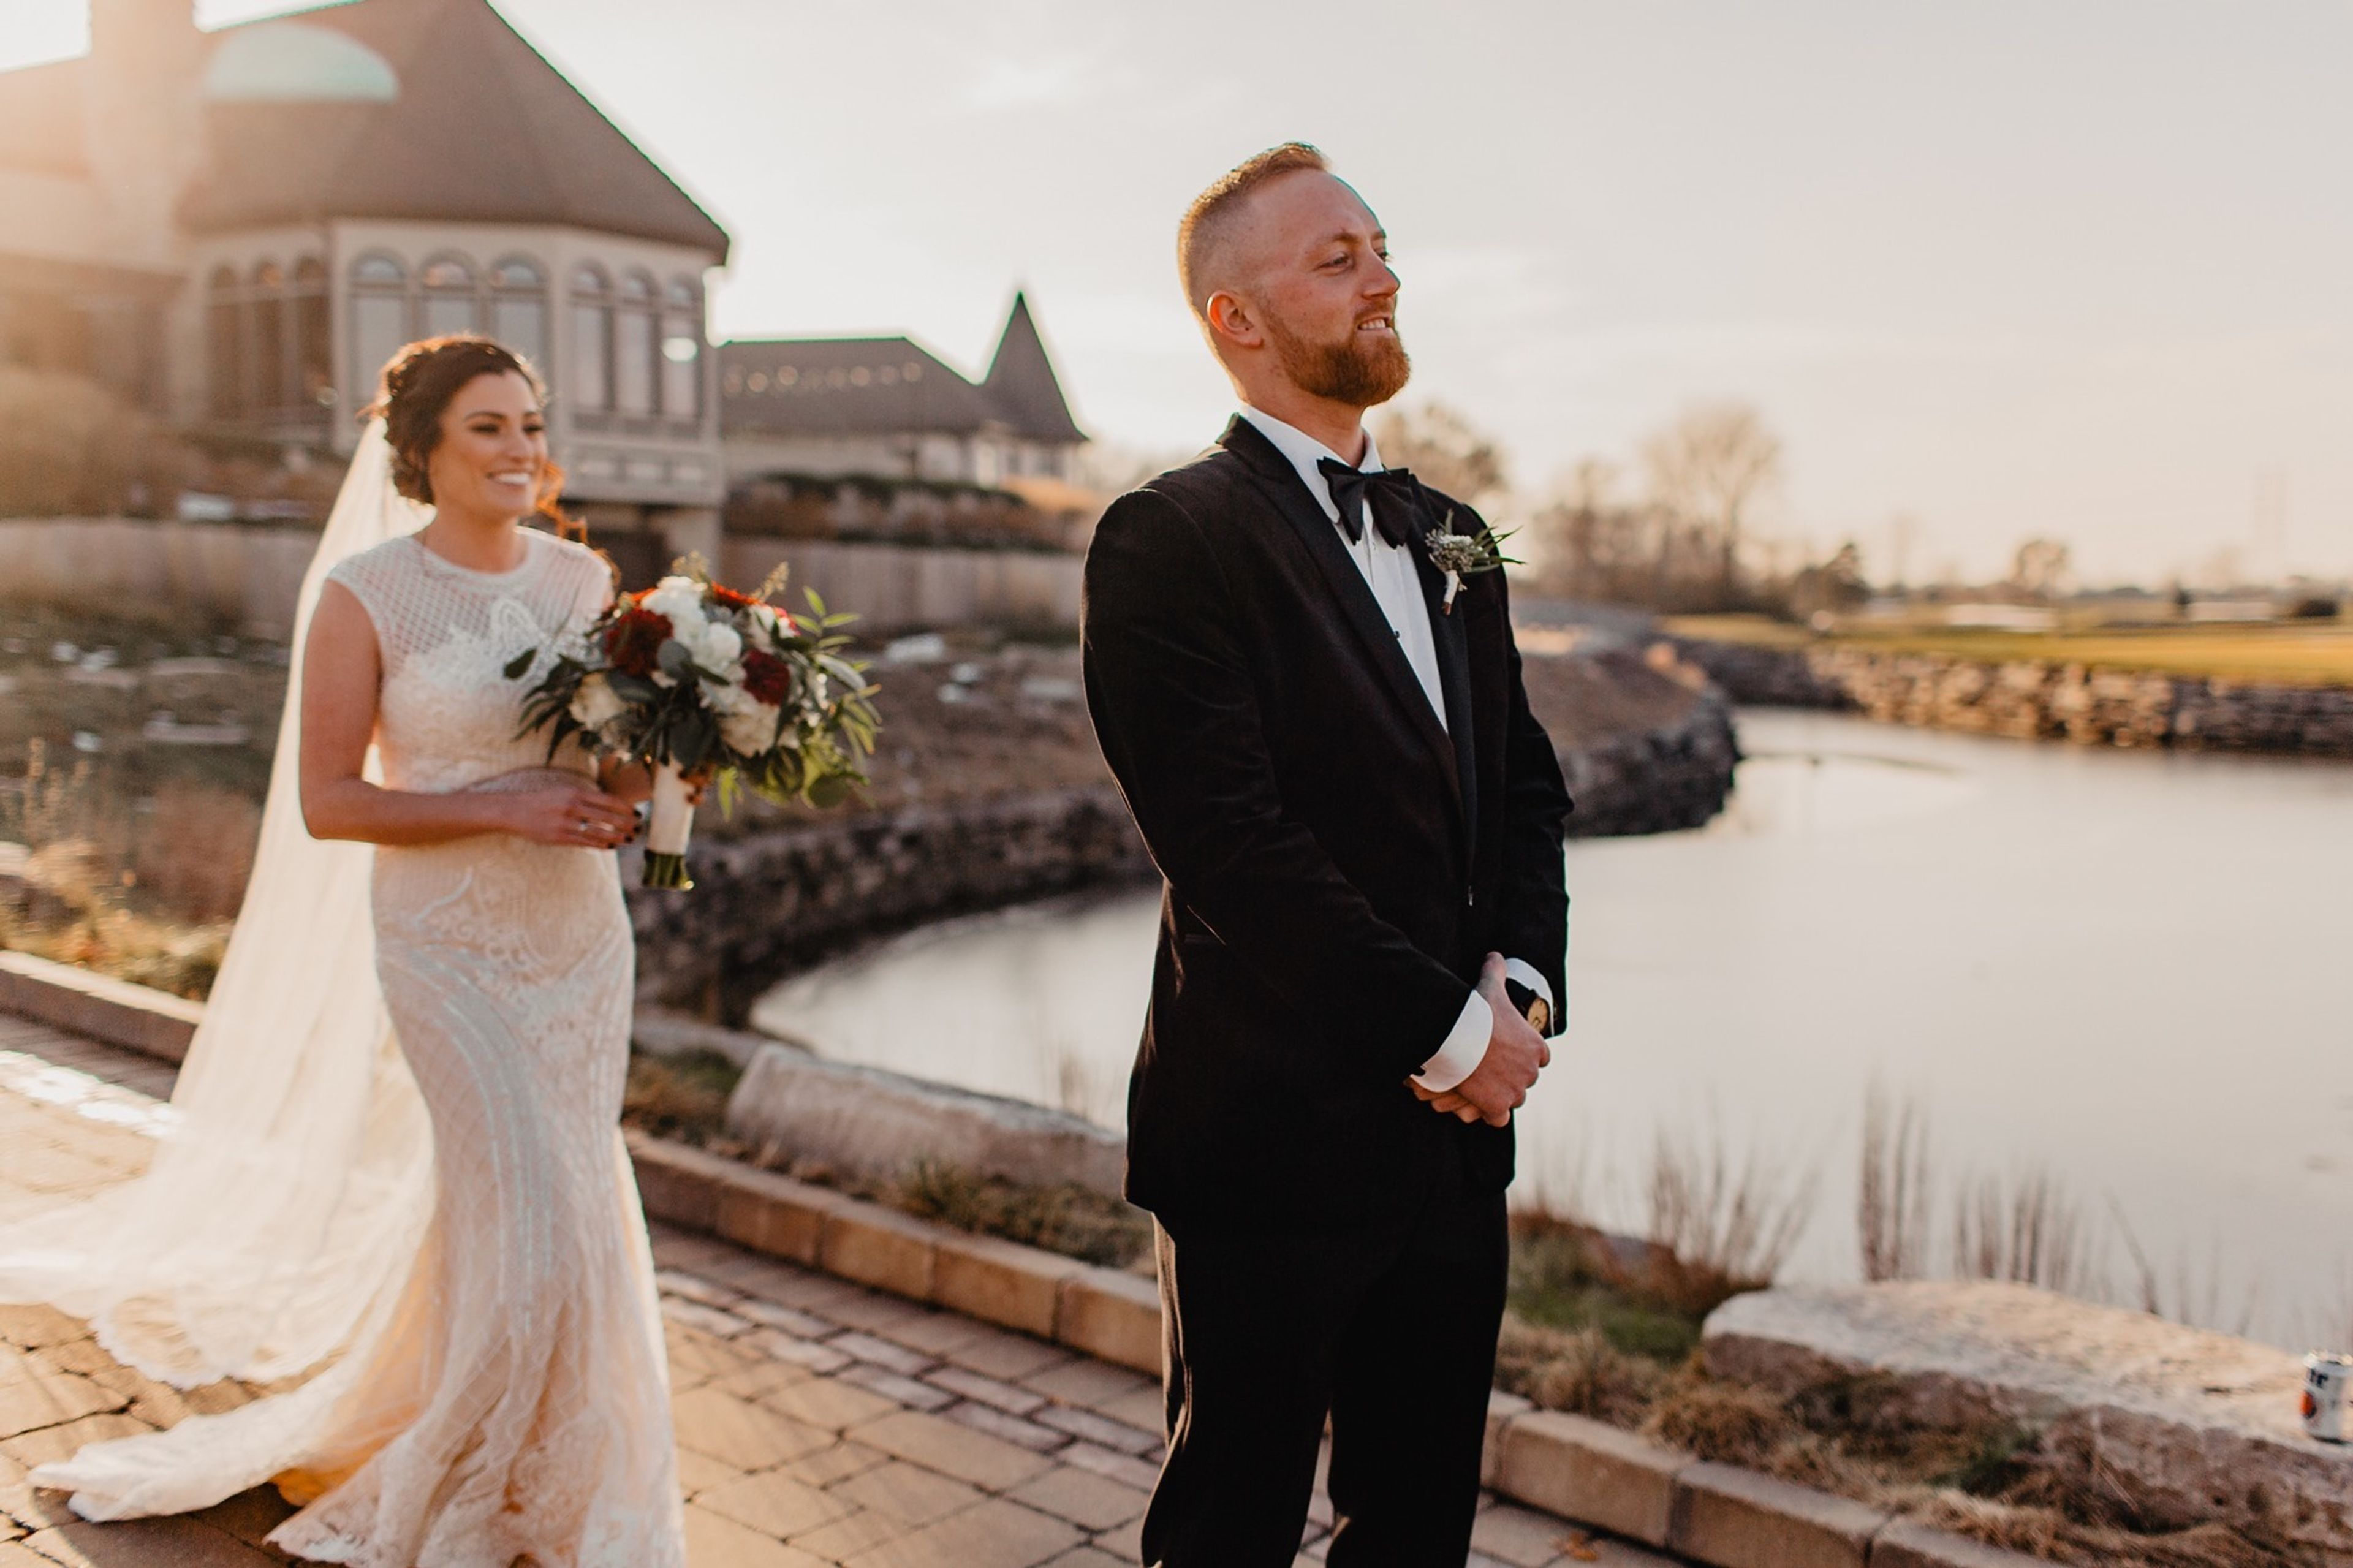
Mistwood Golf Club is a golf and event destination in Romeoville, Illinois, recognized for a multi-million-dollar renovation that earned accolades from Golf Magazine and Golf Digest. The club's event facilities center on The Great Hall, a spacious venue featuring vaulted ceilings, rich wood accents, and panoramic views of the golf course, with capacity for up to 225 seated guests or 300 for cocktail receptions. The adjoining Terrace Room provides a more intimate setting with natural light and flexible layouts, accommodating up to 50 guests. Events at Mistwood are supported by an in-house scratch kitchen that builds custom menus from seasonal ingredients, alongside a full bar with handcrafted cocktails. Each event includes Chiavari chairs, floor-length ivory linens, and versatile table configurations. An outdoor Courtyard and Veranda overlook the course fairways, offering scenic backdrops for ceremonies and cocktail gatherings.
Rialto Square Theatre
102 N Chicago St, Joliet, IL 60432, USA- Spaces for 300-1,966 Guests
- 2 Landmarks
- 2 Theaters
- 2 Historic Spaces
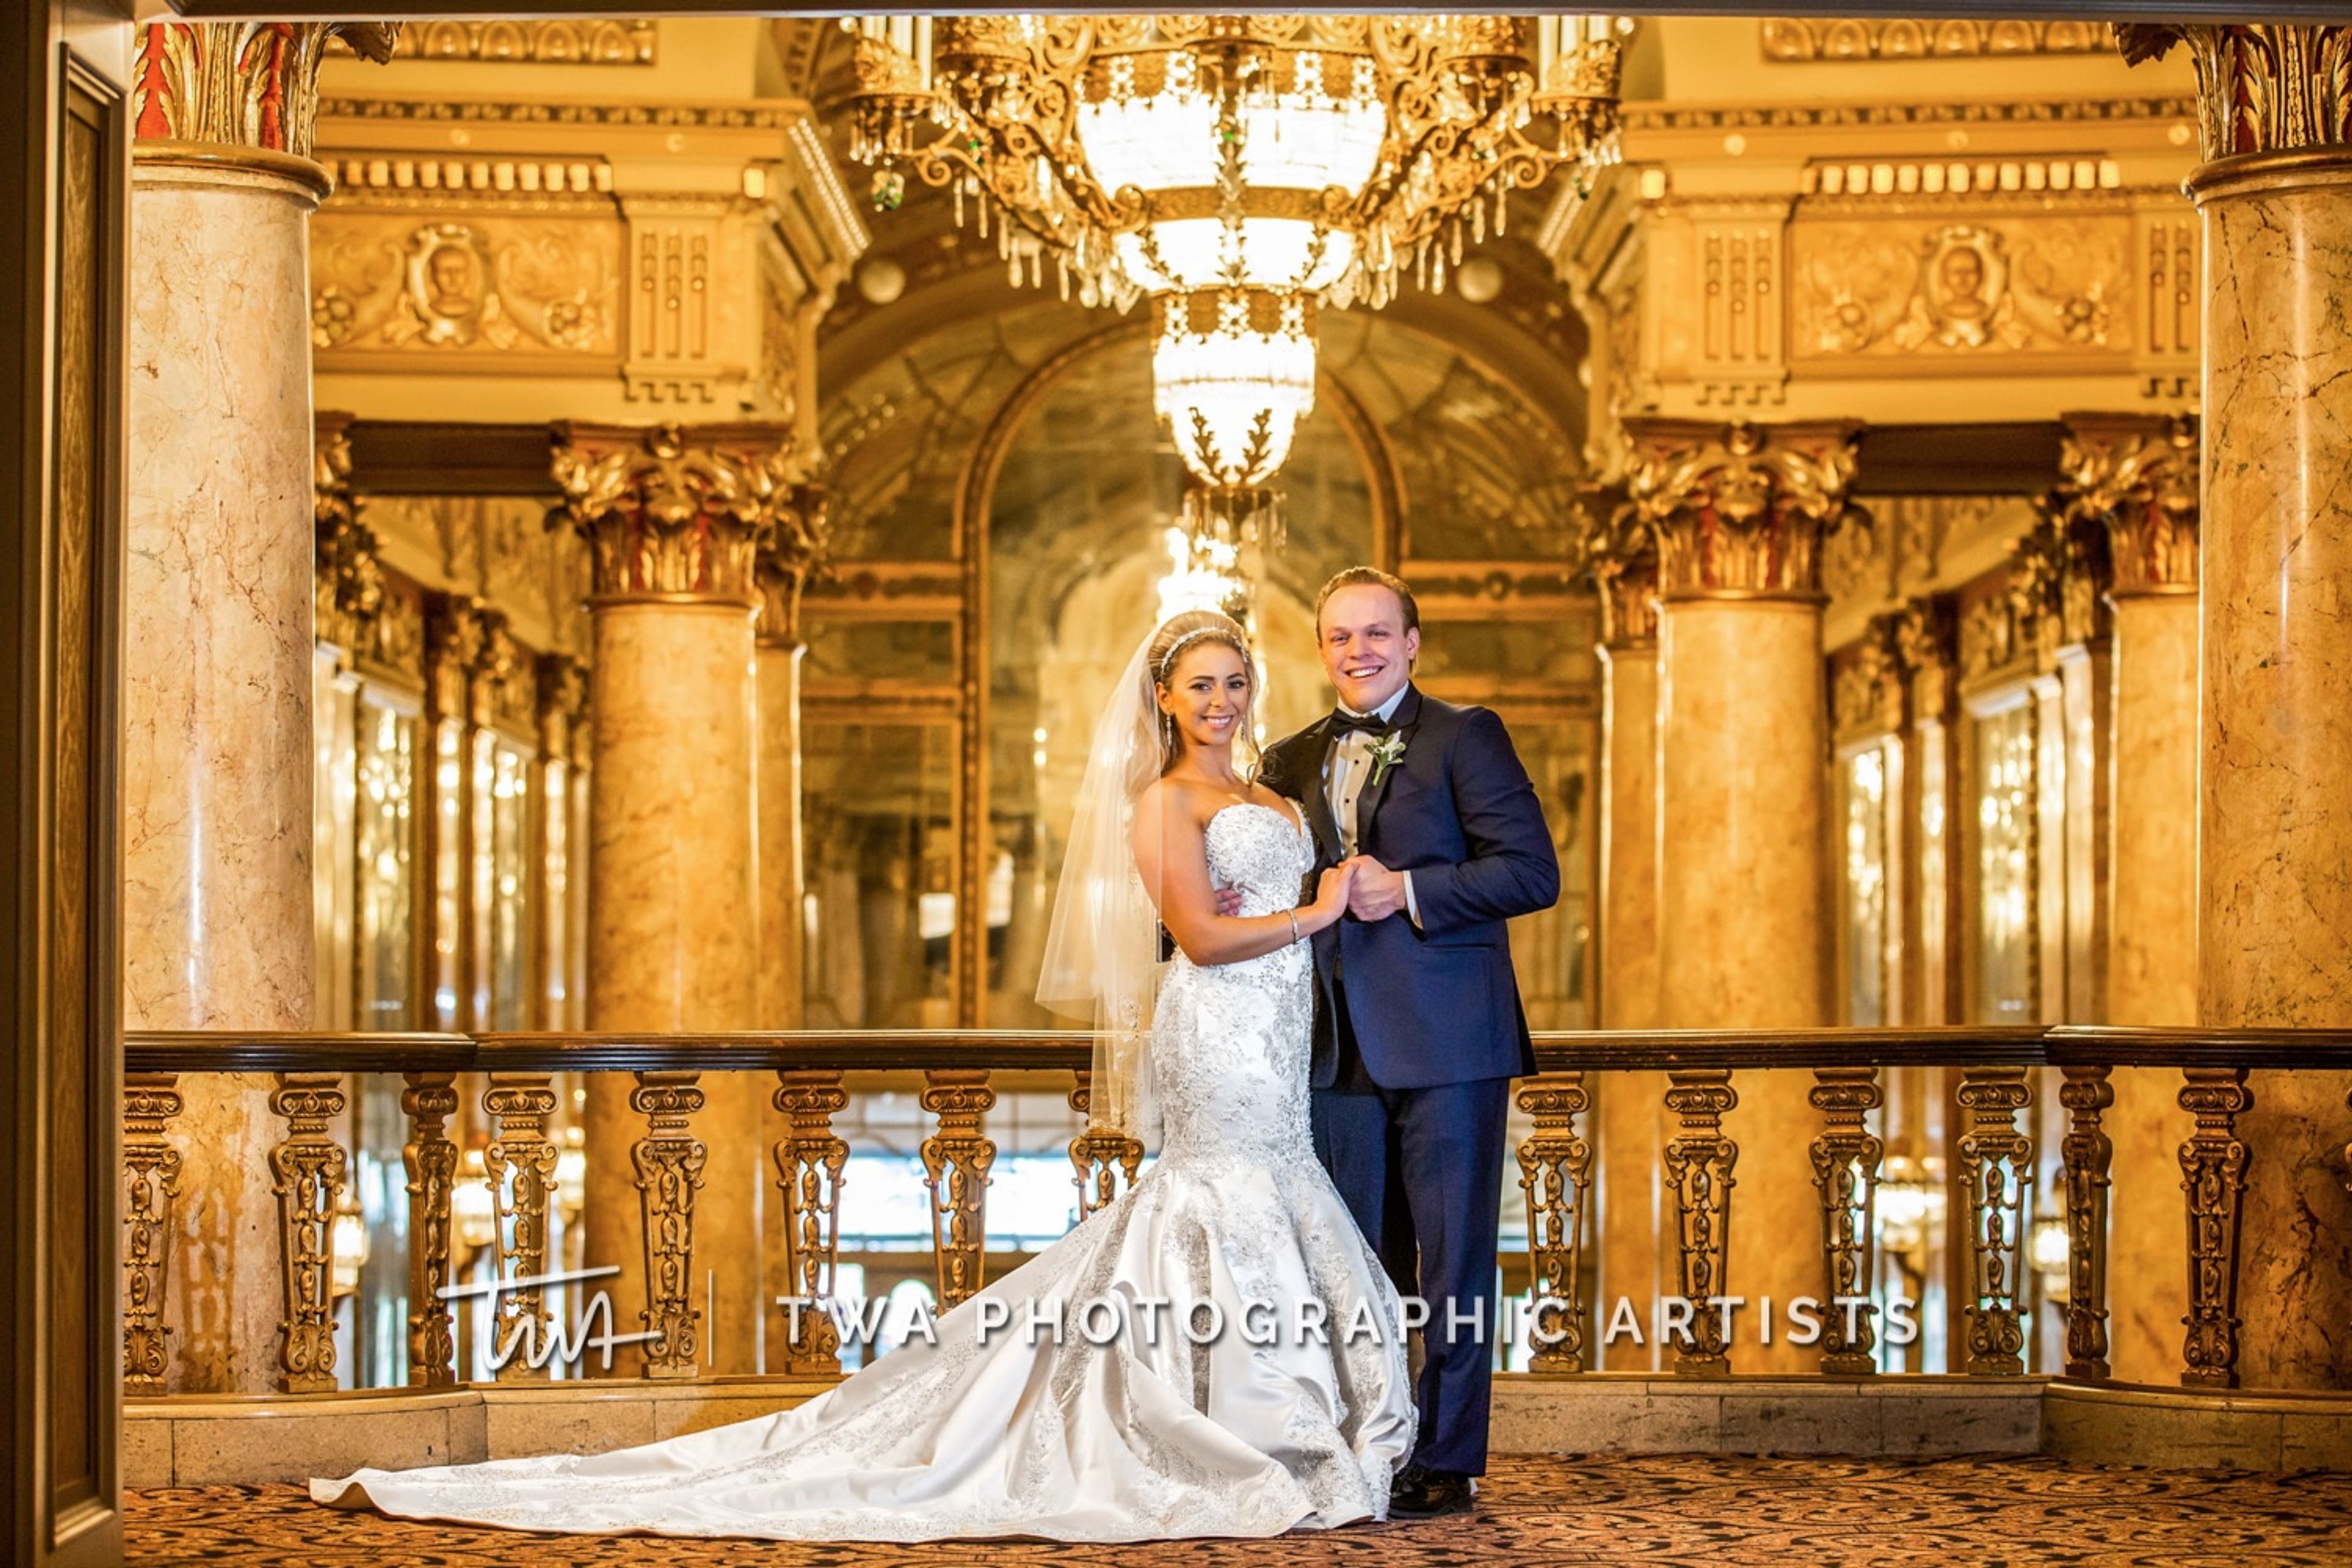
Rialto Square Theatre is a National Register of Historic Places landmark in Joliet, Illinois, designed by Chicago architects Rapp & Rapp and opened on May 24, 1926. Built in the Greek, Roman, and Byzantine tradition for the Rubens brothers' Royal Theatre Company, it is widely referred to as the "Jewel of Joliet" and considered one of the ten most beautiful theaters in the nation. The theatre's interior spaces have made it a sought-after setting for weddings and private celebrations. The Rotunda — modeled on Rome's Pantheon and ringed by 18 Corinthian columns — accommodates ceremonies for up to 160 guests and connects to the Esplanade, an inner lobby designed after the Hall of Mirrors at the Palace of Versailles. The full theatre, a proscenium-style house with 1,966 seats, hosts larger ceremonies on its stage, where the orchestra pit rises on cue and a flower petal drop marks the couple's first kiss. The Rotunda and Esplanade can be reserved for receptions of up to 300 guests. The venue offers in-house beverage service and a dedicated house manager, with the option to add guided backstage tours during the cocktail hour.

The David Adler Music and Art Center
1700 N Milwaukee Ave, Libertyville, IL 60048, USA- Spaces for 100-200 Guests
- 1 Museum
- 1 Landmark
The Adler Arts Center is a stunning and one-of-a-kind location for small, intimate gatherings. With space for anything from a wedding or baby shower in the ballroom and sun porch to an exquisite nighttime cocktail party spread throughout the house, The Adler Arts Center is the ideal location for your special occasion. The Adler Estate was the home of architect David Adler, who lived there for many years. From 1918 until his death in 1949, he resided at this residence. The Adler Arts Center, which is listed on the National Register of Historic Places, is an architectural jewel that demonstrates Adler's passion for Colonial Revival architecture while also incorporating Classical Revival and French Renaissance Revival elements, as well as numerous signature design features. A rich bespoke interior with elaborate woodcarvings and the blazing warmth of light from another age will greet you and your guests as they walk through the door.
The Grand Ballroom At Joliet Union Station
50 E Jefferson St, Joliet, IL 60432, USA- Spaces for 200-300 Guests
- 1 Ballroom
- 1 Landmark
- 1 Historic Space
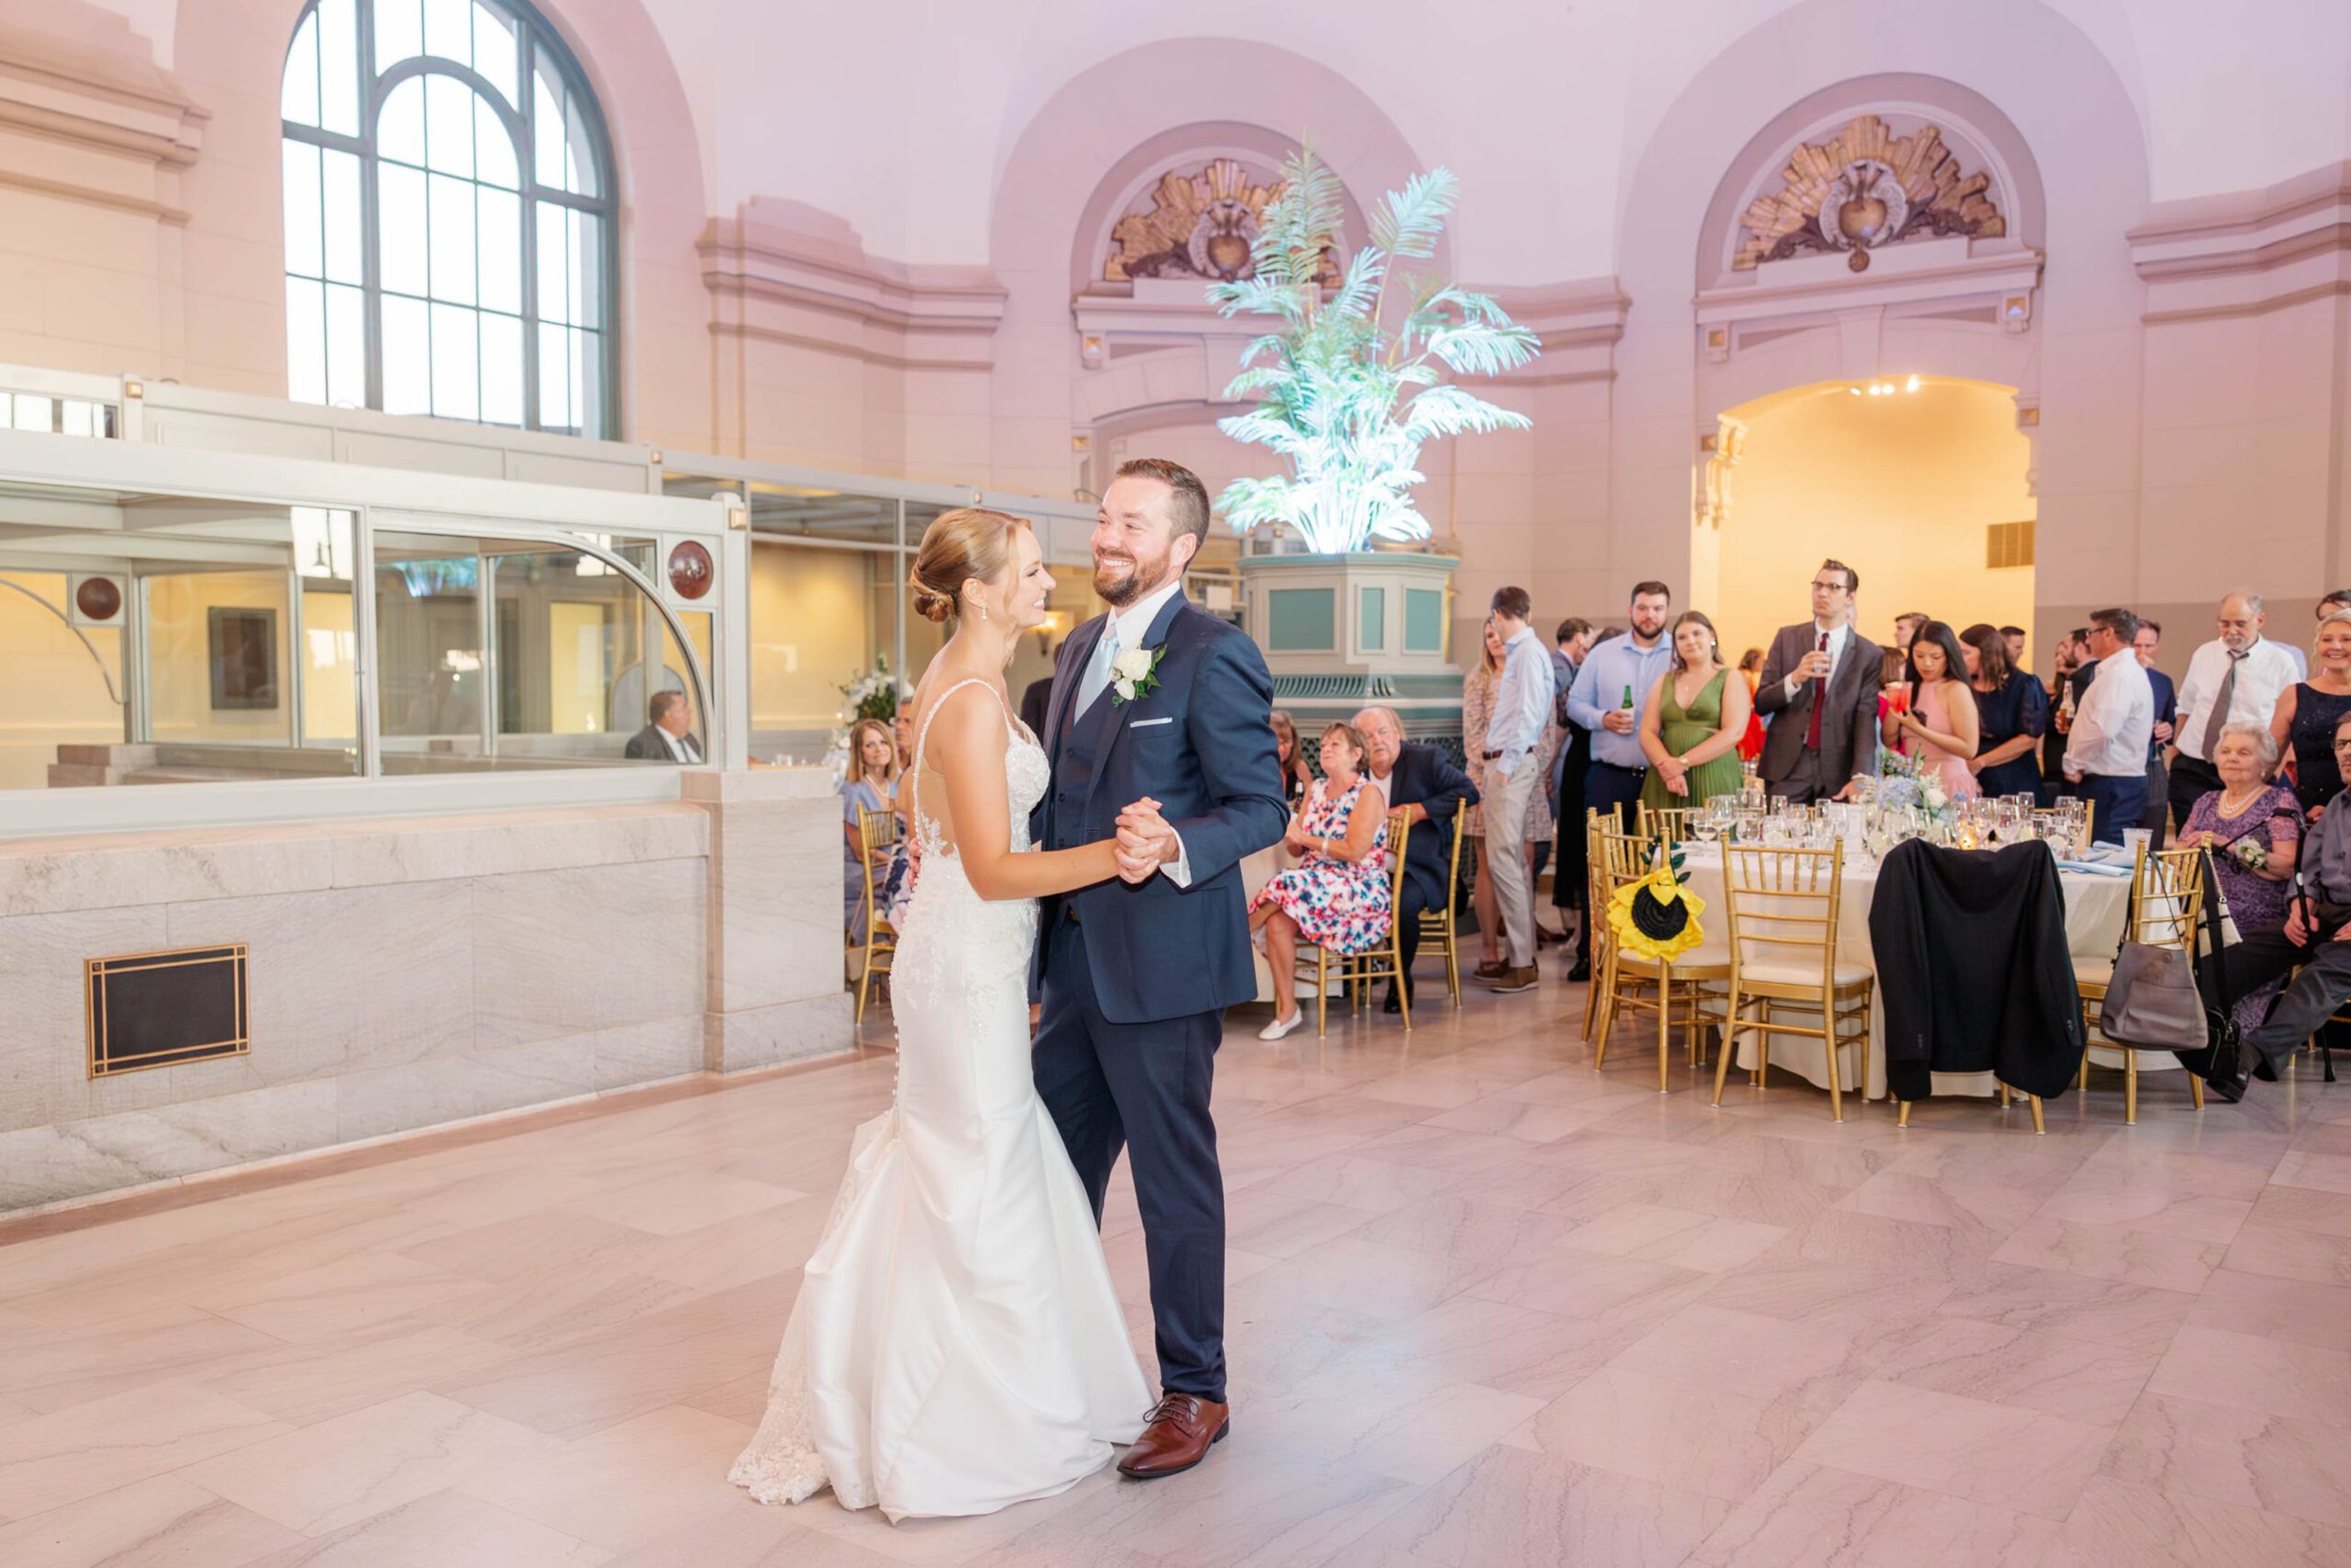
The Grand Ballroom at Joliet Union Station occupies a 1912 Beaux-Arts landmark designed by railroad architect Jarvis Hunt and built from smooth Bedford limestone with ornate interior marble finishes. Listed on the National Register of Historic Places, the building served for decades as the gateway hub for four of Joliet's major railroads before being transformed into a dedicated event venue. The main ballroom accommodates up to 200 guests for seated receptions or more than 300 for cocktail-style gatherings, its soaring arched windows, crystal chandeliers, and marble columns defining the atmosphere. An outdoor wrap-around veranda offers a secondary ceremony or cocktail-hour space with views of downtown Joliet. The in-house culinary team crafts fully customized menus — from passed appetizers to multi-course plated dinners and interactive stations — while a dedicated event coordination team supports planning from the first site visit through the event itself. The venue accommodates everything from micro weddings of 15 to 40 guests to large-scale grand receptions, as well as corporate events and milestone celebrations.
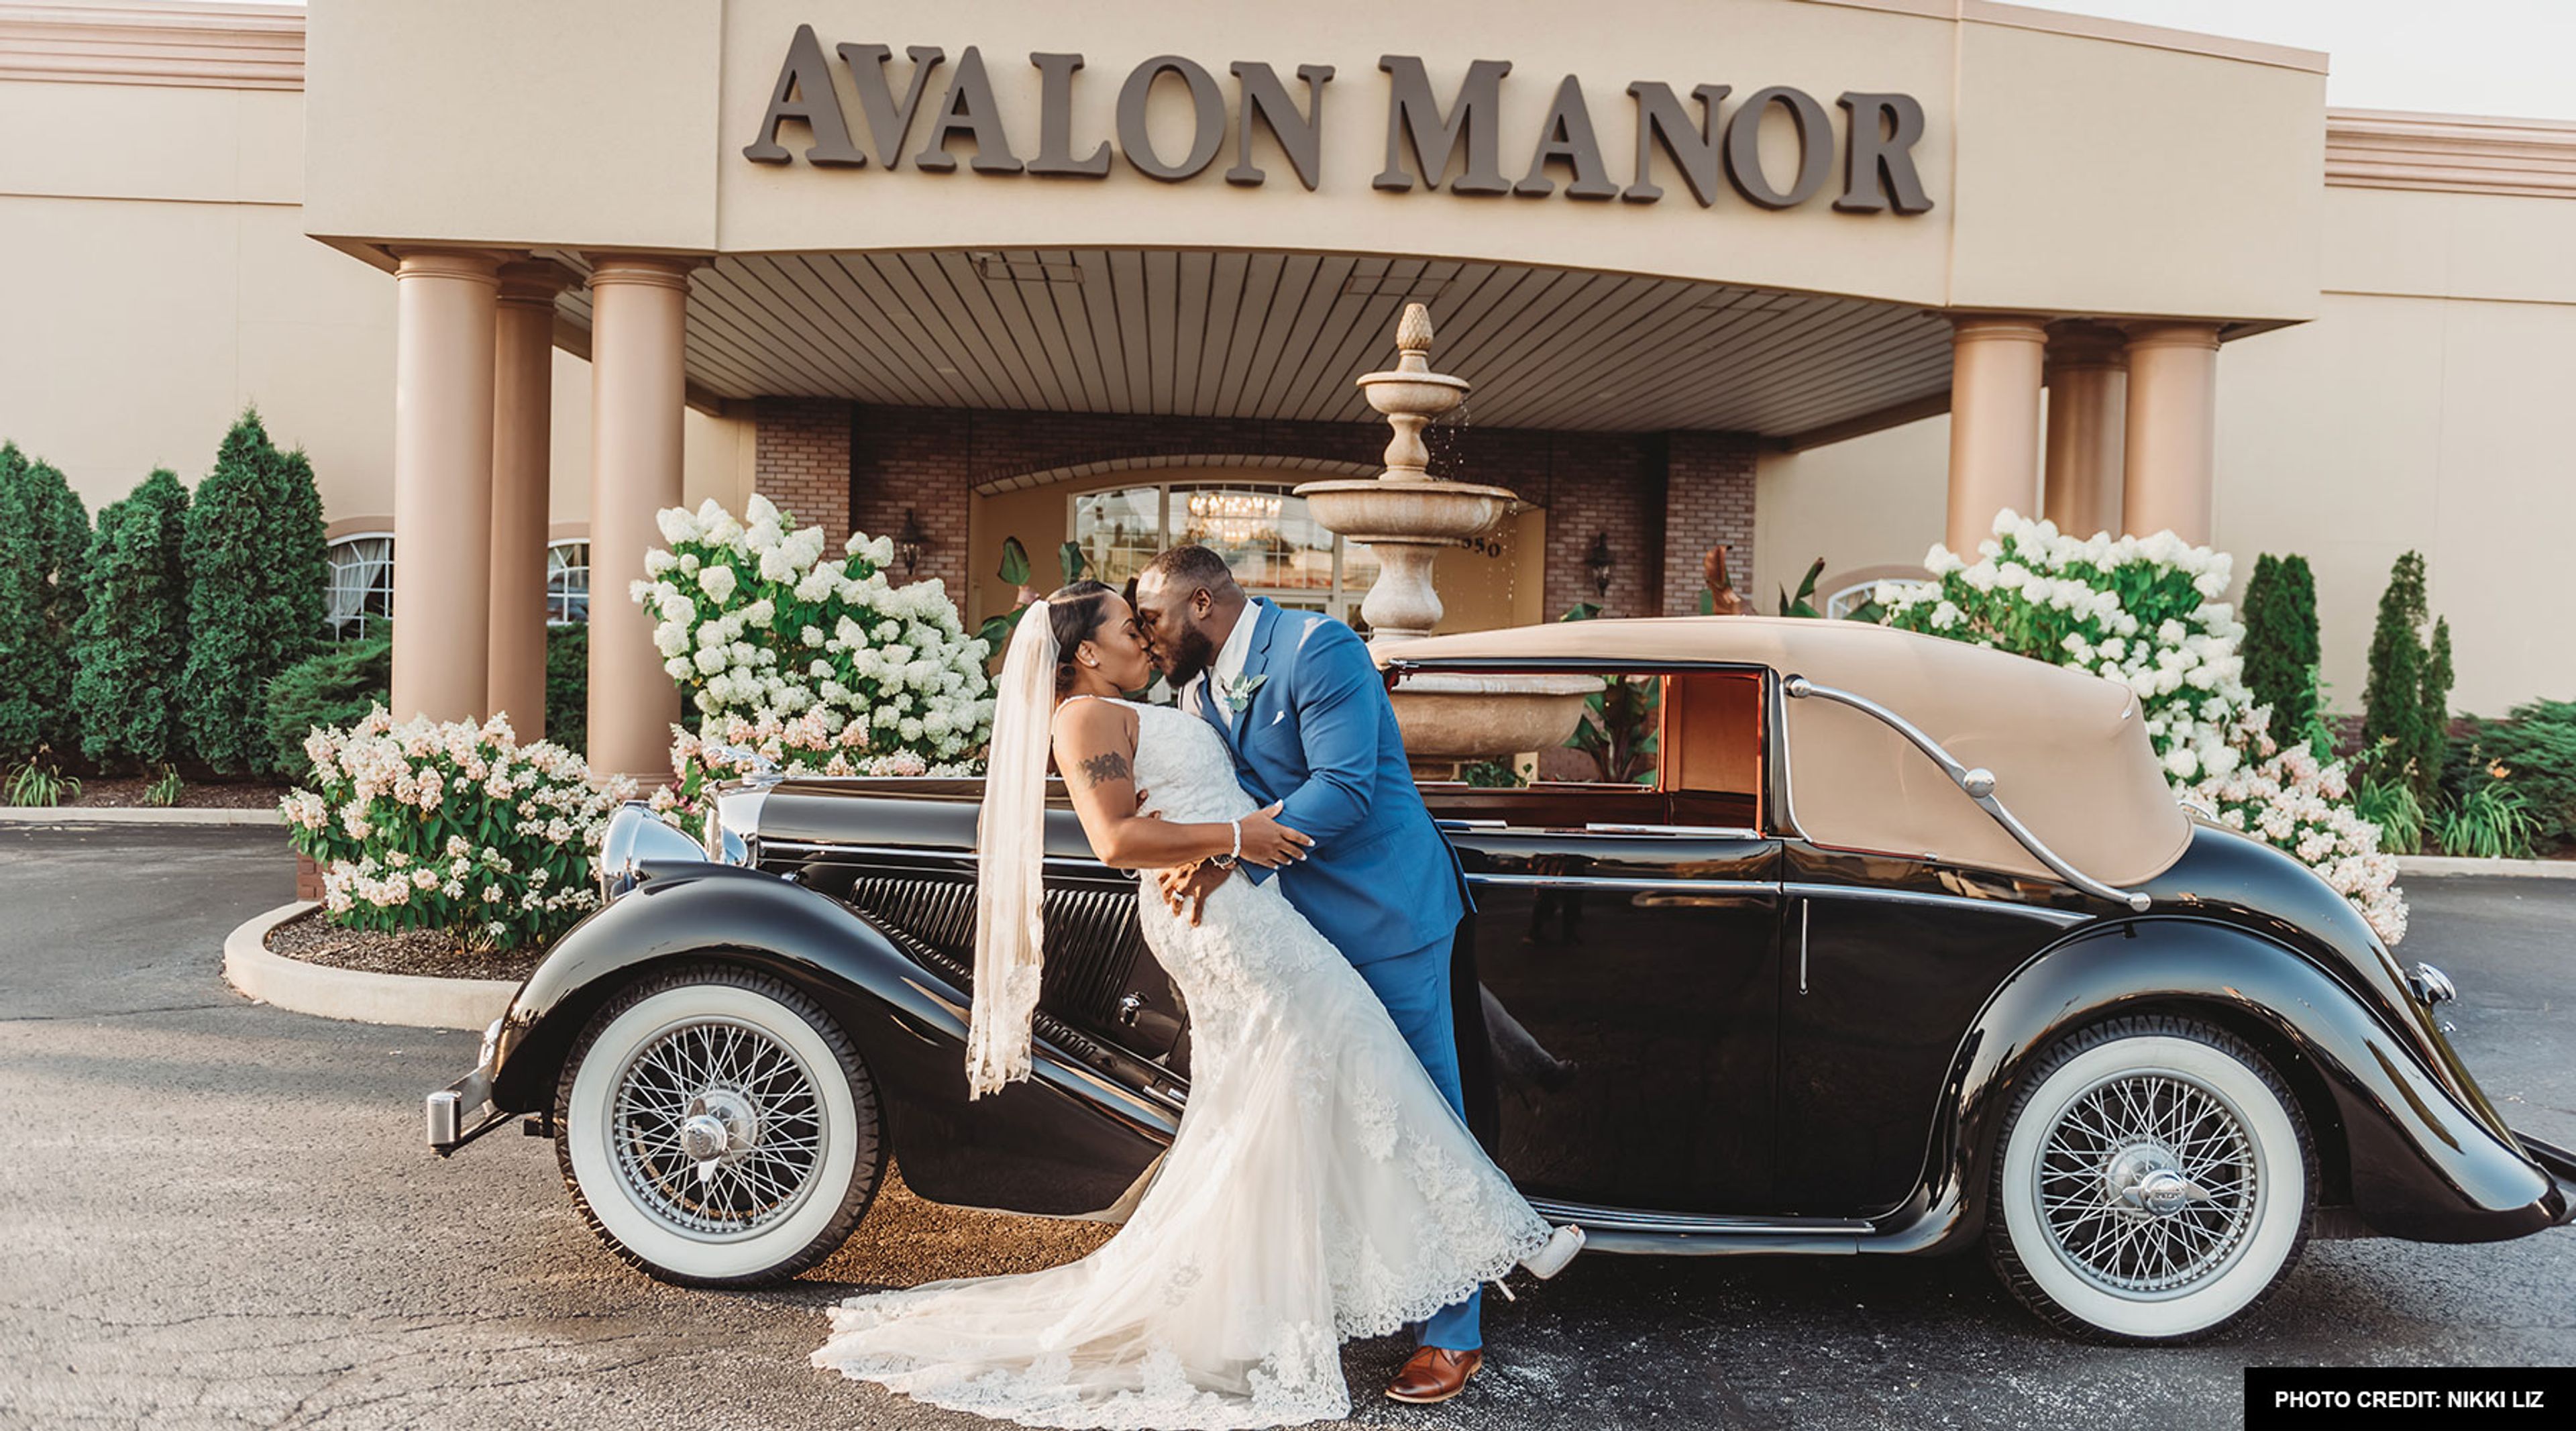
Avalon Manor
3550 E Lincoln Hwy, Merrillville, IN 46410, USA- Spaces for 100-1,200 Guests
- 4 Ballrooms
- 2 Outdoor Spaces
- 6 Total Spaces
Avalon Manor Banquet Center has served Northwest Indiana for more than 40 years, offering a 30,000-square-foot full-service facility in Merrillville. The property features five distinct event rooms with collapsible walls that can be opened to accommodate up to 900 guests, making it one of the largest banquet and meeting centers in the region. The Somerset Room seats up to 280 guests and is the facility's largest ballroom; the East Ballroom accommodates 250 and includes a second-floor bridal suite; and the Fountainview Room and Stratford Room each seat up to 100 guests for intimate gatherings or business events. Two outdoor gazebos set among ponds, fountains, and landscaped gardens provide ceremony space for up to 200 guests. An onsite kitchen and full bar service handle food and beverage in-house, and dedicated sales coordinators and lead servers support events from initial planning through the final hour.
Jacob Henry Mansion
20 S Eastern Ave, Joliet, IL 60433, USA- Spaces for 140-500 Guests
- 1 Ballroom
- 2 Landmarks
- 4 Total Spaces
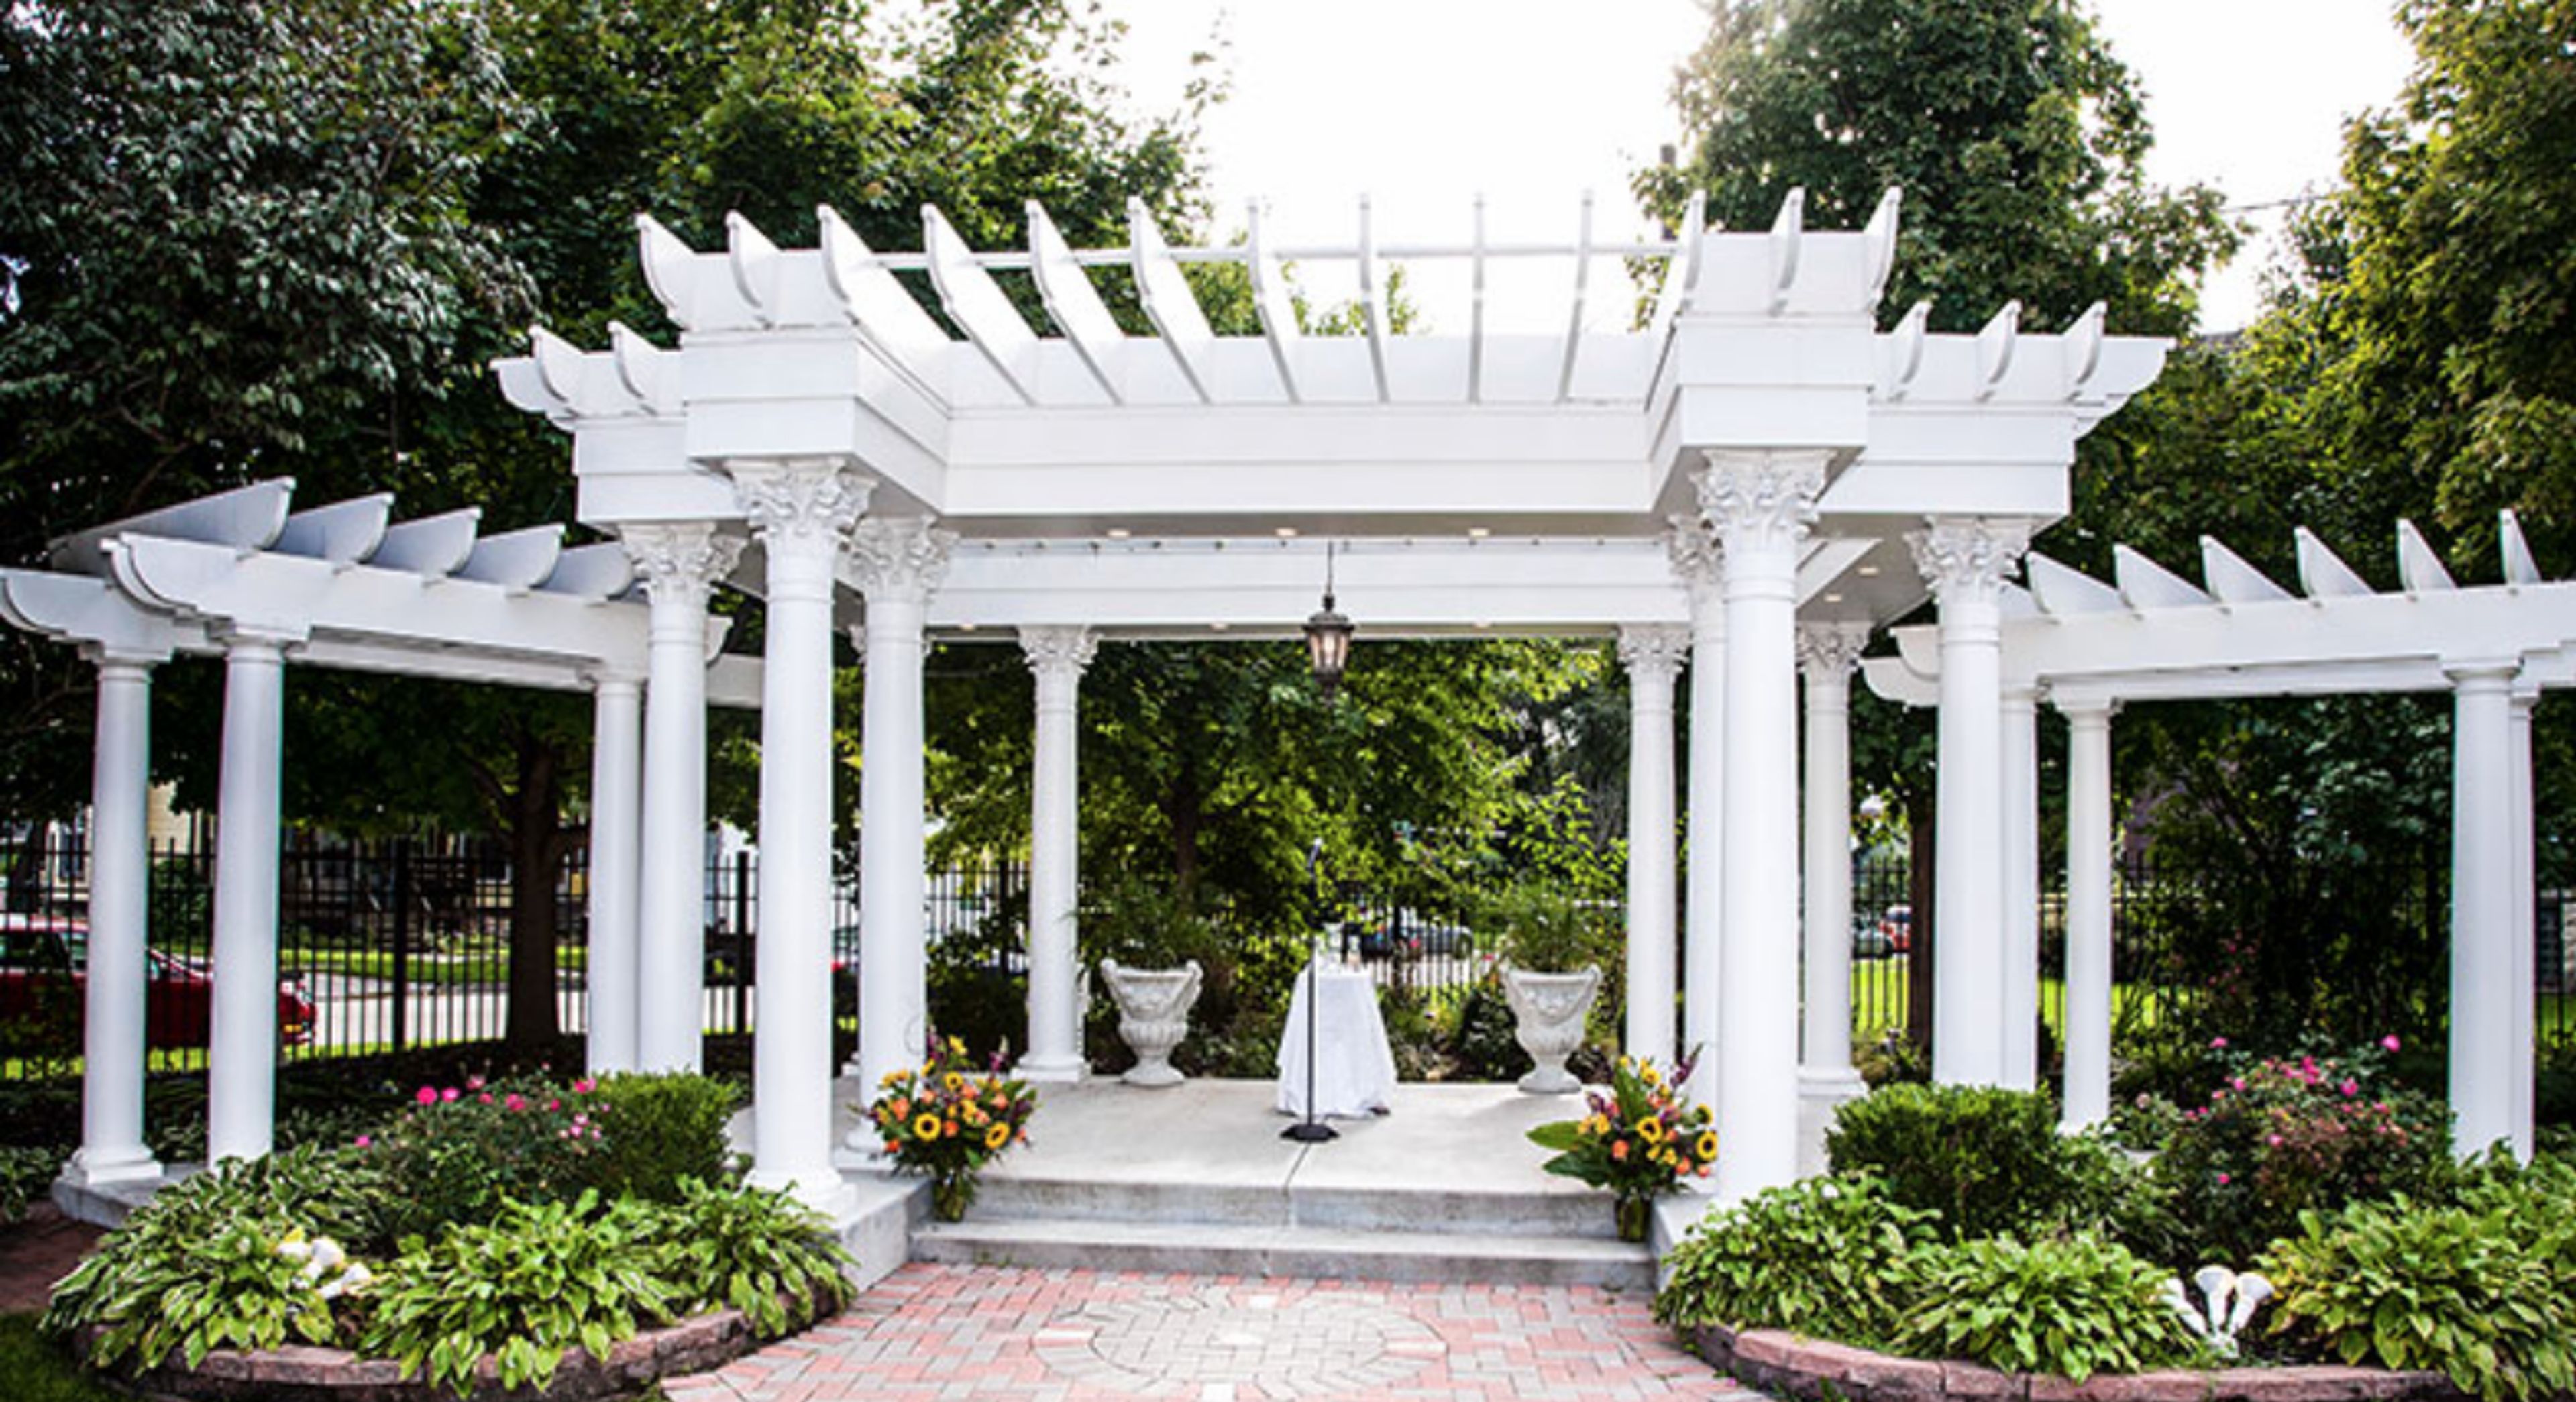
The Jacob Henry Mansion, located in Joliet, Illinois, is a wonderful venue to have a wedding or event due to its spectacular architecture. The Jacob Henry Mansion is one of the largest and highest acclaimed examples of Renaissance Revival architecture remaining in Illinois. The Jacob Henry Mansion is also an 1873 National Historic Landmark. With both indoor and outdoor event spaces, The Jacob Henry Mansion can accommodate many different sized parties. This mansion estate is a great venue for a wedding, ceremony, bridal shower, baby shower, rehearsal dinner, corporate function, and many more. With locations such as the Old Central Church, the Lawn & Gardens and the Victorian Ballroom, hosts have many options with indoor and outdoor spaces at The Jacob Henry Mansion. Hosts can work with staff at The Jacob Henry Mansion to make their dream event come to life.

Barbara Belding Lodge
6N921 IL-25, Wayne, IL 60184, USA- Spaces for 80-200 Guests
- 1 Event Space
Let us host your party or meeting! Birthdays, showers, business meetings, small gatherings, and other events can all be held here. On the main floor, there is space for 80 people, a fireplace, a catering kitchen, and a lovely view of the forest preserve. Two meeting rooms are located on the lower level. There are tables and seats available. Outside, you have unique access to a 27-acre preserve. The Barbara Belding Lodge is open to the public on the first Wednesday of every month from 3 to 7 p.m., or by appointment. All rental fees must be paid in full at least one month before the event. Your security deposit will be forfeited if you do not pay in full one month before to the event. All gatherings must end before 11 p.m., which means the venue must be cleaned, emptied, and abandoned. The facility should be in the same condition as when you originally came. Please keep this in mind when planning your event's start and end times. You might want to engage wait staff to help with clean-up in some circumstances. The Creek Bend Nature Center allows tents, although the Barbara Belding Lodge does not. If you want to use a tent, please let us know when you sign your contract. Any event that necessitates the use of a tent must be booked at Full-Facility Rental prices. All Full-Facility Rentals include tent setup by a vendor of your choice one day prior to your event. All tent vendors must provide a certificate of insurance at least one month prior to your event. A representative of the Kane County Forest Preserve District Facility Assistant will be on the site at all times during your event. He or she is there to secure the property and ensure that your event goes off without a hitch. He is not working as a wedding planner, waiter/waitress, bartender, decorator, or in any other position. He or she is there to ensure that the tenant cleans up after themselves and leaves the venue in the same condition as when they arrived.

Lords Park Pavilion
Lord's Park Pavilion, 100 Oakwood Blvd, Elgin, IL 60120, USA- Spaces for 250-300 Guests
- 1 Event Space
This stunning special event location, located in the gorgeous Lords Park, can accommodate up to 250 guests. The magnificent Pavilion has hardwood flooring, vaulted ceilings, picket doors, wide windows with scenic park views, a covered wrap-around veranda, and outside ceremony grounds with ponds, fountains, and a wooden bridge. Weddings, quinceaneras, bridal and baby showers, birthday/anniversary parties, and so much more are all possible at this site. The Pavilion, a two-story structure built in 1898, is one of the city's most important historical landmarks. It's at 100 Oakwood Boulevard in Lords Park, a 108-acre photographic site in the magnificent historic Lords Park. Groups of up to 250 individuals can use the space; fees vary depending on size and rental terms. The scene of your wedding will be situated against a gorgeous lake with a plethora of trees and flowers. You can exchange vows beside the lake, and move inside for a reception inside the pavilion. The two levels of the historical building are perfect for a night of dancing! The stained glass windows are stunning and create a romantic setting in and of themselves. A wrap-around porch runs the length of the pavilion. On site amenities include: - Dressing rooms for the bride and bridal party - Dressing rooms for the groom and groomsmen - Tables and chairs - Cleanup and setup of the venue - Kitchen (only for prep) - Public parking is available - Large area for dancing! To rent this facility, please call 847-531-7047. You can also send an email to banquets@cityoffelgin.org. We can’t wait to hear from you!

Tudor Oaks Farm
401 W Cuba Rd, Barrington, IL 60010, USA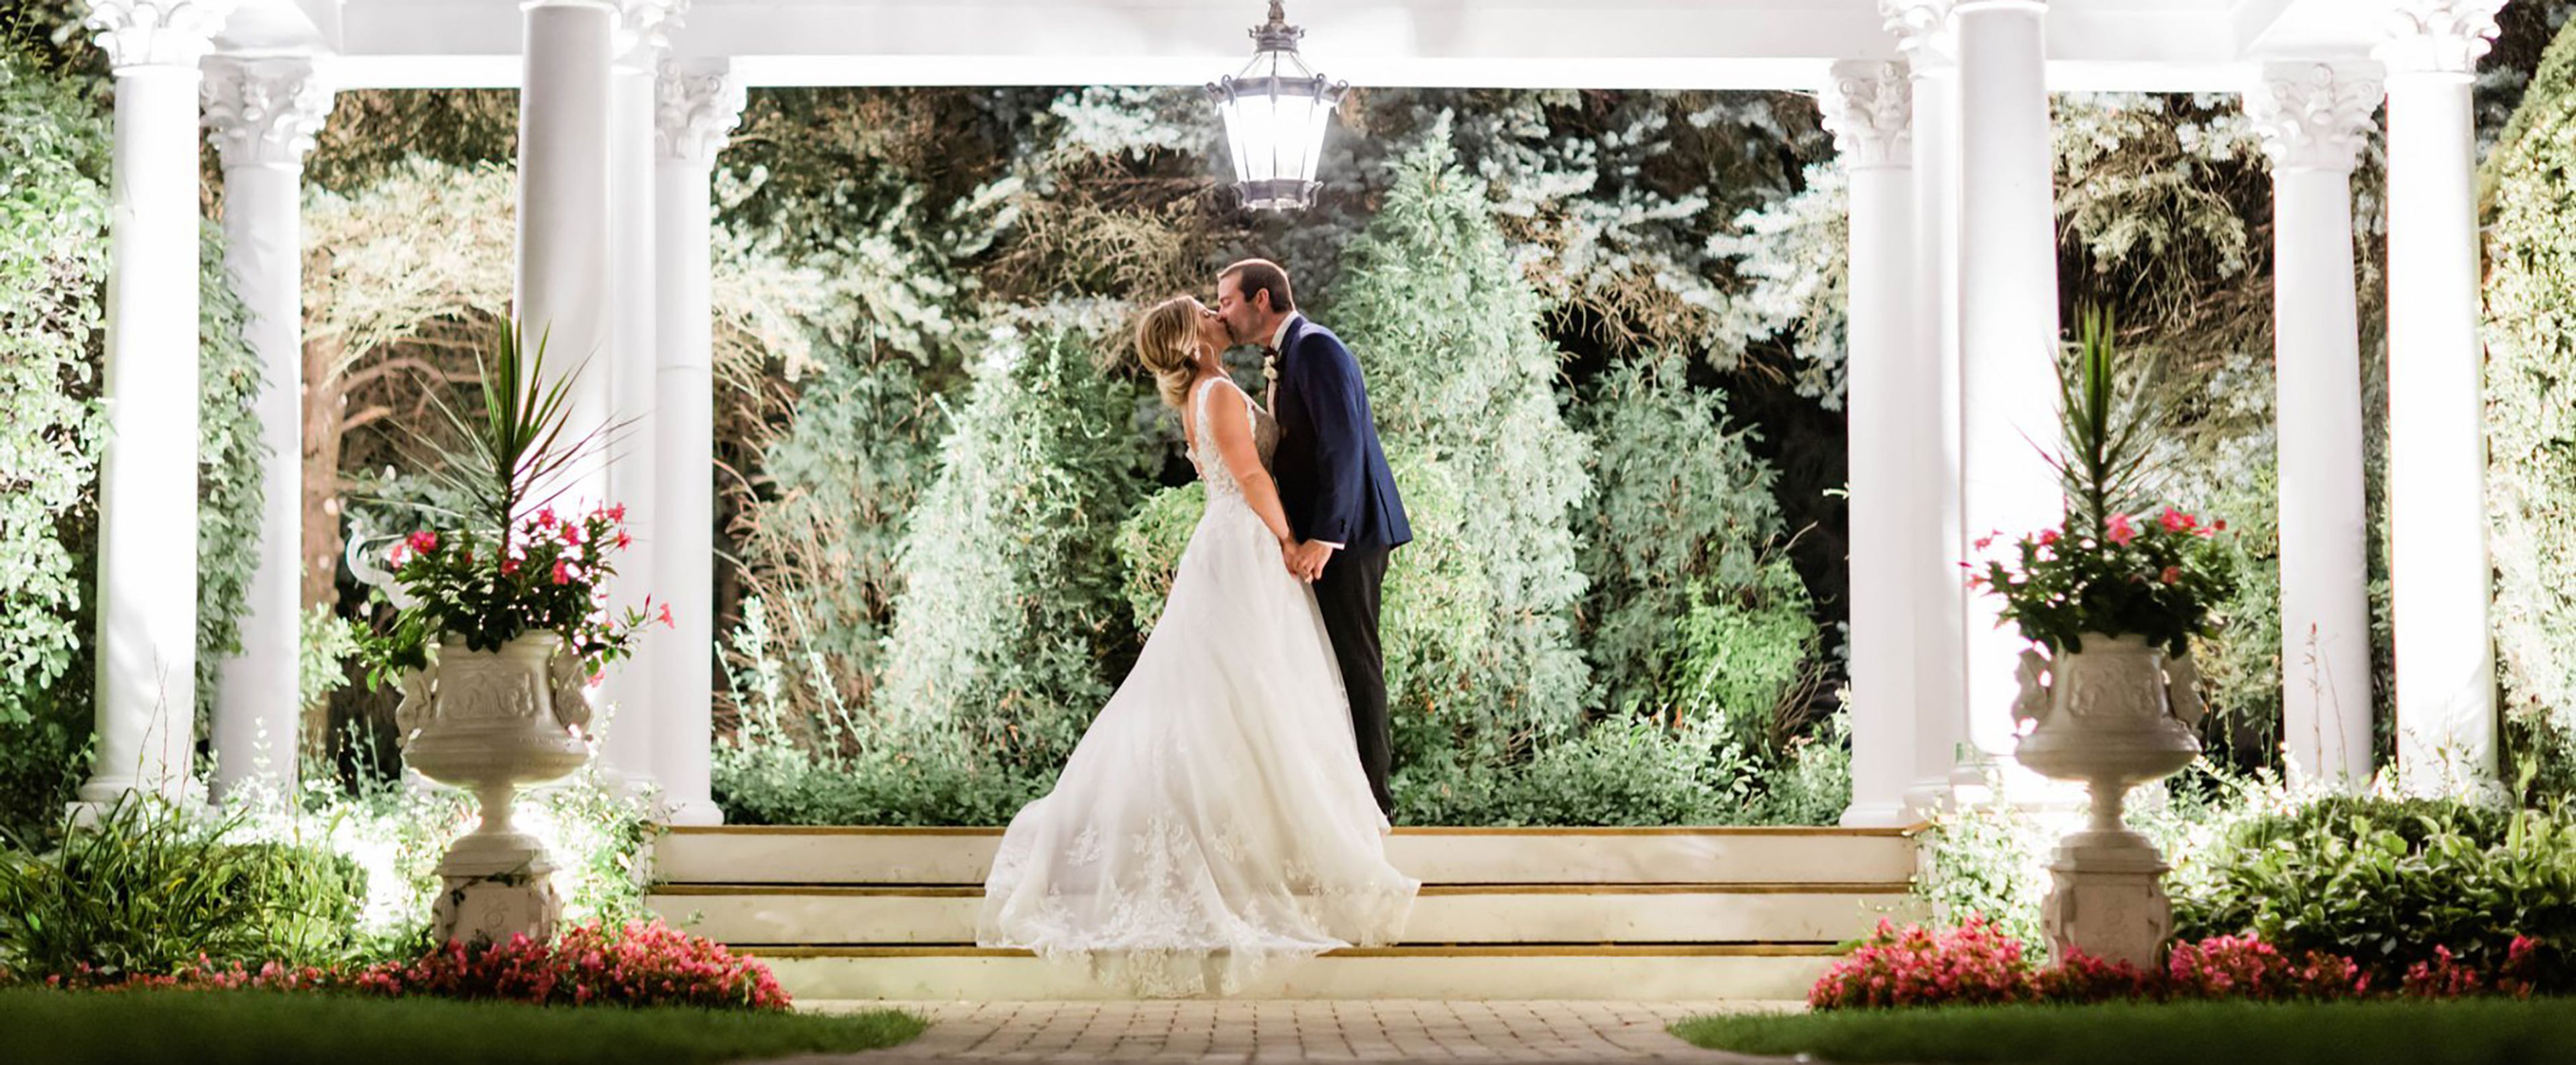
Haley Mansion
Joliet, IL, USA- Spaces for 350 Guests
- 1 Ballroom
- 1 Historic Space
- 1 Mansion
The Haley Mansion is a castle-like historic event venue set on the bluff overlooking downtown Joliet, Illinois. Construction began in 1891 and was completed in 1893, commissioned by Patrick C. Haley — Mayor of Joliet, attorney, and civic leader — and designed by nationally recognized architect Frank Shaver Allen, who made spectacular use of locally quarried limestone. Gaelic insignias cut into the front porch honor the Haley family's Irish heritage. The three-story, 8,600-square-foot structure features a distinctive tower, original stained-glass windows, intricate hand-carved friezes, and quality wood finishes throughout. Today the property is listed on the National Register of Historic Places and operates as a private event facility with 20,000 square feet of event space. The Grand Ballroom seats up to 350 guests and is appointed with crystal chandeliers, starry-sky accent lighting, billowing silk ceiling fabric, and a high-gloss tile floor suited for dancing. An adjacent conservatory with a light-flooded skylight and 12-foot French windows overlooks the manicured gardens, offering an intimate indoor ceremony setting. The grounds feature a white pergola nestled between two waterfalls and lily ponds, thousands of annuals and perennials, and towering pines — an outdoor ceremony setting that works in all seasons. The Haley Mansion provides in-house catering, a full bar program, and event planning support, making it an all-inclusive option for weddings, banquets, and corporate events throughout the Chicagoland area.