Top Fort Wayne Wedding Venues
20 results near Fort Wayne, IN
Find a Venue
Choosing your wedding venue will be one of the most important steps in the planning process. So much goes into finding the perfect venue in Fort Wayne. You’ll want to consider everything from the aesthetics of the space to any in-house amenities and services. Luckily, PartySlate makes it easy with our Find Venues page. Use the filters to narrow your search — taking into account everything from your guest count to specific catering preferences. Once you’ve set your filters, scroll down to search our curated list. Look for the “featured” tag for PartySlate’s top recommendations. With PartySlate, finding your ideal Fort Wayne venue has never been easier.
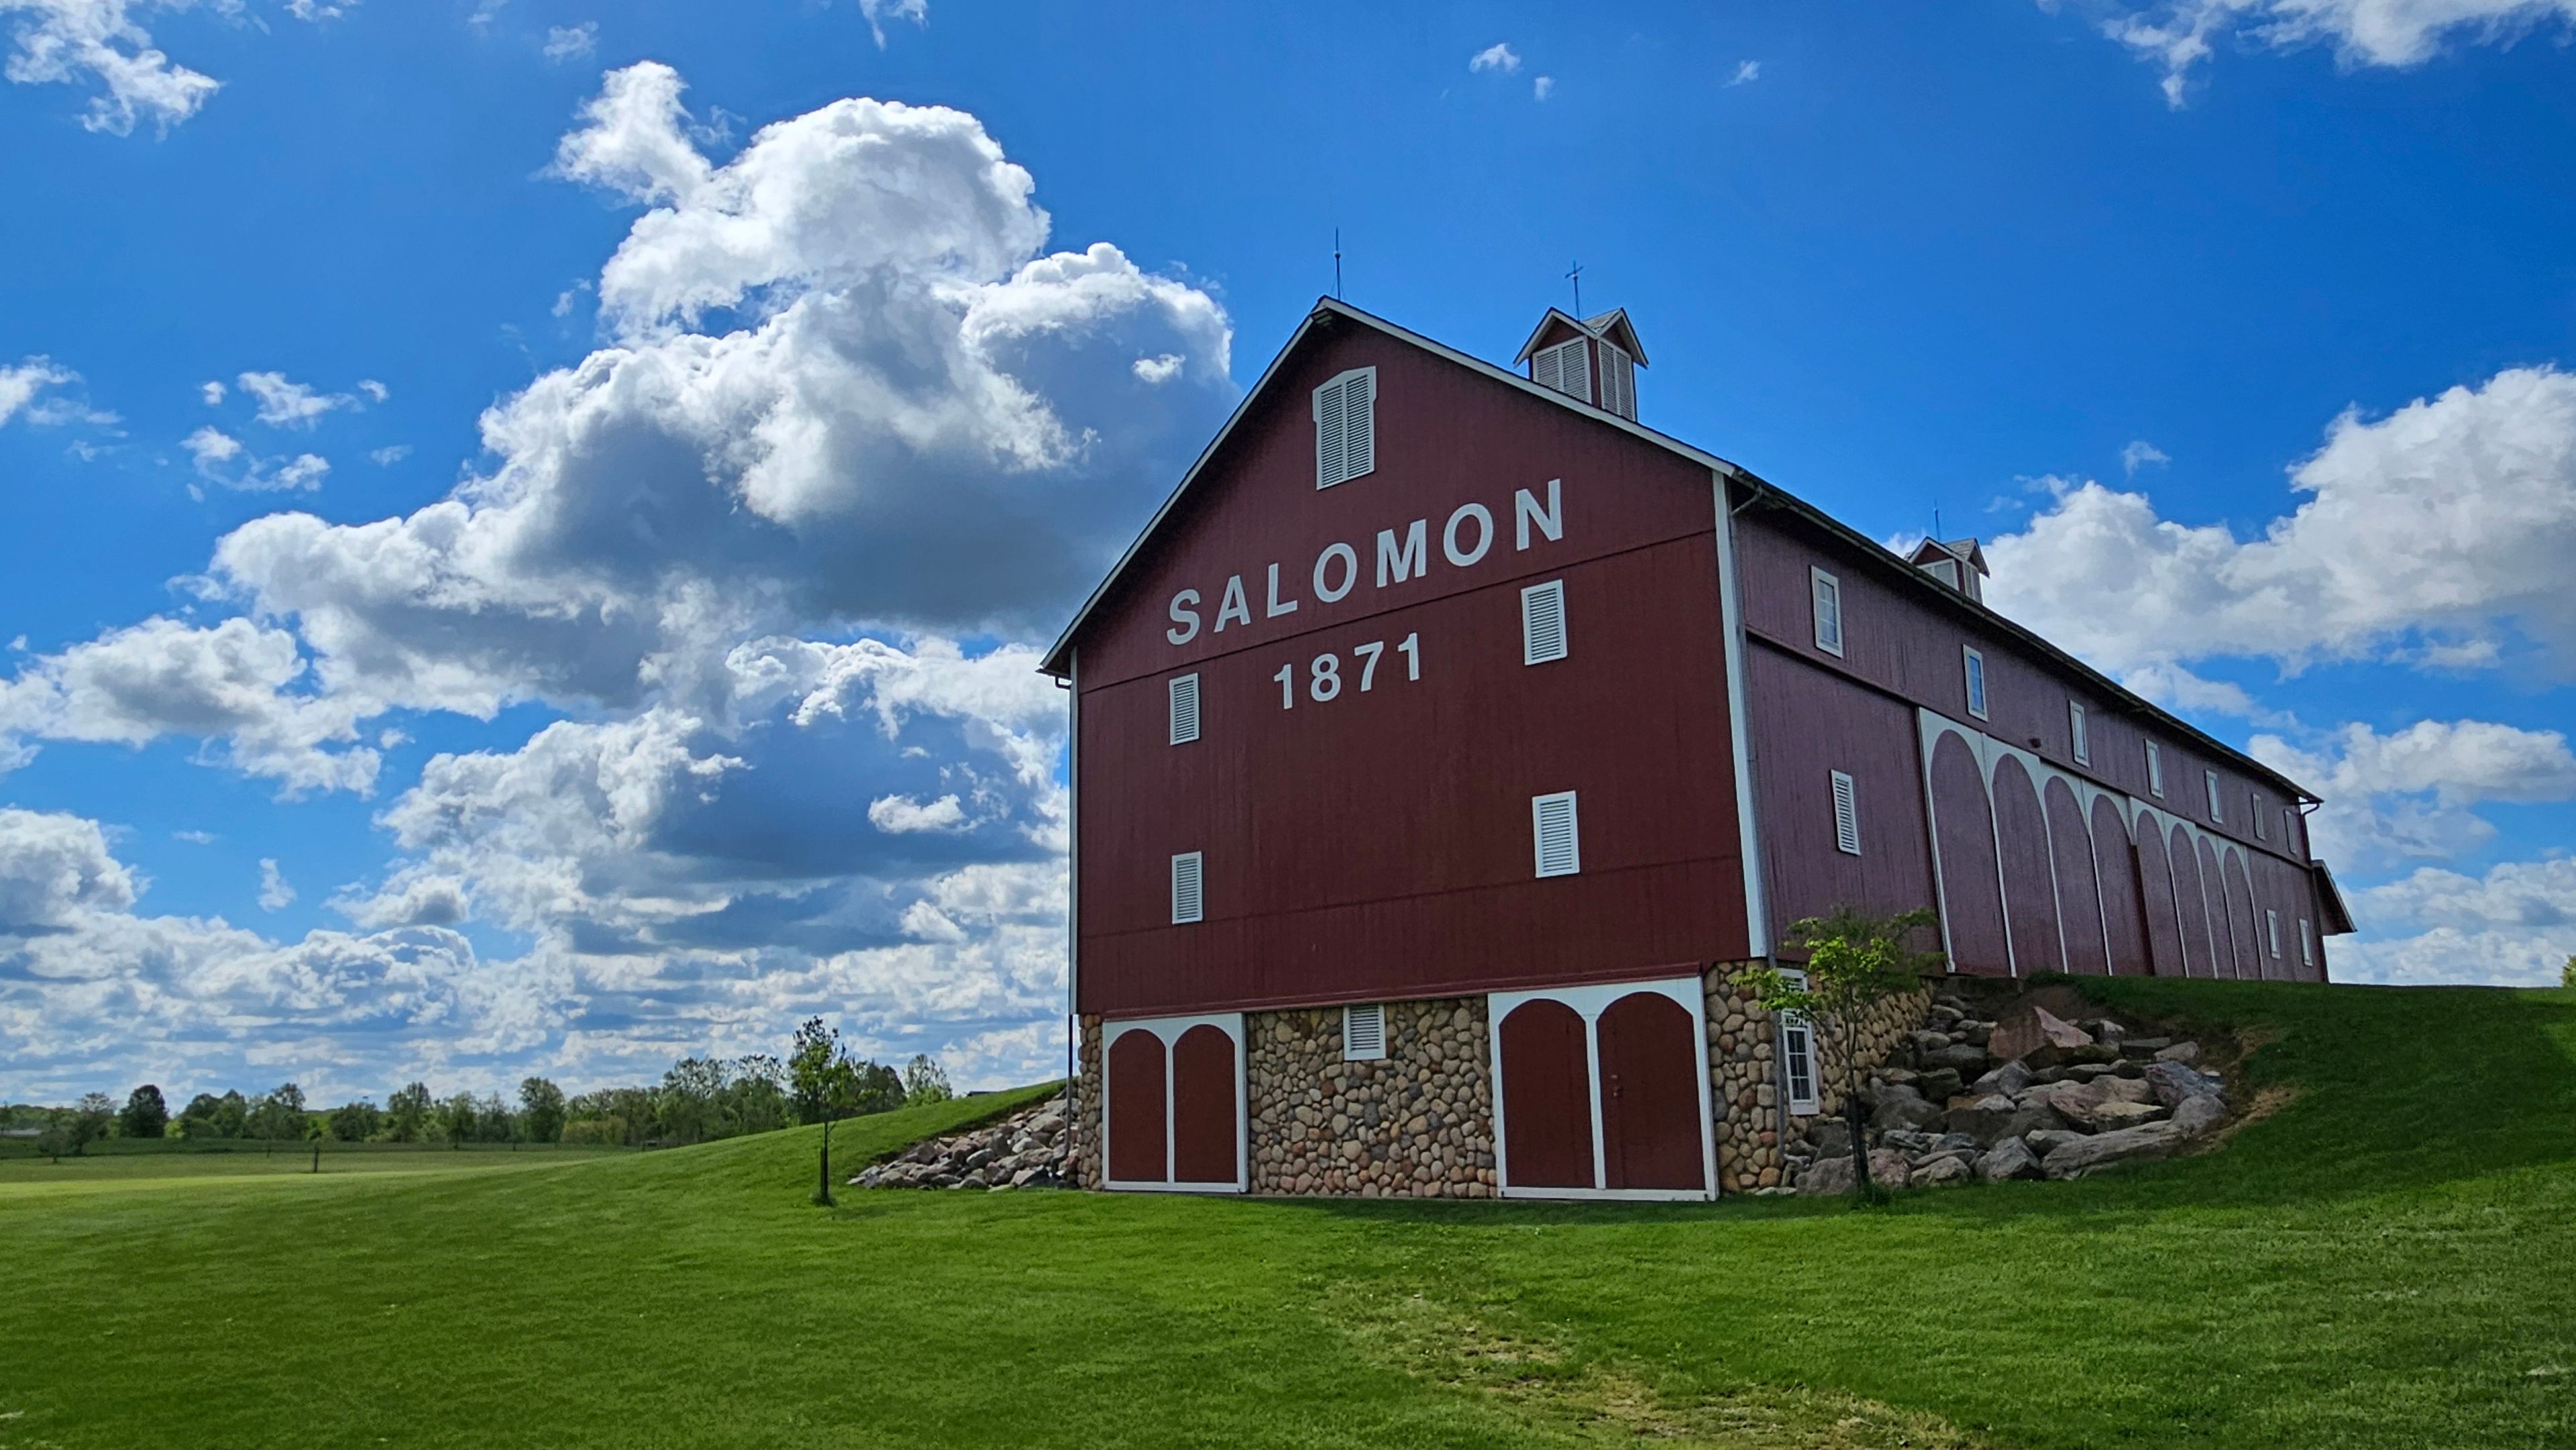
Salomon Farm Park
817 W Dupont Rd, Fort Wayne, IN 46825, USA- 3 Wedding Albums
- Spaces for 25-170 Guests
- 3 Outdoor Spaces
- 2 Barns
- 5 Total Spaces
Salomon Farm Park was launched as a public city park in 1996 through the generous donation of land by Chris and Maxine Salomon and their daughter, Lynne. The three discussed and conceived - perhaps twenty years earlier - the potential of their beautiful landmark farm becoming a historic working farm and city park for others to experience. With the assistance and grateful acceptance of the Fort Wayne Board of Park Commissioners and the Parks and Recreation Department, the Salomon family wishes came true. Salomon Farm Park is a true historic gem and a perfect location for your special event. With 170-acres for your guests to experience while here, including up to 50 farm animals, gardens, trails, wetlands, and greenspaces, they will be in awe of your event location! We have two large rental facilities - the Historic Old Barn (capacity 170) and the Wolf Family Center (capacity 150) as well as three smaller rental spaces - the North Garden for ceremonies, rehearsal dinners, proposals, etc. (capacity 150), the Historic Salomon Family Homestead (capacity 25), and a primitive open space by our Covered Bridge (capacity 50) all available for rent! We also offer other rental add-ons such as additional rental time, a wagon ride, goat interaction, arches, rustic farm tables and chairs, and the hanging of beautiful fabric from the architectural beams in the Wolf Family Center rental space. Include Salomon Farm Park in your memories today! Your guests will talk about your event for years and years!
Est. $2/guest$100 minPricing Details AvailableAvg response time 12-24 hrs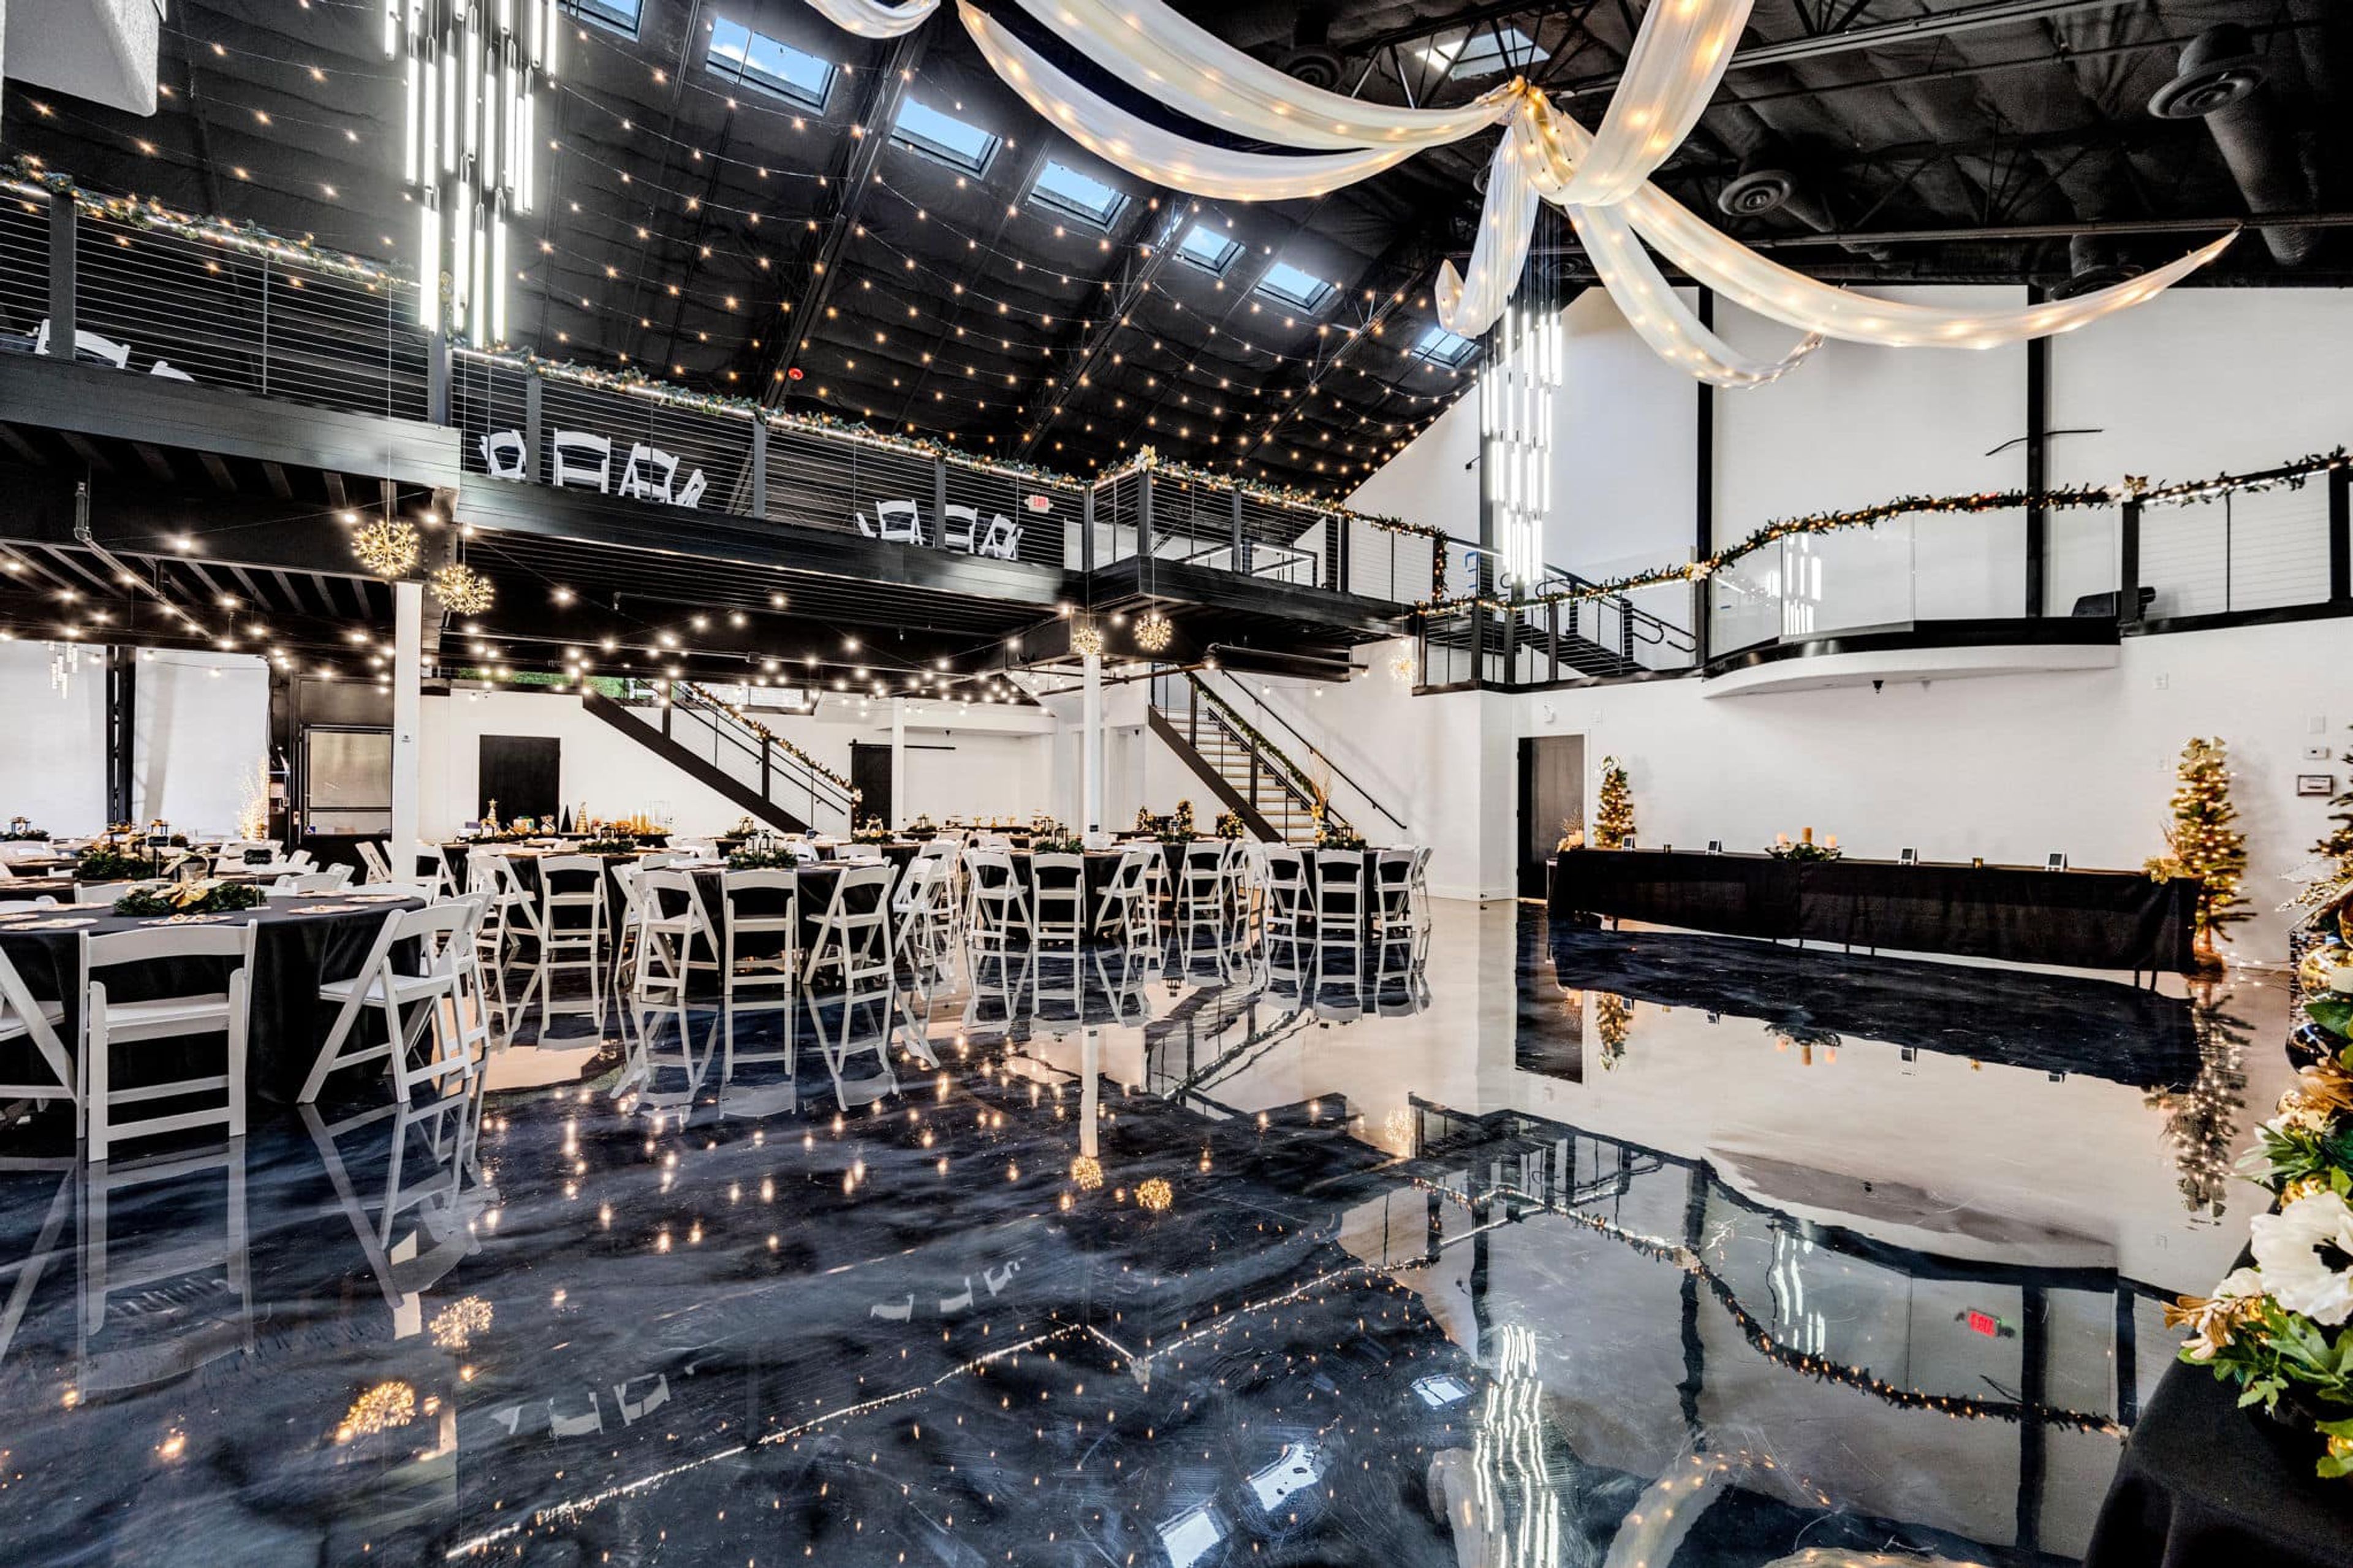
Loft 102
1002 N Coliseum Blvd, Fort Wayne, IN 46805, USA- 1 Wedding Album
- Spaces for 250 Guests
Fort Wayne’s newest and most versatile wedding and event venue, Loft 102 is designed to bring your dream celebration to life. With functional design and stunning presentation, it’s the ideal setting for wedding ceremonies, receptions, private parties, and corporate events. Whether you’re envisioning a small gathering or a large celebration, our venue will transform your vision into reality.
Avg response time 1-2 hrs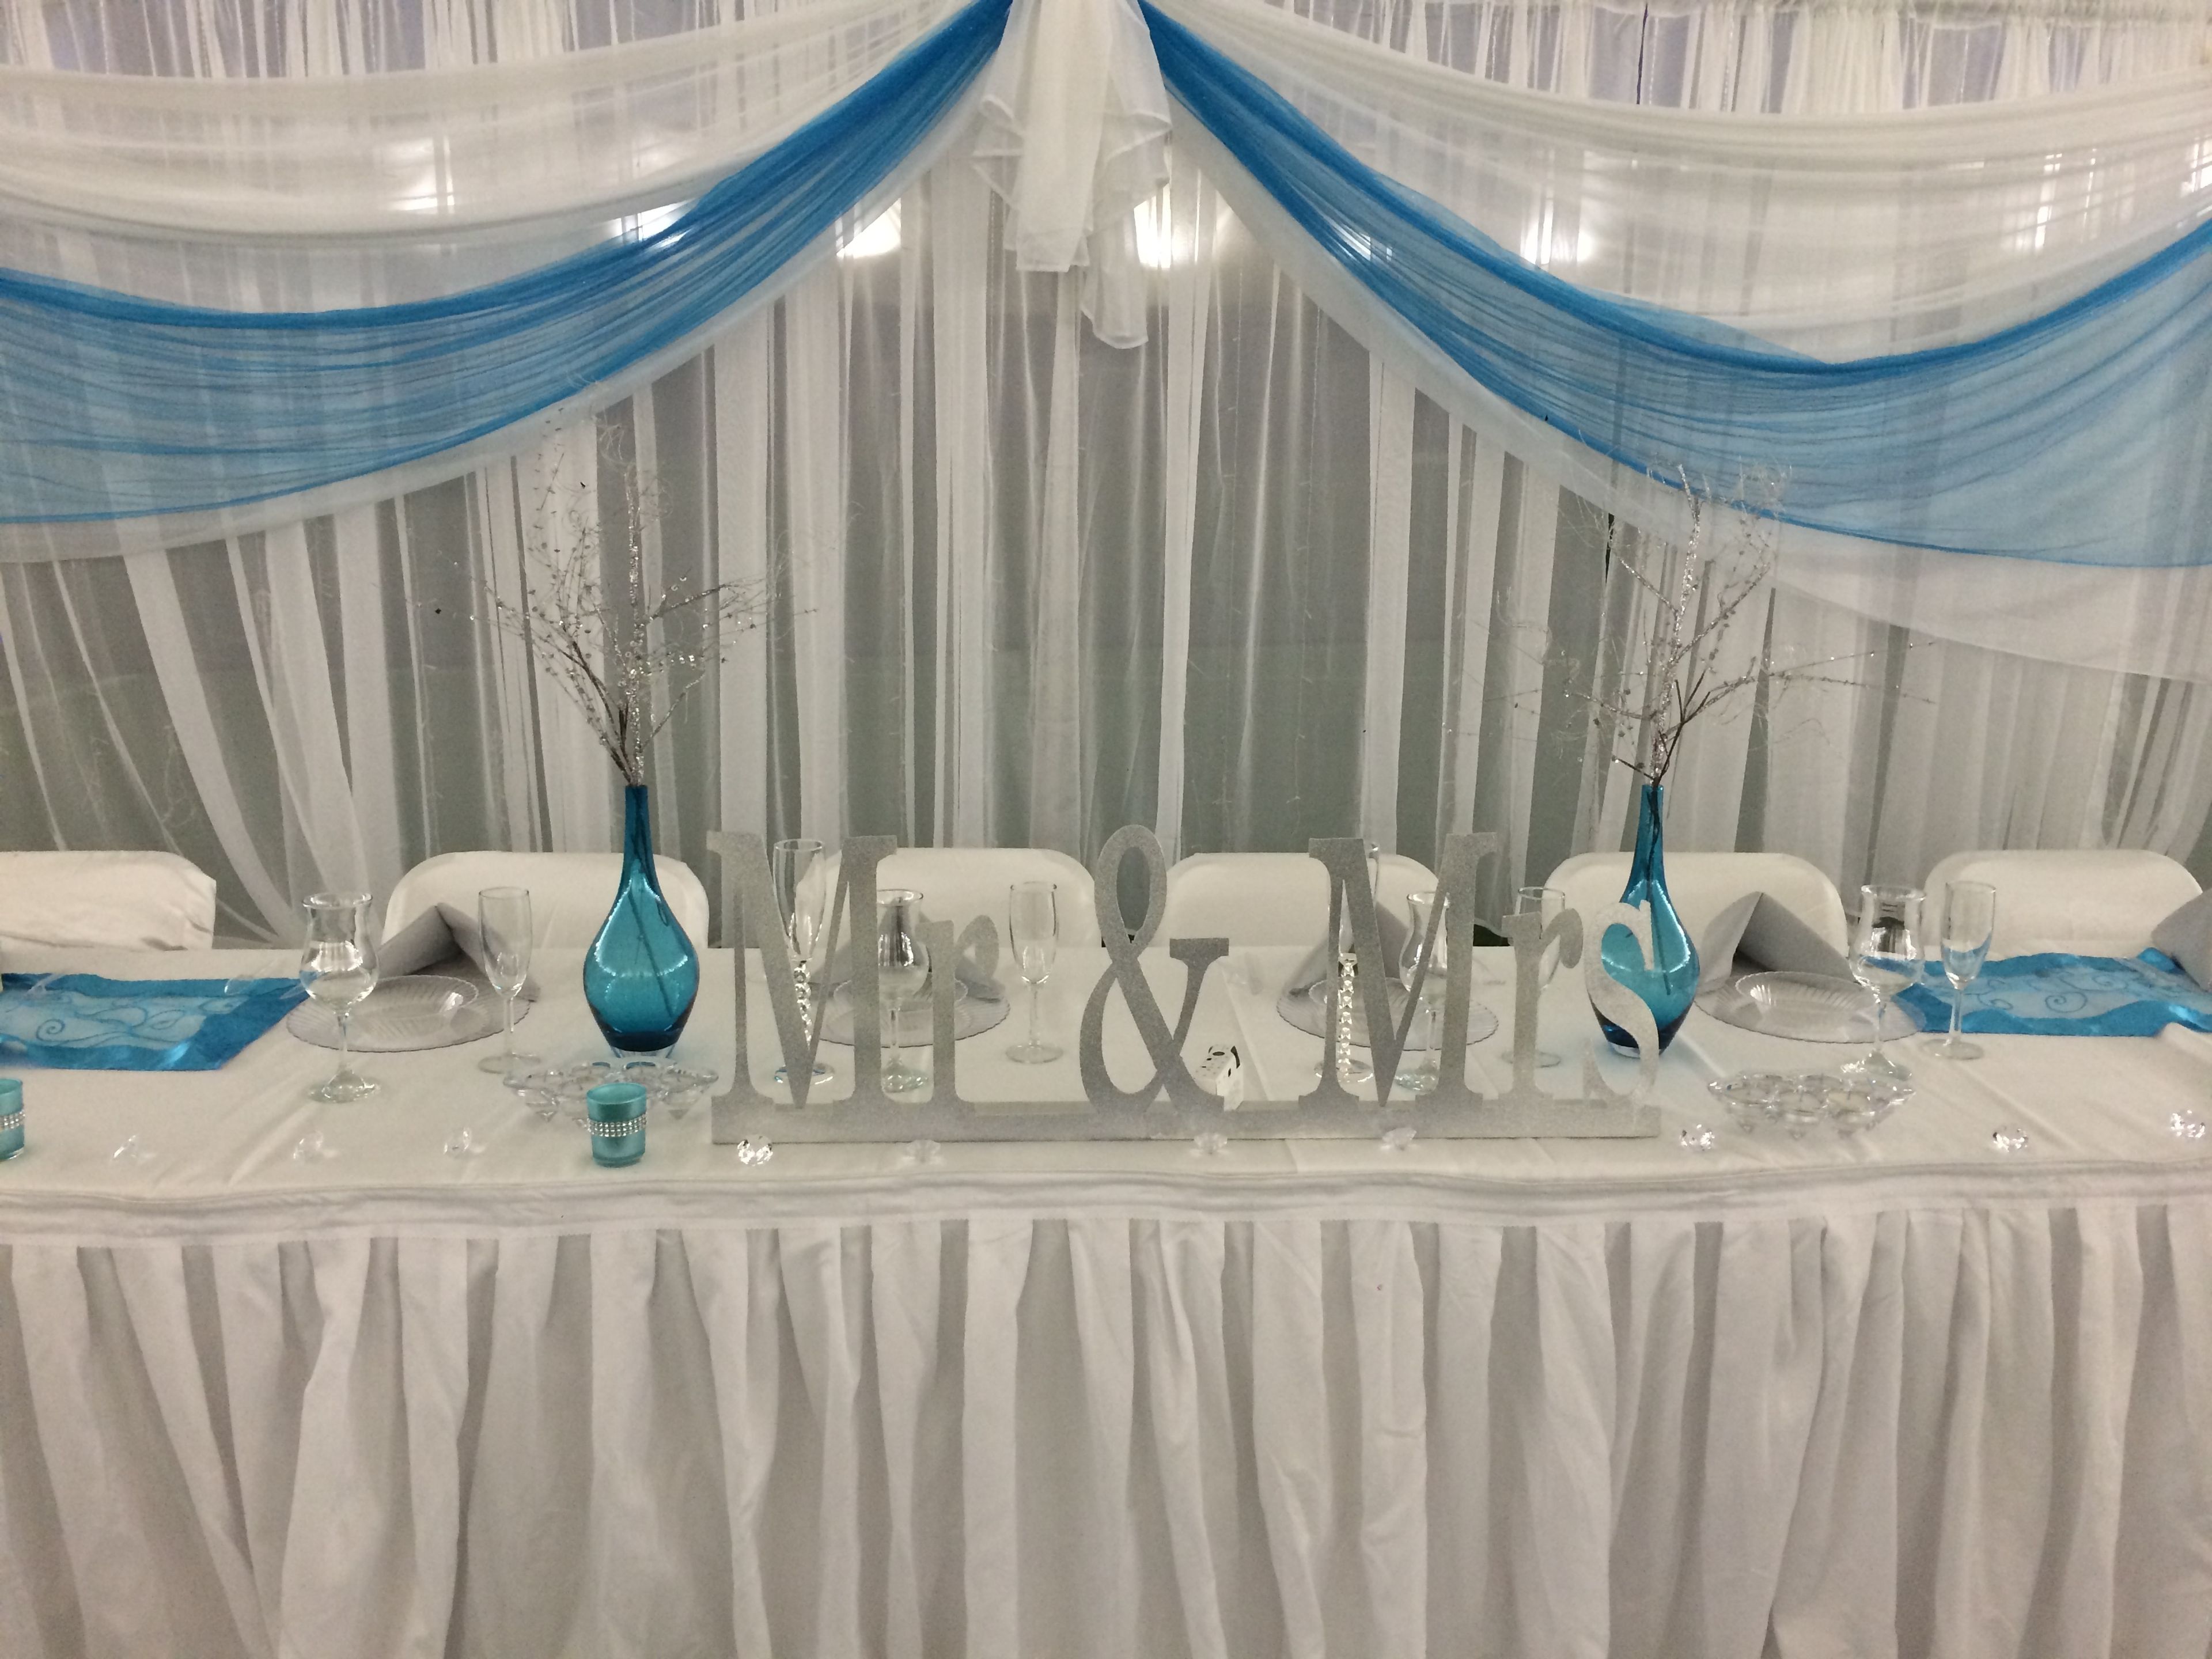
The Plex
5702 Engle Rd, Fort Wayne, IN 46804, USA- Spaces for 20-800 Guests
- 3 Event Spaces
The Plex Events is a large-scale event venue in Fort Wayne, Indiana, offering 10,000 square feet of dedicated banquet space within a 60,000-square-foot sports and entertainment complex. With 65-foot ceilings and a flexible layout, the facility accommodates weddings, corporate gatherings, social celebrations, and community events of nearly any size — from intimate receptions to large-scale productions. The venue hosts wedding receptions for 200 to 250 seated guests through its standard packages, with additional seating available for up to 1,500 guests. Wedding packages include table linens, basic centerpieces, lighting and décor, champagne and wine glasses for the wedding party, and setup and teardown service. Outside catering is permitted with advance arrangement. The Plex Events also maintains relationships with 13 nearby hotels that offer special pricing for guests attending events at the facility. Beyond weddings, The Plex Events offers customizable packages for corporate functions, vendor expos, company picnics, and private celebrations, each tailored to the occasion.
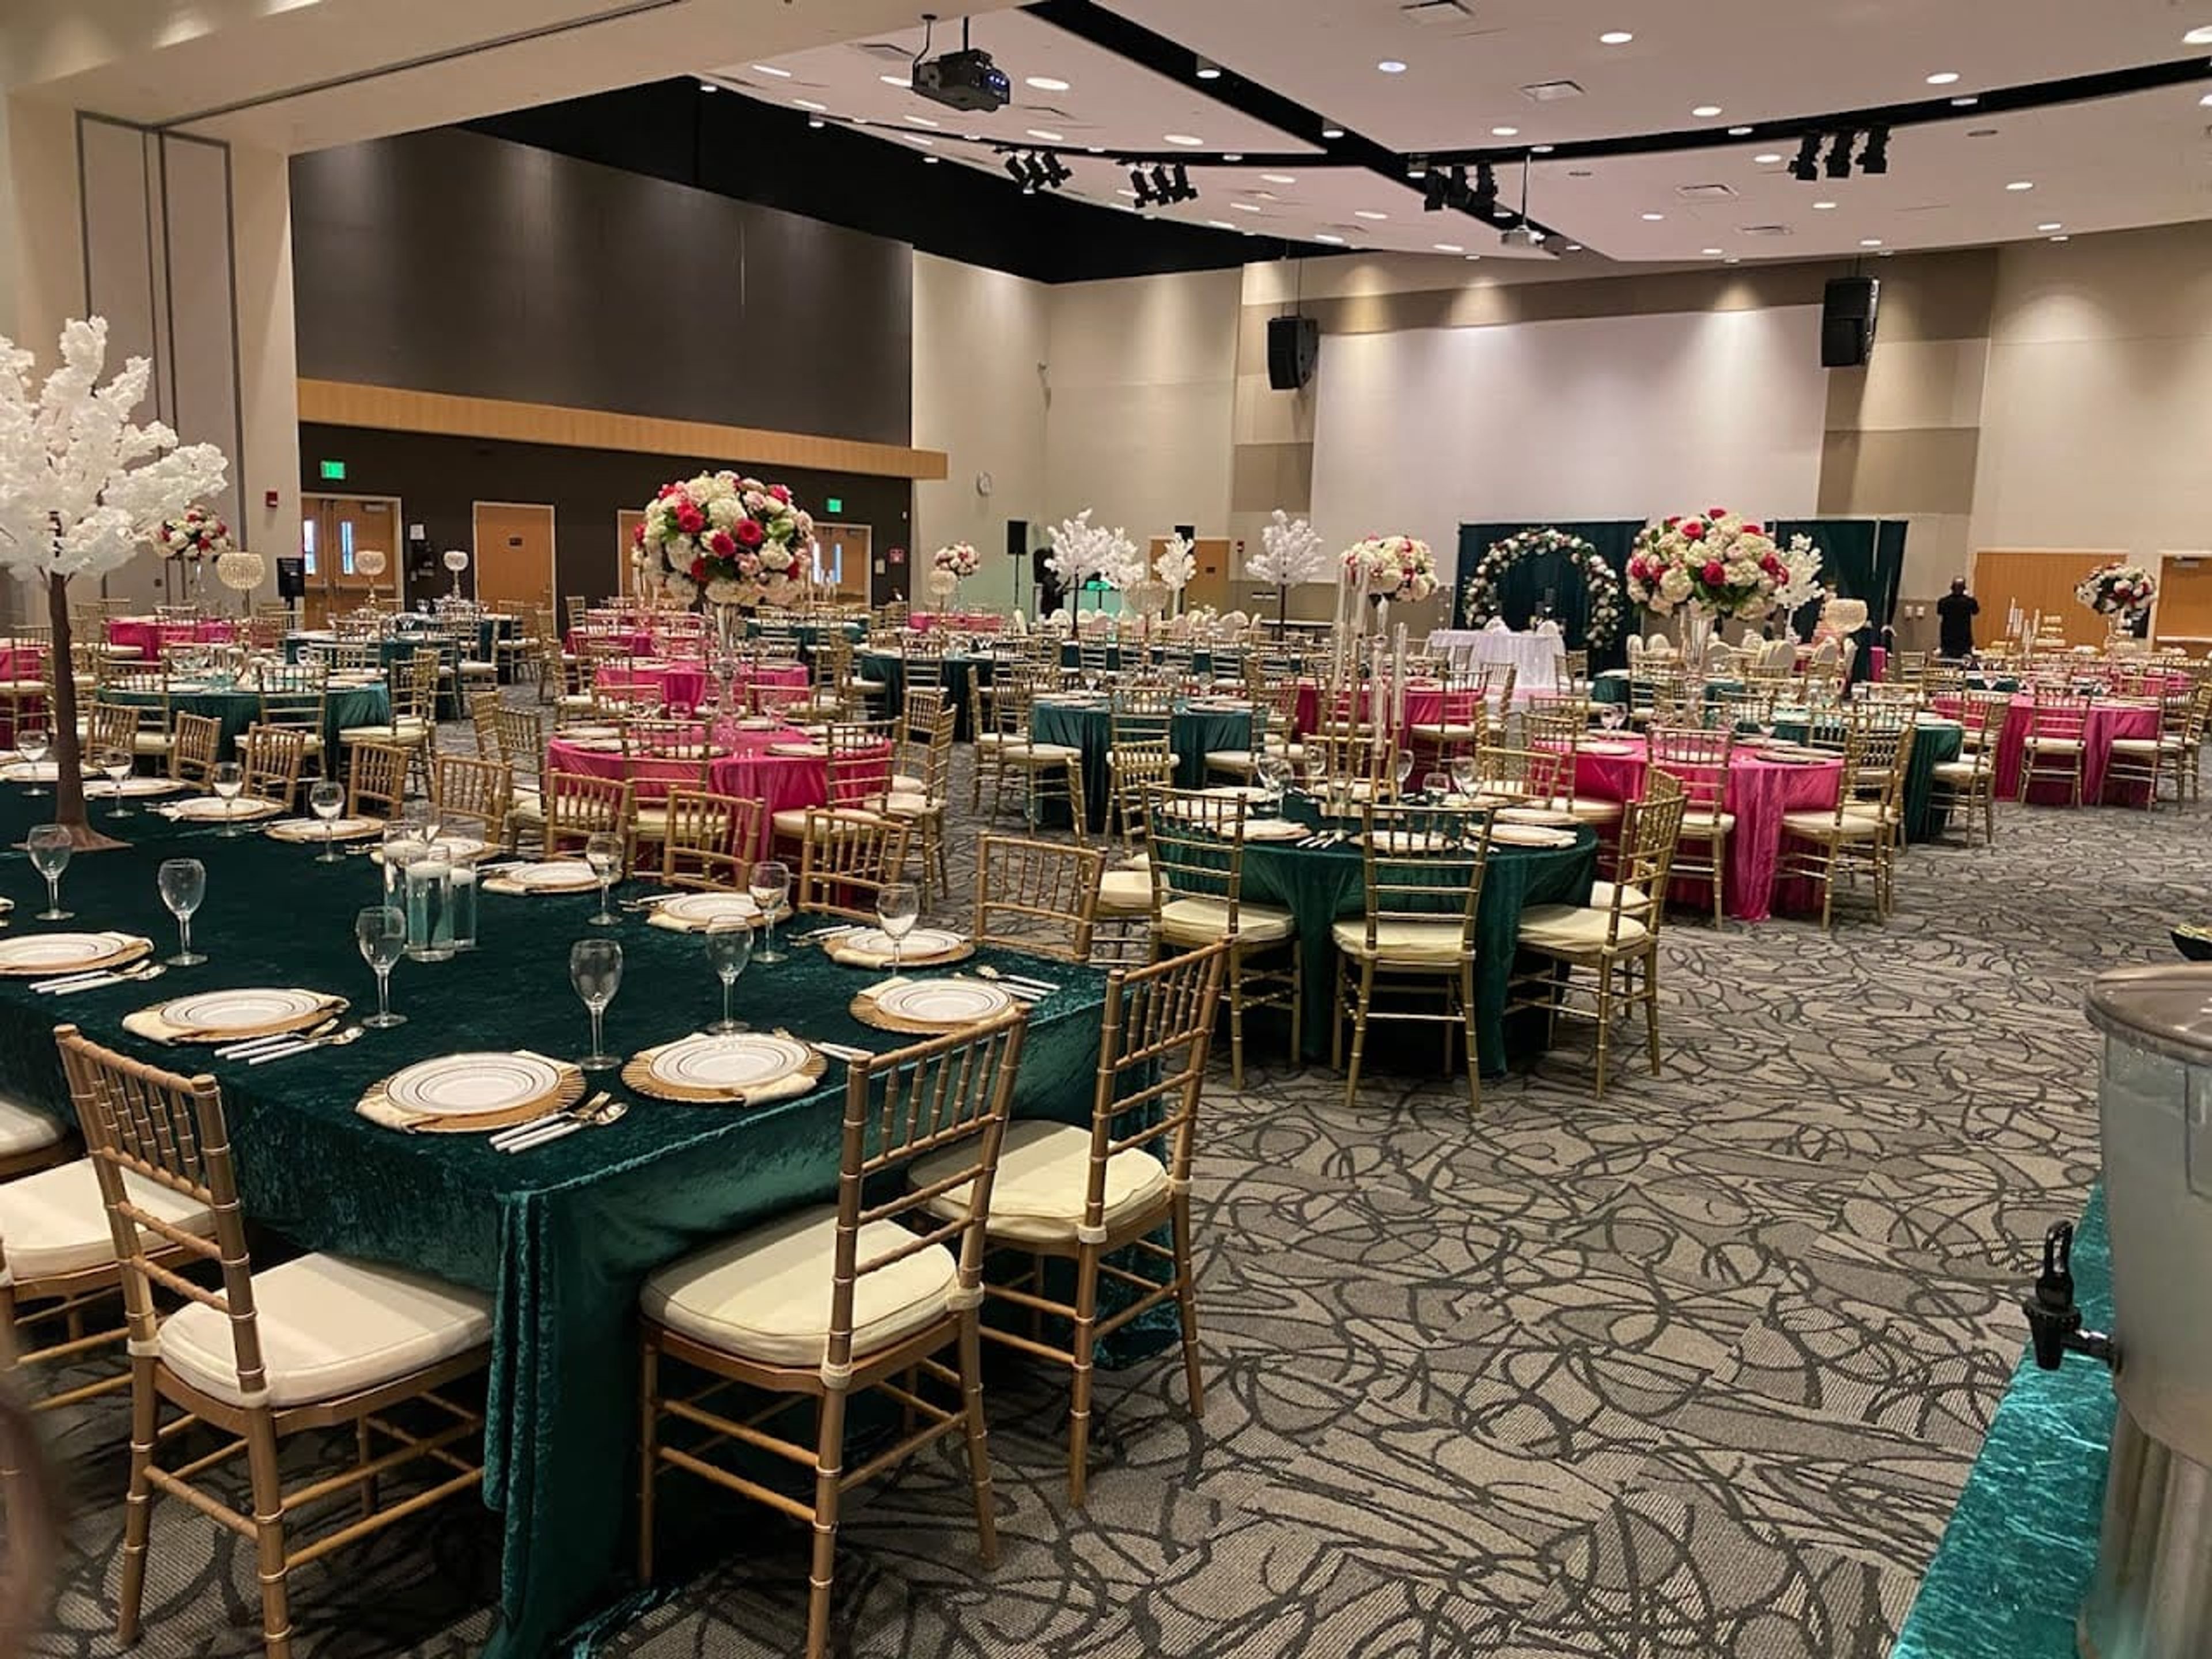
IPFW International Ballroom
2101 E Coliseum Blvd, Fort Wayne, IN 46805, USA- Spaces for 286-572 Guests
- 3 Ballrooms
- 3 Meeting Spaces
The International Ballroom at Purdue University Fort Wayne's Walb Union is a contemporary, carpeted ballroom spanning 8,325 square feet on the university's east Fort Wayne campus. Originally established as part of the IPFW campus, the space now operates under Purdue Fort Wayne and serves as a flexible venue for weddings, receptions, conferences, galas, and job fairs. The ballroom divides into two independent salons — Salon A and Salon B — each accommodating up to 286 guests, or the full combined space hosts up to 572. Each configuration comes equipped with wireless and ethernet internet, a motorized projection screen, an audio system with wireless and wired microphone options, tables, seating, and podiums. The Walb Union's location on the Purdue Fort Wayne campus places the ballroom adjacent to ample parking in nearby garages and surface lots, with a neighboring hotel providing accommodation options for out-of-town guests. The Special Events team coordinates bookings and provides on-site support throughout the planning process.
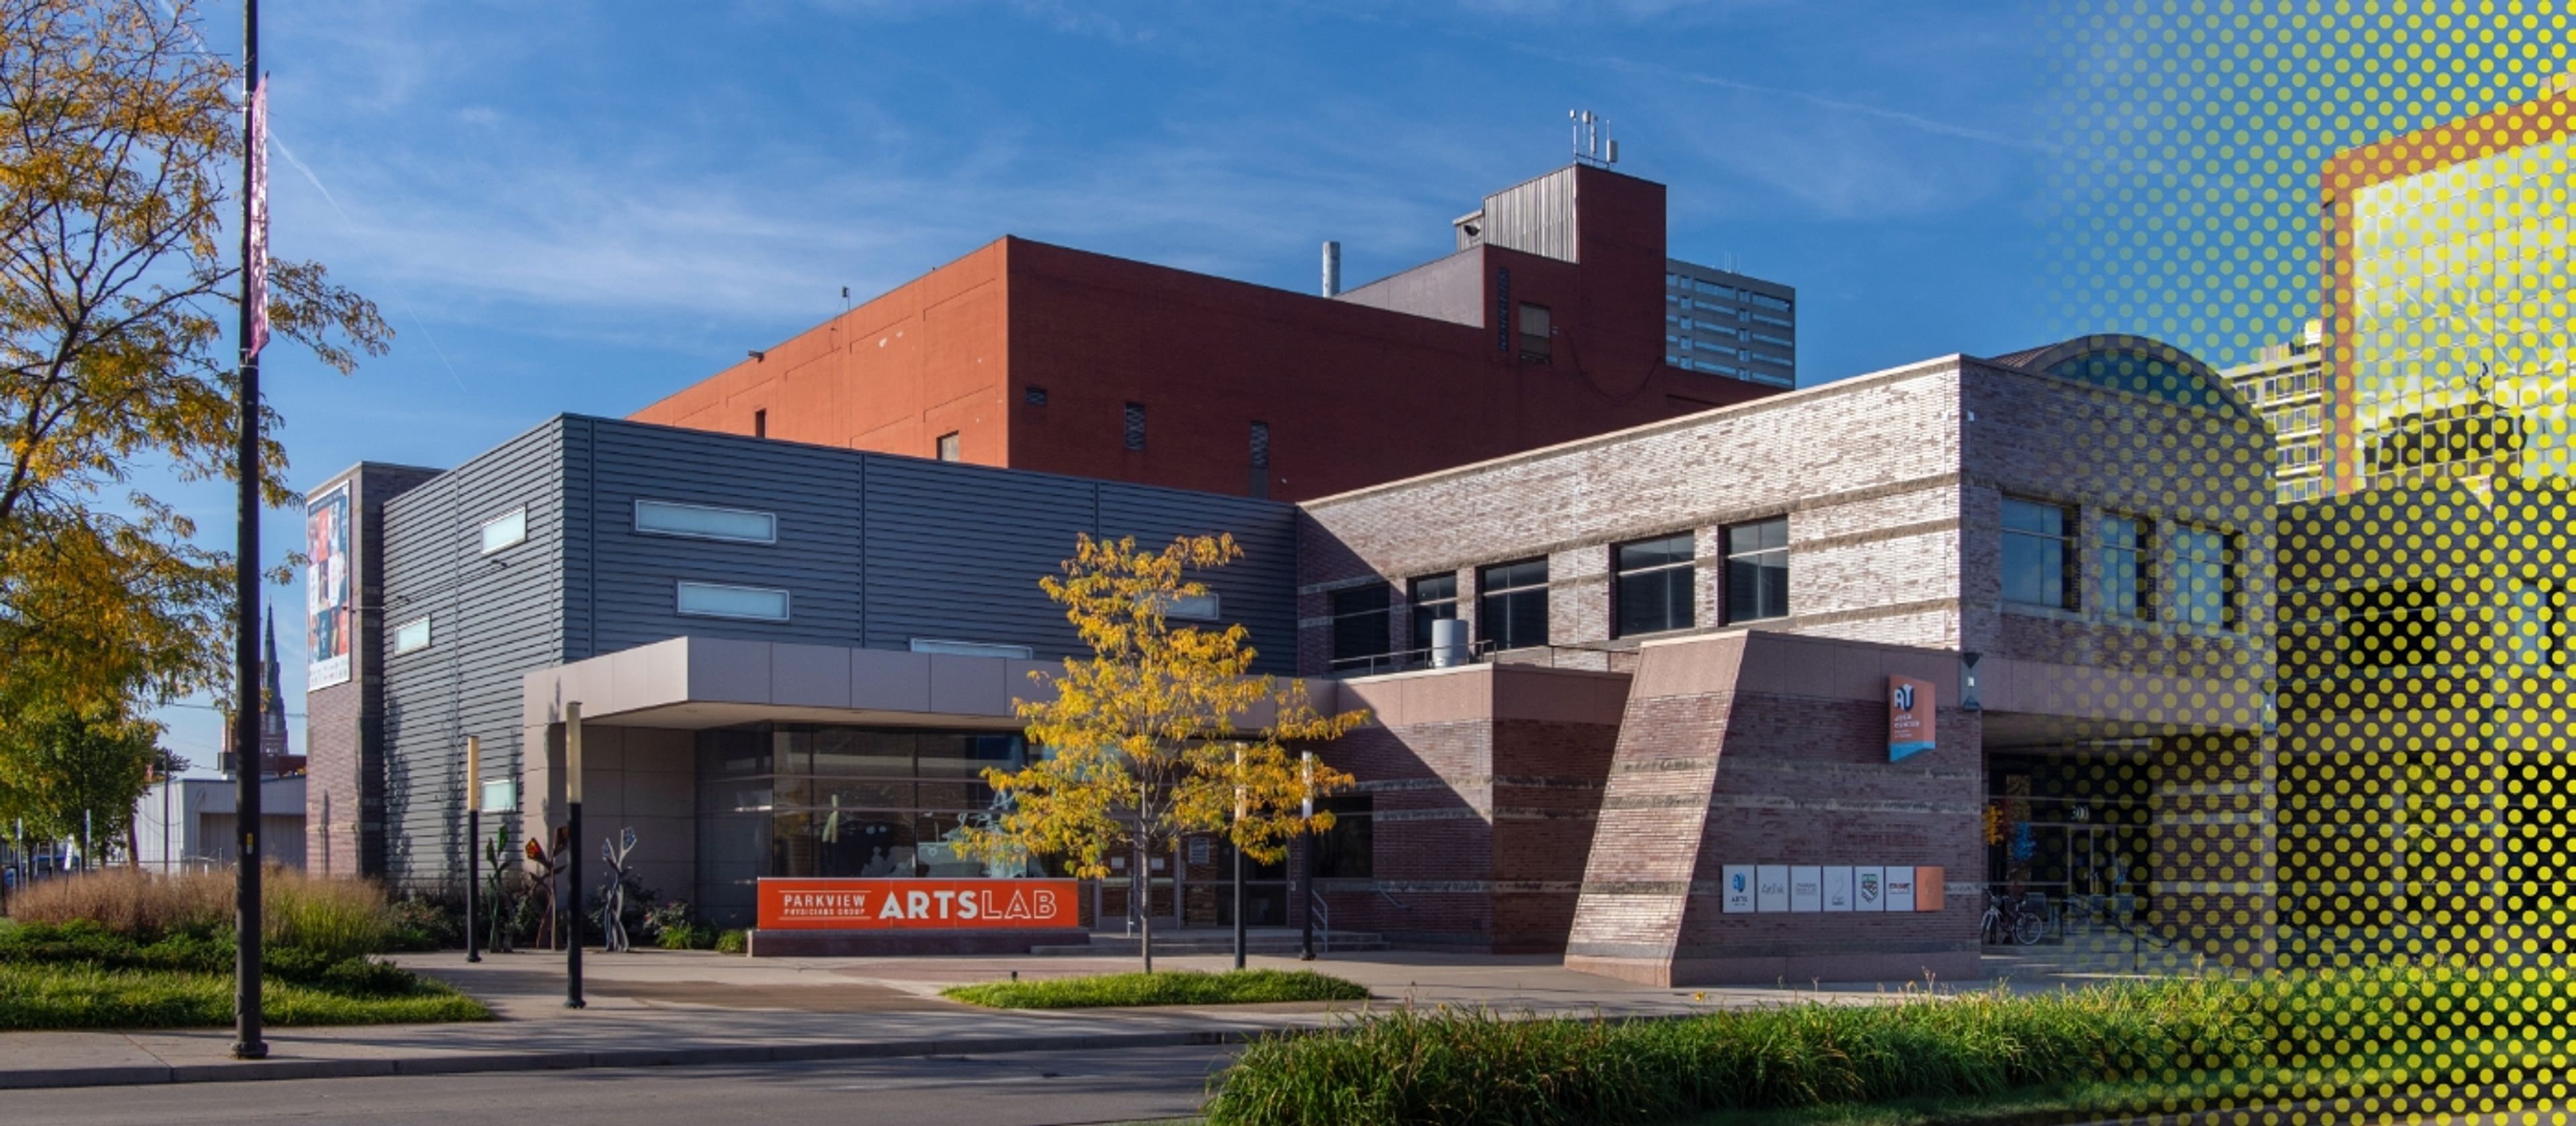
Parkview Physicians Group ArtsLab
300 E Main St, Fort Wayne, IN 46802, USA- Spaces for 140-250 Guests
- 1 Theater
- 1 Event Space
- 1 Historic Space
Parkview Physicians Group ArtsLab is a black box theatre and flexible event space located at the Auer Center for Arts and Culture on Fort Wayne's Downtown Arts Campus. Operated by Arts United of Greater Fort Wayne, the ArtsLab pairs a sleek, minimal interior with a powerful technology infrastructure — a ceiling grid that supports virtually unlimited configurations of theatrical lighting, sound, special effects, and drapery — giving planners and hosts full creative control over every aspect of the environment. Rather than fixed seating, the ArtsLab uses freestanding chairs and movable platforms that can be rearranged to suit productions, ceremonies, banquets, corporate presentations, or receptions. The space accommodates up to 140 guests for seated events and up to 200 for standing or performance-style configurations. Every rental includes table and chair setup by Arts United staff, a dedicated on-site staff member, a greenroom with dressing room, and a catering preparation kitchen. Situated in the heart of a walkable arts district surrounded by galleries, theaters, and museums, the ArtsLab is well suited for events that call for both artistic atmosphere and operational flexibility.
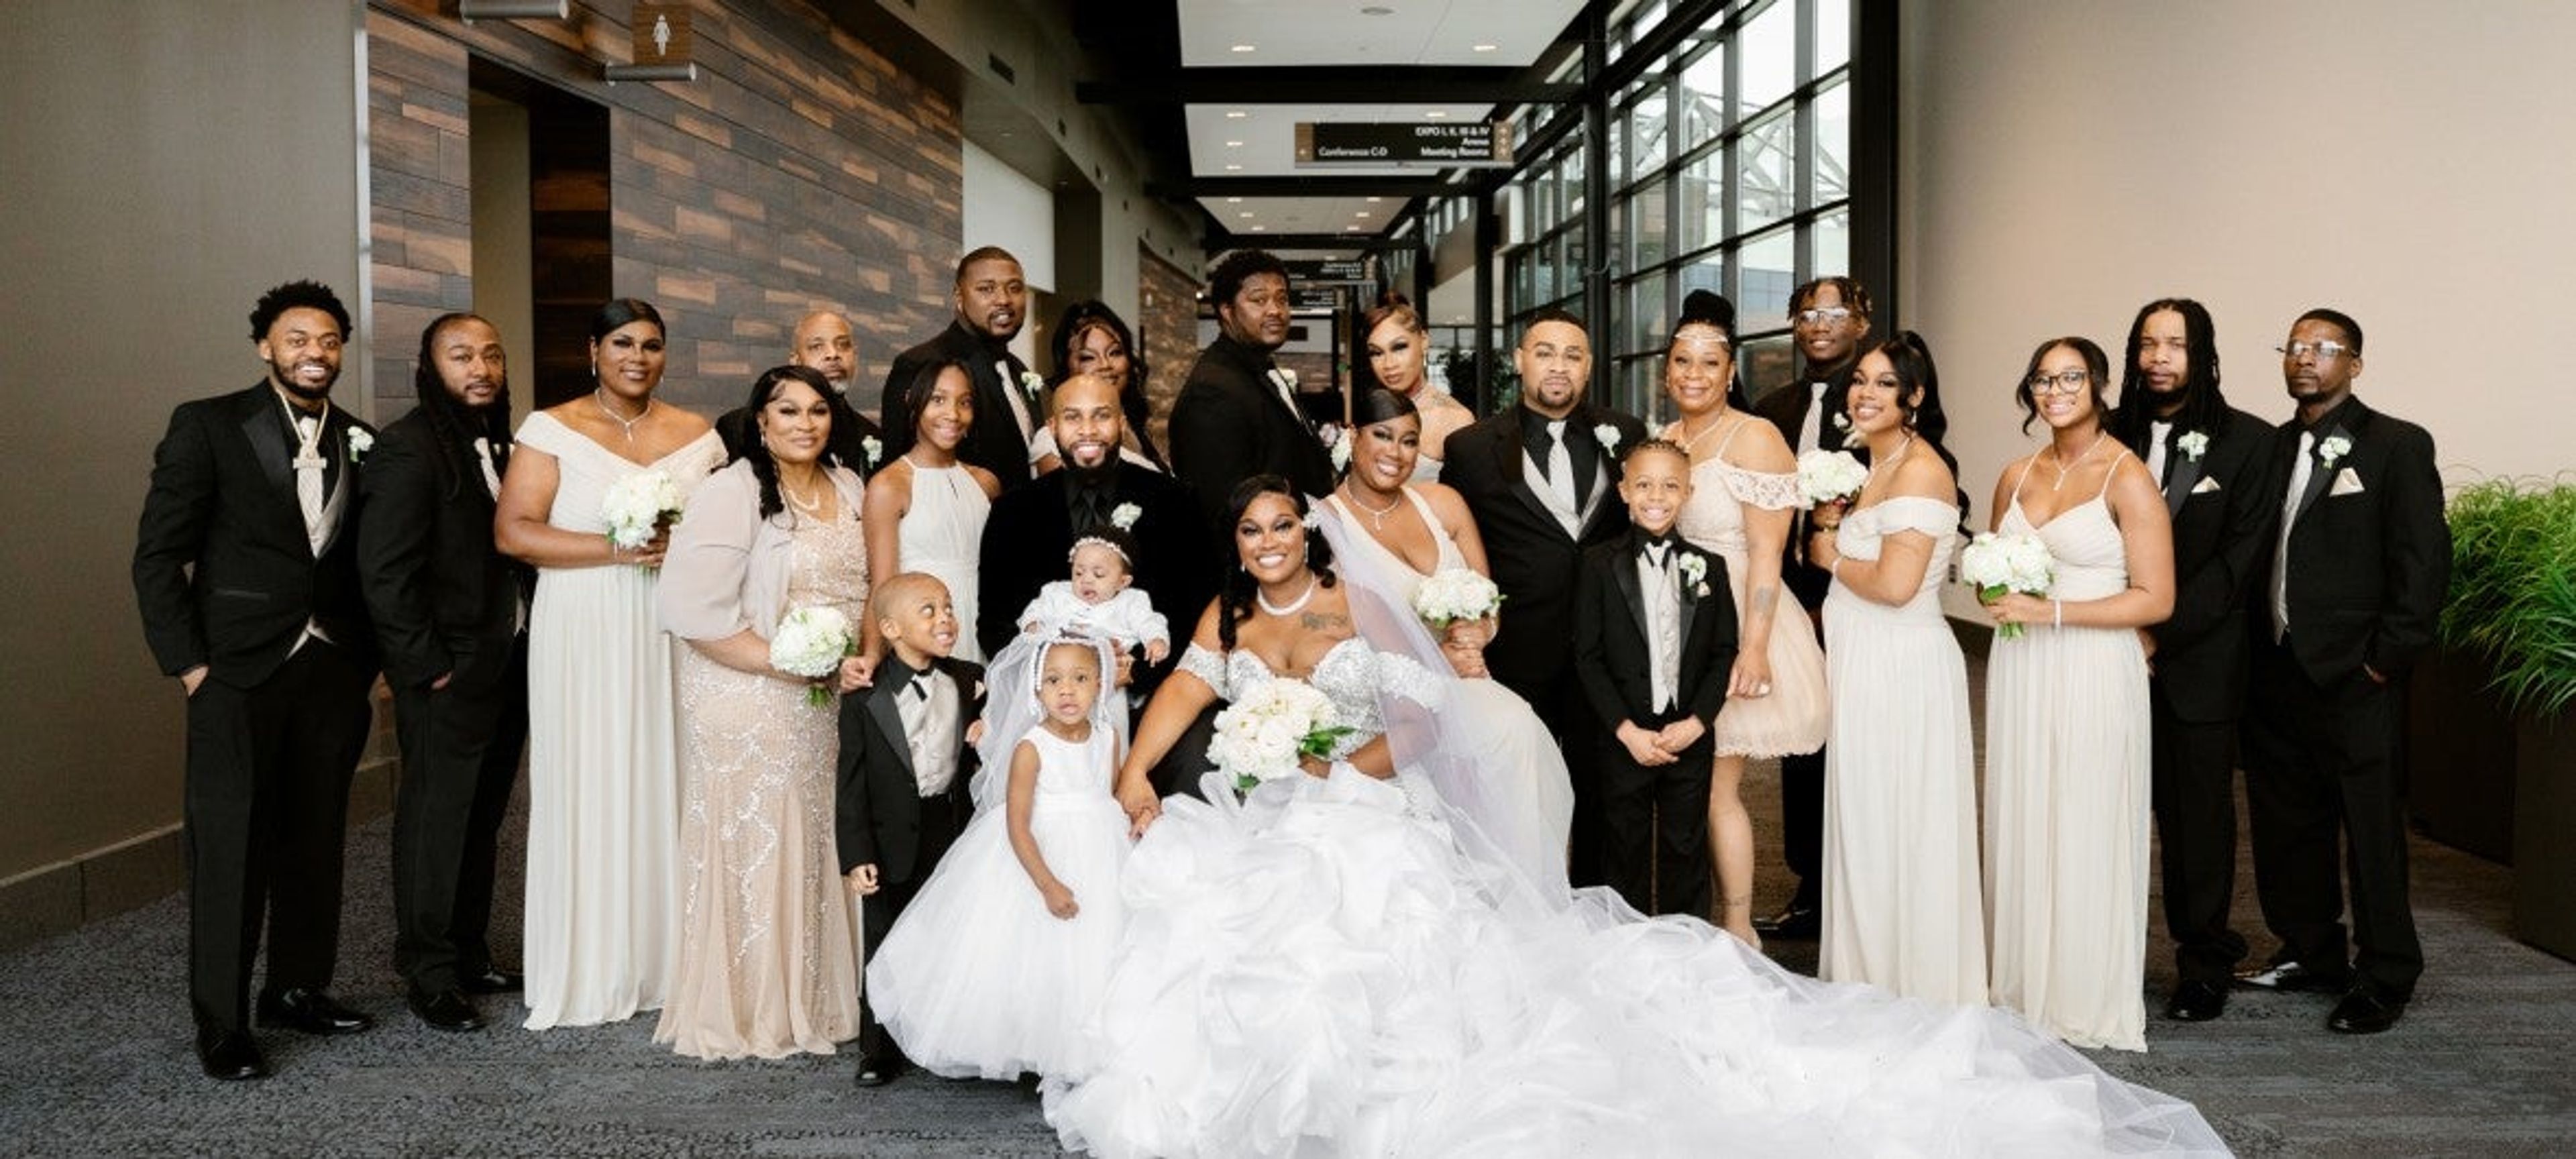
Weddings at Memorial Coliseum
4000 Parnell Ave, Fort Wayne, IN 46805, USA- Spaces for 13,000 Guests
- 1 Landmark
- 1 Event Space
- 1 Historic Space
The Allen County War Memorial Coliseum is a landmark multipurpose venue in Fort Wayne, Indiana, offering flexible event spaces for weddings ranging from intimate gatherings to galas of 500 guests. The historic complex encompasses an Arena, Expo Center, and Conference Center — all under one roof — giving couples and event planners a wide range of room sizes and configurations to choose from. For wedding receptions, the Rooftop Lounge offers an upscale setting with an adjacent decorated outdoor patio, while the Appleseed Room is a popular choice for receptions, fundraisers, and elegant celebrations. Conference Center rooms — including Conference B, C, and B-C combinations — provide additional flexibility for rehearsal dinners, ceremonies, or seated receptions. All food and beverage service is provided through Aramark, the venue's in-house catering partner, with an approved external caterer list available for couples seeking alternatives. Wedding cakes from professional bakeries are welcome. Tables and chairs are included in rental fees, and add-ons such as a dance floor, staging, and bar service are available to complete the event setup.
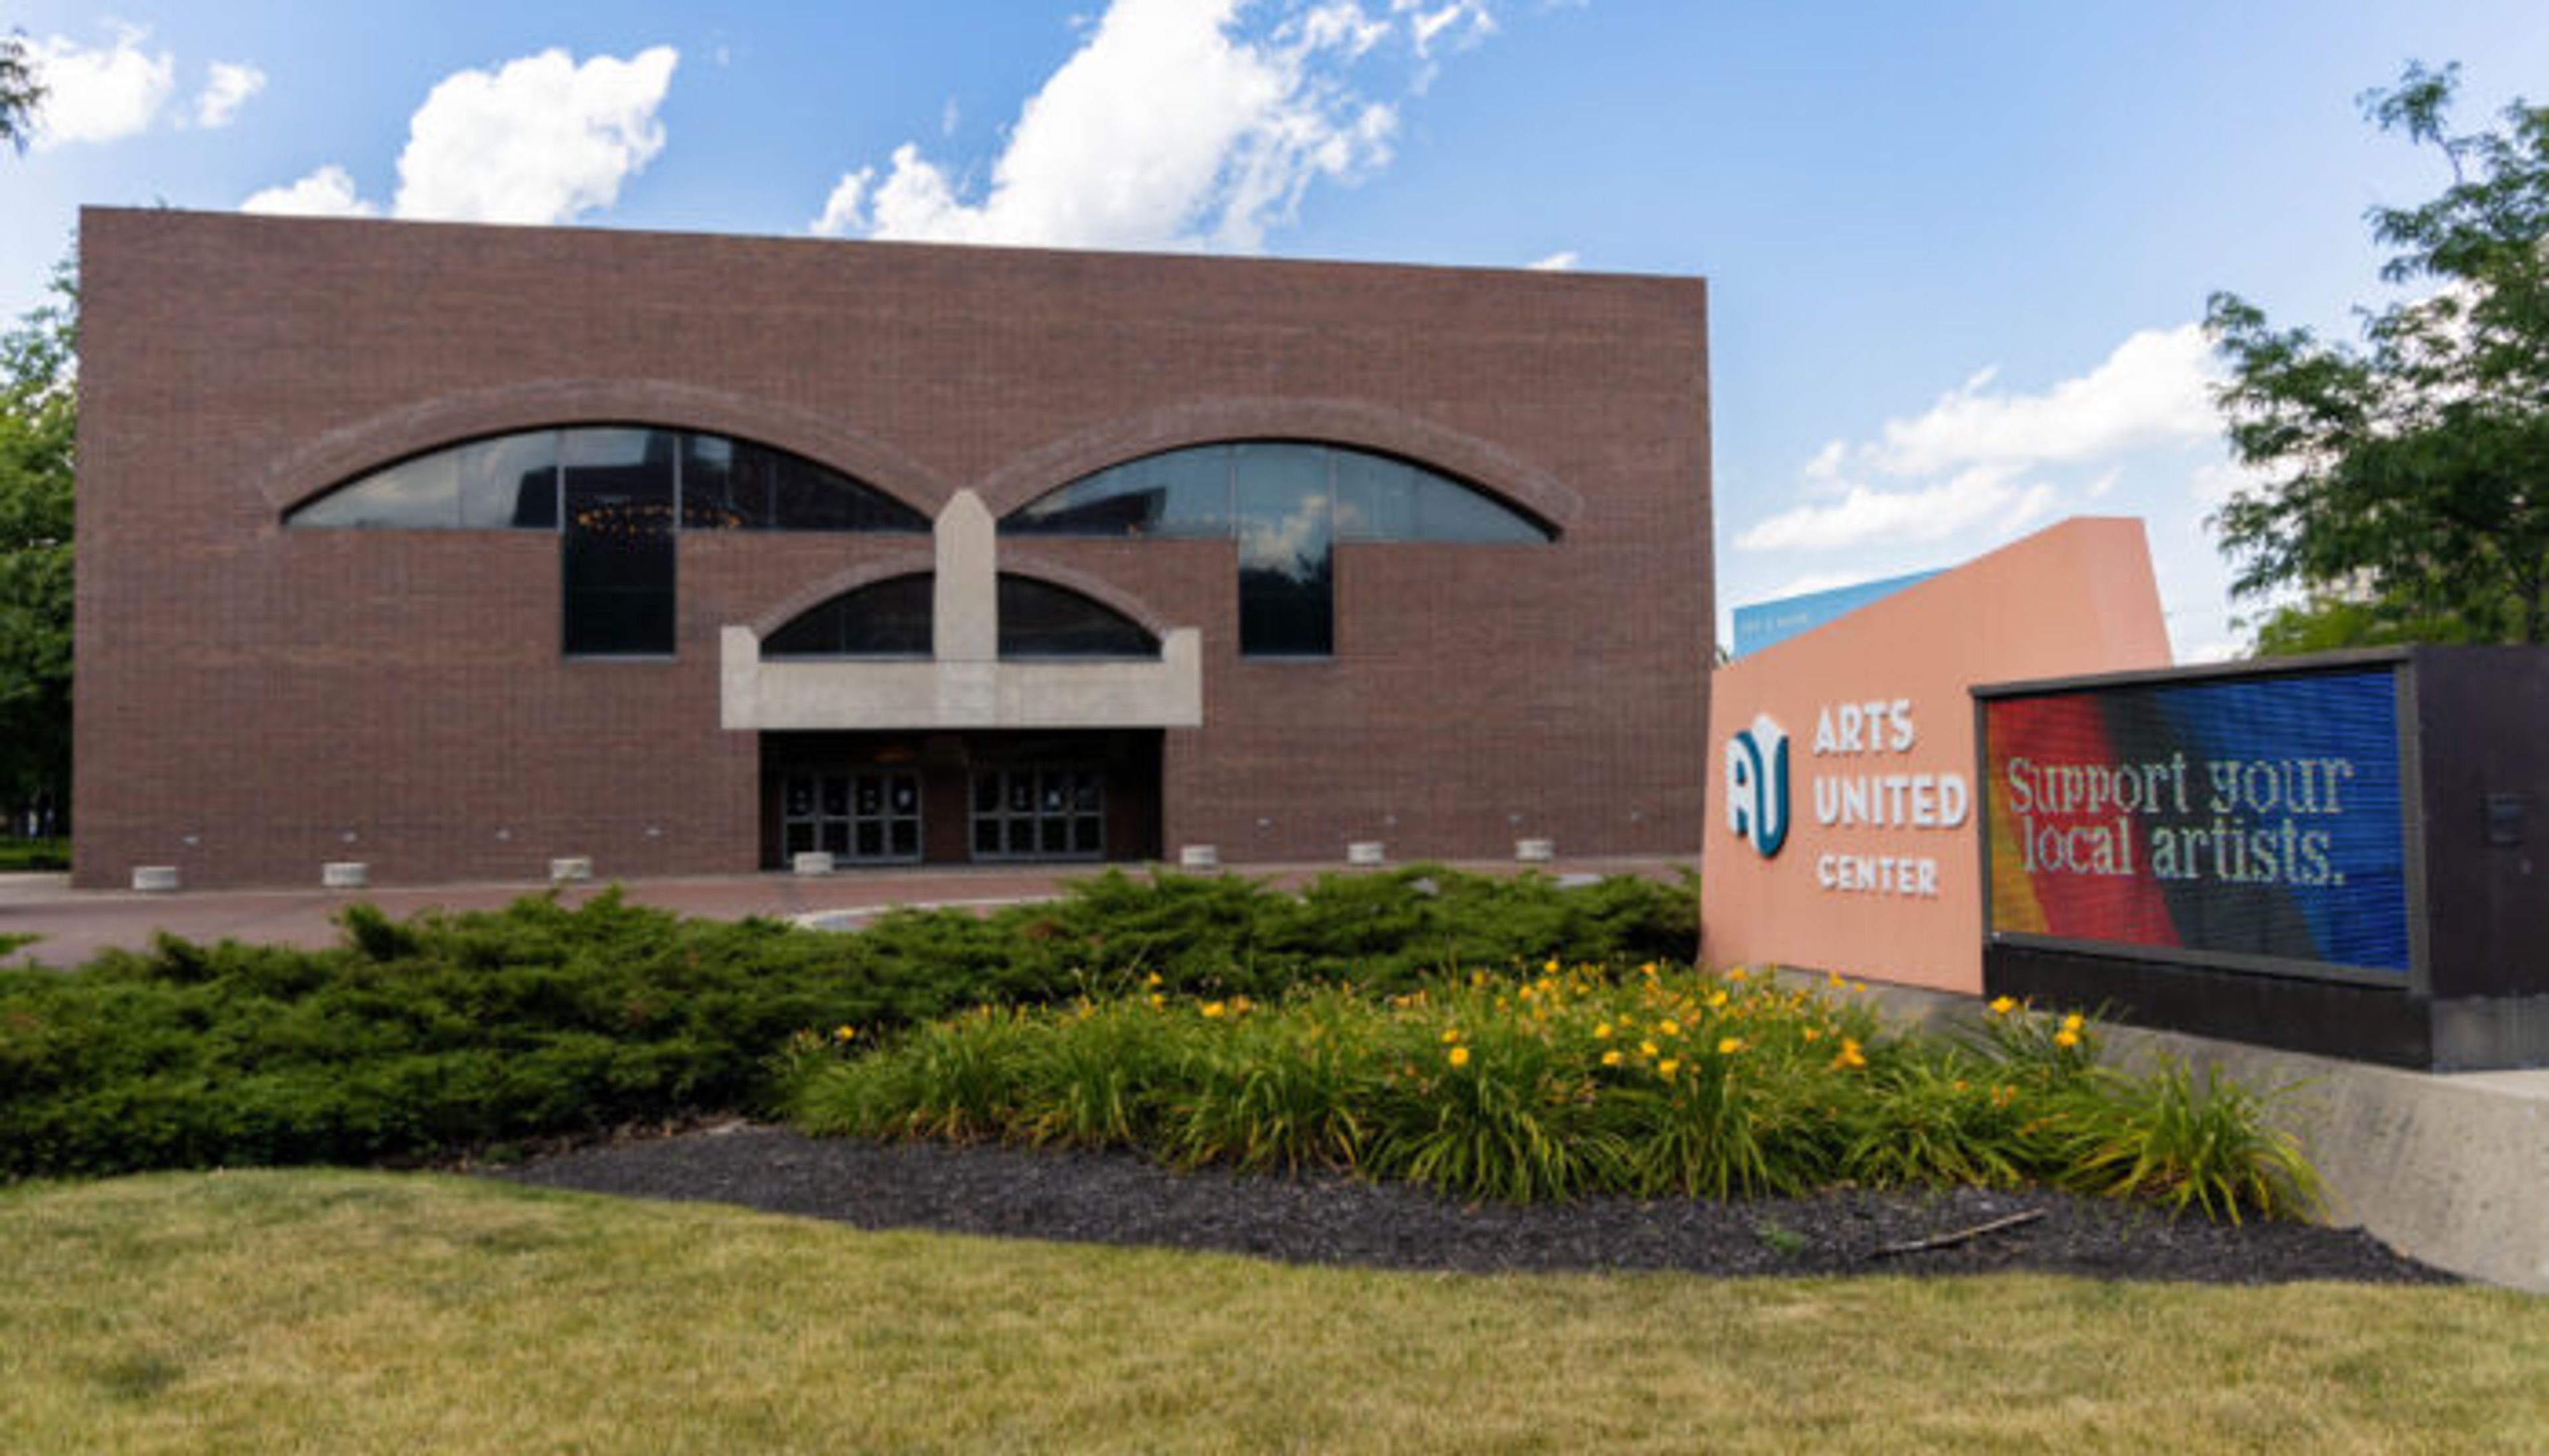
Arts United Center
303 E Main St, Fort Wayne, IN 46802, USA- Spaces for 120-725 Guests
- 1 Ballroom
- 1 Landmark
- 5 Total Spaces
The Arts United Center is a landmark performing arts venue in Fort Wayne, Indiana, designed by renowned architect Louis Kahn and completed in 1973. Listed on the National Register of Historic Places with National Significance in 2024, the building is considered a rare architectural achievement — a jewel of modern design that has anchored Fort Wayne's arts campus for more than five decades. The venue offers a range of rentable spaces suited to celebrations, galas, corporate events, and performing arts productions. The intimate 635-to-725-seat main theatre features automated rigging, state-of-the-art lighting, sound, and A/V equipment, making it well suited for performances, wedding ceremonies, film screenings, and large presentations. The Jeanne Mirro Ballroom accommodates up to 250 guests with downtown views and historic architectural character, while the Historic Lobby — anchored by grand staircases — provides a dramatic setting for receptions and networking events. Two flexible studio spaces, each accommodating up to 150 guests, offer options for rehearsals, meetings, recitals, and smaller celebrations. The Arts United Center is home to the Fort Wayne Ballet and Fort Wayne Civic Theatre and serves as a gathering point for the broader community through performances, competitions, and civic events.
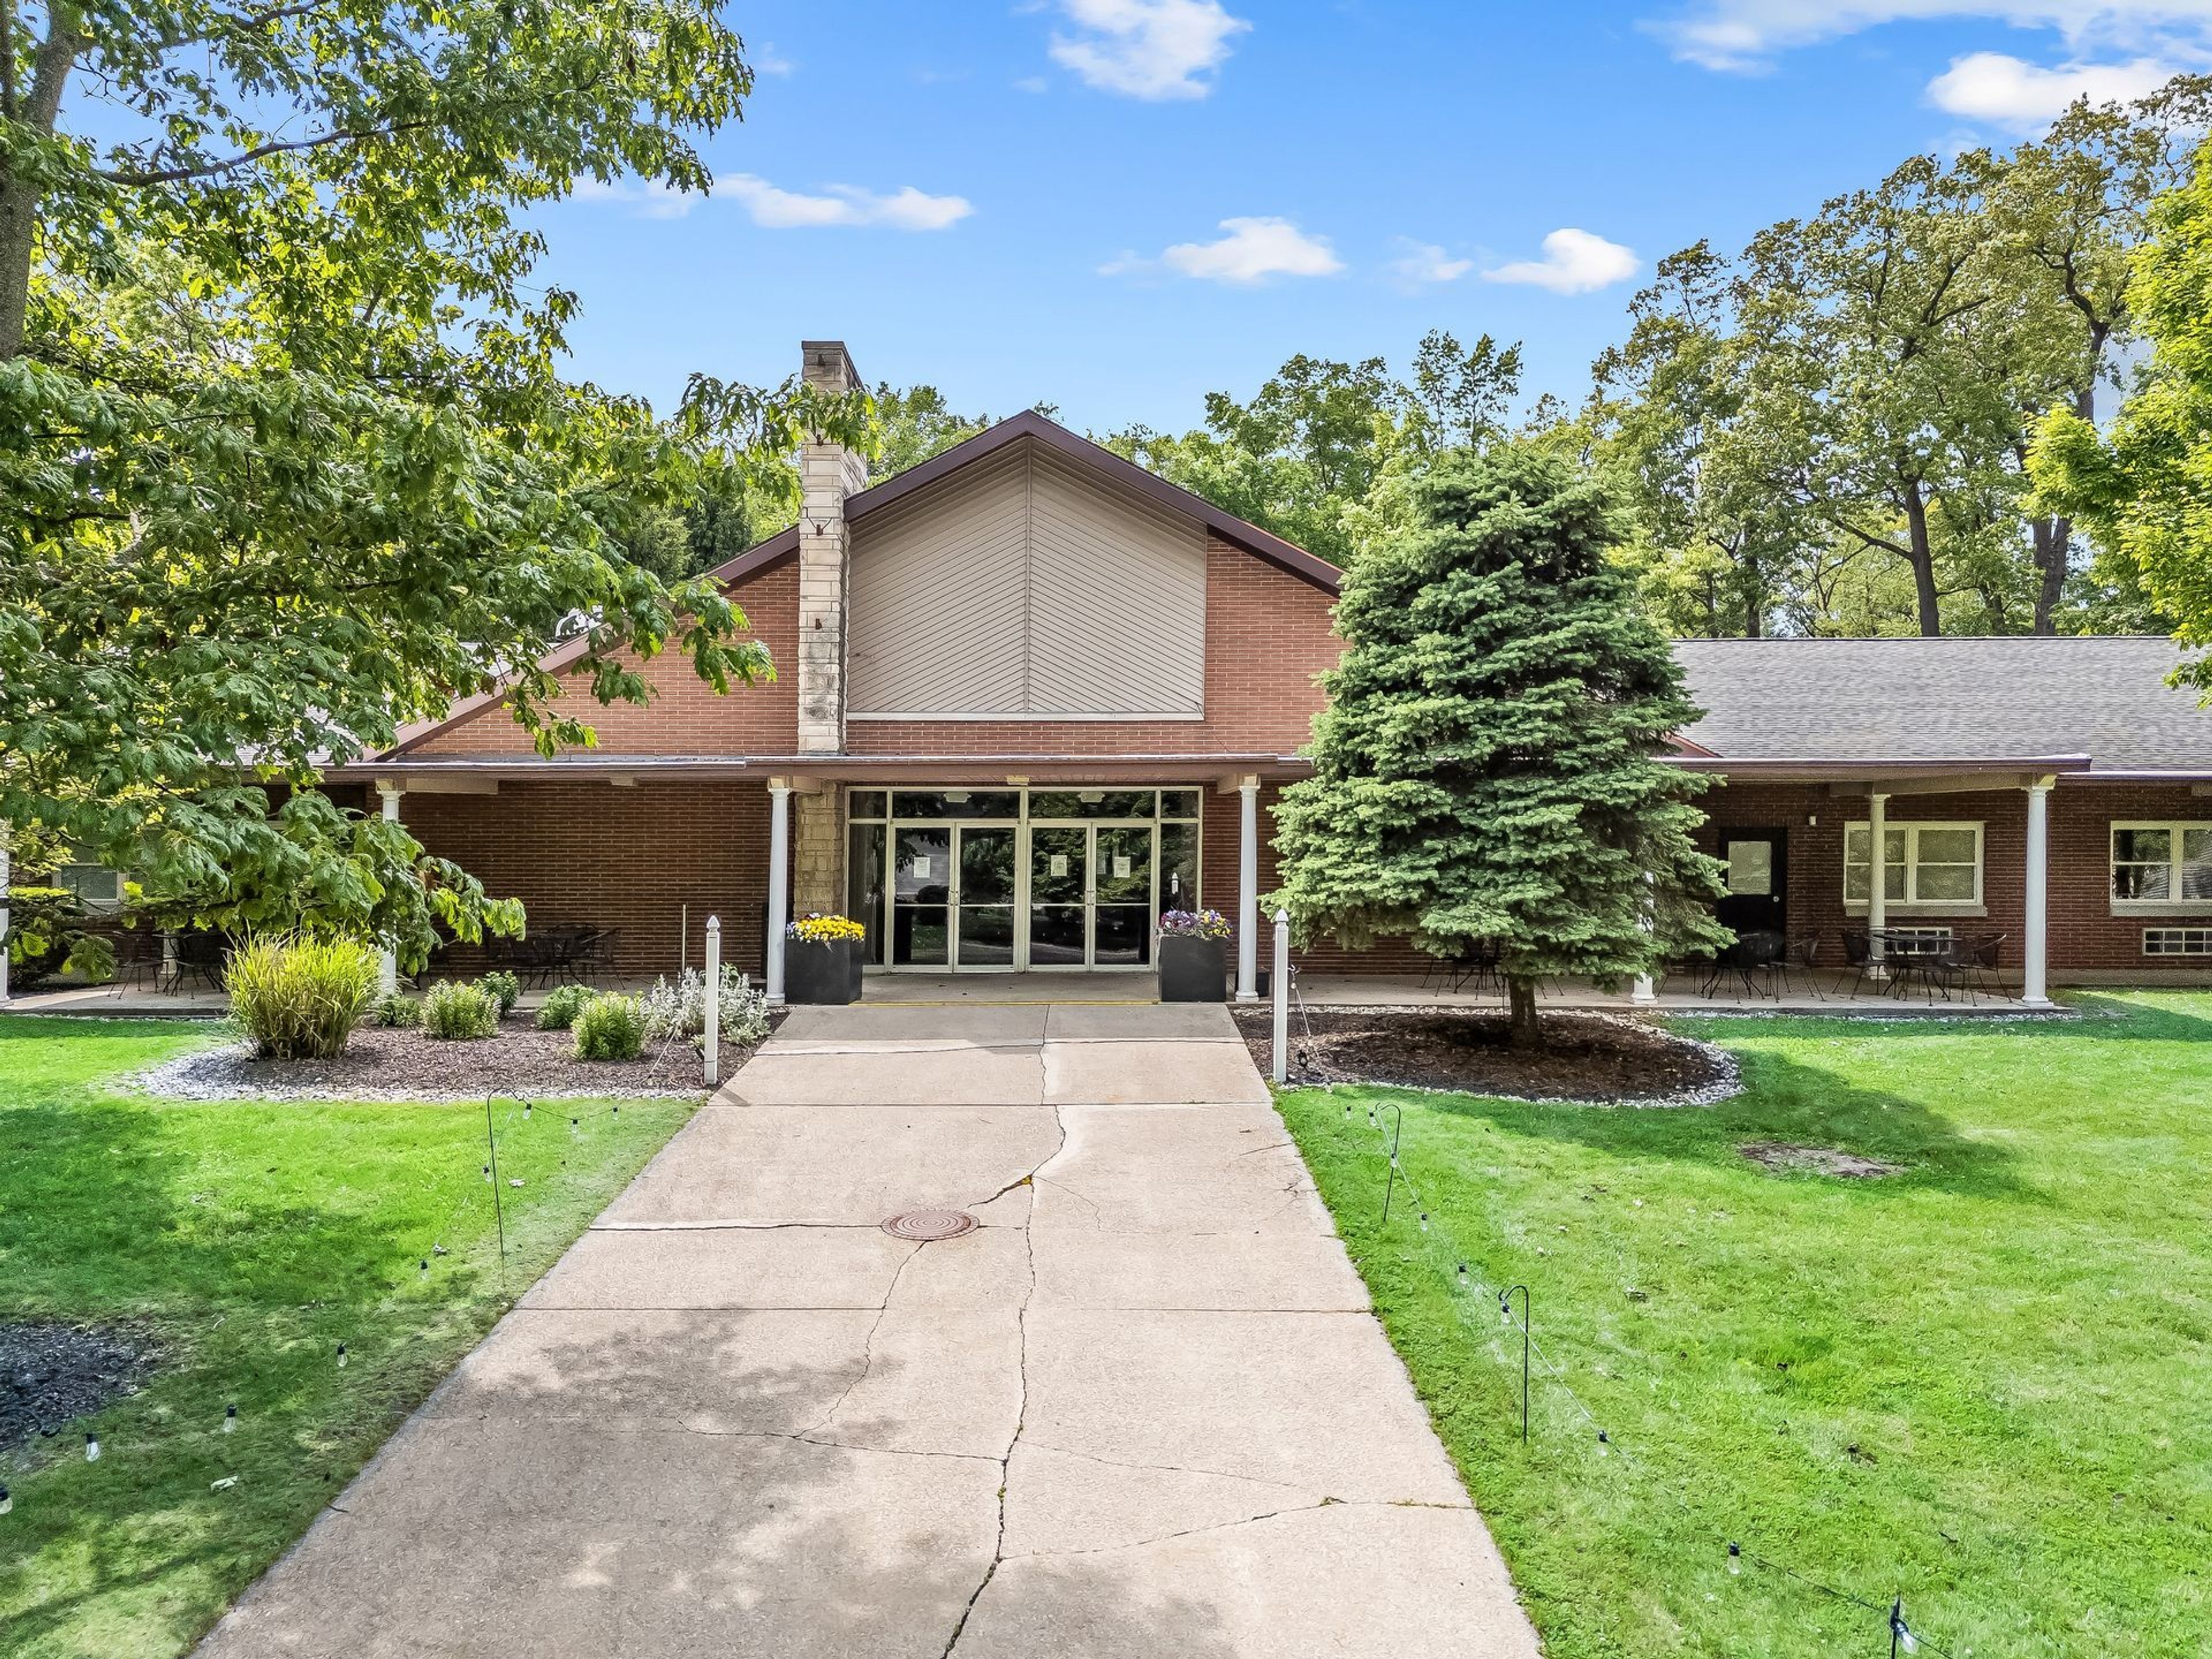
Oakwood Resort Lake Wawasee
702 E Lake View Rd, Syracuse, IN 46567, USA- Spaces for 80-700 Guests
- 2 Ballrooms
- 2 Outdoor Spaces
- 4 Total Spaces
Oakwood Resort sits on the shores of Lake Wawasee, Indiana's largest natural lake, on a property with more than a century of history. The land was established in 1893 as Oakwood Park, a gathering place for community and spiritual events. The Event Center was built in 1961 and later revitalized into an event venue. In 2012, the Parent family took ownership and transformed the property into Oakwood Resort, a full-service lakeside destination. The resort offers nine event venues ranging from intimate micro settings to spaces that accommodate up to 400 guests, making it well suited for weddings, corporate gatherings, and private celebrations of nearly any size. Outdoor options include the Grand Lawn with its lakefront gazebo and the tented Lakeside Patio, both set against views of Lake Wawasee. The two-story Hilltop banquet center and the expansive Event Center with its high-draped ceilings and dance floor serve guests looking for indoor receptions. On-site wedding coordinators are available to assist with planning, and lodging across seventy-nine rooms, luxury suites, and five vacation homes ensures guests can stay on property.
Center Lake Pavilion
119 E Canal St, Warsaw, IN 46580, USA- Spaces for 40-300 Guests
- 1 Event Space
- 1 Meeting Space
- 2 Total Spaces
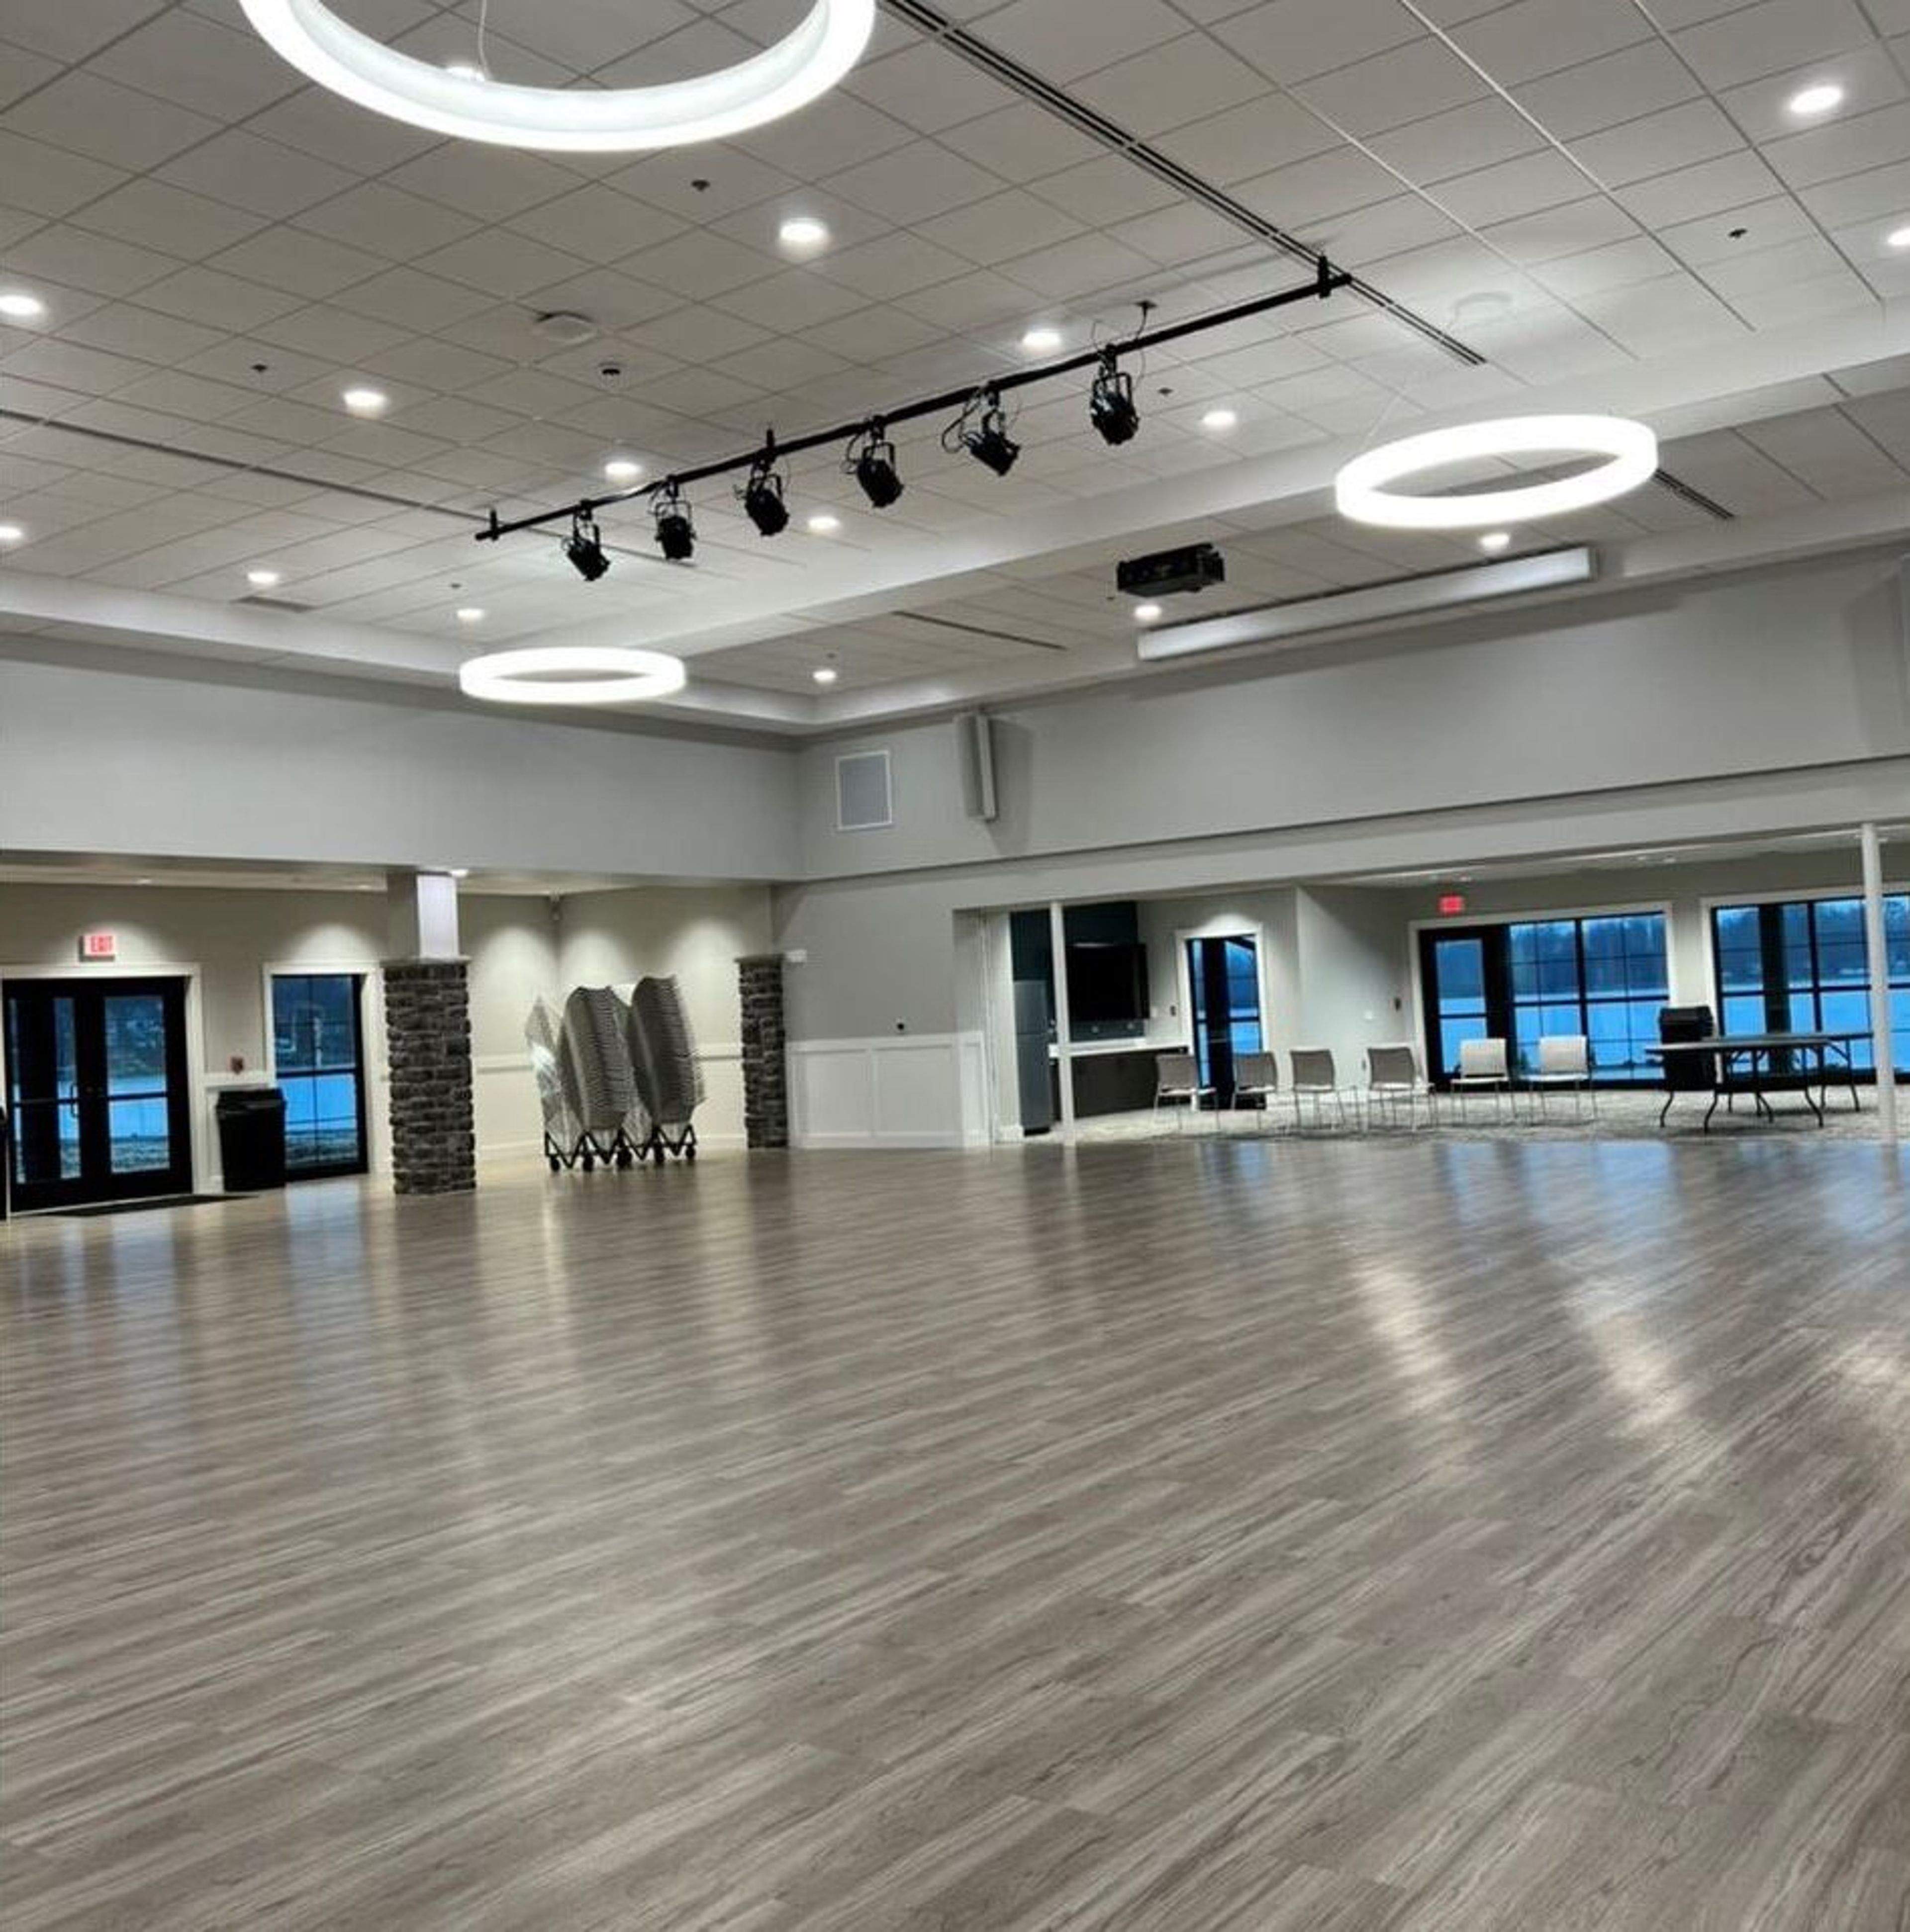
The Zimmer Biomet Center Lake Pavilion is a lakefront event facility situated within Warsaw's Central Park in Warsaw, Indiana. The pavilion overlooks Center Lake, offering views of the water along with access to the surrounding park grounds. The facility offers two rentable spaces: a Main Hall accommodating up to 208 guests and a Conference Room seating up to 40. Tables and chairs are included with each rental, as is a PA system with microphone. A full-service kitchen is available and is open to outside caterers, making the pavilion a flexible choice for receptions, family reunions, birthday celebrations, and corporate meetings. The building is ADA accessible and includes men's and women's restrooms. Both spaces are available for bookings seven days a week, with rentals coordinated through the Warsaw Parks and Recreation office.
Blue Barn Berry Farm & Event Venue
9139 N 300 E, Syracuse, IN 46567, USA- Spaces for 70-230 Guests
- 1 Outdoor
- 2 Barns
- 2 Total Spaces
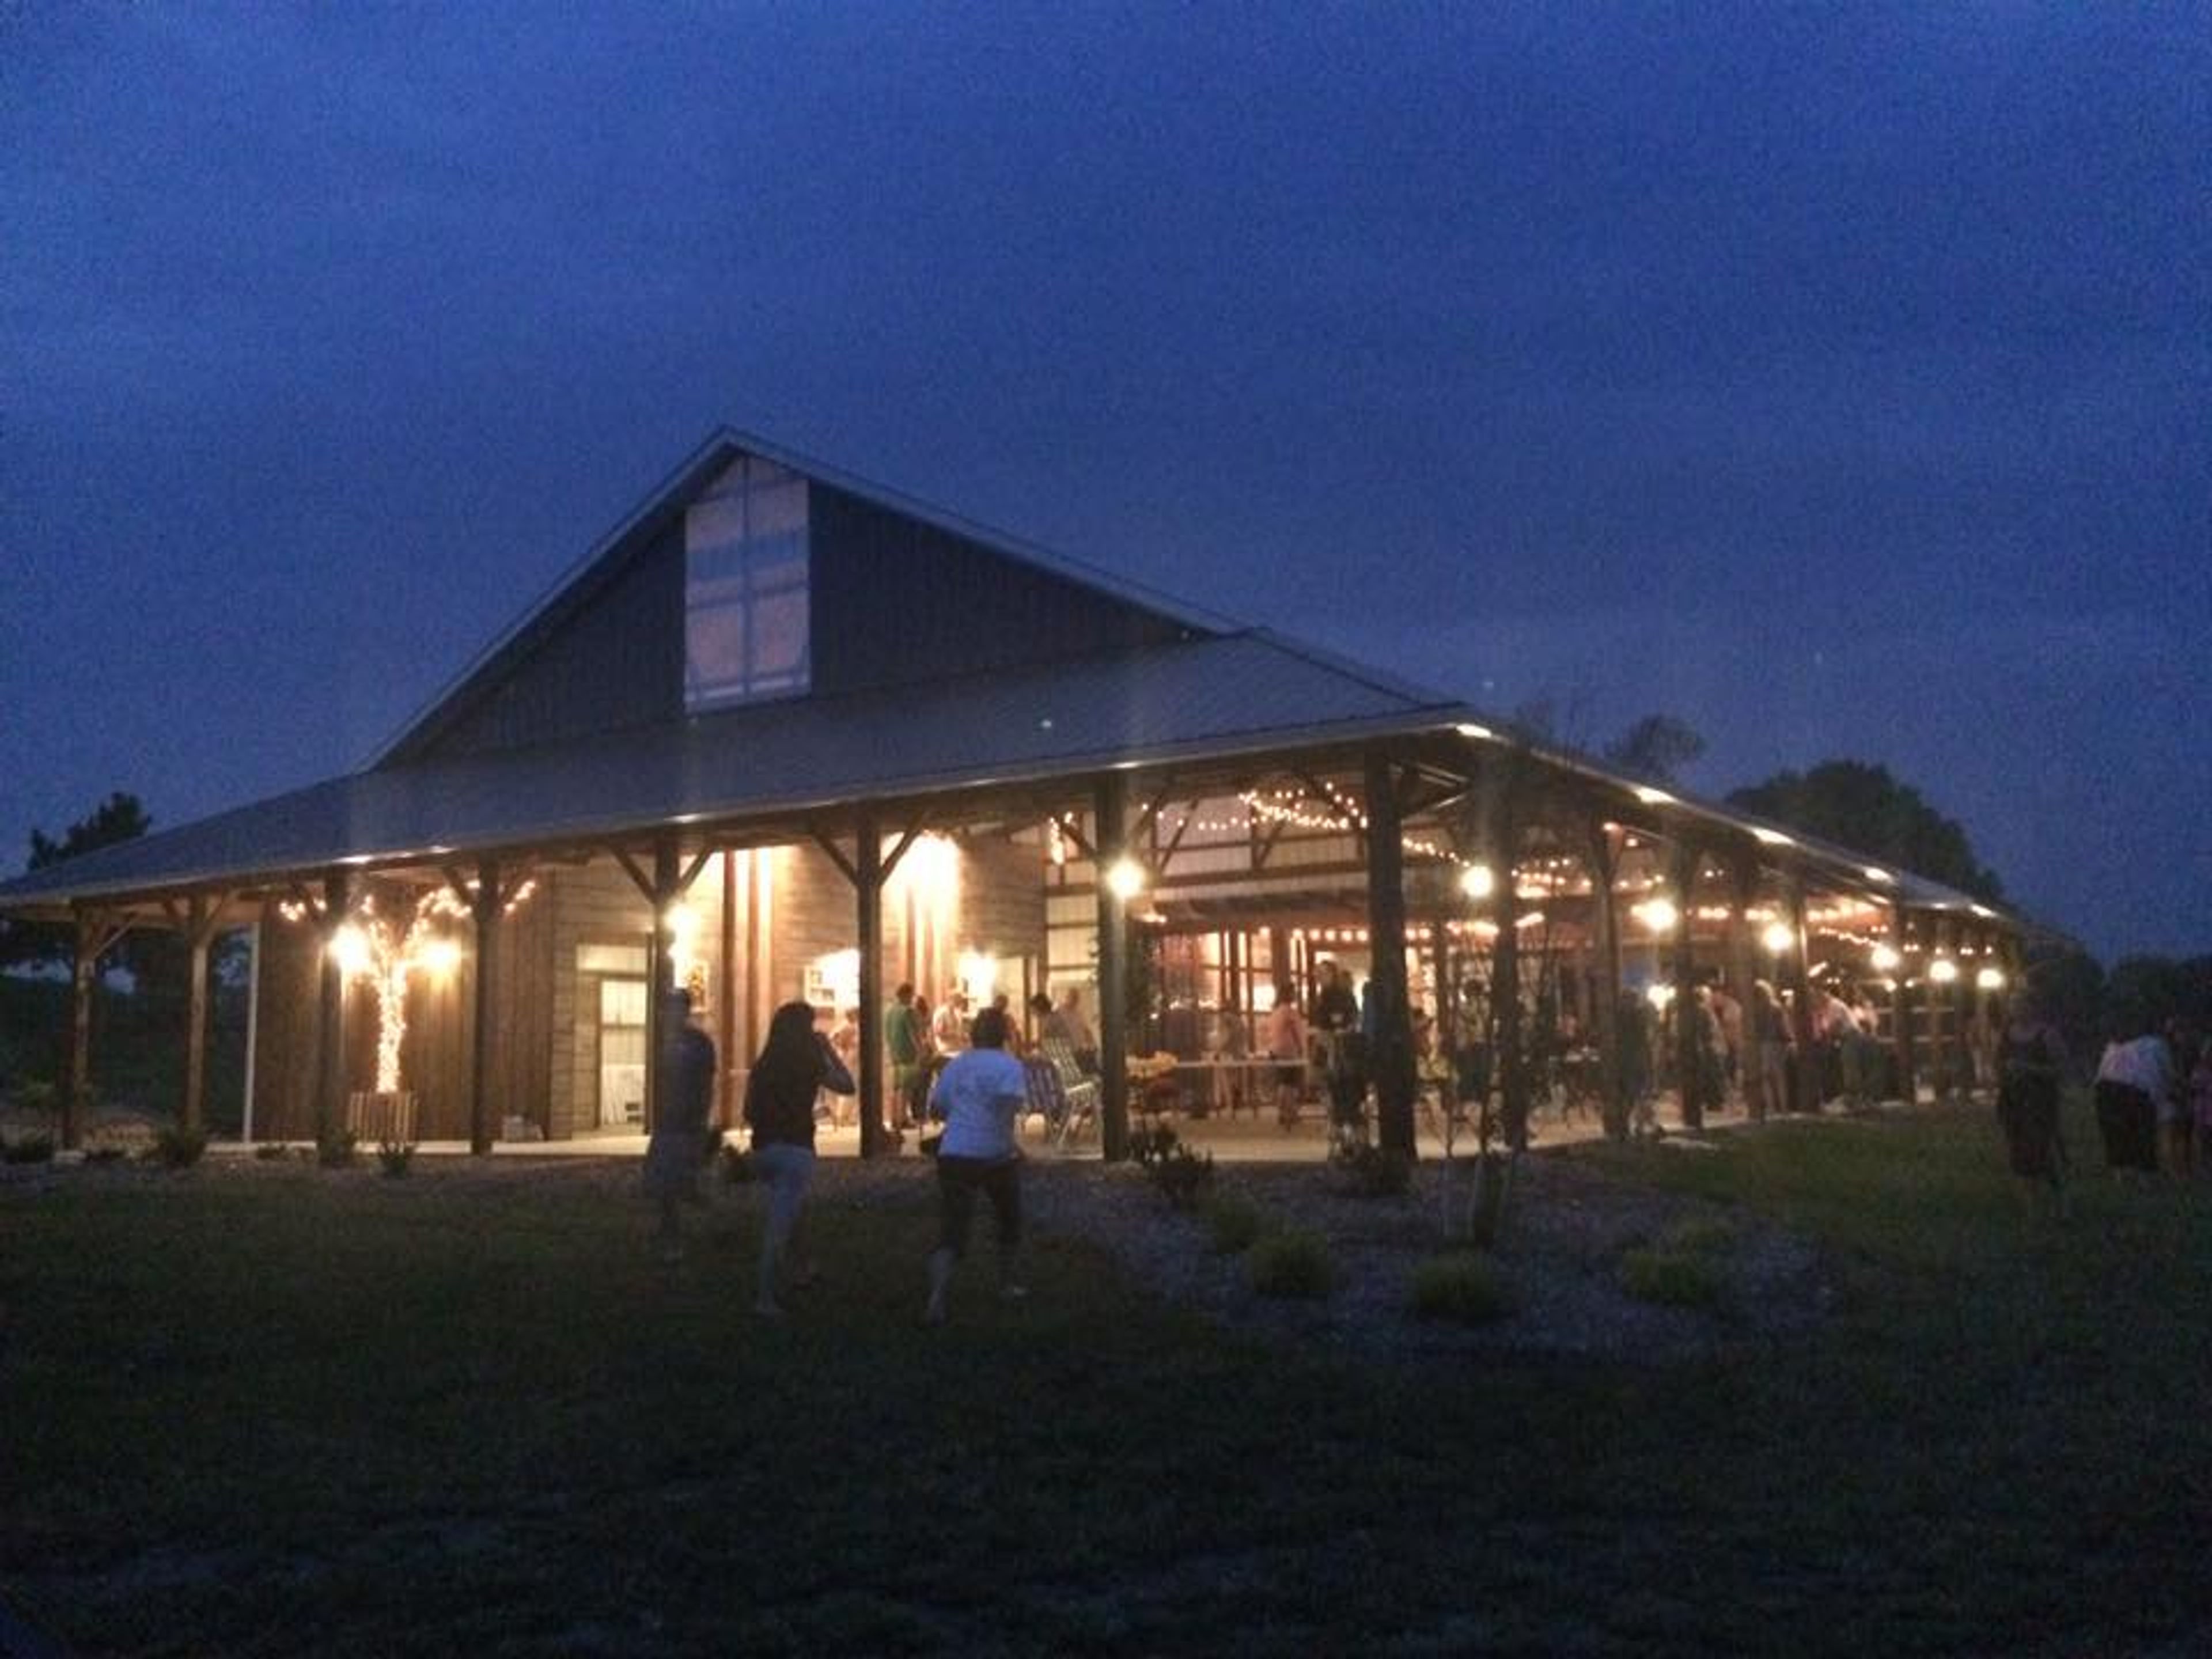
Blue Barn Berry Farm & Event Venue is a working berry farm and event destination set on the lakeside countryside near Syracuse, Indiana. The property pairs the character of a working farm — berry fields, a seasonal country market, and sweeping grounds — with thoughtfully designed event spaces suited to weddings, rehearsal dinners, bridal showers, and private celebrations. The centerpiece is the open-air Event Pavilion, a one-of-a-kind indoor/outdoor structure accommodating up to 220 guests. Its clear retractable custom windows allow the pavilion to flex between a fresh-air setting and a sheltered reception hall depending on the season and the couple's vision. A separate indoor banquet room handles more intimate gatherings of up to 50, making the farm a fit for events ranging from bridal showers to full-scale Saturday receptions. Blue Barn offers in-house catering with specialty items — including its signature berry sangria and flavored popcorn bar — along with tables, chairs, and linen options included in venue packages. Bar service is managed on-site, and a vendor approval program allows couples to bring in their own preferred vendors with an insurance certificate.
Honeywell Foundation
275 W Market St, Wabash, IN 46992, USA- Spaces for 150-400 Guests
- 2 Ballrooms
- 1 Landmark
- 3 Total Spaces
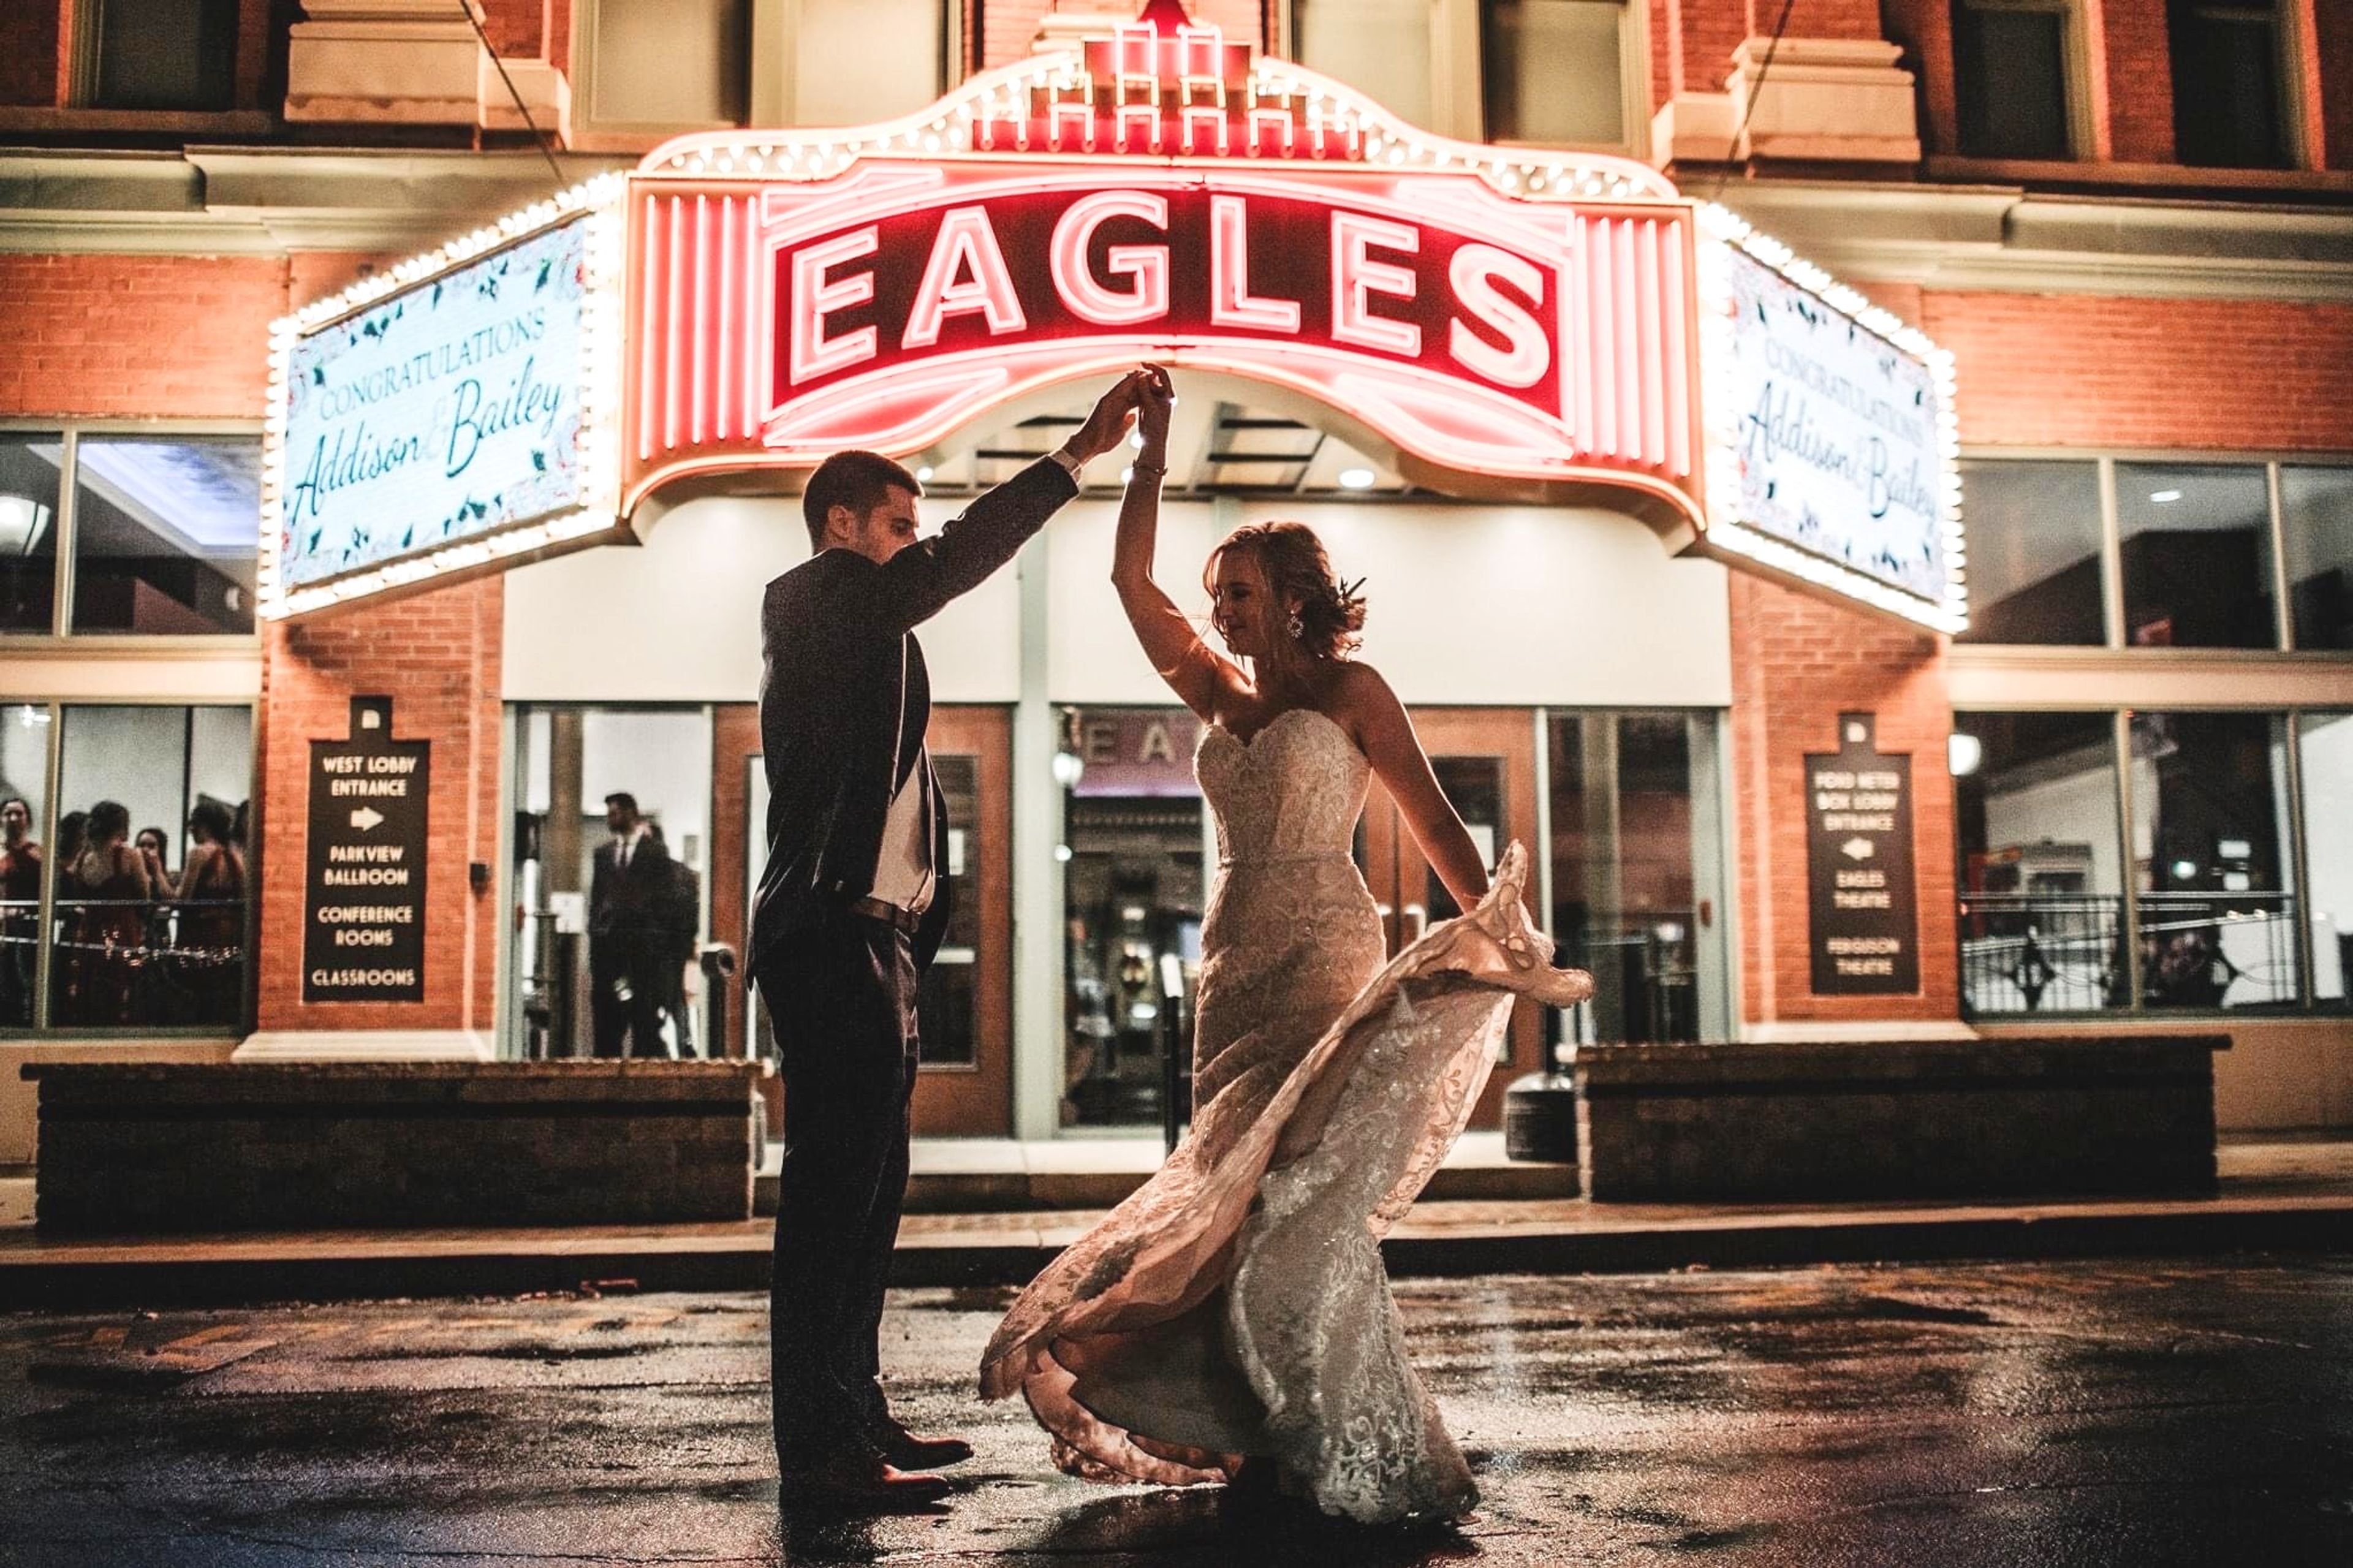
Honeywell Arts & Entertainment is a nonprofit arts complex anchored in Wabash, Indiana, dedicated to bringing arts, education, and entertainment to the region. The organization's campus spans multiple historic and purpose-built venues — including the Honeywell Center, Eagles Theatre, Honeywell House, and Charley Creek Gardens — collectively serving approximately 200,000 guests each year. The Honeywell Center, built in 1952 and significantly expanded in 1994, functions as the heart of the complex. It houses the Ford Theater, the Clark Gallery, Eugenia's Restaurant, and Legacy Hall — a flexible banquet space accommodating up to 250 guests for receptions and ceremonies. One block away, the renovated Eagles Theatre — originally constructed in 1906 — hosts the Parkview Ballroom on its top floor, a distinctive space with hand-painted ceilings and an elevated corner stage for up to 150 guests. For smaller, more intimate gatherings, the Honeywell House — the former home of Mrs. Mark C. Honeywell — offers a historic estate setting with four acres of manicured grounds, accommodating up to 50 guests indoors and 300 outdoors. Full catering services are available across all event spaces.
Camp Alexander Mack
1113 E Camp Mack Rd, Milford, IN 46542, USA- Spaces for 300-700 Guests
- 2 Event Spaces
- 1 Historic Space
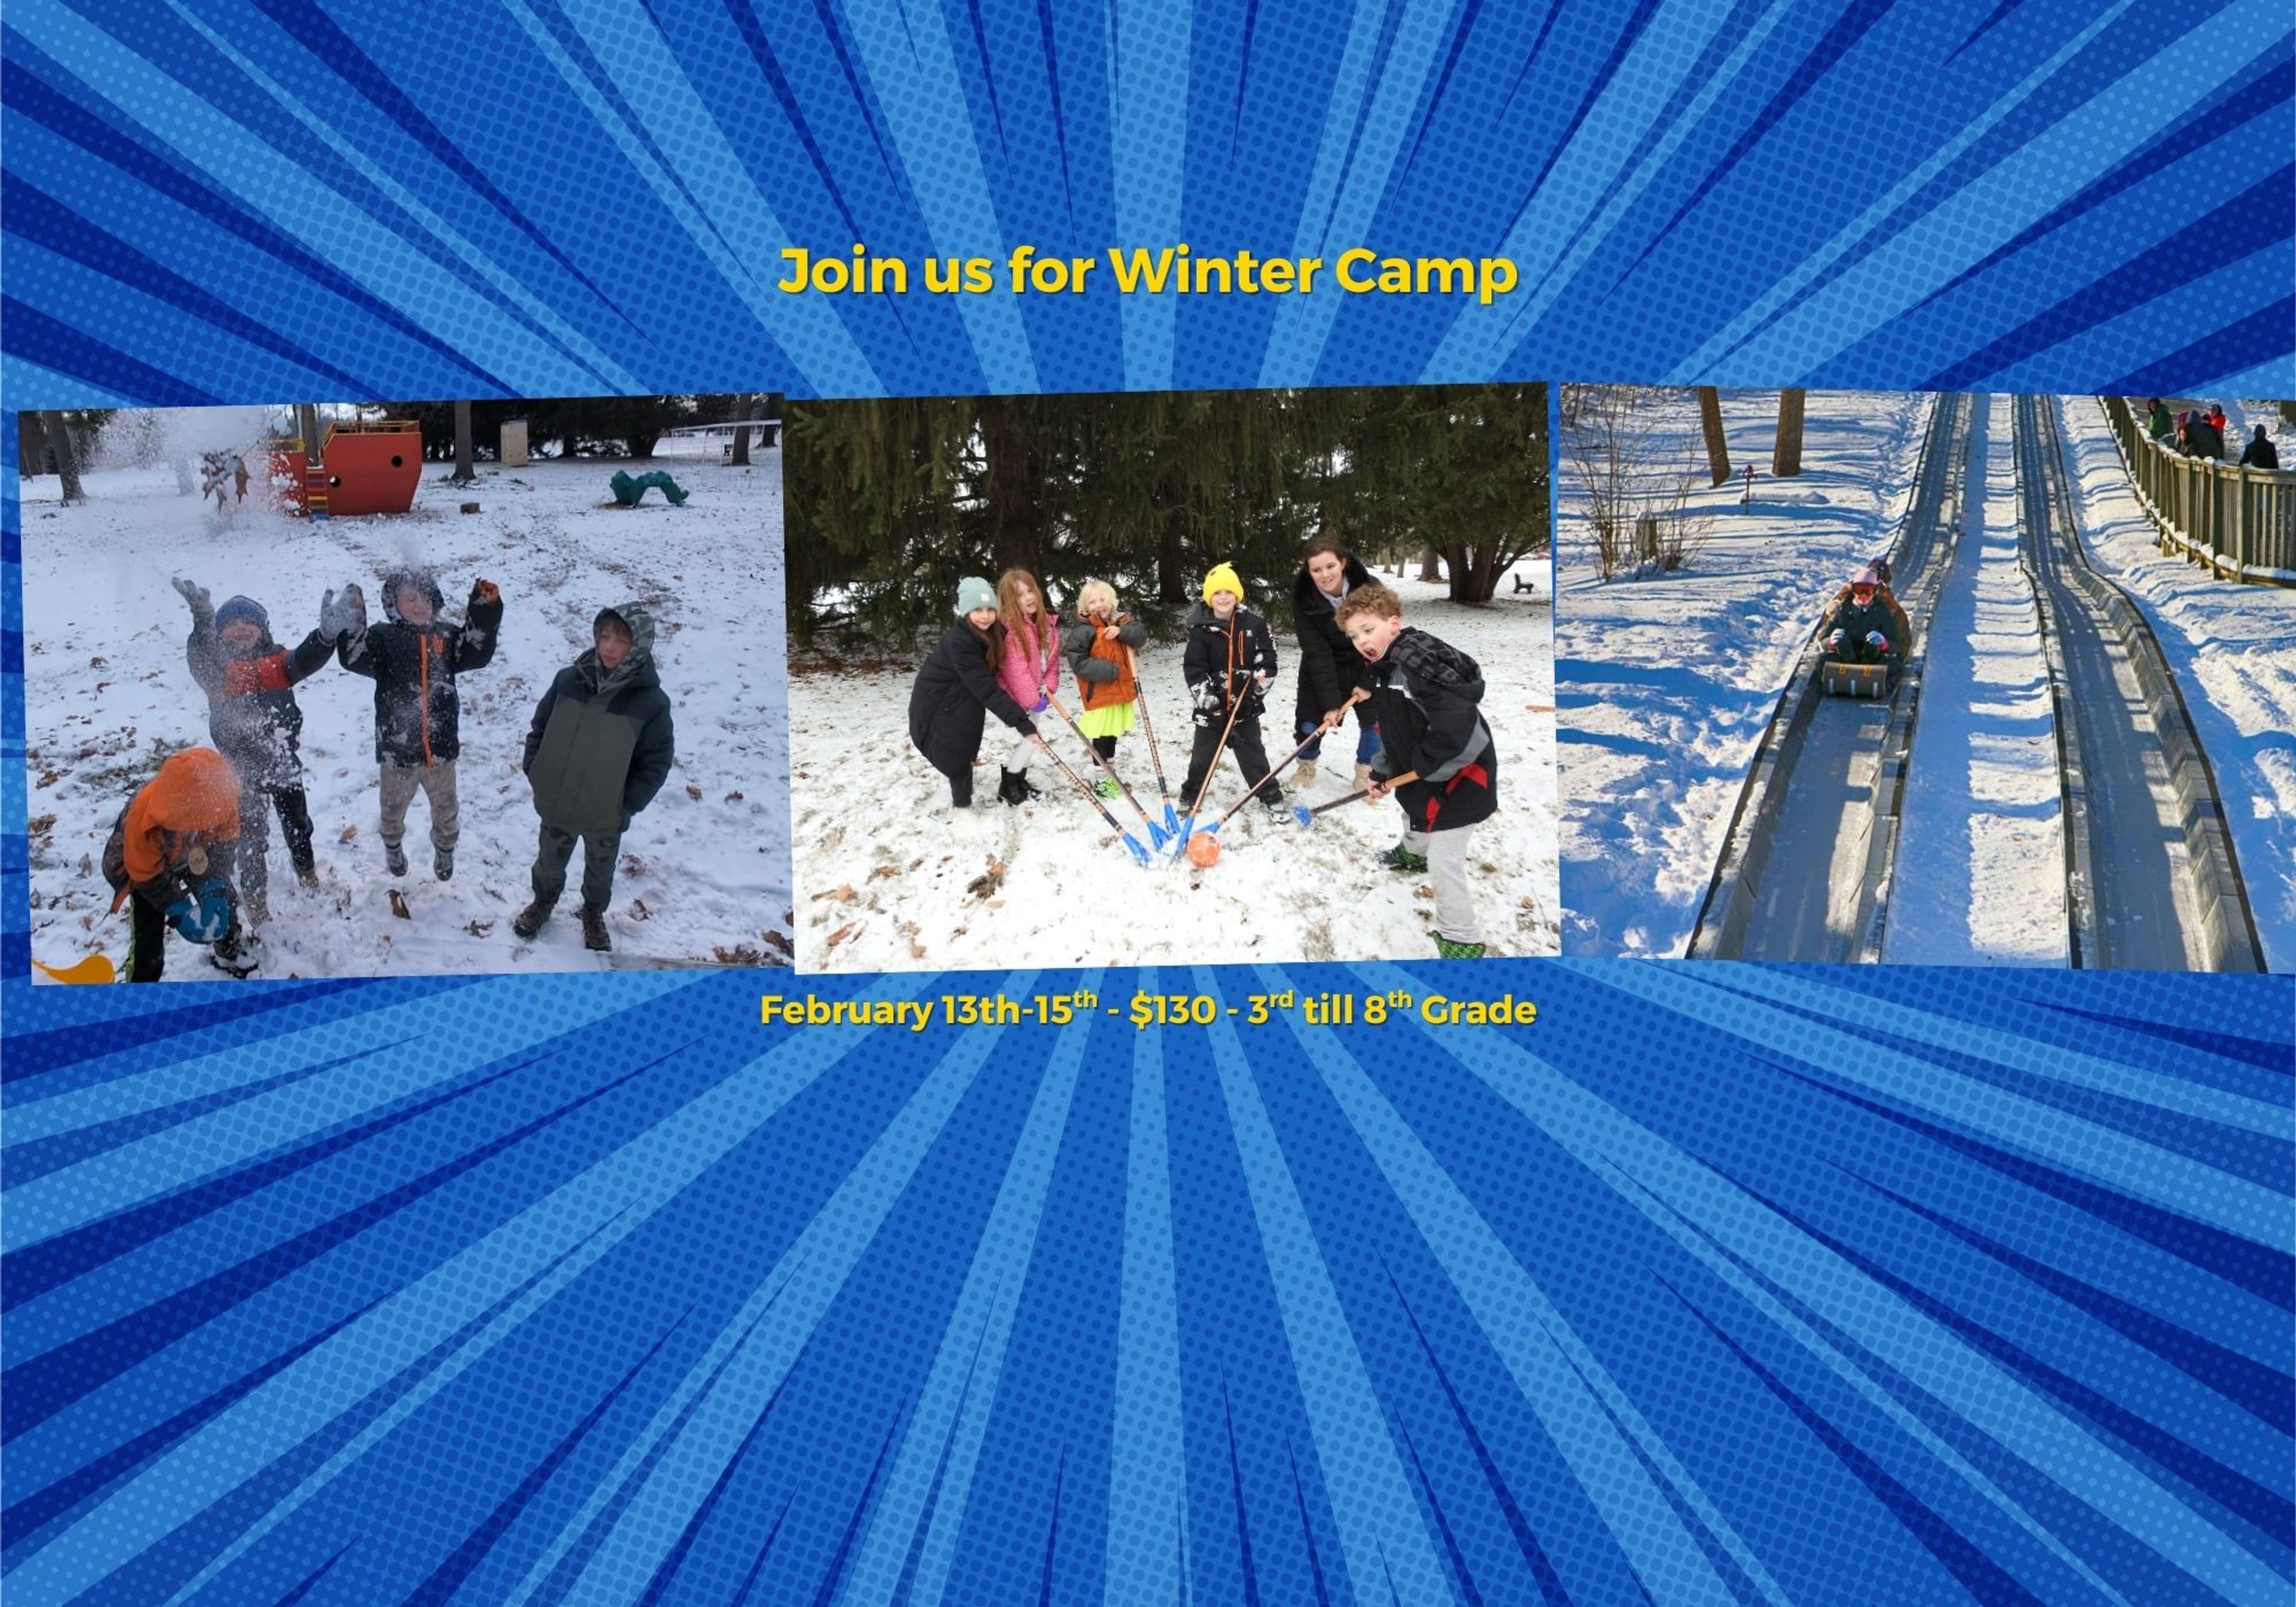
Camp Alexander Mack is a Christian camp and conference center situated on more than 200 acres along the eastern shore of Lake Waubee in Milford, Indiana. Founded in 1925 under the Indiana Camp Board and in partnership with Church of the Brethren districts, the camp has served as a gathering place for spiritual development and community for nearly a century. The property includes an auditorium seating 700 guests, a dining hall accommodating more than 300, a stone chapel with stained glass windows overlooking the lake, and flexible meeting rooms suited to retreats, conferences, and fellowship gatherings. The auditorium houses historical murals by artist Medford Neher depicting Church of the Brethren history. Recreational facilities on site include sailing, a climbing tower, zipline, hiking trails, a challenge course, and sports facilities. Camp Alexander Mack is accredited by the American Camp Association and is a member of the Christian Camp and Conference Association and the Outdoor Ministries Association of the Church of the Brethren.
Lakeside Occasions
2595 S 625 W, Topeka, IN 46571, USA- Spaces for 250-300 Guests
- 1 Outdoor
- 1 Barn
- 1 space at this venue
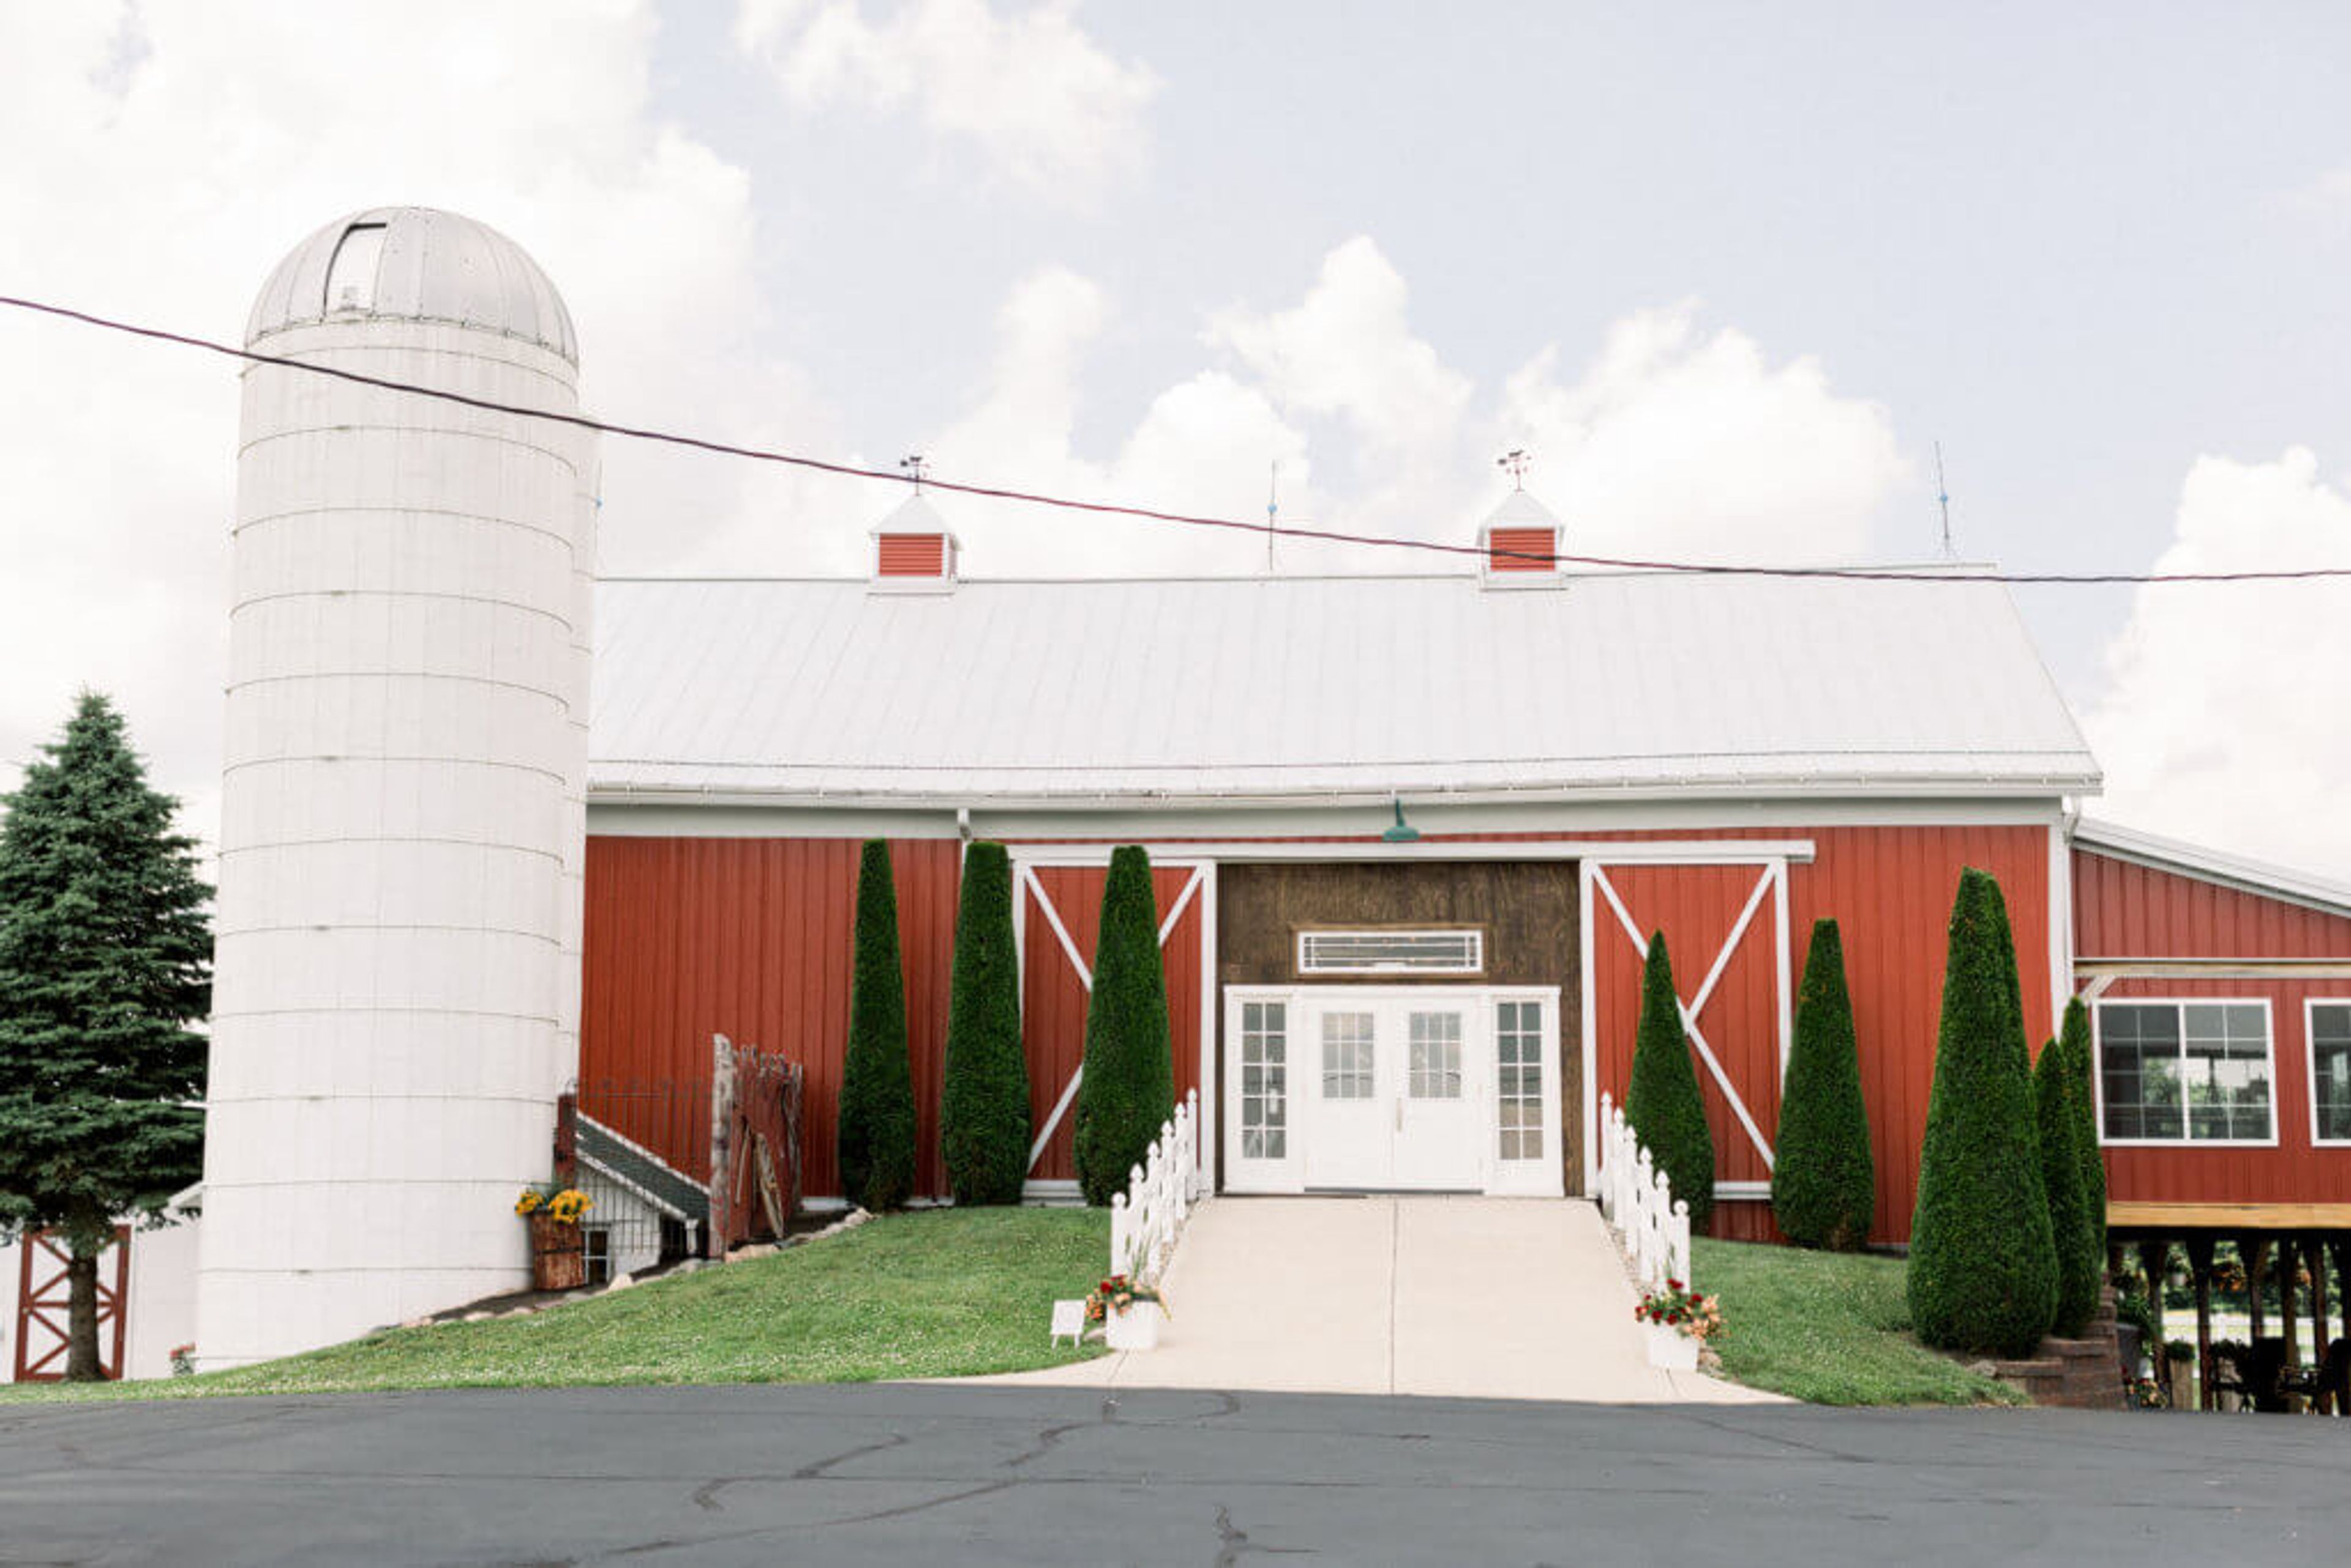
Lakeside Occasions is a family-owned barn wedding venue set on the edge of Emma Lake in Topeka, Indiana, in the heart of northern Indiana's Amish countryside. The property has been in the same family for five generations, originally operating as Merleta Farms — a Guernsey dairy farm that held its last milking in 1988. In 2013, the family opened the fully restored 1880s dairy barn as a wedding and event venue, preserving its rustic agricultural character while adding modern heat and air conditioning, wheelchair-accessible restrooms, and changing rooms. The venue's main reception space, the Guernsey Barn, accommodates up to 250 seated guests and opens to a lakeside ceremony area with a gazebo. The property also includes a 50s-style diner, an outdoor grain bin bar, a recreation space called The Coop, and a historic silo — making it a self-contained destination across 63 acres. Tables and chairs for up to 250 guests are included with the rental, and the venue handles all bar service in-house.
Akron Community Center
815 Rural St, Akron, IN 46910, USA- Spaces for 32-400 Guests
- 1 Ballroom
- 1 Event Space
- 2 Meeting Spaces
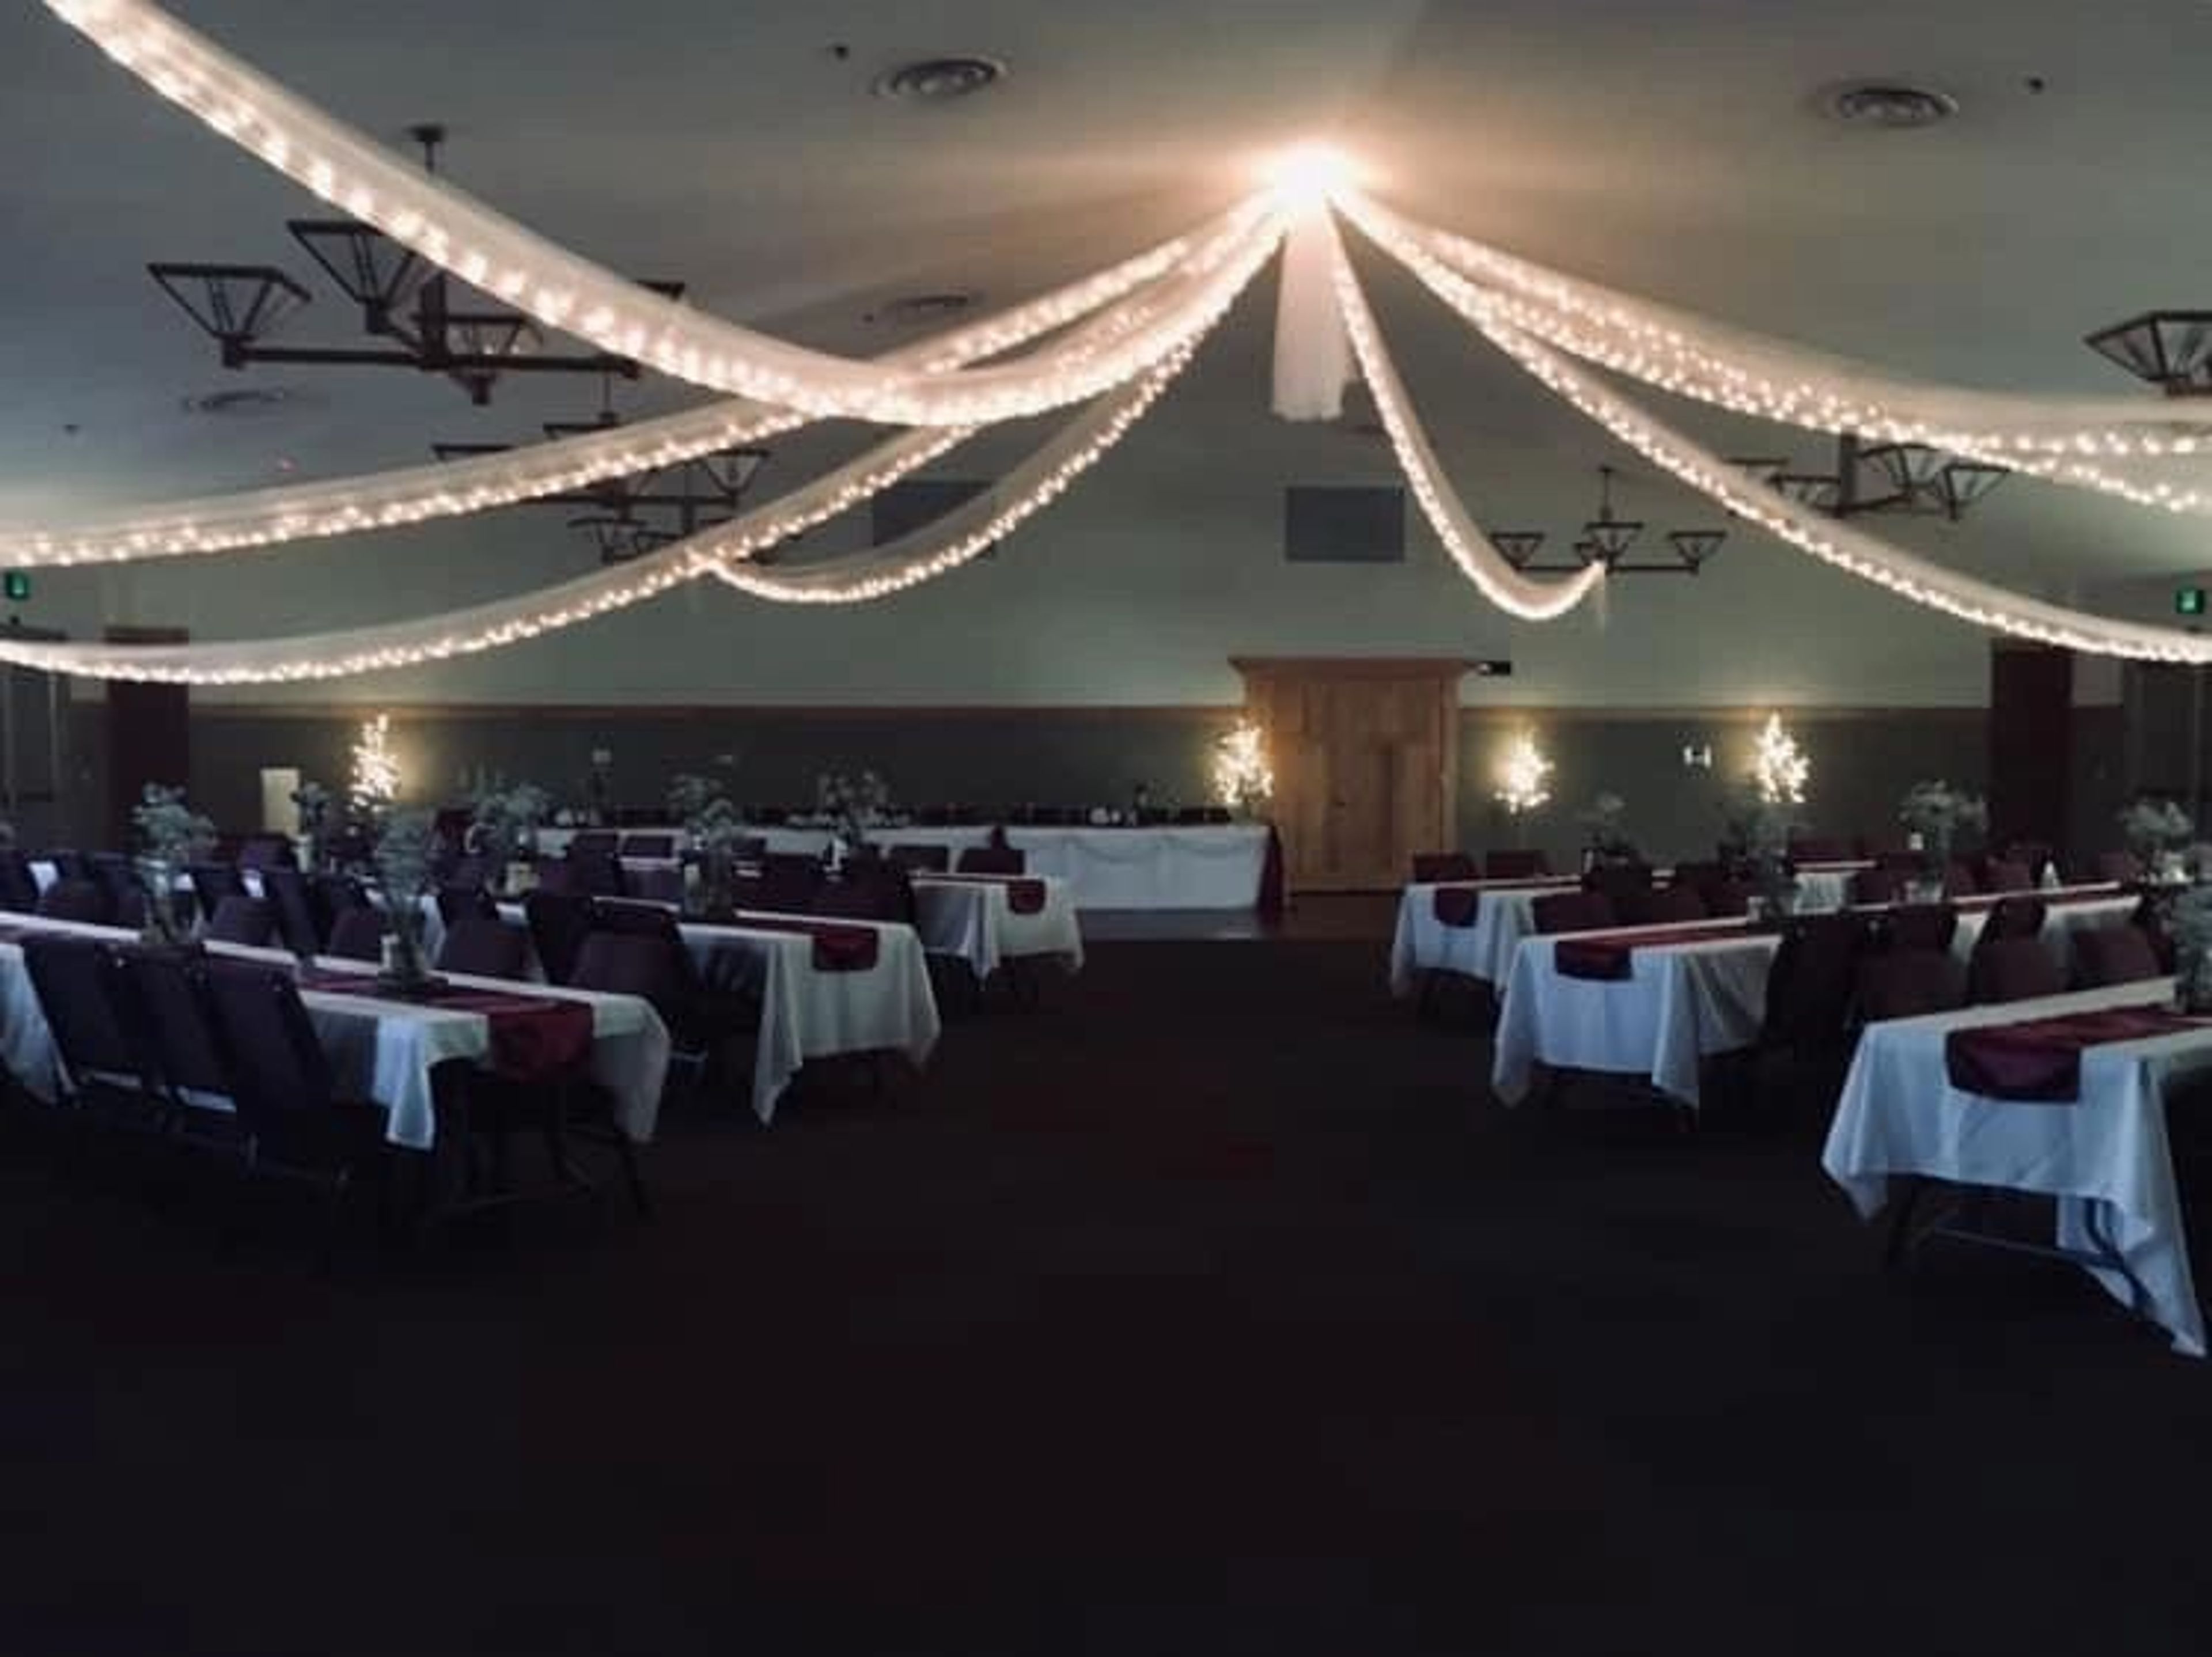
The Akron Community Center & Banquet Hall serves Fulton County, Indiana as a multi-room event facility spanning 8,380 square feet. Located in Akron, the center is equipped to host everything from intimate family gatherings and birthday parties to corporate seminars, employee celebrations, graduations, and large wedding receptions. The flagship Banquet Hall seats up to 280 guests at tables or 400 in chairs and features a hardwood dance floor, making it well suited for weddings, receptions, award banquets, and formal dinners. A dedicated Conference Room accommodates up to 60 at tables, while a Meeting Room handles smaller instructional and classroom-style events. A fully equipped kitchen on-site supports food preparation for events and cooking classes. The facility also borders Pike Memorial Park, with the Community Hall providing direct access to the adjacent park and playground — an asset for festivals, outdoor-adjacent events, and gatherings that benefit from green space nearby.
Lakeside Park & Rose Garden
1401 Lake Ave, Fort Wayne, IN 46805, USA- Spaces for 72-100 Guests
- 1 Outdoor
- 1 Waterfront
- 2 Total Spaces
Lakeside Park Rose Garden is a nationally recognized outdoor venue managed by Fort Wayne Parks & Recreation in Fort Wayne, Indiana. The garden was designated a National Rose Garden in 1928 — an honor it still holds — and features more than 2,000 rose plants spanning at least 150 varieties, set within a sunken garden design completed in the early 1920s by Parks Superintendent Adolf Jaenicke. The Rose Garden is available for private events in two-hour increments, making it a popular choice for outdoor ceremonies, from weddings to graduation celebrations to family reunions. Greek-style white pergolas, reflecting ponds, and brick-paver pathways frame the space, which the garden has recently enhanced with additional lighting for evening events and a bronze fountain on the north retaining wall. Adjacent to the Rose Garden, two covered pavilions — Lakeside Pavilion 1 (72 guests) and Lakeside Pavilion 2 (80 guests) — are available for receptions, gatherings, and group events. Pavilion 2 sits directly next to the Rose Garden and includes a kitchen, fireplace, and indoor-outdoor access. The park spans 23.8 acres along Lakeside Pond, providing a scenic backdrop for any event.
Firemen's Building
1013 E Arthur St, Warsaw, IN 46580, USA- Spaces for 100 Guests
- 1 Outdoor
- 1 Event Space
The Firemen's Building is a City of Warsaw facility available for private event rental near Pike Lake in Warsaw, Indiana. Situated behind Pike Lake Campground, the building offers easy access to the lake and surrounding trails, making it well suited for gatherings that benefit from an outdoor natural setting. The main hall accommodates up to 100 guests and comes furnished with 15 rectangular tables and chairs at no additional cost. A full kitchen — equipped with a sink, refrigerator, microwave, and oven/stove — and on-site restrooms are included with every rental. The building meets ADA accessibility standards and provides on-site parking. Reservations are available through the Warsaw Parks Department, which can be reached at (574) 372-9554 ext. 604, Monday through Friday during business hours.
Central Park Plaza
225 E Ft Wayne St, Warsaw, IN 46580, USA- Spaces for 500 Guests
- 1 Outdoor
- 1 Park
Central Park Plaza is an outdoor stone seating area set within Central Park in Warsaw, Indiana. Available for private rental from mid-April through October, the Plaza accommodates up to 500 guests and provides a natural backdrop of a central water feature — a setting suited to wedding ceremonies, religious services, concerts, and community gatherings. Electricity is available with a paid rental, and the site is ADA accessible with parking and restrooms nearby.
Lucerene Park Amphitheater
800 N Park Ave, Warsaw, IN 46580, USA- Spaces for 200 Guests
Lucerne Park Amphitheater sits within Lucerne Park on the shores of Pike Lake in Warsaw, Indiana, offering an open-air setting for weddings, memorial services, family gatherings, and other special events. The amphitheater overlooks the lake, bringing a natural backdrop that sets it apart from traditional indoor venues. The surrounding park provides a full complement of outdoor amenities — stone walking trails, four rental shelters and cabins, a playground, disc golf course, and exercise equipment — making it a natural choice for events where guests will want room to spread out before or after the main celebration. Restrooms and picnic areas are available on-site. The amphitheater itself is available as a rental add-on through the City of Warsaw Parks and Recreation Department, which manages reservations and coordinates event logistics for the space.
Elkhart County 4-H Fairgrounds
17746 County Rd 34, Goshen, IN 46528, USA- Spaces for 960 Guests
- 1 Event Space
- 1 Venue with Activities
The Elkhart County 4-H Fairgrounds spans 384 acres in Goshen, Indiana, and has served as a gathering place for agricultural exhibitions, community celebrations, and private events for decades. The fairgrounds encompasses more than 40 buildings and expansive paved grounds, offering a flexible setting for events of nearly any scale. At the center of the year-round rental program is the Elkhart County Community Center (ECCC), a newly renovated 20,000-square-foot facility built for weddings, banquets, fundraisers, and trade shows. Following a major expansion completed in 2025, the ECCC accommodates up to 960 guests for banquet-style seating, or can be divided into two independent event spaces each hosting up to 350 guests, with separate restroom facilities and warming kitchens in each configuration. The renovation also added a rooftop patio and outdoor patio area, along with upgrades to audio/visual systems, HVAC, and fire suppression throughout. Beyond the community center, outdoor grounds are available for large-scale events, corporate gatherings, auctions, and RV rallies across the 384-acre campus.