Top Illinois Wedding Ballrooms
184 results near Illinois
Find a Venue
Choosing your wedding venue will be one of the most important steps in the planning process. So much goes into finding the perfect ballroom in Illinois. You’ll want to consider everything from the aesthetics of the space to any in-house amenities and services. Luckily, PartySlate makes it easy with our Find Venues page. Use the filters to narrow your search — taking into account everything from your guest count to specific catering preferences. Once you’ve set your filters, scroll down to search our curated list. Look for the “featured” tag for PartySlate’s top recommendations. With PartySlate, finding your ideal Illinois ballroom has never been easier.
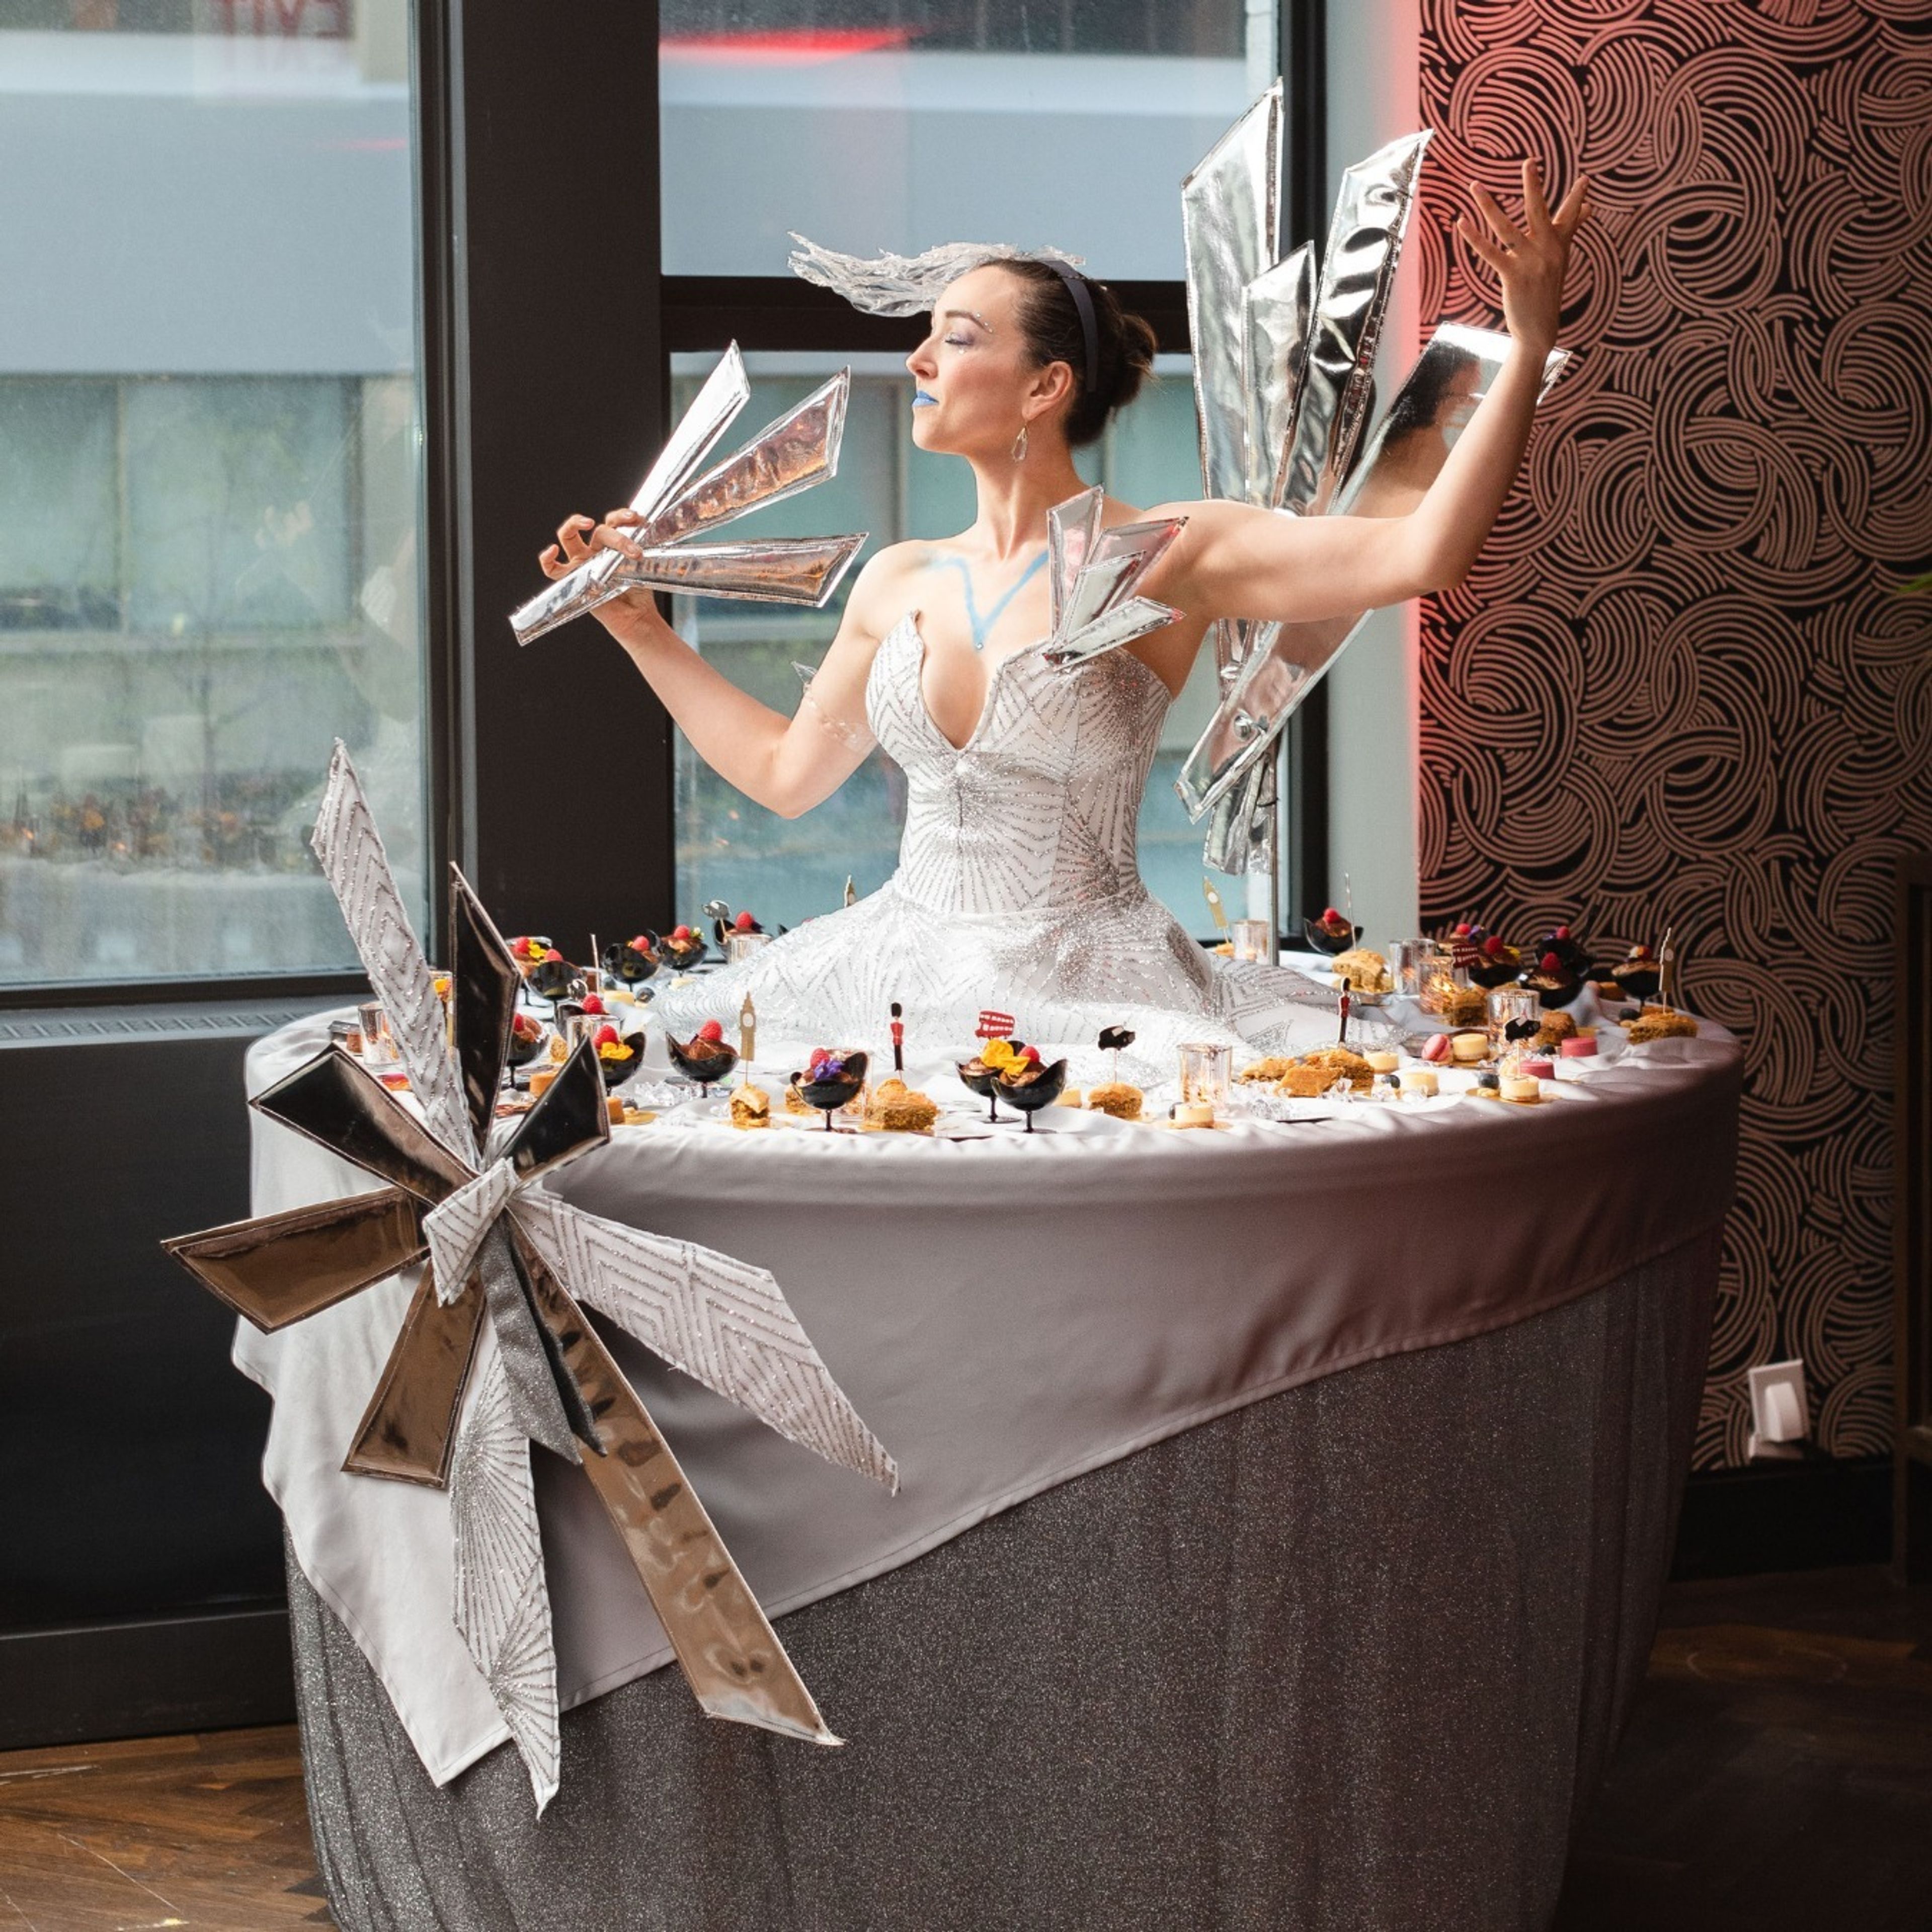
Virgin Hotels Chicago
203 N Wabash Ave, Chicago, IL 60601, USA- Spaces for 100 Guests
- 1 Ballroom
- 1 Hotel
Whether you’re planning a private party, nuptials, wedding shower, or dog’s first birthday, there are all sorts of checklists needed to make your way from great idea to great event. That’s where we come in—our people and spaces live to see your ideas shine. So think big or let loose. Go fanciful or go fun. Plan every little point or let us sweat the small stuff. Whatever you can dream, we can deliver. And because we know dynamic space is just as important as headspace, we offer the entire hotel to your shindig when you host an event or private party. Make Virgin Hotels your private event space or wedding venue in downtown Chicago.
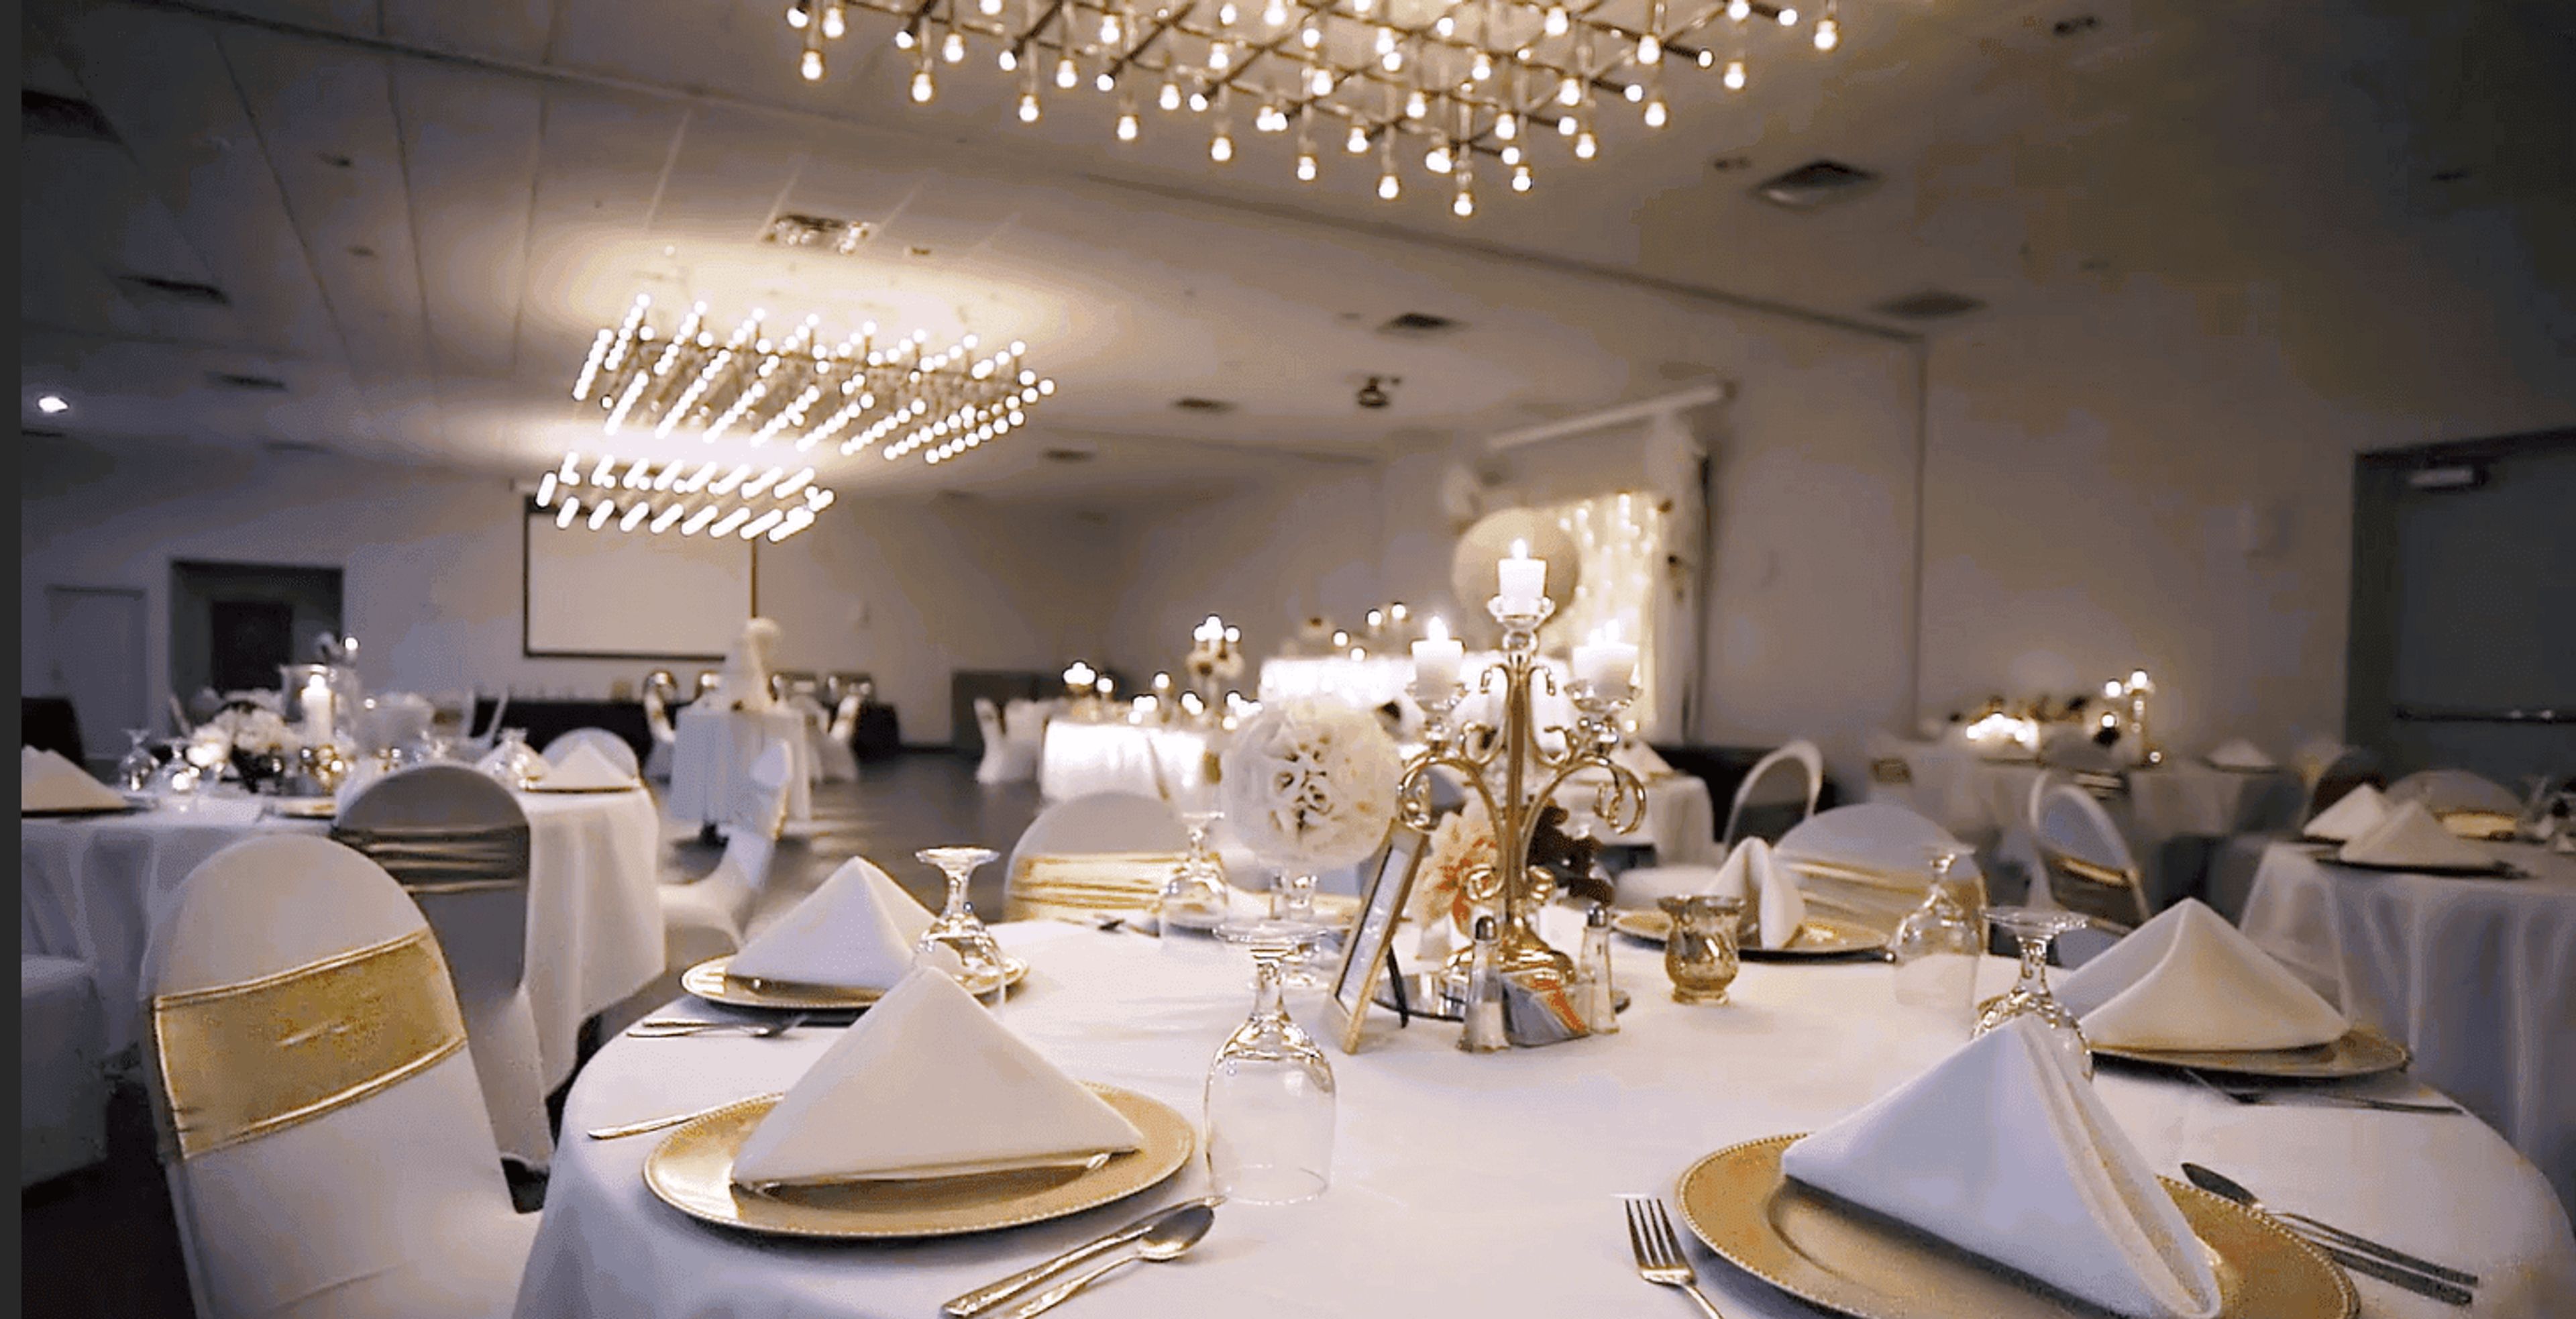
The Atrium On Third
201 S 3rd St, Quincy, IL 62301, USA- Spaces for 100-400 Guests
- 3 Ballrooms
- 3 Hotels
The Atrium on Third is a full-service conference and banquet center located at 201 South 3rd Street in Quincy, Illinois, offering 17,500 square feet of event space across six distinct rooms. The centerpiece is the Grand Ballroom, a 4,512-square-foot space with 12-foot ceilings and antique chandelier lighting that accommodates up to 400 guests for banquets and 350 for receptions. For smaller gatherings, the ballroom divides into three separate rooms — Dogwood, Bluffs, and Bayview — each with the same soaring ceilings and a neutral palette designed to complement any décor or theme. Beyond the ballroom, the venue includes the Splash Atrium Lounge, an adjacent space well suited for cocktail hours, rehearsal dinners, and morning brunches. An Executive Conference Room rounds out the offerings for corporate meetings and professional events. The Atrium on Third provides in-house catering with gourmet menu options, bartender service, screen and projector setups, and full event coordination including custom floor plans, setup, and breakdown. Discounted room rates are available for out-of-town guests staying in the attached hotel, making it a practical choice for multi-day celebrations.
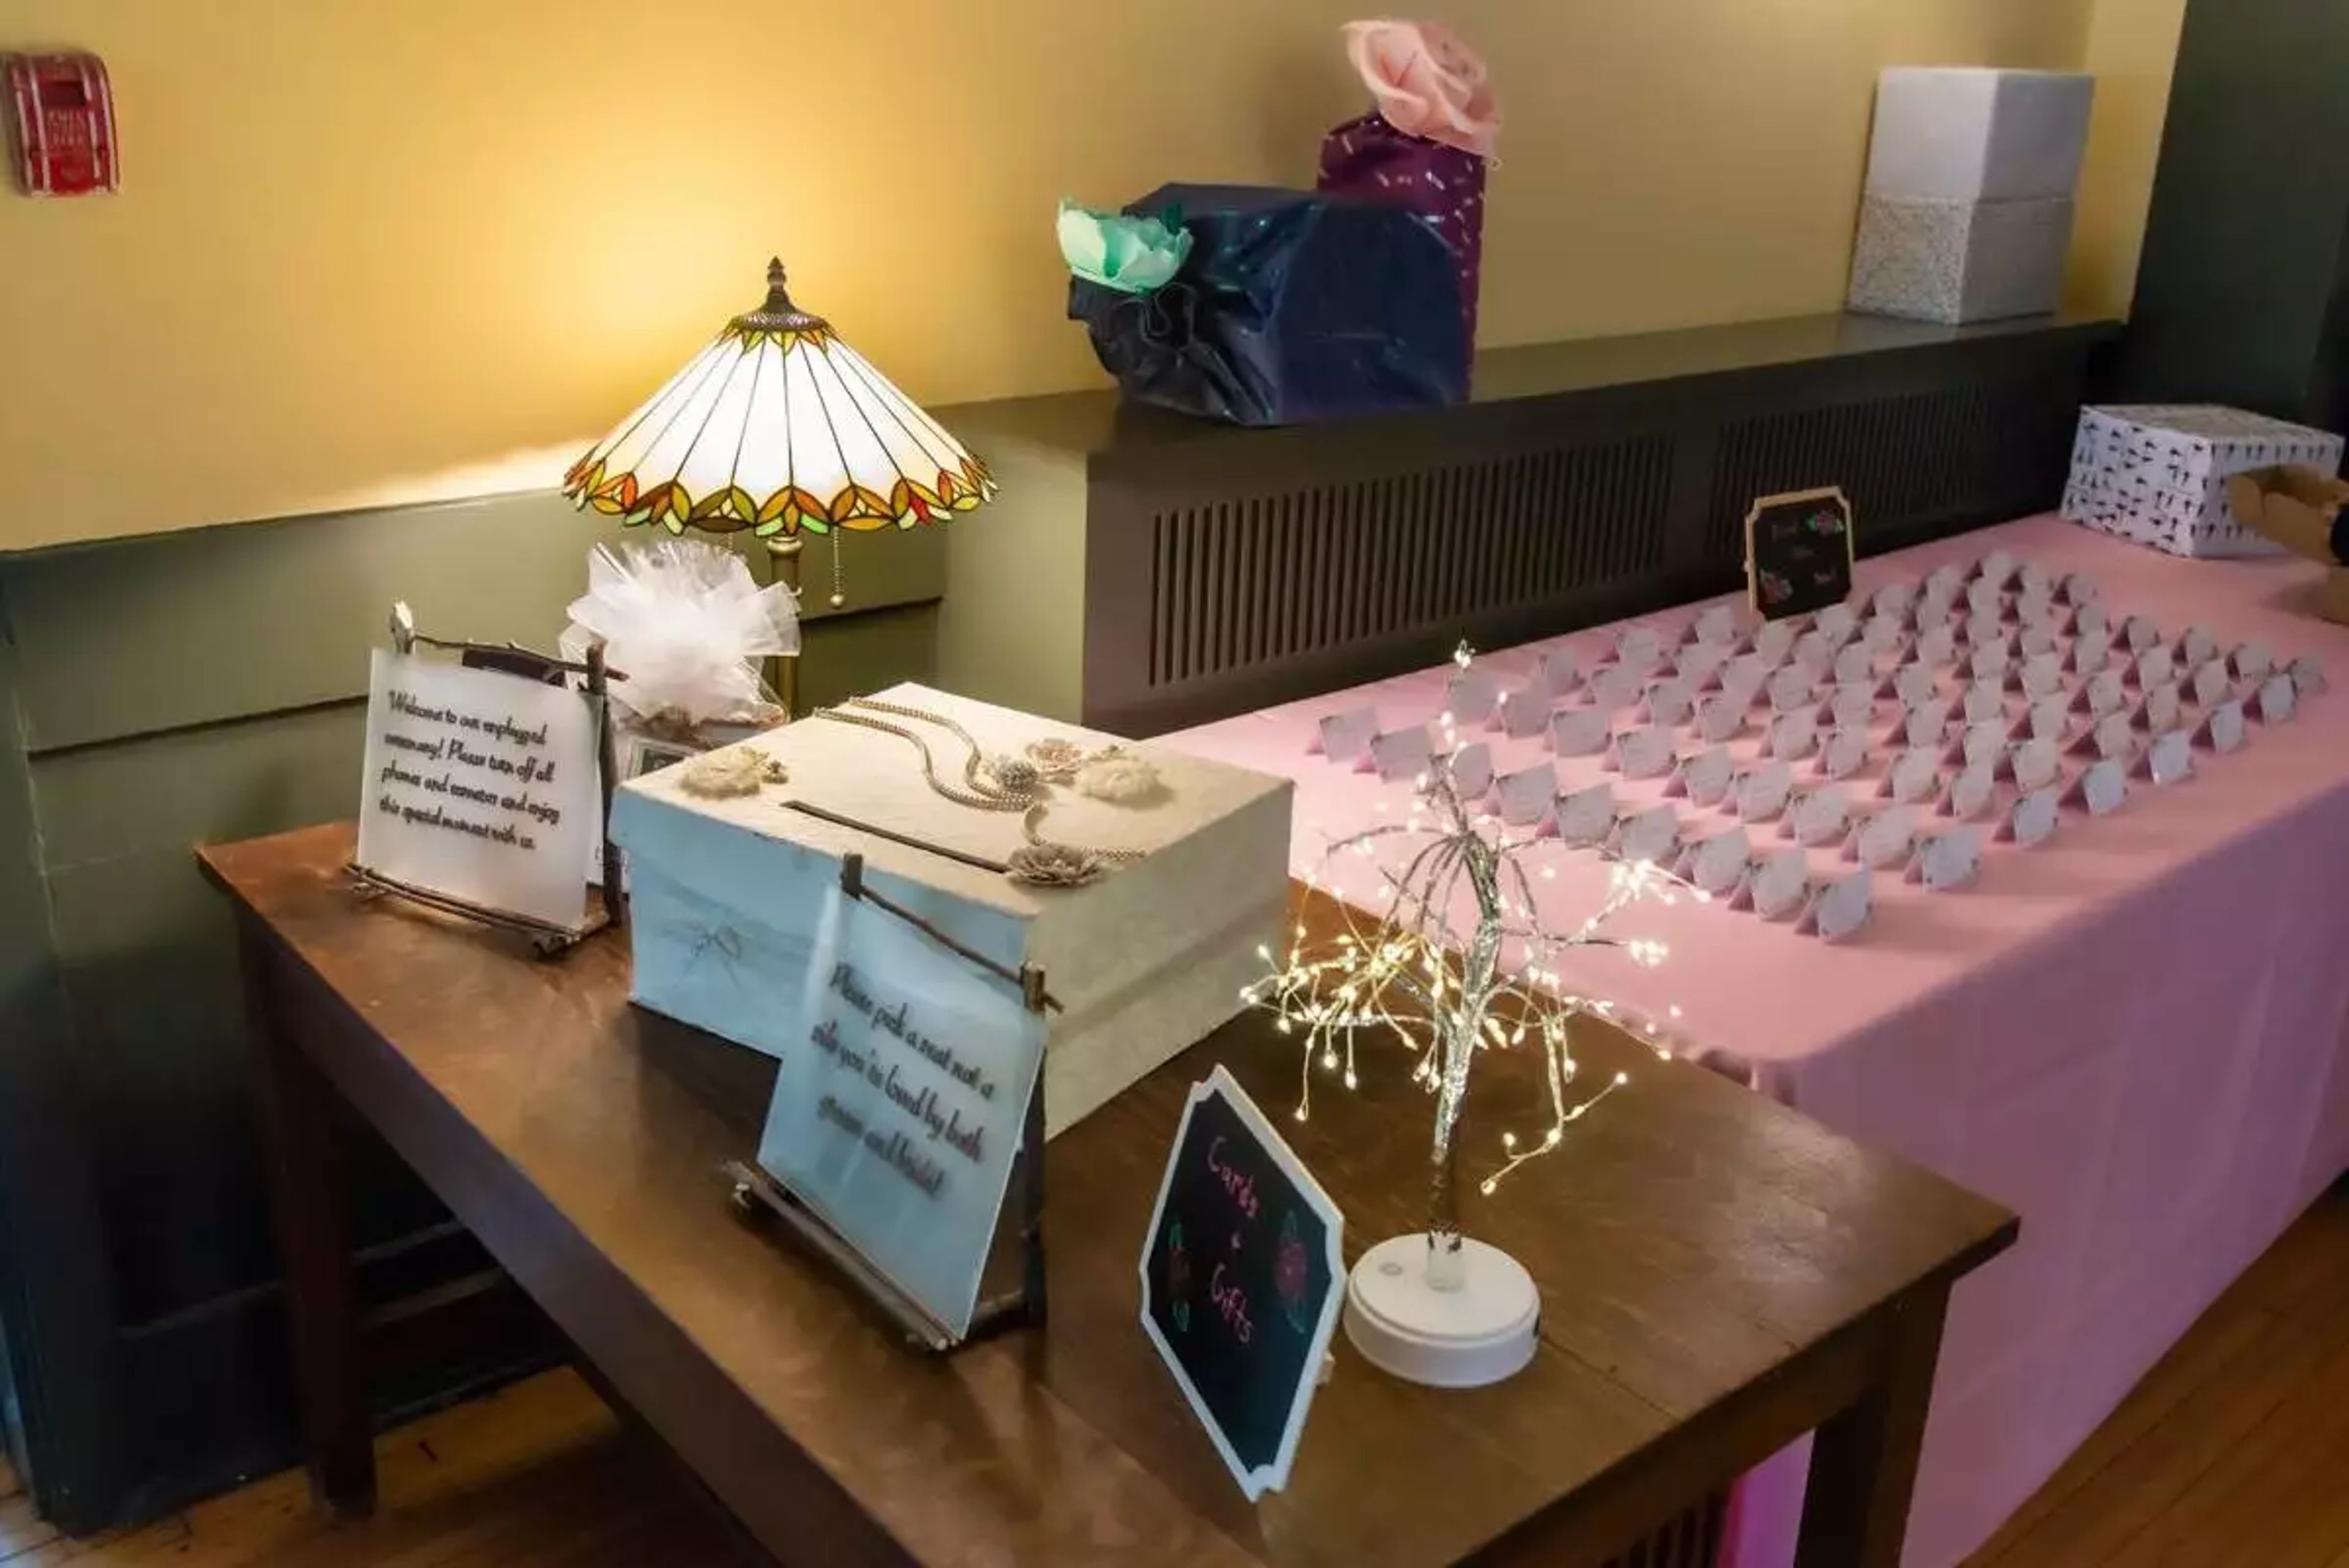
The Kenilworth Assembly Hall
10 Kenilworth Ave, Kenilworth, IL 60043, USA- Spaces for 200-300 Guests
- 1 Ballroom
- 1 Landmark
- 1 Historic Space
The Kenilworth Assembly Hall was designed by Chicago architect George W. Maher, who was a contemporary of Frank Lloyd Wright. It was completed in 1907. It is designated on the National Register of Historic Places and has functioned as a lovely community house since it was built in the early twentieth century. Located in the lovely North Shore community of Kenilworth, it is conveniently located close to Lake Michigan, downtown Chicago, and other major transportation hubs. Take a time to learn more about the intriguing history of the Kenilworth Assembly Hall by reading the following article. The Kenilworth Assembly Hall has a variety of areas to accommodate all of your event requirements. In the Grand Ballroom, guests can be seated for a plated meal for up to 200 people and up to 300 for a cocktail reception. The beautiful Neighbor's Room may accommodate up to 75 guests. Flexibility and customization are two of our key strengths. You may choose from a variety of alternatives, such as putting up your wedding party on our spacious stage, utilizing our built-in benches to create innovative seating arrangements, or having a warm fire going in our wood-burning fireplace. We will make certain that your wedding is as one-of-a-kind and wonderful as the two of you. Please see our Wedding & Events Guide for a more in-depth look at our facility and its offerings.
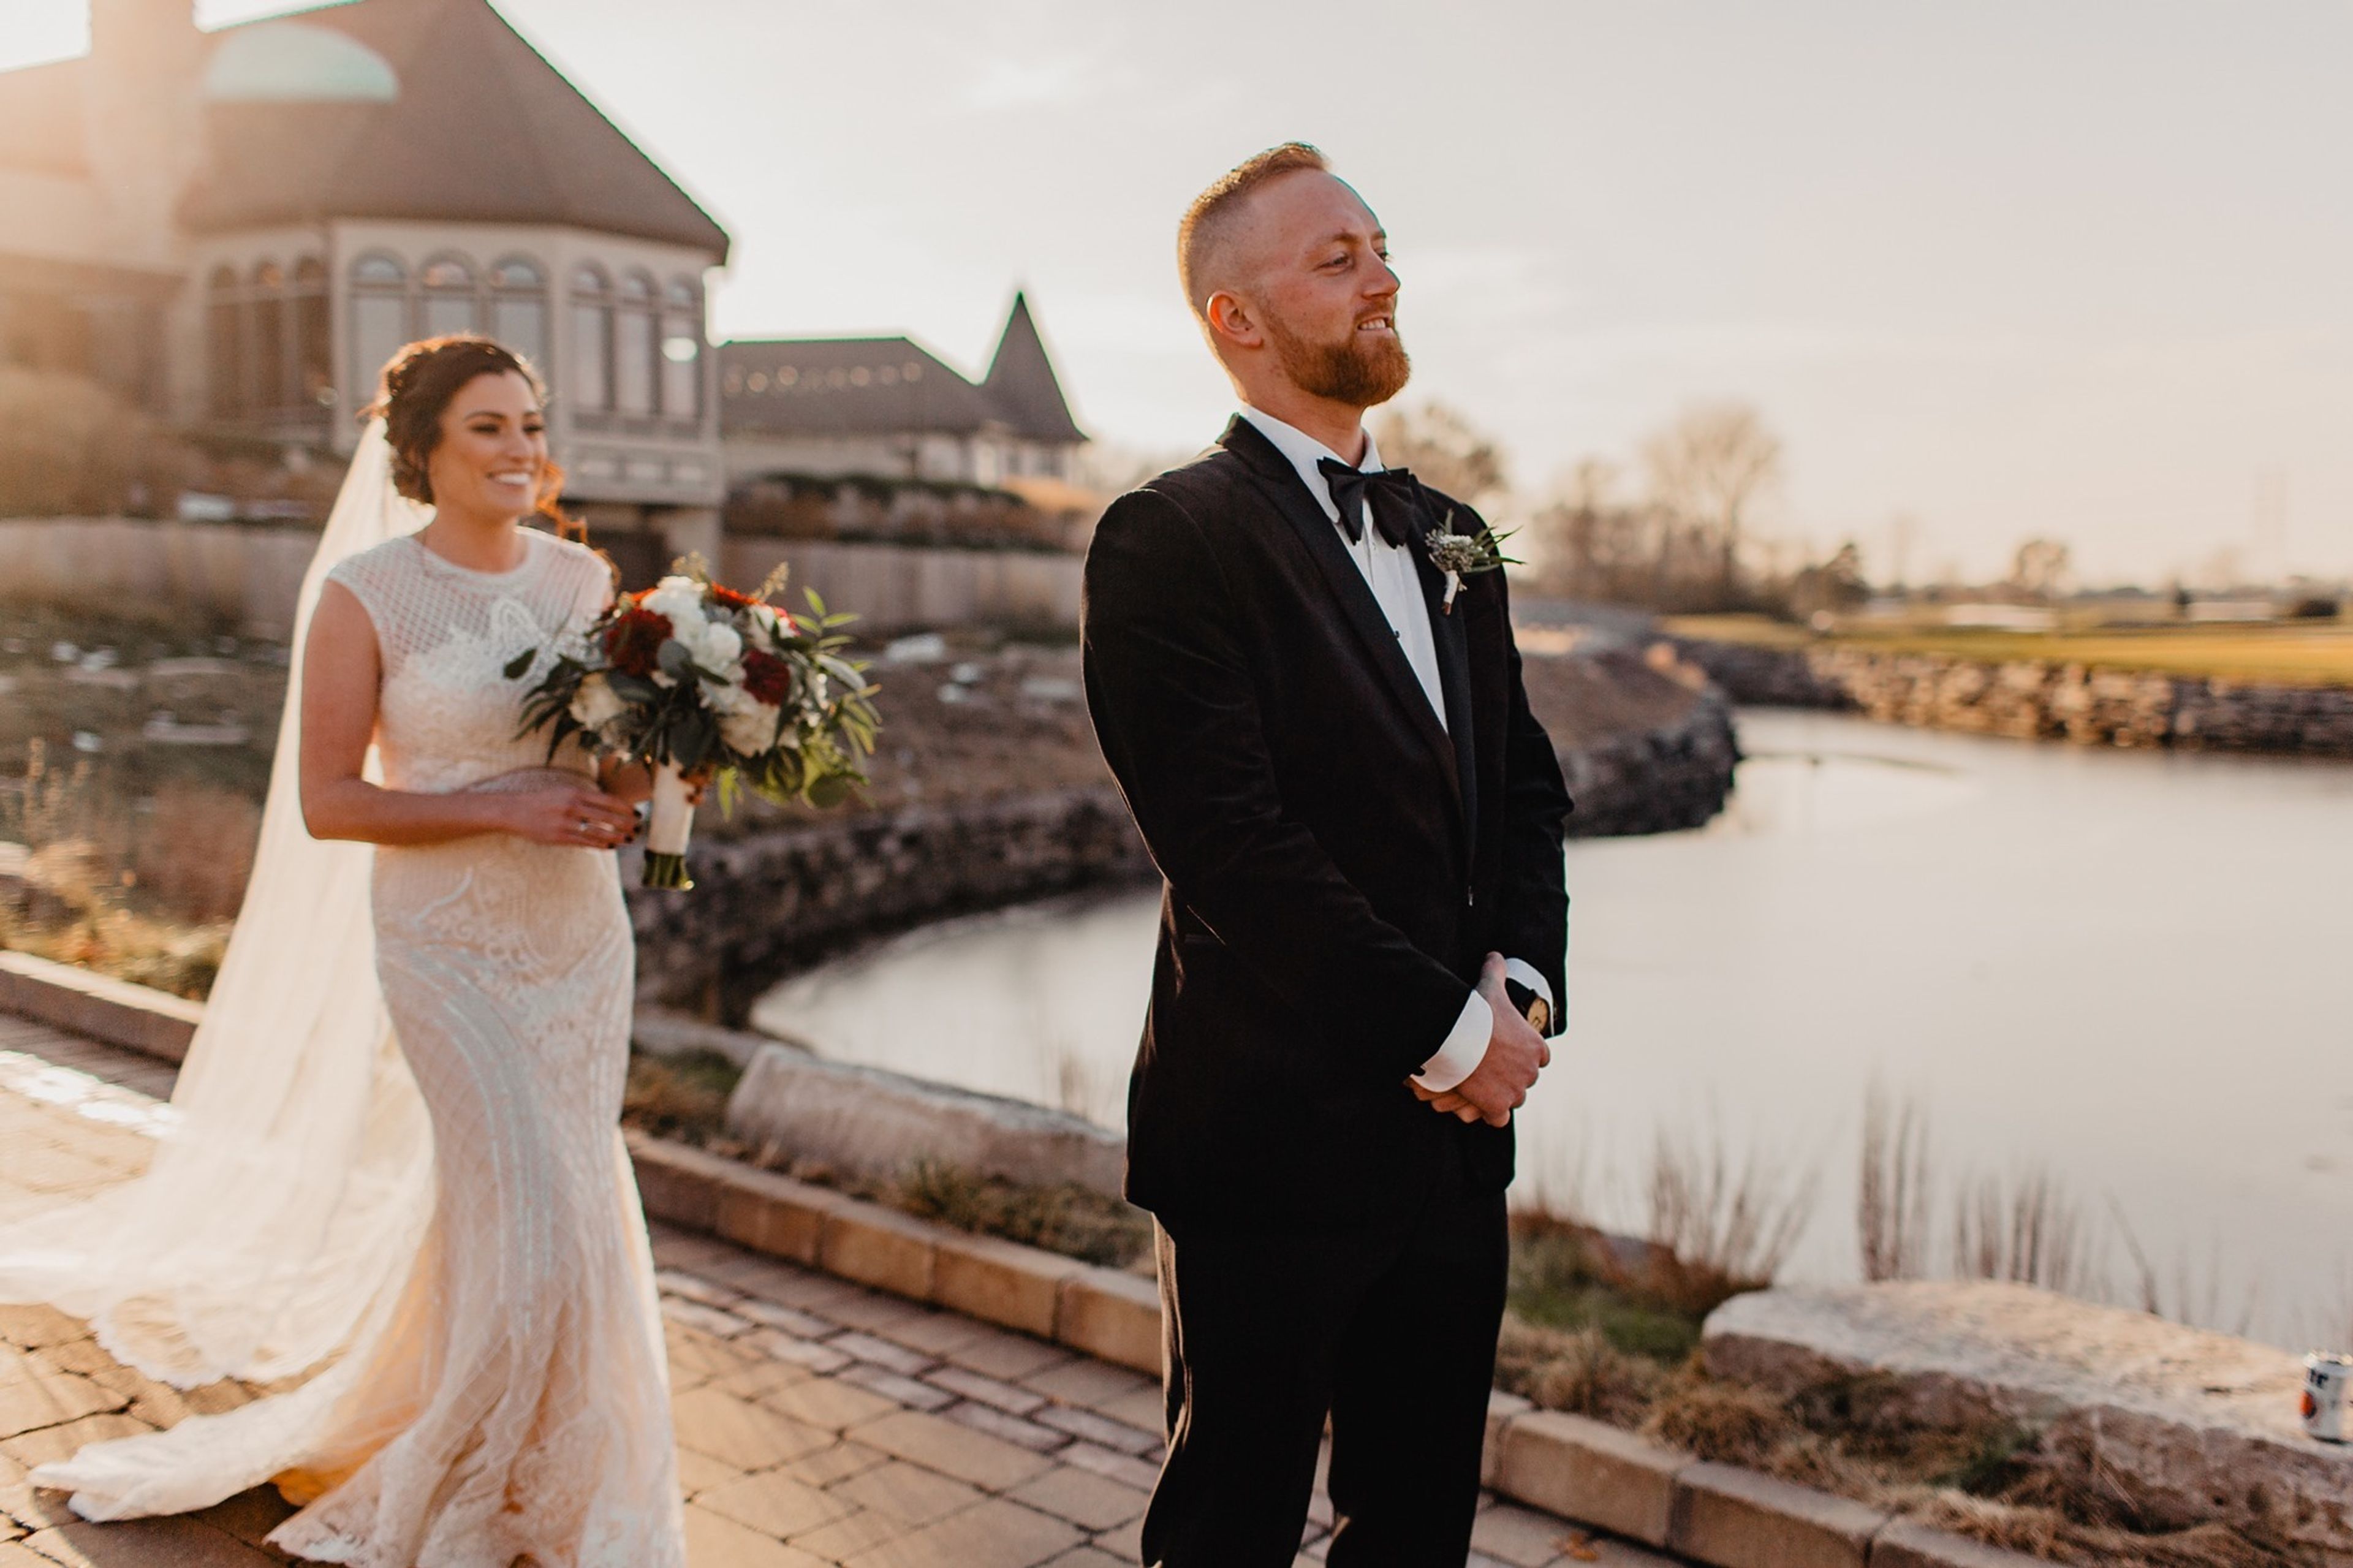
Mistwood Golf Club
1700 W Renwick Rd, Plainfield, IL 60544, USA- Spaces for 40-300 Guests
- 1 Ballroom
- 2 Country Clubs
Mistwood Golf Club is a golf and event destination in Romeoville, Illinois, recognized for a multi-million-dollar renovation that earned accolades from Golf Magazine and Golf Digest. The club's event facilities center on The Great Hall, a spacious venue featuring vaulted ceilings, rich wood accents, and panoramic views of the golf course, with capacity for up to 225 seated guests or 300 for cocktail receptions. The adjoining Terrace Room provides a more intimate setting with natural light and flexible layouts, accommodating up to 50 guests. Events at Mistwood are supported by an in-house scratch kitchen that builds custom menus from seasonal ingredients, alongside a full bar with handcrafted cocktails. Each event includes Chiavari chairs, floor-length ivory linens, and versatile table configurations. An outdoor Courtyard and Veranda overlook the course fairways, offering scenic backdrops for ceremonies and cocktail gatherings.
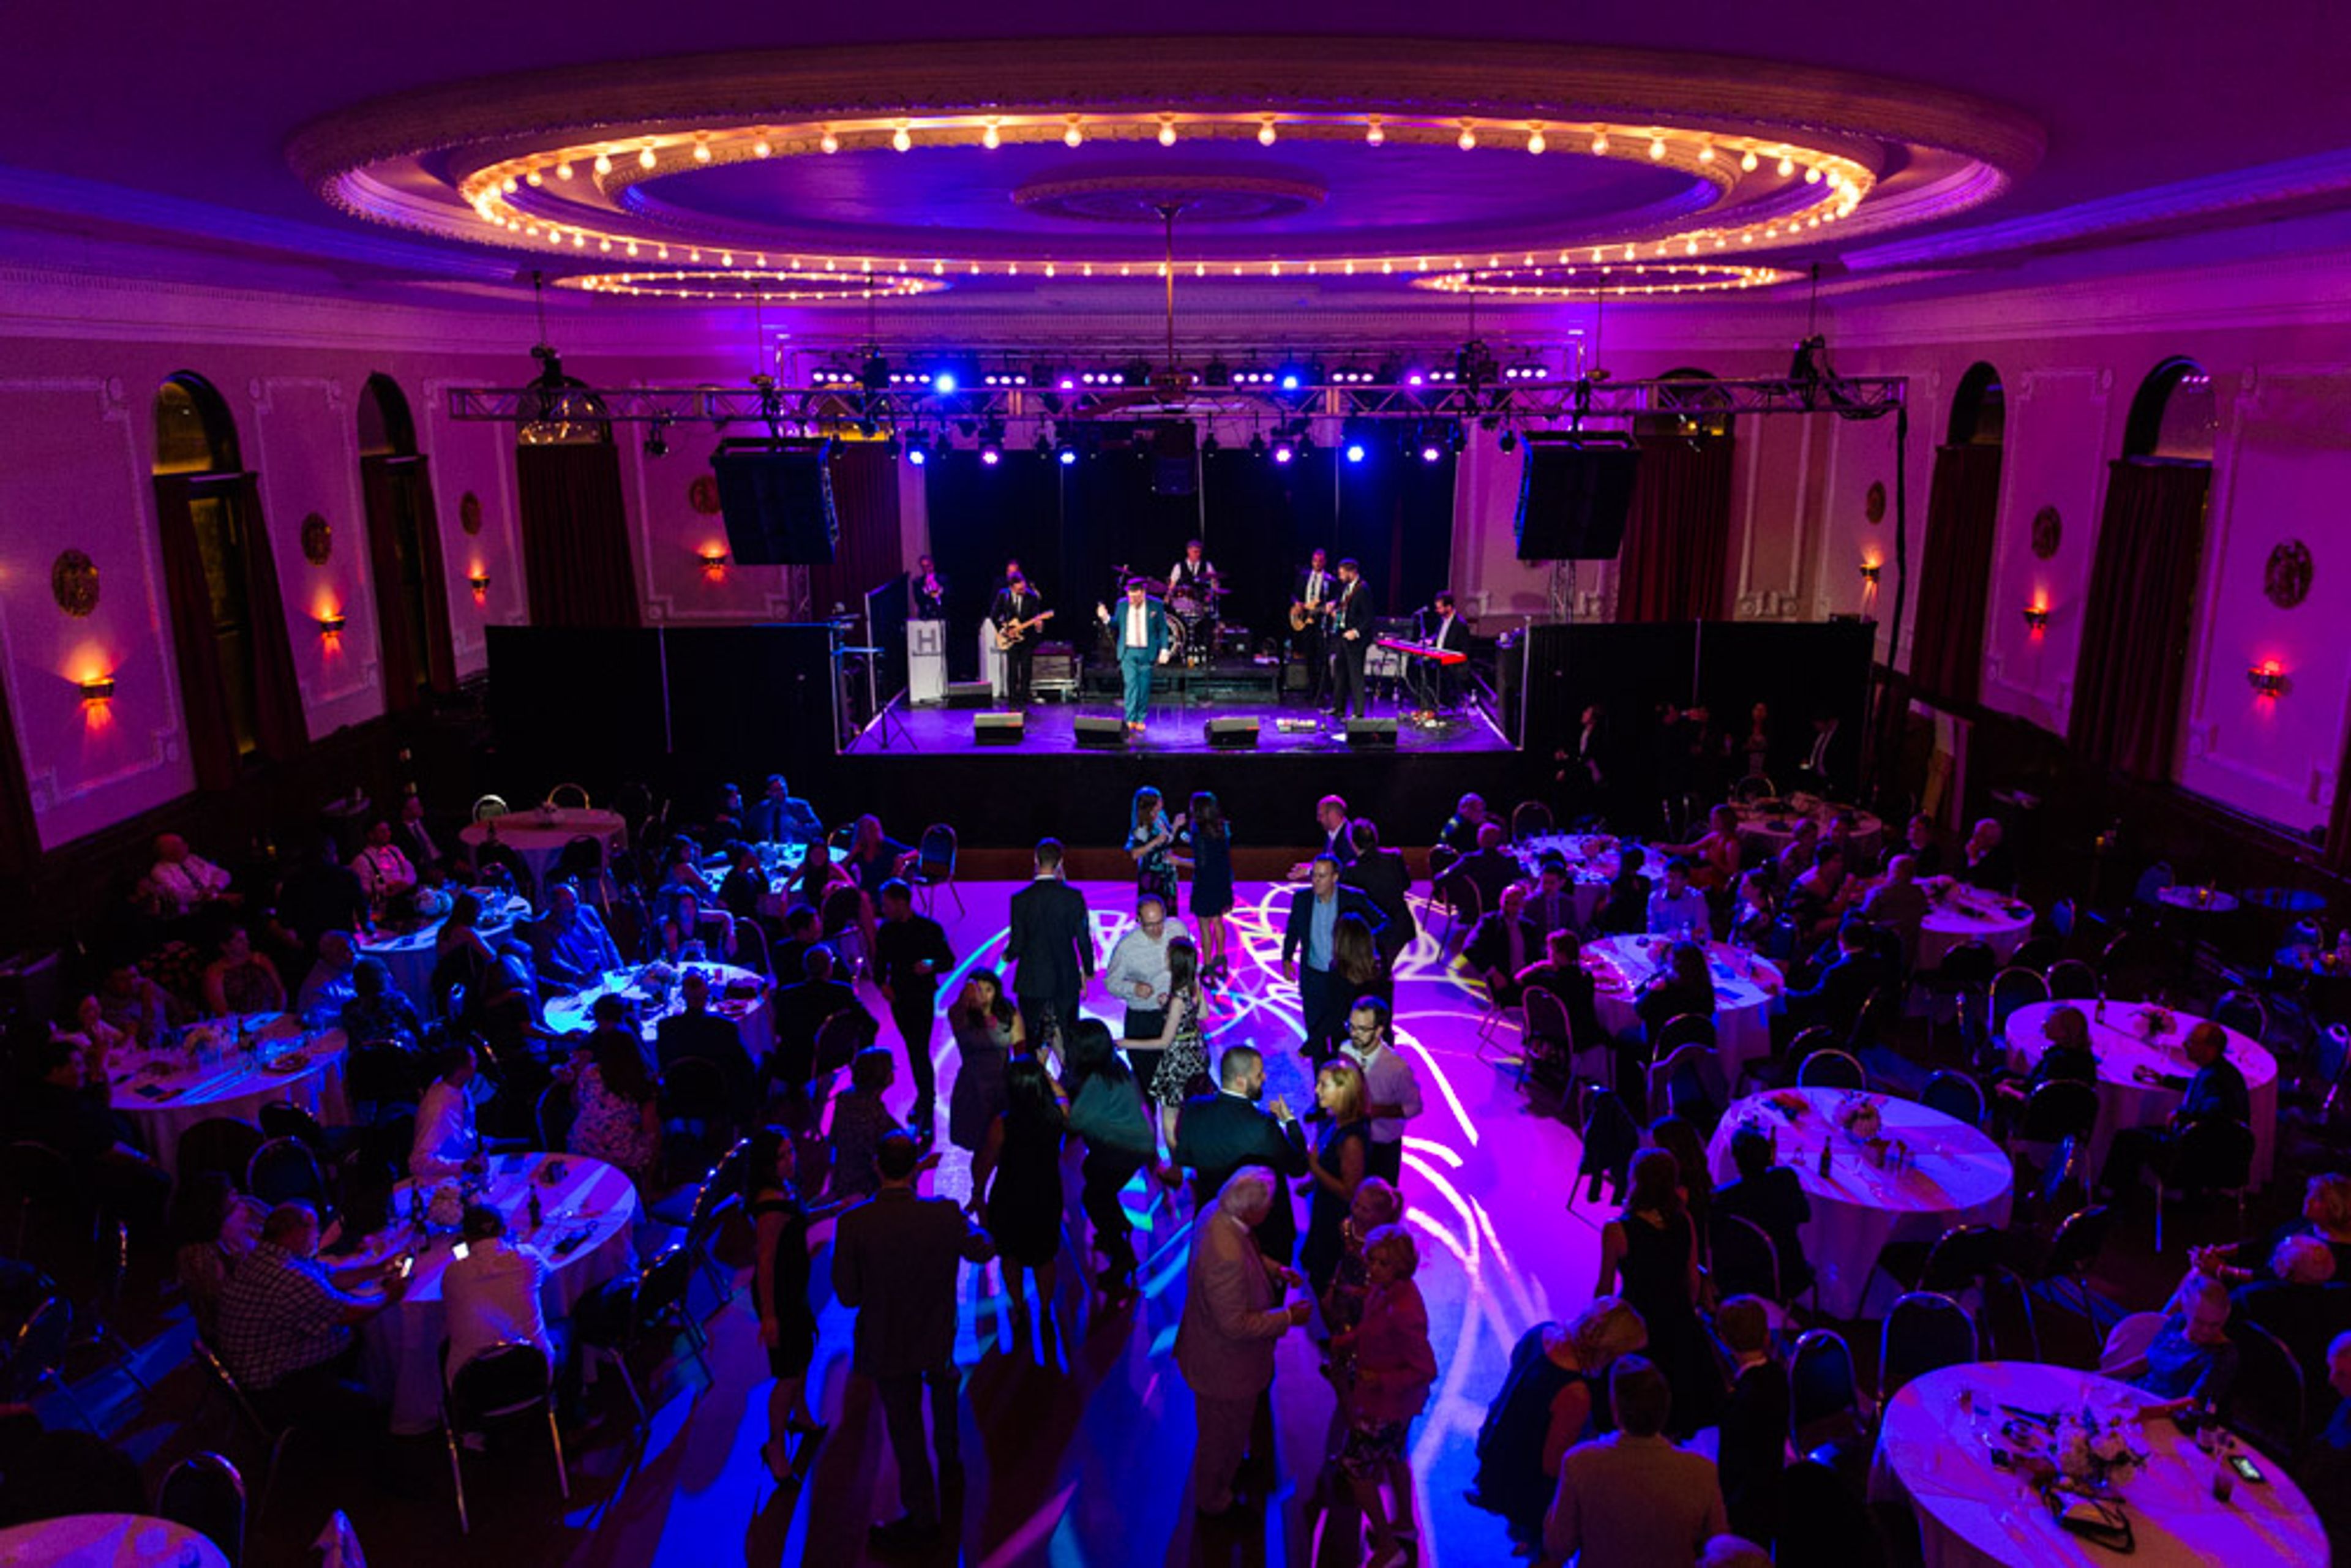
Logan Square Auditorium
2, 2539 N Kedzie Blvd, Chicago, IL 60647, USA- Spaces for 500 Guests
- 1 Ballroom
- 1 Historic Space
Logan Square Auditorium, which opened its doors in 1915 and is located in one of Chicago's most dynamic neighborhoods, is a historic ballroom. A bar or bat mitzvah, a wedding, or a private party at the Logan Square Auditorium is the perfect setting for your next gathering. You can be sure that your guests will like Logan Square Auditorium because of its rich history, beautiful background, and personalized event features. Working with the Logan Square Auditorium team will ensure that your event is a success. Logan Square Auditorium can host events of any size, from a small gathering of friends to a large gathering of 500 people. Despite the fact that the Logan Square Auditorium has major architectural characteristics, it may be customized to suit your needs and preferences. By booking your event at Logan Square Auditorium, you will be able to arrange your event in an exquisite facility that would be ideal for hosting your next meeting or other special occasion.
Douglas Park Cultural and Community Center
1401 S Sacramento Ave, Chicago, IL 60623, USA- Spaces for 30-300 Guests
- 1 Ballroom
- 1 Outdoor
- 5 Total Spaces
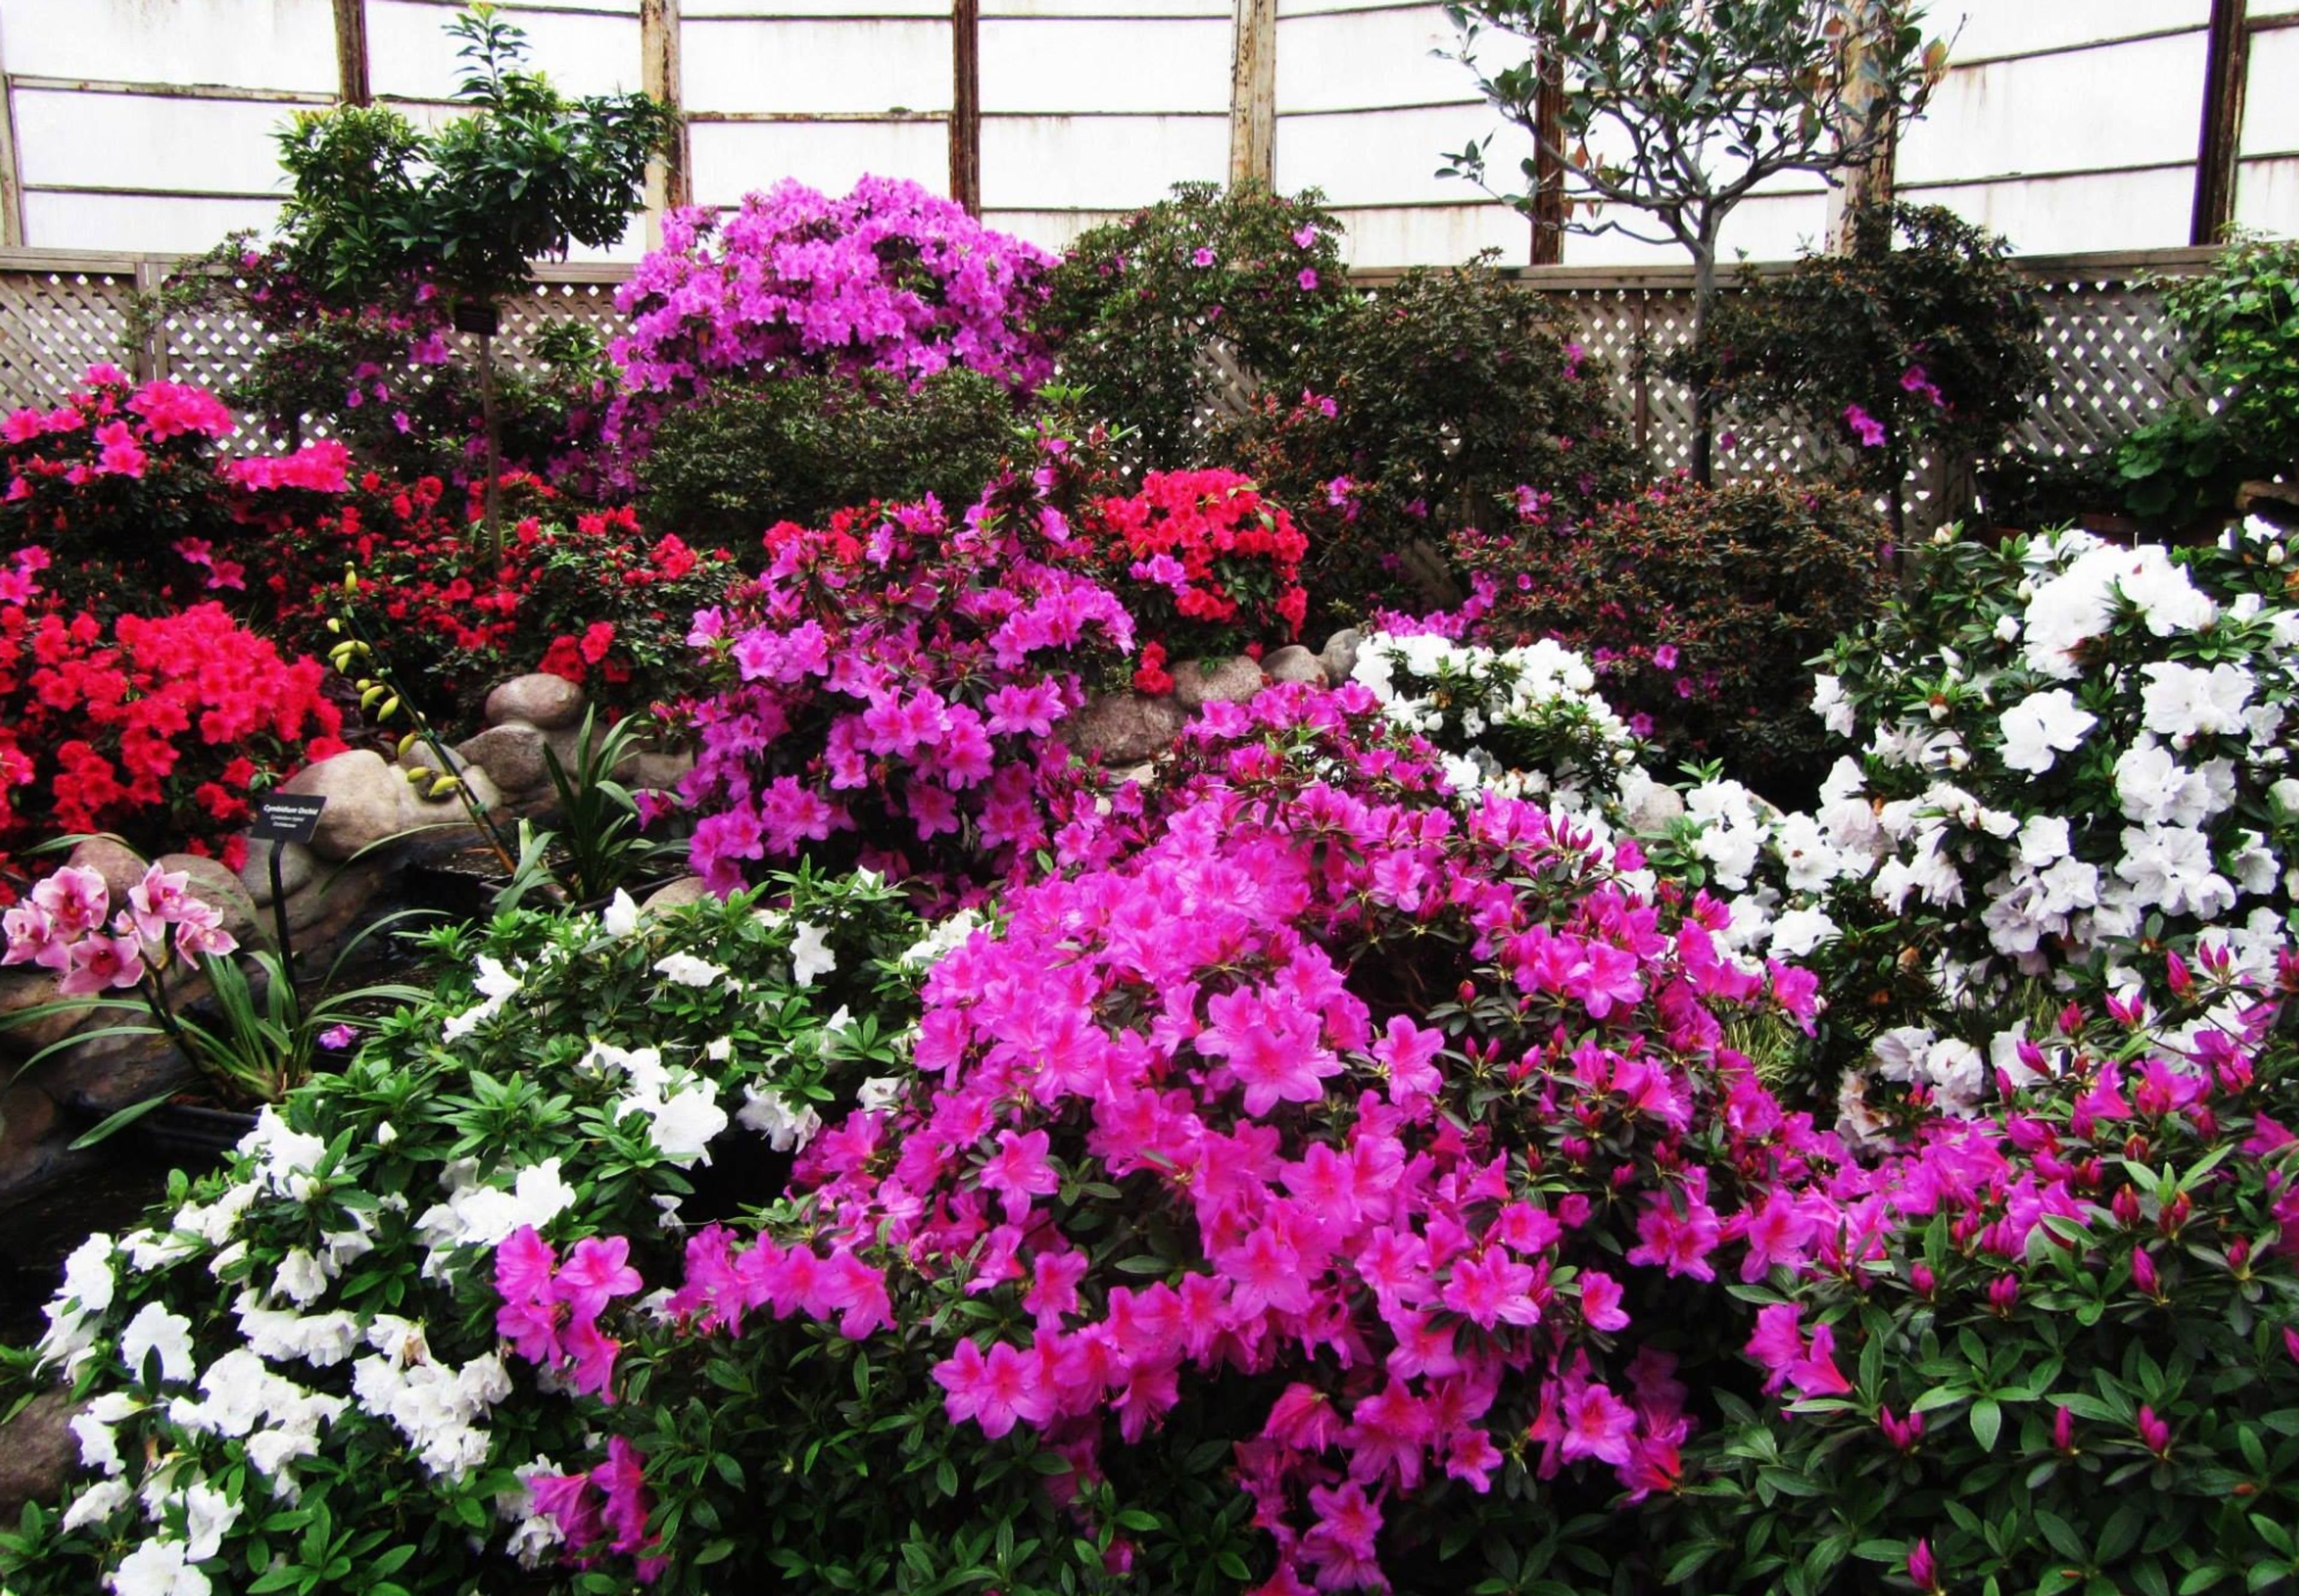
Douglas Park (named for Stephen A. Douglas, a United States Senator who was instrumental in bringing the Illinois Central Railroad to Chicago) was also under construction at the same time as Humboldt Park during the time of its construction. The Douglas Park Cultural & Community Center, which opened in 2010, is a near-exact copy of the Humboldt Park Field House, which is startling. Several event areas are housed in the historic Field House, which boasts terrazzo floors and a large plaster ceiling with complex designs. Cocktails on the balcony with a view of the lagoon are a popular choice among guests. Gardens and the "Flower Hall" may be found outside, as well as an in-ground swimming pool and lily pools among the acres of stunning landscaping in Douglas Park's exterior. Douglas Park is the ideal location for receptions, cotillions, weddings, and other casual gatherings since it offers both indoor and outdoor alternatives.

Jumer’s Hotel & Casino
777 Jumer Dr, Milan, IL 61264, USA- Spaces for 16-500 Guests
- 1 Ballroom
- 2 Hotels
- 2 Total Spaces
Bally's Quad Cities Casino & Hotel is a full-service casino resort and event venue situated along the shores of Wicks Lake in Rock Island, Illinois, at the heart of the Quad Cities. The property combines gaming, hotel accommodations, dining, and dedicated event spaces under one roof — a combination that makes it a practical anchor for multi-day celebrations and corporate gatherings alike. The D. James Jumer Event Center serves as the property's primary event space, offering flexible room configurations with an elevated ceiling, dual presentation screens, lighting, sound, stage, and dance floor options for receptions accommodating up to 400 guests. For outdoor celebrations, the Lakeside Patio provides a scenic waterfront setting along Wicks Lake, suited to ceremonies, cocktail hours, and private parties. A dedicated Boardroom with a 16-seat conference table rounds out the meeting options for smaller groups. On-site catering is provided for all events, with menus tailored by the venue's culinary team — served buffet style or plated — and options available to accommodate various dietary restrictions. The adjacent hotel features more than 200 guest rooms, including lakeside accommodations and a master suite, along with an indoor pool, fitness center, and group room block pricing for event attendees.
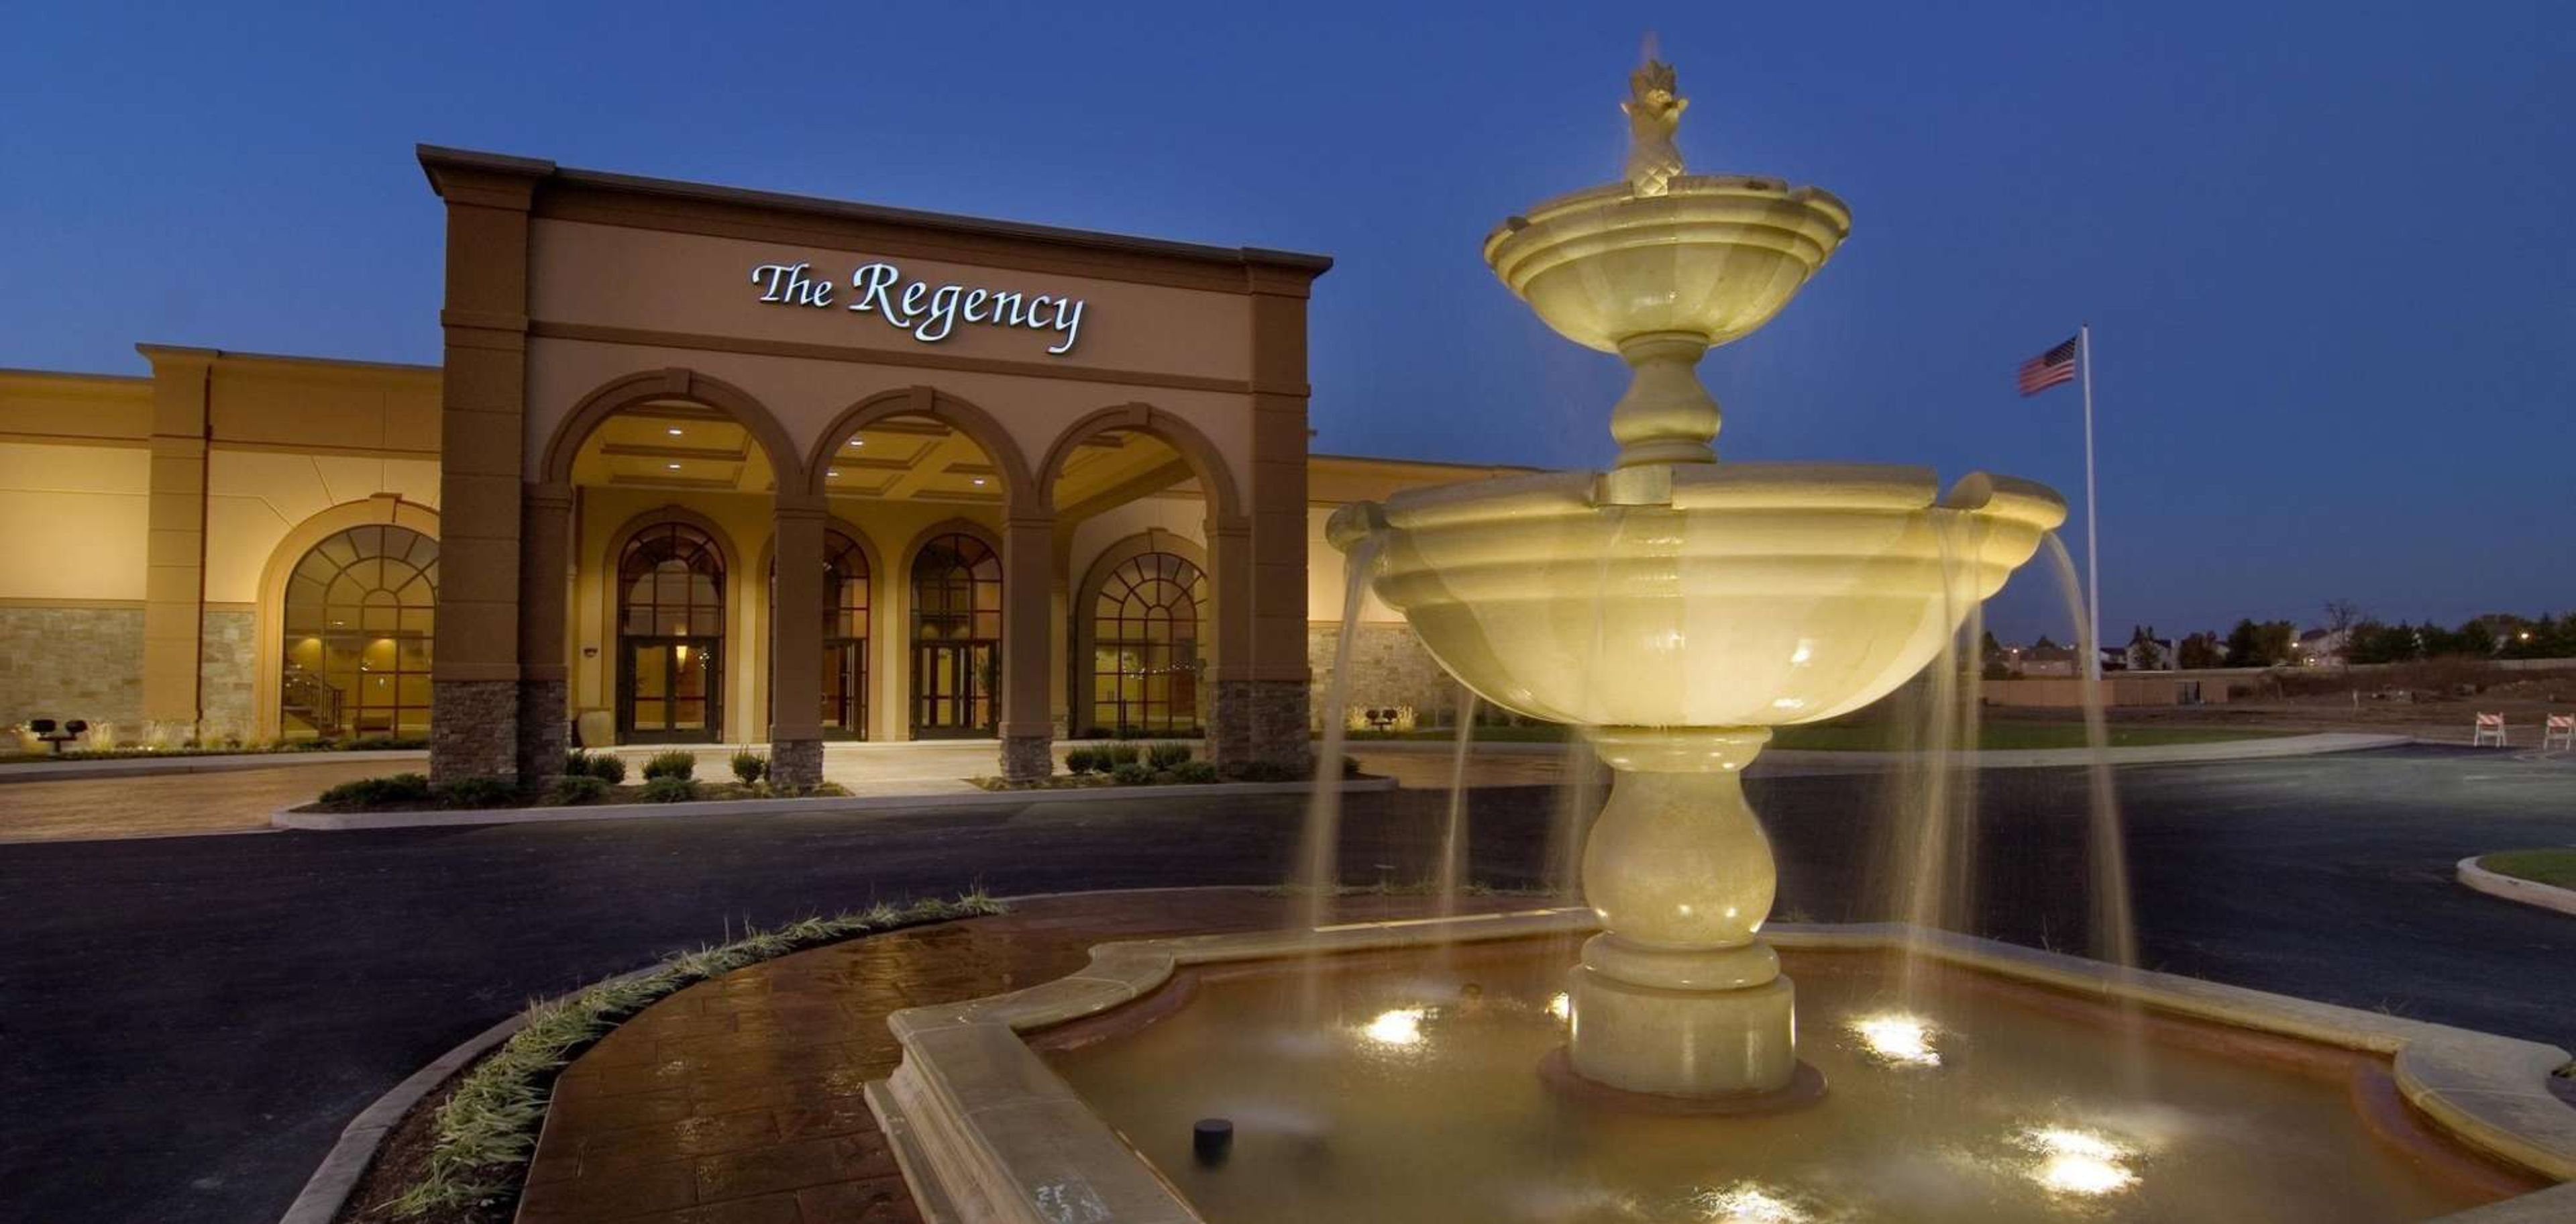
Hilton Regency Conference Center
400 Regency Park, O'Fallon, IL 62269, USA- Spaces for 700-1,000 Guests
- 1 Ballroom
- 1 Hotel
The Regency Conference Center has served as O'Fallon, Illinois's premier event destination since 1995, offering over 20,000 square feet of flexible banquet and meeting space just fifteen minutes east of downtown St. Louis. The venue is set on a six-acre lake and draws on Tuscan-inspired design throughout — a handcrafted wood staircase with wrought iron spindles, a floor-to-ceiling stone fireplace, and warm rich colors carried from the lobby into the grand ballroom. The Tuscany Grand Ballroom anchors the venue with 11,700 square feet that accommodate up to 700 guests for a seated dinner or 1,000 for a reception. The space divides into West Province and East Province sections, along with additional breakout rooms, giving planners flexibility for events of nearly any scale. Outdoors, the Piazza Garden Patio overlooks the lake with a pergola-covered ceremony space, suited for outdoor weddings and social gatherings in the warmer months. The Regency operates with an in-house culinary and catering team experienced in weddings, corporate functions, military galas, and school events. Adjacent overnight accommodations are available at the connected hotel, and the venue is wheelchair accessible.
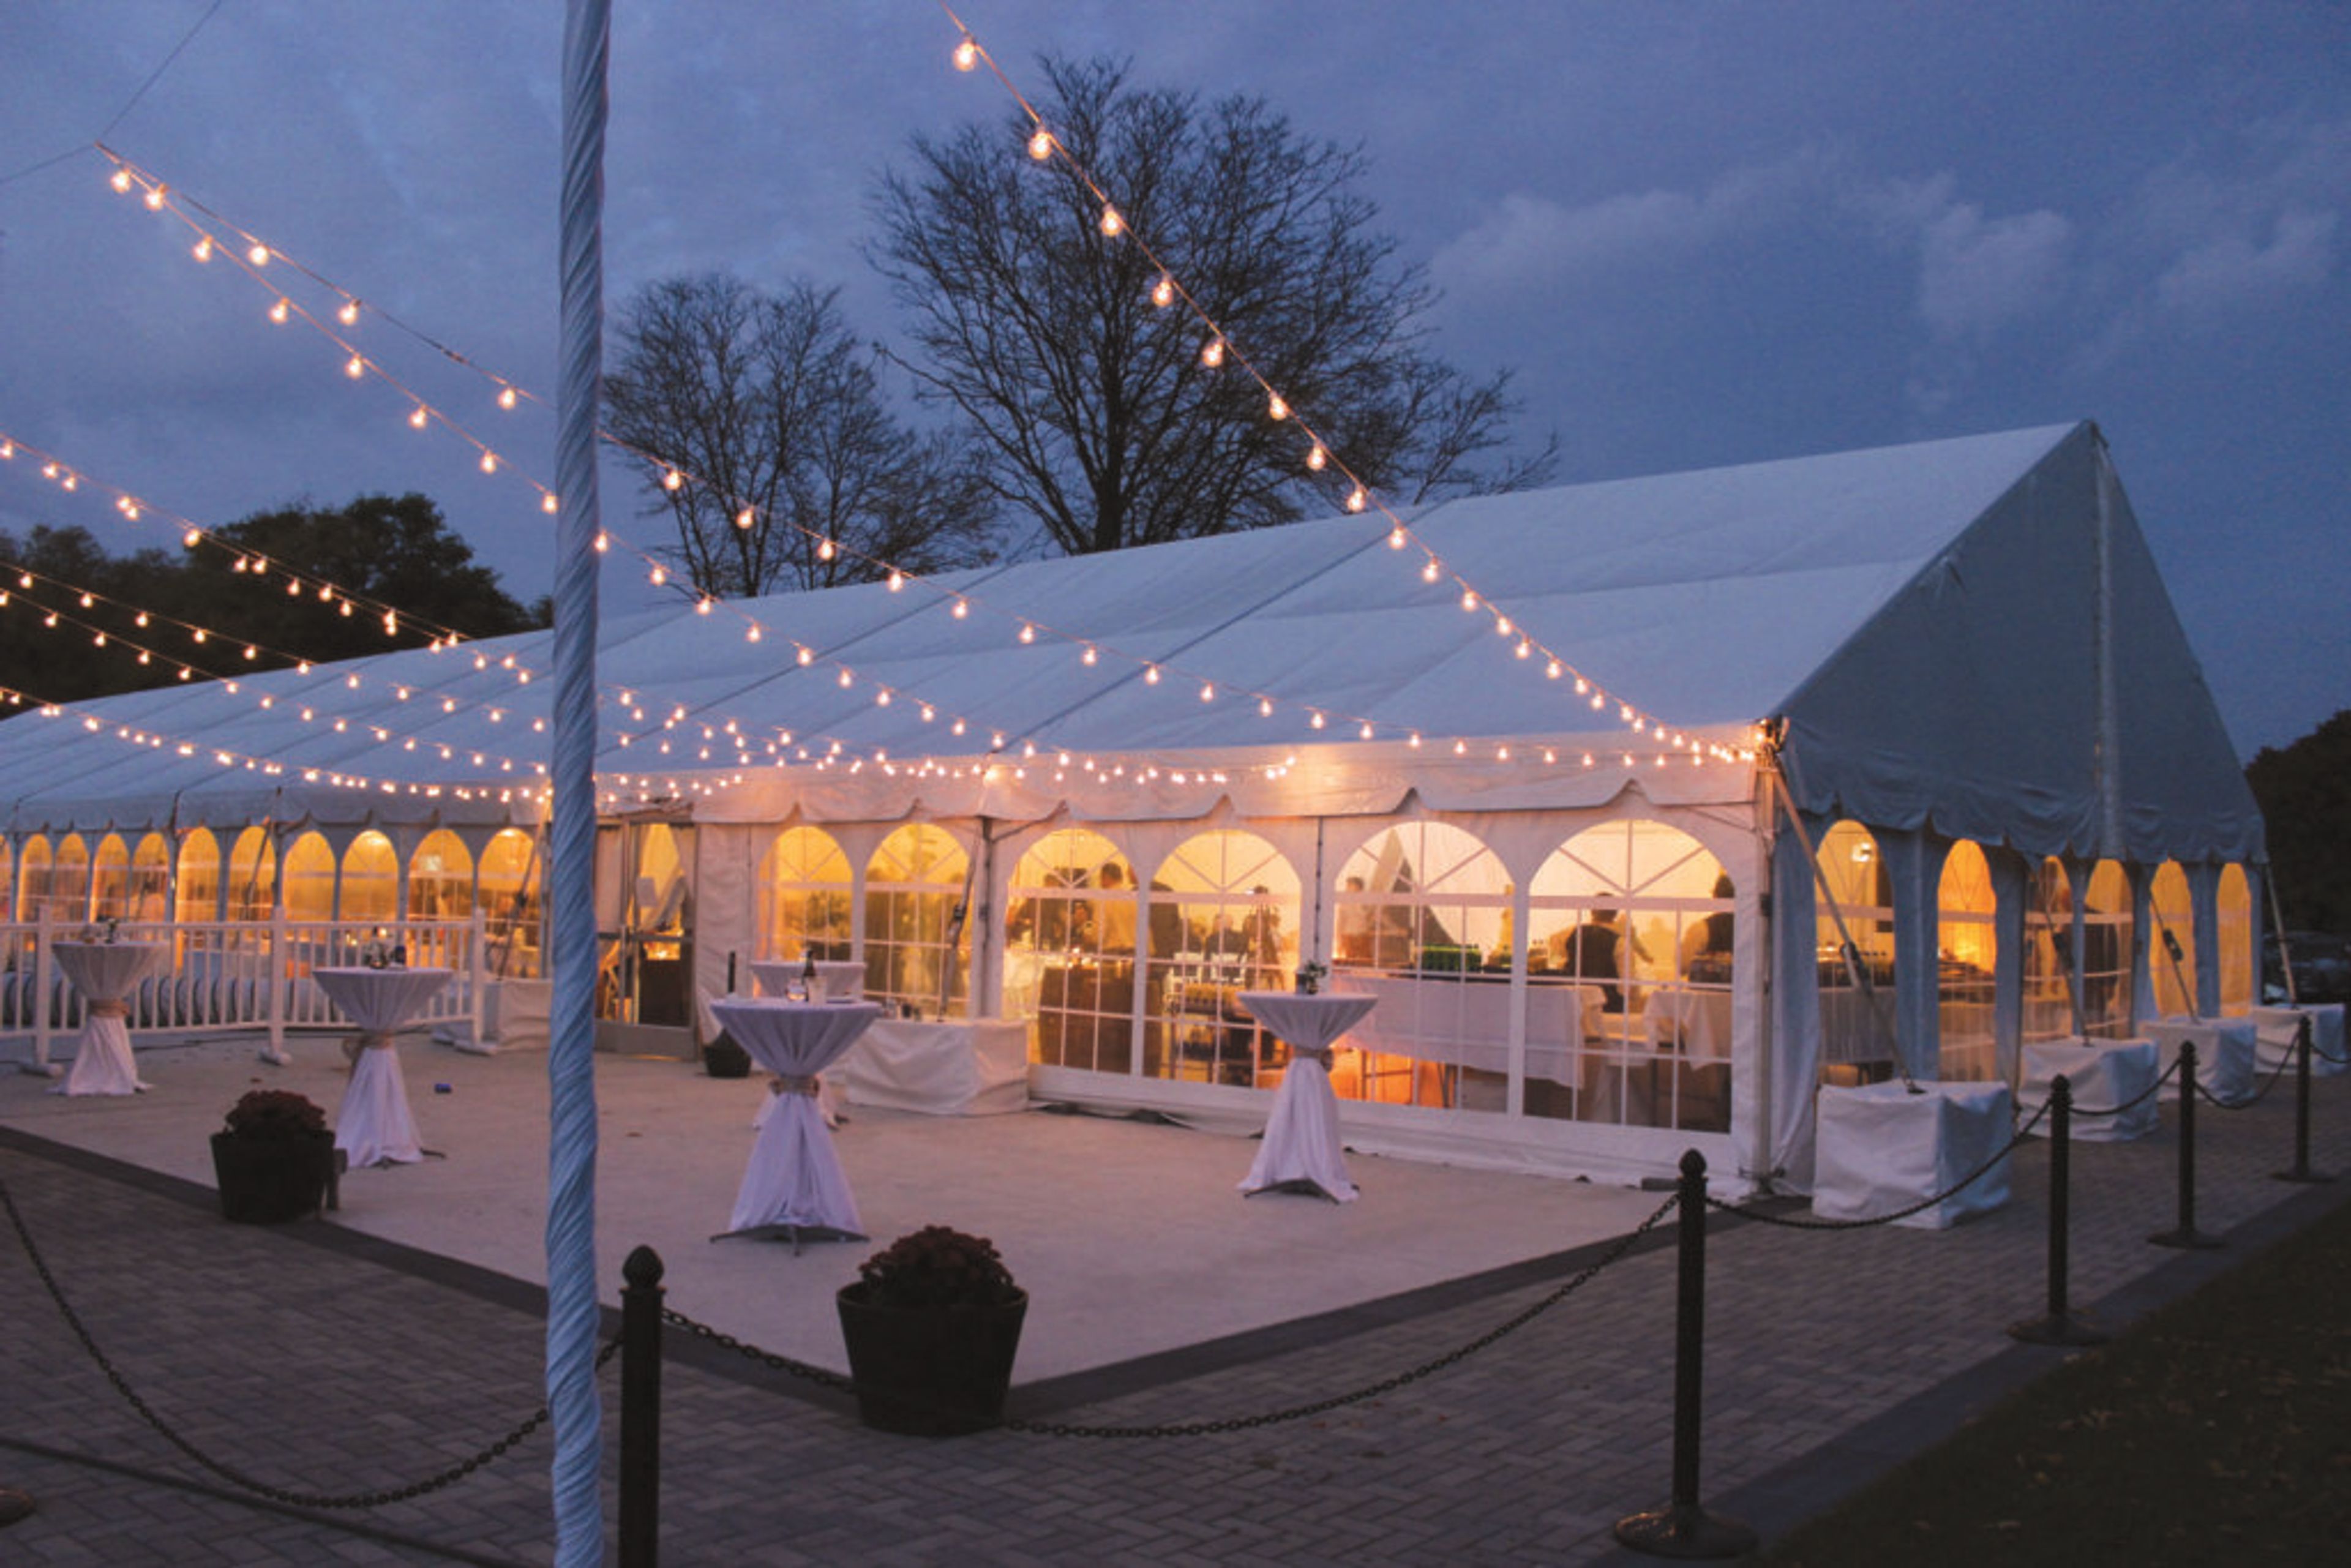
White Pines Golf Club
Bensenville, IL, USA- Spaces for 80-300 Guests
- 1 Ballroom
- 1 Outdoor
- 3 Total Spaces
White Pines Golf Club is a Bensenville Park District facility set on more than 260 acres of maintained grounds west of Chicago. A fixture in the Chicago area since 1928, the club has evolved from its origins as an 18-hole course into a full-service event destination with two spaces designed for private celebrations. The Banquet Room accommodates up to 240 guests and features vaulted ceilings, floor-to-ceiling windows, and a wrap-around balcony overlooking the golf course, pond, and water features. It is well suited for wedding receptions, corporate dinners, and milestone events where guests can take in course views throughout the evening. The Pavilion is a climate-controlled permanent outdoor tent available from May through September, accommodating up to 300 guests. A secluded west-side patio adjoins the space for cocktails and mingling. Together, the two spaces serve weddings, quinceañeras, golf outings, showers, business meetings, and fundraisers, with catering handled by an in-house culinary team.
Whitetail Ridge Golf Club
7671 Clubhouse Dr, Yorkville, IL 60560, USA- Spaces for 40-350 Guests
- 1 Ballroom
- 2 Event Spaces
- 3 Country Clubs
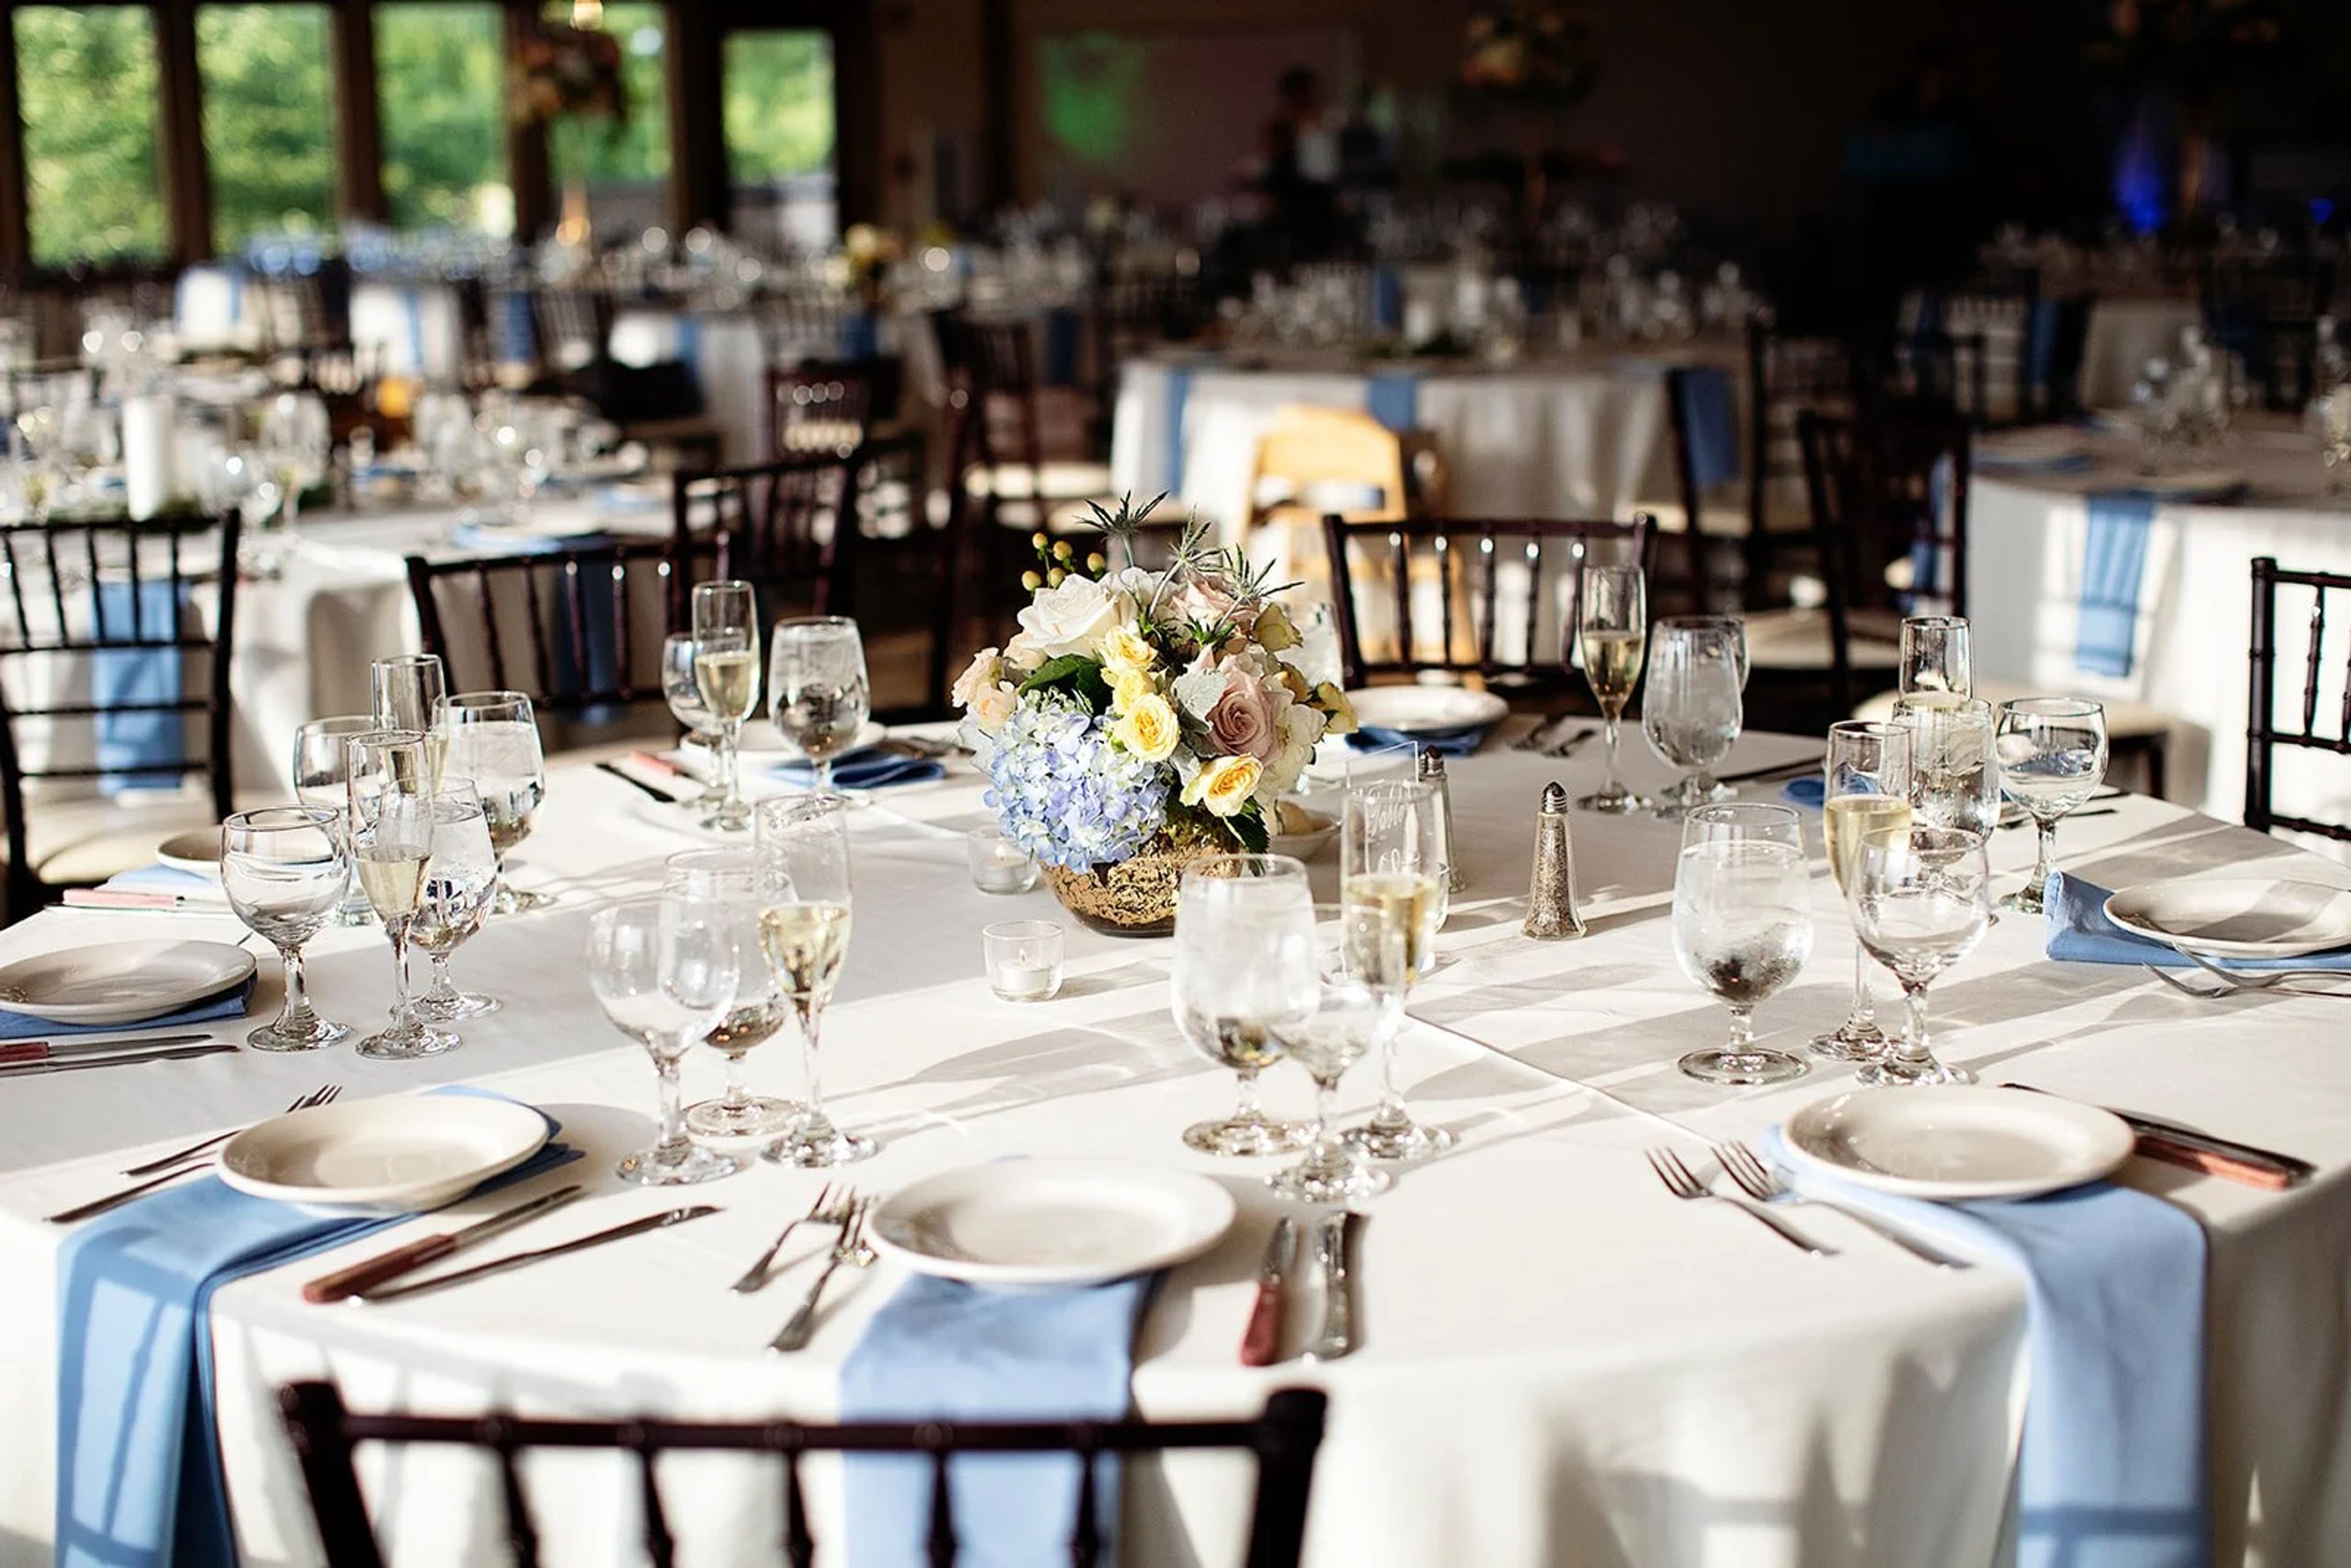
Whitetail Ridge Golf Club is a full-service event venue in Yorkville, Illinois, nestled among the rolling hills and farmland of Chicago's southwest suburbs. Founded in 2007 as both a golf course and community gathering place, the property has grown into a dedicated banquet and events destination — capable of hosting celebrations ranging from intimate gatherings of 15 to receptions of up to 350 guests. The venue's three indoor spaces each carry their own character. The Terrace Room is an intimate setting for 15 to 40 guests, anchored by a stone fireplace and connected to an outdoor patio. The Dining Room accommodates 40 to 70 guests and pairs vaulted ceilings with patio access and the same warm fireplace backdrop. For larger occasions, the Ballroom seats up to 350 and features barn door accents, window-lined walls with views of the golf course, and a full dance floor. Outdoor ceremony options include the manicured golf course grounds and a dedicated driving range site overlooking scenic fairways. Every event includes tables, chairs, linens, four hours of event time, and an on-site coordinator. In-house catering and bar packages are available, and the team handles setup and cleanup — making Whitetail Ridge a straightforward choice for couples and planners seeking a scenic, all-inclusive venue in the Chicago suburbs.
Hilton Chicago/Oak Lawn
9333 S Cicero Ave, Oak Lawn, IL 60453, USA- Spaces for 550-1,000 Guests
- 1 Ballroom
- 1 Hotel
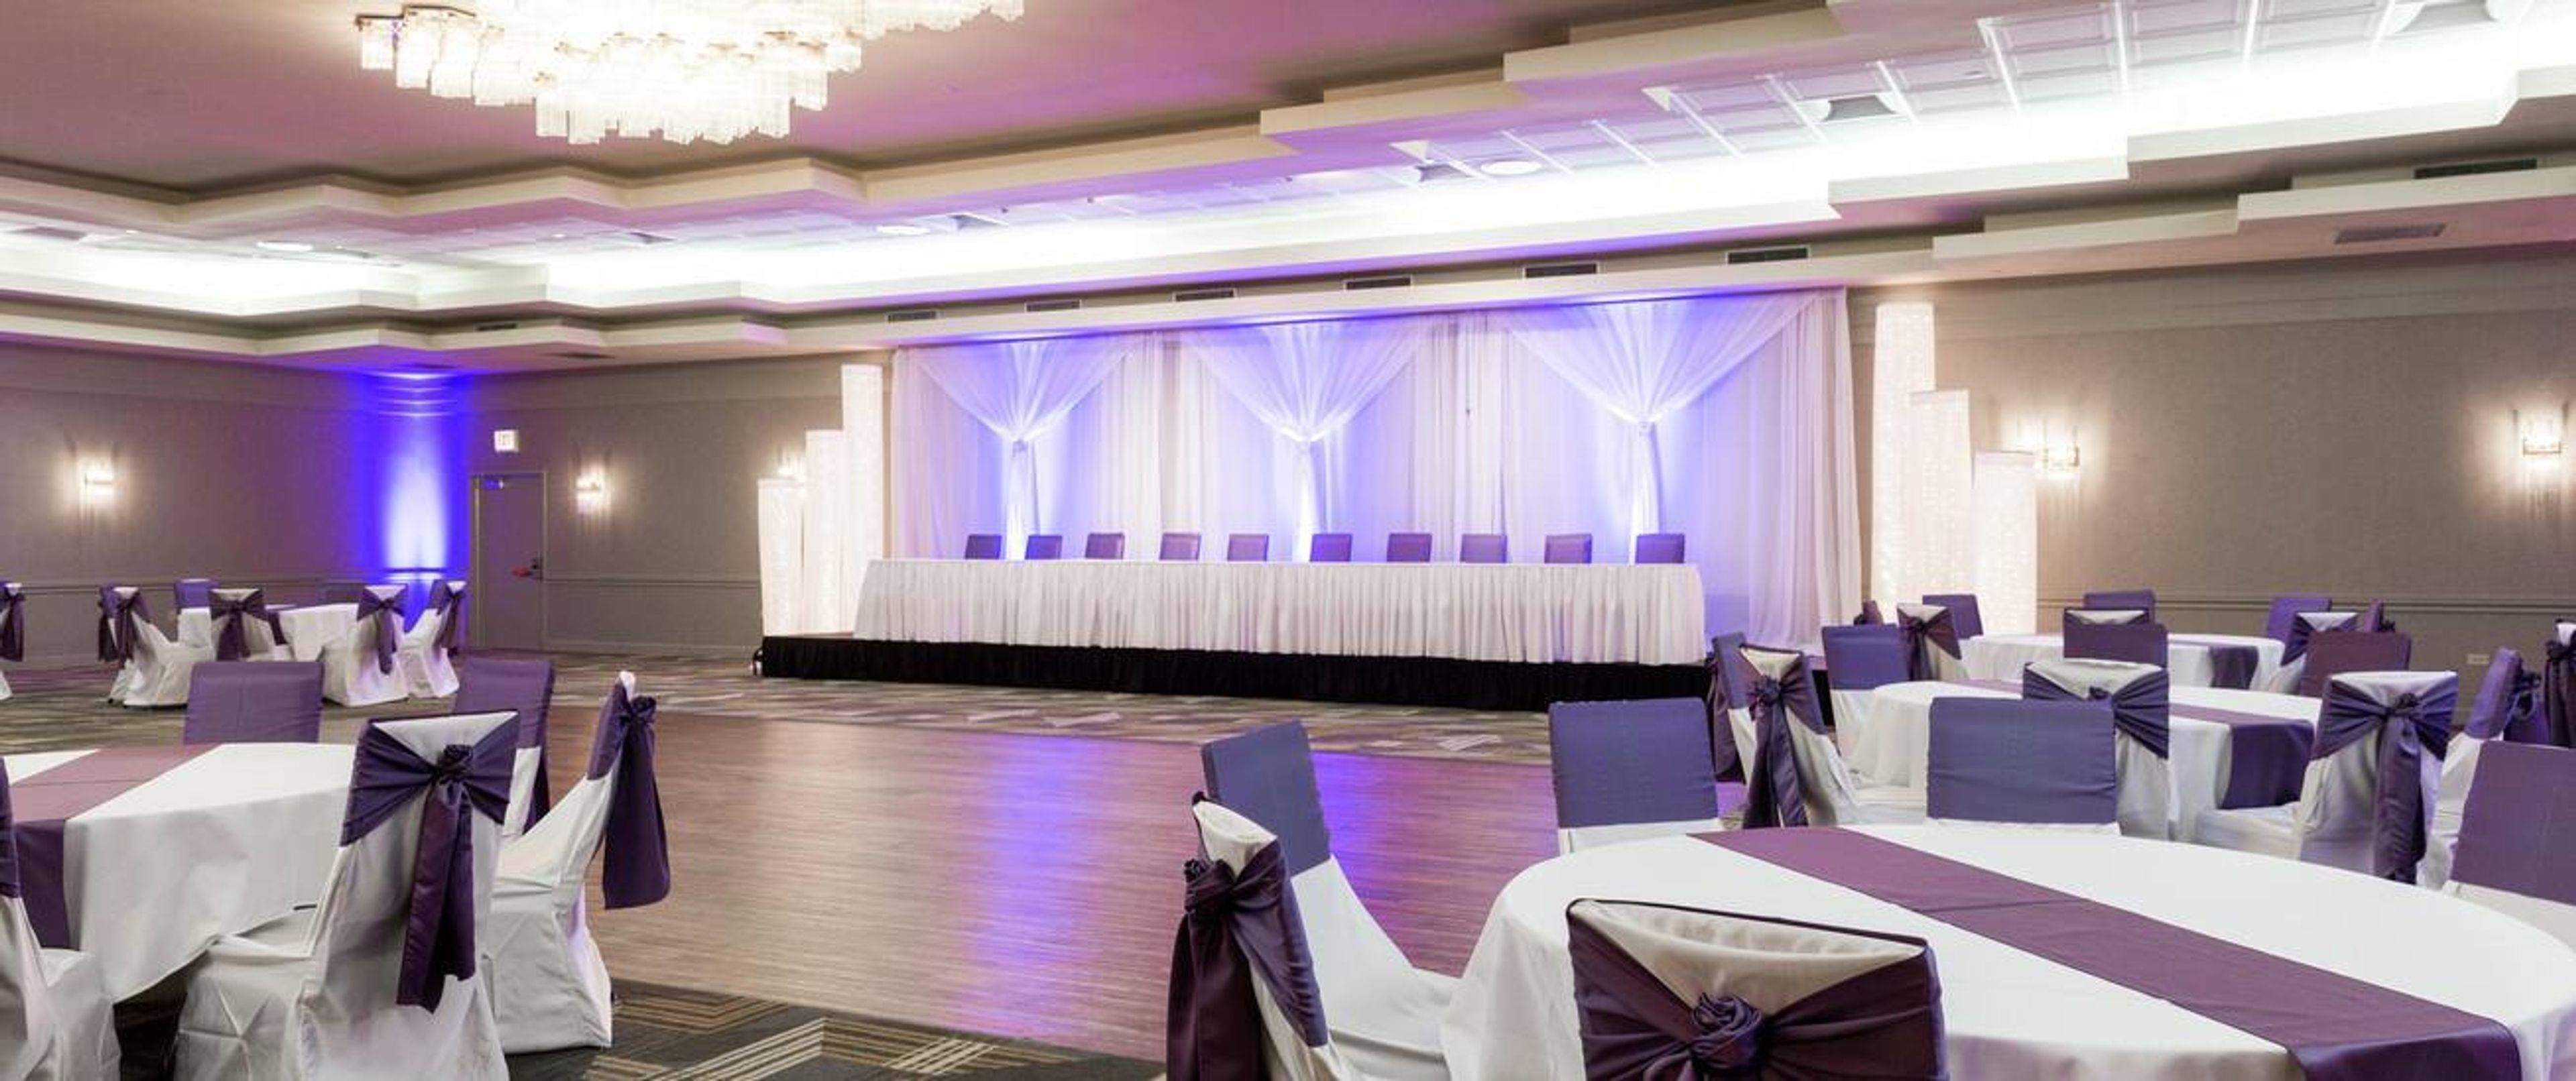
Our motel is located near Advocate Christ Medical Center and Chicago Ridge Mall, at the crossroads of Route 50 and Highway 20. We're a mile from the Oak Lawn Metro station, which connects directly to Chicago, and 15 minutes from Chicago Midway Airport. Our exercise facility, indoor pool, and free parking are just a few of the perks. Our hotel, which is close to the airport, includes a wedding planner and a honeymoon suite in all of its packages. Menus can also be altered. For your ceremony and reception, we provide lighting, design, and seating options. From simple ceremonies to huge ballroom feasts, plan your perfect wedding with the help of your personal wedding specialist. We offer fully customized wedding packages, cuisine, and accommodations for your guests. SouthSide Social Neighborhood Kitchen & Tap serves award-winning cuisine every day, as well as daily Happy Hour discounts. Stop by the Bean in our lobby for Starbucks® coffee, espresso, and artisan cocktails. South Siders have gathered with their friends and neighbors to catch up for generations at parks such as Mt. Greenwood Park, Kennedy Park, Lawn Manor, and Circle Park. All of these people come together at SouthSide Social to unwind, watch the game, appreciate our Chef's creative interpretations on classic South Side meals, sample locally brewed beers, sip superb wine, and enjoy expertly created cocktails in an upmarket yet casual setting. Book ten or more rooms over the internet at the same time to stay together. We've put together a list of resources to help you prepare your event, including checklists, RFP forms, and draft communication plans, among other things. Make your own attendee webpage or have the hotel make one for you. Your event dates, the 7-letter hotel code, and your group's special pricing code are all included in your room block booking confirmation email.
Bull Valley Golf Course
1311 Club Rd, Woodstock, IL 60098, USA- Spaces for 200 Guests
- 1 Ballroom
- 1 Country Club
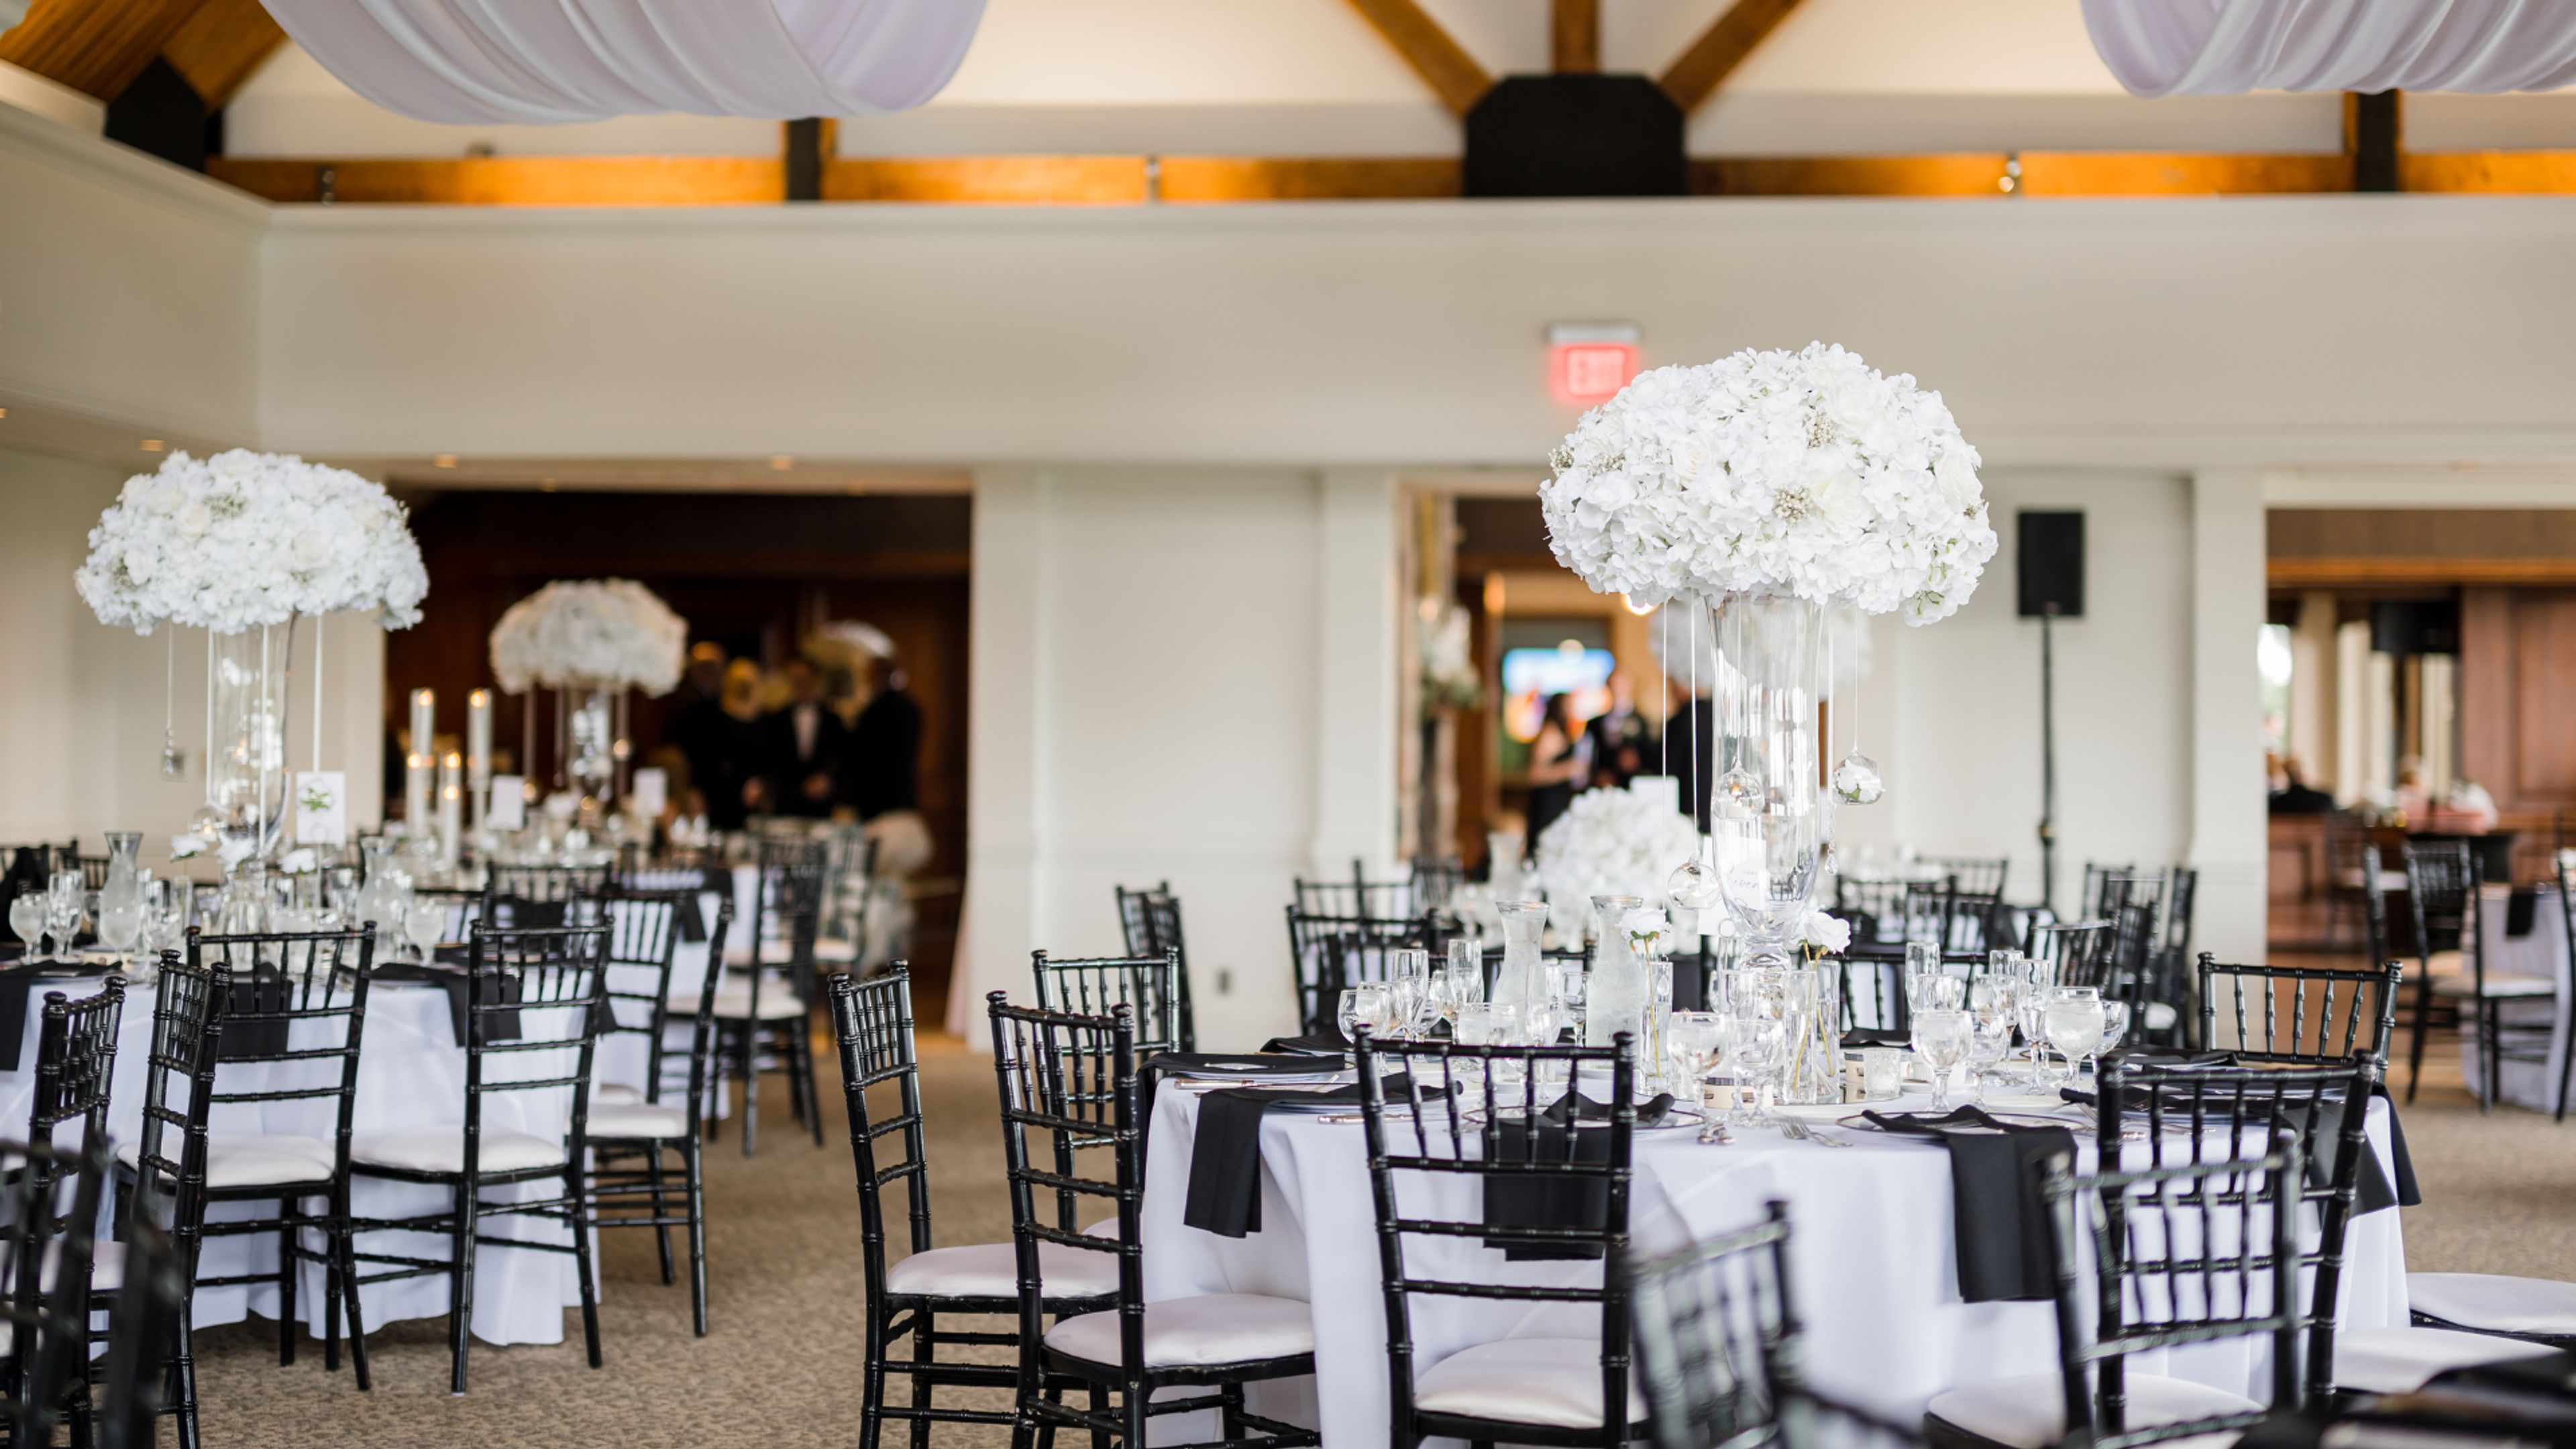
Bull Valley Golf Club proudly served as the host site for the 2010 U.S. Open Qualifier that featured Corey Pavin and also the 2010 Chicago District Golf Association Amateur Championship. The Club was named to the Best in State list for Illinois #17 by Golf Digest. Bull Valley Golf Club has been a favorite among Illinois golf lovers, ever since it opened due to the challenge it presents and the aesthetic beauty of the course. This 18 hole, par 72 course is laid out over an abundance of natural elements, providing a picturesque shot, no matter where your golf ball ends up. There is a reason so many of our members that reside in downtown Chicago travel past some of the most popular courses in Chicagoland to get to the place they are proud to refer to as their "home" course! Any event may be held in our 37,000-square-foot clubhouse, which features a two-story stone fireplace and is great for everything from business meetings to rehearsal dinners to an elegant gala. The Sunset Room and Terrace Room are ideal for hosting a large event of this nature. However, the Rose Room, Ray Hall, and Living Room are more intimate settings for a more intimate gathering. No matter if your event is informal or black tie, for a small group of friends or for your entire company, Bull Valley Golf Club has an event crew that is anxious to make your event one of the finest in the area. Ultimately, each event is unique; no two occurrences are ever exactly the same as each other. As you come through the doors, you will be greeted with a huge staircase on your left. The scent of wood smoke and the sound of a crackling fire beckon you to continue your exploration. Walking around a rustic, statuesque fireplace brings you into a space with windows from floor to ceiling that display a multitude of colors from the outside world. This is the perfect setting for your special day or event.
Peoria Marriott Pere Marquette
501 Main St, Peoria, IL 61602, USA- Spaces for 225-650 Guests
- 5 Ballrooms
- 6 Hotels
- 6 Total Spaces
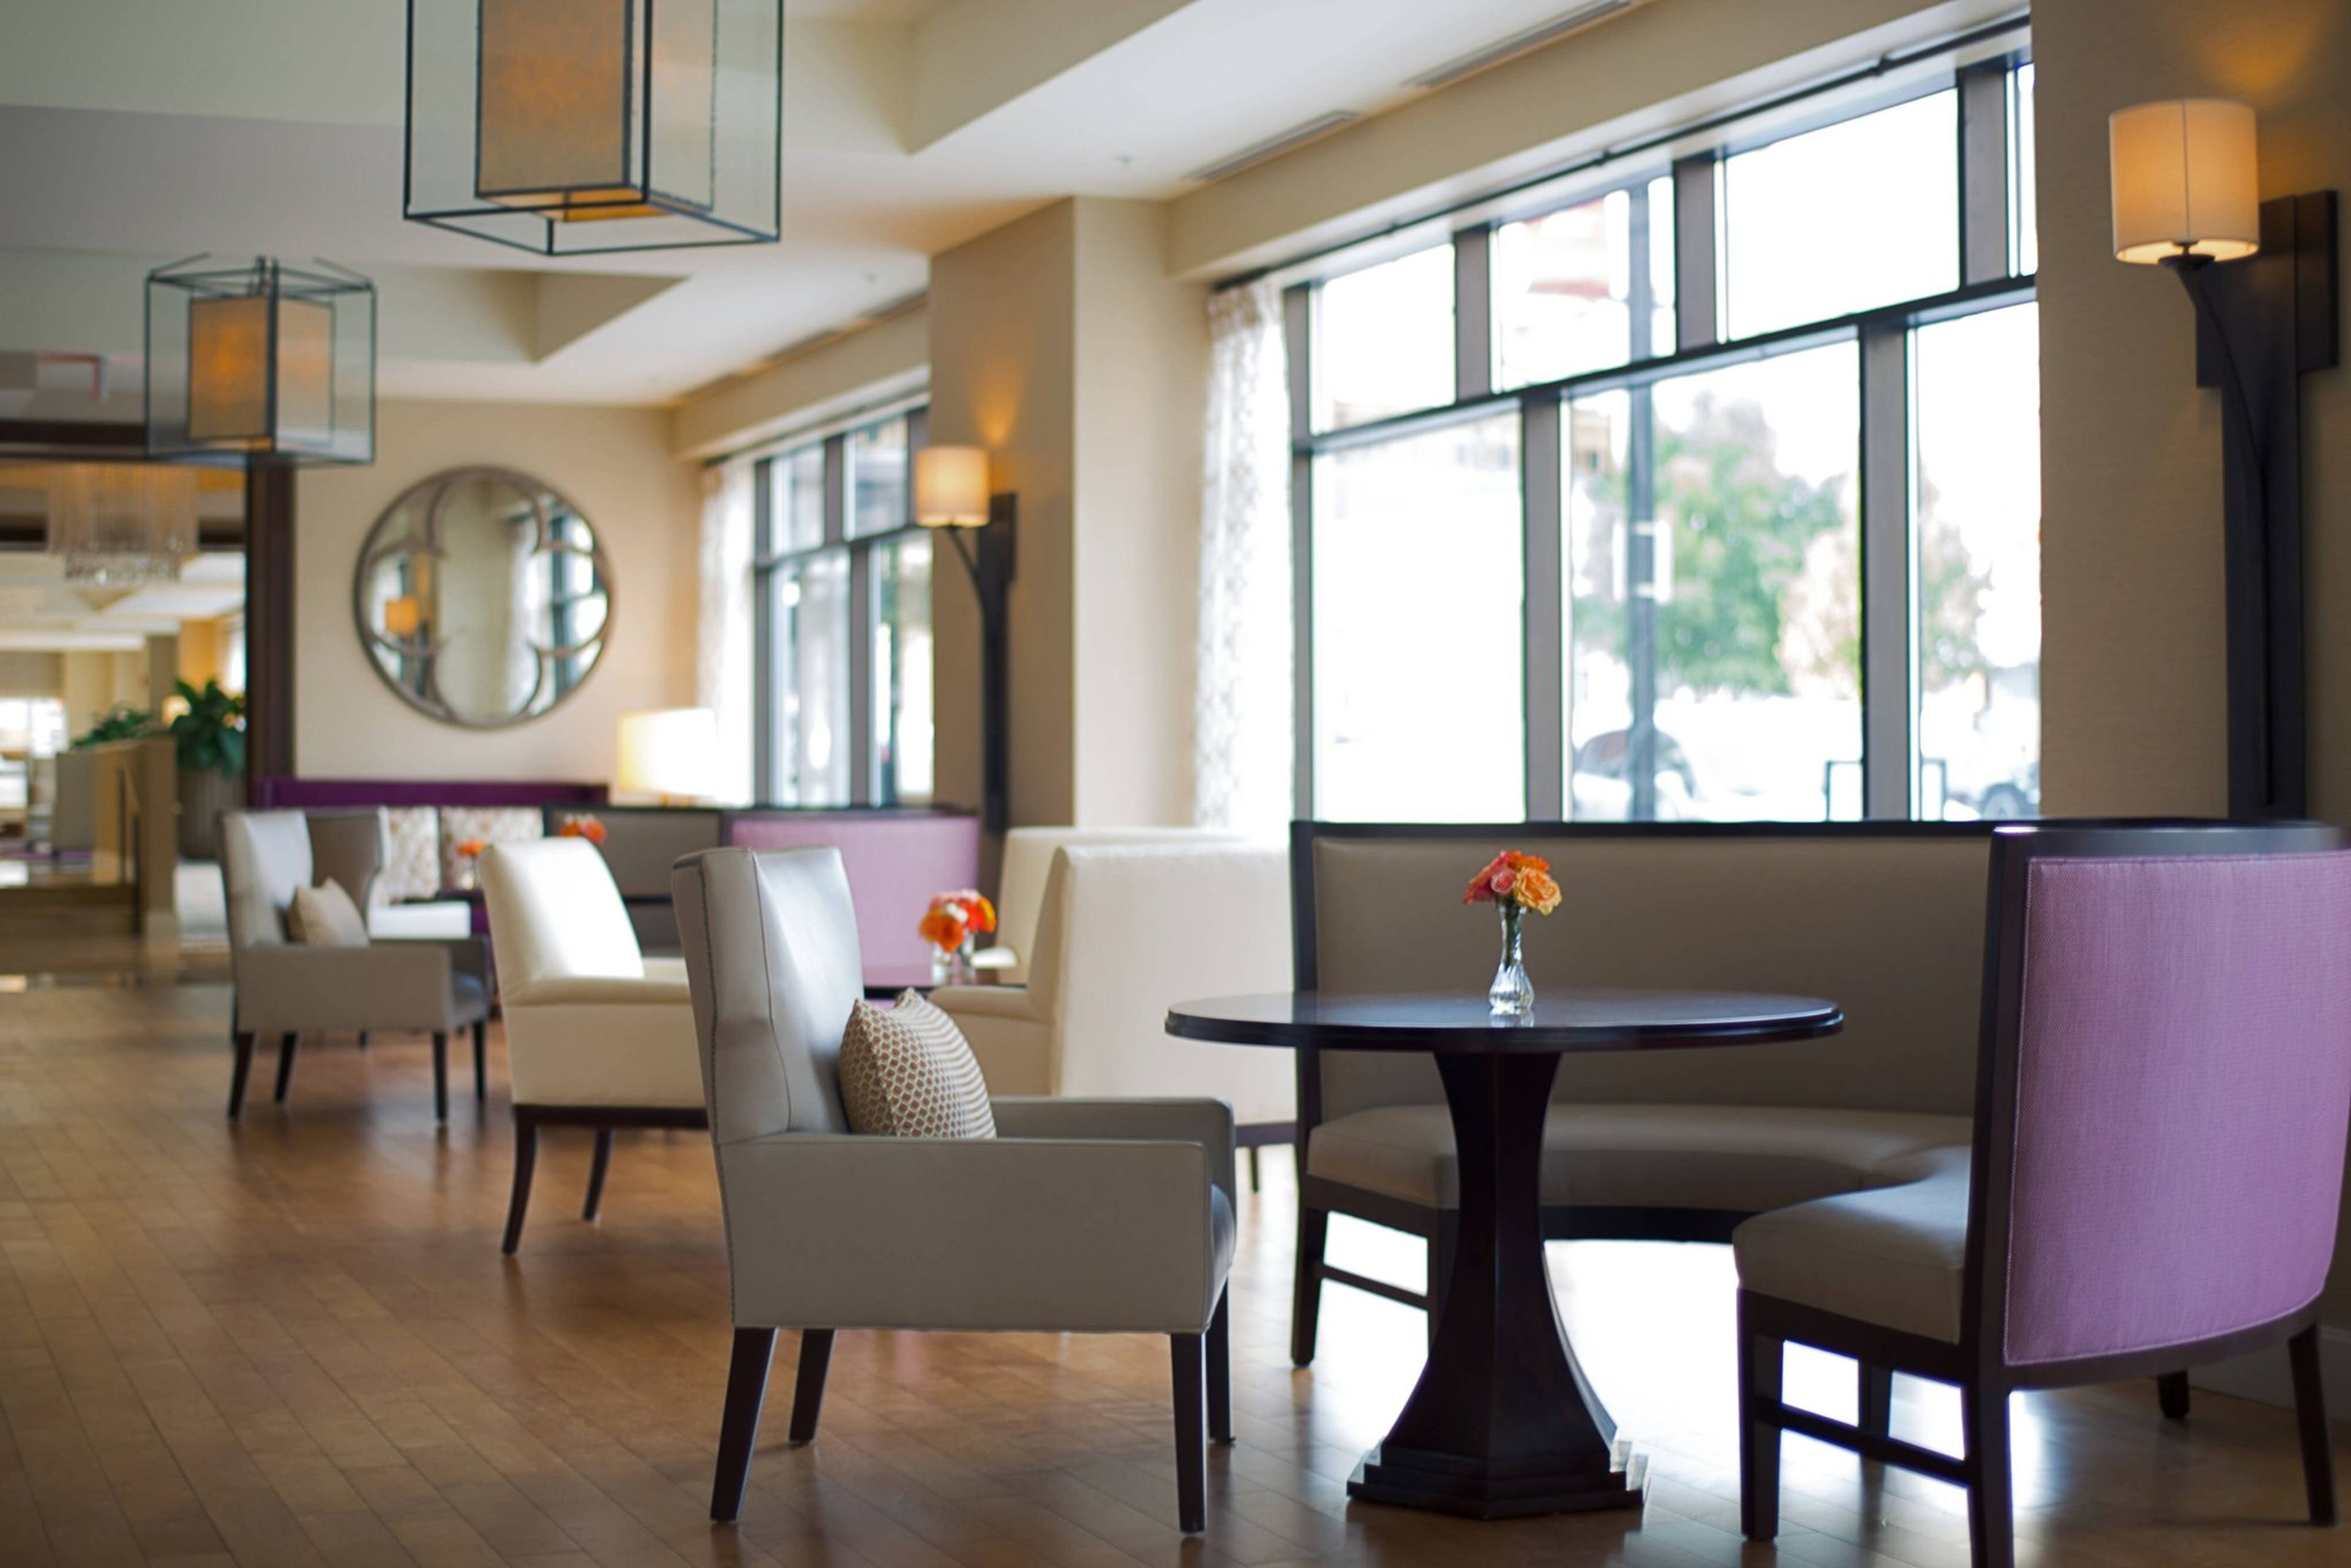
The Peoria Marriott Pere Marquette is a historic 14-story hotel in downtown Peoria, Illinois, originally built in 1926 and listed on the National Register of Historic Places. Designed by Philadelphia architect Horace Trumbauer — whose inspiration drew from grand hotels of the 1920s including the Waldorf-Astoria — the hotel opened in January 1927 to an attendance of 16,000 guests. Following an extensive $46 million rehabilitation completed in 2013, the property now operates as a Marriott hotel and received the 2014 Landmark Illinois Richard H. Driehaus Foundation President's Award for that restoration work. The hotel offers more than 18,000 square feet of event space across four ballrooms and eight breakout rooms, accommodating everything from intimate gatherings to large receptions of 650 guests. The flagship Marquette Ballroom spans 7,477 square feet and seats up to 480 for banquet events, while the historic Cotillion Ballroom features a high domed ceiling, French window mirrors, and decorative plasterwork. The LaSalle and Cheminee ballrooms provide additional options for smaller events. The property connects via skywalk to both the Courtyard Peoria Downtown and the Peoria Civic Center, and includes valet parking, an indoor pool, and the on-site Table 19 restaurant.
Sheraton Lisle Naperville Hotel
3000 Warrenville Rd, Lisle, IL 60532, USA- Spaces for 125-1,200 Guests
- 1 Ballroom
- 3 Hotels
- 3 Total Spaces
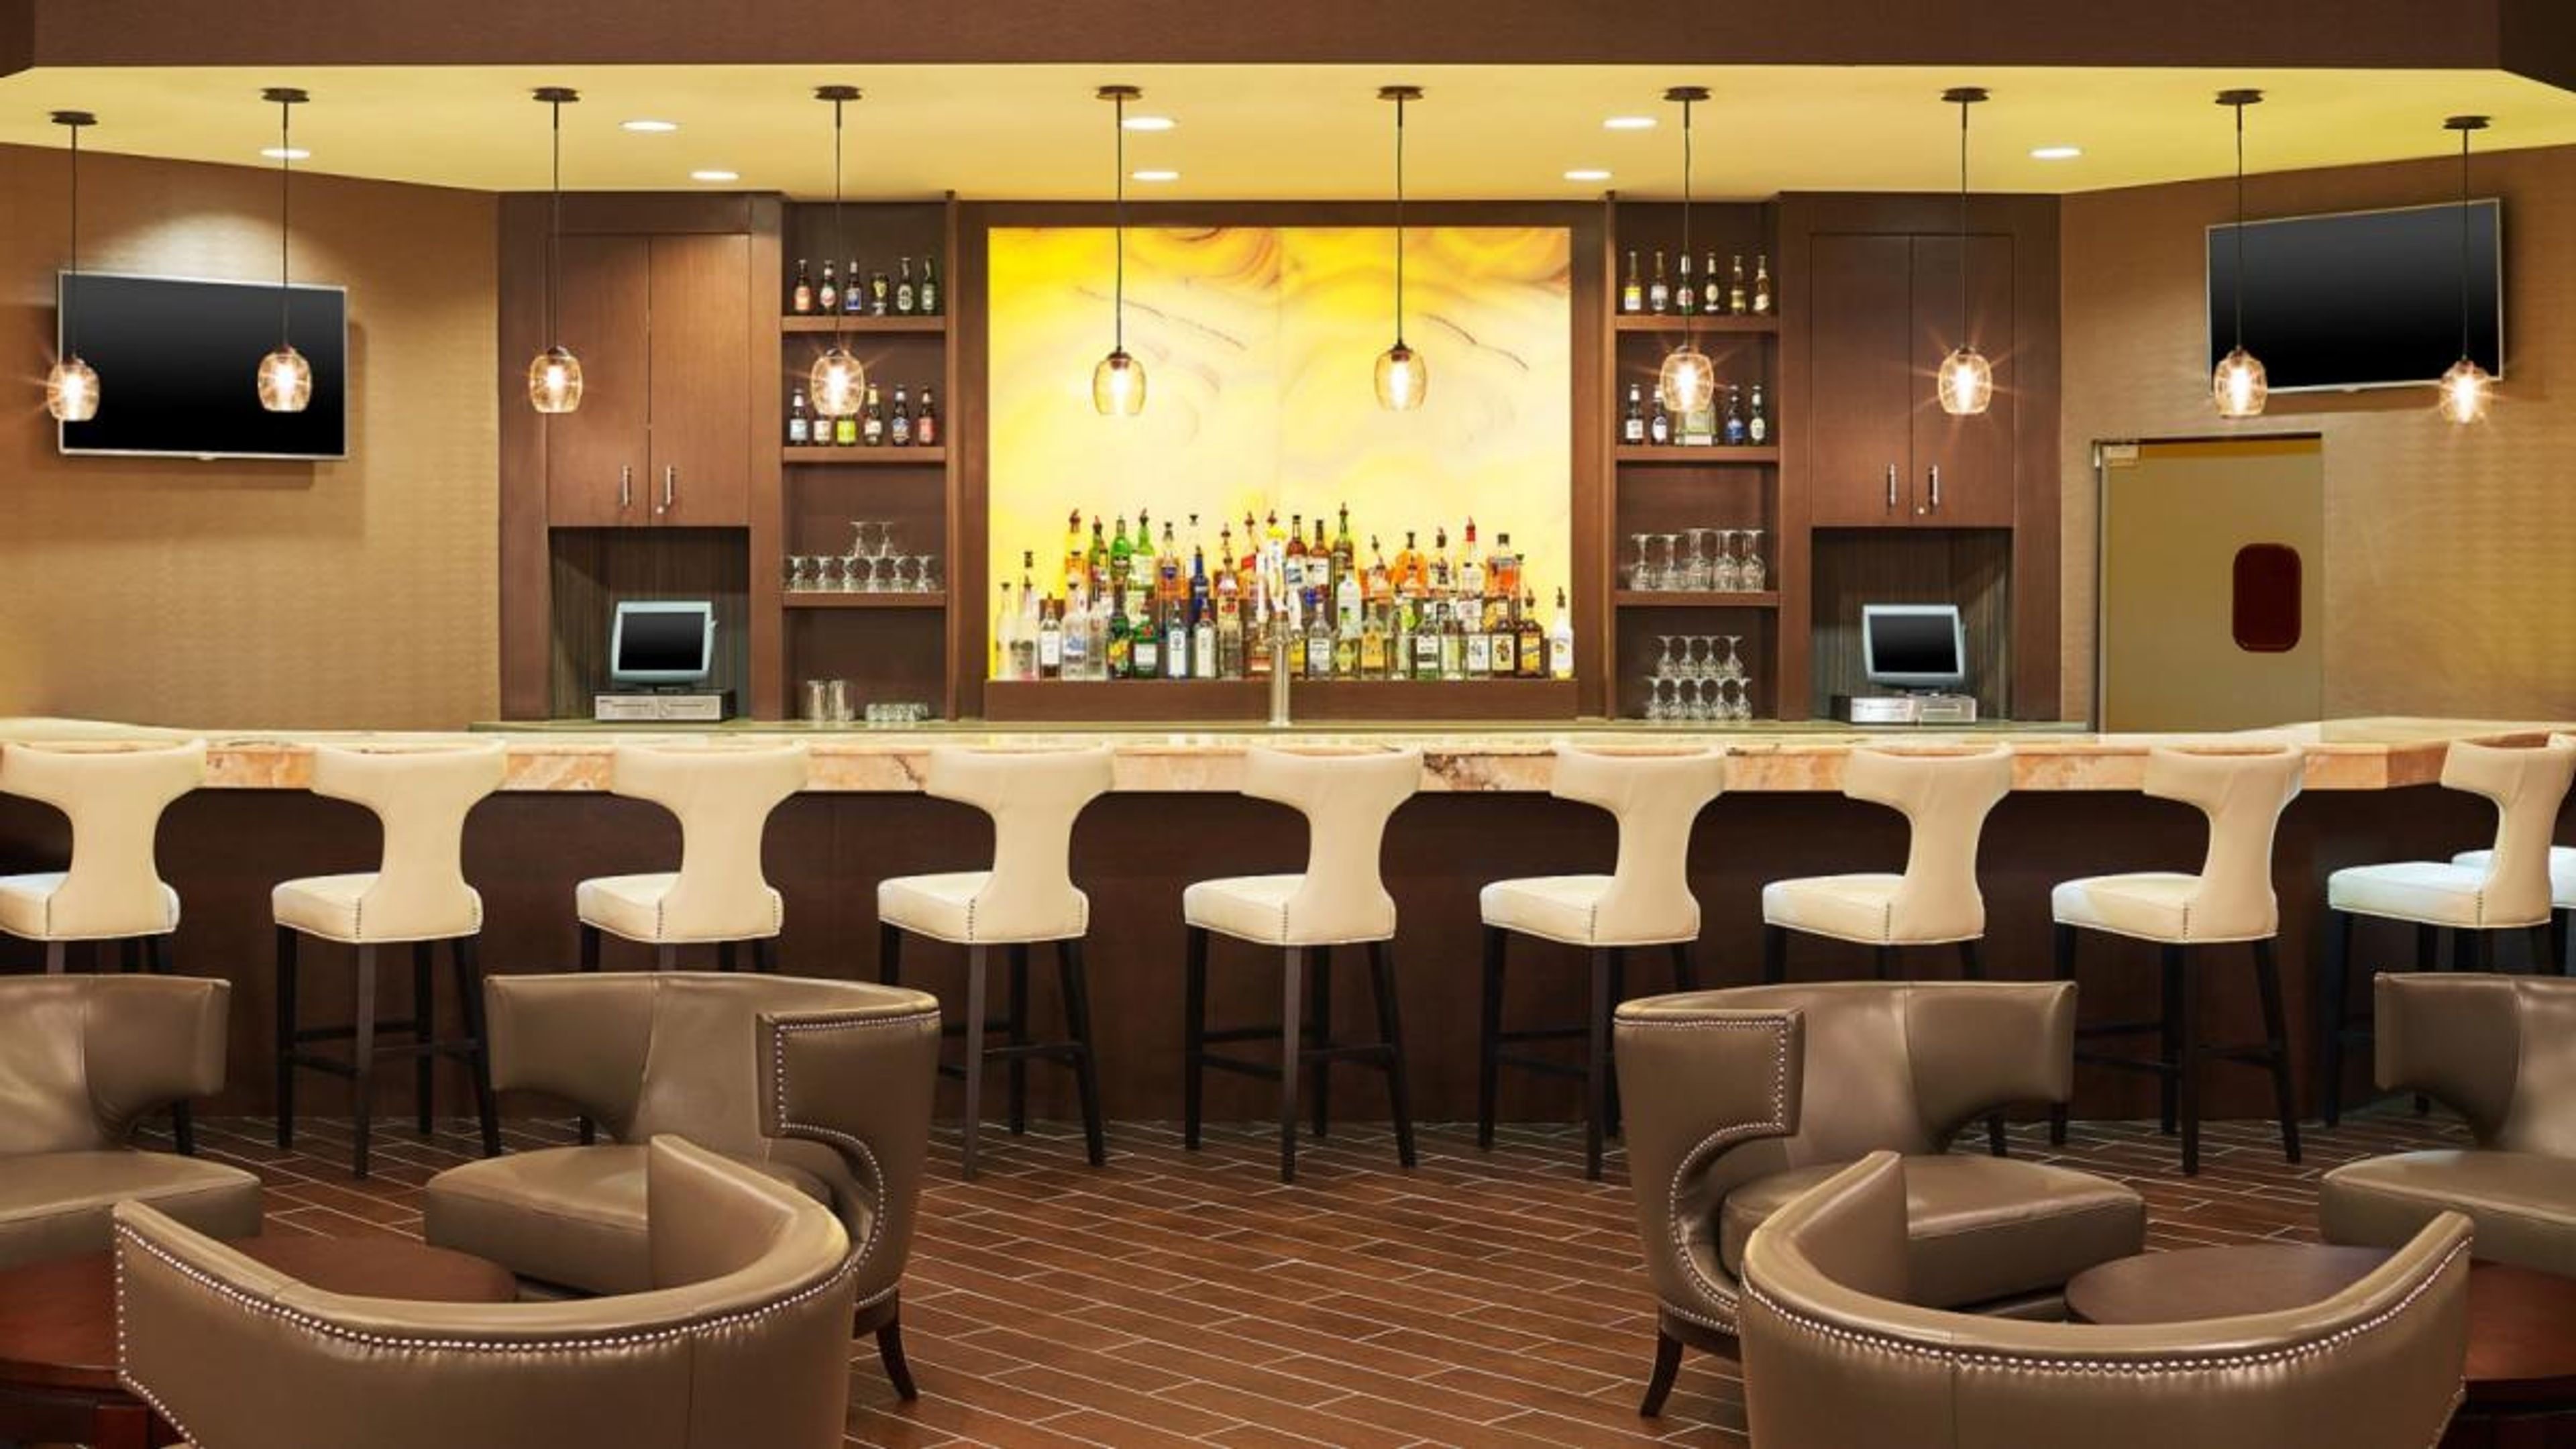
The Sheraton Lisle Naperville Hotel is an eight-story full-service hotel set on 17 landscaped acres in Lisle, Illinois, within the Chicago western suburbs. With more than 25,000 square feet of event space across 14 function rooms, the hotel accommodates weddings, corporate gatherings, and social celebrations of all sizes. The Savoy Grand Ballroom — a pillarless 11,000-square-foot space adorned with crystal chandeliers, specialty lighting, and a built-in dance floor — seats up to 1,000 guests and accommodates up to 1,200 for standing receptions. Smaller spaces including the Atrium and the tiered Arcadia Symposium round out the event portfolio for more intimate functions. The hotel's in-house catering team, audiovisual equipment, and dedicated events staff support planning from the first site visit through event day. The 242 guestrooms and suites allow out-of-town guests to stay on property, making the hotel a natural fit for multi-day wedding weekends and group business events.
Chapins Banquets and Catering
502 Twin Rail Dr, Minooka, IL 60447, USA- Spaces for 300 Guests
- 1 Ballroom
- 1 Restaurant
Chapin's East Banquets and Catering is an upscale yet casual banquet hall located just off Interstate 80 and Route 6 at 502 Twin Rail Drive in Minooka, Illinois. The facility accommodates both intimate gatherings and large celebrations, with capacity for more than 300 guests and no minimum guest requirement. The venue is equipped with in-house catering, a full bar, and a dance floor, making it a self-contained destination for events of many kinds — weddings and receptions, rehearsal dinners, bridal and baby showers, birthday parties, graduation parties, holiday gatherings, fundraisers, sports banquets, and corporate meetings. Off-site catering is also available for events held elsewhere. Professional staff and event coordinators handle logistics from planning through execution, so hosts can focus on their guests rather than the details.
The Waterhouse Banquet & Catering Facility
316 SW Washington St, Peoria, IL 61602, USA- Spaces for 120-350 Guests
- 1 Ballroom
- 1 Bar
- 3 Total Spaces
The Waterhouse Banquet & Catering Facility occupies the second floor of the MAXAM Building in downtown Peoria, Illinois, at the corner of Washington and Liberty Streets. After more than a decade in business, the venue expanded into the MAXAM Building to offer three distinct event spaces suited to weddings, corporate gatherings, fundraisers, and rehearsal dinners. The second floor houses the Warehouse Room and the Ballroom. The Warehouse Room features exposed brick walls, hardwood floors, a tin tile ceiling, and wood support columns, accommodating up to 180 seated or 220 standing guests. The Ballroom is the largest of the three spaces, seating up to 280 guests, and includes an indoor glass atrium balcony with urban downtown views as well as an outdoor balcony overlooking the Illinois River. On the first floor, the Broadway Lounge is a multi-level space with rustic brick walls and wood flooring, suited for smaller gatherings of up to 120 seated guests. The Waterhouse provides on-site catering along with tables, chairs, and linens, and its event staff assists with planning and coordination from booking through event day.
Broken Arrow, Lockport
16325 Broken Arrow Dr, Lockport, IL 60441, USA- Spaces for 300 Guests
- 1 Ballroom
- 1 Outdoor
- 1 Country Club
Broken Arrow Golf Club is a championship golf and event venue located in Lockport, Illinois, about 40 miles southwest of Chicago and minutes from I-355. Built on a wooded landscape, the property features 27 holes of golf across three distinct nine-hole courses — East, North, and South — along with a full driving range and the Broken Arrow Grill, a full-service restaurant known for its updated menu and dining atmosphere. The clubhouse banquet facility accommodates events from 30 to 300 guests, making it well-suited for weddings, corporate gatherings, and social celebrations of all sizes. The ballroom opens onto an outdoor deck with views of the golf course, and the venue offers experienced event staff along with catering packages to support planning from start to finish.
Starved Rock Lodge & Conference Center
2668 E 875th Rd, Oglesby, IL 61348, USA- Spaces for 12-200 Guests
- 1 Ballroom
- 9 Hotels
- 9 Total Spaces
Starved Rock Lodge & Conference Center occupies a singular position in Illinois — the only hotel and conference facility located within Starved Rock State Park, set among the canyons, waterfalls, and pine-covered bluffs of one of the Midwest's most recognized natural landscapes. Built by the Civilian Conservation Corps between 1933 and 1939 and listed on the National Register of Historic Places, the authentic log-and-limestone lodge carries the craftsmanship of the New Deal era into a full-service event destination. The centerpiece of the property is the Great Hall, a soaring room featuring dark timber beams, a rich hardwood floor, and a two-sided limestone fireplace — the largest of its kind in Illinois — that anchors both formal dinners and wedding receptions for up to 200 guests. Adjacent to the lodge, the Canyonside Courtyard and Sunrise Shelter provide outdoor ceremony settings framed by towering pines and park views. For smaller gatherings and corporate events, six dedicated conference rooms accommodate groups ranging from boardroom-scale sessions to theater-style presentations of 200. The venue offers full-service in-house catering, 90 private accommodations including original lodge rooms and log cabins, and team-building activities throughout the year — all less than two hours from Chicago.
DoubleTree by Hilton Collinsville
1000 Eastport Plaza Dr, Collinsville, IL 62234, USA- Spaces for 161-444 Guests
- 1 Ballroom
- 2 Hotels
- 1 Meeting Space
DoubleTree by Hilton Hotel Collinsville - St. Louis is a full-service hotel and event venue located at 1000 Eastport Plaza Drive in Collinsville, Illinois, just off I-55 near the I-255 interchange. The property sits adjacent to the Gateway Convention Center, positioning it as a natural choice for groups needing scalable event space in the greater St. Louis area. The hotel's event facilities include 11 meeting spaces spanning more than 8,000 square feet. The Madison Grand Ballroom, the flagship event space, accommodates up to 444 guests and features high ceilings, chandeliers, and a dance floor. The ballroom can also be sectioned off to create more intimate configurations for smaller gatherings. The Clinton room and additional breakout rooms provide supplementary space for ancillary functions, rehearsal dinners, and daytime meetings. The hotel's catering team handles weddings, receptions, ceremonies, cocktail parties, and corporate events, offering banquet packages and customizable menu options. Guests have access to a heated indoor pool, fitness center, and Porter's Steakhouse on site, making the property convenient for multi-day celebrations where attendees are staying on property.
Rockford University
5050 E State St, Rockford, IL 61108, USA- Spaces for 200-225 Guests
- 1 Ballroom
- 1 Historic Space
Rockford University, founded in 1847, opens its historic 150-acre campus in Rockford, Illinois to weddings, banquets, conferences, workshops, award ceremonies, and performing arts events. The campus pairs collegiate Gothic architecture with well-equipped gathering spaces that have served the region for generations. The crown jewel for ceremonies is Fisher Memorial Chapel, an intimate sanctuary seating up to 200 guests and equipped with a Baroque pipe organ and grand piano. Regents Hall, situated on the second floor of Burpee Hall, accommodates up to 220 guests for dinner and dancing, with large windows overlooking the campus grounds. Both spaces are supported by the university's Scheduling Services team, with catering available through Fresh Ideas dining services. Street parking is available in Lot A for guests, and handicap-accessible parking is provided at the chapel.