Top Illinois Wedding Meeting Spaces
225 results near Illinois
Find a Venue
Choosing your wedding venue will be one of the most important steps in the planning process. So much goes into finding the perfect meeting space in Illinois. You’ll want to consider everything from the aesthetics of the space to any in-house amenities and services. Luckily, PartySlate makes it easy with our Find Venues page. Use the filters to narrow your search — taking into account everything from your guest count to specific catering preferences. Once you’ve set your filters, scroll down to search our curated list. Look for the “featured” tag for PartySlate’s top recommendations. With PartySlate, finding your ideal Illinois meeting space has never been easier.
Results
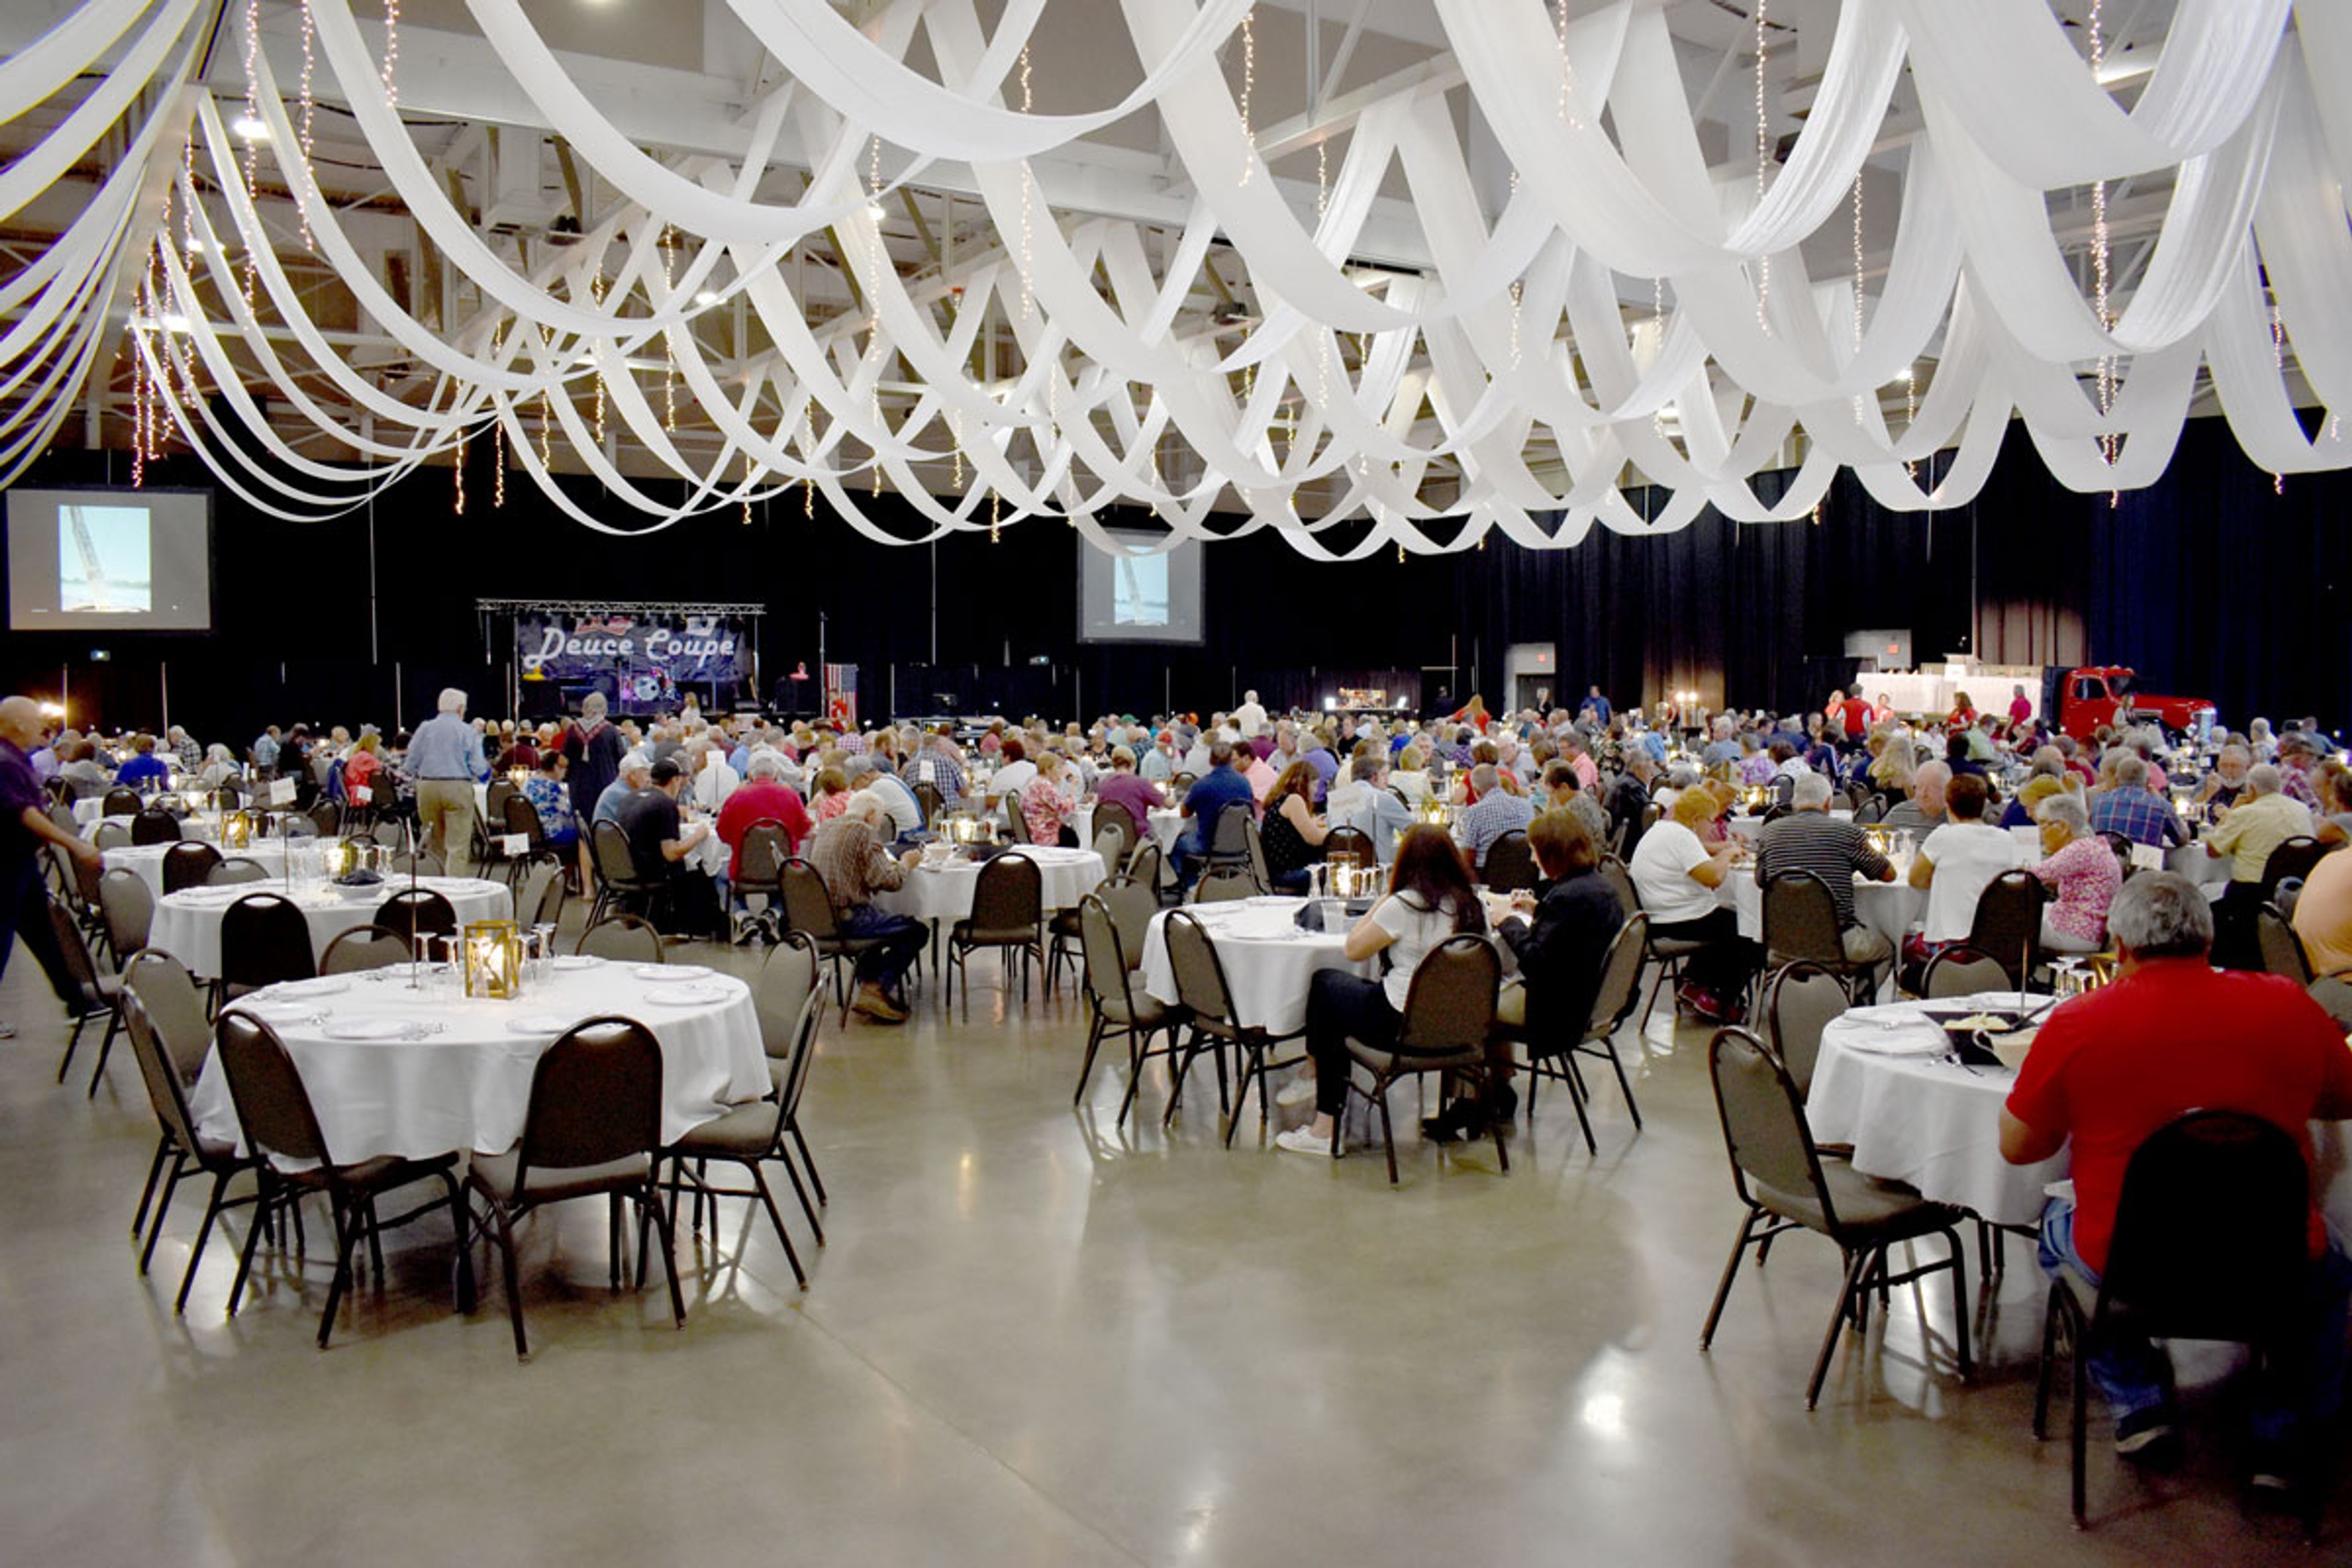
Oakley Lindsay Center
300 Civic Center Plaza, Quincy, IL 62301, USA- Spaces for 75-3,500 Guests
- 3 Meeting Spaces
- 1 Theater
- 6 Total Spaces
Oakley Lindsay Center is a performing arts and convention center complex in Quincy, Illinois, three blocks from the Mississippi Riverfront. Established in 1995, the multi-million dollar facility was built to serve the region as a destination for concerts, conventions, corporate gatherings, and private events of every scale. The center's signature space is McClain-Kent Hall, a 30,000-square-foot clear-span exhibition hall that accommodates up to 1,500 guests for banquets and up to 3,500 in theater-style configuration. The adjoining 500-seat theatre offers a thrust stage with professional technical infrastructure — orchestra pit, fly loft, dressing rooms, and a soundproof rehearsal room — making it well-suited for performances, award ceremonies, and large theatrical productions. The dramatic lobby, with its terrazzo floors and curved architecture, provides an elegant setting for receptions and cocktail hours. Smaller conference rooms — the Lindsay Room, Oakley Room, and Quincy Room — handle seminars, workshops, and breakout sessions for groups up to 125. The center provides event planning and coordination, in-house catering, full bar service, A/V and staging equipment, and a full-service concession area, with the Quincy Area Convention and Visitors Bureau offering additional complimentary planning support.
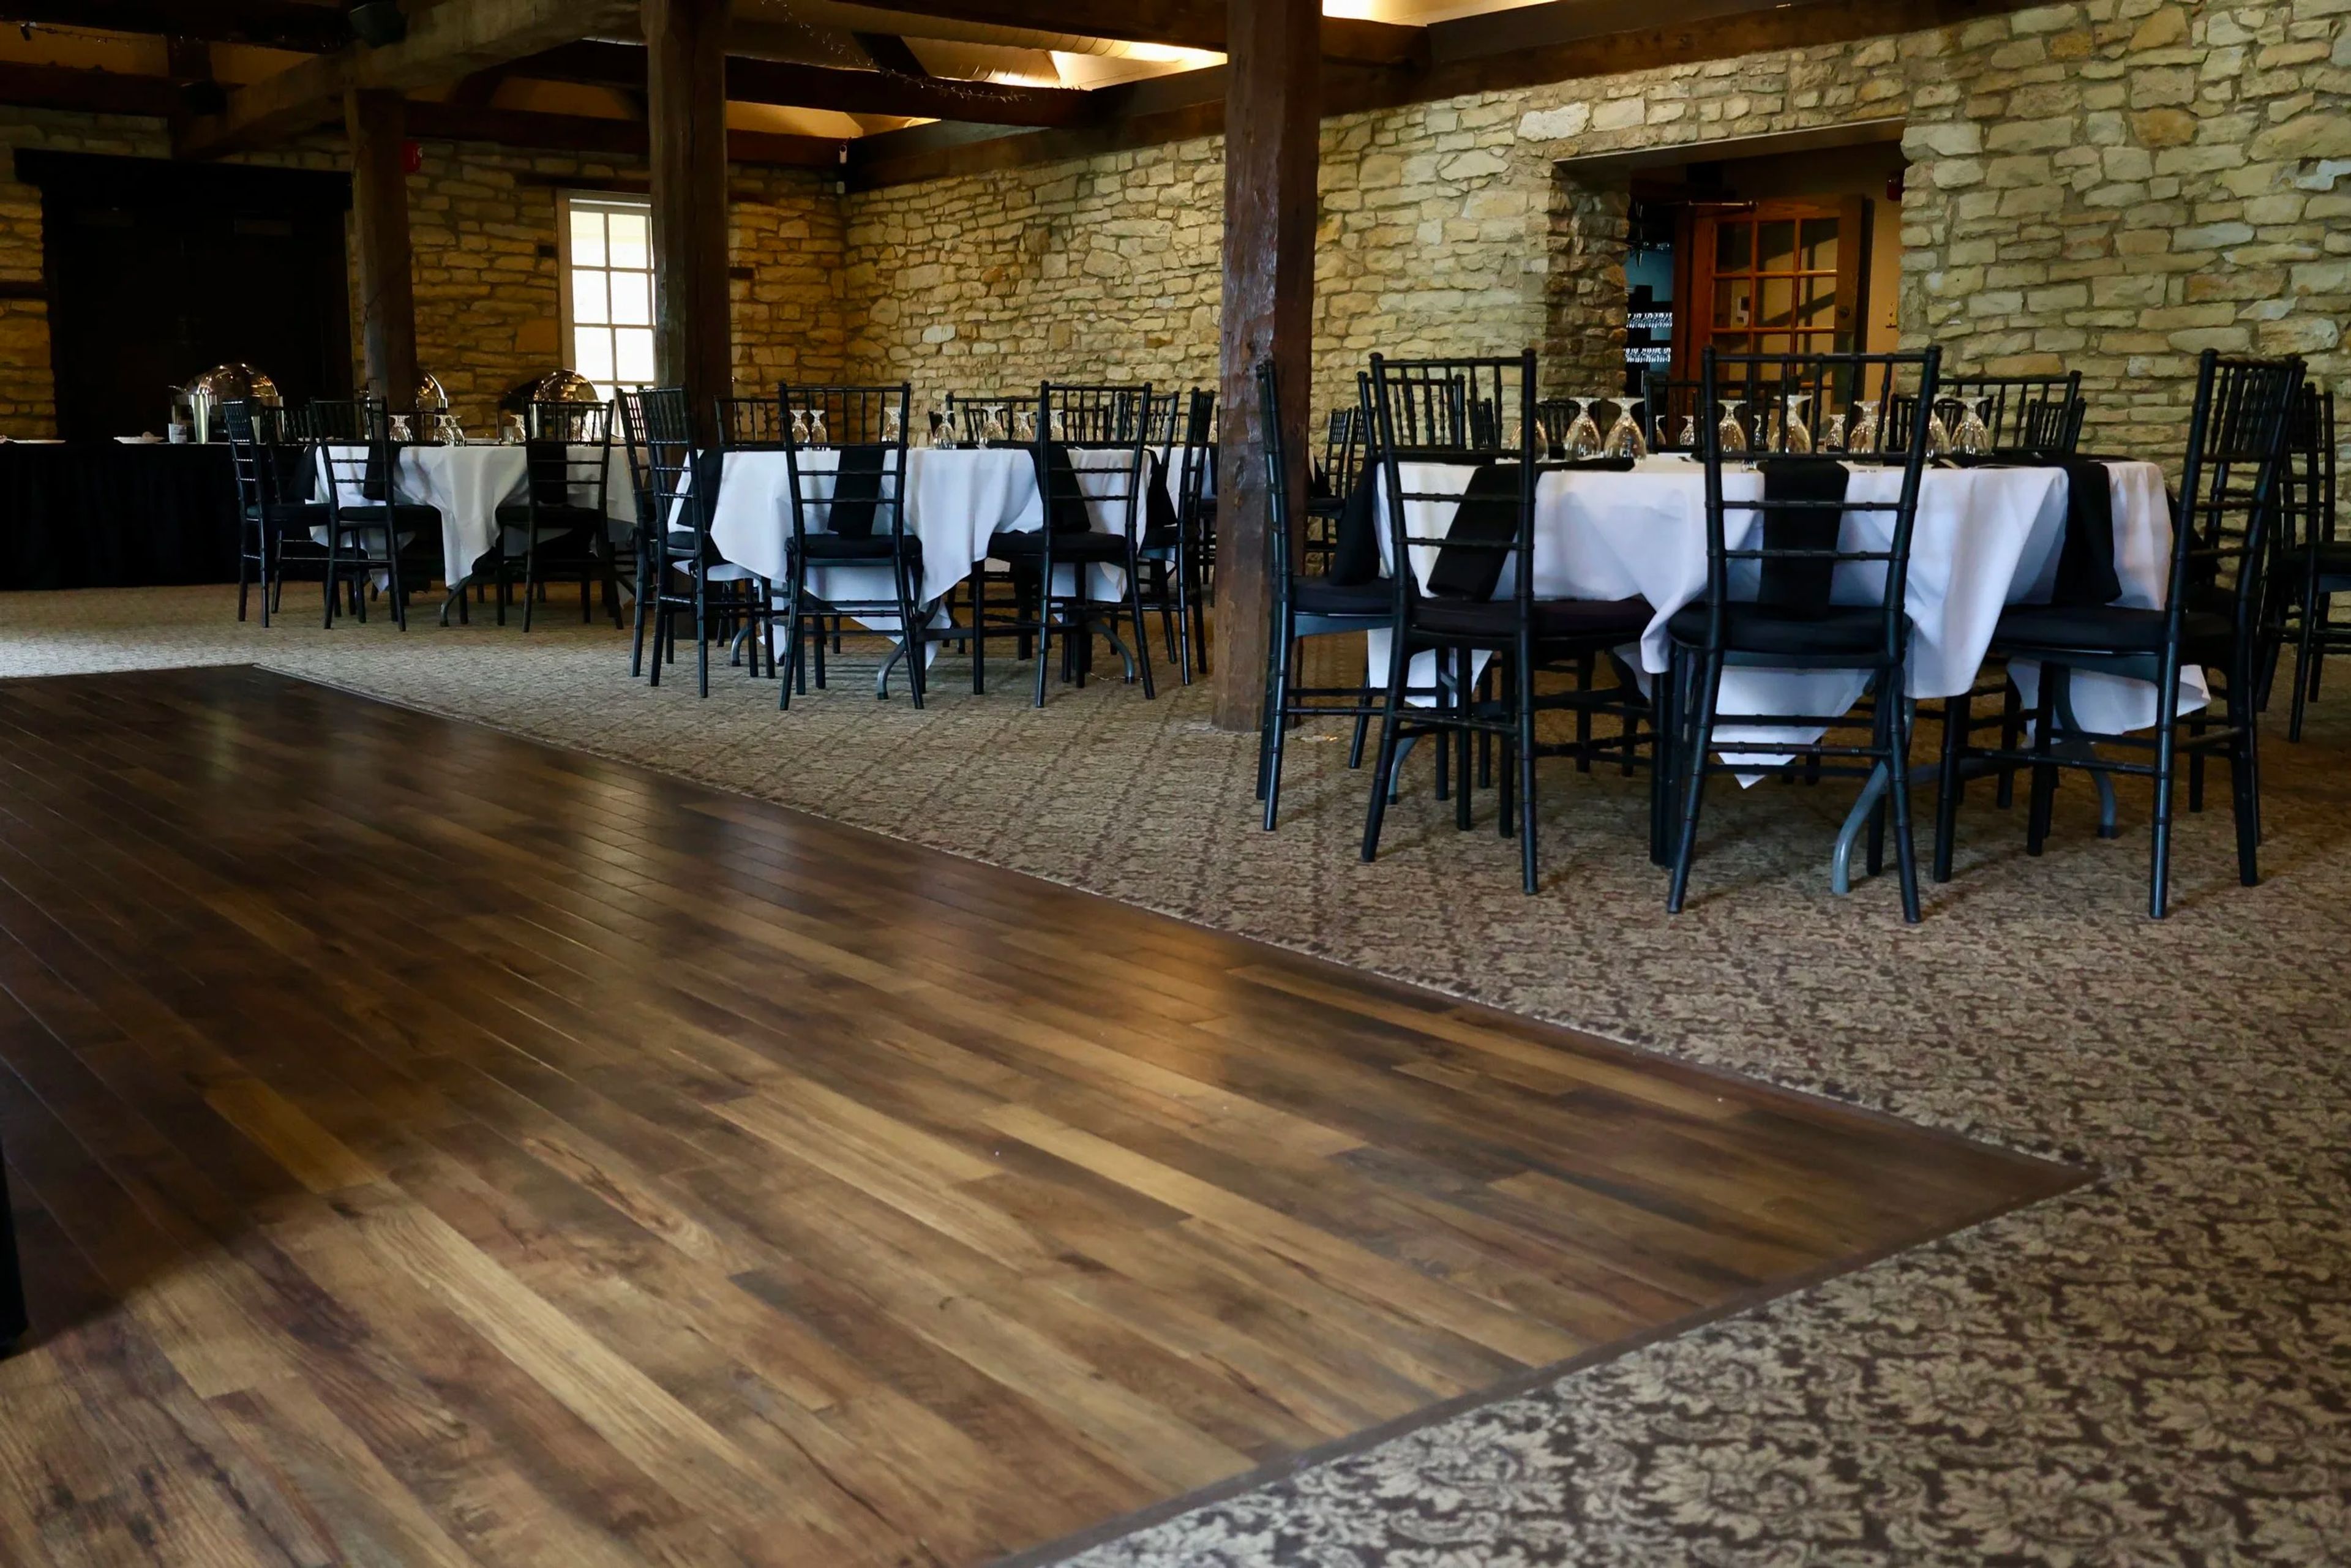
Public Landing Banquets
200 W 8th St, Lockport, IL 60441, USA- Spaces for 50-150 Guests
- 1 Meeting Space
- 2 Historic Spaces
- 1 Loft
Public Landing Banquets occupies a historic setting inside the Gaylord Building in downtown Lockport, Illinois — a limestone structure with exposed brick walls, wooden beam ceilings, and a connection to the Illinois & Michigan Canal corridor that gives the property genuine architectural character. The venue's event floor, operated as The Loft at Public Landing, offers three distinct spaces. The Loft is the main room, accommodating 50 to 160 guests for weddings, large banquets, and celebrations, with balcony access overlooking the Riverwalk and Lincoln Landing. The Board Room and The State Room each host up to 50 guests, suited to showers, corporate meetings, and intimate gatherings. All three spaces include white linen table cloths, black napkins, black chiavari chairs, glassware, and silverware in the rental. The building is fully wheelchair accessible, with dedicated handicap parking and elevator access to all event floors. In-house catering and bar service are provided, and the venue accommodates outside vendors including DJs, bands, florists, photographers, and bakers.
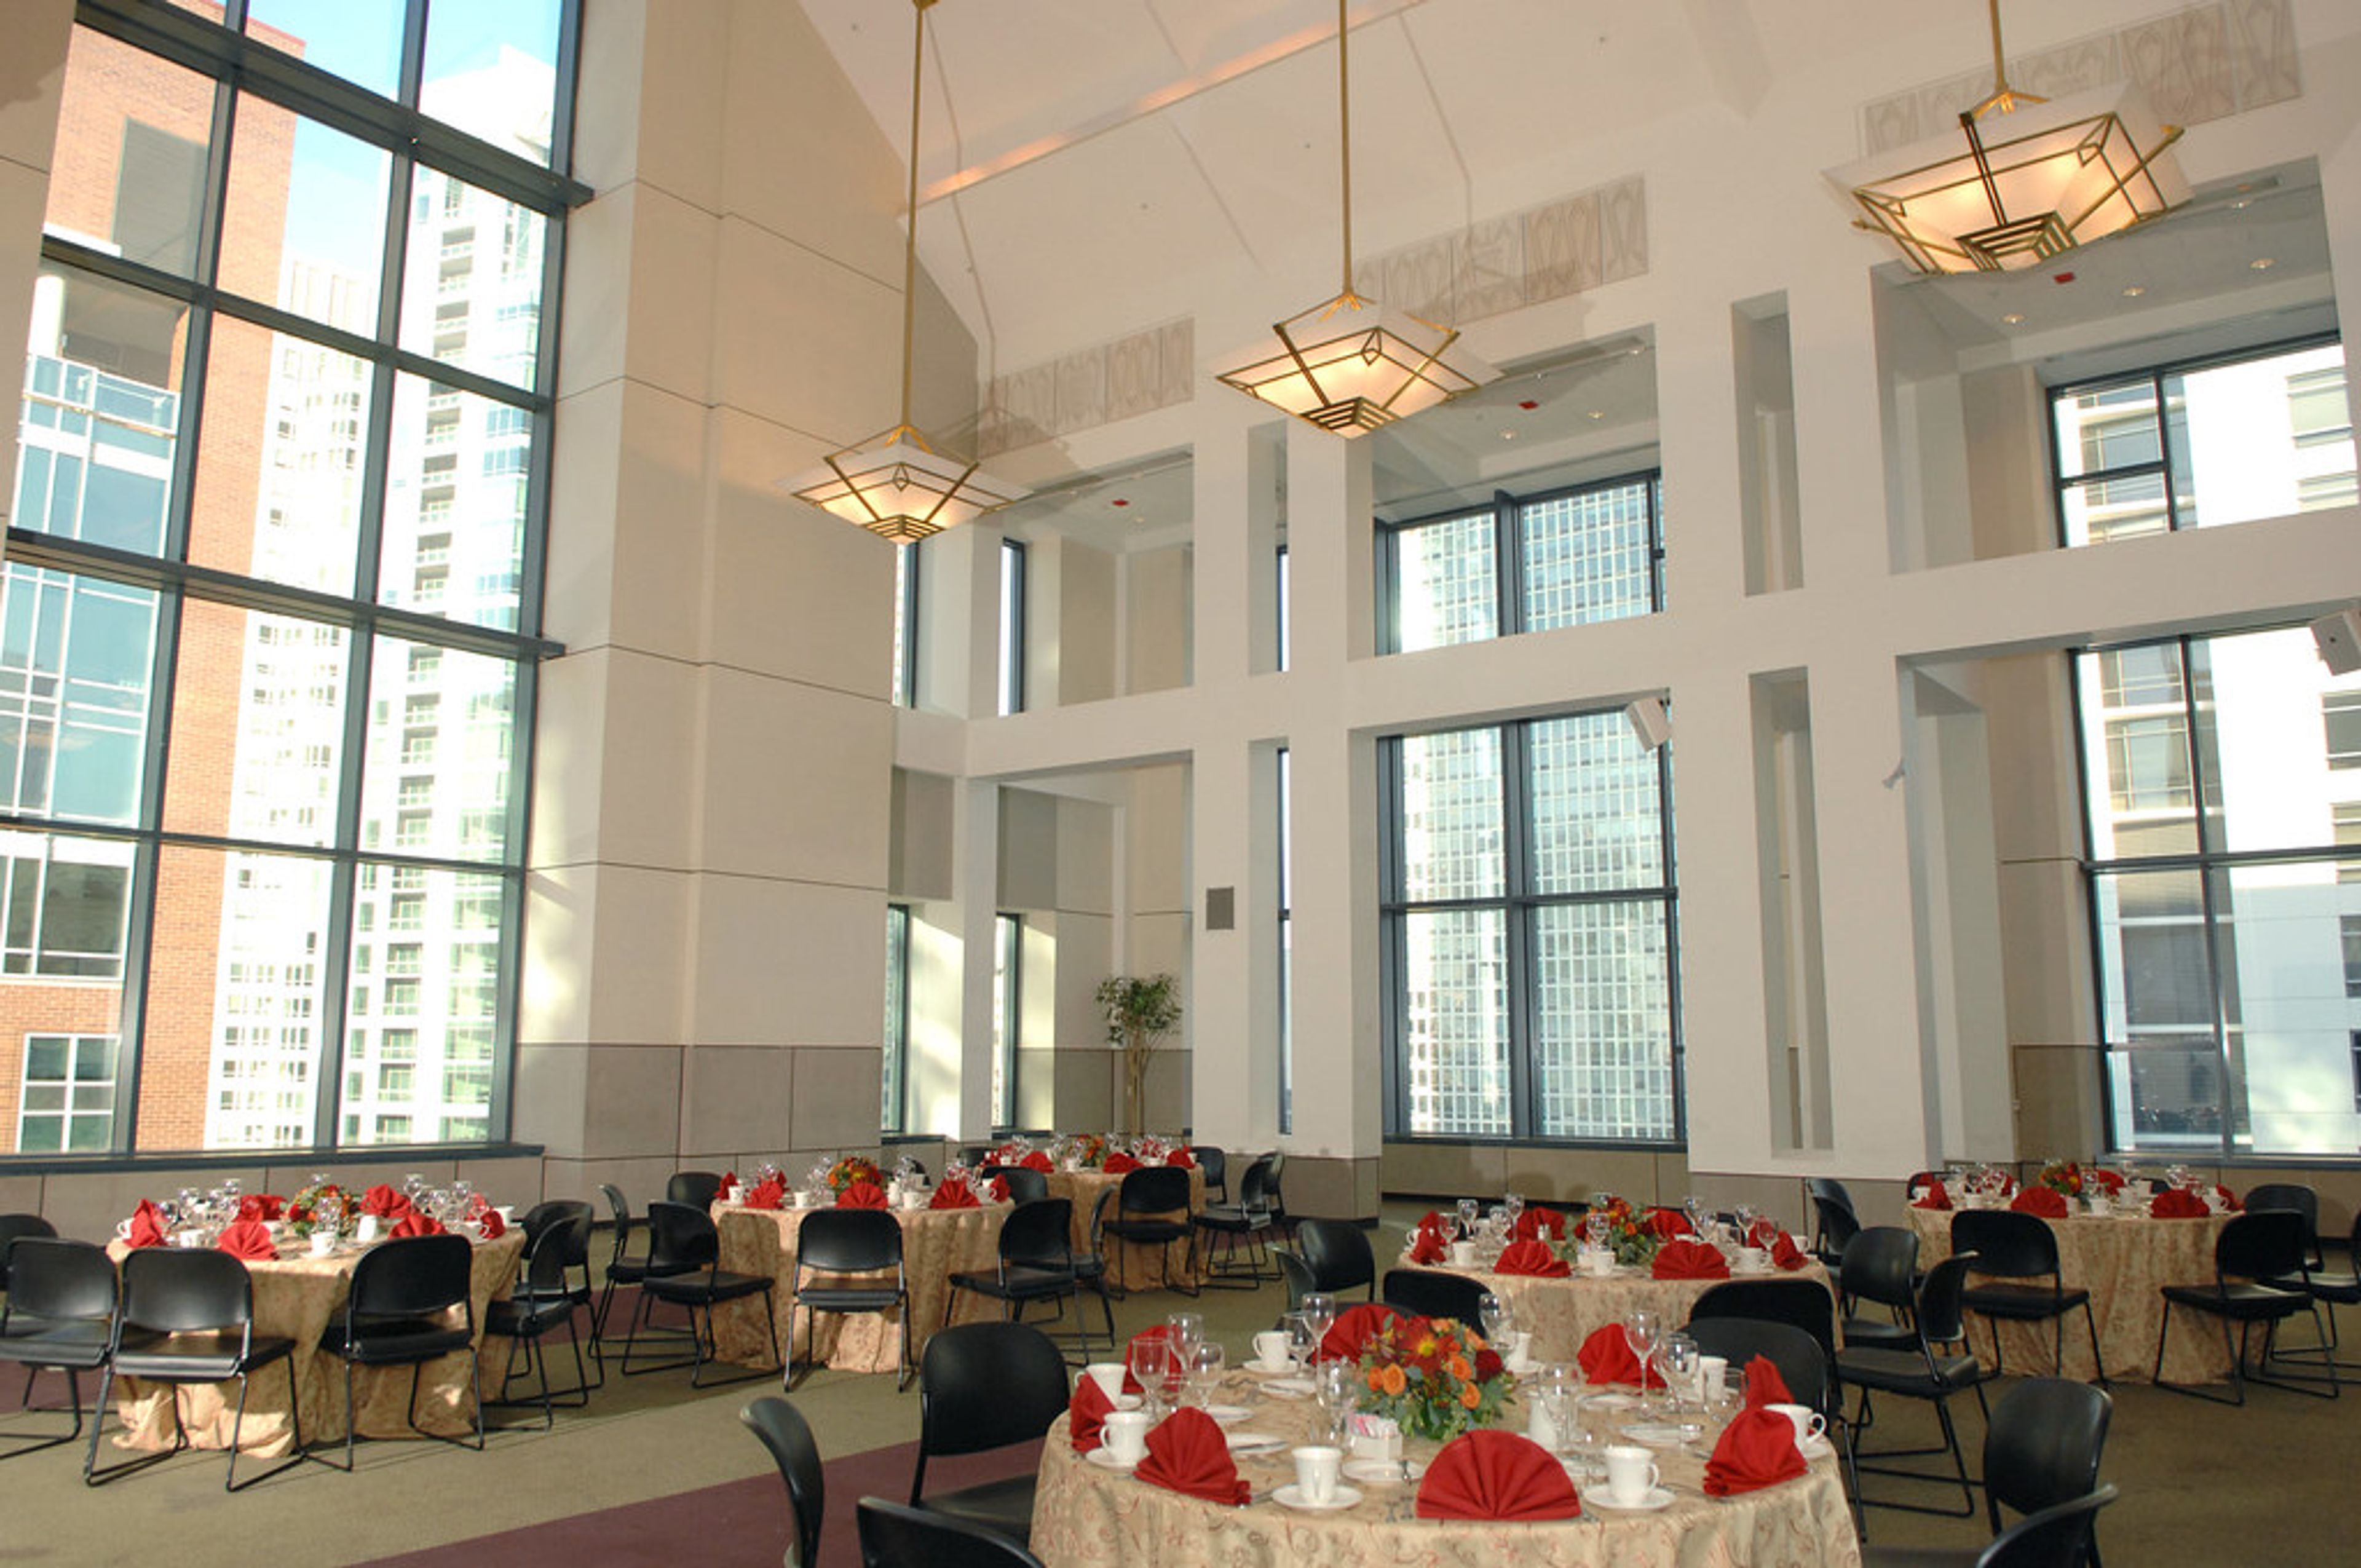
Water Tower at Loyola University Chicago
111 E Pearson St, Chicago, IL 60611, USA- Spaces for 80-200 Guests
- 2 Meeting Spaces
- 2 Hotels
- 4 Total Spaces
Located in Chicago's Gold Coast neighborhood, just one block from the Magnificent Mile, the Water Tower Campus of Loyola University Chicago serves as a full-service conference and event center in the heart of downtown. The campus spans several historic and modern buildings — including Lewis Towers, built in 1927, the Corboy Law Center, and the Schreiber Center — each offering distinctive event spaces that look out over the city skyline and Lake Michigan. Four principal event venues accommodate a range of gatherings, from intimate meetings to receptions of up to 200 guests. Beane Hall, in Lewis Towers, features medieval vaulted windows, ornate ceilings, a fireplace, and rich textiles alongside views of iconic Chicago landmarks. Regents Hall, on the 16th and 17th floors of Lewis Towers, offers a wrap-around balcony and striking views of the Magnificent Mile. Kasbeer Hall on the 15th floor of the Corboy Law Center is a spacious modern hall with floor-to-ceiling windows and a built-in digital wall and sound system. Wintrust Hall, a premier event space on the 9th floor of the Schreiber Center, features an open floor plan with 2,600 square feet and panoramic views of downtown Chicago. State-of-the-art technology and audio-visual services are available across all spaces, and gourmet catering can be arranged for any event.
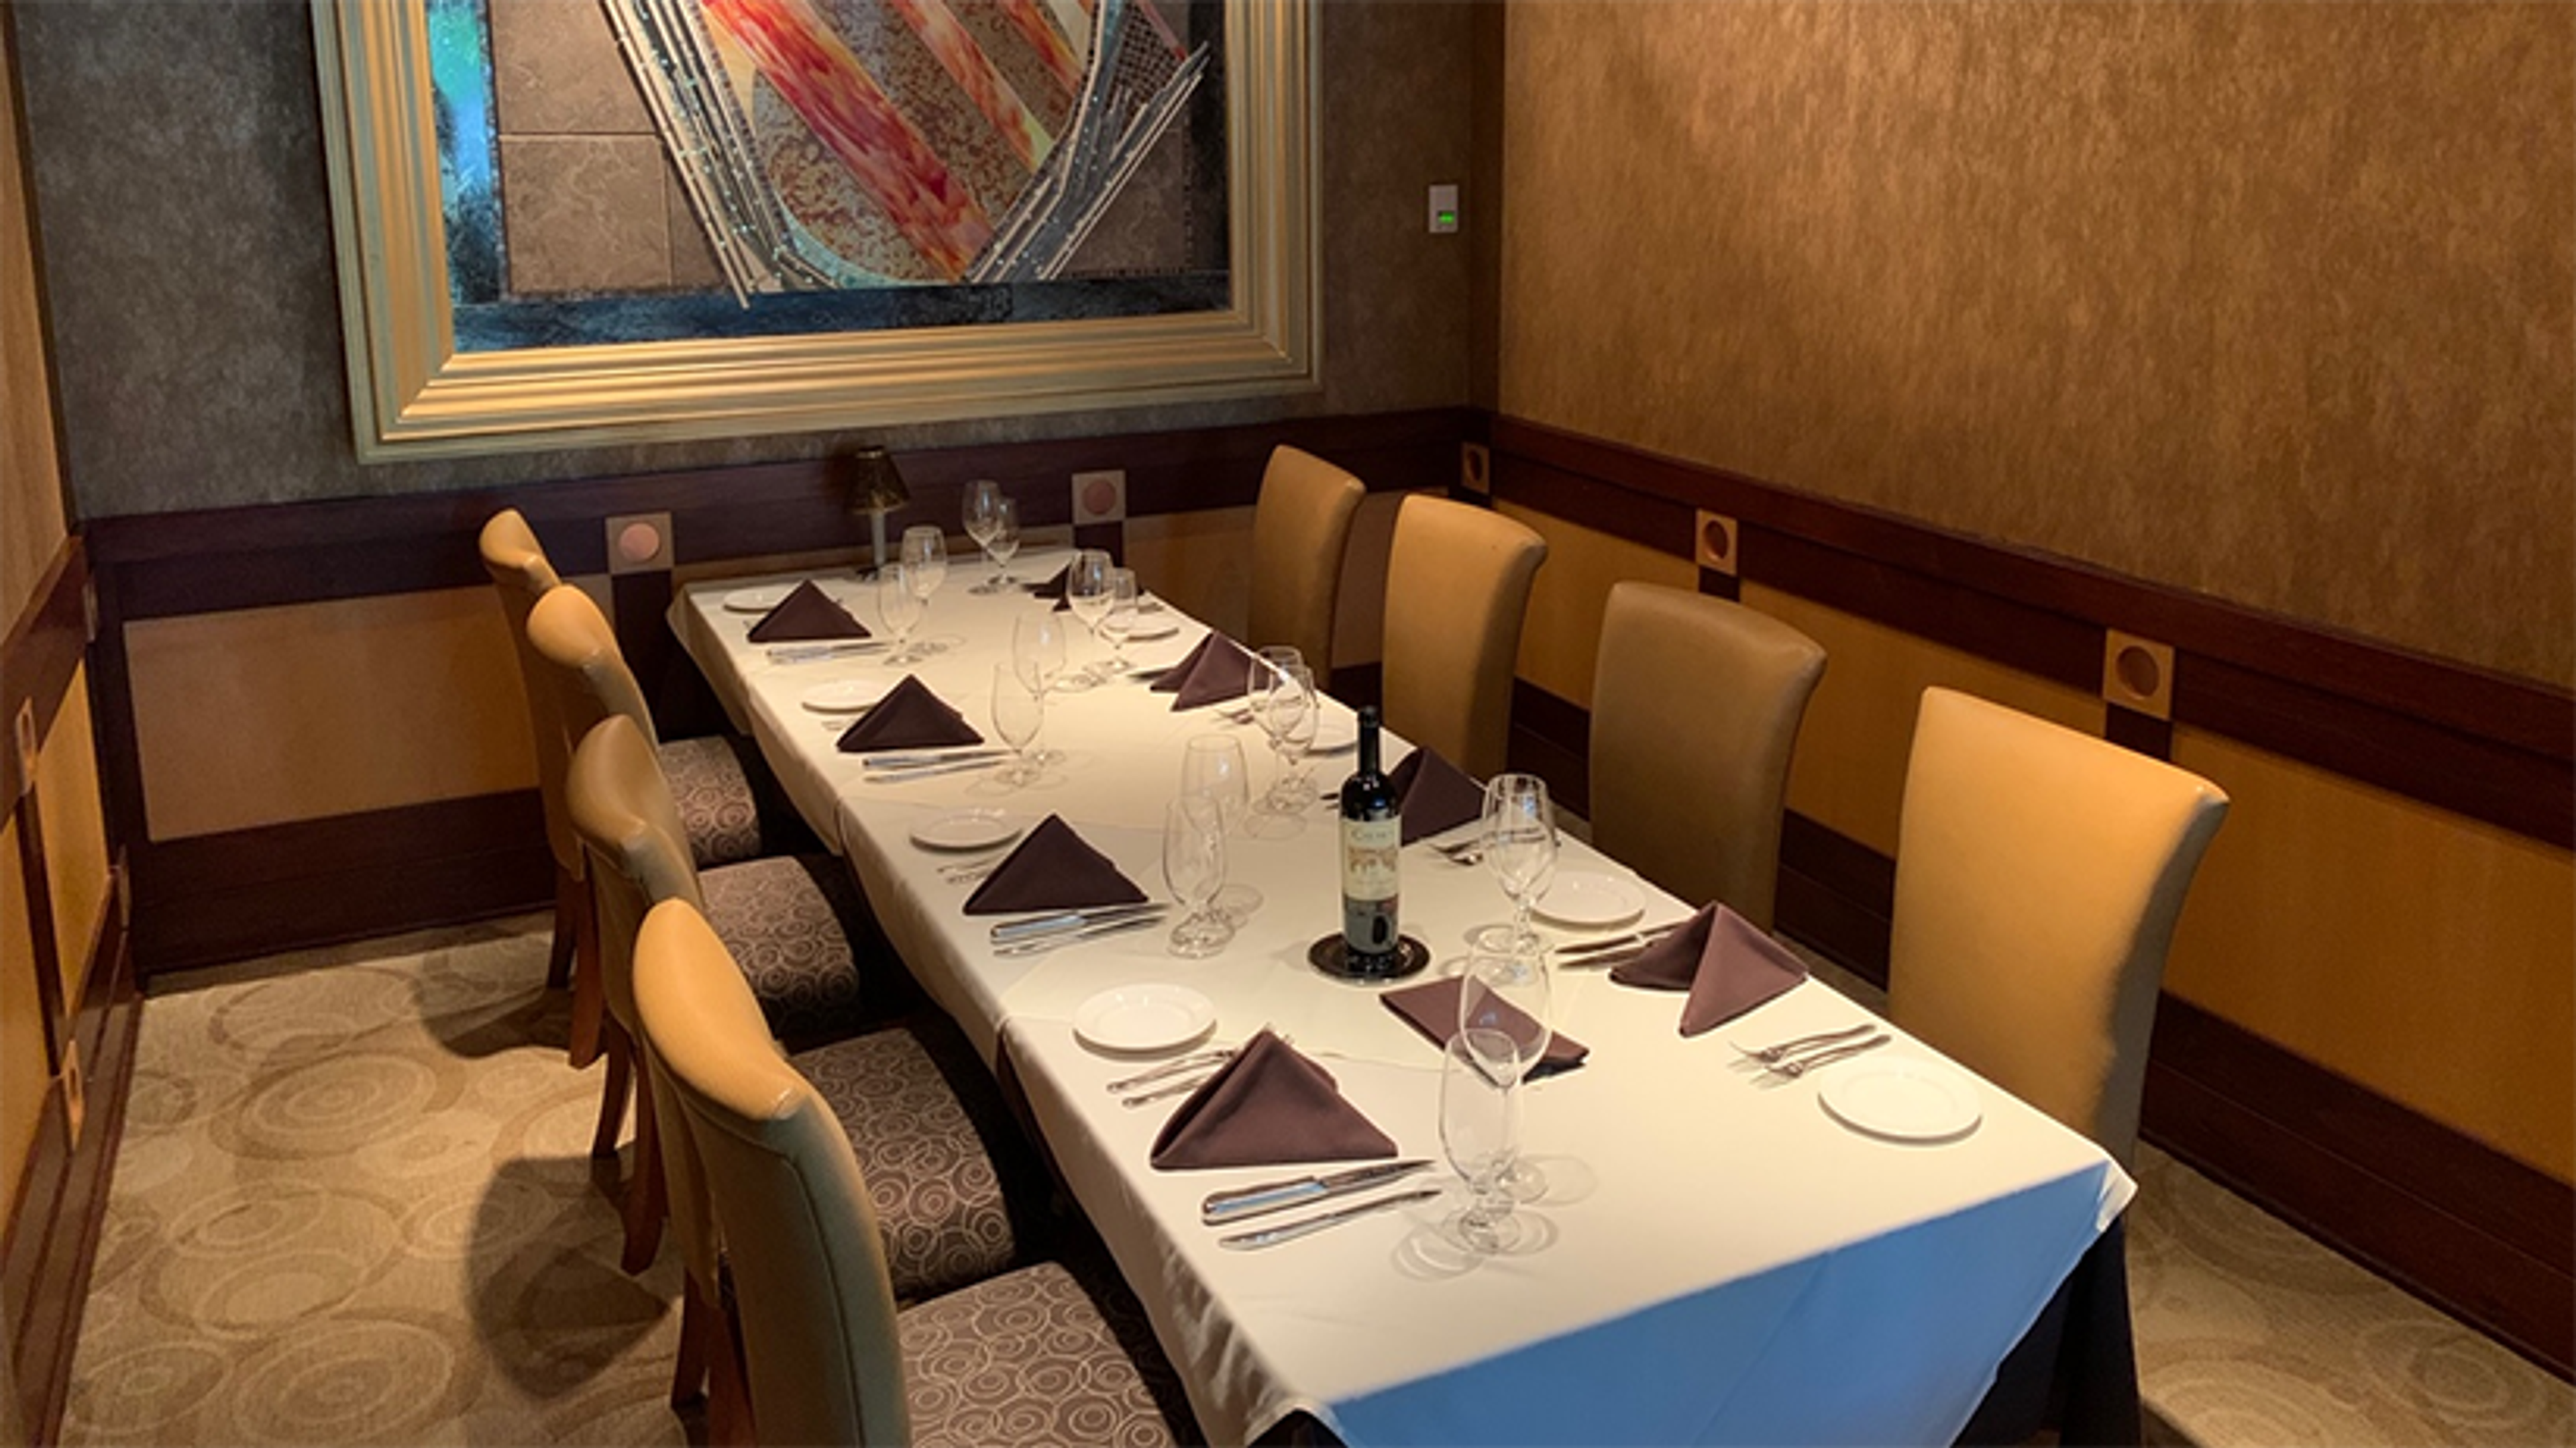
Eddie Merlot's Warrenville
Warrenville, IL, USA- Spaces for 10-75 Guests
- 1 Meeting Space
- 3 Restaurants
Eddie Merlot's Warrenville is an upscale contemporary American steakhouse located near Oak Brook and Wheaton, Illinois. The restaurant specializes in USDA Prime beef, hand-cut steaks, fresh seafood including king crab legs and Chilean sea bass, and an award-winning wine list — all served in an atmosphere described as inviting and sophisticated. Three private dining spaces accommodate events of varying sizes. The Merlot Room seats 50 for dinner and hosts up to 75 for a reception, featuring a hand-crafted stone fireplace, large picture windows overlooking the patio, and the option to expand into the adjacent patio for gatherings of up to 125 guests. The Chardonnay Room seats 35 and hosts up to 50 for a reception, with a stone fireplace, stained glass sliding doors, and natural lighting. The Board Room accommodates 10 guests in a more intimate setting appointed with leather club chairs and artwork. A dedicated Sales and Events Manager works with clients to personalize each event, with custom menu options available through the private dining program. Eddie Merlot's also offers concierge services including floral coordination, lodging assistance, and entertainment recommendations.
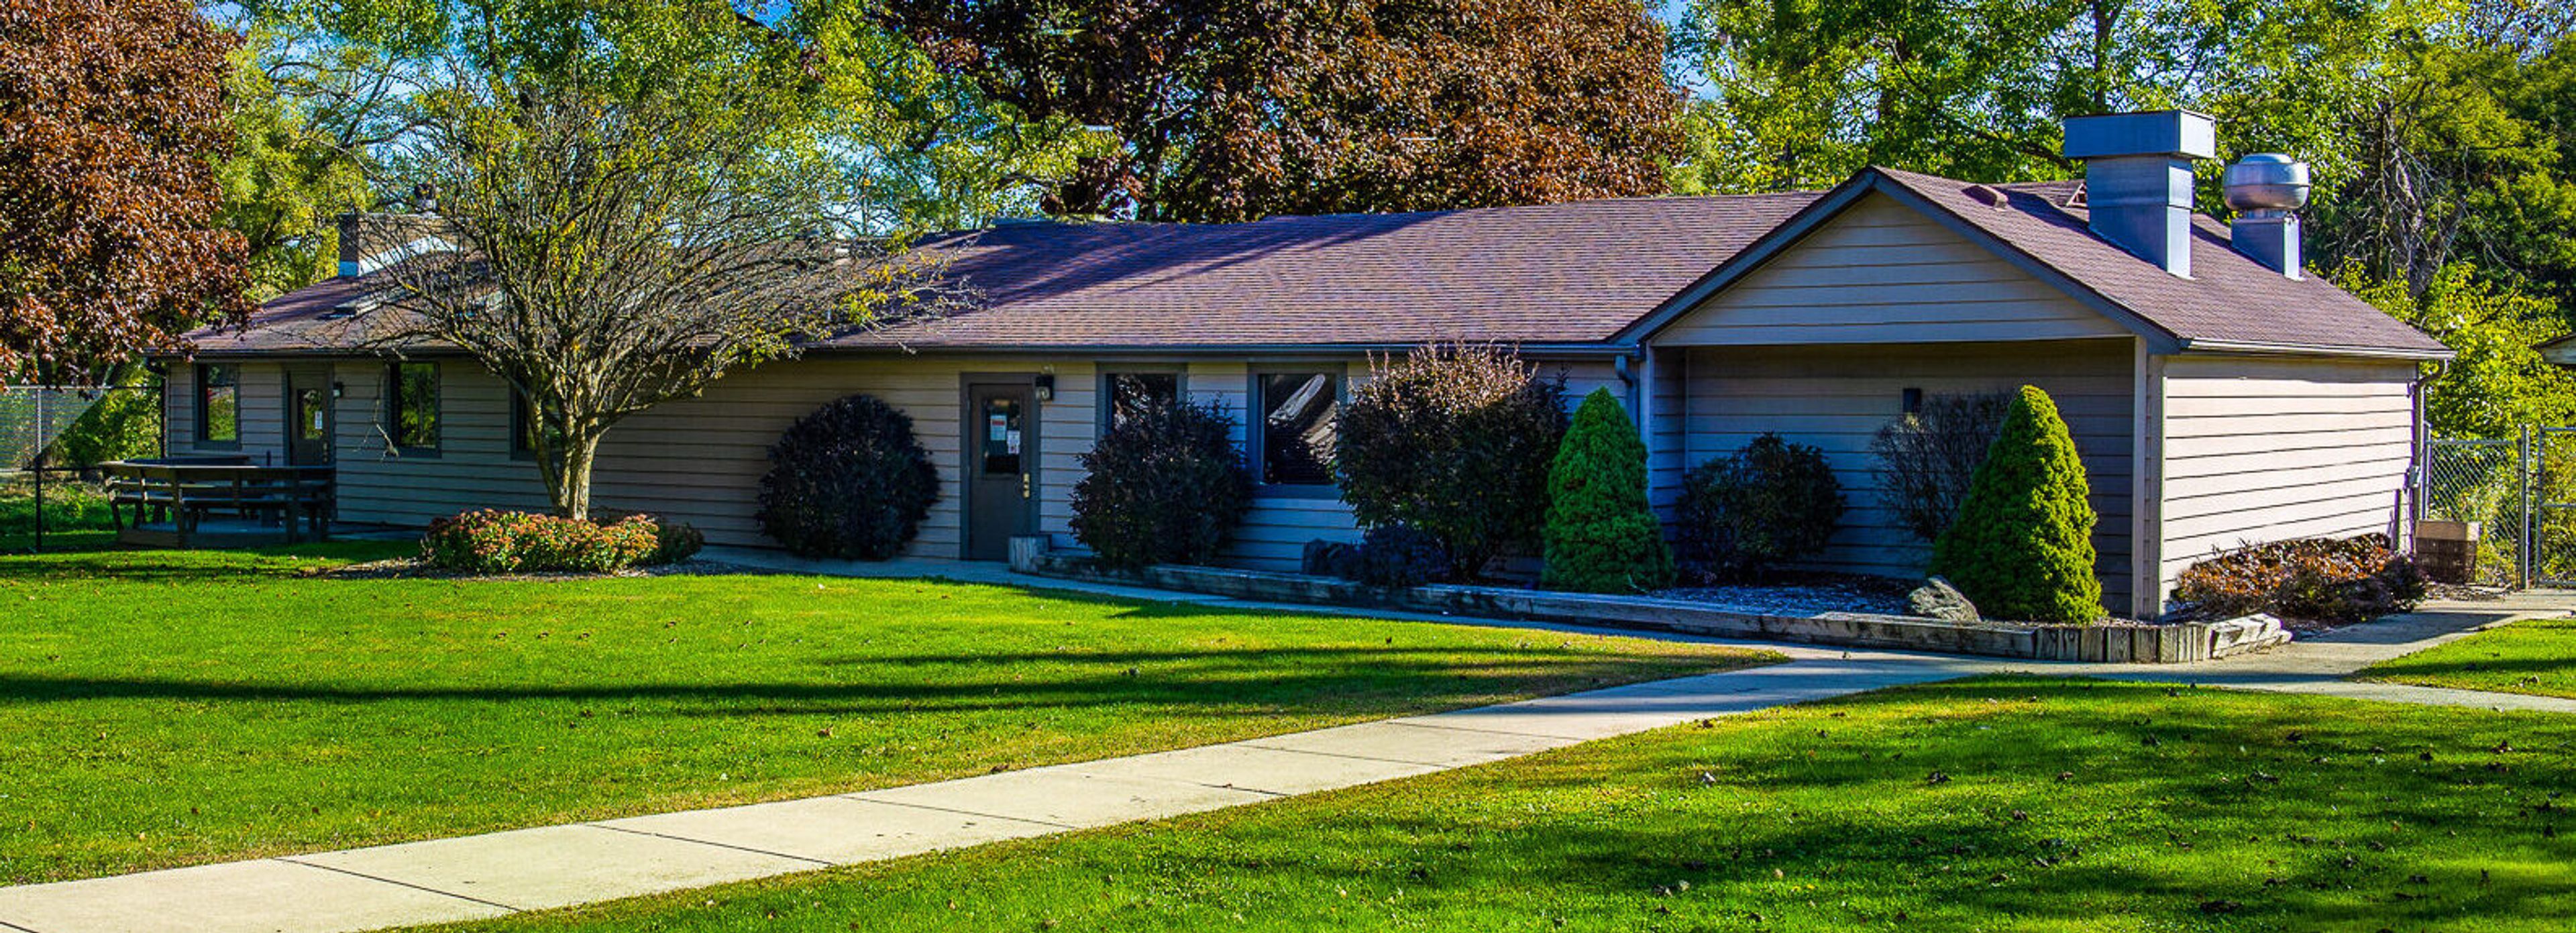
White Pines Golf Club
Bensenville, IL, USA- Spaces for 80-300 Guests
- 1 Meeting Space
- 1 Ballroom
- 3 Total Spaces
White Pines Golf Club is a Bensenville Park District facility set on more than 260 acres of maintained grounds west of Chicago. A fixture in the Chicago area since 1928, the club has evolved from its origins as an 18-hole course into a full-service event destination with two spaces designed for private celebrations. The Banquet Room accommodates up to 240 guests and features vaulted ceilings, floor-to-ceiling windows, and a wrap-around balcony overlooking the golf course, pond, and water features. It is well suited for wedding receptions, corporate dinners, and milestone events where guests can take in course views throughout the evening. The Pavilion is a climate-controlled permanent outdoor tent available from May through September, accommodating up to 300 guests. A secluded west-side patio adjoins the space for cocktails and mingling. Together, the two spaces serve weddings, quinceañeras, golf outings, showers, business meetings, and fundraisers, with catering handled by an in-house culinary team.
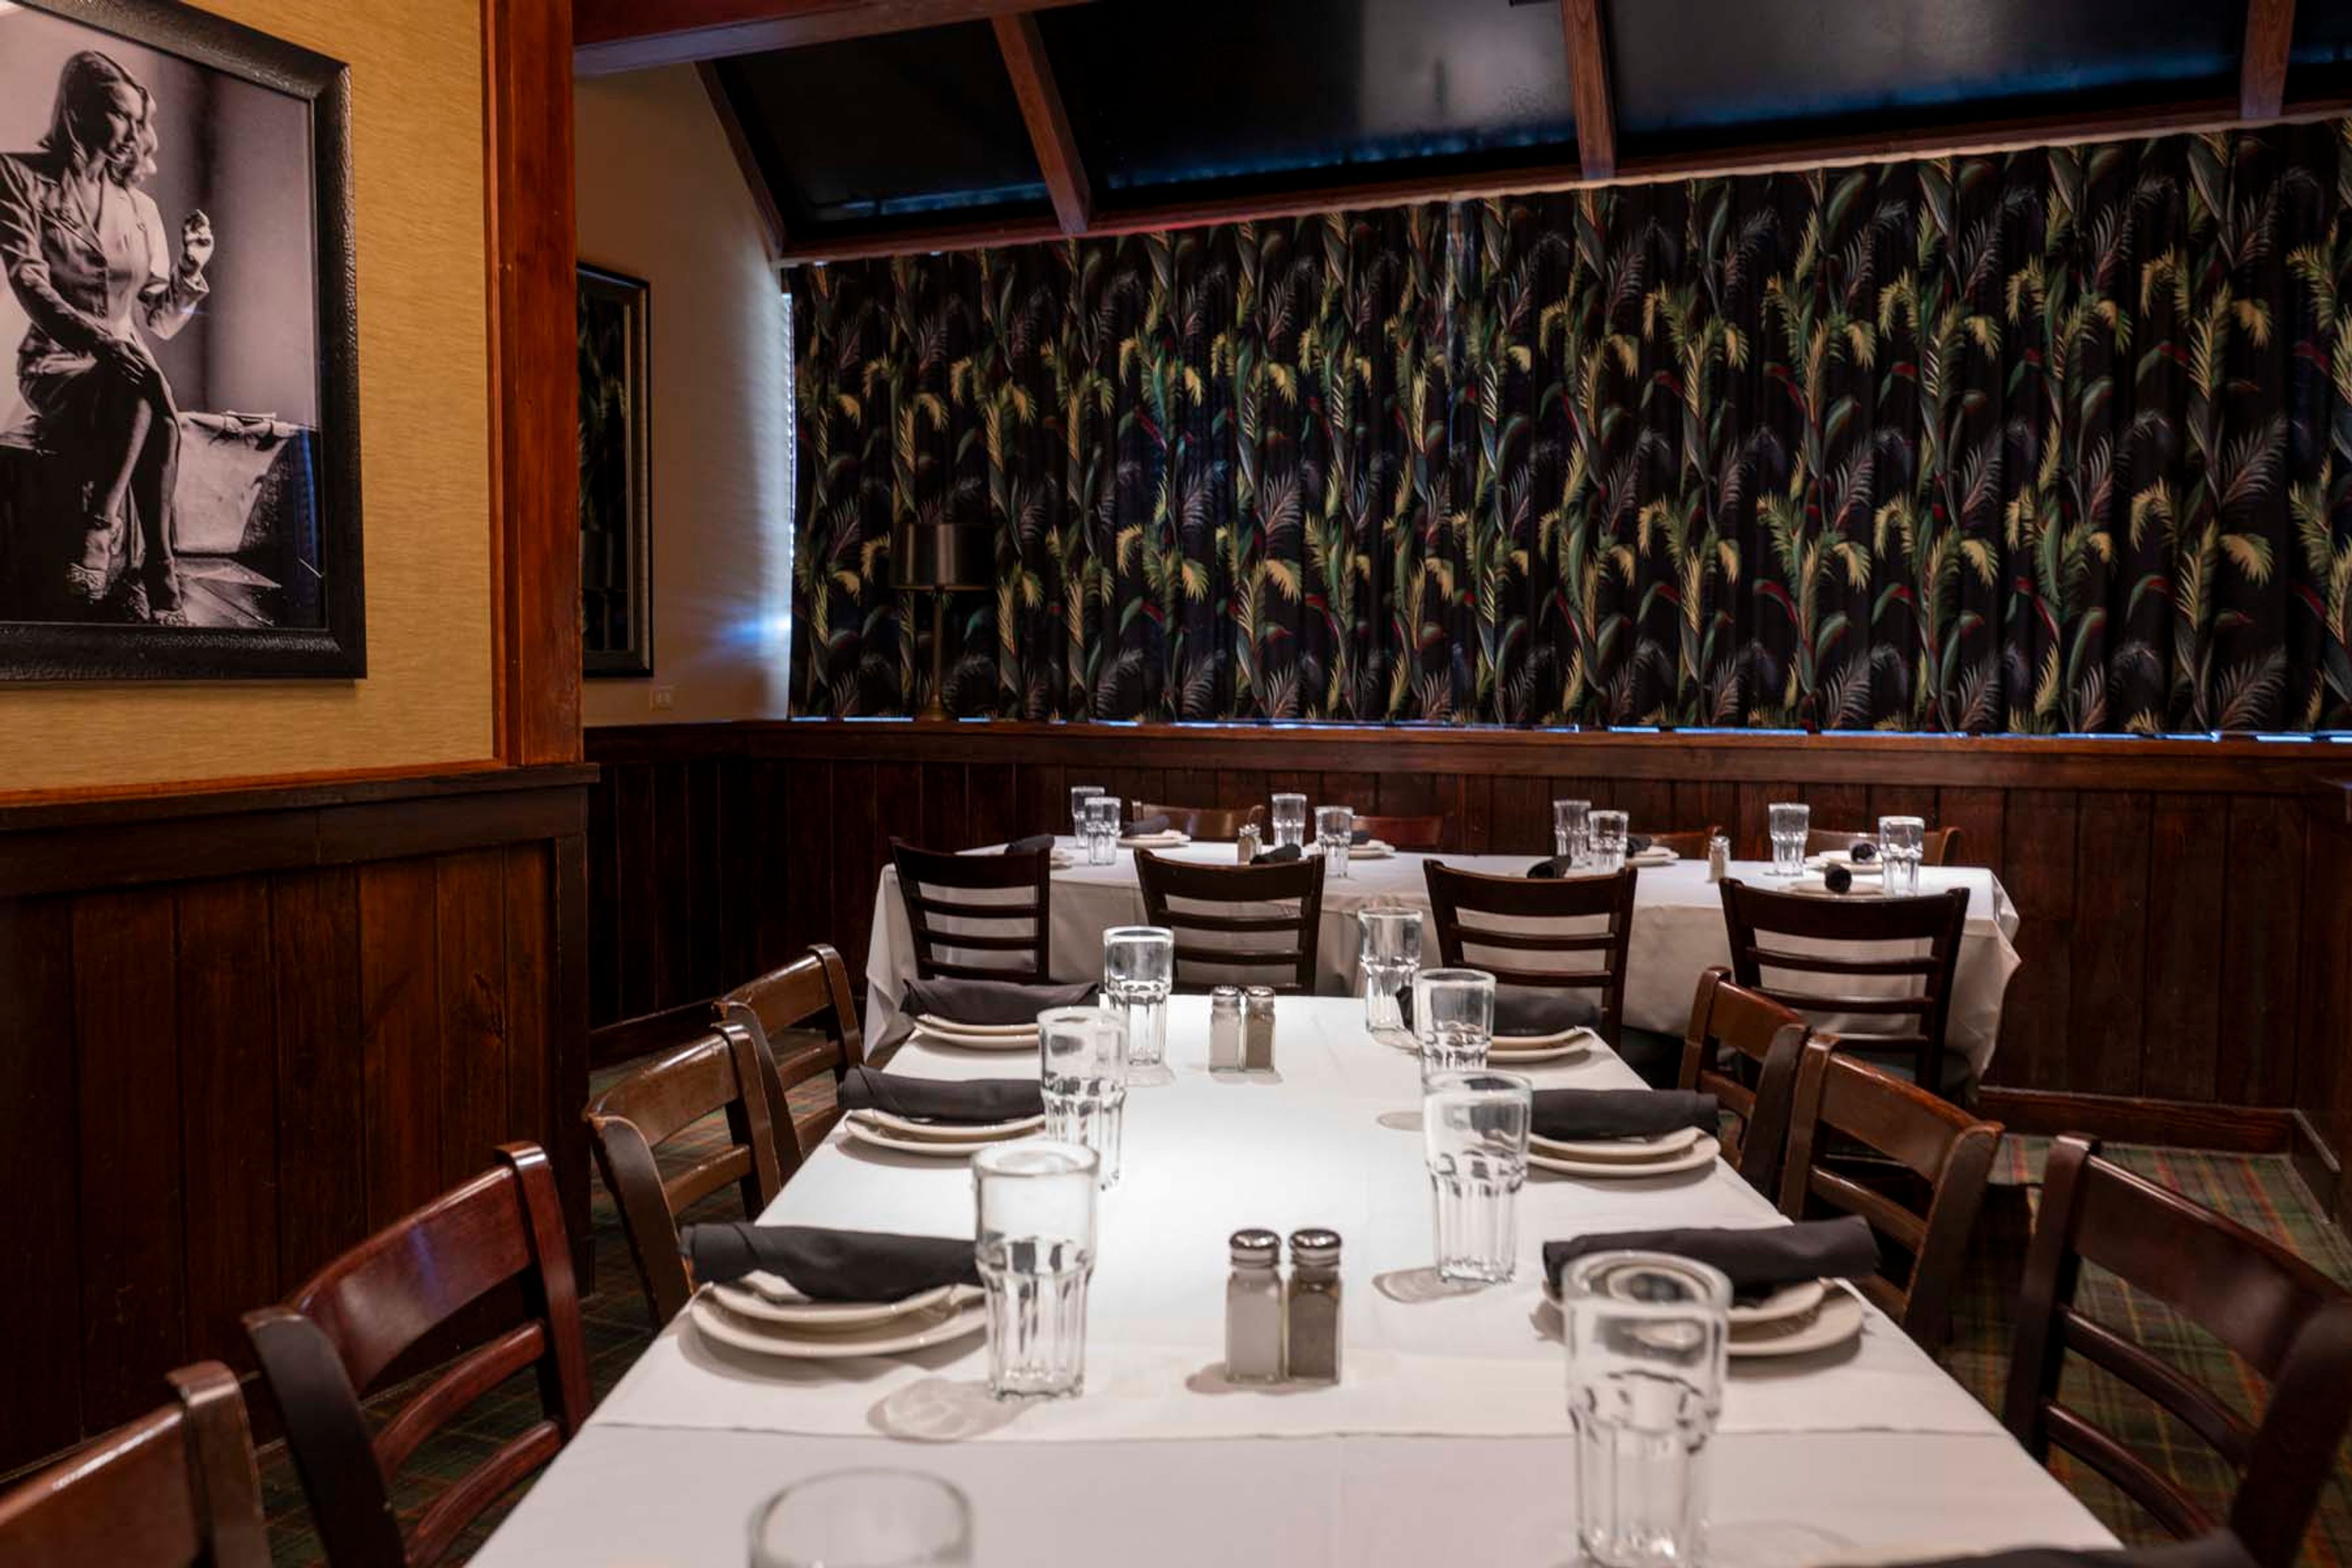
Wildfire Oak Brook
Oak Brook, IL 60523, USA- Spaces for 20-50 Guests
- 1 Meeting Space
- 4 Restaurants
Wildfire Oak Brook has been a destination for steakhouse dining in the western suburbs since 1998, anchored inside Oakbrook Center and drawing guests for hand-cut steaks, fresh seafood, signature sides, and an extensive wine program. The restaurant's warm, timeless atmosphere makes it equally suited to a celebratory dinner for two or a large private party. The restaurant offers four private dining rooms — the La Marca Wine Room, the Savoy Room, the Boardroom, and the Hilltop Room — accommodating groups from 20 to 50 guests. These spaces host rehearsal dinners, bridal showers, corporate meetings, birthday celebrations, and anniversary gatherings, each supported by curated event menus and the kitchen's full culinary range. Wildfire Oak Brook is part of the Lettuce Entertain You family of restaurants.
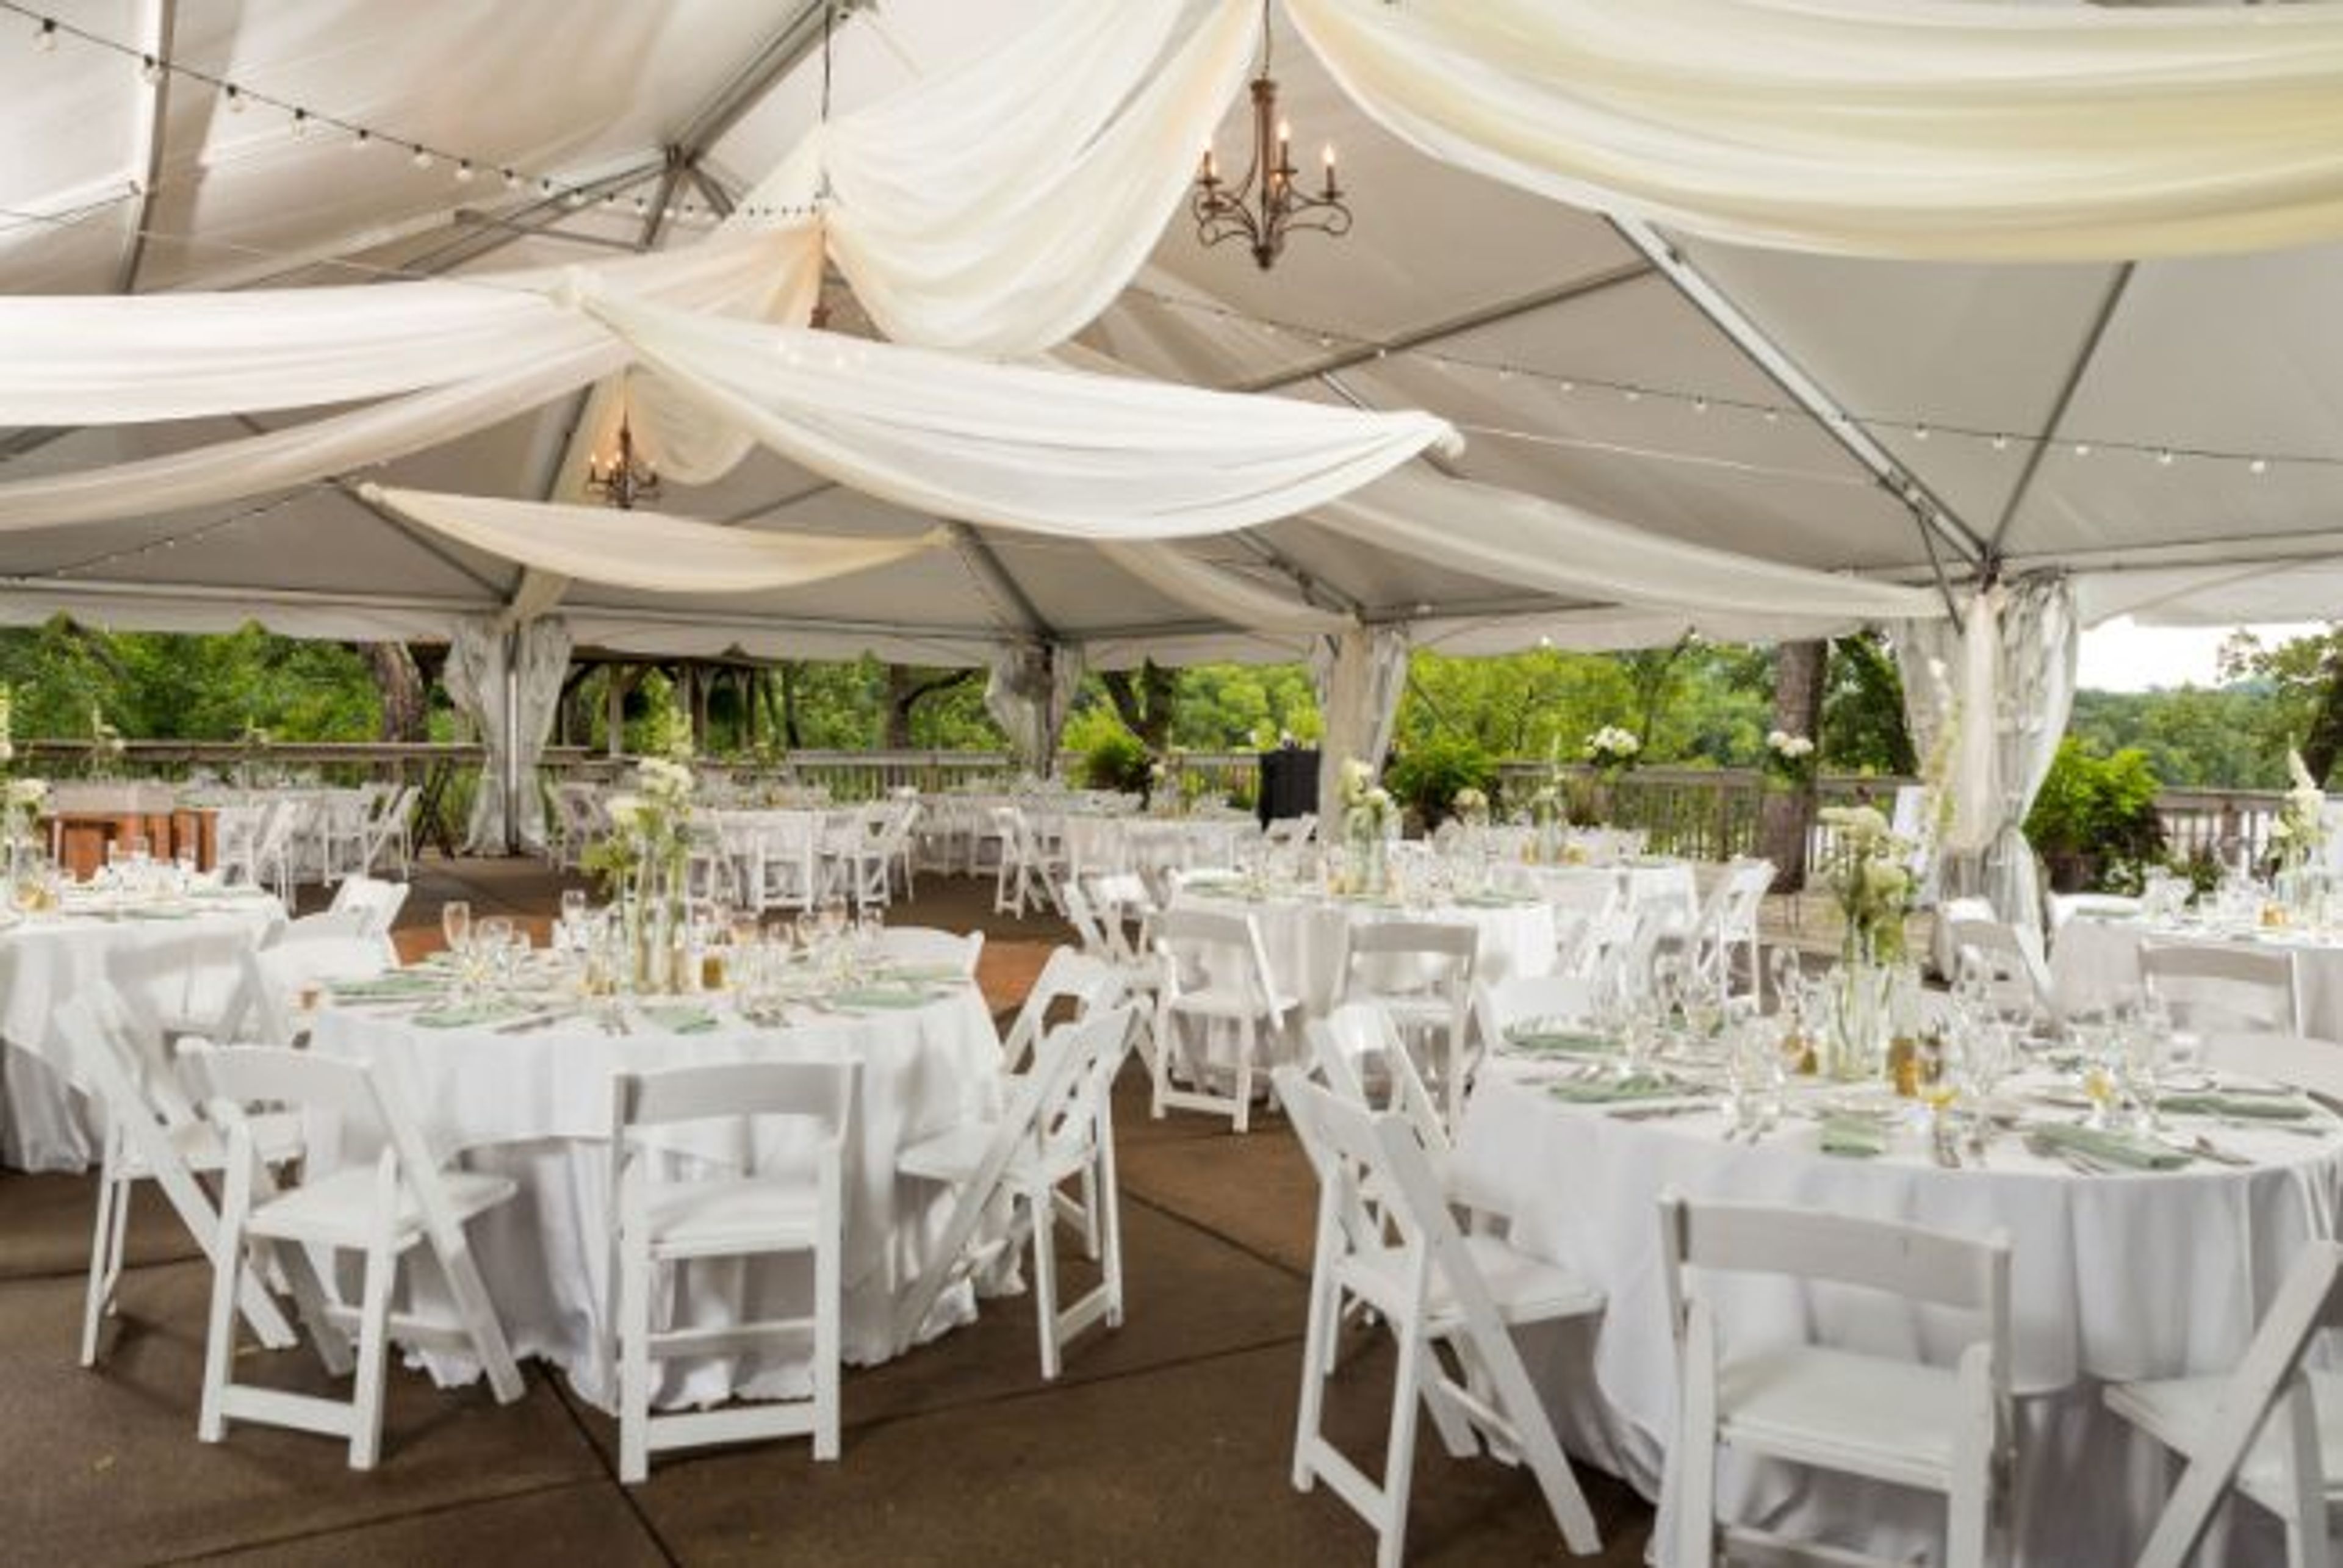
Eagle Ridge Resort & Spa
444 Eagle Ridge Dr, Galena, IL 61036, USA- Spaces for 12 Guests
- 1 Meeting Space
- 1 Resort
Eagle Ridge Resort & Spa is a 6,800-acre destination resort set among the rolling hills and bluffs of Galena, Illinois, anchored by a 225-acre lake. The property includes 80 guest rooms at the inn and more than 150 distinctive vacation homes and villas, making it well-suited for multi-day celebrations where guests can stay on-site. The resort offers more than 15,000 square feet of event space across nine function rooms, including the Eagle Ballroom and the Galena Room — both overlooking Lake Galena — as well as certified boardrooms and outdoor venues. The Point Patio, a tented lakeside patio, provides an open-air setting for ceremonies and receptions with panoramic lake views. The Eagle Ballroom features 25-foot floor-to-ceiling windows and a wraparound deck for cocktail hours. Full-service catering, in-house audiovisual support, high-speed wireless internet, and a dedicated events team are available for weddings, corporate gatherings, and private celebrations. On-property amenities — championship golf, a full-service spa, and multiple dining venues — round out the guest experience.
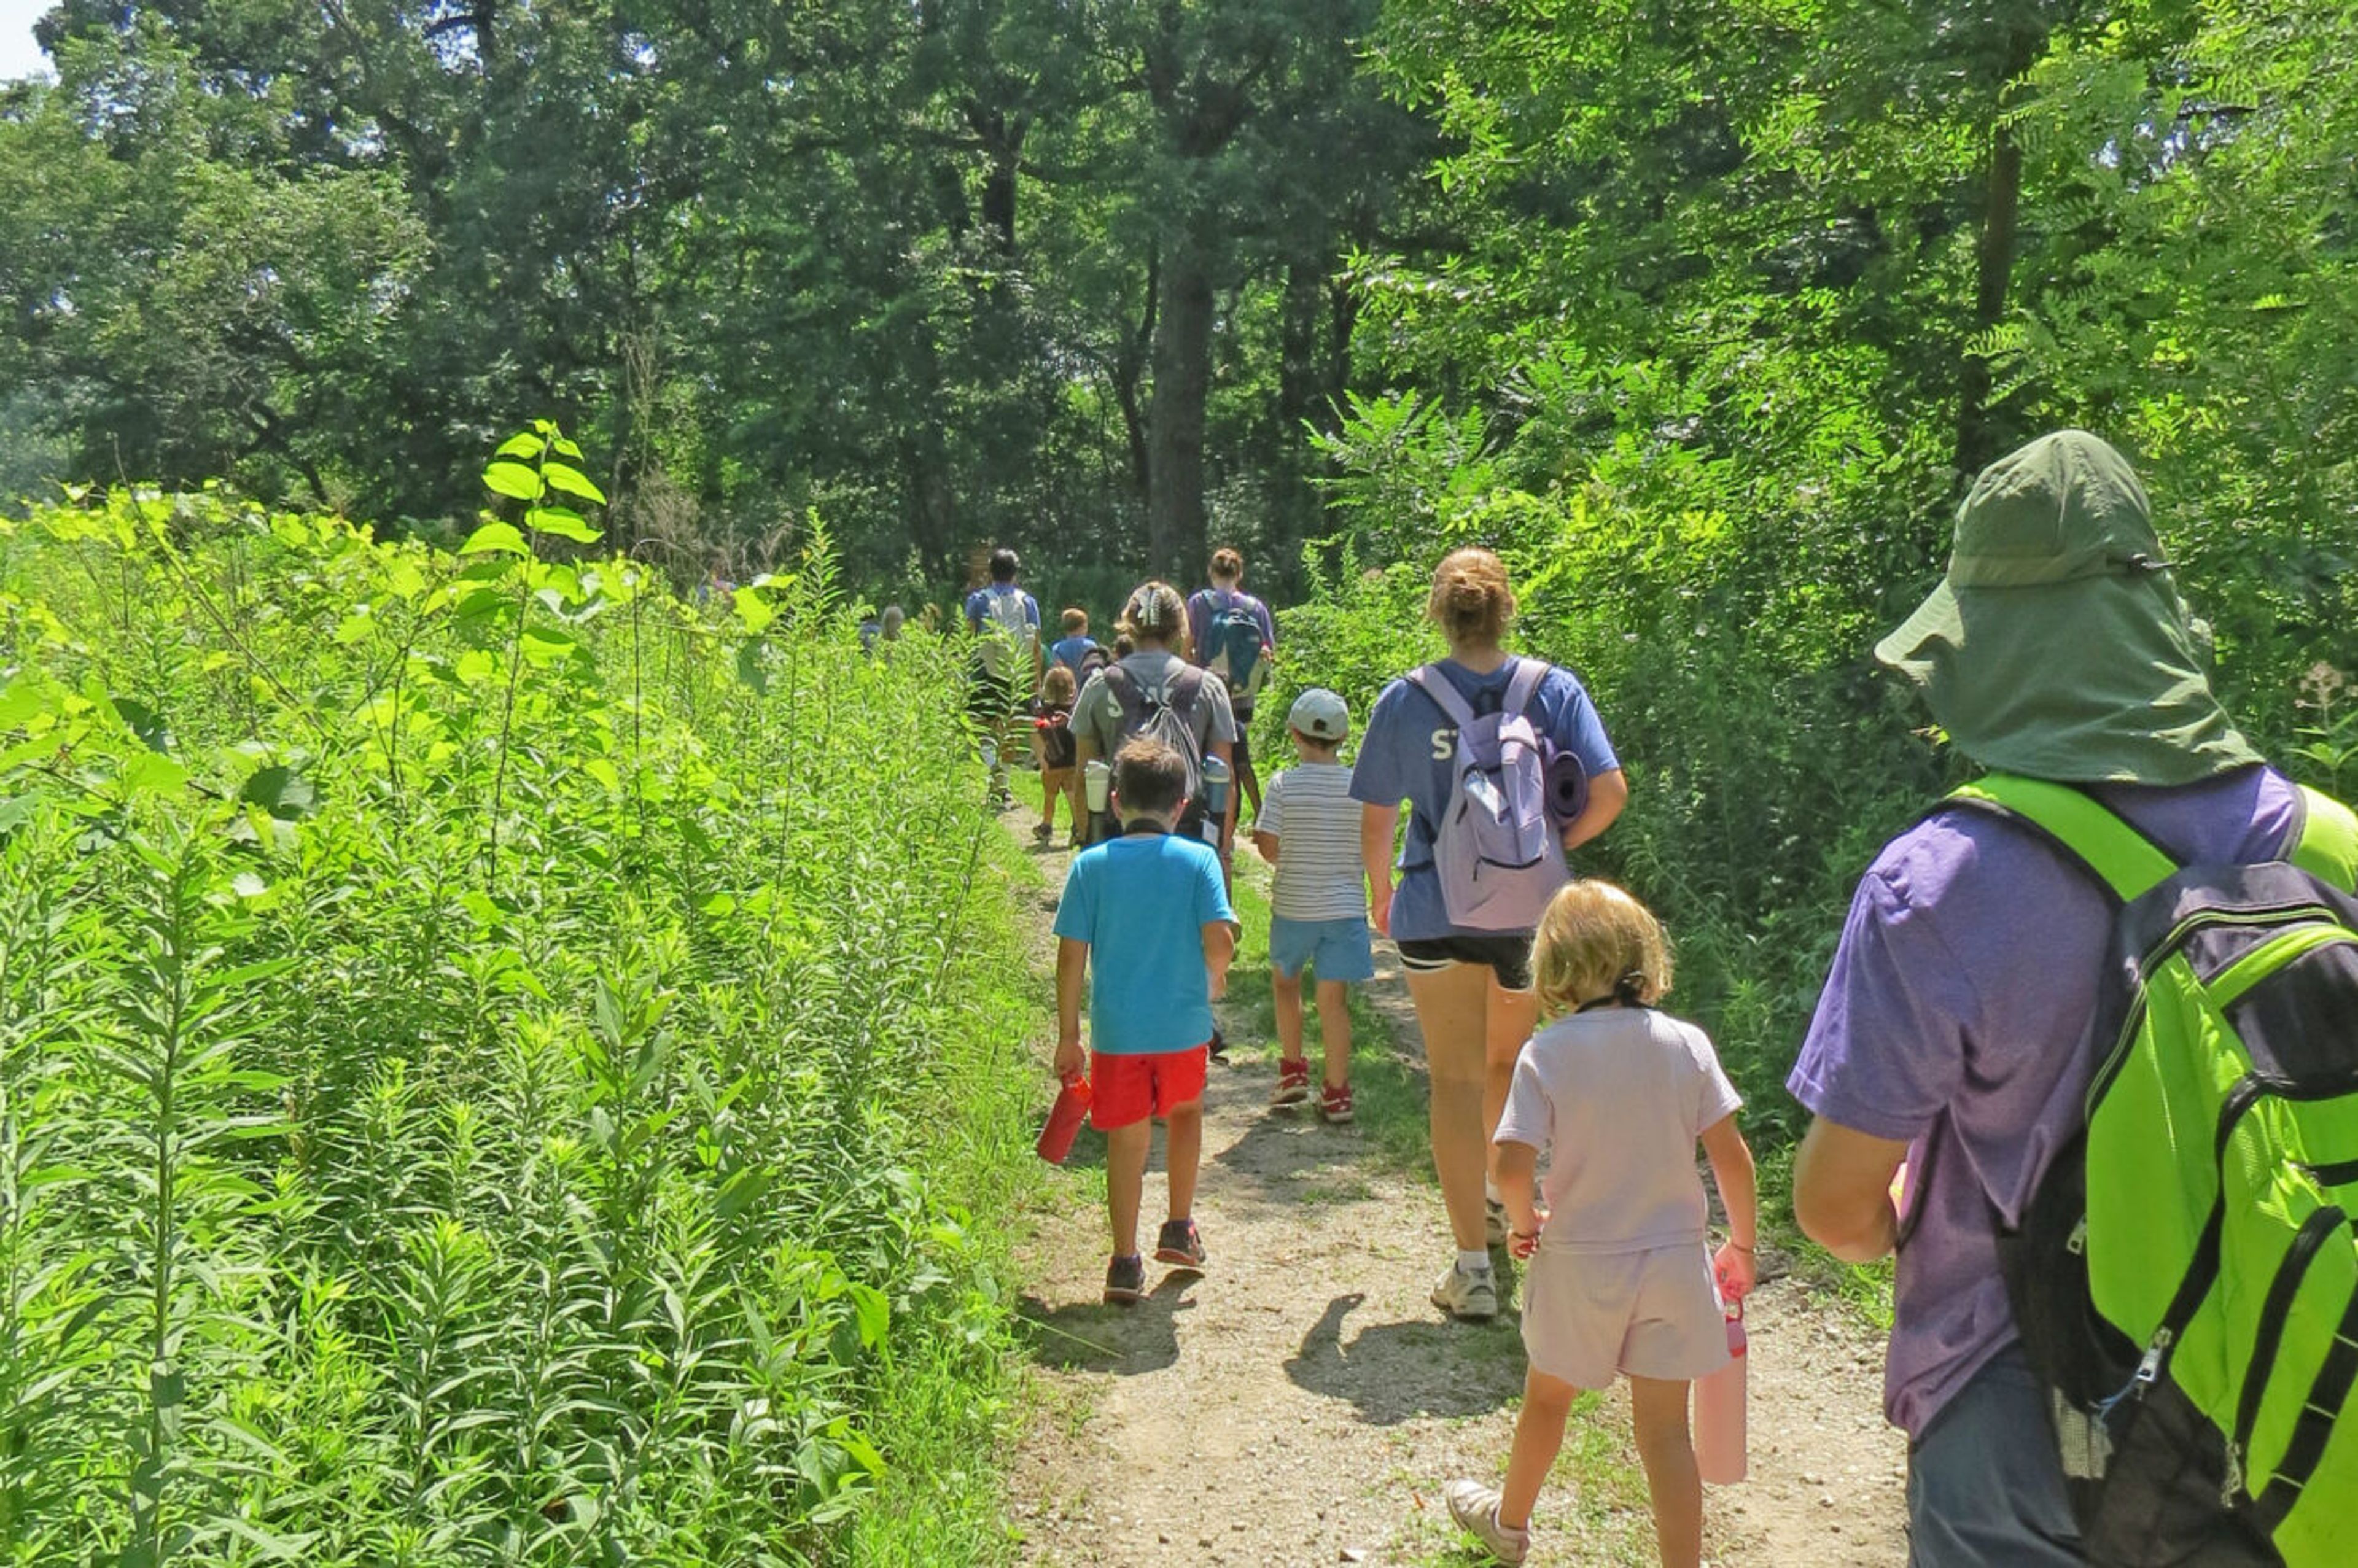
Hickory Knolls Discovery Center
3795 Campton Hills Rd, St. Charles, IL 60175, USA- Spaces for 40-160 Guests
- 1 Meeting Space
- 1 Museum
- 1 Park
Hickory Knolls Discovery Center is a nature education facility operated by the St. Charles Park District, situated on its own natural area at 3795 Campton Hills Rd. in St. Charles, Illinois. The center draws visitors through live animal exhibits, educational programs for all ages, and access to restored natural areas — making it a distinctive setting for gatherings that go beyond a typical meeting room. The Savanna Room is available for private events and accommodates up to 40 guests. The space features large windows overlooking the surrounding natural area, tables and chairs, audio/video technology, and WiFi. Renters also gain access to the Discovery Center's exhibits and outdoor grounds during their event. The rental team can be reached directly at 630-513-4367 or hkevents@stcparks.org.
Clark Park Boathouse
N Branch Riverwalk, Chicago, IL 60618, USA- Spaces for 20-225 Guests
- 1 Meeting Space
- 3 Event Spaces
- 4 Total Spaces
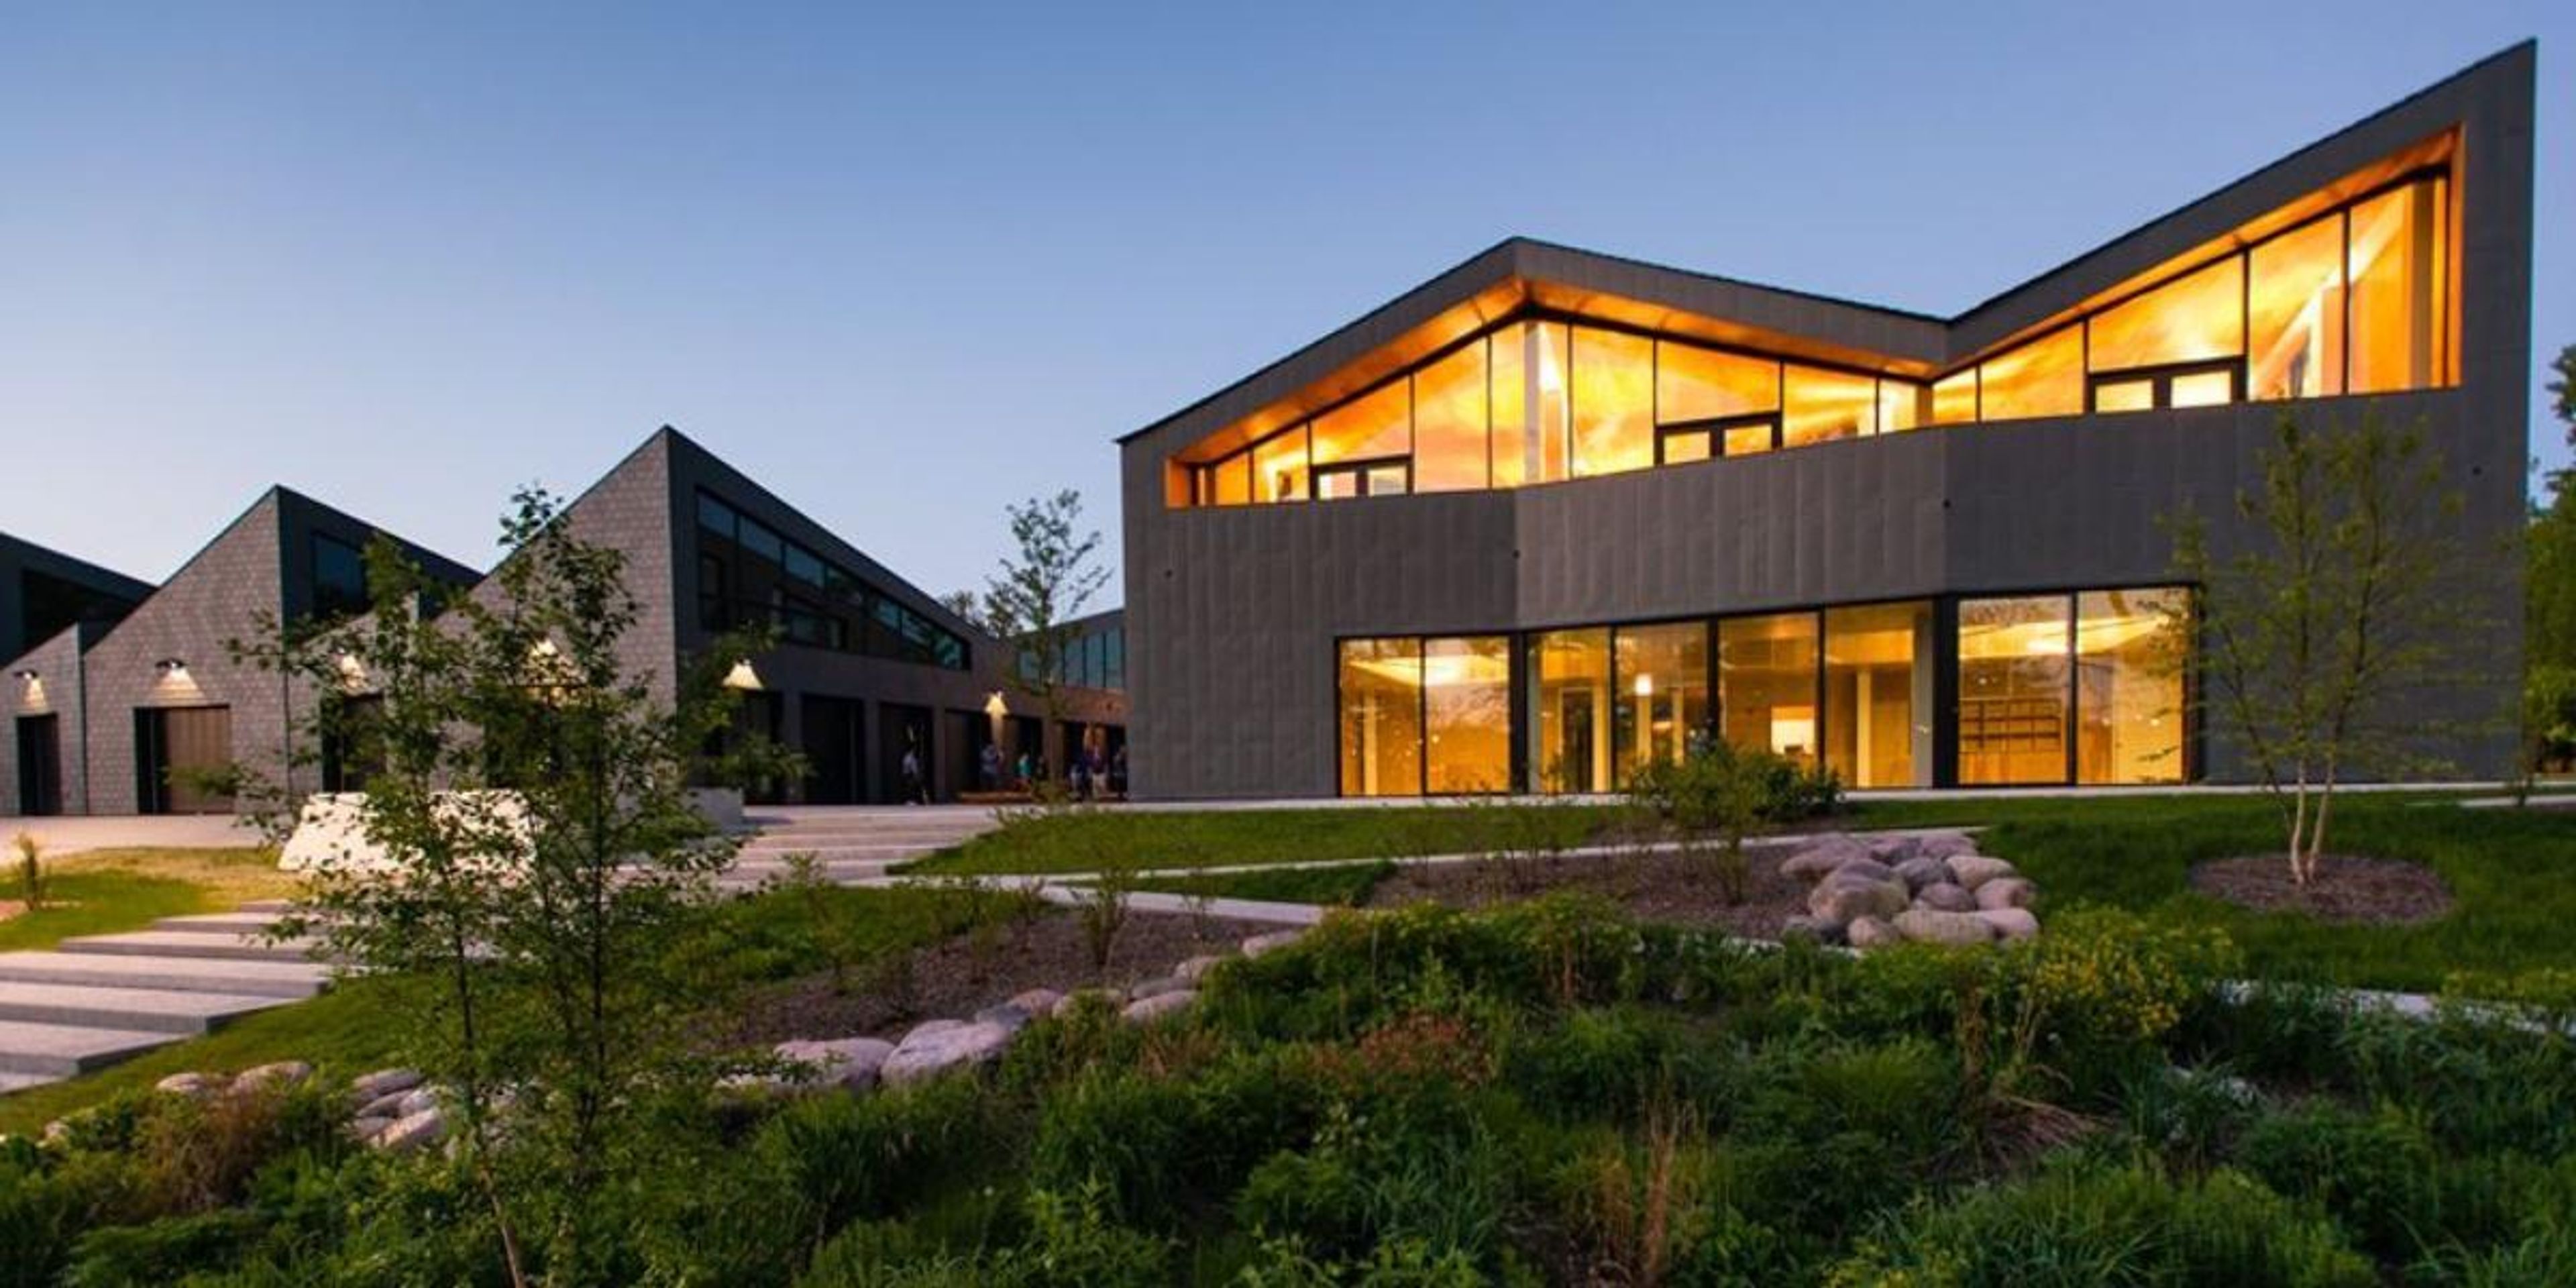
Say your “I do’s!” on the Chicago Riverwalk at the Clark Park Boathouse! The sleek, elegant modern architecture of the Boathouse will perfectly counterbalance the simplicity of a wedding, or any event you may choose to host! With a 225 guest capacity, invite all your friends to celebrate your next event on the Chicago River! Inside the Boathouse, enjoy a delicious meal accompanied by gorgeous views of the Chicago River, courtesy of the floor-to-ceiling windows that line the building. This gem along Chicago’s Riverwalk is both beautiful and customizable, so you can mold your event space as you please! Host your next event here!
Chicago Marriott Northwest
4800 Hoffman Blvd, Hoffman Estates, IL 60192, USA- Spaces for 45-550 Guests
- 2 Meeting Spaces
- 3 Hotels
- 1 Ballroom
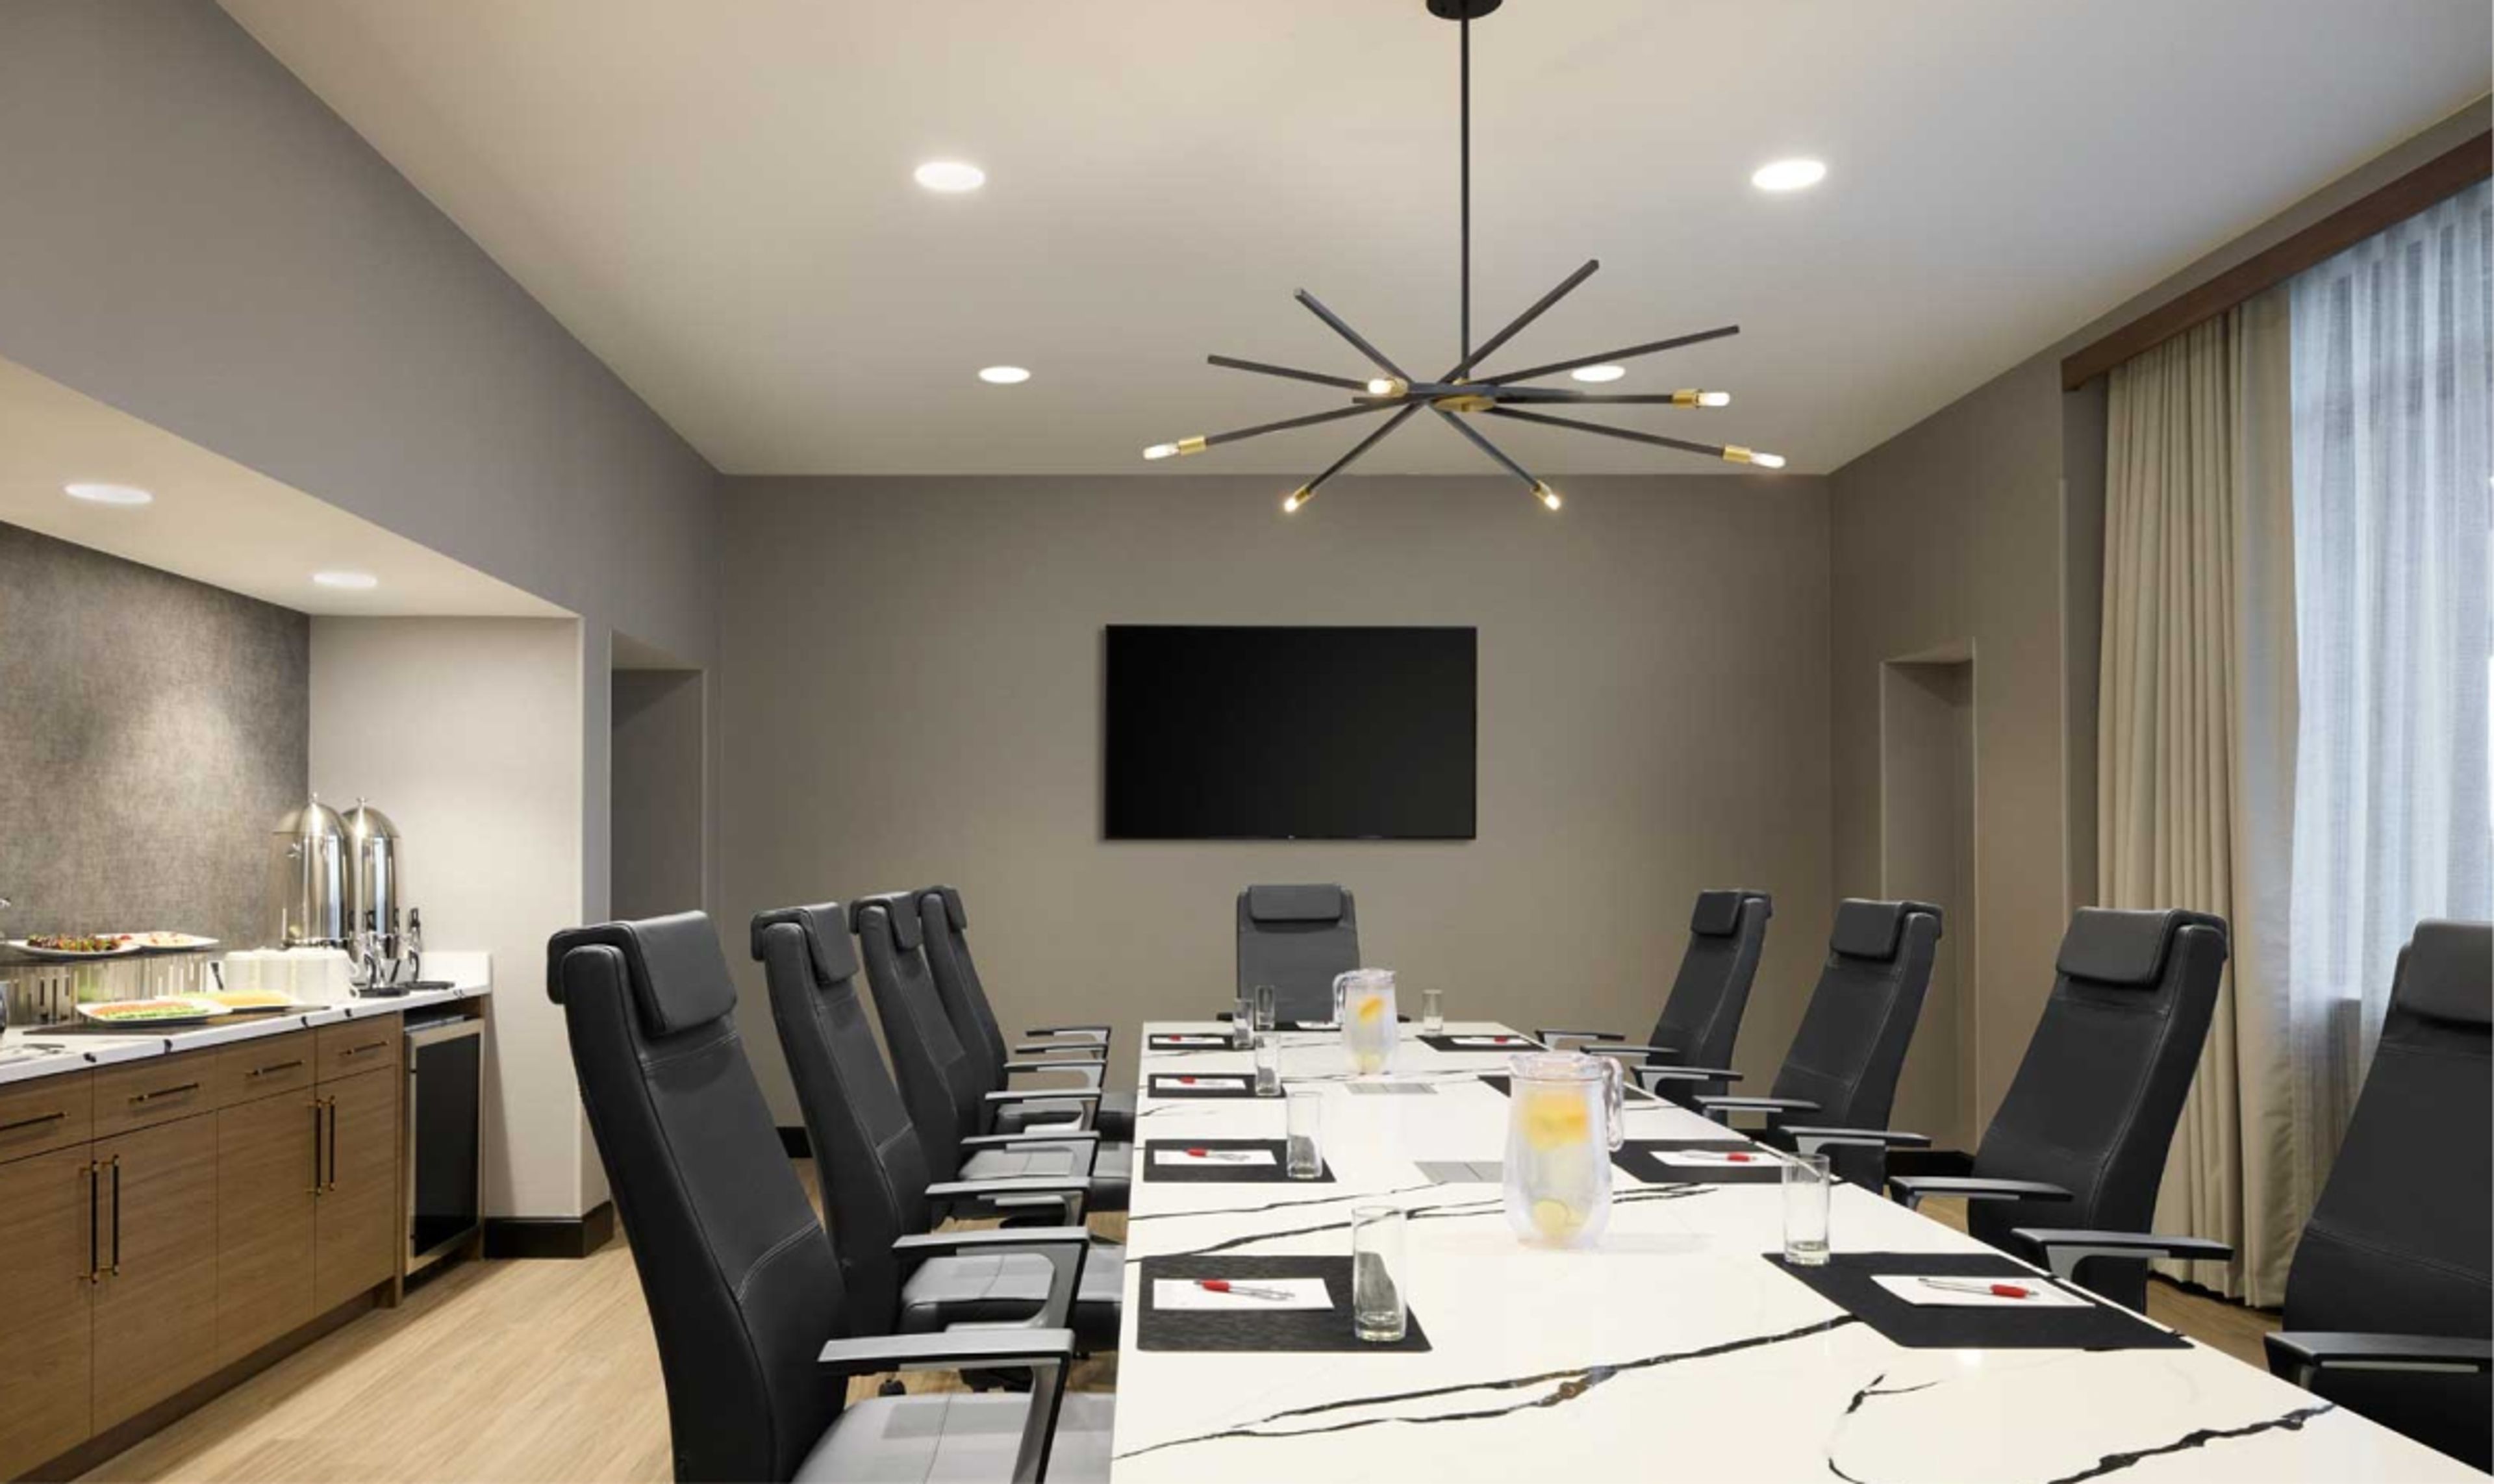
Following a $20 million transformation, Chicago Marriott Northwest brings a fully renovated hotel experience to Hoffman Estates, with flexible event spaces suited to celebrations of all scales. The property's renovated lobby features a soaring atrium, and the events facilities — anchored by the 7,480-square-foot Prairie Stone Ballroom — accommodate up to 450 guests for weddings, galas, and private gatherings. The Prairie Stone Ballroom divides into five separate sections, ranging from 572 to 2,475 square feet, allowing the hotel to host everything from large receptions to intimate rehearsal dinners within the same property. A 2,400-square-foot Great Room Terrace provides an adjacent pre-function area for cocktail hours and registration. Additional breakout and meeting rooms add further flexibility for multi-day events or social programming. Chicago Marriott Northwest also specializes in South Asian weddings, with experienced staff familiar with multi-event celebrations including Mehndi, Sangeet, Baraat, and Walima. In-house catering, audiovisual equipment, and a dedicated events team round out the venue's offerings for groups from small gatherings to signature occasions.
Jumer’s Hotel & Casino
777 Jumer Dr, Milan, IL 61264, USA- Spaces for 16-500 Guests
- 1 Meeting Space
- 2 Hotels
- 2 Total Spaces
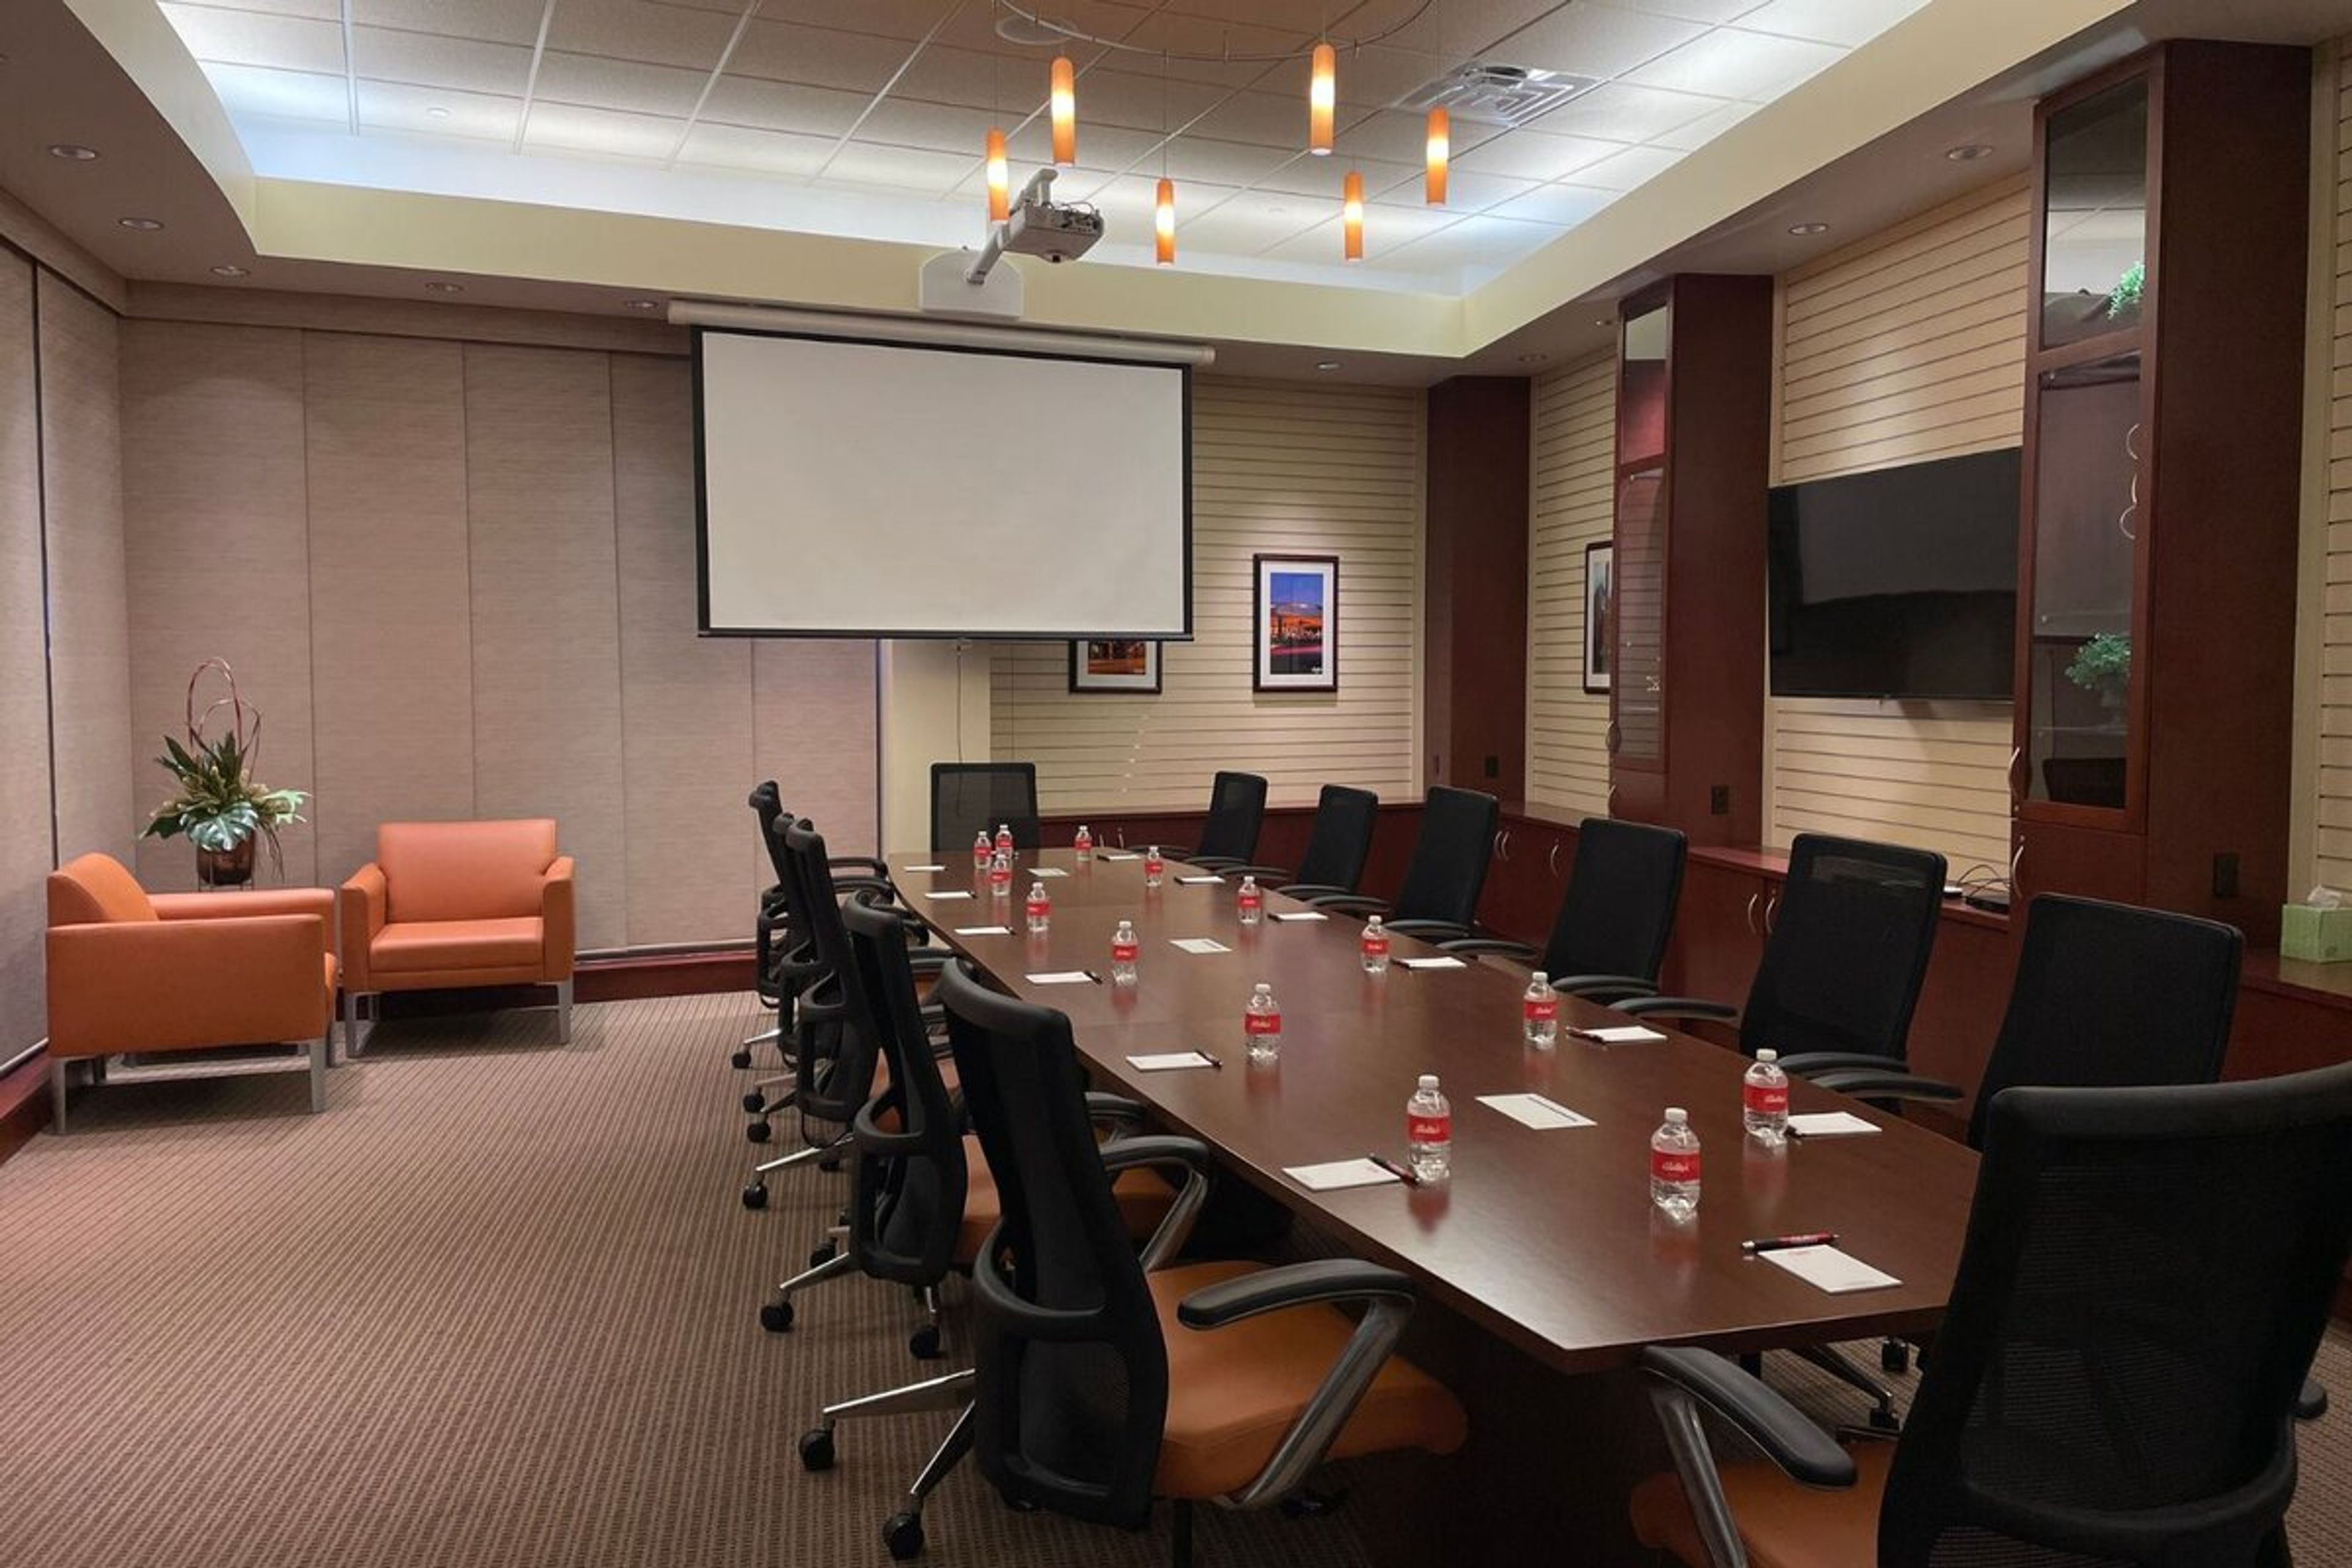
Bally's Quad Cities Casino & Hotel is a full-service casino resort and event venue situated along the shores of Wicks Lake in Rock Island, Illinois, at the heart of the Quad Cities. The property combines gaming, hotel accommodations, dining, and dedicated event spaces under one roof — a combination that makes it a practical anchor for multi-day celebrations and corporate gatherings alike. The D. James Jumer Event Center serves as the property's primary event space, offering flexible room configurations with an elevated ceiling, dual presentation screens, lighting, sound, stage, and dance floor options for receptions accommodating up to 400 guests. For outdoor celebrations, the Lakeside Patio provides a scenic waterfront setting along Wicks Lake, suited to ceremonies, cocktail hours, and private parties. A dedicated Boardroom with a 16-seat conference table rounds out the meeting options for smaller groups. On-site catering is provided for all events, with menus tailored by the venue's culinary team — served buffet style or plated — and options available to accommodate various dietary restrictions. The adjacent hotel features more than 200 guest rooms, including lakeside accommodations and a master suite, along with an indoor pool, fitness center, and group room block pricing for event attendees.

Kankakee County Park District
893 W Station St, Kankakee, IL 60901, USA- Spaces for 150-300 Guests
- 1 Meeting Space
- 1 Event Space
The Kankakee Valley Park District has served the Kankakee area since 1925, operating more than 36 parks, recreational facilities, and event spaces across Aroma Park and Kankakee Townships in Illinois. The district maintains a diverse portfolio of rentable venues — from the Bill Spriggs Civic Auditorium at Gov. Small Memorial Park to the Charlton Room at the Rec Center — accommodating events ranging from intimate gatherings to larger receptions and community celebrations. The Charlton Room, located inside the Rec Center at 150 N. Indiana Ave. in downtown Kankakee, seats up to 150 guests banquet-style and up to 200 in theater-style arrangement, and includes a full-use kitchen. The Bill Spriggs Civic Auditorium features a stage, an outdoor patio, and open outdoor space. The district also offers additional park fieldhouses, pavilions, and riverfront settings through parks such as Bird Park, Goselin Park, and Pioneer Park. The district's main office is reachable at (815) 939-1311.
Decatur Conference Center and Hotel
4191 US 36 West, Decatur, IL 62522, United States- Spaces for 12-2,000 Guests
- 3 Meeting Spaces
- 6 Hotels
- 6 Total Spaces
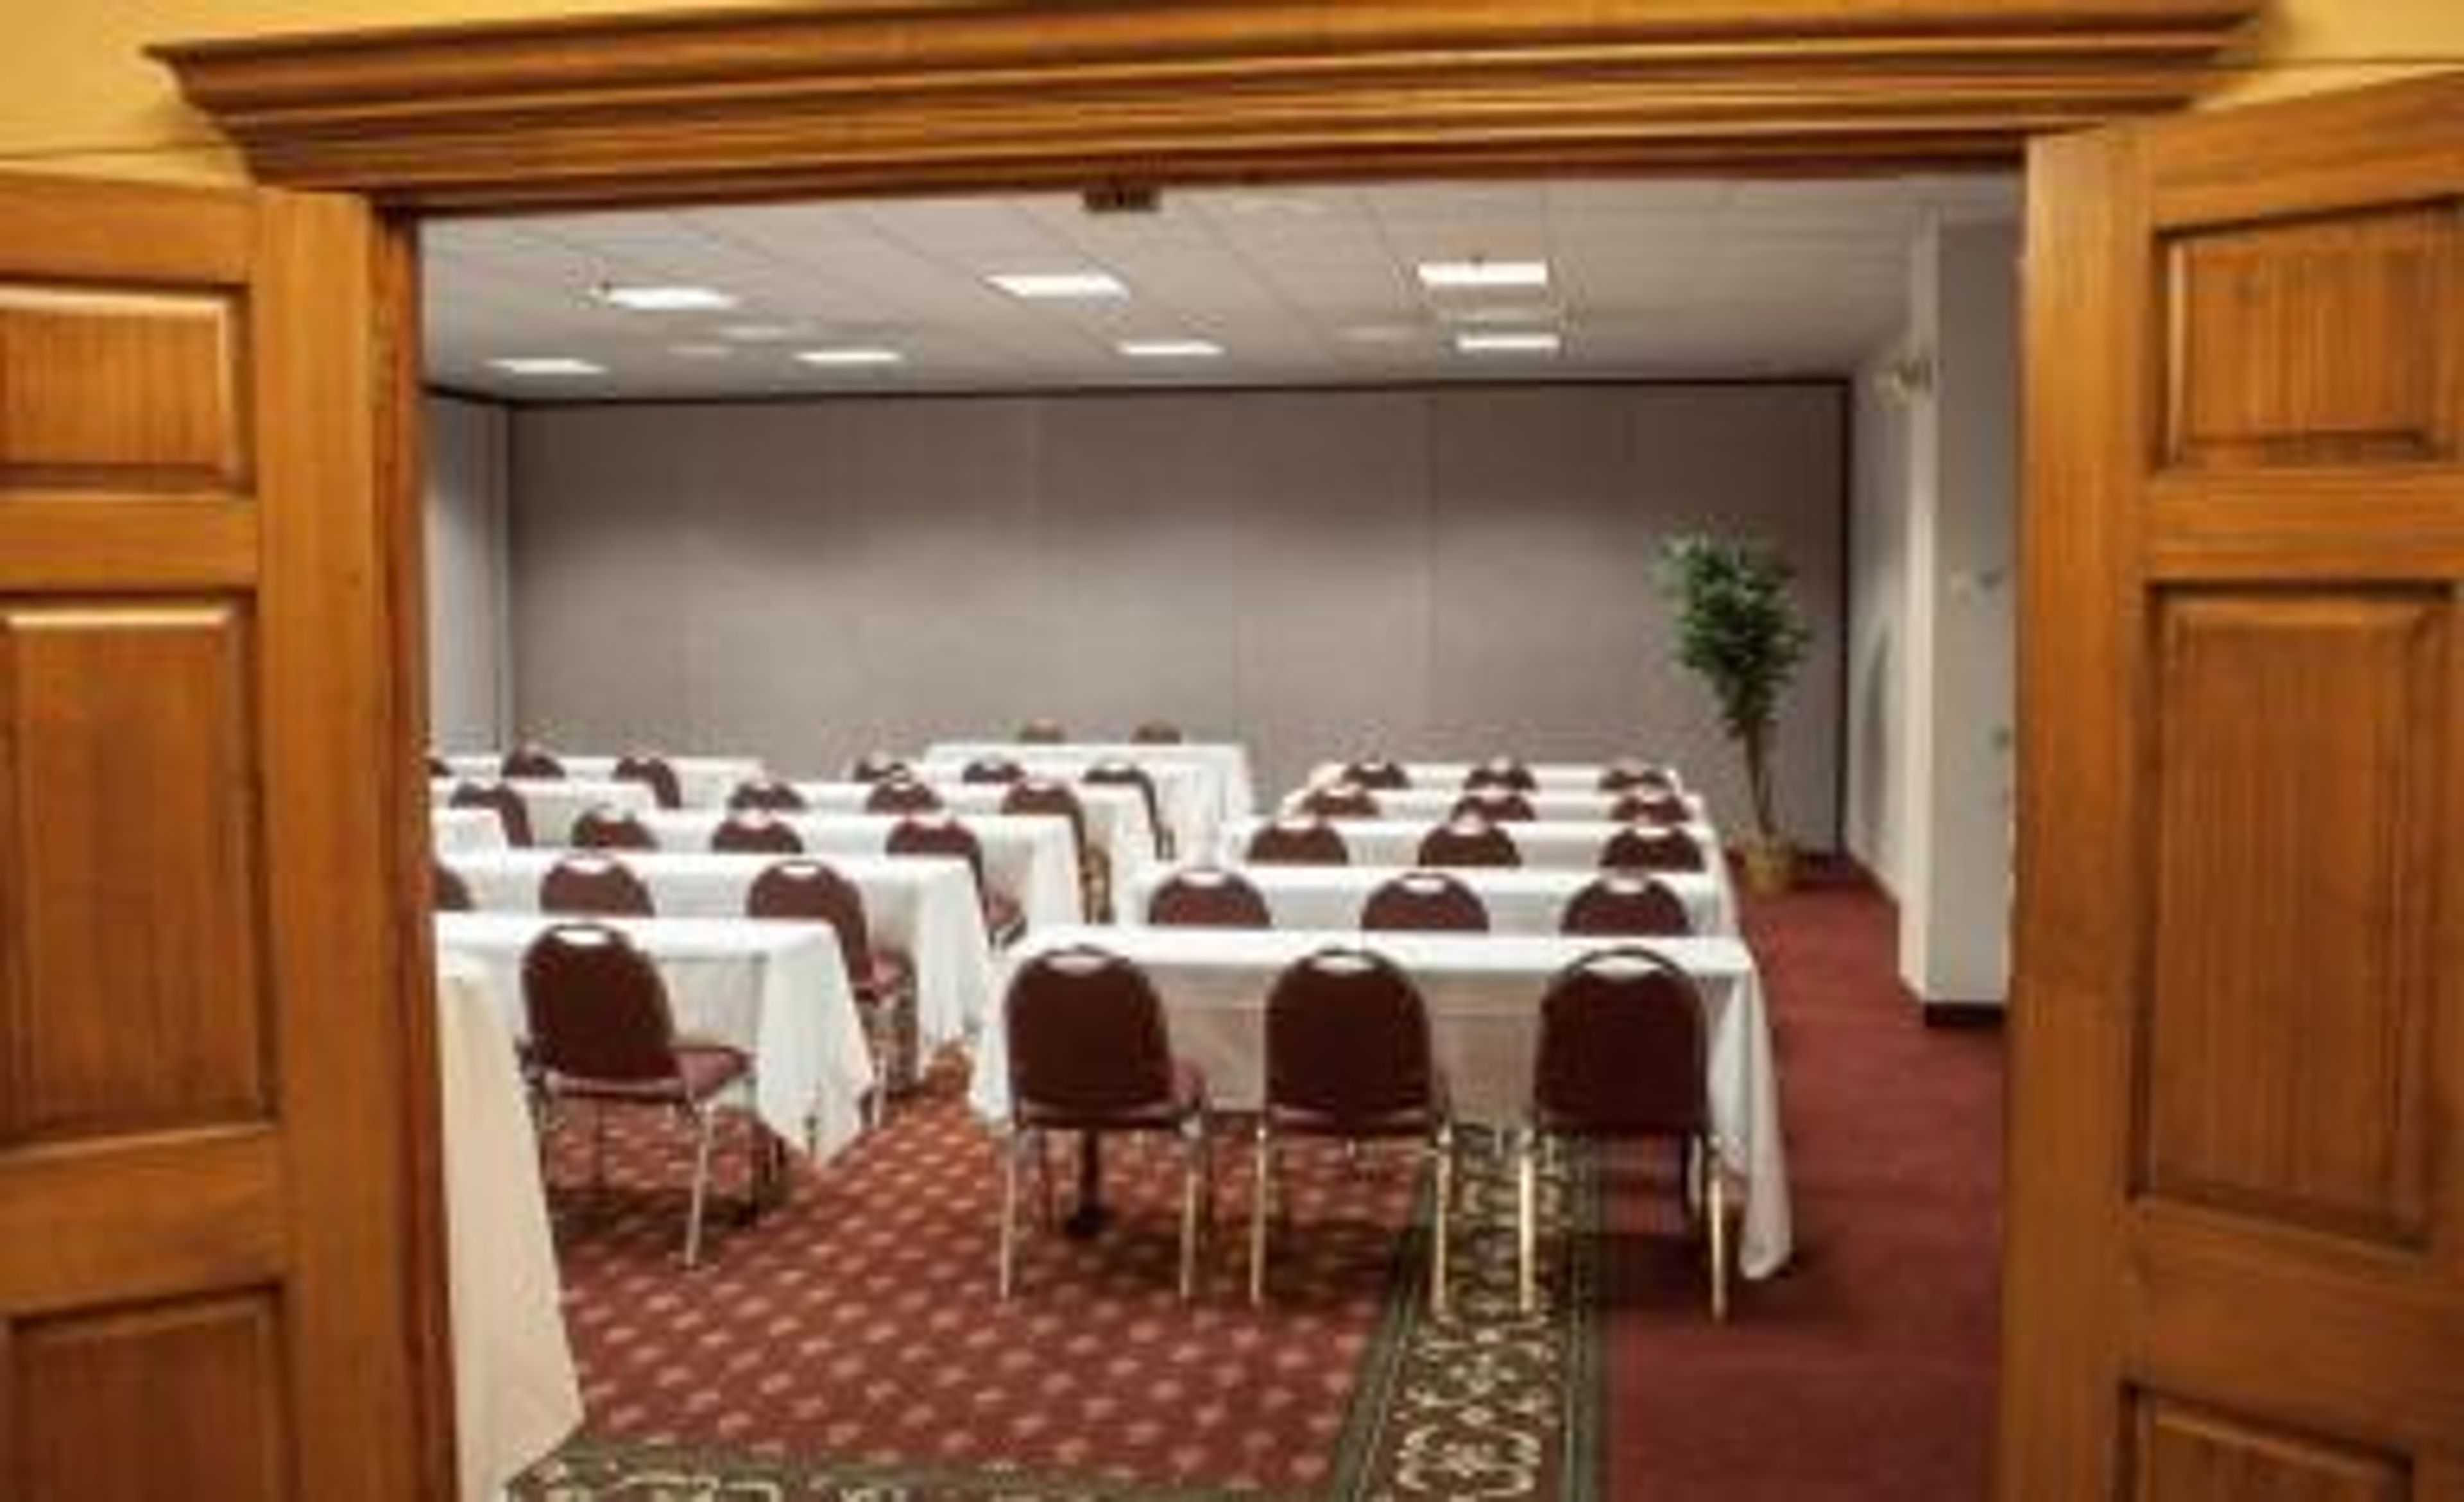
The Decatur Conference Center and Hotel (DCCH) is a full-service conference and event property in Decatur, Illinois, offering over 55,000 square feet of flexible indoor and outdoor meeting and event space. Originally built as a Holiday Inn in 1972, the property was acquired by Family Hospitality Group in 2025 and carries more than 50 years of tradition hosting conventions, weddings, proms, receptions, and corporate gatherings across Central Illinois. The venue's event portfolio spans several distinct spaces — from Tim O'Neill Hall and Fountain Hall, which together accommodate conferences and receptions in the thousands, to the MLK Ballroom and Kirkland rooms suited for mid-size celebrations and meetings. A 7,000-square-foot outdoor Pavilion and Gazebo area rounds out the offerings with a landscaped setting for receptions, reunions, and corporate picnics. On-site, guests have access to 185 rooms including 9 designer suites, in-house catering, and a dedicated wedding and event coordination team. The property handles ceremonies, receptions, rehearsal dinners, brunches, and showers, with planning support from booking through execution.
The Herrington Inn and Spa
15 S River Ln, Geneva, IL 60134, USA- Spaces for 16 Guests
- 1 Meeting Space
- 1 Hotel
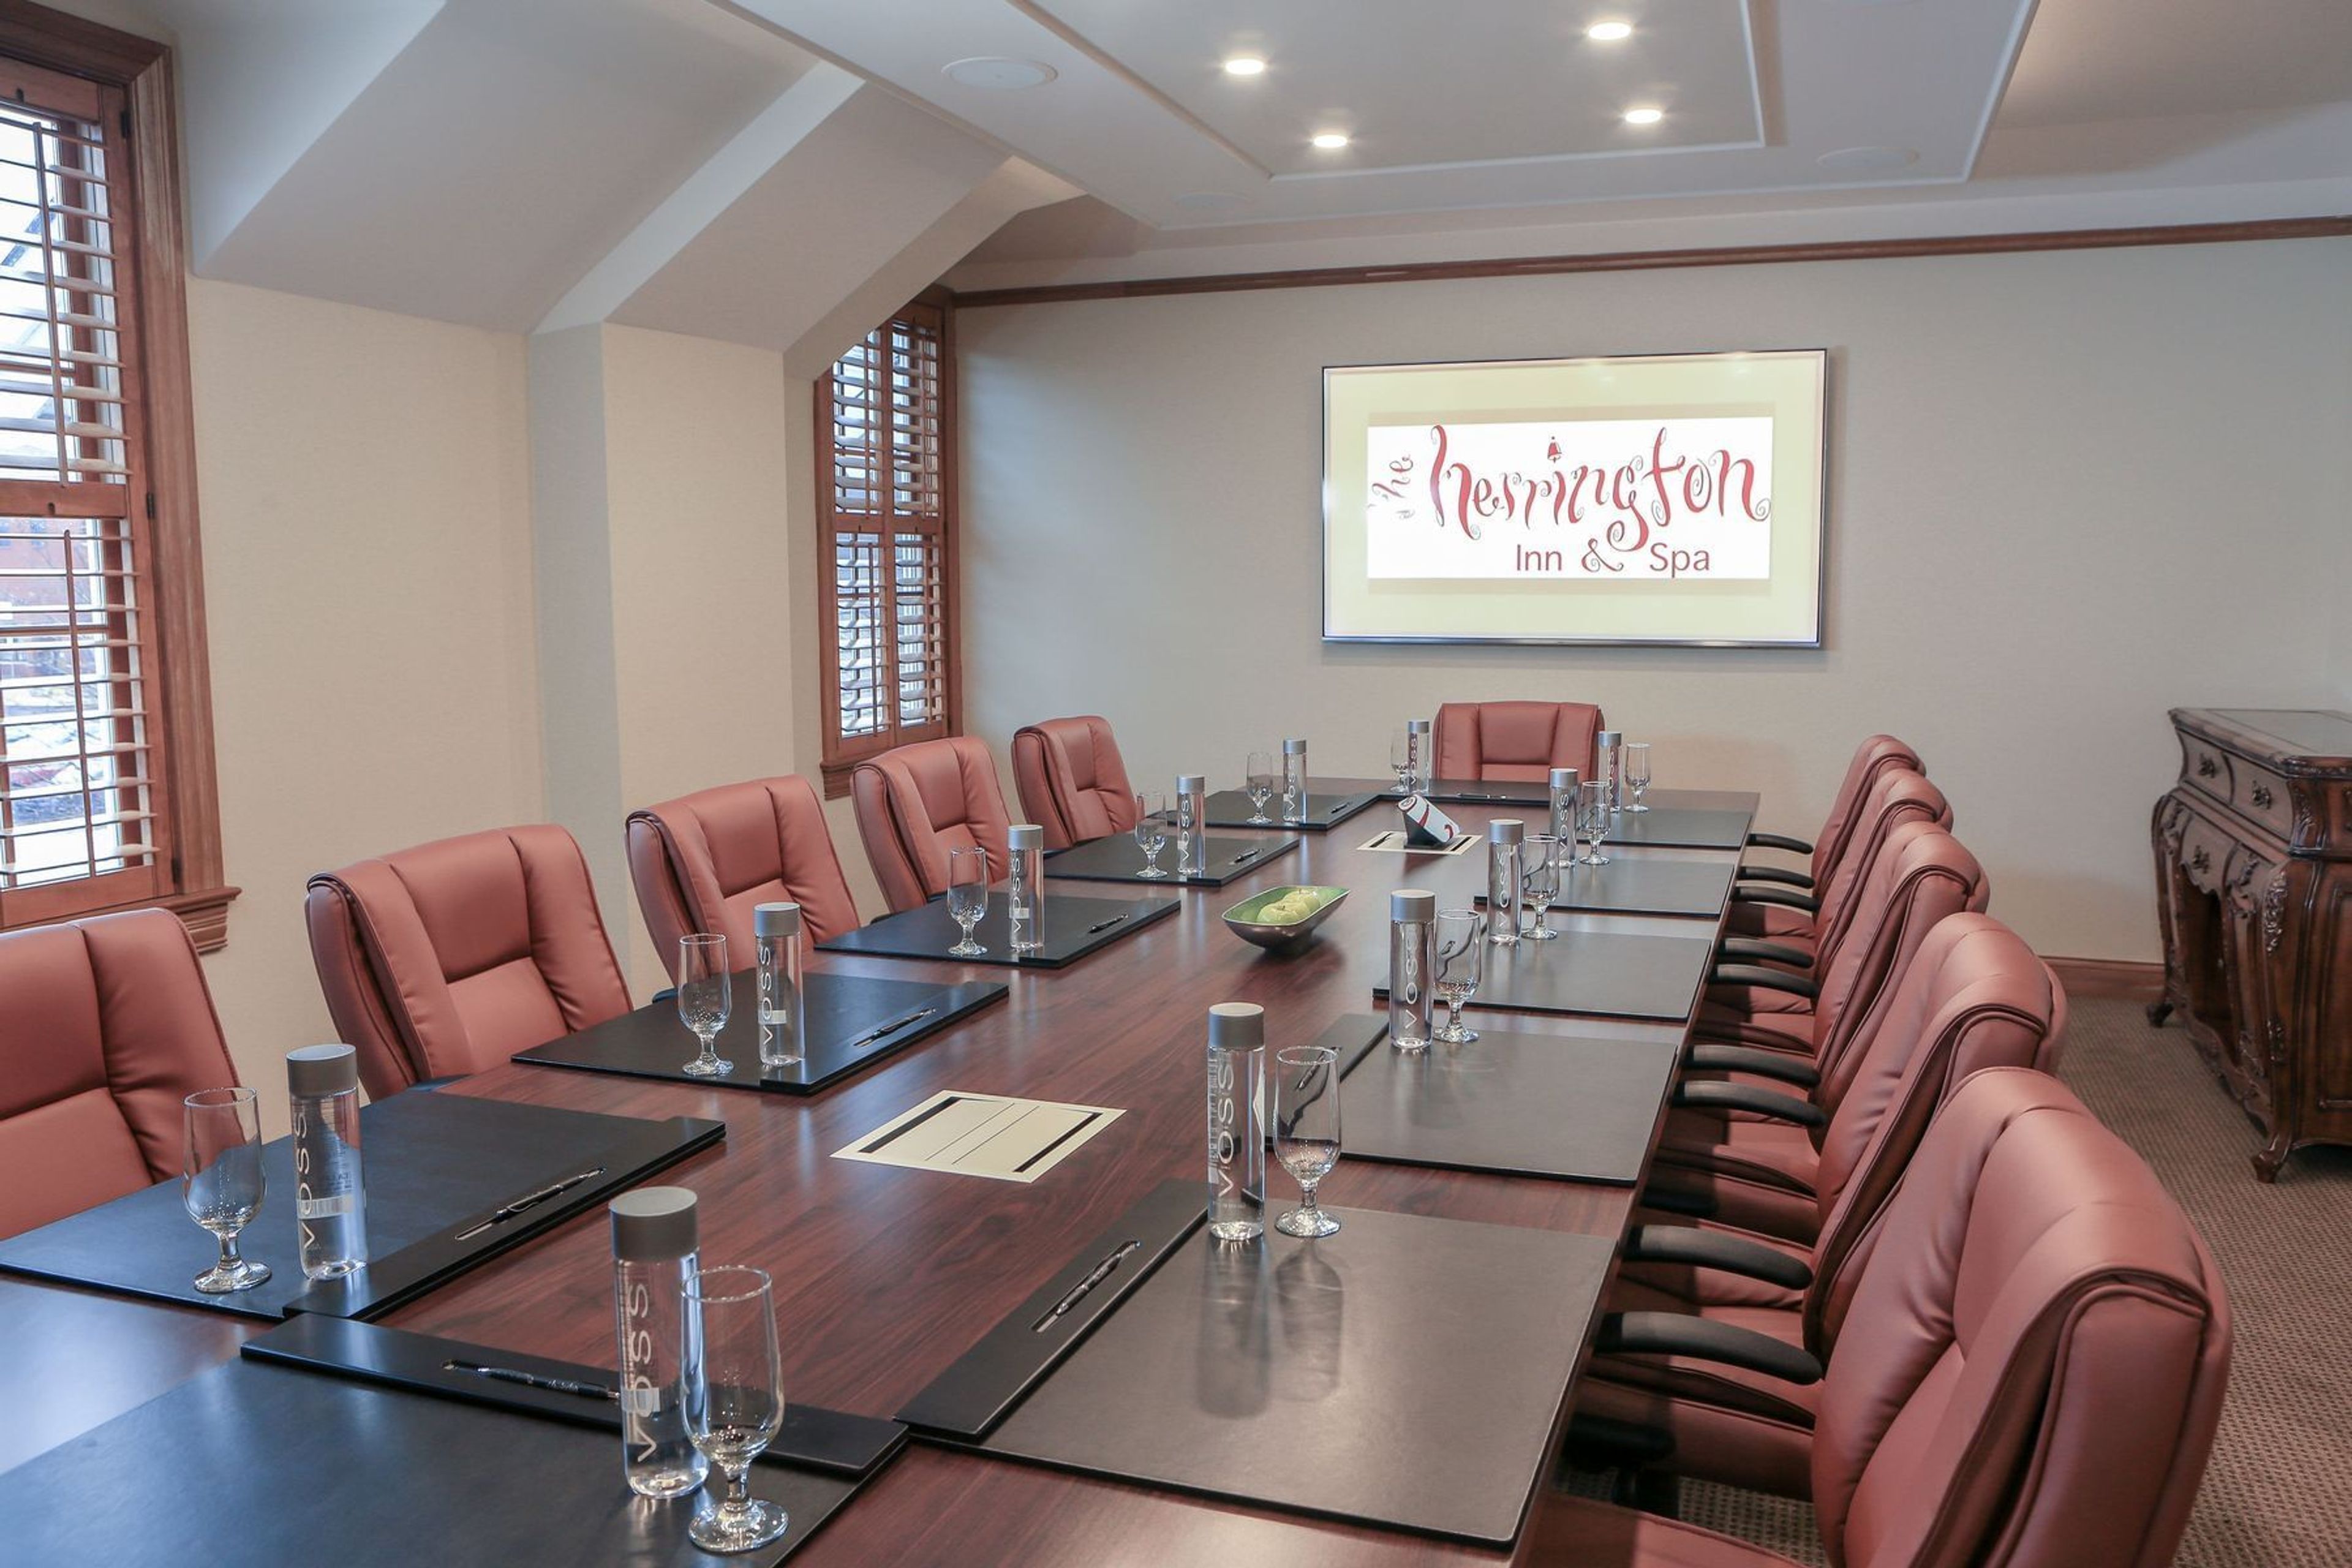
The Herrington Inn & Spa, one of Geneva, Illinois' most charming and romantic wedding locations, provides an unforgettably romantic tone for the start of your life together. A luxurious European inn's grandeur and sweeping views of the Fox River provide an amazing backdrop for your wedding concept. Our 60 rooms and suites are all individually decorated to ensure that all of your guests have a pleasant and magnificent wedding retreat. To begin arranging your perfect day, browse all of our wedding locations, packages, and contact our experienced wedding planner. The Herrington Inn & Spa is unlike any other hotel. Our boutique AAA 4-Diamond getaway overlooking the Fox River in Geneva, Illinois, offers a quaint and intimate ambiance, friendly, individualized hospitality, and exquisite yet extremely comfortable suites. The hotel's attractive European-style facade is framed by gabled roofs, riverfront vistas, and a garden courtyard, and welcomes guests. When you walk in the door, you immediately feel at peace. Warm color palettes, soft lighting, limestone floors, and tapestry-covered walls create a welcoming environment. Armchairs with plush cushions and fires entice you to stay longer. Our 60 rooms and suites combine classic charm with modern convenience. Each room is individually created and decorated, and includes a gas fireplace, a deep soaking whirlpool tub, and plush bathrobes and slippers. All but three rooms have private patios or balconies where you may enjoy a cup of coffee in the morning or a cocktail in the evening. Our European Continental Breakfast is served in our lobby every morning. Our turndown service will leave you with baked cookies and ice-cold milk in your room at the end of each day. Our unique dining experience, which overlooks the Fox River, is unlike any other in Geneva. Atwater's Restaurant is a wonderful eating option that serves farm-to-table American cuisine that is suitable for both large and small groups. Our spa, in addition to dining, provides a relaxing retreat after a day of meetings or sightseeing. Our friendly spa therapists will assist you in choosing from a wide range of body treatments, massages, facials, and waxing services. Massages and specialized baths are also provided in the rooms. We look forward to welcoming you to The Herrington Inn & Spa on your next business or leisure trip to Geneva.
Sheraton Lisle Naperville Hotel
3000 Warrenville Rd, Lisle, IL 60532, USA- Spaces for 125-1,200 Guests
- 1 Meeting Space
- 3 Hotels
- 3 Total Spaces
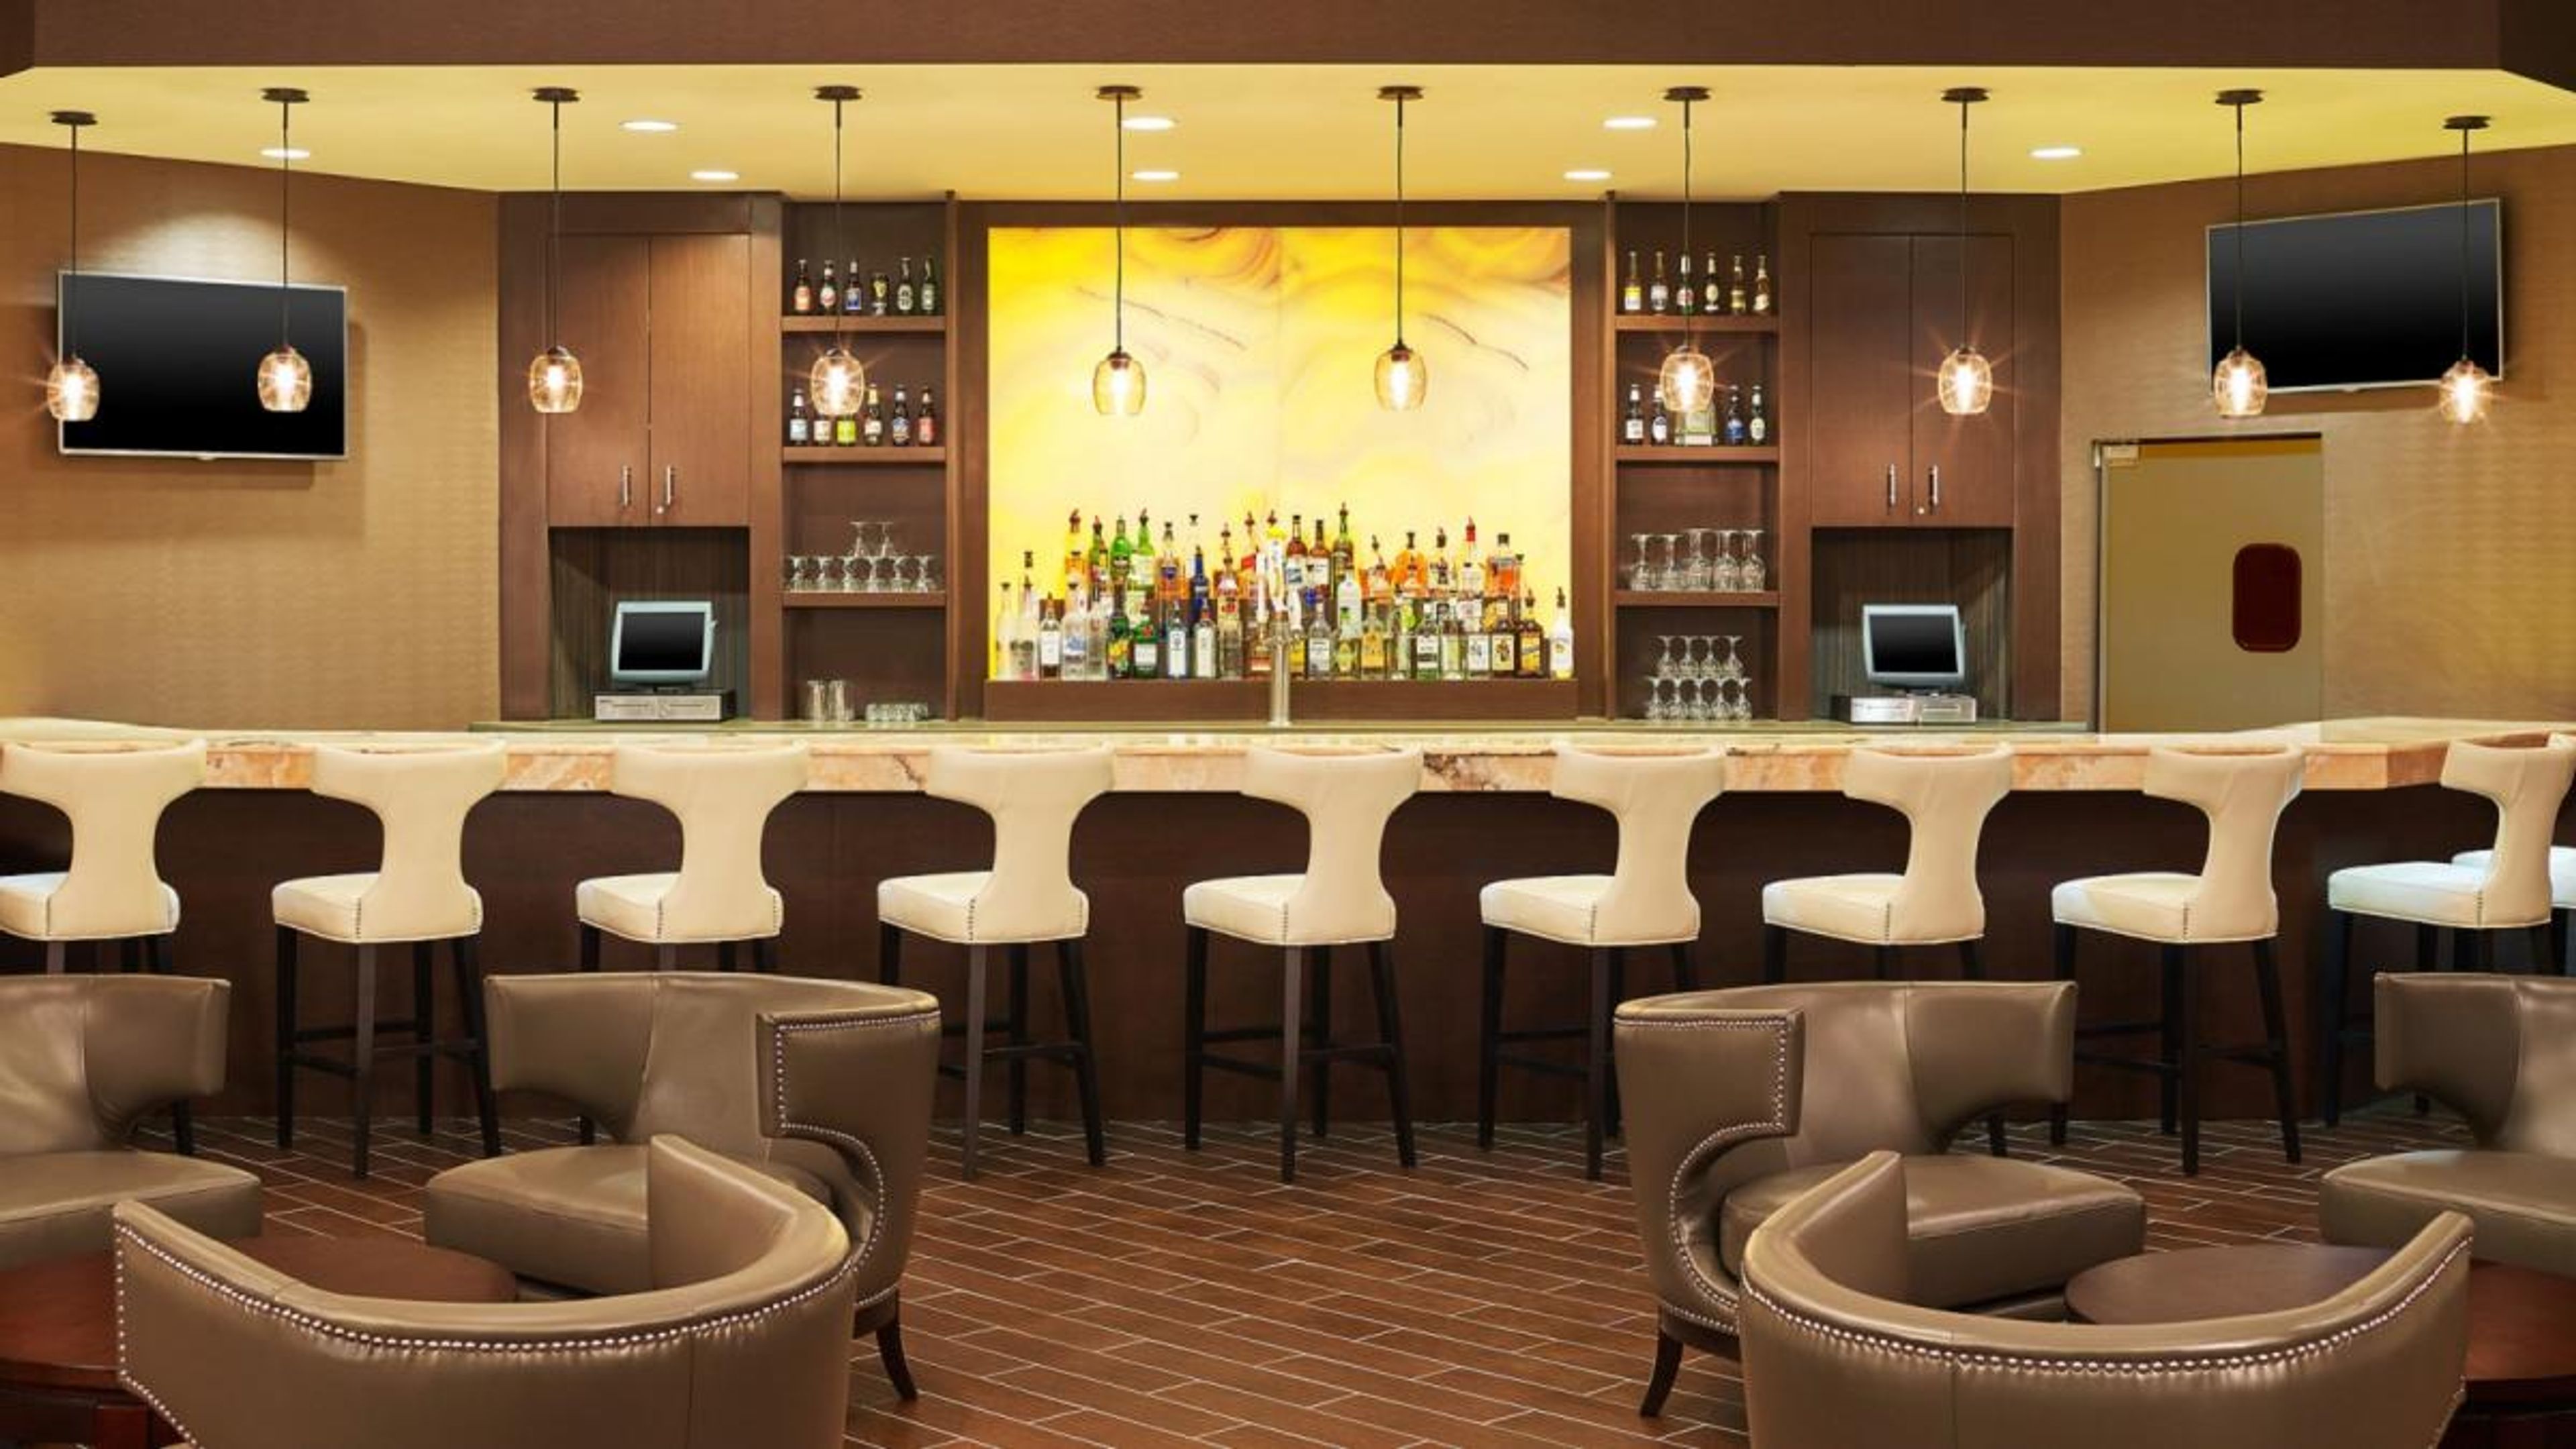
The Sheraton Lisle Naperville Hotel is an eight-story full-service hotel set on 17 landscaped acres in Lisle, Illinois, within the Chicago western suburbs. With more than 25,000 square feet of event space across 14 function rooms, the hotel accommodates weddings, corporate gatherings, and social celebrations of all sizes. The Savoy Grand Ballroom — a pillarless 11,000-square-foot space adorned with crystal chandeliers, specialty lighting, and a built-in dance floor — seats up to 1,000 guests and accommodates up to 1,200 for standing receptions. Smaller spaces including the Atrium and the tiered Arcadia Symposium round out the event portfolio for more intimate functions. The hotel's in-house catering team, audiovisual equipment, and dedicated events staff support planning from the first site visit through event day. The 242 guestrooms and suites allow out-of-town guests to stay on property, making the hotel a natural fit for multi-day wedding weekends and group business events.
Parke Regency
1413 Leslie Dr, Bloomington, IL 61704, USA- Spaces for 32-600 Guests
- 5 Meeting Spaces
- 8 Hotels
- 3 Ballrooms
Parke Regency Hotel and Conference Center in Bloomington, Illinois, is an independently owned boutique hotel offering more than 12,000 square feet of banquet and conference space accommodating up to 1,000 guests. The venue's event halls feature 14- to 16-foot ceilings, chandeliers, and hardwood floors, giving large celebrations a polished, elevated setting. The conference center comprises seven named ballrooms — from the full Ballroom down to the intimate Yellowstone and Yosemite rooms — that can be divided or combined to suit events of nearly any scale. Each space is equipped with built-in screens and projectors, touch-screen consoles, premium sound systems, and wireless internet. The property's on-site catering team provides customizable menus and beverage service for weddings, social gatherings, and corporate functions alike. With 70 designer hotel rooms and suites on property, out-of-town guests have comfortable accommodations steps from the event floor.
Embassy Suites Chicago
600 N State St, Chicago, IL 60654, USA- Spaces for 12-500 Guests
- 6 Meeting Spaces
- 8 Hotels
- 8 Total Spaces
Embassy Suites by Hilton Chicago Downtown Magnificent Mile is a full-service hotel event venue located at 511 North Columbus Drive in downtown Chicago, positioned between Navy Pier and the shopping district of Michigan Avenue. The AAA Four Diamond property ranks as one of only three Embassy Suites hotels in the country to hold that designation and is the second largest Embassy Suites in the United States. The hotel offers 20,000 square feet of dedicated event space across 19 meeting rooms, anchored by the 6,240-square-foot Chicago River Ballroom — an obstruction-free space that seats up to 450 guests and accommodates up to 500 for a reception. For smaller gatherings, the hotel's Sky Garden brings the outdoors in through a glass atrium, featuring over 1,000 live plants and herbs and recognized as the largest indoor greenhouse in a commercial building in Chicago. The entire meeting level is on a separate, dedicated floor, minimizing noise and keeping event logistics self-contained. Full-scale catering and banquet services are available on-site, with menus that incorporate herbs grown in the Sky Garden. A certified meeting planner is on staff to support events from initial planning through execution.
Alfred Rubin Riverwalk Community Center
305 Jackson Ave, Naperville, IL 60540, USA- Spaces for 25-160 Guests
- 2 Meeting Spaces
- 1 Event Space
The Alfred Rubin Riverwalk Community Center (ARRCC) is a Naperville Park District facility situated along the Naperville Riverwalk at 305 W. Jackson Avenue. The center serves the community through programs for active adults and seniors, early learners through the Preschool Academy, and dance students at its on-site dance studio. For private events, the center offers the Community Hall — a flexible space seating up to 120 guests for dining or 160 in theater-style arrangements — and smaller Classroom spaces accommodating up to 25 guests each. Both options include wall-mounted projection equipment, making them well-suited for meetings, workshops, and social gatherings. The facility sits steps from the Millennium Carillon bell tower and the scenic Naperville Riverwalk, providing a distinctive outdoor backdrop for events.
Midway Village Museum
6799 Guilford Rd, Rockford, IL 61107, USA- Spaces for 40-200 Guests
- 1 Meeting Space
- 4 Museums
- 4 Total Spaces
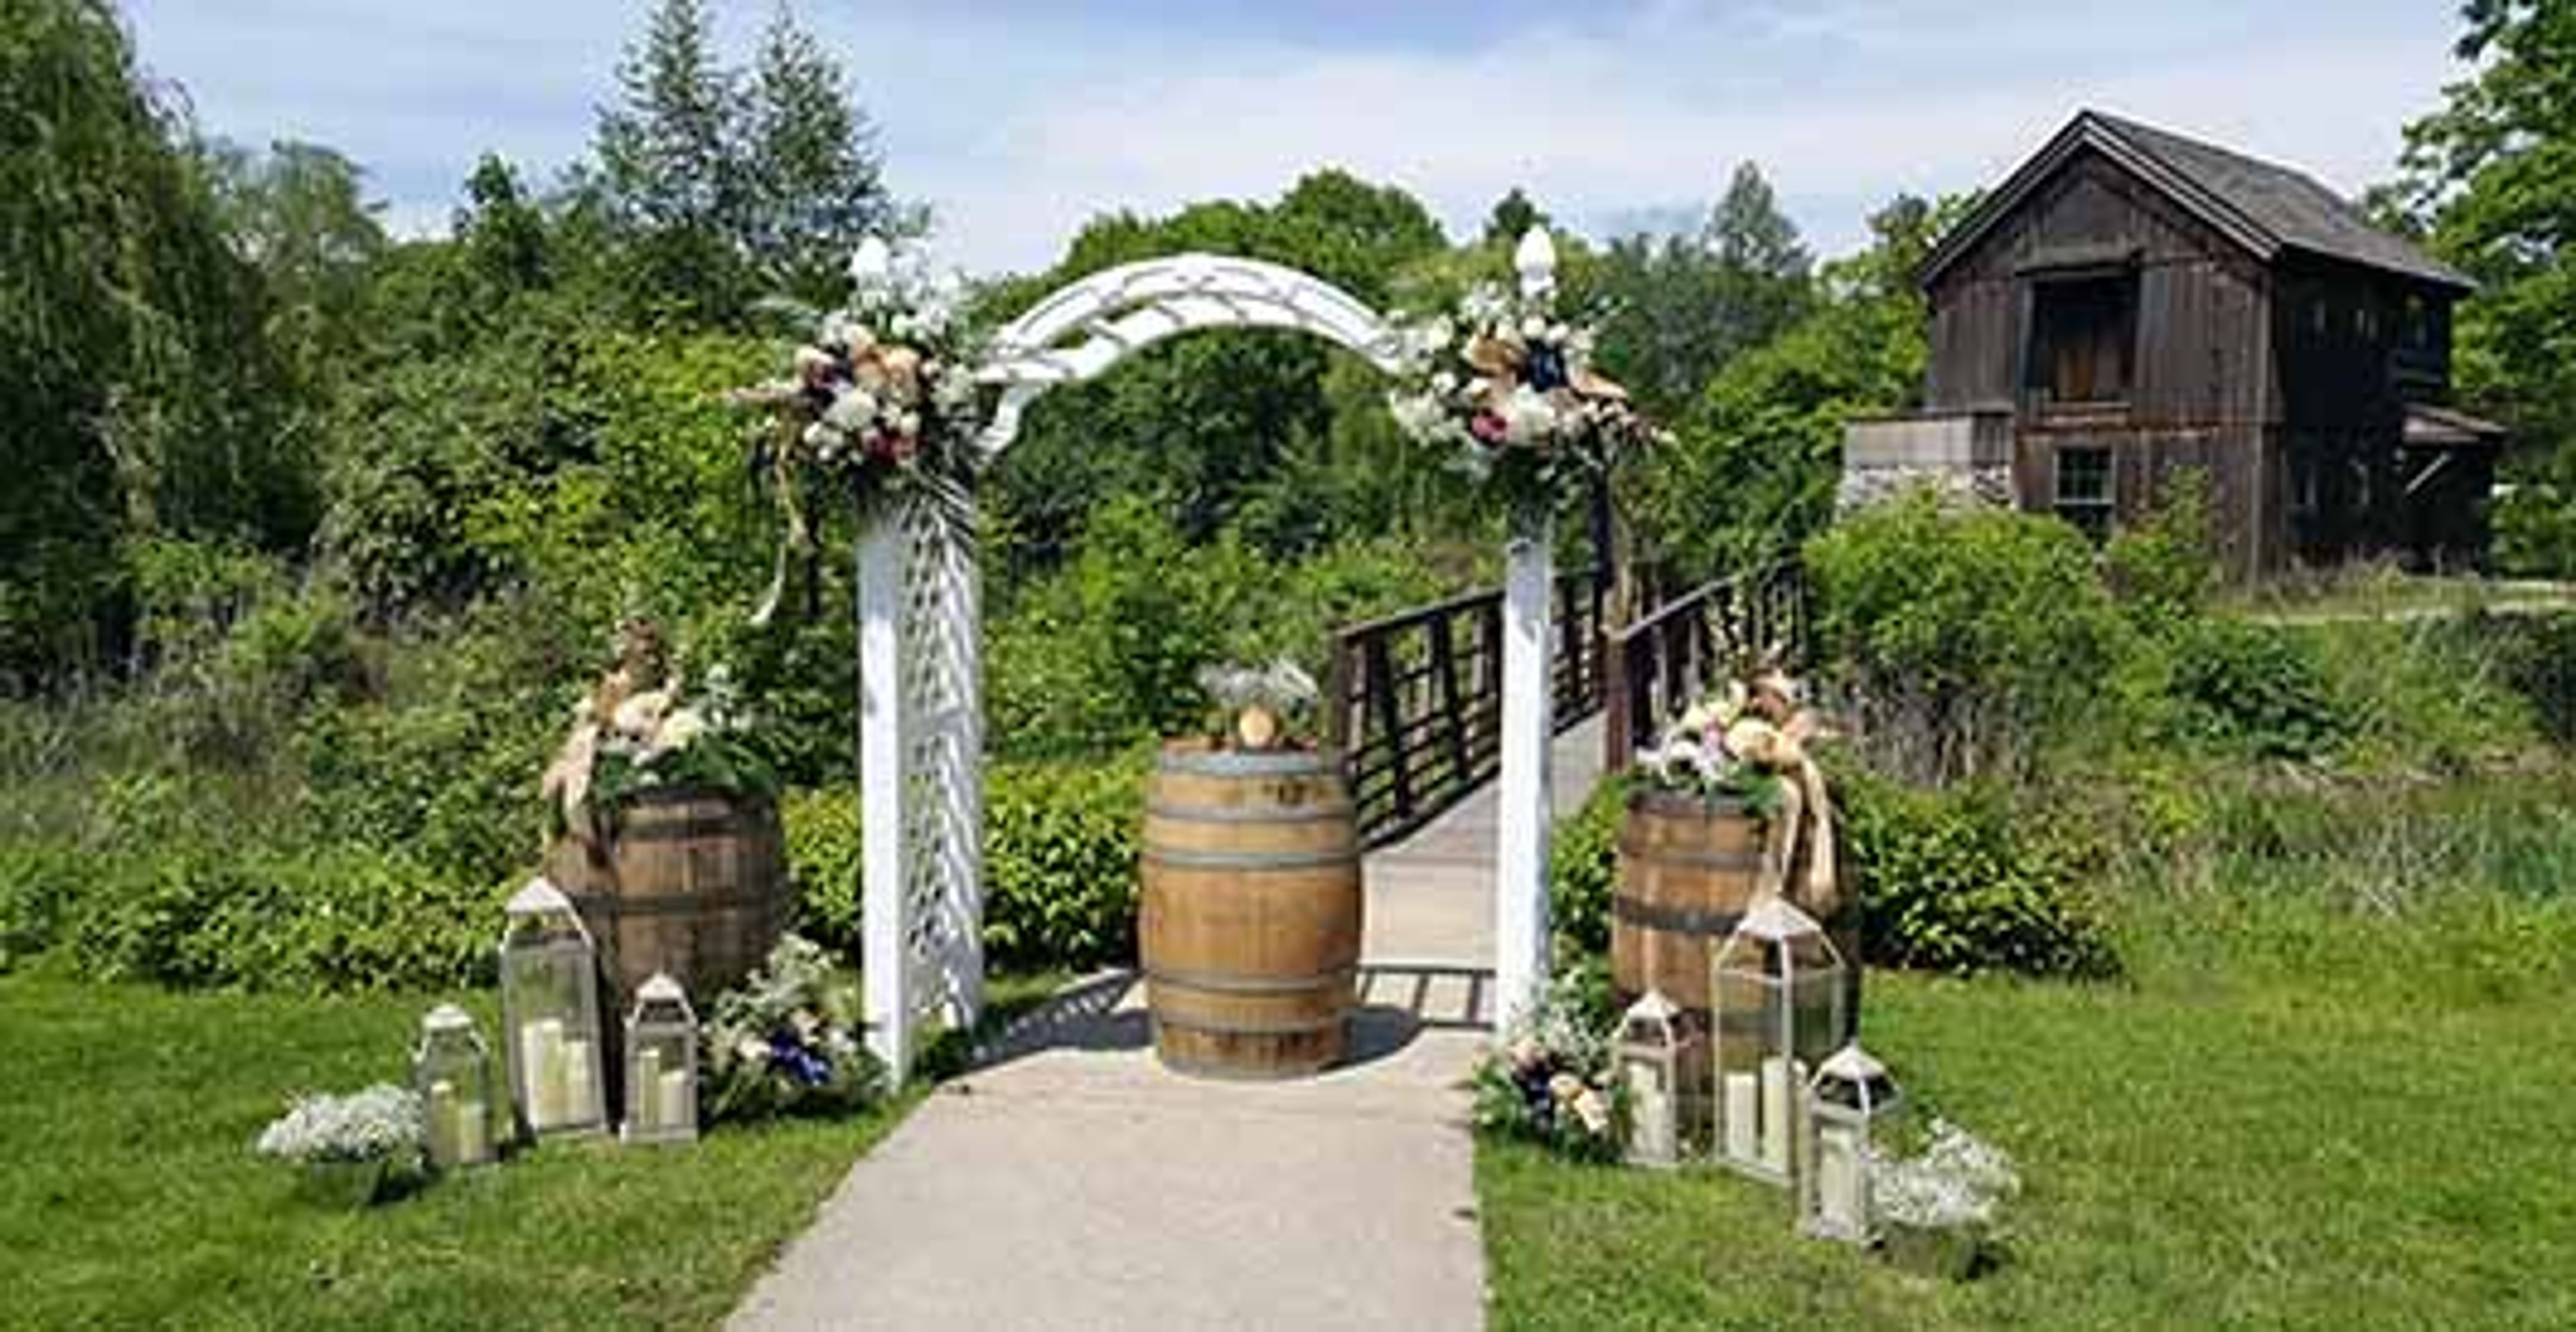
Midway Village Museum is a living history museum and event venue set on a 137-acre campus in Rockford, Illinois. Founded in 1968 and built around a donation of land from the Severin Family, the museum grew into a 52,700-square-foot facility housing seven exhibition galleries alongside a 26-structure outdoor Victorian Village that recreates a Northern Illinois rural town of the late 1800s and early 1900s. The museum offers a range of rental spaces suited to weddings, receptions, showers, rehearsal dinners, meetings, and private gatherings. The 1905 Barn sits within the Victorian Village amid tall trees and lush gardens. The Victorian Gazebo, also set in the Village along a stone pathway, accommodates up to 150 guests for outdoor ceremonies and receptions. The Midway Community Church — a historic 1883 structure with a working bell — seats up to 75 guests and suits weddings, vow renewals, and religious ceremonies. The Chamberlain Hotel, a climate-controlled two-story building dating to circa 1860, seats up to 40 for intimate receptions, showers, and dinners. For larger groups, the Lakeview Rooms in the Museum Center accommodate up to 200 guests with views of the Mill House and Lake Severin, complimentary WiFi, and built-in audiovisual equipment. Rentals are coordinated through a dedicated events manager, with discounted museum access available for guests.
Starved Rock Lodge & Conference Center
2668 E 875th Rd, Oglesby, IL 61348, USA- Spaces for 12-200 Guests
- 6 Meeting Spaces
- 9 Hotels
- 9 Total Spaces
Starved Rock Lodge & Conference Center occupies a singular position in Illinois — the only hotel and conference facility located within Starved Rock State Park, set among the canyons, waterfalls, and pine-covered bluffs of one of the Midwest's most recognized natural landscapes. Built by the Civilian Conservation Corps between 1933 and 1939 and listed on the National Register of Historic Places, the authentic log-and-limestone lodge carries the craftsmanship of the New Deal era into a full-service event destination. The centerpiece of the property is the Great Hall, a soaring room featuring dark timber beams, a rich hardwood floor, and a two-sided limestone fireplace — the largest of its kind in Illinois — that anchors both formal dinners and wedding receptions for up to 200 guests. Adjacent to the lodge, the Canyonside Courtyard and Sunrise Shelter provide outdoor ceremony settings framed by towering pines and park views. For smaller gatherings and corporate events, six dedicated conference rooms accommodate groups ranging from boardroom-scale sessions to theater-style presentations of 200. The venue offers full-service in-house catering, 90 private accommodations including original lodge rooms and log cabins, and team-building activities throughout the year — all less than two hours from Chicago.