Top Kentucky Wedding Event Spaces
31 results near Kentucky
Find a Venue
Choosing your wedding venue will be one of the most important steps in the planning process. So much goes into finding the perfect event space in Kentucky. You’ll want to consider everything from the aesthetics of the space to any in-house amenities and services. Luckily, PartySlate makes it easy with our Find Venues page. Use the filters to narrow your search — taking into account everything from your guest count to specific catering preferences. Once you’ve set your filters, scroll down to search our curated list. Look for the “featured” tag for PartySlate’s top recommendations. With PartySlate, finding your ideal Kentucky event space has never been easier.
Results
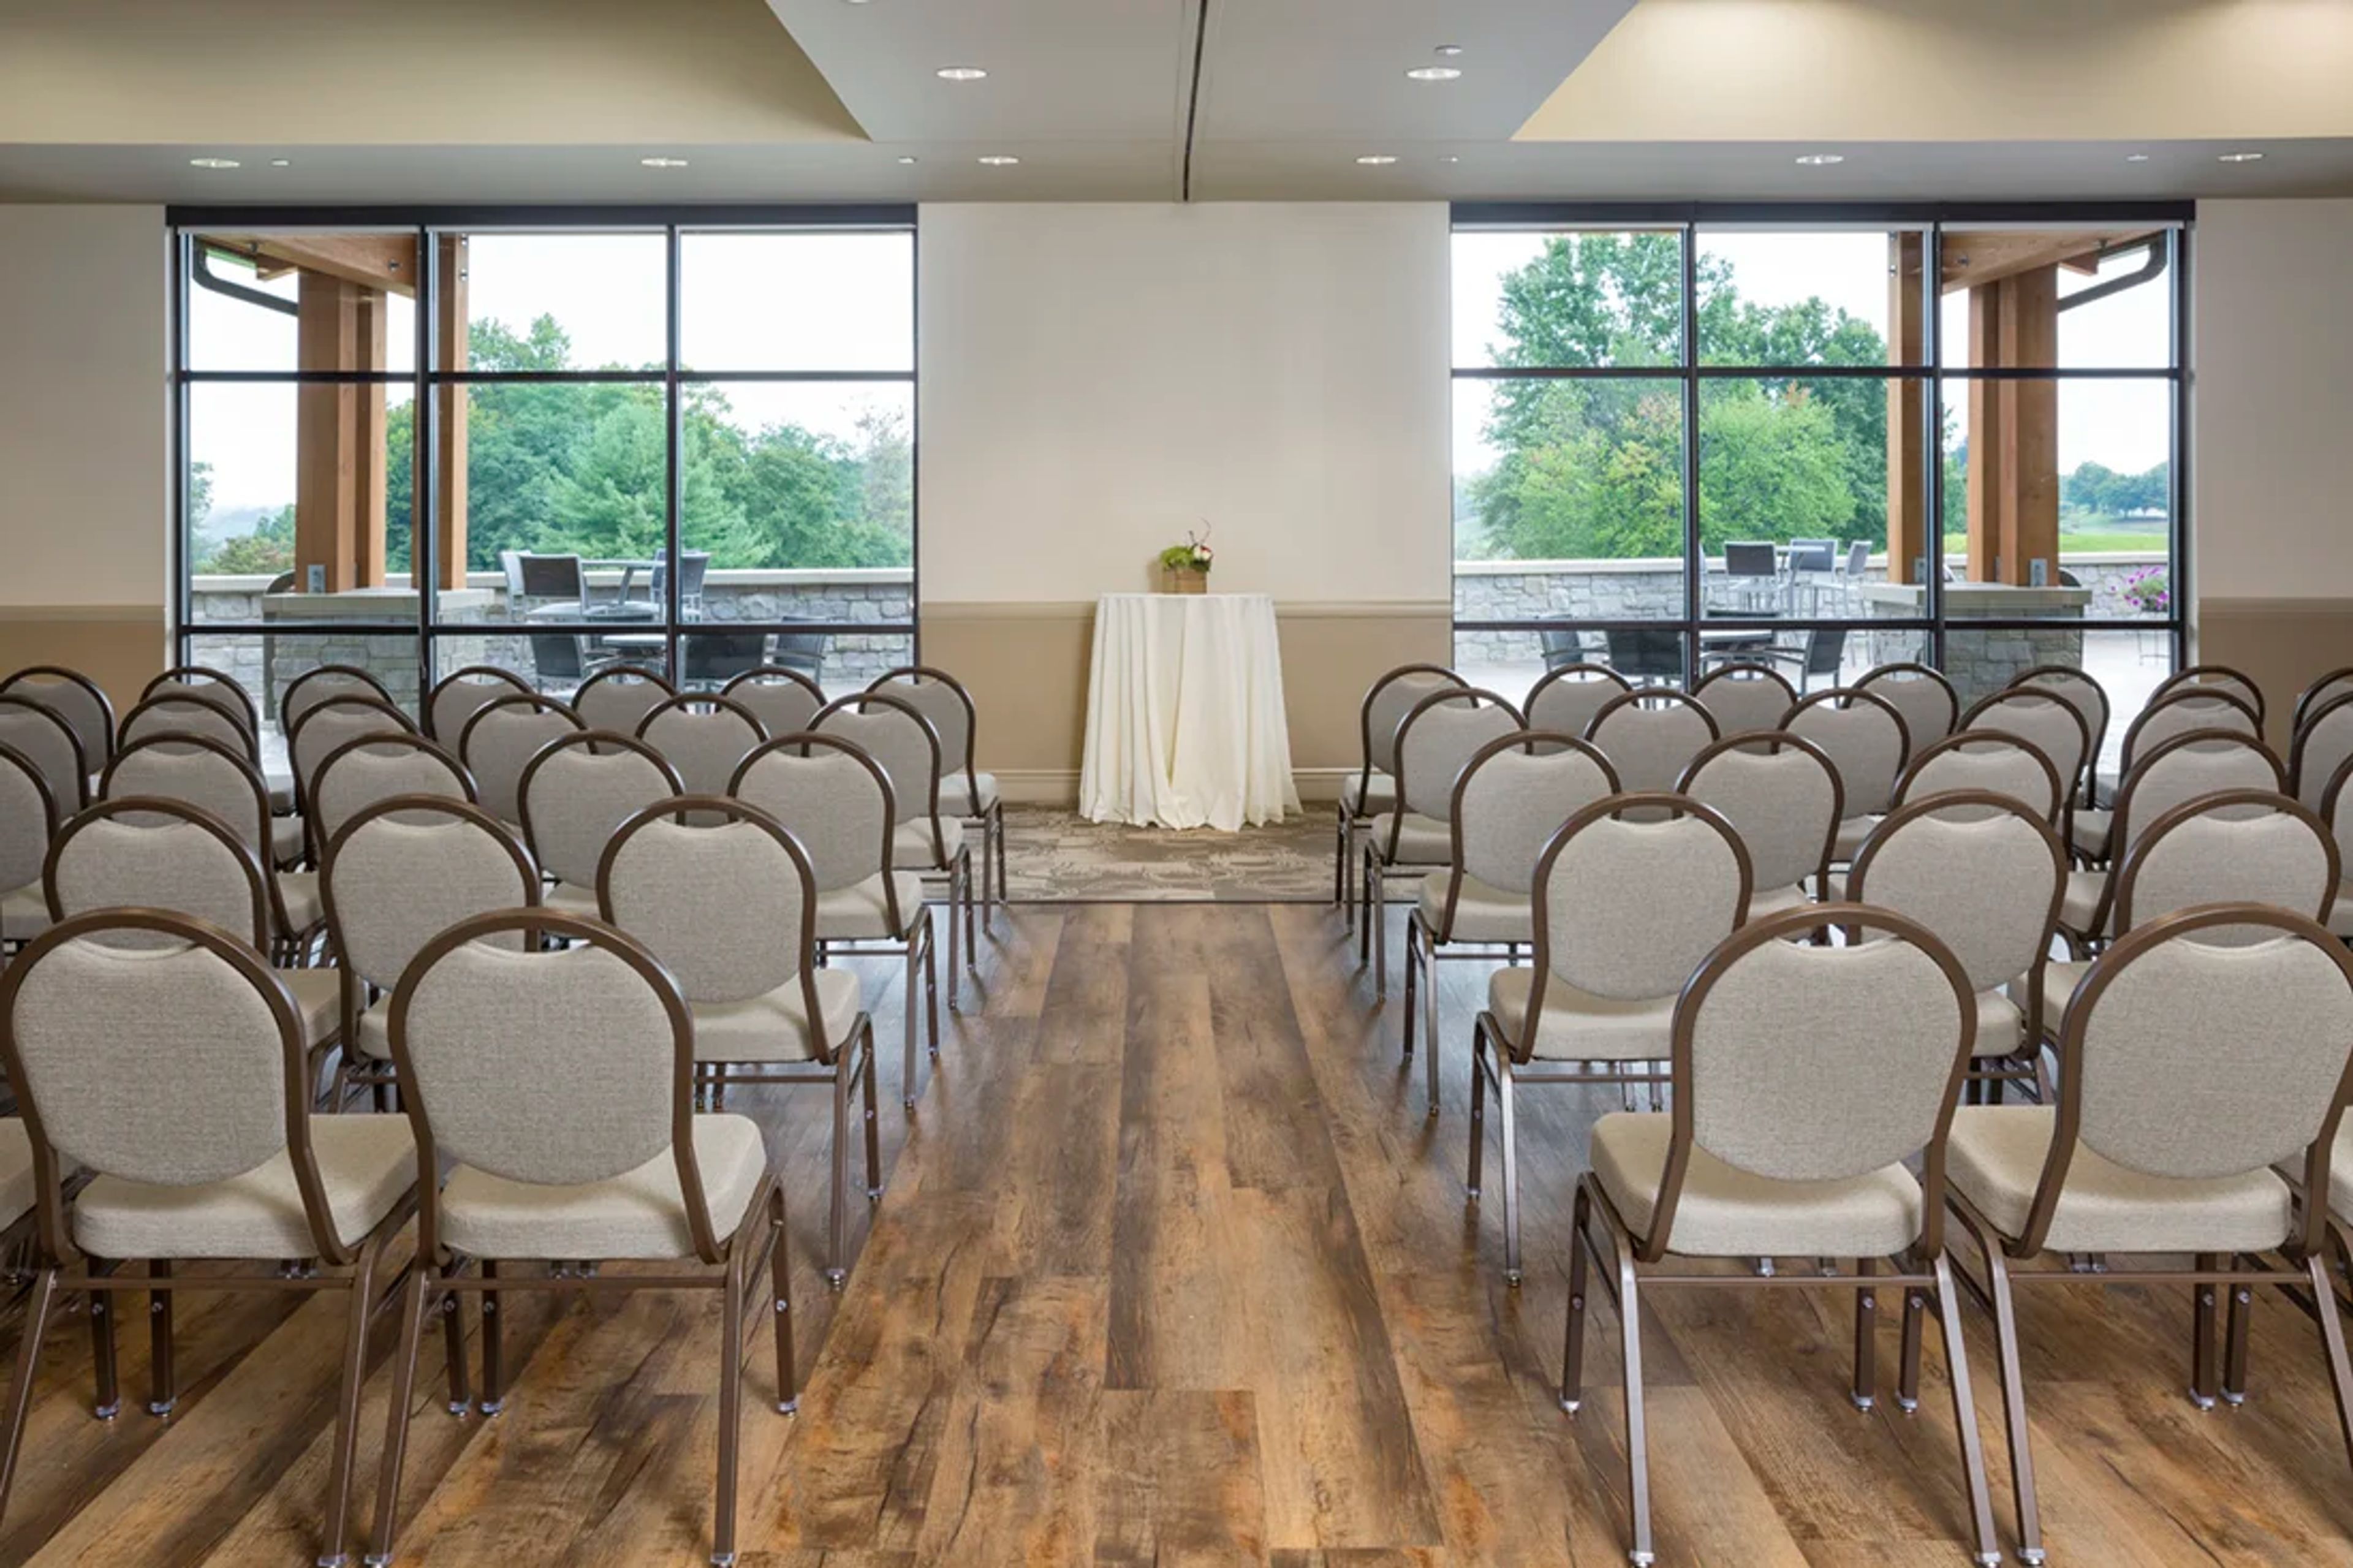
Devou Golf & Event Center
1201 Park Dr, Covington, KY 41011, USA- Spaces for 175-300 Guests
- 1 Event Space
- 1 Outdoor
- 1 Park
Devou Golf & Event Center sits within Devou Park in Covington, Kentucky, offering a 4,000-square-foot reception hall that opened in 2017 and overlooks the ninth green of the golf course. Designed by award-winning architectural firm Hub + Weber, the space draws on the natural landscape of the surrounding park -- home to more than 1,000 varieties of plants and flowers -- while honoring Devou Park's history. The venue accommodates up to 175 seated guests or up to 300 for a cocktail-style reception. A large great room can be divided into two sections for smaller gatherings, and a patio with exposed timber beams and chiseled stone columns extends the space outdoors. Inside, a gas fireplace and vaulted wood-beam ceilings add warmth to events ranging from wedding ceremonies and receptions to corporate meetings and birthday celebrations. The event center is available with fully customizable floor plans, and a complimentary event planning guide is available to help couples and hosts shape their event vision.
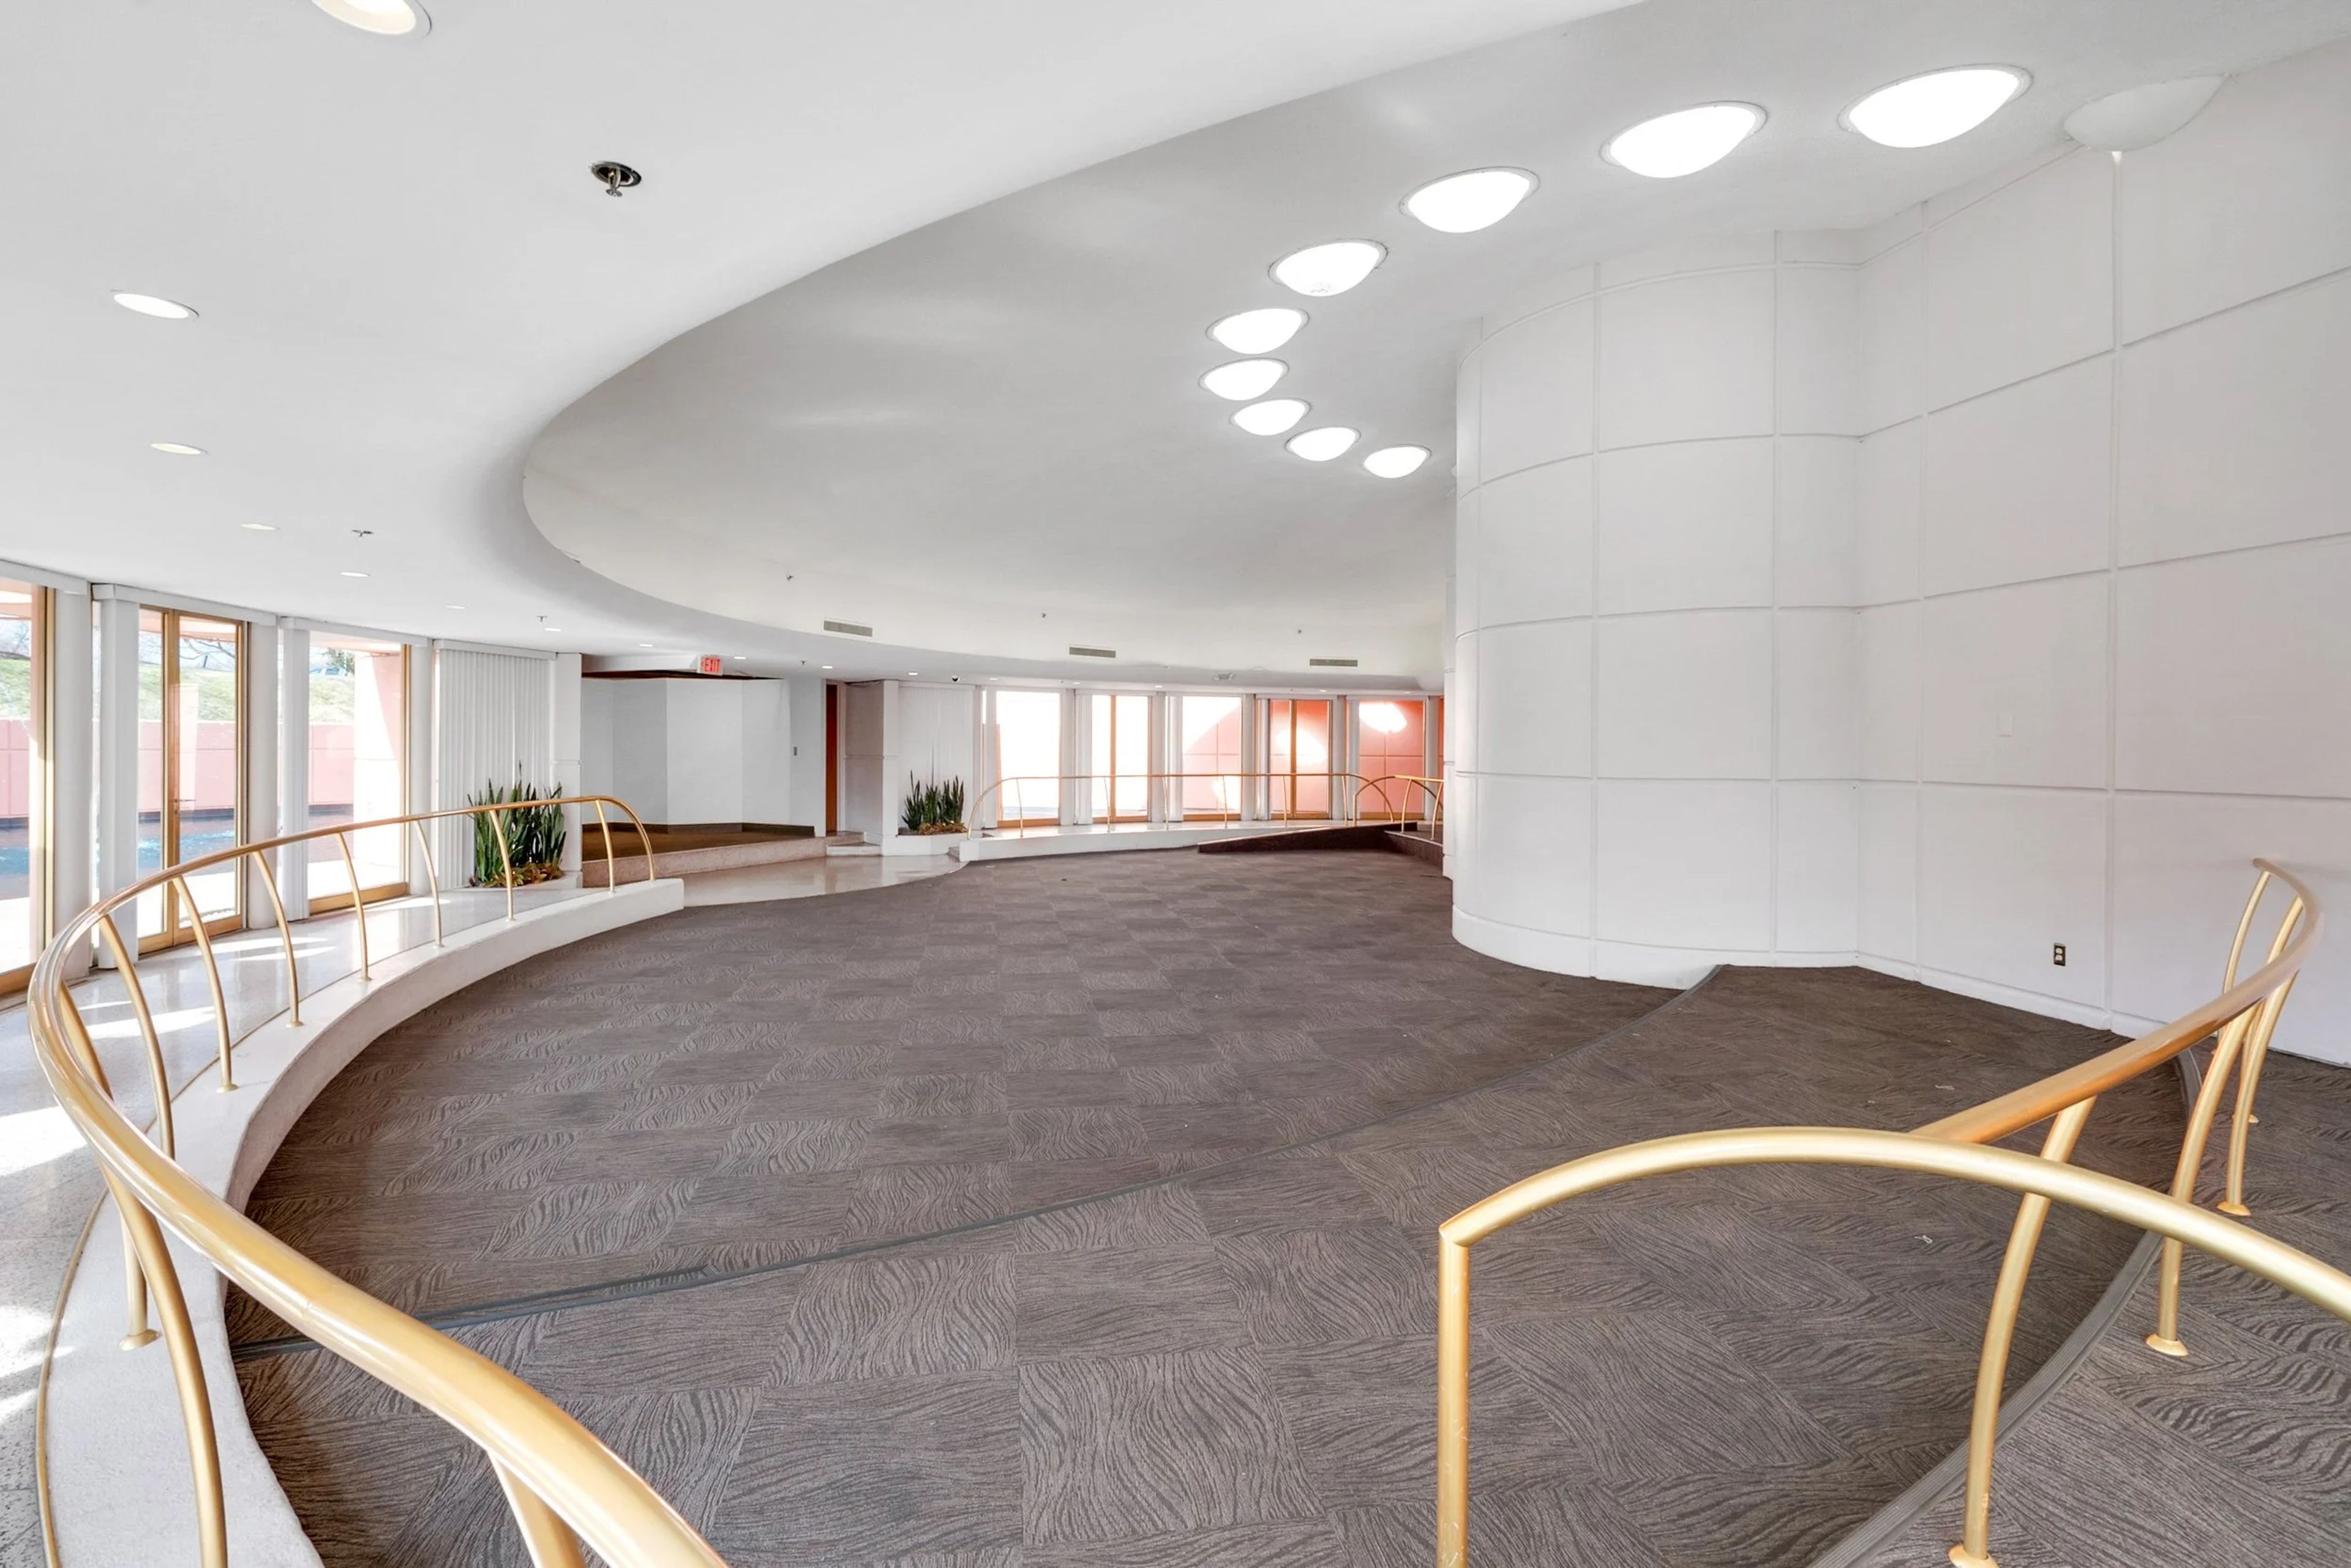
Kaden Tower Civic Center
6100 Dutchmans Ln #6, Louisville, KY 40205, USA- Spaces for 150 Guests
- 1 Event Space
- 1 Landmark
- 1 Historic Space
The Plaza at Wright Tower is an event venue situated on the lower level of Wright Tower, a landmark 15-story office building at 6100 Dutchmans Lane in Louisville, Kentucky. The building was designed by William Wesley Peters, a protégé of Frank Lloyd Wright, and its architecture — cantilevered structure, suspended lacework facade, and mid-century modern detailing — carries that influence directly into the event space. Floor-to-ceiling glass windows frame a tranquil pool and three fountains, offering a naturally picturesque backdrop that requires little additional decoration. The Plaza accommodates up to 150 guests and includes a stage, dance floor, pull-down projection screen, and portable sound system — suited to weddings, rehearsal dinners, corporate meetings, and private celebrations. Rental includes 17 sixty-inch round tables, 150 chairs, cocktail and banquet tables, a warming kitchen, dedicated coat room, bridal suite, and private restrooms. Clients may bring their own caterers and vendors, giving full flexibility over the event's food and service.
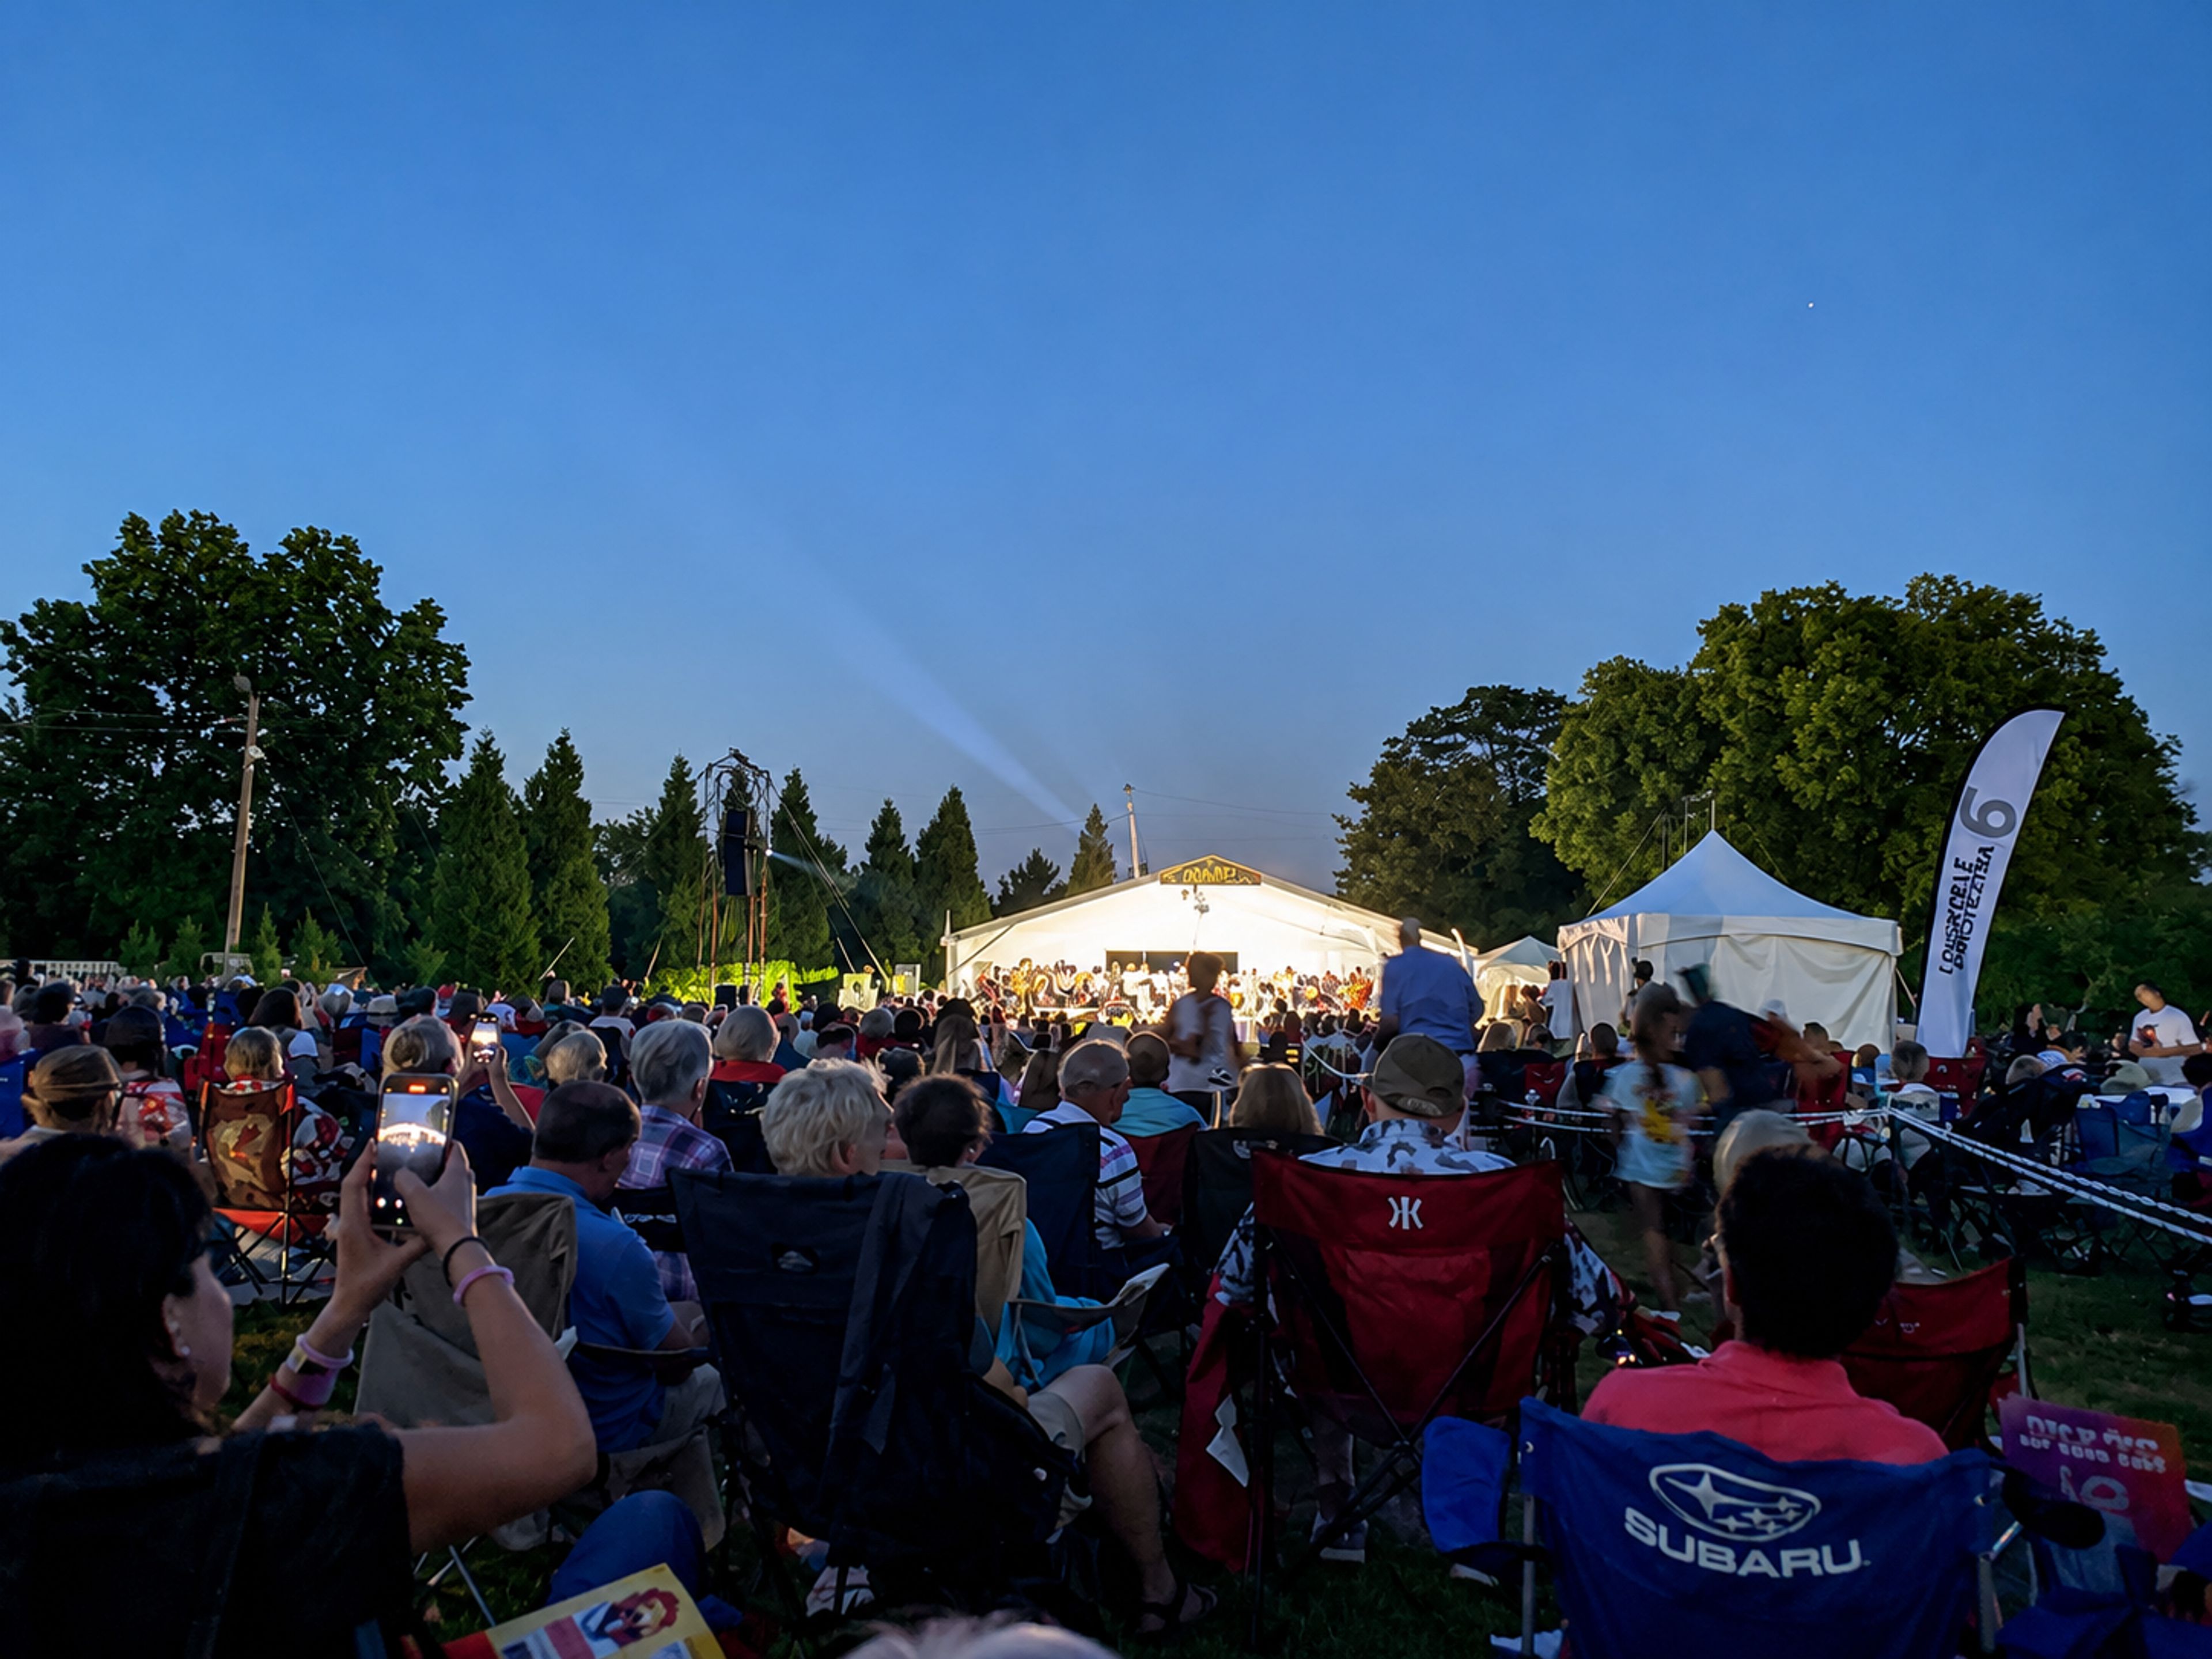
Louisville Zoo
1100 Trevilian Wy, Louisville, KY 40213, USA- Spaces for 80-2,000 Guests
- 1 Event Space
- 2 Outdoor Spaces
Located near Waikiki and Diamond Head, the Honolulu Zoo offers a tropical setting for weddings, corporate gatherings, fundraisers, and social celebrations. The property features expansive lawns, lush gardens, and distinctive animal habitats that create memorable backdrops for receptions, dinners, and group experiences. Flexible outdoor spaces accommodate both intimate occasions and larger events, while optional zoo experiences add an engaging element for guests. Combining island scenery, natural surroundings, and a convenient Honolulu location, the Zoo provides a unique backdrop for events that feel relaxed, welcoming, and distinctly Hawaiian.
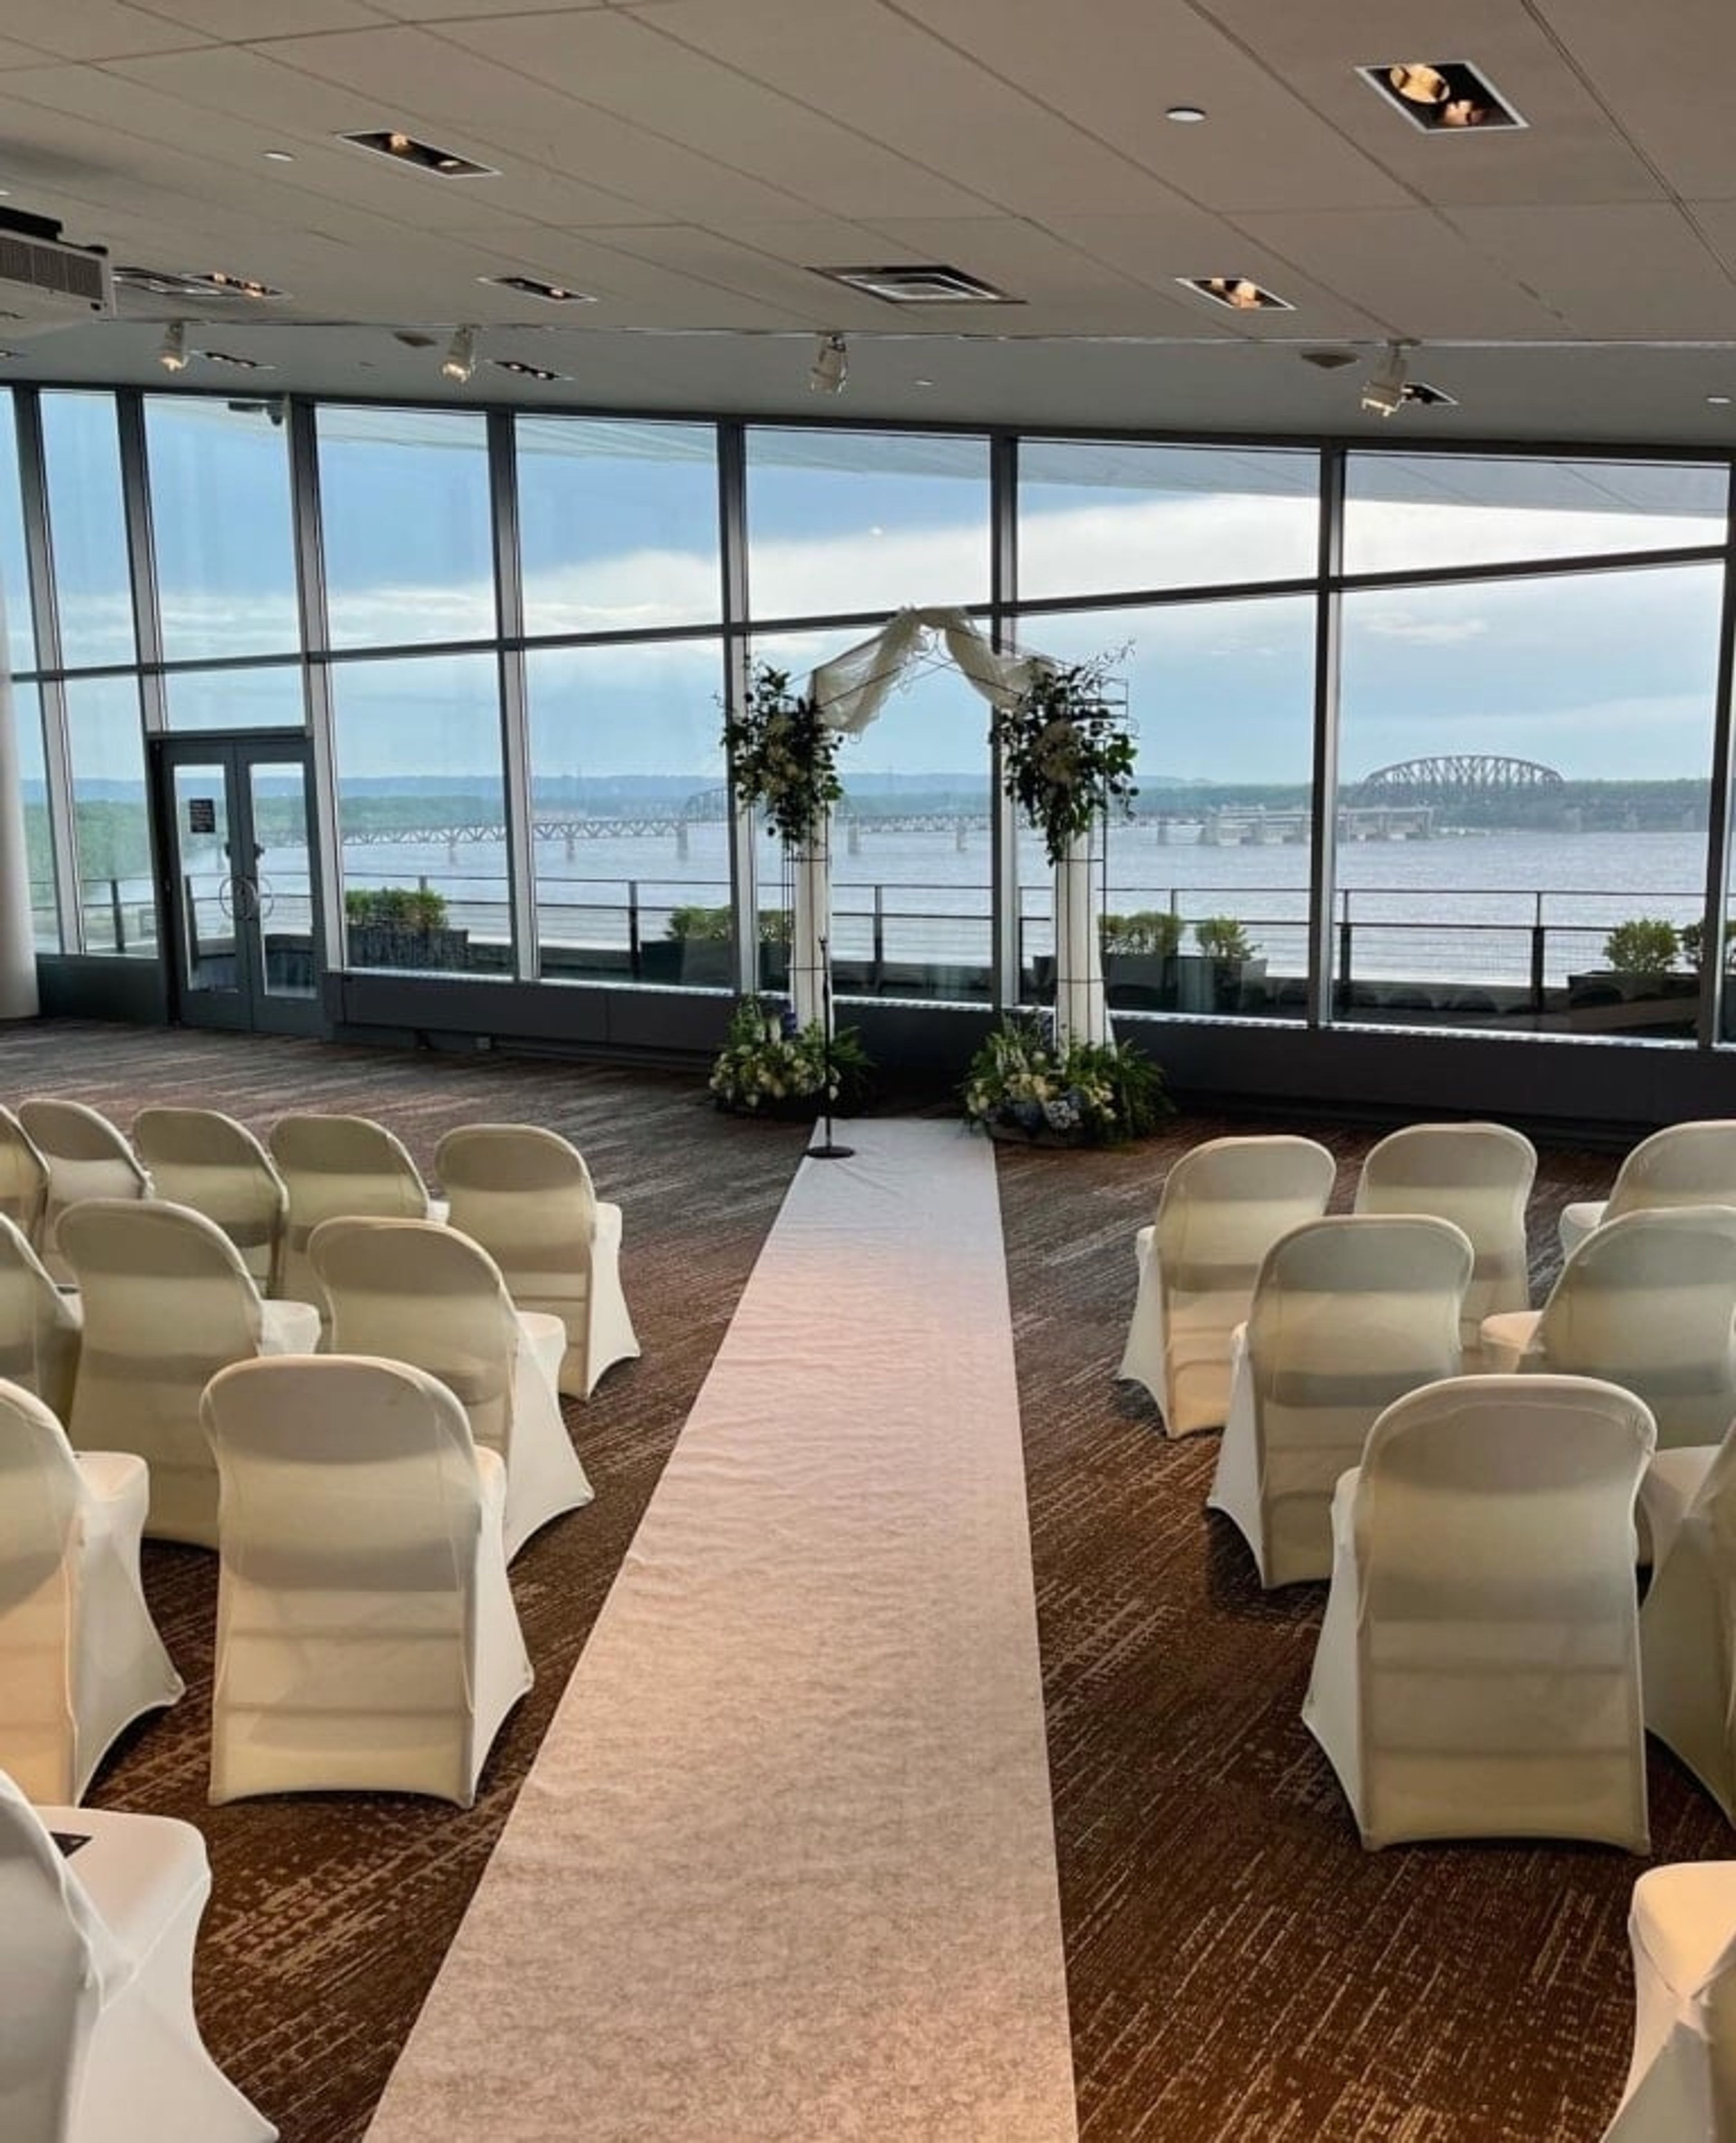
The Muhammad Ali Center
144 N 6th St, Louisville, KY 40202, USA- Spaces for 80-500 Guests
- 6 Event Spaces
- 6 Museums
- 6 Total Spaces
The Muhammad Ali Center is a museum and event venue in Louisville, Kentucky, founded in 2005 by Lonnie and Muhammad Ali in Ali's hometown. The Center honors Ali's legacy as an athlete, humanitarian, and global voice, combining museum exhibits with programming dedicated to social justice and compassionate leadership. Six event spaces across the building open the facility to conferences, receptions, weddings, fundraisers, and corporate gatherings. At the top level, View Pointe Hall and View Pointe North offer panoramic floor-to-ceiling views of the Ohio River and downtown Louisville, accommodating groups from intimate dinners to receptions of 500. The Main Lobby, Howard Bingham Gallery, and Auditorium serve the second level, while the Brown-Forman Pavilion provides an outdoor option with river and skyline views. The entire facility is ADA compliant, and all spaces include built-in audio and wireless internet. Non-profit organizations receive a 15% discount on rental rates.
The Woman's Club of Louisville
1320 S 4th St, Louisville, KY 40208, USA- Spaces for 156-616 Guests
- 1 Event Space
- 1 Landmark
- 2 Total Spaces
Founded in 1890, The Woman's Club of Louisville occupies a Beaux Arts landmark at 1320 South Fourth Street, completed in 1922 from designs by architect E.T. Hutchings. The building's formal rooms — a banquet-sized dining room, a library, and a grand hall connecting to the theater — have hosted Louisville's civic and social gatherings for more than a century. The clubhouse accommodates up to 250 guests for cocktail receptions and 156 for seated dinners, supported by a commercial catering kitchen. An adjacent theater seats 616 and is acoustically designed for recitals, ceremonies, lectures, and performances. The Frazier House, a historical mansion on the property, adds a ballroom suited to wedding receptions and showers, with a Memory Garden — designed by landscape architect Rodney Hord and enclosed by original wrought iron fencing — available for outdoor gatherings. The organization's history of community programming and annual art exhibitions lends the venue a lived-in character uncommon in purpose-built event halls.
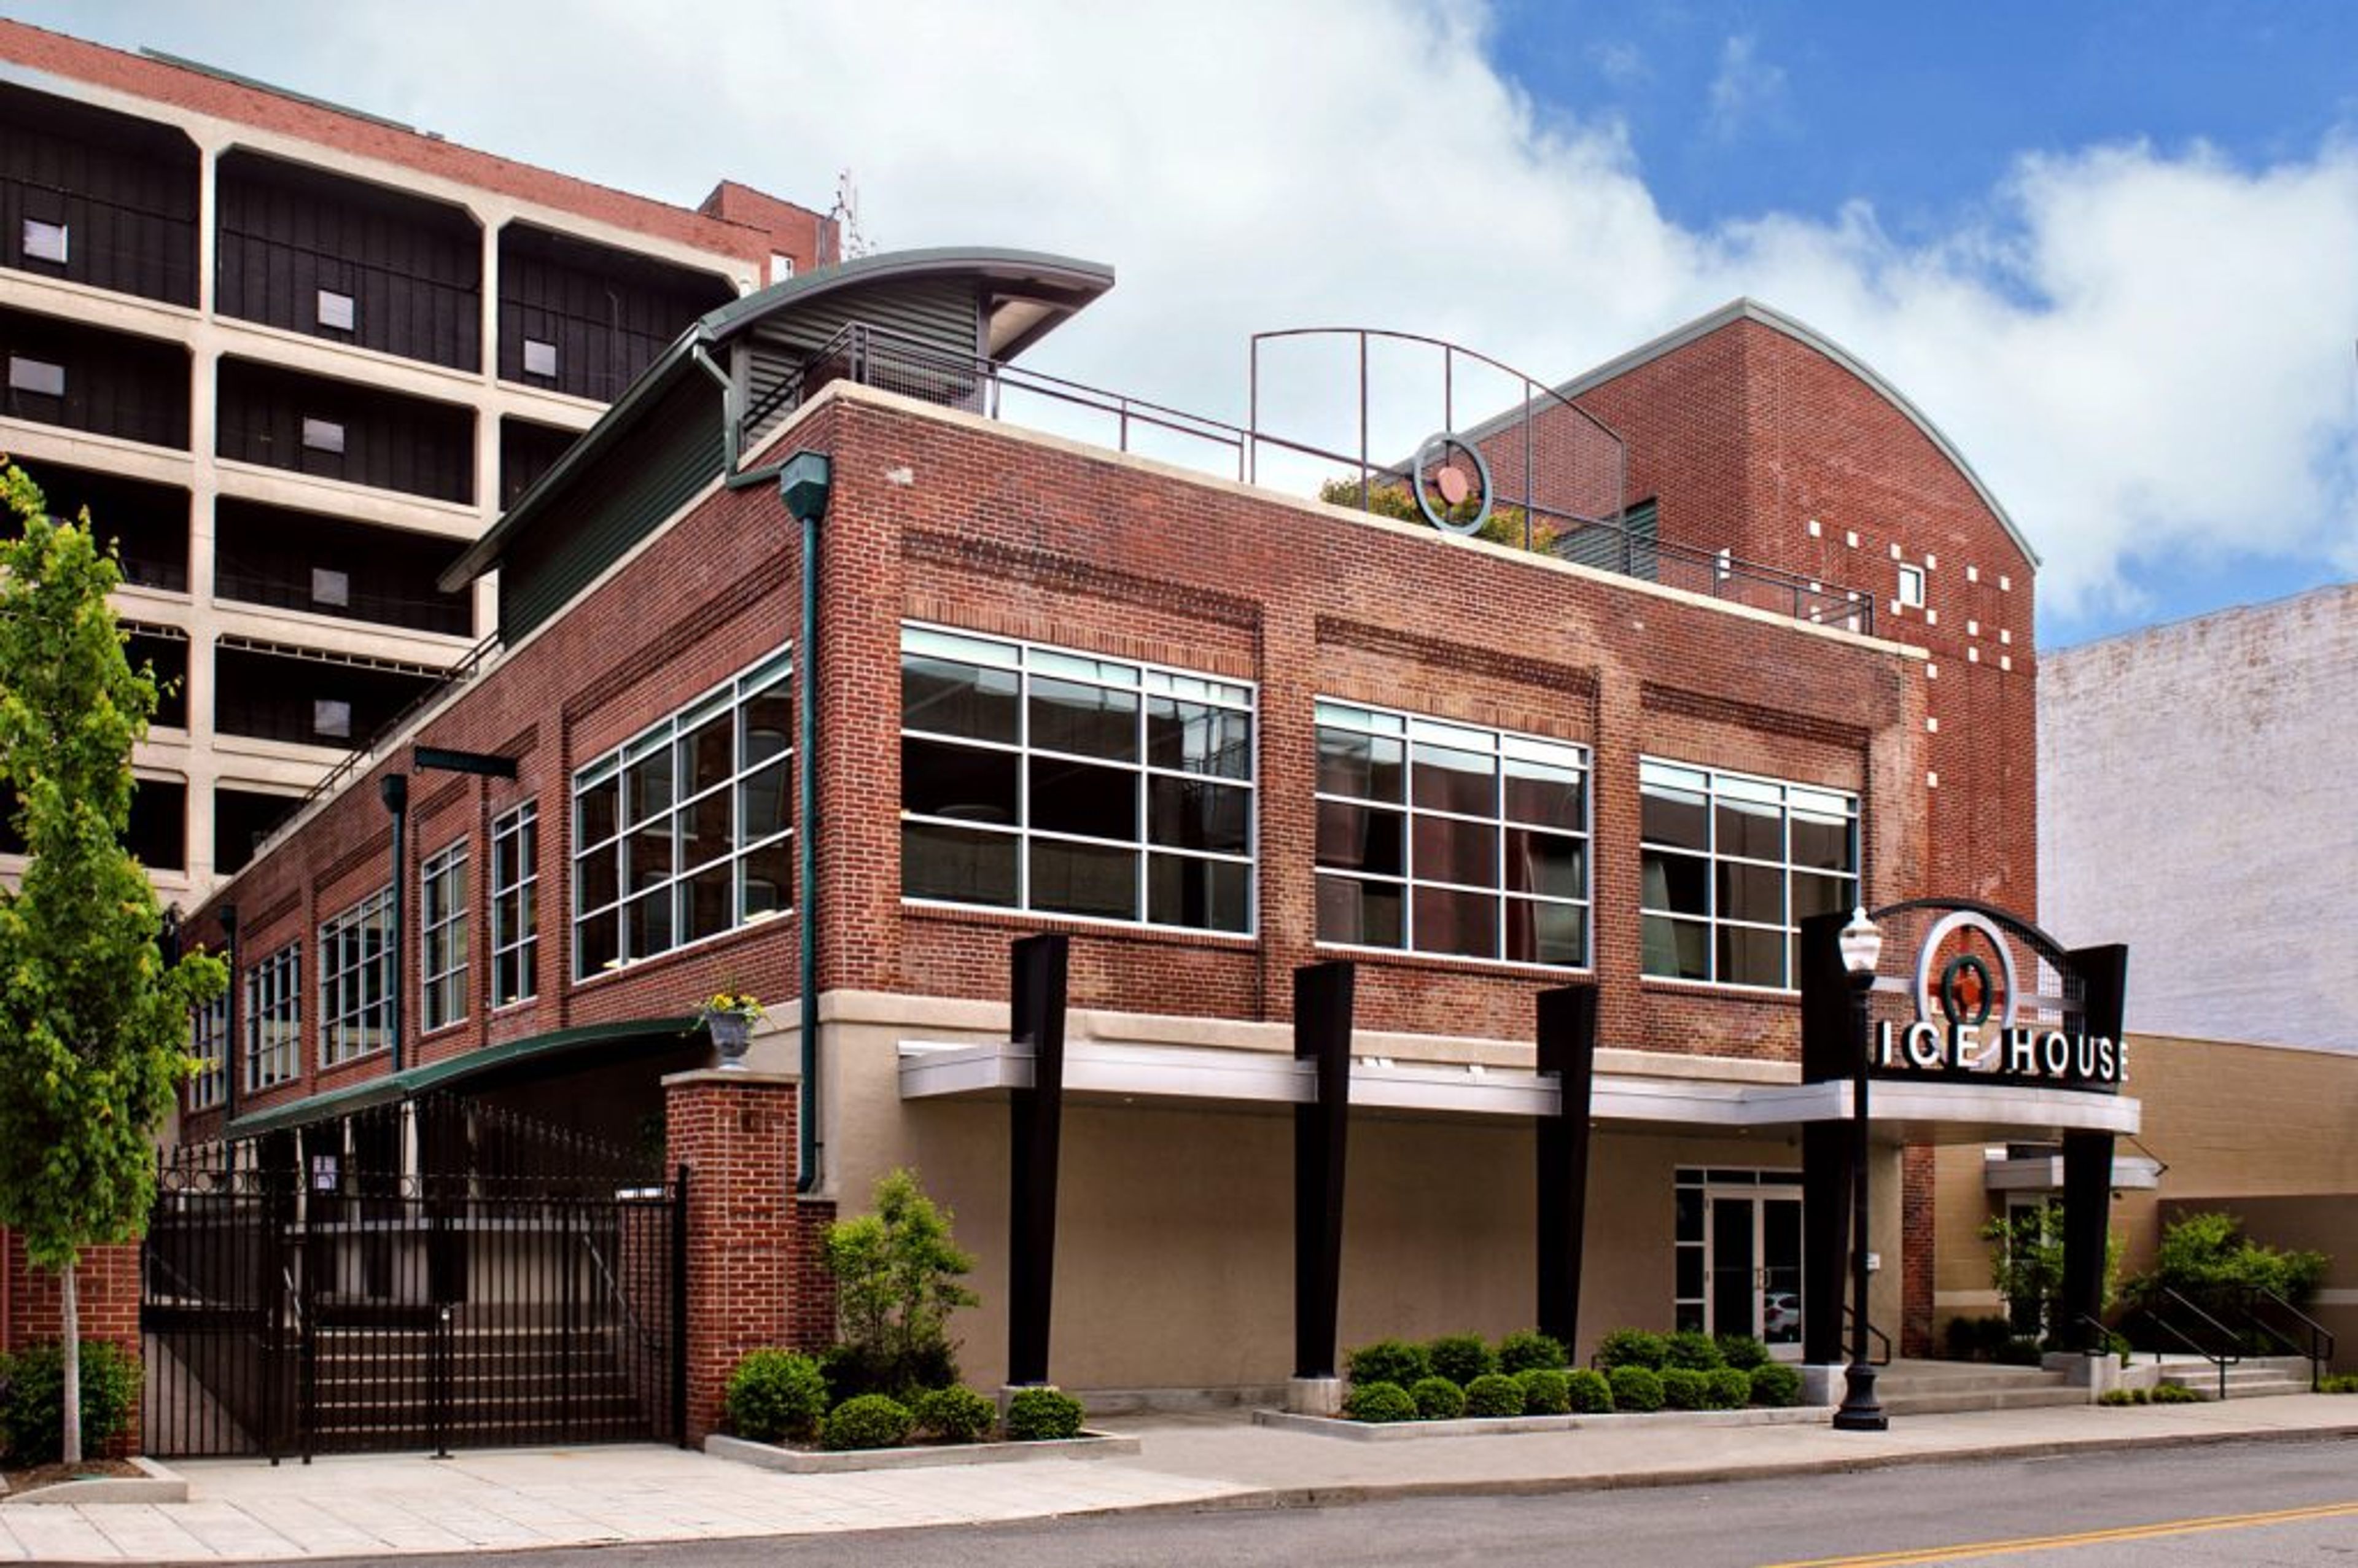
The Ice House
226 E Washington St, Louisville, KY 40202, USA- Spaces for 150-300 Guests
- 3 Event Spaces
- 1 Outdoor
- 2 Historic Spaces
The Ice House is a multi-level event venue occupying a distinctive brick building in downtown Louisville, Kentucky. Across its four event areas — the Main Hall, Mezzanine, East Terrace, and Roof Top Garden — the venue offers more than 12,000 square feet of indoor and outdoor space, accommodating anywhere from intimate gatherings to large-scale events of 300 or more guests in the Main Hall alone. The Main Hall anchors the venue with a built-in natural stage suited for live music, speakers, and entertainment. One floor up, the Mezzanine wraps the hall and lets guests survey the event below — a flexible setting for cocktail receptions of up to 150. The East Terrace extends the experience outdoors with a covered bar, fire pit, and lounge furniture, while the third-floor Roof Top Garden provides an elevated outdoor option for ceremonies and celebrations. In-house catering is provided by Crushed Ice Catering, the venue's exclusive partner led by an executive chef with more than 40 years of combined culinary experience. Audio/visual support, linen and china rental, floral design, and professional event coordination are also available on site.
Lost River Cave
2818 Nashville Rd, Bowling Green, KY 42101, USA- Spaces for 60-300 Guests
- 1 Event Space
- 1 Outdoor
- 2 Total Spaces
Lost River Cave is a 72-acre urban park and 501(c)(3) nonprofit in Bowling Green, Kentucky, home to the only underground boat tour in the state. Managed by Friends of the Lost River, Inc., the park combines a rare natural setting — a cave river, hiking trails, a butterfly habitat, and a riverwalk — with two distinct event venues available for weddings, private celebrations, and group gatherings. The Historic Cavern Nite Club is the park's signature event space, set within one of the largest cave entrances in the United States. The venue accommodates up to 300 guests from June through mid-October and features an original 1930s bandstand and bar, a crystal chandelier, white drapery with cascading lights, and golf cart transportation for guests. Clients may select their own vendors and have access to the grounds beginning at 8:00 a.m. for setup. The River Birch Room offers a more intimate option for up to 60 guests, available year-round in flexible four-hour rental blocks. The room is equipped with tables and chairs, a kitchenette, private restrooms, a 75-inch display with soundbar, and whiteboards — making it well-suited for showers, birthday parties, corporate meetings, and smaller receptions.
La Gala
601 State St, Bowling Green, KY 42101, USA- Spaces for 120-450 Guests
- 1 Event Space
- 1 Ballroom
La Gala is a family-owned event venue in downtown Bowling Green, Kentucky, occupying 10,000 square feet of renovated space in a converted car dealership within Circus Square Park. Founded in 2013 by Zeljko and Anelija Simic, whose family also operated the Brickyard Cafe since 1998, the venue was named for three family members — Laurie, Gabi, and Nella — and is now managed by their daughter Laurie Simic. The venue offers two distinct rental spaces: the Ballroom, which accommodates up to 450 guests seated or around 250 in a church-style ceremony layout, and the Showroom, which holds up to 120 guests seated or approximately 60 for ceremonies. Together they support a wide range of celebrations — weddings, quinceañeras, proms, corporate events, nonprofit galas, class reunions, and concerts. La Gala provides full-service in-house catering with customizable menus, beverage and bar packages, and a complete furniture and dinnerware inventory that includes gold chiavari chairs, wooden and plastic tables, linens, ceramic plates, and silverware. Sound equipment, projectors, and staging are available as additional rentals. Two onsite parking lots and a free 700-car garage across the street serve guests.
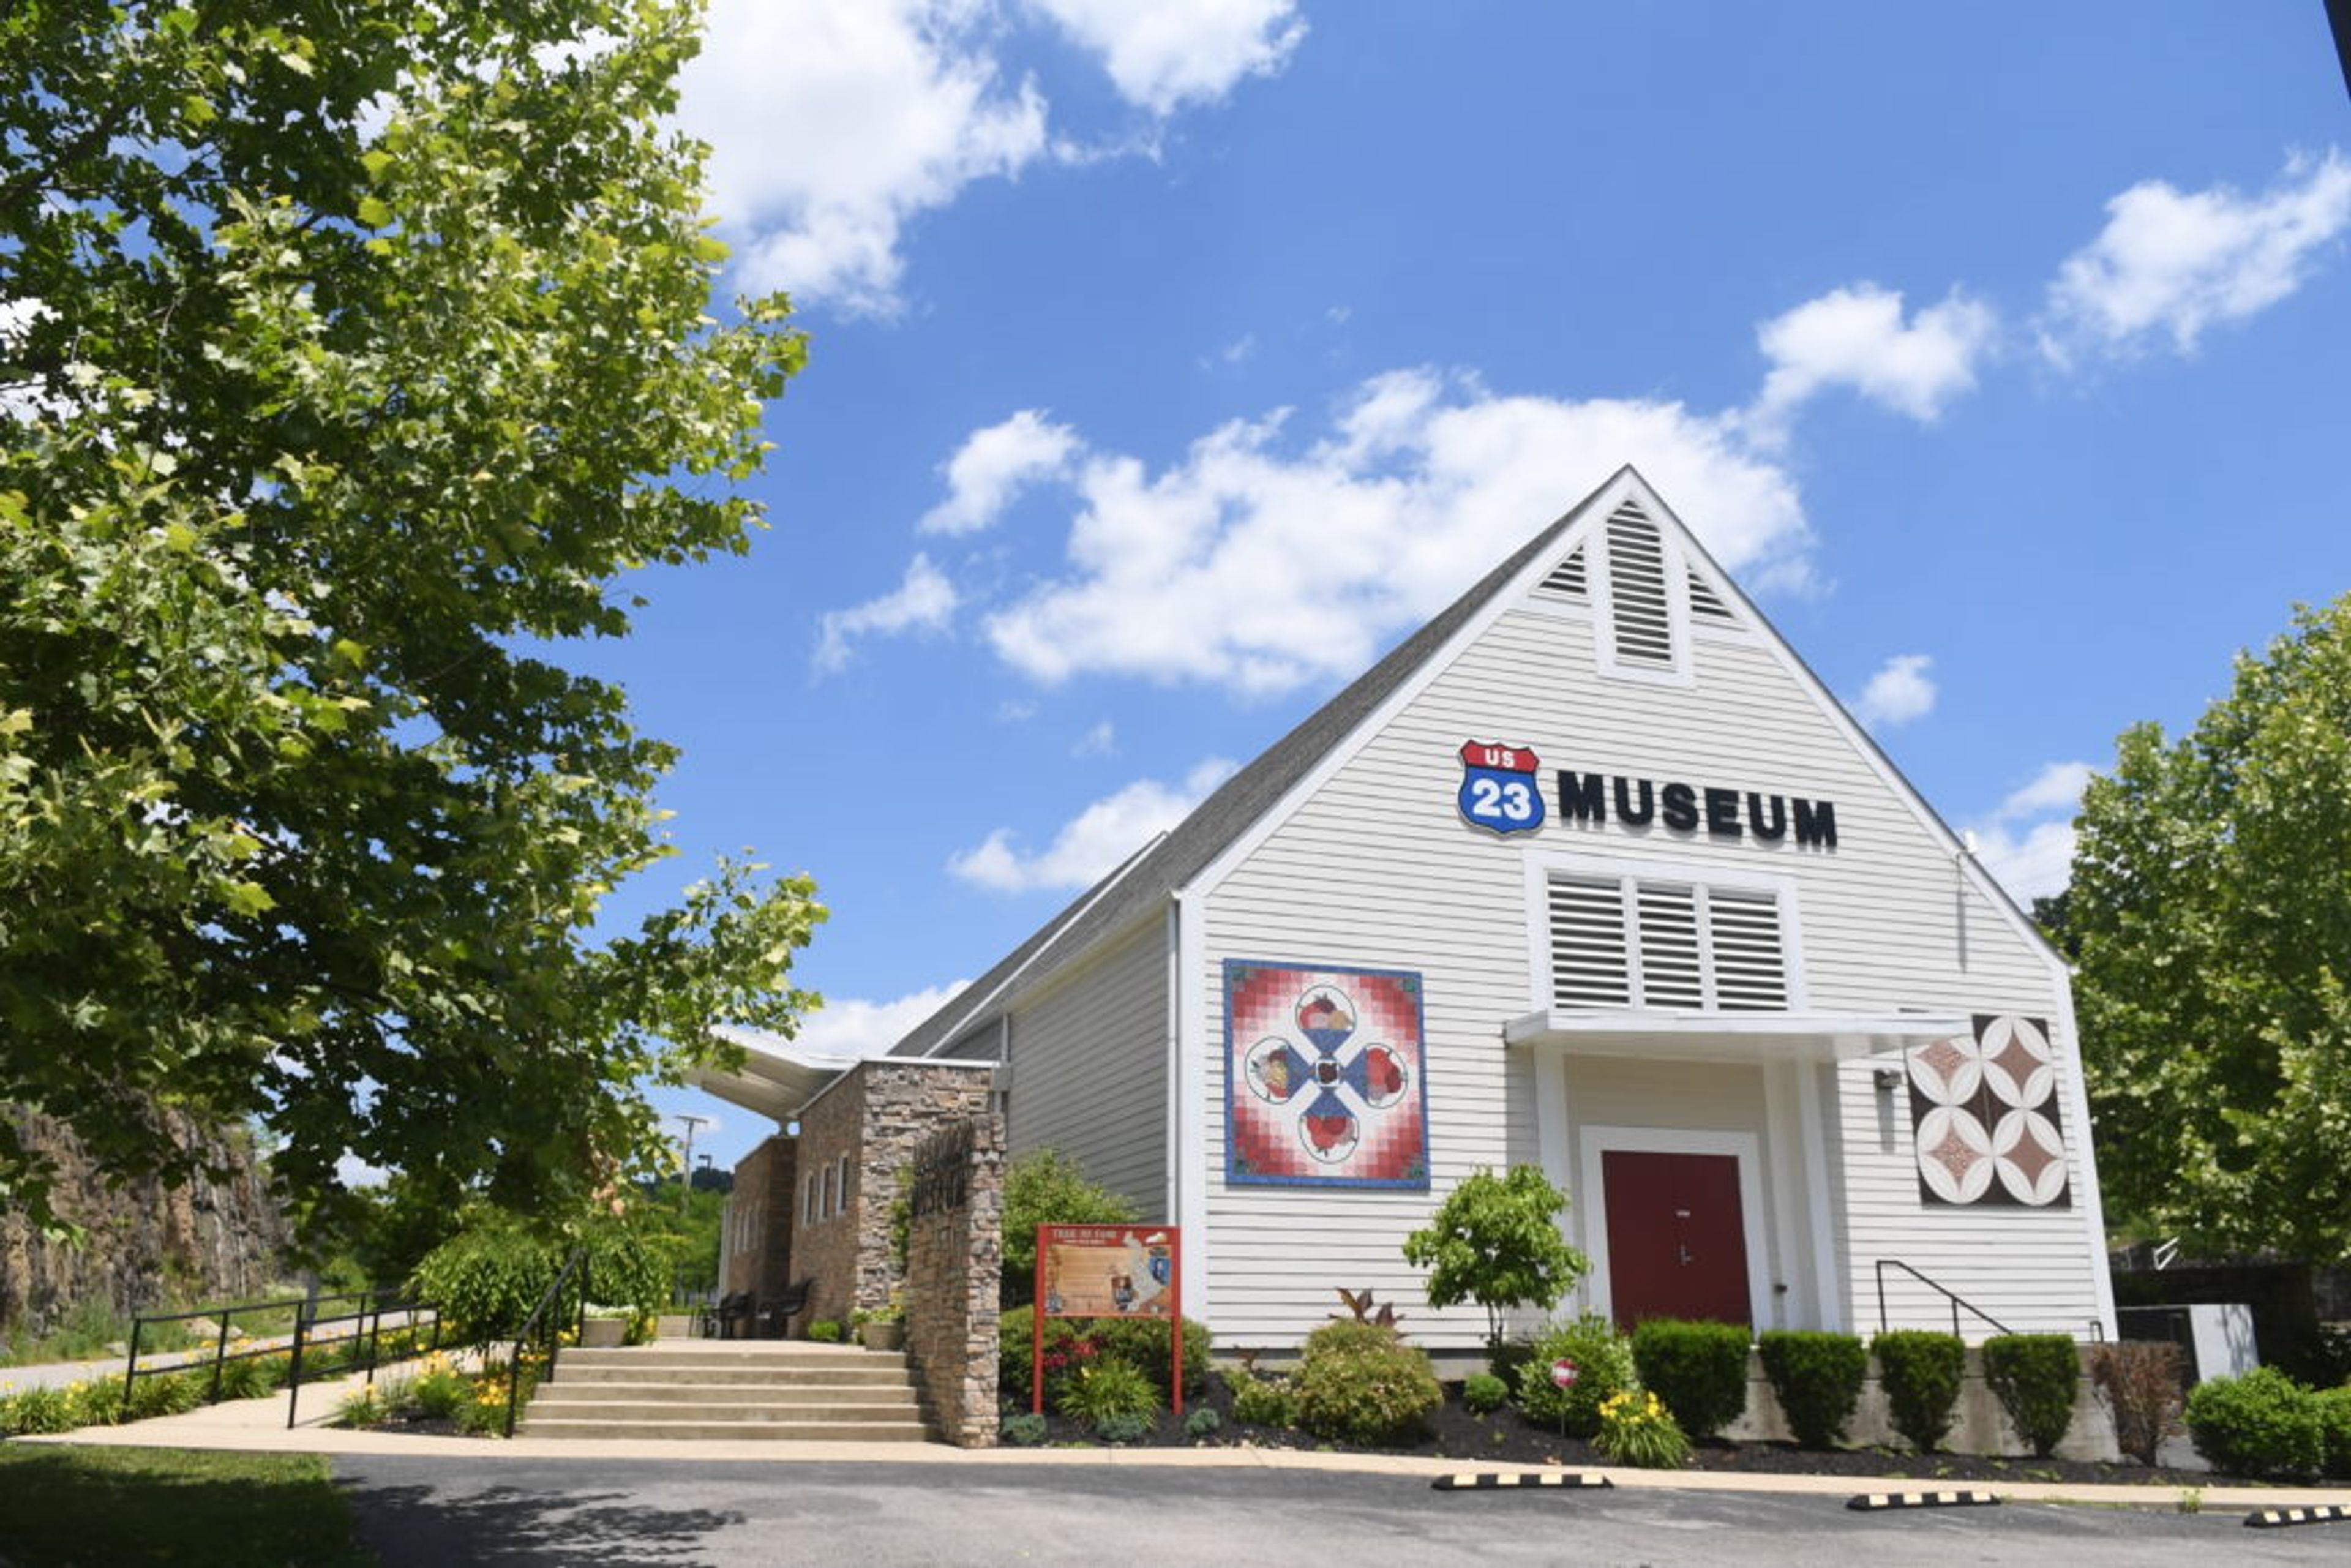
U.S. 23 Country Music Highway Museum
120 Stave Branch Rd, Staffordsville, KY 41256, USA- Spaces for 225 Guests
- 1 Event Space
- 1 Museum
- 1 Meeting Space
The U.S. 23 Country Music Highway Museum opened in April 2005 in downtown Paintsville, Kentucky, dedicated to the country music artists who grew up along U.S. Route 23 in the mountains of Eastern Kentucky. Through 14 rotating exhibits, the museum tells the story of a region whose everyday Appalachian life shaped a genre — with authentic memorabilia, instruments, photographs, and interactive displays honoring Loretta Lynn, The Judds, Ricky Skaggs, Billy Ray Cyrus, Keith Whitley, Dwight Yoakam, Tom T. Hall, Chris Stapleton, Tyler Childers, Patty Loveless, and more, much of it donated by the artists or their families. The museum draws between 10,000 and 15,000 visitors each year and hosts Front Porch Pickin every Thursday night — an ongoing live performance series featuring bluegrass, gospel, and country music open to all ages. For private gatherings, The Great Room accommodates up to 225 guests for weddings, reunions, holiday parties, meetings, and concerts. The space is equipped with a sound system, projection and video capabilities, and a kitchen facility stocked with appliances for catering. Parking is available directly adjacent to the building.
National Corvette Museum
350 Corvette Dr, Bowling Green, KY 42101, USA- Spaces for 20-600 Guests
- 2 Event Spaces
- 1 Restaurant
- 6 Total Spaces
The National Corvette Museum in Bowling Green, Kentucky is America's dedicated home for the Chevrolet Corvette — a 115,000-square-foot facility that opened in 1994 directly across from the General Motors Bowling Green Assembly Plant, where every Corvette has been built since 1981. The museum's signature yellow Skydome, a cone-shaped structure visible from Interstate 65, has made the building itself a recognized landmark. For private events, the museum offers a range of spaces suited to groups from 50 to 1,500 guests — from the 8,297-square-foot Conference Center, which features a stage, bar, and prep kitchen, to the reimagined Skydome with its nearly 360-degree SKYWALL video display that can be customized to showcase sponsor content or event branding. Corvette Boulevard provides flexible reception and trade-show overflow space, while the Chevrolet Theater offers a theater-configured setting with surround sound and HD projection. Smaller gatherings are served by the Stingray Grill, which seats up to 60, and the Gardner/Mattson Boardroom for meetings of up to 20. Events at the museum carry an unmistakable backdrop: over 80 Corvettes on display across eight generations of the car's history. Catering is handled through the museum's approved vendor list, and the Facilities Rental office is staffed Monday through Friday, 8 a.m. to 5 p.m.
General Nelson Inn
411 W Stephen Foster Ave, Bardstown, KY 40004, USA- Spaces for 150-300 Guests
- 1 Event Space
- 1 Hotel
- 1 Outdoor
The General Nelson Inn in Bardstown, Kentucky brings Southern hospitality to private events and wedding celebrations in the heart of Bourbon Country. The property sits just blocks from historic downtown Bardstown — named the "Most Beautiful Small Town in America" — and draws guests from Louisville and beyond for its combination of intimate event space and on-site lodging. The Carriage House serves as the centerpiece for private events, a warmly appointed room that seats up to 150 guests for banquets or configures for theater seating of up to 300. It opens directly onto a large patio with a heated outdoor pool and gazebo, giving event planners flexibility to blend indoor and outdoor settings. The space is available with tables, chairs, linens, and a dance area, and the property offers valet parking and dressing suites for wedding parties. With 48 guestrooms and a courtesy airport shuttle on-site, the General Nelson Inn allows out-of-town family and guests to stay where the celebration takes place — a convenience that distinguishes it from stand-alone event venues in the region.