Top Los Angeles Wedding Ballrooms
227 results near Los Angeles, CA
Find a Venue
Choosing your wedding venue will be one of the most important steps in the planning process. So much goes into finding the perfect ballroom in Los Angeles. You’ll want to consider everything from the aesthetics of the space to any in-house amenities and services. Luckily, PartySlate makes it easy with our Find Venues page. Use the filters to narrow your search — taking into account everything from your guest count to specific catering preferences. Once you’ve set your filters, scroll down to search our curated list. Look for the “featured” tag for PartySlate’s top recommendations. With PartySlate, finding your ideal Los Angeles ballroom has never been easier.
Results

Coto de Caza Golf & Racquet Club
25291 Vista Del Verde, Coto De Caza, CA 92679, USA- Spaces for 20-300 Guests
- 1 Ballroom
- 1 Outdoor
- 4 Total Spaces
The luxurious and private Coto de Caza Golf & Racquet Club, located in the heart of Coto de Caza, is the ideal home-away-from-home for golfers and tennis players alike. There are a variety of world-class amenities at our clubhouse, including golf, tennis, swimming, as well as a sports club and spa that are housed in our beautiful, 44,000 square foot craftsman-style clubhouse. Our legendary golf courses were designed by Robert Trent Jones Jr. and include the North Course, which has been rated as one of the top 25 courses in the country by Golf Magazine. We invite you to come experience resort-style living at Coto de Caza Golf & Racquet Club on a daily basis throughout the year. You'll find that Coto de Caza is the ideal Orange County venue for a picturesque and personalized wedding celebration here. Our craftsman-style clubhouse, with its grand staircase, rich naturally lit lobby, and views of our gorgeous golf course and cascading waterfall, will leave your guests speechless. Our wedding planning team will provide you with unsurpassed service and will coordinate your every desire in order to create the wedding of your dreams for you. By hosting your next corporate event at Coto de Caza Golf & Racquet Club, you'll discover new ways to motivate your team and impress your colleagues. Our events team will assist you with every detail of your event, from team-building sessions and employee play days to formal strategy meetings and corporate dinners. We will ensure that your event is personalized and professional in every way.
Shandin Hills Golf Club
3380 Little Mountain Dr, San Bernardino, CA 92405, USA- Spaces for 170-200 Guests
- 1 Ballroom
- 1 Country Club
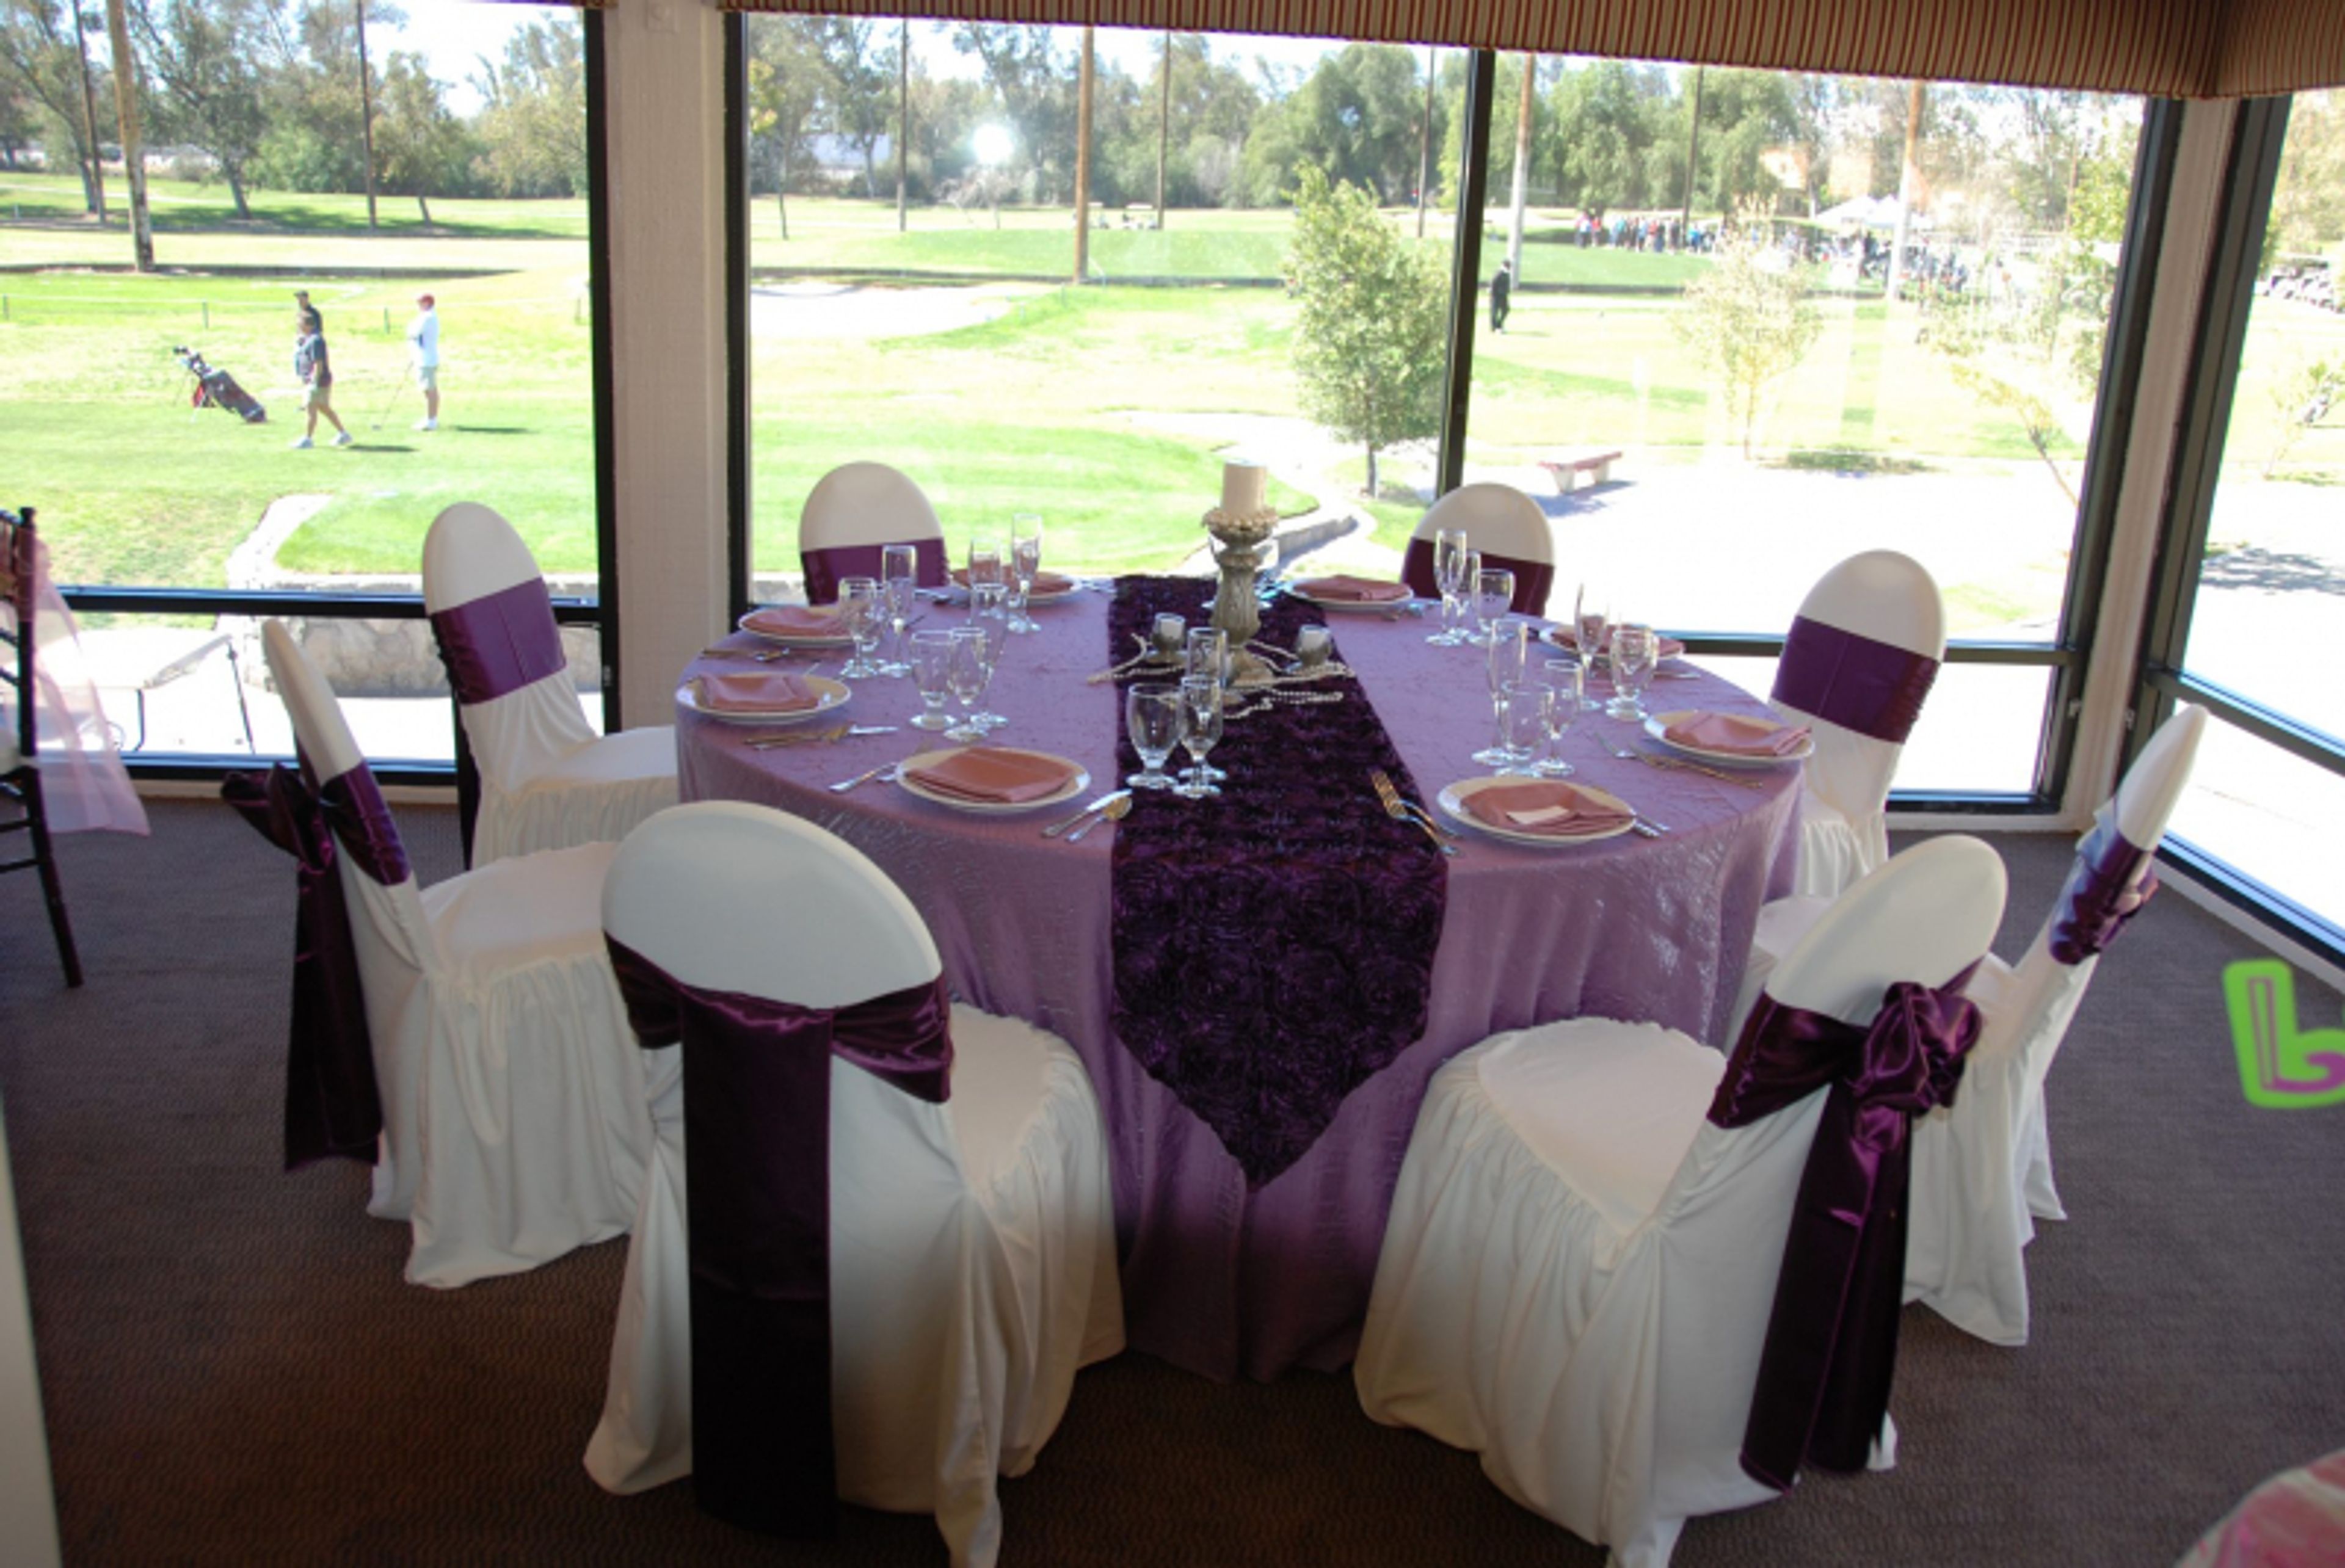
Shandin Hills Golf Club is a public-access golf and event facility set in the rolling hills of San Bernardino, California, approximately one hour from downtown Los Angeles. Designed by golf course architect Cary Bickler, the par-72 championship course serves as the backdrop for a full-service venue that brings a private country club atmosphere to daily-fee guests. The club hosts weddings, corporate events, private parties, and tournaments across two dedicated event settings. The Terra Vista Banquet Room accommodates up to 170 guests and features floor-to-ceiling windows with panoramic views of the golf course, surrounding mountains, and a lakeside ceremony site. Outdoors, a classic white gazebo set beside one of the club's two scenic ponds provides a picturesque ceremony location framed by palm trees and manicured landscaping. Shandin Hills provides in-house catering with customizable menus, a dedicated event planning team, state-of-the-art audio-visual equipment, a bridal suite, and complimentary guest parking. The Shandin Grill and bar round out the on-site hospitality offerings.
National Orange Show Event Center
689 S E St, San Bernardino, CA 92408, USA- Spaces for 150-3,600 Guests
- 2 Ballrooms
- 1 Bar
- 6 Total Spaces
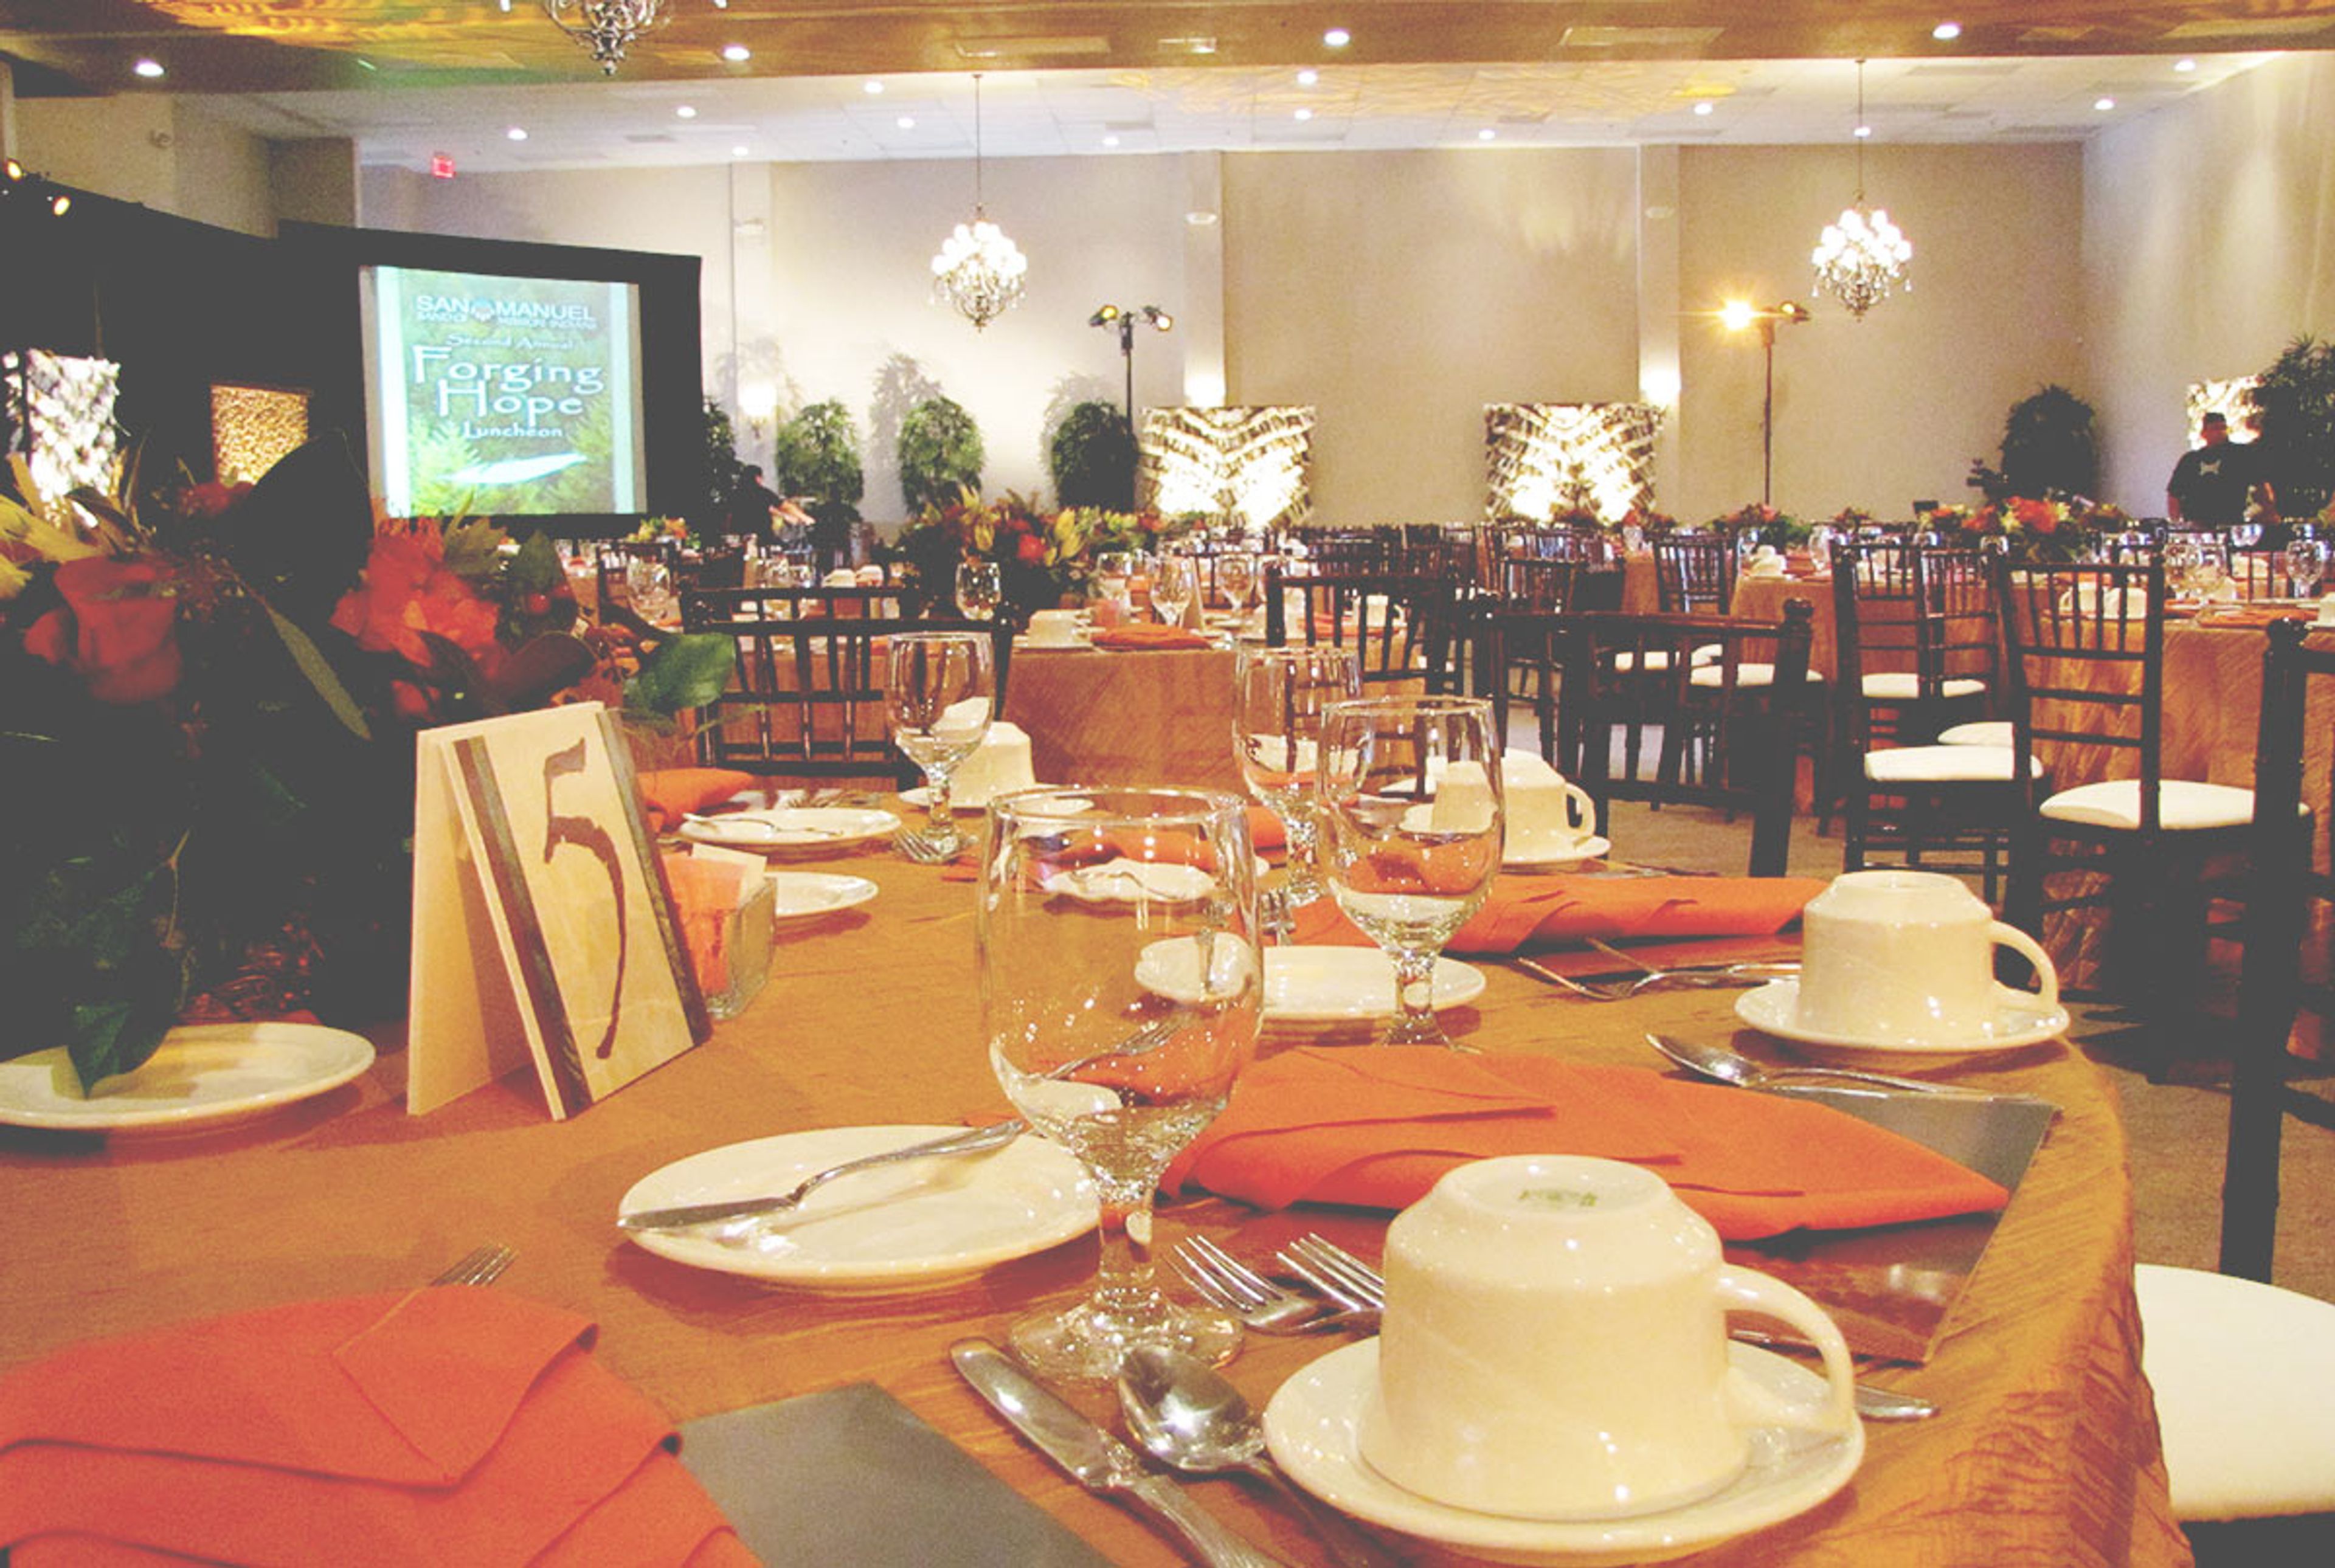
Founded in 1911 as a citrus exhibit where California growers gathered to display their finest fruit, the National Orange Show Event Center has grown into one of the Inland Empire's most versatile event complexes. The facility sits on 120 acres in San Bernardino and offers more than 150,000 square feet of indoor exhibit space alongside expansive outdoor grounds — enough room to host gatherings ranging from intimate dinners to large-scale festivals and concerts. Six distinct event spaces accommodate a wide range of occasions, including weddings, quinceañeras, corporate conferences, trade shows, fundraiser galas, and live performances. Indoor venues range from the intimate 3,400-square-foot L'Orange Room, which seats up to 150 guests beside a one-acre lagoon, to the 32,000-square-foot Orange Pavilion, which seats up to 1,500 for banquets or 3,600 theater-style. Outdoor options include the lakeside Lagoon grounds spanning 45,000 square feet. On-site catering with an executive chef, audio/visual services, professional parking coordination for approximately 8,000 vehicles, and a dedicated events staff round out the facility's offerings. The National Orange Show Event Center remains a community anchor in San Bernardino, supporting local education programs and charitable initiatives through the National Orange Show Foundation.
Hyatt Regency Los Angeles International Airport
6225 W Century Blvd, Los Angeles, CA 90045, USA- Spaces for 120-1,160 Guests
- 1 Ballroom
- 4 Hotels
- 4 Total Spaces
Hyatt Regency Los Angeles International Airport is a contemporary 12-story hotel situated one block from LAX at 6225 West Century Boulevard in Westchester. With complimentary shuttle service running every 10 minutes between the property and the airport terminals, the hotel draws both traveling guests and local event planners seeking a convenient, full-service venue in the heart of the Los Angeles airport corridor. The property offers more than 50,000 square feet of indoor and outdoor event space across 22 meeting rooms and two open-air event lawns, accommodating gatherings from intimate boardroom sessions to large-scale receptions of up to 1,500 guests. The centerpiece is the Regency Ballroom, at 13,395 square feet one of the largest pillar-free hotel ballrooms in the LAX market, featuring floor-to-ceiling windows overlooking the pool. Two poolside outdoor lawns totaling 12,000 square feet offer the only open-air event space in the immediate airport area, and a top-floor penthouse delivers 280-degree panoramic views of Los Angeles, LAX, and the surrounding mountains for intimate celebrations and VIP receptions. Dedicated on-site audiovisual and event technology support, valet parking, and 579 guest rooms and suites provide full-service infrastructure for multi-day events, conferences, and social celebrations alike.
The Heritage Ballroom
2300 W 3rd St, Los Angeles, CA 90057, USA- Spaces for 400 Guests
- 1 Ballroom
- 1 Historic Space
The Heritage Ballroom occupies a 5,000-square-foot event hall in the heart of Los Angeles, adjacent to Saint Nicholas Orthodox Cathedral at the corner of West Third Street and Rampart Boulevard. With an 18-foot ceiling punctuated by ten hanging chandeliers and four basket chandeliers, the space delivers a grand atmosphere for wedding receptions, galas, and milestone celebrations. Blonde hardwood floors, ceiling-high windows, and an extensive recessed lighting system round out a setting that balances historic character with practical elegance. The ballroom accommodates up to 400 guests and features a built-in stage suited for live bands or DJs. A 1,000-square-foot foyer with a coffered ceiling and recessed lighting provides an ideal arrival and cocktail area, while a 1,200-square-foot commercial kitchen — equipped with walk-in refrigerator, convection ovens, and stainless steel surfaces — supports outside caterers. The Heritage Ballroom is available to members of the Orthodox Church for weddings and special events, as well as to qualifying charitable organizations.
UCI Conference Center
A, 311 W Peltason Dr, Irvine, CA 92697, USA- Spaces for 70-403 Guests
- 1 Ballroom
- 1 Theater
- 5 Meeting Spaces
The UCI Student Center Conference Center is a 53,680-square-foot event facility at the University of California, Irvine, open daily from 7:00 a.m. to midnight and available to both campus departments and off-campus clients. Situated in the heart of campus adjacent to Aldrich Park and the Ring Mall — the defining circular pathway connecting UCI's primary buildings — the conference center serves as the primary resource for meetings, seminars, conferences, and social events on campus. The conference center encompasses a range of configurable indoor spaces, from intimate boardrooms to a 403-seat auditorium, accommodating gatherings of all sizes. Rooms throughout the facility are equipped with built-in audiovisual technology, HDMI video support, and assistive listening devices, and free Wi-Fi is available throughout the building. The Pacific Ballrooms alone offer over 11,000 square feet of flexible floor space with 14-to-15-foot ceilings and abundant natural light, while the Crystal Cove Auditorium features a 35-by-11-foot stage and a state-of-the-art digital projection system with cinematic surround sound. Event planning support is provided through the Student Center Event Services team, which assists with space setup, audiovisual coordination, and marketing for on-campus events.
Mirage Restaurant and Banquet Hall
22731 Aspan St, Lake Forest, CA 92630, USA- Spaces for 120-300 Guests
- 2 Ballrooms
- 2 Restaurants
Mirage Banquet Hall is a full-service event venue and multicultural events center located at 22731 Aspan St in Lake Forest, California. Housed in a spacious facility in South Orange County, the venue serves a wide range of occasions — from intimate gatherings of 50 to grand celebrations of up to 300 guests — with a focus on delivering a custom-built experience at an affordable price. The hall features two connected banquet rooms, both with high ceilings and warm stucco walls, totaling 3,300 square feet of event space. A dedicated outdoor courtyard provides an additional option for ceremonies. The venue's full-service commercial kitchen supports a customizable menu crafted by the in-house culinary team, spanning Italian, Mediterranean, and Middle Eastern cuisine. Mirage Banquet specializes in weddings, corporate events, and social celebrations throughout Orange County. The venue includes tables, chairs, linens, glassware, a dance area, podium and stage, day-of coordination, and valet parking as part of its event packages.