Top Michigan Wedding Event Spaces
100 results near Michigan
Find a Venue
Choosing your wedding venue will be one of the most important steps in the planning process. So much goes into finding the perfect event space in Michigan. You’ll want to consider everything from the aesthetics of the space to any in-house amenities and services. Luckily, PartySlate makes it easy with our Find Venues page. Use the filters to narrow your search — taking into account everything from your guest count to specific catering preferences. Once you’ve set your filters, scroll down to search our curated list. Look for the “featured” tag for PartySlate’s top recommendations. With PartySlate, finding your ideal Michigan event space has never been easier.
Ravines Golf Club
3520 Palmer Dr, Saugatuck, MI 49453, USA- Spaces for 155-200 Guests
- 1 Event Space
- 1 Outdoor
- 2 Total Spaces
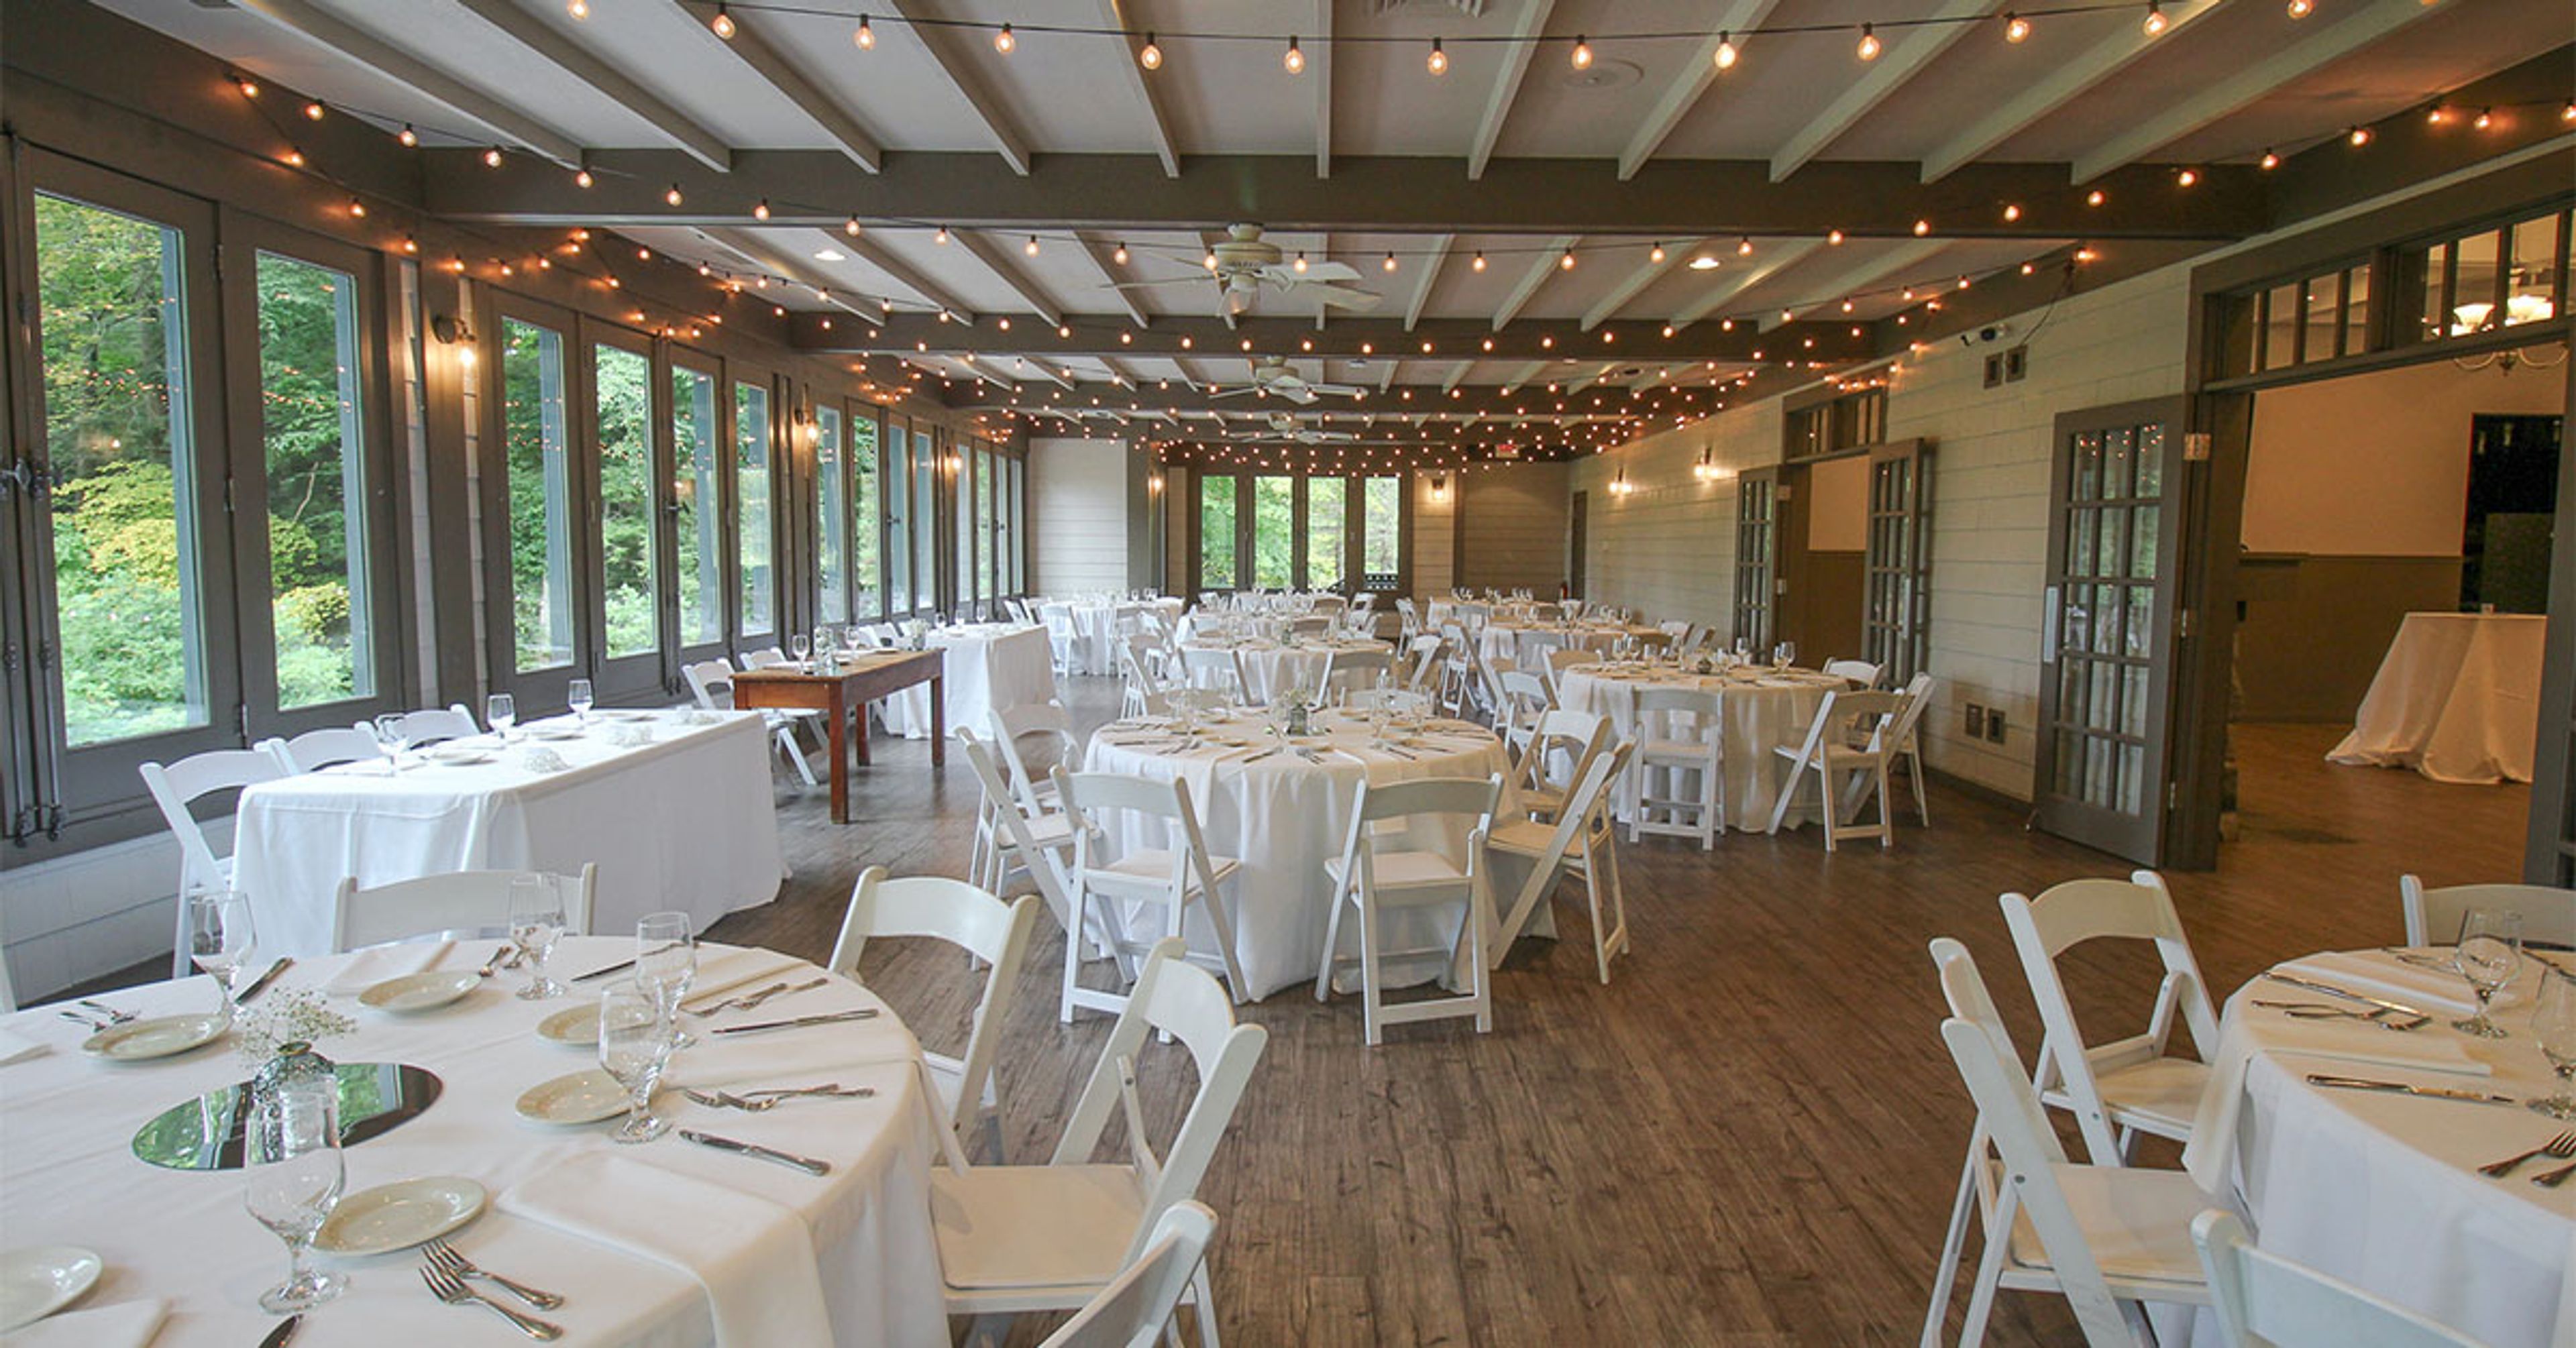
Ravines Golf Club is an Arnold Palmer Signature Course set among the scenic woodlands of Saugatuck, Michigan, minutes from the shores of Lake Michigan. The property brings together an 18-hole championship course with a full suite of event facilities suited to weddings, rehearsal dinners, social gatherings, and corporate events for groups of up to 175 guests. The Cottage sits at the heart of the course — an elegant indoor banquet hall featuring high ceilings, picture windows, and French doors that frame views of the fairways and the surrounding Michigan pines and maple trees. For ceremonies and outdoor receptions, the grounds offer a natural setting of cultivated gardens and rolling lawn held within the course's mature tree line. All-inclusive reception packages include catering, beverage service, and a dedicated event coordinator, giving planners a clear framework to work from while still allowing room for personal touches.
Rozsa Center
1400 Townsend Dr, Houghton, MI 49931, USA- Spaces for 220-1,067 Guests
- 1 Event Space
- 1 Theater
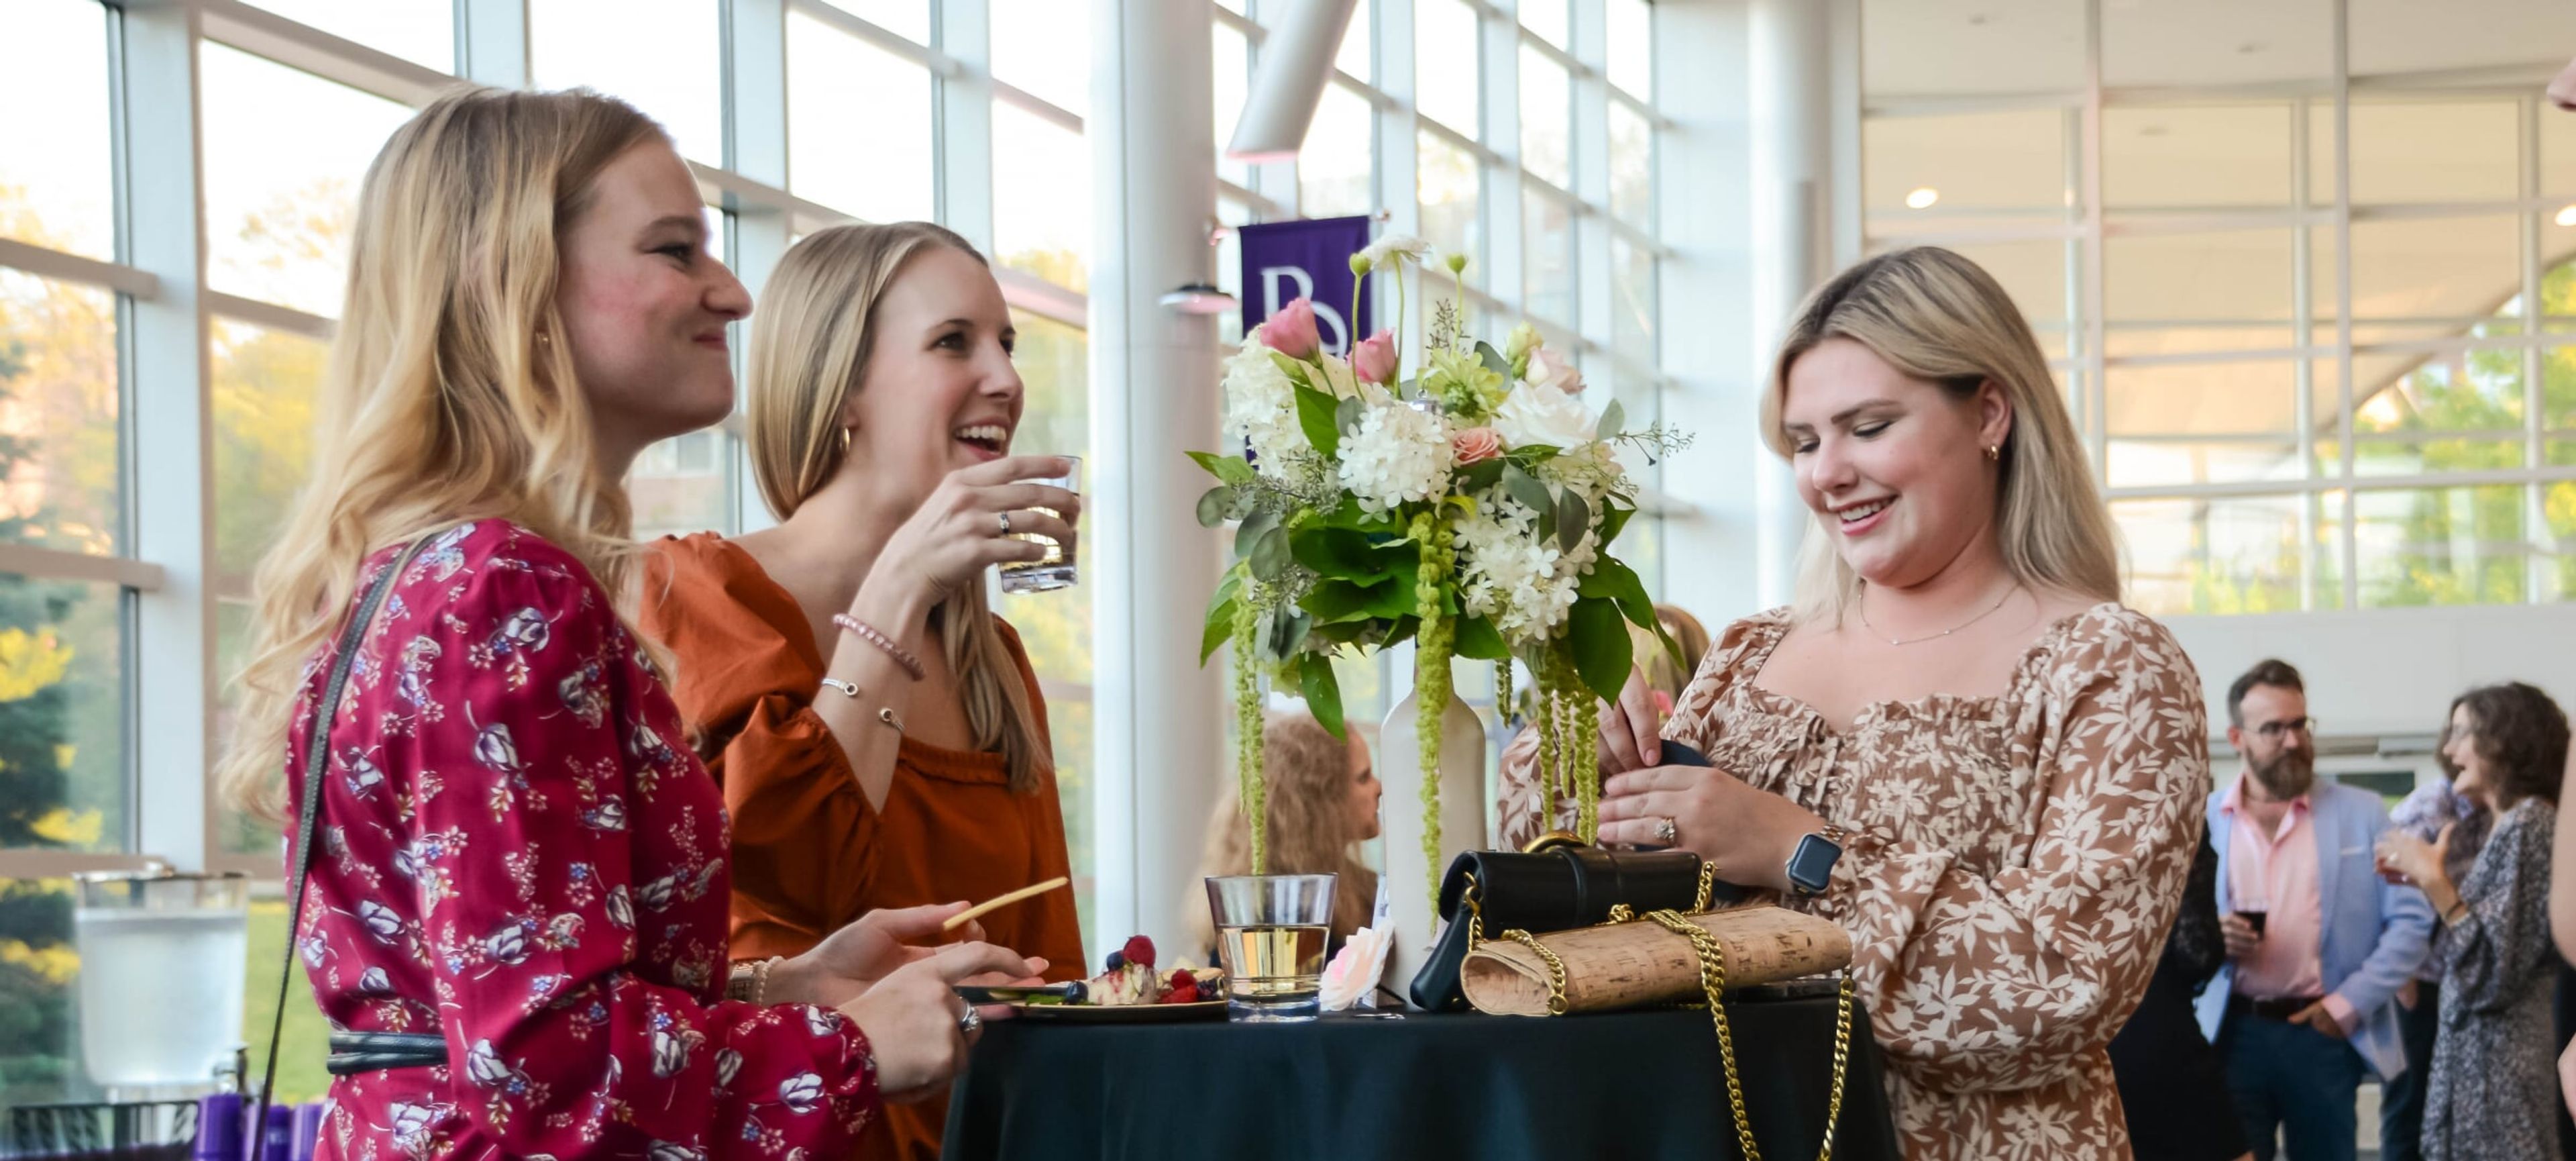
The Rozsa Center for the Performing Arts is an 80,000-square-foot performing arts complex on the campus of Michigan Technological University in Houghton, Michigan — the largest theatre in the Upper Peninsula since opening in 2000. The center hosts a broad range of events across five versatile spaces, from weddings and galas to award ceremonies, fundraisers, expos, and concerts, accommodating groups of nearly any size under one roof. The centerpiece is the Dr. James A. and Margaret C. Black Performance Hall, a full proscenium theatre seating up to 1,067 guests, equipped with state-of-the-art acoustics, professional stage lighting with more than 400 instruments, a Christie 10,000-lumen projection system, and a 10,000-watt sound system. For receptions and social gatherings, the Samuel and Grace Horner Lobby offers 20-foot ceilings and a dramatic 160-foot wall of glass, welcoming up to 500 for cocktail receptions or 220 for seated dinners. McArdle Theatre, a connected black-box space, provides a flexible creative environment for smaller productions and workshops. Event services include on-site catering, full production and technical support, linens, equipment rentals, backstage dressing rooms, and a dedicated event coordination team.
Cygnus27
Amway Grand Plaza Hotel, 187 Monroe Ave NW, Grand Rapids, MI 49503, USA- Spaces for 40-1,150 Guests
- 2 Event Spaces
- 6 Hotels
- 6 Total Spaces
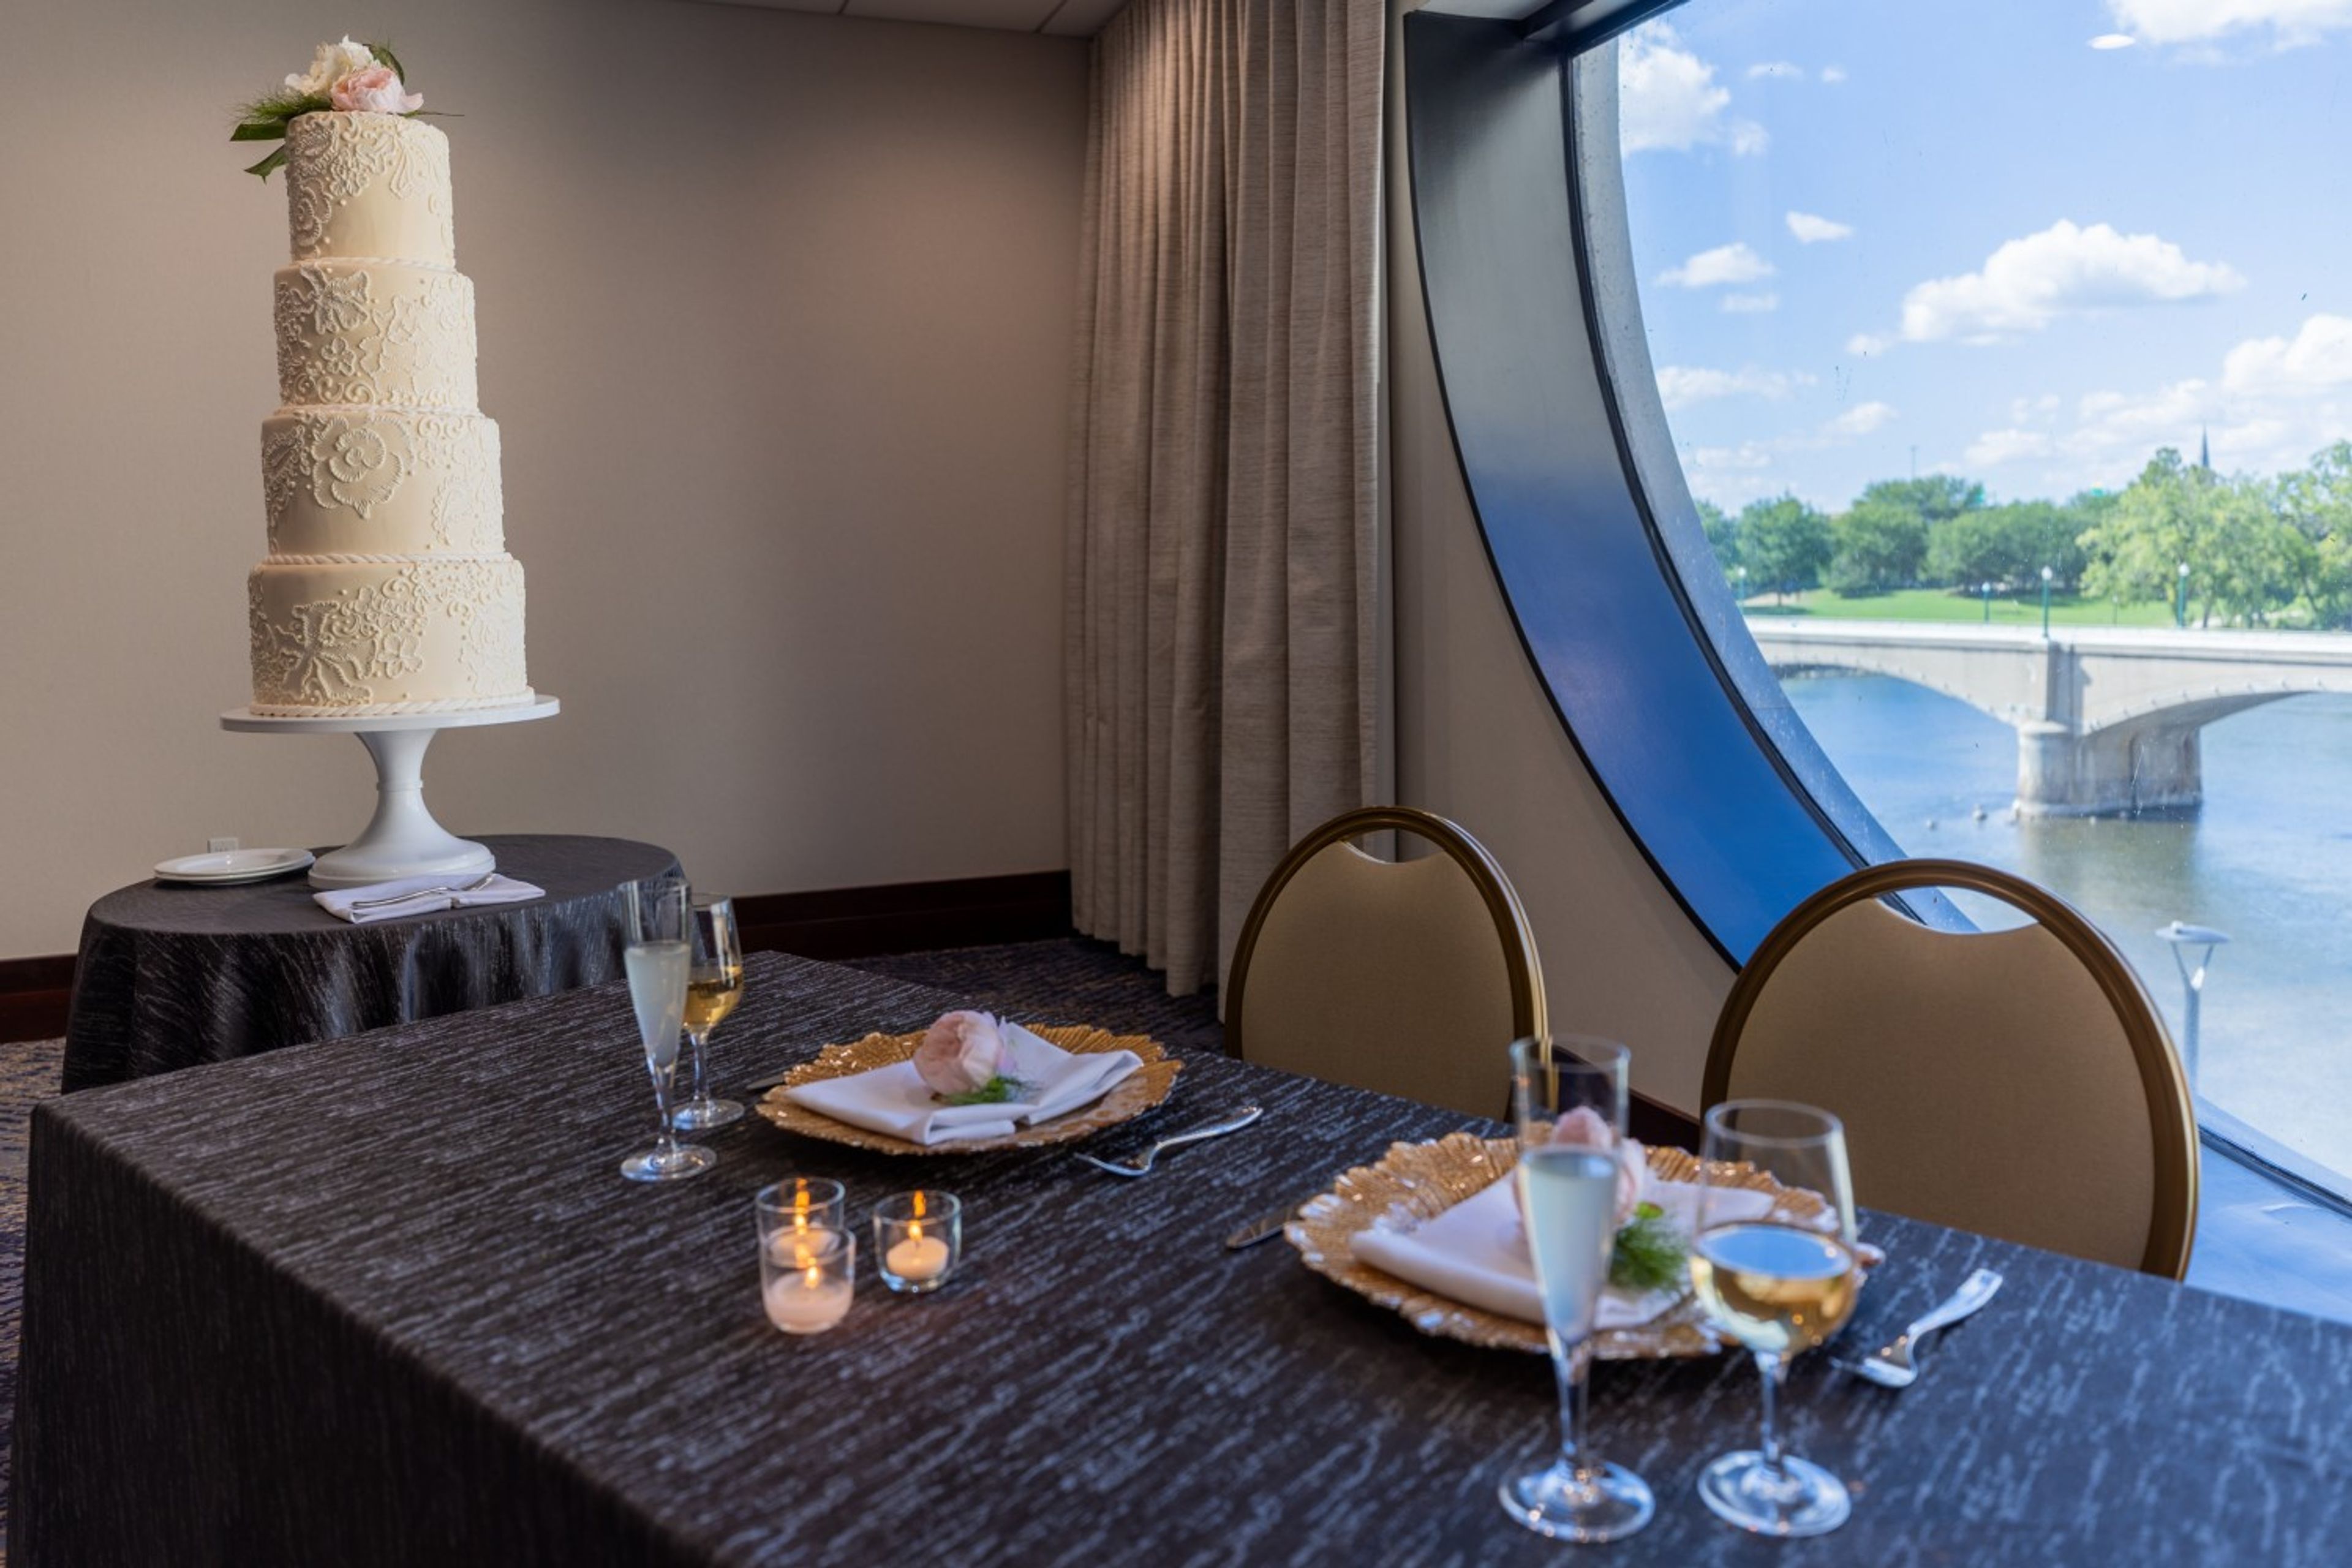
The Amway Grand Plaza Hotel, part of the Curio Collection by Hilton, is a downtown Grand Rapids hotel offering four grand ballrooms and two private event rooms for weddings, receptions, and celebratory gatherings. Its largest space, the 8,750-square-foot Ambassador Ballroom, accommodates up to 600 guests for a seated dinner; the Pantlind Ballroom — a gilded room with a 24-karat gold leaf-domed ceiling that has hosted state receptions and weddings for nearly a century — seats up to 290. The Imperial Ballroom and Gerald R. and Betty Ford Presidential Ballroom round out the full-scale options, with intimate choices like the Vandenberg Room (up to 150 seated) and the Pearl Room (up to 40) well-suited to rehearsal dinners and post-wedding breakfasts. All food and beverage is handled by the hotel's in-house culinary team, with custom menus developed through tastings alongside a dedicated wedding specialist. Specialists oversee every logistics detail — floor plans, vendor coordination, setup, and reception timeline — from booking through event day.
Hope Business Conference Center
1400 Oakman Blvd, Detroit, MI 48238, USA- Spaces for 50-350 Guests
- 2 Event Spaces
- 3 Meeting Spaces
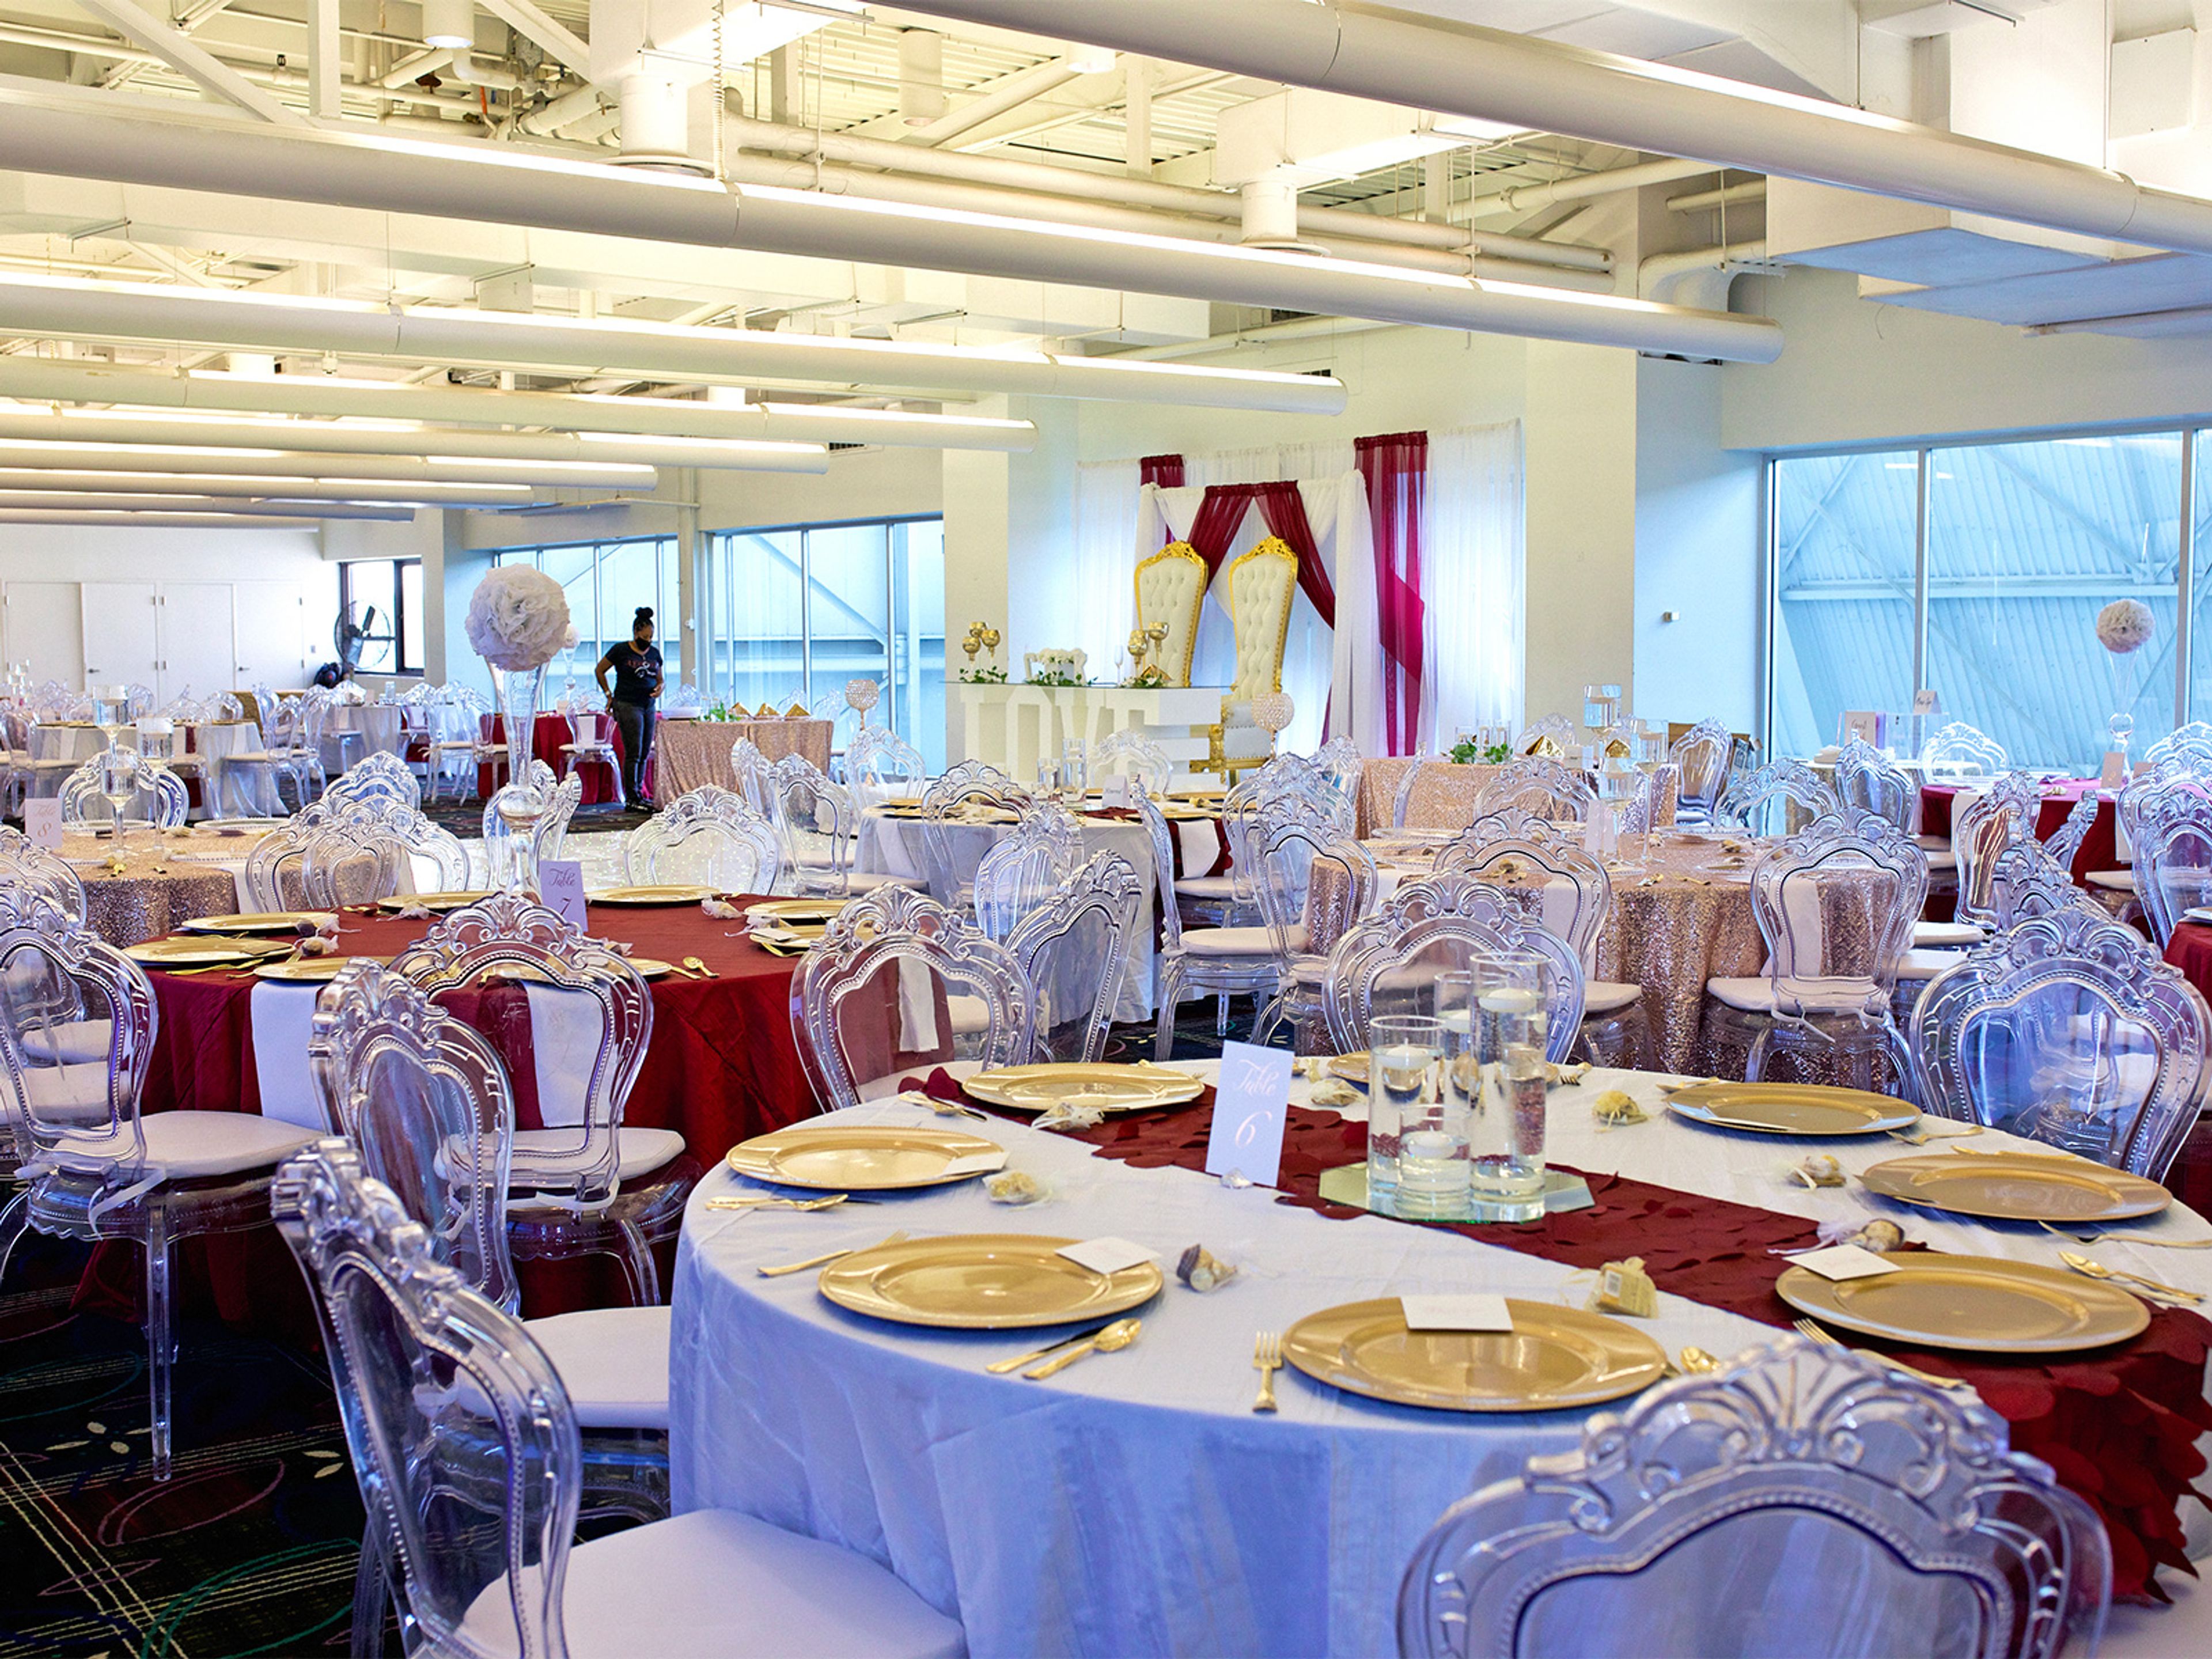
The Hope Business Conference Center is situated within Focus: HOPE's Center for Advanced Technology campus in Detroit, Michigan. The facility offers three distinct spaces to accommodate a broad range of events — from corporate meetings and press conferences to wedding receptions and private parties. The West Conference Room hosts up to 300 guests and the East Conference Room accommodates up to 280, making both well suited for larger receptions, galas, and corporate gatherings. The Bridge provides a more intimate setting for groups of 50 or fewer. Food and beverage services and audio/visual support are available for all events, and nonprofit organizations receive a 10% discount on rental fees.
Jackson County Outdoor Club
3550 Hart Rd, Jackson, MI 49201, USA- Spaces for 50-200 Guests
- 2 Event Spaces
- 2 Venues with Activities
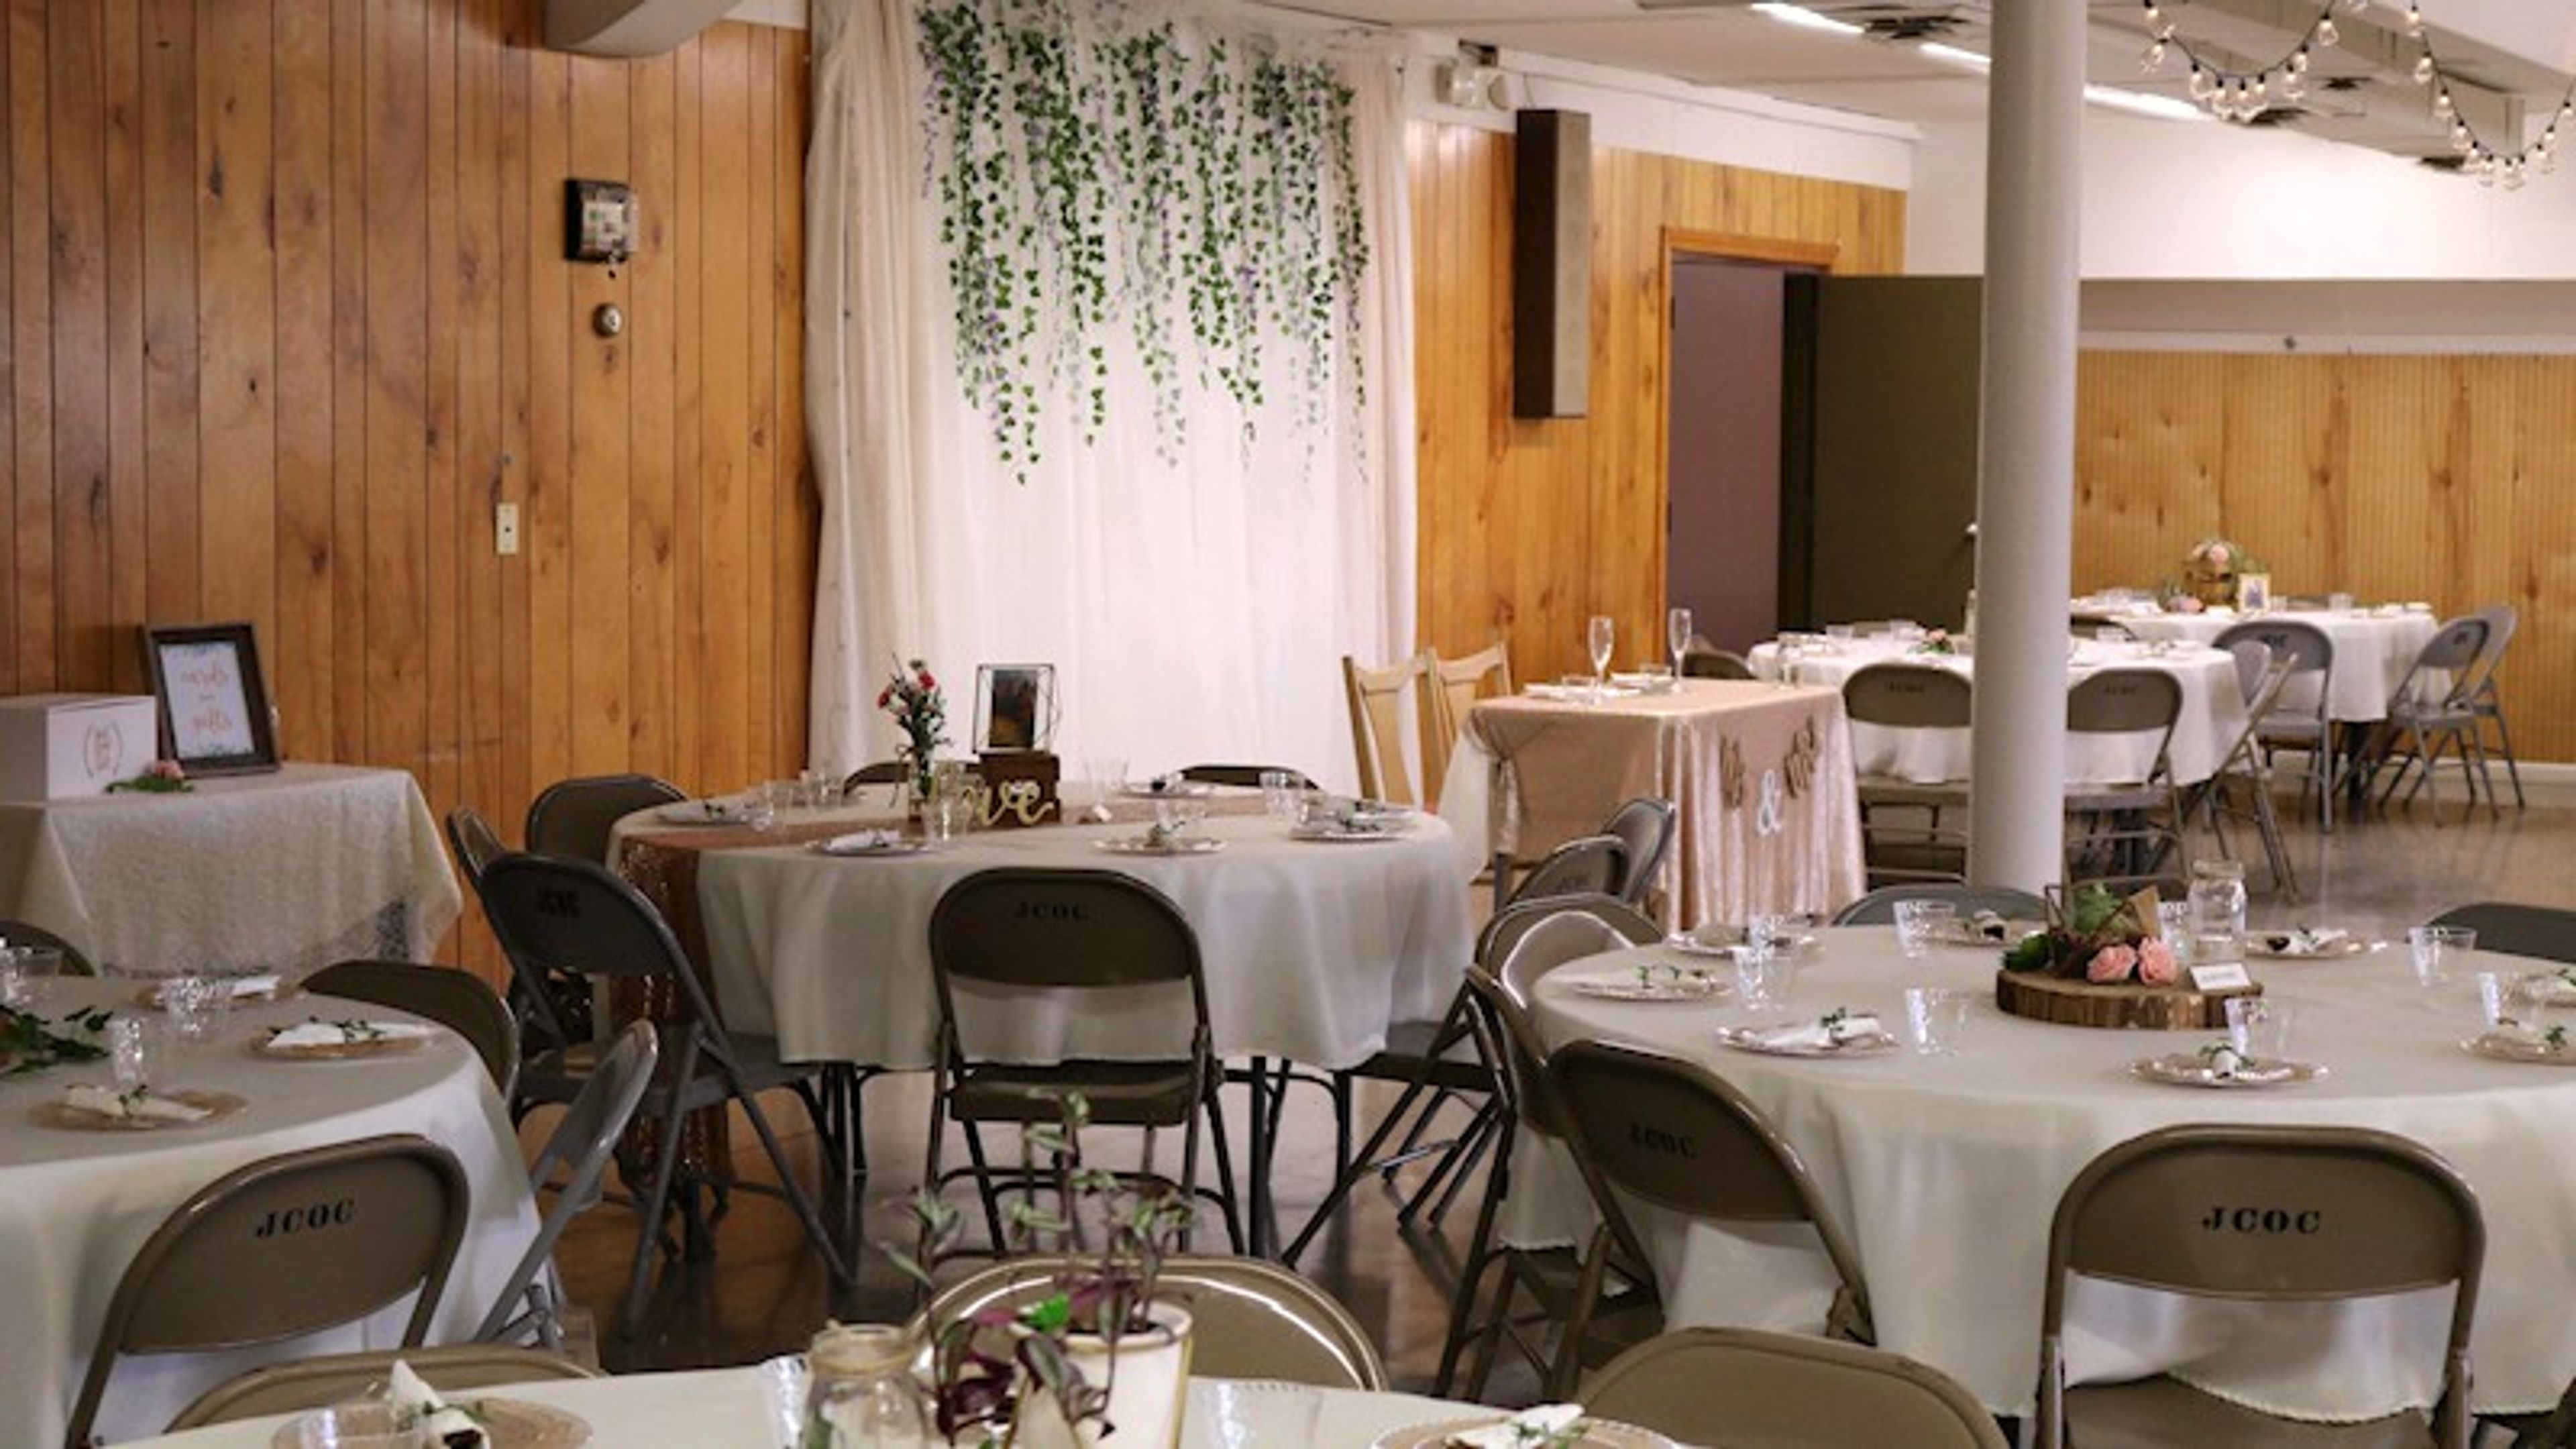
Jackson County Outdoor Club (JCOC) is a private outdoor sports and event club in Jackson, Michigan, set on grounds that include multiple shooting ranges and private access to Ackerson Lake. Members enjoy trap, rifle, pistol, and 3D archery ranges as well as primitive camping — and the club's two banquet halls are open to the public for private event rentals. The Main Hall accommodates 175 to 200 guests and comes equipped with a spacious commercial kitchen, a bar area with refrigerator and ice machine, and a full complement of round and rectangular tables and chairs. Patio picnic tables are also available for outdoor overflow. The Upper Level Hall holds up to 50 guests and features its own dedicated parking and a deck with picnic tables — well suited for birthdays, showers, and smaller private gatherings. Both halls are available for weddings, receptions, anniversaries, graduations, and similar celebrations.
The L.V. Eberhard Center at Grand Valley State University
301 Fulton W, Grand Rapids, MI 49504, USA- Spaces for 20-500 Guests
- 1 Event Space
- 1 Theater
- 2 Meeting Spaces
The L.V. Eberhard Center is Grand Valley State University's event and conference facility on the Robert C. Pew Campus in downtown Grand Rapids, overlooking the Grand River and the Grand Rapids skyline. The venue is positioned as an affordable downtown reception facility within walking distance of several downtown hotels. The centerpiece event space, Multi-Purpose Room 215, spans 5,200 square feet and accommodates up to 400 guests for banquets or 500 in theater-style configuration. The room divides into smaller configurations — half, three-quarter, double, or single — to serve gatherings as intimate as 14. Social events benefit from a built-in dance floor, a baby grand piano in the lobby, a private bridal party gathering room, and exclusive use of the facility. In-house catering and beverage services are available, and complimentary parking is provided for guests. For meetings and smaller events, the Teleconference Auditorium seats up to 180 guests across three divisible rooms, and The Foundation Room offers an intimate 20-seat boardroom. All meeting rooms are equipped with complimentary LCD projectors, screens, and high-speed WiFi.
Stonebridge Golf Club Ann Arbor
1825 Clubhouse Dr, Ann Arbor, MI 48108, USA- Spaces for 200-230 Guests
- 1 Event Space
- 1 Country Club
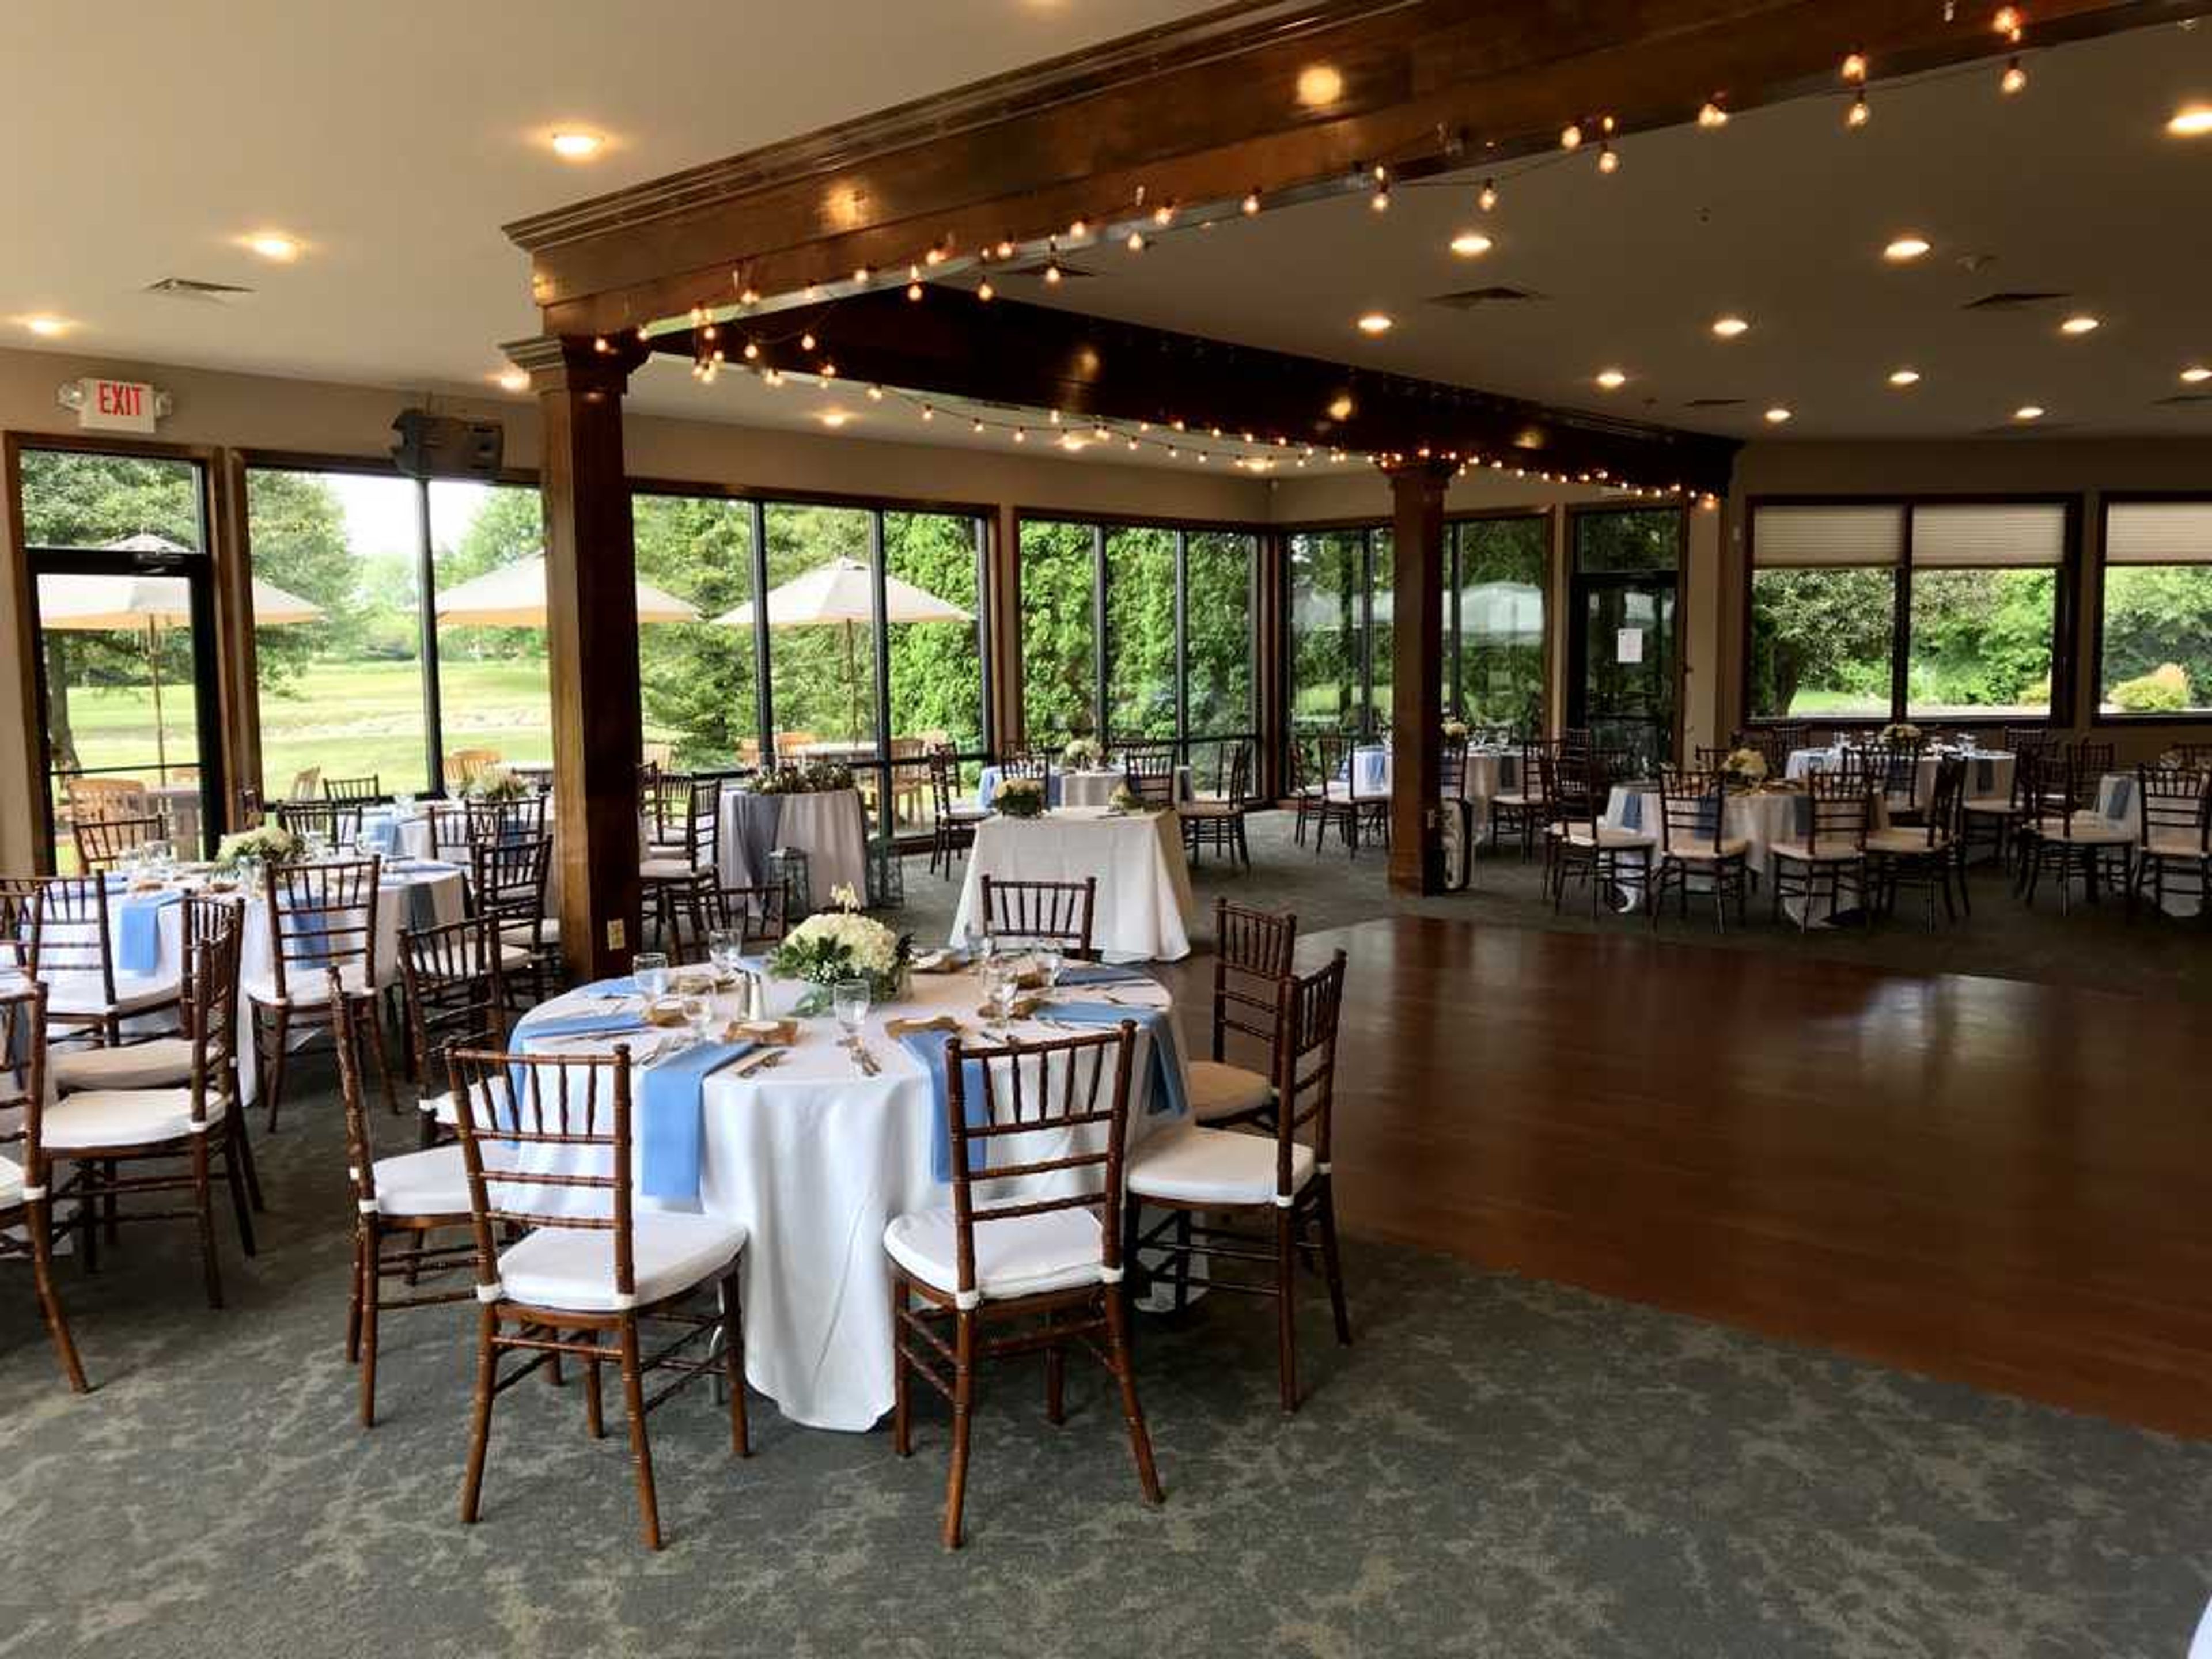
Stonebridge Golf Club is a championship golf course and event venue in Ann Arbor, Michigan. Designed in 1991 by golf course architect Arthur Hills, the club has been consistently recognized as a Top 10 Public Golf Course in the Metro Detroit area. The club's indoor banquet room seats up to 200 guests for plated dinners and accommodates 230 for standing receptions. Floor-to-ceiling windows line the space, bringing in natural light and sweeping views of the golf course. An adjoining outdoor tented patio — included exclusively with banquet rentals — extends the gathering area and opens to the manicured grounds. For ceremonies, a dedicated outdoor lawn overlooks the course, with a permanent tent and the indoor room available as weather contingency options. Stonebridge holds one wedding per evening, ensuring full venue exclusivity for each event. All food and beverage services are provided by the club's in-house culinary team, with custom menus available across plated dinners, buffets, and hors d'oeuvre receptions.
BlueBridge Weddings and Events
1950 Ellis Lake Rd, Grawn, MI 49637, USA- Spaces for 60-300 Guests
- 2 Event Spaces
- 3 Outdoor Spaces
- 3 Total Spaces
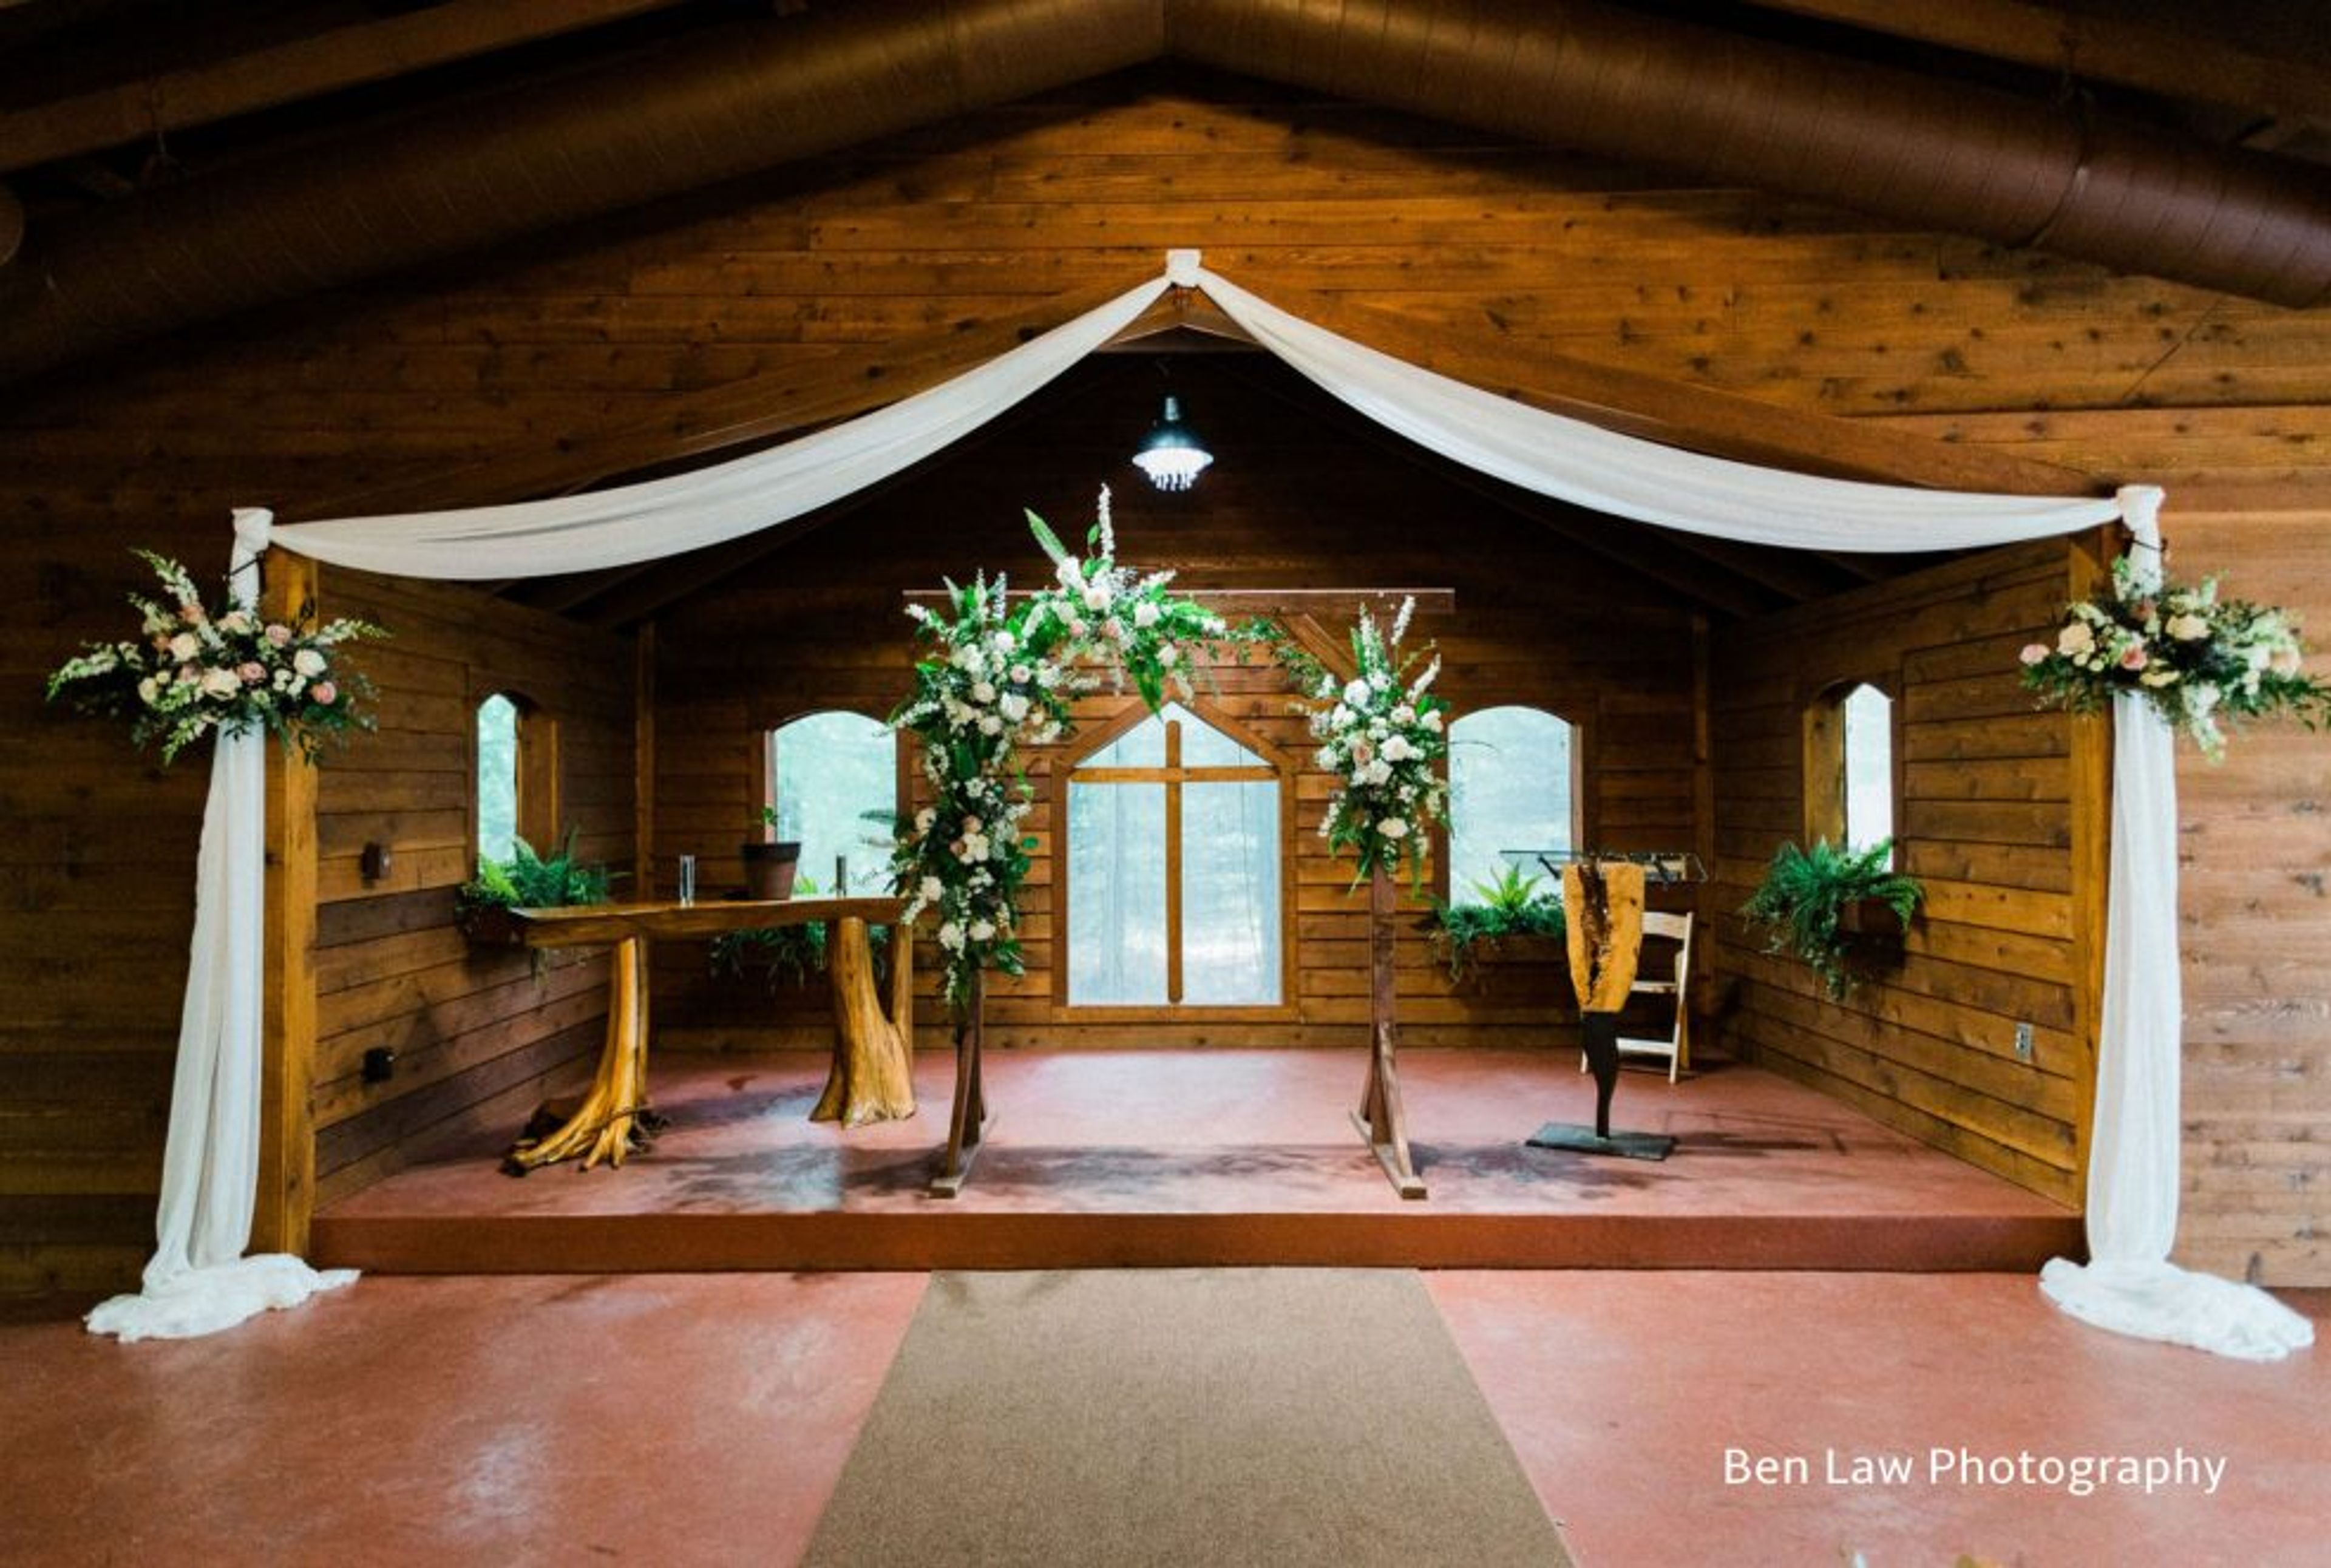
BlueBridge Wedding and Events Centre is a 10-acre wooded property in Grawn, in Northern Michigan's Traverse City area, offering two distinct wedding venues and a seasonal outdoor tent for year-round celebrations. The landscape features mature hardwoods, pines, ponds, gardens, and two signature bridges that serve as photography landmarks throughout the property. In 2025, during their ninth season, BlueBridge hosted their 500th wedding. The Bridge Chapel/Centre accommodates up to 250 guests across a paired outdoor ceremony space and open-air-capable indoor reception hall, complete with a covered cocktail patio, dance floor, and dedicated bridal suite. The Blue Chapel/Centre hosts up to 150 guests with a pergola-covered outdoor ceremony area, a fully enclosed reception room with a stone fireplace, and its own bridal suite. From May through October, the Woodside Tent provides a private wooded setting for rehearsal dinners and smaller gatherings of up to 60 guests. Every rental package includes DJ services, bartending, in-house floral design, event coordination, setup and teardown, tables, chairs, and linens. The property is ADA-compliant with free parking on site.
Frauenthal Center
425 W Western Ave, Muskegon, MI 49440, USA- Spaces for 100-1,722 Guests
- 1 Event Space
- 1 Bar
- 5 Total Spaces
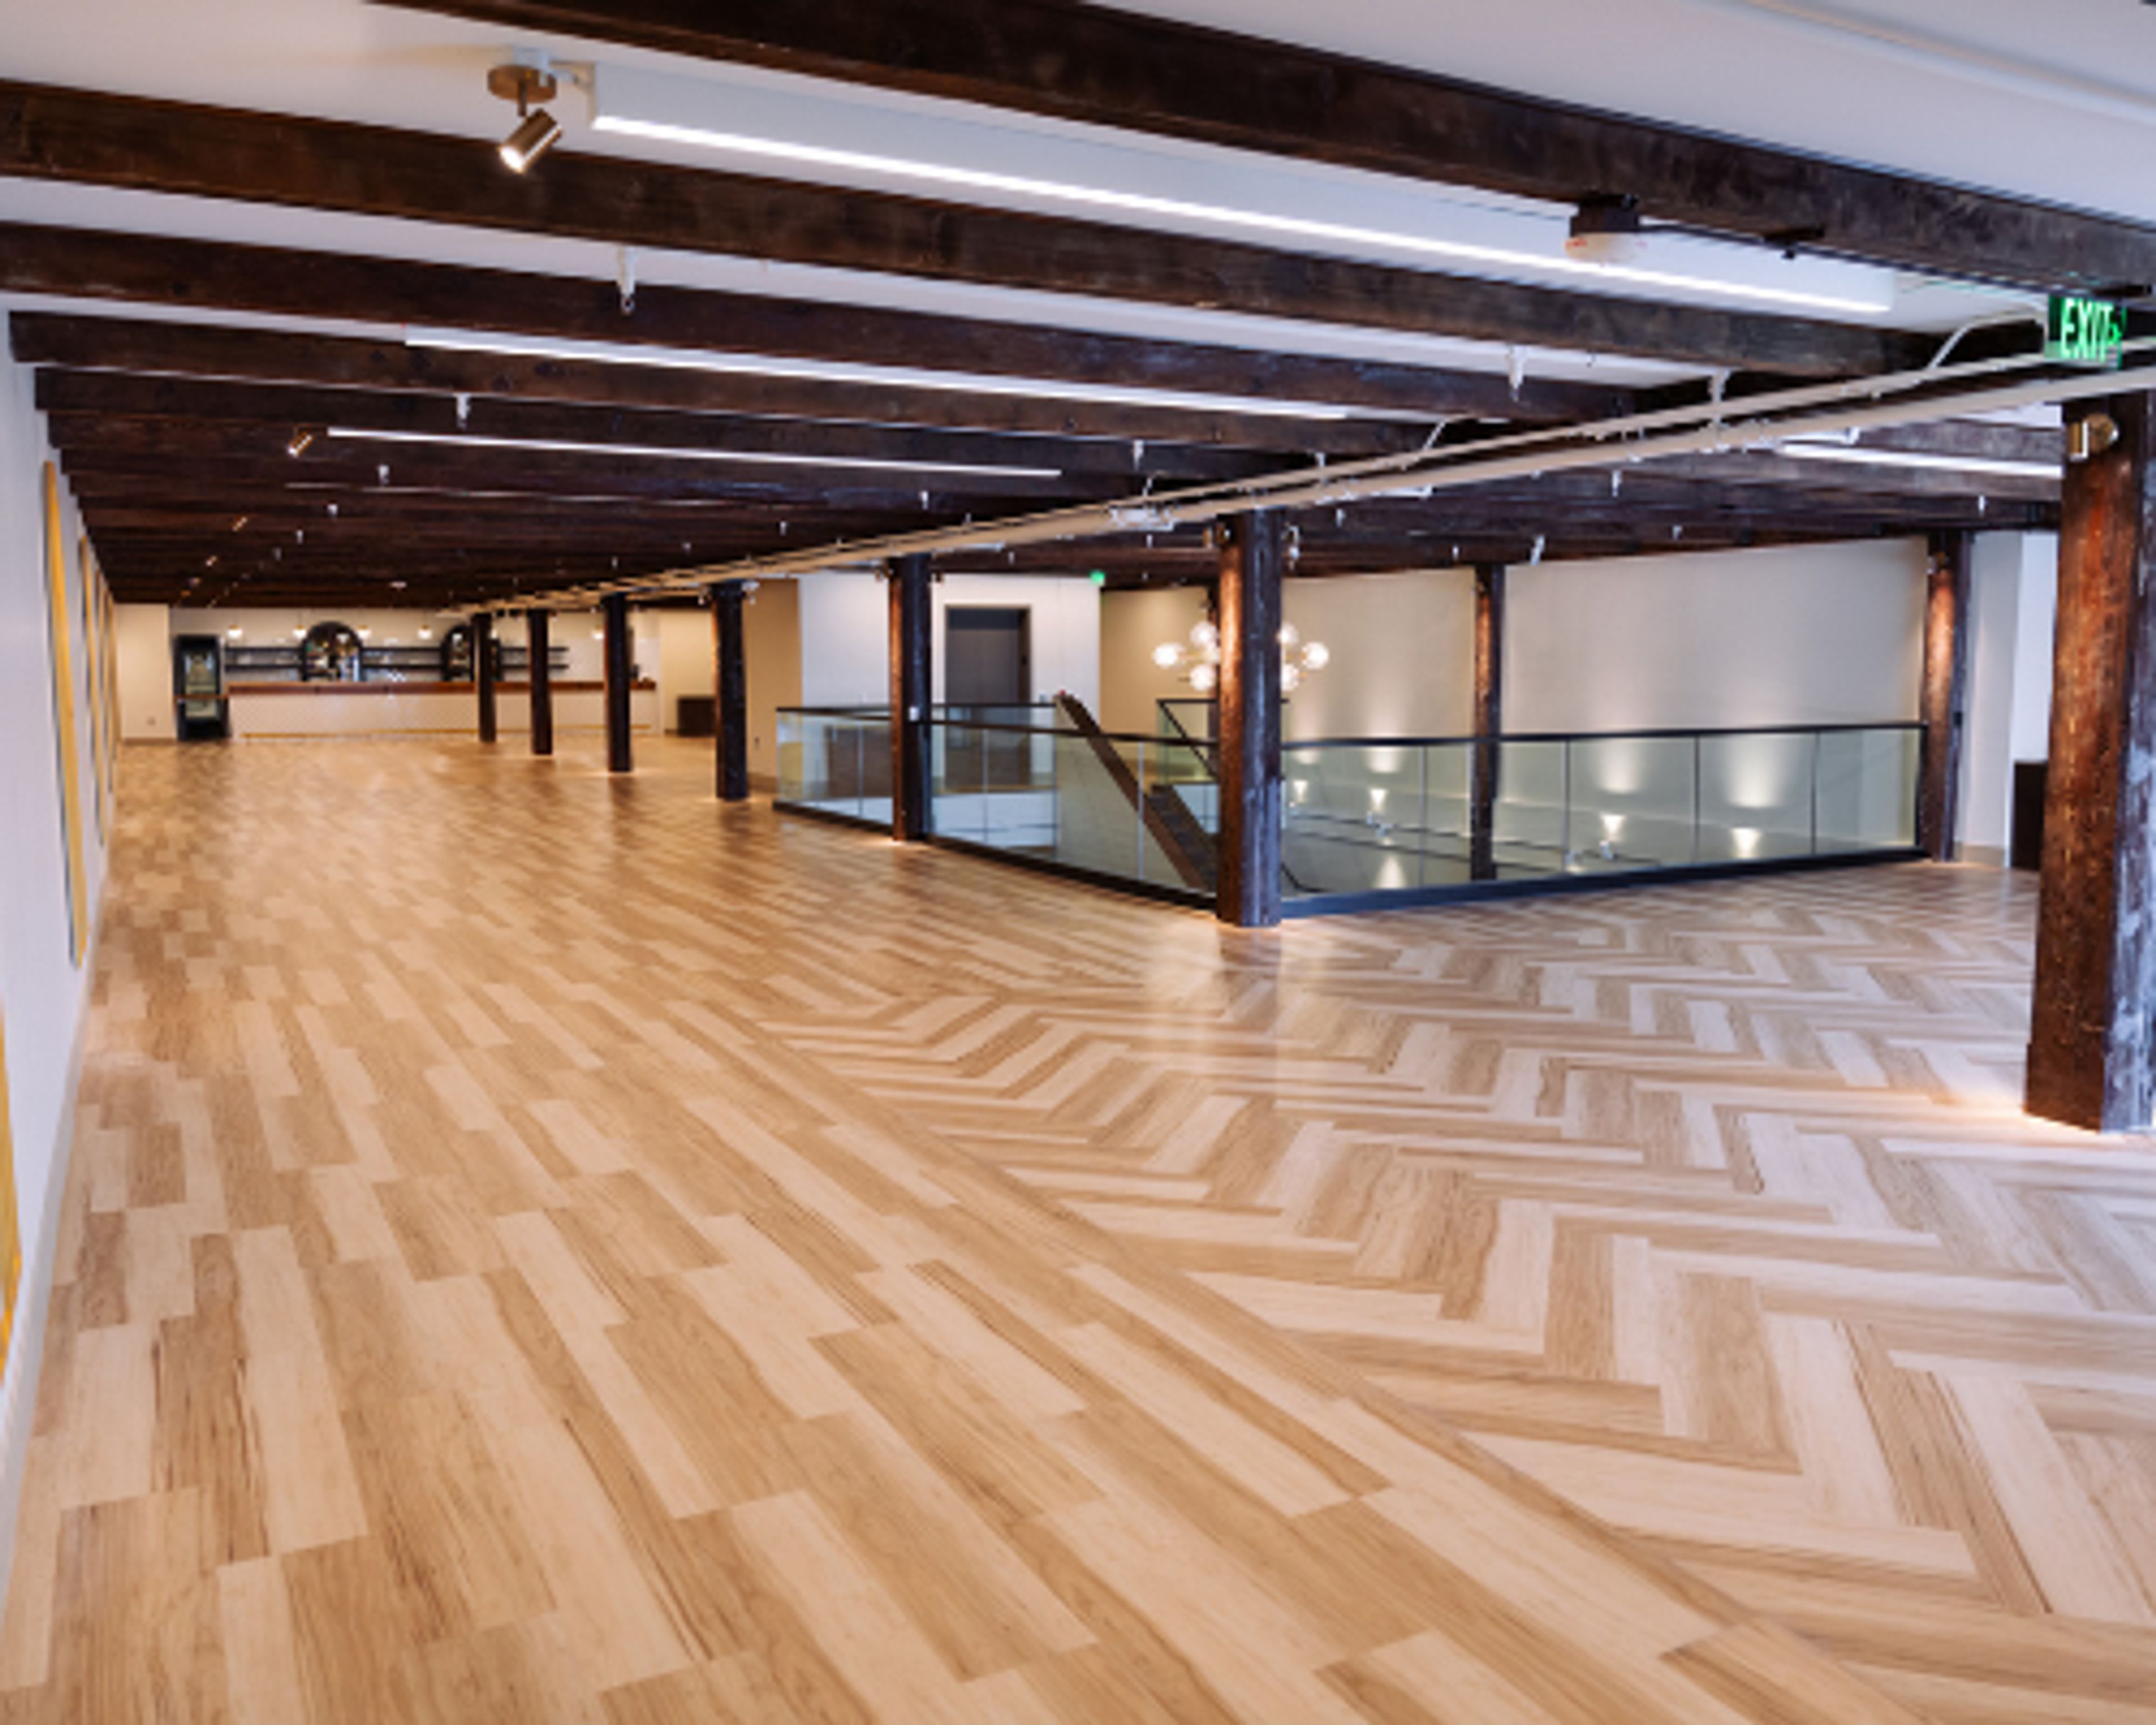
The Frauenthal Center is a historic performing arts and event venue in downtown Muskegon, Michigan. Originally opened as the Michigan Theater in 1930, the building was constructed by entrepreneur Paul Shlossman and designed by architect C. Howard Crane at a cost of $690,000. Today the center operates as a nonprofit cultural institution hosting performances, weddings, corporate events, and private celebrations. Five distinct spaces accommodate a range of event sizes. The signature Frauenthal Theater seats 1,725 in a Spanish Renaissance interior with ornate original architecture and can host receptions on its stage for up to 150 standing guests. The Ballroom on the third floor of the Hilt Building holds up to 275 guests across two flexible rooms that can be rented individually or combined, with a dance floor available. The Reception Gallery is a newly renovated Art Deco-inspired space with a built-in bar and an open-air deck overlooking downtown, accommodating 275 seated or 300 standing. The Frau Lounge on the lower level seats 100 for cocktail hours, rehearsal dinners, and afterglows. The intimate Beardsley Theater holds 169 for presentations, ceremonies, film screenings, and performances. For all venues, the Frauenthal Center provides event setup, cleanup, supervision, full beverage service, and access to a list of approved local caterers.
St. John's Banquet & Conference Center
22001 Northwestern Hwy, Southfield, MI 48075, USA- Spaces for 200-650 Guests
- 1 Event Space
- 1 Ballroom
- 2 Historic Spaces
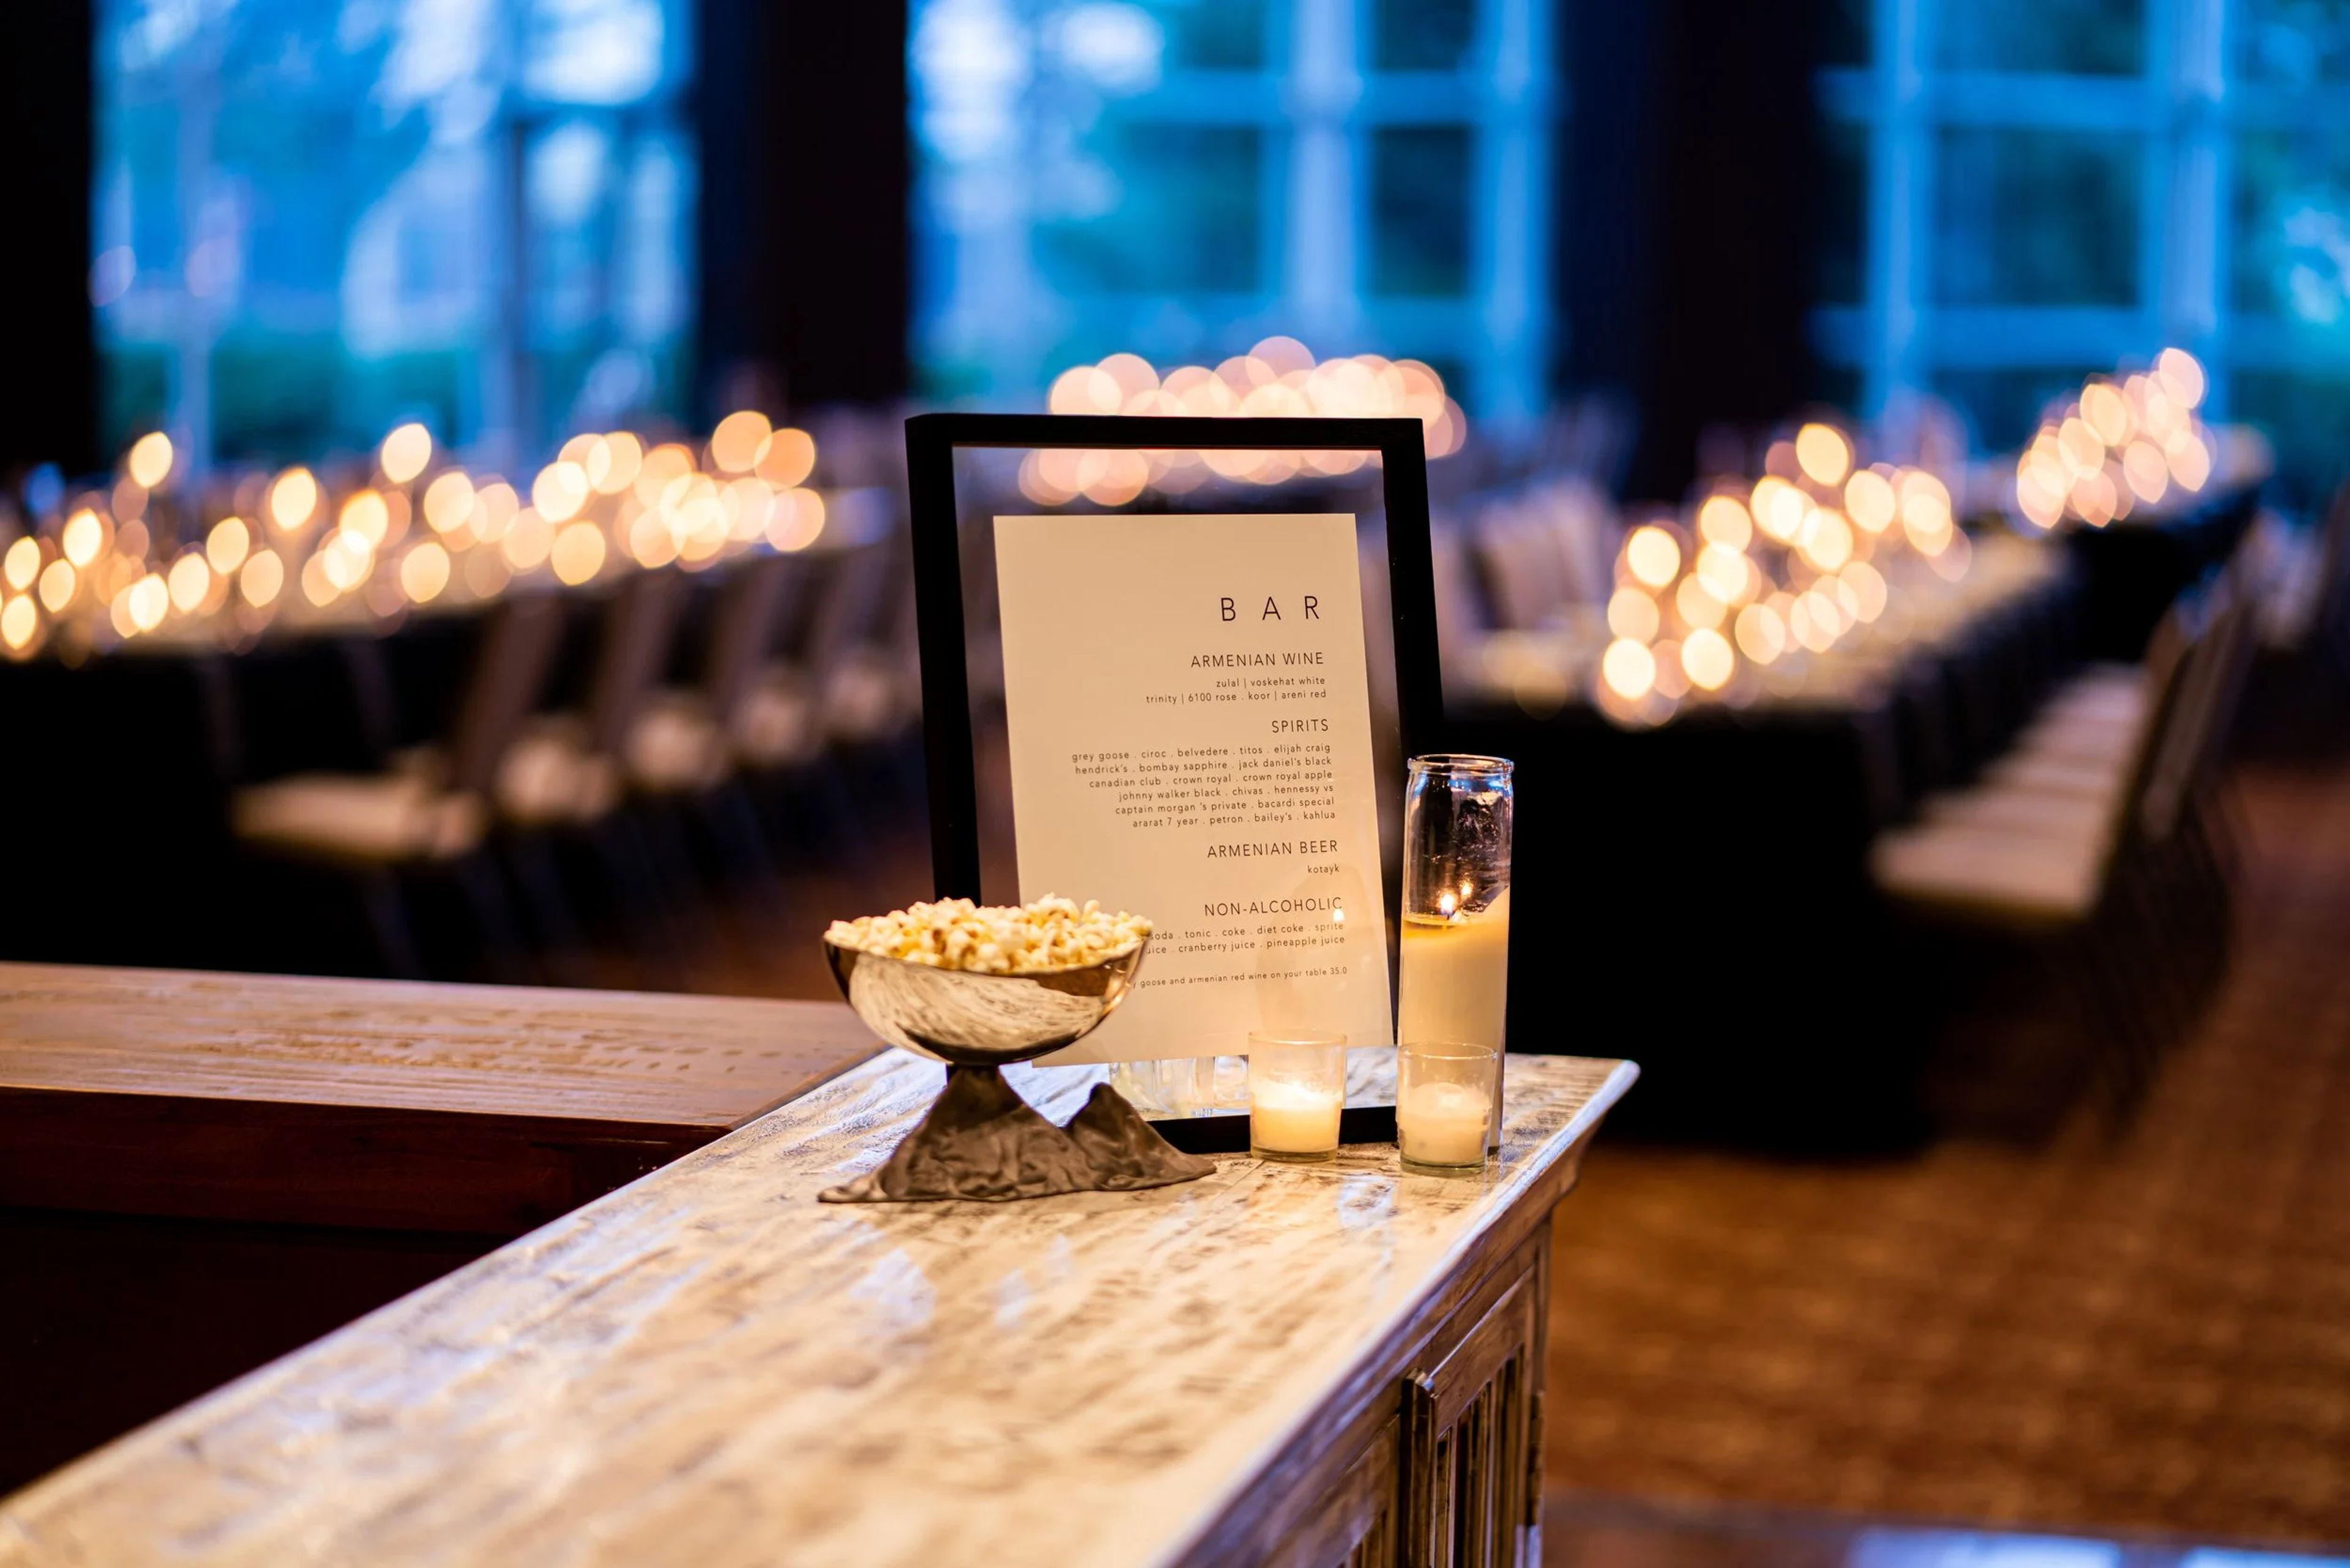
St. John's Banquet & Conference Center sits on a campus along Northwestern Highway in Southfield, Michigan, that has served the Armenian community for more than 75 years. The building's architecture was shaped by a team that traveled to Armenia to study classical church design; the main structure was dedicated in 1966, and the event spaces underwent a complete renovation in September 2022. The centerpiece is the Grand Ballroom, which seats up to 550 guests and features expansive palladium windows, a coffered hexagonal ceiling with remote color-tunable lighting, and a professional stage — an arrangement that accommodates everything from black-tie galas and wedding receptions to corporate banquets and award ceremonies. Veterans Hall seats up to 200 and offers natural window light with direct access to an outdoor patio, making it a flexible setting for reunions, graduations, and holiday parties. The broader campus includes a library, gymnasium, museum, and classrooms, while the event wing is available for private bookings across a full range of celebrations — weddings, rehearsal dinners, showers, birthday milestones, and corporate gatherings alike.
Howell Opera House
123 W Grand River Ave, Howell, MI 48843, USA- Spaces for 20-200 Guests
- 1 Event Space
- 1 Historic Space
- 1 Meeting Space
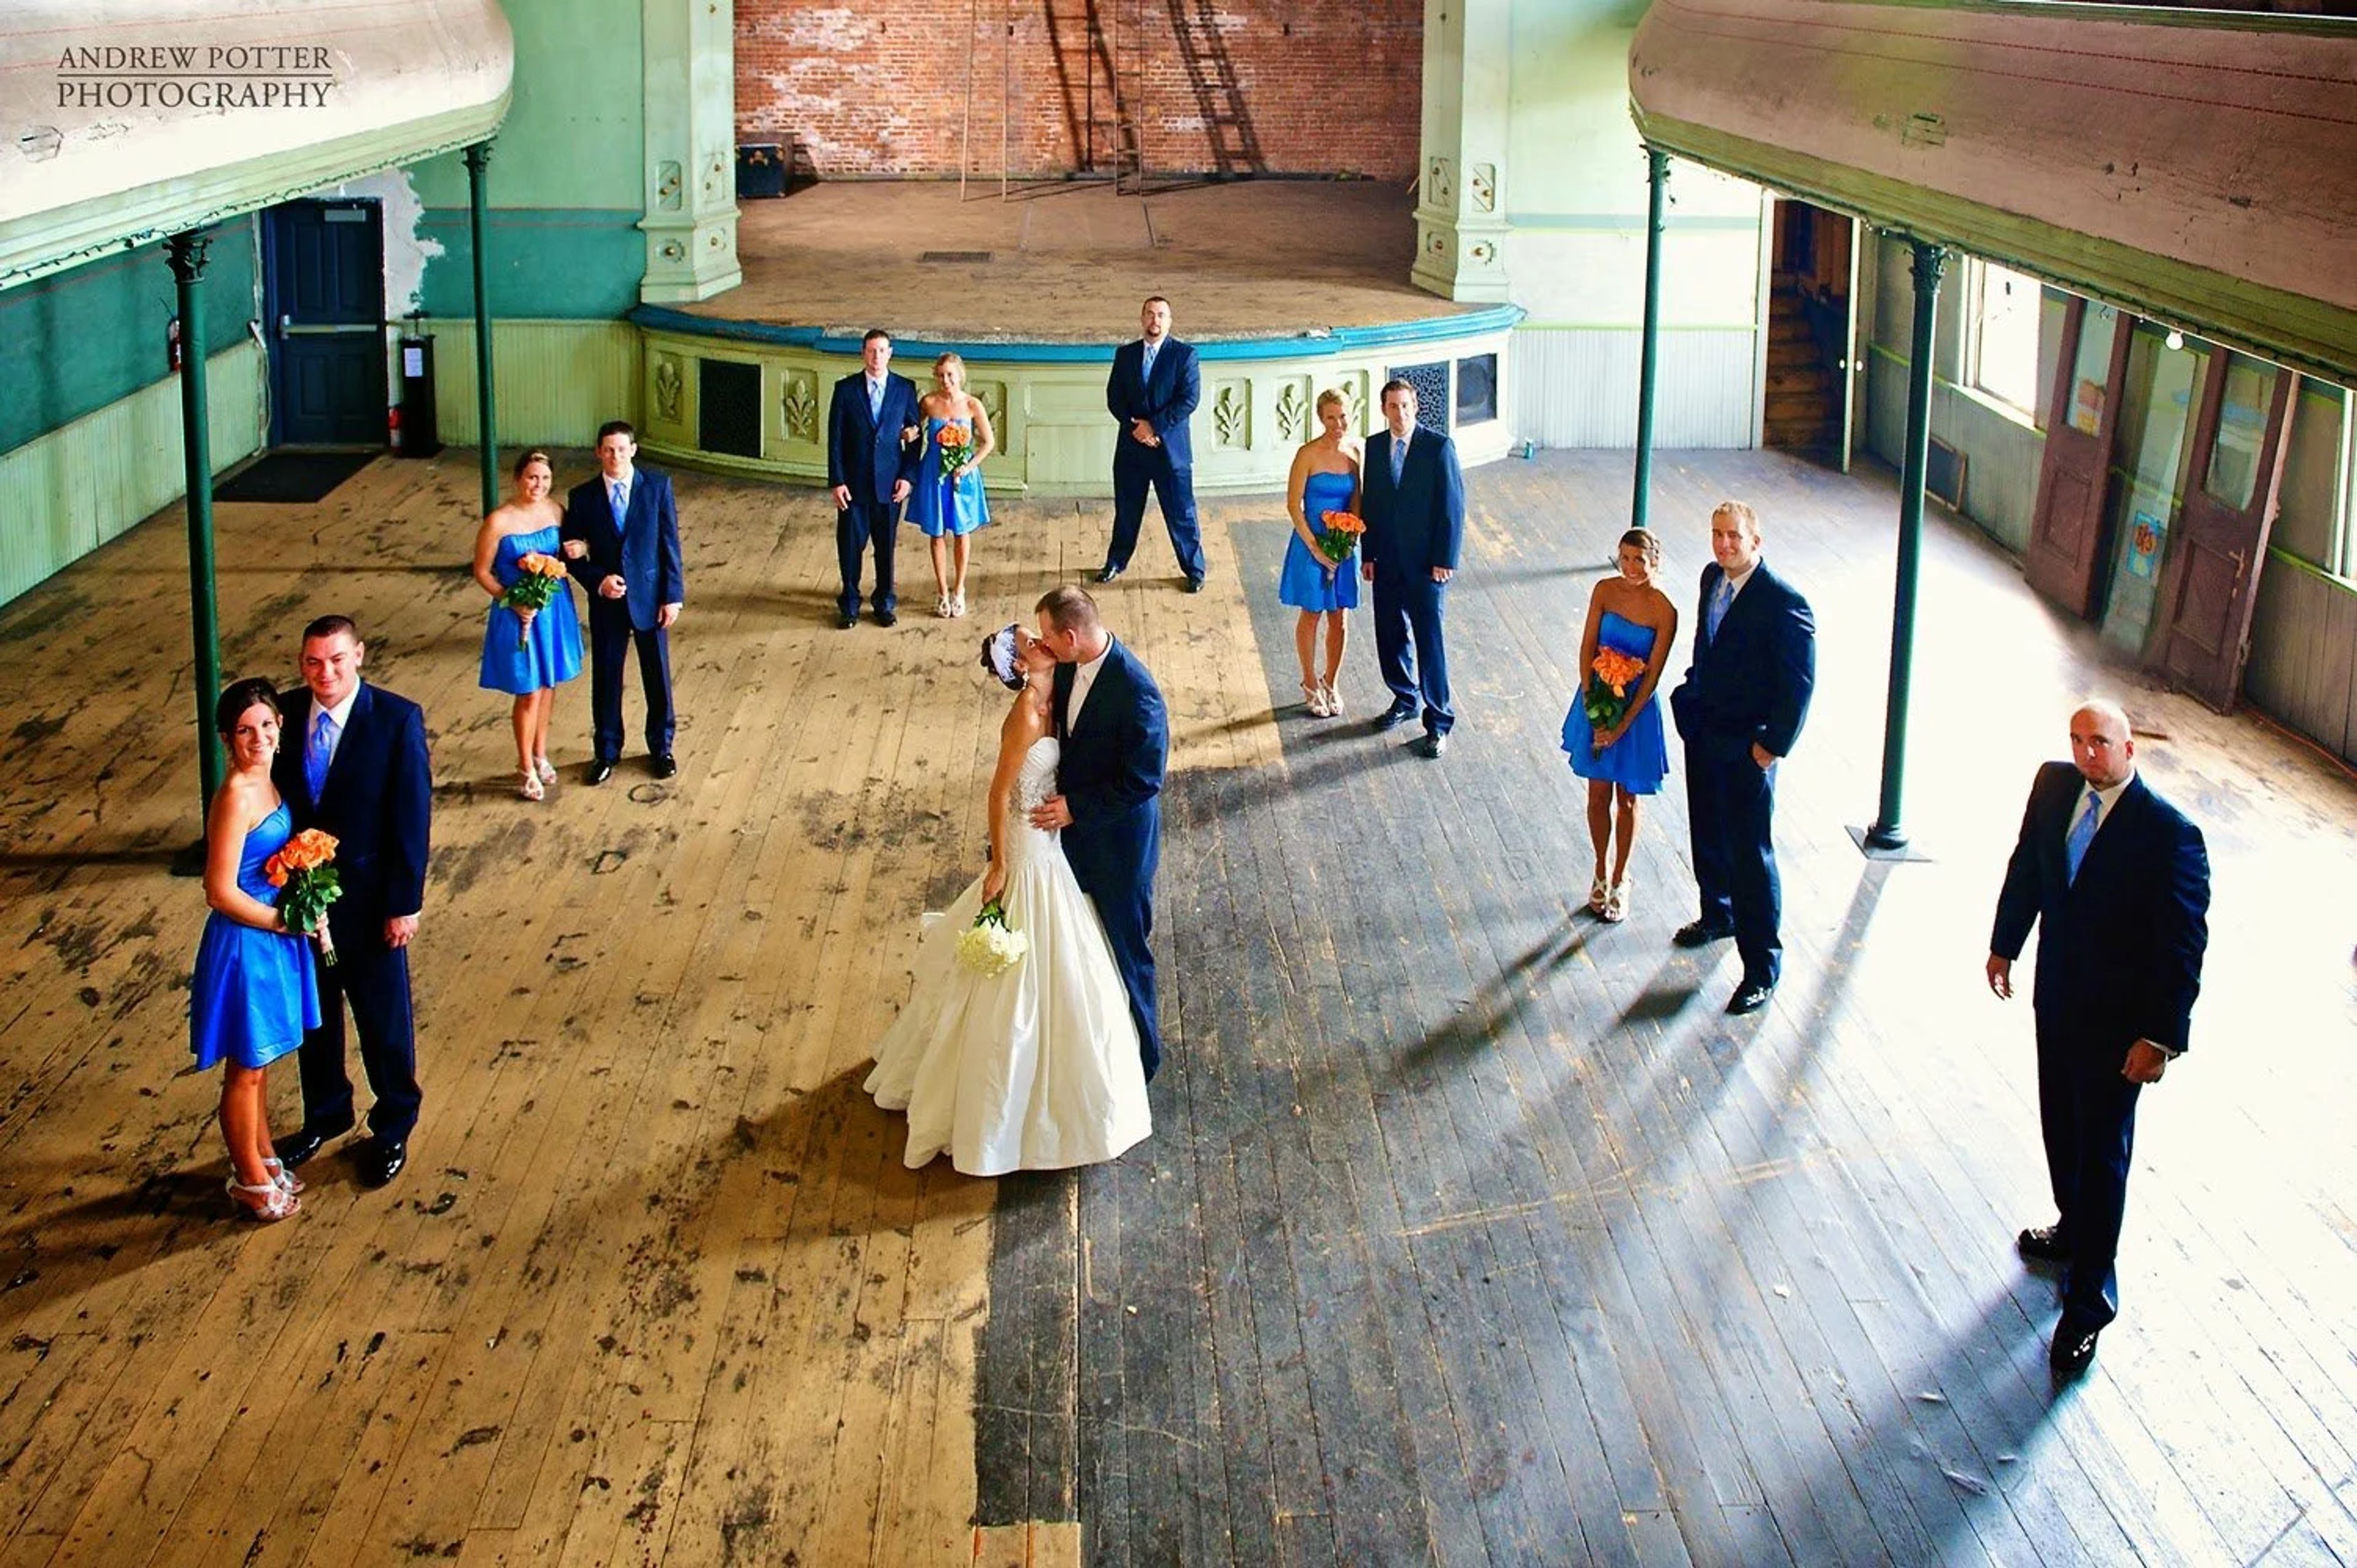
Built in 1881, the Howell Opera House is a restored cultural landmark in downtown Howell, Michigan, operated by the Livingston Arts Council. For over a century it has served as a centerpiece of Livingston County, and today it offers a historic setting for weddings, private celebrations, corporate meetings, and performances. The Grand Room spans 3,400 square feet with exposed brick walls, warm track and pendant lighting, and a dedicated lobby for guest arrivals. It accommodates up to 200 guests for standing events or approximately 150 for seated receptions, and is equipped with an in-house sound system, projector and screen, and a bar area. Wedding rentals include photography access to the venue's historic spaces.
San Marino Club
1685 E Big Beaver Rd, Troy, MI 48083, USA- Spaces for 135-700 Guests
- 1 Event Space
- 1 Outdoor
- 1 Garden
The San Marino Club has operated as a banquet and event venue in Troy, Michigan since 1976, building on a heritage that dates to 1938 when Sammarinese immigrants founded the organization to foster community and cultural connection in the Detroit area. The facility's design draws inspiration from the castle-like architecture of Mont Titano in the Republic of San Marino, expressed through intricate woodwork, coffered ceilings, and a radiant skylit lobby. The main club accommodates events from 20 to 800 guests, with spaces suited to weddings, corporate gatherings, nonprofit events, and private celebrations. In-house catering — with an Italian culinary tradition — is provided exclusively, with packages tailored by event type and guest count. The Giardino, a companion event building on the property, extends the offering with outdoor garden courtyards, a fountain patio, and indoor-outdoor flexibility for groups of 25 to 135 guests.
Double JJ Resort
5900 S Water Rd, New Era, MI 49446, USA- Spaces for 35-300 Guests
- 2 Event Spaces
- 6 Resorts
- 6 Total Spaces
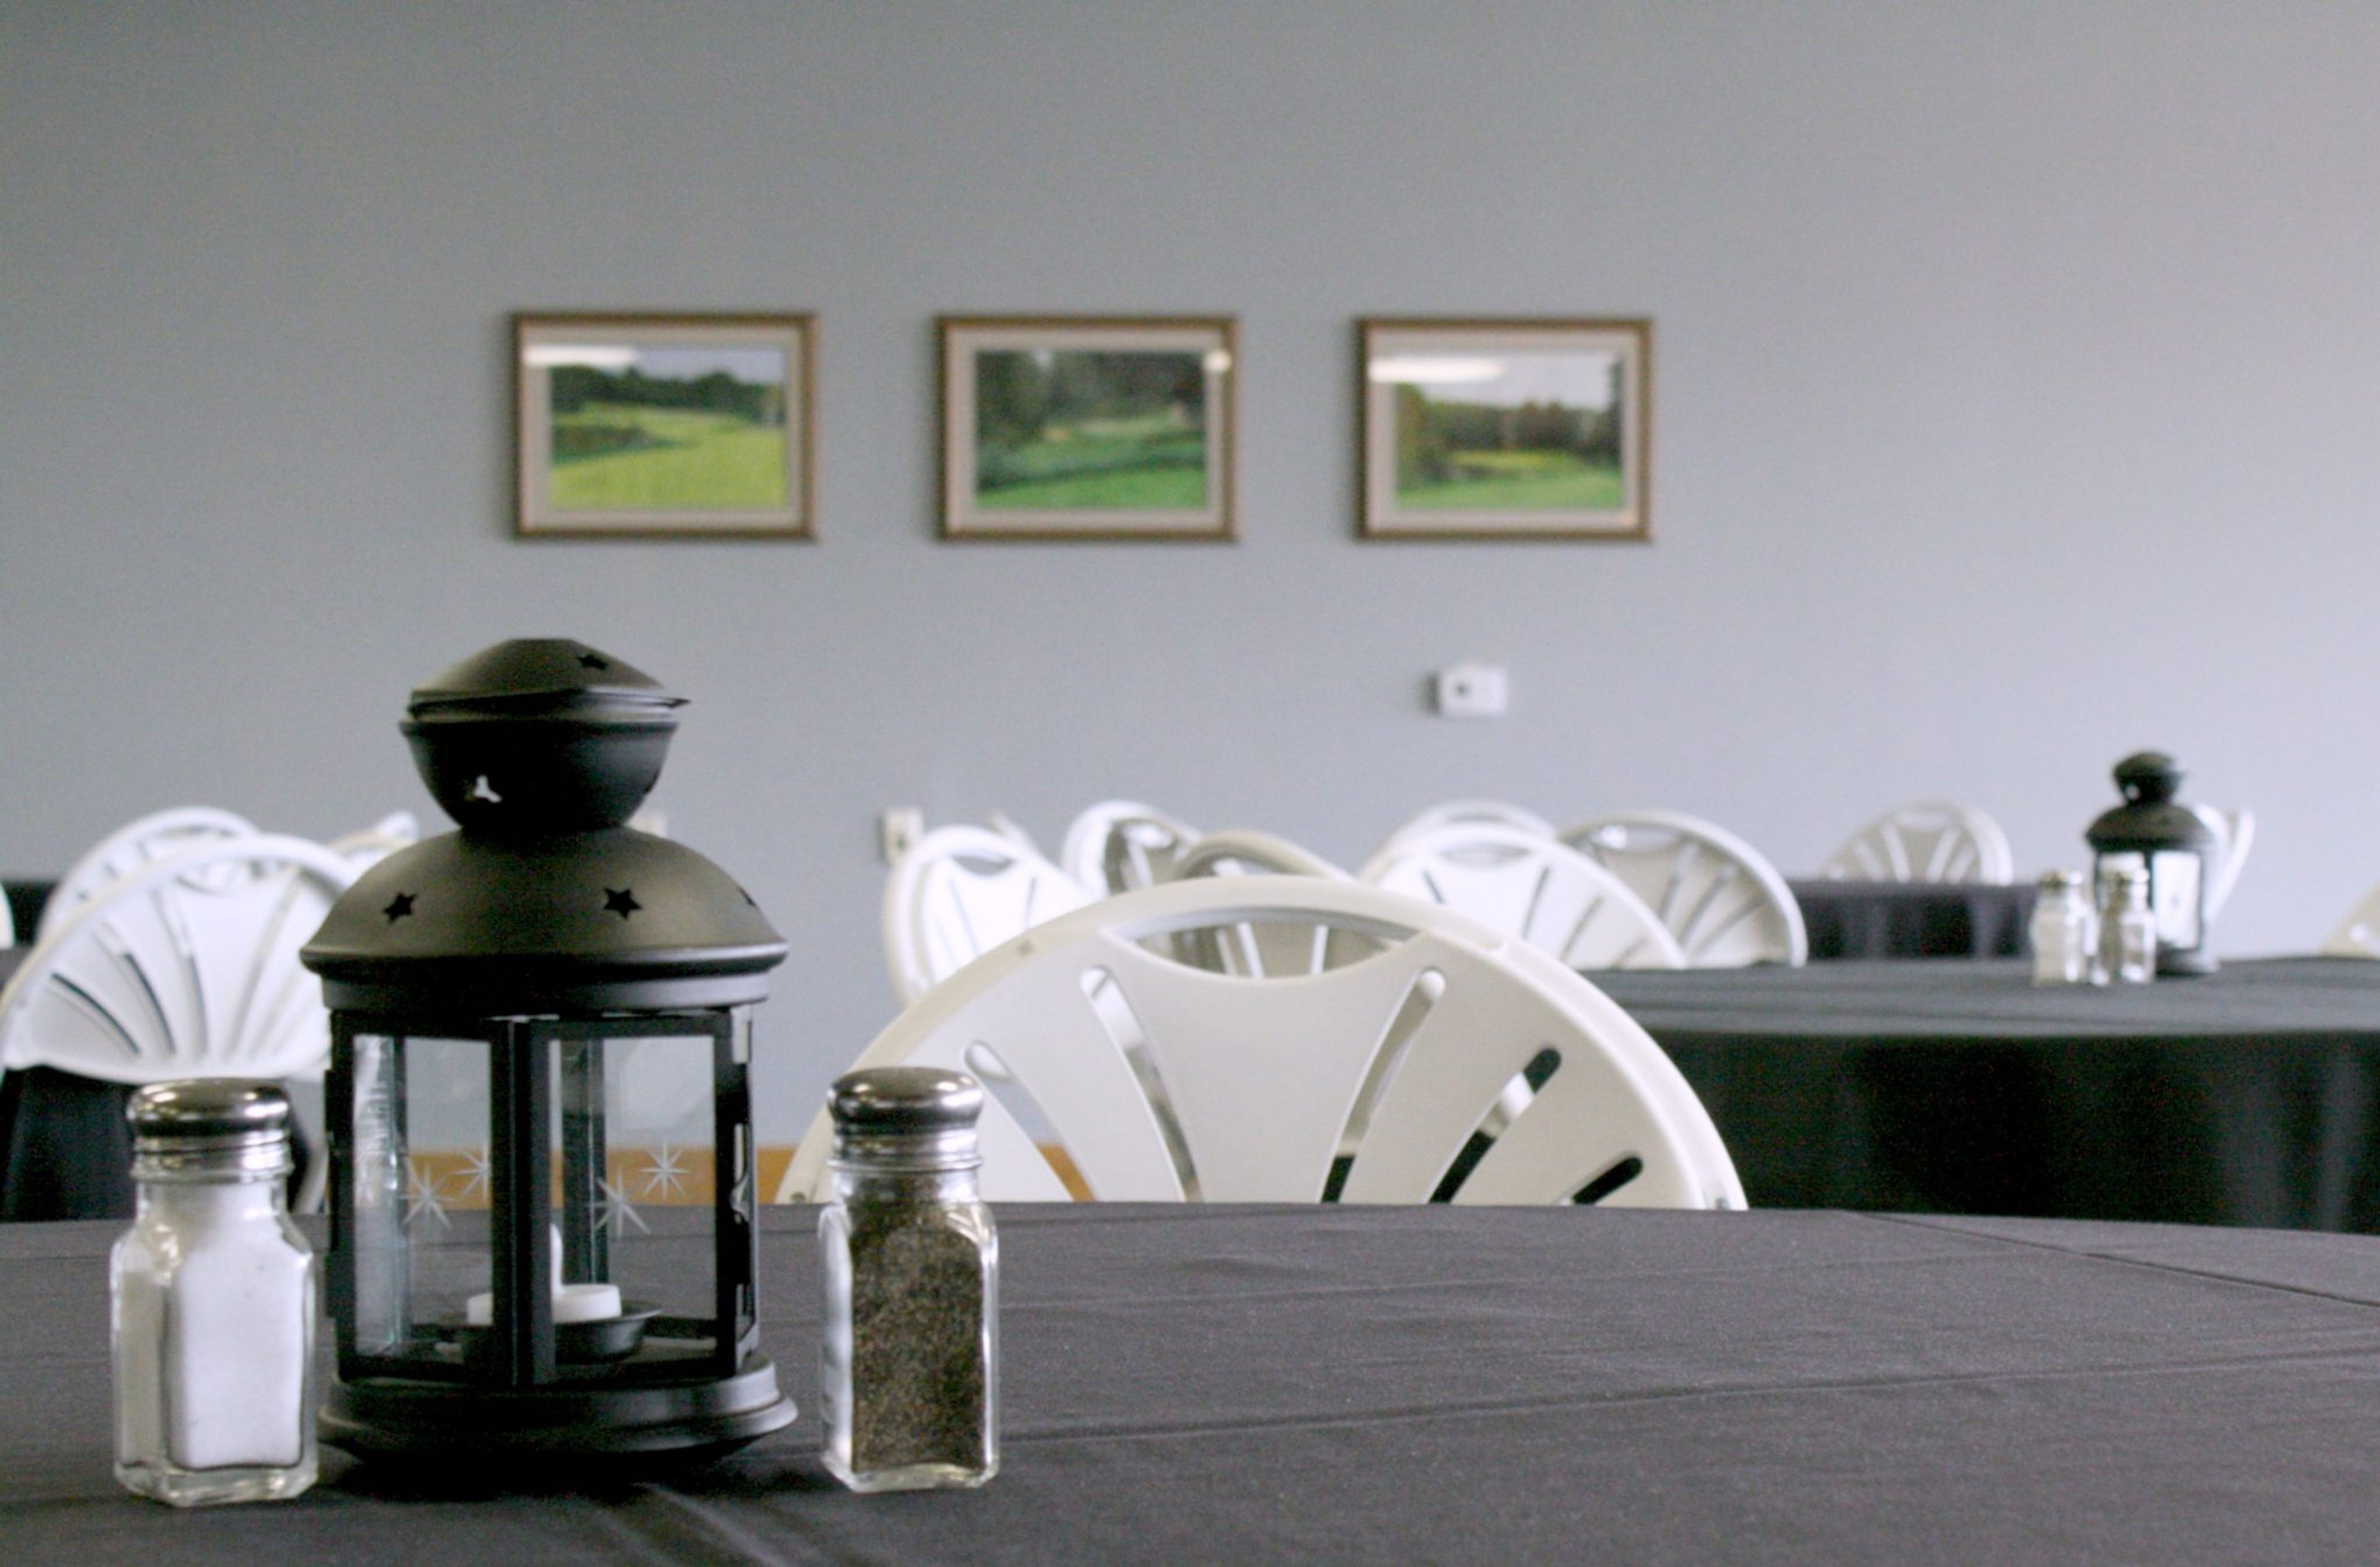
Double JJ Resort is a 2,000-acre destination resort in Rothbury, Michigan, offering a wide range of settings for weddings and private events. The property spans lakes, meadows, woods, manicured lawns, and rustic ranch areas, with over 20 ceremony sites available across the grounds. Reception and event venues include the Wagon Wheel, a rustic hall in the Original Jack & Jill Ranch area featuring a massive redwood beam ceiling, cedar plank walls, a hardwood floor, a stage, a bar, and views of Big Wildcat Lake — accommodating up to 200 seated guests. The Back Forty Dancehall offers wooden walls, hardwood floors, and large sliding glass barn doors, seating up to 250 guests in the resort's Old West Town Square. Additional indoor spaces — including the Maverick (150 guests), the Sundance Balcony (70 guests), and the Mustang room (35 guests) — round out the options for smaller meetings and gatherings. The resort's in-house culinary team handles catering for all on-site events, and dedicated event planners are available to guide couples and groups from booking through event day. Horse-drawn carriage service can be arranged for wedding arrivals and departures.

The B.O.B.
20 Monroe Ave NW, Grand Rapids, MI 49503, USA- Spaces for 350 Guests
- 1 Event Space
- 1 Bar
The B.O.B., short for Big Old Building, is a 70,000-square-foot historic entertainment complex in downtown Grand Rapids, Michigan. Originally constructed in 1903 as Judson's grocery warehouse, the four-story red brick structure was rescued from demolition by The Gilmore Collection and reimagined as a multi-venue destination bringing together restaurants, a craft brewery, live music, comedy, and nightlife under one roof. For private events, the Ashton cocktail lounge accommodates up to 350 guests in a setting defined by rich textures, deep leathers, polished wood, and gold and bronze accents — with modern audio-visual equipment and on-site catering provided by Gilmore Catering. The building's eight distinct venues also give groups the option to expand into the full complex for large-scale receptions and buyouts. Adjacent to GLC Live and across from Van Andel Arena, The B.O.B. sits at the heart of downtown Grand Rapids' entertainment district.
Packard Proving Grounds
49965 Van Dyke, Shelby Charter Township, MI 48317, USA- Spaces for 200-1,000 Guests
- 2 Event Spaces
- 2 Historic Spaces
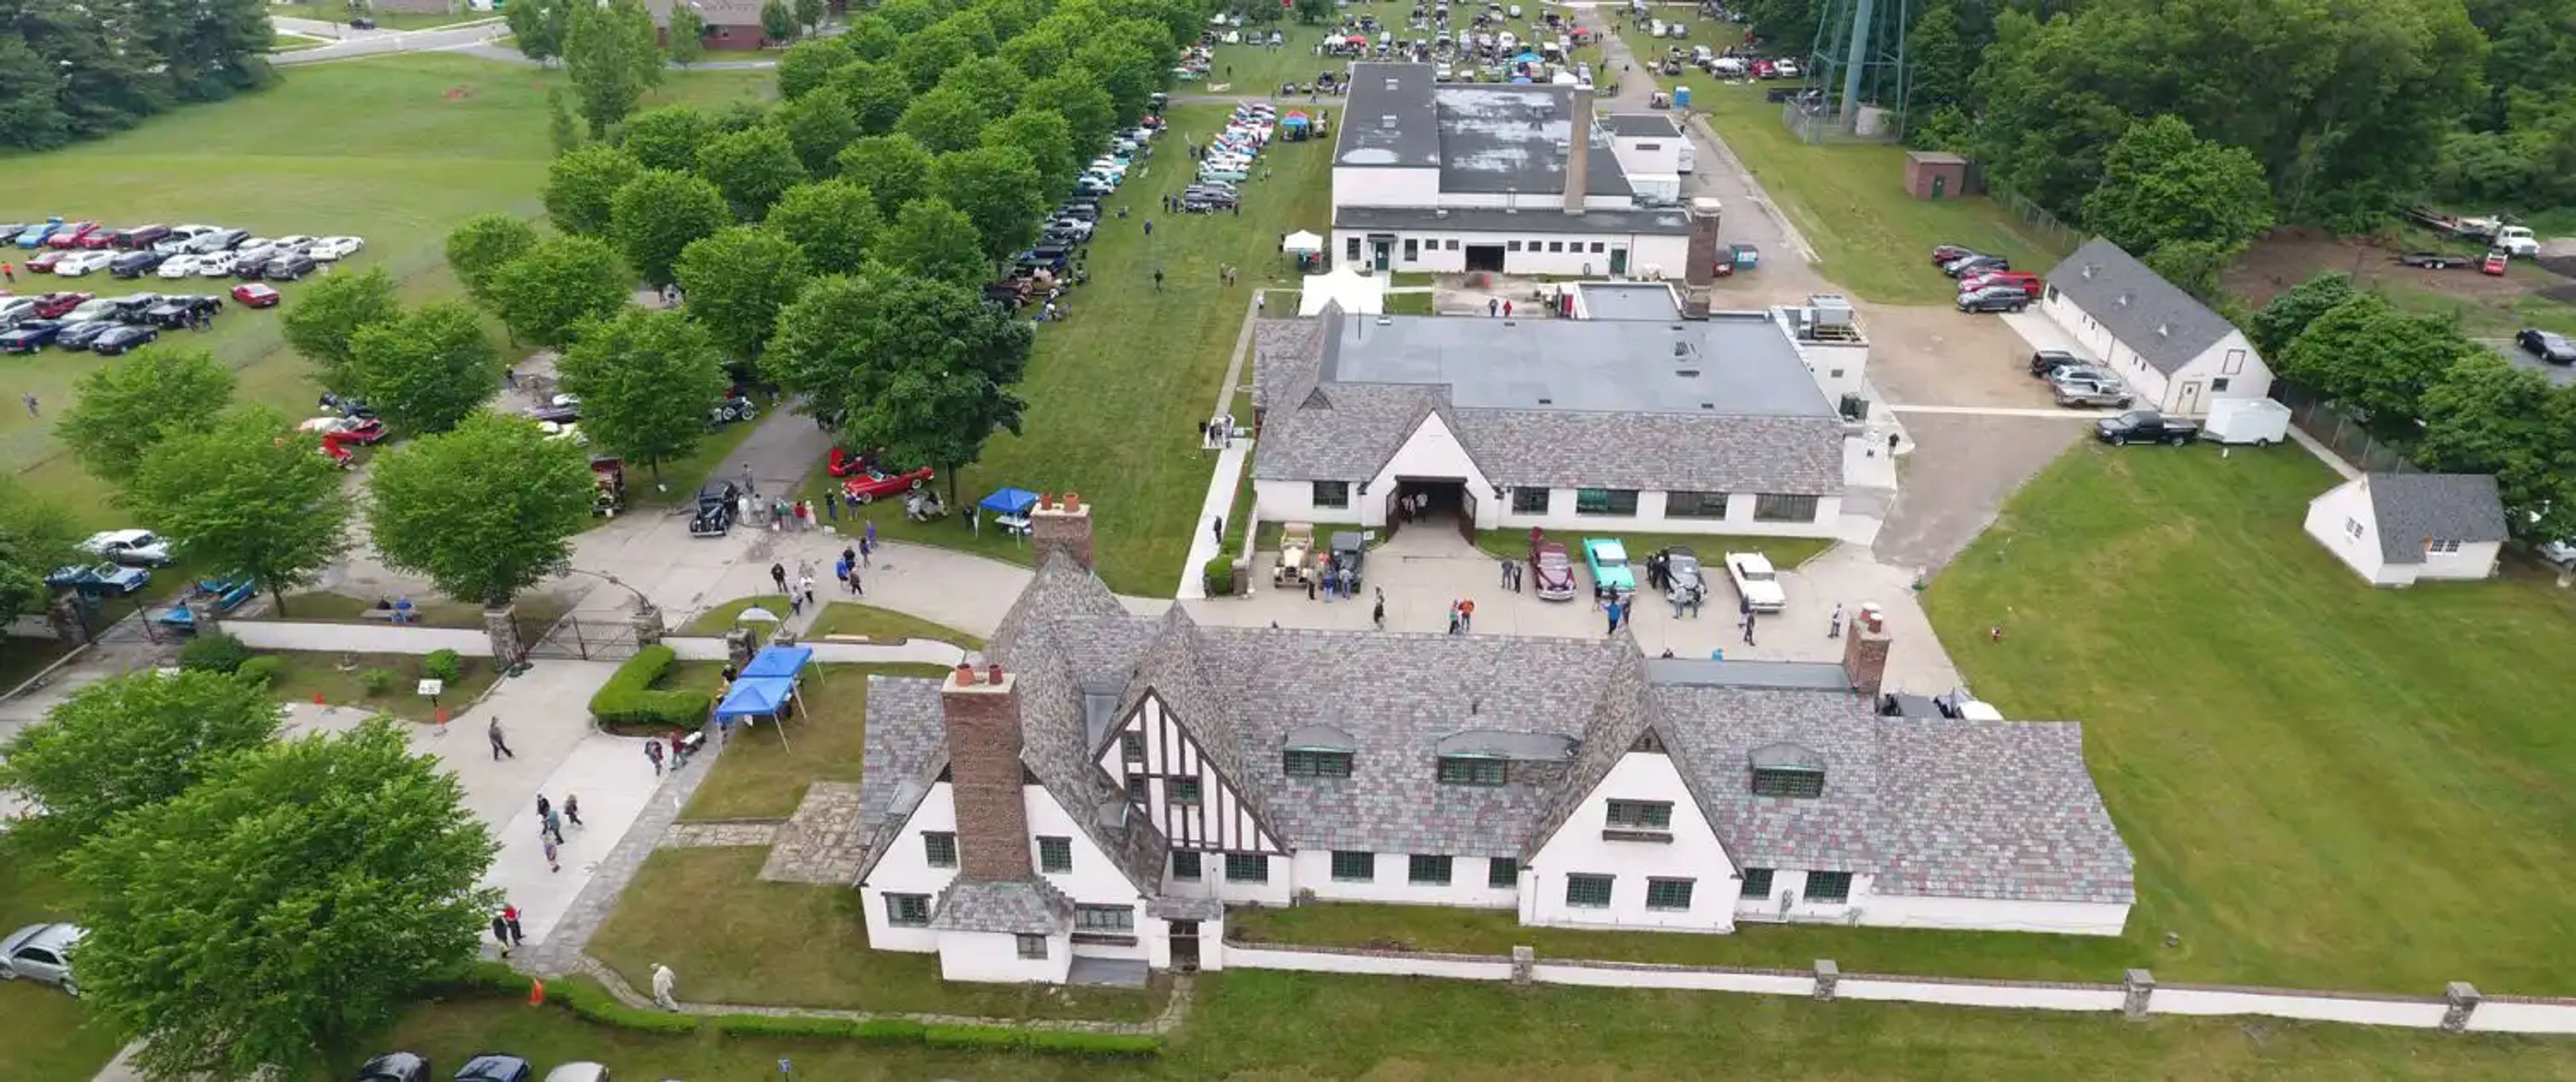
The Packard Proving Grounds Historic Site is a non-profit event venue situated on 504 acres in Shelby Township, Michigan. Opened June 14, 1928, by the Packard Motor Car Company, the grounds feature a collection of Albert Kahn-designed buildings — including a Repair Garage and Gate Lodge — that now host weddings, galas, fundraisers, and private celebrations. The site was listed on the National Register of Historic Places in 2007 and is operated by the Packard Motor Car Foundation; every rental directly supports the ongoing restoration of this landmark. Two event spaces anchor the capacity range. The Repair Garage spans 6,400 square feet and accommodates up to 296 guests for receptions, opening onto an outdoor patio and courtyard that can accommodate a tent. The Lodge Garage offers 1,600 square feet suited for indoor ceremonies, cocktail receptions, showers, and intimate dinners for up to 200 guests. A tree-lined boulevard between the buildings serves as a popular ceremony backdrop. Outside catering is permitted, and the venue provides round and rectangular tables, a prep kitchen, and a one-hour wedding rehearsal.
River Edge Bed and Breakfast & Gathering Place
786 Flat River Dr SE, Lowell, MI 49331, USA- Spaces for 300 Guests
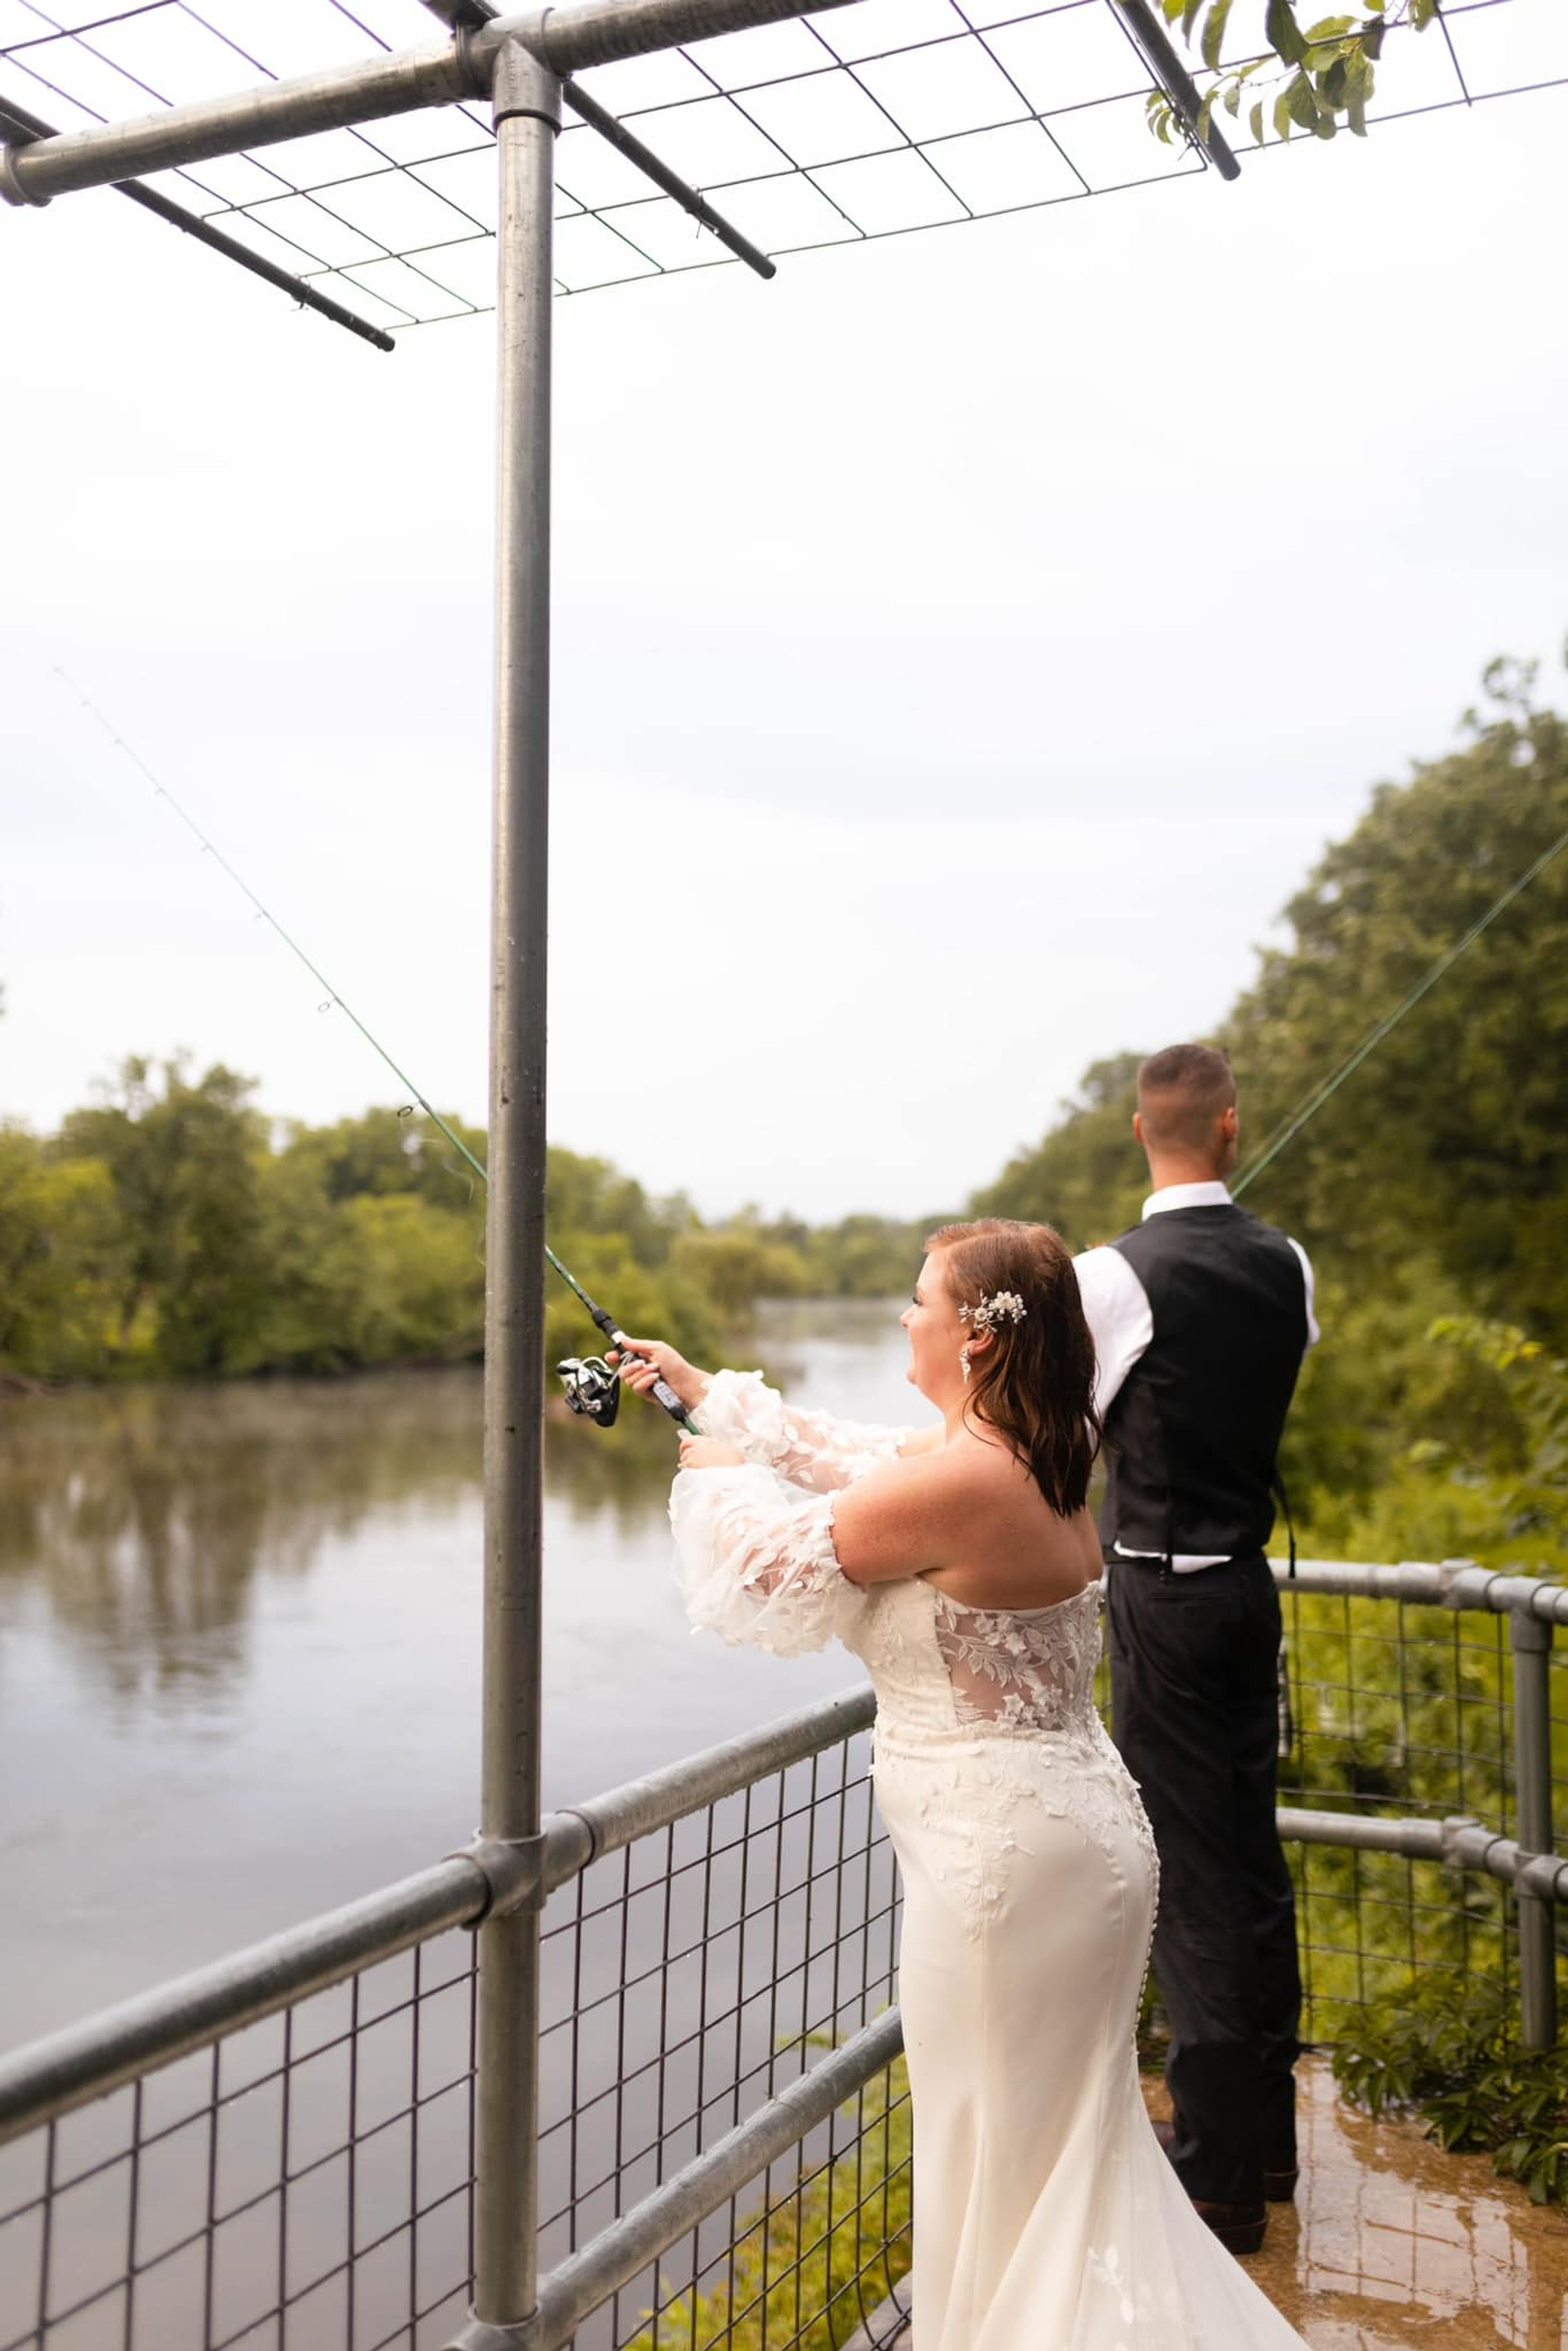
River Edge Bed and Breakfast & Gathering Place is a 109-acre private property along nearly a mile of Flat River frontage in Lowell, Michigan. The grounds include mature spruce and pine forest, native prairie grasslands, and multiple scenic overlooks, along with a 1917 barn and outbuildings, a cedar-lined bridal dressing building, and an 1880s farmhouse that once served as the river's dam keeper's residence. The centerpiece for gatherings is a 40-by-100-foot open-air pavilion with cathedral-style windows overlooking the river, ceiling fans, twinkle lights, and commercial roll-down curtains for weather protection. Couples choose from three distinct outdoor ceremony sites: a wooded overlook with an elevated river vista, a terraced area with stone walls and grand-entrance field steps, and a waterside level area adjacent to the river's catwalk viewing area. The pavilion and all three ceremony sites accommodate up to 250 guests. River Edge hosts weddings, family reunions, corporate events, and retreats from late April through early November, on Fridays, Saturdays, and select weekdays. Licensed catering and an insured bartending service are required for all events; the 1880s farmhouse is available as a private add-on for the couple's wedding night.
Andiamo Banquet Center - Bloomfield Township
6676 Telegraph Rd, Bloomfield Twp, MI 48301, USA- Spaces for 24-130 Guests
- 2 Event Spaces
- 3 Restaurants
- 1 Meeting Space
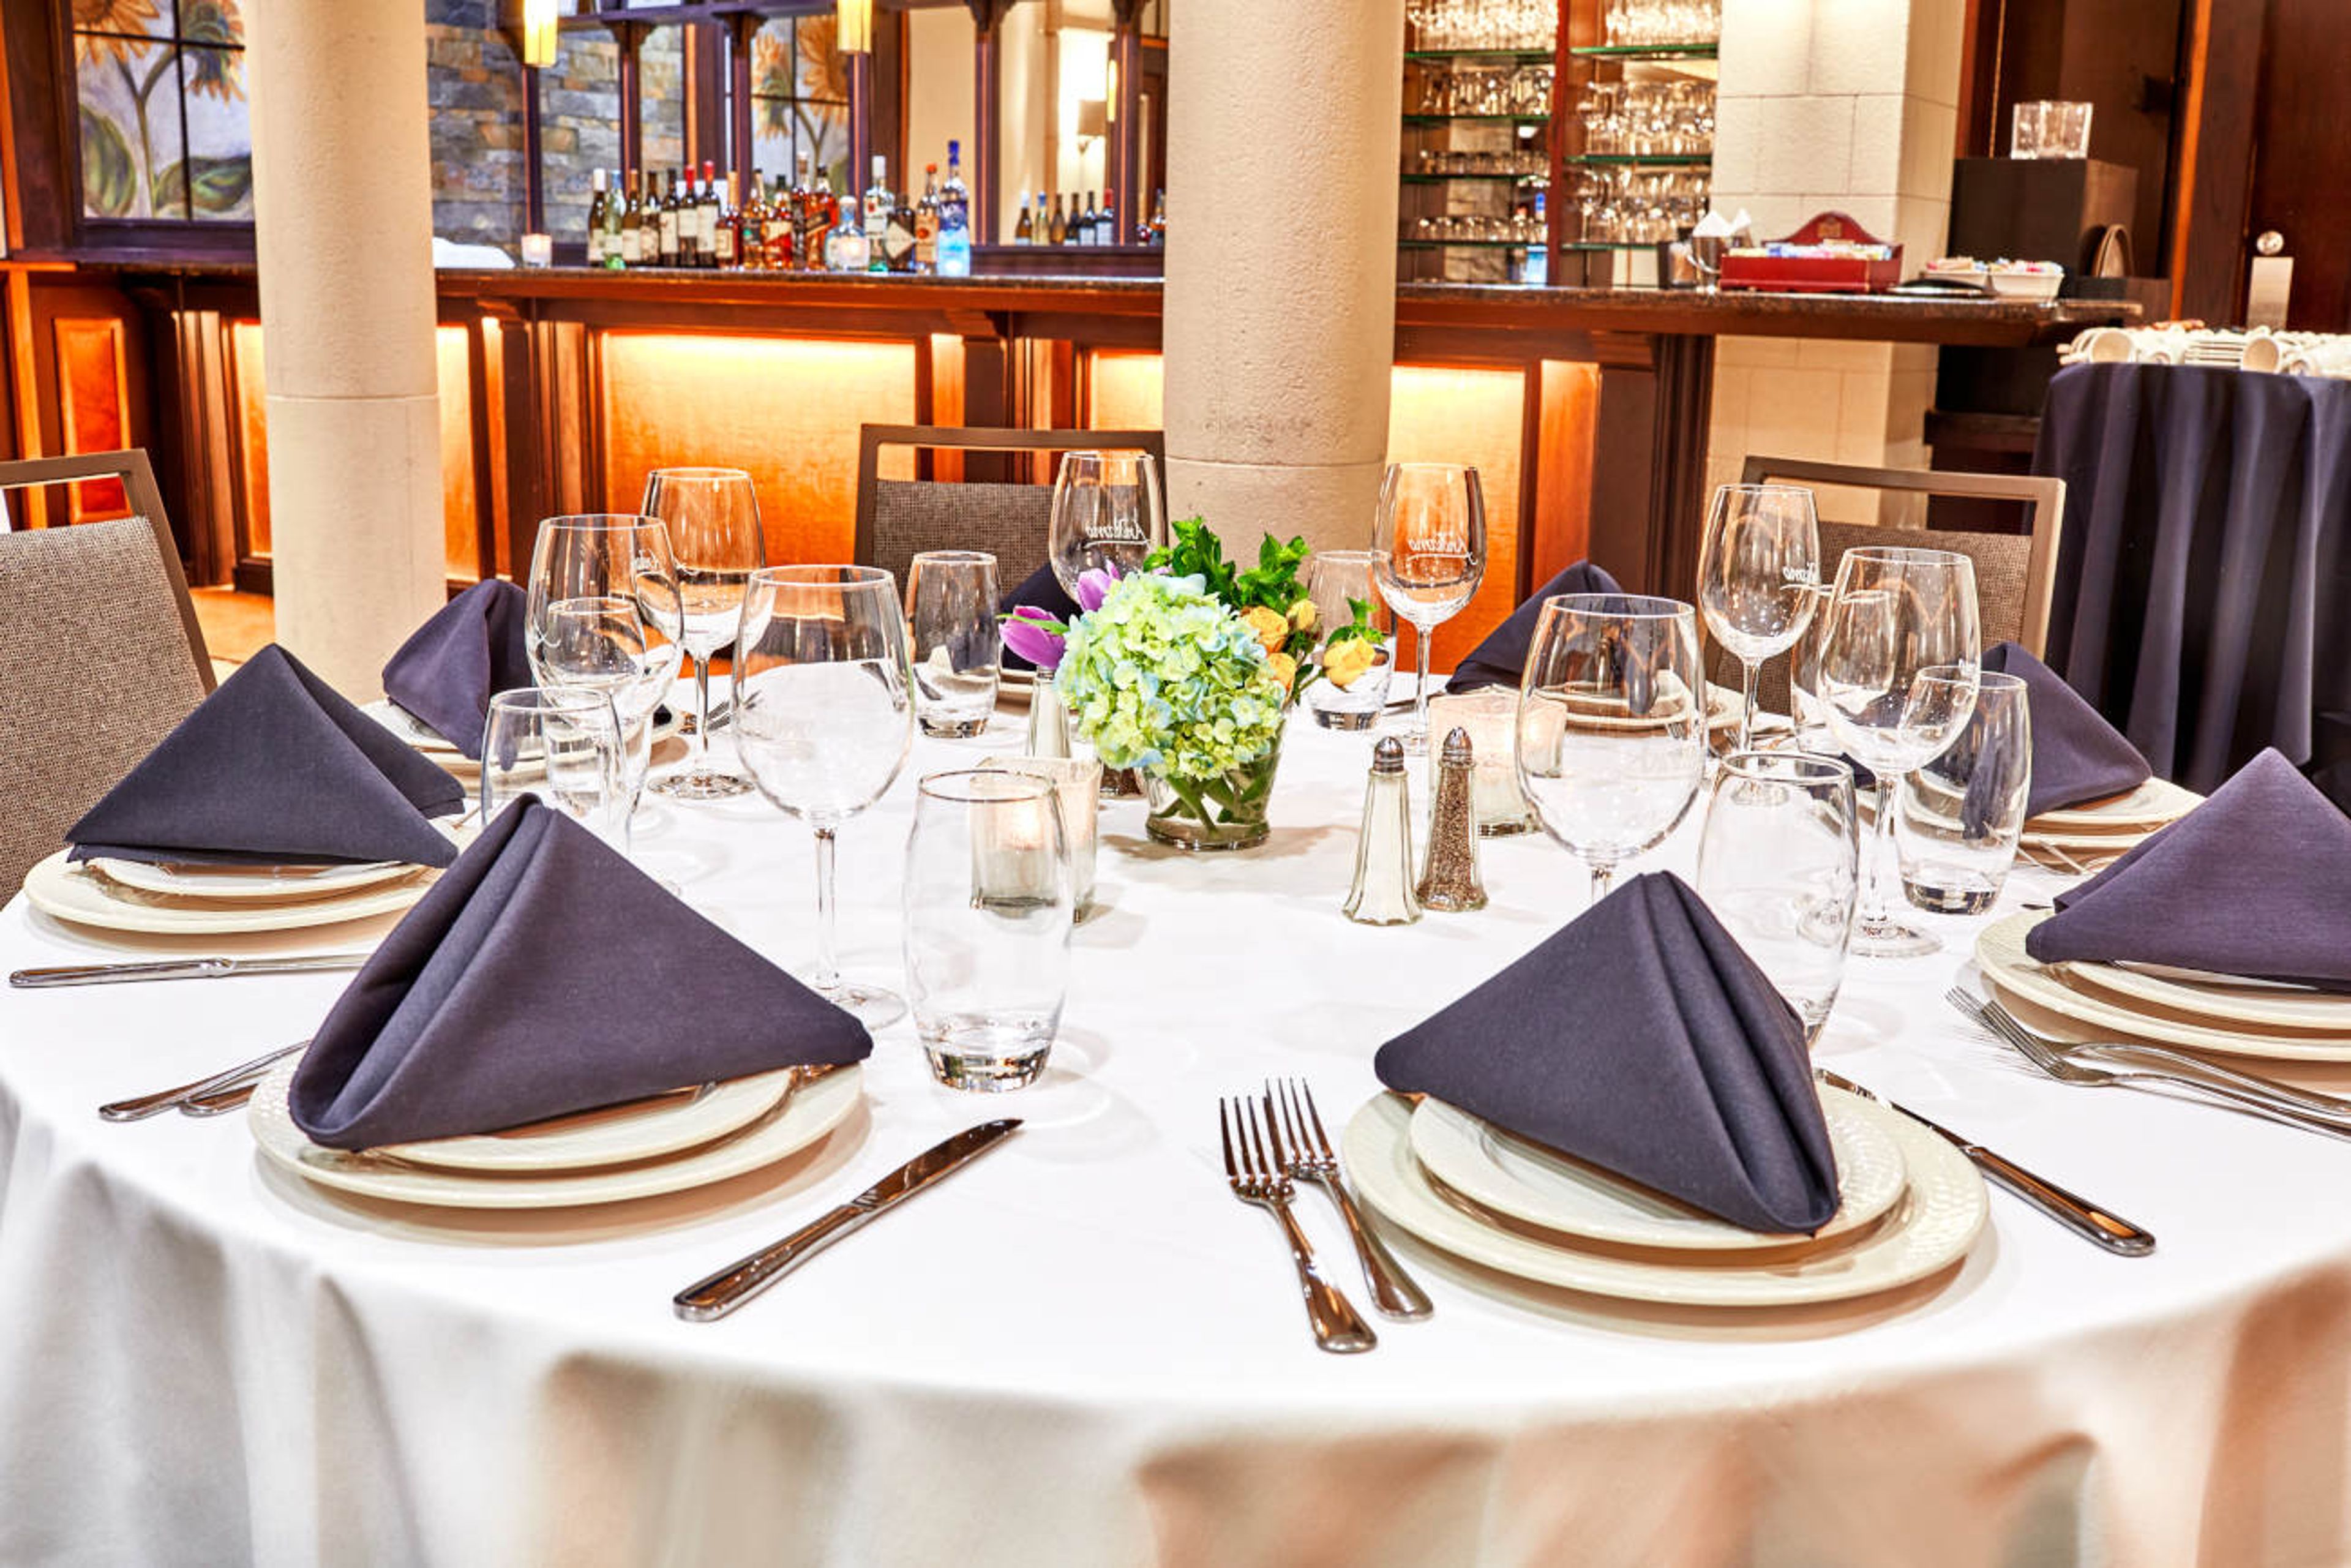
Andiamo in Bloomfield Township brings the made-from-scratch Italian cuisine that defines the Andiamo Italia brand to a dedicated banquet and event setting at 6676 Telegraph Road. The venue hosts private celebrations and corporate gatherings across three event spaces, accommodating intimate groups of 24 and larger parties of up to 150 when spaces are combined. Each event includes the support of an on-site event planner and access to a broad catering menu that spans Italian, Asian, Southern, Middle Eastern, and Mexican cuisines. Food can be served family-style, plated, as a buffet, or at live stations. The venue is suited for weddings, rehearsal dinners, bridal and baby showers, corporate lunches, baptisms, bar and bat mitzvahs, and anniversary celebrations.
Michigan Renaissance Festival
12600 Dixie Hwy, Holly, MI 48442, USA- Spaces for 6-250 Guests
- 4 Event Spaces
- 8 Outdoor Spaces
- 8 Total Spaces
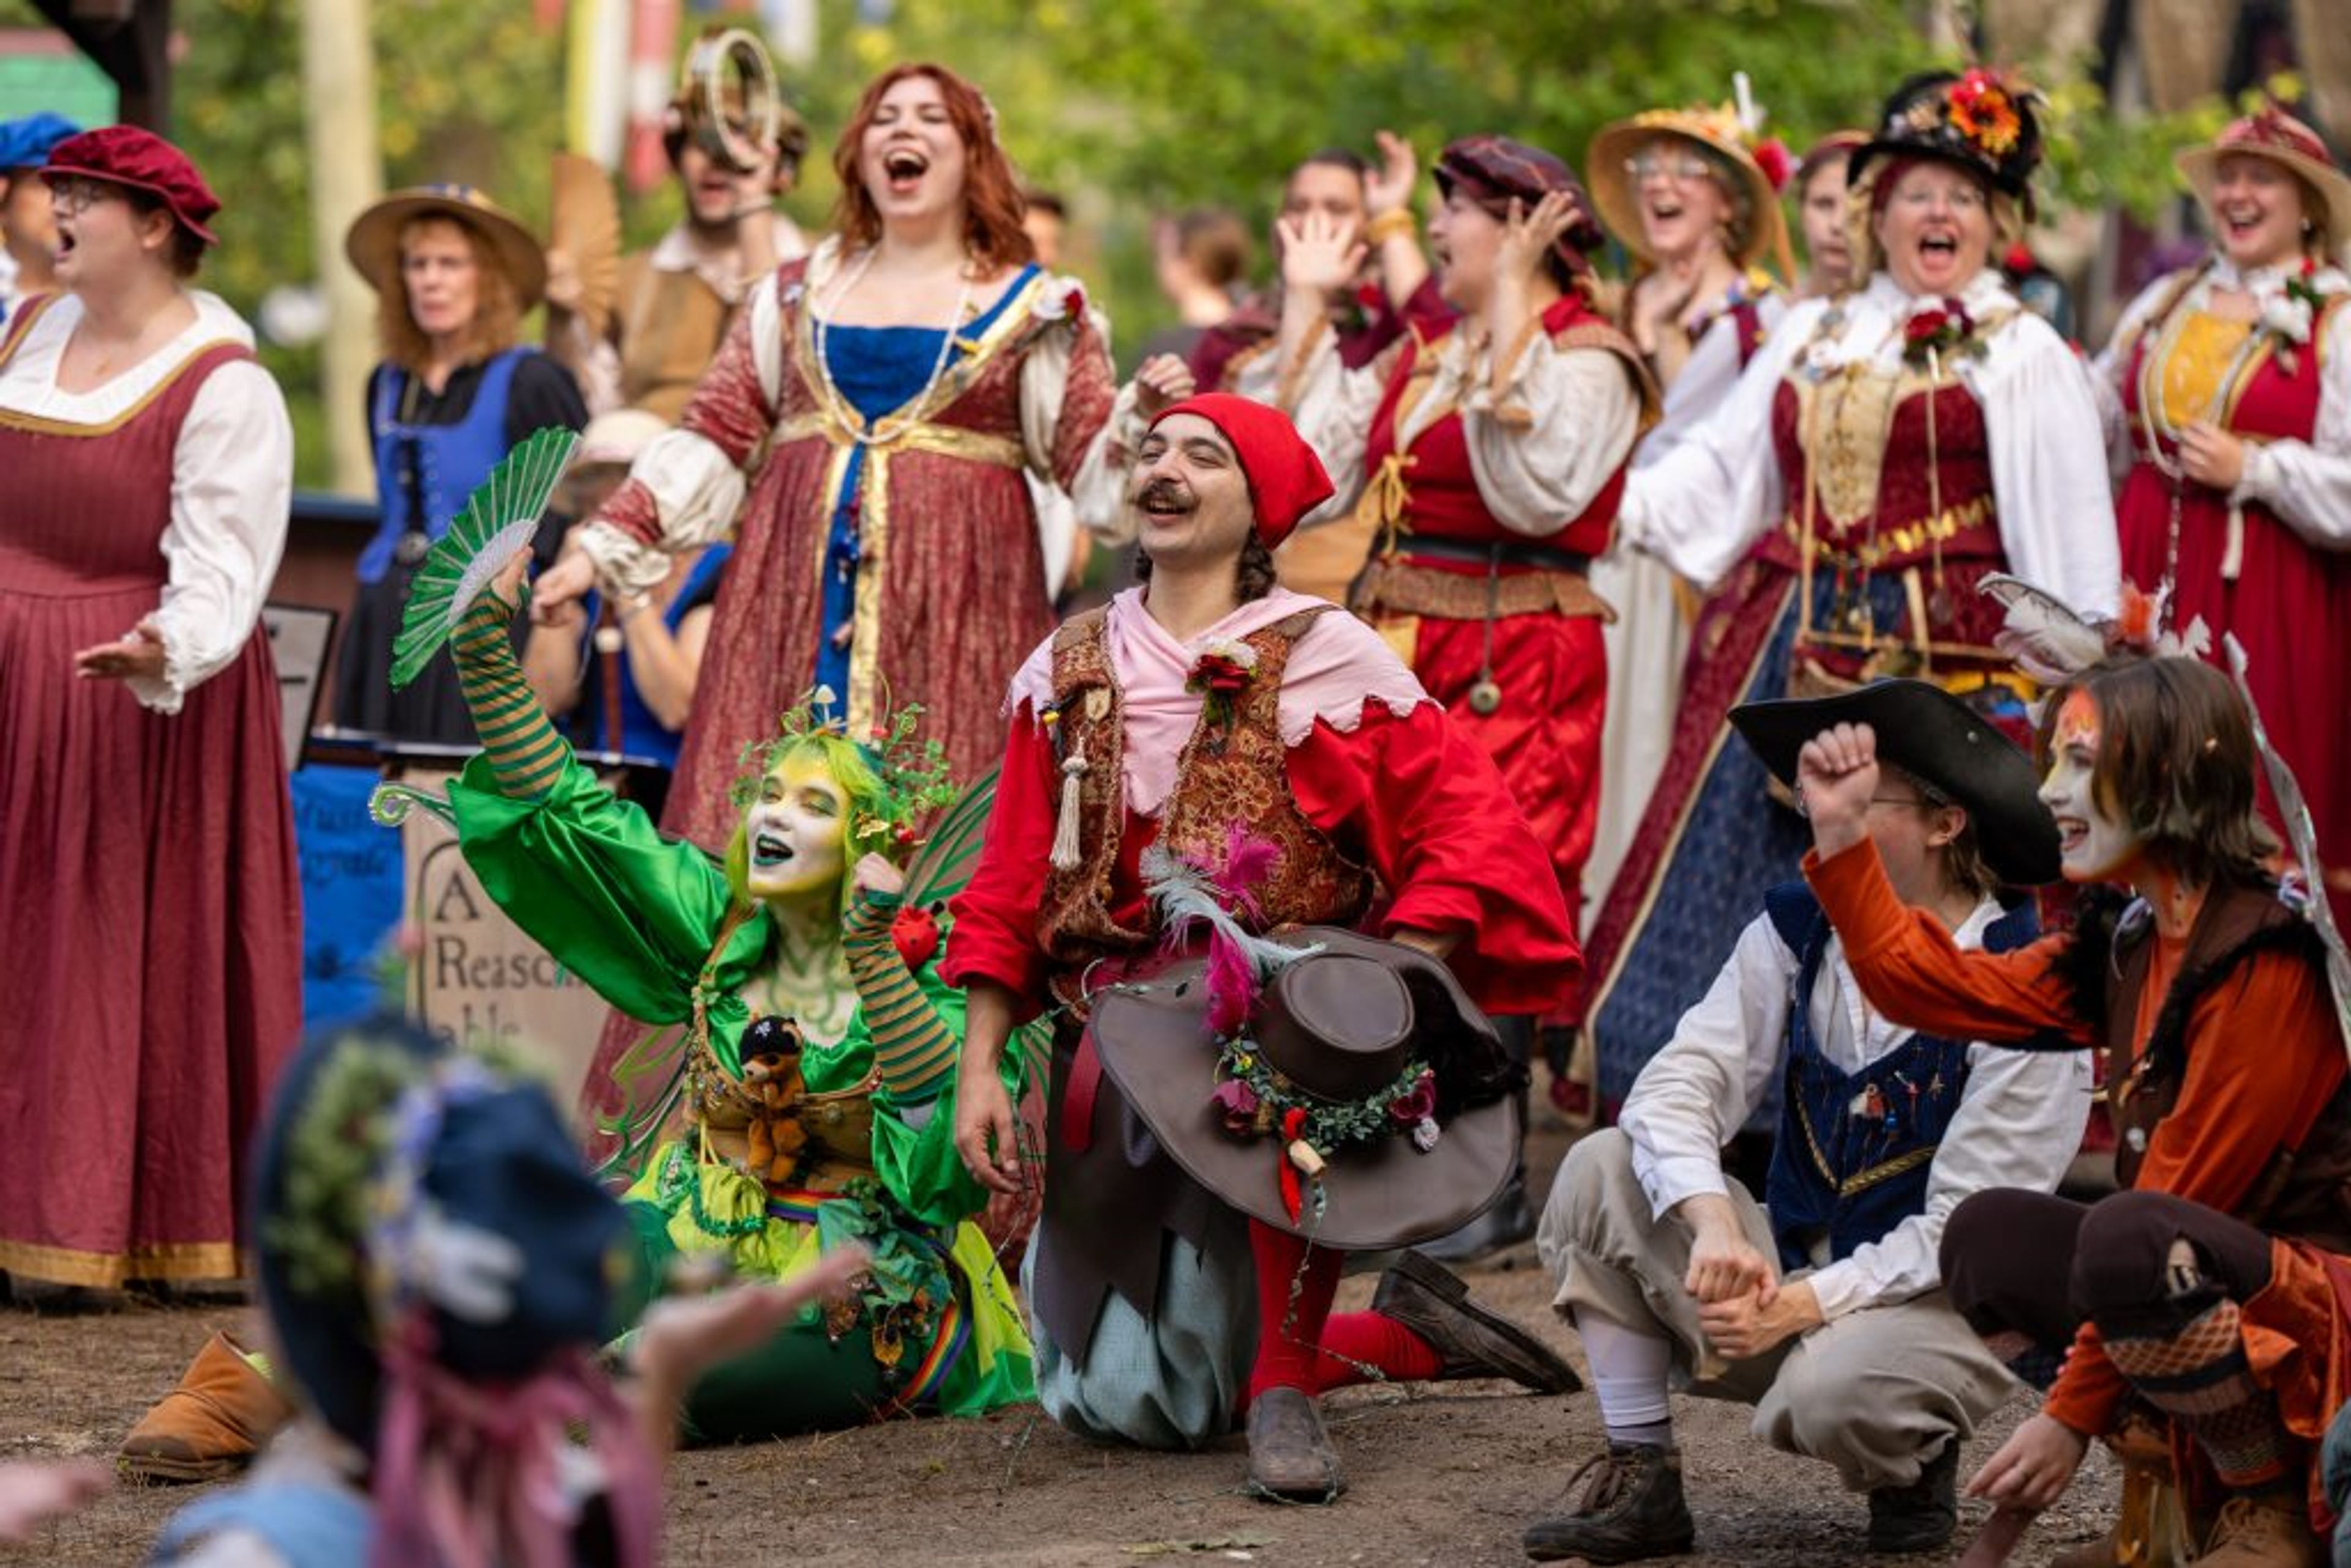
Michigan Renaissance Festival brings a meticulously reconstructed 16th-century English village called HollyGrove to life each fall on the grounds of Holly, Michigan. Over more than 40 years, the festival has grown into the Metro Detroit area's most celebrated seasonal event, drawing guests into a world of jousting knights, jesters, fairies, artisan shoppes, and seven themed weekends — from Viking Invasion to Pirates & Pups — each running weekends from late August through early October. The festival grounds host a range of outdoor ceremony and reception spaces available for private events and weddings. Couples may exchange vows at the Chapel, aboard the Pirate Ship stage, or beneath the canopy of Fairy Wing Forest, with celebrations continuing in the Royal Court, which accommodates up to 120 guests for a seated reception. In-house catering and dedicated event coordination are available for private celebrations booked within the festival setting.
Kilgour Scottish Centre
2363 Rochester Rd, Troy, MI 48083, USA- Spaces for 26-220 Guests
- 1 Event Space
- 1 Ballroom
- 2 Meeting Spaces
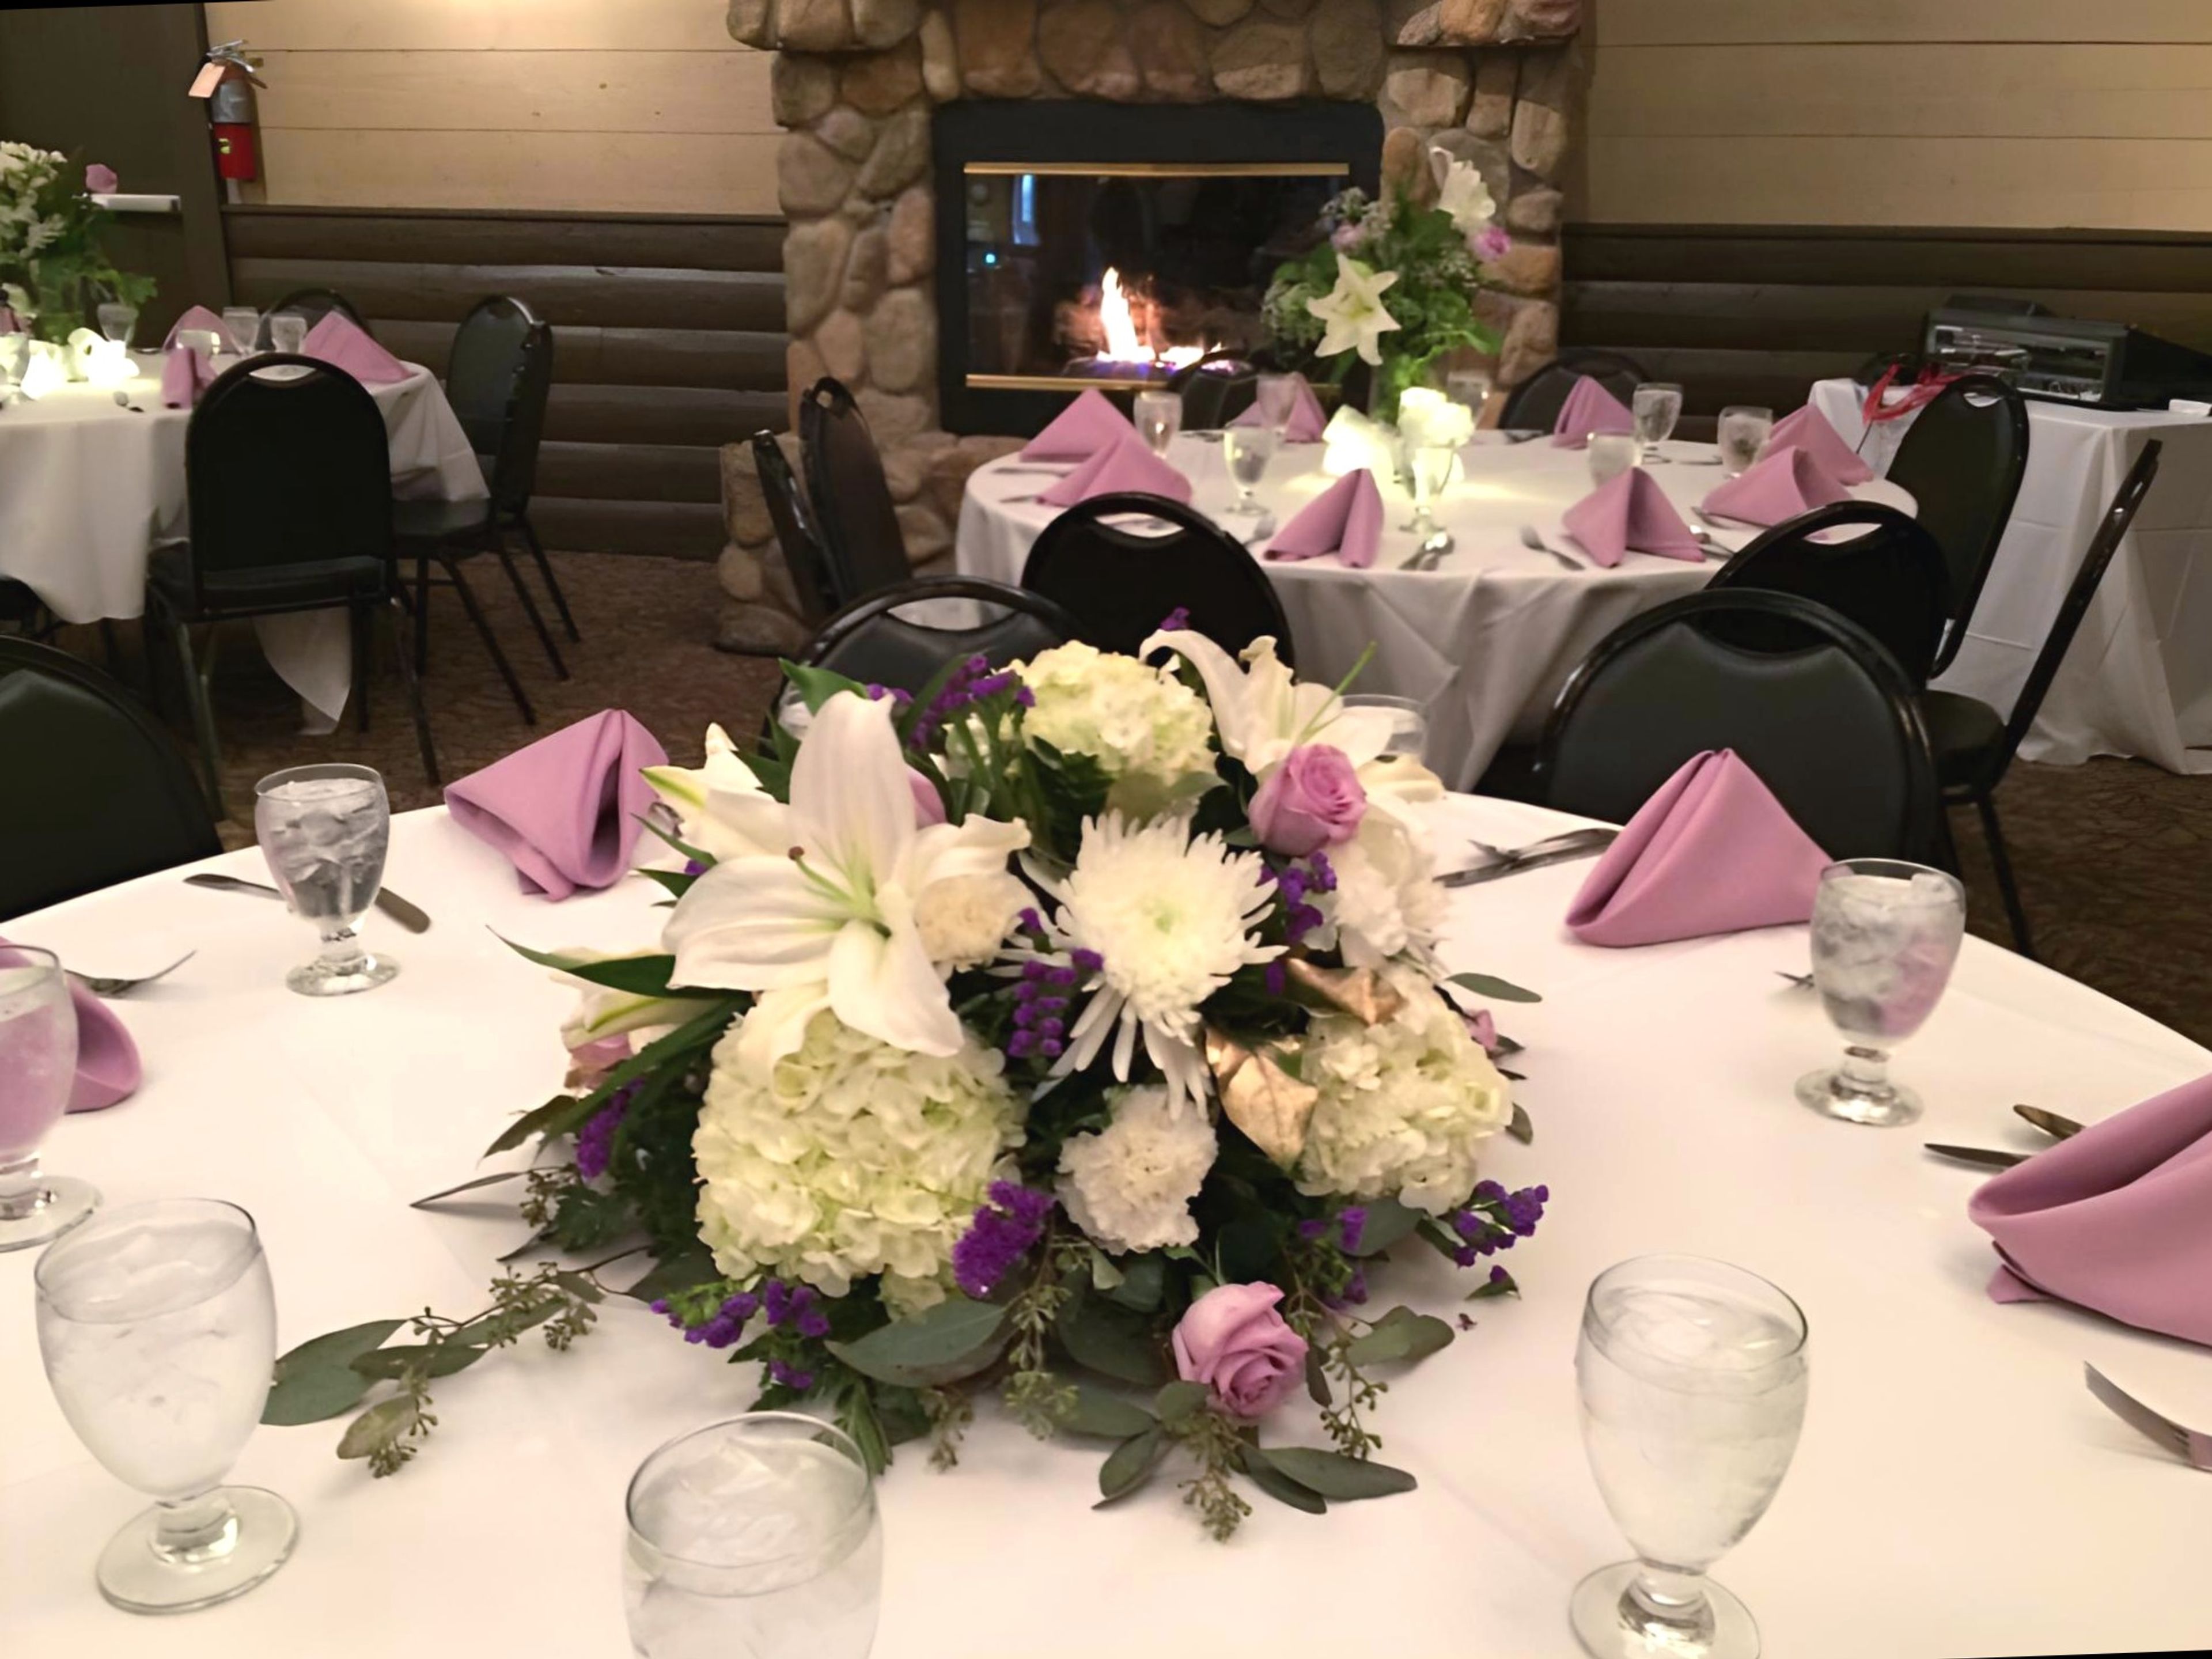
The Kilgour Scottish Centre is the home of the St. Andrew's Society of Detroit, a Scottish heritage non-profit organization founded in 1849. Situated in Troy, Michigan, the centre offers three distinct event spaces suited for weddings, corporate gatherings, showers, anniversaries, graduations, and celebrations of all kinds. The Great Hall, the venue's signature space, seats up to 150 guests beneath vaulted timber ceilings and beside two large stone fireplaces. It features a portable dance floor and audio-visual equipment, making it well-suited for receptions and seated dinners. The adjacent Burns Room accommodates up to 60 guests for more intimate gatherings and can serve as overflow space alongside the Great Hall. A conference room with boardroom seating rounds out the facility for professional meetings and smaller private events. The centre includes a full commercial kitchen, ample on-site parking, and is conveniently located near I-75 and the Somerset Collection in metro Detroit.
The Rust Belt Market
22801 Woodward Ave, Ferndale, MI 48220, USA- Spaces for 8-200 Guests
- 2 Event Spaces
- 1 Bar
- 1 Retail Space
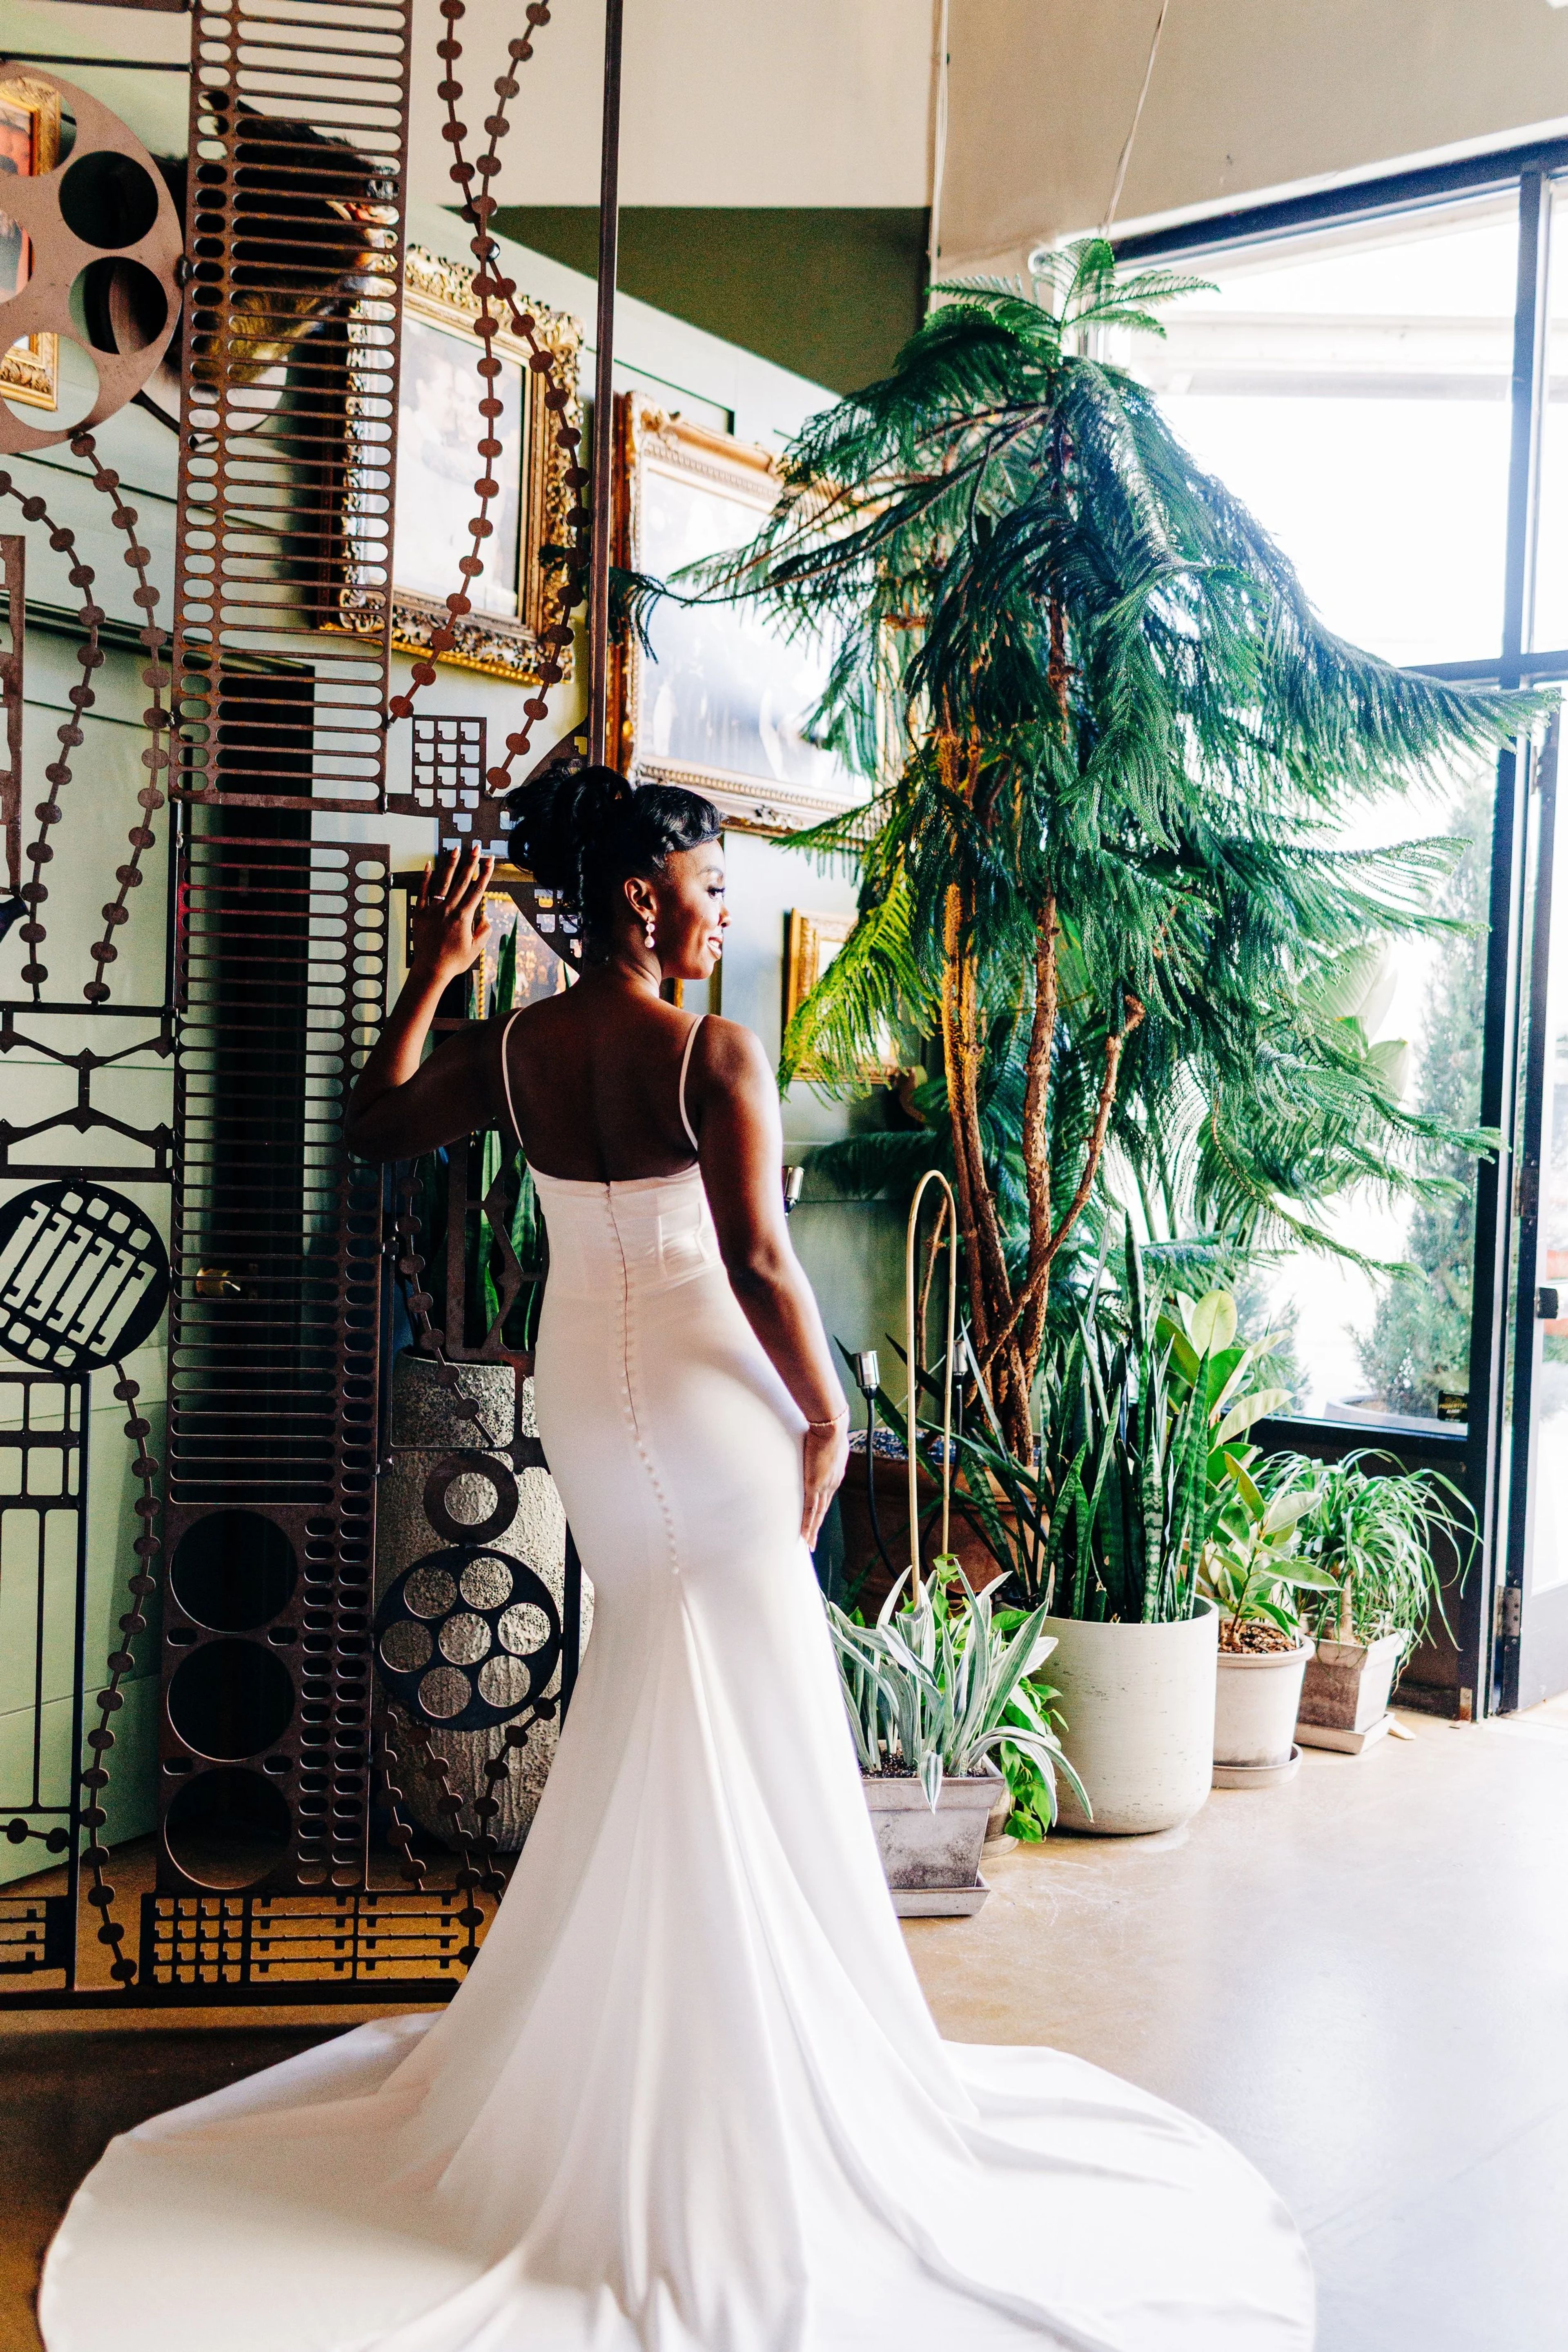
The Rust Belt Market is a collective marketplace in Ferndale, Michigan, where 30 independent shops share a building with a dedicated event space and full-service bar. The main event space accommodates up to 170 seated guests for weddings, receptions, and private celebrations. Its industrial-rustic character comes through in string lights, branch chandeliers, red velvet seating, reclaimed wood walls, and a terrarium satellite bar that doubles as a cocktail focal point. The space arrives furnished: 14 wood farm tables, premium cross-back chairs with linen seat pads, a sweetheart table, and a built-in stage with audio equipment and projection capability. In-house bar packages handle spirits, beer, and wine service, while catering is drawn from a curated list of preferred vendors with a full prep kitchen on-site. The Green Room suite — a private lounge adjacent to the main floor — accommodates up to 8 guests and serves as a getting-ready space or quiet retreat ahead of the celebration. Ceremonies take place on-site at no added cost, with the stage serving as a natural focal point. The venue is ADA-accessible, climate-controlled, and WiFi-equipped.