Top Milwaukee Wedding Venues
166 results near Milwaukee, WI
Find a Venue
Milwaukee is a fantastic wedding destination with genuine character and charm. The city offers stunning venues ranging from historic breweries and industrial lofts to elegant ballrooms and waterfront spaces along Lake Michigan. The brewing heritage means exceptional local beer selections for receptions, and the food scene is diverse and delicious - from classic Wisconsin fare to innovative contemporary cuisine. Plus, Milwaukee's central location makes it accessible for guests traveling from across the Midwest and beyond.
What really sets Milwaukee apart is its affordability compared to other major wedding destinations, combined with the genuine warmth of the local community. The city has excellent wedding vendors who take pride in their craft, and venues often come with helpful, experienced coordinators. You'll find beautiful natural backdrops too, whether it's the lakefront, the Milwaukee River, or the charming neighborhoods like Bay View with their tree-lined streets and distinctive architecture. You can look forward to a wedding that feels both sophisticated and authentically connected to a community - memorable for you and your guests without breaking the budget.
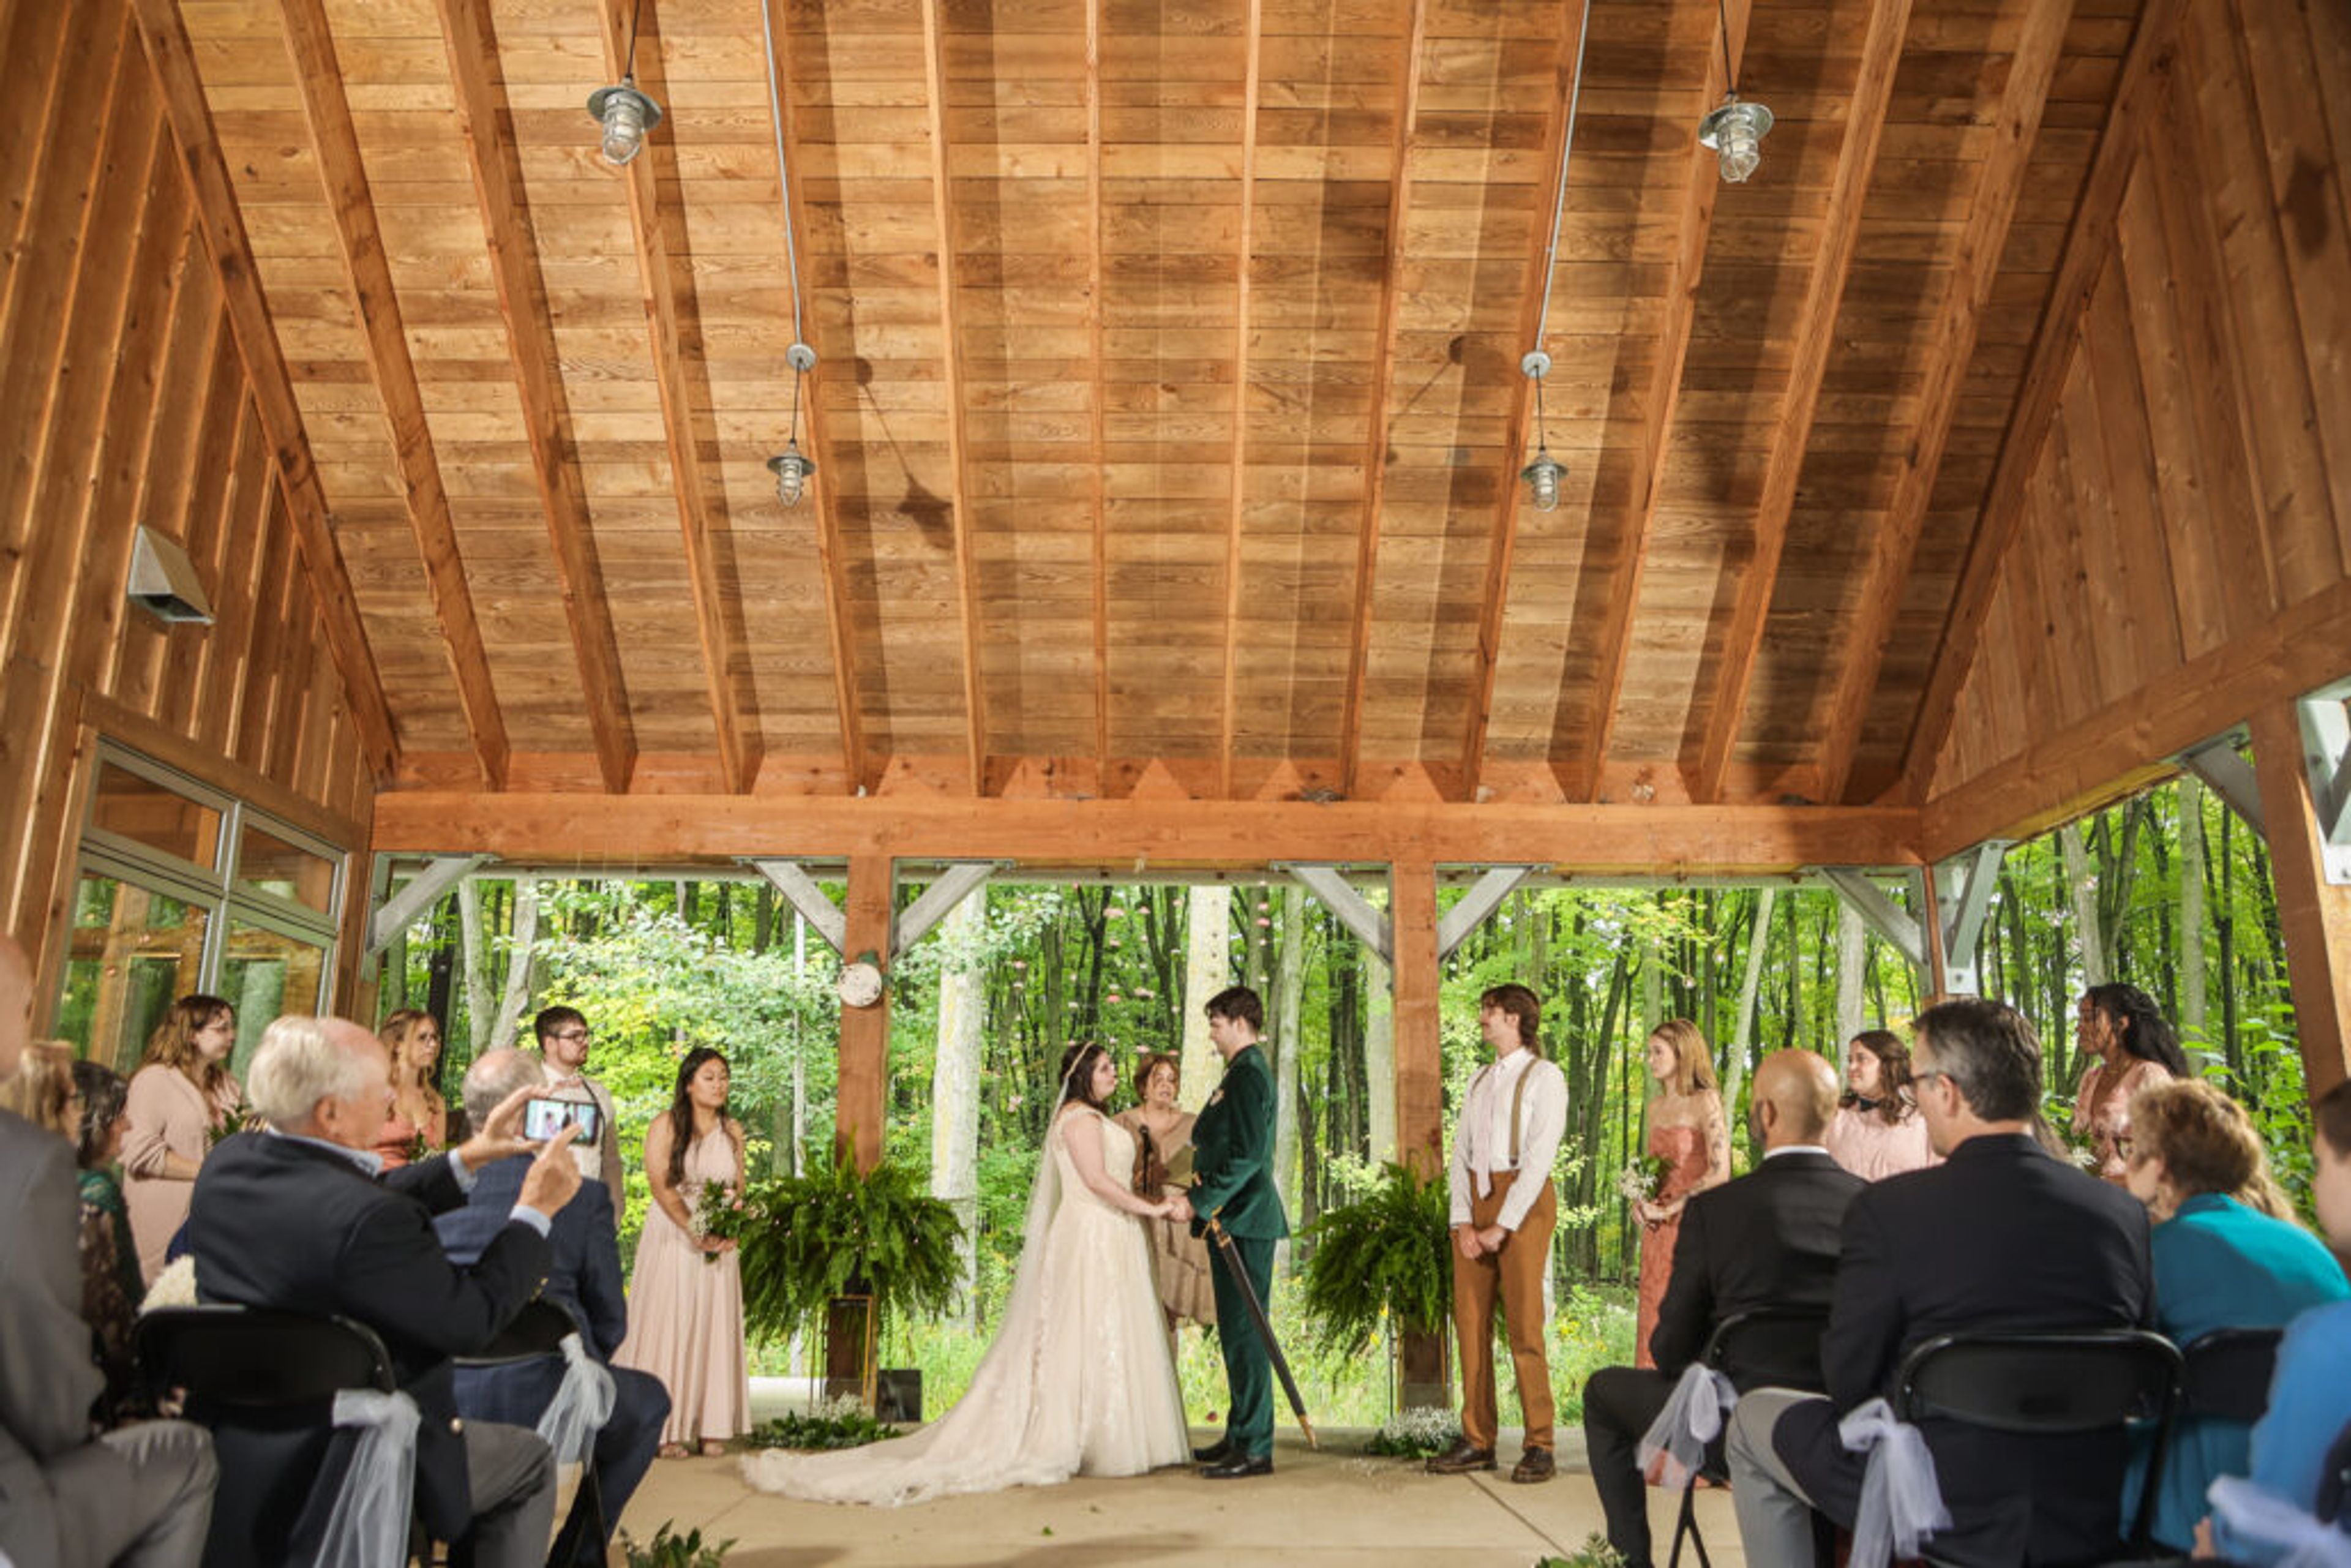
Riveredge Nature Center
4458 County Rd Y, Saukville, WI 53080, USA- Spaces for 20-175 Guests
- 5 Outdoor Spaces
- 1 Barn
- 5 Total Spaces
Riveredge Nature Center is a 485-acre nature preserve and event venue in Saukville, Wisconsin, set among prairies, forests, wetlands, ponds, and frontage along the Milwaukee River. As the first independent nature center in southeastern Wisconsin, founded in 1968, Riveredge has spent more than 50 years restoring native ecosystems and hosting environmental education, and offers more than 10 miles of trails for guests to explore. For private events, Riveredge offers five rental spaces spread across its grounds, from a restored barn to a riverside outpost tucked among woodlands, glacial formations, and historic fieldstone structures. The Barn, the largest of the spaces, seats up to 90 guests and includes a full-service kitchen, while smaller settings like the Coop and Connie's Classroom suit intimate gatherings and birthday parties. Riveredge members and nonprofit organizations receive a 20% discount on rentals, and Corporate Members receive a 50% discount on rentals for meetings and retreats. Riveredge also gives guests the option to engage its professional staff for education, team-building, and environmental programming as part of an event, adding a nature-based element to weddings, retreats, and celebrations on the grounds.
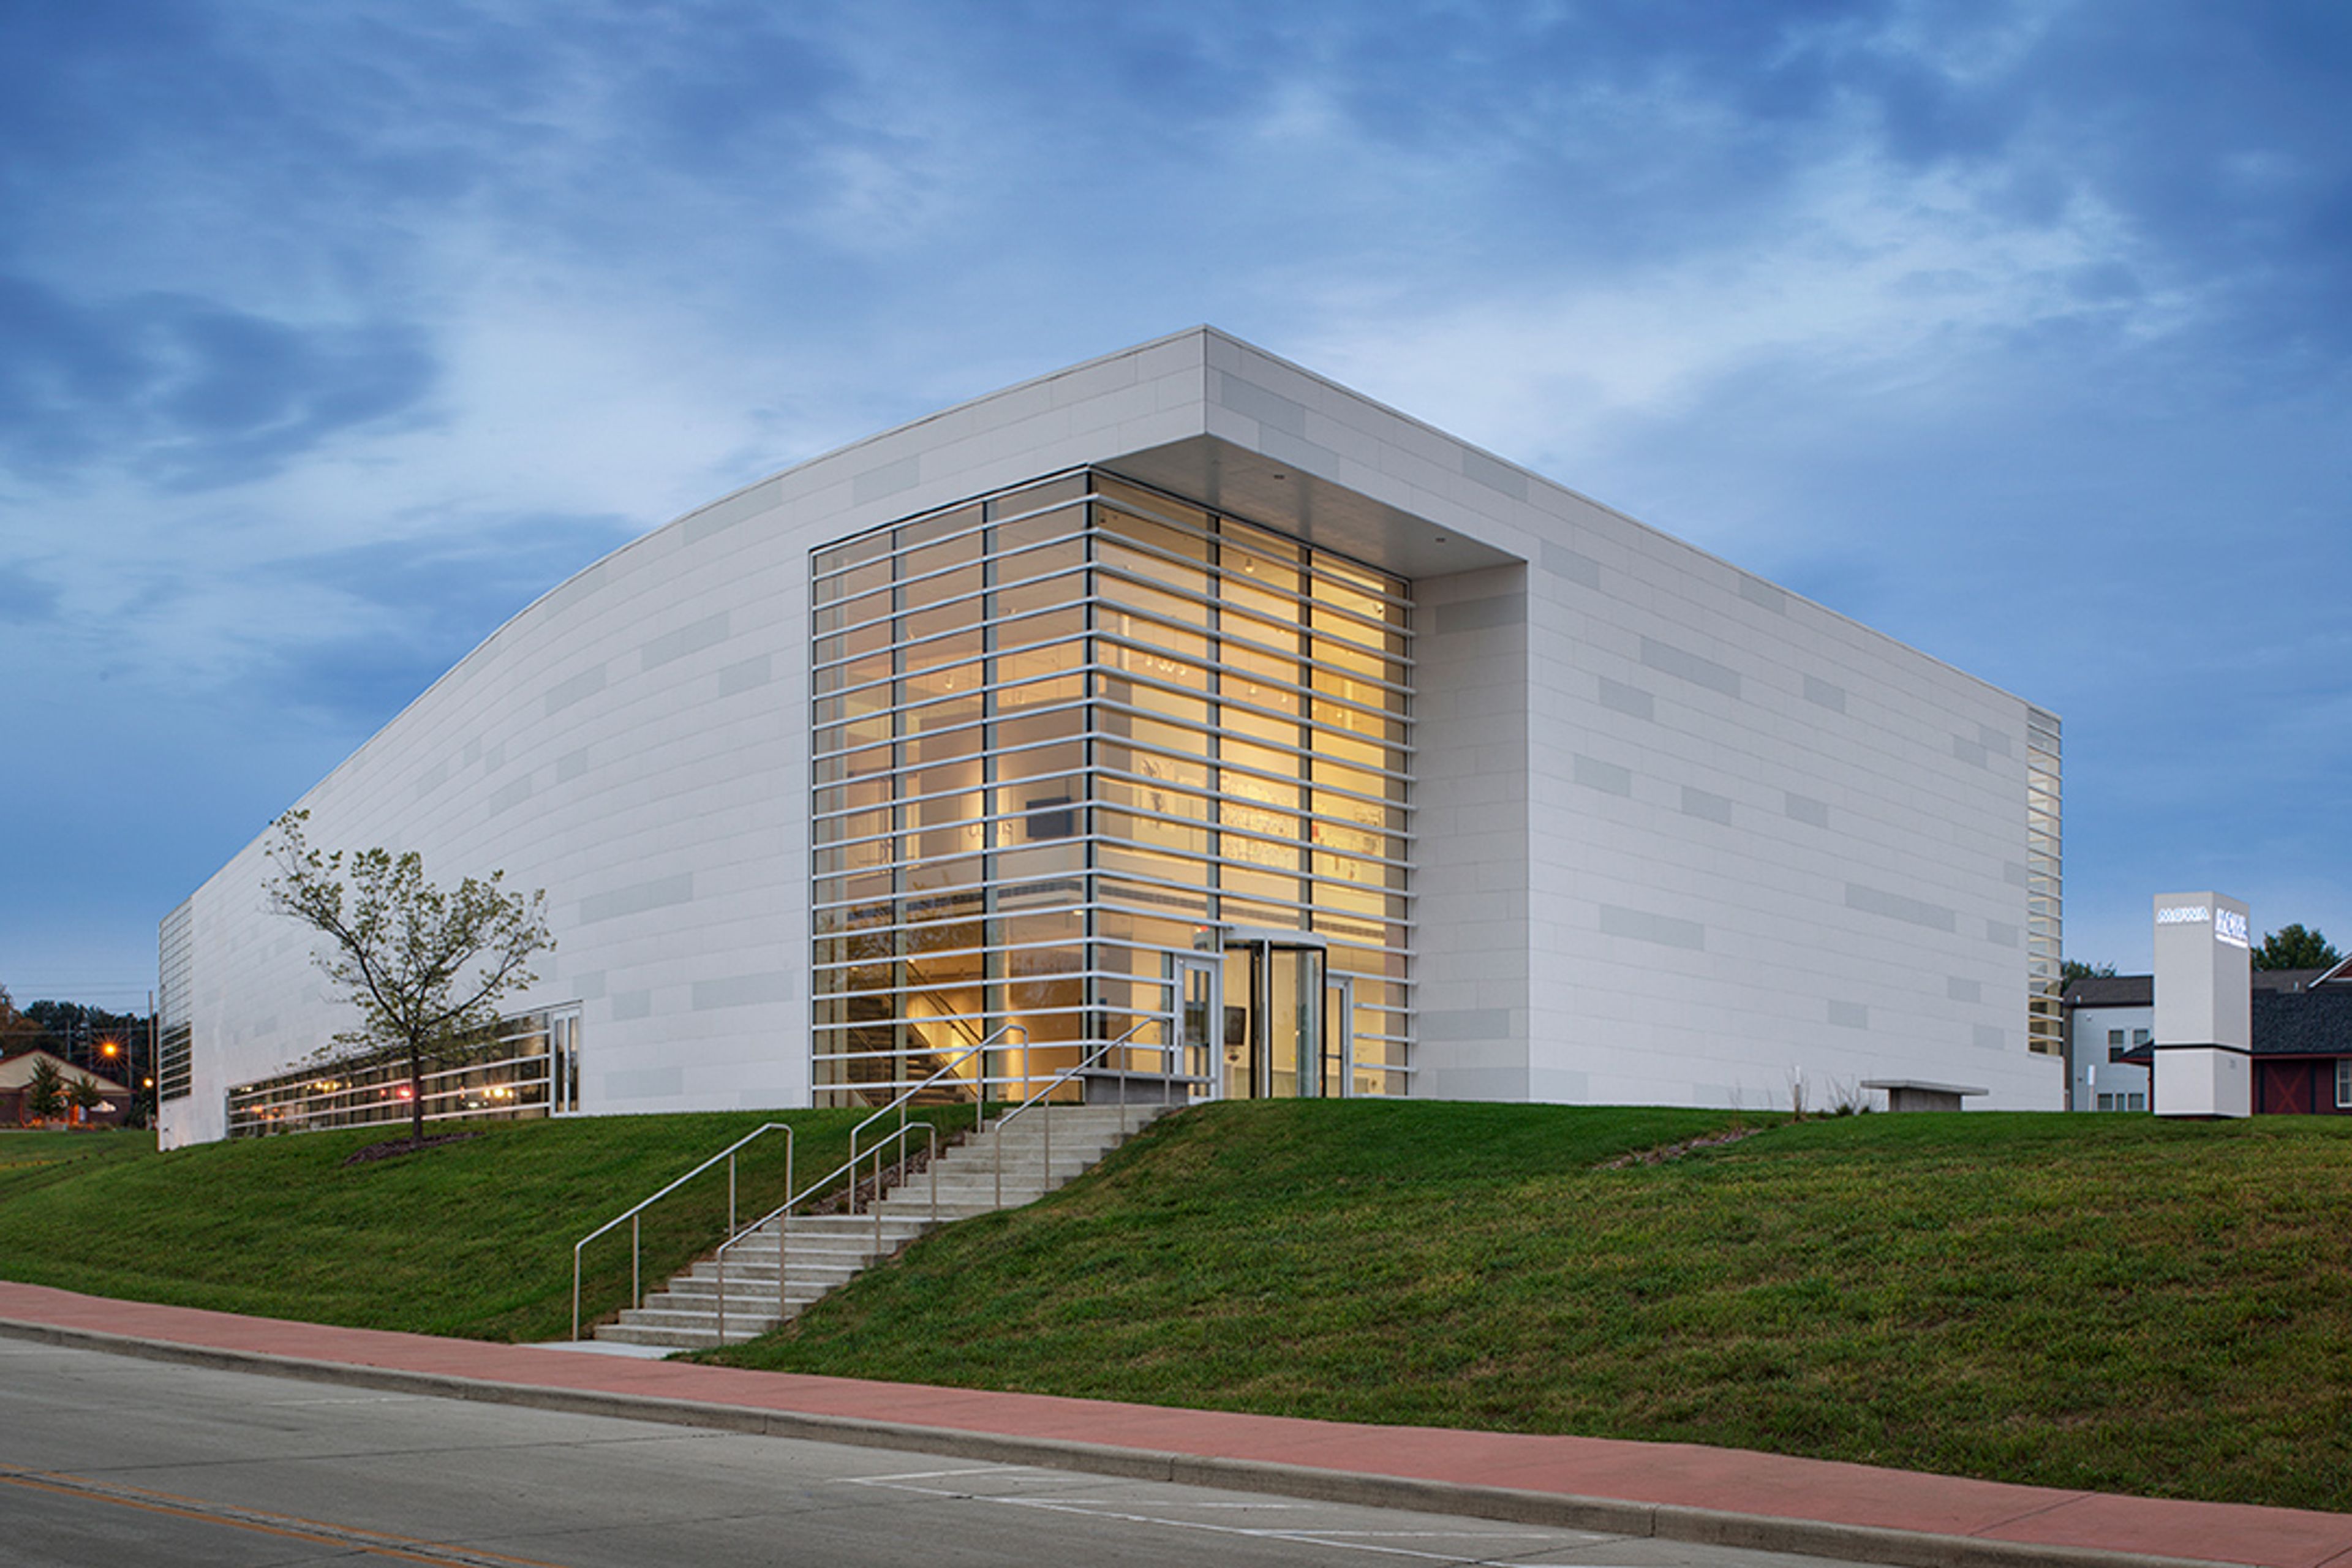
Museum of Wisconsin Art
205 Veterans Ave, West Bend, WI 53095, USA- Spaces for 36-200 Guests
- 4 Museums
- 2 Outdoor Spaces
- 4 Total Spaces
Founded in 1961 by Melitta Hedwig Suder-Pick with an initial collection of three hundred paintings and drawings by her great uncle Carl von Marr, the Museum of Wisconsin Art has grown into a collection representing more than three hundred artists and spanning two hundred years of American art history. Today MOWA operates two permanent venues, its West Bend home and MOWA | DTN in downtown Milwaukee, and describes itself as "a different kind of museum" built around the idea that enjoying art should be easy and welcoming. The West Bend museum's award-winning building sits along the Milwaukee River and offers 12,000 square feet of gallery space alongside a mix of indoor and outdoor settings available for private events, from intimate gatherings of ten guests to celebrations of up to 150. The West Bend Mutual Insurance Company Atrium, with its crisp white walls and abundant windows, hosts ceremonies, seated dinners, and cocktail receptions, while the Shoemaker Family Courtyard and the hydrangea-lined MOWA Gardens provide outdoor settings for ceremonies and receptions. The Pat and Judy Sebranek Studios offer a more intimate, configurable space suited to showers and business meetings. A venue rental does not require museum membership, making the galleries and grounds accessible for weddings, corporate gatherings, and social celebrations alike.
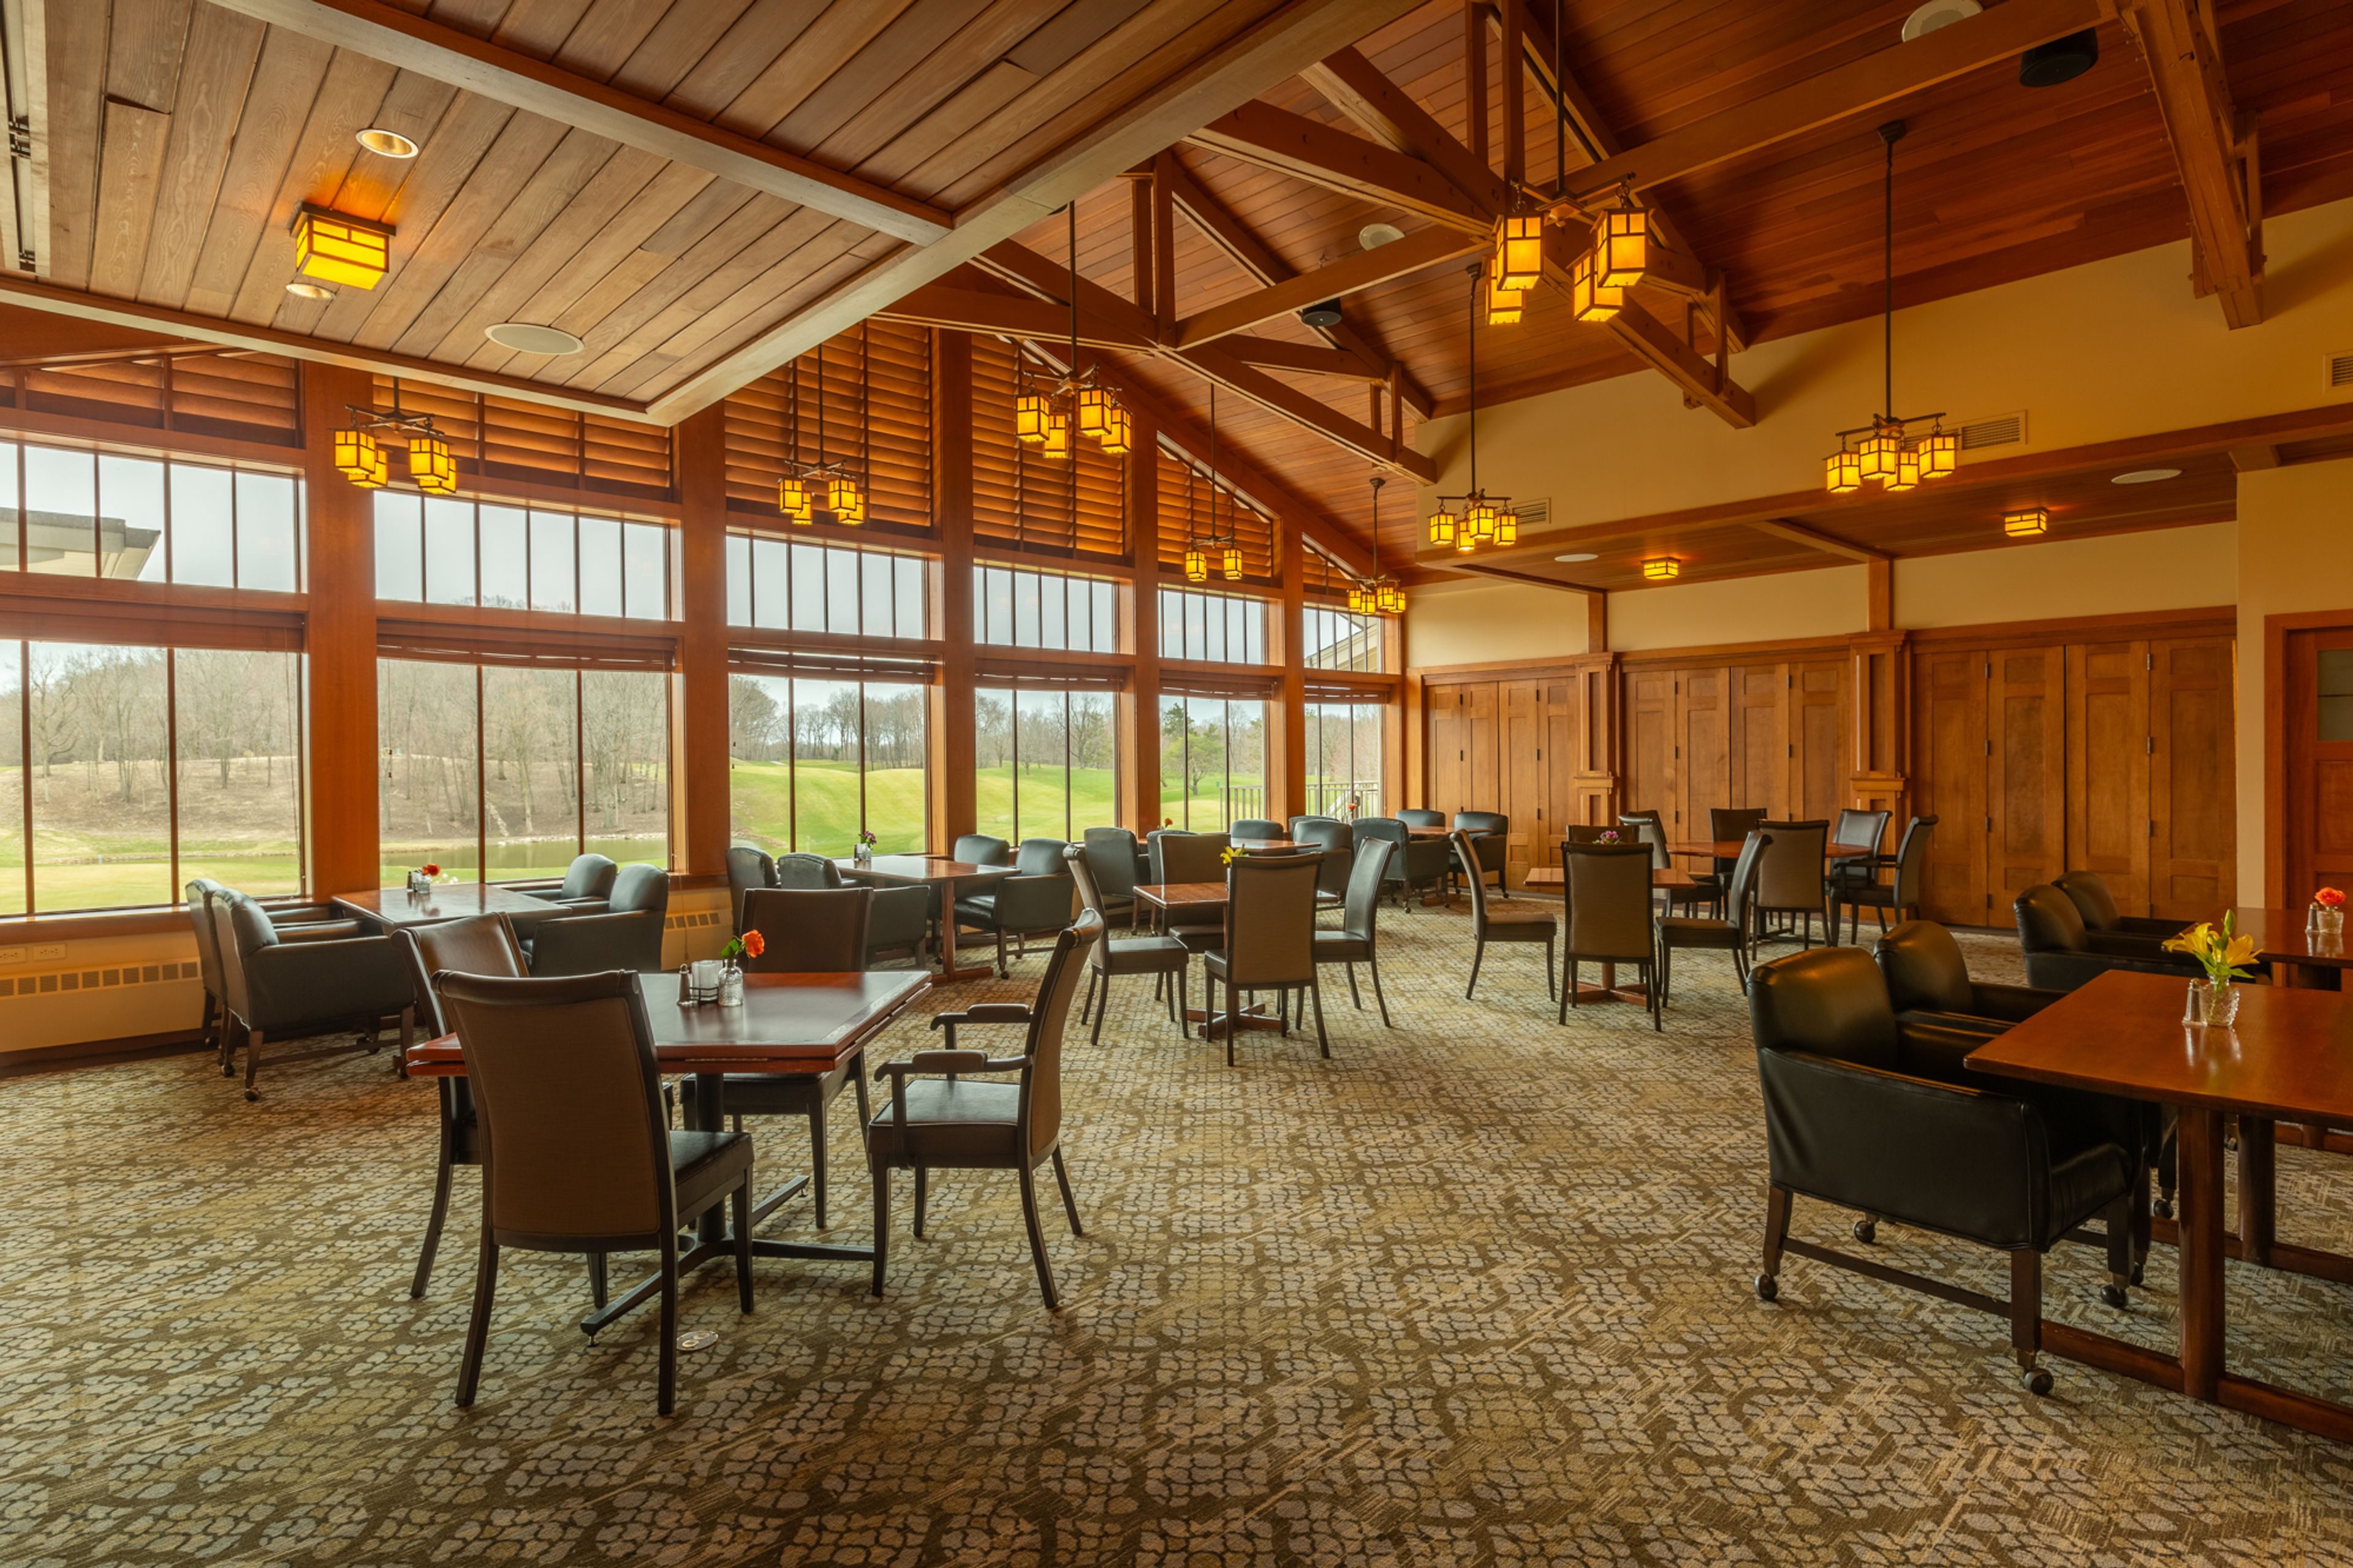
West Bend Country Club
5858 Co Hwy Z, West Bend, WI 53095, USA- Spaces for 48-250 Guests
- 5 Country Clubs
- 5 Meeting Spaces
West Bend Country Club was established in 1928 and sits amid the rolling terrain of Wisconsin's Kettle Moraine region. Its front nine, designed by golf architects Langford and Moreau, opened in 1930, with a back nine added in 1960 to complete the 18-hole course. The clubhouse carries a Prairie-style, Frank Lloyd Wright-inspired design, with lounge areas, an outdoor patio and balcony, and six distinct gathering rooms. For private events, the Main Dining Room and Langford Room each seat up to 72 guests, while the smaller Lakeview Room, with its private balcony overlooking the course, seats up to 48; the three rooms can be combined for wedding receptions of up to 200 guests. The Grill Room, with its fireplace lounge and flat-screen televisions, and the Trophy Room, which opens onto the Grill Room for dancing, round out the club's event spaces for receptions, conferences, and seminars. An experienced staff assists with menu customization and event planning, and the clubhouse overall can accommodate groups of up to 350.
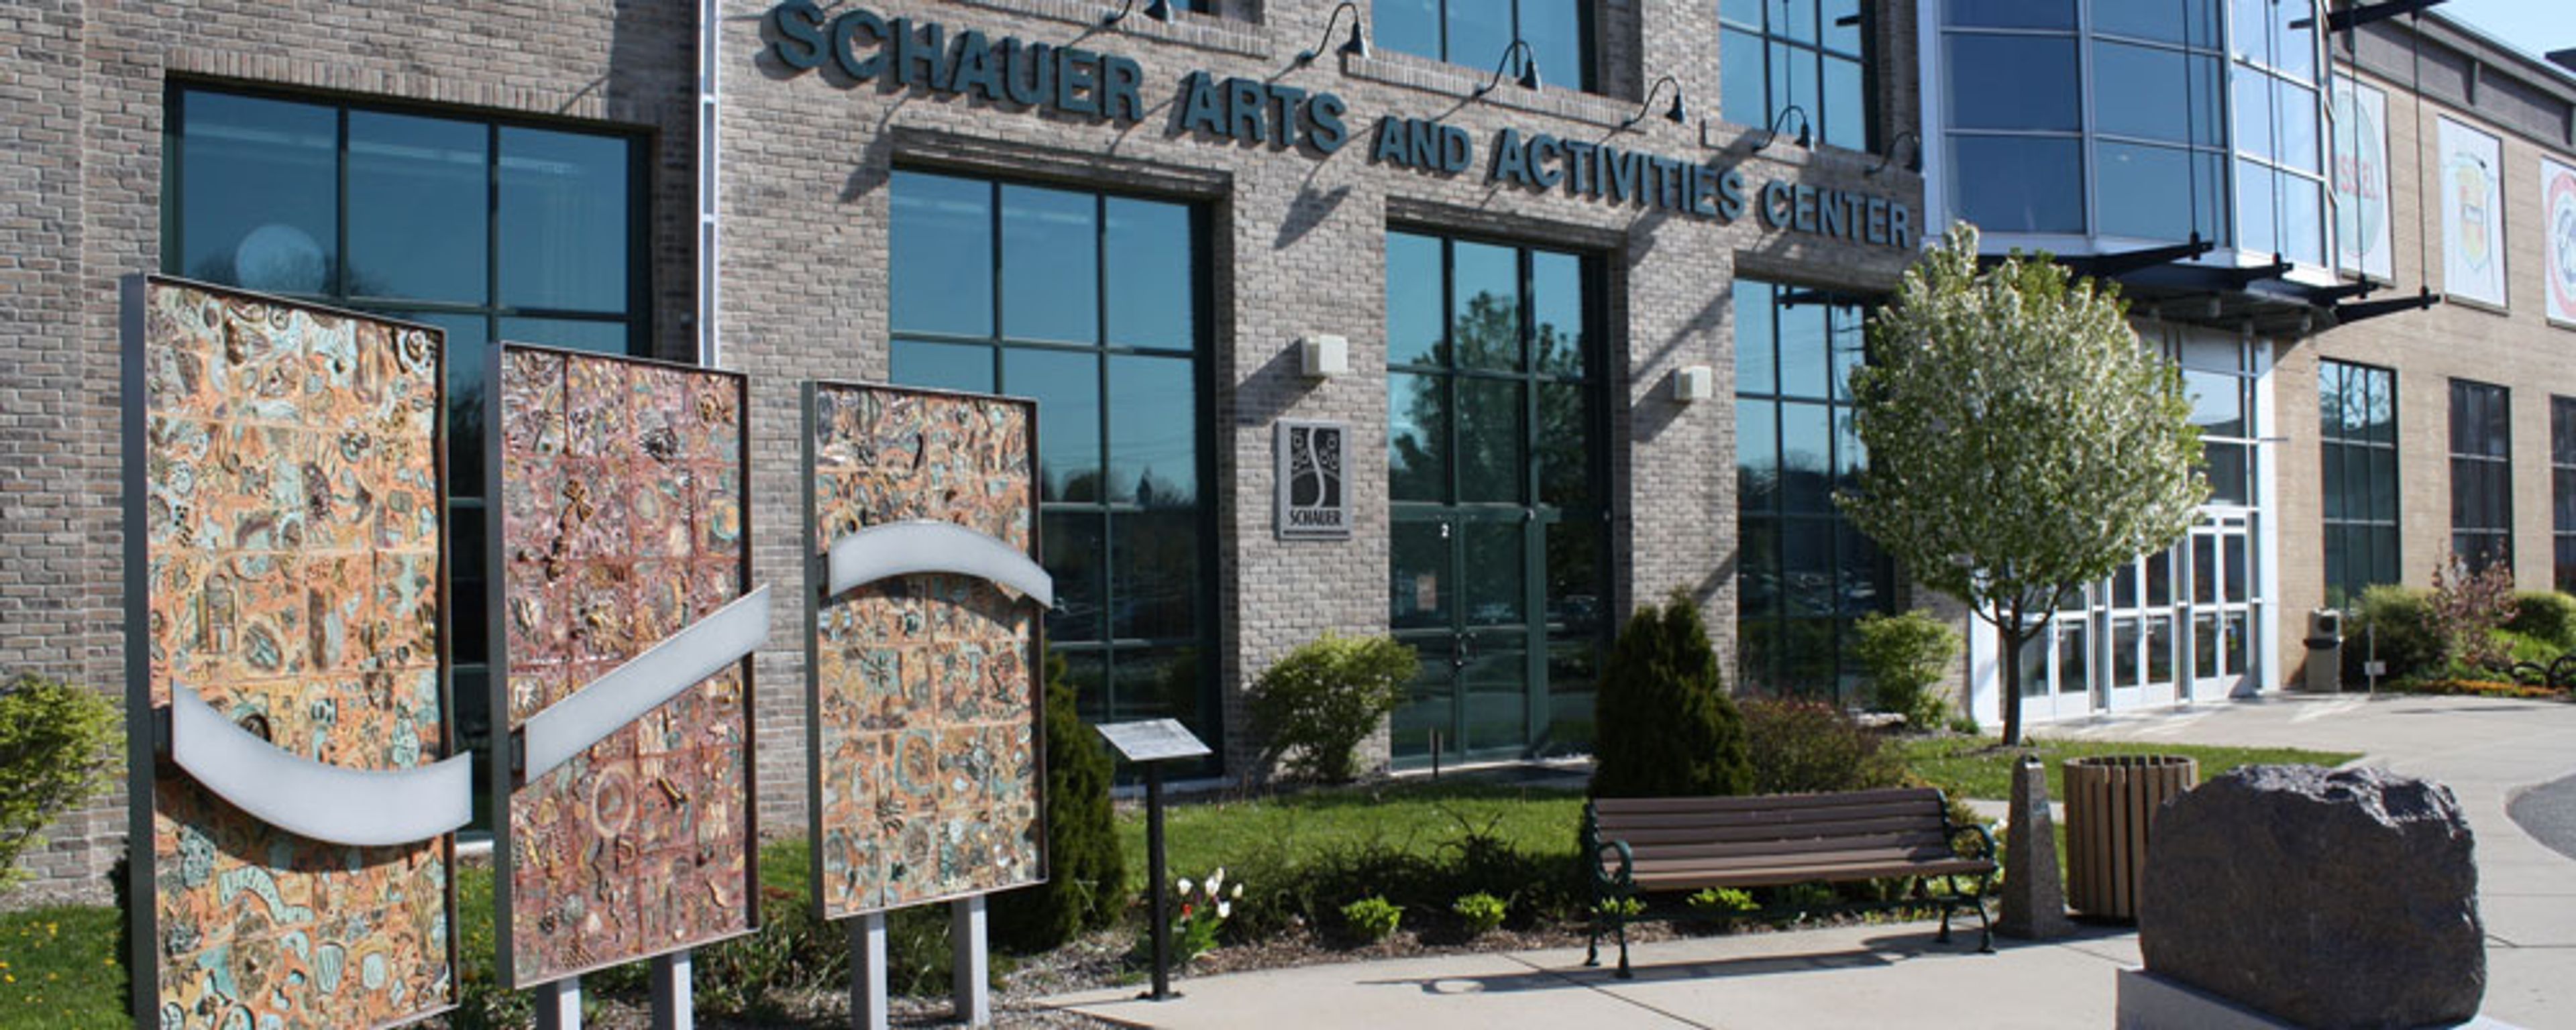
Schauer Arts & Activities Center
147 N Rural St, Hartford, WI 53027, USA- Spaces for 40-571 Guests
- 1 Ballroom
- 1 Theater
- 4 Total Spaces
Housed in a former canning factory in downtown Hartford, Wisconsin, the Schauer Arts Center occupies a building originally constructed in 1919 and reopened in February 2001 following an extensive renovation into a state-of-the-art performing and visual arts center. The building blends industrial character with soaring 14-foot loft ceilings, exposed beams, and floor-to-ceiling windows that fill the space with natural light. As Washington County's regional arts center, the Schauer Arts Center hosts both public performances and private, non-ticketed events, supported by a professional event-planning staff. Its rentable spaces include the 549-seat Ruth A. Knoll Theater, the Suckow Family Art Gallery, the Lodge and Ante Room meeting spaces, and the Pikes Peak banquet room, which together accommodate weddings, corporate meetings, trade shows, graduations, and other celebrations. The venue offers easy access from I-43, free parking, and elevator access for guests with disabilities, and the Wisconsin Auto Museum next door gives guests a place to gather during cocktail hour.
The Landing 1841
3640 Bieneman Rd, Burlington, WI 53105, USA- Spaces for 200 Guests
- 1 Outdoor
- 1 Barn
- 1 space at this venue
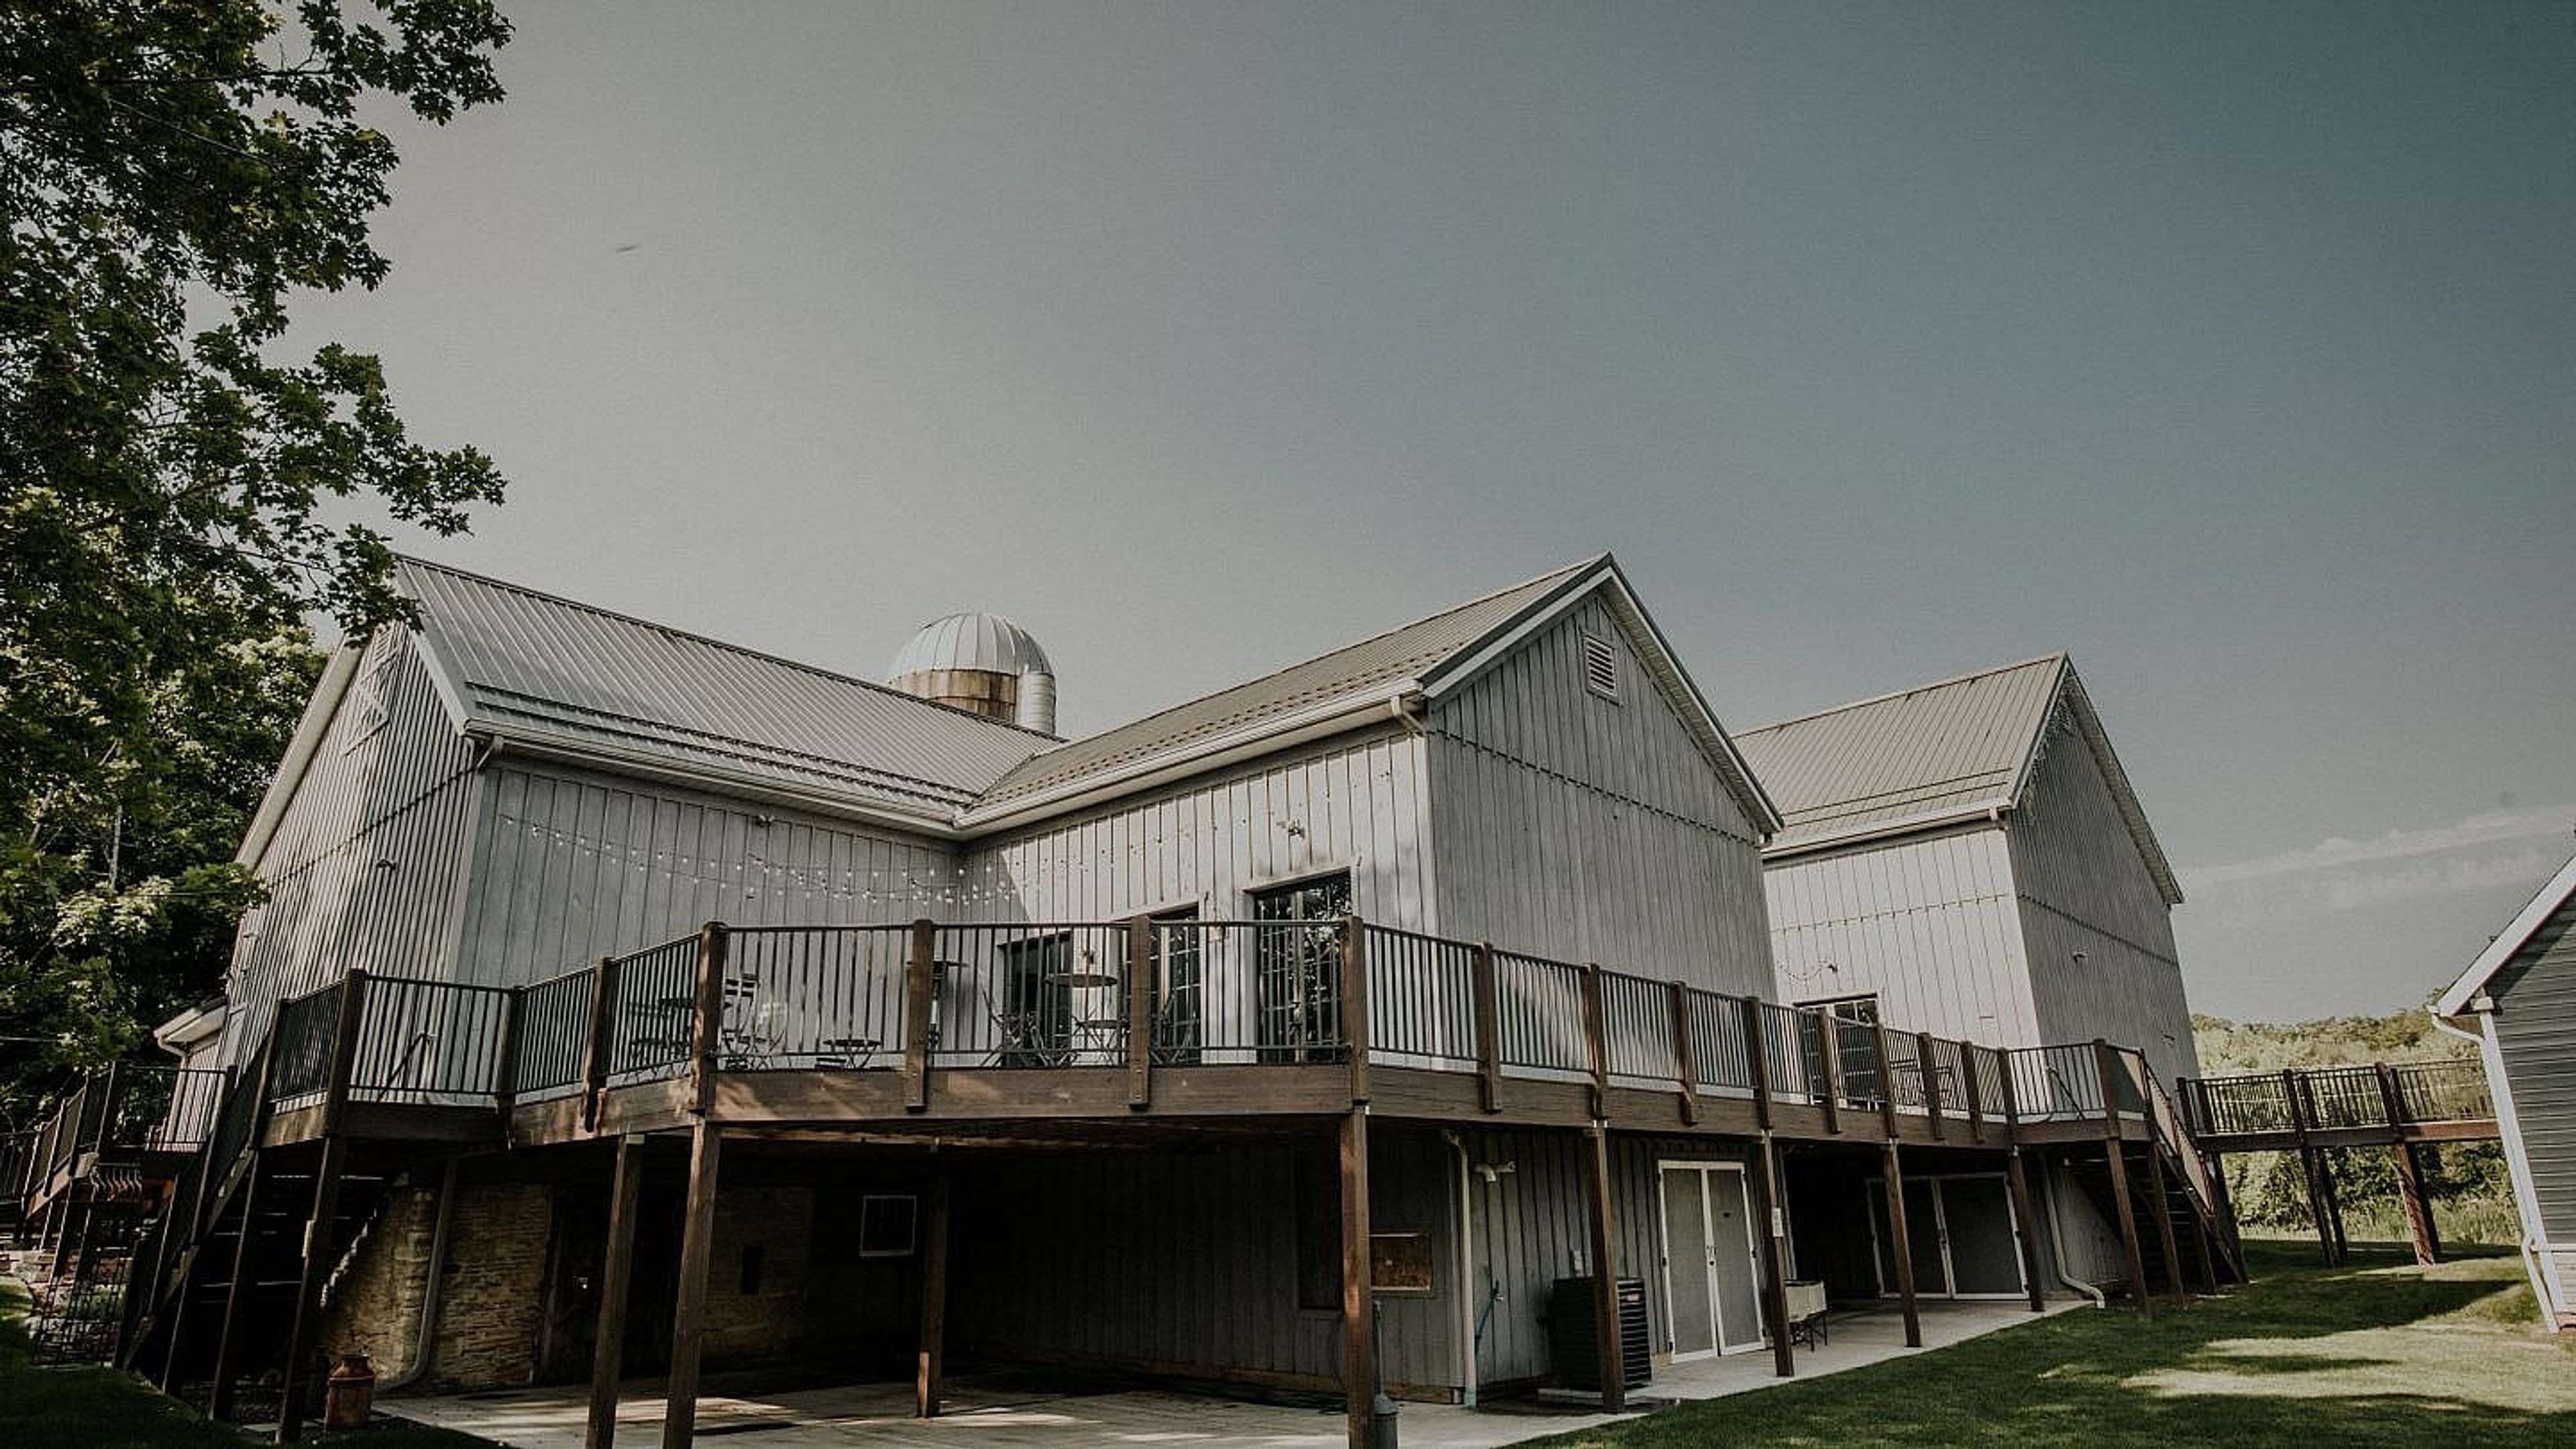
The Landing at 1841 is a restored 1841 barn set on the banks of the White River amid 50 acres of Wisconsin prairie and an onsite vineyard, just outside Burlington. The land was once a gathering place for the Kickapoo Tribe in the early 1800s and later a stop on the Underground Railroad under farmer True Worthy Durgin; the property was purchased by Tim and Renee Richter in 2015, after decades as a studio housing thousands of works by artist and peace activist Matt Lamb. Restored to its original vintage character and outfitted with modern amenities, the whitewashed barn welcomes guests beneath original rustic wood beams and grand chandeliers, with a copper-topped built-in bar and French doors opening onto a deck overlooking the lawn and river. Heating and air conditioning let the space host events year-round, and both indoor and outdoor ceremony sites, along with getting-ready space in the Trueworthy House and The Loft, support weddings for up to 200 guests. The Landing also hosts retreats and small private and corporate events, from banquets to holiday parties.
Circa on Seventh
4902 7th Ave, Kenosha, WI 53140, USA- Spaces for 200-220 Guests
- 1 Event Space
- 1 Historic Space
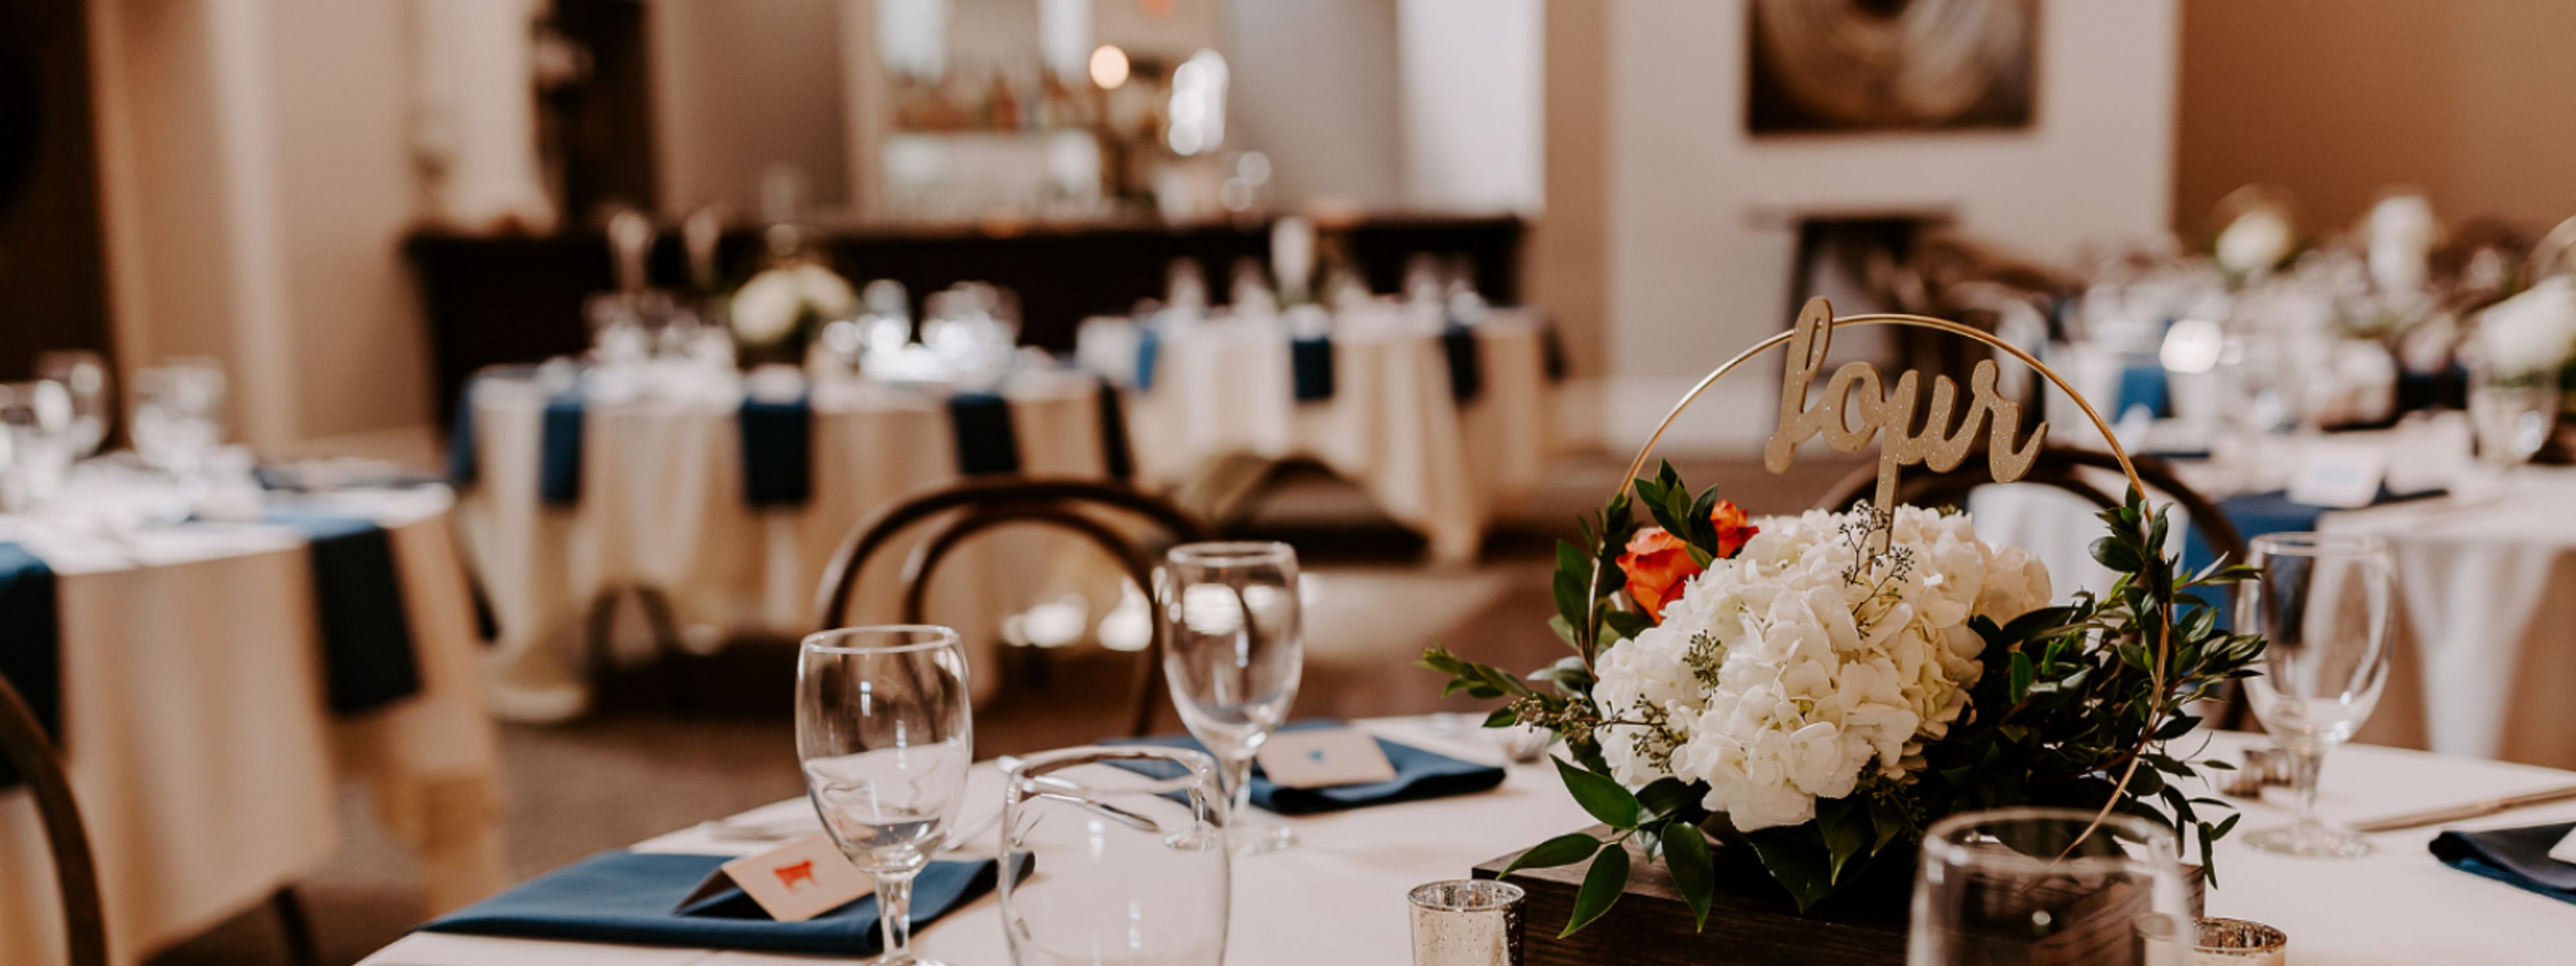
Circa on Seventh occupies a historic theatre building in downtown Kenosha's Harborside district, just steps from Lake Michigan's waterfront, restaurants, cafes, and the Kenosha HarborMarket. The 1880s structure retains its original 22-foot ceilings and exposed brick walls, paired with a loft-like second-floor balcony and lounge furniture that give the space a contemporary edge alongside its historic character. The venue hosts weddings, social events, corporate gatherings, and showers, typically welcoming 100 to 150 guests with room for up to 200. Rentals include table linens, place settings, round open-back wood chairs, setup and takedown of decor, a dedicated event specialist, and an on-site day-of coordinator, with catering handled exclusively by sister company Culinary Infusion. A private second-floor bridal suite with a lounge, makeup area, and luncheon space gives wedding parties a place to prepare before the celebration begins.
Barn at Trinity Peak
N80W38726 McMahon Rd, Oconomowoc, WI 53066, USA- Spaces for 200 Guests
- 1 Outdoor
- 1 Barn
- 1 space at this venue
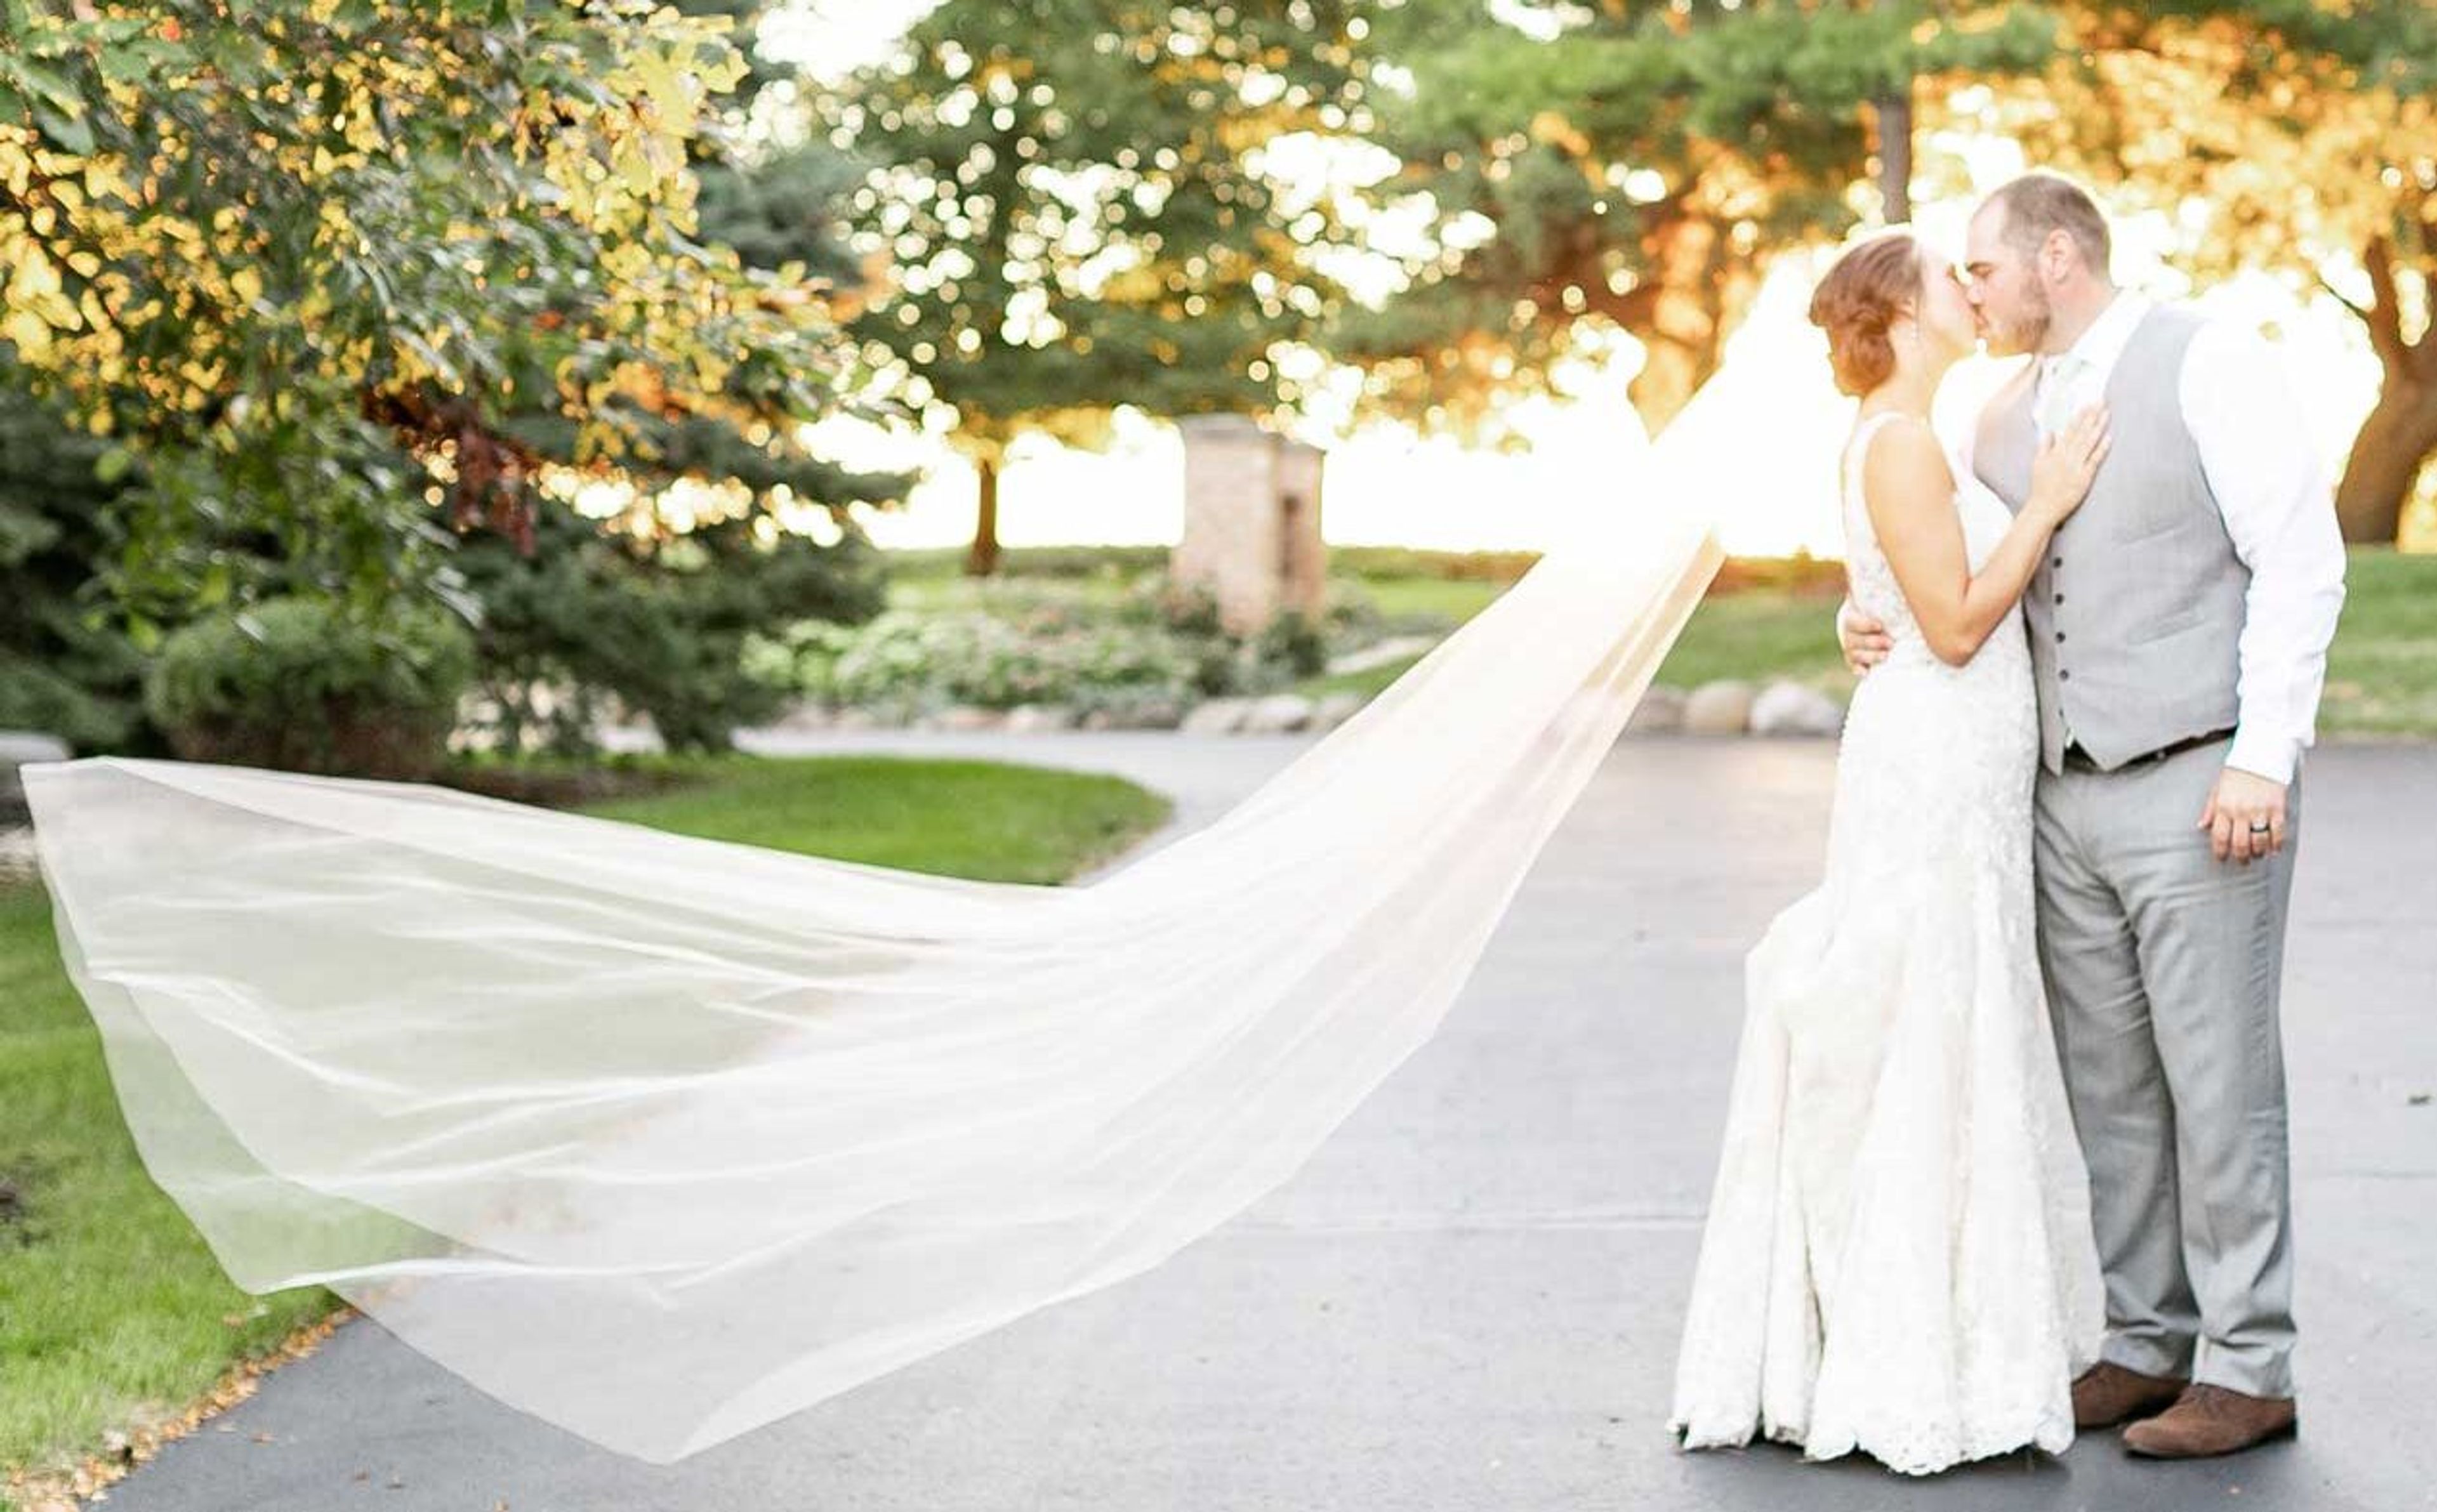
Barn at Trinity Peak is a renovated dairy barn on five landscaped acres in rural Wisconsin, set among rolling hills, oak tree canopies, and open pastures. The property's original stucco silo, one of the oldest of its kind in the state, has been converted into guest bathrooms, and the barn itself retains its southern yellow pine plank floors and vaulted ceilings alongside modern heat and air conditioning. Couples can choose an indoor ceremony or reception under the barn's high ceilings and natural light, or an outdoor ceremony beneath the property's tree canopy with rustic barn-wood benches and mismatched vintage chairs, with the barn's main floor serving as a rain backup. The venue comfortably accommodates up to 200 guests for dinner, with additional guests welcome afterward. An oversized bridal suite includes a full-service bar, and the grounds feature a wine barrel fire pit with Adirondack seating beneath Edison-style bistro lighting, plus custom color-changeable up-lighting throughout the barn and surrounding trees. Barn at Trinity Peak operates as a full-service venue, holding its own Class B liquor license and providing complimentary wedding pre-planning, day-of coordination, and set-up and clean-up assistance for every event.

The Club at Strawberry Creek
14810 72nd St, Kenosha, WI 53142, USA- Spaces for 300 Guests
- 1 Ballroom
- 1 Country Club
The Club at Strawberry Creek is a private club in Kenosha, Wisconsin, built around an 18-hole championship golf course designed by Rick Jacobson and set amid rolling hills and native prairie grasses. Beyond golf, the club offers a fitness center, racquet sports, swimming facilities, and dining options for members and guests. The club hosts weddings for up to 250 guests, with ceremonies held either in the Dining Hall, an indoor space for both ceremonies and receptions, or beneath the Pergola, an open-air structure surrounded by greenery for couples who prefer an outdoor setting. For meetings, showers, banquets, and other special events, the Ballroom accommodates up to 300 guests and is equipped with audio and visual technology, with multiple room sizes available for smaller gatherings. Throughout, the club's event managers and chefs work with hosts to customize menus and coordinate event details, supported by a professional banquet staff.
Bristol Oaks Golf Club & Banquet Center
16801 75th St, Bristol, WI 53104, USA- Spaces for 300 Guests
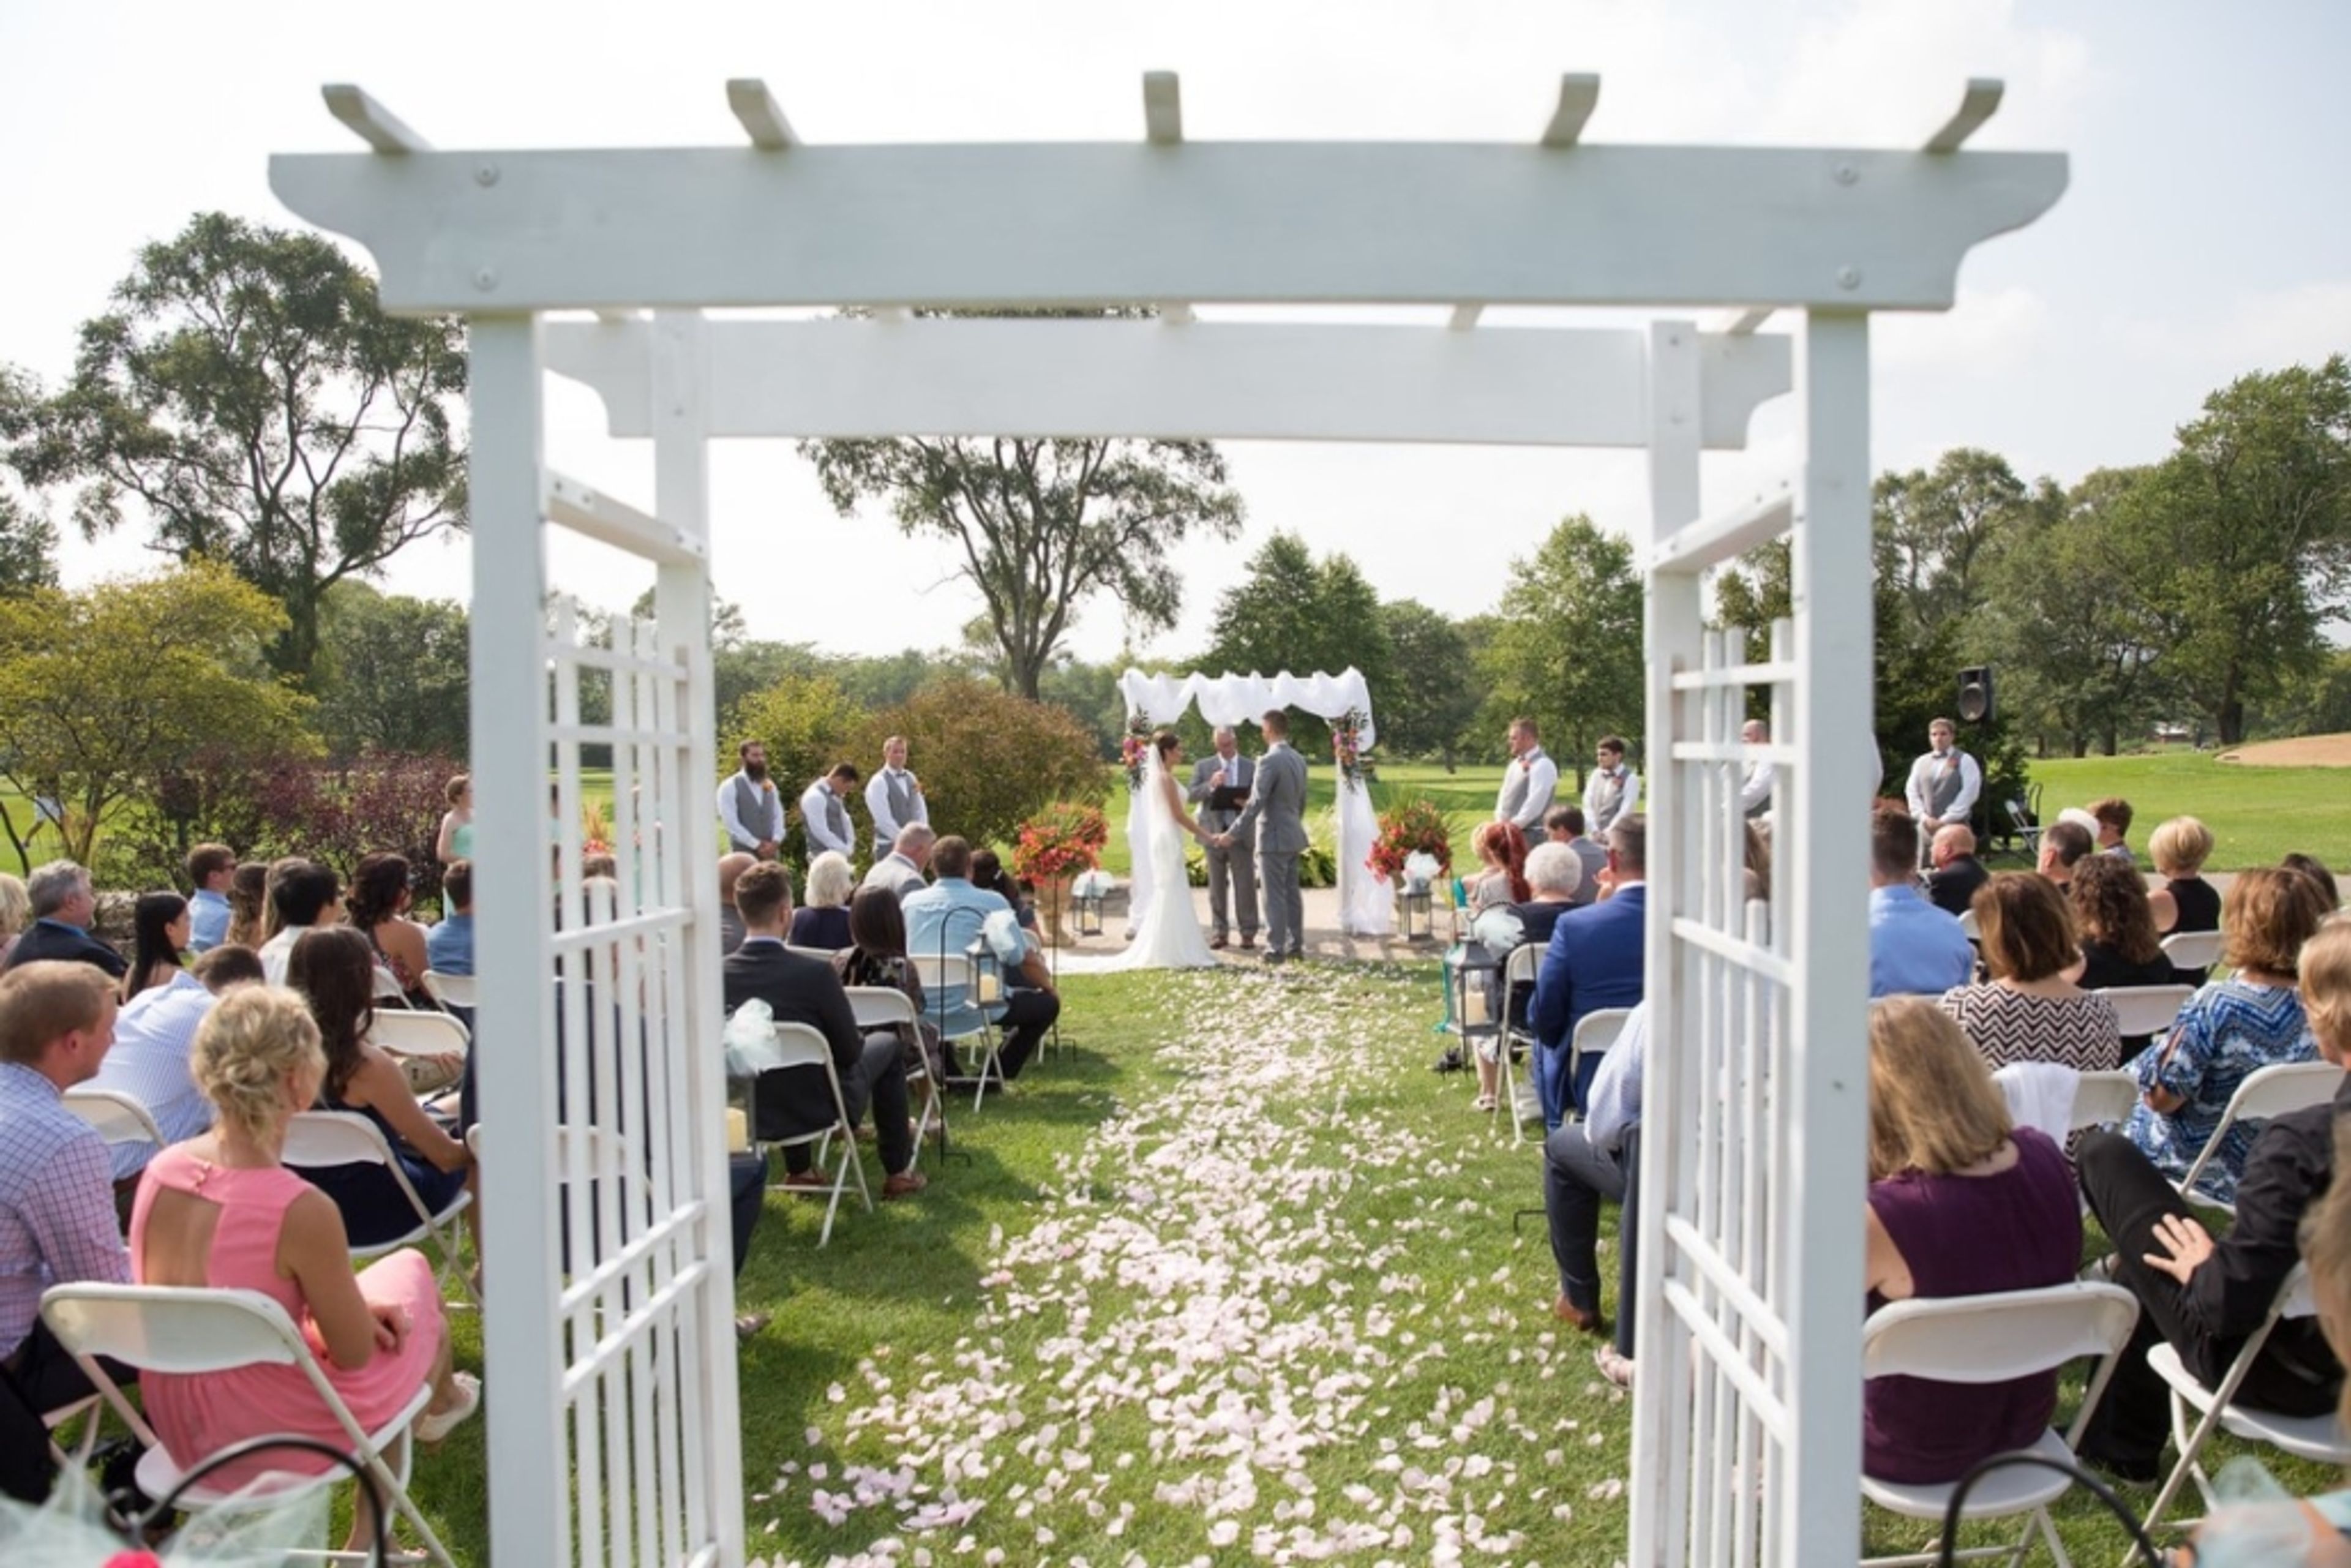
Bristol Oaks Golf Club is a public golf course and banquet center in Bristol, Wisconsin, established in 1964. The course features four sets of tees, water in play on three holes, and mature tree-lined fairways, along with a lighted grass driving range, a large chipping area, and a putting green for practice. Beyond golf, Bristol Oaks hosts weddings, bridal and baby showers, parties, meetings, and golf outings in its banquet spaces. Wedding packages include a parquet dance floor, wedding-white or ivory table linens, a bridal suite, and use of the golf course's fountain, garden, and bridge as an outdoor photo location. The club also hosts more than 75 golf outings each year, supported by dedicated golf operations and food and beverage staff. Bristol Oaks is affiliated with sister course Muskego Lakes Country Club in Muskego, Wisconsin.
The Gardens Wedding Center
7003 WI-175, Allenton, WI 53002, USA- Spaces for 50-375 Guests
- 1 Outdoor
- 2 Historic Spaces
- 3 Total Spaces
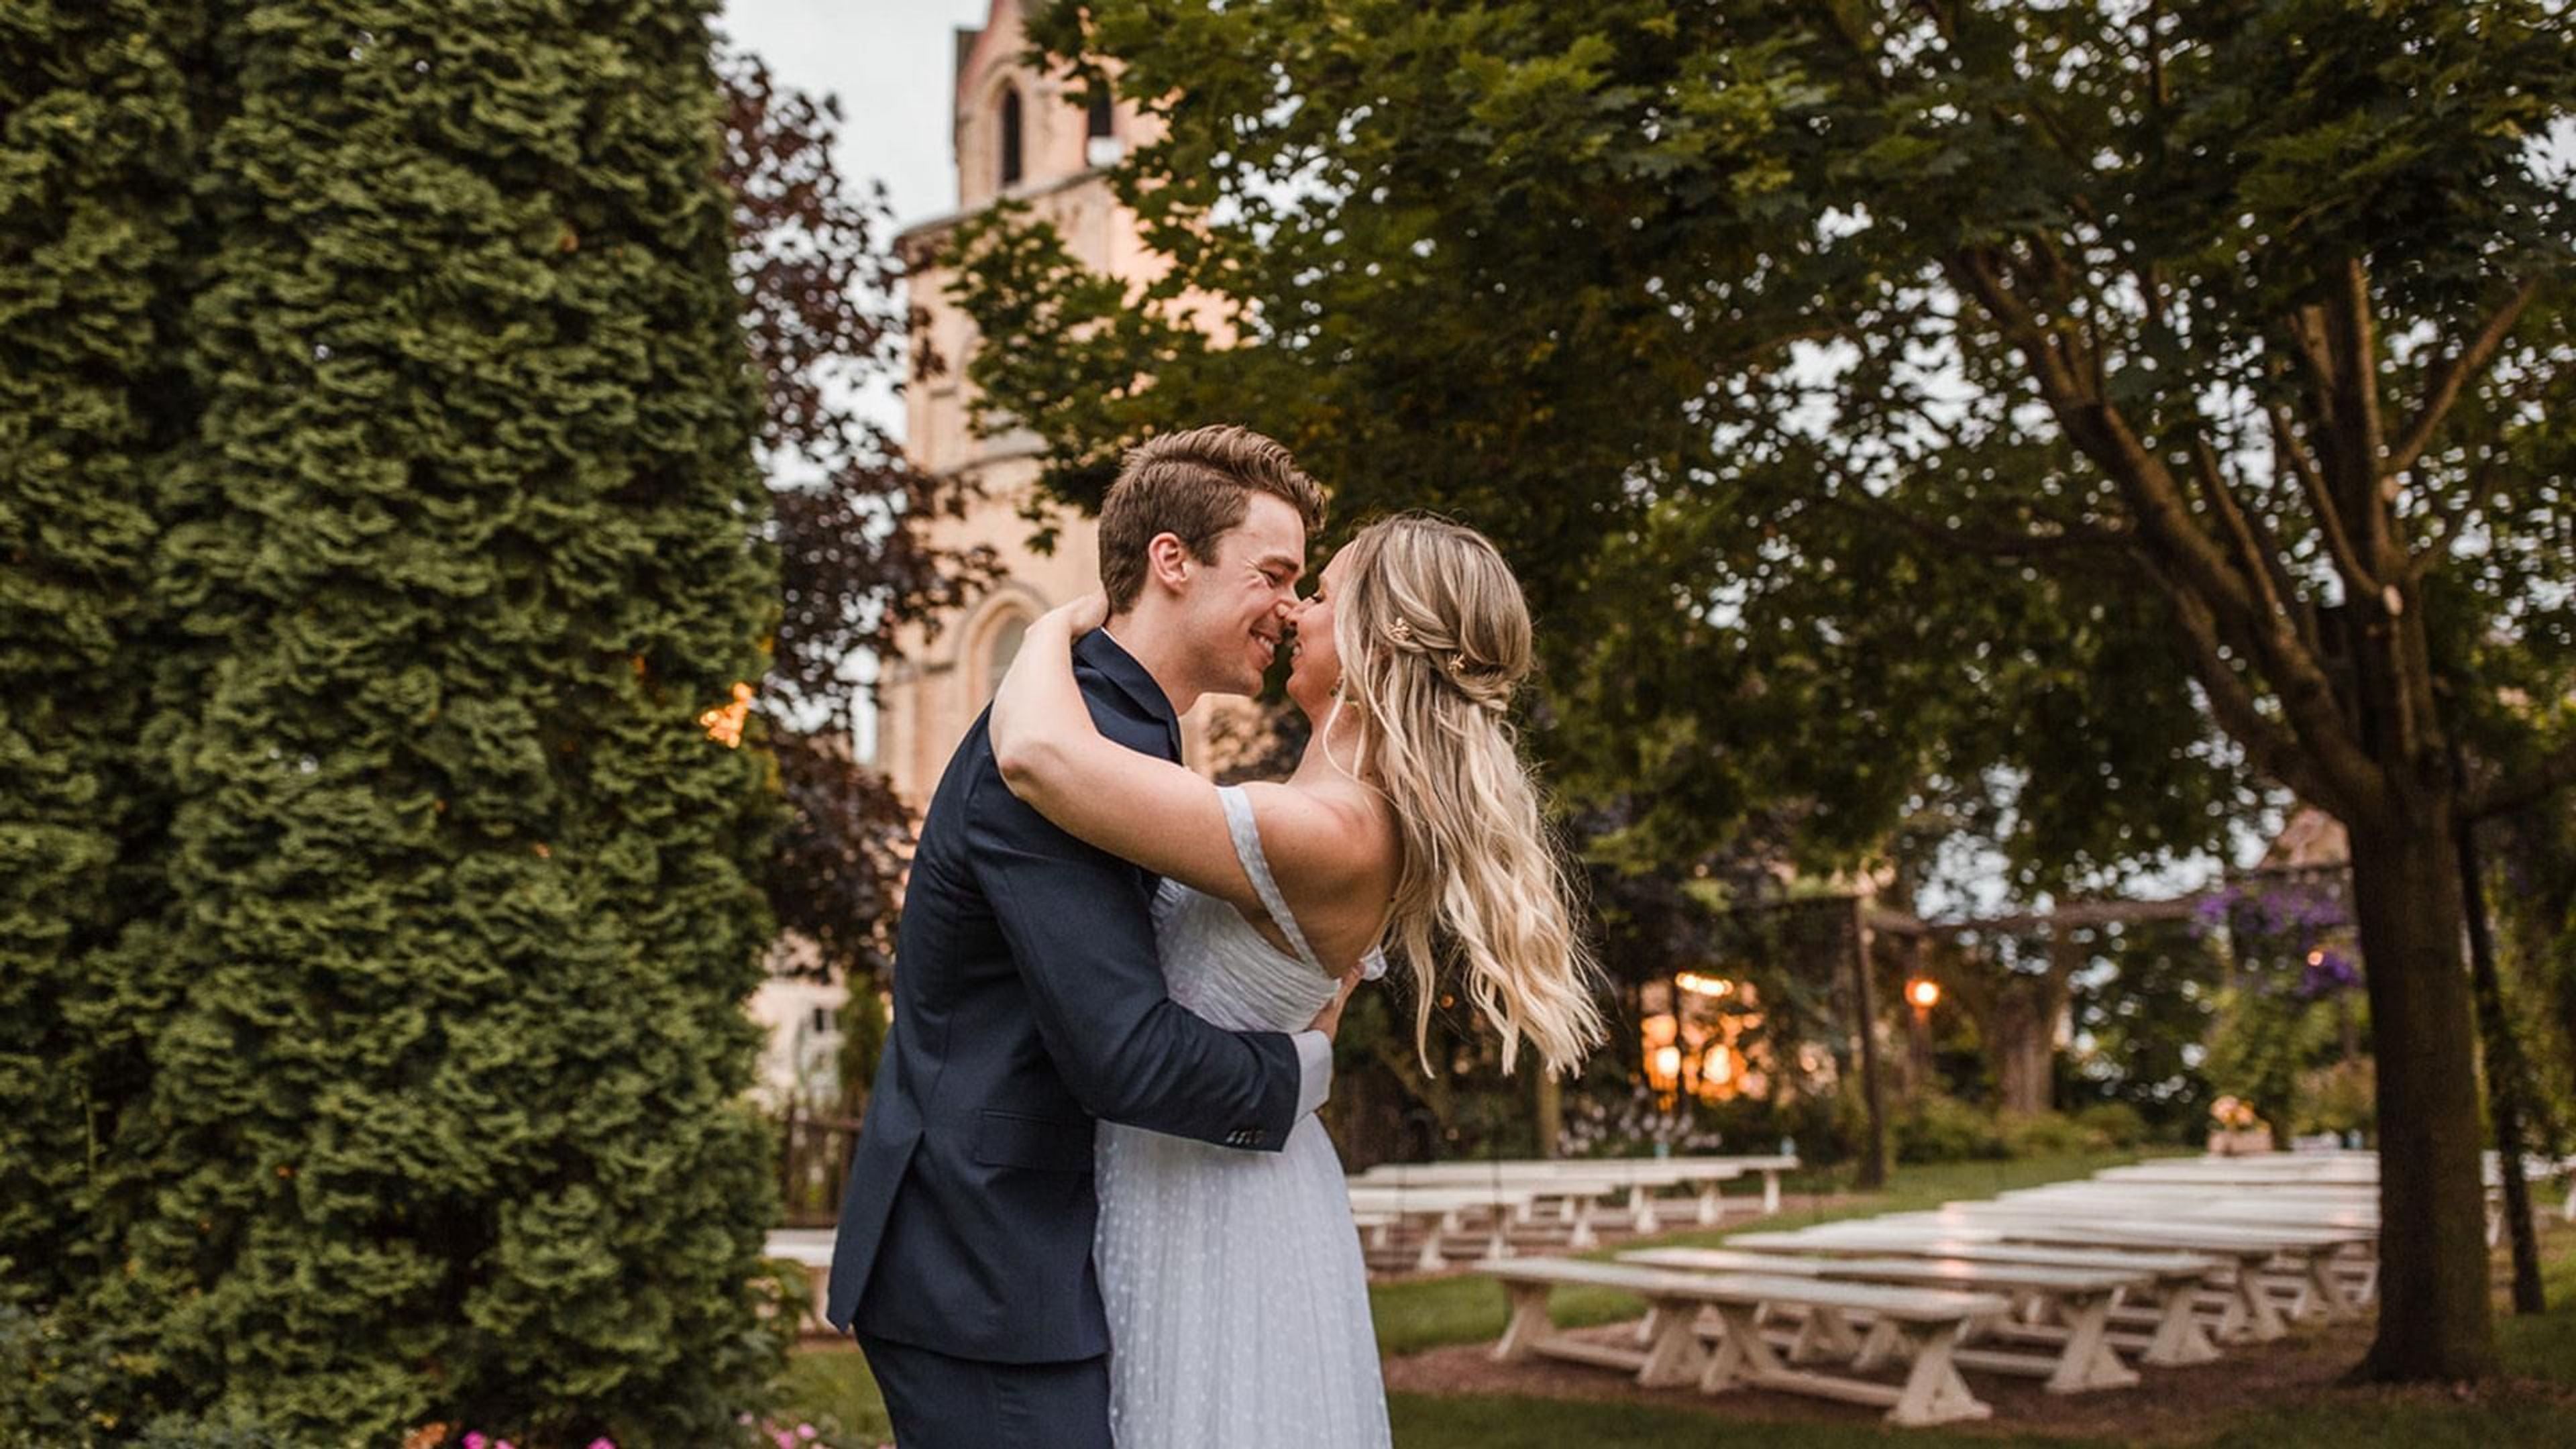
The Gardens Wedding Center is a family-owned wedding venue set within a historic four-building complex in Allenton, Wisconsin, dating to 1844, before Wisconsin became a state. At its heart is a Gothic Revival chapel built in 1867, with original stained glass windows, cathedral ceilings, and its original church bells still in use for ceremonies. The three-acre grounds are planted as a seasonal garden that blooms from May through November, with a waterfall, reflection pond, wedding bridge, and wedding swing offering changing photo backdrops throughout the season. Couples can host indoor ceremonies and receptions in the historic chapel, dine and dance outdoors under a 30-by-60-foot lighted event tent, or use the Historic Schoolhouse as a bright, private space to get ready before the day begins. Each wedding package includes in-house catering and bar service, a day-of coordinator, and a sound technician with equipment for the ceremony, along with onsite parking and a one-hour rehearsal ahead of the event. The Gardens Wedding Center is now booking weddings through 2028.
Evergreen Country Club
N6246 US-12, Elkhorn, WI 53121, USA- Spaces for 200-250 Guests
- 1 Country Club
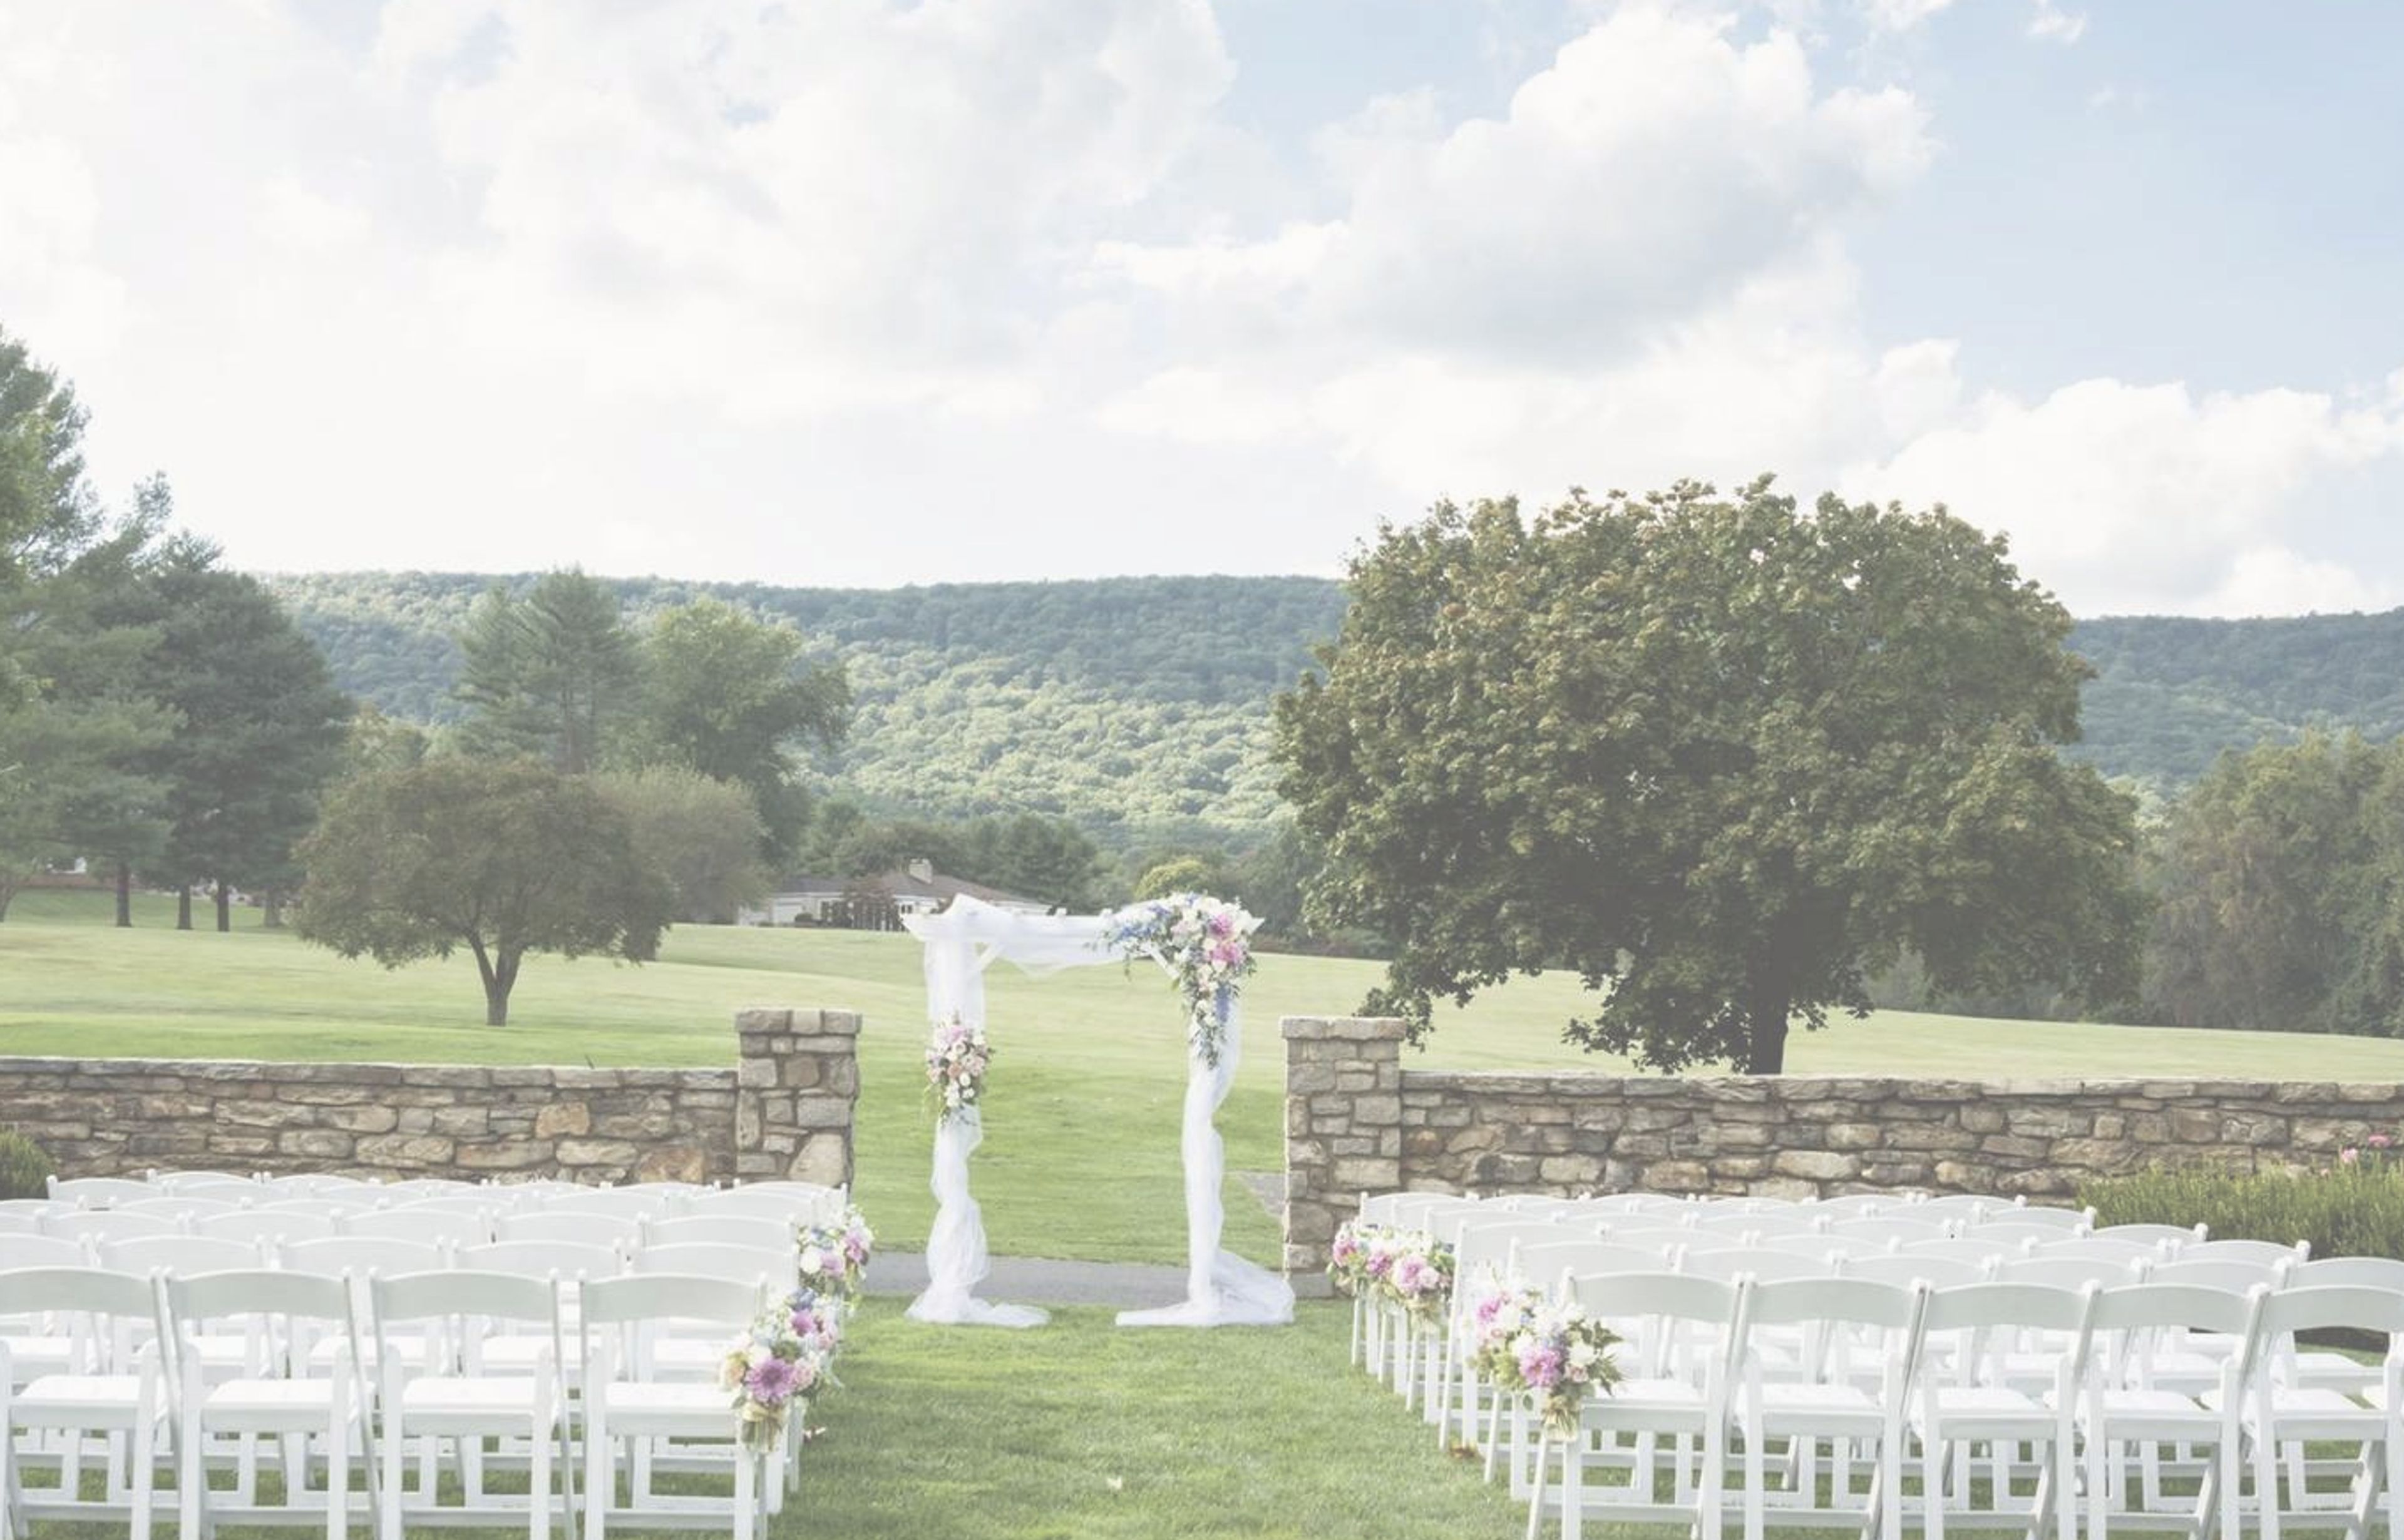
Set on 27 holes of tree-lined, championship golf just north of Elkhorn, Wisconsin and about ten minutes from Lake Geneva, Evergreen Golf Club pairs its course with a full slate of wedding and event spaces. The Evergreen Room, the club's main banquet space, features Frank Lloyd Wright–inspired decor, 15-foot vaulted ceilings, cherry-stained panel accents, and chandeliers, with a private Bride's Room attached; it seats up to 250 for weddings and holds up to 290 guests for other banquets and celebrations. Outside, the Patio overlooks a cascading waterfall and stream framed by prairie grasses and perennial gardens, making it a favored spot for outdoor ceremonies, cocktail hours, and photos, while the three-season Pavilion adds roughly 4,000 square feet of enclosed, casual event space for up to 250 guests. The club also houses the Bunker Bar & Grill and The Pub for dining. Couples and event planners work with an on-site wedding coordinator, and the venue notes it does not impose food or beverage minimums. Evergreen has received multiple WeddingWire Couples' Choice awards and is rated a four-star course by Golf Digest.
Horticultural Hall
330 Broad St, Lake Geneva, WI 53147, USA- Spaces for 20-160 Guests
- 1 Landmark
- 2 Historic Spaces
- 1 Meeting Space
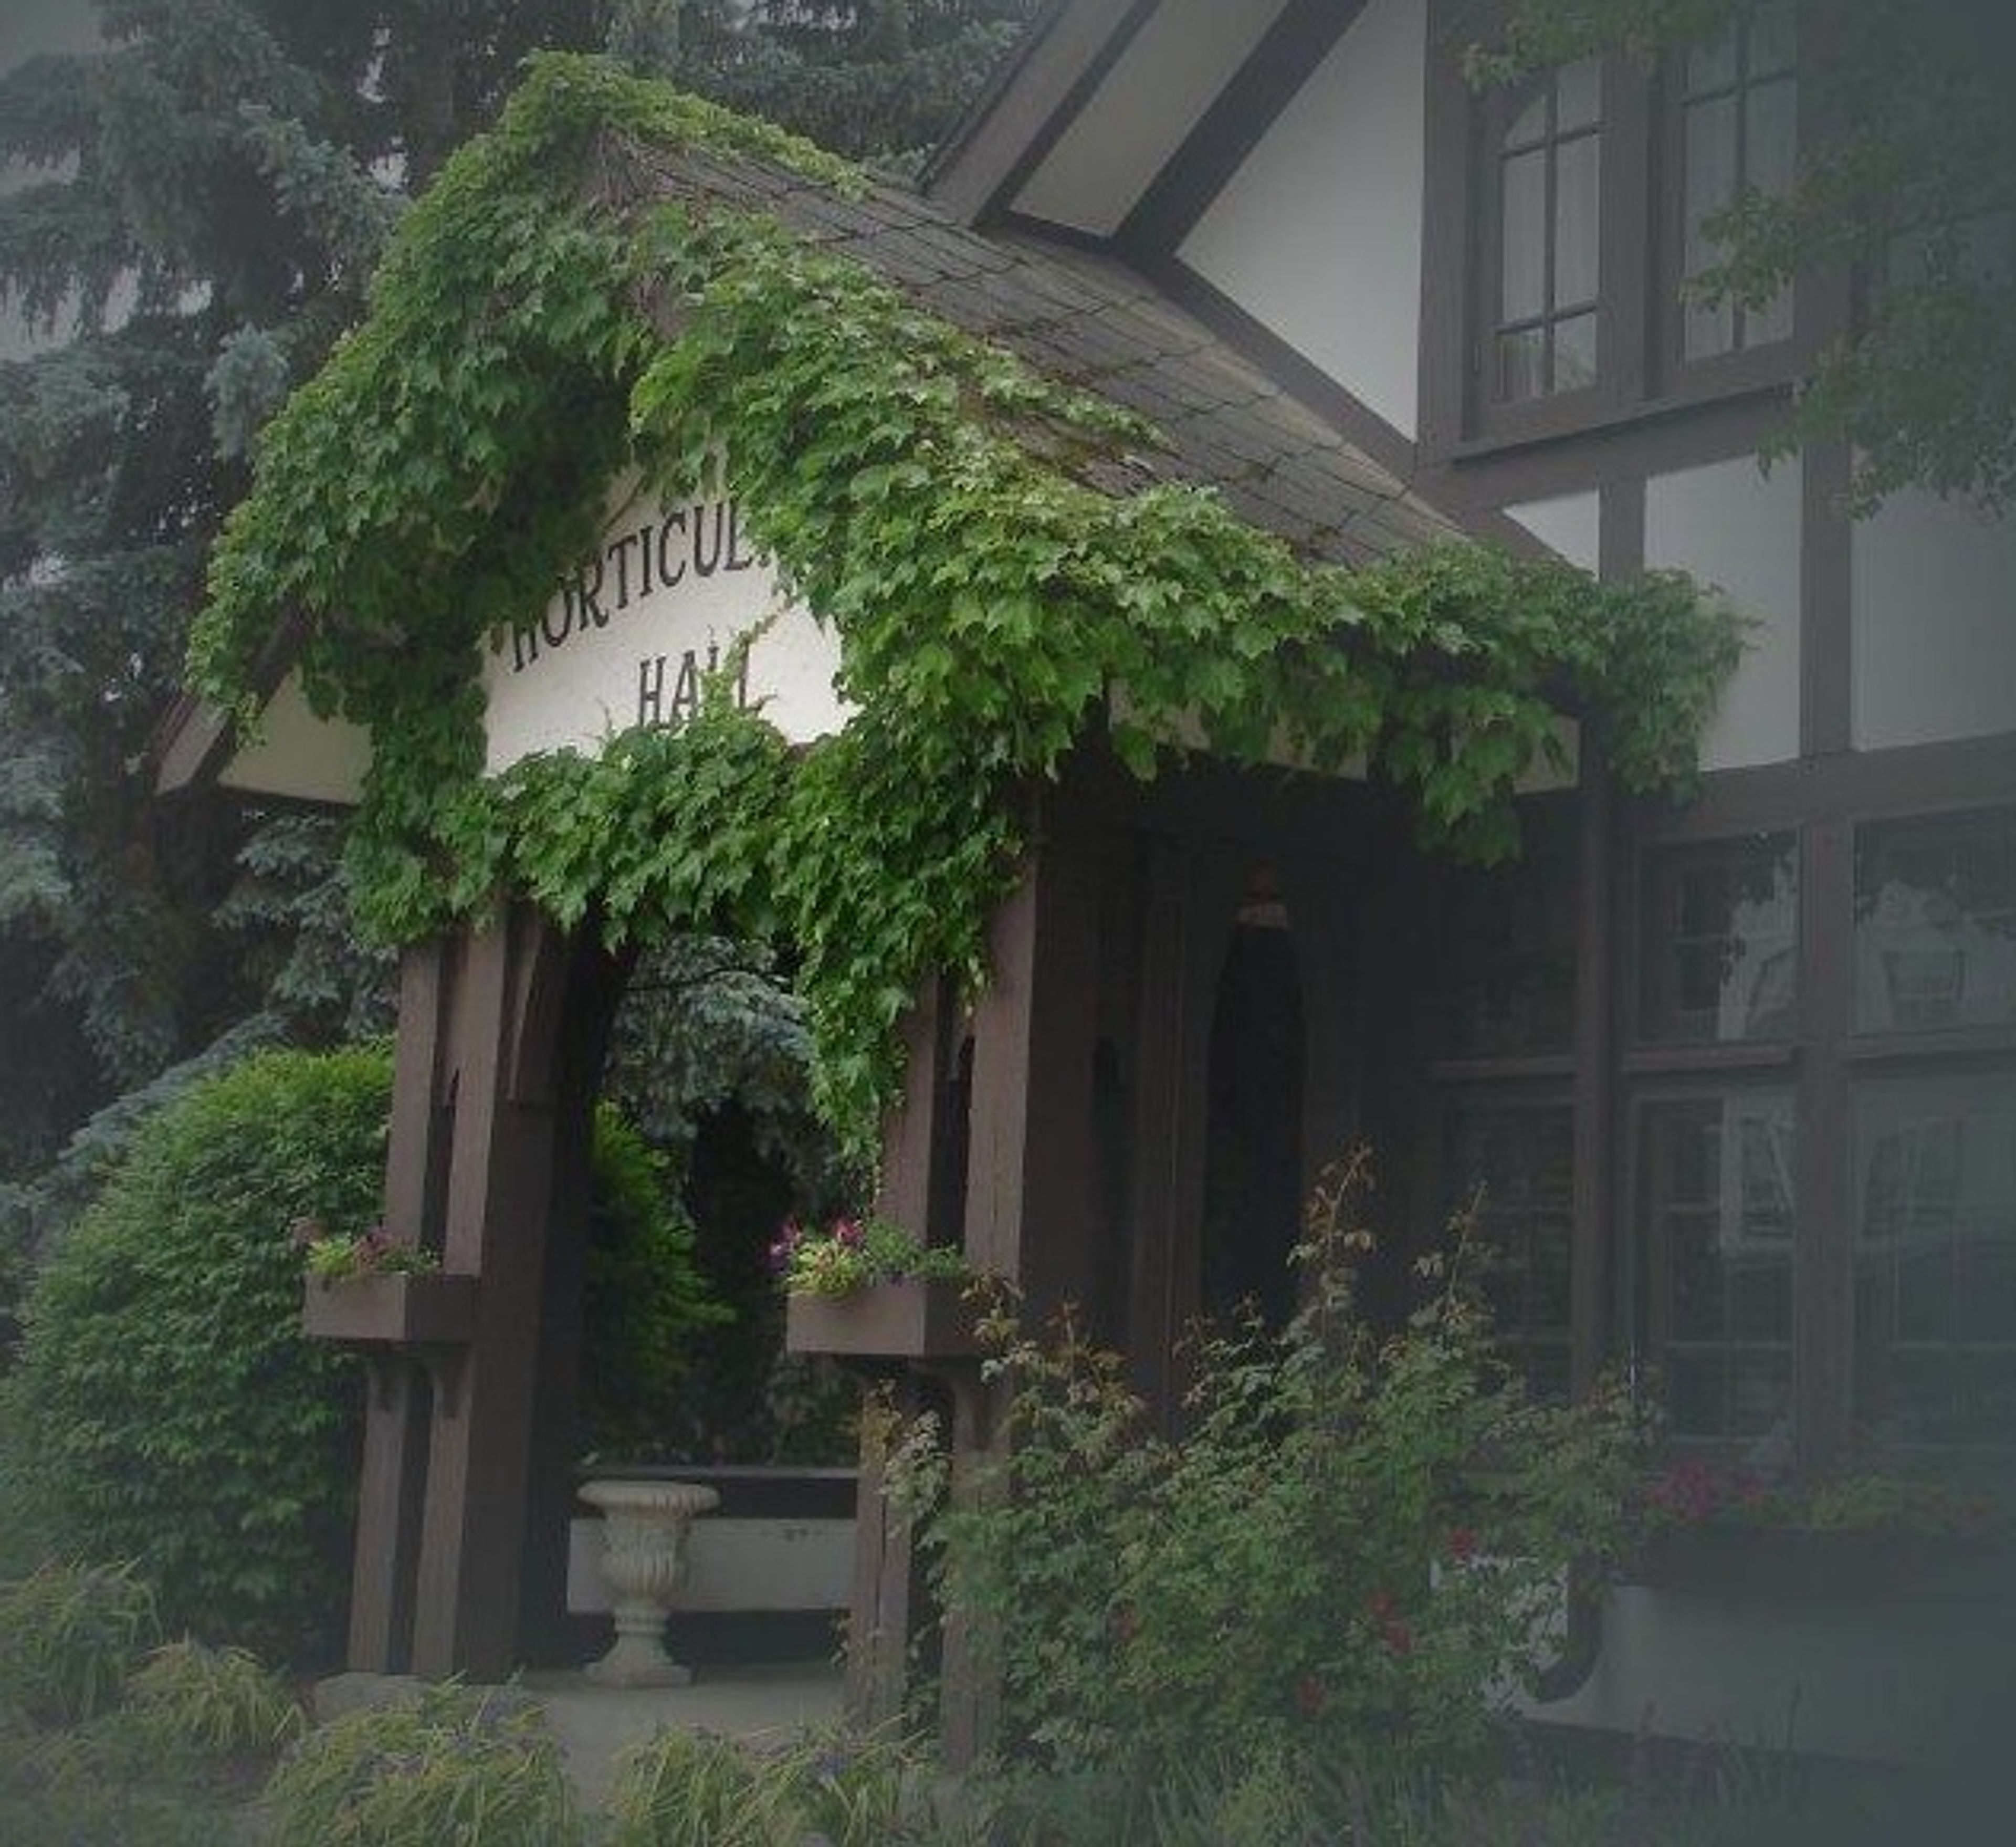
Horticultural Hall is a historic Arts & Crafts building in Lake Geneva, Wisconsin, listed on the National Register of Historic Places. Designed by the architectural firm Spencer & Powers and built originally for the Lake Geneva Horticultural Society, the hall has long been supported by the Lake Geneva Gardner's & Foreman's Association, founded in 1905, and the Lake Geneva Garden Club, founded in 1915. The venue's beamed Great Hall features a parquet floor and is air conditioned and heated for year-round use, accommodating up to 160 guests for weddings and other private events, with tables and chairs included in the rental fee. Couples may bring in their own caterer or self-cater using the hall's large commercial kitchen. An enclosed loggia connects the Great Hall to the courtyard and offers a backup ceremony space in case of inclement weather, while a restored Arts & Crafts library serves as a meeting space for up to 20 guests and doubles as a private bride's room with its own washroom. A flower-filled courtyard, open to the sky and enclosed by ivy-covered screened arcades, adds an outdoor setting for gatherings. Horticultural Hall also hosts a weekly farmer's market each spring through fall, continuing its role as a community gathering place.
Bella Vista Suites
335 Wrigley Dr, Lake Geneva, WI 53147, USA- Spaces for 60-200 Guests
- 3 Hotels
- 1 Ballroom
- 3 Total Spaces
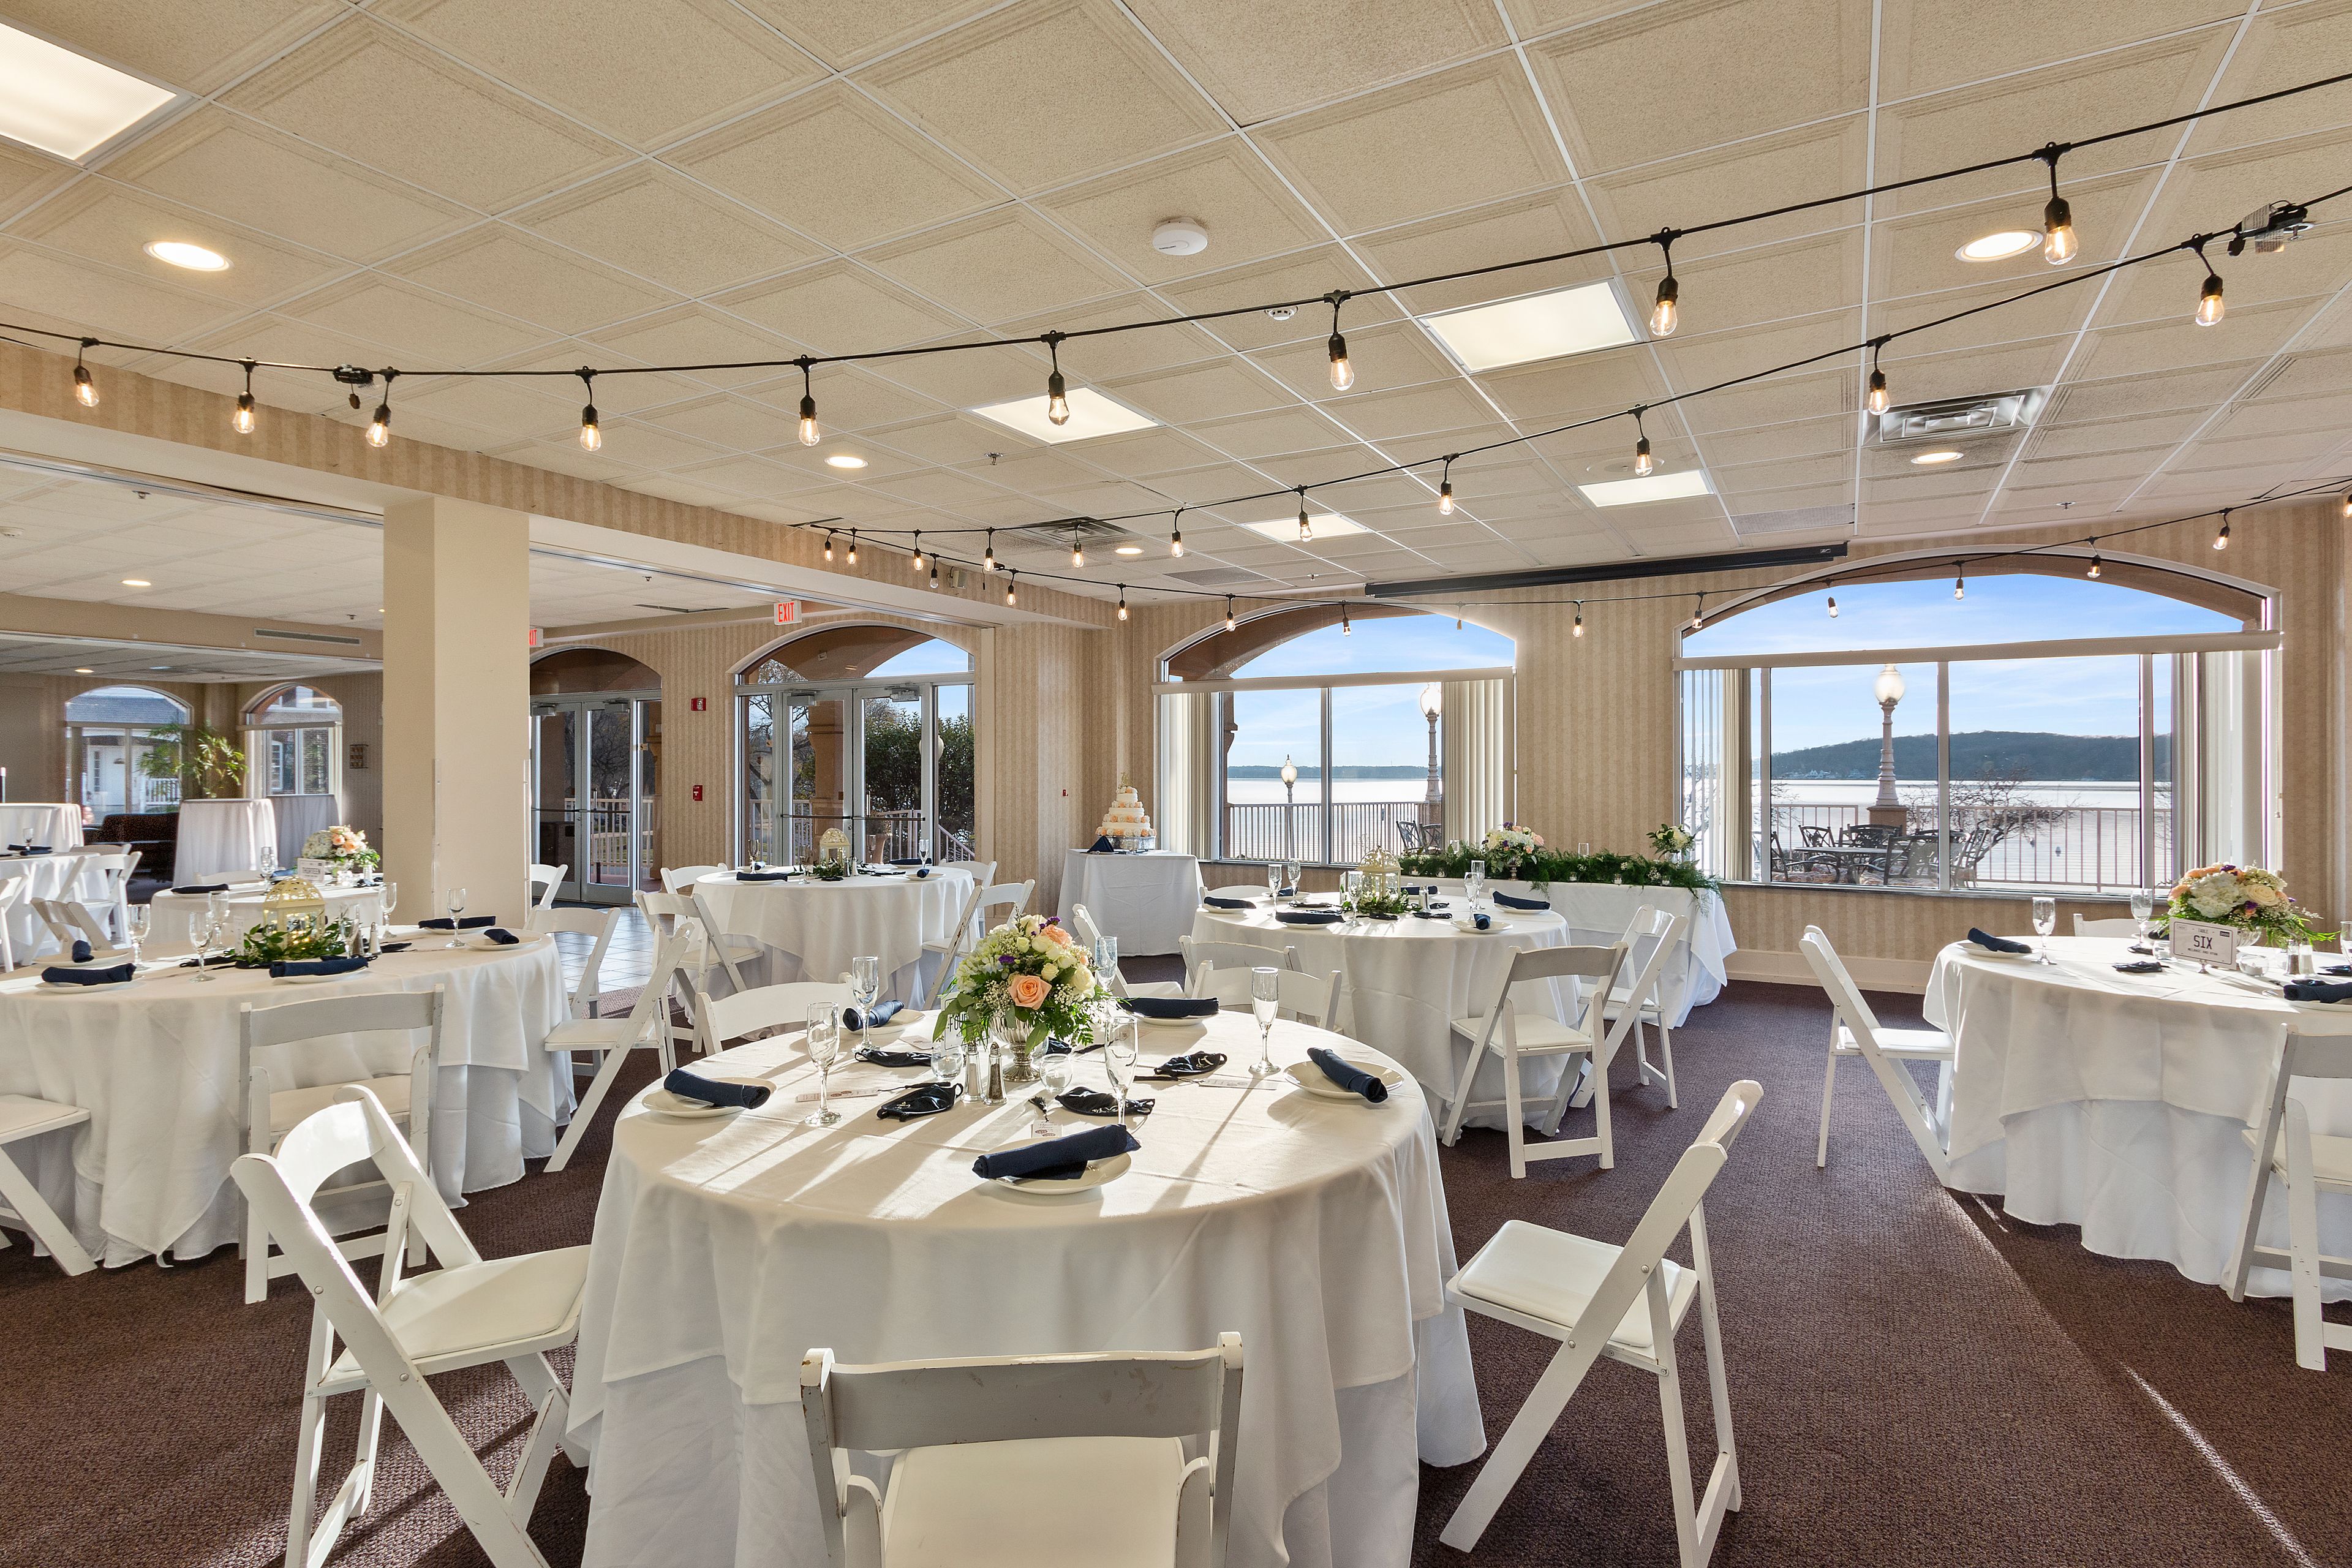
Bella Vista Suites is a boutique hotel of 39 suites on the shores of Geneva Lake in Lake Geneva, Wisconsin, within walking distance of the town's shopping, dining, and antiques districts. Suites feature in-suite Jacuzzi tubs and lake-view balconies, and the property includes an indoor heated pool, whirlpool, exercise facility, Himalayan Salt Sauna, and the Lakeview Spa. For weddings and group events, Bella Vista Suites hosts gatherings ranging from small meetings to full celebrations of up to 200 guests. The Veranda offers an outdoor lakeside ceremony setting with a ceremony arch and private pier access for photos, the Vista Room provides an intimate interior space for rehearsal dinners and showers, and Vista Del Lago serves as the property's main banquet hall with panoramic views of Geneva Lake.
841 Brewhouse
841 E Milwaukee St, Whitewater, WI 53190, USA- Spaces for 60-300 Guests
- 2 Restaurants
- 2 Breweries
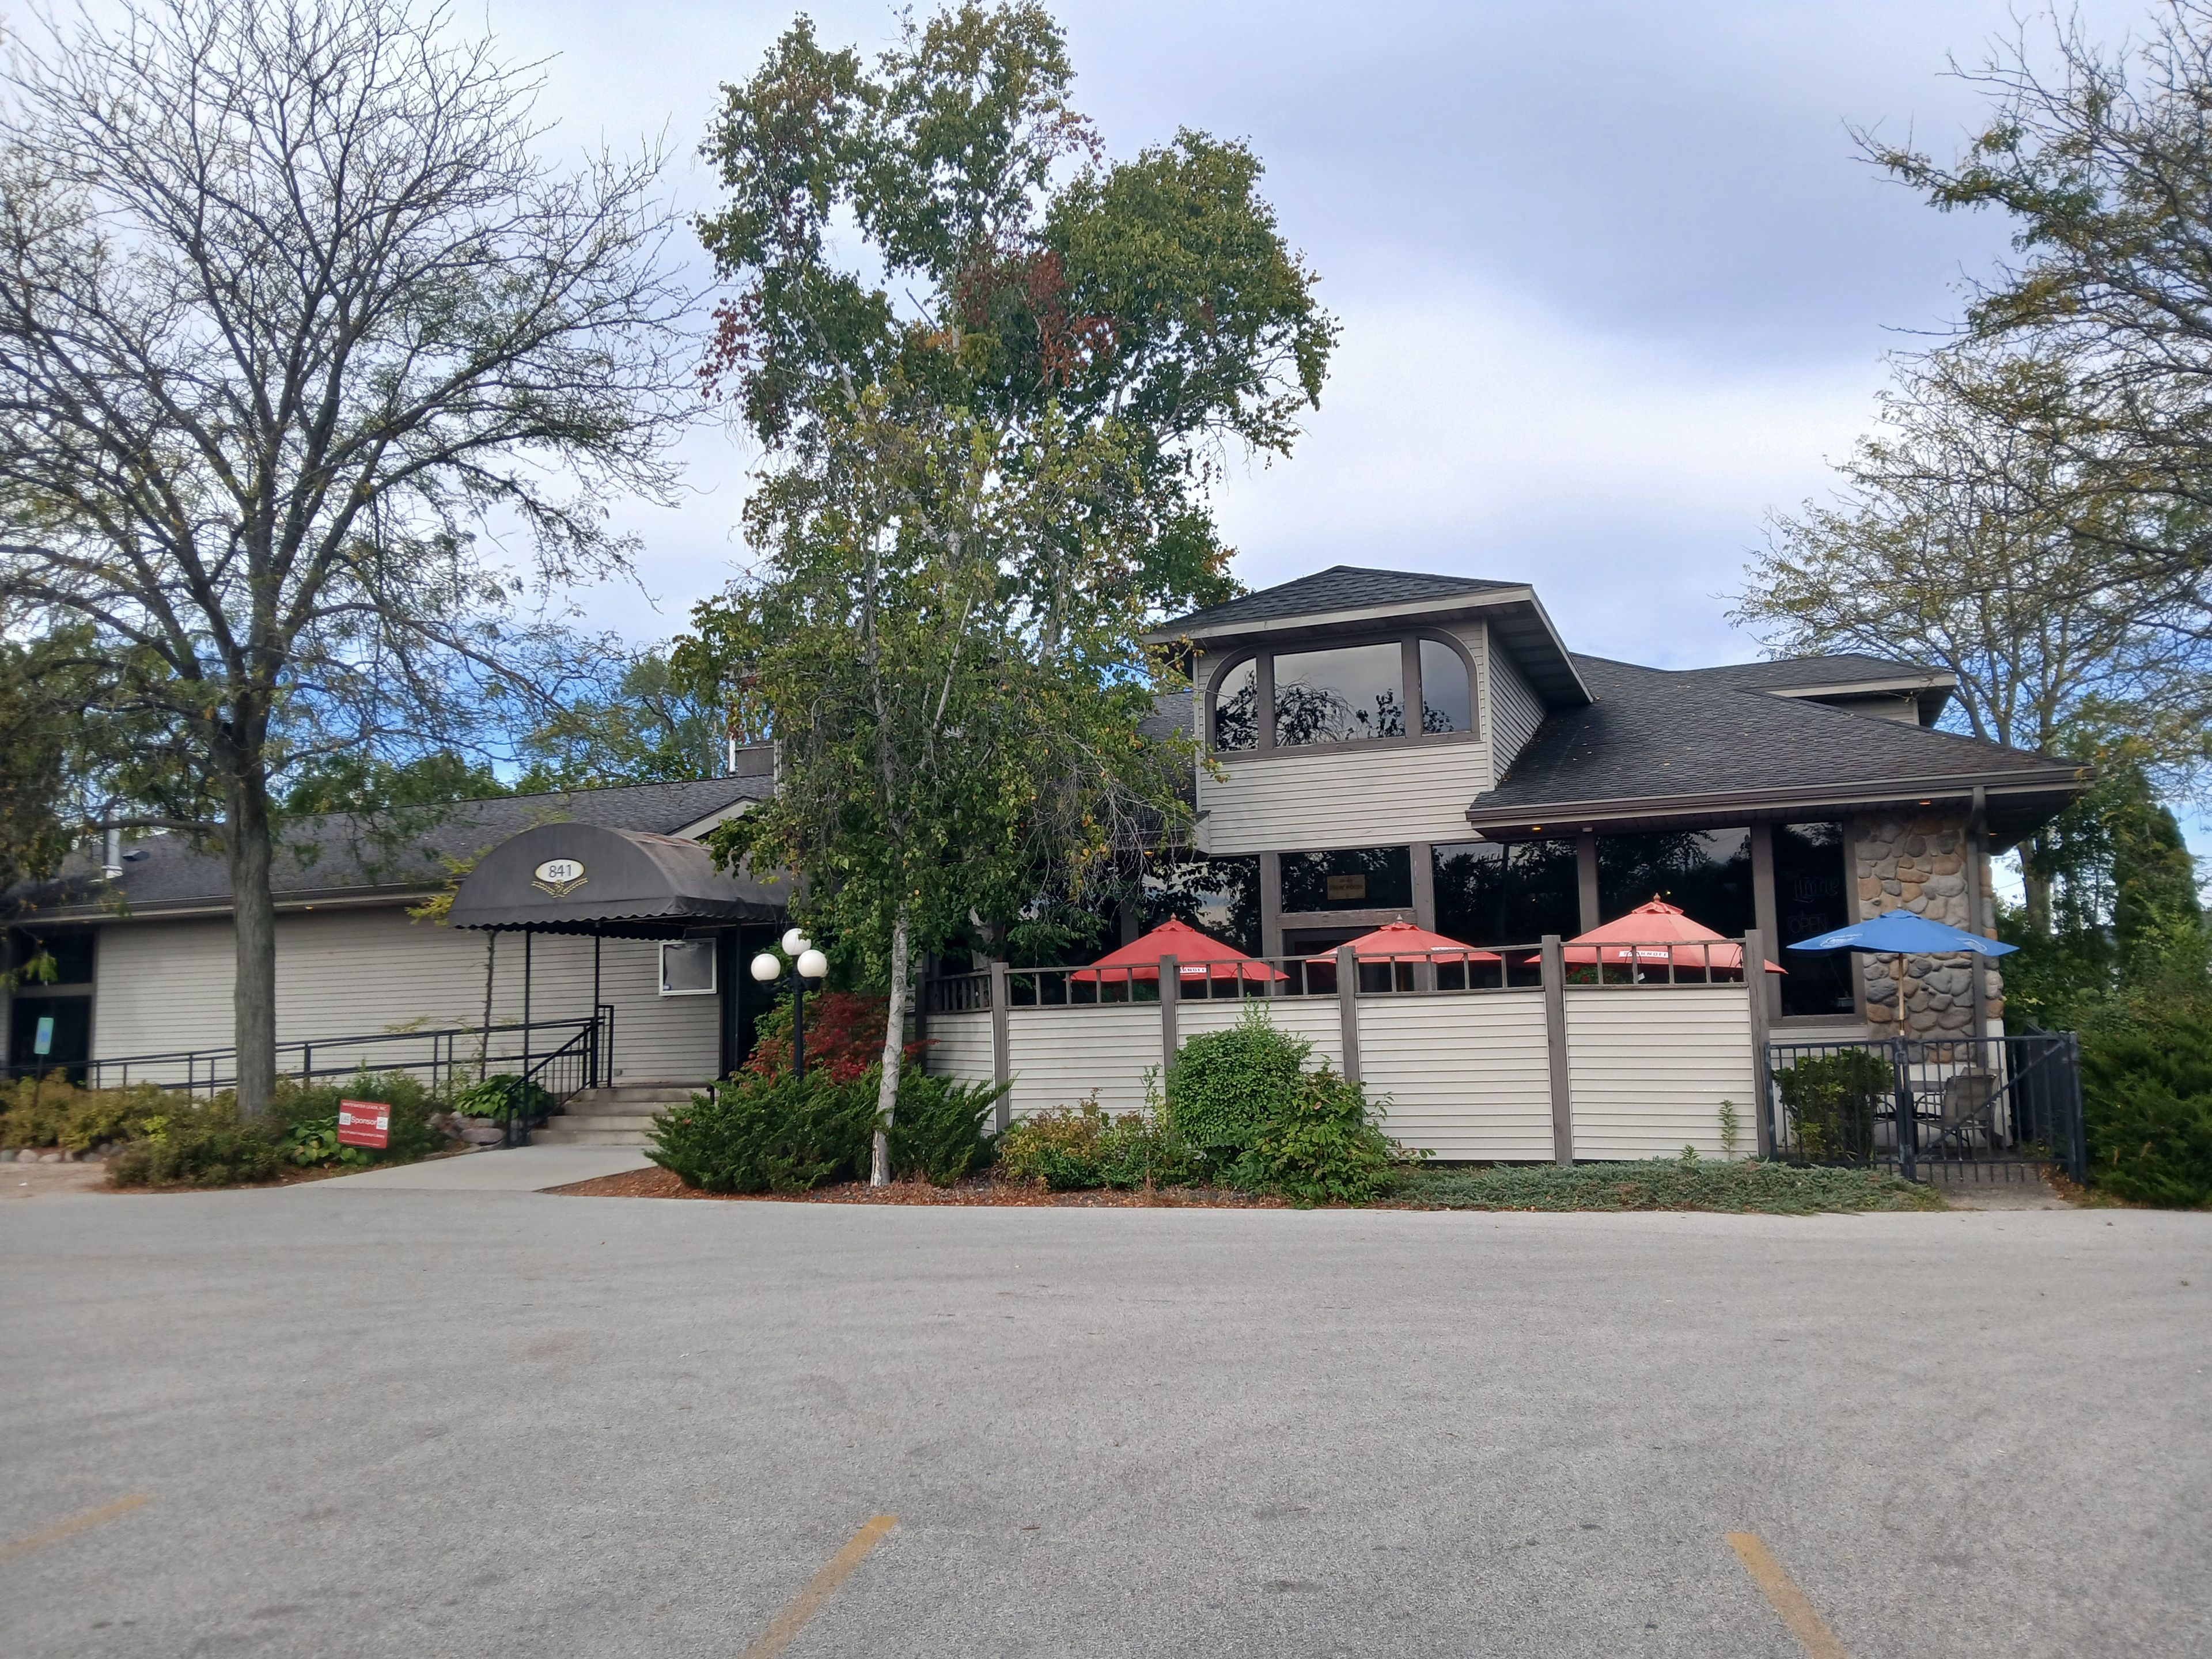
841 Brewhouse is a brewpub in Whitewater, Wisconsin, that brews its own beer on site. Signature house brews include the Warhawk Wheat, an Amber, and an Oatmeal Stout, served alongside seasonal releases such as a Golden Pilsner and a Winter Porter across a 12-tap system that always reserves four taps for the house beers. For private events, 841 Brewhouse offers two dedicated banquet rooms — one accommodating up to 300 guests and a smaller room holding up to 60 — suited to everything from large receptions to more intimate gatherings. The venue provides an array of banquet menus, from cold hors d'oeuvres platters to sandwich trays, and works with hosts on special requests beyond its standard offerings. Planners are encouraged to meet with an event coordinator to review needs ahead of the event. Led by owner Jim Burns and staff, 841 Brewhouse aims to pair high-quality food and drink with professional service in a comfortable, casual atmosphere.
The Ridge Hotel
W4240 WI-50, Lake Geneva, WI 53147, USA- Spaces for 75-300 Guests
- 3 Hotels
- 1 Ballroom
- 3 Total Spaces
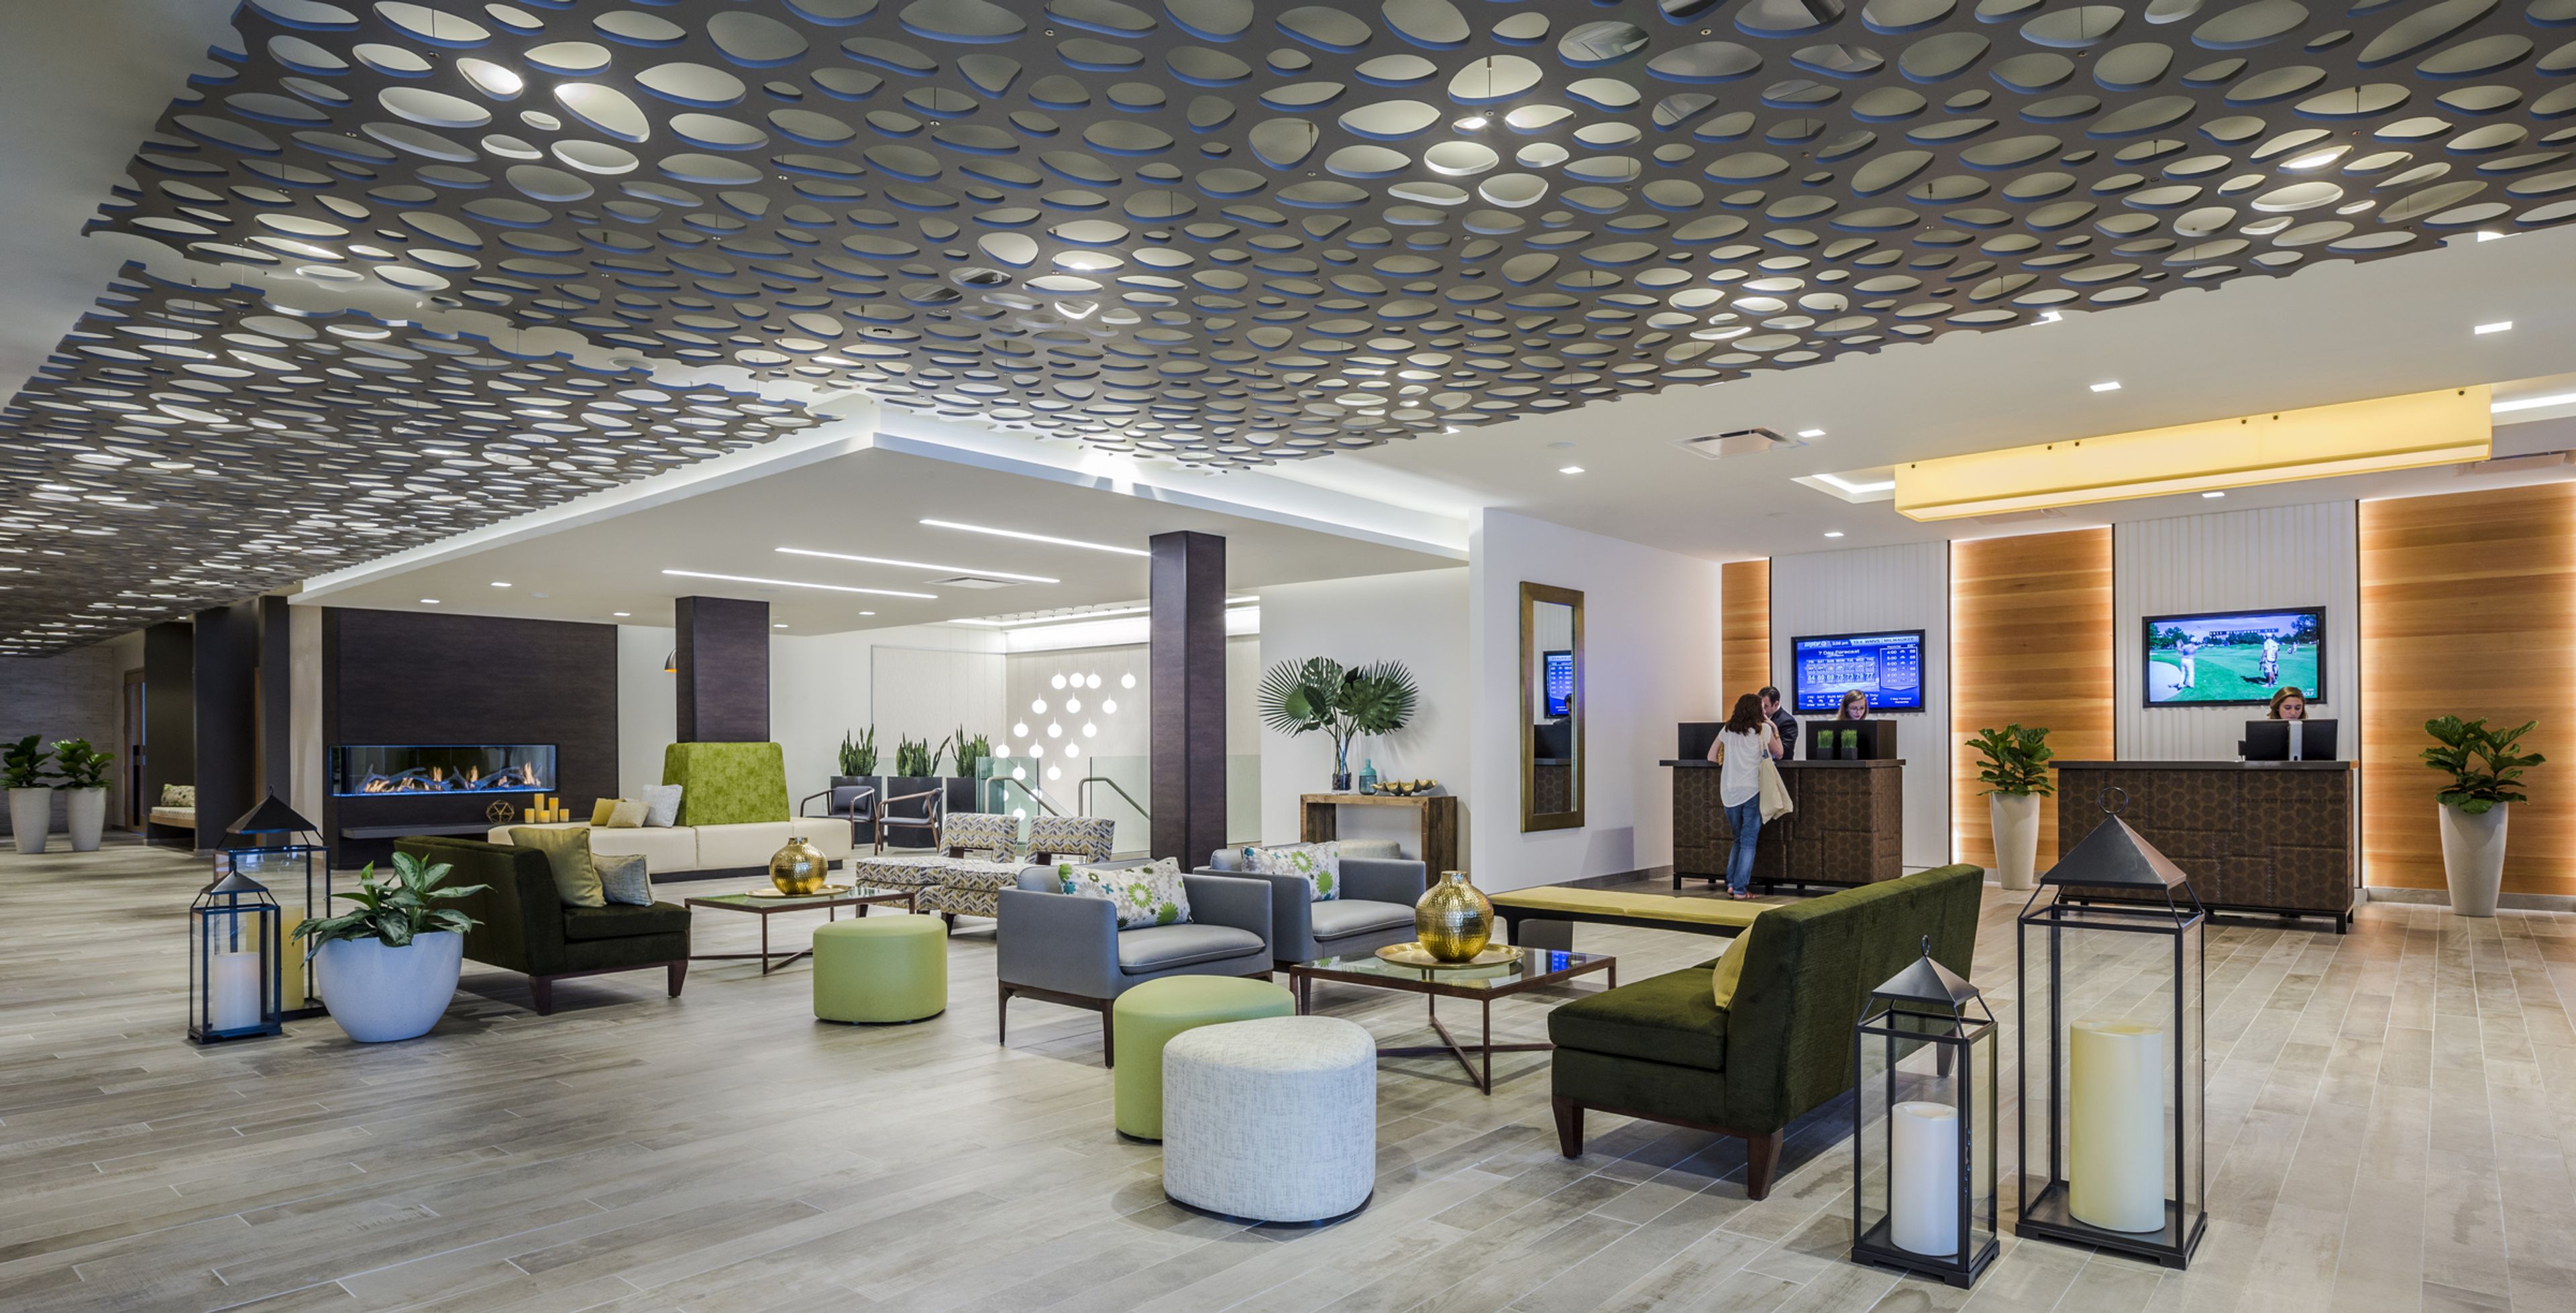
Lodge Geneva National sits along the shore of Lake Como within the 90-acre Geneva National Resort in Lake Geneva, Wisconsin, part of a property surrounded by 54 holes of championship golf designed by Arnold Palmer, Gary Player, and Lee Trevino. Following a contemporary redesign, the Lodge offers a tech-savvy lobby and a "sleek and edgy" aesthetic with a touch of Wisconsin tradition, alongside a 24-hour fitness center, indoor and outdoor saltwater pools, an indoor jacuzzi with a co-ed eucalyptus steam room and separate sauna, and a full-service marina with watersport rentals. The Lodge is dog-friendly and home to the bean + vine coffee bar, Crafted Italia restaurant, and the Deck Bar. For events, the Lodge offers the Aspen Ballroom, which accommodates up to 280 guests and opens onto an exclusive outdoor patio overlooking the grounds; the Fireside Room, a more intimate space for up to 75 guests warmed by a stone fireplace; and the Wedding Pergola, an outdoor ceremony space for up to 270 guests set beside the Aspen Ballroom patio. Together with the wider resort, the Lodge provides access to 20,000 square feet of flexible indoor and outdoor event space with lake and golf course views.
Hamilton House
328 W Main St, Whitewater, WI 53190, USA- Spaces for 50-65 Guests
- 1 Outdoor
- 1 Historic Space
- 1 space at this venue
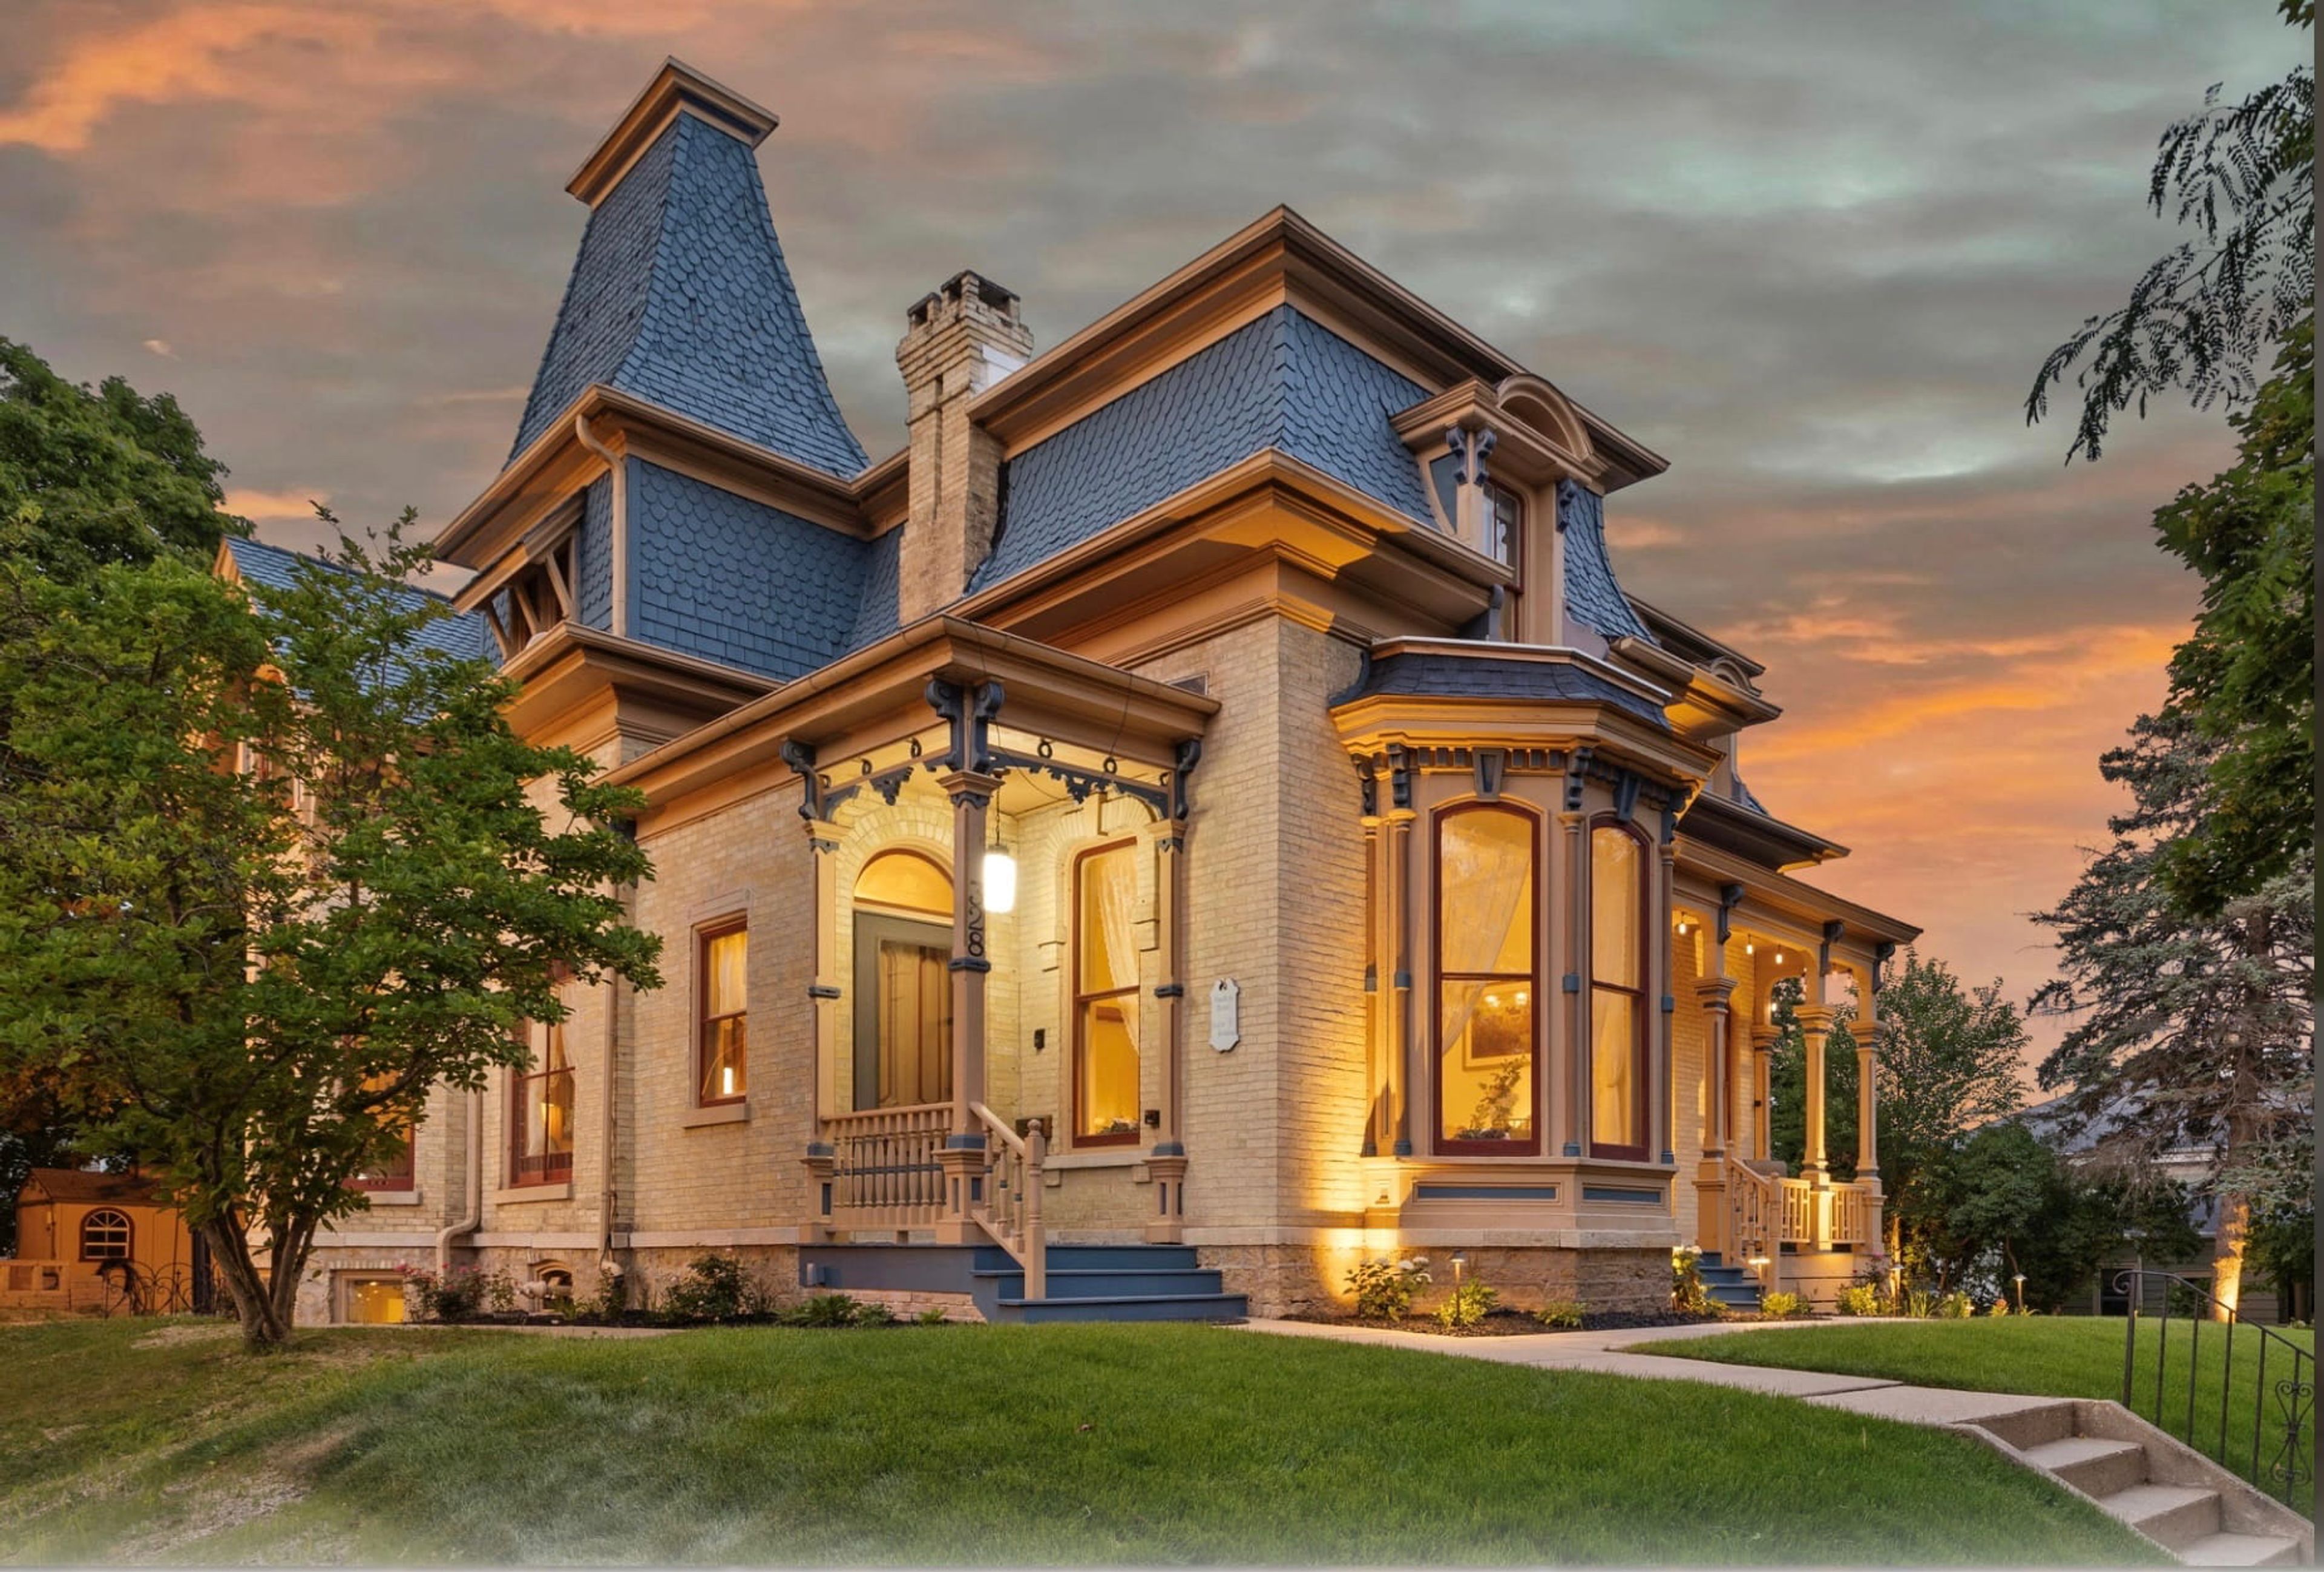
Hamilton House is a historic 1861 mansion in downtown Whitewater, Wisconsin, run by owners Kari and Mark as an intimate wedding venue. The couple previously operated Pilot Mountain Vineyards in North Carolina, hosting around 40 weddings a year, before choosing to focus on smaller, more personal celebrations. Kari serves as the venue's dedicated wedding planner, and Mark, an executive chef, designs each couple's menu. The mansion hosts one wedding at a time, with celebrations limited to 65 guests. Ceremonies take place in the outdoor garden gazebo or the formal parlor, which features a premium audio system and a 1927 Mason & Hamlin baby grand piano. Connected parlor spaces seat up to 50 guests for a reception, and the piano bar doubles as a cocktail space and dance floor. The venue fee includes 14 hours of private access for setup, ceremony, and reception, along with dressing rooms for the wedding party, wheelchair-accessible restrooms and ramps, and on-site overnight guest suites.
The Golf Club at Camelot
W192 WI-67, Lomira, WI 53048, USA- Spaces for 12-325 Guests
- 1 Bar
- 1 Barn
- 3 Total Spaces
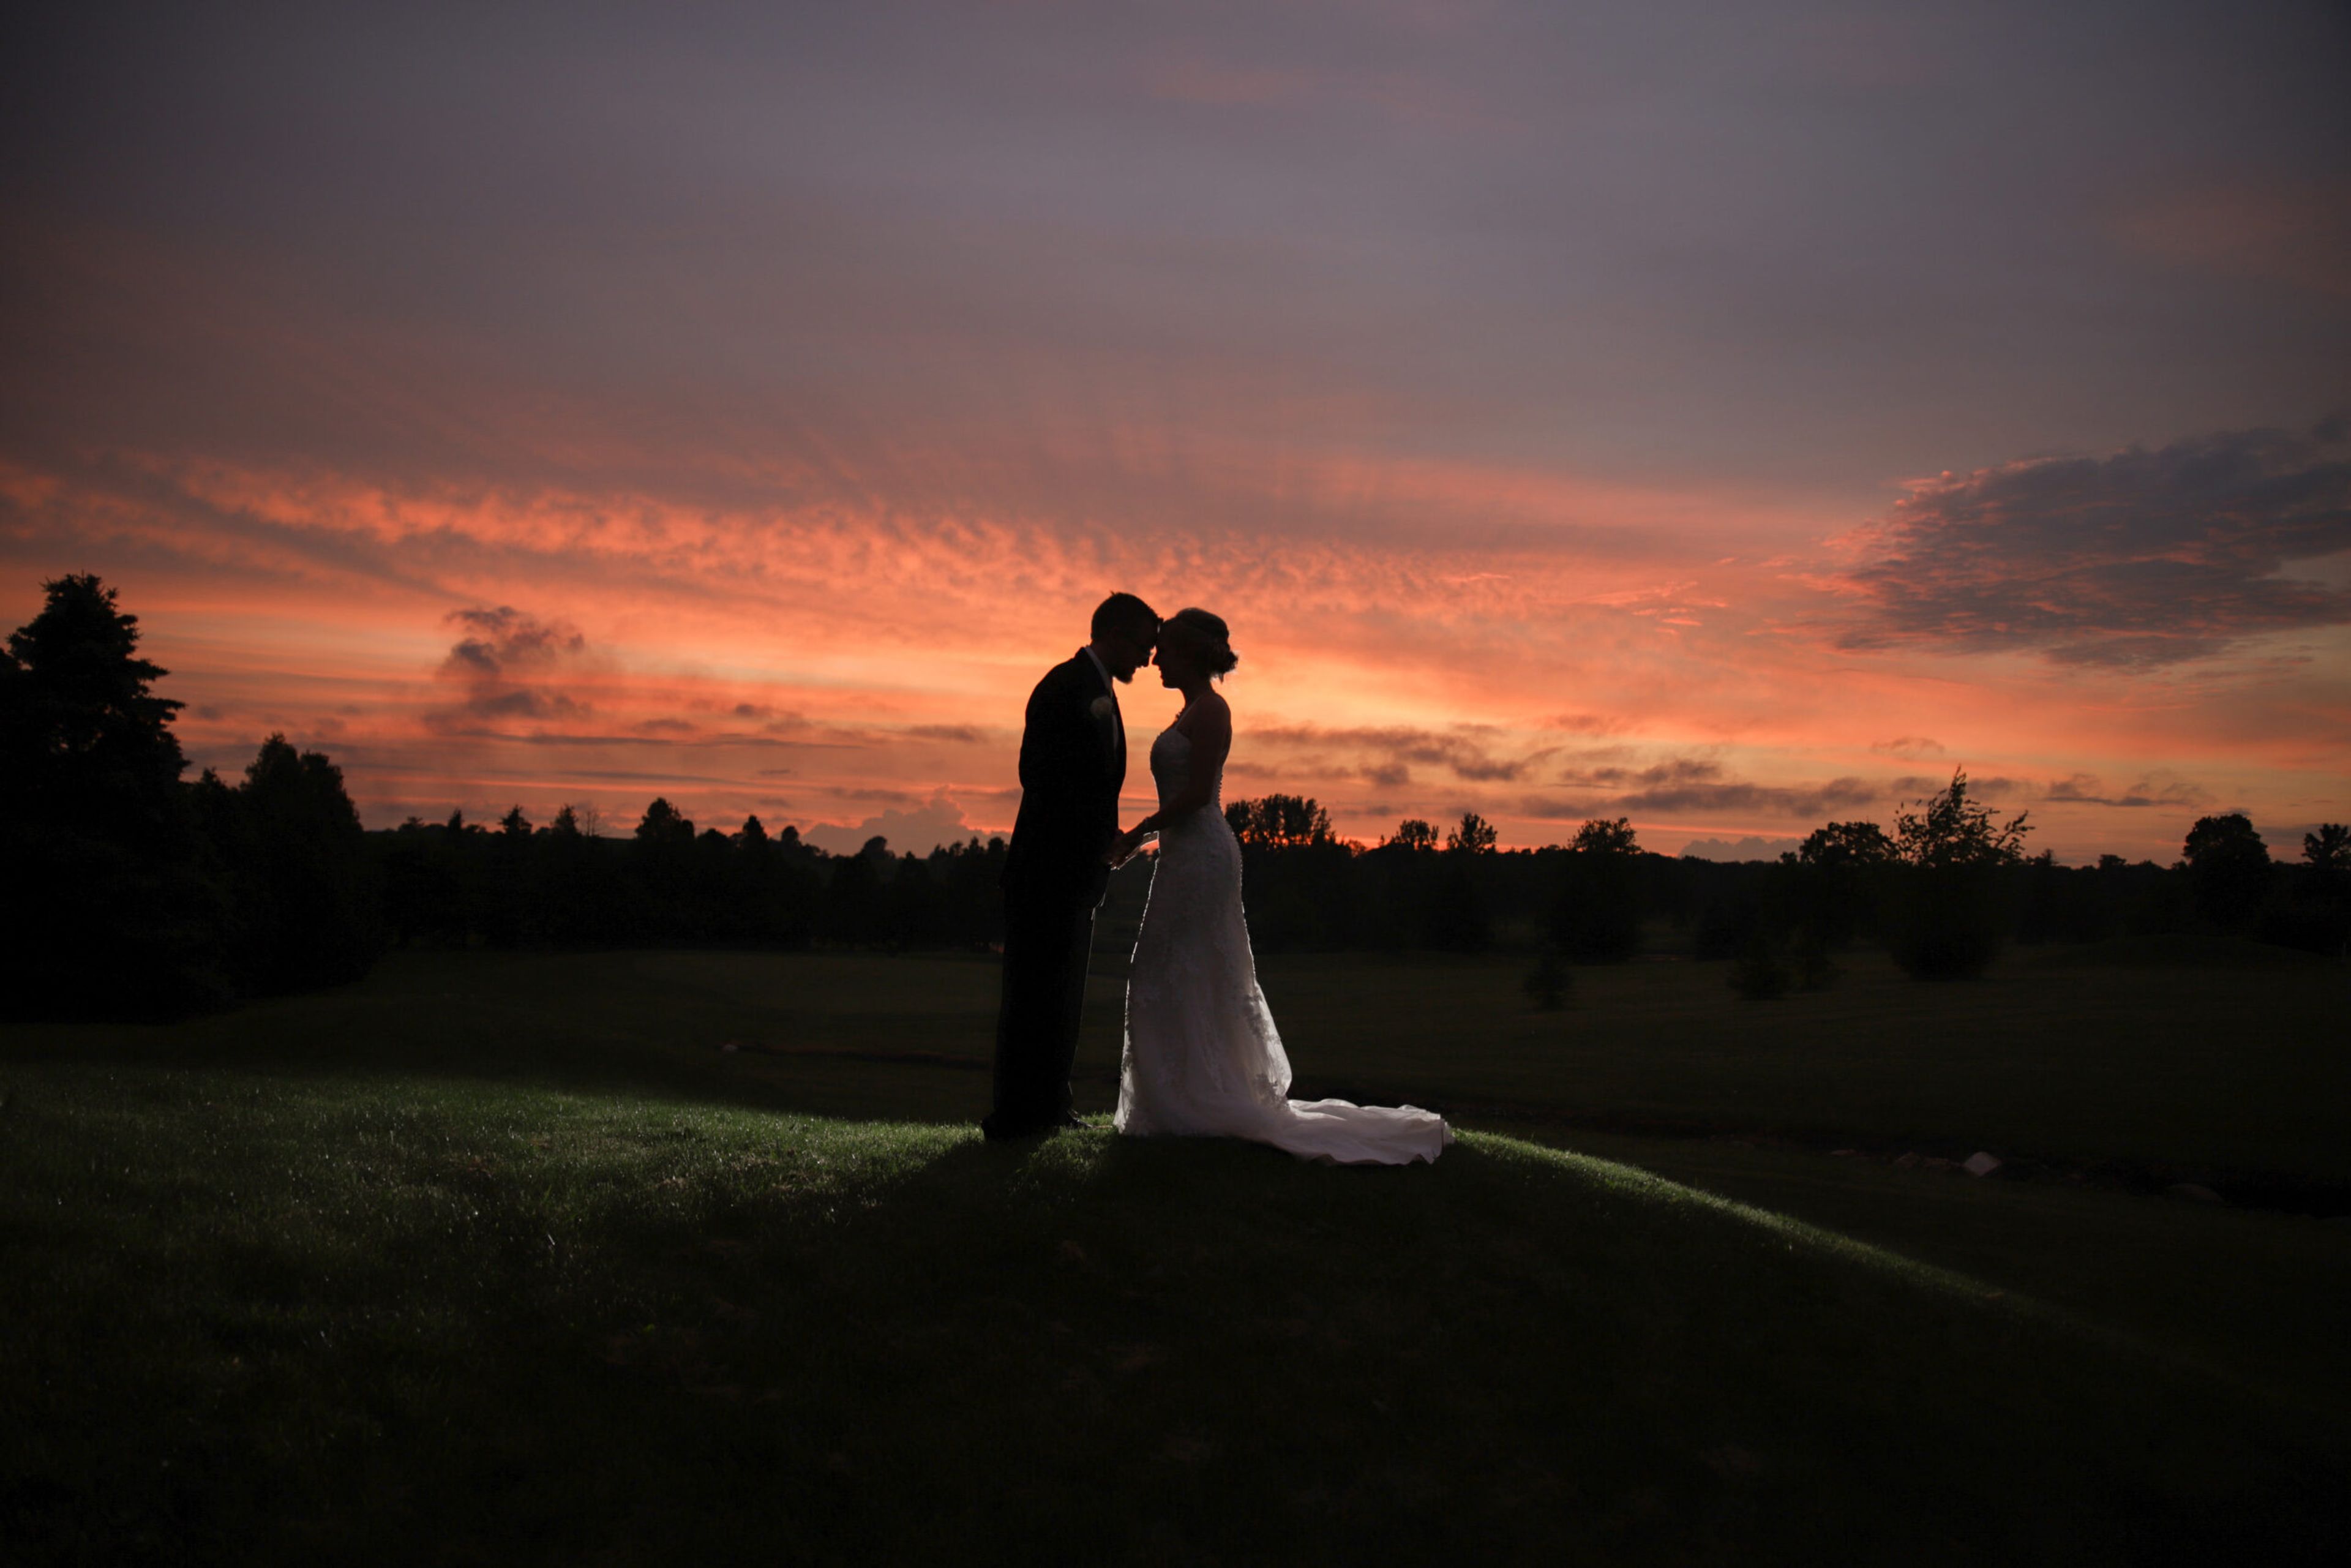
The Golf Club at Camelot is a country club venue in Lomira, Wisconsin, set on a hillside overlooking the rolling fairways of its golf course. With a variety of indoor and outdoor spaces, the venue accommodates up to 275 guests and hosts everything from formal wedding receptions to more casual celebrations. The Royal Hall, the club's largest space, seats up to 275 guests for dinner and holds 400 for receptions beneath a cedar ceiling, with an elevated stage and a 20-by-30-foot built-in dance floor. It adjoins the Excalibur Lounge, where a floor-to-ceiling limestone fireplace and a 25-seat mirrored bar overlook the golf course. For a more relaxed, budget-friendly setting, the King's Barn holds up to 150 guests around a private patio and pond, while Jester's Pub, with its stone fireplace and Renaissance-inspired decor, suits rehearsal dinners, showers, and reunions for up to 80 guests. Outdoor ceremonies take place in Guinevere's Garden, overlooking the course's rolling hills, and wedding parties can prepare beforehand in the venue's private Bridal Suite. An in-house special events team and dedicated wedding coordinator, along with banquet and bar staff, support pre-planning, on-site event management, and customized room layouts for every event held at Camelot.
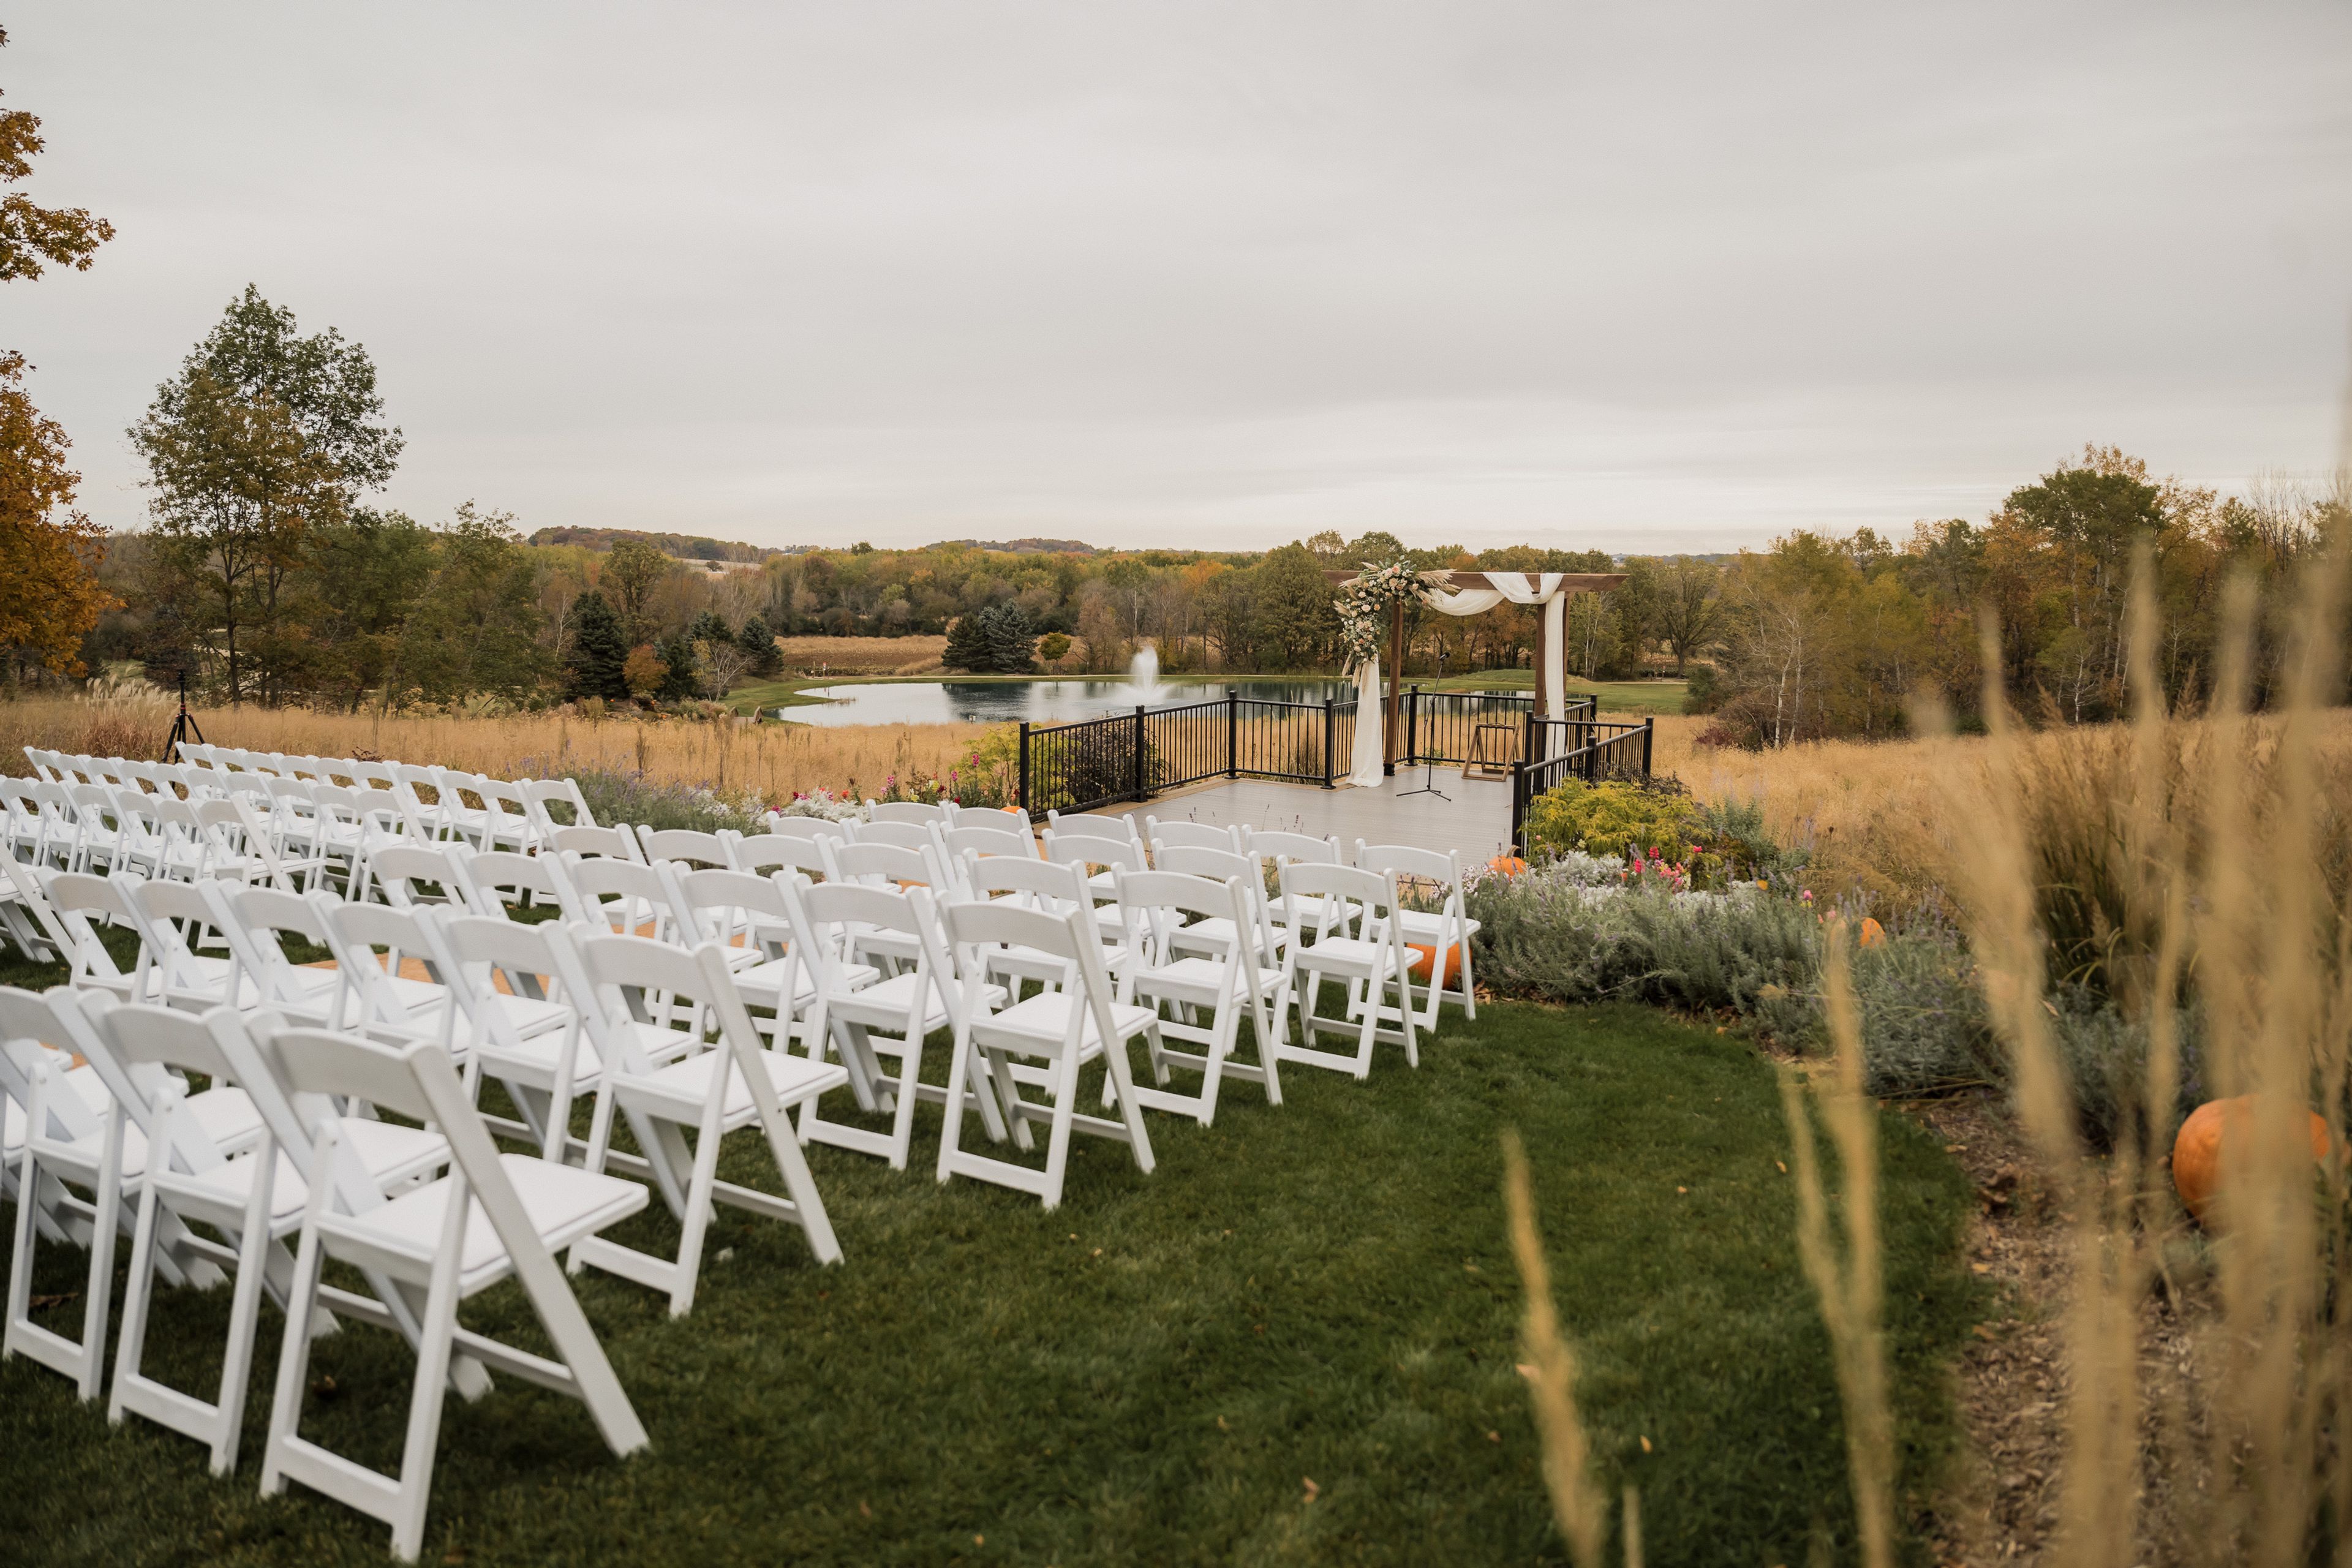
Milford Hills
W5670 French Rd, Johnson Creek, WI 53038, USA- Spaces for 16-350 Guests
- 2 Meeting Spaces
Milford Hills Hunt Club sits on 500 acres of rolling countryside between Madison and Milwaukee, where a working sporting clays and hunting operation doubles as an all-inclusive wedding and event venue. Founded in 1996 and privately owned since, the club pairs its outdoor hunting grounds with a full slate of event spaces built around the property's ponds and fields. Ceremonies take place at an outdoor arbor site overlooking a stocked pond, with receptions moving into the Clubhouse, where two fireplaces, a fully staffed wrap-around bar, and a spacious deck give couples a place to gather regardless of season. Couples drawn to something smaller can instead book the Hideaway, a rustic space tucked inside the Trading Post building with its own private bar and patio near a second, west-facing ceremony site framed by tall grasses and a simple arbor. Beyond weddings, Milford Hills hosts corporate events and private dinners in smaller meeting rooms, with an executive chef and commercial kitchen preparing meals on site. The club holds its own liquor and catering licenses and insurance, and its event team handles setup, teardown, and day-of coordination for every booking.
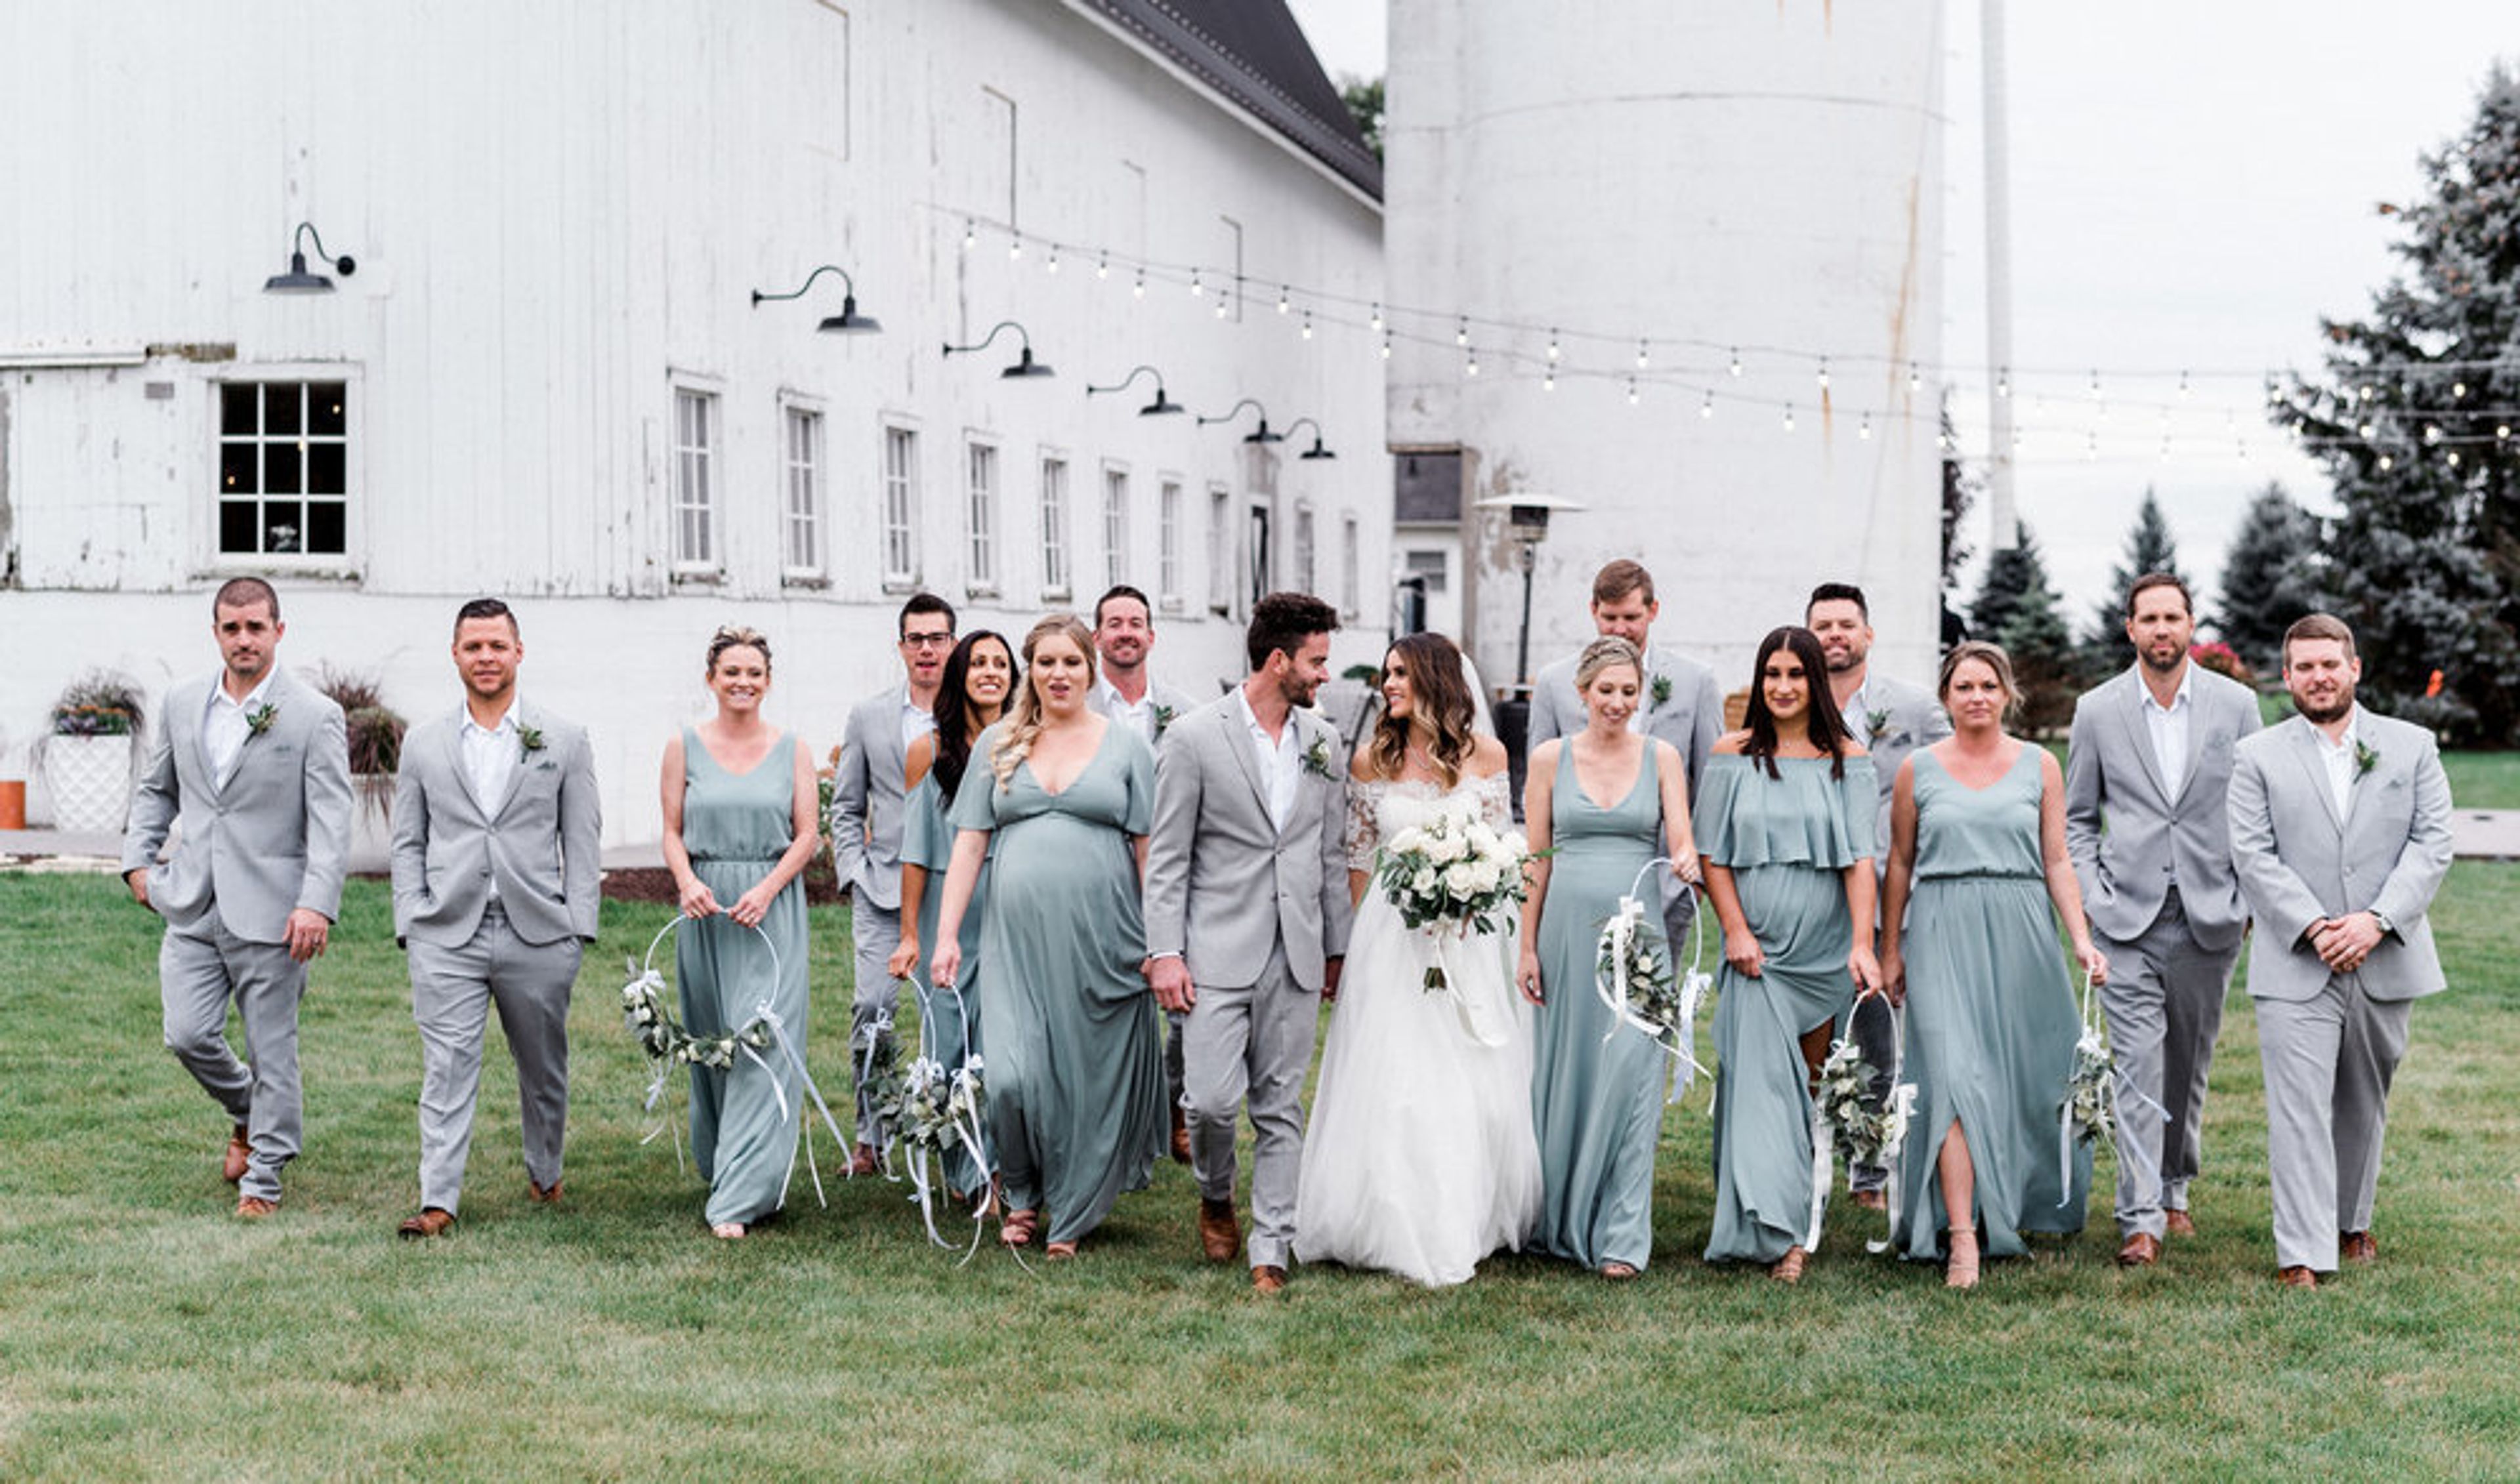
Bluestem Farm & Events
9316 IL-173, Hebron, IL 60034, USA- Spaces for 180-200 Guests
- 1 Barn
- 1 Farm
De Graslanden barn, built in the early 1900s, is antique with a modern twist. This two-story event venue, which was once a dairy barn, has been renovated into a classic and exquisite wedding and event barn with all of the modern conveniences you and your guests expect for your wedding. Bluestem Farm, located in Hebron, Illinois, is surrounded by 140 acres of prairie and a few family farms, and will provide you with the rural, quiet environment you desire. Bluestem Farm also has a variety of accommodation, dining, retail, and overall experience alternatives. Stay in The Farmhouse, our special rental home. Only 3 miles away, with capacity for up to 18 people. What is included in your rental fee? - From 8 a.m. until 8 p.m., you have full access to the barn and grounds (11pm Friday & Saturday, 9pm Sunday) - Parking lots (both paved and grassy) - Two outbuildings for the use of the bridal party - Indoor restrooms that are elegant - Cocktail tables made from whiskey barrels and a custom-built bar - A/C and Heat - Bar refrigeration, kegerator, and chiller for ice - Set-up and take-down of tables and chairs for both the ceremony and reception - 60" circular tables and/or 8' banquet tables are available. - Garden chairs, white and padded, for the outdoor ceremony and the indoor reception (separate sets) - Option for an outdoor ceremony OR an interior ceremony - Games can be played on the outdoor patio and on the 3 acres of lawn - Indoor elevator with full ADA accessibility! - Garbage Collection Bluestem Farm is a versatile site that allows couples to work with any caterer they like. We also allow couples to bring their own booze and have it served by one of our preferred bartender services. Couples will be able to stay within their wedding budget while still having a unique wedding! Take a look at our suggested vendors on our website.
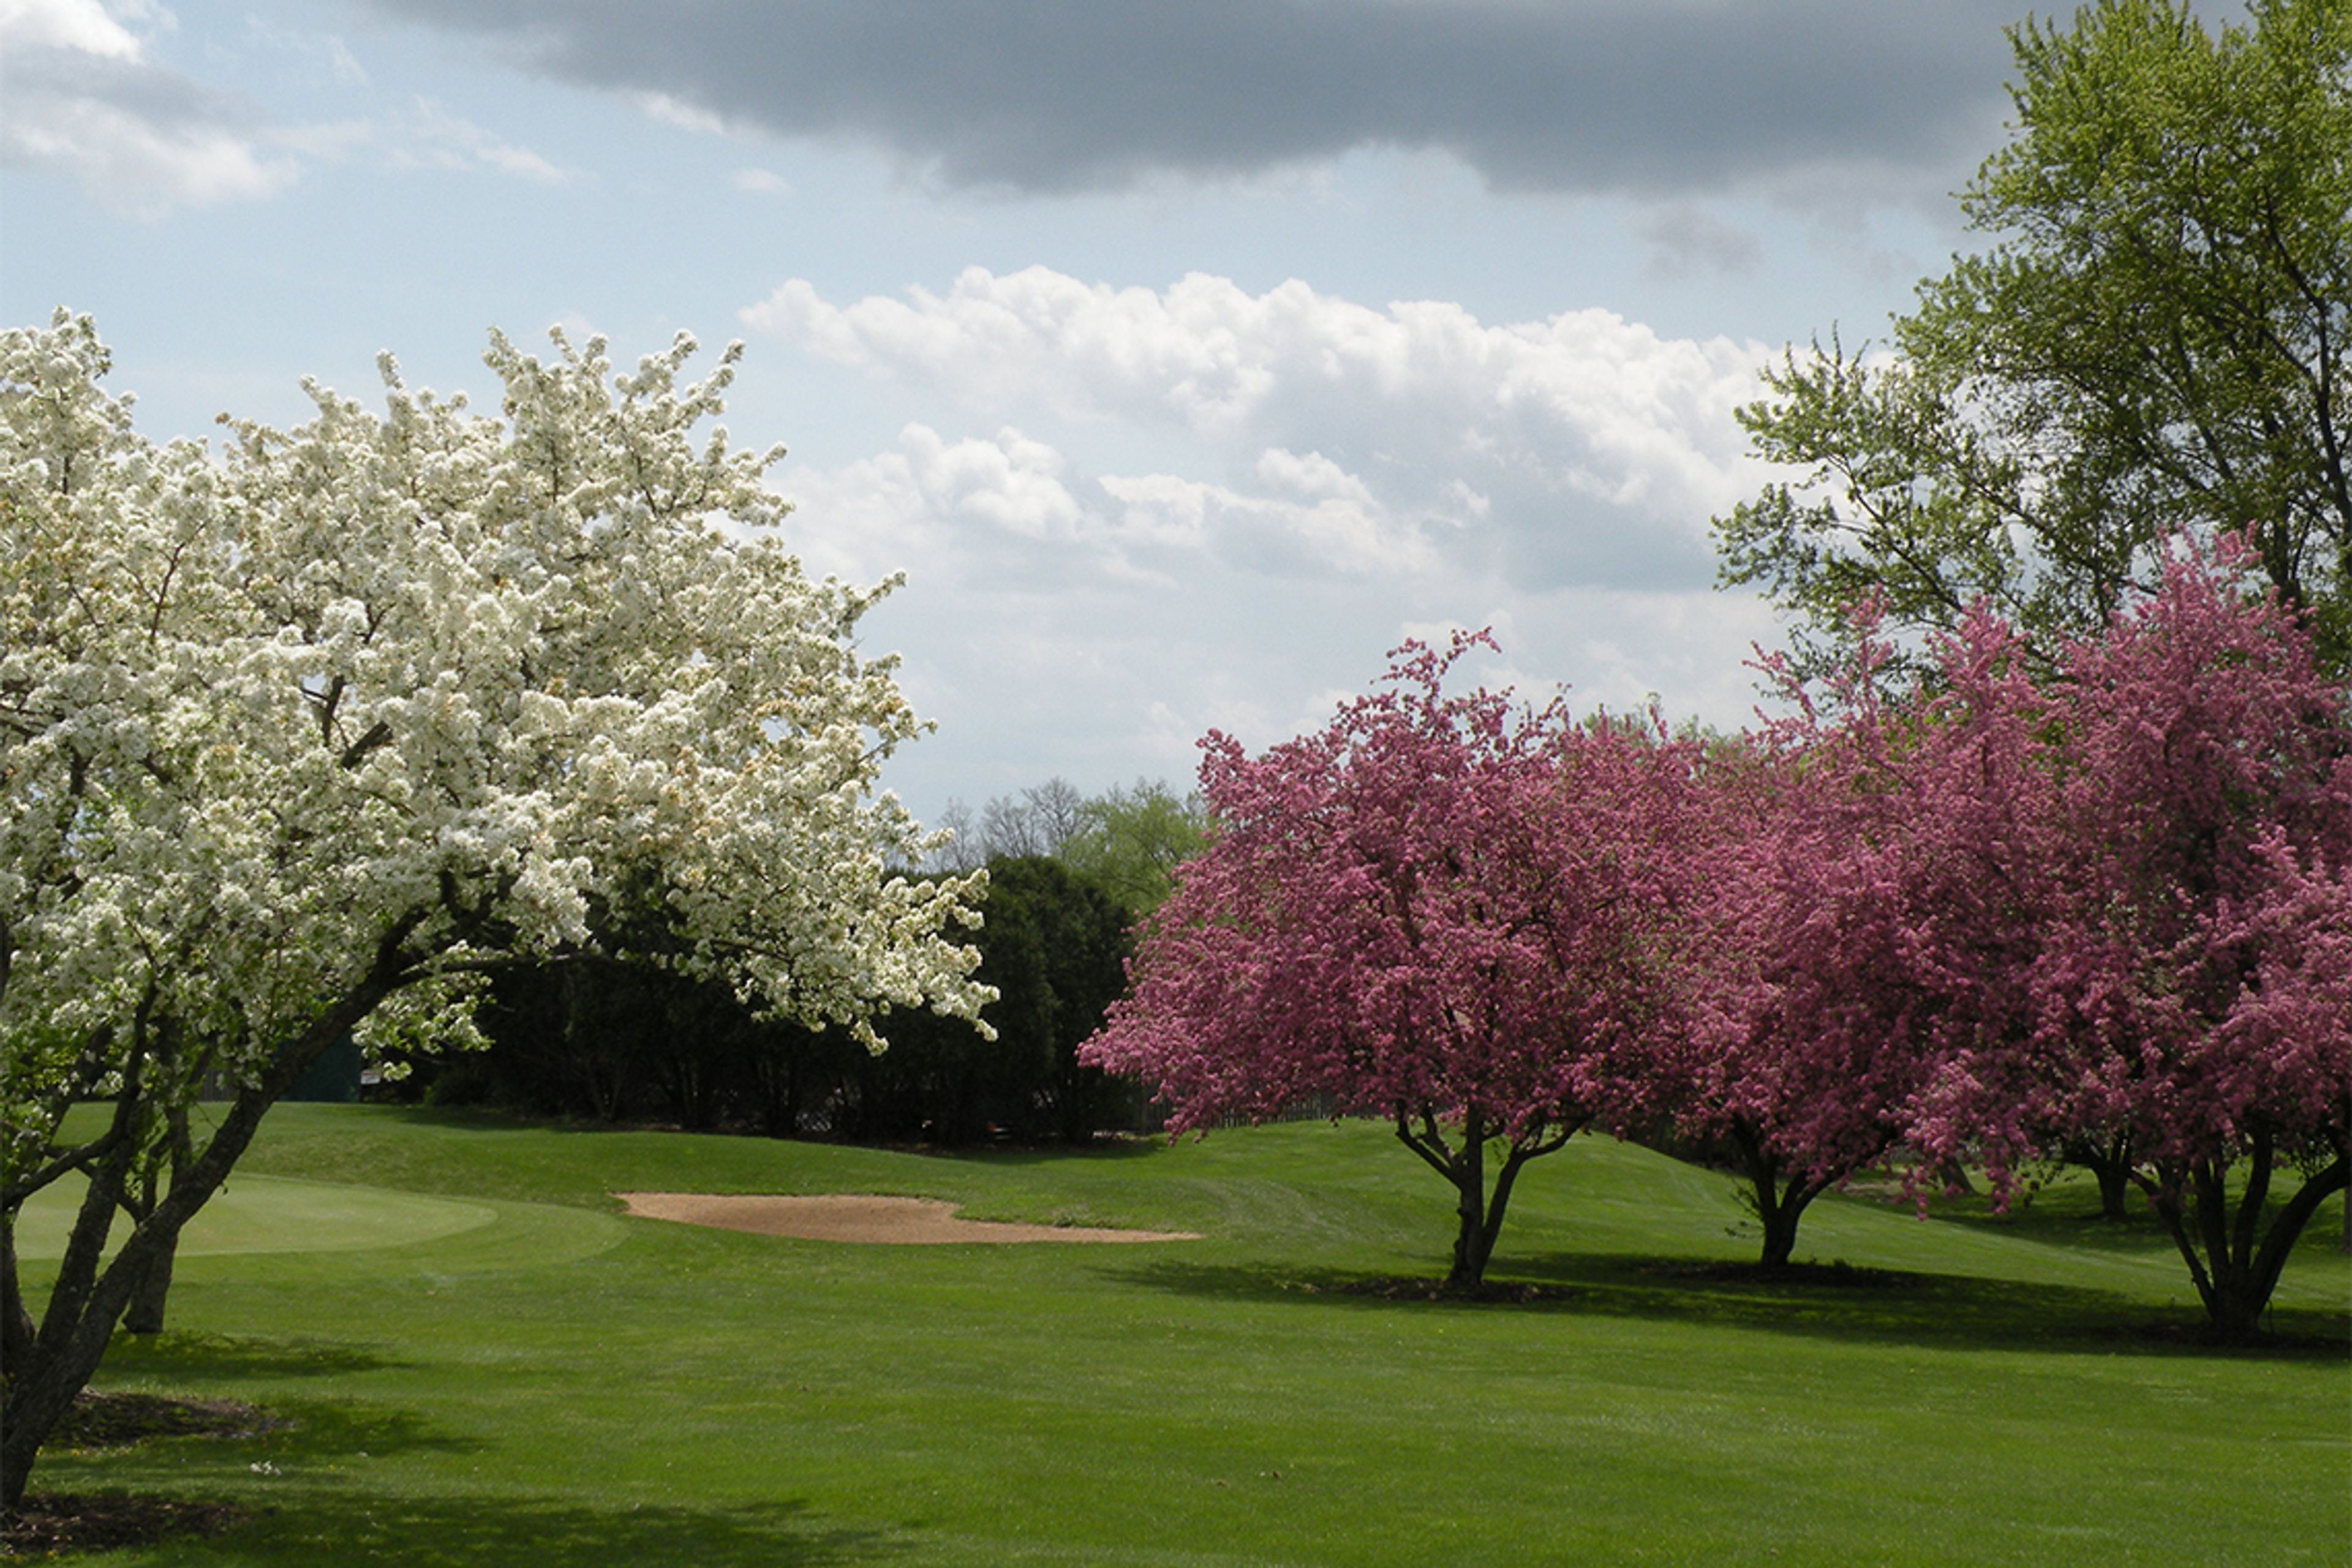
The Clubhouse At Heather Ridge
5900 Heather Ridge Dr, Gurnee, IL 60031, USA- Spaces for 150 Guests
- 1 Event Space
- 1 Country Club
The Clubhouse at HeatherRidge is a golf course event venue set on a nine-hole layout in Gurnee, Illinois, where flowing creeks and ponds wind through seven of the nine holes. Opened in 1975, the property has grown into one of Illinois's well-regarded nine-hole facilities, offering both indoor and outdoor settings for weddings, banquets, and private parties. The newly renovated Clubhouse features a Waterfall Lounge and dance floor and accommodates up to 150 guests. Outside, the Cabana Bar and Grill provides a relaxed open-air gathering space with views of the course grounds. Whether hosting an indoor reception, an outdoor ceremony, or a combination of both, the venue's surroundings — mature trees, manicured fairways, and scenic water features — lend a natural backdrop to any celebration.