Top Ohio Wedding Ballrooms
93 results near Ohio
Find a Venue
Choosing your wedding venue will be one of the most important steps in the planning process. So much goes into finding the perfect ballroom in Ohio. You’ll want to consider everything from the aesthetics of the space to any in-house amenities and services. Luckily, PartySlate makes it easy with our Find Venues page. Use the filters to narrow your search — taking into account everything from your guest count to specific catering preferences. Once you’ve set your filters, scroll down to search our curated list. Look for the “featured” tag for PartySlate’s top recommendations. With PartySlate, finding your ideal Ohio ballroom has never been easier.
Cooper Creek
Cooper Creek, 4040 Cooper Rd, Blue Ash, OH 45241, USA- Spaces for 300-350 Guests
- 1 Ballroom
- 1 Country Club
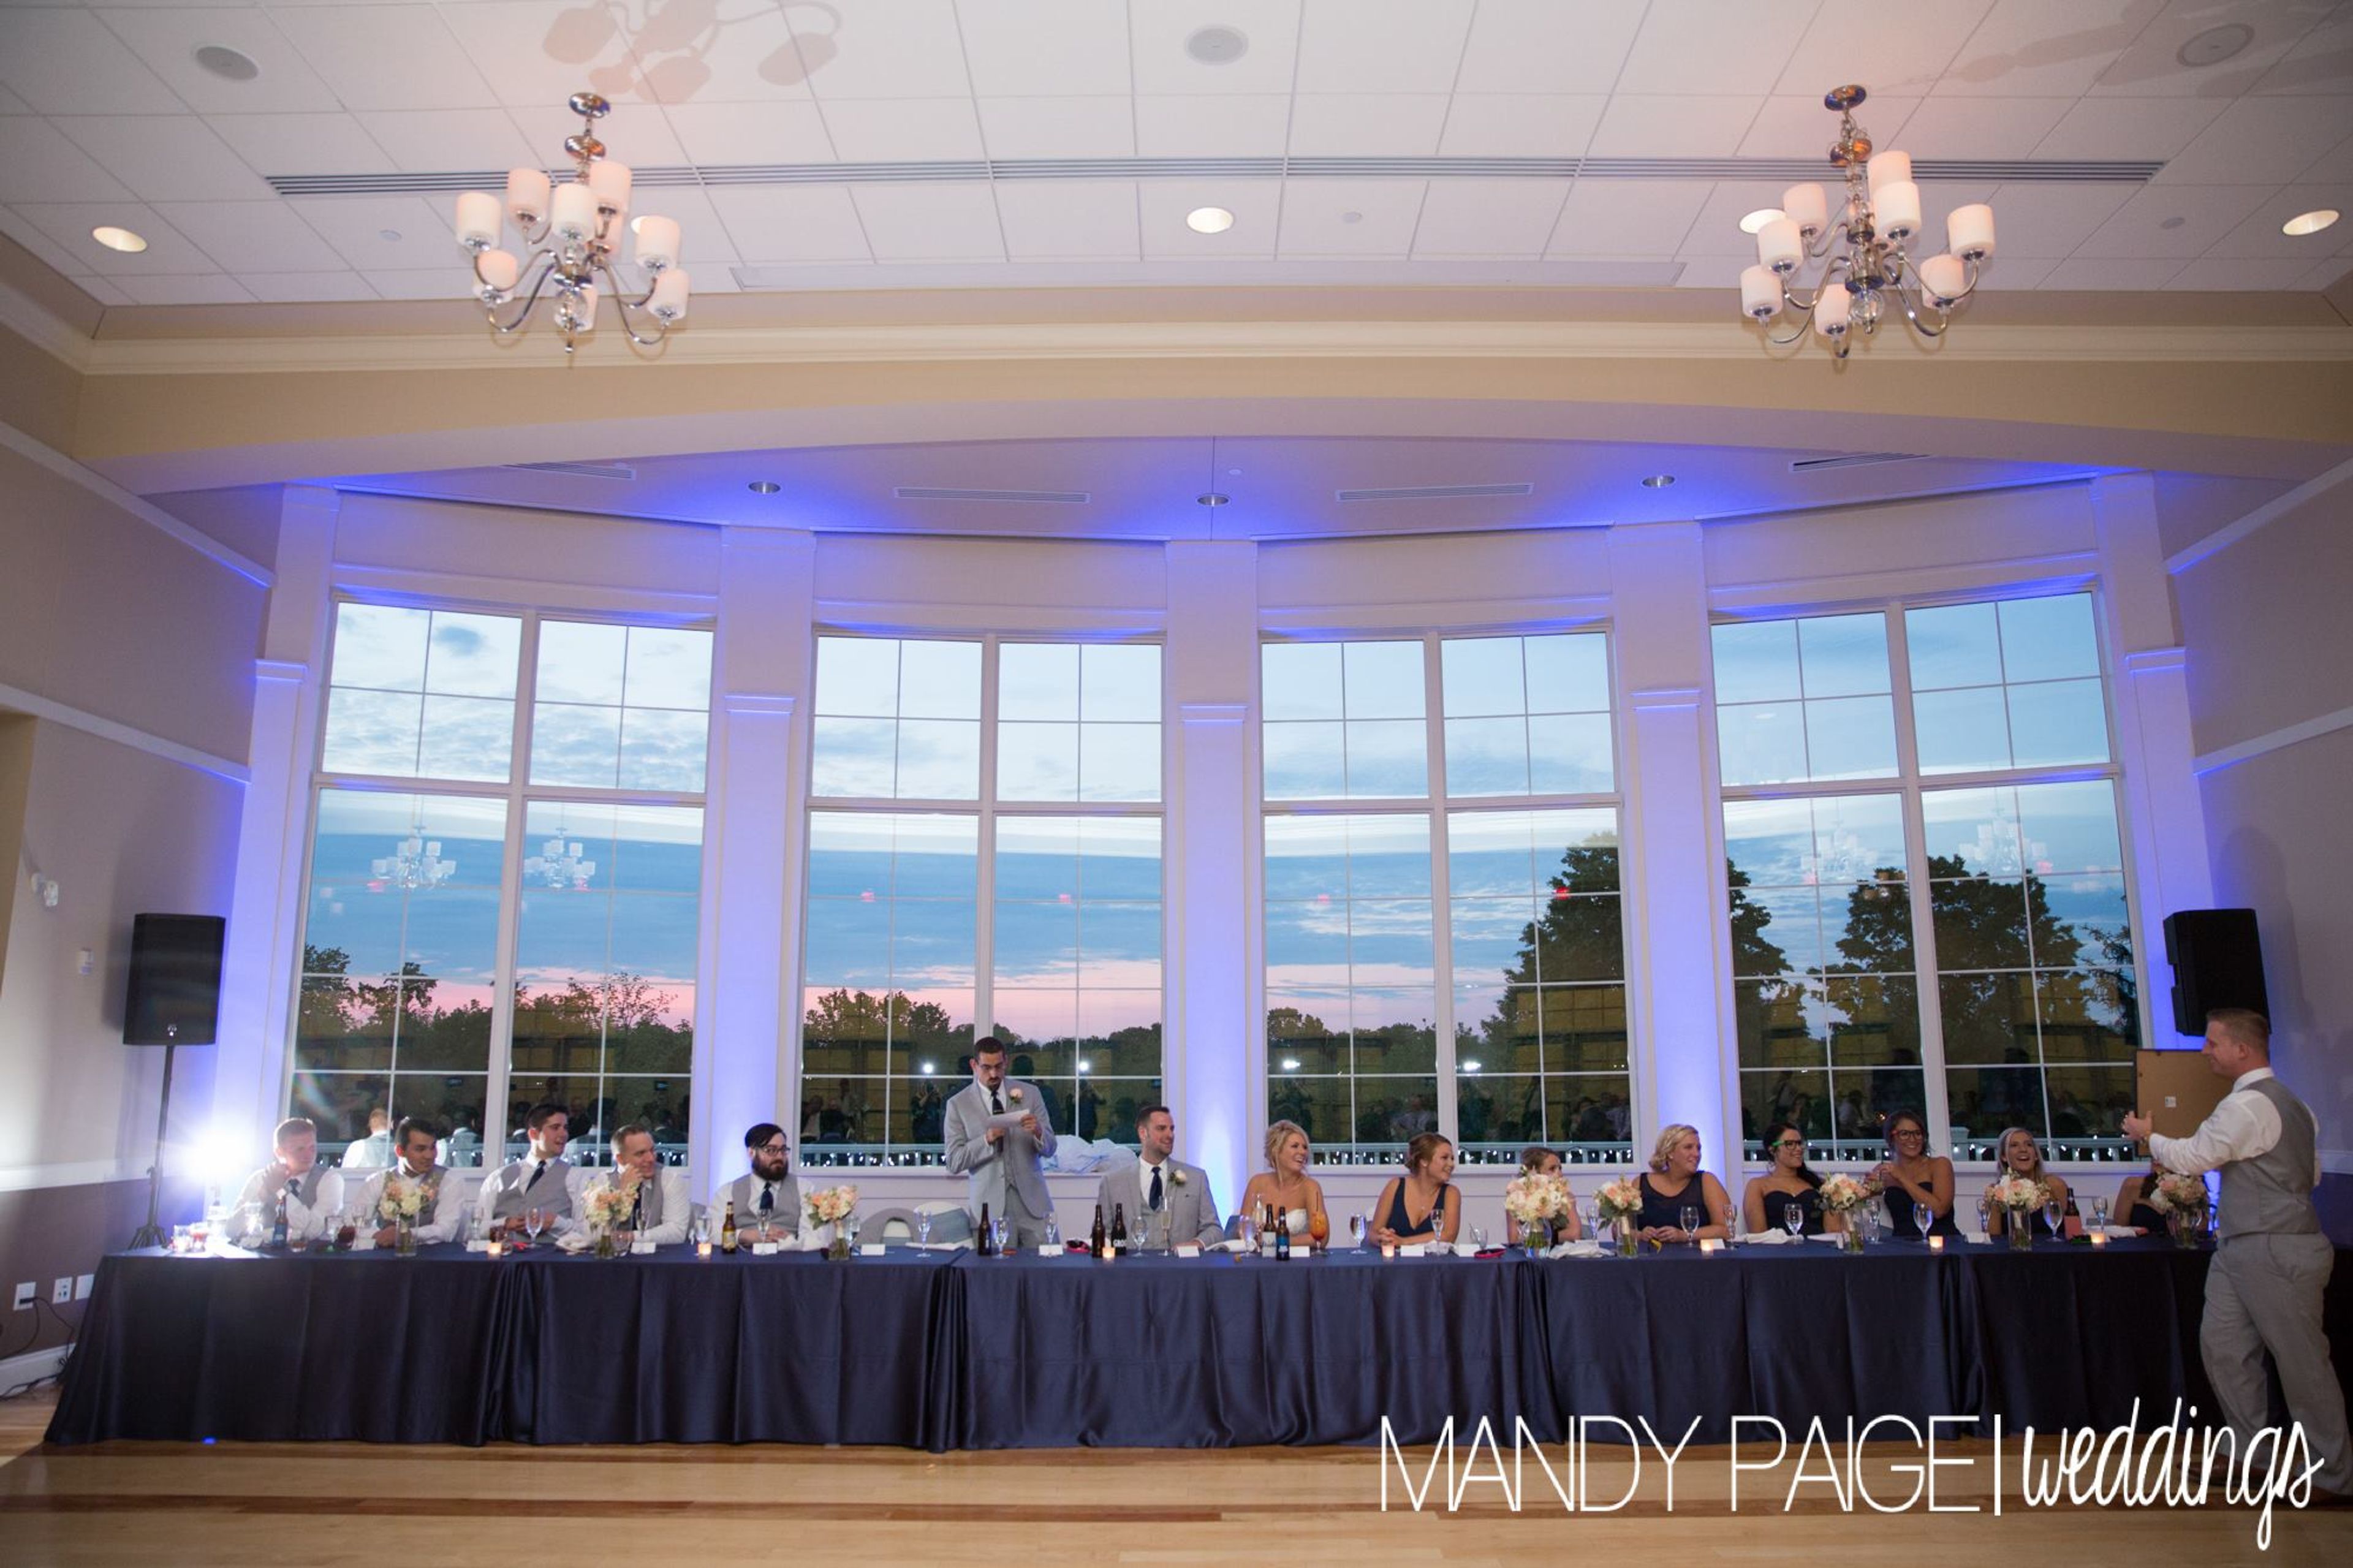
Cooper Creek Event Center is an upscale event facility owned by the City of Blue Ash, Ohio, set on the grounds of the scenic Blue Ash Golf Course at 4040 Cooper Road. With a grand entrance, manicured lawns, and sweeping views of the golf course, the venue accommodates weddings, corporate events, cocktail receptions, reunions, mitzvahs, graduation celebrations, and more. The Grand Ballroom seats up to 300 guests with flexible seating arrangements, complemented by a full-service cherry wood and granite bar, stone fireplaces, and floor-to-ceiling windows overlooking the fairways. A private hospitality suite and an outdoor ceremony space on the manicured grounds round out the offering for celebrations of every scale. Complimentary wireless internet is available throughout the facility, and an on-site event coordinator supports planning from booking through event day. Complimentary parking is included with all events.
Crowne Plaza Columbus Downtown
33 E Nationwide Blvd, Columbus, OH 43215, USA- Spaces for 70-300 Guests
- 2 Ballrooms
- 4 Hotels
- 2 Meeting Spaces
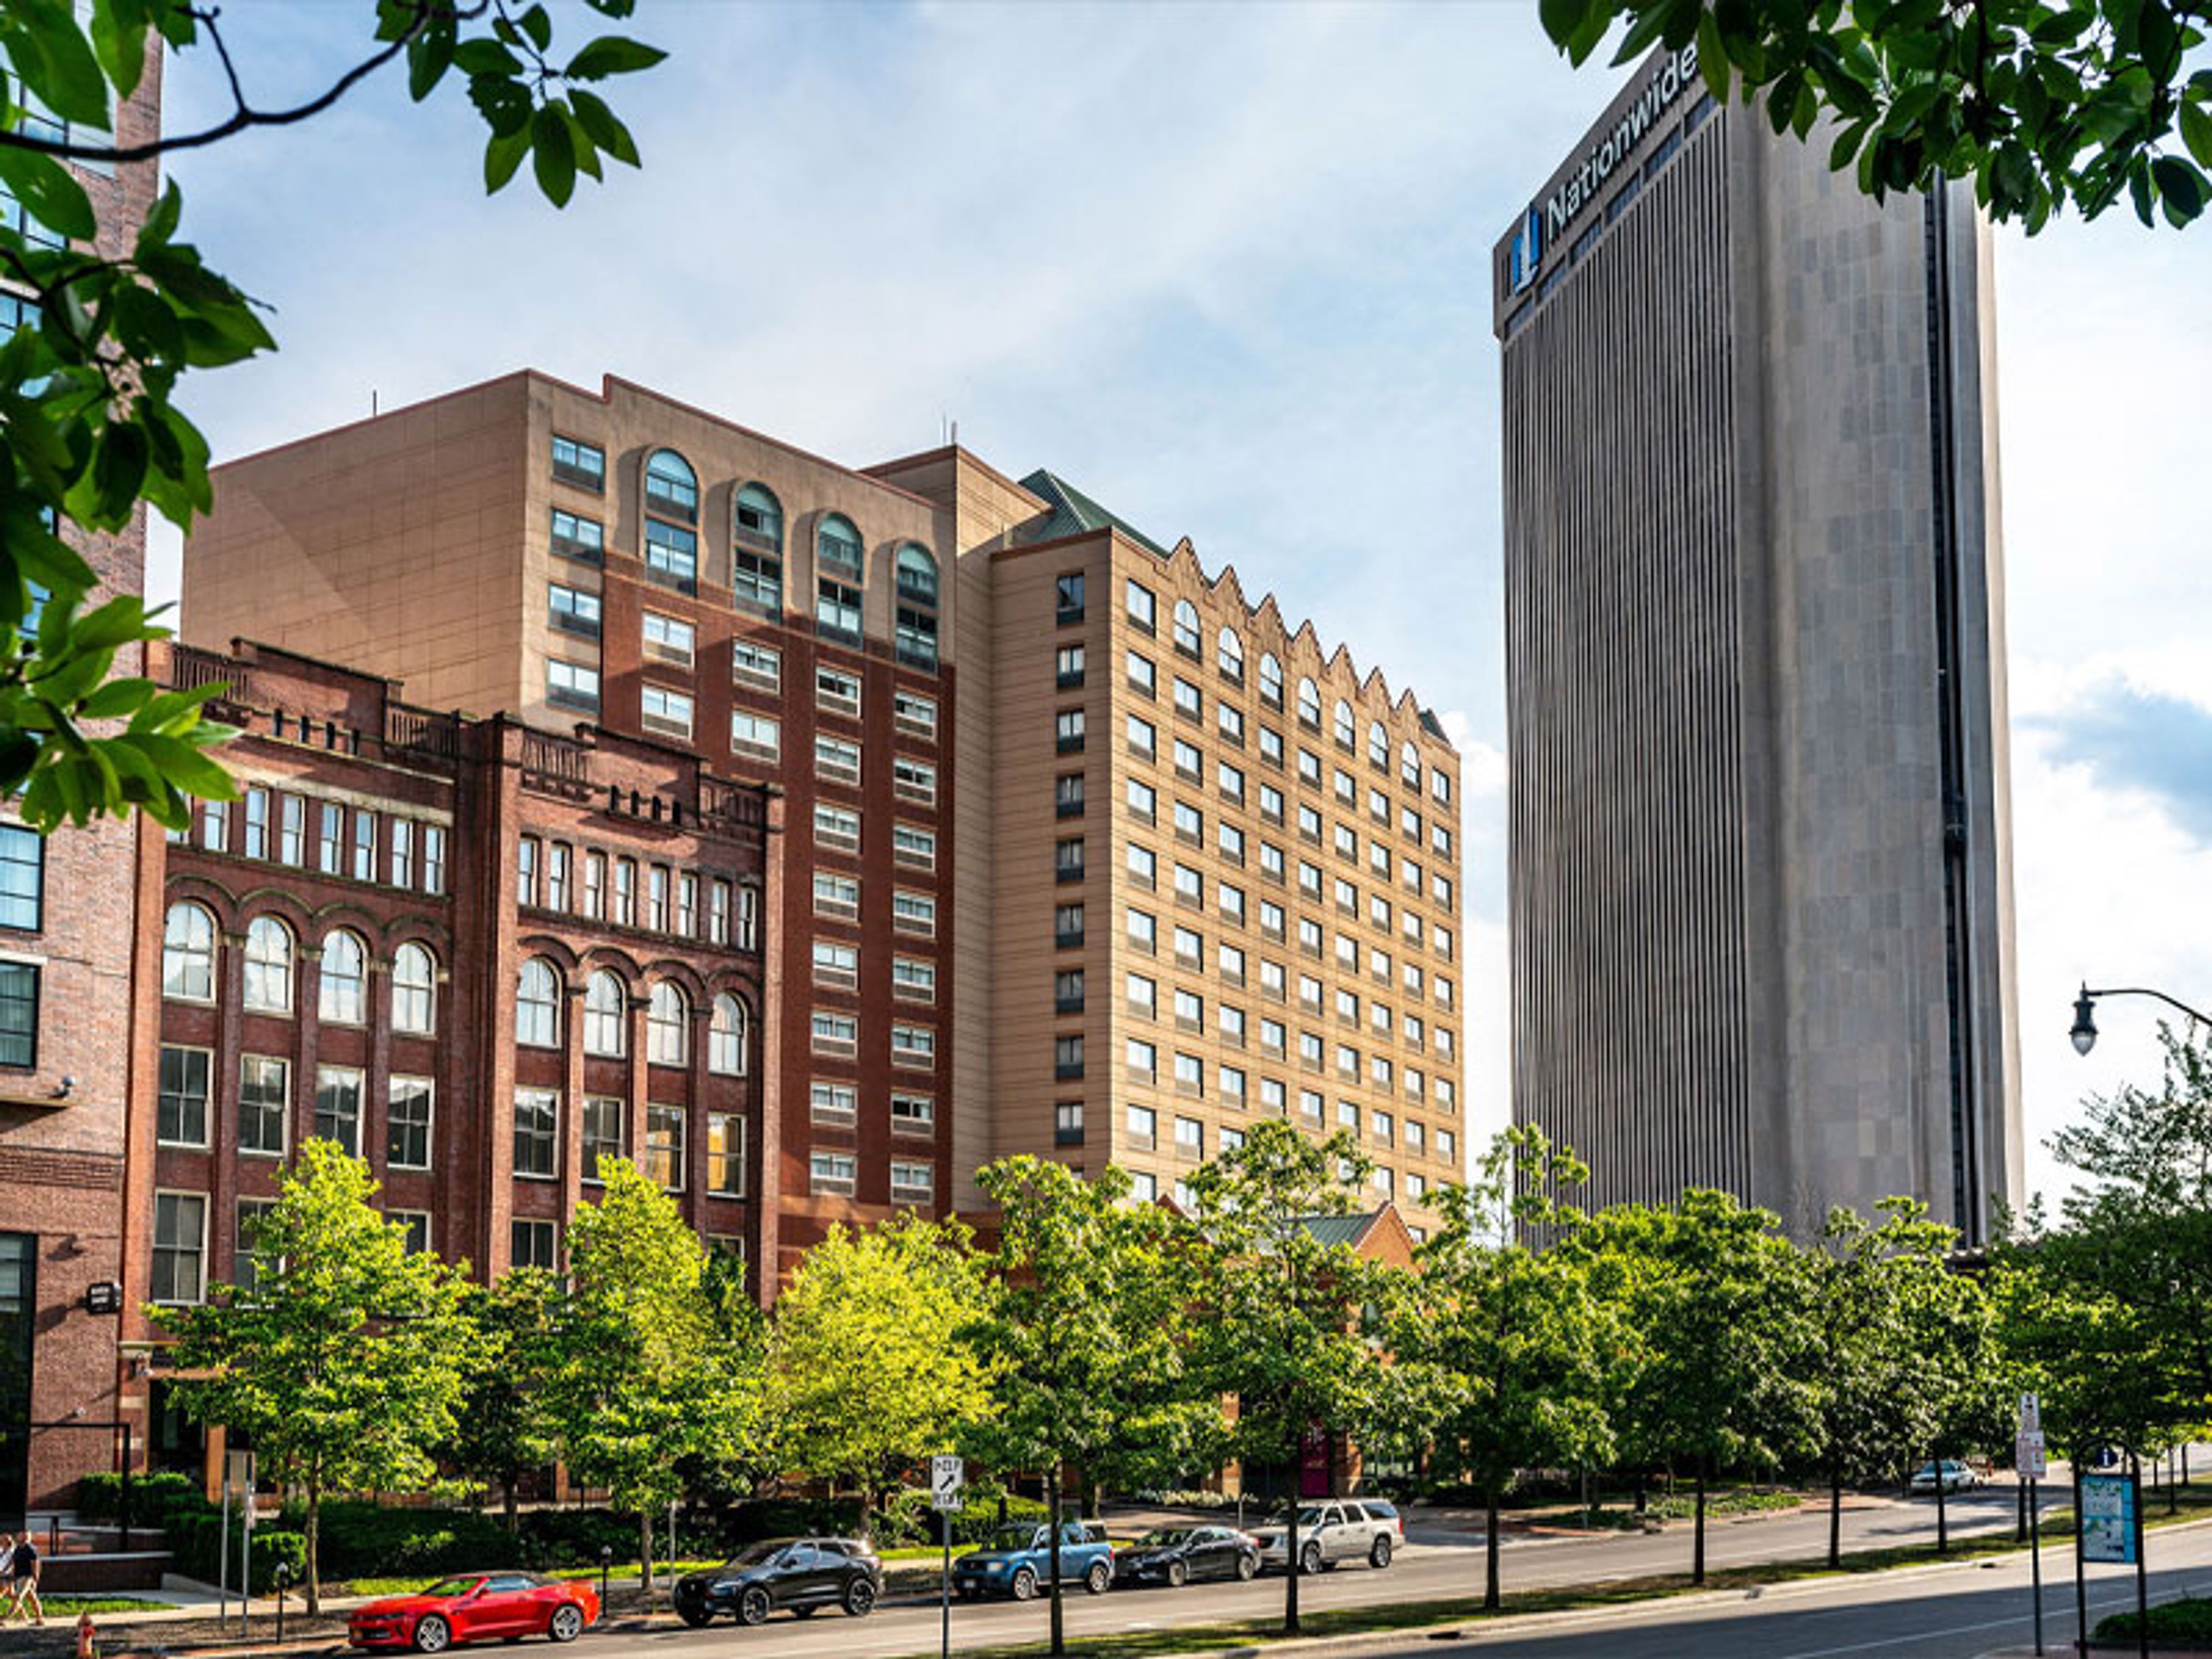
Set in Columbus's Arena District, Sonesta Columbus Downtown is a full-service hotel offering more than 17,000 square feet of configurable meeting and event space across multiple rooms. The venue's four primary event spaces range from the spacious Muirfield Ballroom — which seats up to 200 and accommodates 300 for cocktail receptions — to the intimate Heritage Room, suited to smaller gatherings of up to 70. Dedicated on-site meeting planners support events from initial planning through execution, and the hotel's culinary team handles catering for all social gatherings. The property sits two blocks from Nationwide Arena and within walking distance of the Greater Columbus Convention Center, offering convenient access for attendees and out-of-town guests. Exclusive Loft suites featuring soaring ceilings, authentic brick walls, and custom hardwood finishes provide distinctive accommodations for speakers or guests looking for something beyond a standard hotel room.
Williams On The Lake
787 Lafayette Rd, Medina, OH 44256, USA- Spaces for 200-315 Guests
- 2 Ballrooms
- 2 Outdoor Spaces
- 2 Waterfront
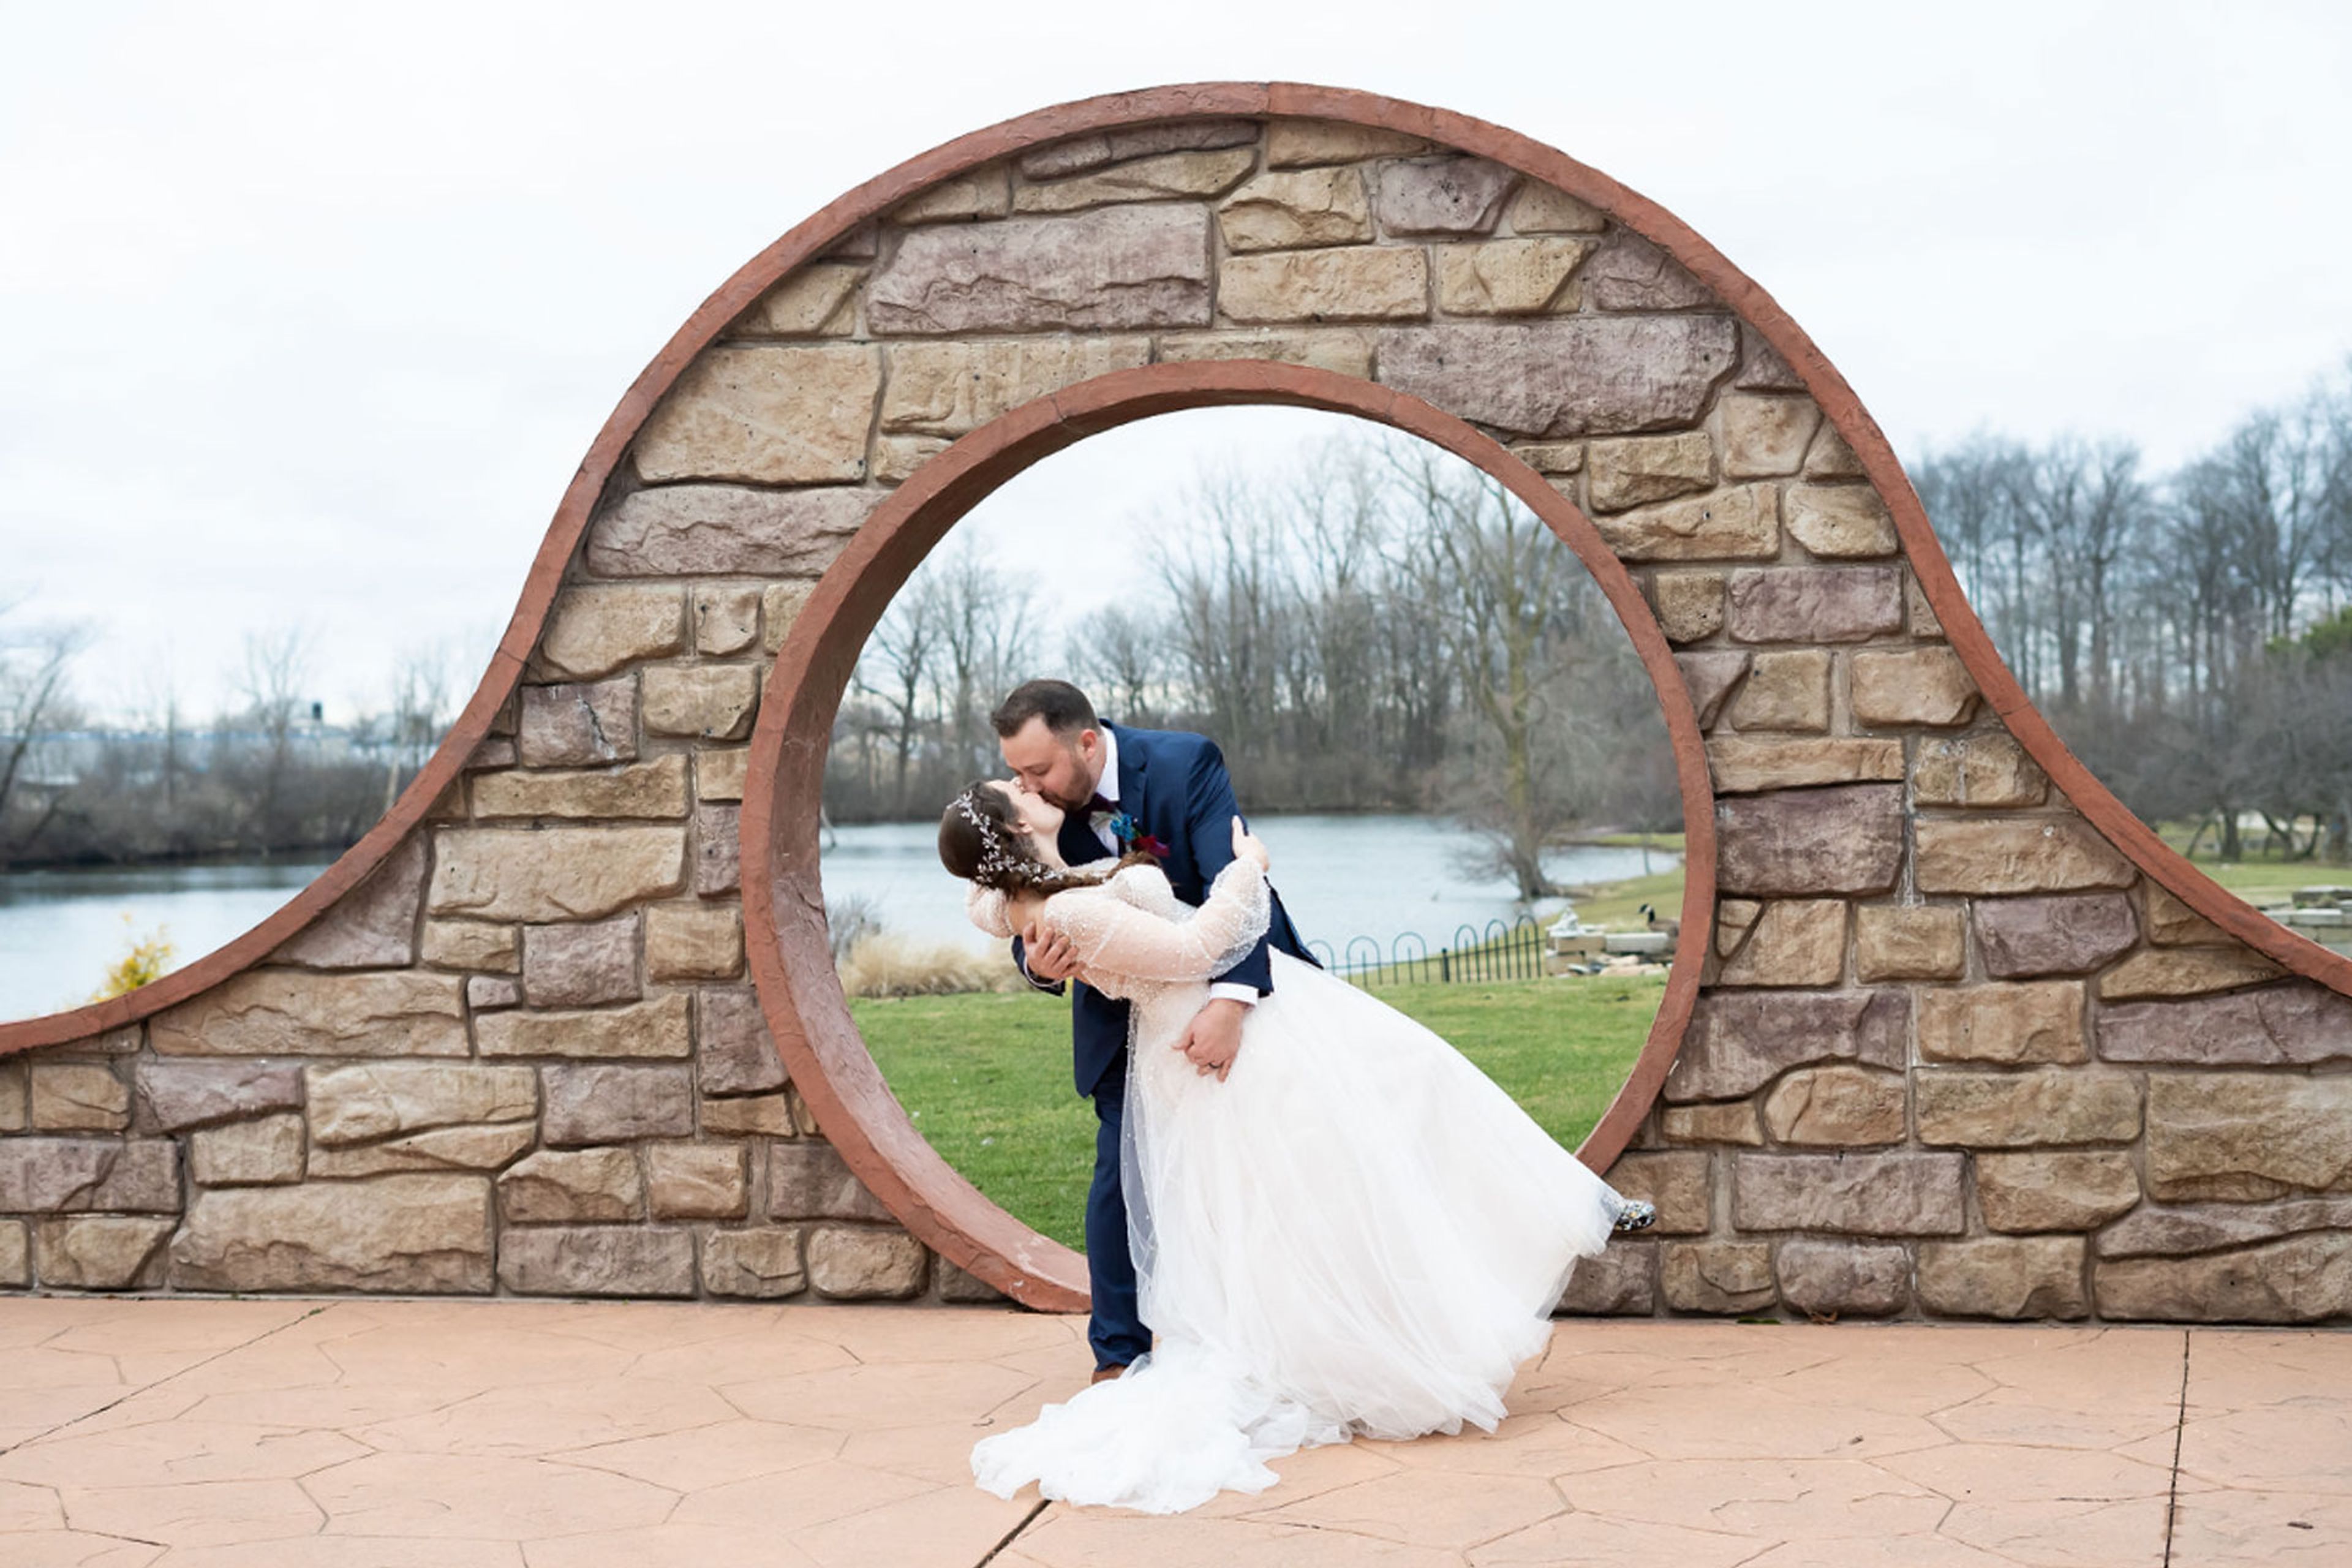
Williams on the Lake sits on a private lake in Medina, Ohio, with landscaped gardens, a stream and waterfall, a courtyard, and a gazebo forming the backdrop for its outdoor spaces, including a distinctive stone Moon Gate patio overlooking the water. The venue has hosted weddings and events since 1985 and remains a family operation, now led by second-generation owners Mark and Aly Williams. The property offers two event spaces. Lakeside South is the larger of the two, with cathedral ceilings, skylights, a built-in stage, and integrated sound and lighting, and it seats up to 315 guests. Lakeside East is a more intimate banquet hall with rich earth tones, French doors opening to a lakeside deck, and a natural stone fireplace, accommodating between 50 and 200 guests. Both spaces provide indoor and outdoor options with views of the lake. Williams on the Lake handles catering in-house, with options ranging from buffet service to plated white-glove dinners and a live-grill Sizzle Package, along with full in-house bar service. Every event is supported by a dedicated coordinator, professional service staff, and an in-house decorator, making the venue well suited to weddings, private parties, and corporate events alike.
La-Vera Party Center
32200 Chardon Rd, Willoughby Hills, OH 44094, USA- Spaces for 240-350 Guests
- 2 Ballrooms
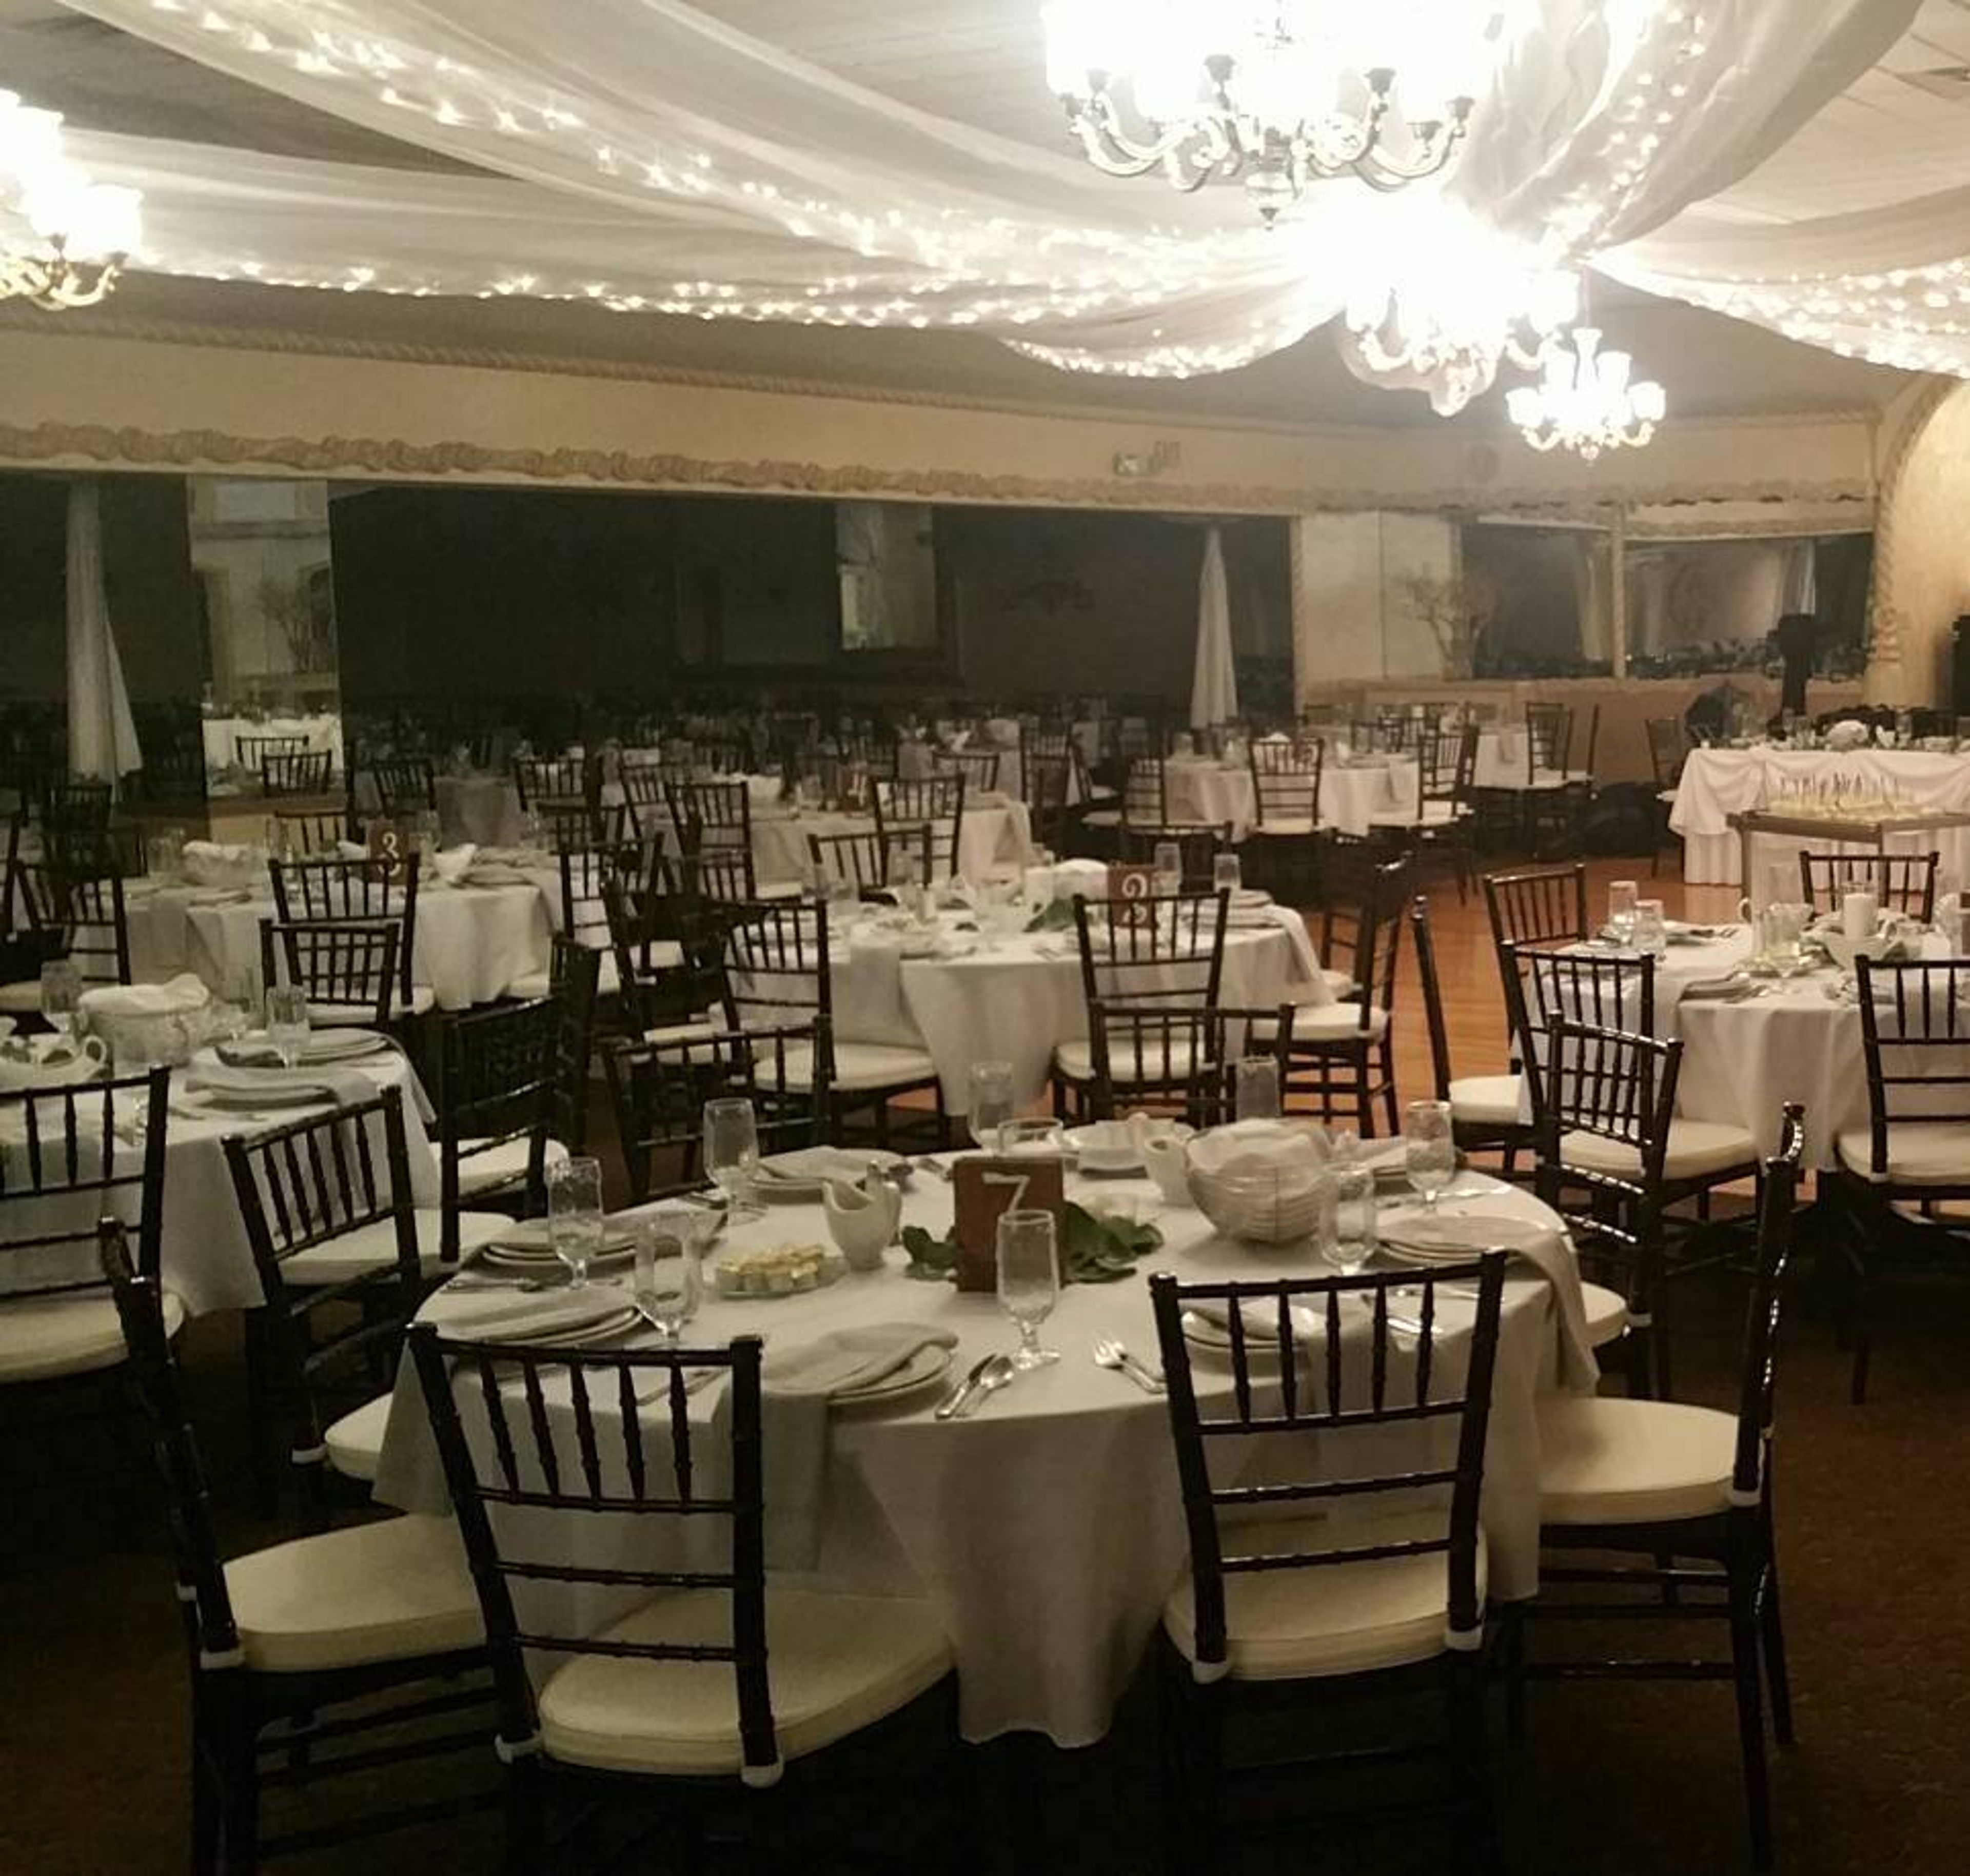
LaVera Party Center has hosted weddings and celebrations in Willoughby Hills, Ohio, since 1952, when Larry and Vera Gaudio founded the business on homemade Italian cooking. Three generations later, the kitchen still follows those original family recipes, and the venue pairs that culinary heritage with two banquet rooms built for events of different scales. The Tuscan Room seats up to 350 guests beneath imported chandeliers and ornate architecture, suited to galas and larger wedding receptions, while the newly renovated Crystal Room seats up to 240 beneath crystal chandeliers and vaulted ceilings for a more intimate reception. Both rooms were recently remodeled with Chiavari chairs, and the venue can accommodate up to 720 guests across its full facility. Every banquet room rental includes five and a half hours of event time, table linens, lantern centerpieces, a champagne toast for the bridal party, a video projector and screen, complimentary WiFi, bar service, and a dedicated event manager to coordinate the day. LaVera also offers full-service off-premise catering for events held elsewhere.
LACENTRE Conference and Banquet Facility
25777 Detroit Rd, Westlake, OH 44145, USA- Spaces for 500-840 Guests
- 2 Ballrooms
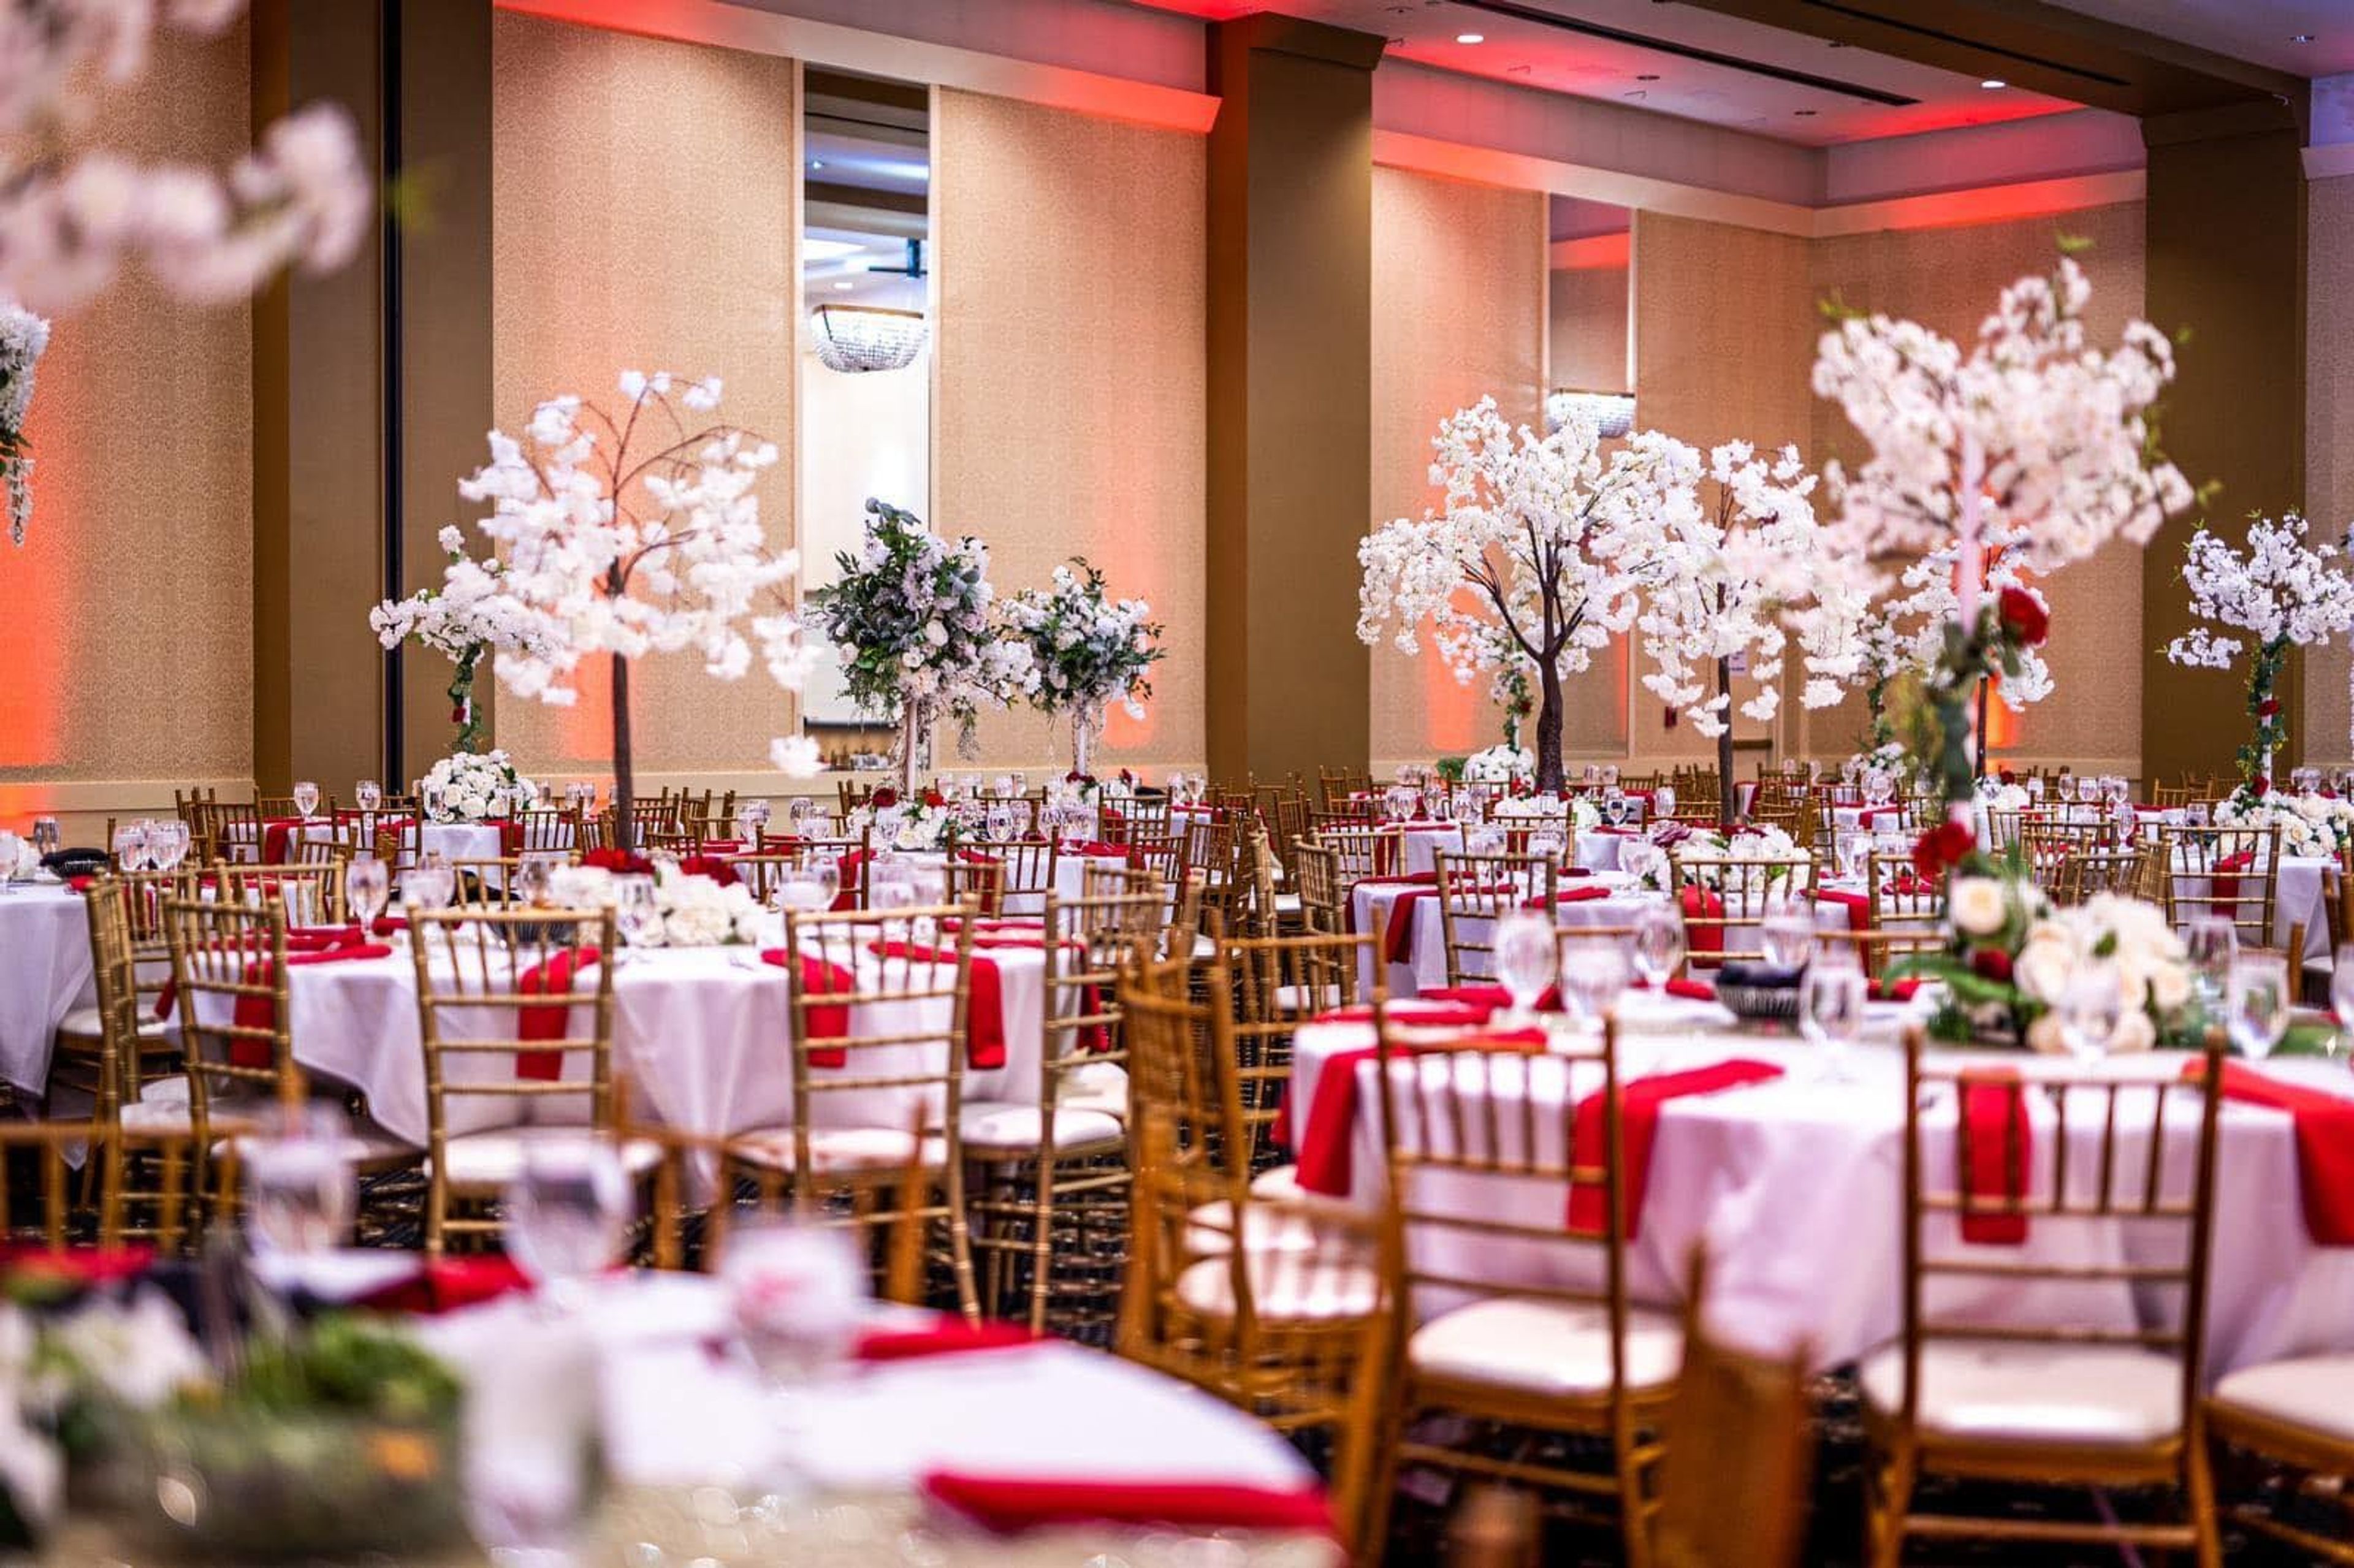
La Centre Conference & Banquet Facility is a family- and locally-owned event venue in Westlake, Ohio, established in 2003. Positioned near Avon and Avon Lake with convenient access to major highways and area hotels, it's built to accommodate out-of-town guests as easily as local ones. The facility centers on two ballrooms suited to different kinds of celebrations. The Champagne Ballroom, with 20-foot ceilings and four crystal chandeliers, holds up to 840 guests and comes with full bar service, making it a fit for large receptions and galas. The Bordeaux Ballroom, sized for up to 500 guests, is designed as a ceremony space and includes a piano for ceremony music. Together, the two rooms allow the facility to host events for as many as 1,500 people. An international chef leads in-house catering for up to 800 guests, offering plated, buffet, and family-style menus, and the kitchen is kosher-certified. Every booking includes day-of coordination and planning services, along with decor customization such as linens, centerpieces, and lighting, so couples and event hosts can work with the venue's own vendor network or bring in outside professionals.
The Golf Club at Yankee Trace
10000 Yankee St, Washington Township, OH 45458, USA- Spaces for 250 Guests
- 1 Ballroom
- 1 Country Club
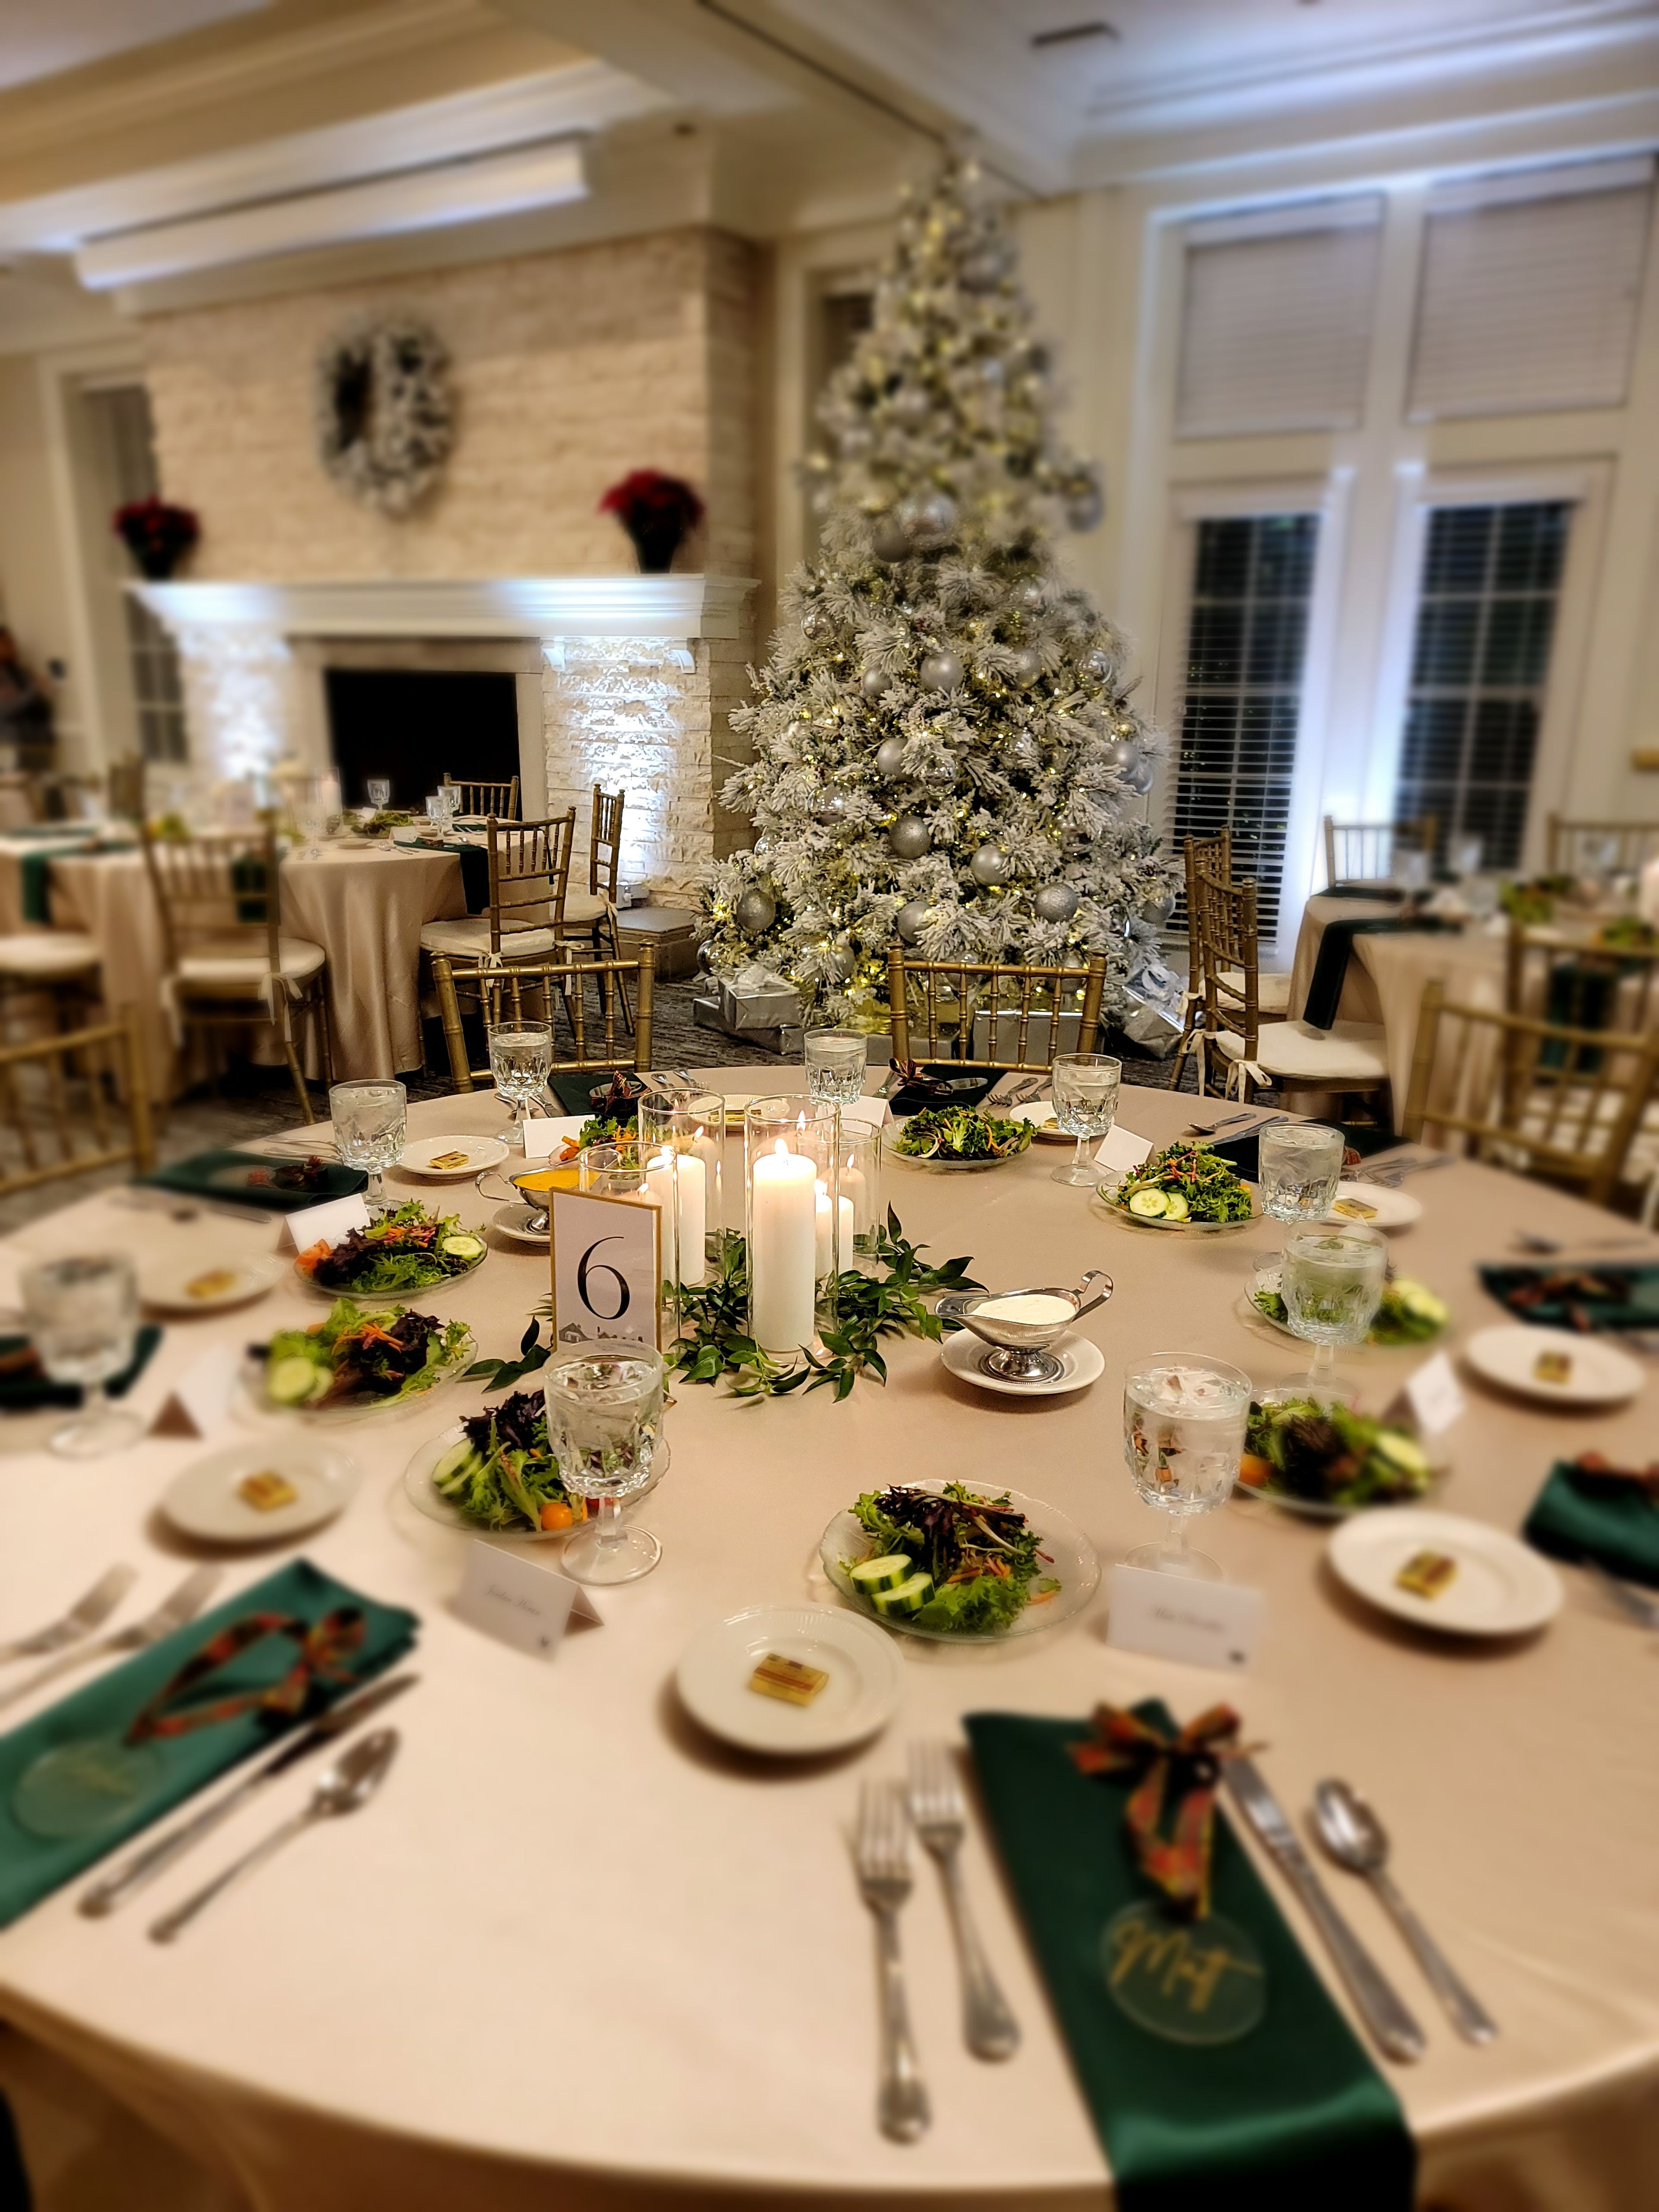
The Golf Club at Yankee Trace is a championship golf facility and event venue located in Centerville, Ohio. The club opened in 1995 with 18 holes designed by Gene Bates, expanded to 27 holes in 2002, and has been recognized as the best golf course in the Dayton region for 20 consecutive years and ranked among the top 50 municipal courses nationally. Anchoring the property is a 32,000-square-foot clubhouse that accommodates up to 250 guests. The main event space features tray ceilings with recessed chandeliers, warm wooden paneling, and sweeping windows overlooking the golf course. The venue hosts weddings, receptions, rehearsal dinners, post-wedding brunches, corporate retreats, golf outings, and a full range of social celebrations. On-site catering through The Grille at Yankee Trace supports events with multiple buffet packages and custom menu options. The club's sales and events team guides clients through the planning process from initial inquiry through event day.
Inn Walden
1119 Aurora Hudson Rd, Aurora, OH 44202, USA- Spaces for 8-300 Guests
- 1 Ballroom
- 2 Restaurants
- 11 Total Spaces
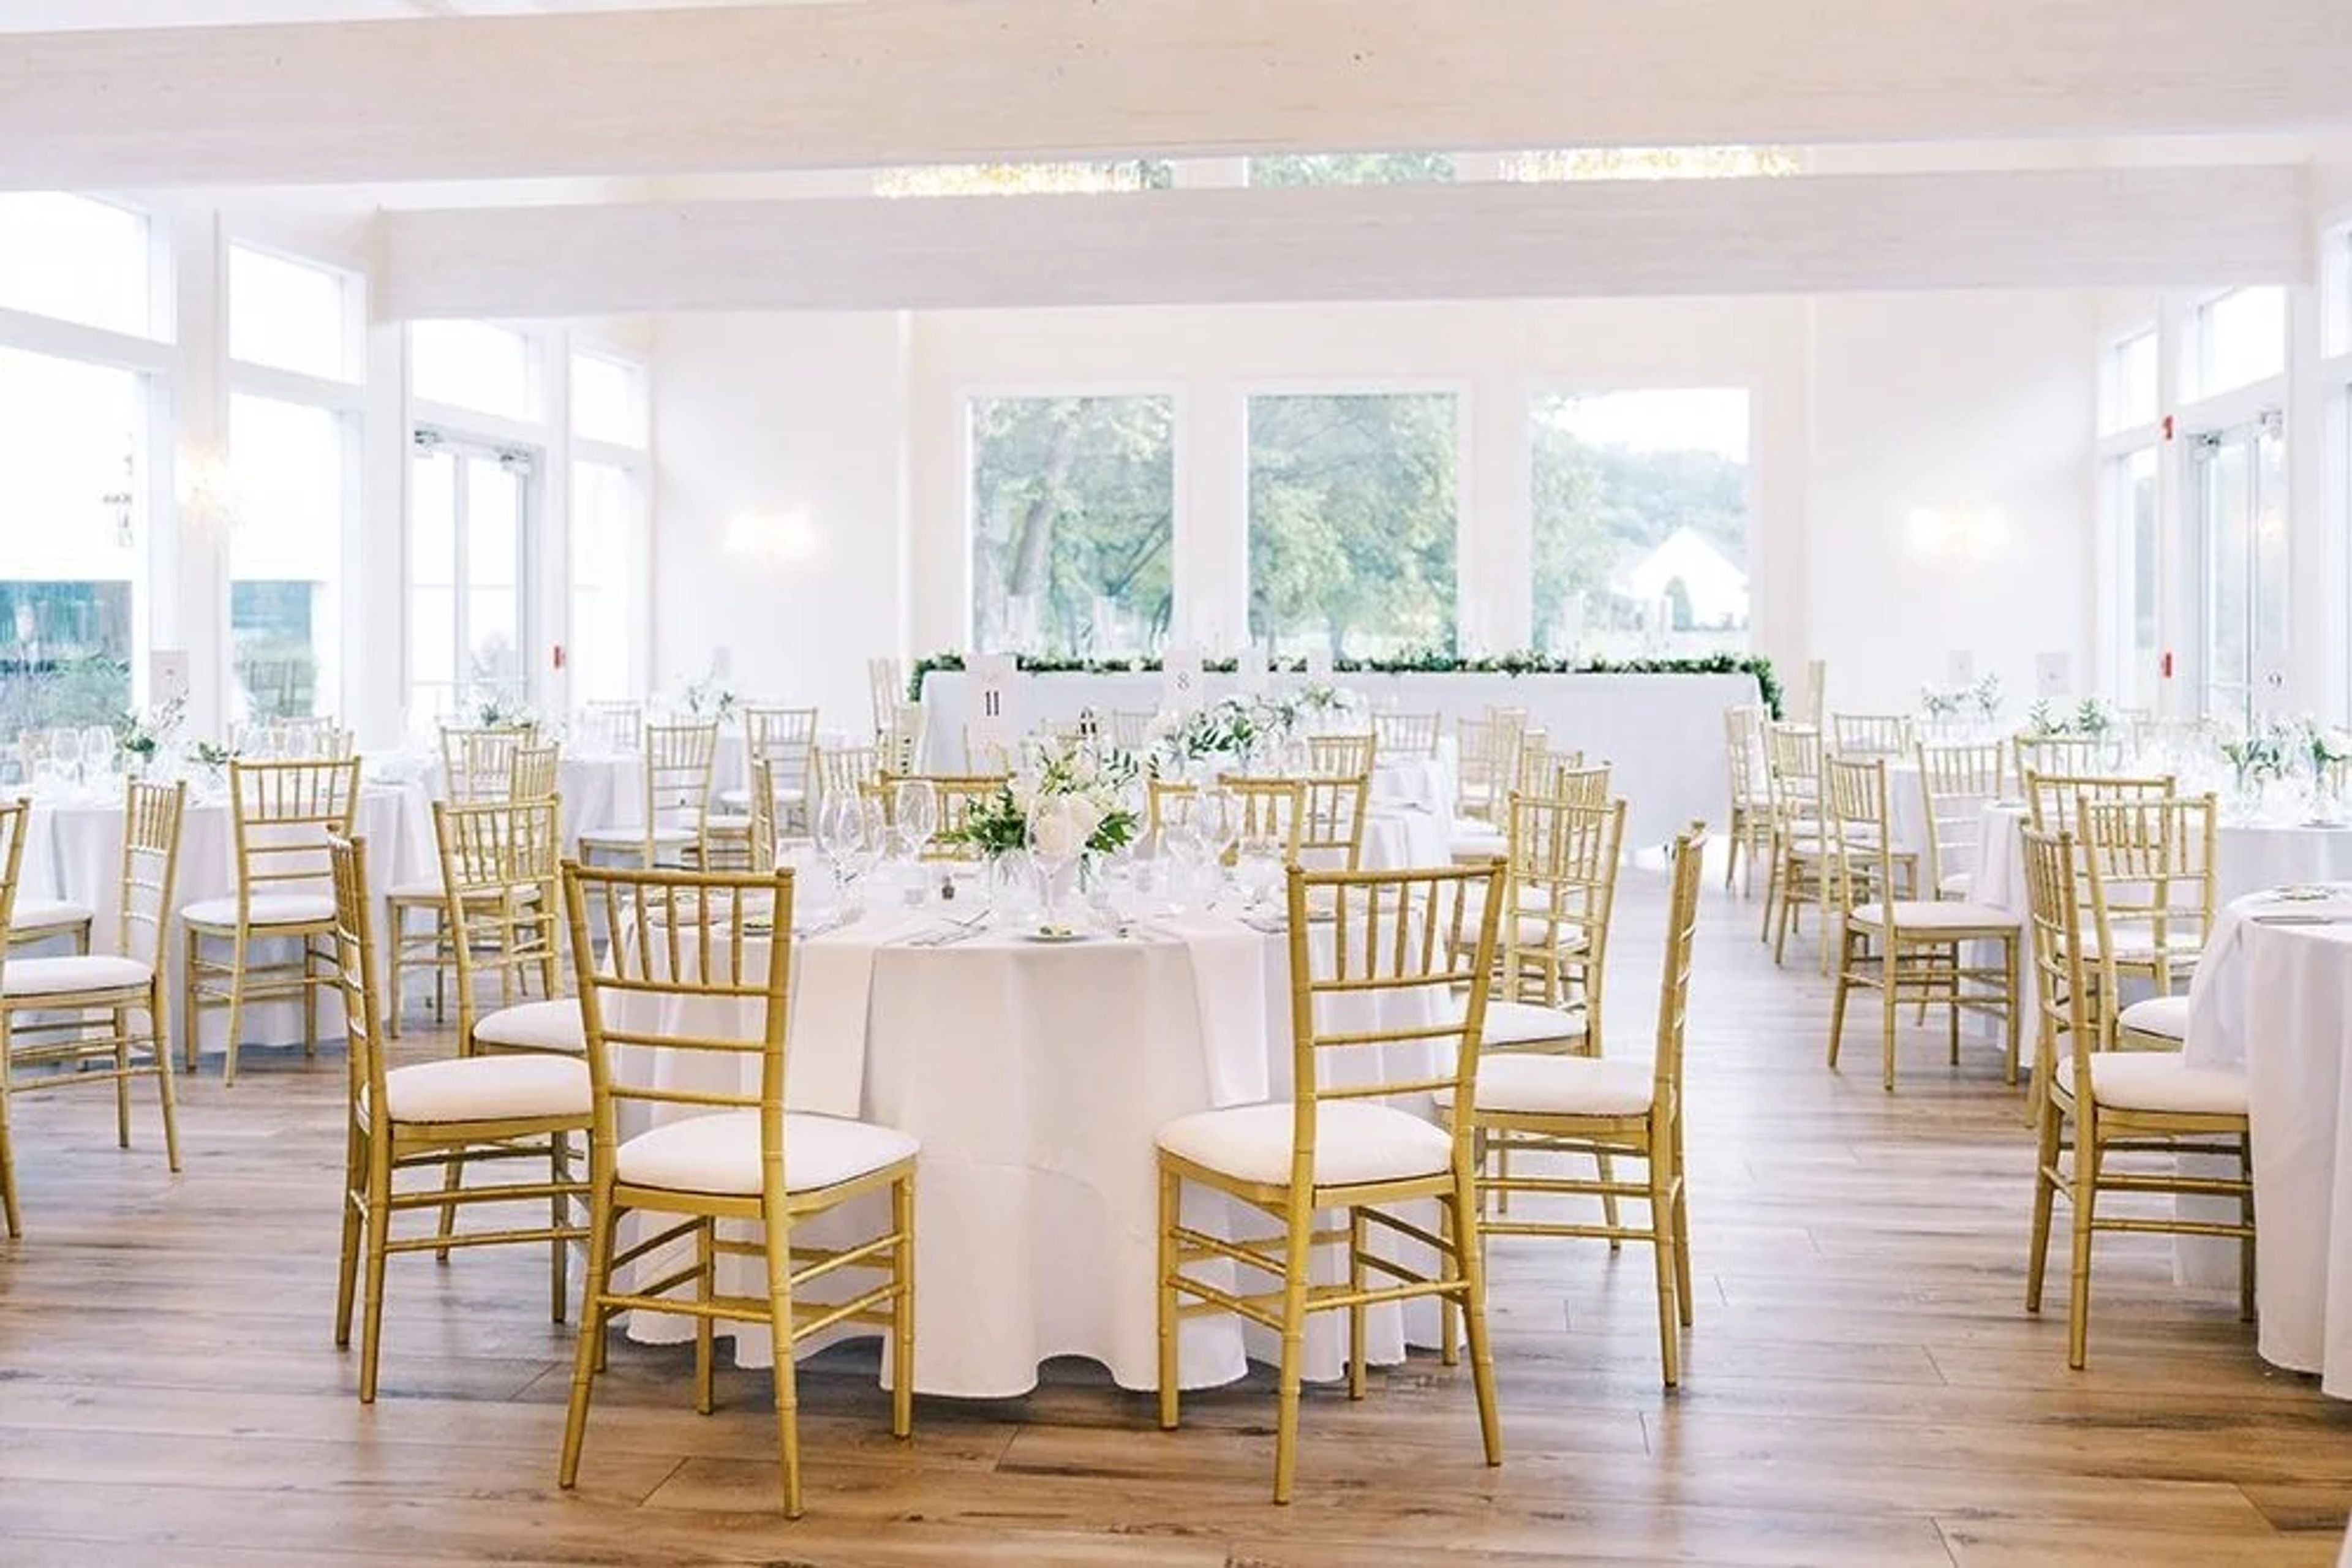
Walden is a 1,000-acre destination resort in Aurora, Ohio, where an award-winning spa, championship golf, exquisite dining, and a remarkable collection of event venues converge across one of Northeast Ohio's most breathtaking preserved landscapes. Hosting a wedding, a corporate retreat, or a milestone celebration here means stepping into a complete world built around beauty, craft, and genuine hospitality. The resort's event spaces span two stunning settings. The Inn at Walden features the sweeping Meadow Room — accommodating up to 200 seated guests — alongside the Pyramid Room, Jodhpur's Lounge, a 77-seat Theatre, and intimate boardroom and meeting spaces. The Club adds the gracious Main Dining Room (125 banquet seats), the Mixed Grille, and the Bogey Bar, each set against the championship golf and equestrian grounds that define Walden's character. Weddings find a particularly storied backdrop: a restored 185-year-old barn and silo, garden lawns, and scenic patios. After every event, 23 on-site suites with fireplaces, soaking tubs, and glass garden atriums invite guests to linger. Walden's spa — ranked #1 in Ohio by Spas of America — and The Barn restaurant, helmed by Michelin-trained Chef Austin Radosta with locally sourced seasonal menus, ensure that every moment of the occasion rises to its fullest.
Bel-Wood Country Club
5873 Ludlum Rd, Morrow, OH 45152, USA- Spaces for 200-300 Guests
- 1 Ballroom
- 1 Country Club
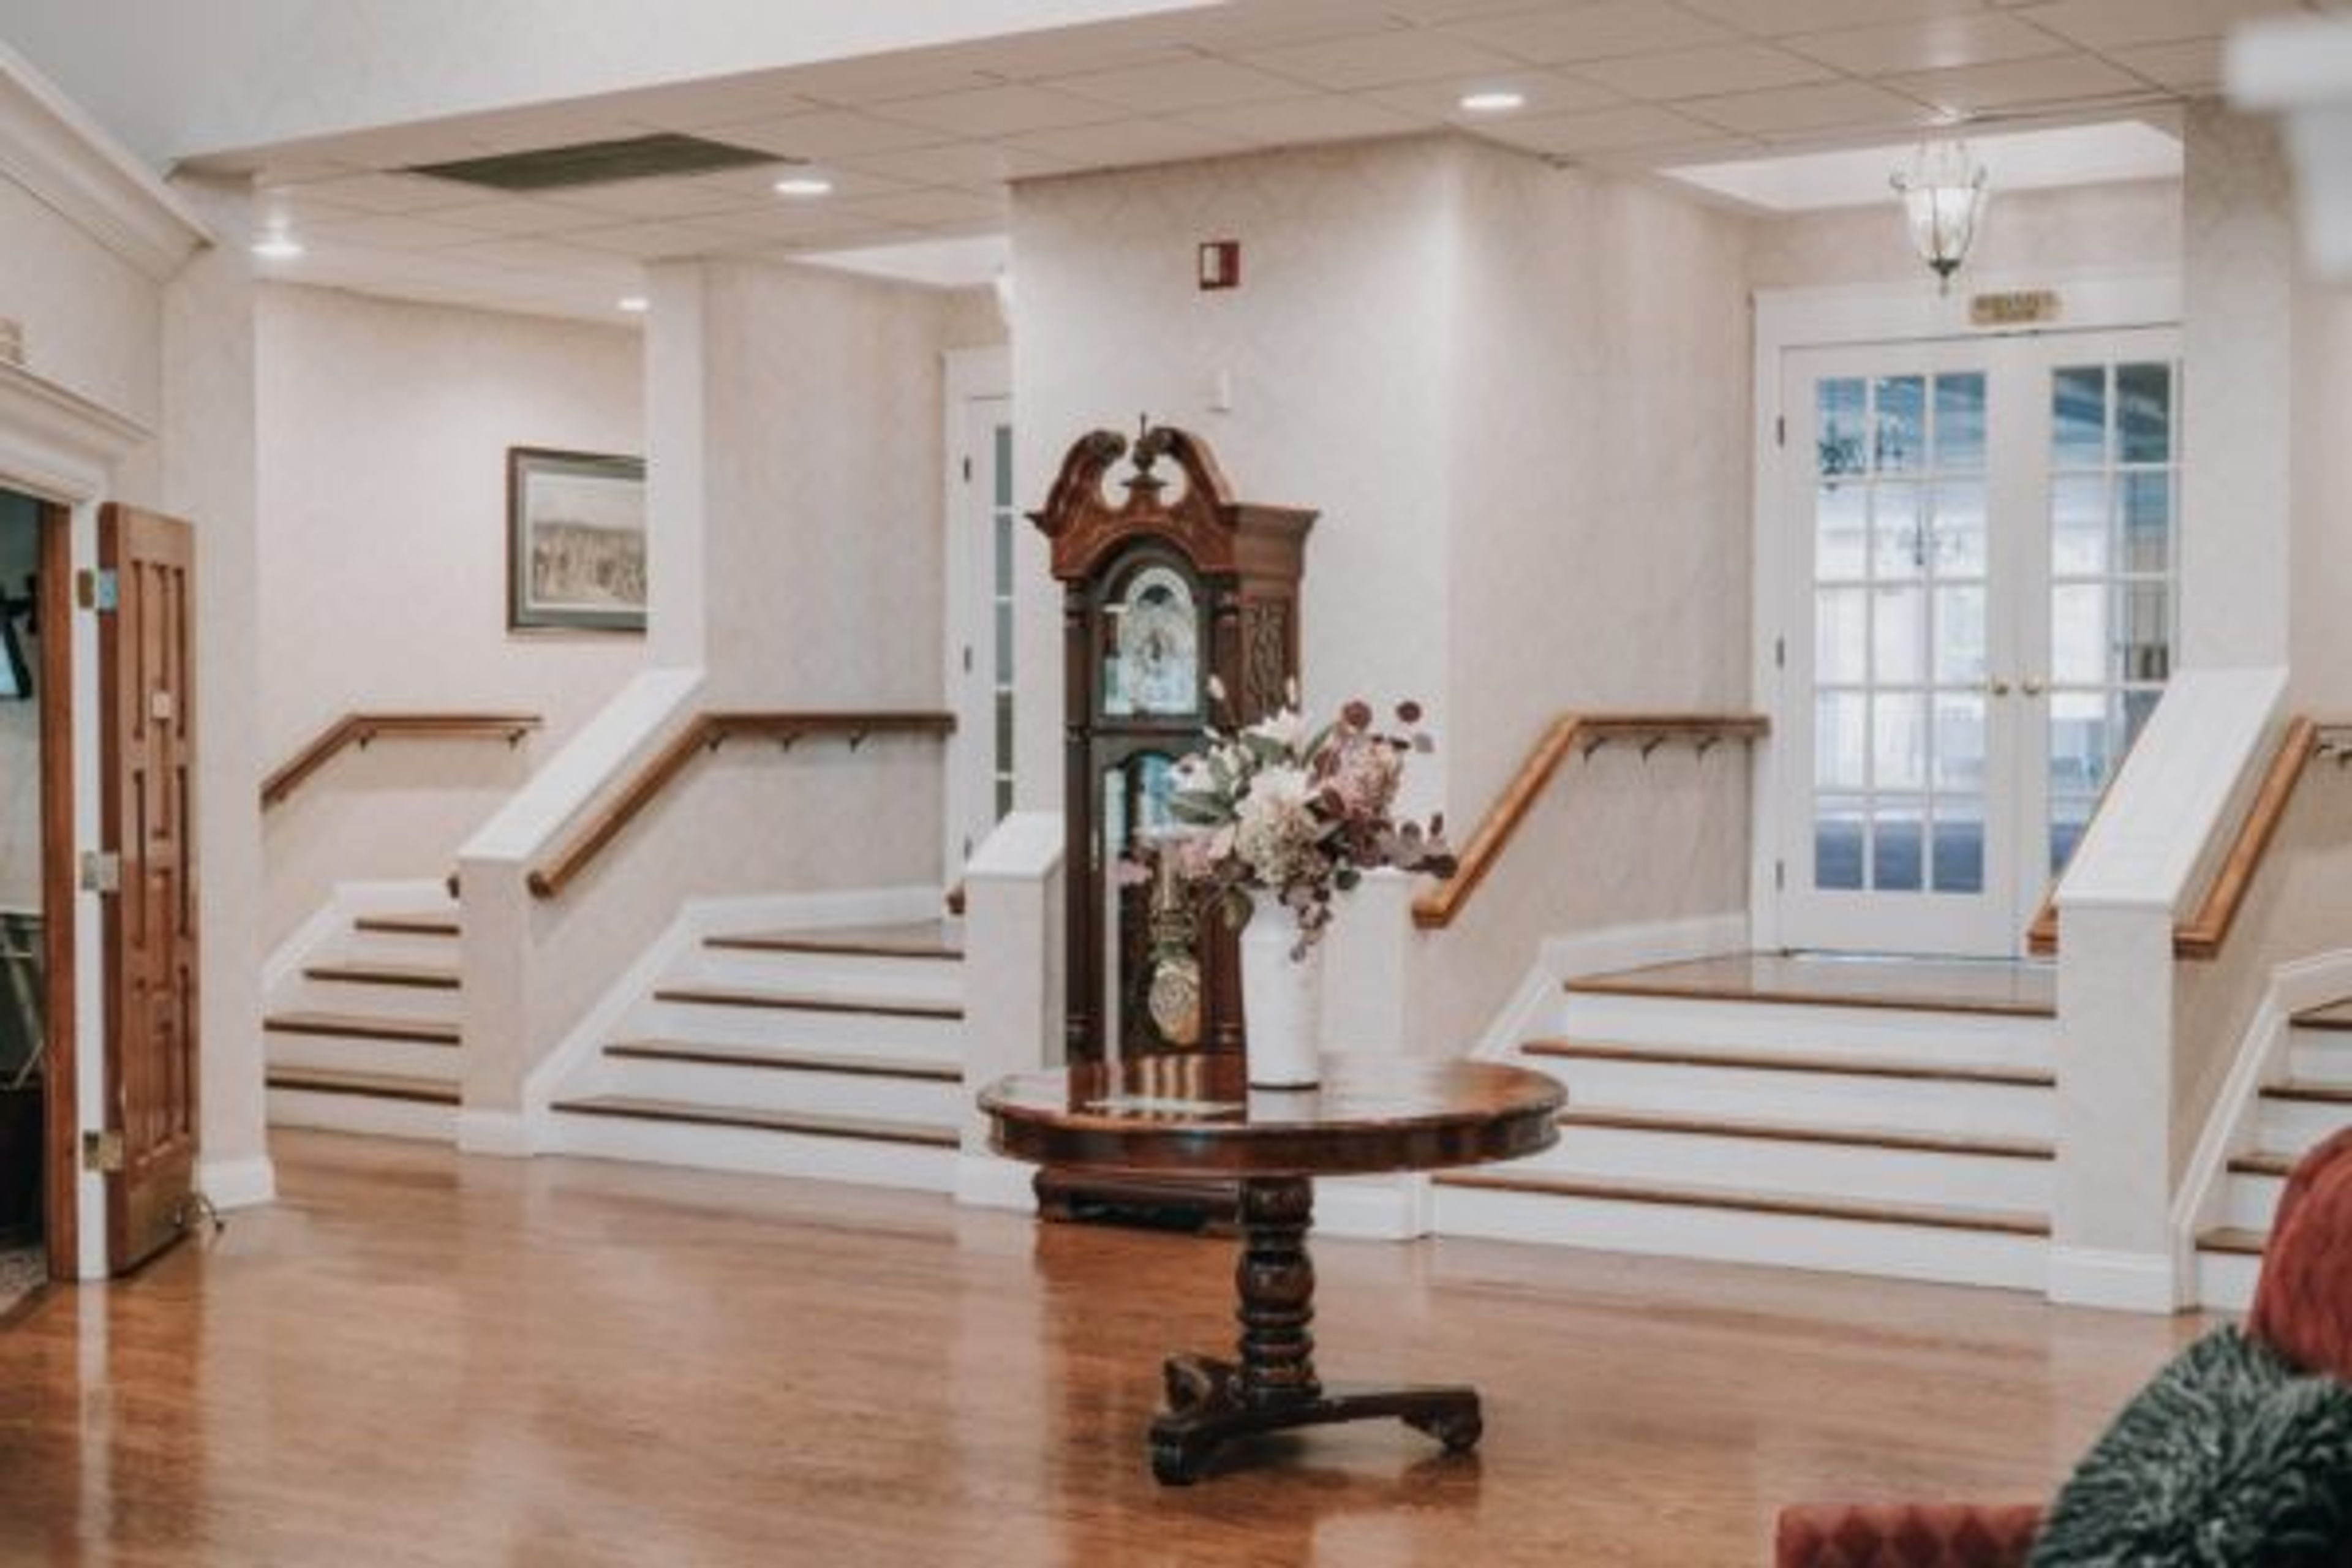
Set in the countryside of Morrow, Ohio, Bel-Wood Country Club is a private club where golf, family, and friends come together in a peaceful retreat setting. The club describes itself as "the quiet club in the country," offering scenic outdoor grounds alongside elegant indoor spaces suited for weddings, corporate gatherings, and social celebrations. The clubhouse features a ballroom accommodating up to 200 guests, an outdoor waterfall backdrop, and additional smaller gathering rooms -- making it a versatile setting for both ceremonies and receptions. Each year, the club hosts approximately 17 to 18 weddings, providing food and beverage service through the Grille Room as part of event packages. Golf outings and corporate events are also available on the 18-hole course and flexible indoor venues.
NCR Country Club
4435 Dogwood Trail, Kettering, OH 45429, USA- Spaces for 50-350 Guests
- 1 Ballroom
- 1 Outdoor
- 4 Total Spaces
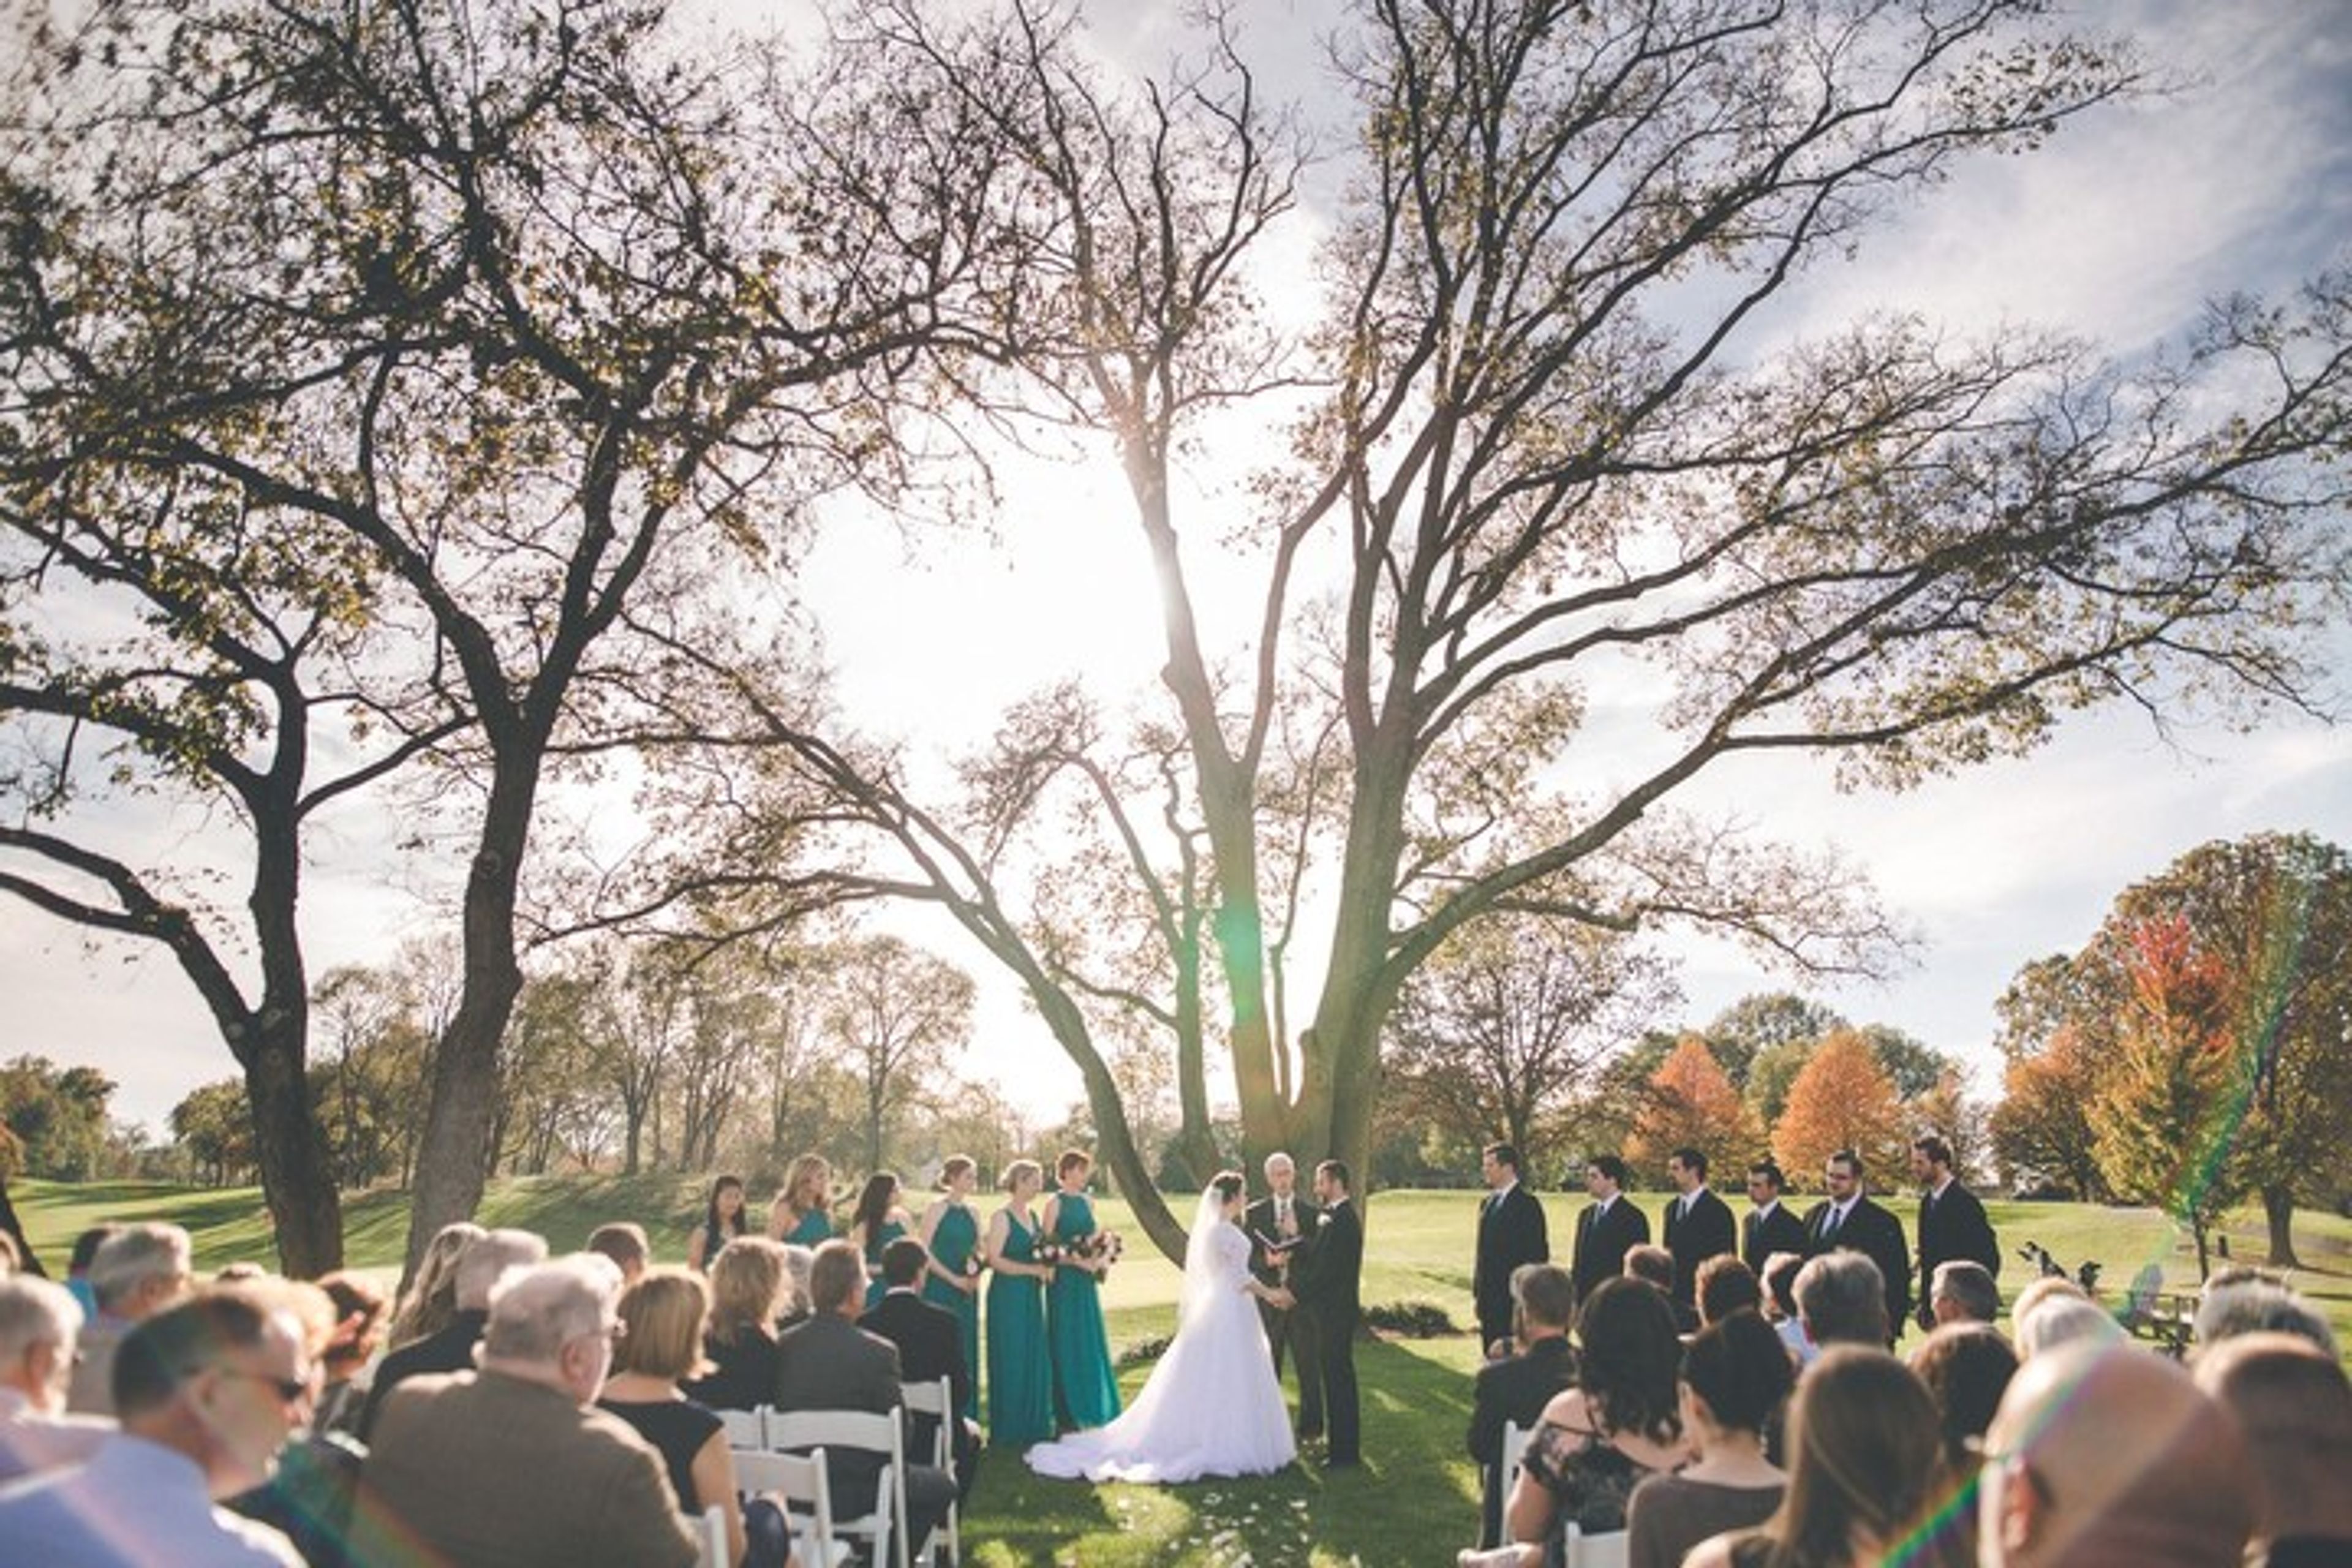
NCR Country Club spans 350 acres of rolling, wooded countryside in Kettering, Ohio, just outside Dayton. Conceived by National Cash Register Corporation president Stanley Allyn and opened in 1954, the club pairs a colonial ranch-style clubhouse with two 18-hole courses designed by famed architect Dick Wilson. The South Course is ranked among Golfweek's Top 100 classically designed courses in America and has hosted championships including the 1969 PGA Championship, the 1986 U.S. Women's Open, the 2005 U.S. Senior Open, and the 2022 U.S. Senior Women's Open. For celebrations, the club's renovated banquet rooms accommodate gatherings of 10 to 350 guests, from wedding receptions and reunions in the 4,450-square-foot Ballroom to intimate showers and dinners in the Chairman's and Embers Rooms, many with panoramic views of both championship courses. A dedicated team of catering professionals handles complete menu planning, event coordination, and event design, and event facilities are available to non-members, making the club an option for hosts across the Dayton area.
Gervasi Vineyard
1700 55th St NE, Canton, OH 44721, USA- Spaces for 24-300 Guests
- 1 Ballroom
- 1 Restaurant
- 5 Total Spaces
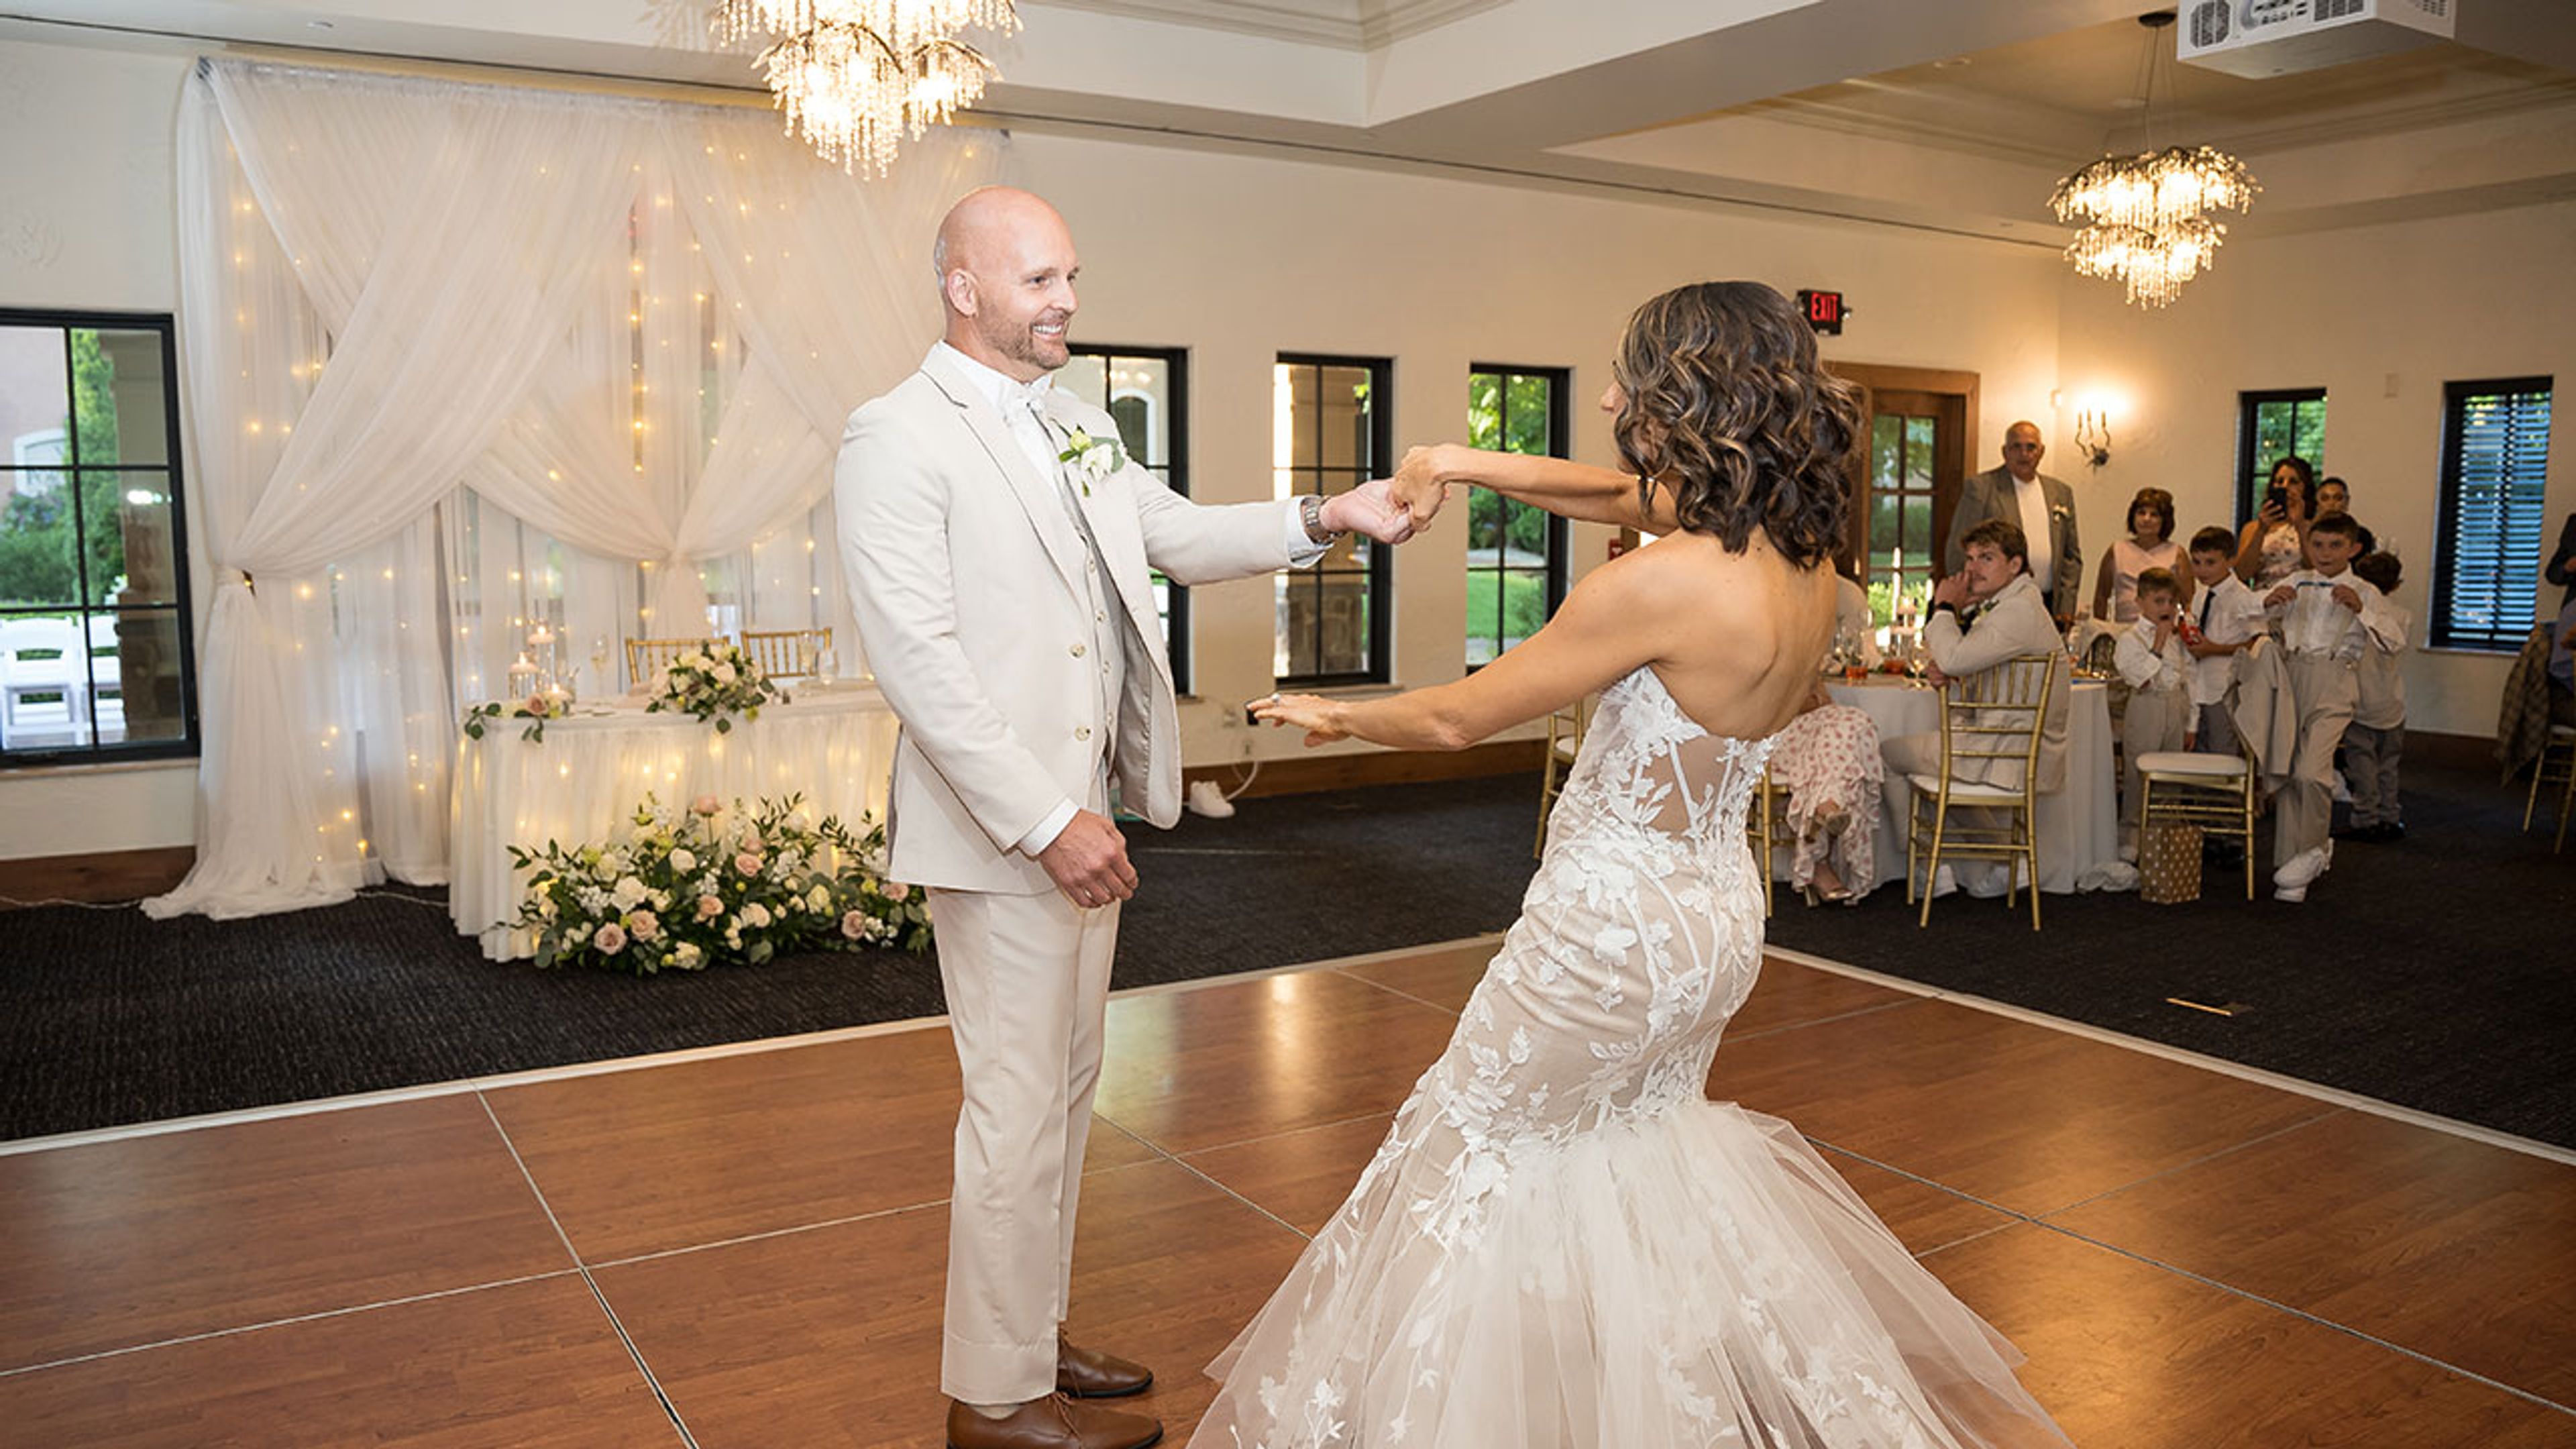
Gervasi Vineyard Resort & Spa is a 55-acre Tuscan-inspired destination in Canton, Ohio, offering restaurants, award-winning wines and spirits, luxury lodging, spa services, and events on a single estate. The property was built around an active vineyard and features three dedicated event venues suited to a range of group sizes: The Conservatory, an intimate greenhouse for up to 40 guests; the Villa Grande, an indoor event center accommodating up to 120; and The Pavilion, an open-air stone-and-stucco structure nestled between the north vineyard and a spring-fed lake, with capacity for up to 300 guests. Each celebration at Gervasi is supported by an in-house catering and event coordination team. Overnight accommodations on the property — The Villas, The Casa, and The Farmhouse, a restored structure dating from the early 1800s — make the estate a natural setting for multi-day wedding weekends.
The Grand Ballroom at J. Liu in Worthington
6880 N High St, Worthington, OH 43085, USA- Spaces for 250 Guests
- 1 Ballroom
- 1 Restaurant
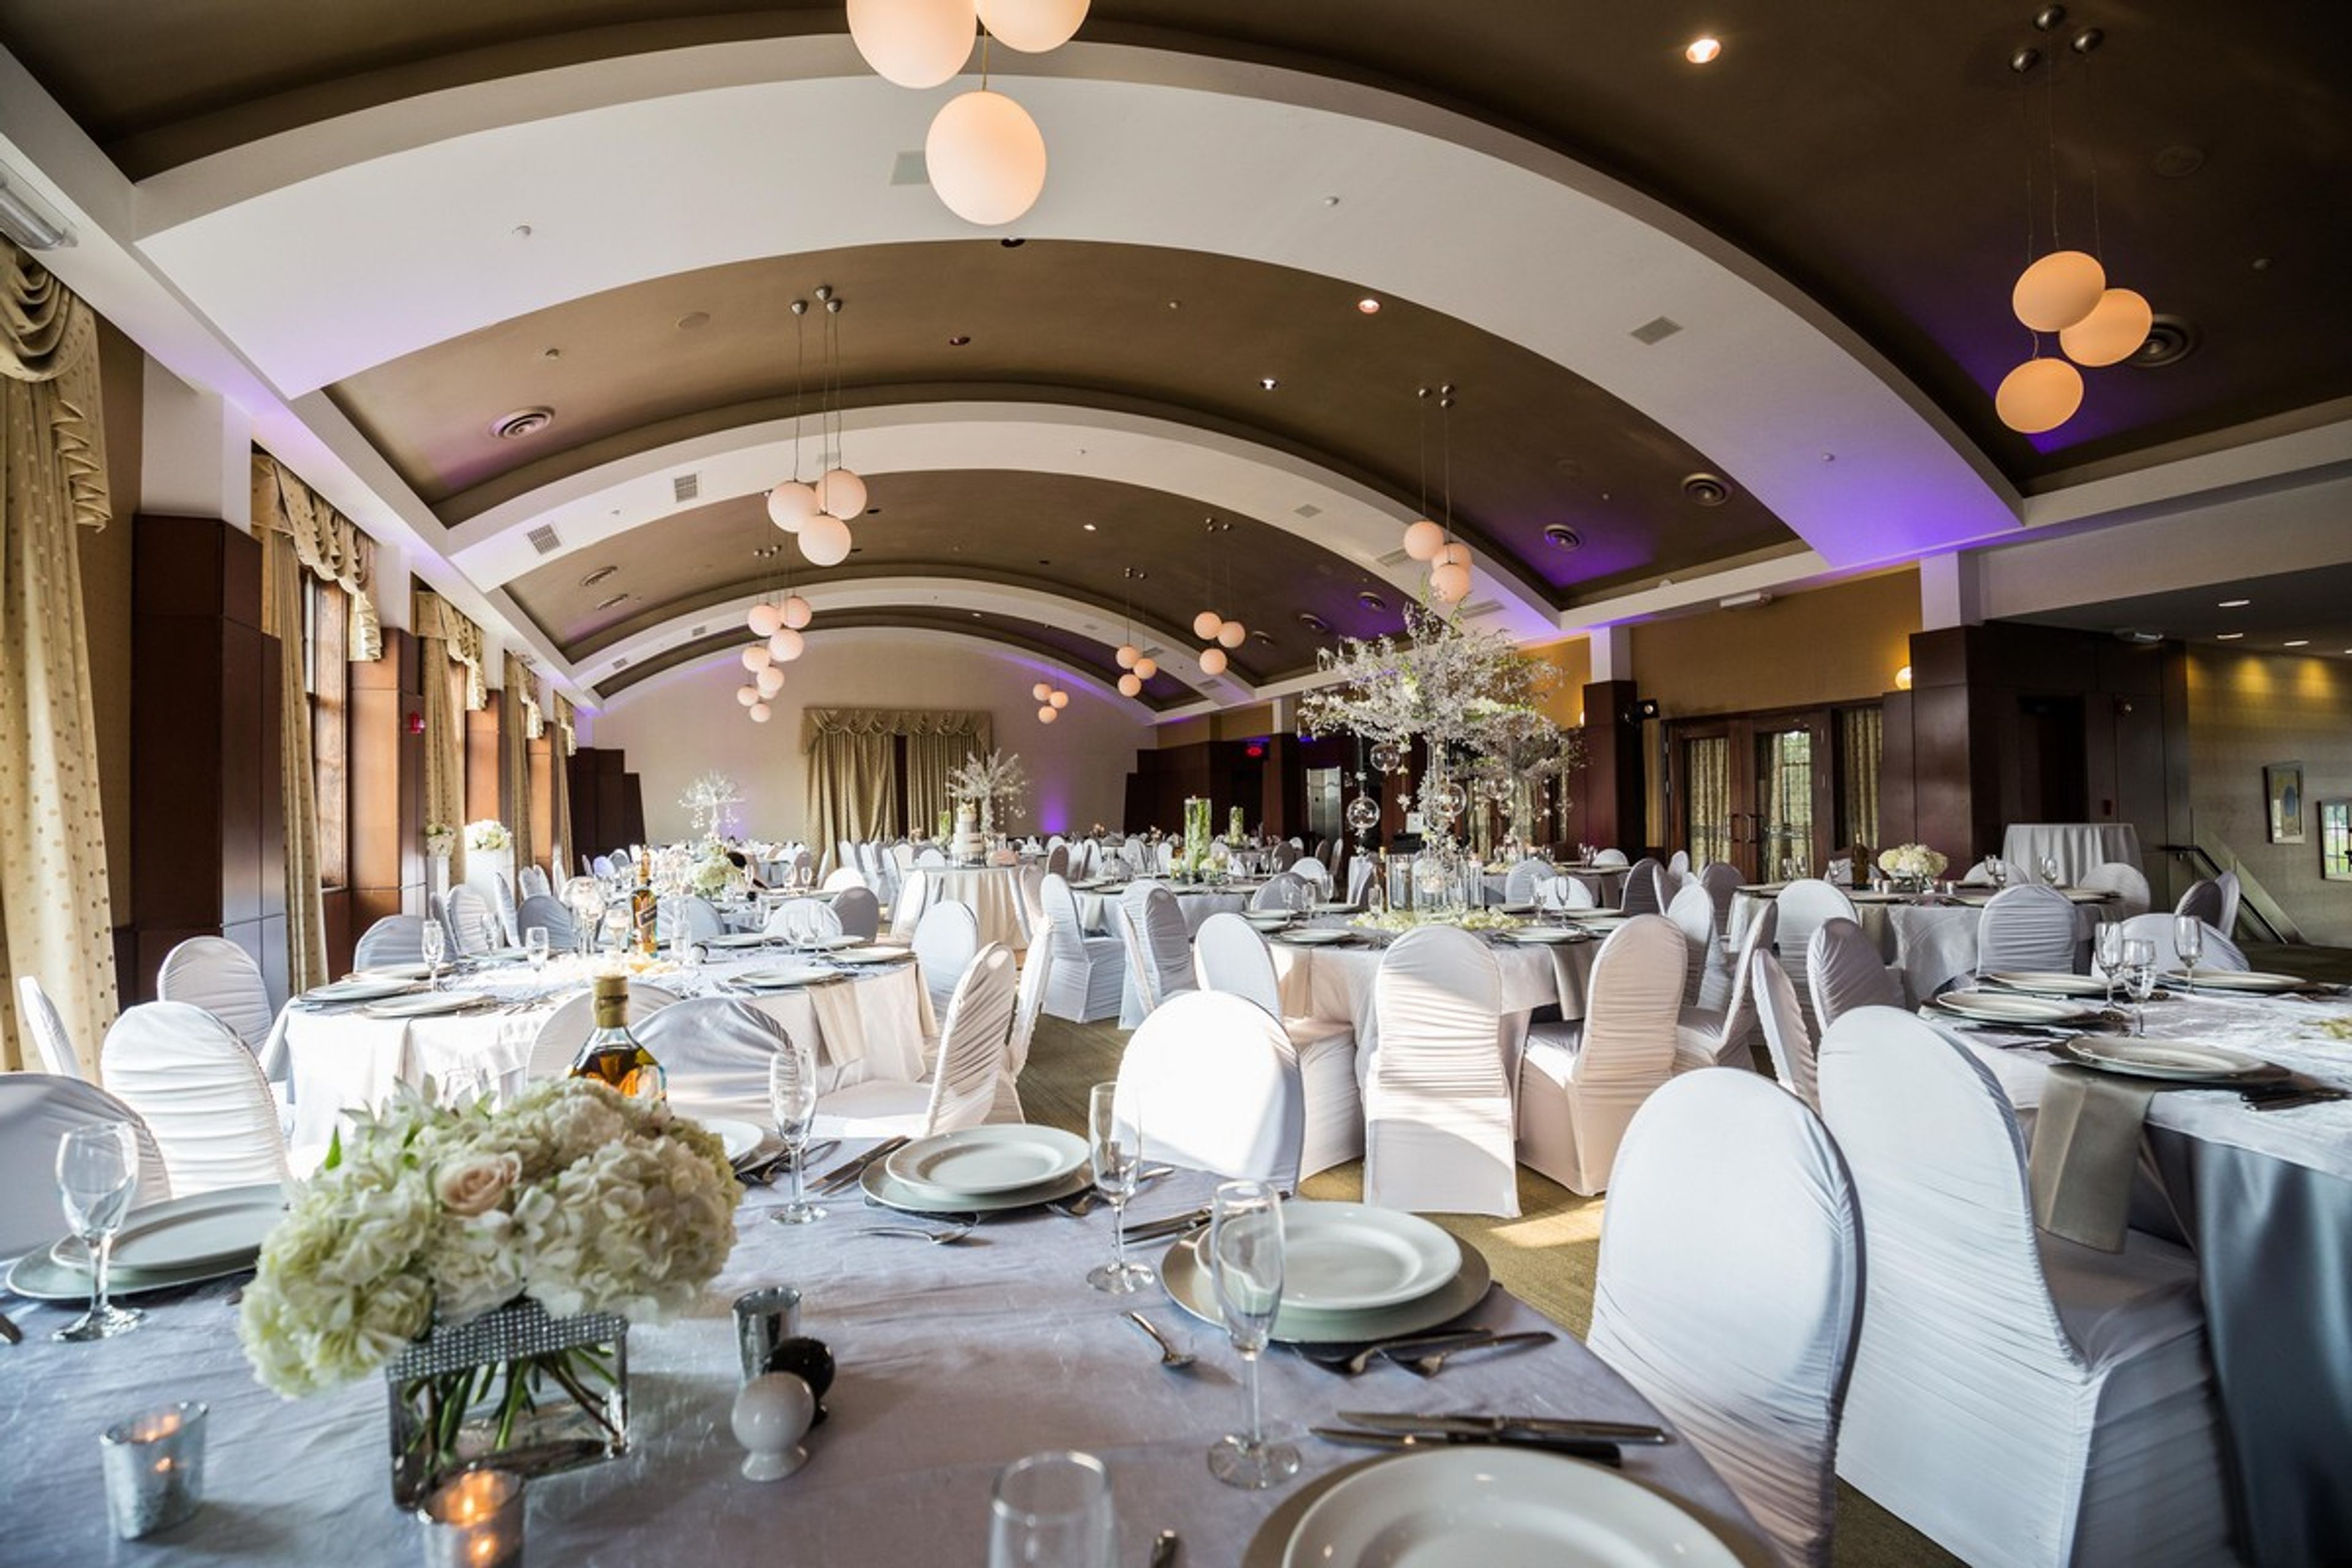
The Grand Ballroom at J.Liu occupies the second floor of J. Liu Restaurant & Bar's Worthington building on North High Street, a landmark topped with a twelve-foot pineapple. The ballroom features an arched ceiling rising from 12 to 20 feet and spans roughly 3,168 square feet, accommodating up to 250 seated guests for wedding receptions, ceremonies, and other celebrations. An upper terrace opens off the ballroom, giving guests a spot to step outside during a reception. The room hosts everything from formal and intimate weddings to larger themed receptions and casual affairs, with an events team that works with couples to plan floor layouts and menus for the day. Parking is available on all sides of the building, including additional spaces at the neighboring PNC Bank lot that open up in the evenings and on weekends.
Hilton Garden Inn Cleveland Downtown
1100 Carnegie Ave, Cleveland, OH 44115, USA- Spaces for 12-300 Guests
- 2 Ballrooms
- 9 Hotels
- 7 Meeting Spaces
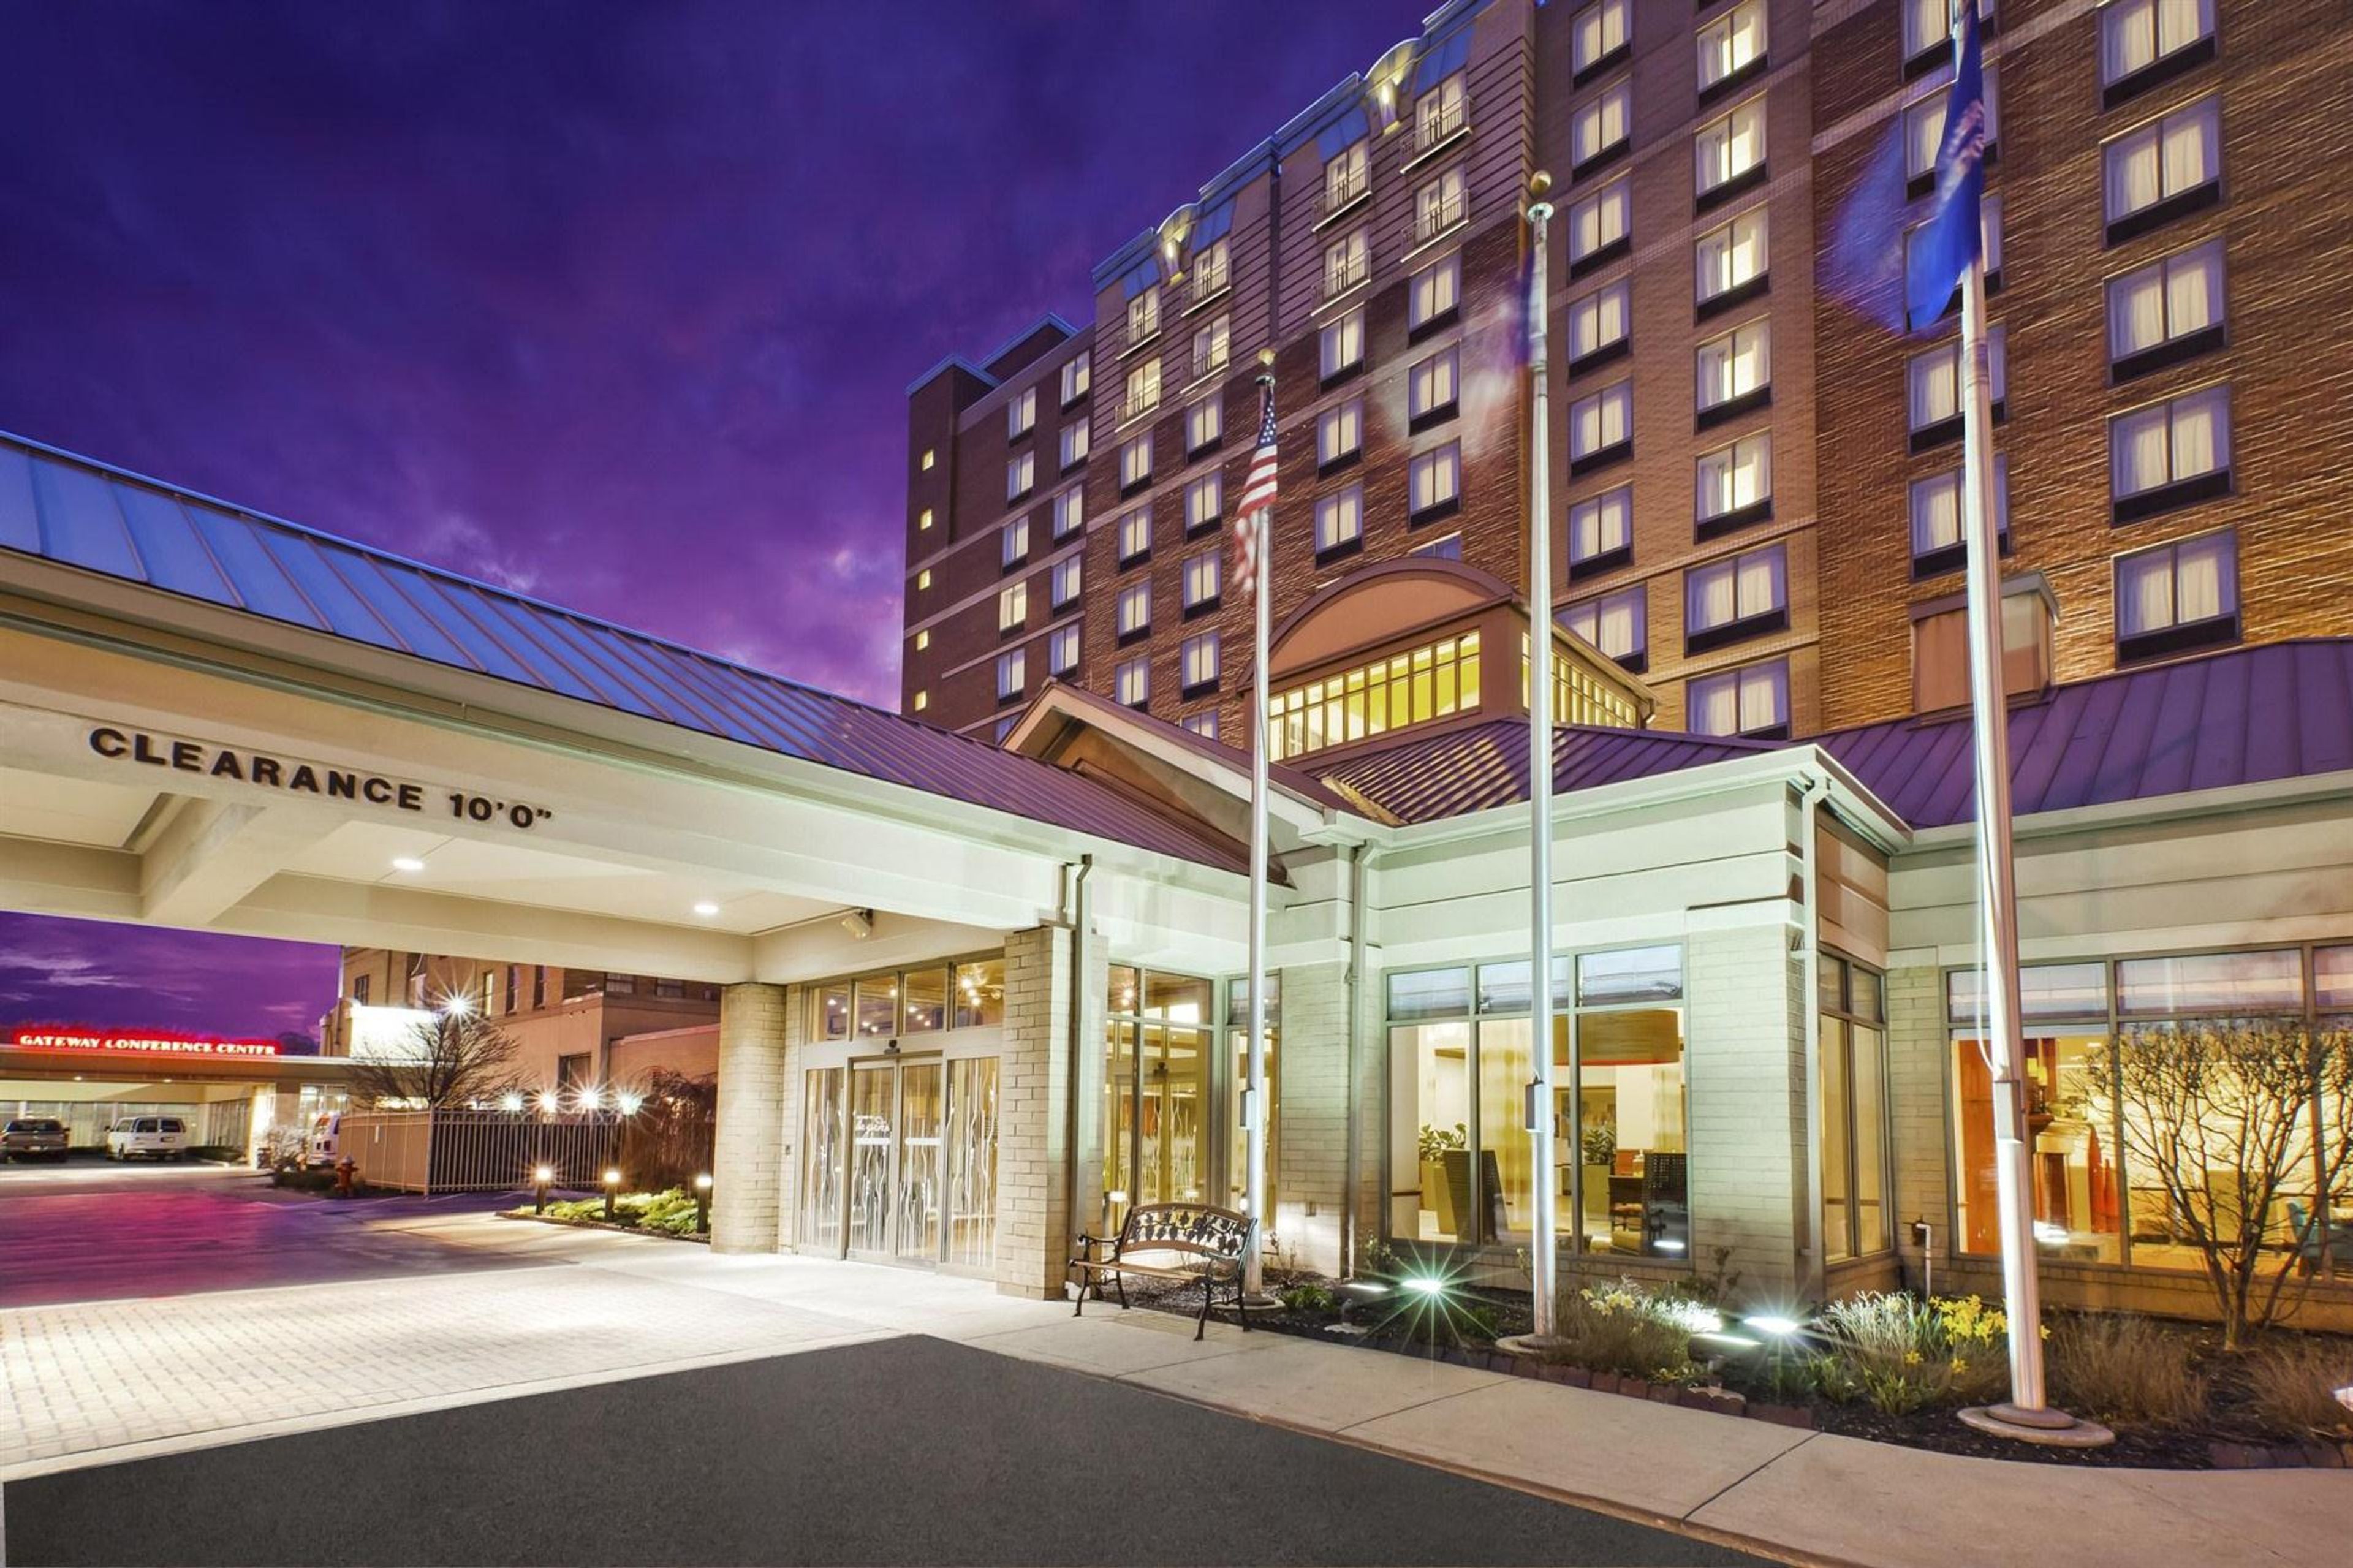
Anchored beside Progressive Field in the heart of downtown Cleveland, the Hilton Garden Inn Cleveland Downtown brings together more than 11,000 square feet of event space and 240 guest rooms in a single property — making it a natural home for gatherings where attendees can celebrate, collaborate, and stay, all without leaving the building. The Edison Ballroom is the centerpiece of the hotel's event offering, divisible into two independently configurable rooms that seat up to 140 and 110 guests banquet-style and welcome 220 and 180 for receptions. The Armington Room delivers architectural grandeur with its soaring 31-foot ceiling and capacity for 150 guests. Spanning 11 dedicated rooms in total, the venue handles everything from a focused 12-person boardroom session to a full 220-guest reception with ease and style. When the last toast is raised, guests are already home. The Garden Grille and Harvey's Sports Lounge bring on-site dining to every step of an extended stay, while the indoor saltwater pool and 24-hour fitness center round out a complete hospitality experience. Complimentary high-speed Wi-Fi, a 24-hour business center, and immediate access to Progressive Field, Cleveland Clinic, and the best of downtown make this hotel an outstanding choice for any occasion.
Sebring Mansion Inn & Spa
385 W Ohio Ave, Sebring, OH 44672, USA- Spaces for 64-150 Guests
- 1 Ballroom
- 1 Historic Space
- 1 Mansion
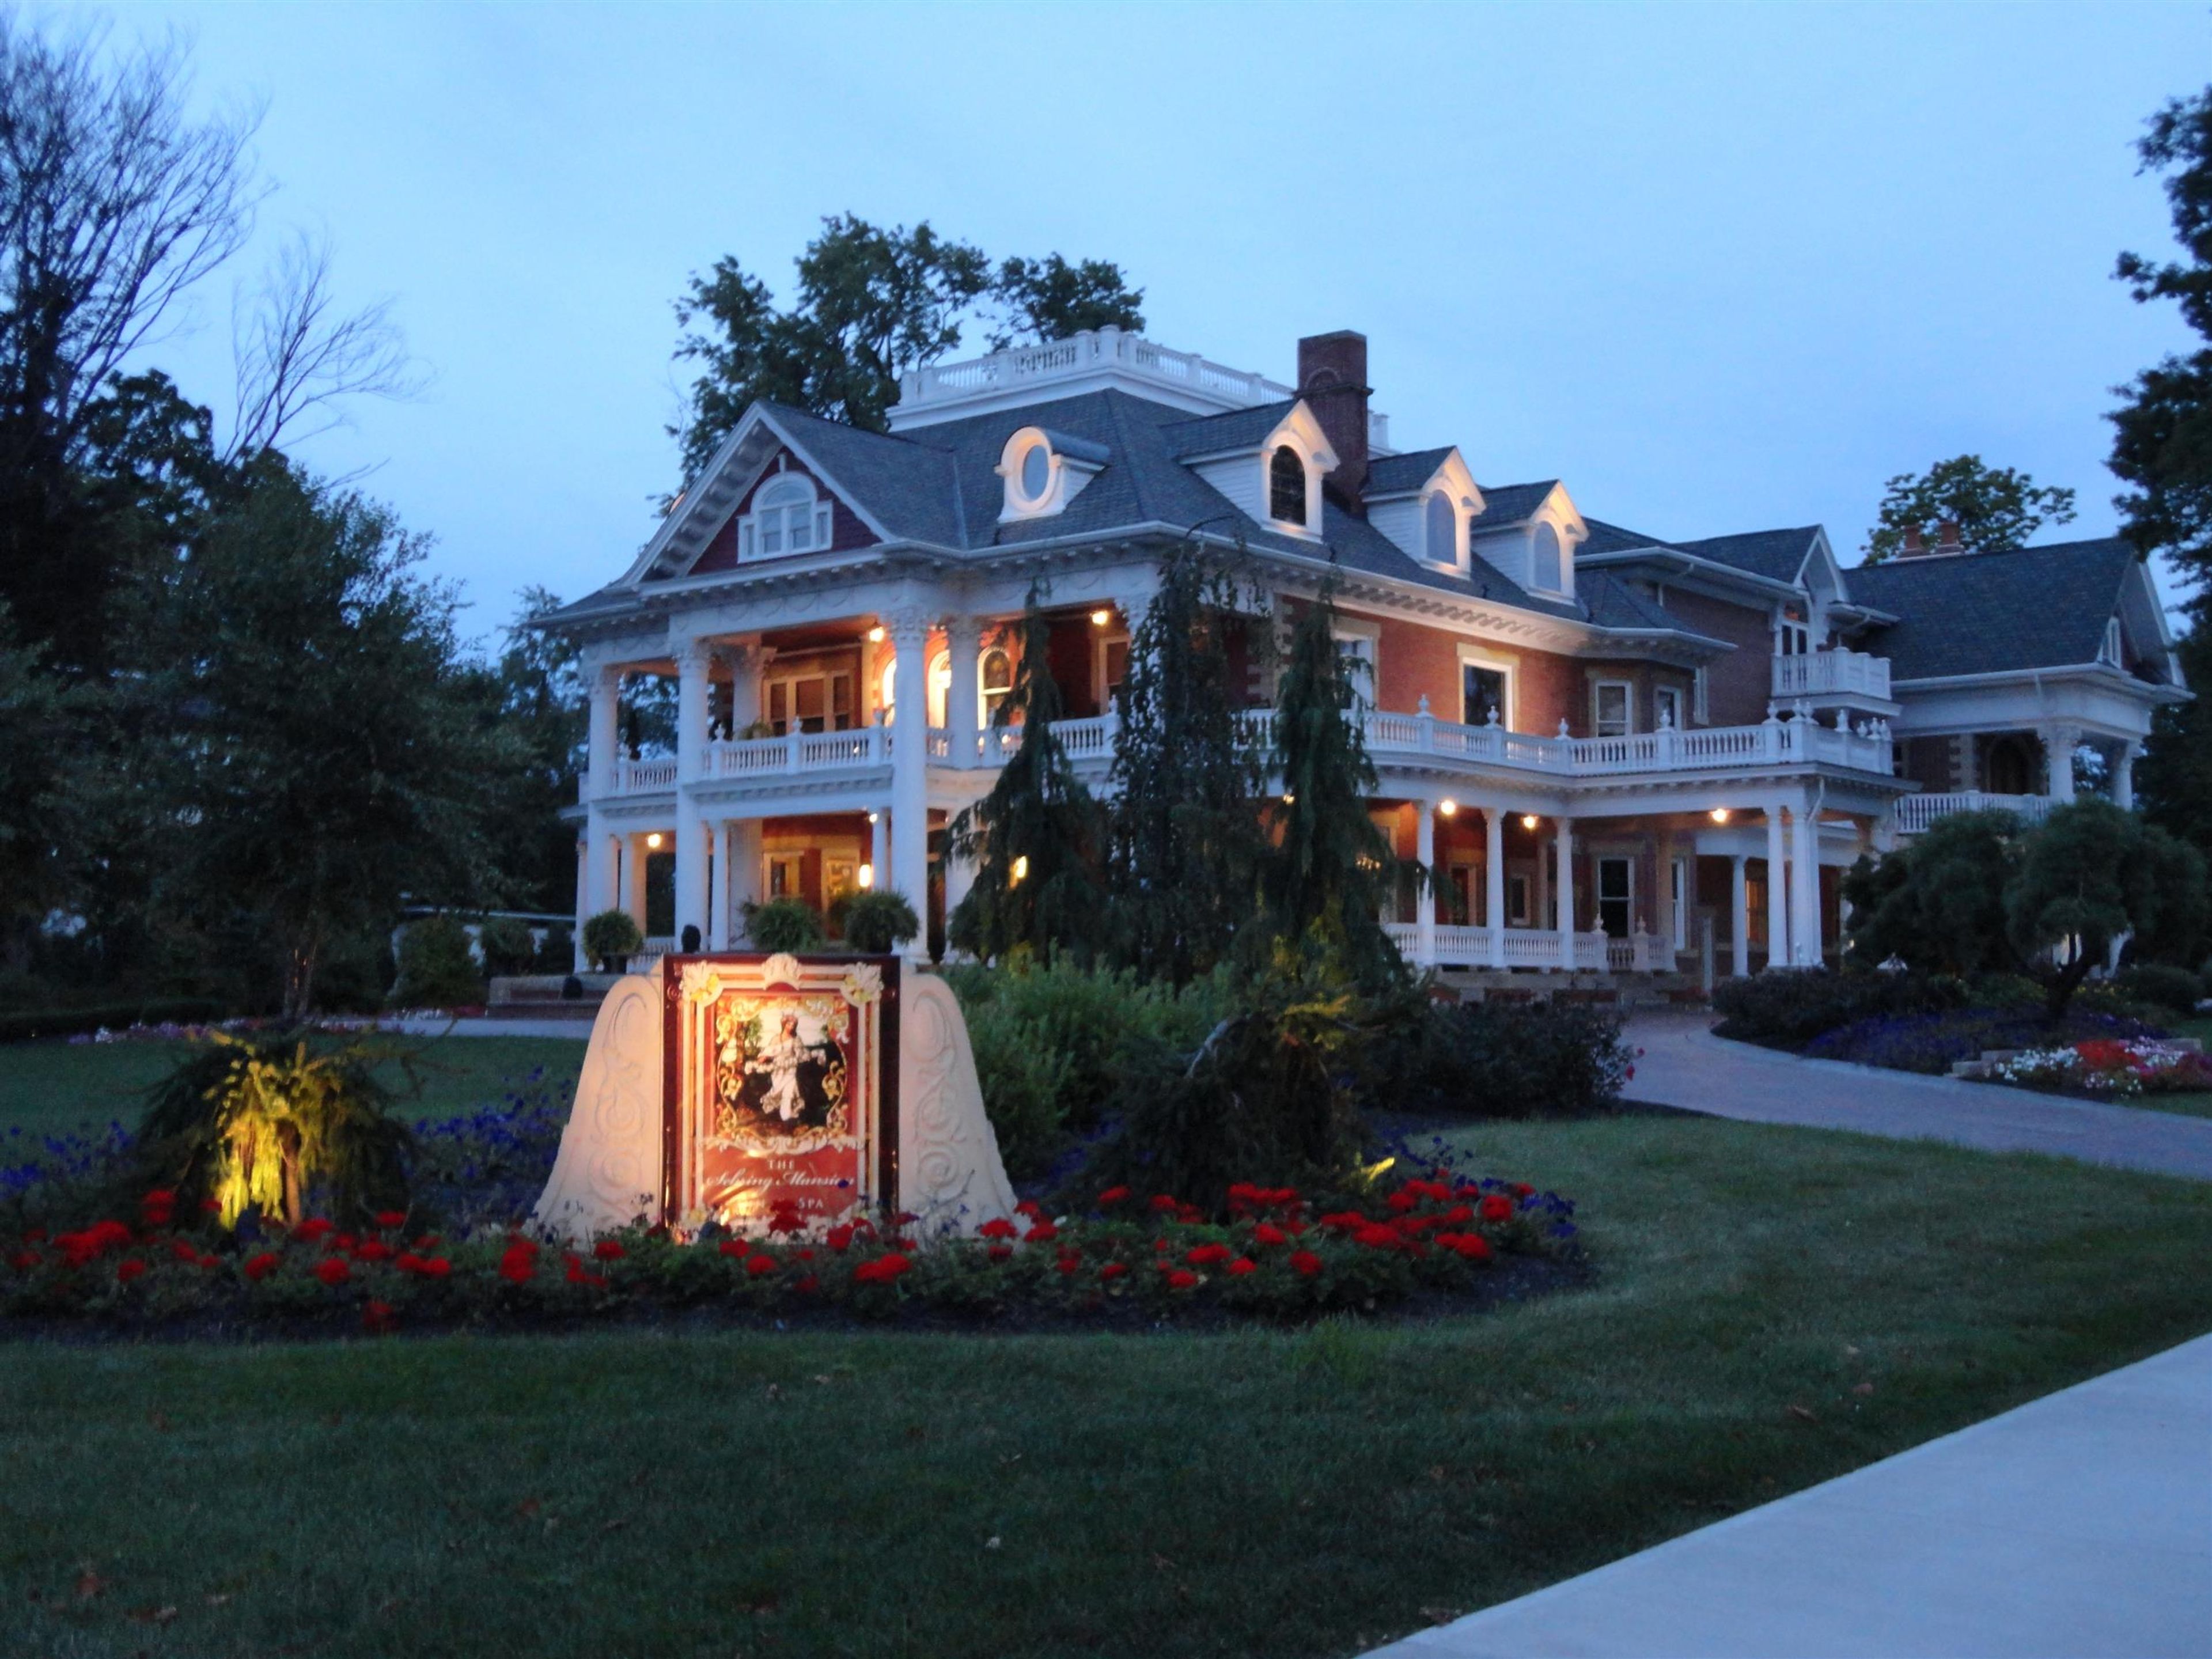
The Sebring Mansion Inn & Spa is a meticulously restored 1902 mansion in Sebring, Ohio, operating as a full-service bed and breakfast with private event capabilities. The property's third-floor Royal Ballroom hosts private celebrations for between 40 and 64 guests — including weddings, corporate meetings, class reunions, holiday events, and bridal and baby showers — with a champagne welcome and white glove service included for each event. Nine fireside guest suites with private whirlpool baths and a spa featuring heated indoor and outdoor therapy pools round out the property's accommodations. The Conservatory serves a three-course gourmet breakfast and white glove dinner to overnight guests, and the mansion is available for full-house rental. The combination of early-twentieth-century architecture, attentive service, and intimate scale makes it well suited for close-knit gatherings in a historic setting.
Lago Custom Events at Aloft Cleveland Downtown
1111 W 10th St, Cleveland, OH 44113, USA- Spaces for 32-1,500 Guests
- 1 Ballroom
- 2 Restaurants
- 5 Total Spaces
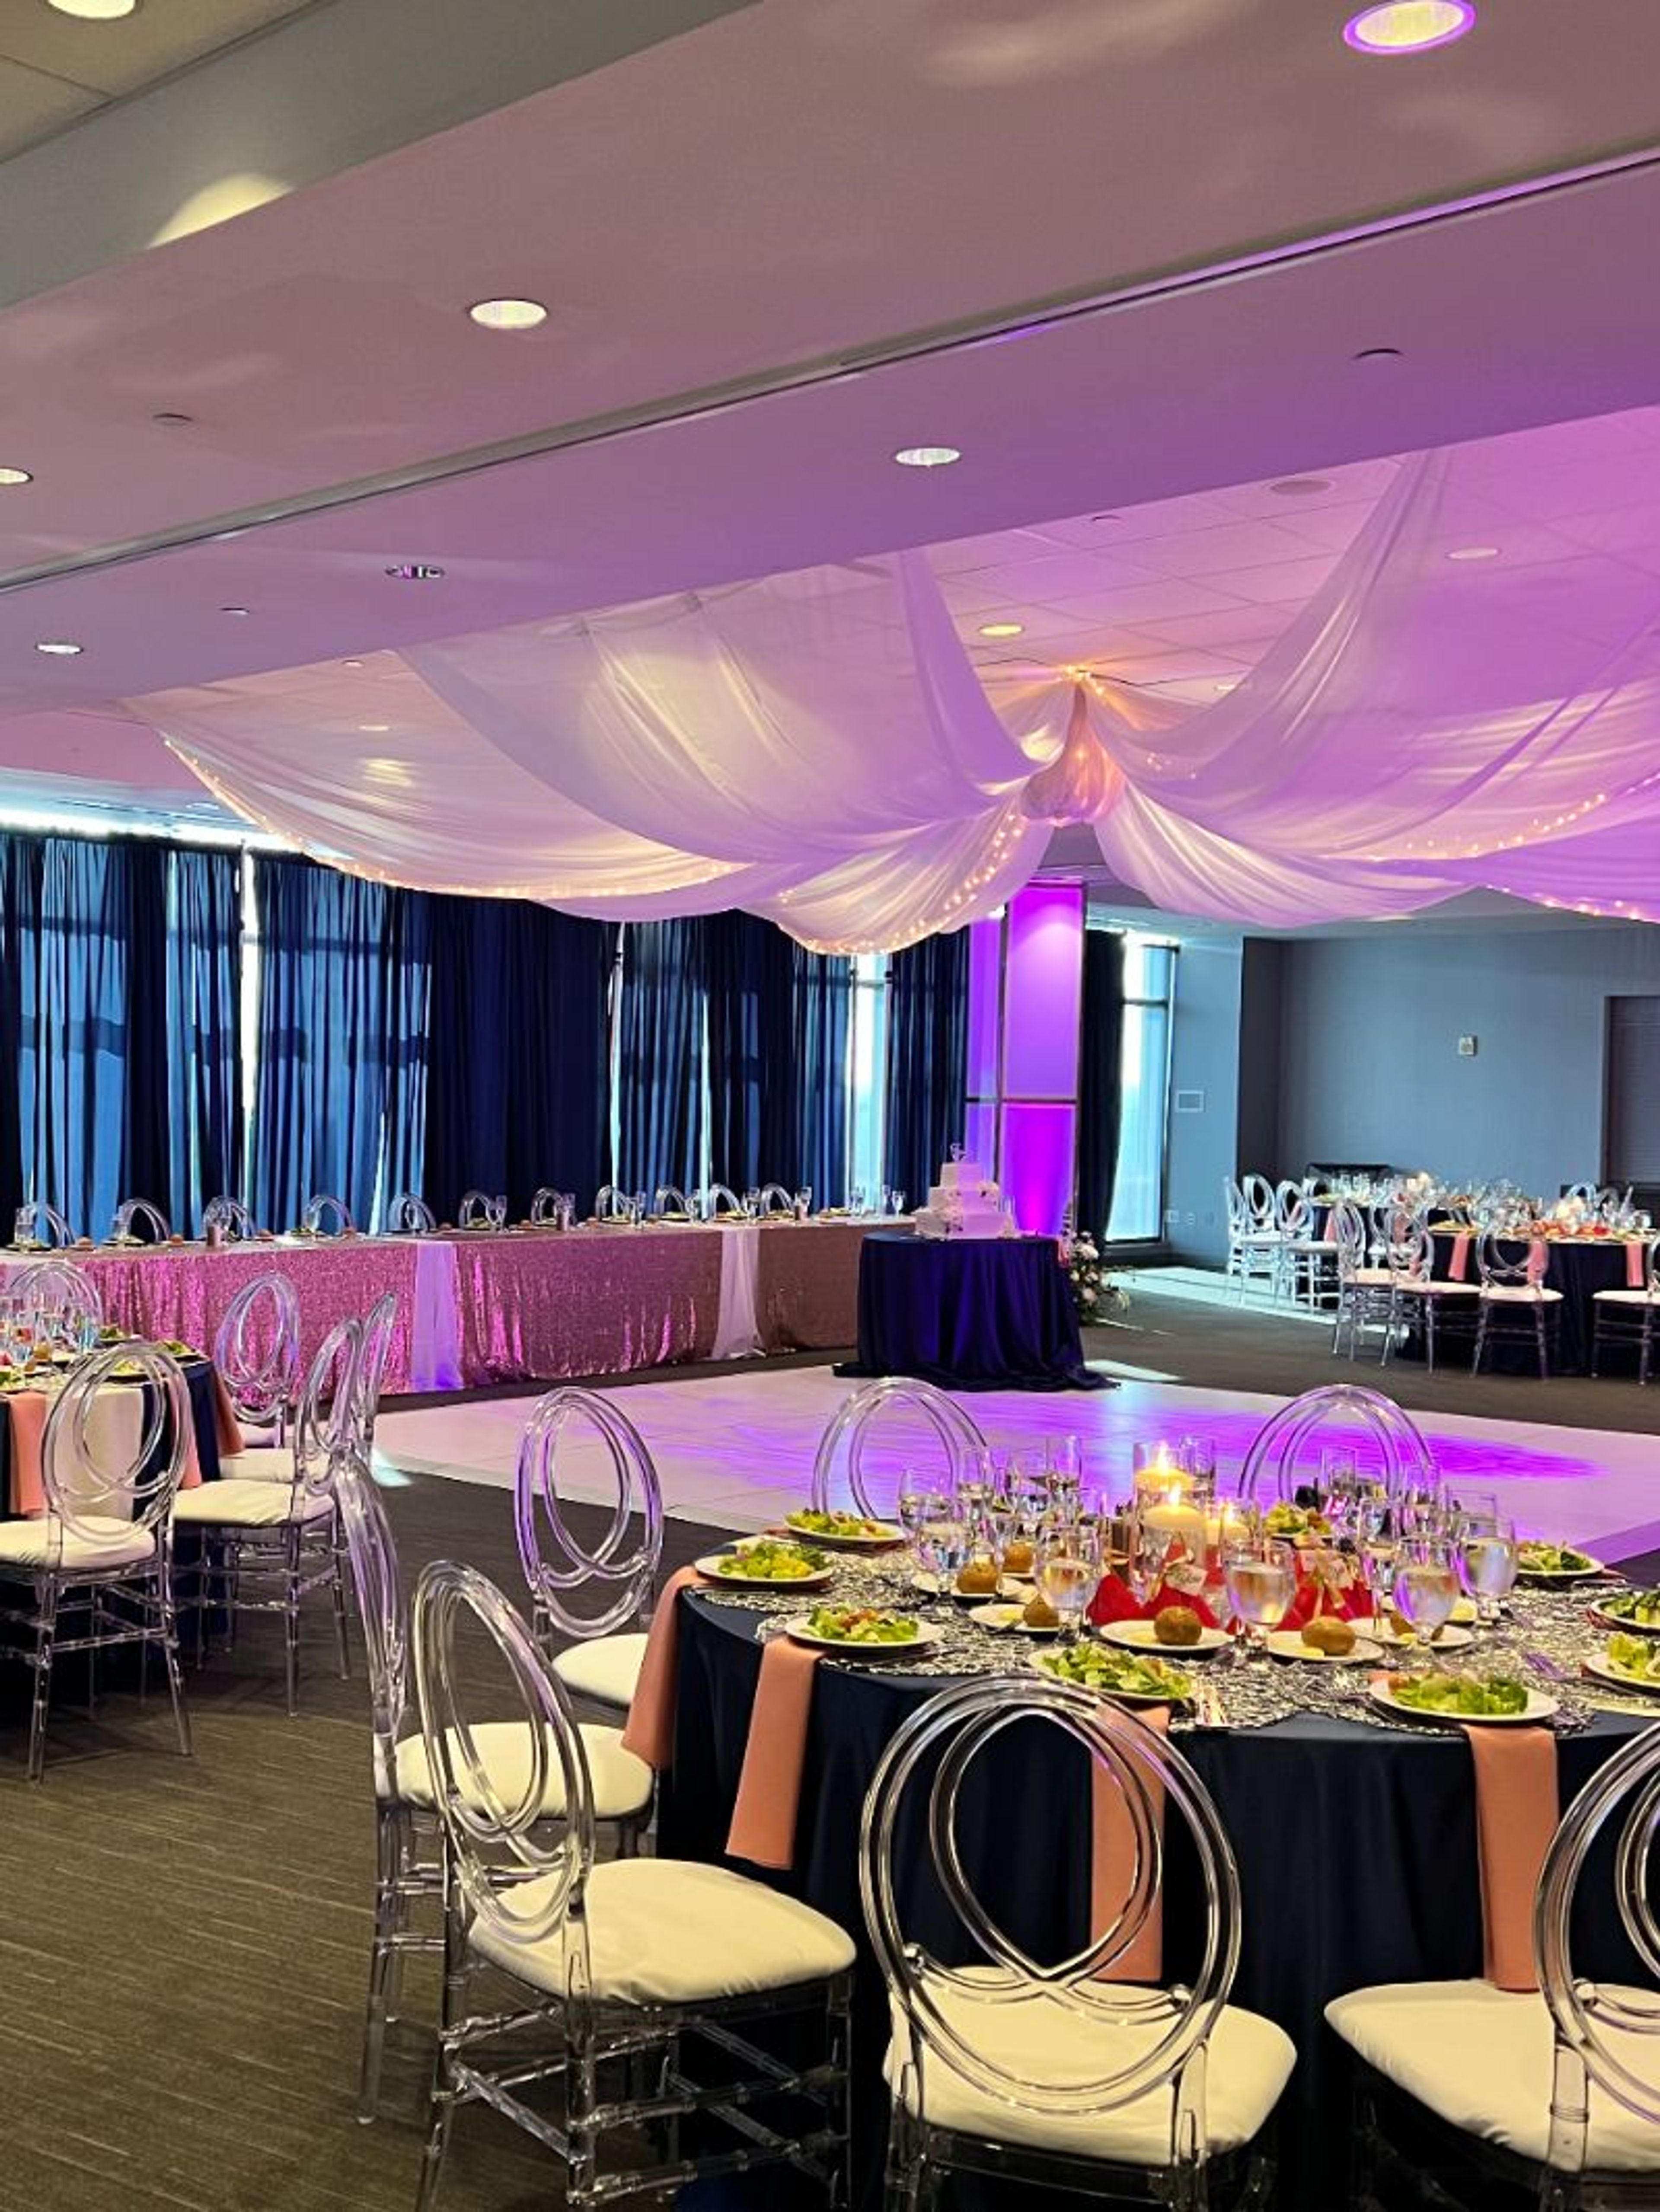
Lago Custom Events is the special-events division of the Salerno family's Cleveland restaurant group, founded in 2013 by Nicole and Fabio Salerno. When the family moved their original Lago restaurant from Tremont to the Flats East Bank, Lago also became the exclusive caterer to the Aloft Hotel and its property, giving rise to Lago Custom Events as a dedicated venue and catering operation on site. The venue offers a range of spaces overlooking Lake Erie and the Flats East Bank development, from The Veranda's open-air waterfront setting to the twenty-story-high Penthouse in the EY Tower and the glass-walled Riviera Ballroom. Two in-house private dining rooms, shared with sister restaurants Lago East Bank and Sora, offer more intimate settings for rehearsal dinners and smaller celebrations, with menus ranging from upscale Italian to Japanese cuisine. Chef Fabio Salerno leads the culinary program, and every event is paired with a full-service planning and design team, from a dedicated beverage program to hands-on event coordination. Weddings, corporate events, and social gatherings are all part of the mix at this East Bank venue, which pairs restaurant-caliber food with sweeping views of the Cleveland skyline and lake.
Quail Hollow Country Club
11295 Quail Hollow Dr, Painesville, OH 44077, USA- Spaces for 60-300 Guests
- 1 Ballroom
- 2 Event Spaces
- 2 Country Clubs
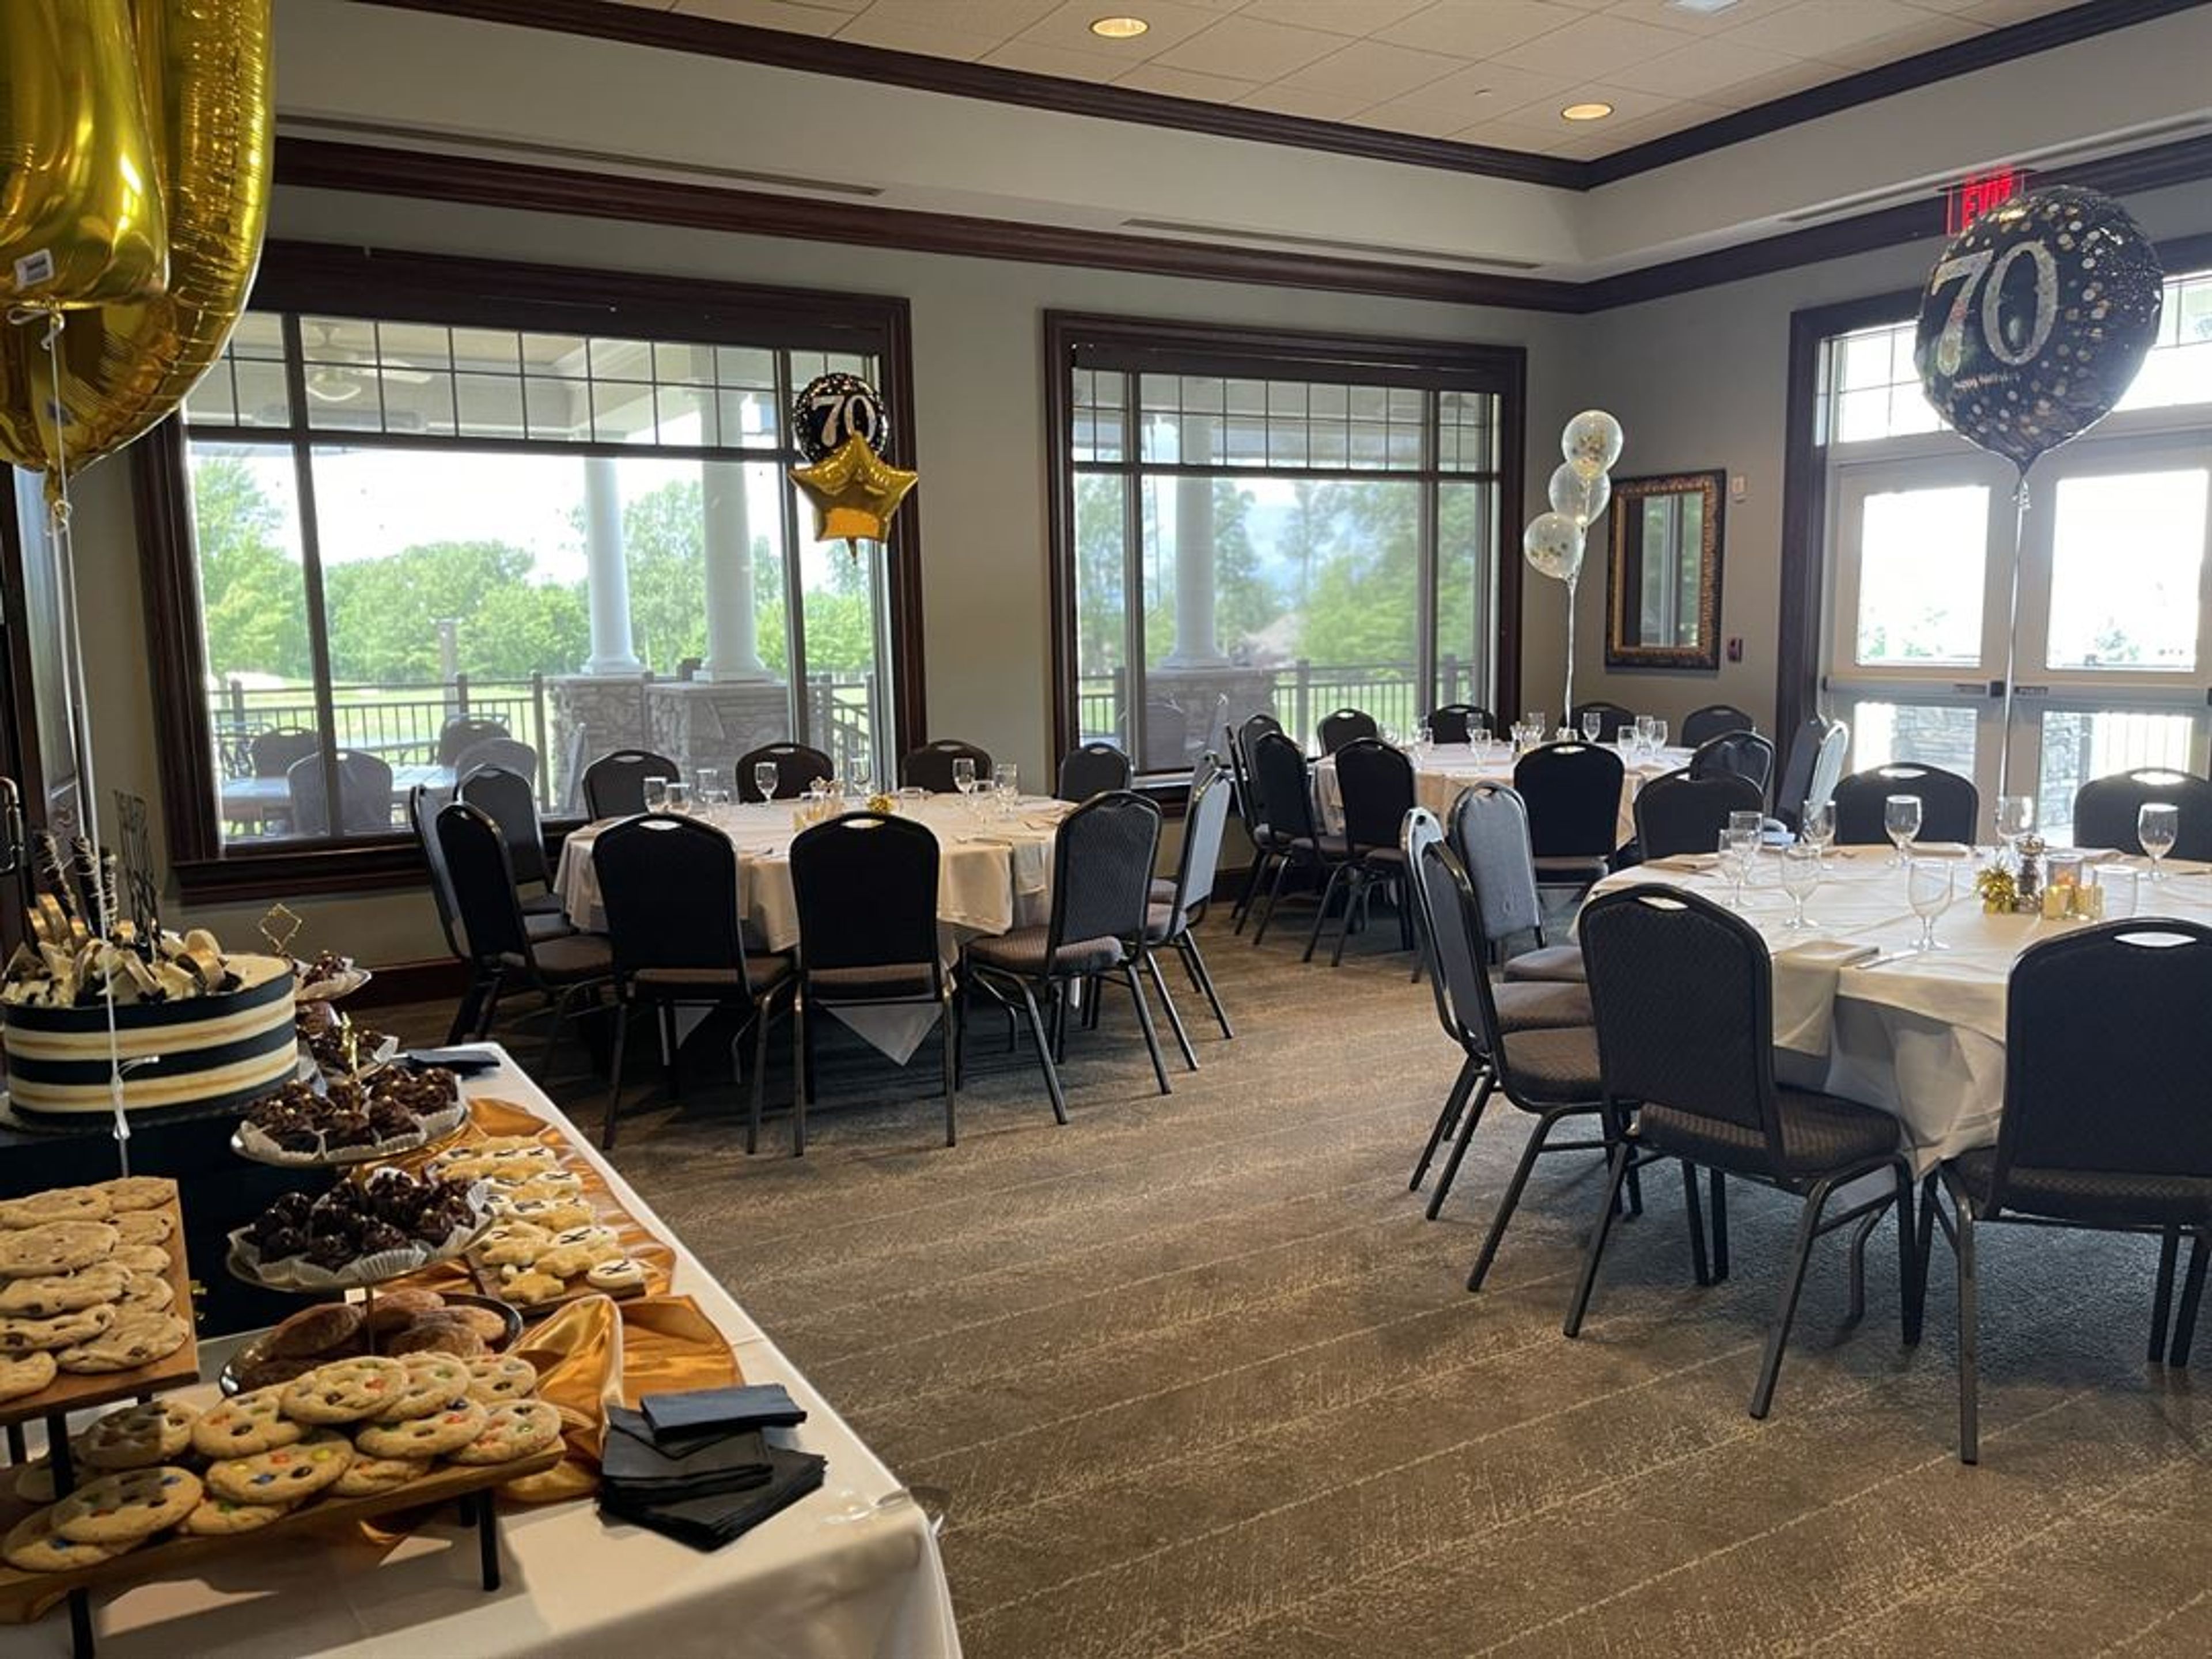
Located in Concord, Ohio, Quail Hollow Country Club combines championship golf with warm, family-friendly hospitality. Its two distinct 18-hole courses, designed by Bruce Devlin and Robert von Hagge, offer diverse challenges amid rolling fairways and scenic woodlands. Members enjoy casual and fine dining, a resort-style pool, tennis facilities, and an inviting clubhouse perfect for both everyday dining and elegant events. Quail Hollow’s tranquil grounds create a picturesque escape for recreation and celebration alike.
Hilton Cleveland Downtown
100 Lakeside Ave E, Cleveland, OH 44114, USA- Spaces for 2,300 Guests
- 1 Ballroom
- 1 Hotel
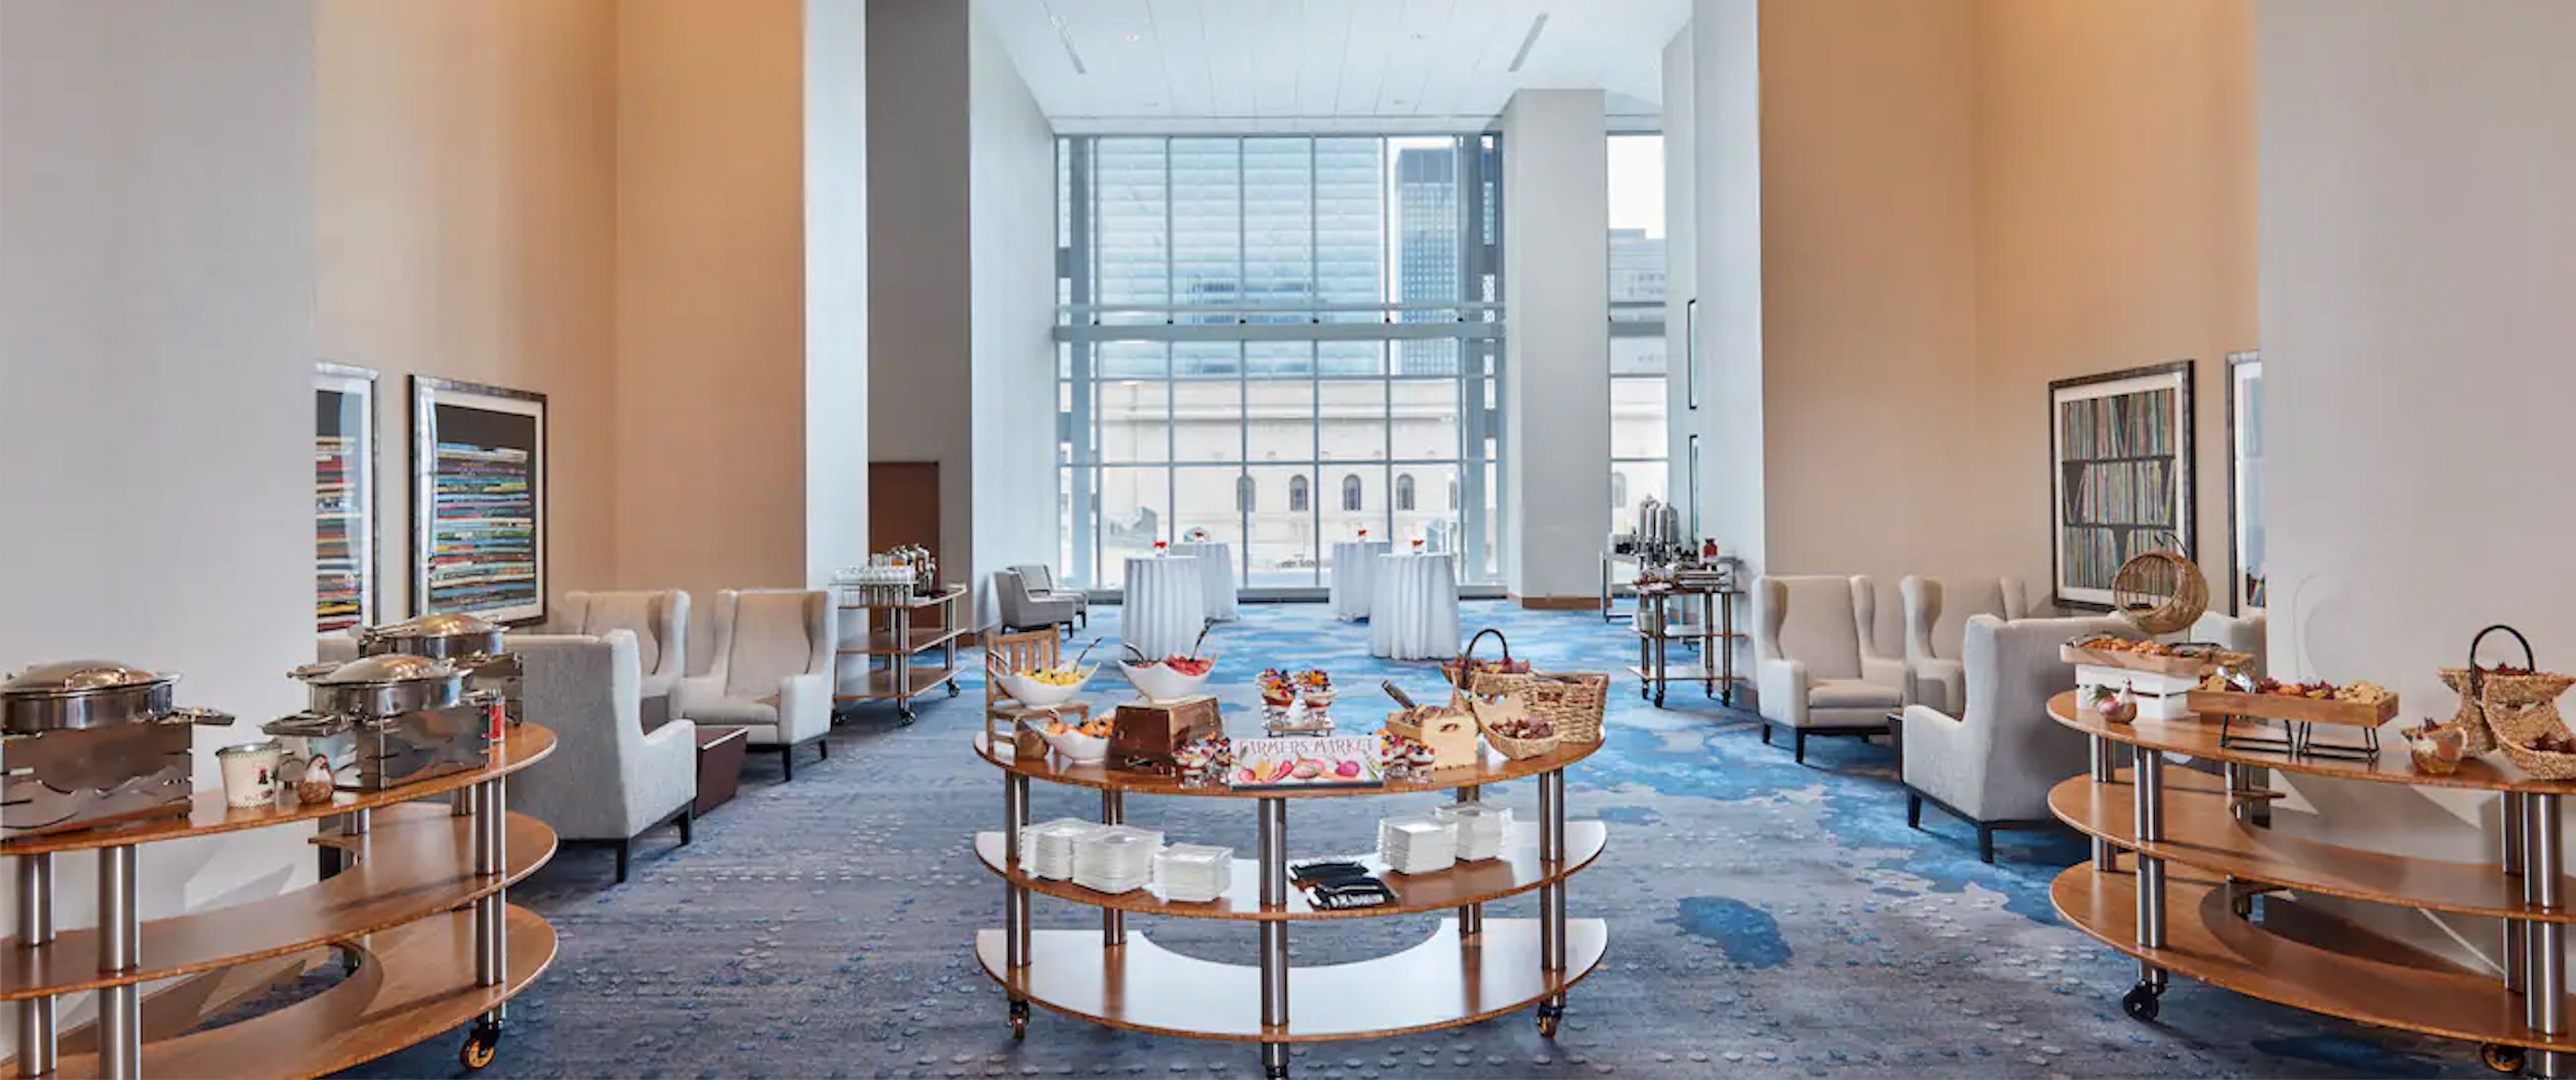
The Cleveland Huntington Convention Center's additional 1,000,000 square feet of space is seamlessly connected to our spacious ballroom, which can accommodate 2,300 guests. Look to our selection of meeting rooms, which feature built-in technology for video conferencing, for smaller gatherings. Immediately book 10 to 25 hotel rooms for your group. Later, your visitors can pay for their rooms. Enter the details of your event to see what we can provide. Create a free custom page and provide your visitors with the URL so they can make reservations. Our wedding locations have floor to ceiling windows that look out over Lake Erie. Our packages include amenities like table decorations, a dance floor with staging, and special lodging rates for your guests. Planners will walk you through them. You may create a great dinner for your event with the aid of our catering specialists. We are in the center of Downtown Cleveland, a mile from East 4th Street, Playhouse Square, and the Rocket Mortgage FieldHouse. The Cleveland Huntington Convention Center is connected to our hotel. We have a fitness facility, an indoor pool, and a bar on the top level with a view of Lake Erie.
The Banquet Center at St. Noel
35200 Chardon Rd, Willoughby Hills, OH 44094, USA- Spaces for 100-400 Guests
- 1 Ballroom
- 1 Event Space
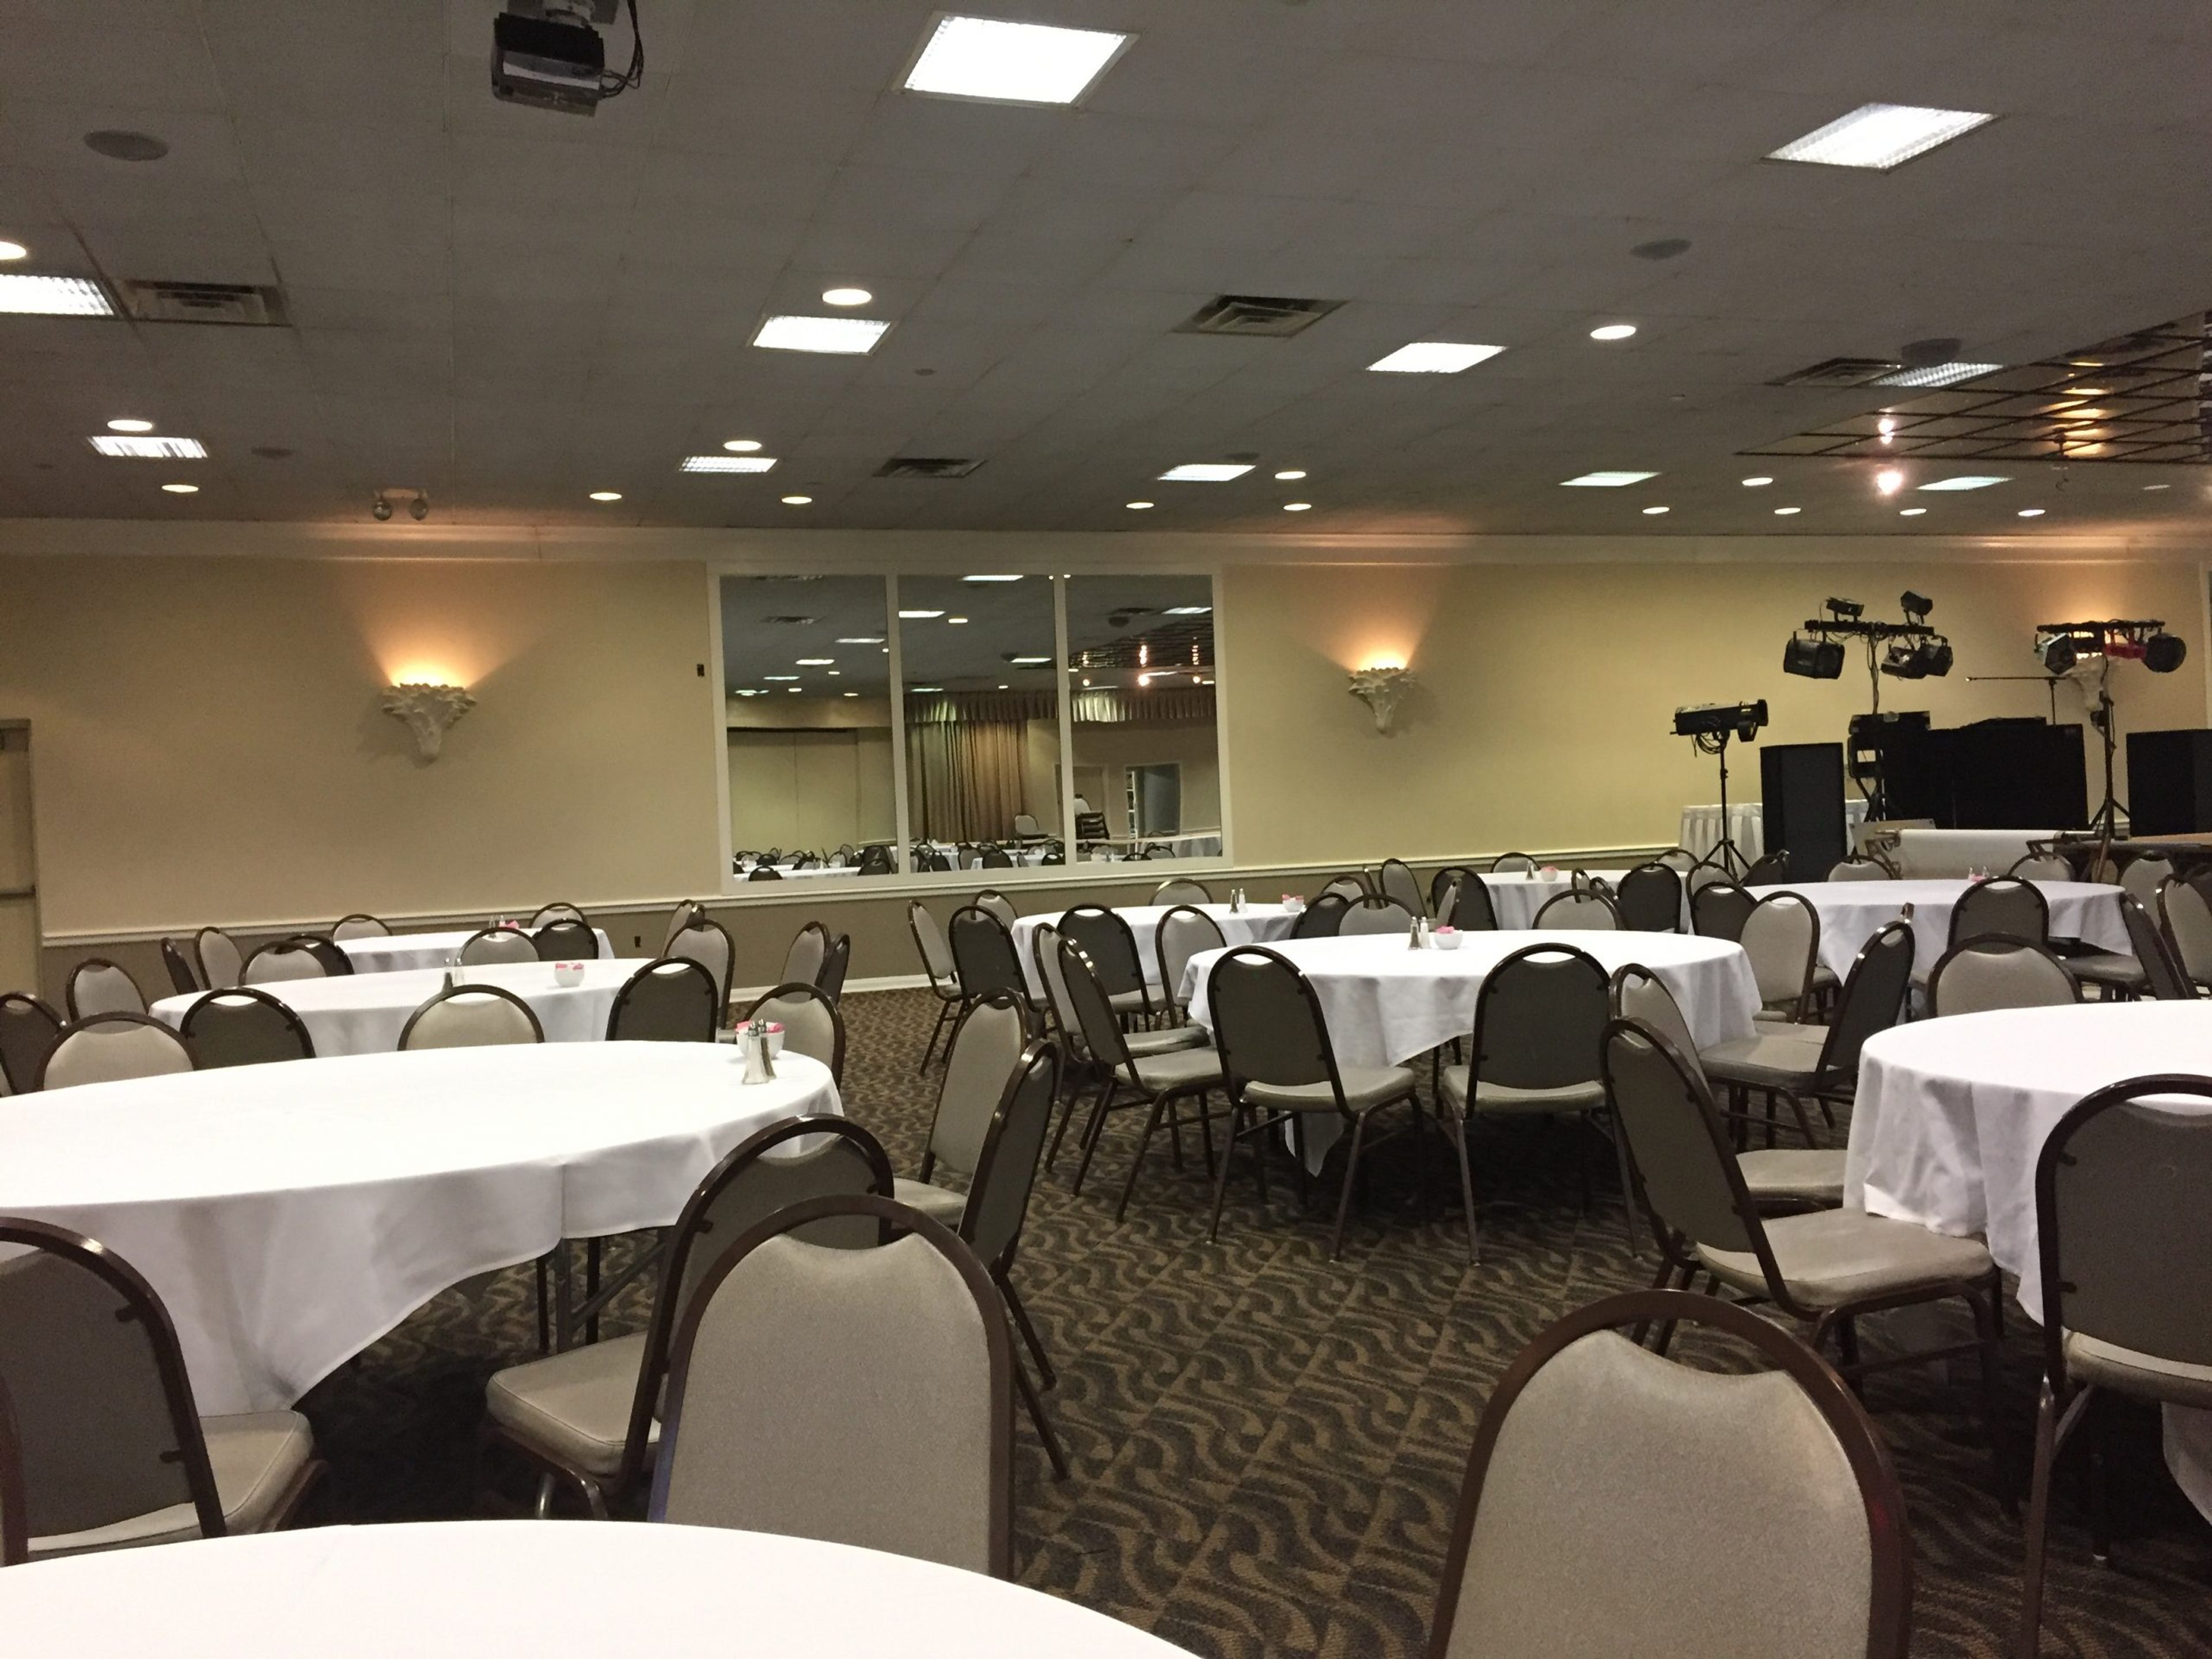
The Banquet Center at St. Noel is a full-service event venue in Willoughby Hills, Ohio, affiliated with St. Noel Church, offering banquet facilities for weddings, anniversary celebrations, religious milestones, corporate events, and private parties. Drawing on over three decades of catering and event-planning experience, the center hosts groups ranging from 50 to 450 guests across two event spaces. The larger Starlight Room accommodates up to 350 seated guests and is suited for substantial receptions and wedding celebrations. The smaller Courtyard Room serves more intimate gatherings of 50 to 100 guests. Both spaces are available with all-inclusive pricing that covers taxes, gratuities, service staff, security, and a six-hour evening rental period. An Executive Chef works directly with clients to customize menus available in family-style, buffet, and sit-down formats, as well as brunch and luncheon options. Guests provide their own liquor, beer, wine, or champagne; licensed bartenders are available through the venue.
Glendale Lyceum
865 Congress Ave, Cincinnati, OH 45246, USA- Spaces for 40-400 Guests
- 1 Ballroom
- 1 Bar
- 7 Total Spaces
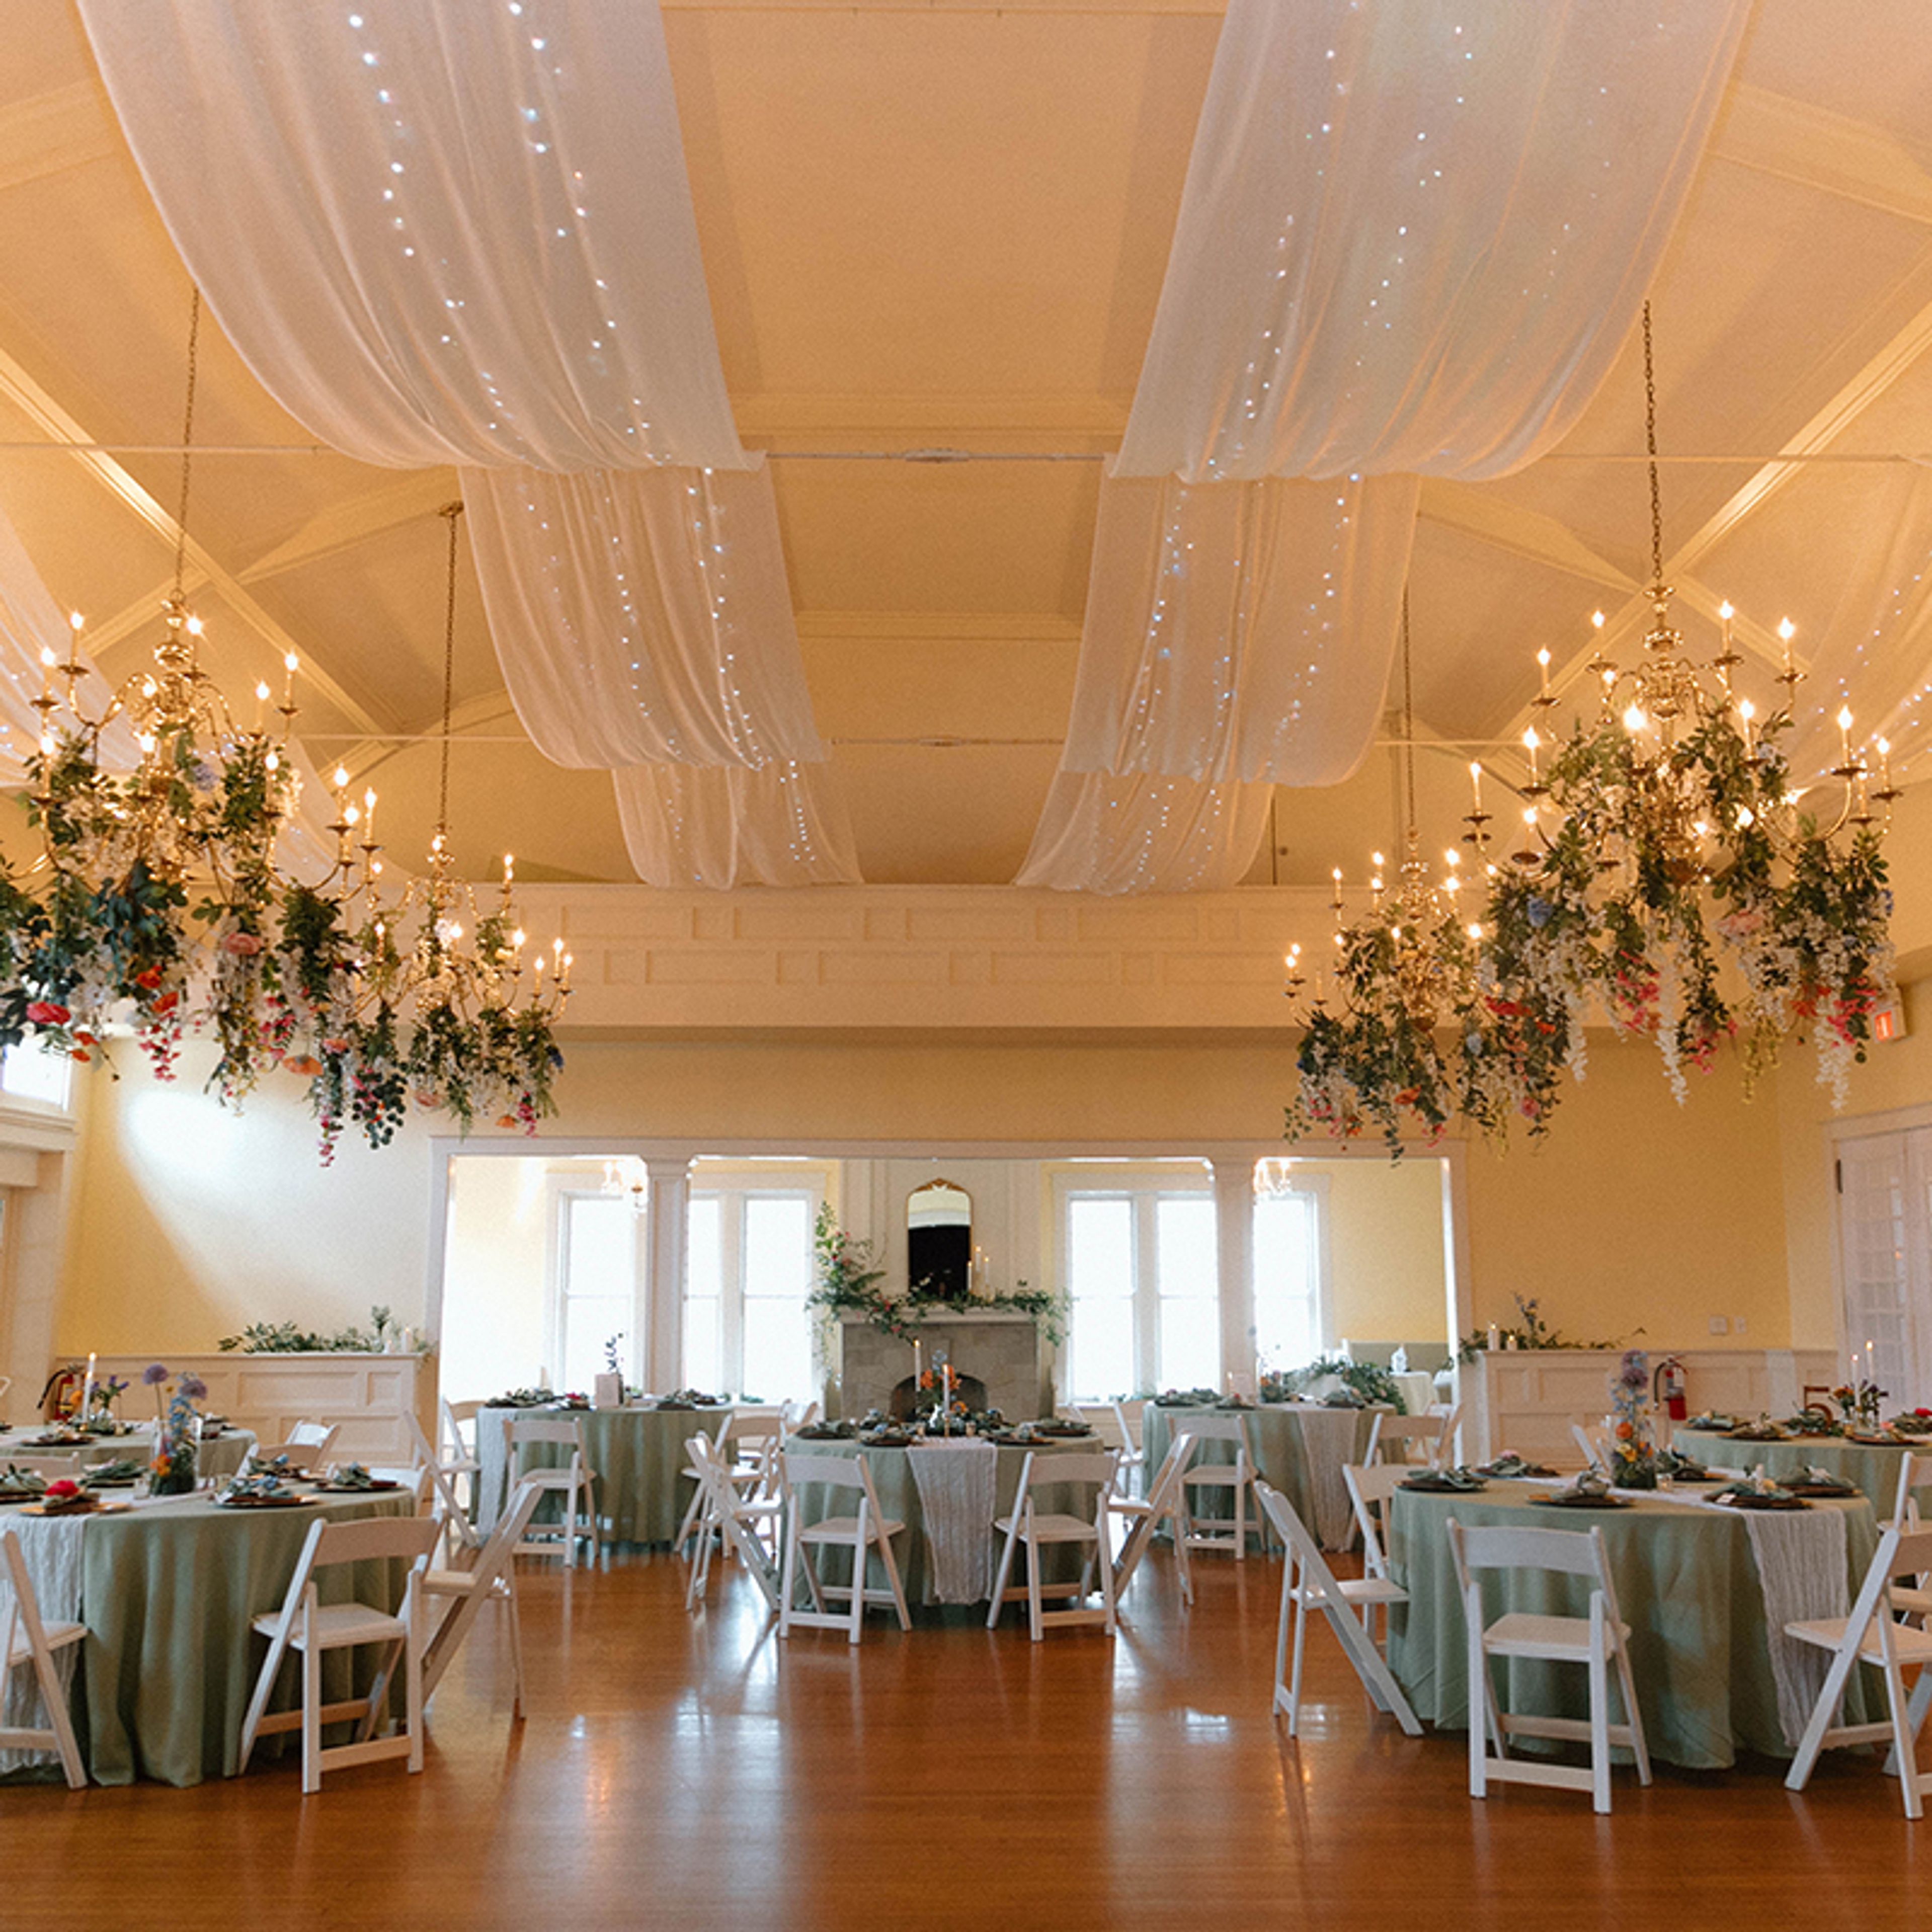
Established in 1883, The Glendale Lyceum is a historic social and racquet club located at 865 Congress Avenue in Glendale, Ohio, just outside Cincinnati. The club opens its elegant facilities to non-members for weddings, corporate events, and private celebrations, accommodating gatherings from intimate parties to events of up to 270 guests. The venue features multiple indoor event spaces - including a ballroom, library, sunroom, and a pub lounge - alongside outdoor options such as a covered patio, pavilion, and a dedicated outdoor ceremony site. An on-site event coordinator serves as vendor liaison and day-of contact throughout planning and execution. Catering is provided through a network of handpicked local caterers, and rental clients are welcome to bring their own alcohol.
The Blackwell
Blackwell Inn at Fisher College, 2110 Tuttle Park Pl, Columbus, OH 43210, USA- Spaces for 120-350 Guests
- 1 Ballroom
- 2 Hotels
- 1 Outdoor
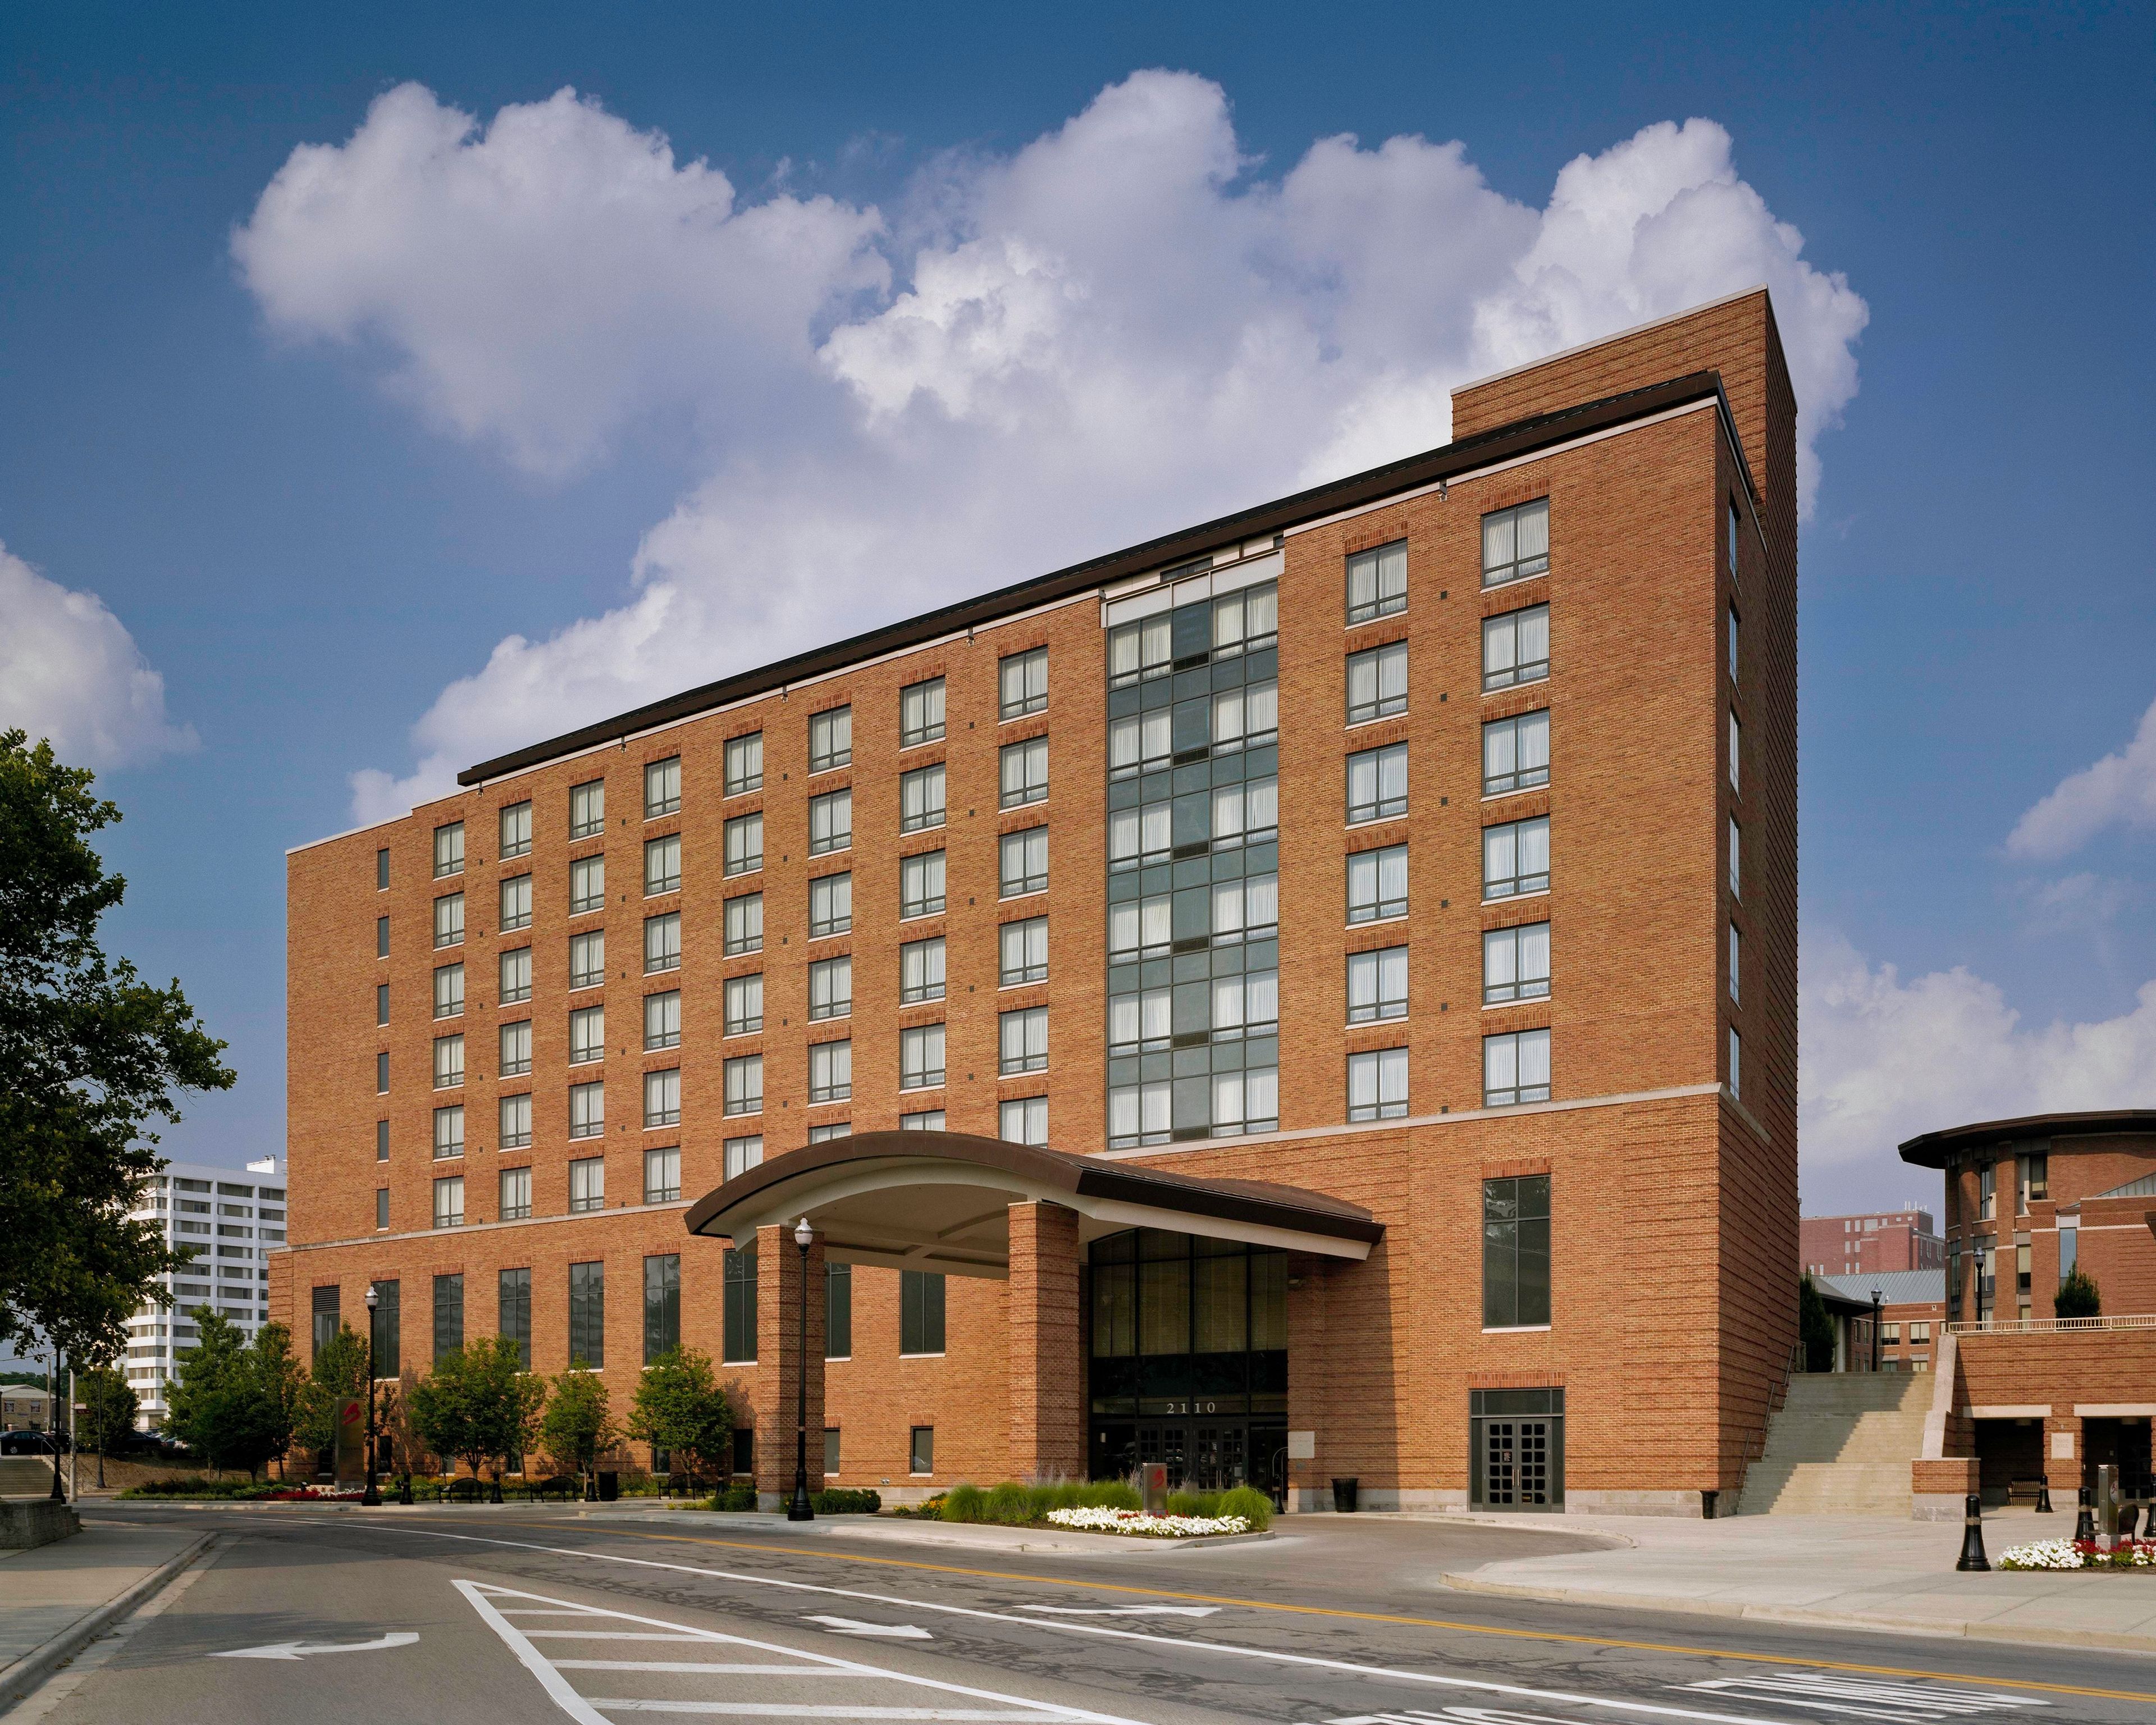
The Blackwell Inn and Pfahl Conference Center is Ohio State University's only on-campus hotel, located at the heart of the Fisher College of Business campus in Columbus. Since opening in June 2002, the full-service property has offered modern accommodations alongside more than 20,000 square feet of meeting and event space. For weddings and large celebrations, the Grand Ballroom spans 3,900 square feet and accommodates up to 300 guests for receptions; the space divides into two sections for ceremonies of up to 250. Adjacent to the hotel, the Daley Family Pavilion and Terrace provide more than 13,000 square feet of year-round entertaining space — including a 3,200-square-foot enclosed pavilion and an open-air terrace that fits up to 200 guests for ceremonies. A dedicated wedding coordinator and in-house culinary team led by Executive Chef Ernesto Padilla manage planning and custom menu creation from booking through event day. Hotel room blocks are available for out-of-town guests, and valet and self-parking options serve evening events.
Red Tail Golf Club
4400 Nagel Rd, Avon, OH 44011, USA- Spaces for 140-215 Guests
- 1 Ballroom
- 1 Country Club
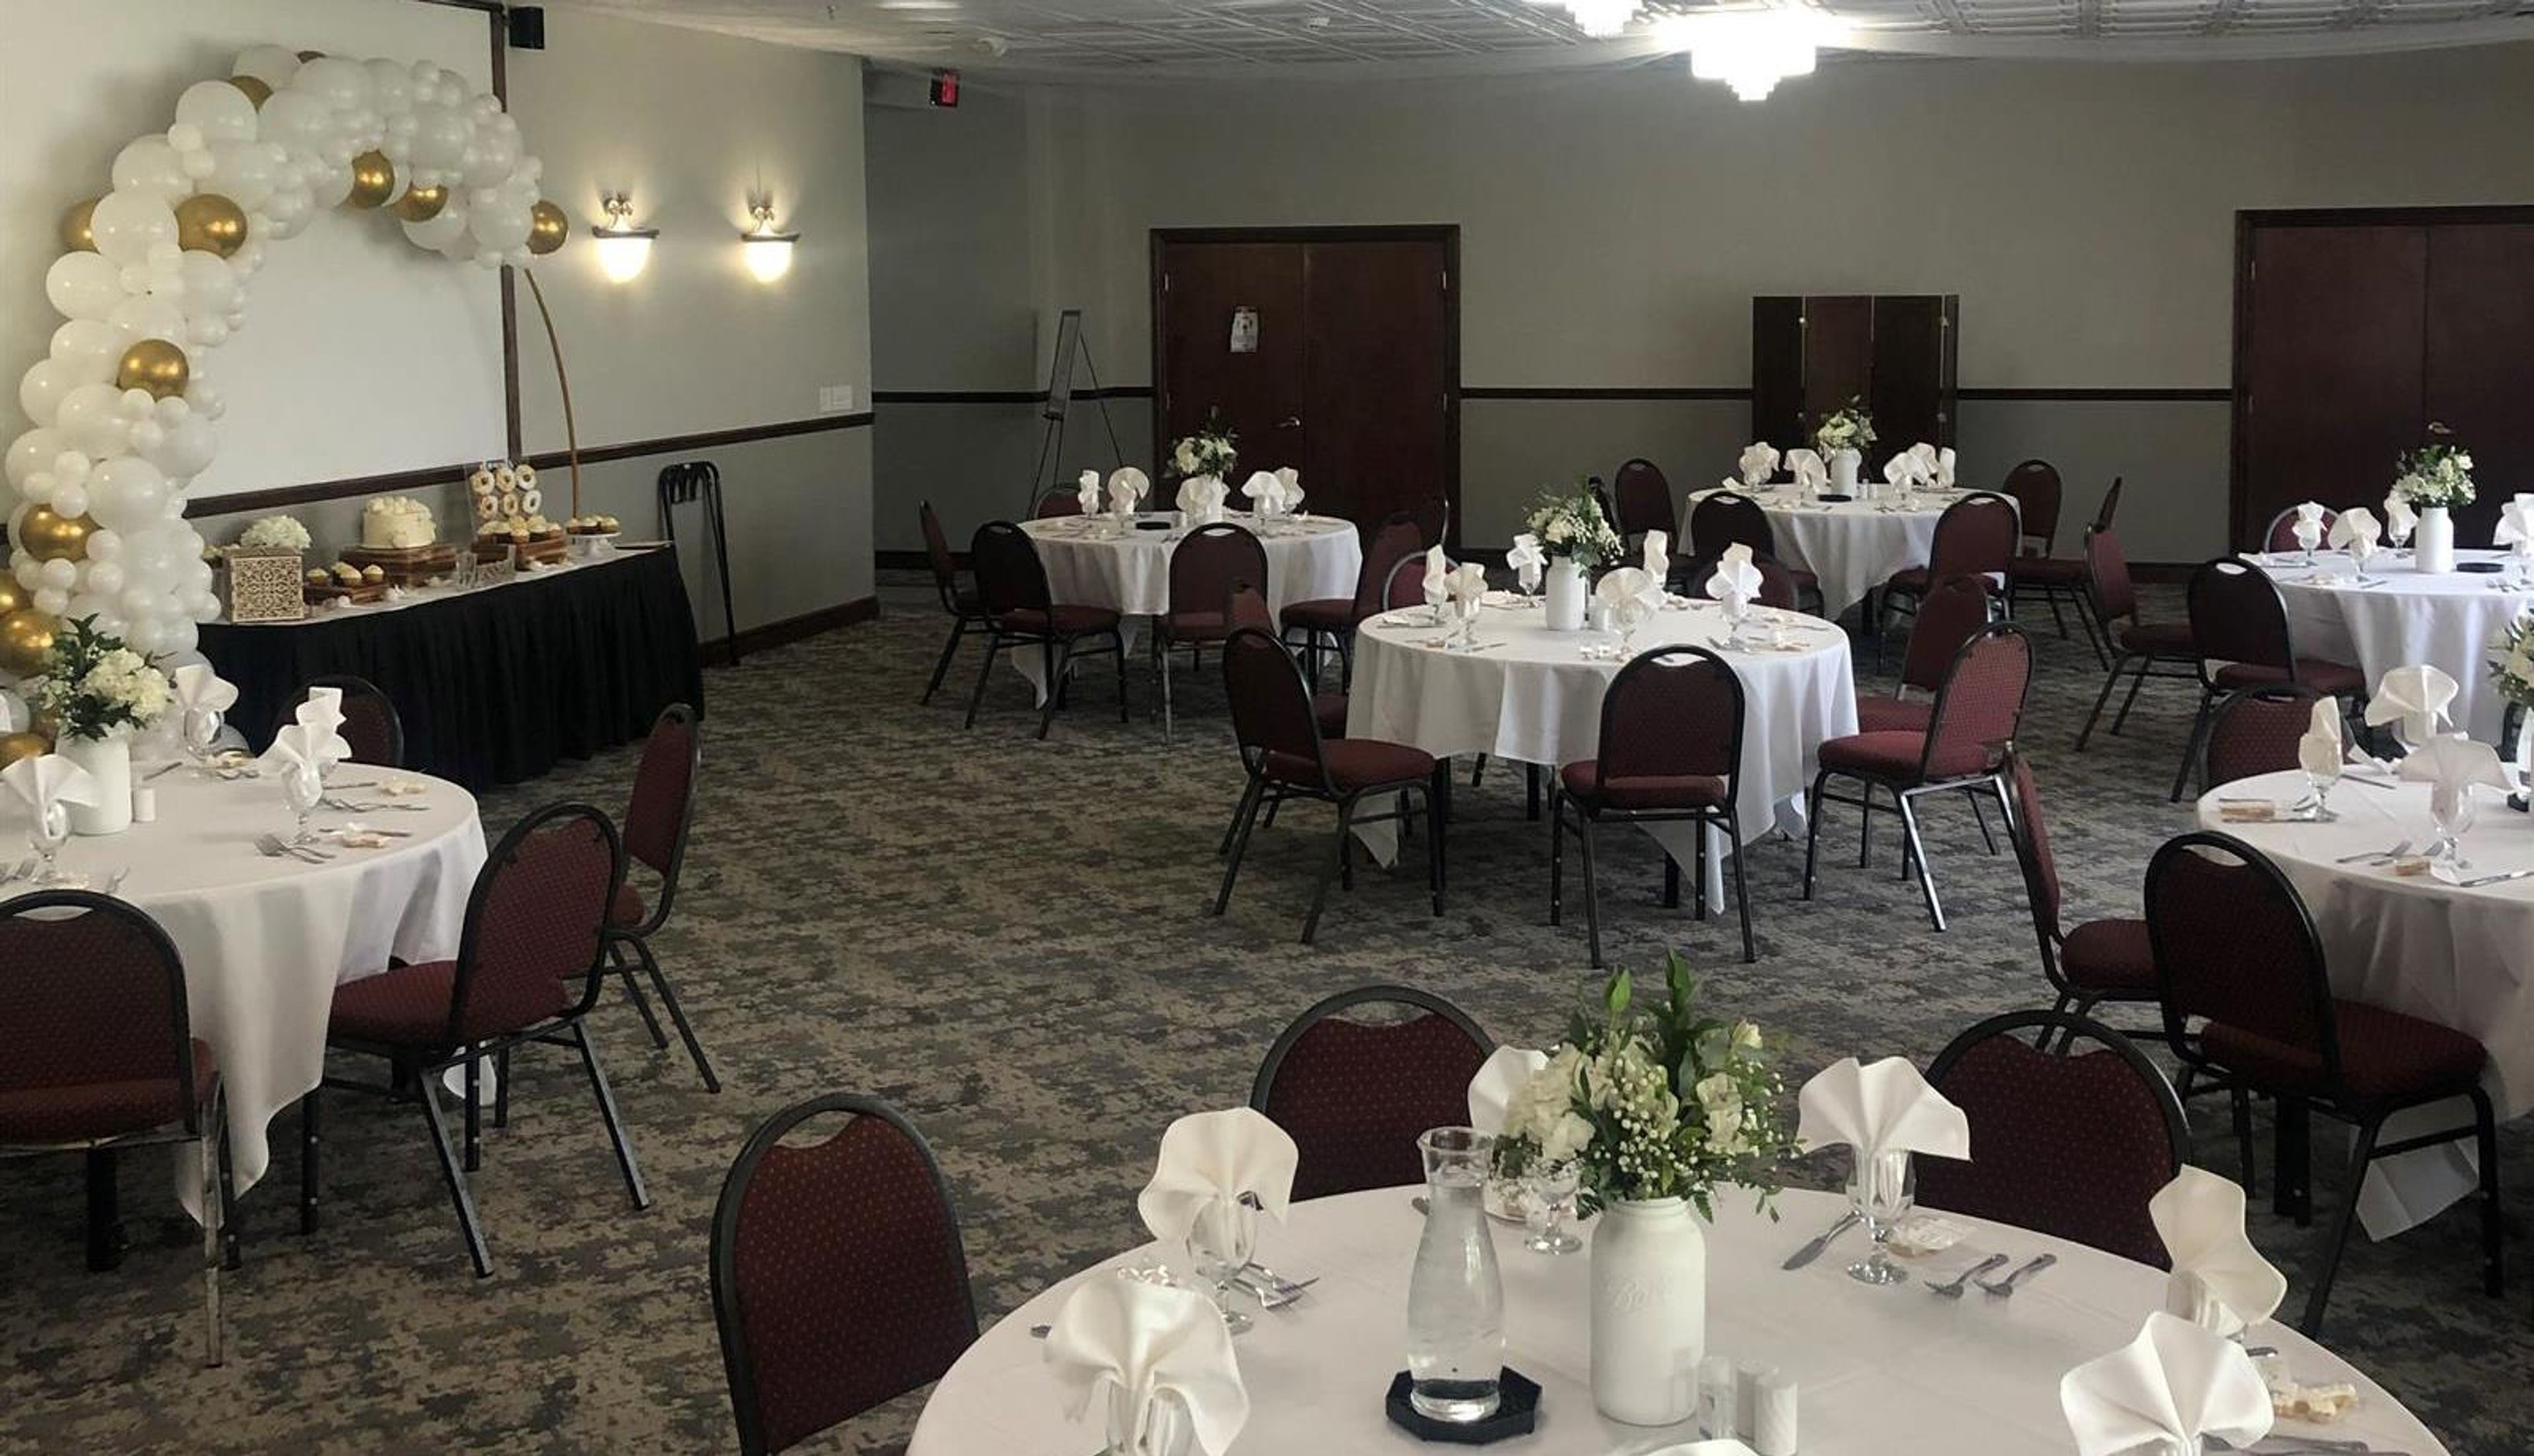
Red Tail Golf Club is a private golf and country club set on more than 400 acres in Avon, Ohio, in Cleveland's western suburbs. The property was developed from farmland into a championship golf course that has earned recognition from players across the country, and takes its name from the red-tailed hawks native to the surrounding landscape. The clubhouse hosts events for both members and non-members, with three banquet rooms accommodating gatherings of up to 150 guests. The Carnegie Room is the largest of these, offering state-of-the-art audiovisual technology and a wrap-around deck overlooking the golf course — suited for wedding receptions, gala dinners, and corporate events. The St. Andrews Room provides a more intimate setting for smaller gatherings, while the Patio Café opens seasonally for outdoor dining alongside fire pits, bocce courts, and views of the course. Experienced Event and Banquet Specialists coordinate all on-site functions, and the culinary team offers customizable menus — from wedding packages to à la carte and buffet selections. Offsite catering with delivery is also available through the club.