Top Ohio Wedding Venues
482 results near Ohio
Find a Venue
Choosing your wedding venue will be one of the most important steps in the planning process. So much goes into finding the perfect venue in Ohio. You’ll want to consider everything from the aesthetics of the space to any in-house amenities and services. Luckily, PartySlate makes it easy with our Find Venues page. Use the filters to narrow your search — taking into account everything from your guest count to specific catering preferences. Once you’ve set your filters, scroll down to search our curated list. Look for the “featured” tag for PartySlate’s top recommendations. With PartySlate, finding your ideal Ohio venue has never been easier.
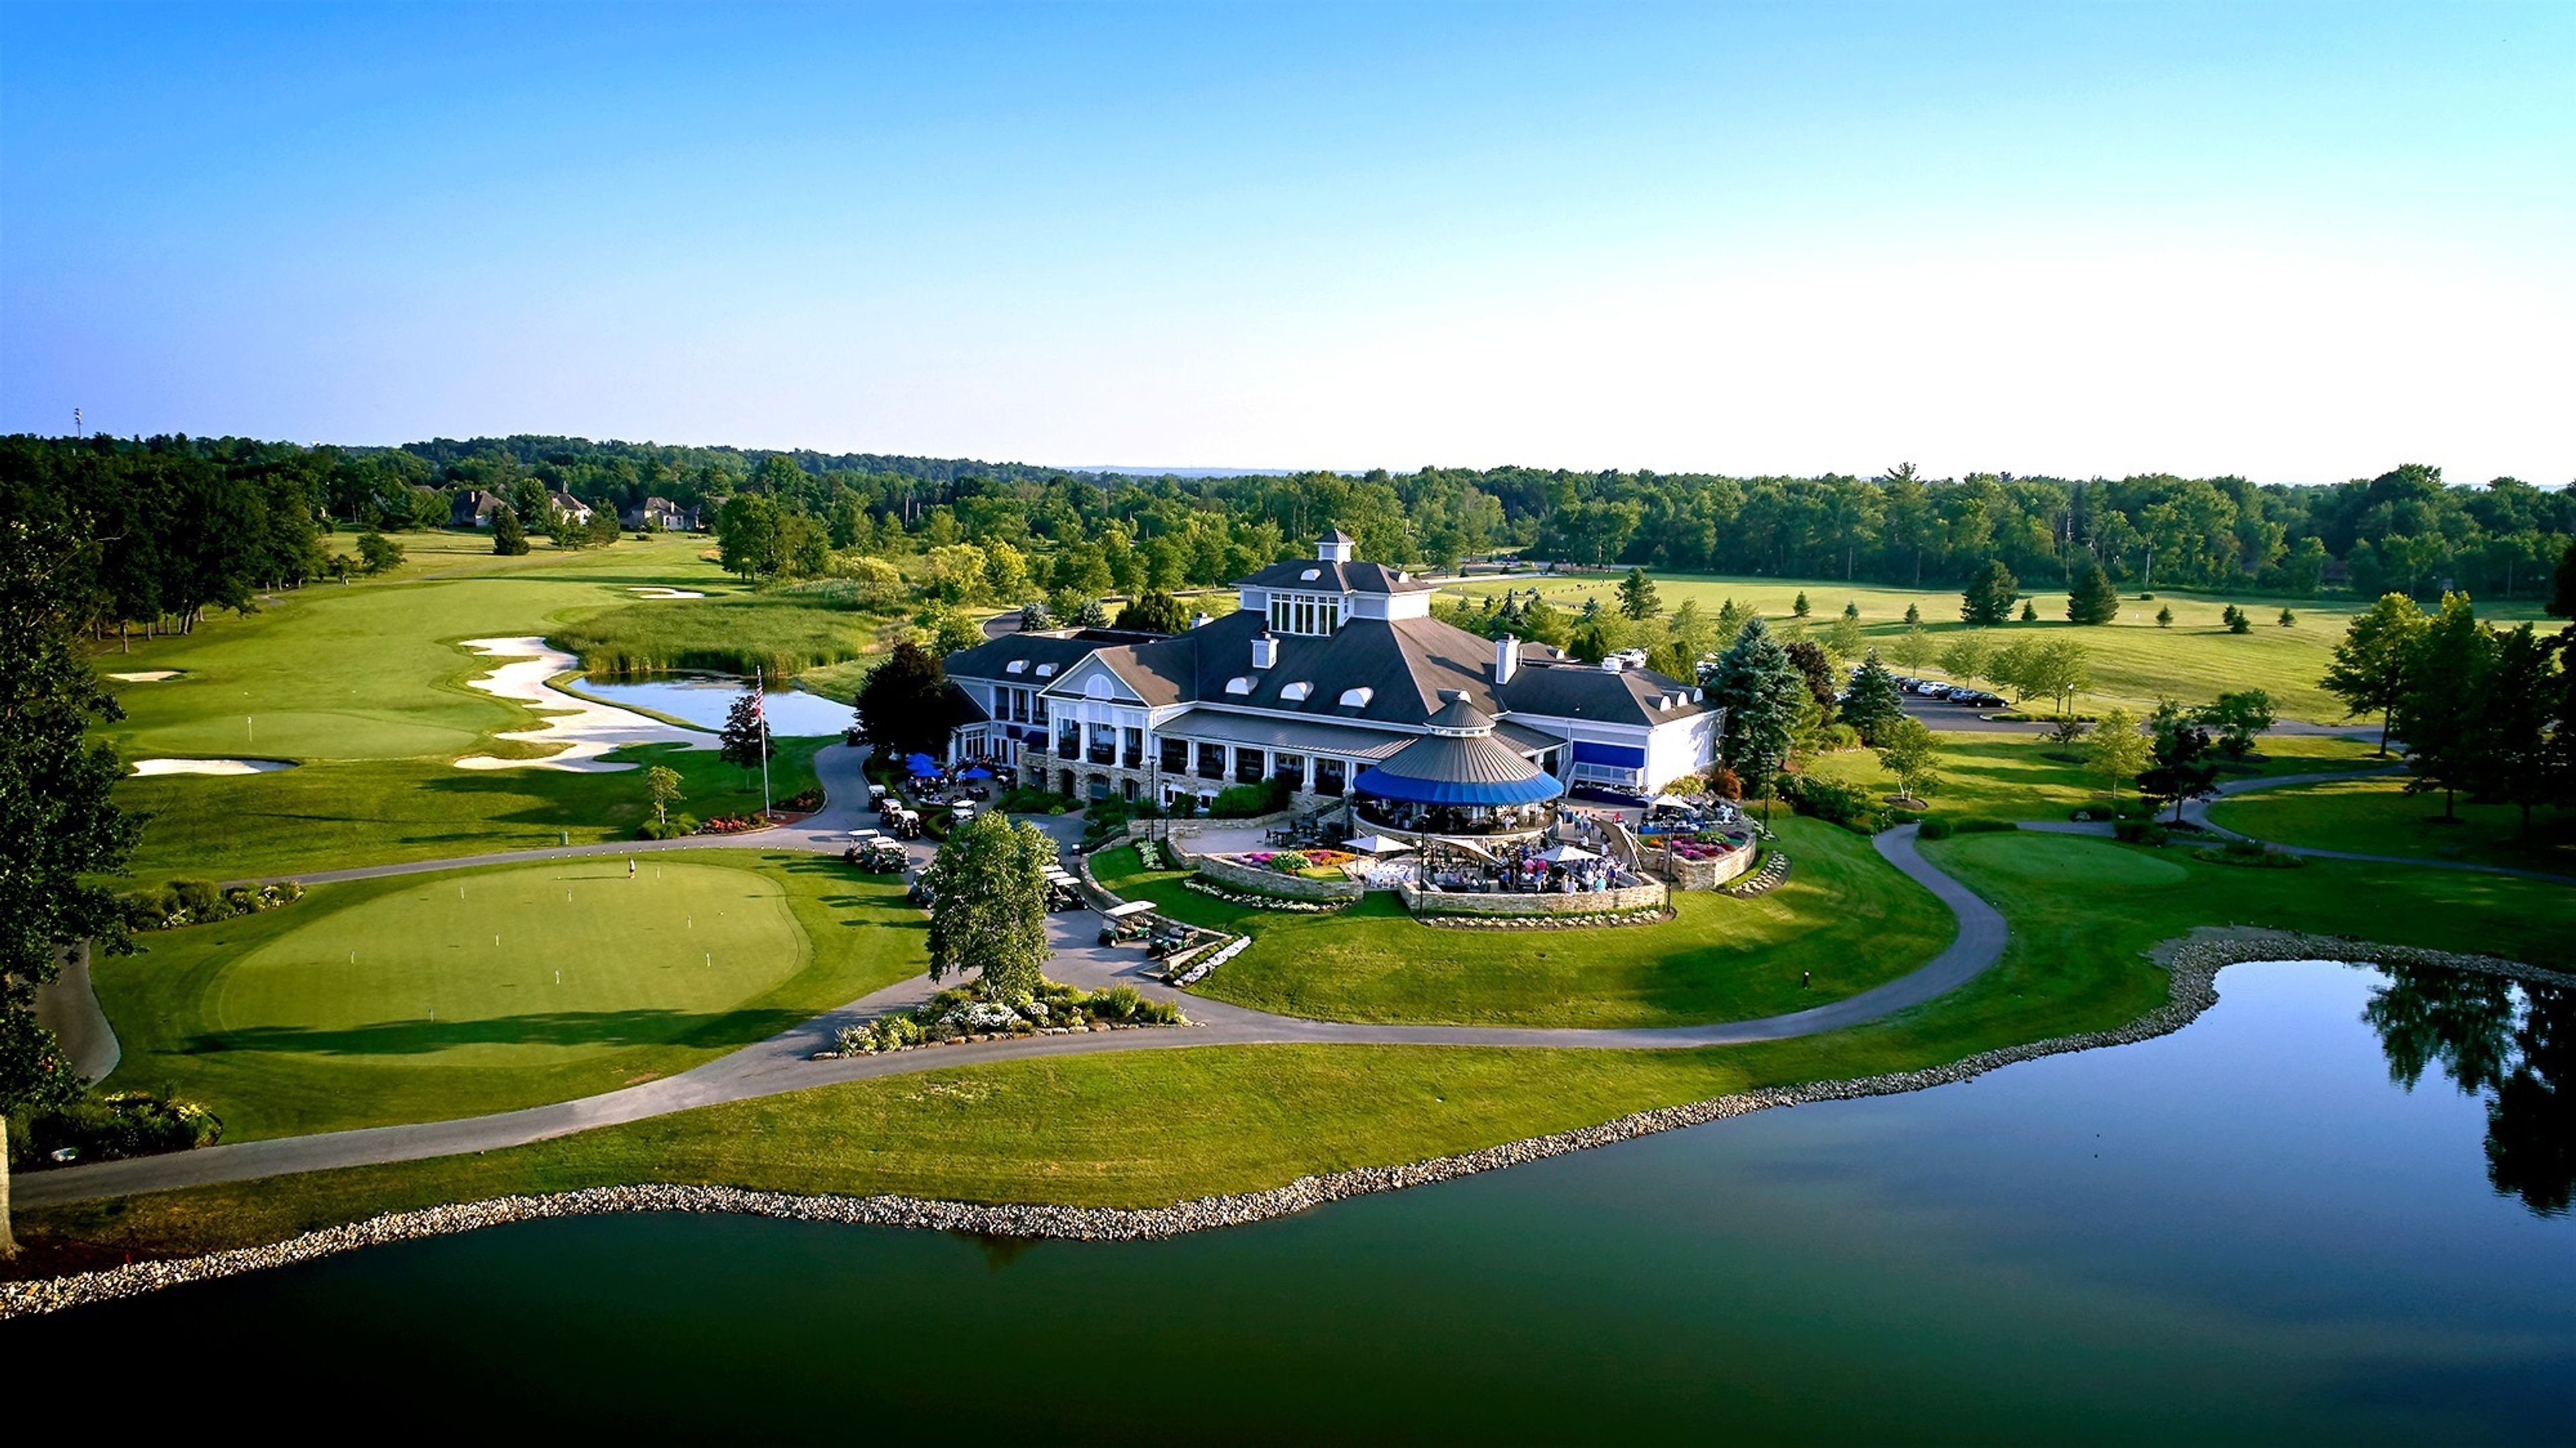
Barrington Golf Club
350 N Aurora Rd, Aurora, OH 44202, USAThe Barrington Golf Club is the ideal location for any kind of special occasion thanks to its breathtaking scenery, delectable food options, and impeccable service. If you choose to have your wedding, shower, birthday party, or golf excursion with us, we will make it a day that you will always cherish and remember in a fantastic way. Congratulations on your recent engagement! We are aware that you are about to embark on a journey, and it is our goal to ensure that it is one that is trouble-free, enjoyable, and one of a kind. The Barrington Golf Club has a staff of caterers that have had extensive professional training and are available to help you organize every aspect of your event, from the very beginning to the very end. We collaborate closely with you to fulfill any requirements that your particular event may have. Download a copy of our Wedding Packet. If you would like, the Chef here would be happy to design menus specifically for you. Our primary objective is to make your event one of a kind and unforgettable, as well as comfortable and personal for you and each of your guests to enjoy. We have included a sampling of our information in the hopes that it will provide you with an overview of our services and facilities. I would be more than pleased to arrange a tour of the premises for a time that is suitable for you. Once more, I am grateful to you for taking an interest in our wonderful facilities.
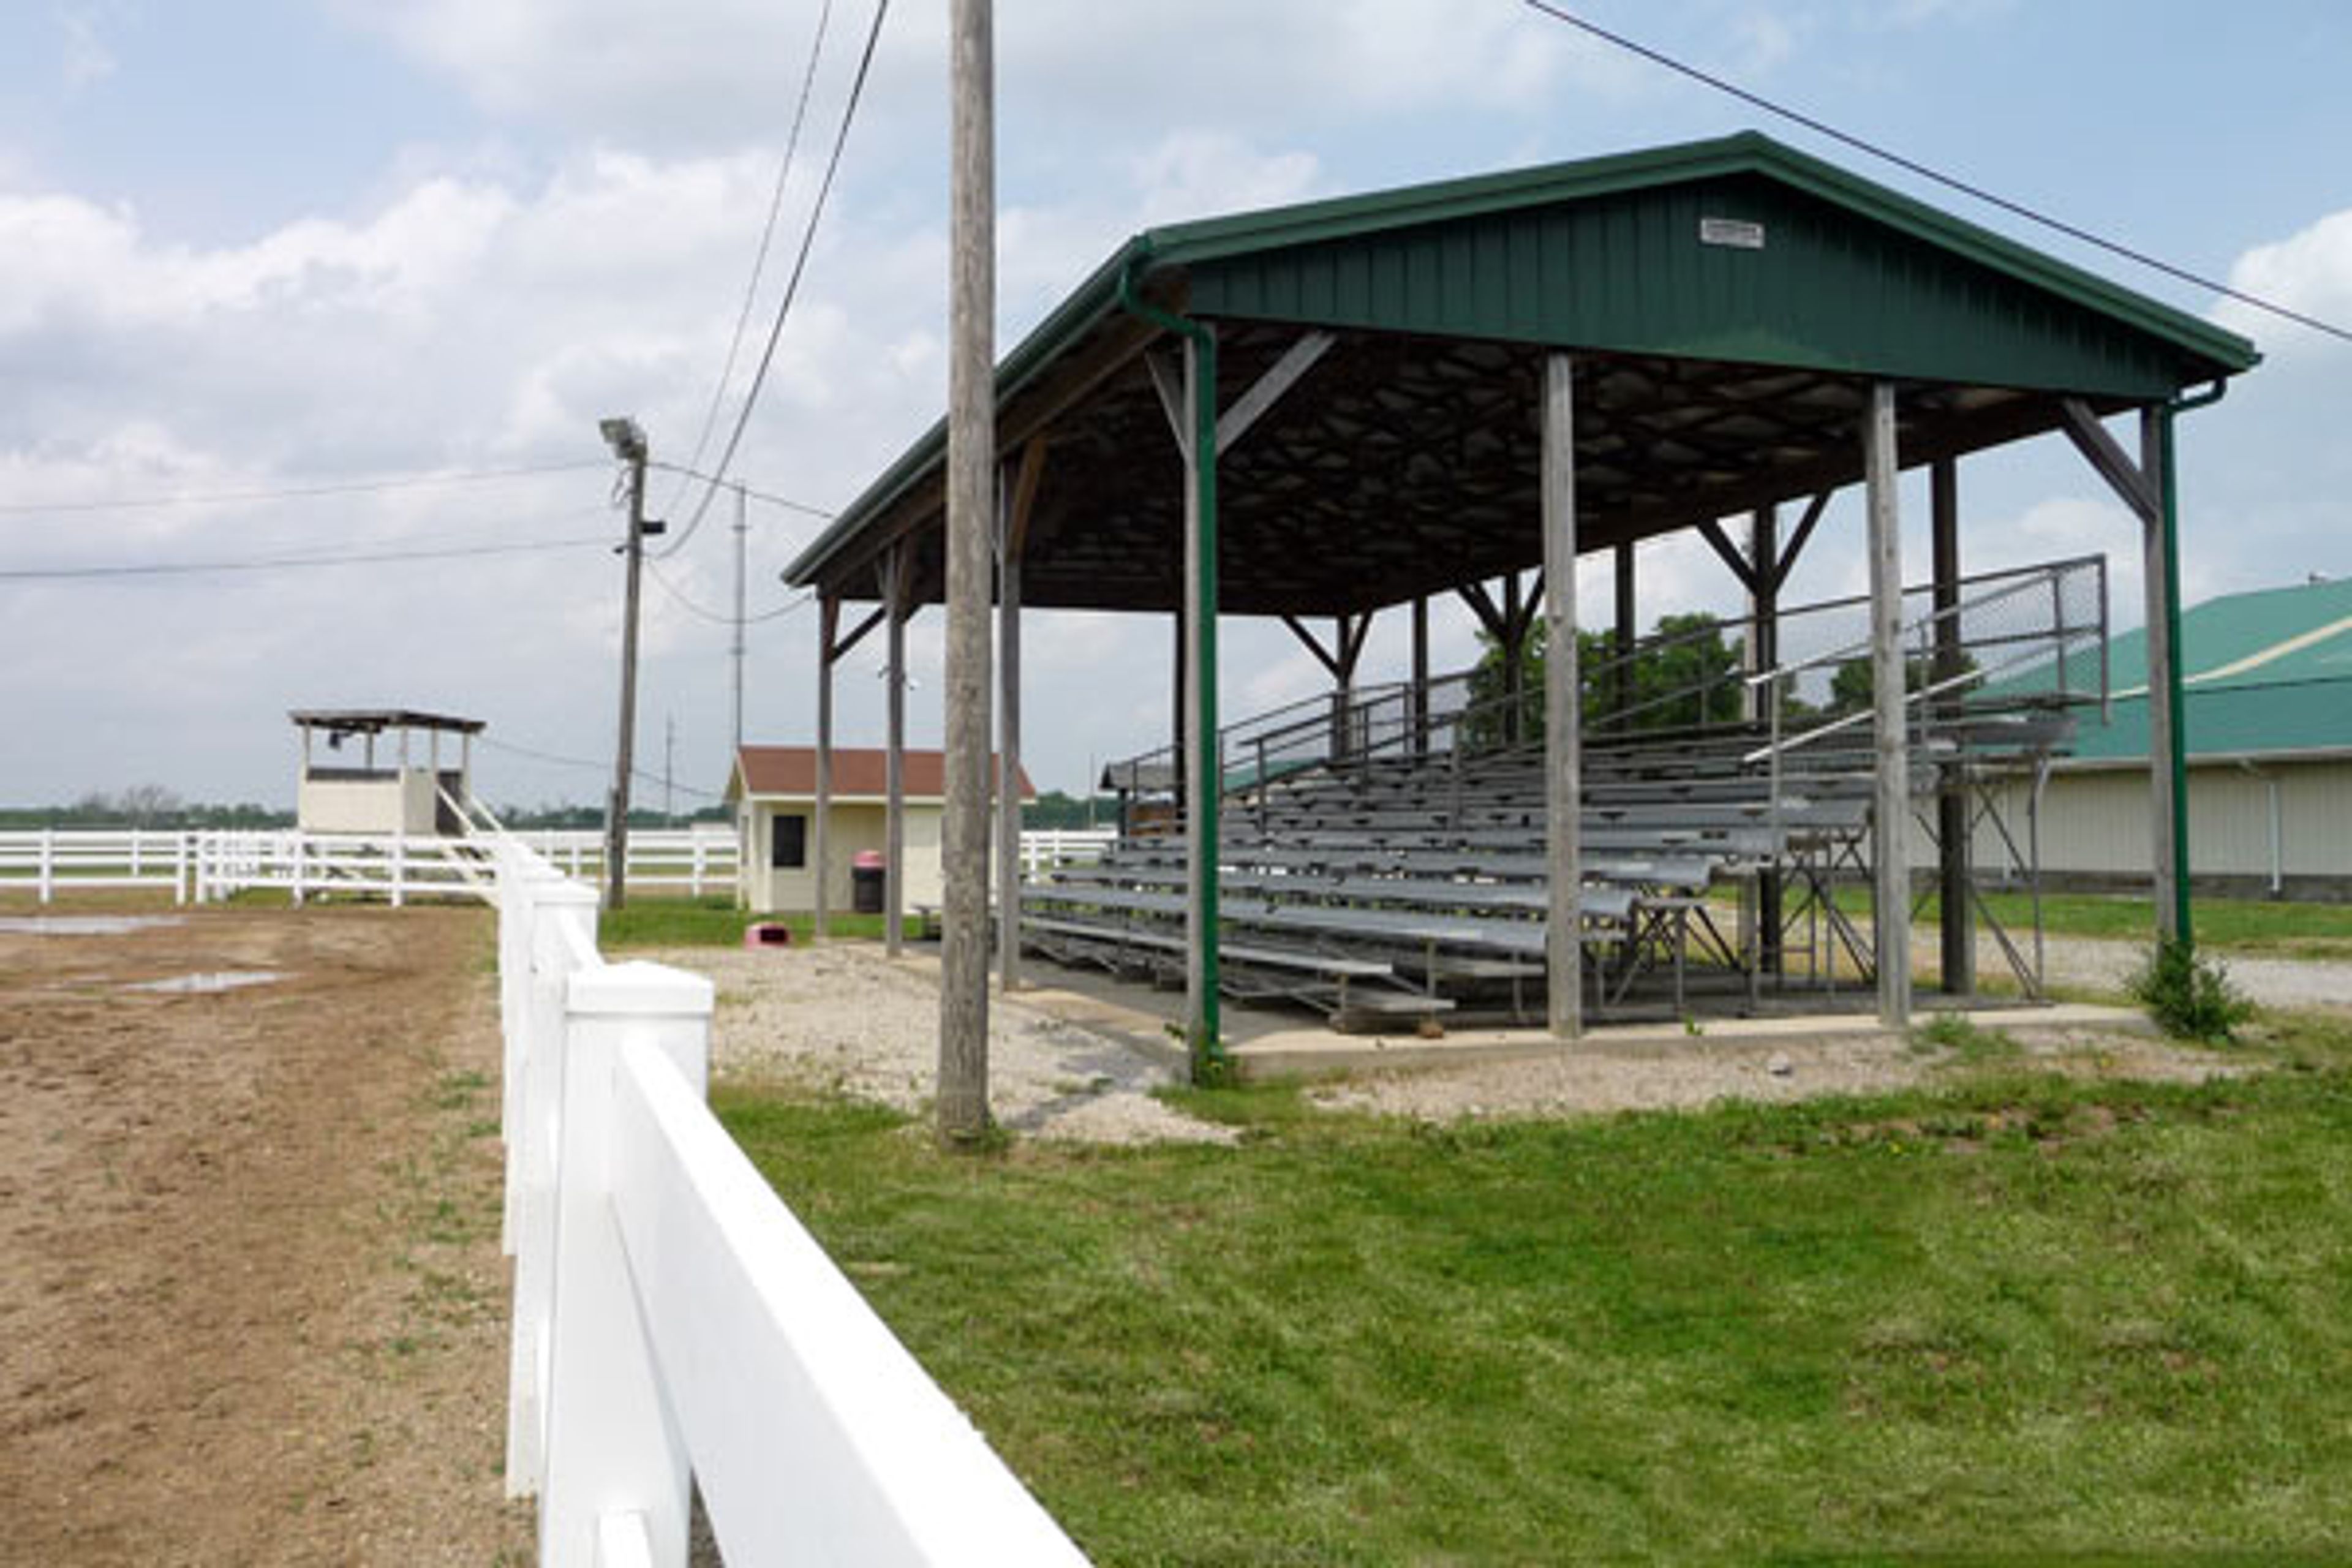
Ross County Fairgrounds
344 Fairgrounds Rd, Chillicothe, OH 45601, USA- Spaces for 75-300 Guests
- 4 Event Spaces
- 1 Meeting Space
Ross County Fairgrounds is a historic community event complex in Chillicothe, Ohio, with roots stretching back to 1833, when the Ross County Agricultural Society staged its first county fair. The current grounds cover 43 acres and include a collection of rentable buildings, outdoor arenas, a grandstand, and camping facilities that together accommodate a wide range of private and public events. Five indoor buildings are available for private rental year-round, with capacities ranging from 75 to 300 guests, suited to community gatherings, trade shows, meetings, and receptions. The grounds also host the annual Ross County Fair each August — a multi-day celebration featuring livestock shows, 4-H competitions, and live entertainment — alongside recurring events such as motocross, automotive swap meets, and the Ohio Jeep Fest.
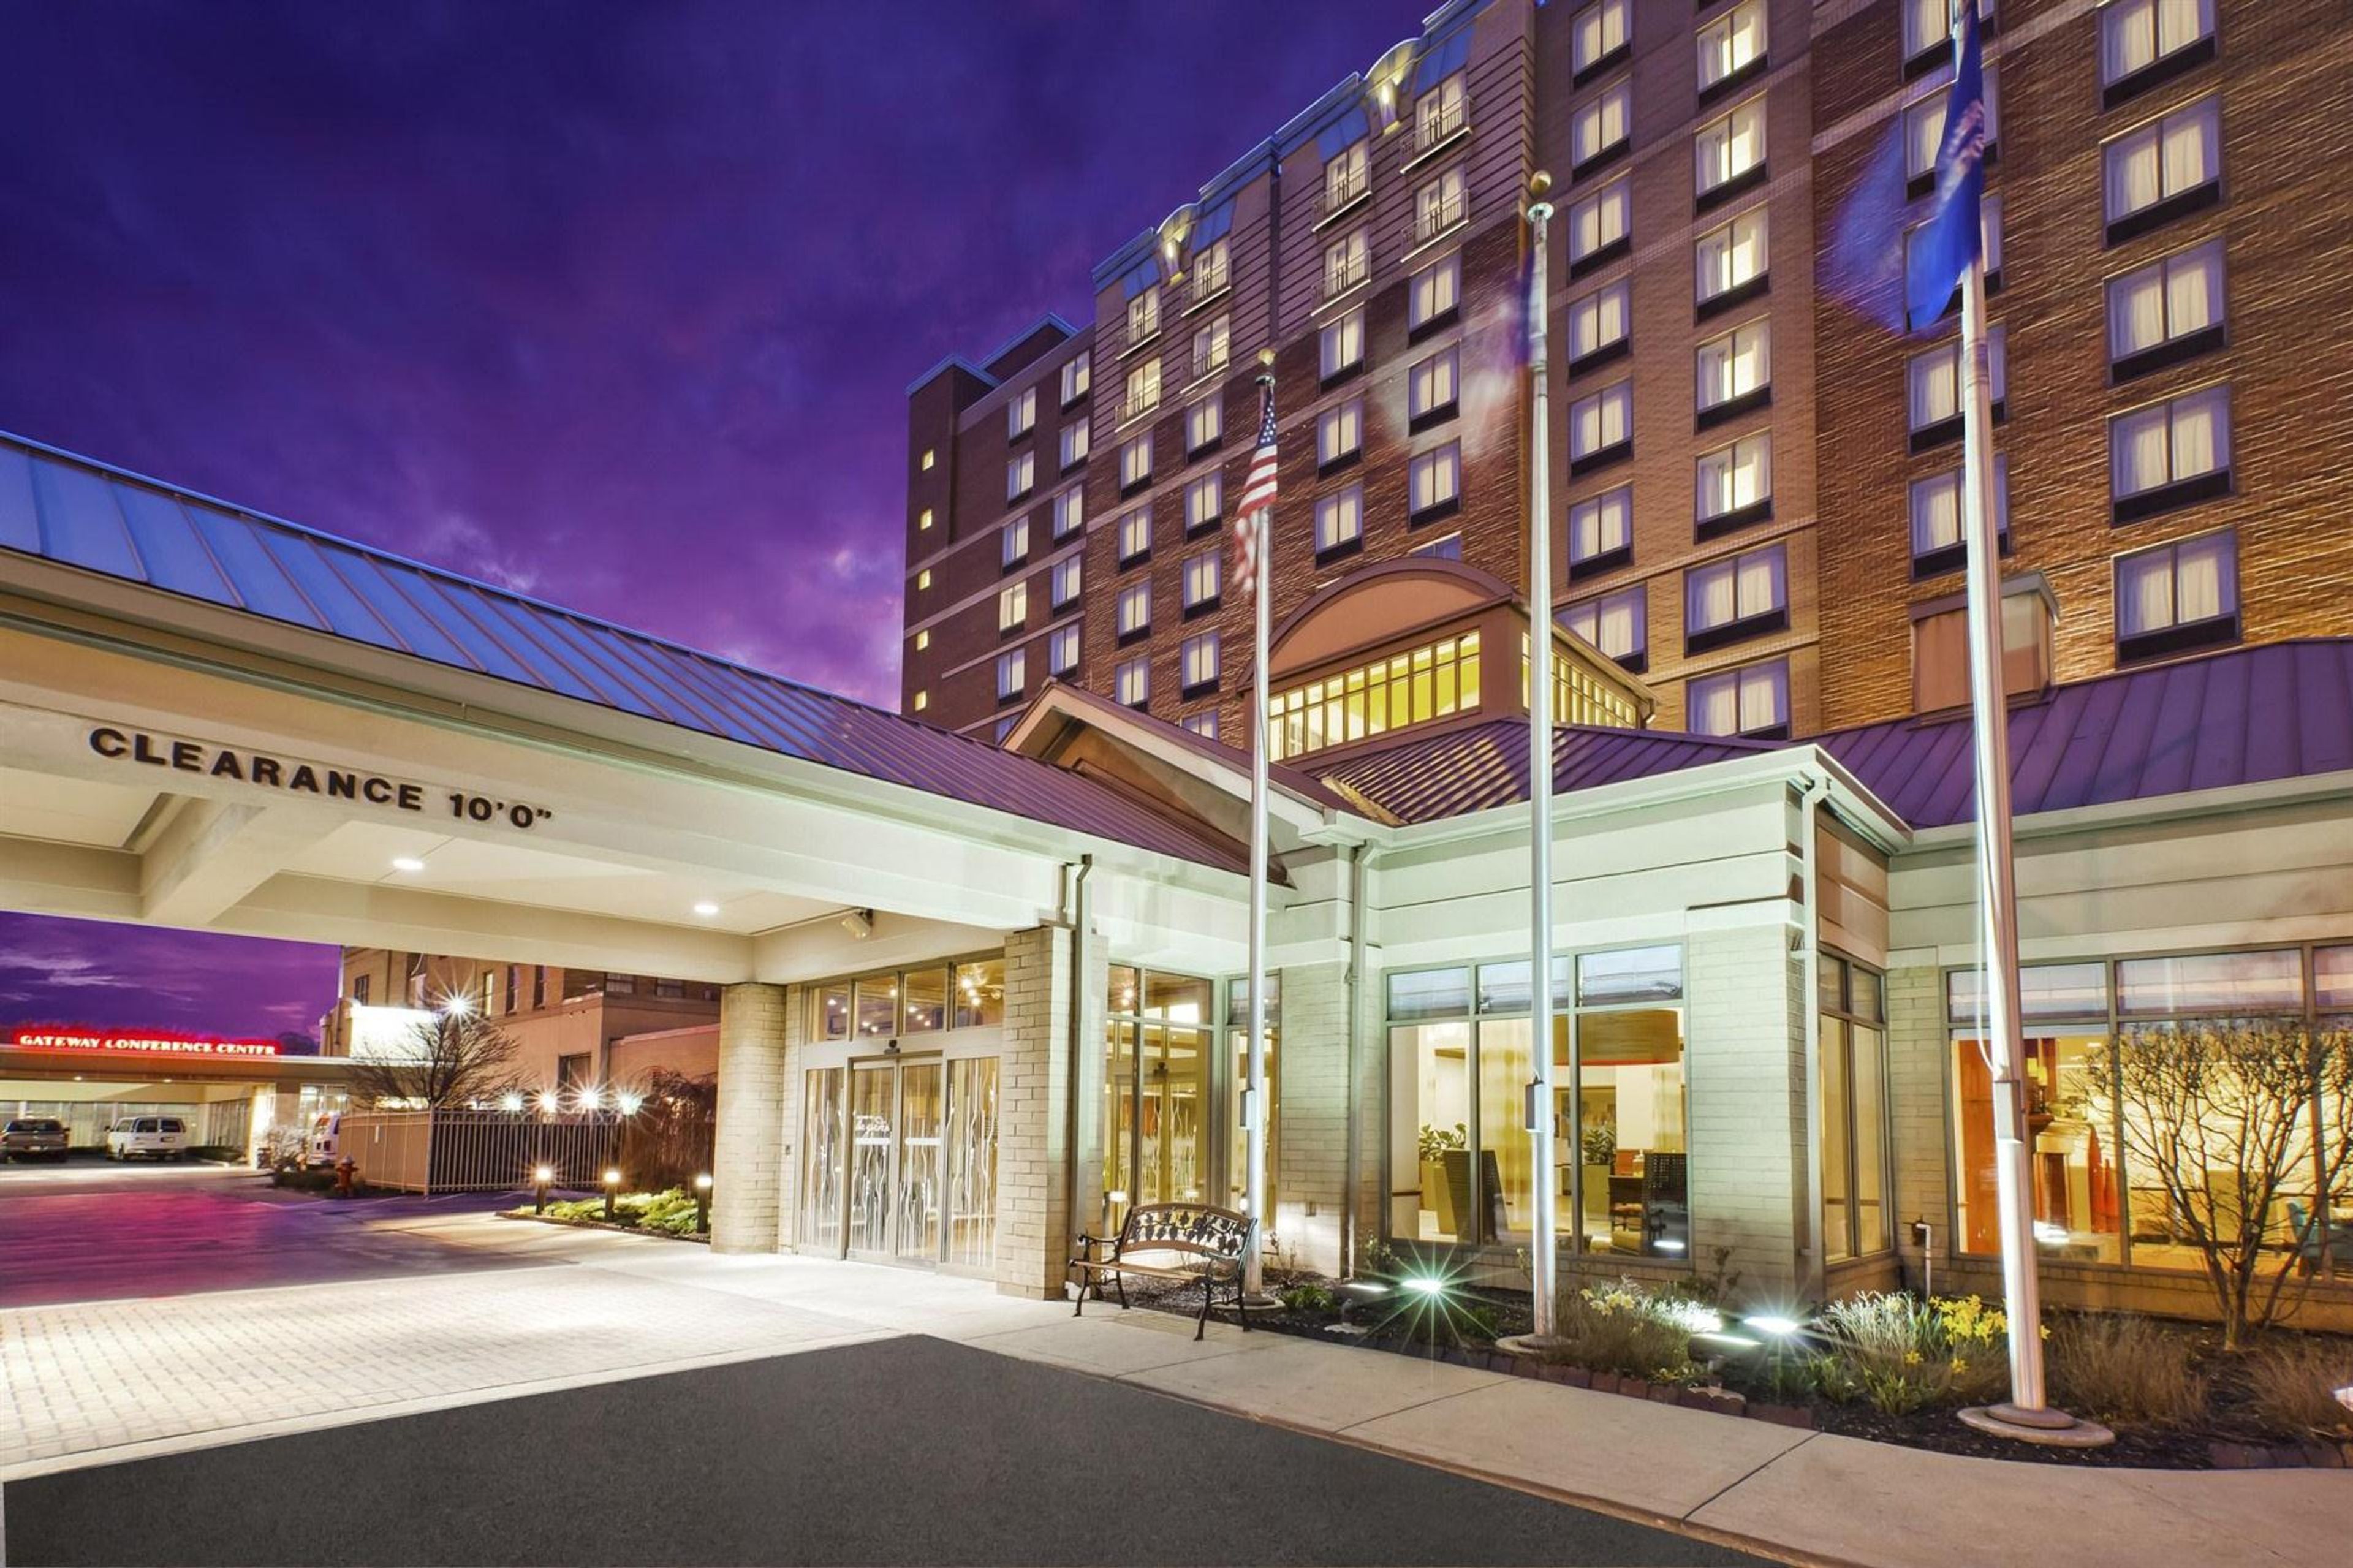
Hilton Garden Inn Cleveland Downtown
1100 Carnegie Ave, Cleveland, OH 44115, USA- Spaces for 12-300 Guests
- 9 Hotels
- 2 Ballrooms
- 7 Meeting Spaces
Anchored beside Progressive Field in the heart of downtown Cleveland, the Hilton Garden Inn Cleveland Downtown brings together more than 11,000 square feet of event space and 240 guest rooms in a single property — making it a natural home for gatherings where attendees can celebrate, collaborate, and stay, all without leaving the building. The Edison Ballroom is the centerpiece of the hotel's event offering, divisible into two independently configurable rooms that seat up to 140 and 110 guests banquet-style and welcome 220 and 180 for receptions. The Armington Room delivers architectural grandeur with its soaring 31-foot ceiling and capacity for 150 guests. Spanning 11 dedicated rooms in total, the venue handles everything from a focused 12-person boardroom session to a full 220-guest reception with ease and style. When the last toast is raised, guests are already home. The Garden Grille and Harvey's Sports Lounge bring on-site dining to every step of an extended stay, while the indoor saltwater pool and 24-hour fitness center round out a complete hospitality experience. Complimentary high-speed Wi-Fi, a 24-hour business center, and immediate access to Progressive Field, Cleveland Clinic, and the best of downtown make this hotel an outstanding choice for any occasion.
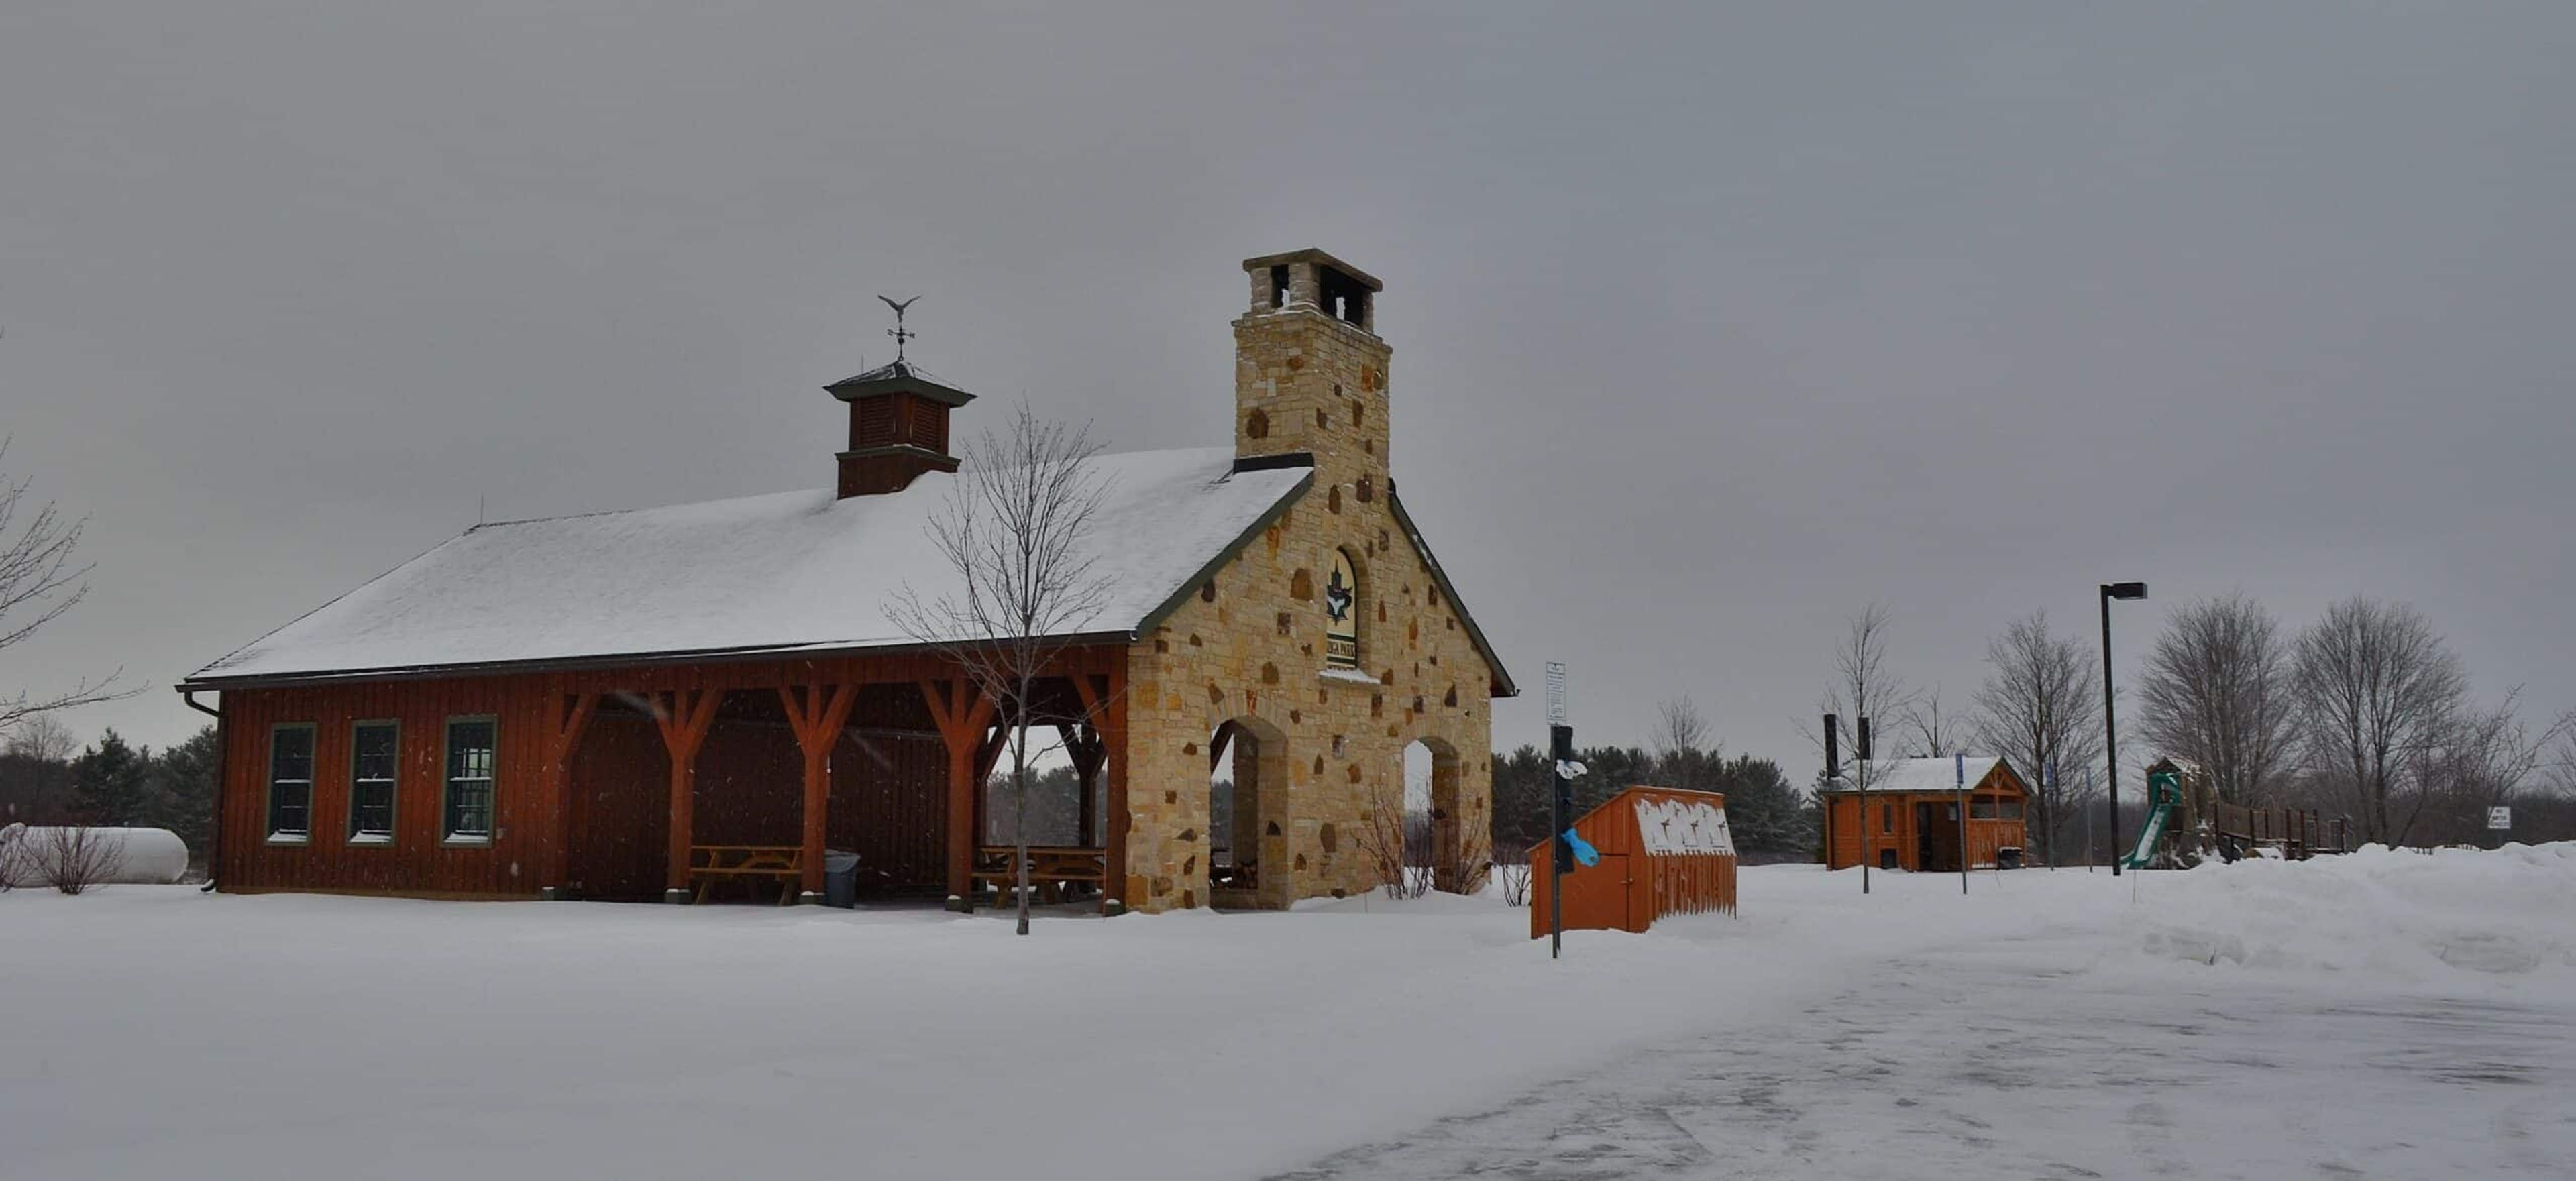
Orchard Hills Park, Geauga Park District
11340 Caves Rd, Chesterland, OH 44026, USA- Spaces for 30-48 Guests
- 2 Outdoor Spaces
- 2 Parks
Orchard Hills Park is a 237-acre Geauga Park District park in Chester Township, Ohio, set on land that operated as a golf course until 2007 and is now being restored to a mature beech-maple forest ecosystem with headwater streams and wetlands feeding the Chagrin River. Six trails totaling 3.6 miles wind past fields, ponds, and apple trees, and the grounds include an orchard-themed playground and a sledding hill for winter visits, making a naturally scenic backdrop for an outdoor gathering. The park offers two reservable event facilities. Orchard Hills Lodge pairs an enclosed section with an open-air area, welcoming up to 48 guests with picnic tables inside and out, electrical outlets, seasonal heat, a charcoal grill, and an outdoor fireplace. For smaller get-togethers, Pondside Shelter hosts up to 30 guests beside the water, reached by a short paved trail, with picnic tables, electrical outlets, a fireplace, and a grill. Facilities can be reserved from 8:30 AM to 11 PM, at least seven days in advance, online, by phone, or in person.
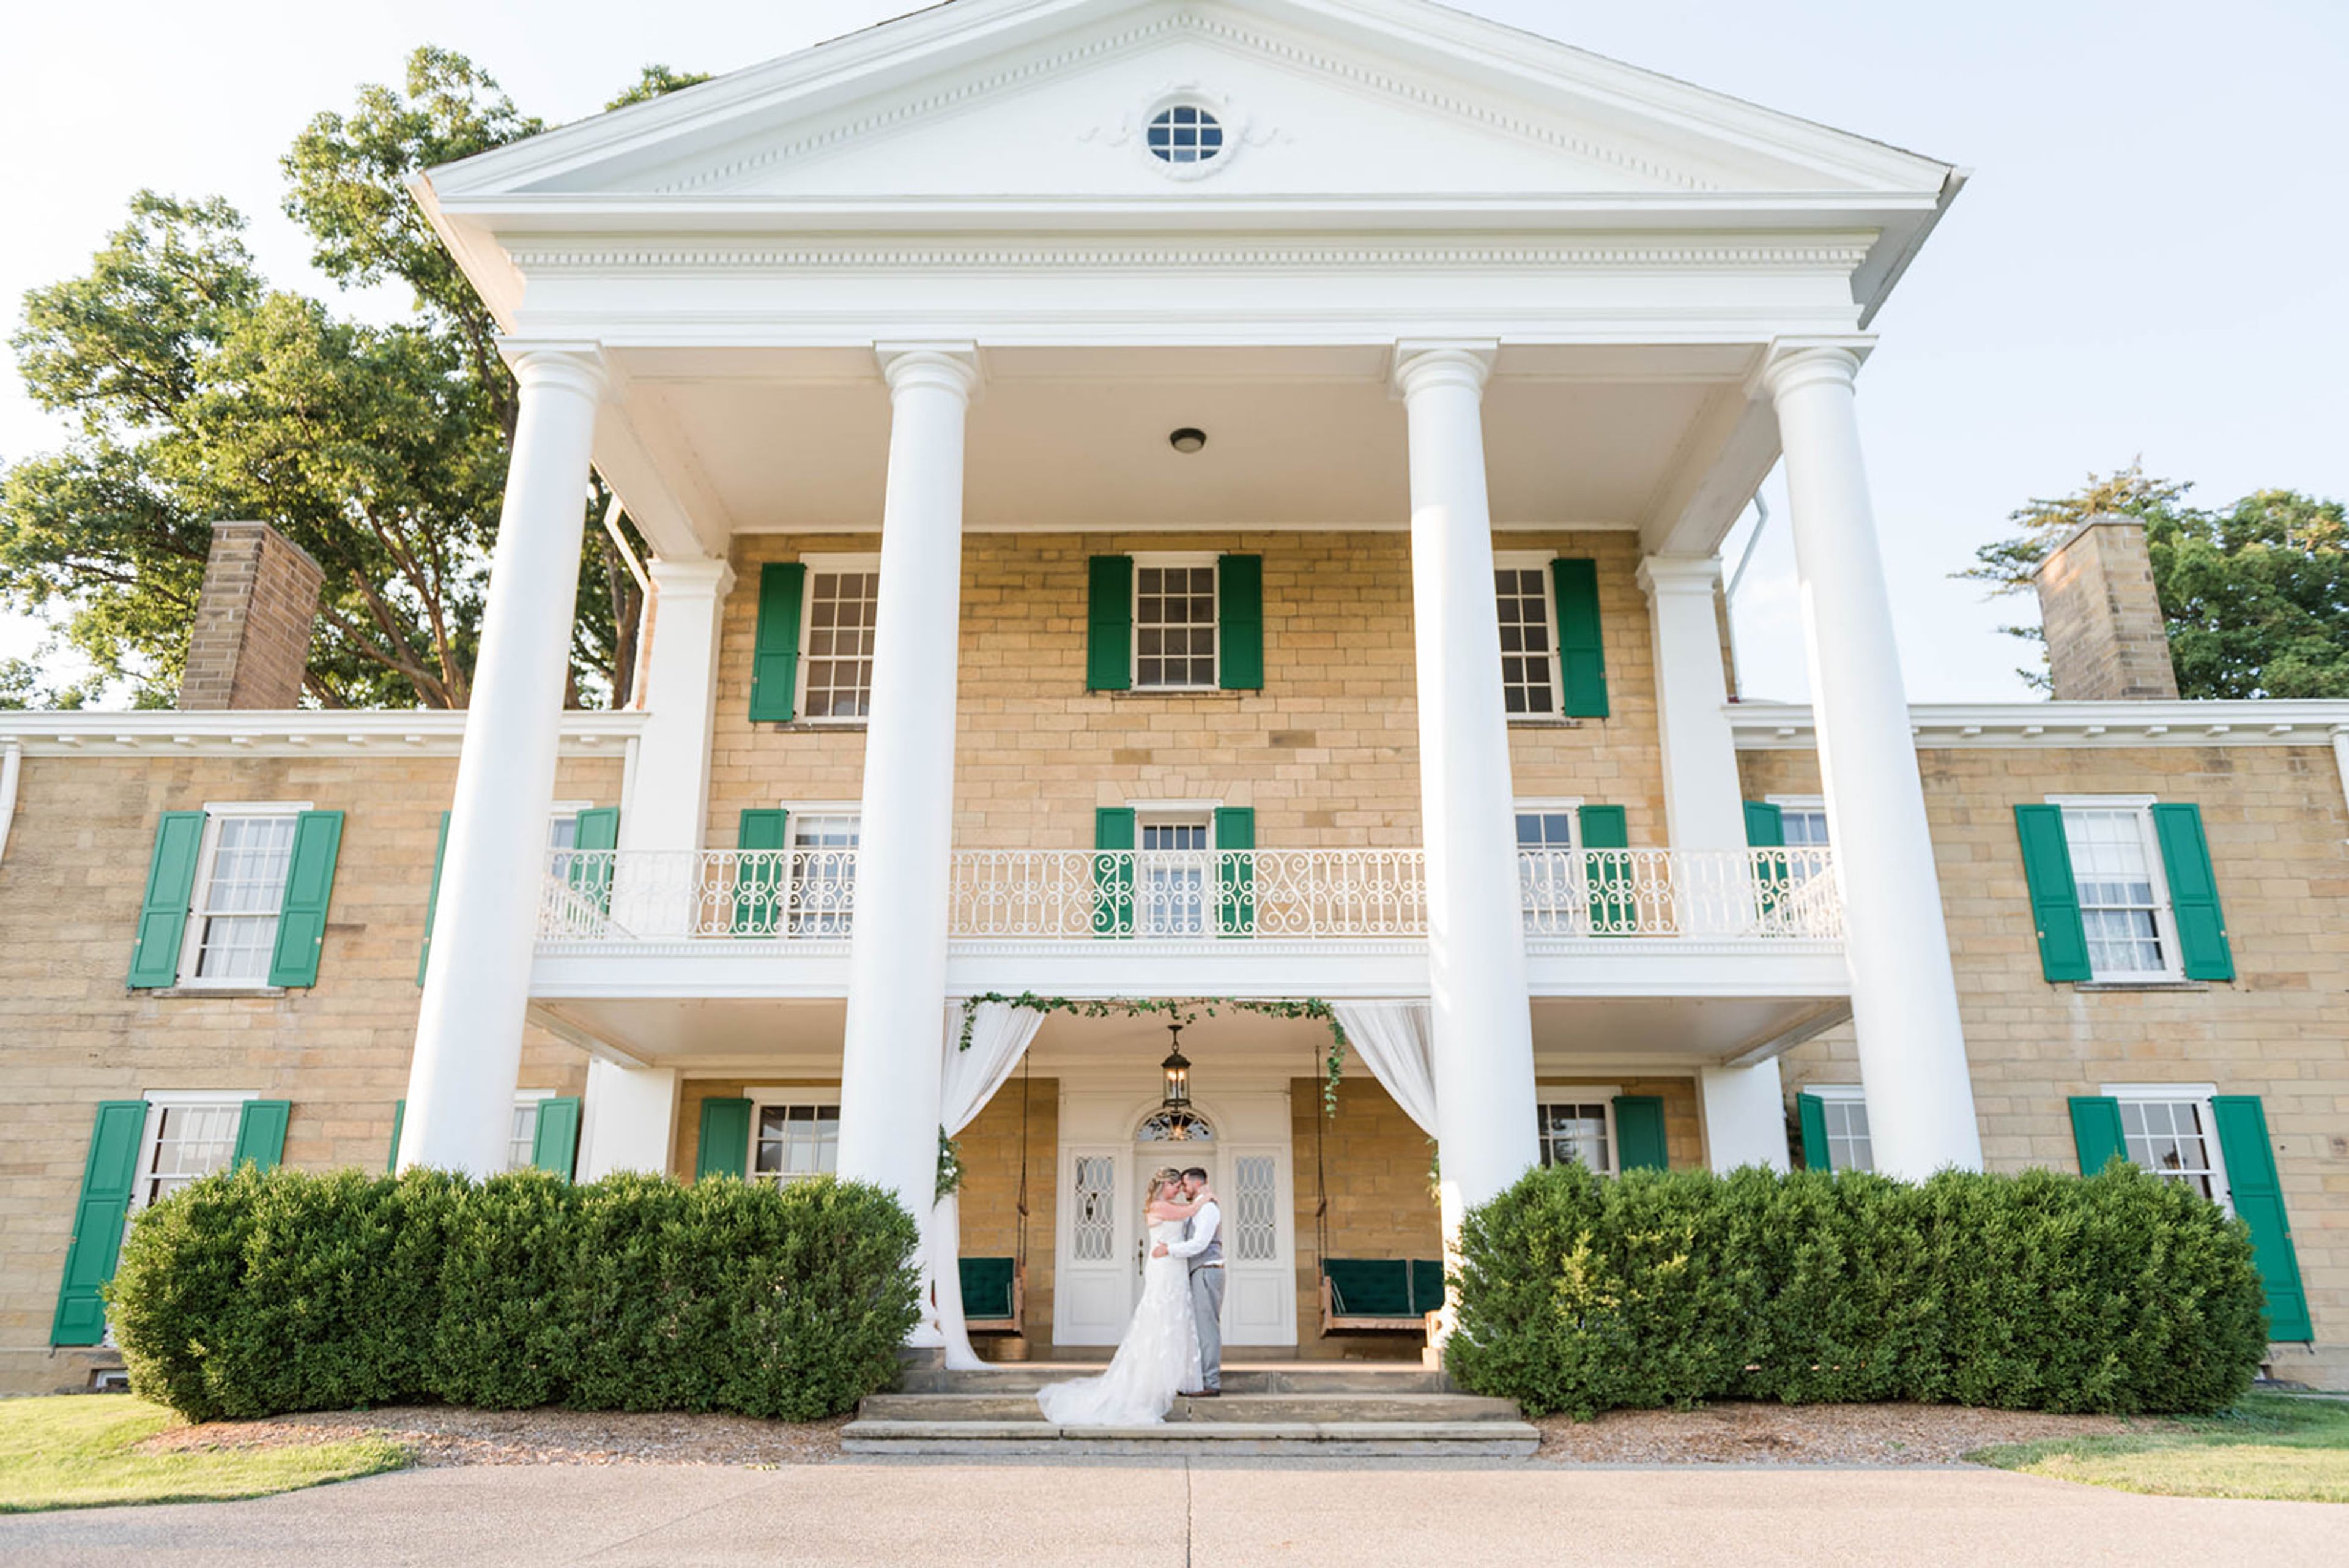
Bryn Du Mansion and Fieldhouse
537 Jones Rd NE, Granville, OH 43023, USA- Spaces for 350 Guests
Bryn Du Mansion is a Federal-style sandstone estate dating to 1905, set on expansive grounds in Granville, Ohio. Listed on the National Register of Historic Places since 1982, the property carries more than a century of distinguished history — having hosted Presidents Calvin Coolidge, William Howard Taft, and Warren G. Harding, as well as cultural figures including actress Lillian Gish and composers Paderewski and Rachmaninoff. The estate is managed by the Bryn Du Commission, a nonprofit established by the Village of Granville in 2004, and its event spaces reflect both the scale and character of the historic property. The Mansion itself features hand-crafted wood paneling, tall windows, sunny solariums, a formal dining room, and a catering kitchen — well suited to intimate gatherings and private dinners. The Field House offers 7,200 square feet of flexible space on its main level with a wooden cathedral ceiling and two outdoor patios, making it a strong fit for larger receptions, trade shows, and corporate events. The Carriage House, renovated in 2014, provides 1,200 square feet in an Arts and Crafts–style setting with two distinct rooms and a private kitchen — a quieter option for smaller celebrations. Outdoor ceremony and reception settings include the Formal Garden, the Front Patio, the Great Lawn, and the Field House Terrace. Couples book the full property for the day and choose their own caterer, giving each event a genuinely personalized character.
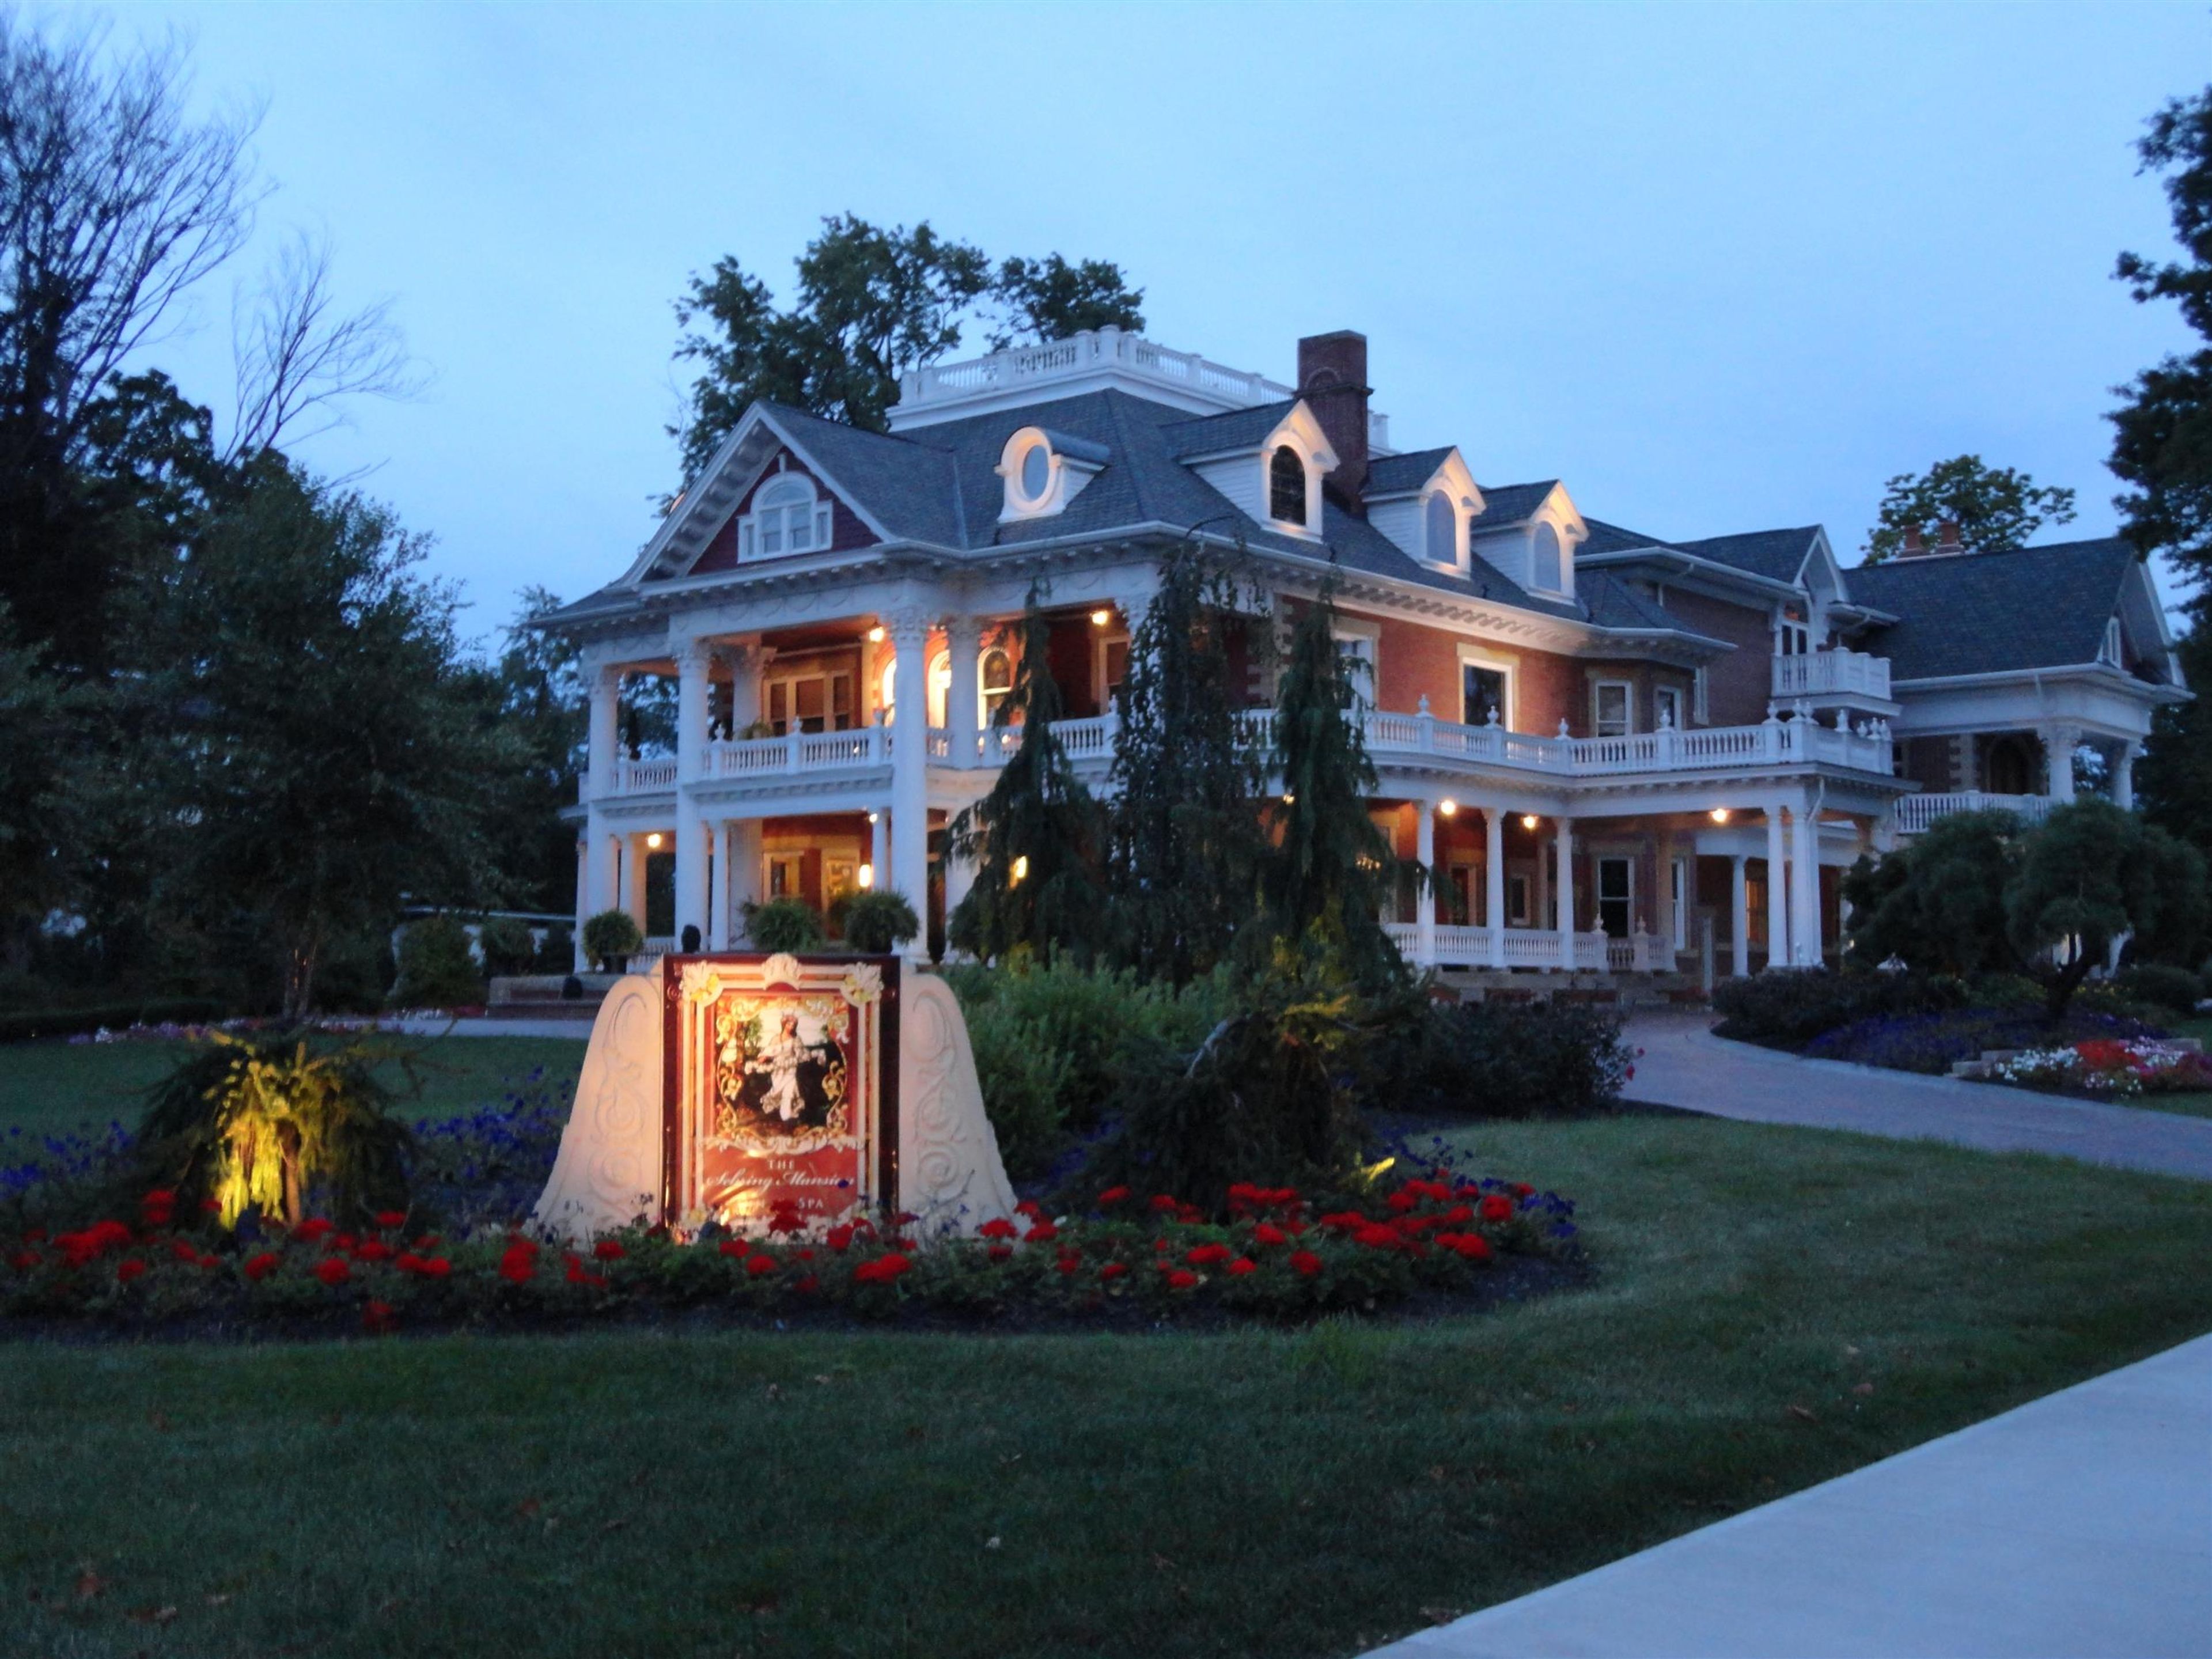
Sebring Mansion Inn & Spa
385 W Ohio Ave, Sebring, OH 44672, USA- Spaces for 64-150 Guests
- 1 Ballroom
- 1 Historic Space
- 1 Mansion
The Sebring Mansion Inn & Spa is a meticulously restored 1902 mansion in Sebring, Ohio, operating as a full-service bed and breakfast with private event capabilities. The property's third-floor Royal Ballroom hosts private celebrations for between 40 and 64 guests — including weddings, corporate meetings, class reunions, holiday events, and bridal and baby showers — with a champagne welcome and white glove service included for each event. Nine fireside guest suites with private whirlpool baths and a spa featuring heated indoor and outdoor therapy pools round out the property's accommodations. The Conservatory serves a three-course gourmet breakfast and white glove dinner to overnight guests, and the mansion is available for full-house rental. The combination of early-twentieth-century architecture, attentive service, and intimate scale makes it well suited for close-knit gatherings in a historic setting.
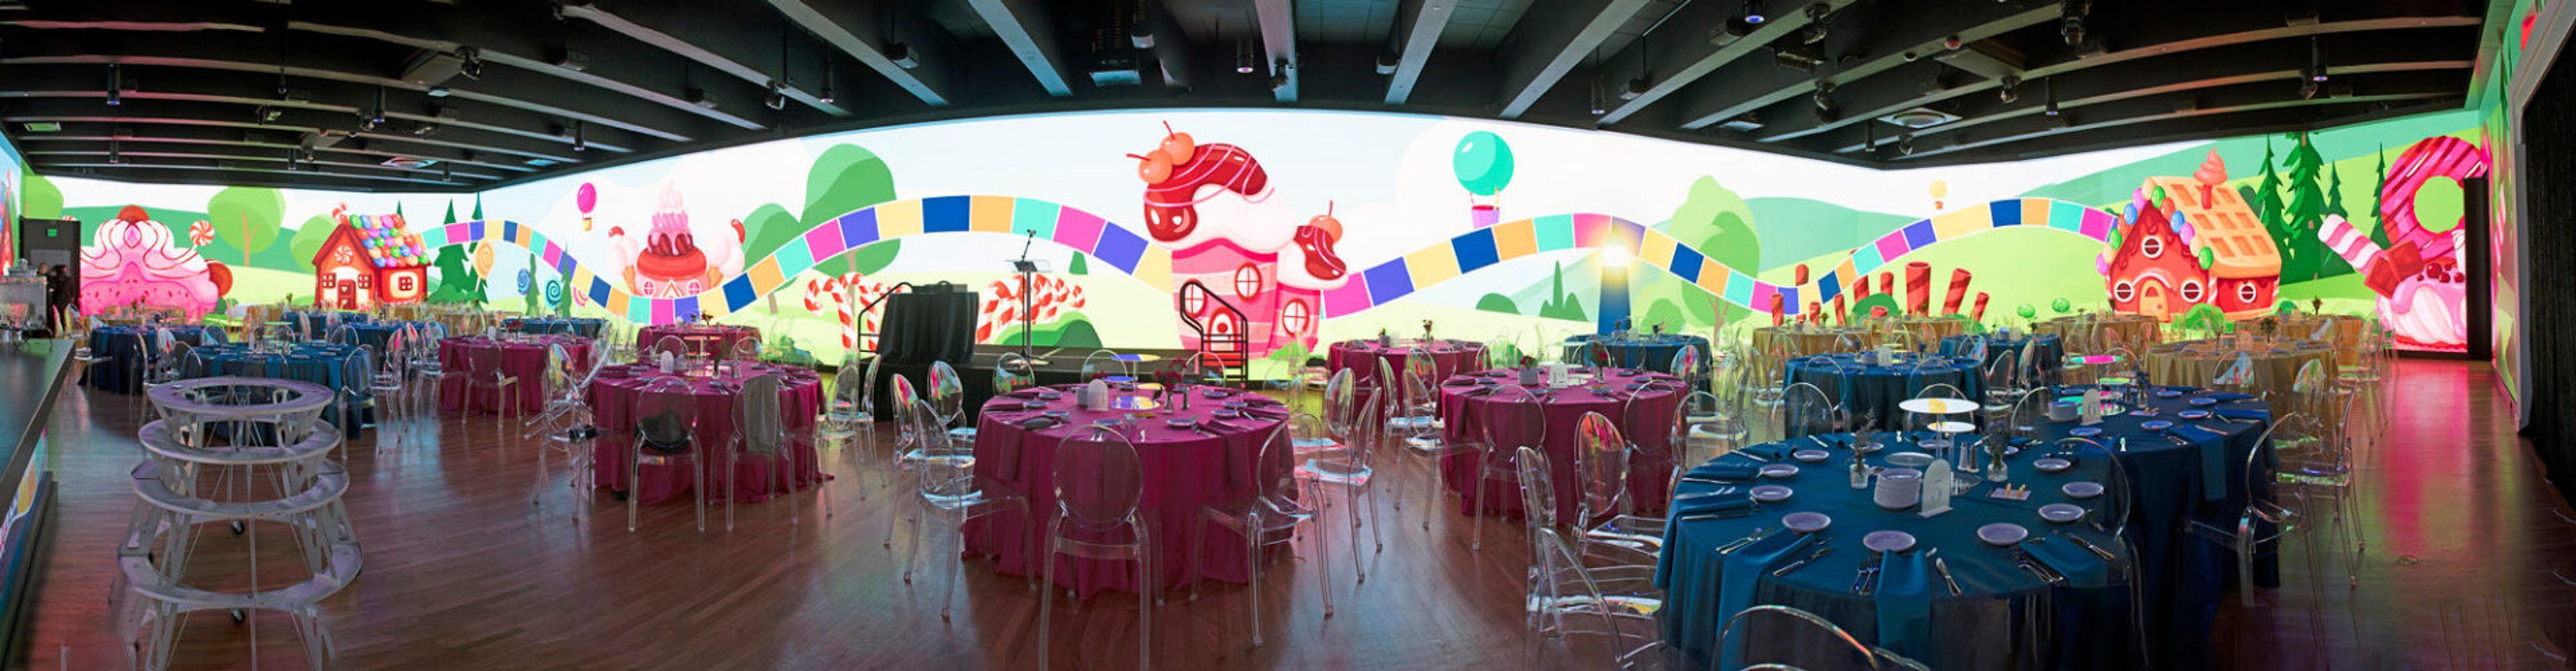
Mercantile Immersive
120 E 4th St, Cincinnati, OH 45202, USAMercantile Immersive is Cincinnati's first 360-degree multi-sensory event space, set inside the historic original Mercantile Building at 120 E 4th St in downtown Cincinnati. Opened in September 2025, the venue reimagines the building's architecture with floor-to-ceiling LED displays, IMAX-quality visuals, spatial audio, and dynamic lighting, creating a fully customizable backdrop for weddings, corporate events, galas, and private celebrations. The venue spans 9,400 square feet across two adjoining rooms and accommodates up to 500 guests. LED displays can be designed to match the colors, branding, or aesthetic of any event, with capabilities that include live camera feeds, logo integration, and programmable lighting. DelightMore, Cincinnati's event design and hospitality group, oversees fully integrated event services -- from coordination and catering to multimedia production -- at the venue.
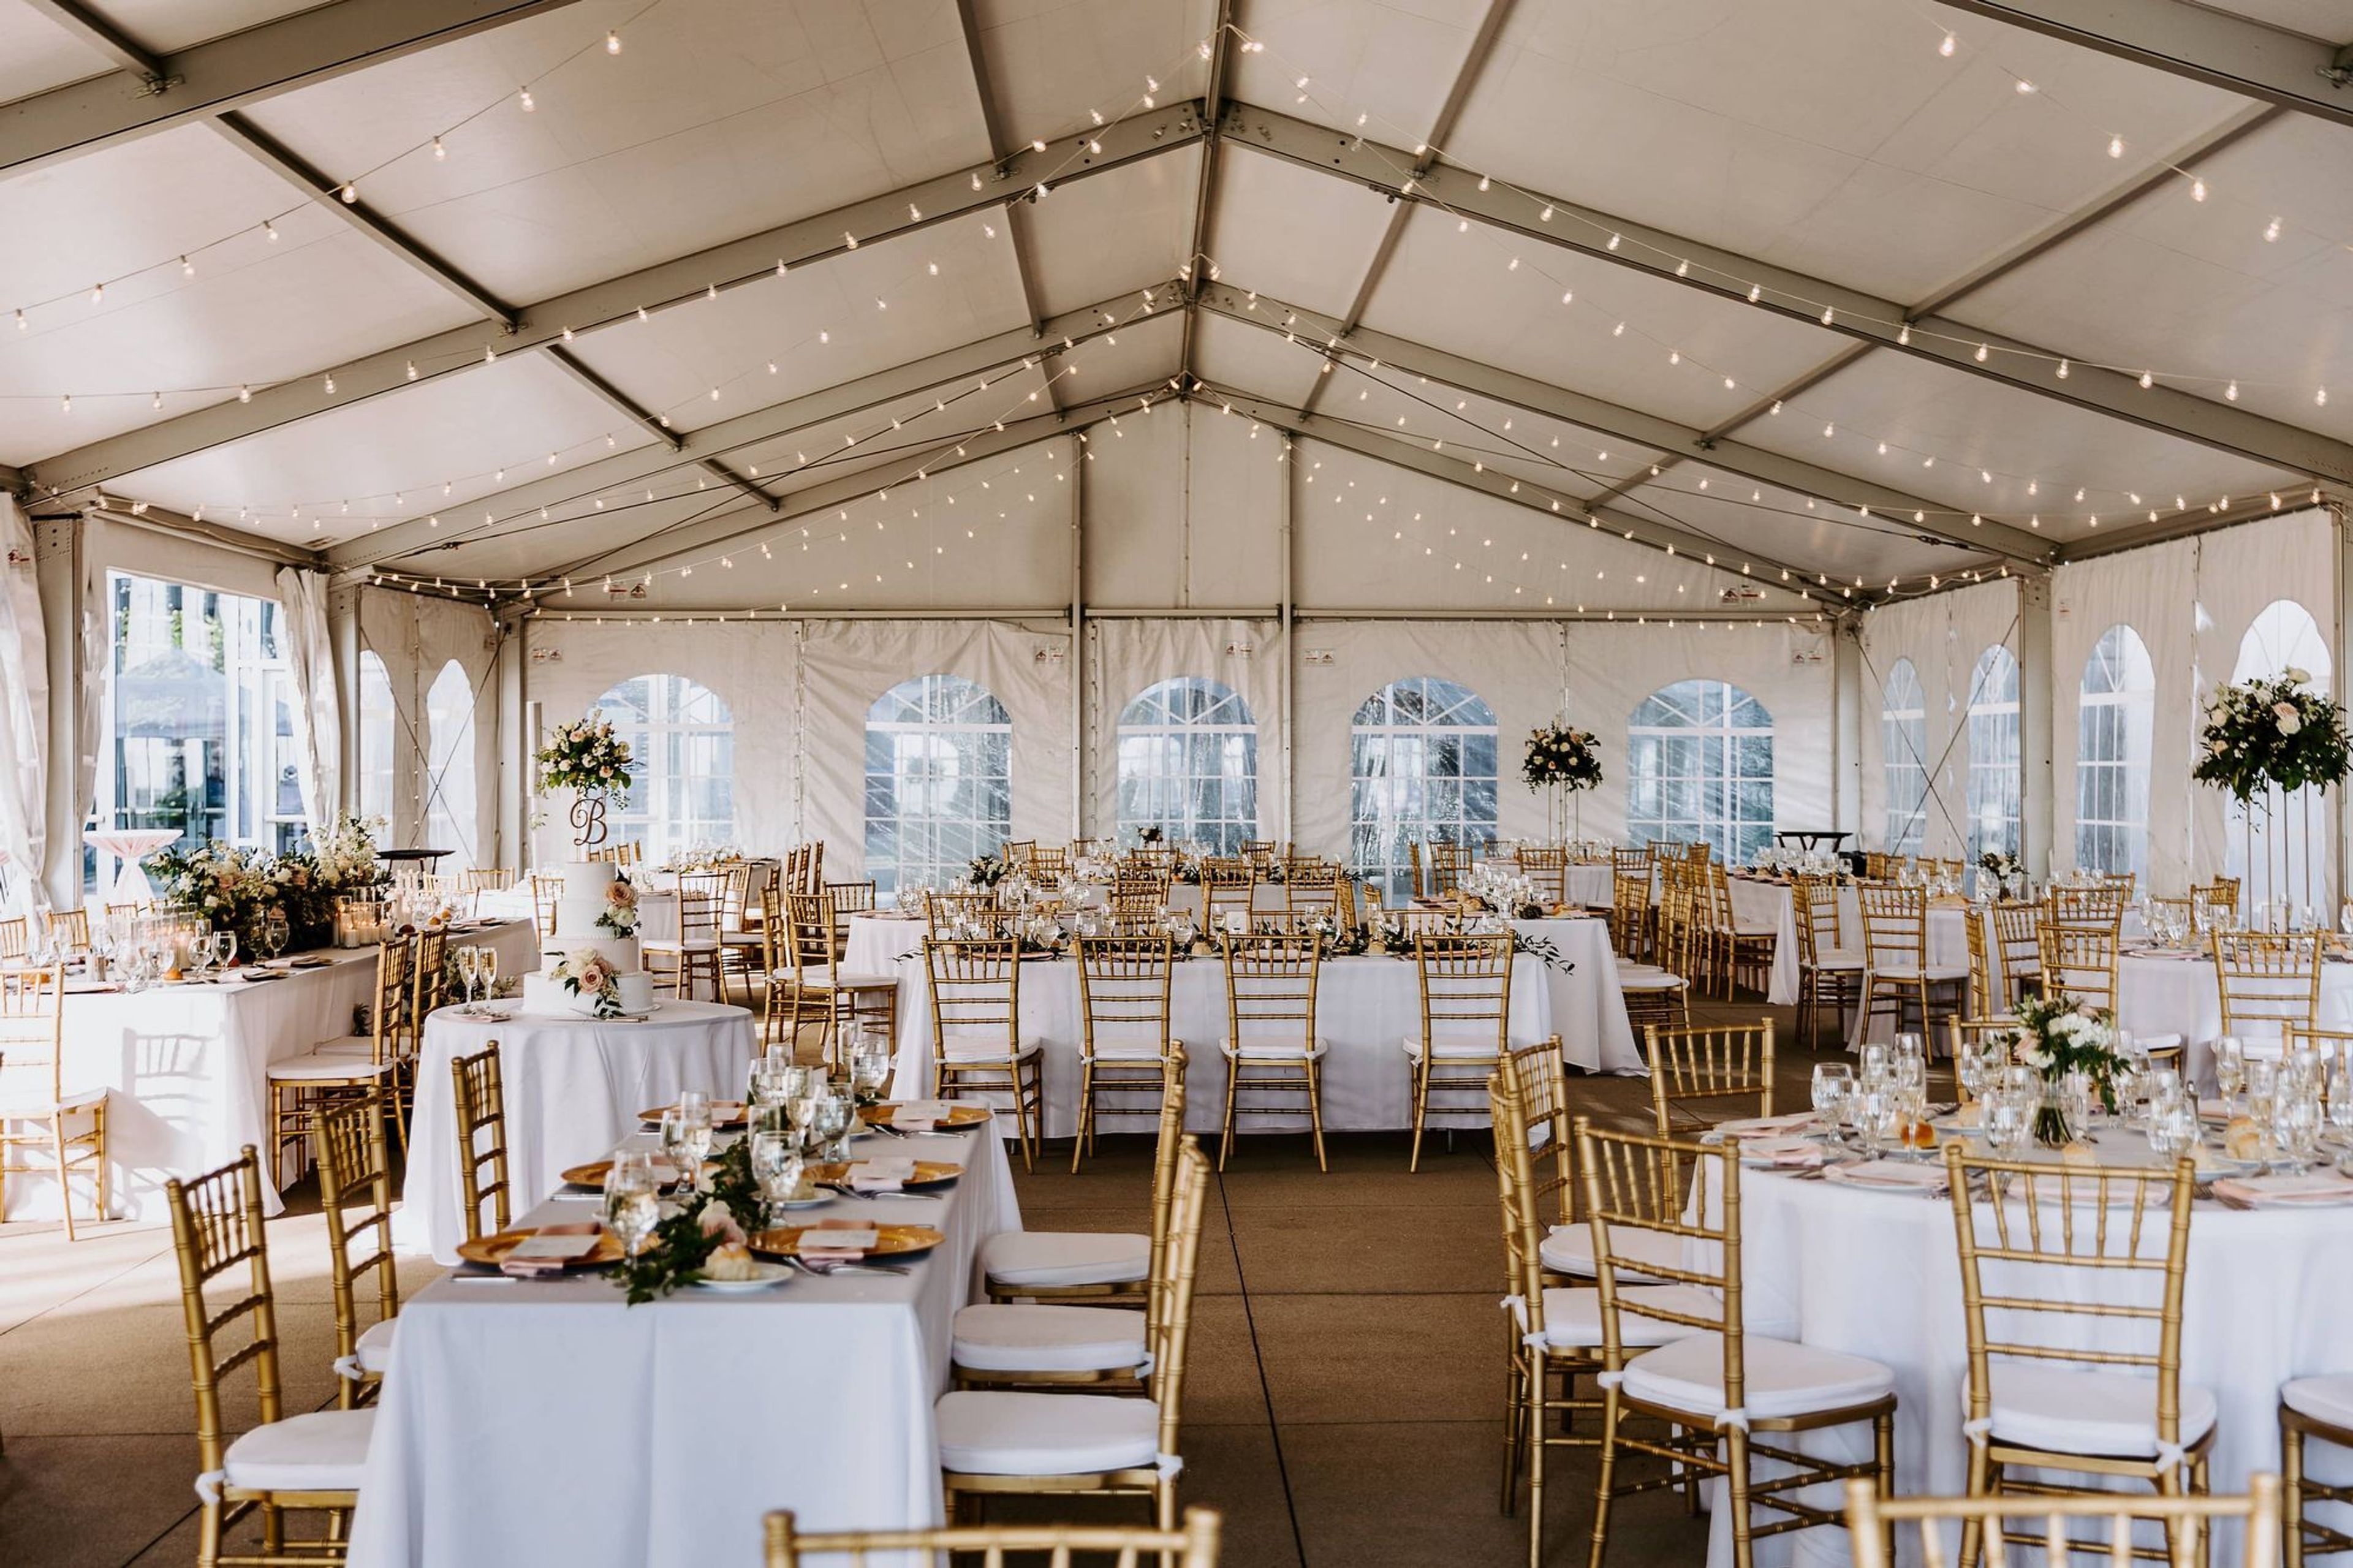
Lago Custom Events at Aloft Cleveland Downtown
1111 W 10th St, Cleveland, OH 44113, USA- Spaces for 32-1,500 Guests
- 2 Restaurants
- 1 Ballroom
- 5 Total Spaces
Lago Custom Events is the special-events division of the Salerno family's Cleveland restaurant group, founded in 2013 by Nicole and Fabio Salerno. When the family moved their original Lago restaurant from Tremont to the Flats East Bank, Lago also became the exclusive caterer to the Aloft Hotel and its property, giving rise to Lago Custom Events as a dedicated venue and catering operation on site. The venue offers a range of spaces overlooking Lake Erie and the Flats East Bank development, from The Veranda's open-air waterfront setting to the twenty-story-high Penthouse in the EY Tower and the glass-walled Riviera Ballroom. Two in-house private dining rooms, shared with sister restaurants Lago East Bank and Sora, offer more intimate settings for rehearsal dinners and smaller celebrations, with menus ranging from upscale Italian to Japanese cuisine. Chef Fabio Salerno leads the culinary program, and every event is paired with a full-service planning and design team, from a dedicated beverage program to hands-on event coordination. Weddings, corporate events, and social gatherings are all part of the mix at this East Bank venue, which pairs restaurant-caliber food with sweeping views of the Cleveland skyline and lake.
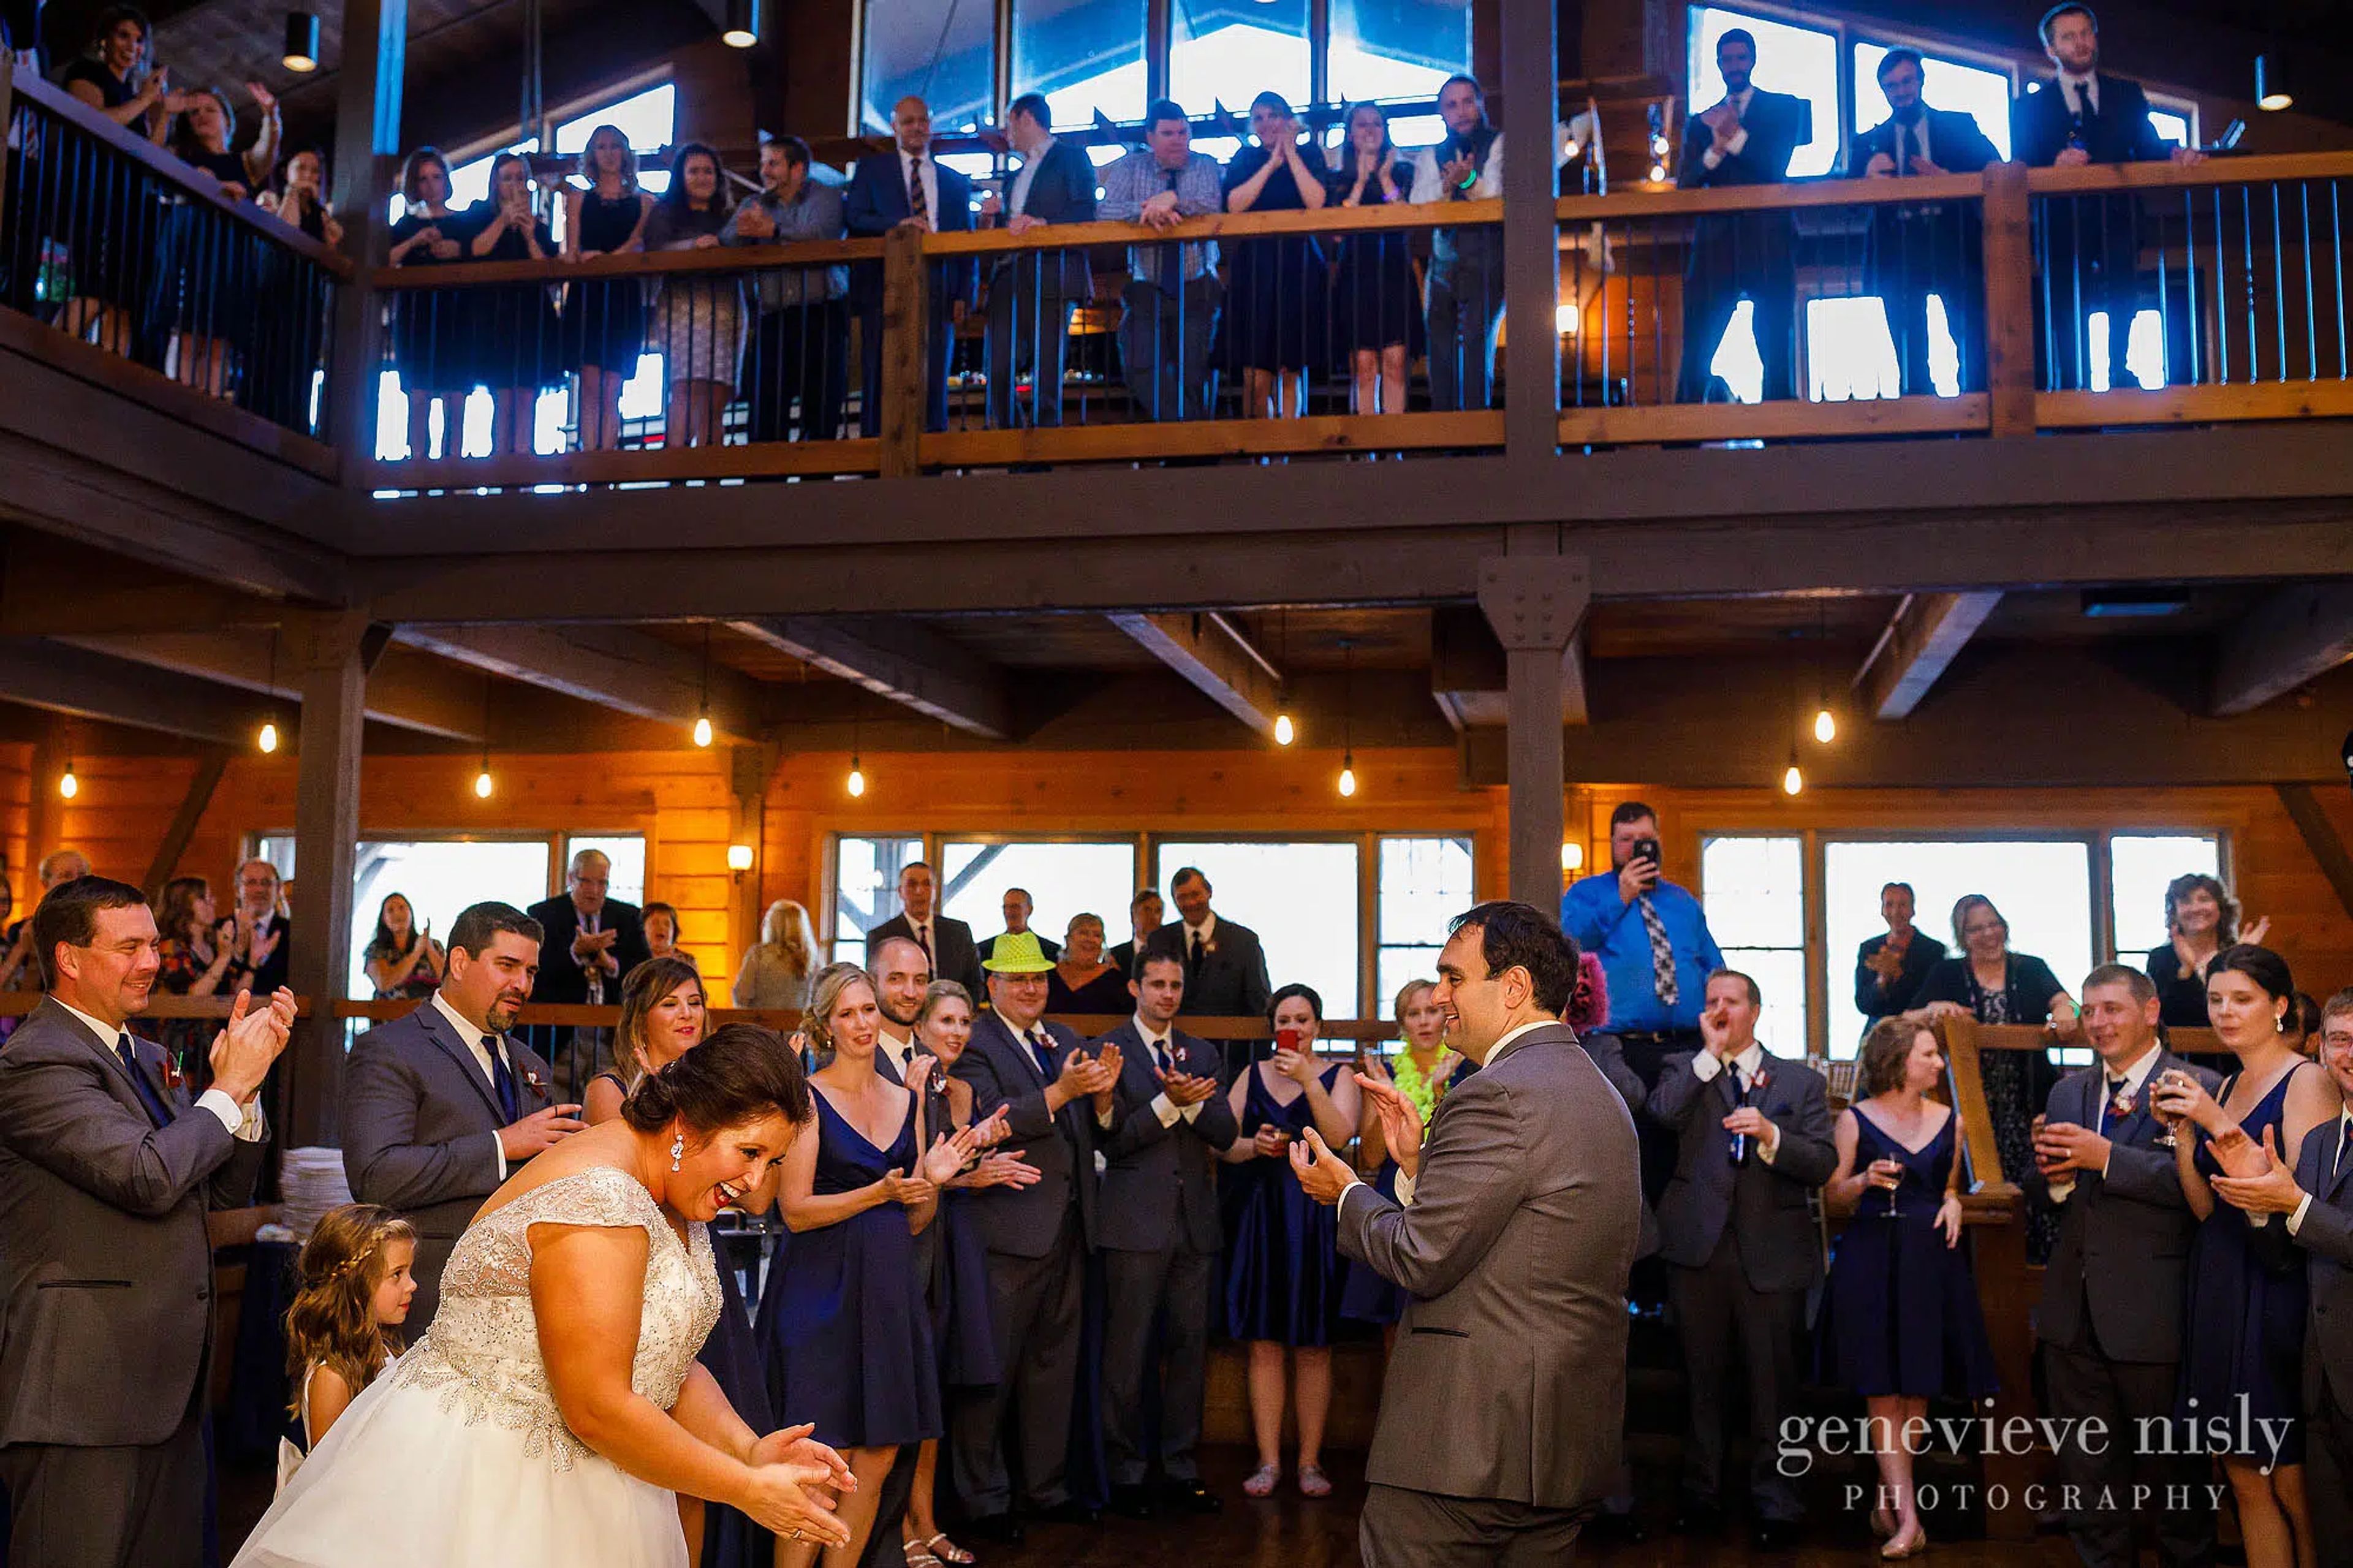
Mapleside Farms: Lodge
294 Pearl Rd, Brunswick, OH 44212, USA- Spaces for 220-225 Guests
- 1 Farm
- 1 Event Space
The Lodge is one of the event venues at Mapleside Farms, a 146-acre family farm in Brunswick, Ohio that has been growing apples since 1927. The Lodge centers on a 30-foot stone boulder fireplace and the signature "Apple Tree Bar," an upside-down iron and hand-blown glass apple tree chandelier set above a winding granite countertop. Wall-to-wall windows frame roughly 60 miles of Ohio countryside, giving guests a sunset backdrop over the orchard as evening celebrations unfold. Across 6,000 square feet, The Lodge holds up to 220 guests for wedding receptions, showers, and other private celebrations, with a 900-square-foot hardwood dance floor at its center. A second-story loft, anchored by a quartz-top wine bar, offers an intimate gathering space overlooking the main floor. On-site catering is available for events held at The Lodge.
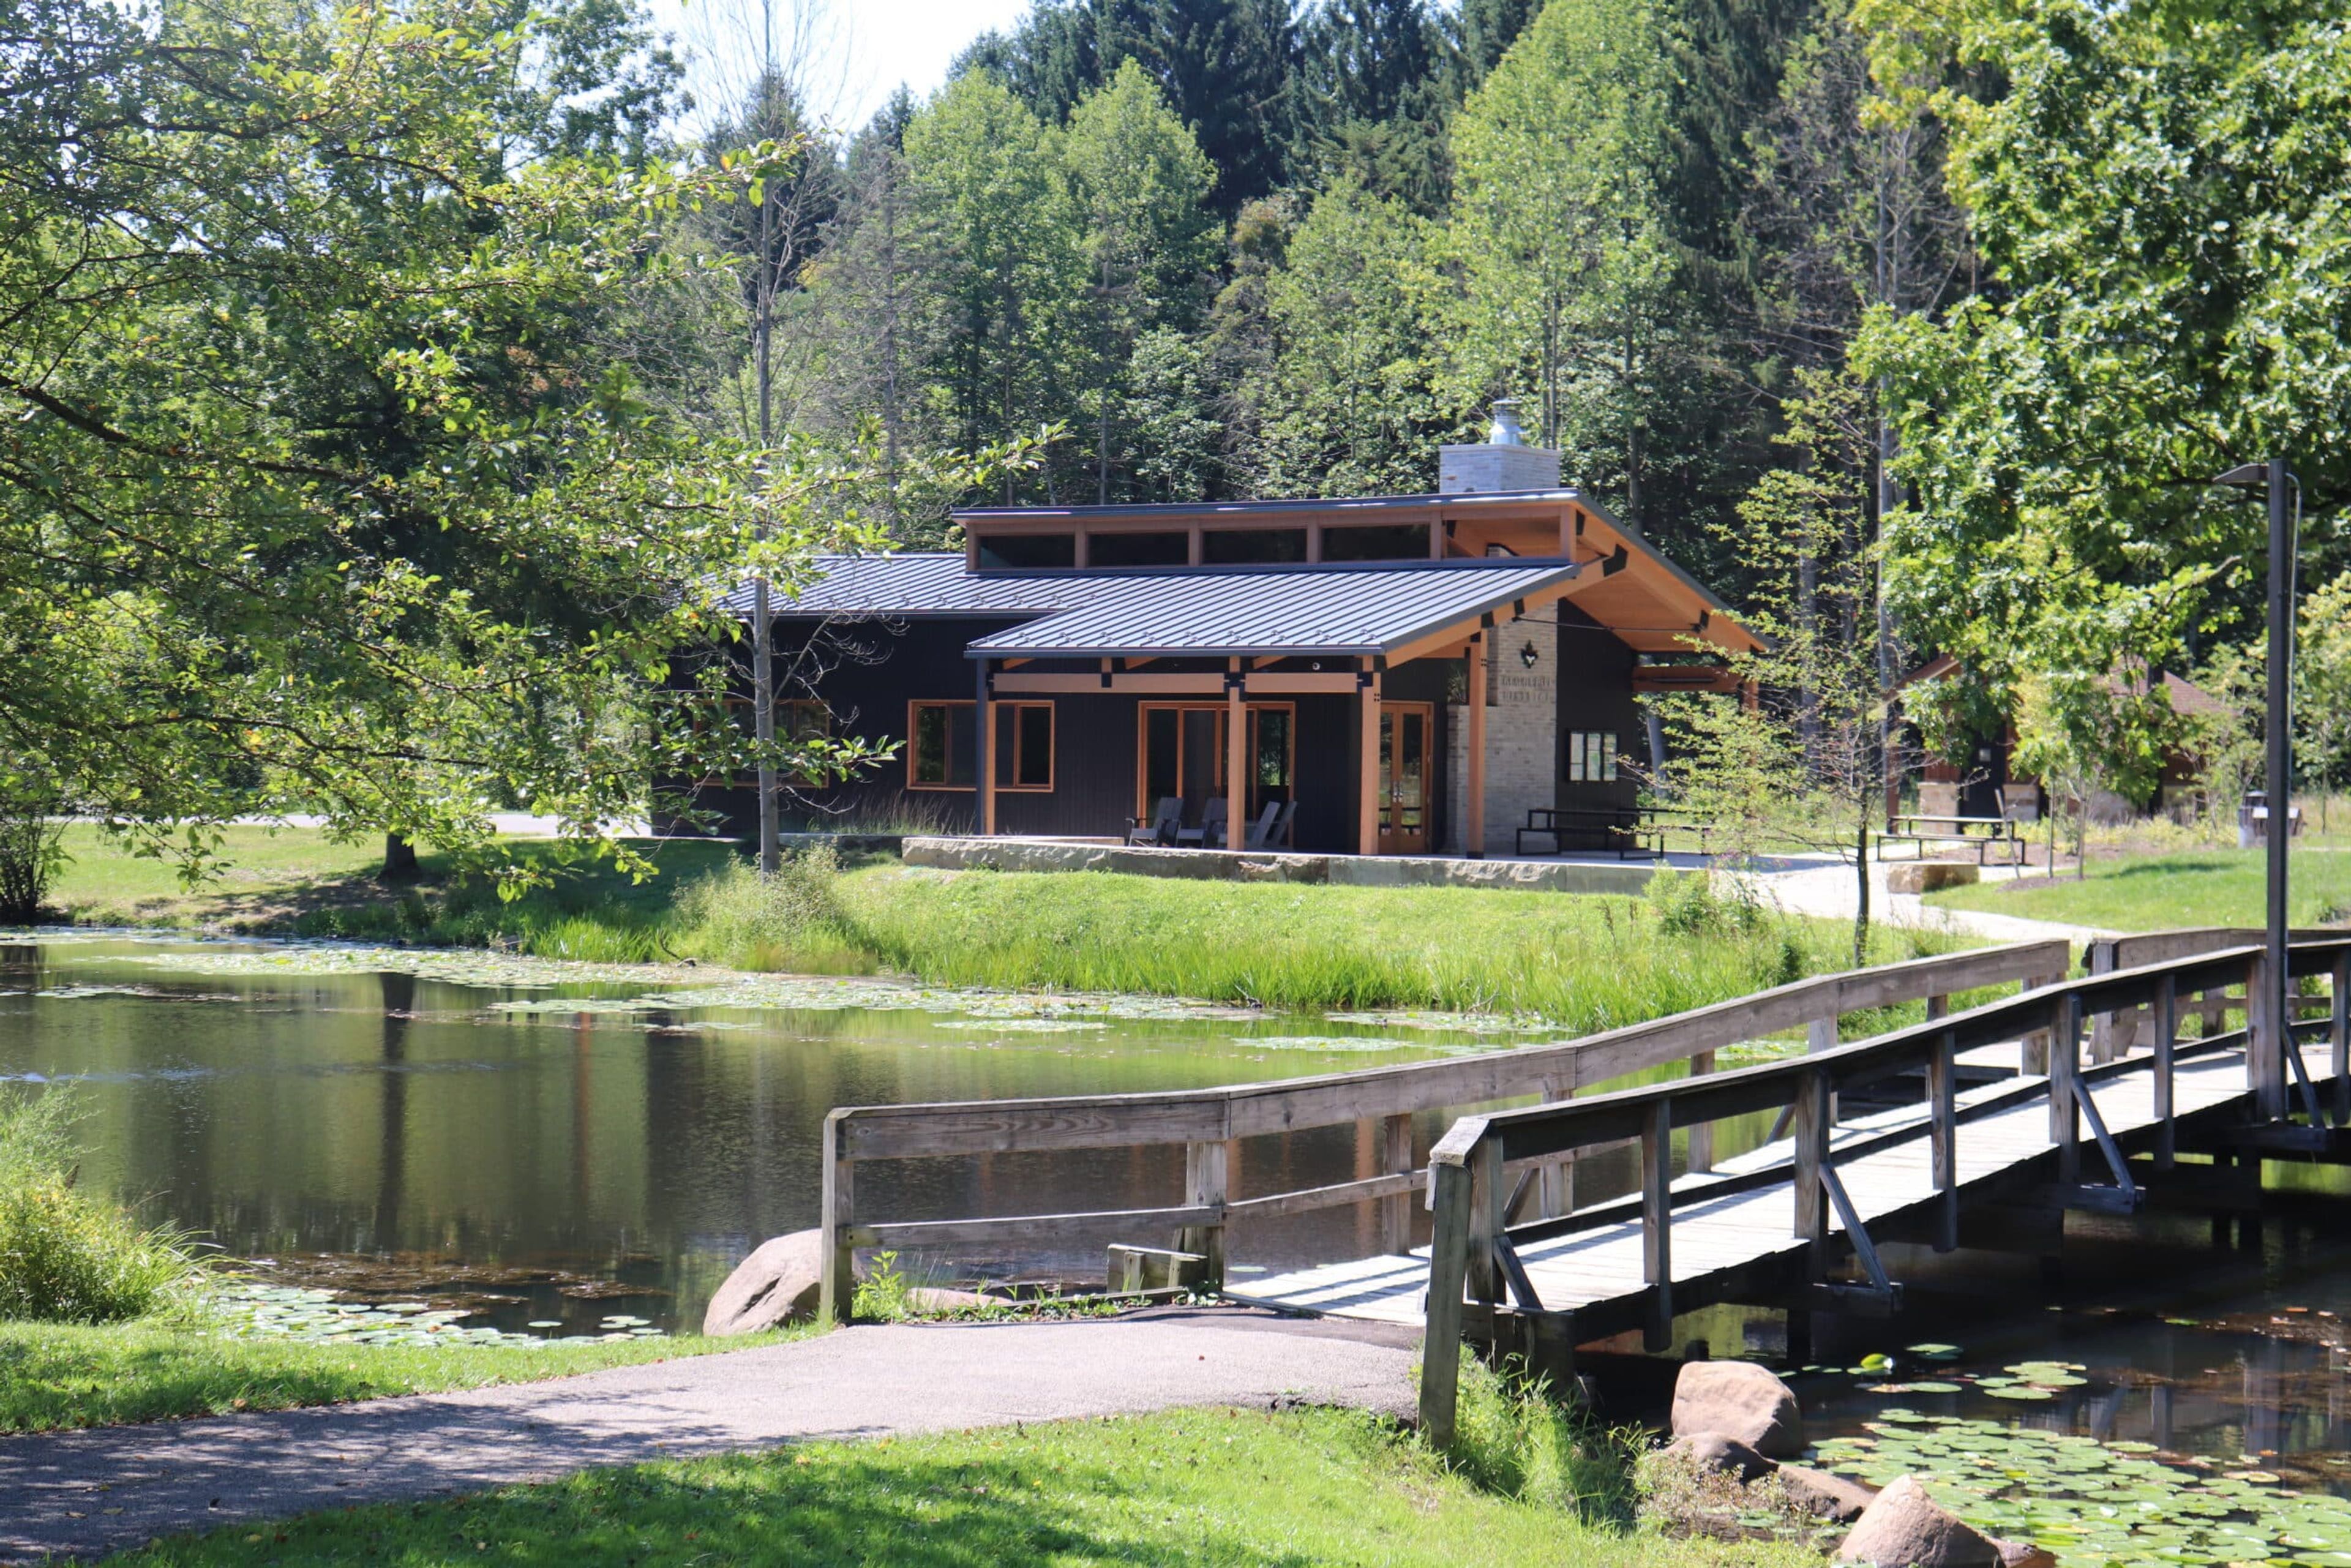
Swine Creek Reservation, Geauga Park District
16004 Hayes Rd, Middlefield, OH 44062, USA- Spaces for 150 Guests
- 3 Outdoor Spaces
- 1 Waterfront
- 3 Parks
Swine Creek Reservation is a 412-acre park managed by the Geauga Park District, set in the countryside of Middlefield Township among Amish farms. The reservation features a working sugarbush, six miles of trails across diverse natural landscapes, and a range of outdoor recreation — making it a distinctive setting for group gatherings and nature-centered celebrations. Several facilities are available for private rental. Swine Creek Lodge is an indoor venue with a kitchen and restrooms, situated beside a pond. Three outdoor shelters — Woods Edge, Lake Side, and Valley — each accommodate up to 150 guests and are equipped with picnic tables and grills, well suited to reunions, picnics, and informal private events.
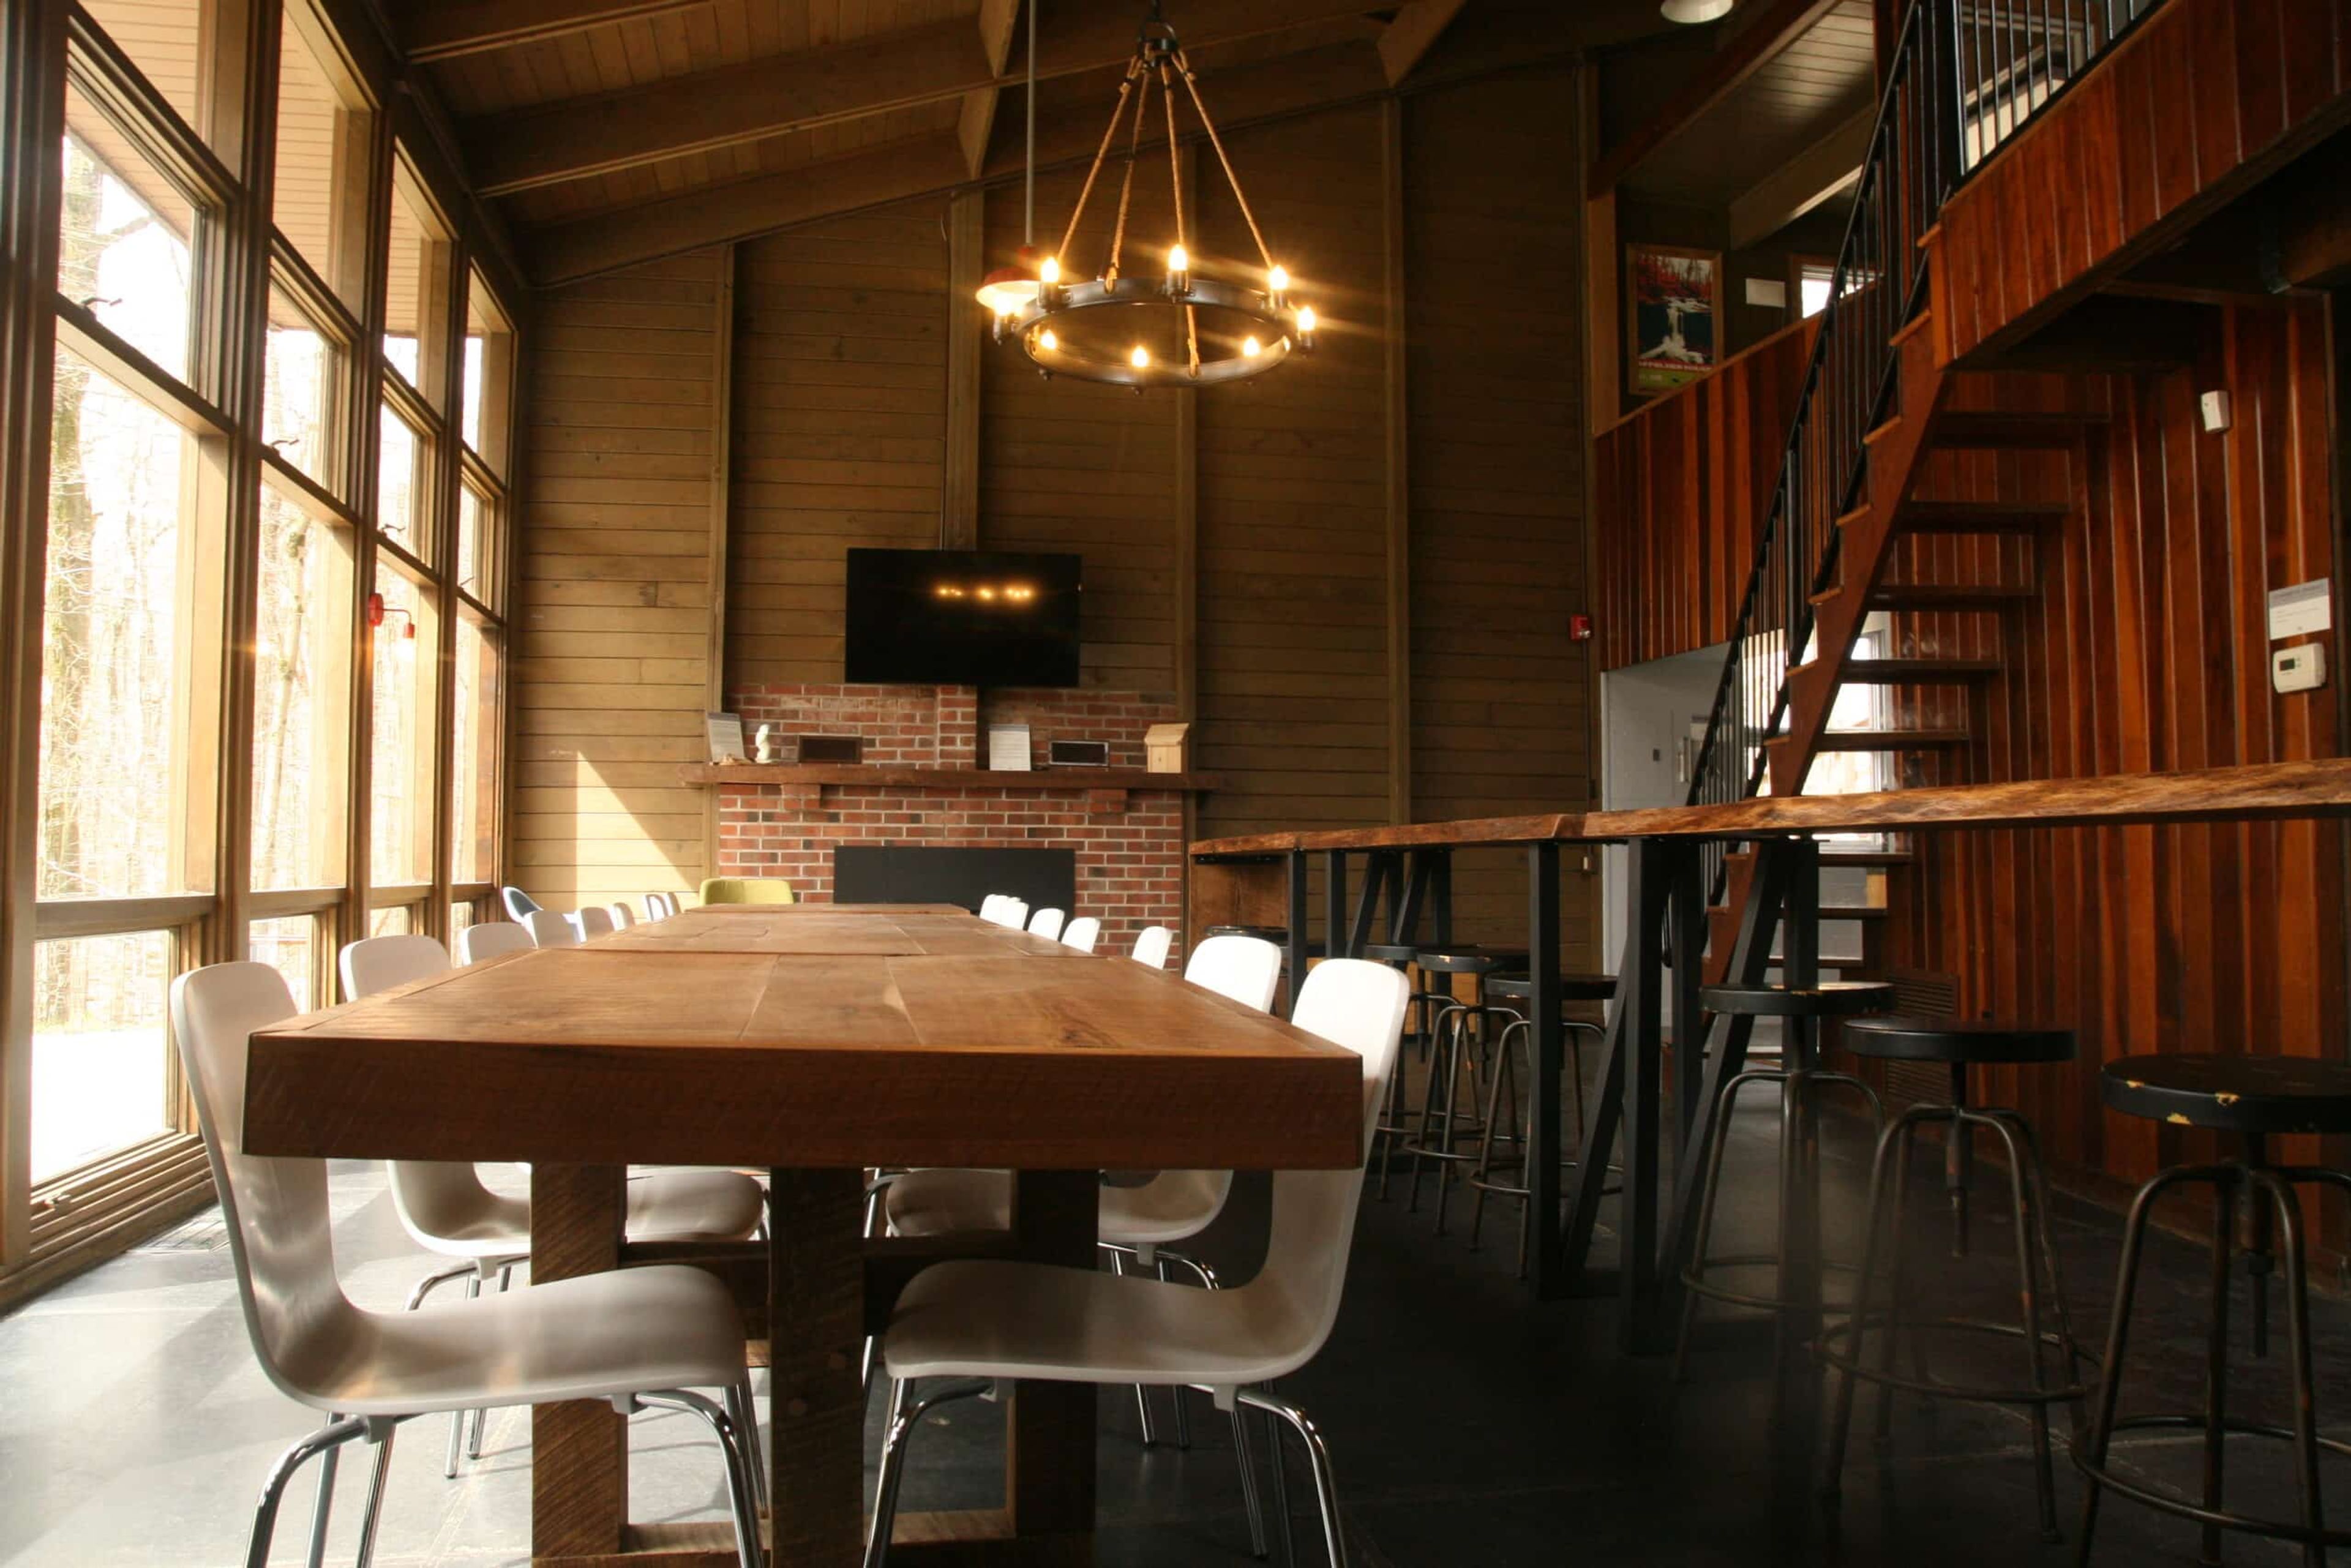
The West Woods, Geauga Park District
9465 Kinsman Rd, Novelty, OH 44072, USA- Spaces for 40-75 Guests
- 3 Outdoor Spaces
- 3 Parks
The West Woods is a 956-acre park in Russell and Newbury Townships protecting the sandstone ledges of Ansel's Cave, Silver Creek and its watershed, extensive wetlands, and mature forest along ten trails totaling more than eight miles. Operated by Geauga Park District, the property is a wooded, naturally scenic setting for gatherings that call for a rustic backdrop. For private events, the park's main indoor space is the Lewis & Ruth Affelder House, a lodge built in 1955 and donated to the park district in 1994. The house features floor-to-ceiling windows, a stone fireplace, and a patio overlooking the surrounding woods, with a large gathering room downstairs and a small loft above. It seats up to 40 guests and includes free WiFi, a 55" smart TV, and a kitchenette with refrigerator, microwave, and coffee maker. The West Woods also offers Deer Run Shelter and Turkey Ridge Shelter, two open-air picnic shelters that each accommodate up to 75 guests and include picnic tables, electrical outlets, a grill, and nearby restrooms — suited to larger outdoor gatherings and reunions.
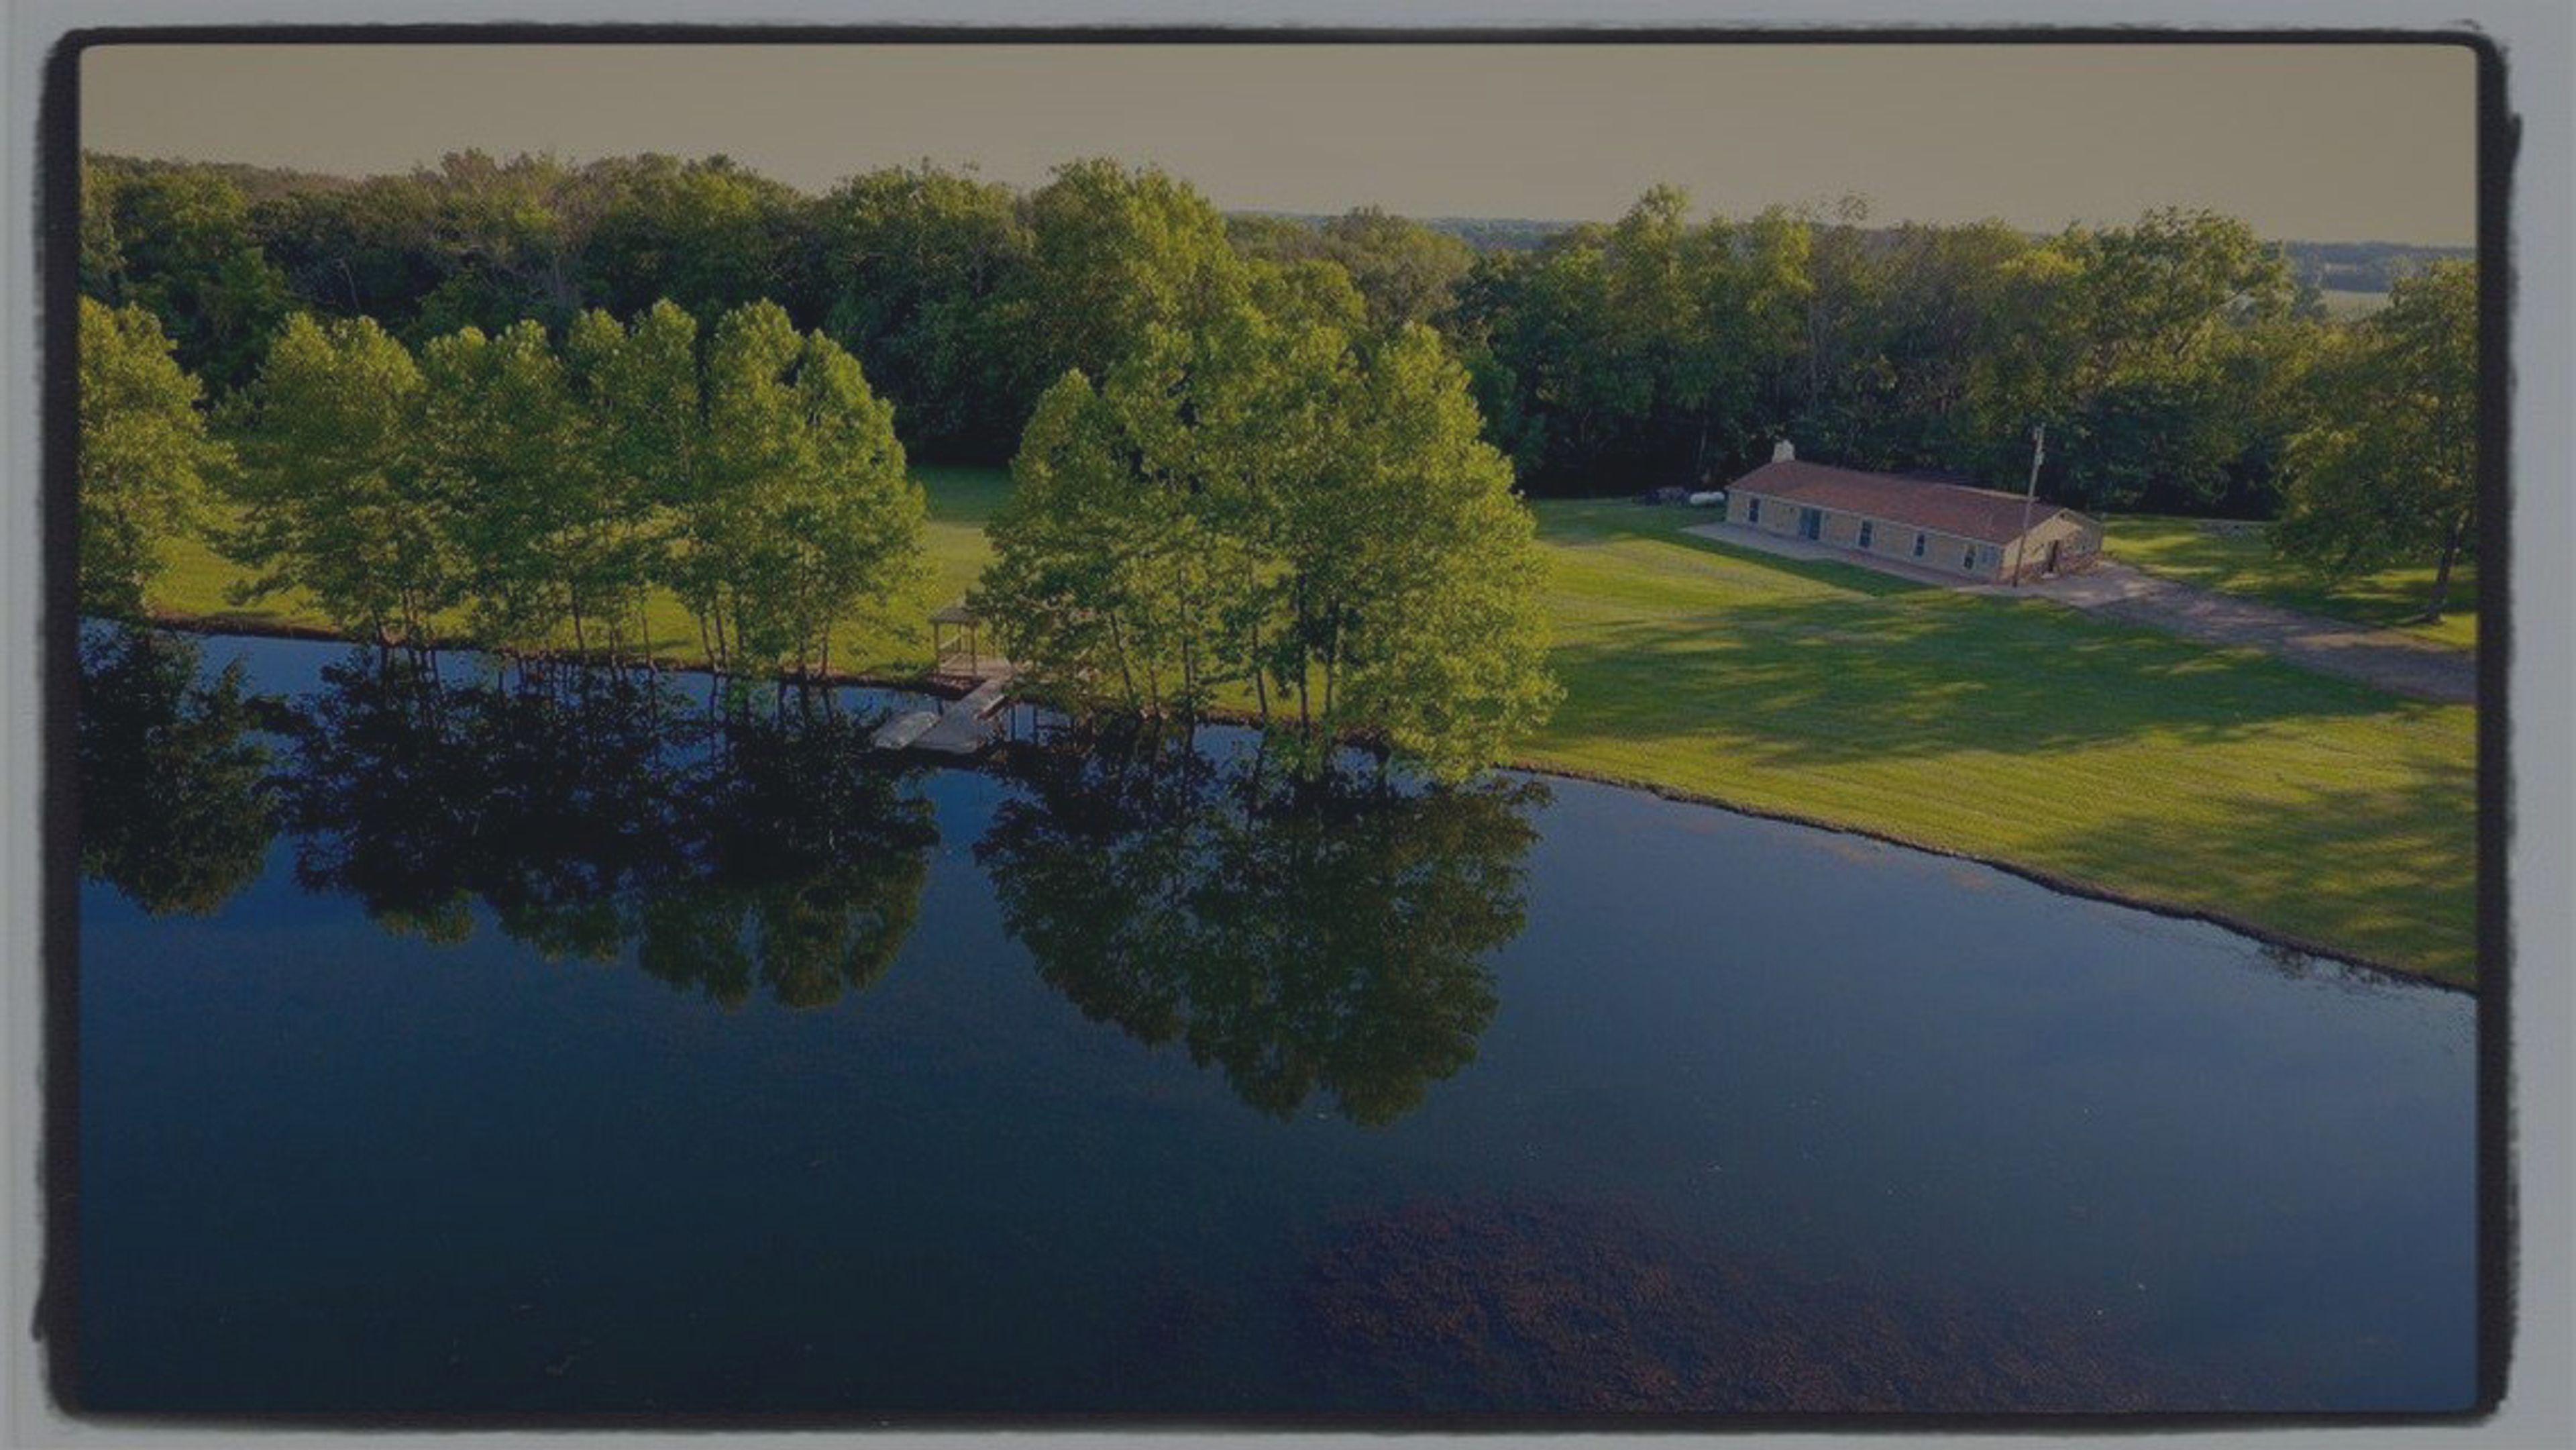
Big Darby's Ravine
9945 Keplar-Ford Rd, Orient, OH 43146, USA- Spaces for 200 Guests
Big Darby's Ravine is a rustic country wedding and event venue in northern Pickaway County, Ohio, south of Grove City and within 30 minutes of downtown Columbus. Formerly known as El Darby Ranch, the property sits on a landscape of woods, meadows, and waterfront along Big Darby Creek — giving it a secluded, natural character well suited to celebrations that call for something outside the city. The venue features two indoor entertainment rooms anchored by a massive brick and stone fireplace, a full bar and kitchen, and a variety of outdoor gathering areas. A covered patio provides shaded seating for guests, an open patio overlooks the pond, and a waterfront pergola serves as a dedicated ceremony space at the water's edge. Big Darby's Ravine hosts weddings, birthday celebrations, holiday parties, graduations, bridal and baby showers, social events, and corporate meetings. Venue tours are available by appointment, and the property is currently accepting reservations for 2026 and 2027.
Whetstone Conference Center and Event Center
8009 Beeson St, Louisville, OH 44641, USA- Spaces for 16-130 Guests
- 1 Event Space
- 2 Meeting Spaces
- 1 Waterfront
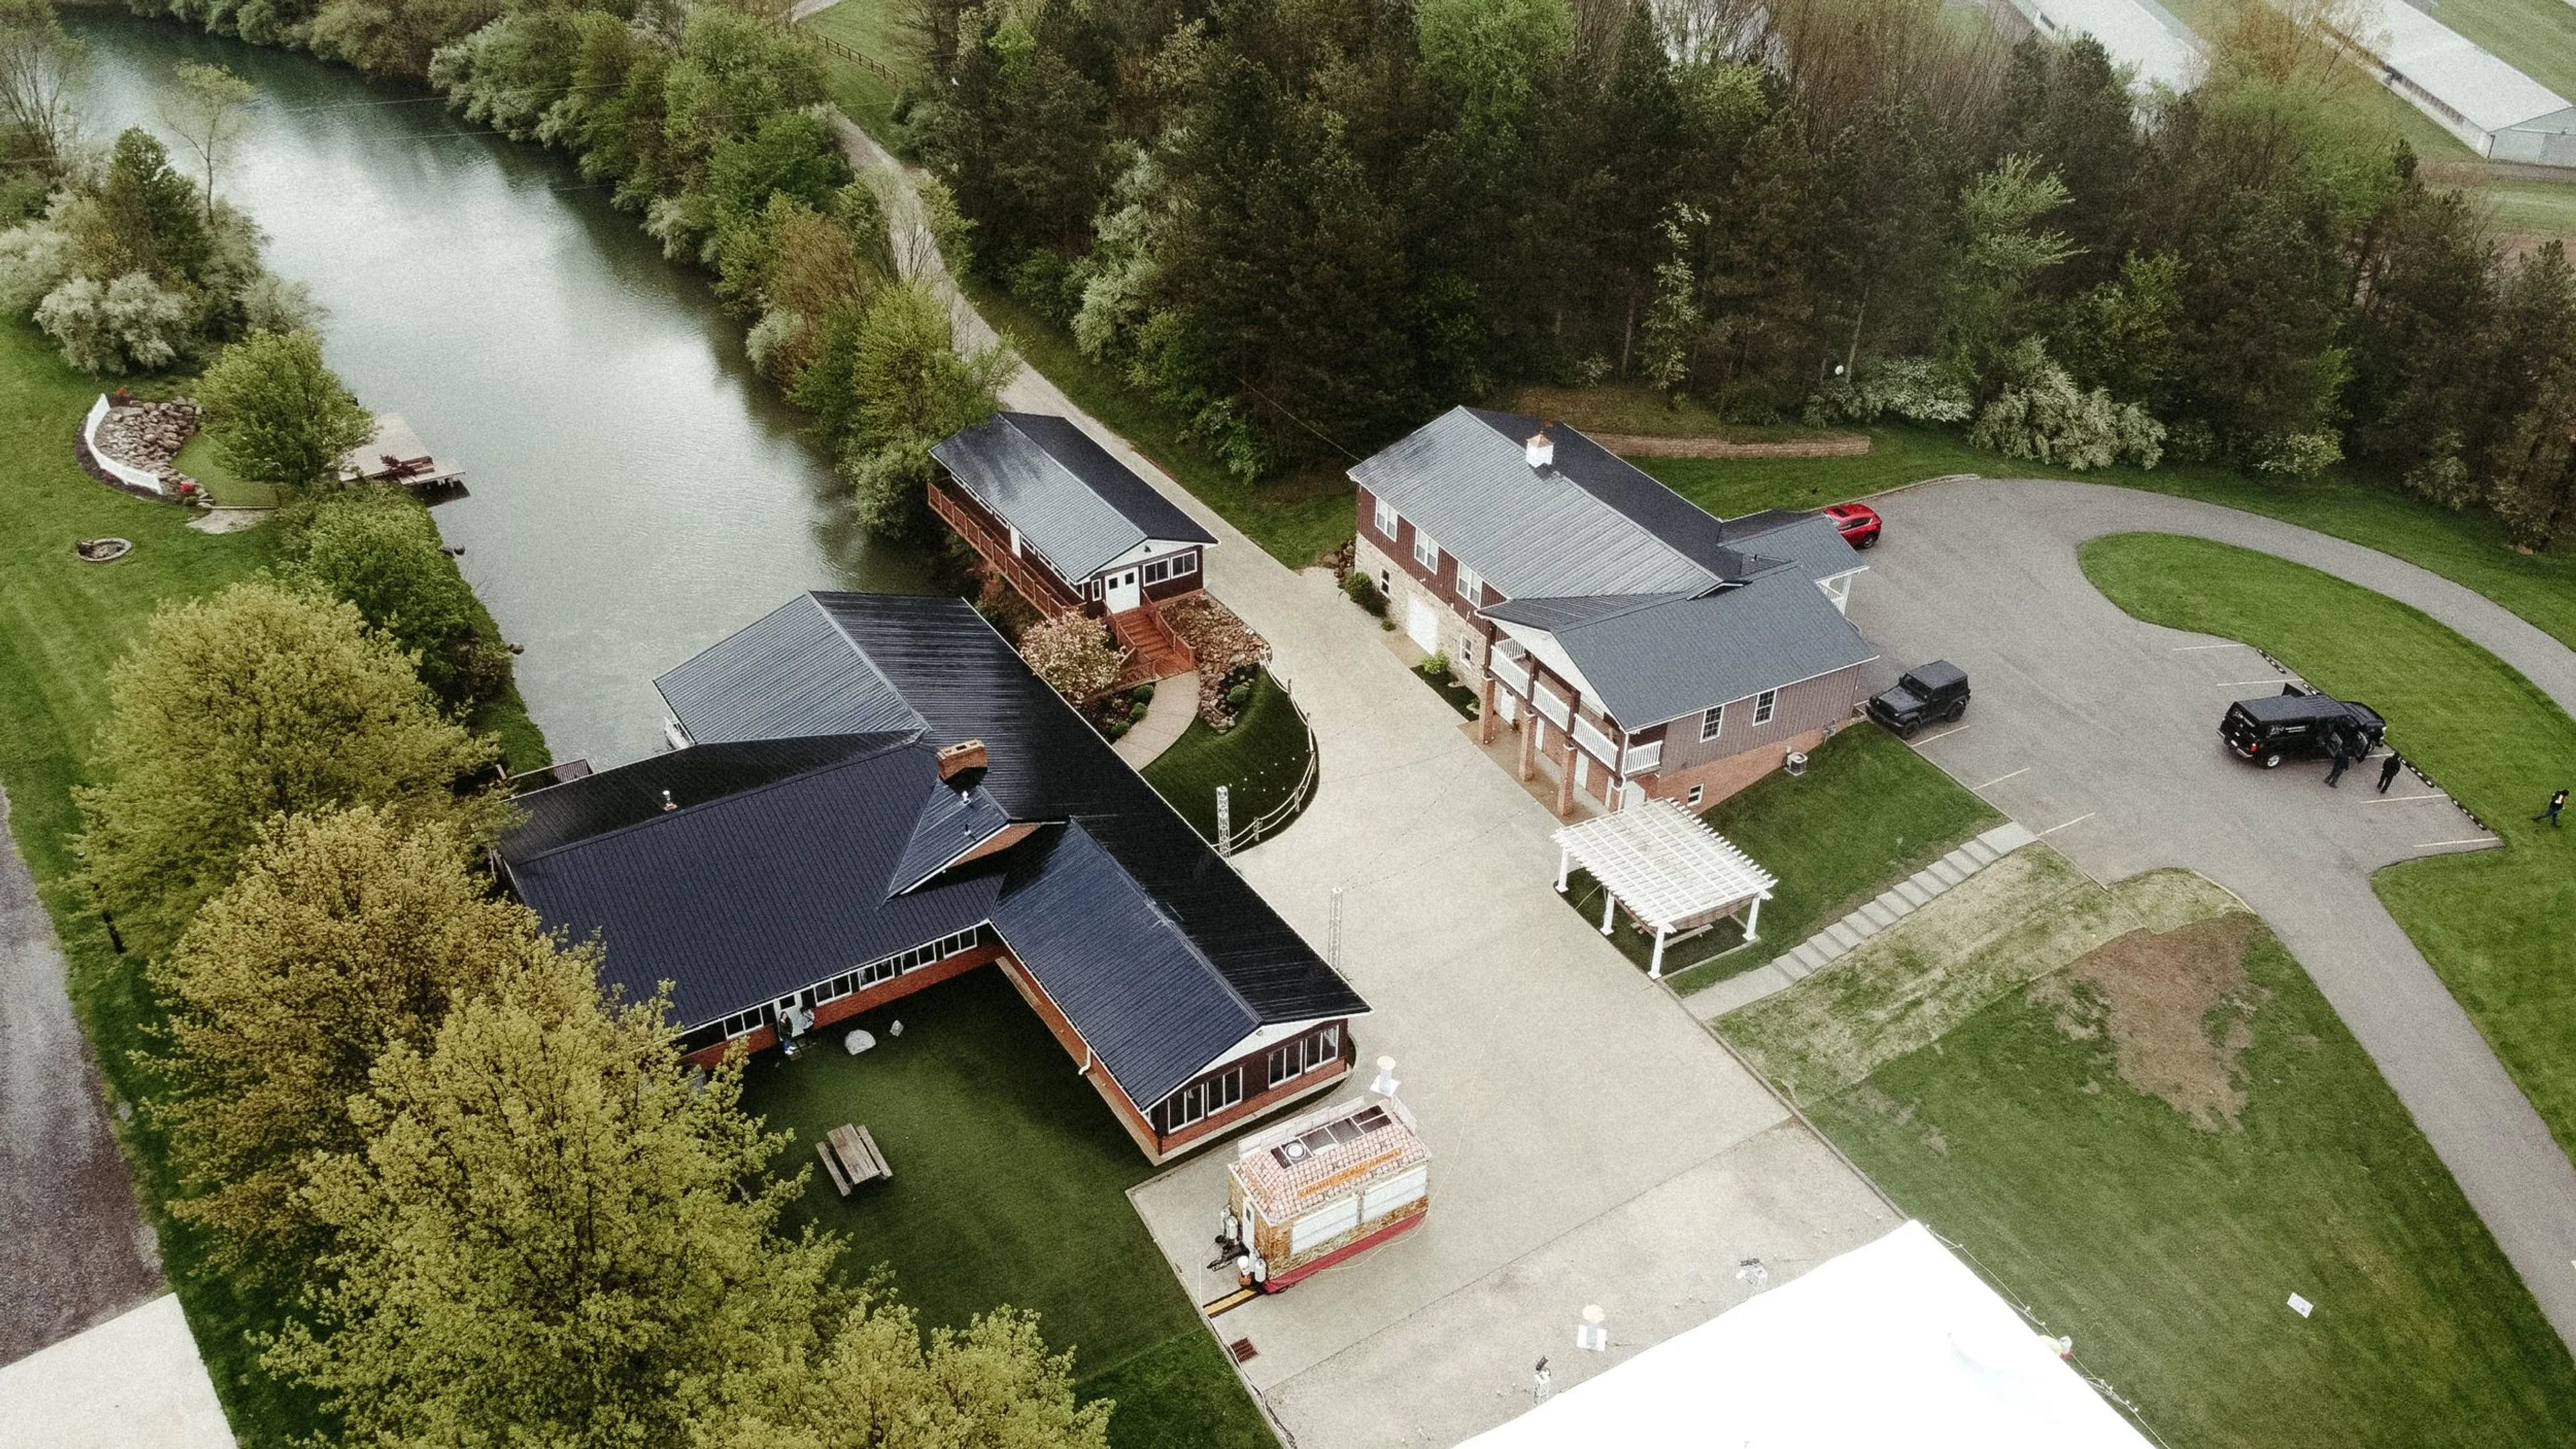
Whetstone Center is a countryside wedding and event venue on over 50 acres of farmland in Marlboro Township near Louisville, Ohio, roughly an hour and fifteen minutes from Cleveland and under two hours from Pittsburgh. Operating since 2005, the property has hosted weddings, receptions, rehearsal dinners, and business retreats for nearly two decades, and it sits alongside an on-site lake that provides a scenic, quiet backdrop for ceremonies and celebrations. The venue's main event space spans 5,000 square feet with an open, customizable layout overlooking the lake, seating up to 130 guests with overflow options for larger gatherings. Rentals include a complete kitchen for reception use, a sound system, access to the on-site chapel building, a grassy outdoor area, a patio, and tables and chairs. For corporate use, Whetstone Center offers a classroom-style training room for up to 48 people and a smaller executive meeting room for 16 to 20, both with lake views, televisions with speakers, a refrigerator, and free Wi-Fi, suited to company meetings, employee training, and executive retreats. Eva Roberts serves as the venue's primary point of contact, guiding clients through the planning process.
Lake Metroparks Farmpark
8800 Euclid Chardon Rd, Kirtland, OH 44094, USA- Spaces for 45-5,000 Guests
- 4 Outdoor Spaces
- 1 Theater
- 7 Total Spaces
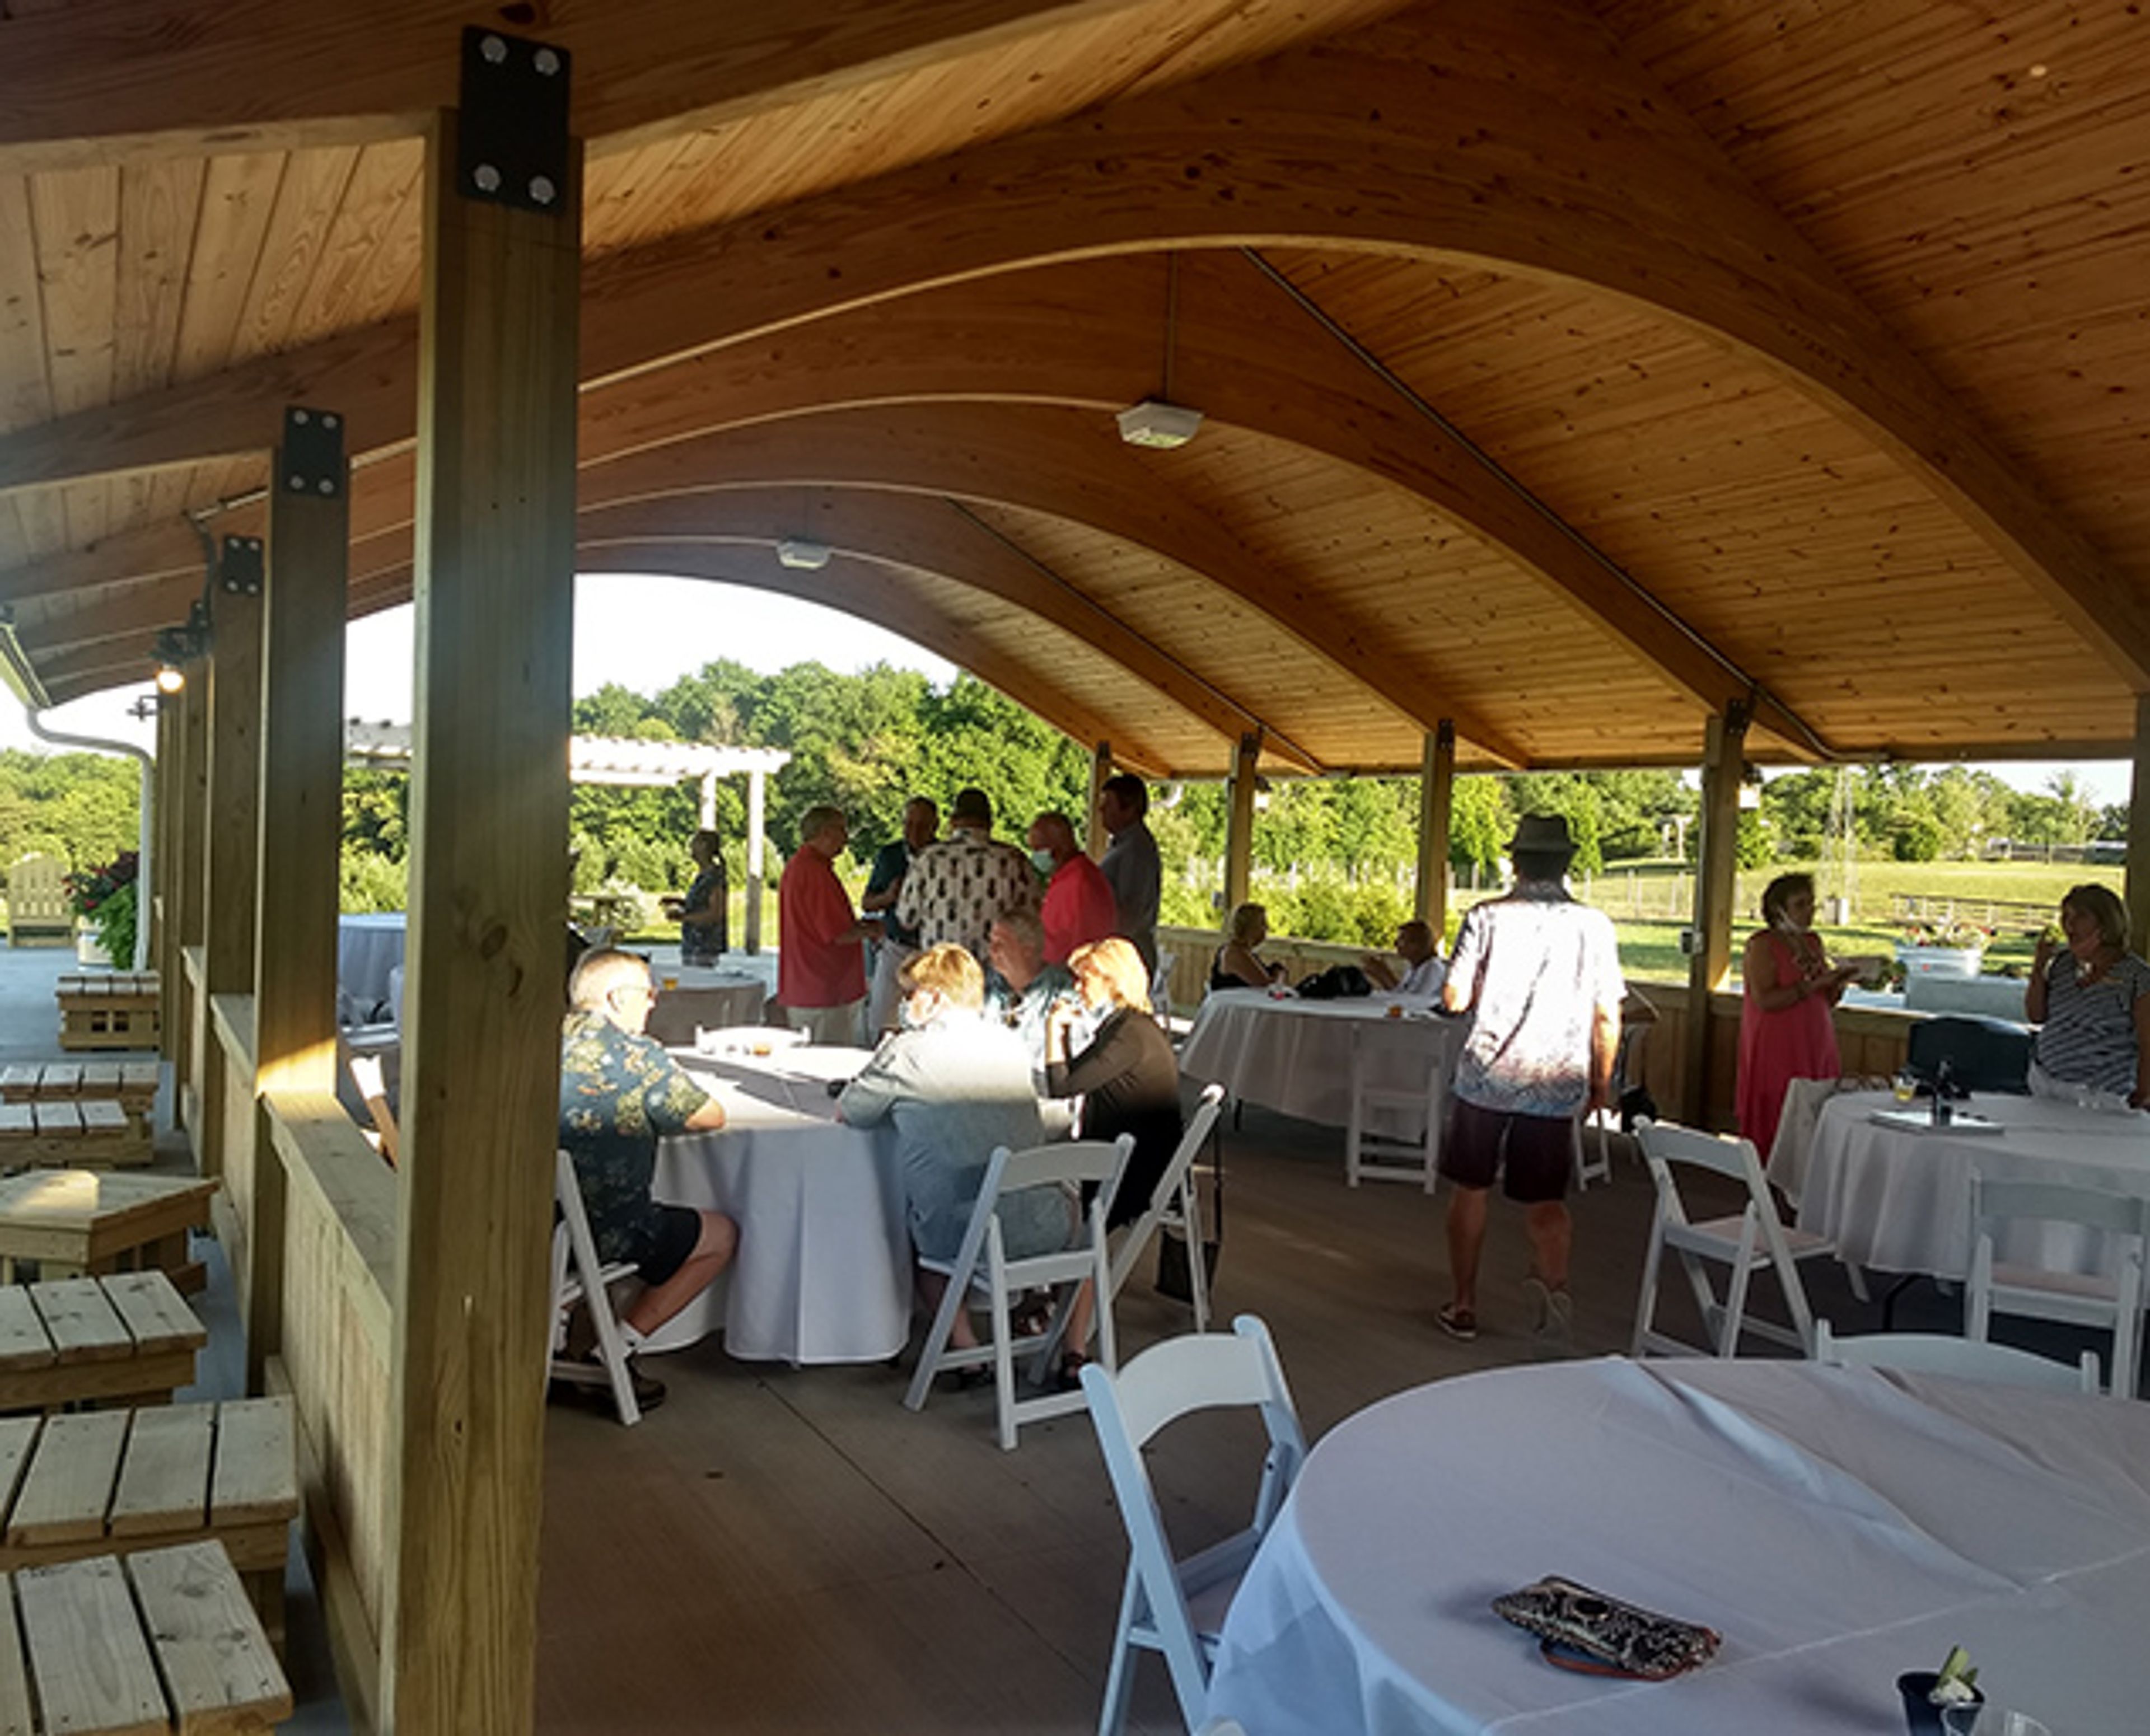
Lake Metroparks Farmpark is a 235-acre working farm and educational center in Kirtland, Ohio, tracing its roots to 1831 when the property was first purchased for agricultural use. Dr. Leonard T. Skeggs later raised Polish Arabian horses on the land as Locust Farms before Lake Metroparks acquired the property in 1987 and opened it to the public in 1990. Today the farm is home to dairy cows, pigs, sheep, chickens, rabbits, horses, alpacas, and goats, alongside a plant science center and farm machinery exhibits, with horse- and tractor-drawn wagons carrying visitors across the grounds. The Sales and Corporate Services team hosts weddings, reunions, corporate picnics, seminars, and showers across several spaces, including a Theater, classrooms, a Cafe/Patio, a Courtyard, a covered Pavilion, an Atrium, and the open Festival Field, with capacities ranging from small meeting groups up to 5,000 for large gatherings. In-house caterers build custom breakfast, lunch, and dinner menus, and event planners can arrange wagon rides, tours, and entertainment to round out a celebration. The facility is fully wheelchair accessible, with ramps available for wagon boarding and interpreters available with advance notice.
The Culinary Vegetable Institute at The Chef's Garden
12304 Mudbrook Rd, Milan, OH 44846, USA- Spaces for 250 Guests
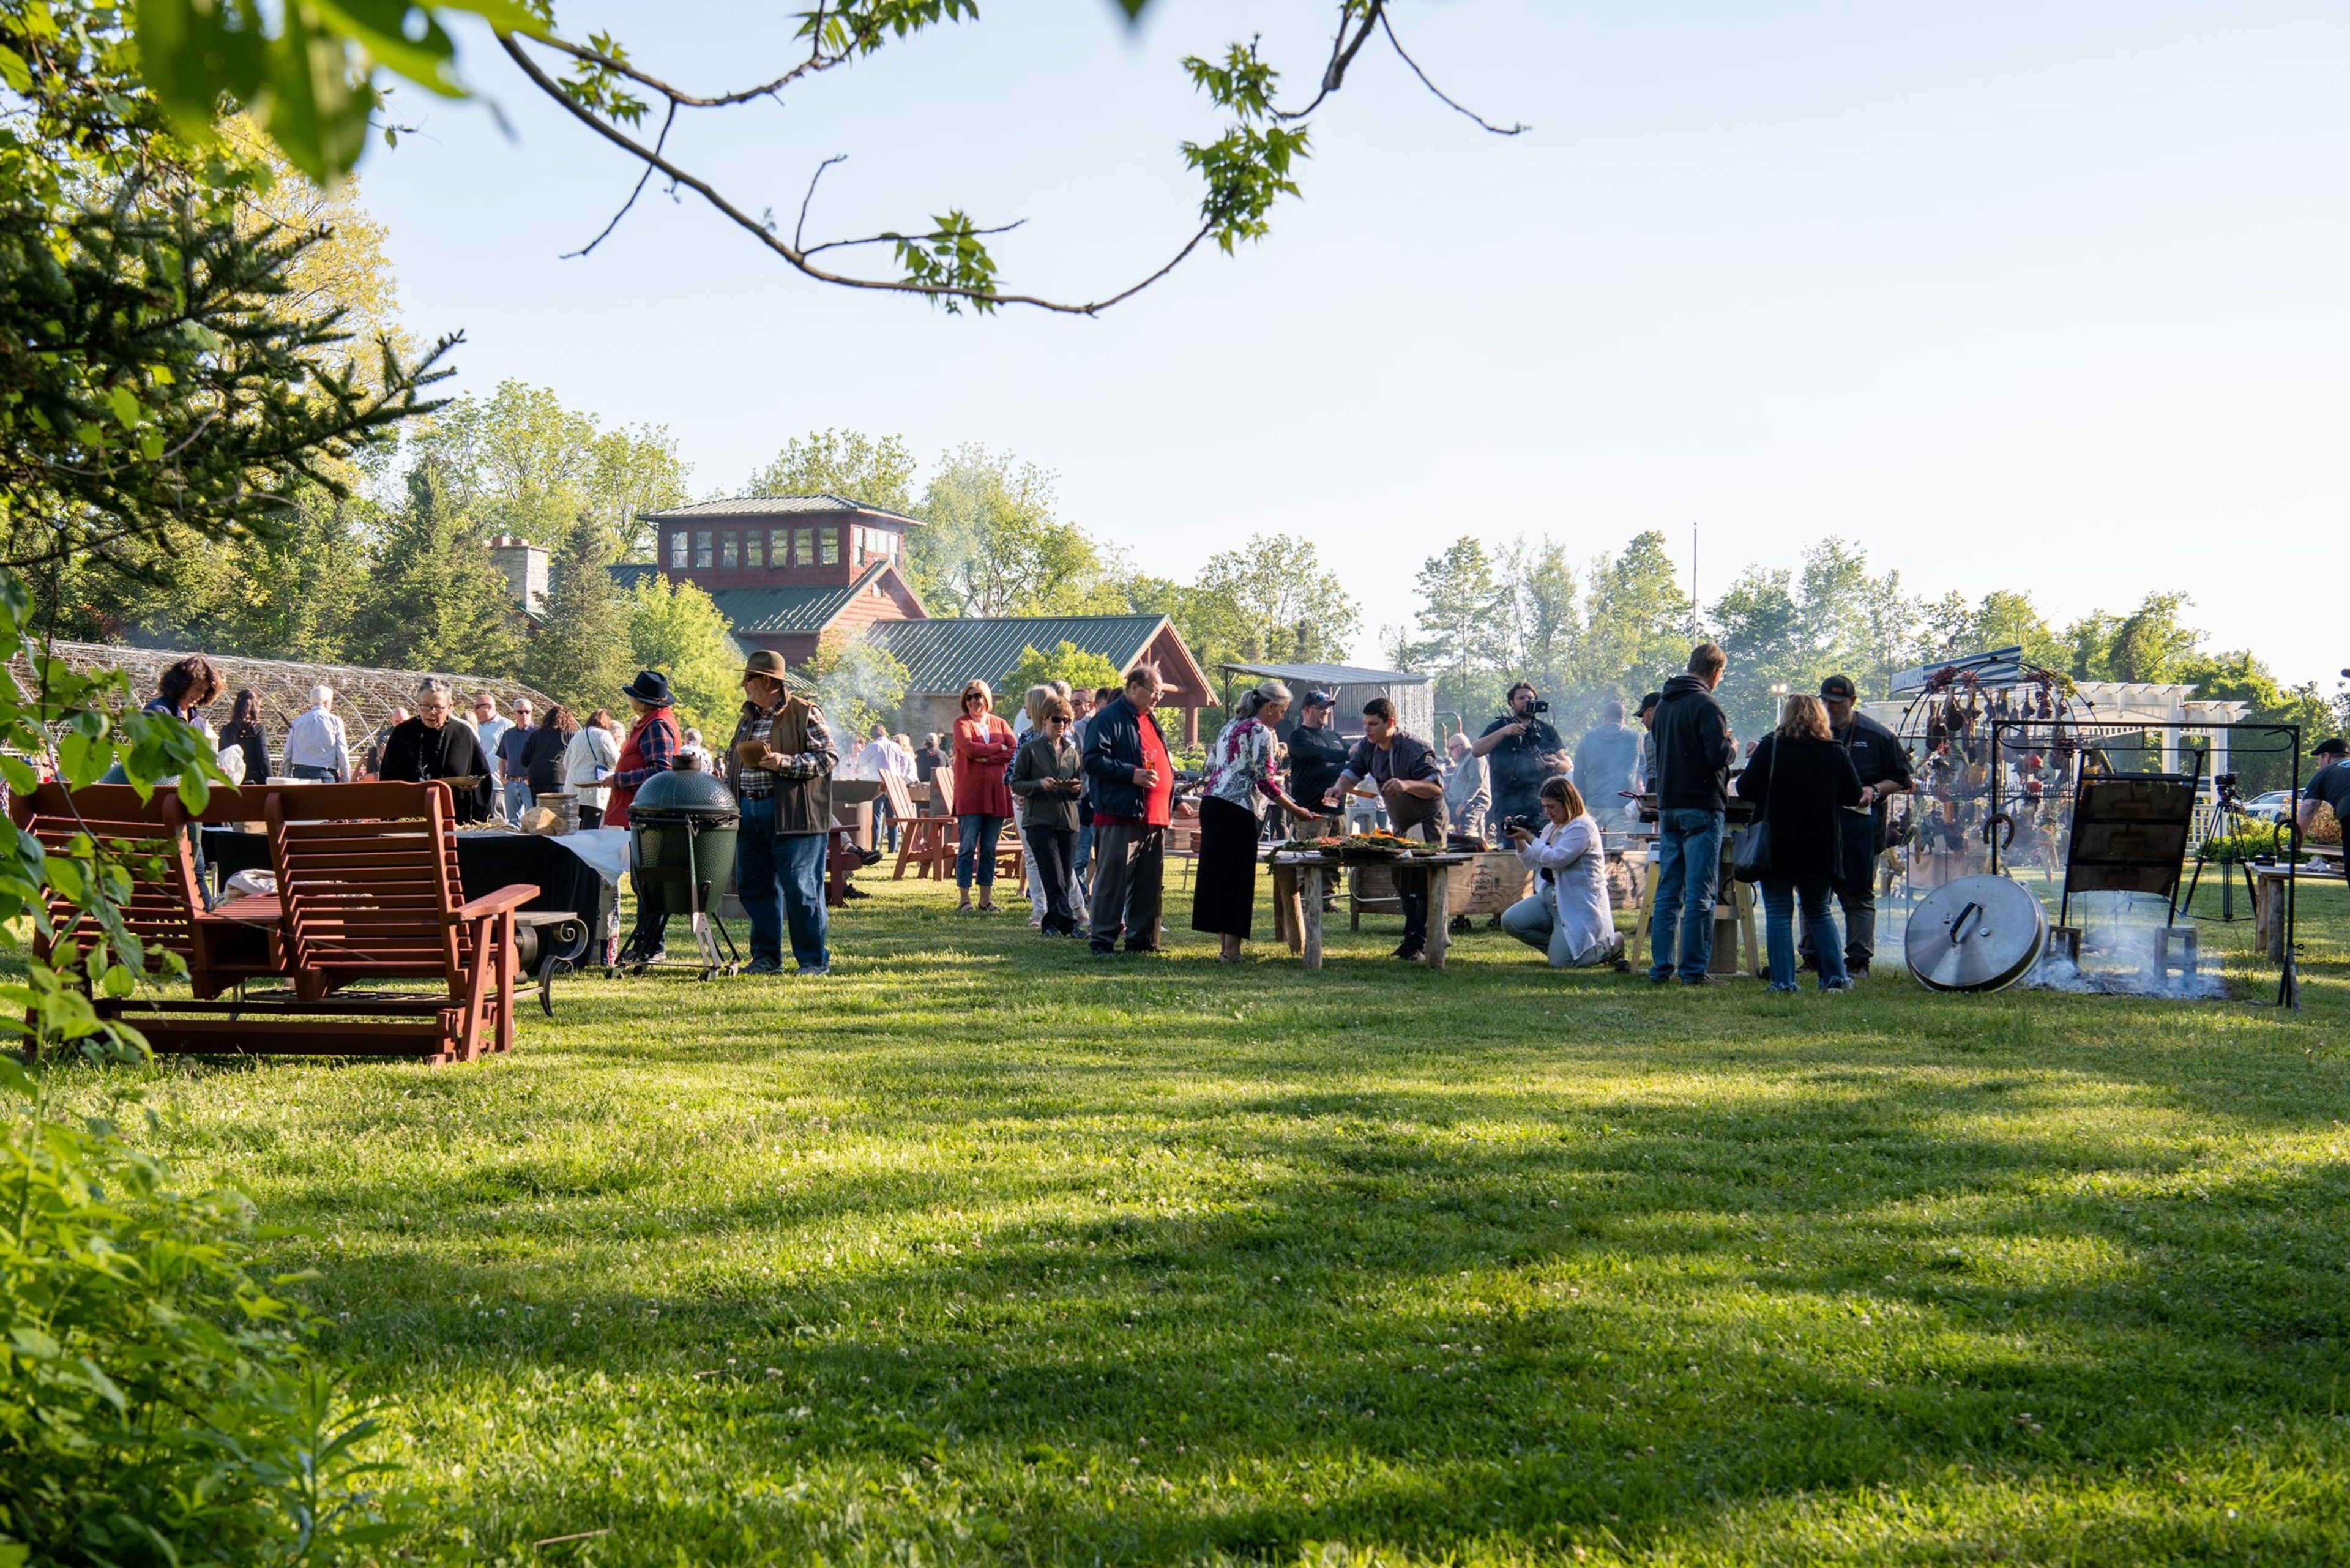
The Culinary Vegetable Institute at The Chef's Garden is an educational, research, and event facility set on the working farm of The Chef's Garden in Huron, Ohio. It blends rustic elegance with modern hospitality, featuring a chef-designed, two-story kitchen where guests can mingle with chefs as they cook, along with dining spaces surrounded by the farm's fields. The Institute hosts private celebrations, corporate retreats, and collaborative dinners, alongside its own seasonal programming such as Vegetable Showcase Dinners and Mother's Day Tea. Every event draws on The Chef's Garden's produce, offering guests an assortment of menu options built around vegetables grown just outside the kitchen door. Events at the Institute include seasonal decor, catering and service staff, and access to the farm's Earth to Table experience, reflecting the deep-rooted collaboration between the Institute's chefs and the farmers who grow for them.
Vue
95 Liberty St, Columbus, OH 43215, USA- Spaces for 280 Guests
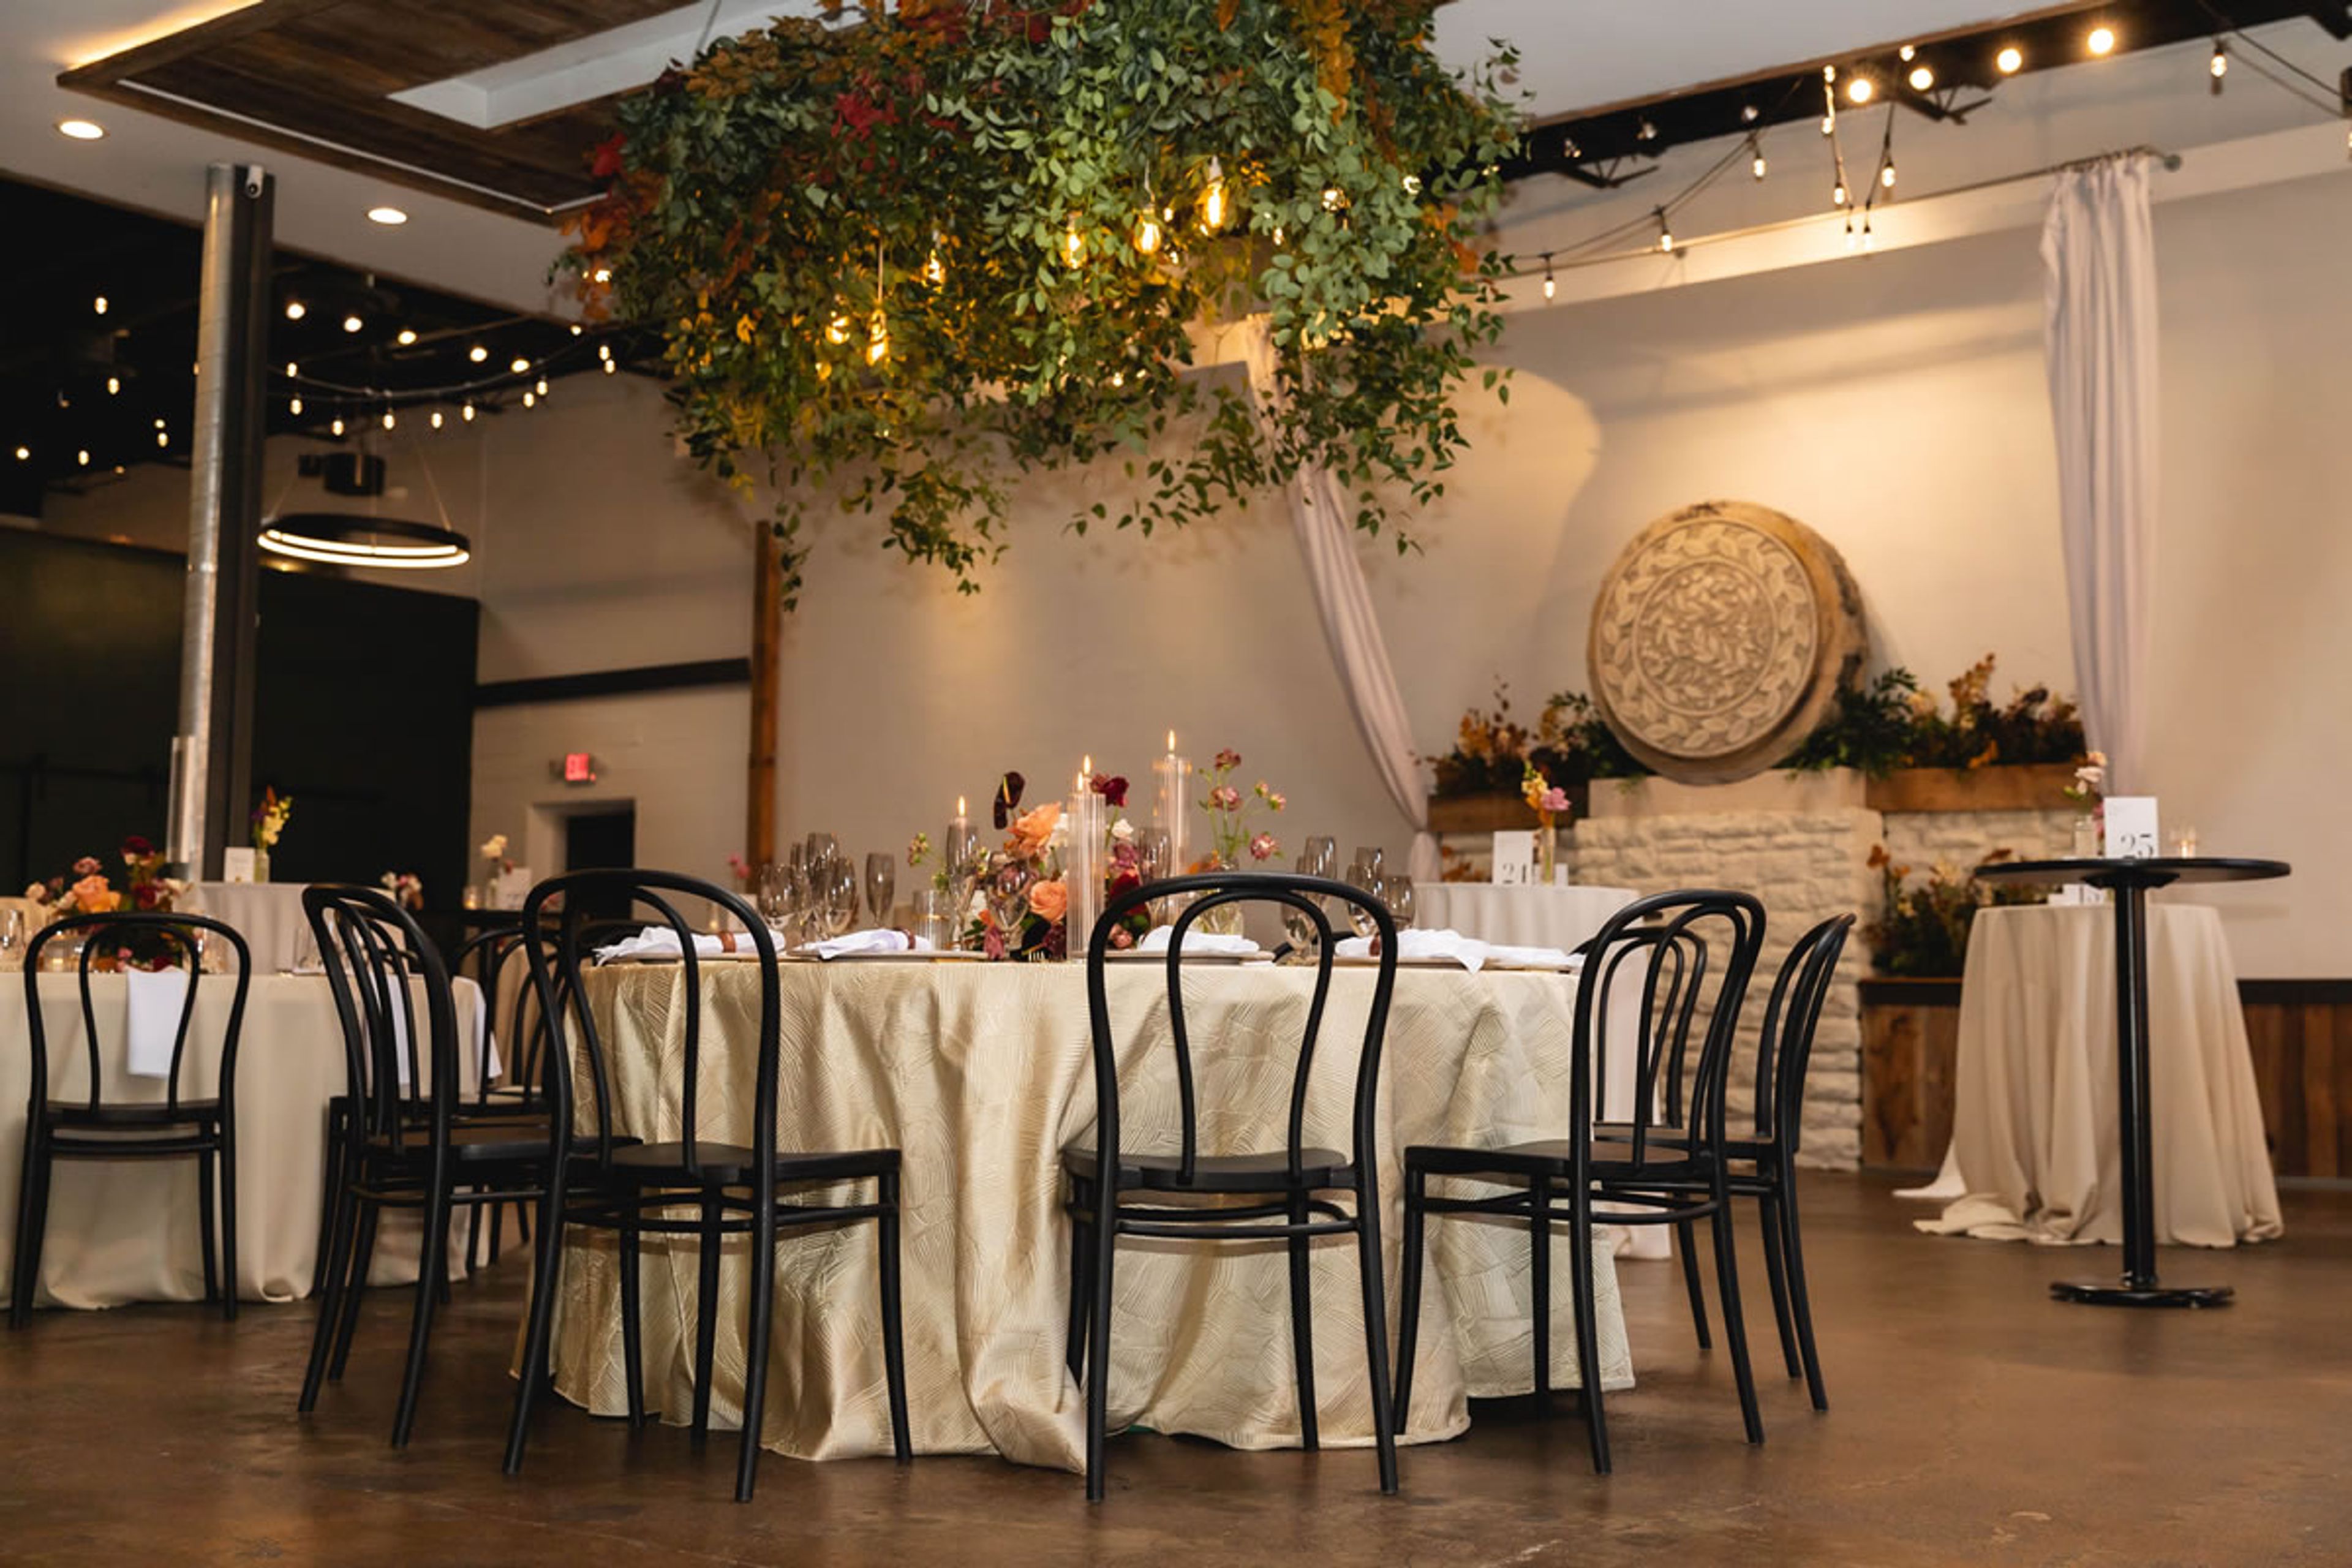
Vue Columbus is a modern, all-inclusive event venue in Columbus's historic Brewery District, built for weddings, corporate meetings, conferences, and social celebrations. The venue accommodates up to 200 guests for a combined ceremony and reception, up to 250 for a reception only, and up to 150 for an outdoor ceremony, with meeting spaces that flex from small teams of 5 up to conferences of 250 attendees. The venue's spaces include the 4,000-square-foot Main Space, an open, naturally lit room with state-of-the-art AV technology; The Flip Side, a 2,000-square-foot adaptable room suited to social events, wedding receptions, or business meetings; and the Green Room, a more intimate space for smaller gatherings such as workshops or cozy wedding ceremonies. A patio with large glass panels and a courtyard offer outdoor space for cocktails and photos, with downtown skyline views. Vue Columbus's packages are built around in-house catering from its own kitchen team, Gourmet Fresh, along with bar service, florals, DJ, and décor bundled into a single planning process. The venue also offers complimentary parking for 65 vehicles directly behind the building and was recognized with The Knot's Best of 2024 award.
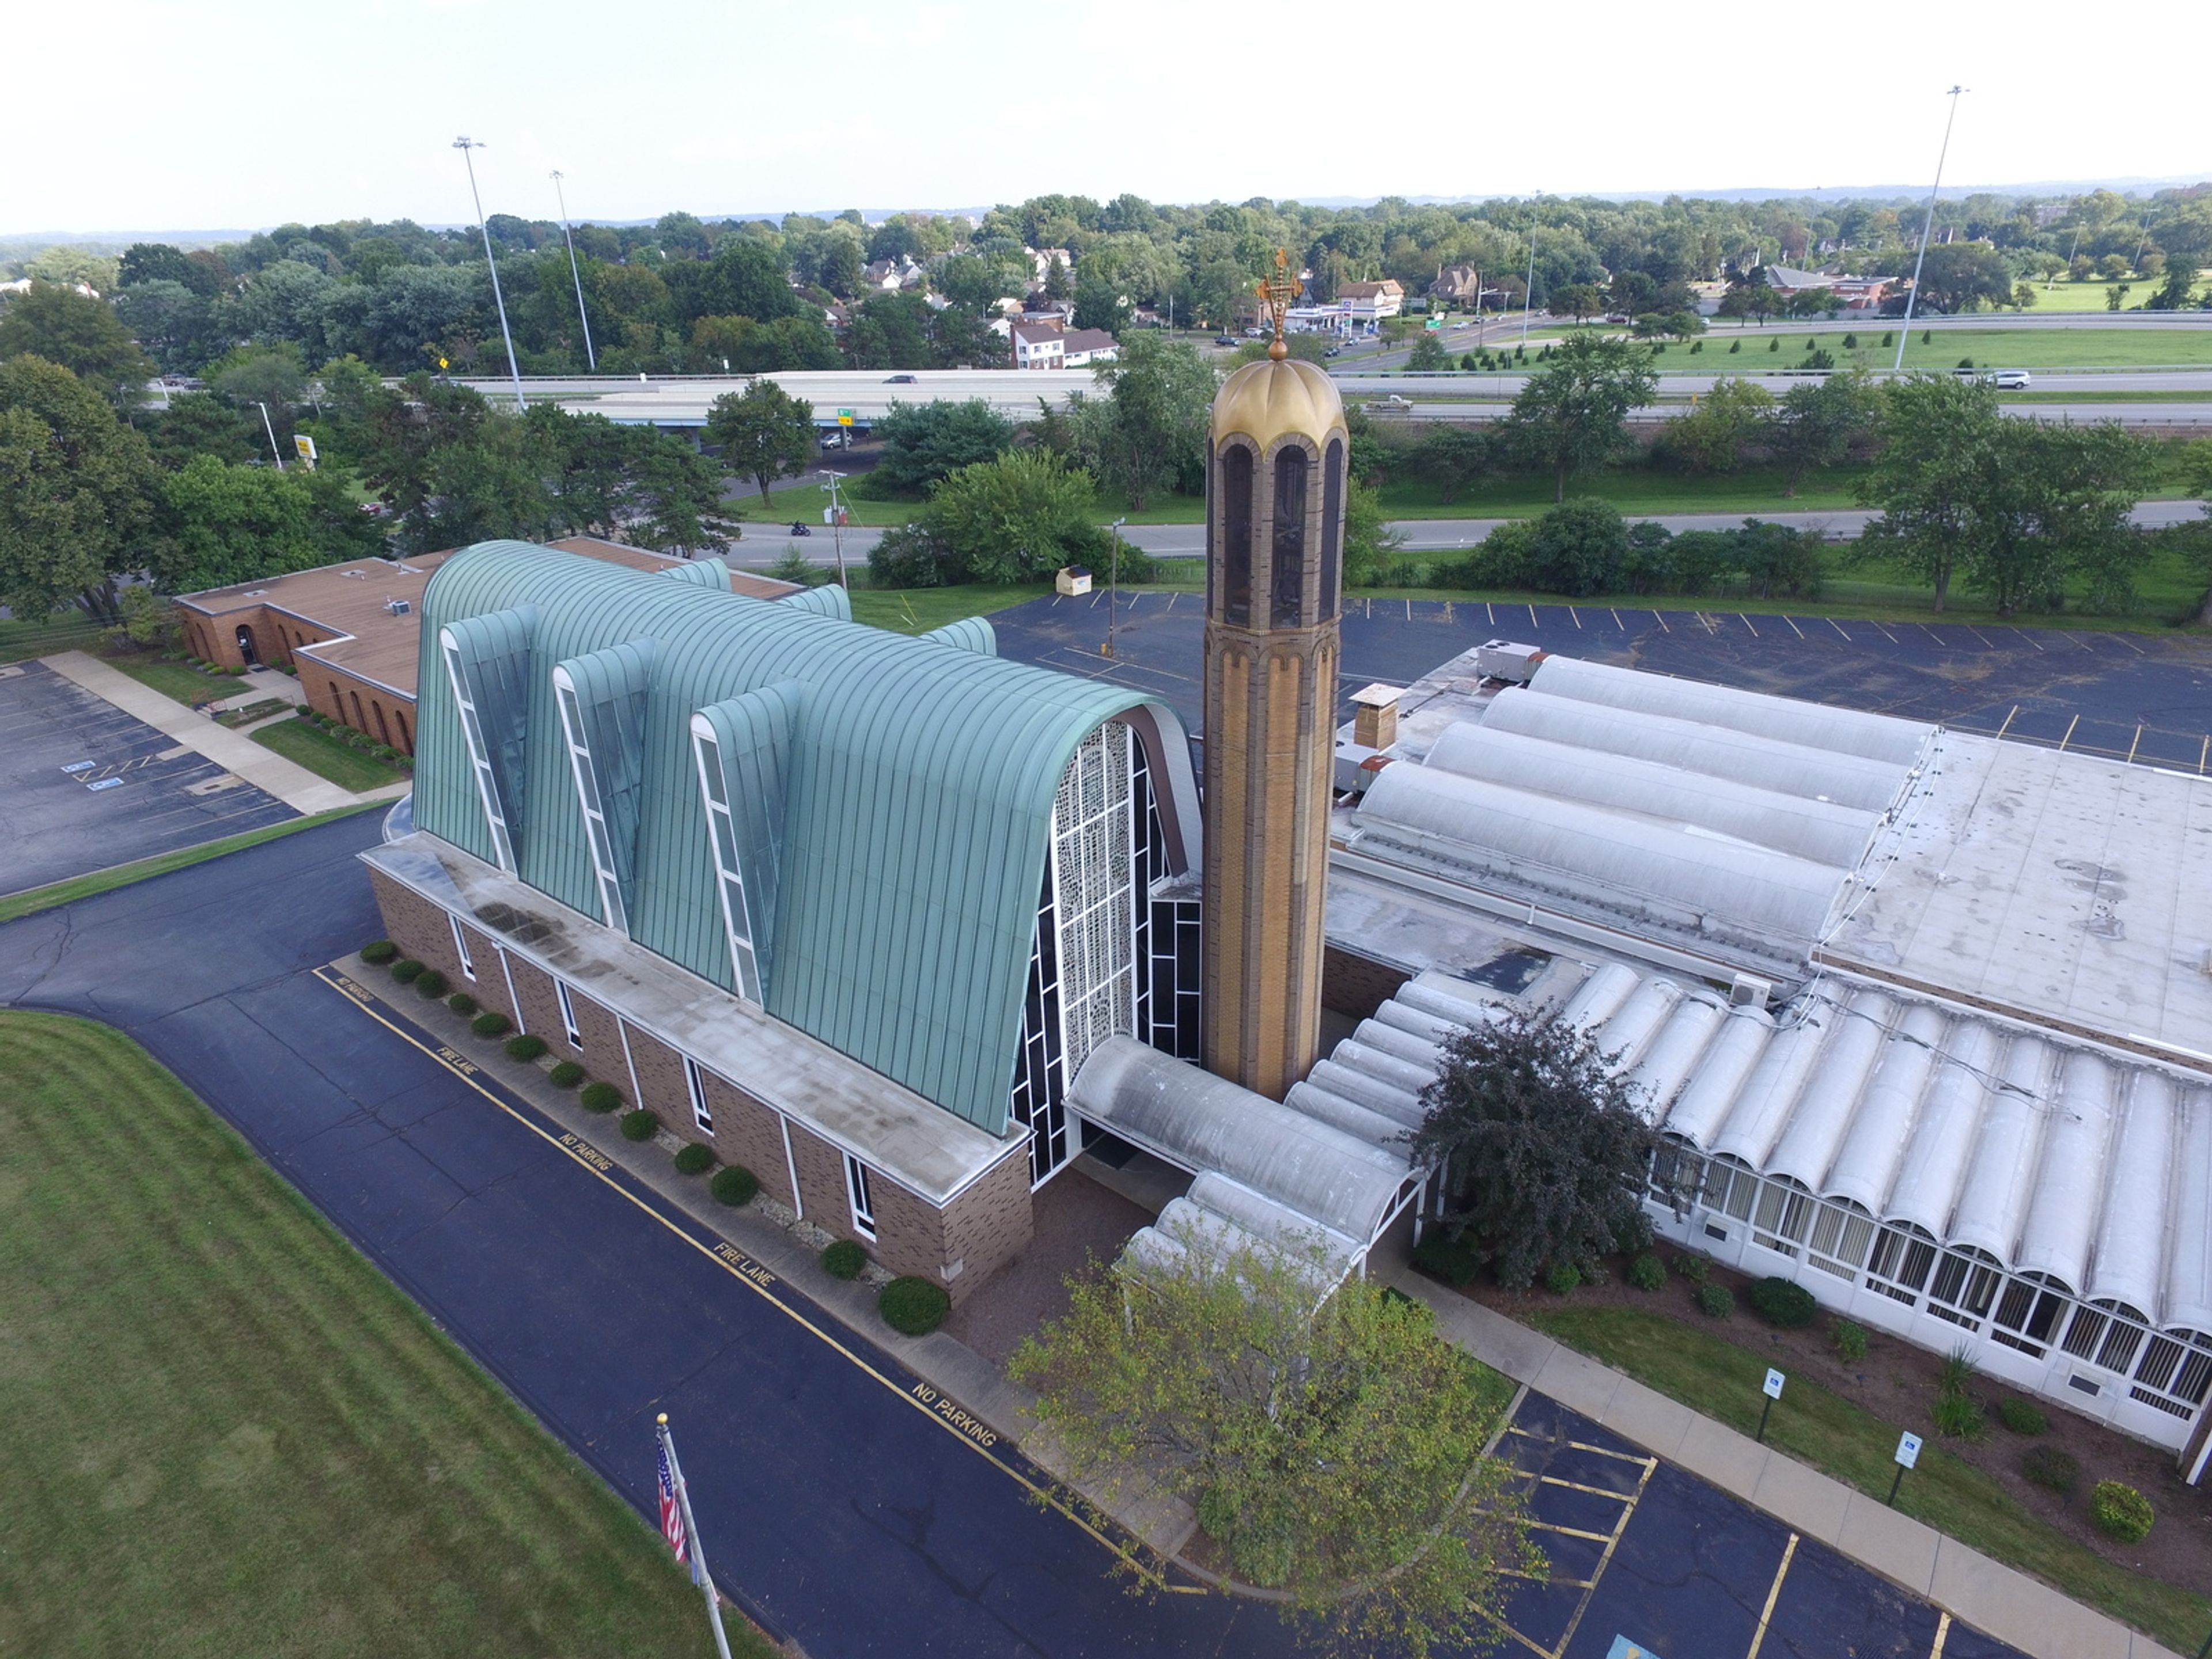
St. George Event Center
144 30th St NW, Canton, OH 44709, USA- Spaces for 375 Guests
The St. George Event/Social Center is a full-service banquet facility on the grounds of St. George Romanian Orthodox Church in Canton, Ohio. Available for a range of private and community events, the center hosts weddings, receptions, corporate meetings, and social gatherings, as well as recurring programs like dance and fitness classes. The facility offers full banquet amenities, a spacious dance floor, and catering options through the venue's own kitchen. Decorating flexibility is a hallmark of the space, accommodating a wide range of themes and setups. The center sits on beautiful grounds, adding outdoor ambiance to events held on site.
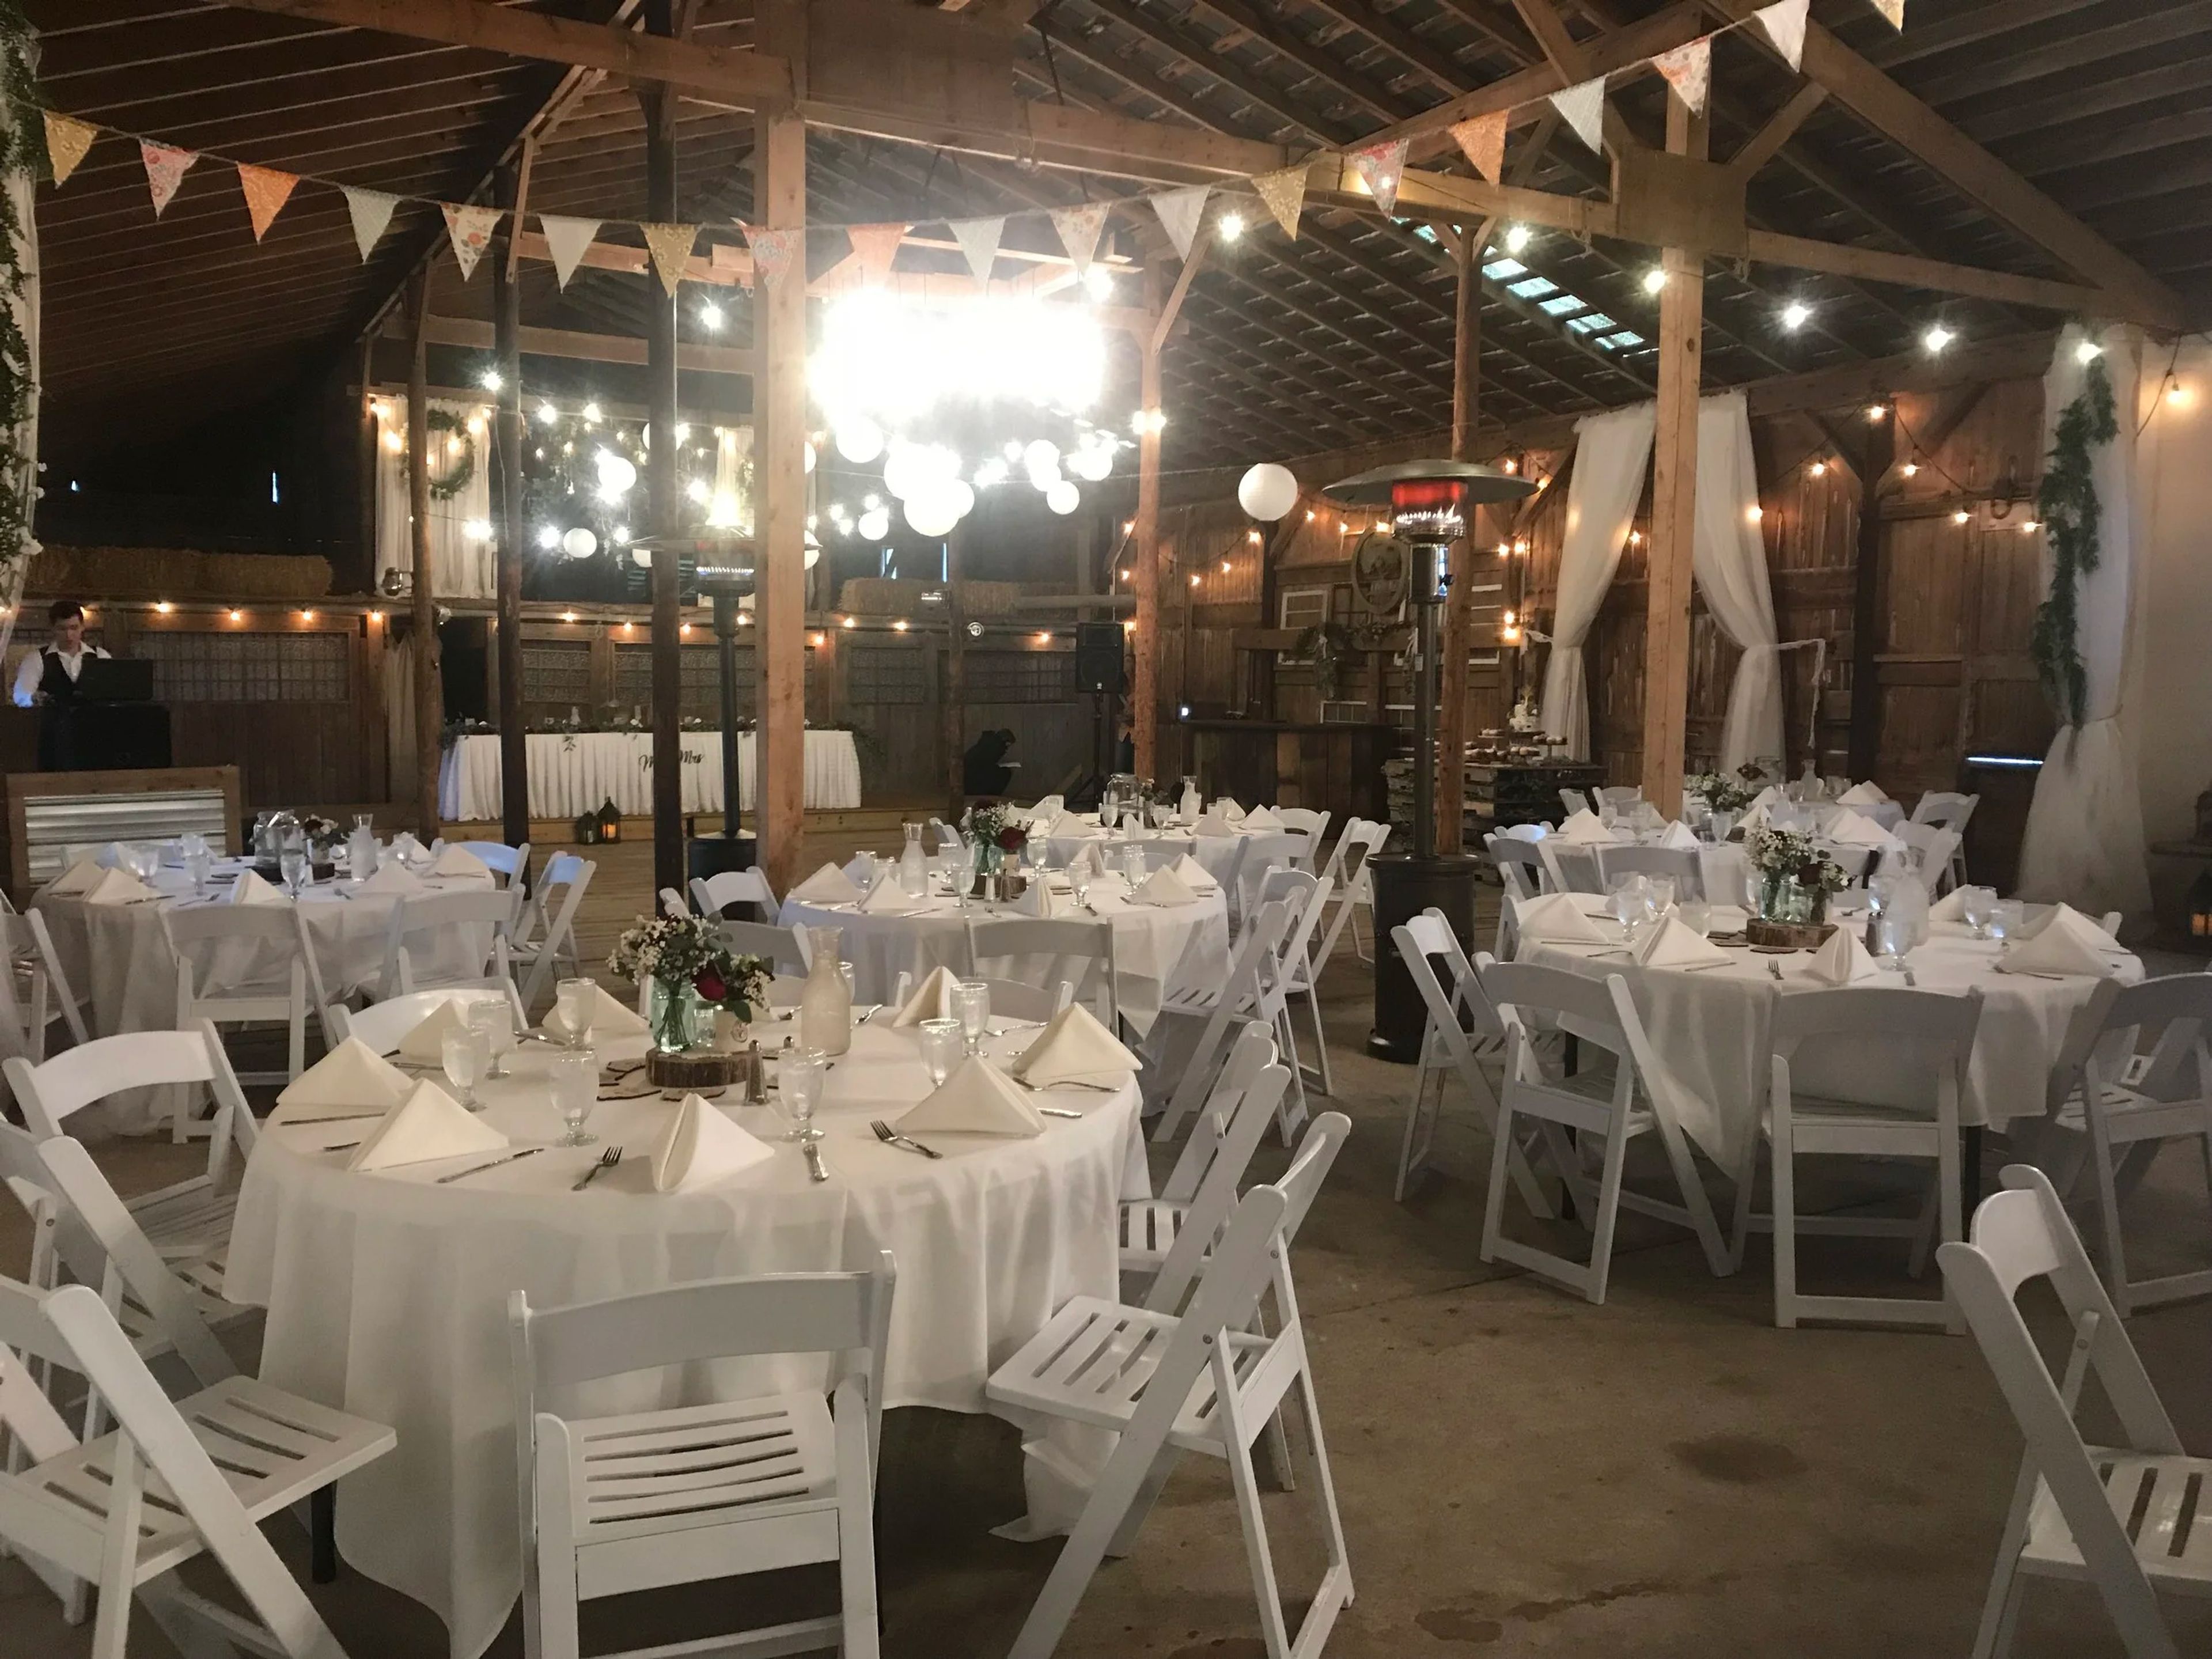
The Berwick Banquet Center
3250 Refugee Rd, Columbus, OH 43232, USA- Spaces for 300 Guests
The Berwick is a family-owned banquet and catering venue in Columbus, Ohio, with roots going back to 1955, when Tony and Maria Susi opened "The Berwick Seafood Manor" in Bexley. By 1964 the business had grown enough to move to its current location on Refugee Road, where an 11,500-square-foot facility now houses six banquet rooms, a dining room, and a lounge — the same space three generations of the Susi family have operated ever since. The venue accommodates private events from 10 to 400 guests, with room rental built into per-person menu pricing along with all standard linens, china, flatware, glassware, and professional staff for setup, service, and cleanup. The kitchen handles all food and beverage in-house, drawing on decades of Italian family recipes and custom menu creation. On-site wedding ceremonies are available, and the team works directly with each couple from menu selection through the last dance.
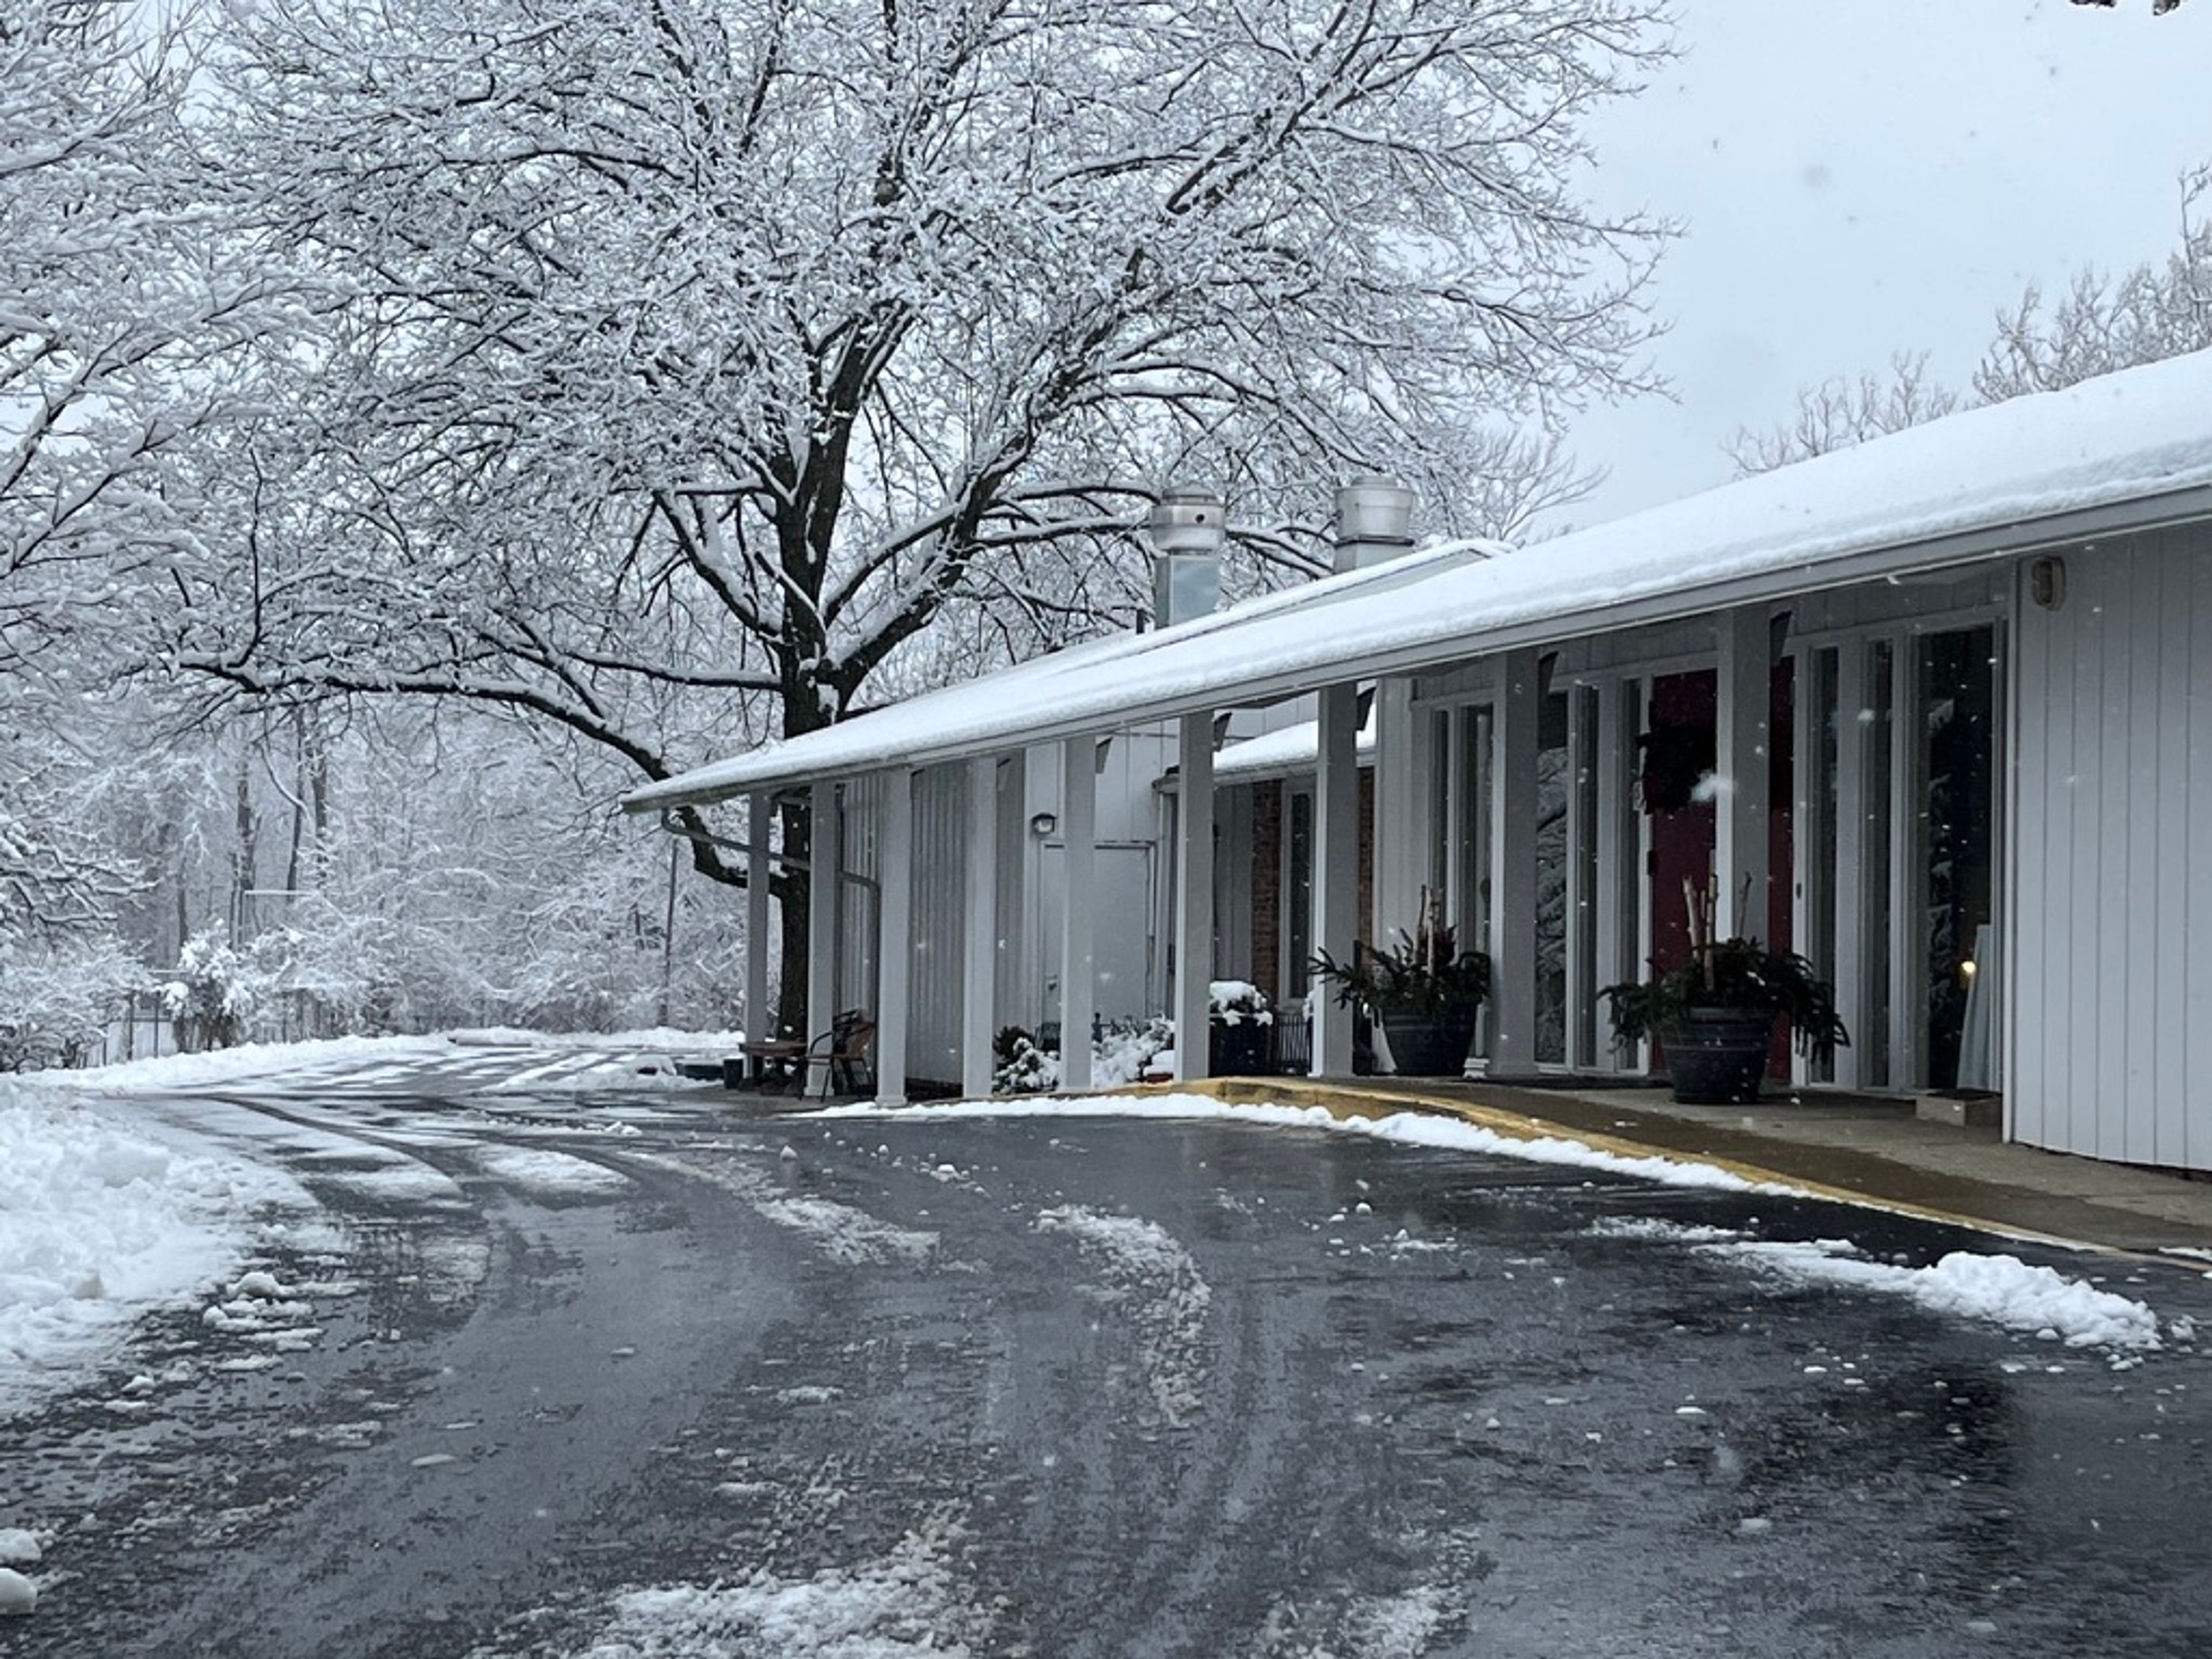
The Clintonville Woman's Club
3951 N High St, Columbus, OH 43214, USA- Spaces for 180 Guests
The Clintonville Woman's Club is a historic event venue in Columbus, Ohio, founded in 1939. The clubhouse is perched atop Adena Brook Ravine and sits adjacent to Whetstone Park of Roses, giving the property a distinctly natural backdrop in one of Columbus's established neighborhoods. The main gathering space is a multi-level ballroom with hardwood floors, cathedral ceilings, and exposed wood beams — a setting well-suited for wedding receptions, rehearsal dinners, showers, bar and bat mitzvahs, and corporate functions. A shaded outdoor garden provides a quieter option for intimate ceremonies, while a private dining room and two additional meeting rooms round out the space for smaller gatherings and breakout use. An in-house chef provides customized menus spanning breakfast through dinner, with food served on bone china. On-site private parking is available for all events.
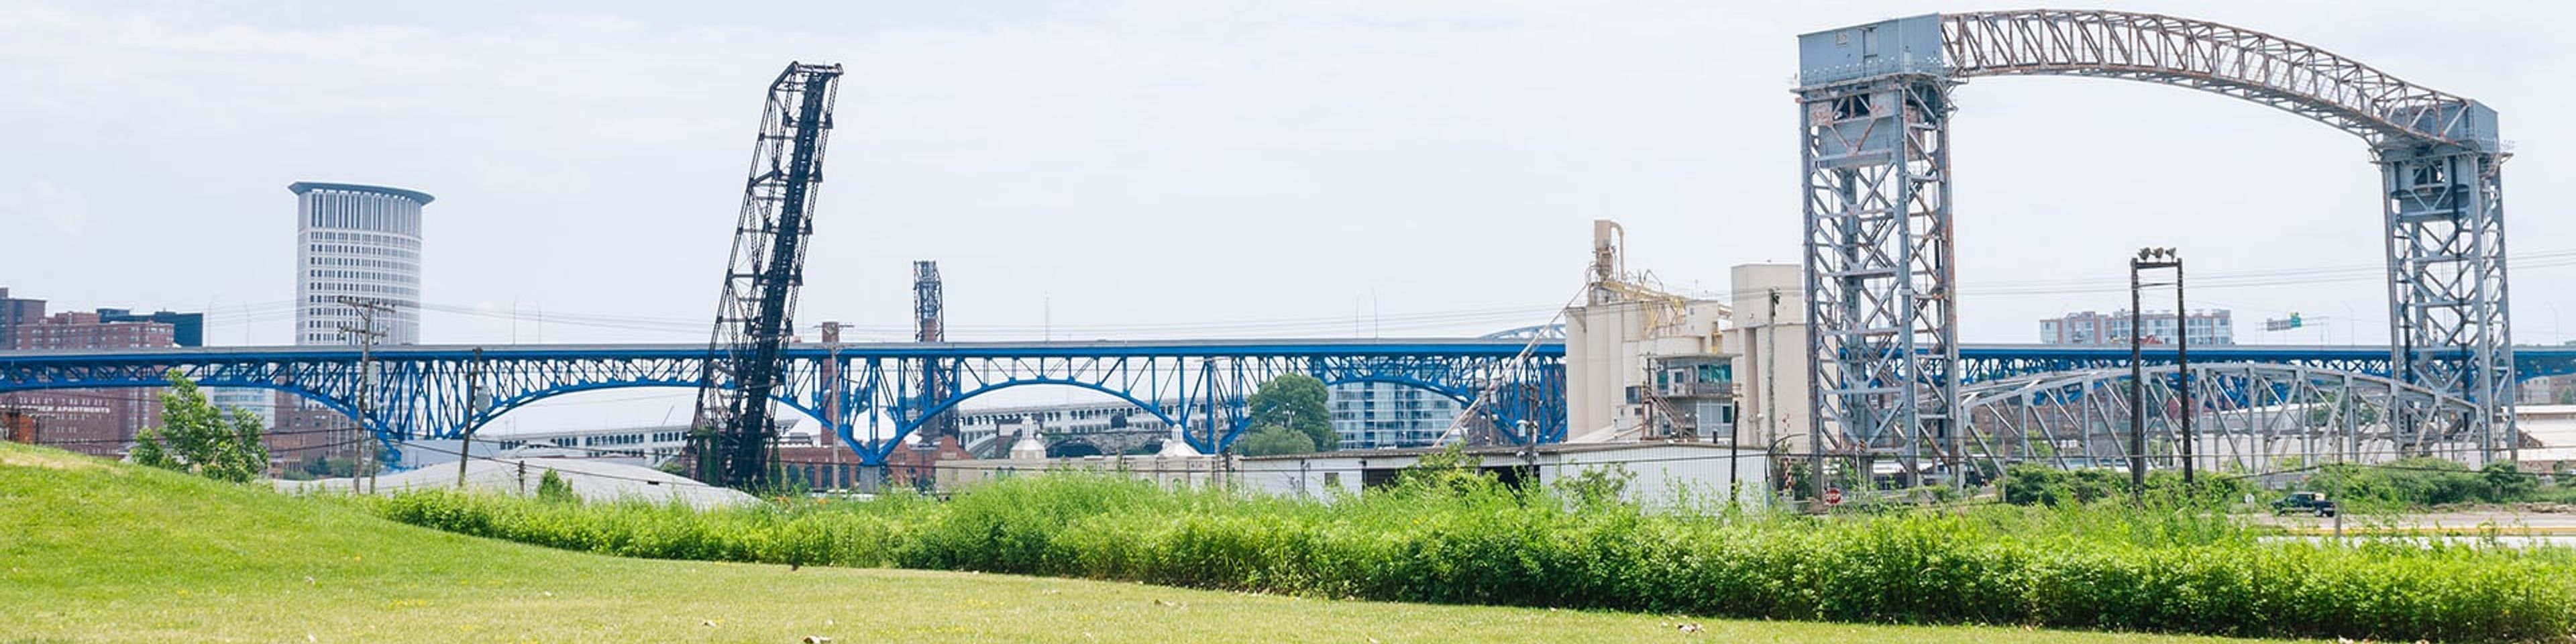
Wendy Park at Whiskey Island
2800 Whiskey Island Drive, Cleveland, OH 44102, USA- Spaces for 500 Guests