Top Oregon Wedding Ballrooms
48 results near Oregon
Find a Venue
Choosing your wedding venue will be one of the most important steps in the planning process. So much goes into finding the perfect ballroom in Oregon. You’ll want to consider everything from the aesthetics of the space to any in-house amenities and services. Luckily, PartySlate makes it easy with our Find Venues page. Use the filters to narrow your search — taking into account everything from your guest count to specific catering preferences. Once you’ve set your filters, scroll down to search our curated list. Look for the “featured” tag for PartySlate’s top recommendations. With PartySlate, finding your ideal Oregon ballroom has never been easier.
- featured
Portland Marriott Downtown Waterfront
1401 SW Naito Pkwy, Portland, OR 97201, USA- 3 Wedding Albums
- Spaces for 40-2,000 Guests
- 2 Ballrooms
- 14 Hotels
- 14 Total Spaces
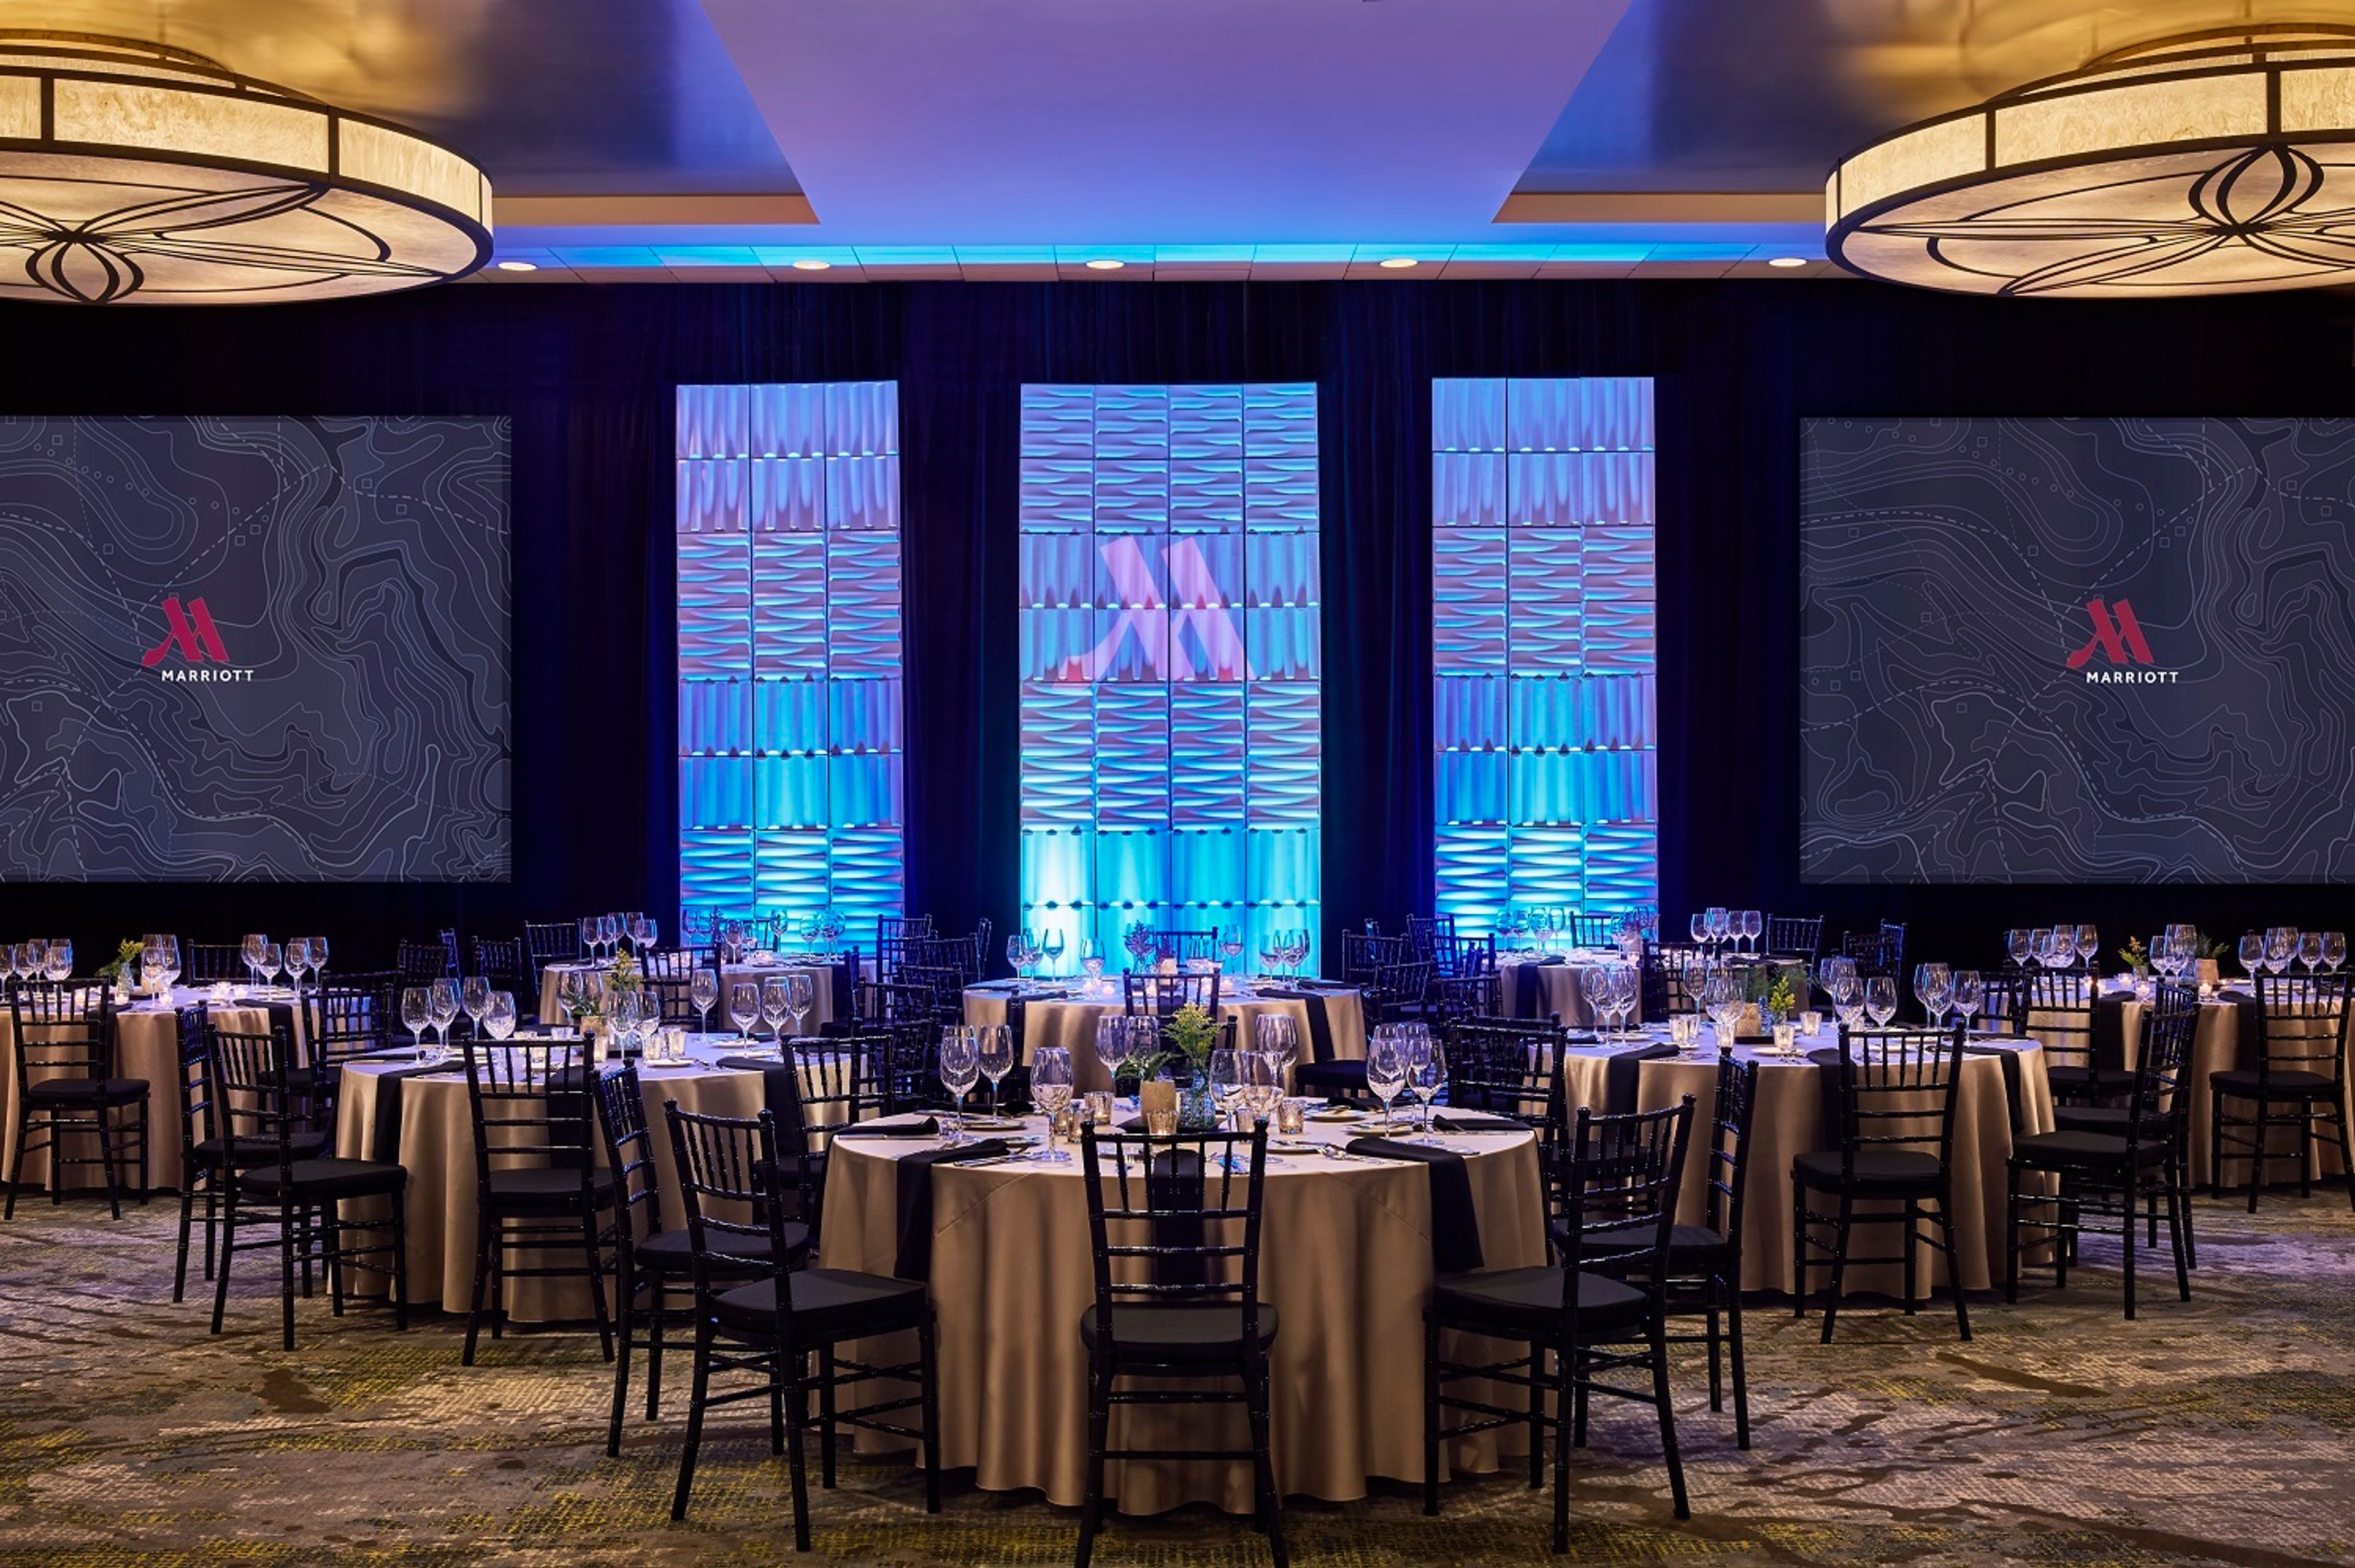
Welcome to the Portland Marriott Downtown Waterfront. Our hotel is perfectly situated along the picturesque Willamette River. It is secluded from the bustling downtown but near Portland State University and various downtown attractions and is surrounded by more than 60 breweries. Our hotel is the ideal starting point for exploring all that downtown Portland has to offer. After a day of exploration, retreat to your guest room featuring a luxurious pillowtop mattress, cozy duvet, complimentary Wi-Fi, 47-inch flat-screen TV with plug-and-play technology. The stylish bathroom includes a hairdryer and free toiletries, while tea and coffee-making facilities are also available. The hotel features a 24-hour fitness center and on-site valet parking is available at an additional fee. For those planning meetings or weddings, our hotel offers 24 versatile meeting rooms and 44,000 square feet of event space, including the spacious Exhibit Hall. Our updated event spaces are equipped with dedicated planners, catering services, state-of-the-art technology, and stunning waterfront views. Unwind with a whiskey flight and a selection of over 150 whiskeys at our on-site restaurant, Proof Reader. For a taste of local flavors, visit our popular café, Press Release, which serves up fresh brews and treats from Portland's finest bakeries, creameries, and farms. In addition to our amenities, we are committed to sustainability with free car-charging stations, biodegradable straws, and easy access to light rail transit from the nearby Morrison Light Rail Station. As the day winds down, retire to our elevated hotel rooms featuring mobile dining options, invigorating waterfall showers, and more.
Avg response time 1-2 days 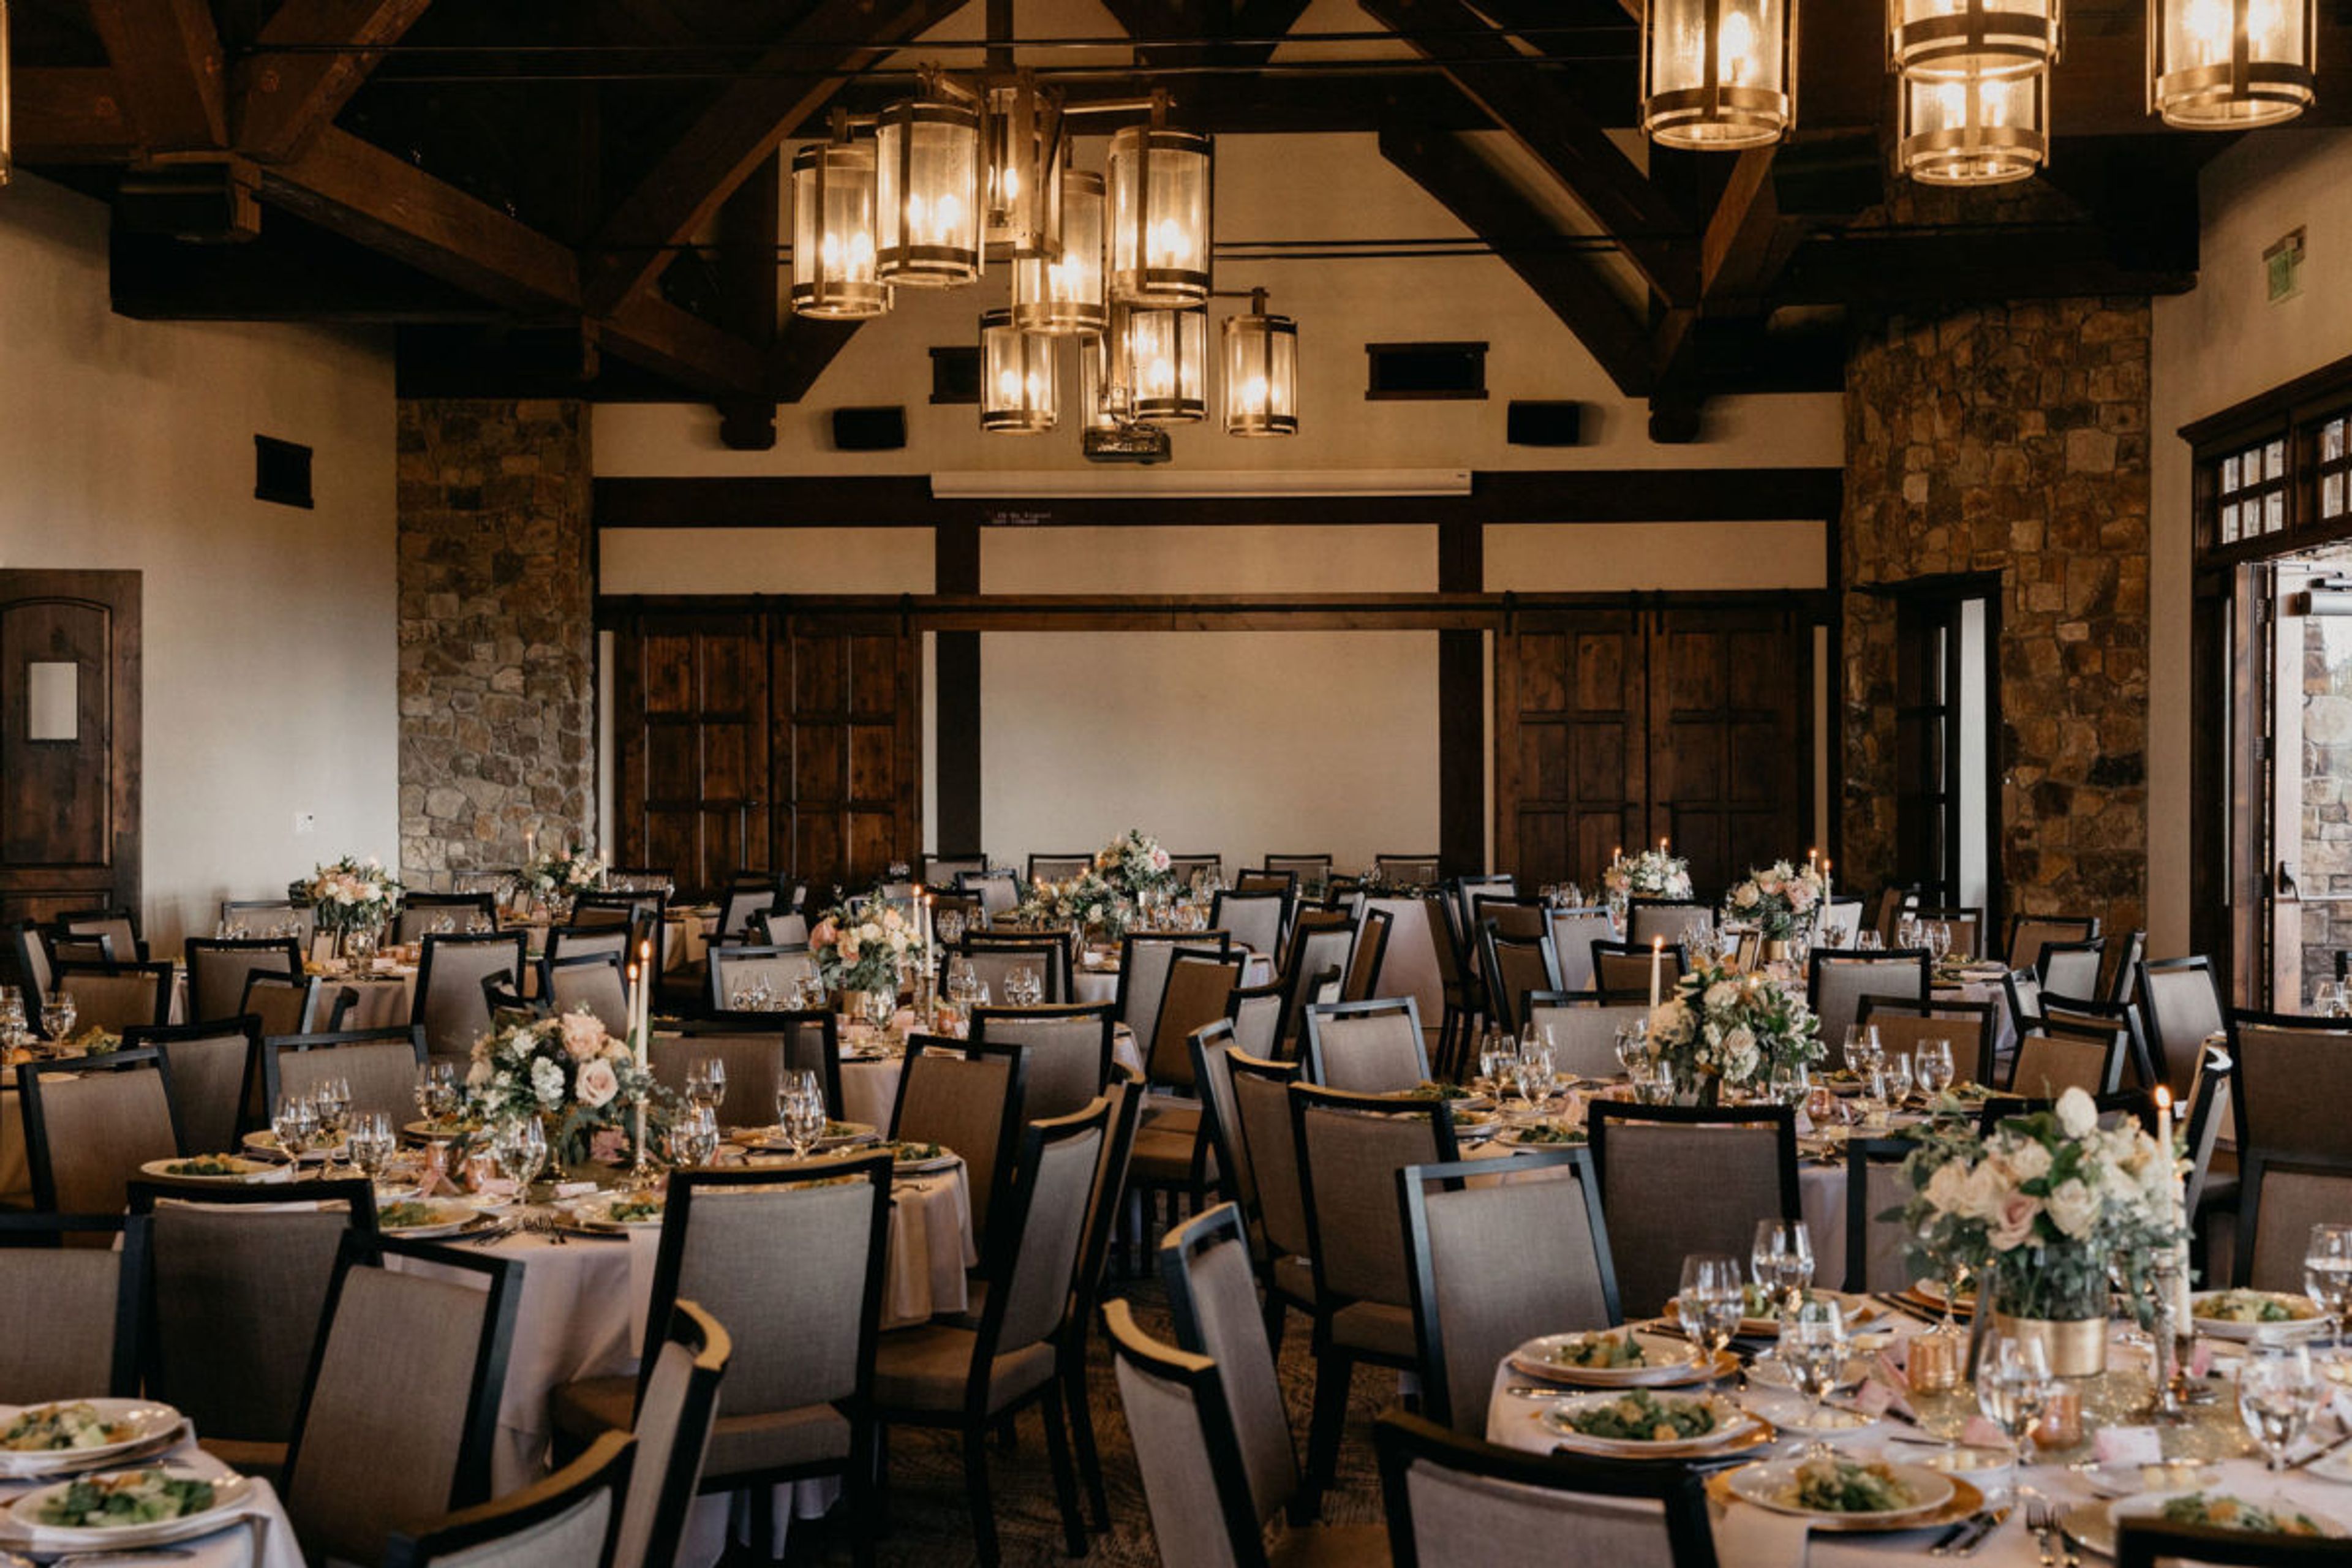
Juniper Preserve
65000 Pronghorn Club Dr, Bend, OR 97701, USA- 1 Wedding Album
- Spaces for 12-320 Guests
- 1 Ballroom
- 2 Restaurants
- 10 Total Spaces
Juniper Preserve & Pronghorn Club – Bend, Oregon’s Premier Destination for Weddings & Events Nestled in the heart of Central Oregon’s high desert, Juniper Preserve and Pronghorn Club offer an unforgettable setting for weddings, corporate events, and celebrations of all kinds. Just outside Bend, Oregon, our luxury resort and private club combine natural beauty, world-class amenities, and inspired event spaces—both indoor and outdoor—to create the perfect backdrop for any occasion. Host your destination wedding surrounded by ancient juniper forests, dramatic lava rock formations, and panoramic Cascade Mountain views. Our elegant venues range from grand ballrooms and intimate boardrooms to outdoor terraces, lawns, and even a one-of-a-kind lava cave—ideal for ceremonies, receptions, or private dinners under the stars. From corporate retreats and executive meetings to milestone celebrations and luxury dinner events, our expert events team curates seamless experiences complemented by elevated cuisine, resort accommodations, golf, spa, and wellness offerings. At Juniper Preserve and Pronghorn Club, every event is a reflection of our stunning setting and personalized service—making it one of the most sought-after wedding and event venues in Bend, Oregon.
Est. $160/guestPricing Details AvailableAvg response time 4-6 hrs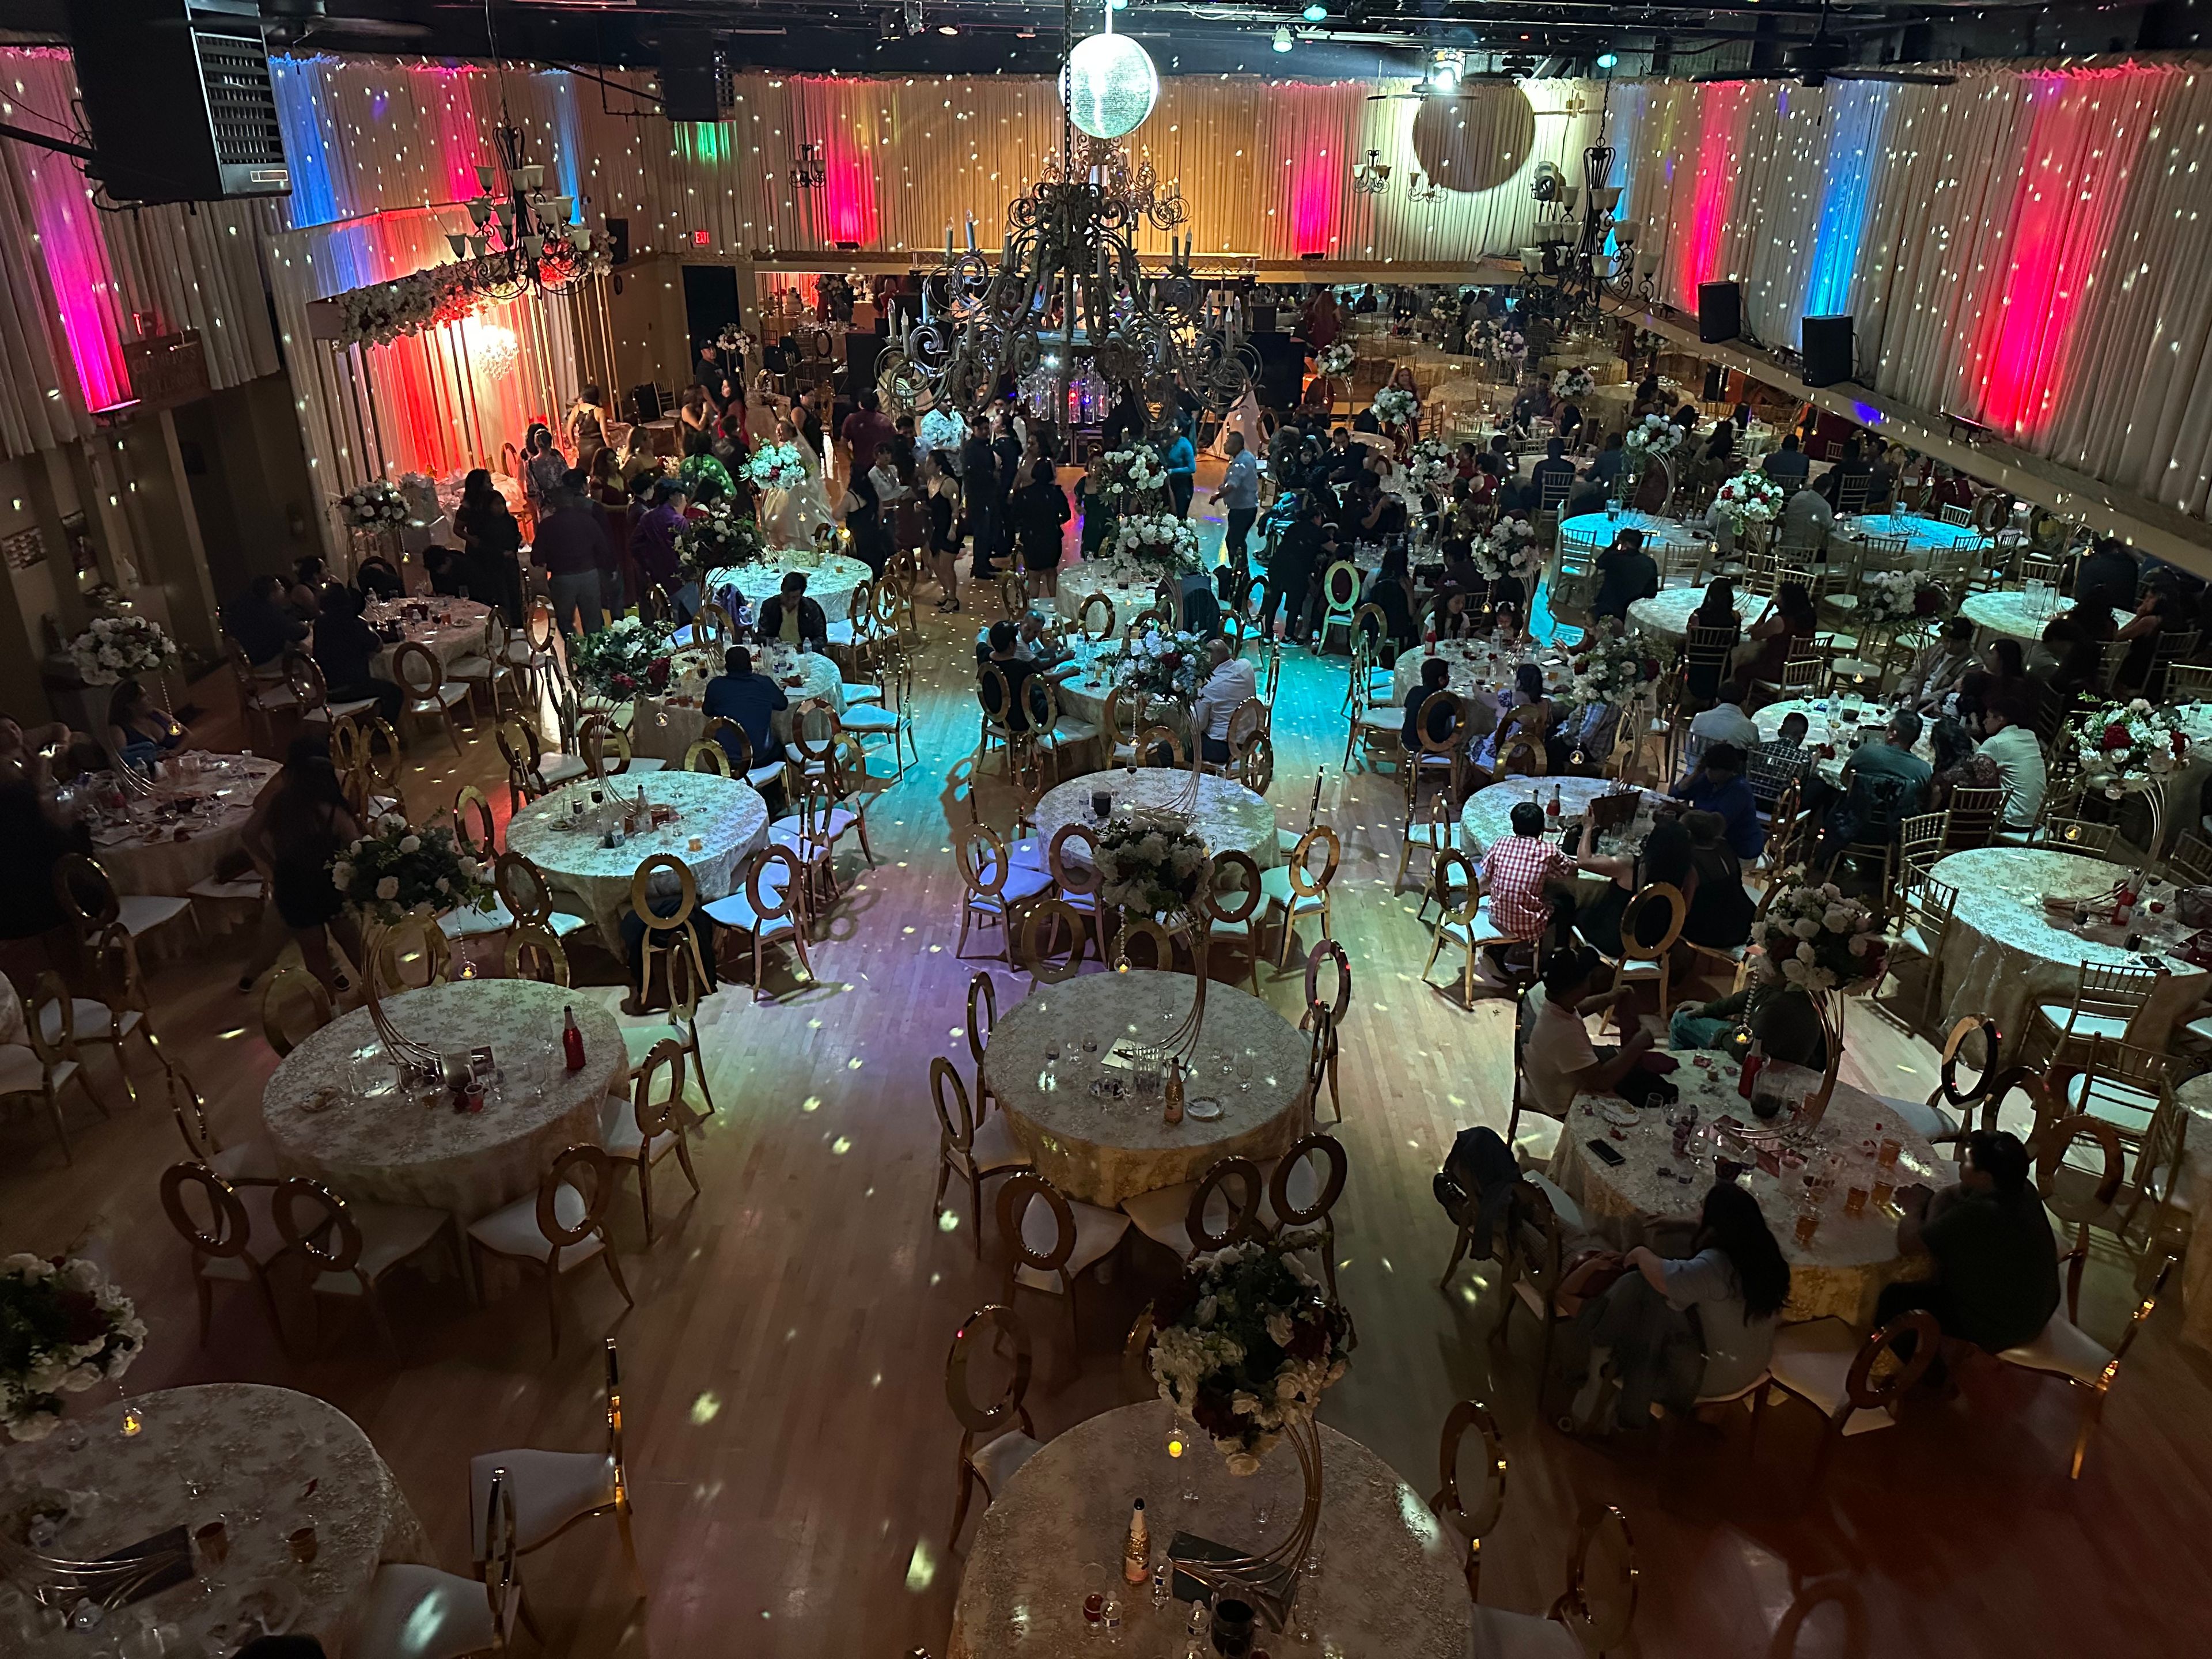
Shawn Gardner Dancing
8900 SW Commercial St, Tigard, OR 97223, USA- 1 Wedding Album
- Spaces for 80-500 Guests
- 4 Ballrooms
Welcome to our stunning three-room ballroom venue and versatile outdoor space, perfectly designed to bring your dream event to life—whether you’re hosting an elegant wedding, a memorable quinceañera, or any special celebration. Our grandest ballroom accommodates up to 250 guests below breathtaking, shimmering chandeliers. The state-of-the-art surround sound system and vibrant lighting create the perfect atmosphere for dancing, speeches, and a night your guests will never forget. For more intimate gatherings, our midsize room holds up to 120 guests and features full surround sound, professional lighting, and its own stage—ideal for spotlight moments, live performances, or dynamic presentations. Our coziest ballroom welcomes parties of up to 80, offering the same attention to detail in sound and lighting, perfect for smaller celebrations without compromising elegance or amenities. Outdoor Versatility: Step outside and discover our covered outdoor space, offering a flexible setting for ceremonies, cocktail hours, or additional space to complement your indoor event. Perfect for intimate weddings or to accommodate outdoor features like food vendors and a bar, this area provides a customizable experience under cover. Catering & Amenities: We offer a fully equipped kitchen for your caterer’s use, and we gladly welcome outside catering with no additional charges. Please note that outside alcohol is not permitted. To make your planning easy, we offer customizable packages that include beautiful decorations and bar service, ensuring every detail is taken care of for you and your guests. Let us be the backdrop for your unforgettable celebration! Call today 503-550-9909
Avg response time 1-2 hrs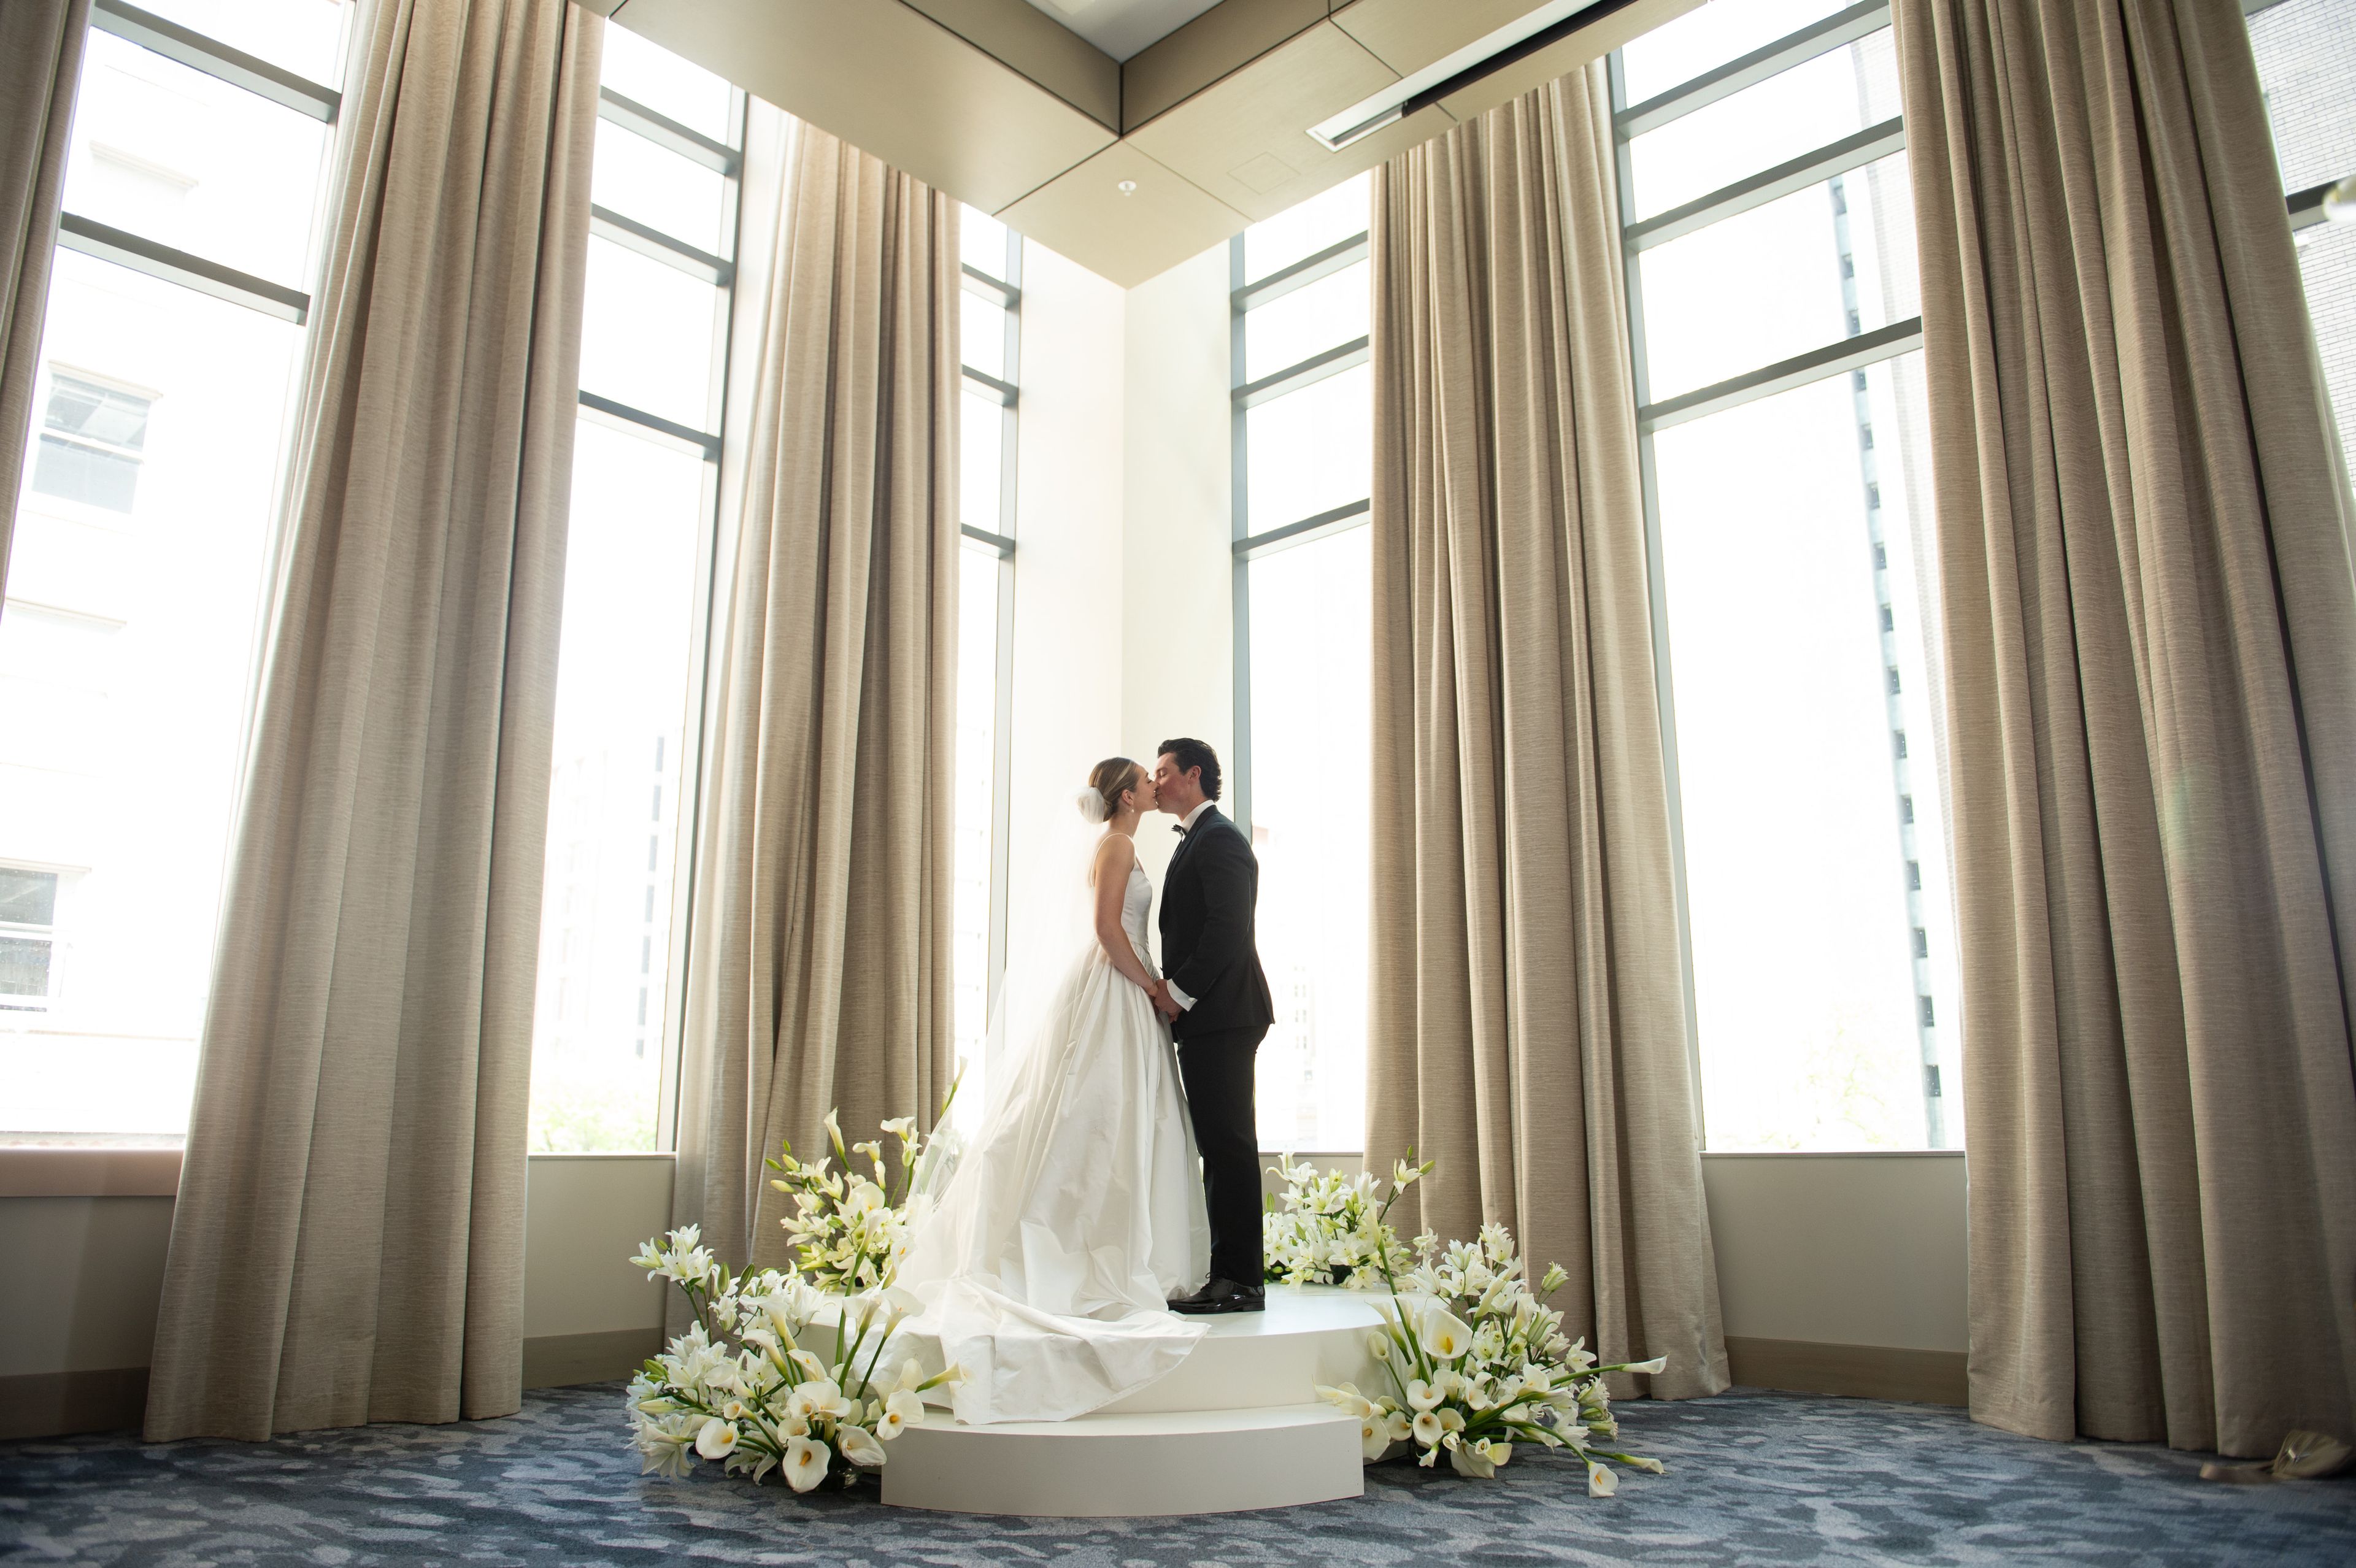
The Ritz-Carlton, Portland
900 SW Washington St, Portland, OR 97205, USA- 1 Wedding Album
- Spaces for 350 Guests
- 1 Ballroom
- 1 Hotel
- 1 Event Space
An unforgettable backdrop for weddings and celebrations of every kind. At The Ritz-Carlton, Portland, timeless romance meets modern luxury in the heart of the Rose City. Framed by the beauty of the Pacific Northwest, our downtown destination offers sweeping views of the city and Cascade Range, creating a setting designed for moments that linger long after the celebration ends. Exchange vows surrounded by those who matter most in a setting inspired by Oregon’s natural beauty, then celebrate in The Ritz-Carlton Ballroom, where every detail is thoughtfully curated with elegance, care, and legendary service. Beyond weddings, our spaces are ideal for milestone celebrations, anniversaries, corporate events, and special occasions—each tailored with intention and refinement. Extend your experience with restorative amenities including a spa, infinity pool, and fitness facility, all set against panoramic views. Savor Mexican-inspired Pacific Northwest cuisine at Bellpine on the 20th floor and gather over artful cocktails at Meadowrue. At The Ritz-Carlton, Portland, every gathering becomes an elevated experience defined by connection and lasting memories
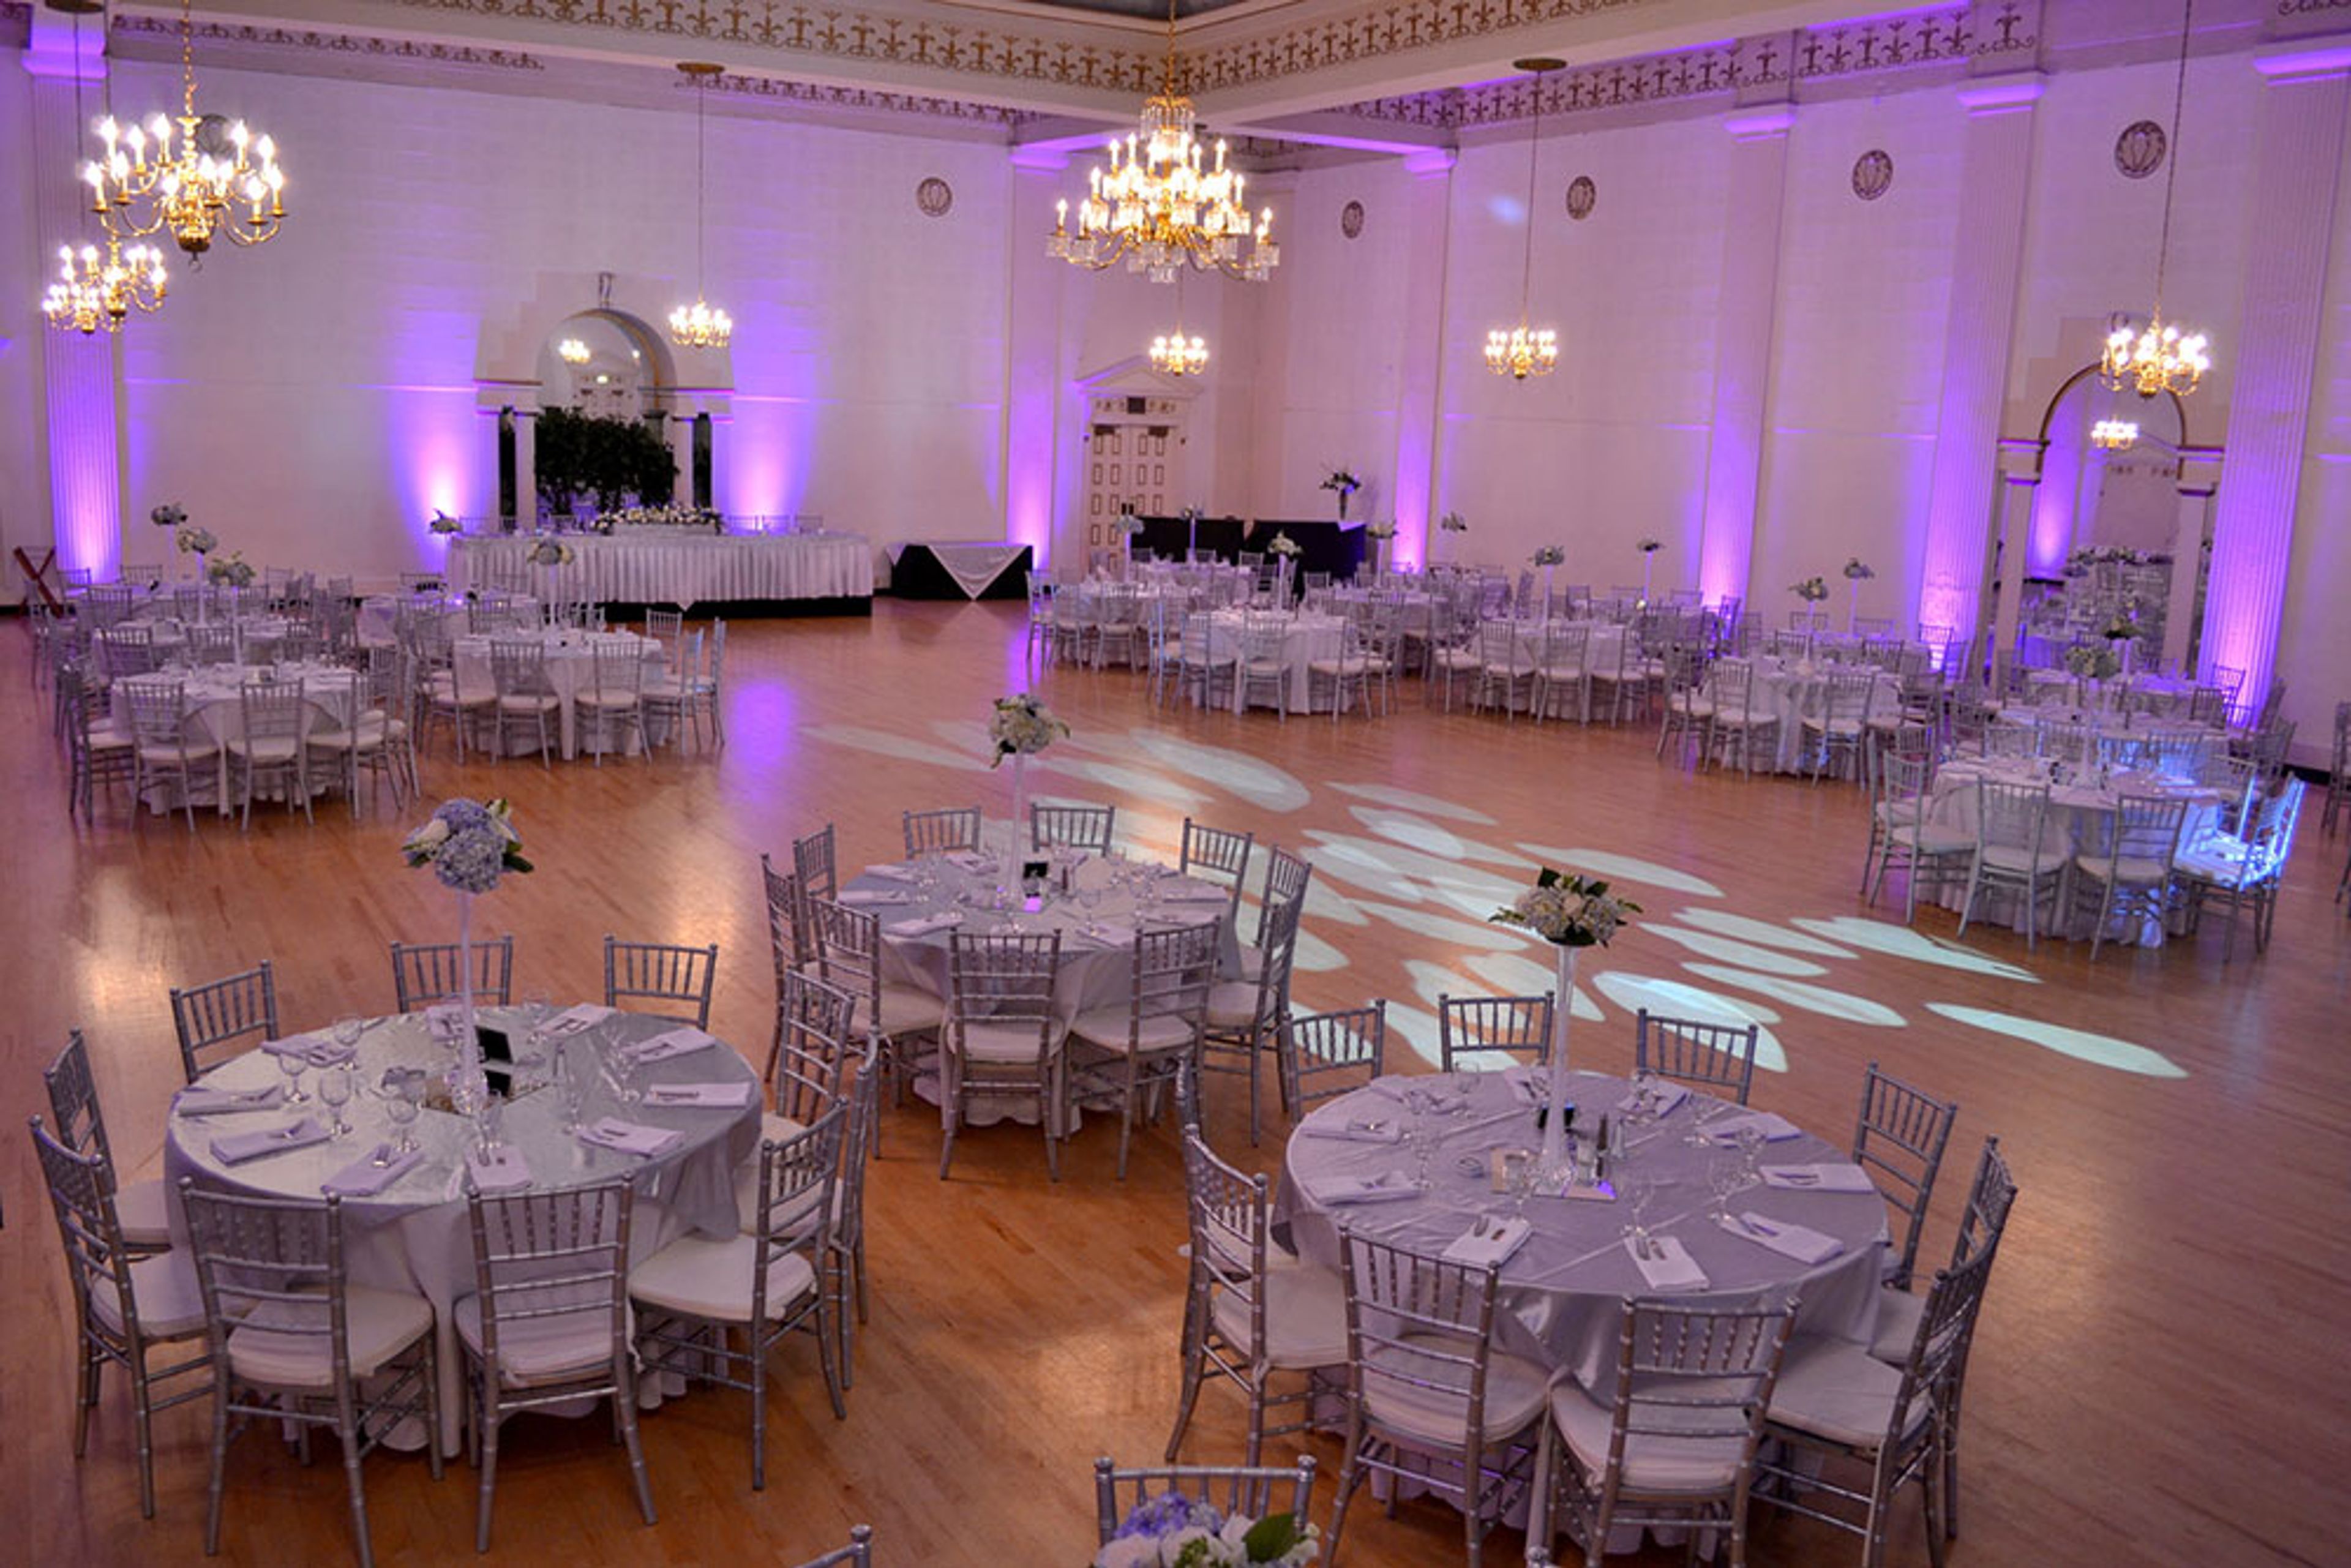
The Melody Ballroom
615 SE Alder St, Portland, OR 97214, USA- 1 Wedding Album
- Spaces for 40-800 Guests
- 1 Ballroom
- 5 Historic Spaces
- 4 Meeting Spaces
The Melody Event Center occupies a restored 1925 building in Portland's Central Eastside, originally constructed as a Woodsmen of the World lodge and home to Portland social events for more than 90 years. A comprehensive remodel culminated in a November 2018 grand re-opening, and the venue now encompasses five distinct event spaces able to host gatherings from intimate affairs of 15 guests to celebrations of up to 1,000. At the center of the building is the Melody Ballroom, a 6,000-square-foot space with 30-foot ceilings, brass chandeliers, and an expansive hardwood floor, well suited to weddings, banquets, quinceaneras, and galas. Four additional rooms — the Morrison, Hawthorne, Portlandia, and Broadway — offer smaller footprints filled with natural light for meetings, ceremonies, and breakout sessions, and can be combined with the ballroom to expand capacity for larger events. The venue provides state-of-the-art programmable lighting, built-in audio/visual equipment, and customized on-site catering, pairing historic character with modern event infrastructure.
Abernethy Center
606 15th St, Oregon City, OR 97045, USA- 1 Wedding Album
- Spaces for 250-300 Guests
- 2 Ballrooms
- 2 Outdoor Spaces
- 3 Total Spaces
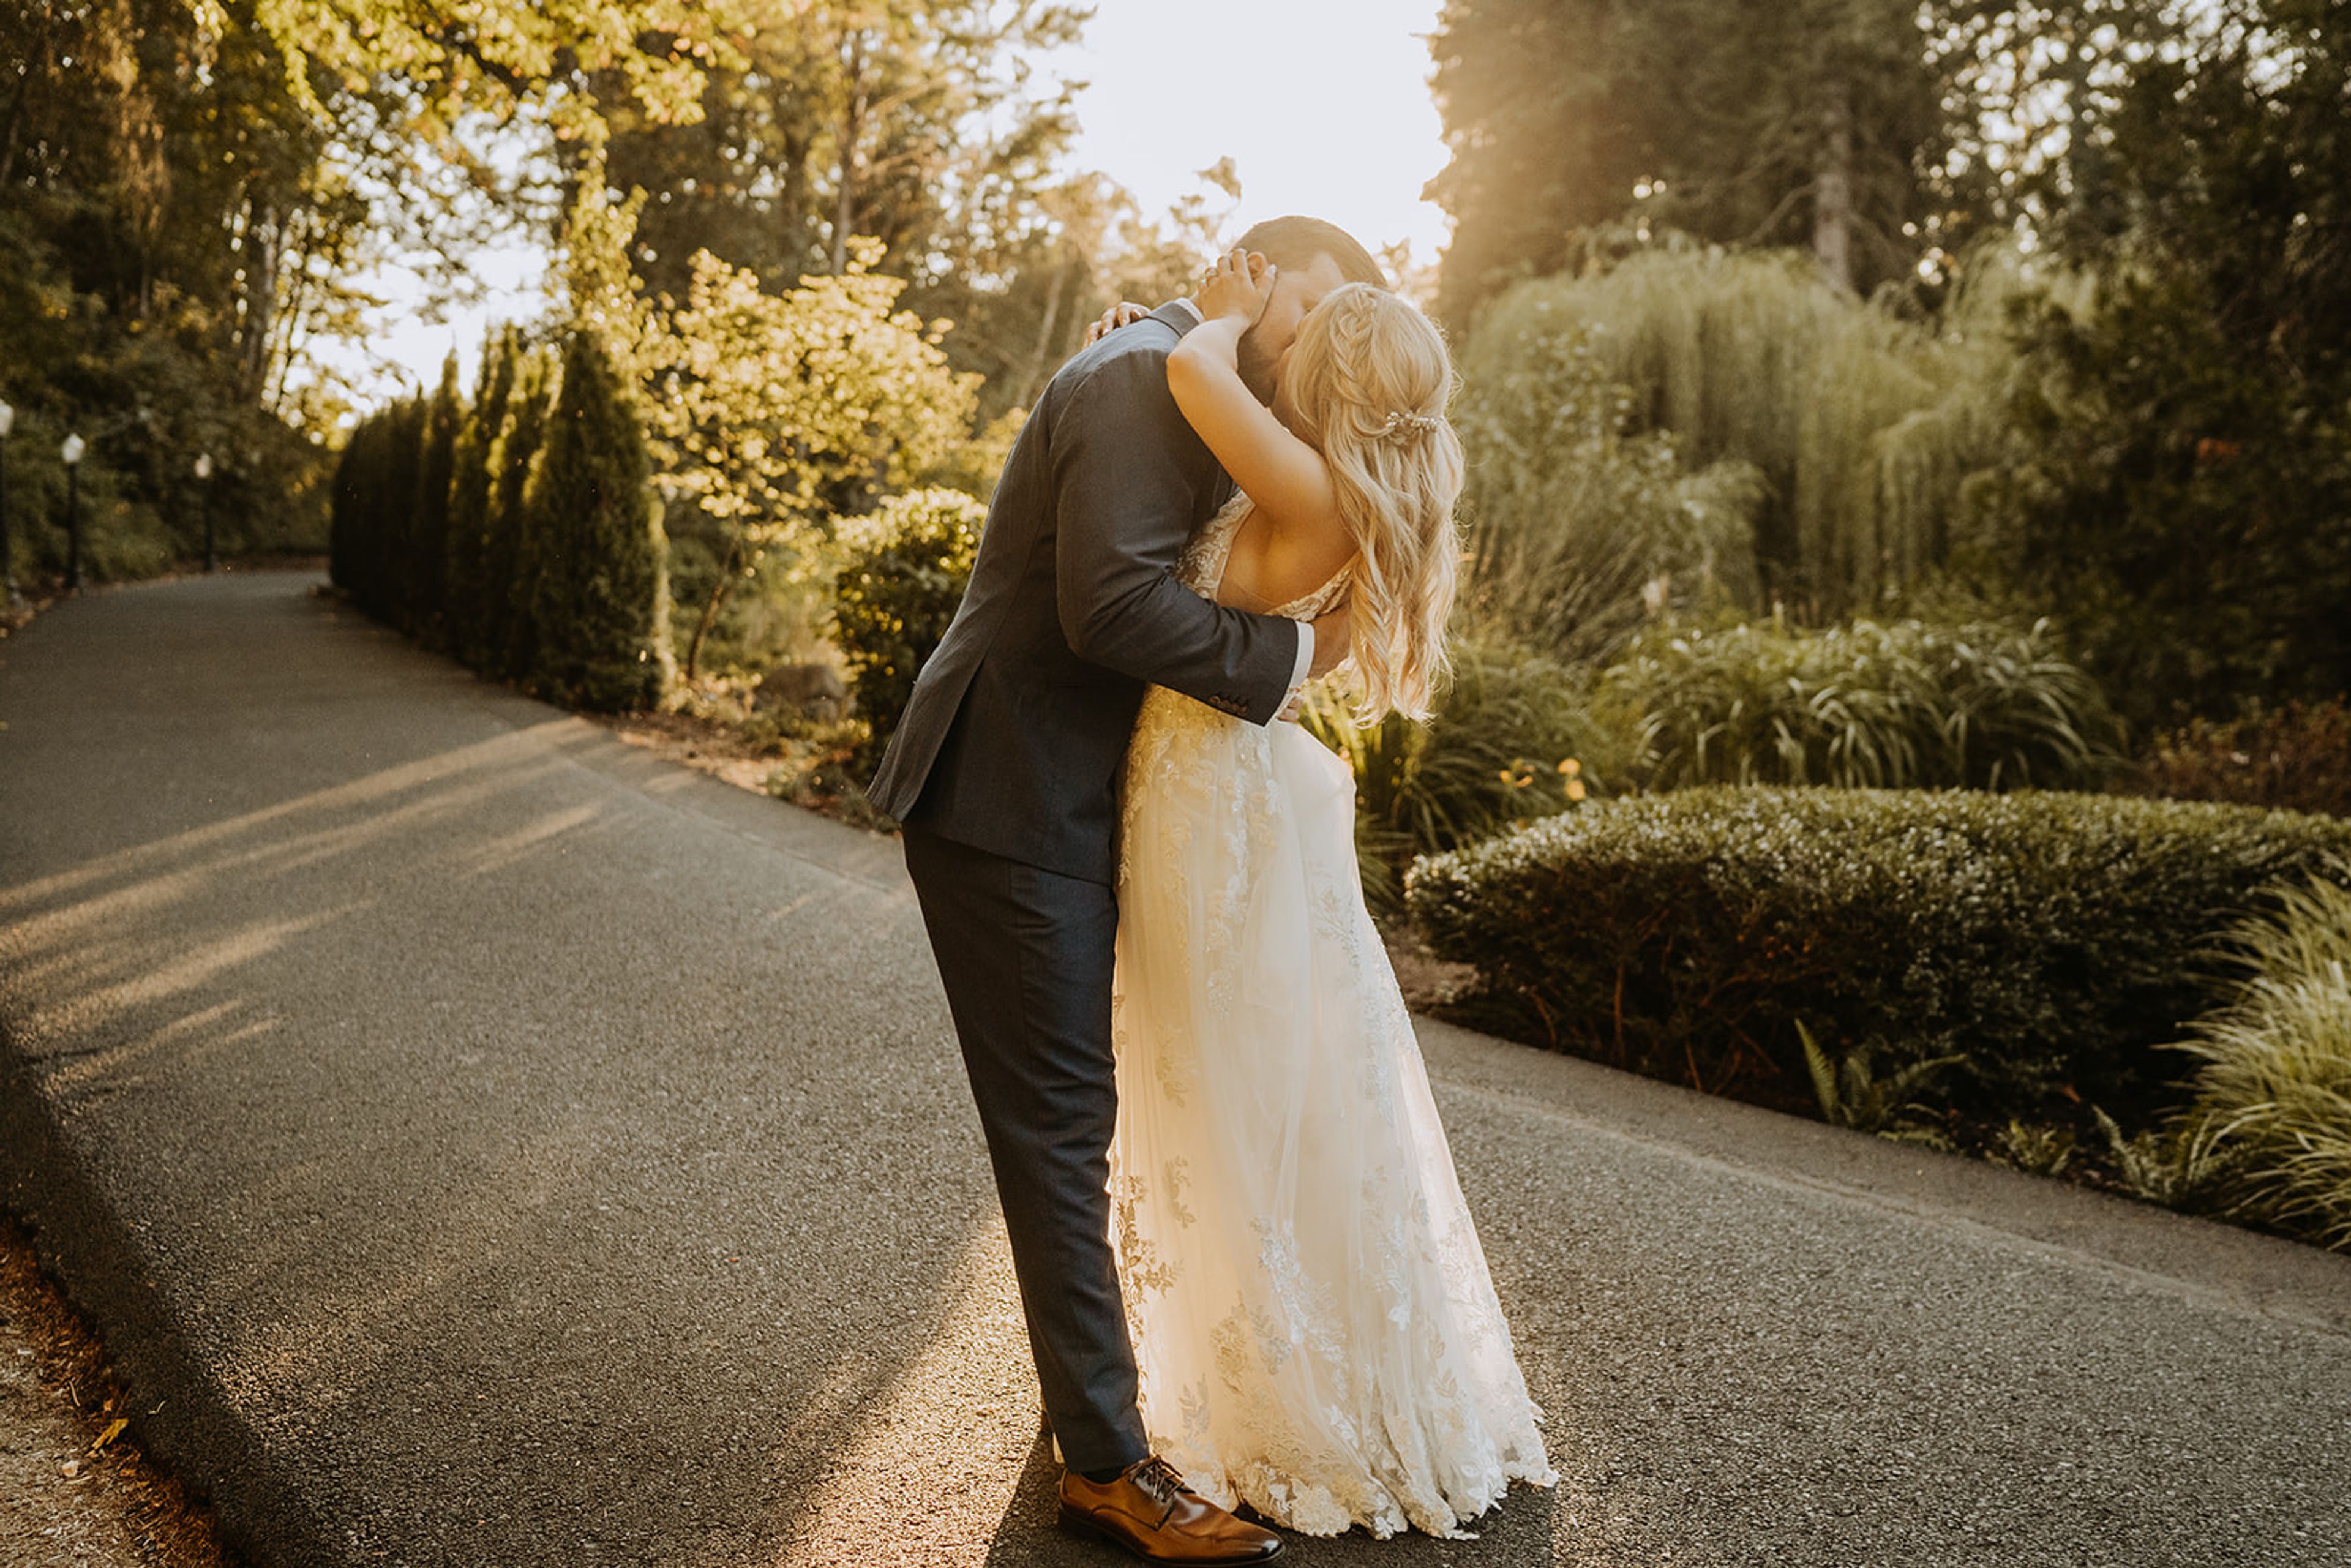
Since 2001, Abernethy Center has grown from the restored historic Oregon City Post Office into a full-service wedding and event venue rooted in historic downtown Oregon City, about 20 minutes from downtown Portland. The venue expanded in stages over two decades, adding the Abernethy Ballroom in 2001, Abigail's Garden in 2004, the Veiled Garden in 2007, and the Abernethy Chapel in 2012. Couples can choose from three connected venue options on the same property: Abigail's Garden, a private willow tree ceremony site paired with an elegant white reception tent; the Chapel & Ballroom, a historic-inspired chapel for ceremonies alongside a chandelier-lit ballroom for receptions; and the Veiled Garden & Ballroom, which pairs evergreen views and a waterfall backdrop with indoor and outdoor ceremony options and a ballroom reception space. Each can host up to 250 guests, and since the ceremony and reception spaces sit on one property, couples and their guests don't need to travel between locations. Abernethy Center operates as an all-inclusive venue, with an in-house catering and bar team, dedicated event specialists and event managers, on-site complimentary parking, getting-ready suites for wedding parties, and ADA-accessible spaces throughout.
Hood River Hotel
102 Oak St, Hood River, OR 97031, USA- 1 Wedding Album
- Spaces for 120-150 Guests
- 1 Ballroom
- 1 Hotel
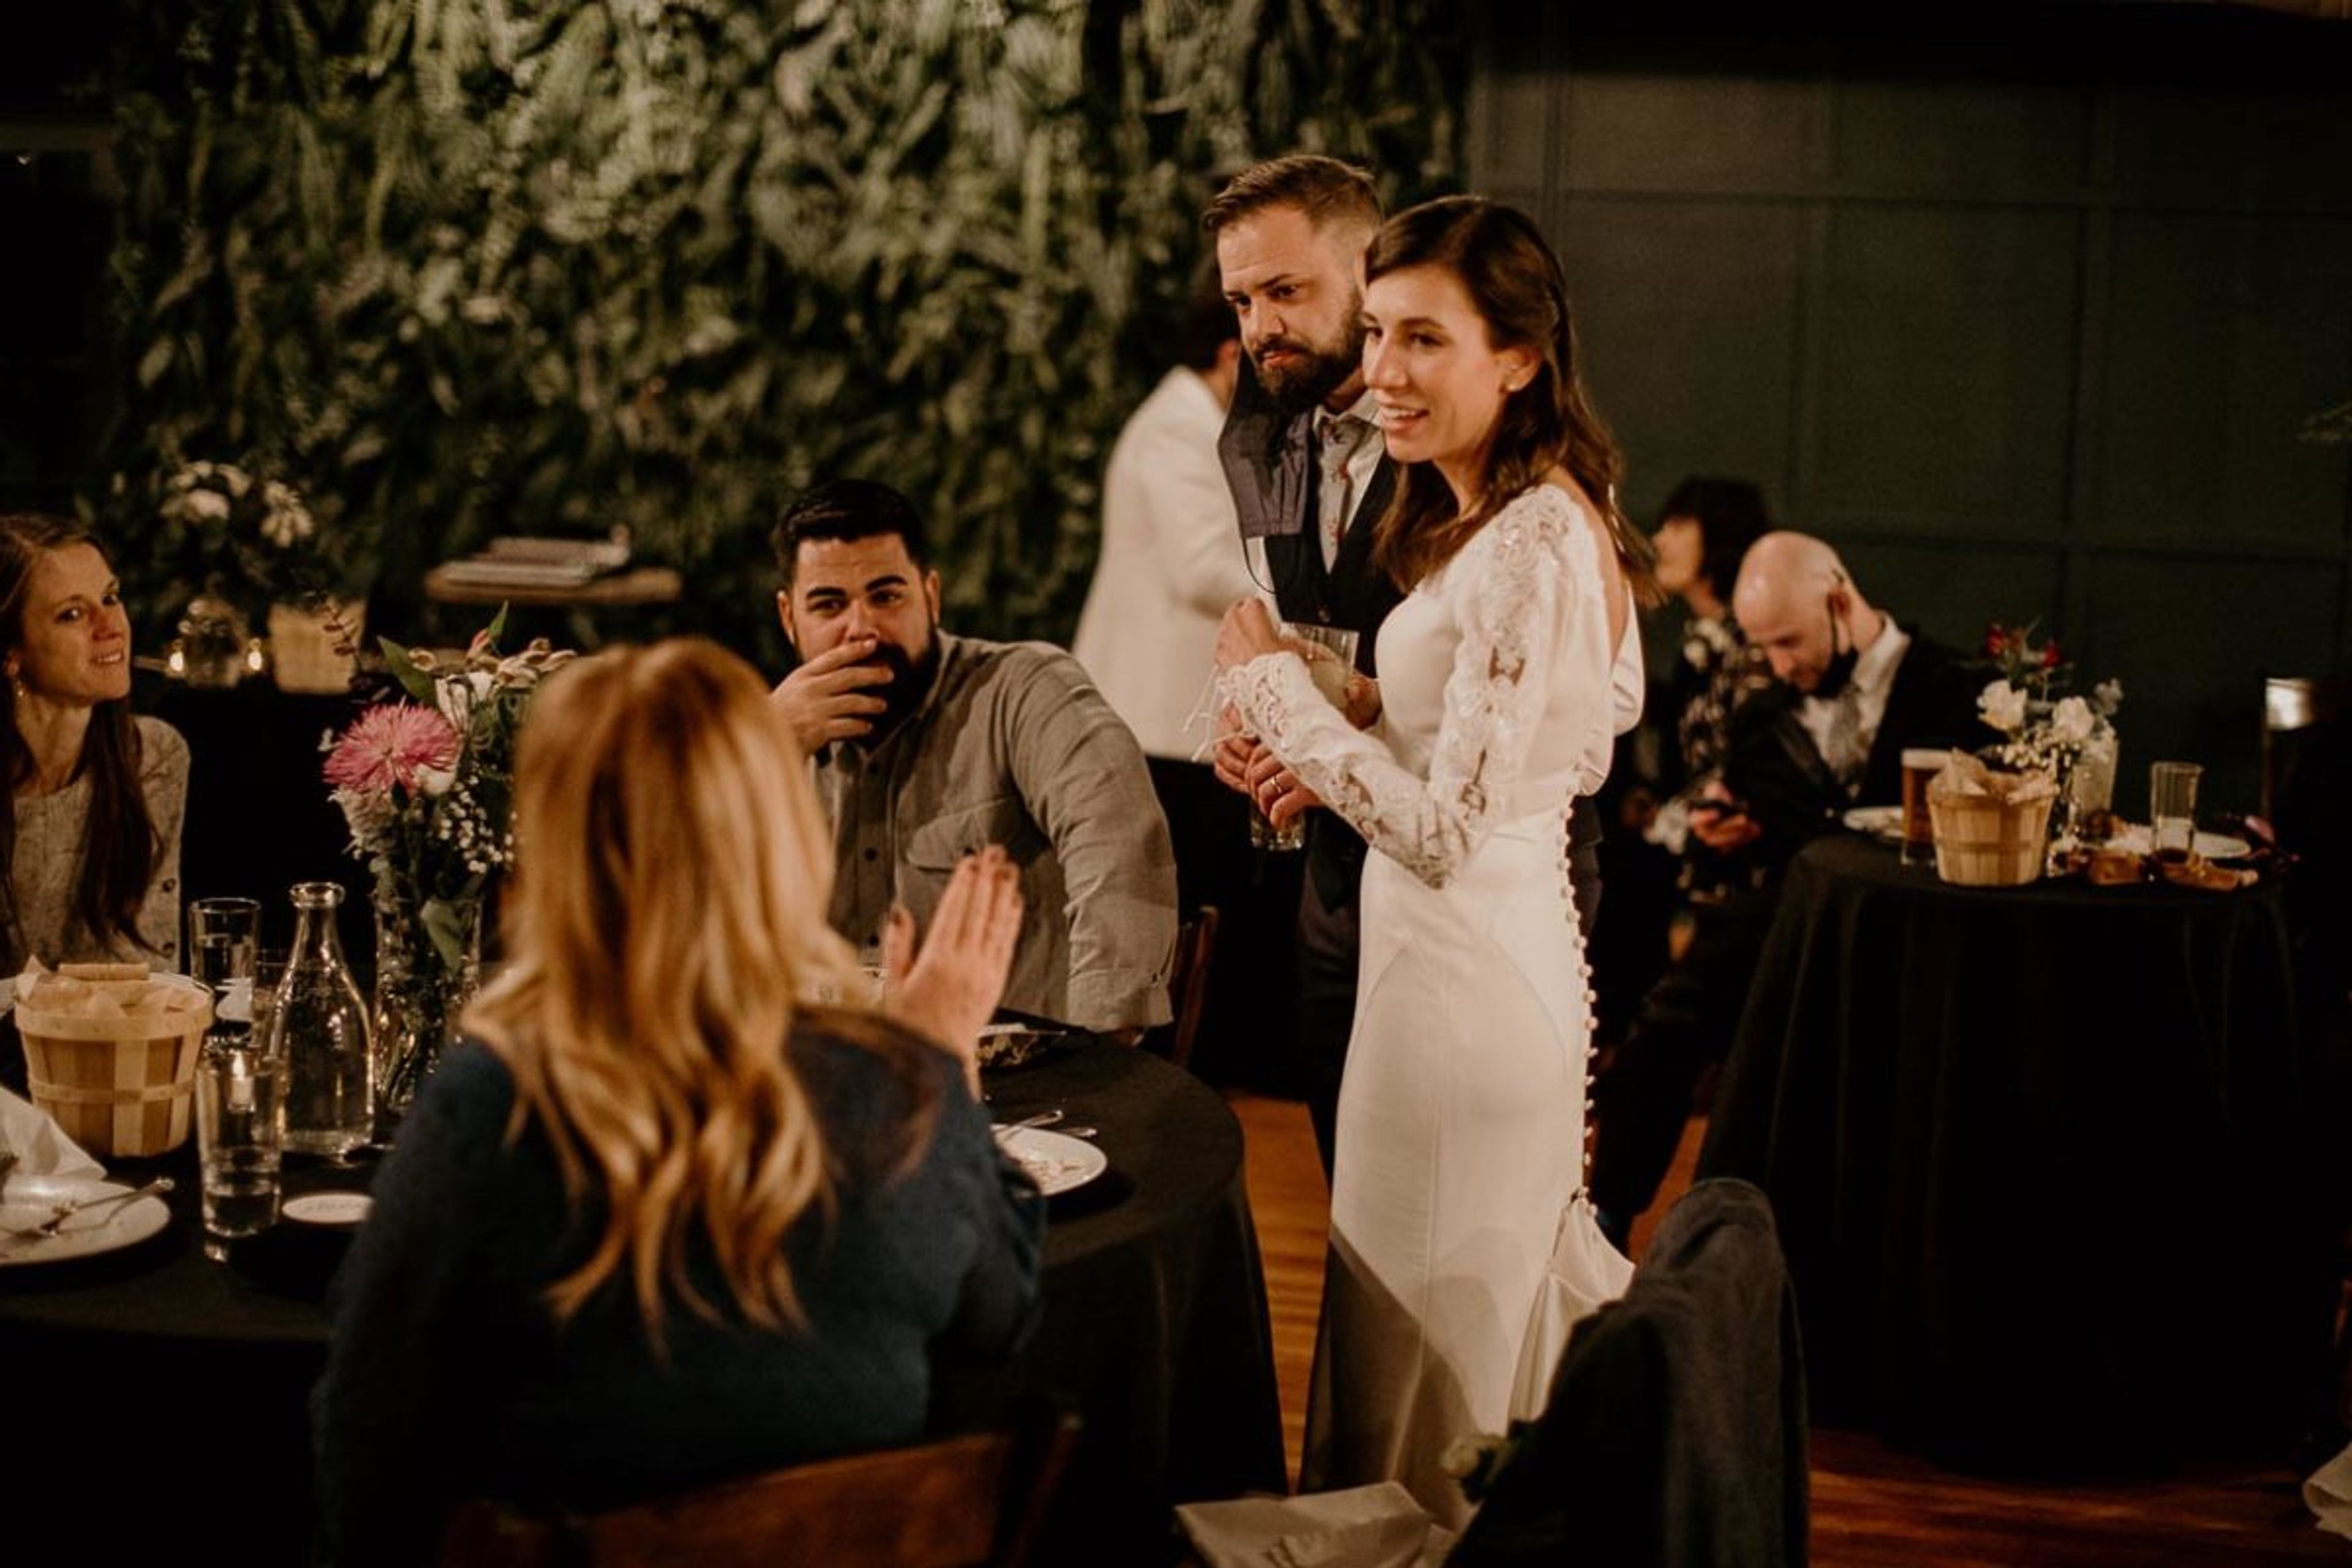
Hood River Hotel is a historic hotel in downtown Hood River, Oregon, listed on the National Register of Historic Places. Vintage-style guest rooms pair period furnishings and turntables with modern comfort, and the property also houses Broder Øst restaurant and a lobby bar, putting dining and drinks steps from any event. For weddings and private events, the newly renovated Emerald Room offers 2,500 square feet with its own street-side entrance, a dedicated bar, and a dance floor, hosting up to 120 seated guests or 150 for a standing reception. Couples can also book a full hotel buyout, pairing the Emerald Room with private access to the lobby and mezzanine, a 10-bed bunkhouse, and a dry sauna for a weekend of exclusive use. The hotel welcomes outside caterers and offers on-site bartending. Set in the center of downtown Hood River, the hotel puts guests and their parties within walking distance of the town's restaurants, breweries, and wineries, with the Columbia River Gorge's fruit loop nearby for daytime excursions.
Mt. Hood Meadows
14040 OR-35, Mt Hood, OR 97041, USA- Spaces for 130-200 Guests
- 1 Ballroom
- 1 Bar
- 2 Resorts
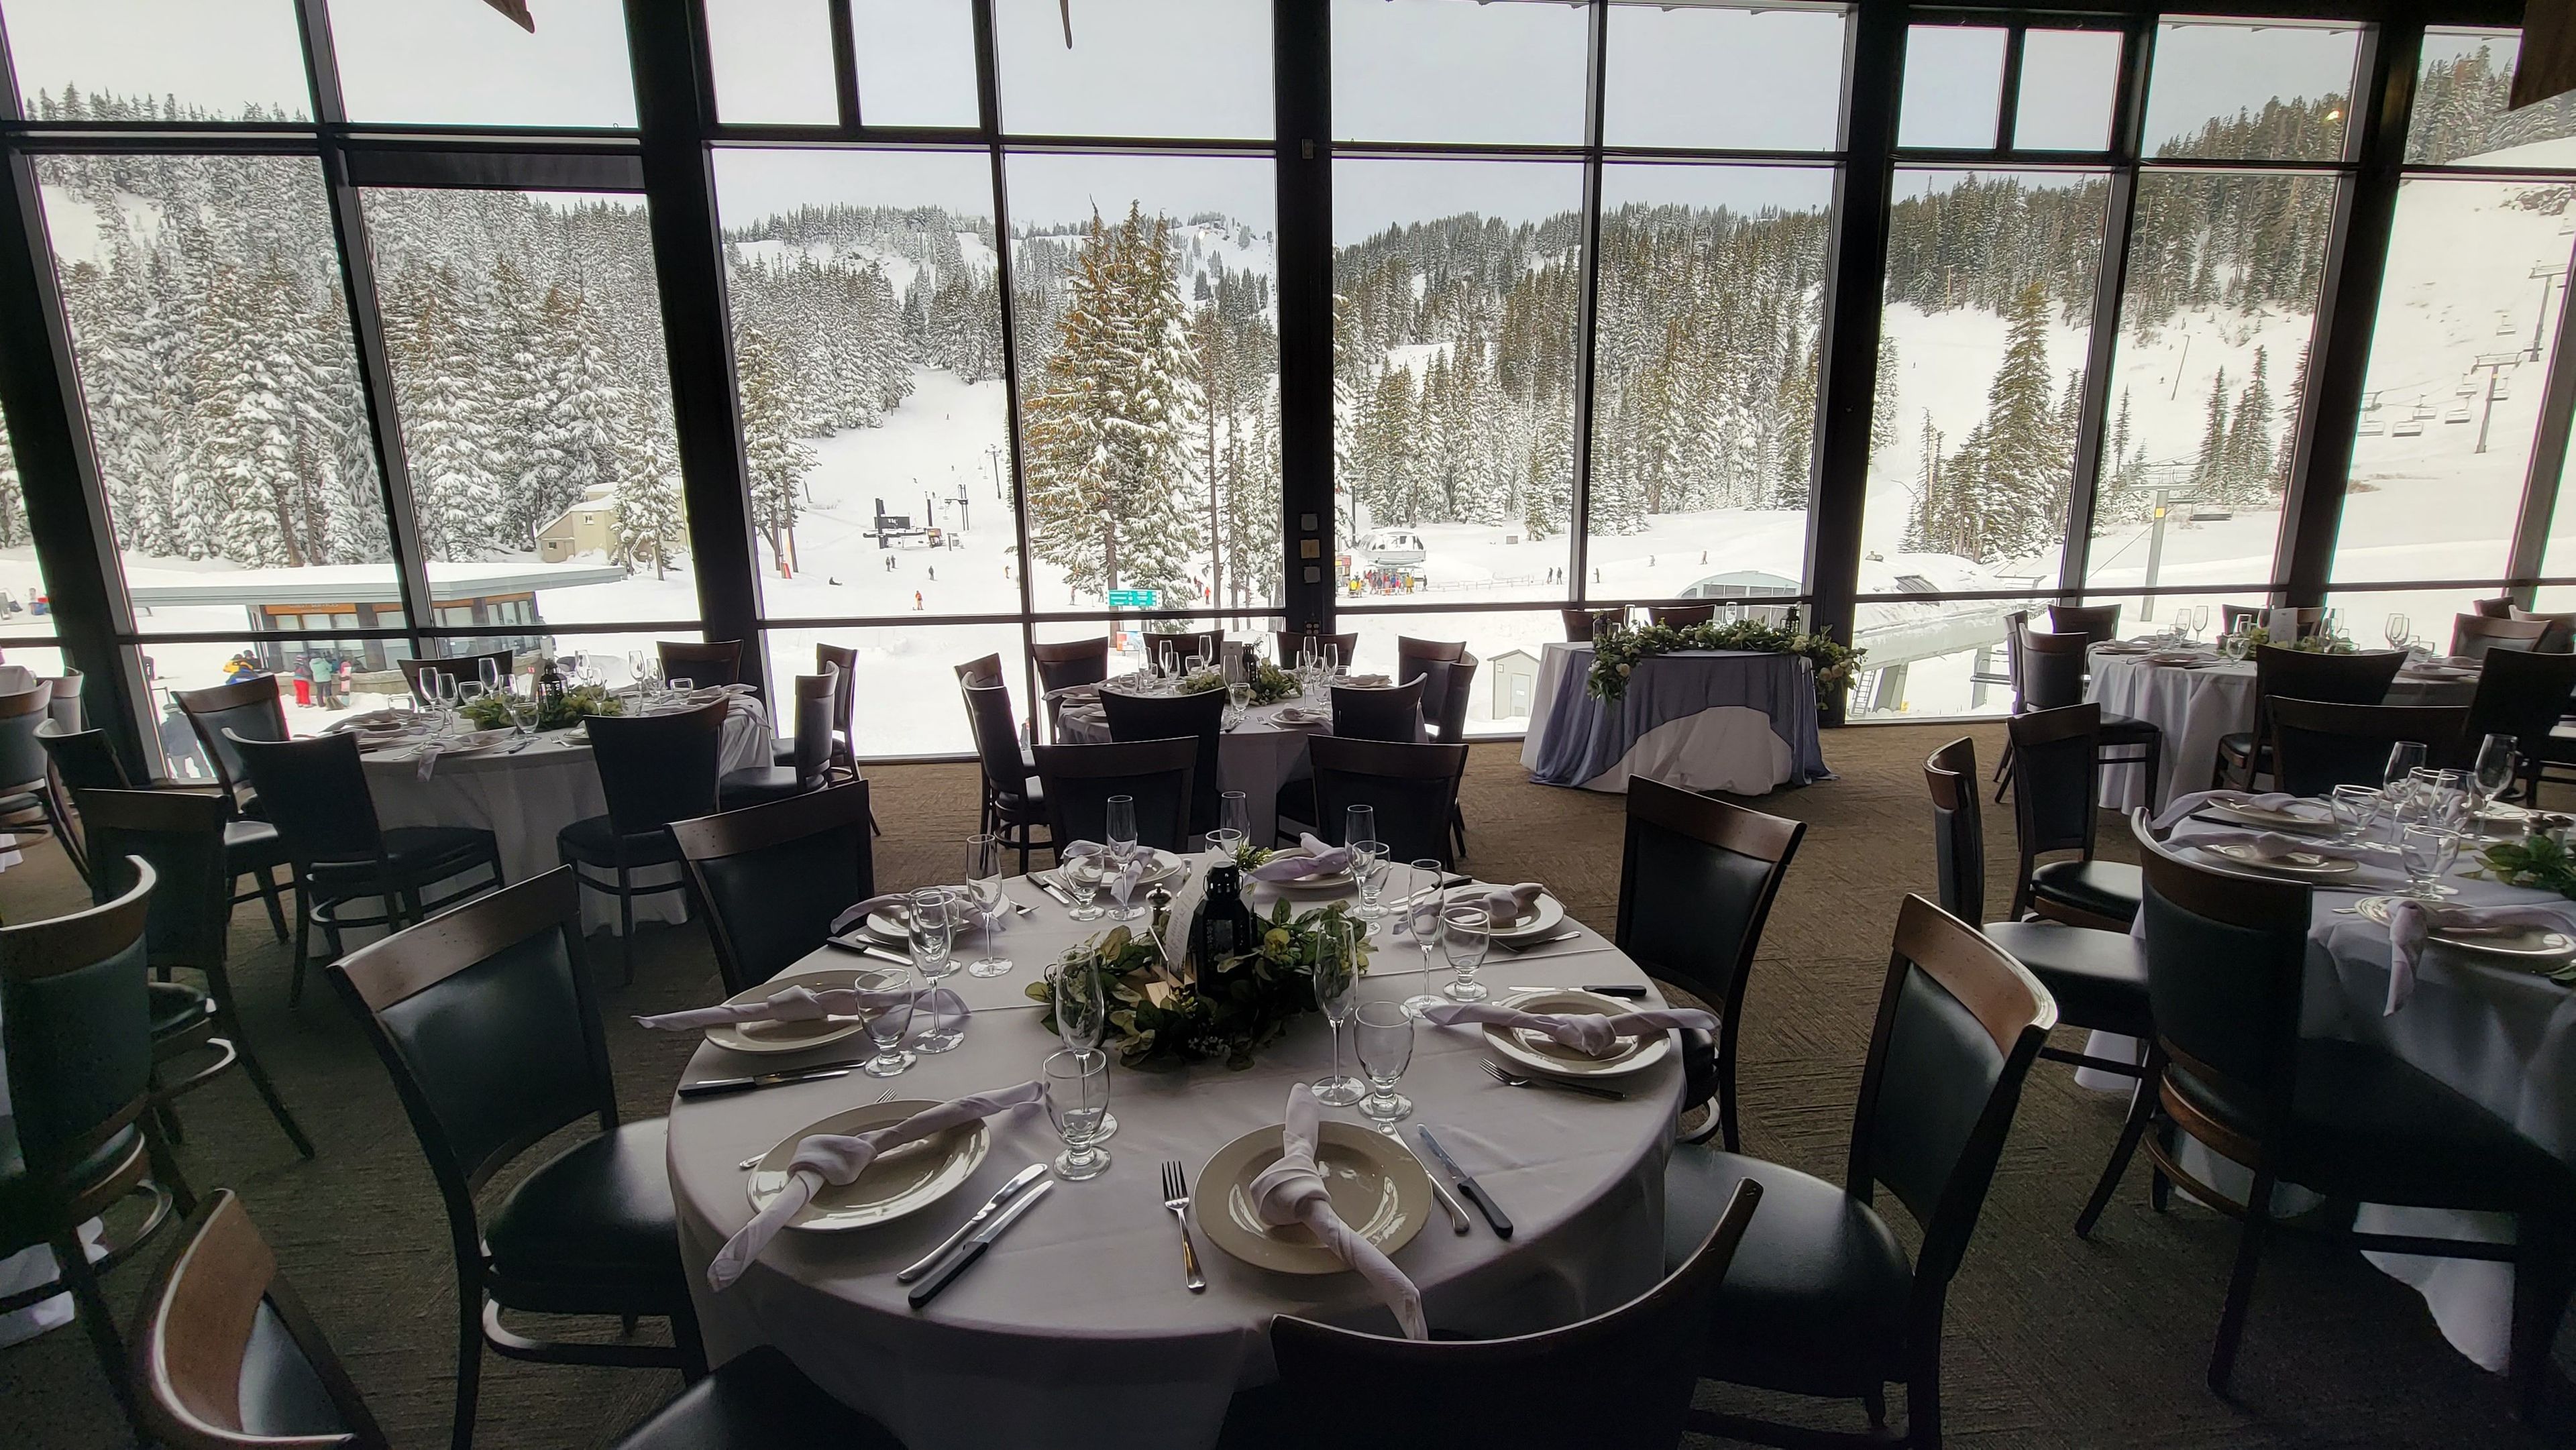
Mt. Hood Meadows hosts weddings on the mountain, with ceremonies exchanged in front of a cozy fireplace or out on the slopes amid evergreen trees and mountain views. The resort offers an all-inclusive experience that pairs its event spaces with custom seasonal menus and recreational opportunities, making it a destination wedding option without requiring guests to travel far from Portland. Vertical, on the top floor of the Main Lodge, is a completely private space with floor-to-ceiling windows spanning more than 140 feet, giving couples and guests panoramic views of the ski area and Mt. Hood alongside a built-in stage for a band or DJ. Sahale, the resort's newer wedding venue, is a glass-walled lodge with an attached deck suited to an indoor/outdoor reception, and features the Bull Wheel Bar and a built-in bar with leather bar stools for reception service. Couples marrying at Mt. Hood Meadows can take advantage of ski-resort photo opportunities such as chairlift portraits, and the resort offers discounted skiing and snowboarding packages, lodging discounts at Cooper Spur Mountain Resort, and transportation coordination for wedding parties.
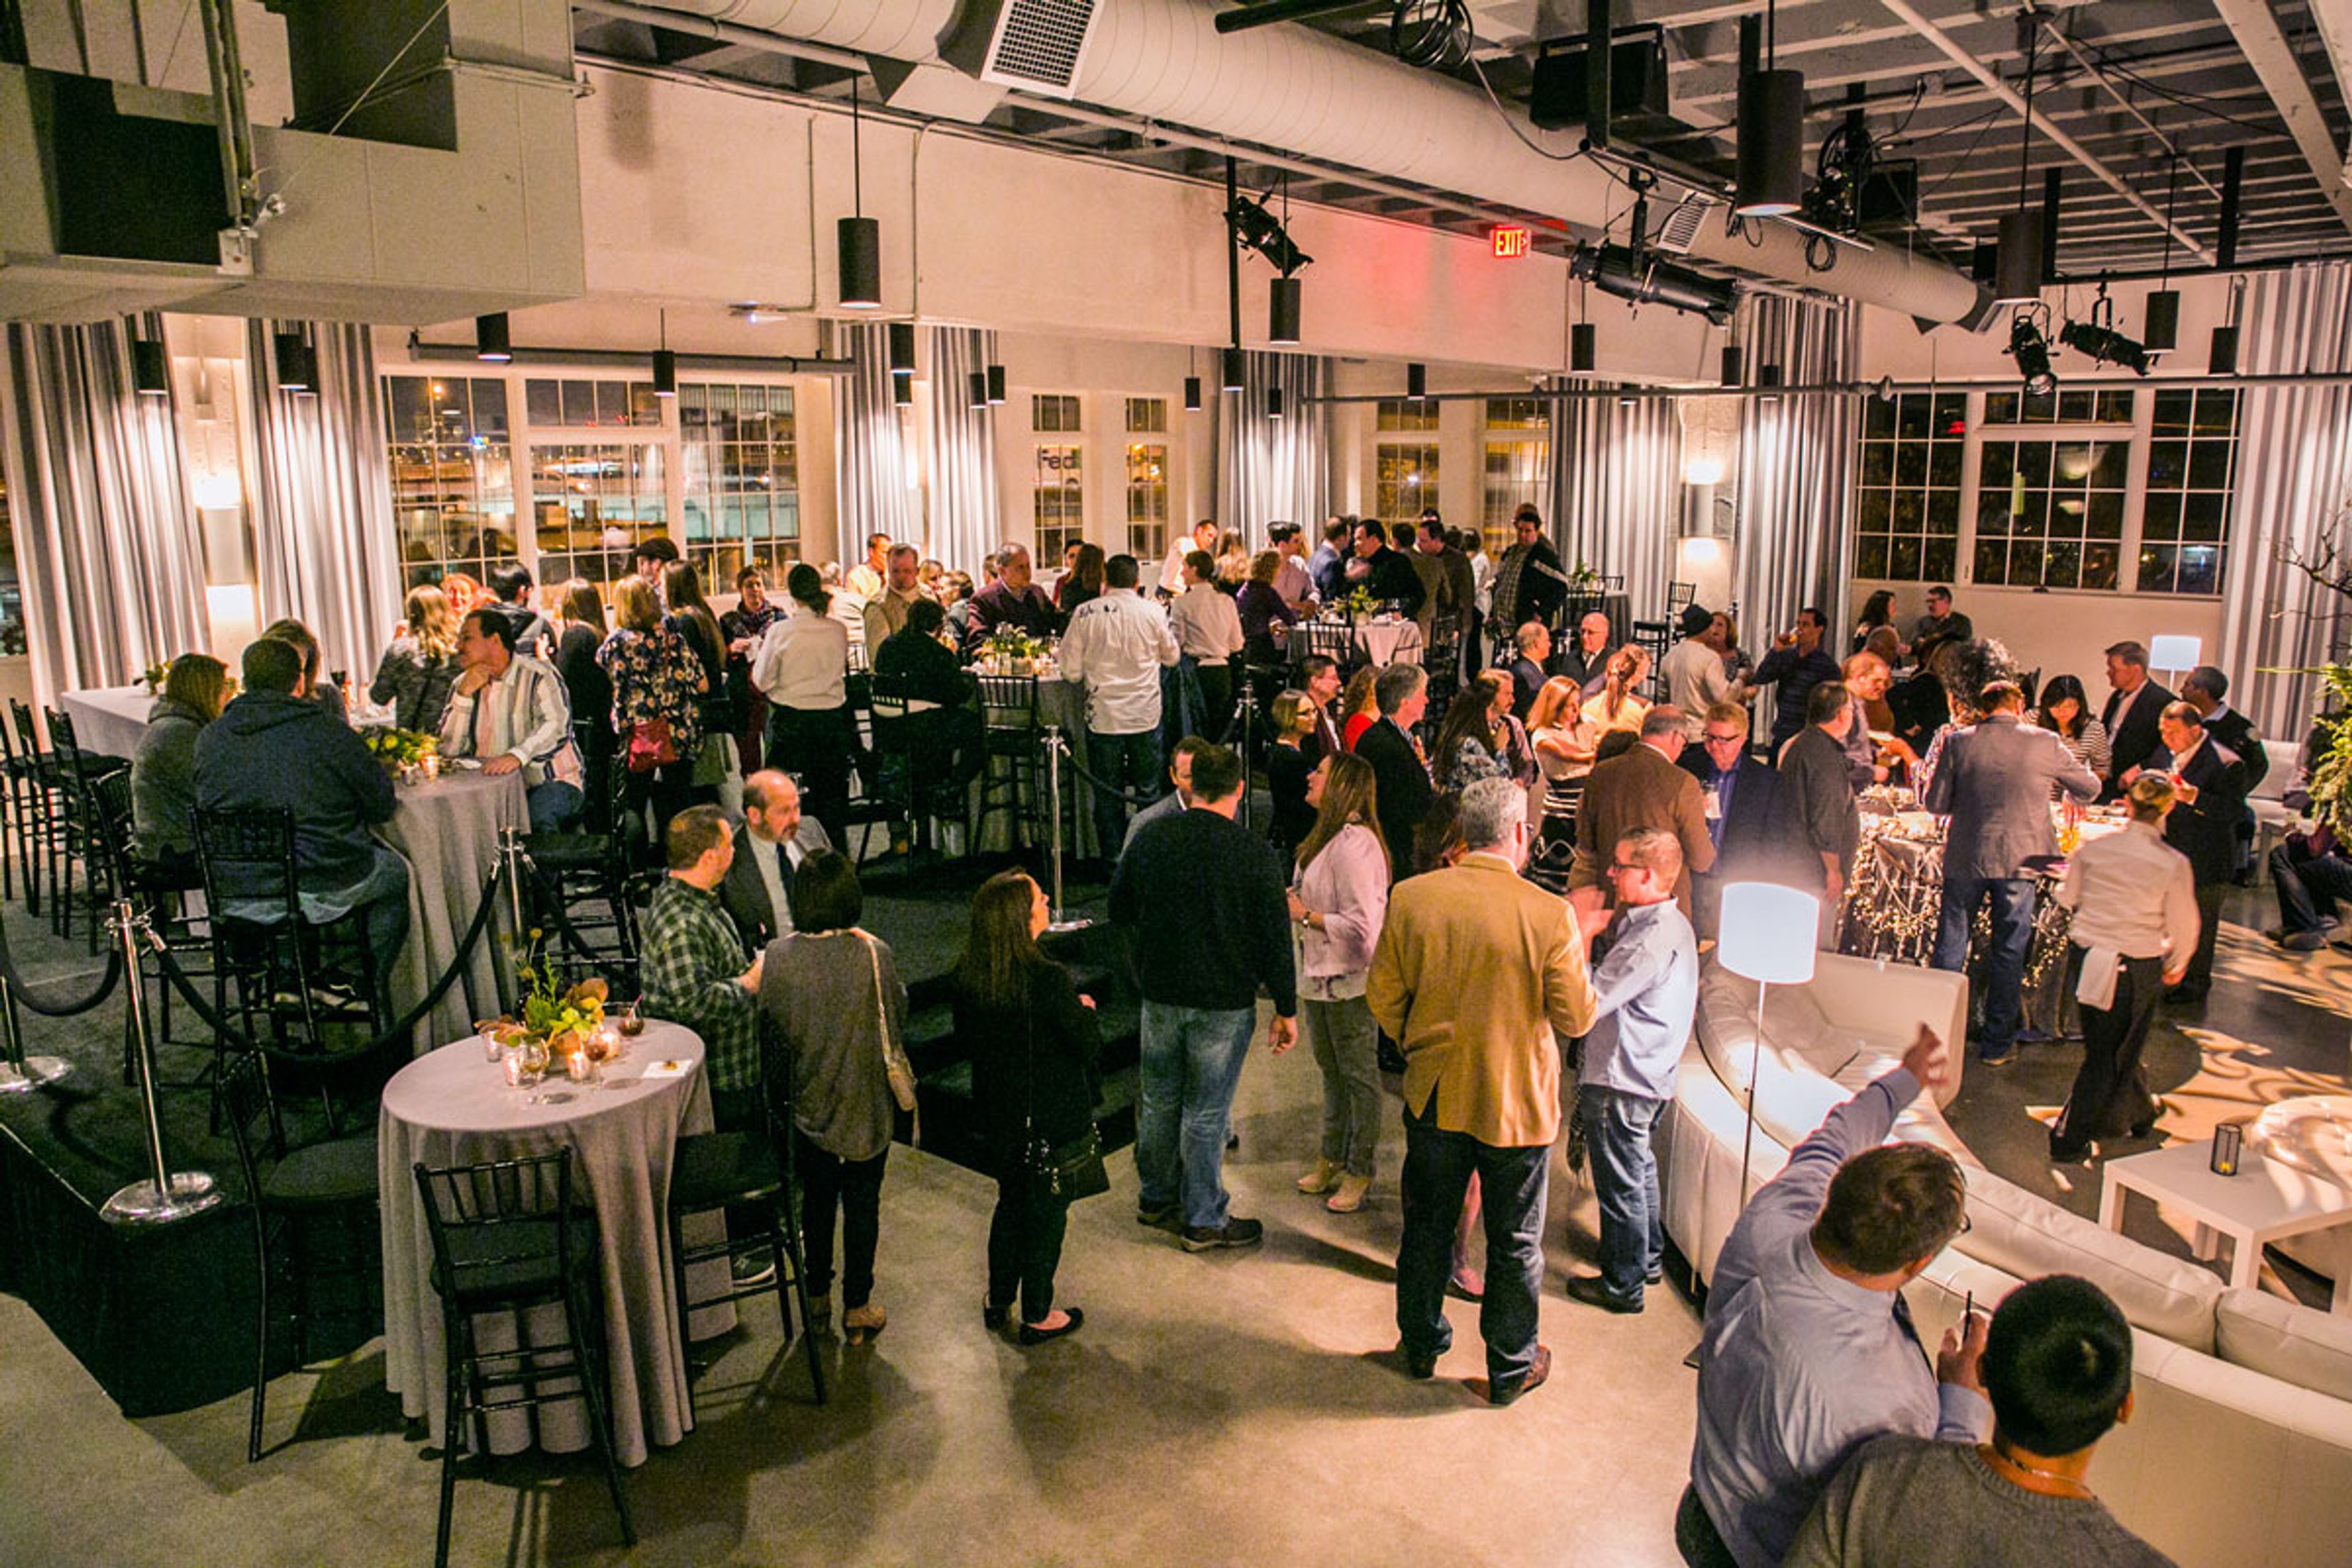
Eastside Exchange Ballroom & Cascade Rooftop
Eastside Exchange, 123 NE 3rd Ave, Portland, OR 97232, USA- Spaces for 135-425 Guests
- 1 Ballroom
- 1 Outdoor
- 2 Total Spaces
The Exchange Ballroom and Cascade Rooftop occupy the historic Eastside Exchange Building on the east bank of the Willamette River, near the Burnside Bridge in Portland, Oregon. Built in 1925 and listed on the National Register of Historic Places, the building was renovated in 2013 and is silver LEED certified, giving the venue an industrial backdrop of exposed ceilings alongside dramatic views of the downtown Portland skyline. The Ballroom spans 6,200 square feet of column-less space, accommodating up to 300 seated or 425 standing guests for weddings, corporate parties, and fundraisers. Its neutral design serves as a blank canvas that can be tailored to nearly any theme, and rental includes 300 chiavari chairs, 30 round tables, cocktail bistro tables, movable bars, and a built-in sound booth with AV capabilities and customizable lighting. A blown glass sculpture by Andy Paiko greets guests at the main entrance. Atop the building, the Cascade Rooftop offers over 2,200 square feet at the confluence of the Willamette River and the Burnside Bridge, with sweeping skyline views suited to a seated ceremony or cocktail hour. The rooftop features a patio built from sustainably harvested wood, built-in perimeter seating with ambient lighting, and a built-in BBQ available to rent. The venue is operated and managed by VT Group, which also handles on-site catering.
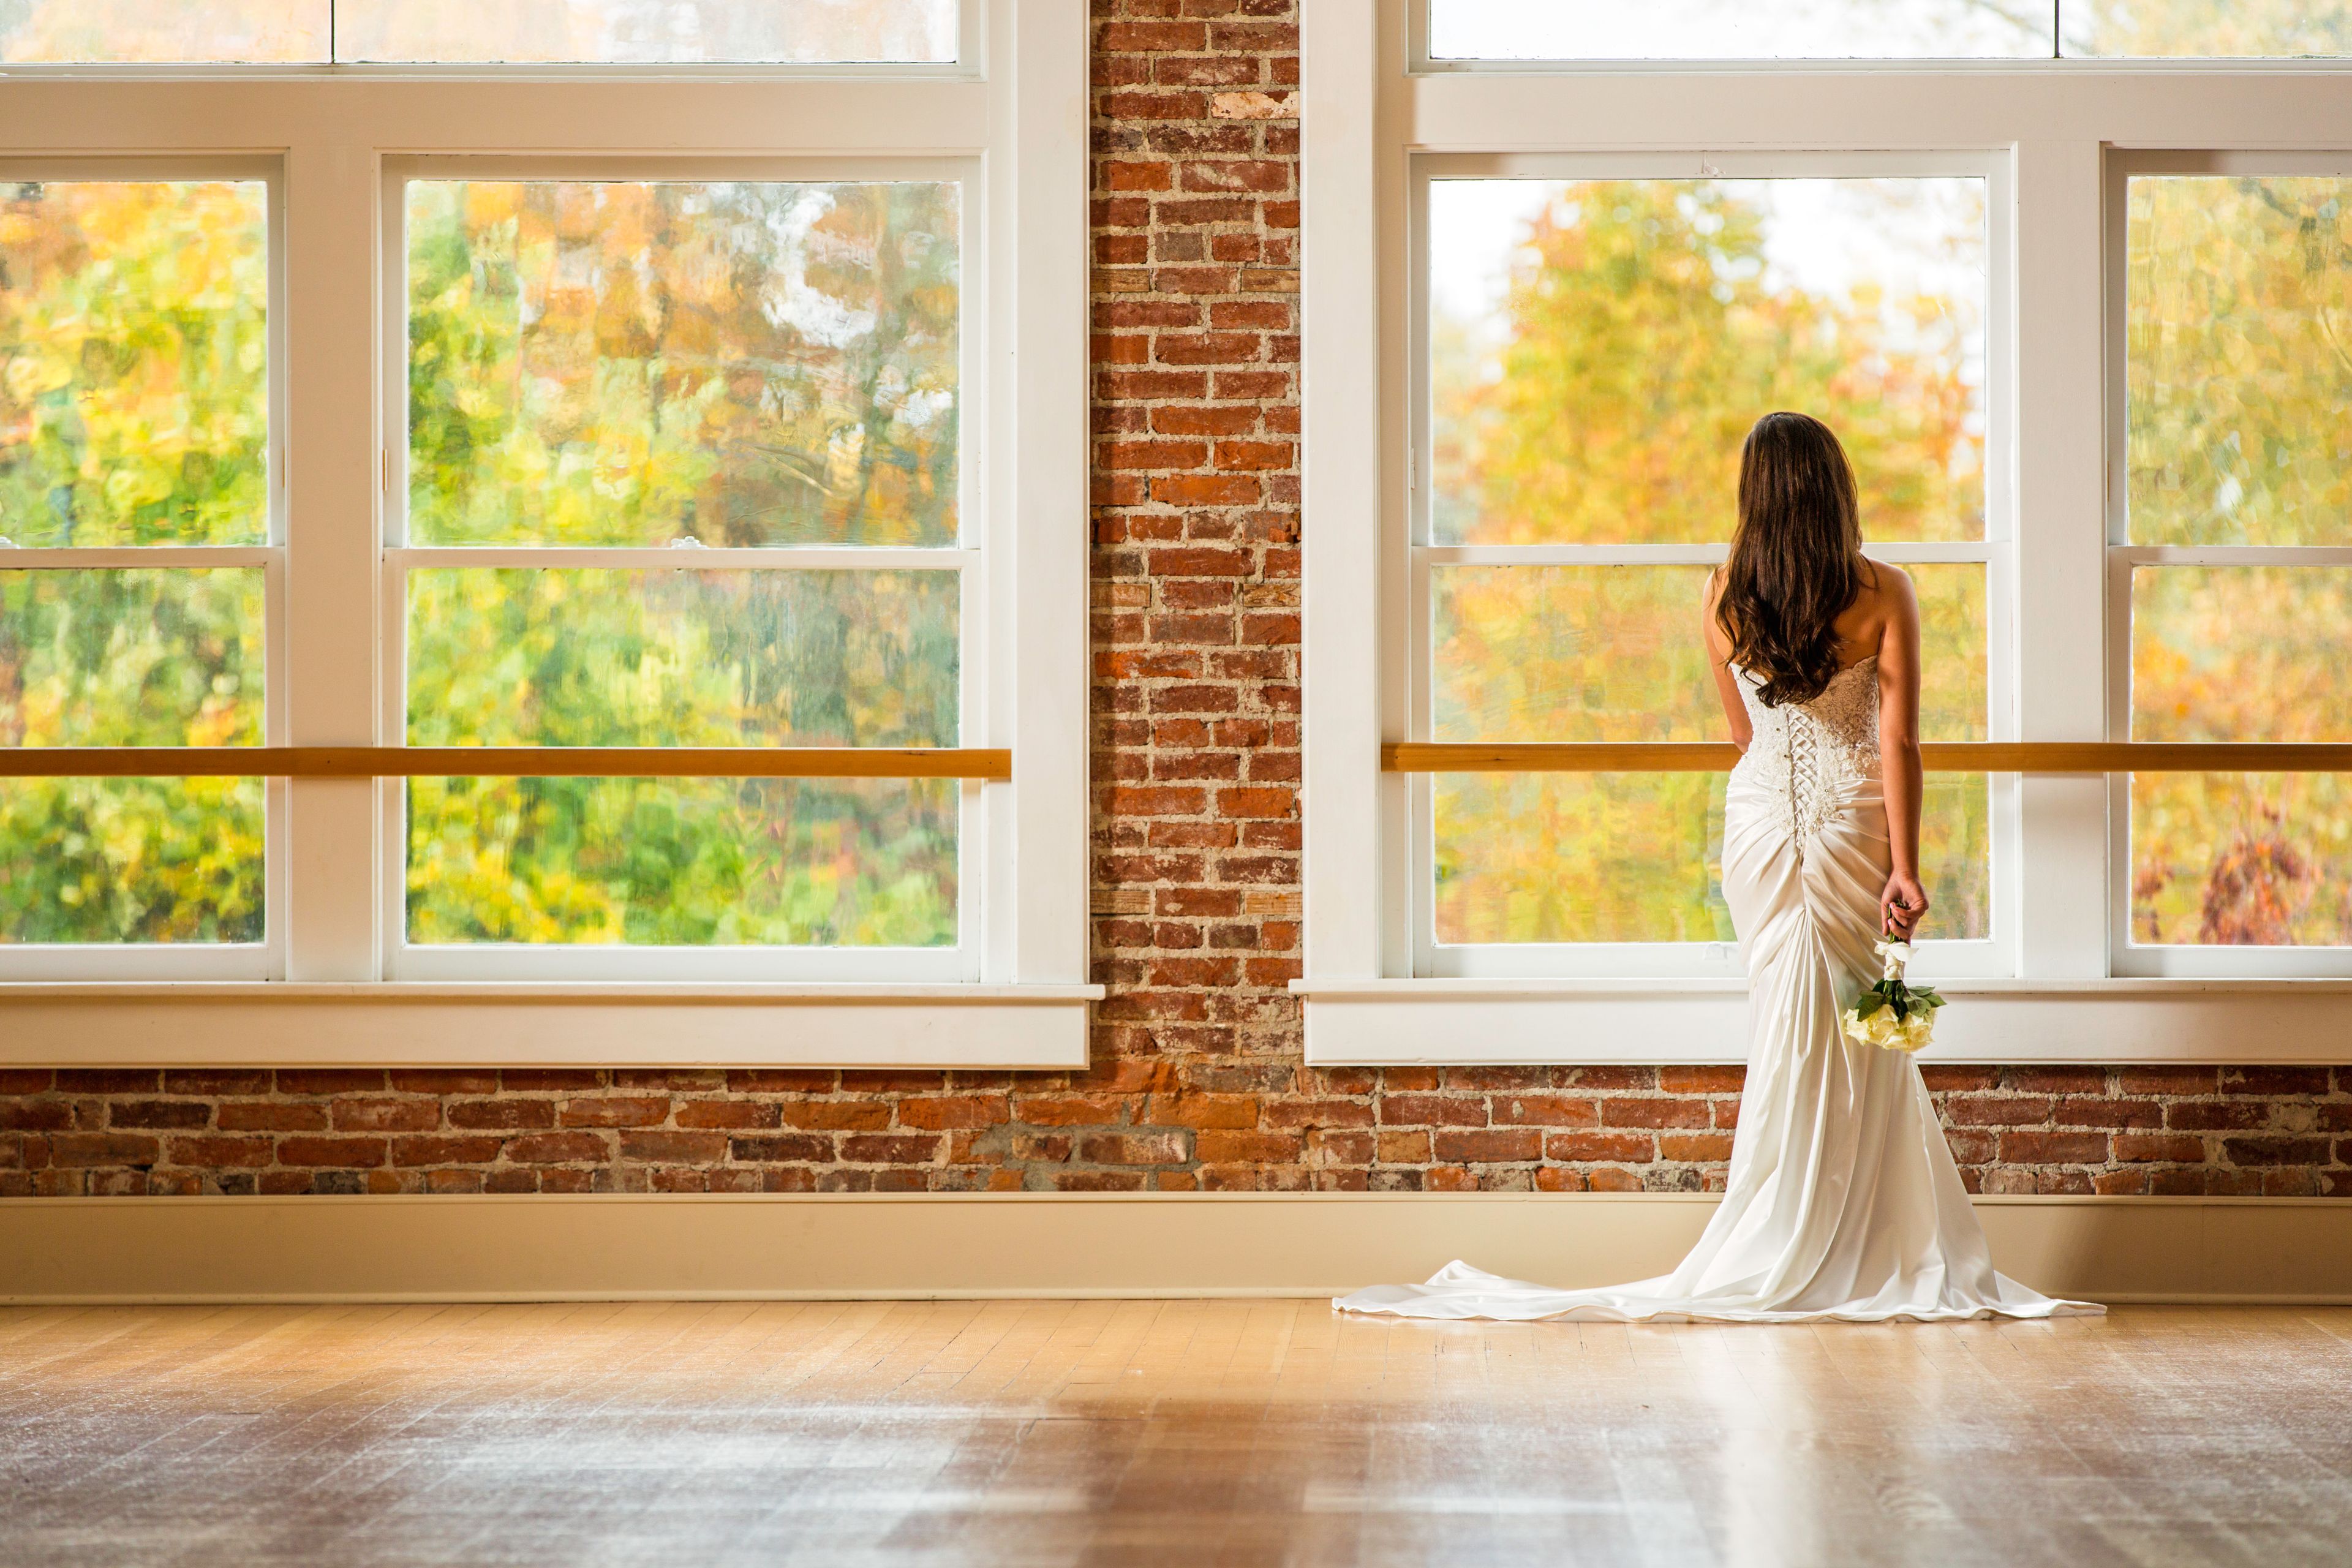
Flinn Block Hall
222 W 1st Ave, Albany, OR 97321, USA- Spaces for 226-400 Guests
- 1 Ballroom
- 1 Historic Space
Flinn Block Hall occupies the second floor of the Historic Flinn Block, a landmark building in downtown Albany, Oregon listed on the National Register of Historic Places. The Historic Flinn Block combines two structures — the Flinn Block Building, built in 1887 as the city's premier office space, and the Ames Building, a 1910 hardware store — joined into a single building in the 1970s. The current owners purchased the building in 2005 and began transforming it into an event space in 2006, after a restoration helper asked to hold his wedding in a recently-vacated open area. What began as a one-time favor grew into a full renovation, adding an elevator for guest and equipment access, opening the front of the room to expose brick and large picture windows, building dressing rooms, and adding woodwork and a chandelier to the entryway. The 3,000-square-foot ballroom seats up to 226 guests at 60-inch round and 6-foot rectangular tables, with capacity for up to 400 with chairs alone. Exposed brick walls, antique fir floors, tall ceilings, and strings of white lights give the space its character, while a 17-foot service bar, a separate catering prep area, and two furnished dressing rooms support weddings, receptions, anniversary parties, and other private celebrations. There are no exclusive caterers or vendor requirements — clients may self-cater or bring in vendors of their choosing — and the venue allows alcohol service with an OLCC-licensed server and no corkage fee.
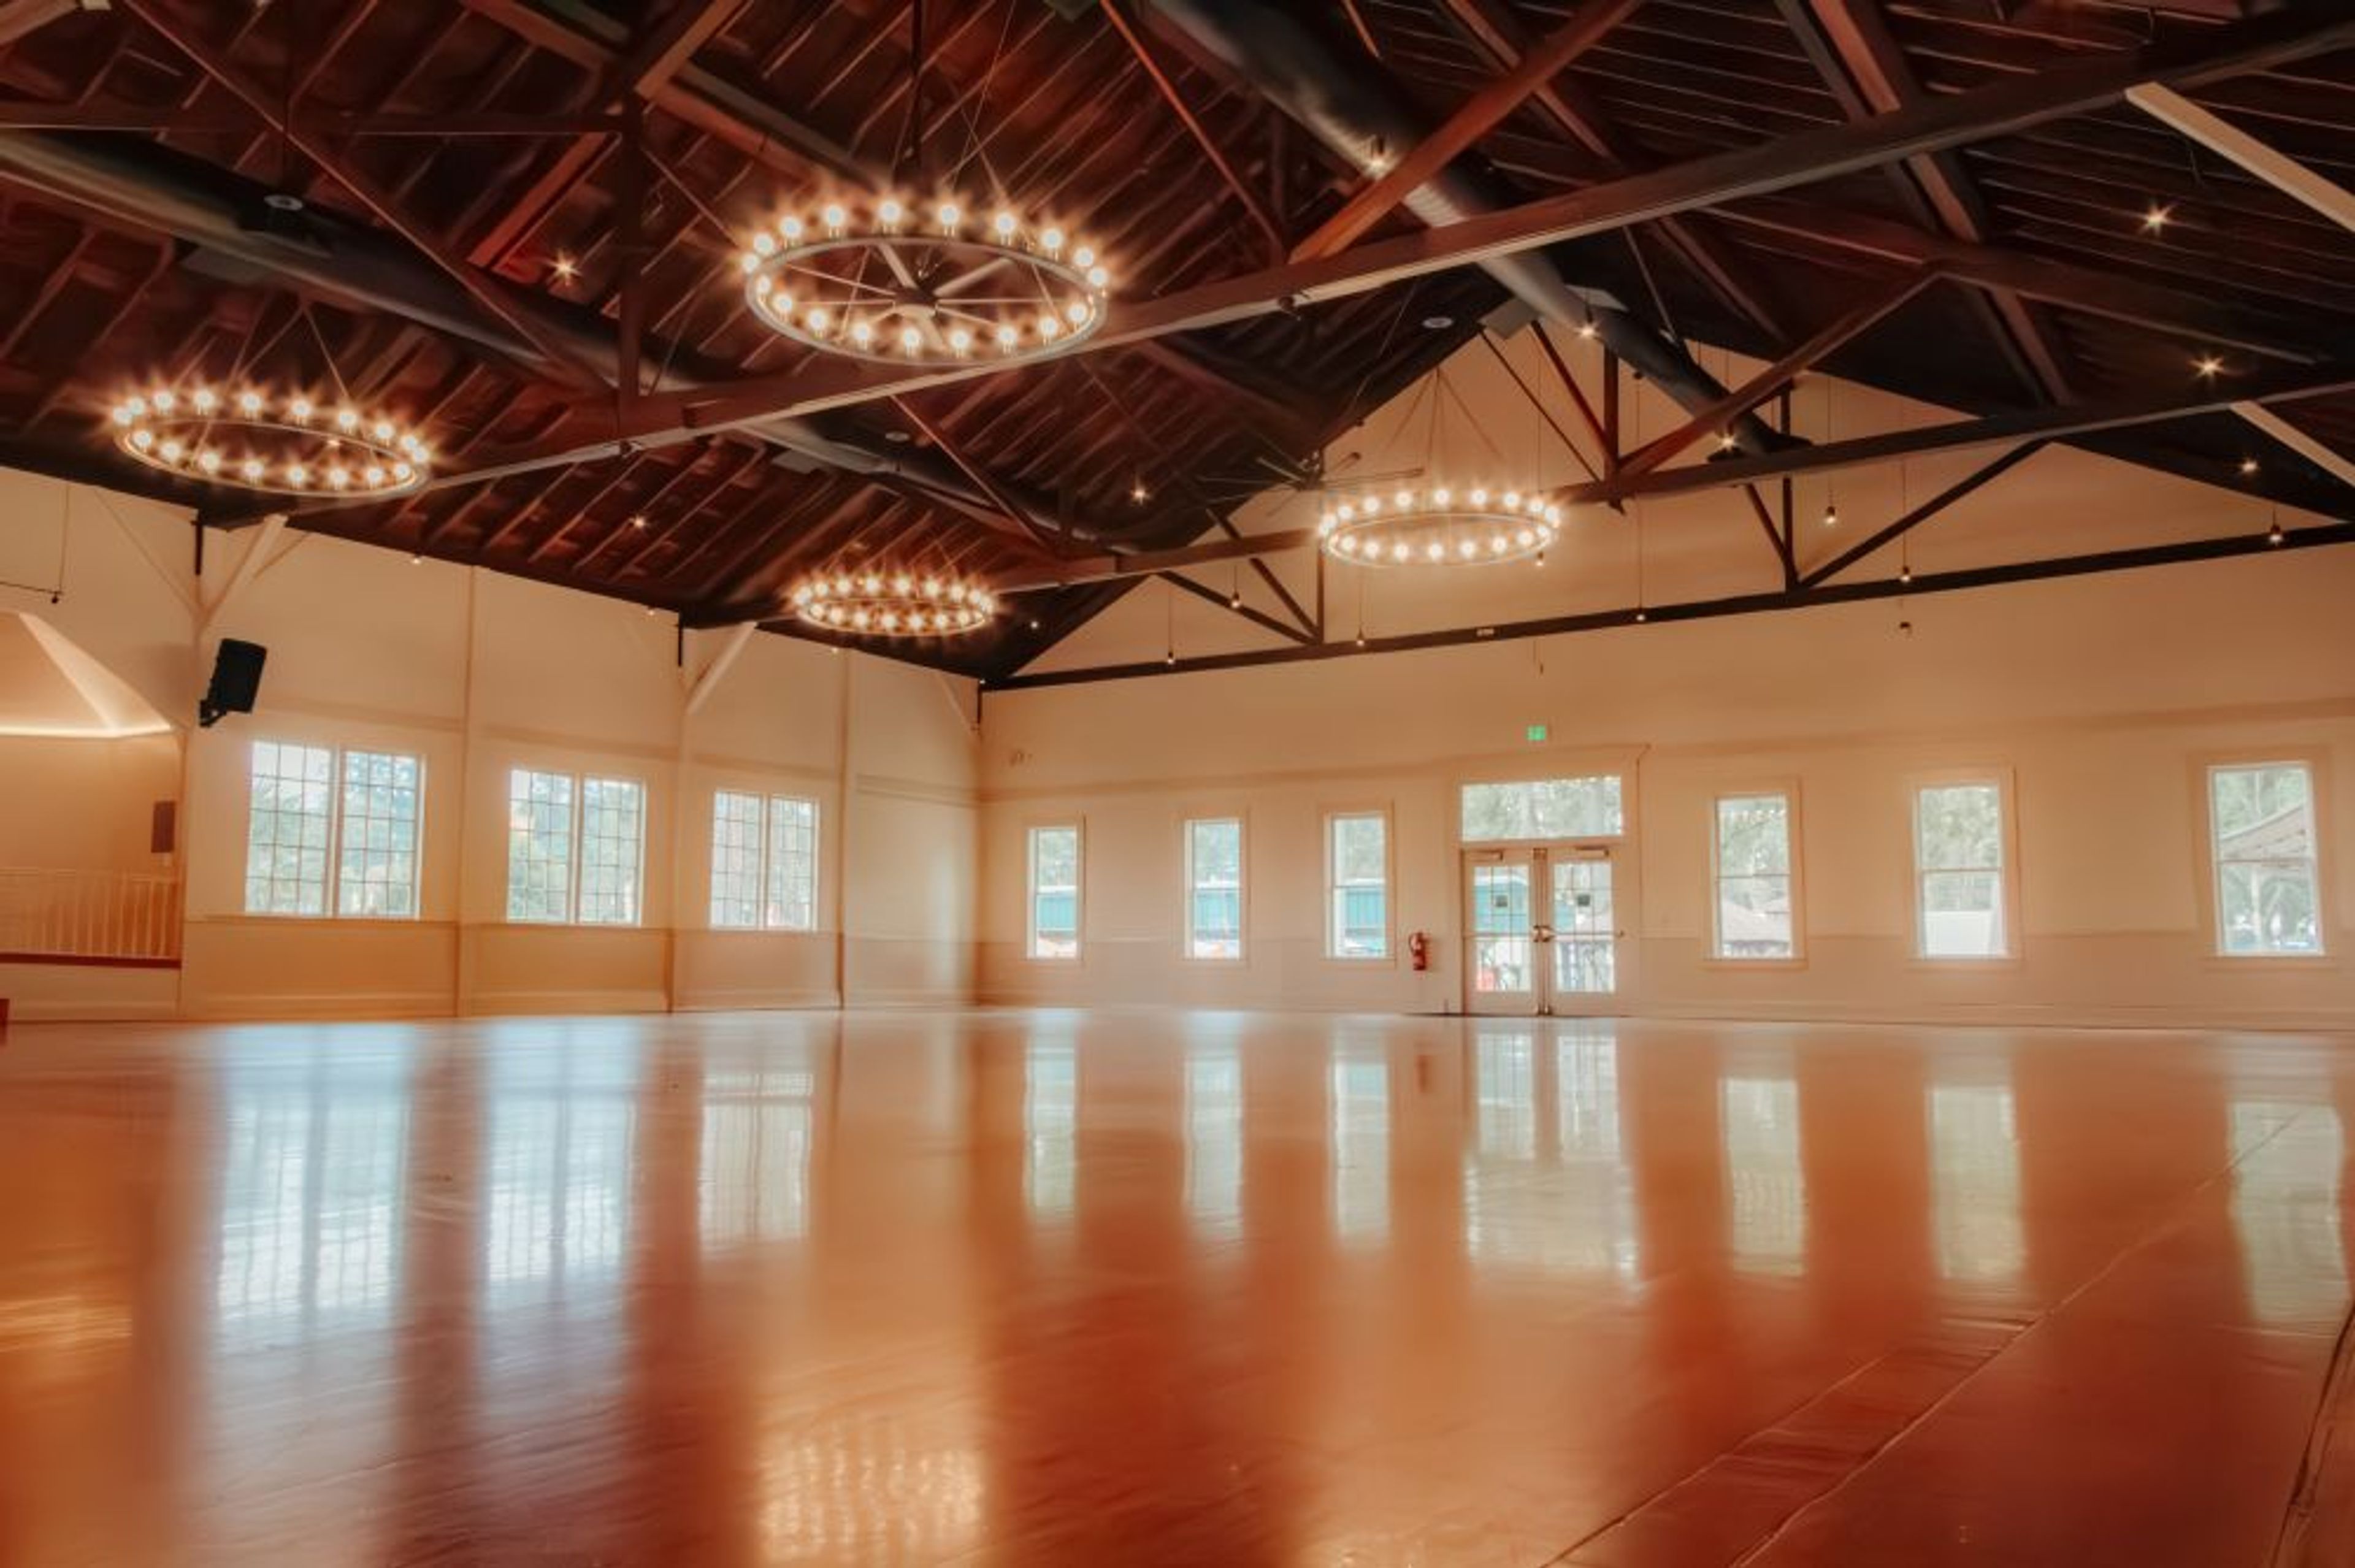
The Historic Dance Pavilion at Oaks Park
7805 SE Oaks Park Way, Portland, OR 97202, USA- Spaces for 300-640 Guests
- 1 Ballroom
- 1 Landmark
- 1 Historic Space
Nestled within Oaks Amusement Park along the Willamette River, the Historic Dance Pavilion is one of Portland's most enduring landmarks. Built in 1905, the antique ballroom has hosted more than a century of dances, weddings, auctions, reunions, and holiday parties, and it was fully renovated in 2025 to pair its original wood-beam architecture and vintage character with modern updates. The Pavilion's main hall centers on a large hardwood dance floor beneath an elevated stage, with flexible layouts that suit everything from an intimate dinner to a grand reception, fair, or trade show. Rental includes seating tables and chairs, kitchen facilities, a bride's room, updated restrooms, decorative lighting, air conditioning, a podium, sound equipment, a projection screen, water cooler service, WiFi, and an on-site event host. The space accommodates up to 300 seated guests or 640 for festival-style gatherings. Beyond the Pavilion's walls, guests can take in Oaks Park's historic roller rink, picnic grounds, and amusement rides, adding photo opportunities and entertainment to the celebration.
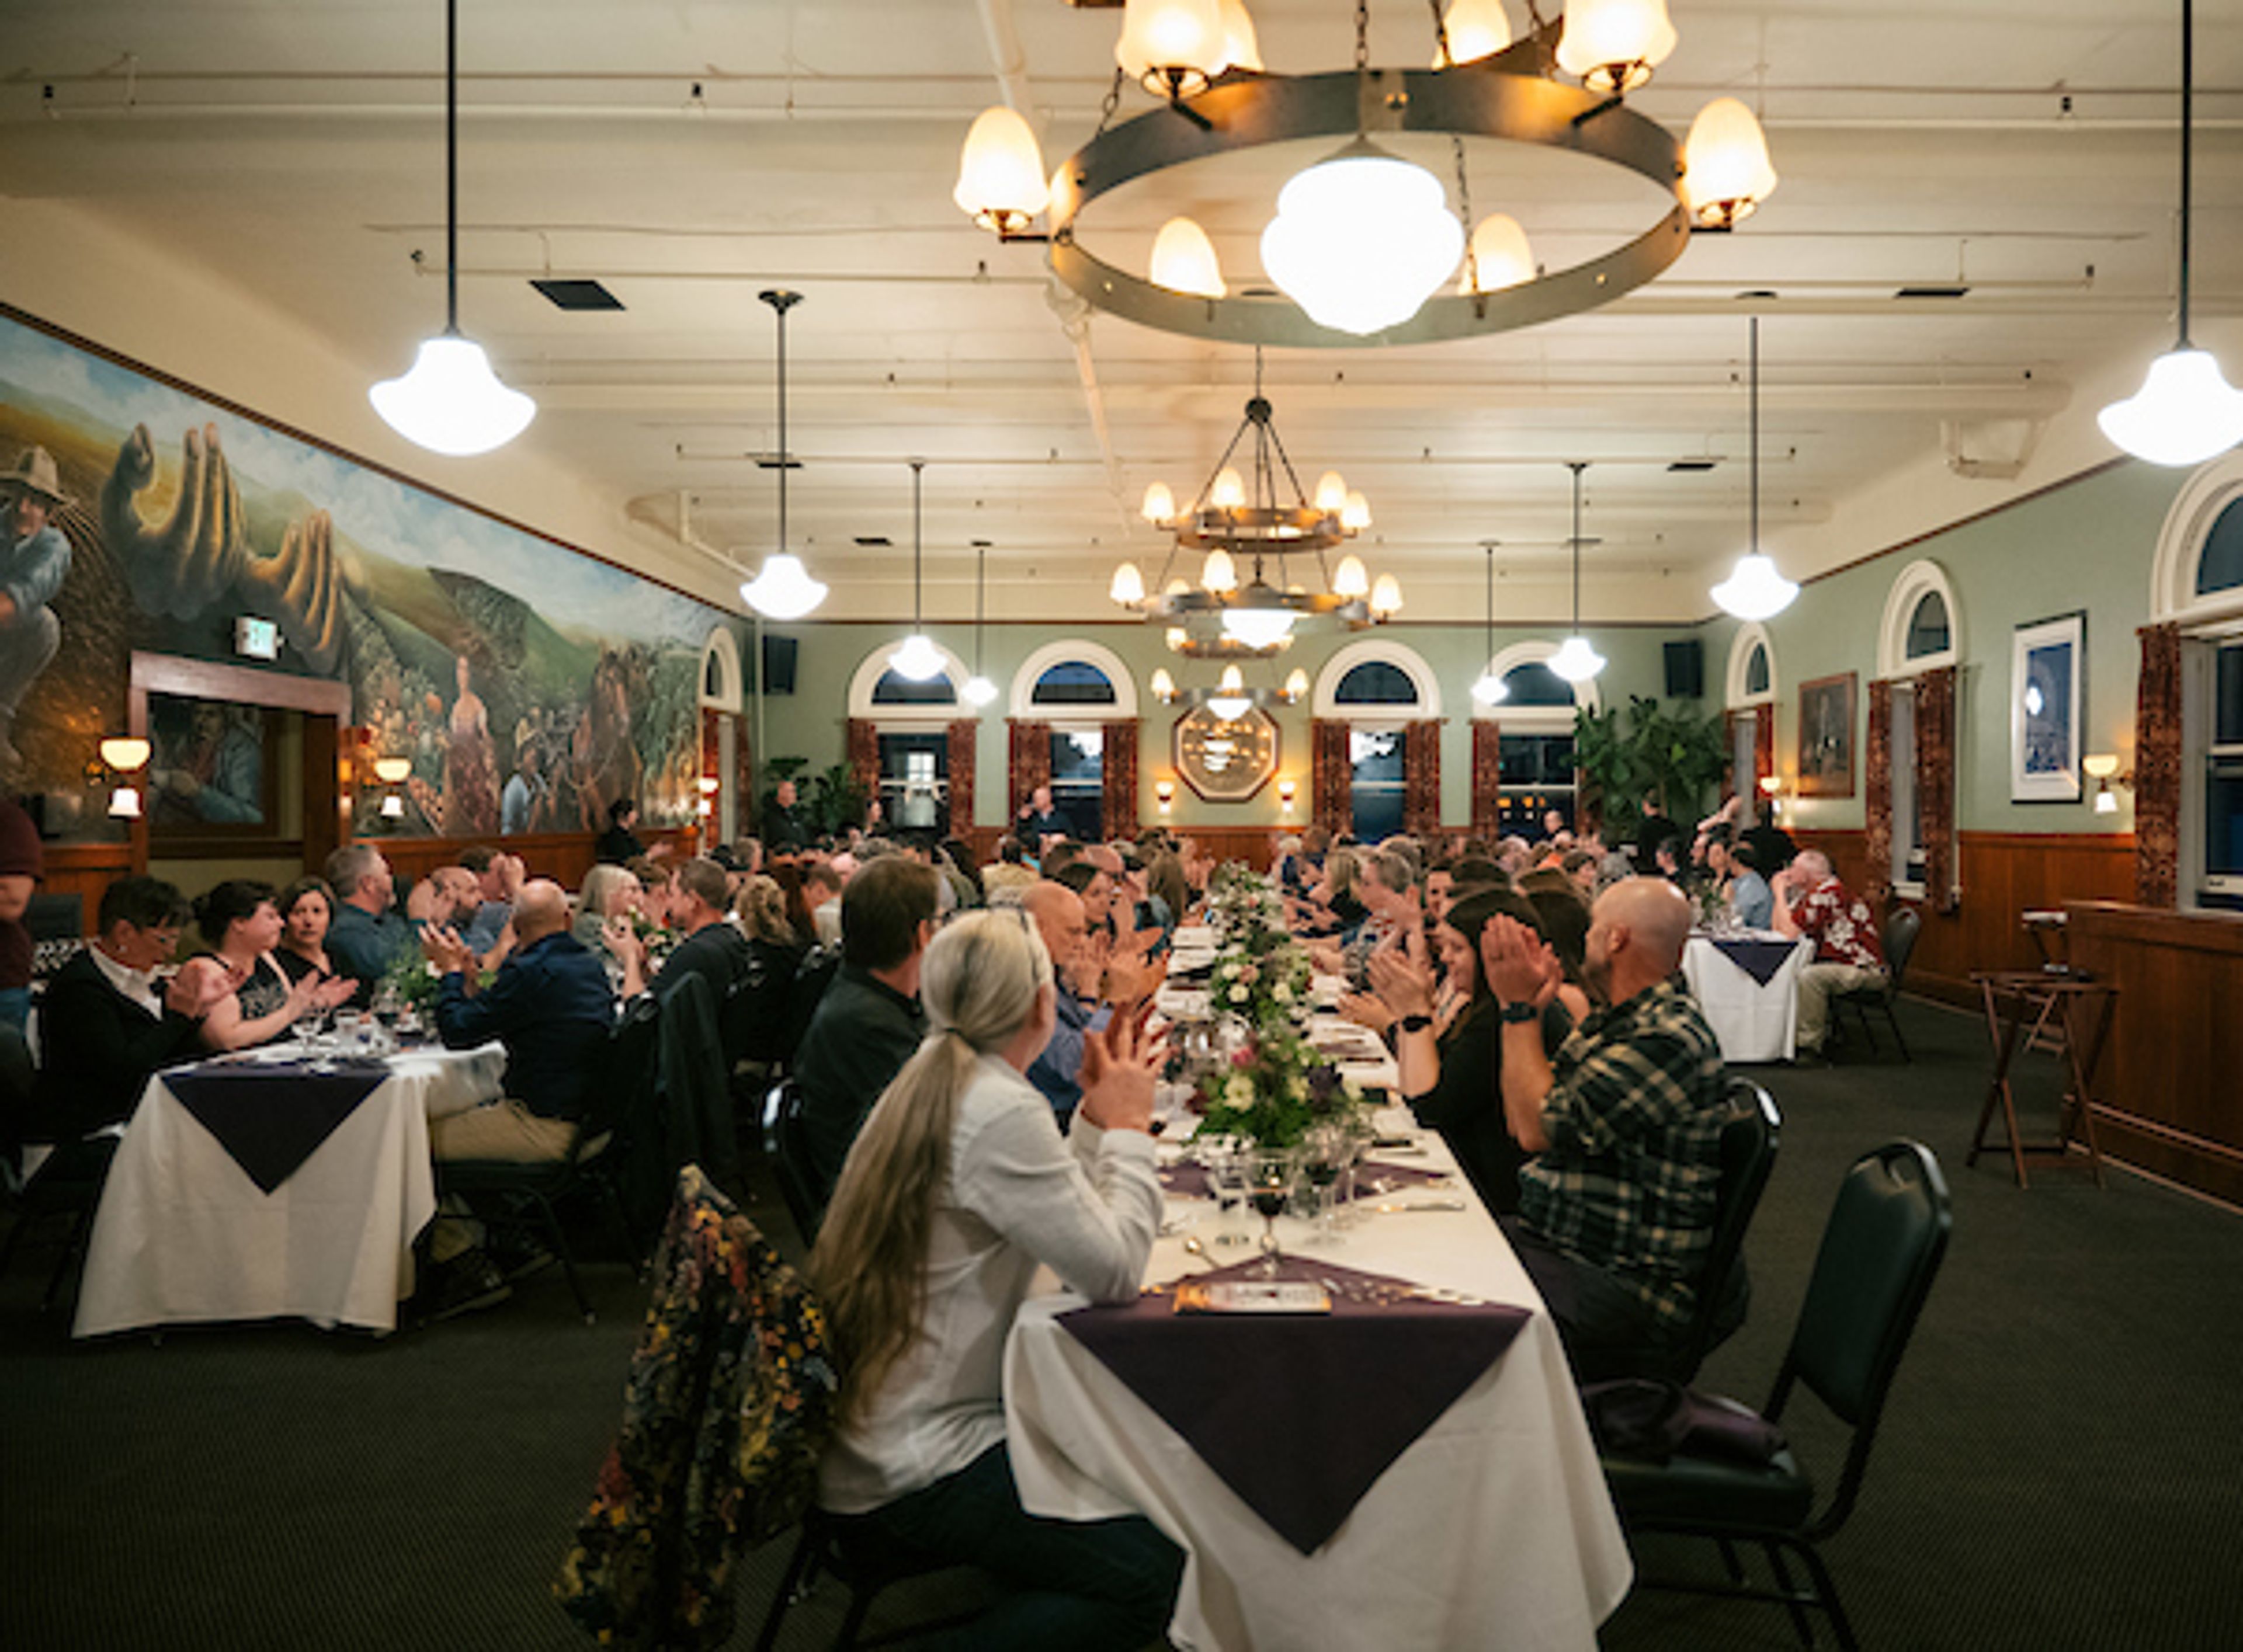
McMenamins Edgefield
2126 SW Halsey St, Troutdale, OR 97060, USA- Spaces for 24-225 Guests
- 3 Ballrooms
- 3 Outdoor Spaces
- 7 Total Spaces
McMenamins Edgefield is a historic Pacific Northwest estate in Troutdale, Oregon, originally built in 1911 as a county poor farm and since transformed into a 74-acre destination for weddings and private events. The property pairs a multitude of indoor and outdoor event spaces with on-site catering and a full lineup of handcrafted McMenamins ales, wines, cider, and spirits produced in its own brewery, winery, and distillery. Spaces range from the historic Ballroom and Attic to Blackberry Hall and the adjoining Blackberry Meadow, which combine for outdoor-season celebrations of up to 225 guests between June and October, down to the more intimate Barley Room and Mt. Hood Room for smaller gatherings. A dedicated sales coordinator assists with planning, and food and beverage service includes wait staff, bartenders, tables, chairs, china, and linens with no separate room rental fee once the minimum is met. Beyond the event spaces, the estate invites guests to explore its guestrooms, gardens, golf courses, and Ruby's Spa, or taste a flight of wine in the on-site winery, giving wedding parties the chance to extend the celebration into a getaway.
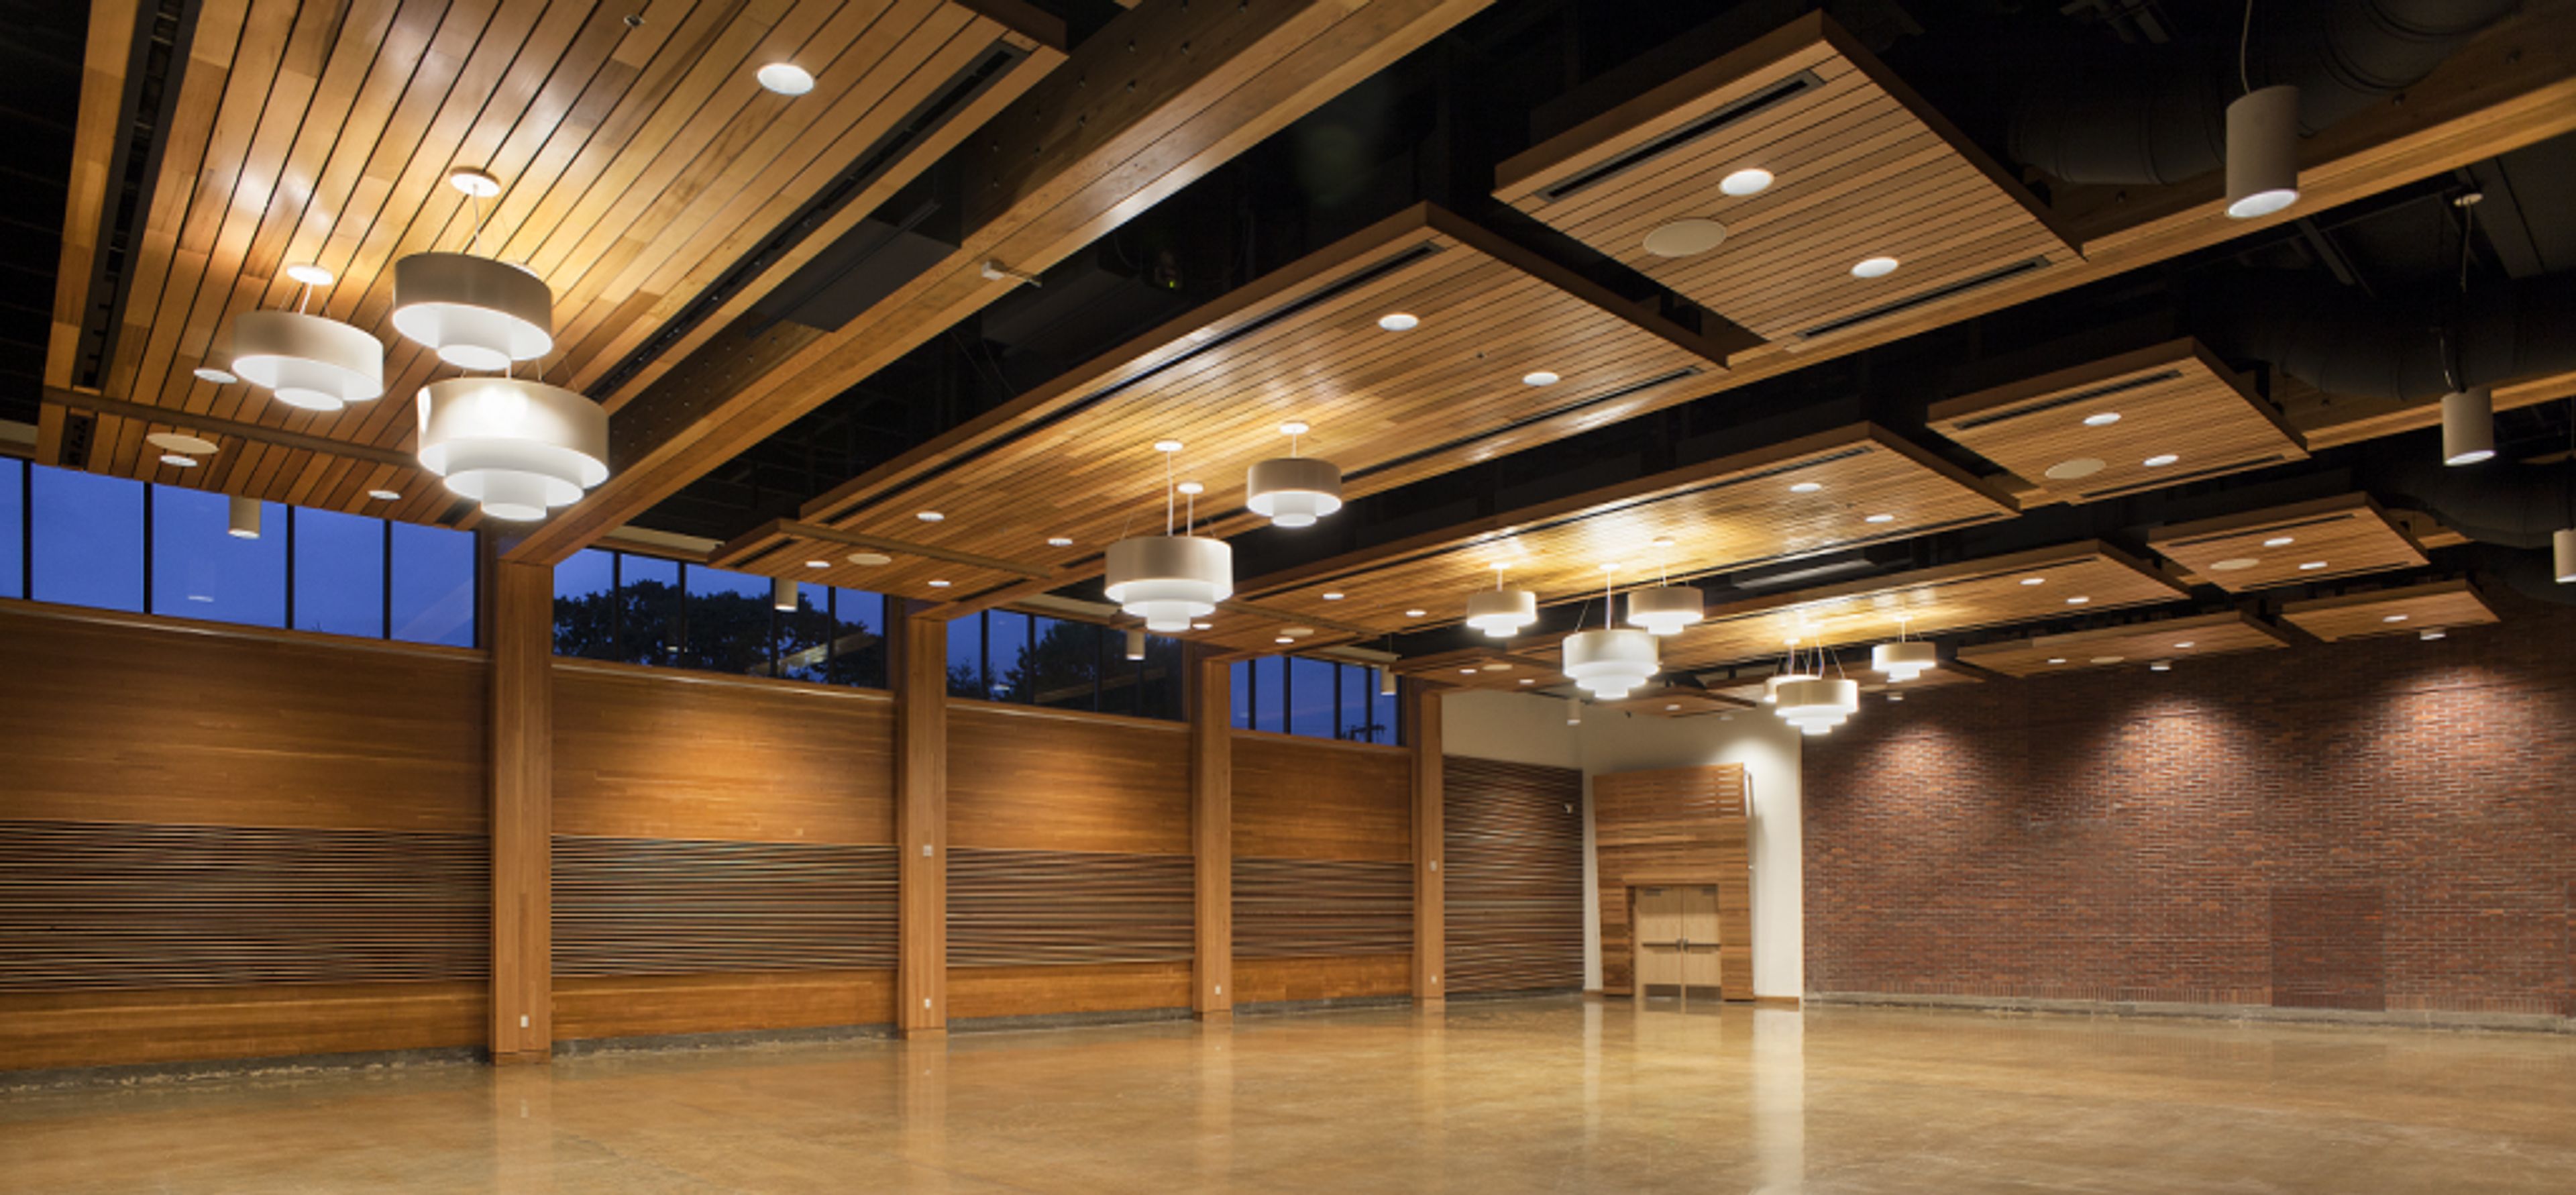
Chehalem Cultural Center
415 E Sheridan St, Newberg, OR 97132, USA- Spaces for 50-320 Guests
- 1 Ballroom
- 2 Theaters
- 4 Total Spaces
Housed in a renovated 1935 brick schoolhouse in downtown Newberg, Oregon, the Chehalem Cultural Center pairs the character of its historic building with a full slate of arts and event spaces. The center serves as an arts, learning, and culture hub for Newberg, Dundee, St. Paul, McMinnville, Sherwood, and the surrounding Yamhill County area, with year-round exhibitions, performances, and classes running alongside its private event rentals. For weddings and celebrations, the elegant 5,200-square-foot Grand Ballroom accommodates up to 300 seated guests, with high ceilings, natural wood details, a 12'x12' stage, adjustable lighting and A/V, and access to an entrance lobby and outdoor patio. Couples and event hosts also have use of a hospitality suite, culinary center, art galleries, and a grand staircase for photos, with the center's on-site Venue Coordinator and Event Staff assisting with setup and takedown. Beyond the ballroom, the building's 214-seat LaJoie Theatre and more intimate Black Box Theatre suit screenings, concerts, and theatrical productions, while the Stoller Recording Studio, music practice rooms, and Cox Family Culinary Enrichment Center round out the center's offerings for performances, rehearsals, and catering prep. Guests are free to bring their own catering and decorations and to work with outside vendors of their choice.
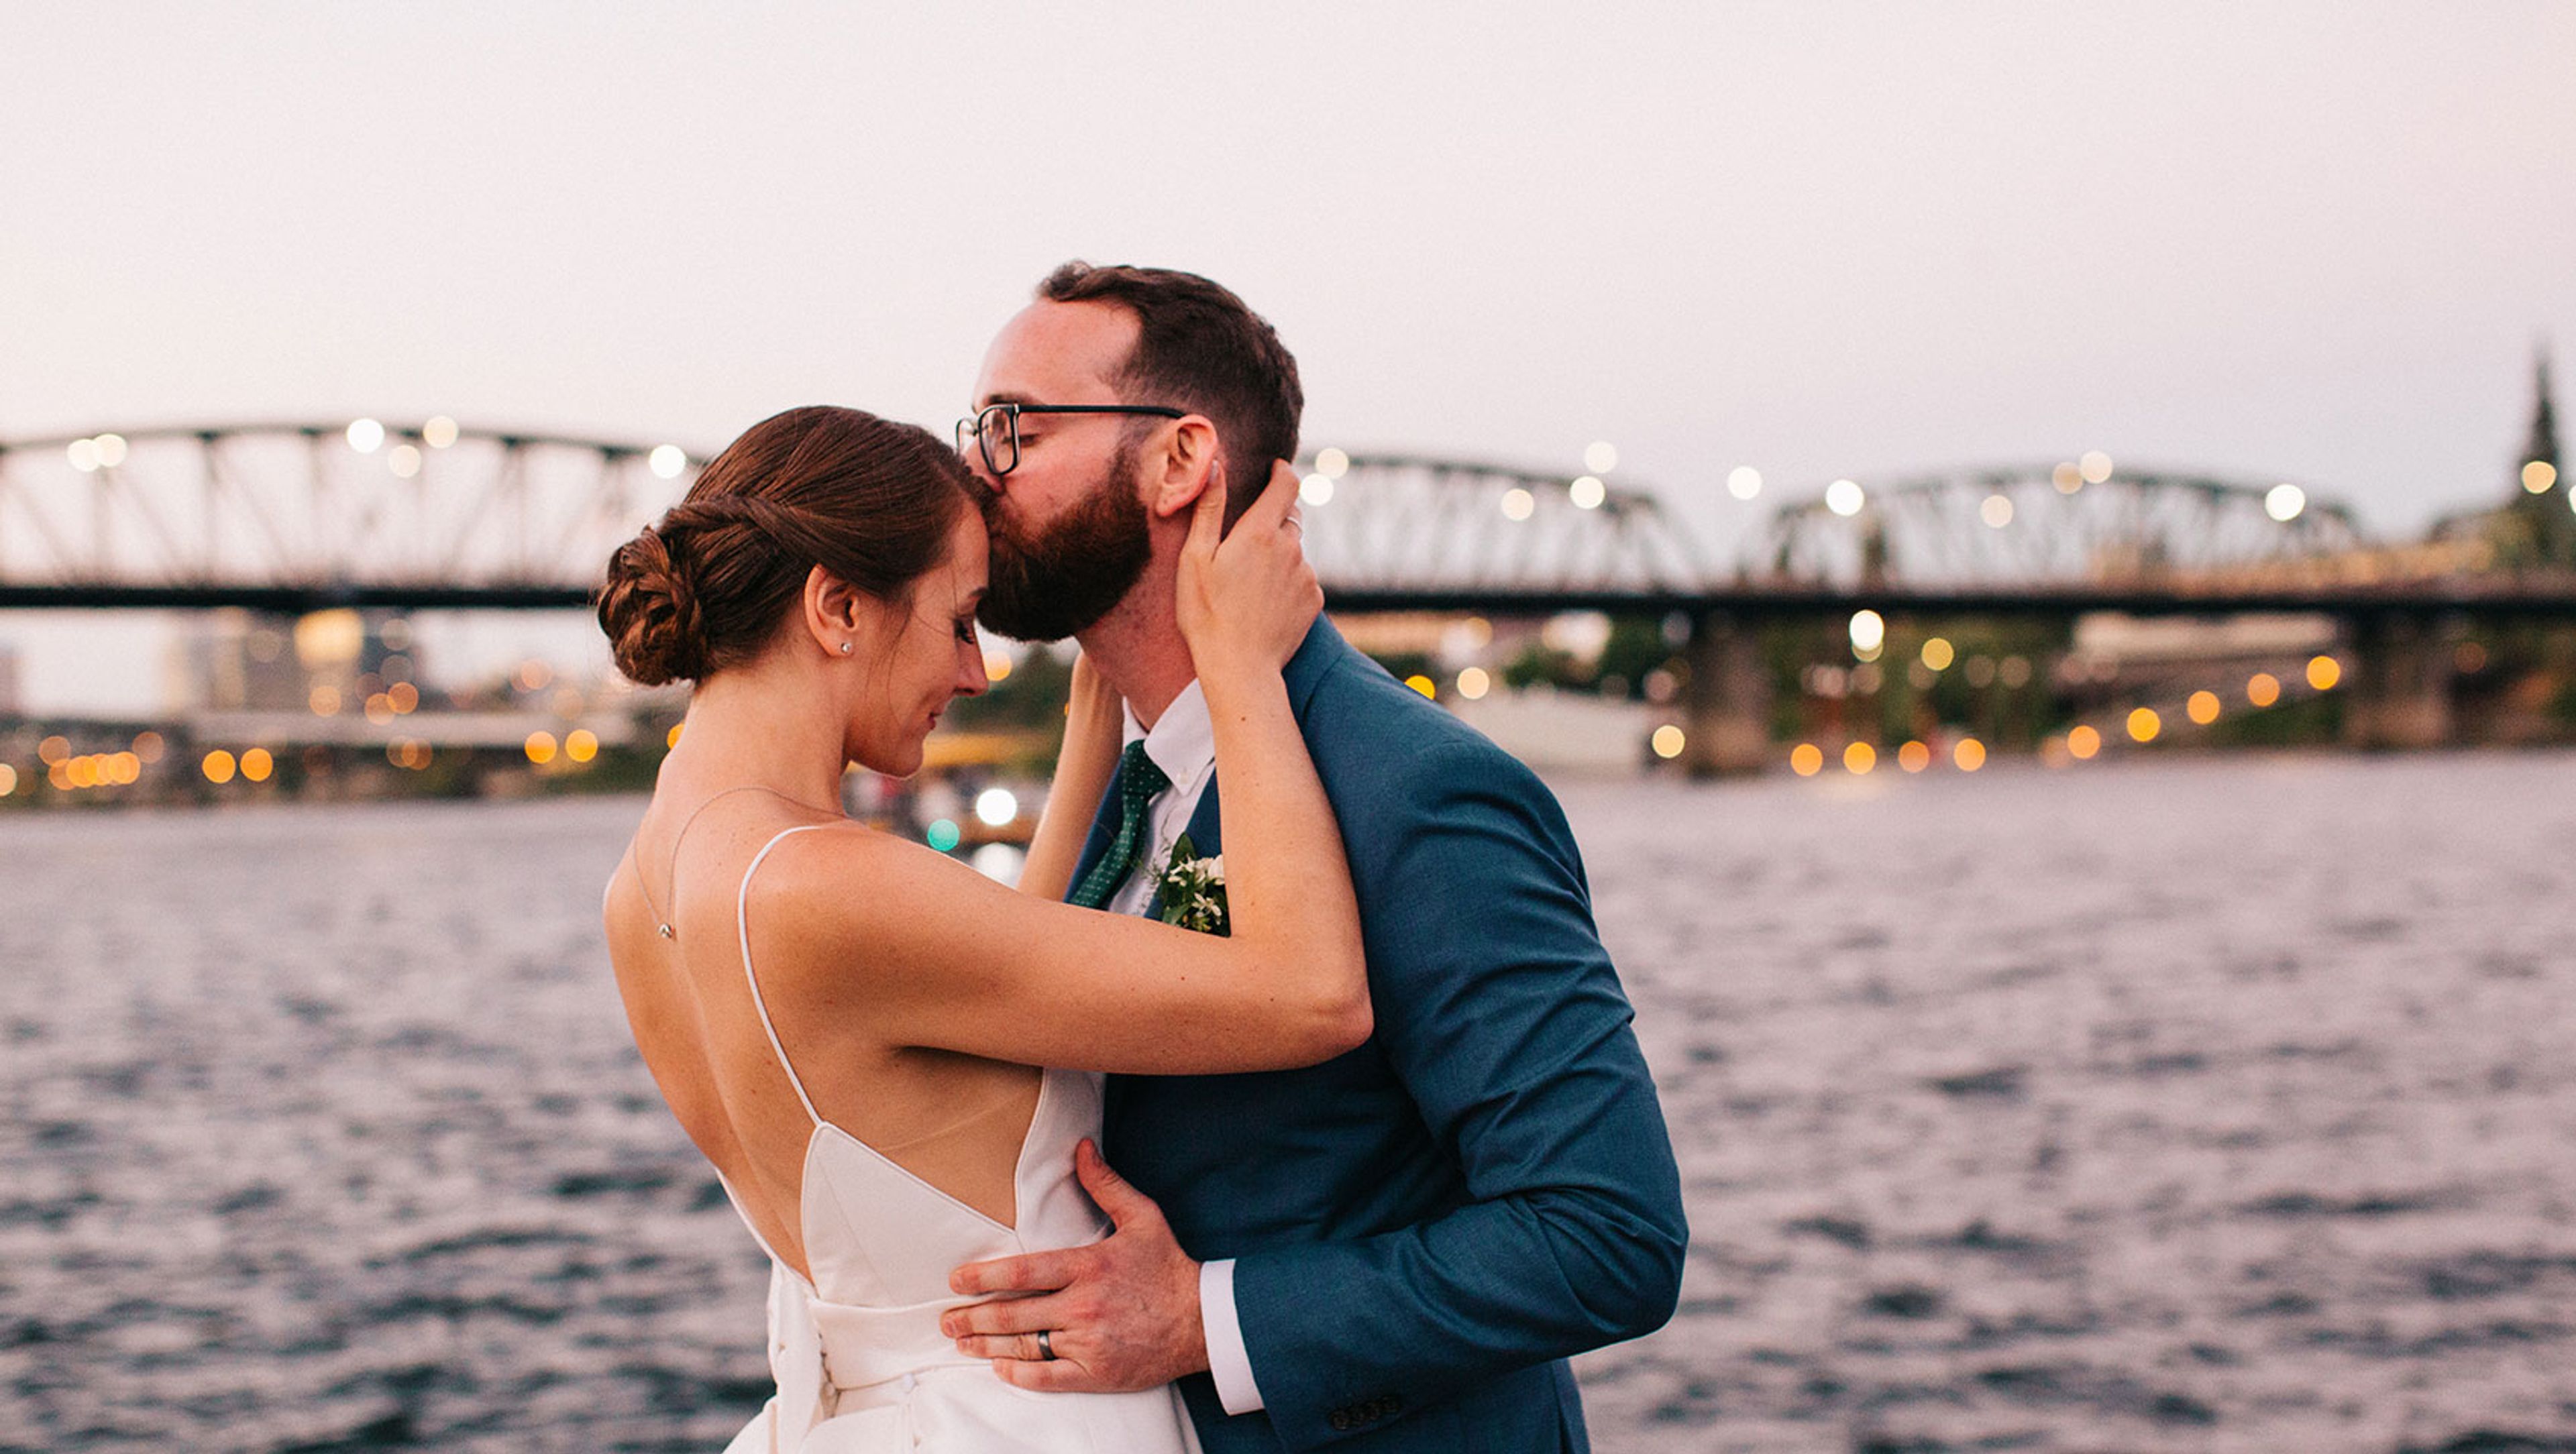
RiverPlace Hotel
1510 SW Harbor Way, Portland, OR 97201, USA- Spaces for 30-250 Guests
- 1 Ballroom
- 2 Hotels
- 2 Total Spaces
Kimpton RiverPlace Hotel sits along the Willamette River in downtown Portland, blending lodge-style warmth with refined design, natural materials, and layered textures that feel unmistakably Portland. Guest rooms and suites offer sweeping river views, with select suites featuring in-room fireplaces, and the hotel is home to King Tide Fish & Shell, a waterfront seafood restaurant inspired by Pacific Northwest fishing traditions. For weddings and private events, the hotel offers over 7,000 square feet of flexible event space accommodating 10 to 250 guests, from an intimate ceremony or rehearsal dinner on the riverfront courtyard patio overlooking the Willamette River and RiverPlace Marina, to larger celebrations in the Marina Ballroom, with its floor-to-ceiling windows and hand-painted wallpaper. King Tide Fish & Shell provides catering and custom menu planning for wedding events, and the hotel offers discounted room rates and blocks for wedding guests.
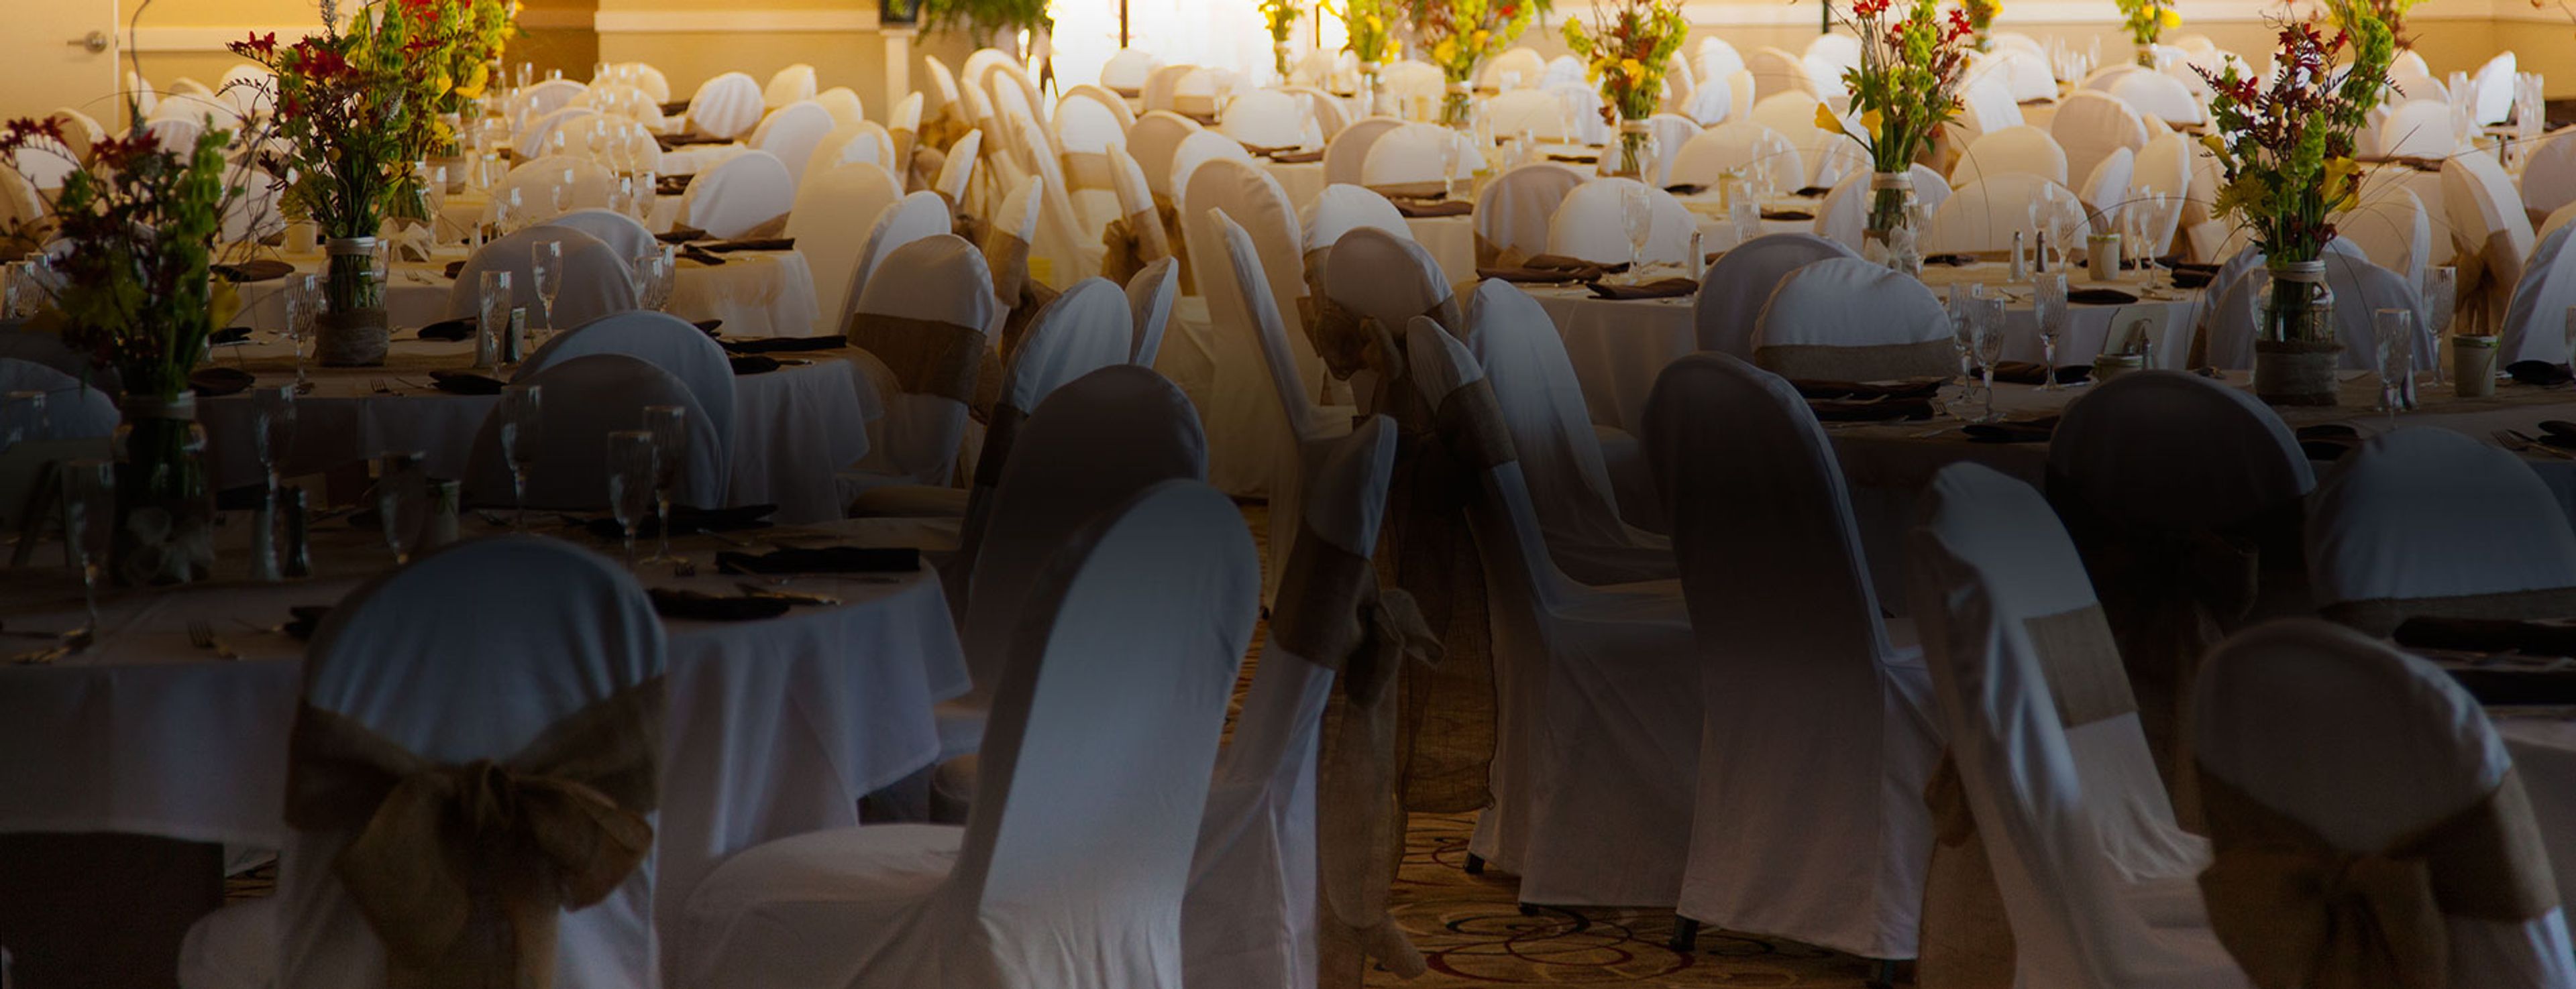
Chinook Winds Casino
1777 NW 44th St, Lincoln City, OR 97367, USA- Spaces for 500 Guests
- 1 Ballroom
- 1 Resort
Chinook Winds Casino Resort sits directly on the Oregon Coast in Lincoln City, an oceanfront destination owned and operated by the Siletz Tribe since 1995. The resort pairs beachfront hotel accommodations with more than 31,000 square feet of flexible event space, including a 20,000-square-foot ballroom that can host receptions for up to 500 guests, with in-house catering scaling as high as 2,000. For weddings, the resort sets up outdoor ceremonies on the lawn with the Pacific Ocean as a backdrop, complete with white folding chairs, a wedding arch, and a unity table, before moving guests into the ballroom for a reception with house linens, china, glassware, a dance floor, and DJ setup. Every wedding package (minimum 50 guests) includes a consultation with a wedding cake specialist, a custom cake, and a champagne toast, along with a bridal suite stay for the wedding night. Beyond weddings, the resort's meeting and convention space serves corporate gatherings and celebrations of all kinds, backed by a professional planning staff and an executive chef leading banquet service.
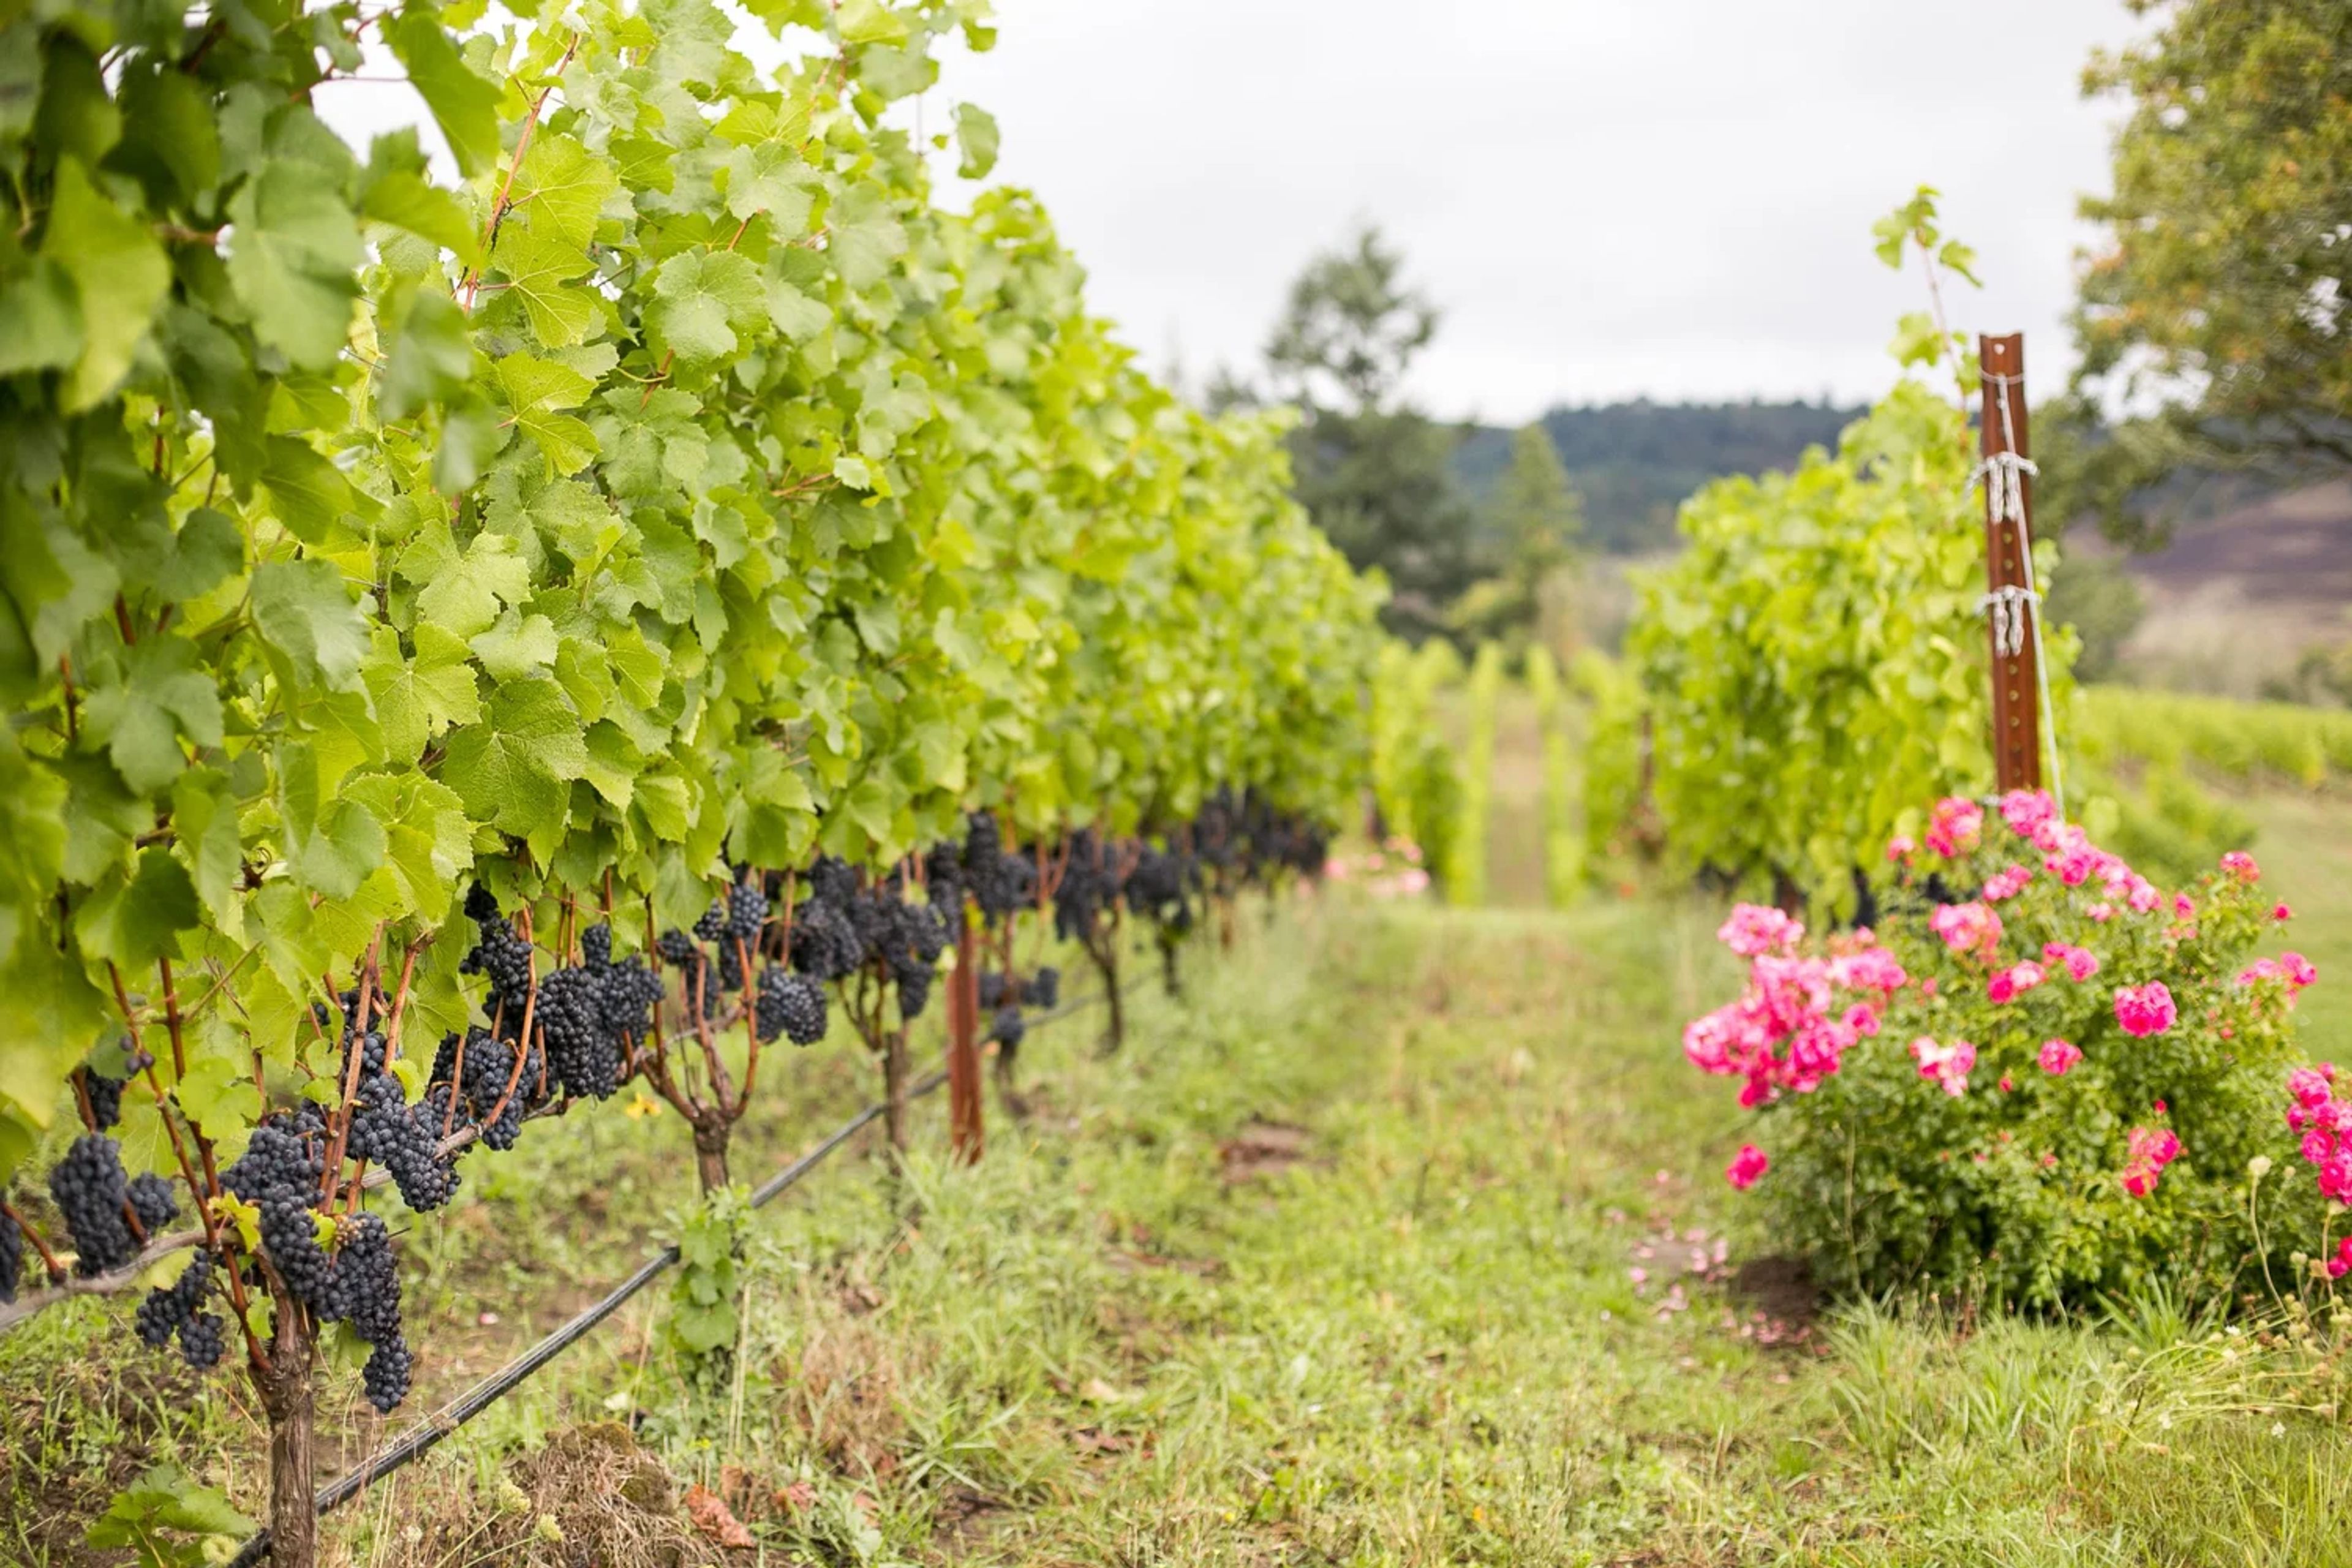
Zenith Vineyard
5657 Zena Rd NW, Salem, OR 97304, USA- Spaces for 500 Guests
- 1 Ballroom
- 1 Outdoor
- 1 space at this venue
Zenith Vineyard is a working winery and event venue set among the rolling hills of the Eola-Amity Hills in Oregon's Willamette Valley wine country, near Salem. Its purpose-built ballroom offers 20-foot ceilings, a wood-burning fireplace, and 5,000 square feet of space, opening onto a 120-foot patio that overlooks the vineyard — a setting suited to weddings ranging from intimate gatherings of 15 to celebrations of up to 500 guests. The venue handles food and beverage in-house, preparing meals on-site in a professional catering kitchen and pouring from its own lineup of estate-grown Pinot Noir, Chardonnay, Auxerrois, Pinot Gris, Tempranillo, and Rosé. Couples choose from a list of Zenith-approved caterers, and the property allows only one major event per day, giving each wedding exclusive use of the ballroom and lawn. Beyond weddings, Zenith Vineyard also hosts corporate dinners, fundraisers, and other private events, with catering options suited to gatherings of 400 or more guests. A private bridal salon, on-site parking for 110 cars, and use of the grounds from 9 a.m. to midnight round out the venue's offerings.
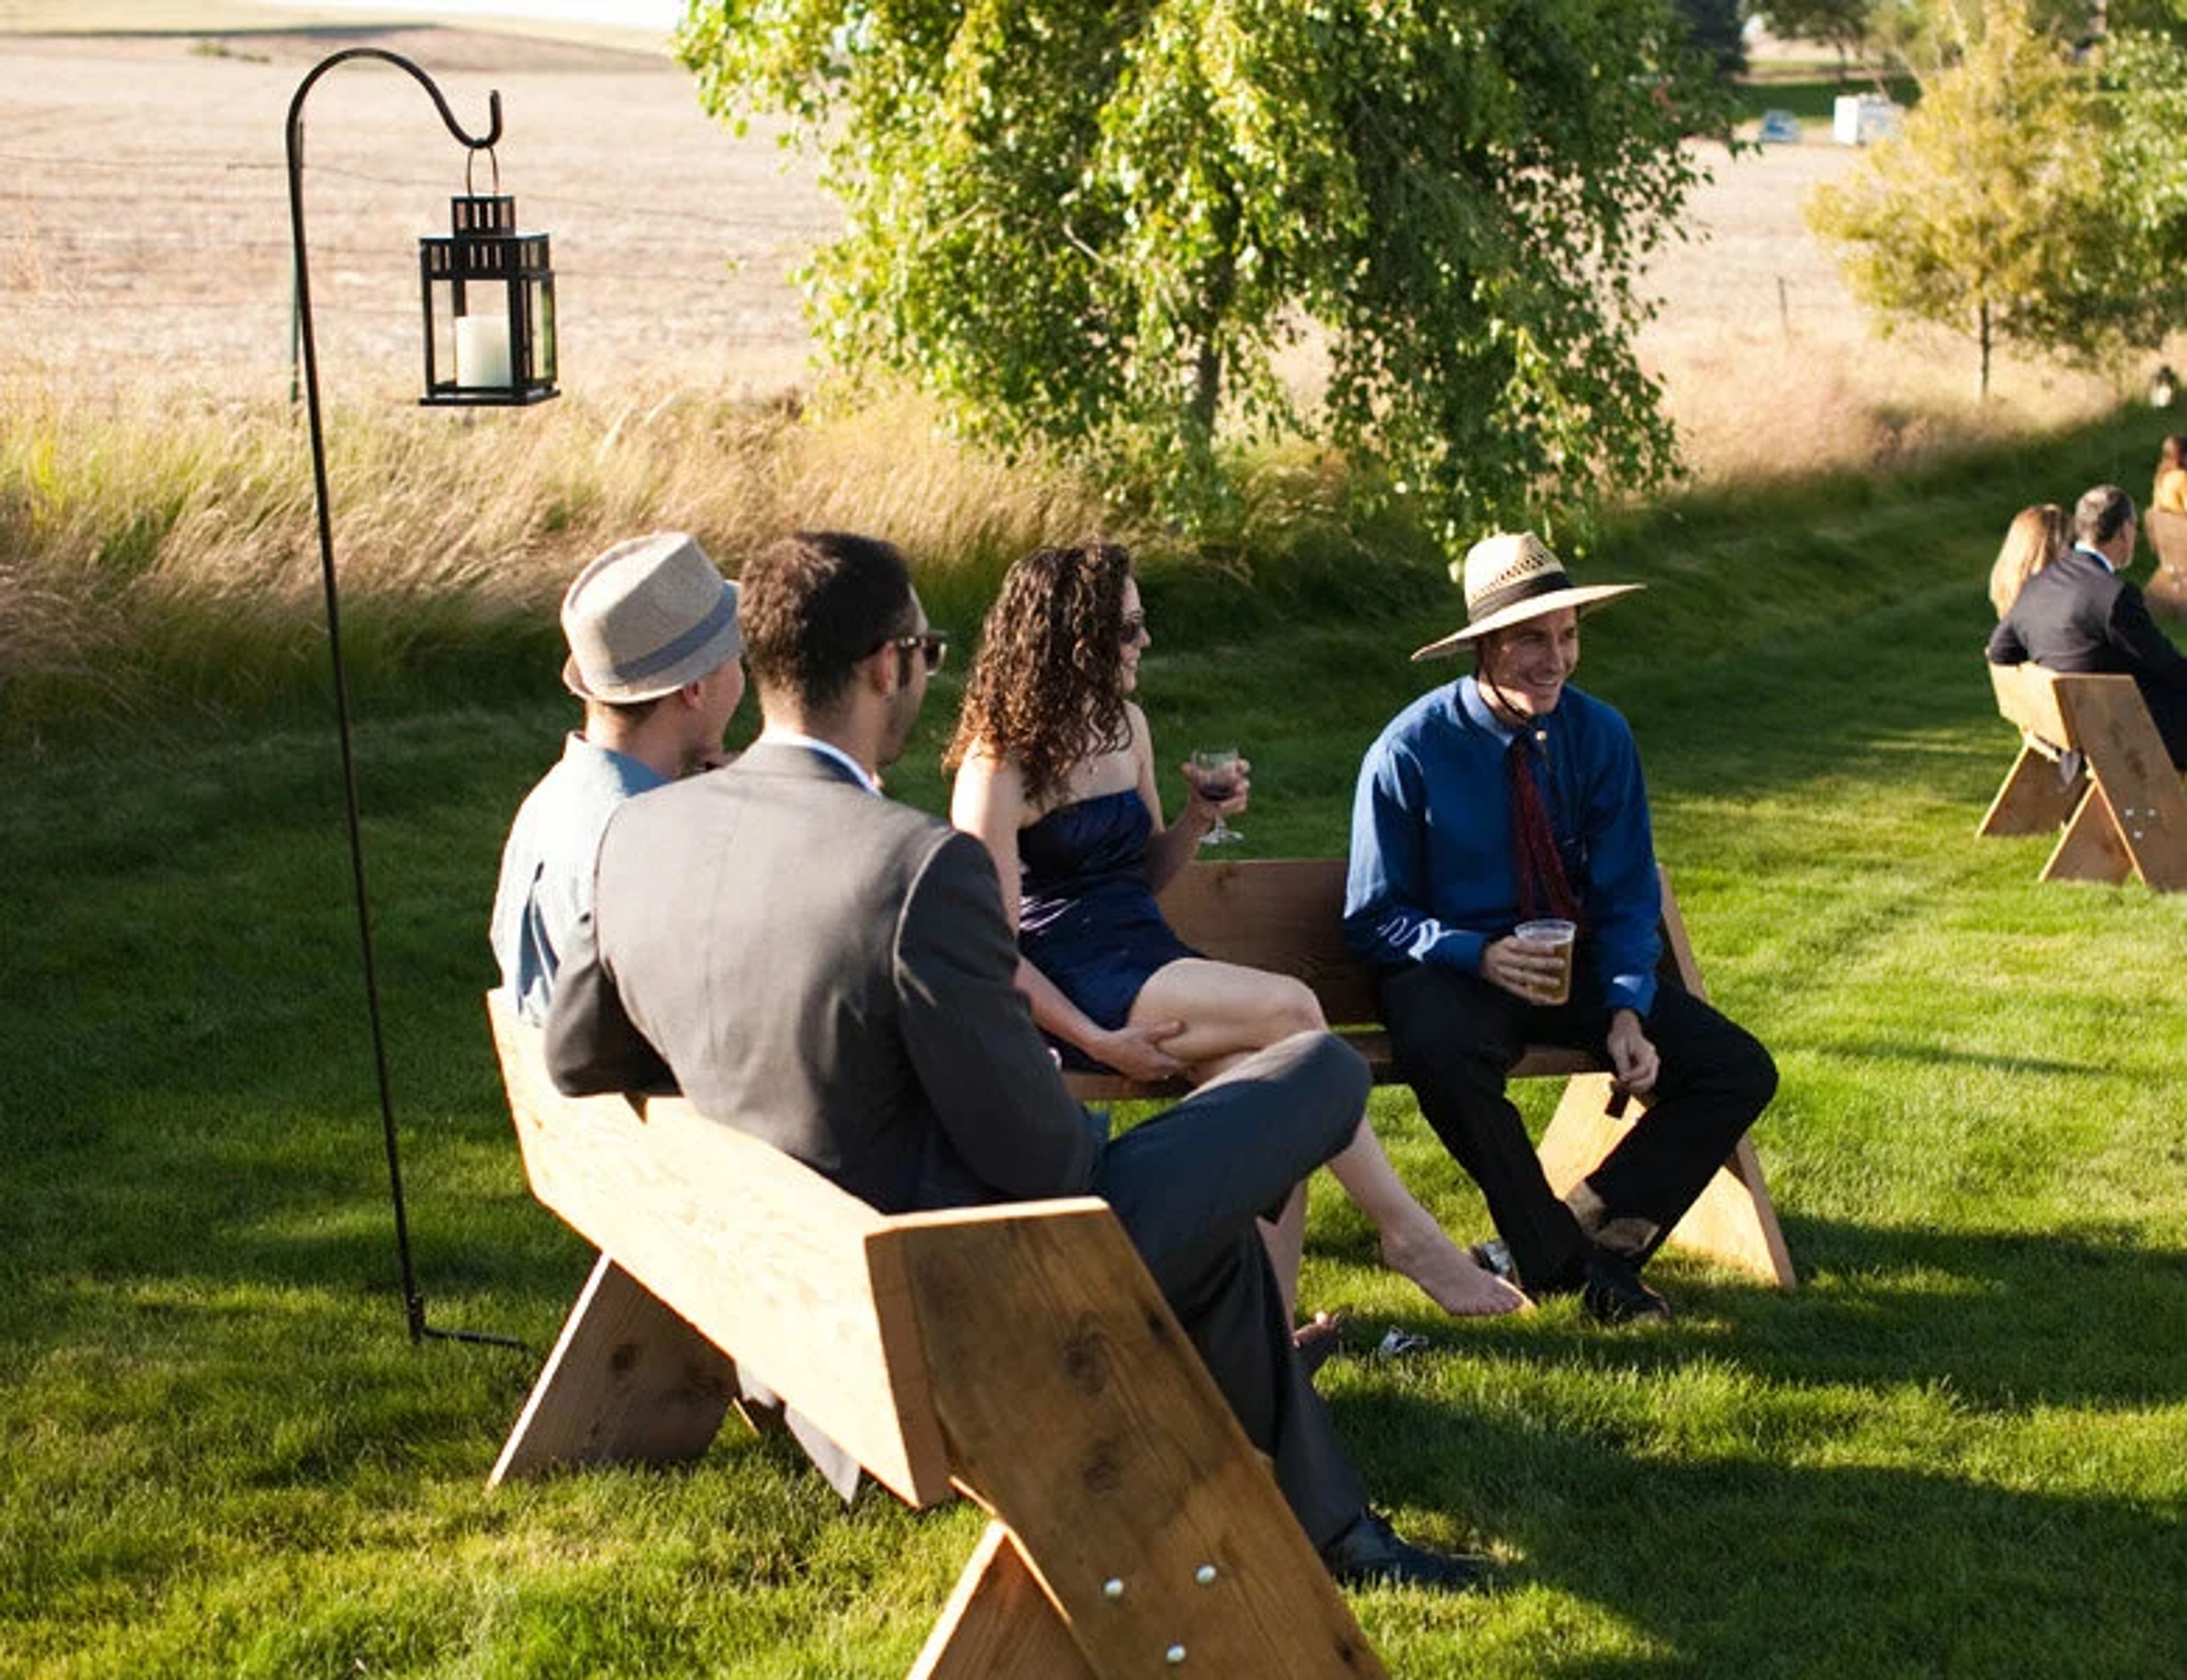
Winn Homestead Events
79560 Winn Rd, Weston, OR 97886, USA- Spaces for 150-300 Guests
- 1 Ballroom
- 1 Outdoor
- 2 Total Spaces
Winn Homestead Events sits on a working farm at the base of the Blue Mountains in Weston, Oregon, where a 1916 barn built by George W. Winn still stands at the heart of the property. The barn was raised by 30 men in 30 days back when the Winn family farmed with horses; over the following century the land grew wheat, beans, potatoes, and decades of u-pick strawberries before Preston and Arlene Winn, the fourth generation to run the farm, restored the barnyard for weddings and events. Their daughter Kendra Winn Seymour and her family have since returned to carry the homestead into its sixth generation. The barn's ground floor retains its original dual layout — a dairy cow side with concrete flooring and a horse side with dirt flooring — while its 30-foot gothic arch beams now shelter a 2,000-square-foot ballroom for up to 150 guests, lit with strand up-lighting. Two acres of manicured lawn extend the celebration outdoors for up to 200 guests under café lighting, with the historic Bridal Cottage and Groom's Cabin, both heated and air-conditioned, available for getting-ready space nearby. On-site parking accommodates 100 vehicles, and staff-operated golf carts help guests move around the grounds.
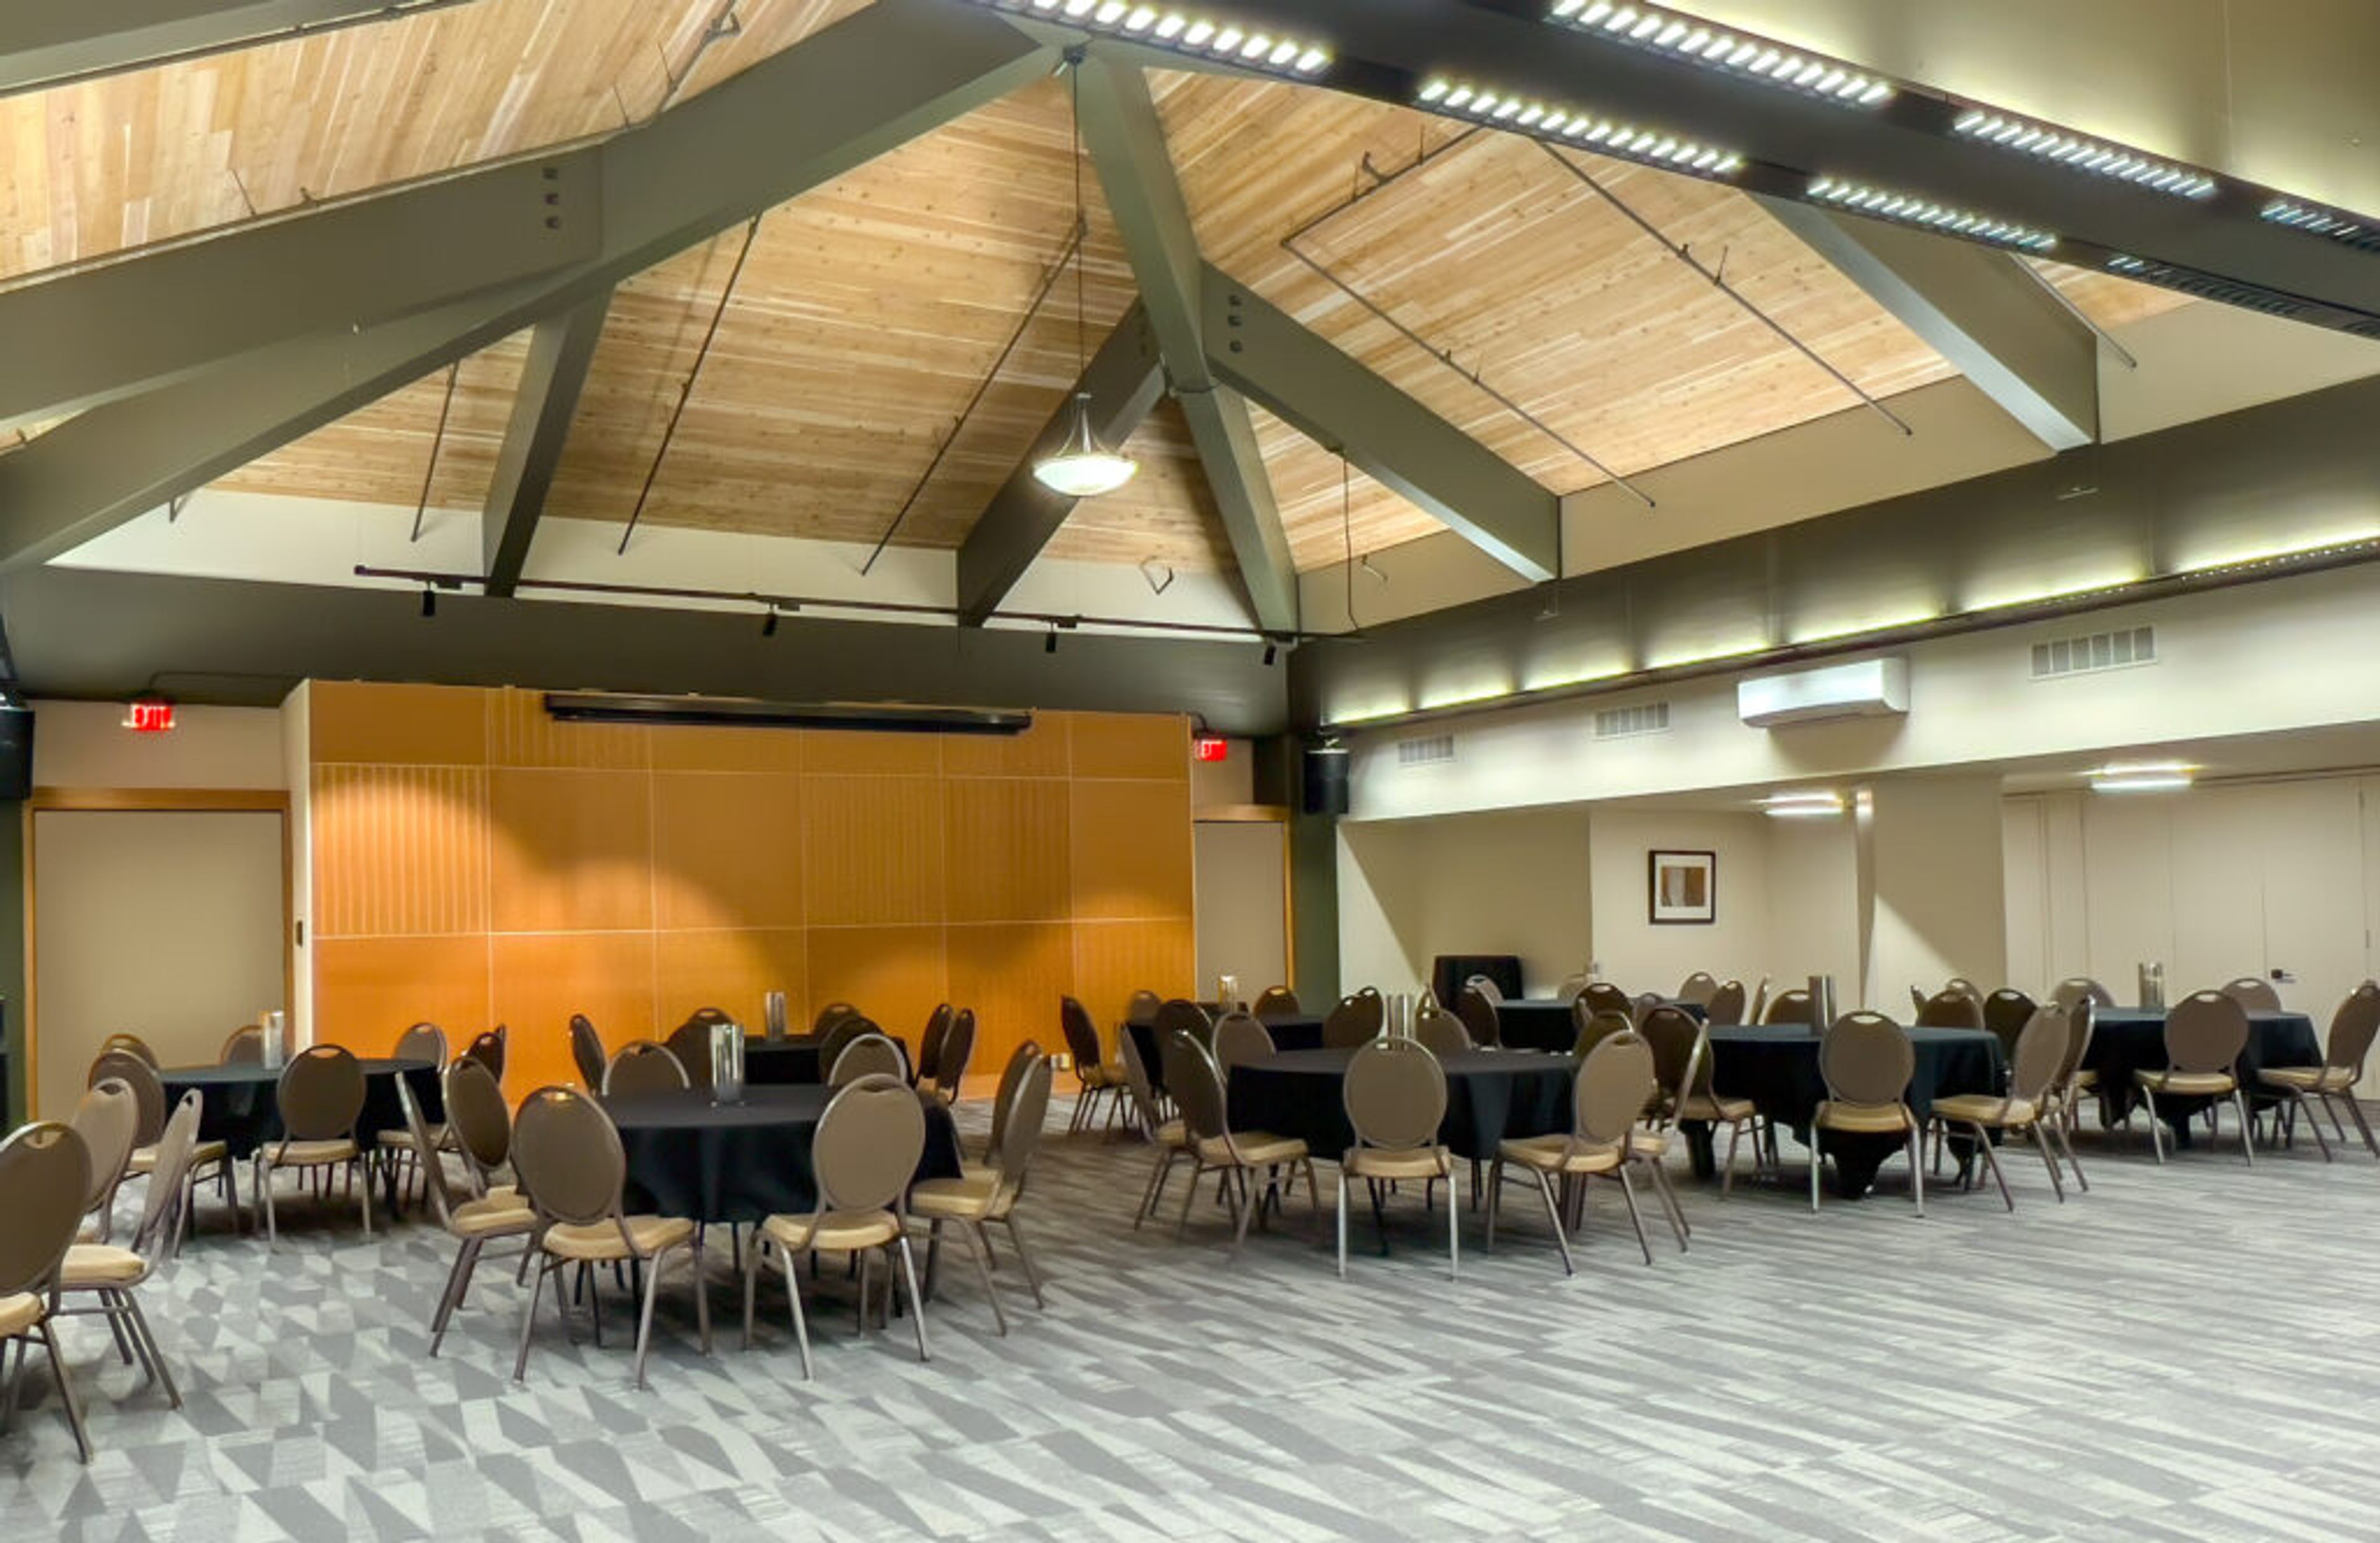
Best Western Plus Hood River Inn
1108 E Marina Dr, Hood River, OR 97031, USA- Spaces for 24-300 Guests
- 1 Ballroom
- 1 Outdoor
- 7 Total Spaces
The Best Western Plus Hood River Inn sits on the water's edge of the Columbia River Gorge, with lush lawns, walkways, and river views along its waterfront that provide a backdrop for celebratory photos. Inside, exposed wood beams and neutral colors reflect the character of the Gorge setting, and the hotel is home to Riverside Restaurant & Lounge. The inn's Columbia Gorge Conference Center offers up to 15,000 square feet of meeting and event space across rooms sized for groups of 20 to 325 guests, including the Trillium Room, the Atrium, the Shoreline Room with its adjoining deck and patio, the Riverview Room, the Columbia Room, the Mt. Adams and Mt. Hood Rooms, and the Mountainview Room. Several of these spaces open onto balconies, decks, or windows overlooking the river and the Gorge, and the conference center offers state-of-the-art audio-visual capabilities, including virtual, livestream, and hybrid event support. Indoor and outdoor group dining space makes the inn a setting for rehearsal dinners and going-away brunches, with catering menus prepared by the same staff responsible for Riverside's kitchen. The hotel is dog-friendly, with service animals also welcome in the restaurant.
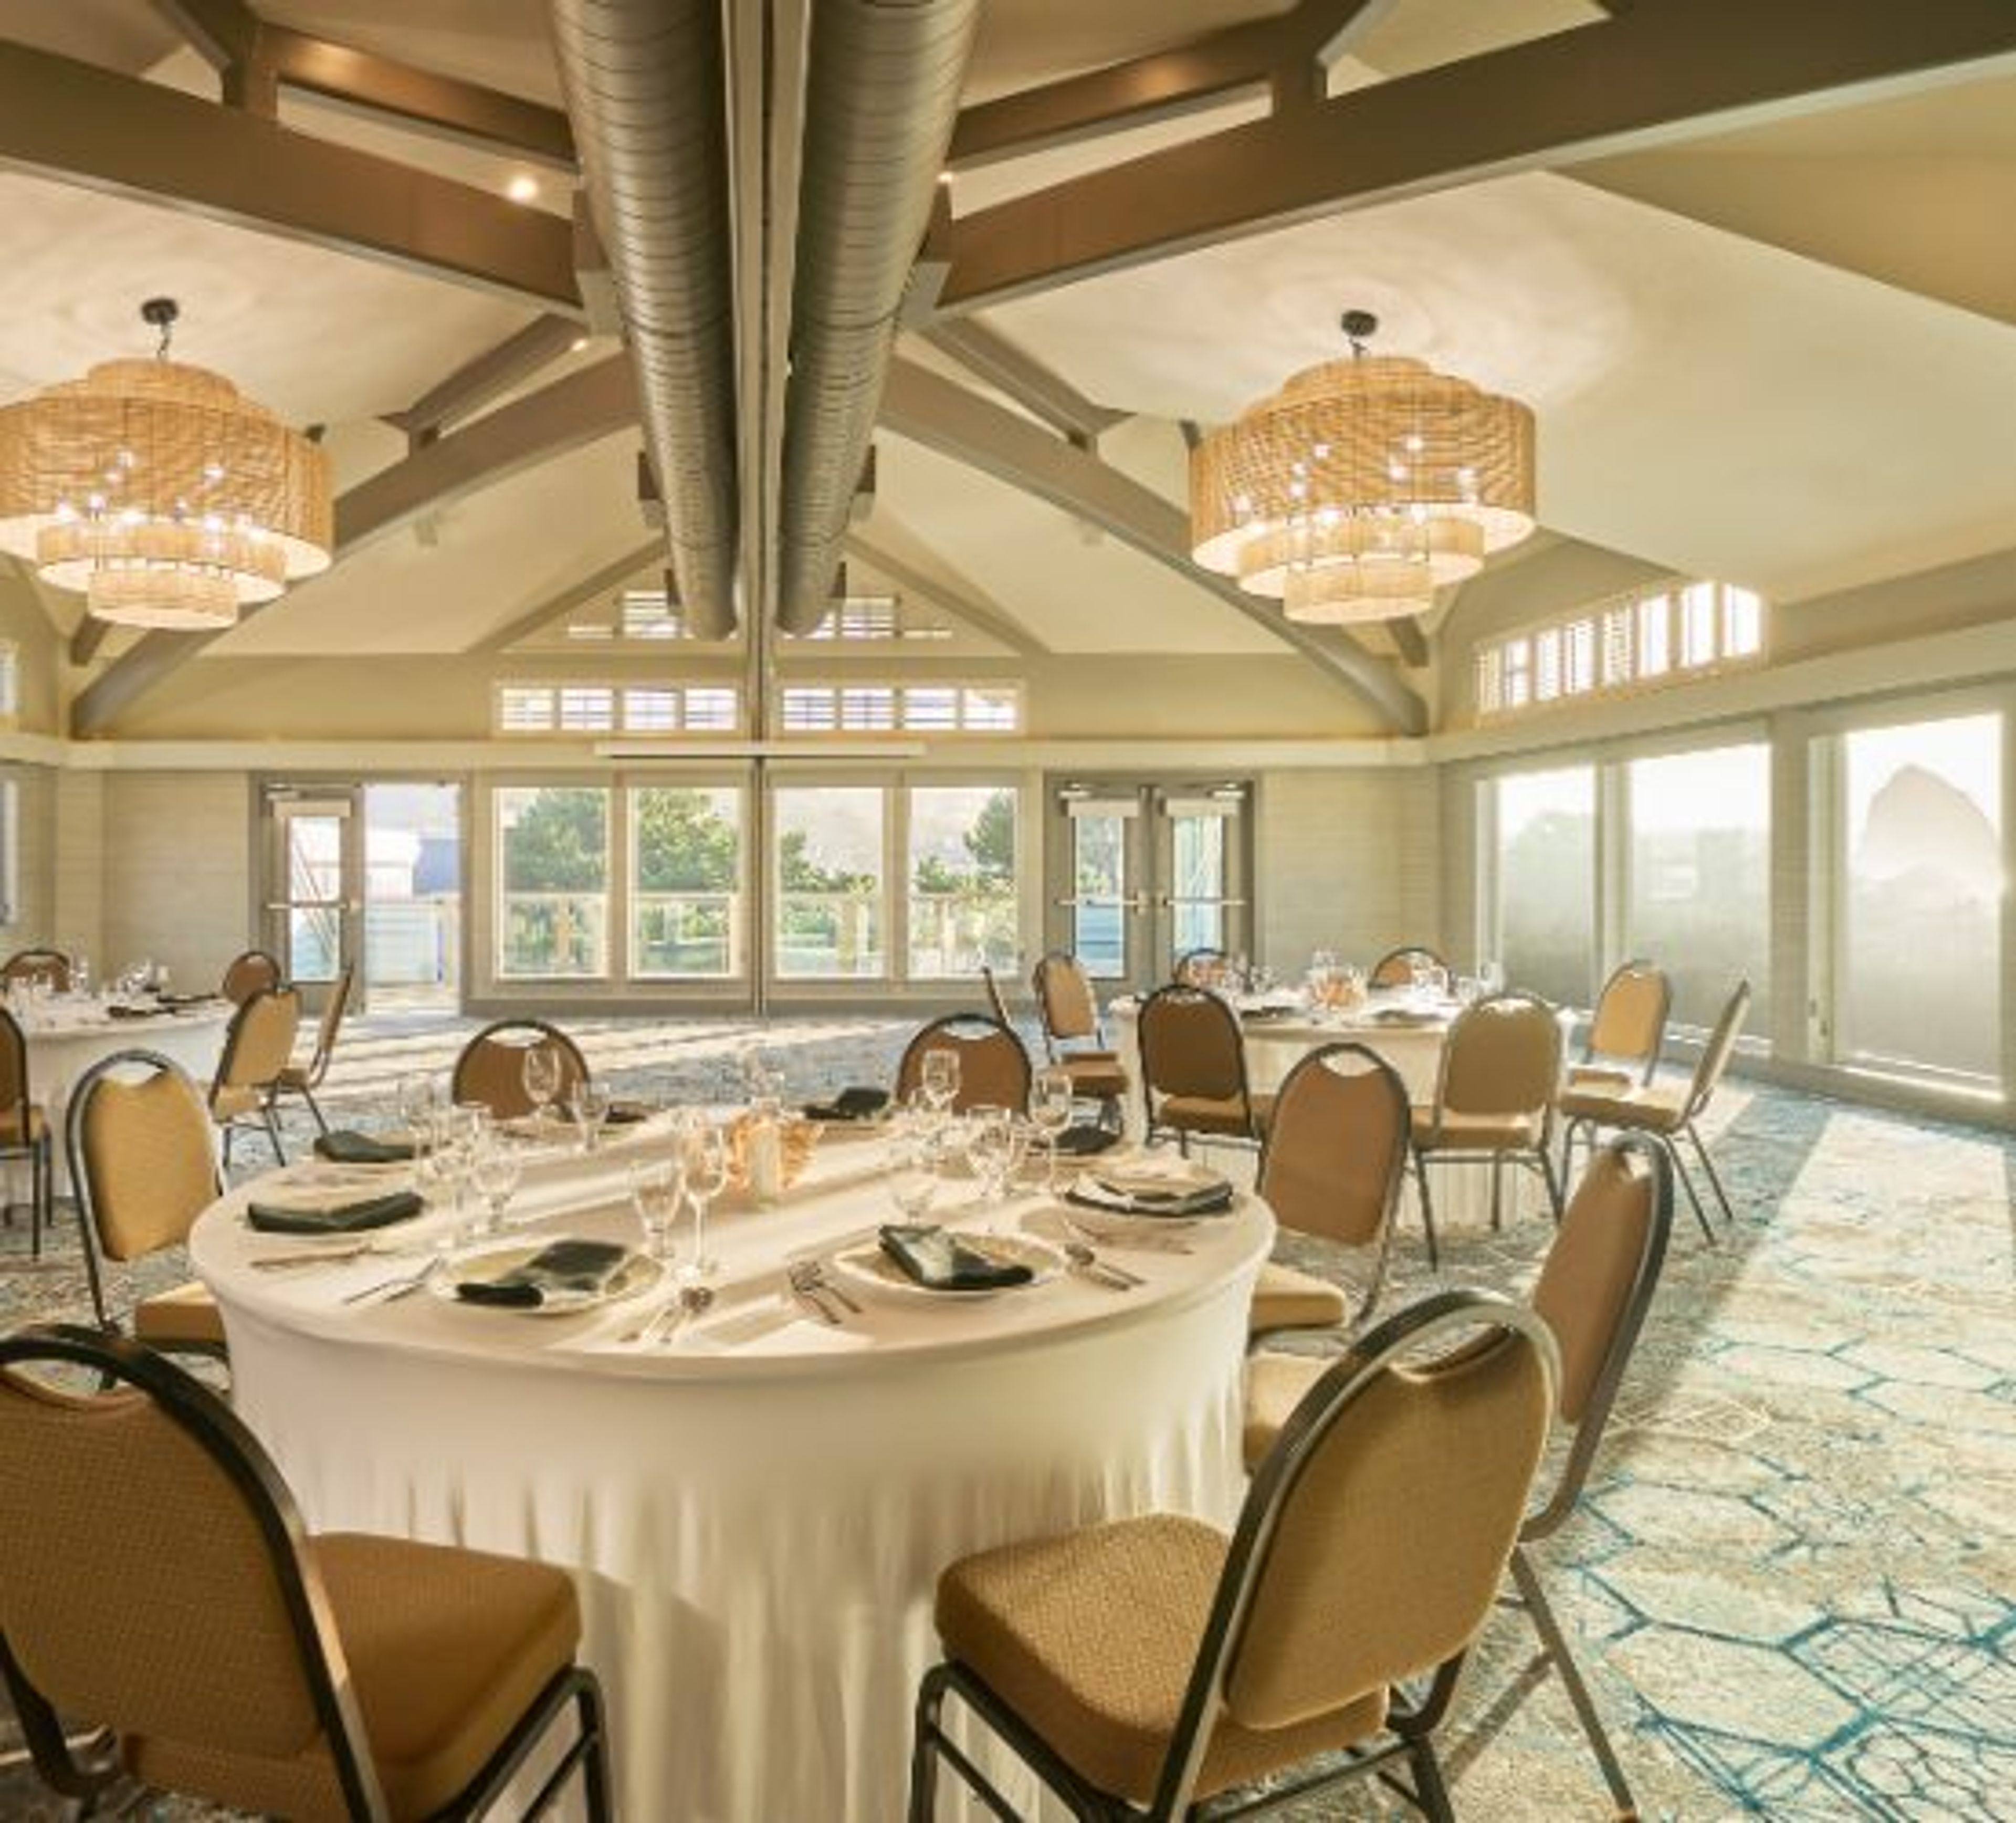
Surfsand Resort
148 W Gower Ave, Cannon Beach, OR 97110, USA- Spaces for 200-250 Guests
- 1 Ballroom
- 1 Rooftop
- 1 space at this venue
Surfsand Resort sits directly on the sand in Cannon Beach, Oregon, facing Haystack Rock, the 235-foot basalt monolith that defines the Oregon Coast and is home to one of the state's largest breeding colonies of tufted puffins. The property dates to 1967, and its early history is tied to Oregon's public beach access law: an attempt by the original developer to restrict access to the dry sand in front of the resort helped prompt Governor Tom McCall to sign the Beach Bill, which guaranteed public access along the state's entire 363-mile coastline. The Martin family acquired the original motel in 1979, added the on-site Wayfarer Restaurant in 1983, and grew it into the resort it is today. For events, Surfsand Resort offers oceanfront space for everything from barefoot beach ceremonies to receptions with panoramic views of Haystack Rock and the Oregon Coastal Mountain Range. Its newly renovated Tidepool Event Space is one of the largest event venues in Cannon Beach, and the resort's team also arranges beach wedding permits, ceremony officiants, and local vendor connections. The Wayfarer Restaurant's culinary team caters weddings and events on-site with northwest-inspired menus featuring fresh, local seafood. The resort is pet-friendly, welcoming four-legged members of the wedding party as well.
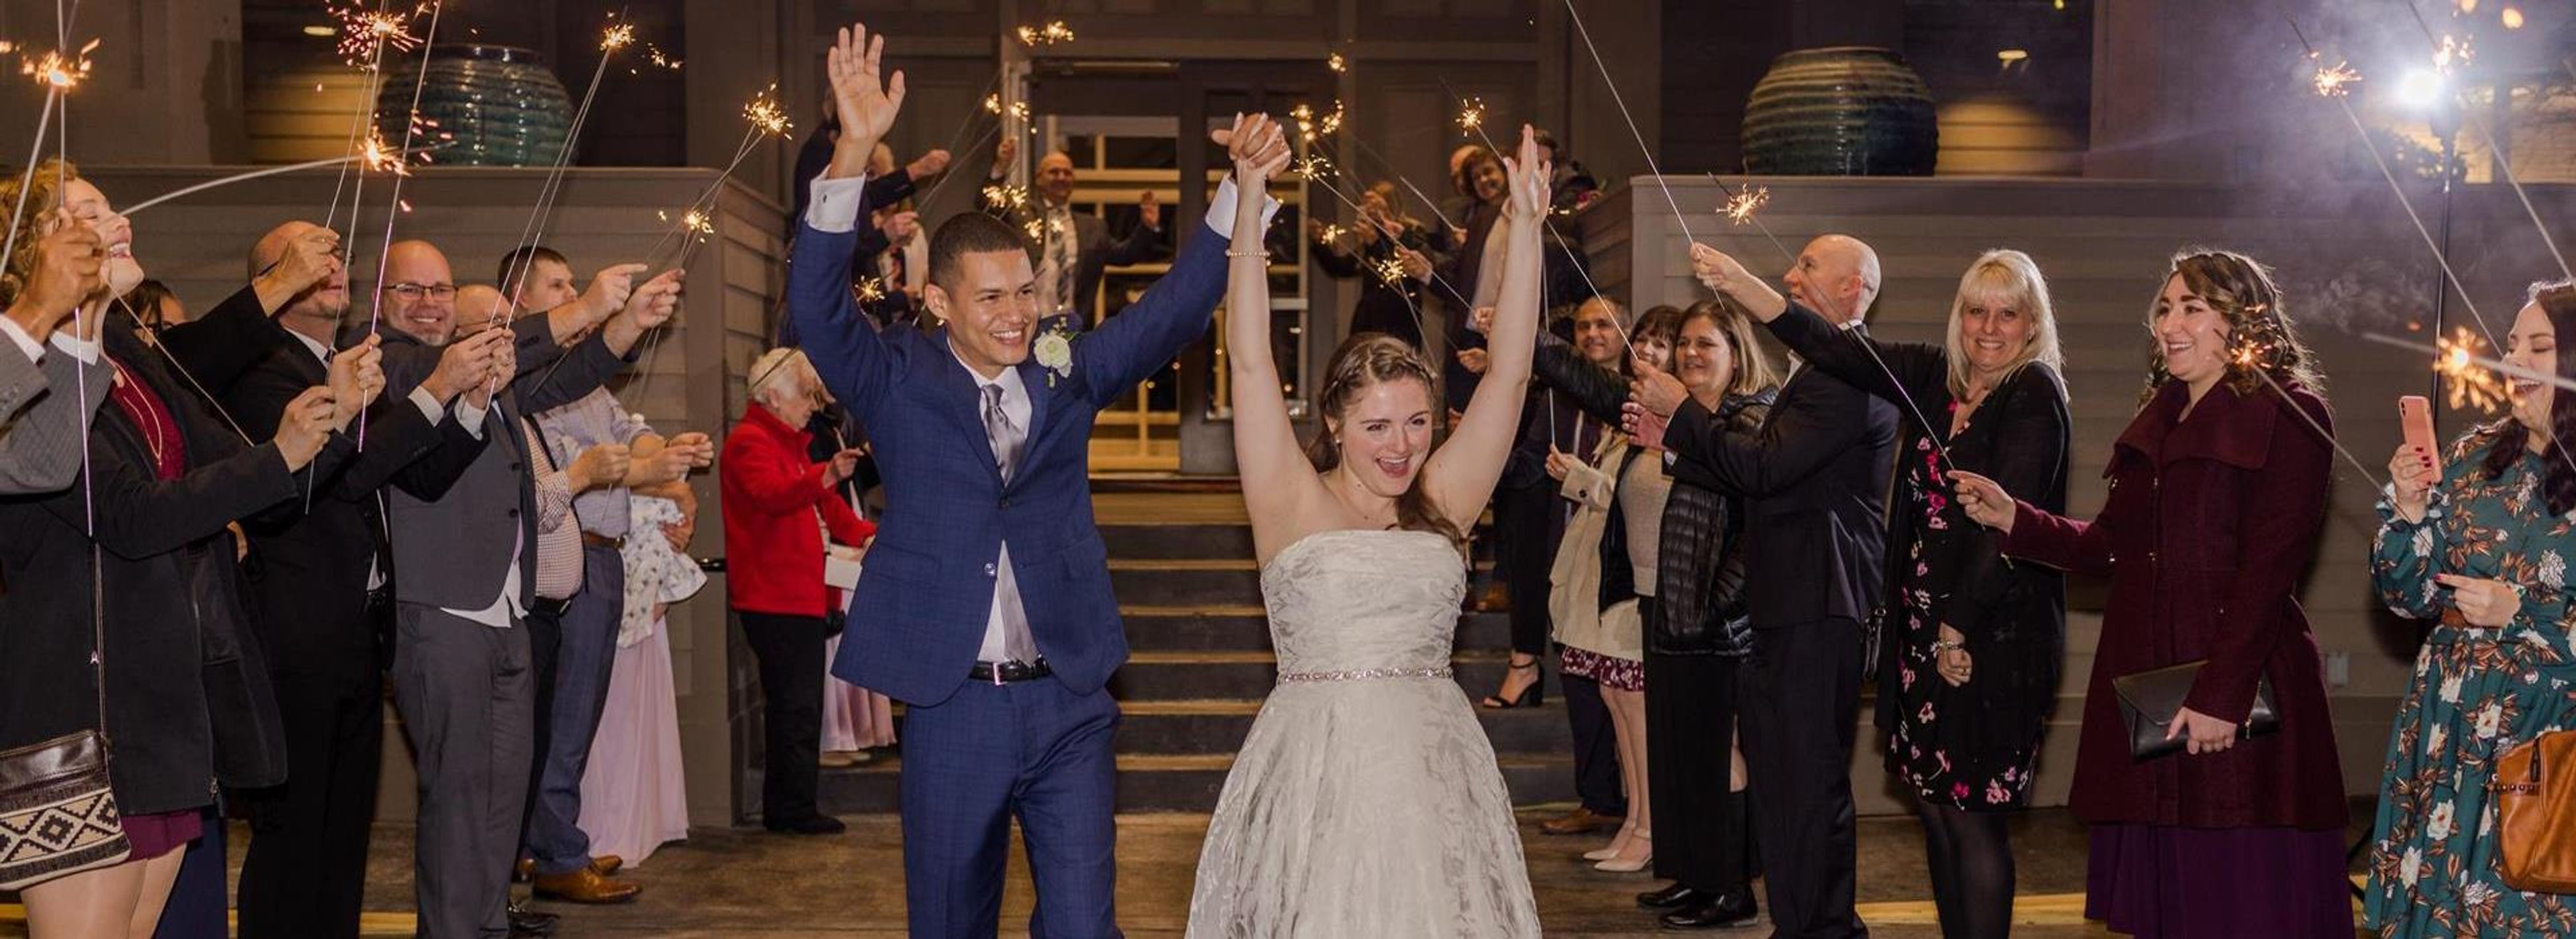
Willamette Valley Country Club
900 Country Club Pl, Canby, OR 97013, USA- Spaces for 18-350 Guests
- 1 Ballroom
- 1 Outdoor
- 4 Total Spaces
Willamette Valley Country Club is a member-owned private club in Canby, Oregon, set on grounds built around an 18-hole championship golf course roughly 30 minutes from downtown Portland. Founded in 1961 on land once known as "Lucky's Pasture," the club has grown into one of the region's full-service wedding and event venues, framed by golf-course views and mature Douglas firs. The 26,000-square-foot clubhouse holds several banquet spaces built to handle groups of any size, from the Grandview Ballroom — a retractable-wall room with sweeping views of the course that accommodates 20 to 192 guests for wedding receptions, celebrations of life, reunions, and holiday parties — to the more intimate Champions Room and Board Room for meetings and private gatherings. The Front Lawn, shaded by Douglas firs, serves as an outdoor ceremony site accommodating weddings up to 200 guests. Wedding rentals include a bridal suite, dressing rooms, and full-service catering and bar service, along with A/V equipment, a dance floor, and decor essentials like vases, lanterns, and candles included in the site fee. The club books only one wedding per day and provides an on-site event coordinator to help plan each event.