Top Oregon Wedding Venues
287 results near Oregon
Find a Venue
Choosing your wedding venue will be one of the most important steps in the planning process. So much goes into finding the perfect venue in Oregon. You’ll want to consider everything from the aesthetics of the space to any in-house amenities and services. Luckily, PartySlate makes it easy with our Find Venues page. Use the filters to narrow your search — taking into account everything from your guest count to specific catering preferences. Once you’ve set your filters, scroll down to search our curated list. Look for the “featured” tag for PartySlate’s top recommendations. With PartySlate, finding your ideal Oregon venue has never been easier.
Long Hollow Ranch
71105 Holmes Rd, Sisters, OR 97759, USA- Spaces for 200 Guests
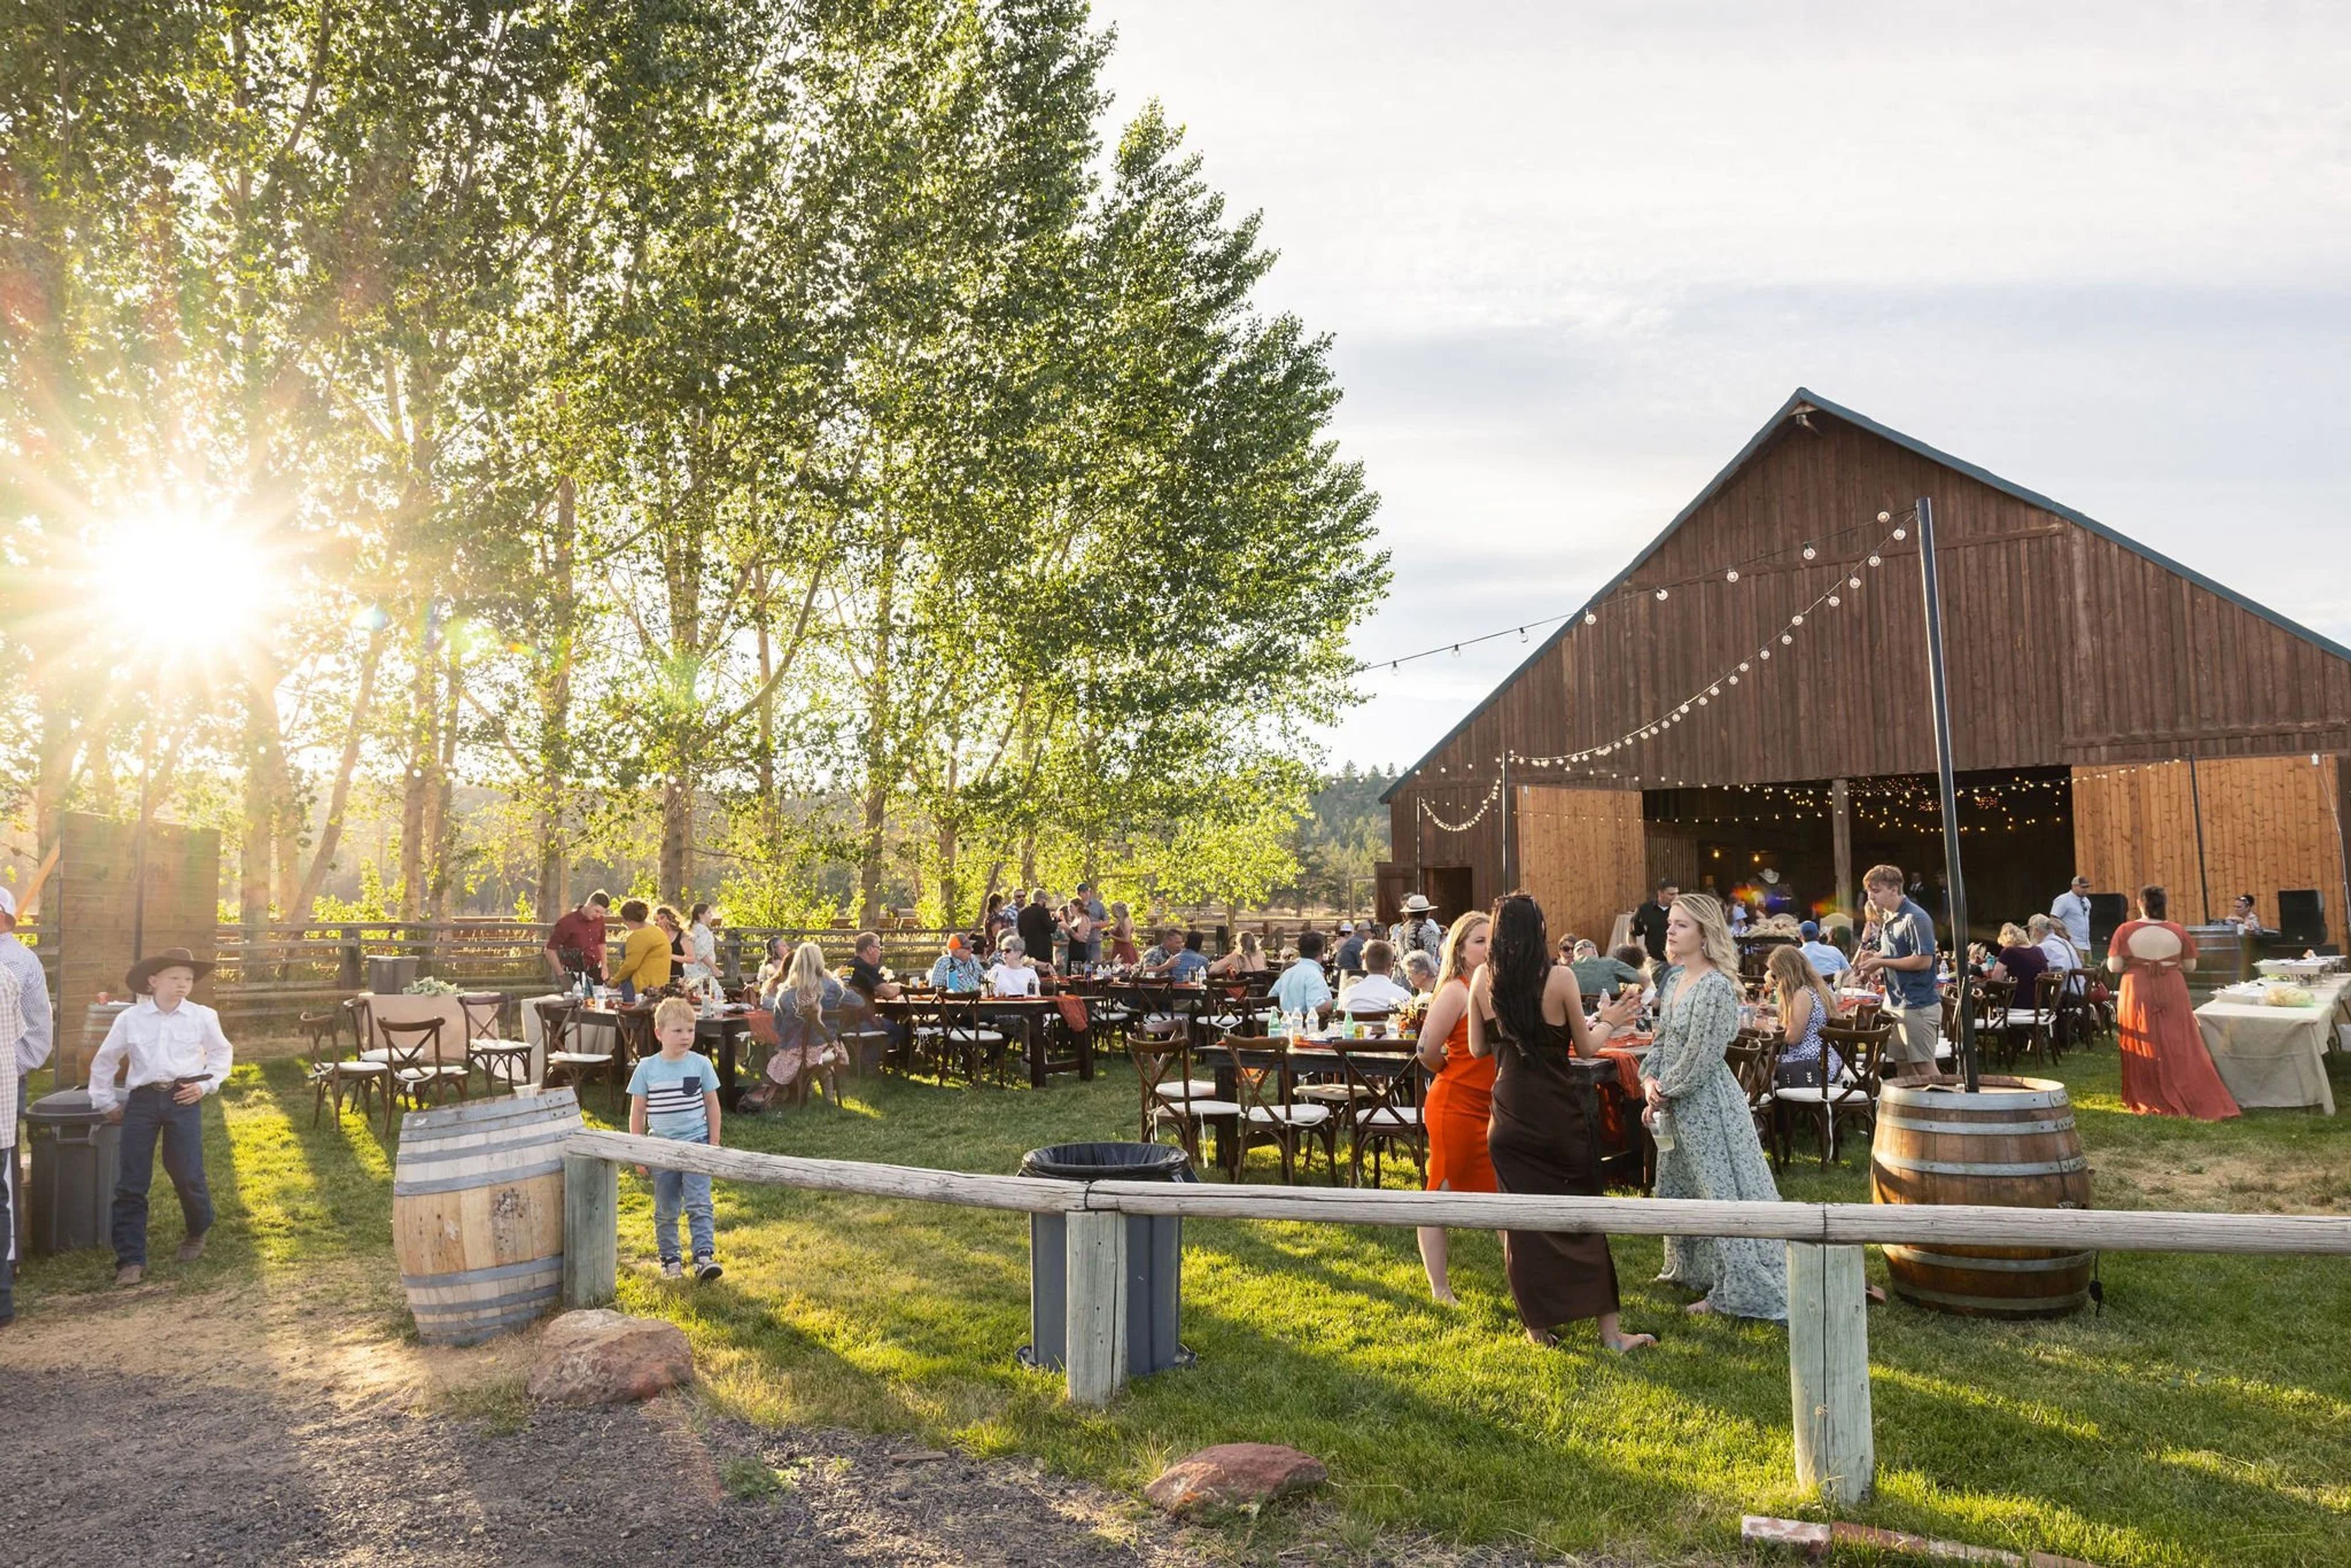
Long Hollow Ranch is a working cattle ranch in Central Oregon with roots stretching back to 1902, when it was one of five ranches formed under the Black Butte Land & Livestock Company. Original structures — including the 1800s bunkhouse, the 1904 Ranch House, and the ranch's old blacksmith shop — still stand on the property today, giving the grounds a lived-in, historic character that's rare for an event venue. Set in a peaceful valley about 20 miles from Sisters and 40 minutes from Bend, the ranch gathers up to 200 guests for weddings and private events centered around its historic barn, ceremony lawn, and reception lawn. Couples can choose a full weekend buyout with exclusive use of the barn and on-site lodging across three houses, a single-day barn wedding with café lighting and farm tables, an intimate micro wedding for smaller parties, or a horseback elopement experience that pairs a guided trail ride with a ceremony beside the pond. Beyond weddings, Long Hollow Ranch hosts family reunions, corporate retreats, bachelorette getaways, and dude ranch weeks, drawing on its working ranch setting, animals, and trail rides to give events a distinct sense of place.
The Historic Dance Pavilion at Oaks Park
7805 SE Oaks Park Way, Portland, OR 97202, USA- Spaces for 300-640 Guests
- 1 Ballroom
- 1 Landmark
- 1 Historic Space
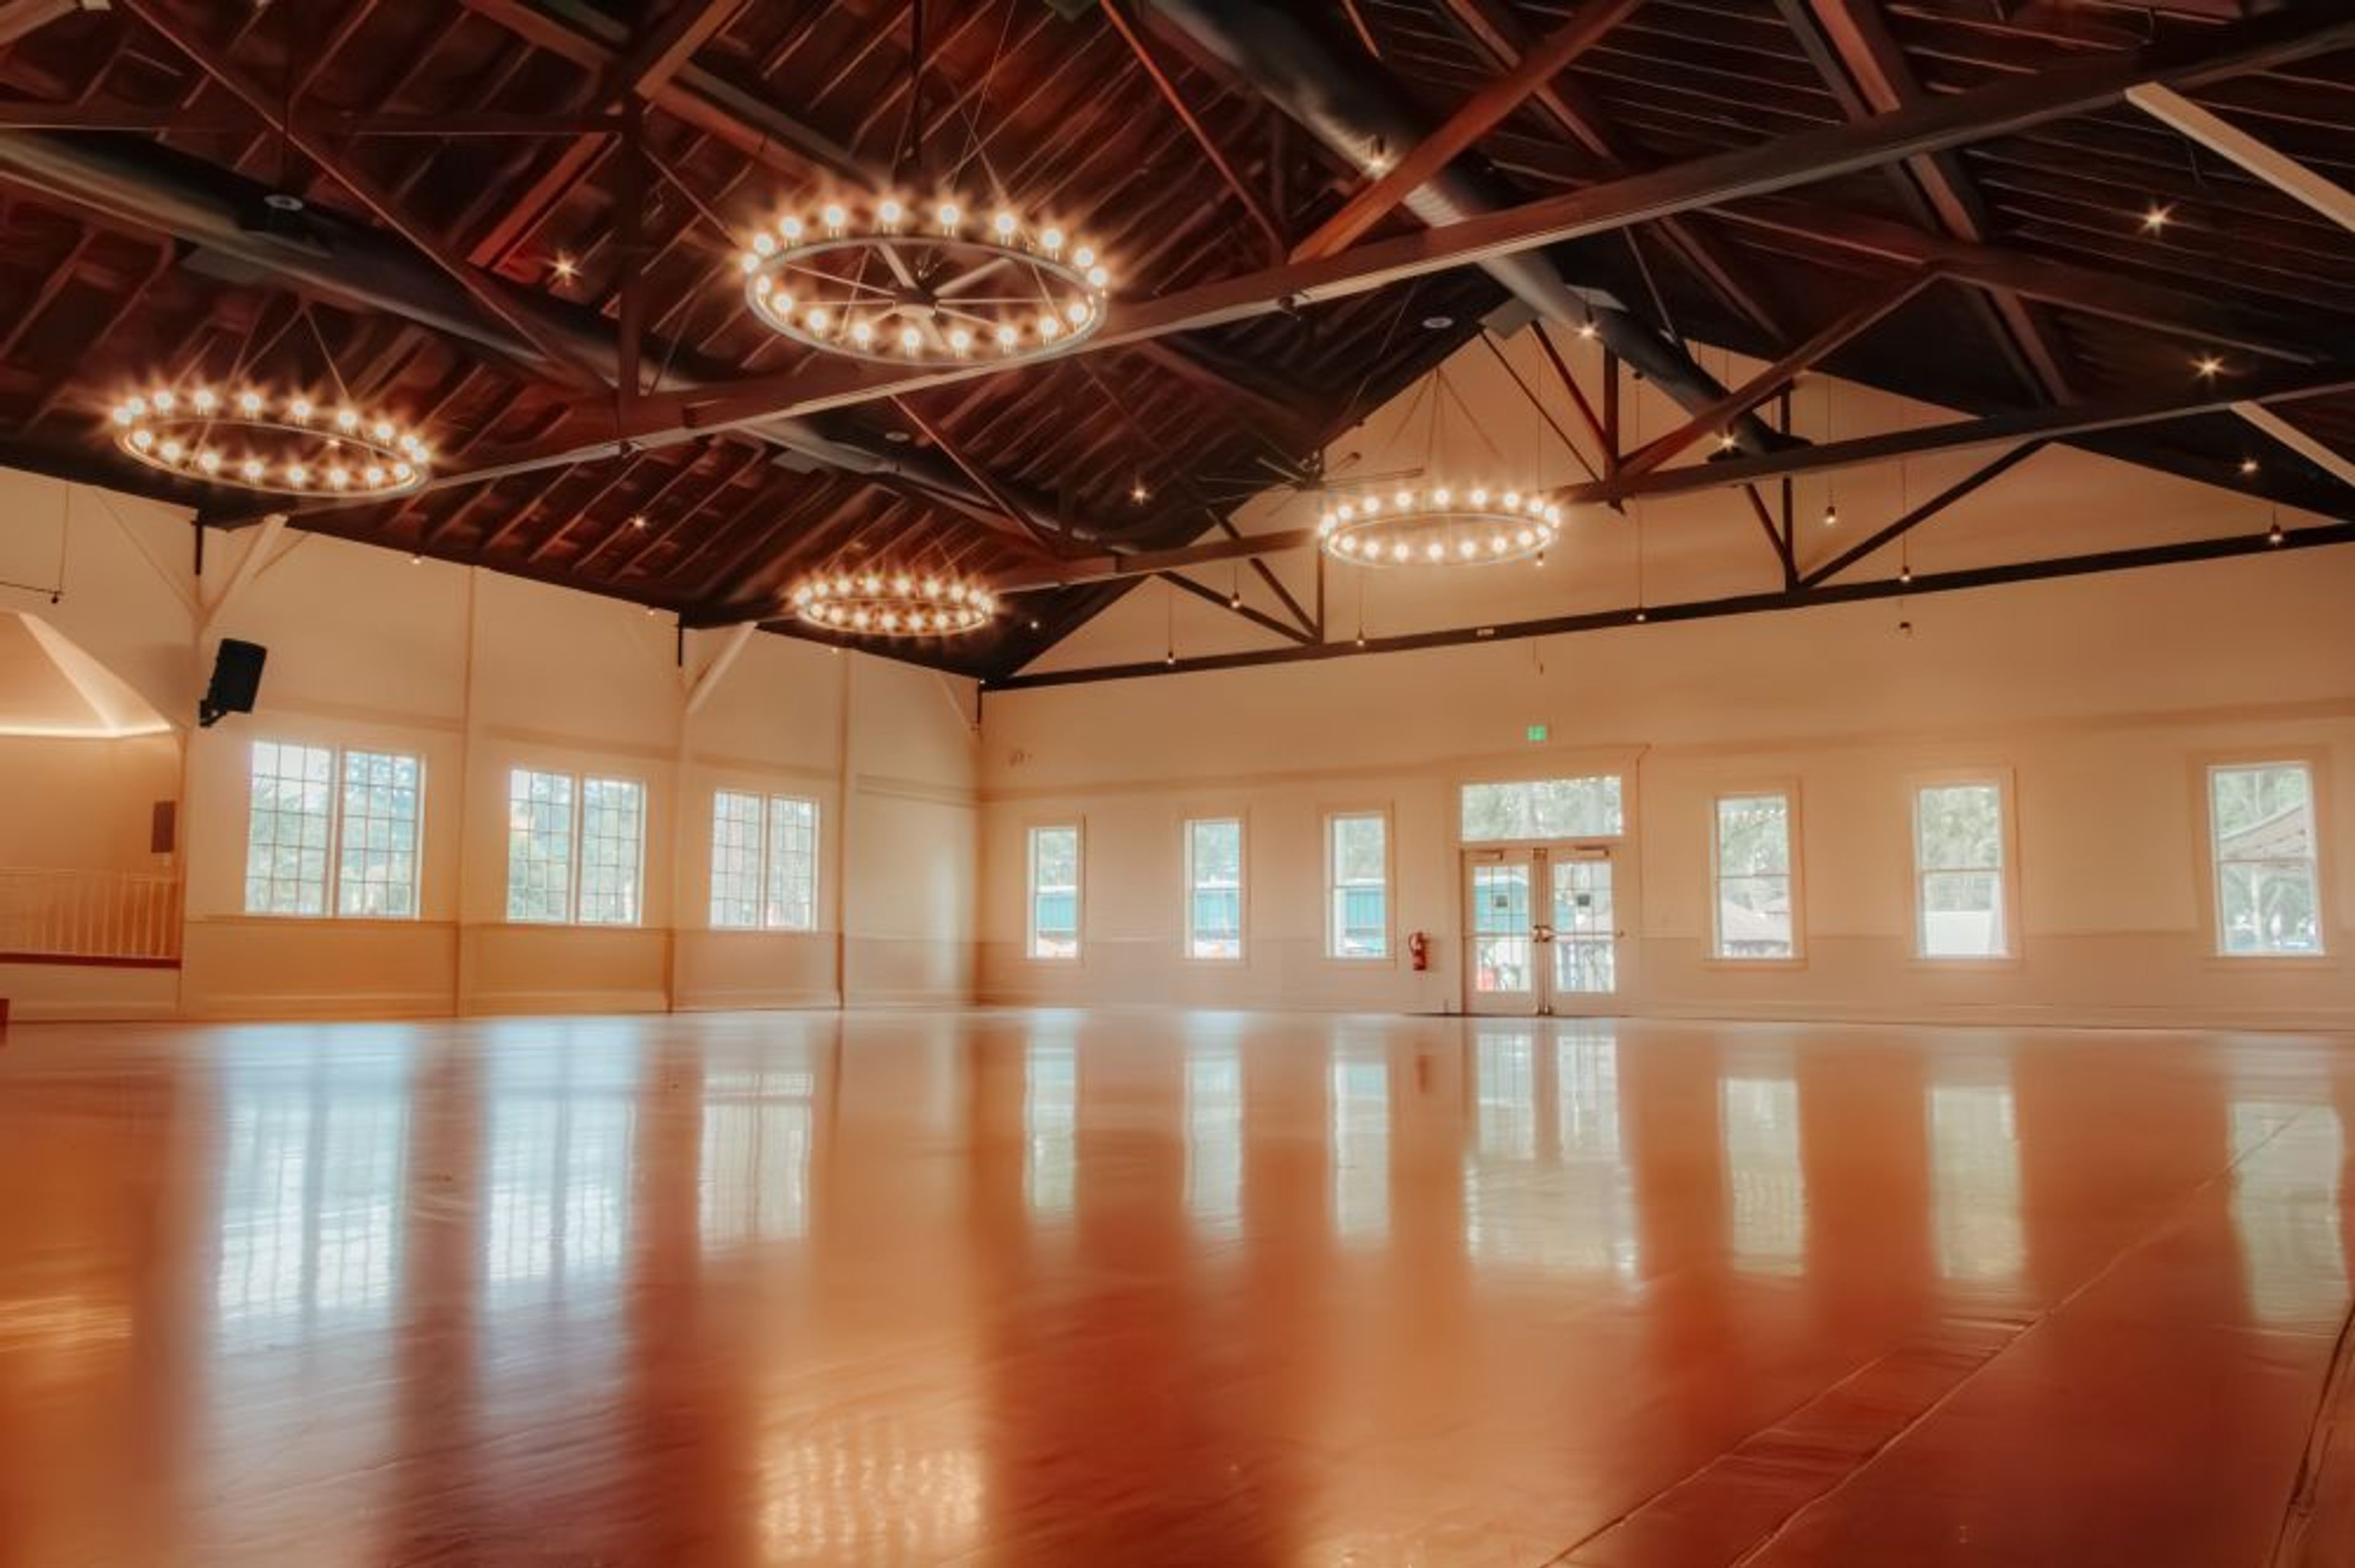
Nestled within Oaks Amusement Park along the Willamette River, the Historic Dance Pavilion is one of Portland's most enduring landmarks. Built in 1905, the antique ballroom has hosted more than a century of dances, weddings, auctions, reunions, and holiday parties, and it was fully renovated in 2025 to pair its original wood-beam architecture and vintage character with modern updates. The Pavilion's main hall centers on a large hardwood dance floor beneath an elevated stage, with flexible layouts that suit everything from an intimate dinner to a grand reception, fair, or trade show. Rental includes seating tables and chairs, kitchen facilities, a bride's room, updated restrooms, decorative lighting, air conditioning, a podium, sound equipment, a projection screen, water cooler service, WiFi, and an on-site event host. The space accommodates up to 300 seated guests or 640 for festival-style gatherings. Beyond the Pavilion's walls, guests can take in Oaks Park's historic roller rink, picnic grounds, and amusement rides, adding photo opportunities and entertainment to the celebration.
Tetherow
61240 Skyline Ranch Rd, Bend, OR 97702, USA- Spaces for 16-350 Guests
- 1 Ballroom
- 1 Outdoor
- 3 Total Spaces
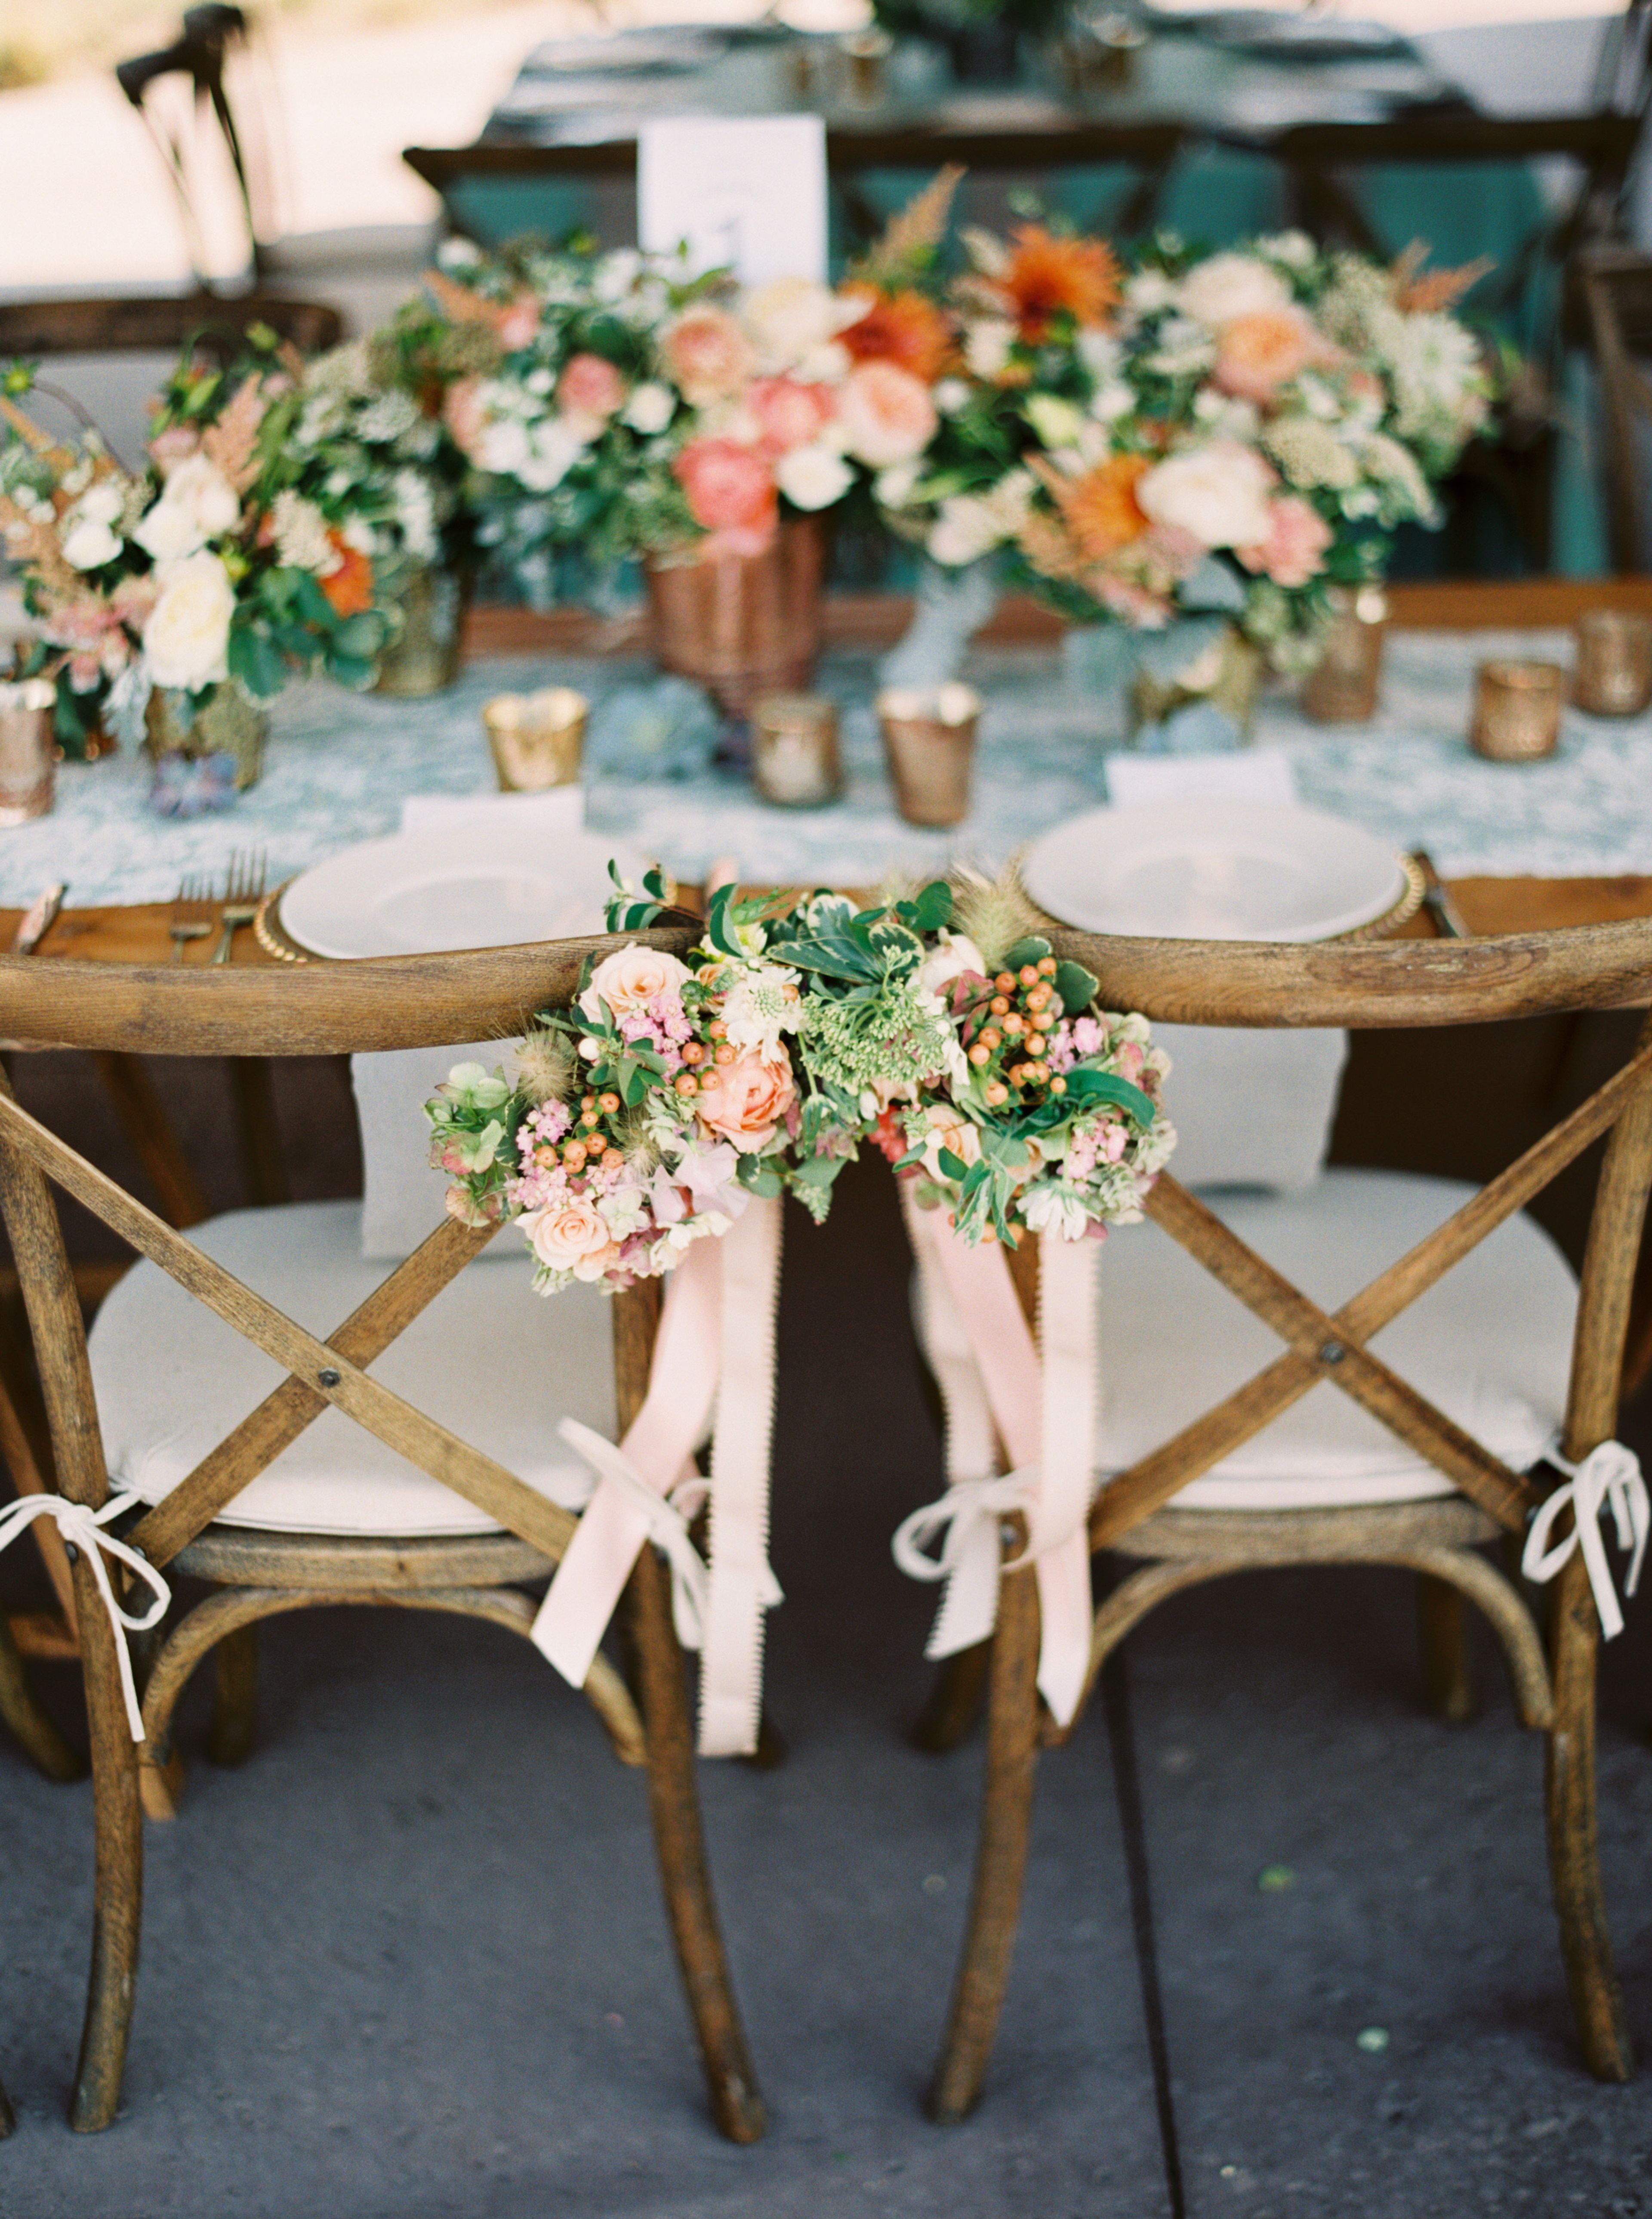
Tetherow is a 700-acre resort in Bend, Oregon, set on the edge of the Deschutes National Forest just minutes from downtown. The property takes its name from pioneer Solomon Tetherow, who led a wagon party through the area in the mid-1800s, and pairs that pioneer-era setting with an award-winning David McLay Kidd-designed golf course, a 50-room boutique hotel, vacation rental homes, and three on-site restaurants — Coorie, The Row, and The Café. At the heart of Tetherow's event offerings is the Event Pavilion, a versatile space with retractable glass doors that open to sweeping Cascade Mountain views, suited to everything from corporate retreats to wedding receptions. Its centerpiece, the Newberry-Zaal Ballroom, can be arranged as one full showpiece room or divided by air walls into smaller sections, giving planners room to scale a gathering up or down. Couples marrying at Tetherow often hold ceremonies on the manicured lawn below the clubhouse, with the Deschutes National Forest and Cascade peaks as a natural backdrop. Beyond the ballroom, Tetherow's grounds include cabanas with firepits at the pool, a fitness center with sauna and hot tubs, and catering built around locally sourced ingredients — amenities planners can draw on for retreats, rehearsal dinners, and multi-day celebrations alike.
Portland Memory Garden
SE Powell Blvd & SE 104th Ave, Portland, OR 97266, USA- Spaces for 100 Guests
- 1 Outdoor
- 1 Garden
- 1 Park
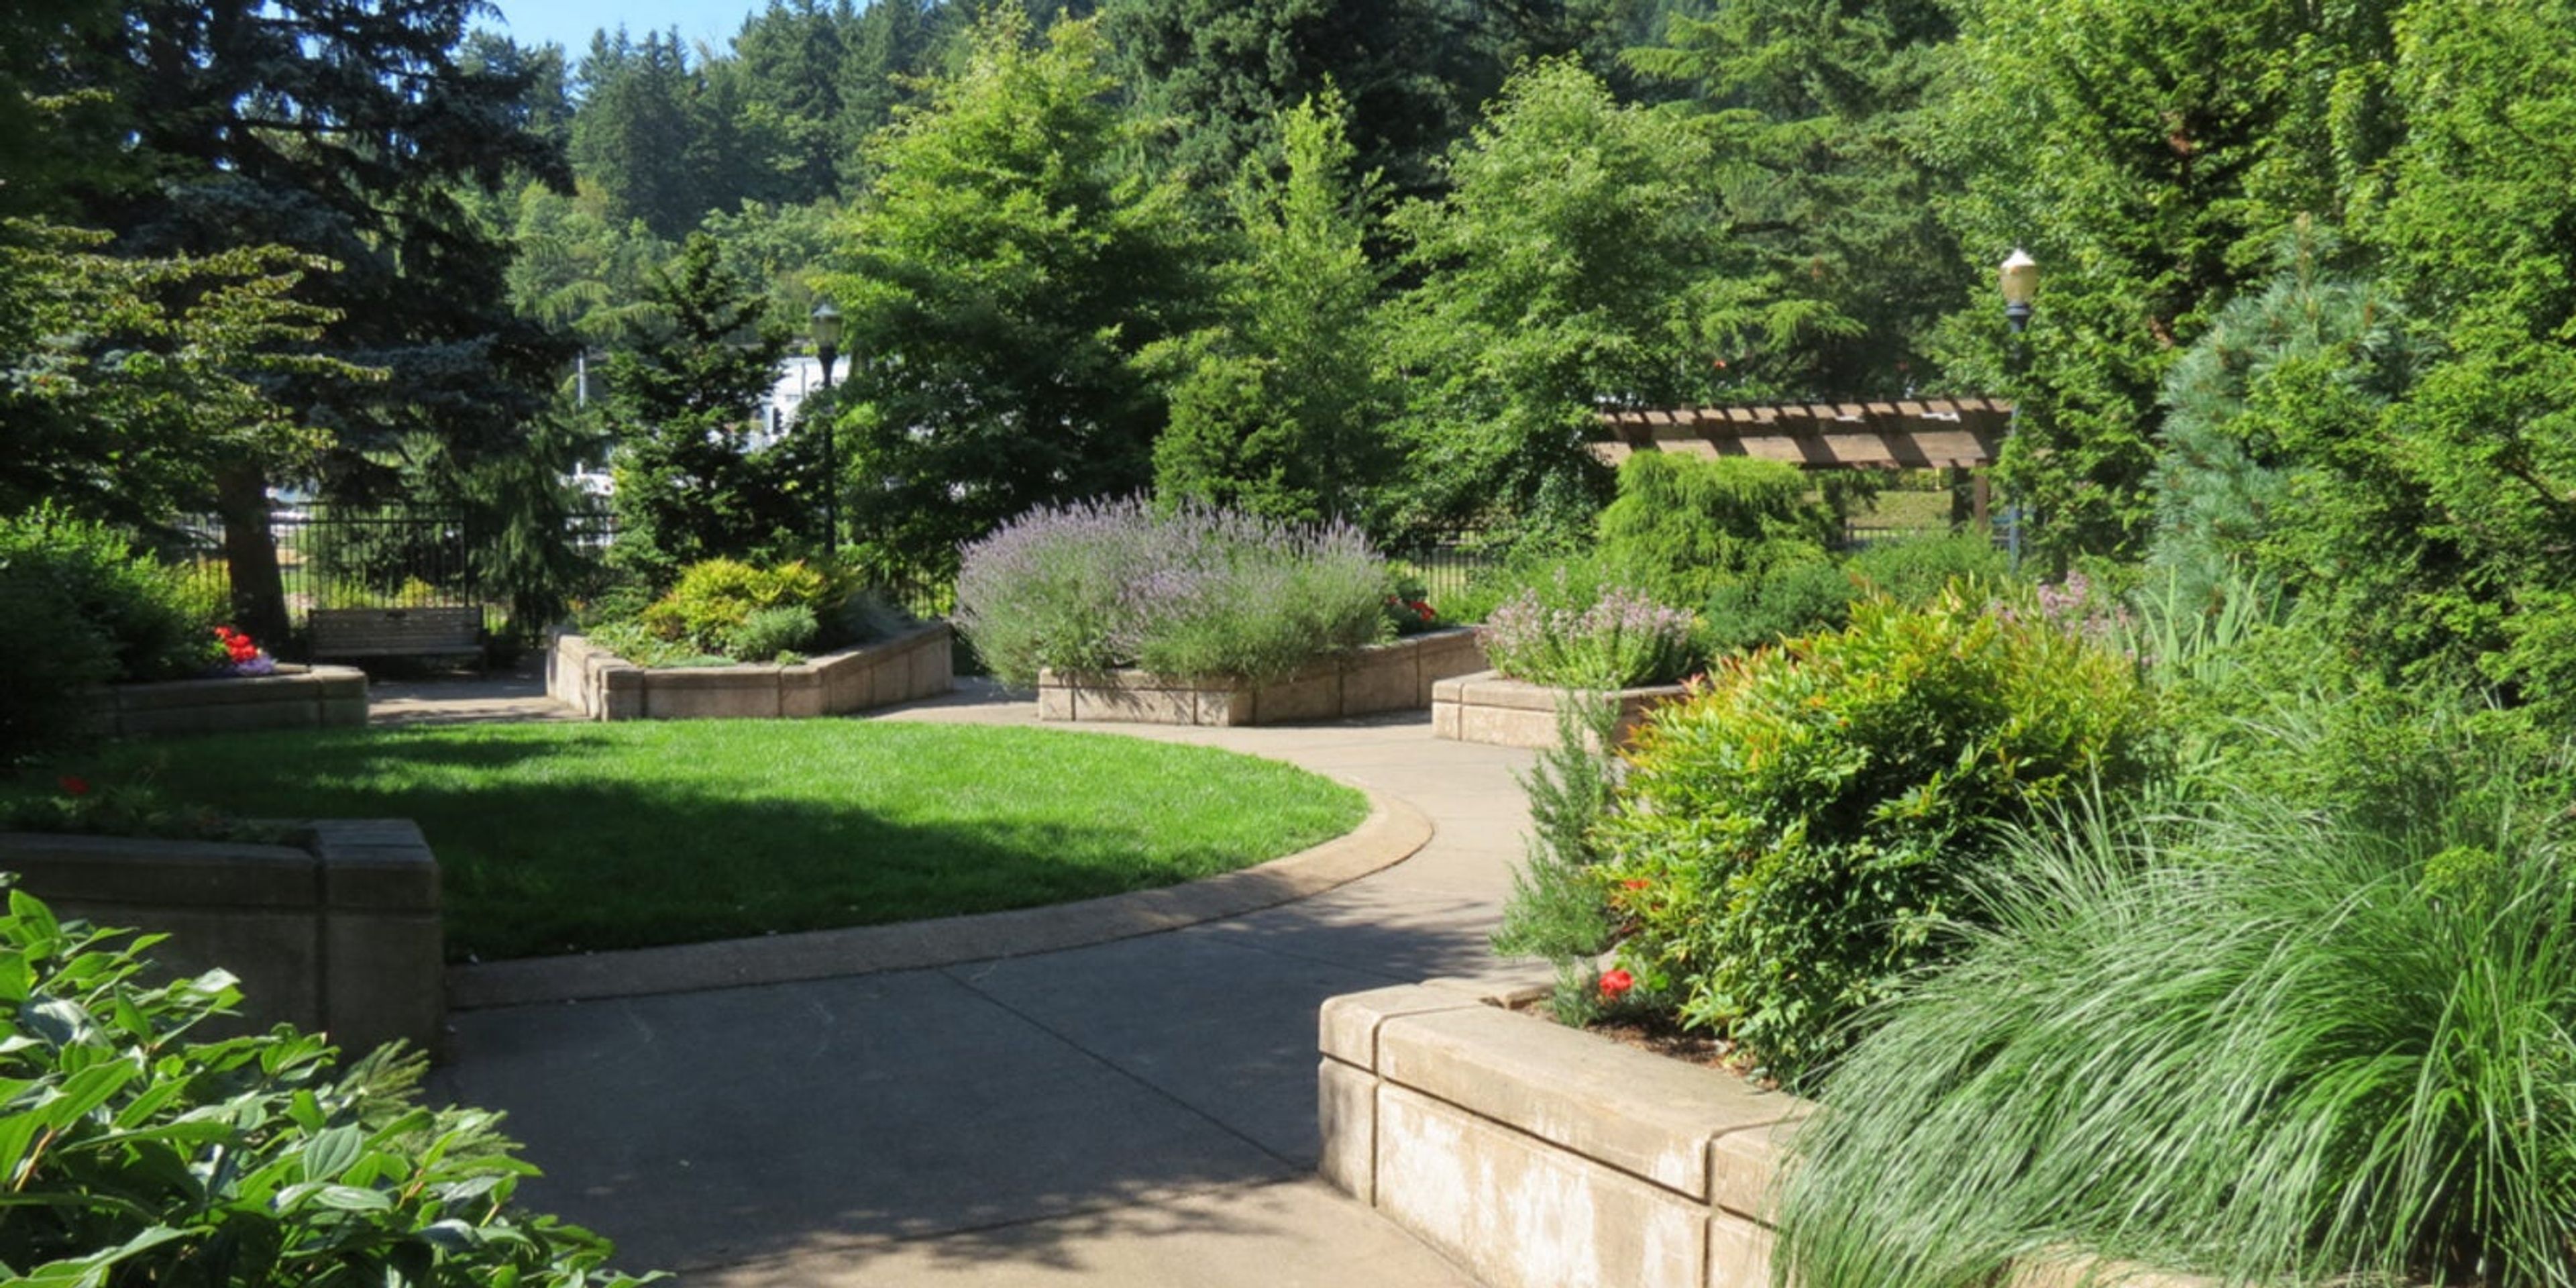
Portland Memory Garden sits in the southeast corner of Ed Benedict Park, a fenced and fully accessible garden originally designed for people living with memory disorders such as Alzheimer's disease and the caregivers who support them. Dedicated in May 2002, it is one of only eight memory gardens in the United States and one of just two built on public land, featuring four seasons of plants and flowers in raised beds, a circular accessible pathway, and visual landmarks meant to soothe and orient visitors. The garden is open to the entire community and welcomes small, intimate weddings by reservation through Portland Parks & Recreation, with a serene setting of flowers, shrubs, and decorative stone walkways well suited to a simple ceremony. It also hosts community programming such as its "Music in the Garden" concert series. Restrooms and drinking fountains are on site, and the garden is cared for by Friends of the Portland Memory Garden, a nonprofit organization dedicated to its upkeep.
McMinnville Grand Ballroom
325 NE 3rd St, McMinnville, OR 97128, USA- Spaces for 300 Guests
- 1 Ballroom
- 1 Historic Space
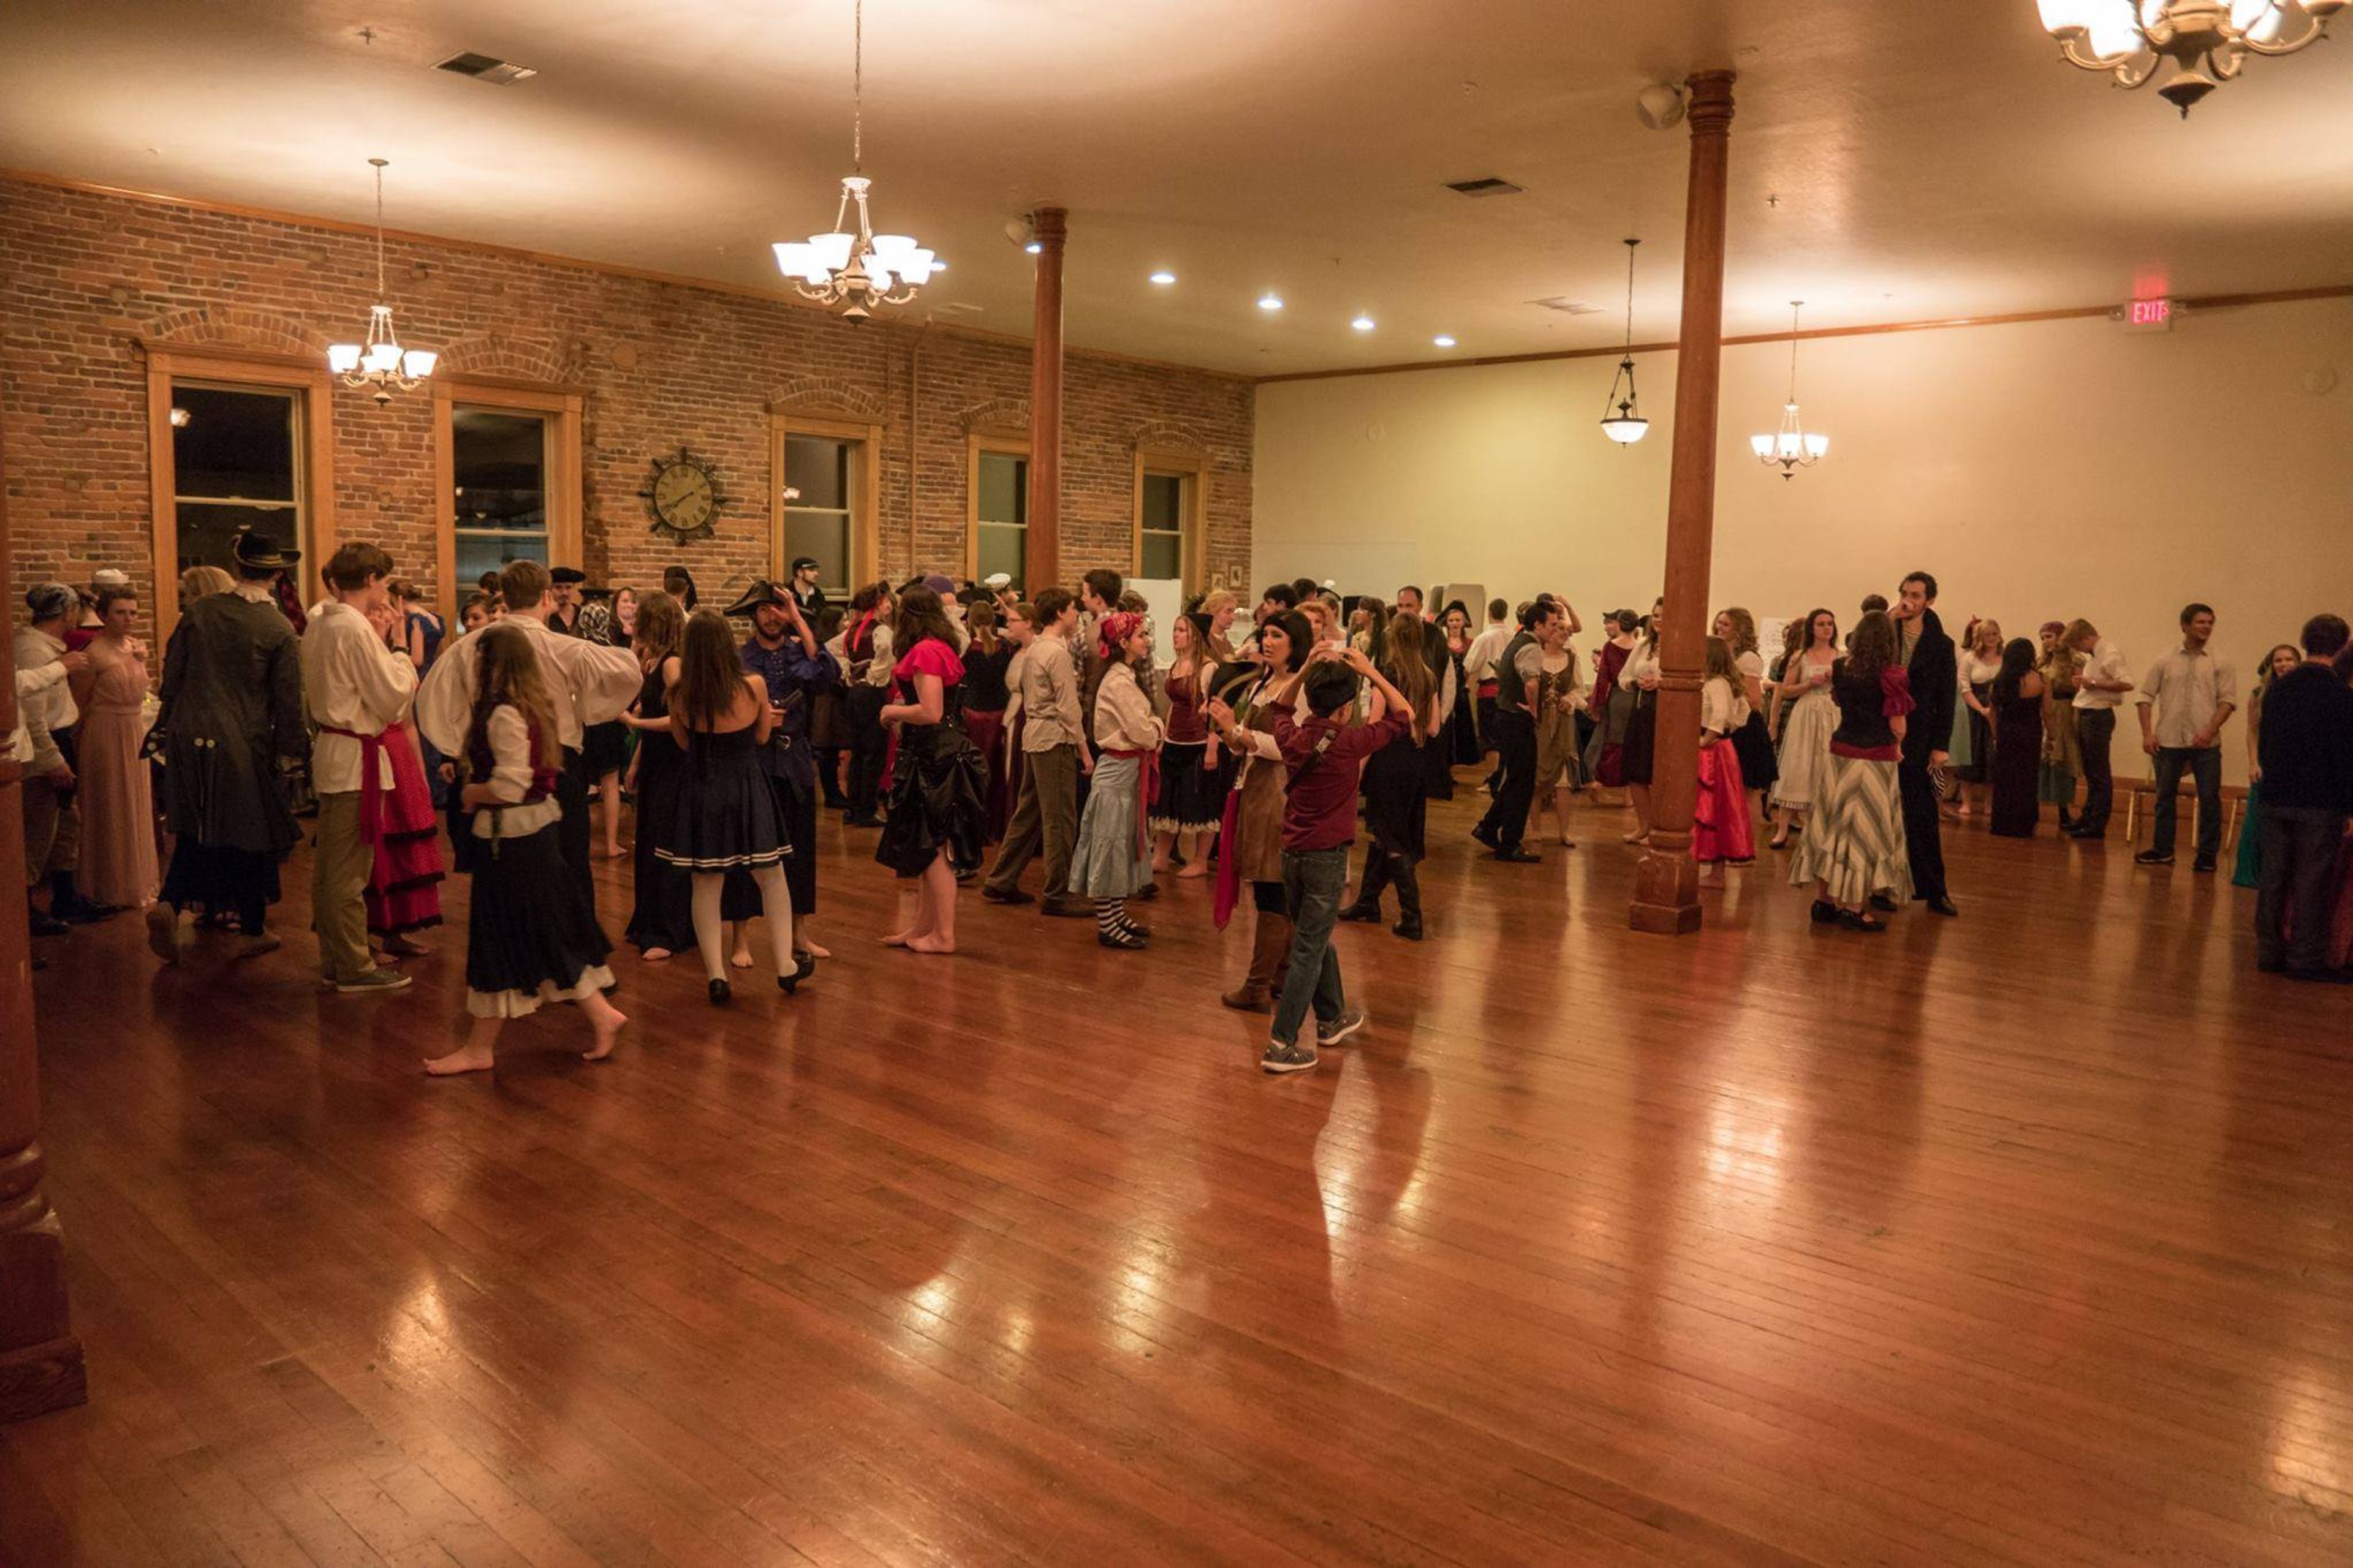
The Grand McMinnville occupies a historic ballroom built in 1892 and fully restored in 2002, set in the heart of downtown McMinnville, Oregon's Third Street district. The building's original character carries through into the event space today, with douglas fir floors, high ceilings, and turned pillars giving the room a vintage, quaint feel suited to romantic and celebratory gatherings. The main ballroom spans 5,600 square feet and accommodates up to 300 guests, with natural light throughout and a layout suited to bridal showers, engagement parties, rehearsal dinners, elopements, and wedding ceremonies and receptions. A bridal suite, elevator, air conditioning, and wireless internet are available on-site, along with a commercial kitchen for caterers, a large bar, an in-house PA system and video projector, and a piano available for events that call for live music. Beyond weddings, The Grand hosts a range of gatherings including corporate parties, not-for-profit events, yoga classes, religious groups, and wine tastings, with staff on hand to help source floral and decor, bar services, event rentals, and lighting or sound.
Belle Fiore Estate & Winery
100 Belle Fiore Ln, Ashland, OR 97520, USA- Spaces for 10-300 Guests
- 1 Bar
- 1 Ballroom
- 6 Total Spaces
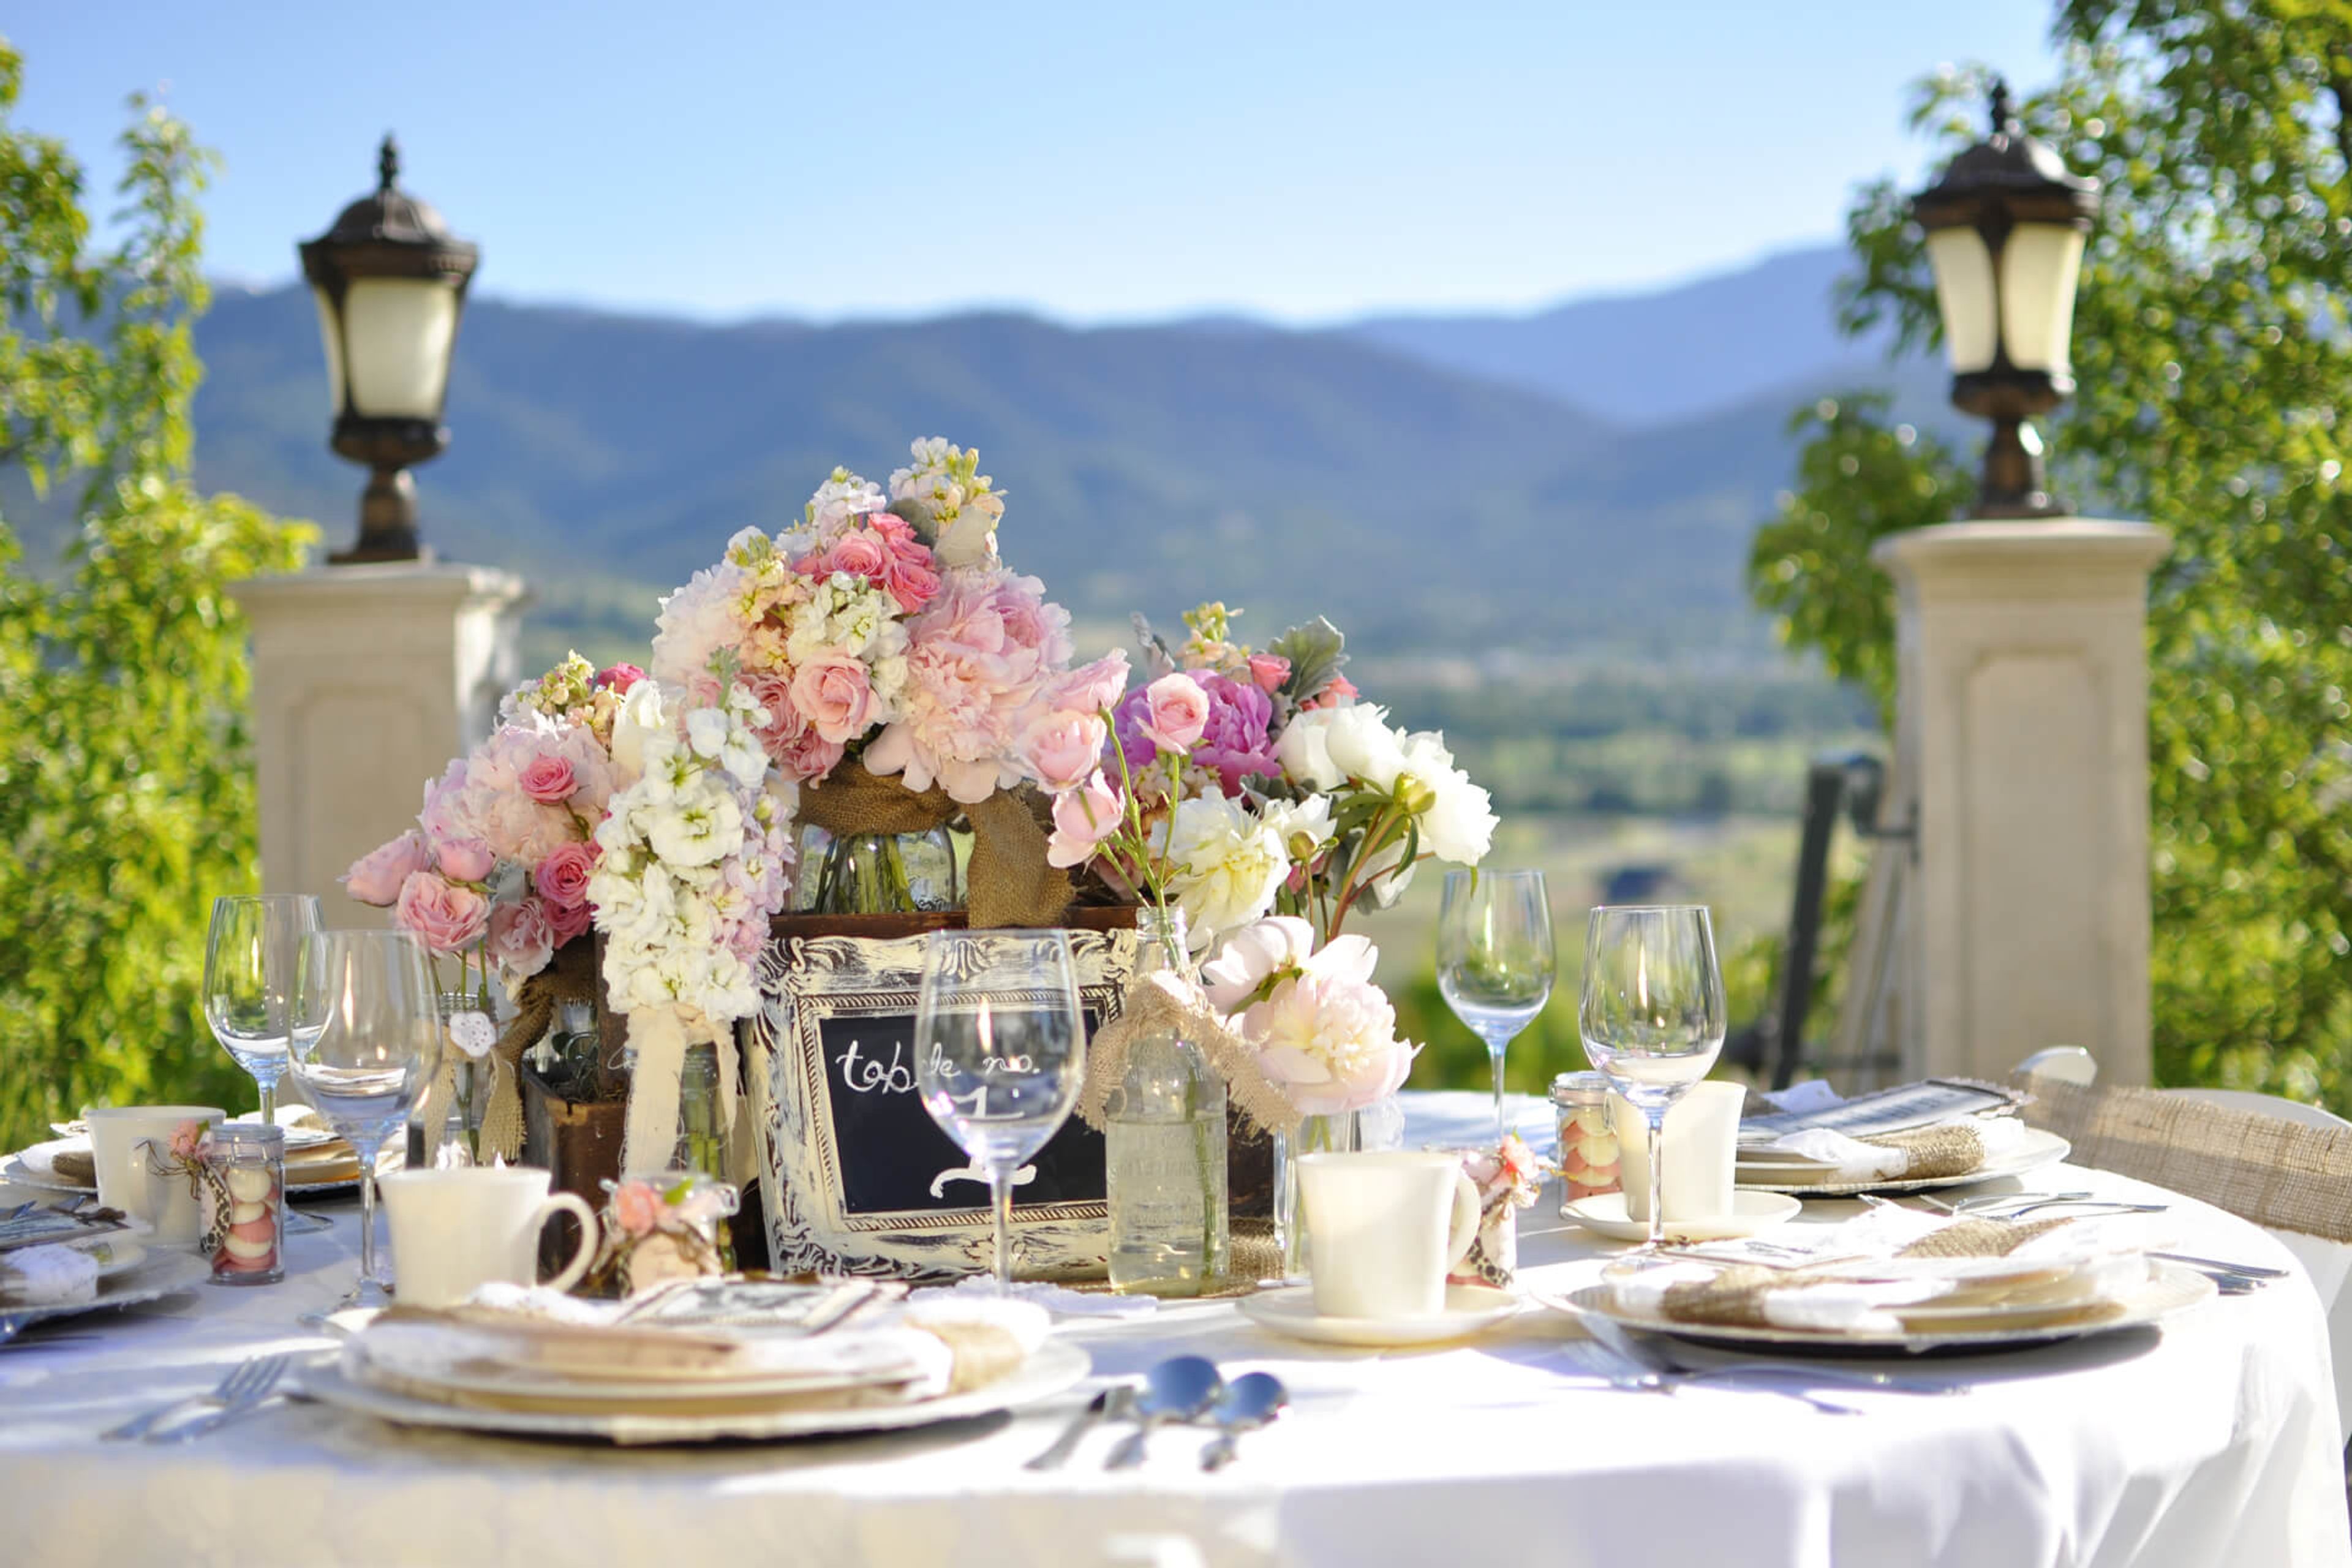
Belle Fiore Winery sits on a 31-acre estate in the rolling hills just east of downtown Ashland, Oregon, minutes from the Oregon Shakespeare Festival. An Italian-style wine pavilion and a Mediterranean-inspired chateau anchor the property, with vineyards, gardens, and sweeping views stretching from Ashland to Pilot Rock and Pompadour Butte providing a scenic backdrop for weddings, receptions, and private celebrations. Founded by Ed Kerwin under the motto "Head, Heart and Hands Together," the estate produces three distinct wine labels from grapes reflecting French, Italian, and Spanish winemaking traditions, including Pinot Noir, Cabernet Sauvignon, and estate-grown Italian varietals like Caprettone. Wines are fermented in a tank room visible from the Pavilion's viewing gallery and aged in barrel rooms resting beneath the Pavilion at a steady 56 degrees Fahrenheit. Event spaces range from the Numinos Banquet Room and Belle Fiore Estate Pavilion to the Calypso Wine Bar, Mountainview Terrace, and Ceremonial Barrel Room, accommodating gatherings from 10 to 300 guests. The venue's hospitality team offers full-service event coordination, including setup, catering from the Belle Fiore kitchen, wine pairings, and audio/visual support for weddings, corporate retreats, bridal showers, and rehearsal dinners.
DiamondStone's Homestead Lodge
16693 Sprague Loop, La Pine, OR 97739, USA- Spaces for 30-500 Guests
- 1 Outdoor
- 1 Event Space
- 1 Ranch
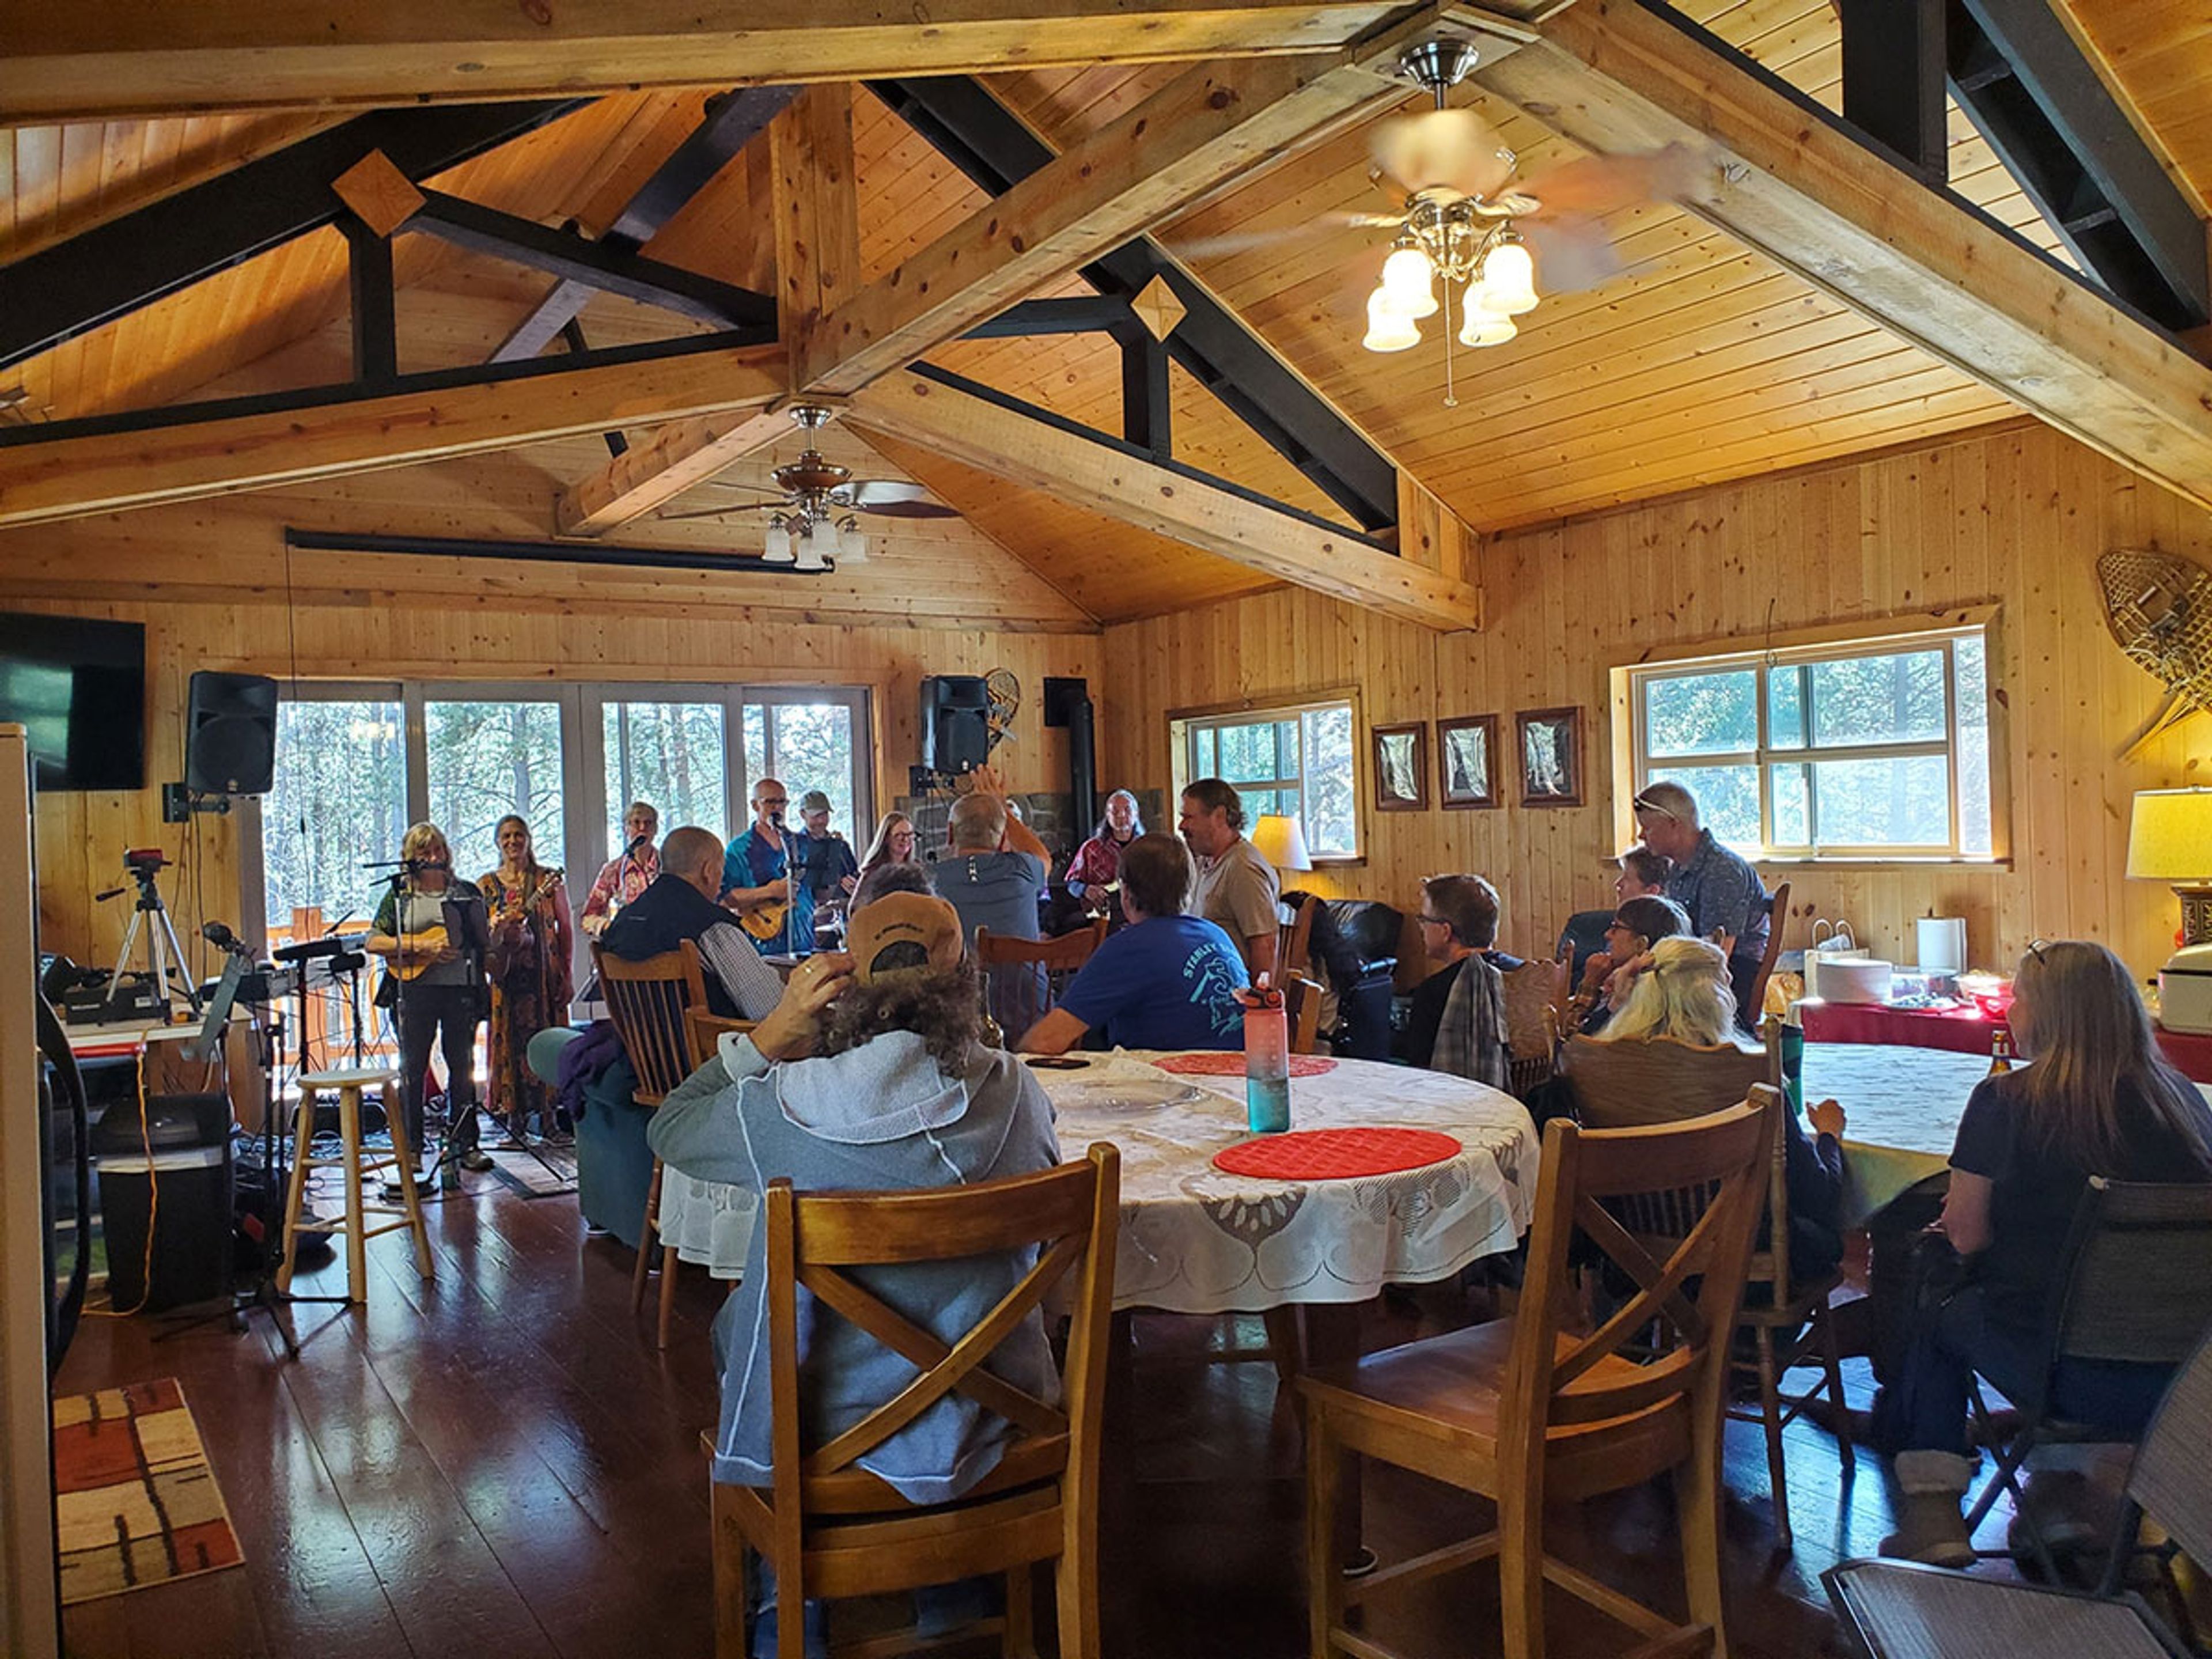
DiamondStone Guest Lodges is a rural retreat in La Pine, Oregon, run by the Watts family, who bring more than 30 years of hospitality experience to the property. Set on private acreage between the Little Deschutes River and Quail Run Golf Course, at the entrance to Newberry National Volcanic Monument, the lodge sits centrally between Sunriver and La Pine, within reach of Crater Lake, Mt. Bachelor, the High Desert Museum, and the Cascade Lakes Scenic Byway. The two-story Homestead Lodge combines rustic western character with modern comforts across roughly 4,000 square feet of custom woodwork, tile accents, and cathedral ceilings. An on-site event center, along with a pleasant lawn area and multiple outdoor decks, hosts family reunions, small weddings, and business or club gatherings for groups of 10 to 30 people. Two full kitchens support on-site food prep or outside catering, and an outdoor hot tub, Wi-Fi, and cable TV round out the property for guests staying on for the weekend. Groups can rent individual suites or take over the entire lodge, with tent and RV camping spaces available on-site during the summer and fall for larger gatherings.
Ecotrust Event Spaces
721 NW 9th Ave #200, Portland, OR 97209, USA- Spaces for 35-300 Guests
- 1 Outdoor
- 1 Rooftop
- 4 Total Spaces
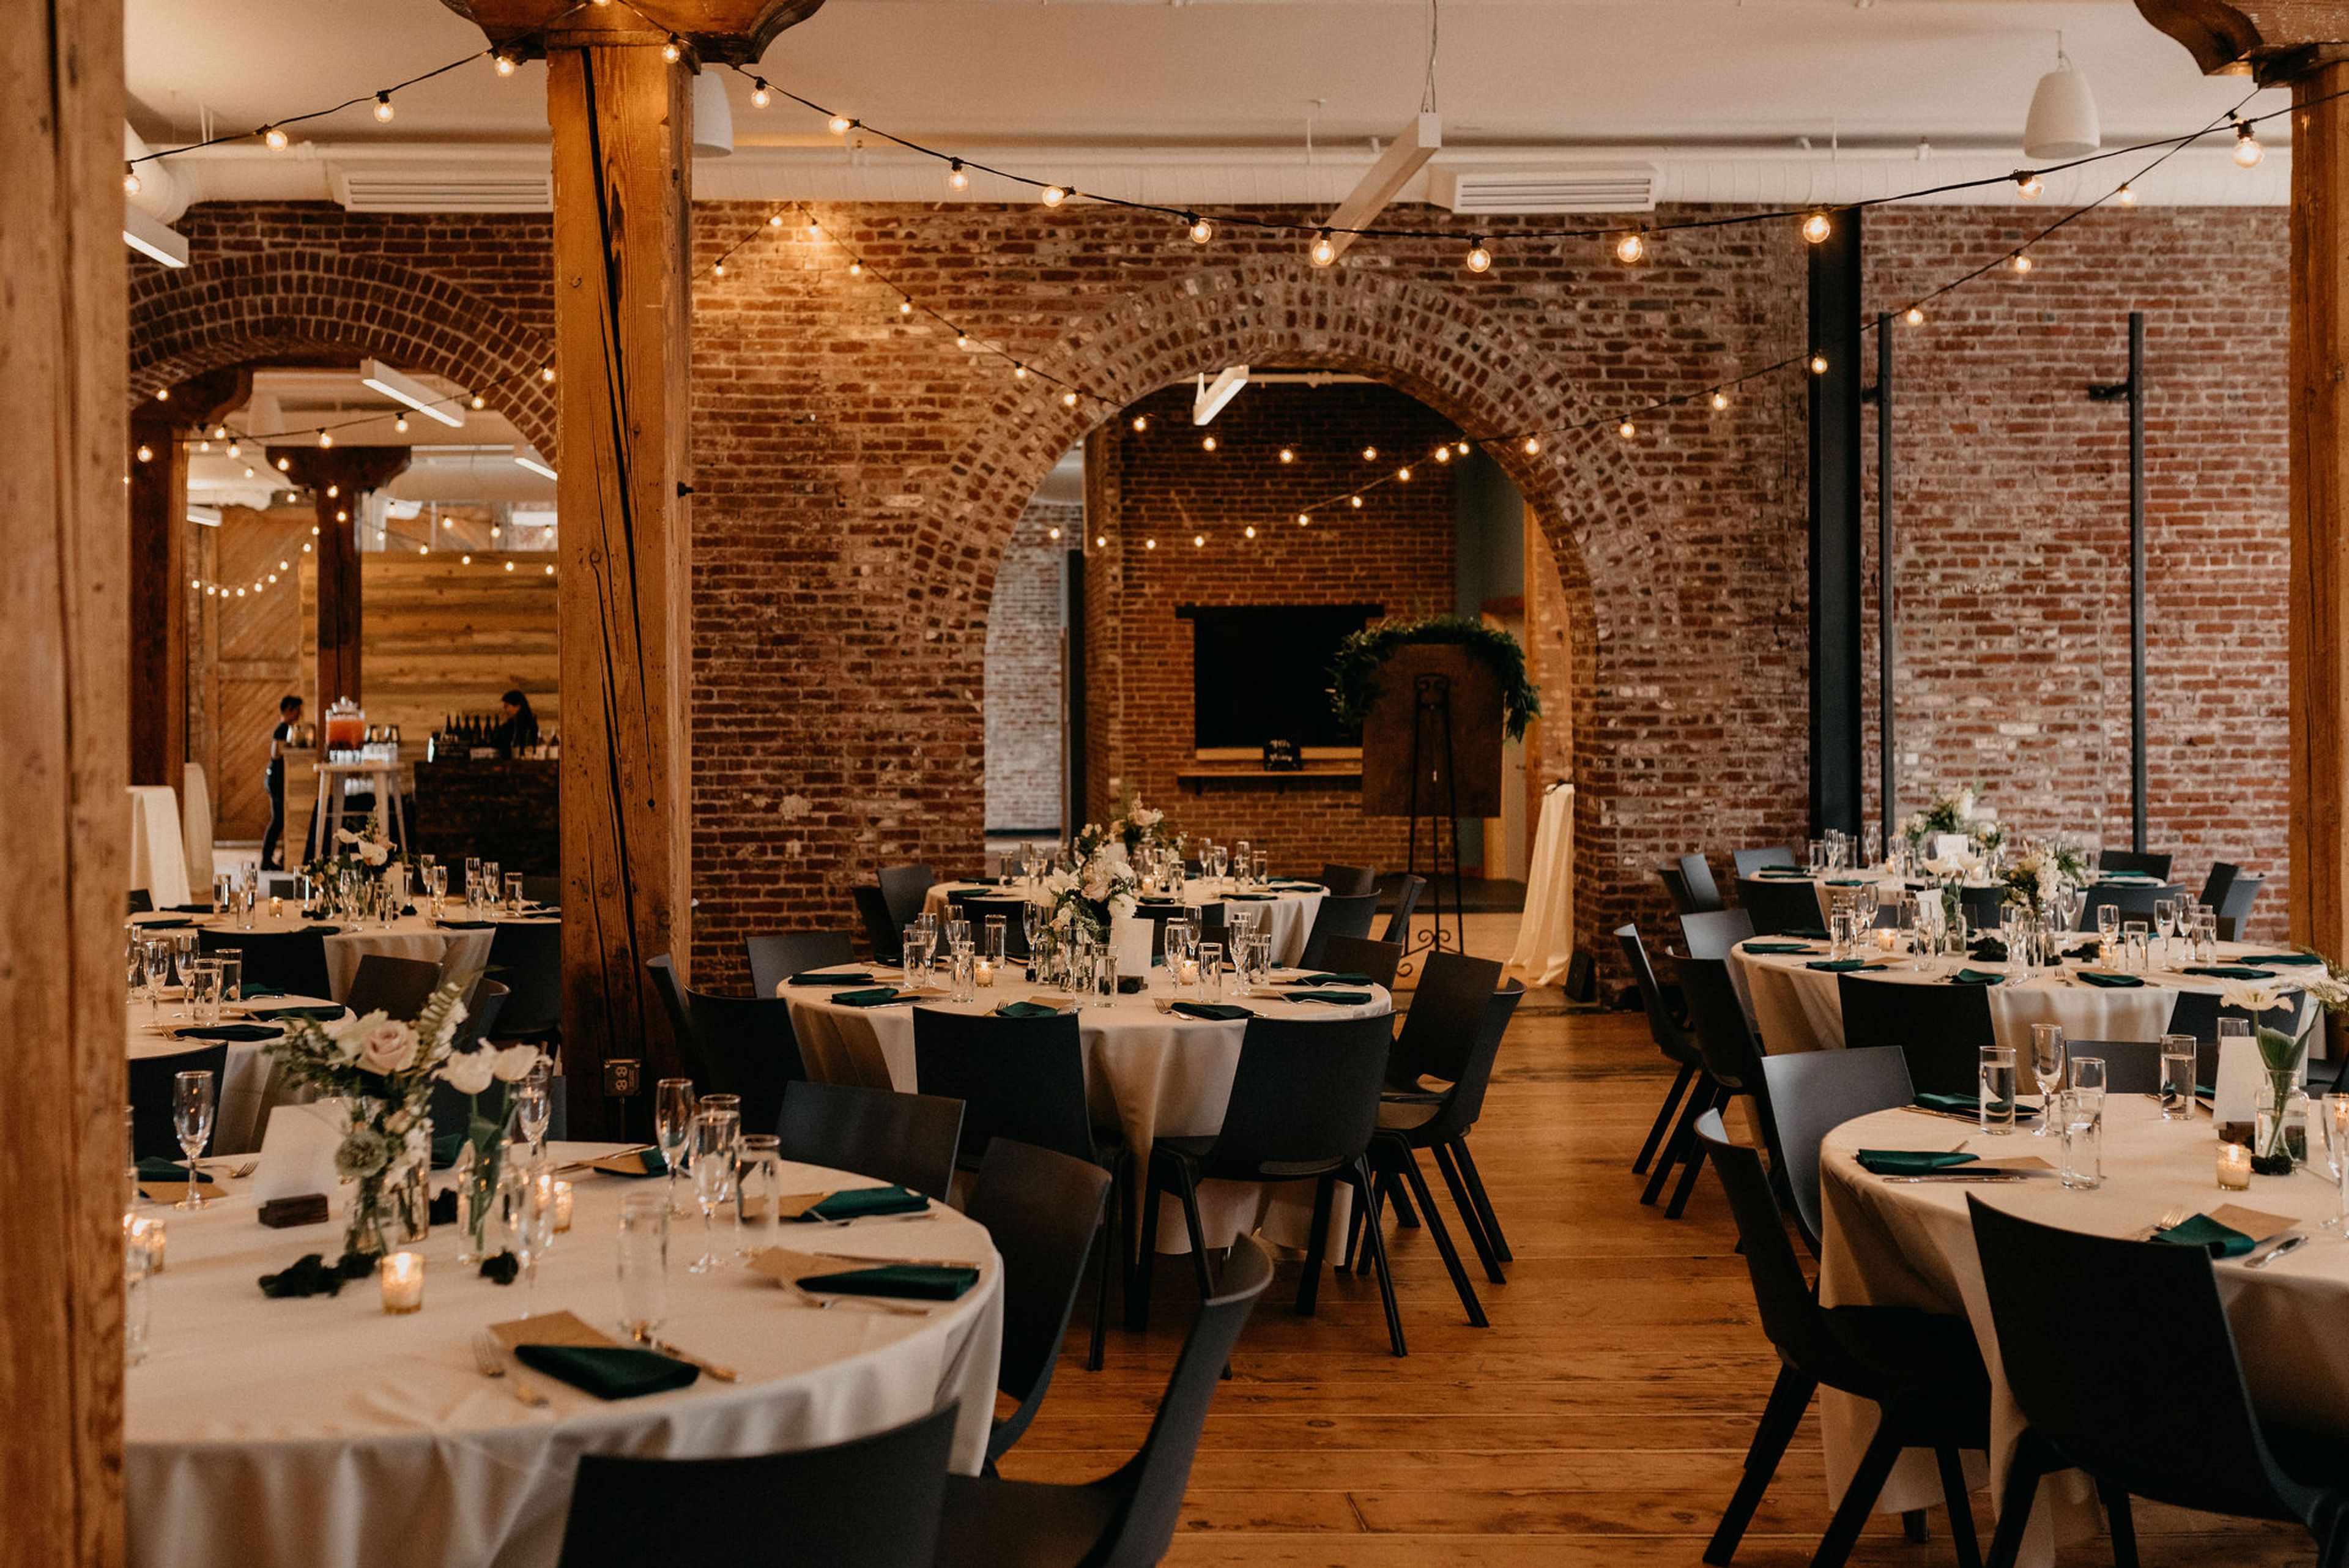
The Ecotrust Building is a green-restored 1890s warehouse in Portland's Pearl District, known for its exposed timber beams and historic brick archways. As the home base of the nonprofit Ecotrust, the building offers event organizers flexibility across a full city block, with spaces suited to everything from intimate gatherings to large-scale celebrations and outdoor festivals. Three distinct spaces make up the venue: the Rooftop Terrace, an outdoor "park in the sky" with scenic views for al fresco events; the Billy Frank Jr. Conference Center, framed by exposed beams and suited to conferences and formal events; and Irving Street Studio, a 7,000-square-foot space showcasing the building's original brick archways and wood beams. Rental packages include a dedicated event professional for planning and logistics, plus an on-site venue coordinator throughout the event. Wi-Fi and basic audiovisual equipment are included, and clients may bring in their own DJ or band. All event rentals support Ecotrust's nonprofit work advancing environmental well-being, economic opportunity, and social equity.

The Tumwater Room at The Museum of the Oregon Territory
211 Tumwater Dr, Oregon City, OR 97045, USA- Spaces for 250 Guests
Venue Two Eleven occupies the third floor of the Museum of the Oregon Territory in Oregon City, overlooking the historic Willamette Falls and the Willamette River. The space is bright and open, with natural light and a flexible layout that suits a range of gatherings, from intimate celebrations and receptions to workshops and meetings. Managed by Portland Catering Company, Venue Two Eleven pairs its elevated, view-driven setting with planning support and design expertise for each event, blending the charm of local history with a scenic backdrop.
Historic Balch Hotel
40 Heimrich St, Dufur, OR 97021, USA- Spaces for 18-250 Guests
- 1 Restaurant
- 3 Hotels
- 3 Total Spaces
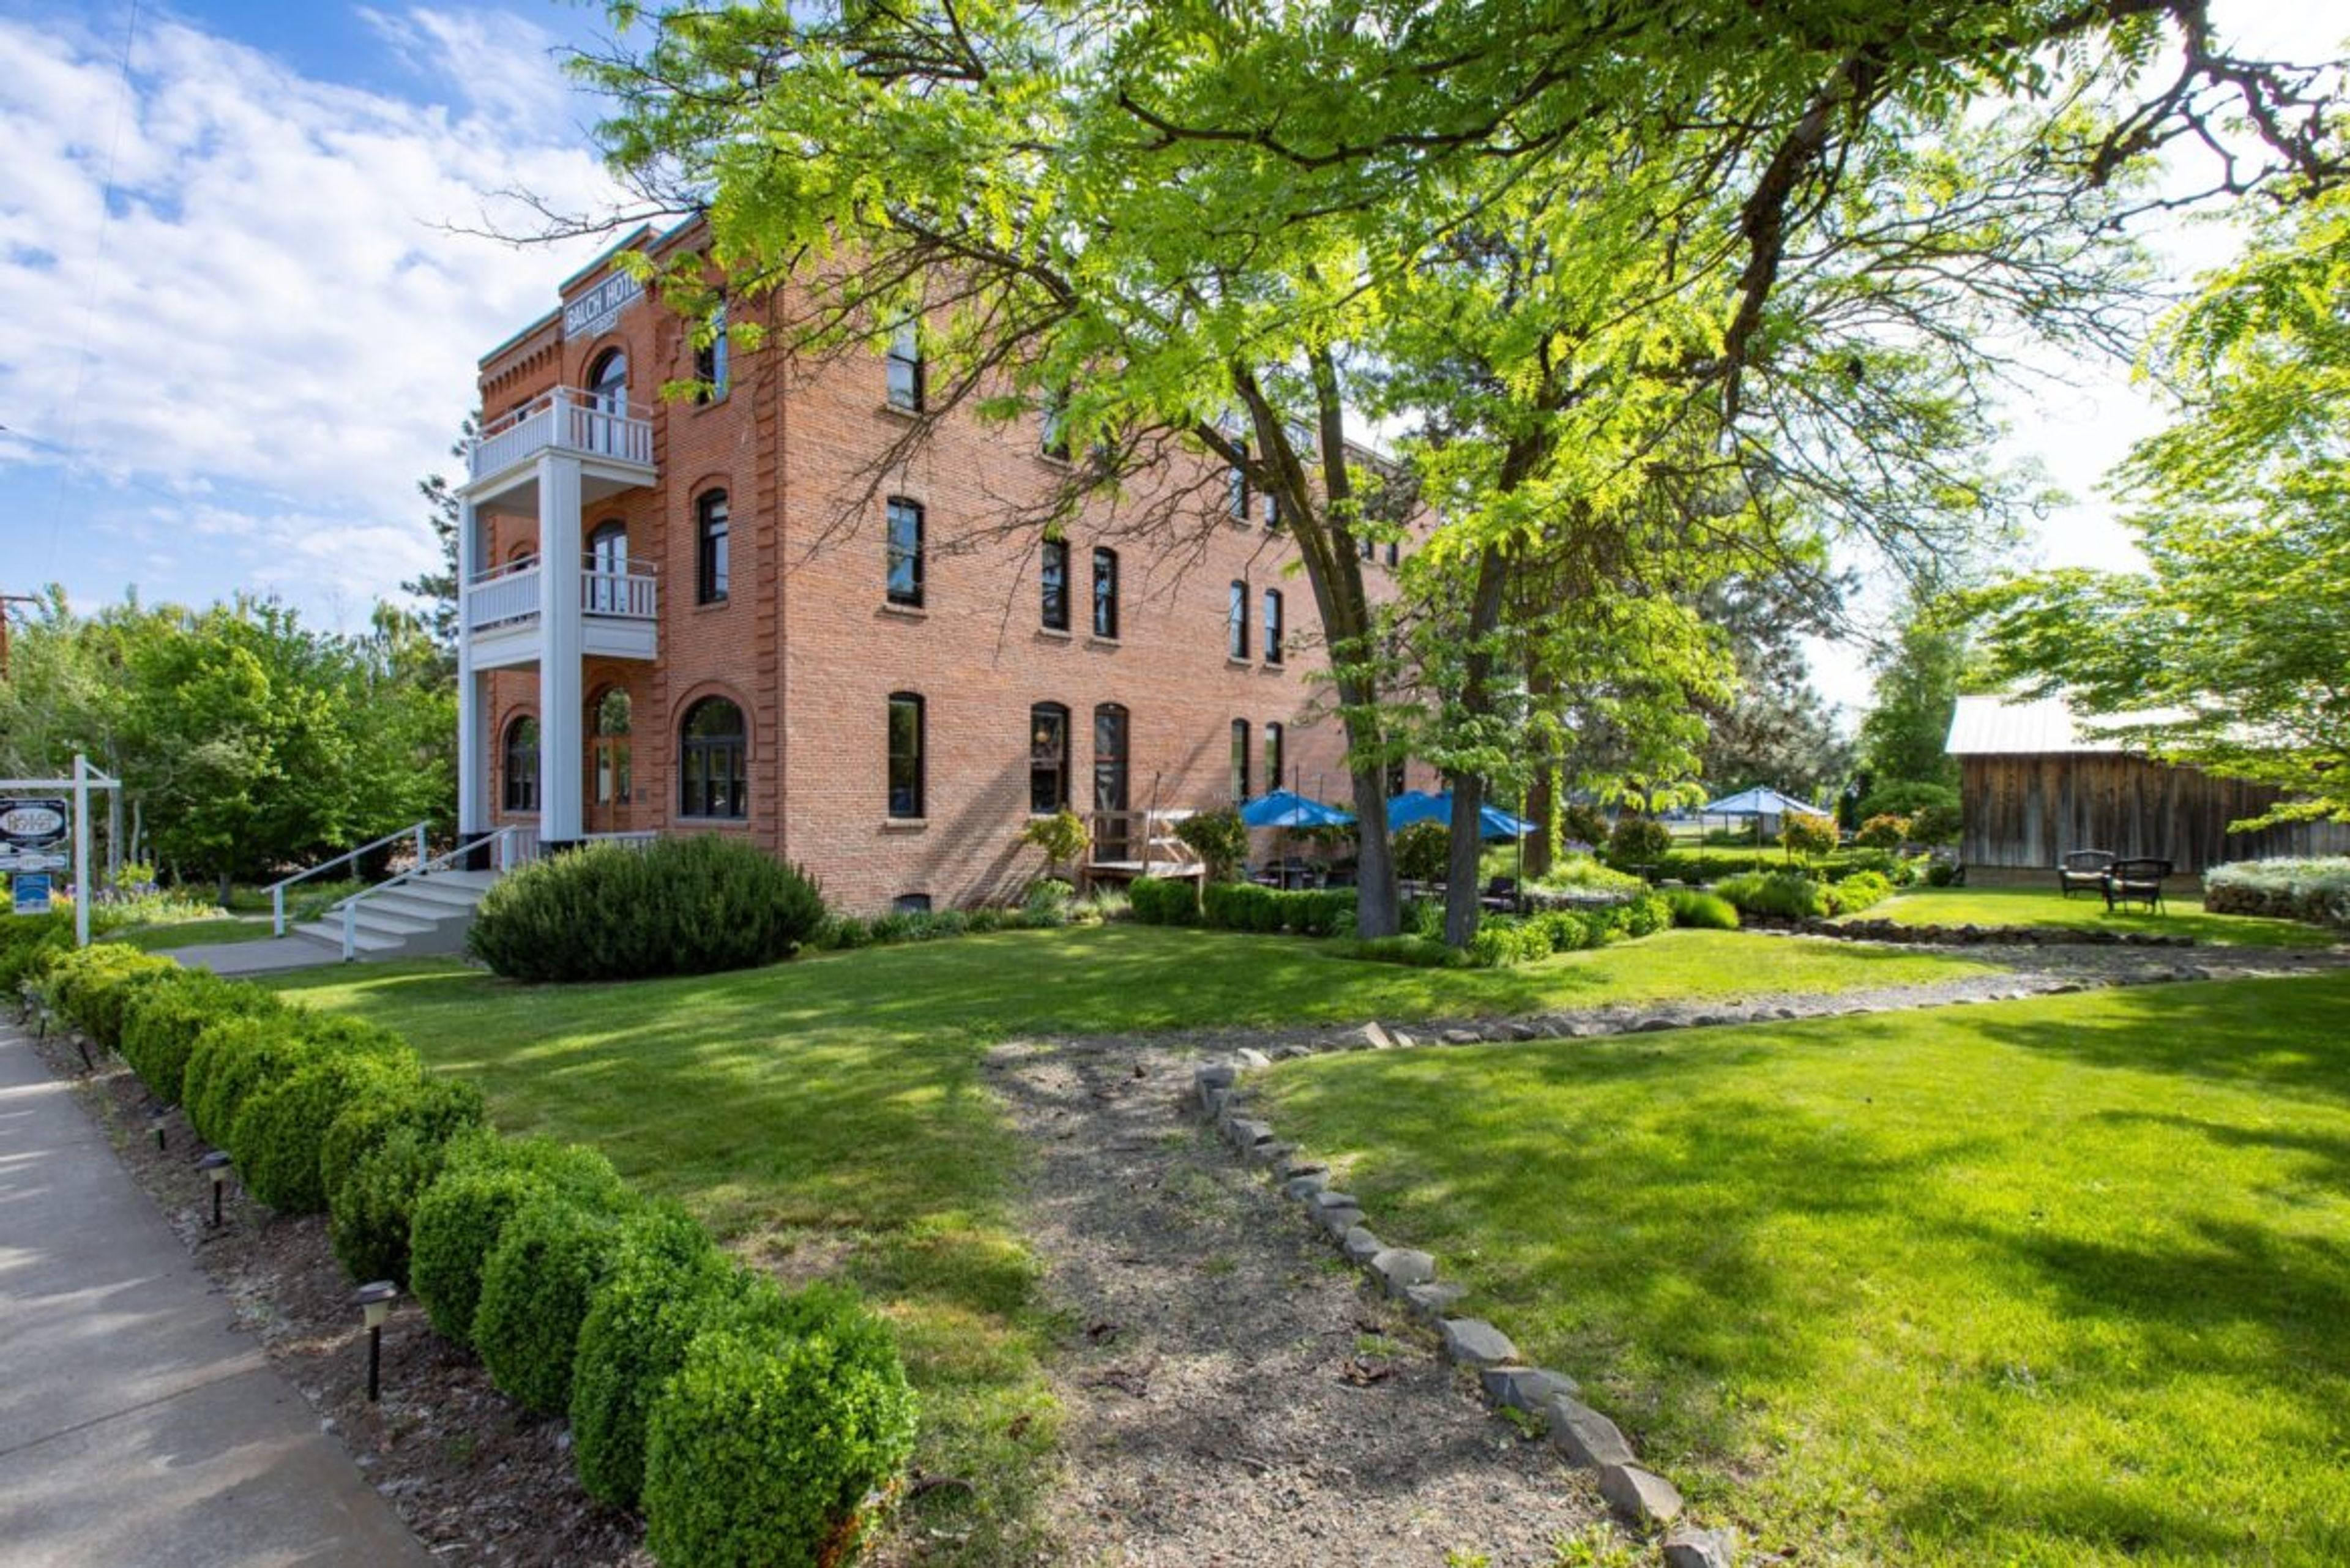
The Historic Balch Hotel is a 20-room inn built in 1907 in the small town of Dufur, Oregon, where the Columbia Gorge meets the High Desert. Its 18-inch-thick brick walls, original fire hoses, and antique parlor safe recall the building's century-plus history, while each guest room, along with the parlor and lobby, is individually furnished with period antiques. Set on more than an acre of landscaped grounds surrounded by pine and fir trees, an open lawn, and a pond, the property offers far-reaching views with Mount Hood visible on clear days, and more than 300 days of sunshine a year. For weddings, the Balch offers three approaches: intimate elopements, a full-property buyout with overnight accommodations for up to 40 guests across all 20 rooms, and a multi-day wedding weekend. Every wedding package includes use of the hotel and grounds, tables and chairs with setup, on-site coordination, and access to both indoor and outdoor ceremony locations. A sunken flagstone patio with a mountain backdrop hosts gathering, dining, and dancing, and the grounds have accommodated outdoor events as large as 220 guests, with a sweet spot of 75 to 100. Beyond weddings, the Balch hosts meetings, retreats, and celebrations, with dedicated space in its parlor, dining room, and gardens. There is no in-house catering requirement or bar minimum — couples and groups can work with the hotel's culinary team or bring in their own caterer.
Hotel deLuxe
729 SW 15th Ave, Portland, OR 97205, USA- Spaces for 10-150 Guests
- 1 Restaurant
- 4 Hotels
- 3 Meeting Spaces
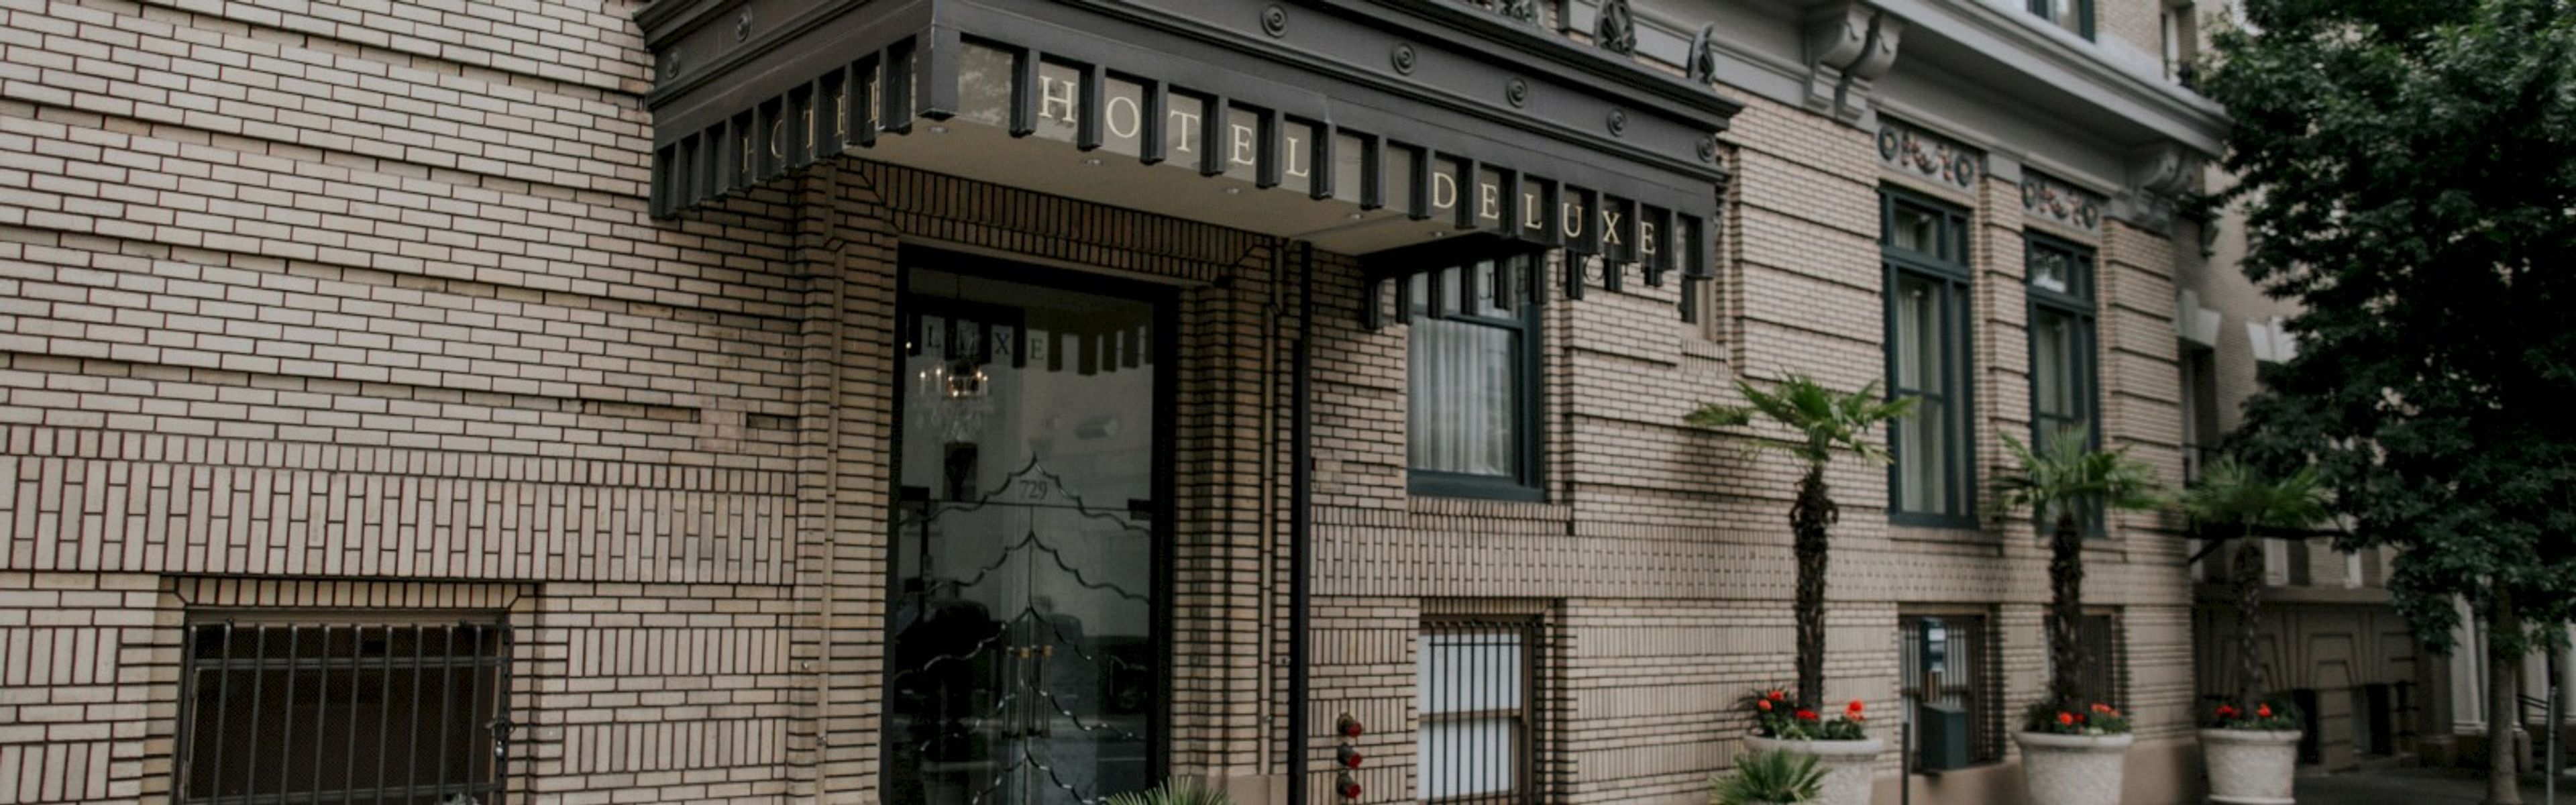
Hotel deLuxe sits in Portland's Goose Hollow neighborhood, close to the city's shops, restaurants, cocktail bars, museums, galleries, and sports venues, as well as the Willamette River and Washington Park. The hotel channels the glamour of the golden age of Hollywood cinema throughout its Art Deco-inspired design, and its permanent art collection features exclusive stills and behind-the-scenes shots from classics like "Vertigo" and "Casablanca," alongside portraits of stars such as Dietrich and Bogart. For weddings and private events, Hotel deLuxe offers a range of spaces suited to everything from small board meetings to receptions for 150 guests, including the chandelier-lit Screening Room with gold gilded ceilings and a built-in projector and surround sound system, and Gracie's, a flexible space for corporate celebrations and holiday parties. Executive Chef Ben Waterman and the team at Gracie's restaurant handle catering, preparing Pacific Northwest cuisine tailored to each event. A dedicated sales team supports couples and planners through the wedding coordination and reception planning process.
McMenamins Edgefield
2126 SW Halsey St, Troutdale, OR 97060, USA- Spaces for 24-225 Guests
- 3 Ballrooms
- 3 Outdoor Spaces
- 7 Total Spaces
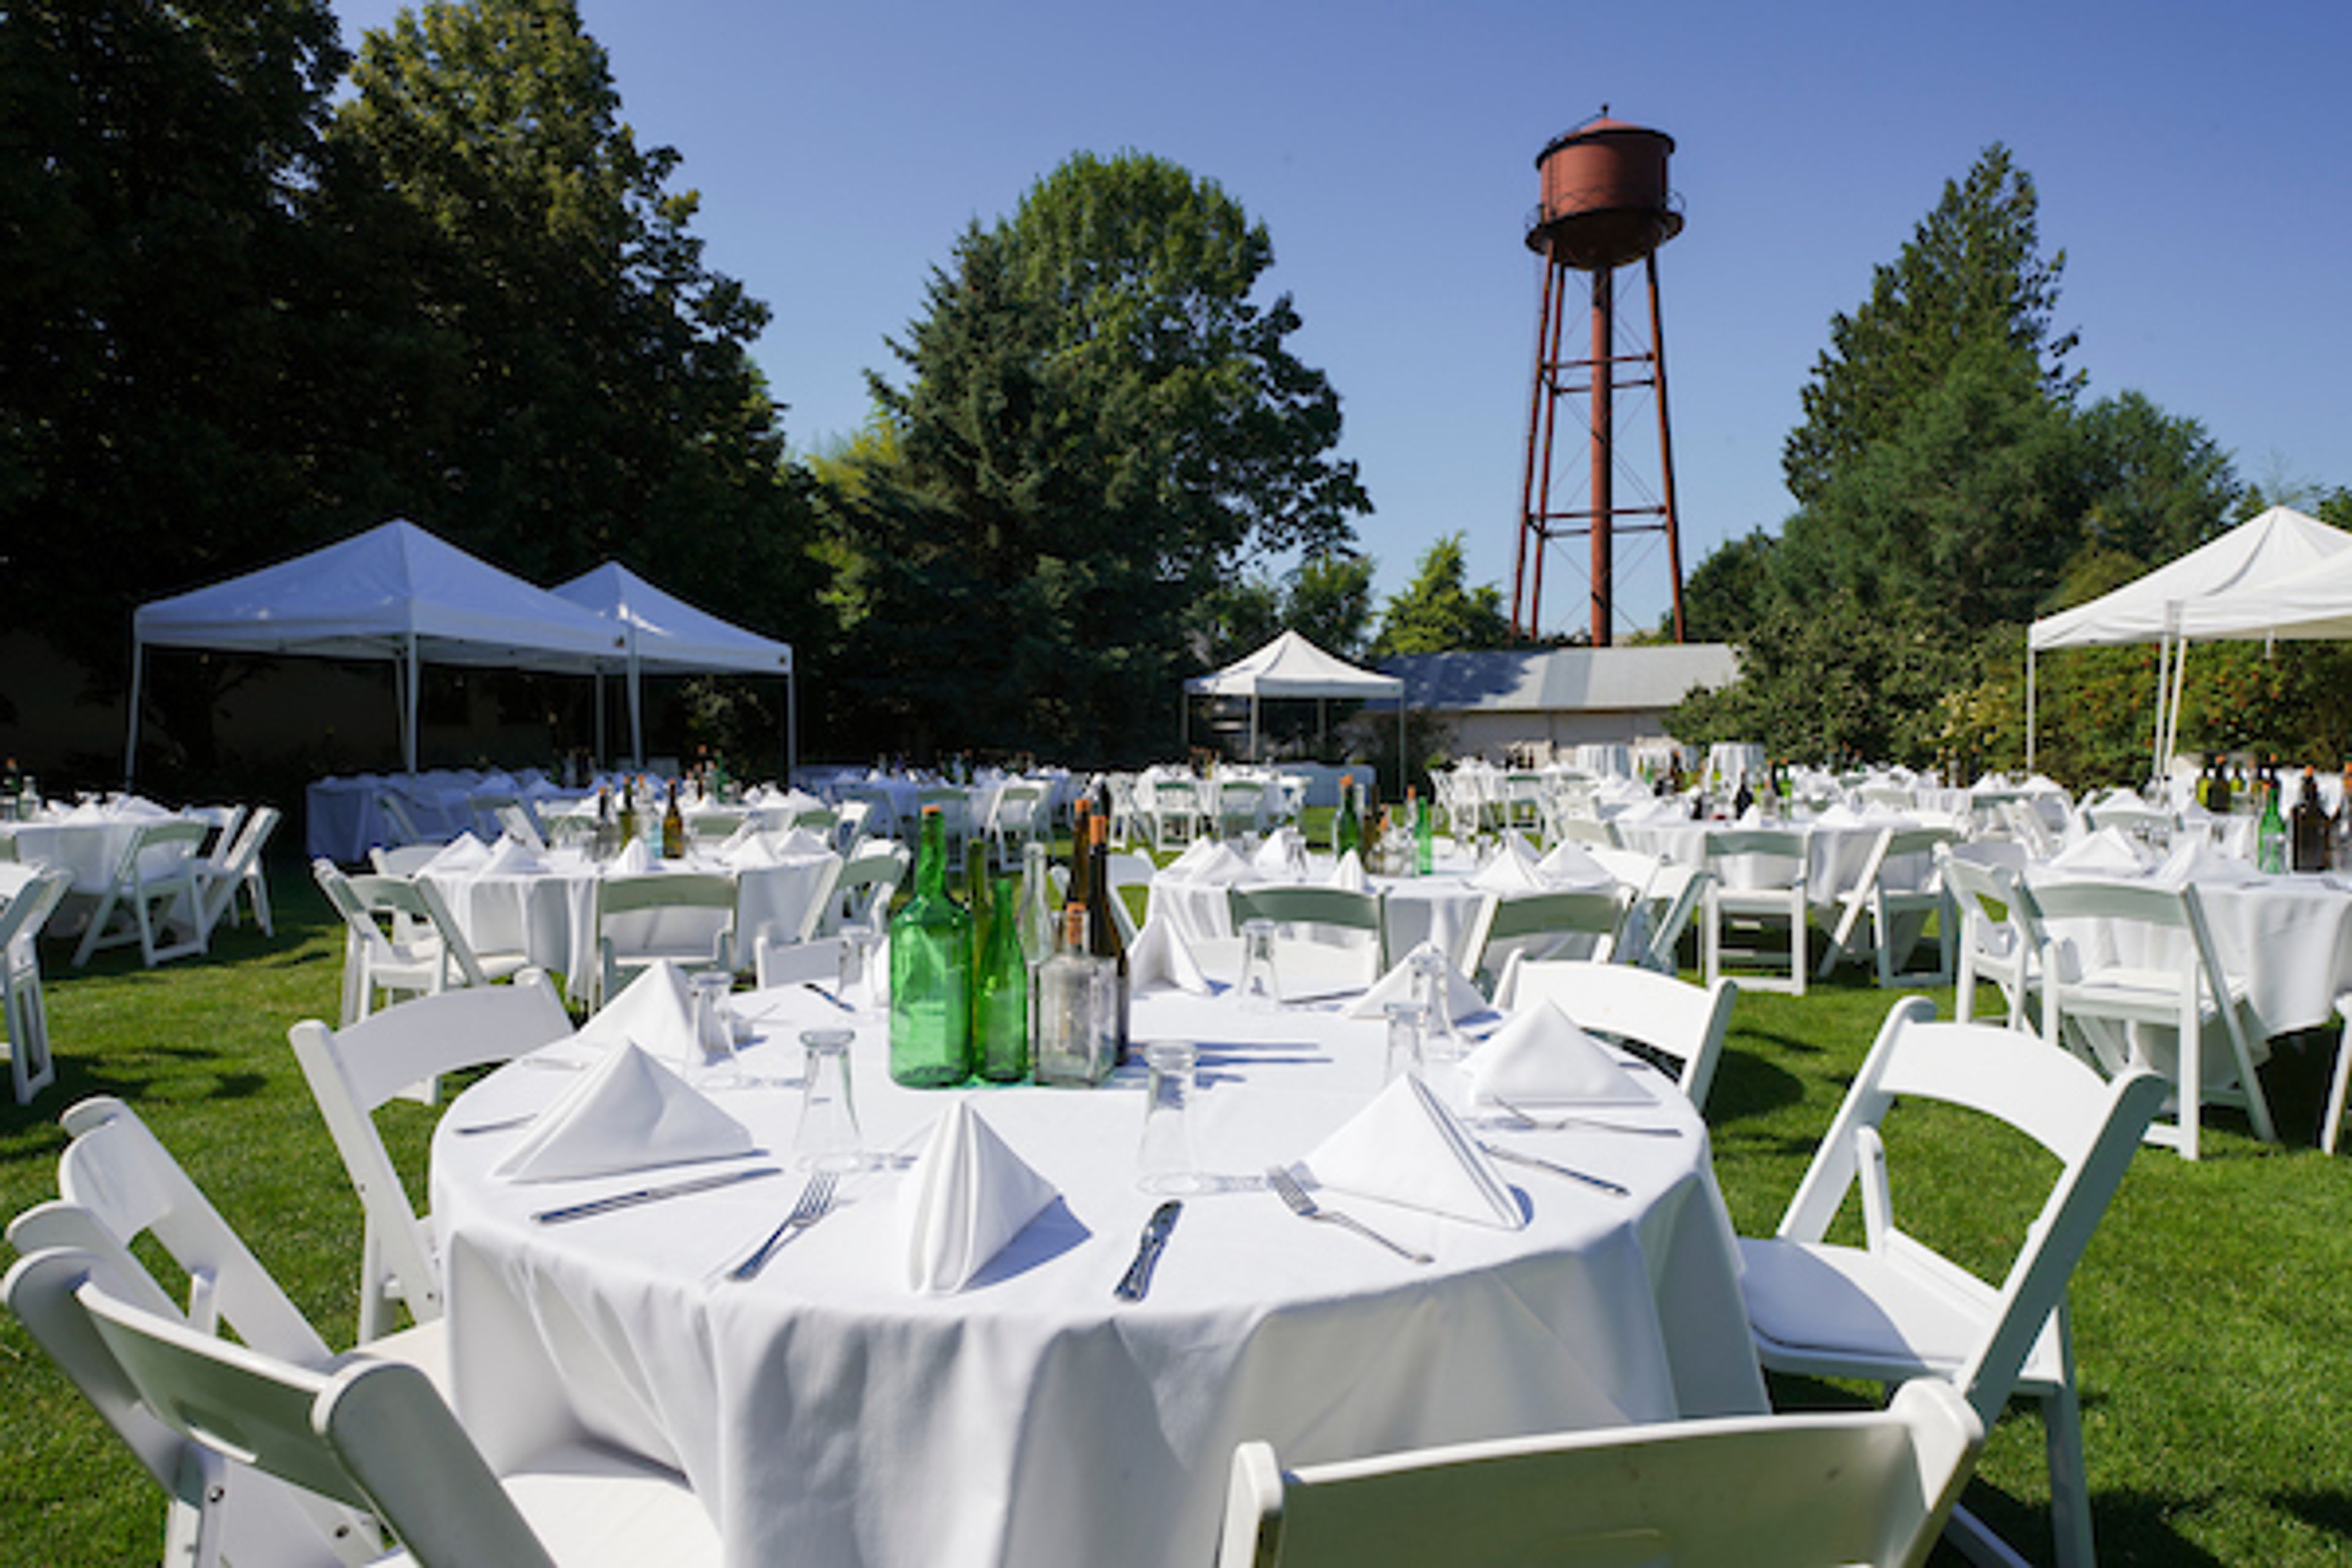
McMenamins Edgefield is a historic Pacific Northwest estate in Troutdale, Oregon, originally built in 1911 as a county poor farm and since transformed into a 74-acre destination for weddings and private events. The property pairs a multitude of indoor and outdoor event spaces with on-site catering and a full lineup of handcrafted McMenamins ales, wines, cider, and spirits produced in its own brewery, winery, and distillery. Spaces range from the historic Ballroom and Attic to Blackberry Hall and the adjoining Blackberry Meadow, which combine for outdoor-season celebrations of up to 225 guests between June and October, down to the more intimate Barley Room and Mt. Hood Room for smaller gatherings. A dedicated sales coordinator assists with planning, and food and beverage service includes wait staff, bartenders, tables, chairs, china, and linens with no separate room rental fee once the minimum is met. Beyond the event spaces, the estate invites guests to explore its guestrooms, gardens, golf courses, and Ruby's Spa, or taste a flight of wine in the on-site winery, giving wedding parties the chance to extend the celebration into a getaway.
El Gaucho Portland
319 SW Broadway, Portland, OR 97205, USA- Spaces for 16-175 Guests
- 5 Restaurants
- 2 Bars
- 2 Meeting Spaces
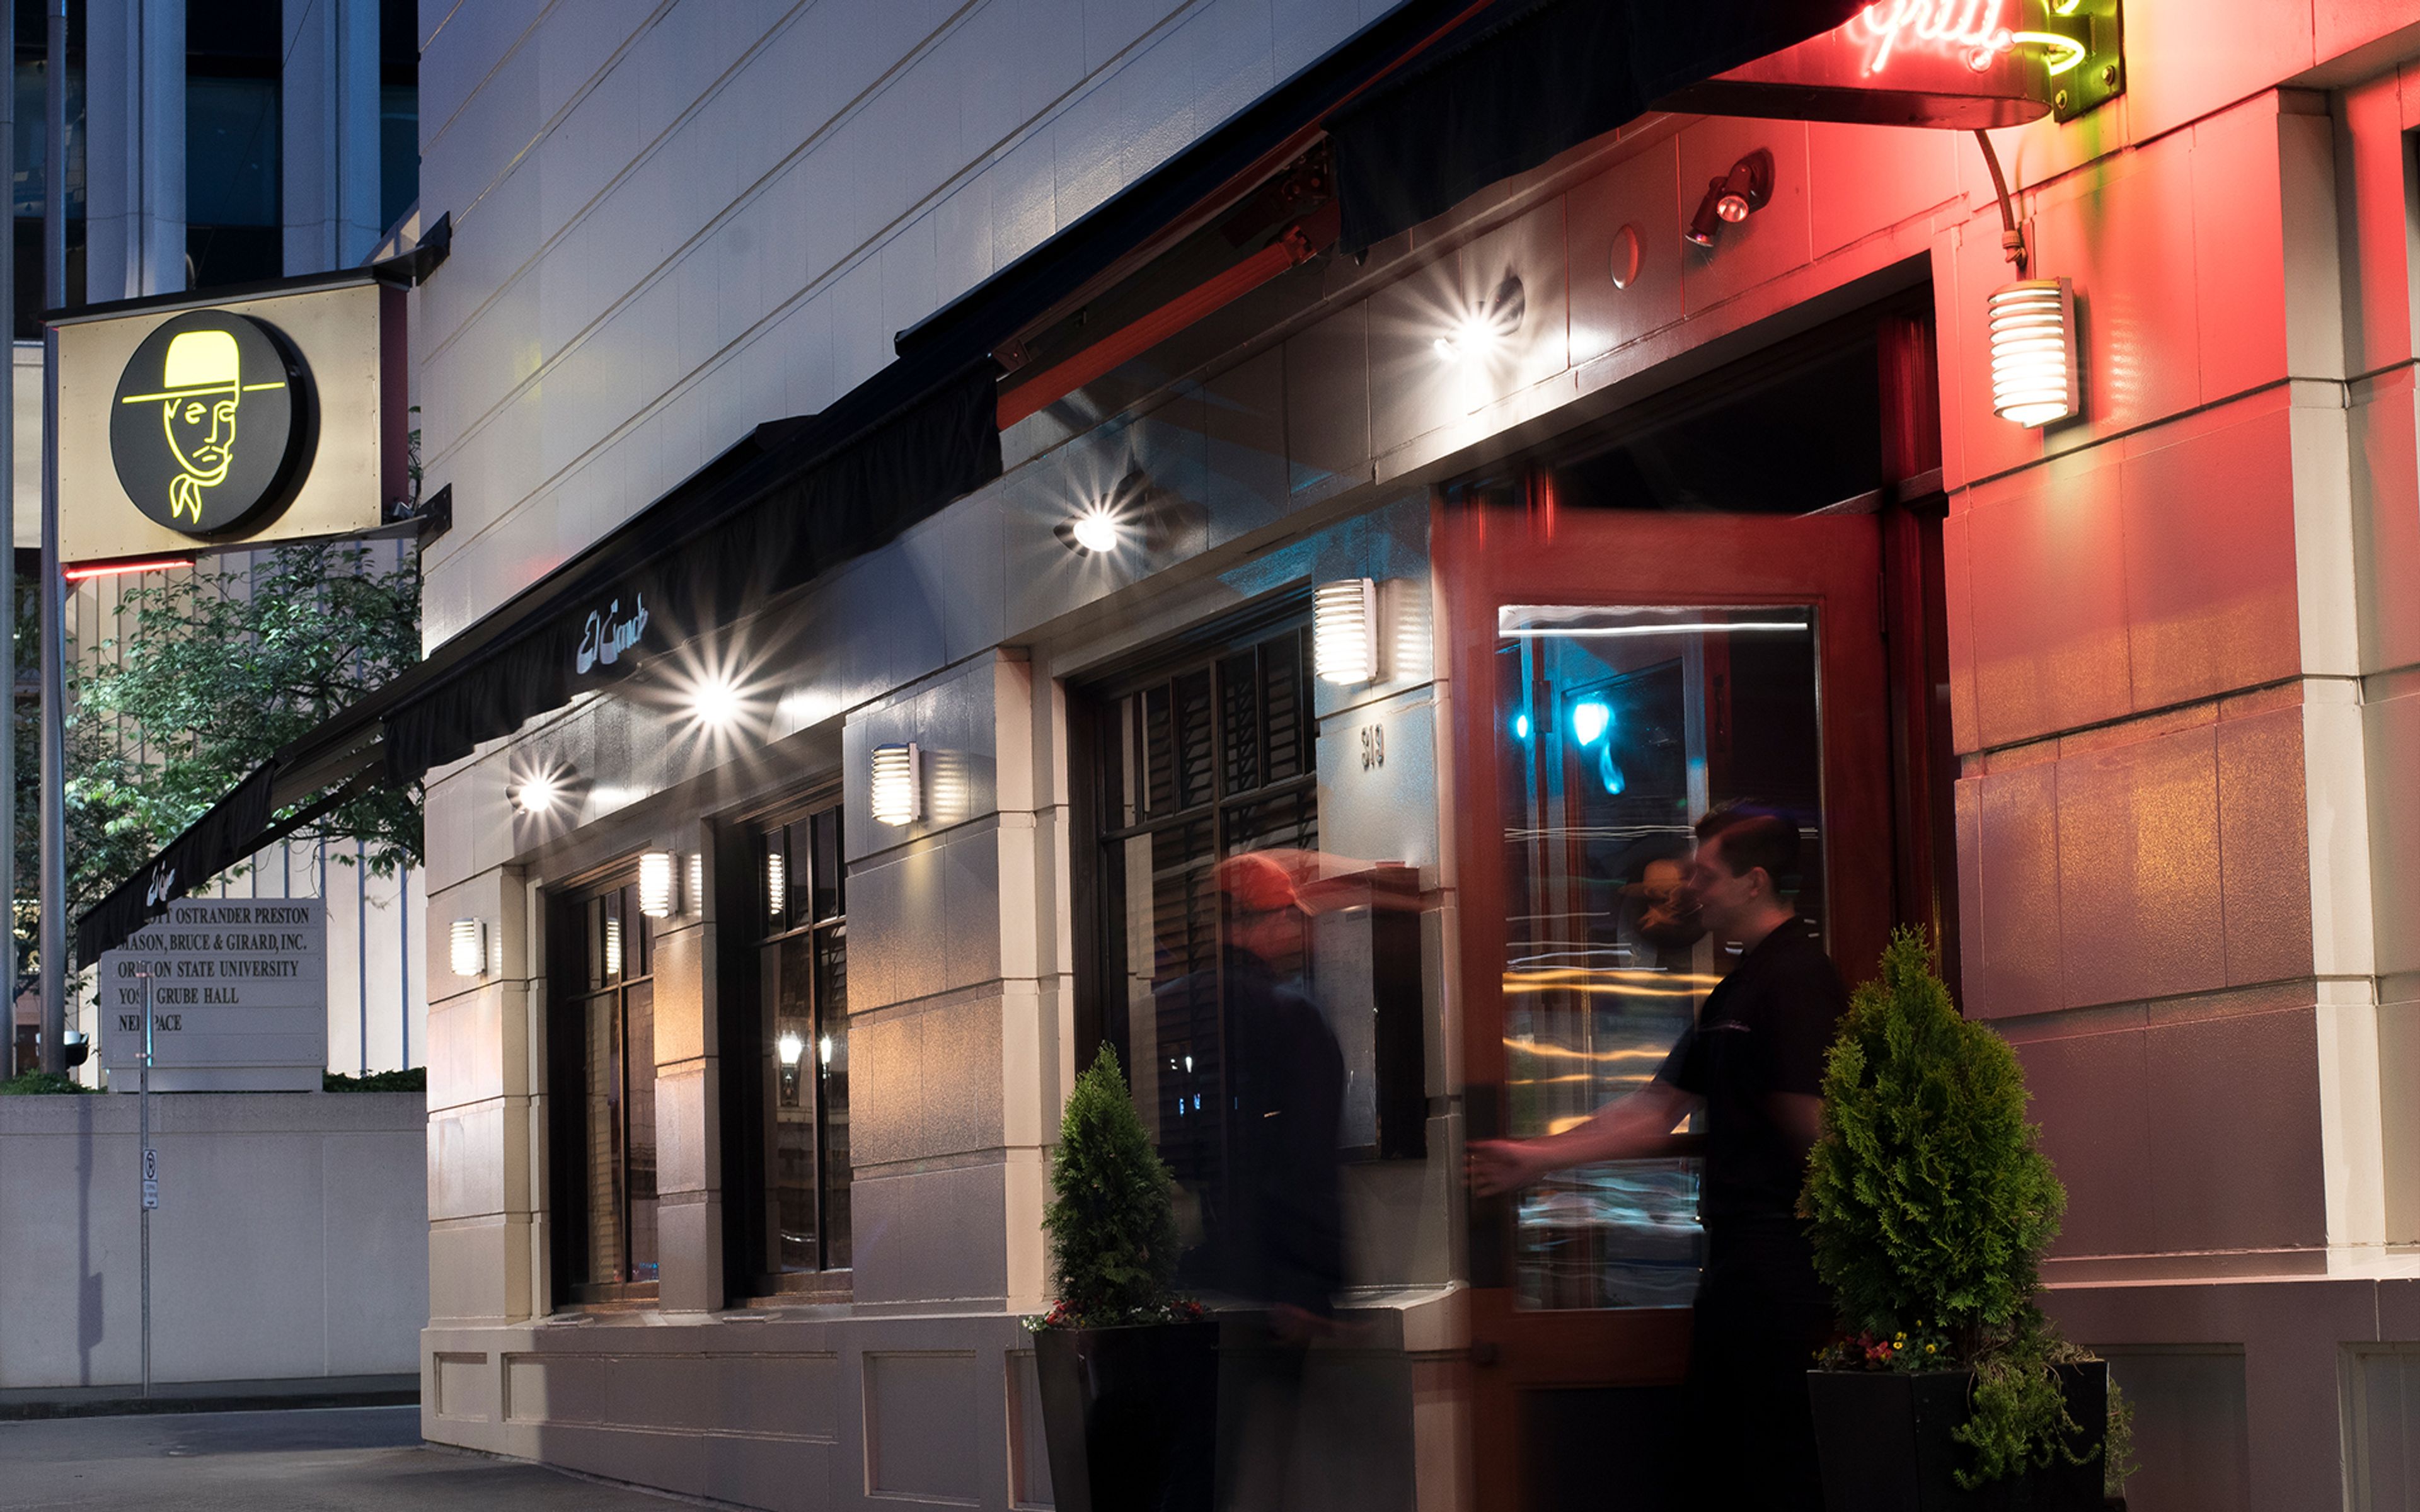
El Gaucho Portland is a steakhouse, bar, and cigar lounge on SW Broadway in downtown Portland, part of a Pacific Northwest restaurant group that traces back to the original El Gaucho, which operated in downtown Seattle from 1953 to 1985 before Paul Mackay revived the concept in 1996. The kitchen dry-ages Niman Ranch Prime Certified Angus Beef for 28 days and prepares steaks and chops on a charcoal grill in an open exhibition-style kitchen, alongside a selection of fresh seafood, with tableside preparations such as filet mignon tartare among the dining rituals the restaurant is known for. Beyond the main dining room, the restaurant includes a cigar lounge with flat-screen TVs and a full menu, plus a bar available for seated dinners or cocktail receptions, and live music nightly. Several private rooms can be reserved for business meetings, celebrations, and other gatherings, including a room overlooking the working wine cellar. Valet parking is available for guests arriving downtown.
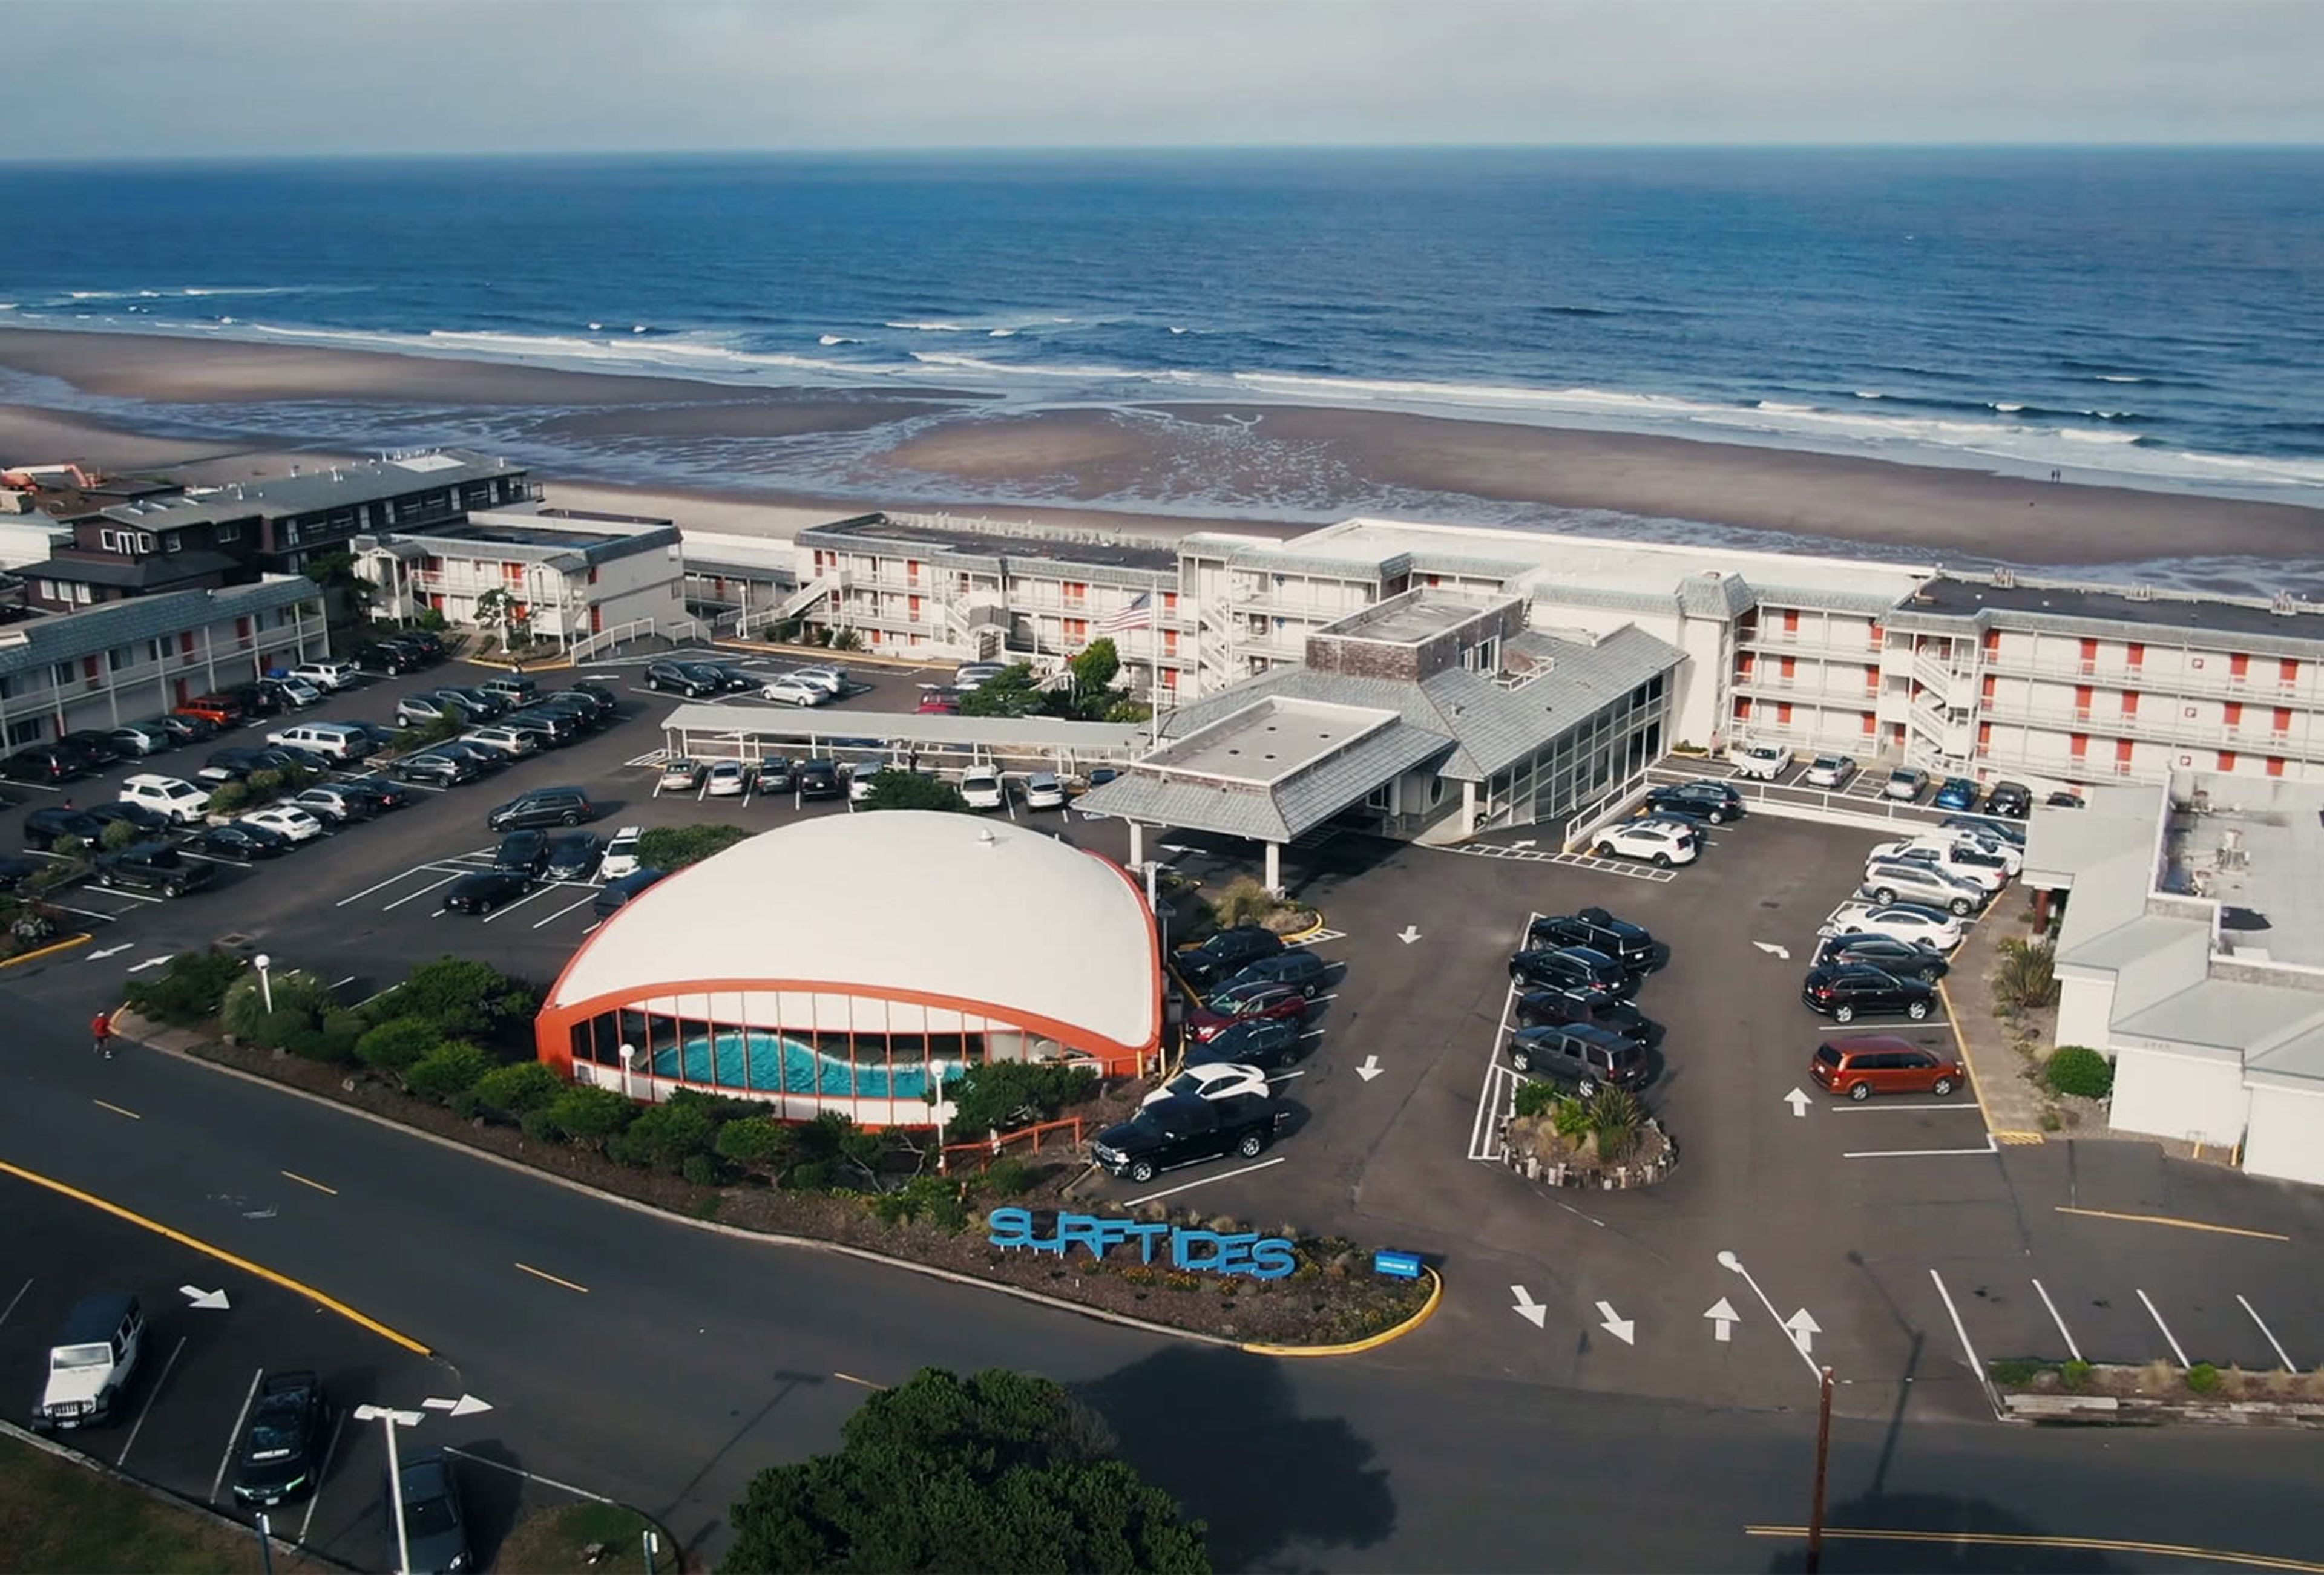
Surftides Inn
2945 NW Jetty Ave, Lincoln City, OR 97367, USA- Spaces for 50-165 Guests
- 2 Hotels
- 1 Ballroom
- 1 Meeting Space
Surftides Lincoln City Hotel sits directly on the sand along Oregon's central coast, with the Pacific Ocean and a wide public beach just steps from its doors. The property traces back to 1936, when the original Surftides apartments opened on the same stretch of shoreline, and it has been owned and maintained by the Cho family since 1979. Recent updates bring a contemporary take on the coastal experience while preserving the hotel's decades of history. The hotel's private events program hosts weddings, family reunions, and business conferences across indoor and outdoor spaces, all with direct beach access. The Melville Banquet Hall accommodates up to 165 guests and can host anything from intimate weddings to meetings, while the smaller Hemmingway Media Center suits meetings and gatherings of up to 50. An outdoor courtyard with a fire pit and picnic tables extends the celebration outside, steps from the water. Full catering is available through MIST Restaurant and Lounge, and event spaces come with A/V equipment, dedicated restrooms, and a private entrance.
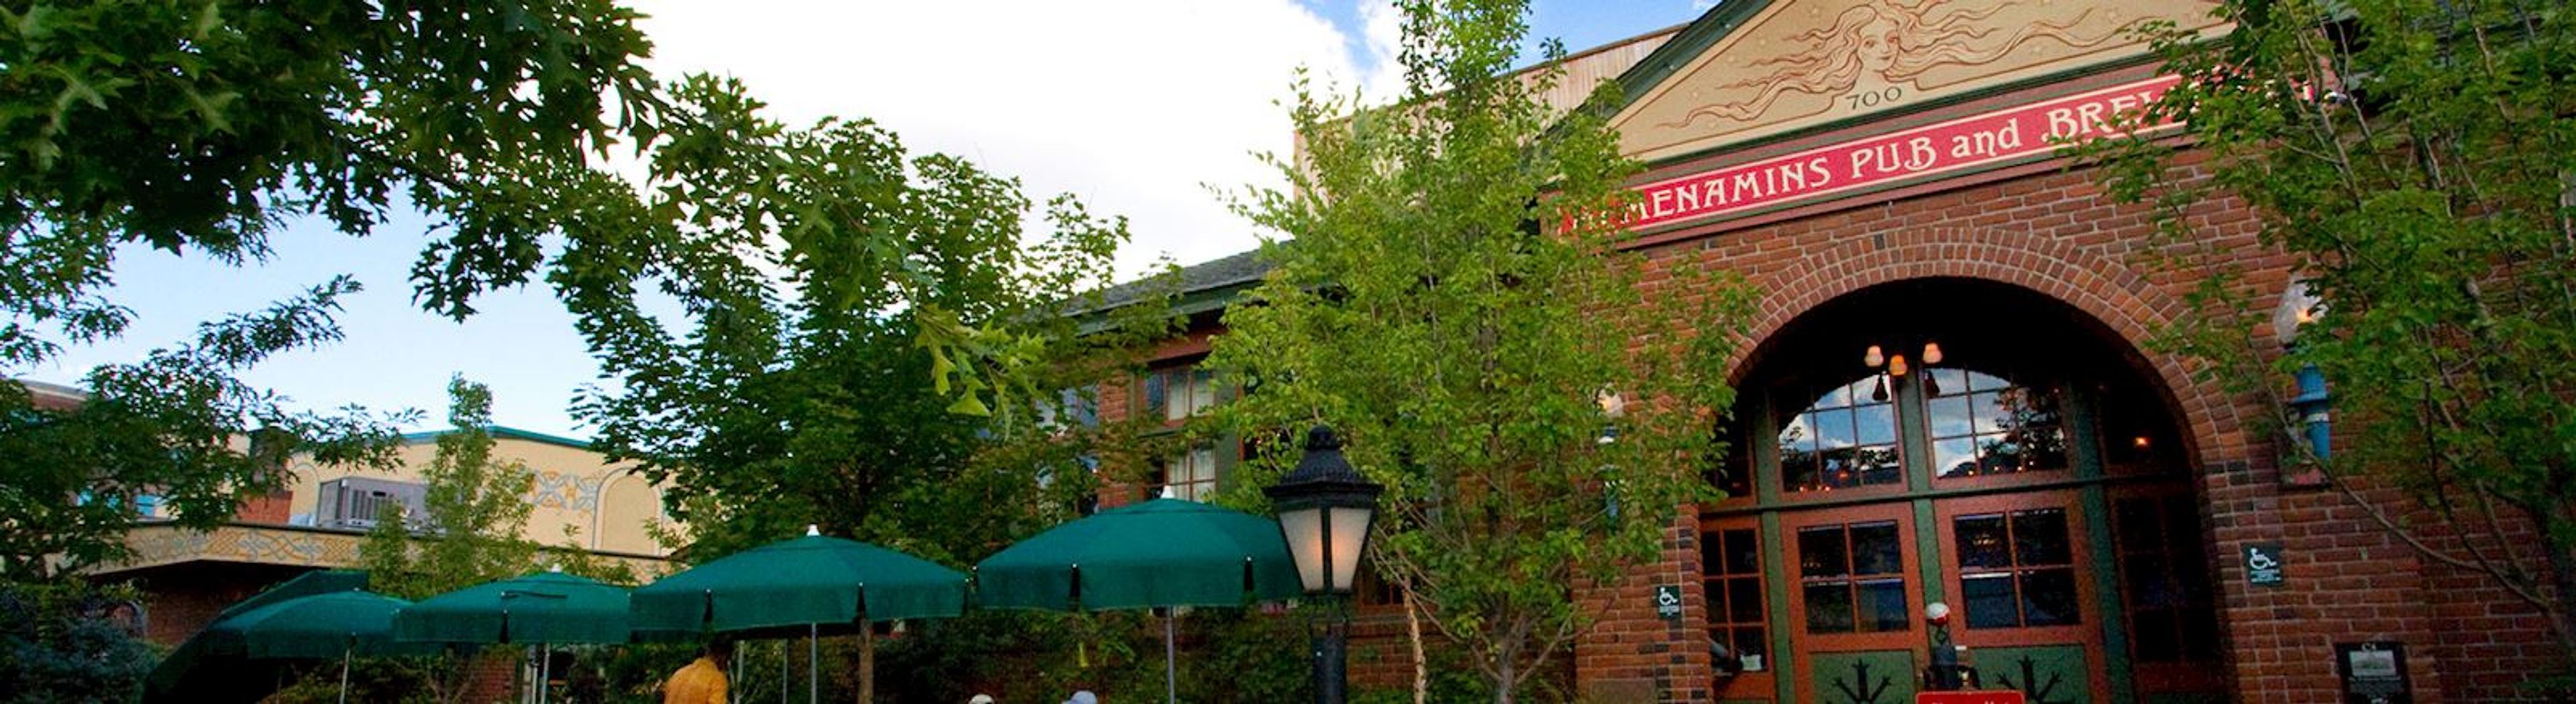
McMenamins Old St. Francis School
700 NW Bond St, Bend, OR 97701, USA- Spaces for 50-100 Guests
- 2 Event Spaces
- 2 Historic Spaces
Old St. Francis School is a former Catholic schoolhouse in downtown Bend, Oregon, transformed from its original 1936 building into a McMenamins hotel and event property. Opened as the first parochial school in Central Oregon, the building now houses hotel guestrooms in former classrooms alongside a pub, an on-site brewery, a movie theater, and a soaking pool, all decorated with artwork and memorabilia that pay homage to the school's history. The property's indoor event spaces accommodate up to 120 guests year-round, making it a flexible setting for weddings, meetings, and social celebrations. The food and beverage minimum for events includes wait staff, bartenders, tables and chairs, china, flatware, glassware, and linens, and once that minimum is met there's no additional room rental fee. A dedicated sales coordinator assists with planning, and full on-site catering accommodates dietary restrictions, complemented by McMenamins' own handcrafted ales, wines, and spirits. Guests can extend the celebration with overnight stays in the hotel's guestrooms, each with an ensuite bathroom and TV, and unwind afterward in the soaking pool or one of the property's small bars.
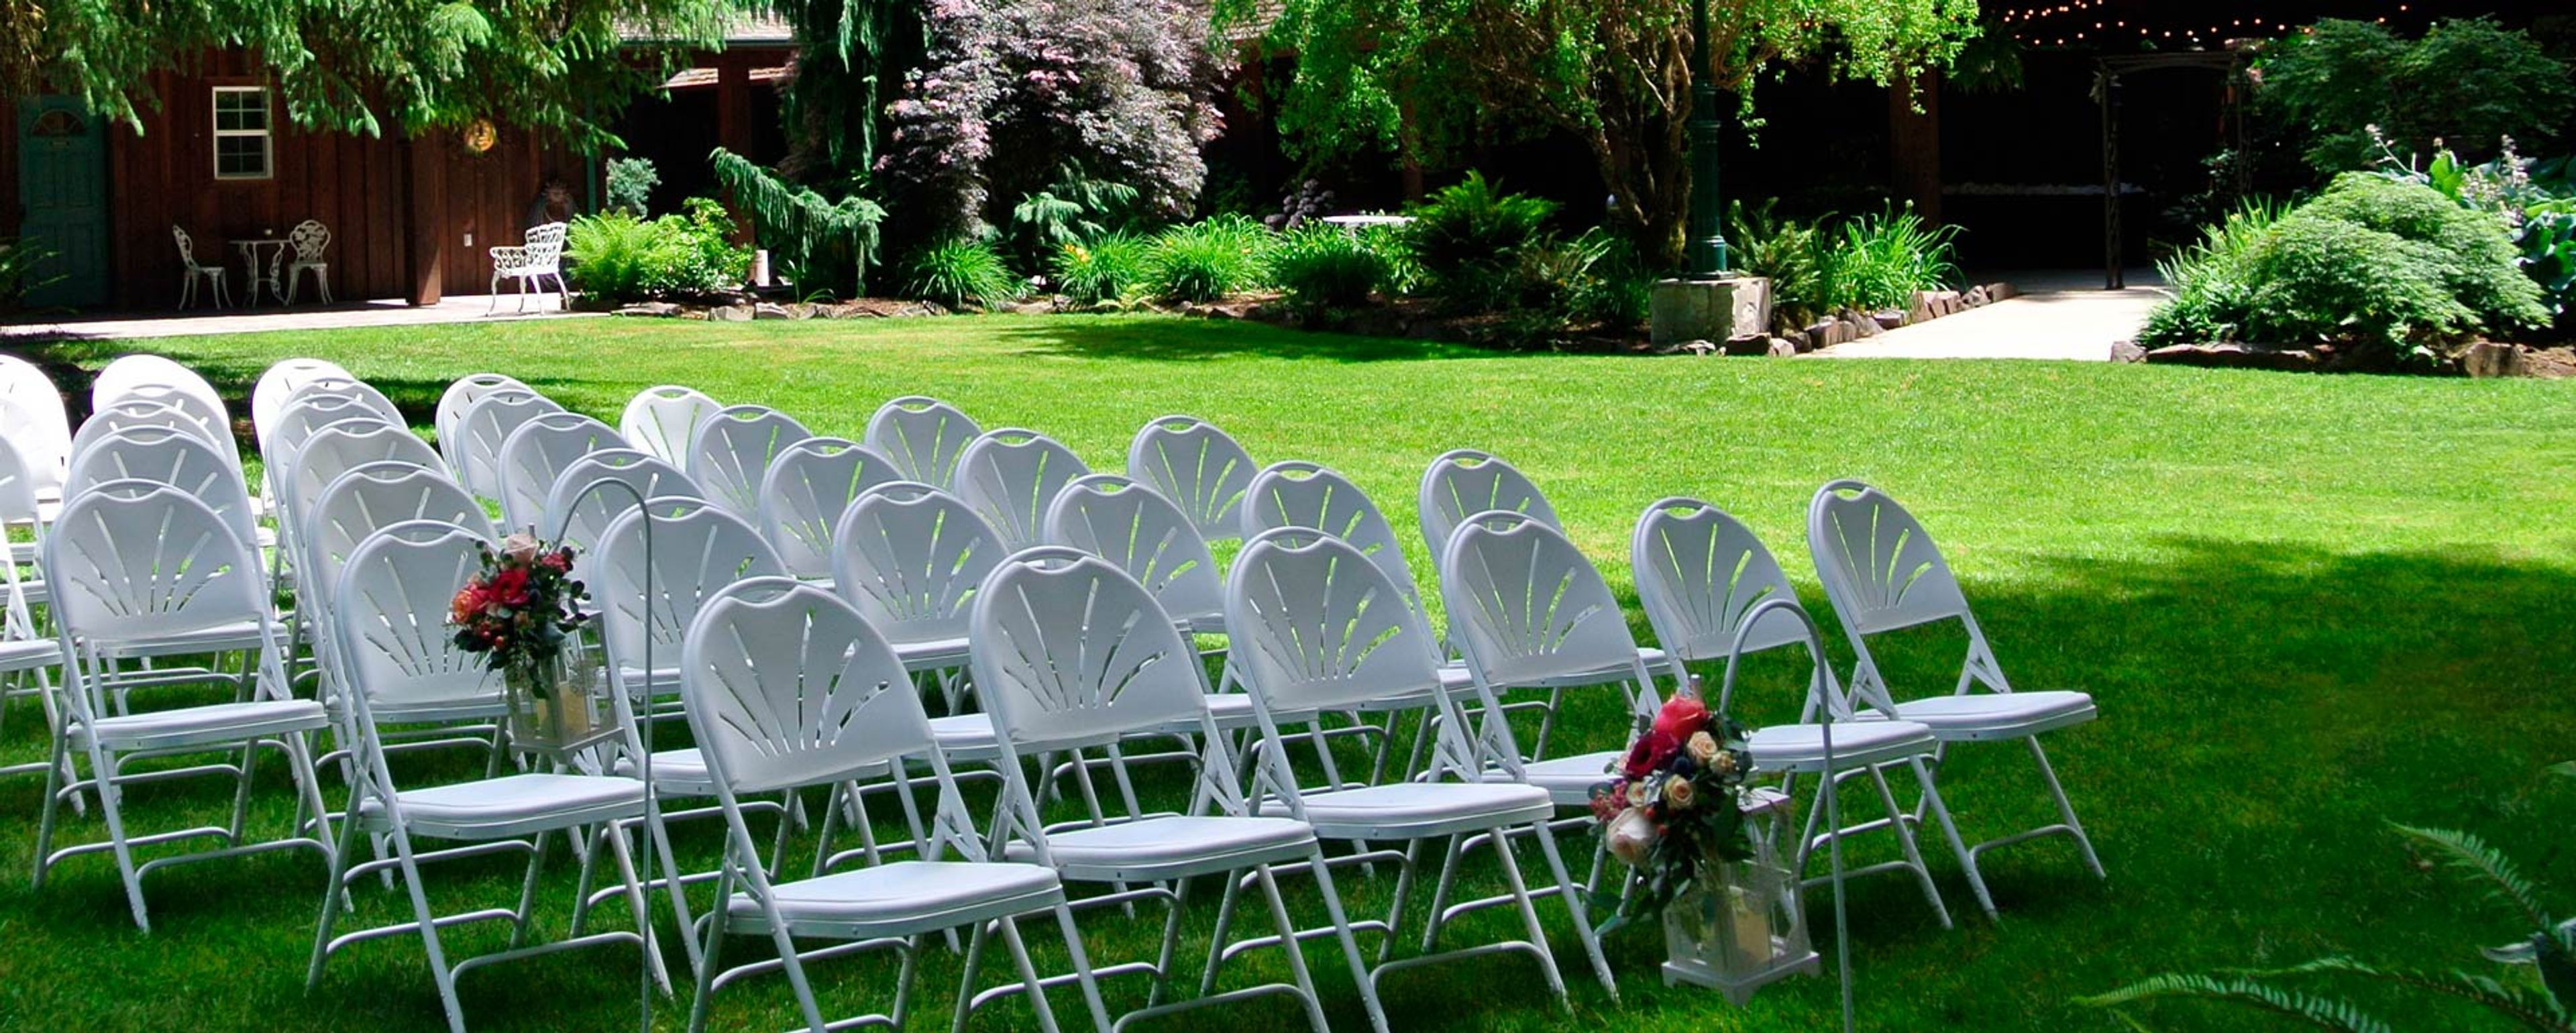
Deep Woods
89980 Territorial Hwy, Elmira, OR 97437, USA- Spaces for 200 Guests
- 2 Outdoor Spaces
- 1 Event Space
- 1 Garden
Deep Woods Events sits on eight acres of firs and sequoias just west of Eugene, Oregon, giving weddings and private events a woodland backdrop in every season. The property combines indoor and outdoor spaces, so ceremonies and receptions can move with the weather rather than being planned around it. Both the indoor reception hall and the outdoor setup area seat up to 200 guests, each with its own dedicated chairs so nothing has to be carried between spaces. Couples get use of a bridal suite described as stylish and sophisticated, alongside a groom's room styled after a pub, with an emphasis on craftsmanship and a relaxed atmosphere. Deep Woods operates as a full-service venue, with rental packages that include round and rectangular tables, parking staff, a projector with a 200-inch drop-down screen, portable beverage bars, and kegerators. Deep Woods Catering, LLC, the venue's in-house catering division, handles menus and bar service for events held on-site.
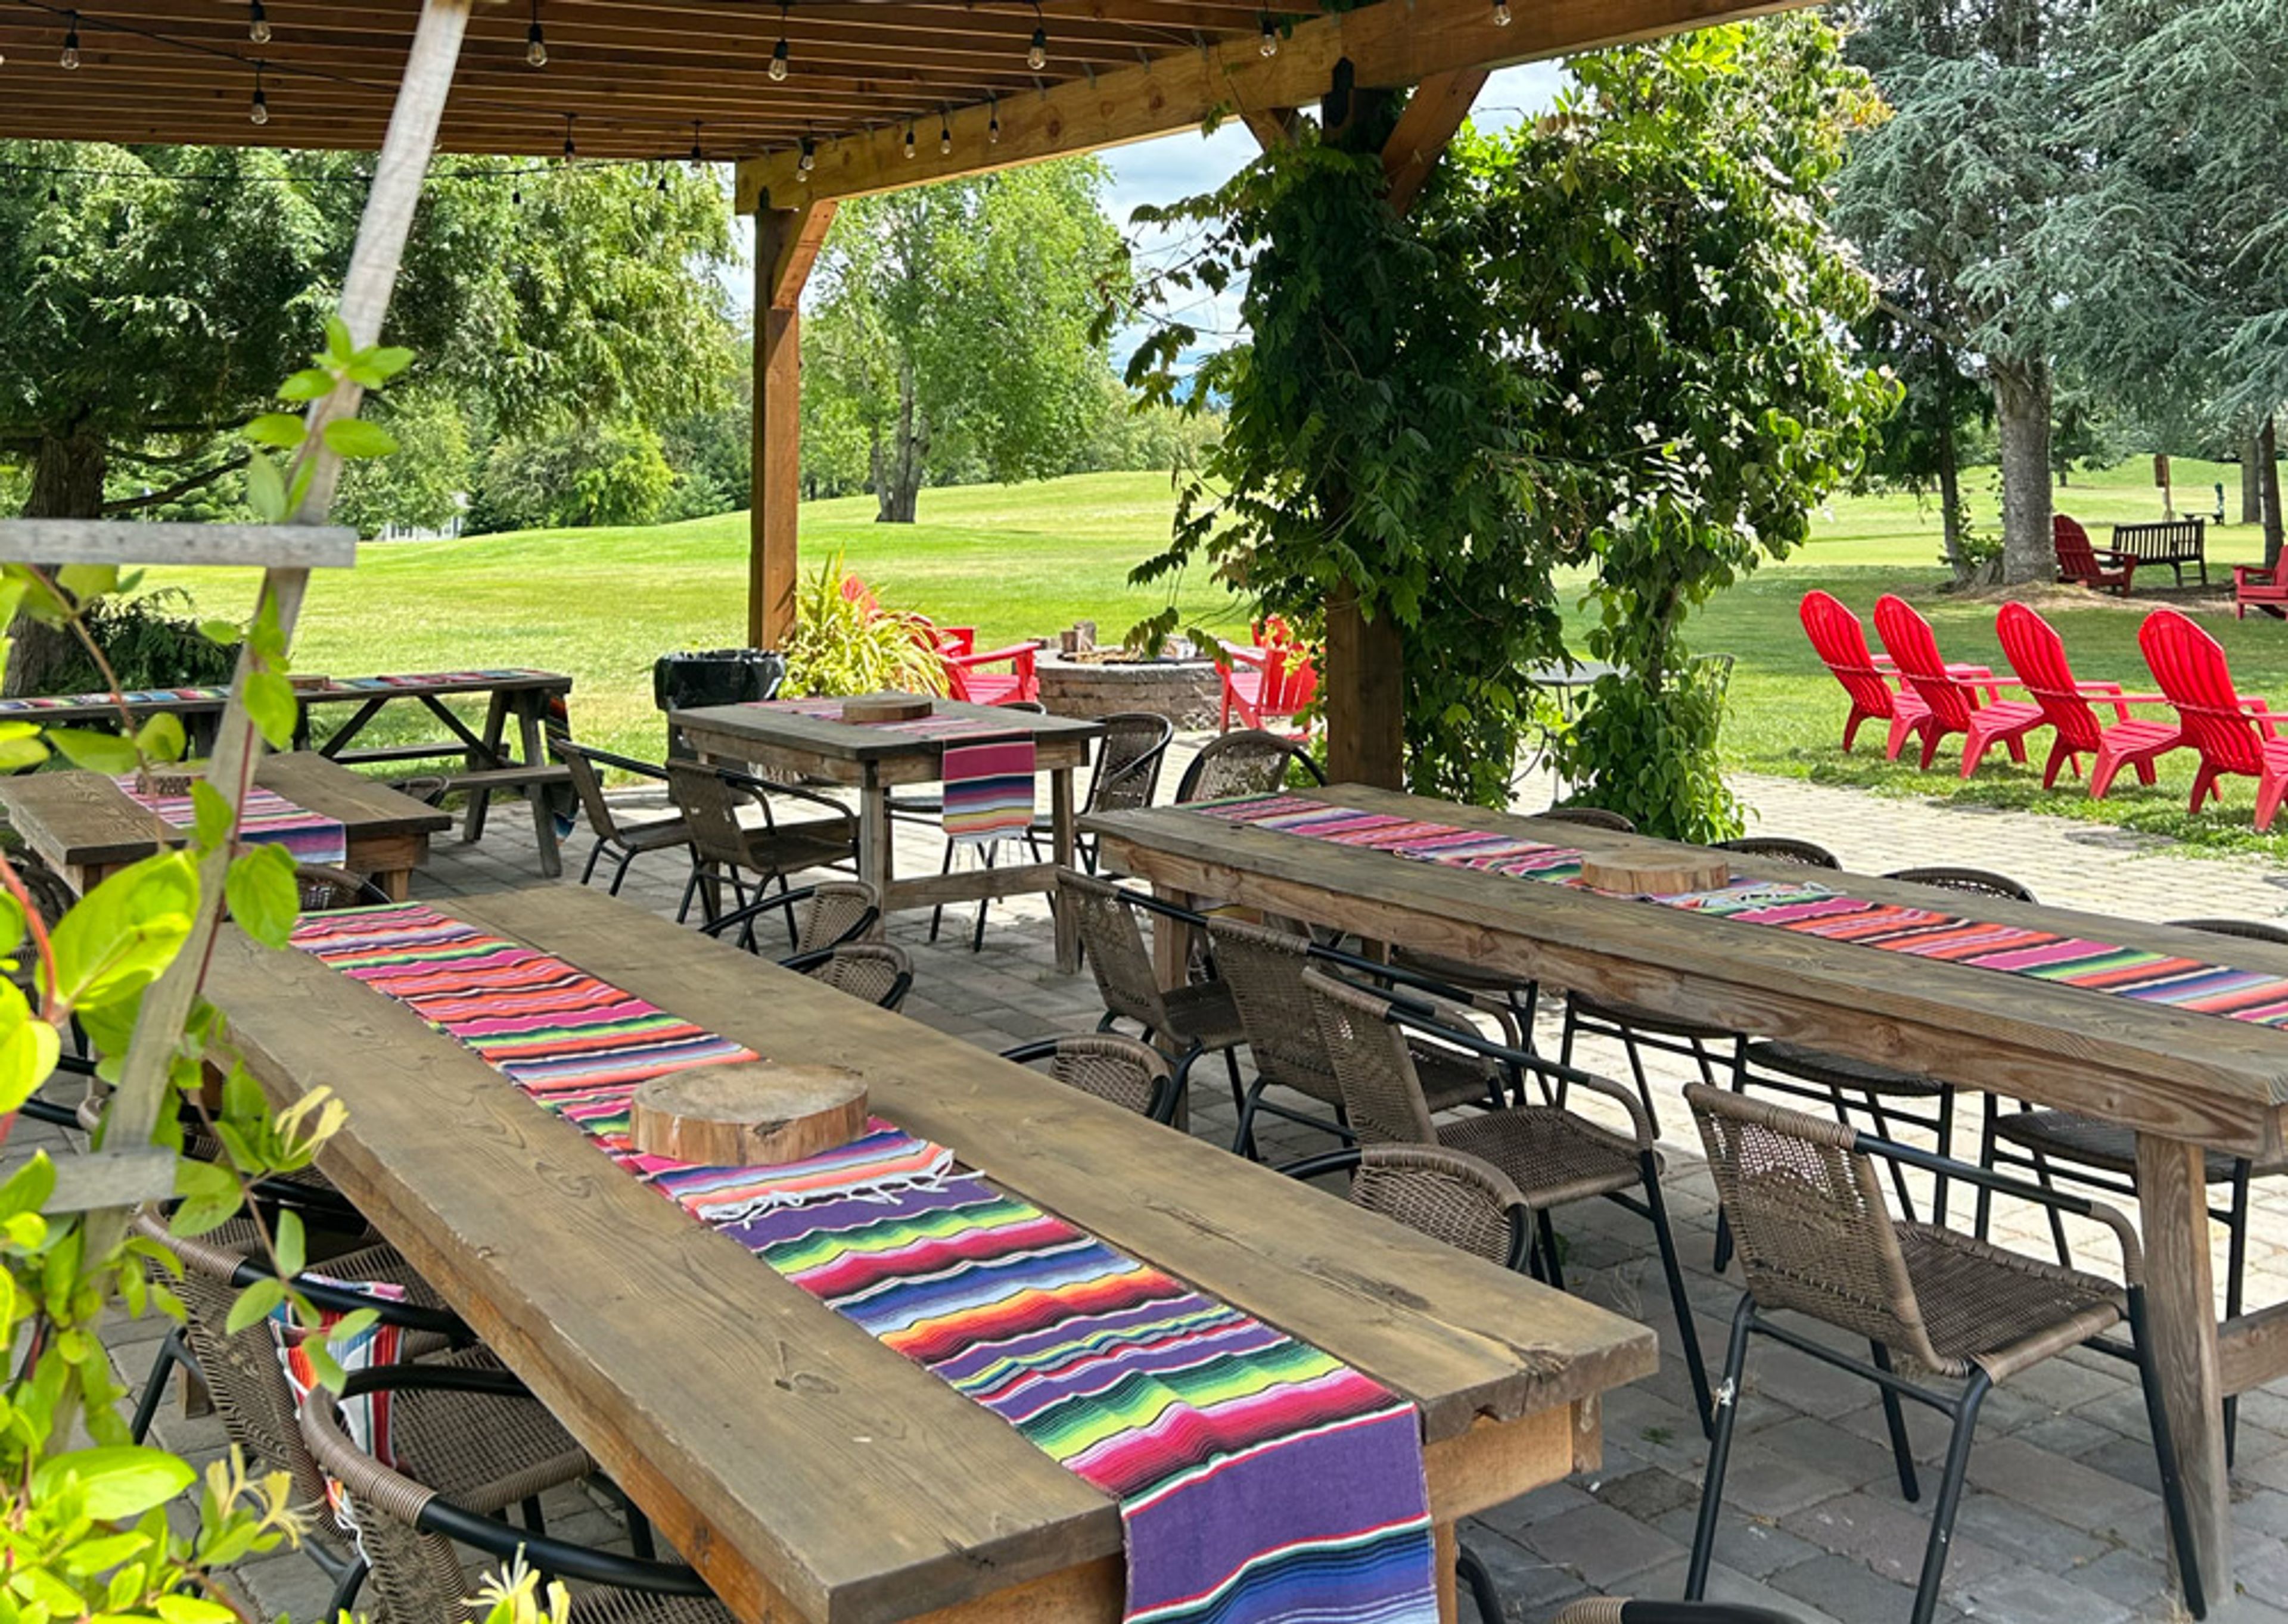
Sandelie West Nine Golf Course
3030 SW Advance Rd, Wilsonville, OR 97070, USA- Spaces for 35-150 Guests
- 2 Outdoor Spaces
- 2 Event Spaces
- 1 Tent
Kohl Creek Golf Course is a family-owned 9-hole golf course set in the rolling hills of Oregon's Stafford countryside in Wilsonville. Billed as Oregon's longest 9-hole course at 3,150 yards, it offers wide fairways, mature trees, and three tee box options per hole, making it approachable for golfers of every skill level. A rustic cabin clubhouse anchors the property, with a pro shop stocked with craft beers, wine, hard seltzers, and ciders alongside picnic areas and lawn games like cornhole and horseshoes. From May through October, the course opens its grounds to company outings, tournaments, and private celebrations. A covered patio area, complete with fire pits, cornhole, and a horseshoe pit, suits smaller gatherings, while a large event tent accommodates seated dinners for company picnics, wedding rehearsal dinners, family reunions, and fundraisers. Groups can also pair a round of golf with their event through half-day and full-day packages that combine the course with event space, tables, chairs, and lawn games. The team coordinates beverage carts and catering to help plan tournaments and celebrations.
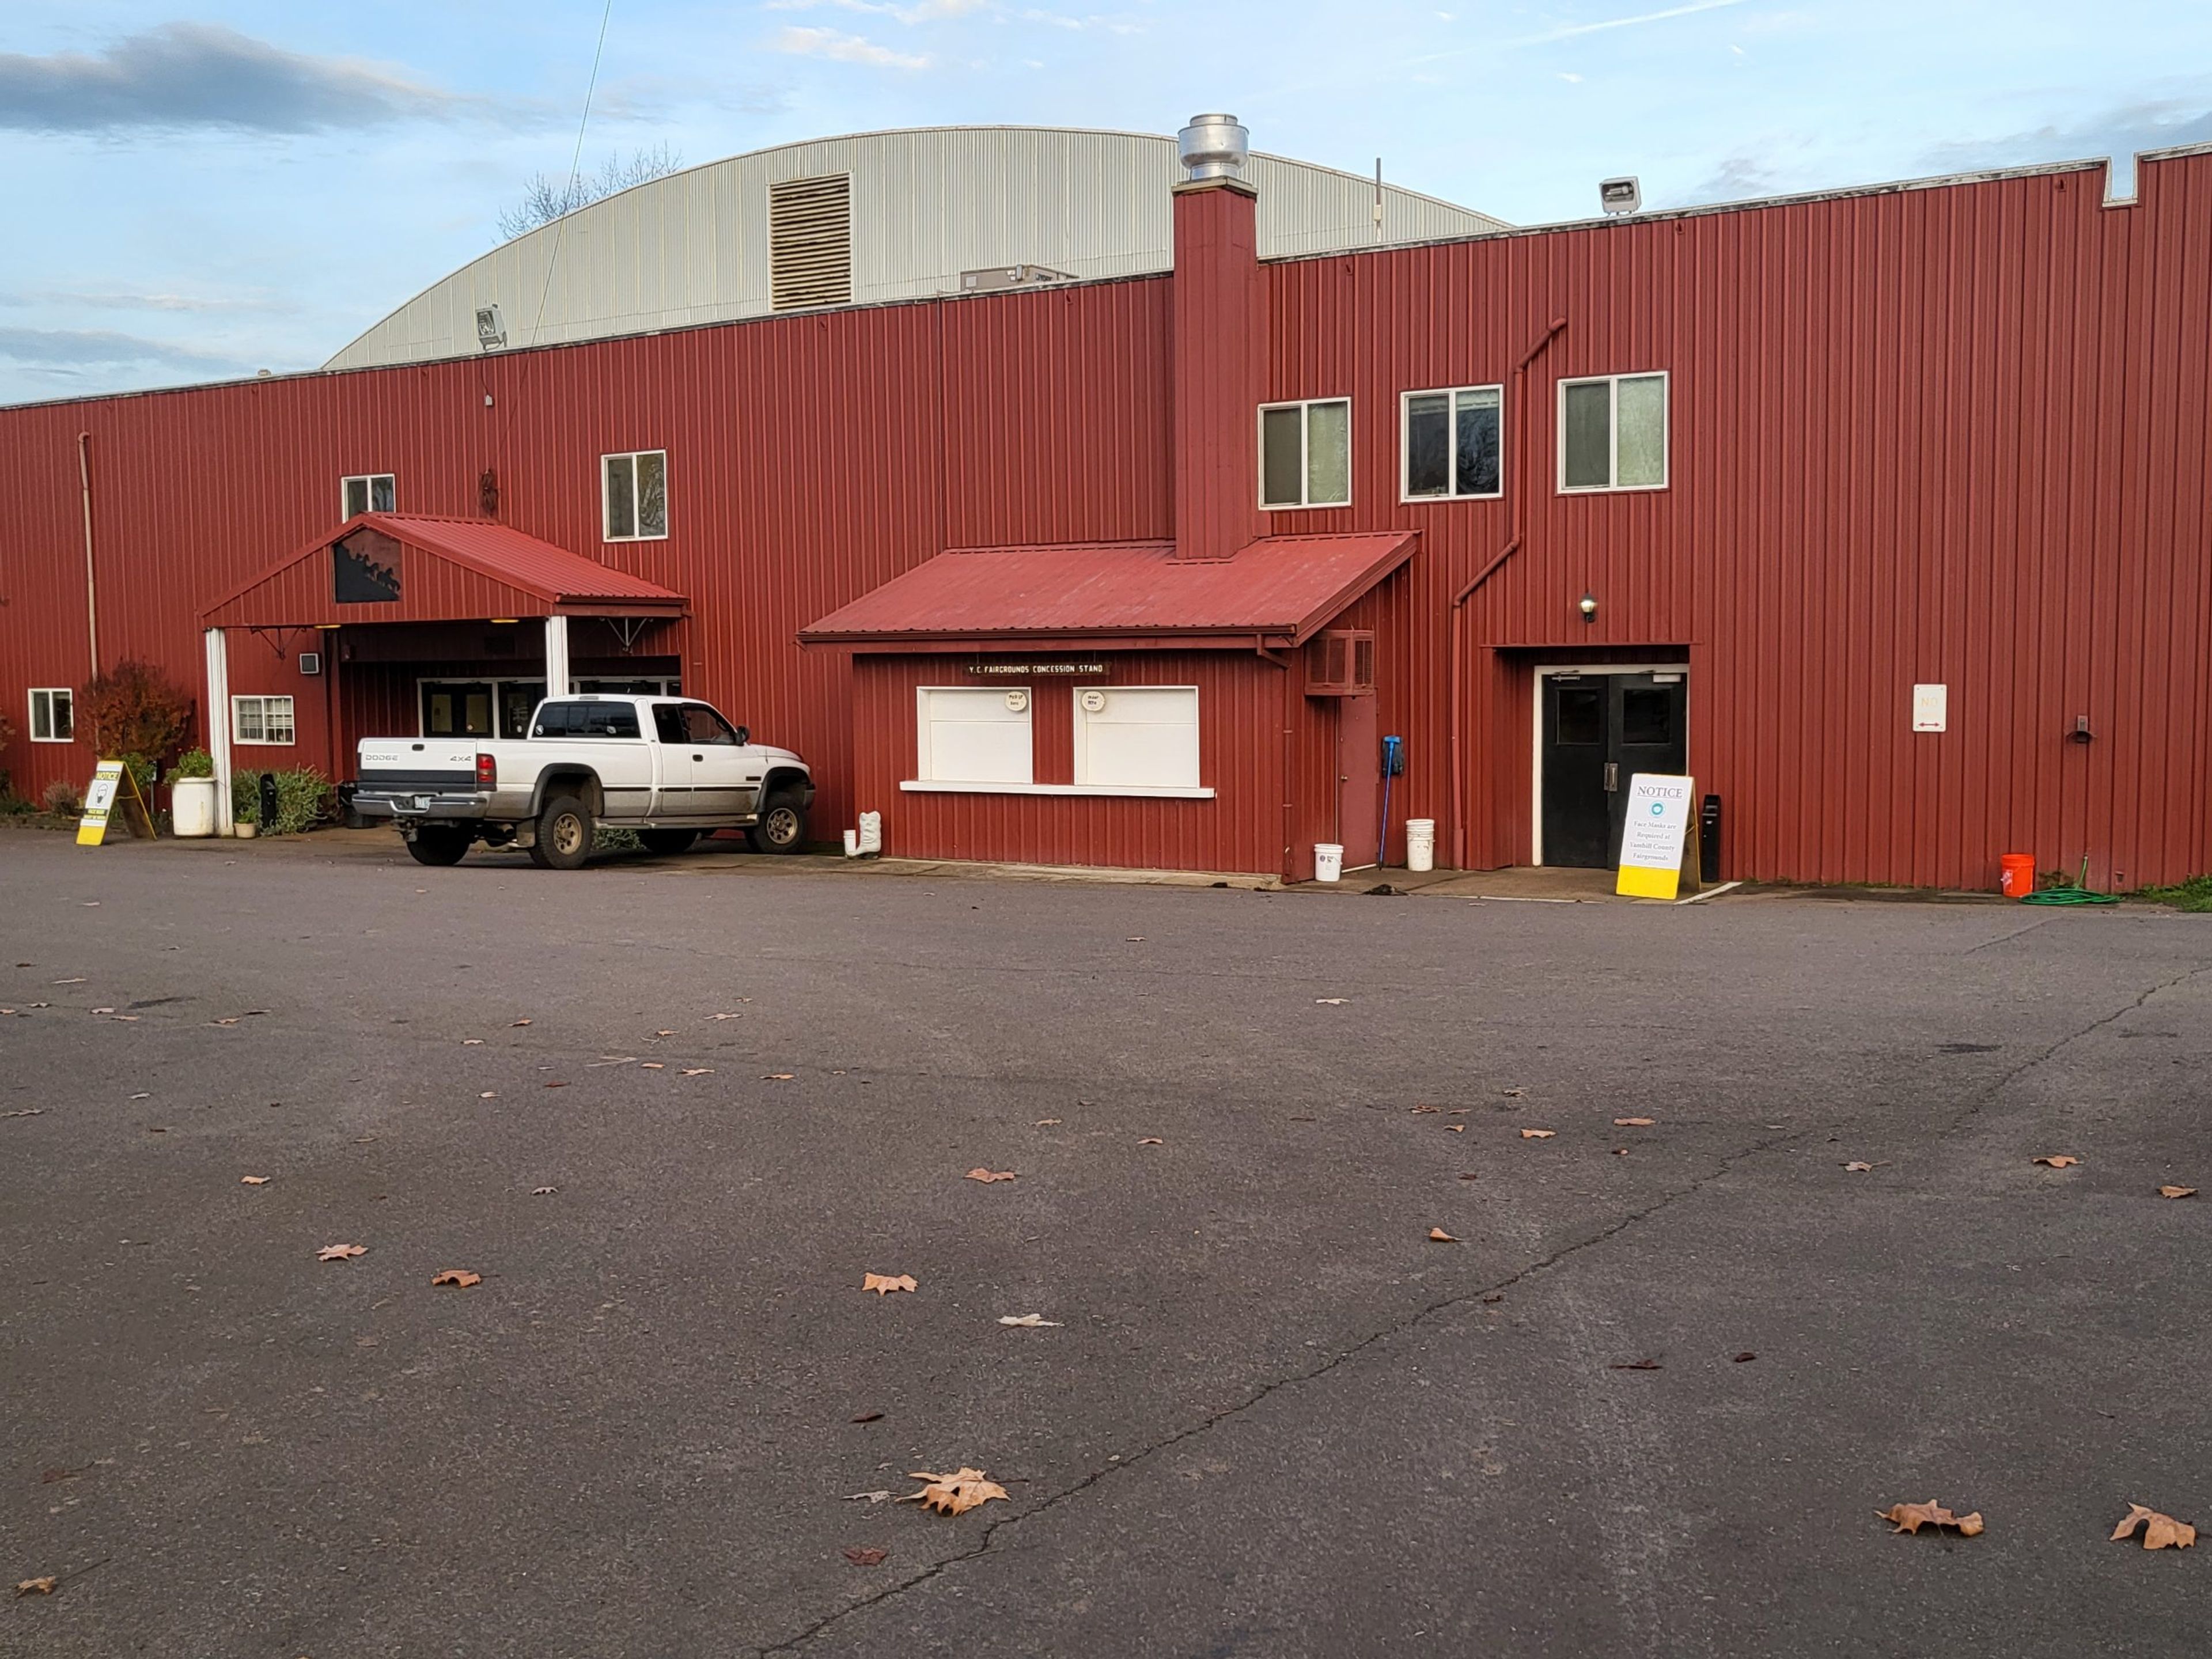
Yamhill County Fair & Event Center
2070 NE Lafayette Ave, McMinnville, OR 97128, USA- Spaces for 48-1,000 Guests
- 2 Outdoor Spaces
- 4 Event Spaces
- 1 Meeting Space
The Yamhill County Fair & Event Center has served as an agricultural gathering place in McMinnville, Oregon since the county's first fair was held in 1854, making it one of the region's longest-running community venues. Today the fairgrounds host the annual Yamhill County Fair and Rodeo alongside private events, including trade shows, conferences, weddings, banquets, horse shows, and dog shows. The property's indoor spaces can accommodate roughly 200 guests standing, 150 in conference-style seating, or 250 for a seated dinner, with additional arenas and barns available for larger or livestock-oriented events. The Leslie Lewis Pavilion, the largest of the indoor rental spaces, includes a prep kitchen, restrooms with showers and dressing rooms, and seating for up to 700 in conference configuration. With multiple arenas, a pavilion, a dedicated event building, and several barns available separately or together, the fairgrounds offer flexibility for everything from small gatherings to large-scale conventions and quinceaneras.
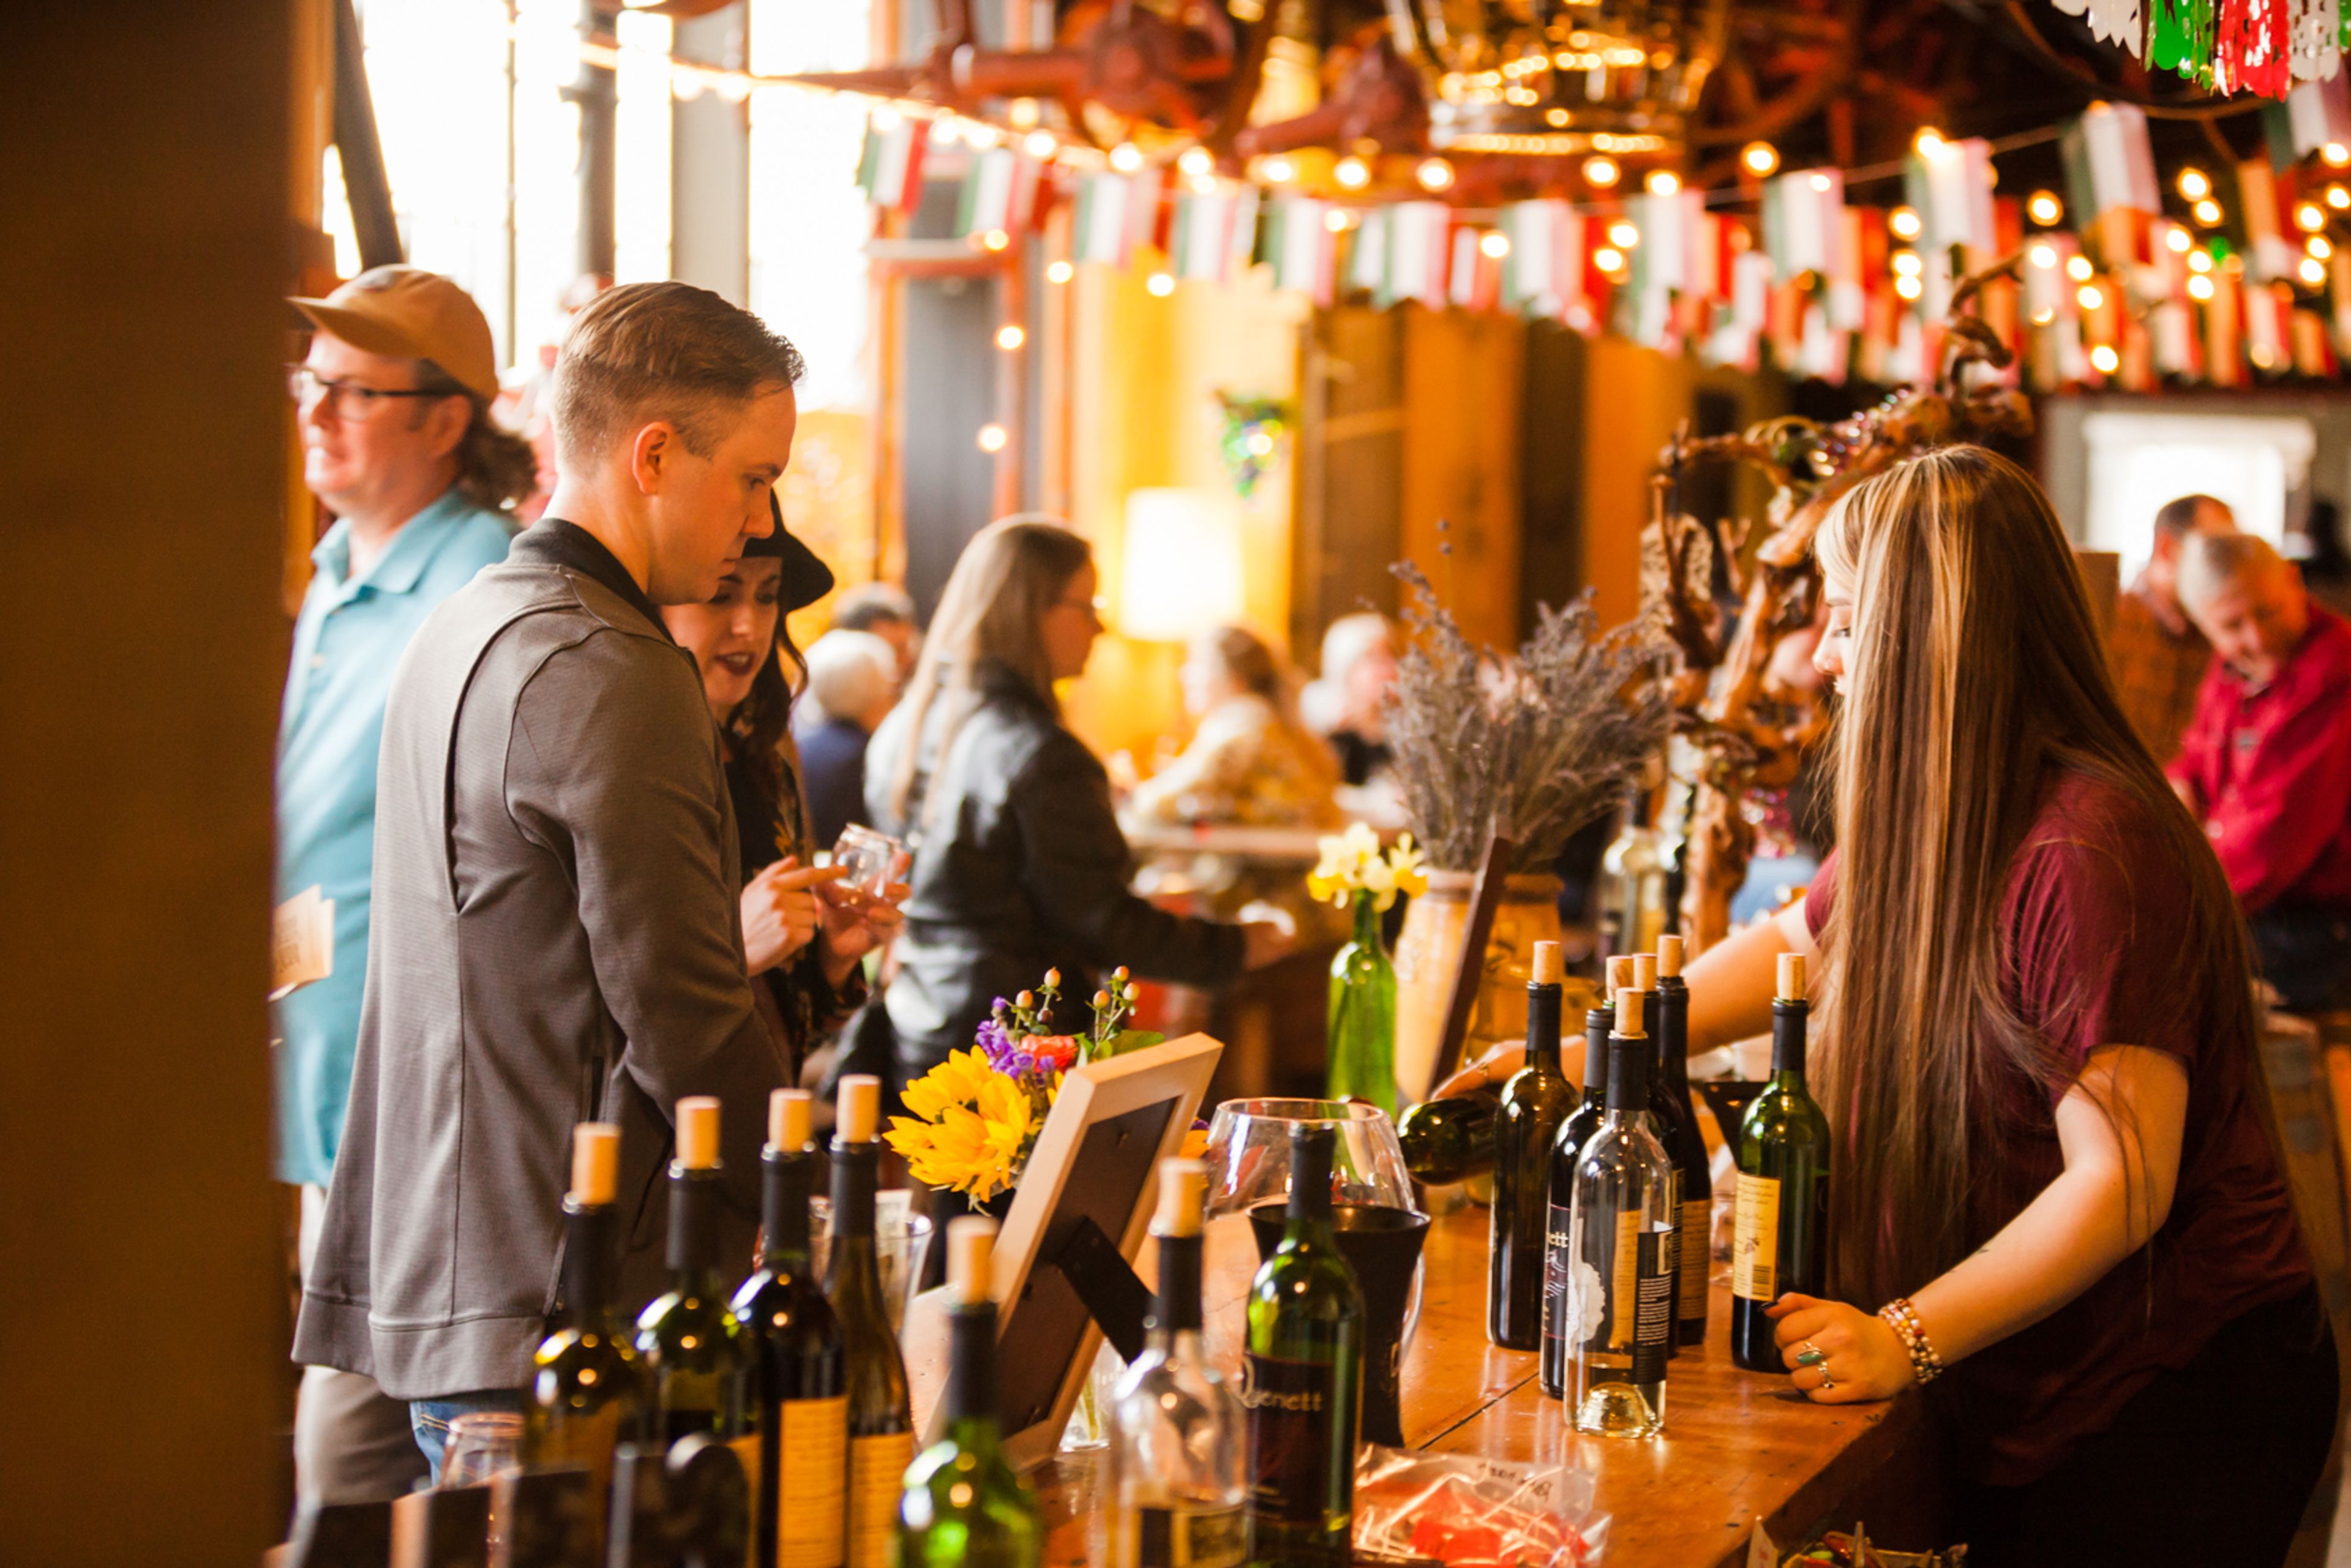
Sunshine Mill Winery
901 E 2nd St, The Dalles, OR 97058, USA- Spaces for 50-200 Guests
- 1 Bar
- 1 Barn
- 3 Total Spaces
Sunshine Mill Artisan Plaza and Winery occupies a former wheat mill in The Dalles, Oregon, that operated for more than 130 years before its conversion into a winery campus. The mill was the first building in The Dalles to have electricity, and its original Thomas Edison motor is still on display inside. It also holds a notable architectural distinction as the only designated skyscraper in the Columbia River Gorge. The Sunshine Biscuit Company once owned the property, and wheat milled there was used in Cheez-It crackers. Owners James and Molli Martin transformed the historic campus into a dual-winery destination, home to Quenett Winery, founded in 2002, and Copa Di Vino, which joined the property in 2009. Today the campus combines a tasting room, an outdoor amphitheater, the Boiler House Bar, and several private event spaces within the preserved mill structure. For weddings, the venue offers the full Mill Building and its outdoor grounds, accommodating up to 80 guests for indoor ceremonies and up to 120 for receptions, with in-house catering and customizable menus. Private event spaces include the Grand Tasting Hall, the Warehouse Bar, and the East Tasting Room & Silos, the latter set beneath the property's distinctive grain silos and holding up to 120 guests.
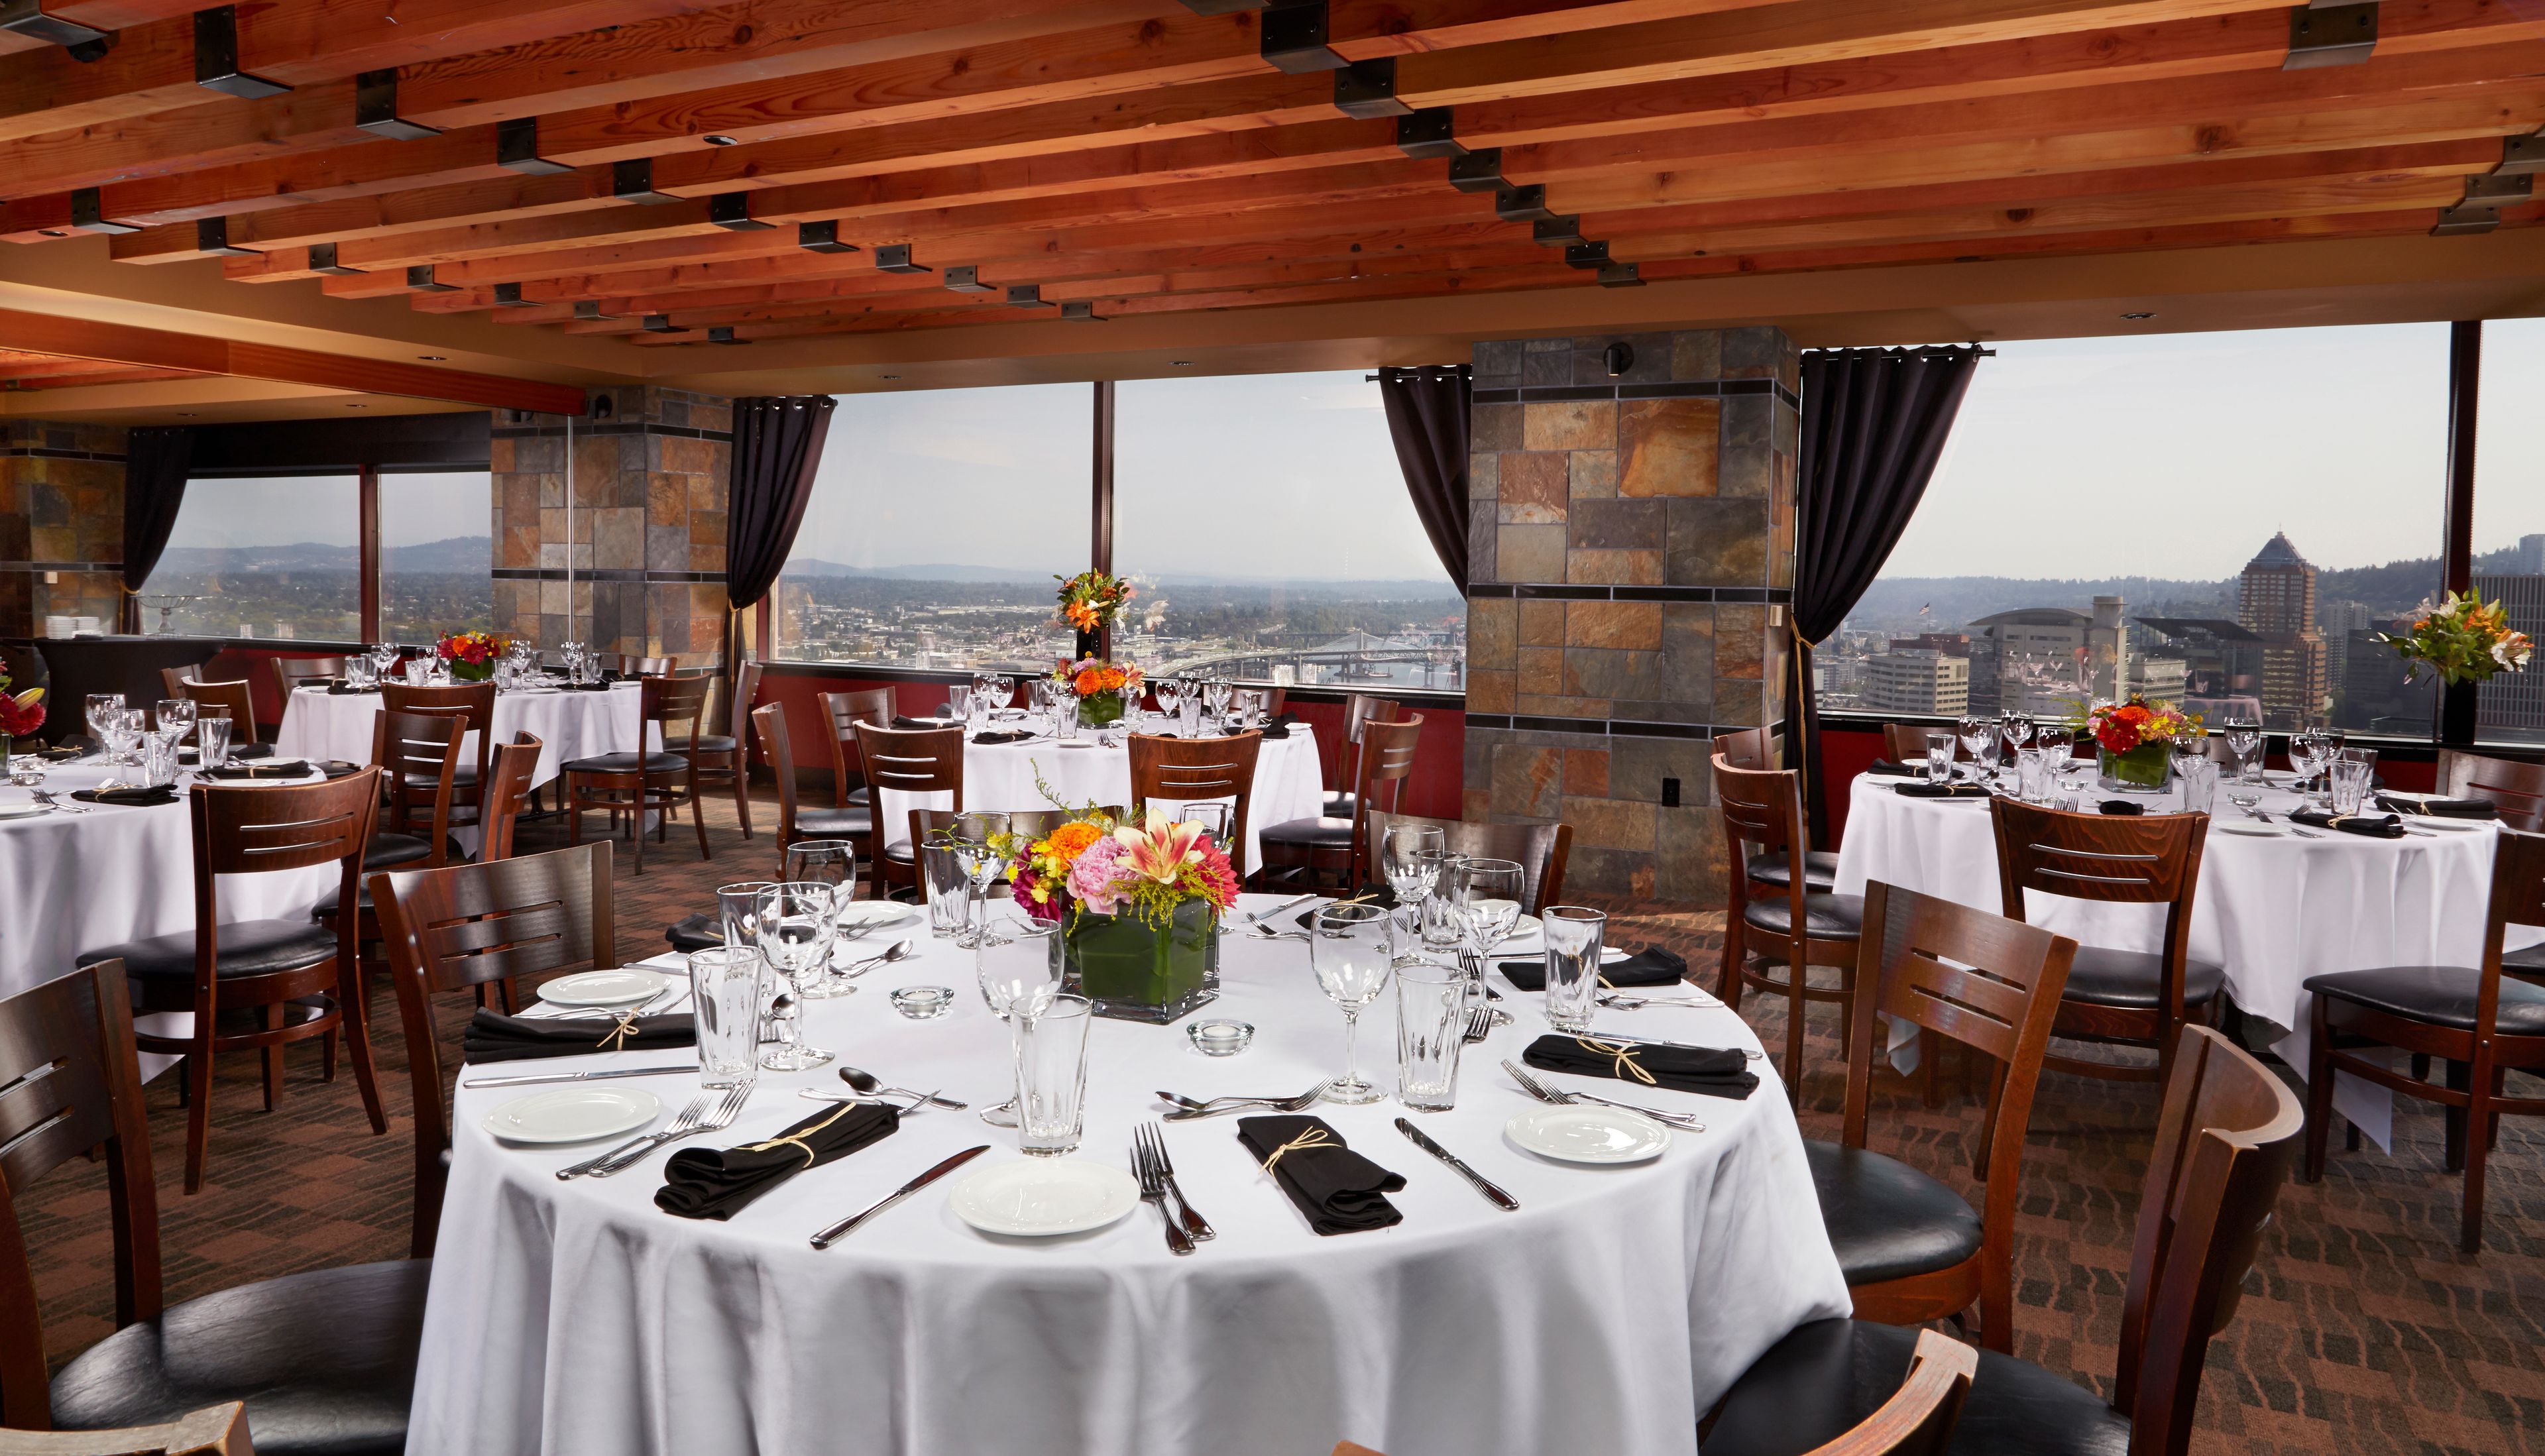
Portland City Grill
2220 NE Marine Dr, Portland, OR 97211, USA- Spaces for 120-175 Guests
- 1 Restaurant
- 1 Event Space
Portland City Grill occupies the 30th floor of the US Bank Tower — known locally as "the Big Pink" — with sweeping views of the city skyline and the Cascade Mountains beyond. The New American restaurant pairs USDA Prime steaks, fresh seafood, and an extensive sushi menu with a lively bar scene and live music nightly, drawing on classic island Asian and Northwest flavors. For private events, the venue's private and semi-private dining rooms offer the same panoramic views, accommodating up to 120 guests seated or 175 for a cocktail-style reception. A dedicated private dining sales manager plans and personalizes each event, with menu options spanning plated dinners, appetizer receptions, and buffet service. For a more intimate experience, the Chef's Table sits guests in an exclusive space overlooking the kitchen — and the Willamette River and Pearl District beyond — for a six-course Pacific Northwest-inspired tasting menu with pairing notes from a dedicated attendant and sommelier.