Top St. Louis Wedding Venues
150 results near St. Louis, MO
Find a Venue
Choosing your wedding venue will be one of the most important steps in the planning process. So much goes into finding the perfect venue in St. Louis. You’ll want to consider everything from the aesthetics of the space to any in-house amenities and services. Luckily, PartySlate makes it easy with our Find Venues page. Use the filters to narrow your search — taking into account everything from your guest count to specific catering preferences. Once you’ve set your filters, scroll down to search our curated list. Look for the “featured” tag for PartySlate’s top recommendations. With PartySlate, finding your ideal St. Louis venue has never been easier.
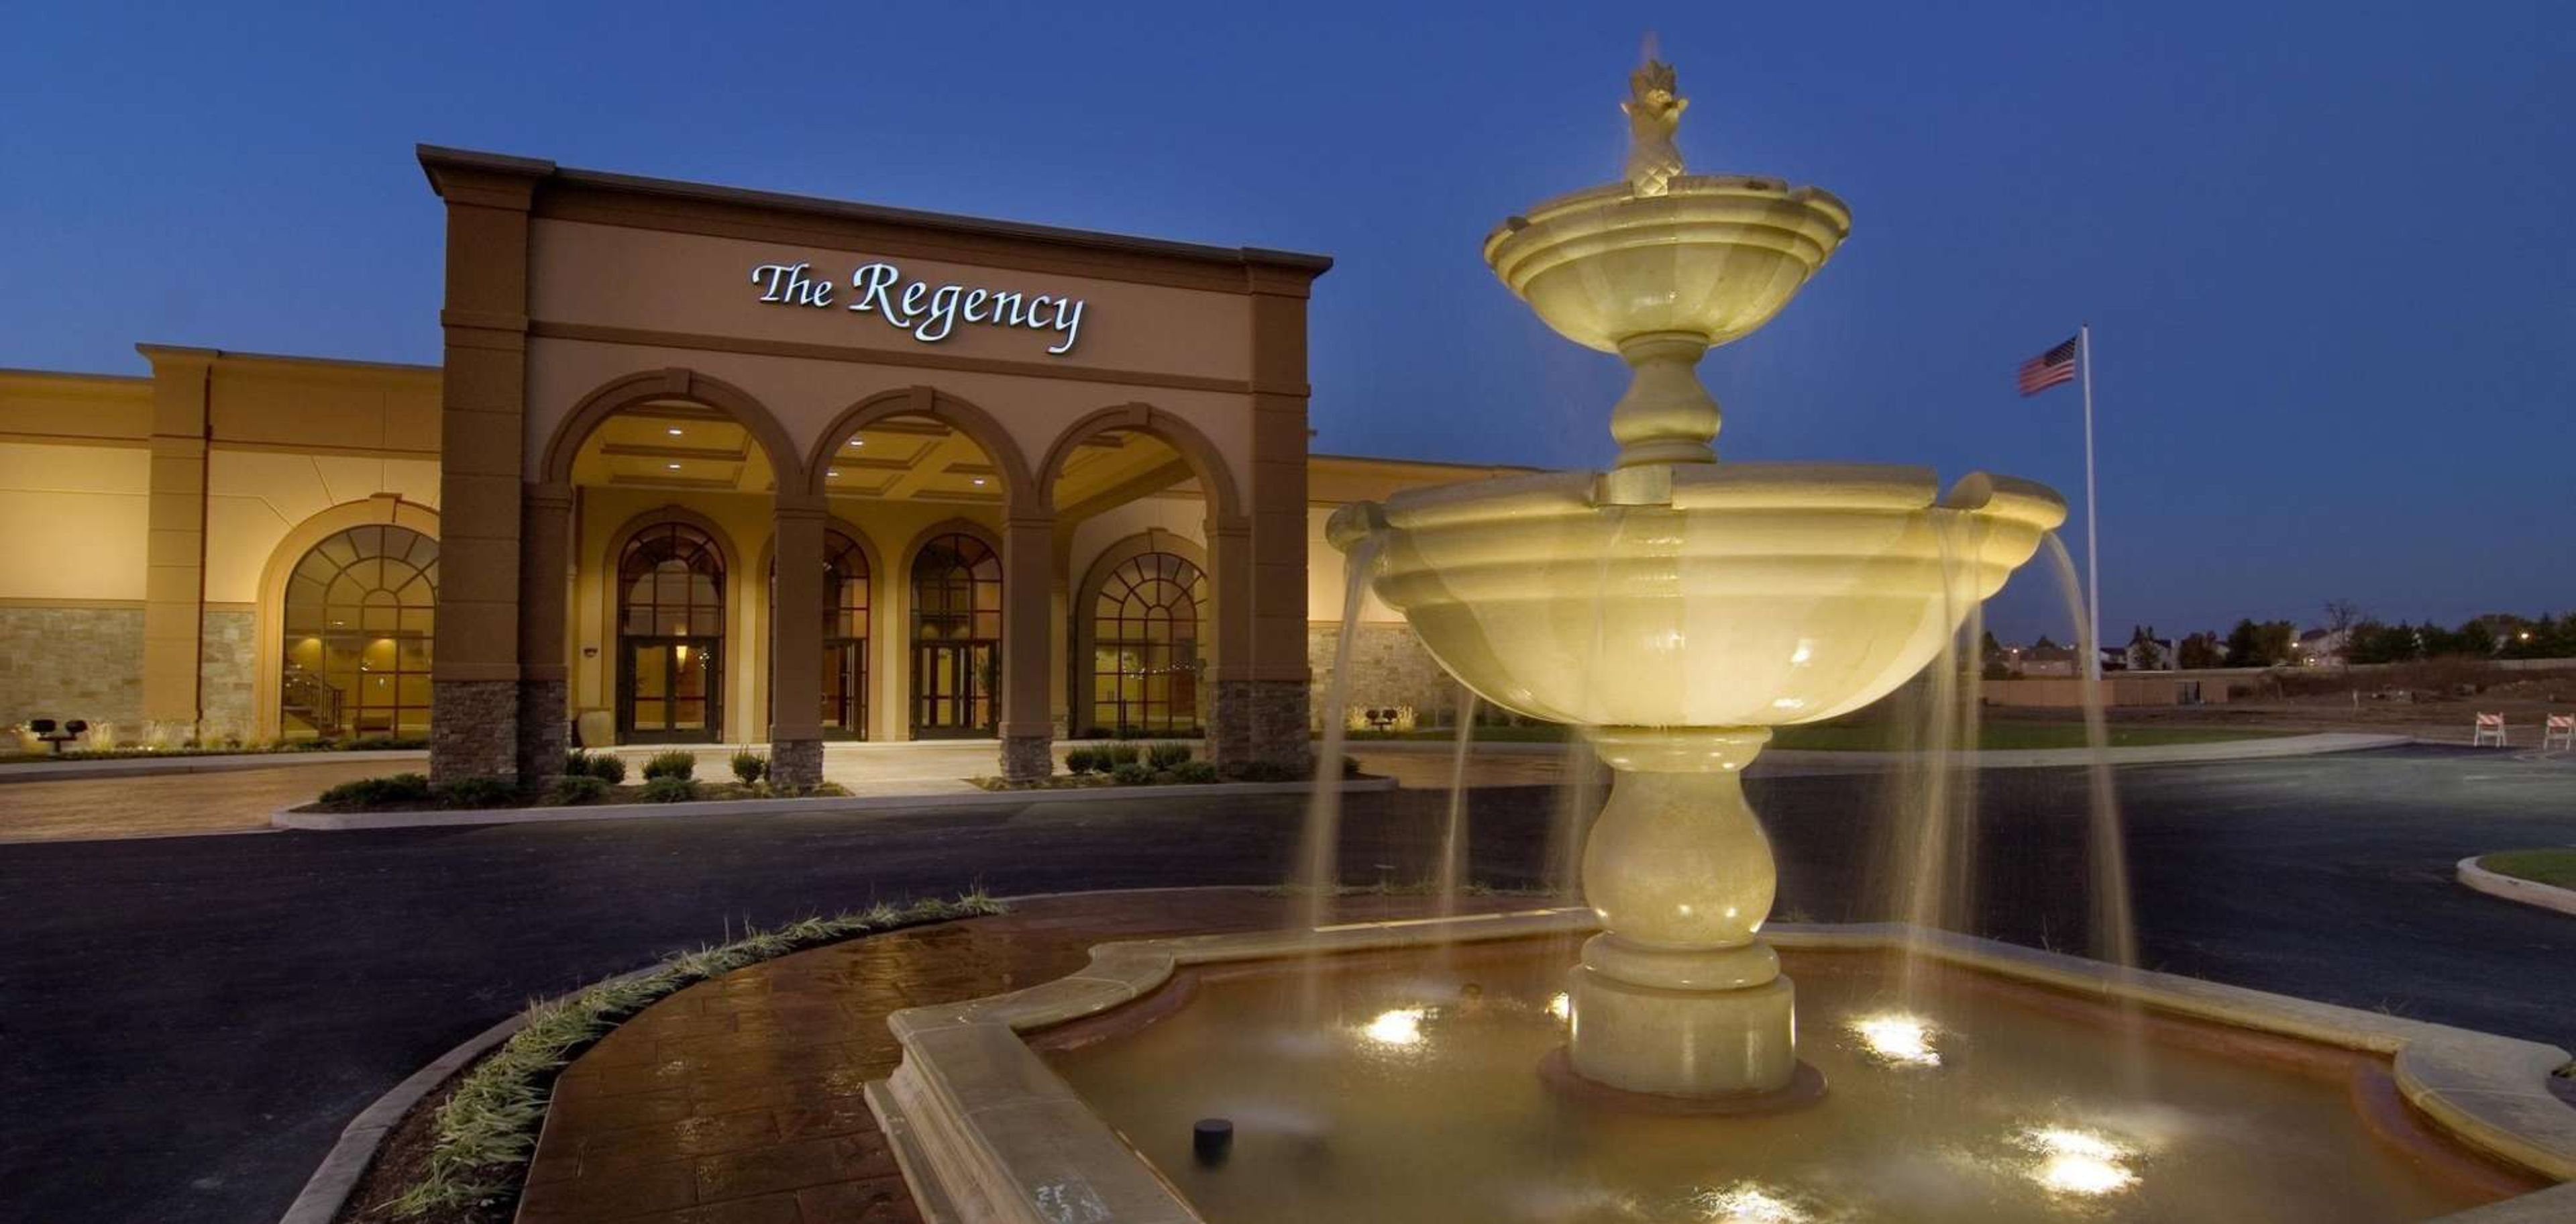
Hilton Regency Conference Center
400 Regency Park, O'Fallon, IL 62269, USA- Spaces for 700-1,000 Guests
- 1 Hotel
- 1 Ballroom
The Regency Conference Center has served as O'Fallon, Illinois's premier event destination since 1995, offering over 20,000 square feet of flexible banquet and meeting space just fifteen minutes east of downtown St. Louis. The venue is set on a six-acre lake and draws on Tuscan-inspired design throughout — a handcrafted wood staircase with wrought iron spindles, a floor-to-ceiling stone fireplace, and warm rich colors carried from the lobby into the grand ballroom. The Tuscany Grand Ballroom anchors the venue with 11,700 square feet that accommodate up to 700 guests for a seated dinner or 1,000 for a reception. The space divides into West Province and East Province sections, along with additional breakout rooms, giving planners flexibility for events of nearly any scale. Outdoors, the Piazza Garden Patio overlooks the lake with a pergola-covered ceremony space, suited for outdoor weddings and social gatherings in the warmer months. The Regency operates with an in-house culinary and catering team experienced in weddings, corporate functions, military galas, and school events. Adjacent overnight accommodations are available at the connected hotel, and the venue is wheelchair accessible.
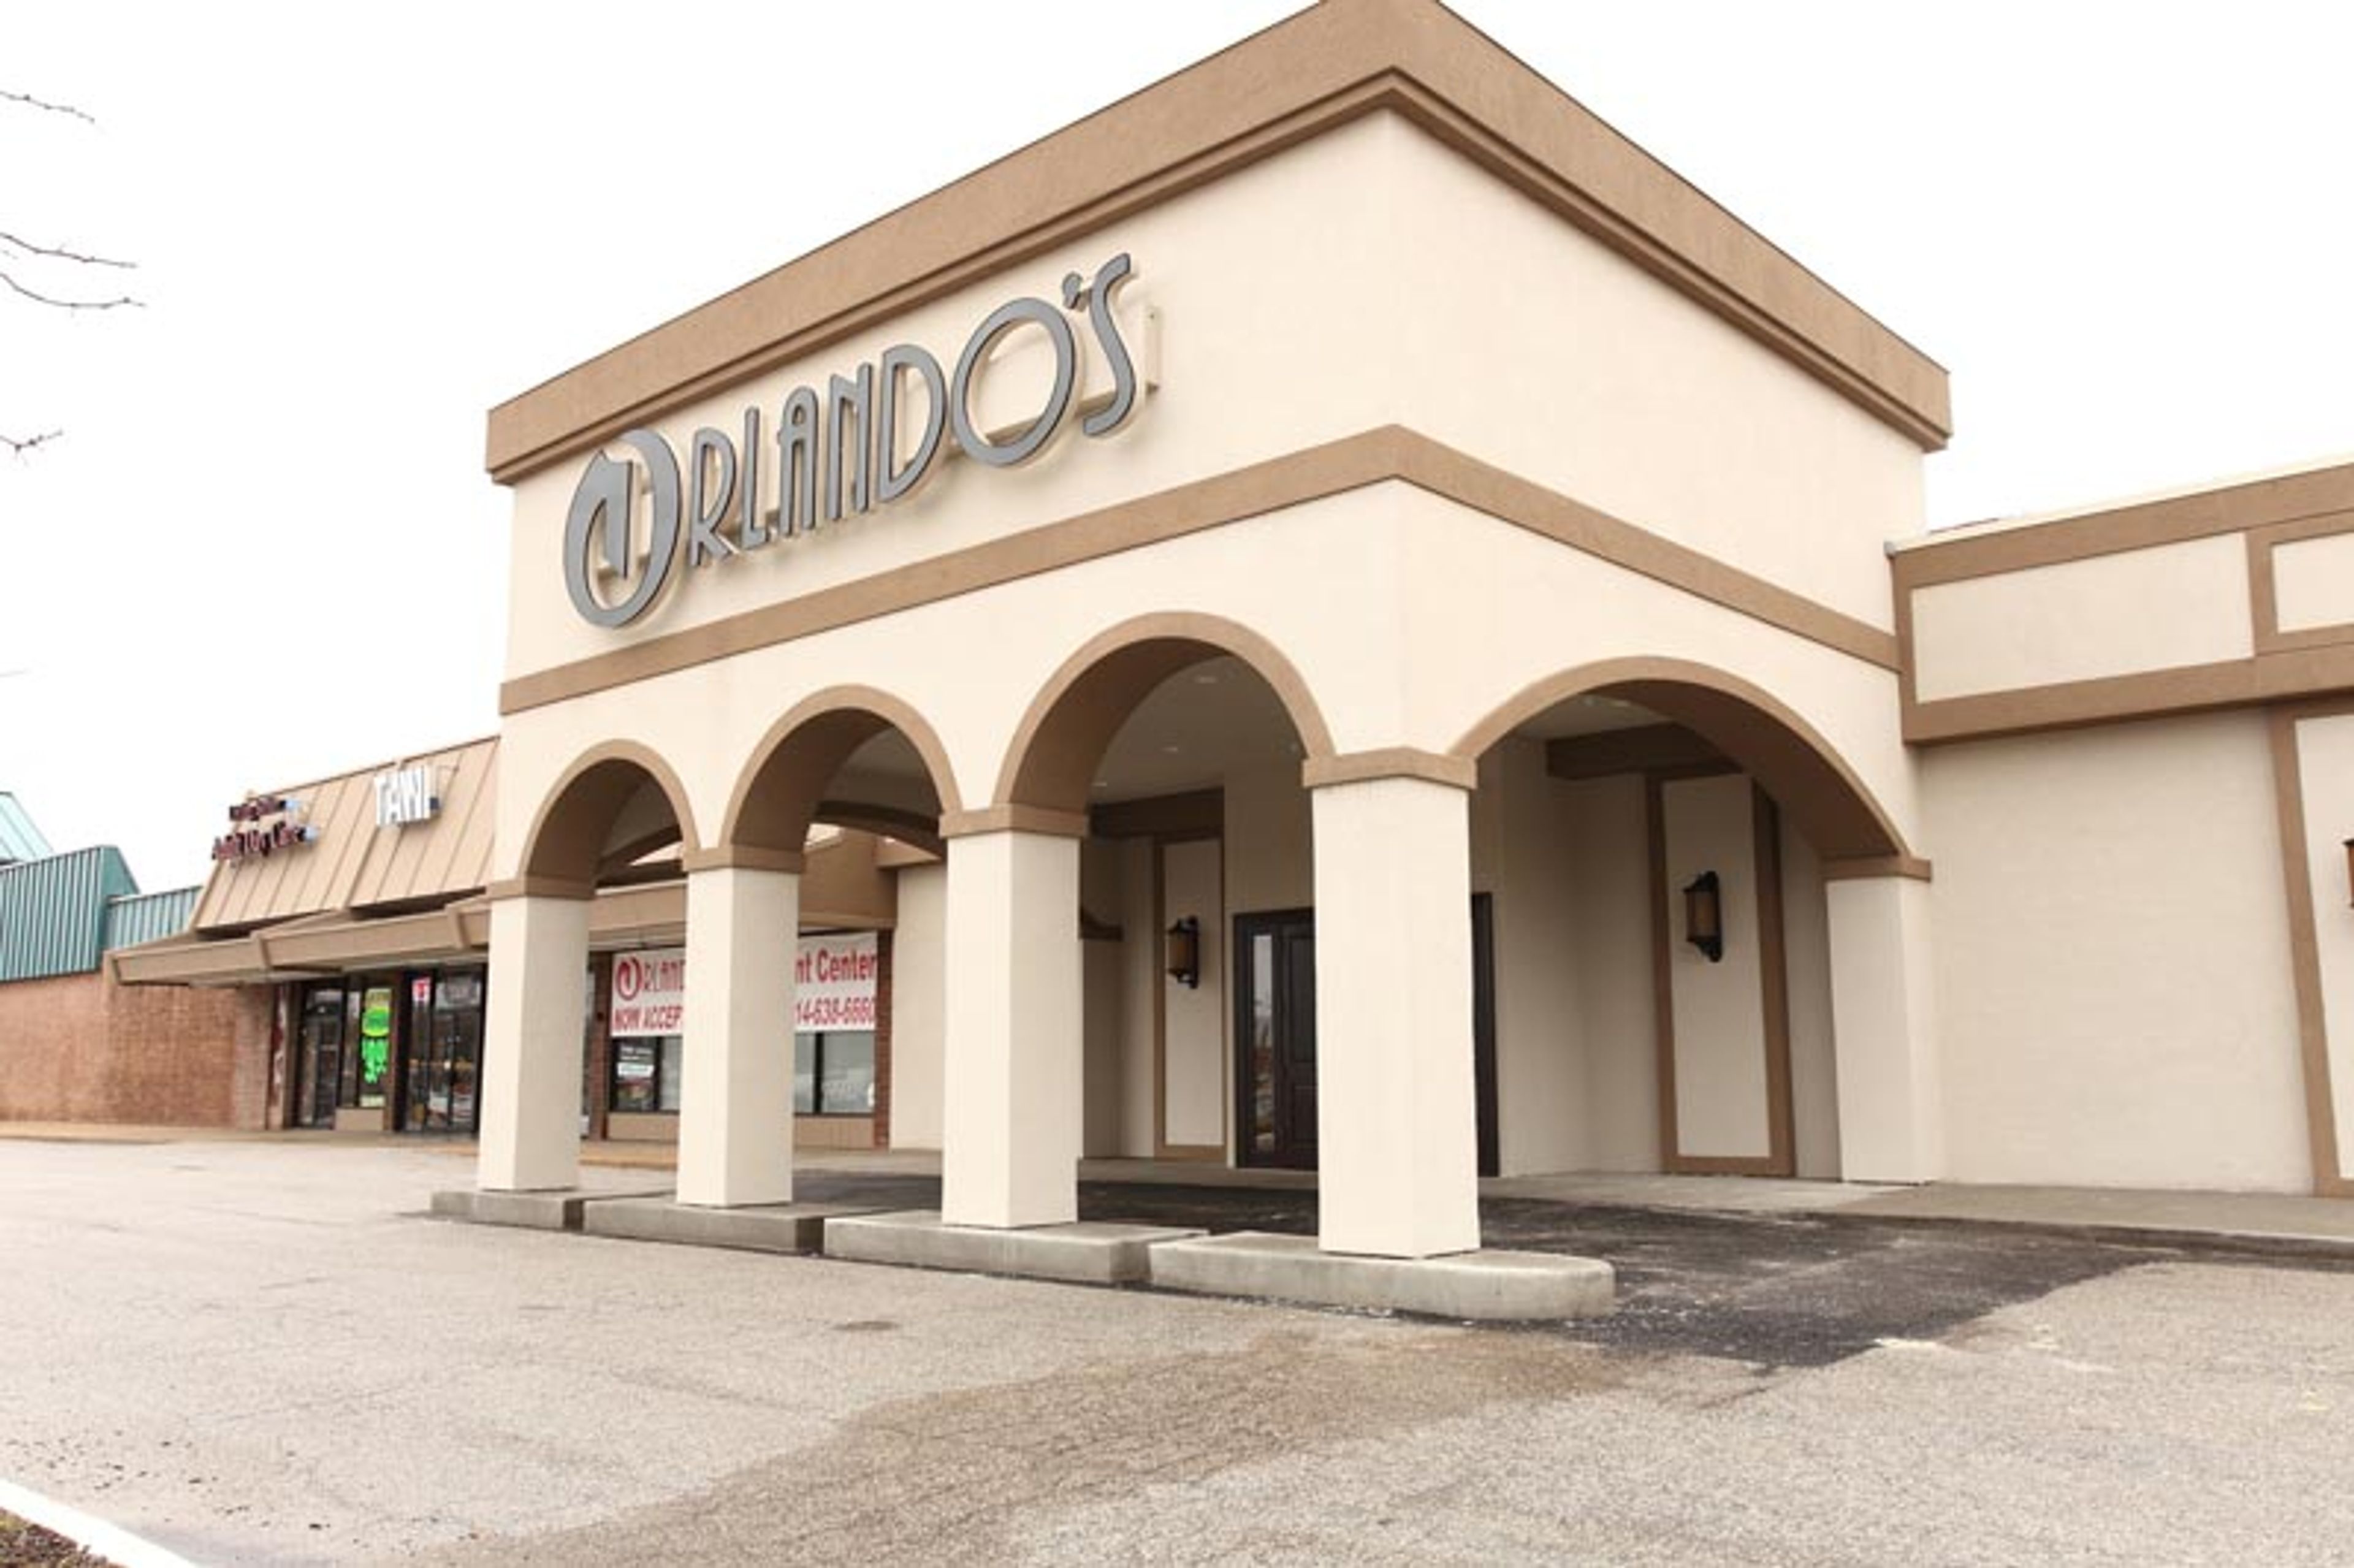
Orlando's Event Center - Maryland Heights
2050 Dorsett Rd, Maryland Heights, MO 63043, USA- Spaces for 400 Guests
Orlando's Event Centers has served the St. Louis region for more than 50 years, specializing in weddings, private parties, and corporate events. The Maryland Heights location, situated just off Highway 270 at the corner of Dorsett and McKelvey, features four dedicated ballrooms — the Venezia, Travia, Milano, and Florenz — each recently renovated to reflect a contemporary aesthetic. Full-service catering is included with every event, with packages spanning formal plated presentations, buffet service, hors d'oeuvre stations, and rehearsal dinner formats. The venue draws clients from North and West county and across the greater St. Louis region. The Orlando family notes its support for marriage equality, making the center welcoming to couples of all backgrounds.
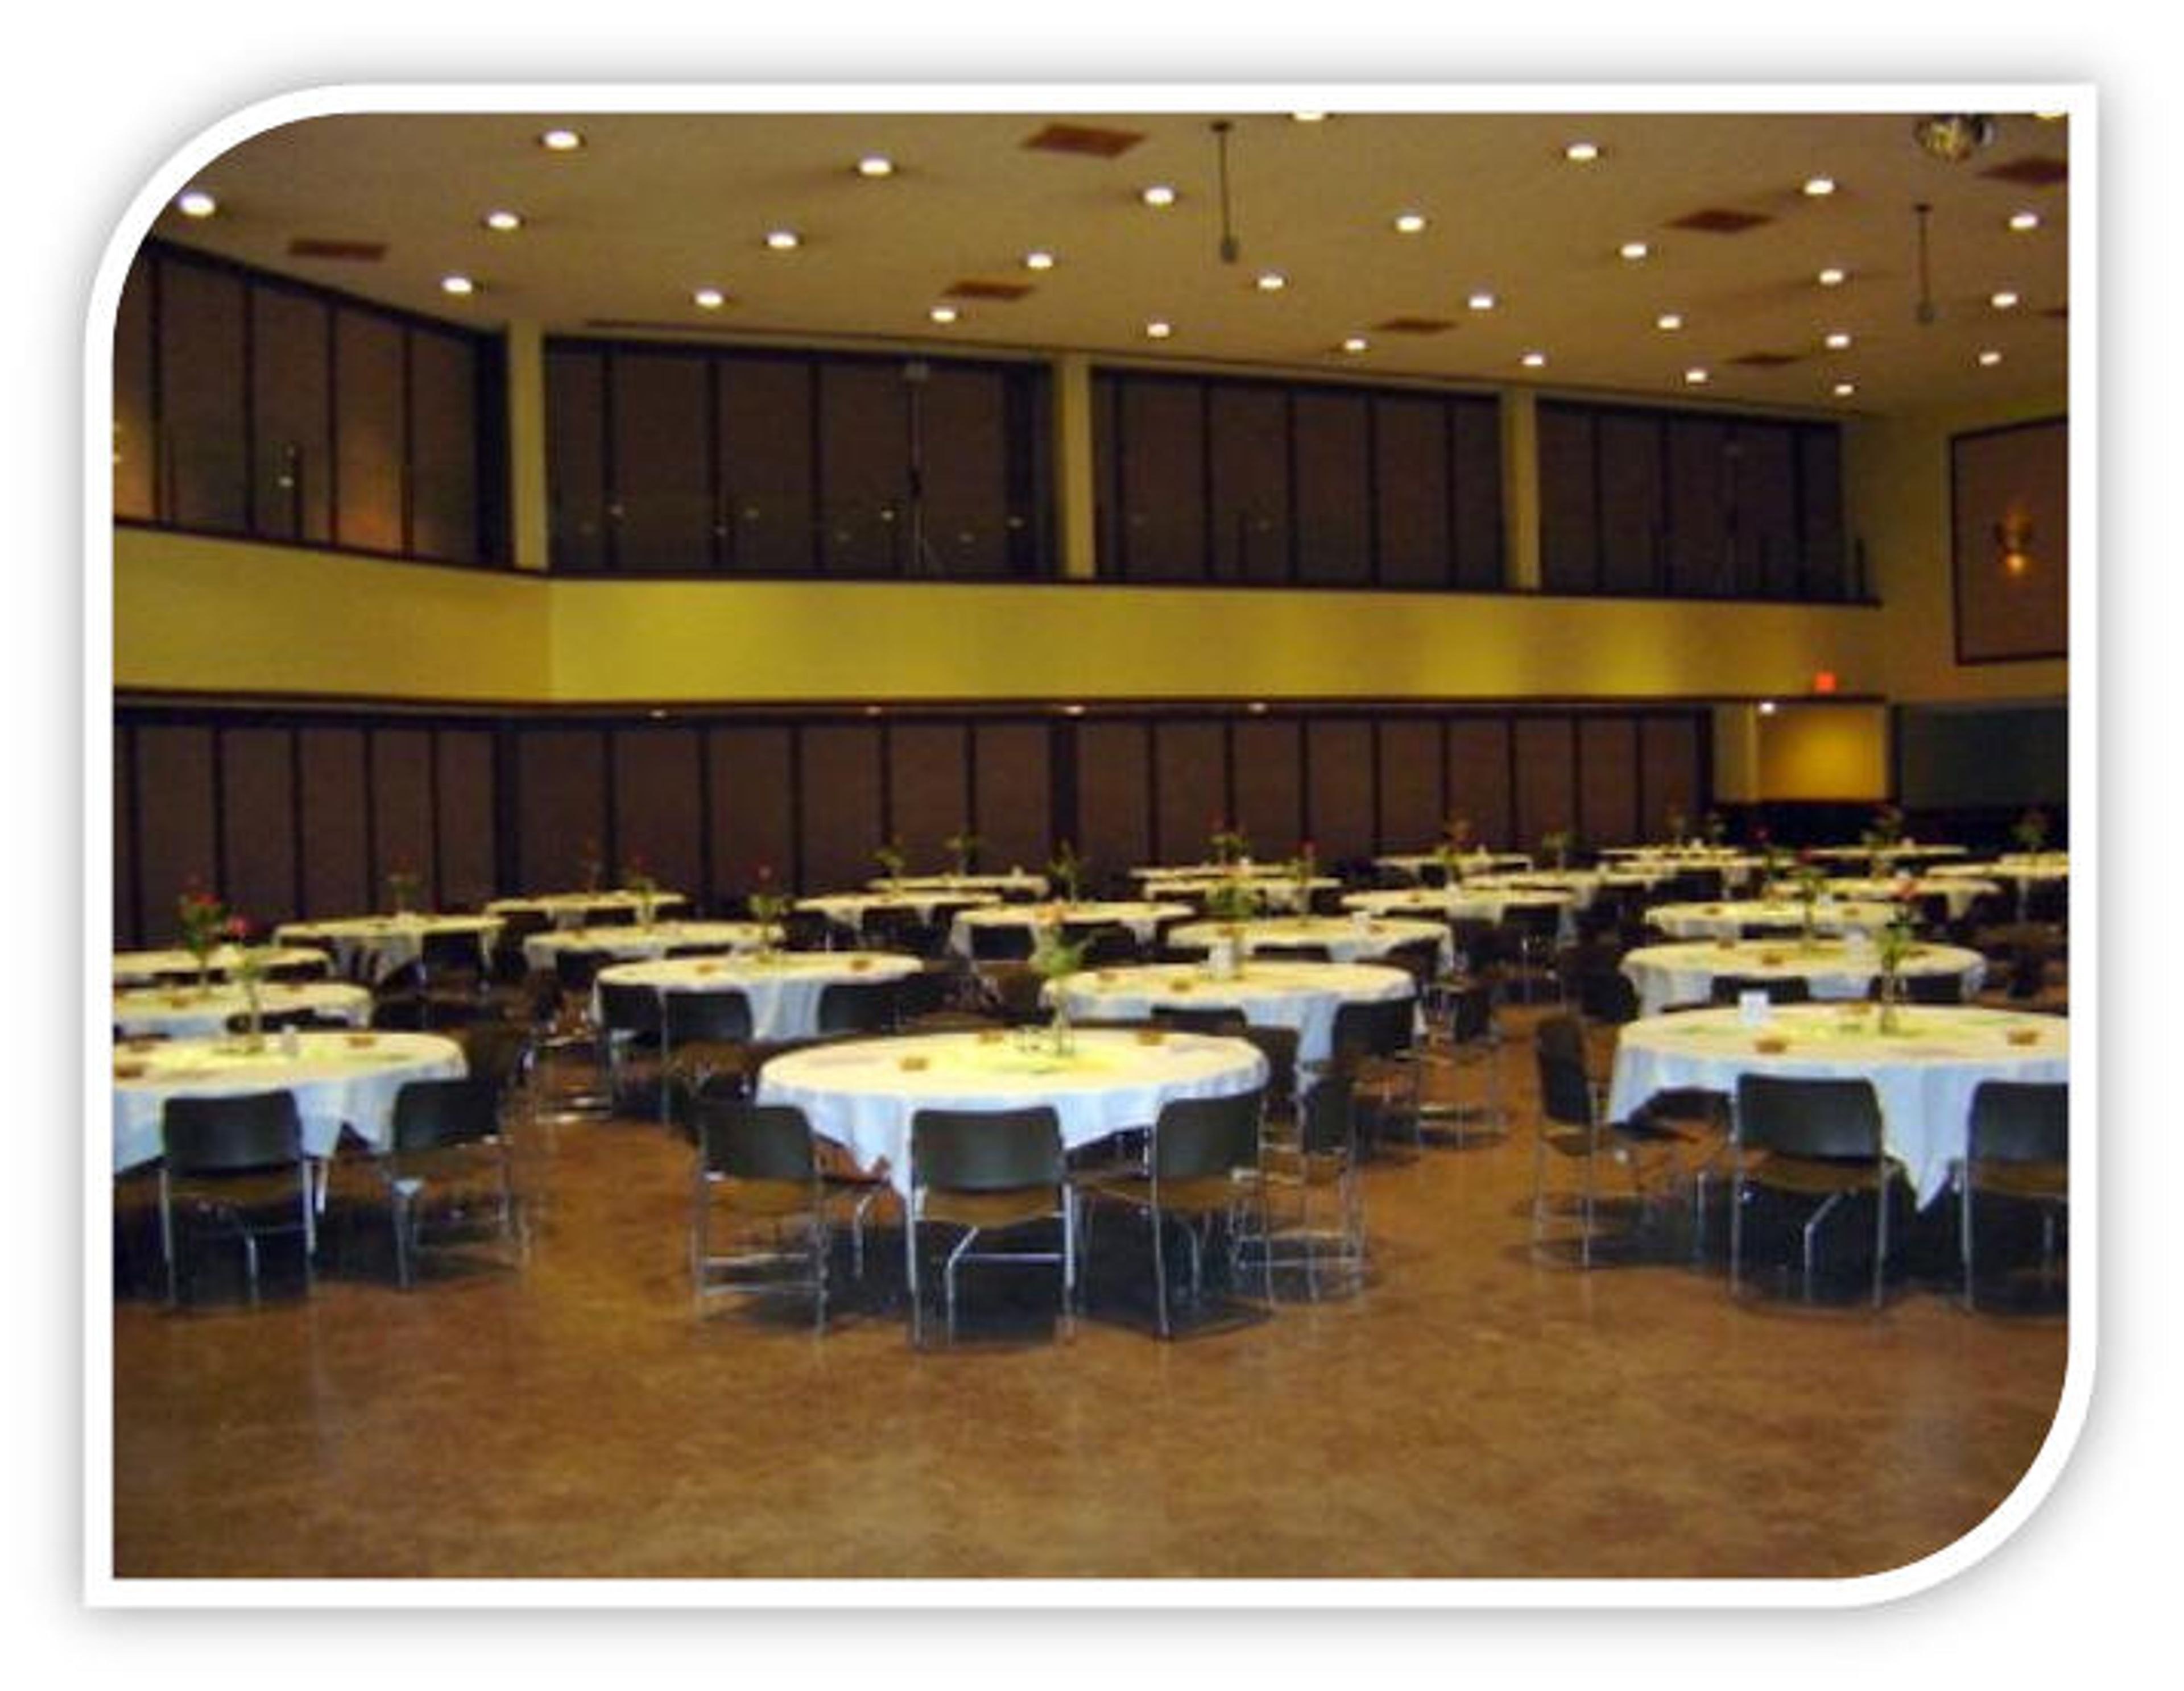
District 9 Machinists Hall
12365 St Charles Rock Rd, Bridgeton, MO 63044, USA- Spaces for 1,100 Guests
District 9 Machinists Hall is a large event and meeting facility operated by the Machinists District 9 Building Corporation in Bridgeton, Missouri. The hall accommodates trade shows, seminars, banquets, and private hall rentals, offering a versatile open floor plan suited to gatherings of varying sizes. The space features high ceilings with recessed lighting and an upper mezzanine level that overlooks the main floor. A dedicated rental manager handles bookings and is available to assist groups in planning their event.
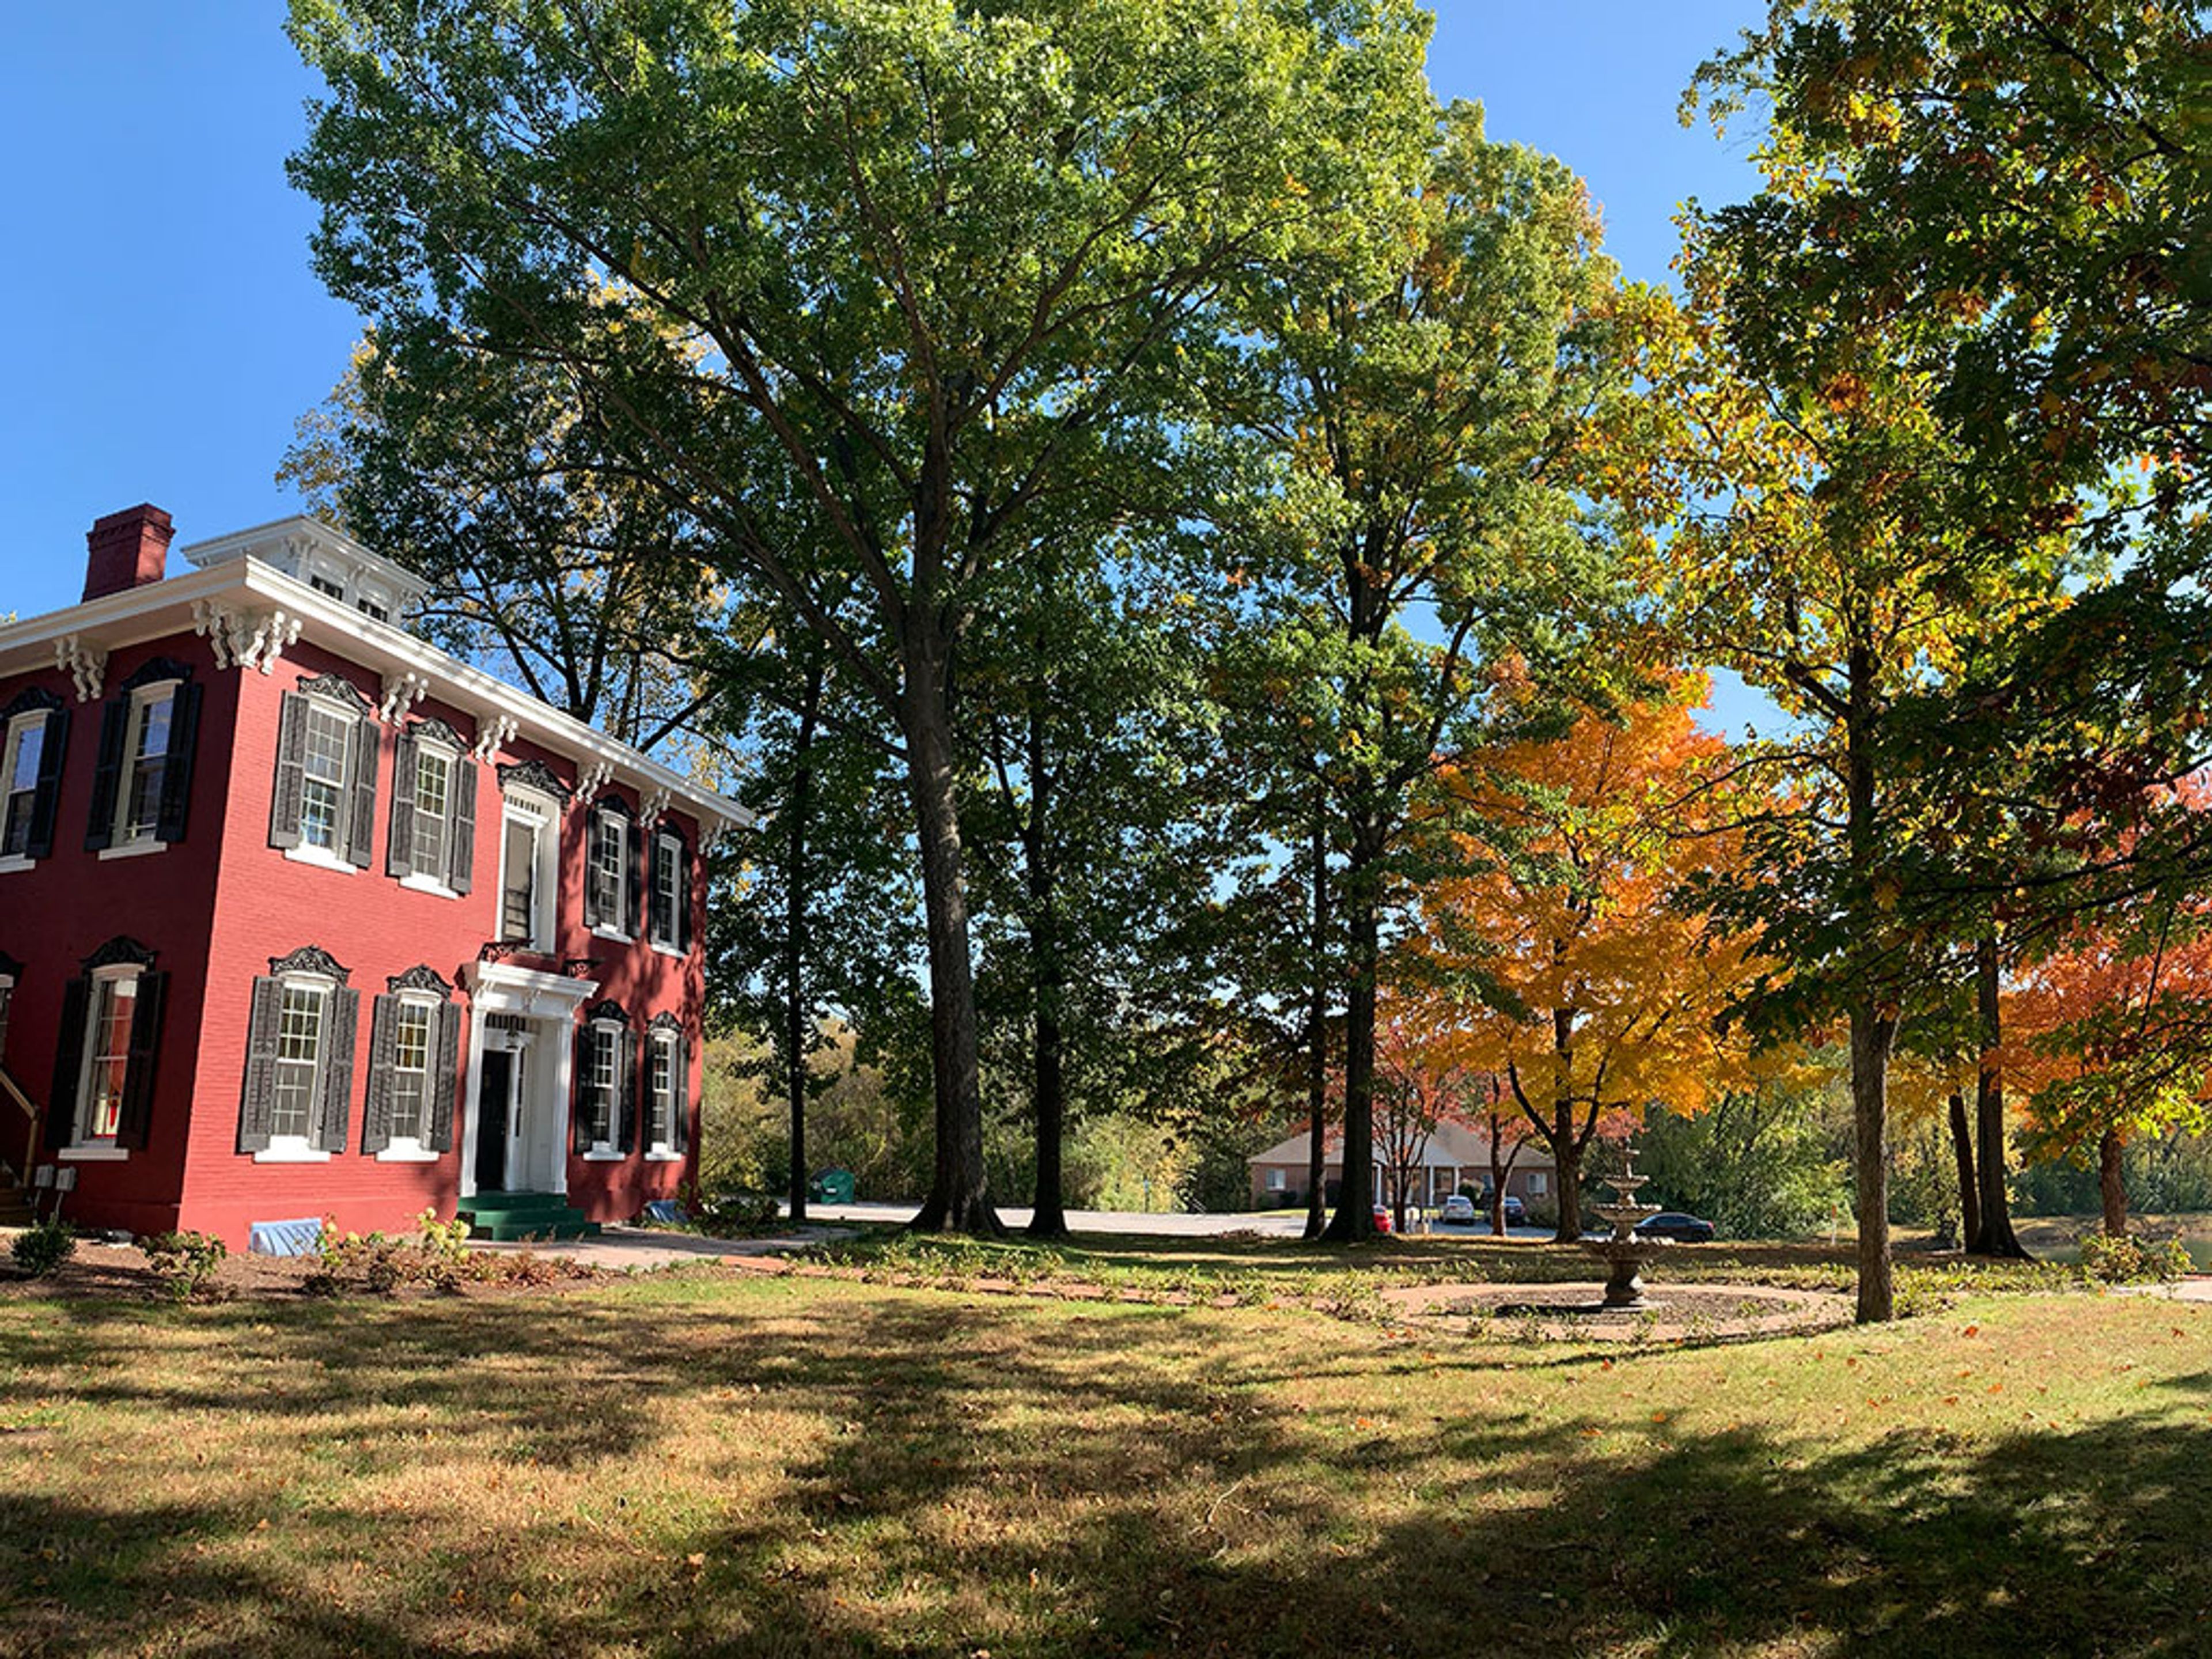
The Mansion
1680 Mansion Way, O'Fallon, IL 62269, USA- Spaces for 200 Guests
August the Mansion occupies the oldest home in O'Fallon, Illinois — a property built in 1857 by August Wastfield and recognized as a historical landmark by both the City of O'Fallon and St. Clair County. The historic mansion has been reimagined as a restaurant and private event destination, blending its storied 19th-century architecture with contemporary dining and hospitality. The second floor, once the mansion's private living quarters, has been converted into flexible event space suited for private parties, bridal events, networking gatherings, and more. Both indoor and outdoor settings are available for private functions, and the venue offers in-house catering and rental packages to support events of varying size and style.
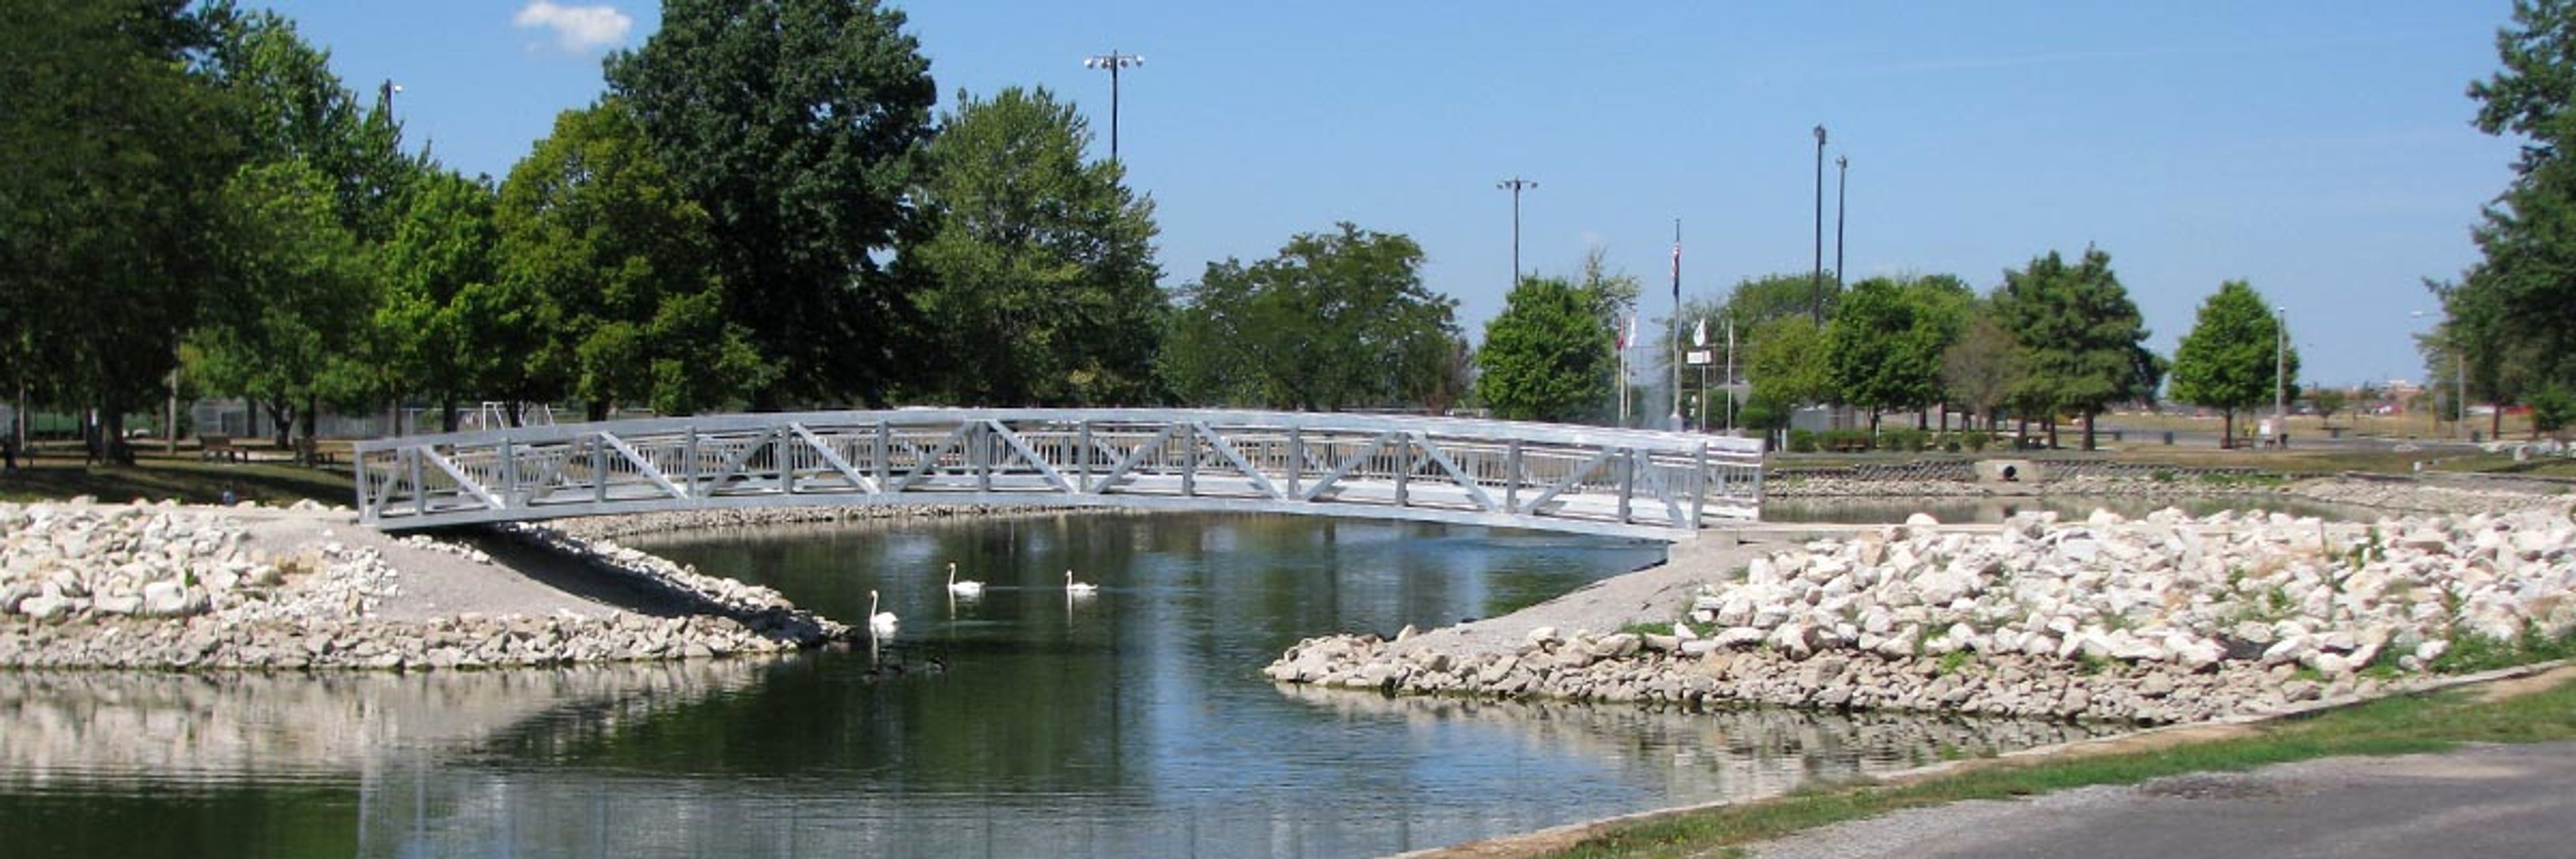
Tri-Township Park District Community Center
409 Collinsville Rd, Troy, IL 62294, USA- Spaces for 250 Guests
Tri-Township Park District Community Center is a public park and recreation facility in Troy, Illinois, offering a range of indoor and outdoor event rentals alongside year-round community programming. The property encompasses multiple rental venues — including an Activity Center, a Community Center with separate upper and lower levels, a lakeside Gazebo, and 14 covered pavilions — giving groups everything from intimate shaded gatherings to larger indoor celebrations. The park's setting along a lake, with walking trails, mature trees, and a footbridge, provides a scenic backdrop for outdoor events. The Gazebo, positioned across from the Community Center and overlooking the lake, is suited to outdoor weddings and musical presentations, with a raised platform, electric service, lighting, bench seating, and ramp access. Pavilion #1, the largest at 50 by 100 feet, comes equipped with 20 picnic tables, lights, water, electric, and private restrooms. Throughout the year, Tri-Township hosts community gatherings ranging from seasonal festivals and holiday celebrations to craft fairs and sports leagues, making it an established venue for the Troy, Illinois area.
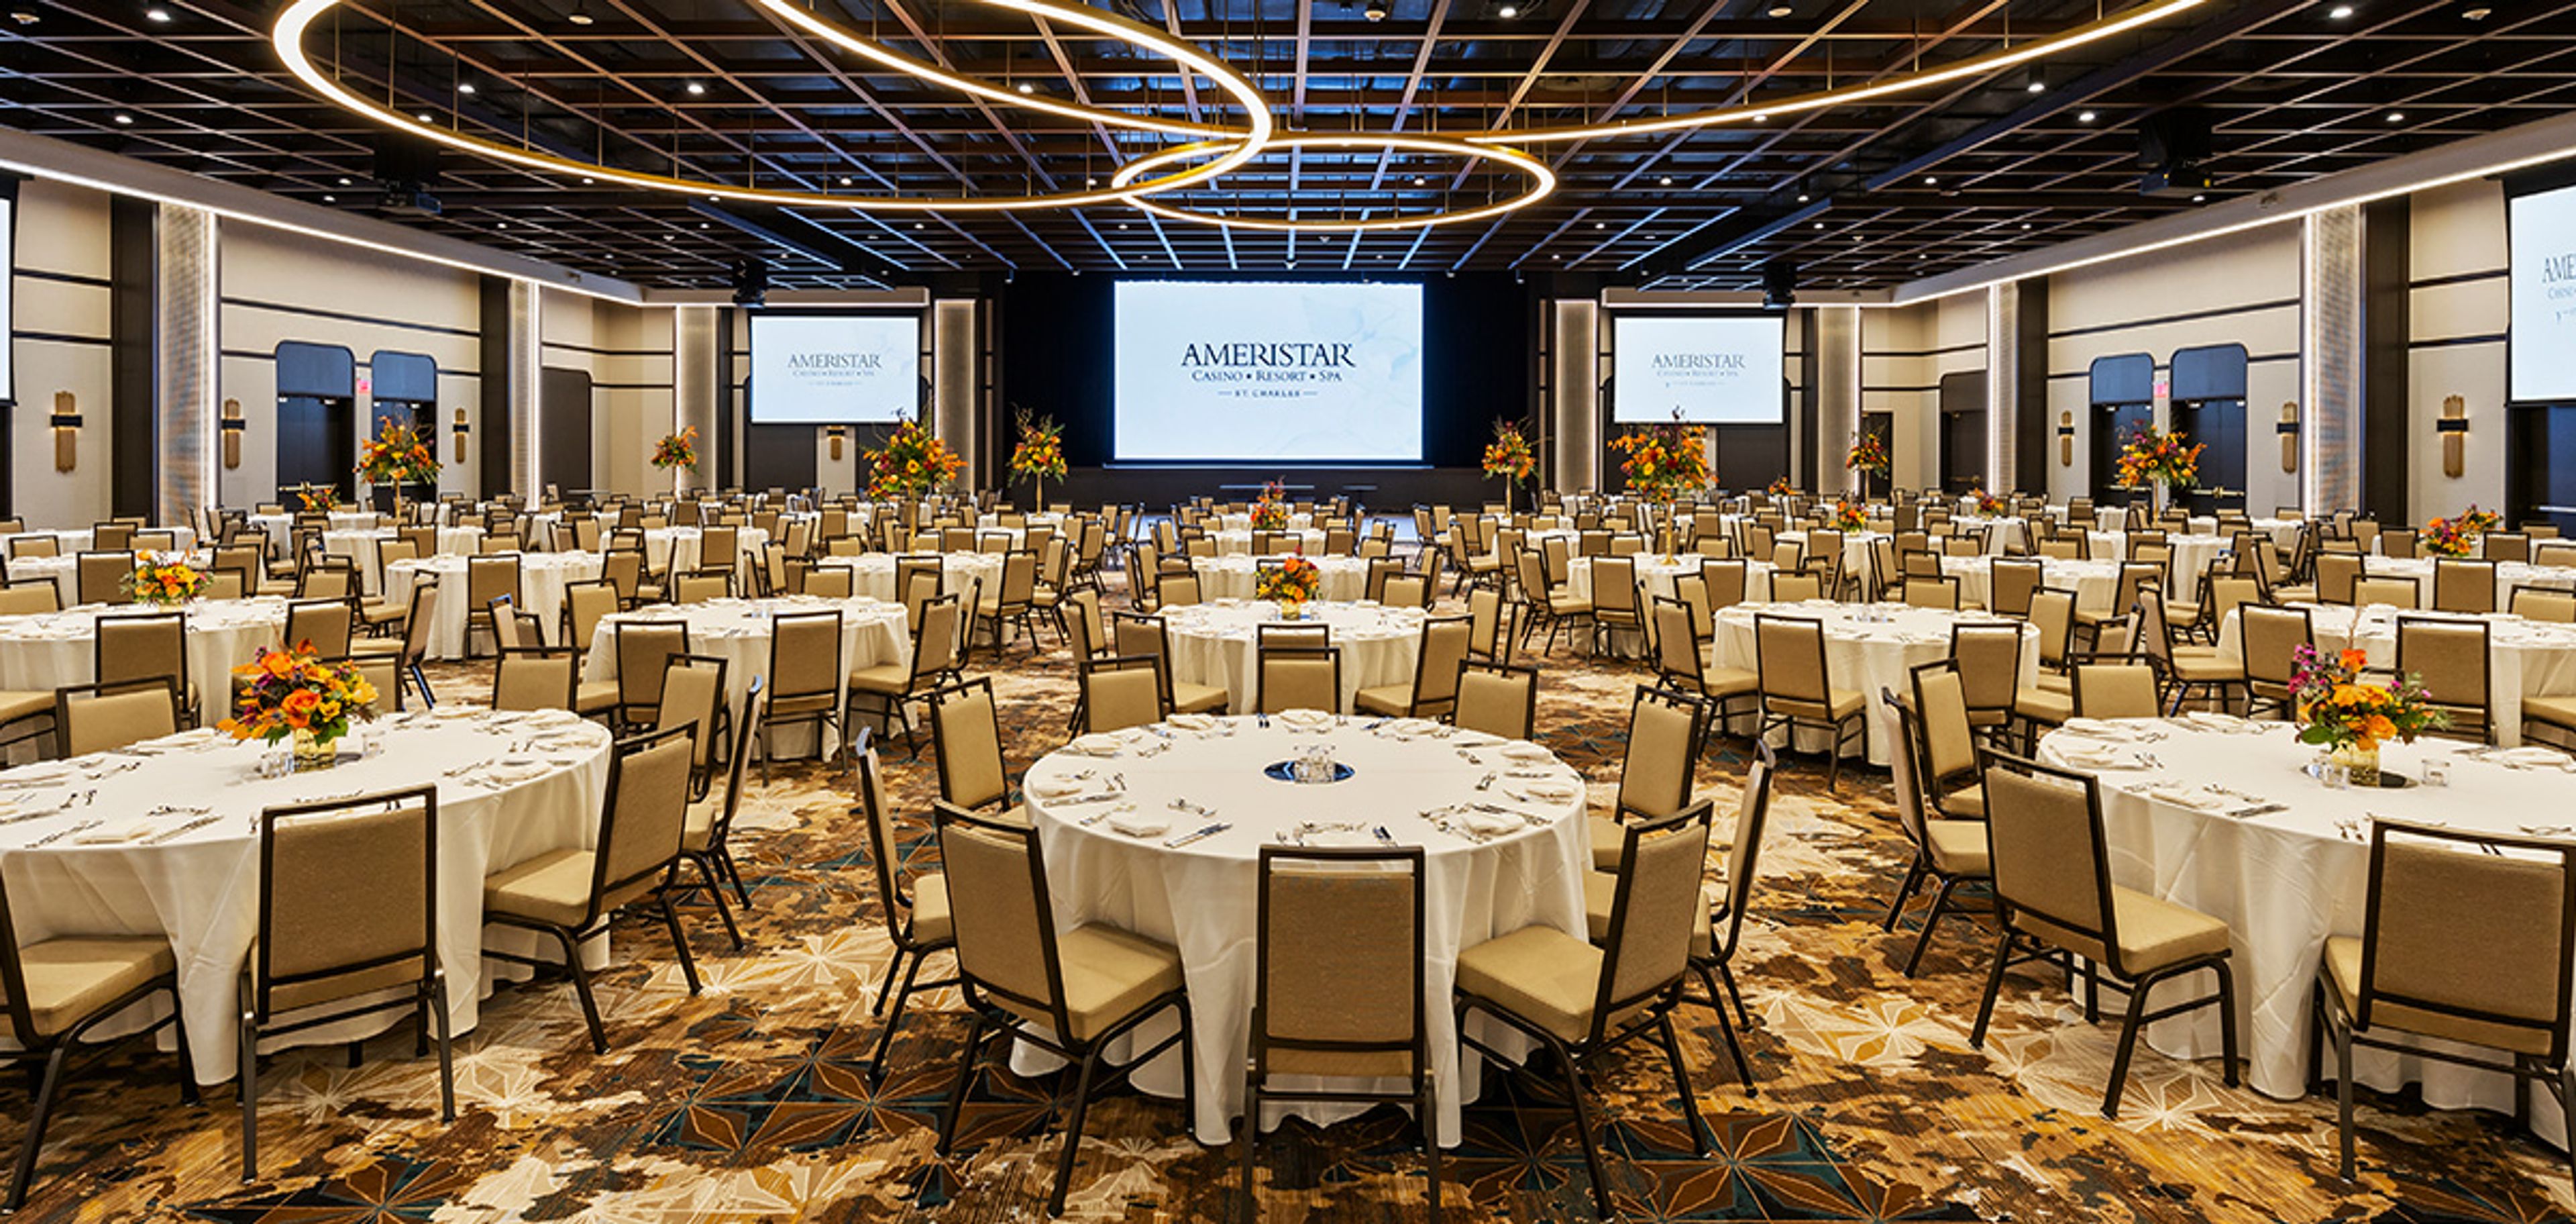
Ameristar
1 Ameristar Blvd, St Charles, MO 63301, USA- Spaces for 150-2,236 Guests
- 4 Hotels
- 3 Ballrooms
- 4 Total Spaces
Ameristar Casino Resort Spa St. Charles is a full-service casino resort situated along the Missouri River in St. Charles, Missouri, with more than 60,000 square feet of event and conference space across two dedicated conference levels. The Discovery Level houses a 22,000-square-foot conference center with traditional and non-traditional spaces, while the newer Brilliance Level — a 40,000-square-foot expansion — centers on the 15,653-square-foot Brilliance Ballroom, which features a built-in stage, LED wall, and production-level audio-visual capabilities. Smaller ballrooms, divisible meeting rooms, and the outdoor Event Lawn — a rooftop space overlooking the Missouri River — round out the options. Combined capacity ranges from breakout-sized gatherings to receptions exceeding 2,000 guests. An on-site sales and events team supports planning from inquiry through execution, and the resort's culinary team provides catering across all event spaces. Hotel accommodations — 400 suites carrying the AAA Four Diamond rating — allow out-of-town guests to remain on property, and the resort's dining, spa, and entertainment offerings extend the experience well beyond the event itself.
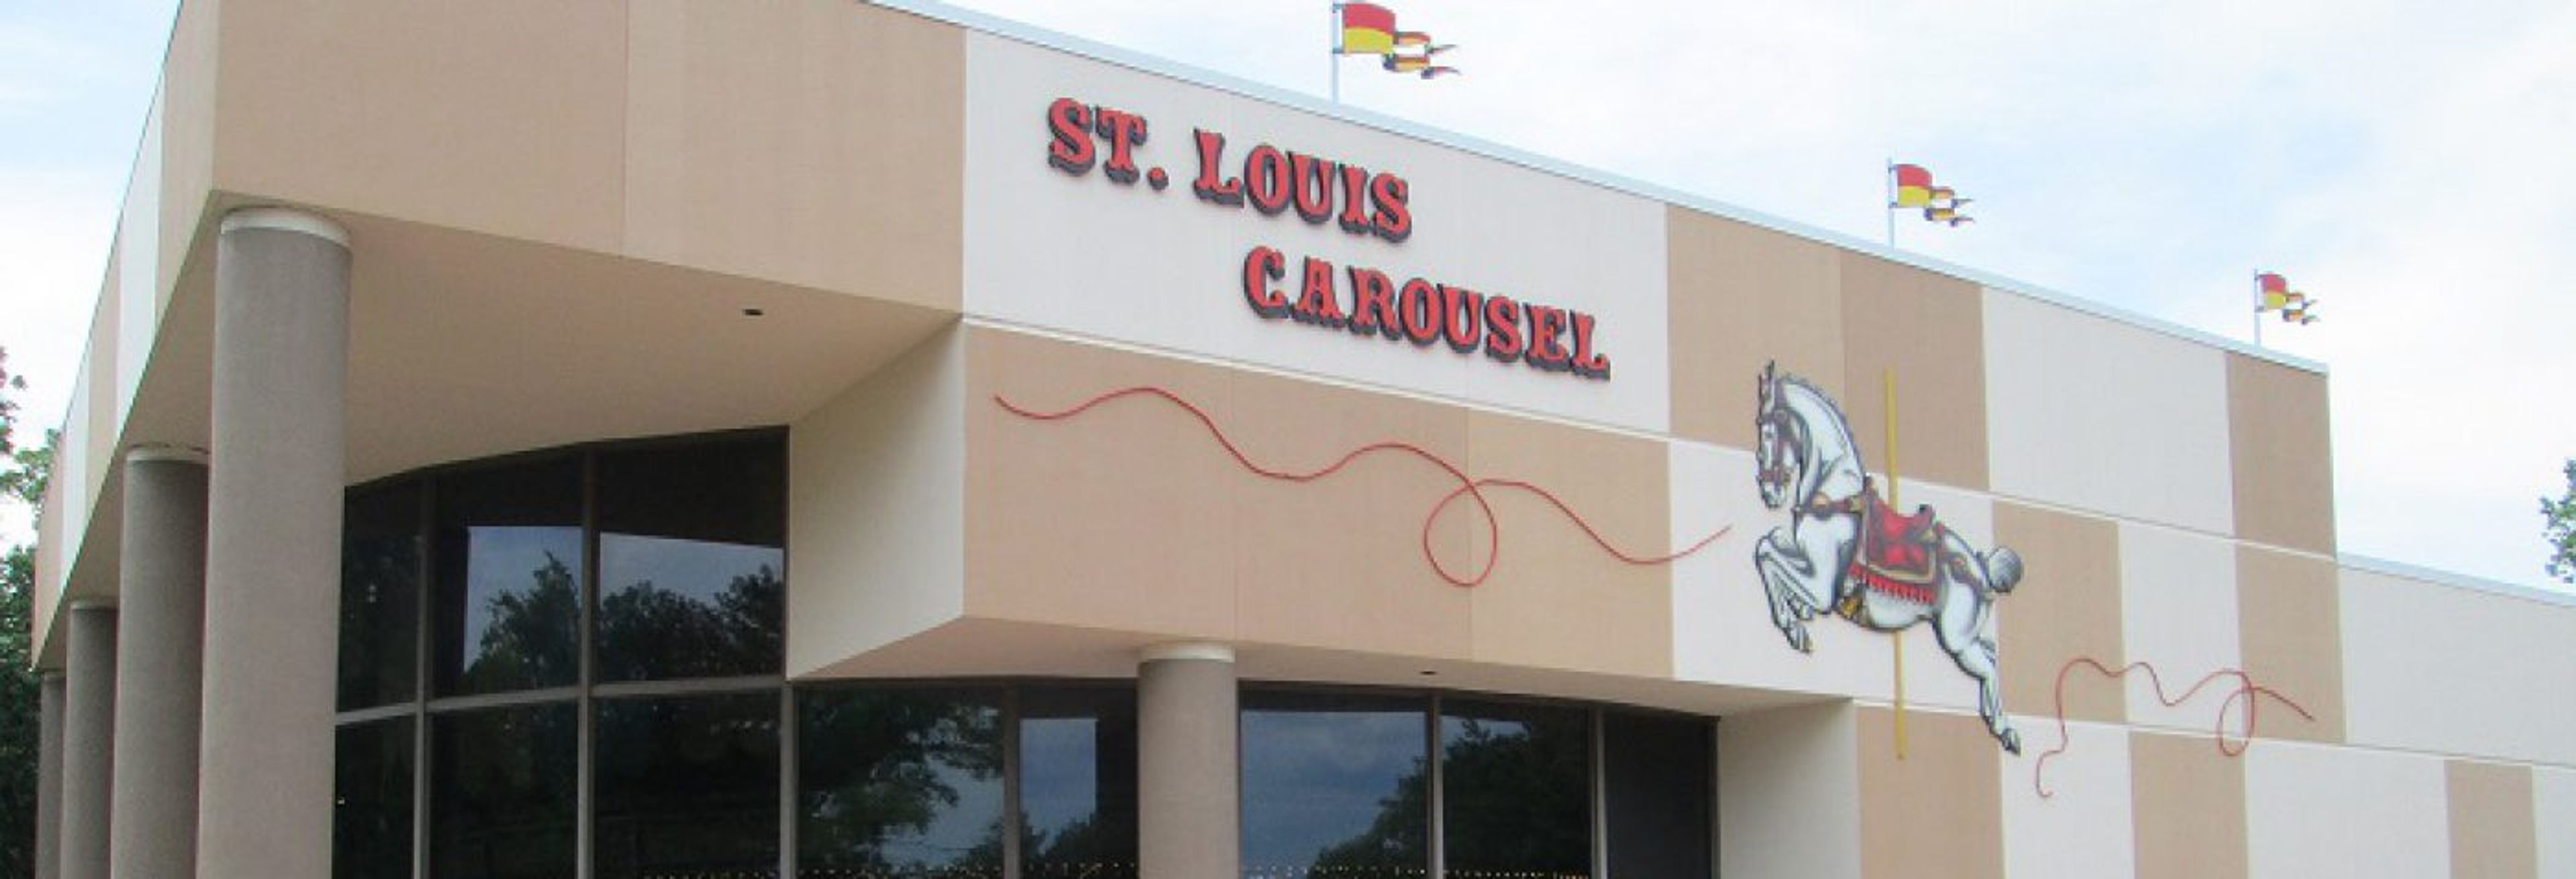
St. Louis Carousel at Faust Park
15189 Olive Blvd, Chesterfield, MO 63017, USA- Spaces for 350 Guests
The St. Louis Carousel at Faust Park is a historic event venue centered on a 1927 Dentzel carousel, manufactured by the Gustav Dentzel Company of Philadelphia and originally installed at Forest Park Highlands Amusement Park in 1929. The carousel features 65 hand-carved wooden animals and two chariots, and survived the 1963 fire that destroyed most of the amusement park. After donation to St. Louis County and a comprehensive restoration, the carousel reopened on May 9, 1987, in a climate-controlled facility on the grounds of Faust Park in Chesterfield, Missouri. The venue hosts a range of private events — from children's birthday parties to corporate gatherings — accommodating up to 100 guests. Included with all rentals is staff to operate the carousel throughout the event, making the historic ride a hands-on feature of any celebration. Tables and chairs are provided on-site, and the venue coordinates with contracted food and entertainment vendors to support each occasion.
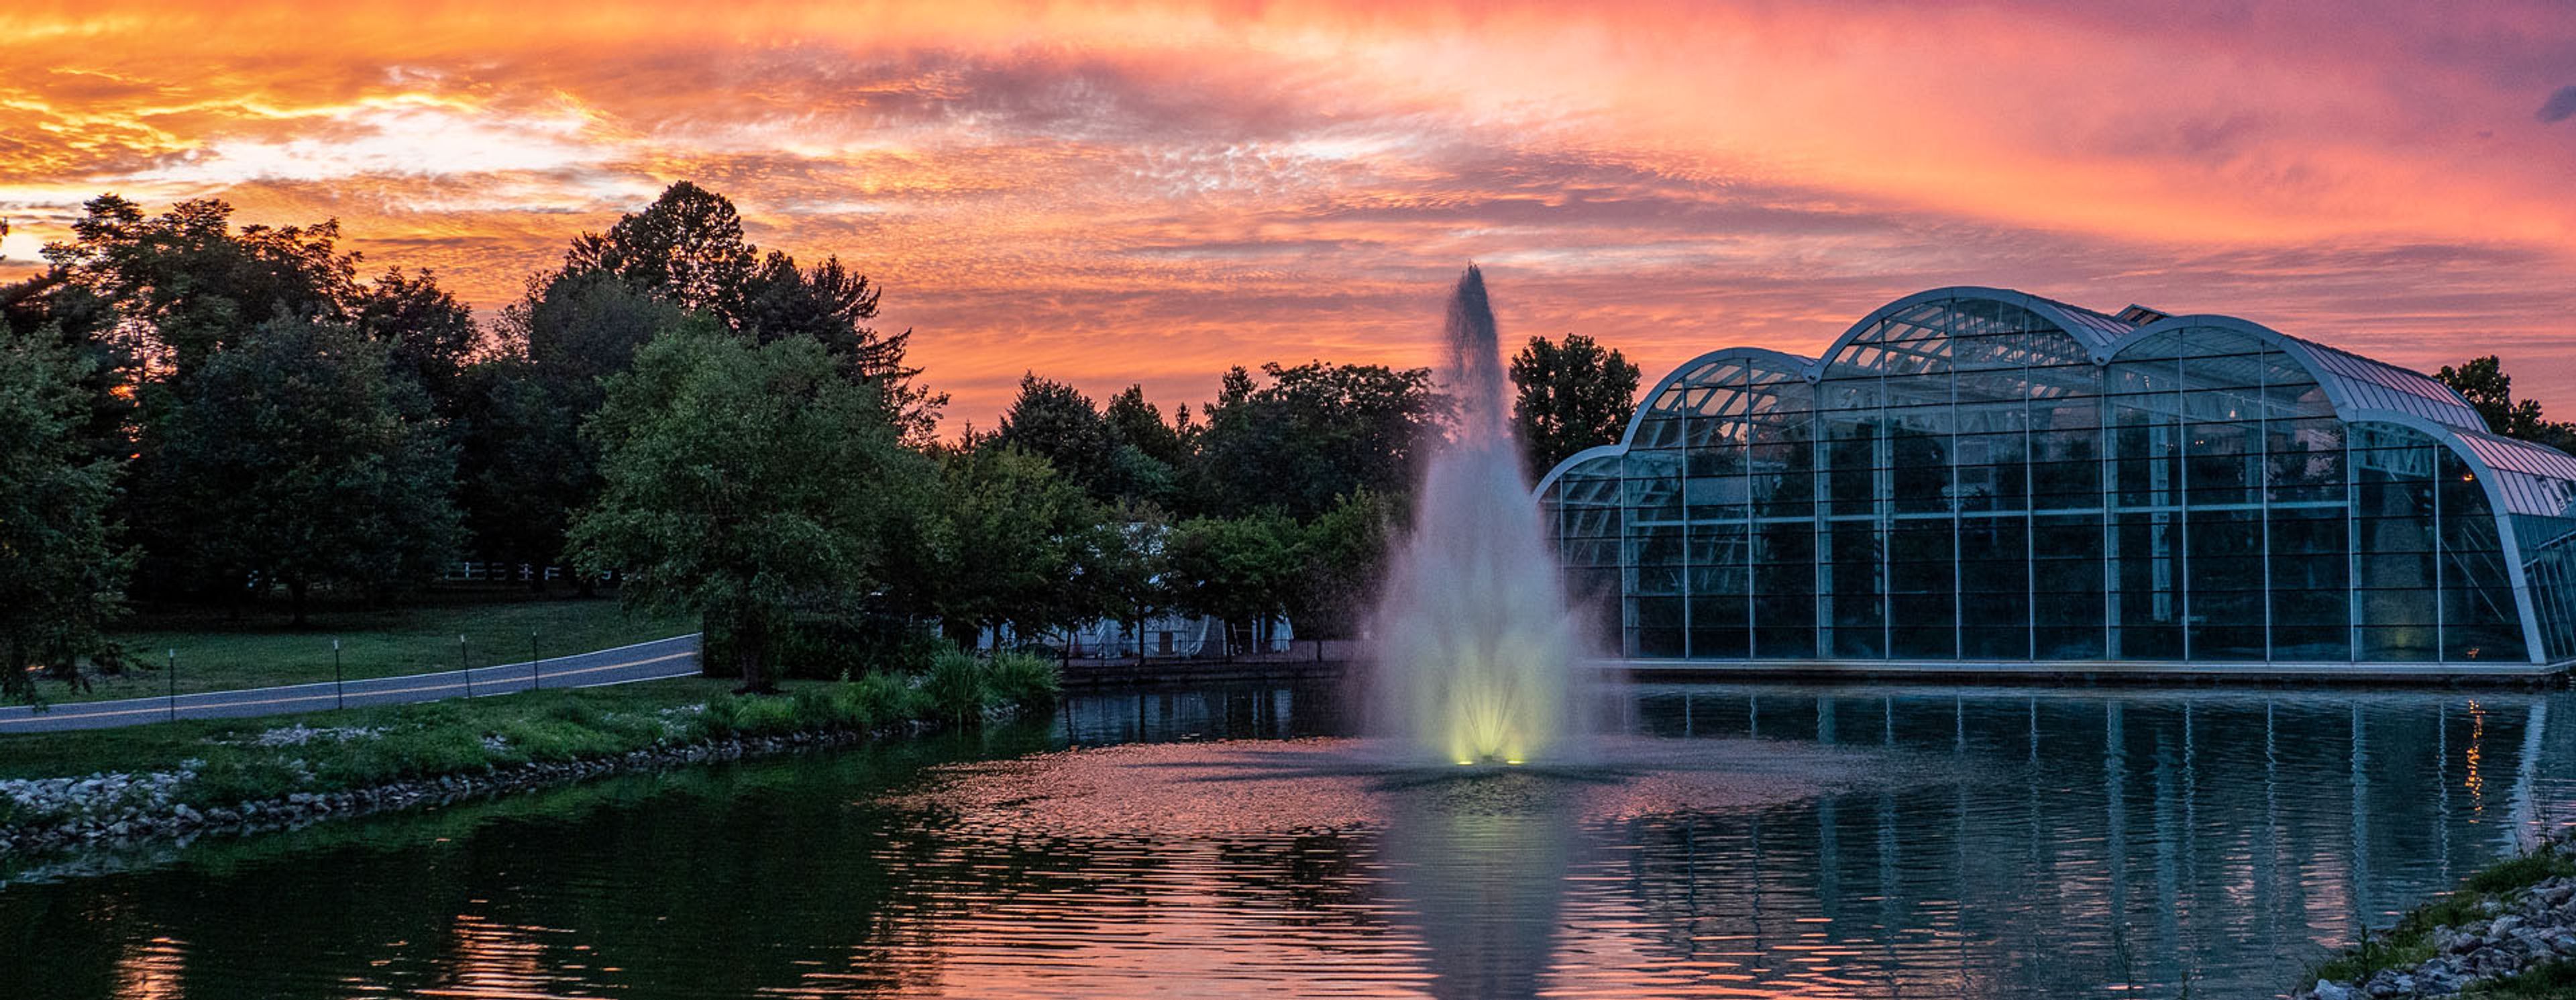
Sophia M Sachs Butterfly House
15193 Olive Blvd, Chesterfield, MO 63017, USA- Spaces for 24-150 Guests
- 6 Museums
- 2 Outdoor Spaces
- 6 Total Spaces
The Sophia M. Sachs Butterfly House is a nonprofit division of the Missouri Botanical Garden, located in Faust Park in Chesterfield, Missouri. Opened in September 1998, it became the first stand-alone insect facility to earn accreditation from the Association of Zoos and Aquariums — a distinction achieved in 2003. The venue's centerpiece is an 8,000-square-foot Tropical Conservatory housing more than 1,500 free-flying butterflies from over 60 tropical species among 150 tropical plants. Private events — from intimate conservatory ceremonies for up to 25 guests to lakeside receptions for up to 150 — unfold across six distinct indoor and outdoor spaces. The Emerson Lakeside Terrace offers open-air seating overlooking the lake and the glass conservatory, and the Native Butterfly Garden provides a natural setting for outdoor ceremonies from May through mid-October.
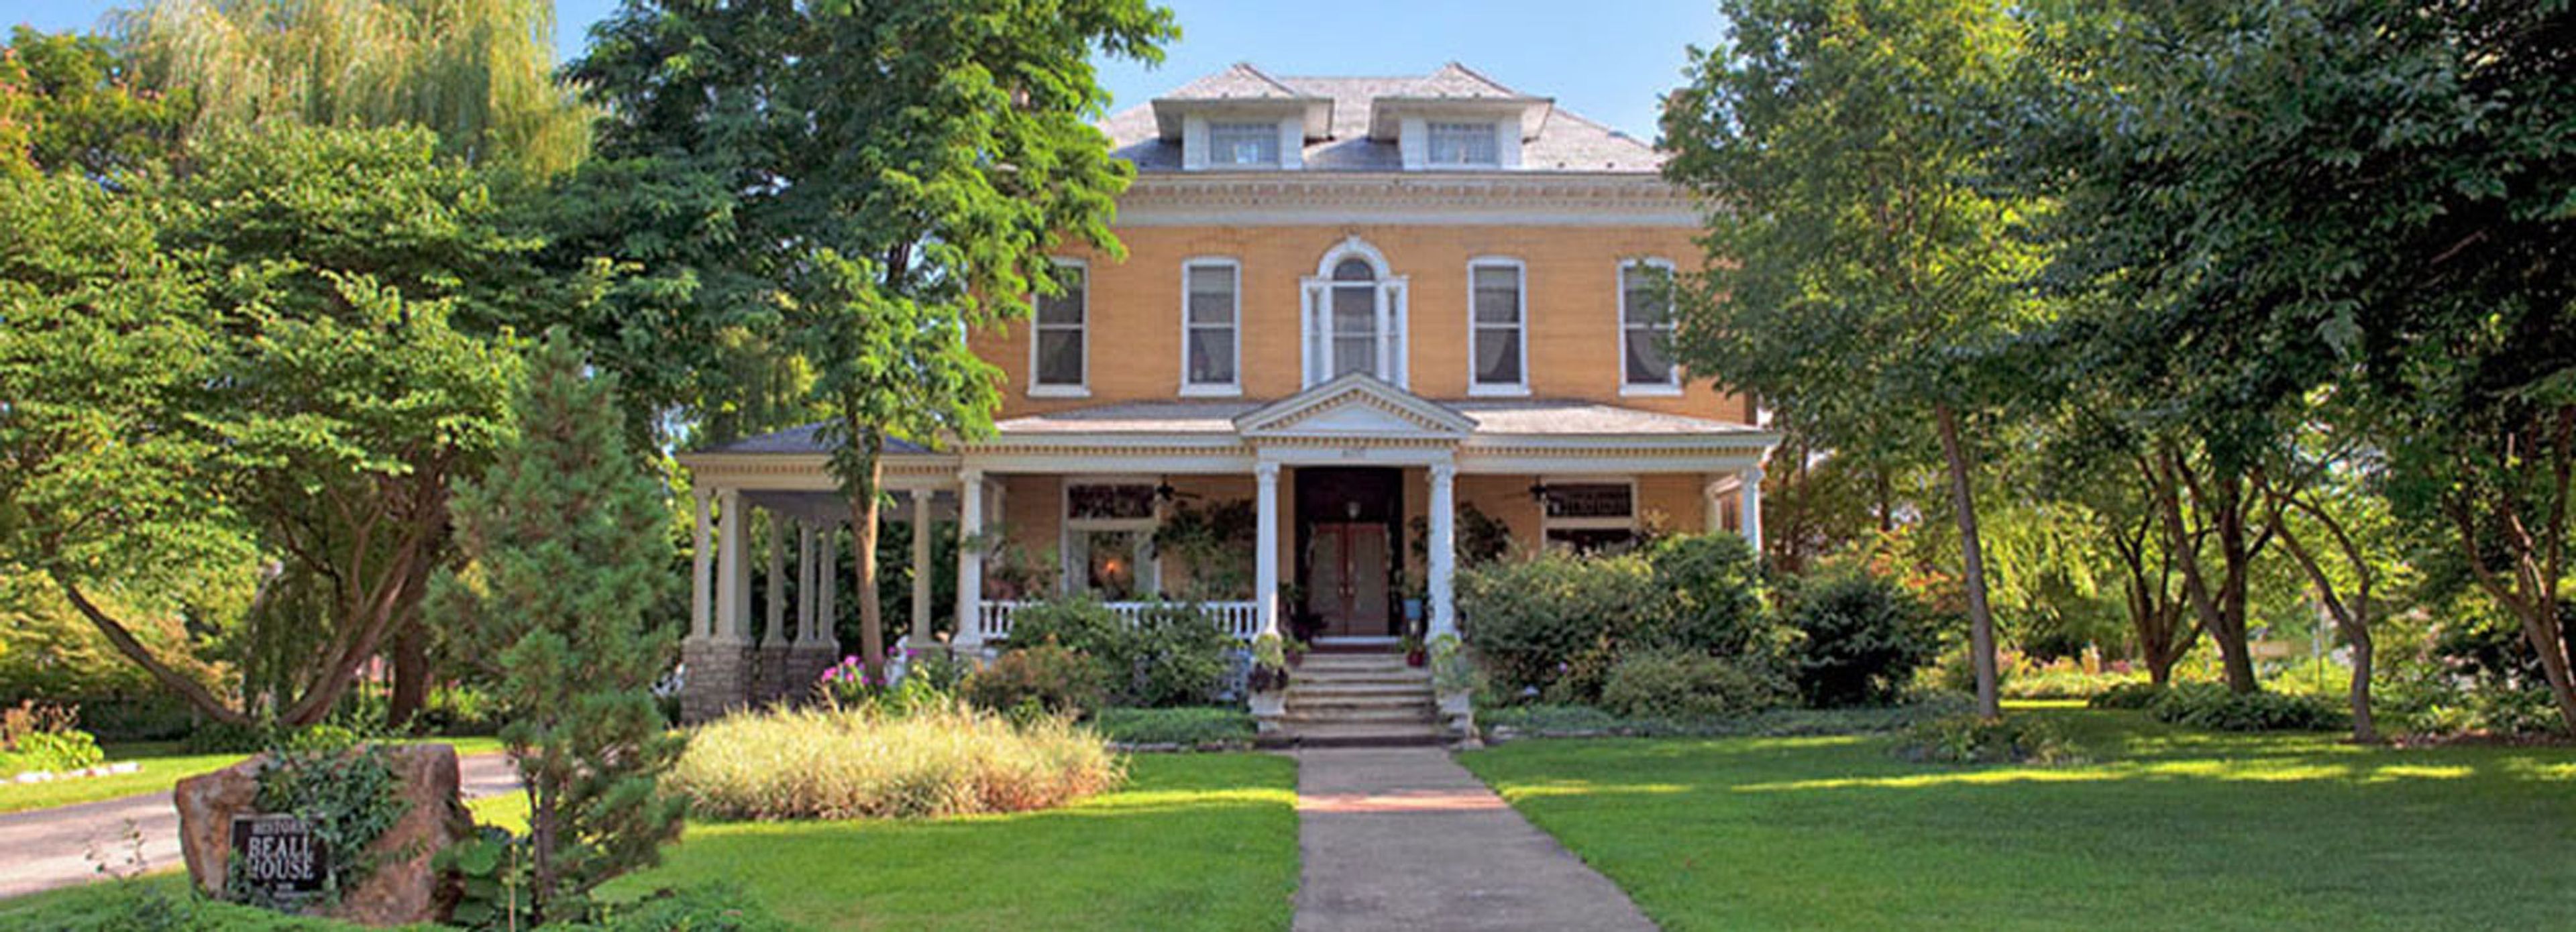
Beall Mansion An Elegant Bed & Breakfast Inn
407 E 12th St, Alton, IL 62002, USA- Spaces for 100 Guests
Beall Mansion An Elegant Bed & Breakfast Inn occupies a turn-of-the-century estate on "Millionaire's Row" in Alton's Middletown Historic District — 25 minutes from the Gateway Arch and St. Louis International Airport, and 12 blocks from the Mississippi River. Built originally as a wedding gift, the mansion has been thoughtfully preserved and now operates as a boutique bed & breakfast inn that also serves as a private event venue for gatherings of 2 to 100 guests. The interiors reflect the home's storied origins: 12-foot ceilings, crystal chandeliers, marble and bronze statuary, and fine artwork and antiques fill the public rooms. Both indoor and outdoor event settings are available, making the property a flexible choice for intimate weddings, receptions, and special celebrations. Guests may also arrange in-room spa services and access the mansion's 24-hour chocolate buffet — touches that extend the experience beyond the event itself.
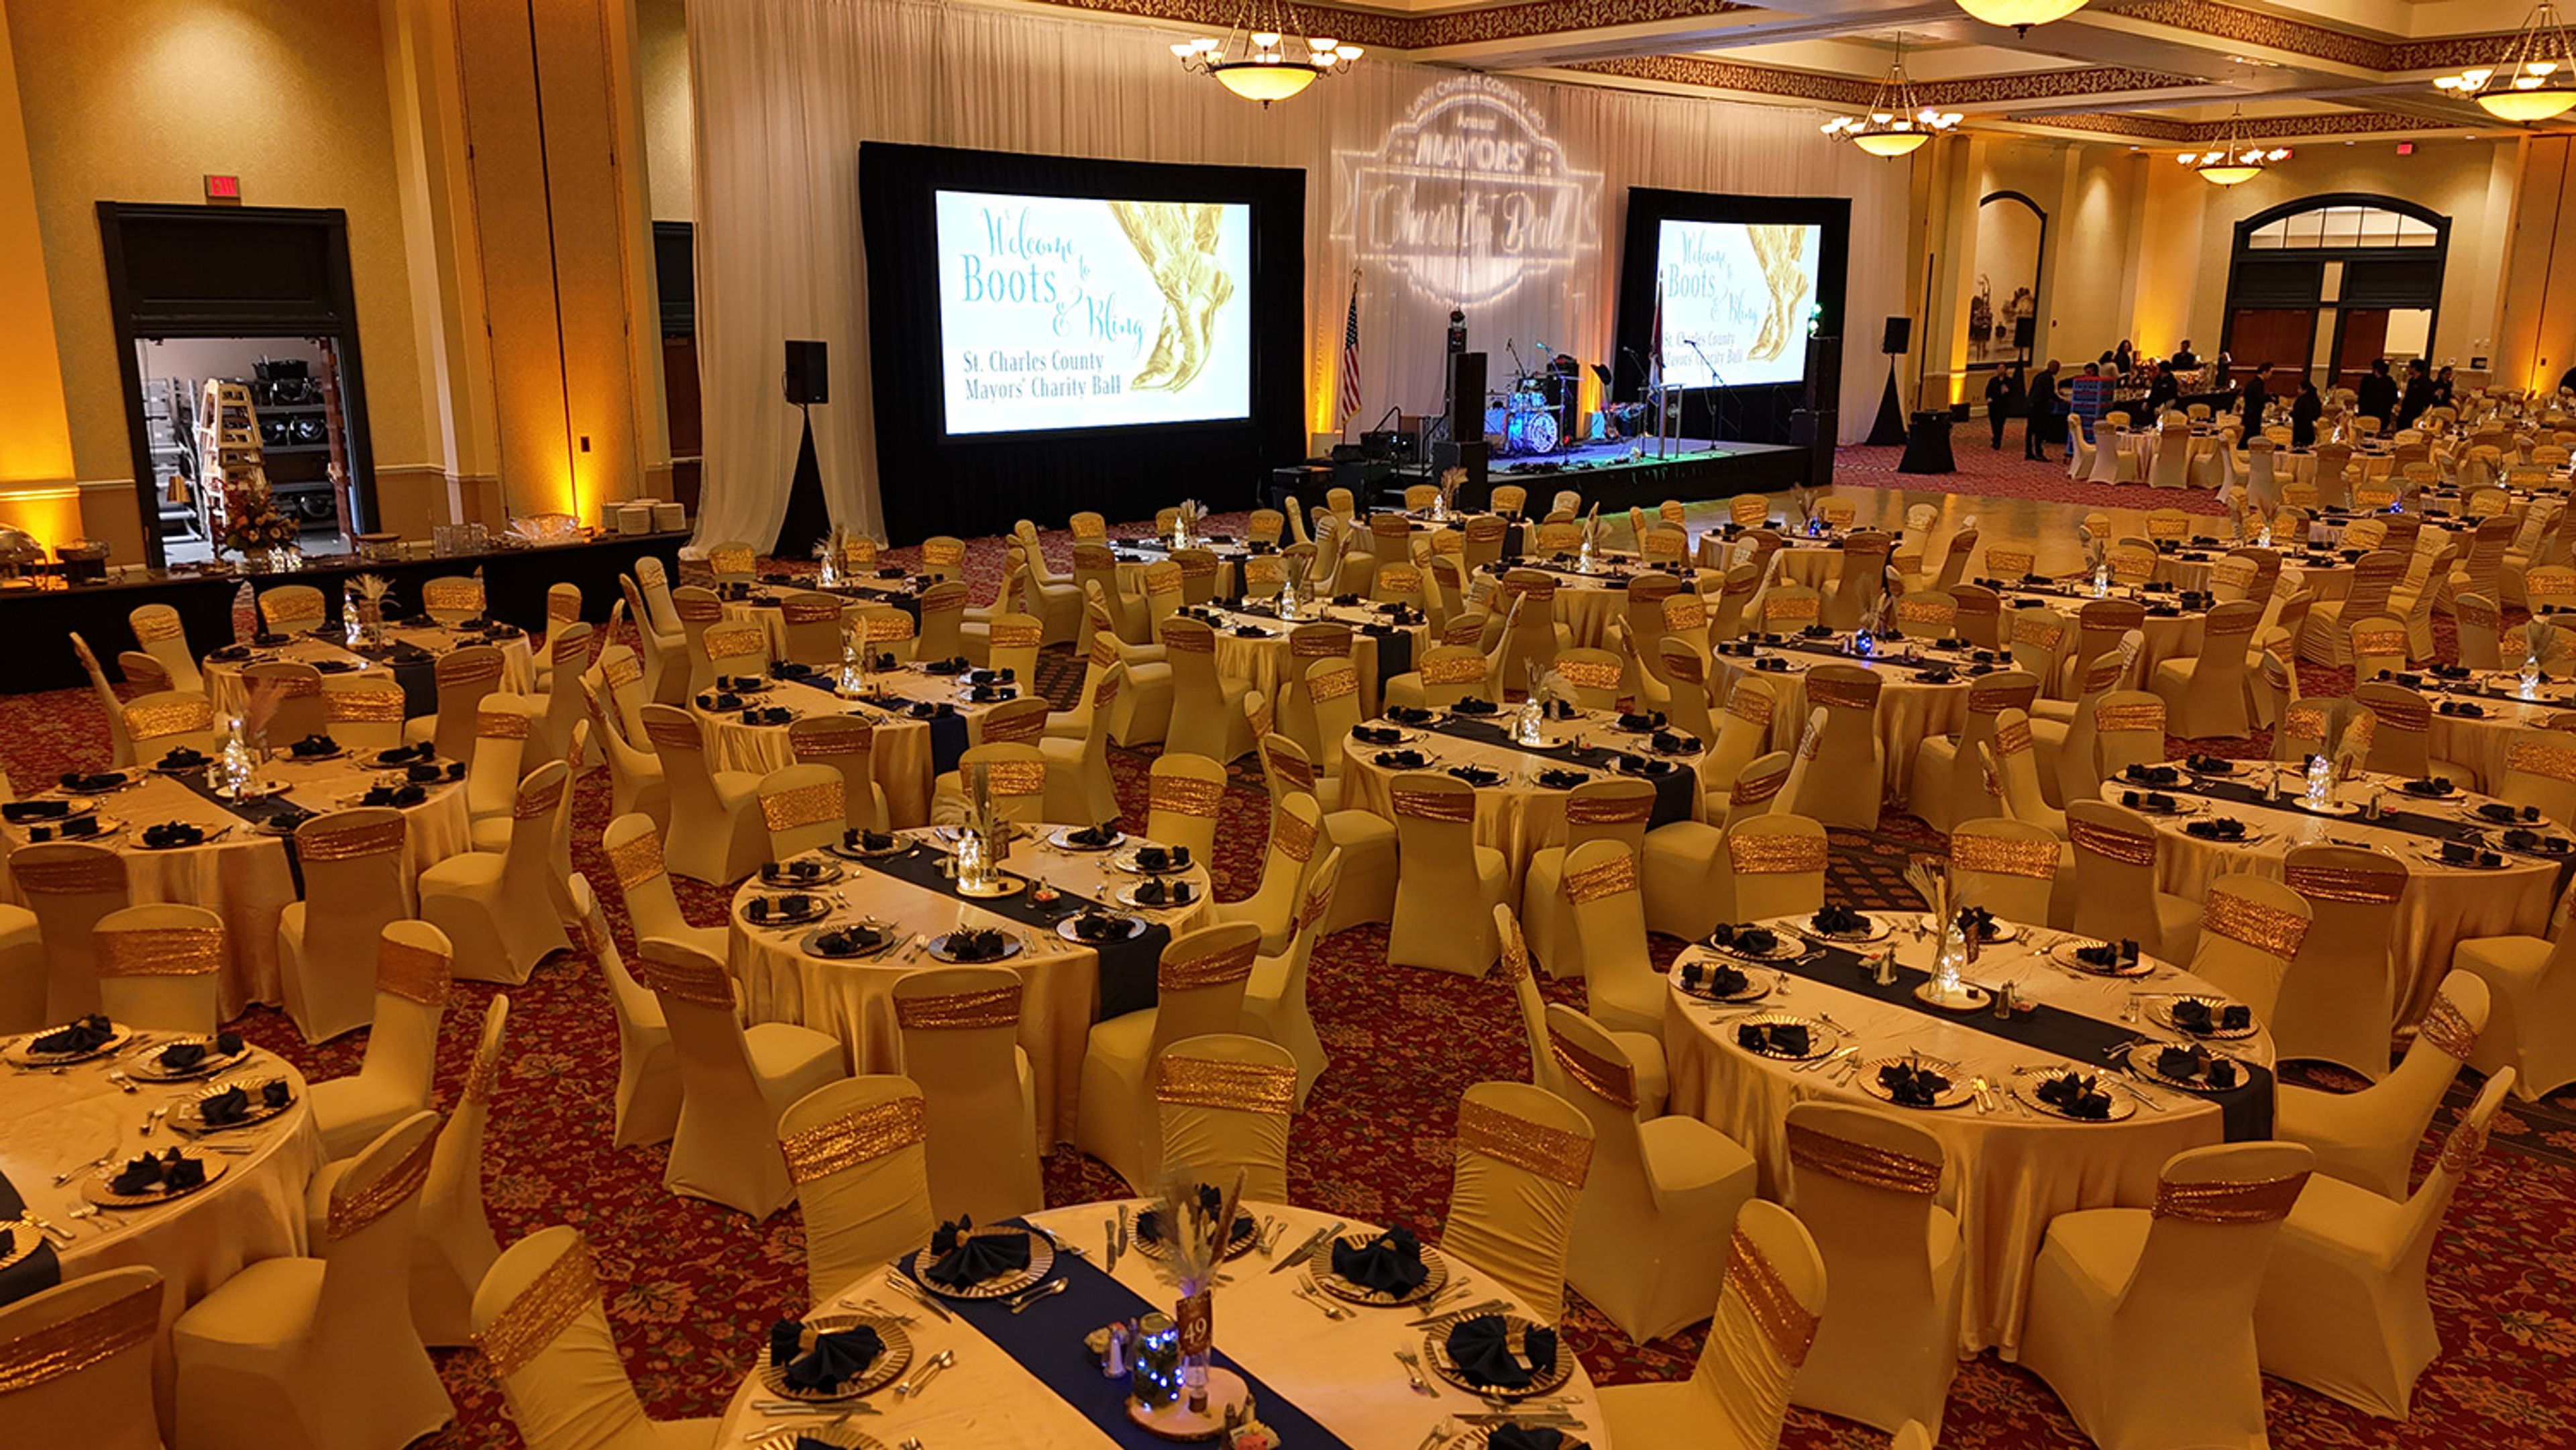
St. Charles Convention Center
1 Convention Center Plaza, St Charles, MO 63303, USA- Spaces for 22-4,000 Guests
- 2 Ballrooms
- 1 Event Space
- 4 Total Spaces
The St. Charles Convention Center has served Historic St. Charles, Missouri since April 2005, offering 83,000 square feet of flexible event space managed by Oak View Group. The interior draws on the region's Lewis and Clark heritage, with design themes reflecting the explorers' journey along the Missouri River. The centerpiece is the 16,200-square-foot Grand Ballroom, which seats up to 1,050 guests for banquets and can be divided into four sections for smaller, more focused gatherings. The Exhibition Hall expands to 35,700 square feet and accommodates up to 2,500 guests banquet-style — the largest carpeted exhibit space in the Midwest. The 6,025-square-foot Junior Ballroom handles up to 400 for seated dinners and divides into four sections as needed. Meeting rooms and boardrooms round out the offering for corporate groups. In-house catering, professional decorating services, audio-visual production, and dedicated on-site event planners support every event. An attached Embassy Suites by Hilton provides 296 guest rooms, and 1,200 complimentary parking spaces are available on the property. The venue sits minutes from Lambert St. Louis International Airport with direct highway access.
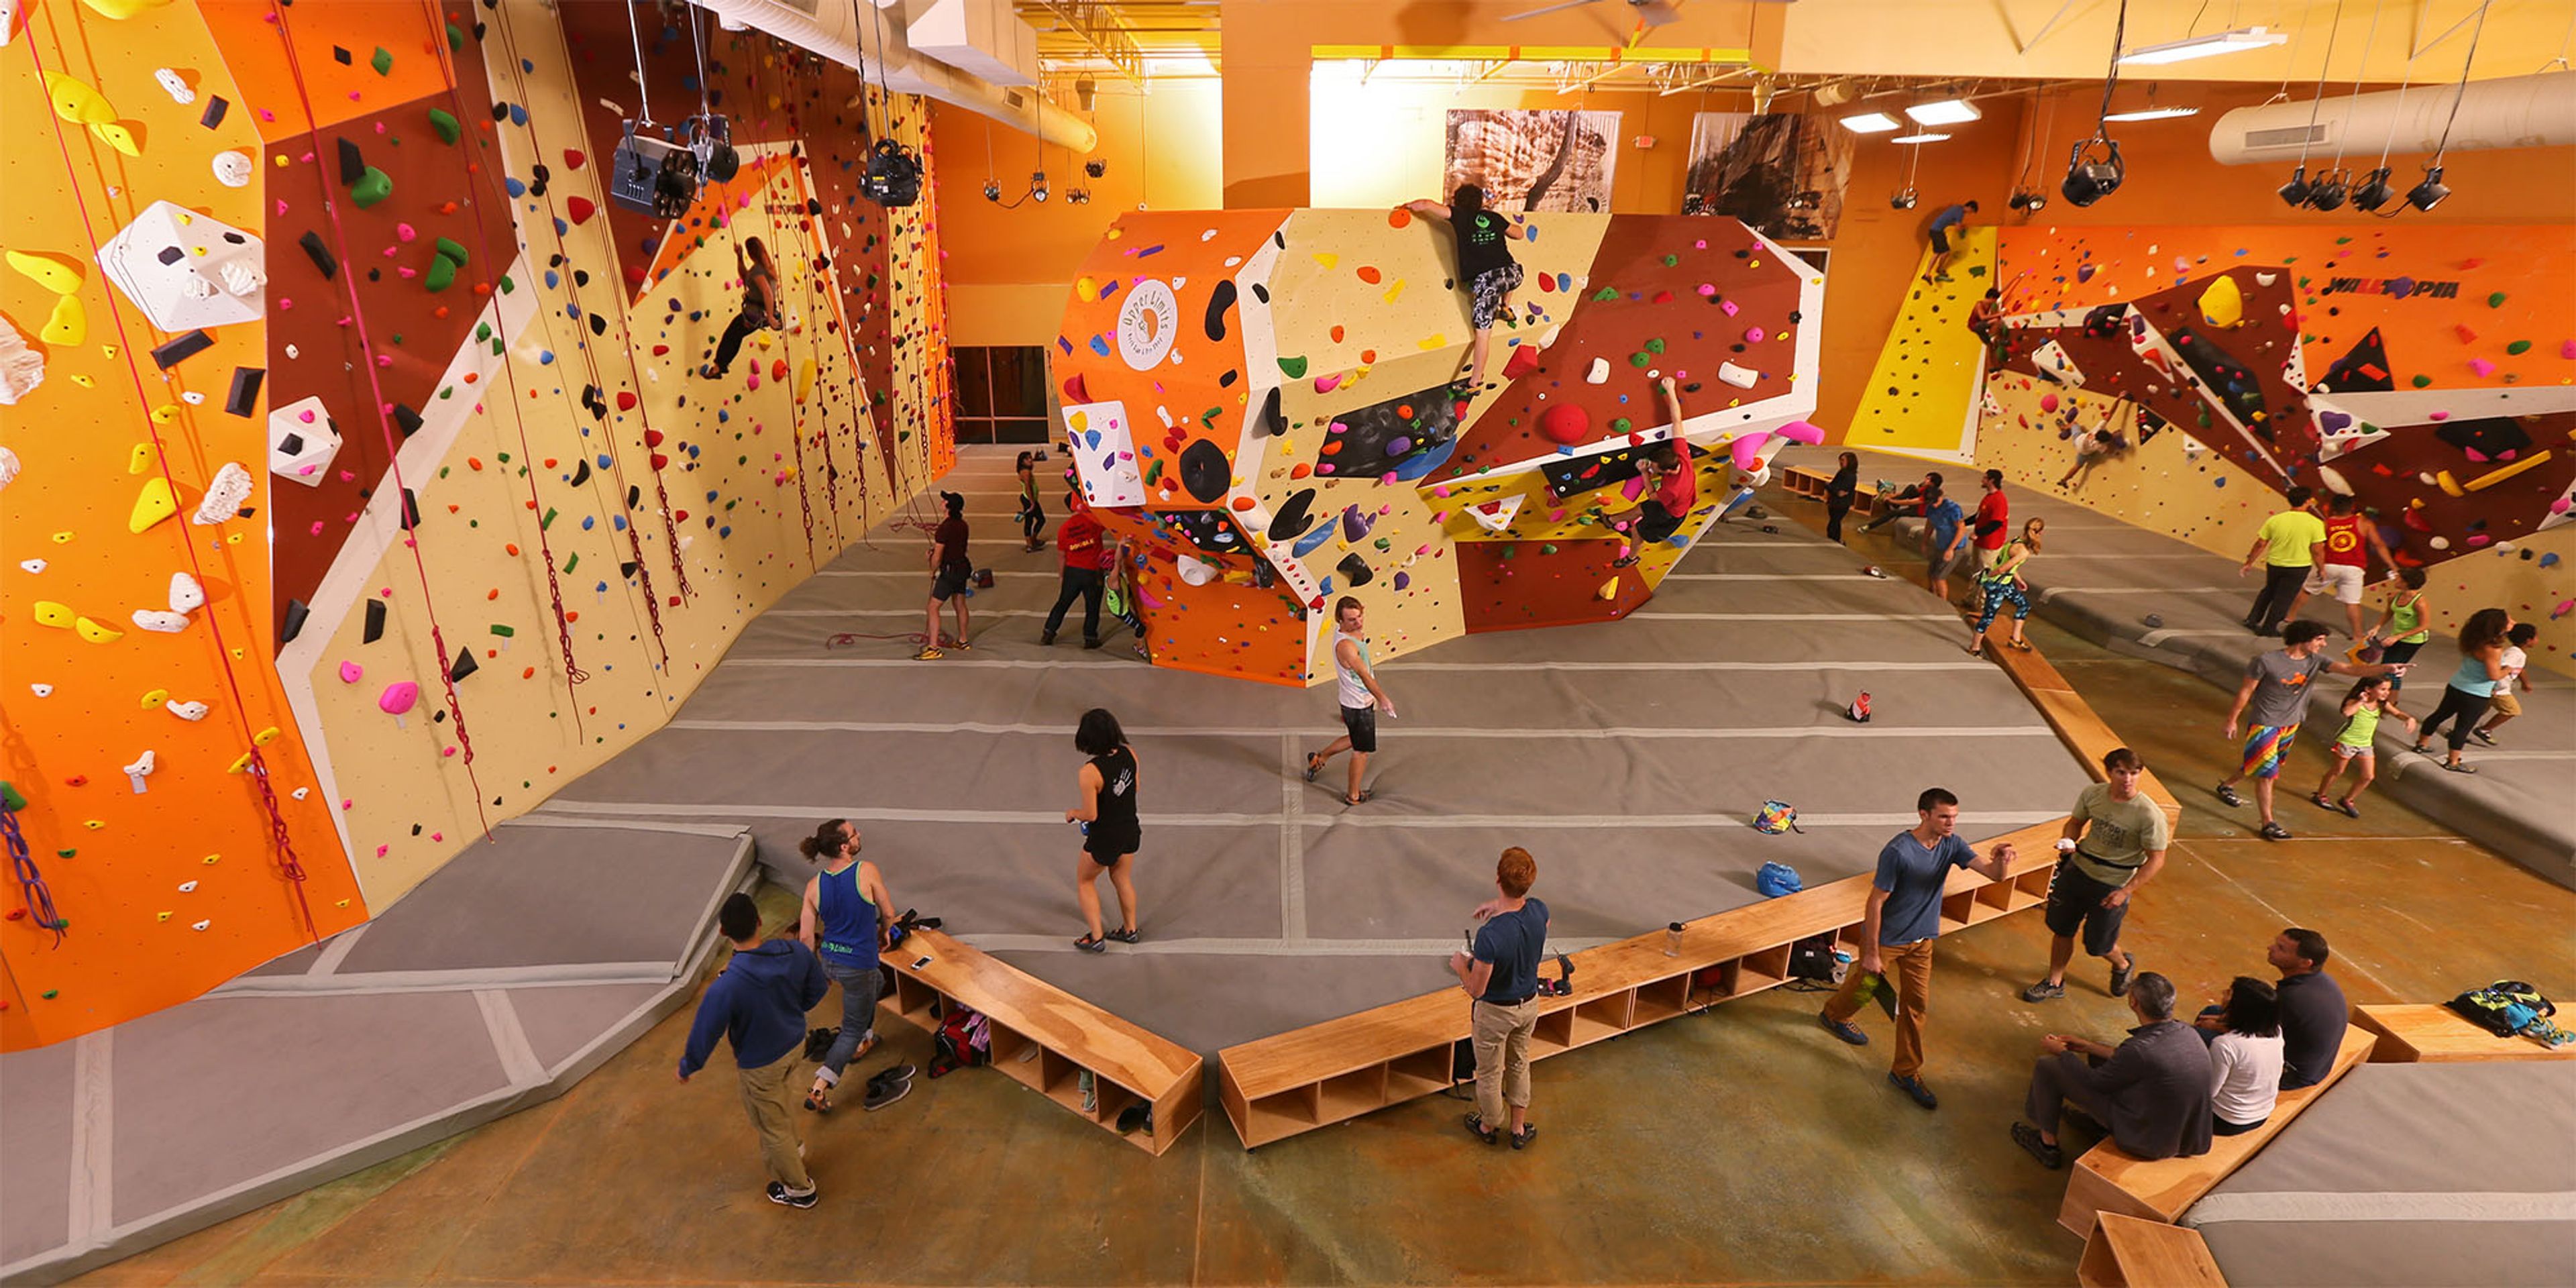
Upper Limits Chesterfield
17375 Edison Ave, Chesterfield, MO 63005, USA- Spaces for 30 Guests
Upper Limits Chesterfield is an indoor rock climbing gym located in Chesterfield, Missouri, offering over 3,500 square feet of unique climbing surface for all skill levels. The facility features a sunken boulder pit, a massive top-out boulder, and Wacky Walls — an auto-belay climbing area with approximately 19 climbing structures. A dedicated training area equipped with a campus board, rock rings, and hangboards supports more focused development. The gym is well suited for private events and group programming. A private party room accommodates birthday parties, and the entire facility can be reserved for exclusive private gym rentals. Group programming includes team building sessions, scout outings, and youth summer camps. Classes are available for climbers at every stage. Additional amenities include a fully stocked pro shop, a climbers' lounge, a spectators' seating area, locker rooms with showers, a fitness area, and complimentary parking.
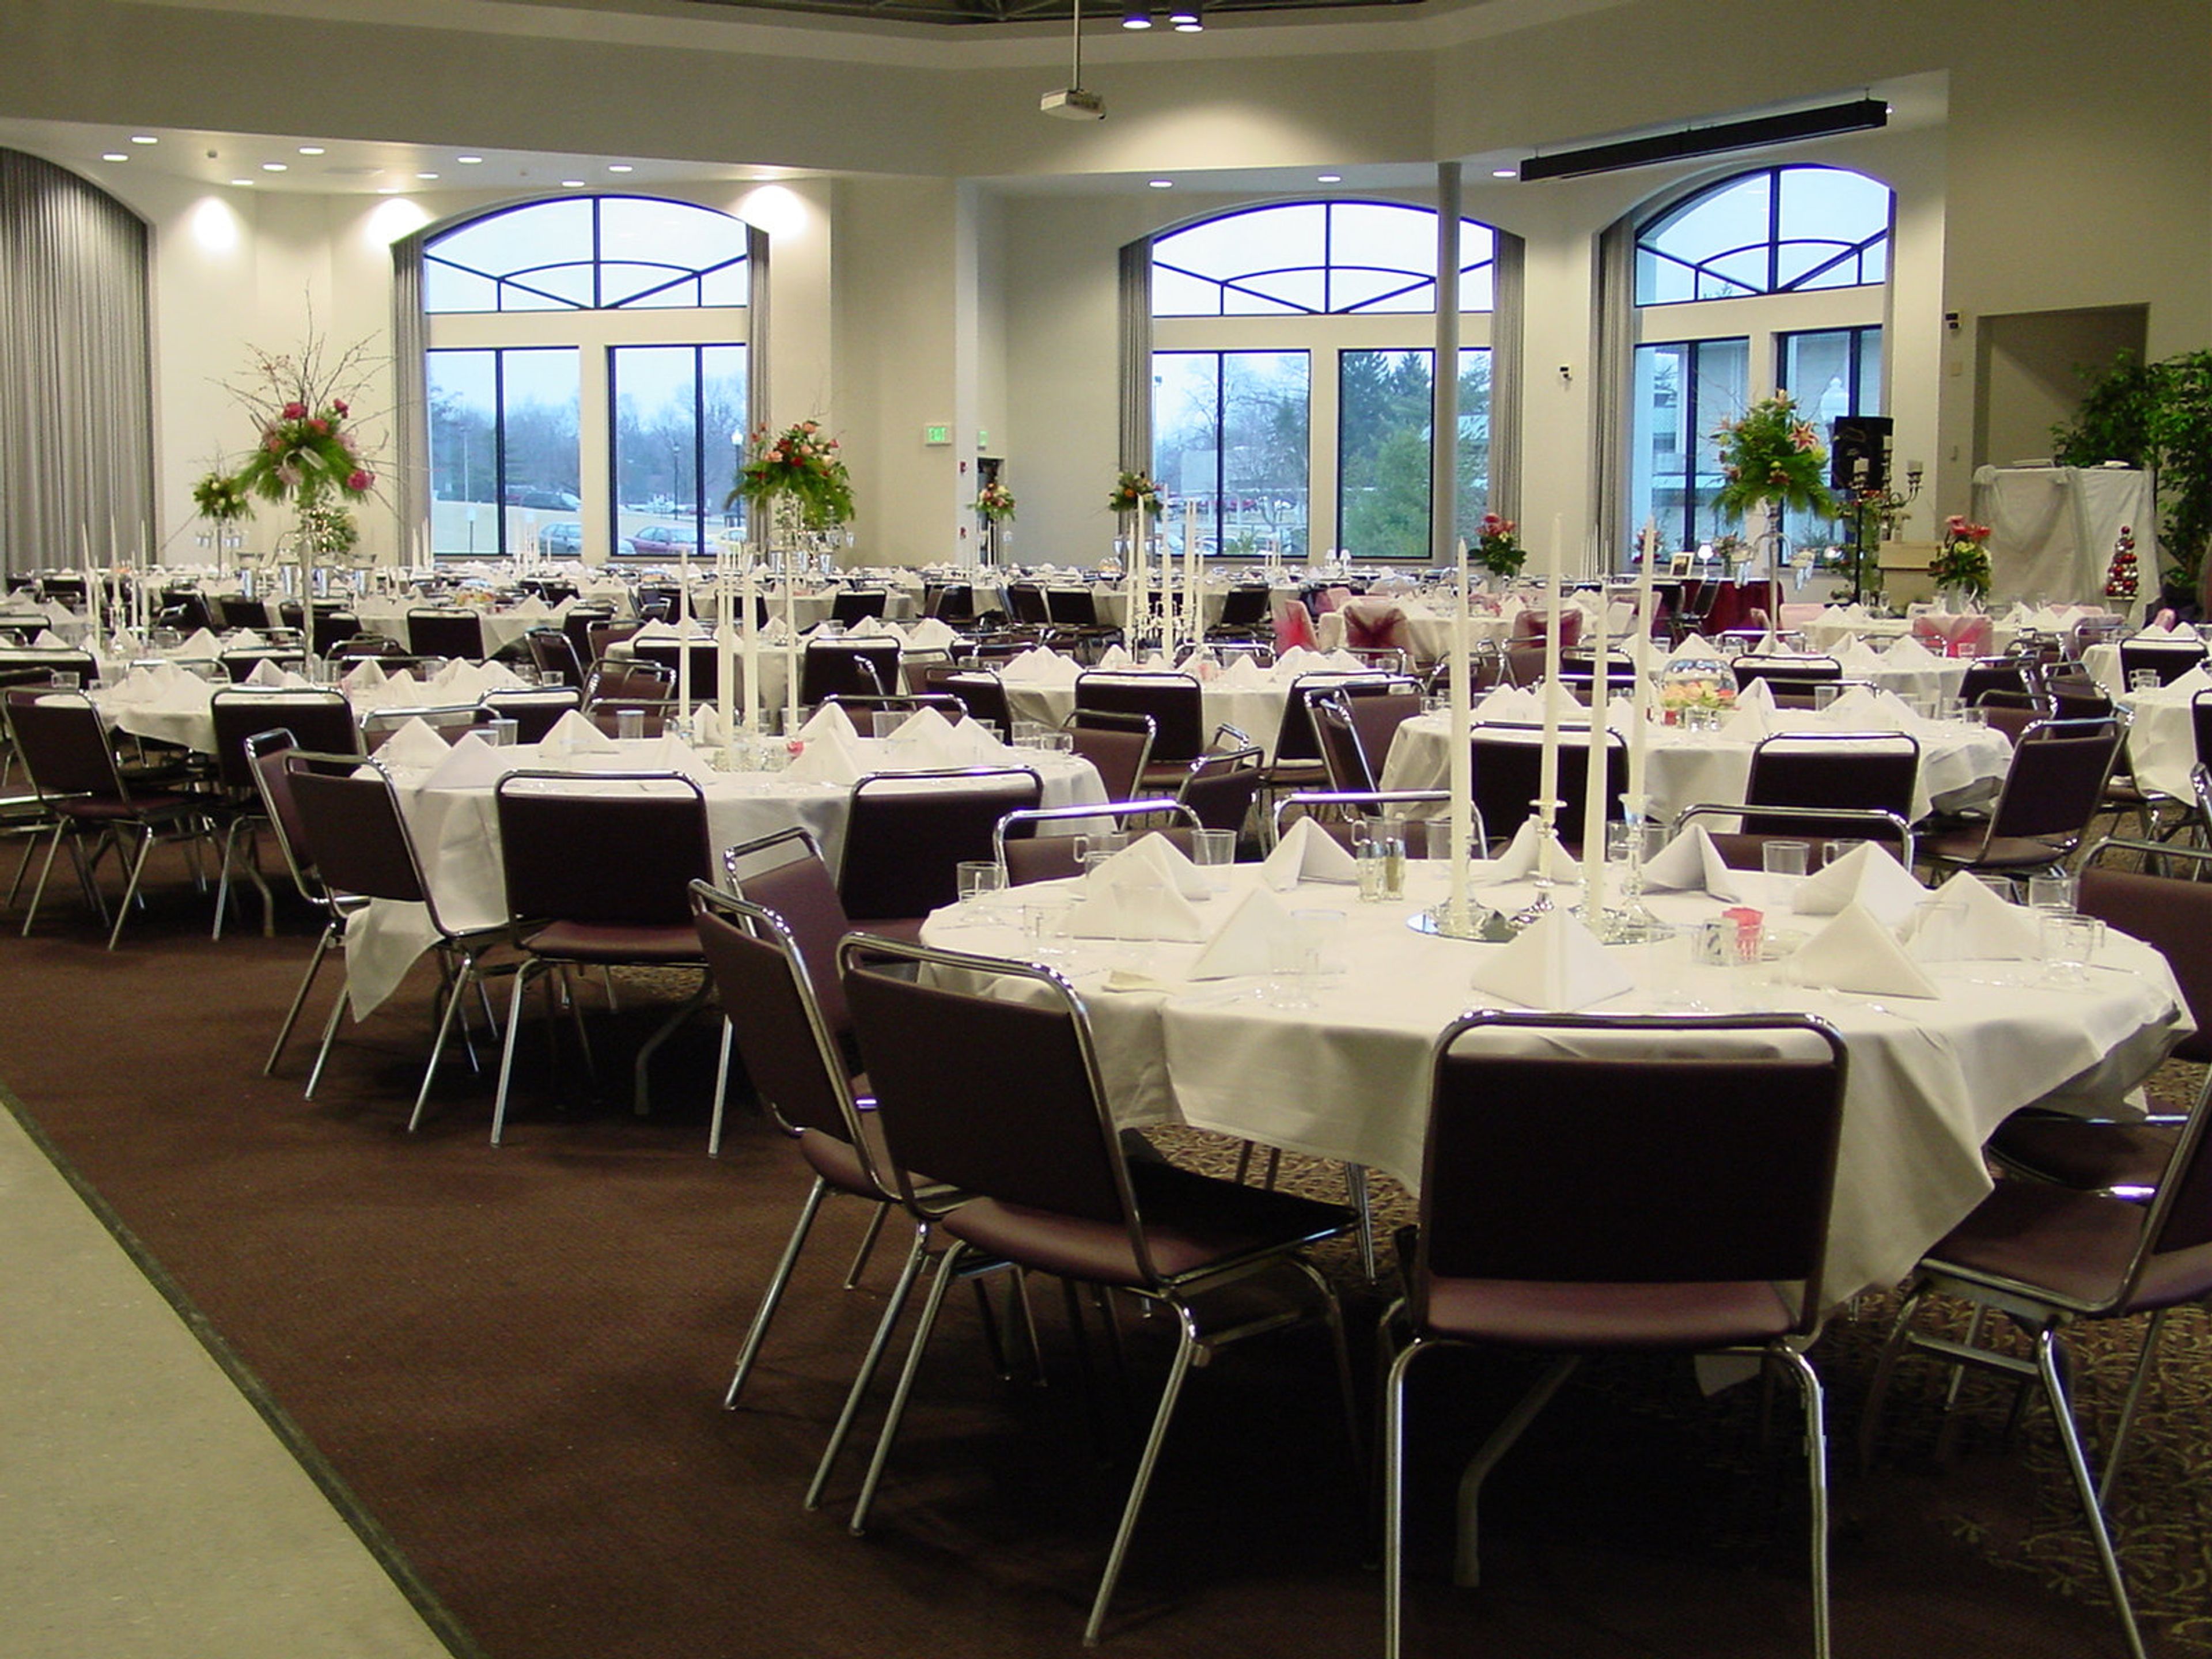
Lewis & Clark Community College Godfrey Campus
5800 Godfrey Rd, Godfrey, IL 62035, USA- Spaces for 200-550 Guests
- 1 Landmark
- 2 Event Spaces
- 1 Historic Space
Lewis & Clark Community College's Godfrey Campus offers facility rentals across a 215-acre campus in Godfrey, Illinois, with spaces suited for weddings, receptions, corporate dinners, and private celebrations. The Benjamin Godfrey Memorial Chapel — a church built in 1854 and listed on the National Register of Historic Places — is available for ceremonies, accommodating up to 200 guests beneath gold chandeliers and a pipe organ loft. For receptions and banquets, The Commons seats up to 550 guests and features a built-in dance floor, projection system, two large screens, and a Steinway grand piano. The Ahlemeyer Atrium in the Trimpe Building offers a lighter, garden-view setting for up to 200 guests with a retractable stage and full A/V capabilities. The Hatheway Cultural Center adds additional rental options including an auditorium, gallery banquet room, and reception areas. Room setup, custodial services, security, and A/V support are included with every rental. The campus events office works with an approved caterer list and accepts bookings up to two years in advance, with events coordination available throughout the planning process.
Pevely Farms Golf Club
400 Lewis Rd, Eureka, MO 63025, USA- Spaces for 150-250 Guests
- 1 Event Space
- 1 Country Club
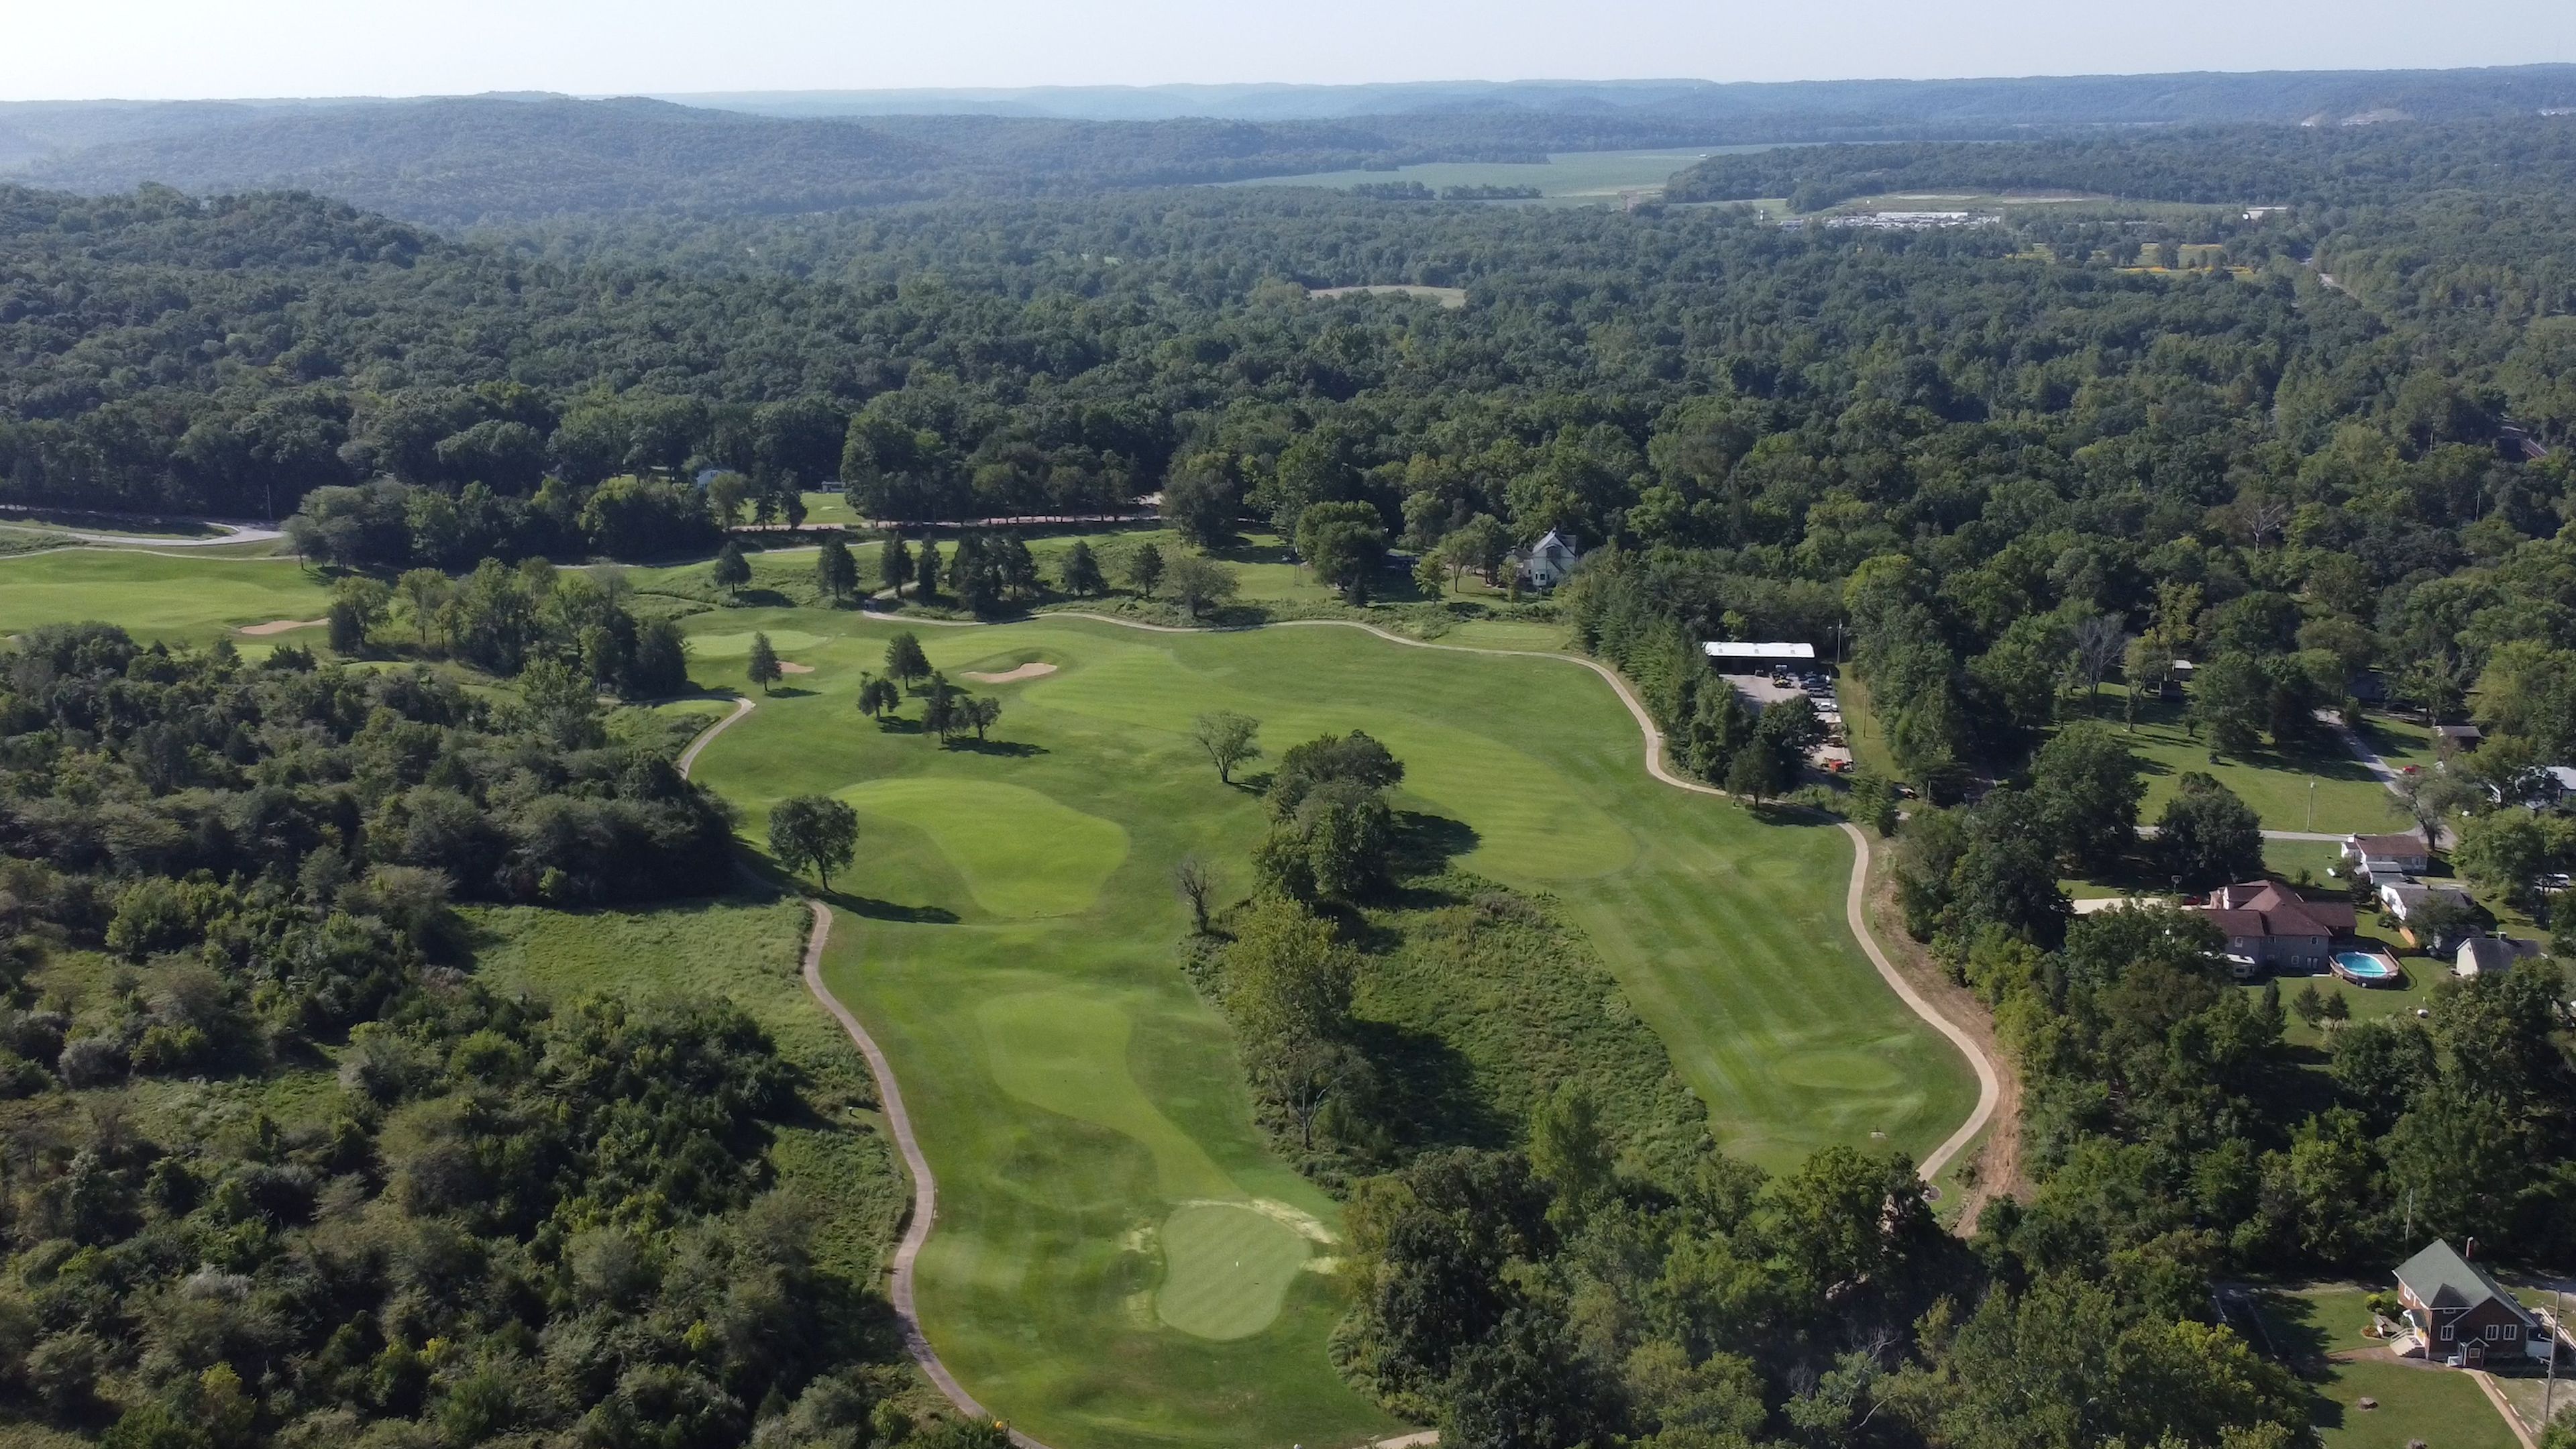
Pevely Farms Golf Club is a championship 18-hole golf course and event venue set in the Meramec River Valley in Eureka, Missouri, built on the grounds of a once-thriving dairy show farm. Designed by renowned architect Arthur Hills and opened in 1998, the course plays over 7,100 yards from the championship tees across manicured zoysia fairways and bent grass greens, with panoramic valley views throughout the layout. The clubhouse anchors the venue side of the property, offering sweeping views of the surrounding valley and accommodating groups of up to 150 guests. Full meal service is available, and the space works year-round for anniversaries, birthday parties, wedding receptions, and corporate gatherings.
The Wildwood Hotel
2801 Fountain Pl, Grover, MO 63040, USA- Spaces for 230-300 Guests
- 1 Hotel
- 1 Ballroom
- 1 Meeting Space
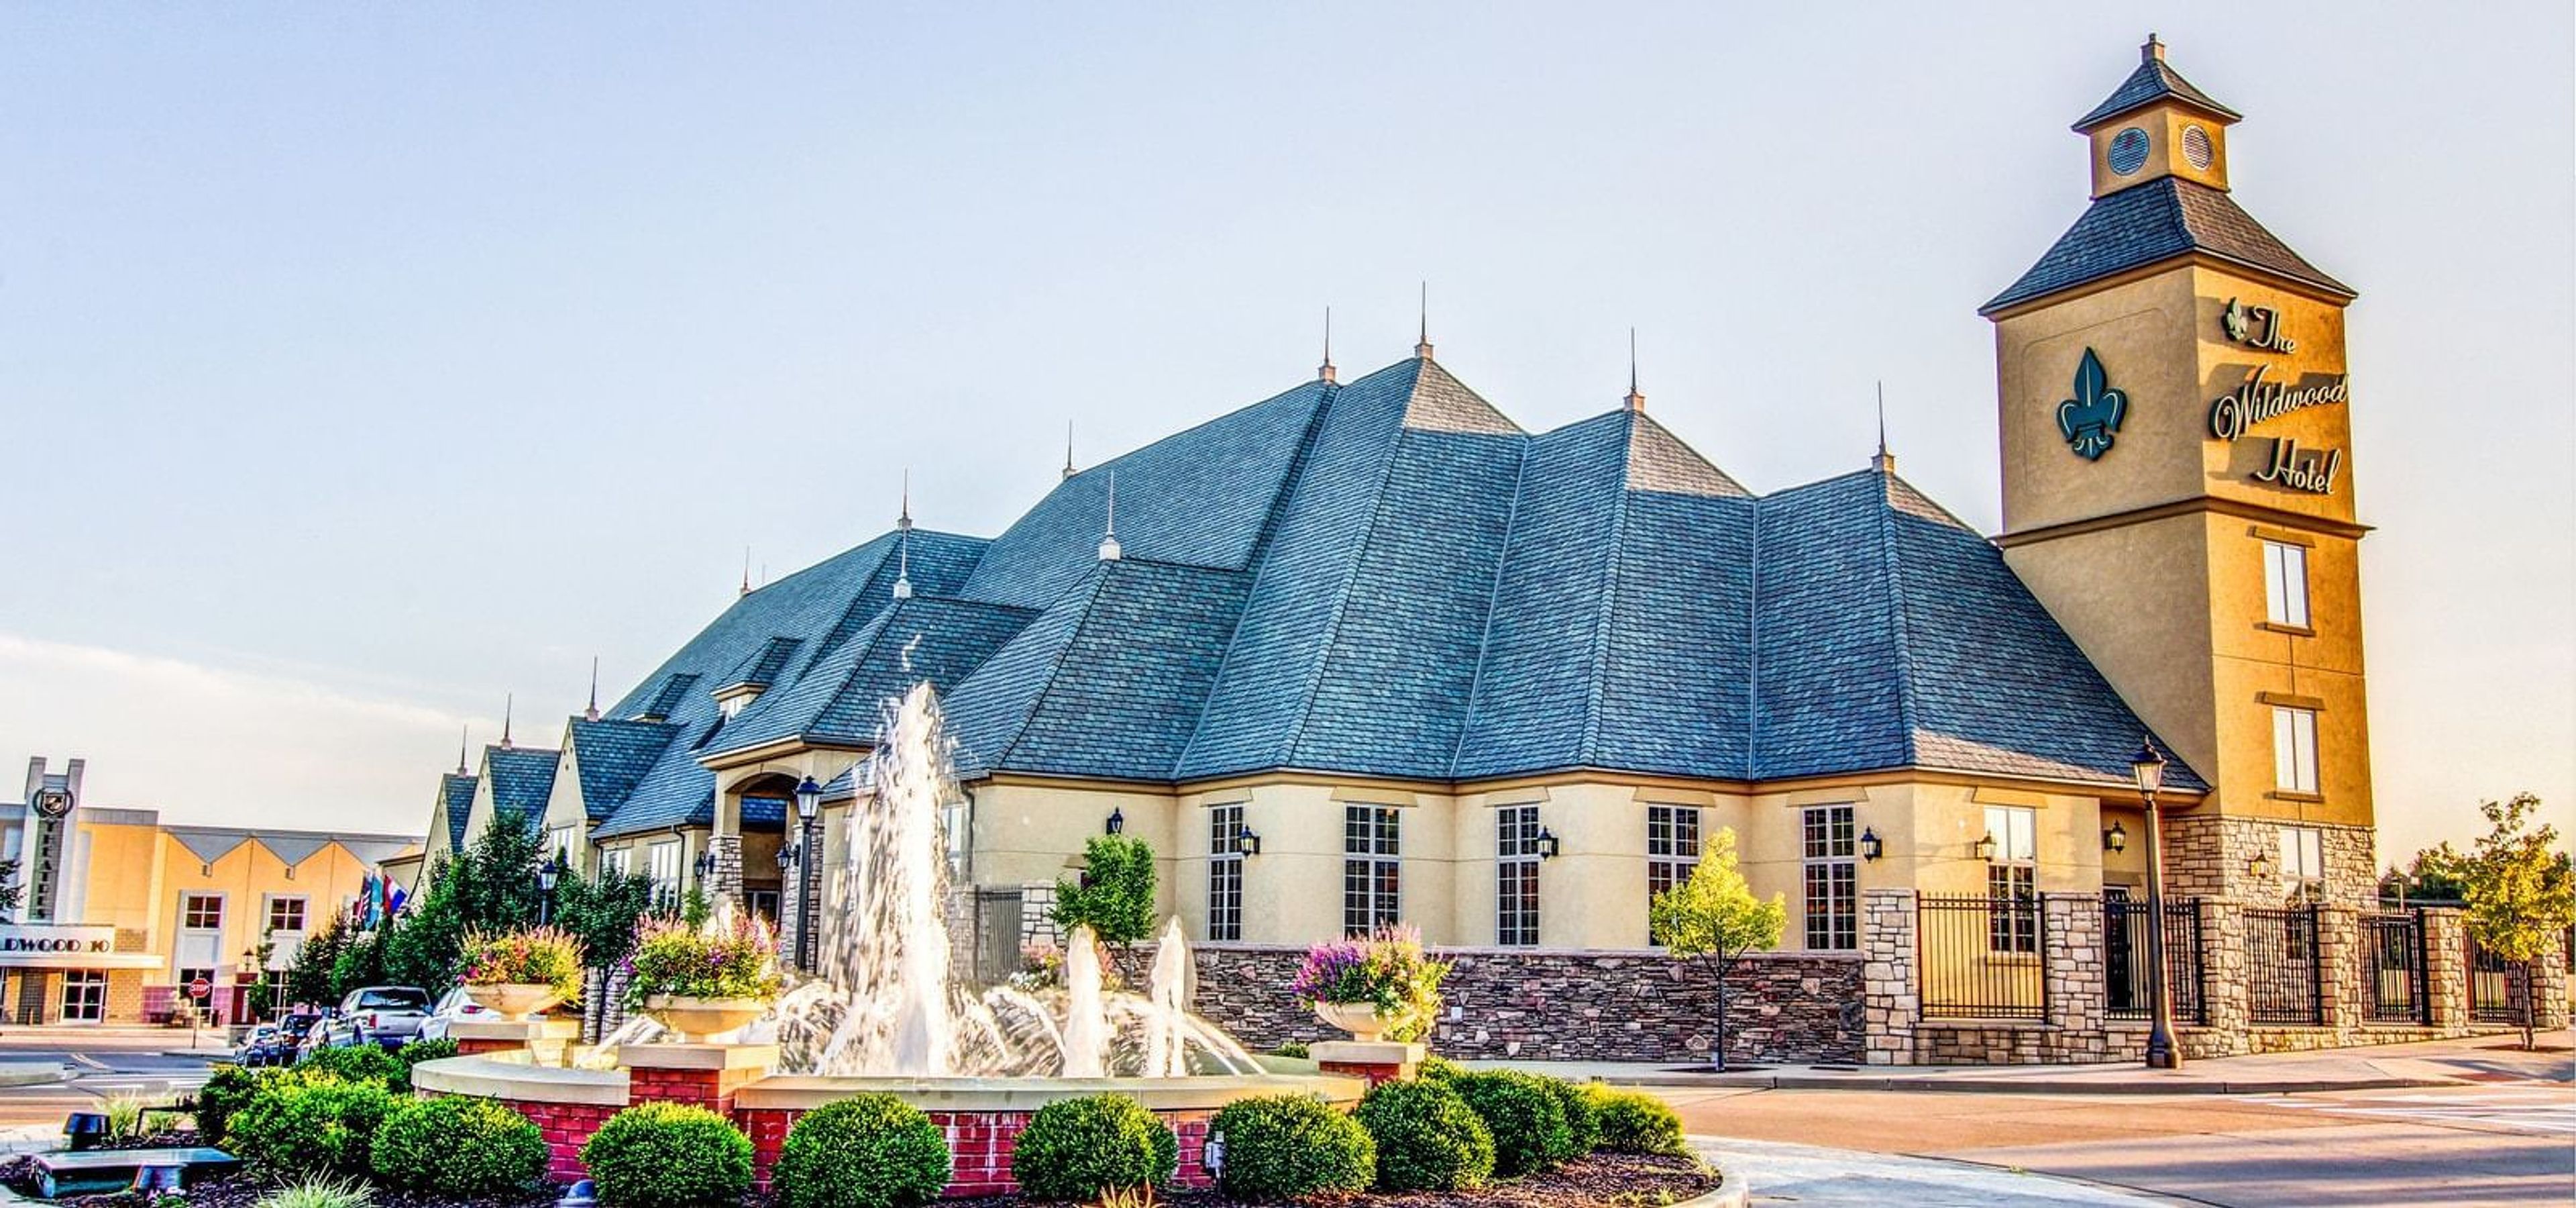
The Wildwood Hotel is the only boutique hotel in Wildwood, Missouri to combine on-site lodging with dedicated conference and event facilities. The property offers more than 8,600 square feet of event space across multiple rooms, anchored by the 5,350-square-foot Wildwood Ballroom, which seats up to 230 guests and can be divided into four smaller room configurations for breakouts or more intimate gatherings. The 2,700-square-foot Augusta Room provides renovated meeting space for mid-sized groups, and additional rooms ranging from 870 to 1,975 square feet accommodate smaller sessions and corporate meetings. The venue works with on-site event coordinators and an in-house executive chef for catering. Audiovisual equipment rental, complimentary high-speed Wi-Fi, and free surface parking are available throughout the property. With 110 guest rooms on-site, wedding parties and conference attendees can stay directly at the venue.
The Landings at Spirit Golf Club
180 N Eatherton Rd, Chesterfield, MO 63005, USA- Spaces for 160-300 Guests
- 1 Restaurant
- 1 Country Club
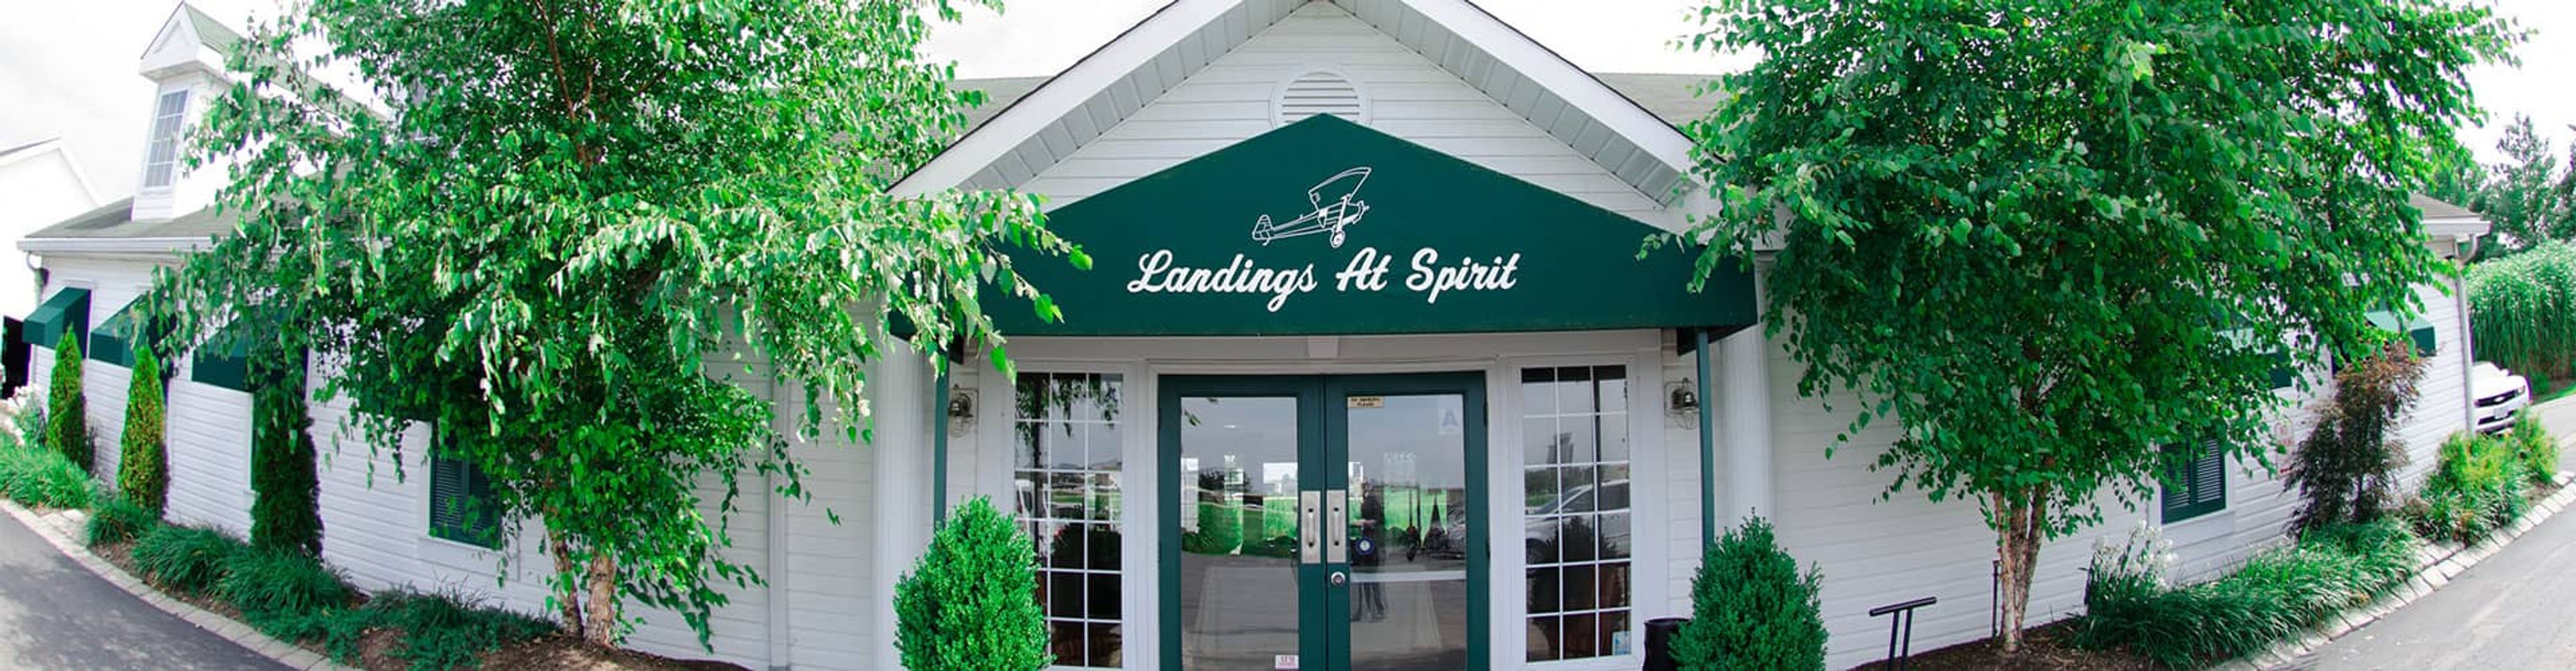
The Landings at Spirit Golf Club is an 18-hole championship public golf course in Chesterfield, Missouri, situated in the Missouri River Valley between the bluffs of Wildhorse Creek and the Spirit of St. Louis Airport. Designed by Roger Null and open since 2000, the course features links-style zoysia and bluegrass fairways with double bent grass greens, and five tee sets that accommodate golfers of all skill levels. The Squadron Room, the club's dedicated event space, seats between 20 and 160 guests and is available for a wide range of private occasions — from birthday celebrations, quinceañeras, and anniversaries to corporate seminars, school banquets, and award ceremonies. Groups of 100 or more guests receive exclusive use of the room. Events are booked on a first-come, first-served basis, with preliminary holds available for one week pending a deposit.
Wyman Center
600 Kiwanis Dr, Eureka, MO 63025, USA- Spaces for 200 Guests
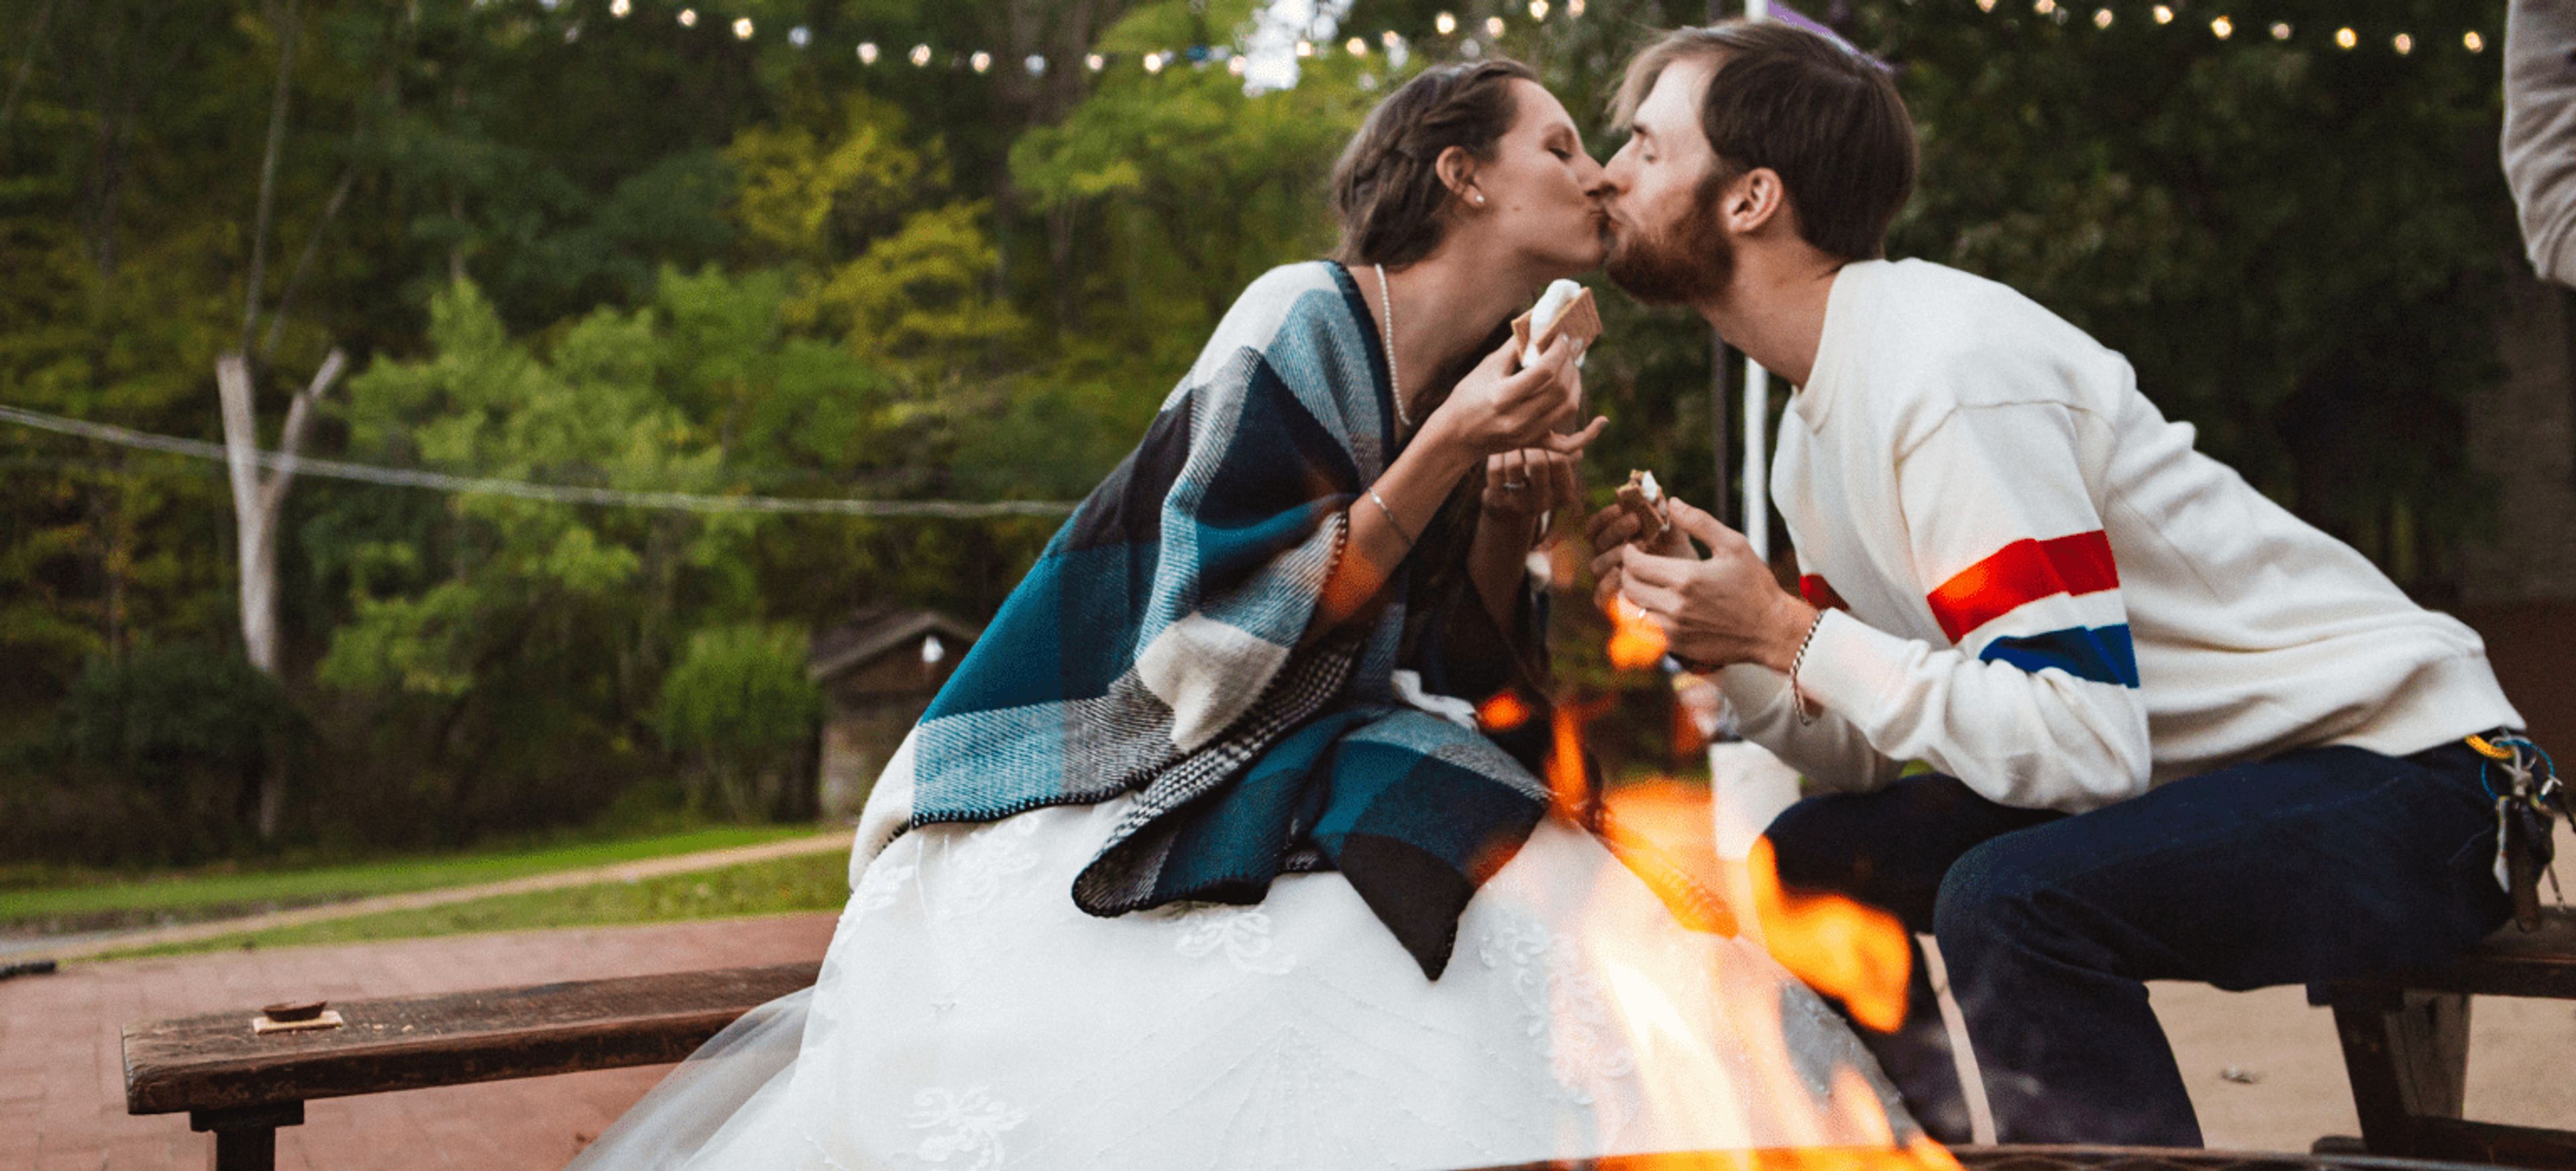
Camp Wyman is an 80-acre woodland event venue in Eureka, Missouri, nestled between Greensfelder County Park and Rockwoods Reservation about 30 minutes from St. Louis. The property features tree-lined hills, historic buildings, and a scenic lake — a natural setting for weddings, corporate retreats, holiday parties, and reunions. Ceremonies and receptions can take place across a range of settings: a forested amphitheater, open pastoral field, and scenic lakeside area outdoors, along with the historic Dining Hall and the open-air Market Pavilion, which overlooks the lake. The venue accommodates events of up to 175 guests. On-site catering, parking, and overnight lodging — in a Health Lodge and rustic cabins — make Camp Wyman a self-contained destination for multi-day events. BYOB and outside vendor options are permitted, and backyard games and fire pits with s'mores are available as add-ons. The venue is inclusive and affirming, welcoming all couples and groups.
Missouri Bluffs Golf Club
18 Research Park Cir, St Charles, MO 63304, USA- Spaces for 250 Guests
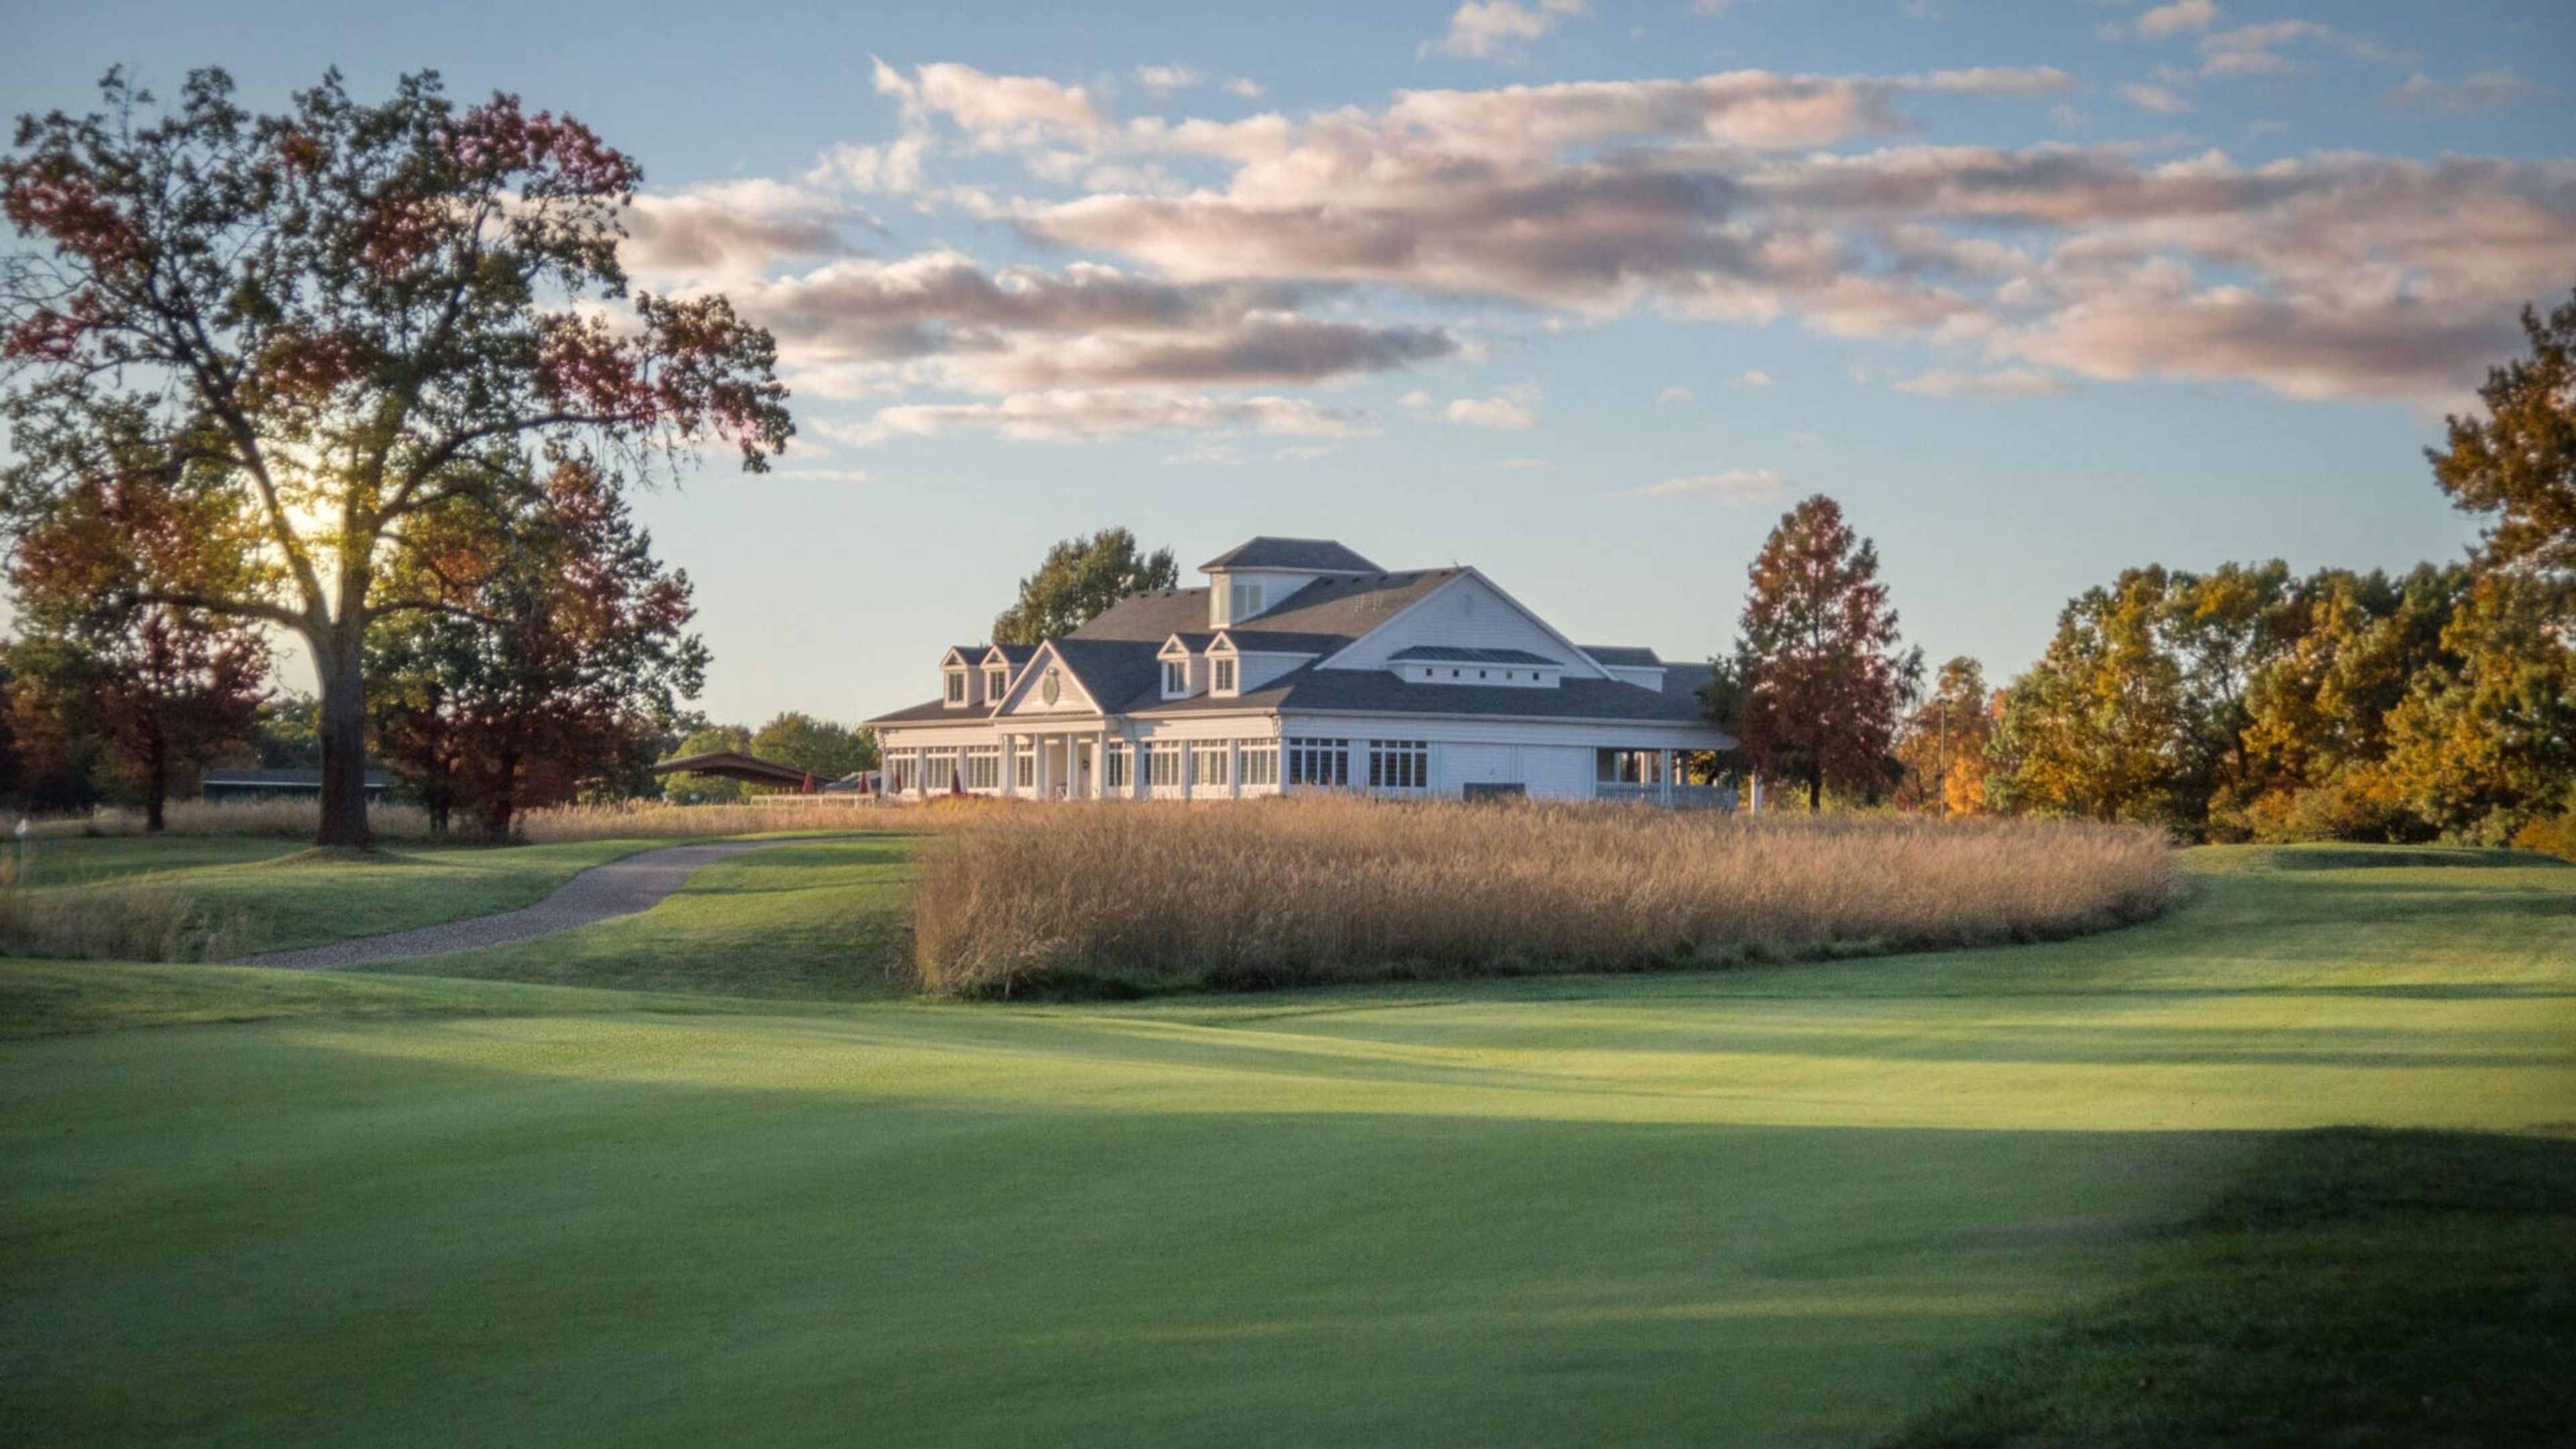
The Missouri Bluffs Golf Club is a Tom Fazio-designed championship course in St. Charles, Missouri, open since 1995 and stretching 7,047 yards from the championship tees. The course has hosted competitive events including the St. Louis Nike Classic and PGA Tour qualifiers, and its 12,000-square-foot clubhouse anchors a full-service property with dining, practice facilities, and recreational amenities. The on-site restaurant offers Italian pizza and house-smoked barbecue, while the Top Range provides a fully lighted driving range open year-round. A Kids Zone recreational area and beverage cart service with complimentary snacks complete the guest experience. Under new ownership since spring 2025, the club has refreshed its dining program and upgraded facilities while continuing to operate as part of a three-course network in the greater St. Louis area.
Baymont Inn & Suites
20 Central Blvd, Highland, IL 62249, USA- Spaces for 25 Guests
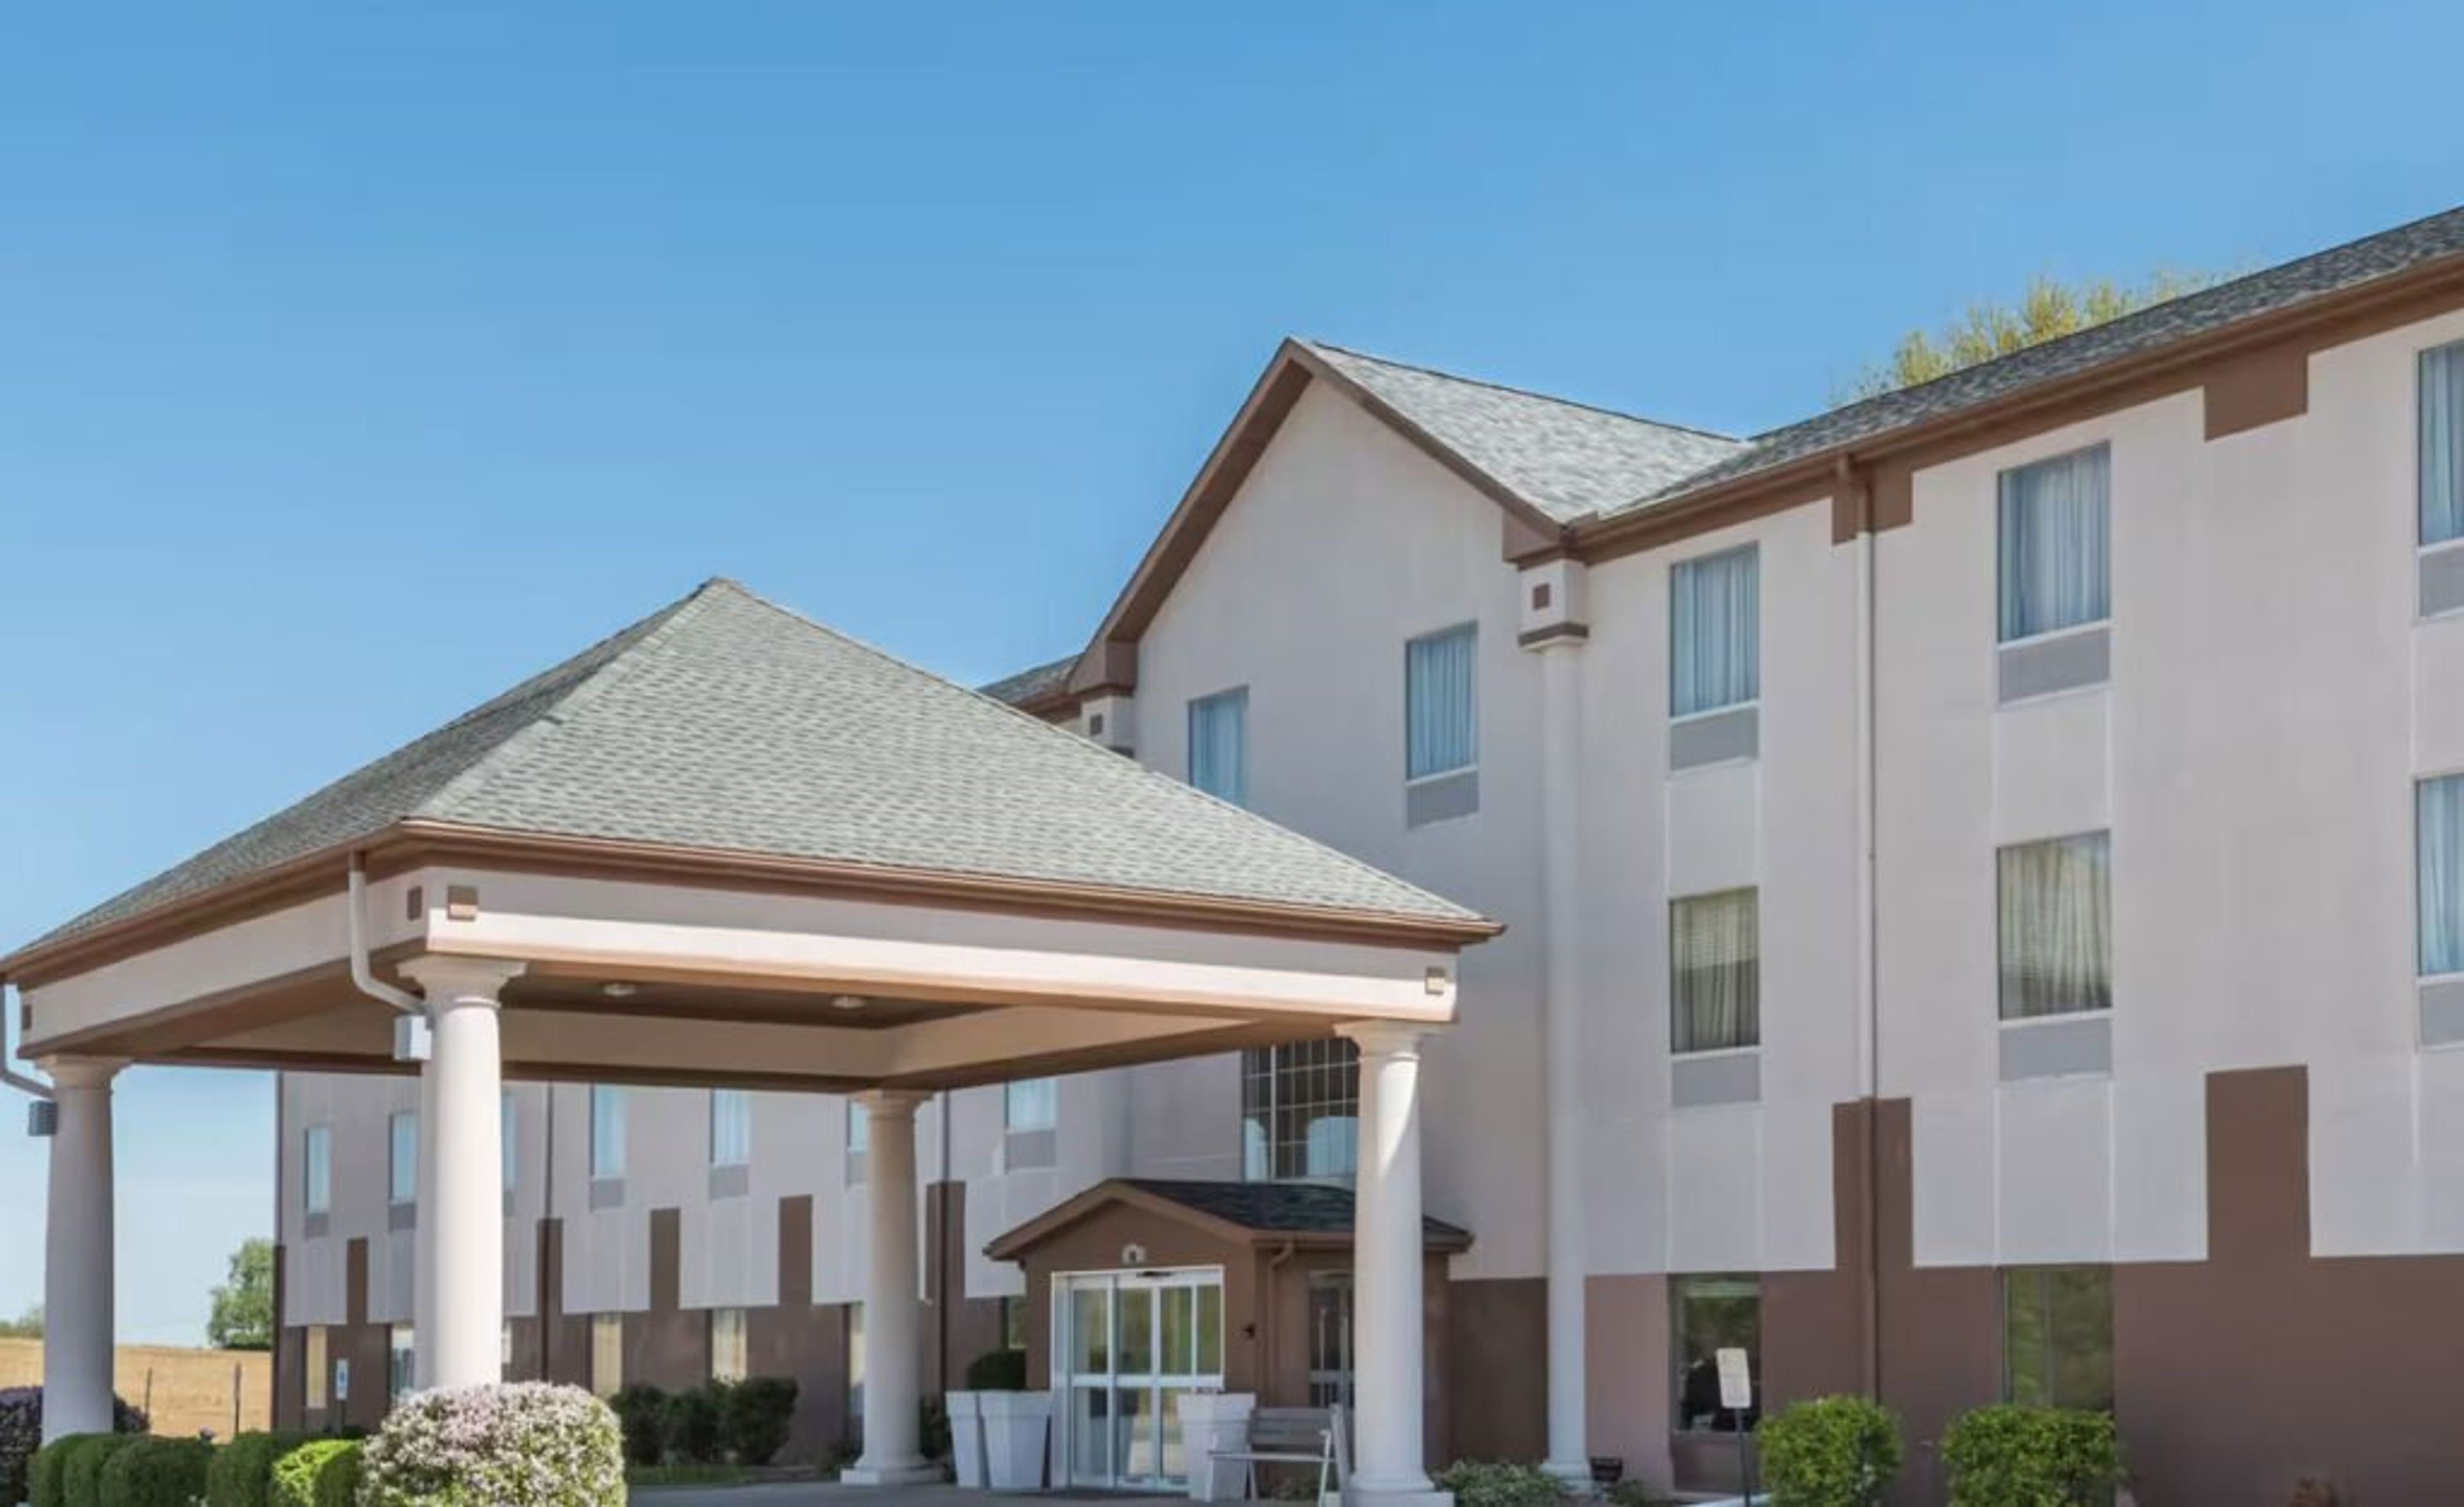
Seasons Inn & Suites Highland is a boutique hotel in Highland, Illinois, located 30 miles east of downtown St. Louis off I-70 at exit 24. The property offers meeting rooms and a business center suited for small gatherings, corporate meetings, and private functions. The hotel provides complimentary breakfast, an indoor pool, a fitness center, and free parking — including RV parking — making it a practical choice for out-of-town guests attending an event. Pet-friendly accommodations are available, and eight room types, ranging from king rooms to family suites sleeping up to six guests, give event planners flexibility when arranging overnight stays for attendees.
Sunnyhill Adventures Camp
6555 Sunlit Way, Dittmer, MO 63023, USA- Spaces for 20-250 Guests
- 1 Event Space
- 2 Meeting Spaces
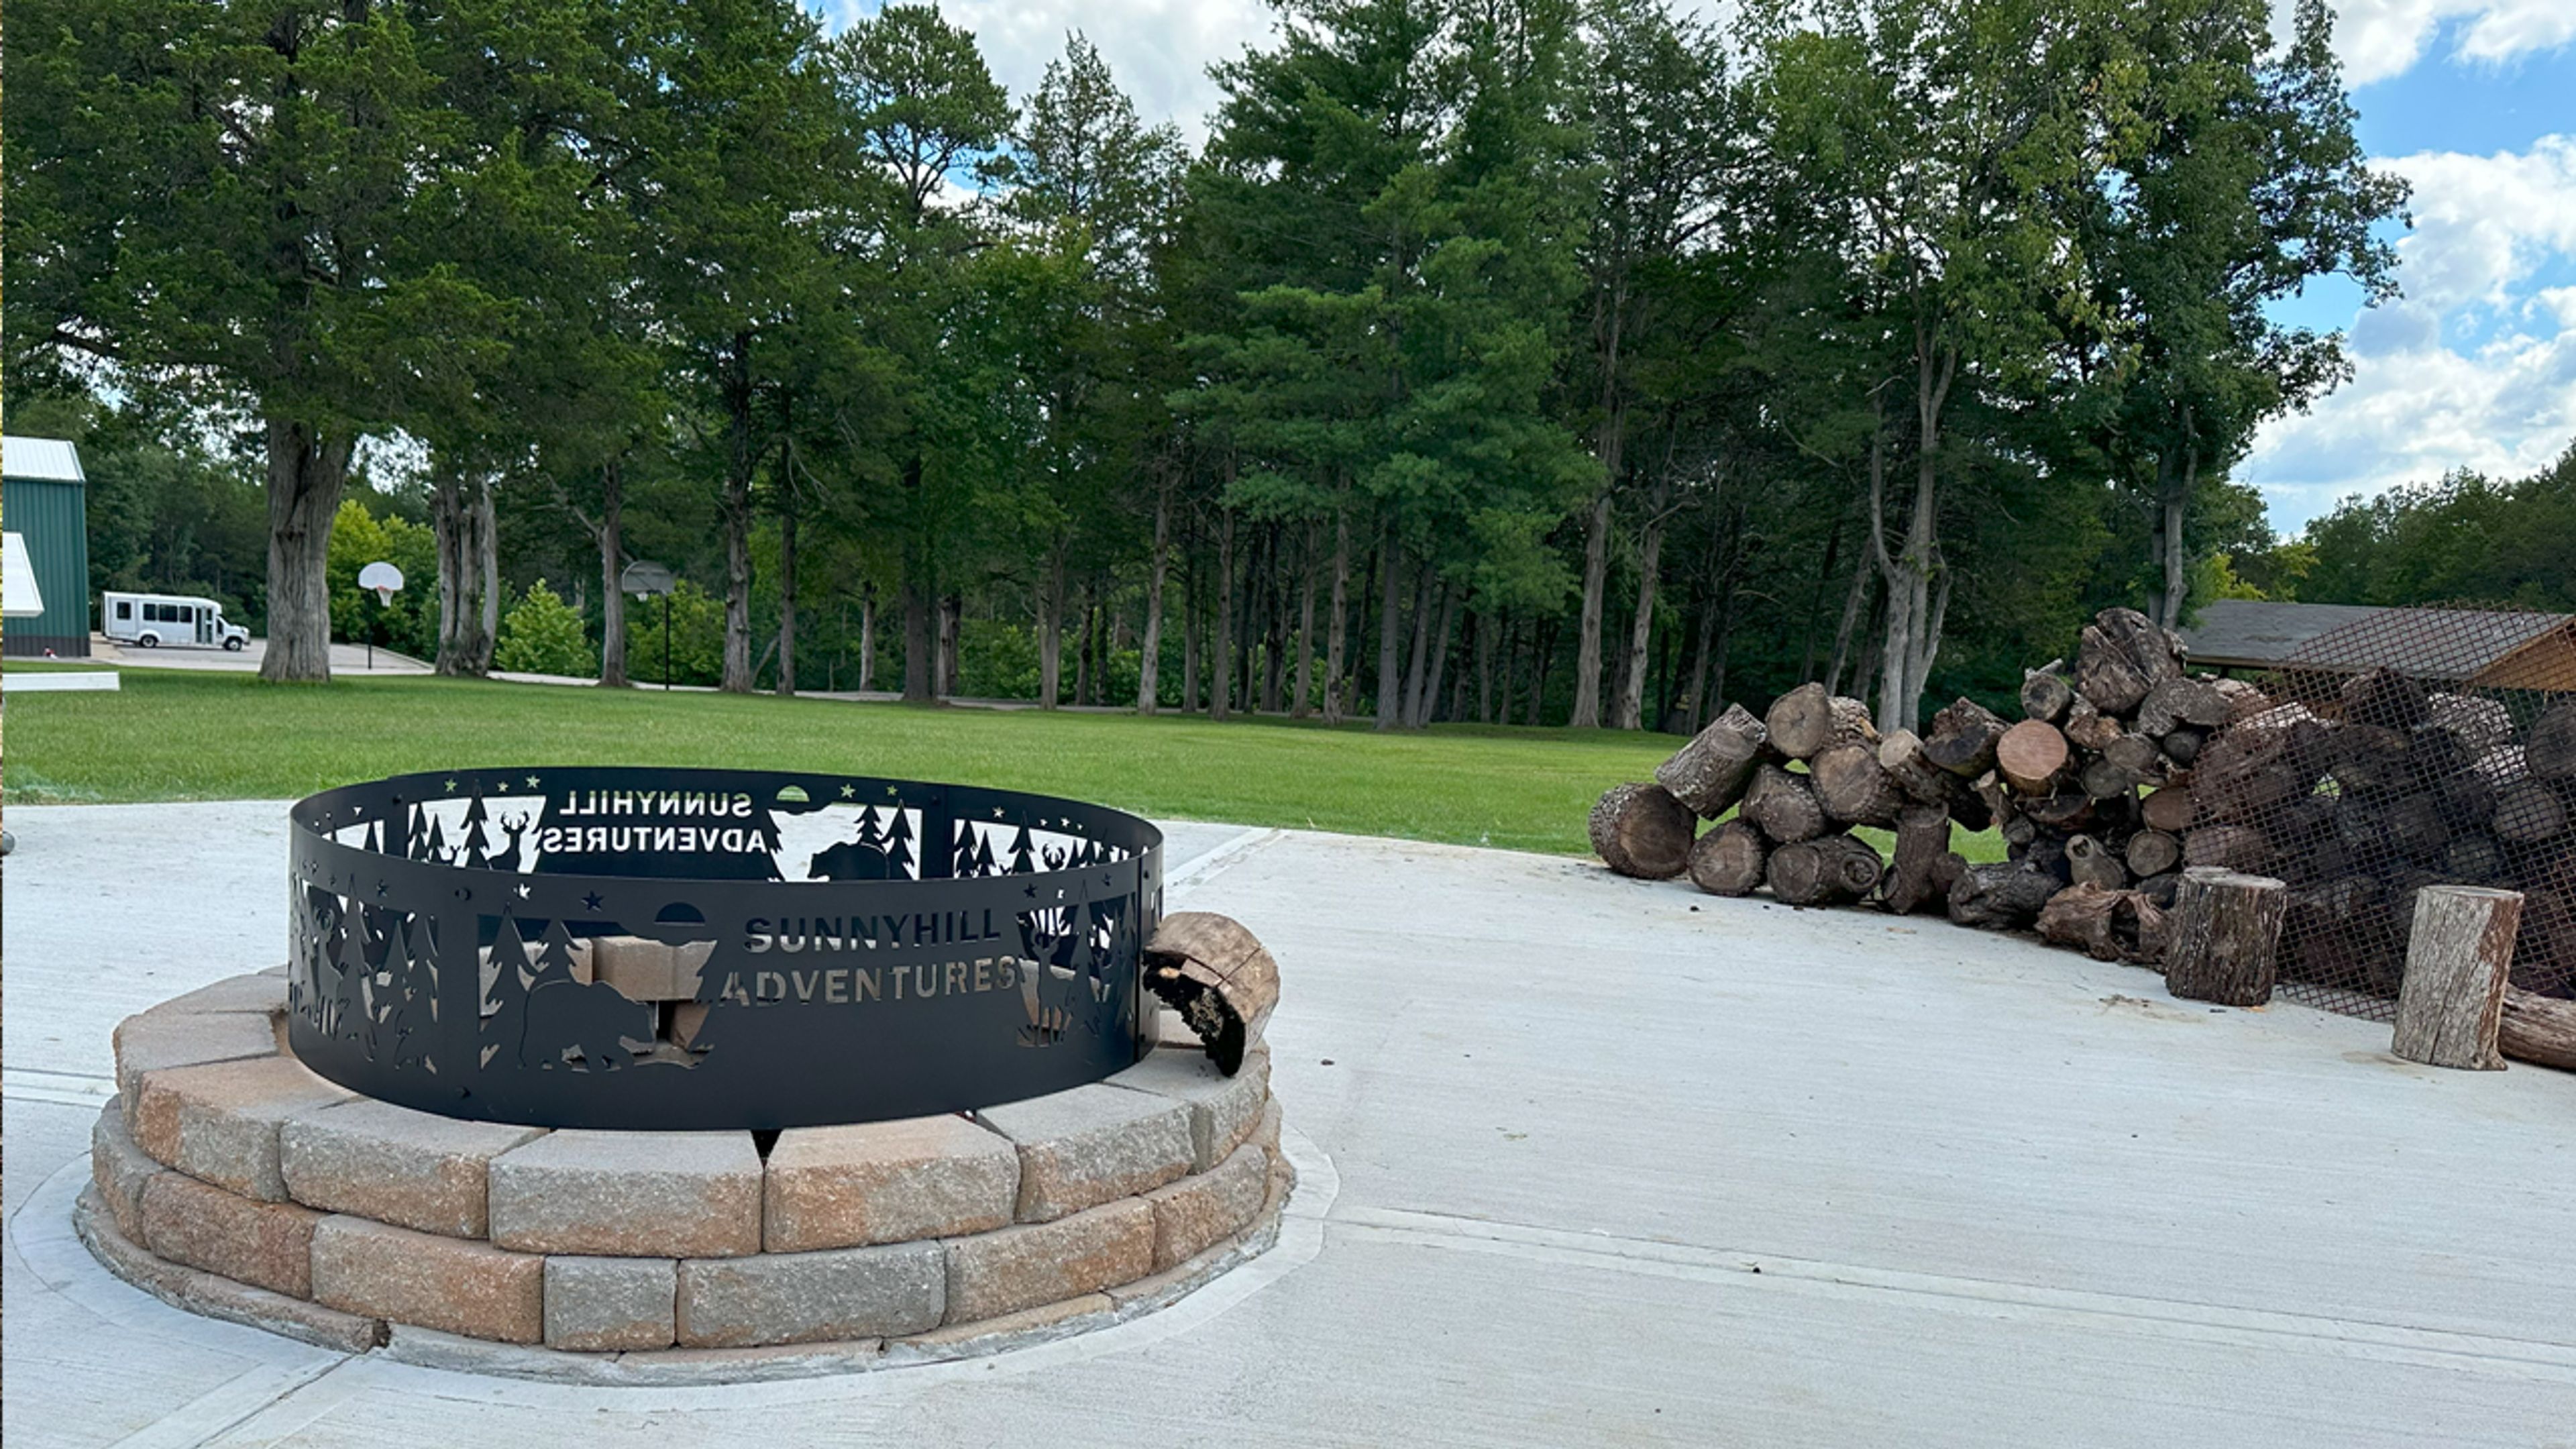
Sunnyhill Adventures is an American Camp Association-accredited outdoor recreation campus in Dittmer, Missouri, operated by Sunnyhill, Inc. The facility hosts over 500 campers each summer through themed programming, and welcomes school groups, corporate teams, nonprofits, religious organizations, and youth groups for day visits and overnight retreats throughout the year. The campus offers a range of indoor and outdoor gathering spaces, including the Old Lodge Board Room and Health & Wellness Conference Room for meetings and workshops, and the Sunburst Cafeteria for group dining and casual events. Outdoor activities — a 42-foot alpine tower, 540-foot tandem zipline, kayaking, catch-and-release fishing, archery, and nature trails — make the facility a natural setting for team-building retreats and celebratory group weekends. Inclusive design and adaptive programming ensure the campus is accessible to participants of all abilities.
The Vineyard at Riverbend Chapel
827 Ming Lake Dr, Washington, MO 63090, USA- Spaces for 300 Guests
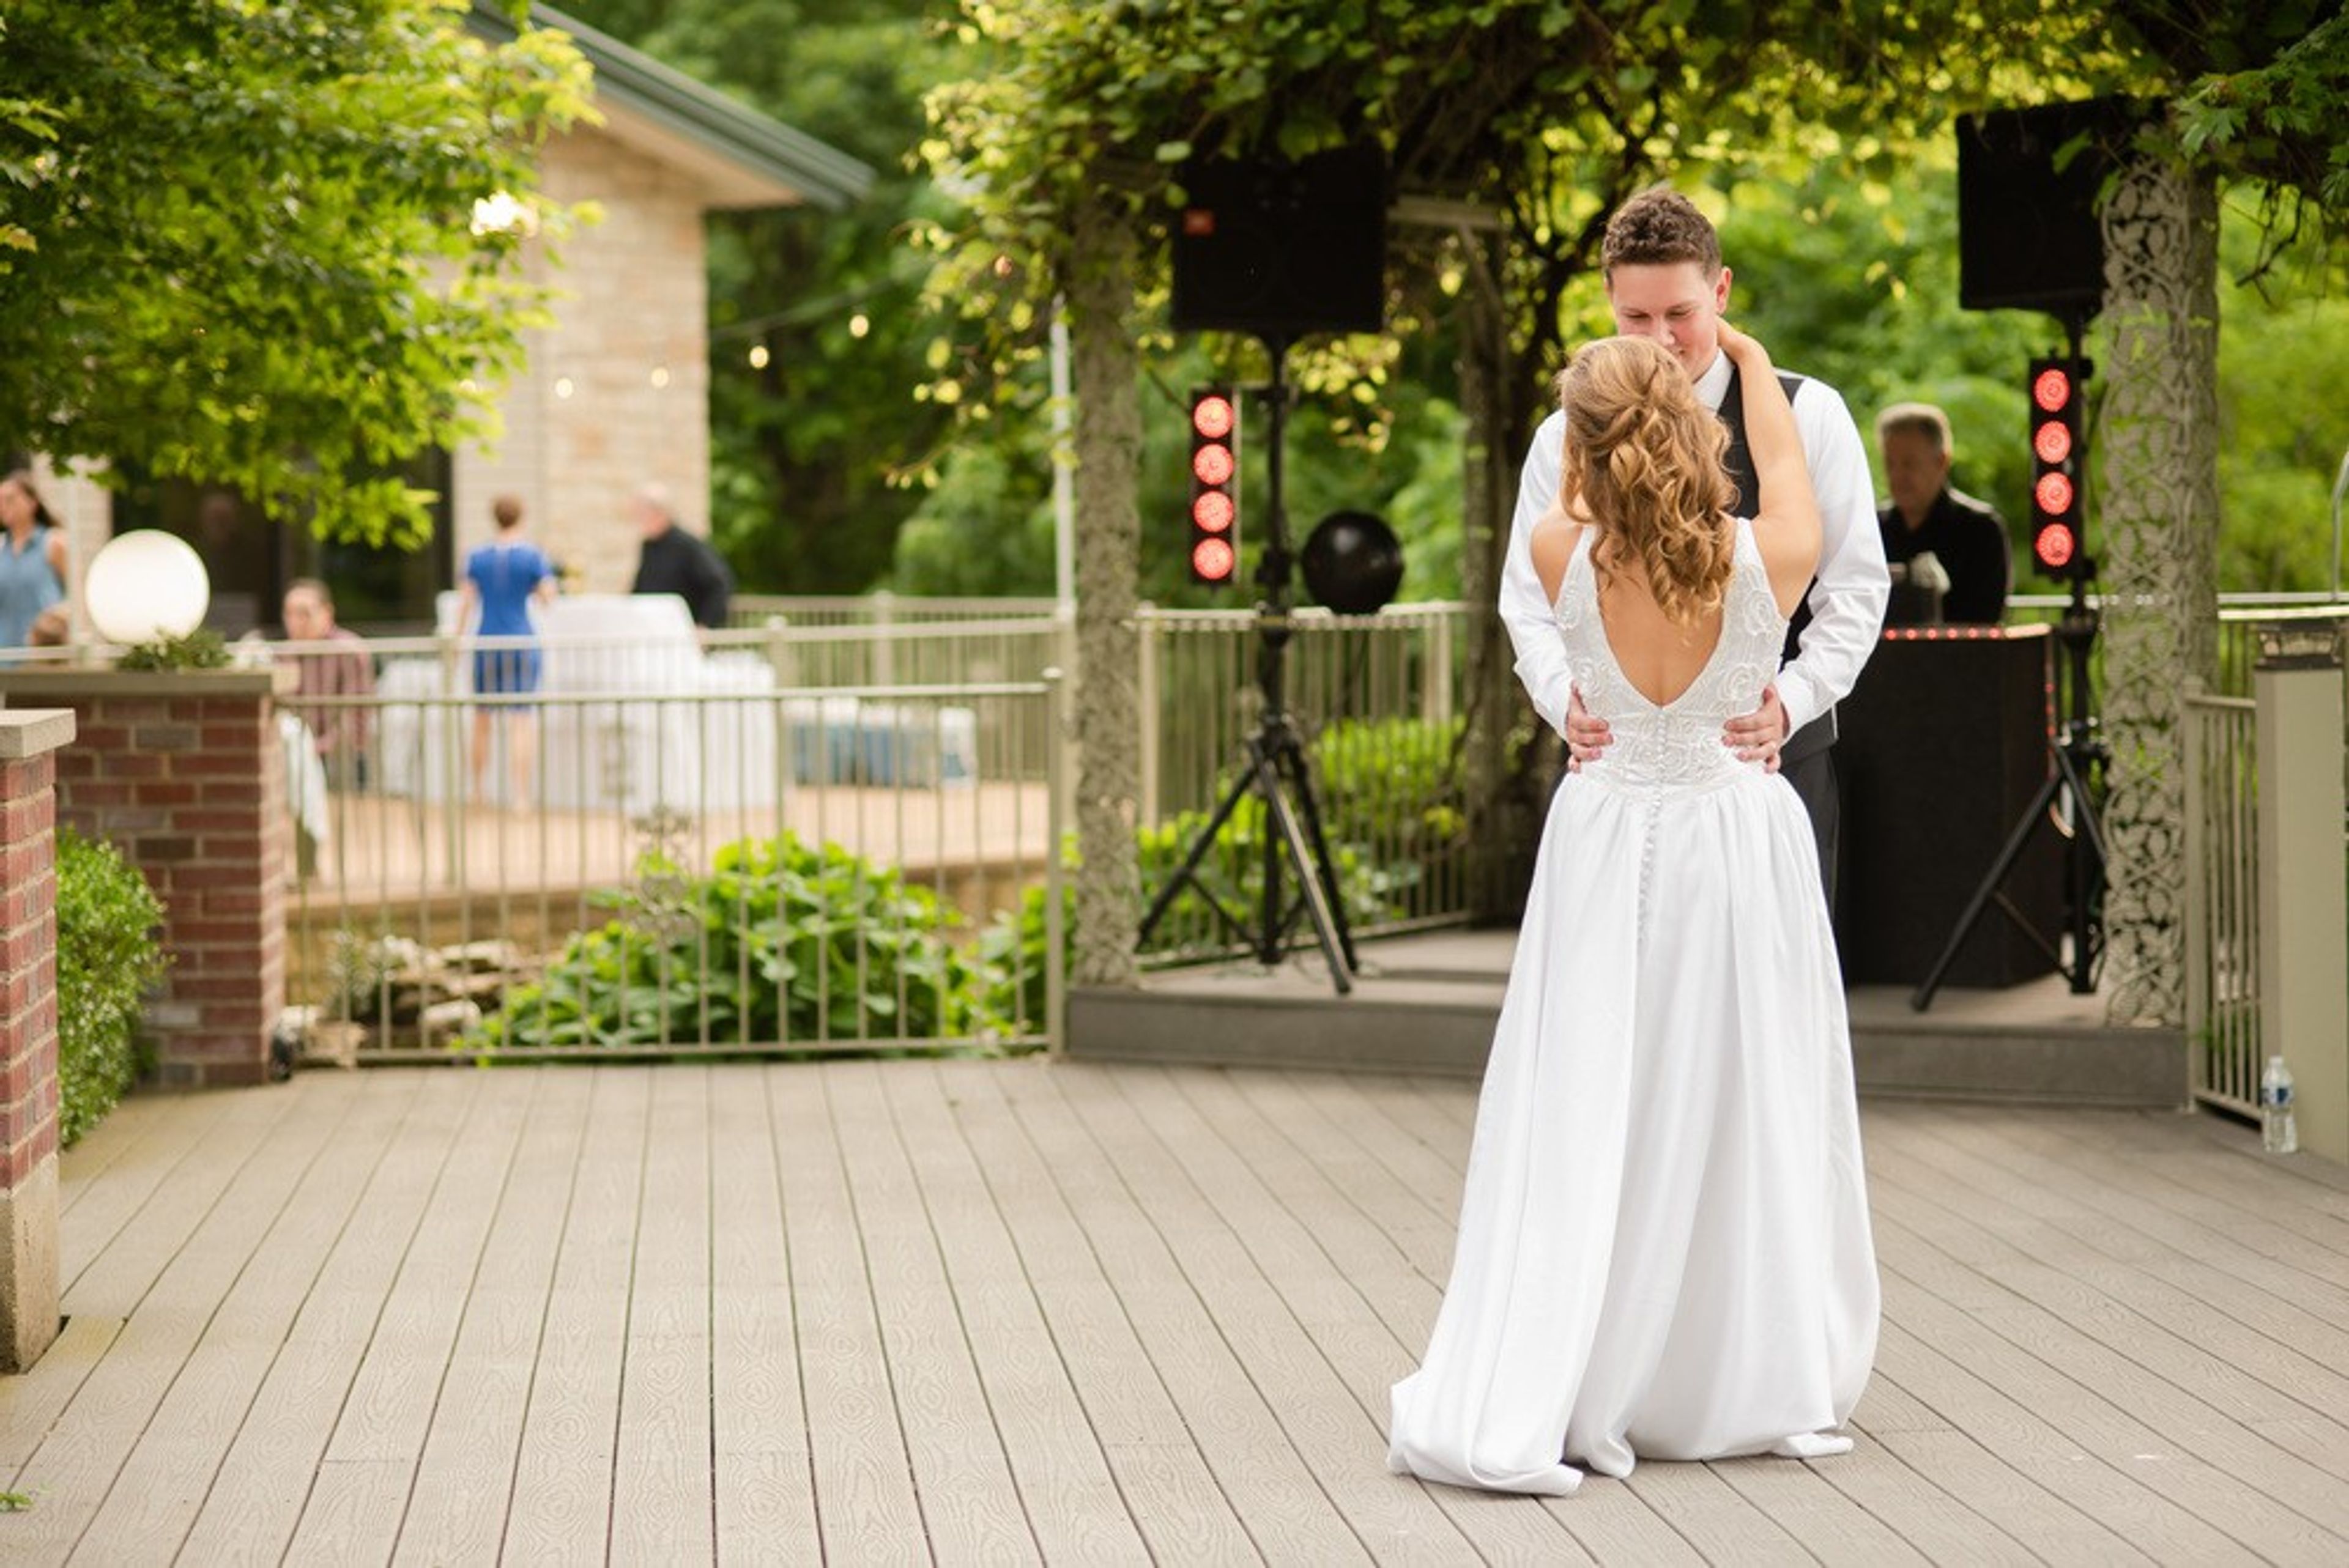
The Vineyard at Riverbend Chapel is a non-profit wedding and event venue set on the Missouri River bluffs in Washington, Missouri. The property has its roots in the historic Ming Estate, established in 1837, and was dedicated as a wedding venue under the name Caroline's Vineyard at Riverbend Chapel in 2002. It operates under the authority of Riverbend Calvary Chapel. The blufftop grounds include a small vineyard, a garden gazebo with sunset views across the river valley farmland, and beautifully landscaped surroundings. Inside, the chapel features soaring cathedral ceilings with three full walls of windows, bringing the surrounding scenery into the ceremony space. The venue's reception hall handles dinners and receptions, with all catering provided through the venue's exclusive partner, Mosaic Café & Catering. A dedicated wedding coordinator accompanies couples from initial planning through event day. Setup and cleanup staff are included, along with optional use of decor, dishes, and linens. Optional marriage counseling and officiant services are also available. The venue maintains a no-alcohol policy.